Book a Viewing
To book a viewing for this property, please call PSR Estate and Lettings Agents, on 01663 738663.
To book a viewing for this property, please call PSR Estate and Lettings Agents, on 01663 738663.
4 Bedroom Detached House, Spinnerbottom, Birch Vale, SK22
Spinnerbottom, Birch Vale, SK22
.png)
PSR Estate and Lettings Agents
37-39 Union Road, New Mills
Description
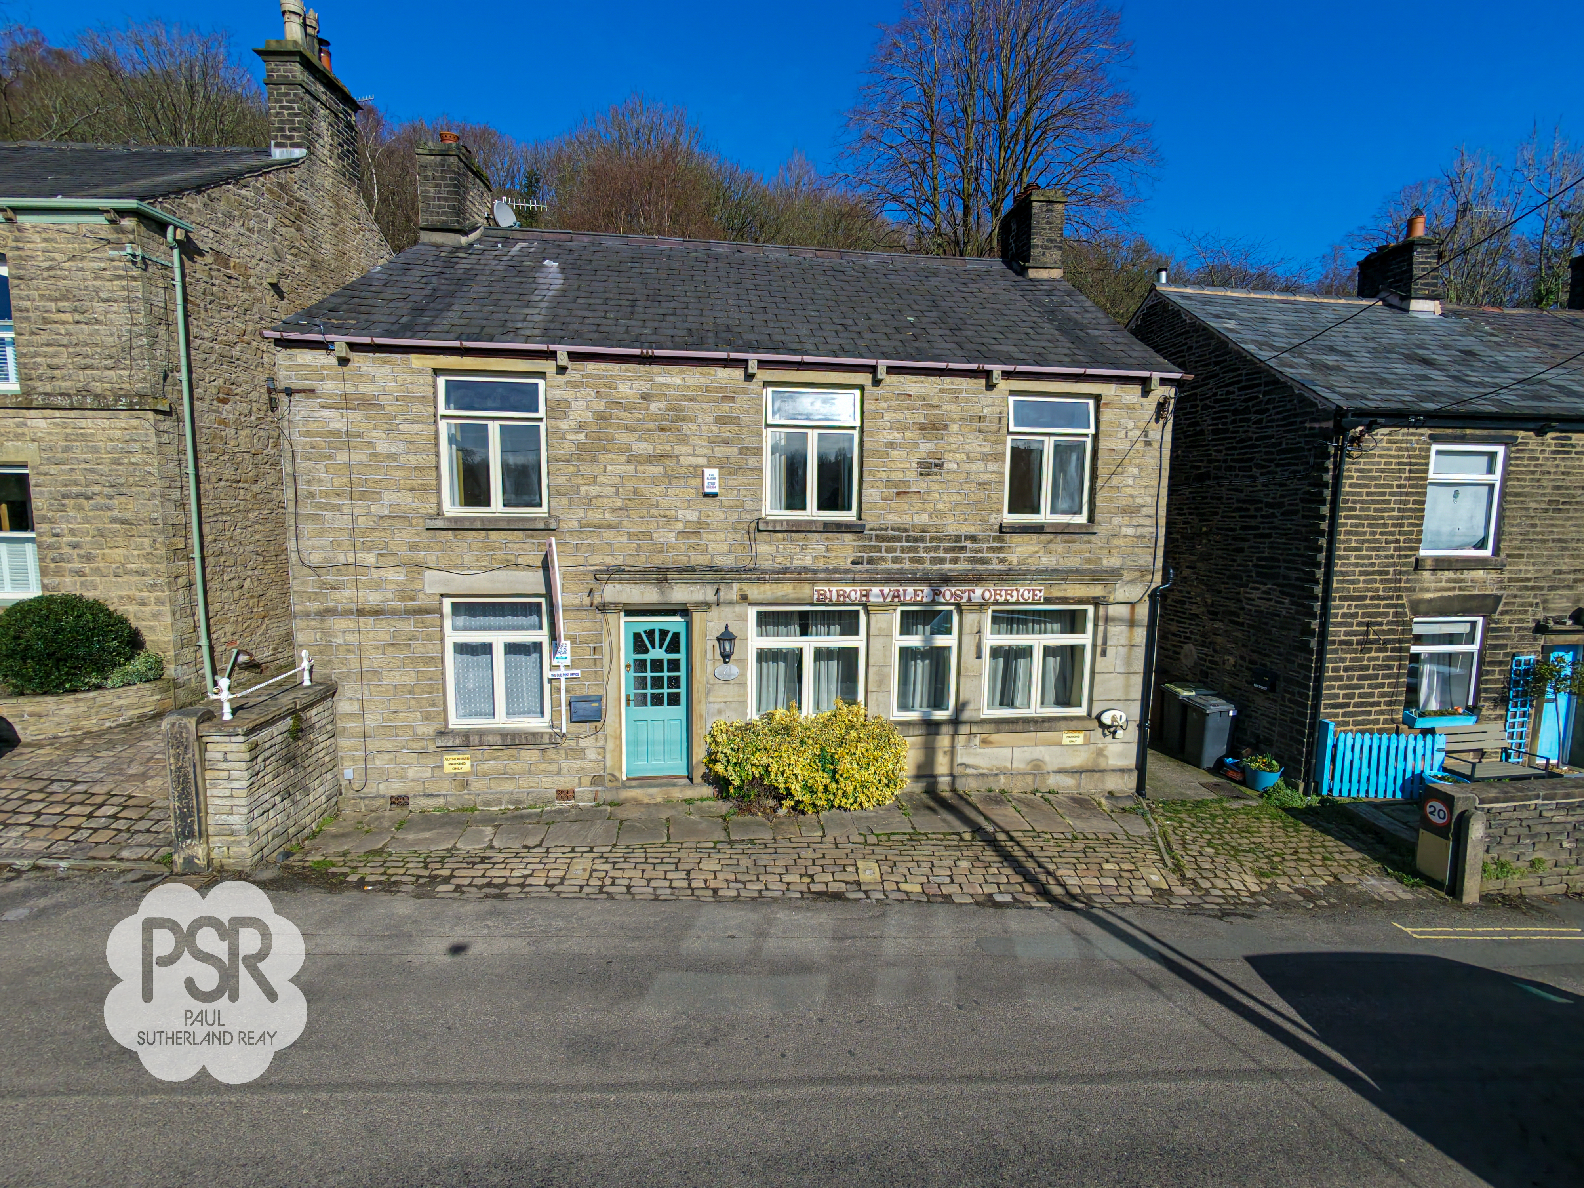
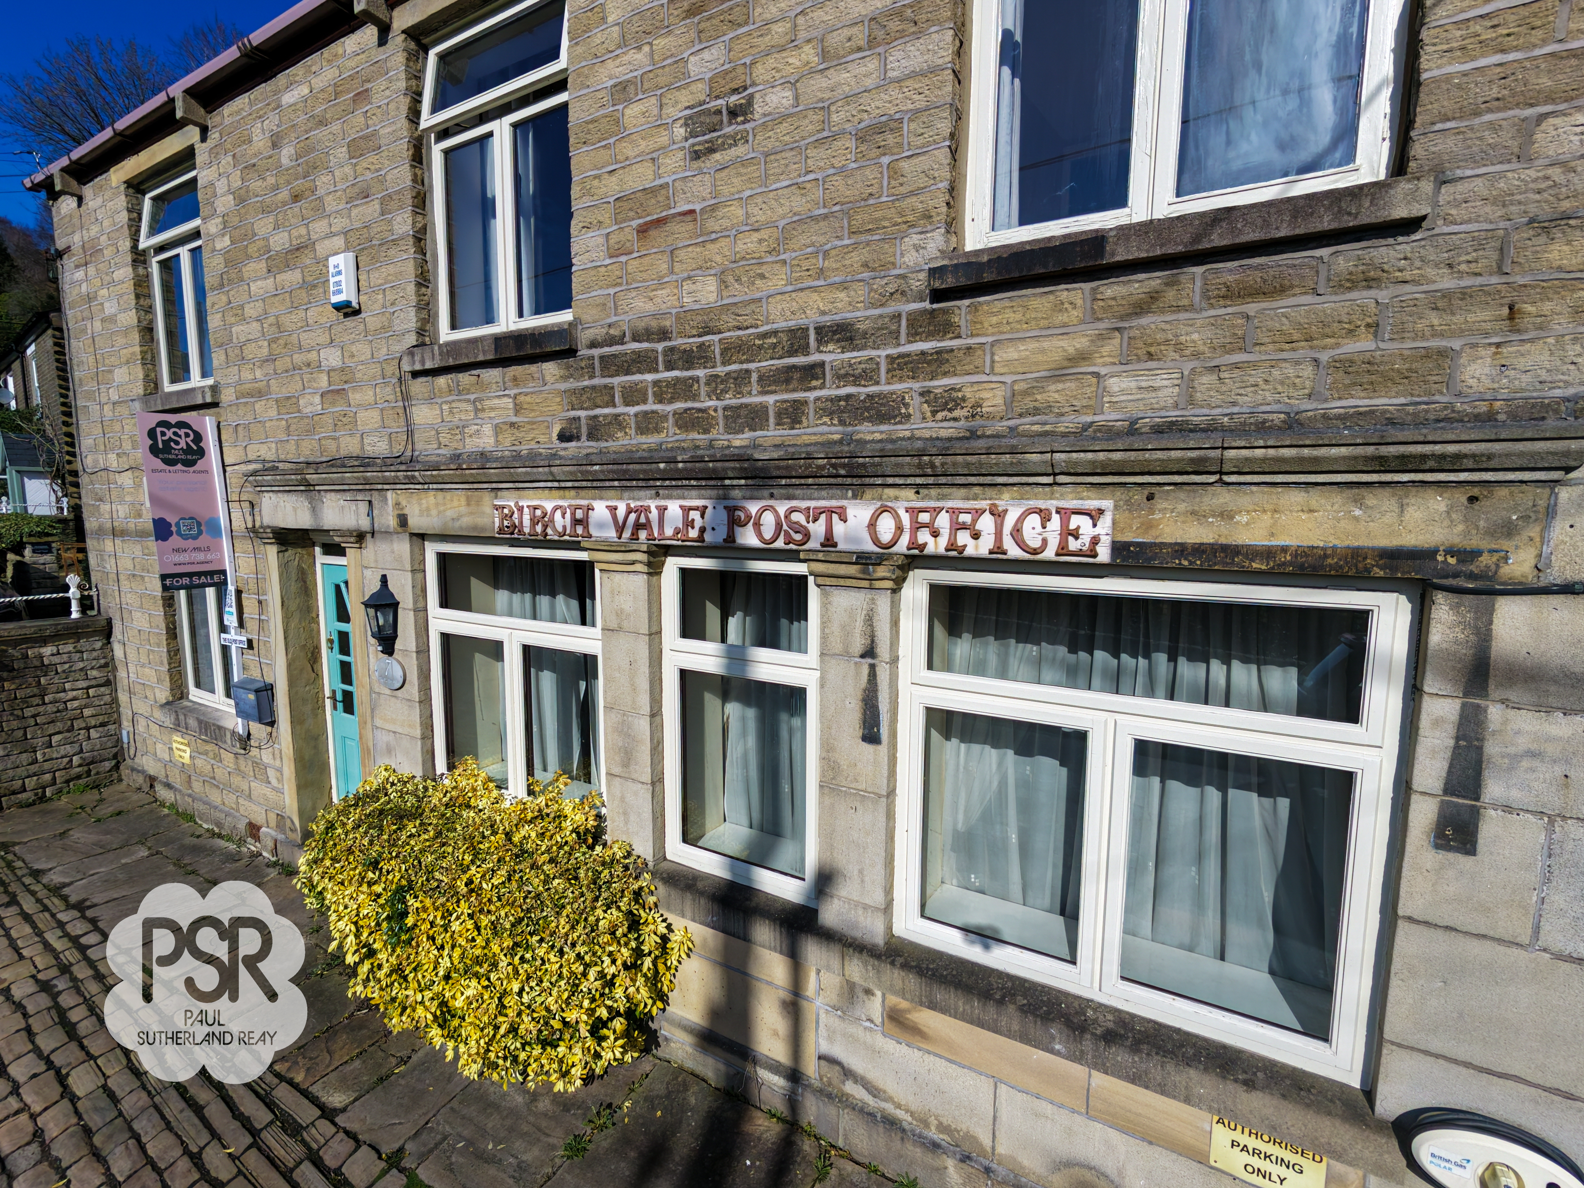
The Old Post Office presents an exceptional opportunity to acquire a spacious four-bedroom detached house in a highly sought after location, just a short drive from Hayfield and New Mills. This two-storey home offers significant potential for renovation and would make an ideal project for those seeking a Bed and Breakfast venture or a substantial family residence. The property features four double bedrooms, each boasting generous proportions and natural light, while original features are thoughtfully preserved throughout, adding character and charm. The front aspect enjoys fantastic views across the surrounding countryside, providing a picturesque outlook from key rooms. The versatile layout includes ample living and dining spaces, making it well-suited for both family life and guest accommodation. With its unique blend of period detail and renovation potential, this is a rare opportunity to create a bespoke home or hospitality business in a desirable rural setting. The property has an EPC Rating of D.
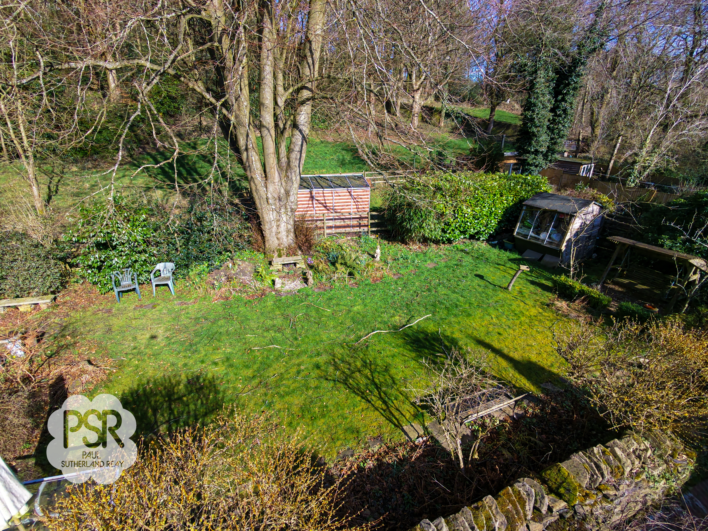
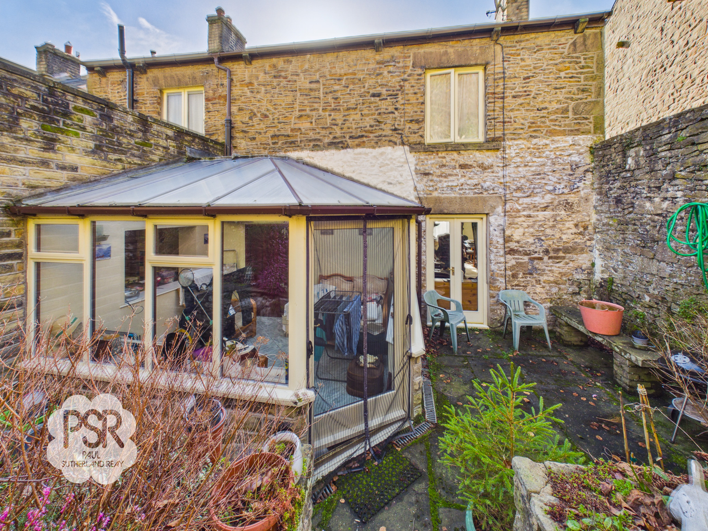
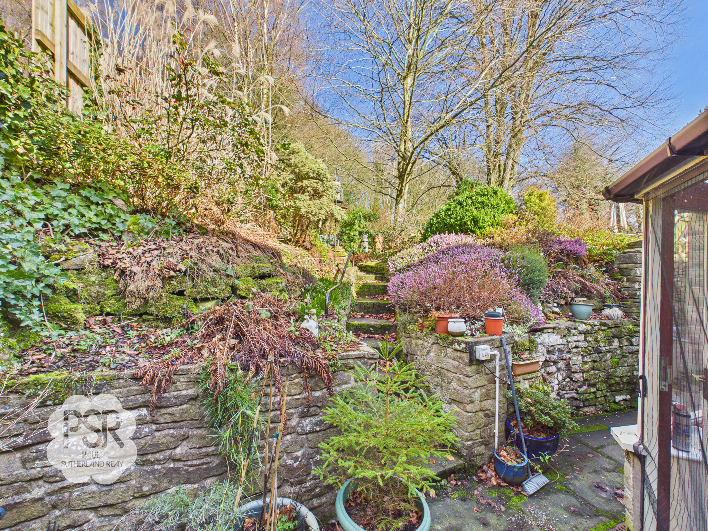
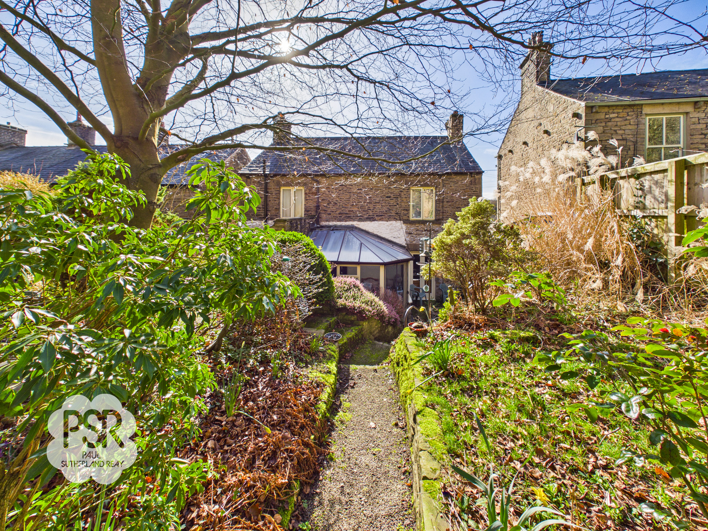
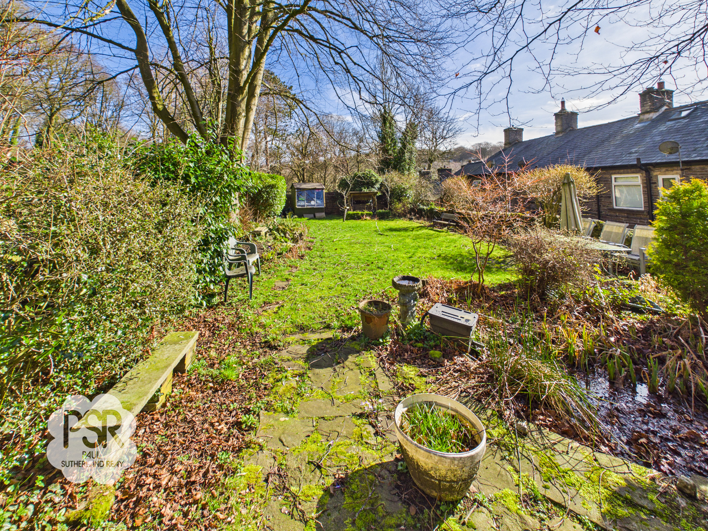
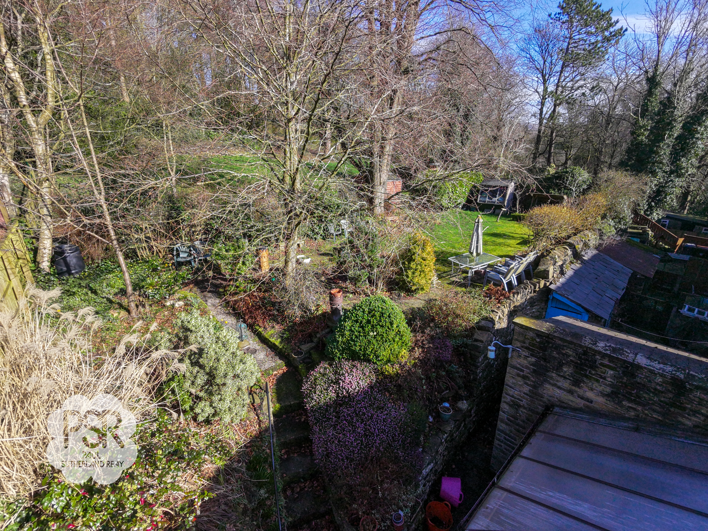
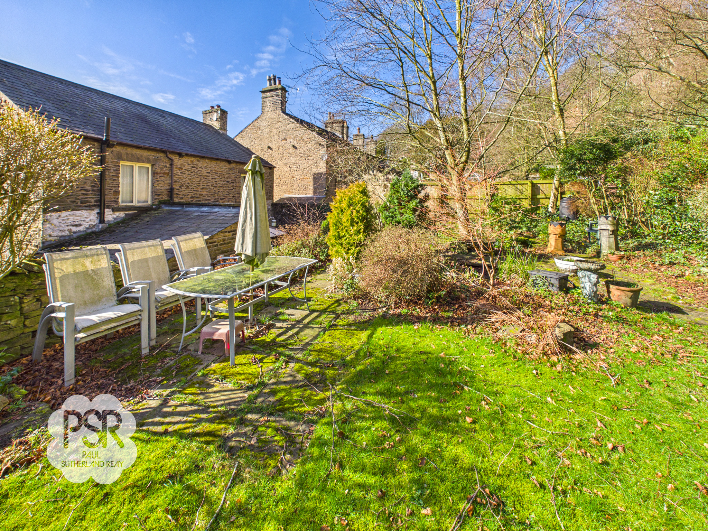
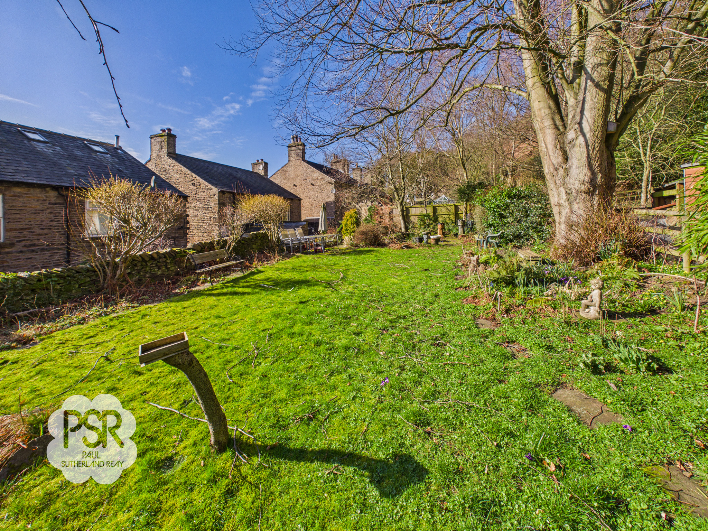
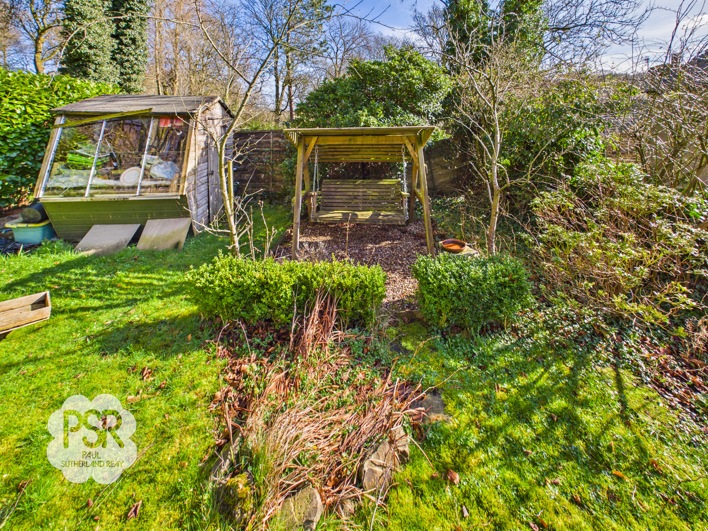
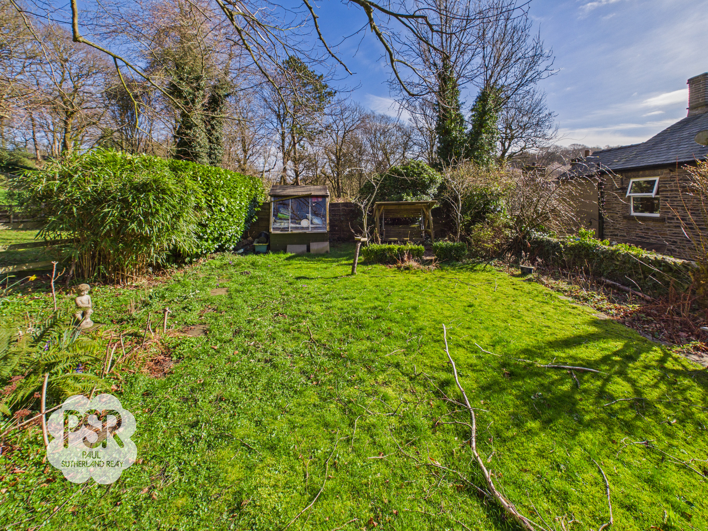
The rear of the property opens onto a characterful multi-tiered outdoor space that blends traditional stone features with vibrant greenery. A paved patio area sits directly outside the conservatory, providing an ideal spot for outdoor seating and dining against the backdrop of the home’s authentic stone exterior. The patio is framed by raised stone-walled planting beds and a variety of potted shrubs, creating a private and sheltered atmosphere. From the patio, a set of stone steps leads upward through beautifully landscaped rockeries and tiered planting beds brimming with mature shrubs and seasonal flora. This ascent leads to an expansive, elevated lawn area bordered by established trees and high hedging, providing a sense of seclusion and a peaceful woodland feel. The garden is well-equipped for outdoor enthusiasts, featuring a sturdy wooden shed, positioned at the edge of the lawn. A sheltered wooden garden swing seat is nestled amongst the greenery, offering a quiet place to relax. Authentic dry-stone walling defines the boundaries and completes the rustic charm of this tiered outdoor retreat.
Key Features
- Great B&B Renovation Opportunity
- Two Storey, Four Bedroom, Detached House
- Four Double Bedrooms
- Original Features
- Fantastic Views
- Expansive Rear Garden Space With Multiple Outbuildings
- Short Drive from Little Hayfield and Local Amenities
- Sought After Location
- EPC Rated: D
Property Details
- Property type: House
- Property style: Detached
- Price Per Sq Foot: £345
- Approx Sq Feet: 1,593 sqft
- Council Tax Band: D
Rooms
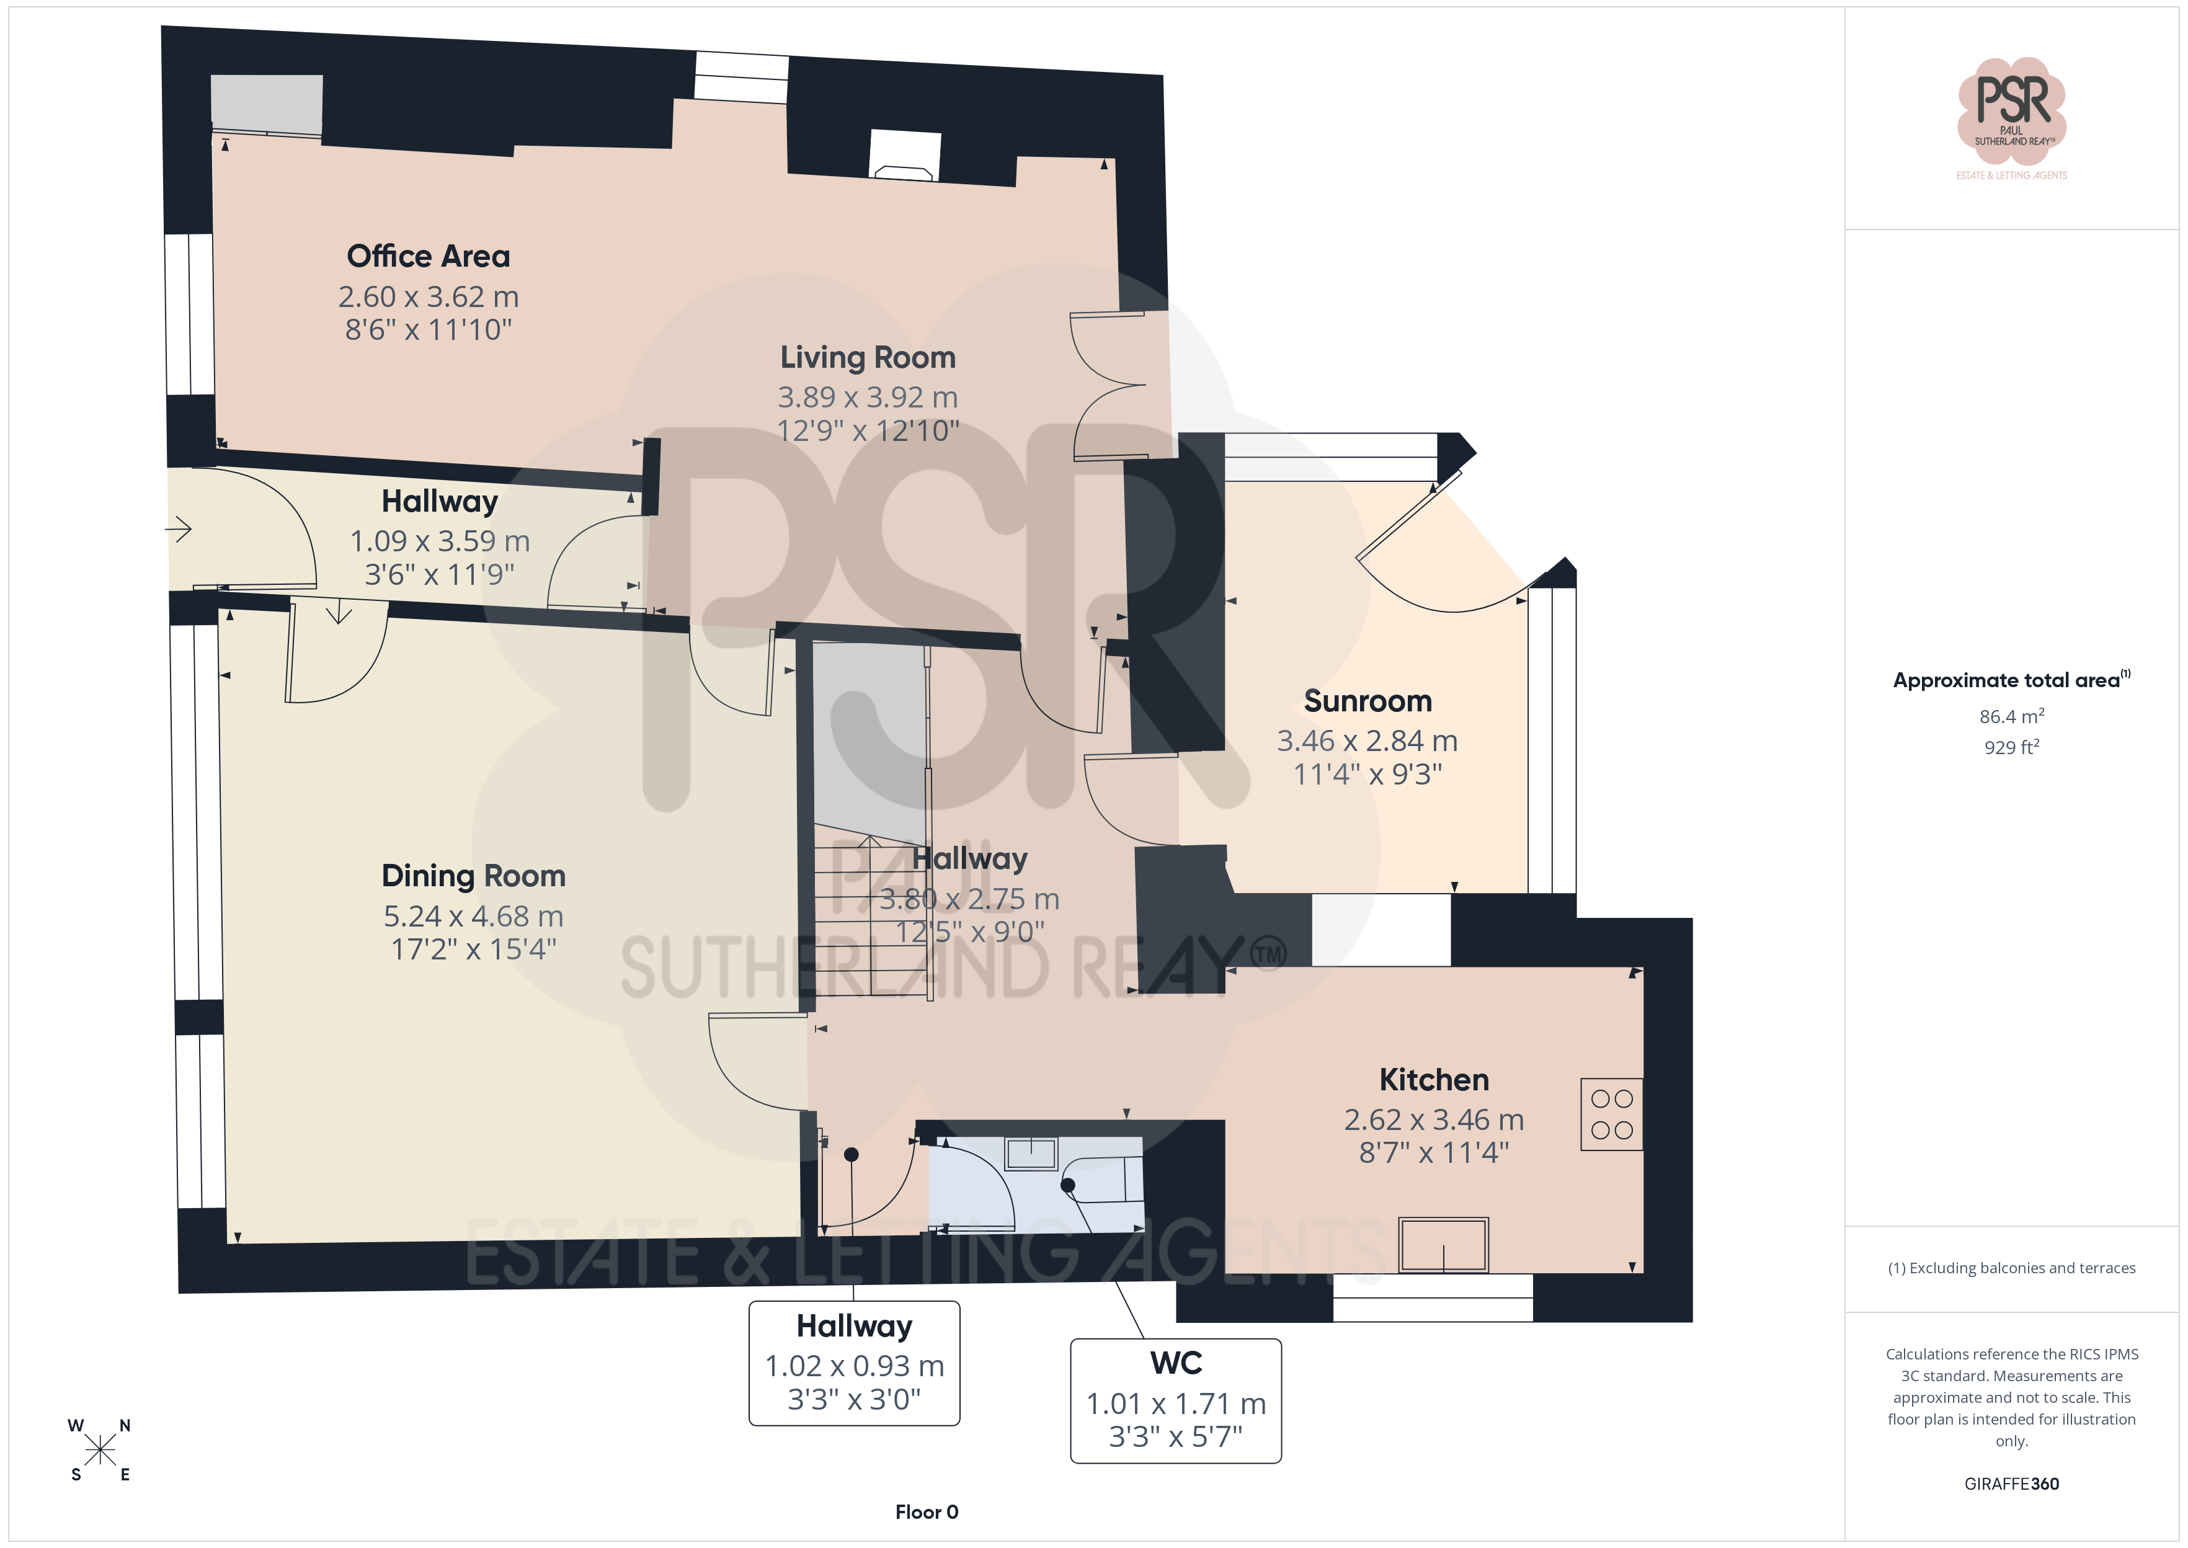
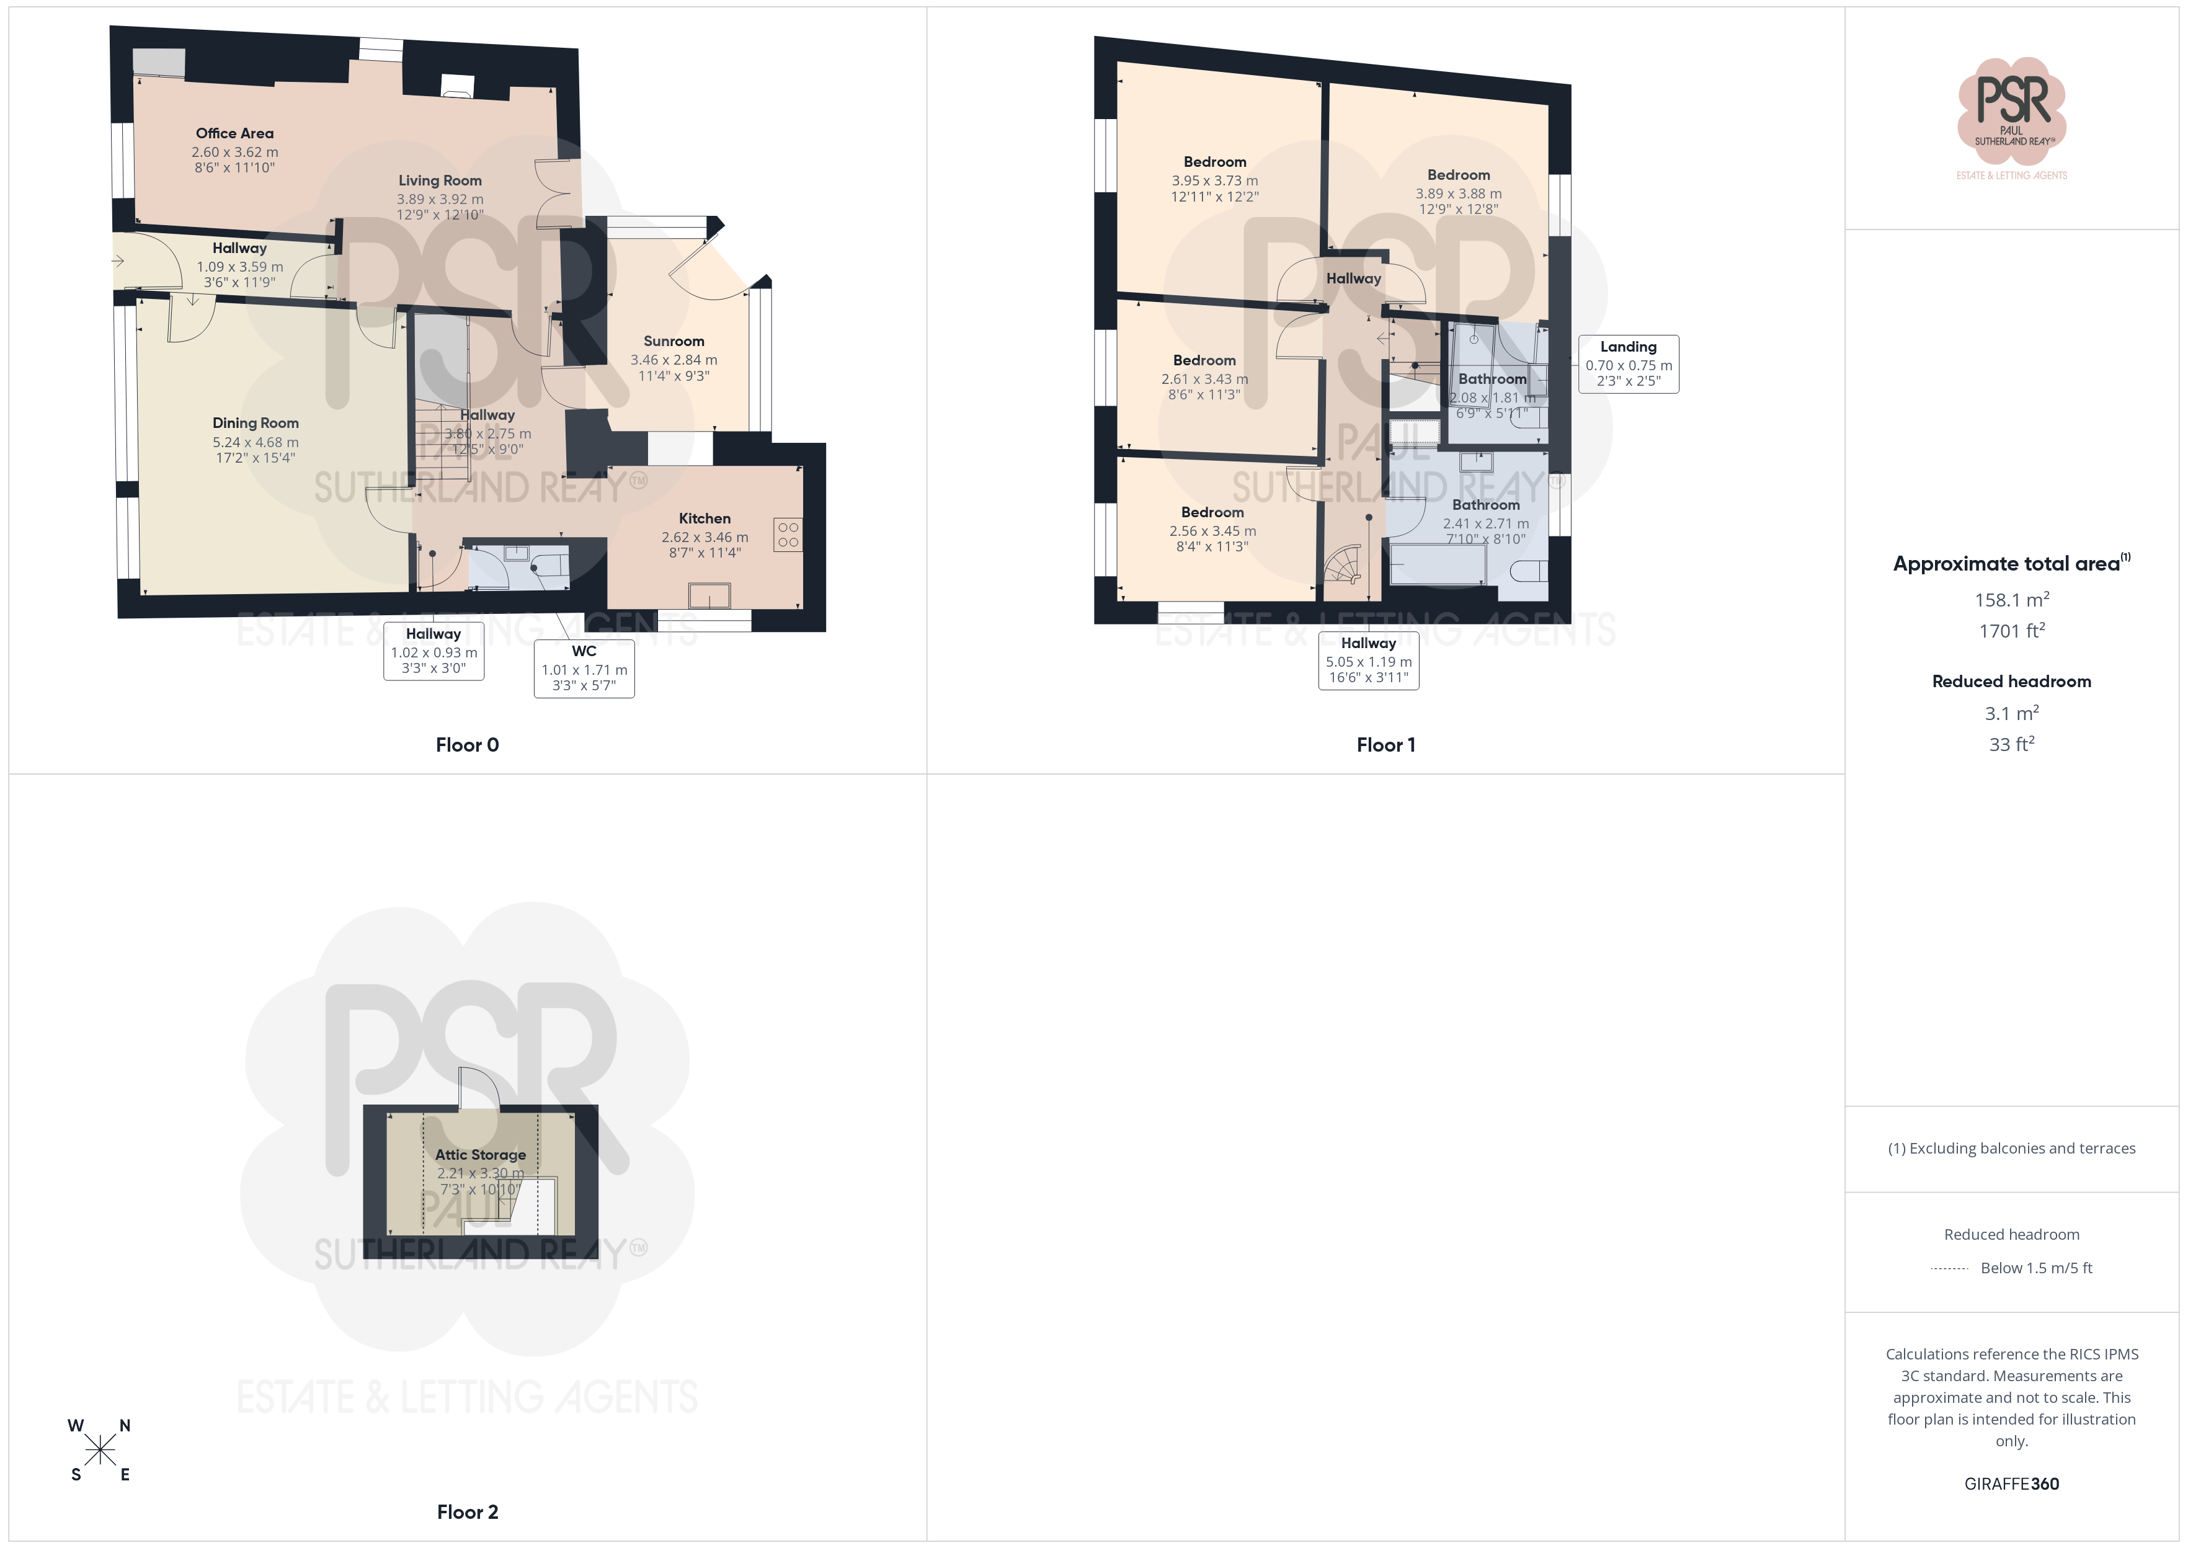
Entrance Hallway
1.09m x 3.59m
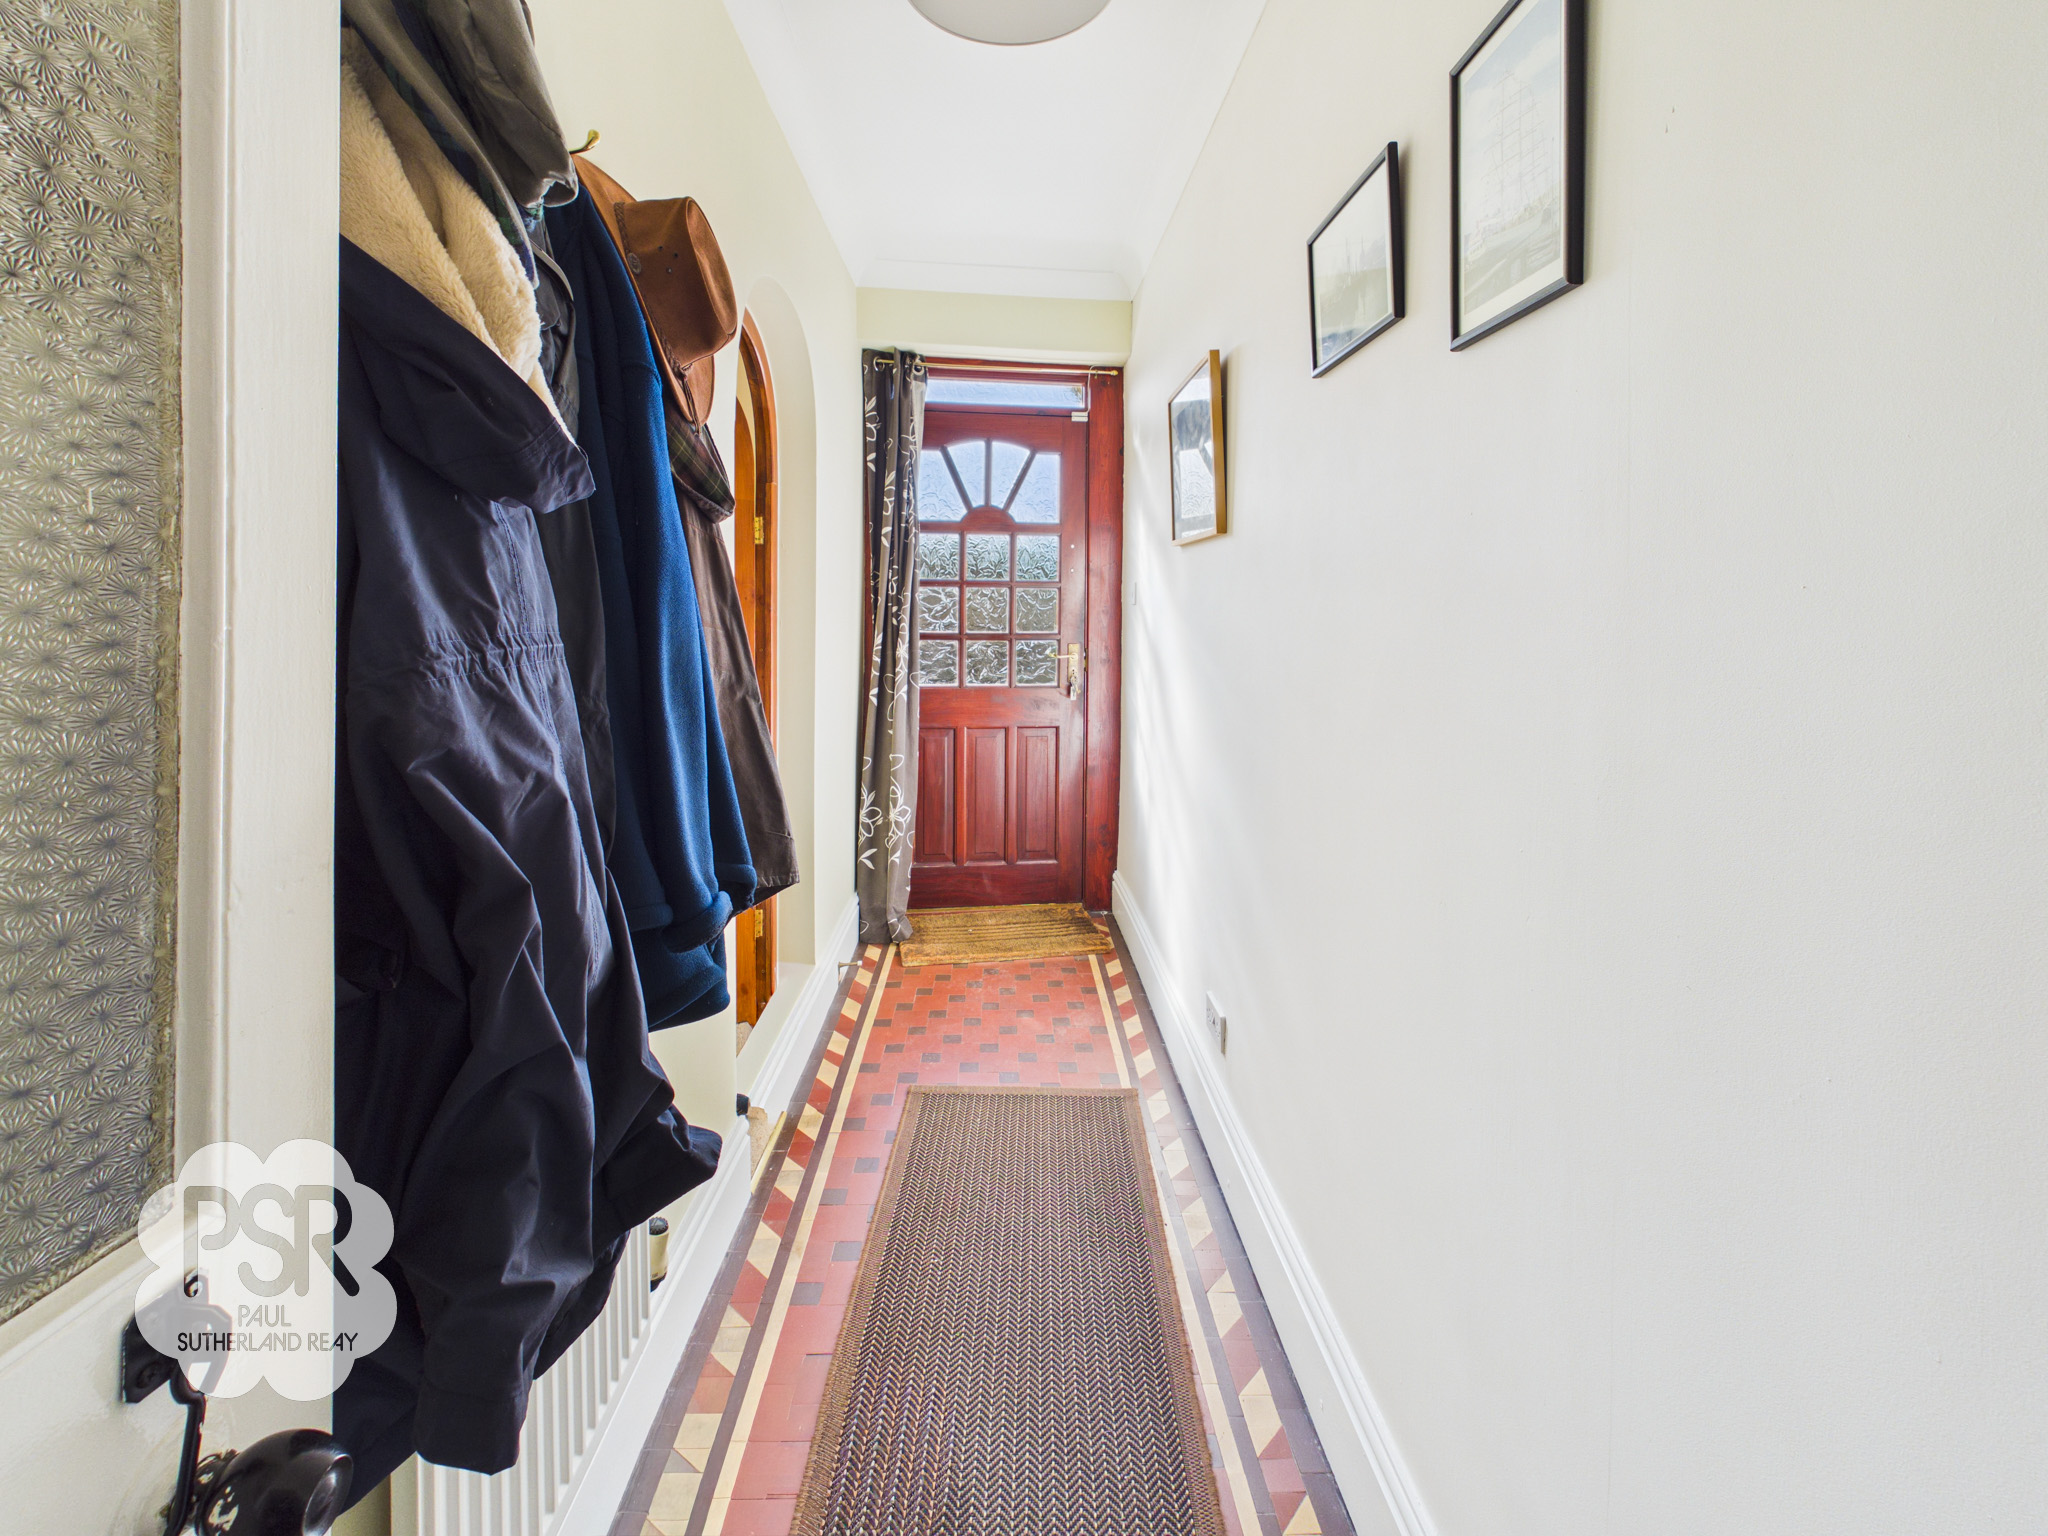
Entrance hallway with hardwood front door and tiled flooring. Fitted with a ceiling pendant light and radiator. Clean and practical space providing access to the main rooms.
Dining Room
5.24m x 4.68m
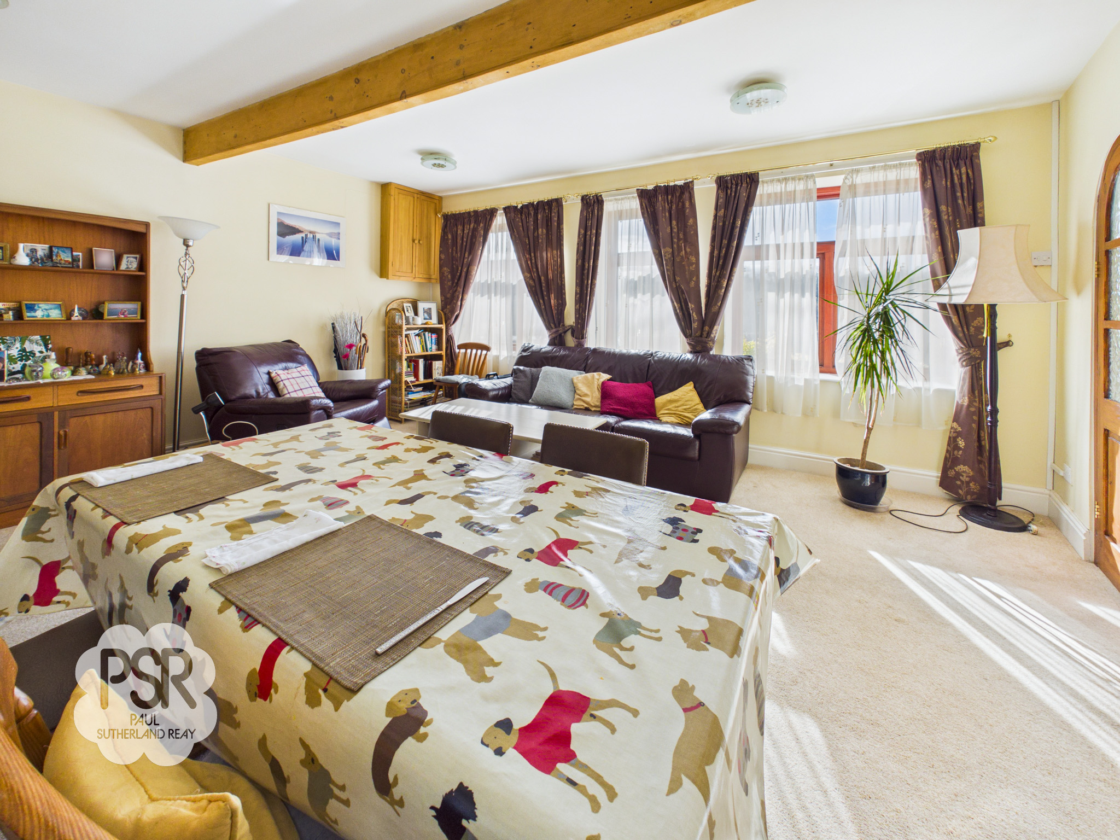
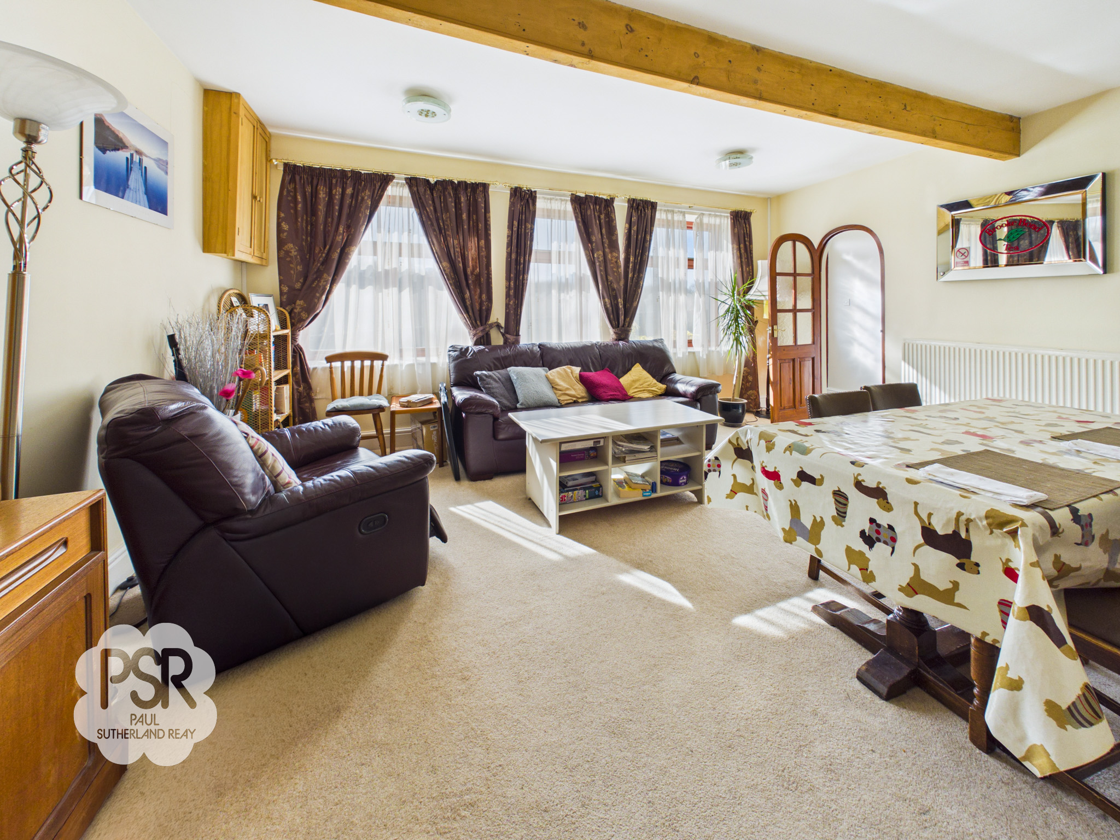
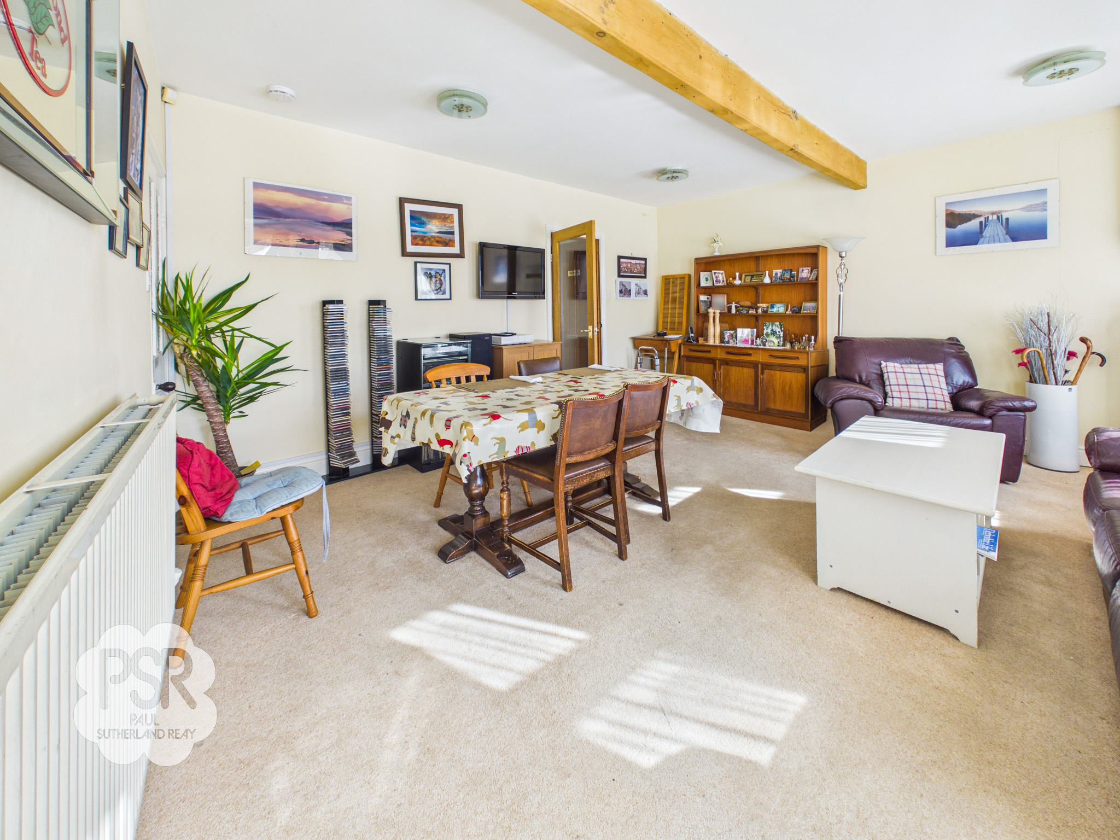
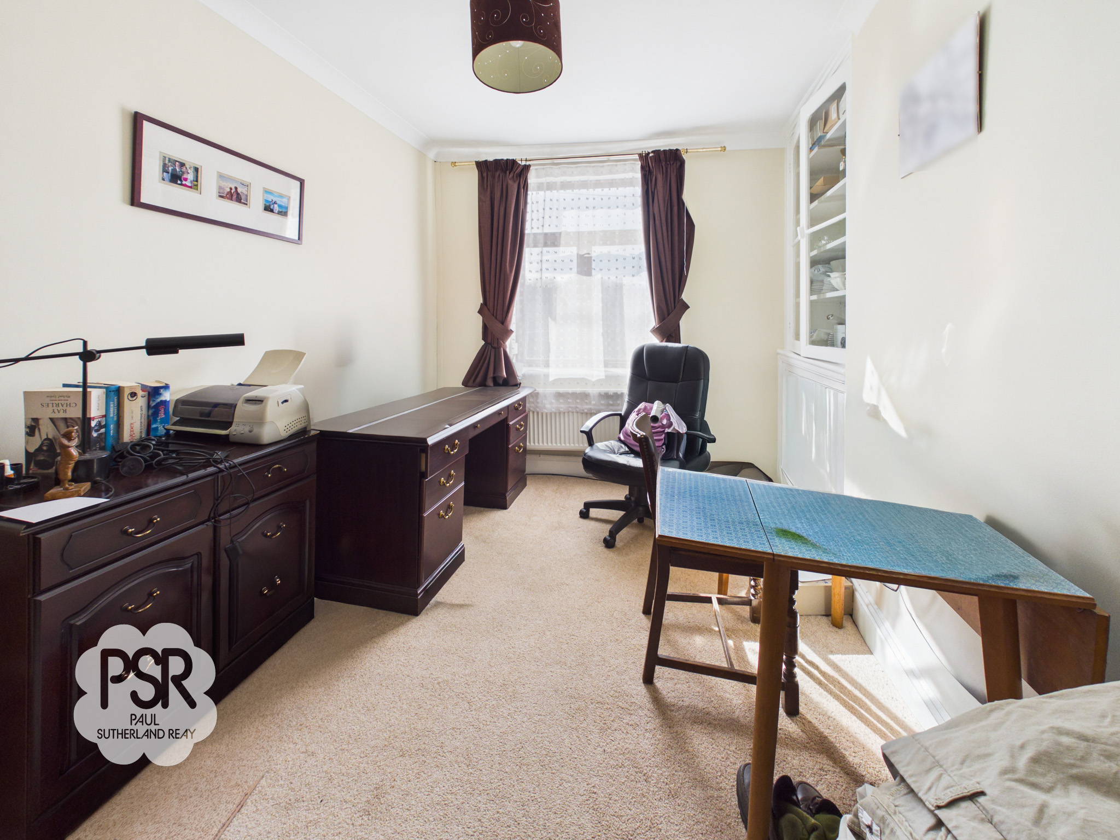
Dining room with three double-glazed hardwood windows to the front elevation, providing good natural light. Double radiator and ceiling light. Exposed ceiling beam. A corner cupboard remains from when the property operated as the original post office letter room.
Lounge
3.89m x 7.54m
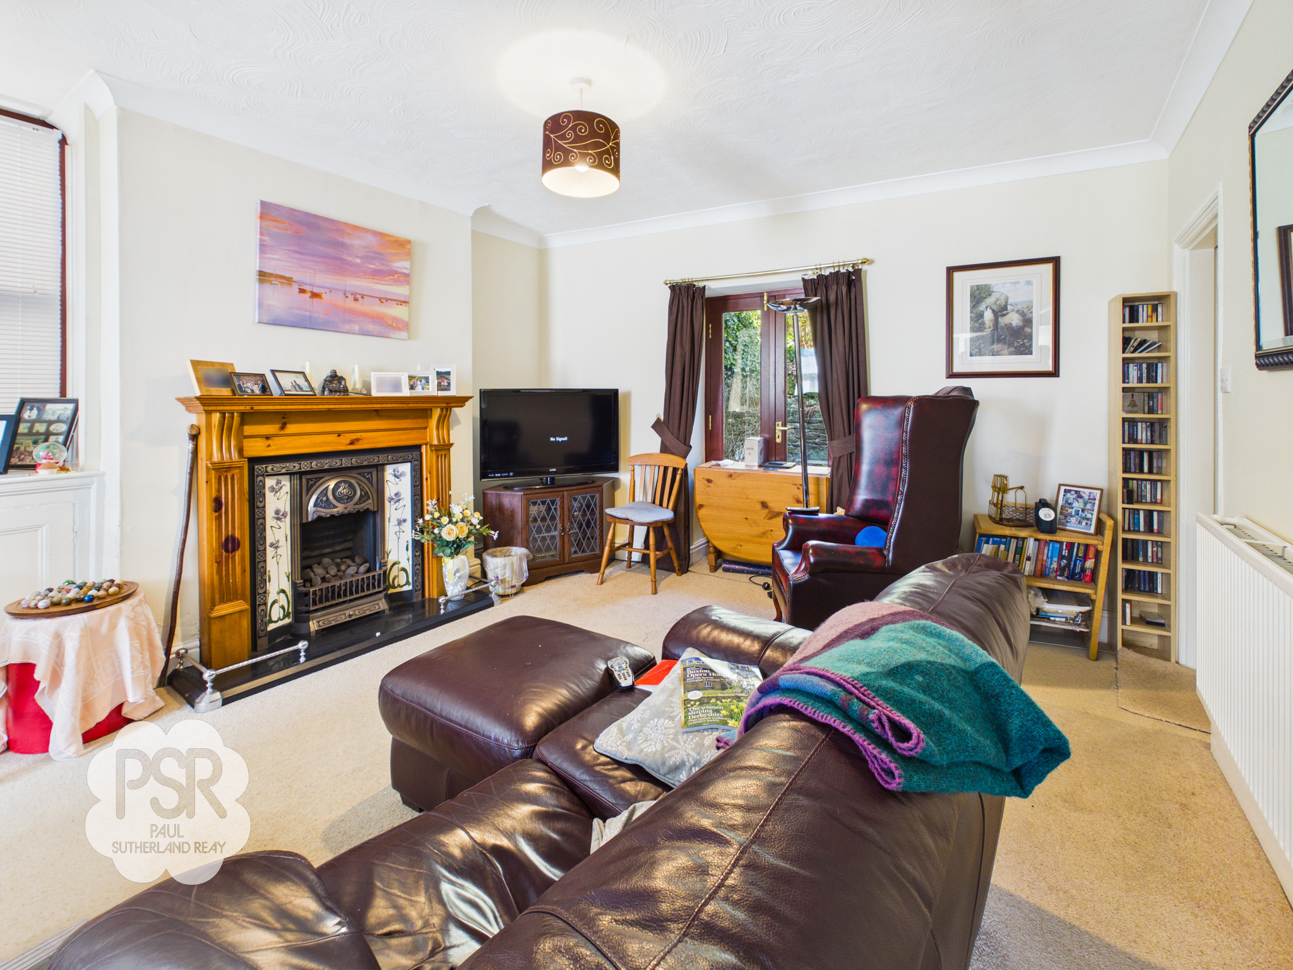
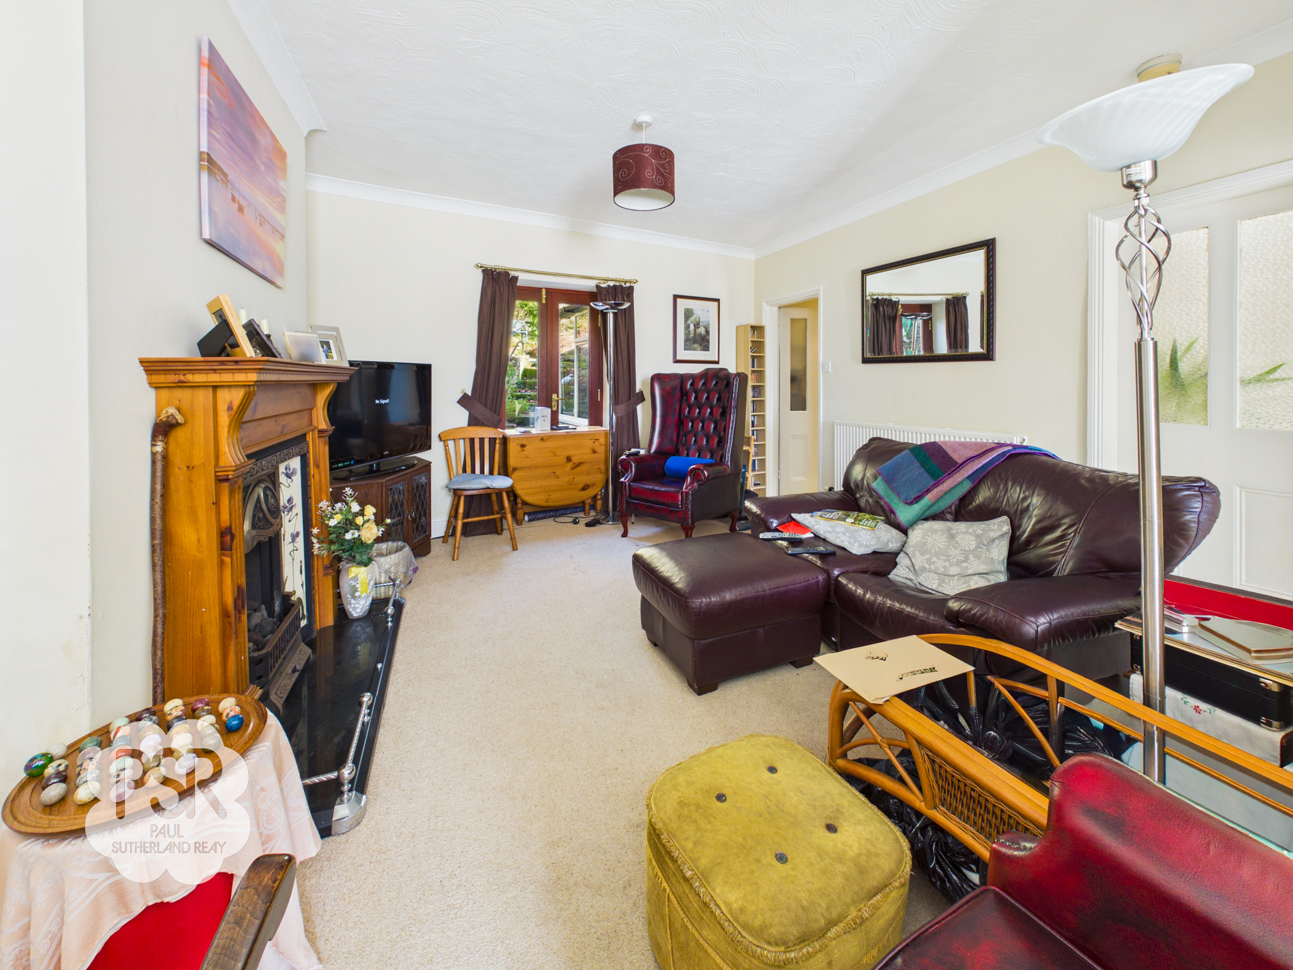
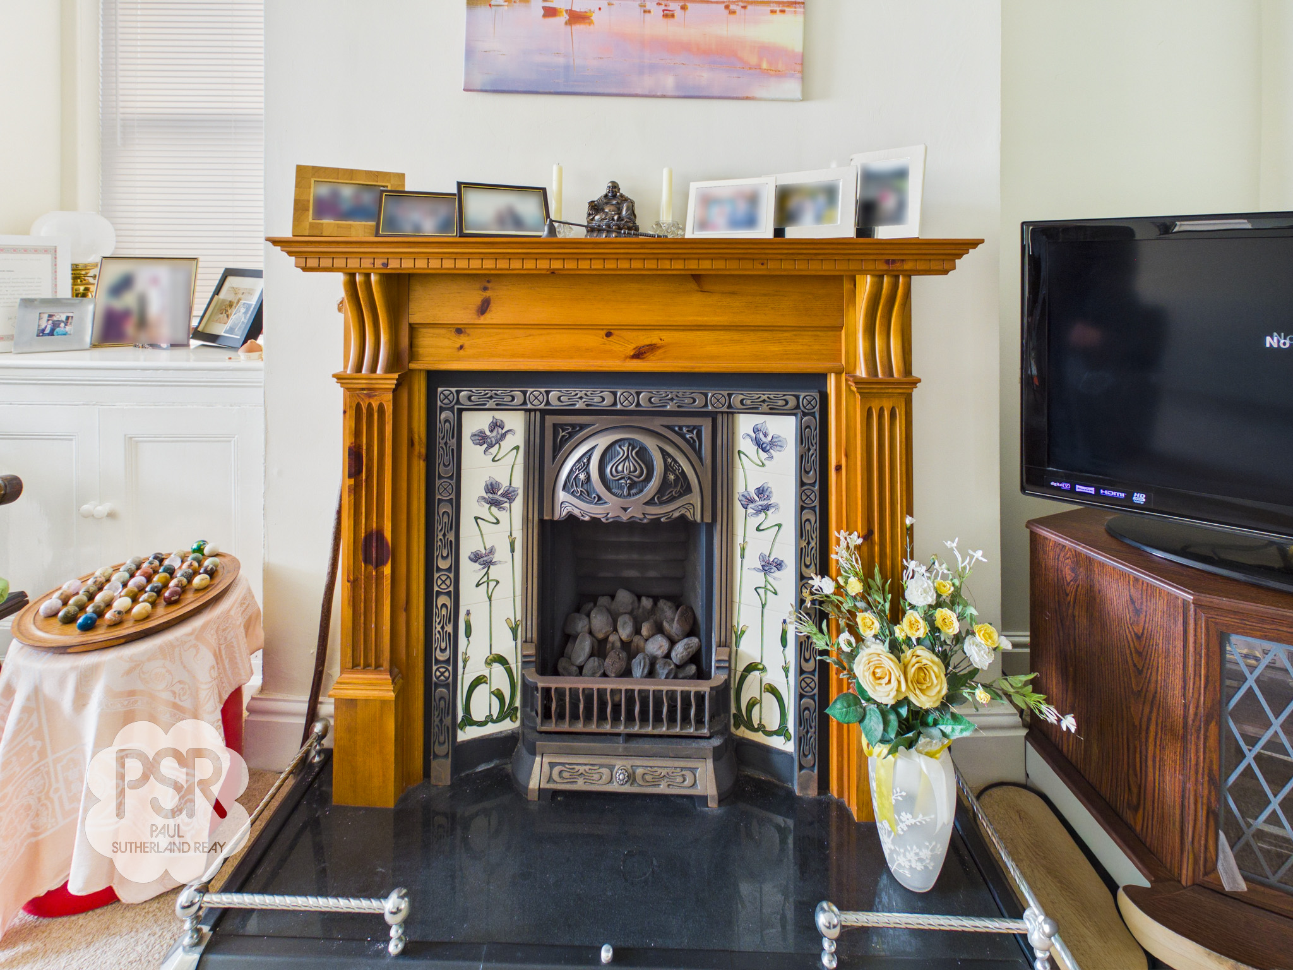
Lounge with triple-aspect, featuring double-glazed hardwood windows to the front and side, and French doors to the rear. Living flame gas fire set into a Victorian style cast iron fireplace with pine surround and granite hearth. Two double radiators, ceiling pendant light, and built-in cupboards.
View Lounge PhotosInner Hallway
3.80m x 2.75m
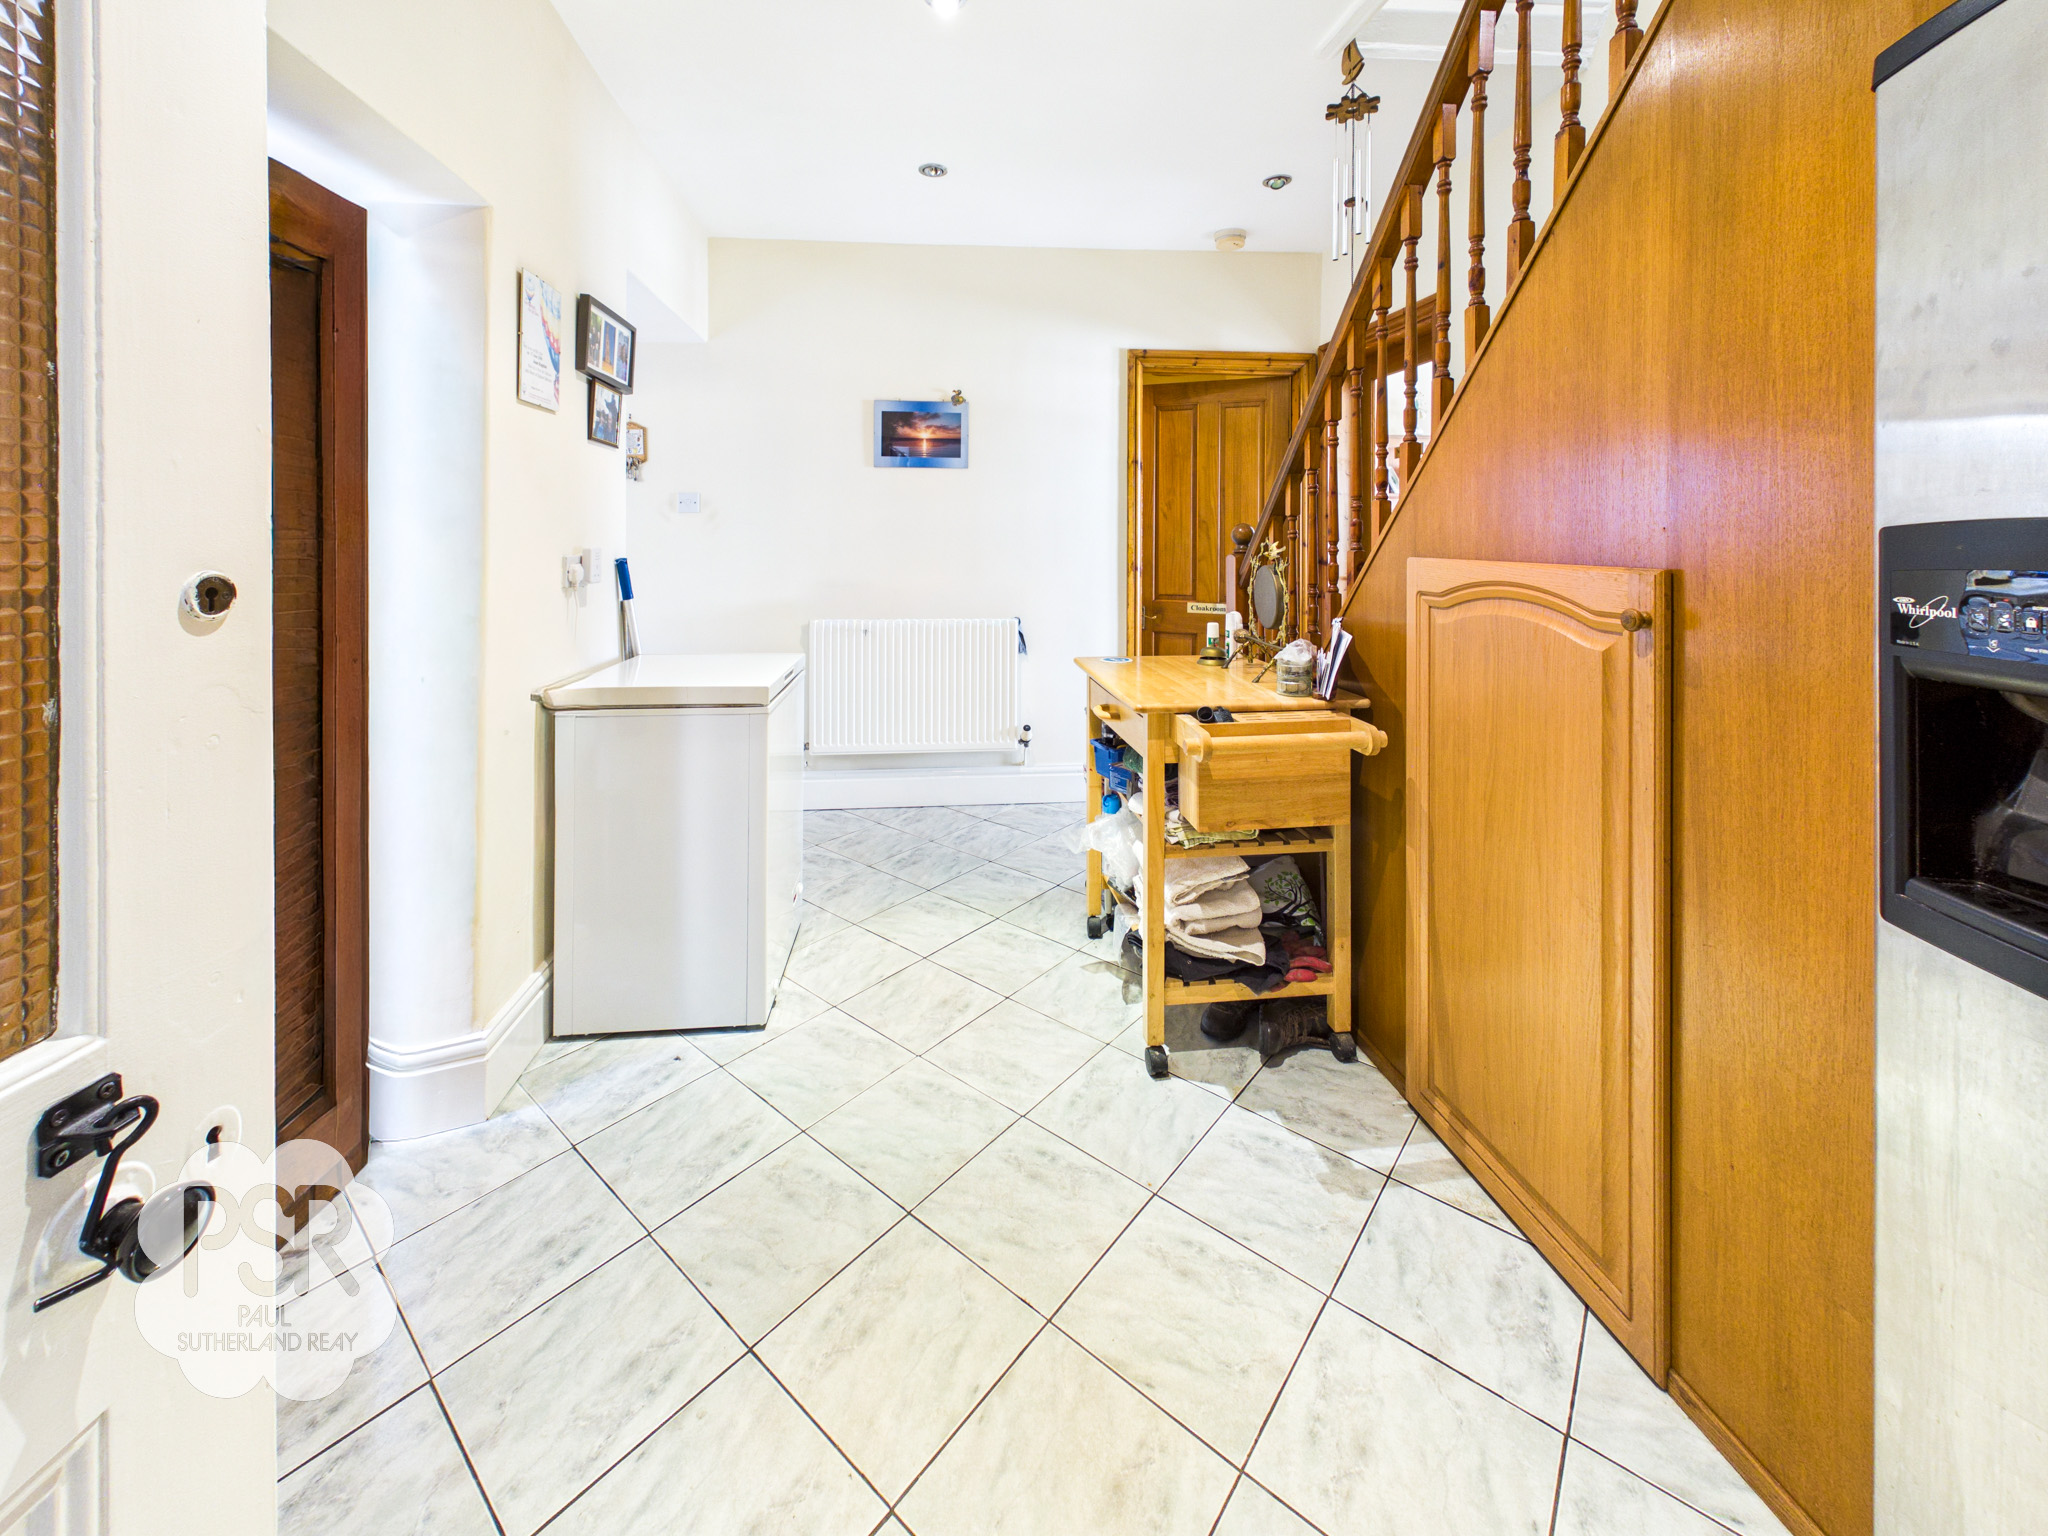
Inner hallway with tiled flooring, recessed ceiling spotlights, and a double radiator. Stairs with wooden balustrade lead to the first floor, with a small under-stairs cupboard.
Kitchen
2.62m x 3.46m
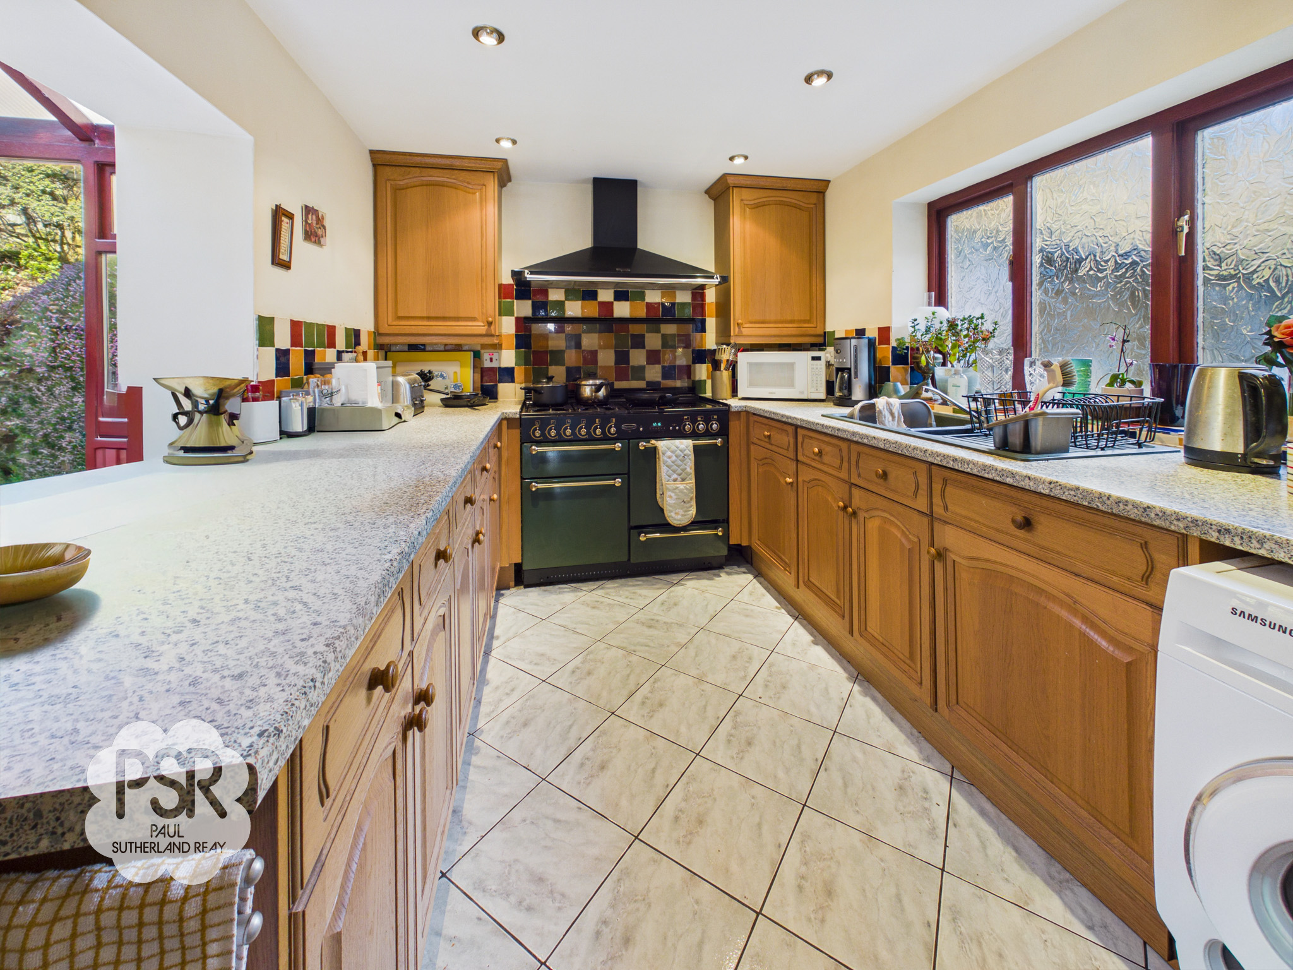
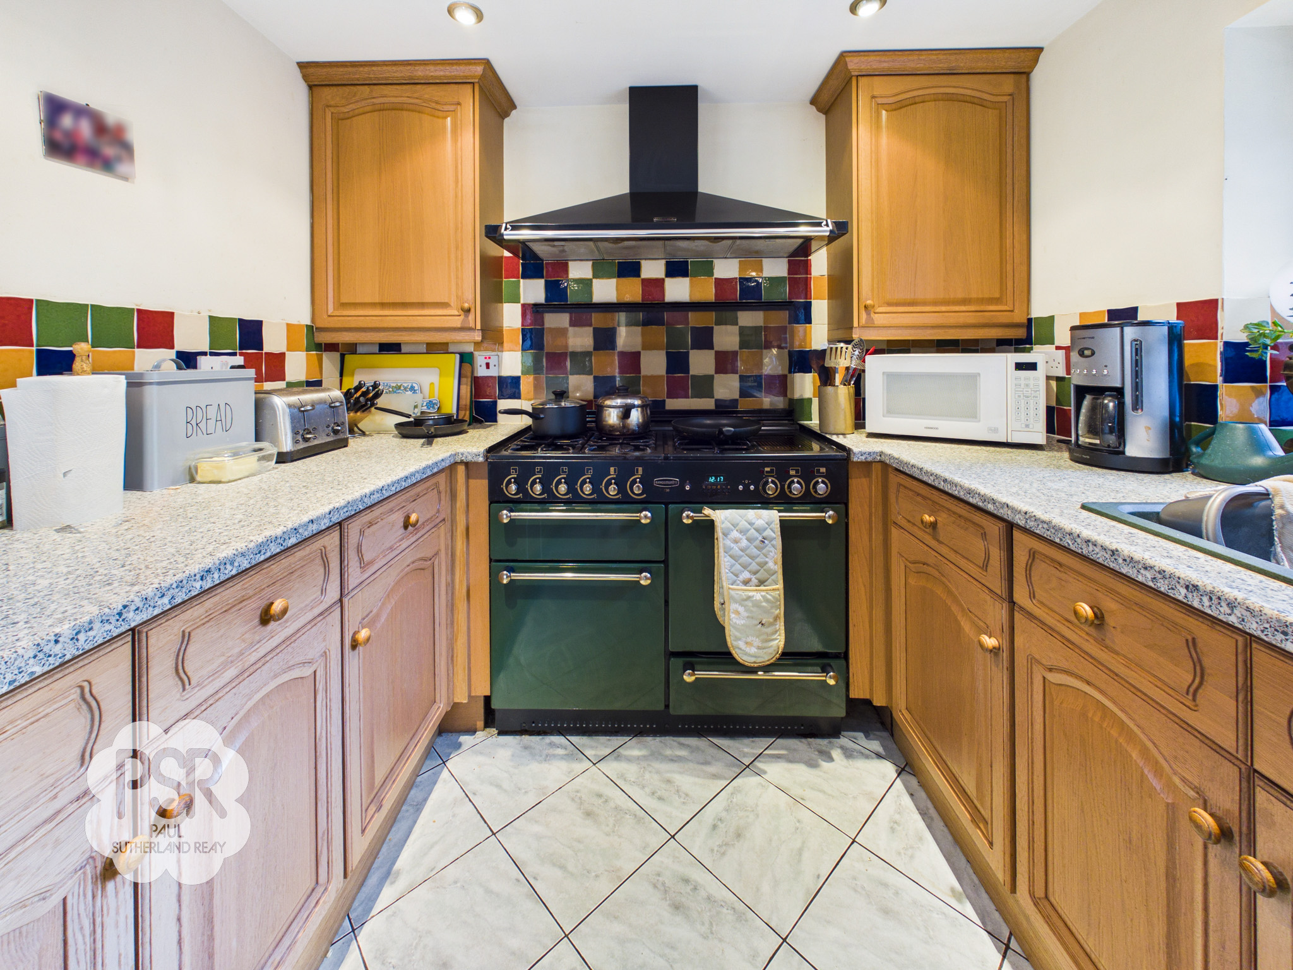
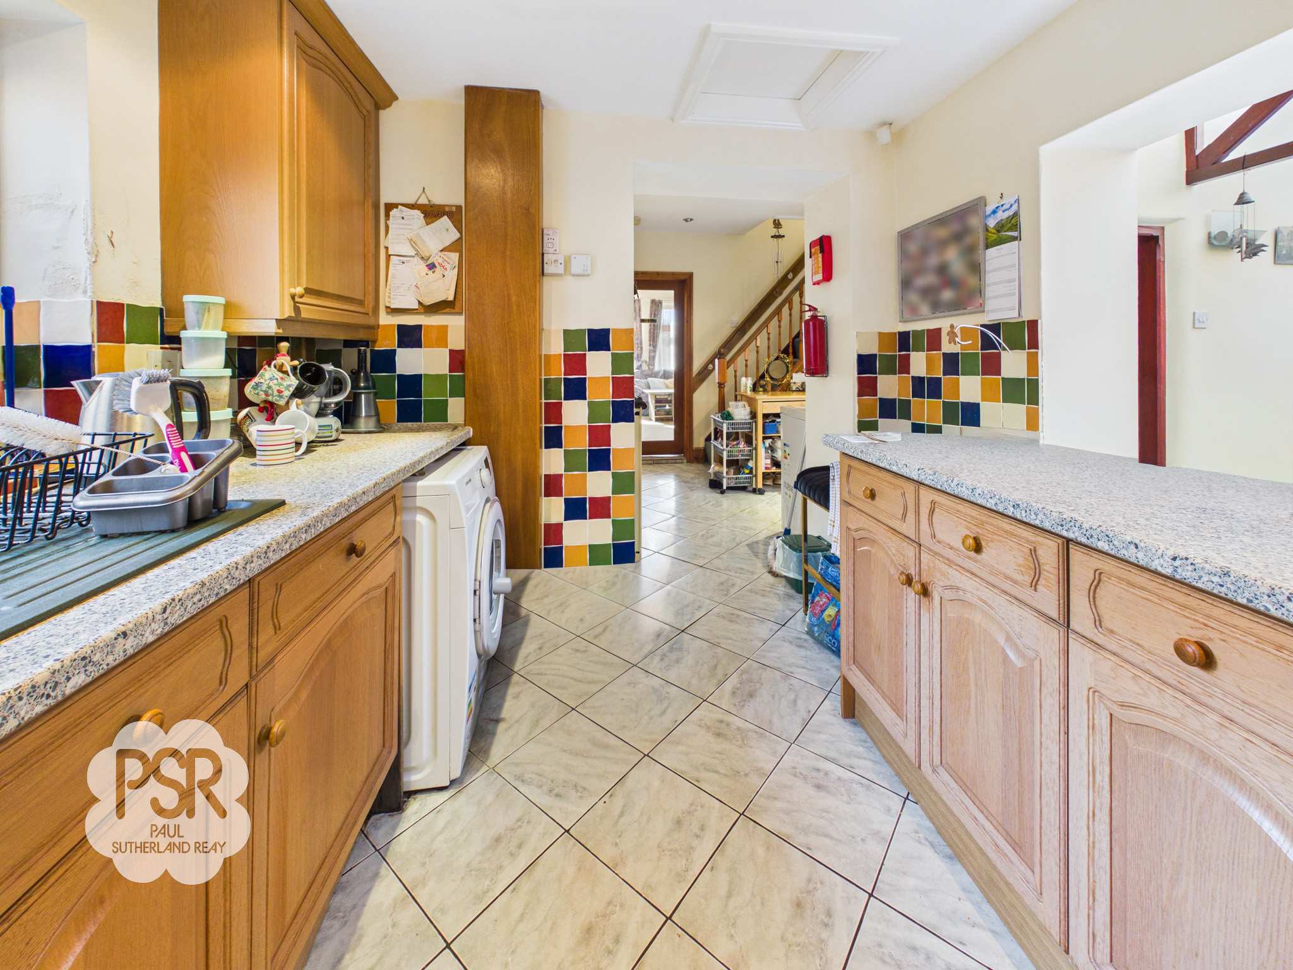
Kitchen with timber double-glazed window with privacy glass to the side. Tiled flooring, recessed ceiling spotlights. Fitted with matching wood-effect wall and base units, laminate worktop, green composite sink with mixer tap and Integrated Dishwasher. Space for Range cooker with stainless steel extractor hood. Plumbing for washing machine and loft hatch.
Conservatory
3.46m x 2.84m
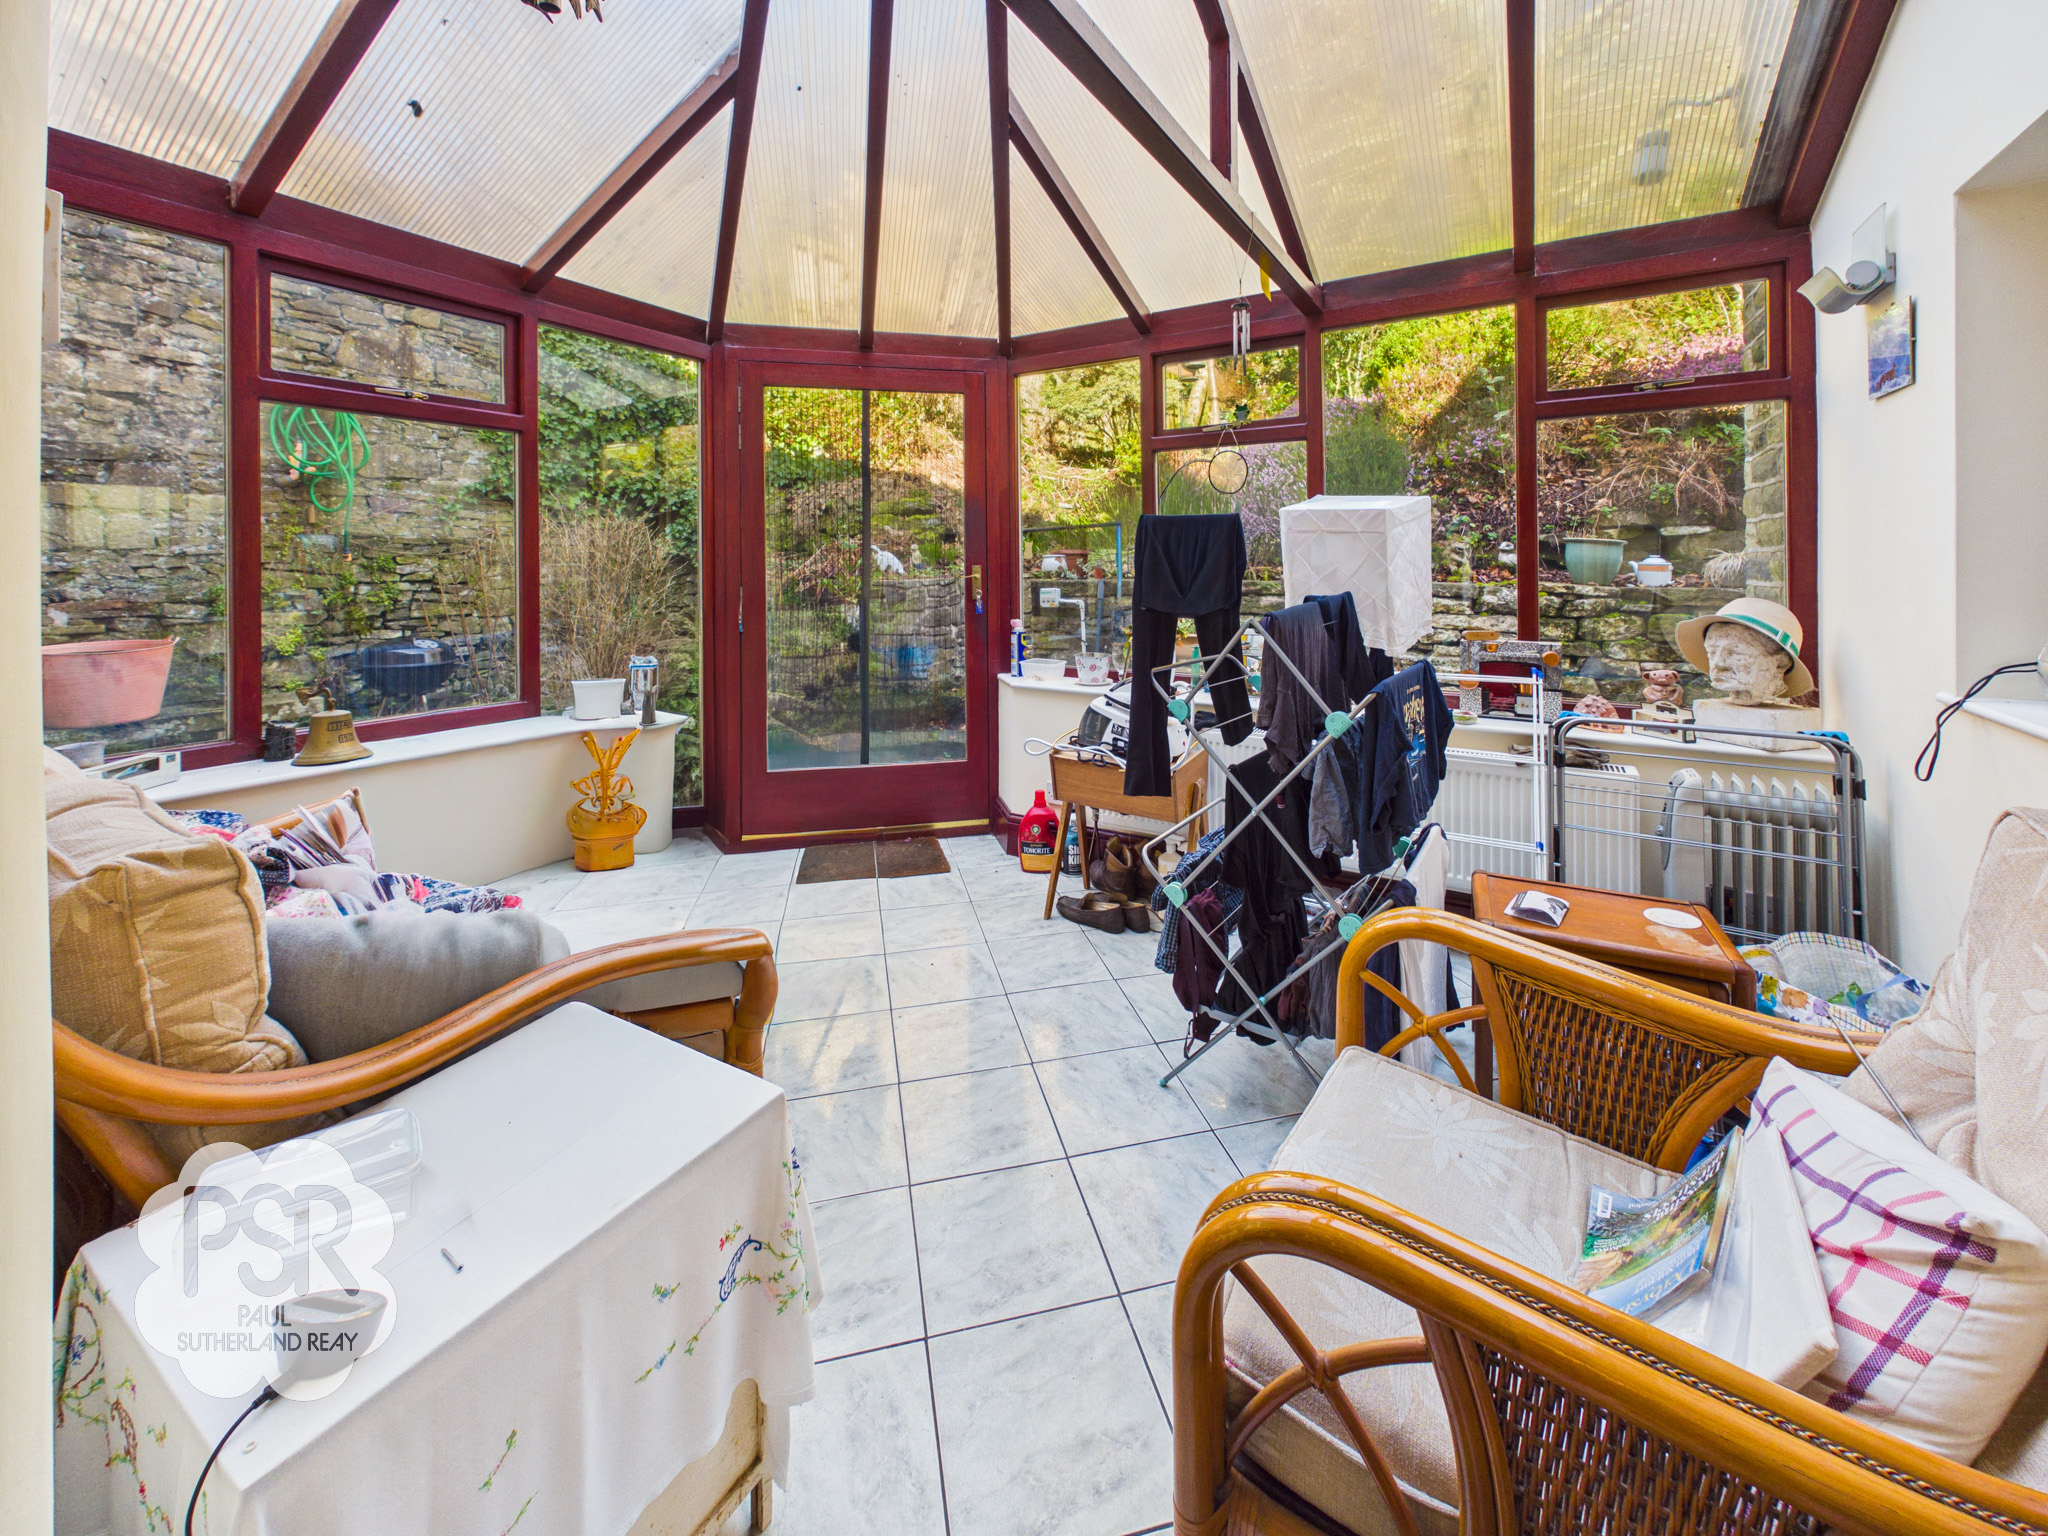
Conservatory with tiled flooring, timber-surround windows and ceiling. Wall-mounted lights, double radiator, and double doors leading to the rear garden.
Cloak Room
1.02m x 1.71m
Cloakroom with tiled flooring, ceiling pendant light, and coat hooks.
WC
1.01m x 0.93m
WC with tiled flooring, low-level WC, pedestal handbasin with chrome taps, tri-bulb ceiling spotlight, and double radiator.
Landing
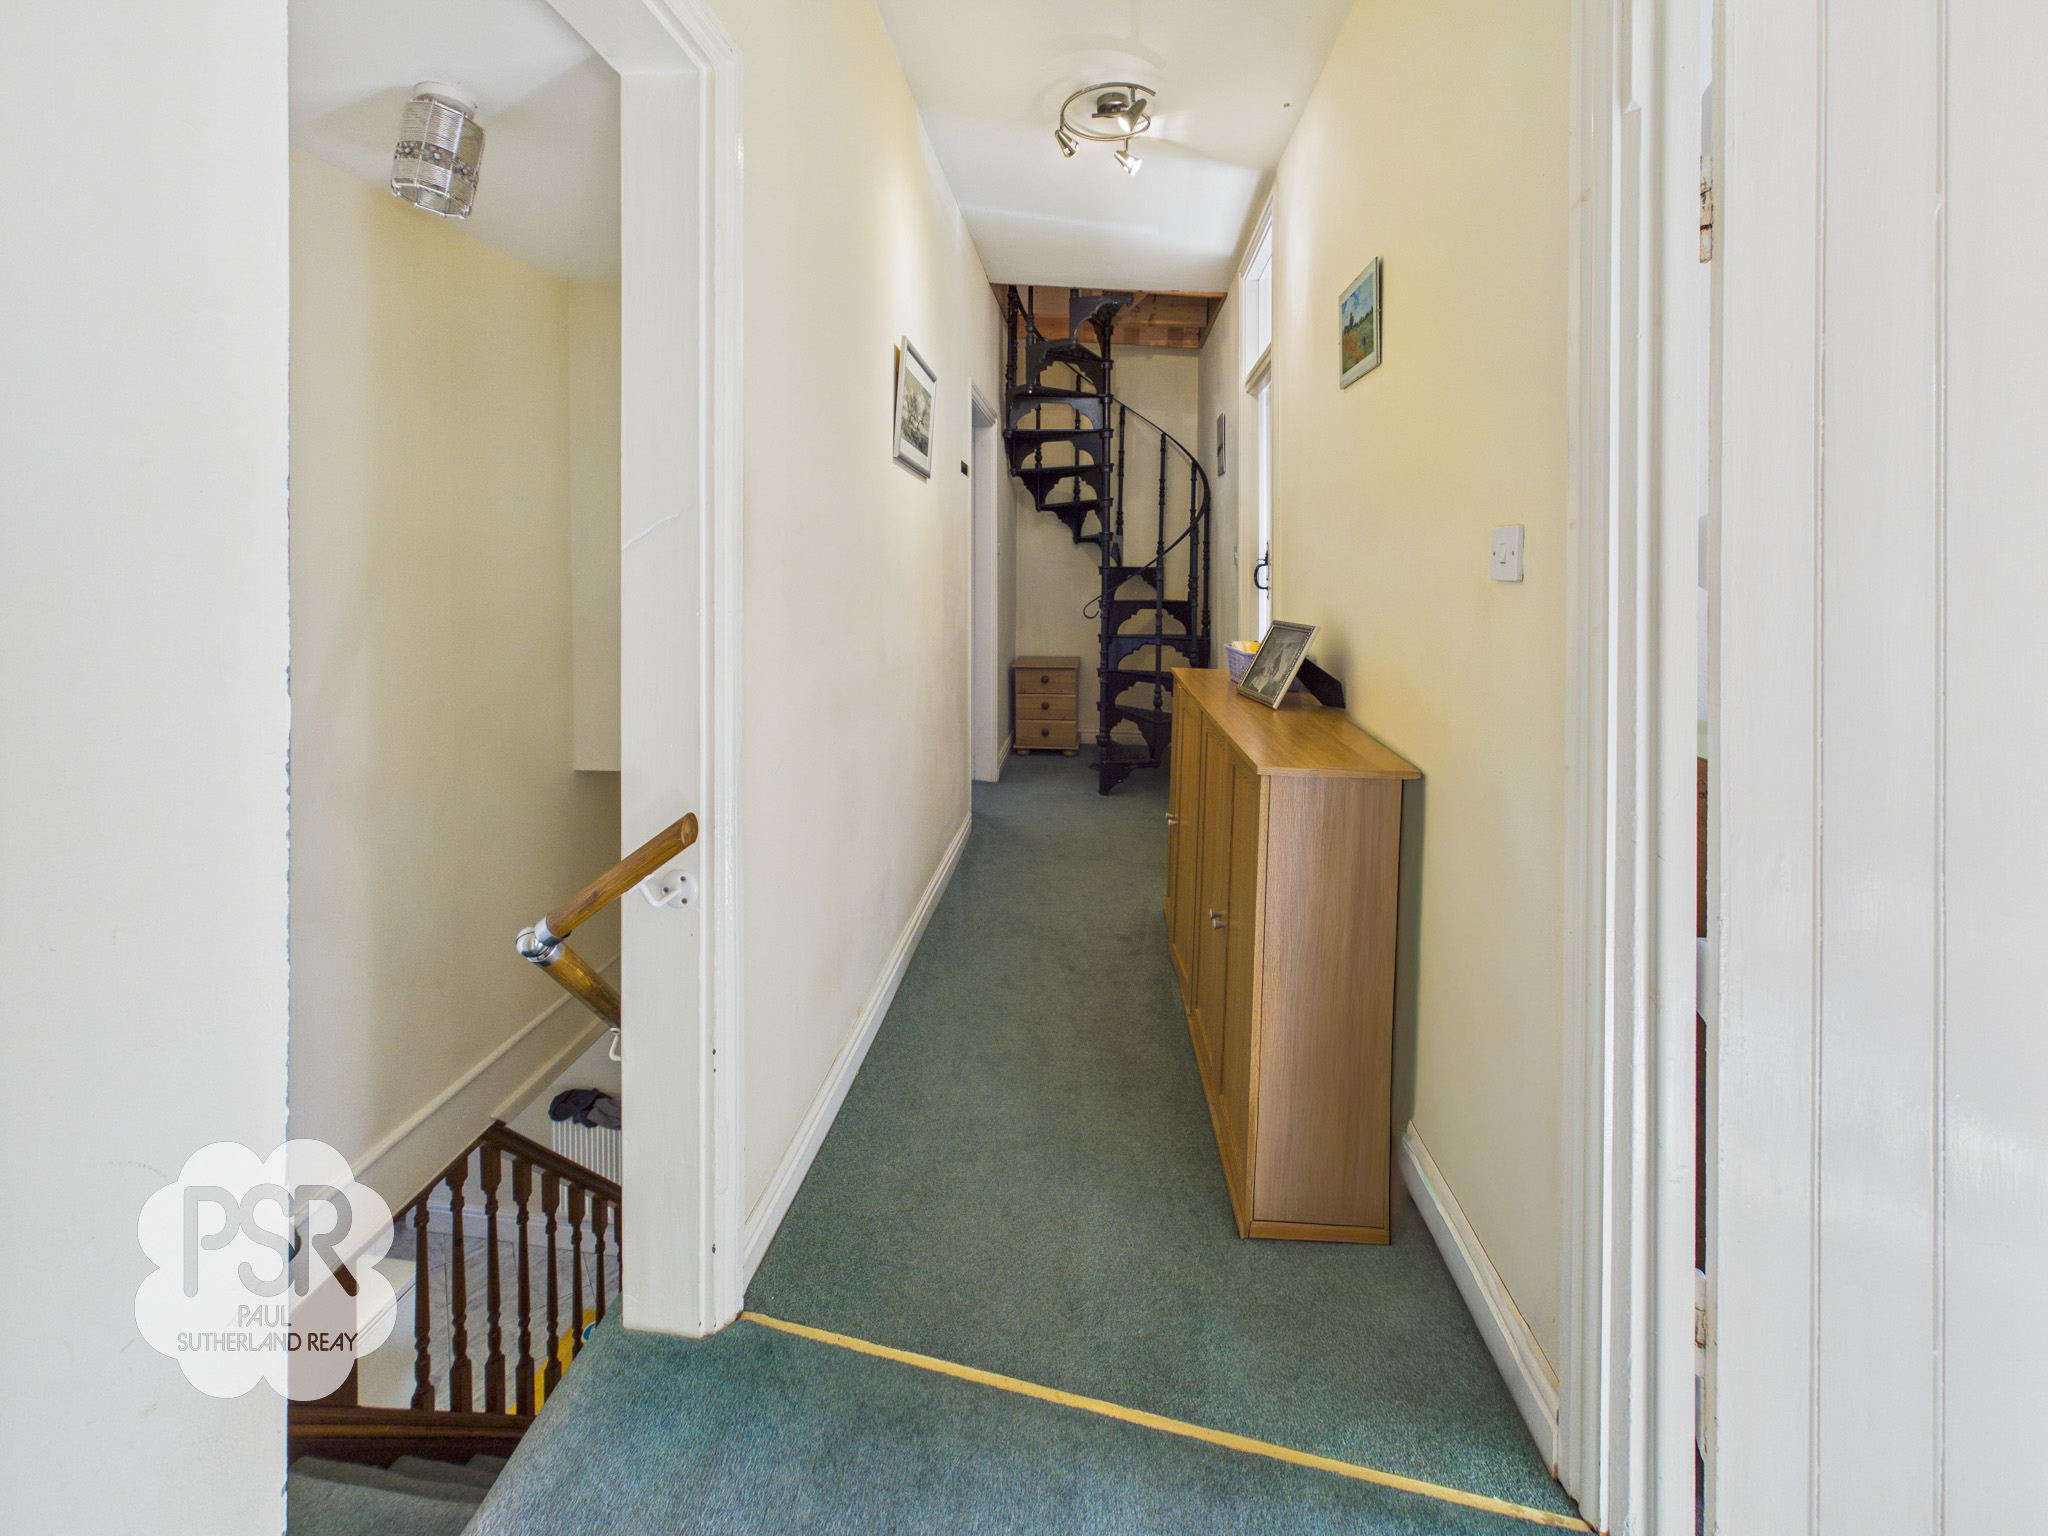
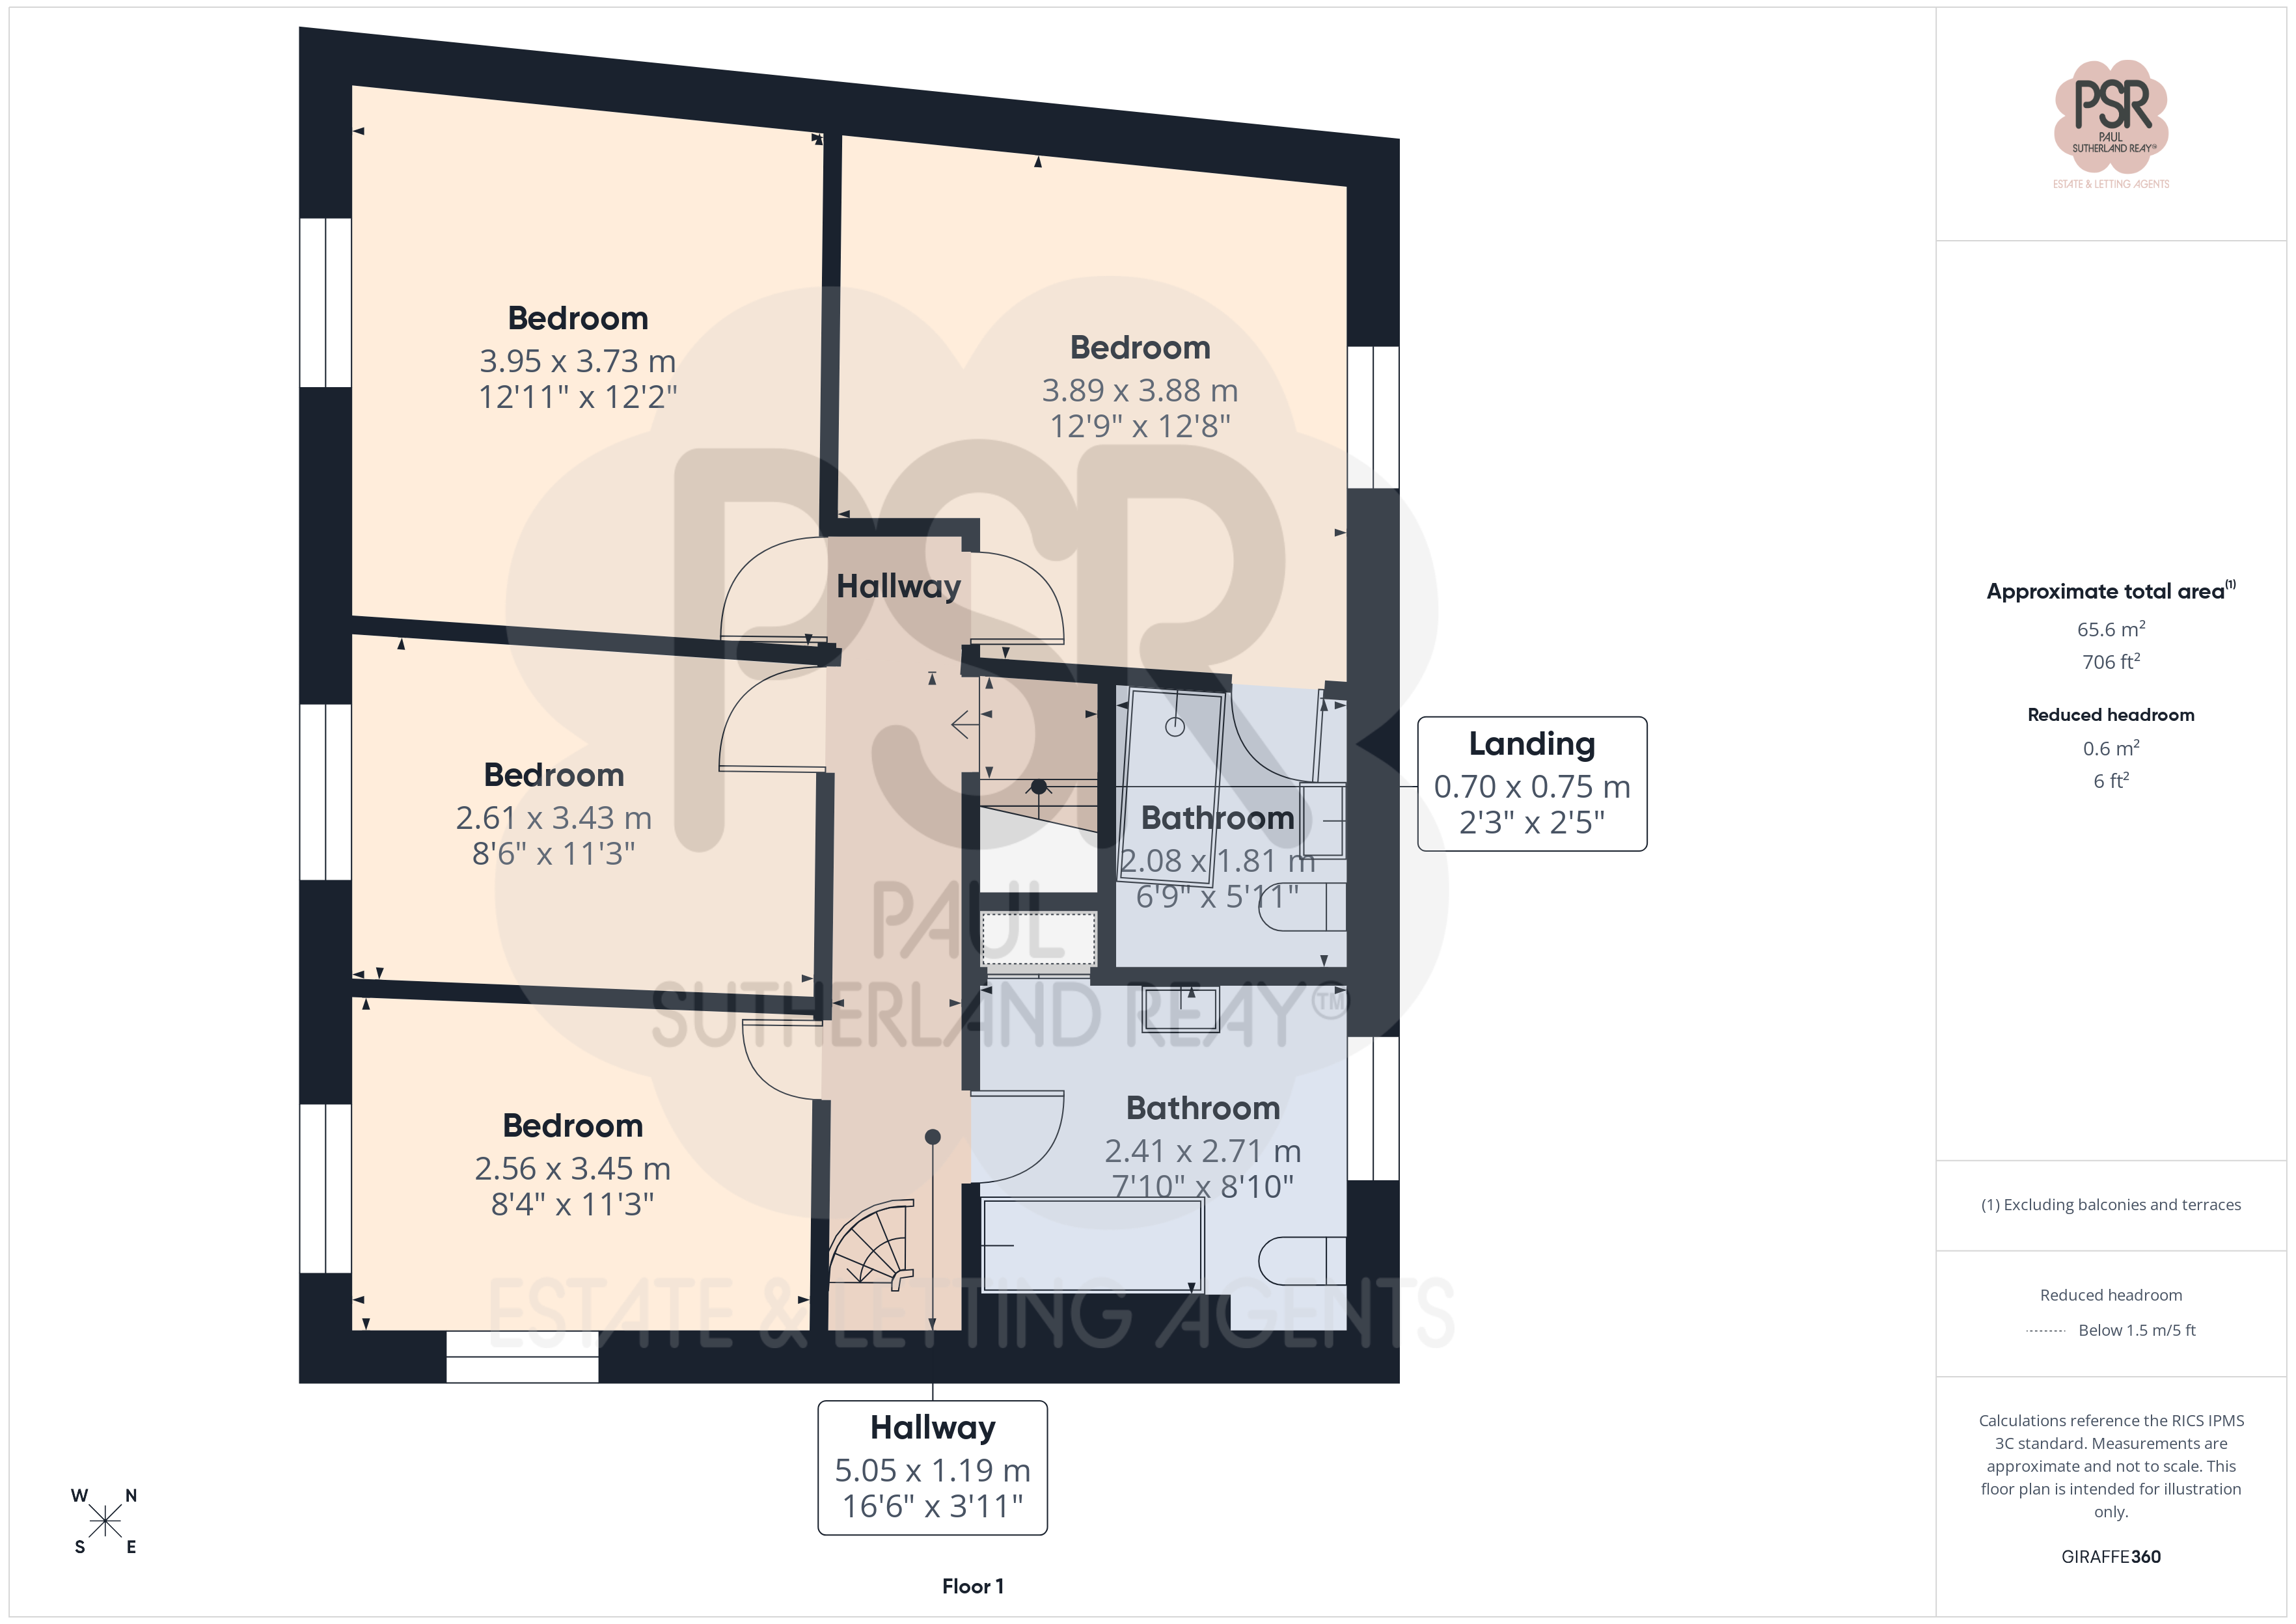
Landing with carpeted stairs and balustrades, ceiling light, and tri-bulb spotlight. Black cast-iron spiral staircase provides direct access to the loft space above.
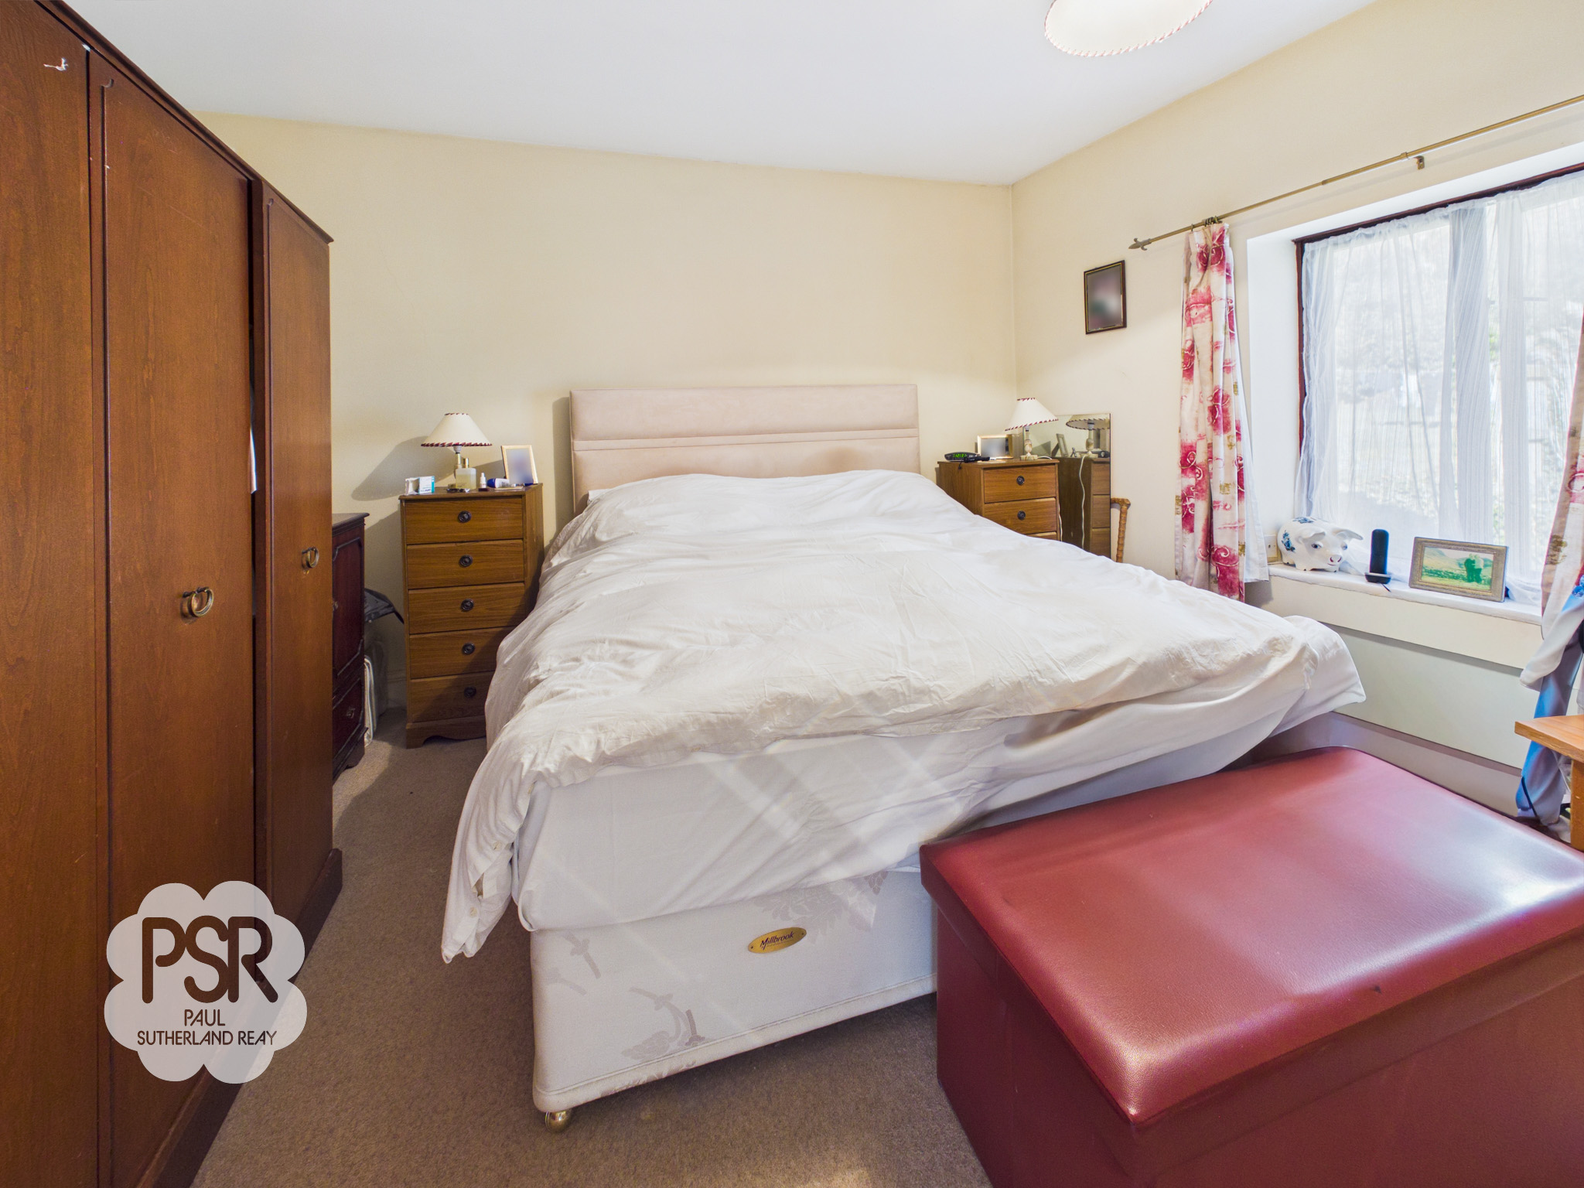
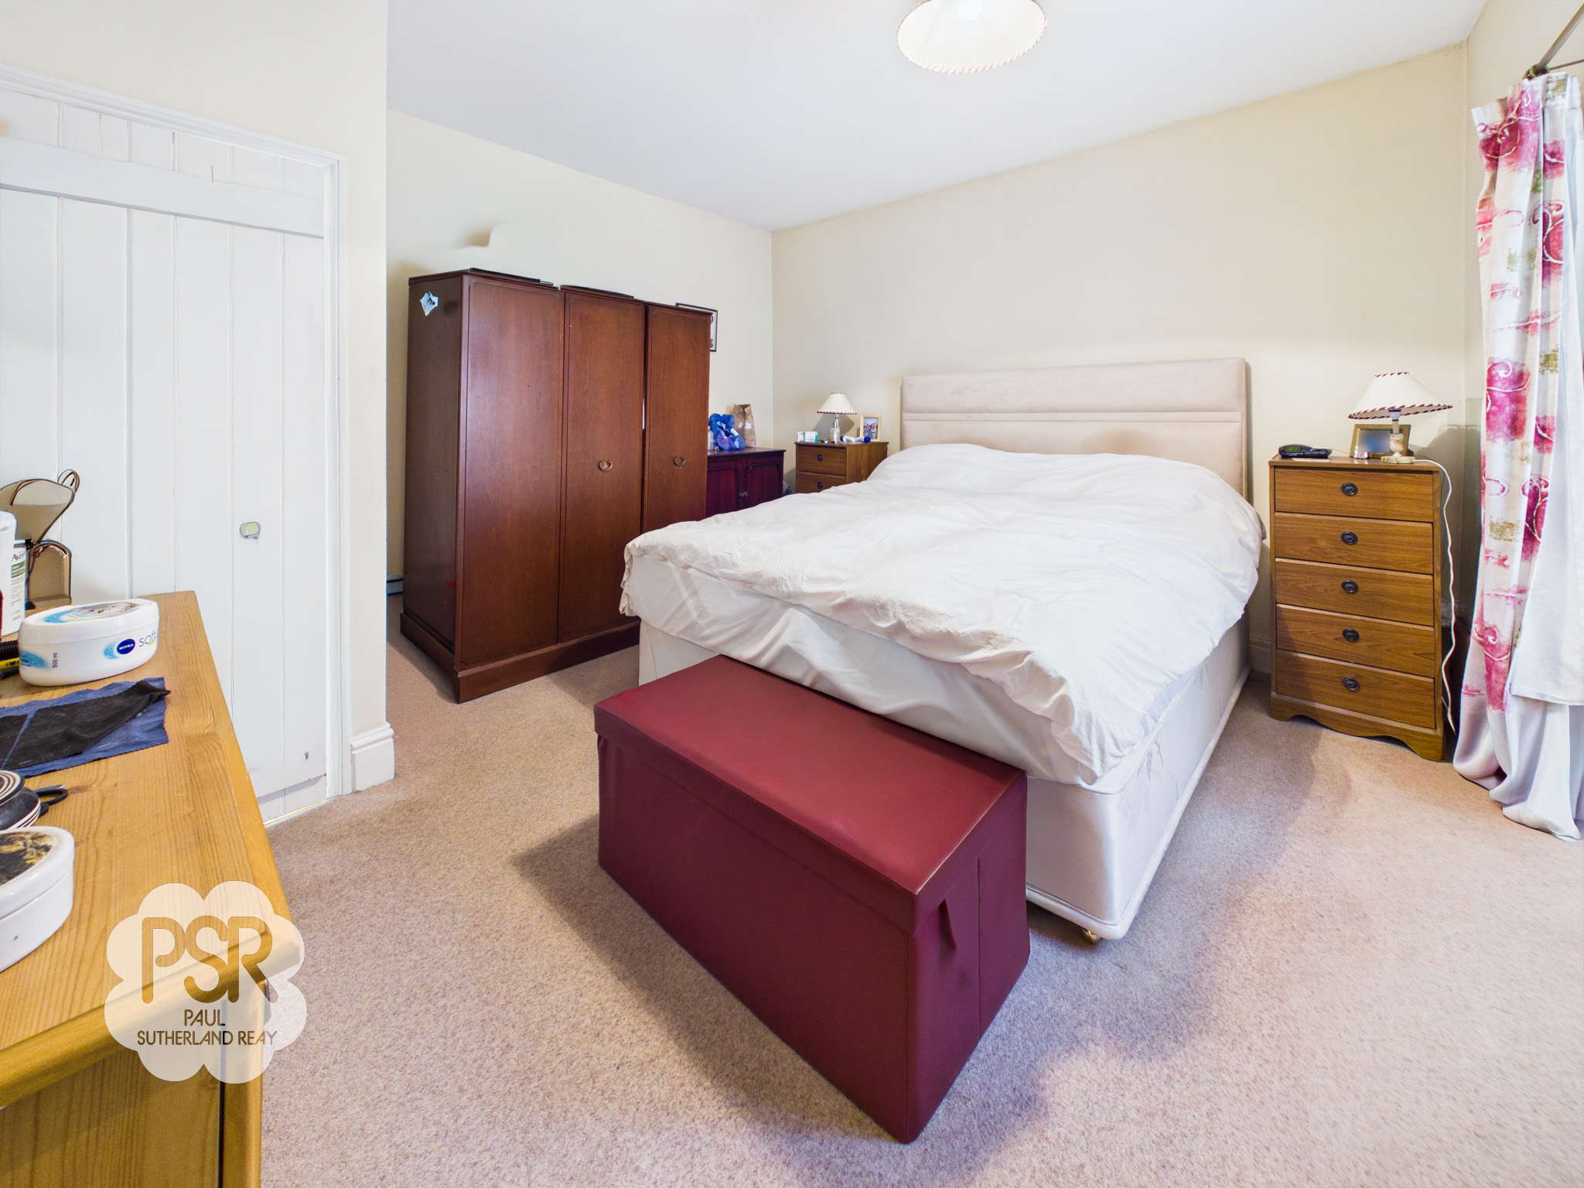
Bedroom One
3.89m x 3.88m
Primary bedroom with large hardwood double-glazed window to the rear, ceiling pendant light, and single radiator.
En Suite
2.08m x 2.41m
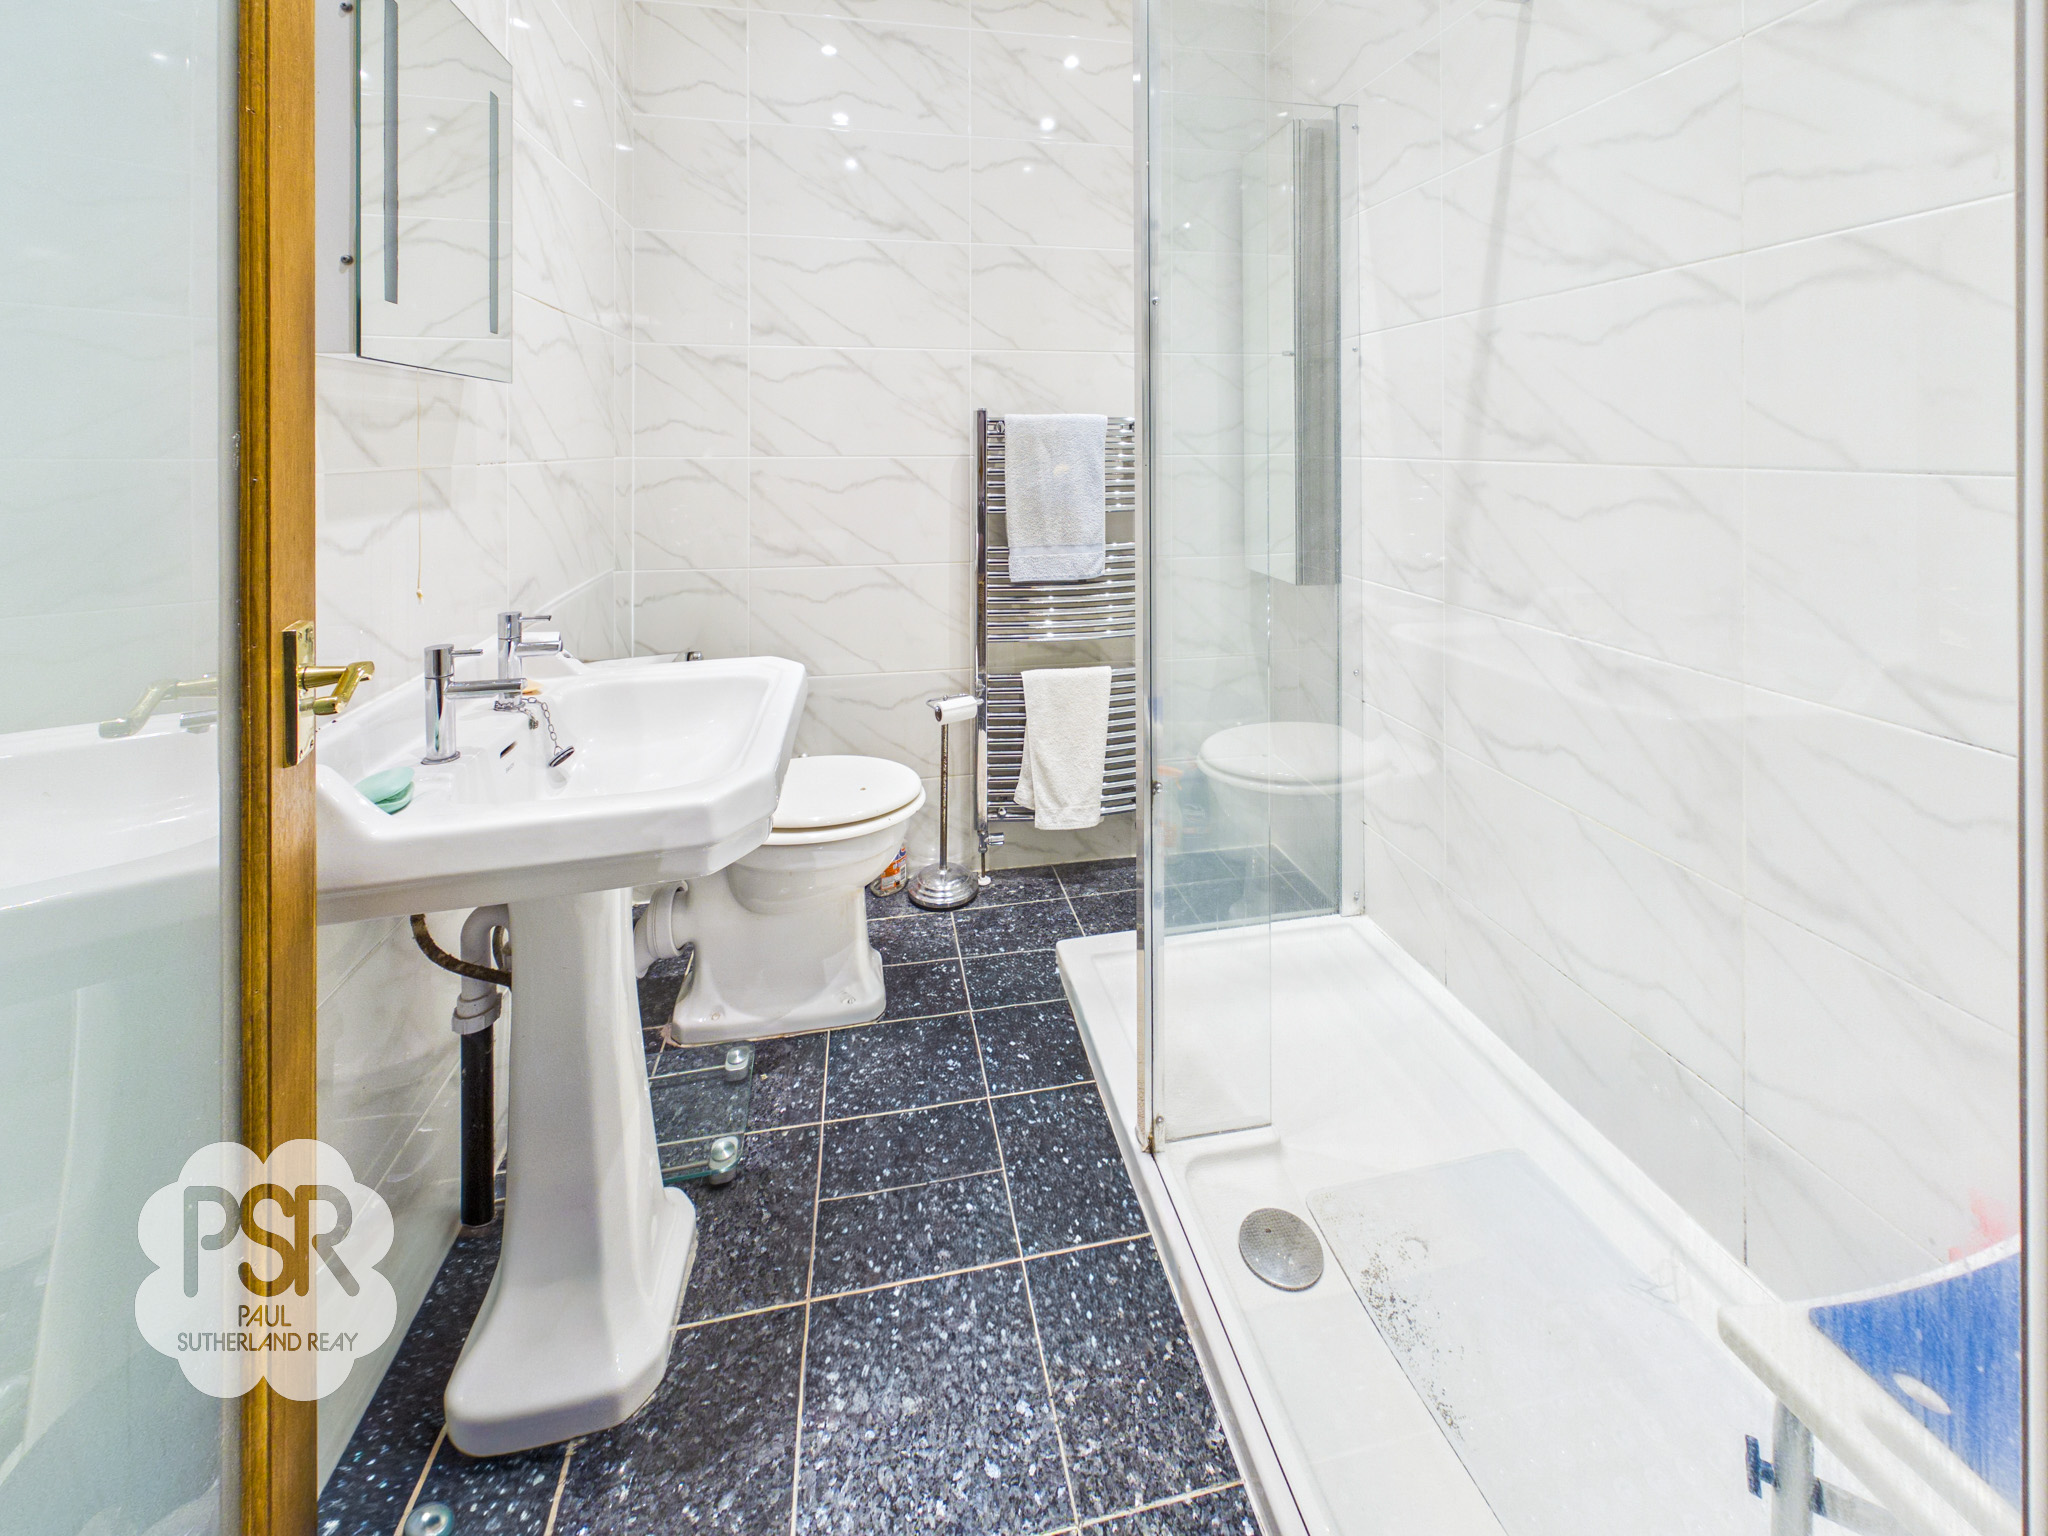
En-suite with white tiled walls and flooring, and recessed ceiling spotlights. Fitted with glass shower cubicle with chrome shower, low-level WC, pedestal washbasin with dual chrome taps, mirrored cabinet, extractor fan, and chrome ladder radiator.
Bedroom Two
3.95m x 3.73m
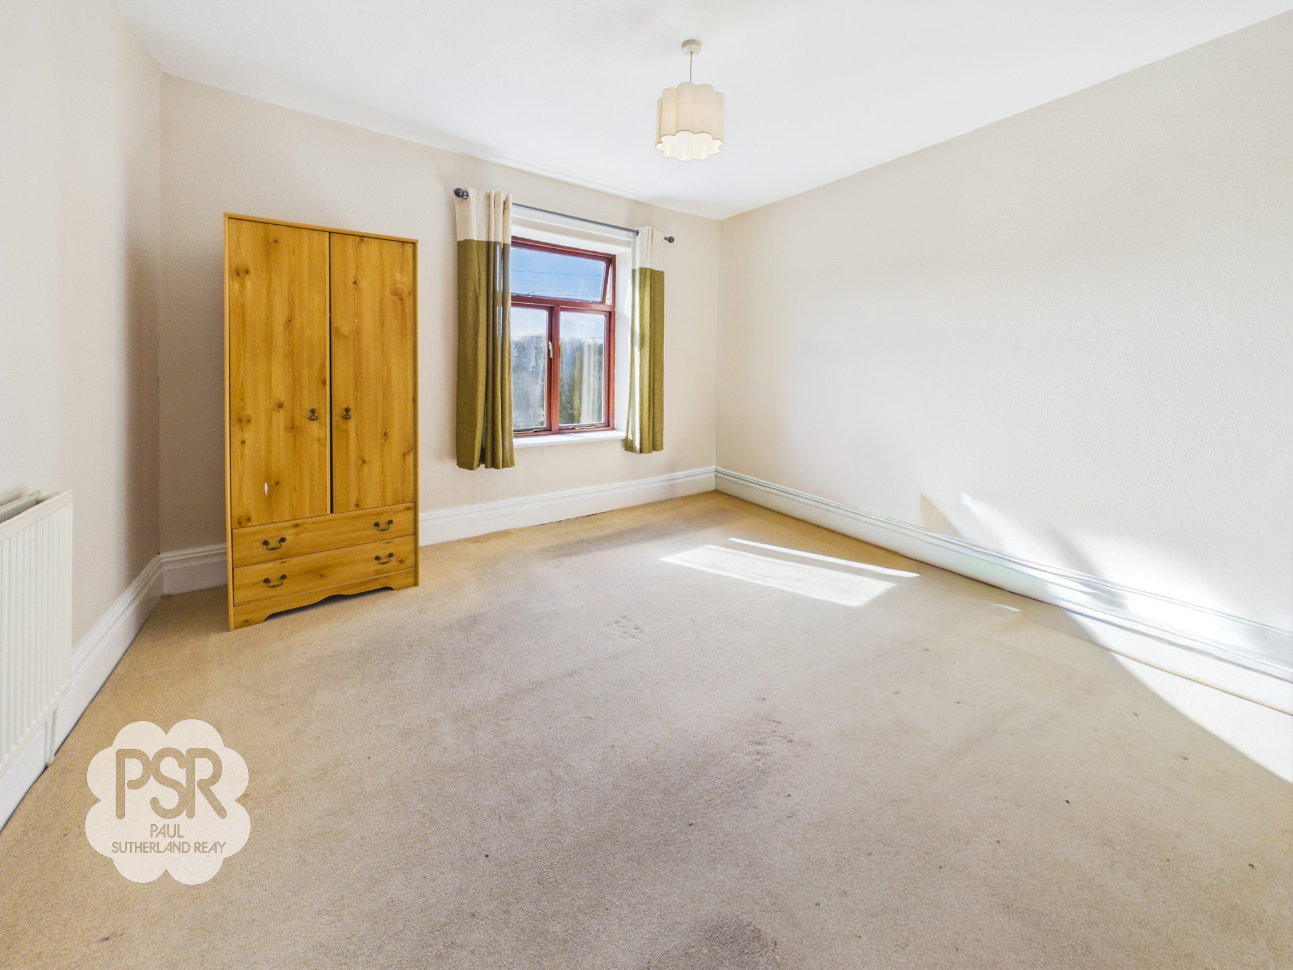
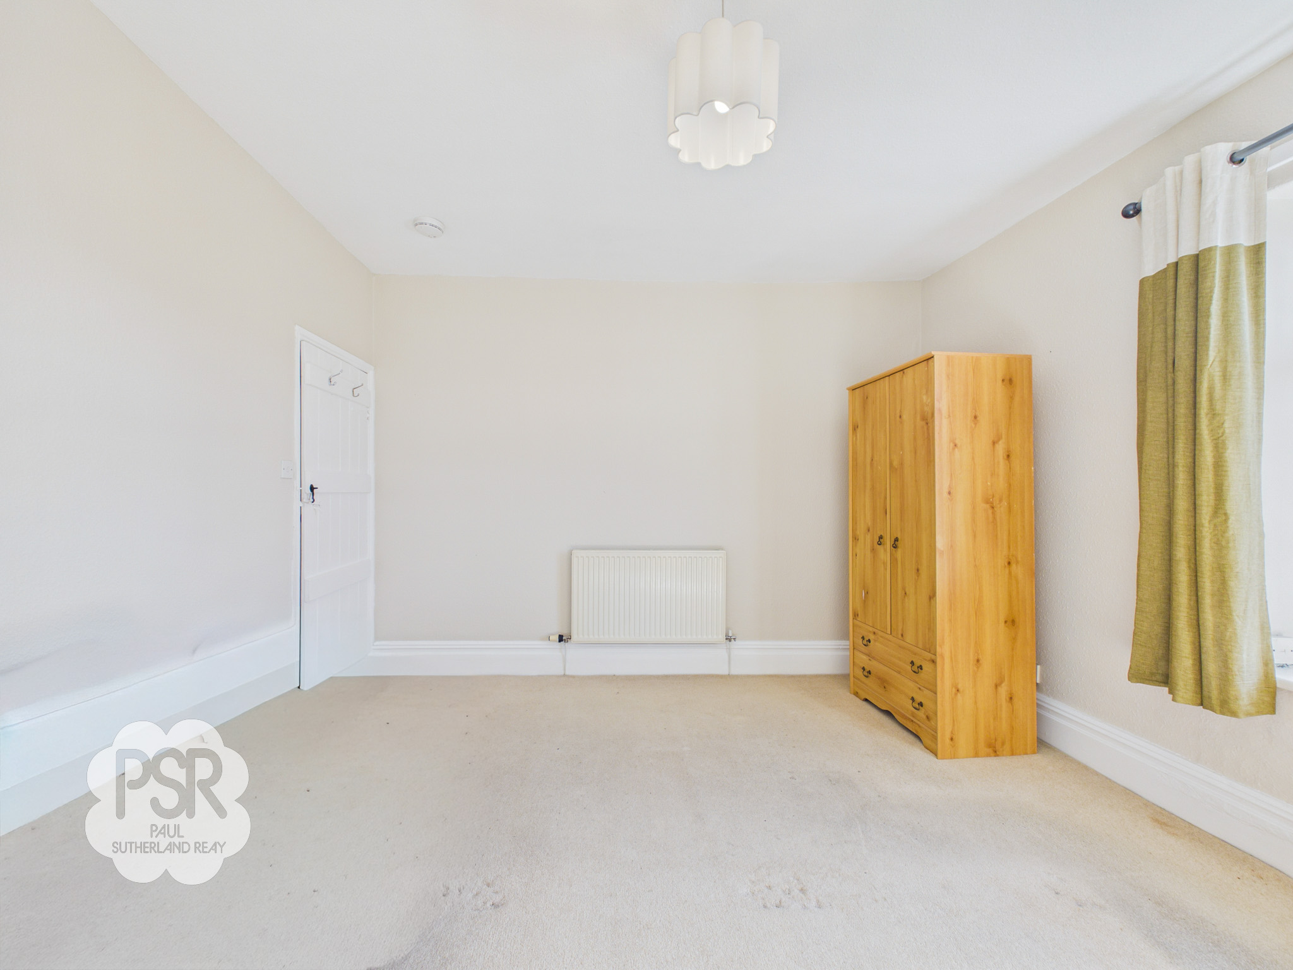
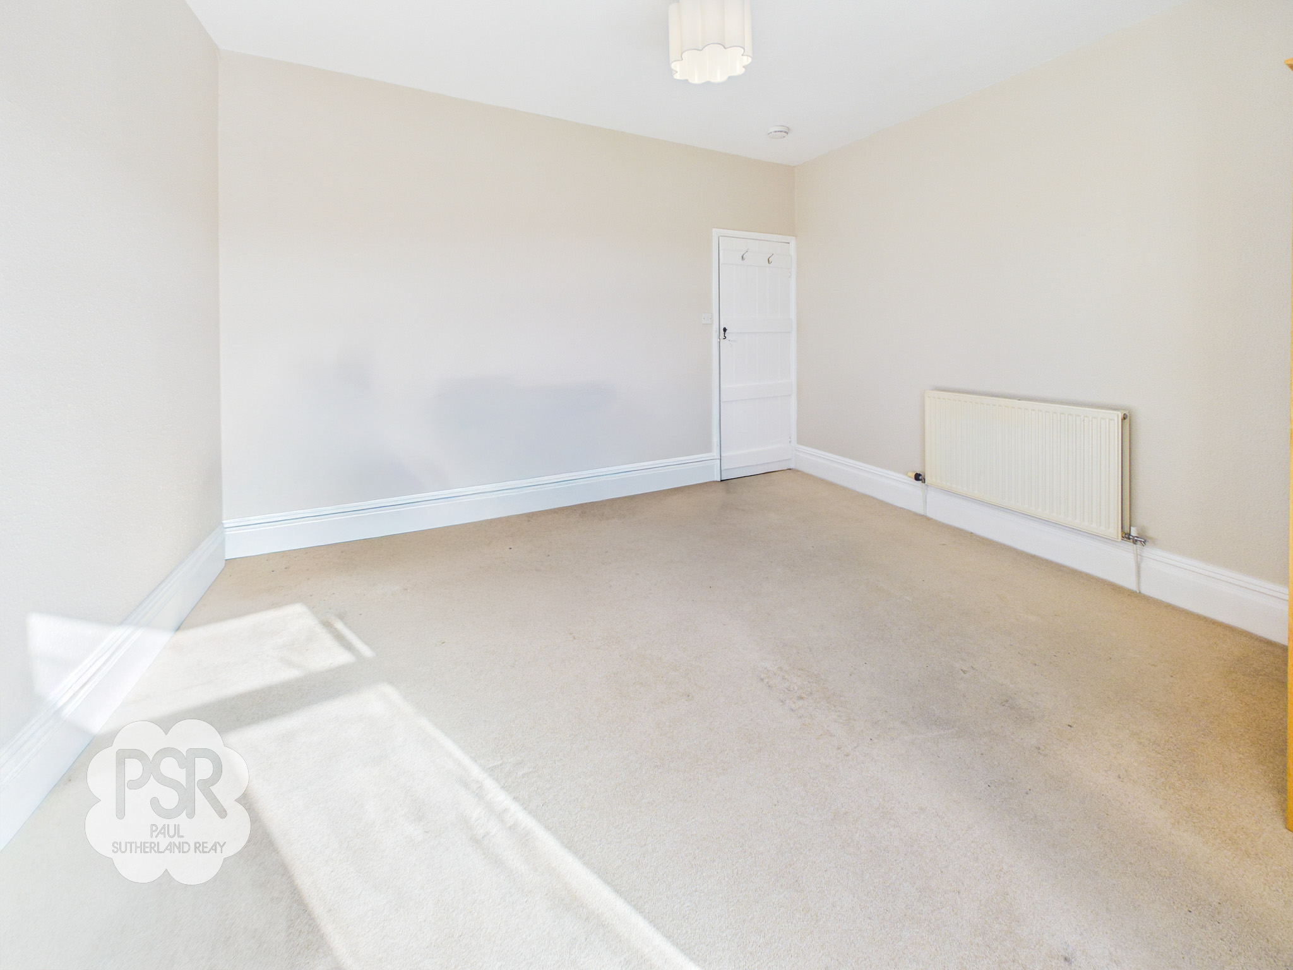
Second bedroom with hardwood double-glazed window to the front, ceiling pendant light, and double radiator.
Bedroom Three
2.61m x 3.43m
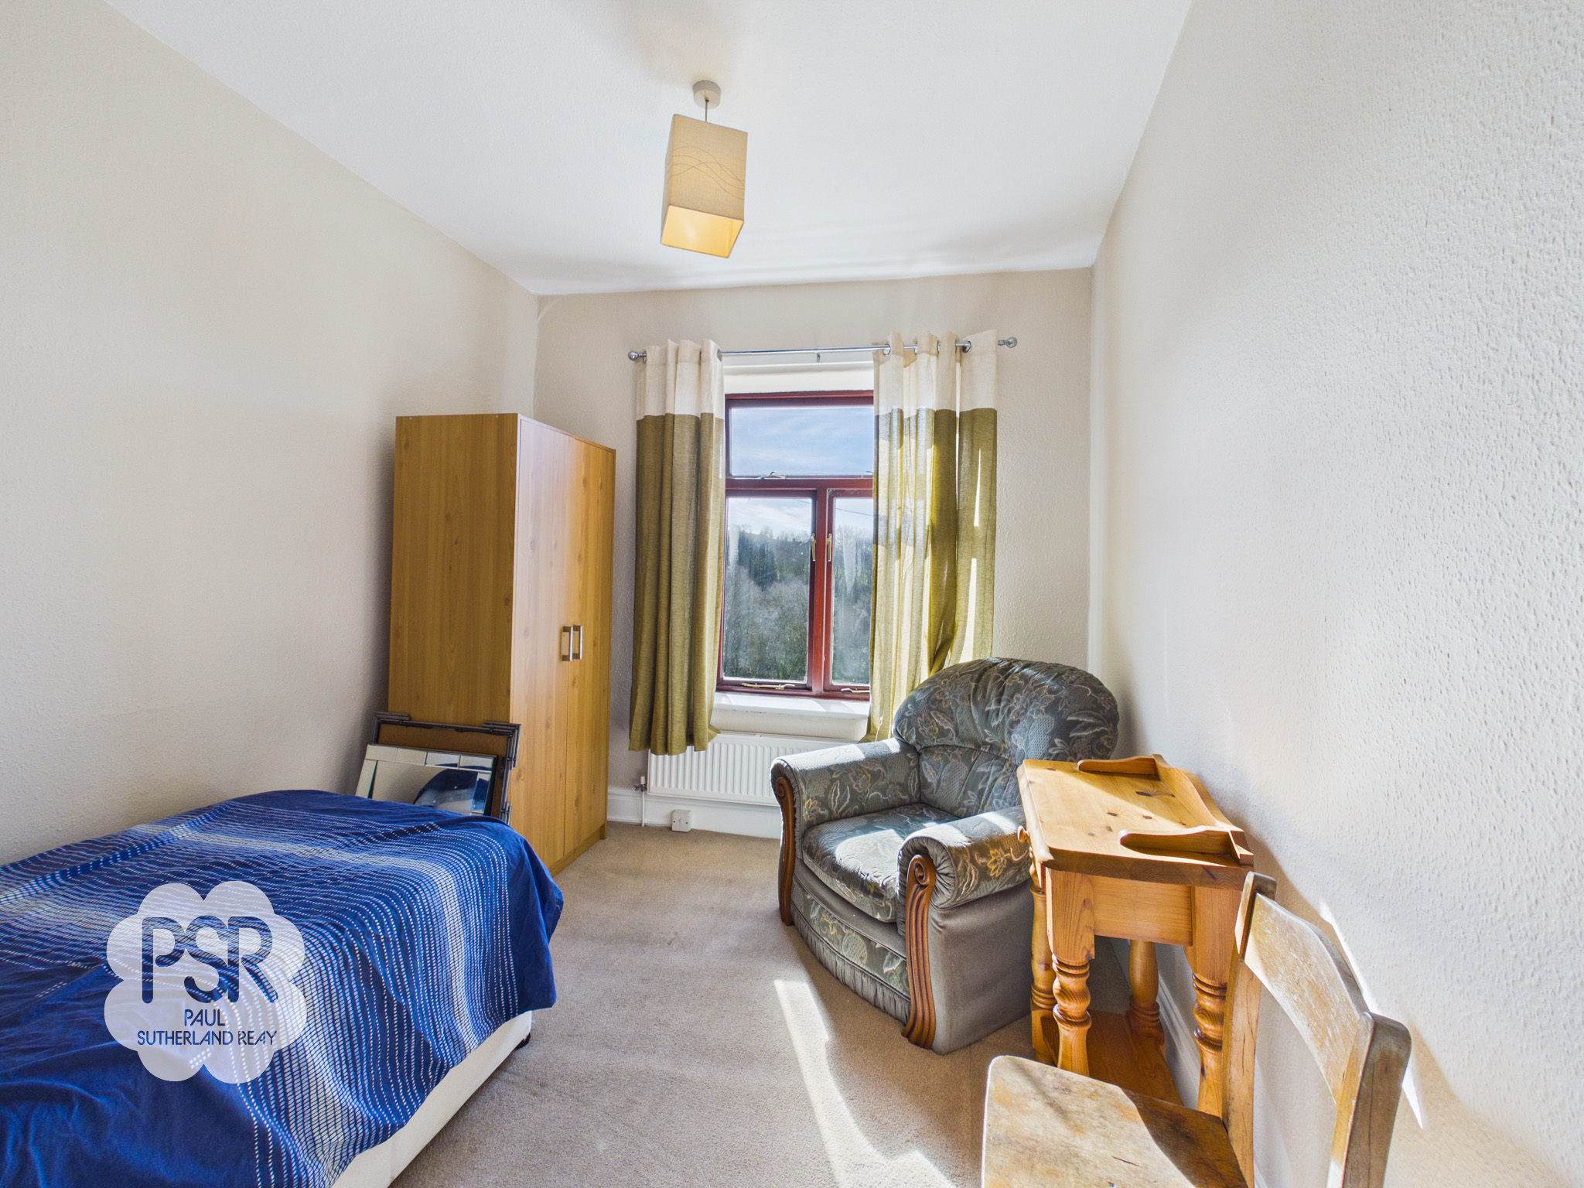
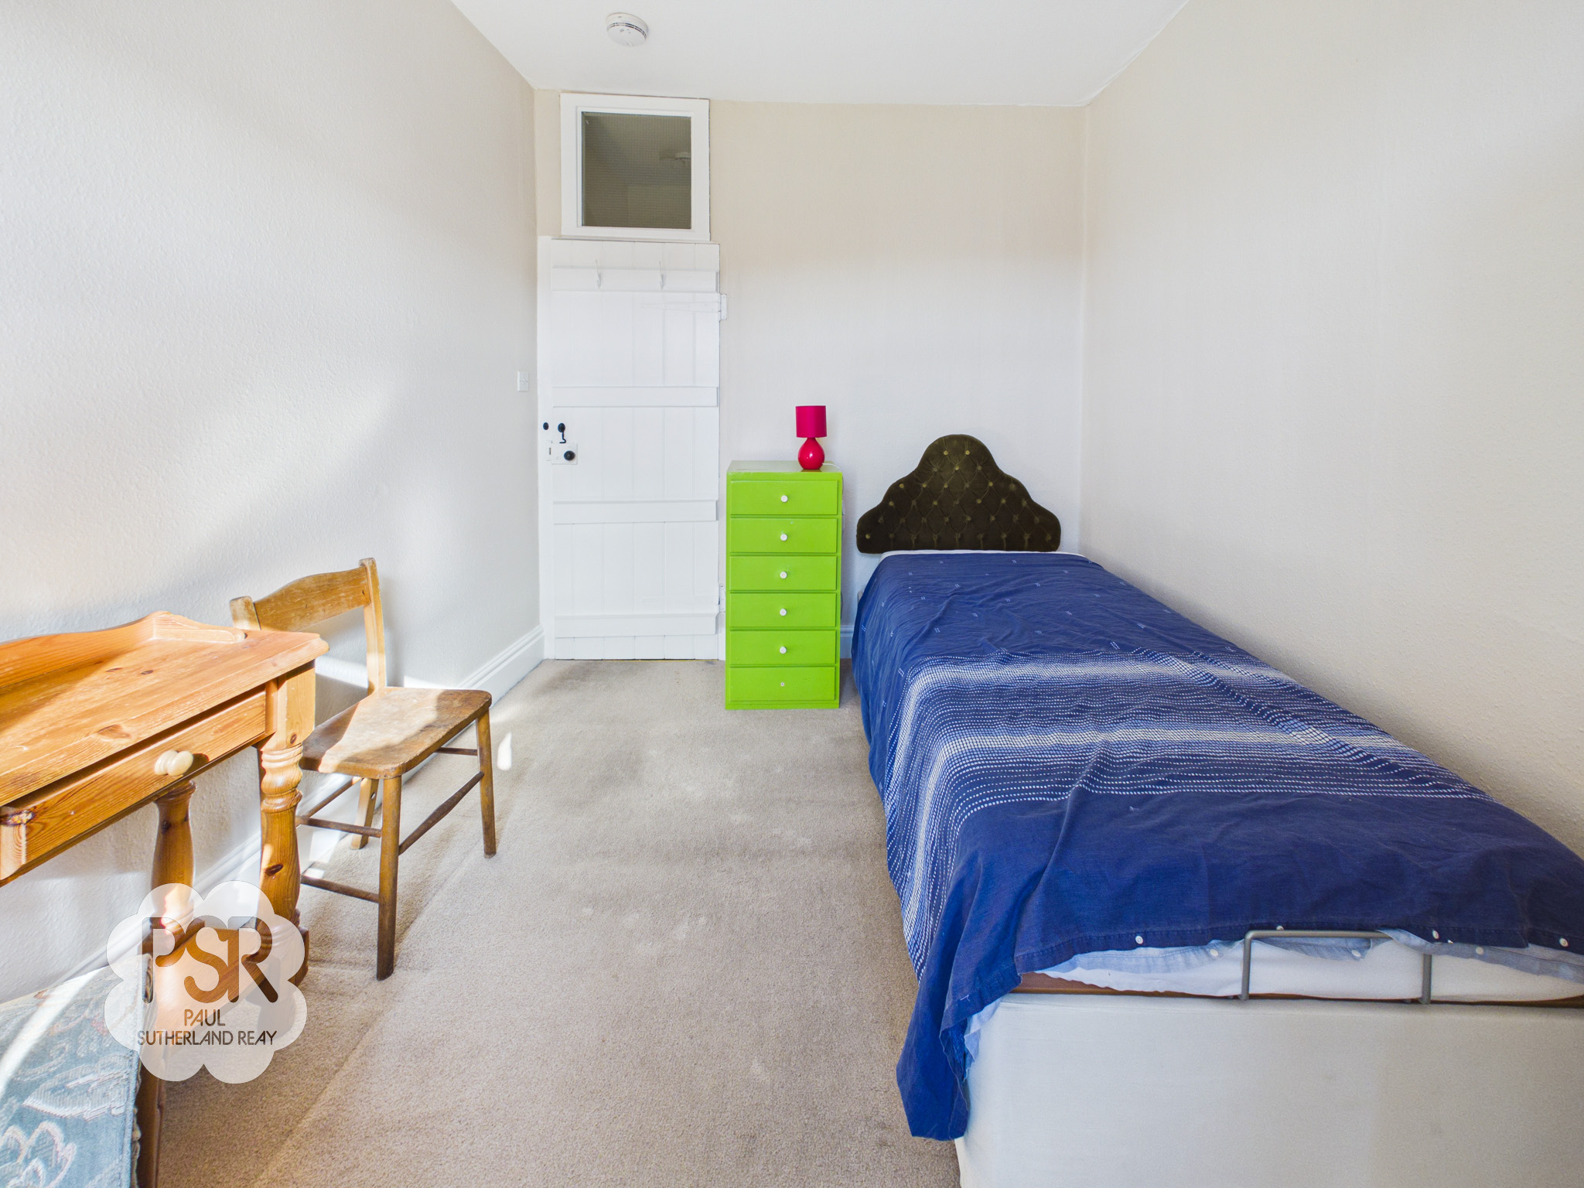
Third bedroom with hardwood double-glazed window to the front, ceiling pendant light, and double radiator.
Bedroom Four
2.56m x 3.45m
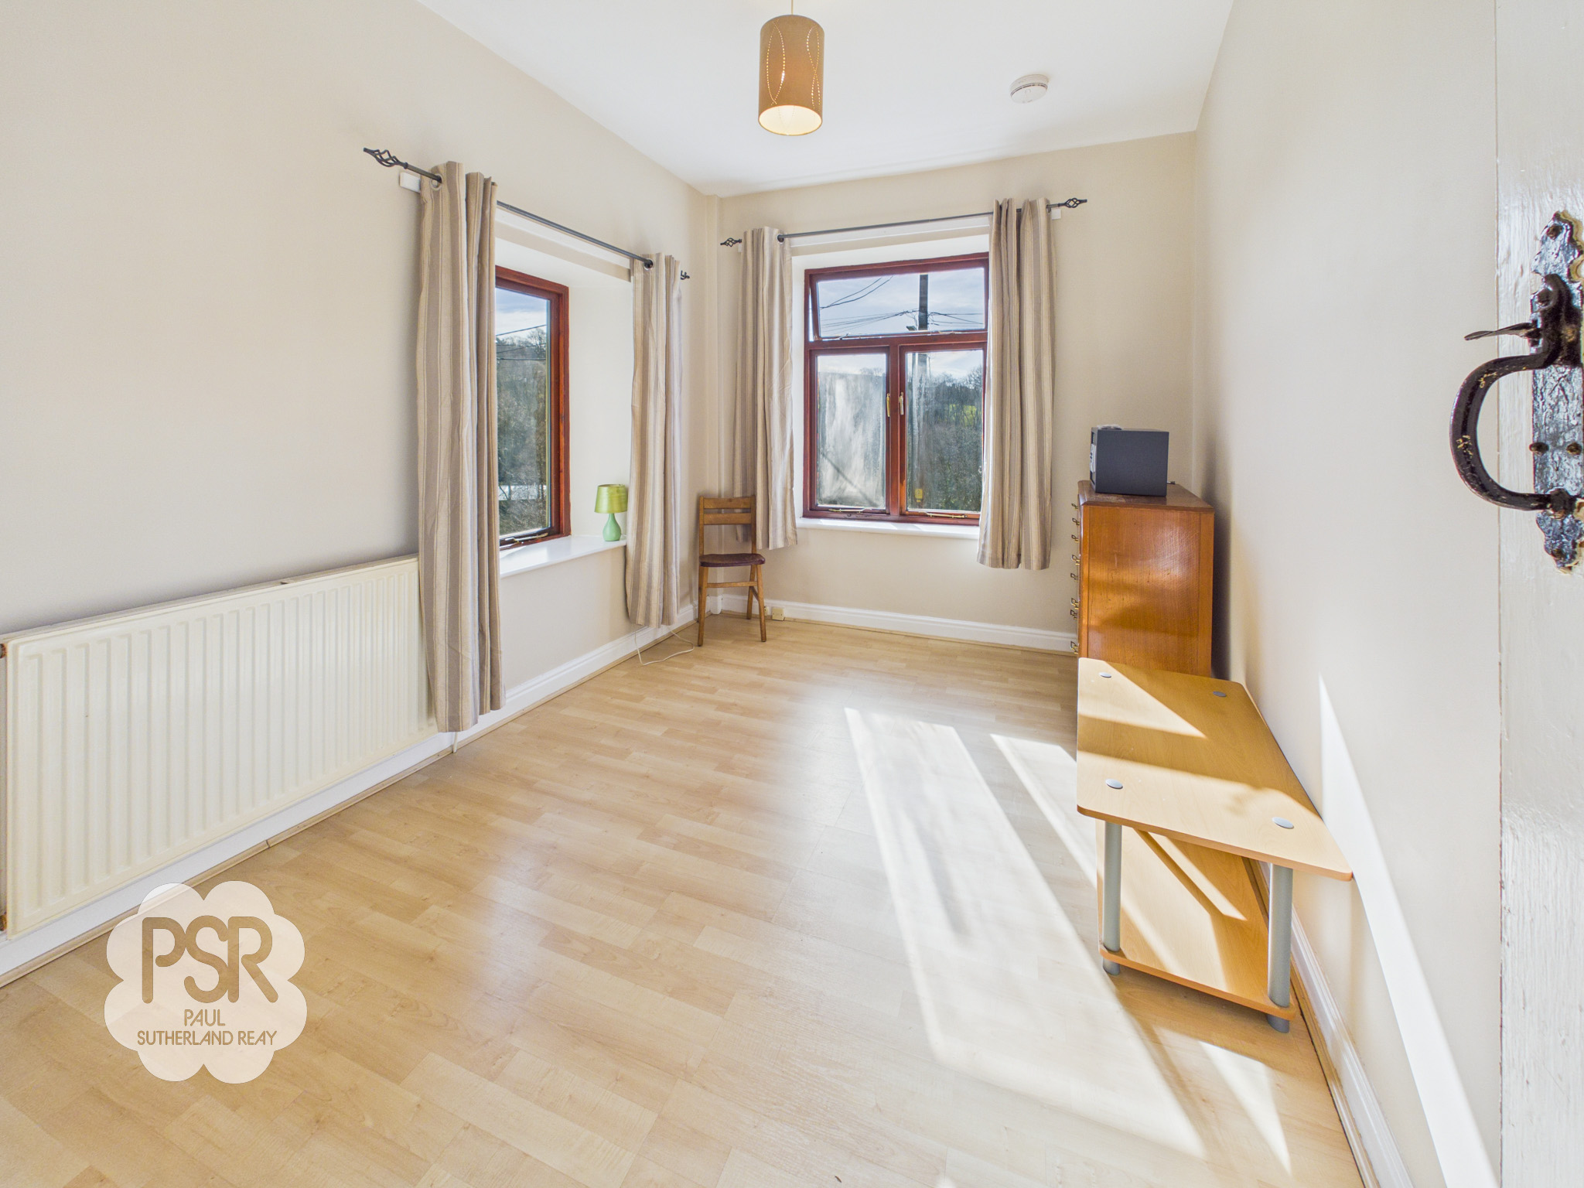
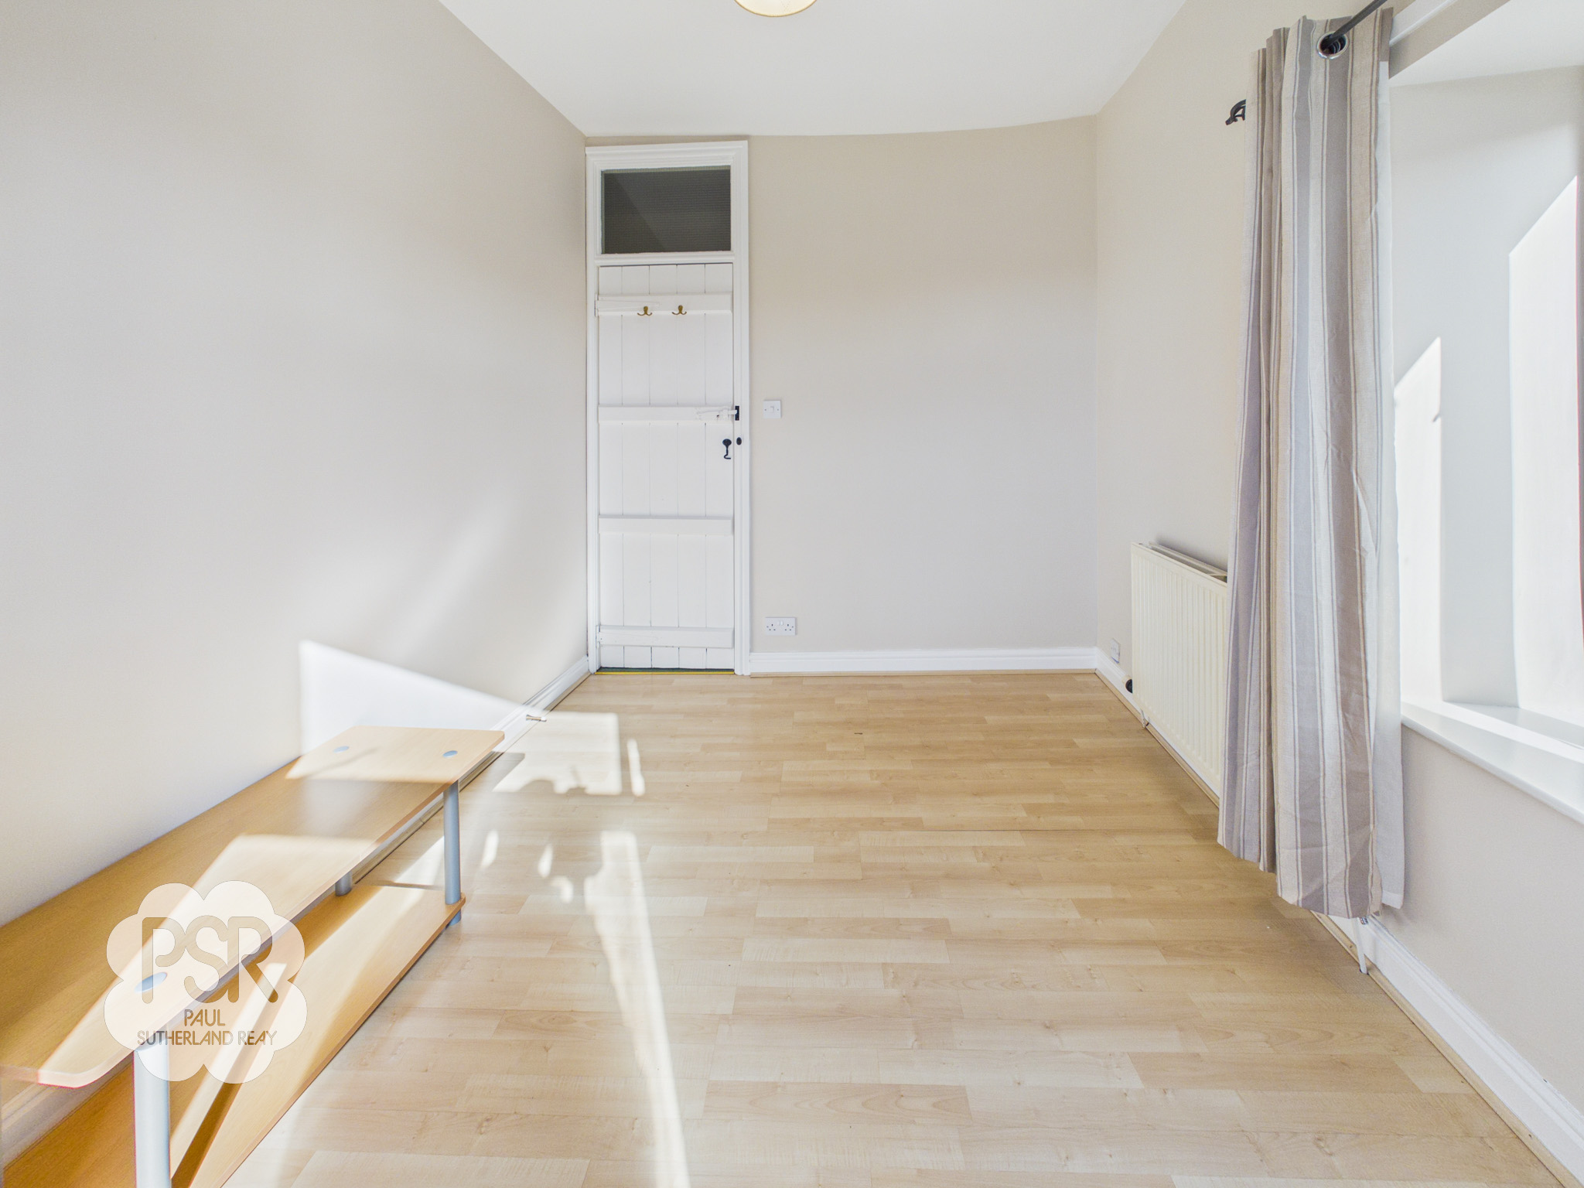
Fourth bedroom is dual aspect, featuring hardwood double-glazed windows to the front and side, laminate flooring, ceiling pendant light, and double radiator.
Bathroom
2.41m x 2.71m
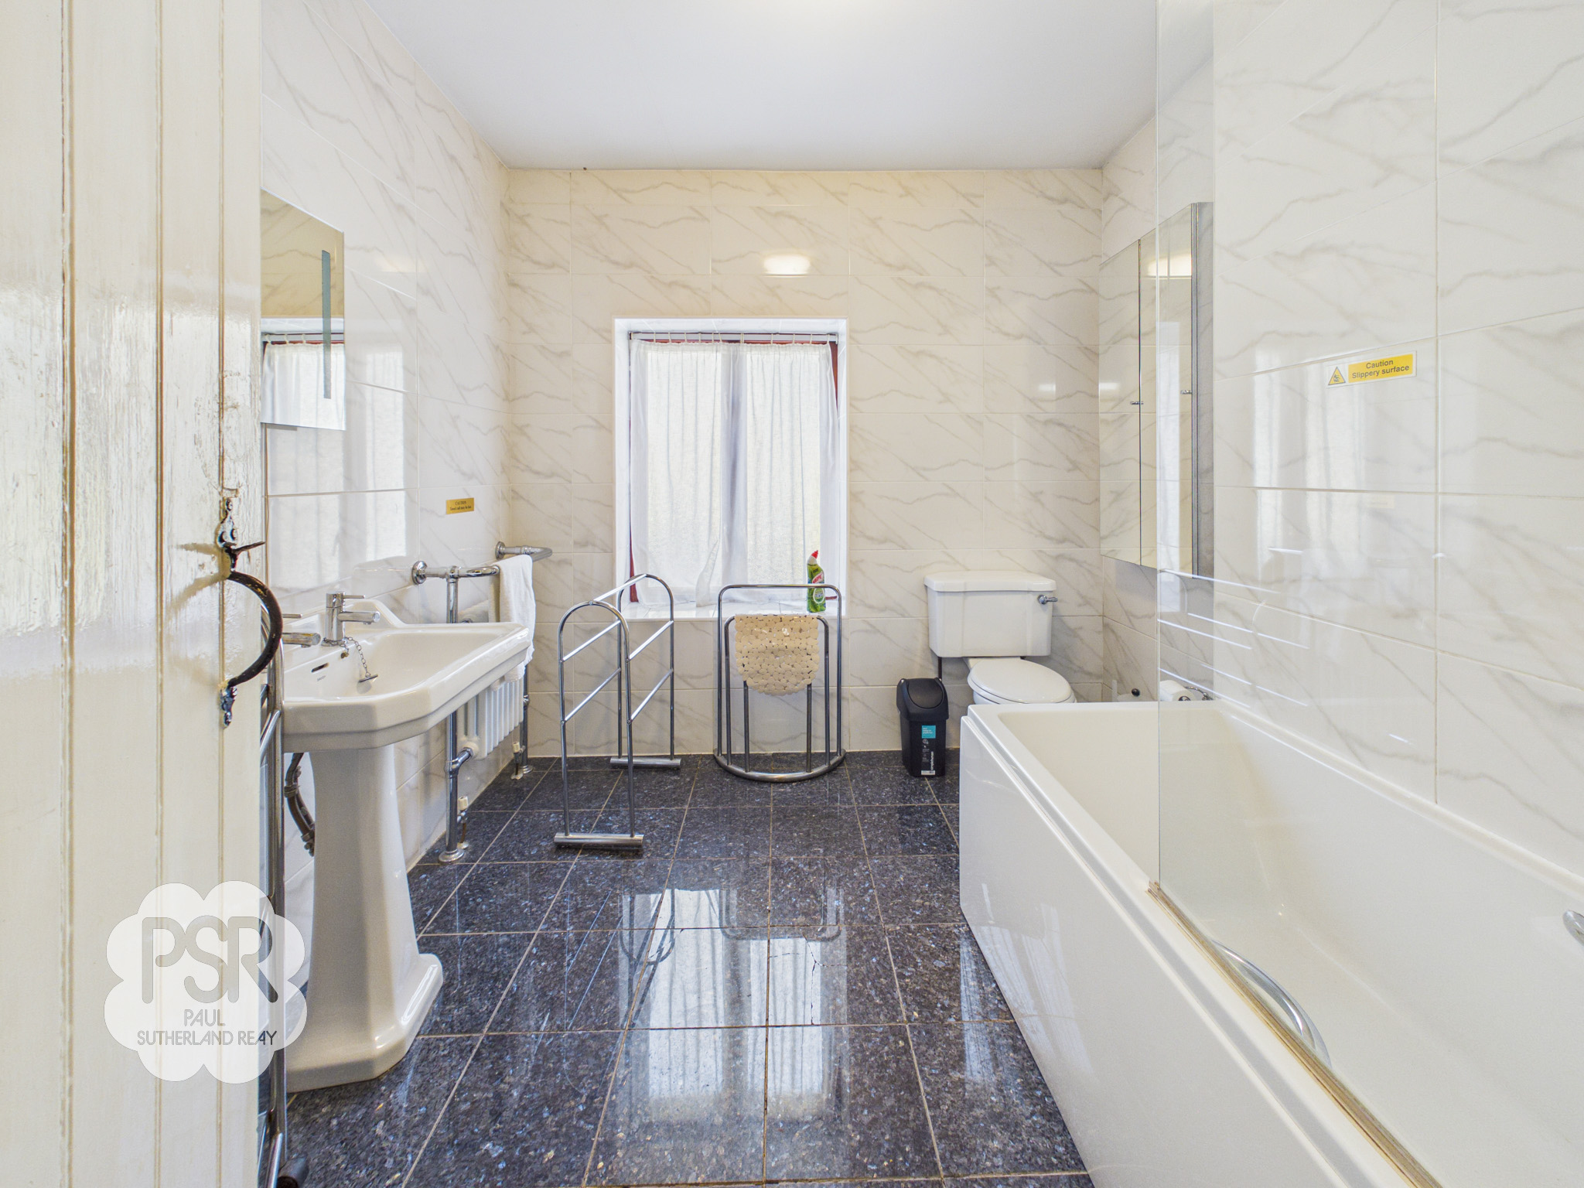
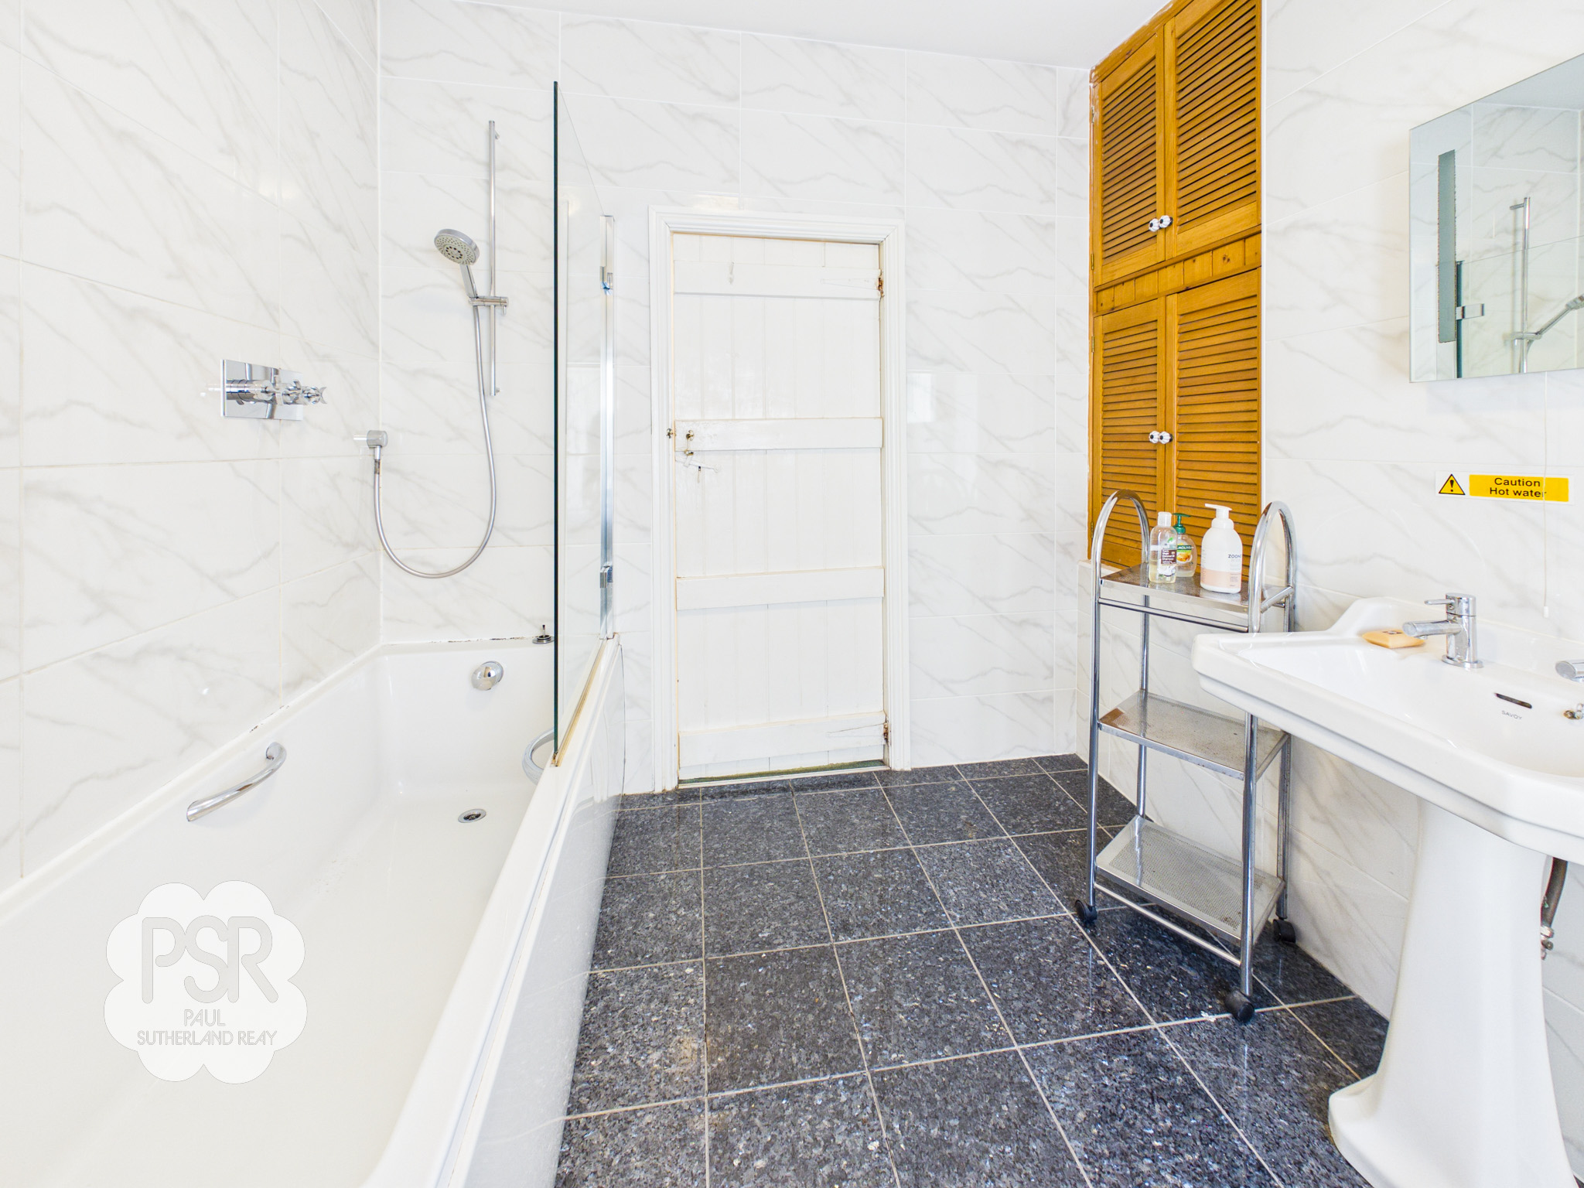
Family bathroom with fully tiled walls and flooring. Fitted with panelled bath with shower screen, chrome showerhead and central wall-mounted taps, low-level WC, pedestal washbasin with dual chrome taps, and ceiling-mounted spotlight. Hardwood double-glazed window with privacy glass to the rear, built-in airing cupboard, and Victorian-style column towel radiator.
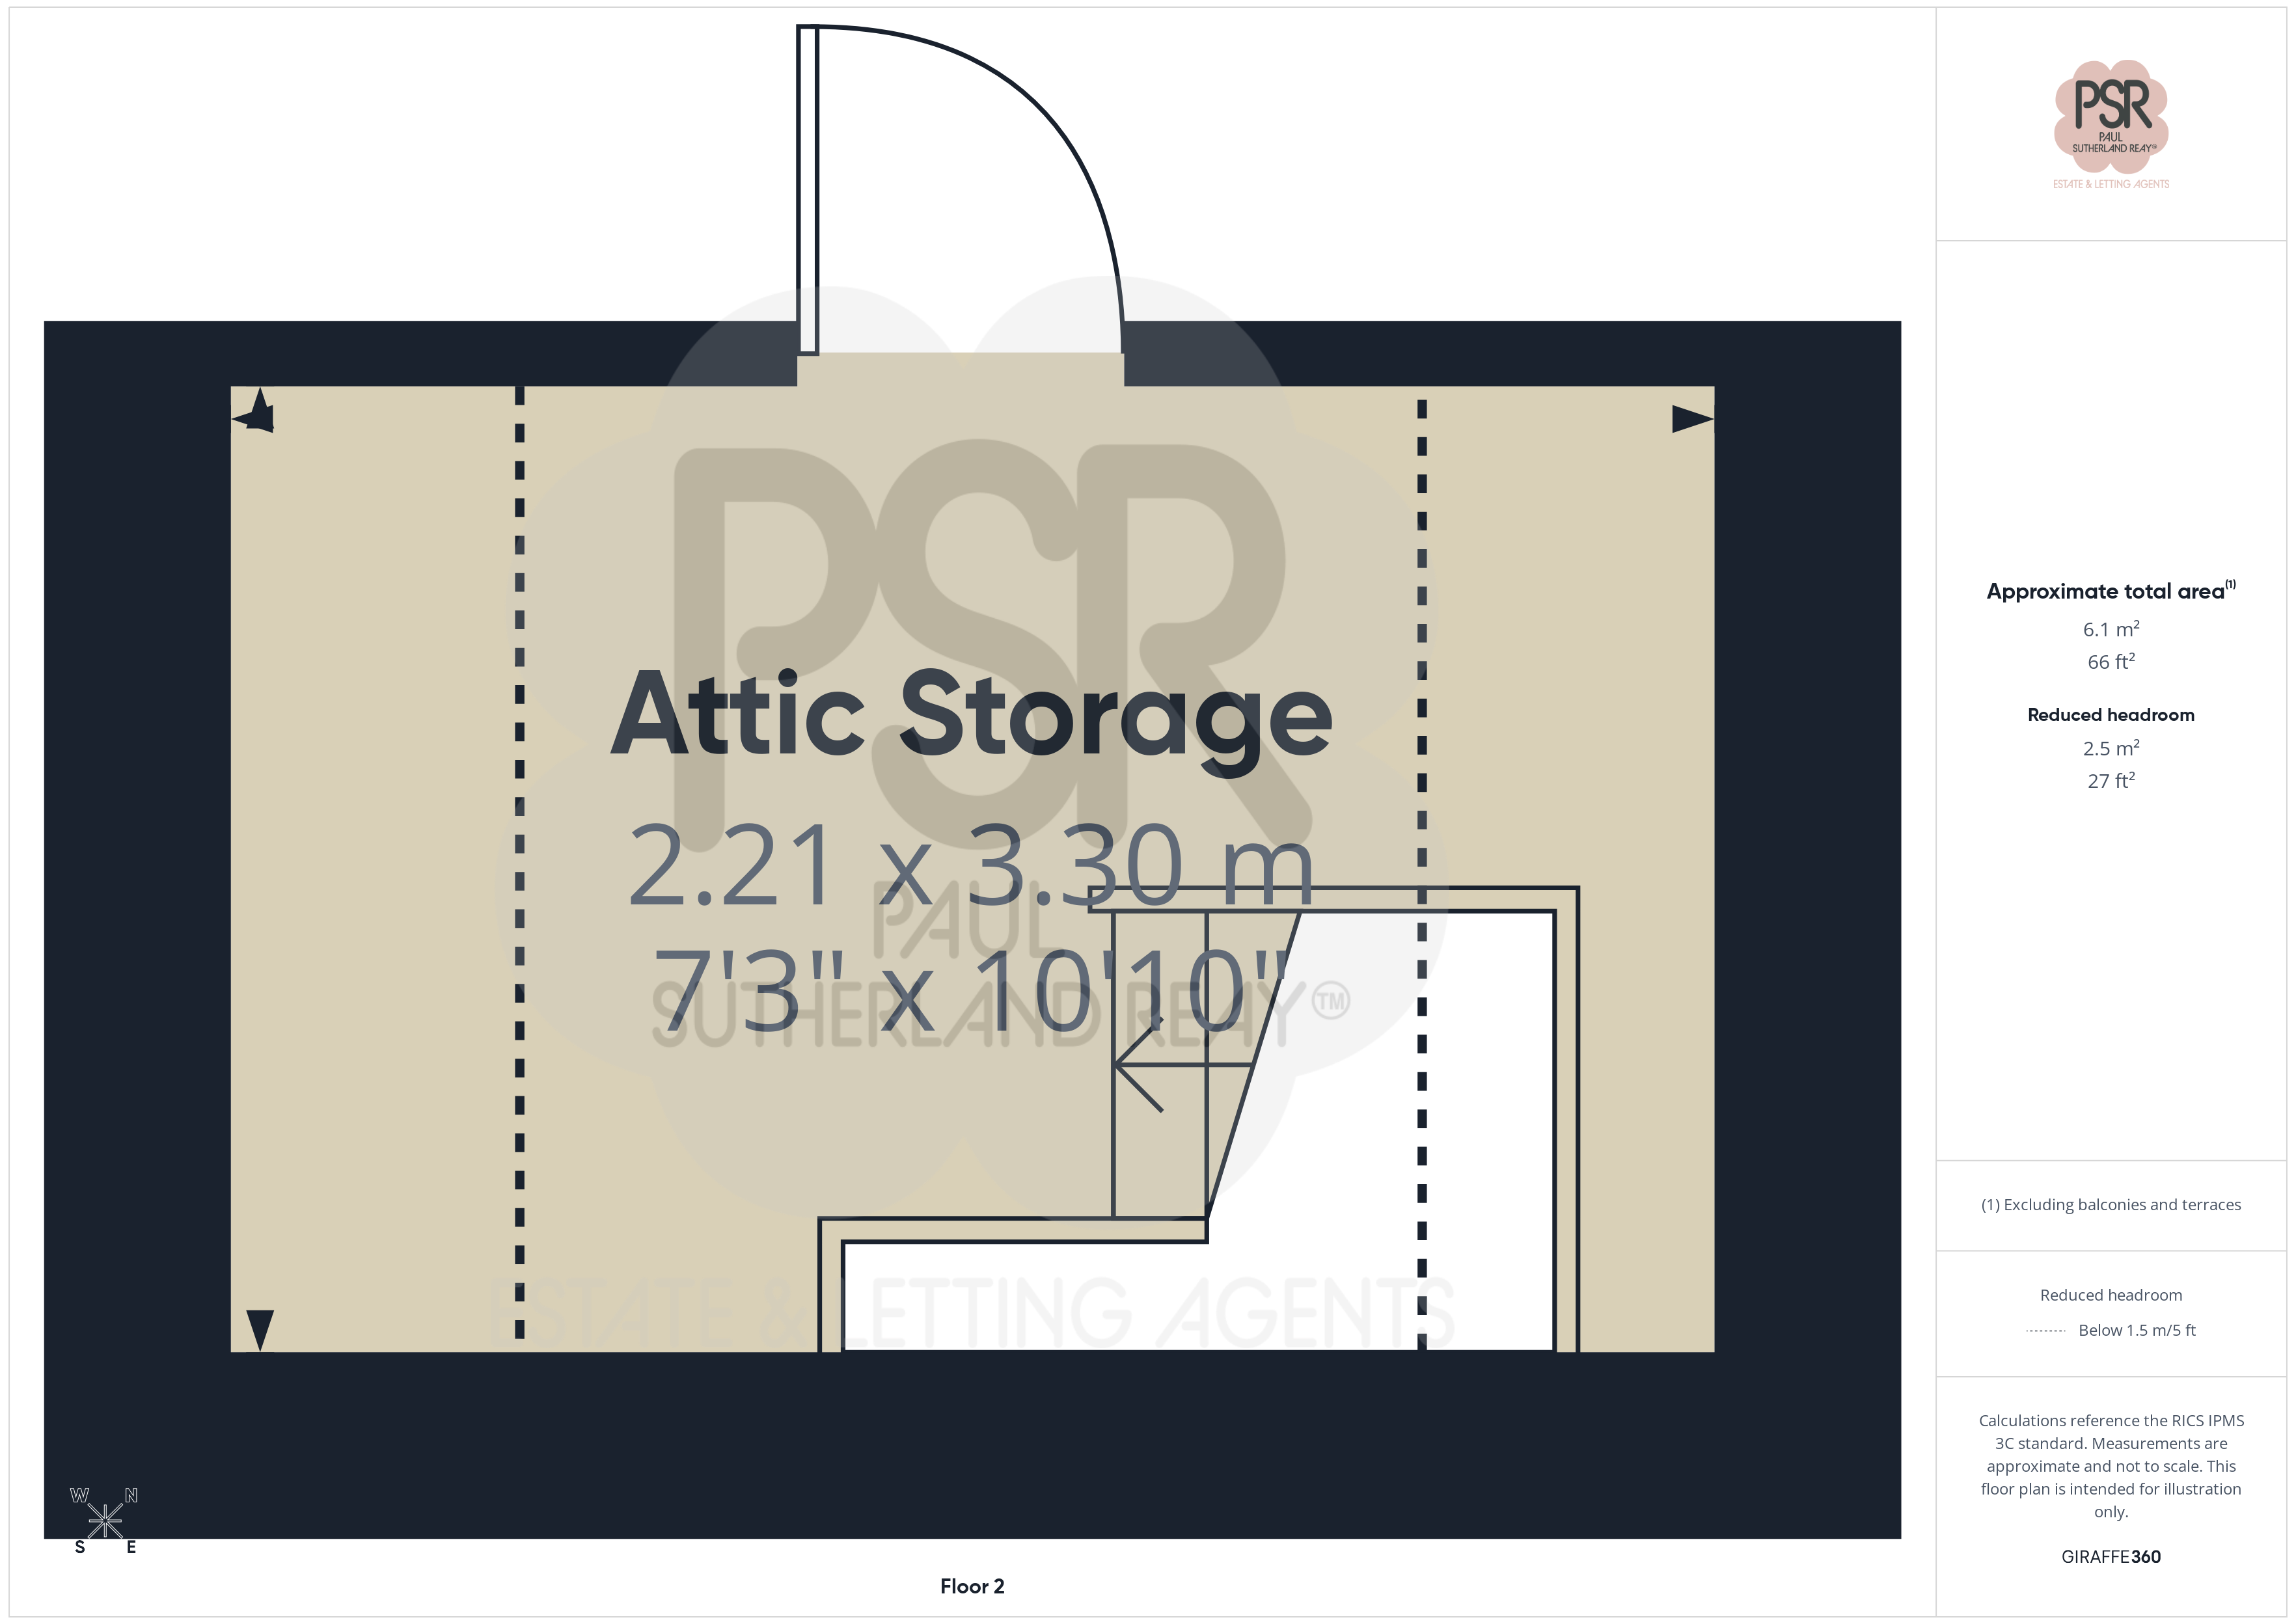
Loft Room
2.21m x 3.30m
Loft space accessed via the spiral staircase, offering extensive storage potential. Central door provides access to the second half of the loft.
Floorplans
Outside Spaces
Rear Garden
The rear of the property features a multi-tiered garden. A paved patio outside the conservatory provides space for seating, framed by raised stone-walled beds and potted shrubs. Stone steps lead up through landscaped rockeries and tiered planting beds with mature shrubs and seasonal plants, reaching an elevated lawn bordered by trees and tall hedging for privacy. The garden includes a wooden shed and a sheltered swing seat. Dry-stone walls define the boundaries, completing the characterful, tiered outdoor space.
View PhotosParking Spaces
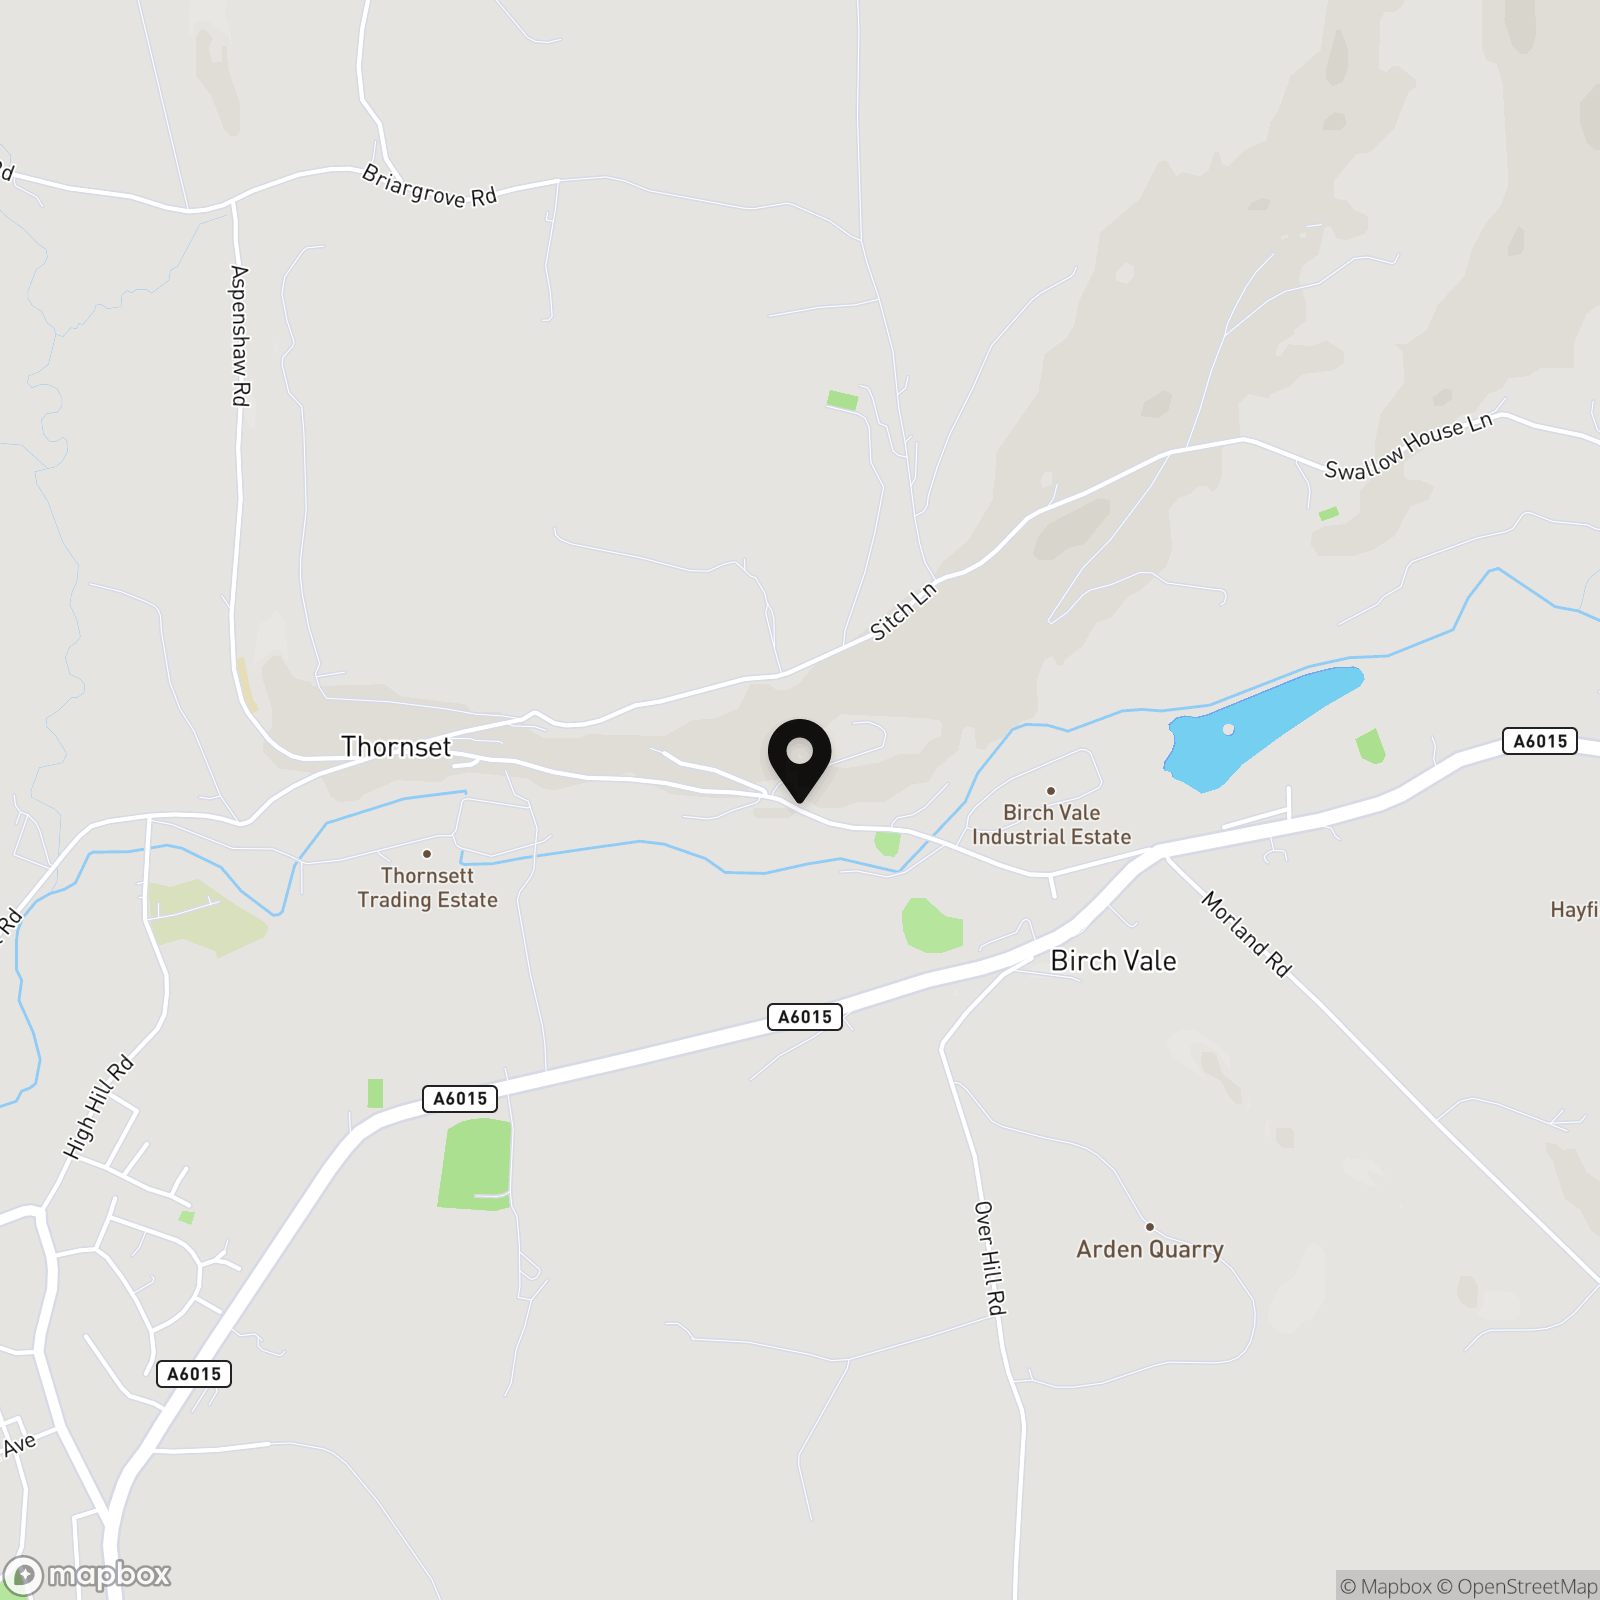
Location
Properties you may like
By PSR Estate and Lettings Agents
-
New Mills Road, Birch Vale, SK22
- 4 Beds
- 2 Bath
-

New Mills Road, Birch Vale, SK22
- 2 Beds
- 1 Bath
-
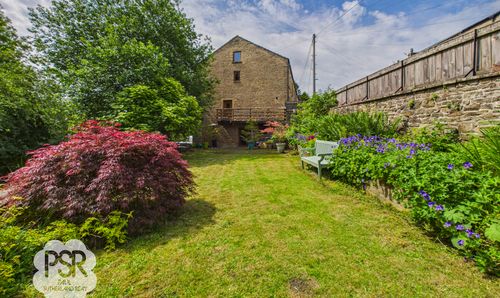
Bridge Street, New Mills, SK22
- 3 Beds
- 2 Bath
-
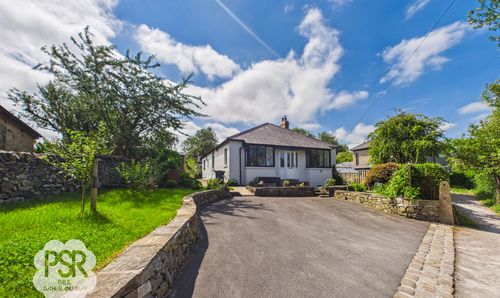
Bings Road, Whaley Bridge, SK23
- 2 Beds
- 2 Bath
-

Slack Lane, Little Hayfield, SK22
- 2 Beds
- 2 Bath
-
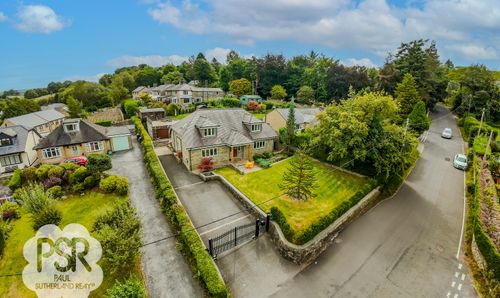
Elnor Lane, Whaley Bridge, SK23
- 4 Beds
- 4 Bath
-
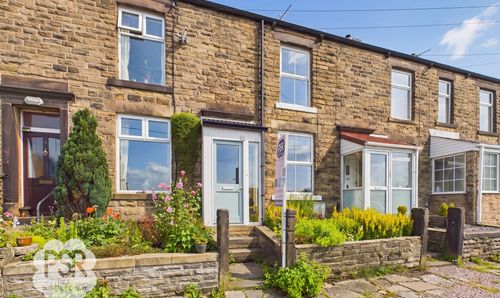
Knoll Street, New Mills, SK22
- 2 Beds
- 1 Bath
-
Crabtree Avenue, Disley, SK12
- 3 Beds
- 1 Bath
-
Stoneyland Drive, New Mills, SK22
- 2 Beds
- 1 Bath