Book a Viewing
To book a viewing for this property, please call PSR Estate and Lettings Agents, on 01663 738663.
To book a viewing for this property, please call PSR Estate and Lettings Agents, on 01663 738663.
3 Bedroom Detached Bungalow, Crabtree Avenue, Disley, SK12
Crabtree Avenue, Disley, SK12
.png)
PSR Estate and Lettings Agents
37-39 Union Road, New Mills
Description
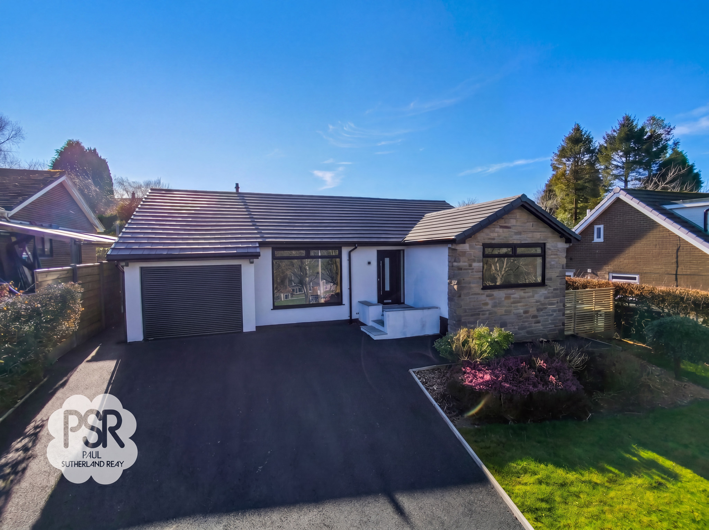
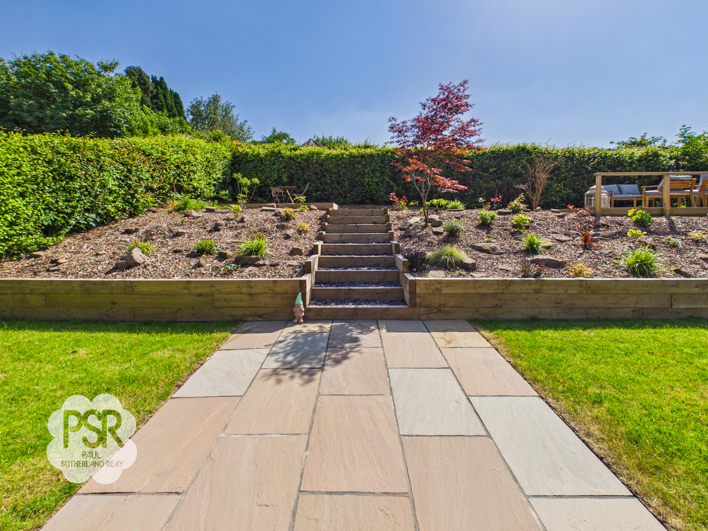
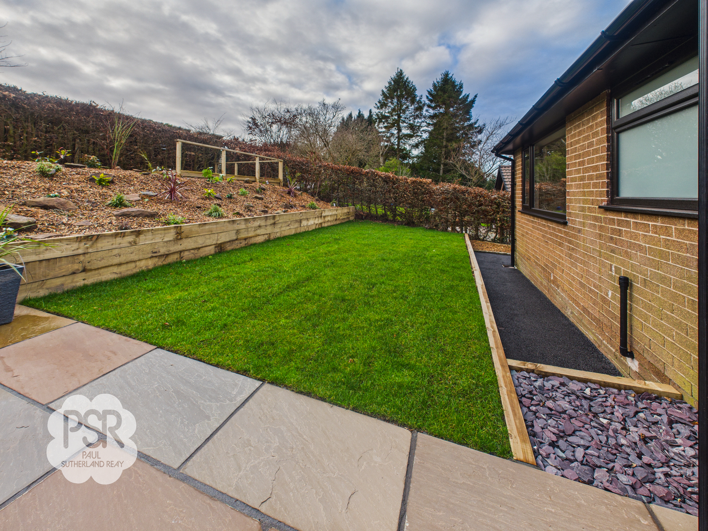
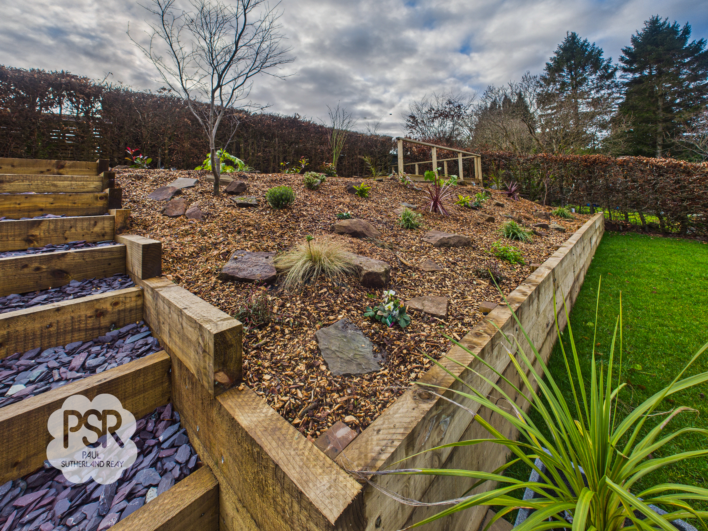
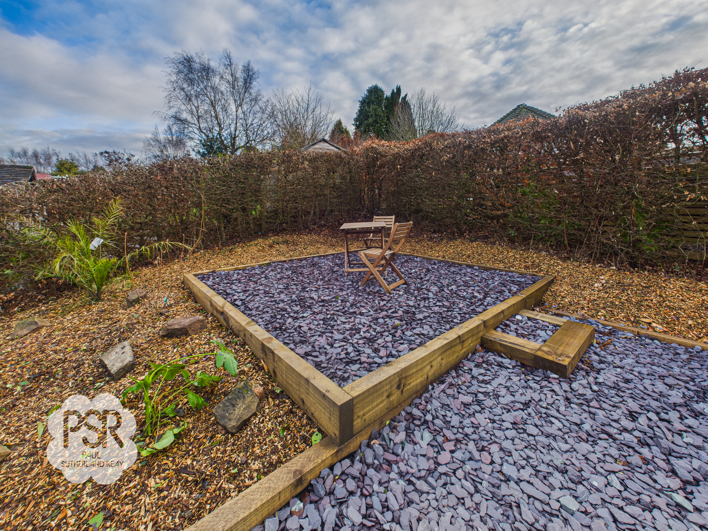
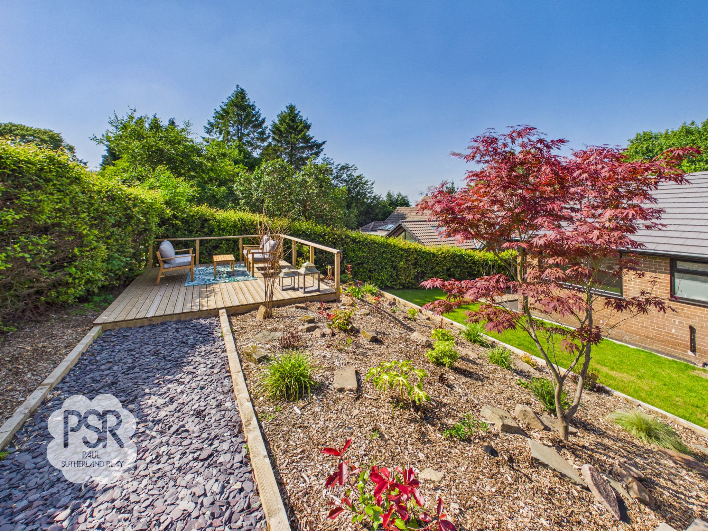
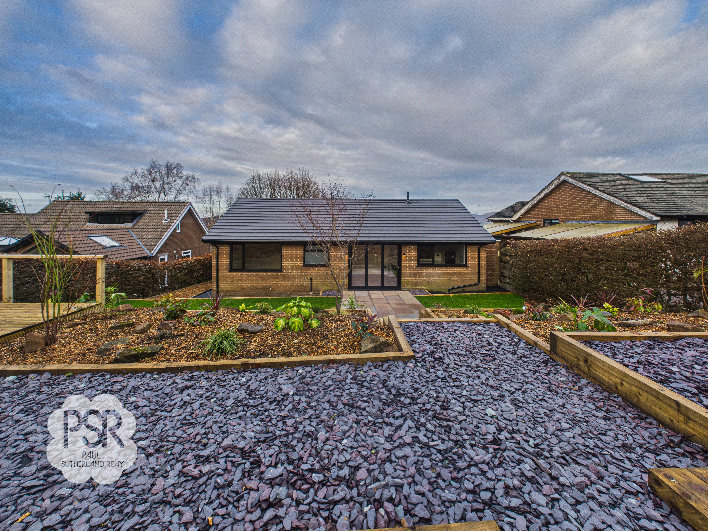
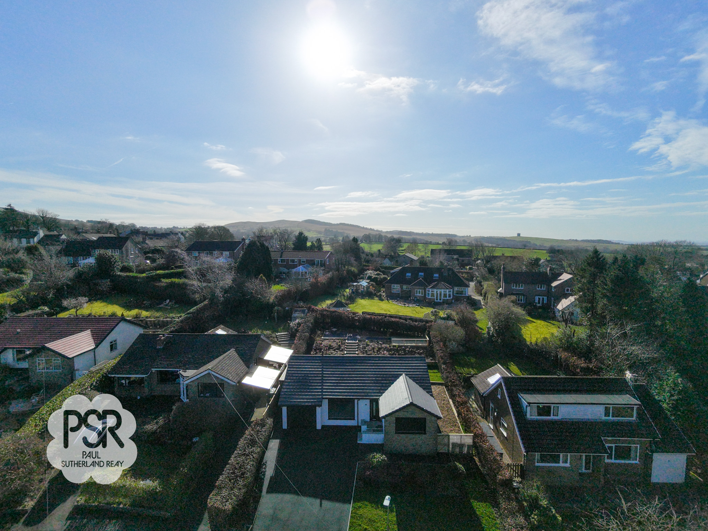
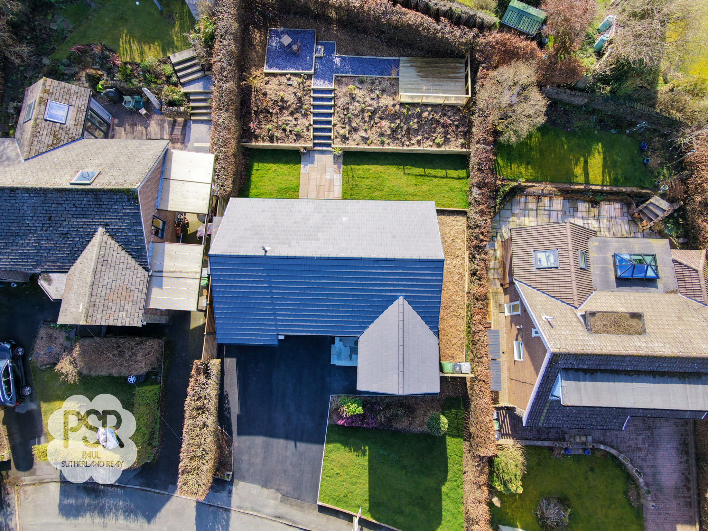
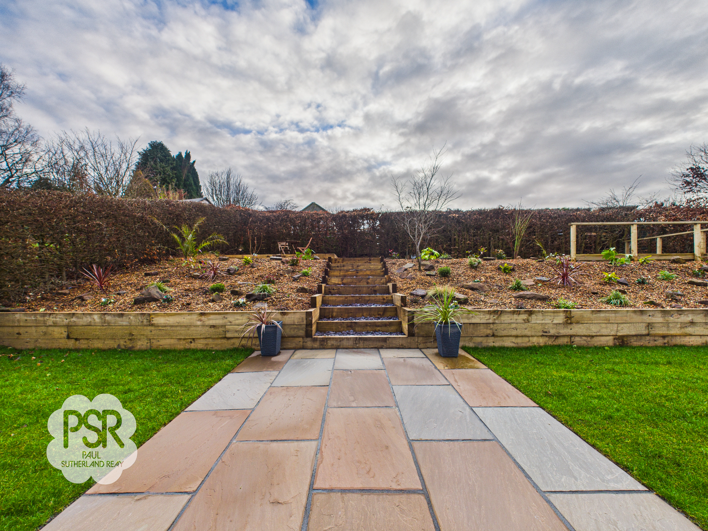
The outside space is equally impressive, offering a beautifully landscaped, tiered rear garden designed for year round enjoyment. Newly planted beds provide year round interest, while a level lawned area offers space for children to play or for relaxing in the sun. Steps lead up to a shale seating area, ideal for morning coffee or evening drinks, and a raised decked area creates the perfect spot for entertaining family and friends. The garden is thoughtfully planned to provide privacy and a tranquil outlook, with established planting and carefully placed seating areas to take full advantage of the views towards Kinder Scout. The front of the property features a neat driveway and access to the garage, ensuring ample off-road parking and secure storage. This exceptional bungalow combines stylish modern living with outstanding outdoor space, making it the perfect family home in a highly desirable location.
Key Features
- Fully Renovated Three Bedroom Bungalow
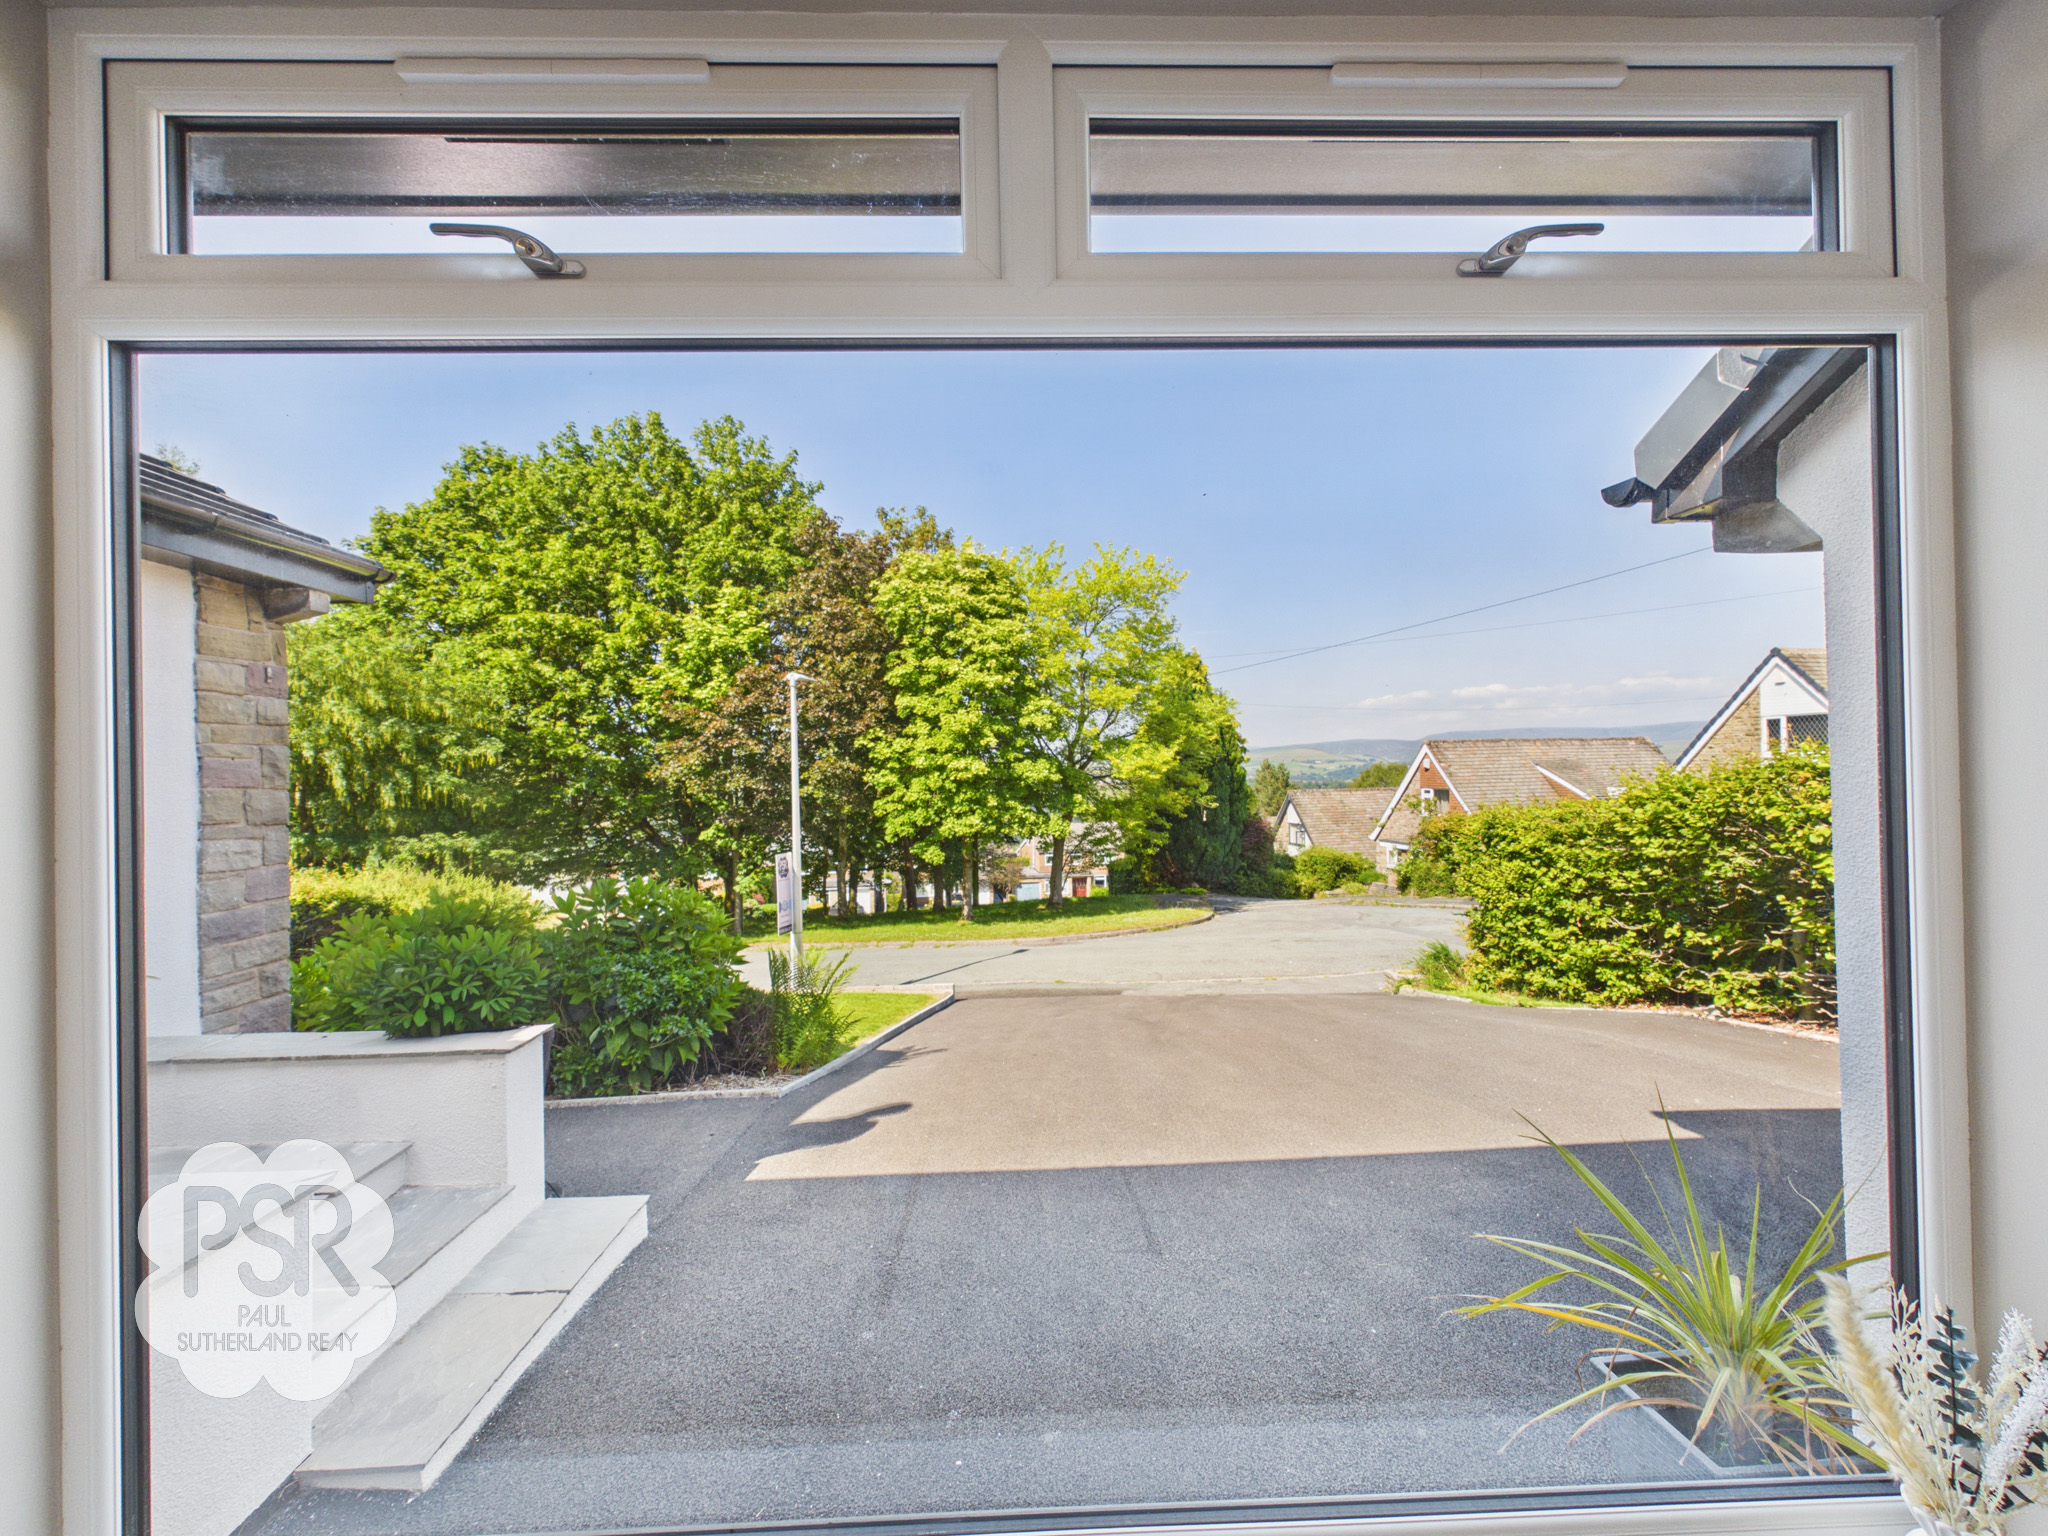
- Stunning Sought After Location With Views Towards Kinder Scout
- Finished To A Very High Standard
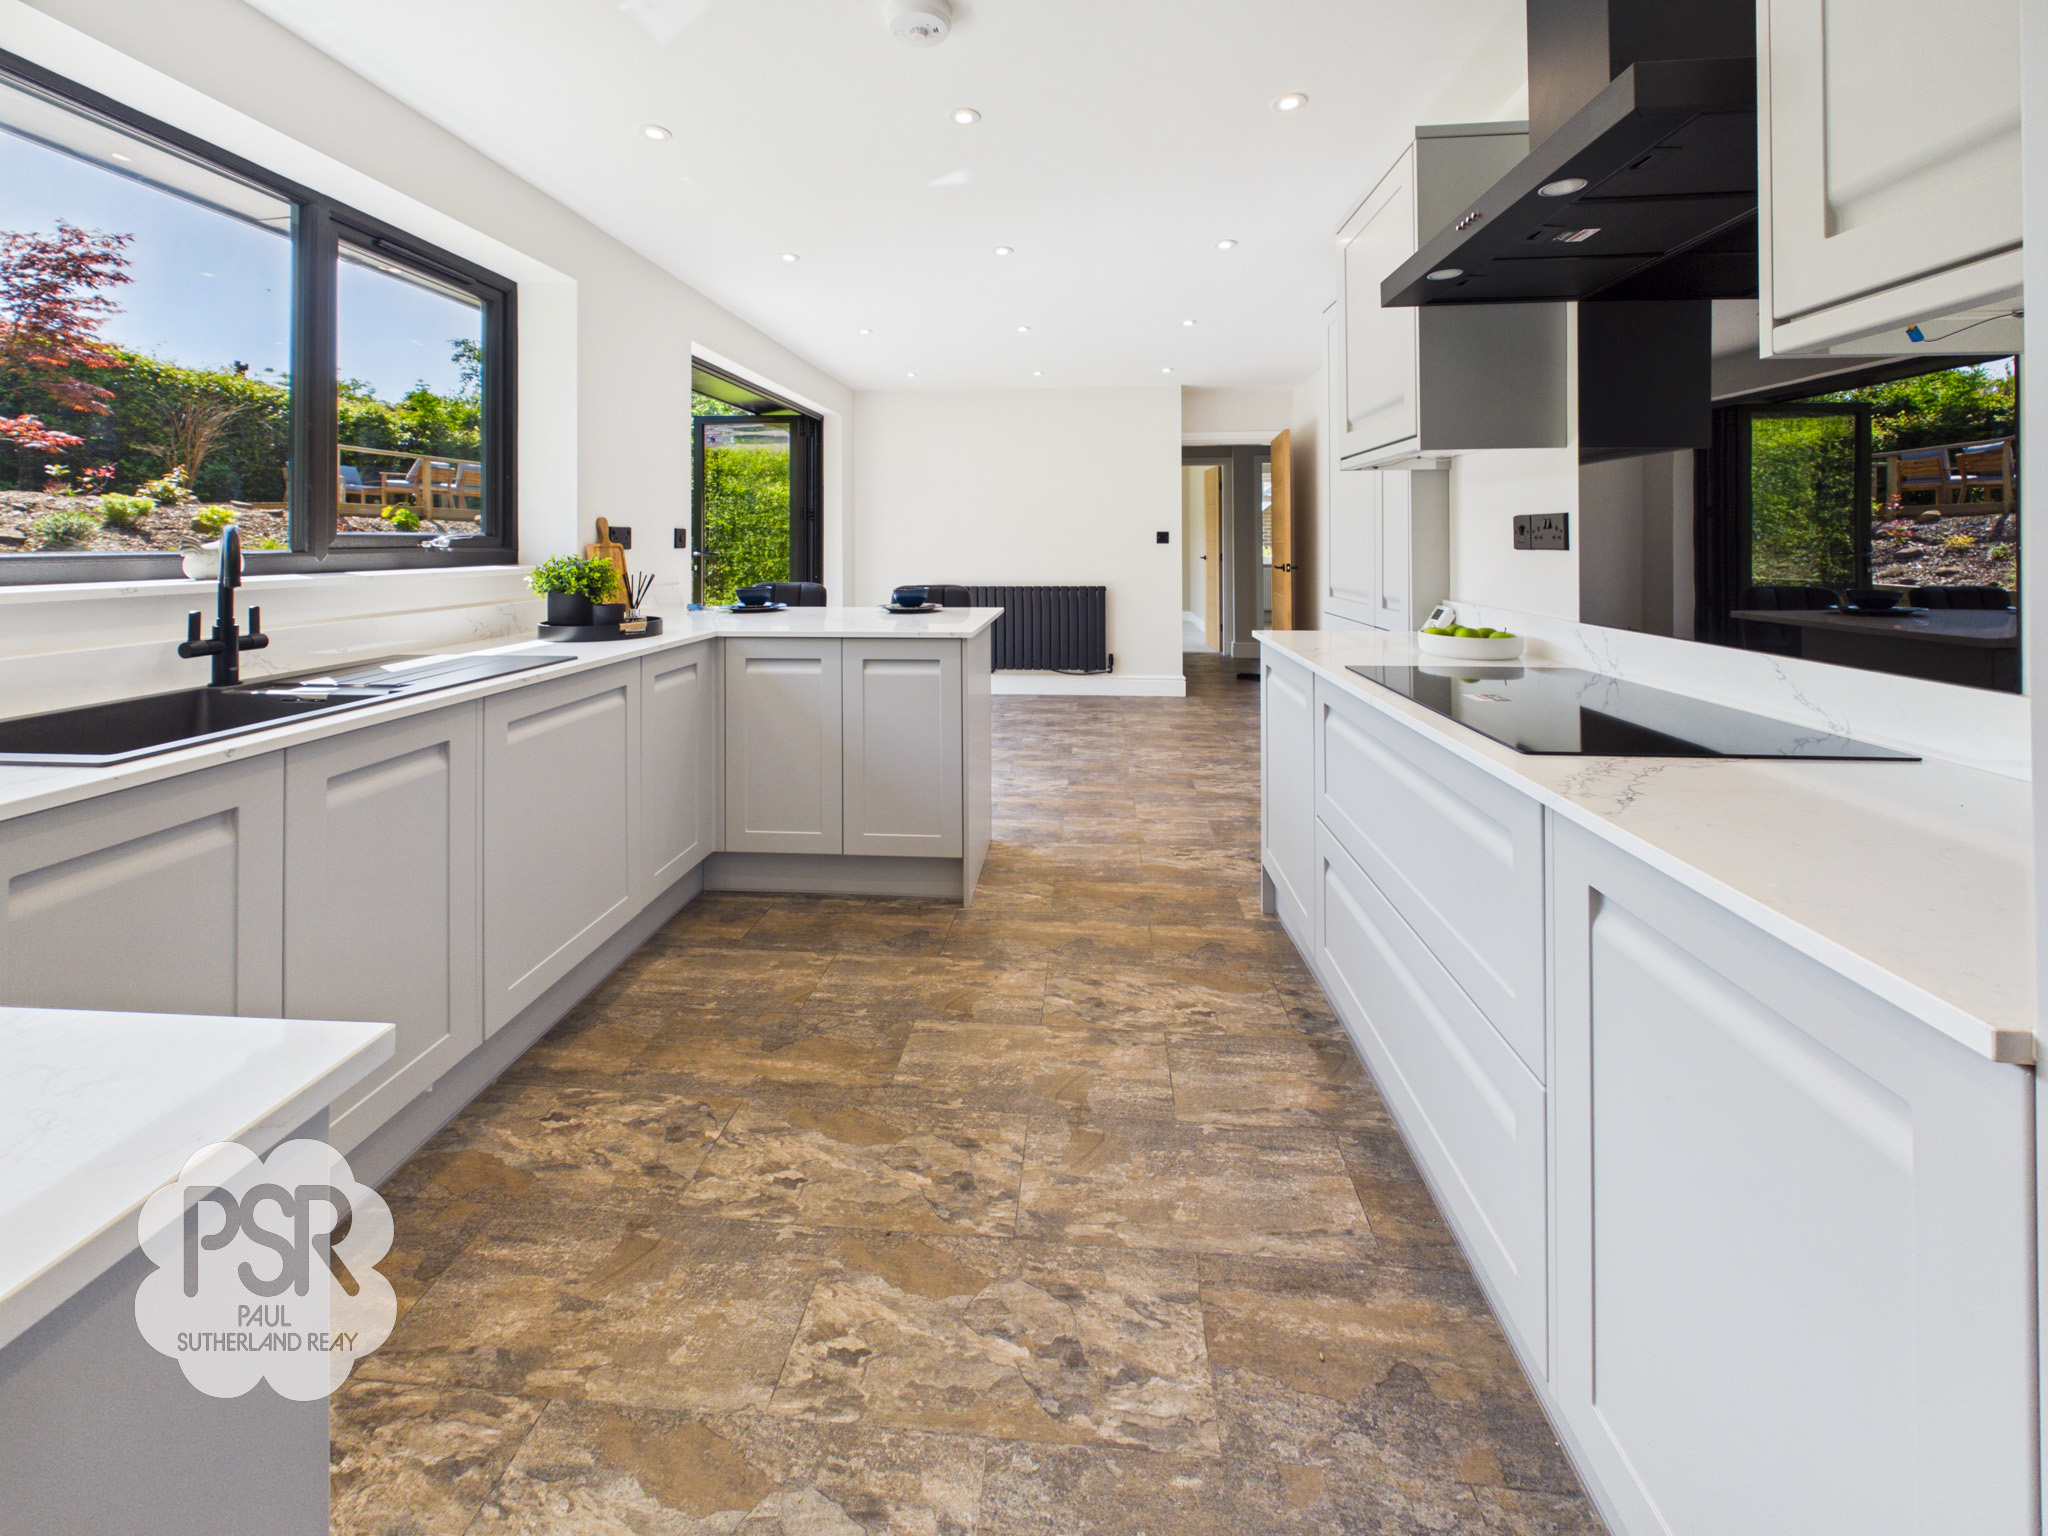
- Byfold Doors From Kitchen Diner
- Three Double Bedrooms
- Driveway For Three Cars
- Garage With Utiity Area
- Fully Landscaped Rear Garden
- EPC Rated D
- Perfect Family Home
Property Details
- Property type: Bungalow
- Property style: Detached
- Price Per Sq Foot: £581
- Approx Sq Feet: 947 sqft
- Plot Sq Feet: 5,726 sqft
- Council Tax Band: D
- Tenure: Leasehold
- Lease Expiry: -
- Ground Rent:
- Service Charge: Not Specified
Rooms
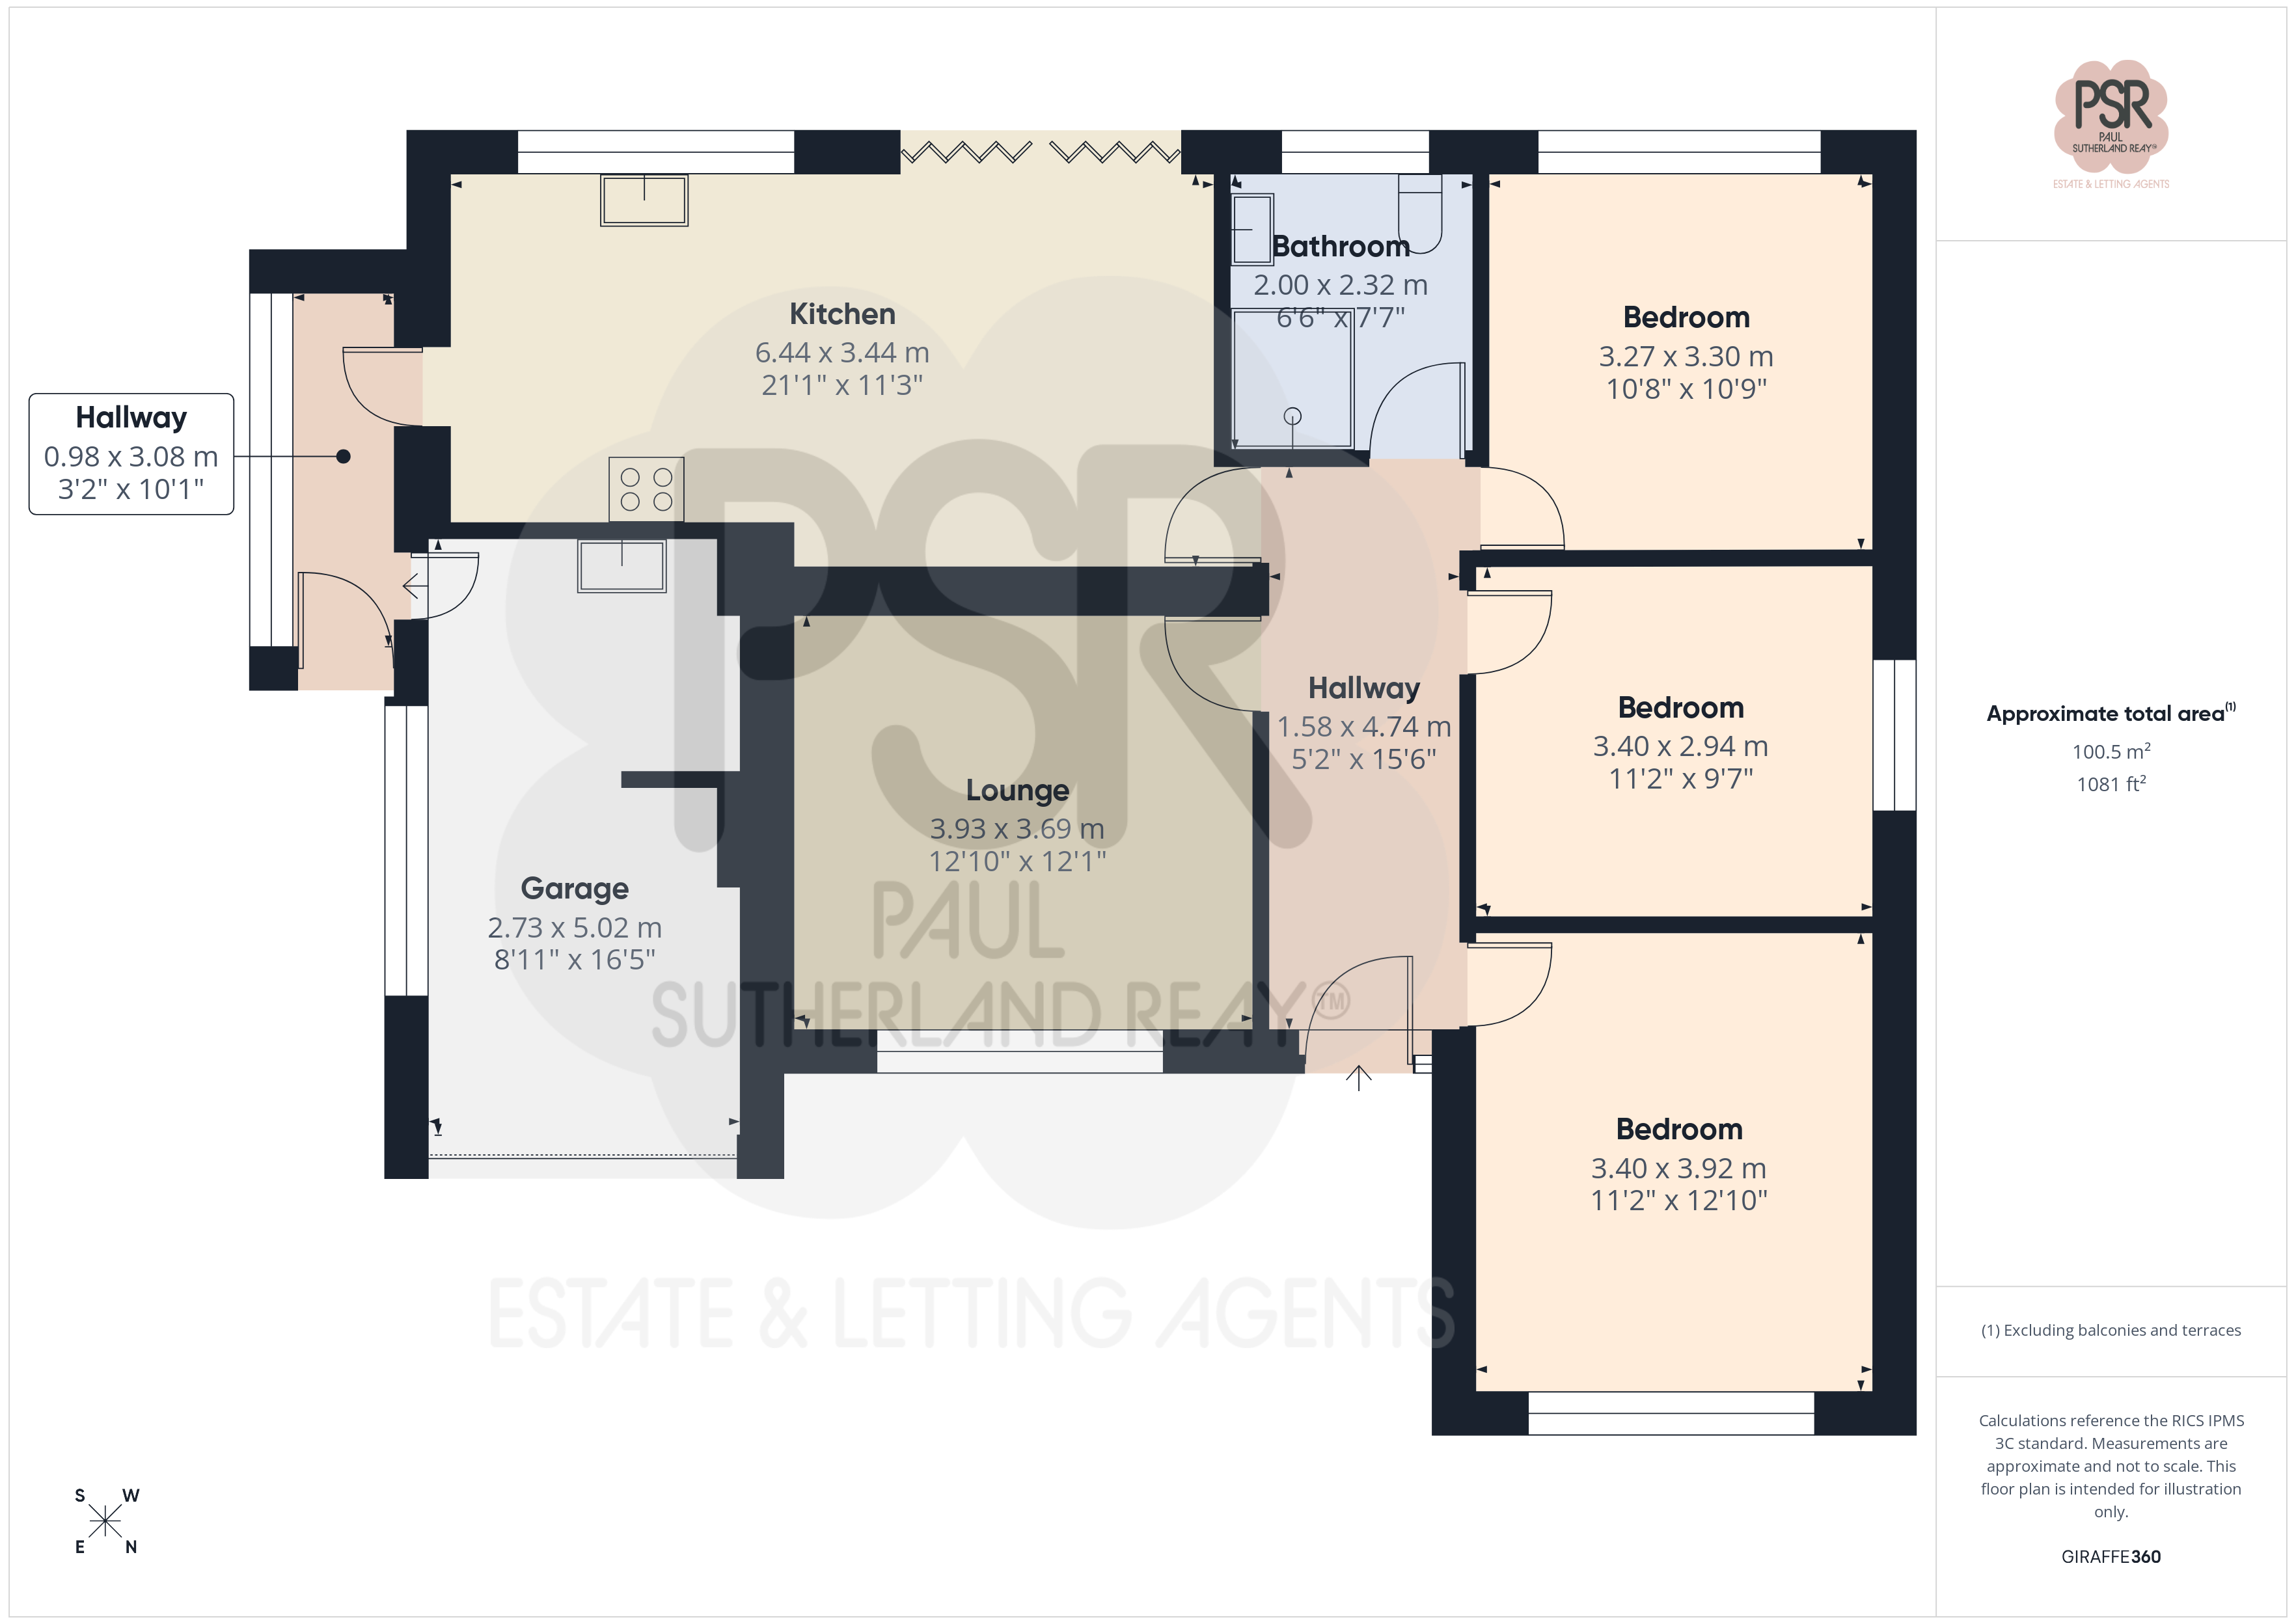
Hallway
1.58m x 4.74m
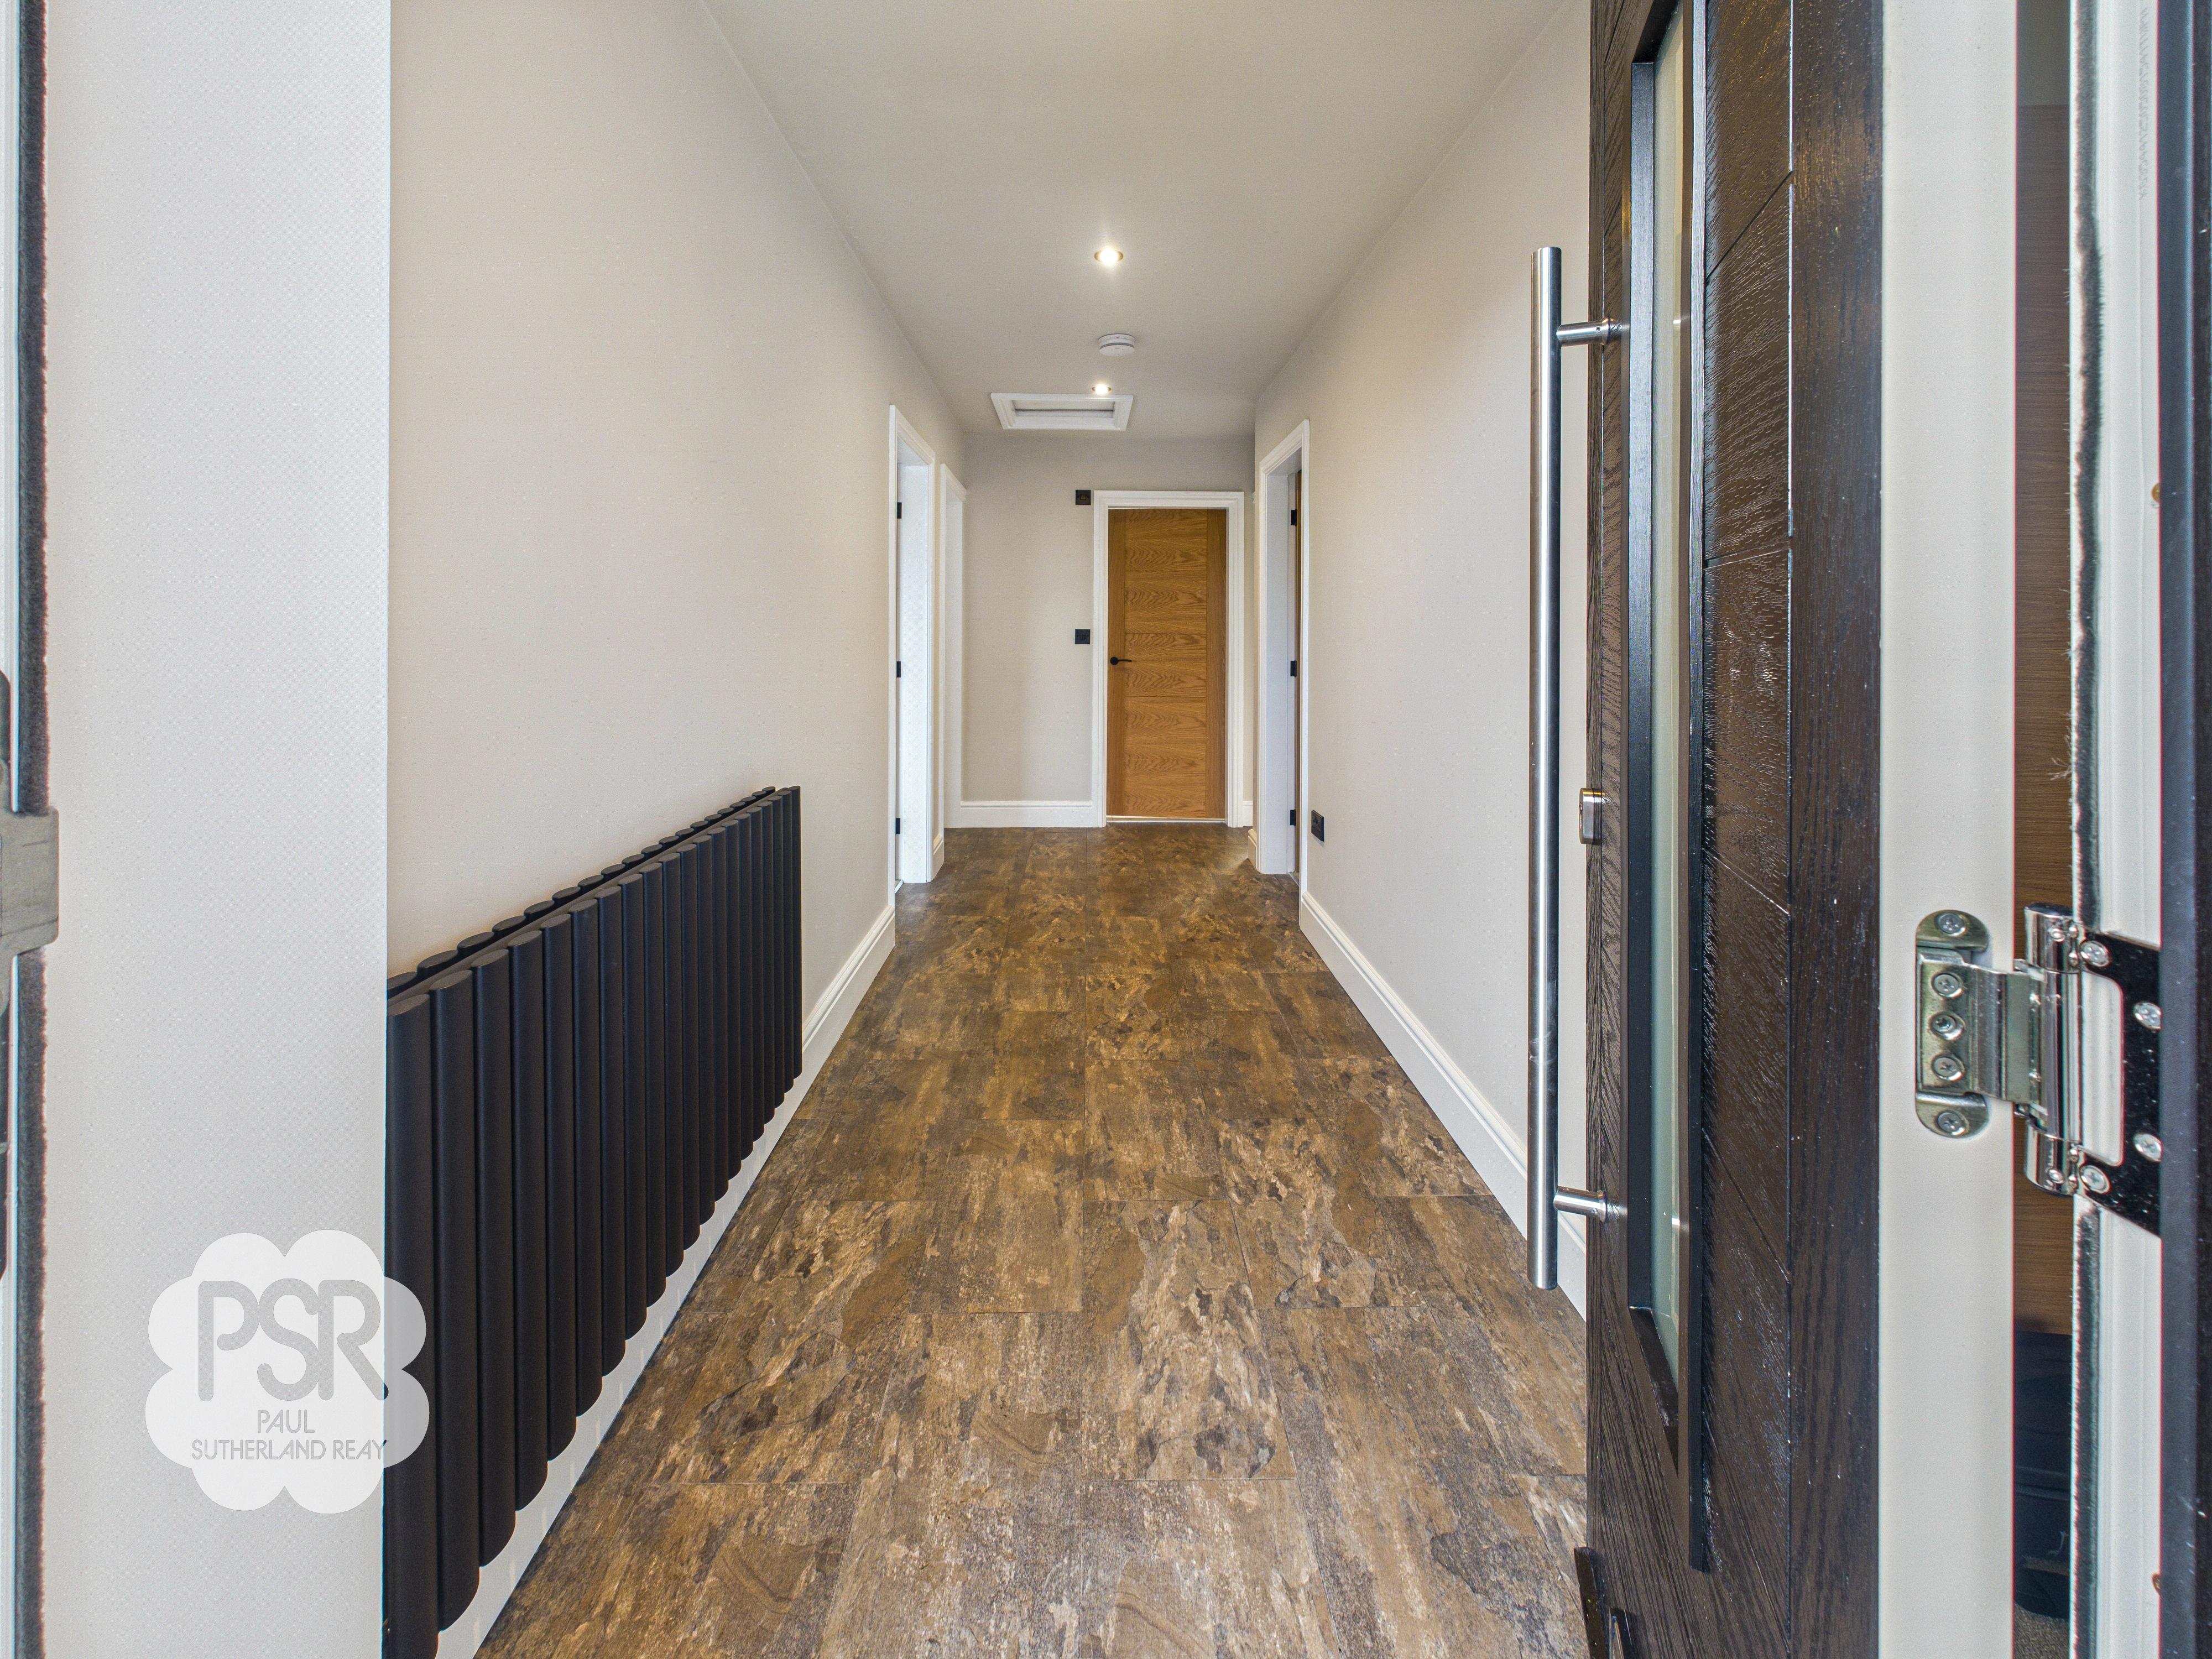
A welcoming entrance featuring a modern composite front door and a wall-mounted radiator. This space provides a practical layout with convenient access to the roof space, offering additional storage potential right from the point of entry.
Lounge
3.93m x 3.69m
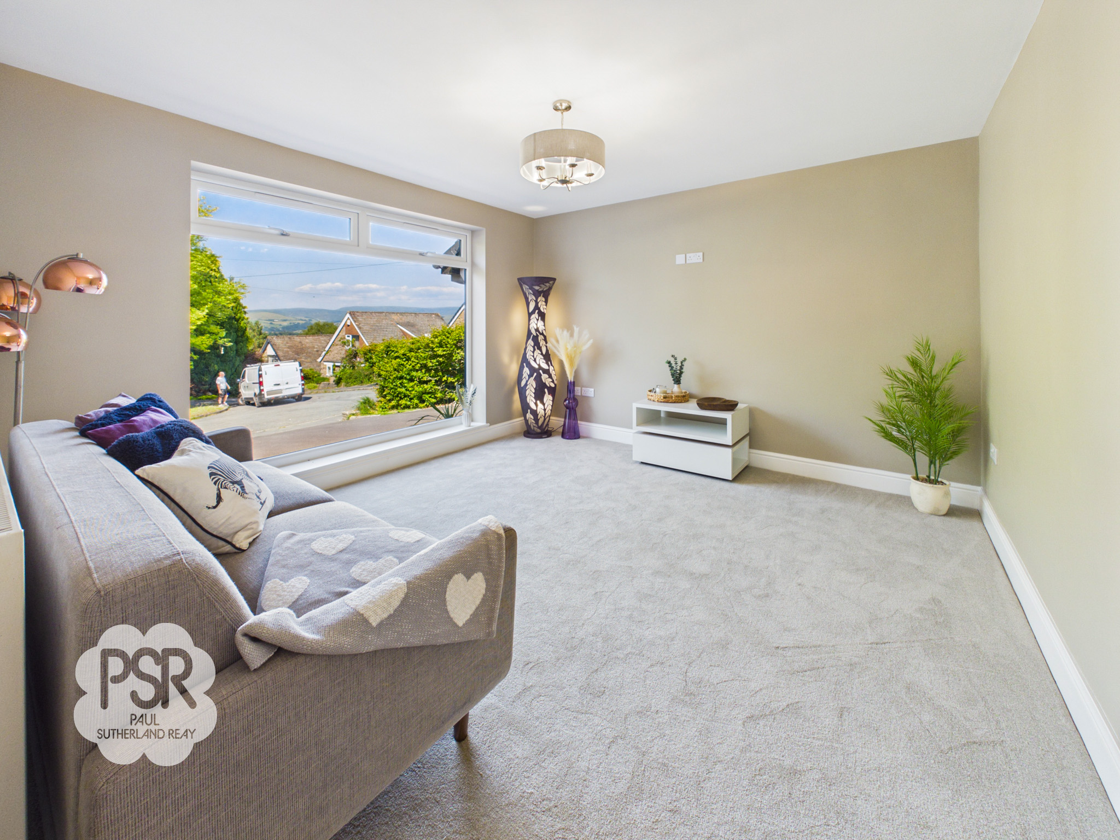
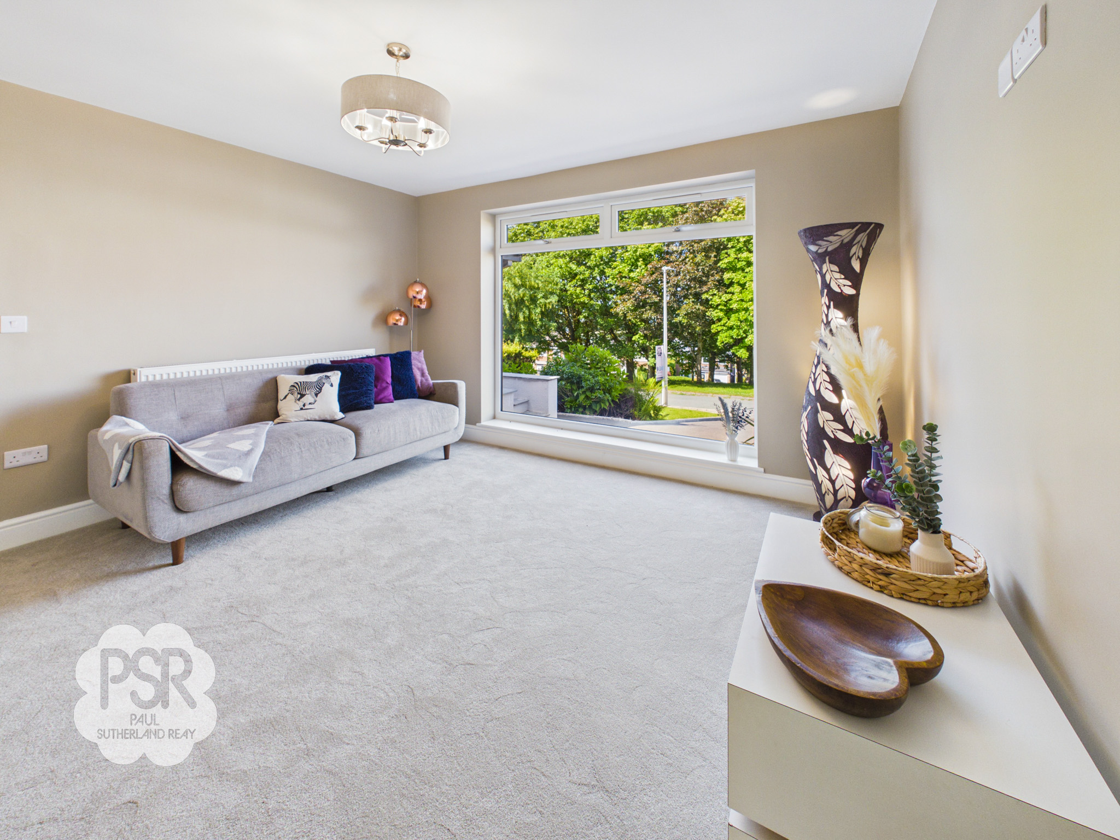
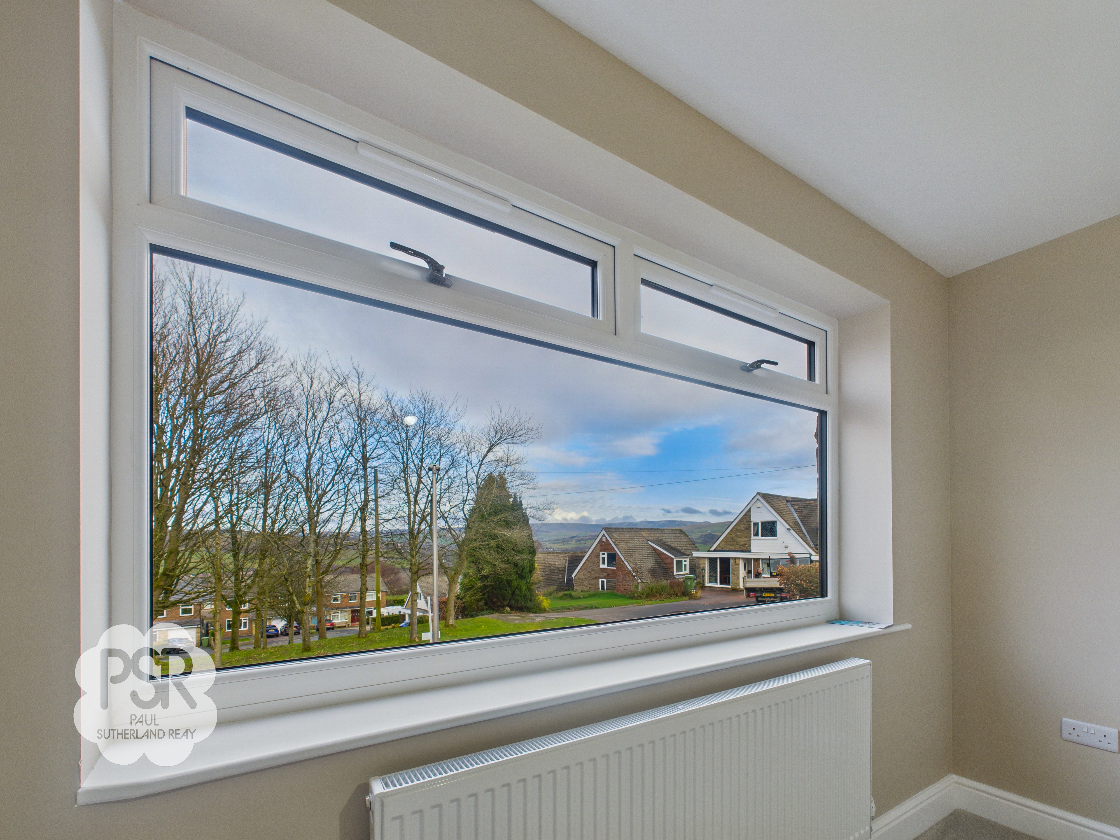
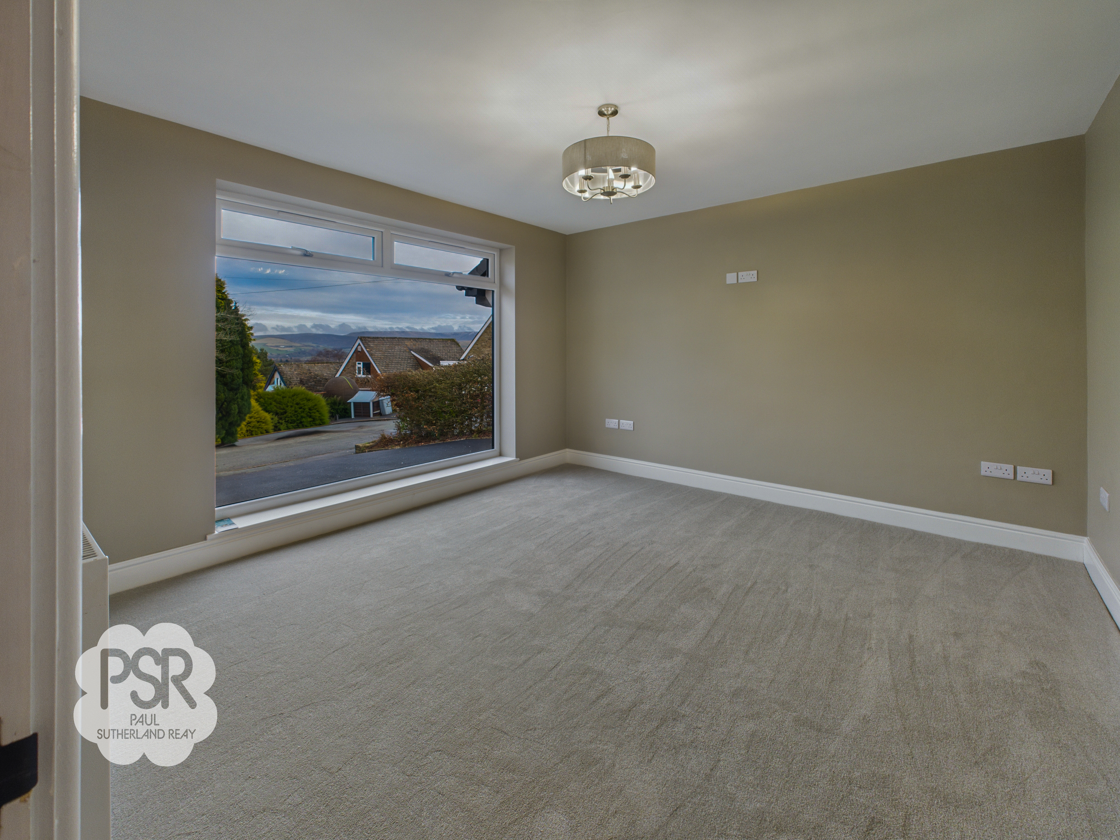
This inviting reception room is defined by a large panoramic double glazed uPVC window to the front elevation that frames breathtaking views toward Kinder Scout. The space feels fresh and modern, finished with brand-new carpeting, a contemporary radiator, and a statement designer light fitting that adds a touch of sophistication.
Bedroom One
3.40m x 3.92m
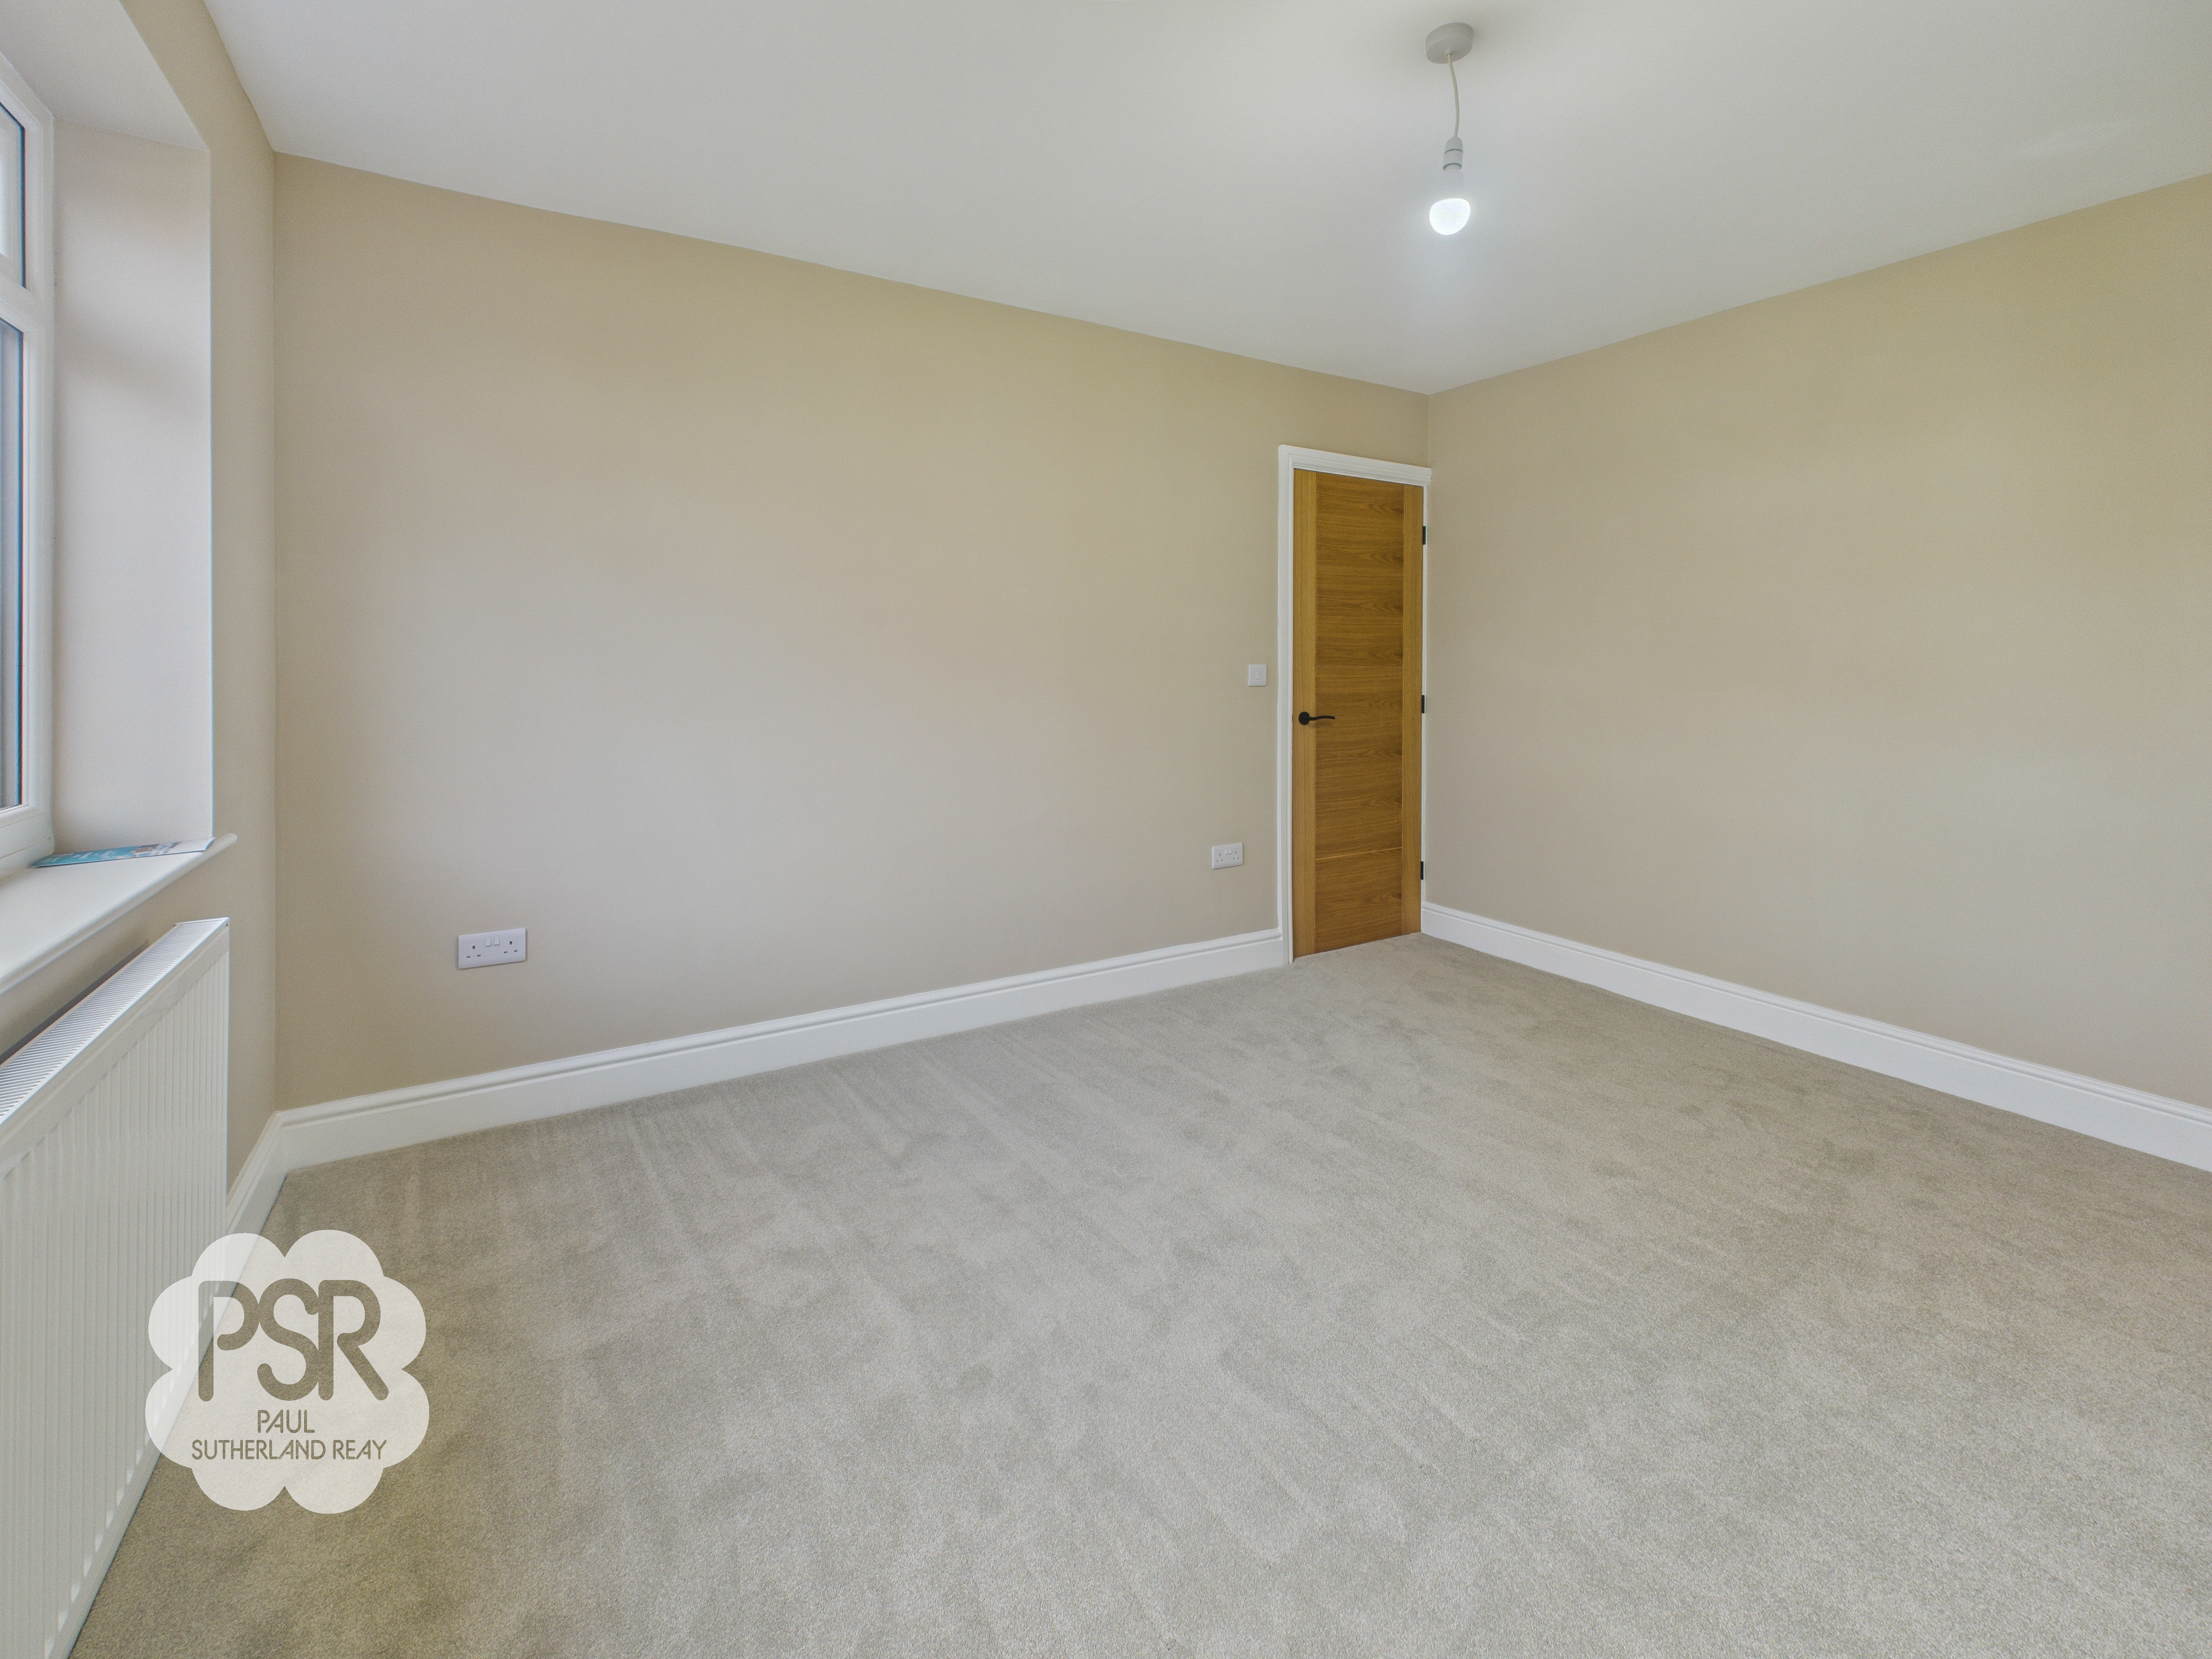
A serene retreat featuring a double glazed uPVC window to the front elevation, perfectly positioned to capture elevated views of Kinder Scout. The room is thoughtfully finished with brand-new carpeting and a radiator, creating a warm and comfortable space.
Bedroom Two
3.27m x 3.30m
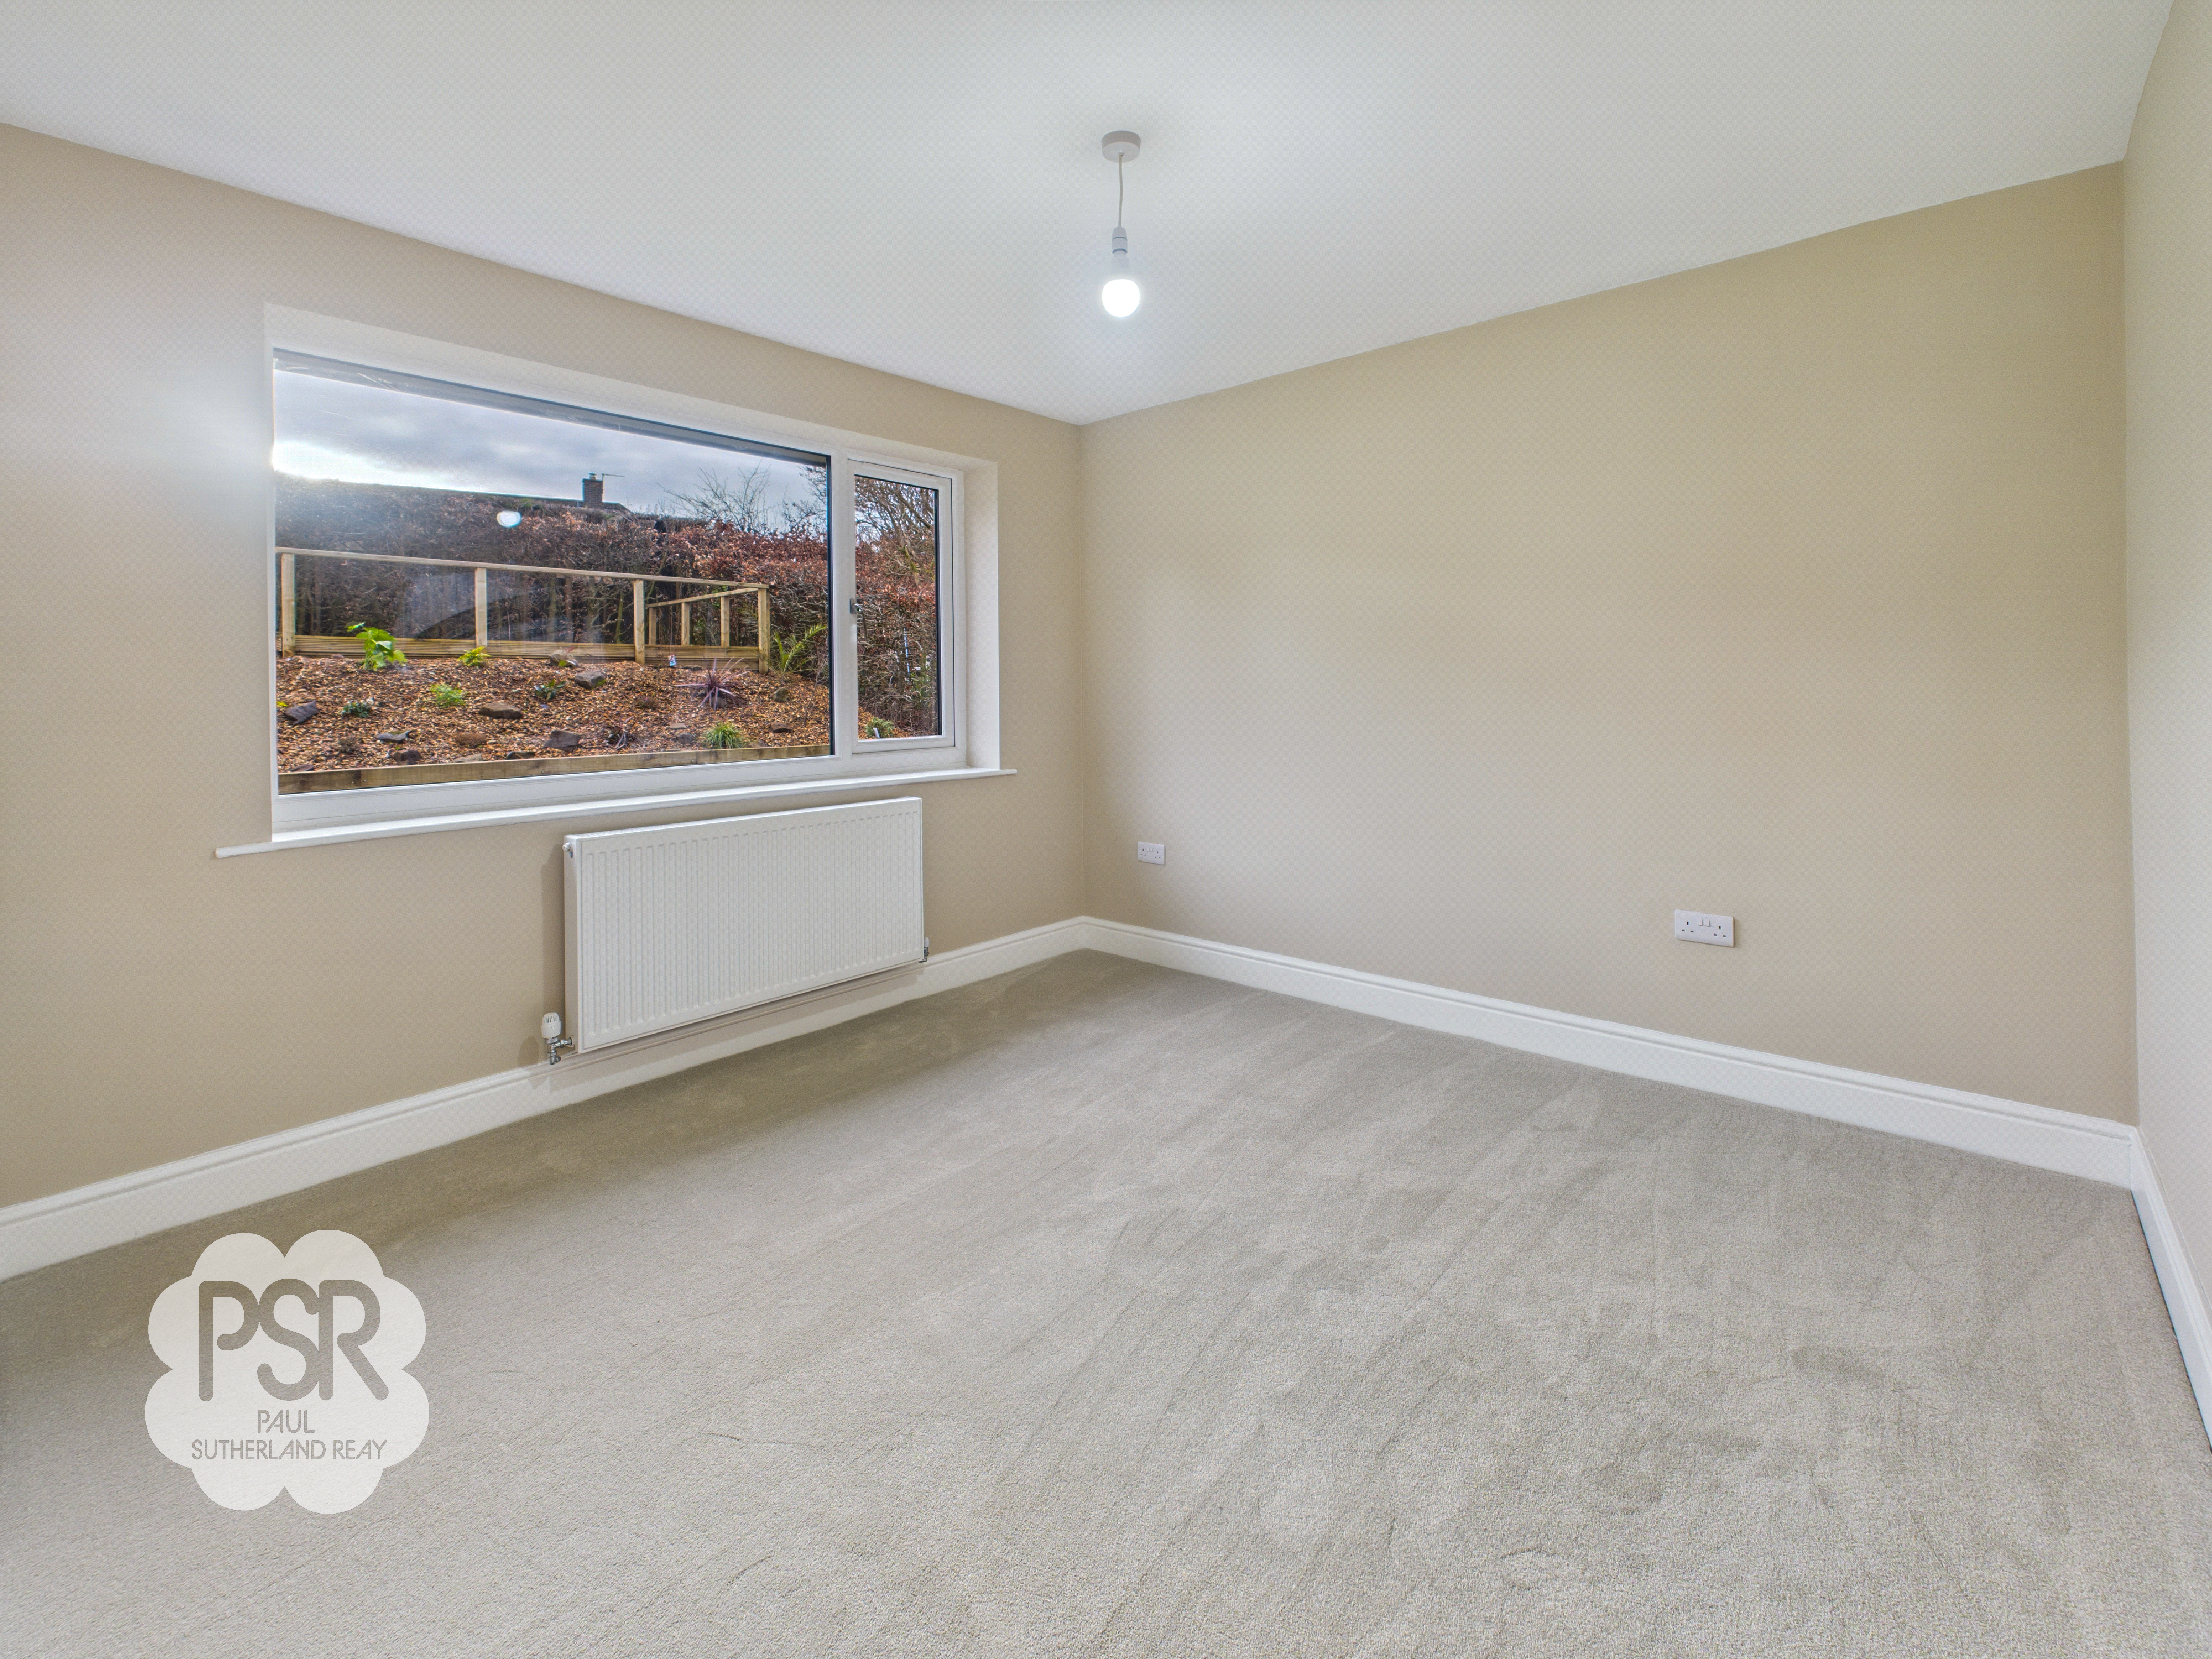
Overlooking the private rear garden through a large double glazed uPVC window, allowing for plenty of natural light. The room is complete with brand-new carpeting and a radiator, providing a fresh and cozy atmosphere.
Bedroom Three
3.40m x 2.94m
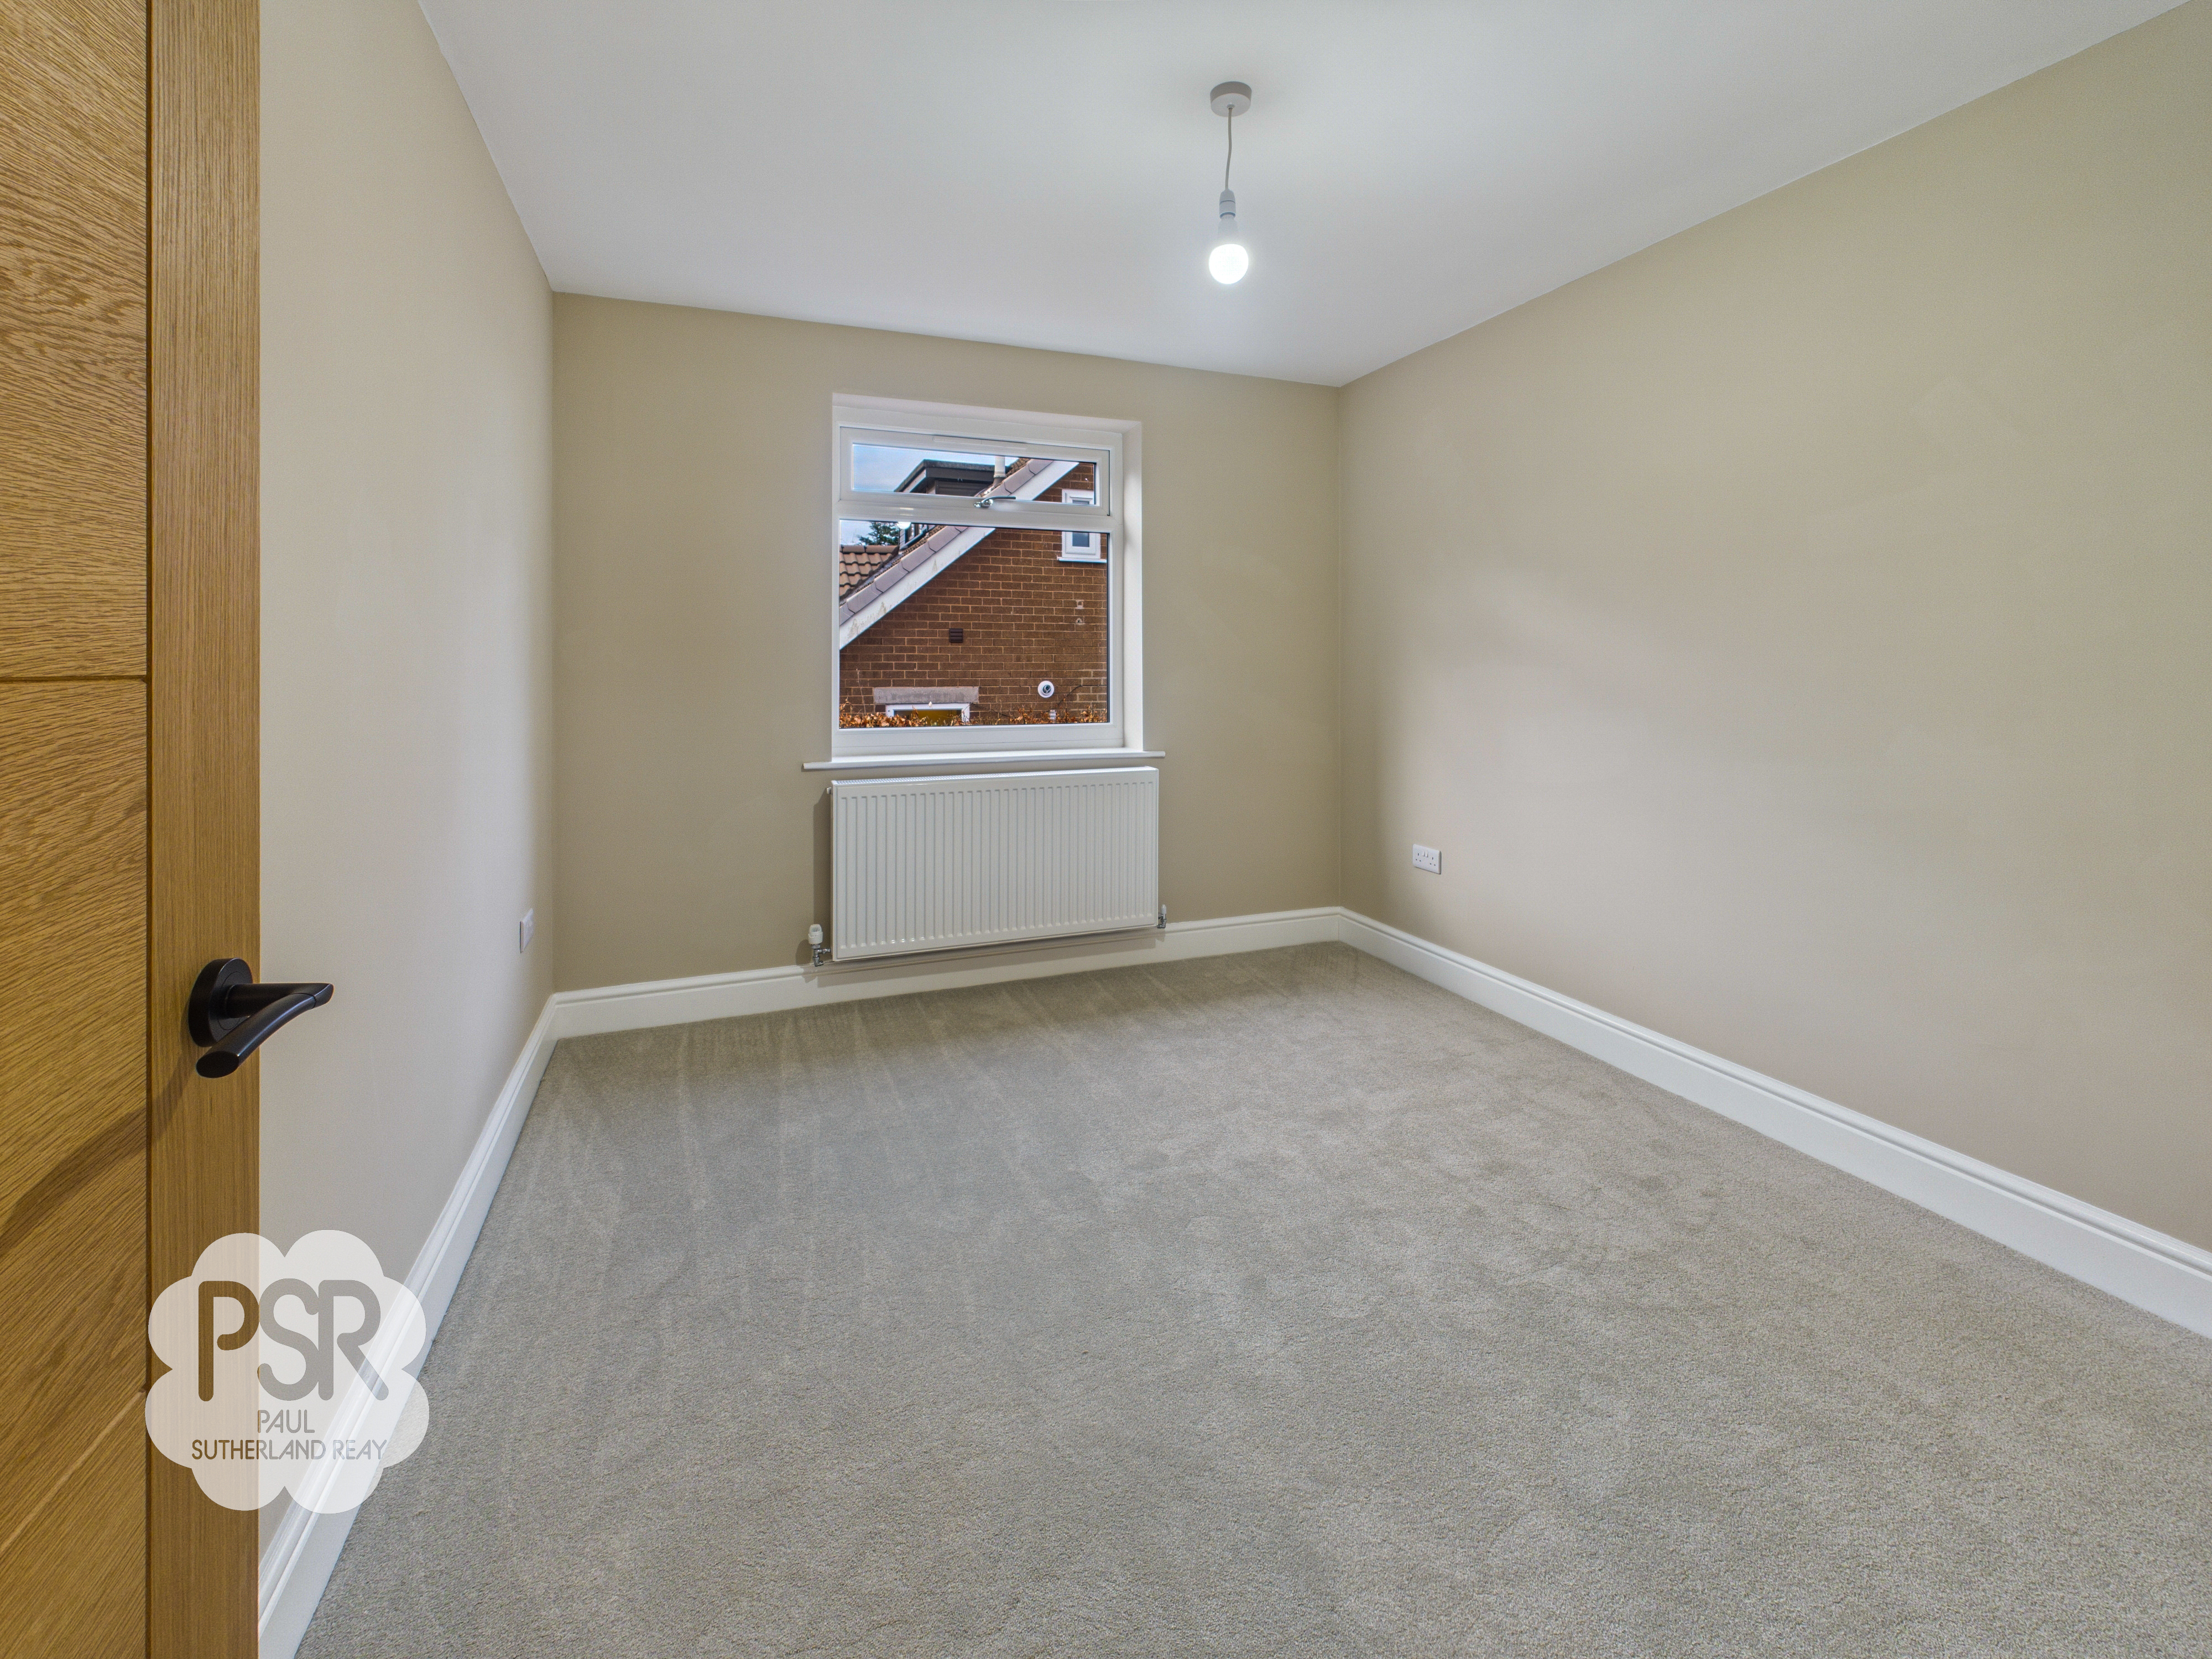
A well-proportioned second bedroom featuring a double glazed uPVC window to the side elevation, this third bedroom offers a peaceful and bright outlook. The space is finished to a high standard with brand-new carpeting and a radiator, making it an ideal guest room or home office.
Bathroom
2.00m x 2.32m
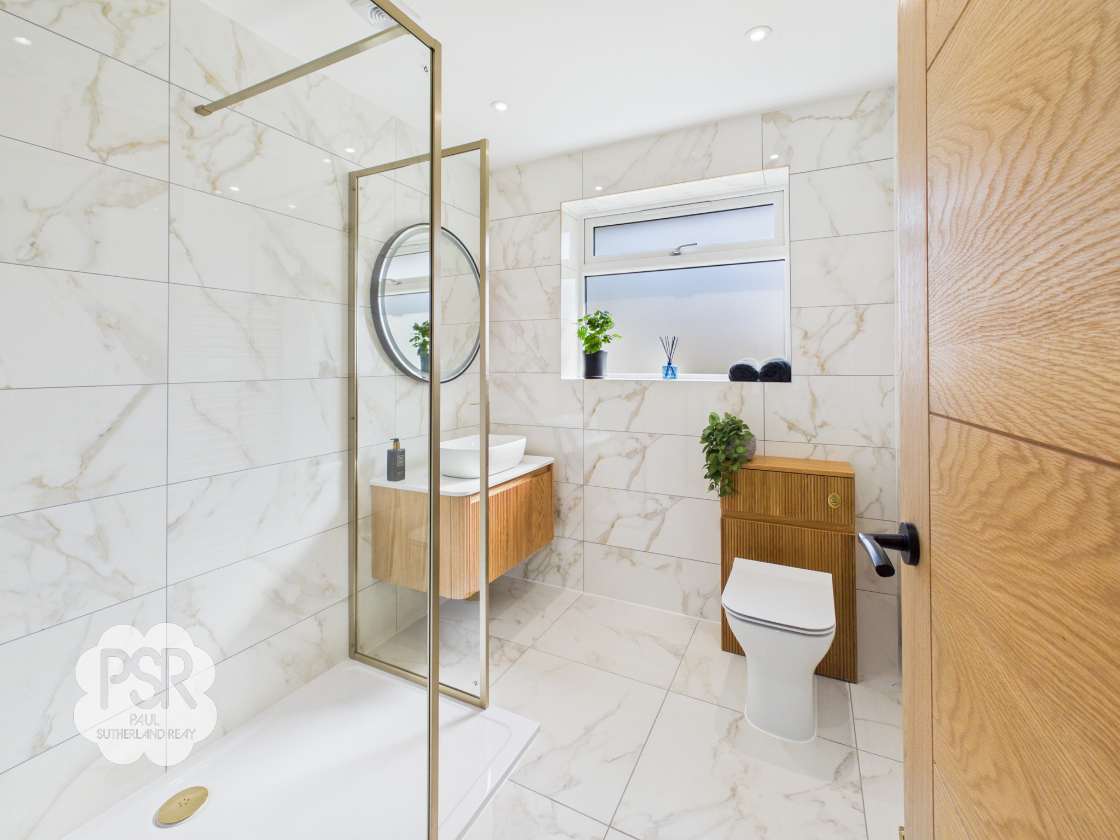
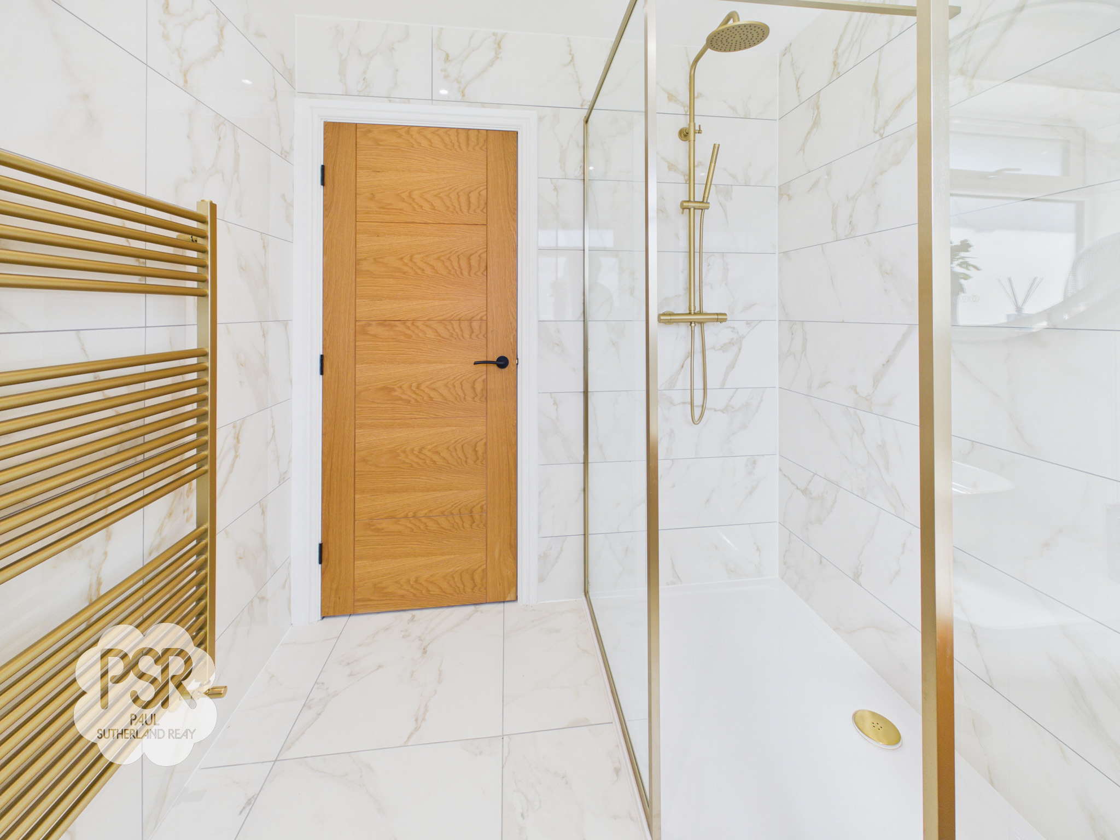
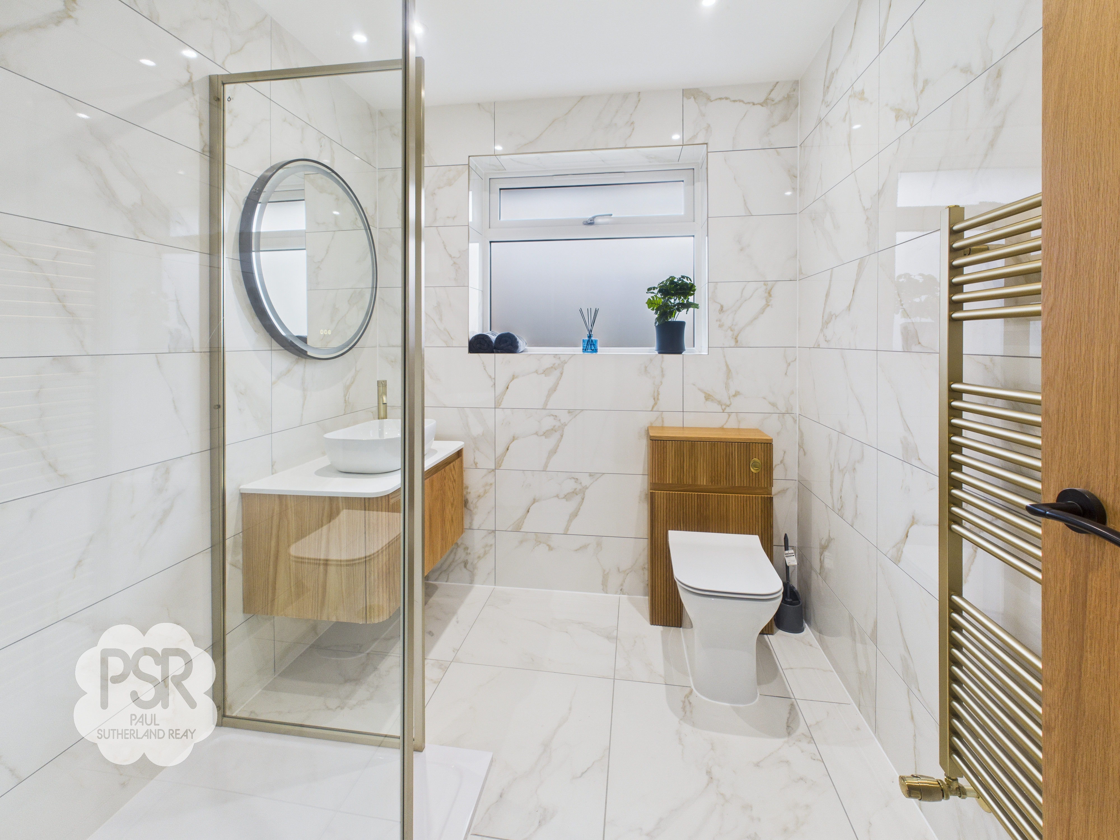
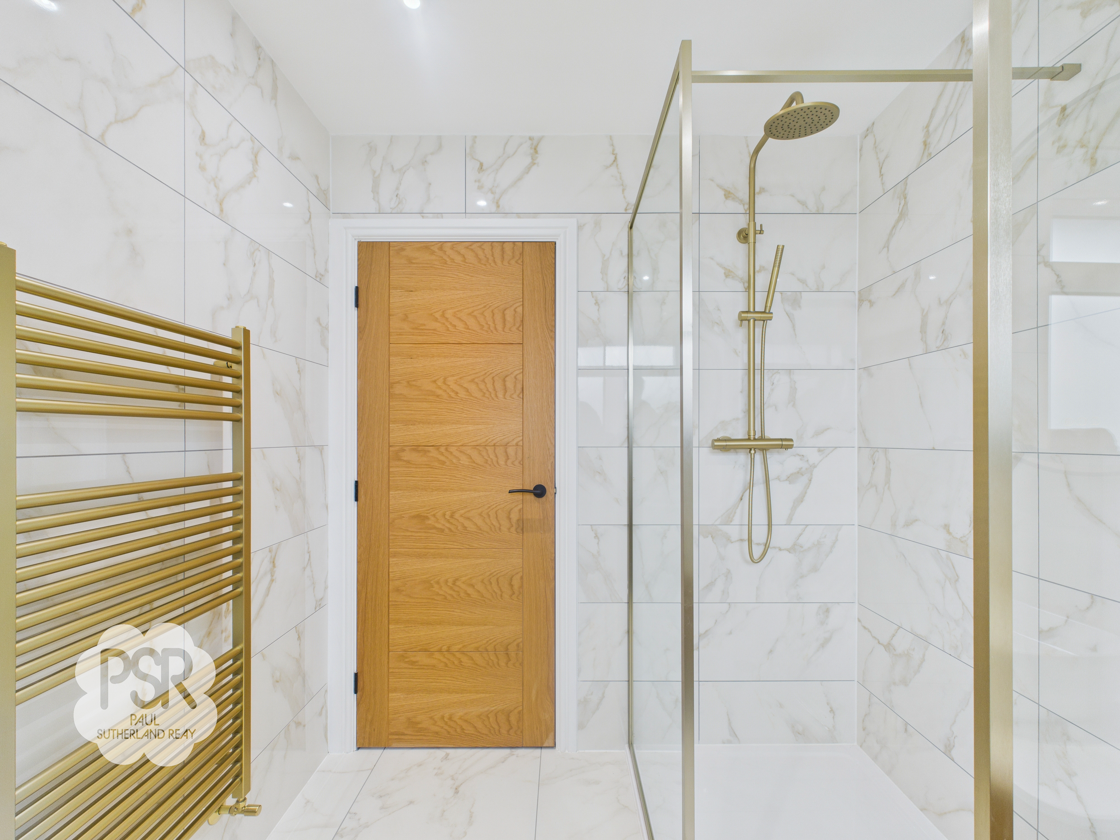
This luxurious, high-specification suite features a large walk-in shower equipped with dual rain and handheld shower heads, accented by elegant gold fittings. The contemporary design includes a wall-mounted sink with a wooden vanity unit, a low level push-flush WC with a matching wooden surround, and a stylish gold ladder radiator. The room is finished with white and gold marble floor and wall tiling, complemented by a double glazed uPVC window with privacy glass, recess ceiling downlighters, and an extractor fan.
Kitchen / Dining Room
6.44m x 3.44m
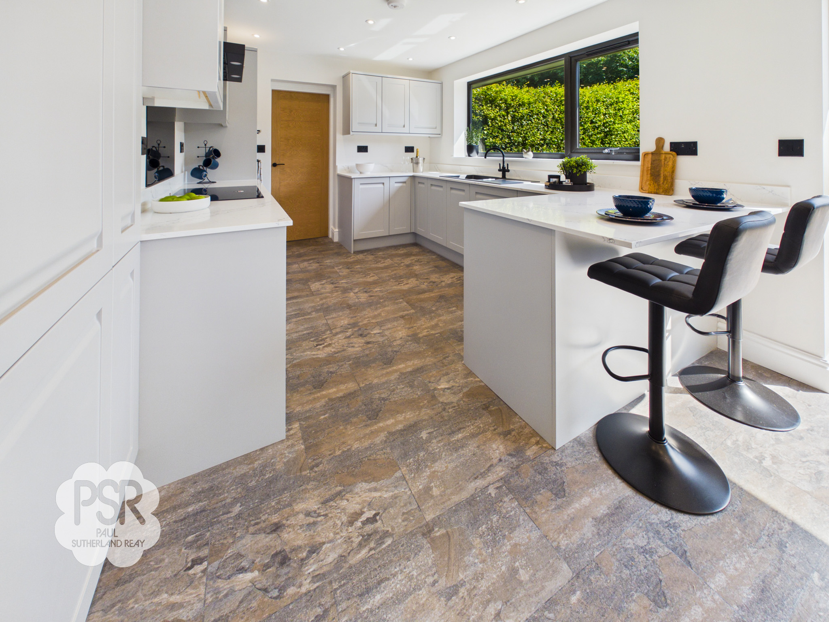
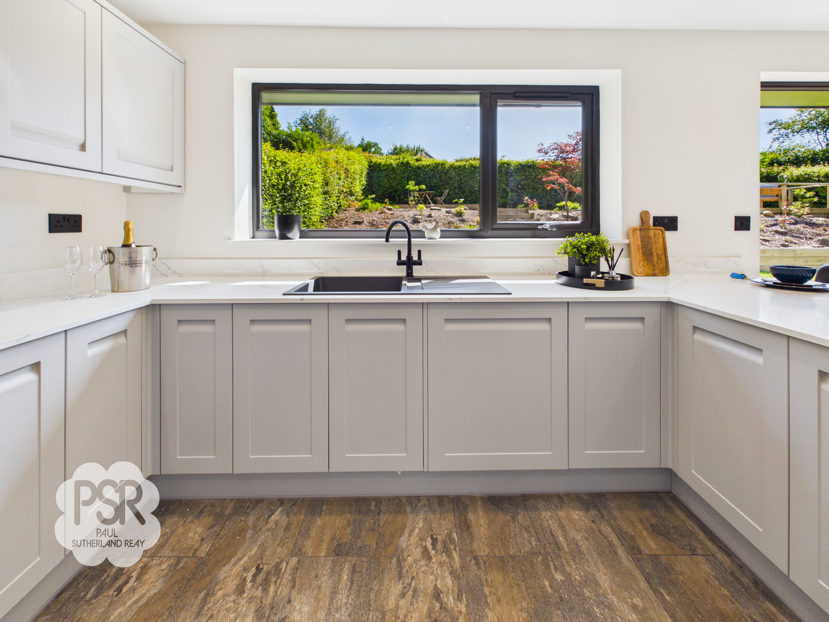
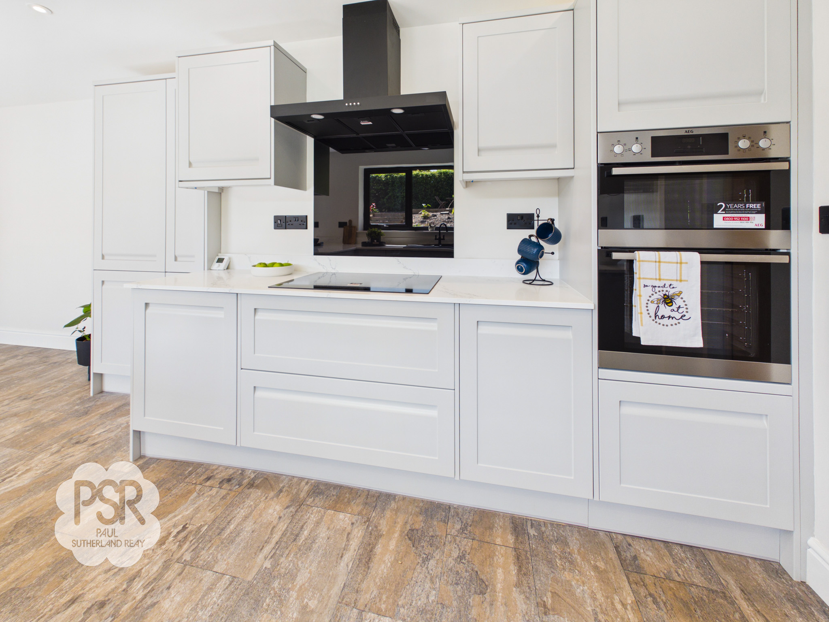
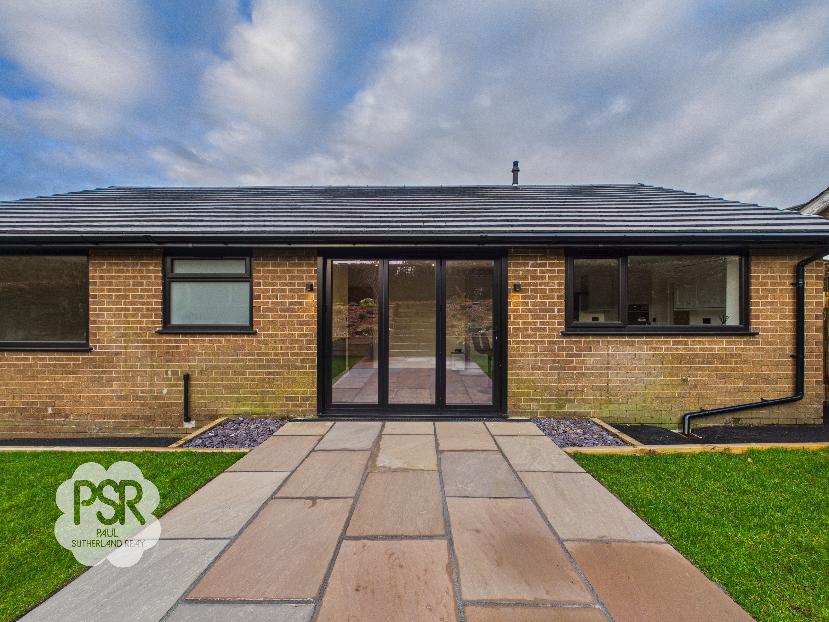
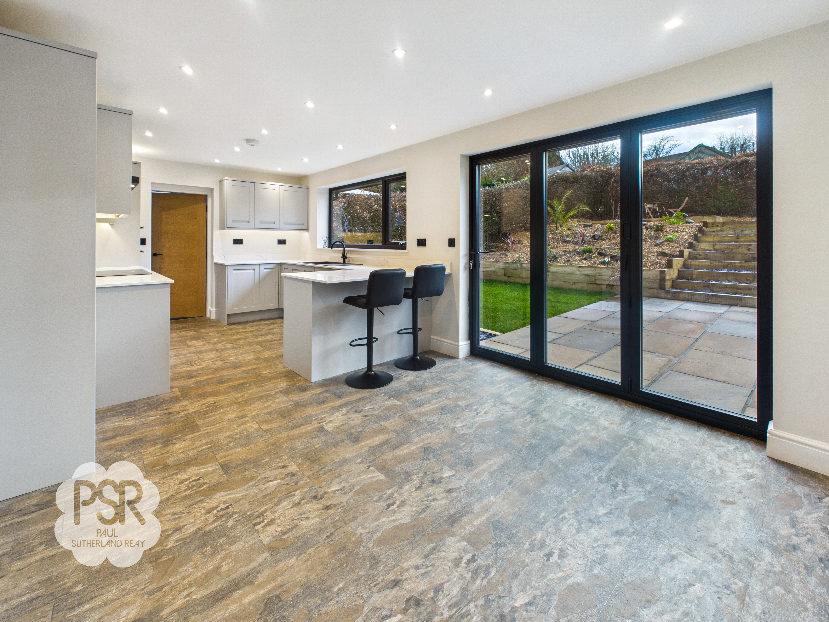
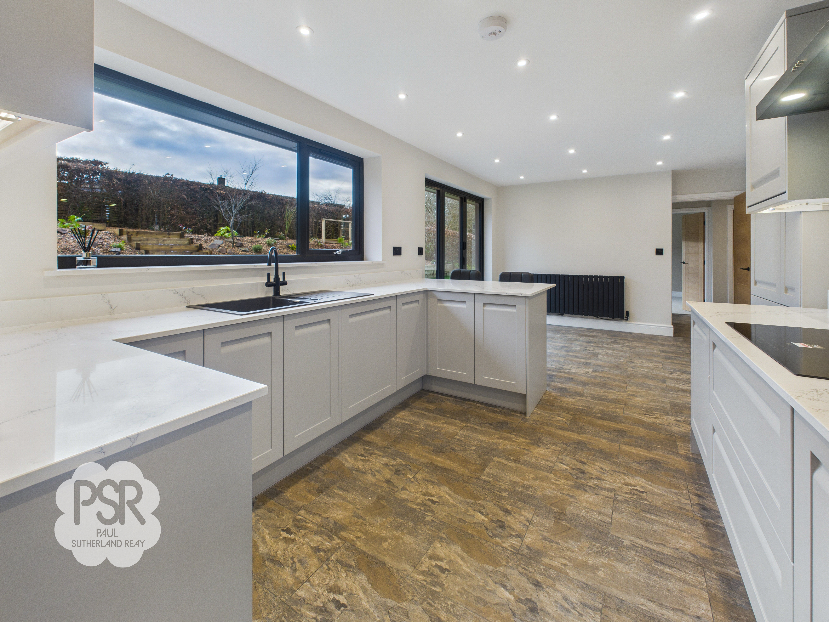
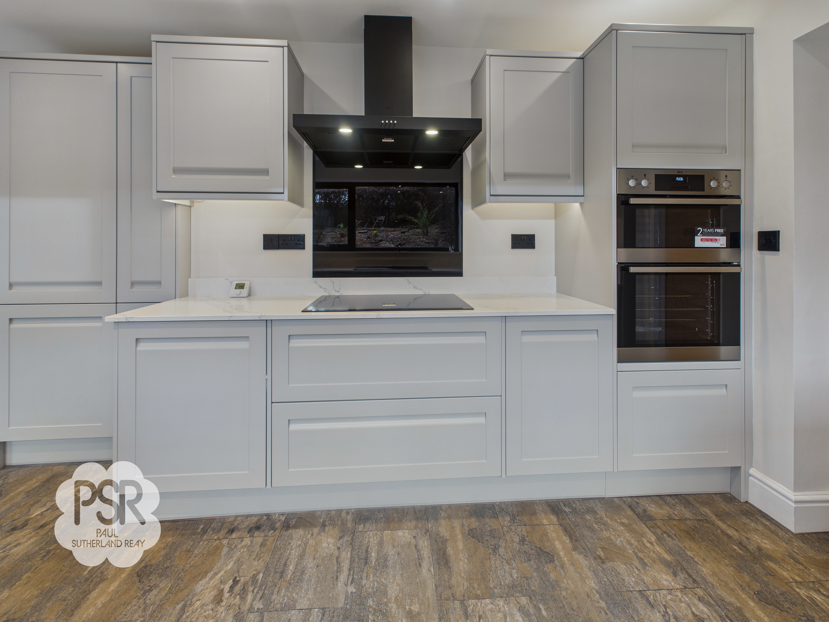
The heart of the home is this impressive open-plan space, featuring sleek black bi-fold doors that open directly onto the rear garden and an additional uPVC window for ample light. The kitchen is fitted with grey Shaker-style wall and base units paired with elegant white marble worktops and a black composite sink. Premium integrated appliances include an AEG induction hob, oven, and grill, alongside a fridge-freezer and dishwasher. The room offers generous space for a large dining table, making it perfect for entertaining.
Side Hallway
0.98m x 3.08m
Serving as a practical transition to the garage, this side hallway features a uPVC front door with privacy glass and additional high-level windows to the side for natural light. The space is thoughtfully designed with a radiator and dedicated space for hanging coats, making it an ideal "mudroom" entry point.
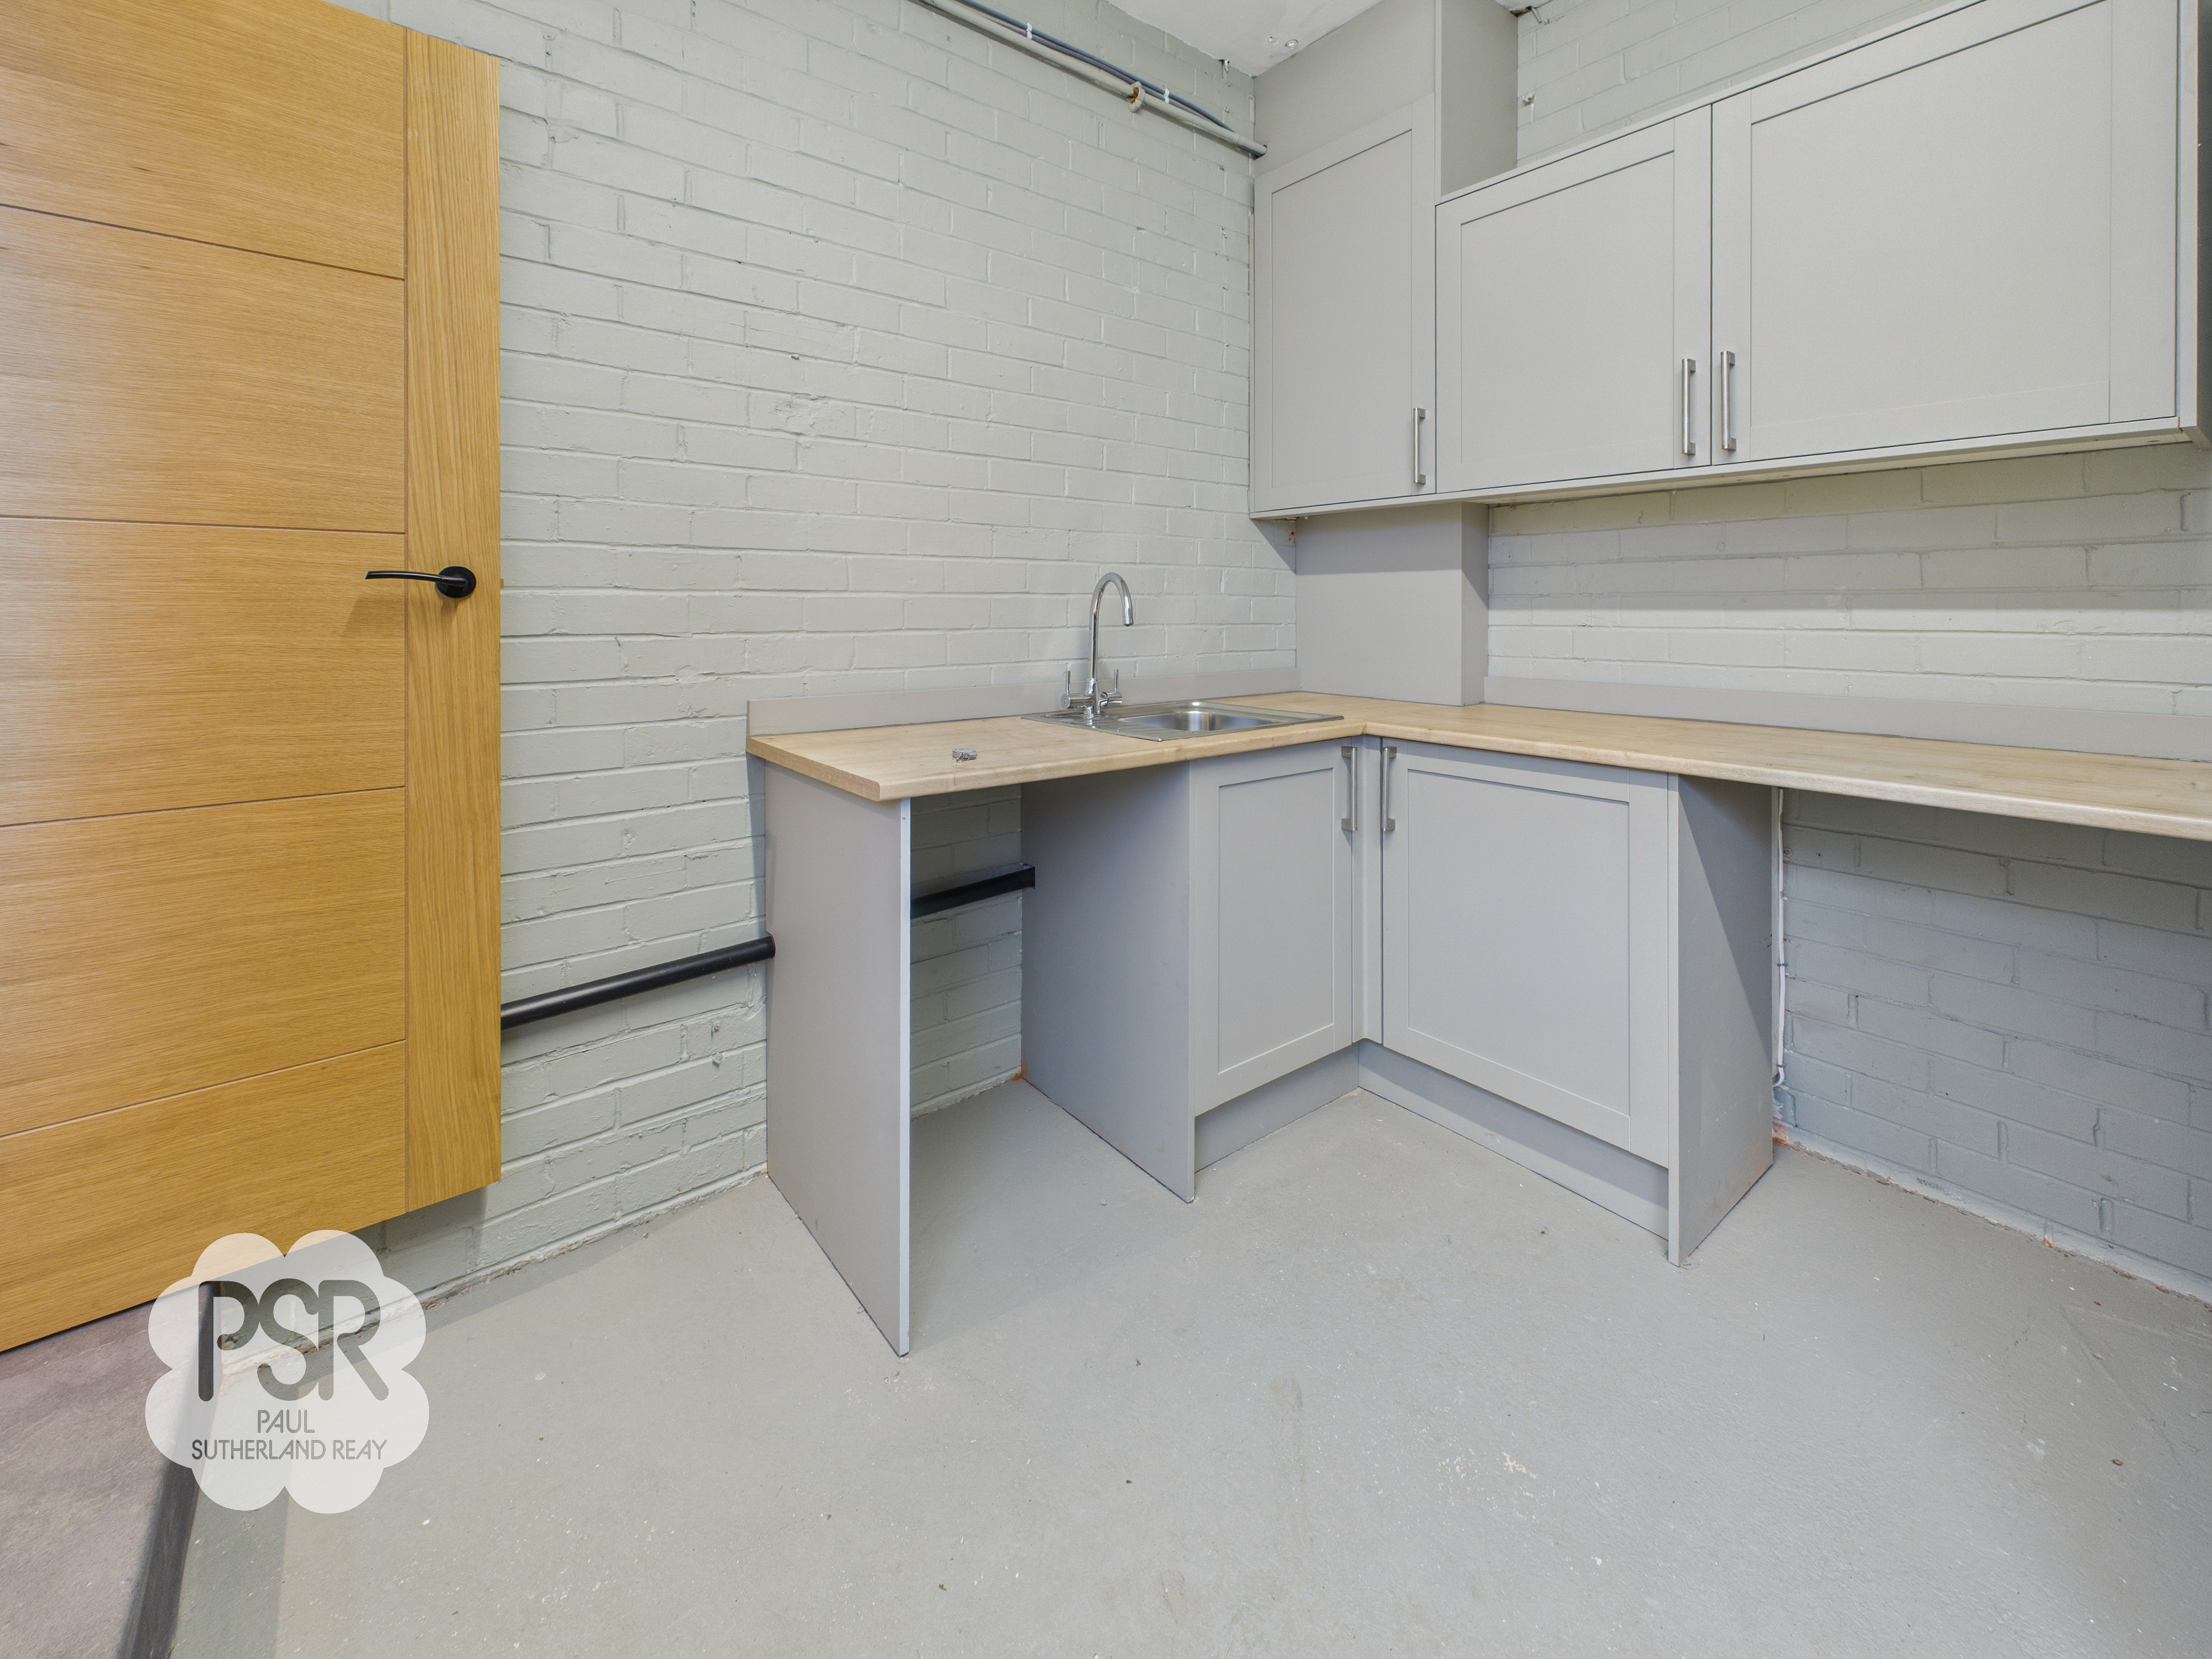
Integrated Garage / Utility Room
2.73m x 5.02m
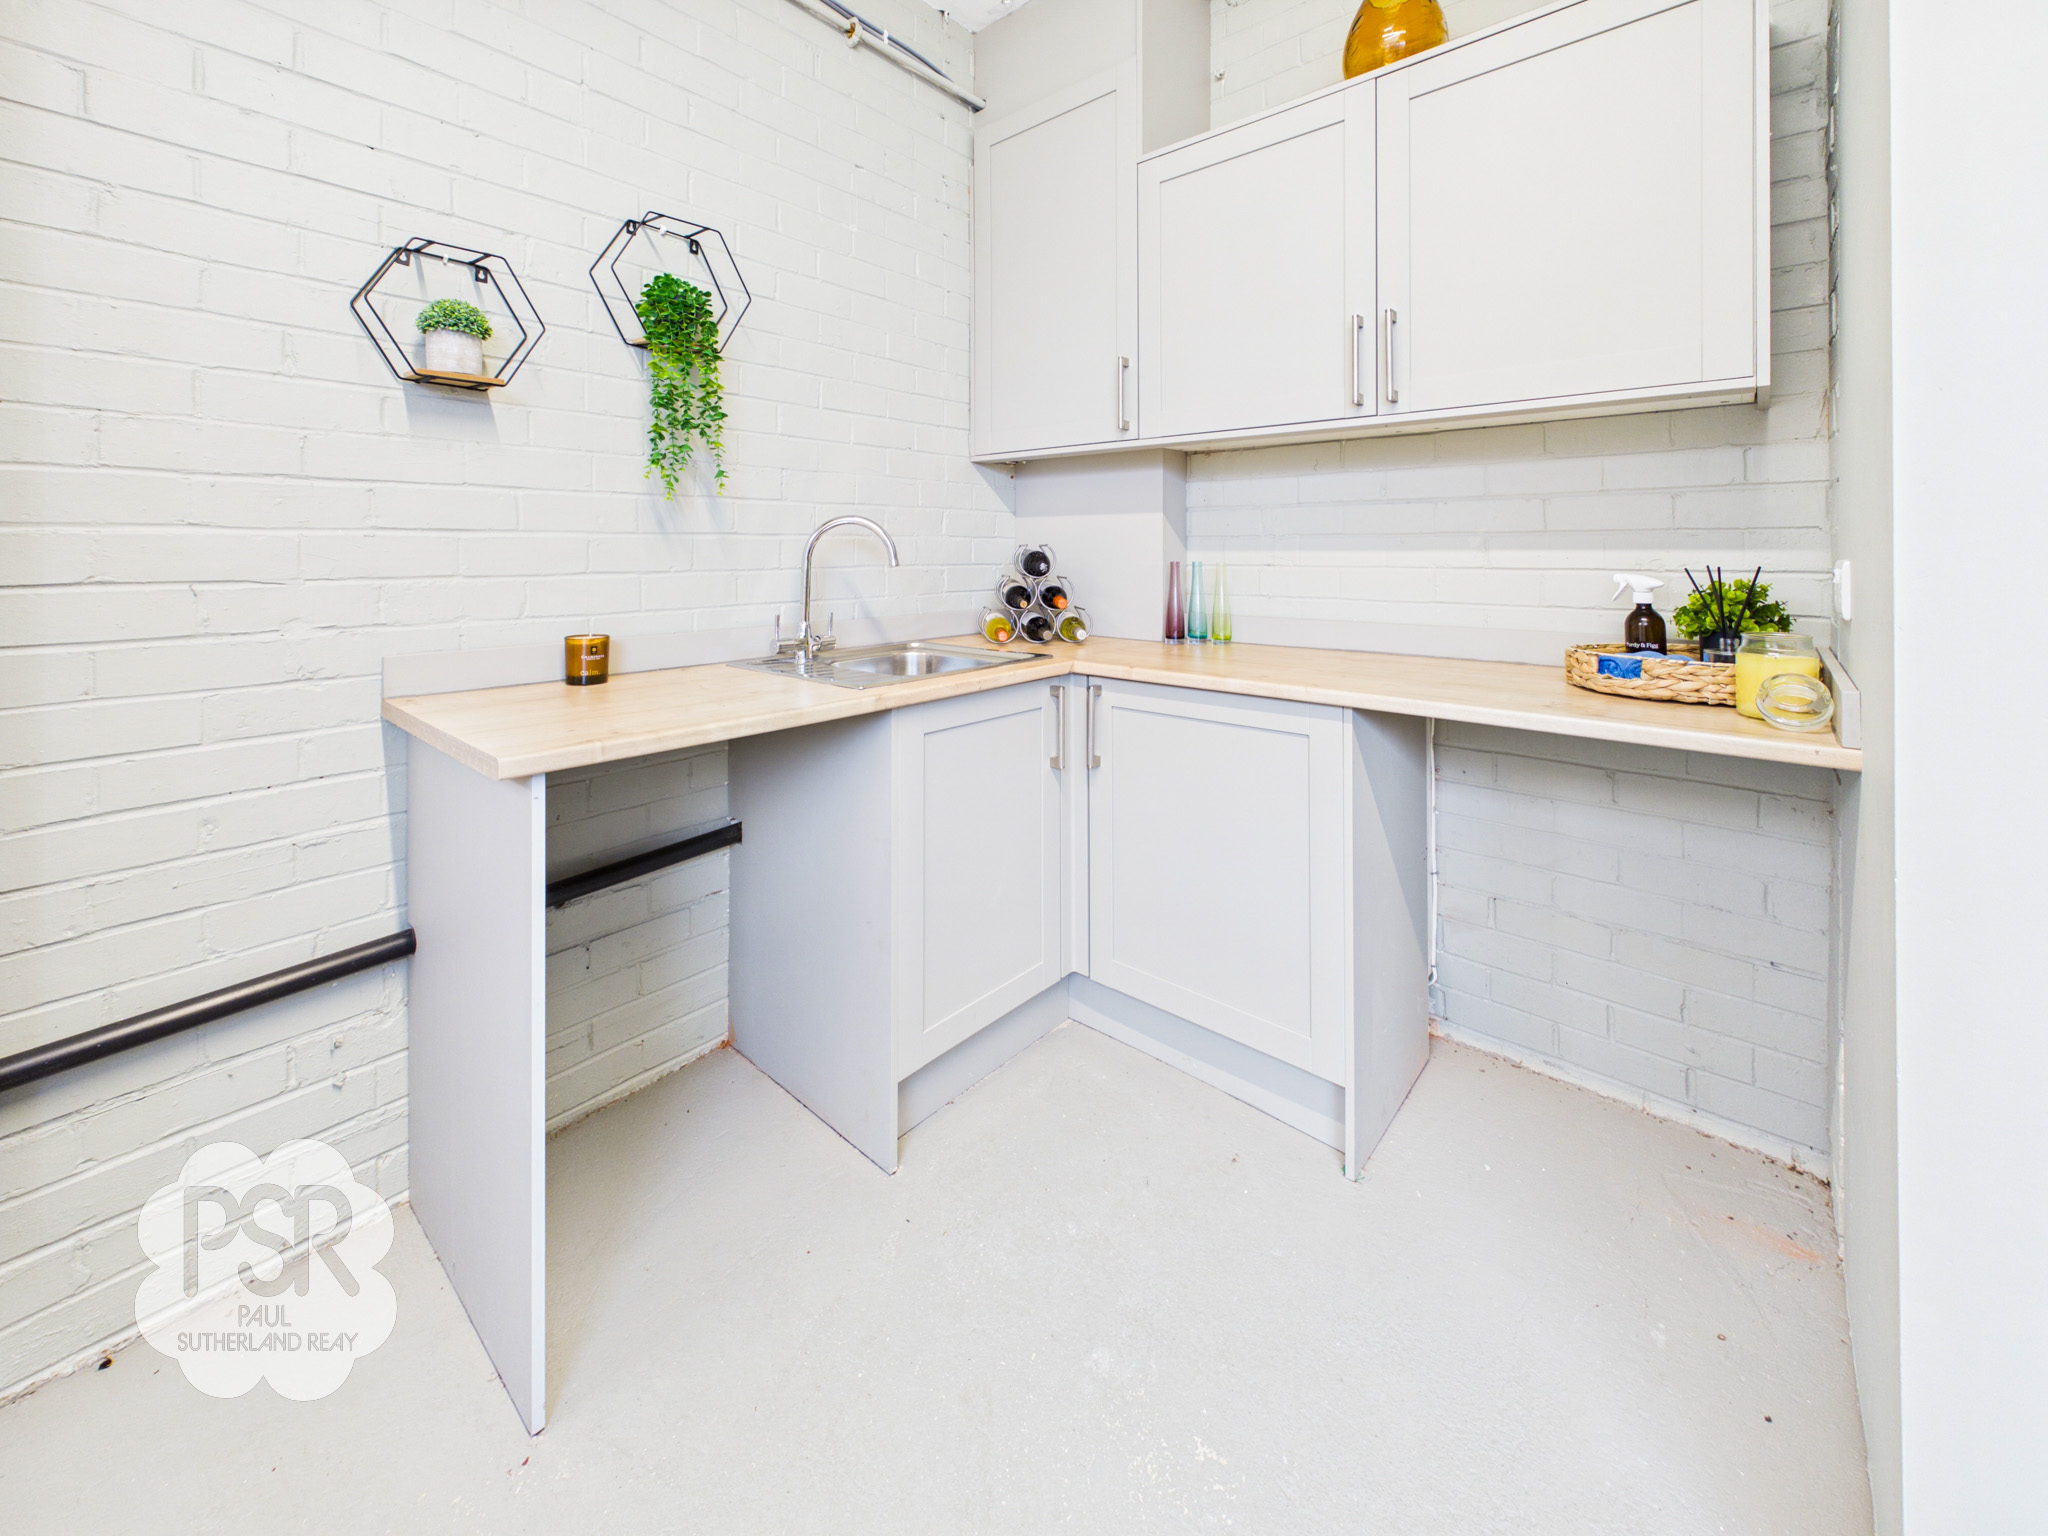
This versatile space features an electric roller shutter door and offers ample room for storage alongside practical utility capabilities. It is fitted with grey wall and base units and a laminate worktop, with plumbing for a washing machine and dedicated space for a dryer. uPVC windows with privacy glass to the side aspect ensure the area is bright while remaining secure.
Floorplans
Outside Spaces
Rear Garden
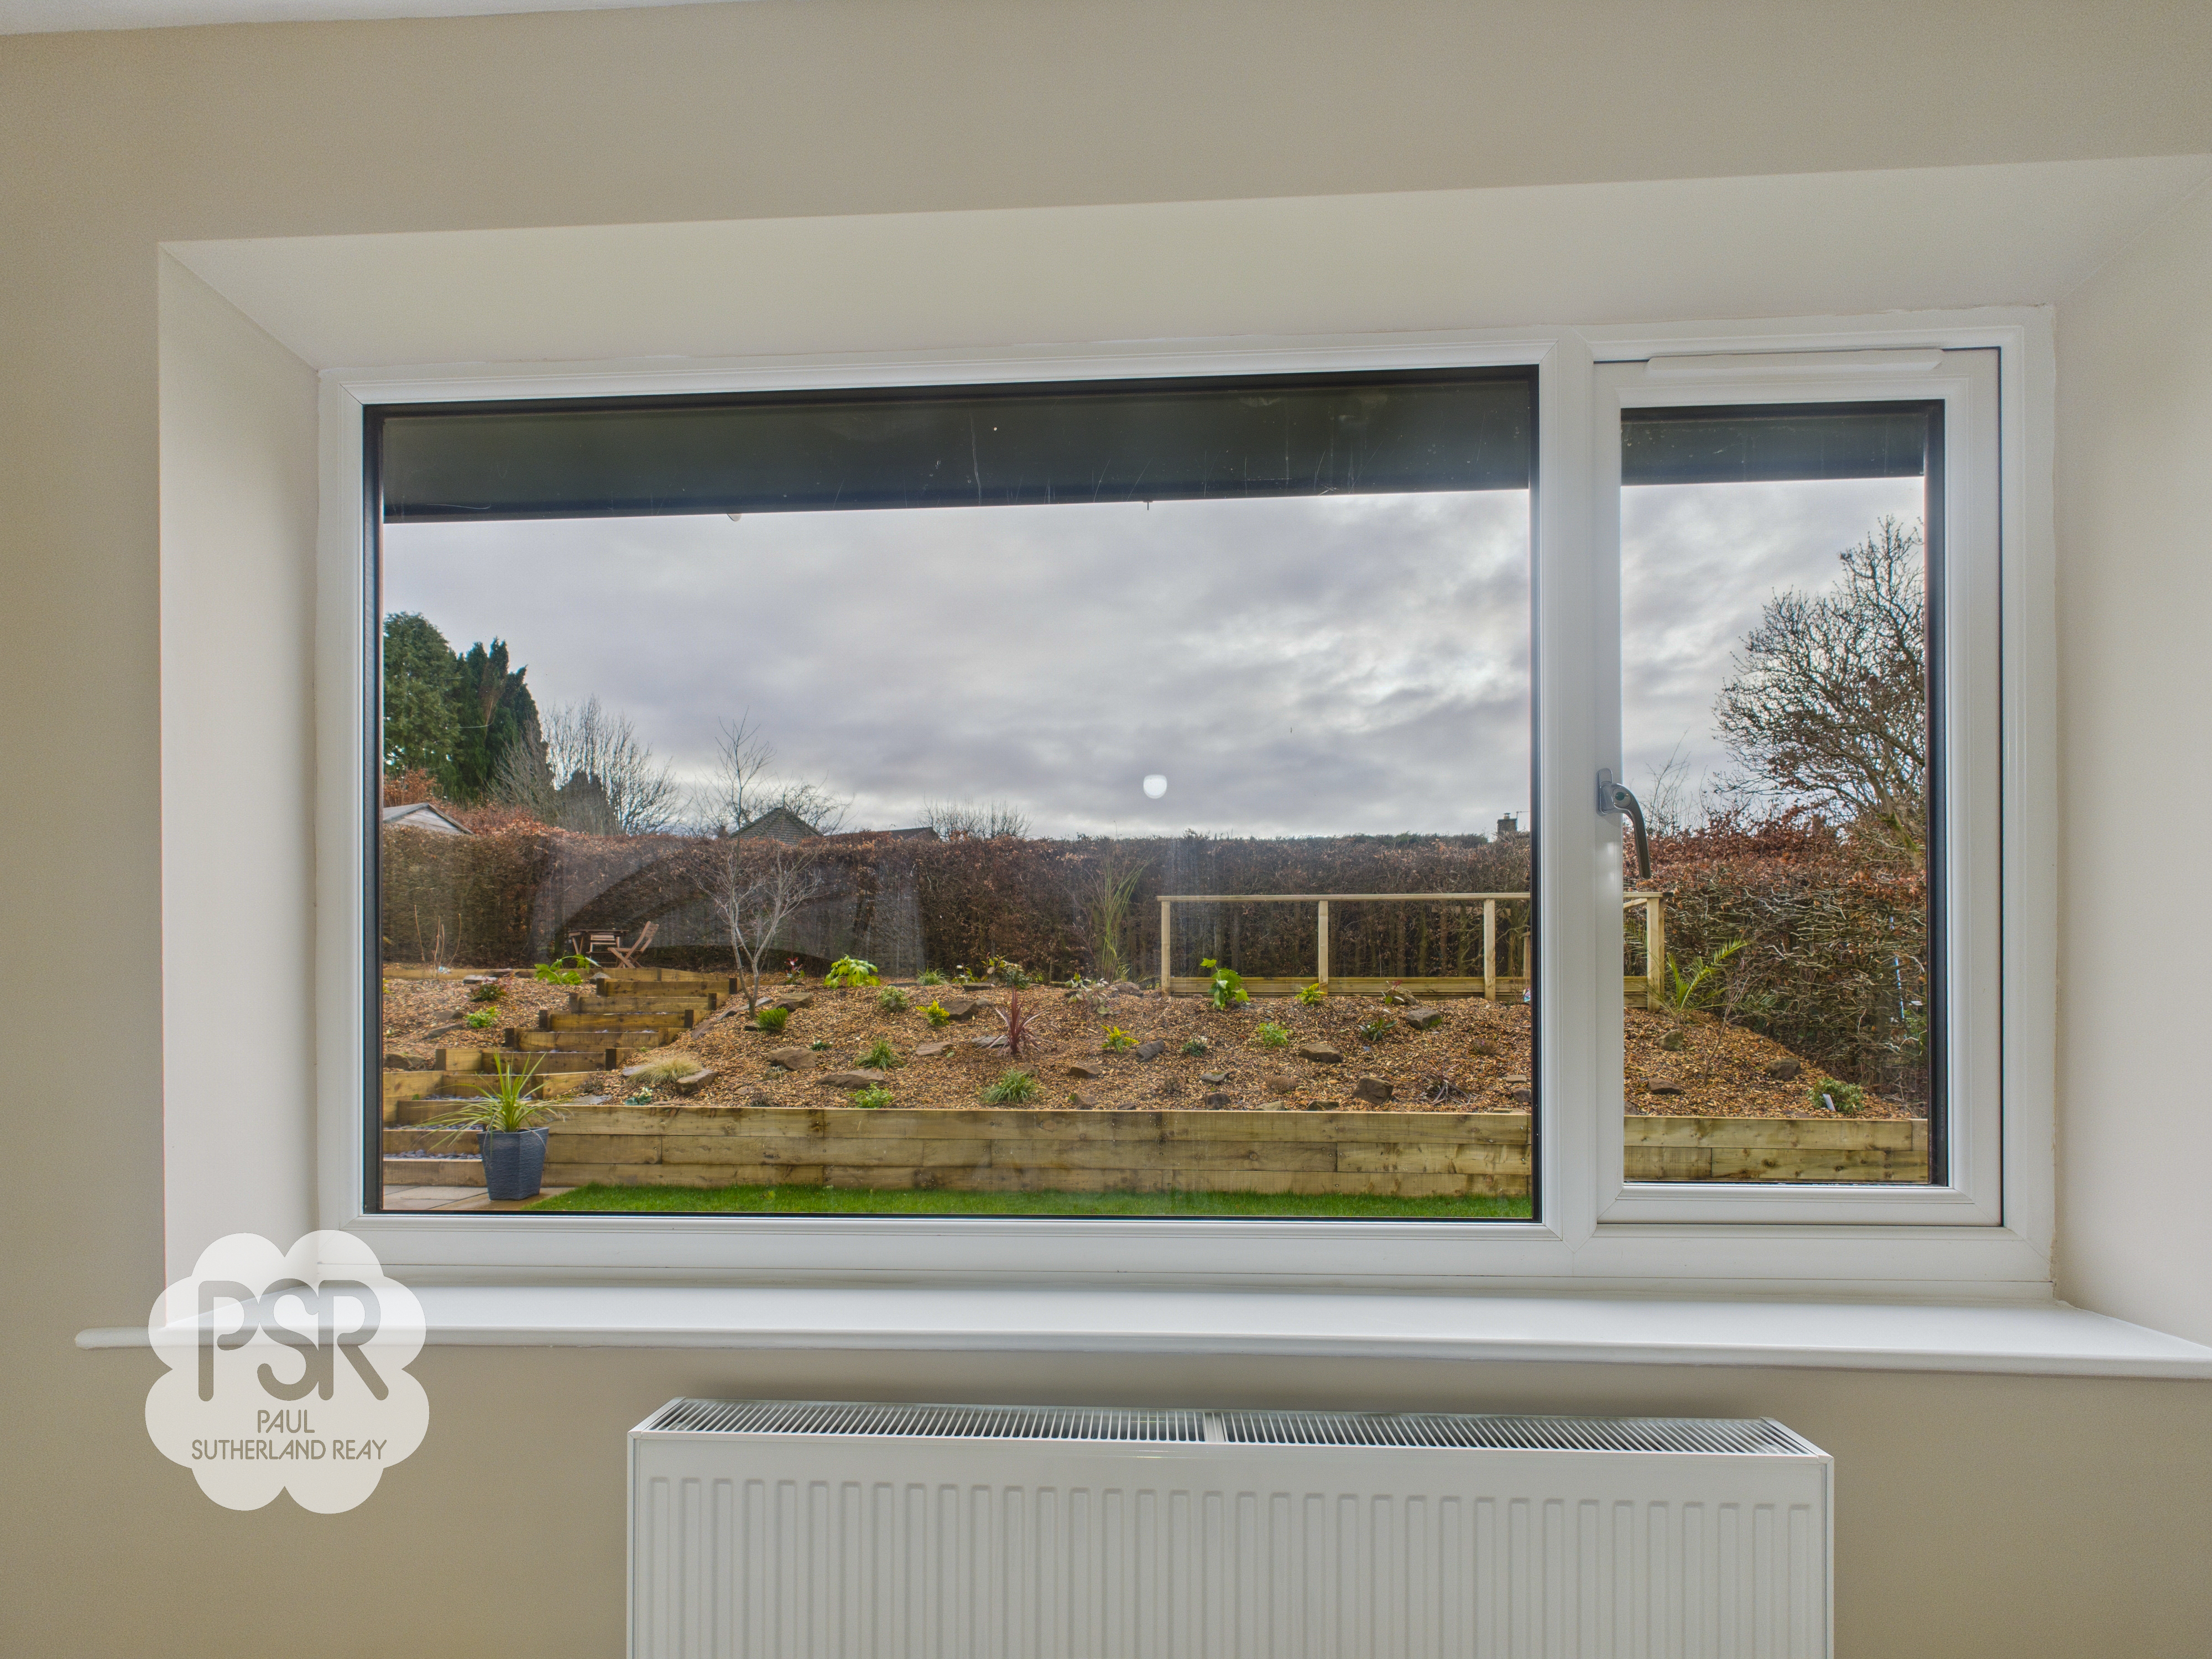
This beautifully landscaped tiered rear garden has been thoughtfully designed for both beauty and function. It features a level lawned area bordered by newly planted, year-round greenery. Steps lead up to a choice of outdoor living spaces, including a shale seating area and a decked area, providing the perfect elevated spot for entertaining and enjoying the outdoors.
View Photos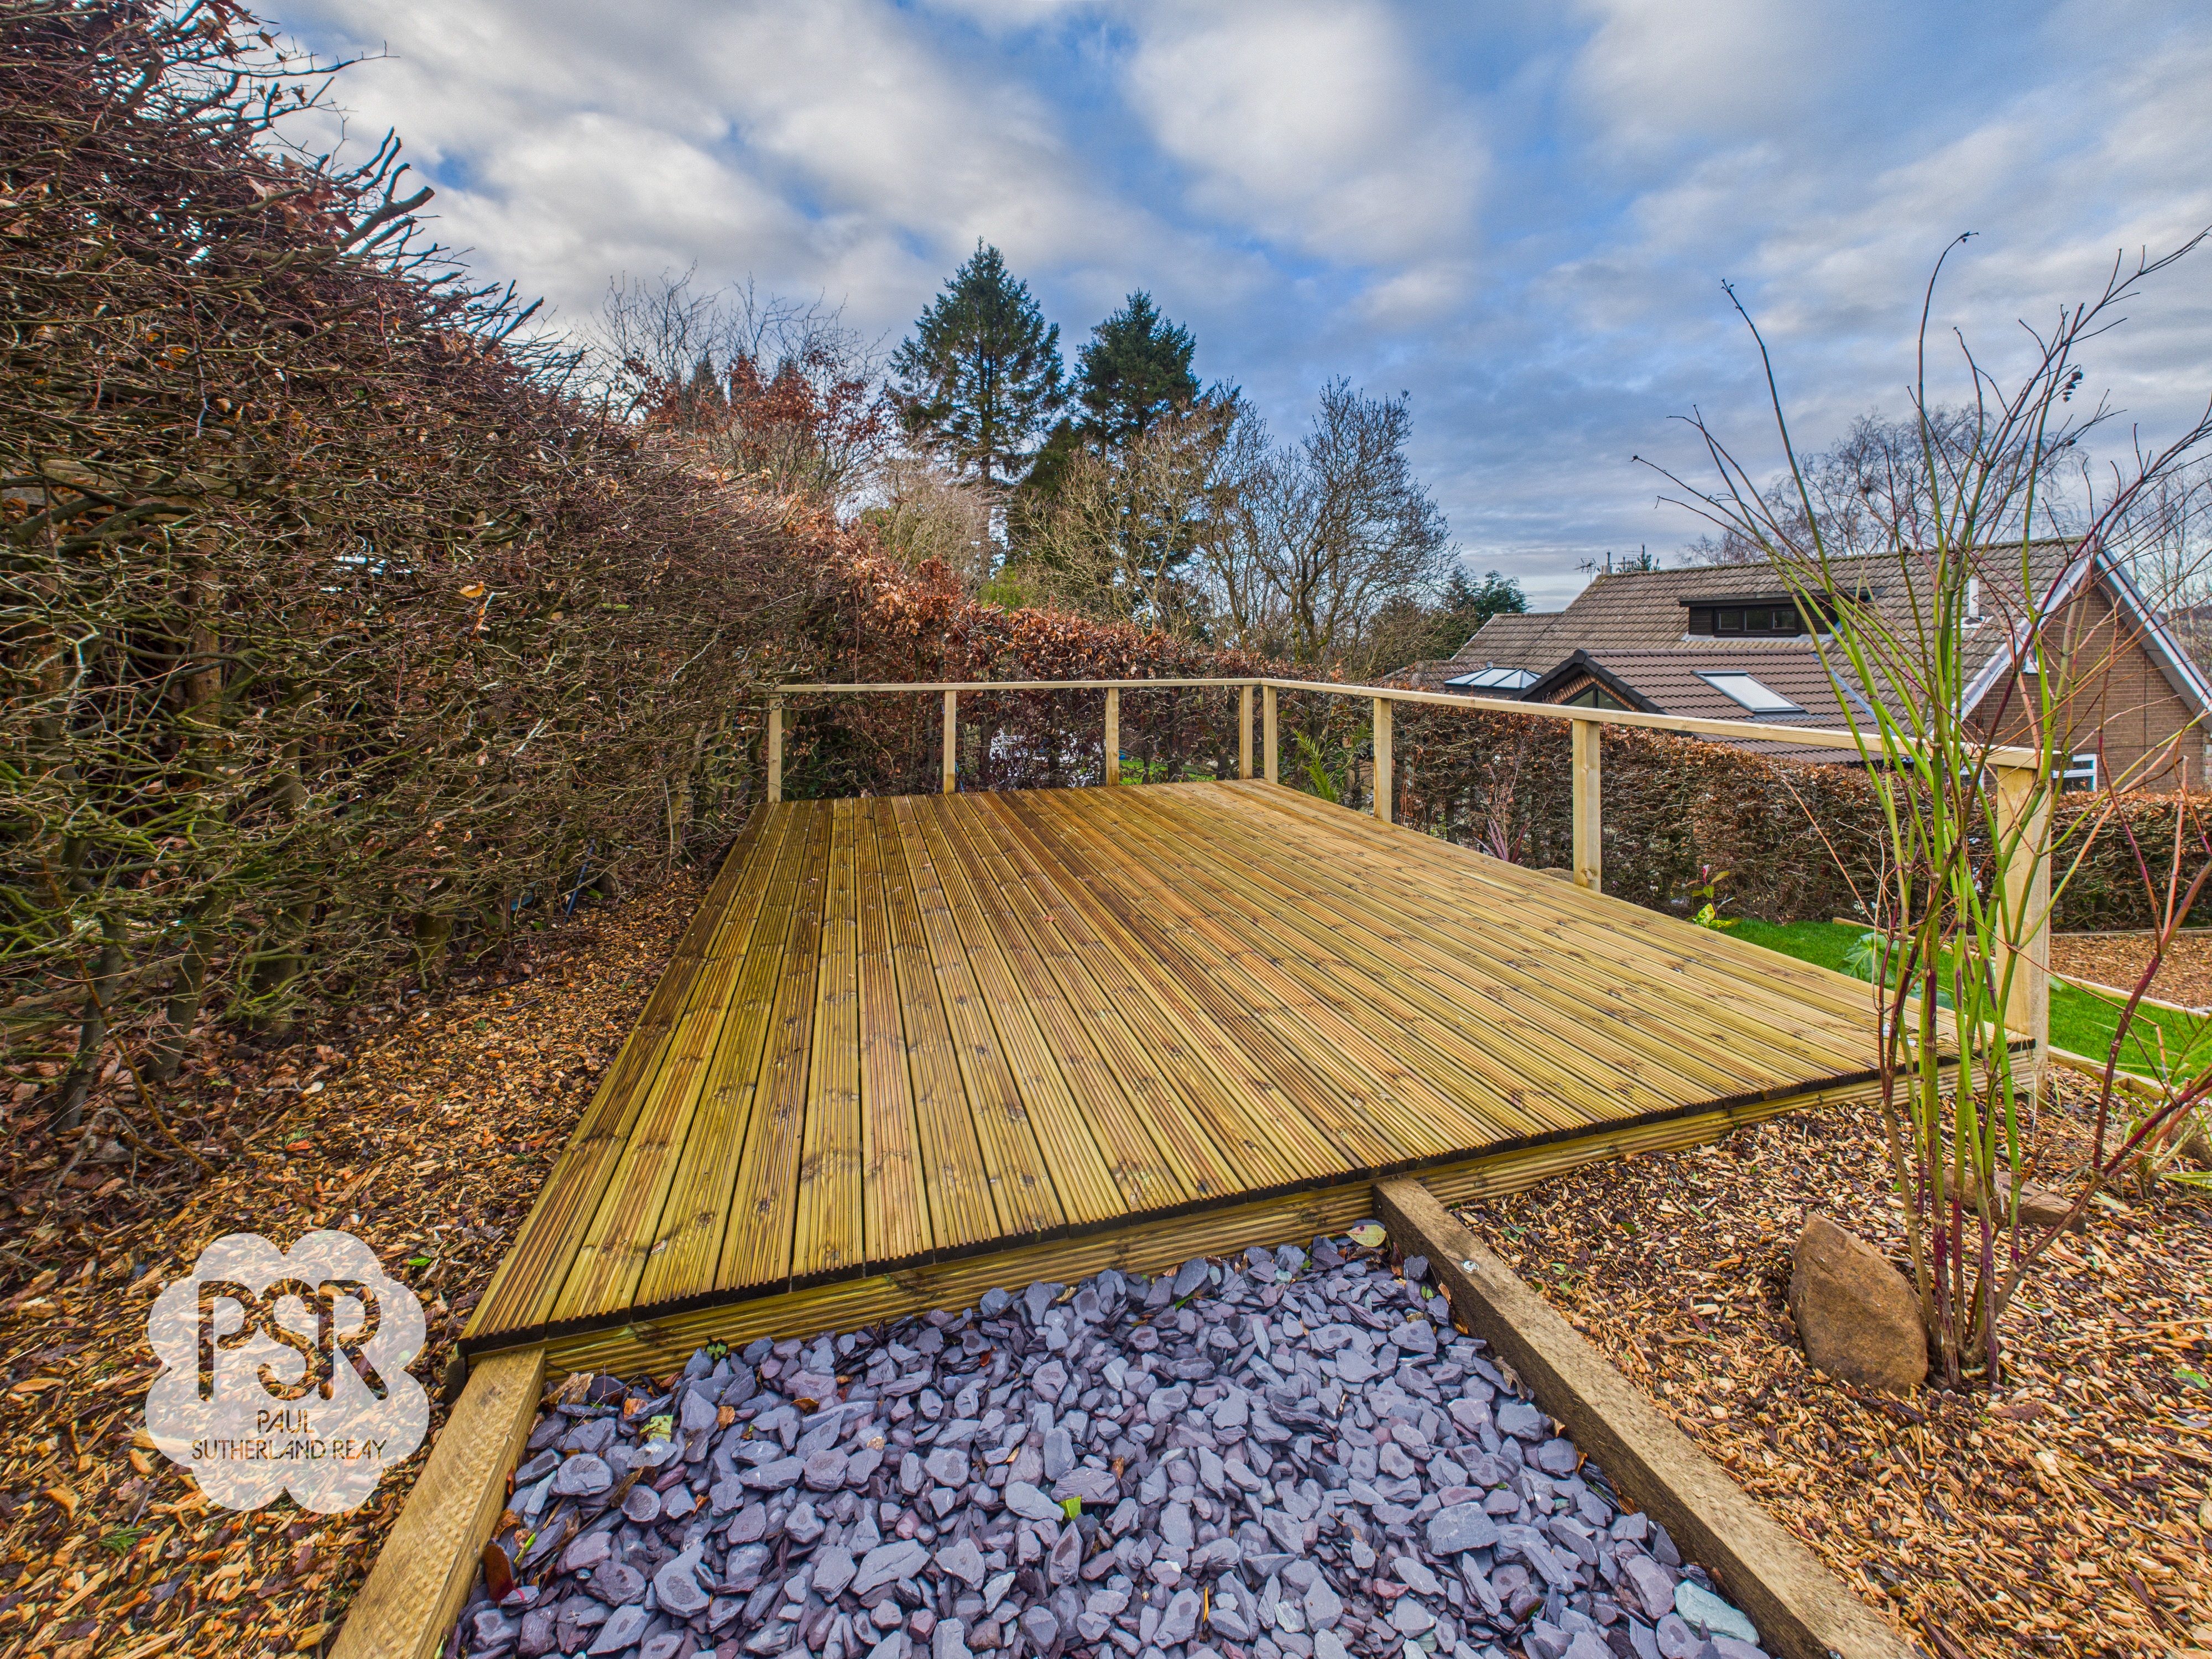
Parking Spaces
Driveway
Capacity: 4
Driveway Parking for Multiple Vehicles.
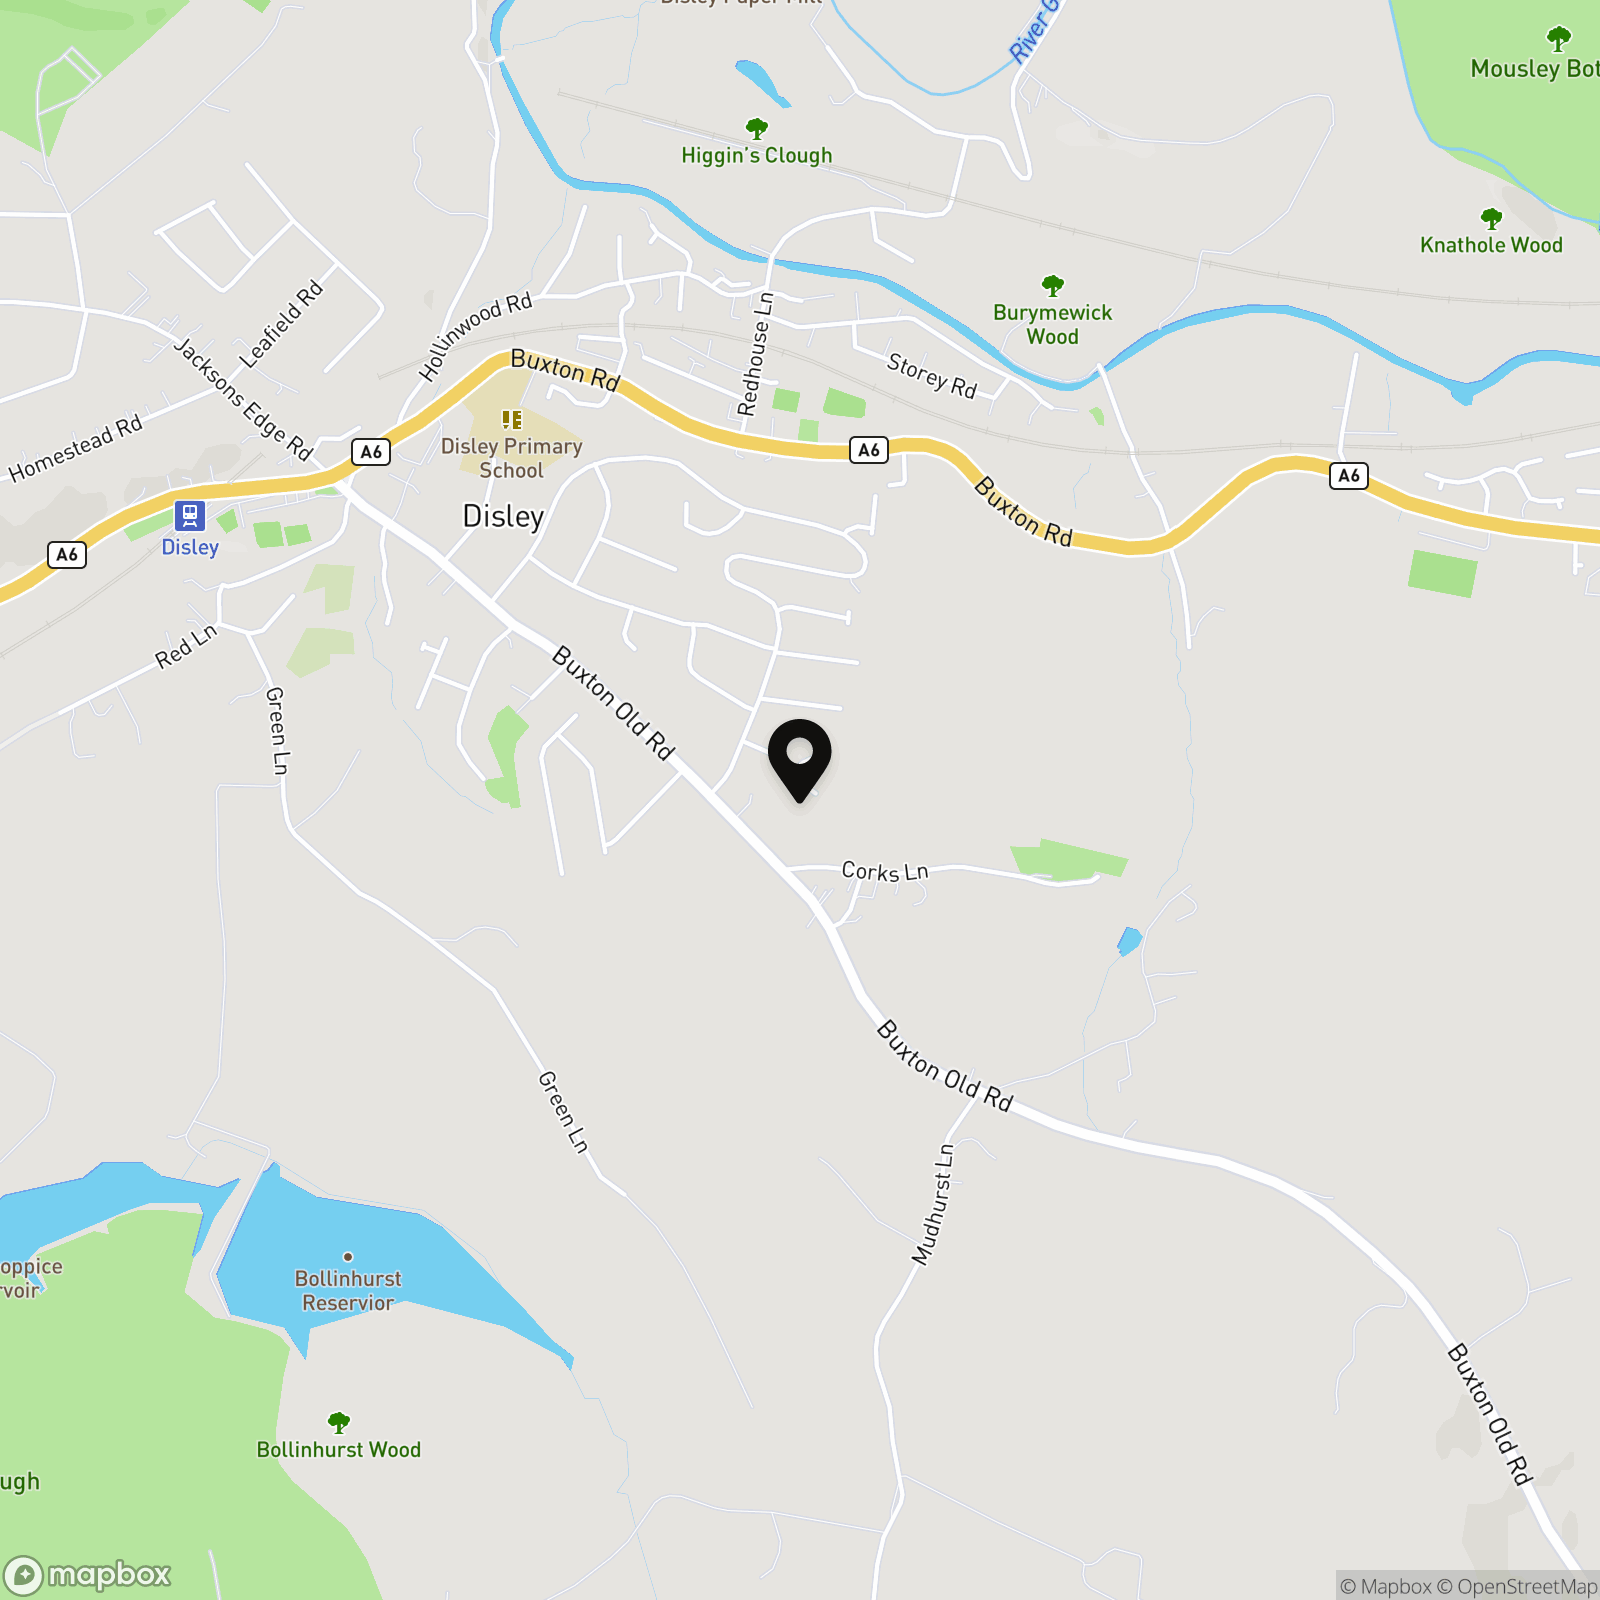
Location
Properties you may like
By PSR Estate and Lettings Agents
-
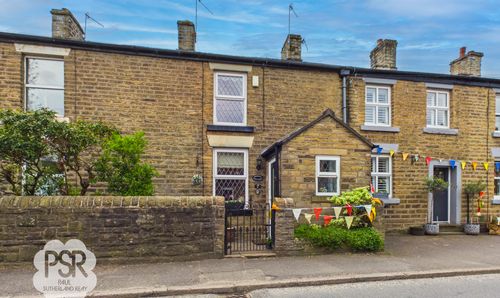
New Mills Road, Hayfield, SK22
- 2 Beds
- 2 Bath
-
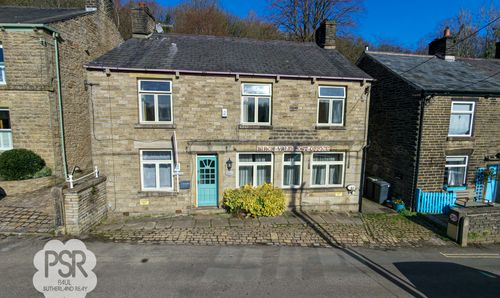
Spinnerbottom, Birch Vale, SK22
- 4 Beds
- 2 Bath
-
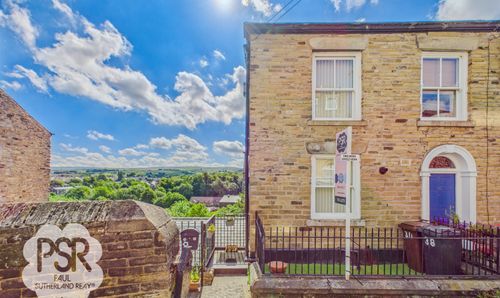
High Street, New Mills, SK22
- 2 Beds
- 1 Bath
-
New Mills Road, Birch Vale, SK22
- 4 Beds
- 2 Bath
-
Church View, New Mills, SK22
- 2 Beds
- 1 Bath
-

New Mills Road, Birch Vale, SK22
- 2 Beds
- 1 Bath
-
Highgate Road, Hayfield, SK22
- 5 Beds
- 2 Bath
-
Lower Lane, Chinley, SK23
- 4 Beds
- 2 Bath
-
Bridge Street, New Mills, SK22
- 3 Beds
- 1 Bath