Book a Viewing
To book a viewing for this property, please call PSR Estate and Lettings Agents, on 01663 738663.
To book a viewing for this property, please call PSR Estate and Lettings Agents, on 01663 738663.
4 Bedroom Semi Detached House, New Mills Road, Birch Vale, SK22
New Mills Road, Birch Vale, SK22
.png)
PSR Estate and Lettings Agents
37-39 Union Road, New Mills
Description
This attractive four-bedroom semi-detached house offers flexible and spacious accommodation suitable for families looking for multi generational living, across three well-proportioned floors. The property combines characterful living spaces with practical modern features, including a welcoming lounge with period details and a country-style kitchen that blends traditional charm with contemporary convenience. Three of the four bedrooms are generous doubles, while the fourth room presents versatile options for a guest room or study. The converted loft room provides an ideal space for a home office or playroom, catering to a variety of lifestyle needs. Both the main family bathroom and additional shower room are finished to a modern standard, ensuring comfort and functionality for a growing family. Panoramic views towards Lantern Pike and the surrounding countryside can be enjoyed from several aspects of the home, creating a tranquil setting. The property benefits from excellent transport links to Manchester Piccadilly and Sheffield, making it an appealing choice for commuters. With an EPC rating of D, the home offers a balance of period character and energy efficiency.
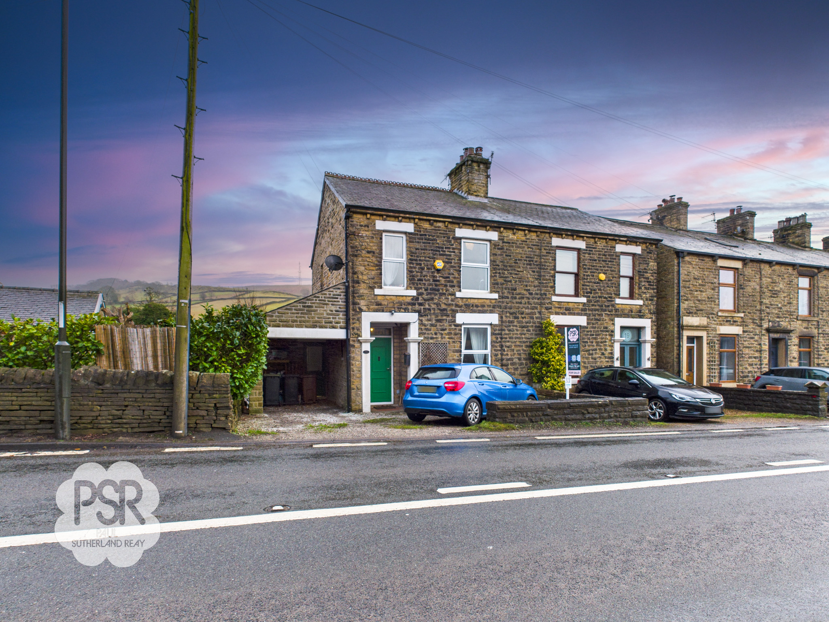
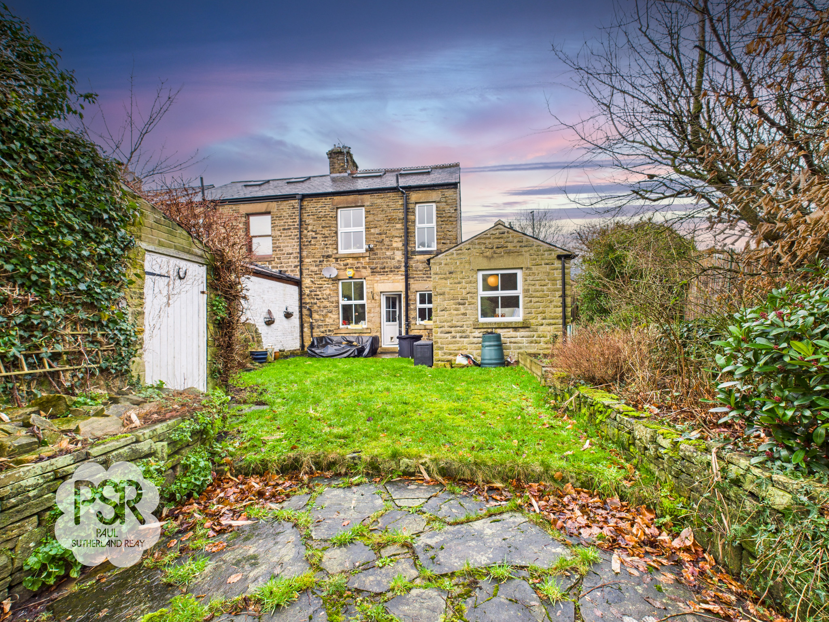
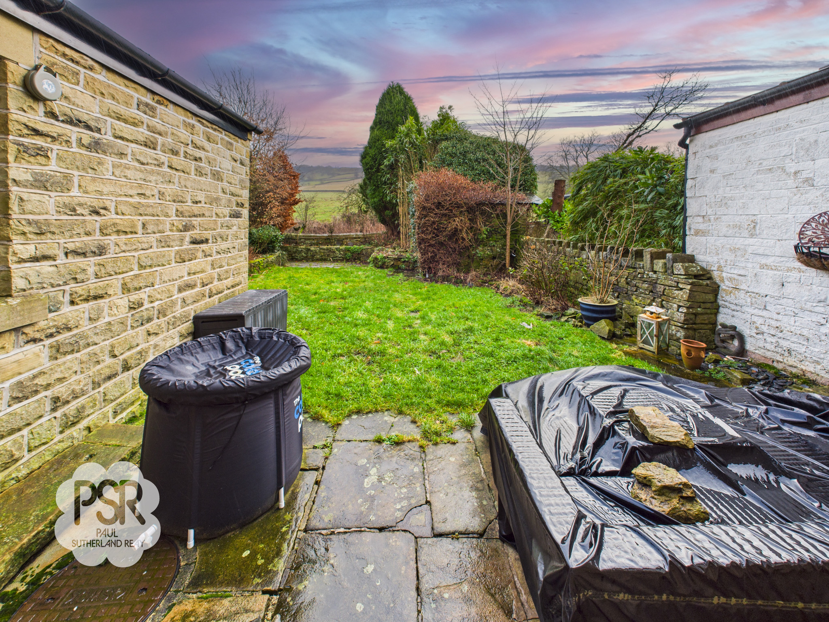
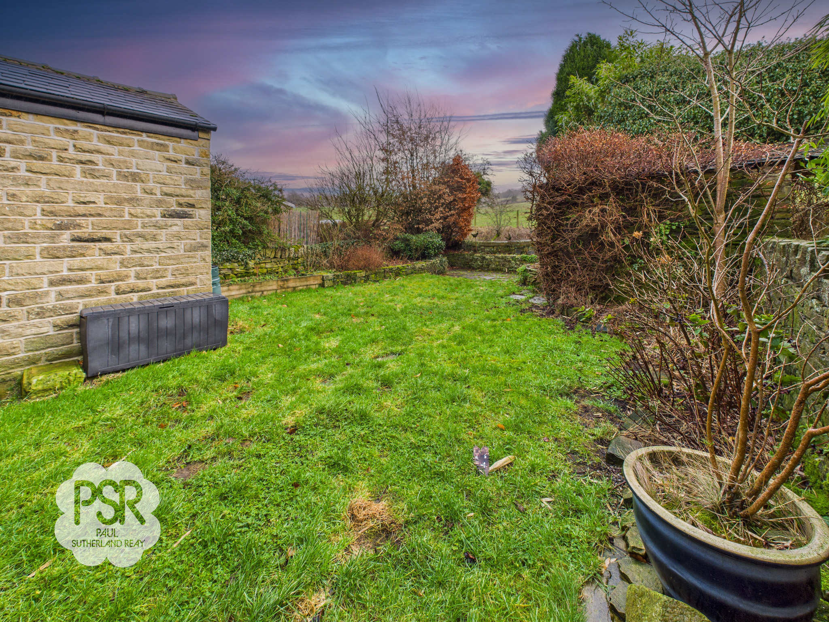
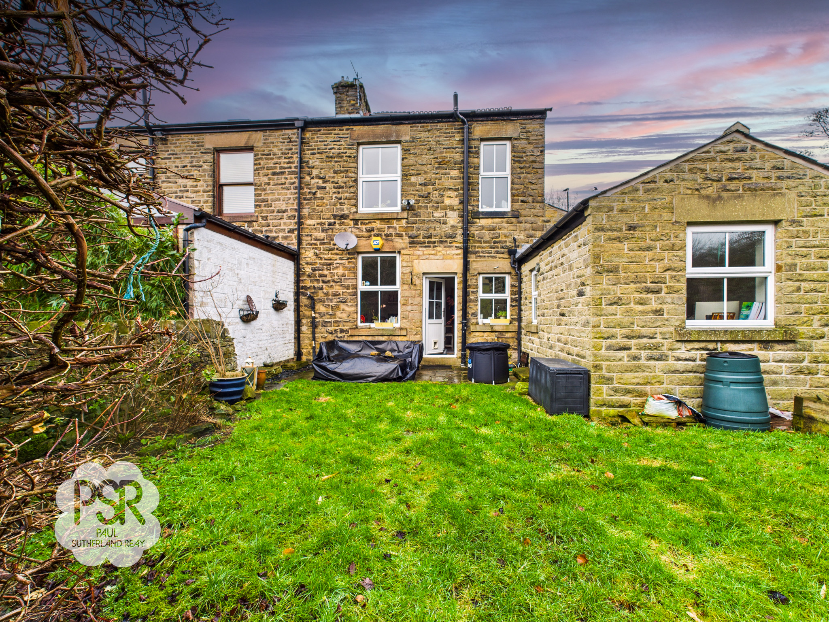
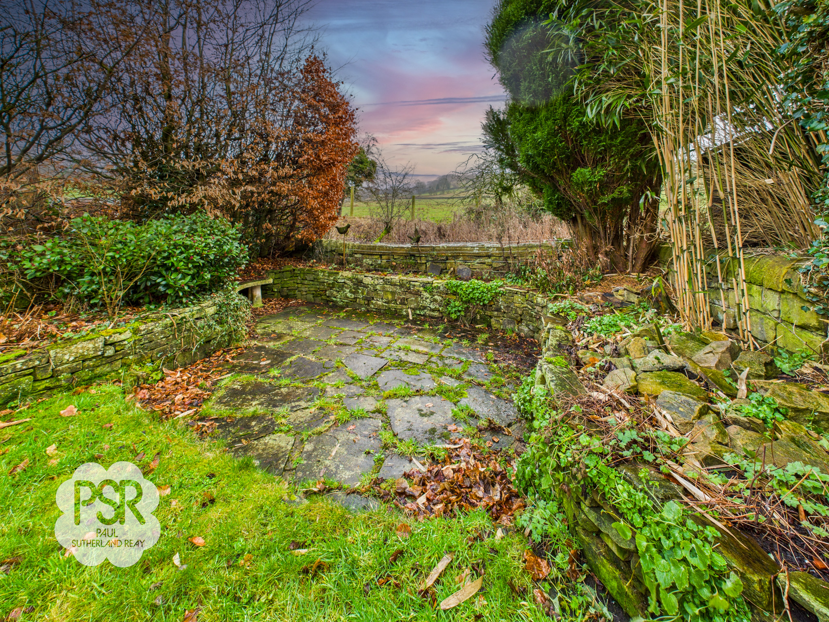
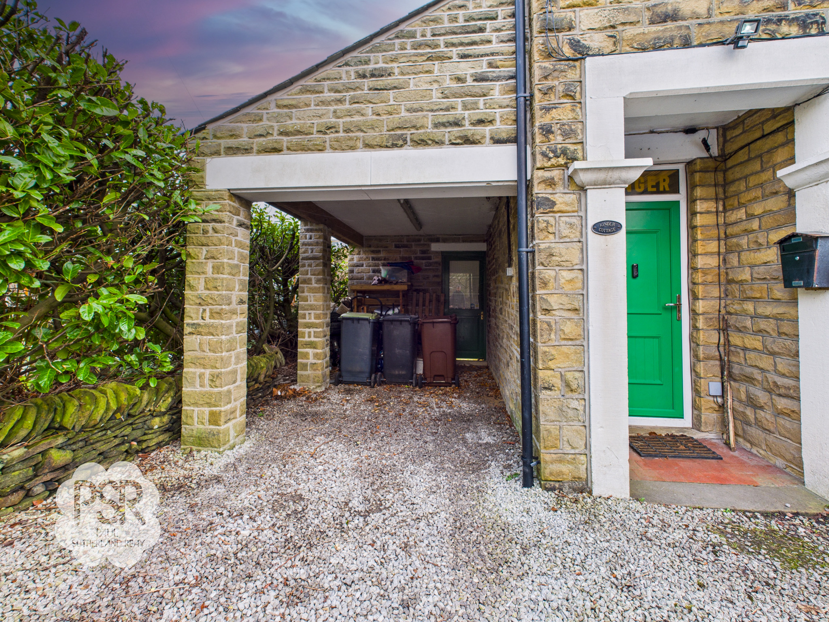
The outdoor space is equally impressive, with a private rear garden that is predominantly laid to lawn and enclosed by traditional dry-stone walling and established hedging. A paved patio area provides an ideal spot for outdoor dining or relaxation, while a practical stone-built outbuilding offers secure storage for gardening tools and equipment. Raised planters add a touch of greenery and interest, and the garden enjoys a pleasant outlook over the picturesque landscape. To the front, a spacious gravel driveway offers off-road parking for multiple vehicles, complemented by a covered stone carport attached to the side of the property (ideal for sheltered parking or additional storage). The driveway is bordered by a classic low stone wall and mature hedging, ensuring both privacy and an attractive approach to the home. This combination of generous outdoor space and practical amenities makes the property well suited to family living and entertaining.
Key Features
- Three Story, Four Bedroom, Semi Detached House
- Characterful Living Space and Country-style Kitchen
- Versatile Room Options and Three Double Bedrooms
- Loft Room Perfect for Office Of Playroom
- Modern Bathroom Spaces
- Private Rear Garden
- Off Road Parking for Multiple Vehicles
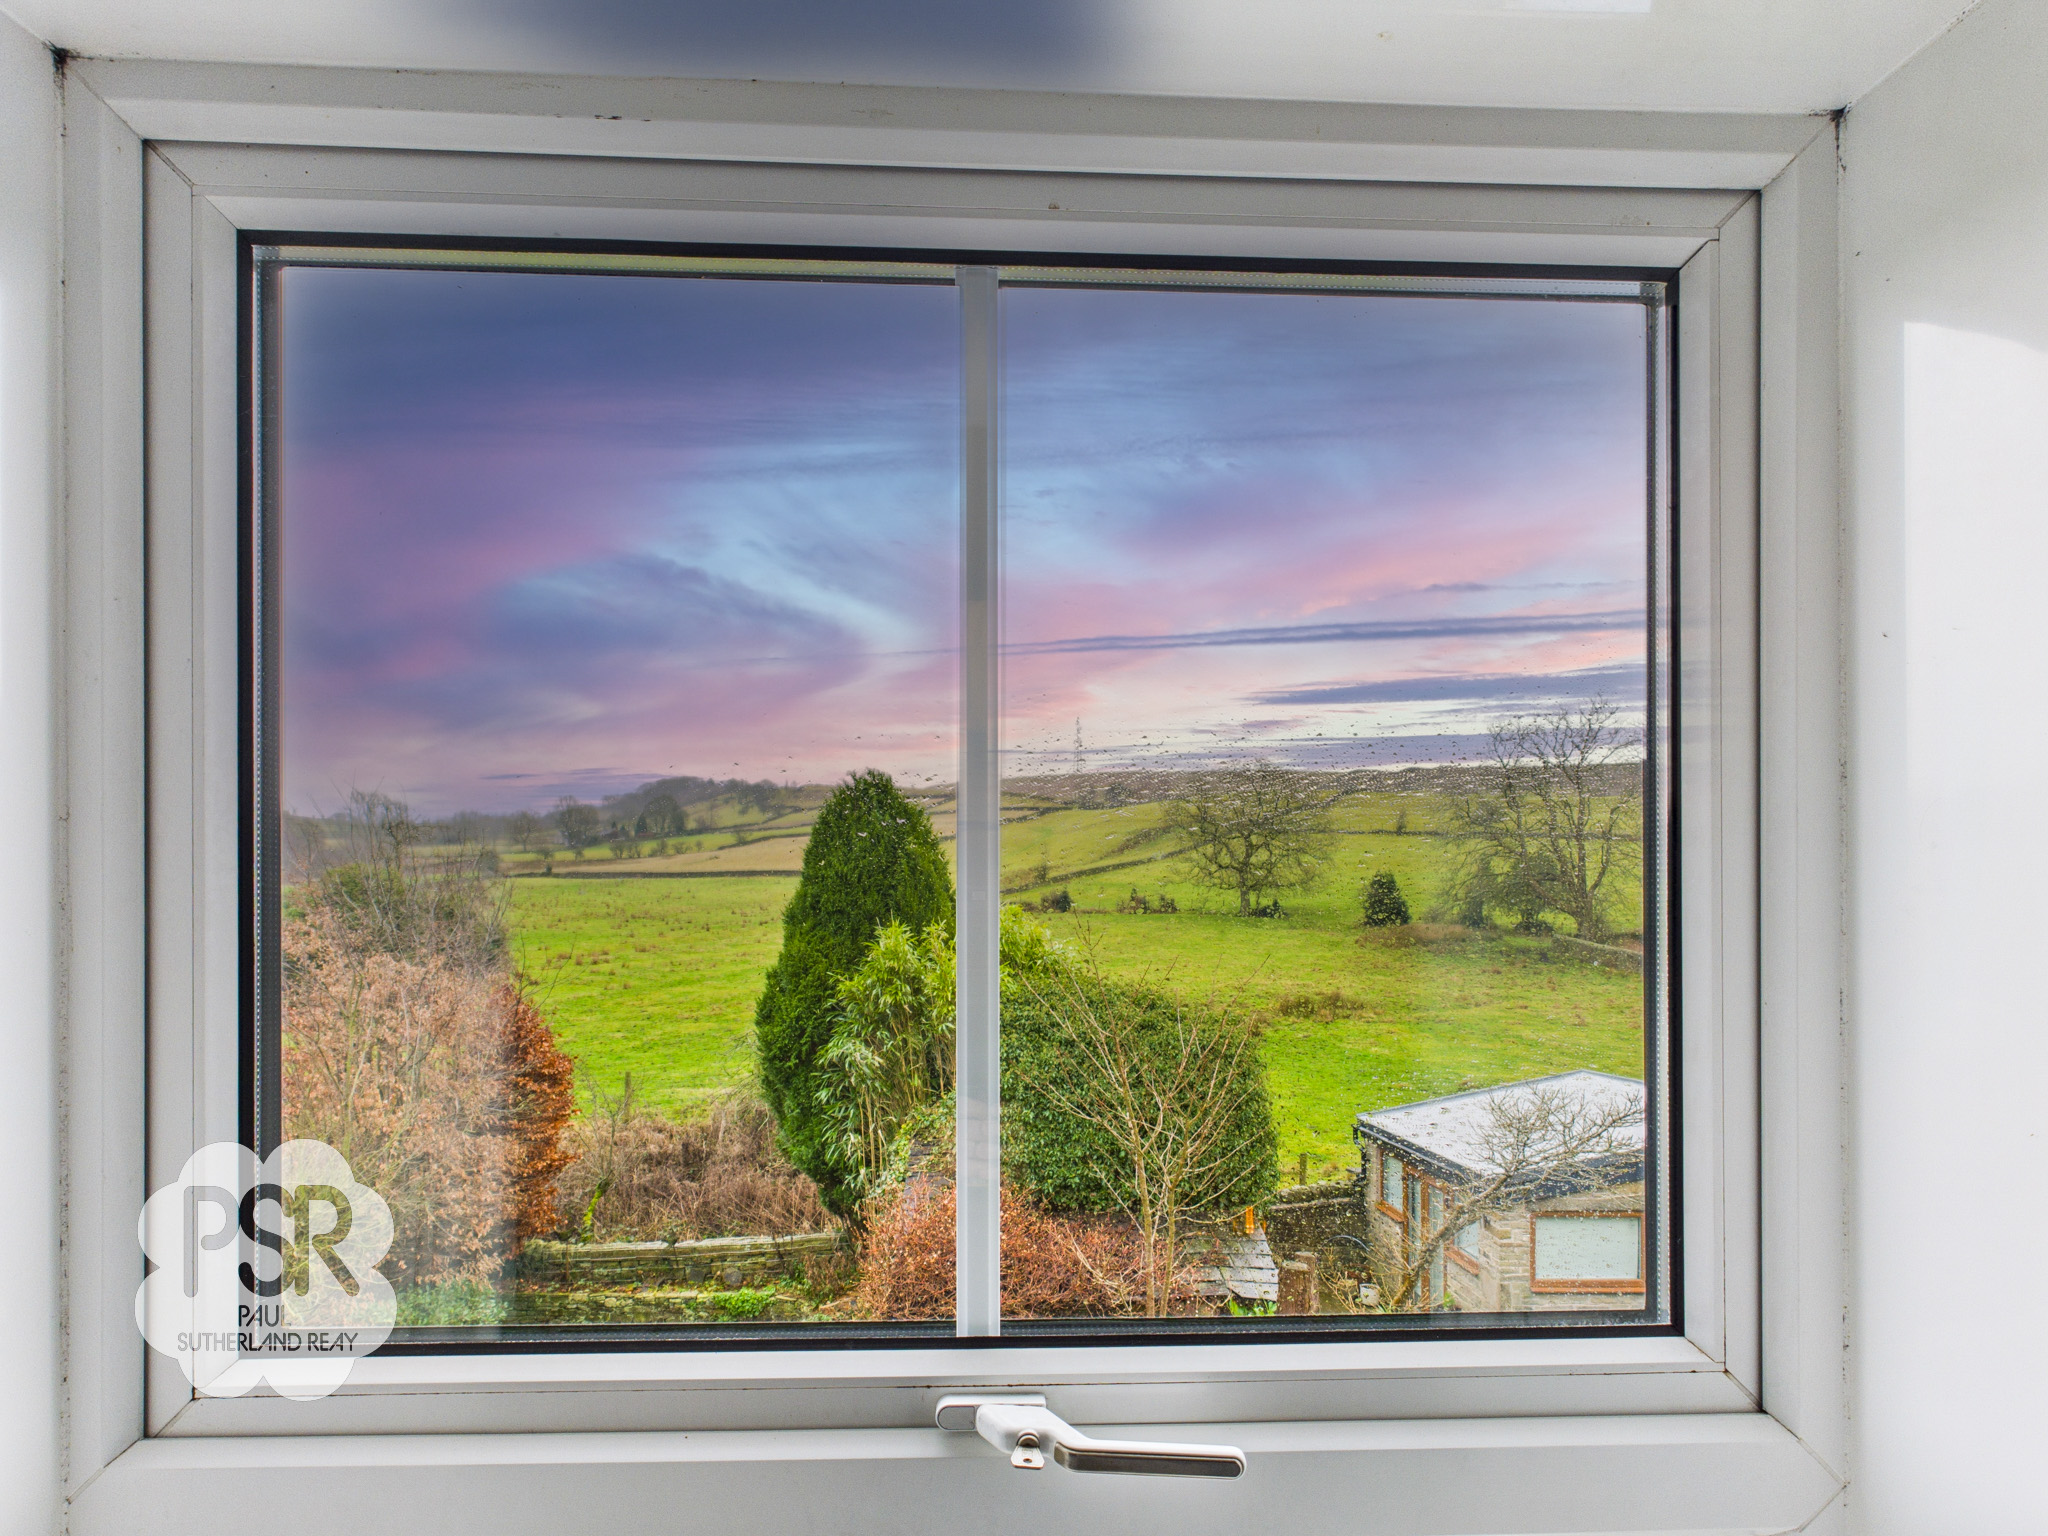
- Panoramic Views Towards Lantern Pike and Surrounding Countryside
- Great Transport Links to Manchester Piccadilly and Sheffield
- EPC Rated D
Property Details
- Property type: House
- Property style: Semi Detached
- Plot Sq Feet: 2,443 sqft
- Council Tax Band: C
Rooms
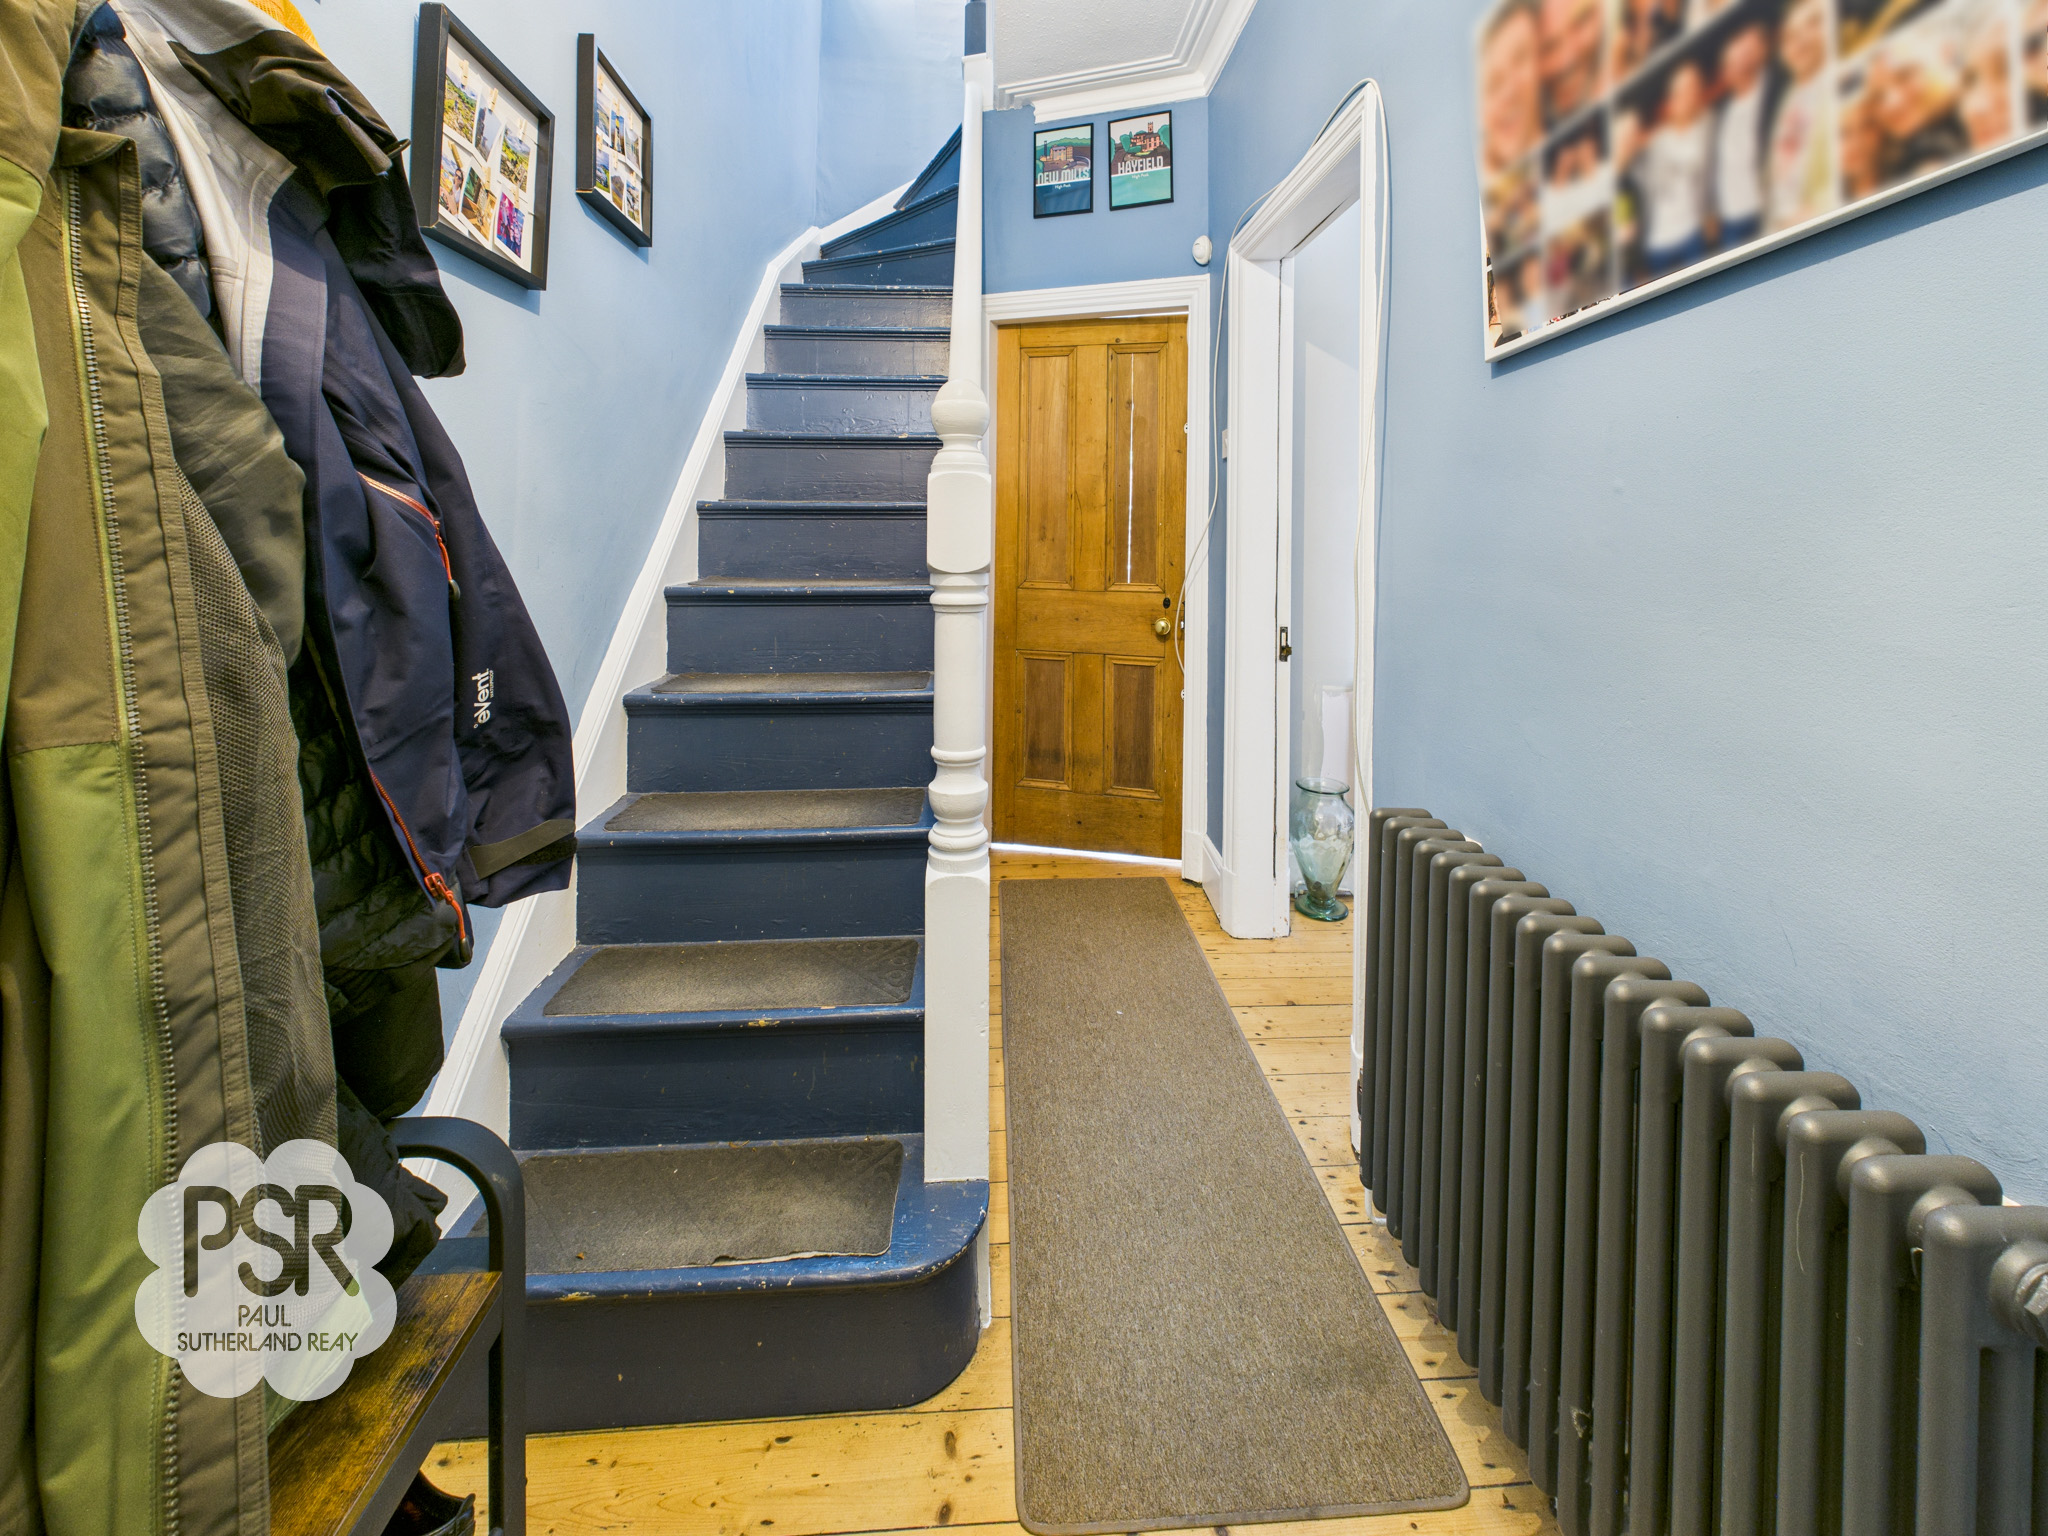
Entrance Hallway
3.38m x 1.52m
The entrance hallway includes a Upvc front door and provides access to the first floor via a central staircase. This well-presented space is complete with treated floorboards, an antique-style radiator, and a pendant light fitting.
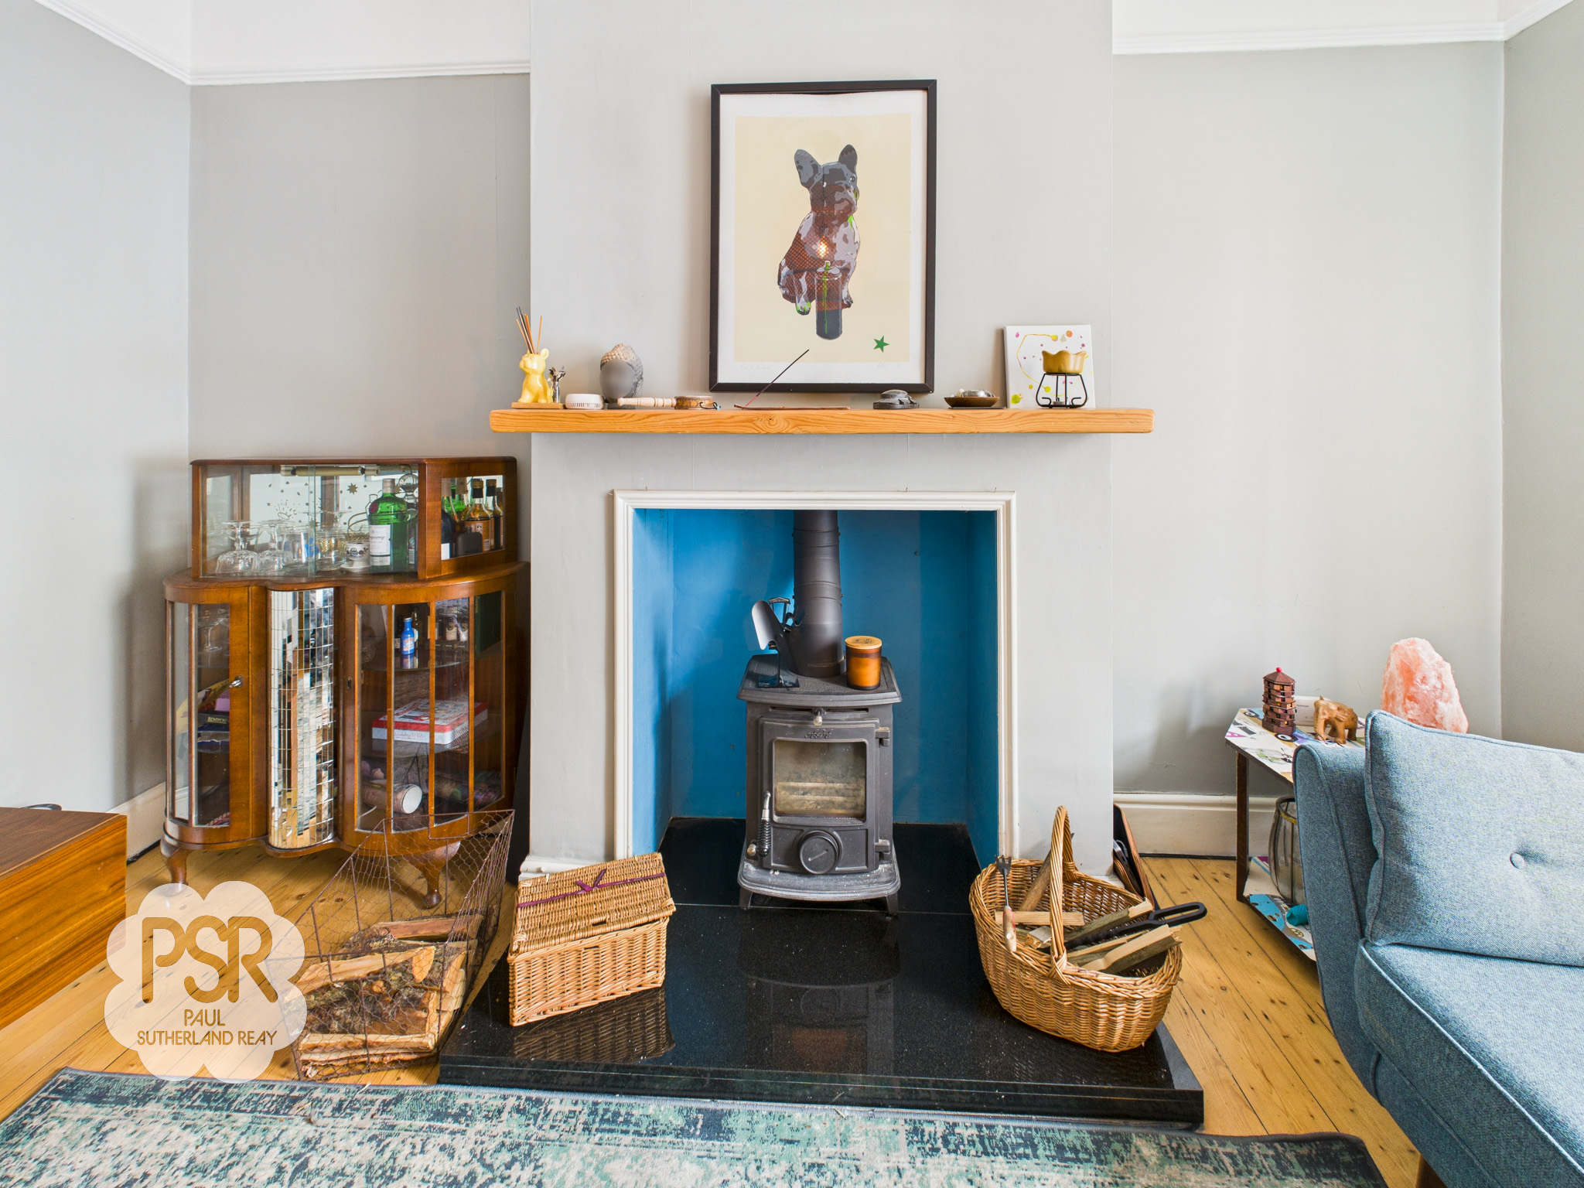
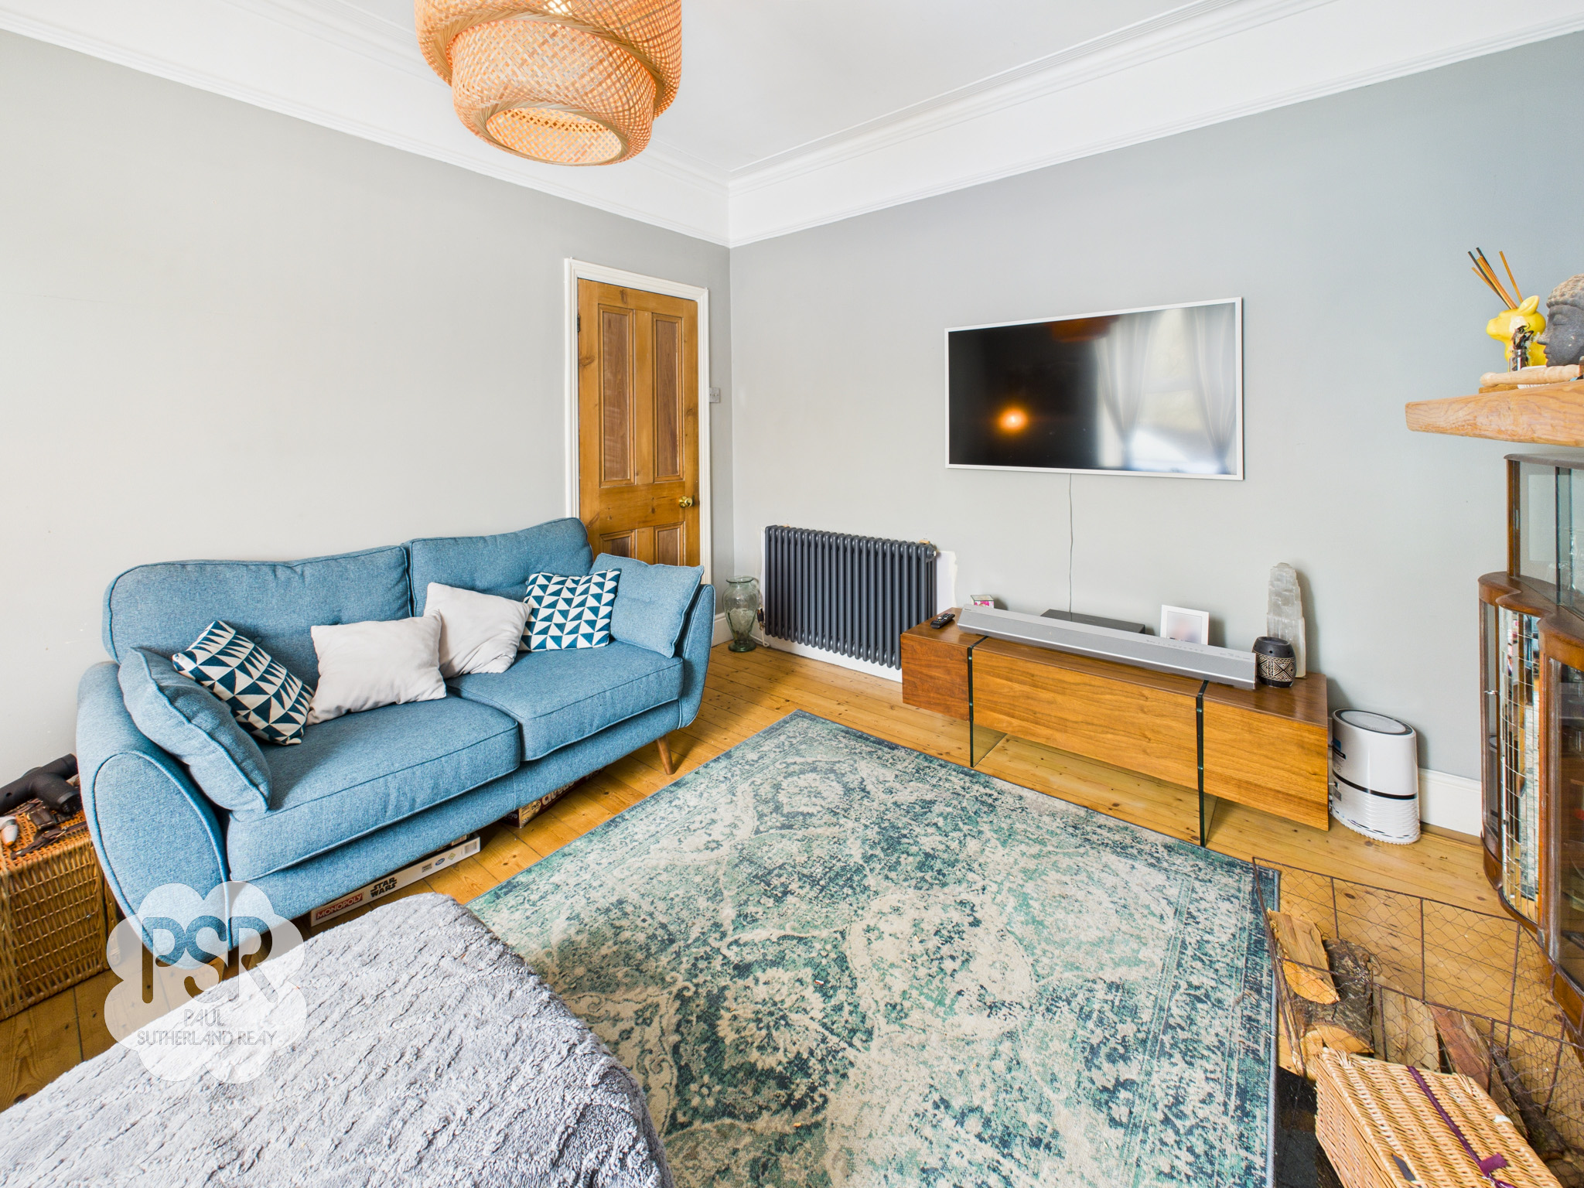
Lounge
3.90m x 3.36m
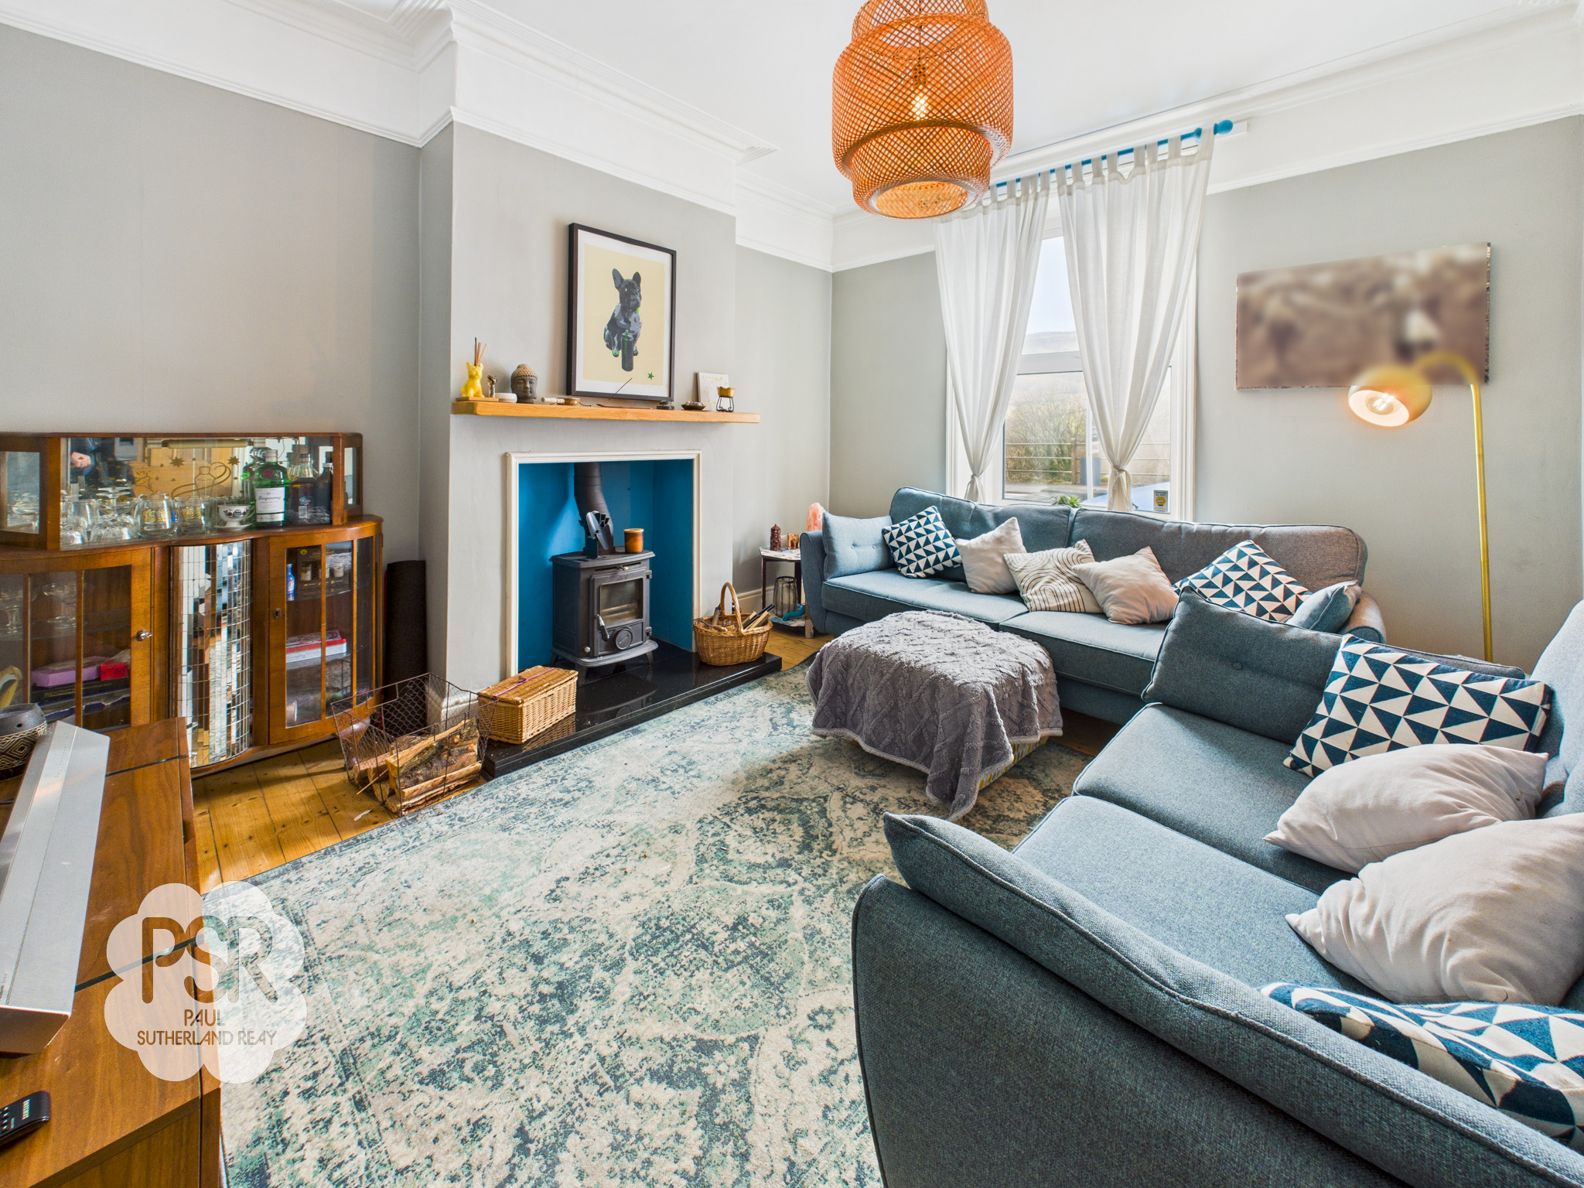
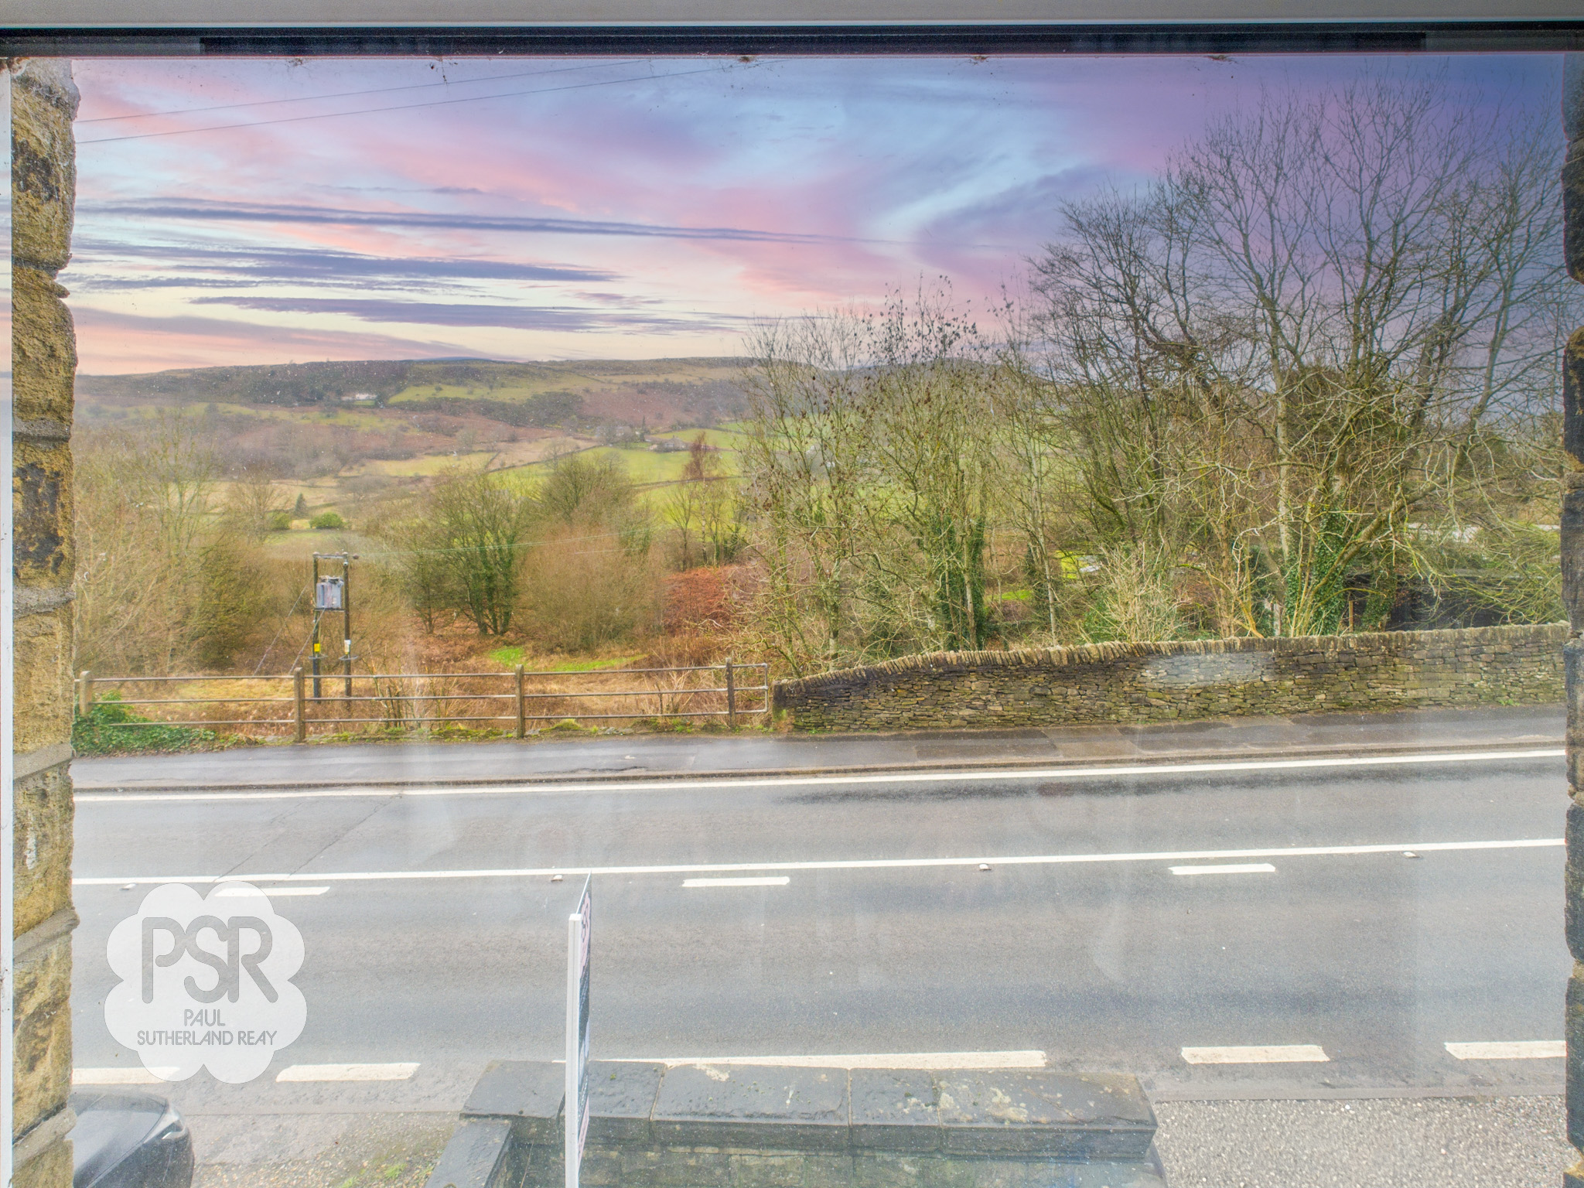
The lounge boasts a Upvc window to the front with scenic views of Lantern Pike. This inviting space includes a Aga log burner on a black marble hearth, an antique-style radiator, and a classic picture rail. It is well-presented with treated floorboards and a central pendant light fitting.
View Lounge PhotosKitchen
3.56m x 5.05m
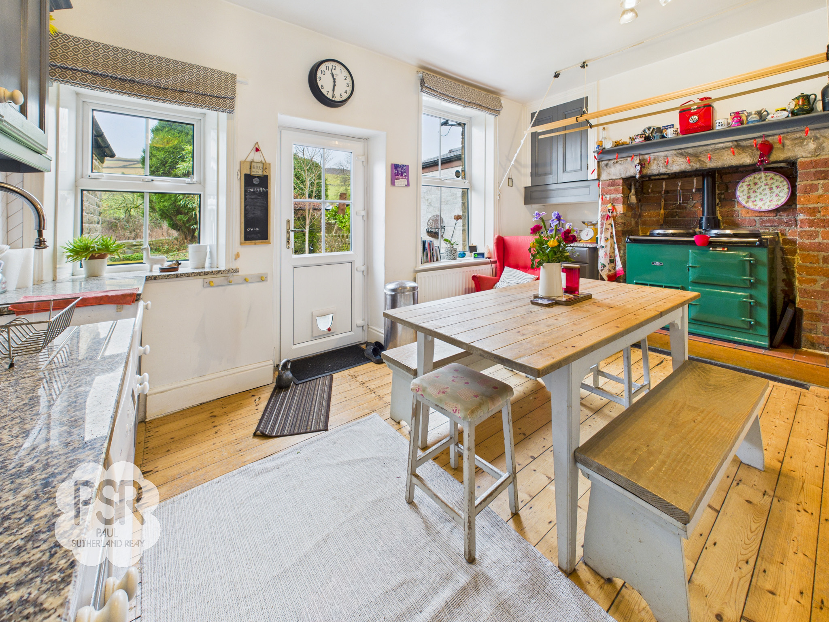
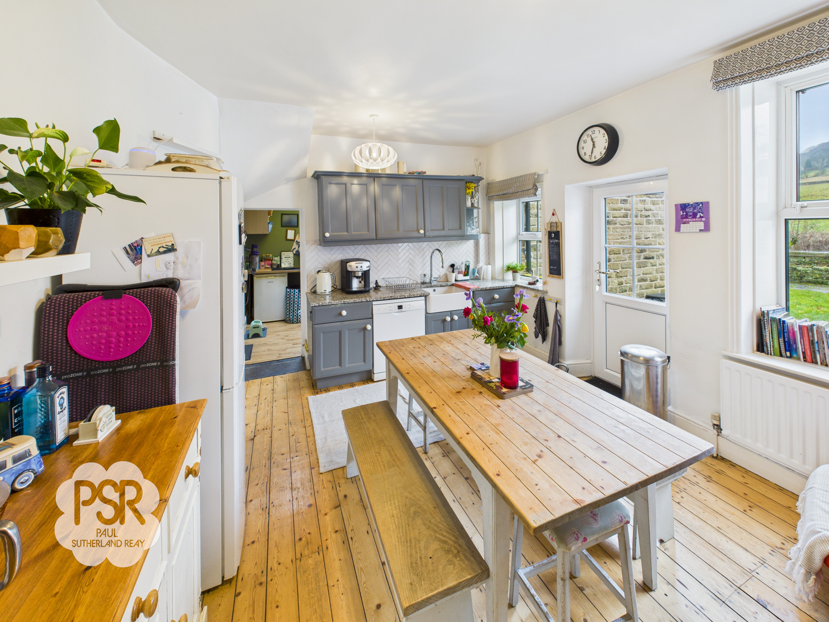
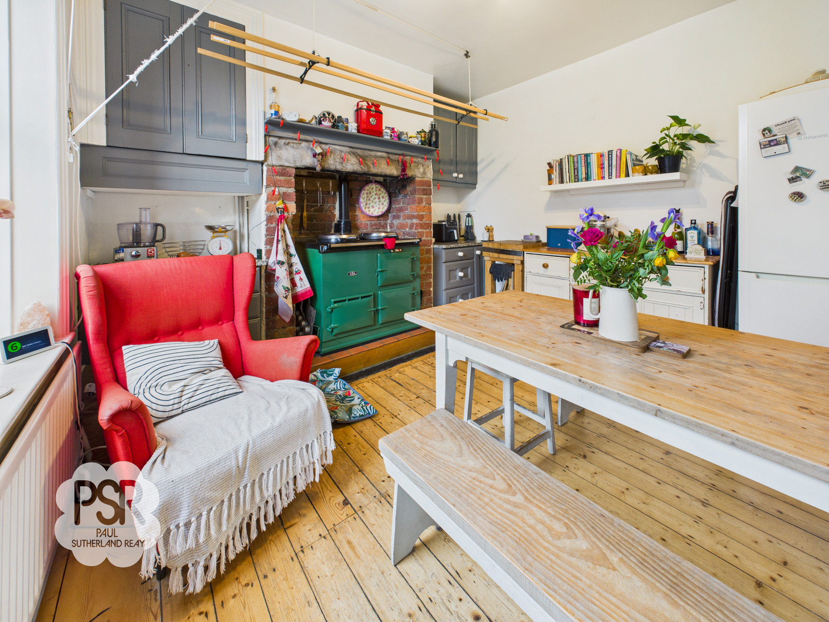
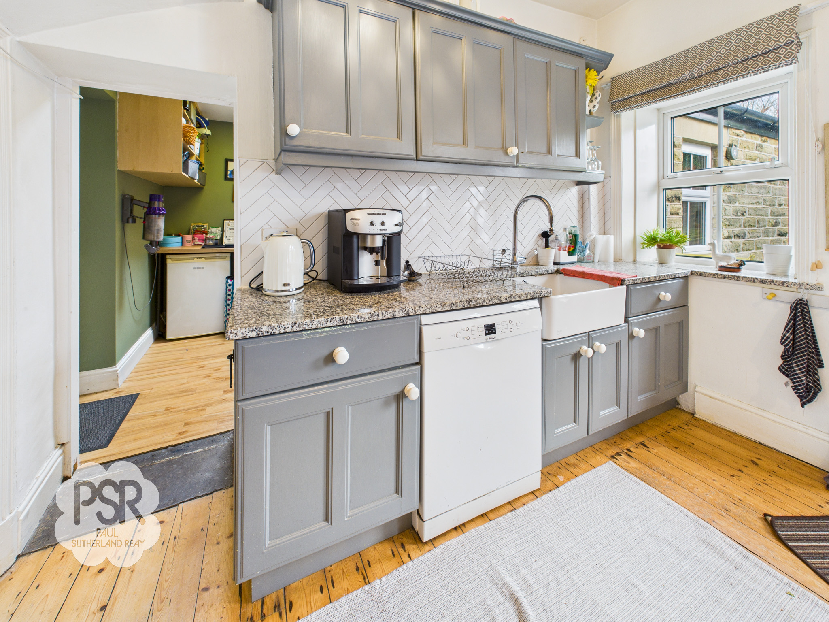
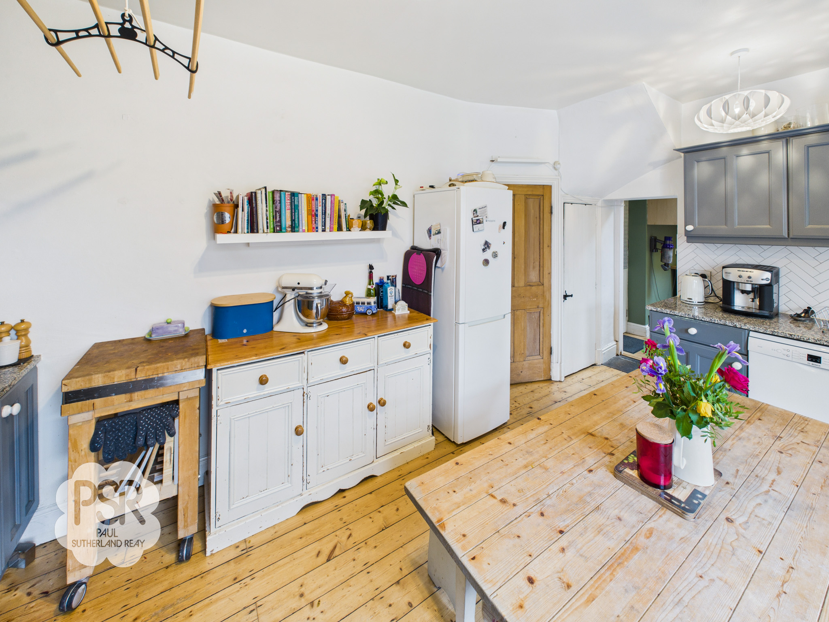
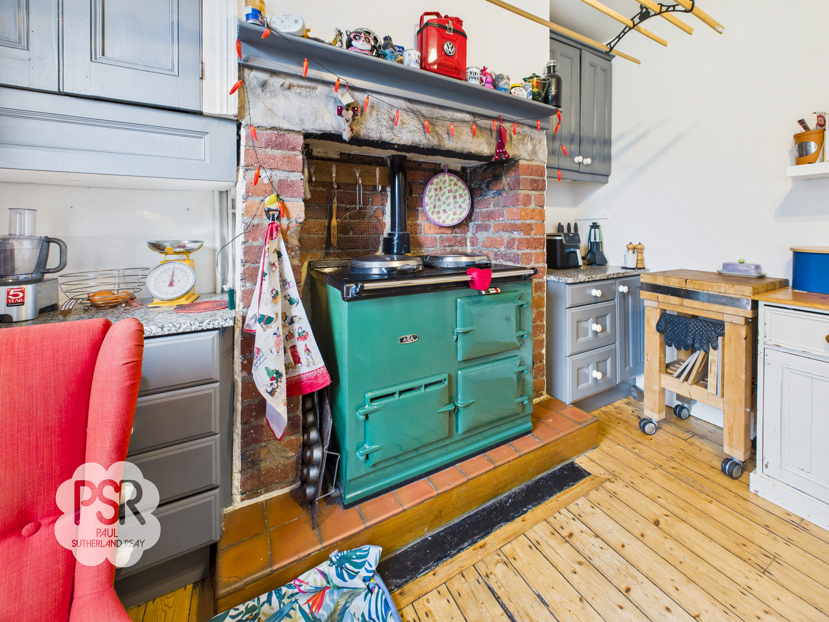
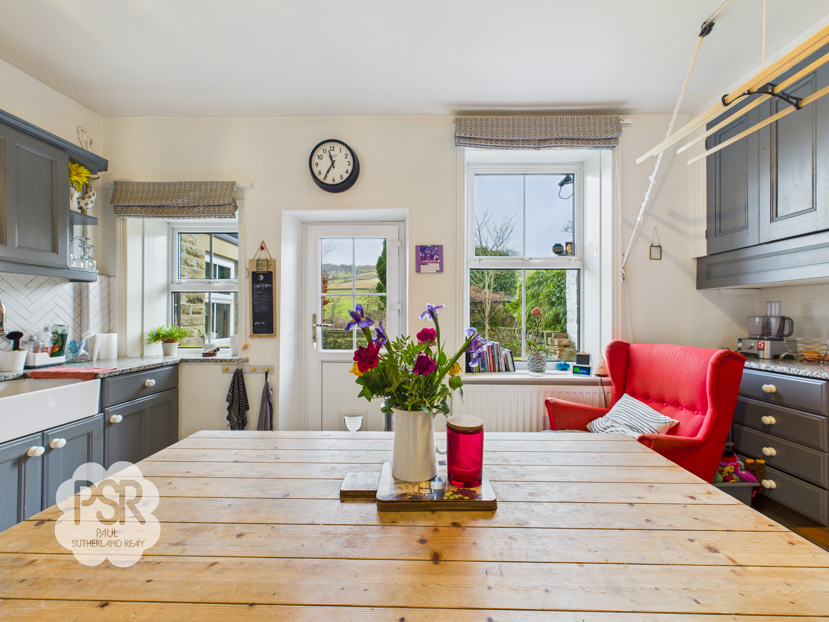
The kitchen is fitted with a range of grey wall and base units topped with marble worktops and a classic Belfast sink with a mixer tap. Notable features include a green gas Aga, a Victorian-style ceiling airer, and a white tiled splashback, with dedicated space for a dishwasher and fridge-freezer. The room is naturally lit by two Upvc windows and a glazed door to the rear, finished with treated floorboards, a radiator, and a practical under-stairs storage cupboard.
View Kitchen PhotosUtility Room
2.02m x 2.30m
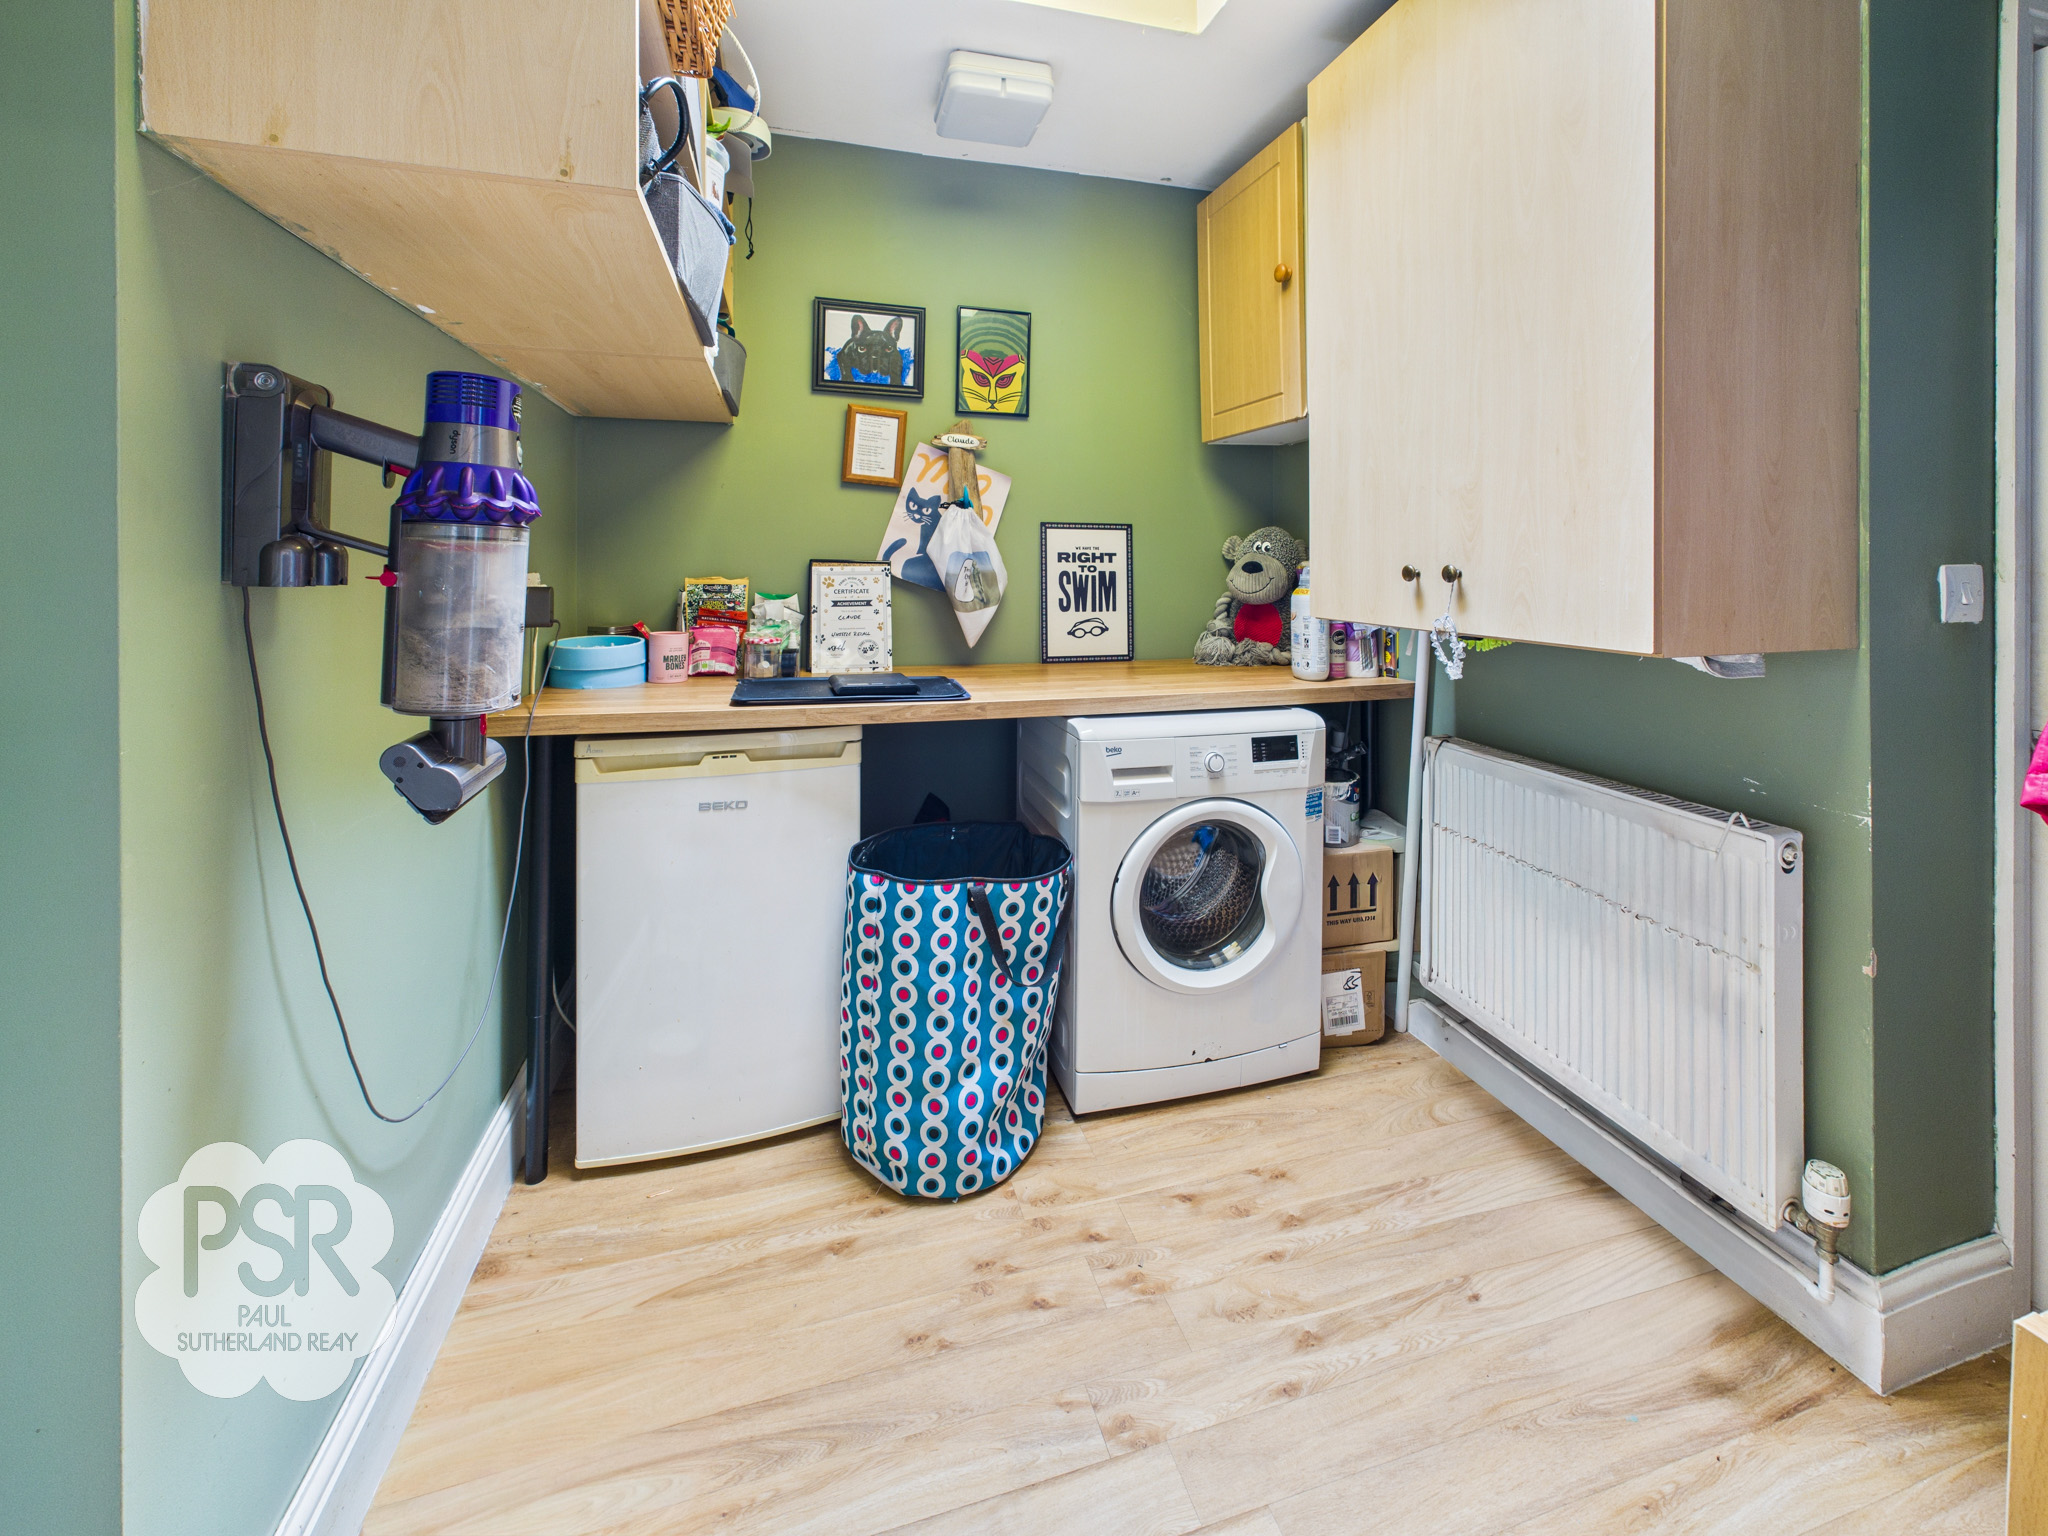
The utility room features a Velux roof light and a wooden side door leading to the carport. It is equipped with wood-effect laminate worktops, wall-mounted cupboards, and shelving, with dedicated space for a washing machine and fridge. The room is finished with wood-effect laminate flooring and provides access to the loft space.
Shower Room
1.71m x 1.35m
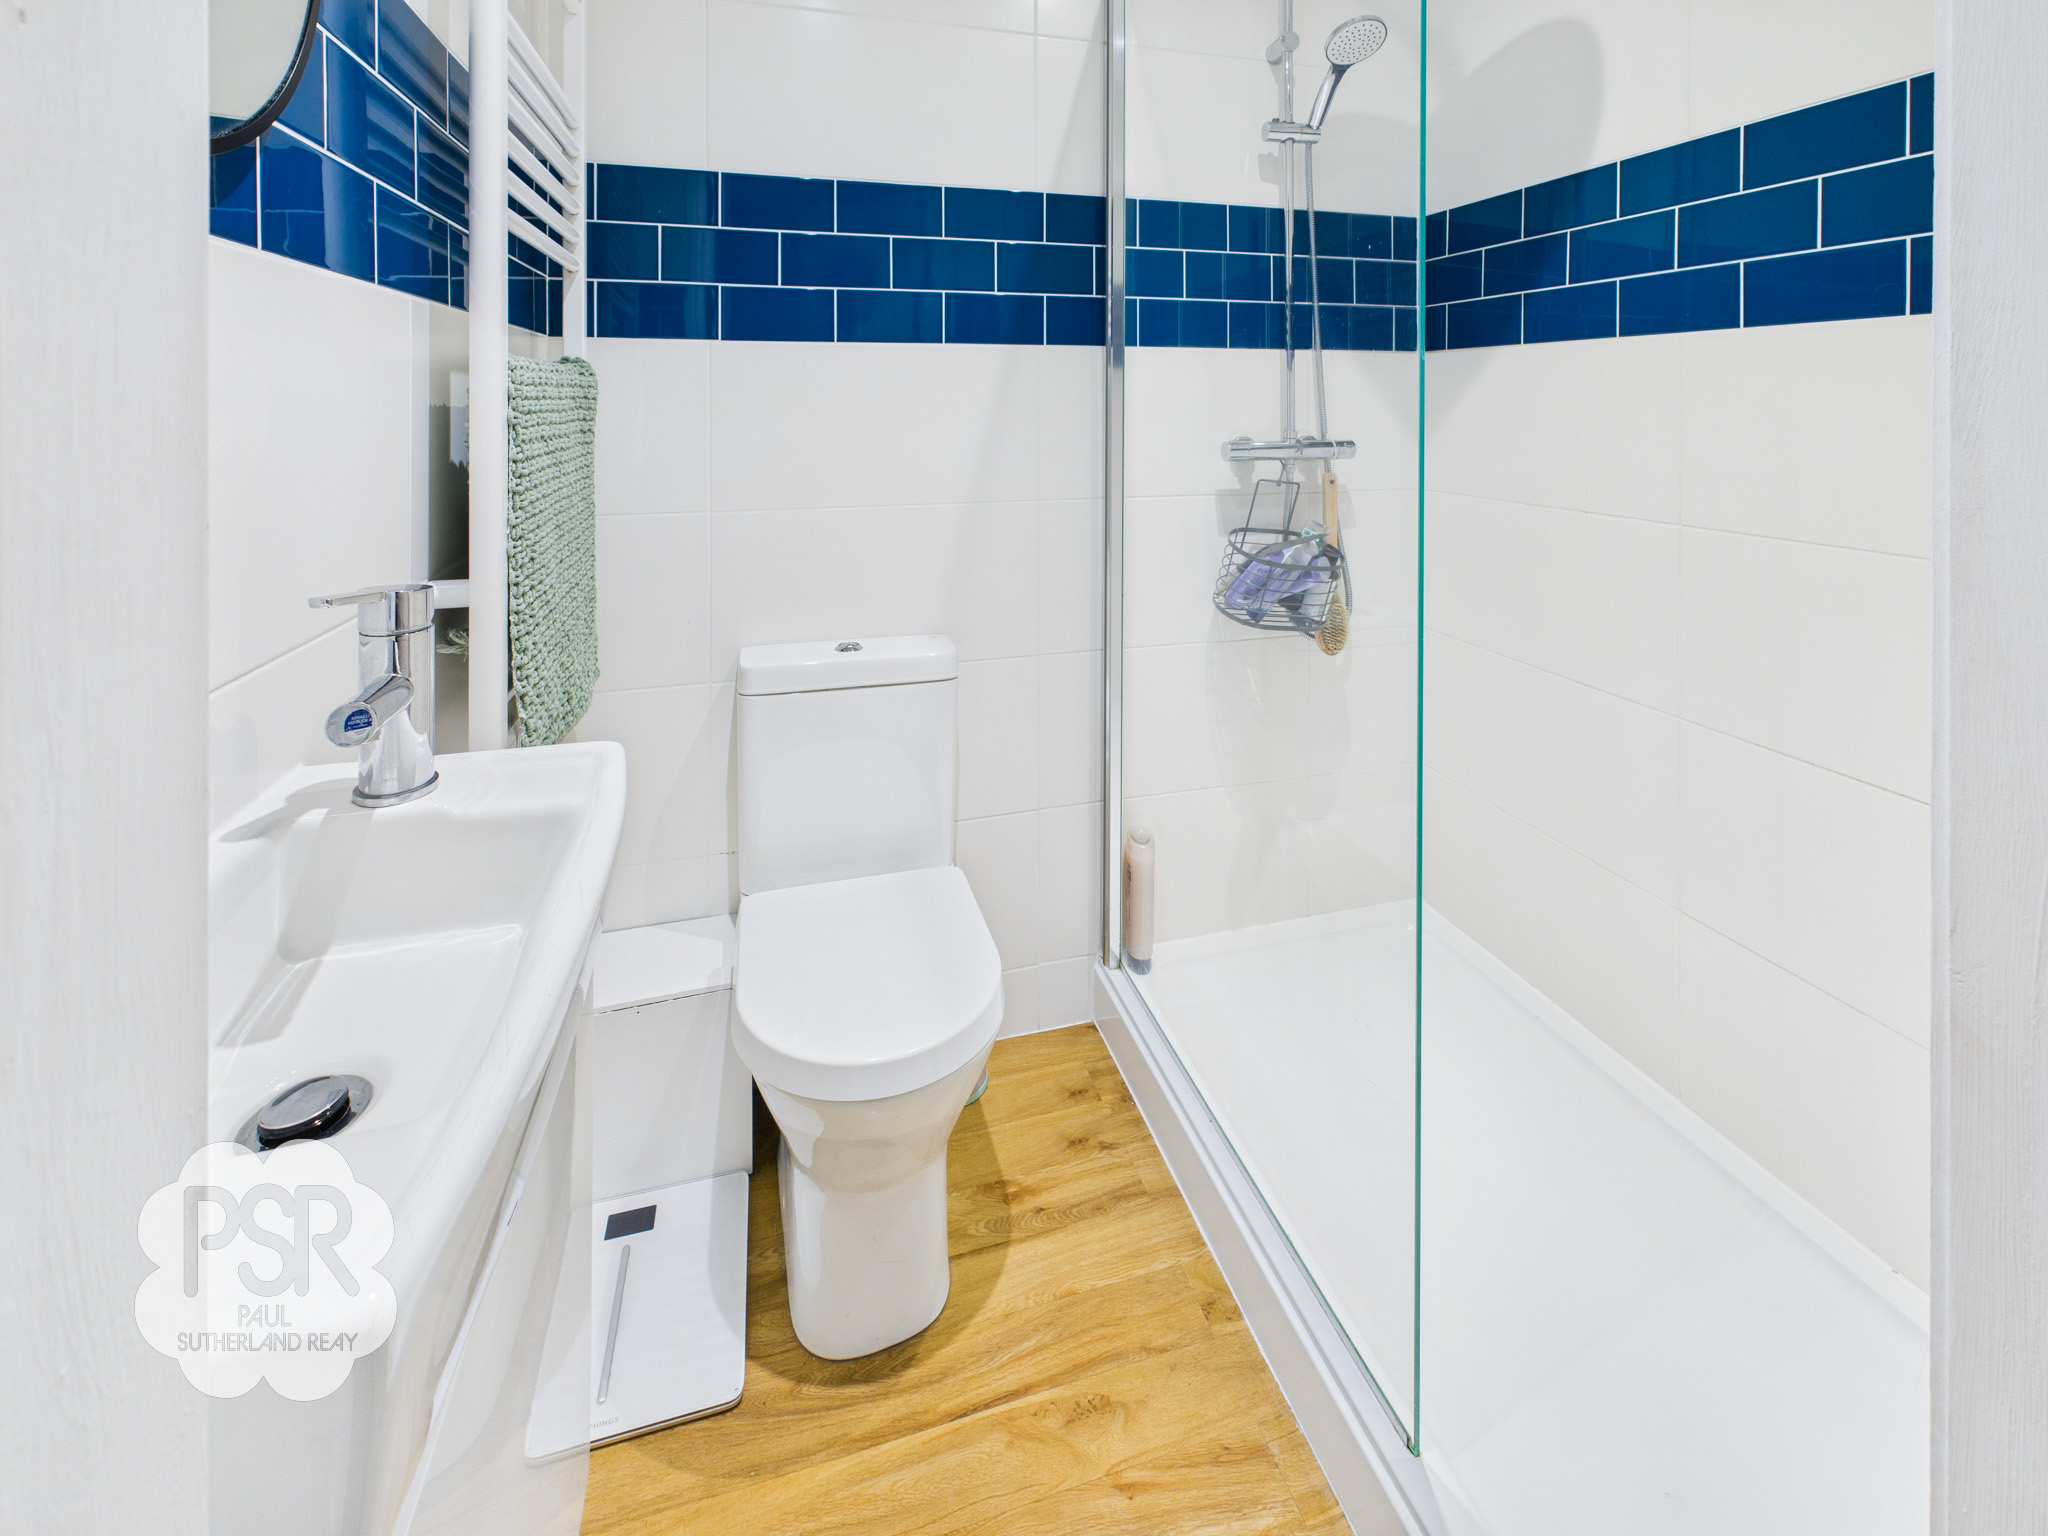
The shower room features a walk-in cubicle equipped with both rain and handheld shower heads, complemented by a push-flush WC and a sink with a vanity unit and mixer tap. The space is fully finished with tiled walls, wood-effect laminate flooring, and recessed downlighters. Modern essentials include a white ladder radiator and an extractor fan.
Office / Bedroom
3.41m x 2.49m
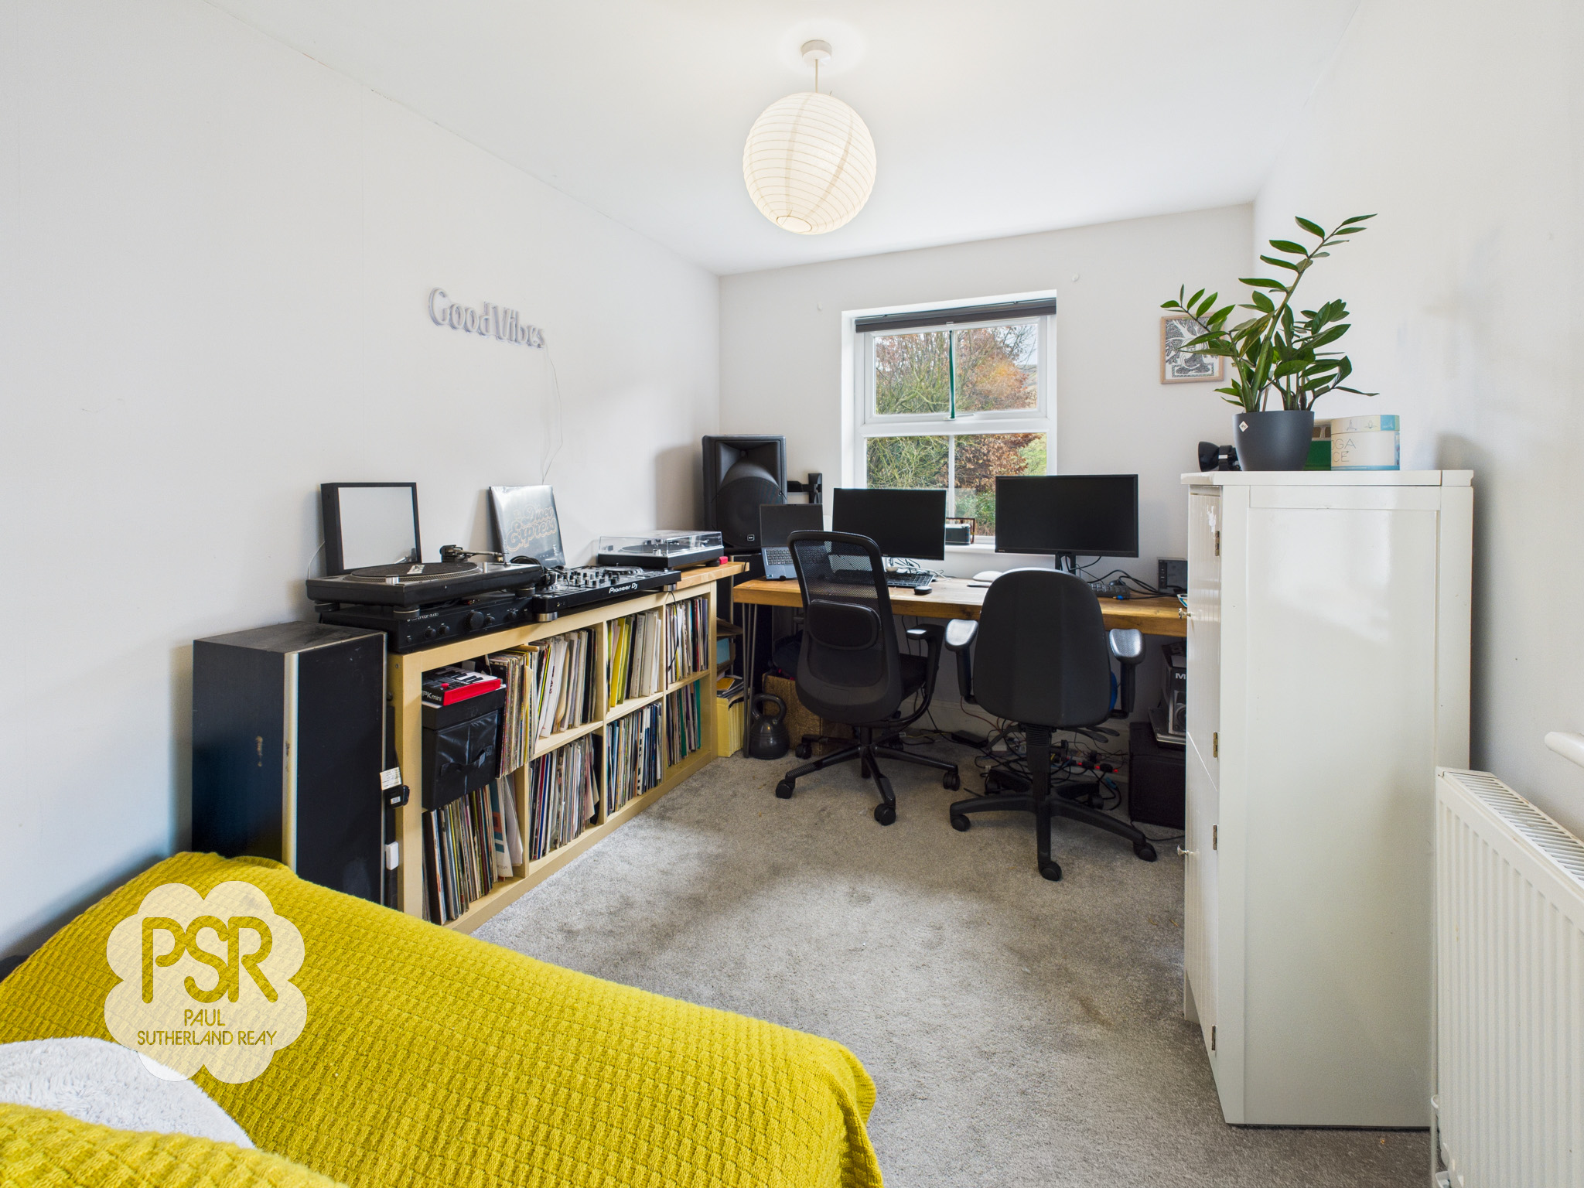
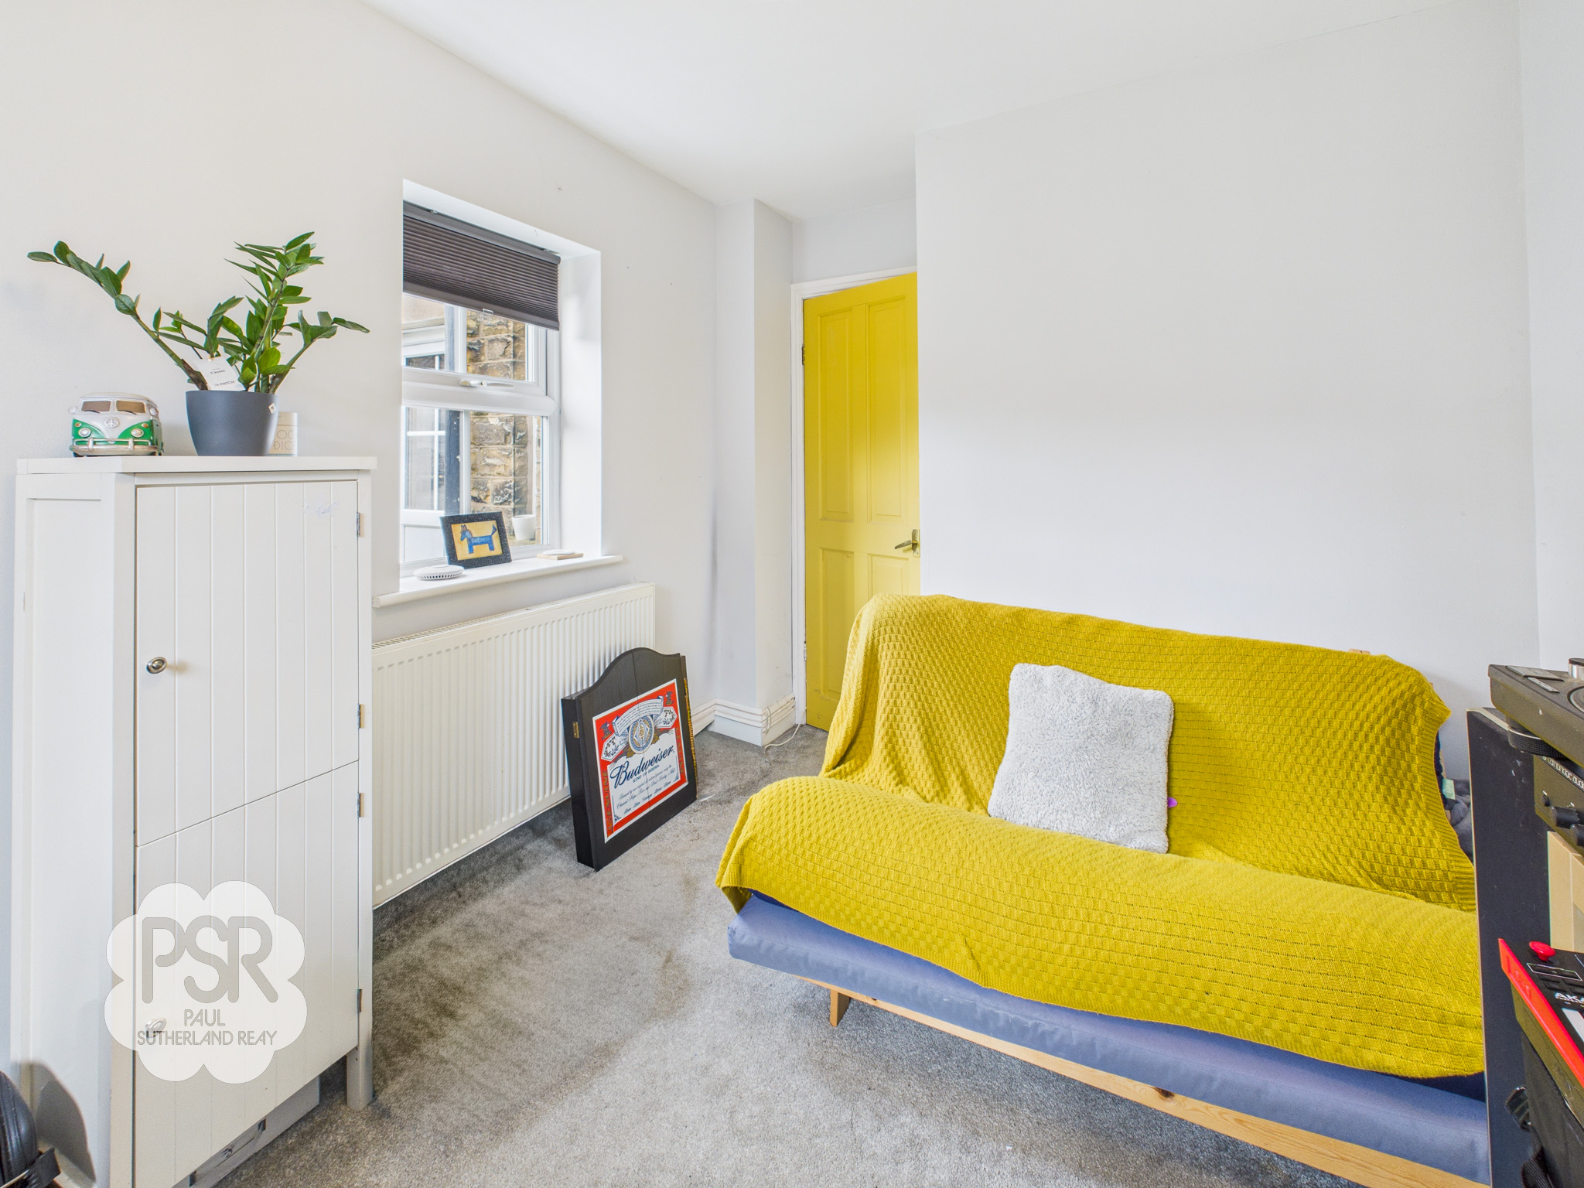
The office/bedroom is a dual-aspect room featuring Upvc windows to both the rear and side, providing plenty of natural light. The space is finished with carpeted flooring, a radiator, and a central pendant light fitting, offering versatility for use as a workspace or an additional bedroom.
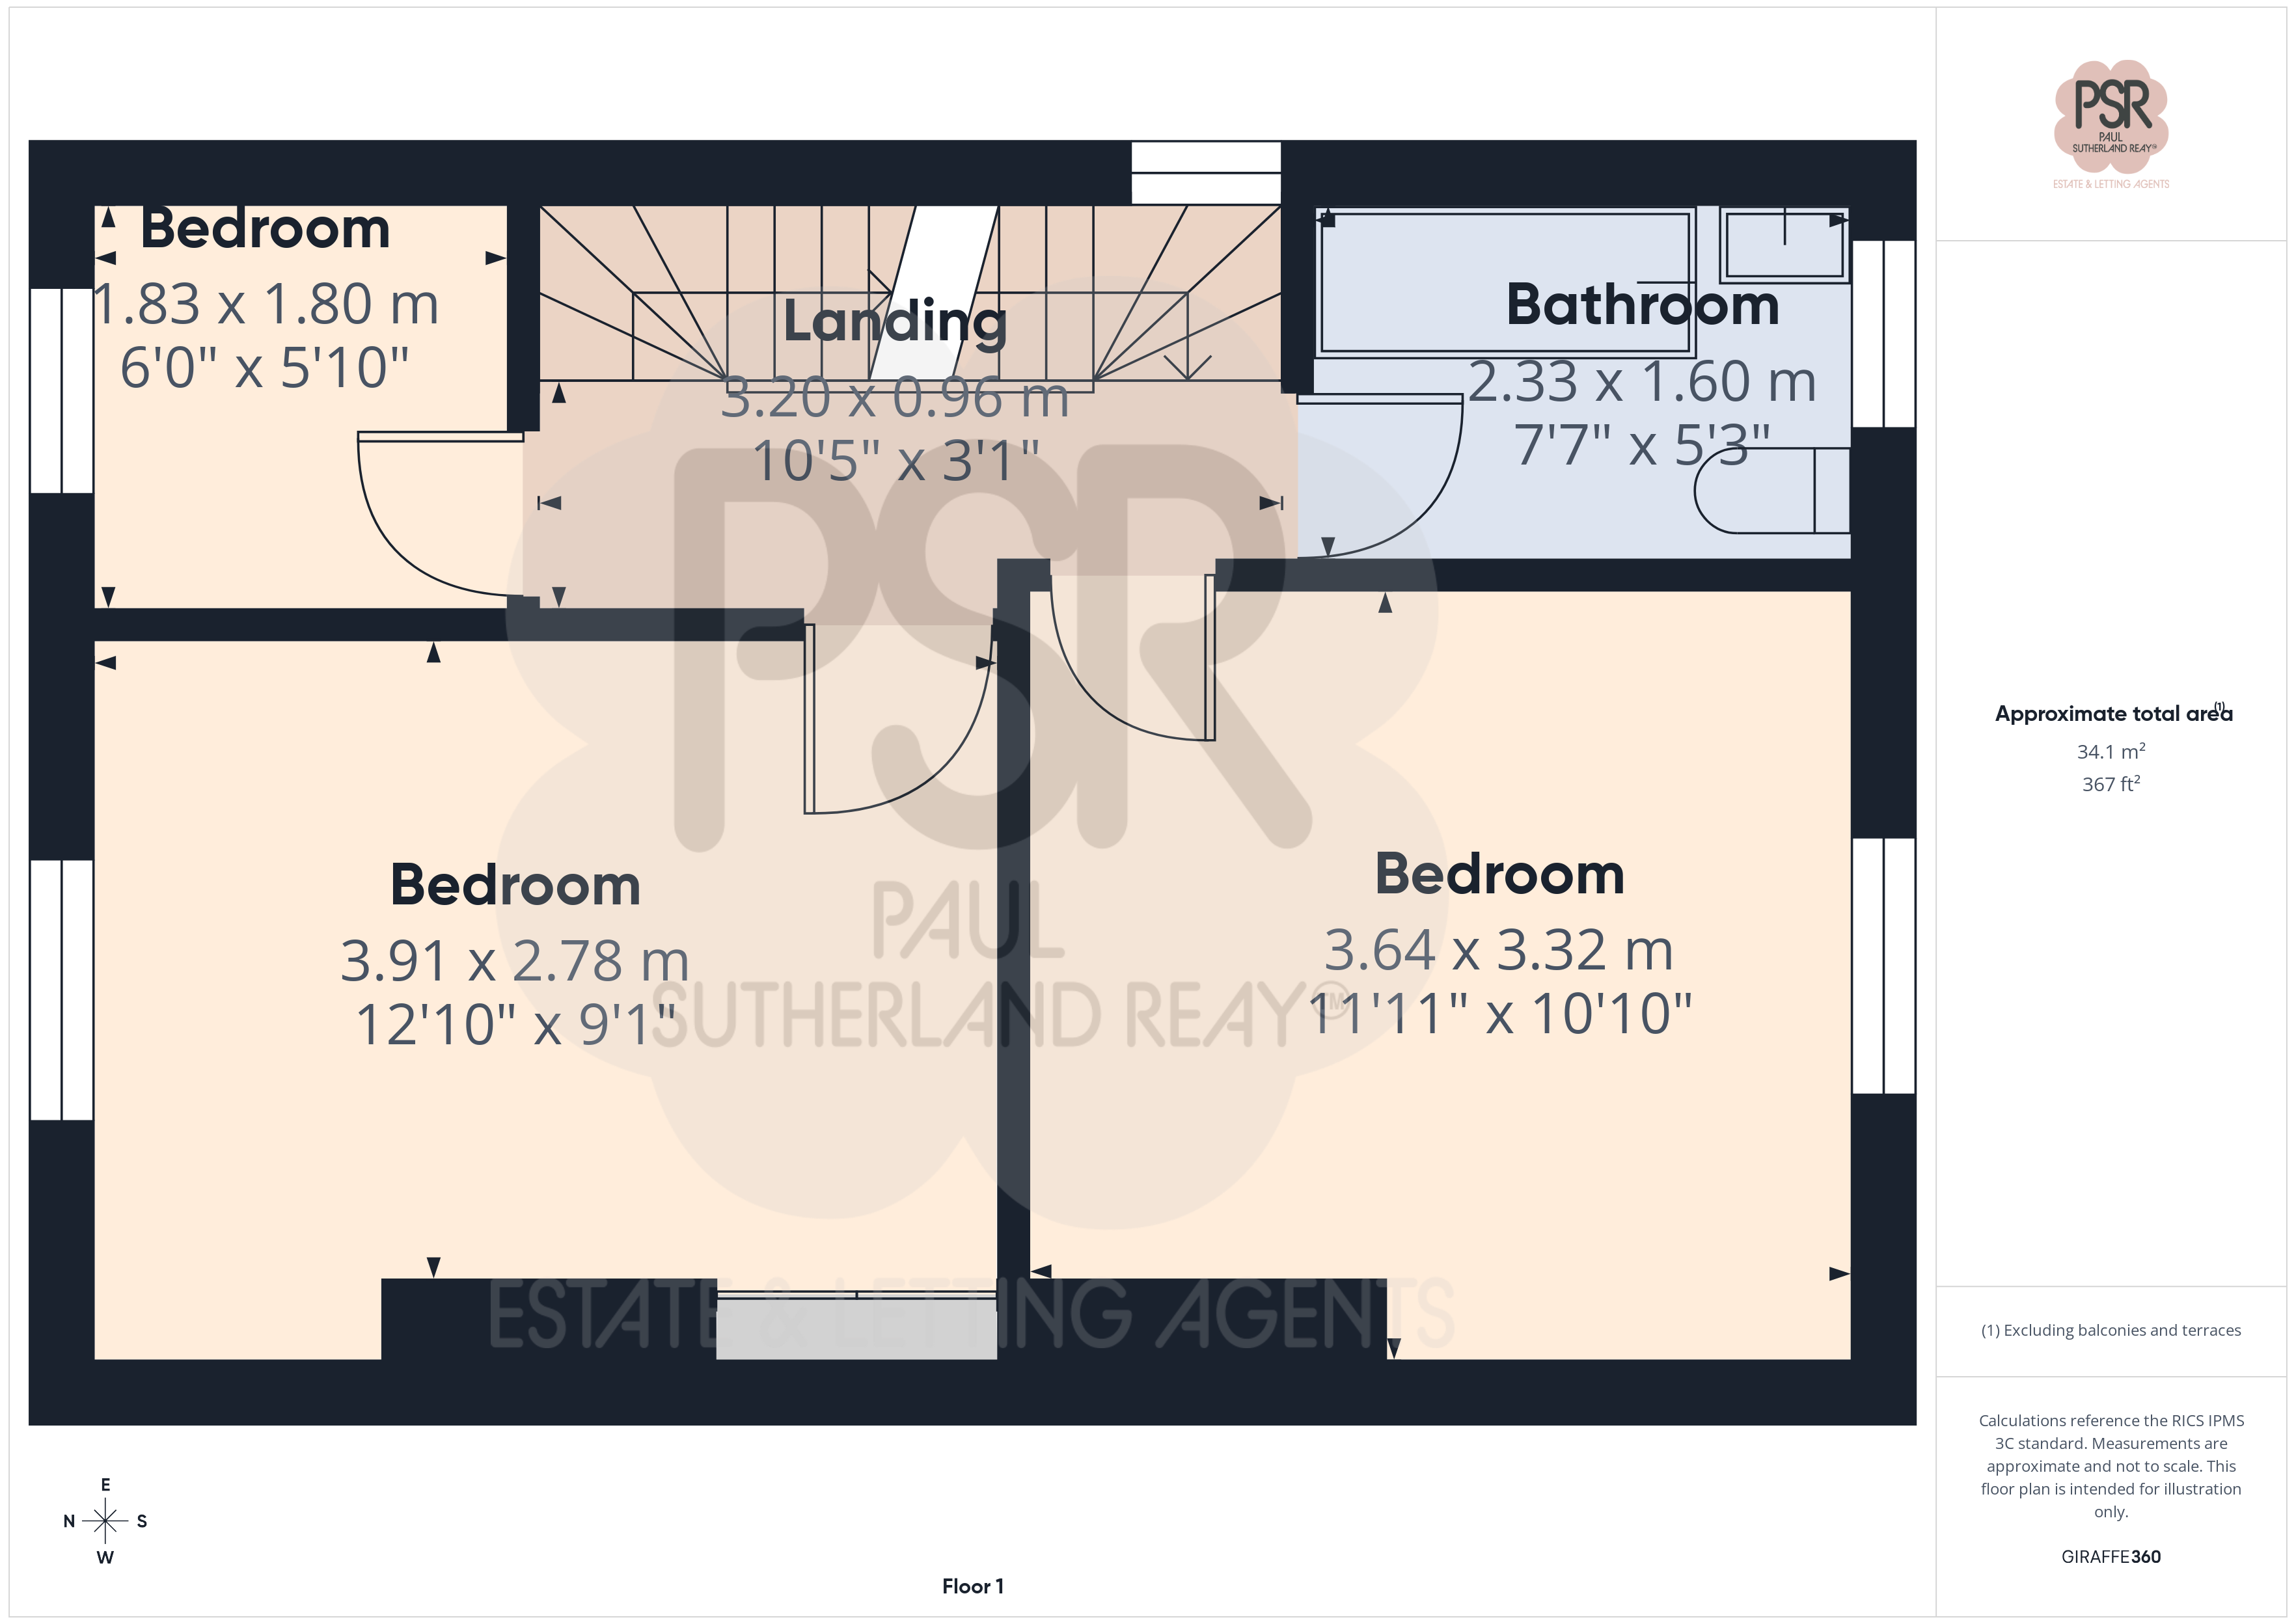
Landing
3.20m x 0.96m
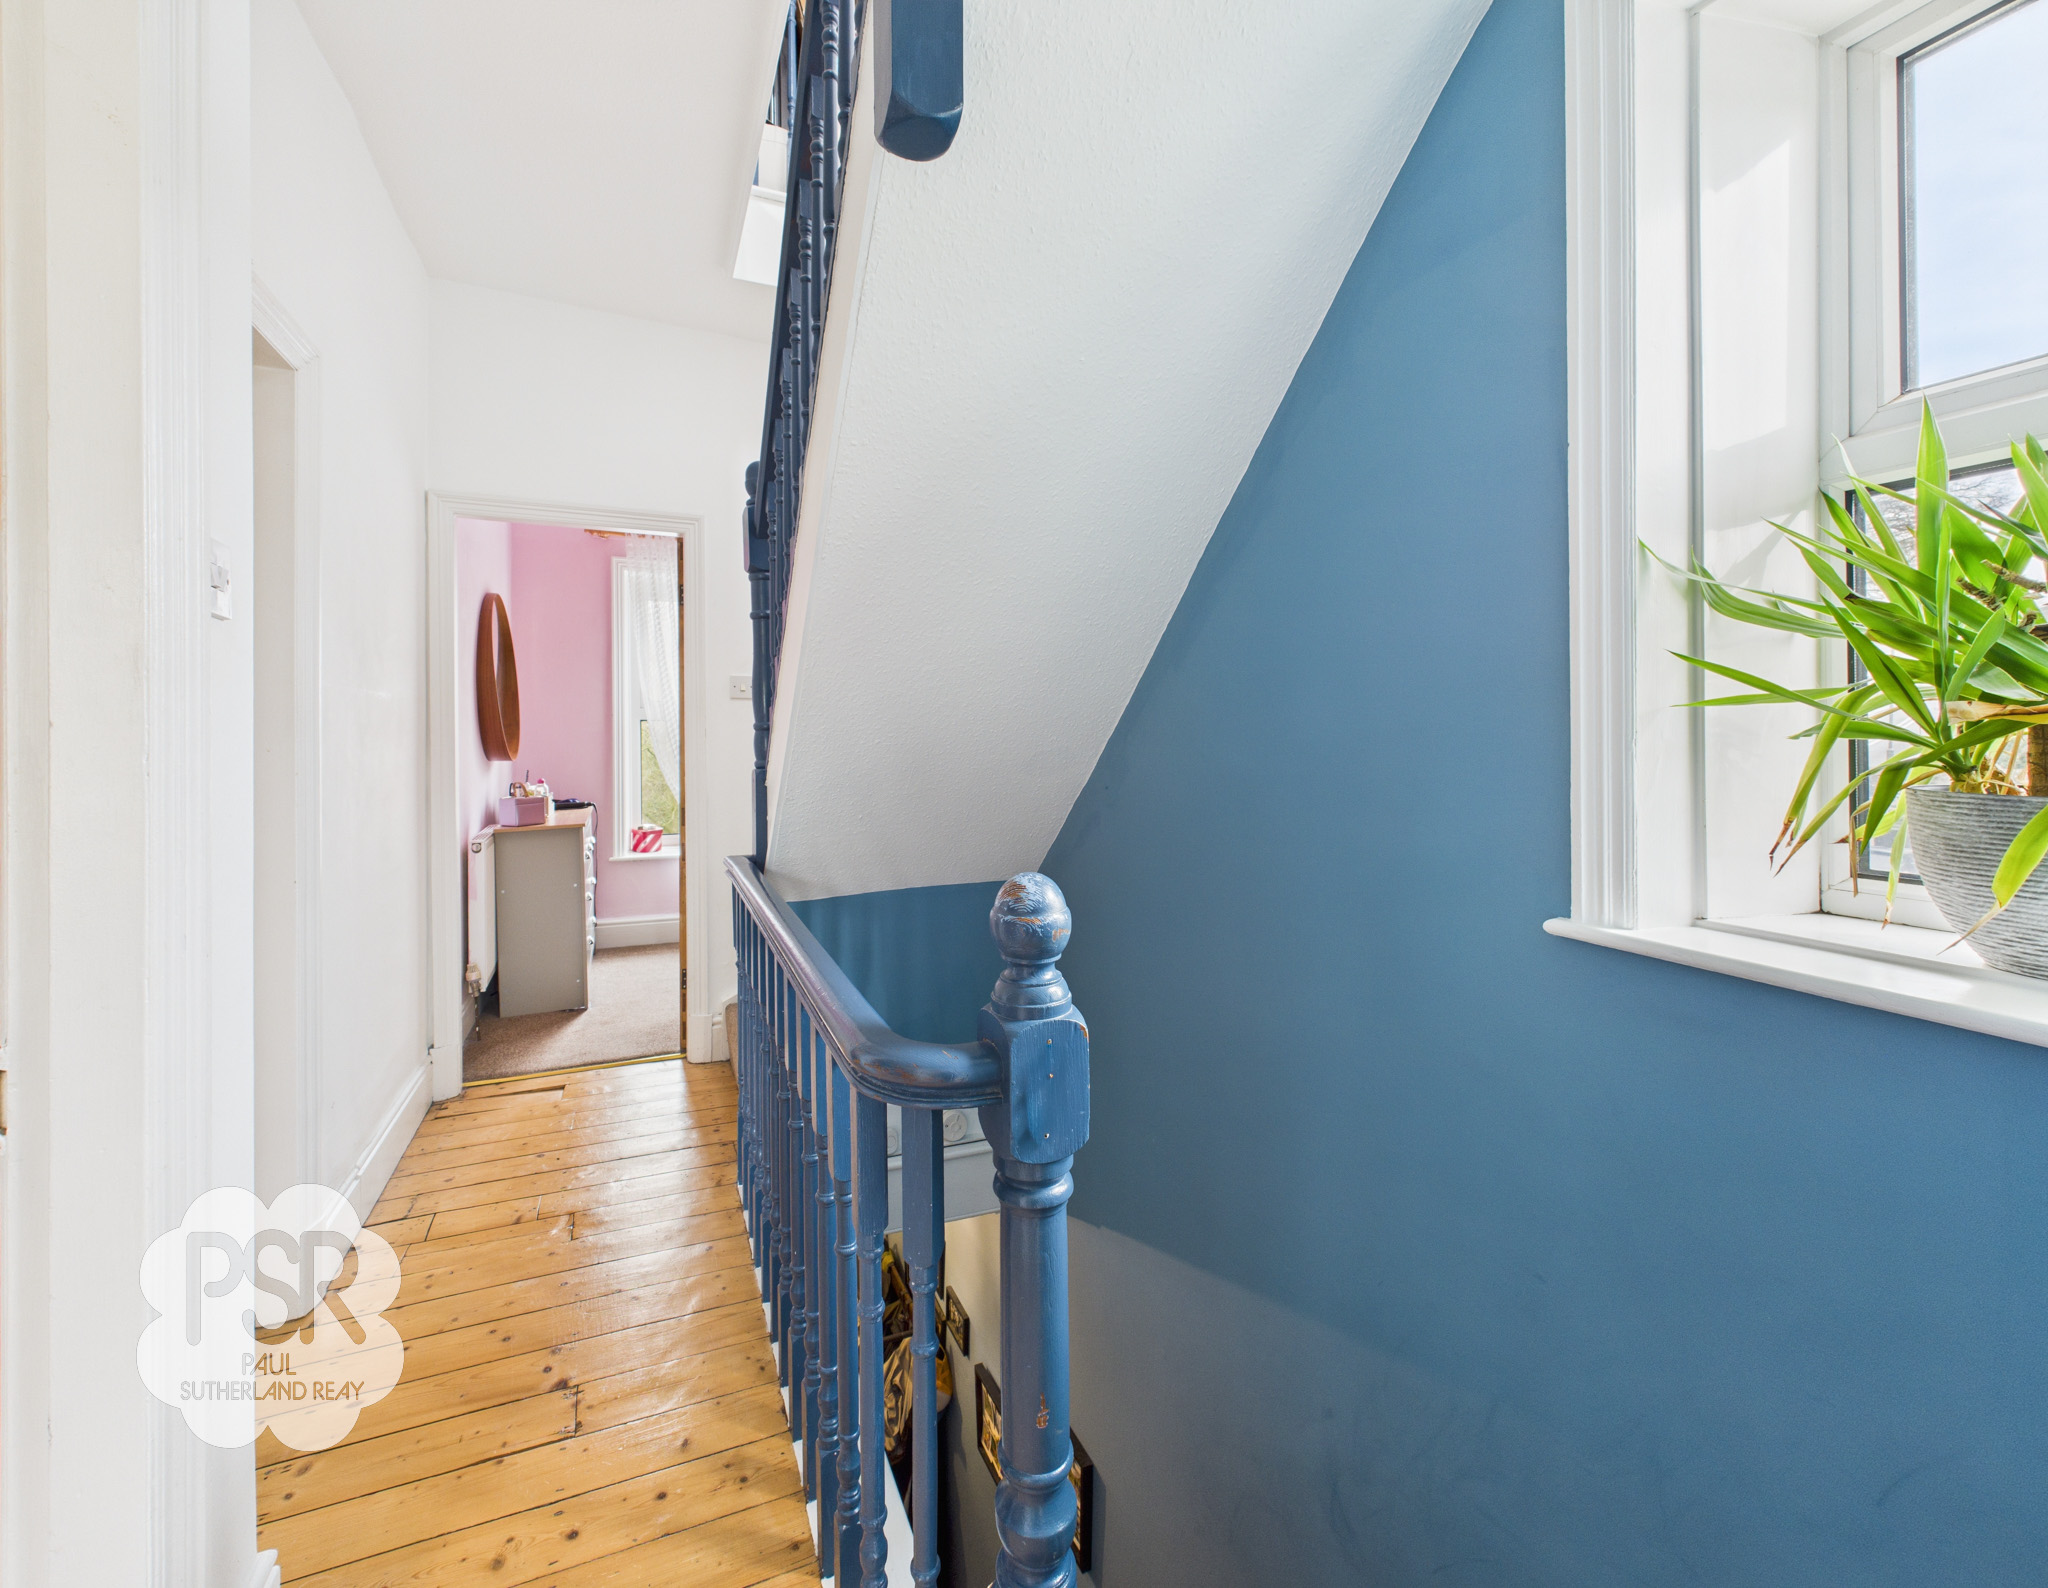
The stairway and landing feature a wooden balustrade and provide access from the ground floor through to the attic. The space is naturally lit by a Upvc window and is finished with treated floorboards and a central pendant light fitting.
Bathroom
2.33m x 1.60m
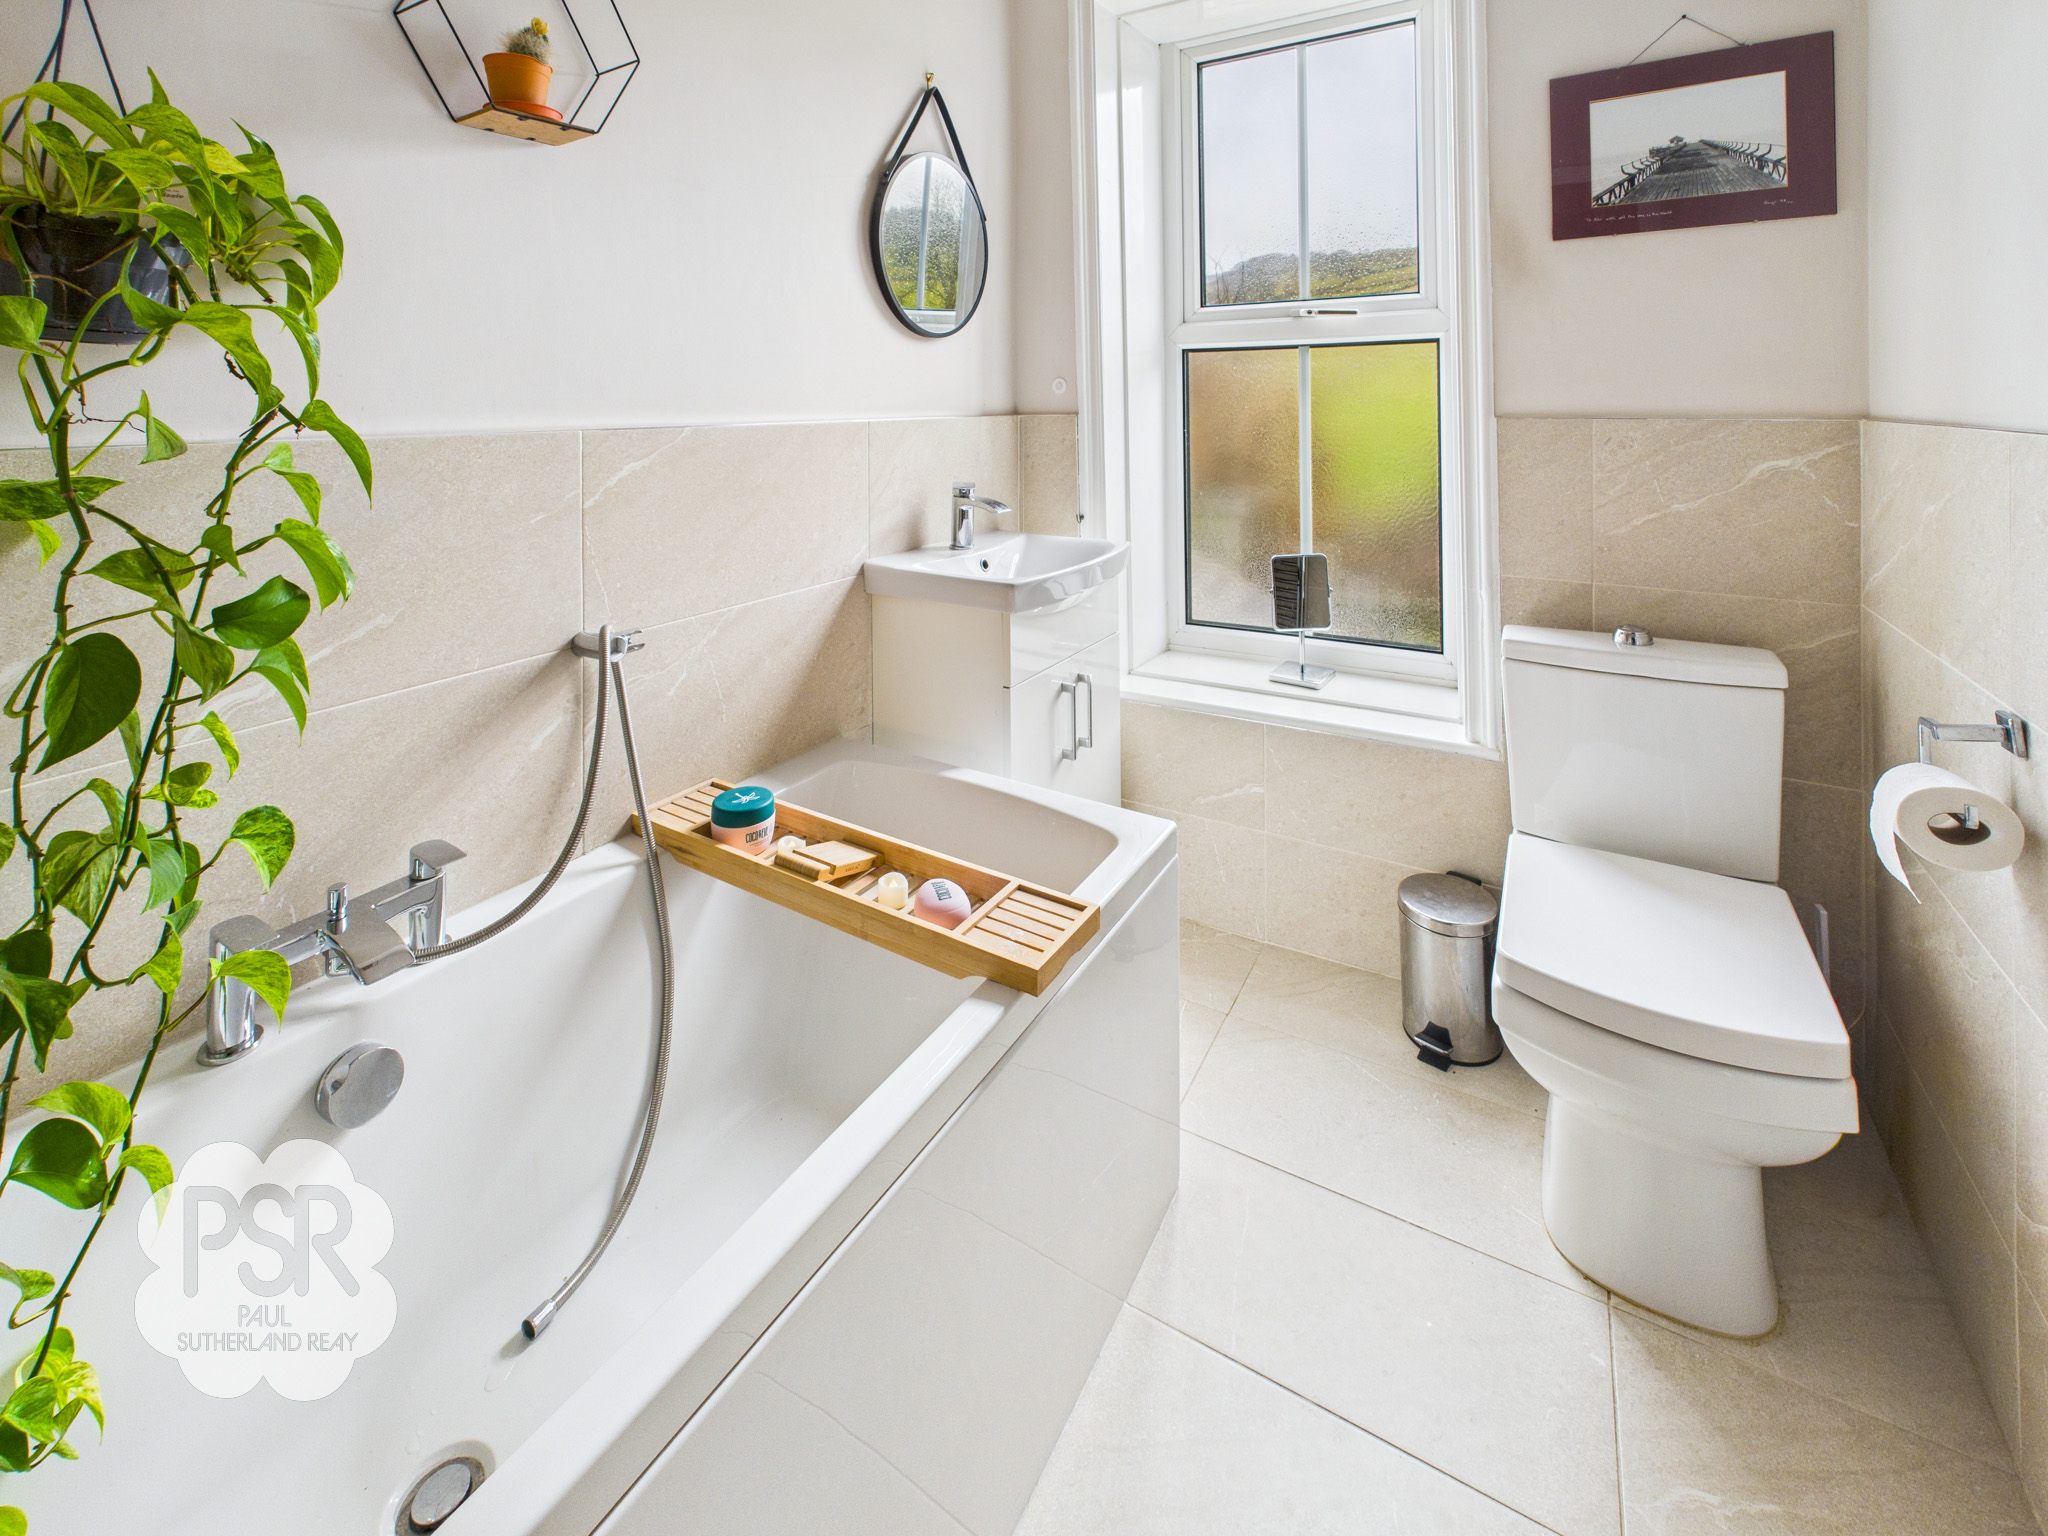
The bathroom comprises a large, panelled bath with a mixer tap and shower attachment, a push-flush WC, and a sink with an integrated vanity unit. The space is finished with part-tiled walls, tiled flooring, and a chrome ladder radiator, with a Upvc window situated to the rear aspect.
Bedroom One
3.64m x 3.32m
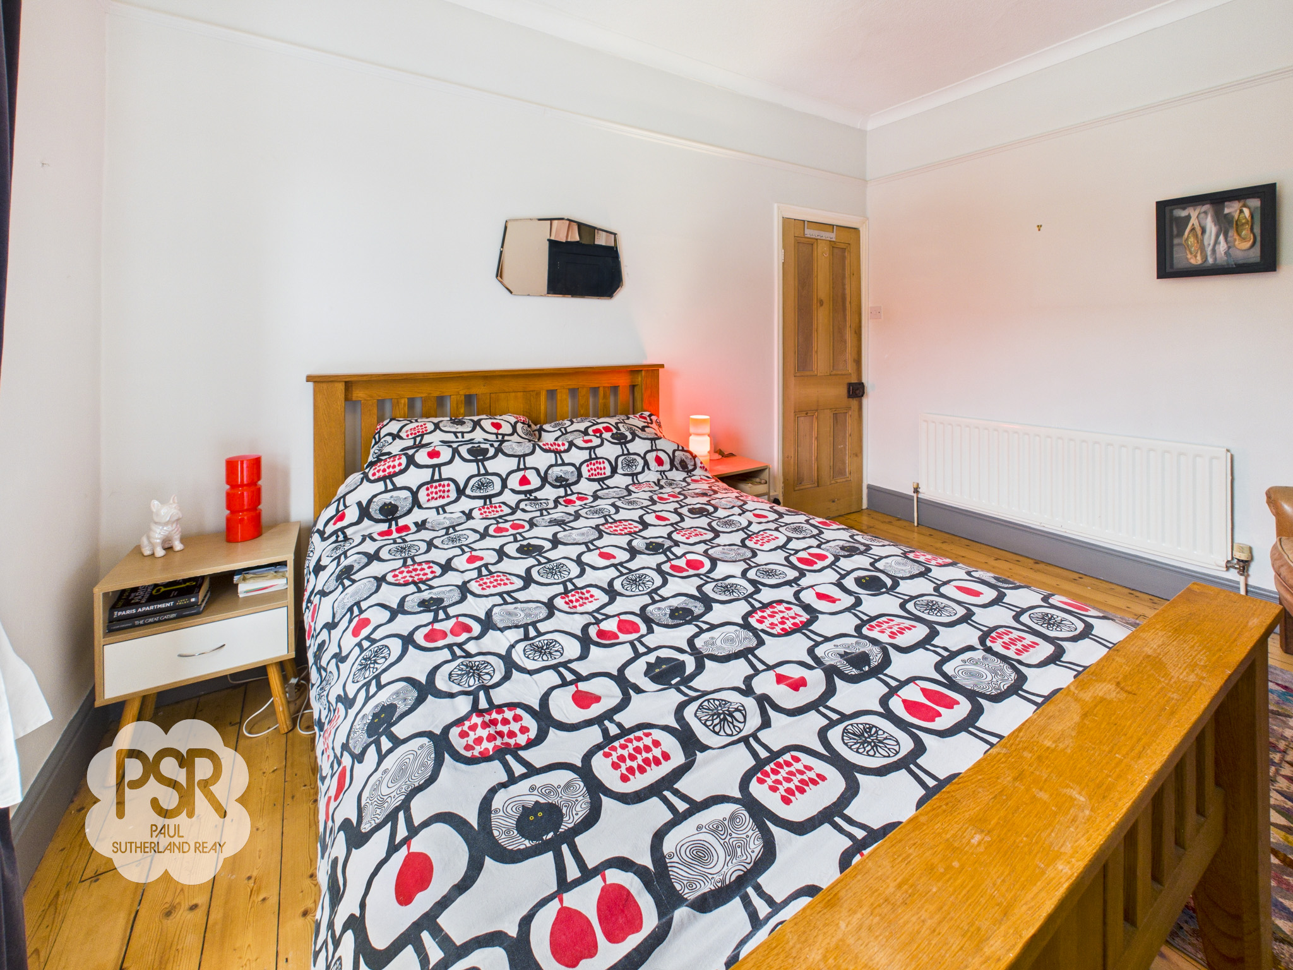
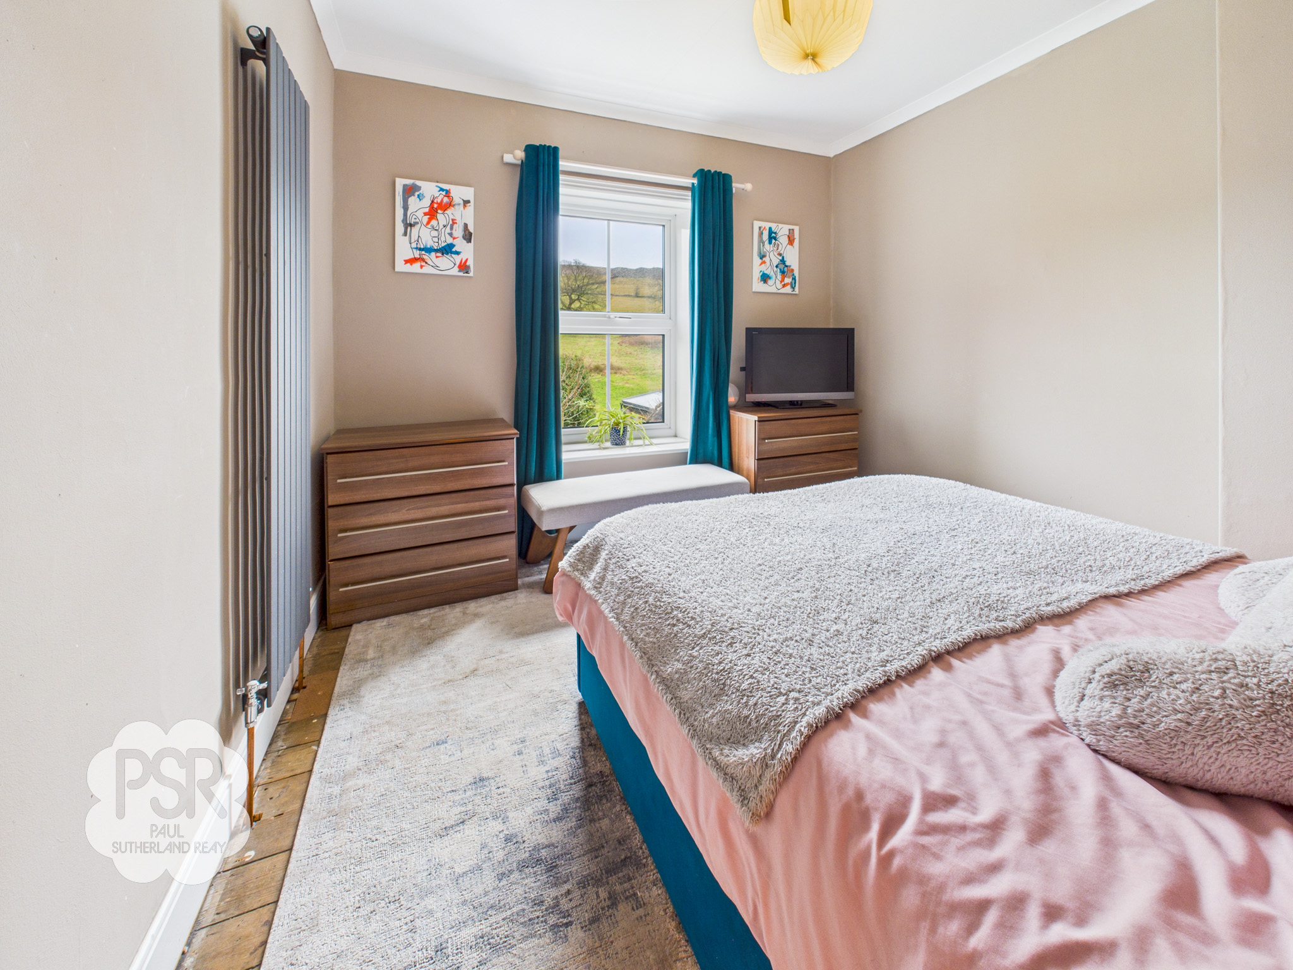
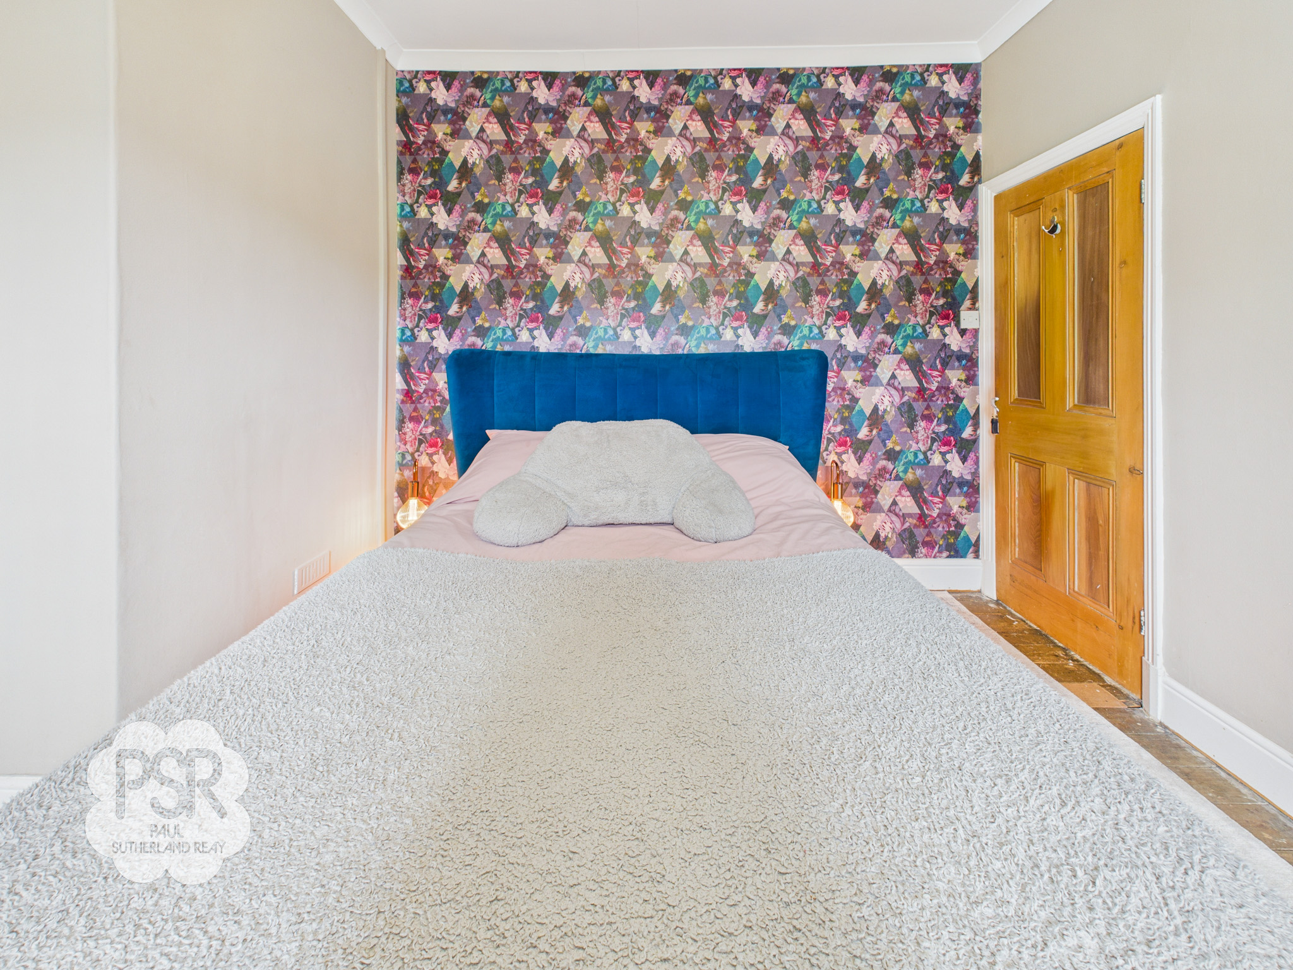
Bedroom one features a Upvc window to the rear aspect, offering lovely countryside views. The room is elegantly finished with treated wooden floorboards, a tall contemporary radiator, and a central pendant light fitting.
Bedroom Two
3.91m x 2.78m
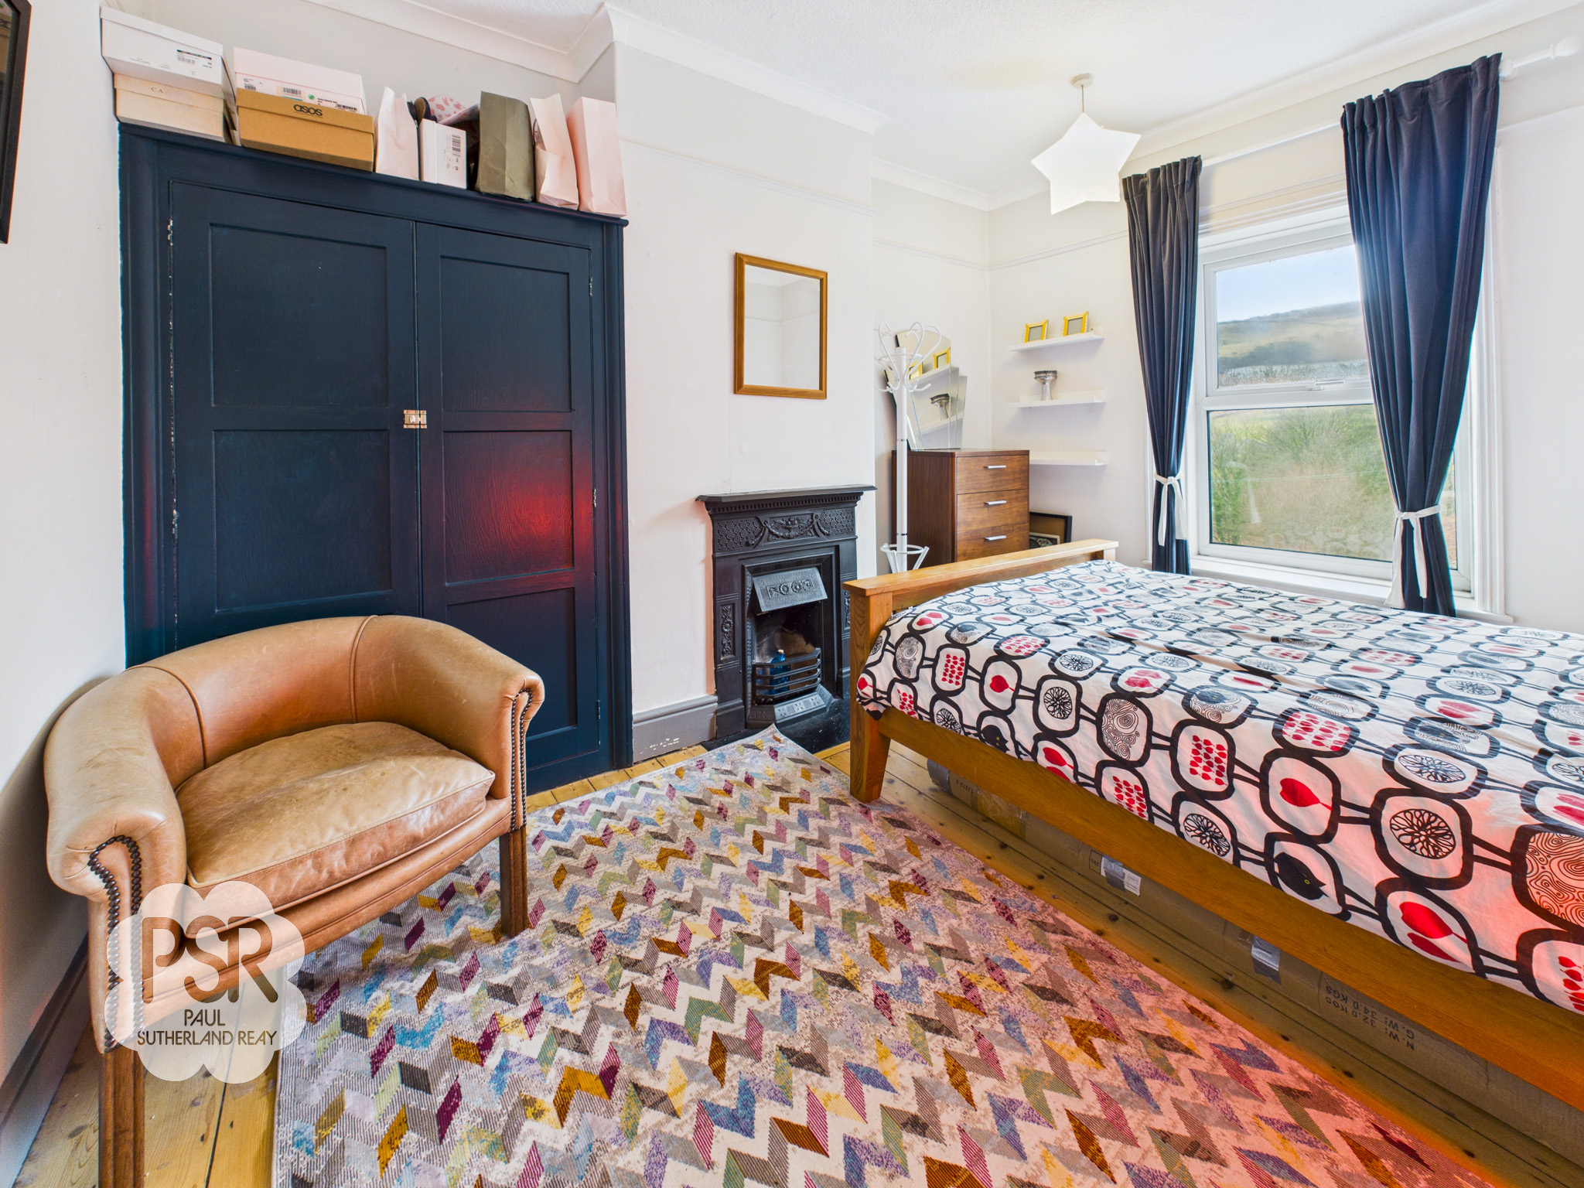
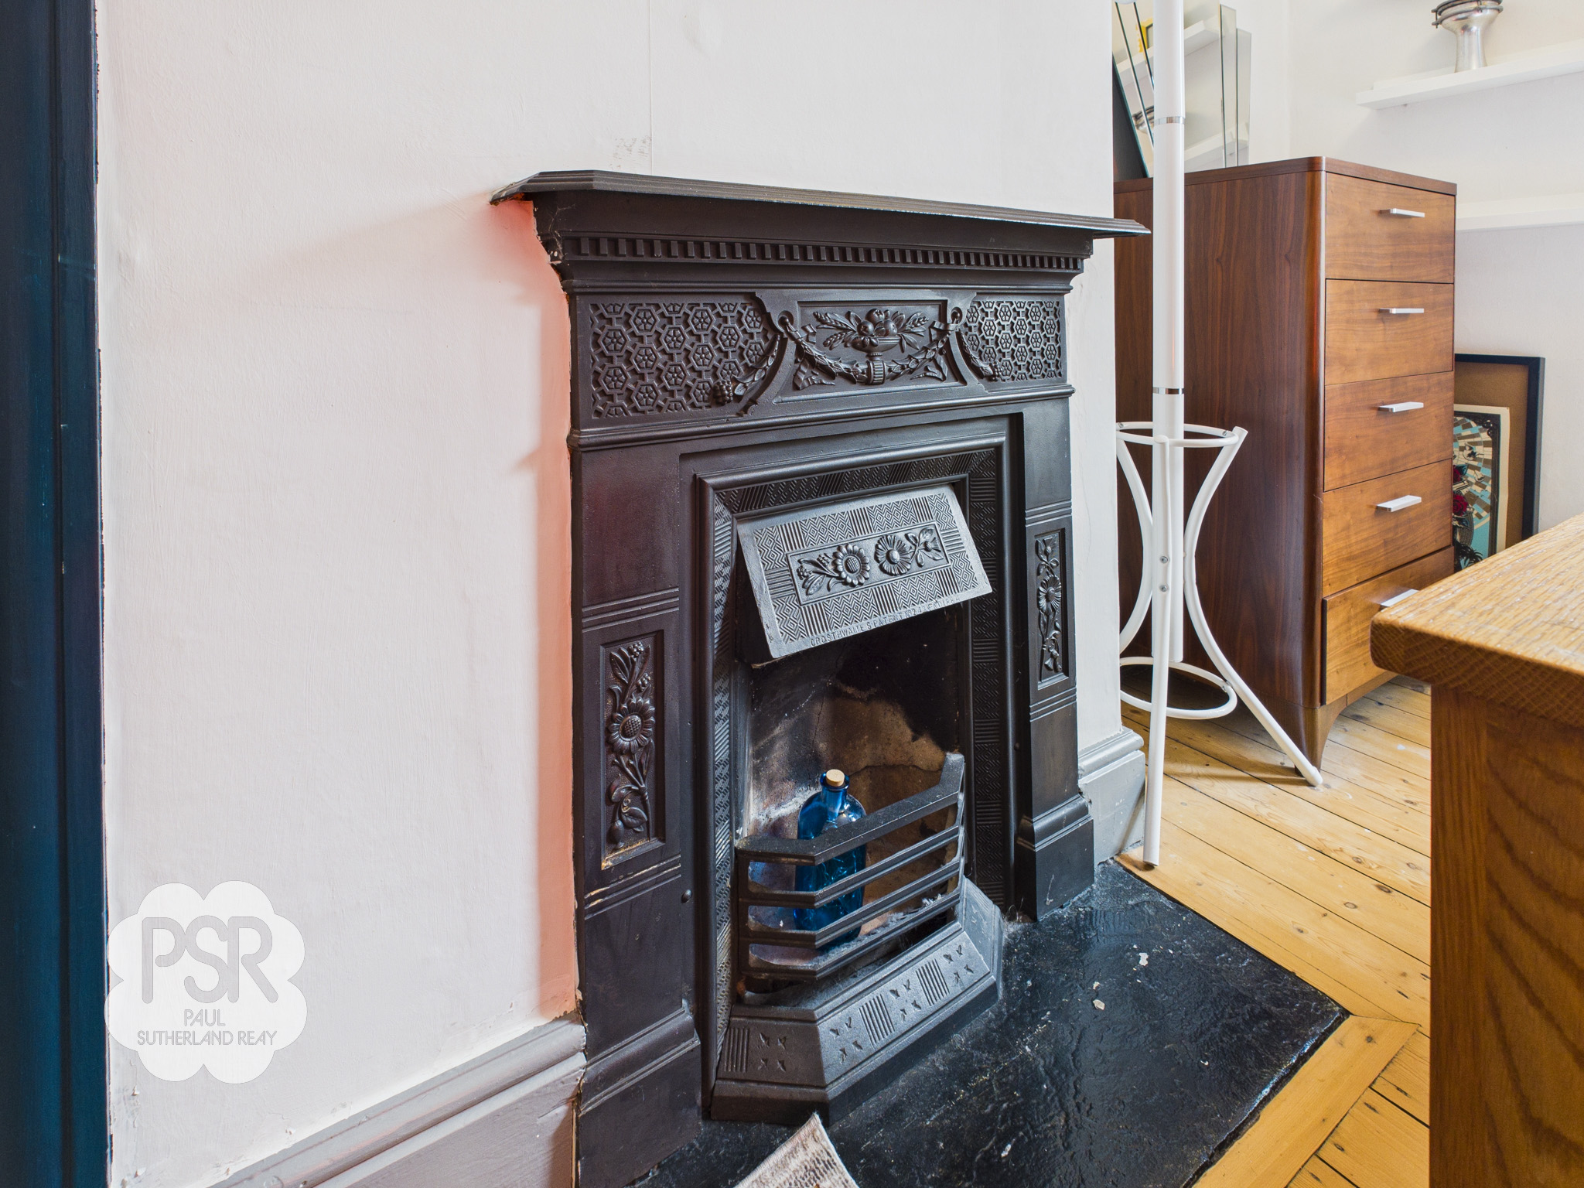
Bedroom two features a Upvc window to the front aspect, providing views over Lantern Pike. This room retains its character with an original cast iron fireplace and is well-equipped with fitted wardrobes. The space is finished with treated floorboards, a radiator, and a central pendant light fitting.
Bedroom Three
1.83m x 1.80m
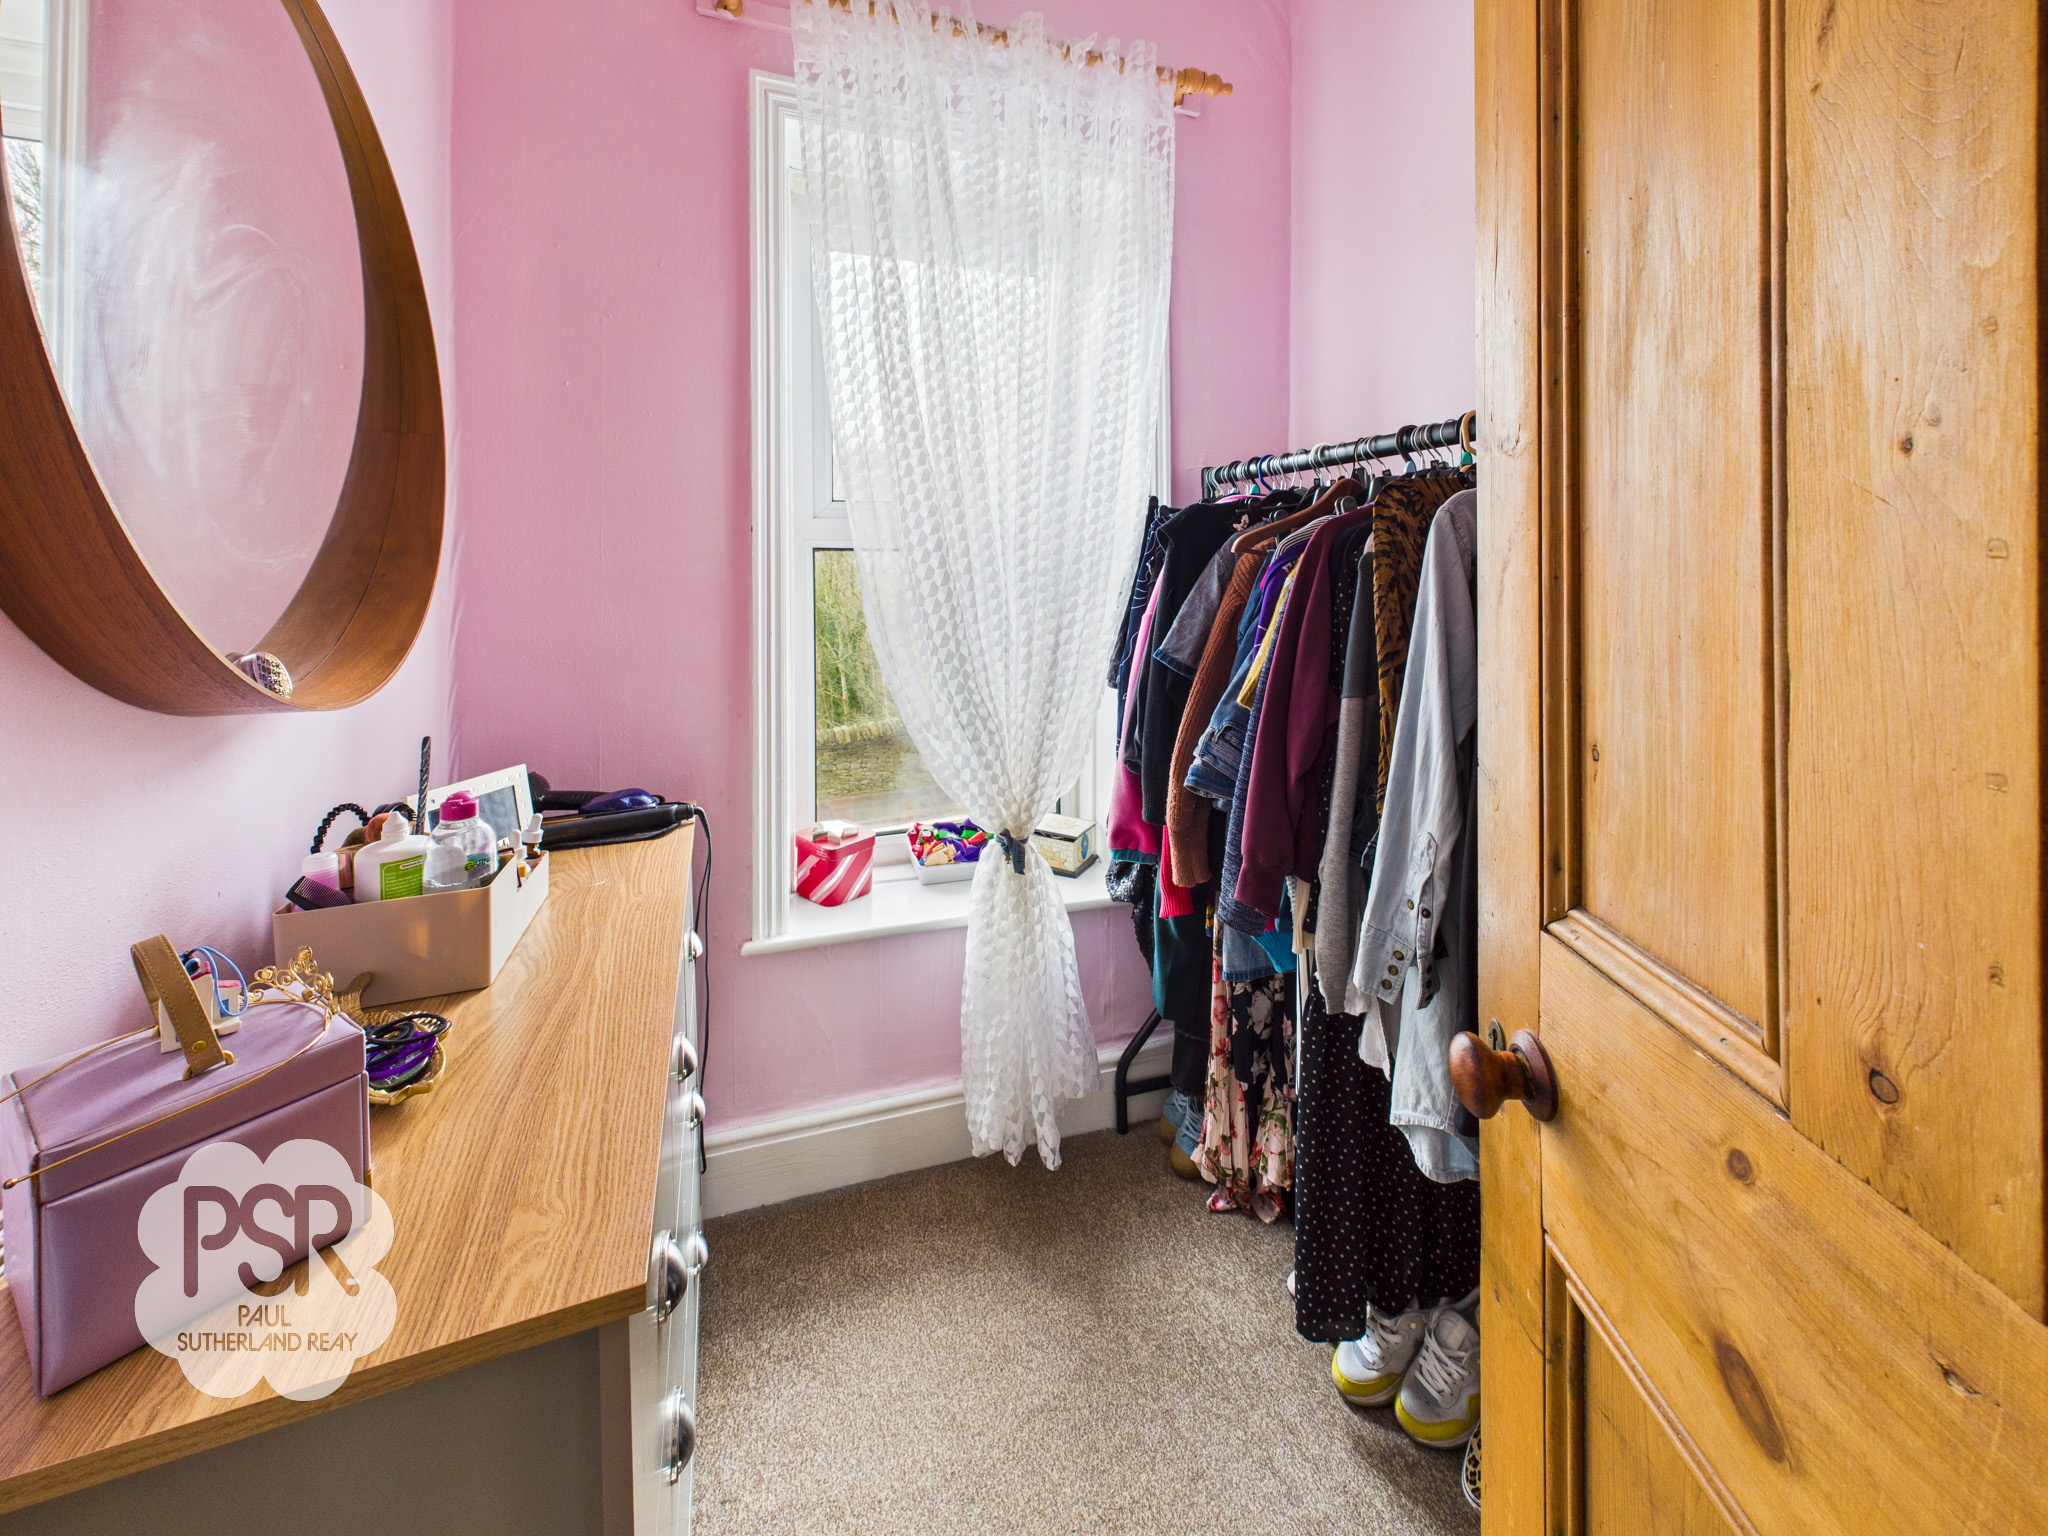
Bedroom three features a Upvc window to the front aspect. The room is finished with carpeted flooring, a radiator, and a central pendant light fitting.
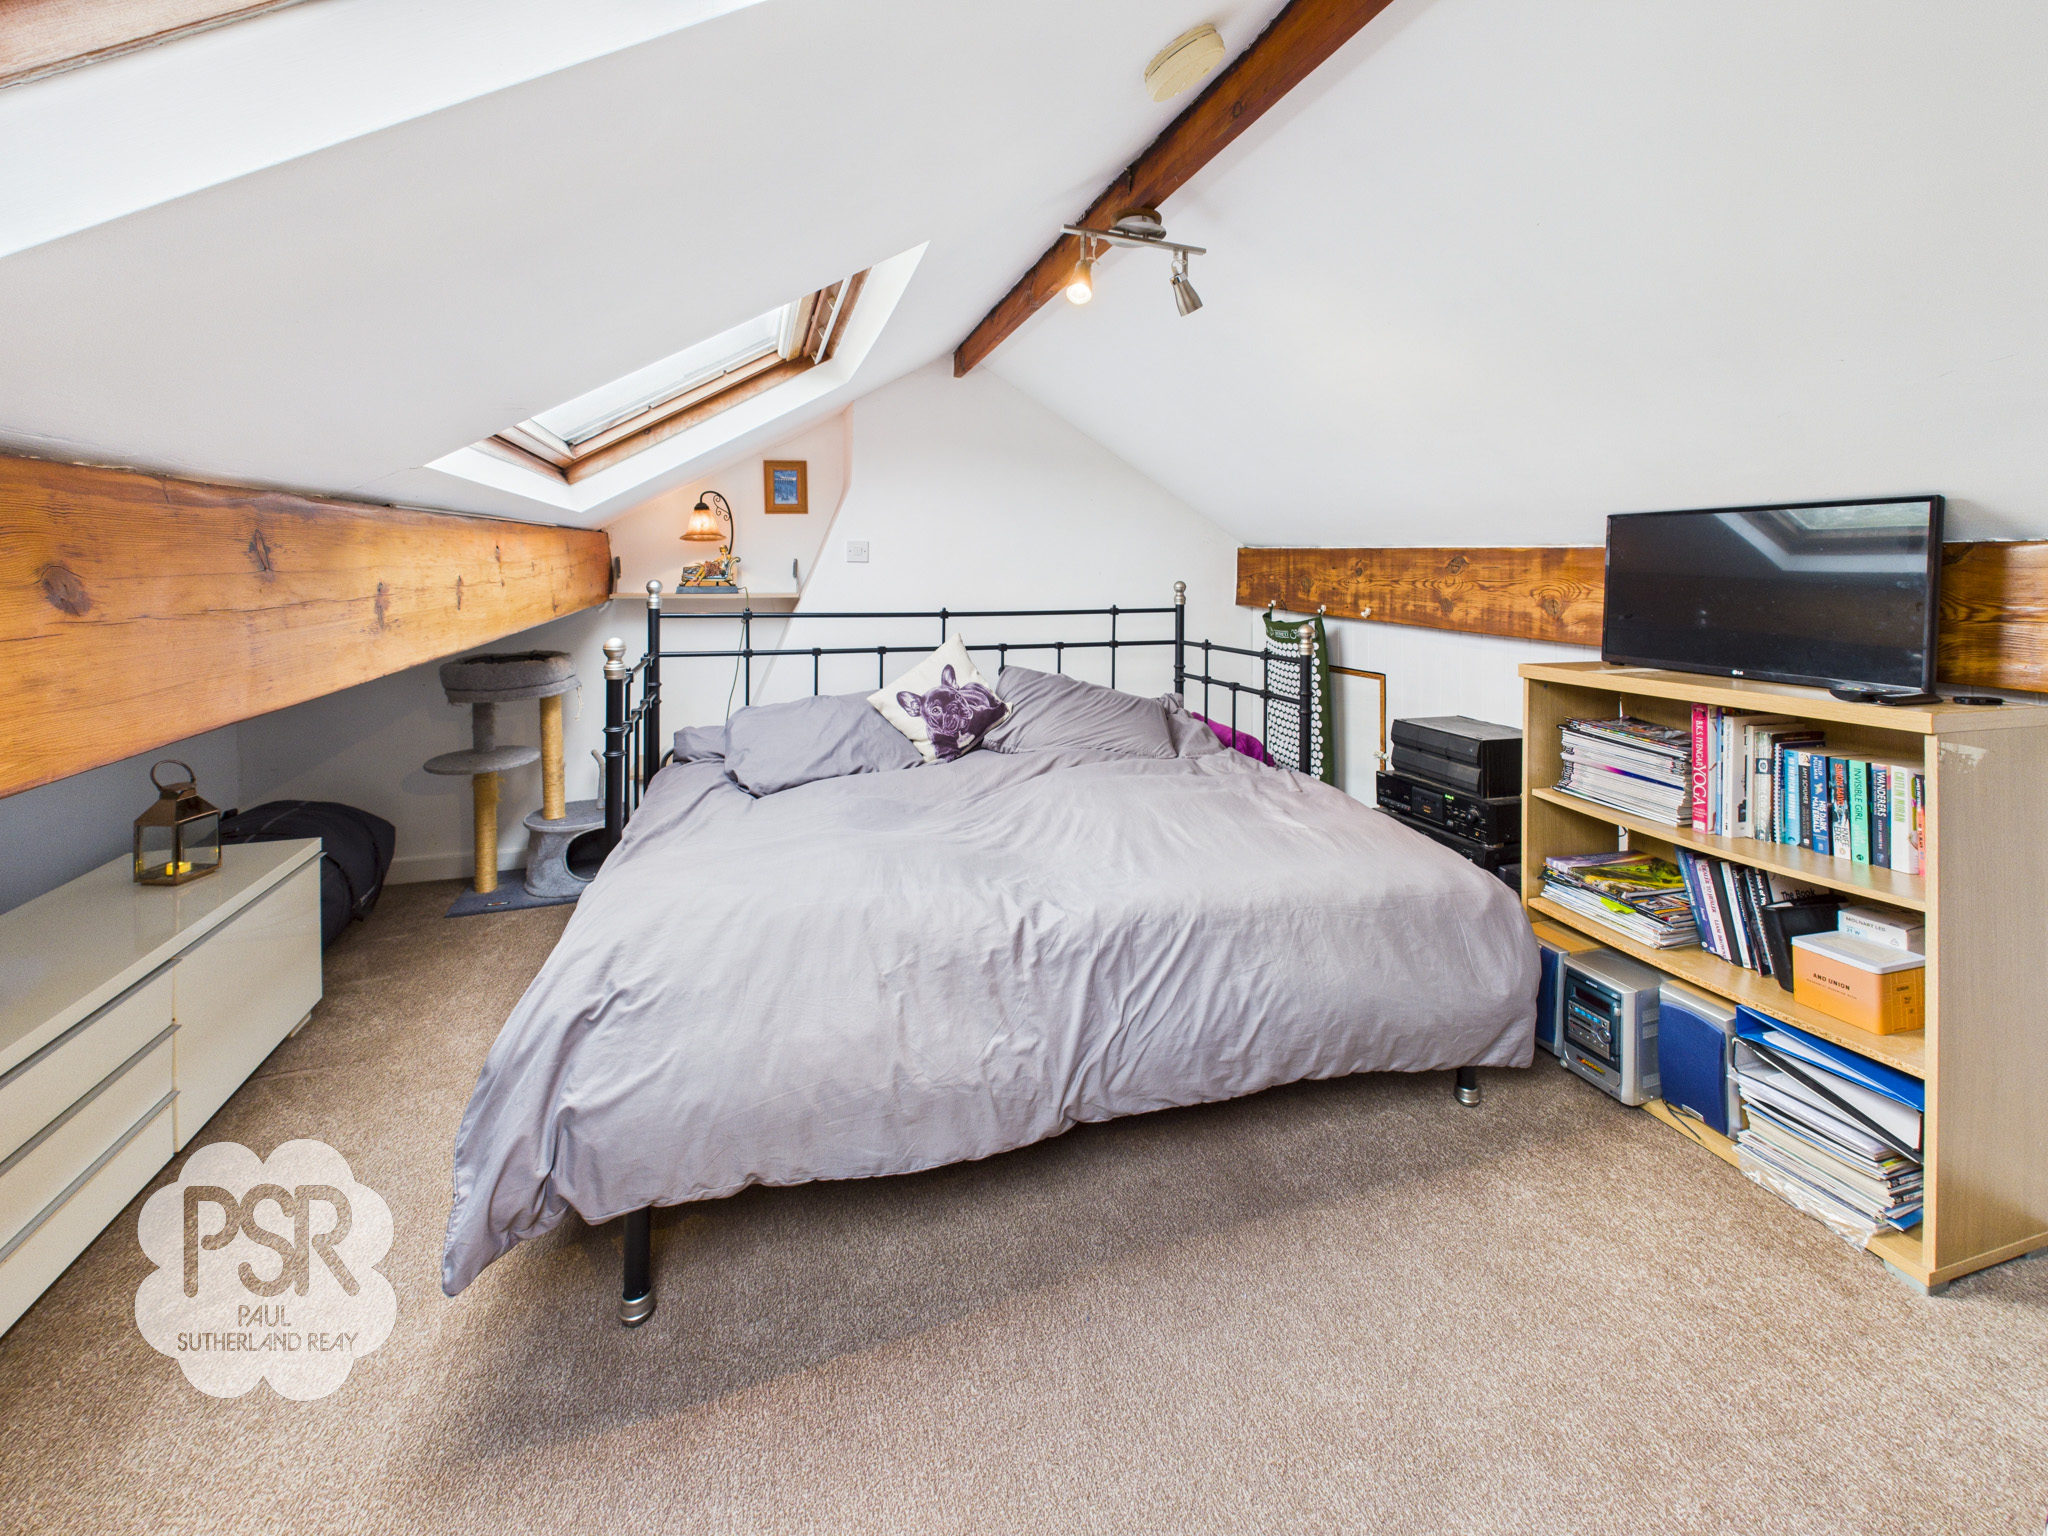
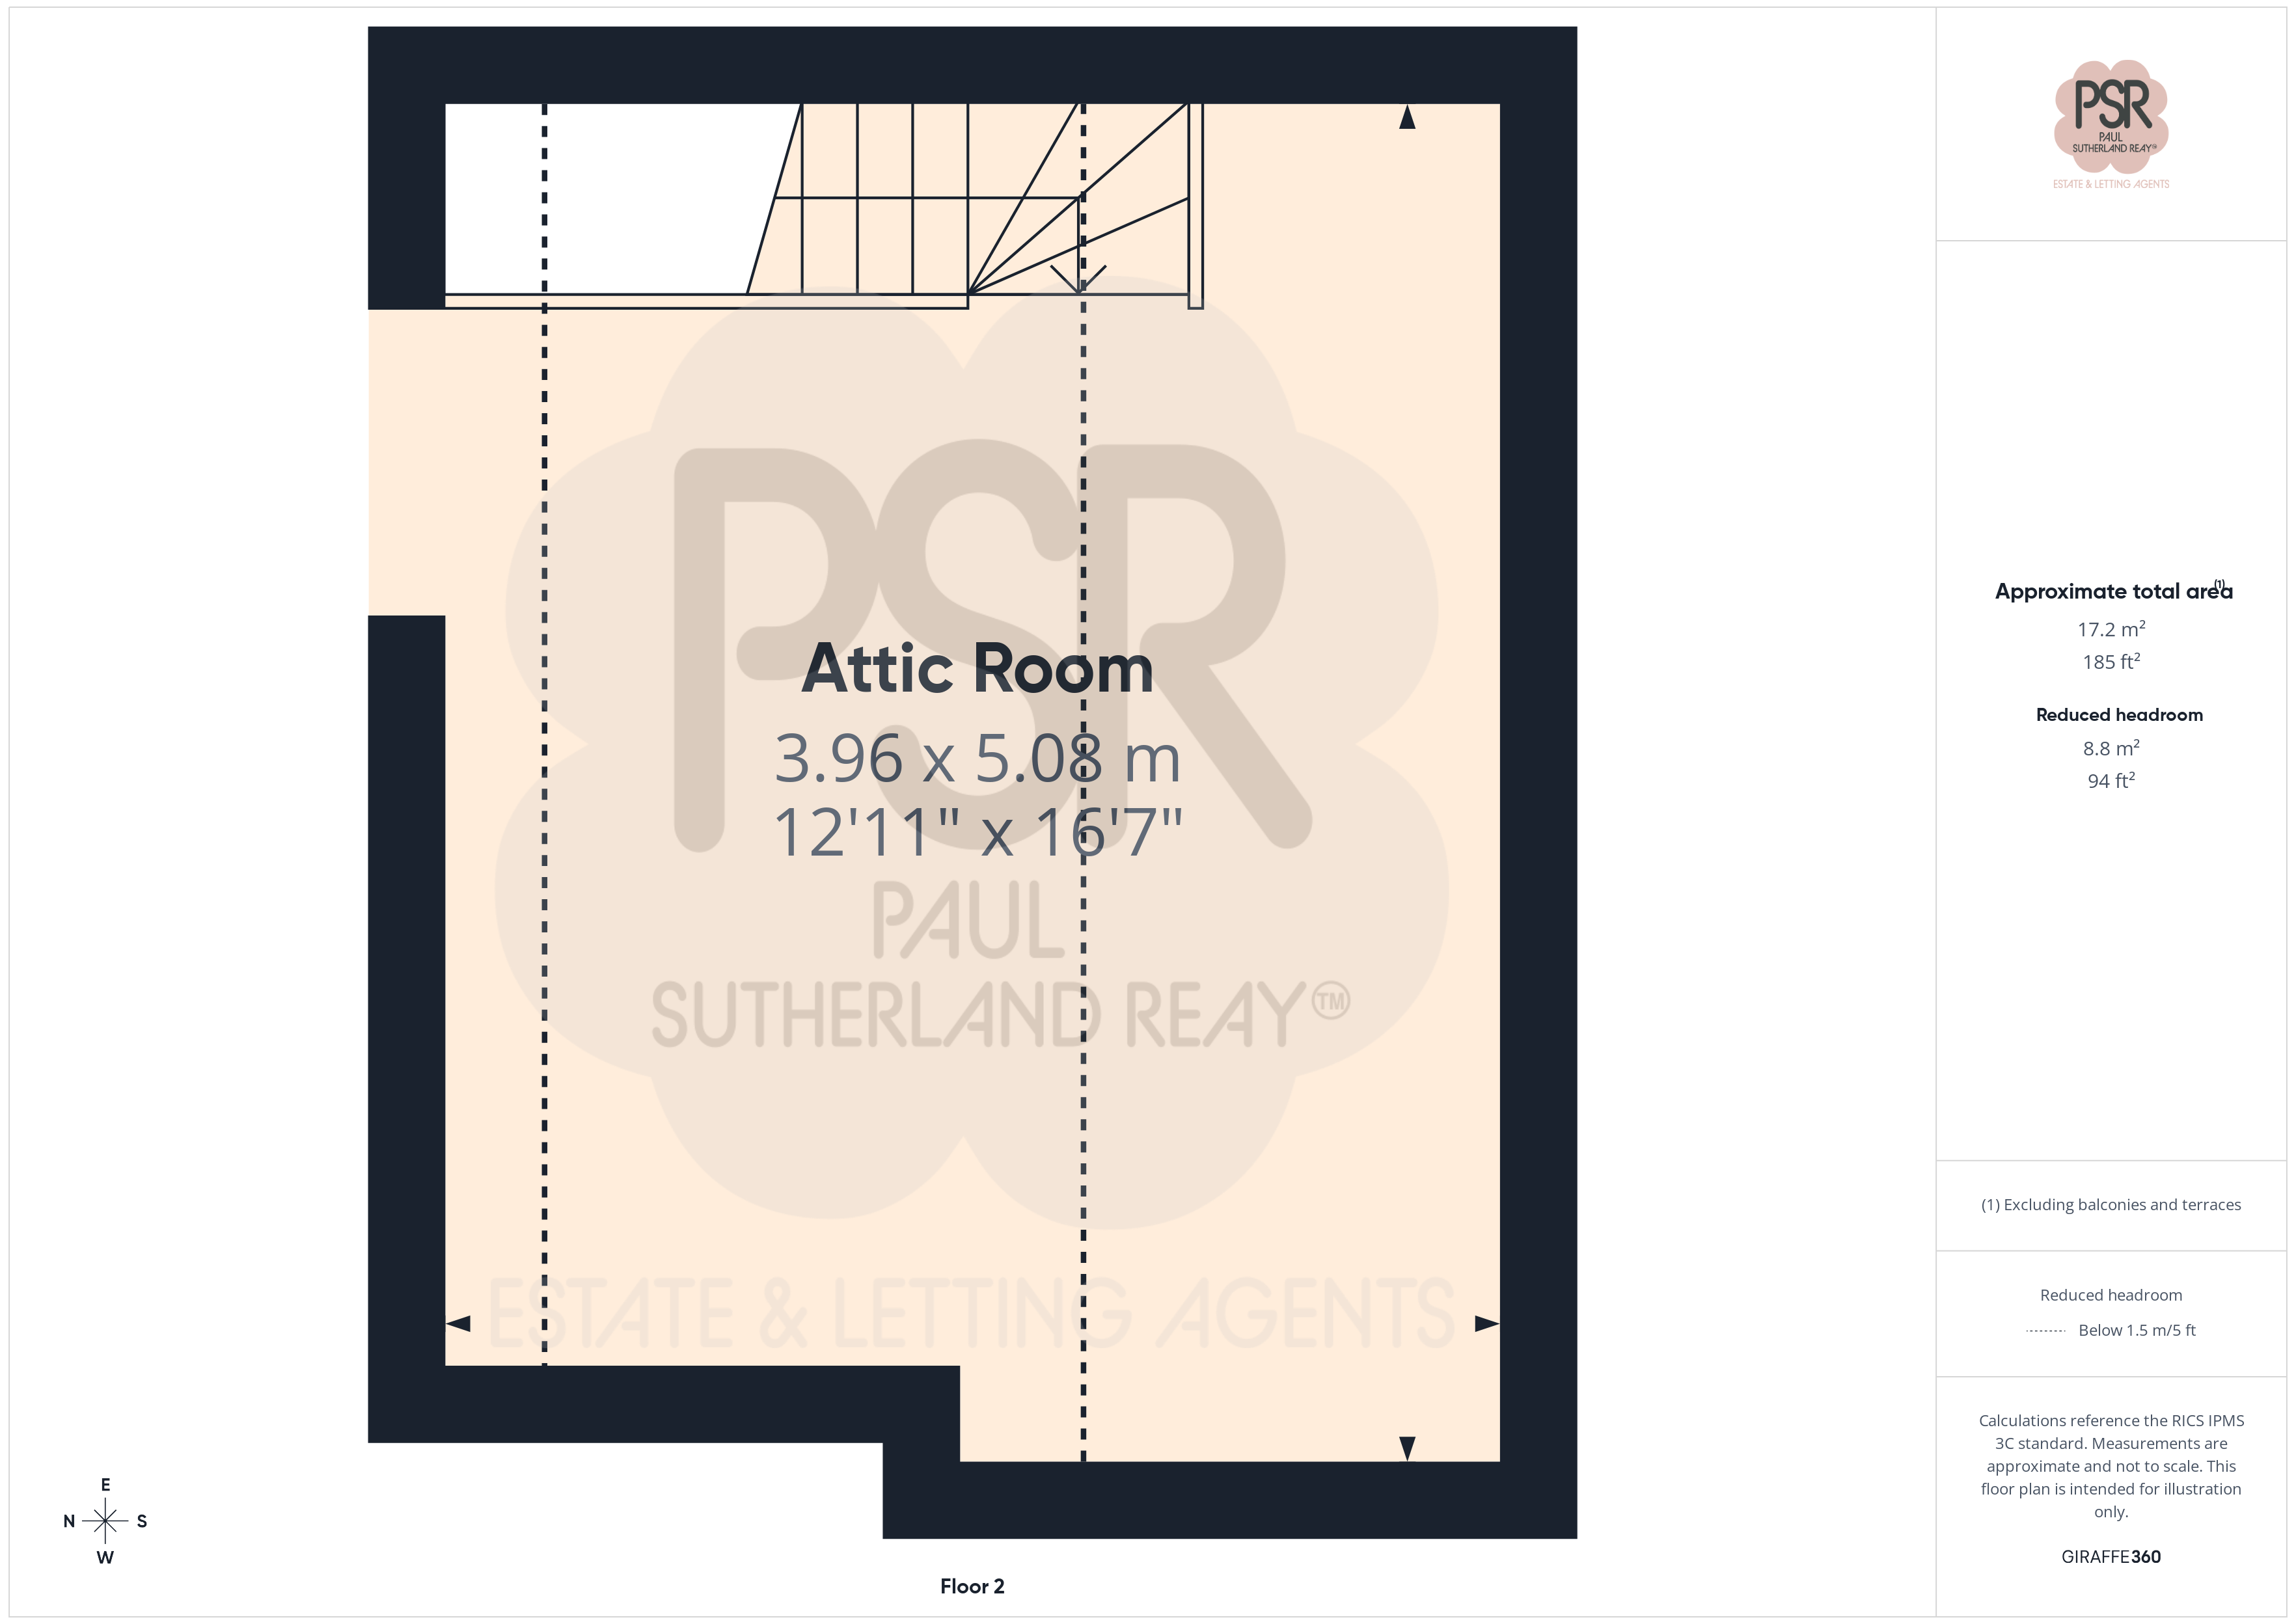
Attic Room
3.96m x 5.08m
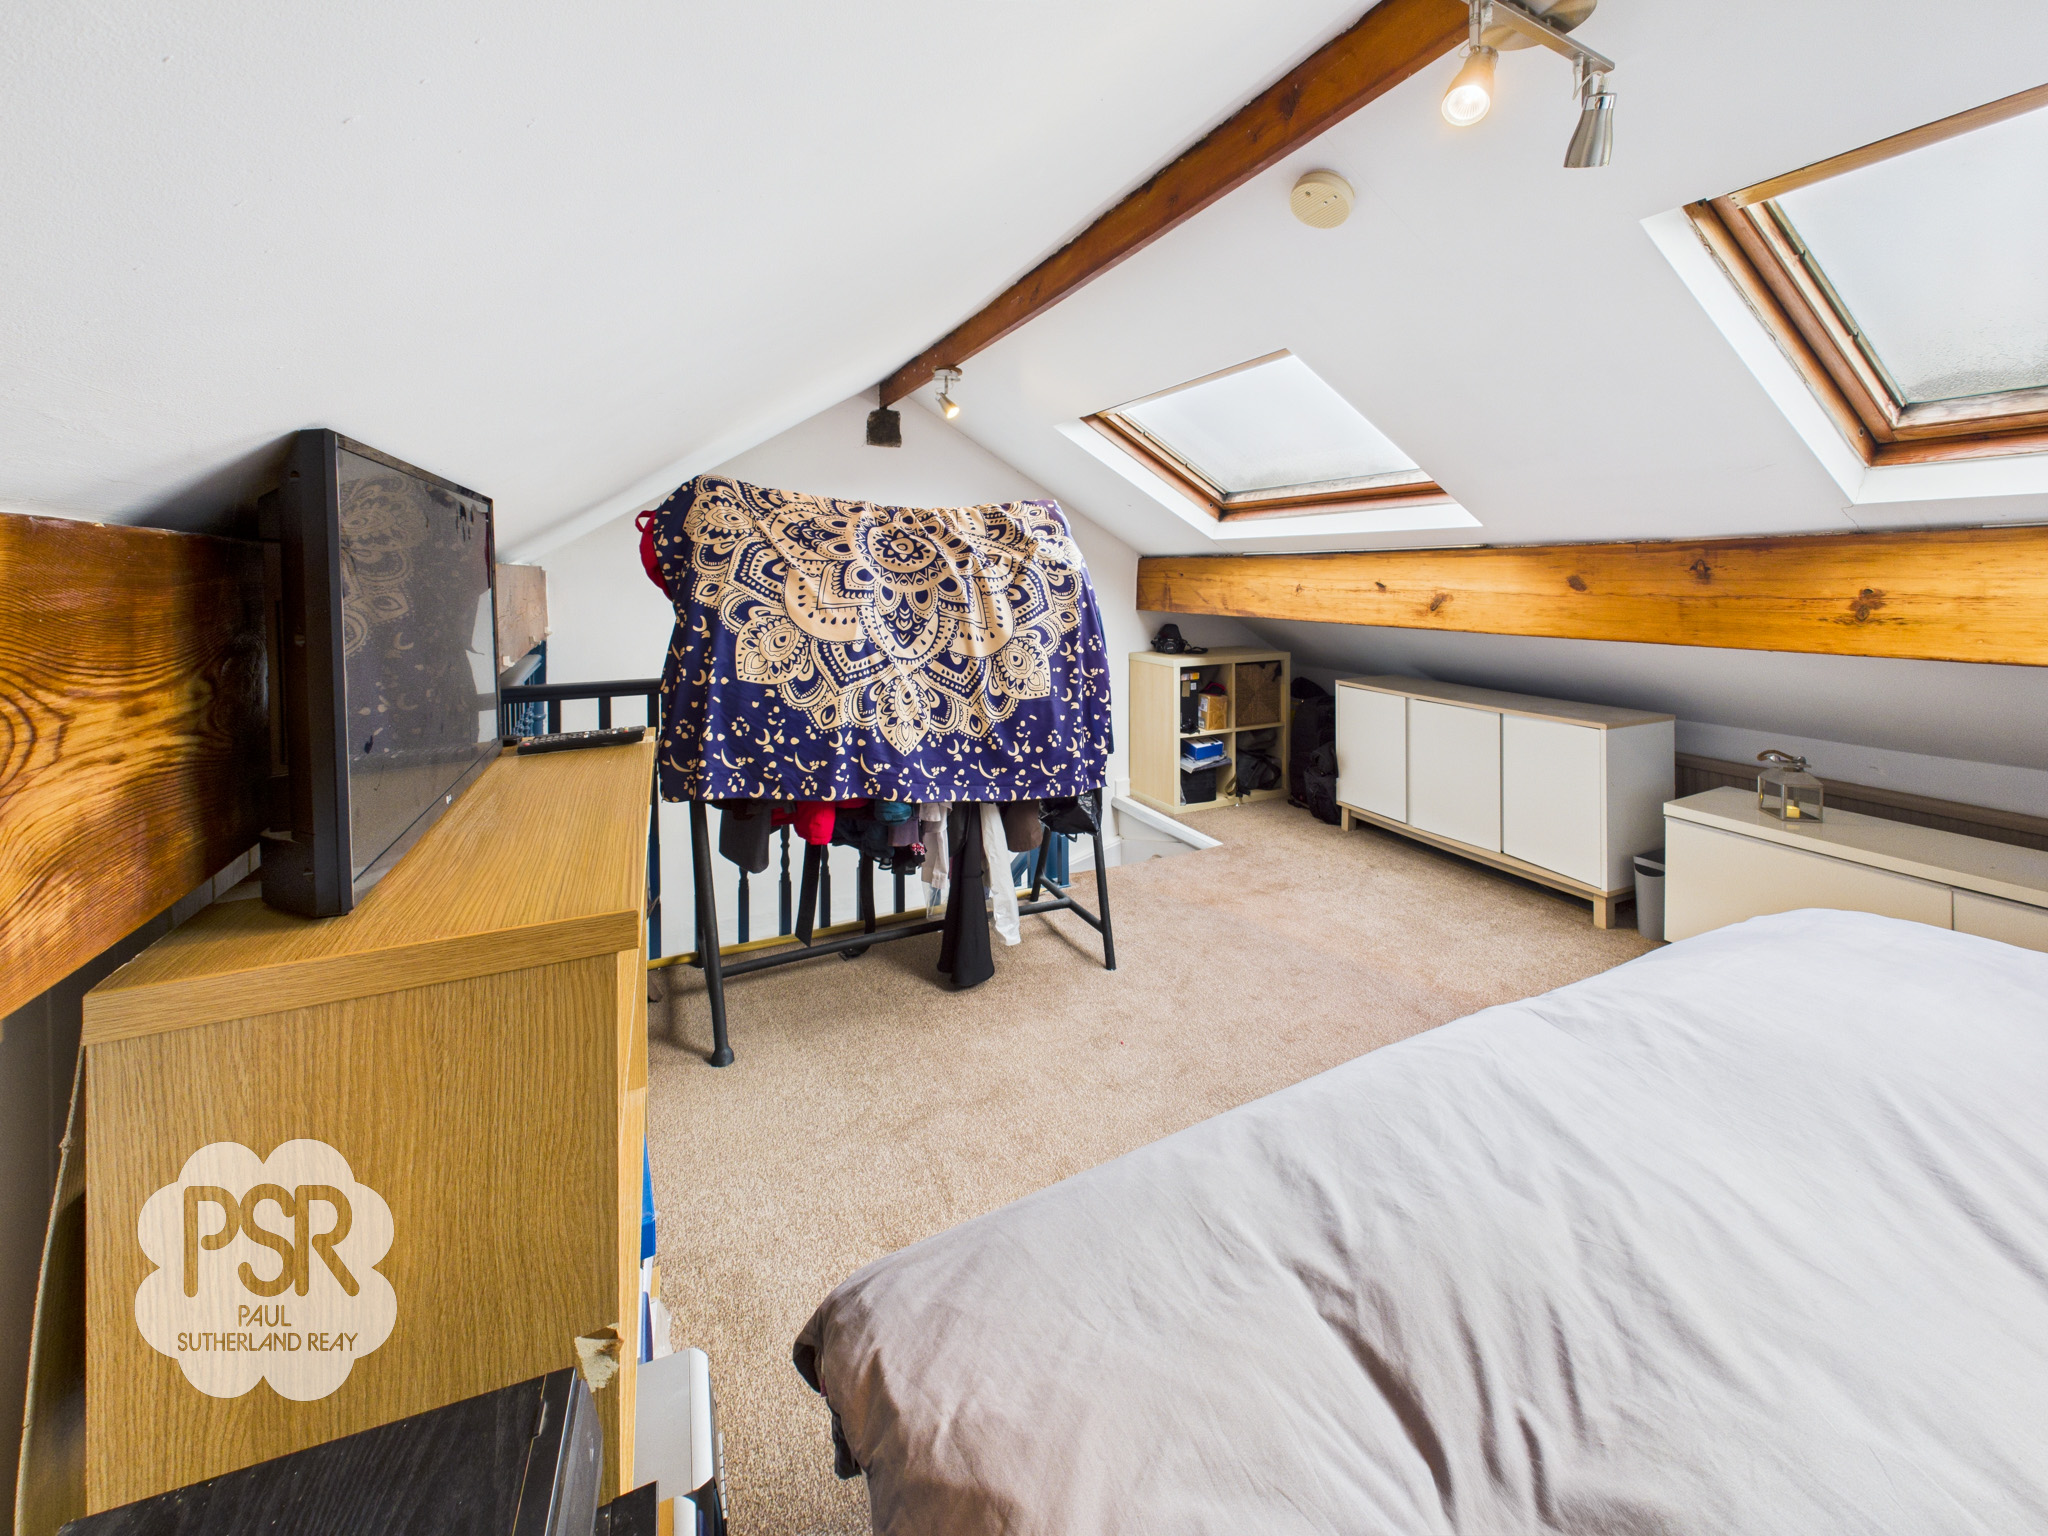
The attic room is a bright and versatile space featuring two Velux roof lights and practical under-eaves storage. Finished with carpeted flooring, it offers an ideal environment for use as a home office or playroom.
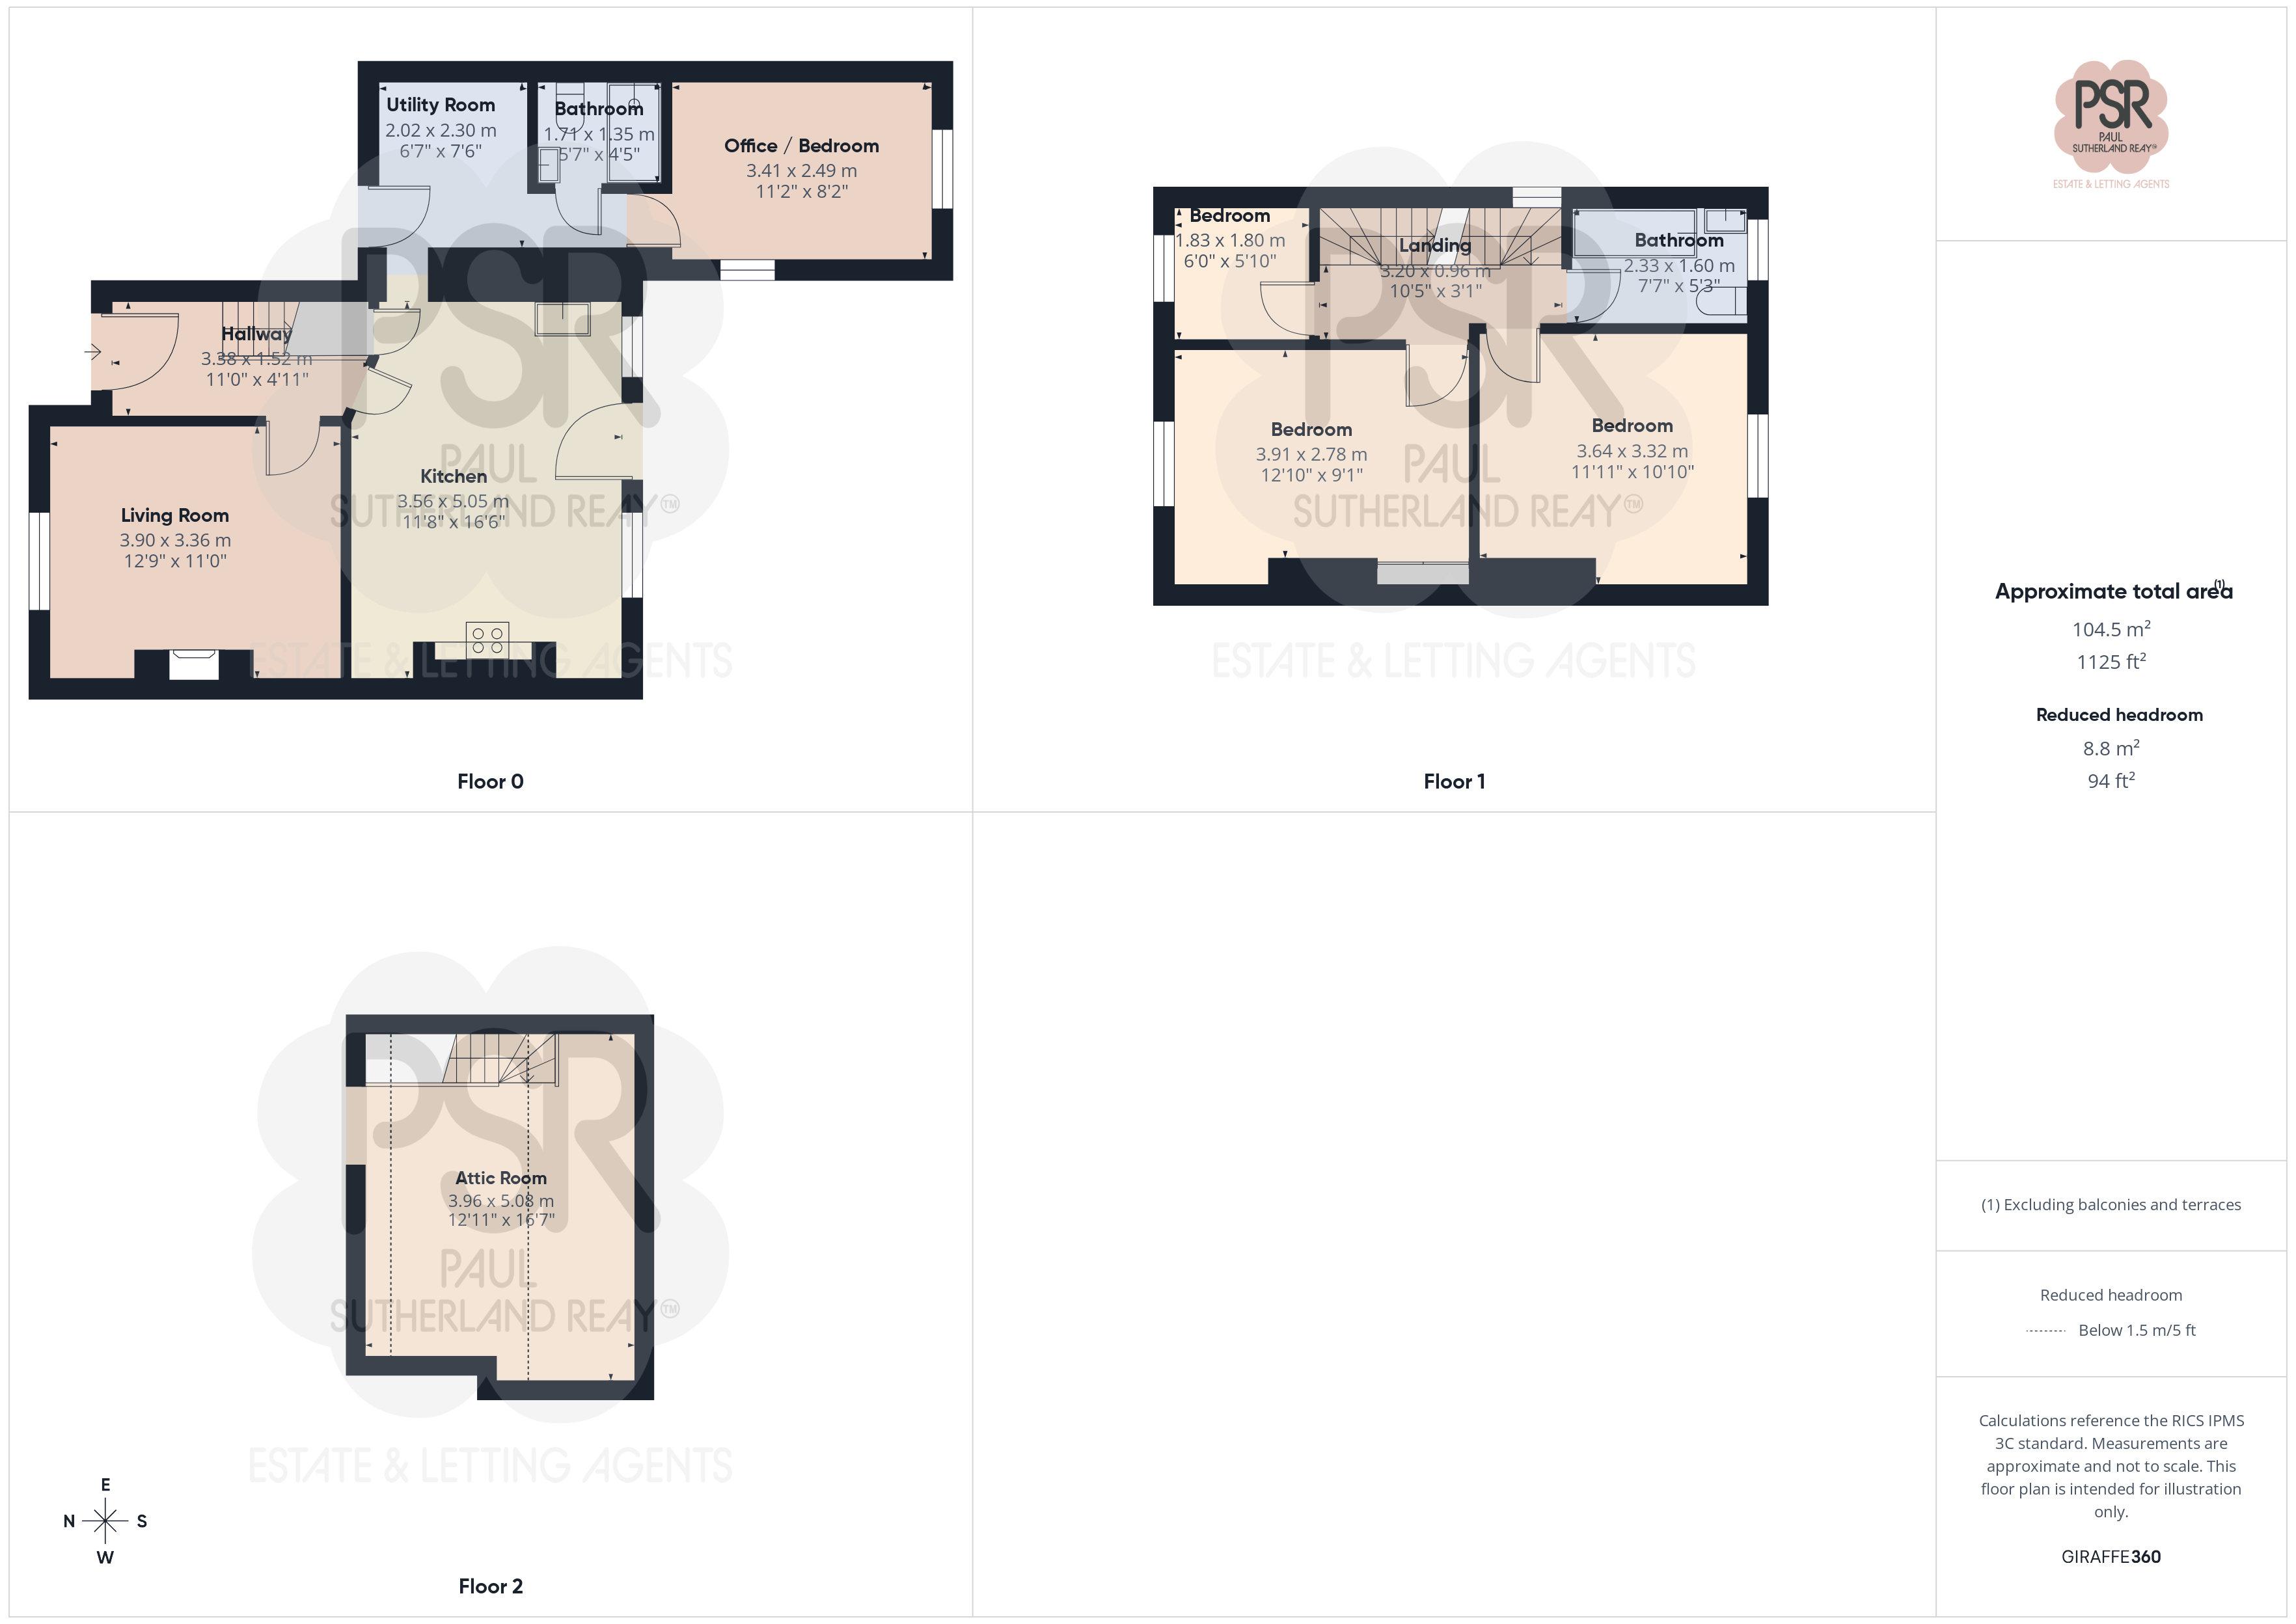
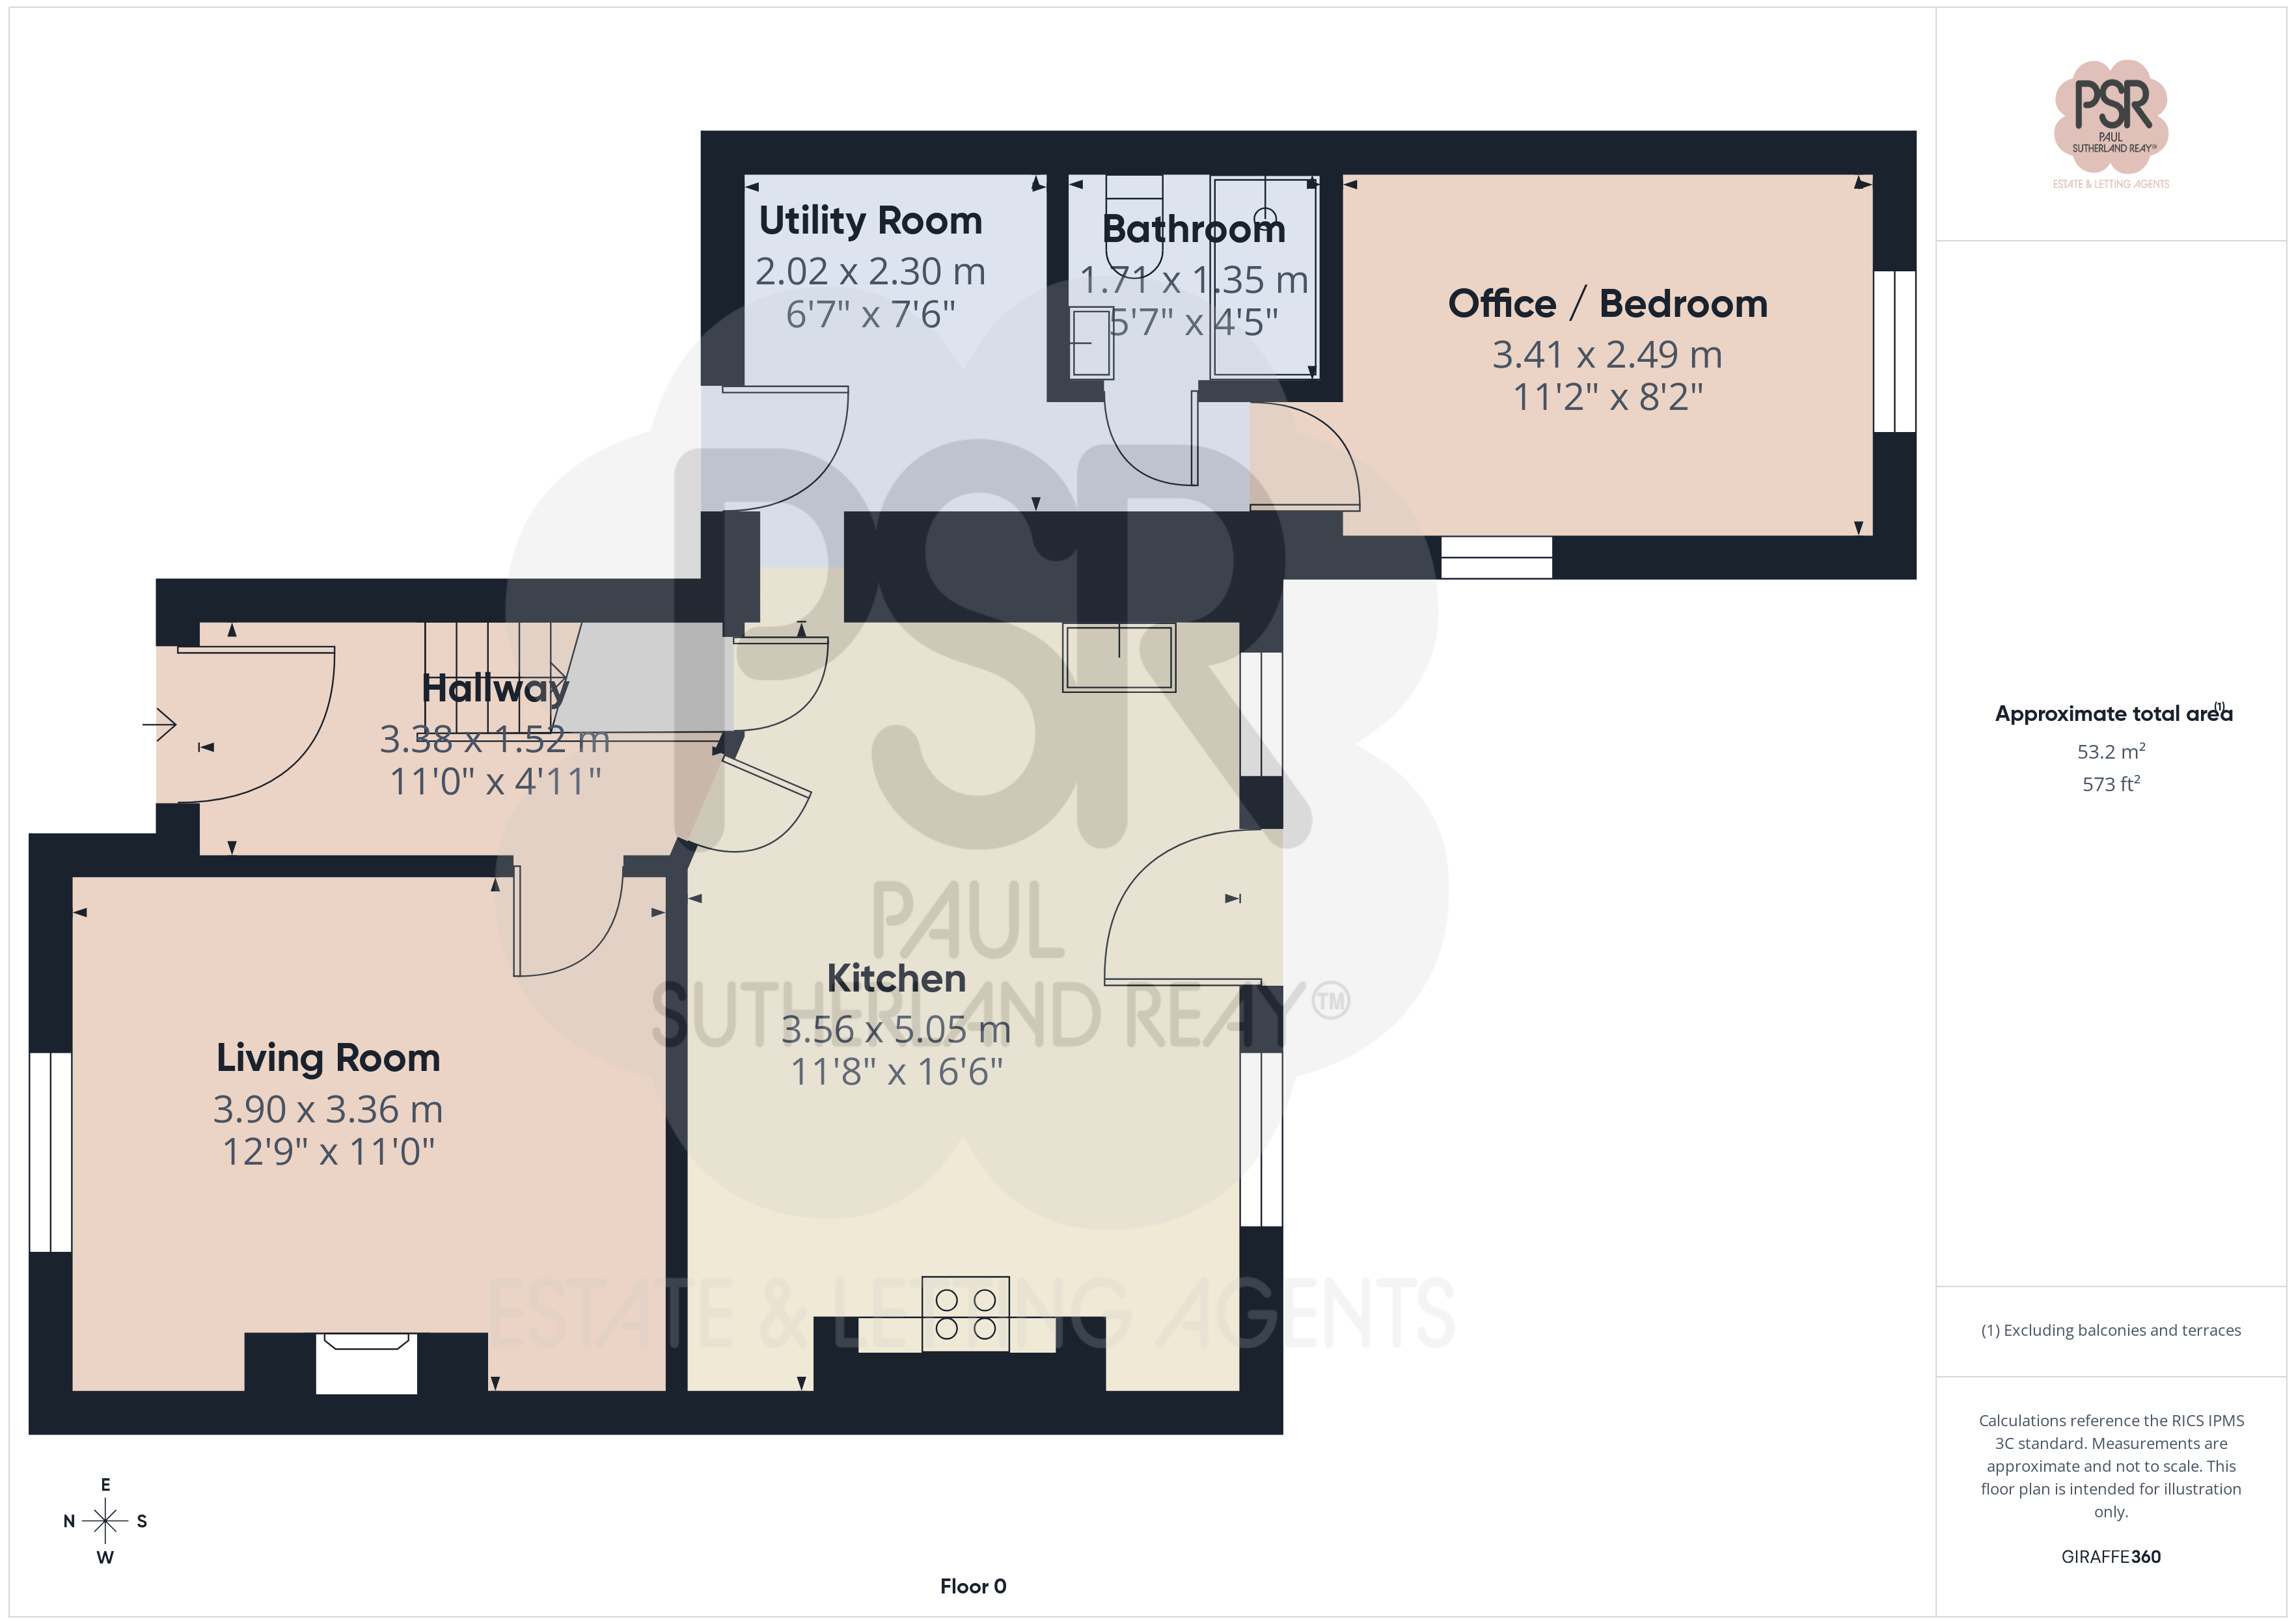
Floorplans
Outside Spaces
Rear Garden
The rear garden is a private, enclosed space primarily laid to lawn, bordered by traditional dry-stone walling and established hedging. It features a paved patio area ideal for outdoor seating, alongside a practical stone-built outbuilding for storage. The garden is further enhanced by raised planters and offers a pleasant outlook over the surrounding landscape.
View PhotosParking Spaces
Off street
Capacity: 2
The front aspect provides a spacious gravel driveway with off-road parking capacity for multiple vehicles. This area includes a covered stone carport attached to the side of the property, offering sheltered parking or additional storage. The driveway is bordered by a traditional low stone wall and mature hedging, ensuring a clear and accessible entrance to the home.
Location
Properties you may like
By PSR Estate and Lettings Agents
-
Bridge Street, New Mills, SK22
- 4 Beds
- 1 Bath
-
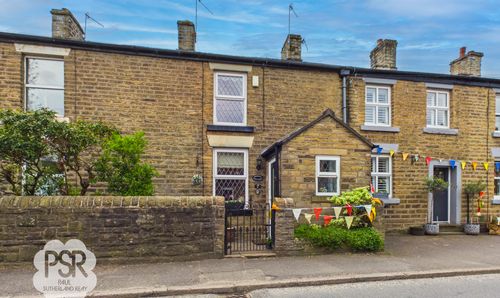
New Mills Road, Hayfield, SK22
- 2 Beds
- 2 Bath
-
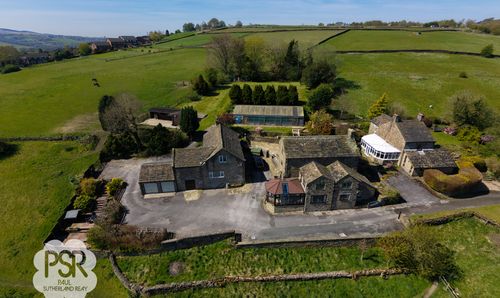
New Mills, High Peak, SK22
- 5 Beds
- 2 Bath
-
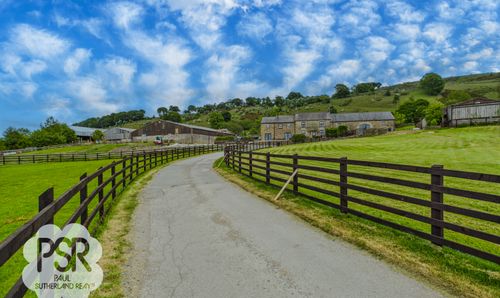
Combs Road, Chapel-En-Le-Frith, SK23
- 4 Beds
- 2 Bath
-
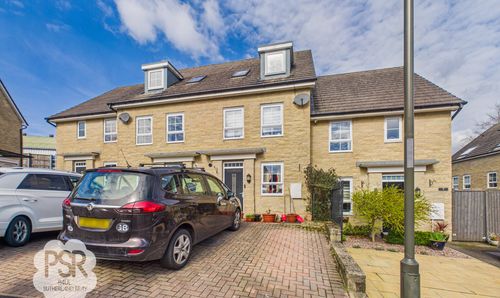
Sovereign Way, Chapel-En-Le-Frith, SK23
- 4 Beds
- 3 Bath
-
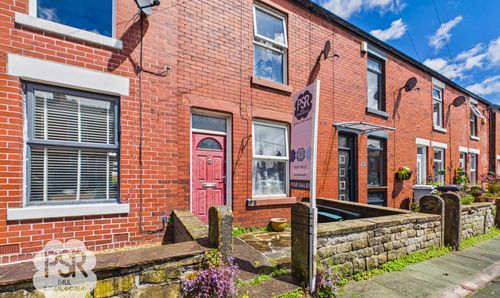
Meadow Lane, Disley, SK12
- 2 Beds
- 1 Bath
-
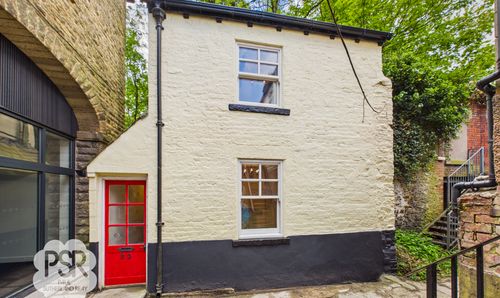
Market Street, Whaley Bridge, SK23
- 1 Beds
- 1 Bath
-

Slack Lane, Little Hayfield, SK22
- 2 Beds
- 2 Bath
-
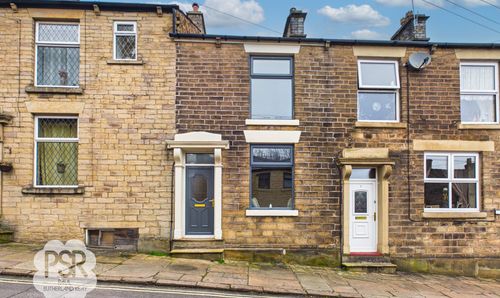
Bridge Street, New Mills, SK22
- 3 Beds
- 1 Bath