Book a Viewing
To book a viewing for this property, please call PSR Estate and Lettings Agents, on 01663 738663.
To book a viewing for this property, please call PSR Estate and Lettings Agents, on 01663 738663.
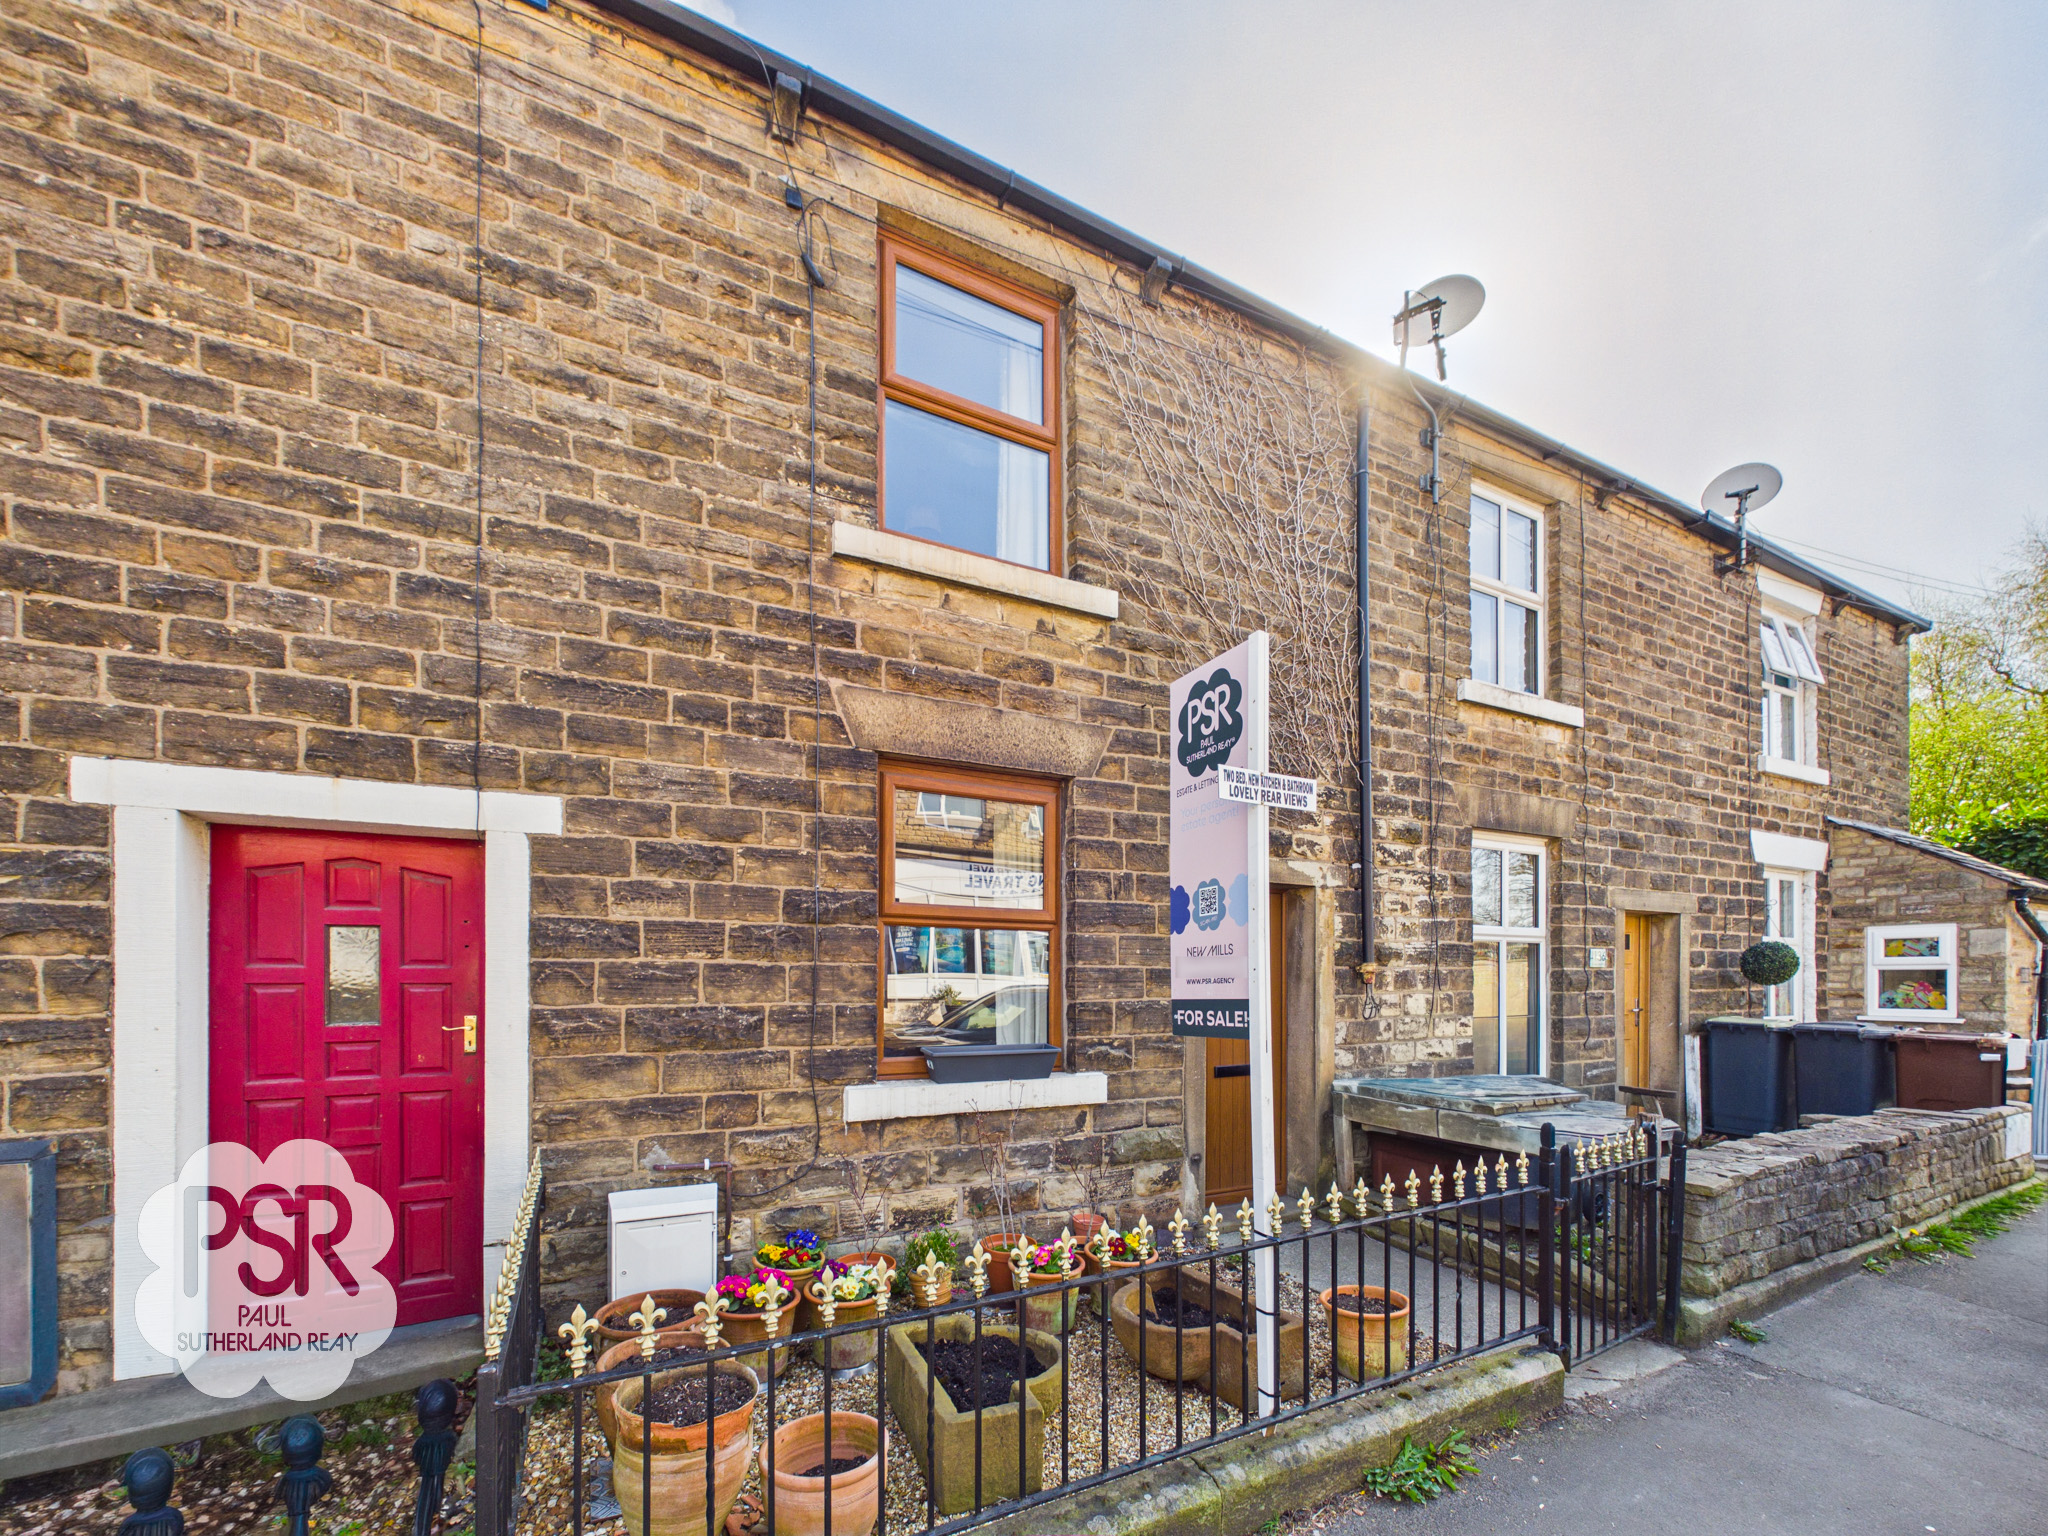
2 Bedroom Mid-Terraced House, Low Leighton Road, New Mills, SK22
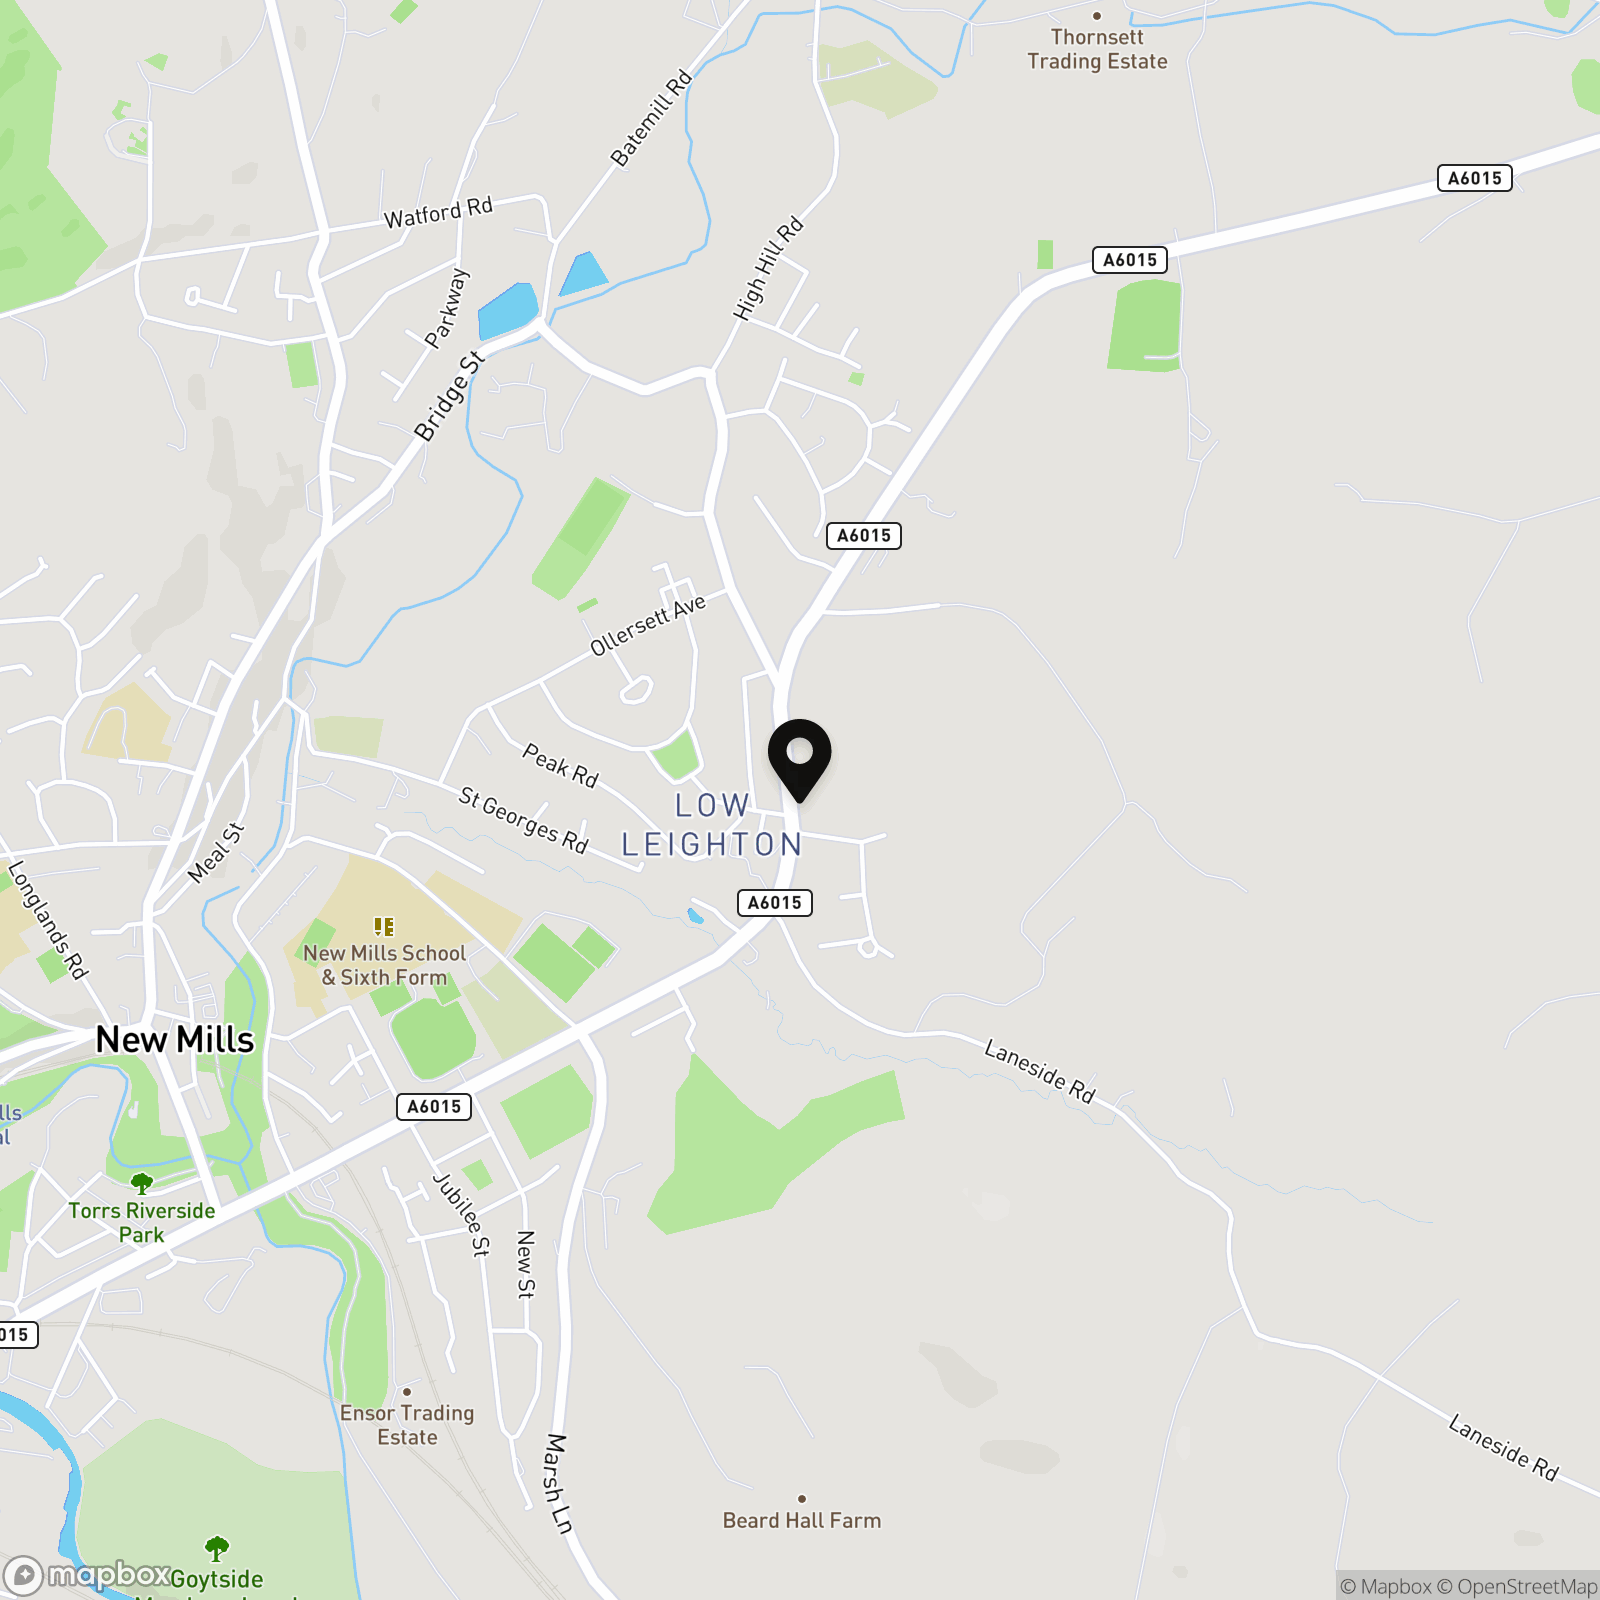
Low Leighton Road, New Mills, SK22
.png)
PSR Estate and Lettings Agents
37-39 Union Road, New Mills
Description
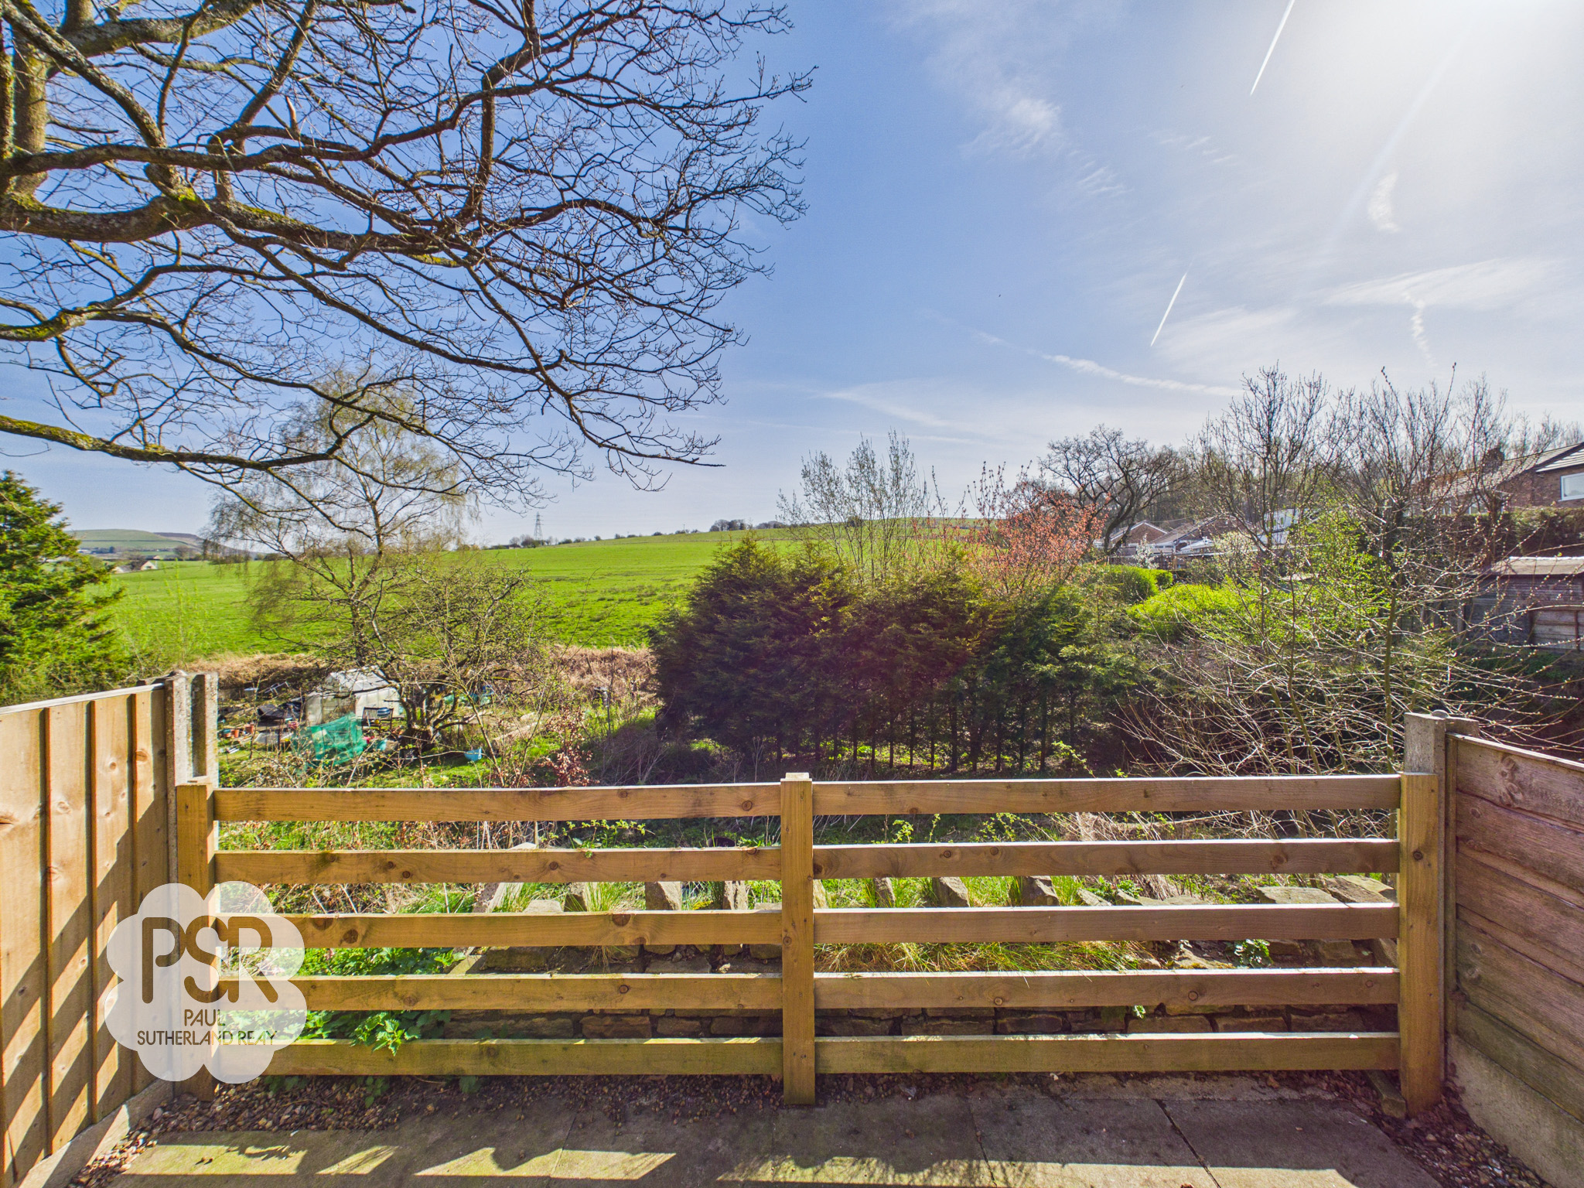
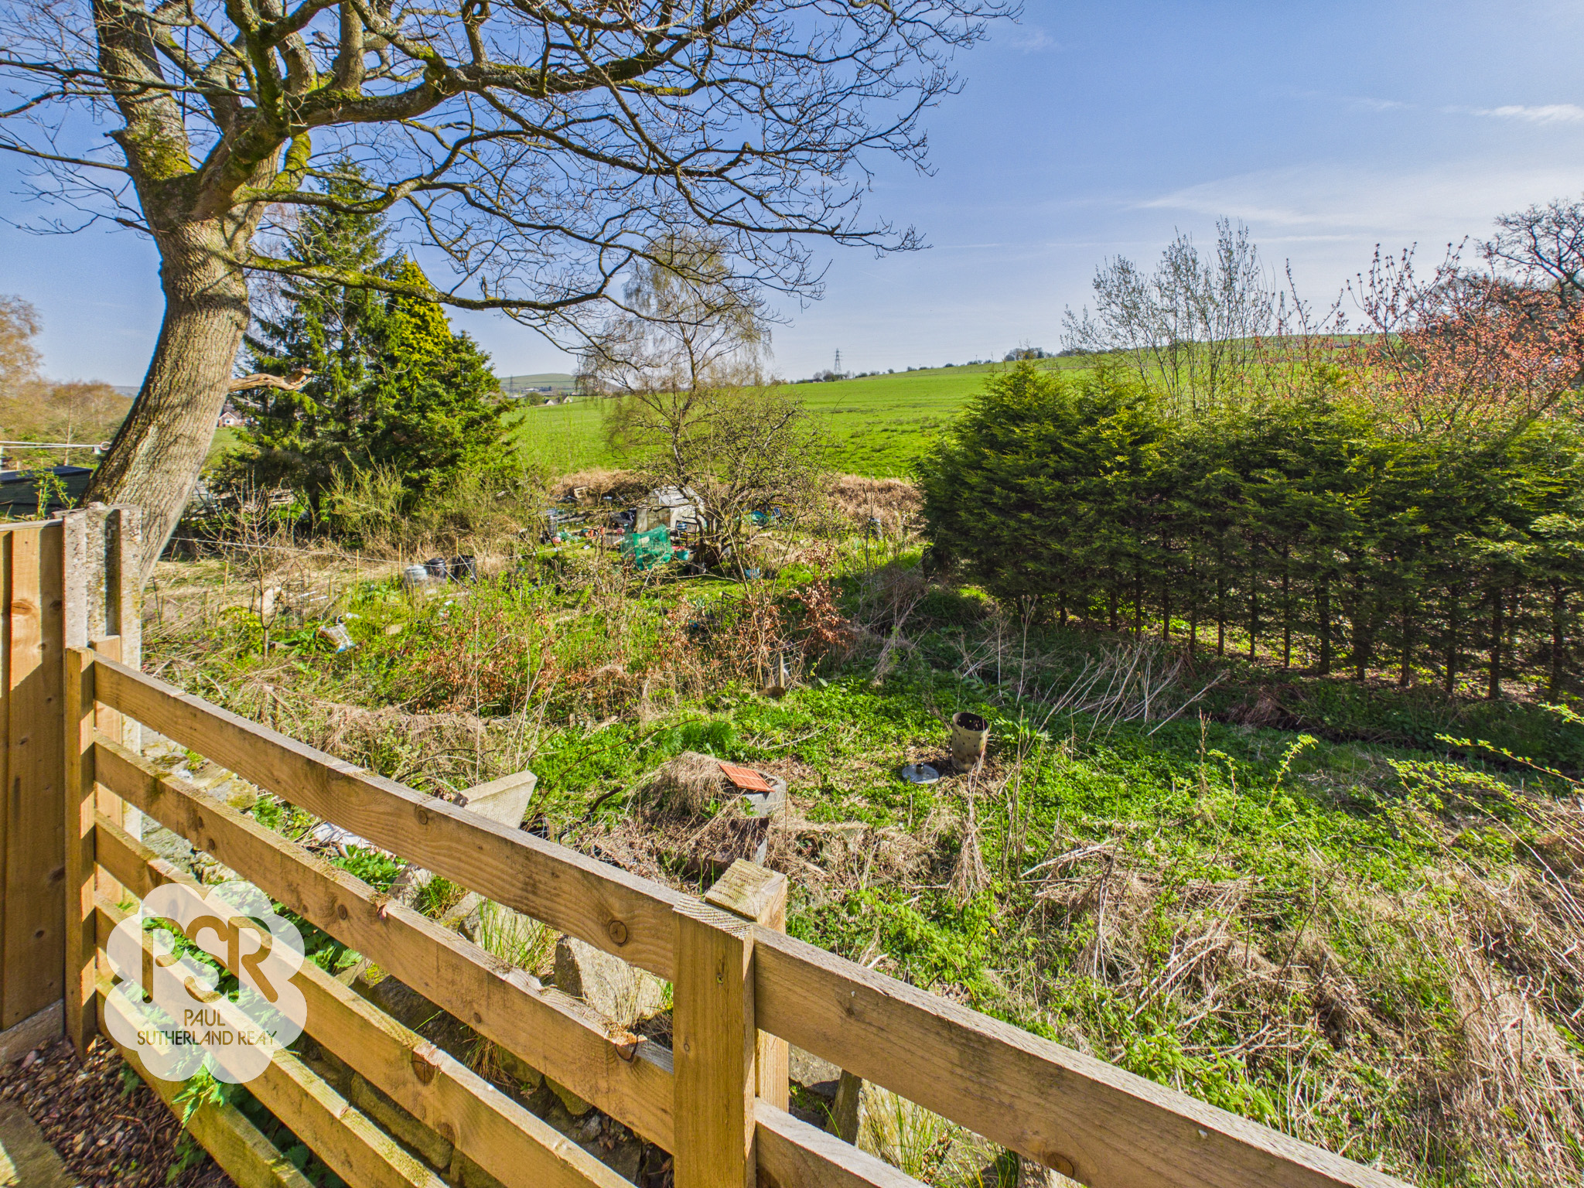
This charming two bedroom stone terrace cottage offers an ideal opportunity for first time buyers, combining traditional character with modern comforts. The property features a stylish contemporary kitchen and a modern bathroom, both thoughtfully designed to maximise space and functionality. The spacious lounge provides a welcoming atmosphere, while two generously sized double bedrooms offer ample accommodation for couples or small families. Countryside views from the rear windows create a tranquil backdrop, and the property’s location places you close to New Mills town centre, with its array of shops, cafes and amenities. Transport links are conveniently nearby, making commuting straightforward. With an EPC rating D and potential to extend (subject to the necessary permissions), this home offers both immediate comfort and future possibilities.
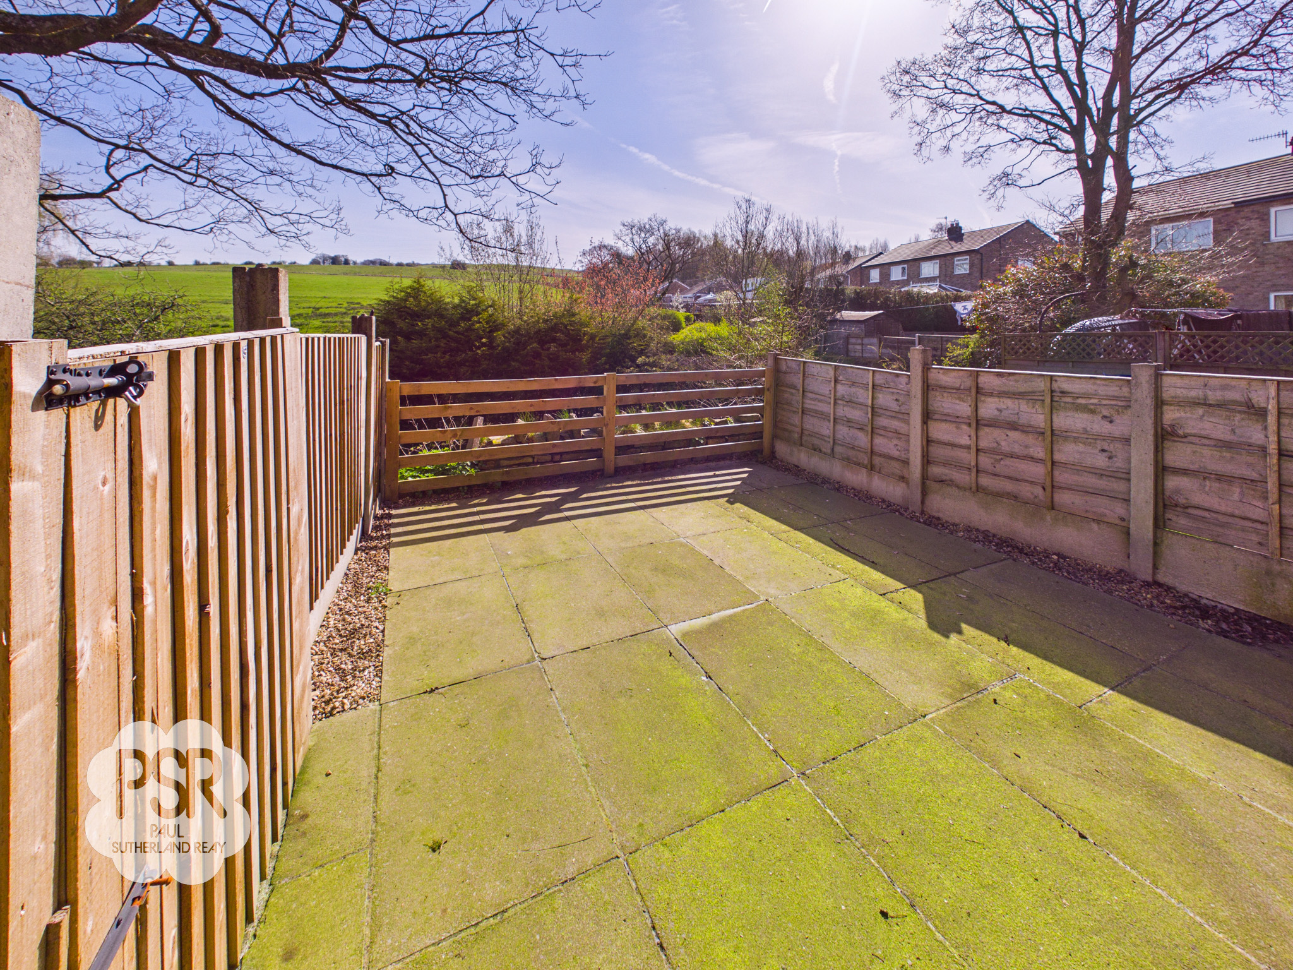
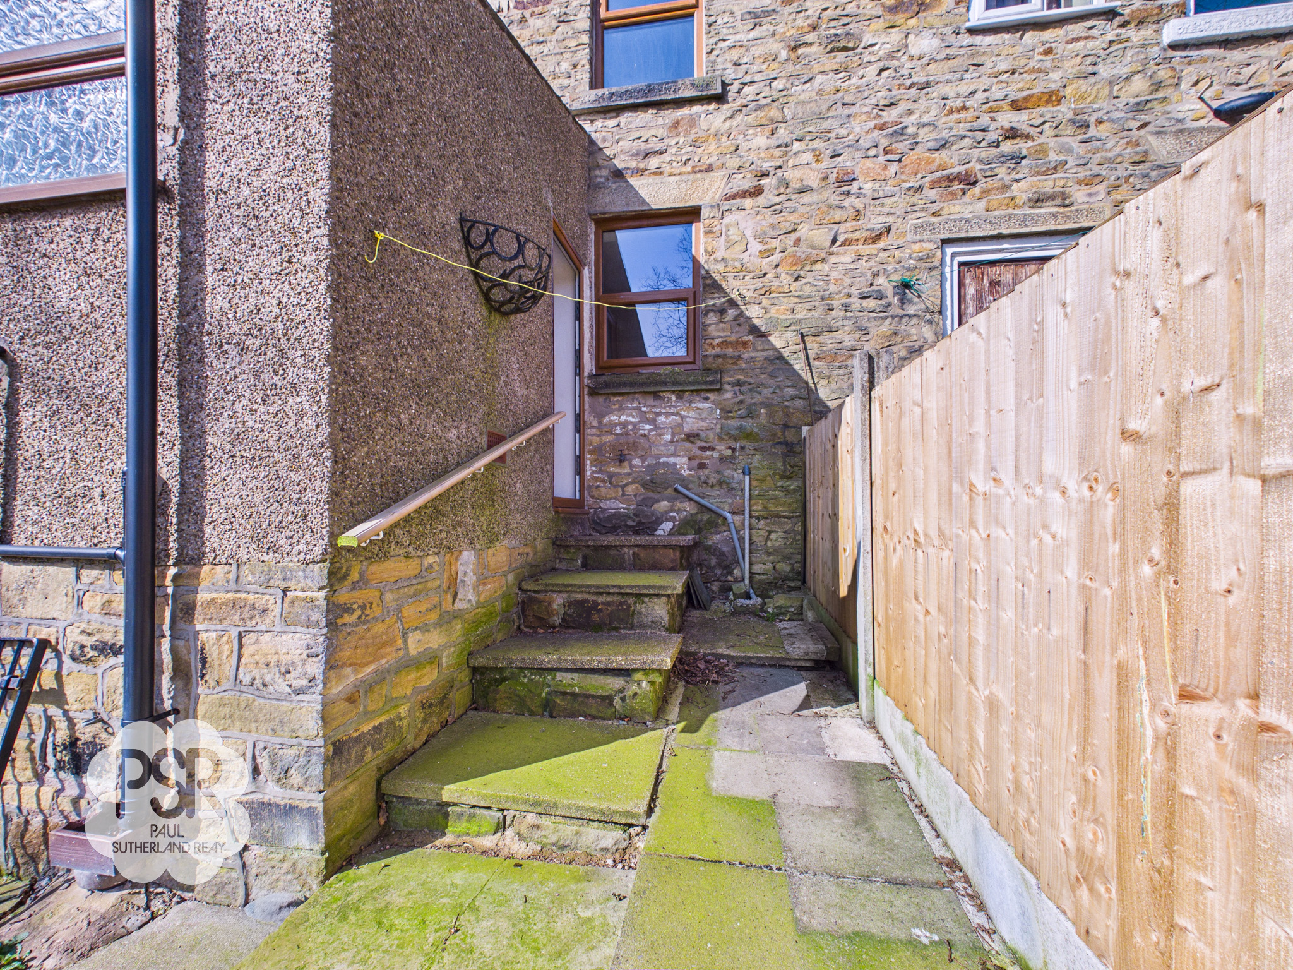
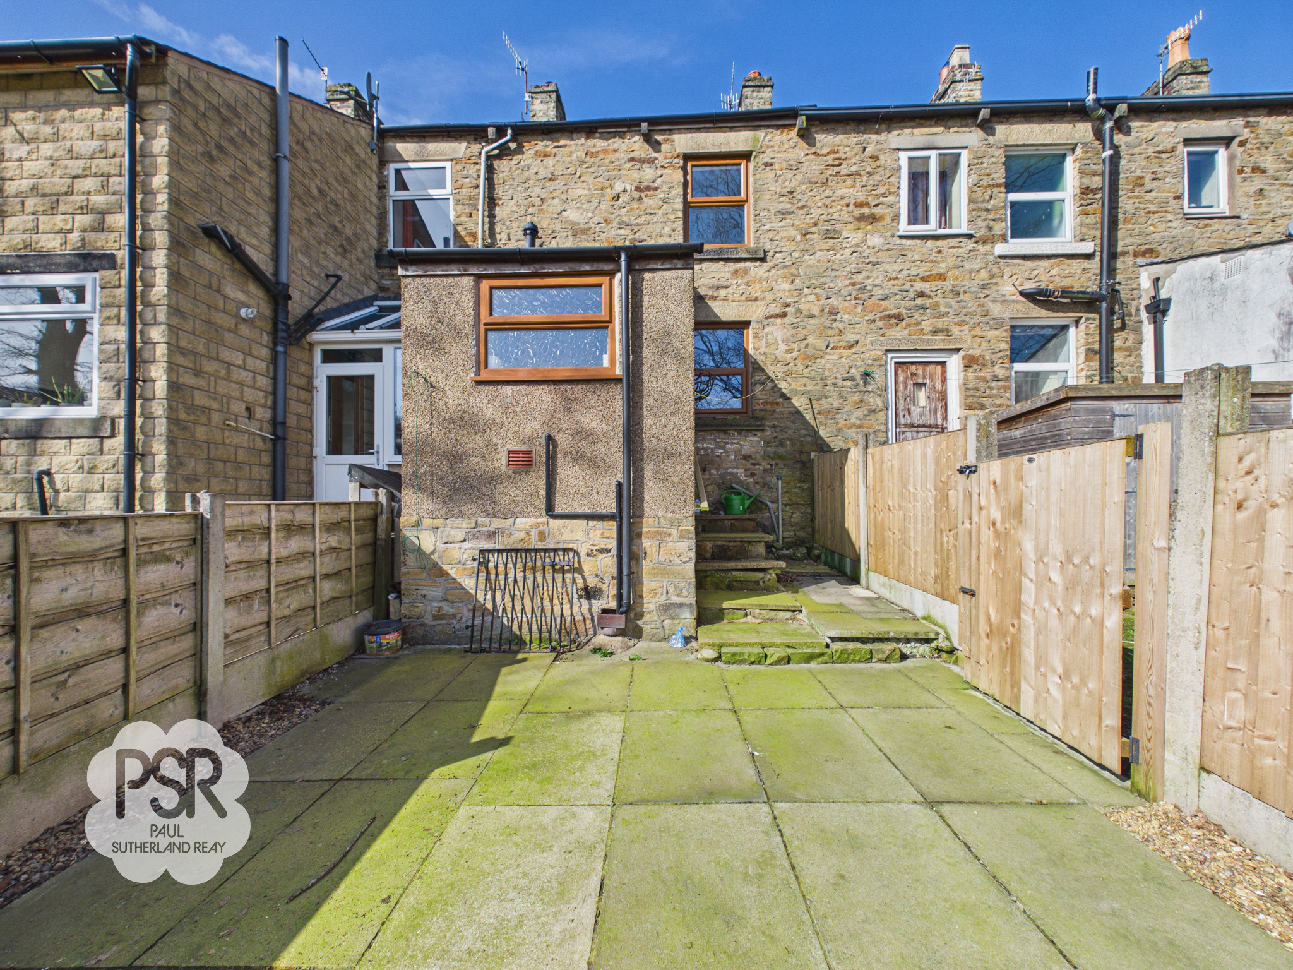
To the rear of the property, steps lead down from the back door into a low maintenance paved yard. This outdoor space is perfect for relaxing or entertaining, with enough room for a table and chairs, ideal for al fresco dining or morning coffee. An outside tap adds practicality for gardening or cleaning. The yard enjoys open views of the fields beyond, providing a peaceful and scenic environment right on your doorstep. Whether you are seeking a quiet retreat or a sociable spot to gather with friends, the outside space complements the cottage’s inviting interior and enhances the overall appeal of this delightful home.
Key Features
- Two Bedroom Stone Terrace Cottage
- Modern Kitchen and Bathroom
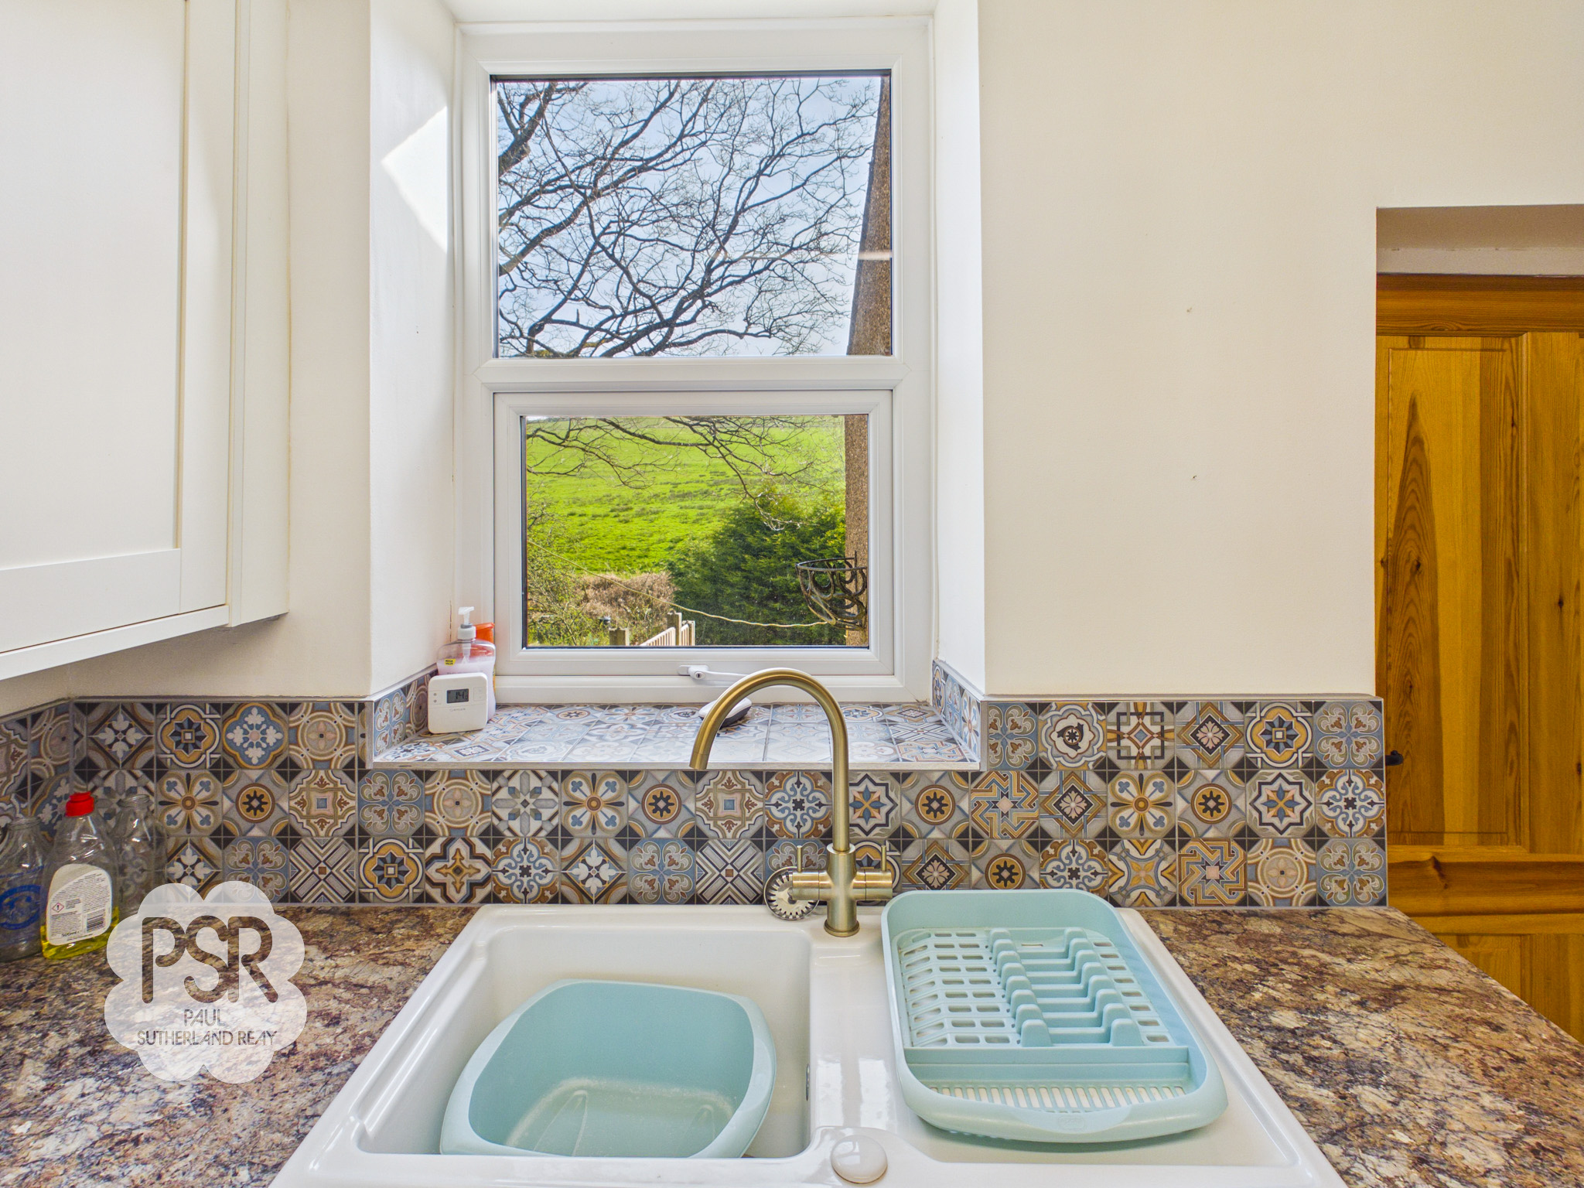
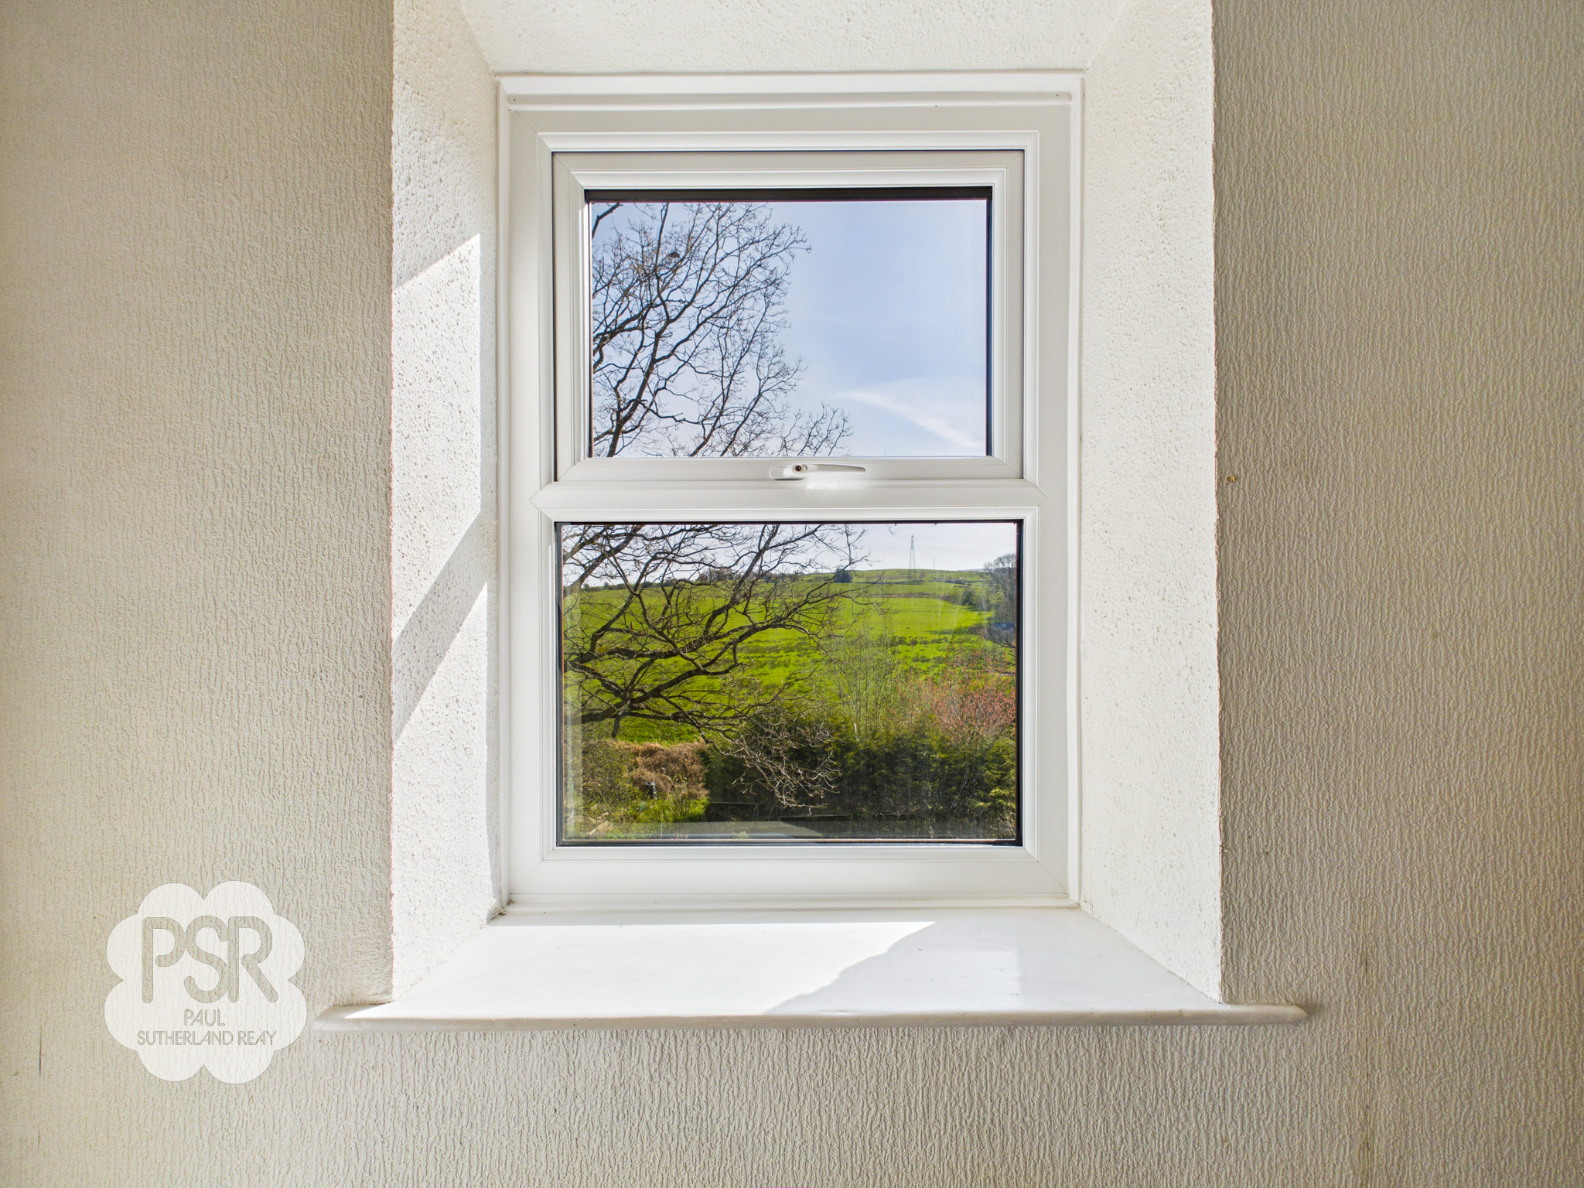
- Countryside Views From The Rear
- Two Double Bedrooms
- Low Maintenance Rear Garden
- Close To New Mills Town Centre
- Close To Transport Links
- Ideal First Time Buyer Property
- EPC Rated D
- Potential To Extend
Property Details
- Property type: House
- Property style: Mid-Terraced
- Price Per Sq Foot: £229
- Approx Sq Feet: 829 sqft
- Plot Sq Feet: 818 sqft
- Council Tax Band: B
- Tenure: Leasehold
- Lease Expiry: -
- Ground Rent:
- Service Charge: Not Specified
Rooms
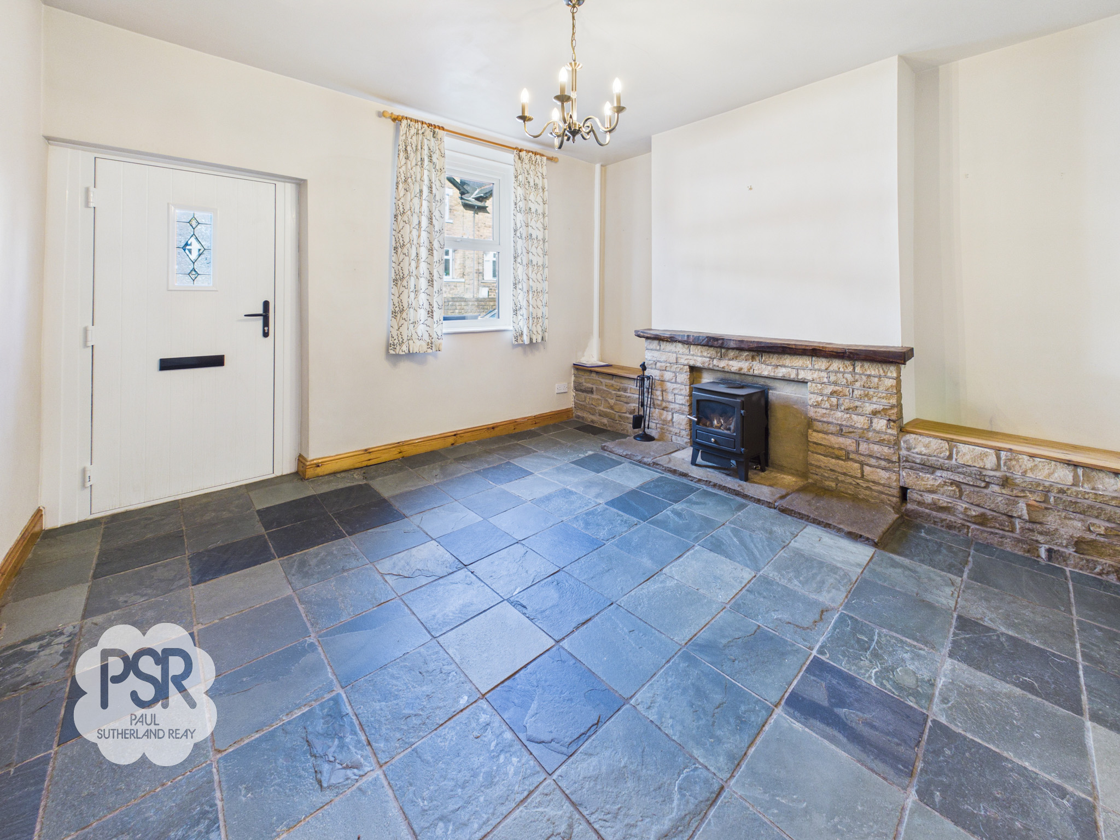
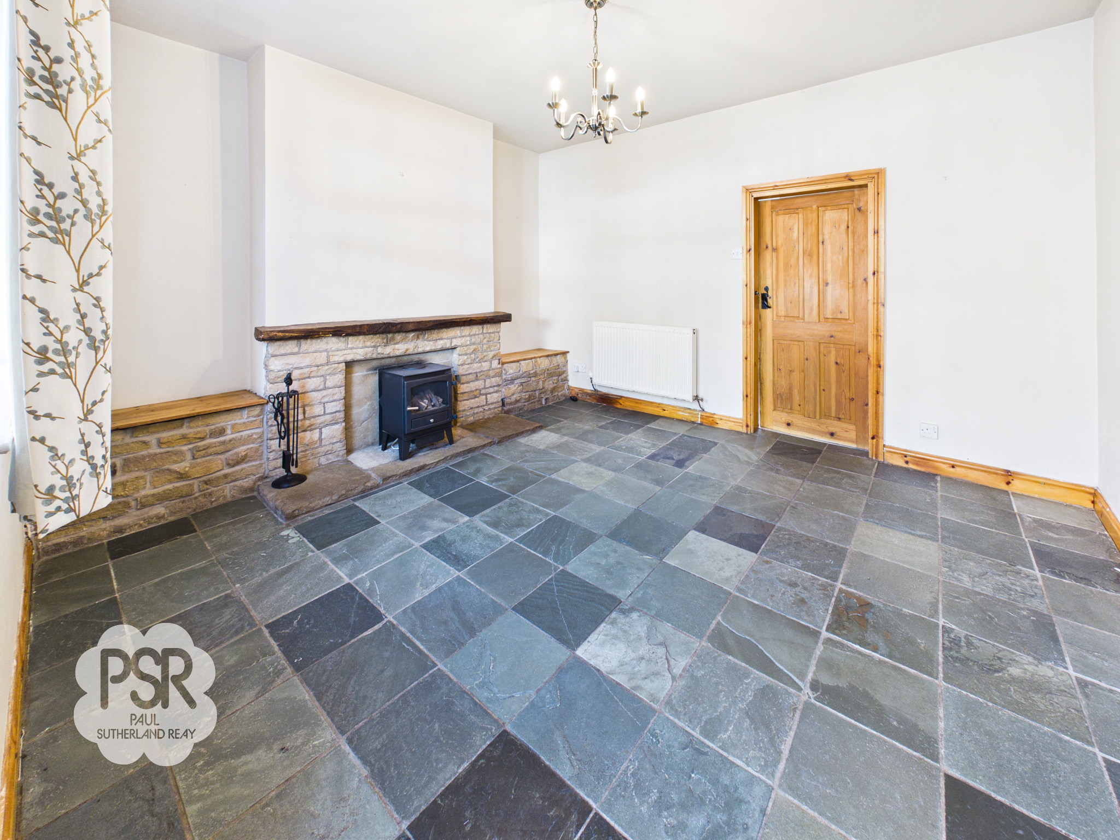
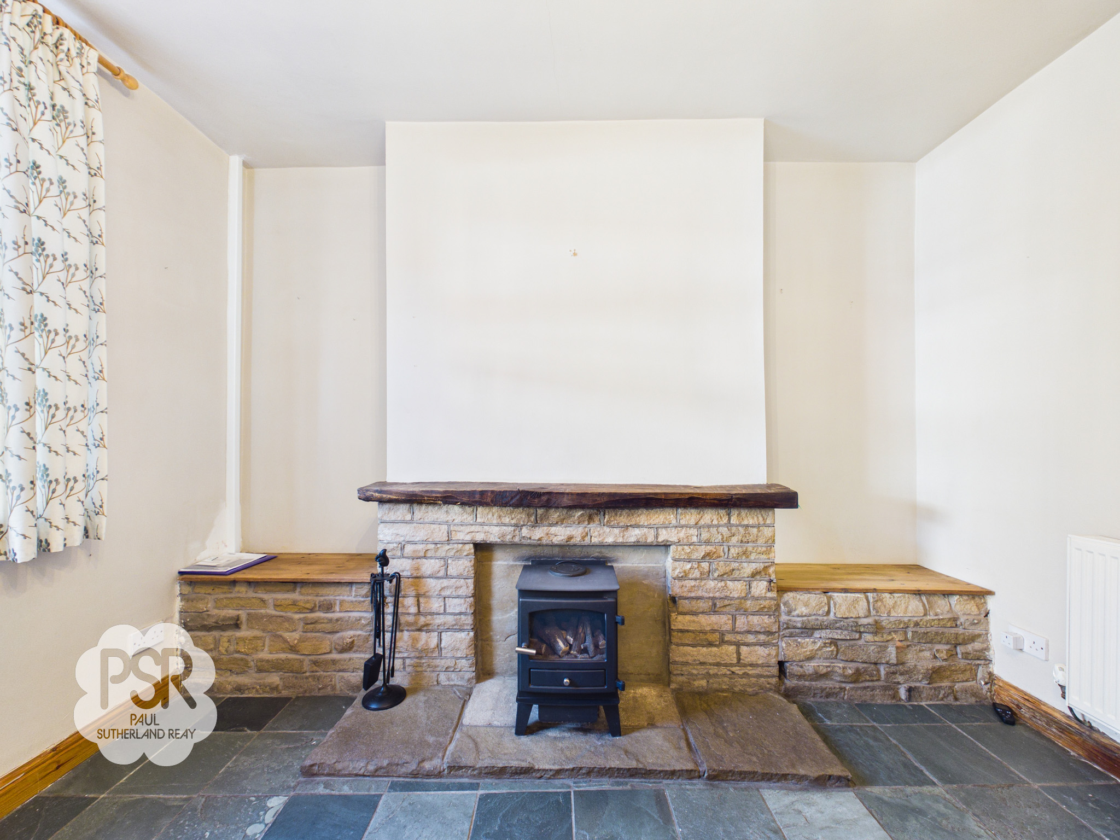
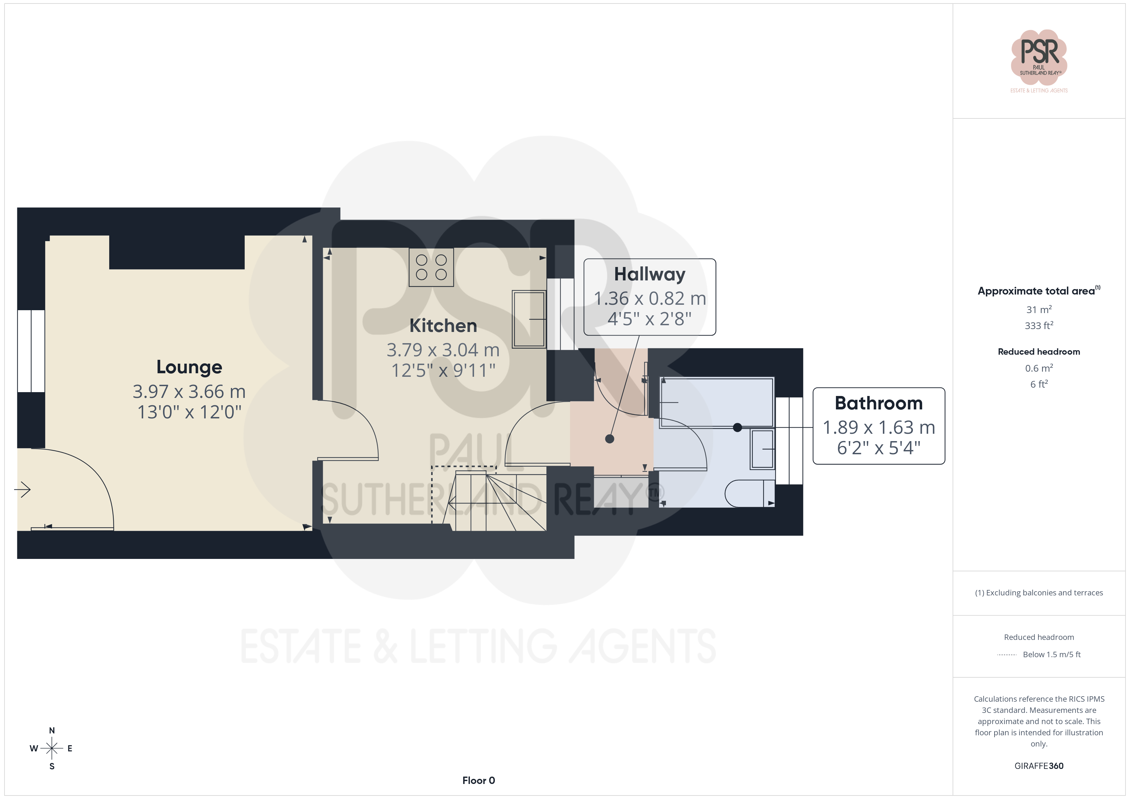
Lounge
3.97m x 3.66m
Upvc window to front aspect and composite front door, stone fire place with gas log burner, Five bulb pendant light fitting, slate tiled flooring and a radiator.
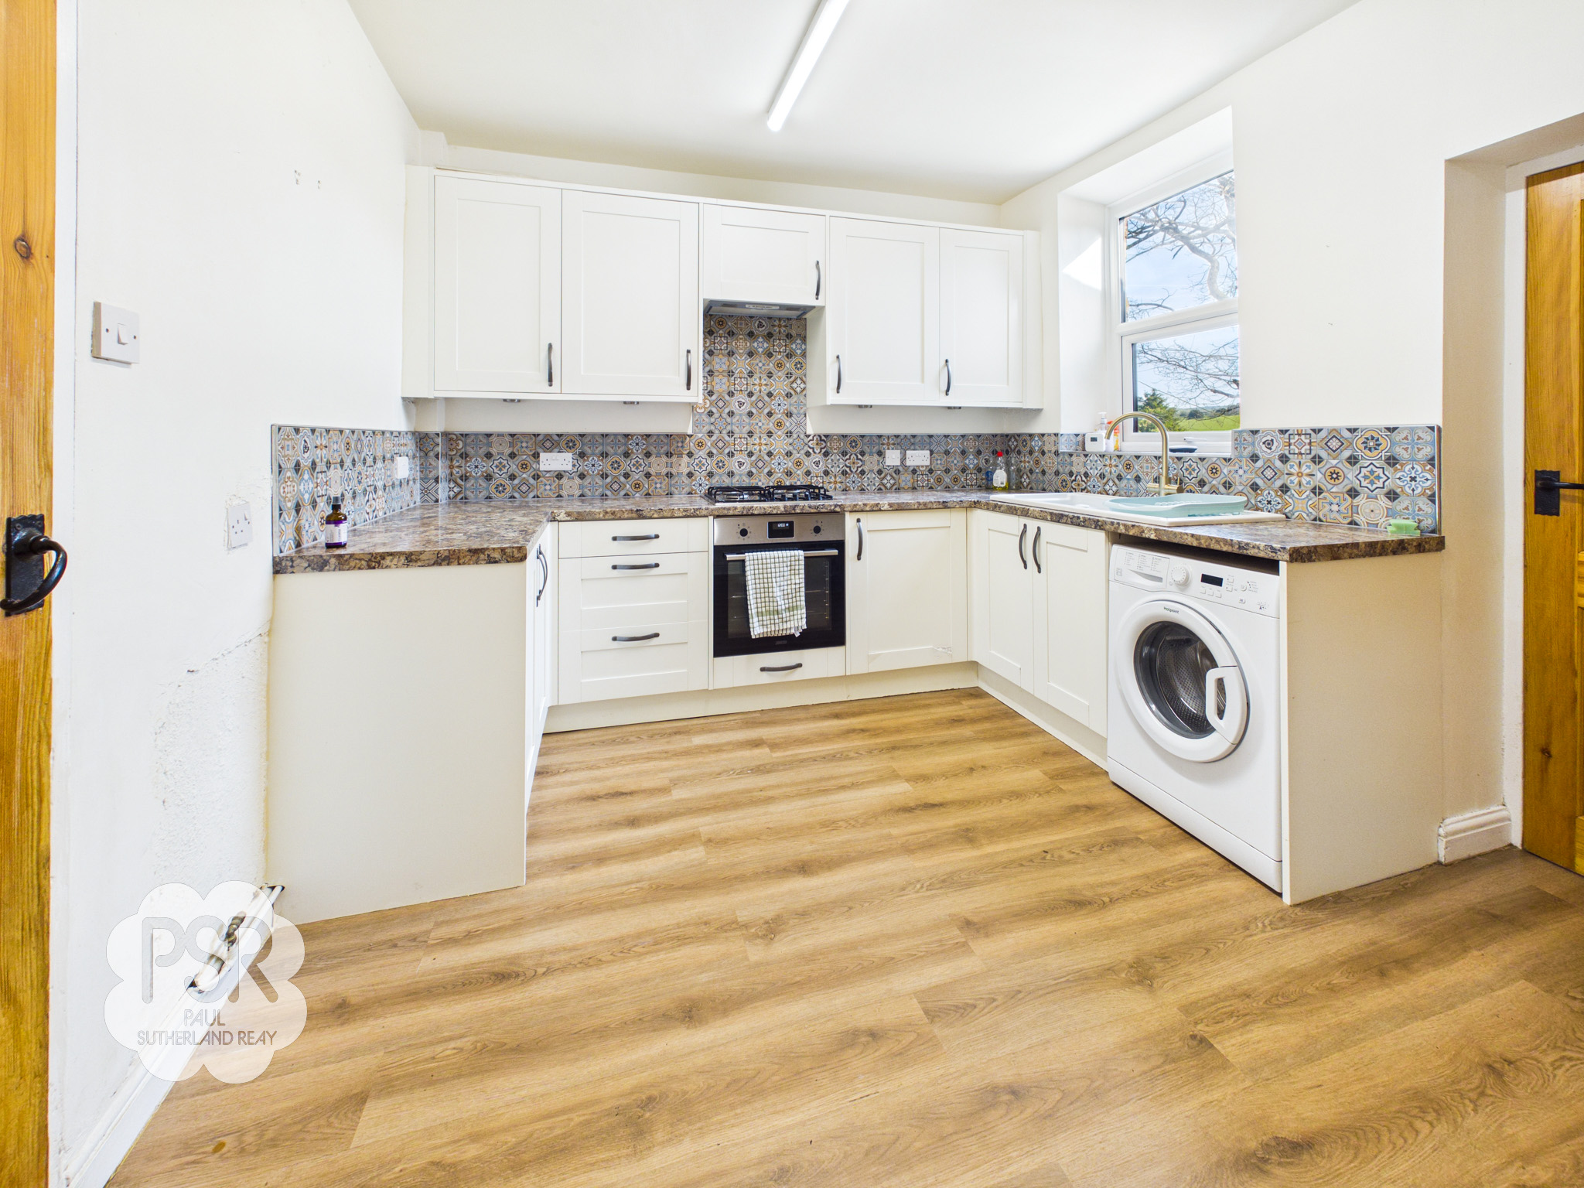
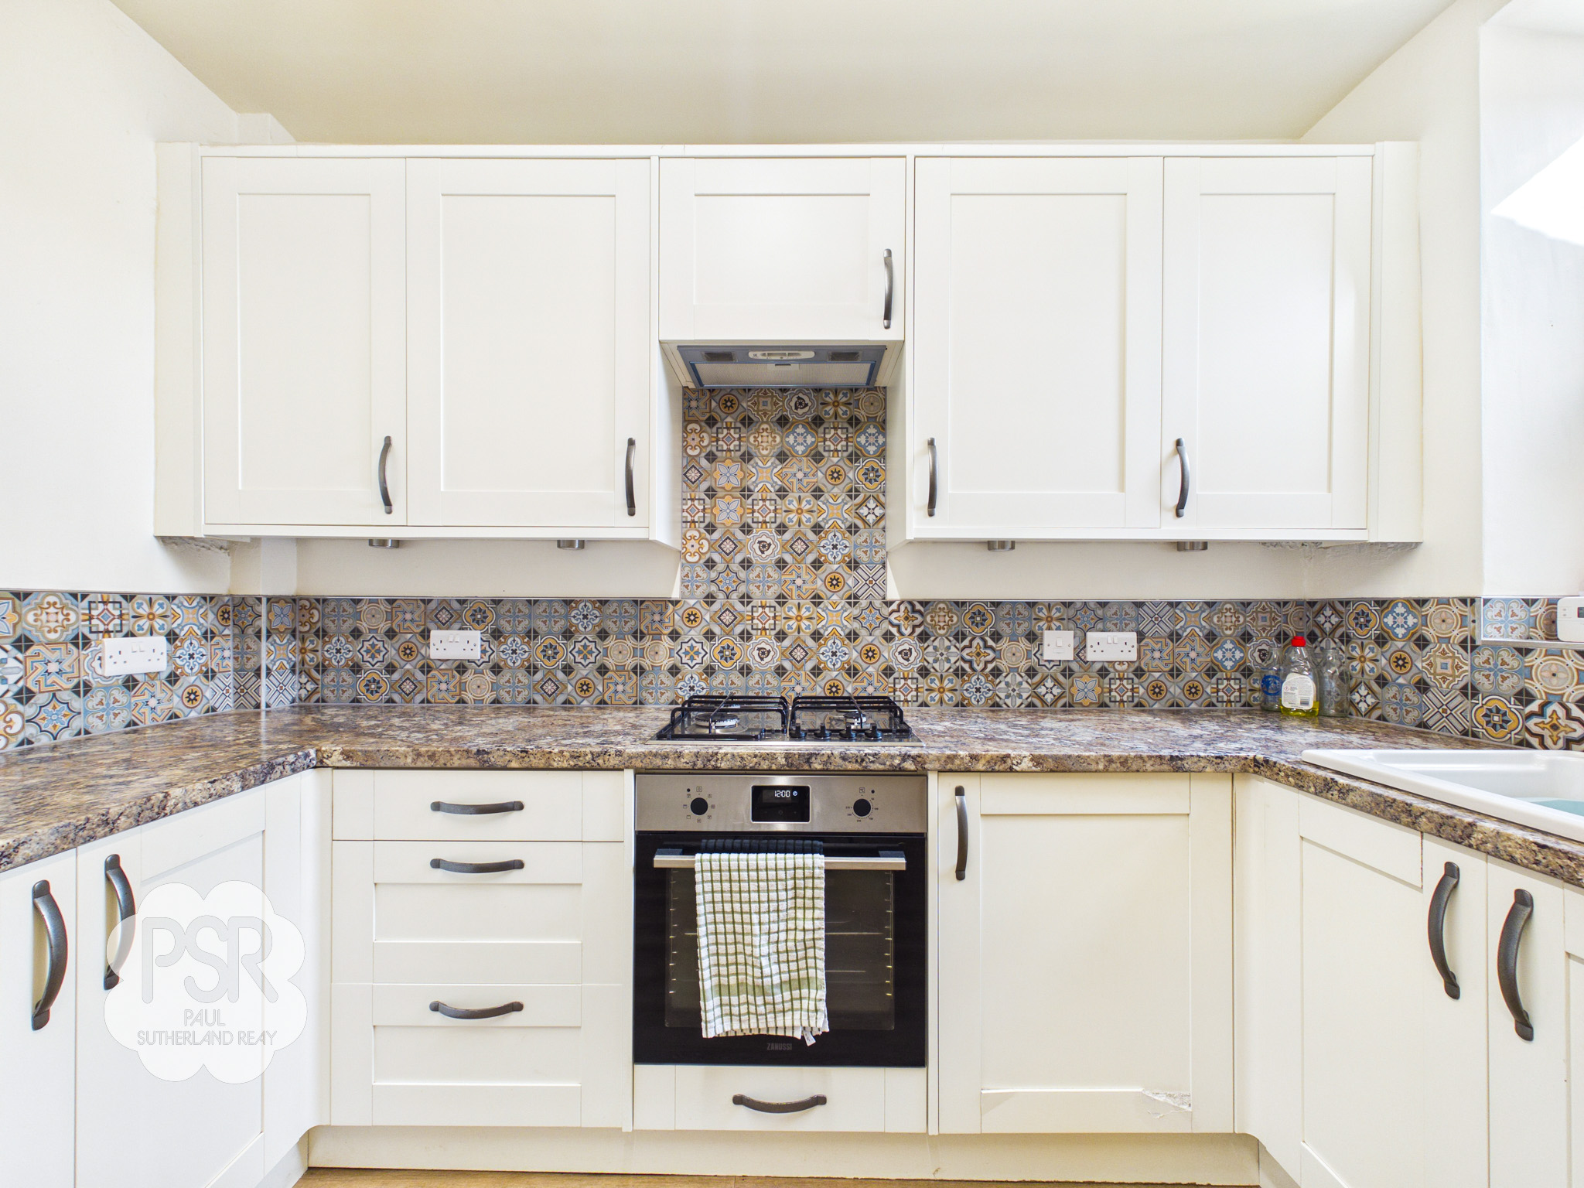
Kitchen
3.79m x 3.04m
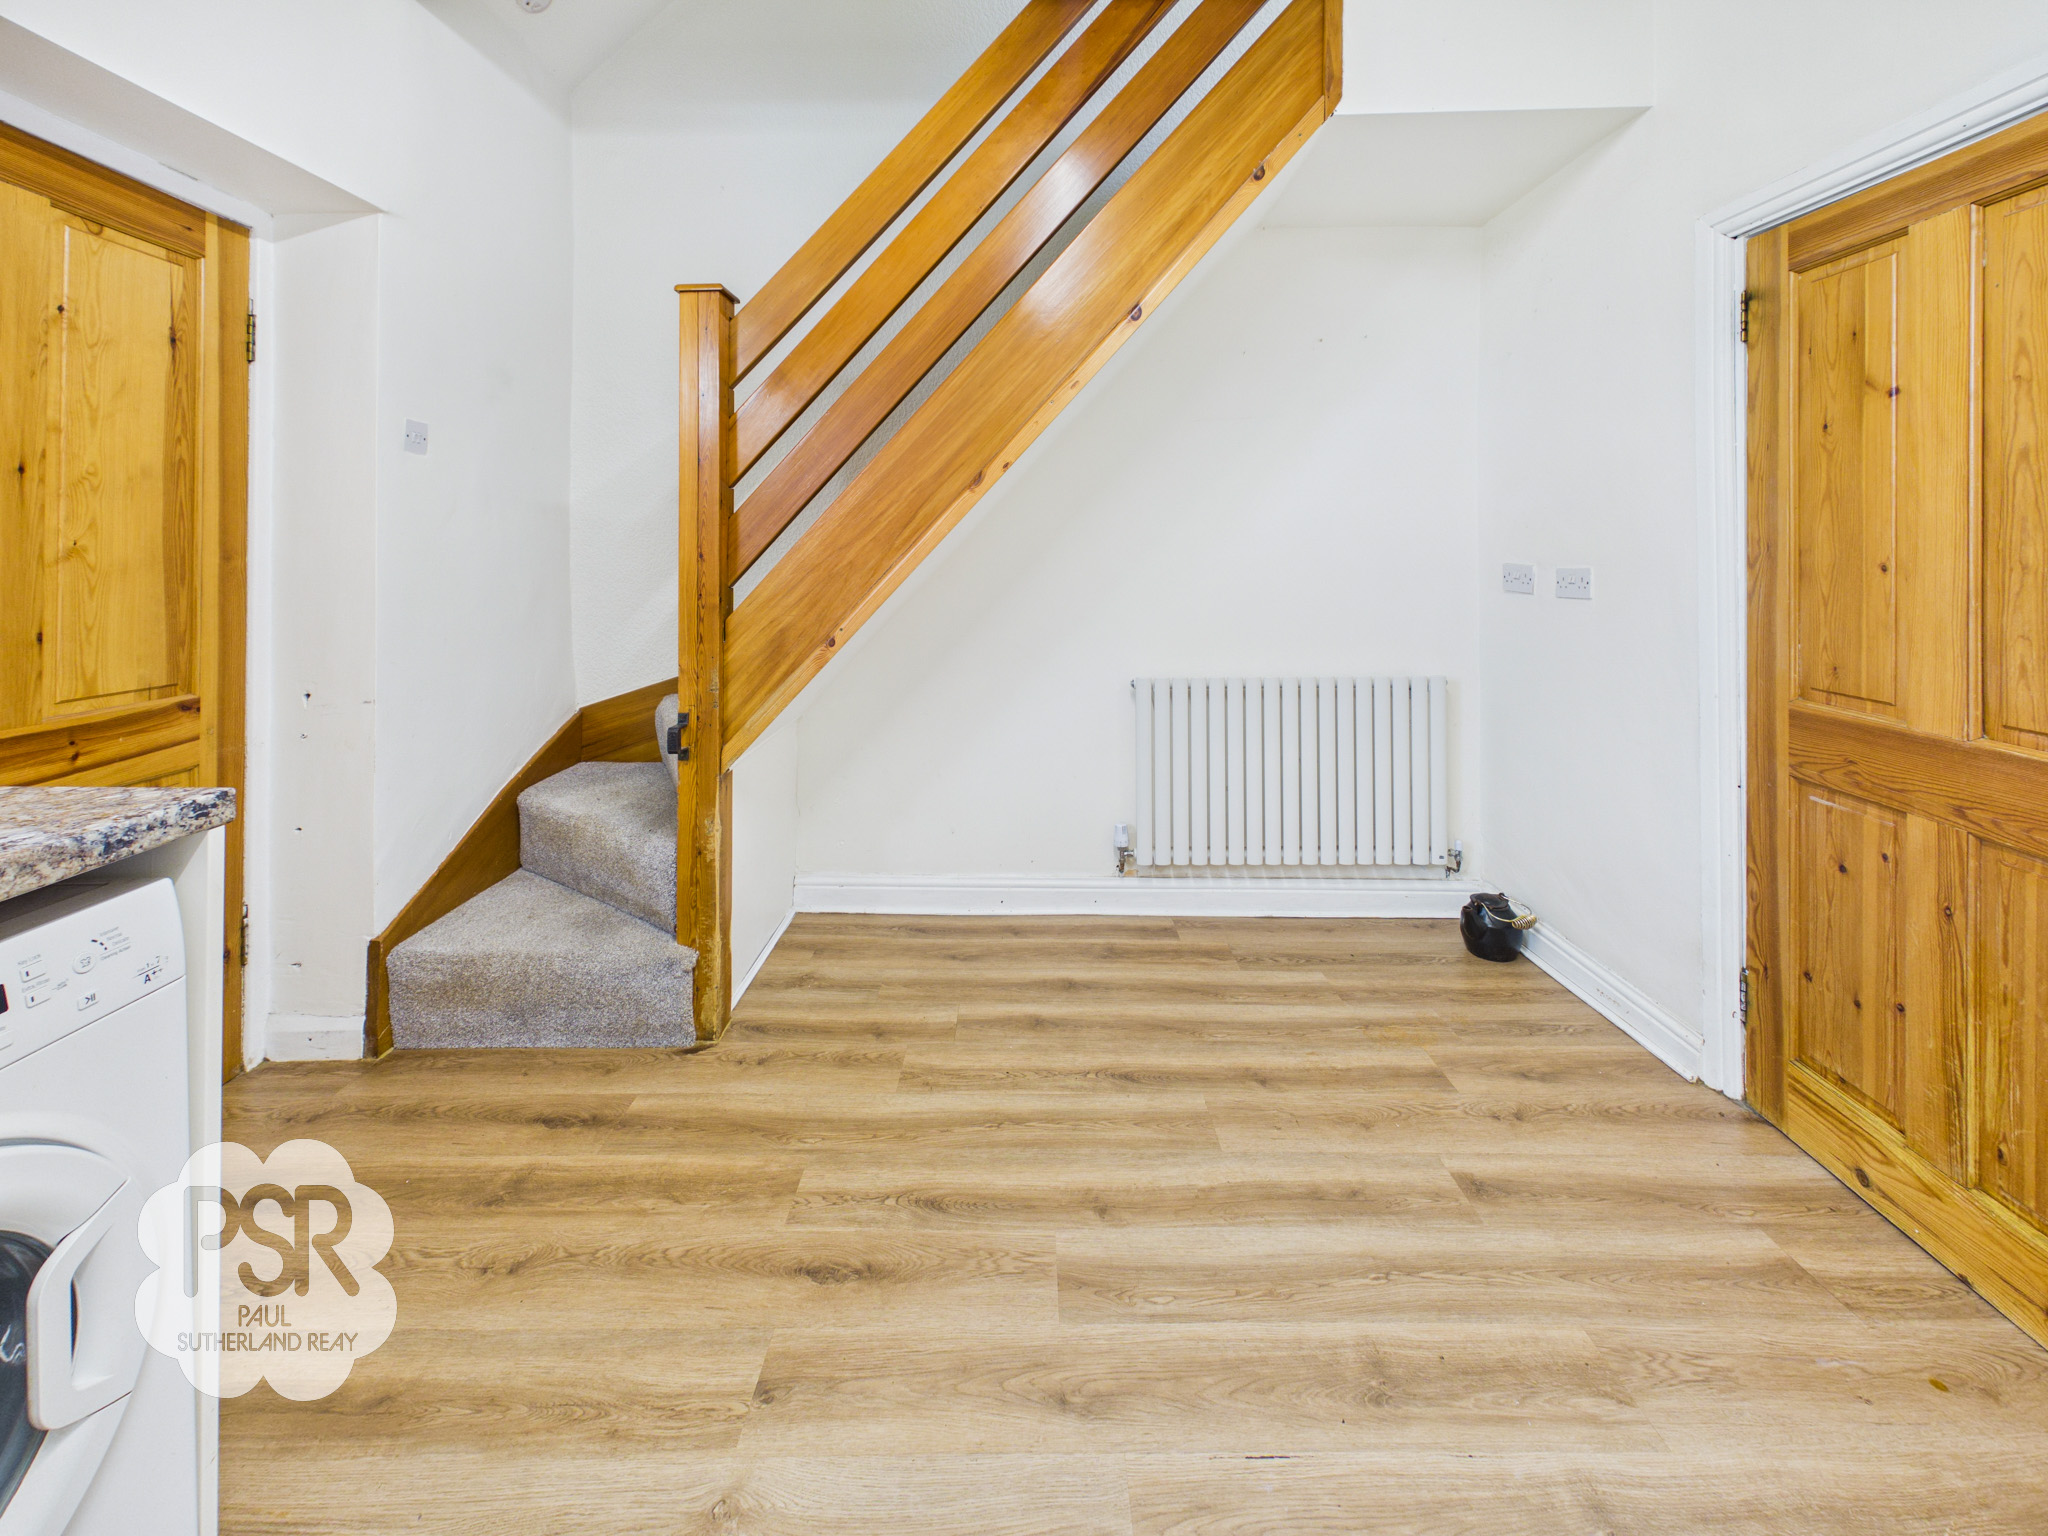
Upvc window to the rear, cream wall and base units with a marble effect laminate worktop, tiled splash backs. white ceramic sink with the pewter mixter tap. Four ring gas hob with extractor over, fan oven, space for washing machine and fridge freezer. Oak effect laminate flooring and open stairs to the first floor.
View Kitchen PhotosRear Hallway
Composite barn door, access to boiler cupboard housing combi boiler, access panel in ceiling, continuation of laminate flooring from kitchen and a ceiling mounted light fitting.
Bathroom
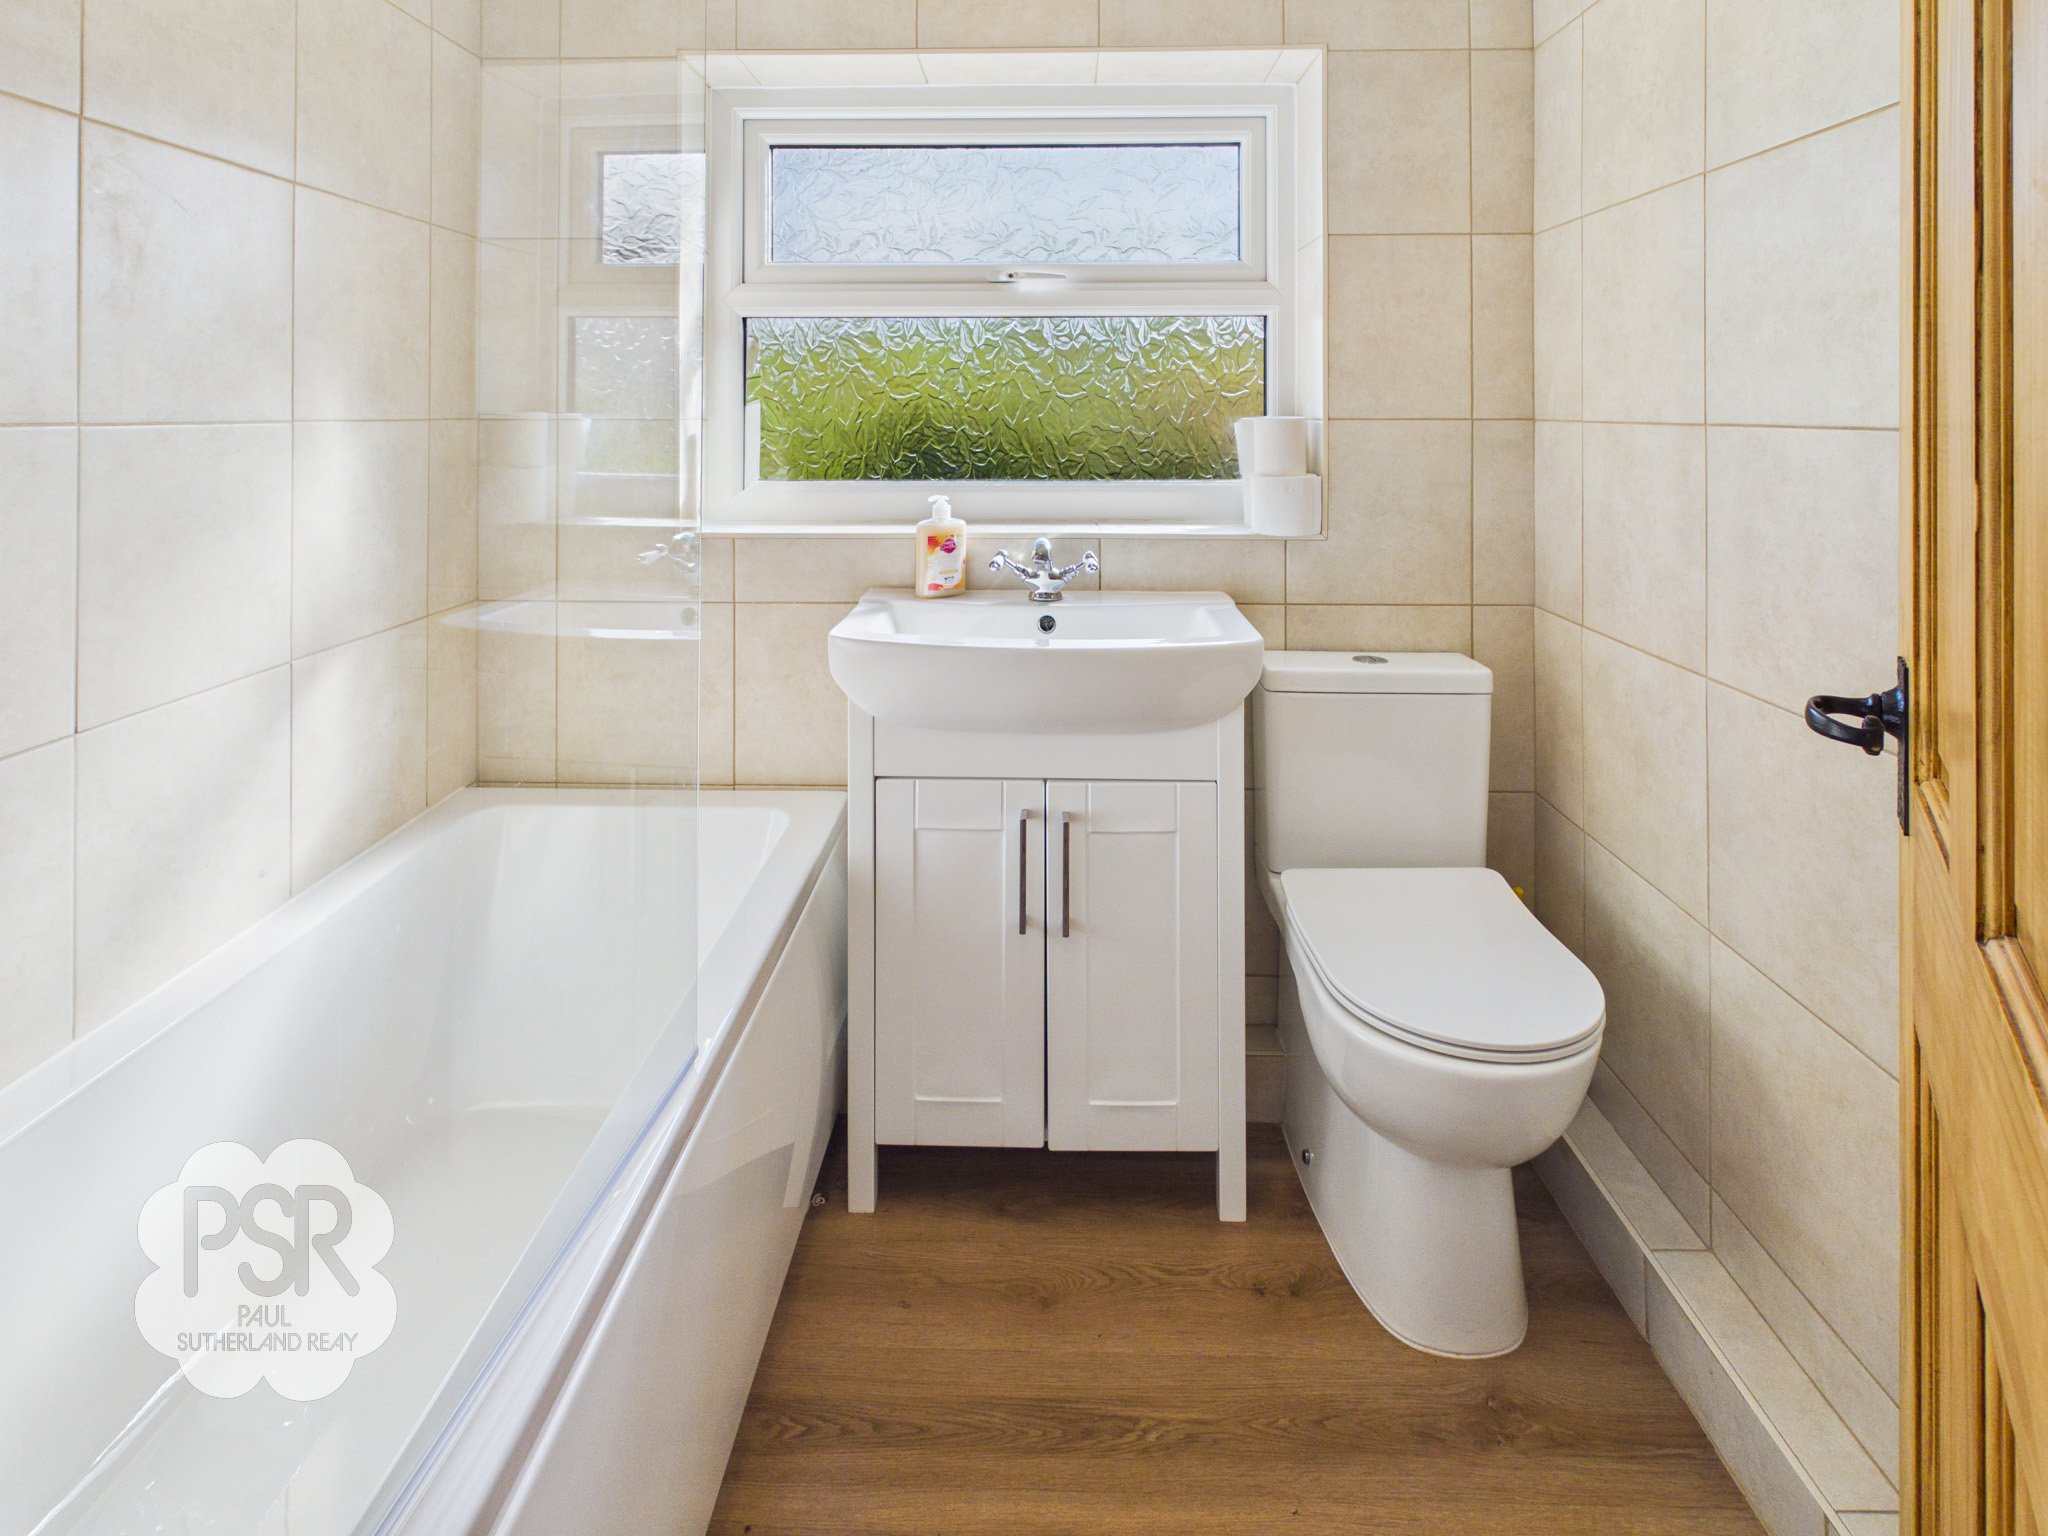
1.89m x 1.63m
Upvc window to rear aspect with privacy glass, panelled bath with electric shower over, push flush wc, sink with mixer tap and vanity unit under, tiled walls, chrome ladder radiator and a lynoleum flooring.
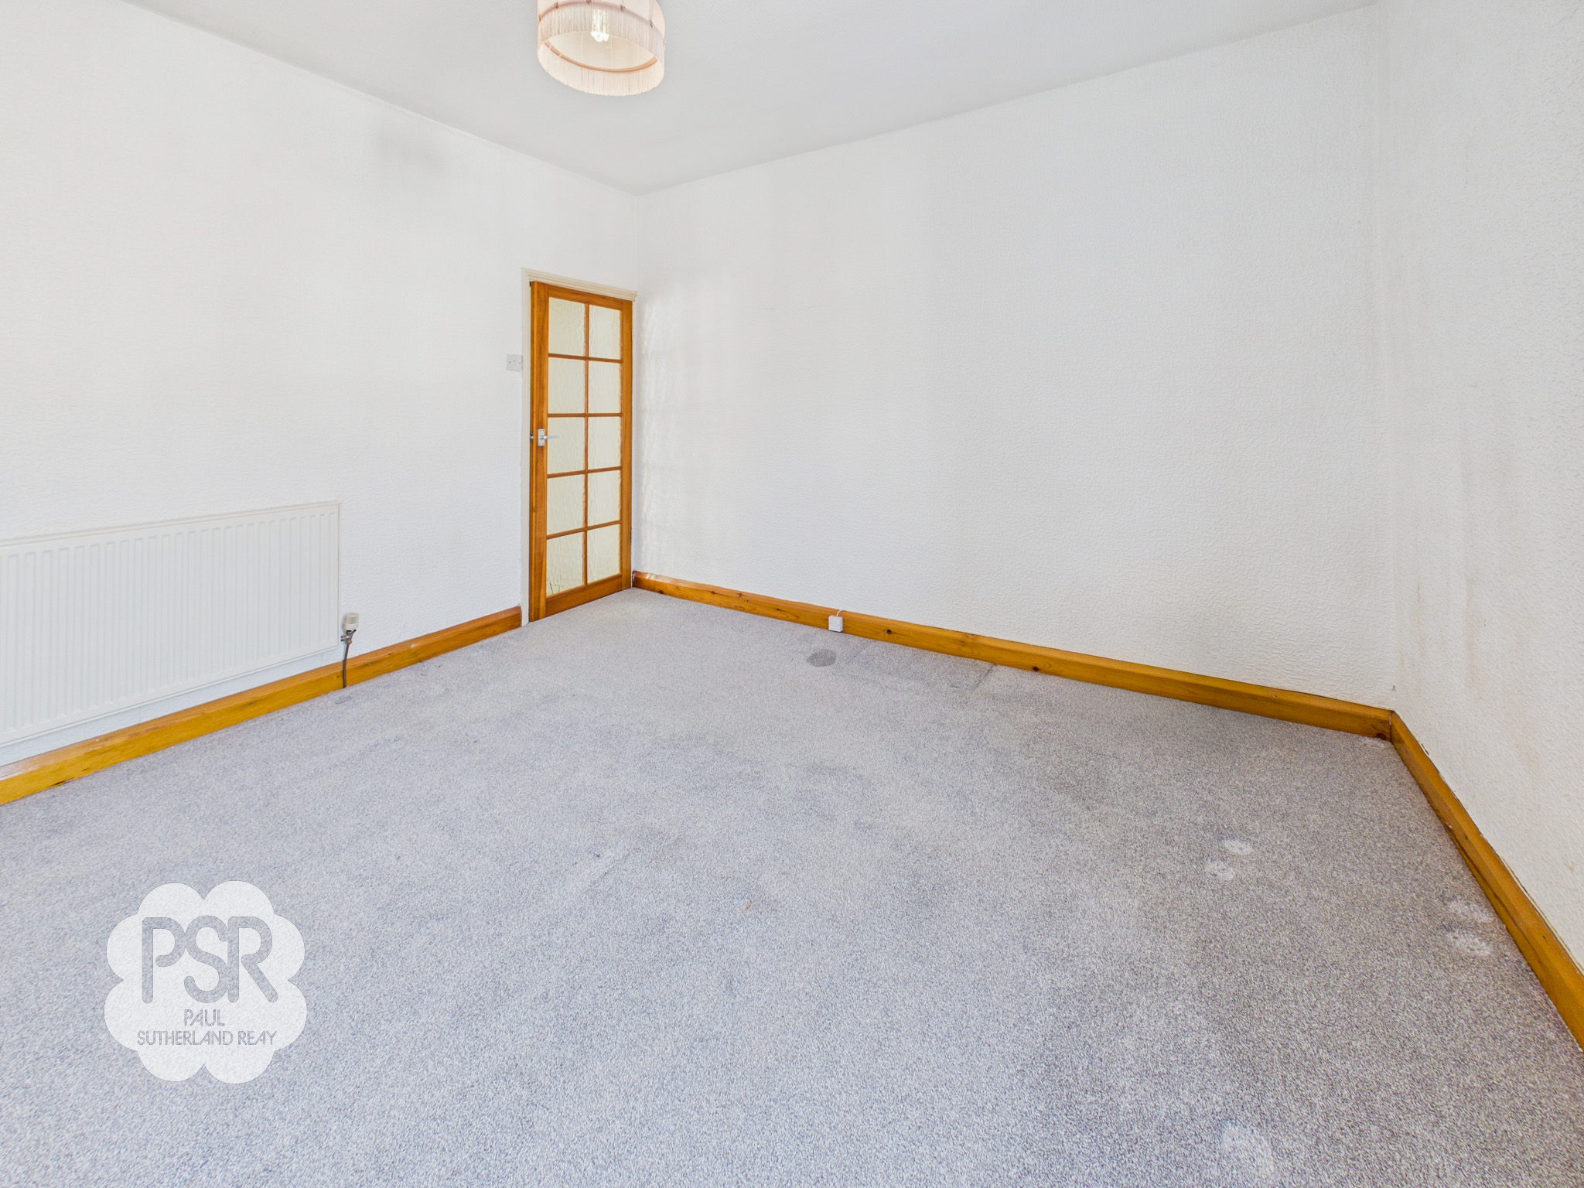
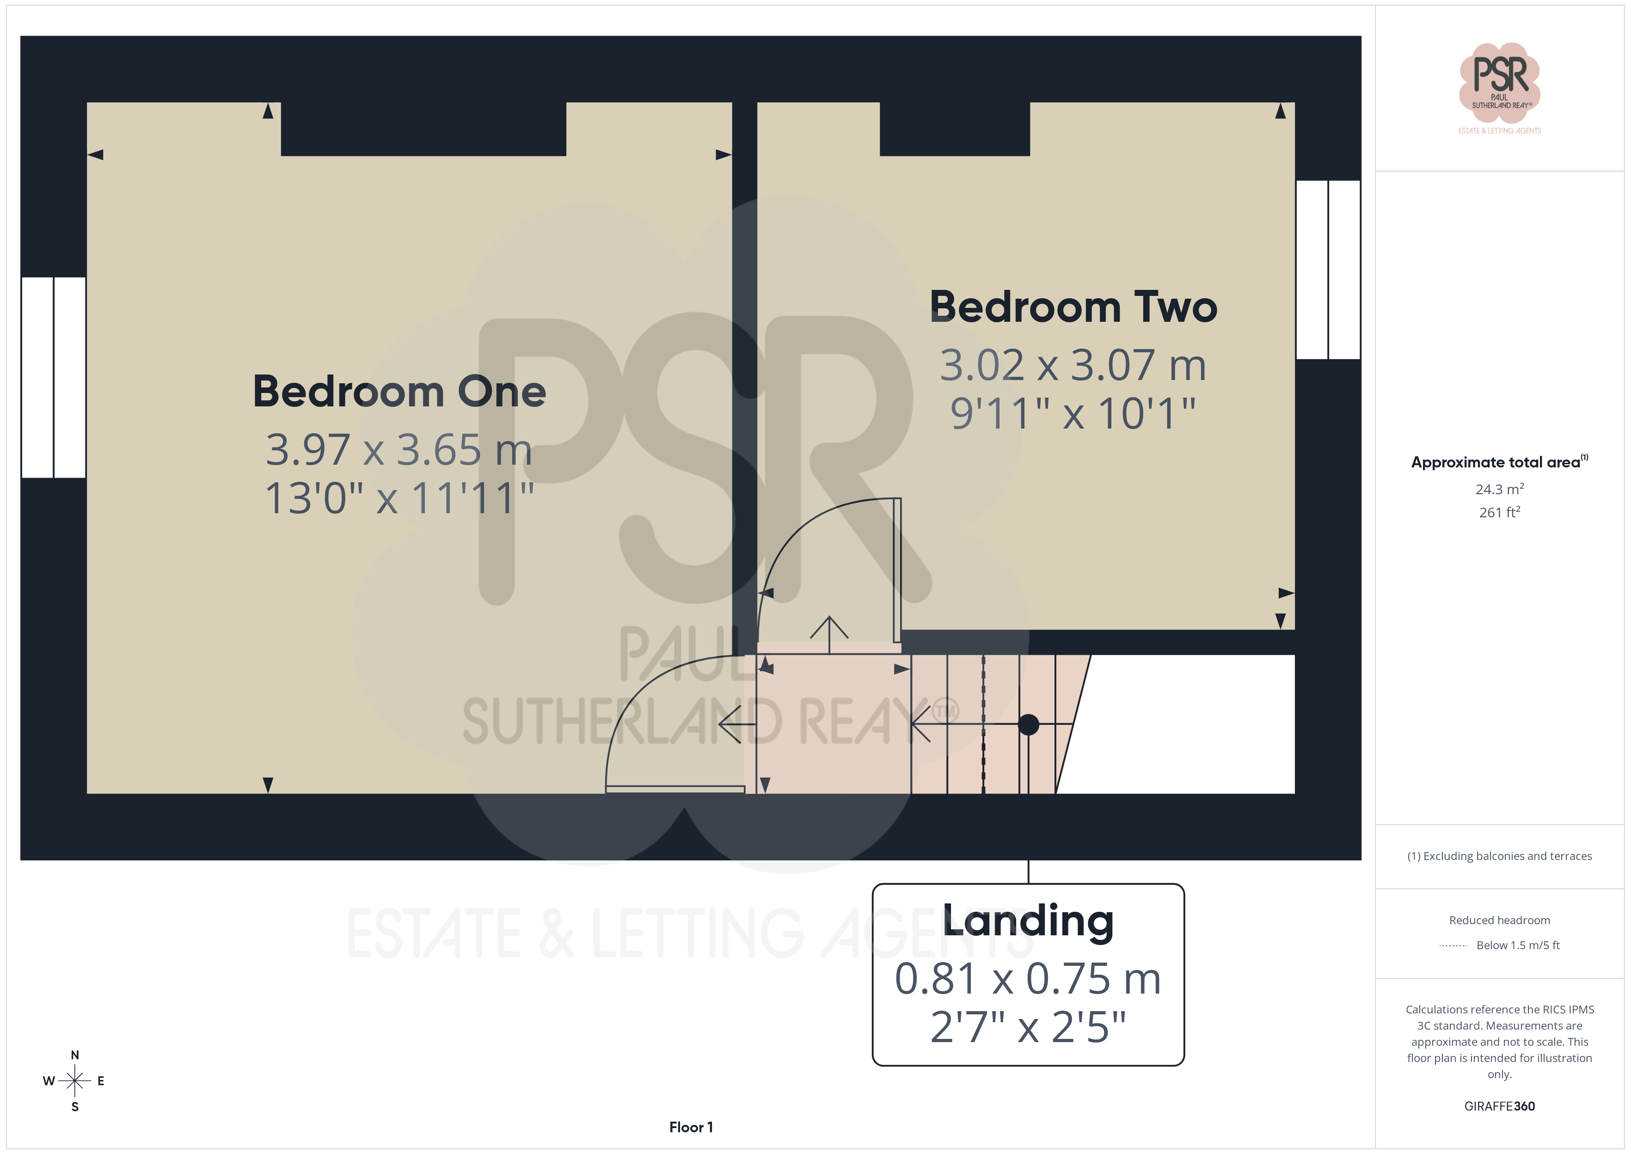
Bedroom One
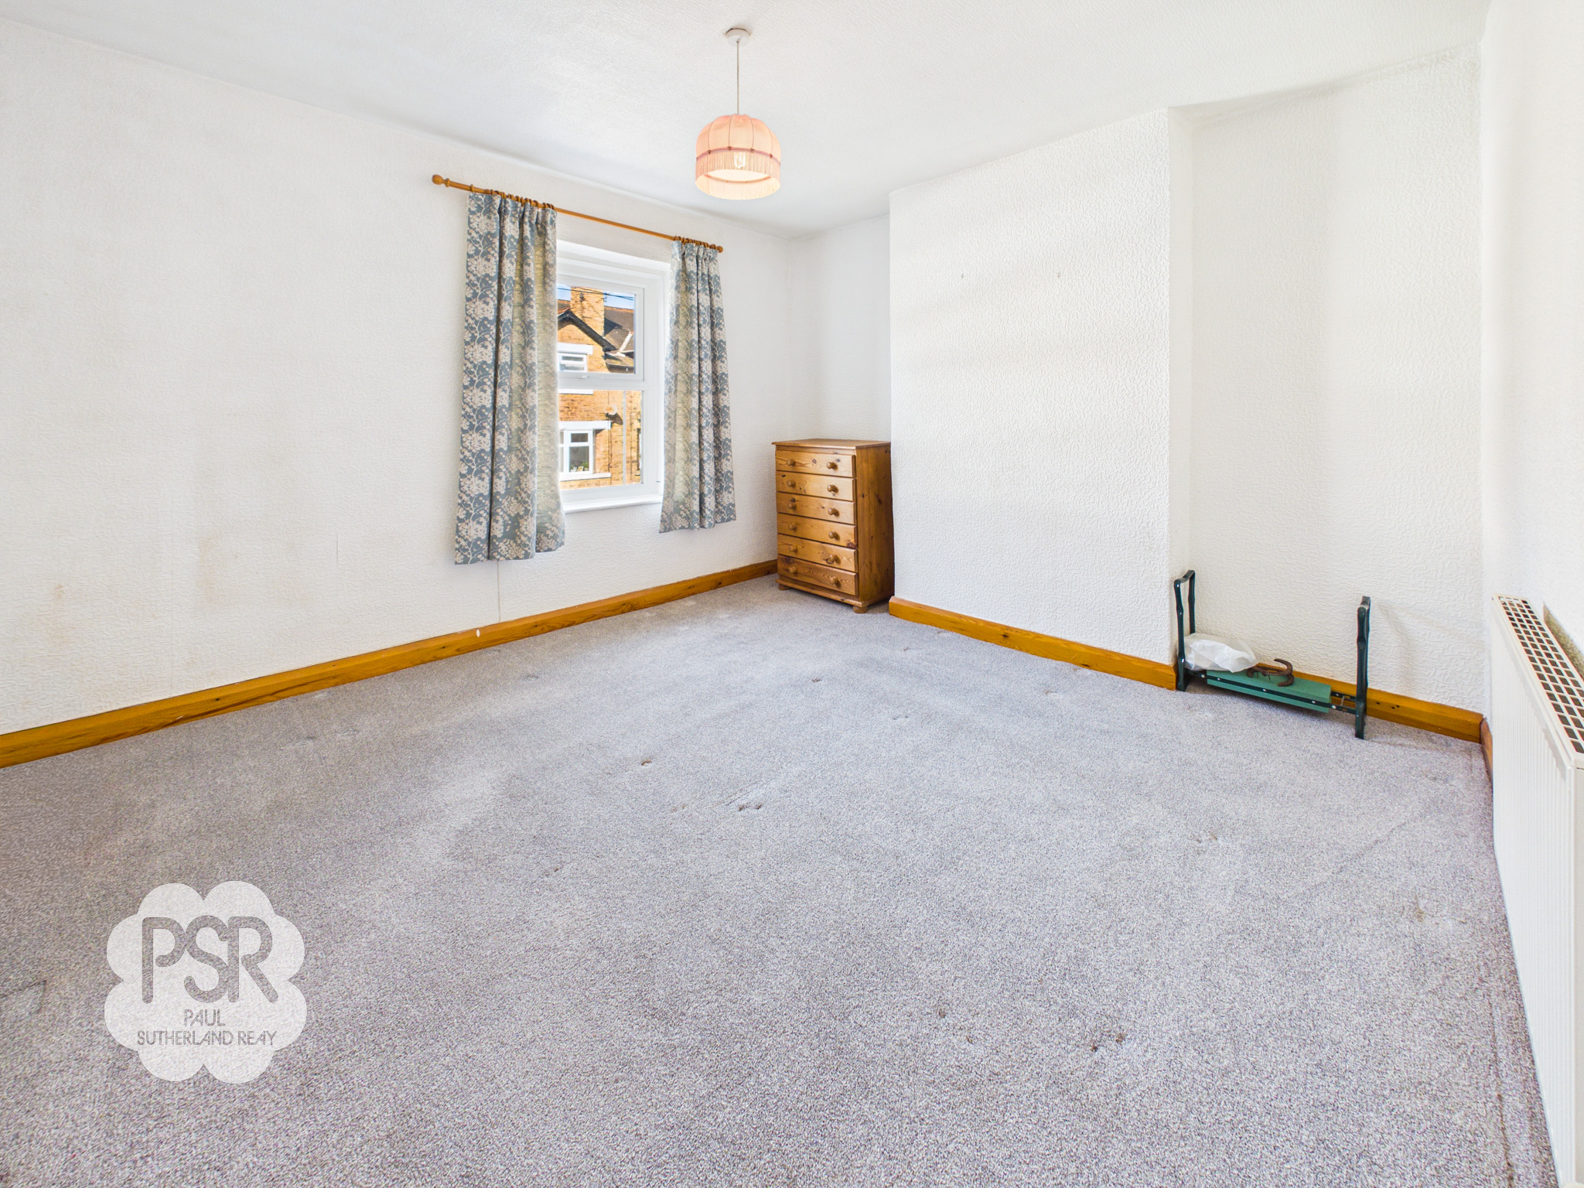
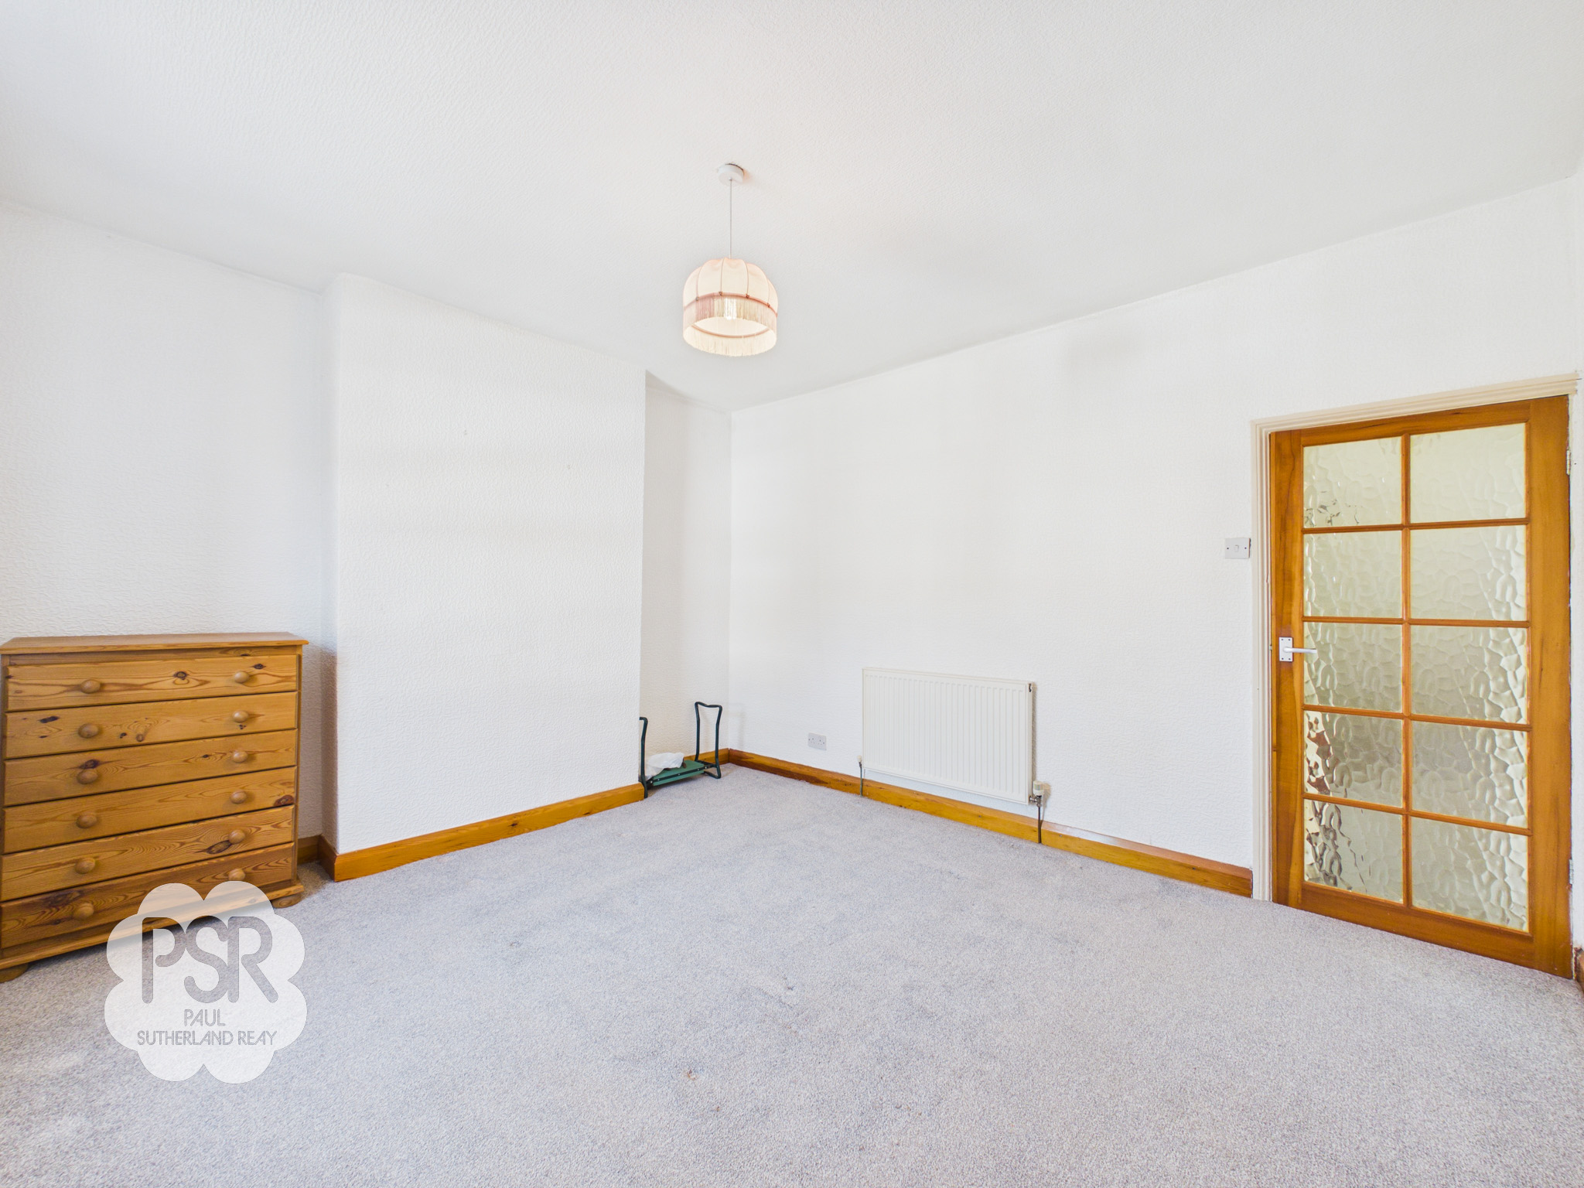
3.97m x 3.66m
Upvc window to front aspect, carpeted flooring, part glazed wooden door, pendant light fitting and a radiator.
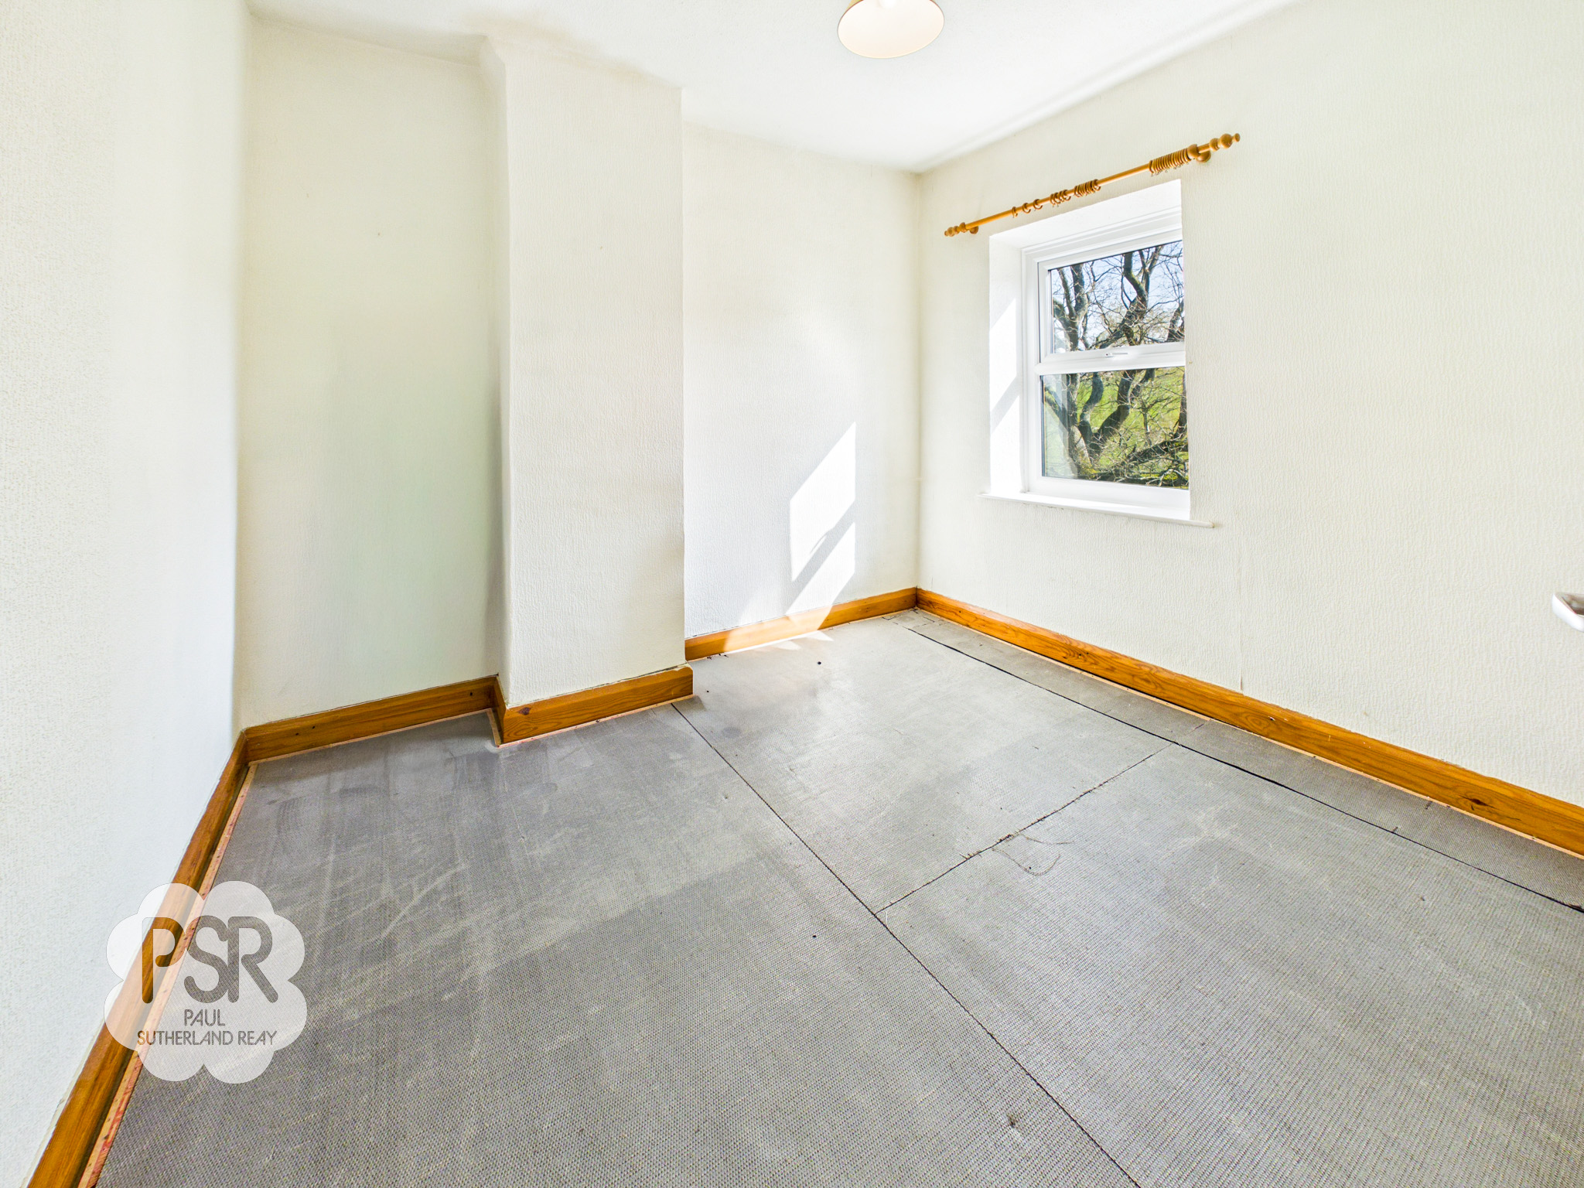
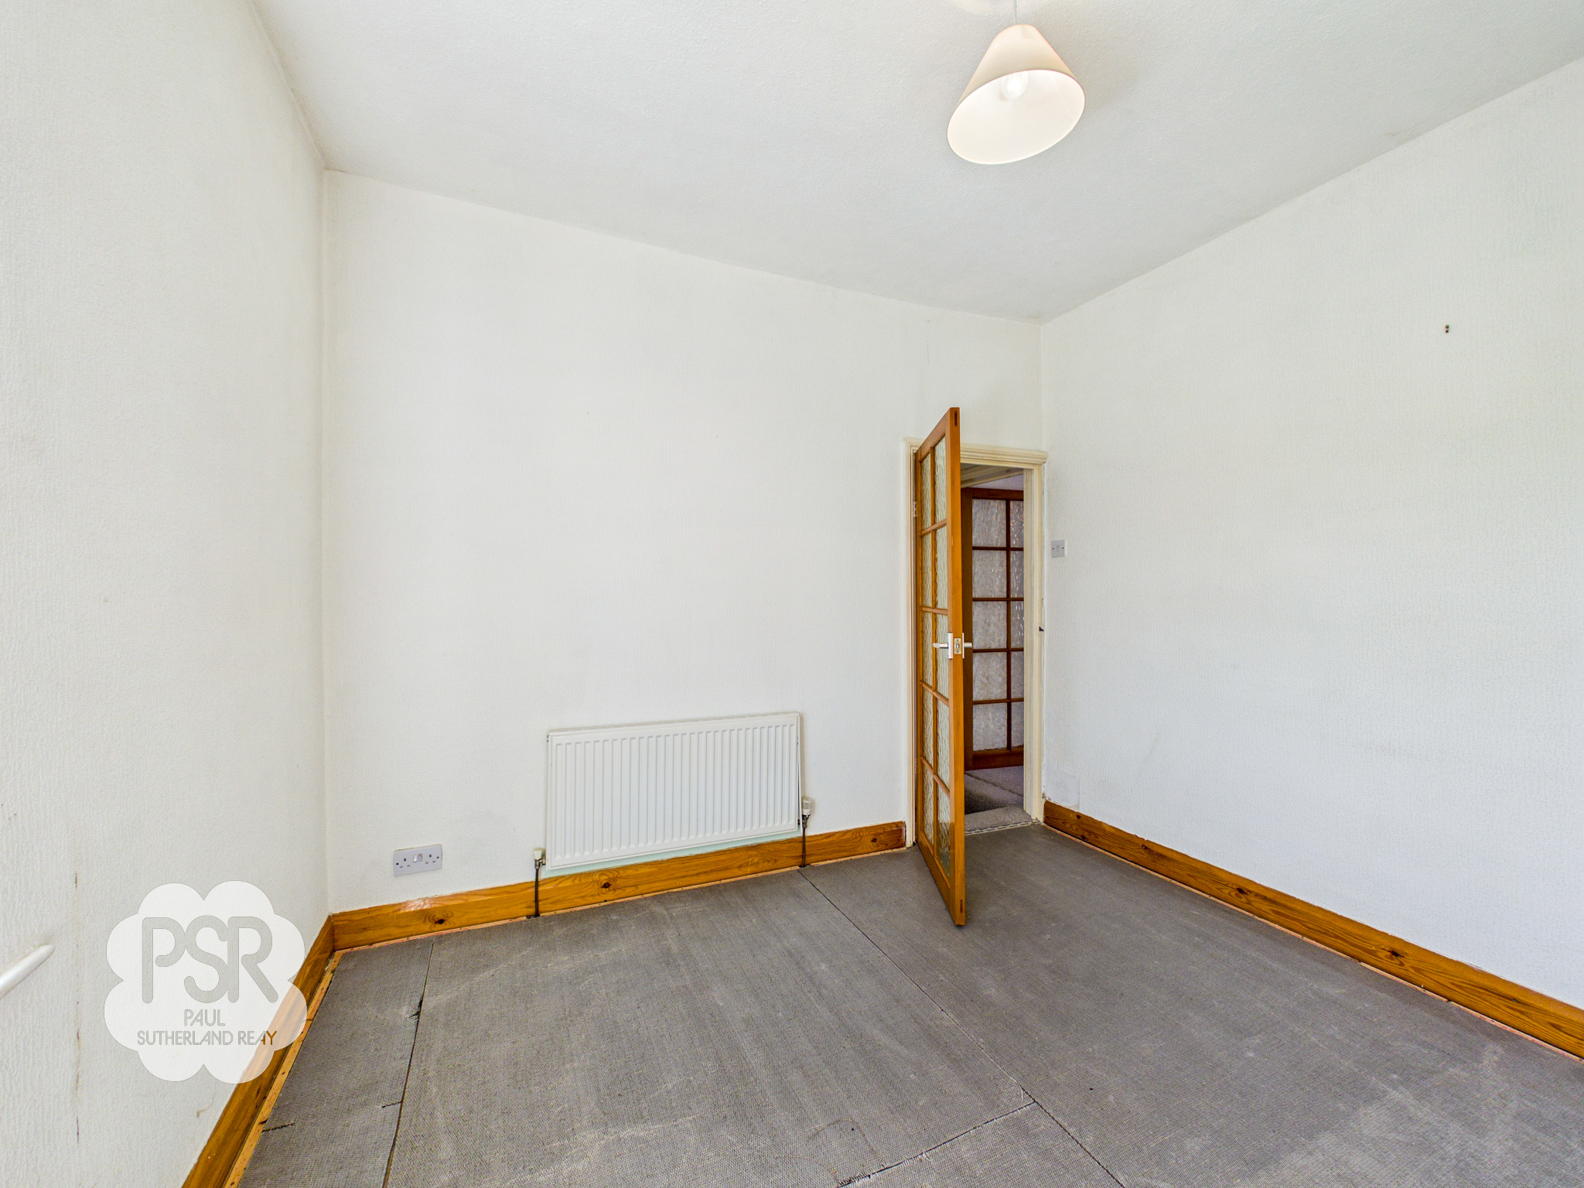
Bedroom Two
3.02m x 3.07m
Upvc window to rear aspect with views of fields, part glazed door, radiator and a pendant light fitting.
Landing
Stairs up from the kitchen, carpeted flooring, wall mounted light fitting and a access to loft space.
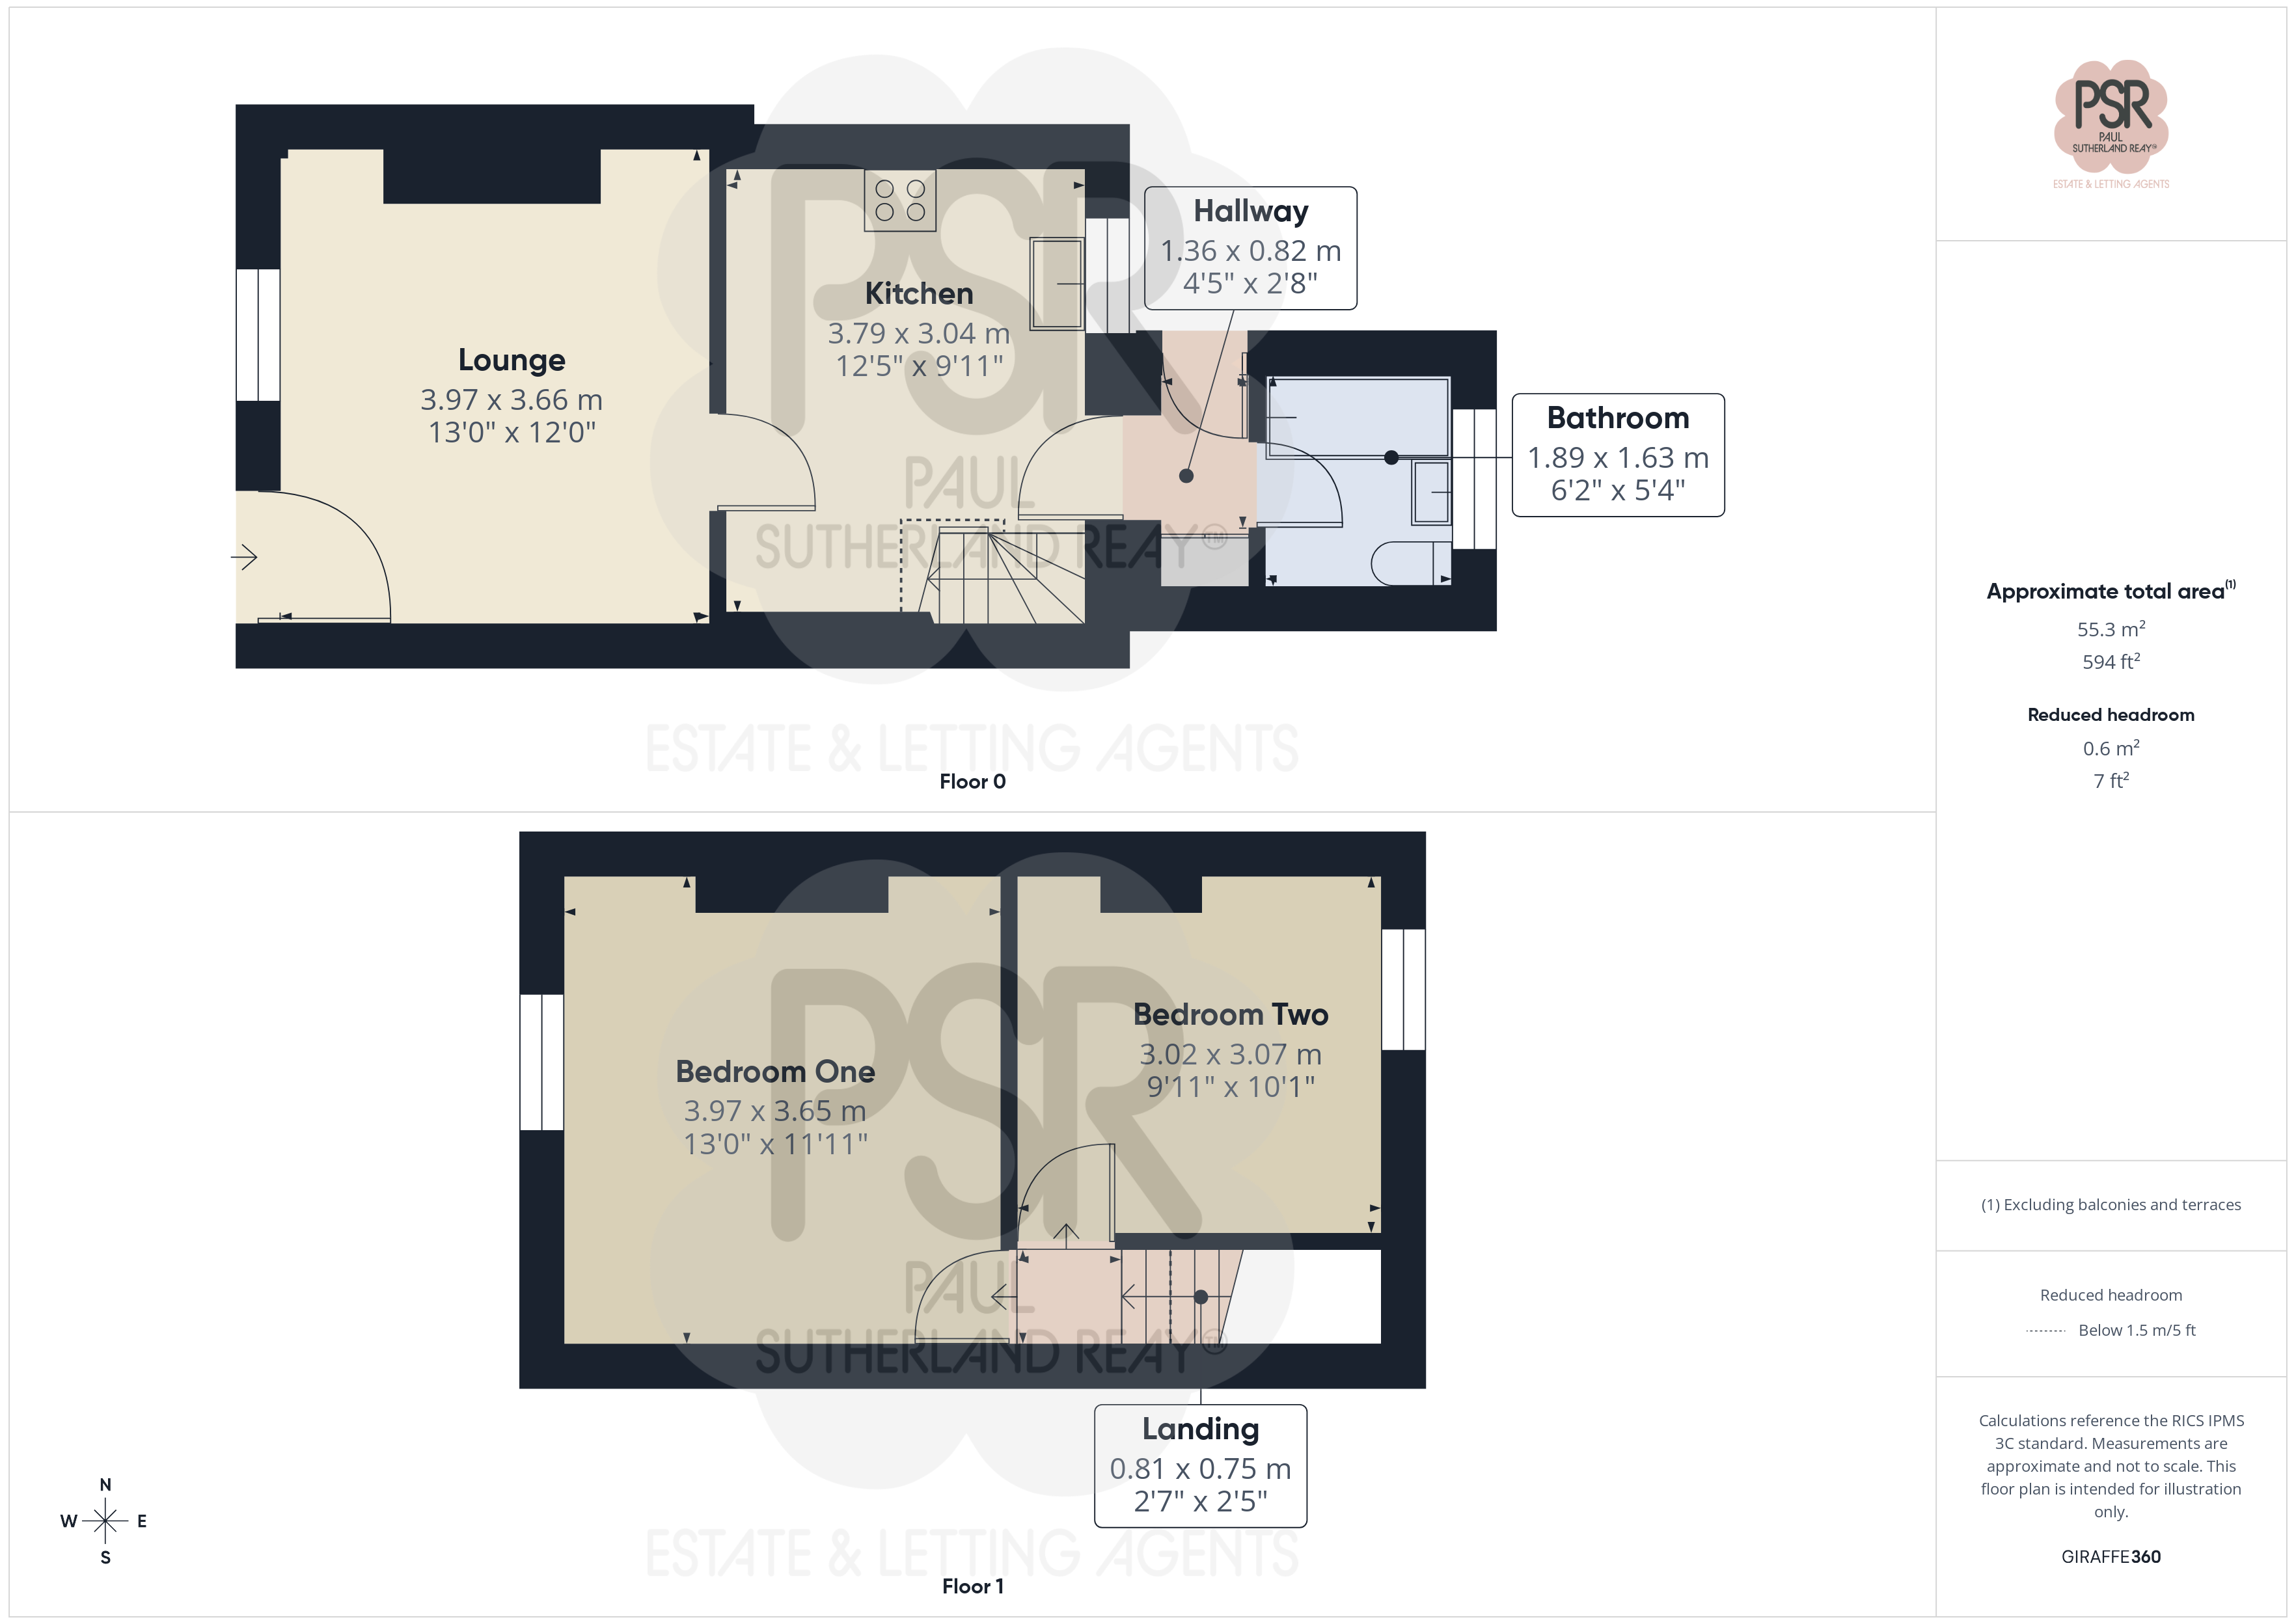
Floorplans
Outside Spaces
Yard
Steps down from the back door, leading into a paved yard, with views of the fields beyond. Space for table and chairs and an outside tap.
View PhotosLocation
Properties you may like
By PSR Estate and Lettings Agents
-
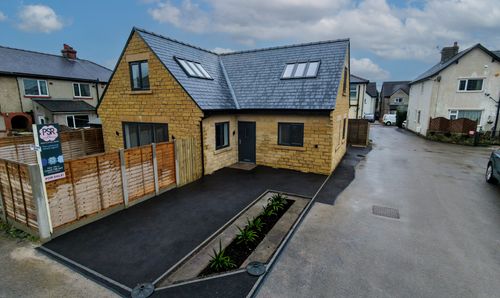
Smithbrook Close, Chapel-en-le-Frith, SK23
- 3 Beds
- 2 Bath
-
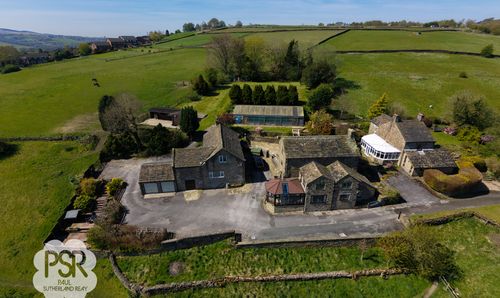
New Mills, High Peak, SK22
- 5 Beds
- 2 Bath
-
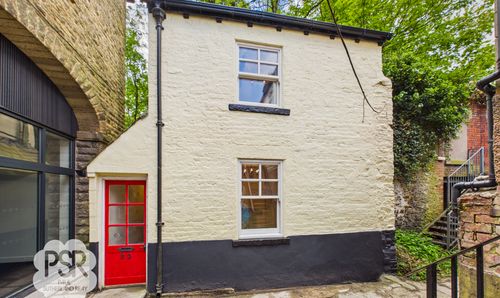
Market Street, Whaley Bridge, SK23
- 1 Beds
- 1 Bath
-

Printers Drive, Strines, SK6
- 7 Beds
- Bath
-
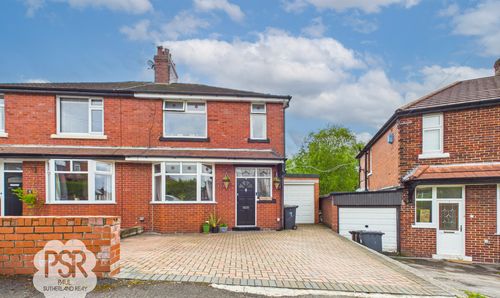
Diglands Avenue, New Mills, SK22
- 3 Beds
- 1 Bath
-
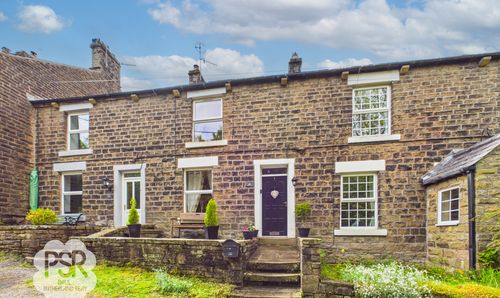
Ellers Bank, Hayfield, SK22
- 3 Beds
- 2 Bath
-
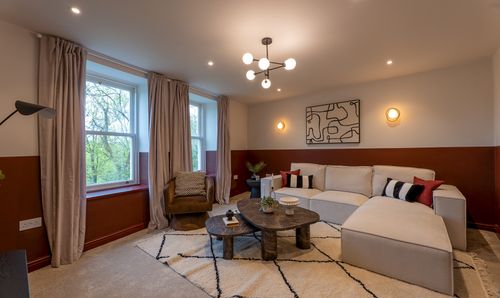
Church View, New Mills, SK22
- 2 Beds
- 1 Bath
-
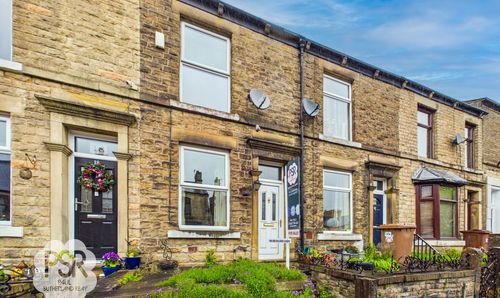
Albion Road, New Mills, SK22
- 2 Beds
- 1 Bath
-
Hawthorn Close, Disley, SK12
- 5 Beds
- 3 Bath