
Book a Viewing
To book a viewing for this property, please call PSR Estate and Lettings Agents, on 01663 738663.
To book a viewing for this property, please call PSR Estate and Lettings Agents, on 01663 738663.
2 Bedroom Flat, Church View, New Mills, SK22
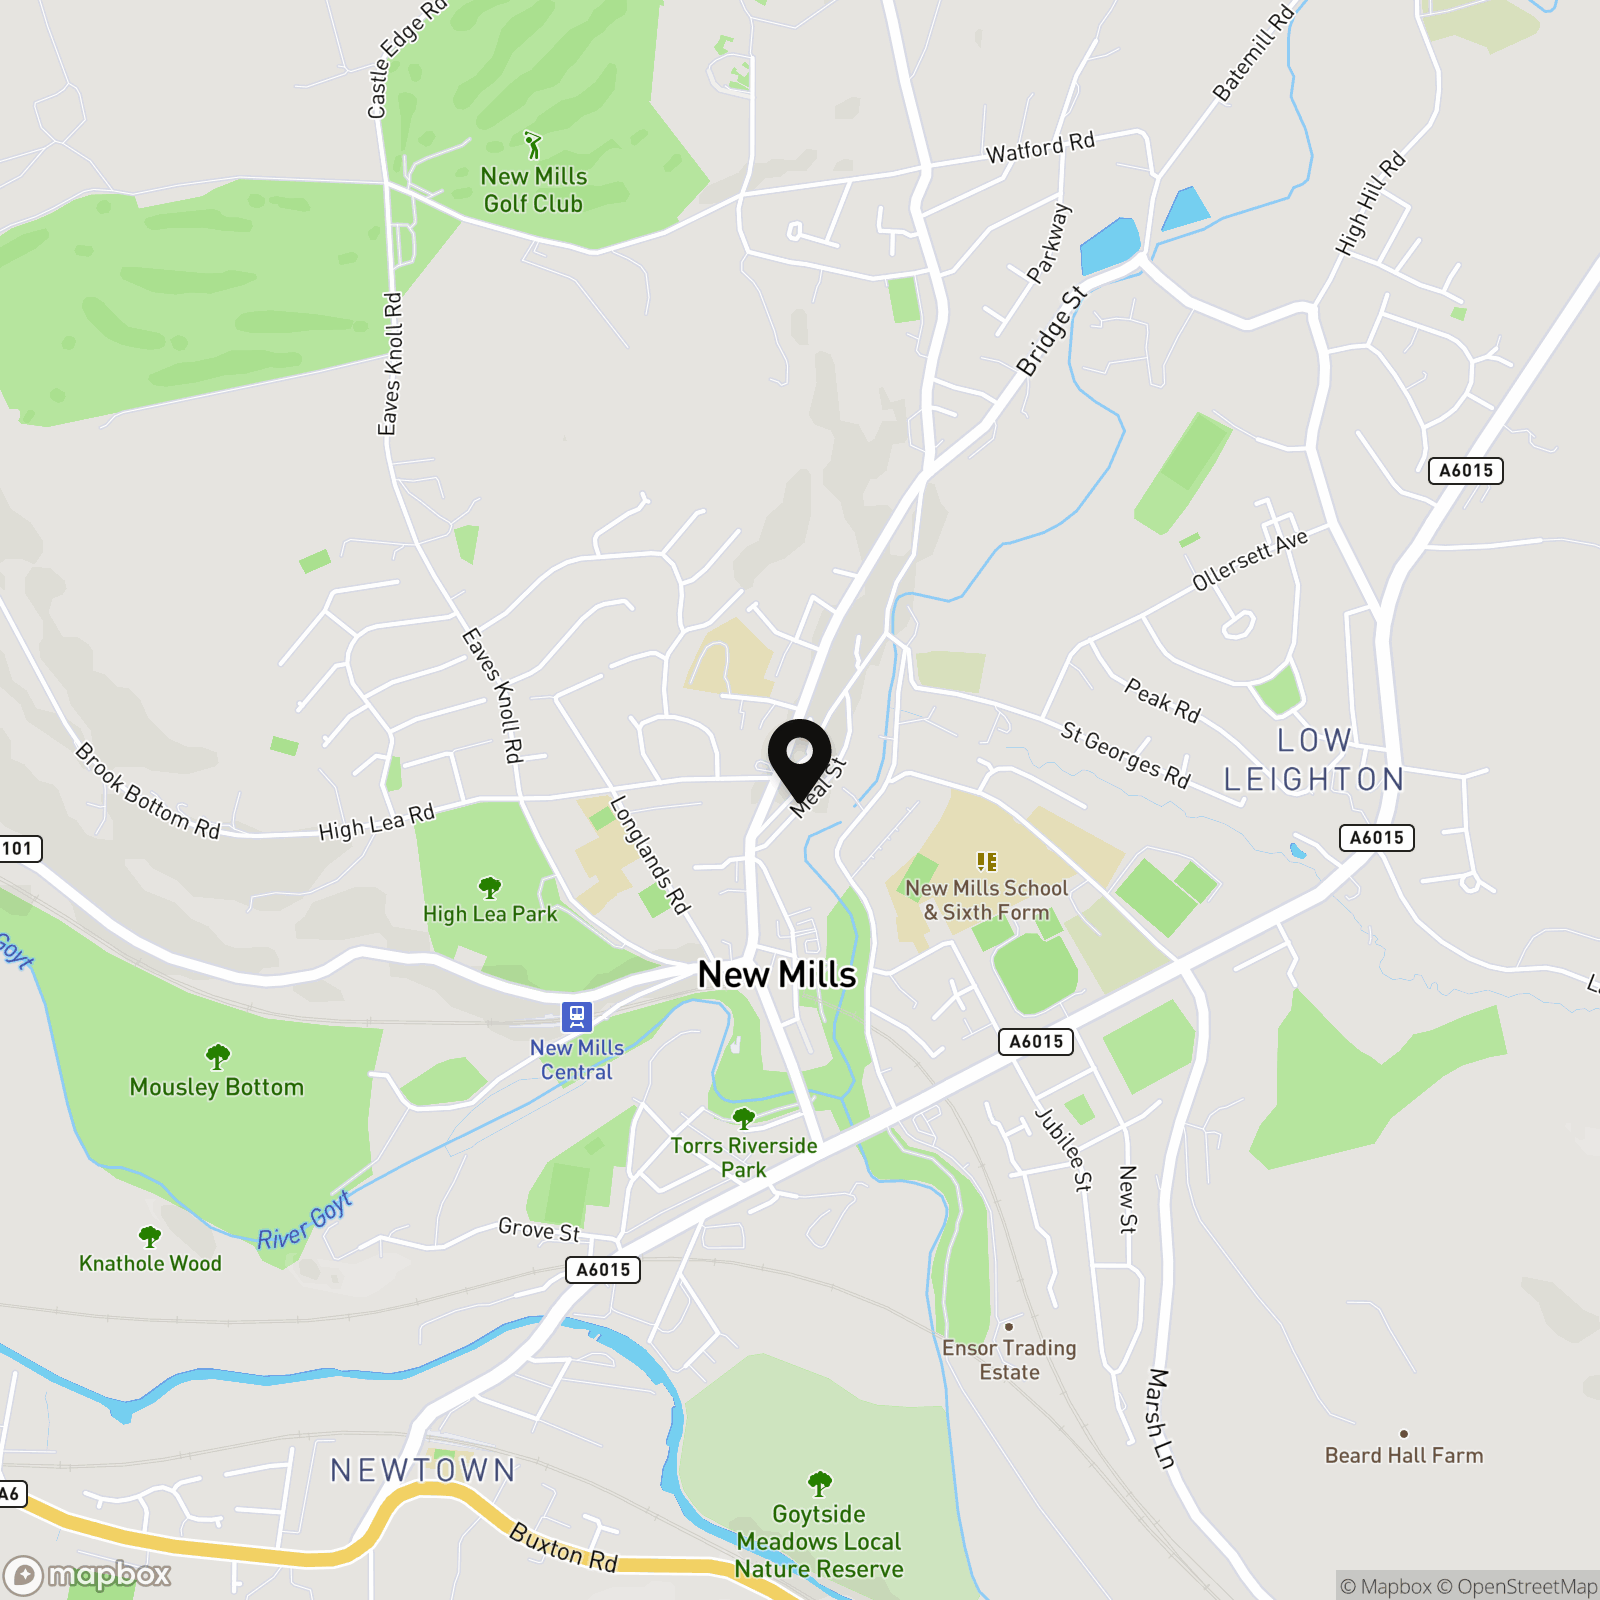
Church View, New Mills, SK22
.png)
PSR Estate and Lettings Agents
37-39 Union Road, New Mills
Description
Offered with no onward chain, this impeccably renovated two-bedroom flat offers a rare blend of Victorian character and high-end modern luxury. Situated in the vibrant heart of New Mills, every inch of this home has been thoughtfully upgraded to provide a sophisticated turnkey lifestyle. The heart of the home is a bright and expansive reception room, curated for both relaxation and effortless entertaining. Adjoining this is a sleek, newly fitted kitchen featuring contemporary cabinetry, premium worktops, and a full suite of integrated appliances balancing minimalist style with everyday practicality. A standout feature of the property is the meticulously restored original sash windows. Now double-glazed, these windows preserve the building’s historic charm while ensuring modern thermal efficiency. This is complemented by a brand-new gas central heating system and an EPC rating of D, ensuring a warm and inviting atmosphere year-round. the property has two generous bedrooms where both rooms are bathed in natural light, offering versatile spaces for rest or a home office. The bathroom is a treat; it’s a stunning new suite featuring elegant tiling and high-specification fixtures for a spa-like feel. Church View is Perfectly positioned for the modern commuter; the property is just moments away from excellent transport links serving Manchester Piccadilly and Sheffield. Whether you are a first-time buyer, an investor, or looking to downsize without compromising on quality, this residence offers the best of Peak District fringe living.
Key Features
- No Onwards Chain
- Beautifully Renovated Two Bedroom House
- Finished To a Very High Standard
- New Fitted Bathroom and Kitchen
- Spacious Reception Room
- Option To Purchase Featured Furniture
- Luxury Living in the Heart of New Mills
- Traditional Double-Glazed Sash Windows Throughout
- Great Transport Links to Manchester Piccadilly and Sheffield
- Gas Central Heating / Double Glazing / EPC Rating D
Property Details
- Property type: Flat
- Price Per Sq Foot: £335
- Approx Sq Feet: 657 sqft
- Plot Sq Feet: 829 sqft
- Council Tax Band: B
- Tenure: Leasehold
- Lease Expiry: -
- Ground Rent:
- Service Charge: Not Specified
Rooms
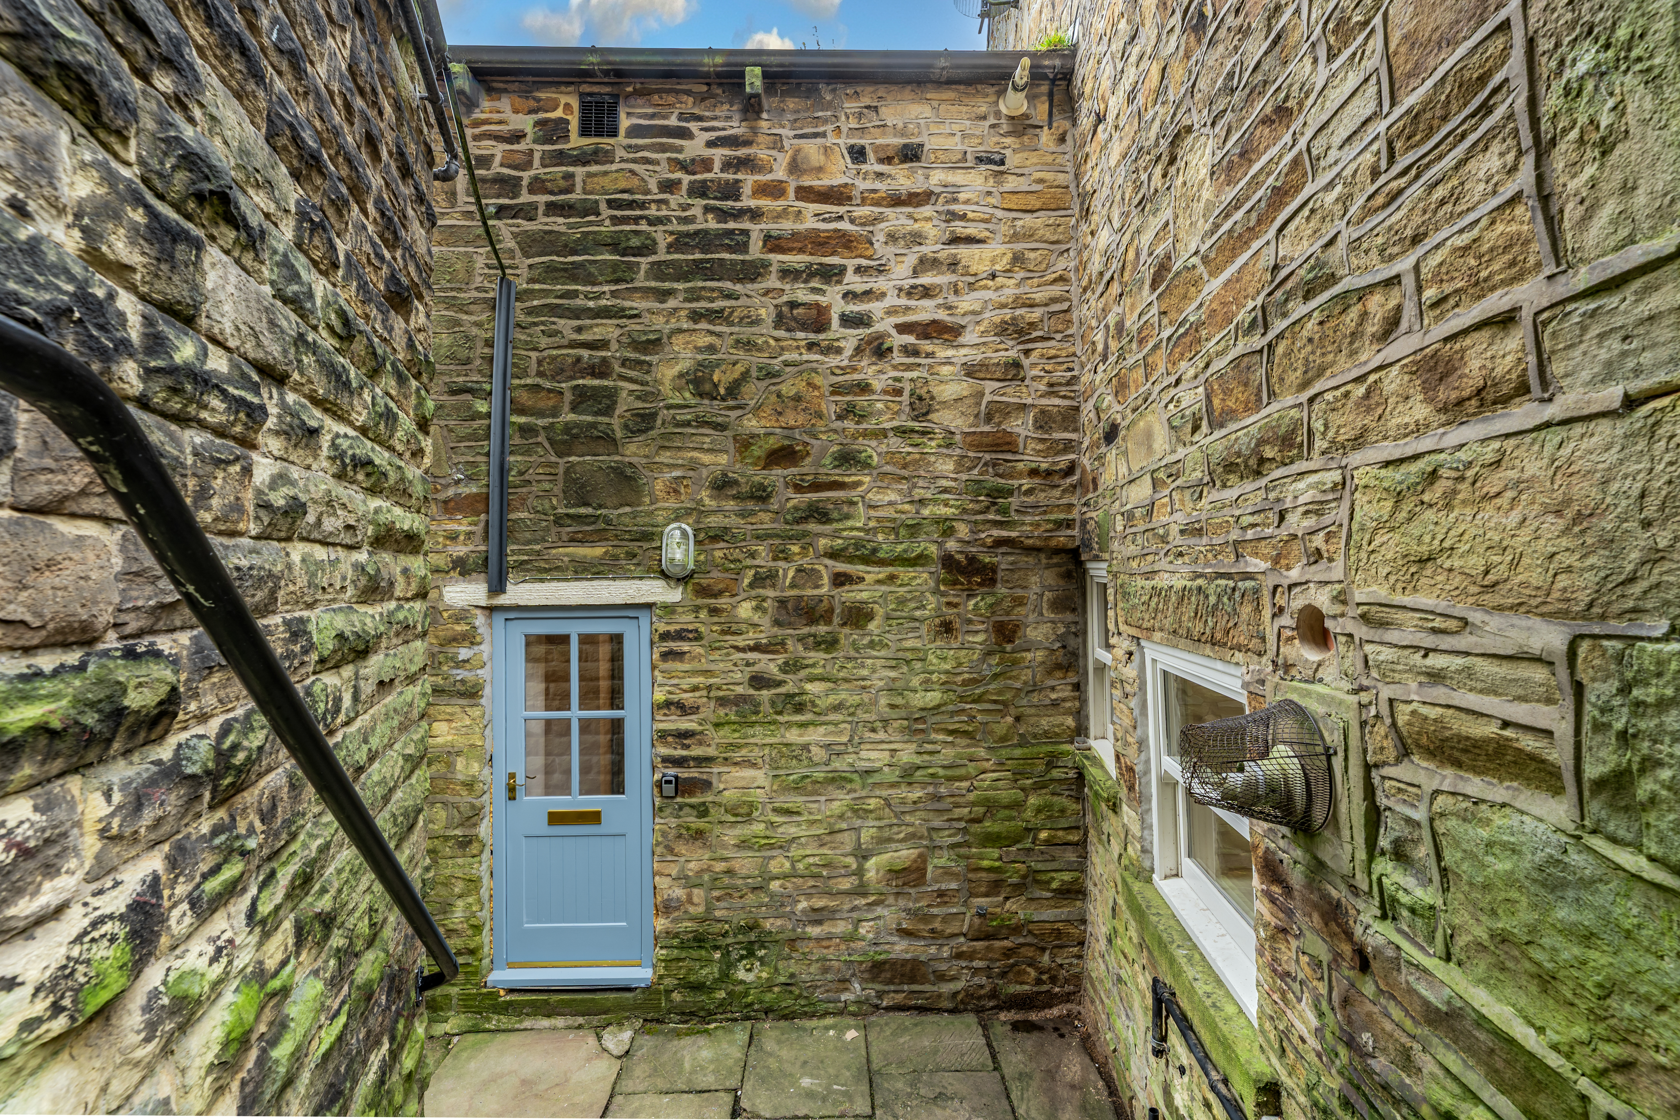
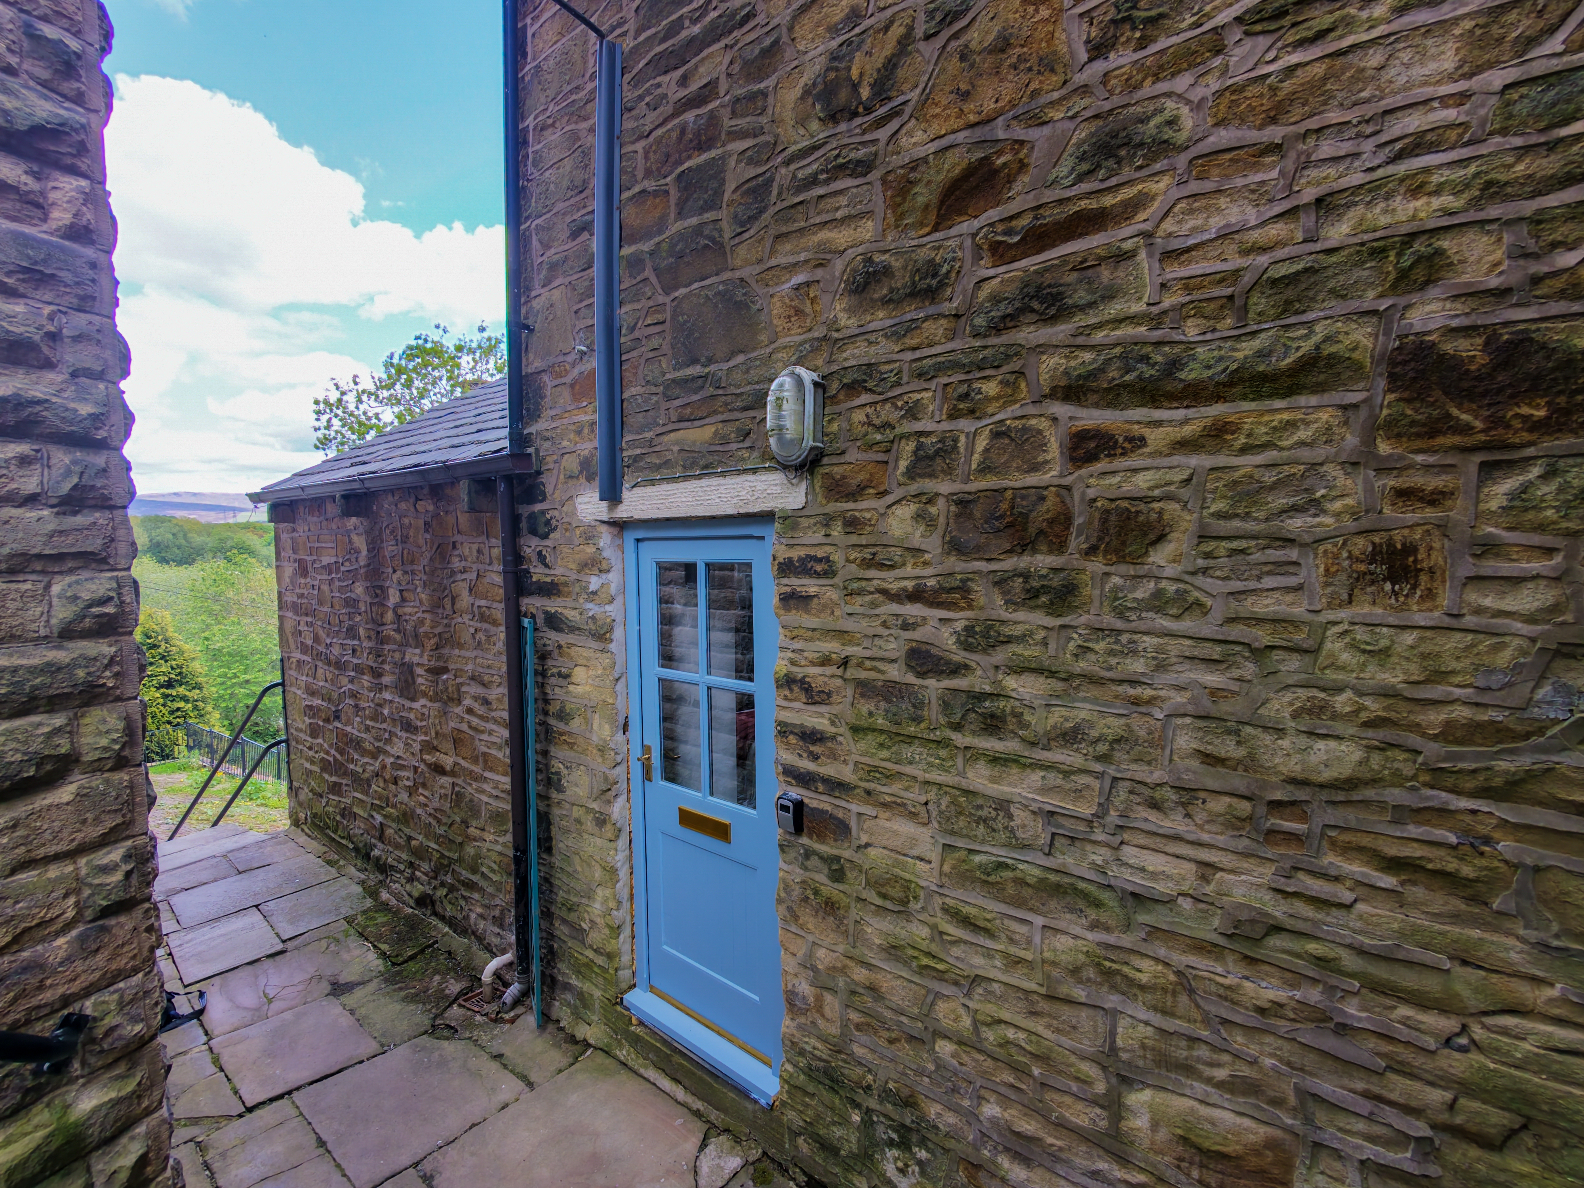
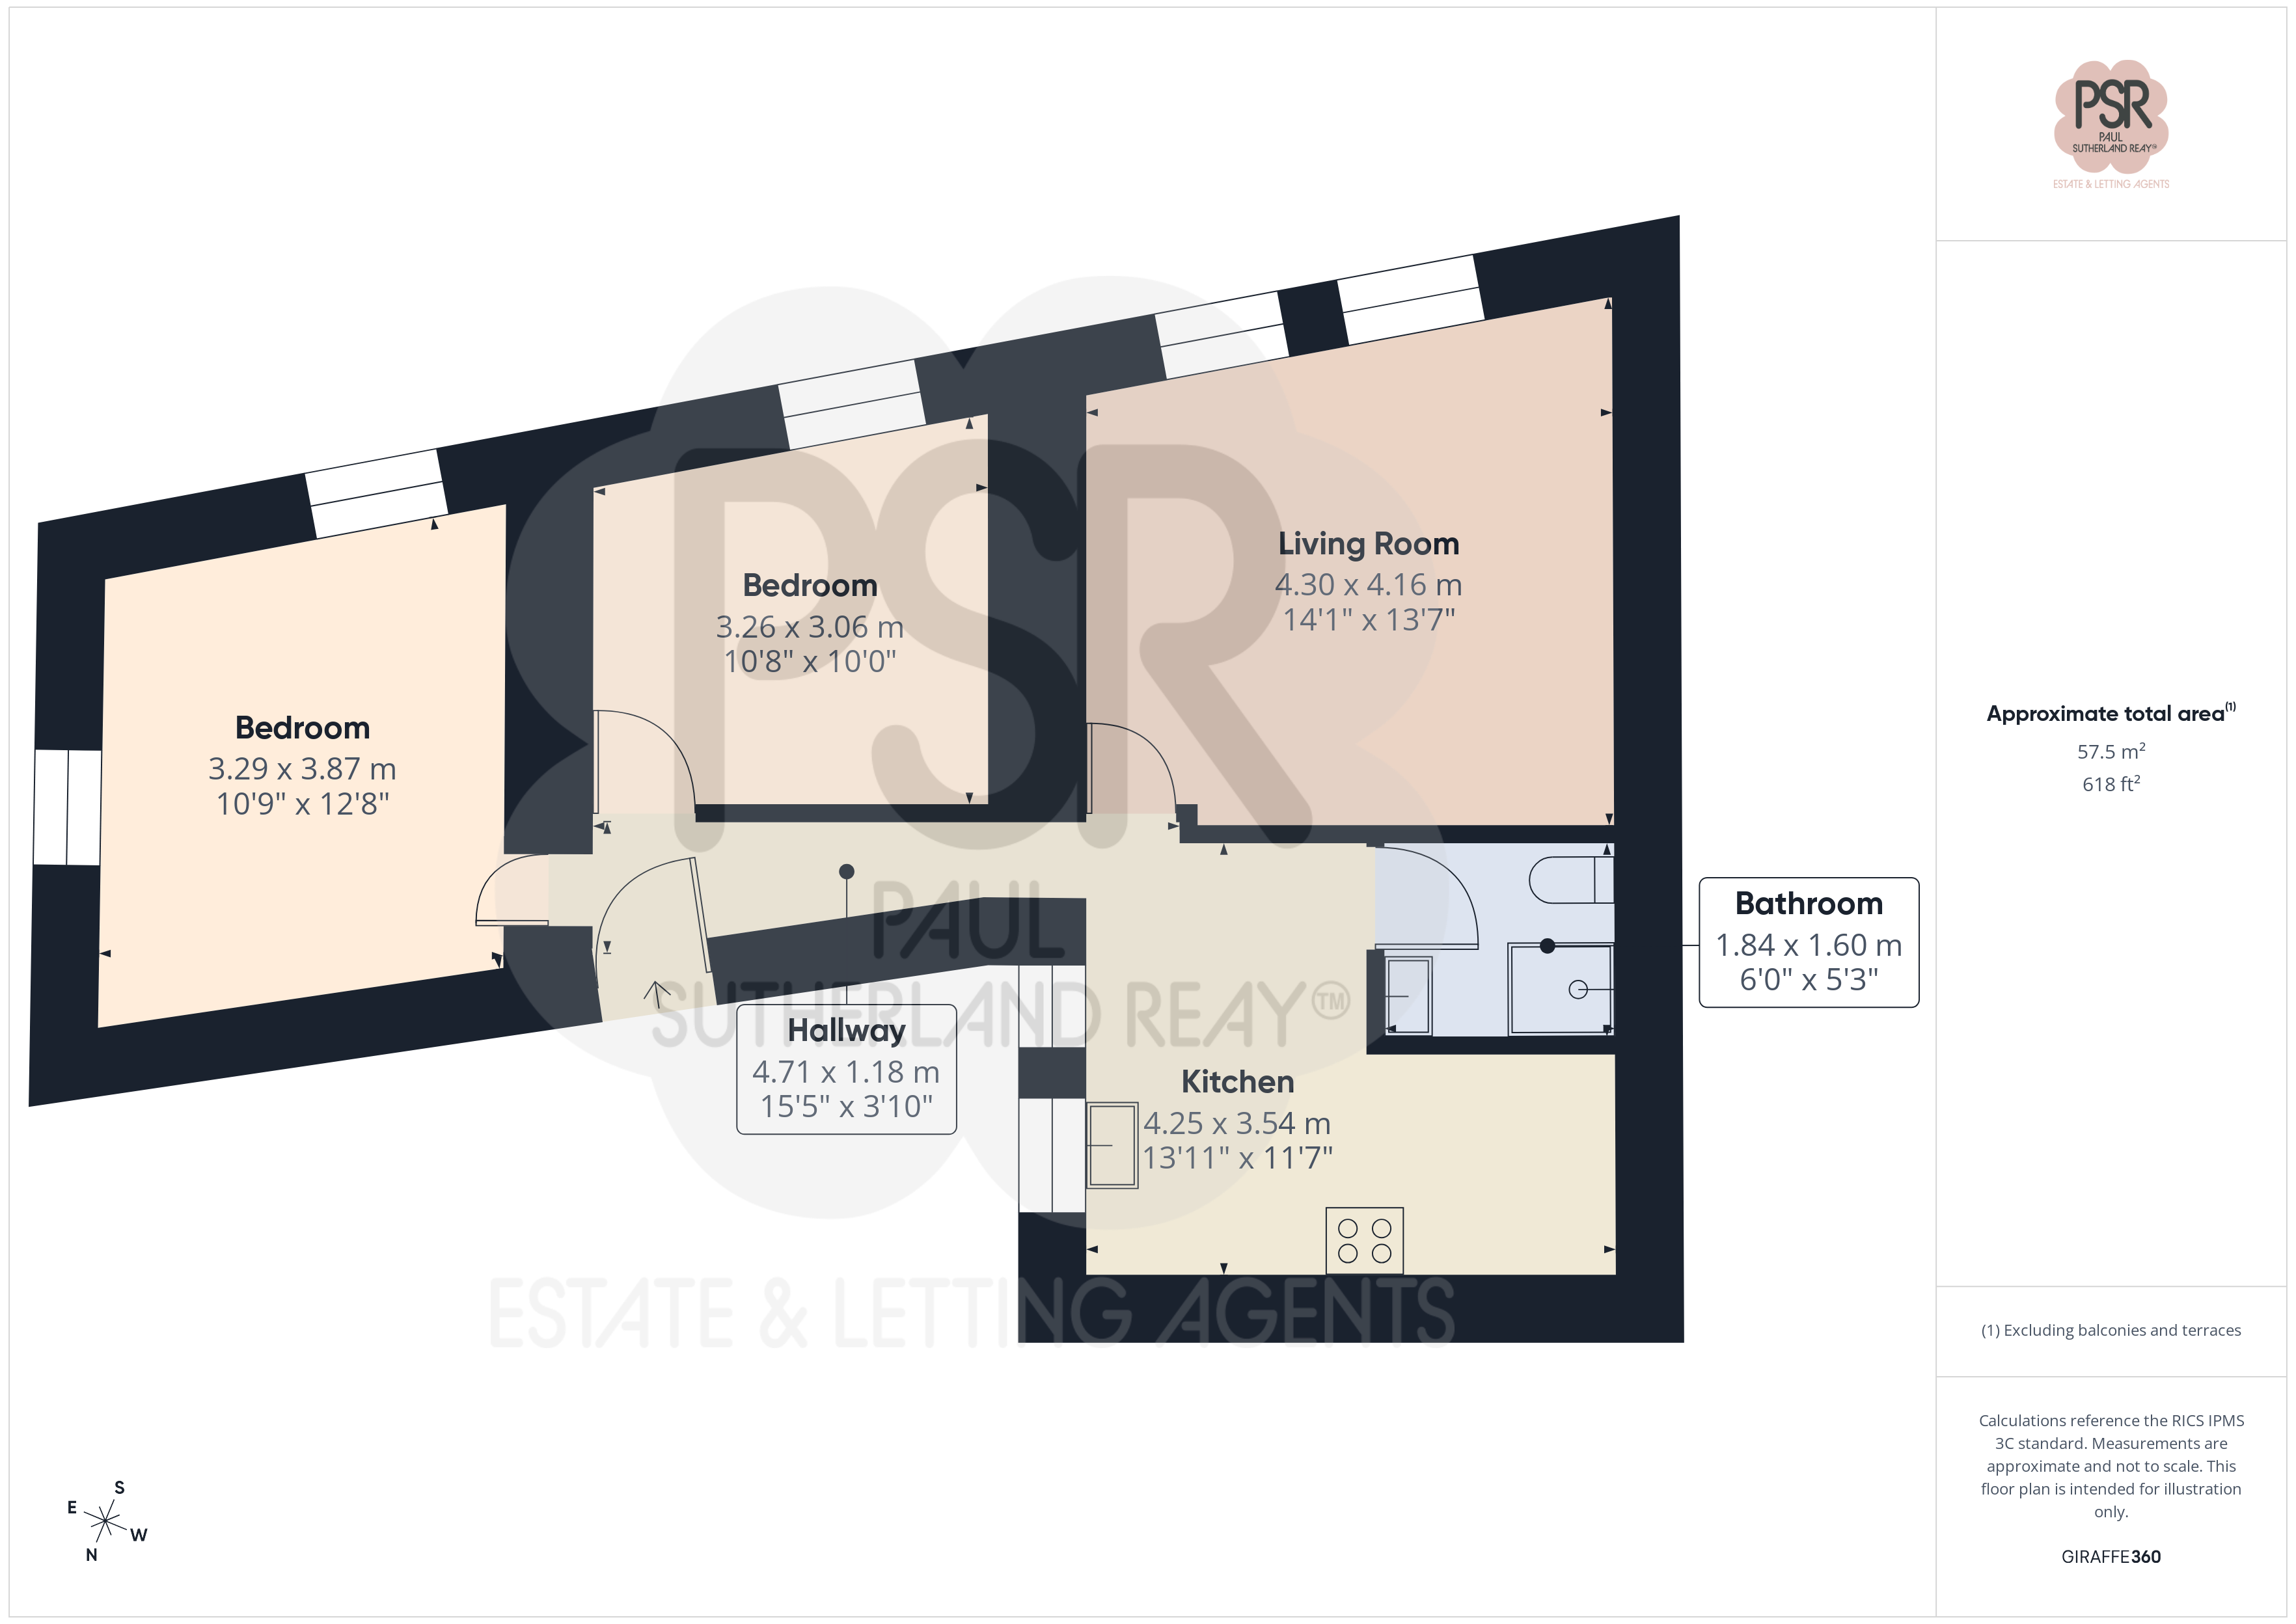
Entrance Hallway
4.71m x 1.18m
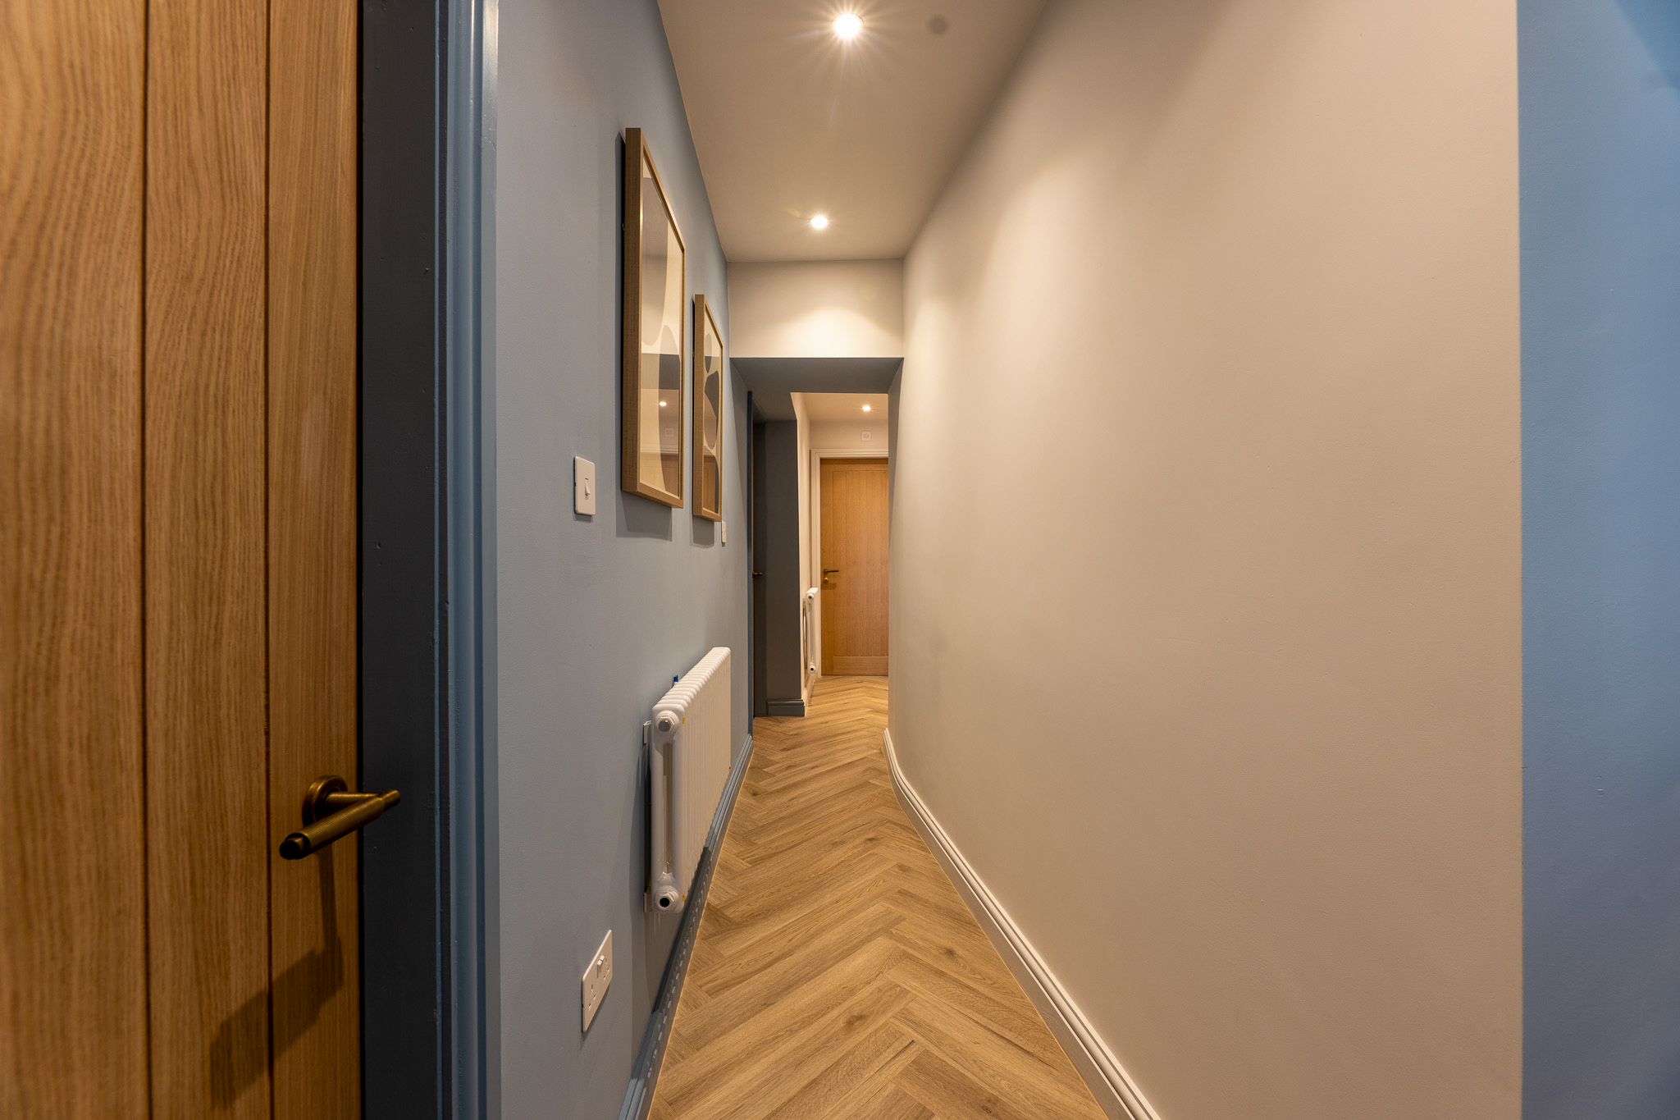
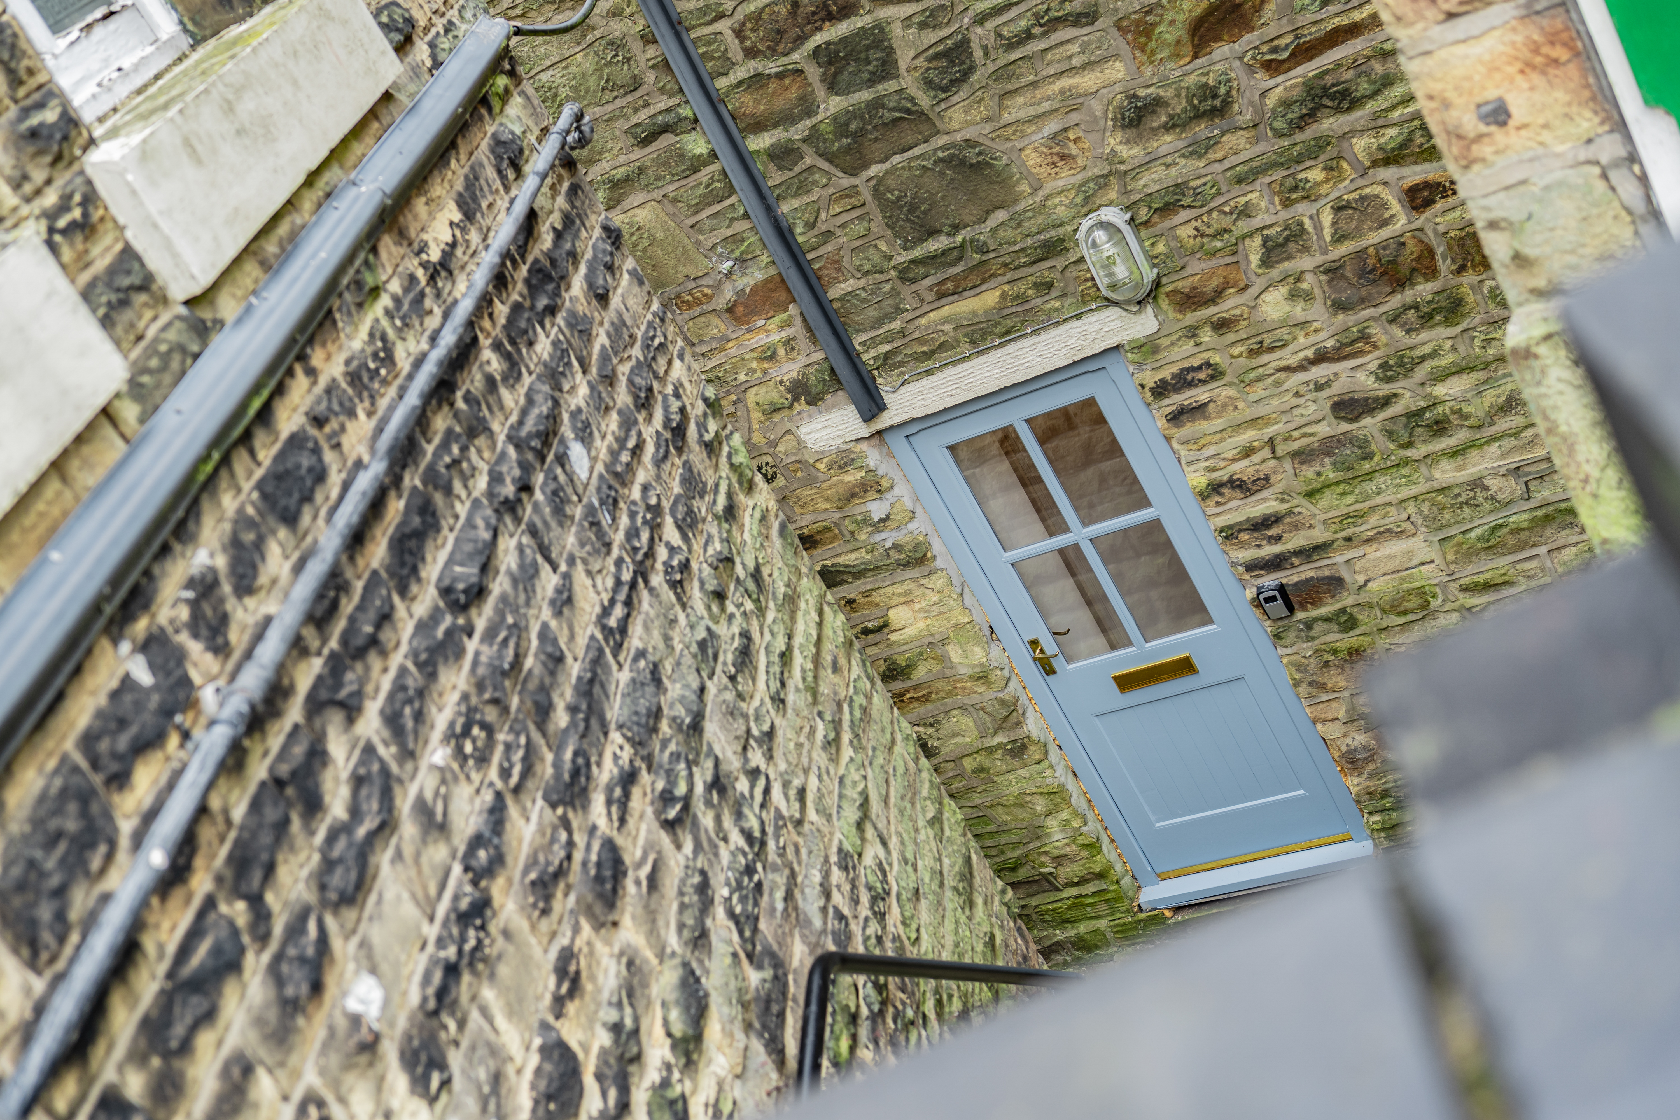
The entrance is accessed via a composite front door, opening into a hallway featuring herringbone LVT flooring. The space is modernised with a horizontal cylindrical radiator and illuminated by recessed ceiling spotlights.
Bedroom One
3.29m x 3.87m
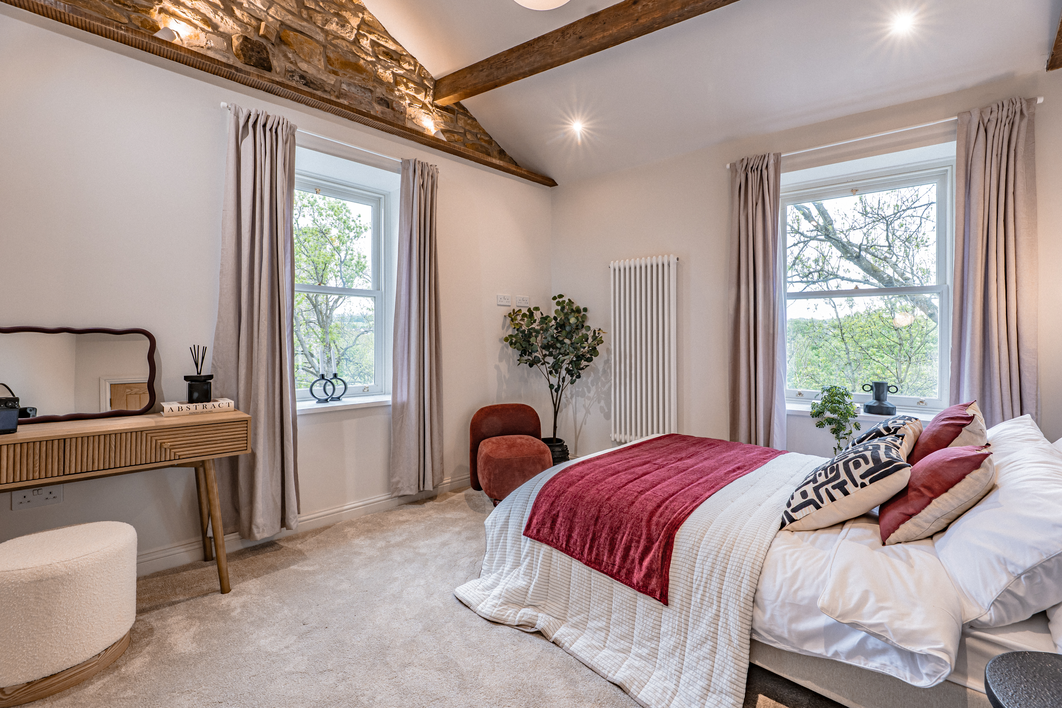
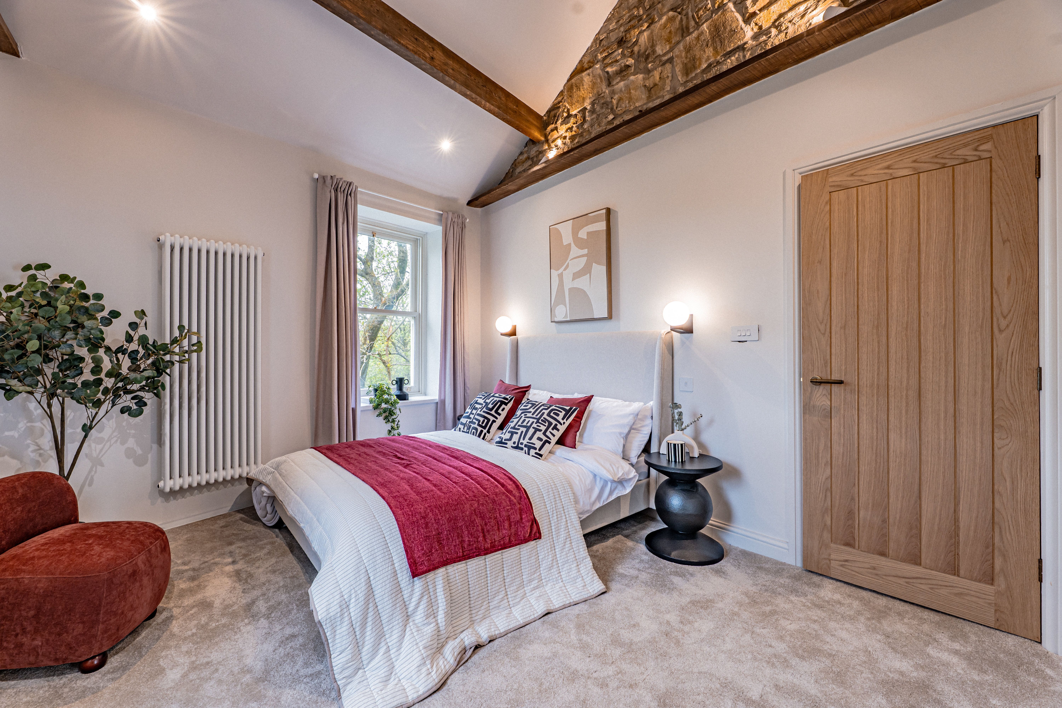
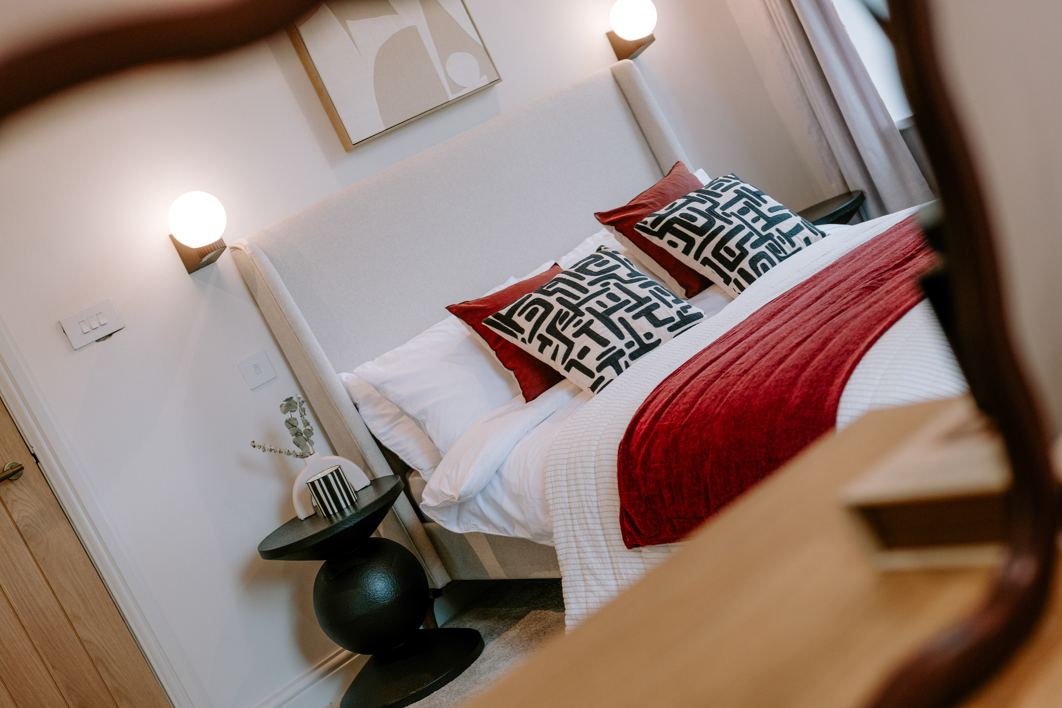
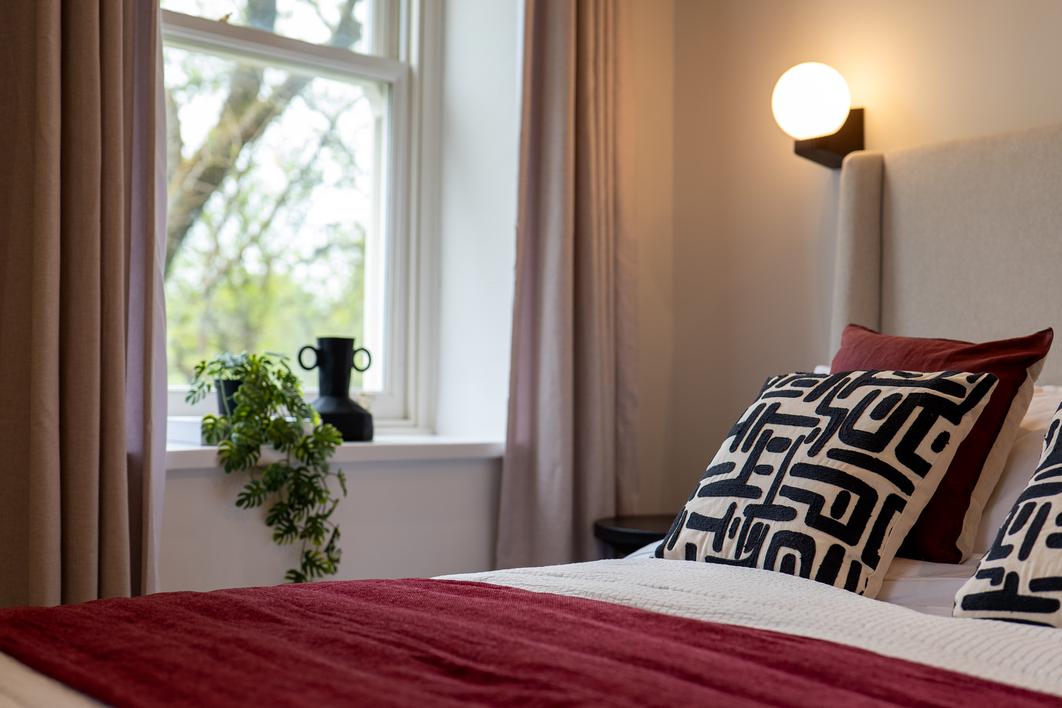
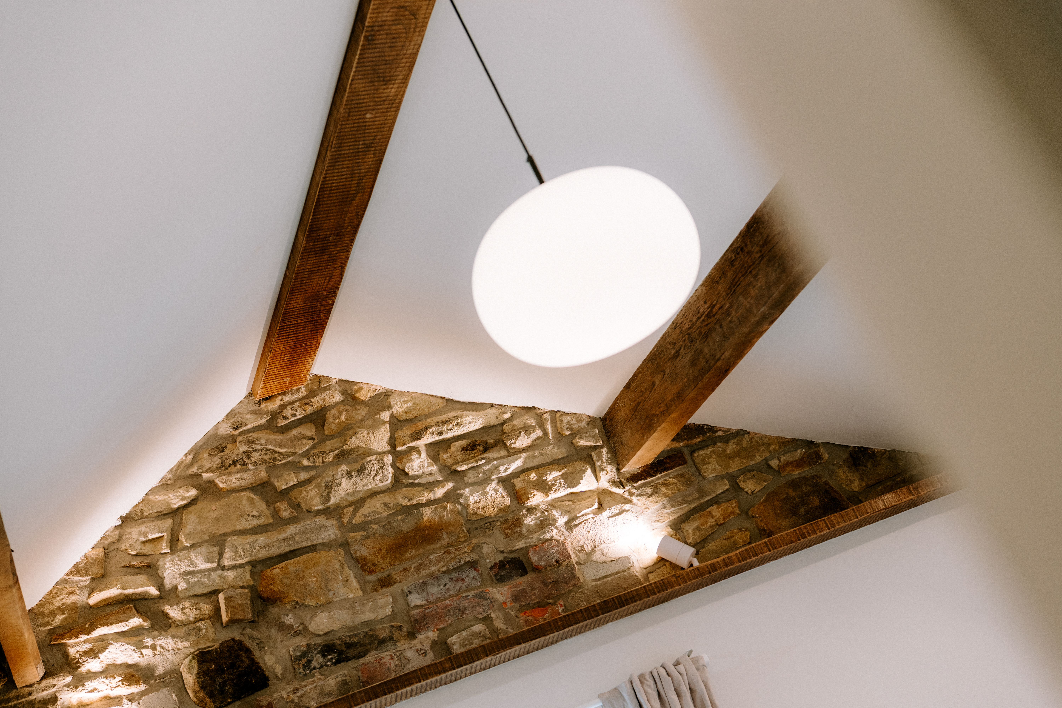
This characterful bedroom features original roof brickwork and exposed ceiling beams, complemented by carpeted flooring. The room is well-lit by a combination of recessed spotlights, a hanging ceiling light, and a wall-mounted fitting. Original single-glazed sash windows to the rear and side aspects provide natural light while maintaining the property’s period charm.
View Bedroom One PhotosBedroom Two
3.26m x 3.06m
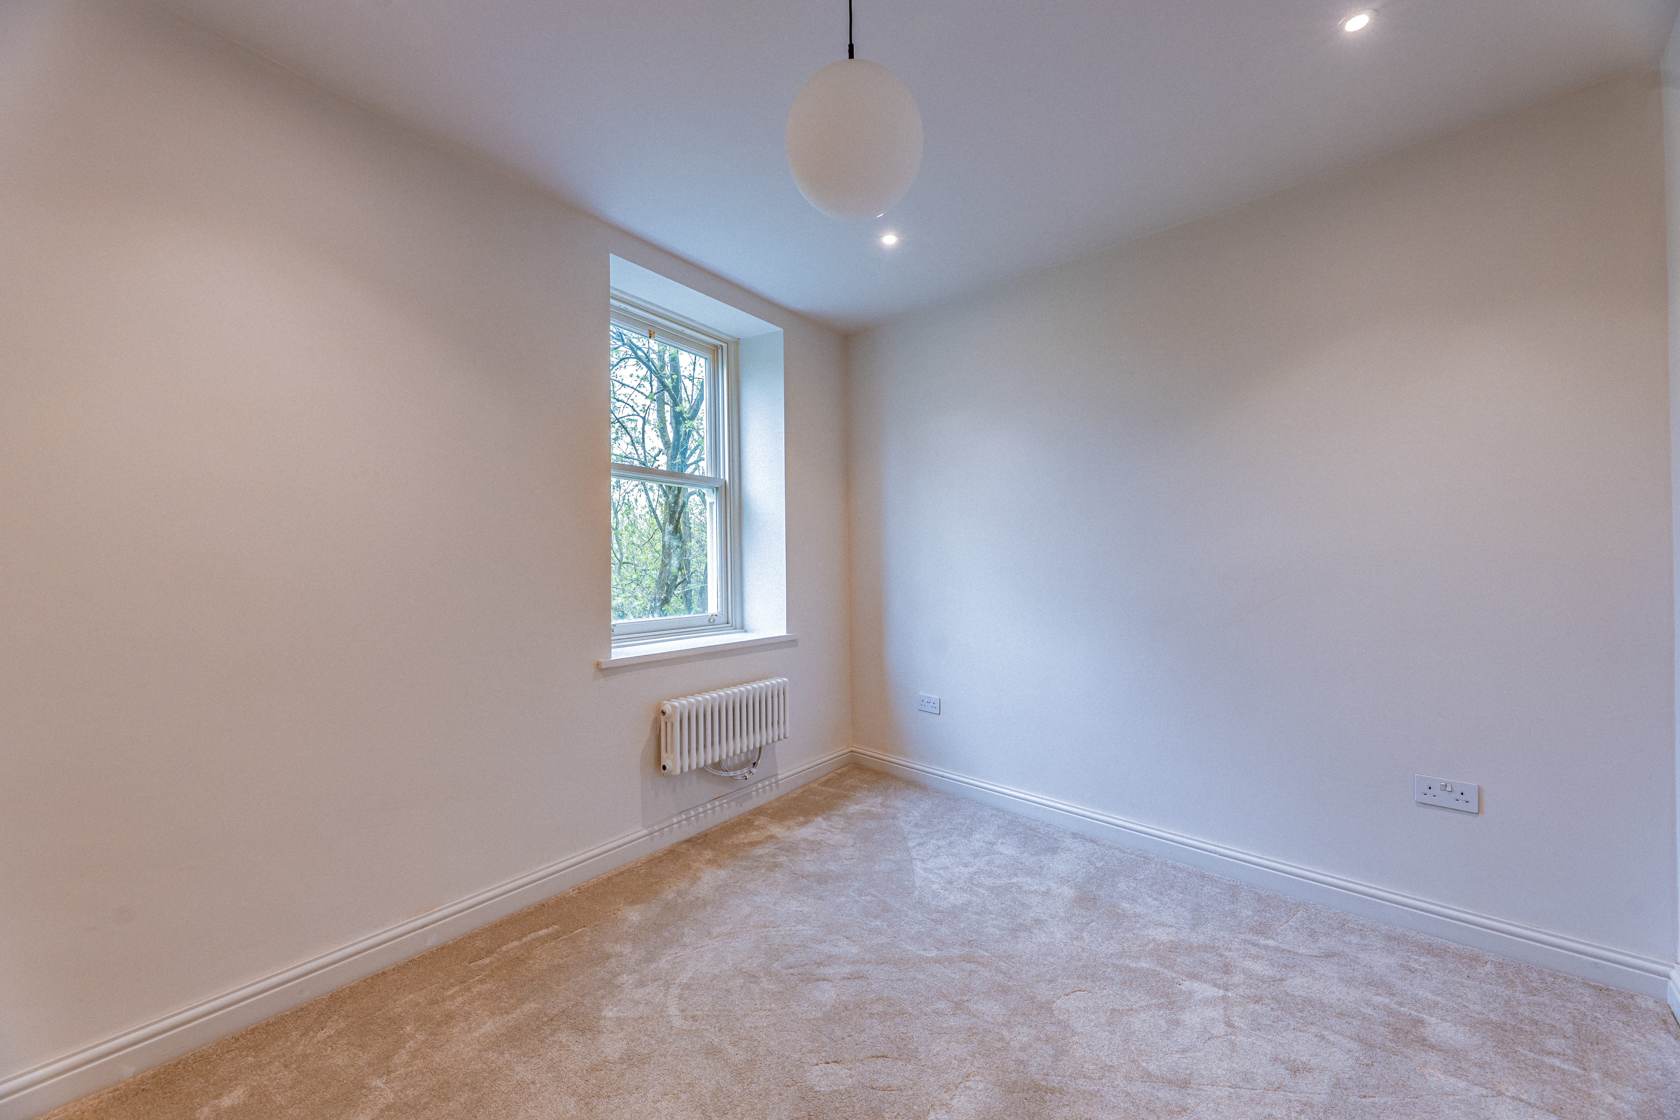
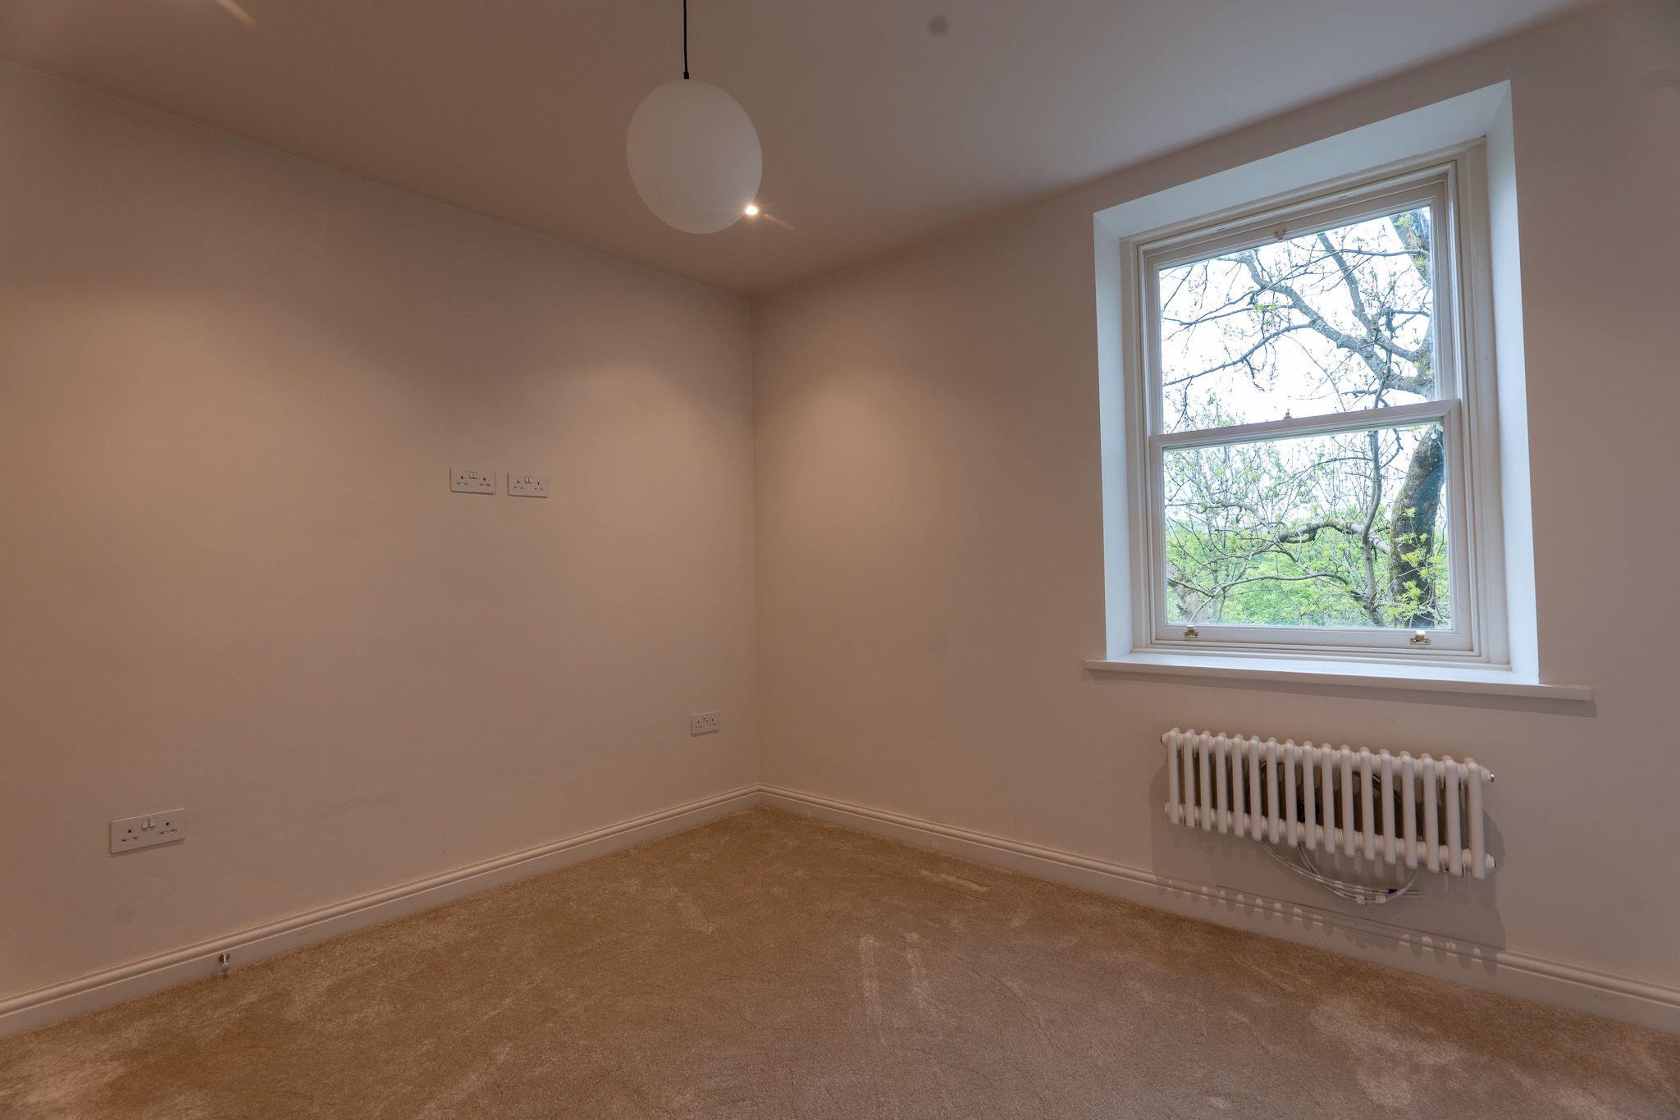
This room features carpeted flooring and original sash windows, blending period detail with modern finishes. The space is equipped with a horizontal cylindrical radiator and is illuminated by recessed ceiling spotlights.
Lounge
4.30m x 4.16m
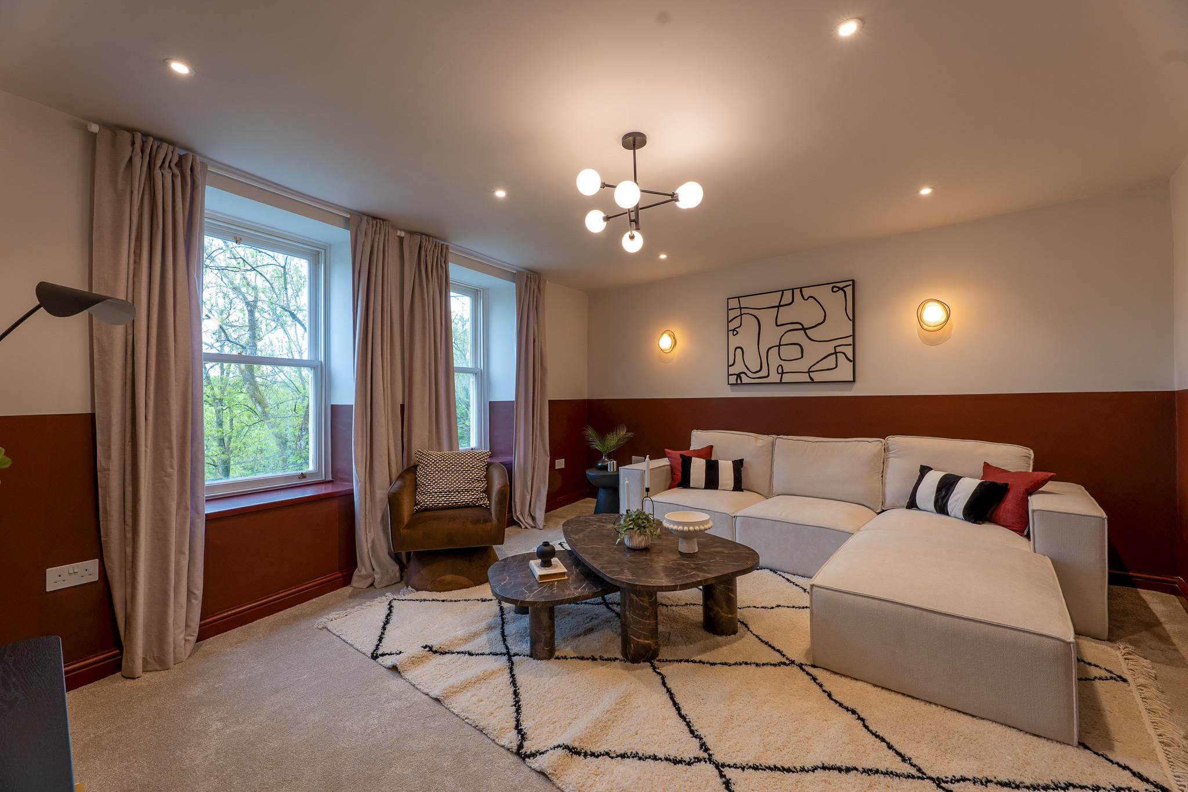
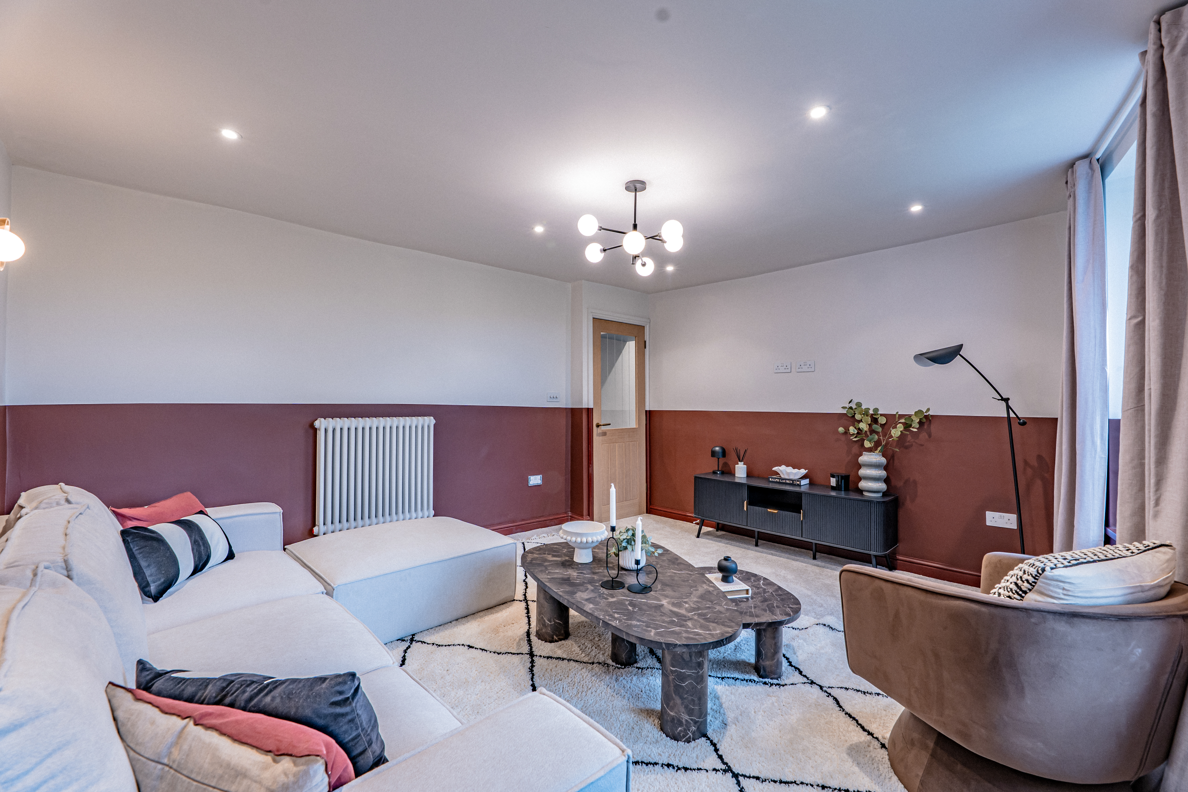
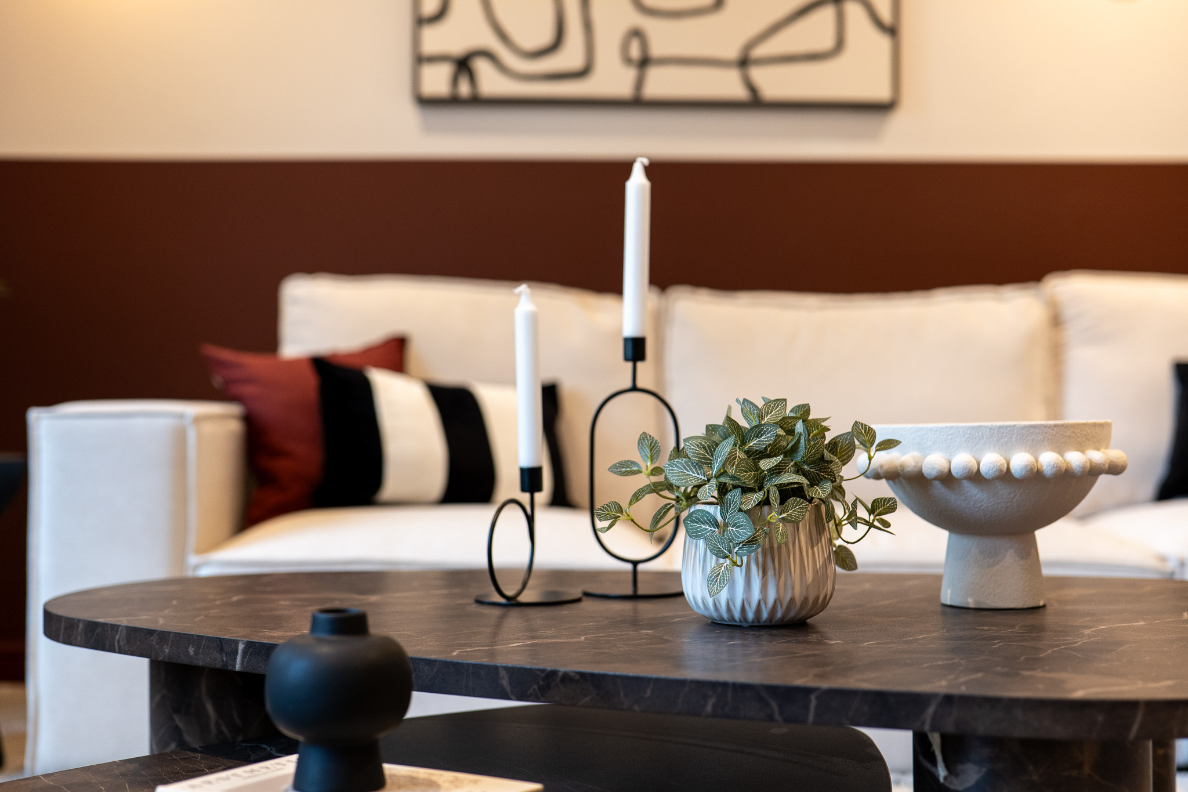
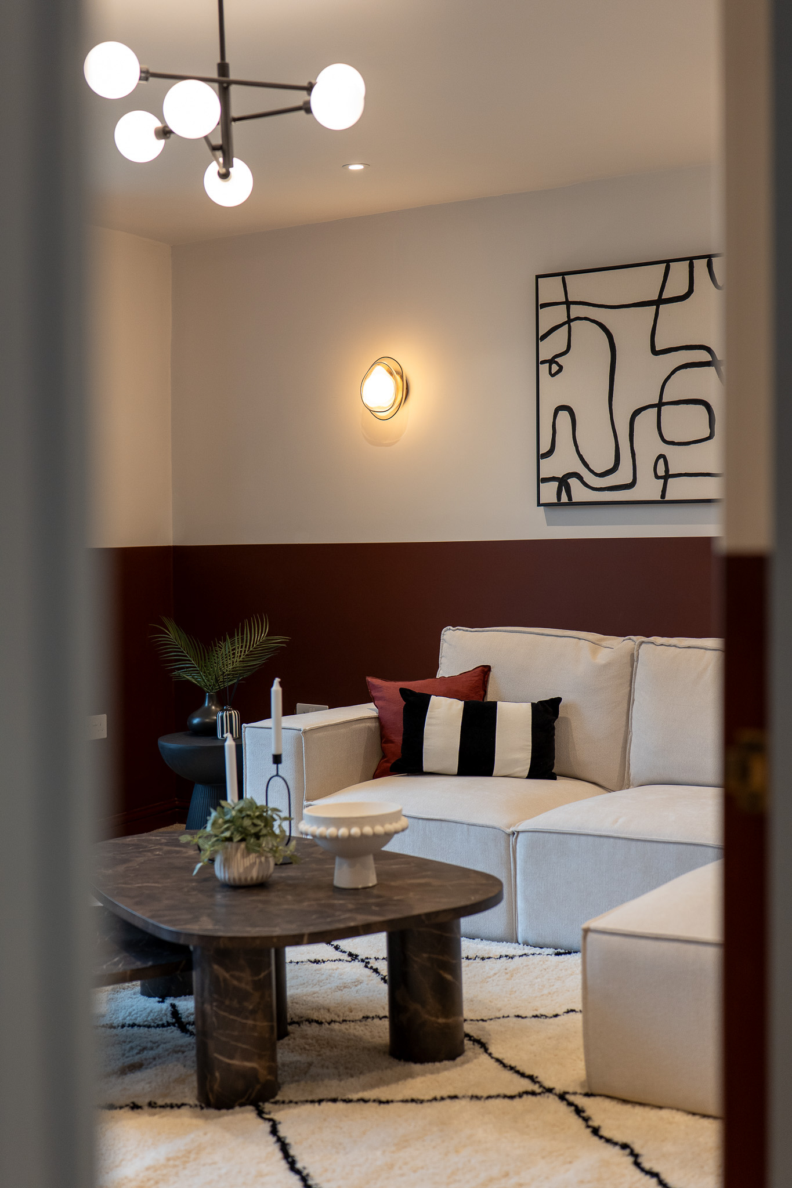
The lounge features carpeted flooring and is illuminated by a versatile lighting scheme, including a six-bulb ceiling-mounted light, wall-mounted light fittings, a vertical cylinder radiator and recessed ceiling spotlights. Character is maintained through sash windows positioned to the rear aspect.
View Lounge PhotosKitchen
4.25m x 3.54m
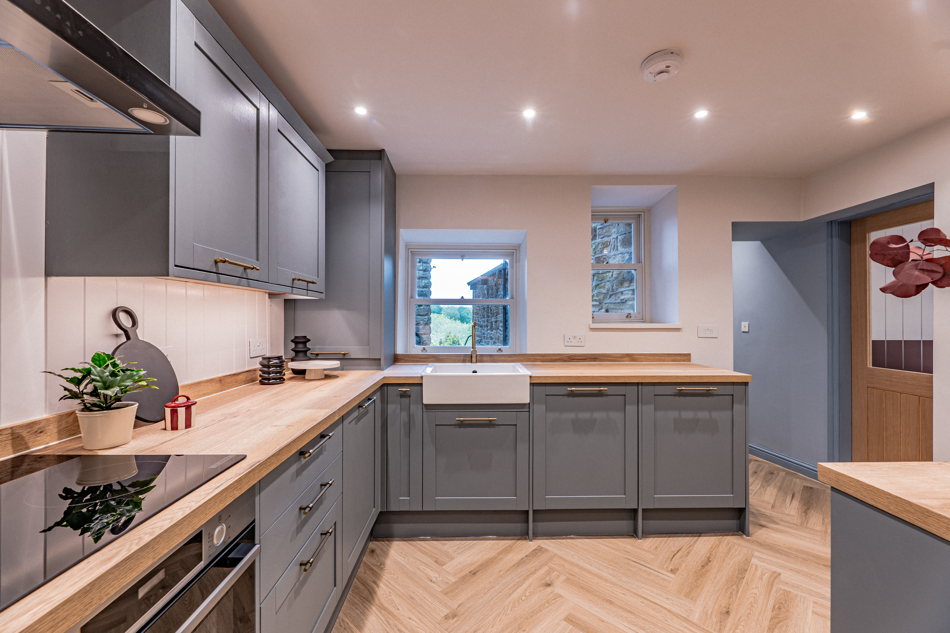
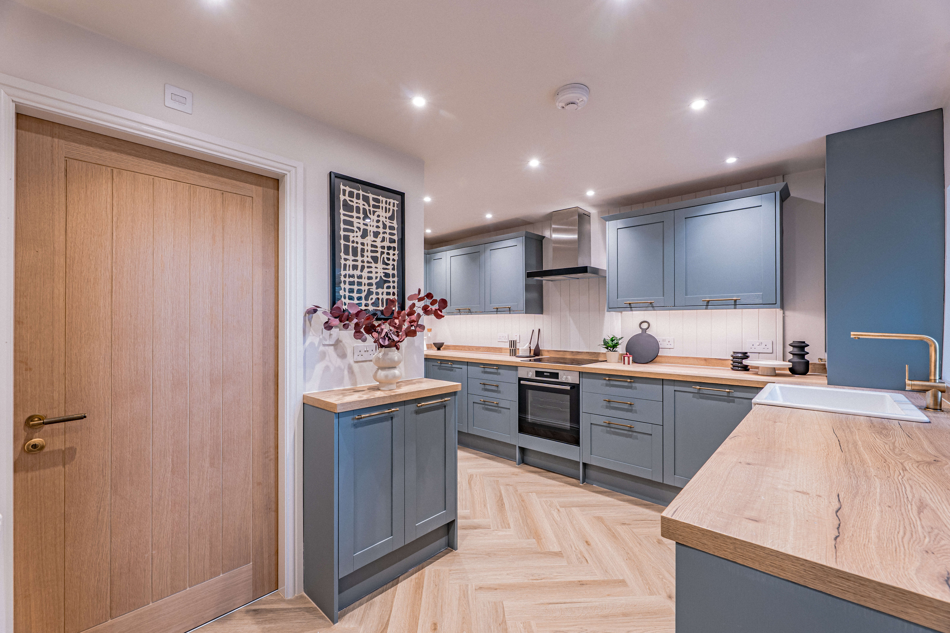
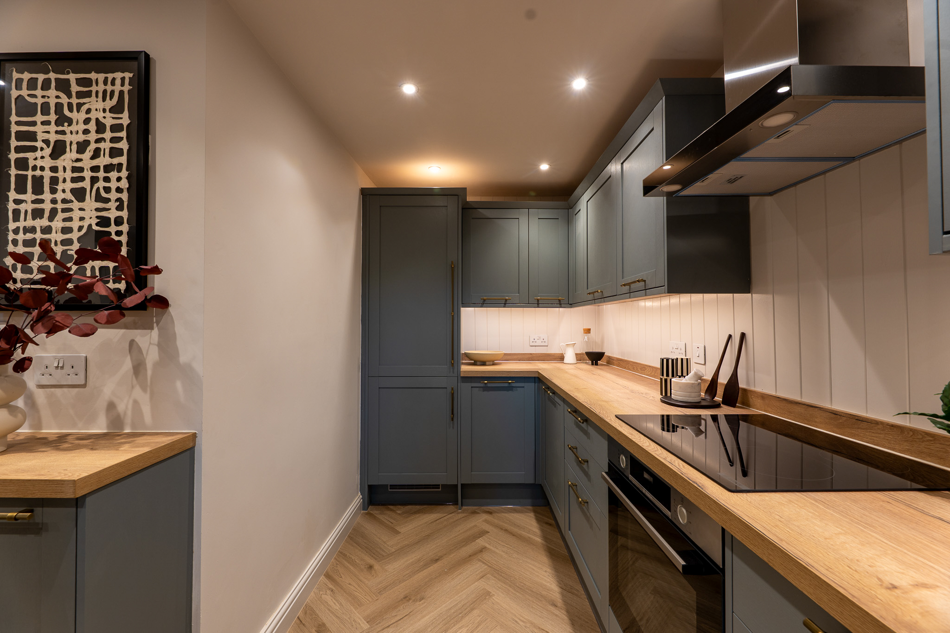
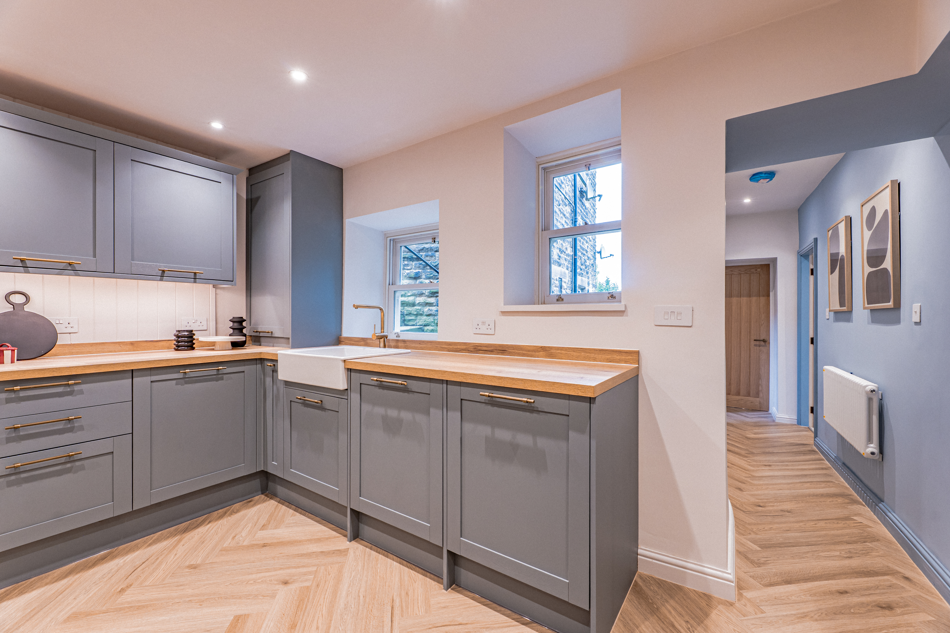
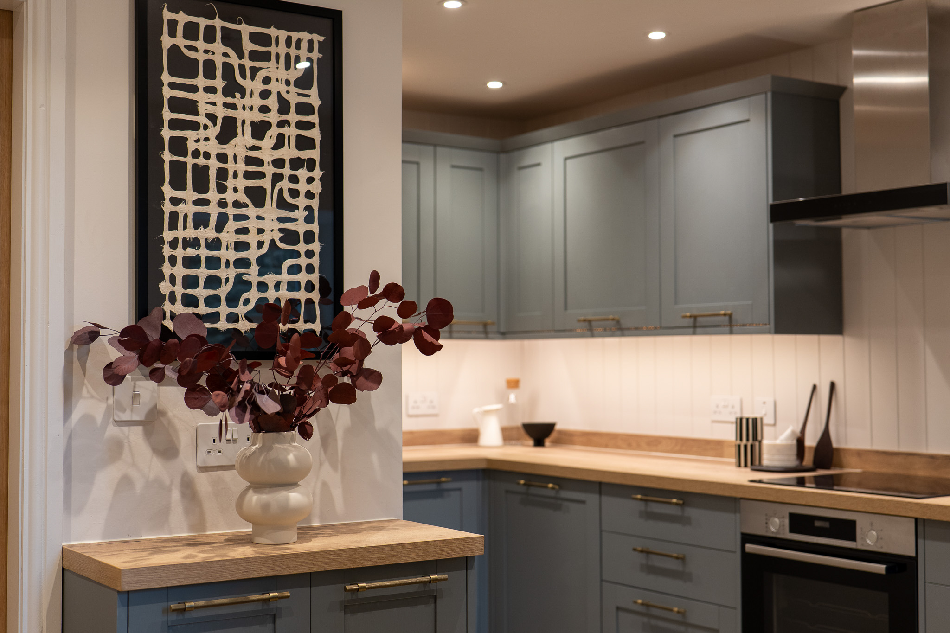
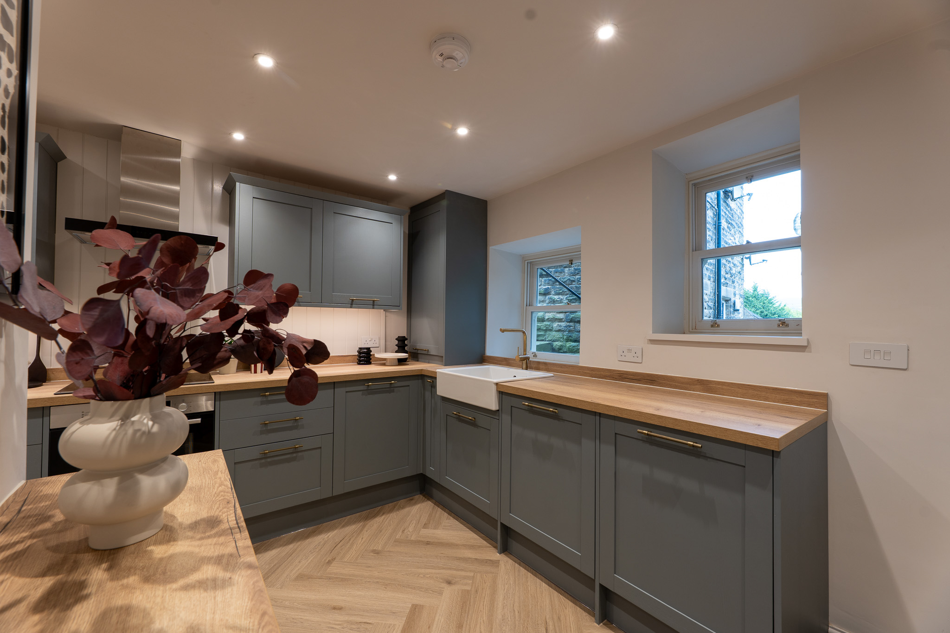
This modern kitchen features herringbone LVT flooring and a comprehensive range of laminate wall and base units topped with wood-effect worktops. High-quality appliances include an integrated fridge freezer, washing machine, and dishwasher, alongside a four-ring Bosch hob with a commercial-grade oven below and a metal extractor hood. The space is finished with a stainless-steel mixer tap sink, a horizontal cylindrical radiator, and recessed ceiling spotlights, with natural light provided by sash windows to the front aspect.
View Kitchen PhotosBathroom
1.84m x 1.60m
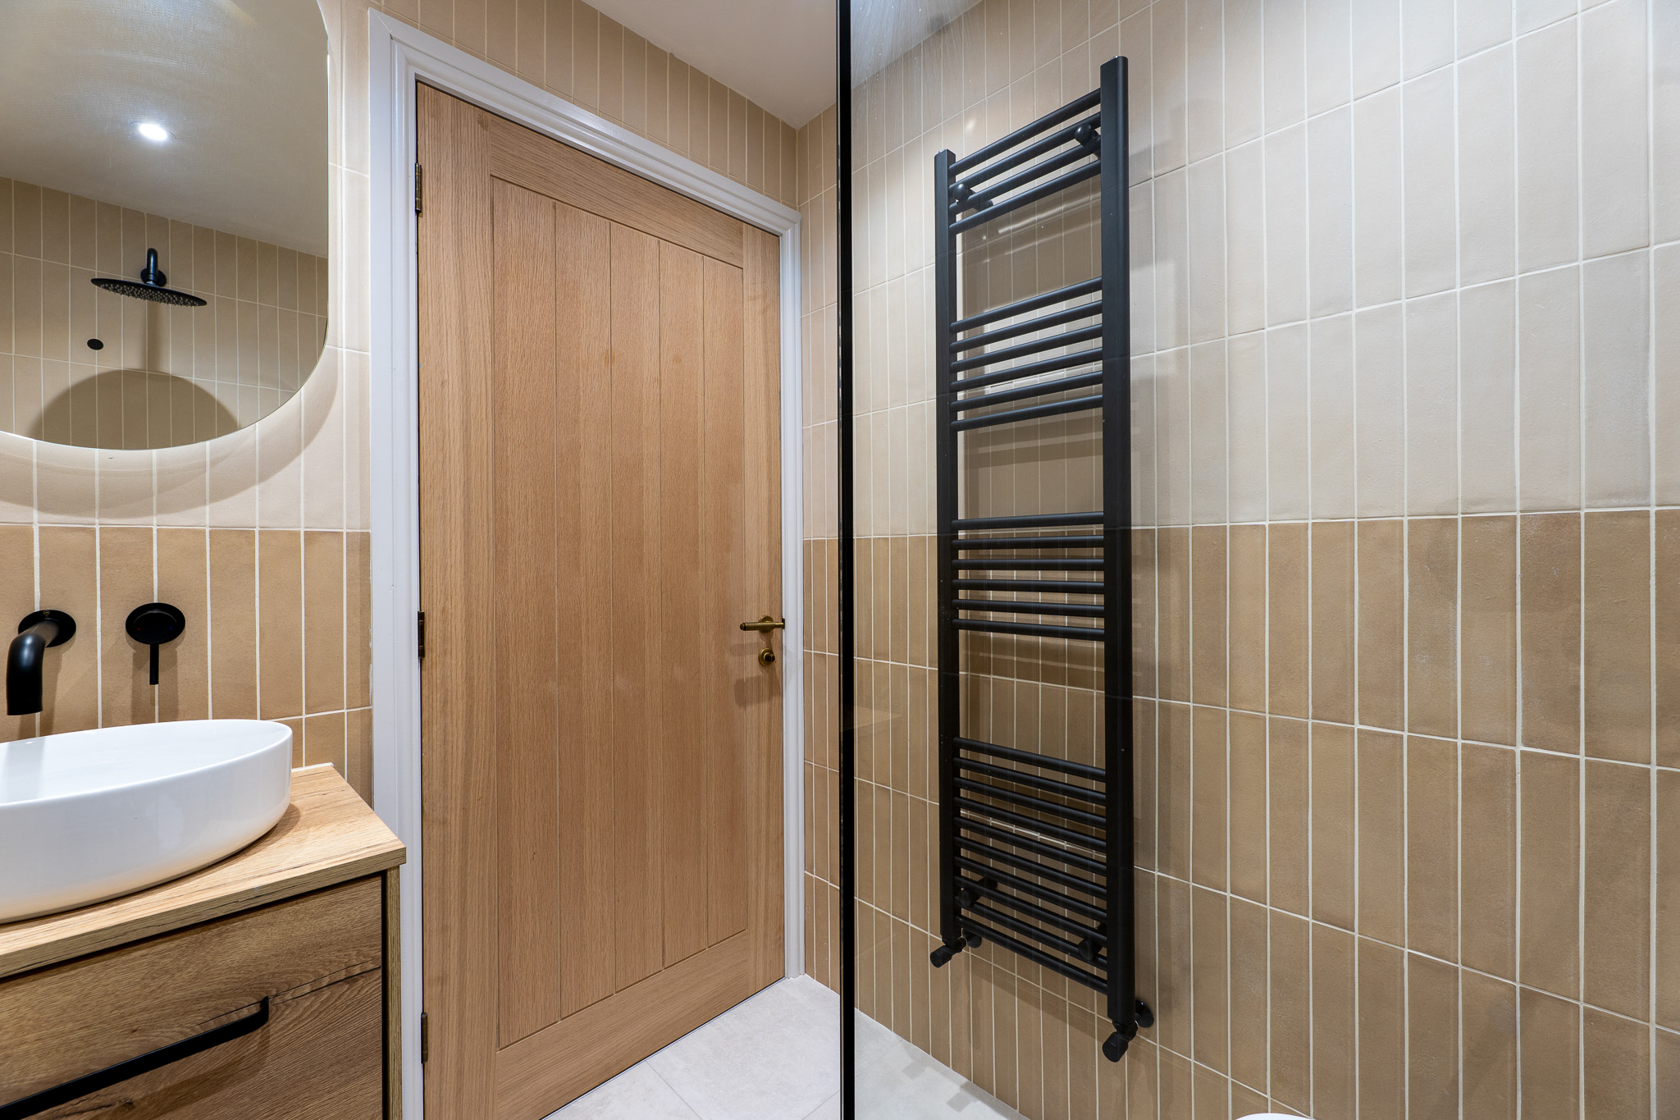
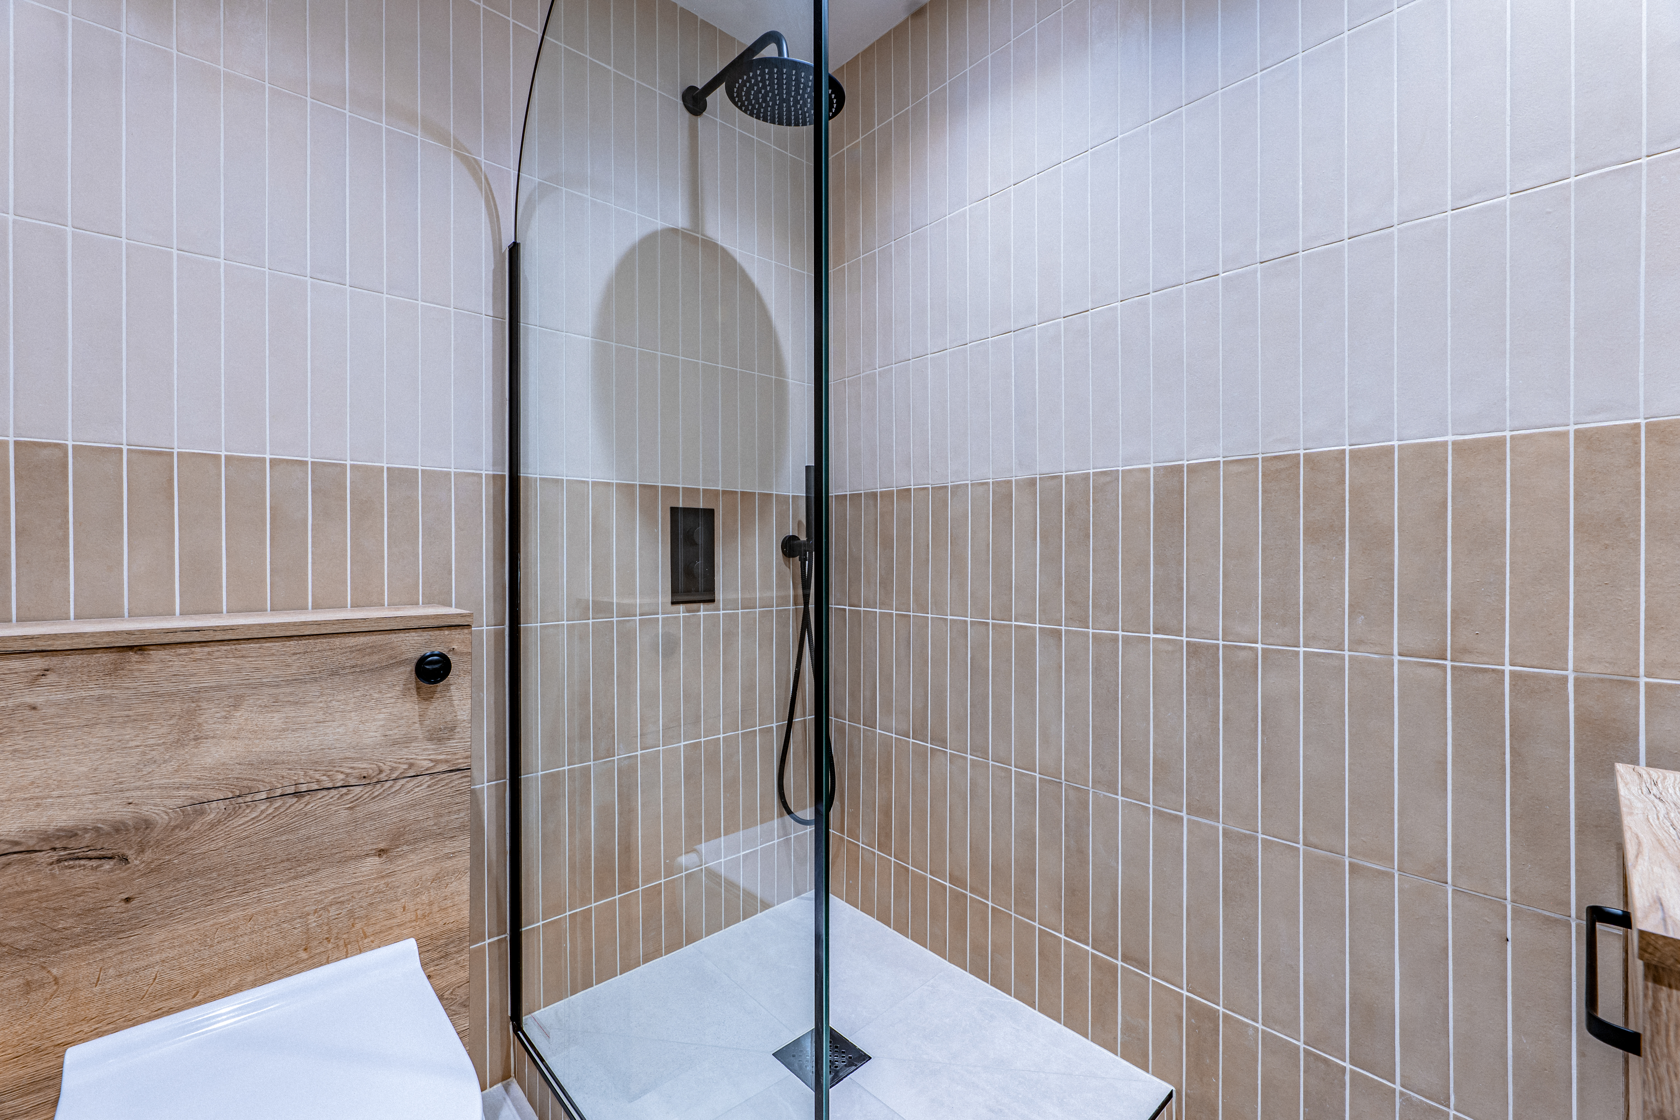
The bathroom is finished with tiled flooring and features a contemporary step-up rainforest shower with a separate handheld hose. The suite includes a push-flush toilet and a sink with a mixer tap set upon a wood-effect vanity unit. Additional highlights include a black ladder radiator, an electric mirror light, and recessed ceiling lighting.
Floorplans
Location
Properties you may like
By PSR Estate and Lettings Agents
-
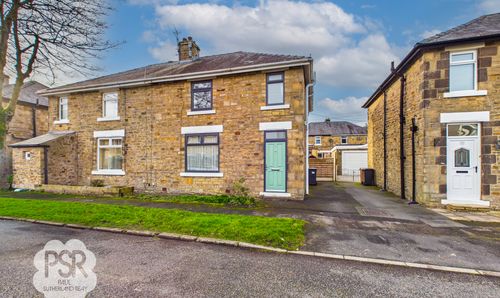
Derby Road, New Mills, SK22
- 3 Beds
- 1 Bath
-
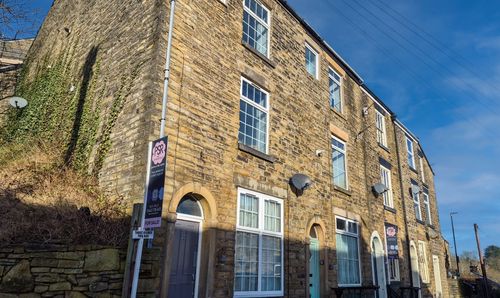
Sky View, High Street, New Mills, SK22 4AL
- 2 Beds
- 1 Bath
-
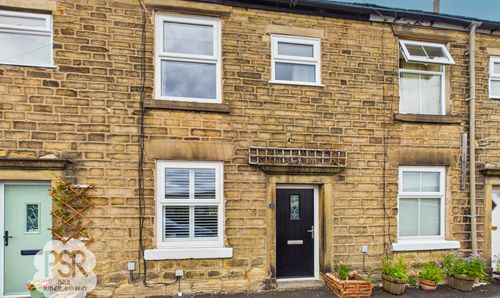
Spring Bank, New Mills, SK22
- 2 Beds
- 1 Bath
-
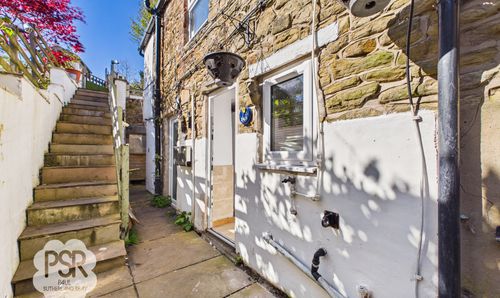
Market Street, New Mills, SK22
- 2 Beds
- 1 Bath
-
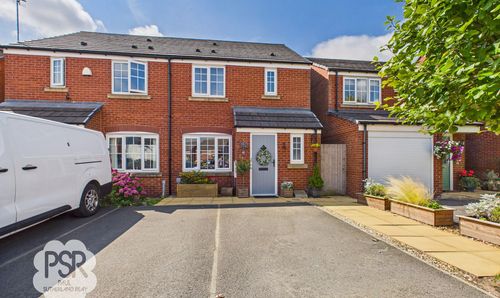
Storey Road, Disley, SK12
- 3 Beds
- 3 Bath
-
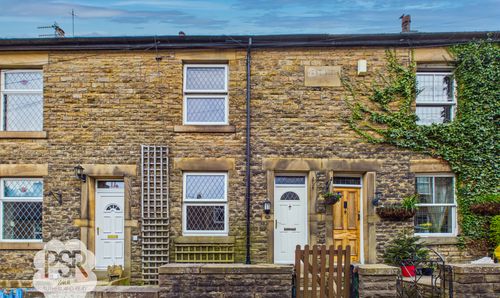
Yeardsley Lane, Furness Vale, SK23
- 2 Beds
- 1 Bath
-
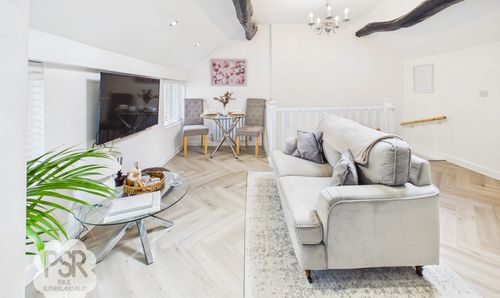
Eccles Road, Chapel-En-Le-Frith, SK23
- 1 Beds
- 1 Bath
-
Shallcross Mill Road, Whaley Bridge, SK23
- 4 Beds
- 3 Bath
-
Combs Road, Chapel-En-Le-Frith, SK23
- 4 Beds
- 3 Bath