Book a Viewing
To book a viewing for this property, please call PSR Estate and Lettings Agents, on 01663 738663.
To book a viewing for this property, please call PSR Estate and Lettings Agents, on 01663 738663.
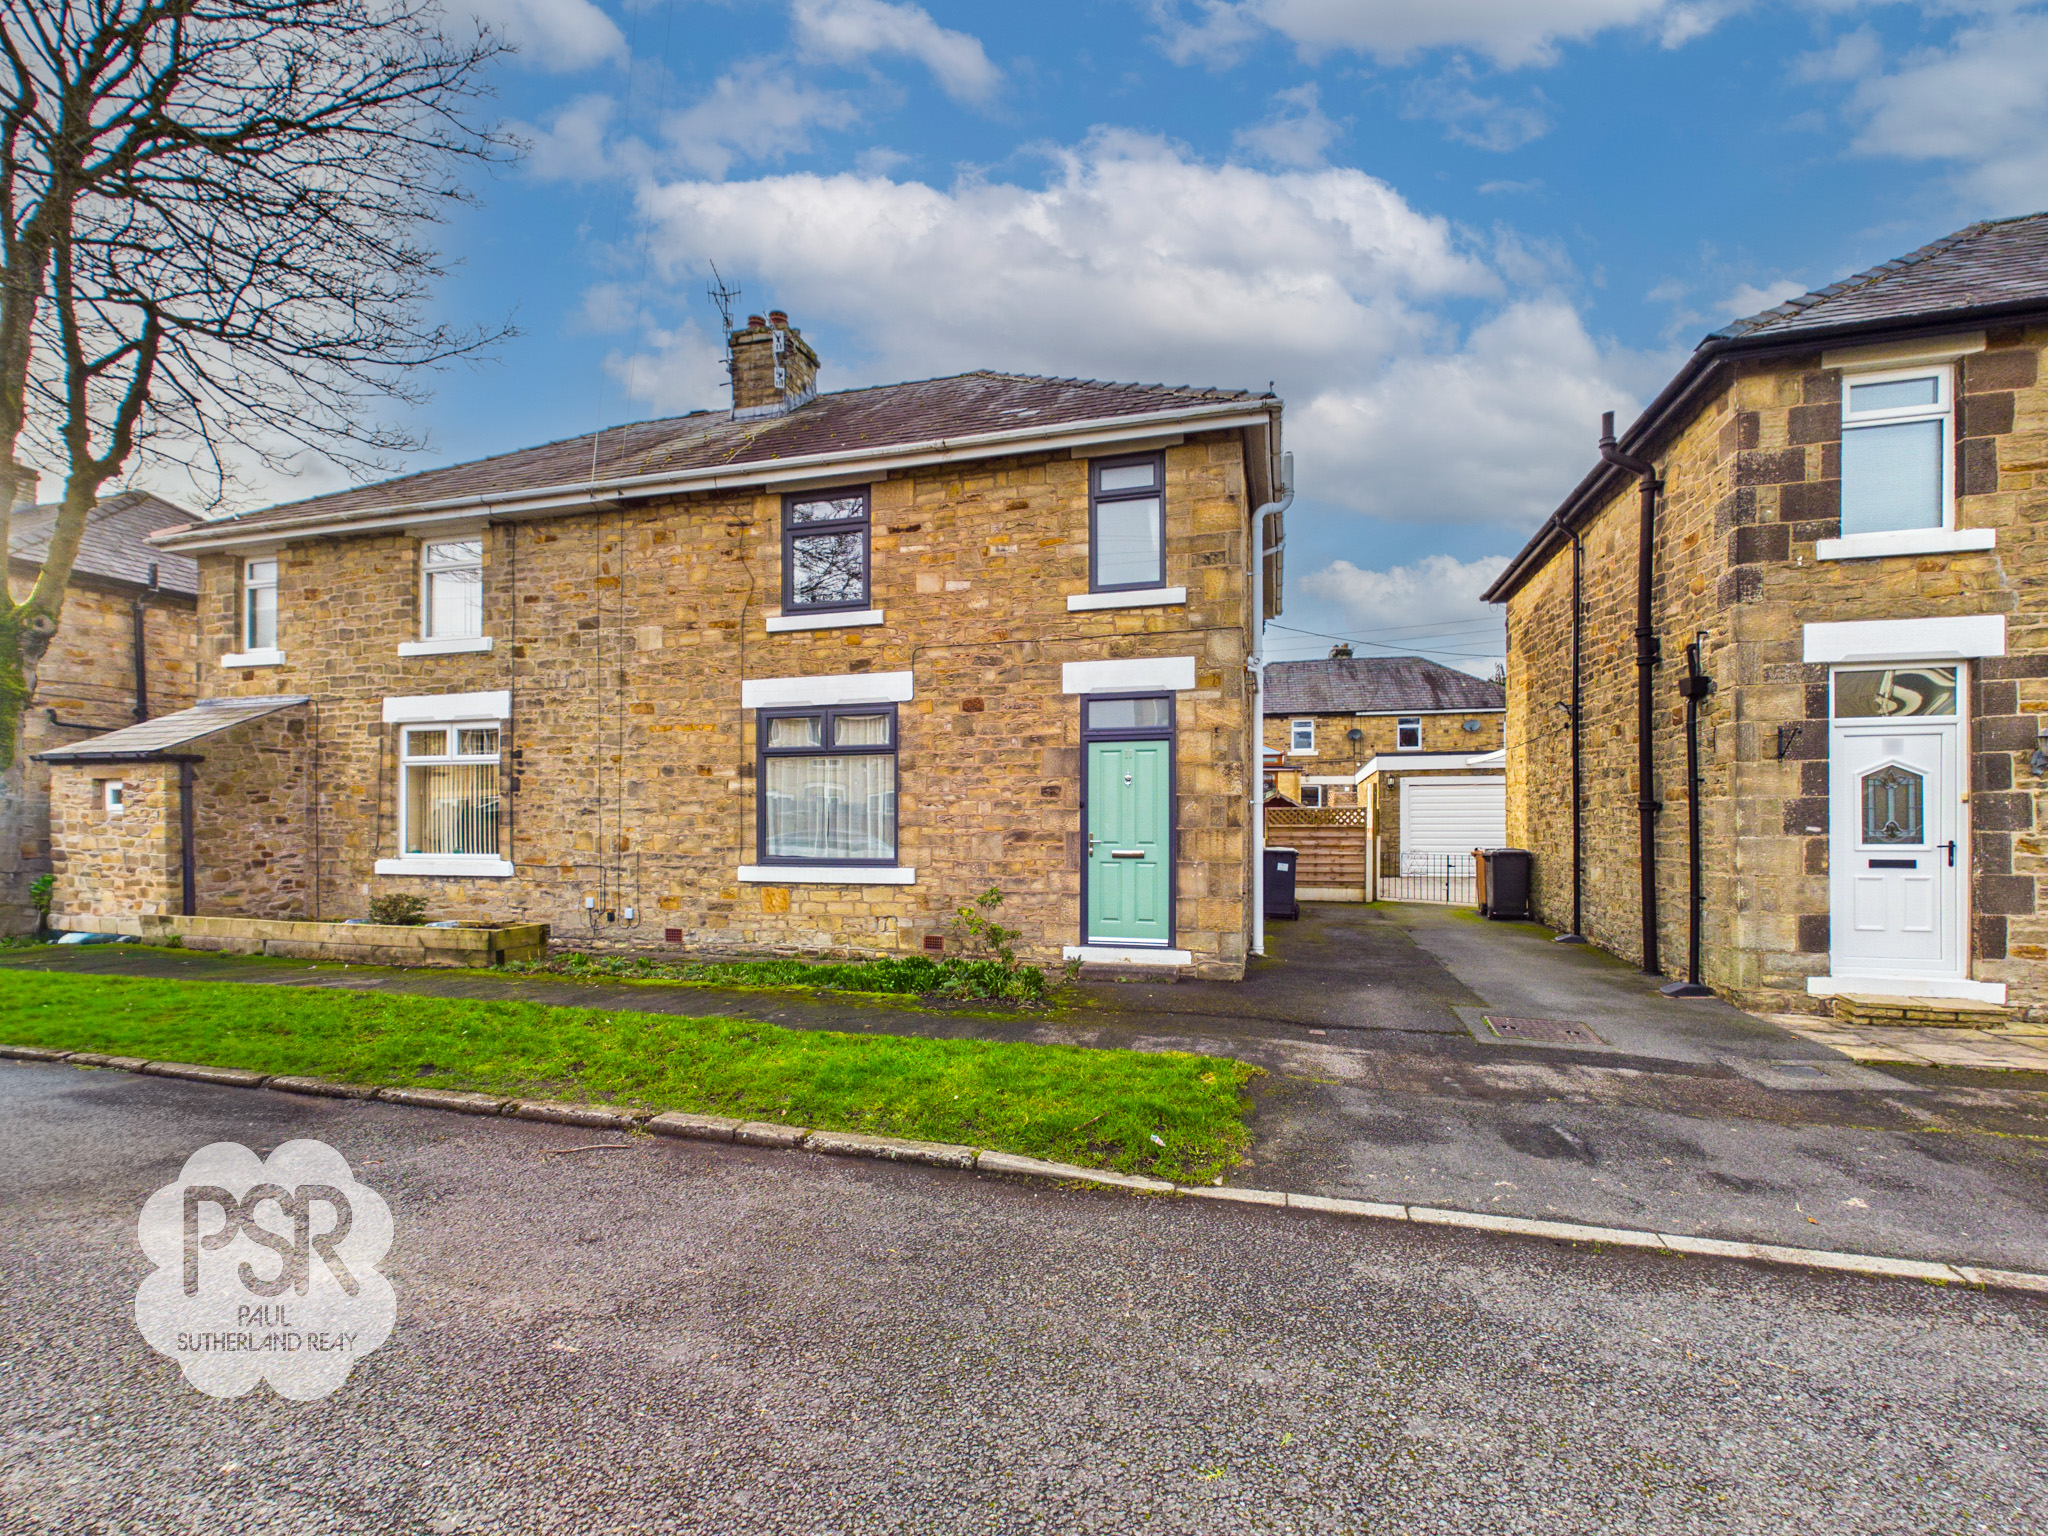
3 Bedroom Semi Detached House, Derby Road, New Mills, SK22
Derby Road, New Mills, SK22
.png)
PSR Estate and Lettings Agents
37-39 Union Road, New Mills
Description
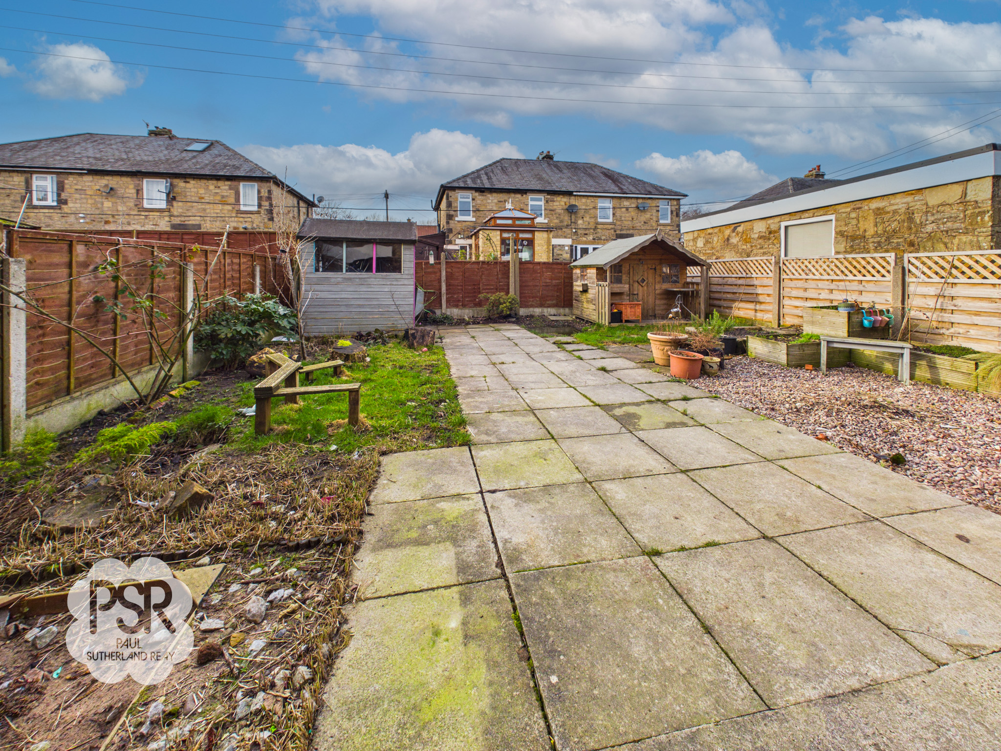
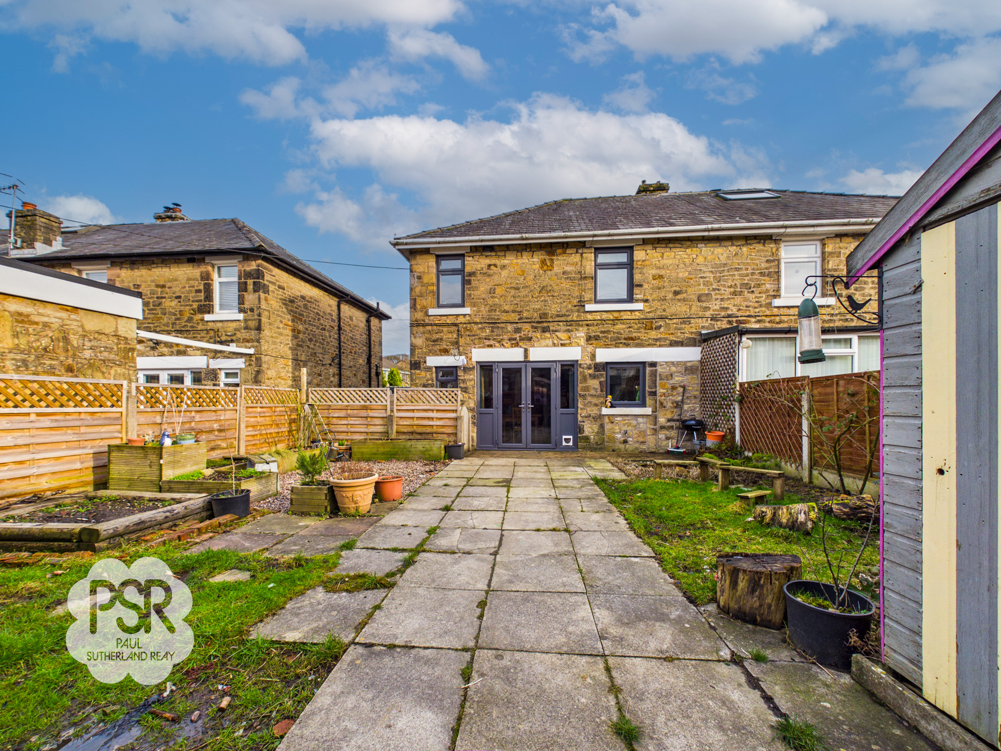
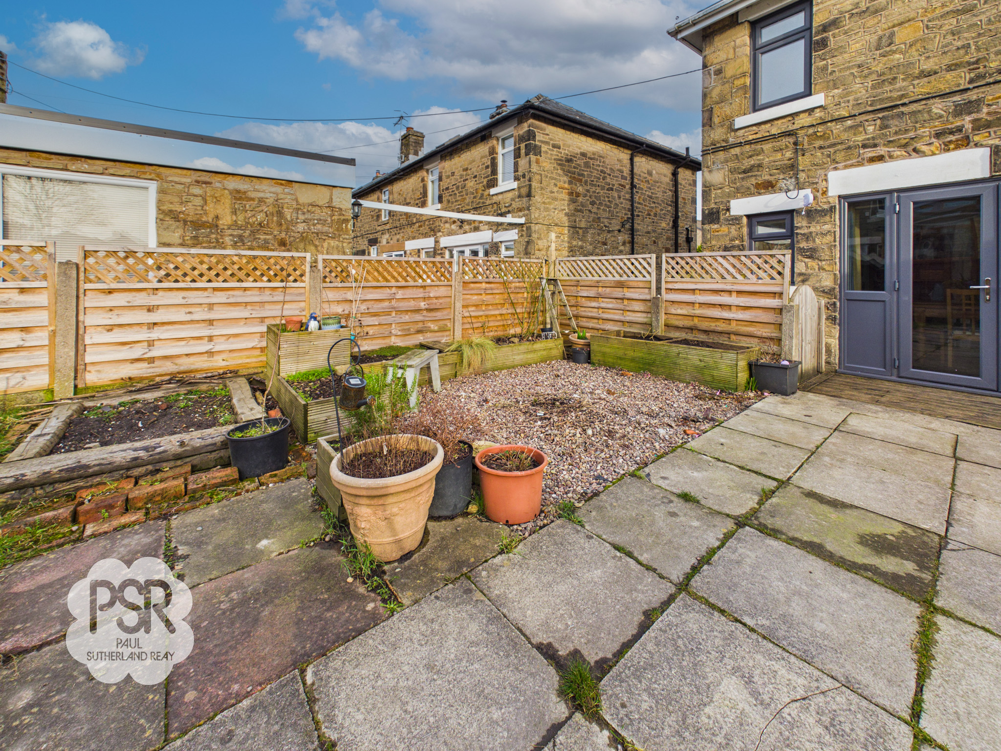
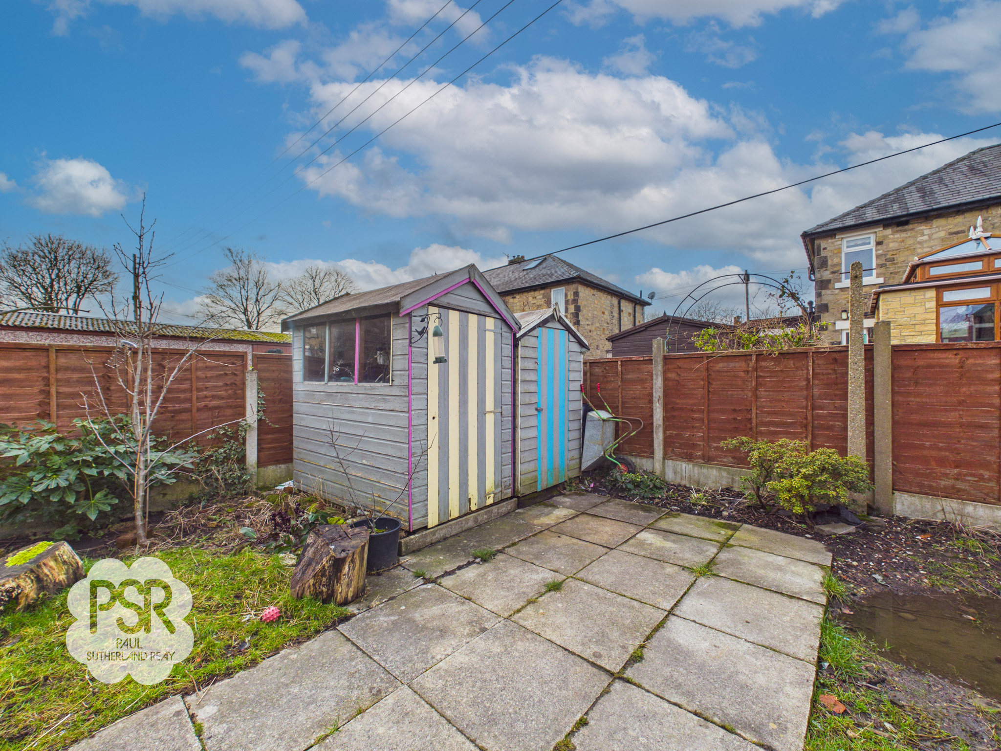
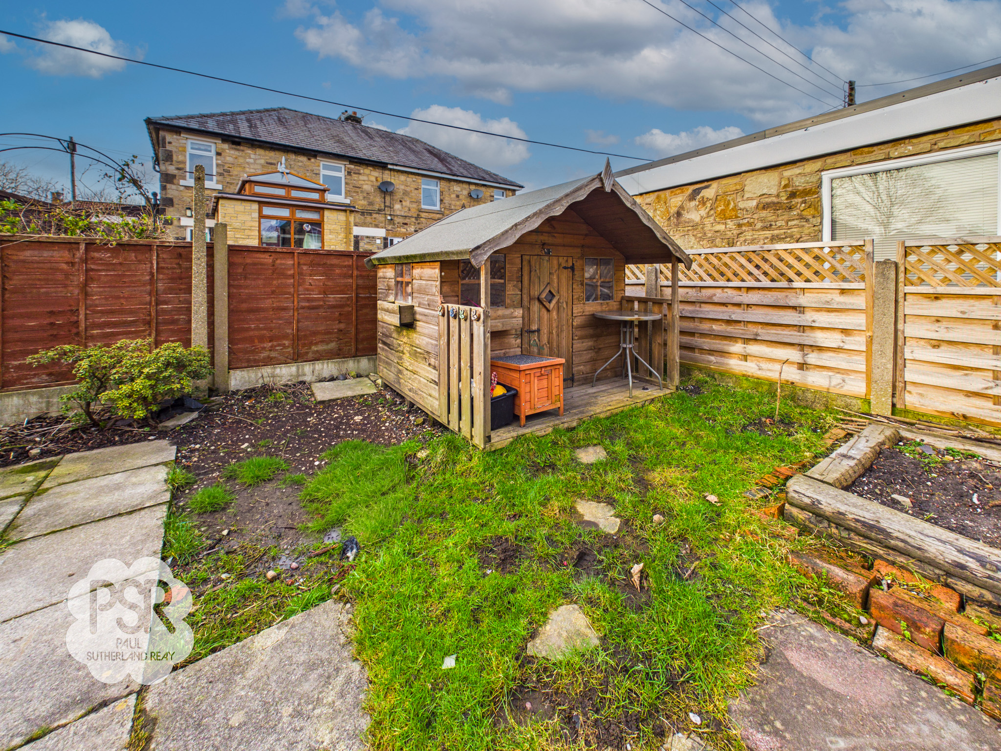
The rear garden is a particular highlight, offering a well-enclosed and versatile outdoor space designed for both relaxation and functionality. A generous paved patio provides ample room for seating and al fresco dining, making it an ideal spot for summer gatherings. The garden is thoughtfully equipped with two wooden sheds and a delightful child’s summer house, ensuring plenty of storage and play opportunities. A gravelled section is enhanced by raised sleeper-style planters, perfect for those with green fingers or a love of gardening. Additionally, a small decked area with a secure gate offers convenient access to the side of the property, further enhancing the practicality and appeal of the outside space. This attractive garden setting perfectly complements the home, creating an inviting environment for families and guests alike.
Key Features
- Two Storey, Three Bedroom, Semi-Detached
- Two Double Bedrooms
- Modern Kitchen Diner and Bathroom
- Spacious Rear Garden with Three Wooden Sheds
- Sought After Location
- Close To Sett Valley Trial
- Close to Local Amenities
- Situated close to Transport Links to Manchester Piccadilly and Sheffield
- EPC Rated: D
Property Details
- Property type: House
- Property style: Semi Detached
- Plot Sq Feet: 2,164 sqft
- Council Tax Band: B
Rooms
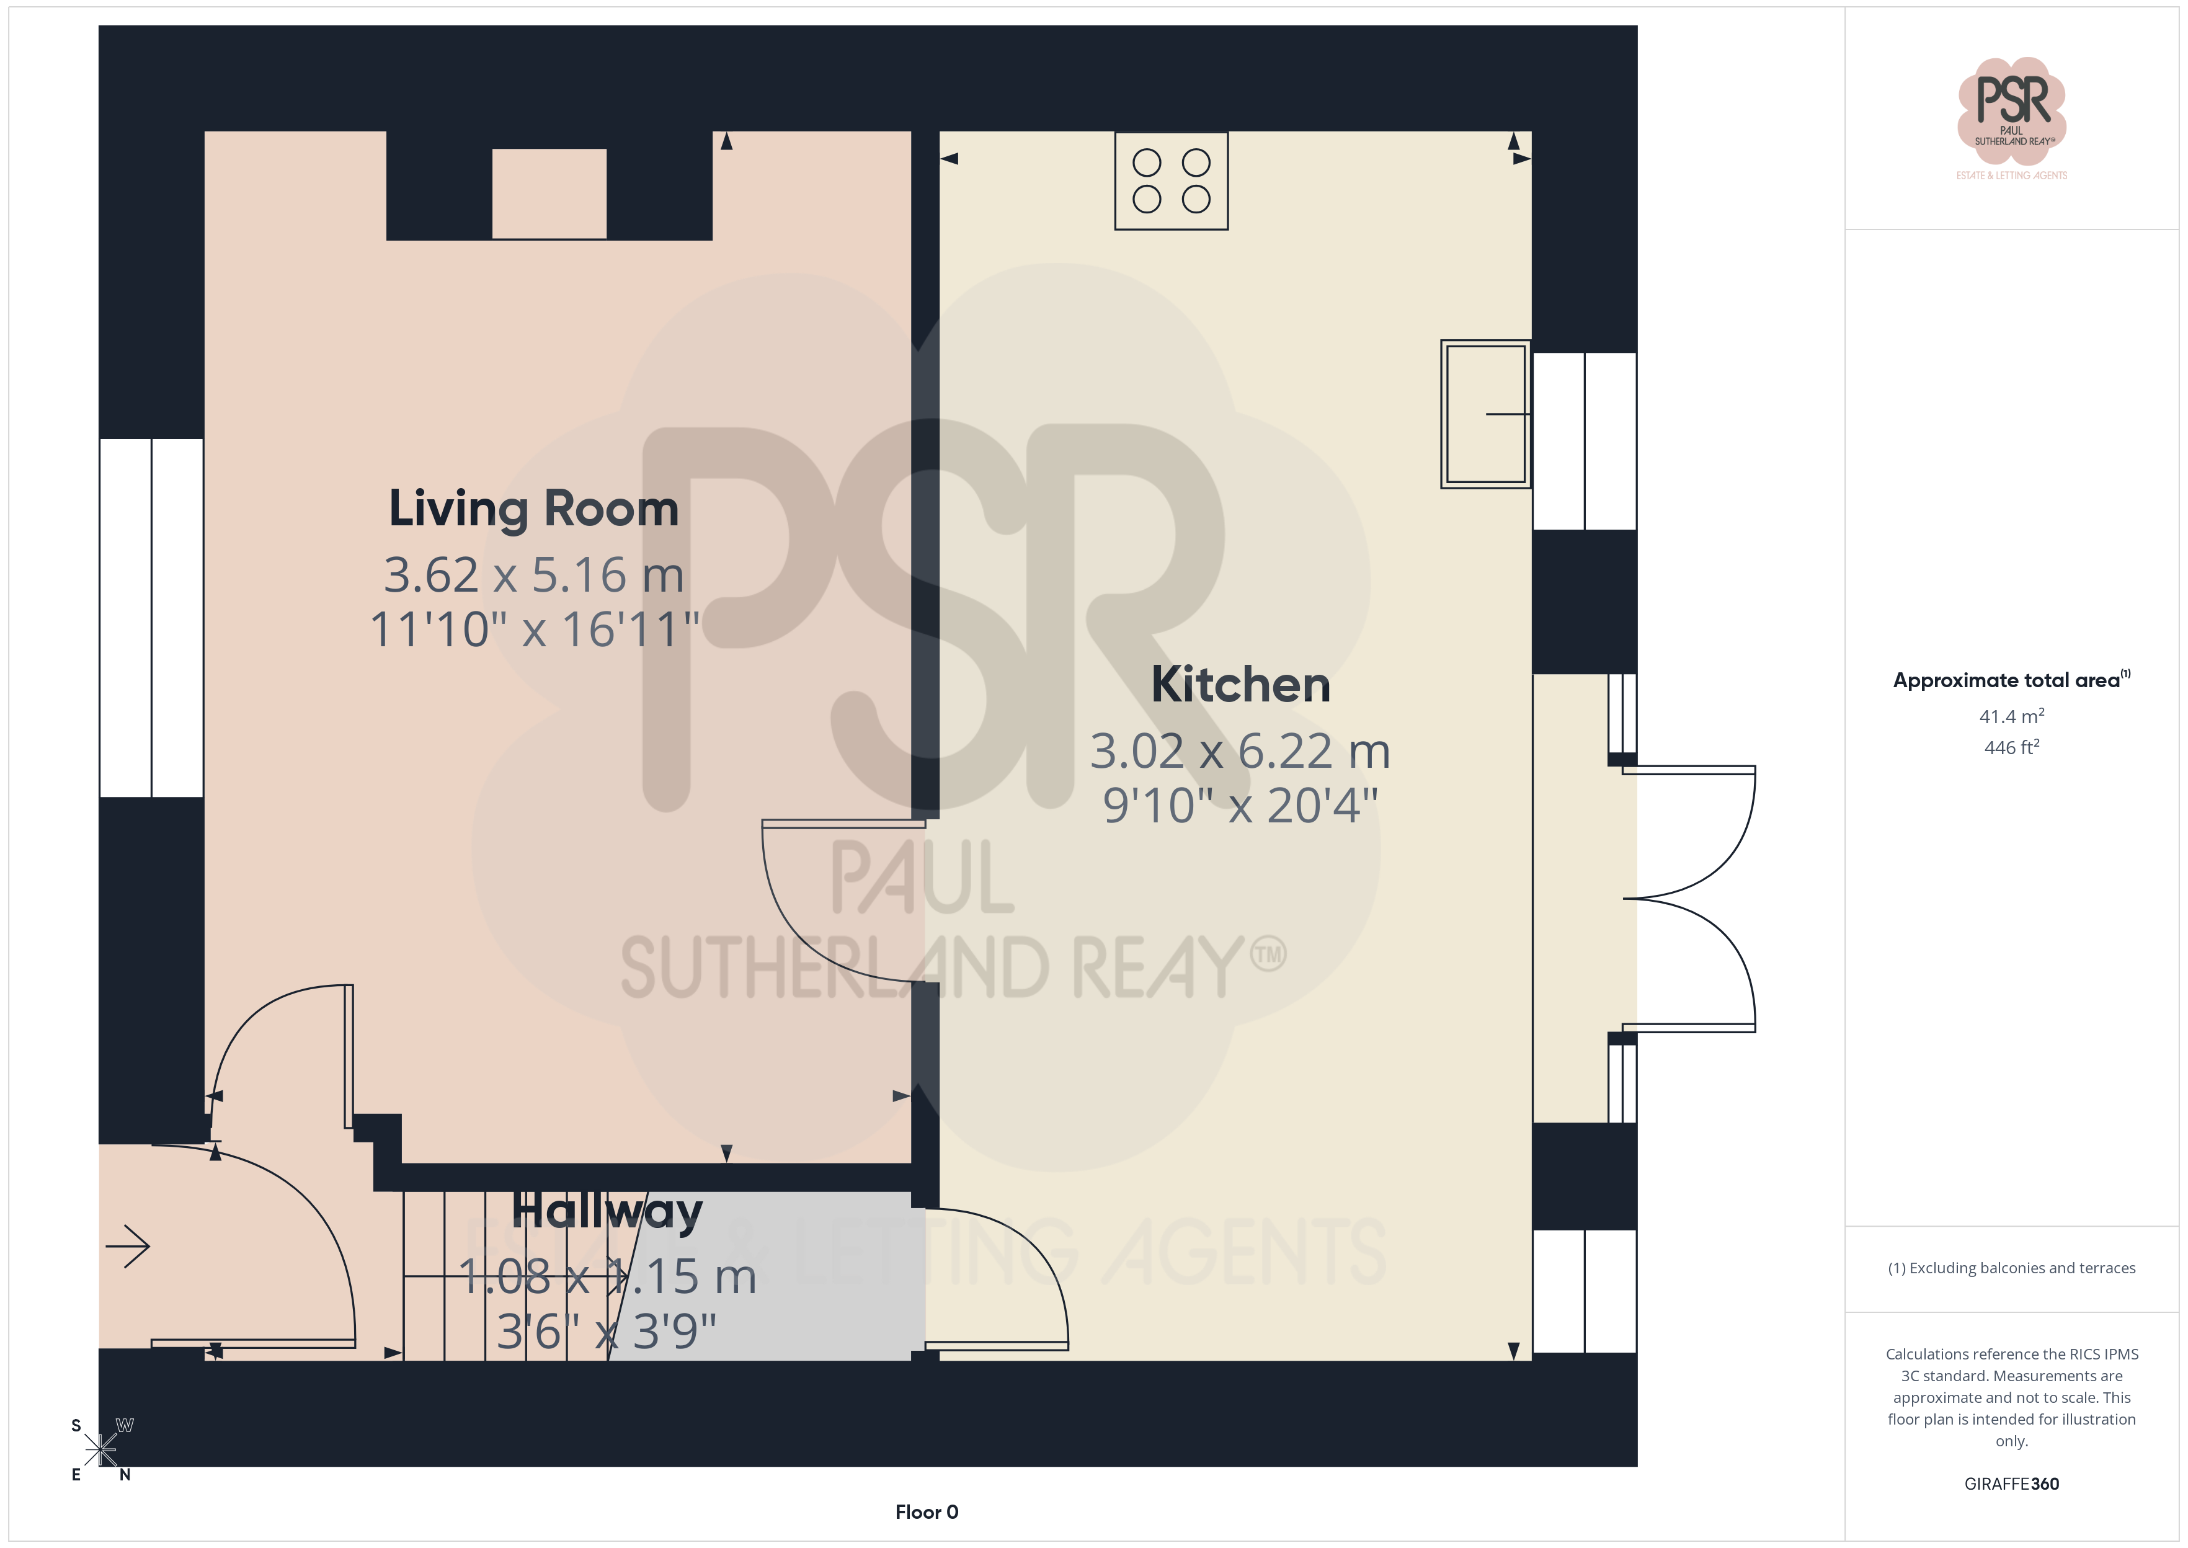
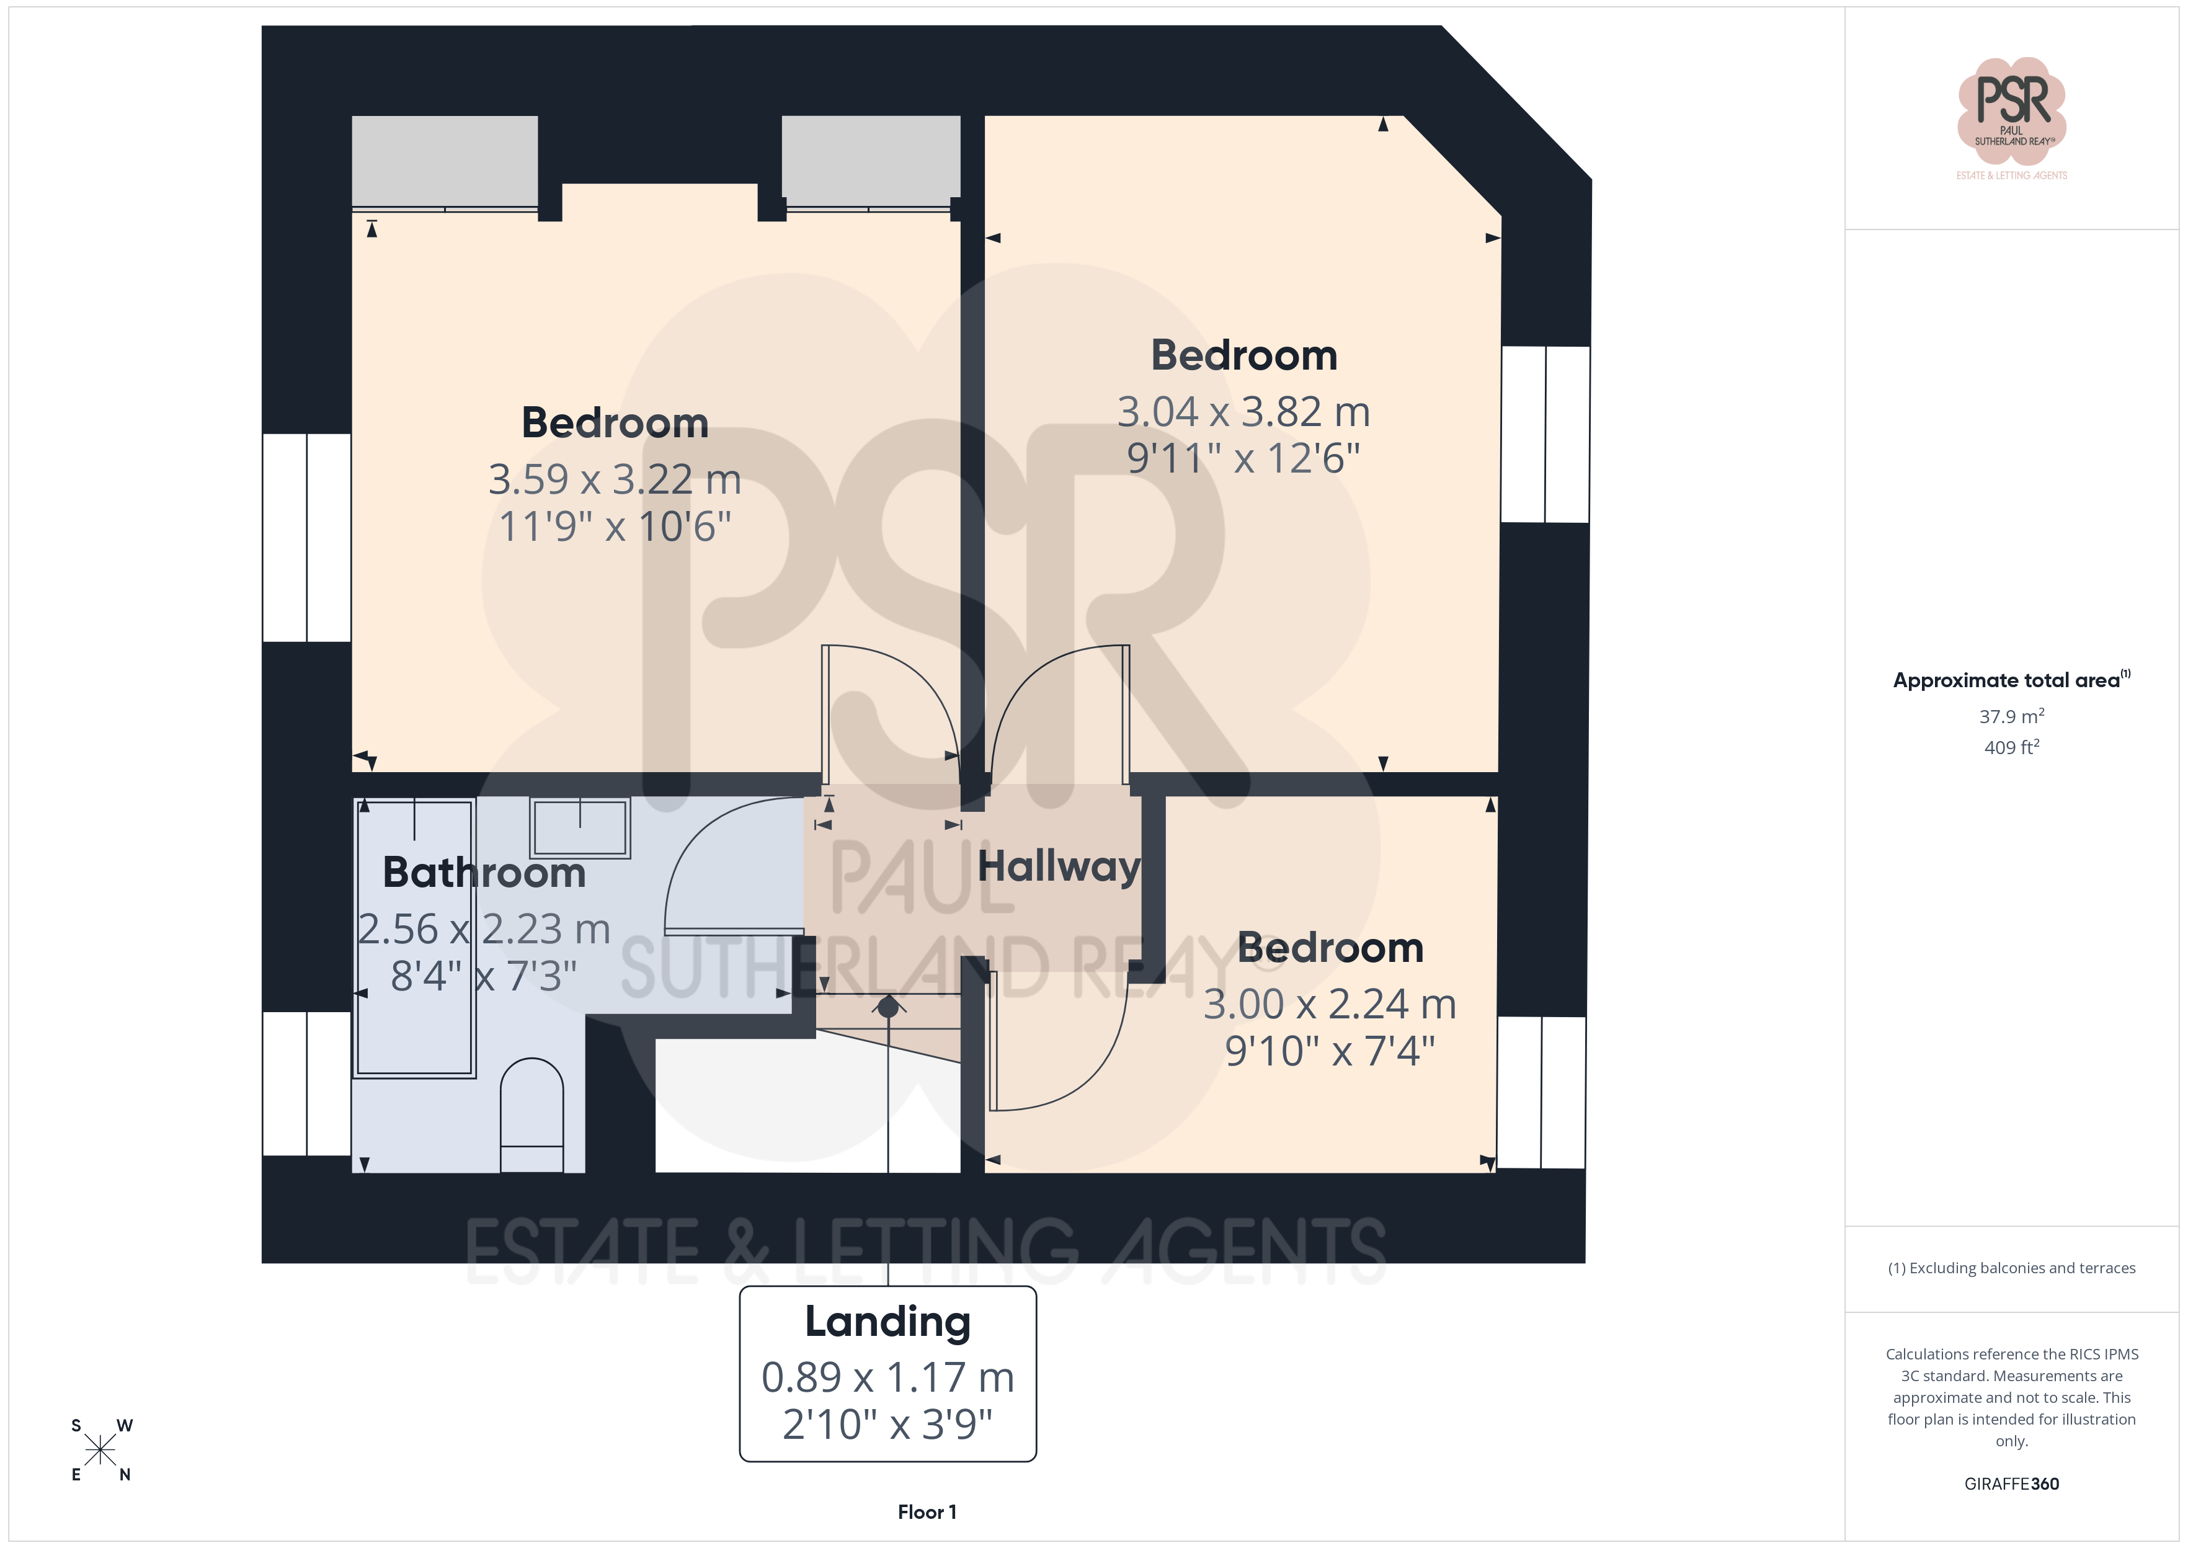
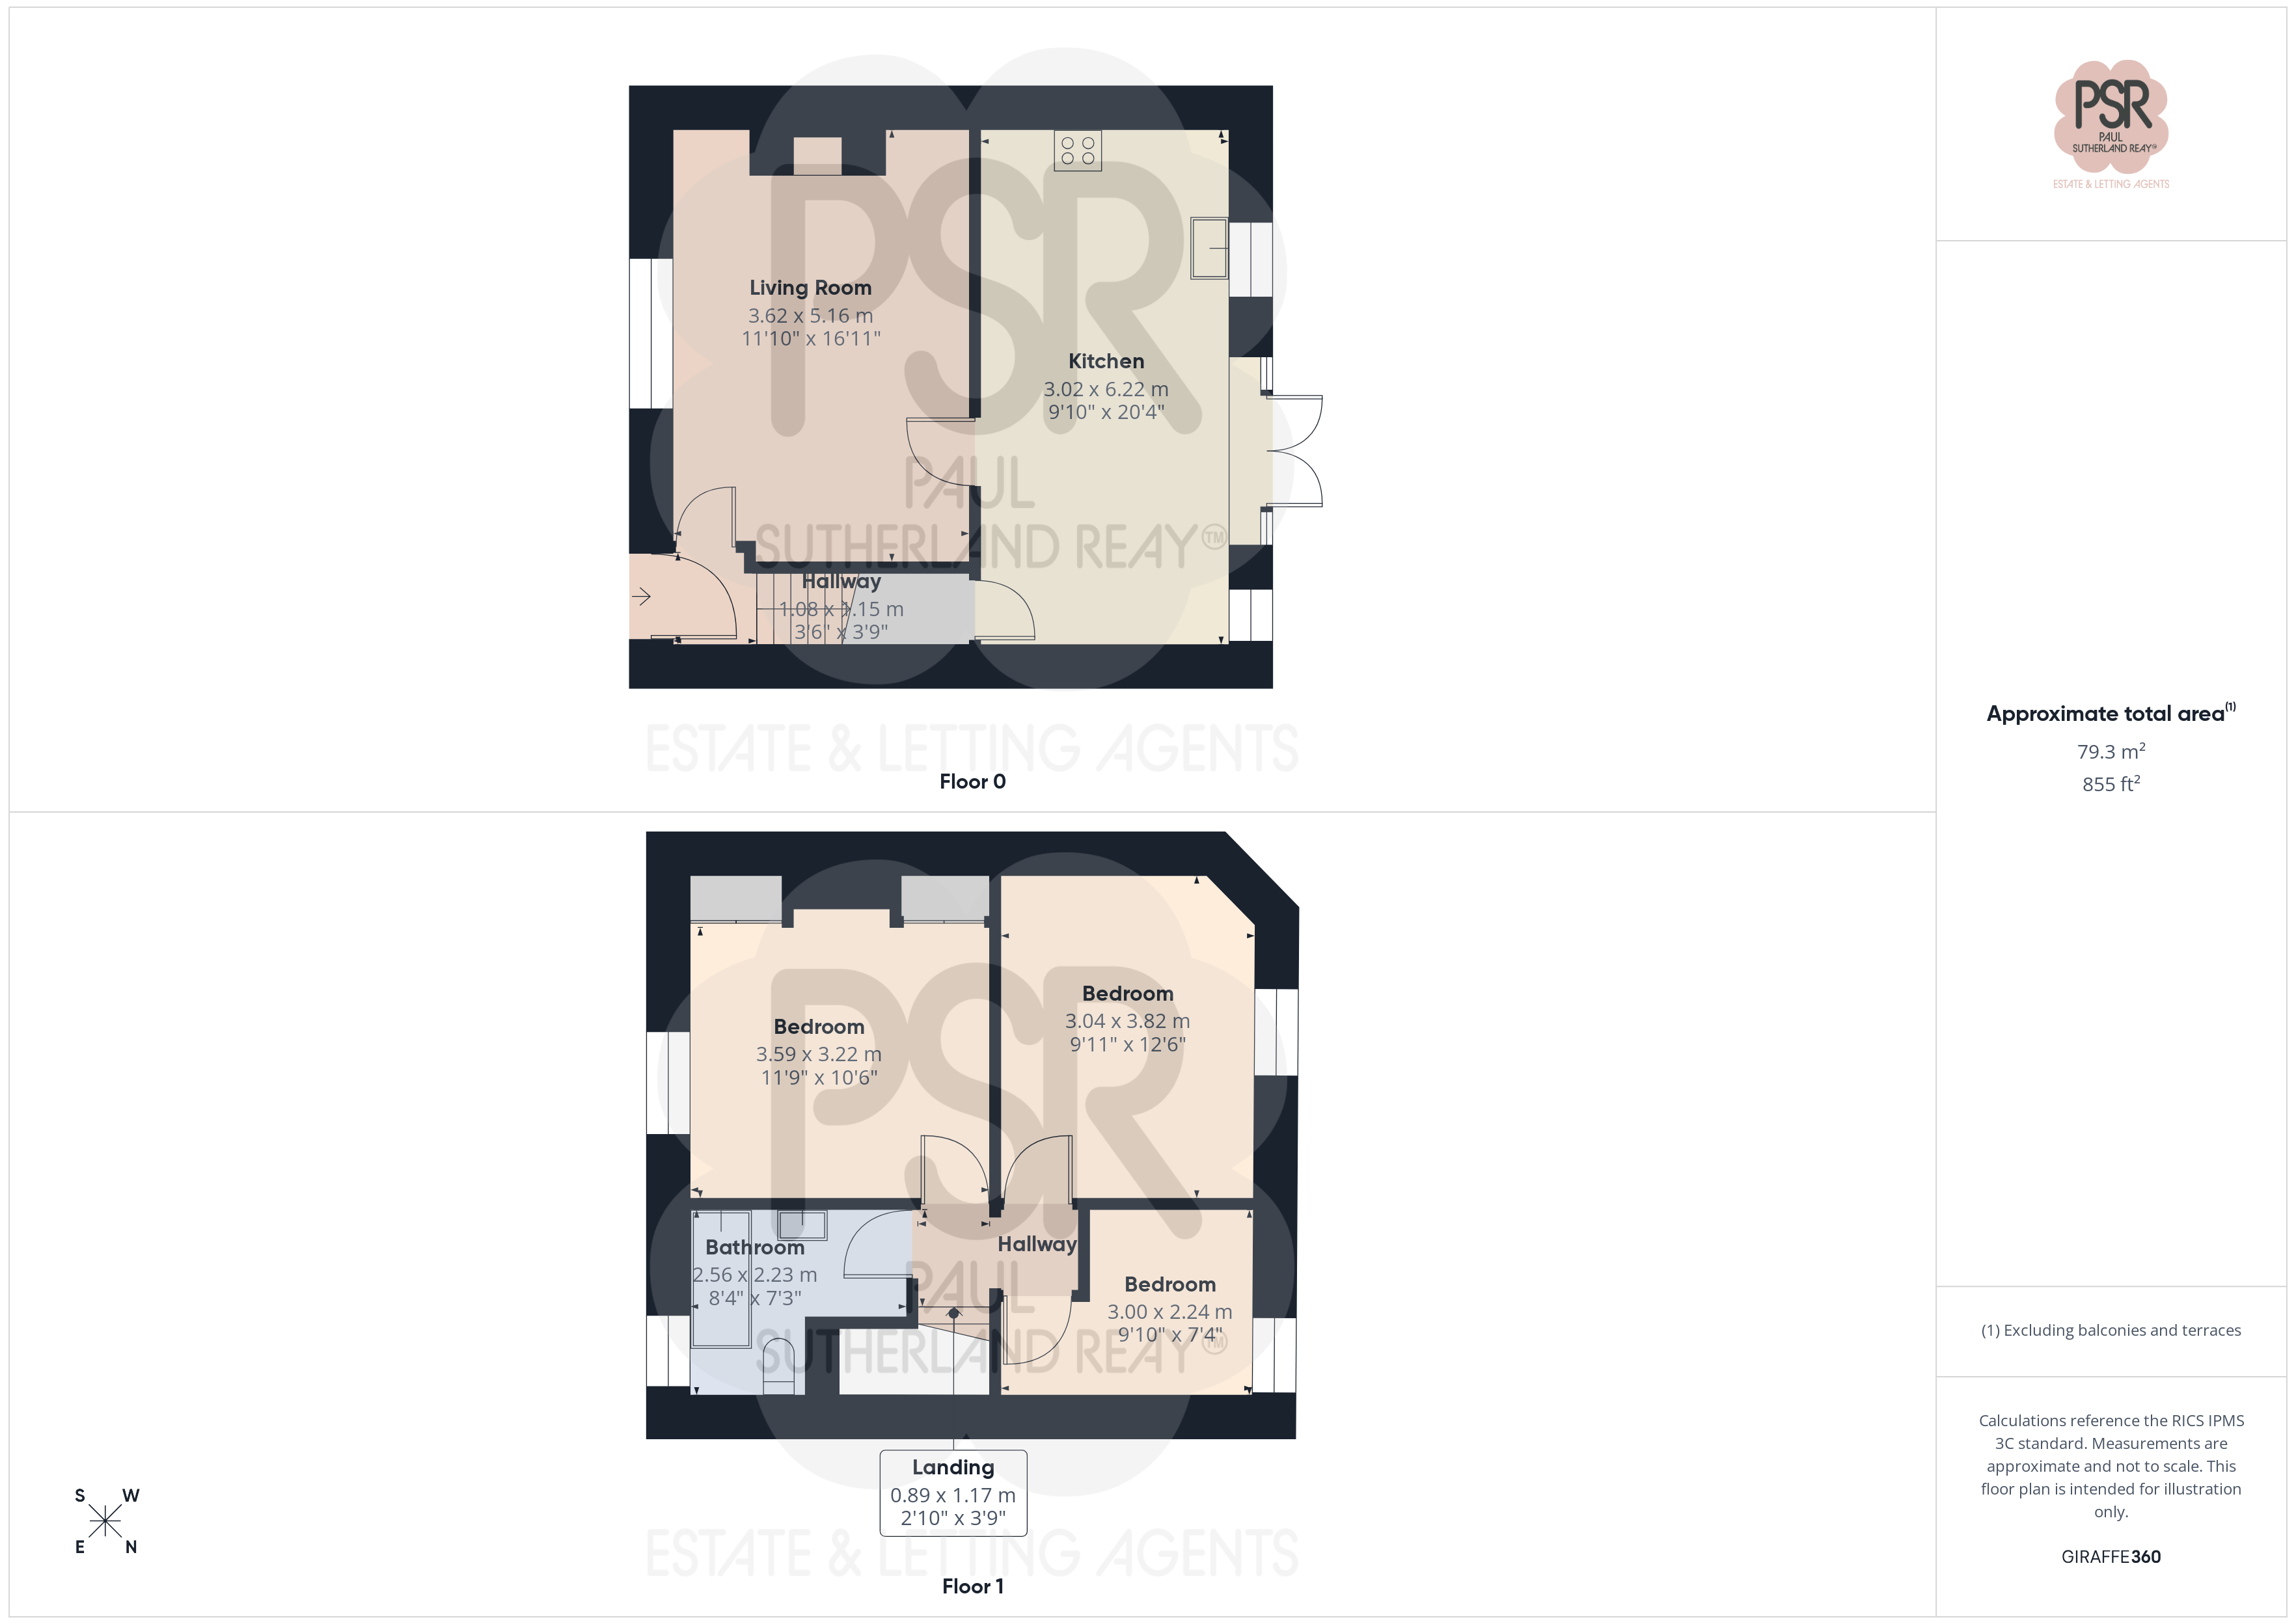
Hallway.
1.08m x 1.15m
Entry is via a secure composite front door, leading into a functional space with a radiator and painted stairs rising to the first floor.
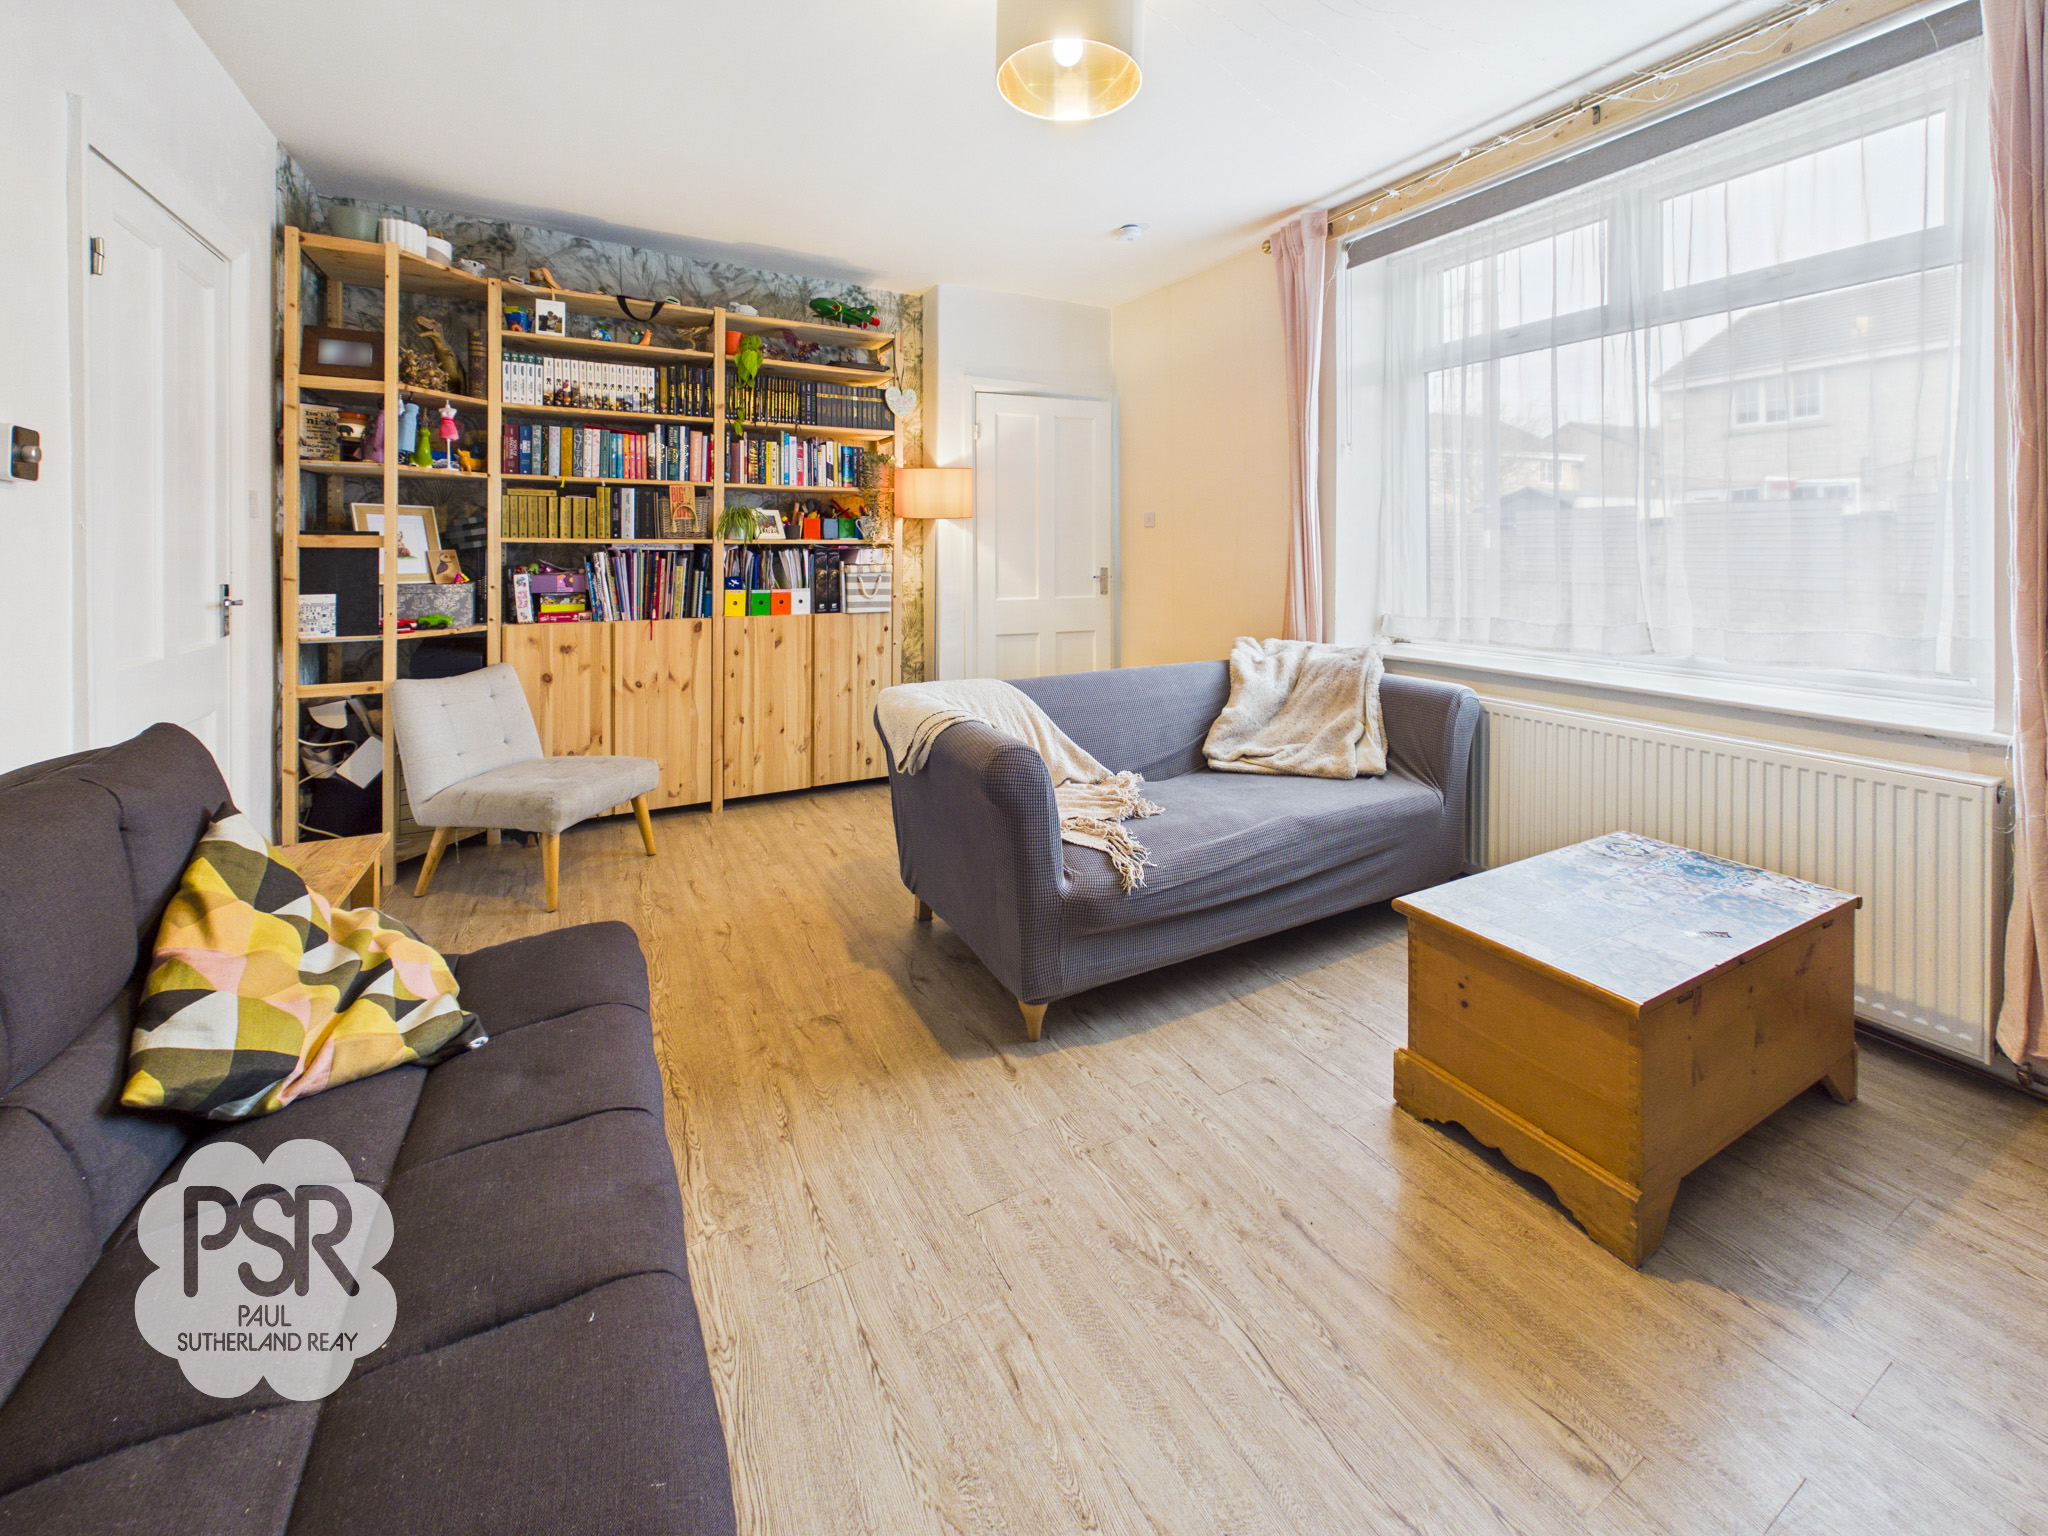
Lounge
3.62m x 5.16m
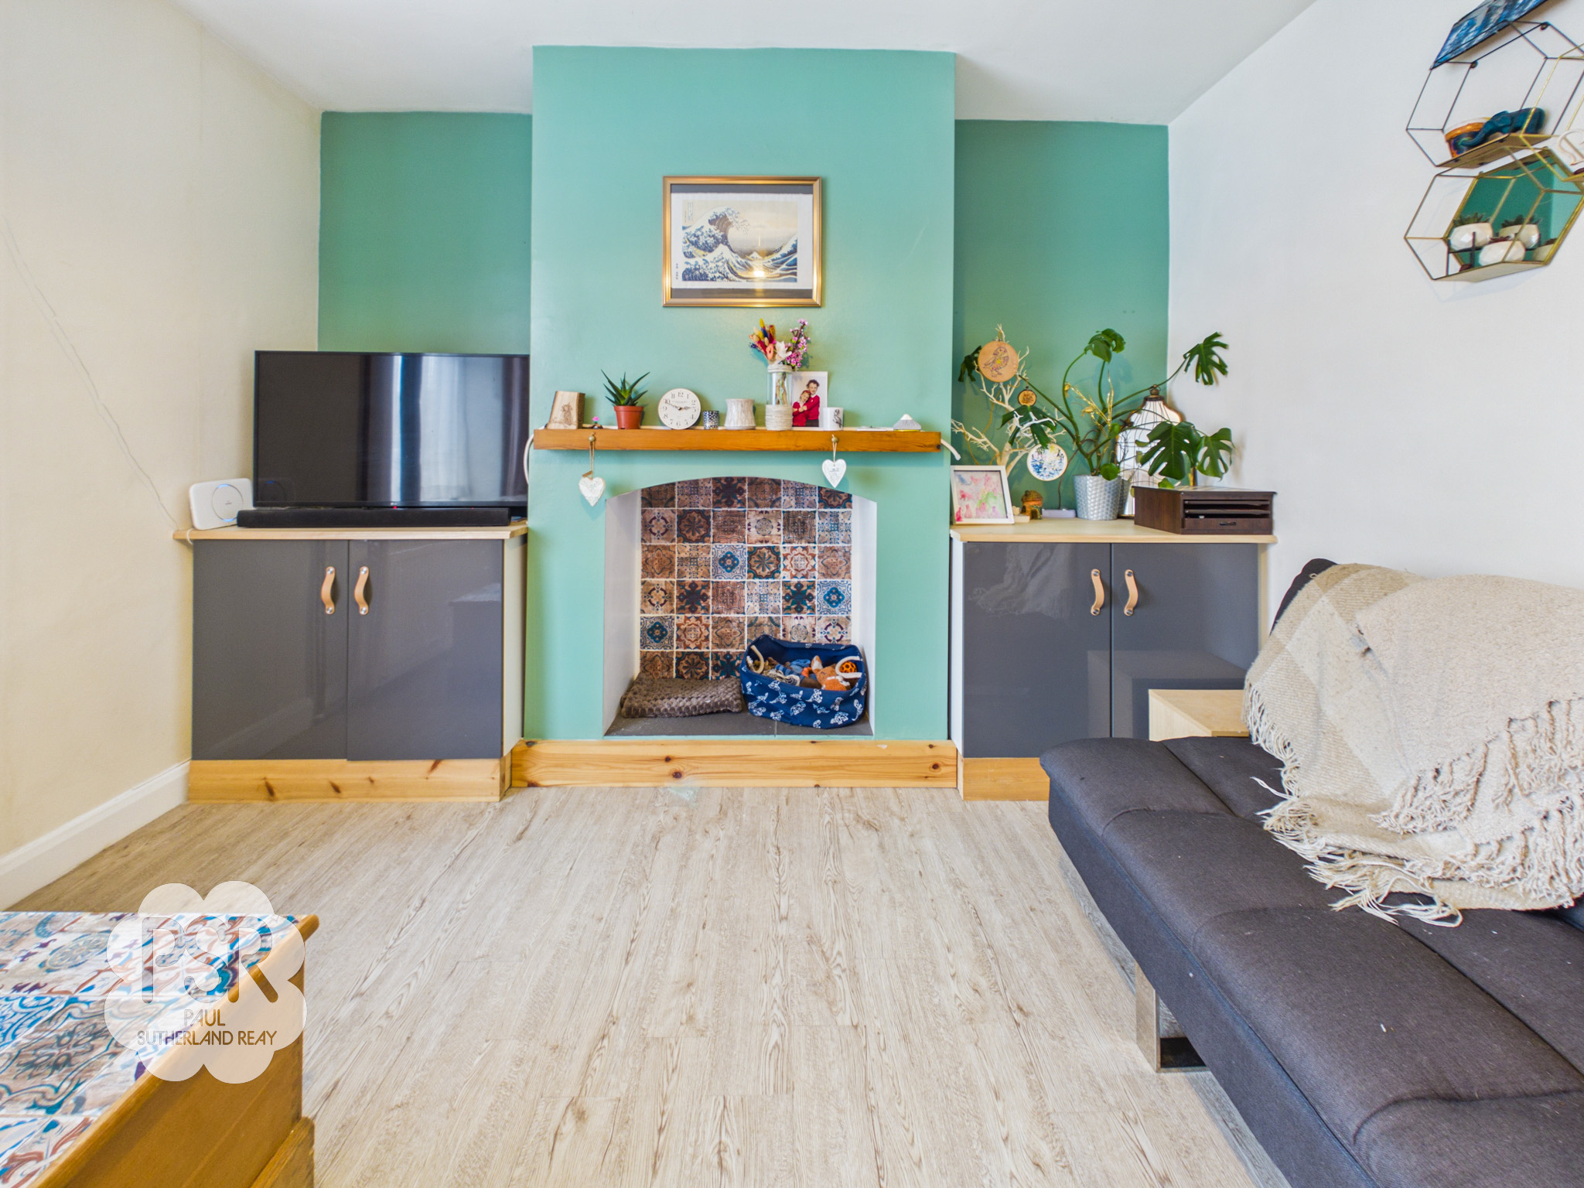
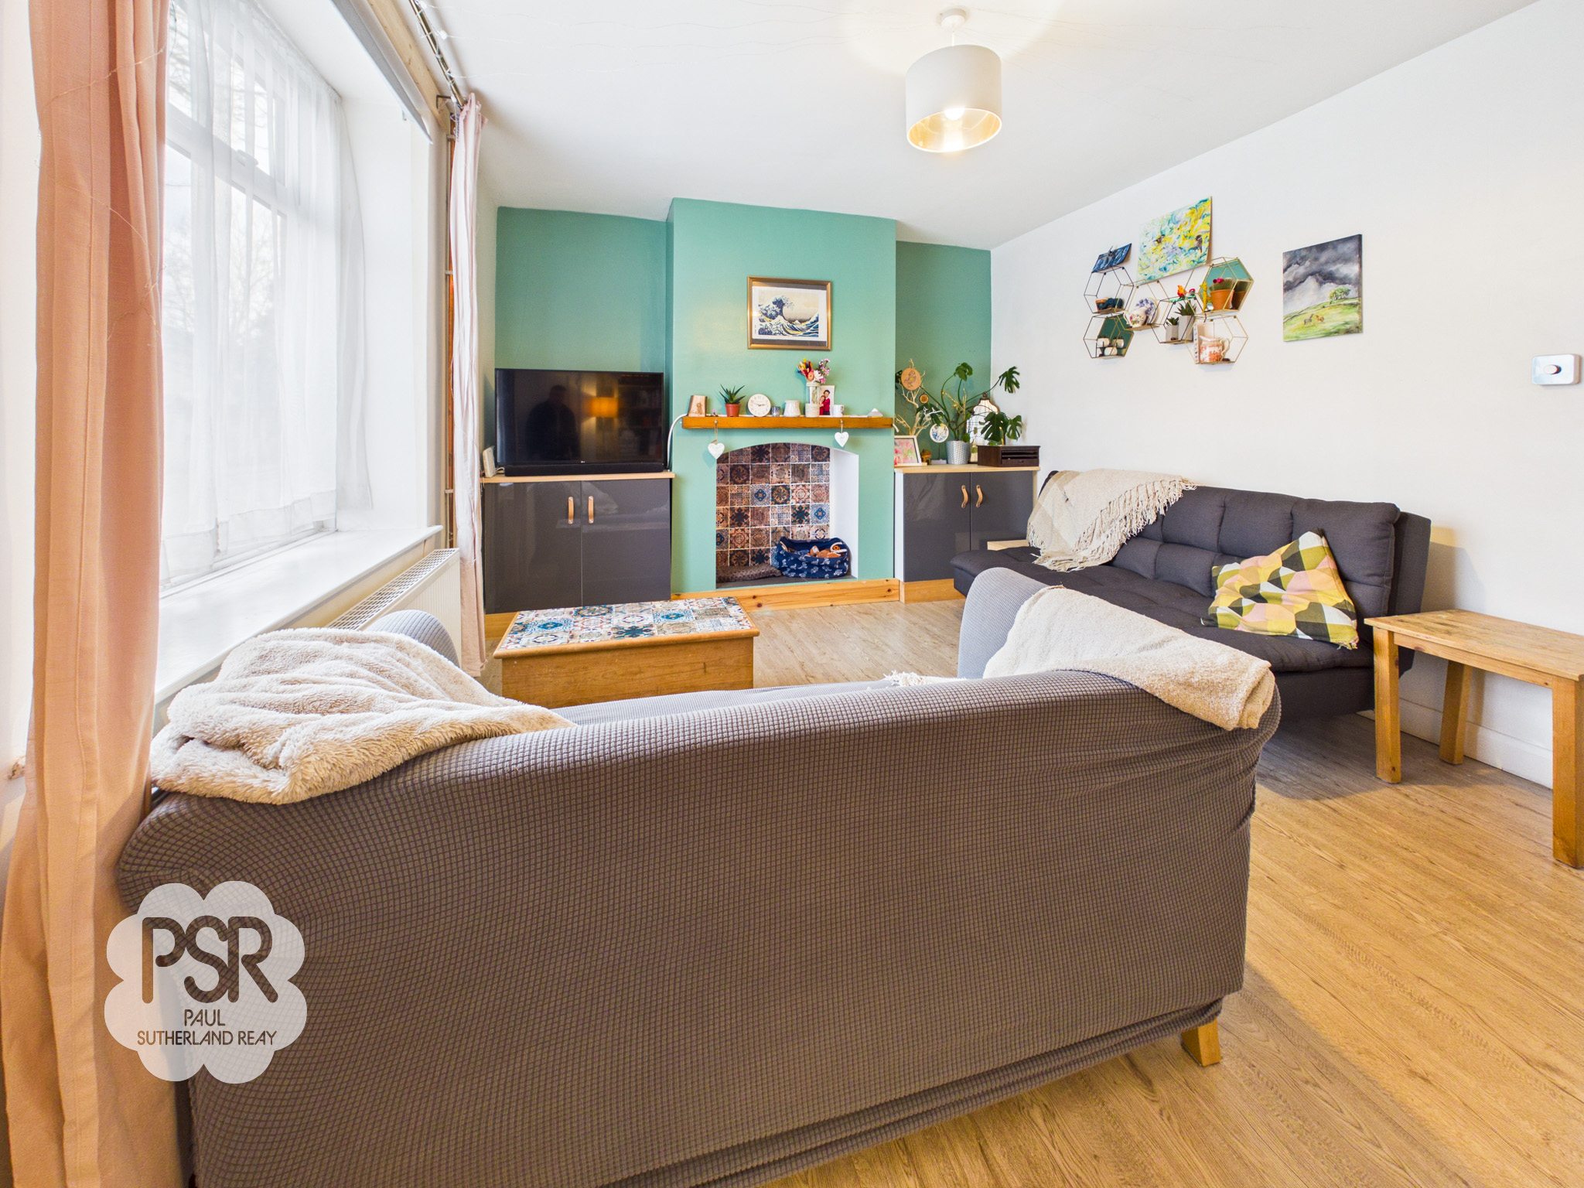
This bright space features a UPVC window to the front aspect and a focal fireplace flanked by built-in alcove cupboards. The room is finished with modern grey laminate flooring, a central pendant light fitting, and a double radiator.
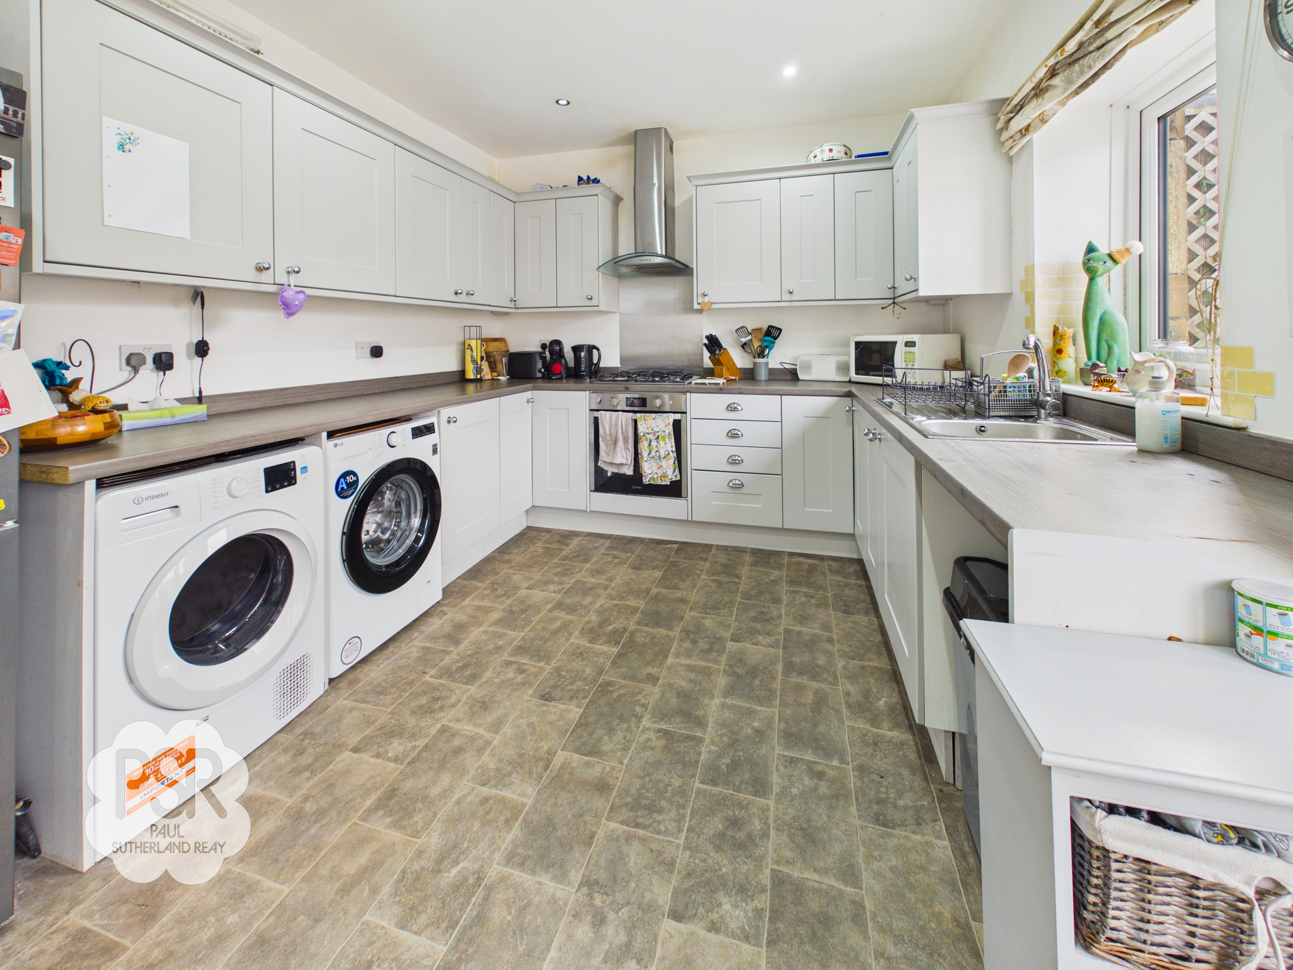
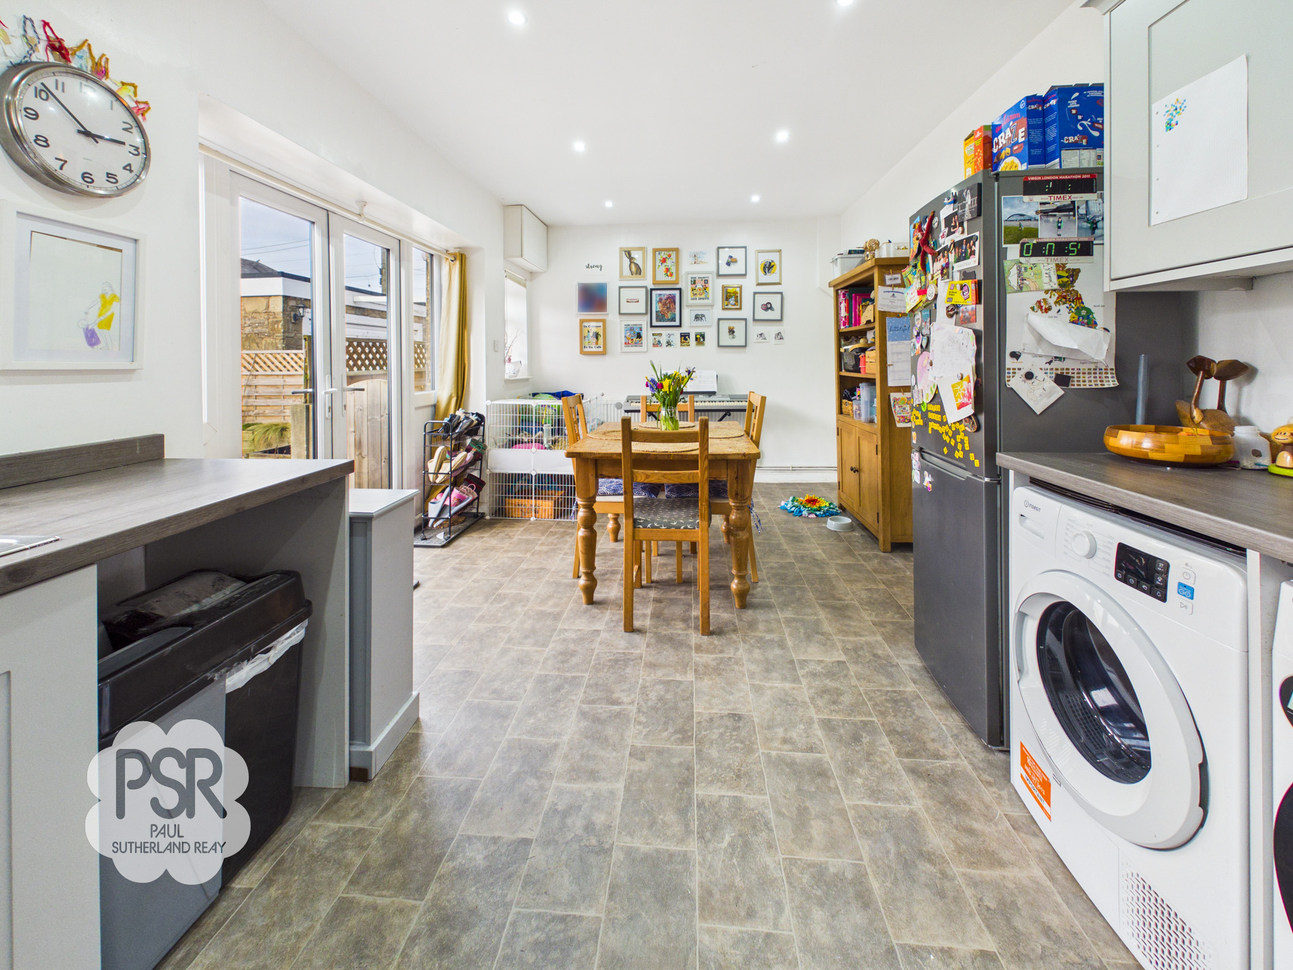
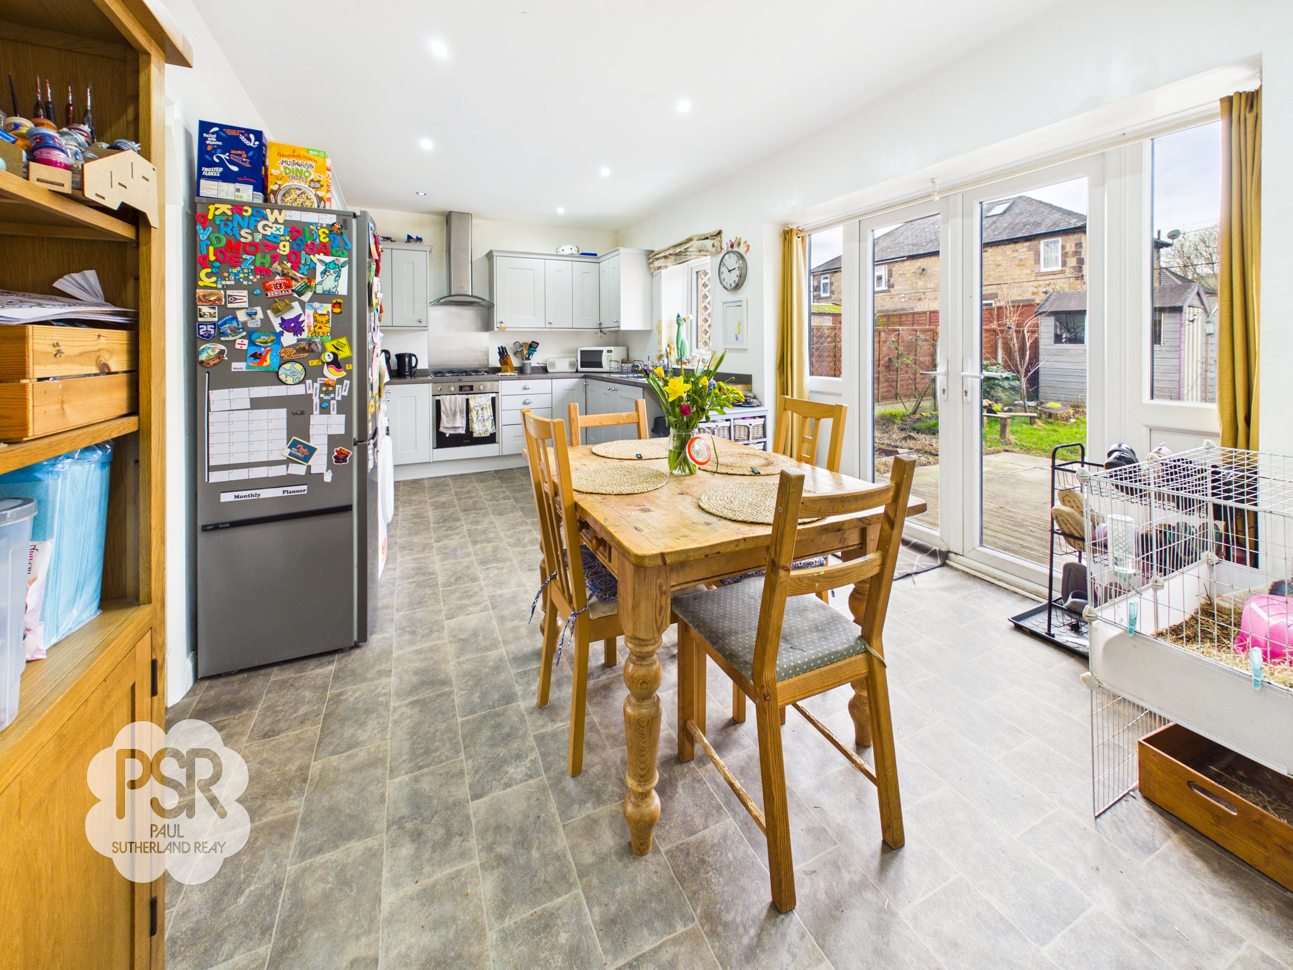
Kitchen / Diner
3.02m x 6.22m
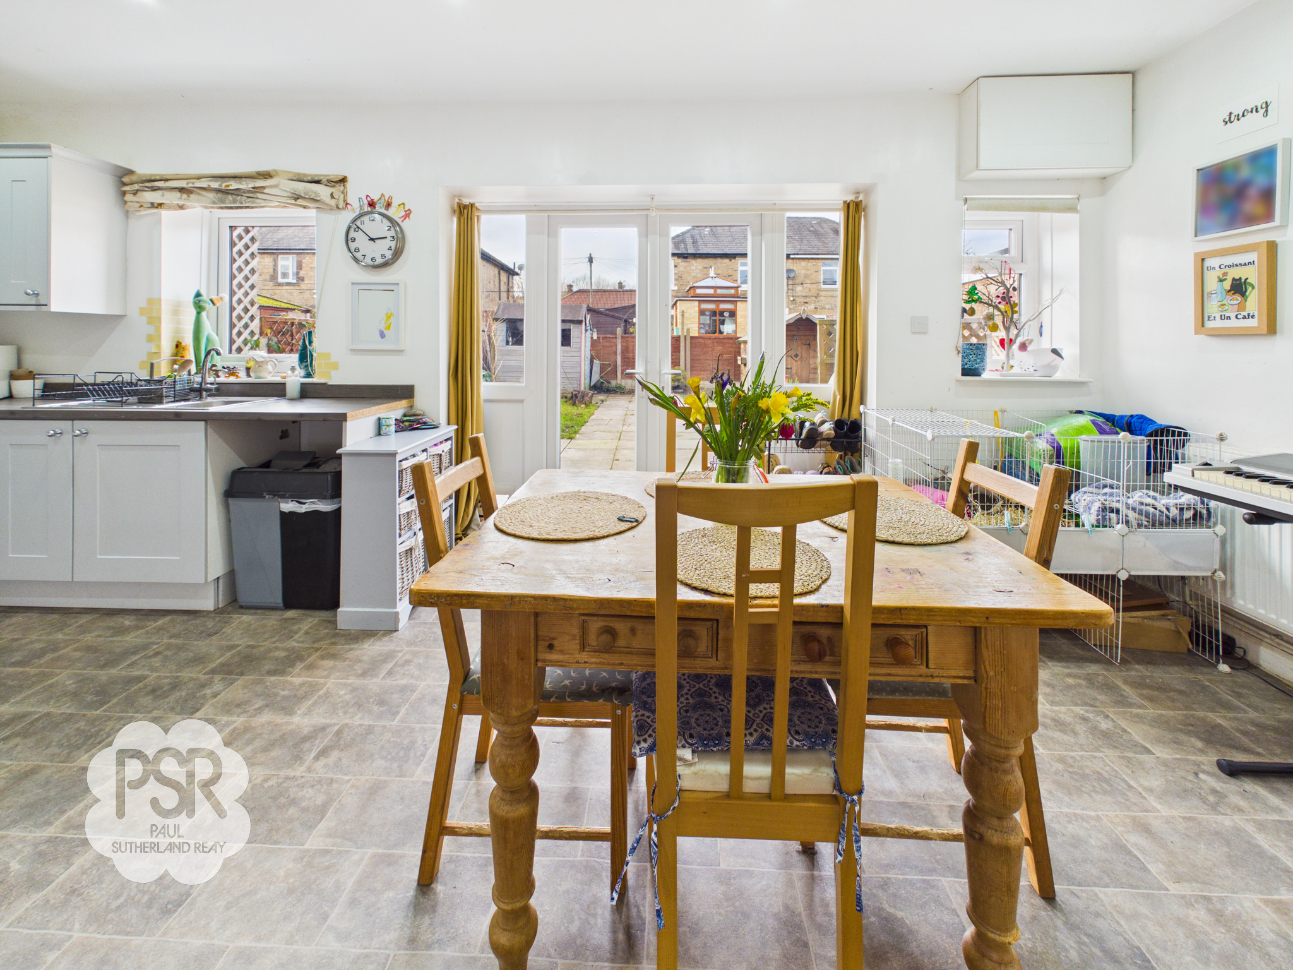
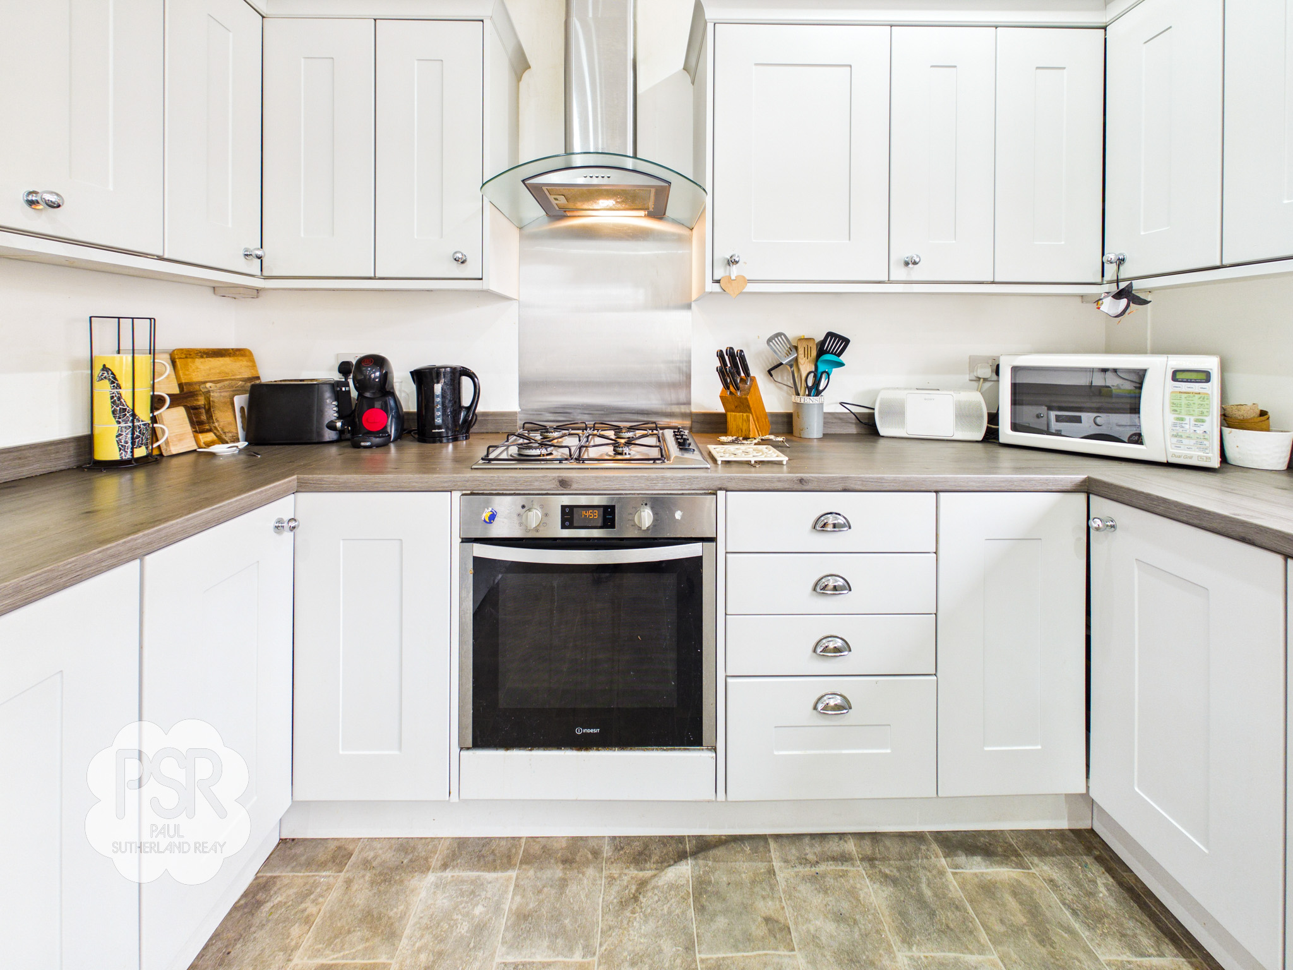
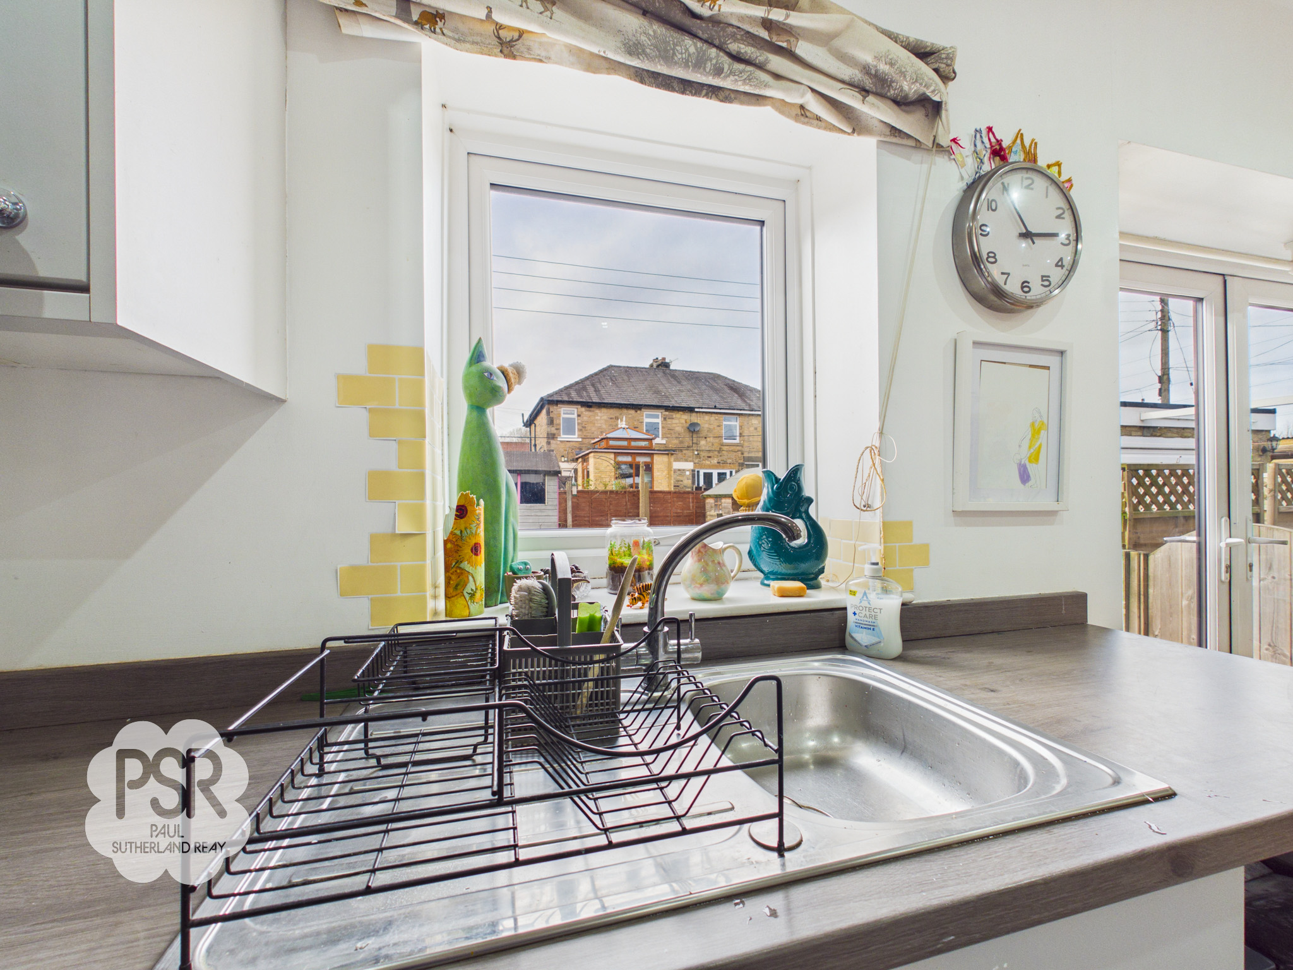
Flooded with natural light via UPVC French doors and a matching window, this kitchen features light grey wall and base units paired with dark grey wood-effect laminate worktops. Integrated appliances include a four-ring gas hob and an electric fan oven/grill with an overhead extractor. There is ample plumbing and space for a dishwasher, washing machine, and dryer, plus a practical under-stairs storage cupboard housing the combination boiler. The space is finished with durable grey linoleum flooring.
View Kitchen / Diner PhotosLanding
0.89m x 1.17m
Access to loft space. Not boarded
Bathroom
2.56m x 2.23m
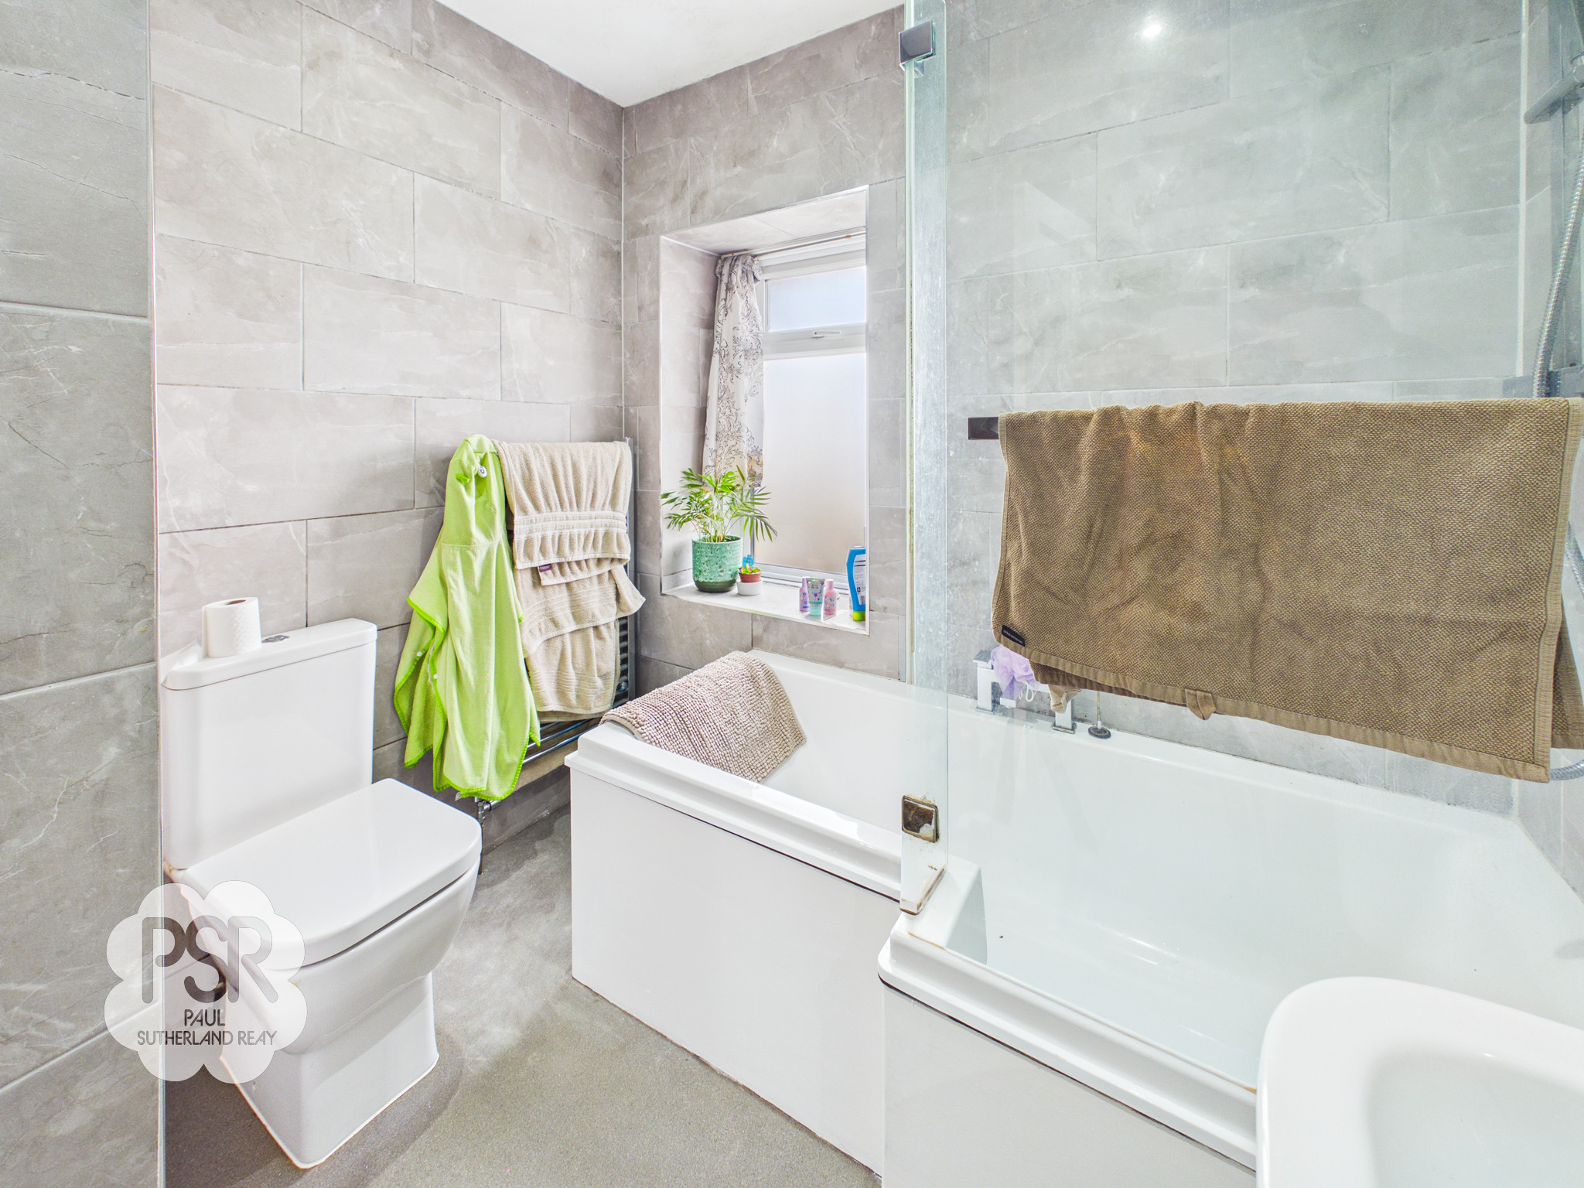
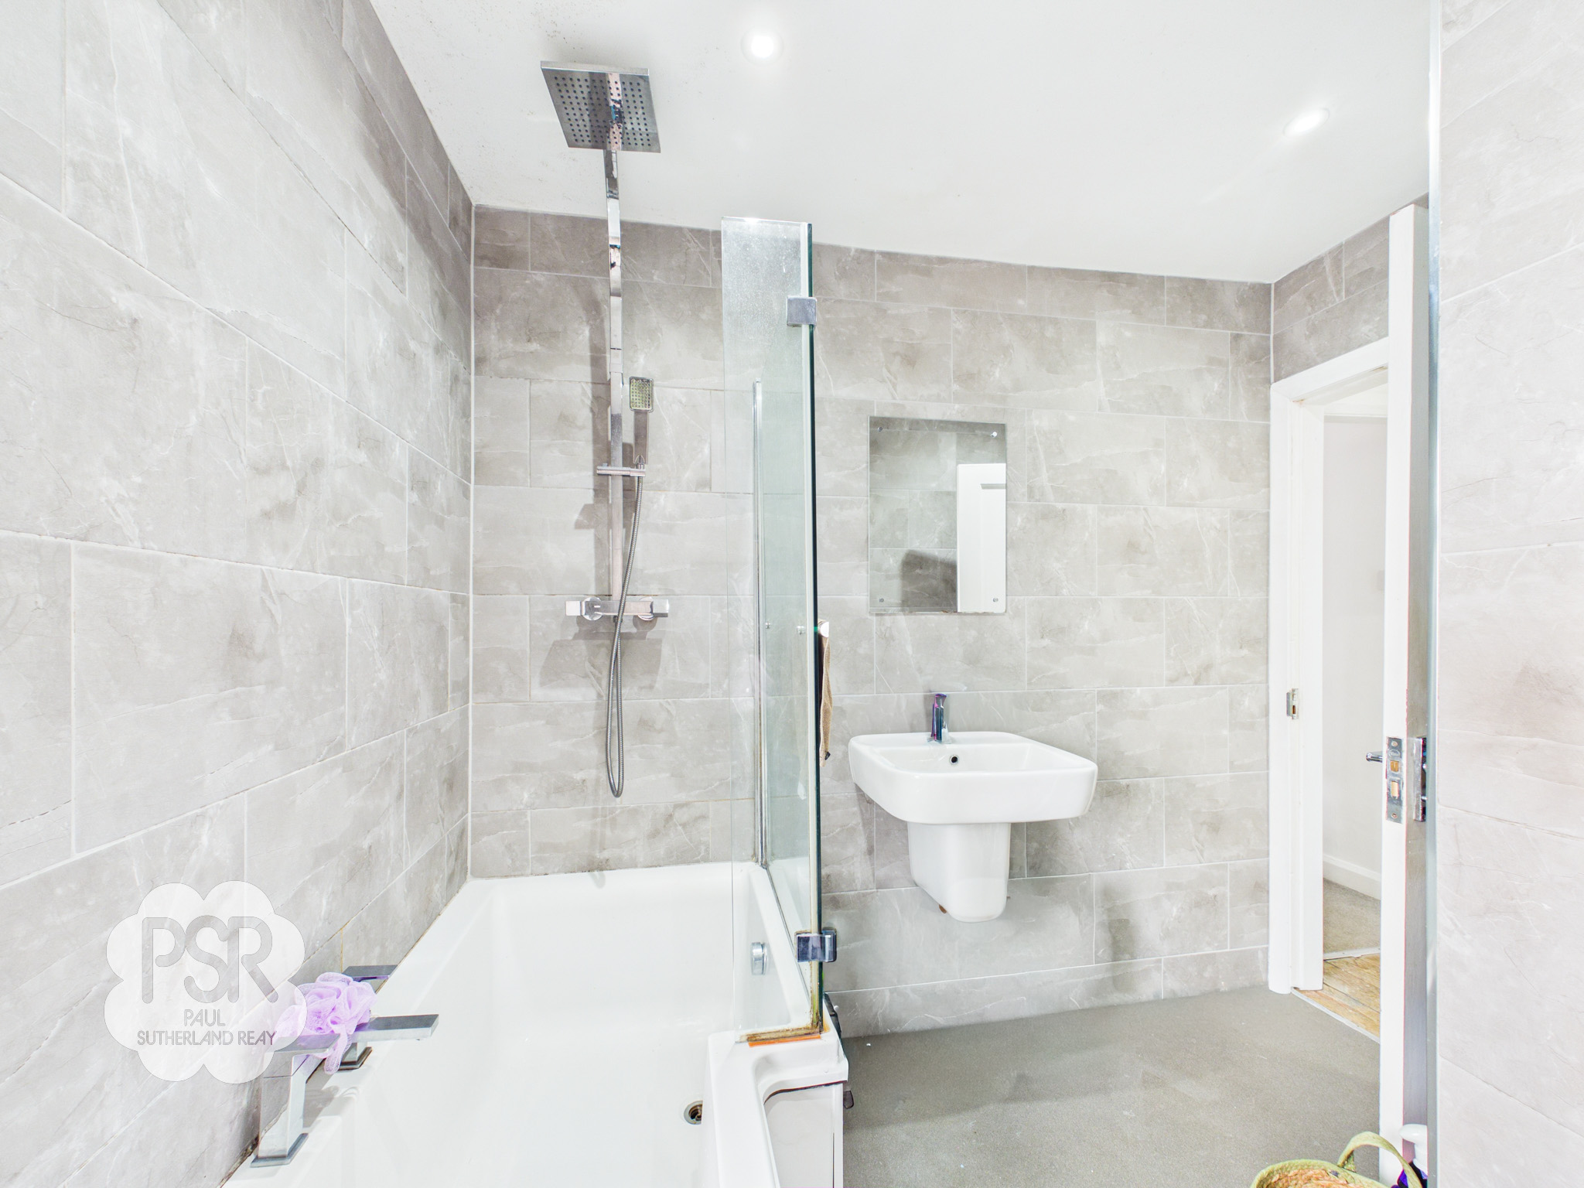
This modern suite features a UPVC privacy glass window and a white P-shaped bath equipped with both rainfall and handheld shower heads. The room includes a push-flush WC and a wall-mounted sink with a mixer tap. The aesthetic is completed by stylish grey tiled walls, recessed downlighters, and grey linoleum flooring.
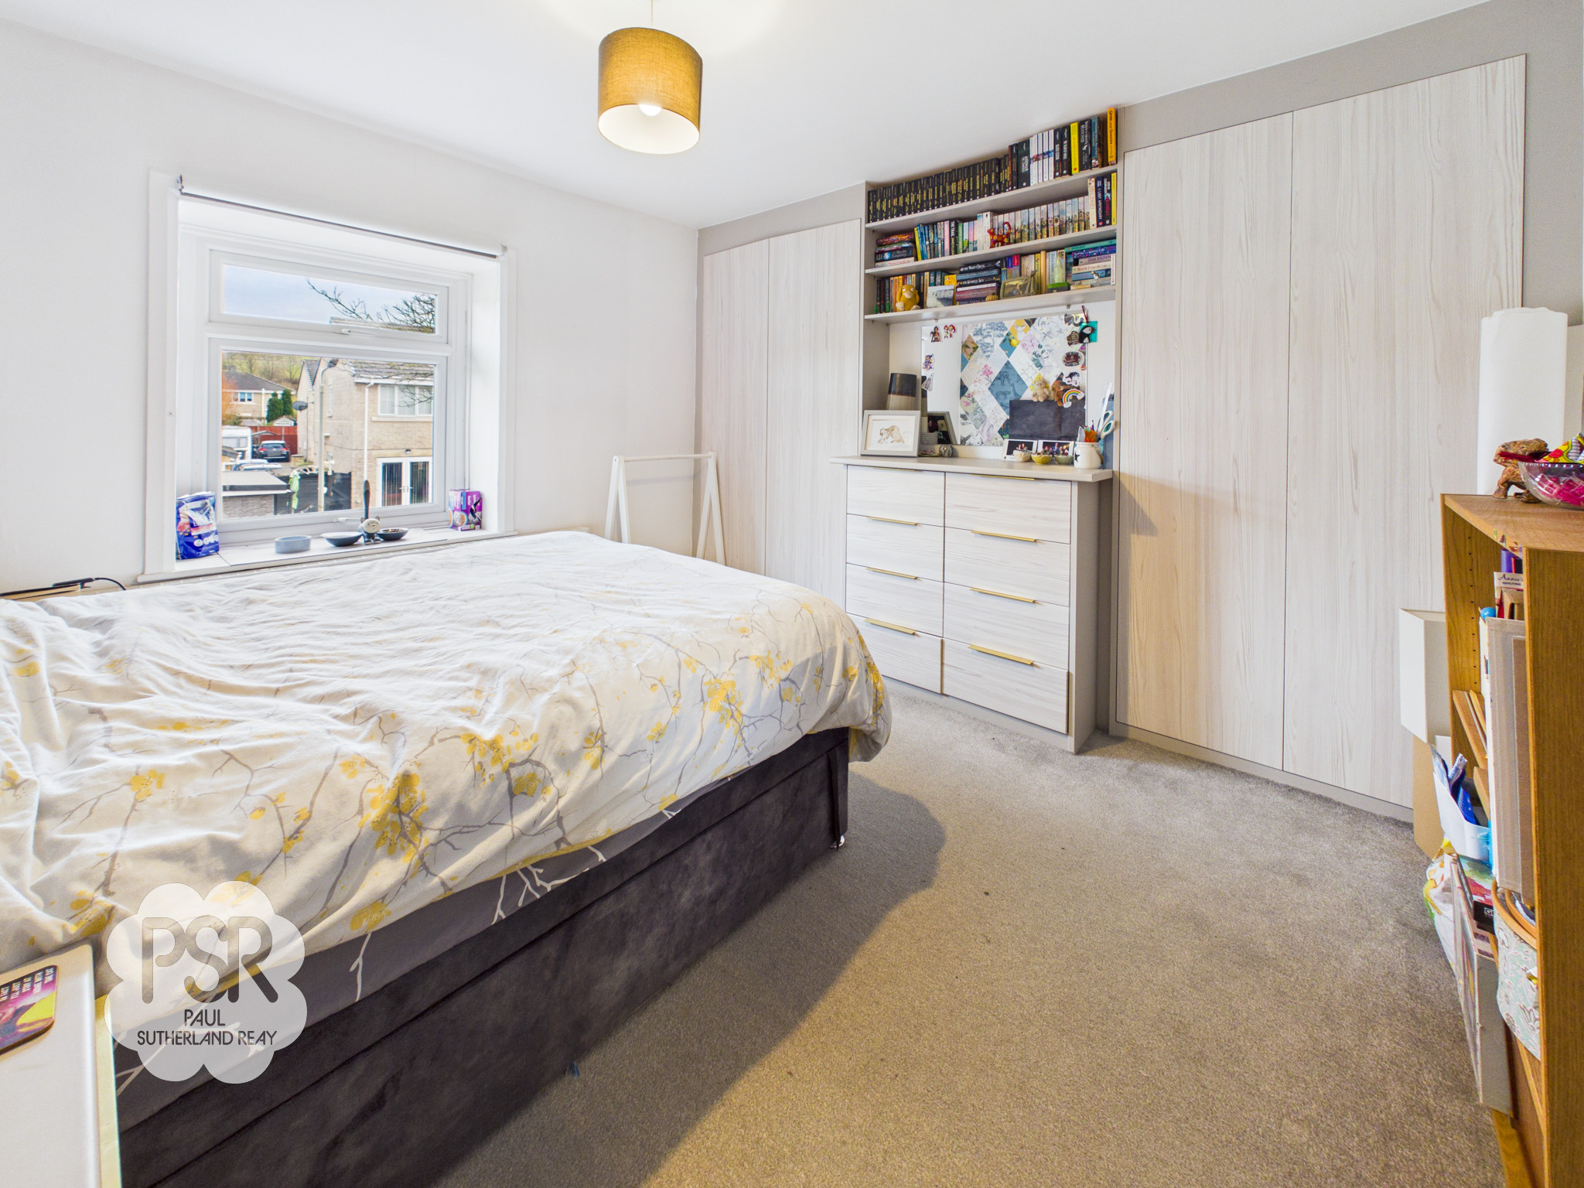
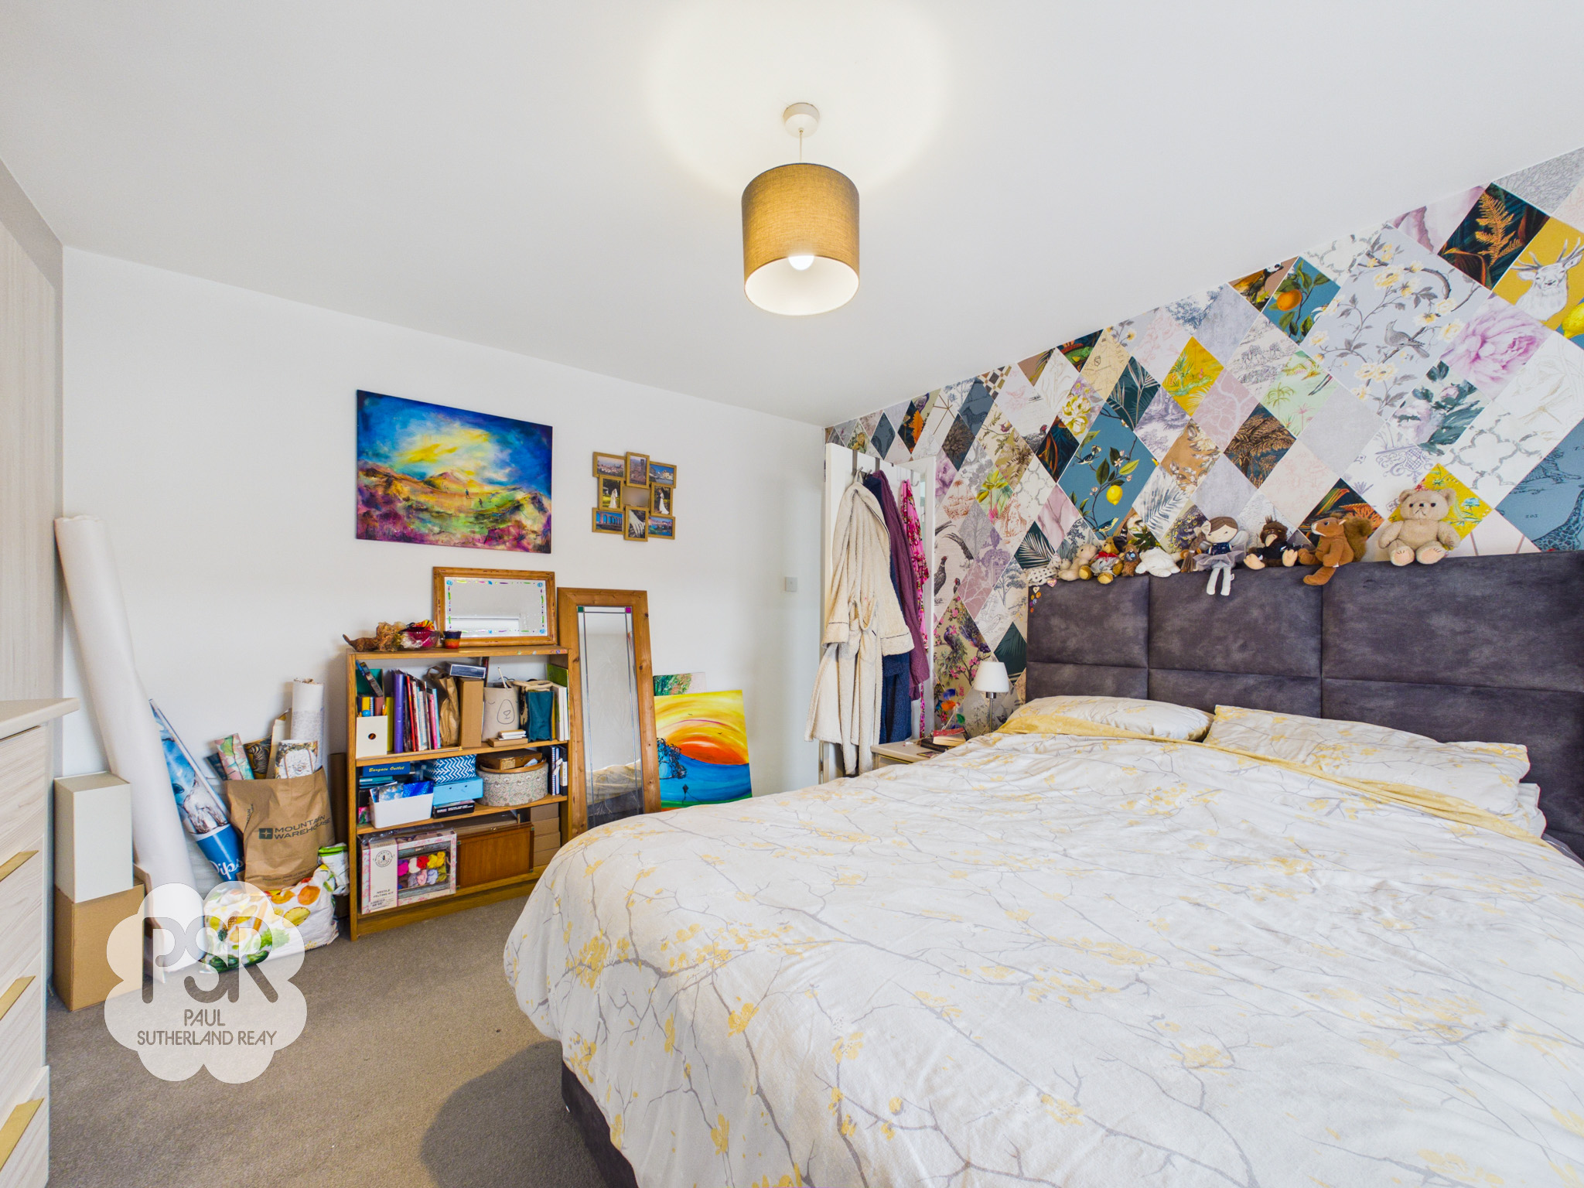
Bedroom One
3.59m x 3.22m
This well-appointed primary bedroom features a UPVC window to the front aspect and extensive fitted wardrobes, drawers, and a matching dressing table. The room is complete with comfortable carpeted flooring, a radiator, and a central pendant light fitting.
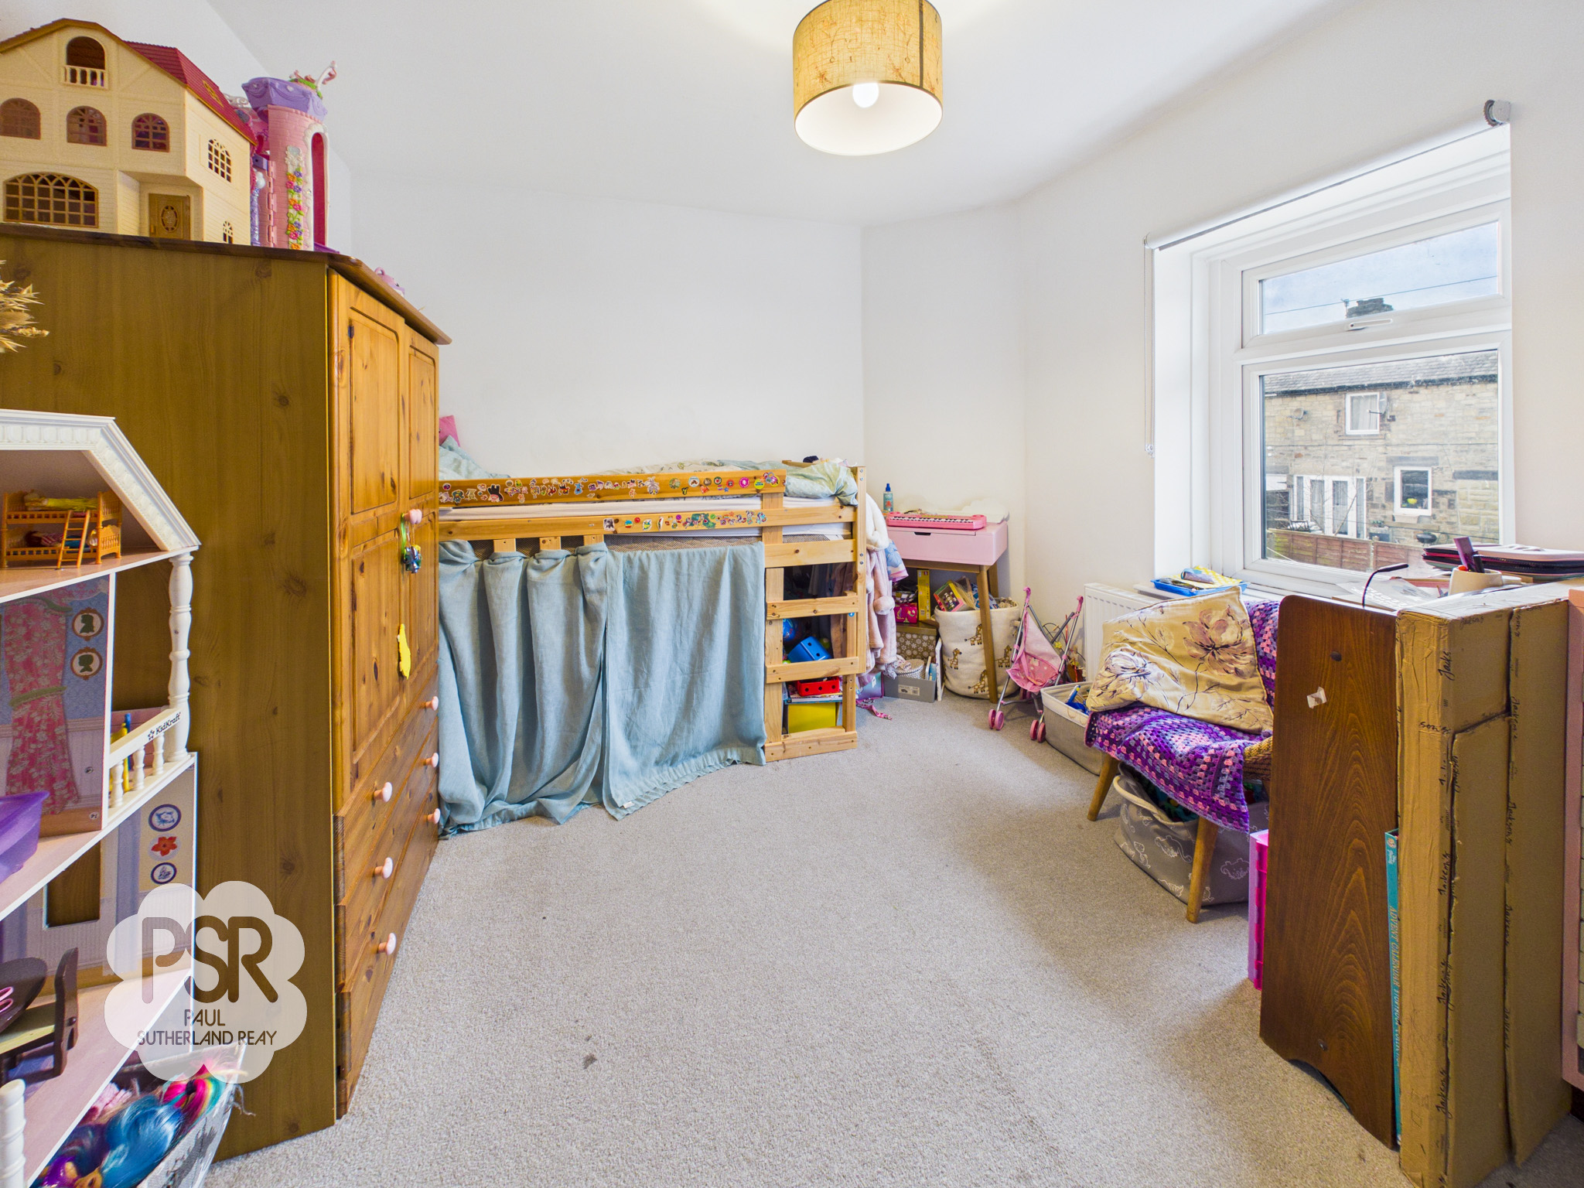
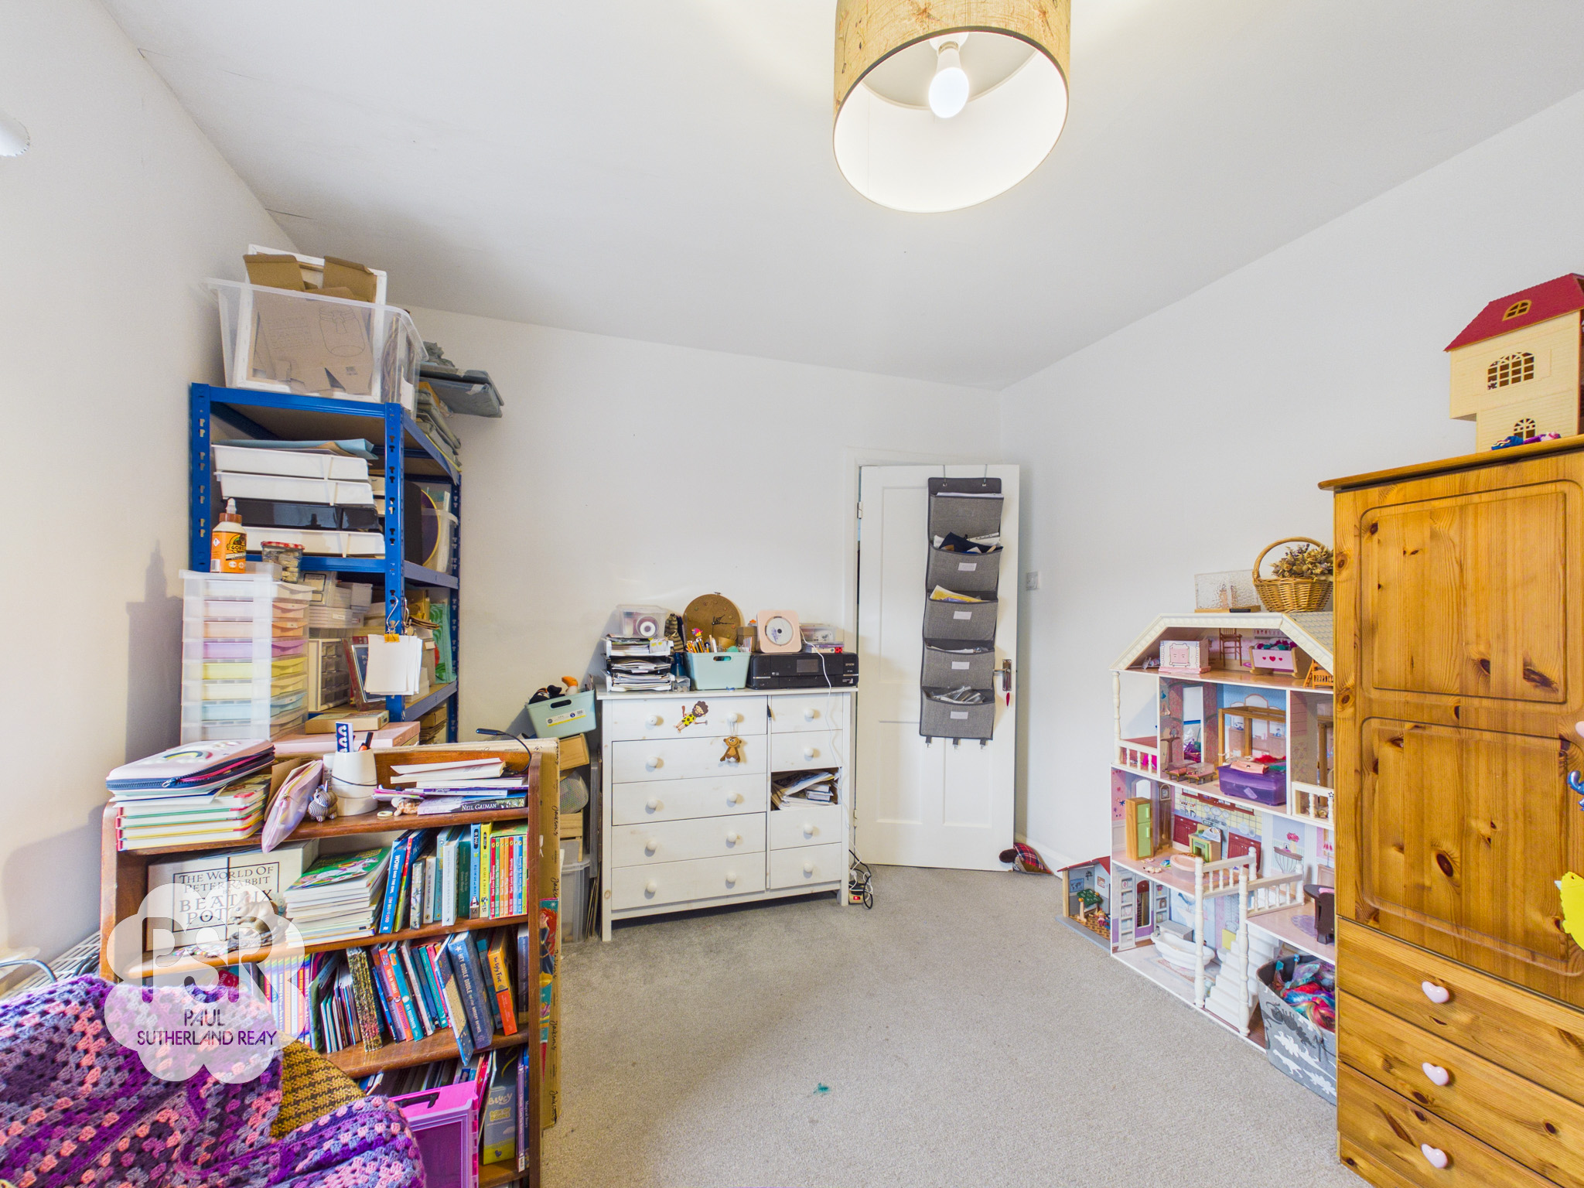
Bedroom Two
3.04m x 3.82m
Enjoying a pleasant outlook, this room features a UPVC window to the rear aspect overlooking the garden. The space is finished with carpeted flooring, a radiator, and a pendant light fitting.
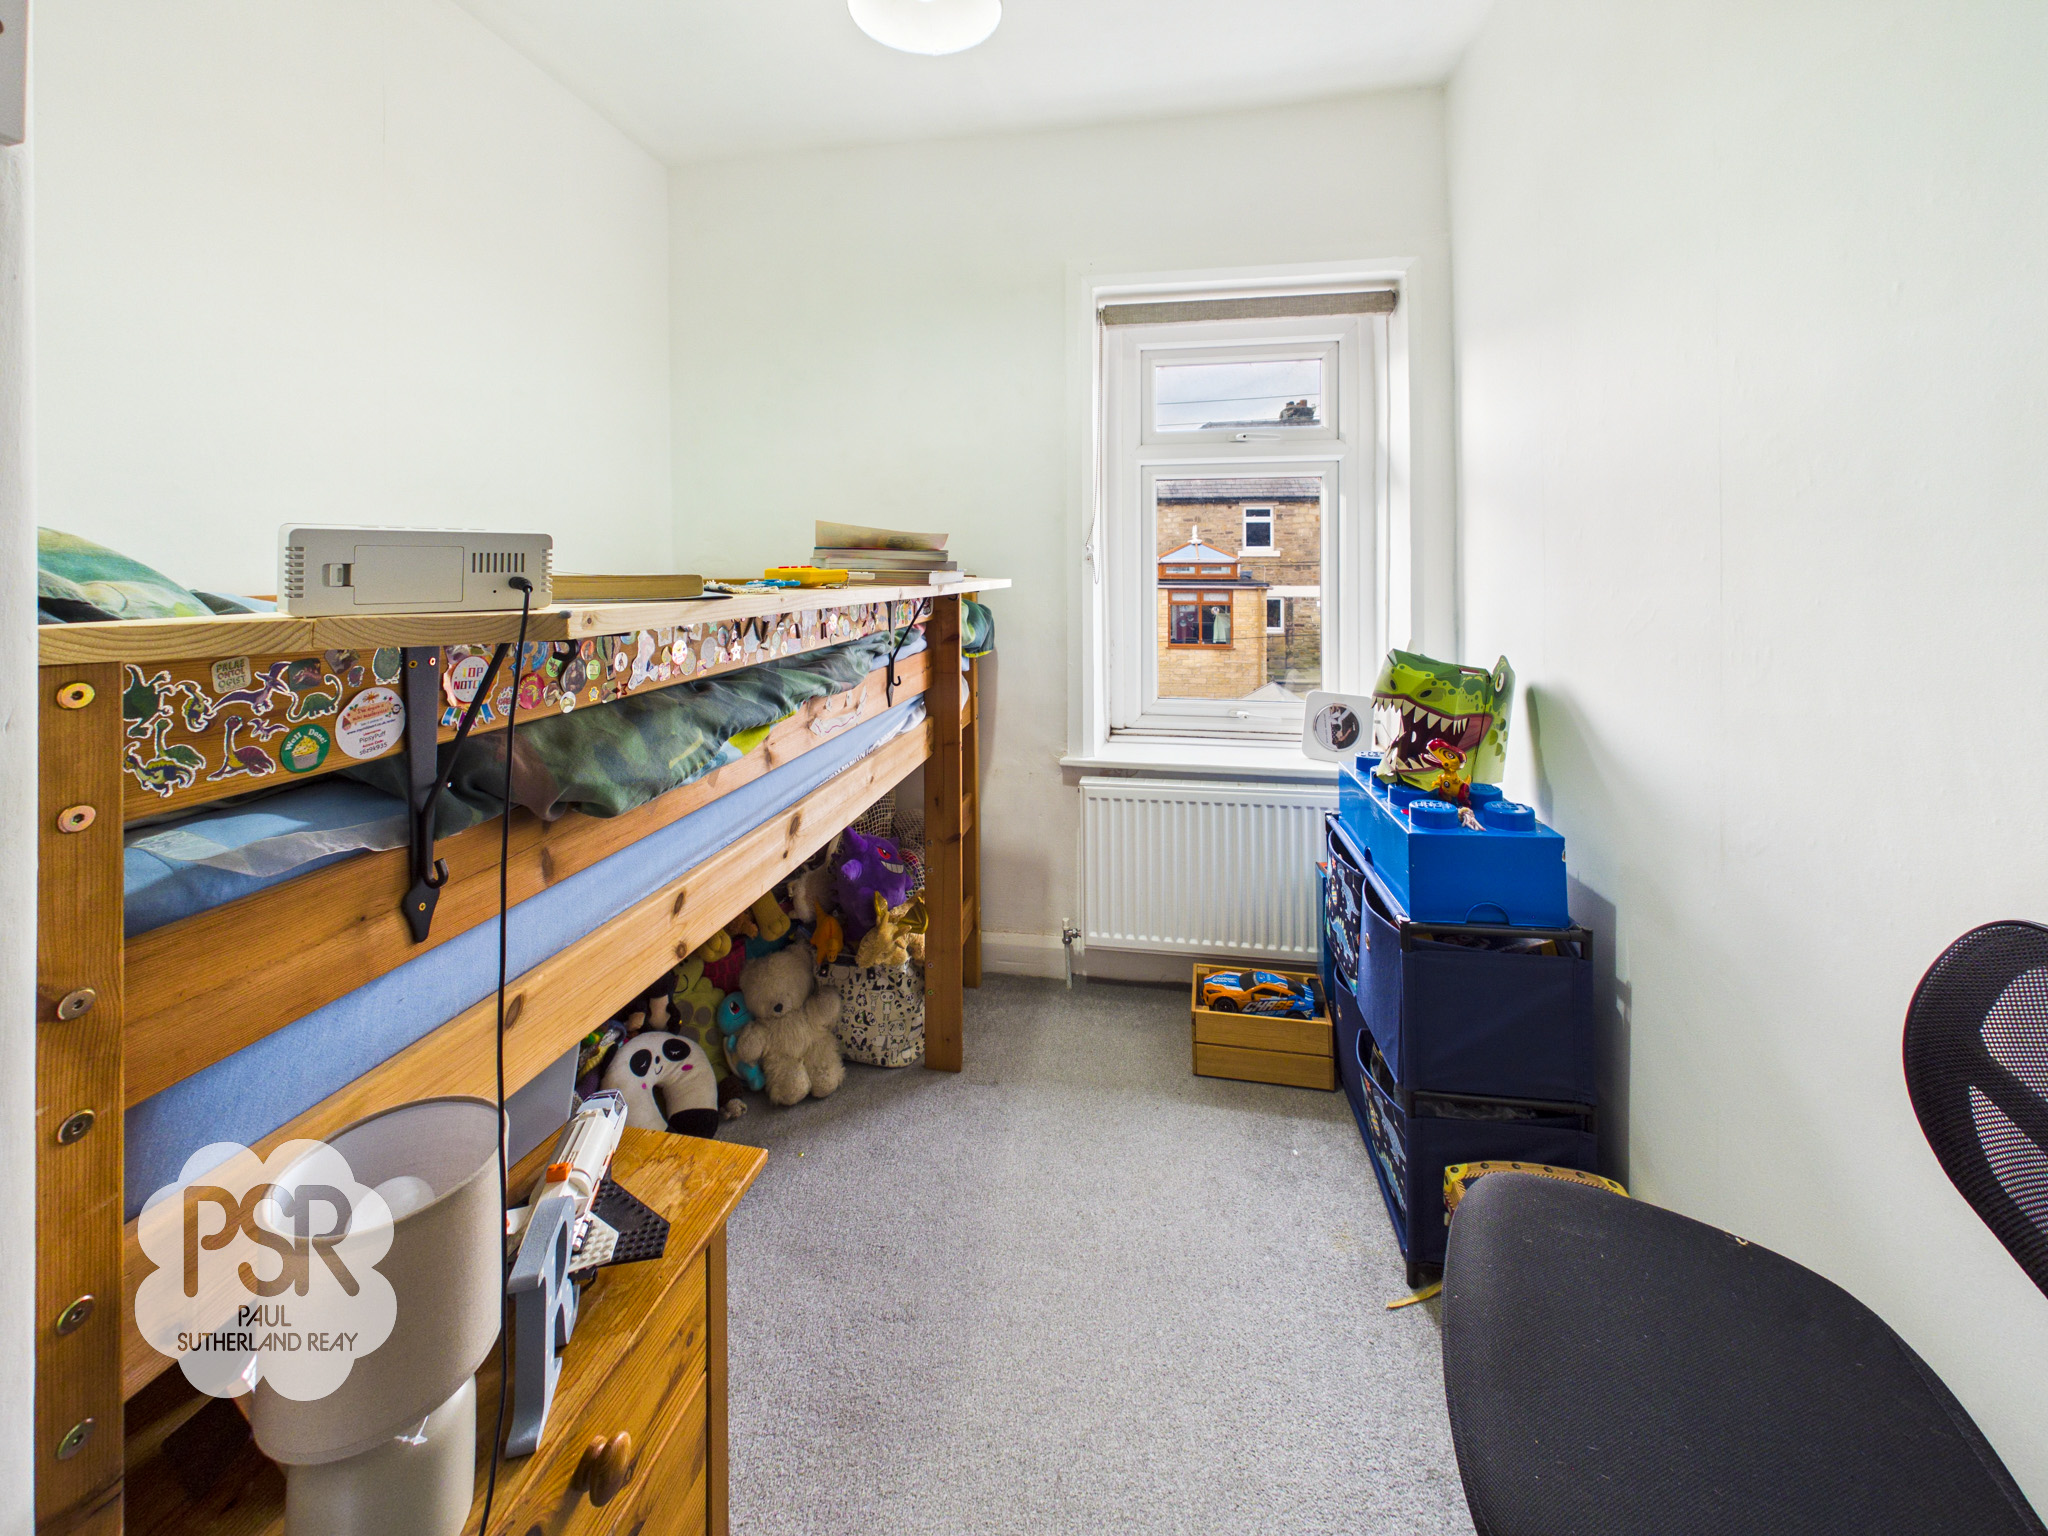
Bedroom Three
3.00m x 2.24m
Overlooking the garden through a UPVC window to the rear aspect, this third bedroom includes carpeted flooring, a radiator, and a pendant light fitting.
Floorplans
Outside Spaces
Rear Garden
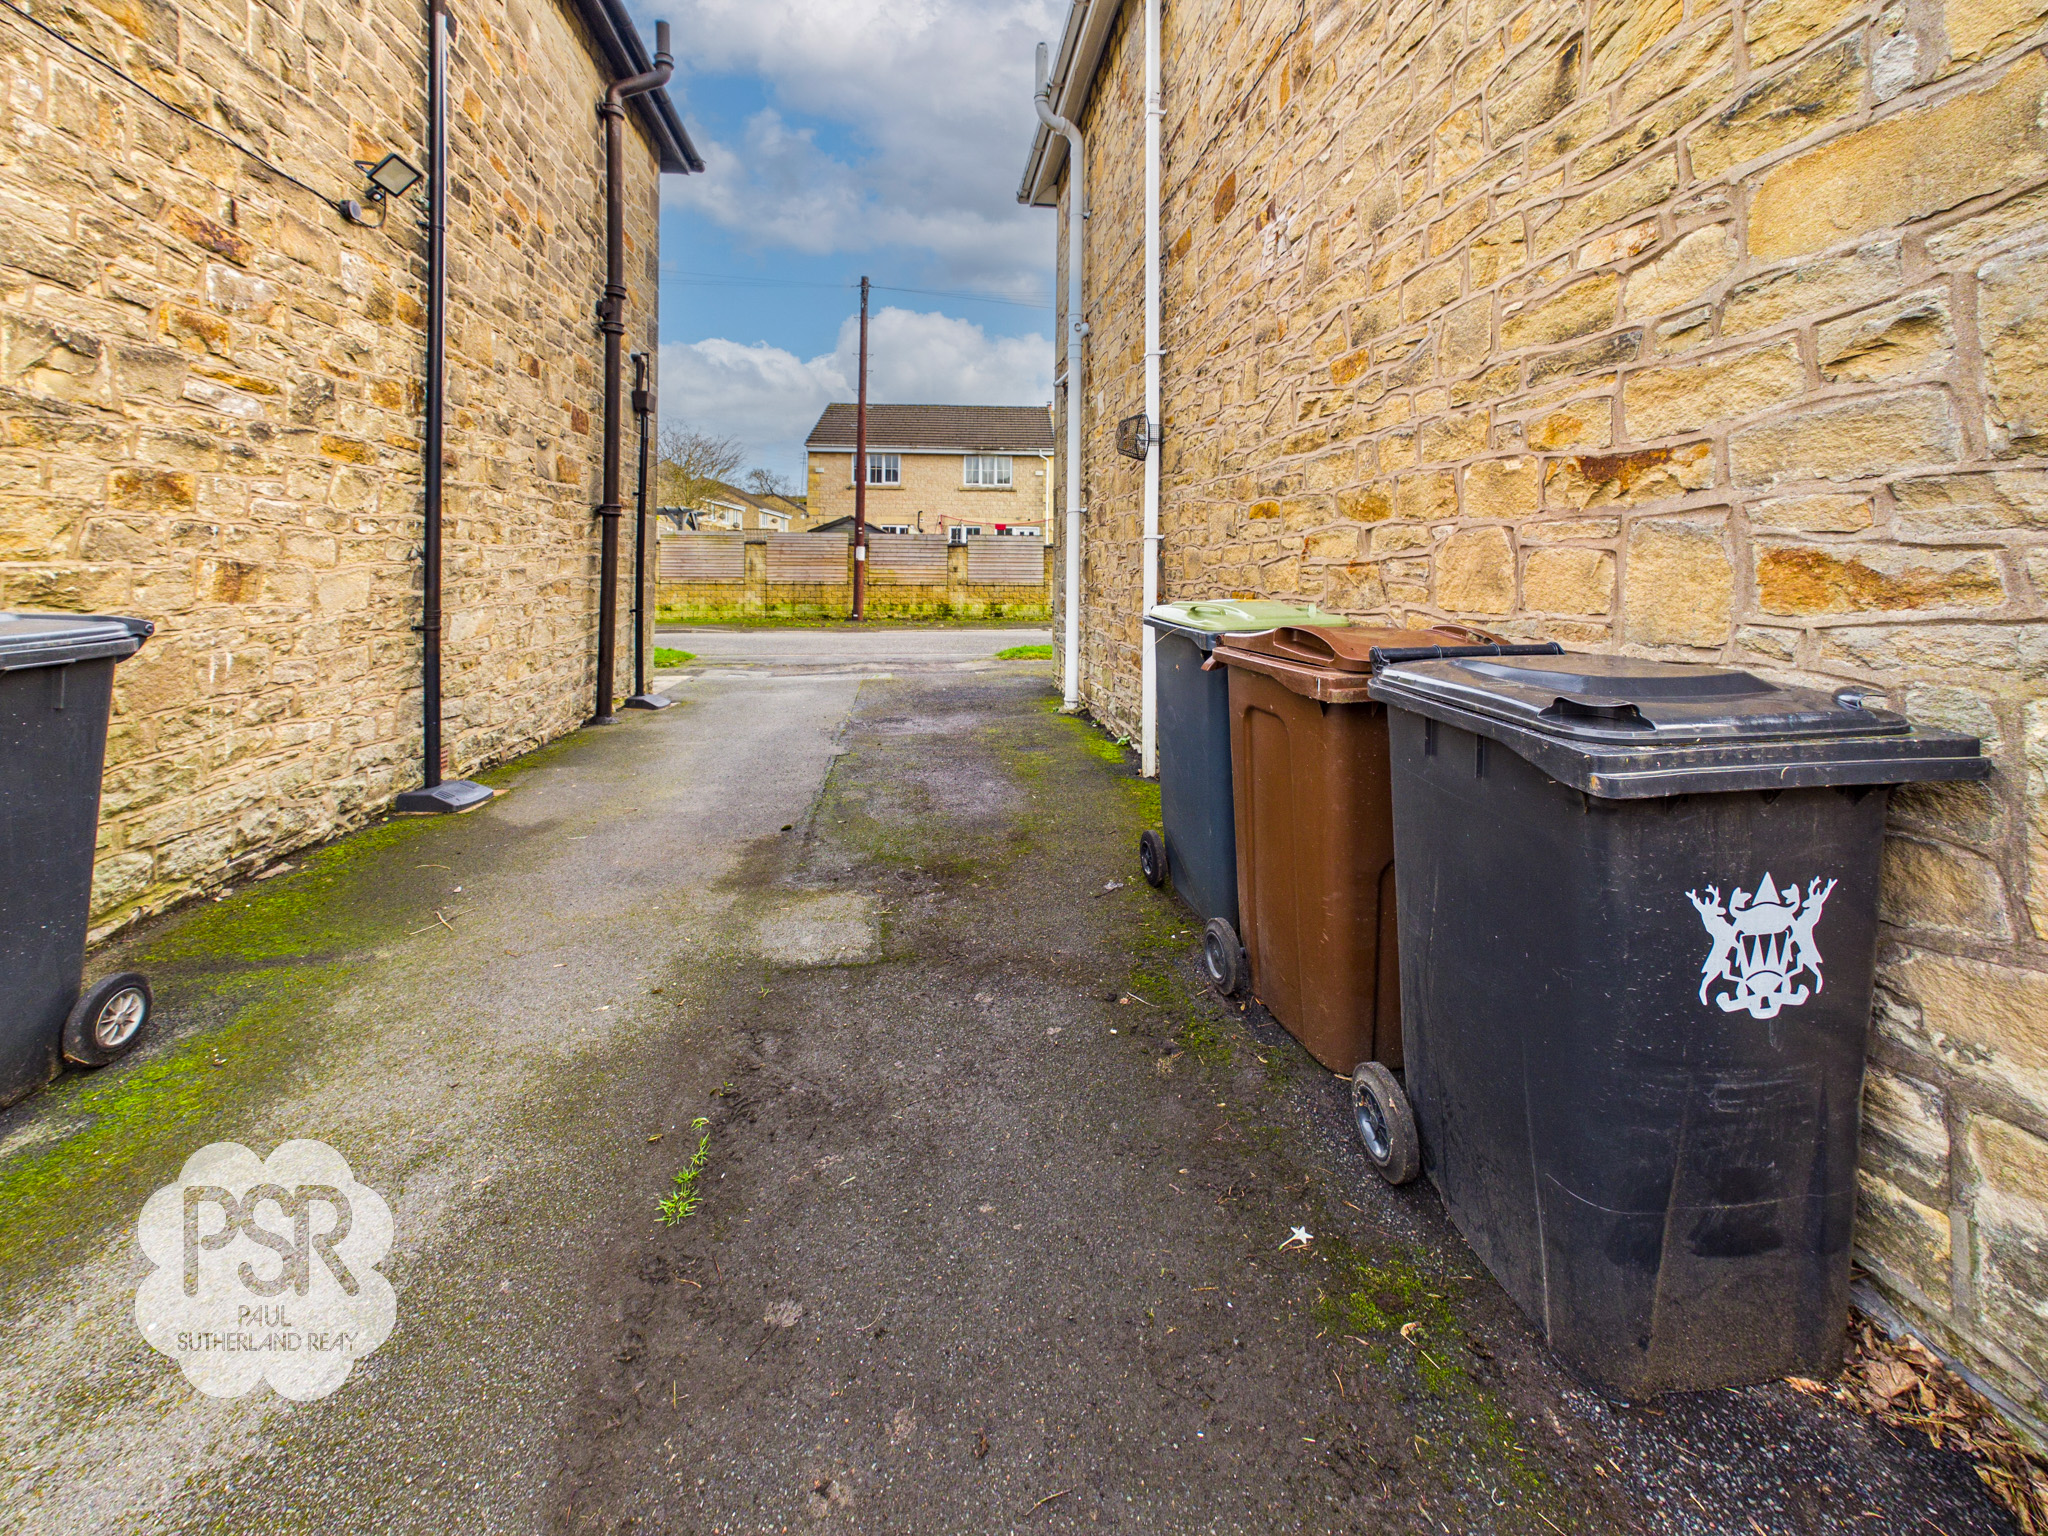
This enclosed outdoor space offers a generous paved patio with ample room for seating and dining. The garden is well-equipped for storage and play, featuring two garden sheds and a charming child’s summer house. A gravelled section includes raised sleeper-style planters, while a small decked area with a secure gate provides convenient access to the side of the property.
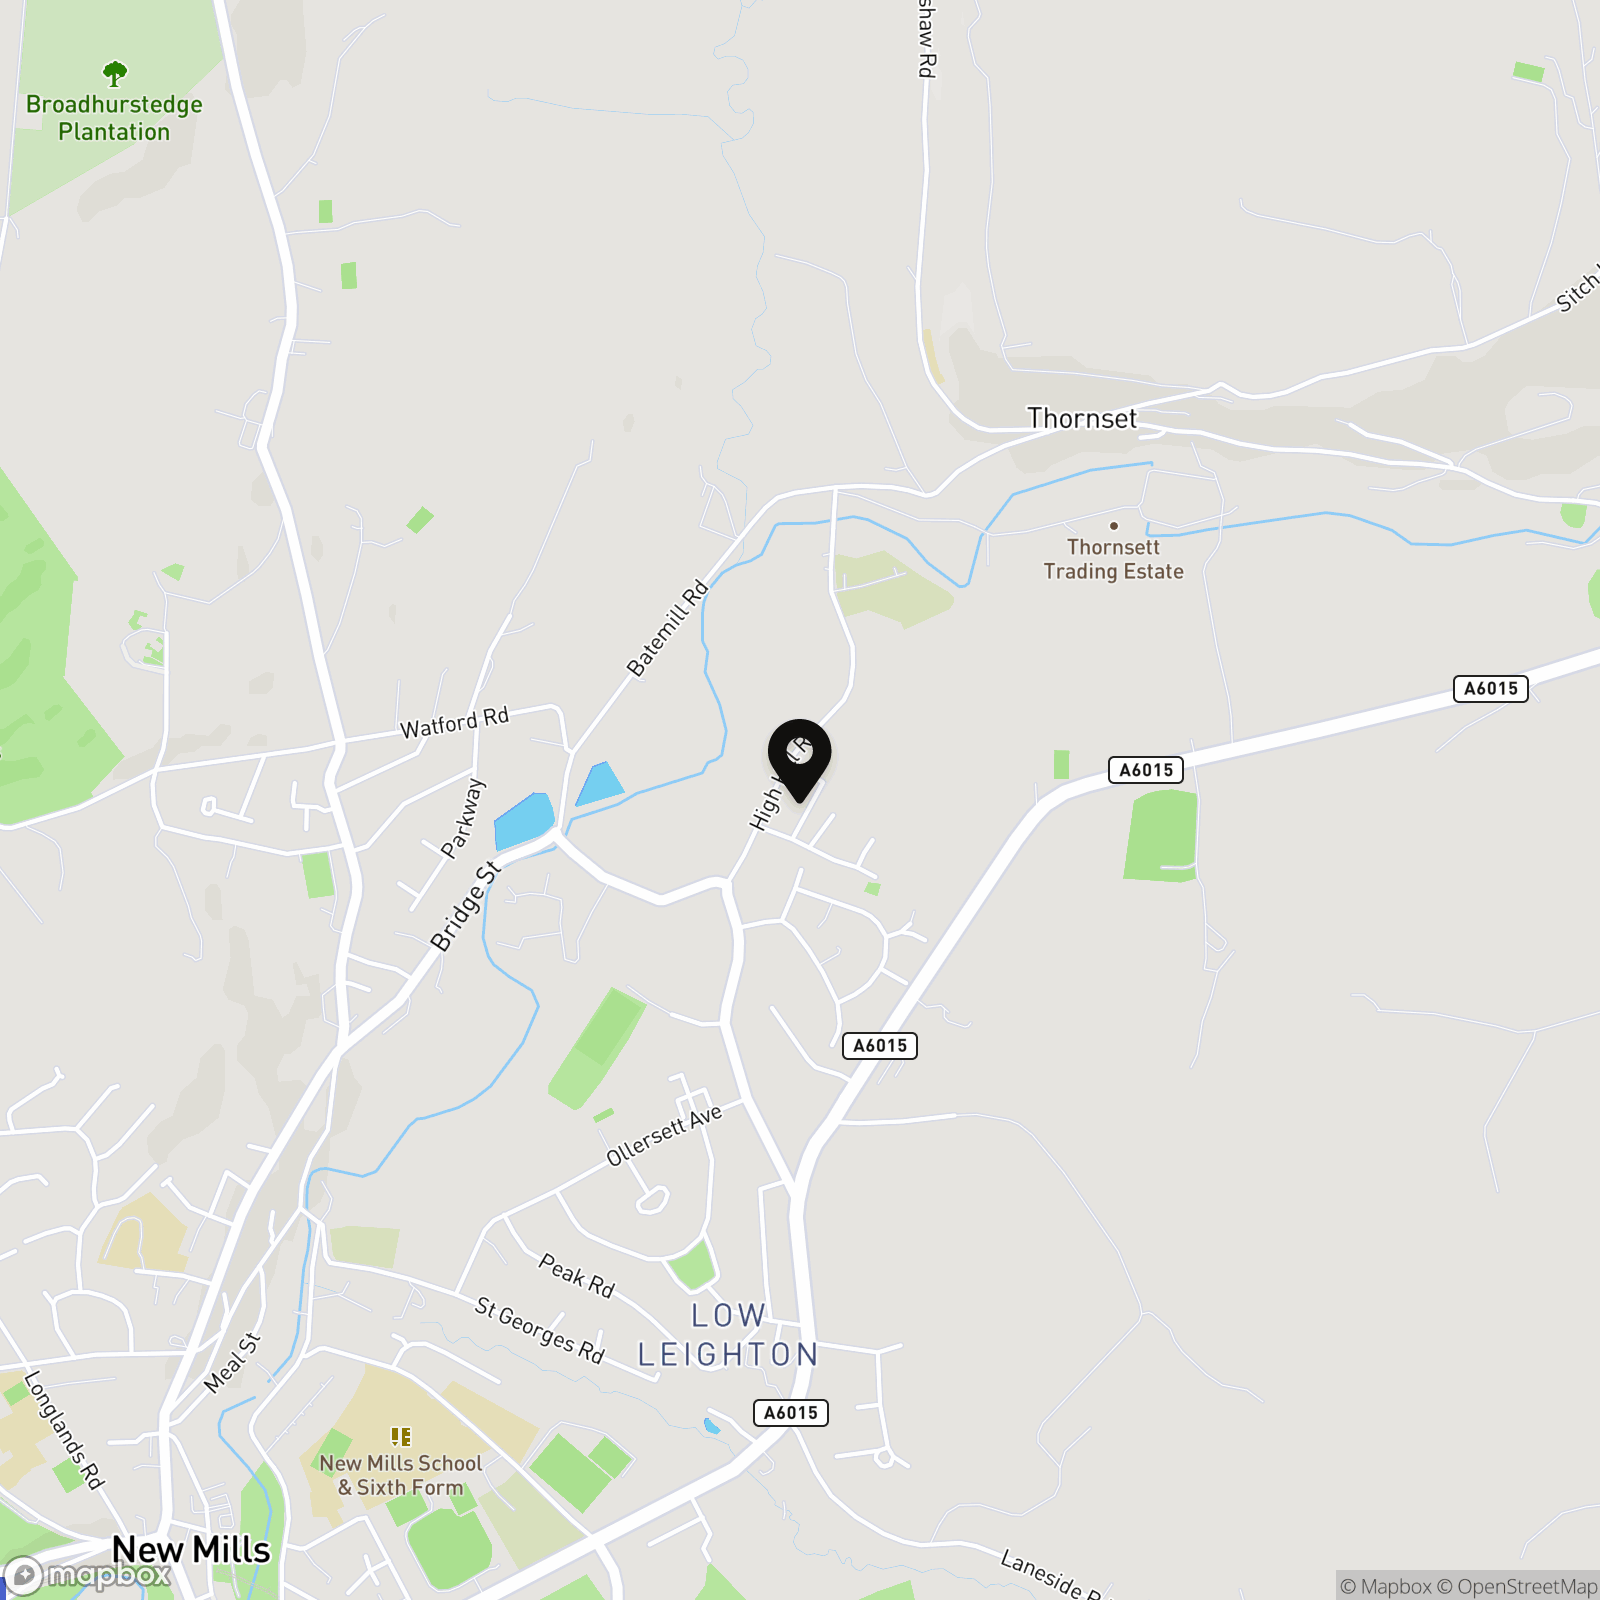
View PhotosLocation
Properties you may like
By PSR Estate and Lettings Agents
-
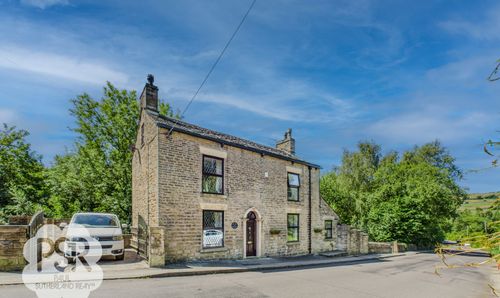
Thornsett, Birch Vale, SK22
- 4 Beds
- 2 Bath
-
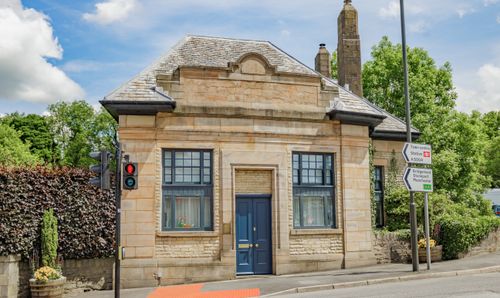
Buxton Road, Whaley Bridge, SK23
- 3 Beds
- 2 Bath
-
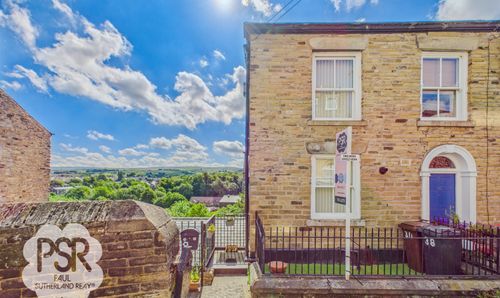
High Street, New Mills, SK22
- 2 Beds
- 1 Bath
-
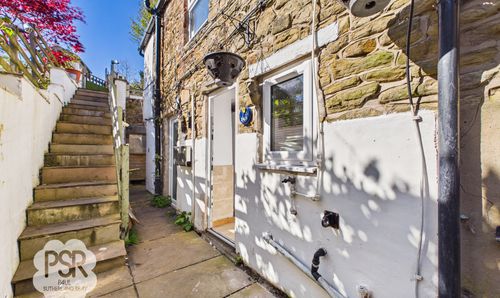
Market Street, New Mills, SK22
- 2 Beds
- 1 Bath
-
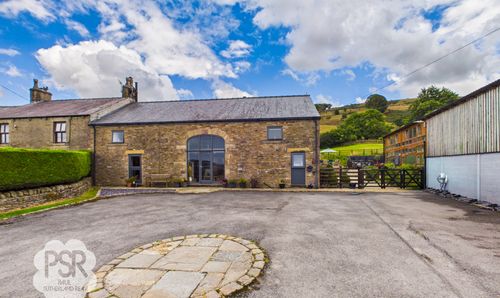
Combs Road, Chapel-En-Le-Frith, SK23
- 4 Beds
- 3 Bath
-
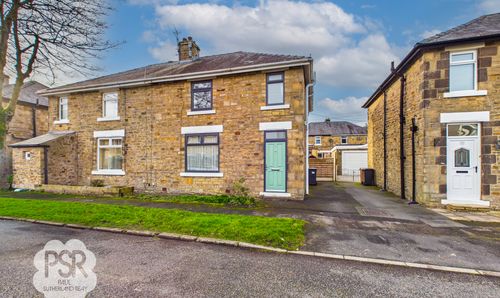
Derby Road, New Mills, SK22
- 3 Beds
- 1 Bath
-
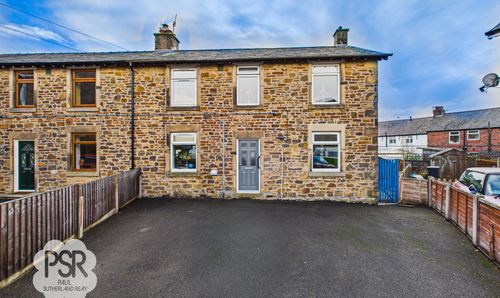
Belgrade Avenue, Chinley, SK23
- 3 Beds
- 1 Bath
-
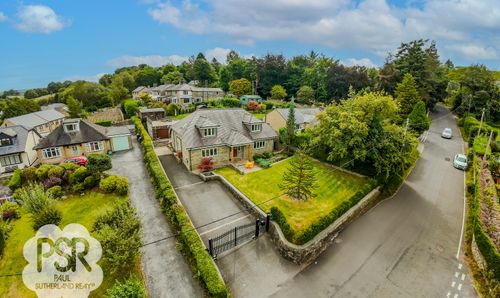
Elnor Lane, Whaley Bridge, SK23
- 4 Beds
- 4 Bath
-
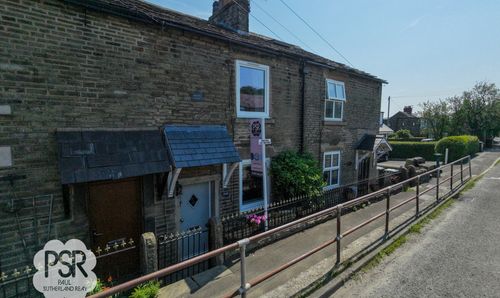
Buxton Road, Furness Vale, SK23
- 3 Beds
- 1 Bath