
Book a Viewing
To book a viewing for this property, please call PSR Estate and Lettings Agents, on 01663 738663.
To book a viewing for this property, please call PSR Estate and Lettings Agents, on 01663 738663.
2 Bedroom Flat, Market Street, New Mills, SK22
Market Street, New Mills, SK22
.png)
PSR Estate and Lettings Agents
37-39 Union Road, New Mills
Description
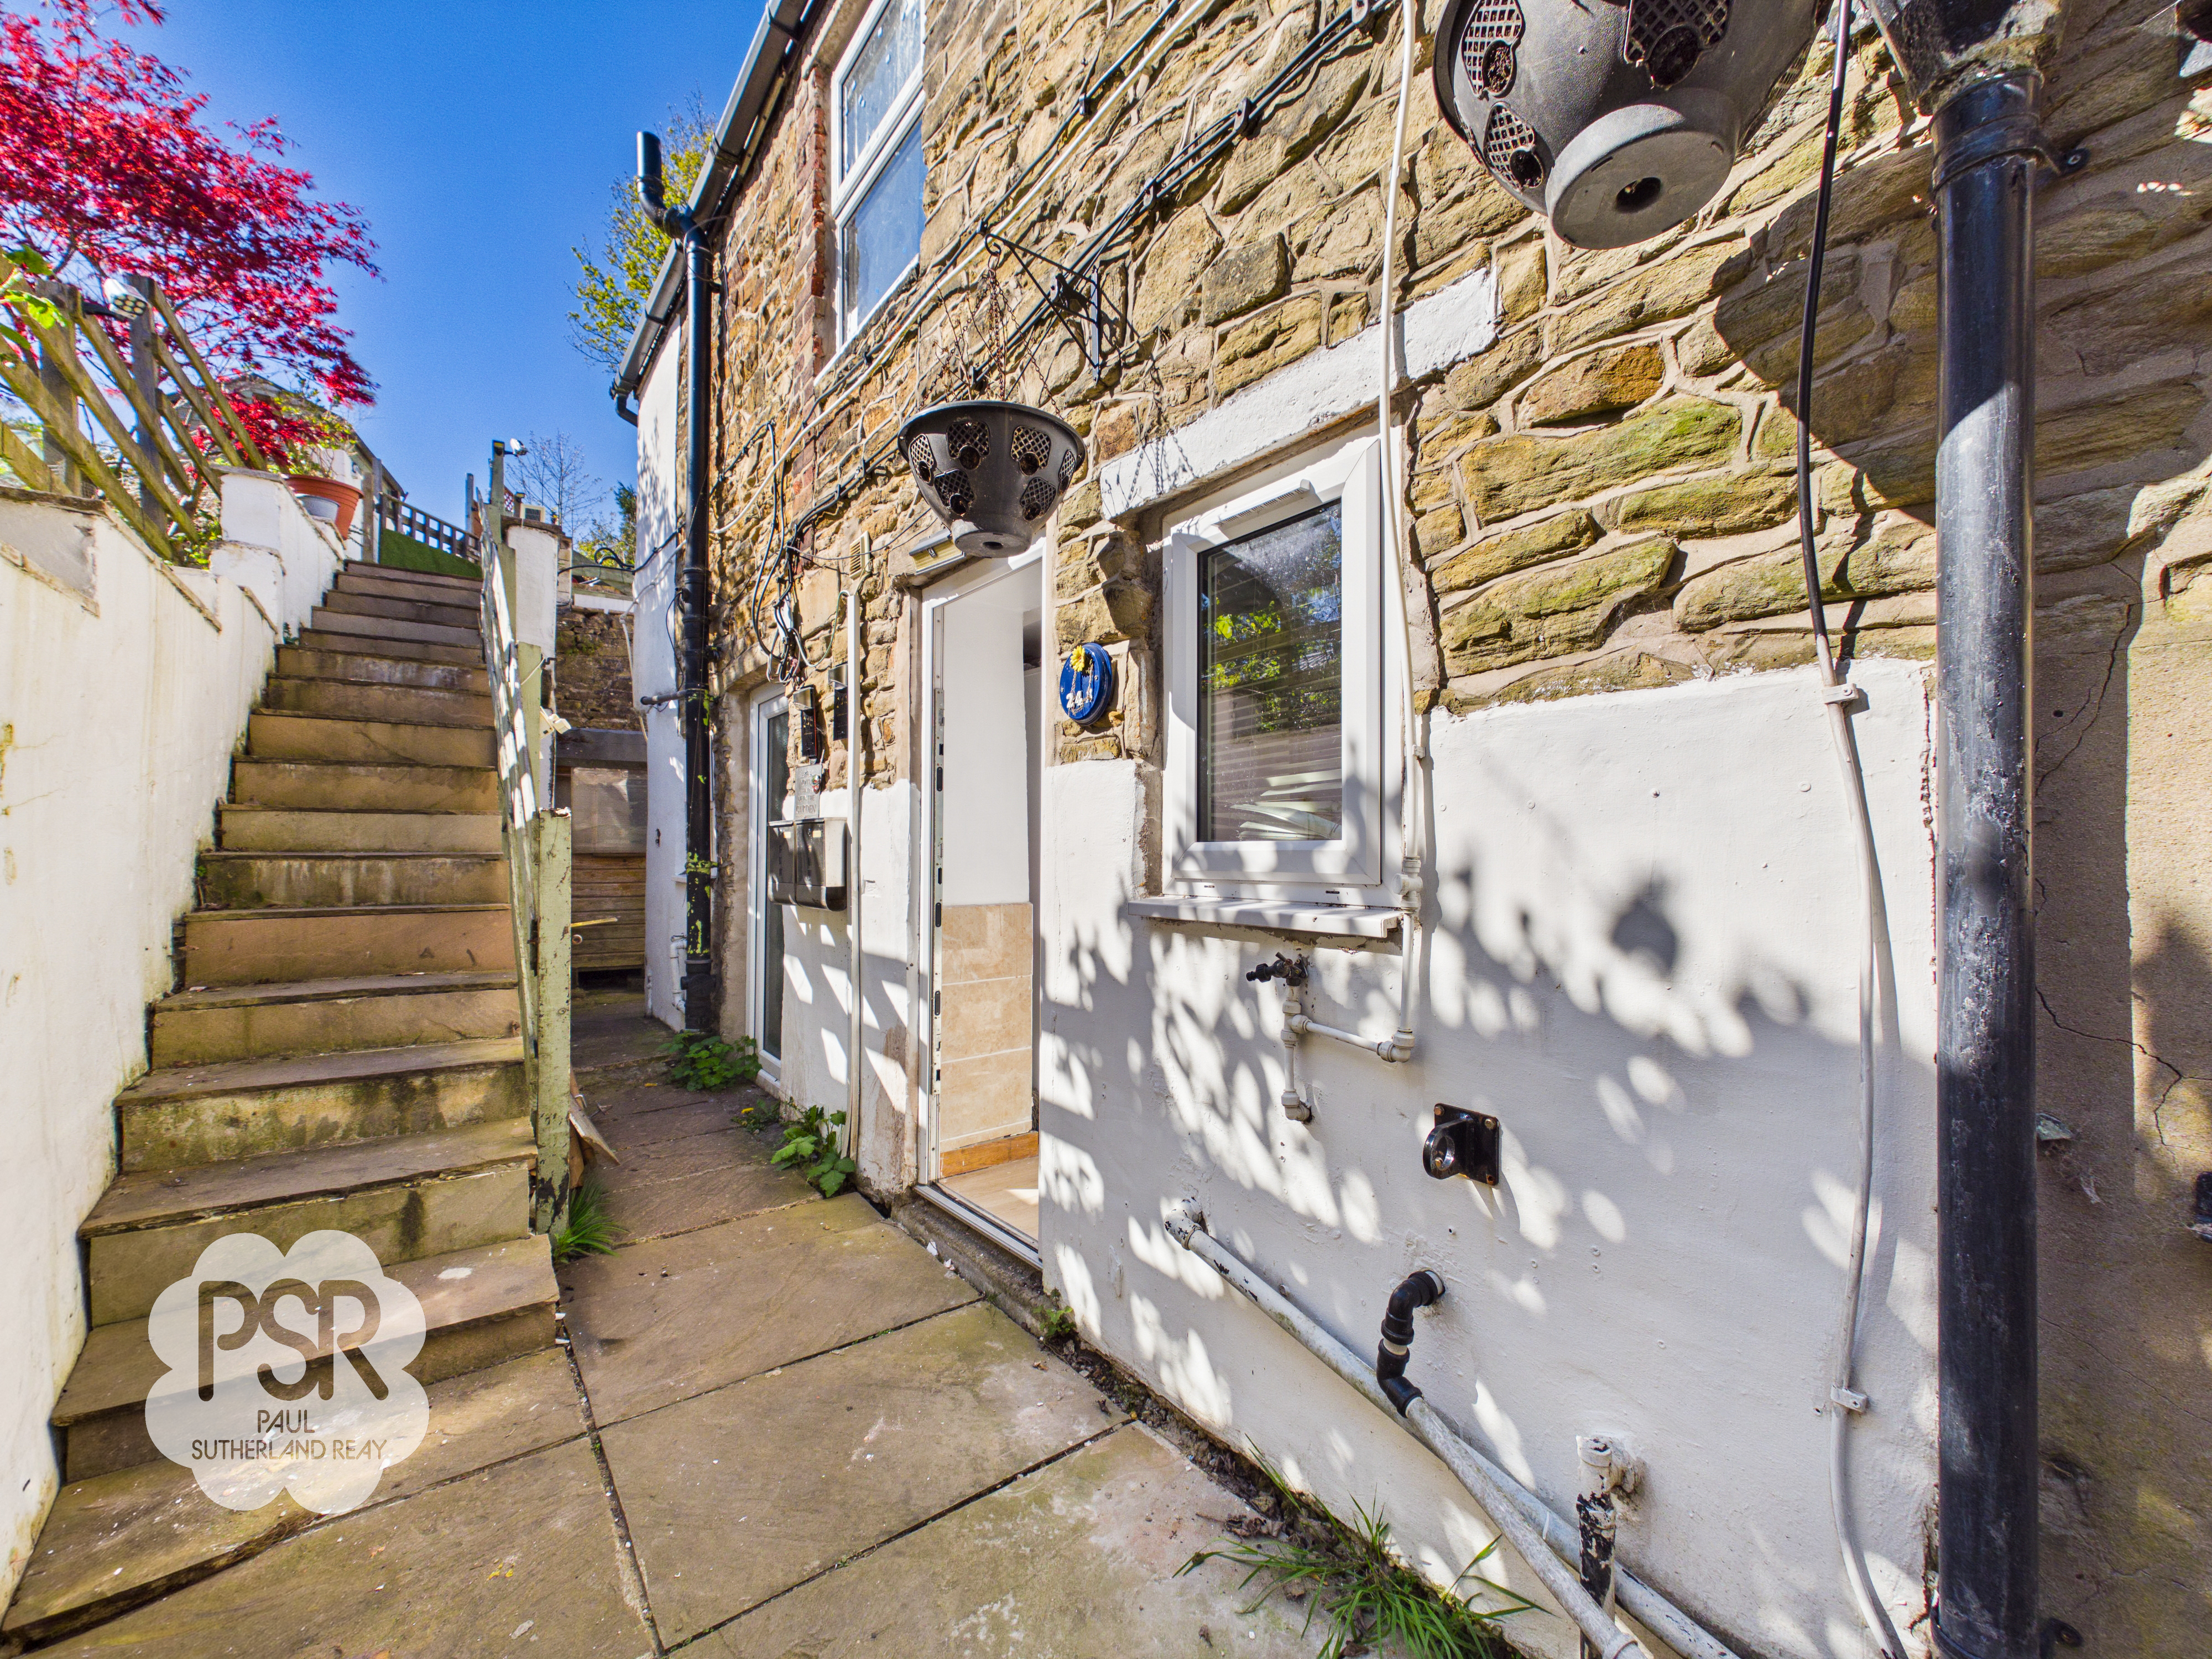
Offered to the market with no onward chain, this impressively proportioned property occupies an enviable central location in the heart of New Mills. A standout feature of this home is its exceptional internal scale; offering a footprint significantly larger than the average apartment, it provides a sense of space and versatility rarely seen in the local market.
The Accommodation
The property features a thoughtfully designed and expansive layout, perfect for those who require more room than a standard flat provides:
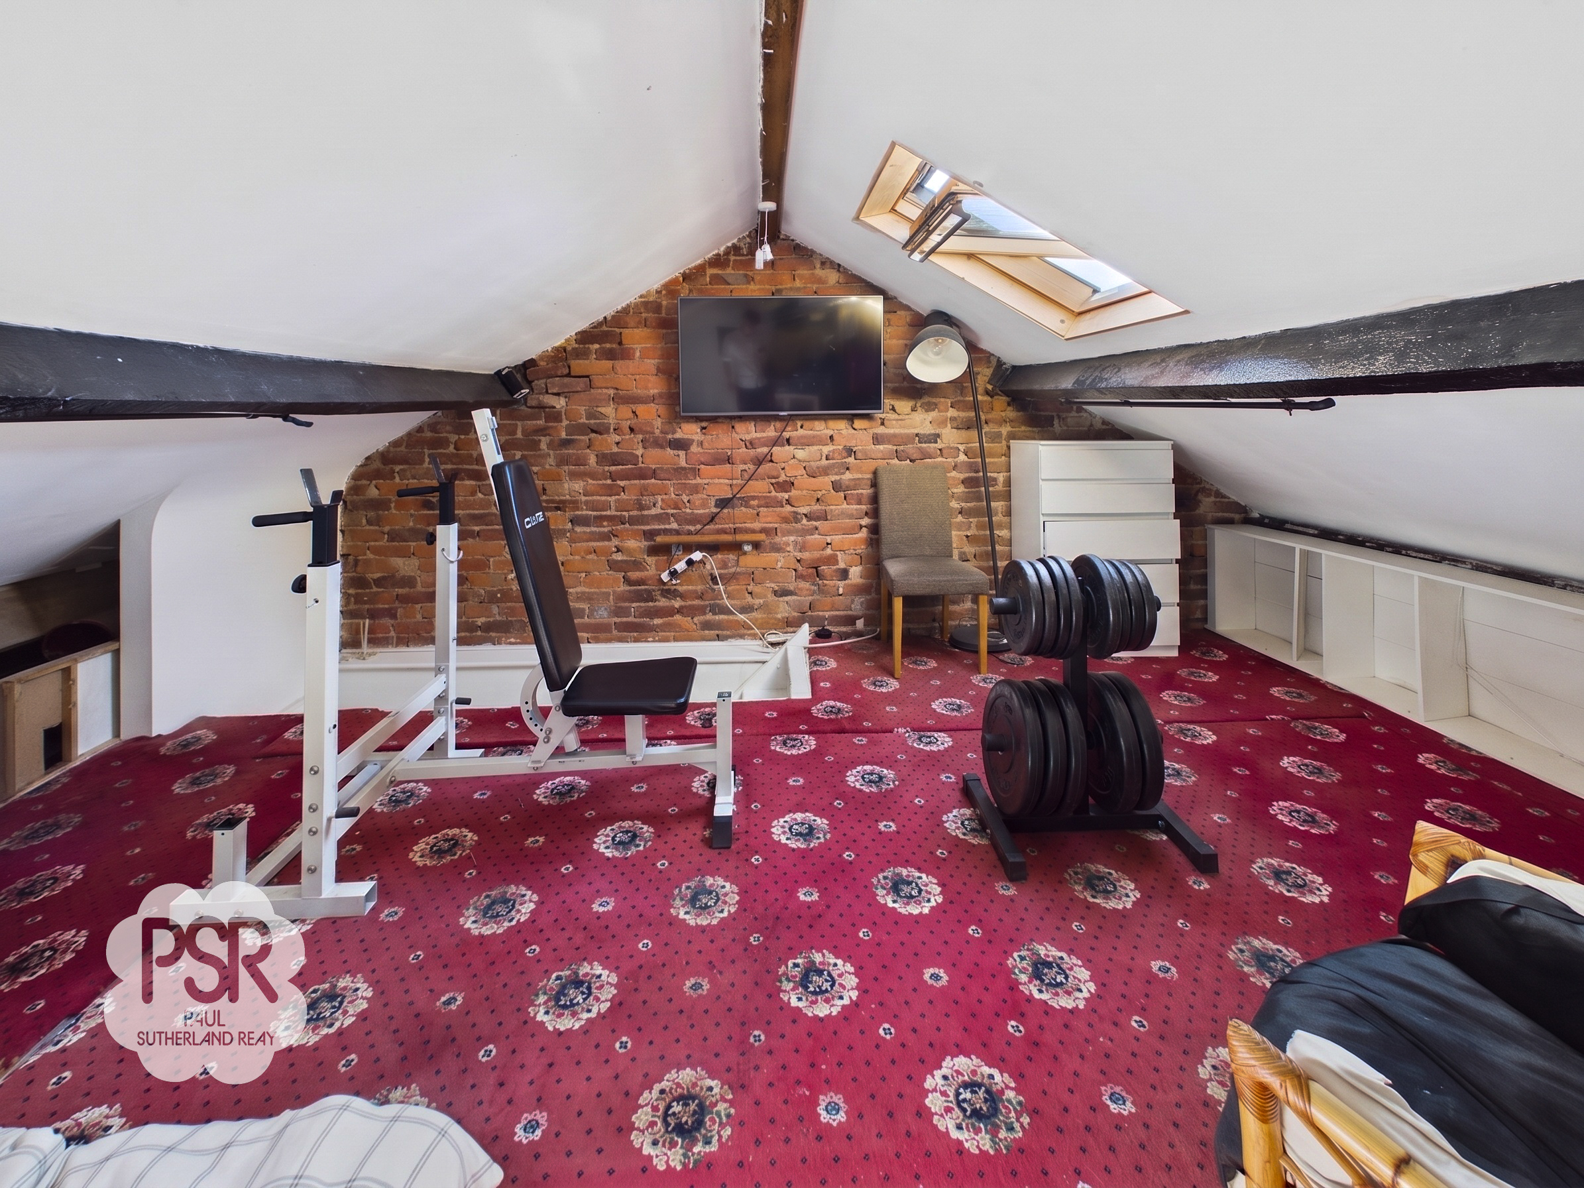
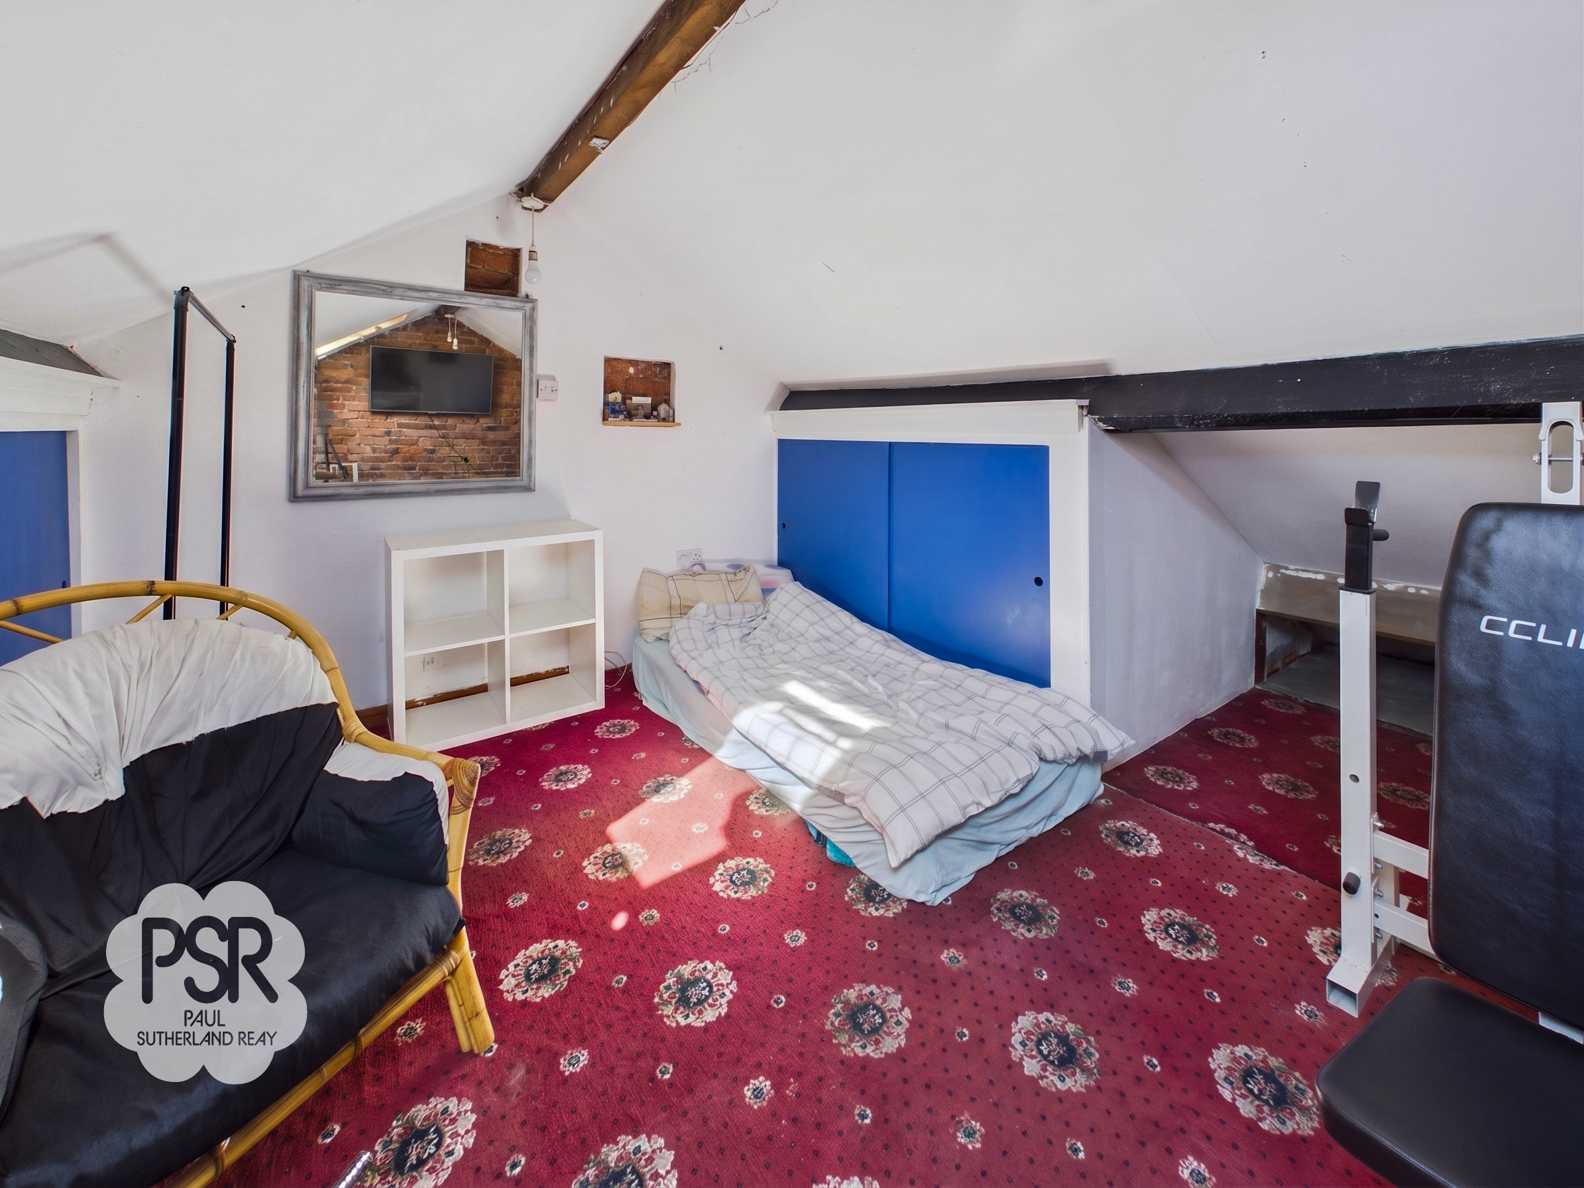
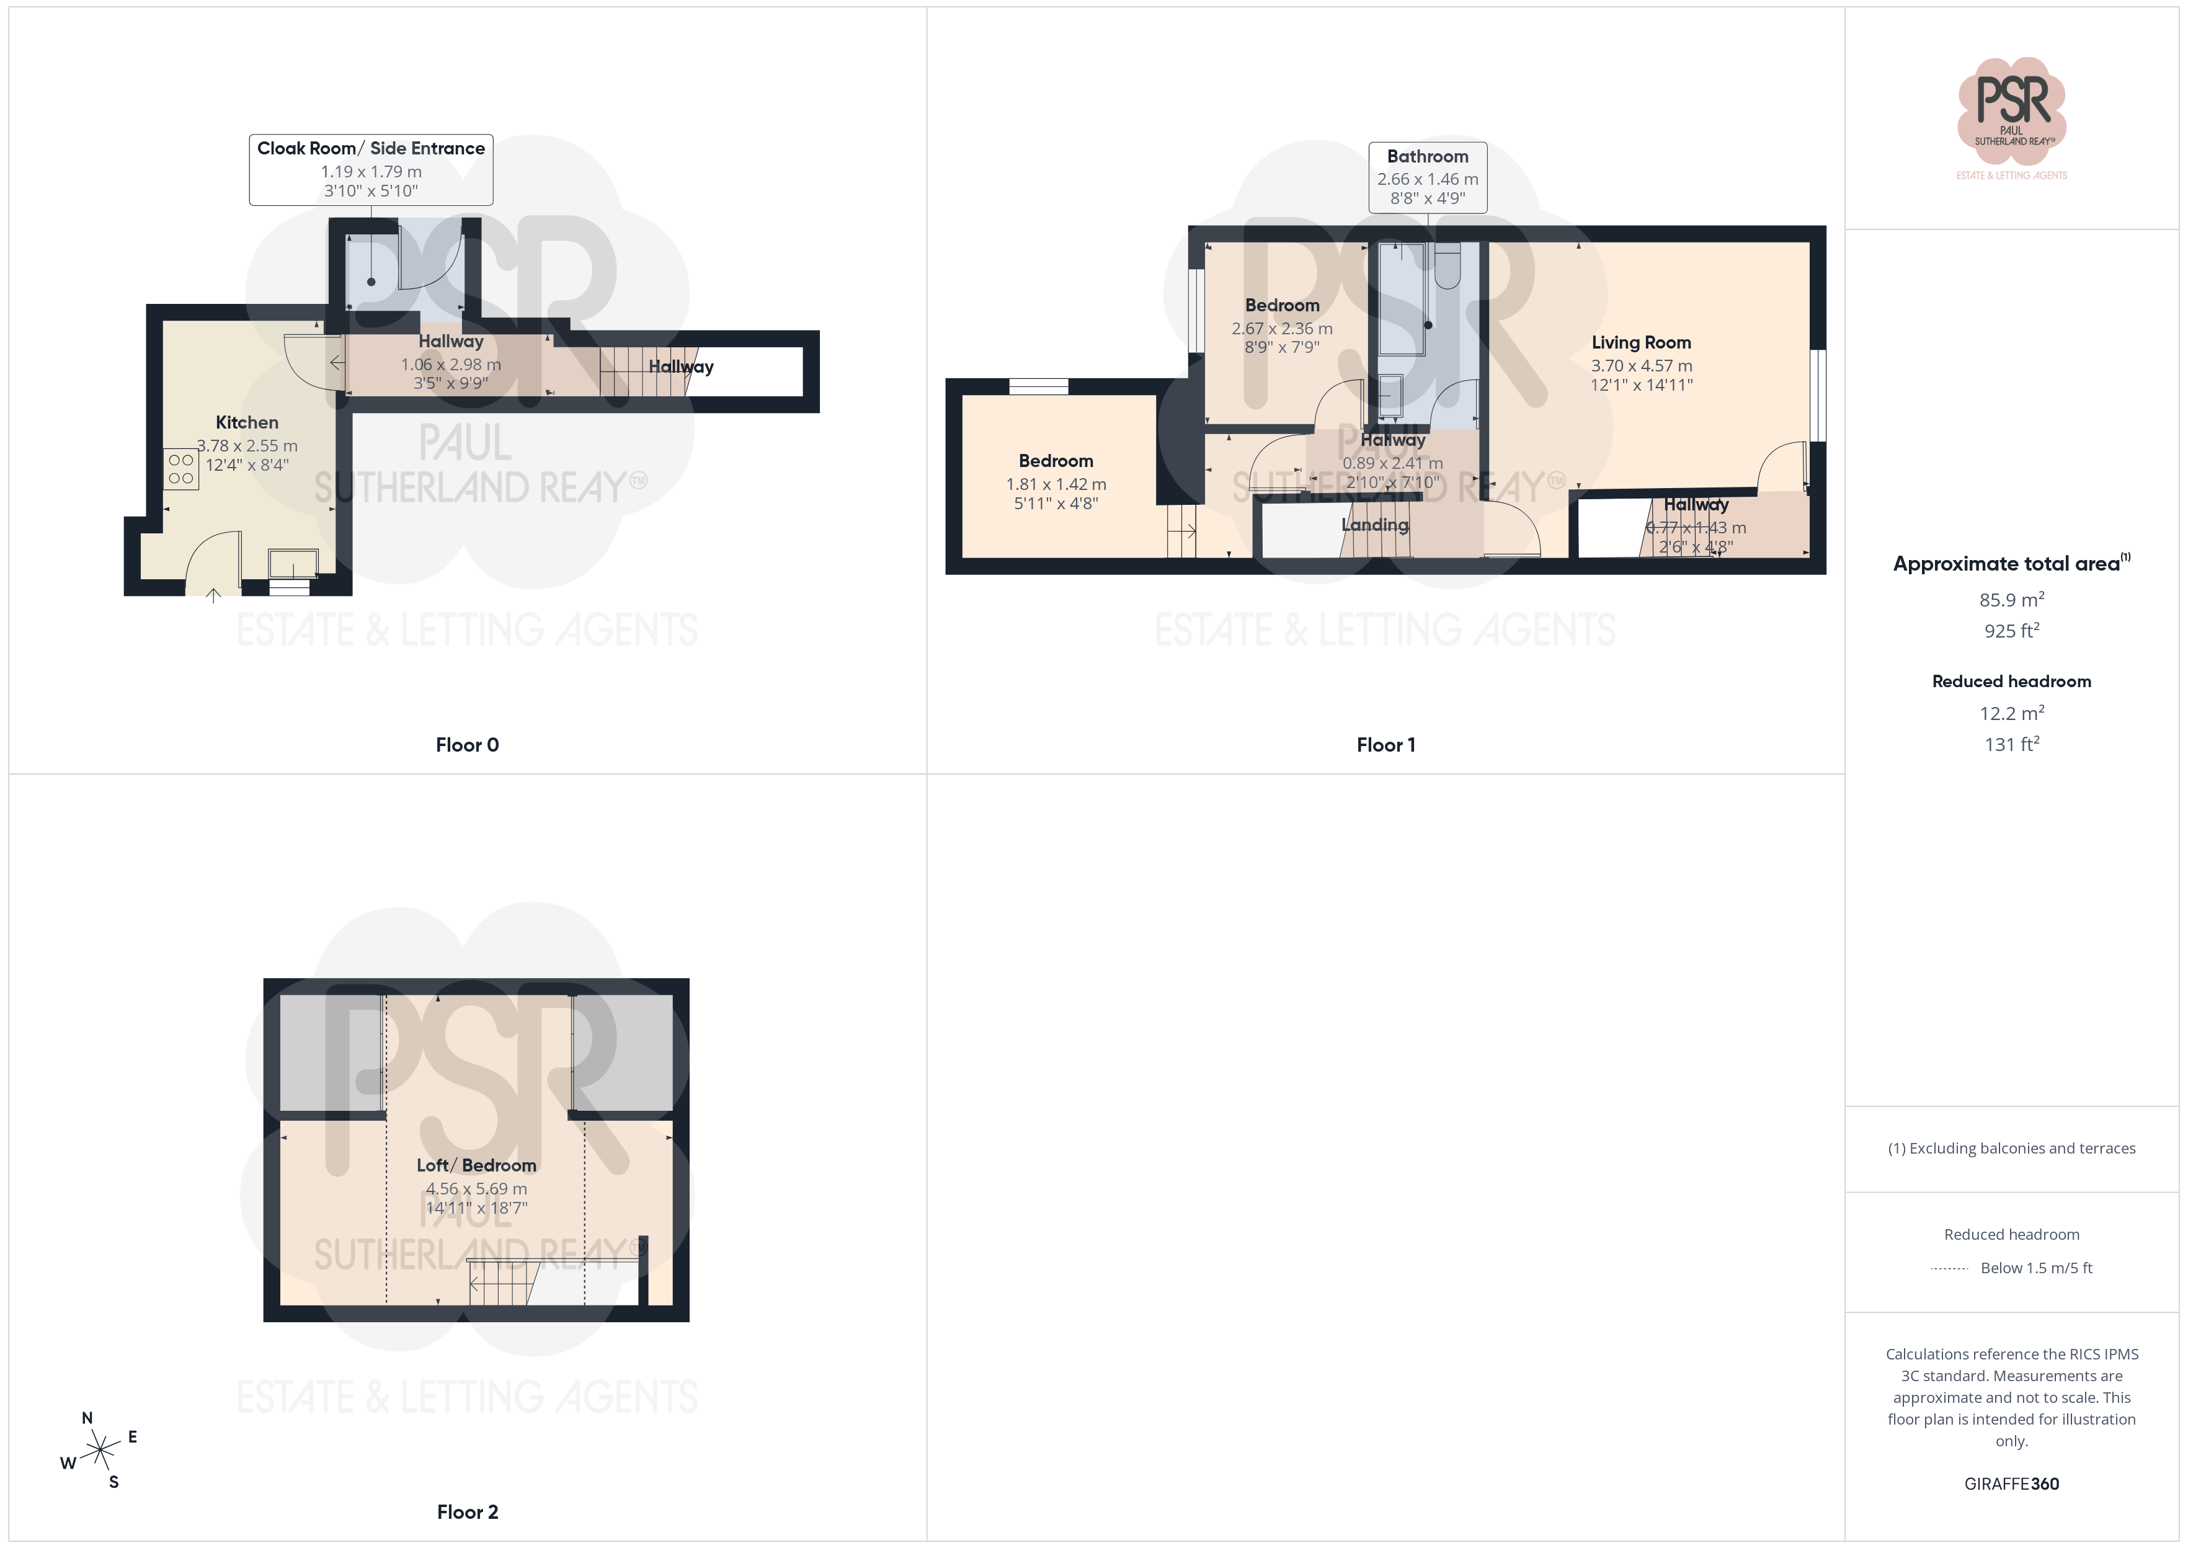
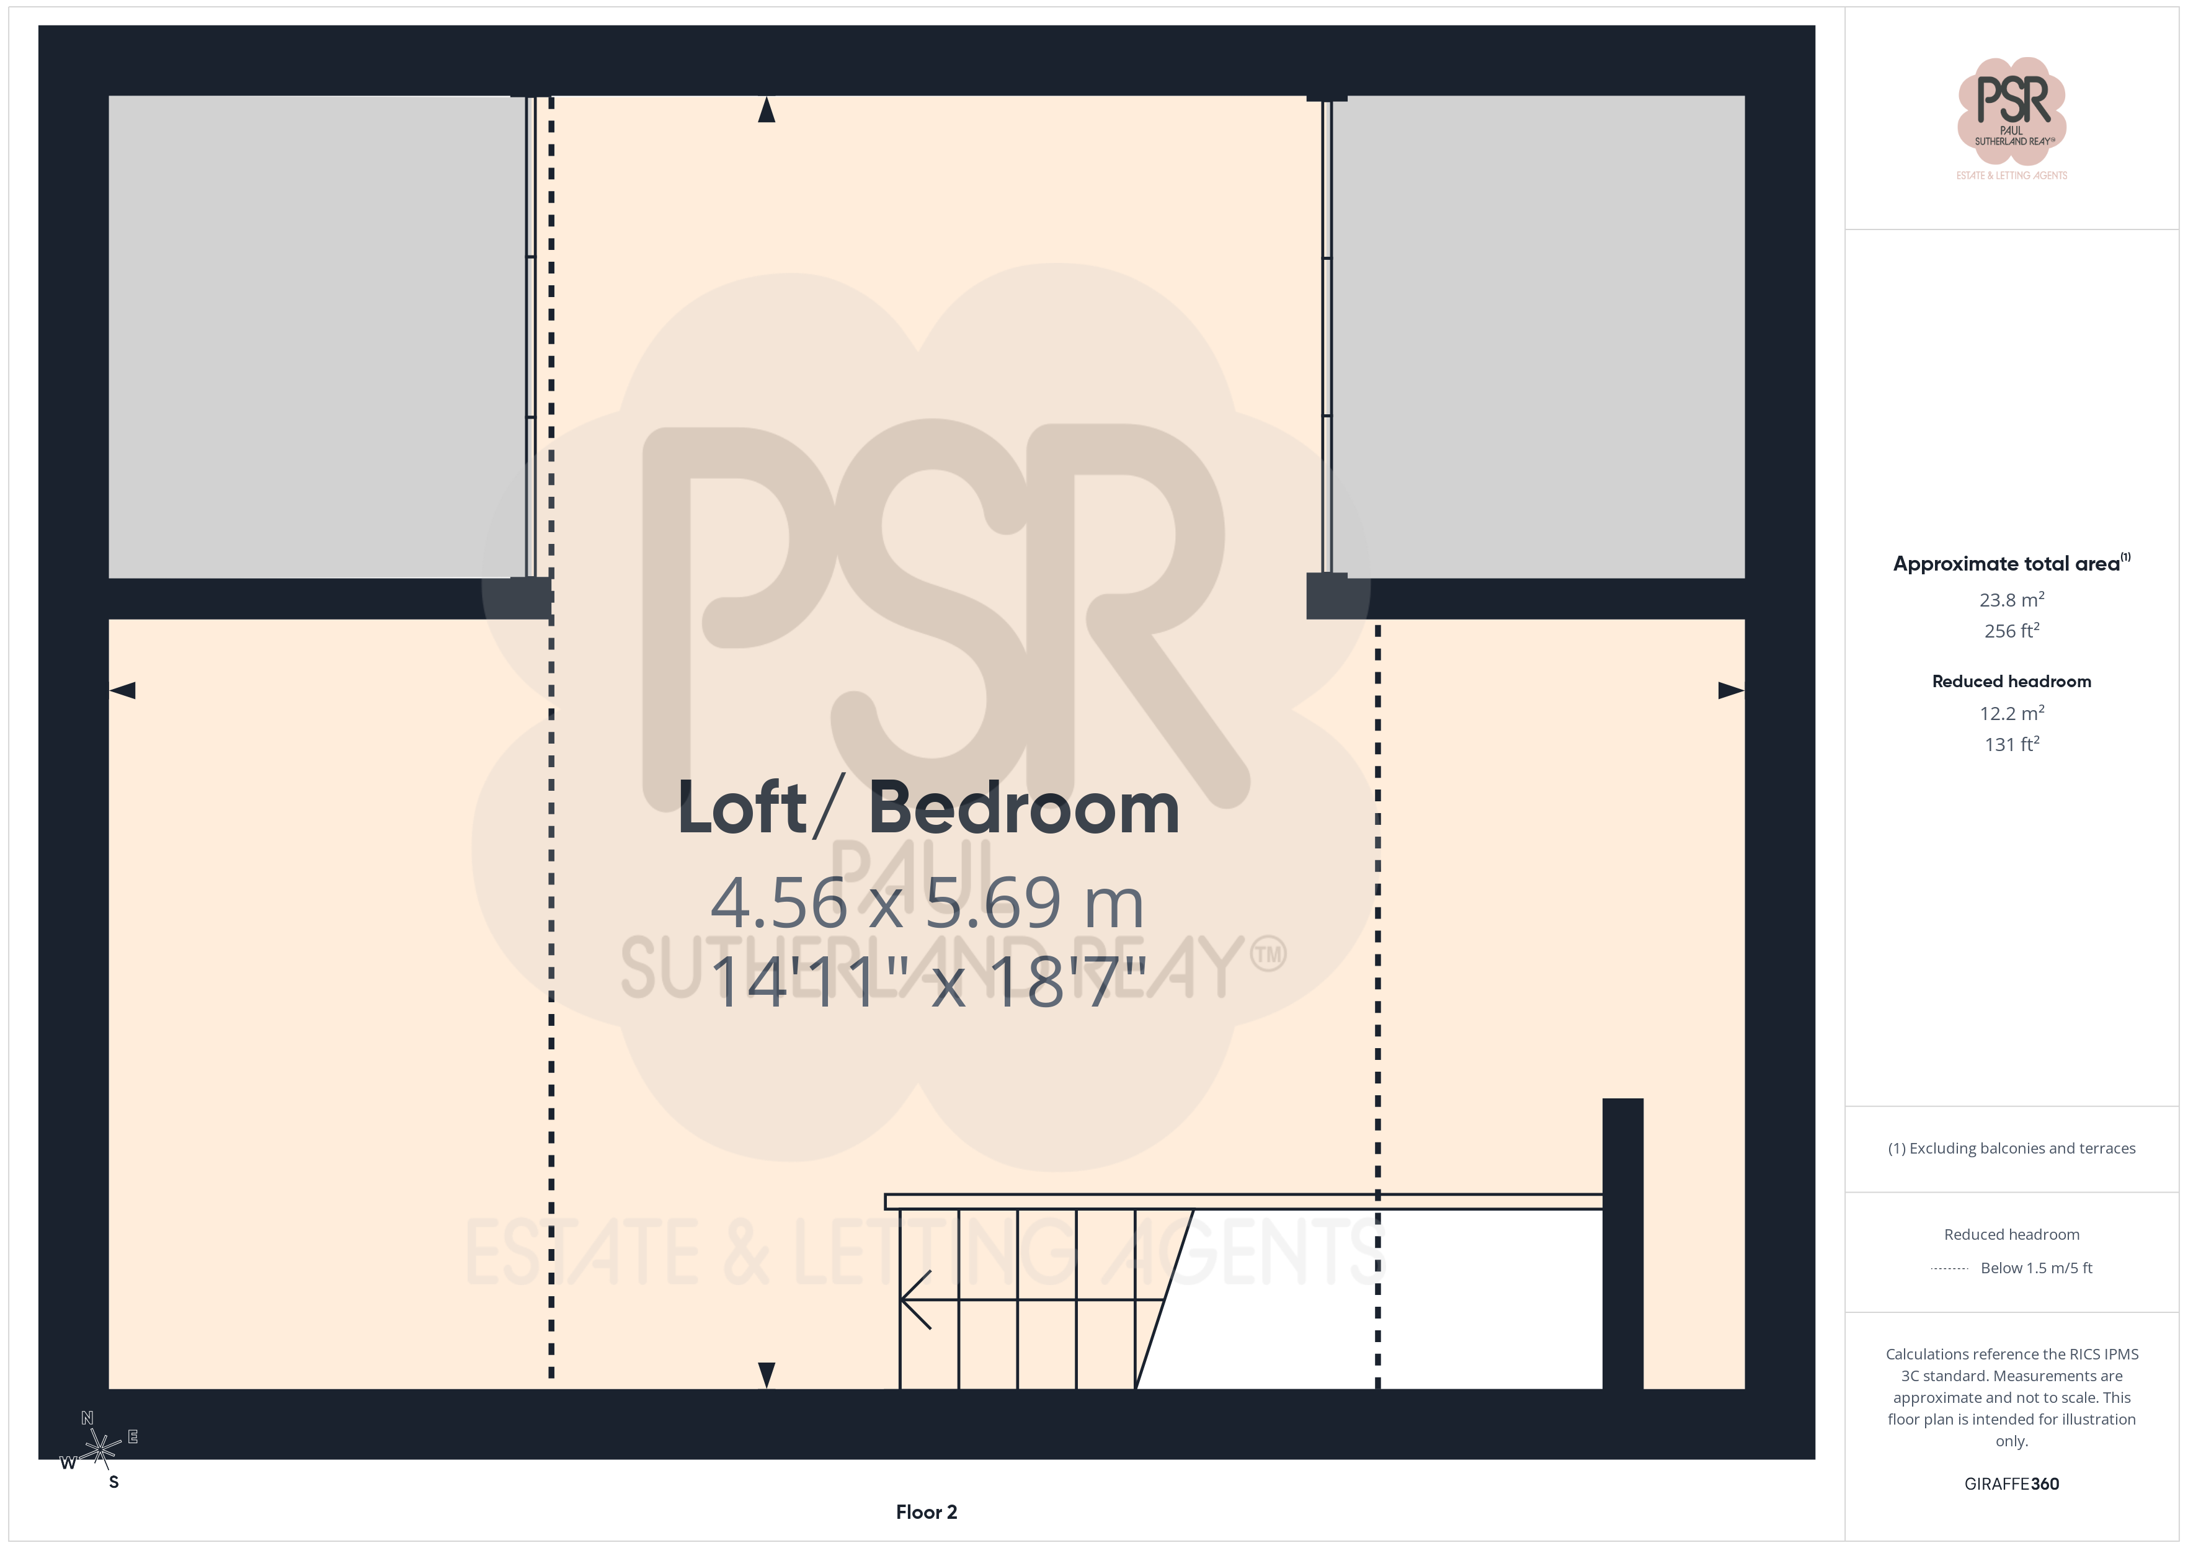
Versatile 2/3 Bedroom Layout: The accommodation includes two well-proportioned bedrooms and a substantial loft room. This converted space offers excellent flexibility and could easily serve as a generous third bedroom, a work-from-home floor, or a creative studio. (Note: The loft conversion was initiated in line with building regulations but has not been formally finalized).
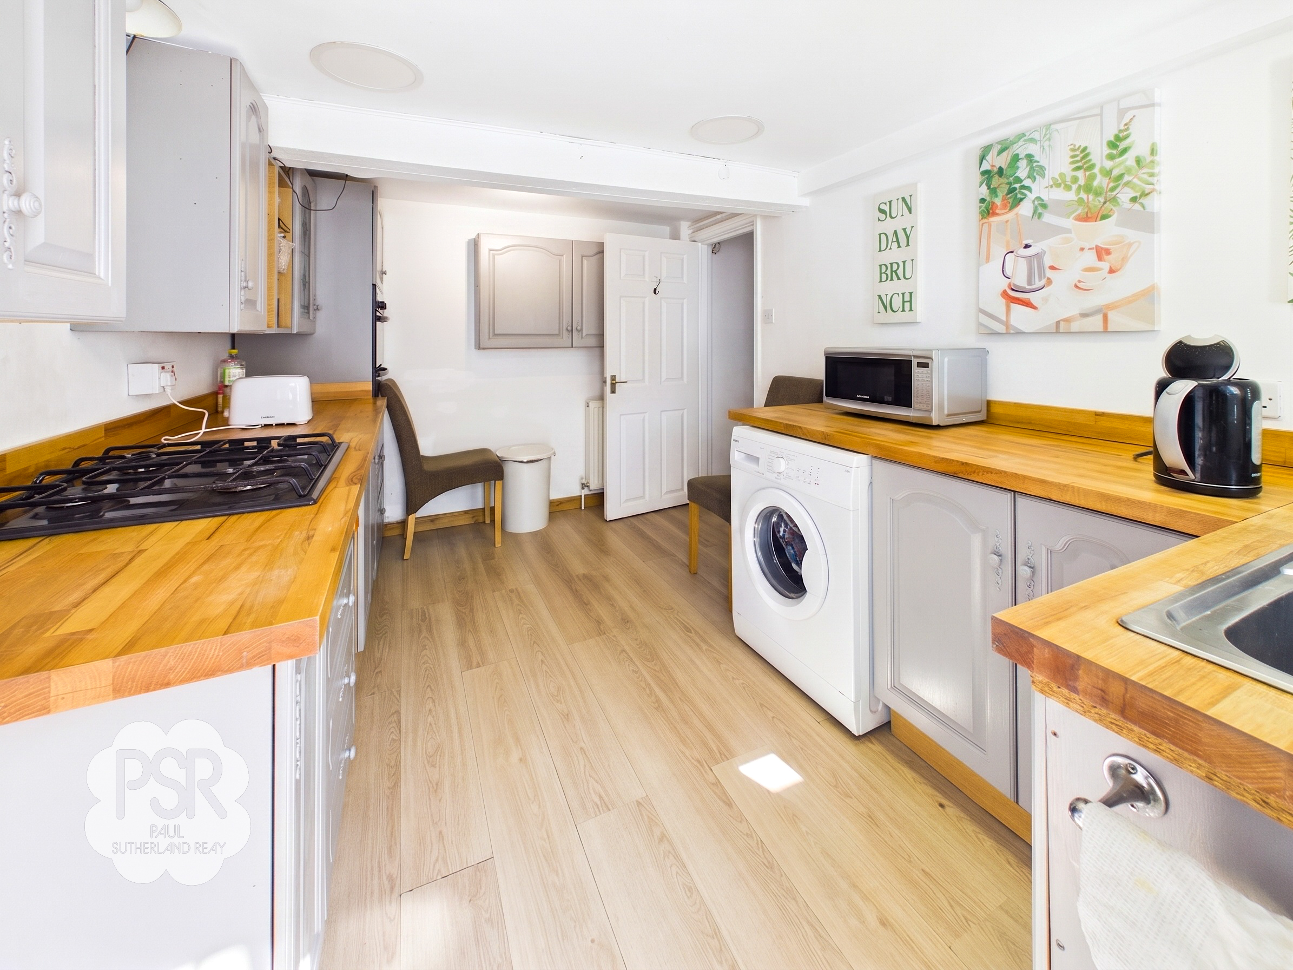
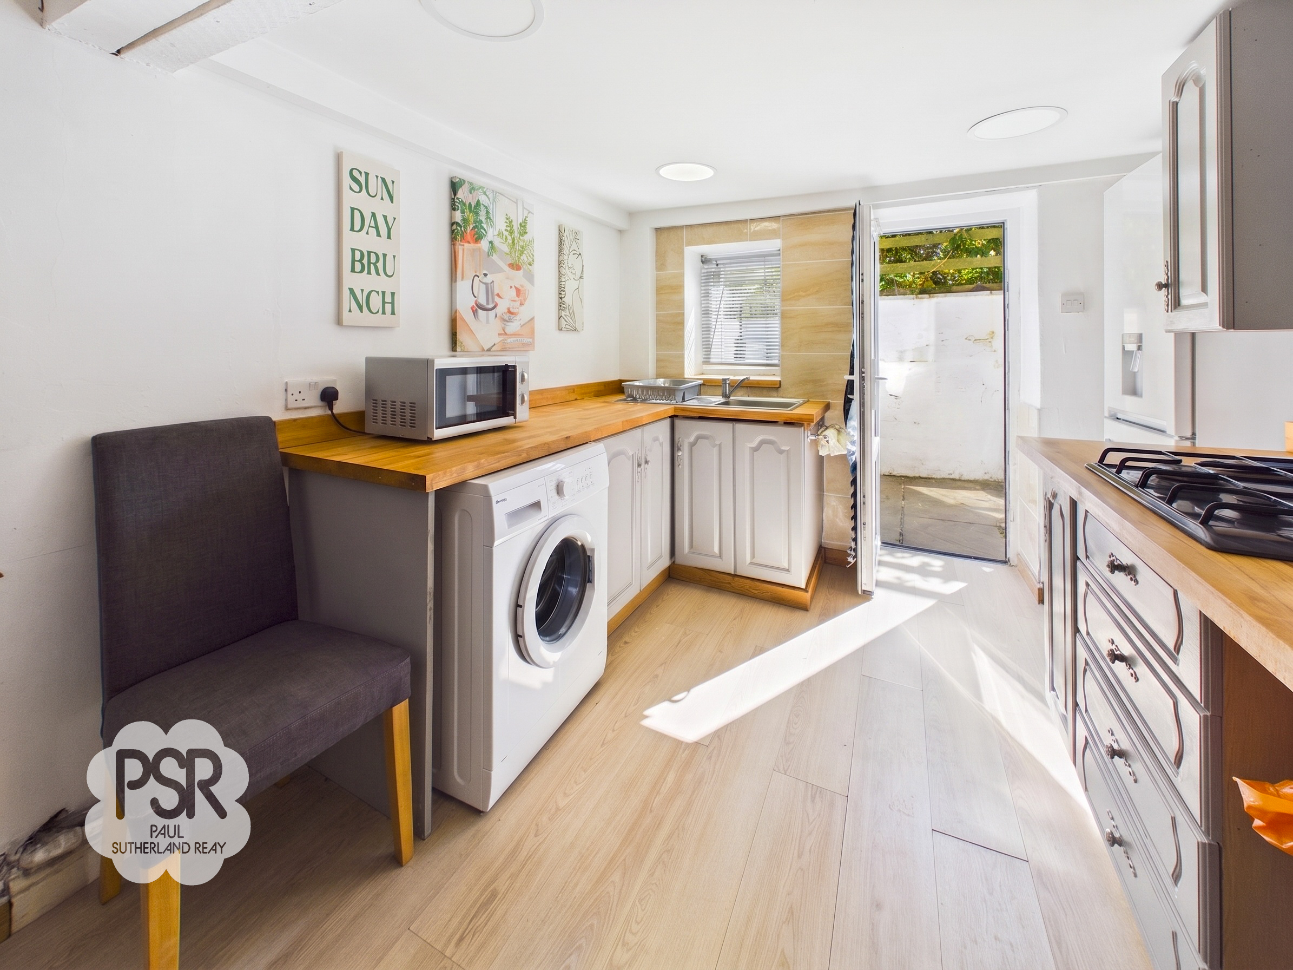
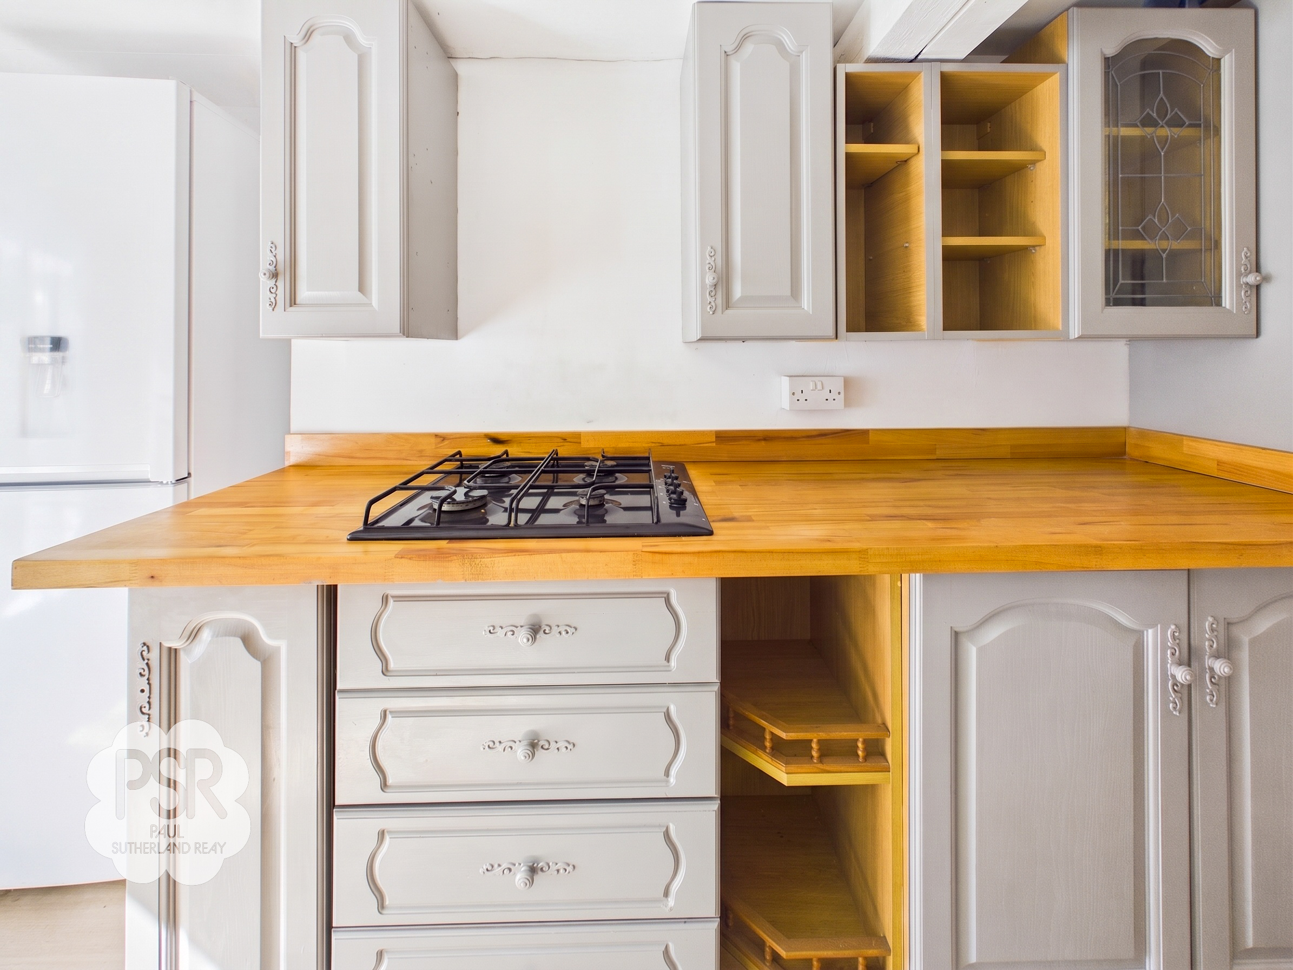
Living Space: A spacious lounge serves as the heart of the home, complemented by a kitchen fitted with modern units and generous workspace.
Modern Essentials: The home is served by a fully fitted bathroom and benefits from gas central heating and double glazing throughout.
Location & Transport
Positioned just moments from the vibrant center of New Mills, residents have immediate access to a variety of local shops, cafes, and services. The property is ideally situated for commuters, with excellent rail links providing direct and frequent access to Manchester Piccadilly, Buxton, and Sheffield.
Summary
This is a rare opportunity to secure a house-sized flat in a prime central location. Its combination of practical features, vast living space, and adaptable rooms makes it an ideal choice for professionals, first-time buyers, or investors.
Internal inspection is essential to truly grasp the sheer size and potential of this unique property.
Key Features
- NO CHAIN
- Highly Spacious Interior
- 2/3 Bedroom Flat
- Loft Room
- Gas Central Heating / Double Glazing
- Central New Mills Location
- Close to Local Amenities
- Excellent Transport Links to Manchester Piccadilly, Buxton and Sheffield
- EPC Rating TBC
Property Details
- Property type: Flat
- Price Per Sq Foot: £214
- Approx Sq Feet: 1,076 sqft
- Plot Sq Feet: 43 sqft
- Council Tax Band: A
- Tenure: Leasehold
- Lease Expiry: -
- Ground Rent:
- Service Charge: Not Specified
Rooms
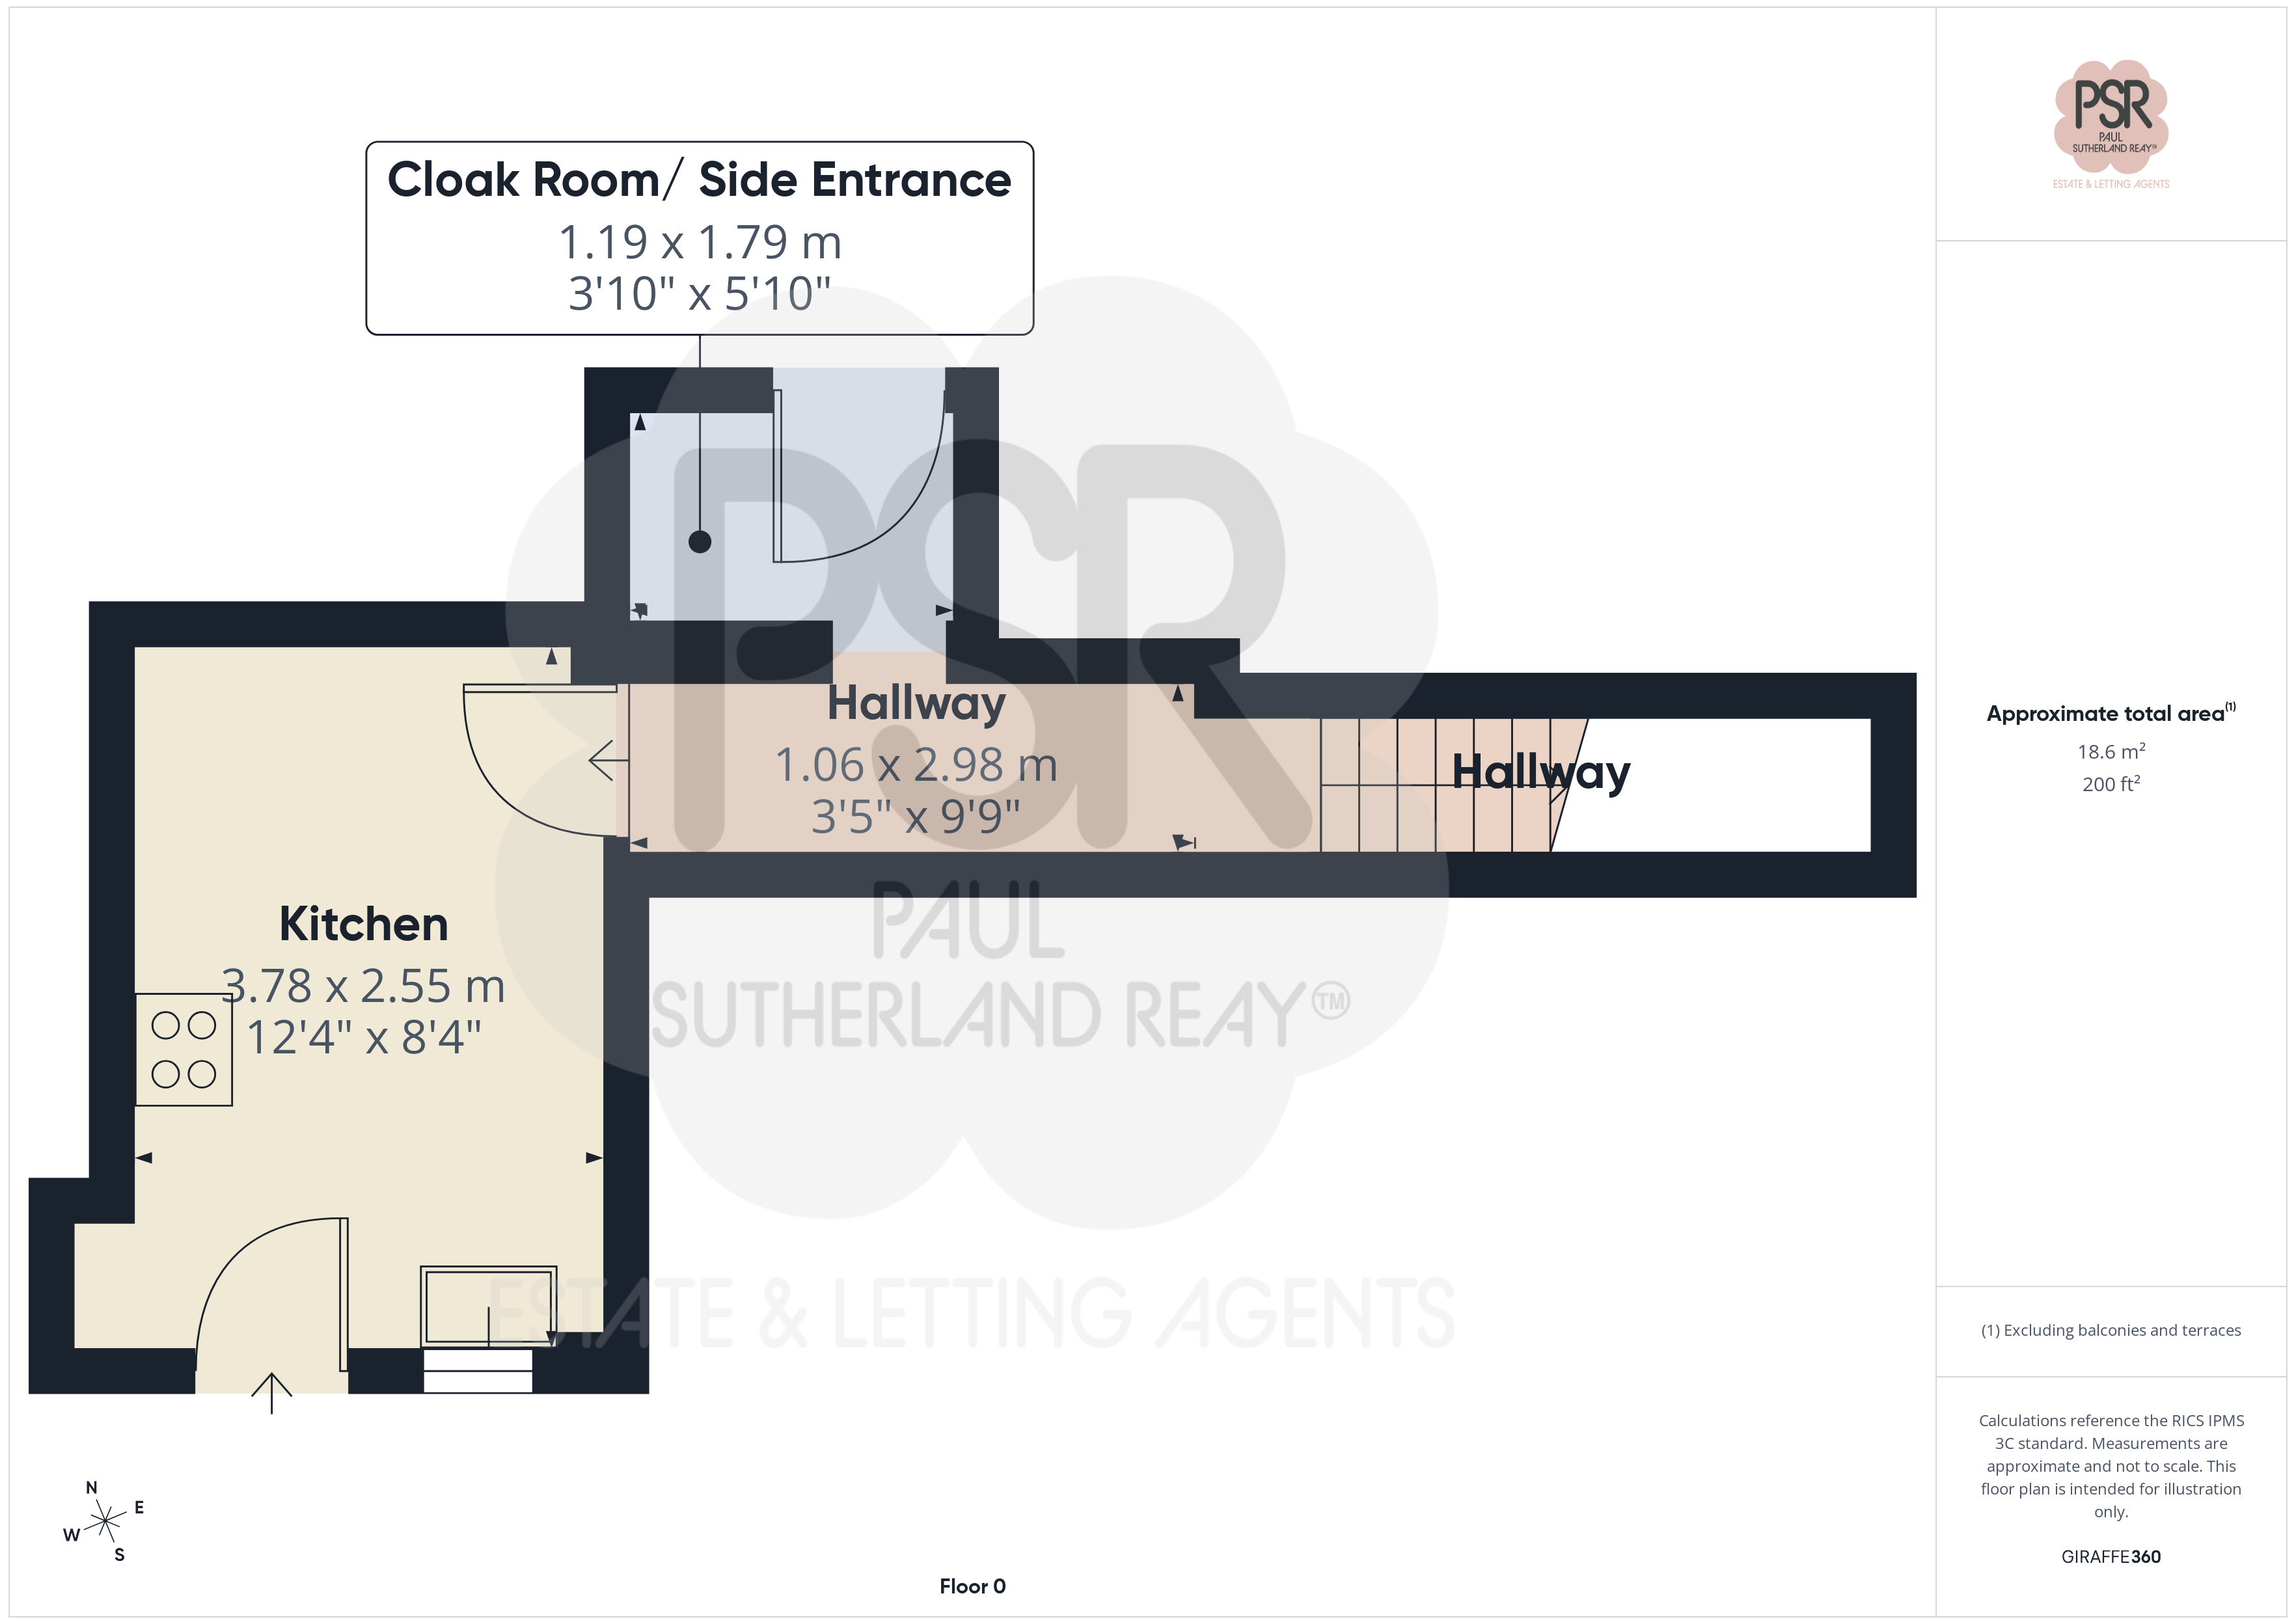
Kitchen
3.78m x 2.55m
Features wood-effect laminate flooring and matching worktops with a range of wall and base units. The space includes a gas hob and cooker, with dedicated plumbing and space for a washing machine and fridge freezer. Lighting is provided by four ceiling-mounted fixtures, and the room is finished with a single panel radiator, a UPVC window to the rear aspect, and a UPVC entrance door.
Hallway
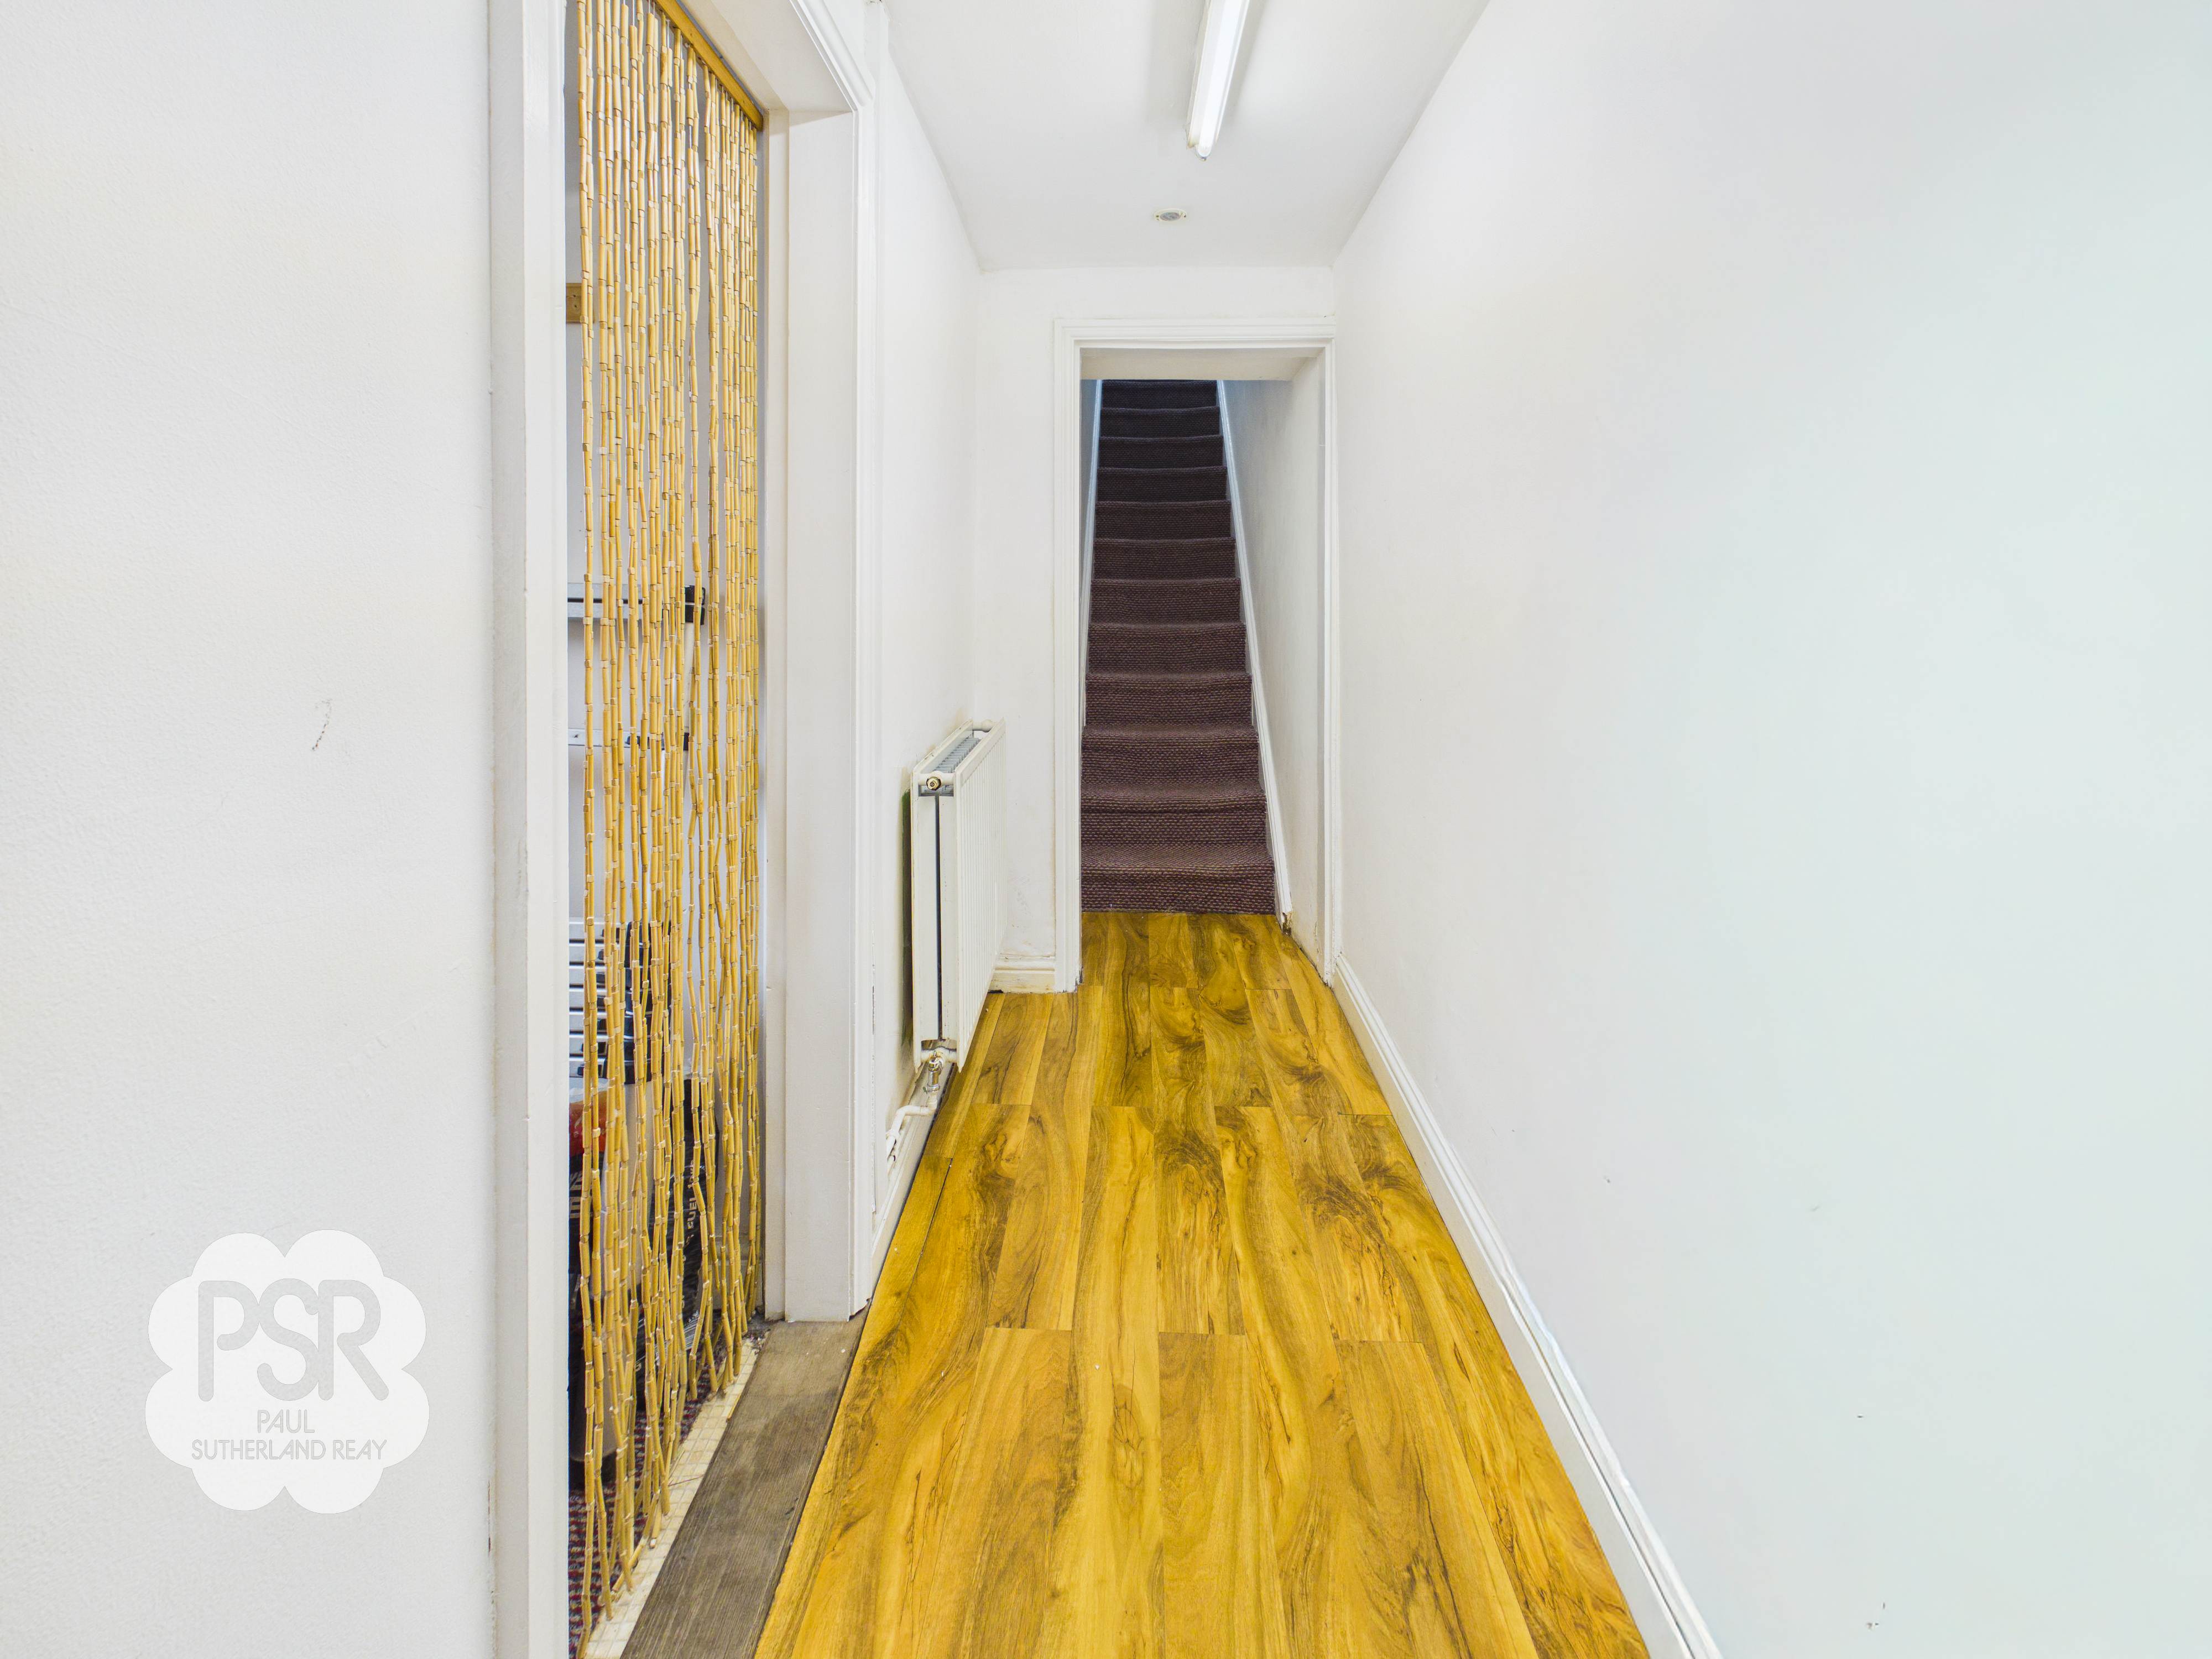
Features wood-effect laminate flooring, a double panel radiator, and a LED strip light. The space is further equipped with integrated coat hooks for storage.
Cloak Room
1.19m x 1.79m
Features carpeted flooring and houses the boiler. The space is accessed via a UPVC door fitted with privacy glass.
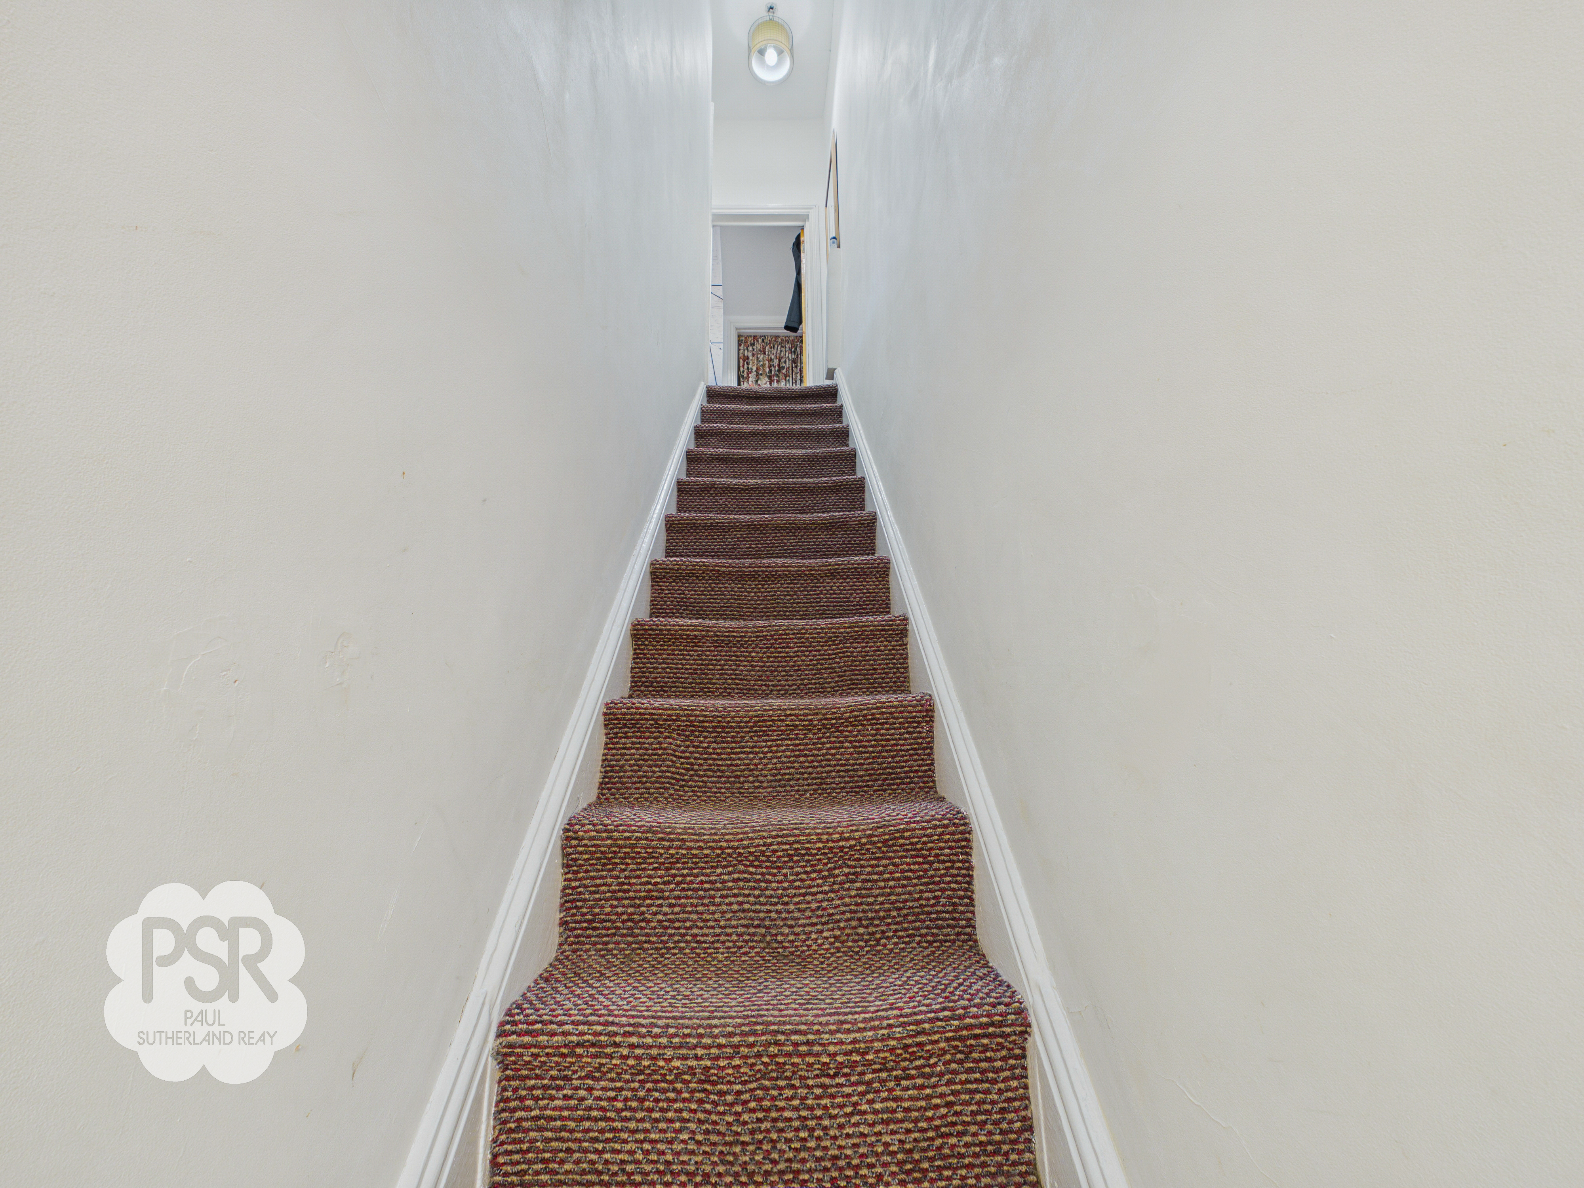
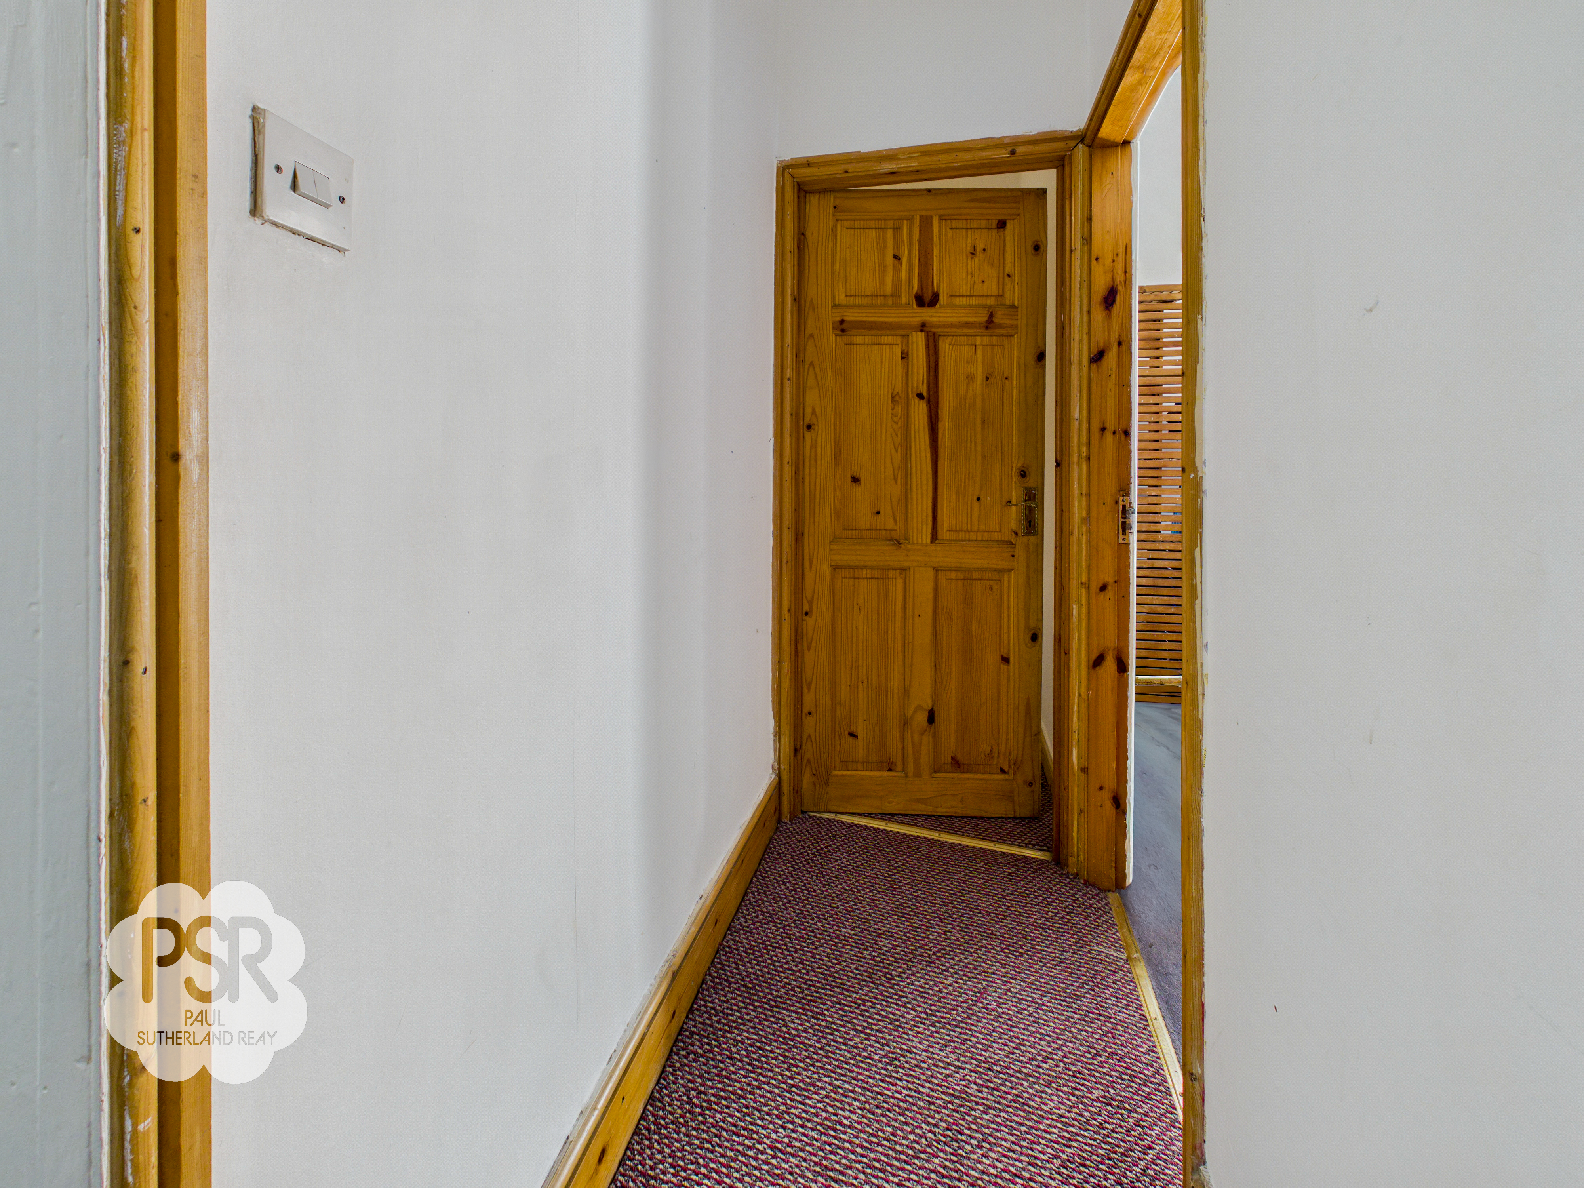
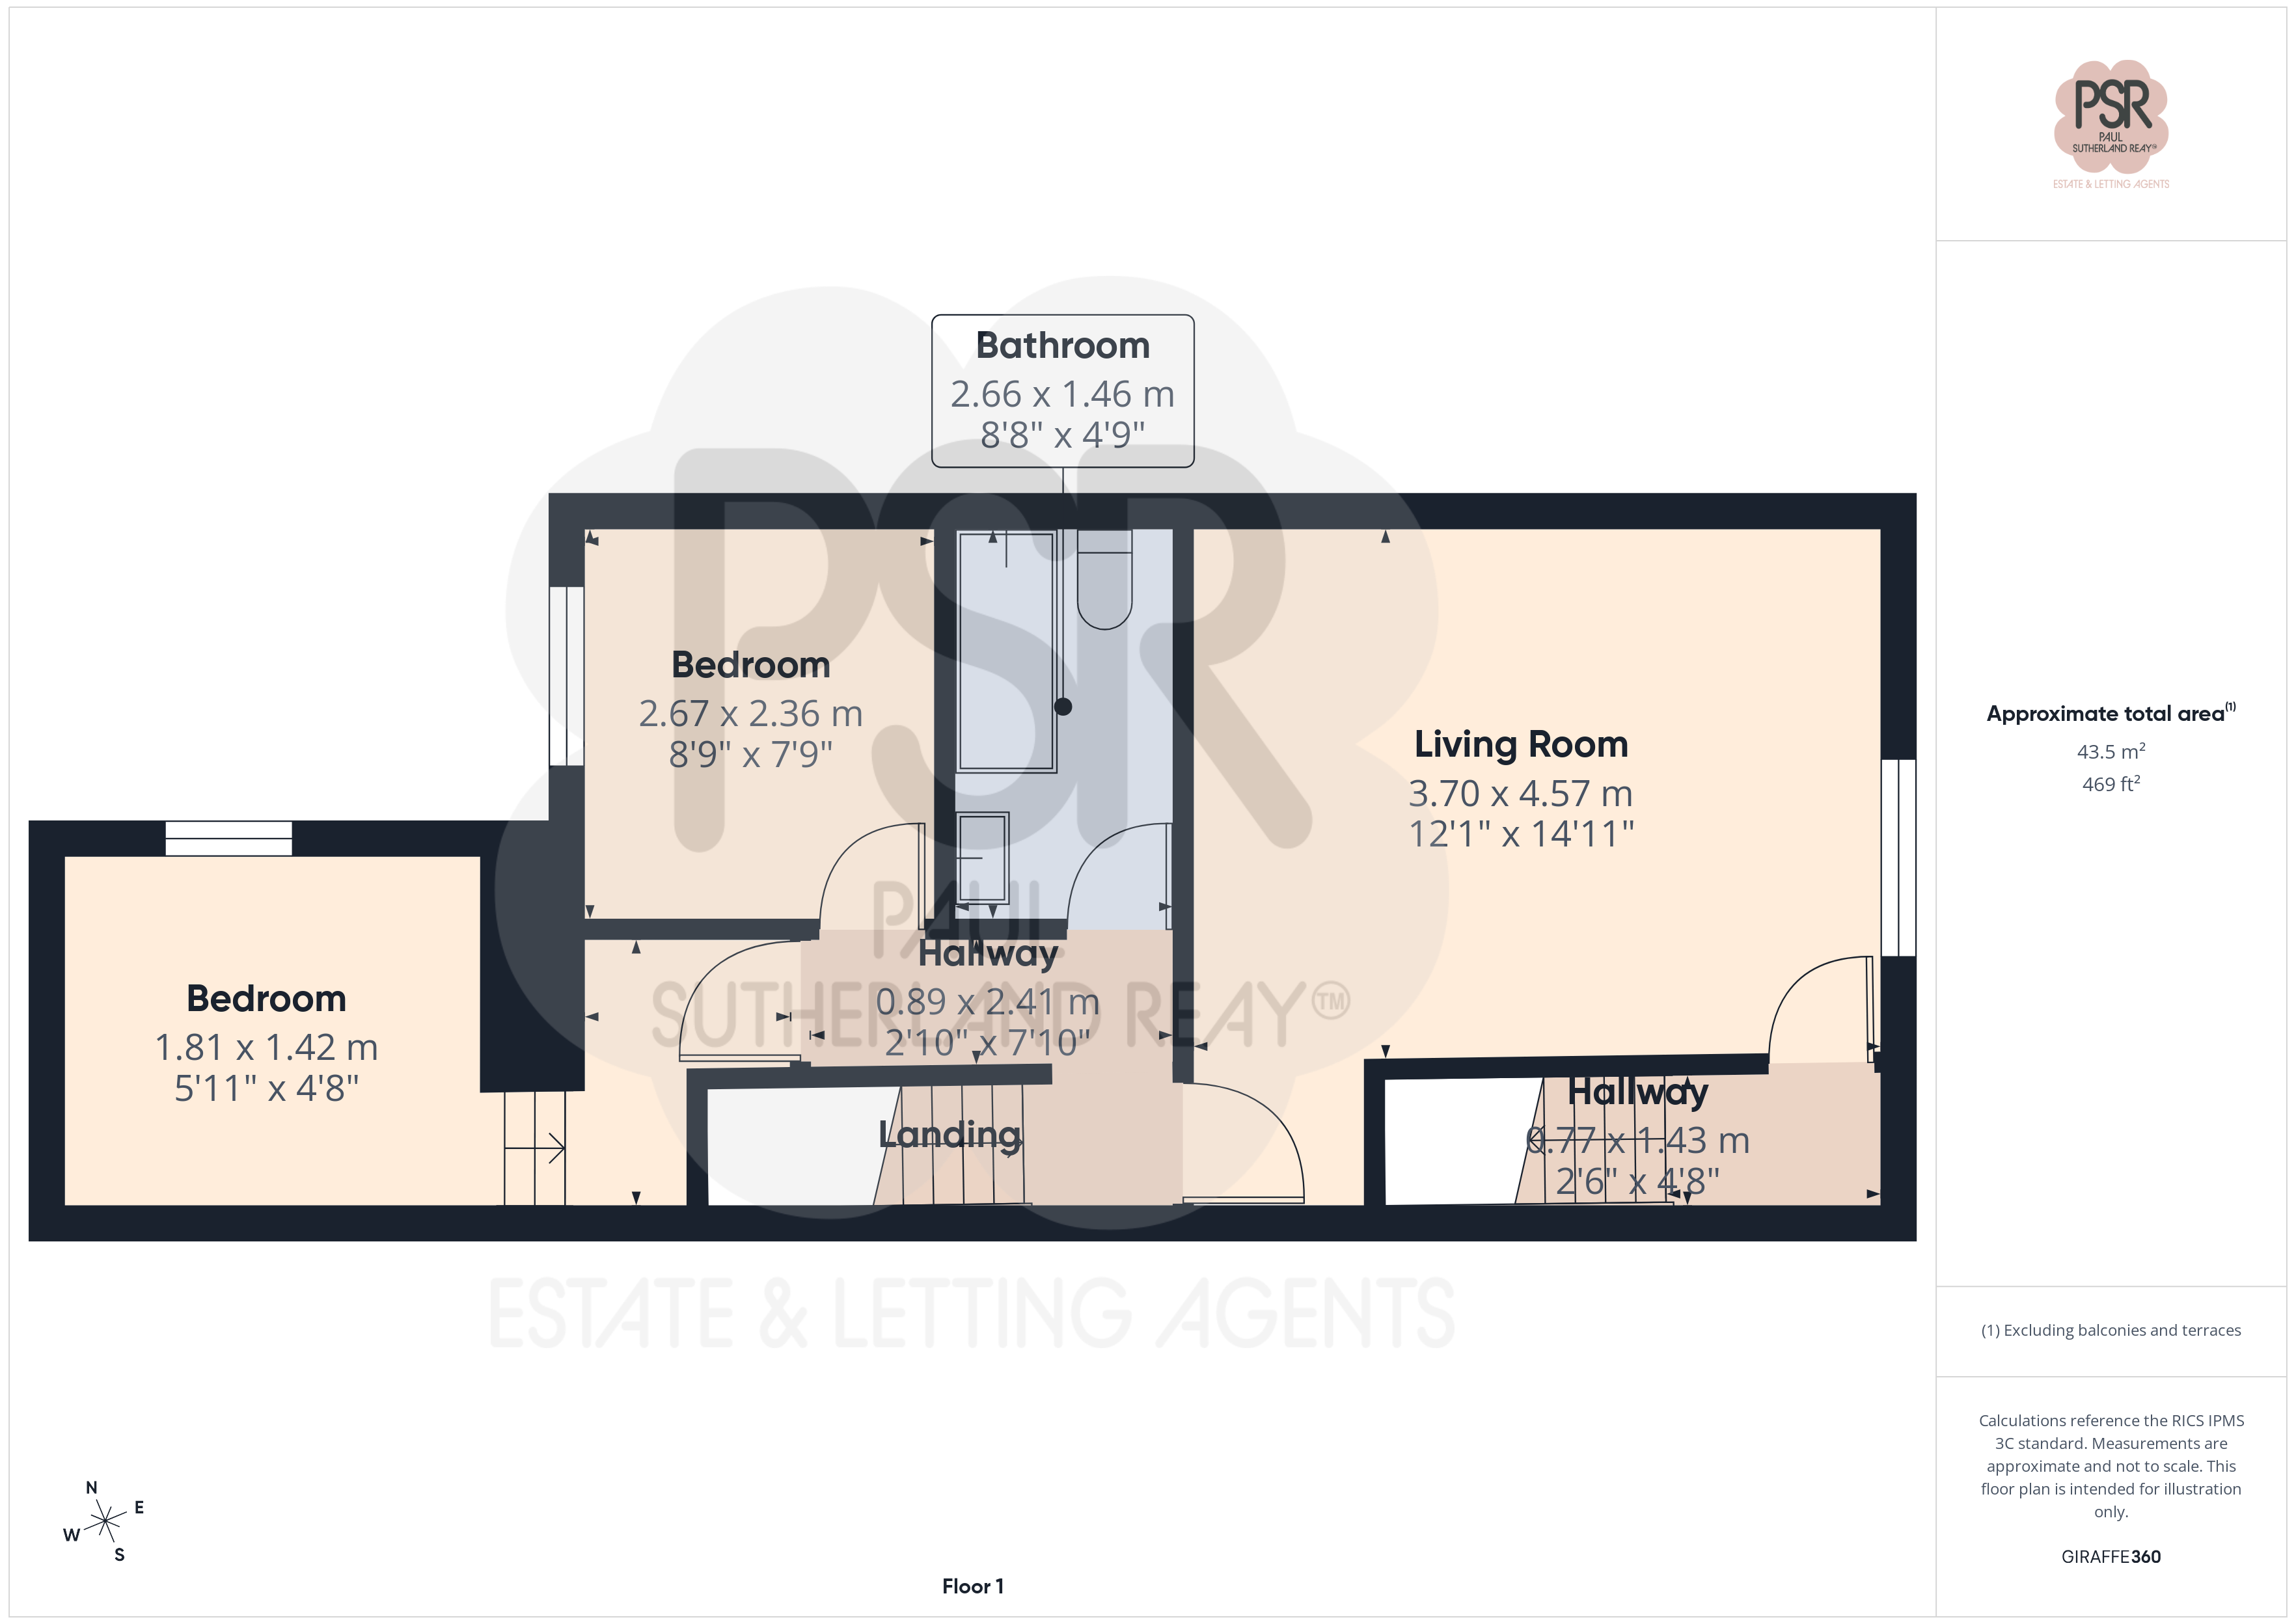
Stairway/ Landing
0.89m x 2.41m
Carpeted stairs lead to a matching carpeted landing, featuring a central hanging ceiling light.
Living Room
3.70m x 4.57m
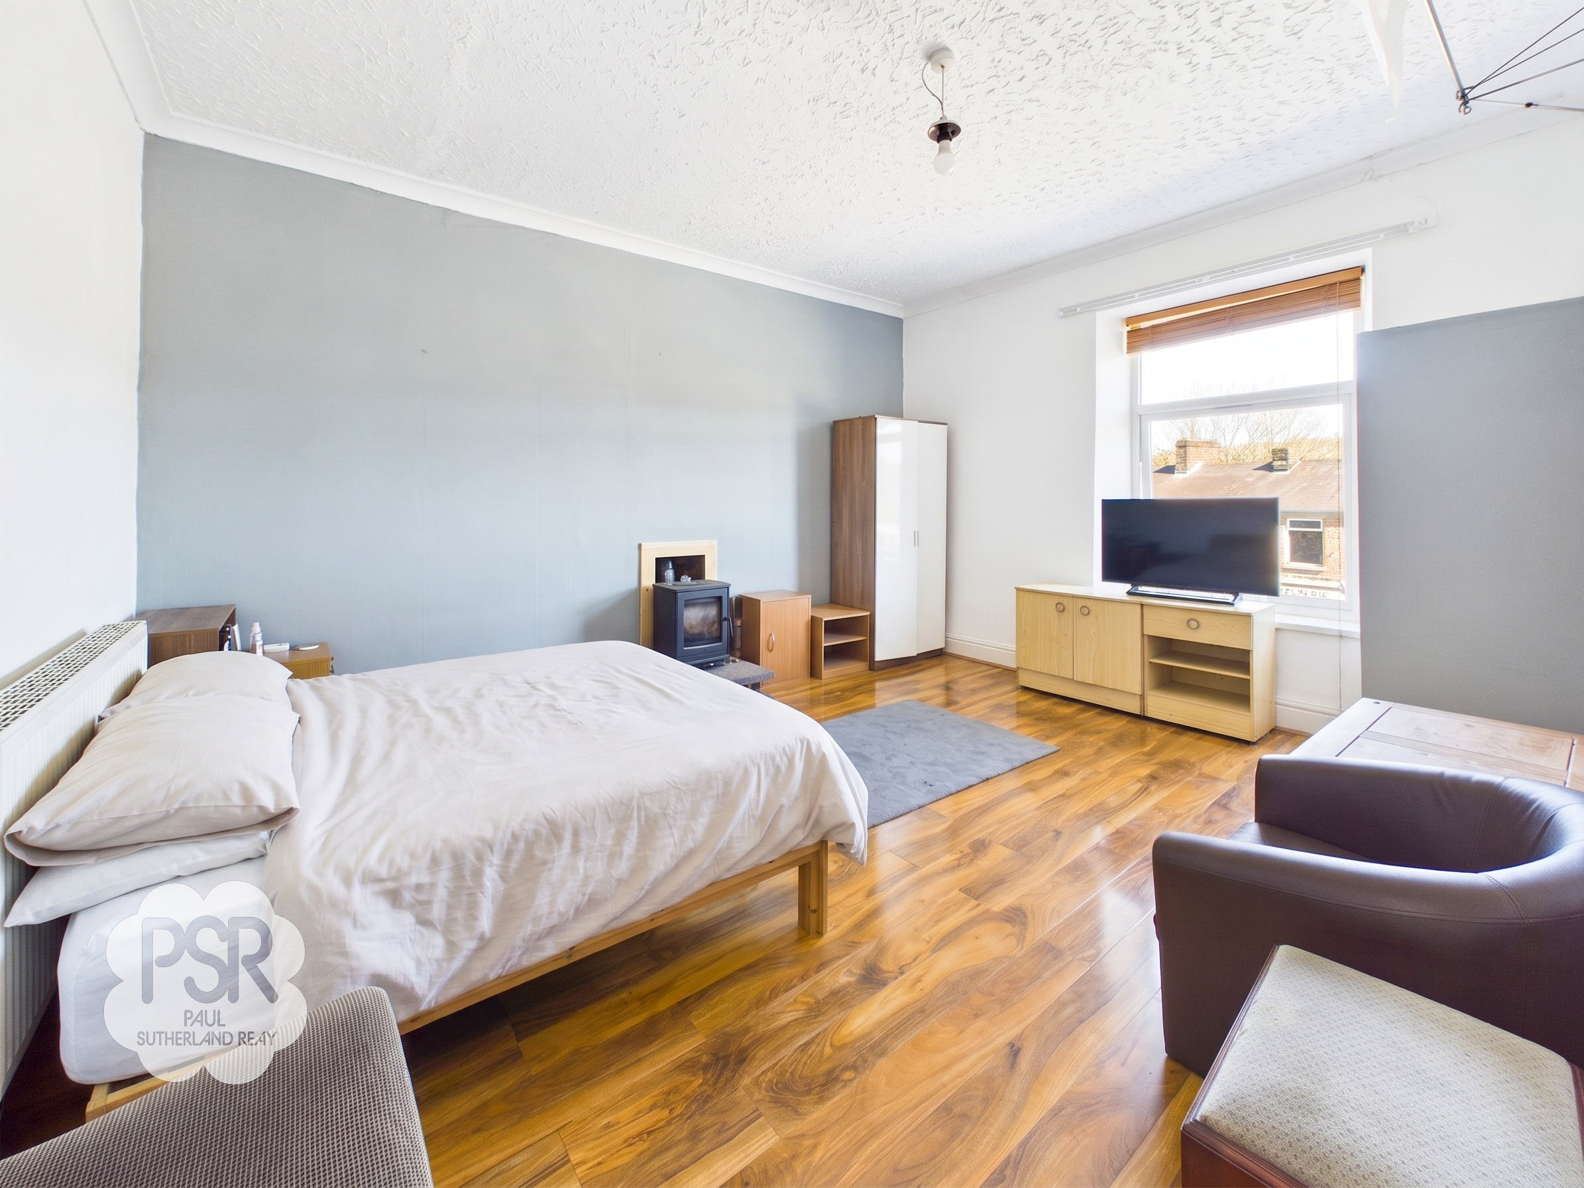
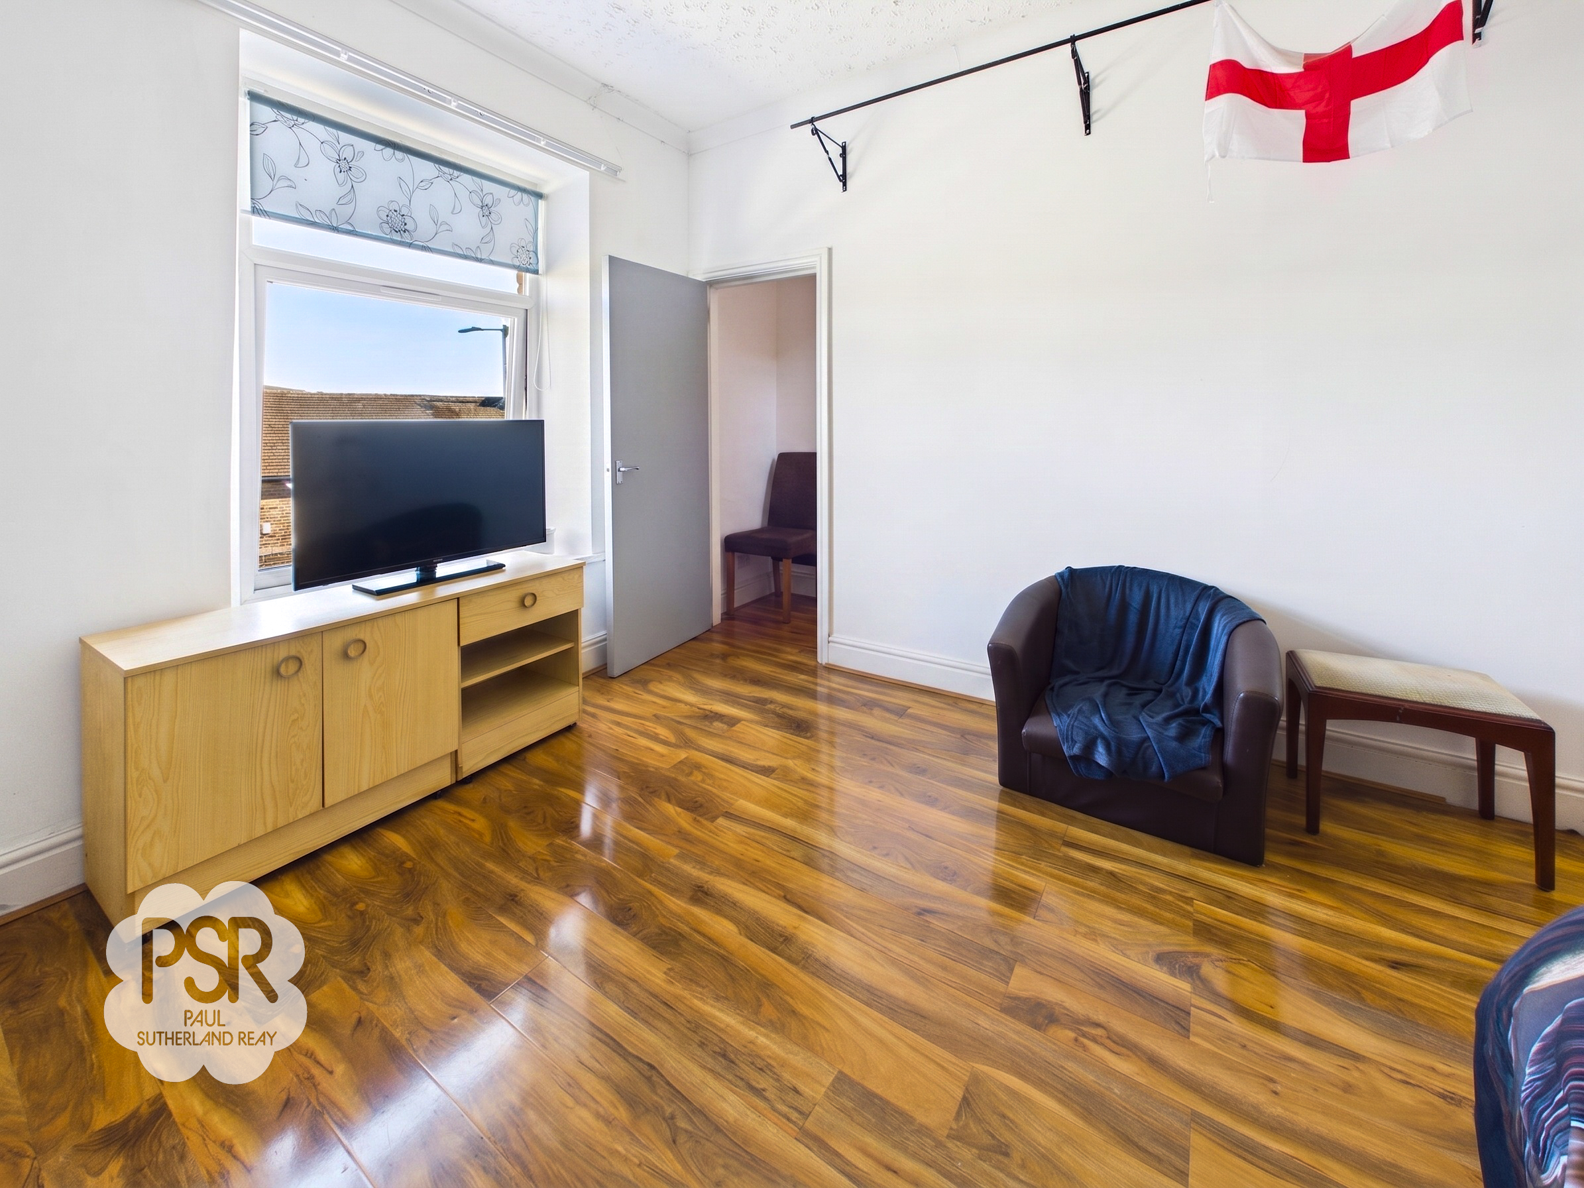
Features wood-effect laminate flooring, a double panel radiator, and a central hanging ceiling light. A UPVC window faces the front aspect, providing natural light to the space.
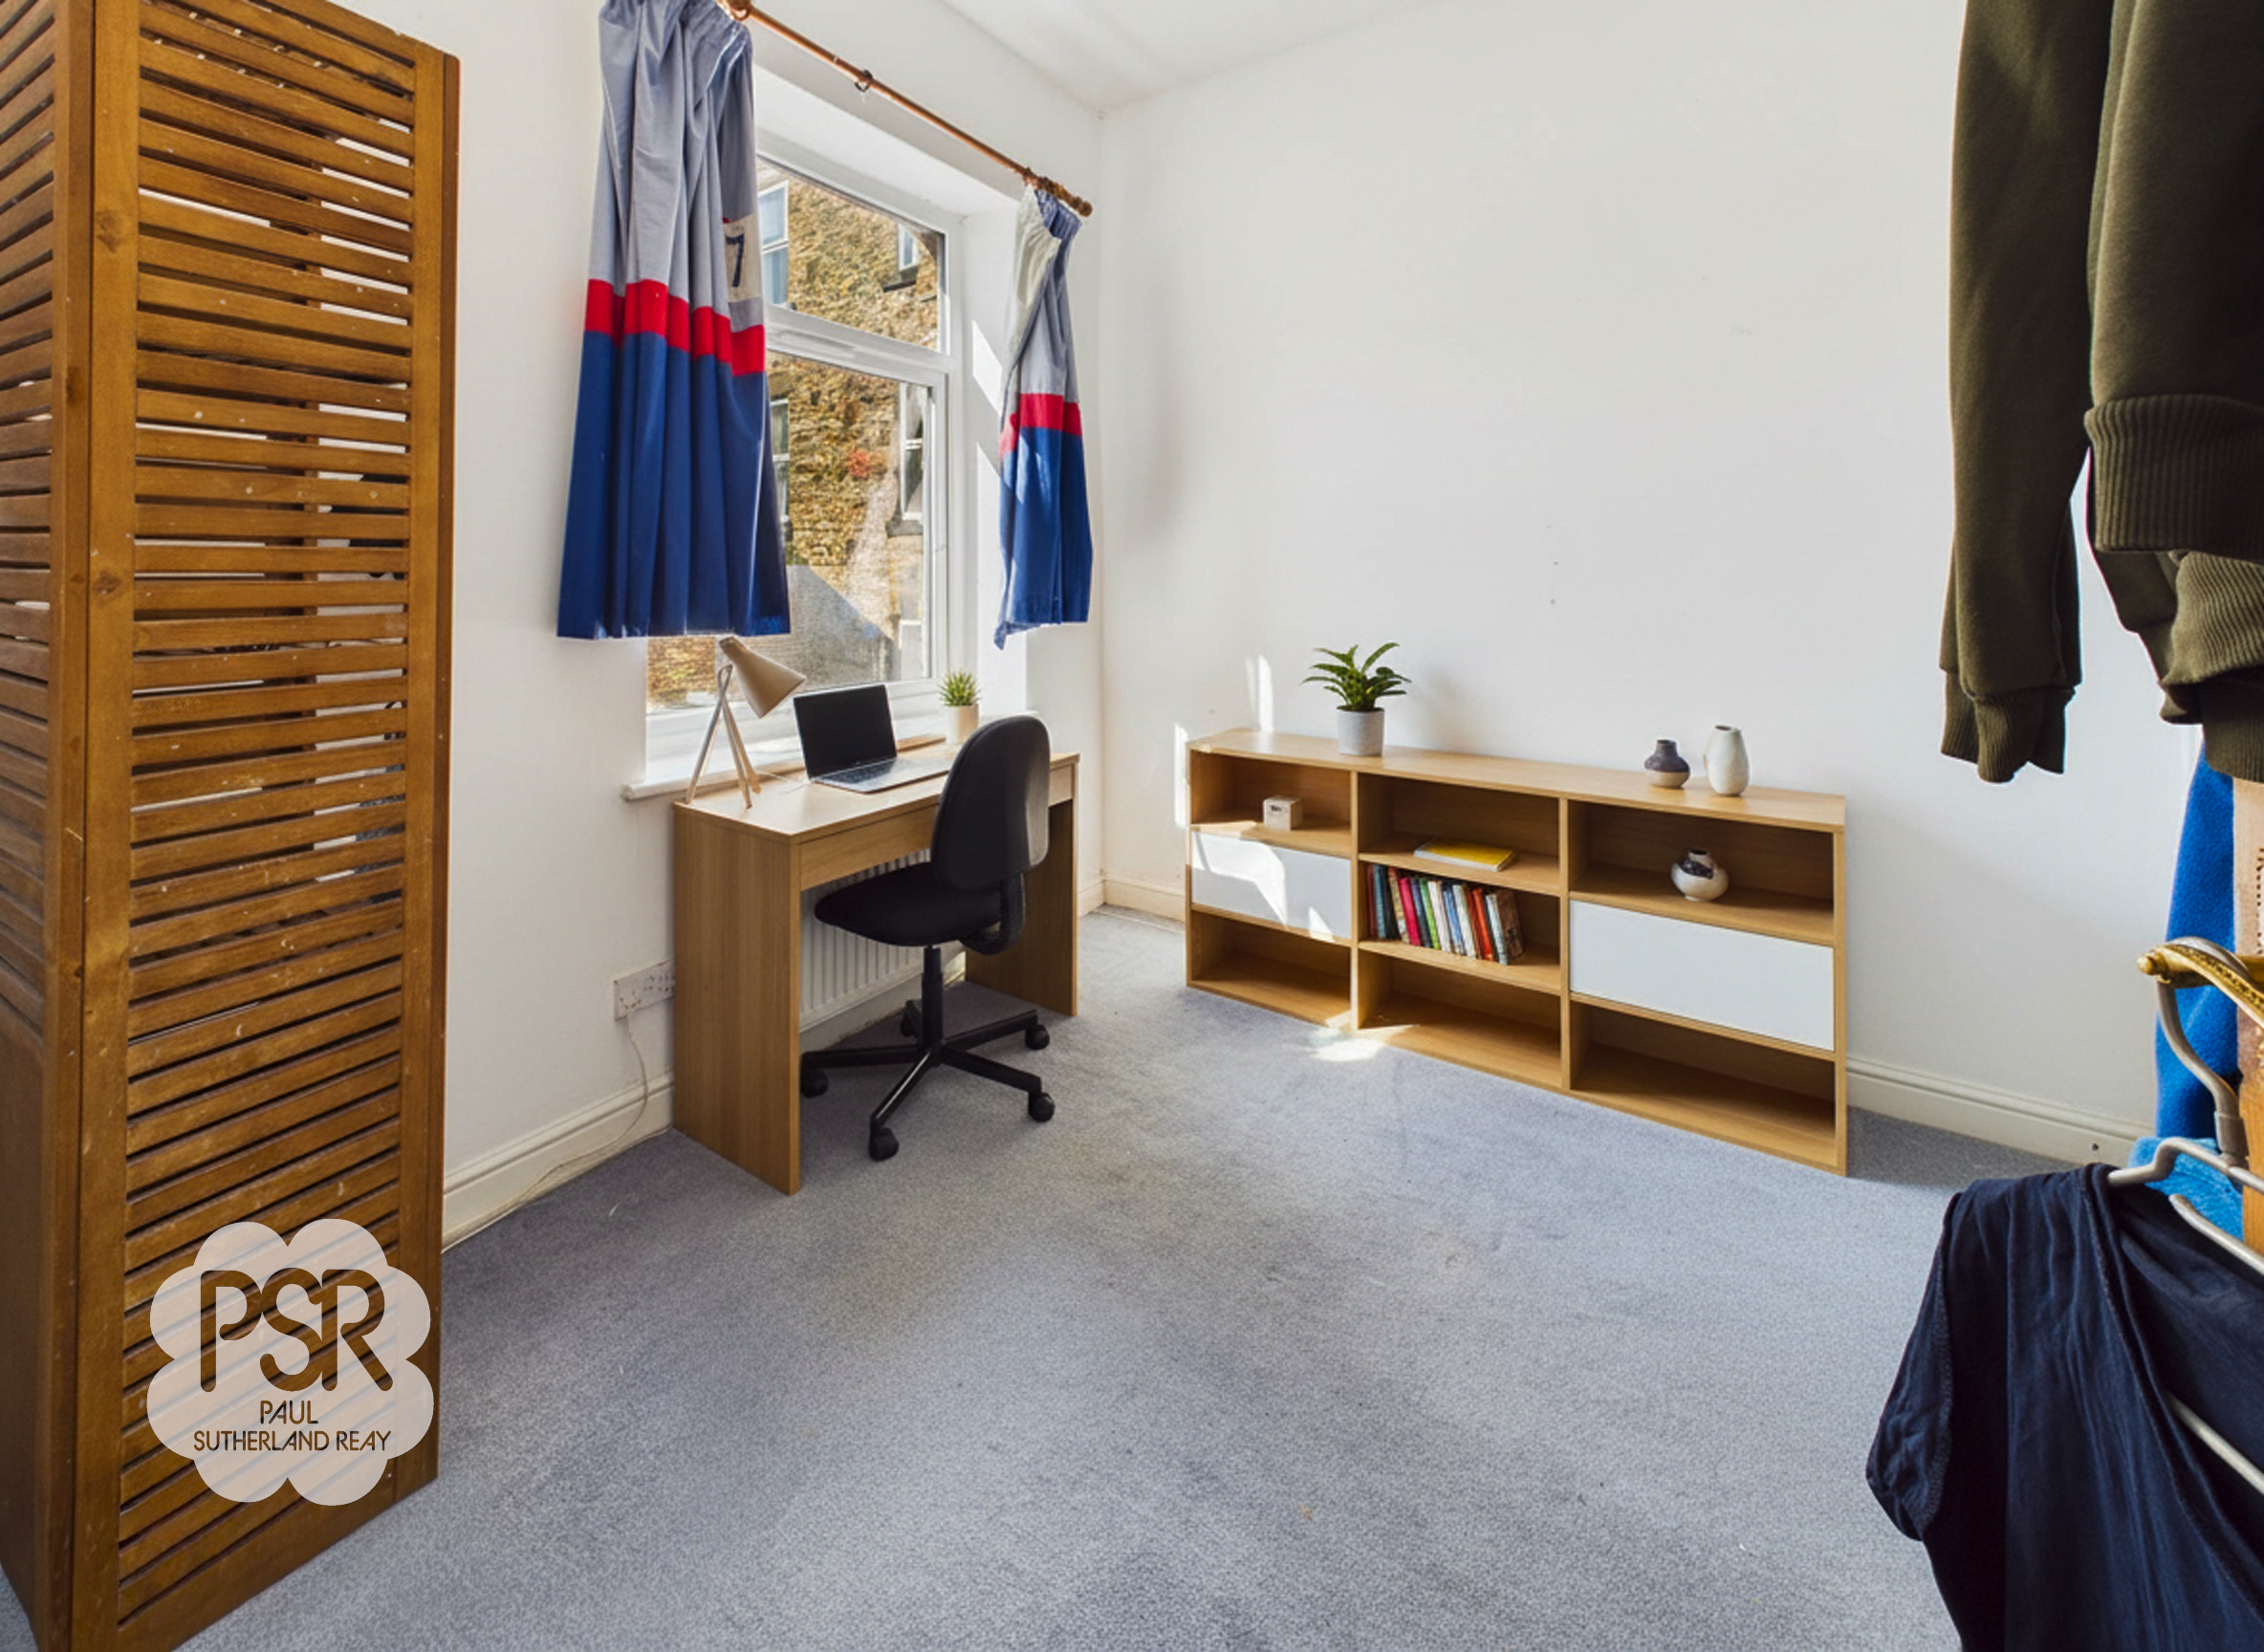
Bedroom One
2.67m x 2.36m
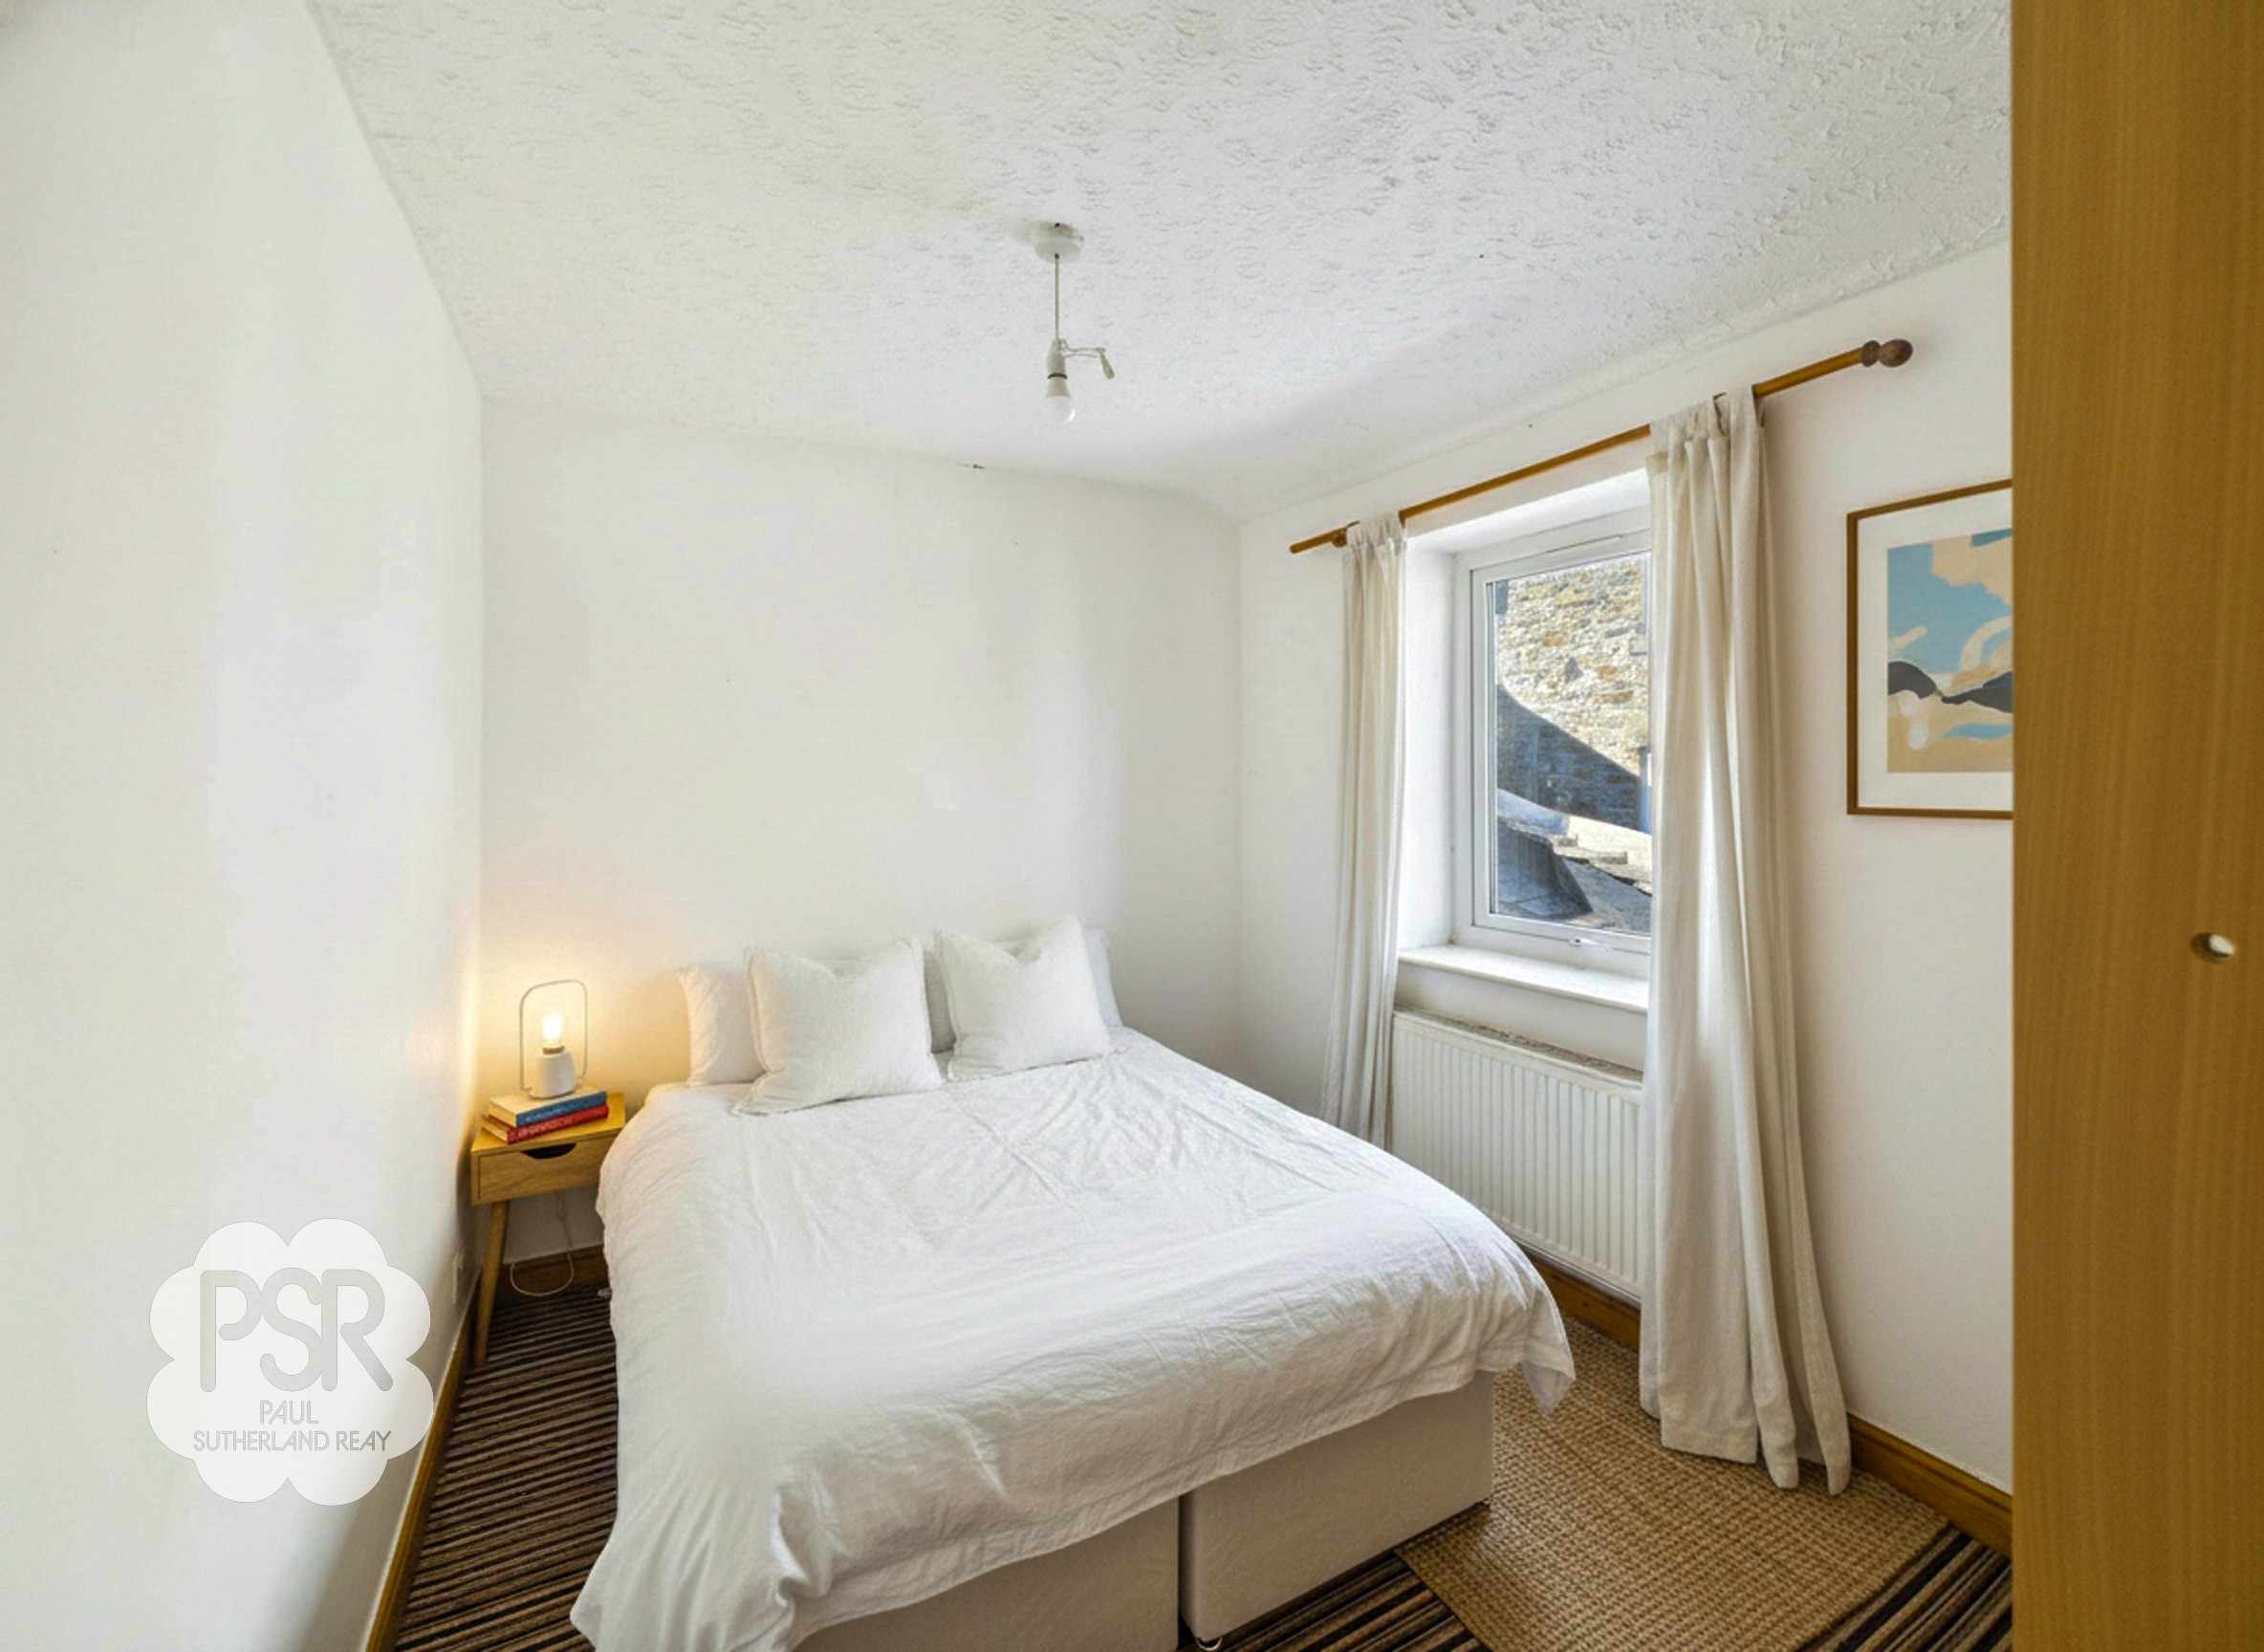
Features carpeted flooring and a double panel radiator. A UPVC window faces the front aspect.
Bedroom Two
1.81m x 1.42m
Features carpeted flooring and a double panel radiator. A UPVC window faces the front aspect.
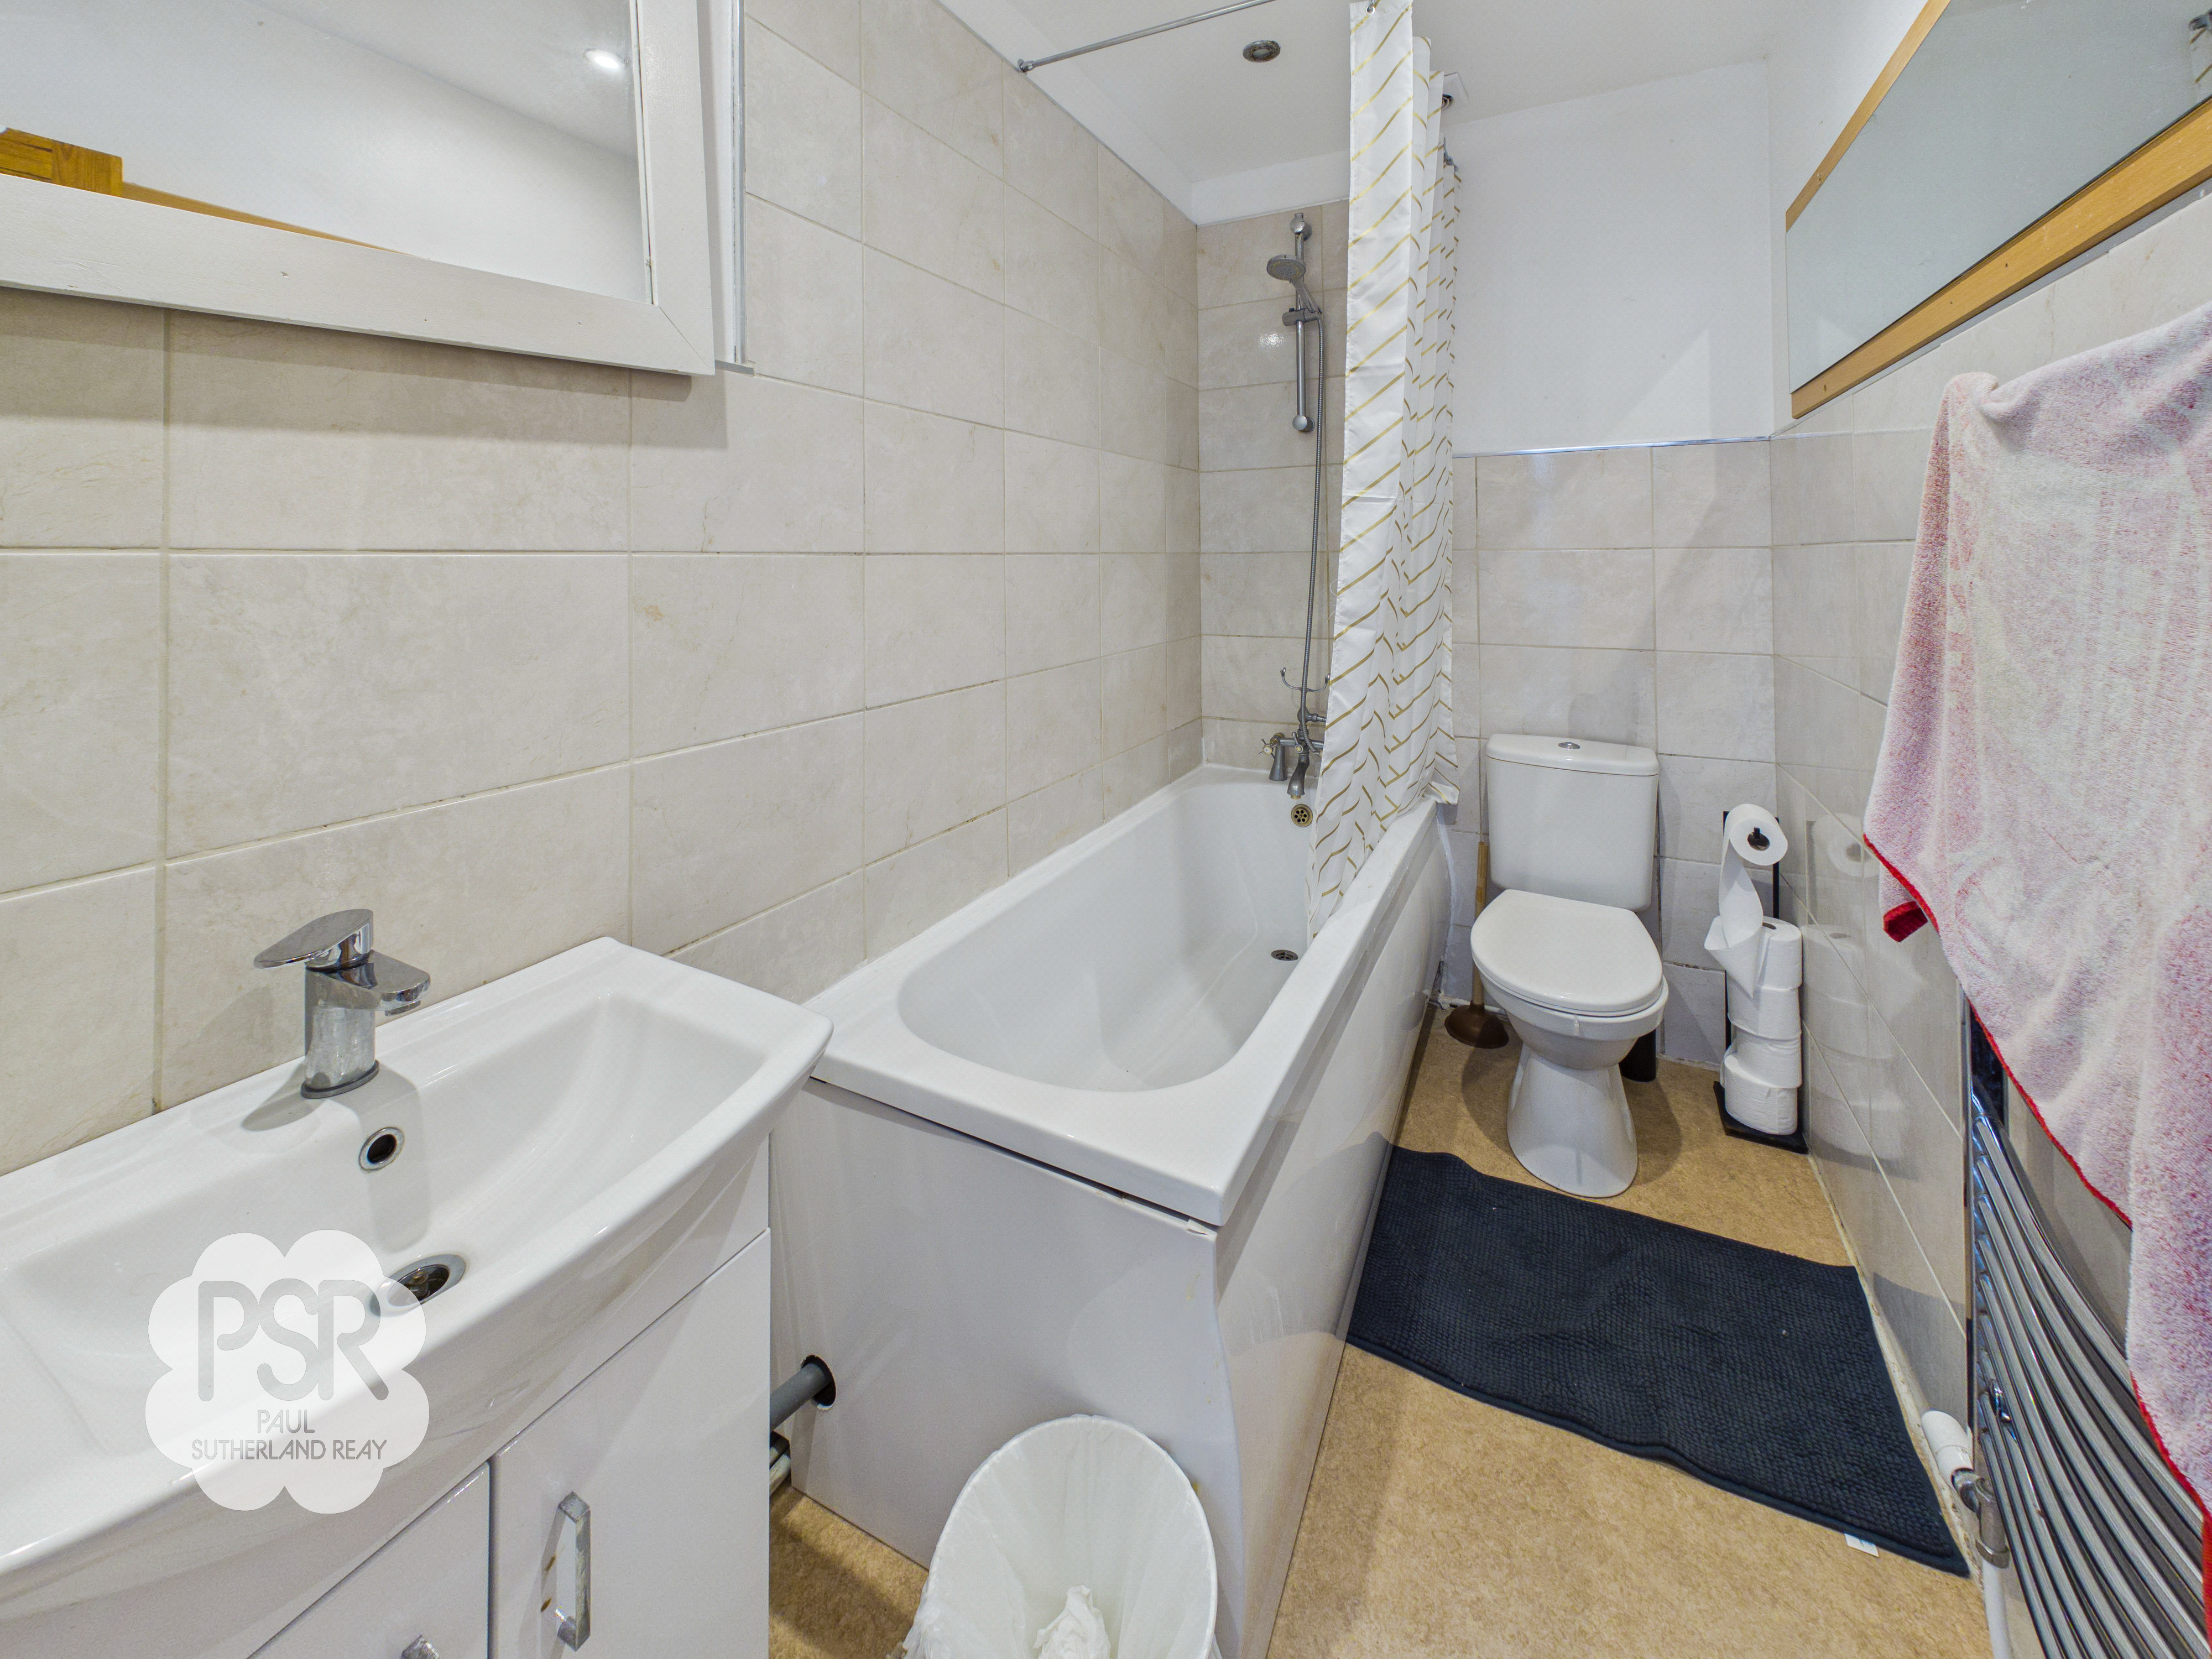
Bathroom
2.66m x 1.46m
Features carpeted flooring, fully tiled walls, and recessed ceiling spotlights. The suite comprises a bathtub with showerhead, a push-flush toilet, and a sink set within a vanity unit featuring a stainless-steel mixer tap. The room is finished with a chrome ladder radiator.
Loft Room/ Bedroom Three
4.56m x 5.69m
Features carpeted flooring and a Velux window. The space includes built-in under-eaves cupboards on both sides of the room for storage and is finished with hanging ceiling lights.
Floorplans
Location

Properties you may like
By PSR Estate and Lettings Agents
-
Hayfield Road, Birch Vale, SK22
- 3 Beds
- 1 Bath
-
Ollersett Lane, New Mills, SK22
- 3 Beds
- 2 Bath
-
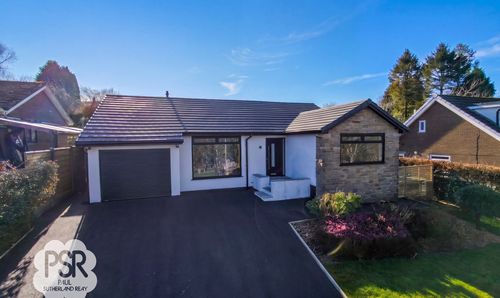
Crabtree Avenue, Disley, SK12
- 3 Beds
- 1 Bath
-
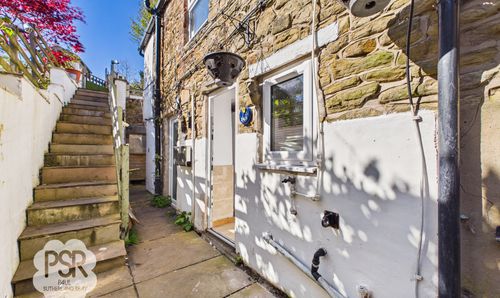
Market Street, New Mills, SK22
- 2 Beds
- 1 Bath
-
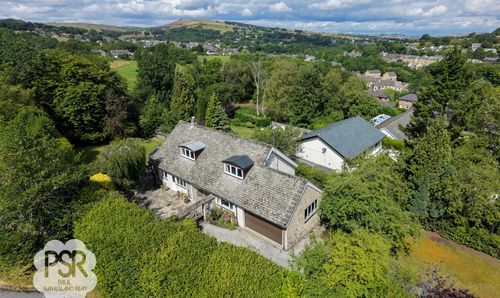
Elnor Lane, Whaley Bridge, SK23
- 5 Beds
- 3 Bath
-
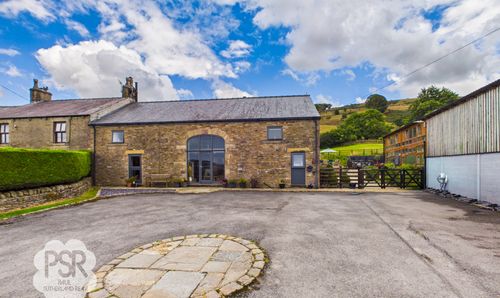
Combs Road, Chapel-En-Le-Frith, SK23
- 4 Beds
- 3 Bath
-
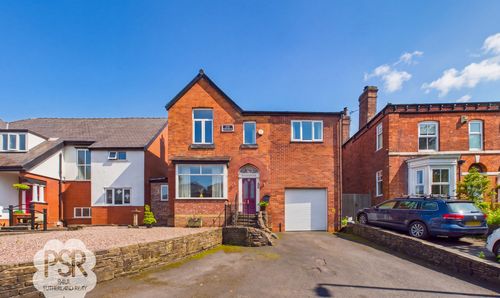
Buxton Road, Disley, SK12
- 4 Beds
- 2 Bath
-
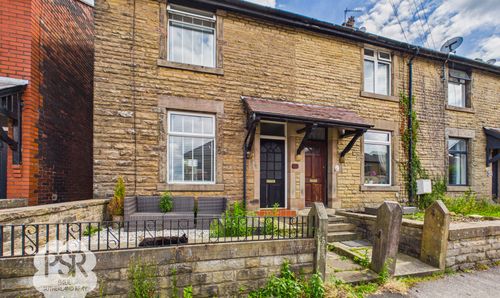
Arden Street, New Mills, SK22
- 2 Beds
- 1 Bath
-
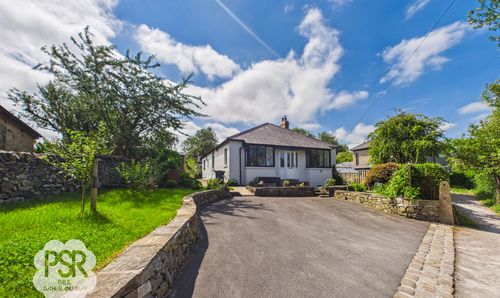
Bings Road, Whaley Bridge, SK23
- 2 Beds
- 2 Bath