Book a Viewing
To book a viewing for this property, please call PSR Estate and Lettings Agents, on 01663 738663.
To book a viewing for this property, please call PSR Estate and Lettings Agents, on 01663 738663.
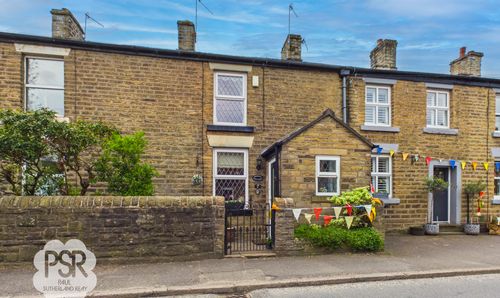
3 Bedroom Semi Detached House, Hayfield Road, Birch Vale, SK22
Hayfield Road, Birch Vale, SK22
.png)
PSR Estate and Lettings Agents
37-39 Union Road, New Mills
Description
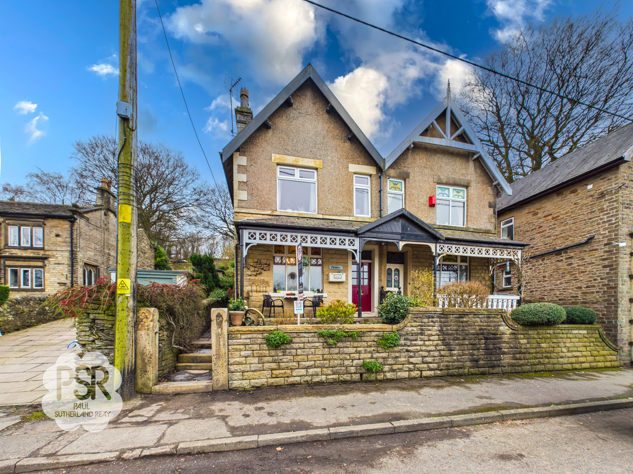
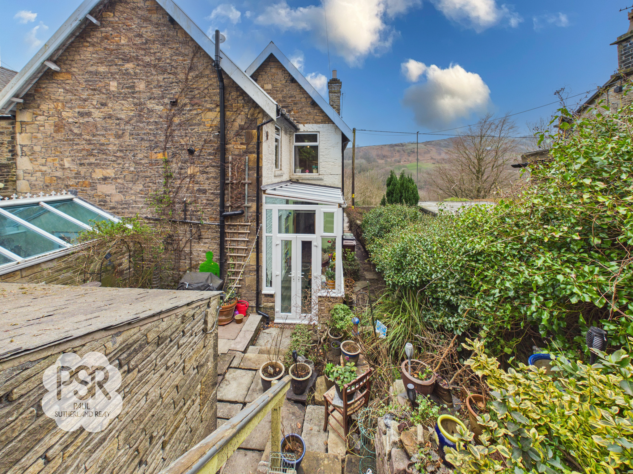
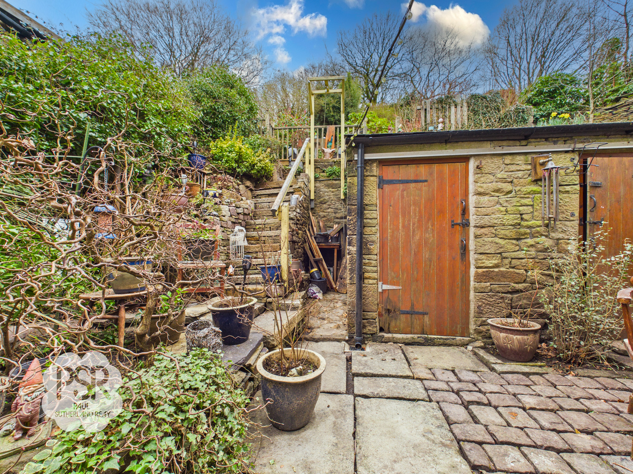
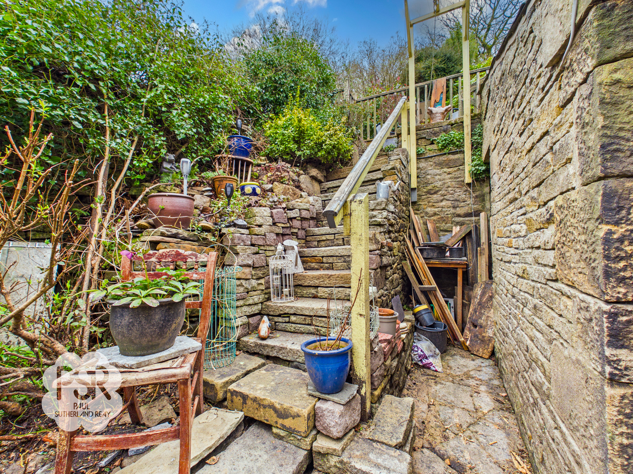
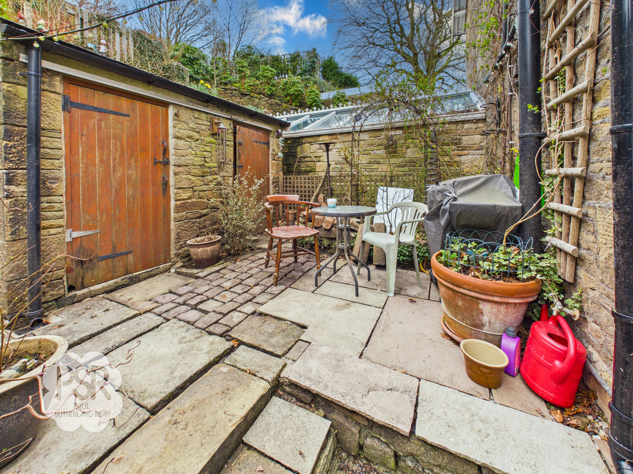
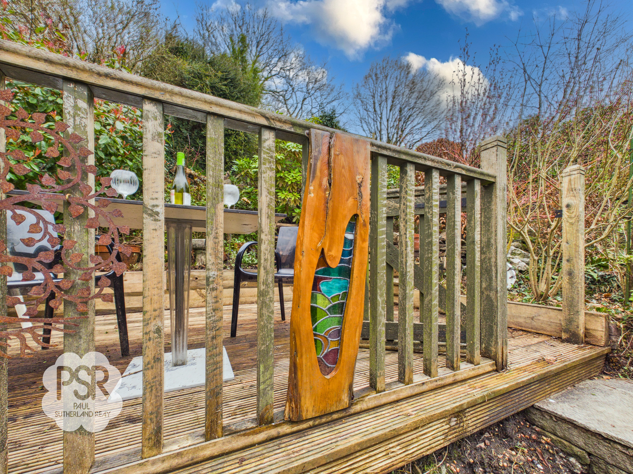
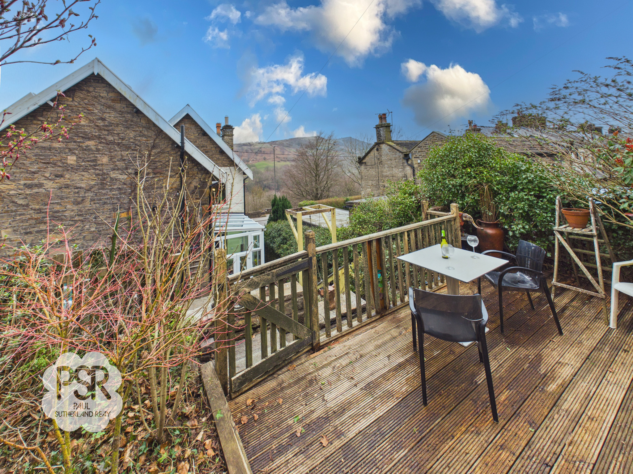
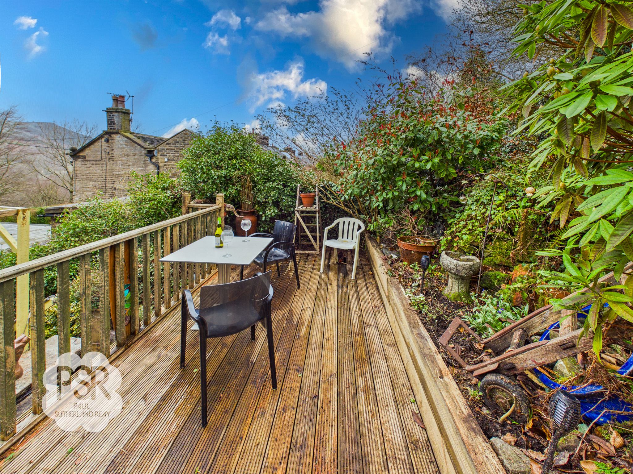
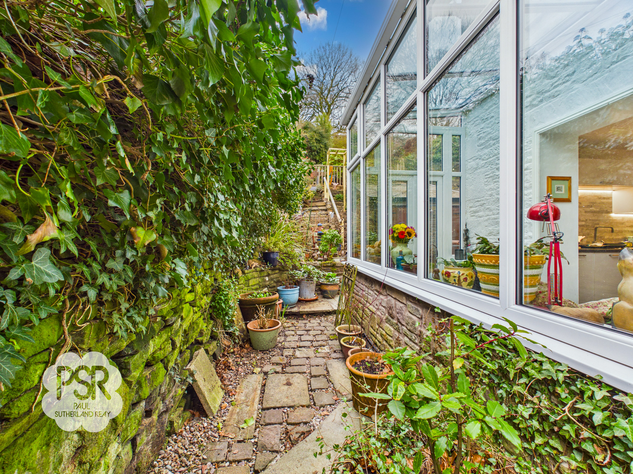
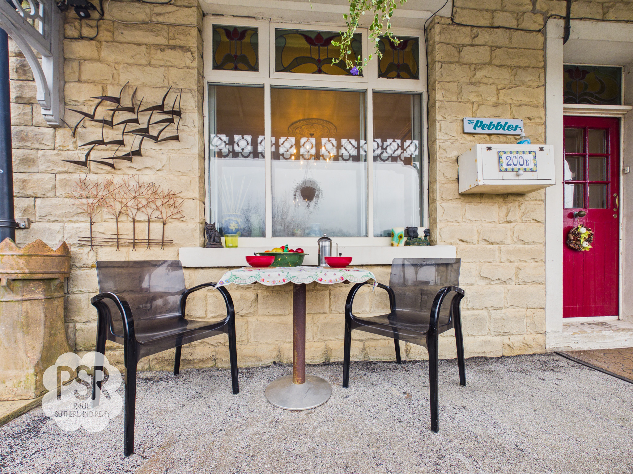
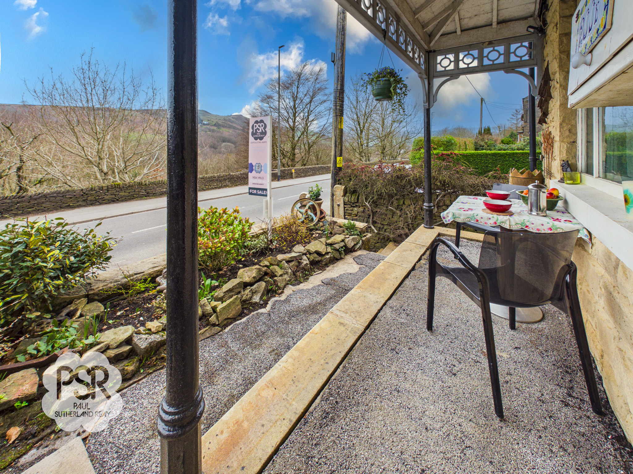
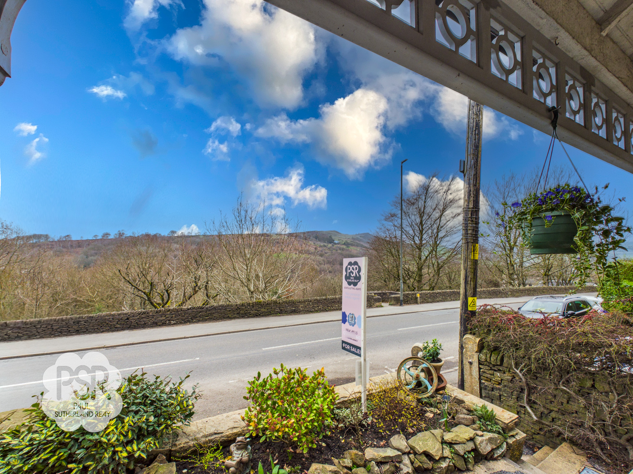
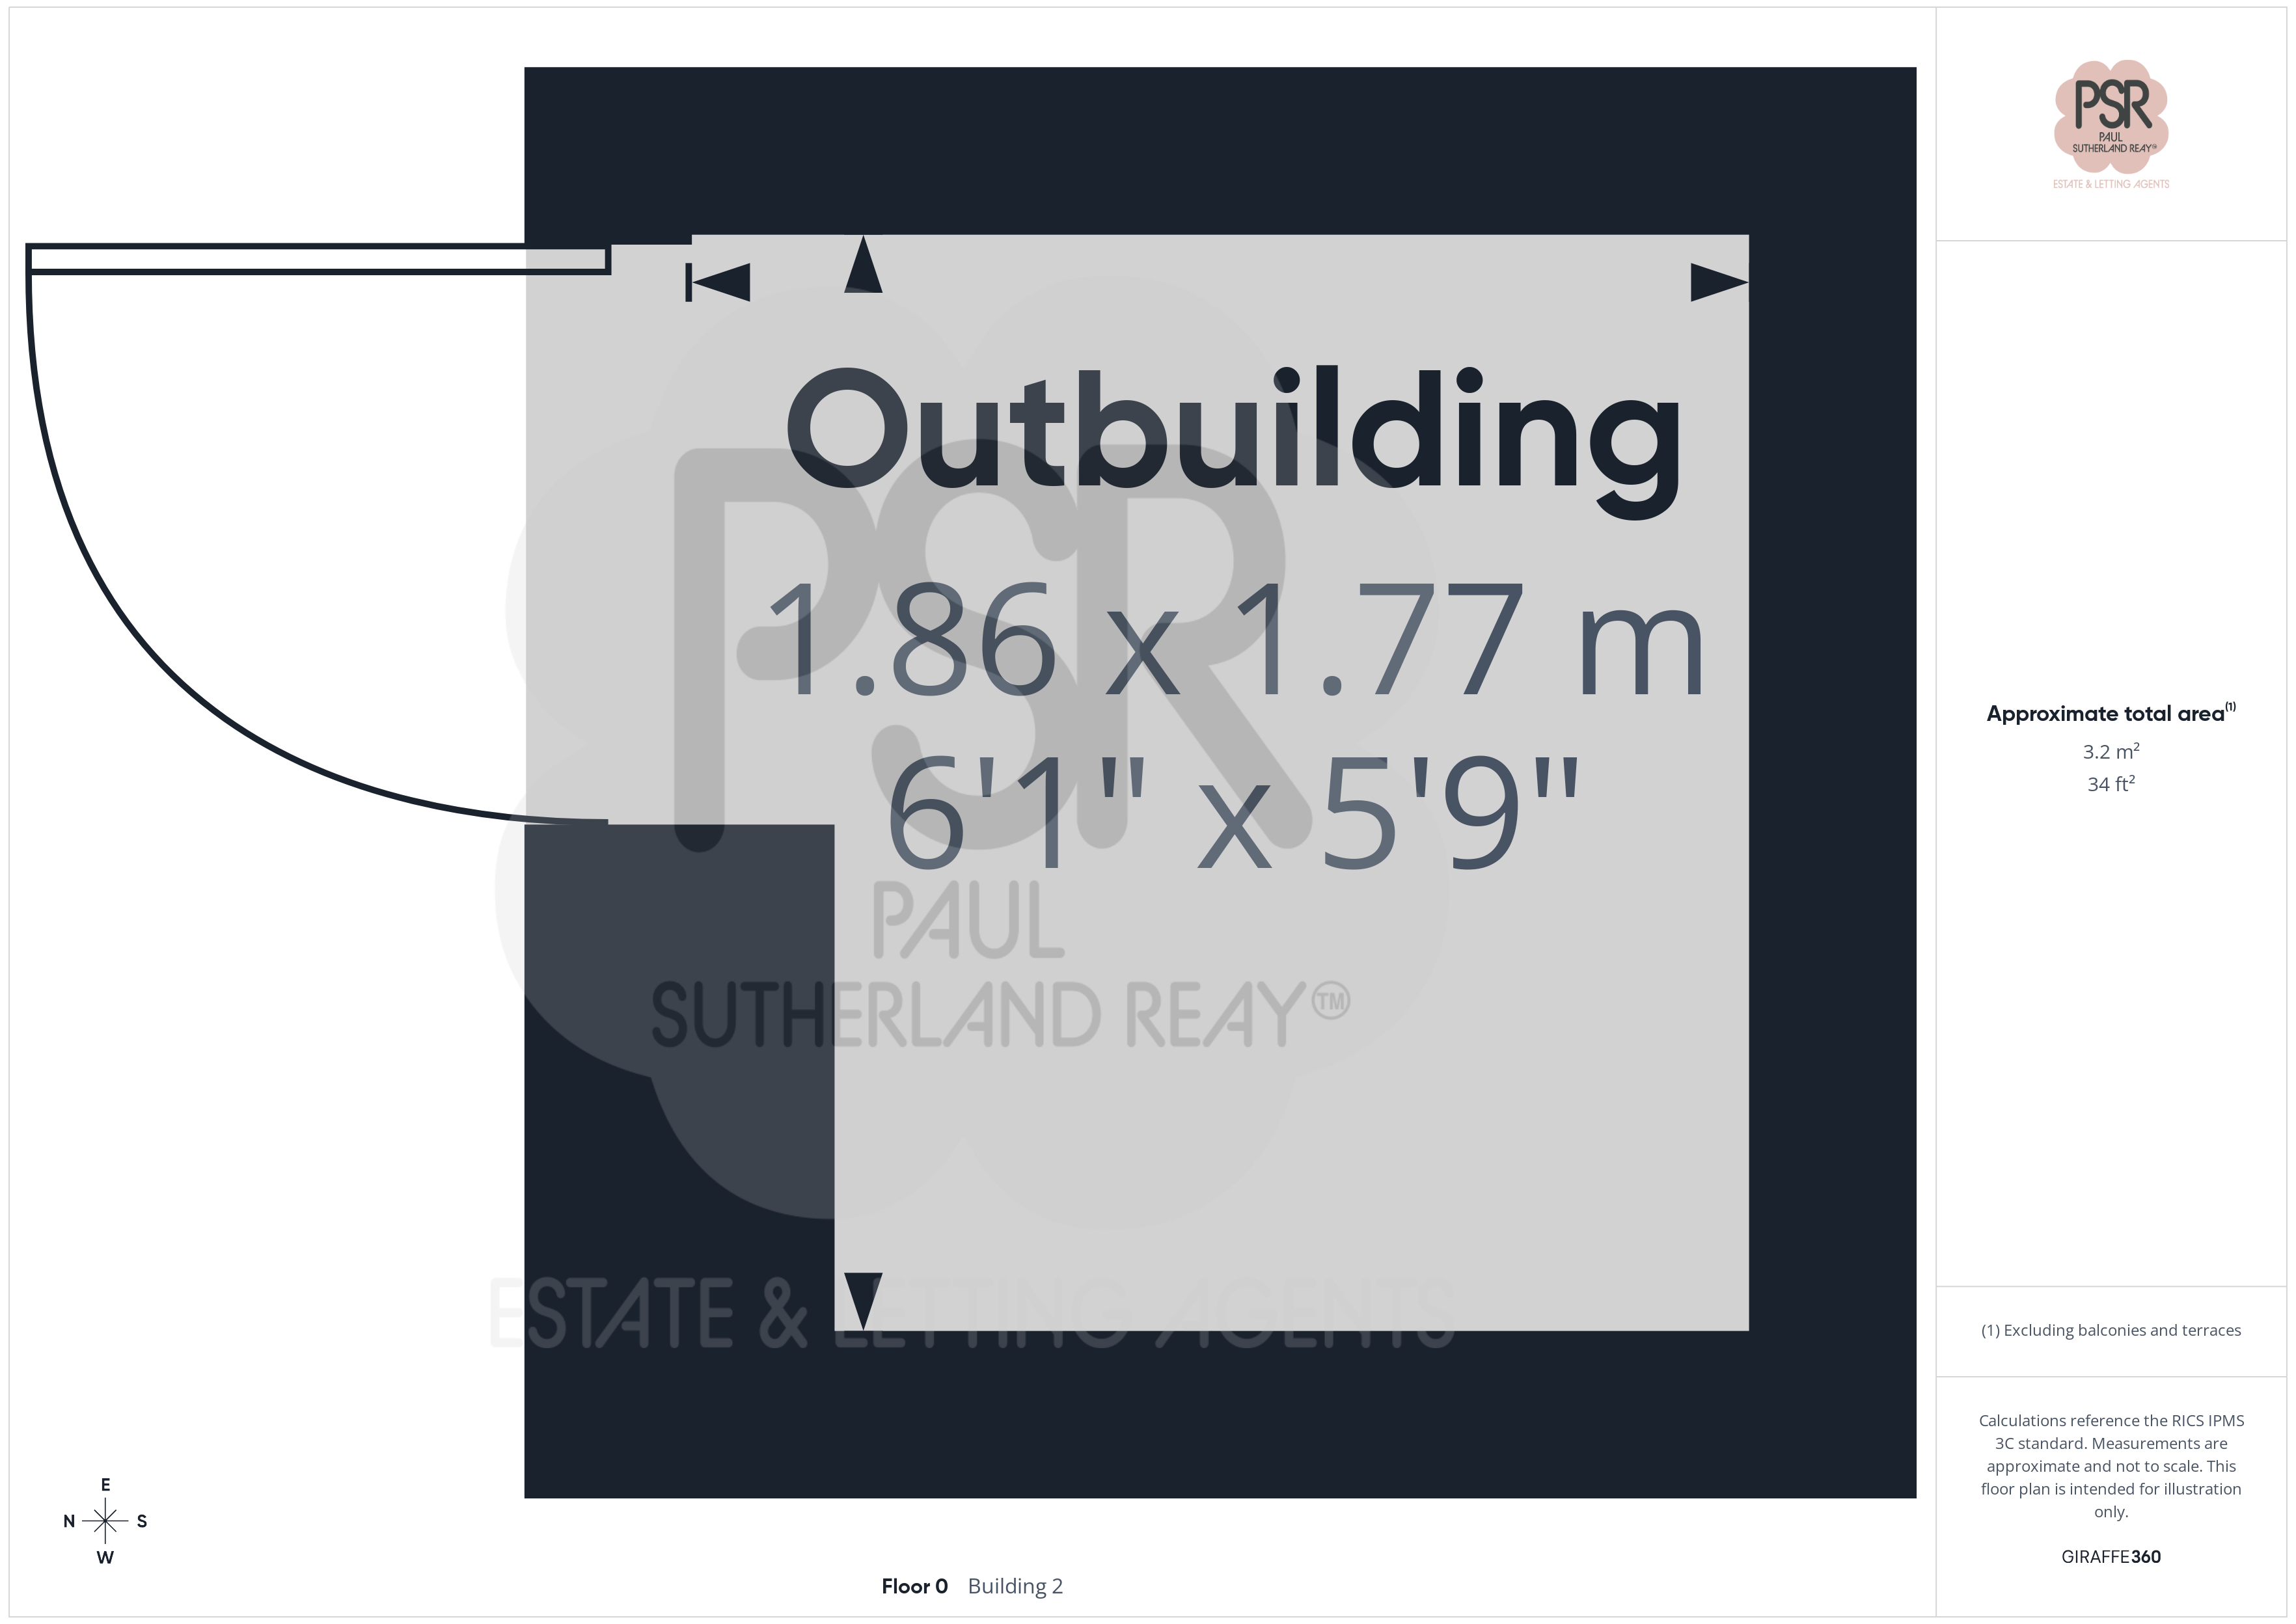
The outside space at The Pebbles is equally impressive and thoughtfully designed to make the most of the beautiful surroundings. Steps rise from the road to a welcoming verandah, which is suitable for a table and chairs, creating the perfect spot to enjoy your morning coffee or relax in the evening. Flowerbeds with established plants and shrubs add colour and privacy to the frontage. To the rear, a small paved area provides access to a versatile outbuilding, complete with lighting and power (ideal for a home office or studio). Steps lead up through tiered gardens to a wooden decked area, offering space for al fresco dining and entertaining, while taking in far-reaching views towards Lantern Pike. The garden is filled with mature planting, ensuring year-round interest and a sense of seclusion. This unique outdoor arrangement offers both practicality and tranquillity, making The Pebbles a truly special place to call home.
Key Features
- Three Bedroom Edwardian Villa
- Retaining Many Original Features With A Modern Twist
- Panoramic Views Of Kinder Scout And Lantern Pike
- Modern Kitchen And Bathroom
- Two Reception Rooms And A Conservatory
- Tiered Rear Garden With Valley Views
- Wooden Decked Area With Double Socket
- Outbuilding With Lighting and Power
- Situated Close To The Sett Valley Trial
- EPC Rated TBC
Property Details
- Property type: House
- Property style: Semi Detached
- Price Per Sq Foot: £330
- Approx Sq Feet: 1,152 sqft
- Plot Sq Feet: 2,594 sqft
- Council Tax Band: C
- Tenure: Leasehold
- Lease Expiry: 01/03/2904
- Ground Rent:
- Service Charge: Not Specified
Rooms
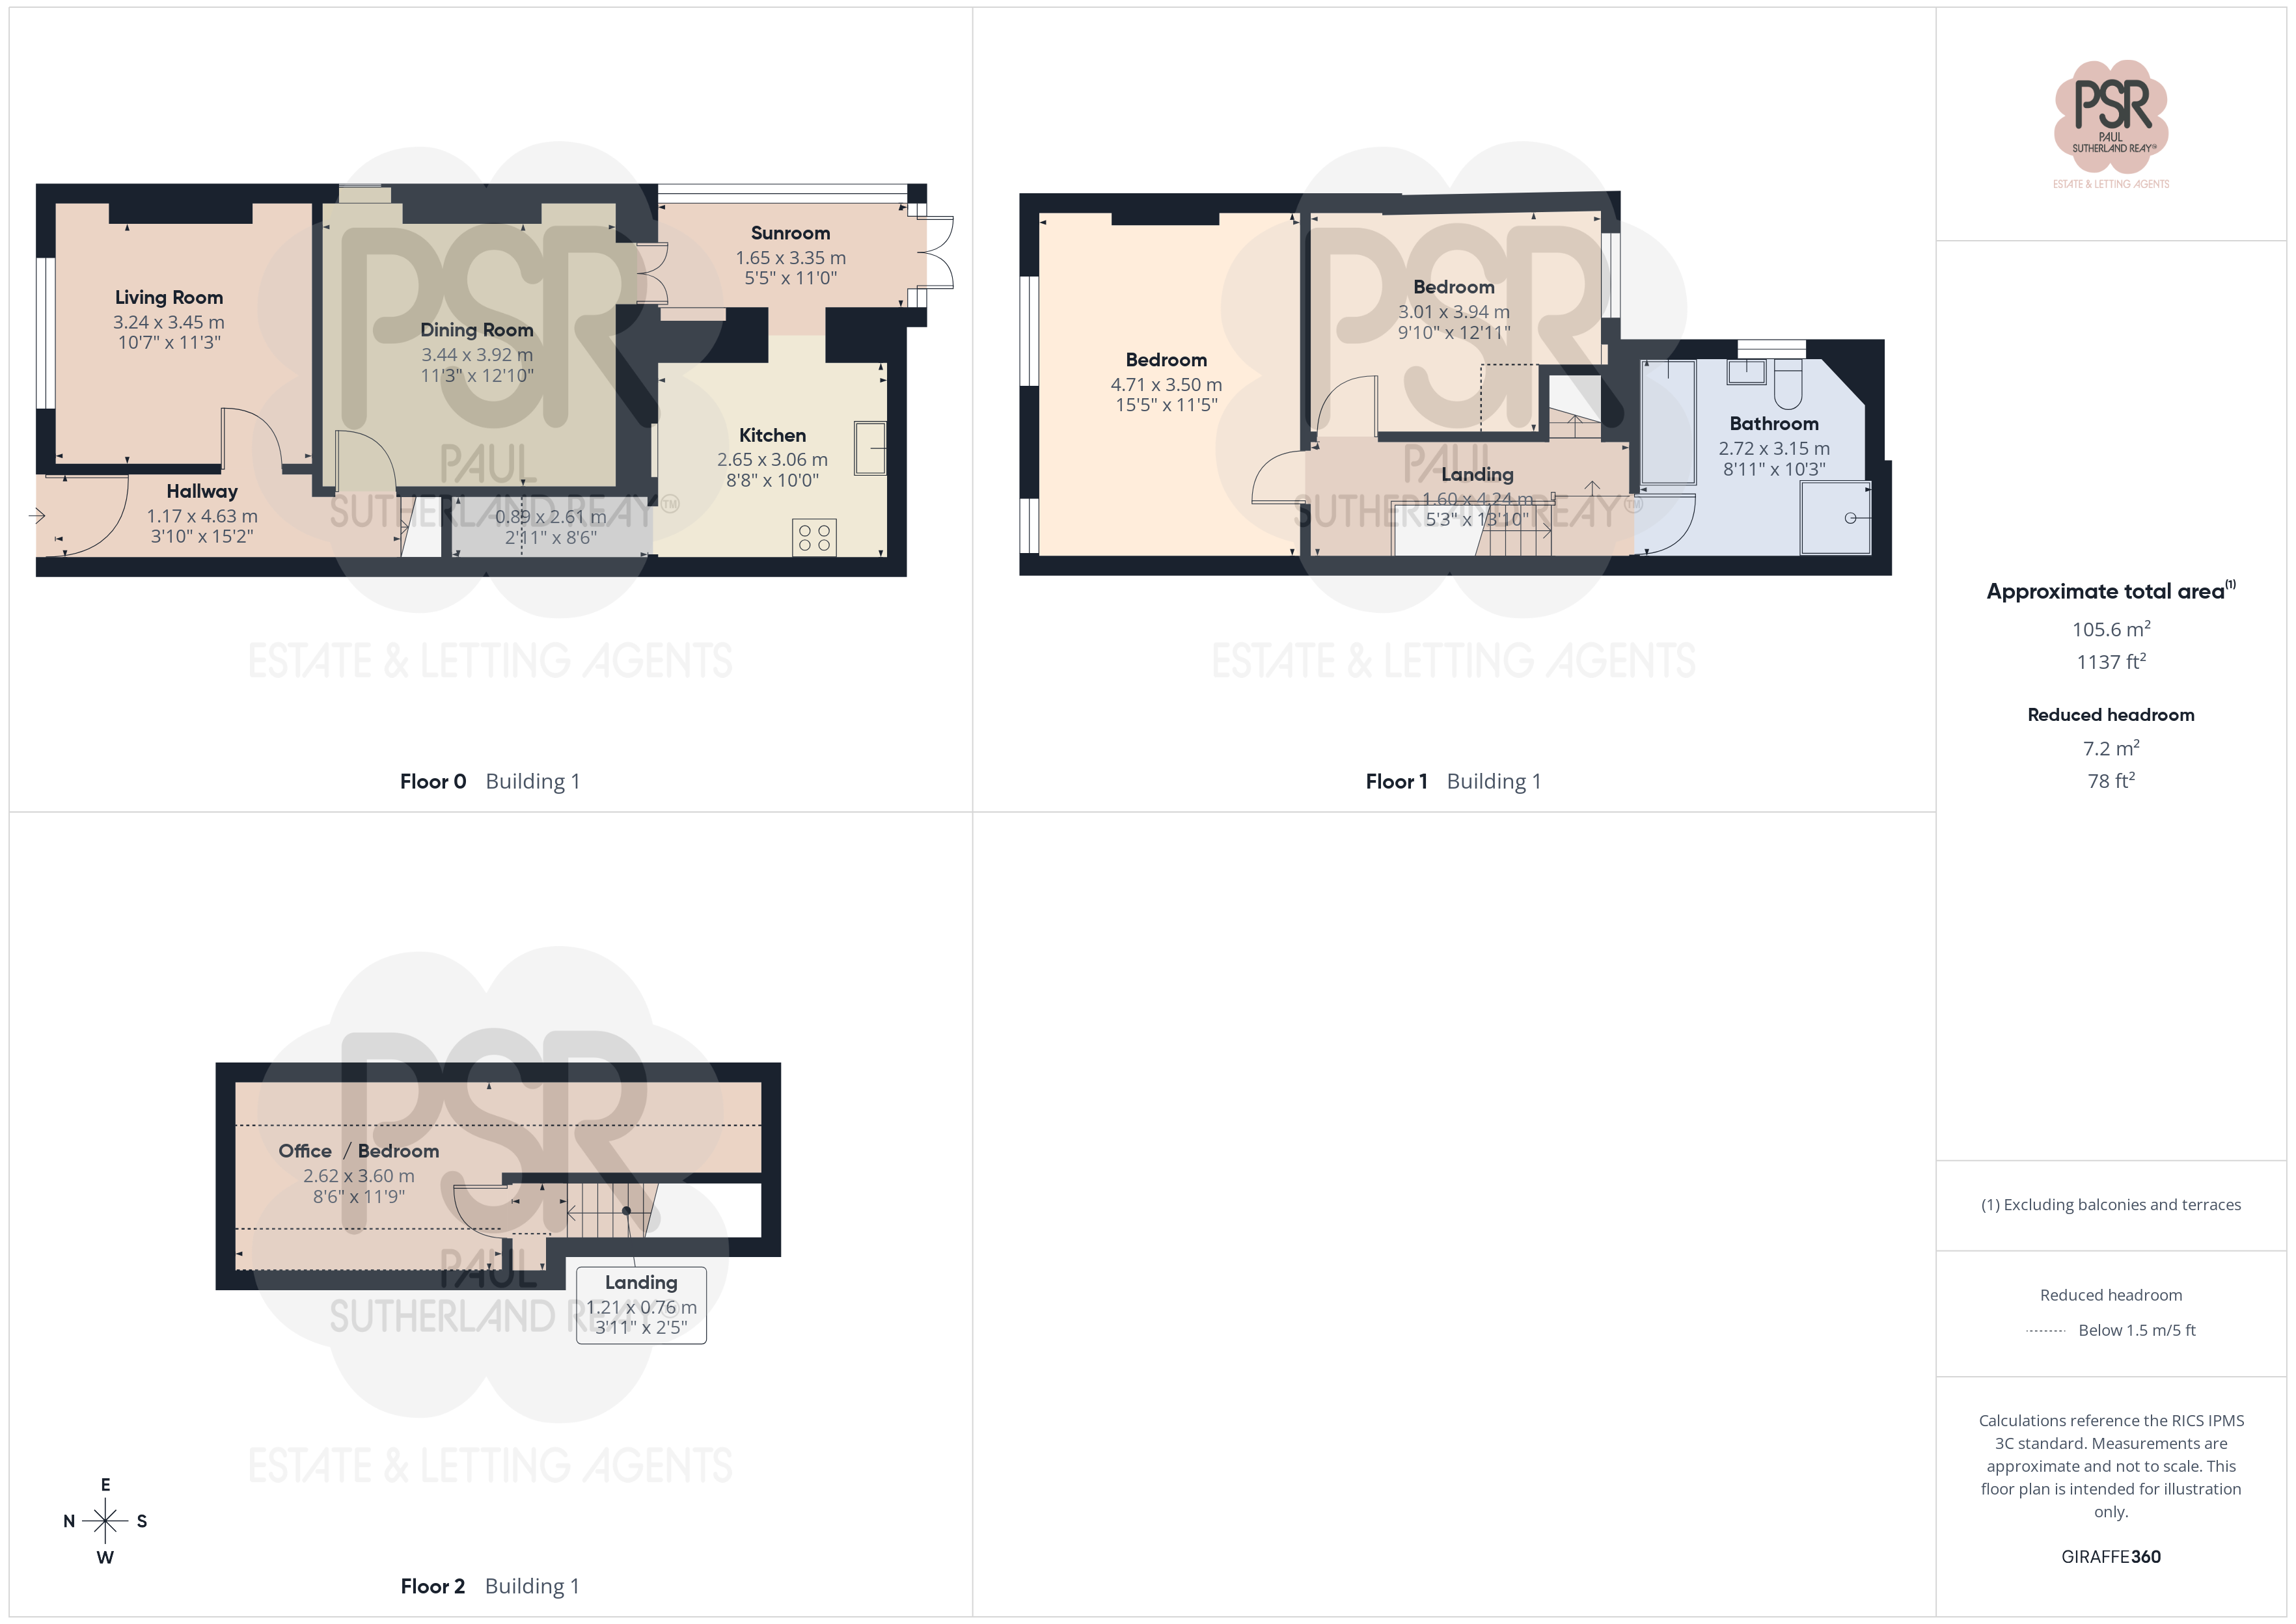
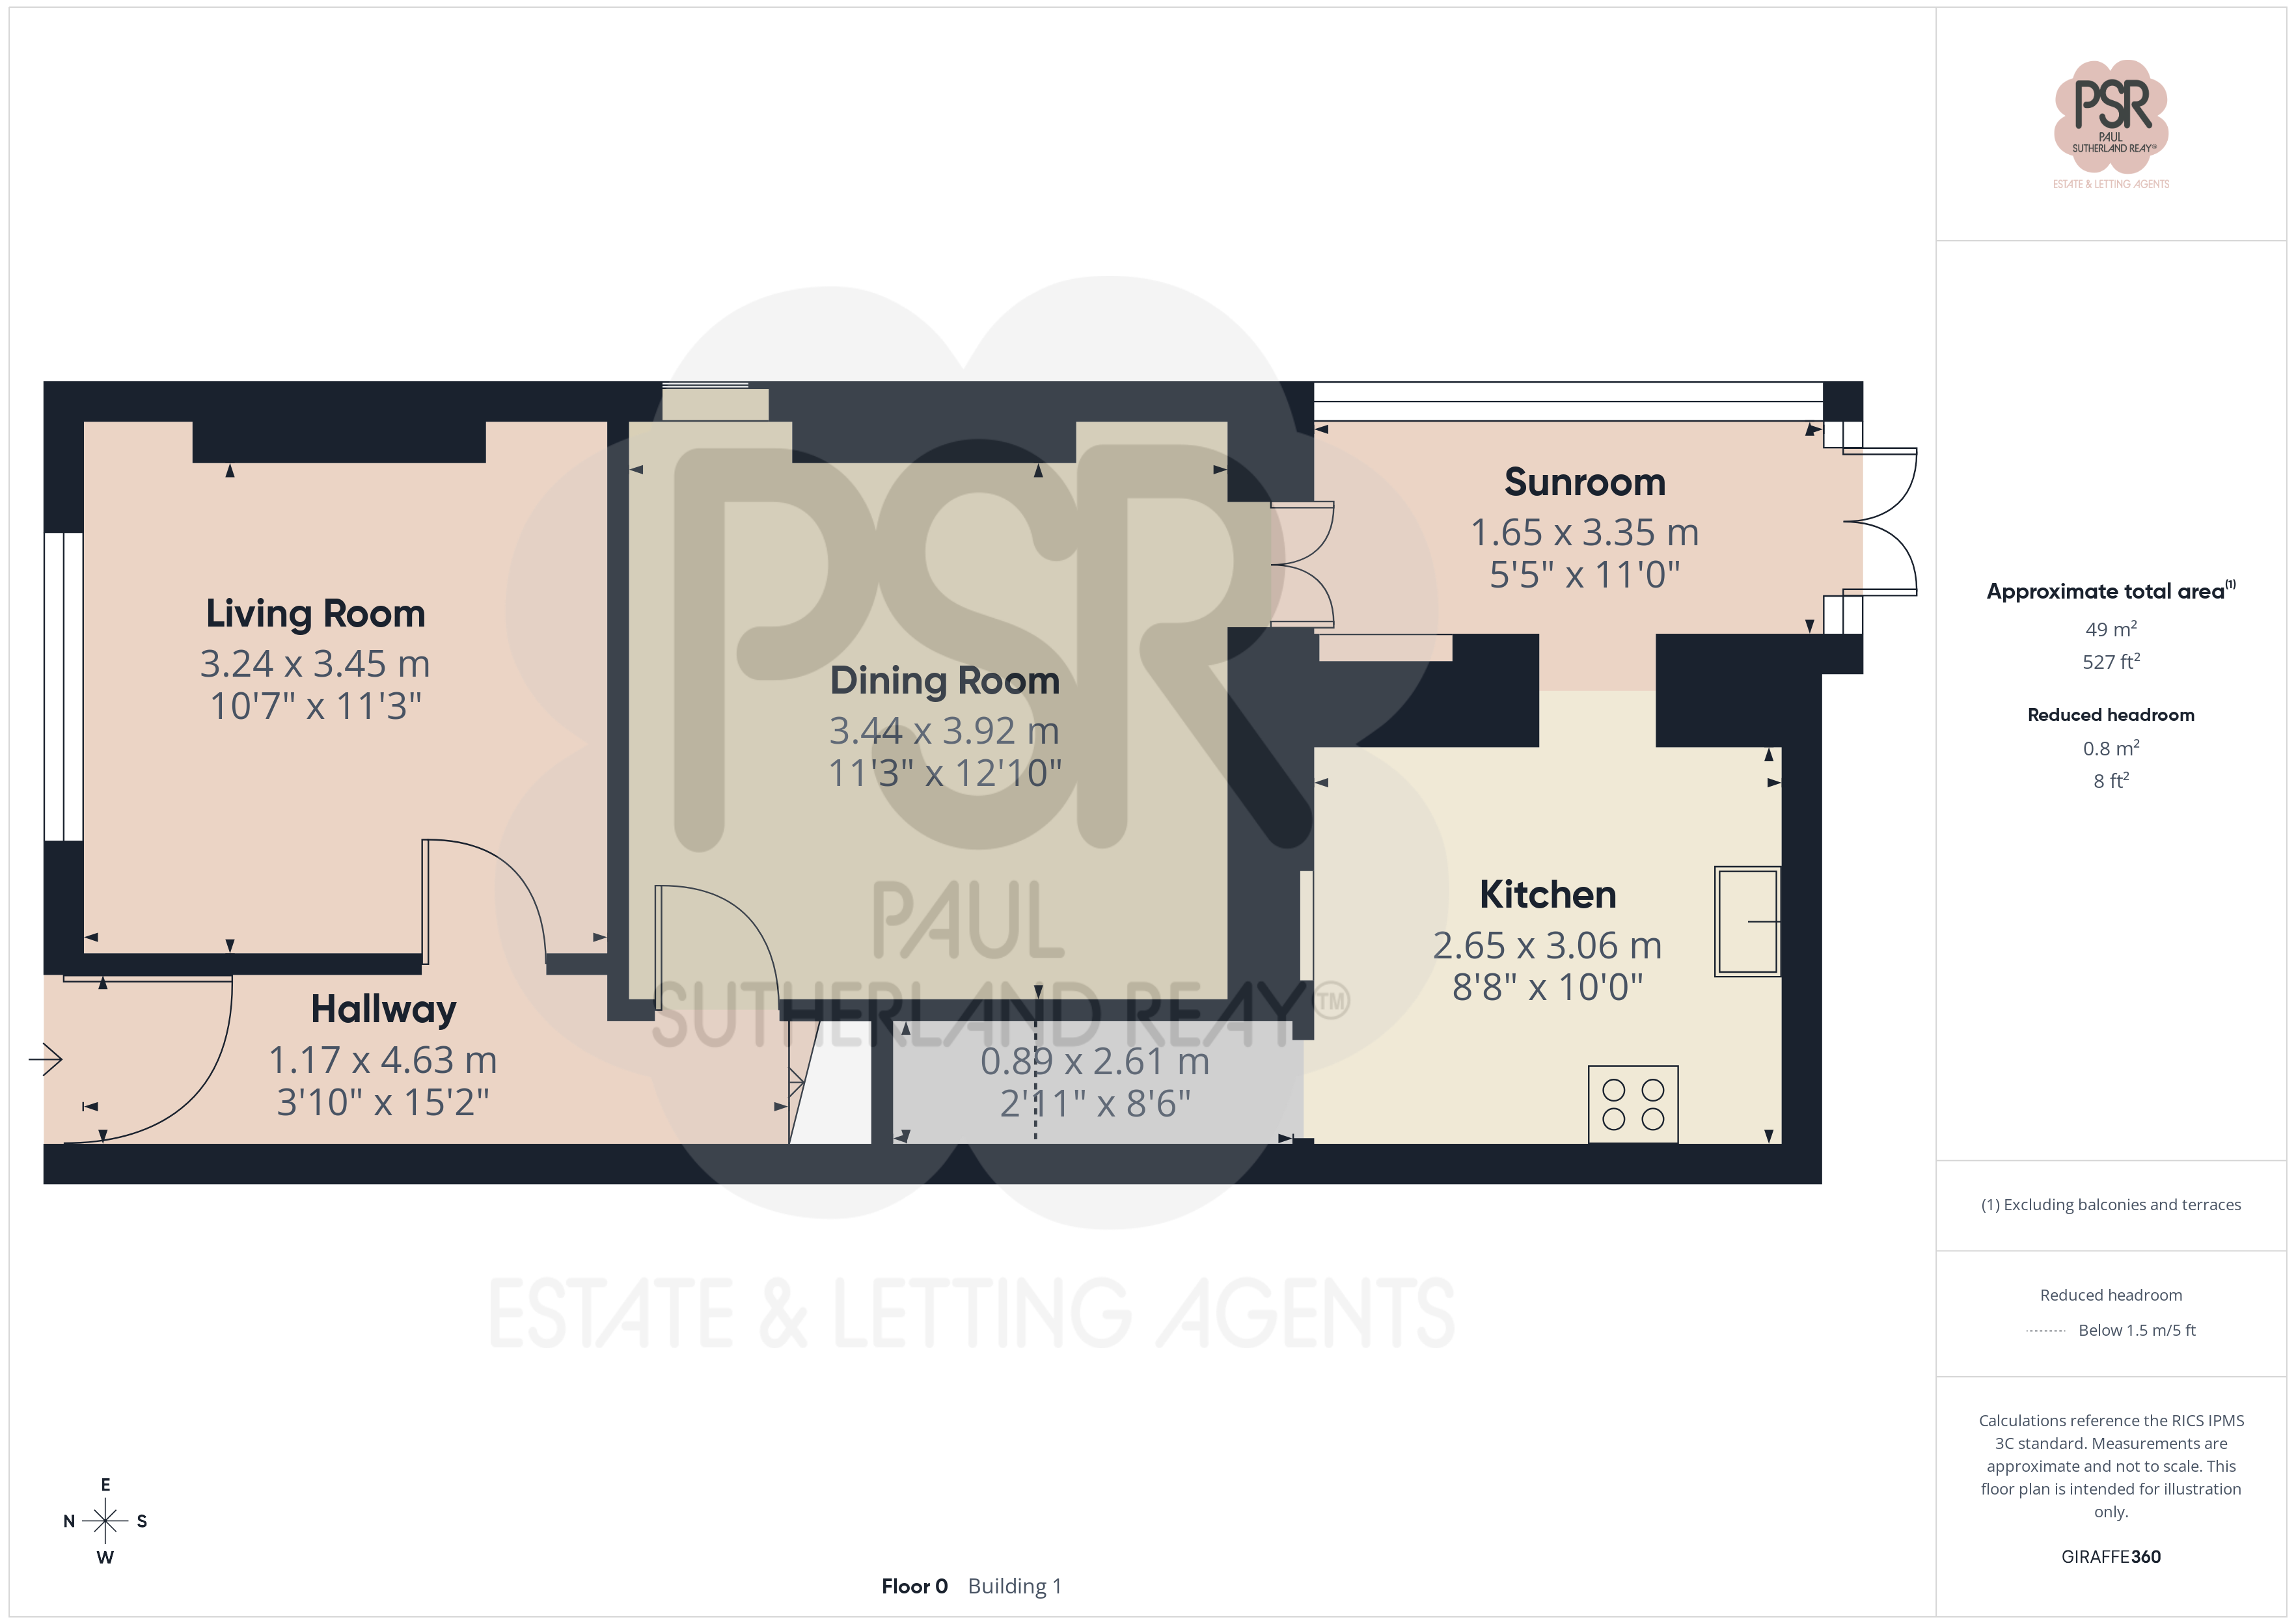
Hallway
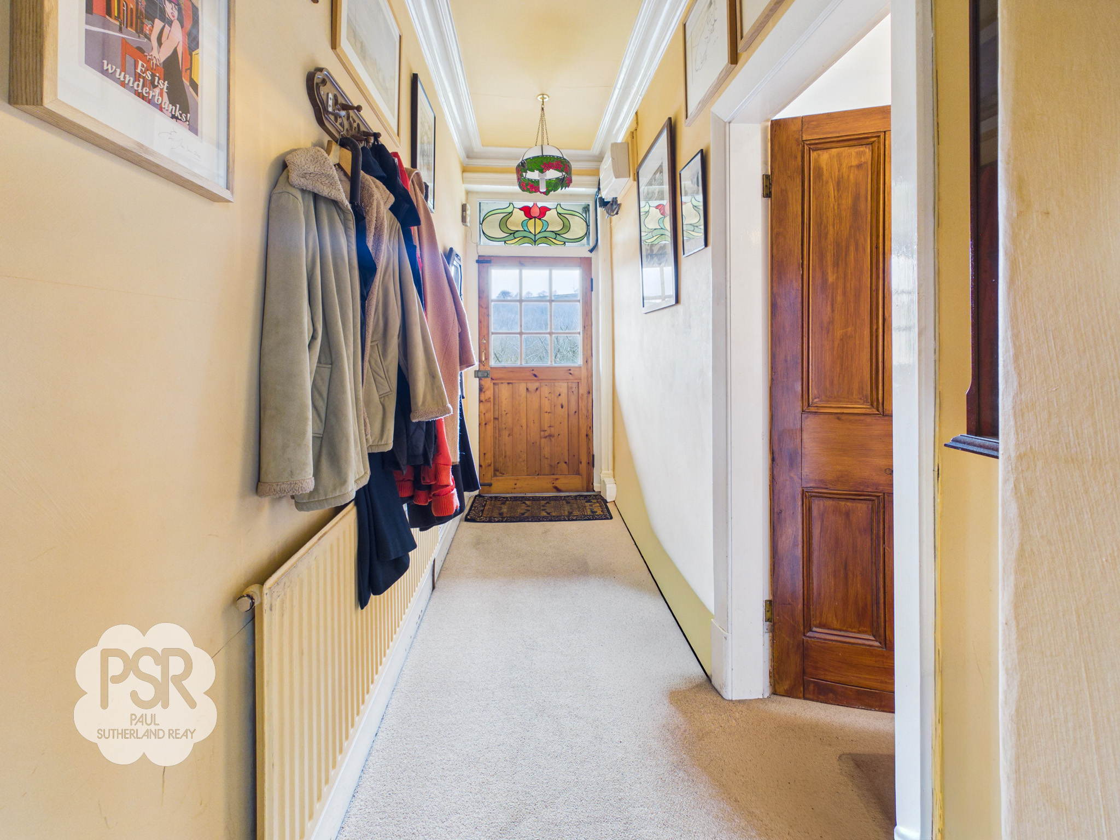
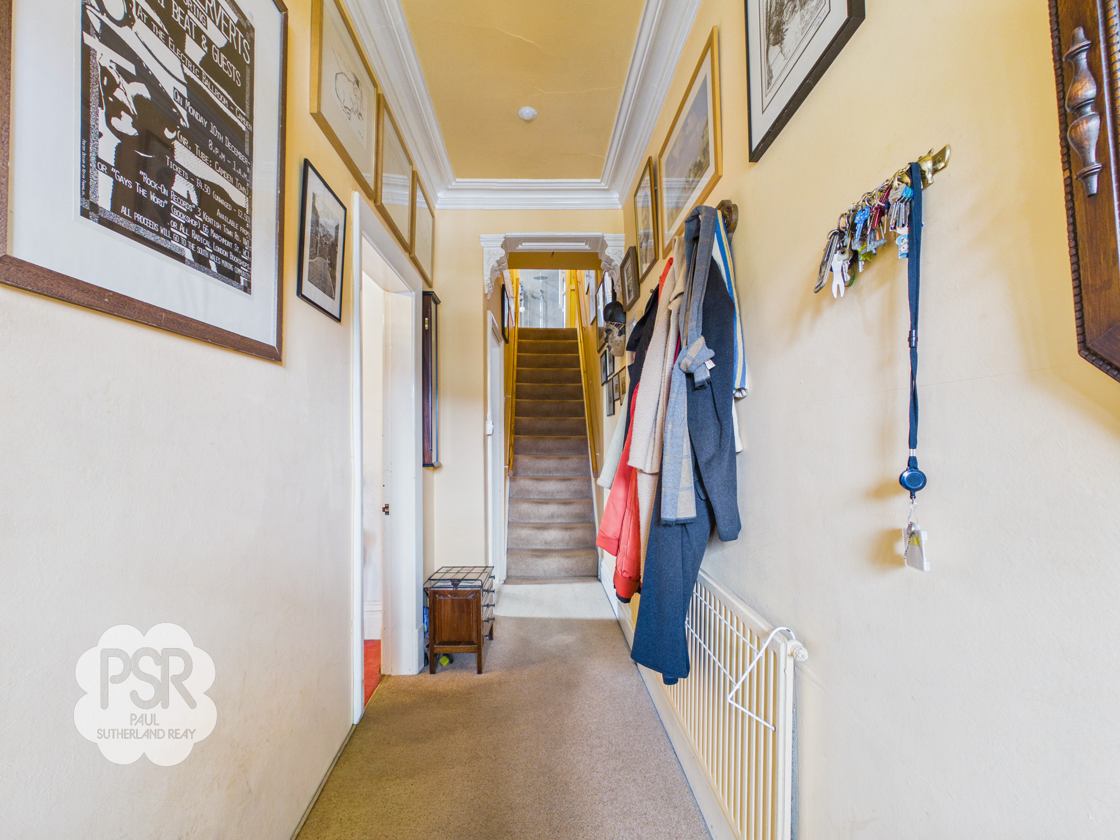
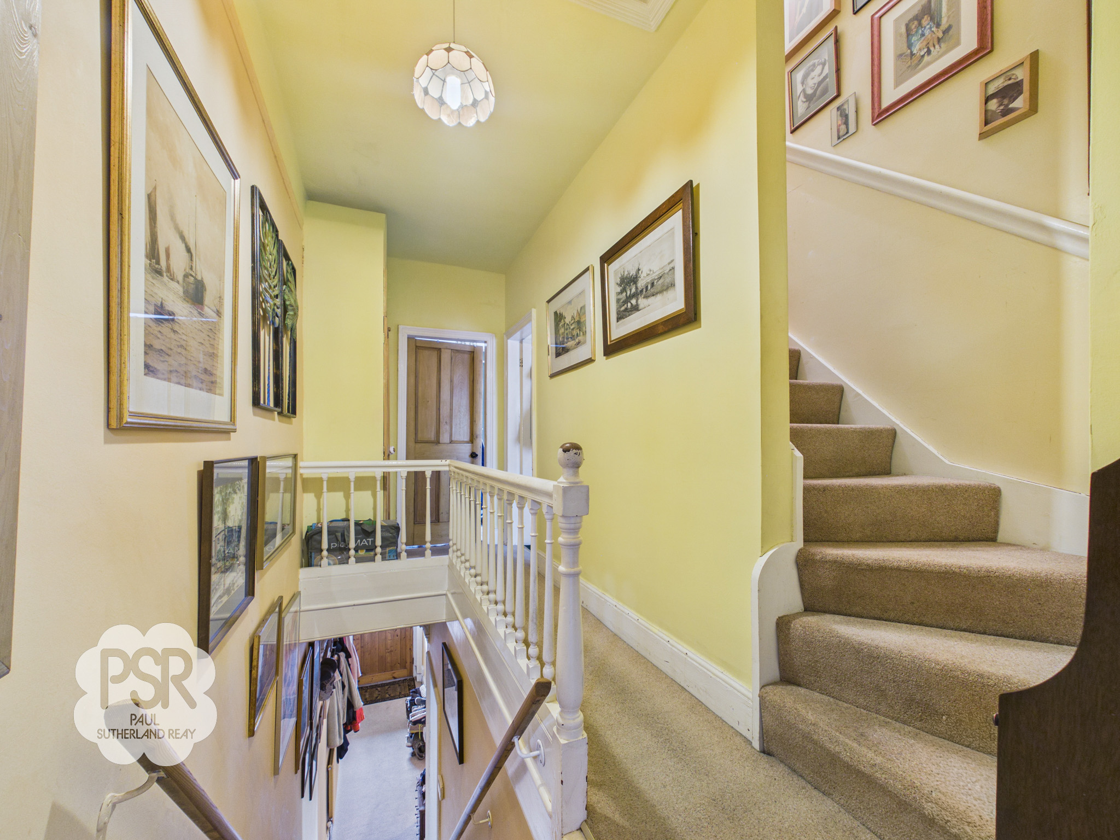
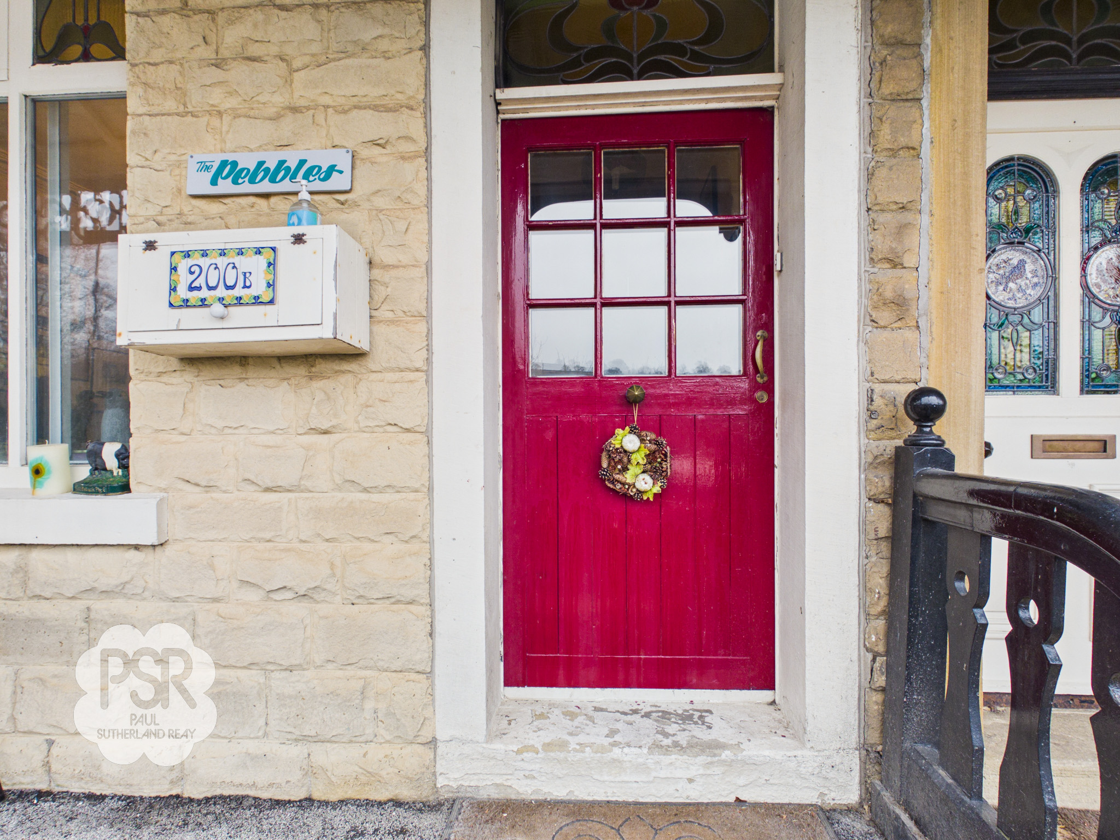
A wooden front door opens into a hallway featuring original cornicing and characterful stained glass. The space is complete with carpeted flooring, a radiator, and stairs leading to the first floor.
Lounge
3.24m x 3.45m
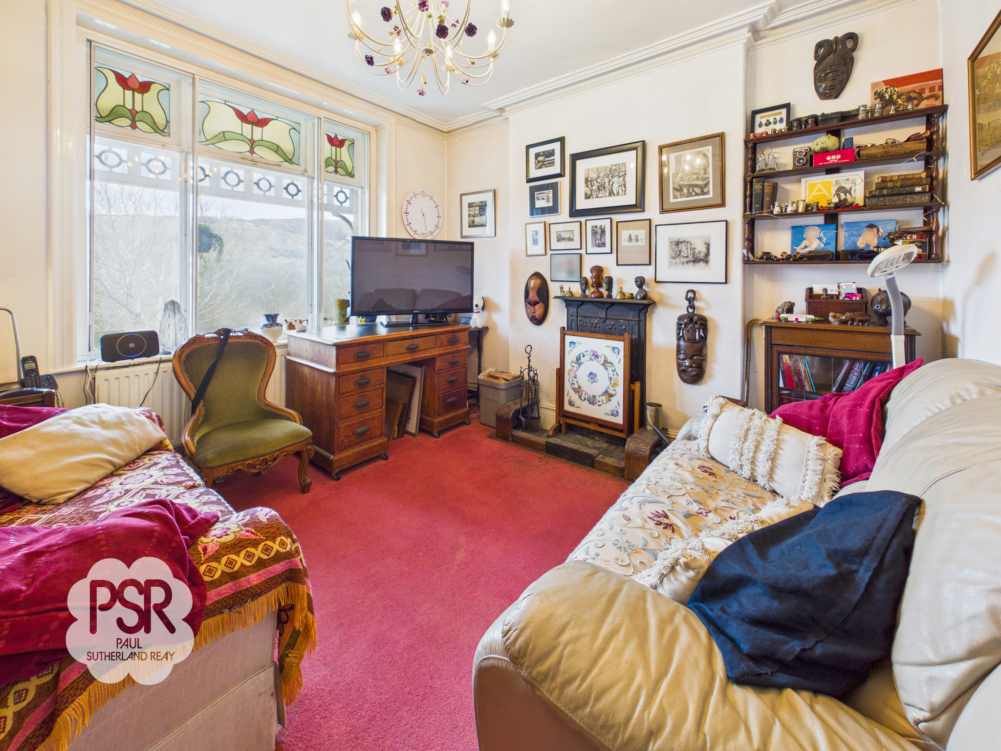
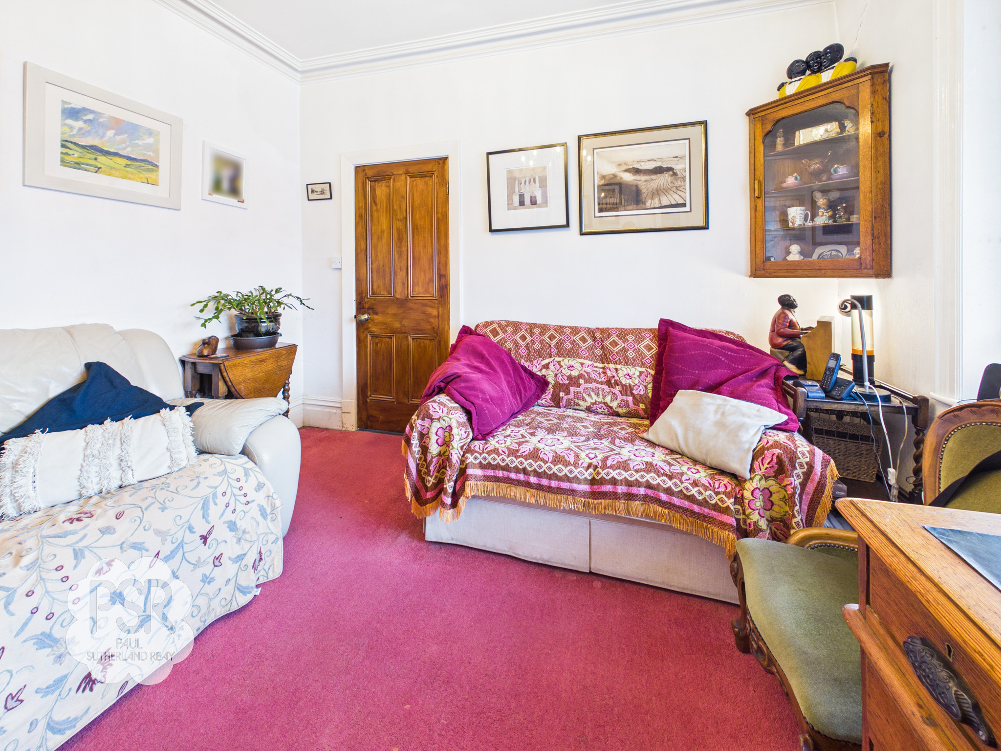
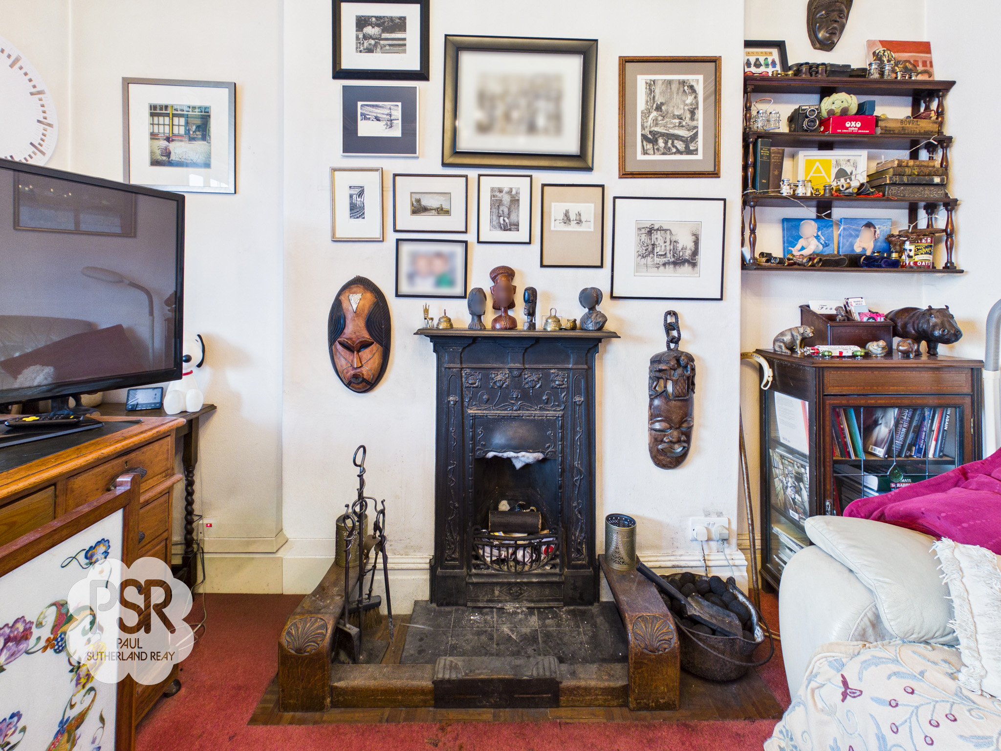
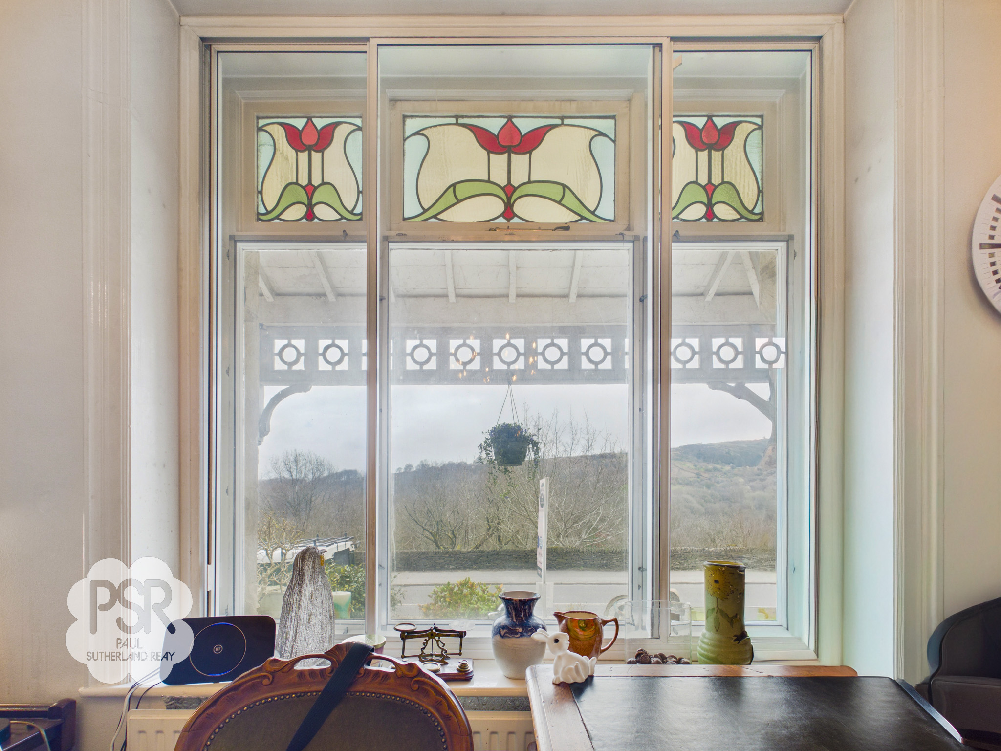
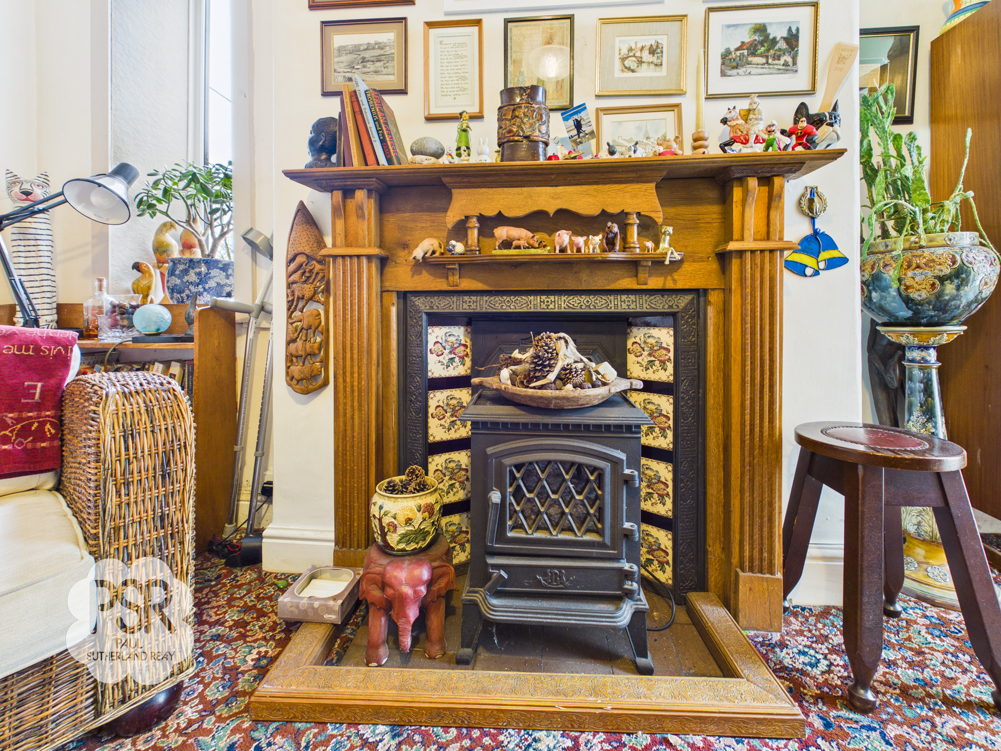
Retaining its period charm, the lounge features original ceiling cornicing, a decorative rose with an eight-bulb light fitting, and a cast iron fireplace. The space is finished with carpeted flooring and includes a radiator and a characterful stained glass window with secondary glazing.
View Lounge PhotosDining Room
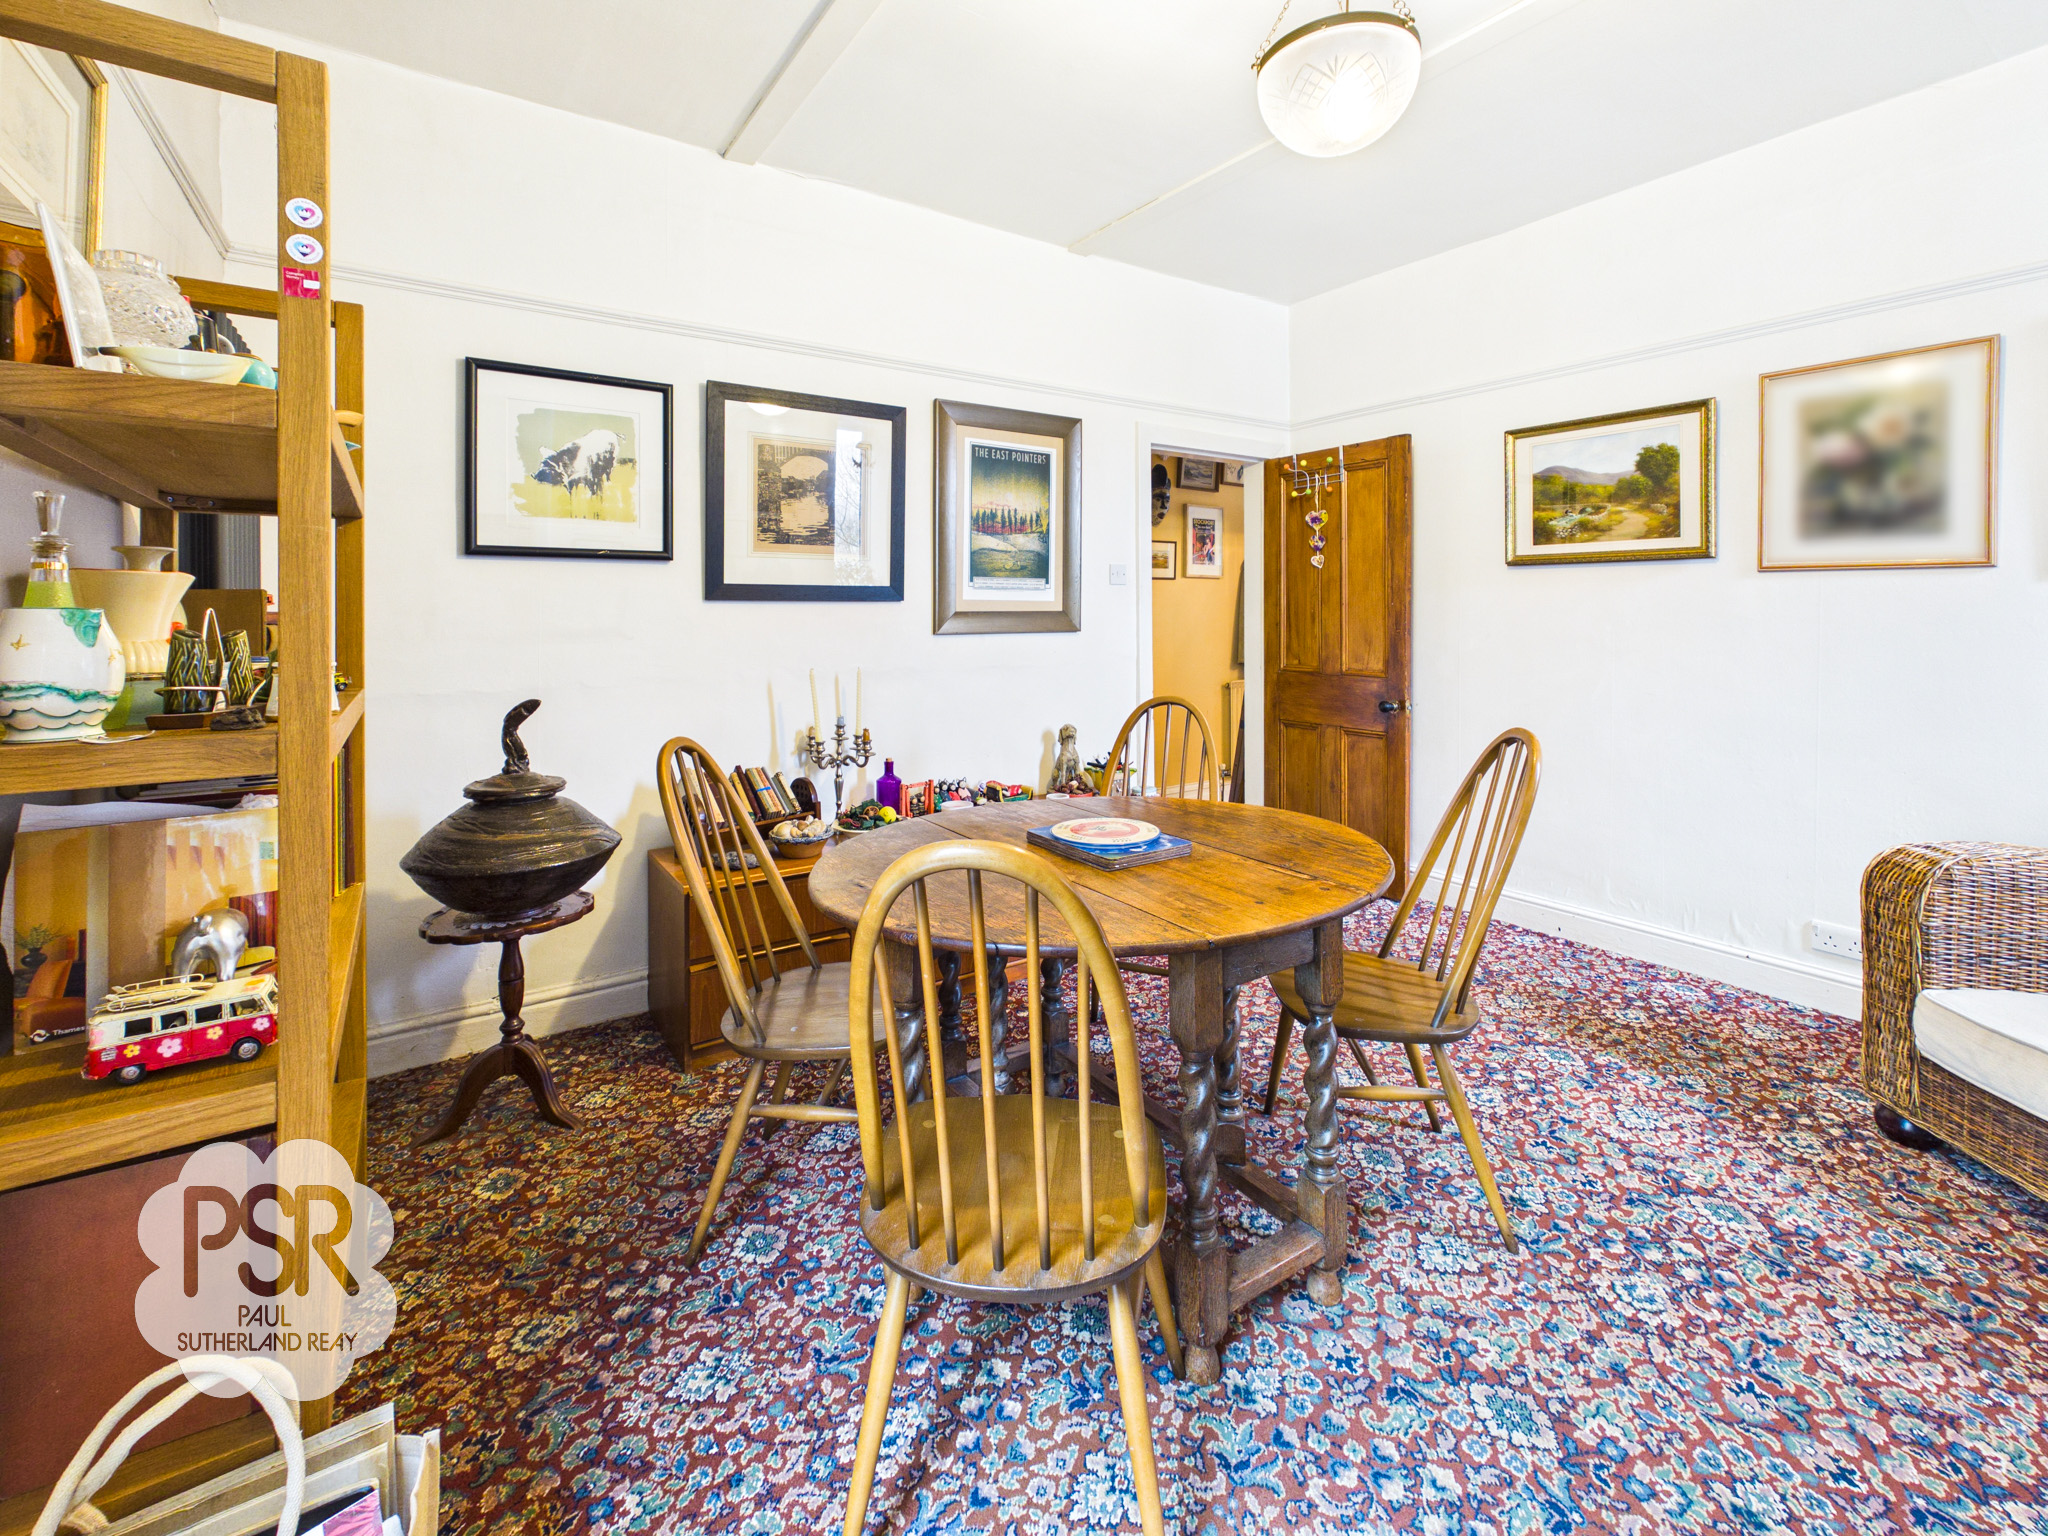
3.44m x 3.92m
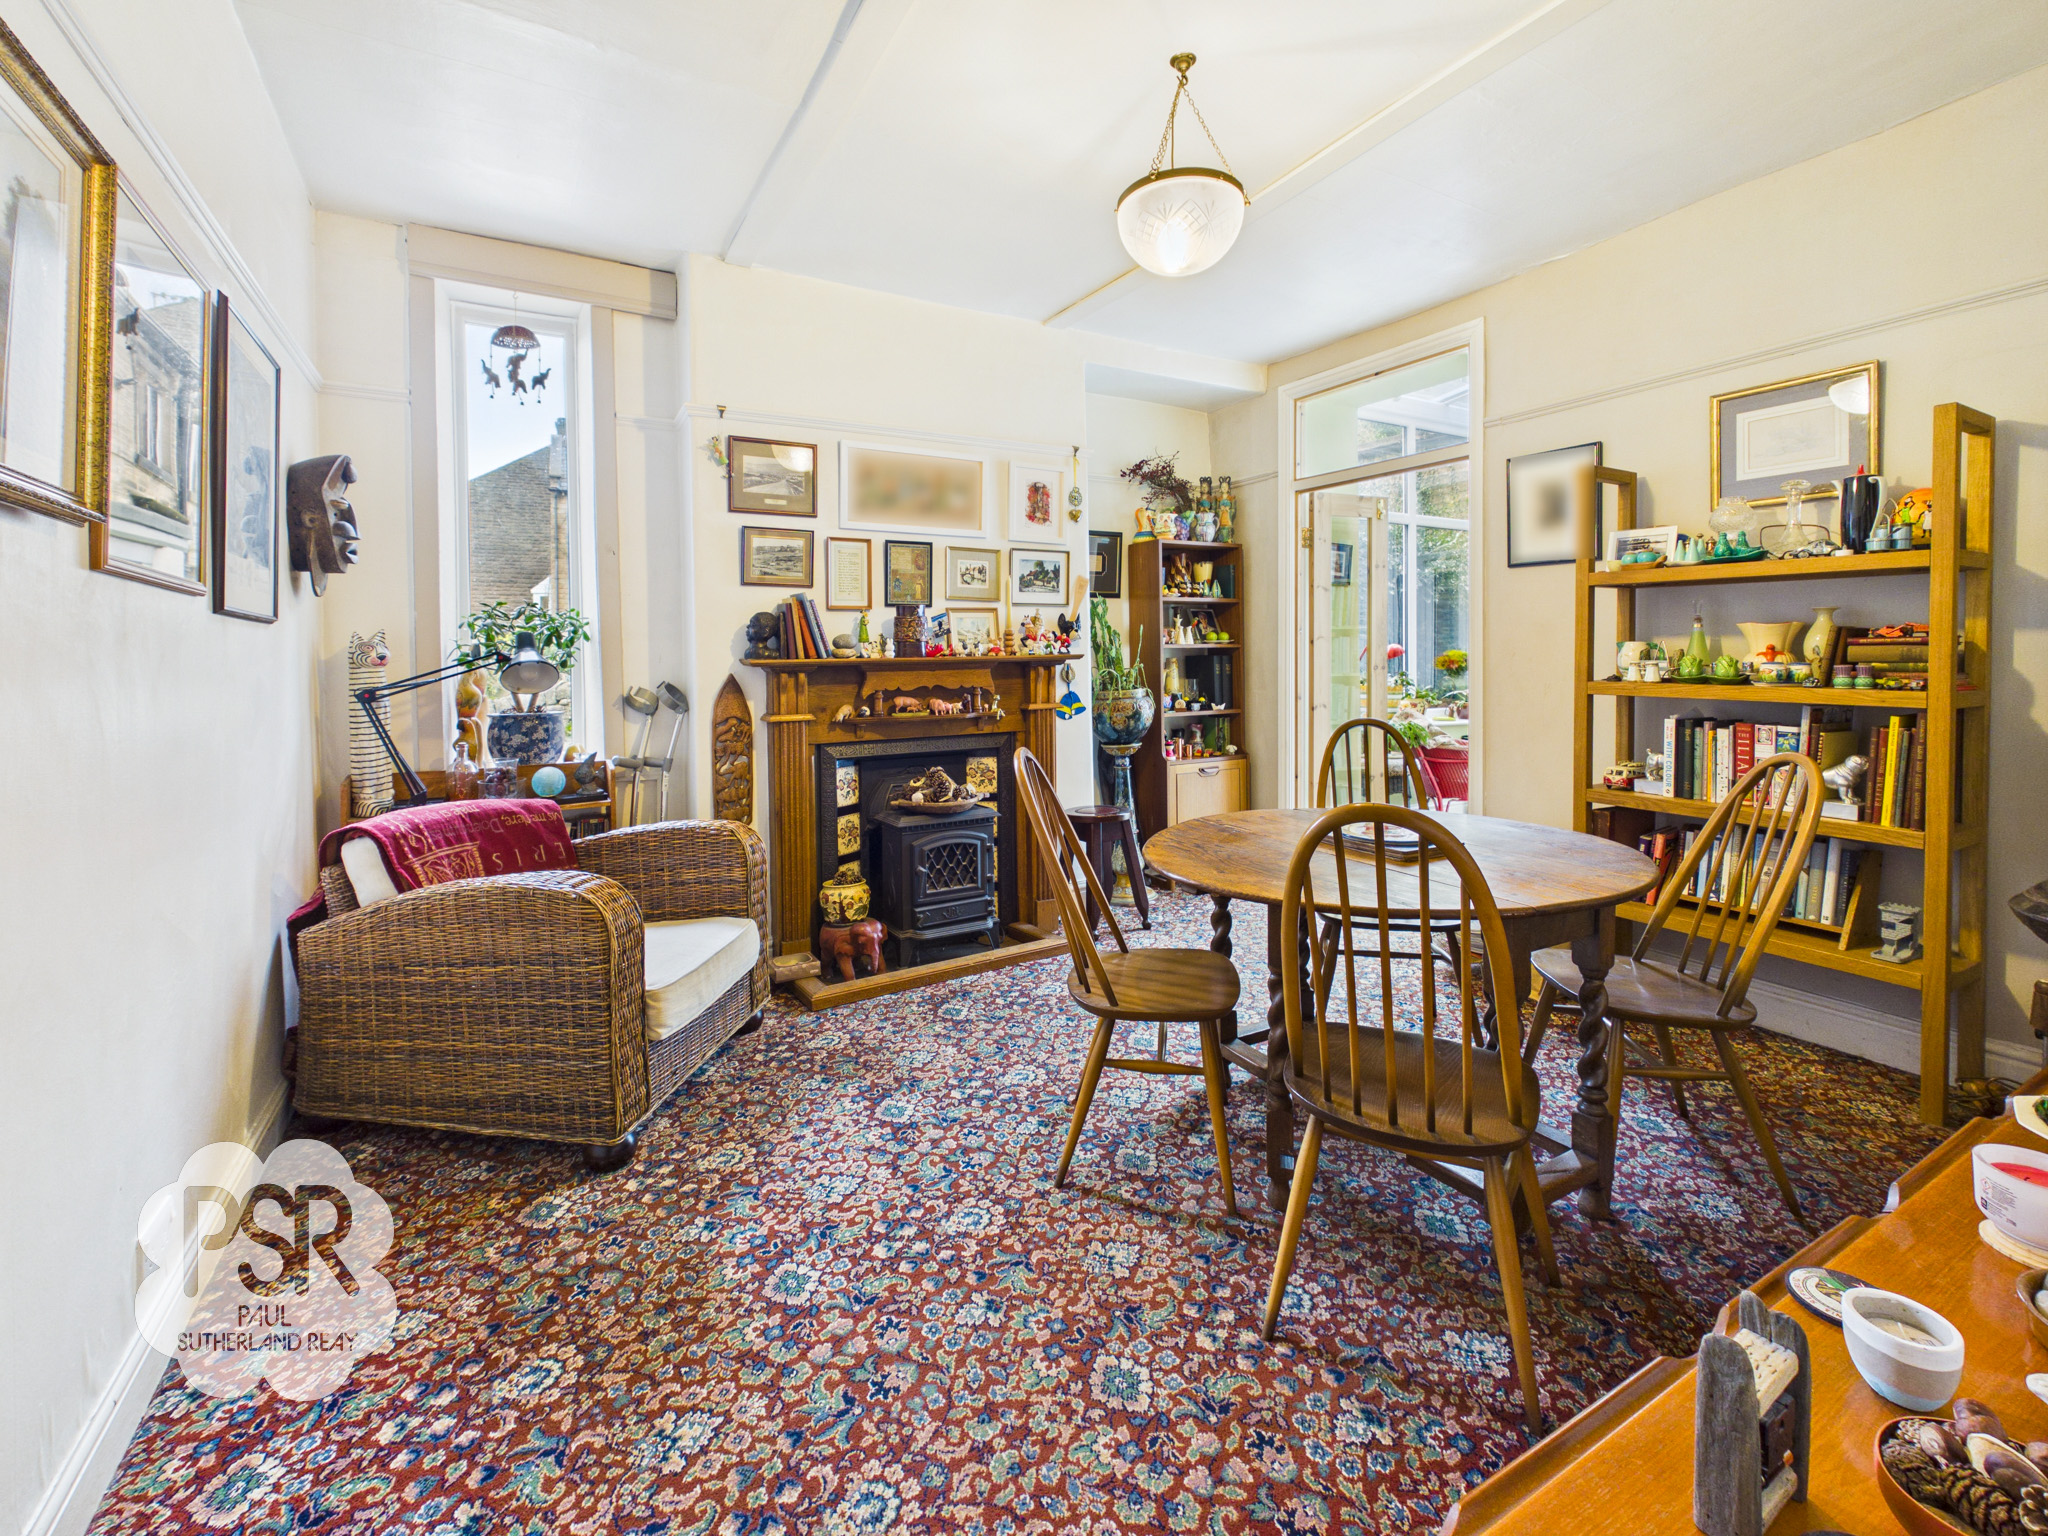
A tall uPVC window provides side-aspect light, complemented by the original wood fireplace with a cast iron electric fire. The room is finished with carpeted flooring, a contemporary tall grey radiator, and a central hanging light fitting.
Kitchen
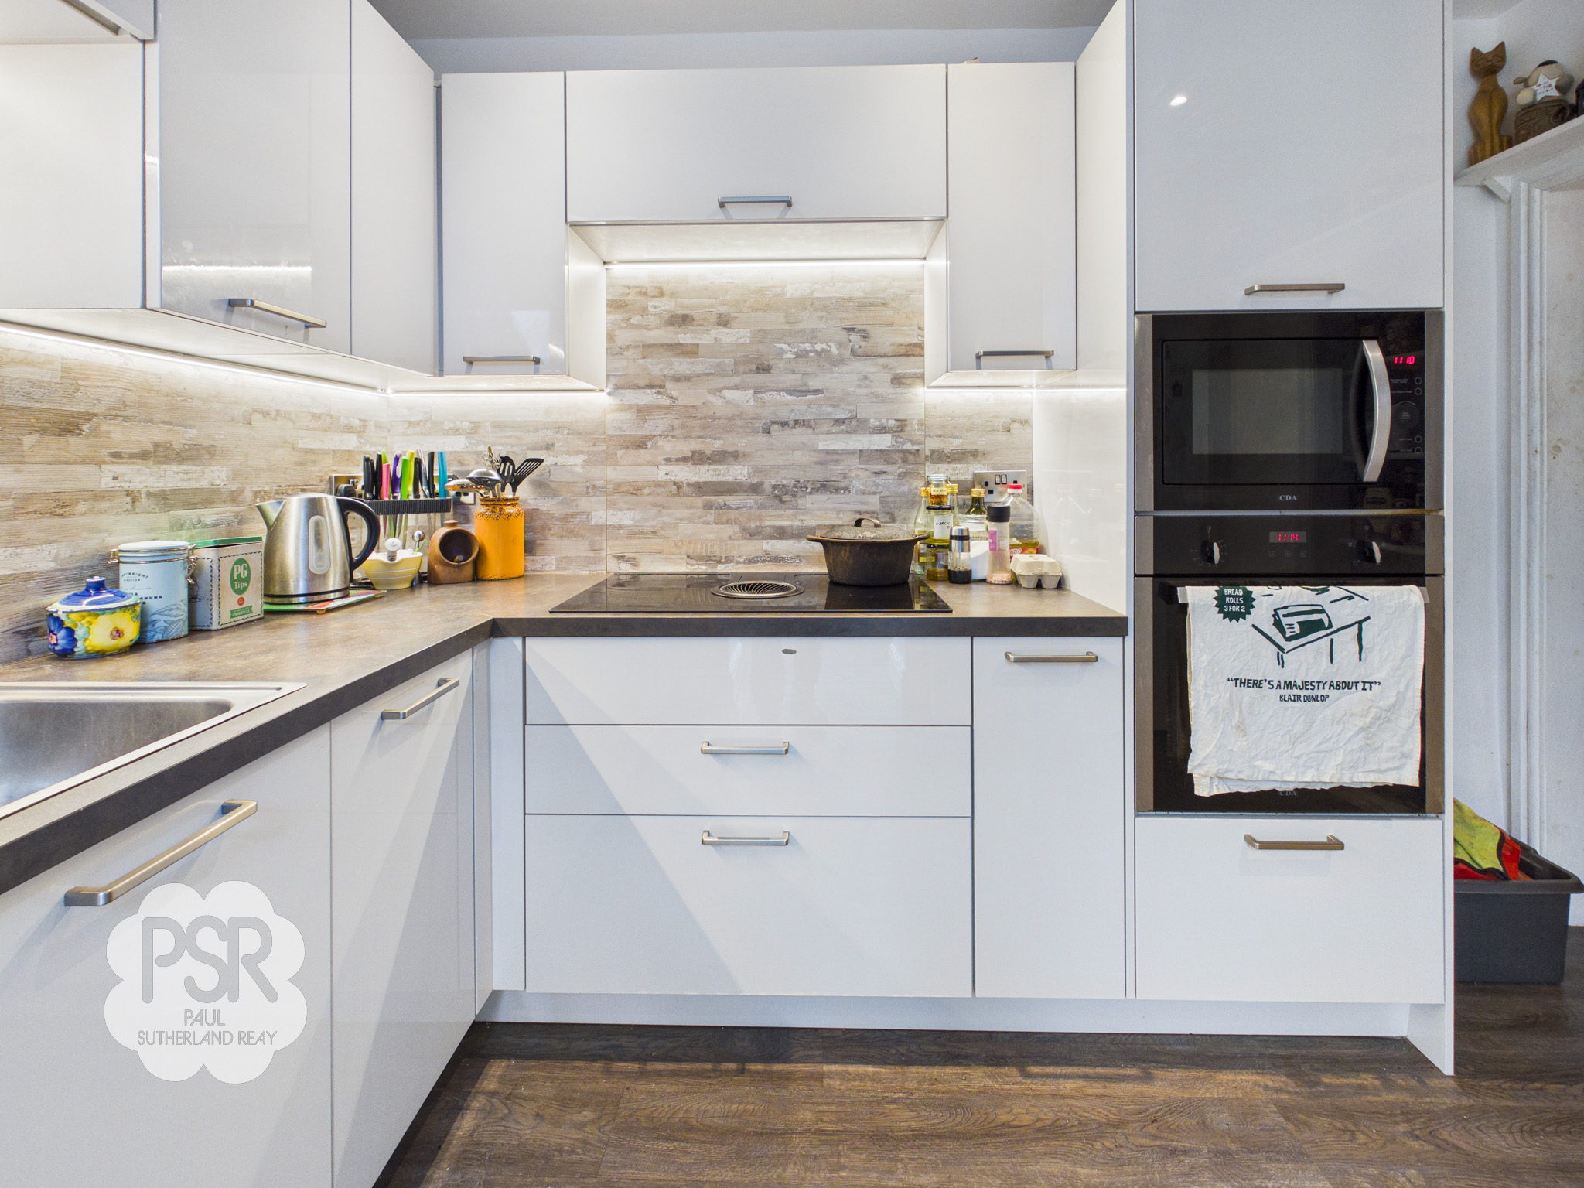
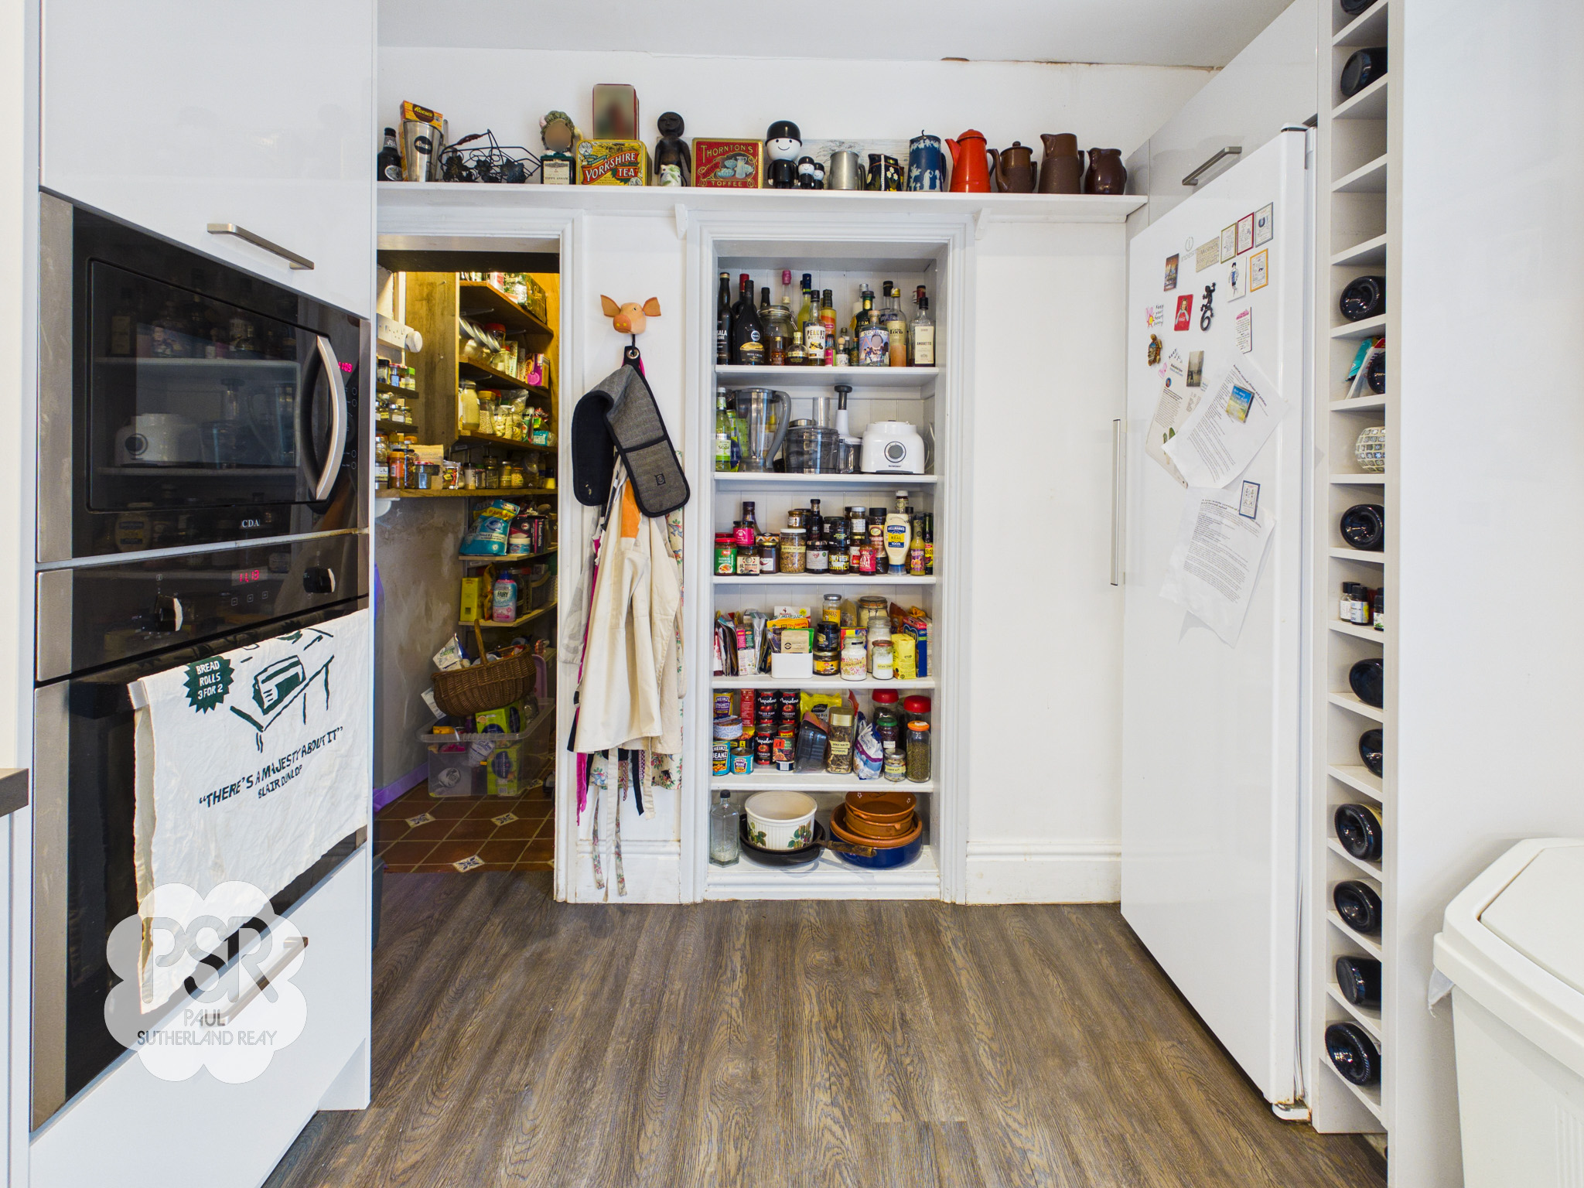
2.65m x 3.06m
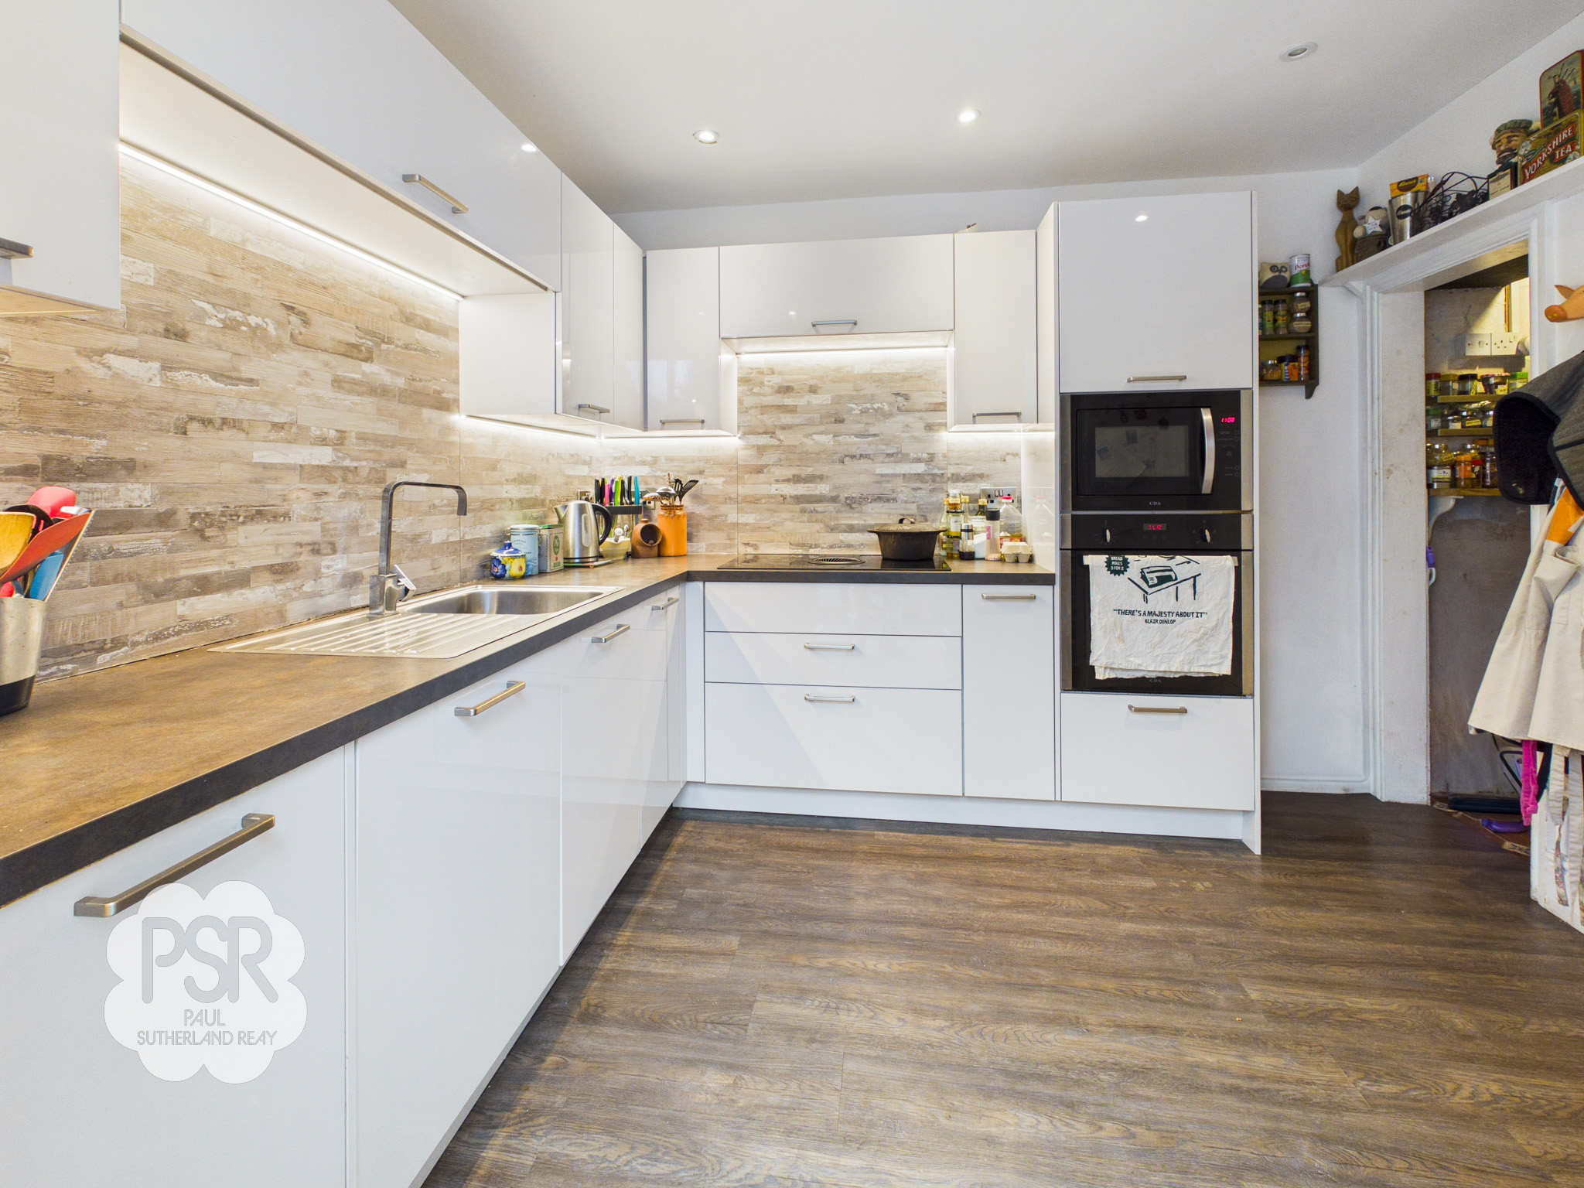
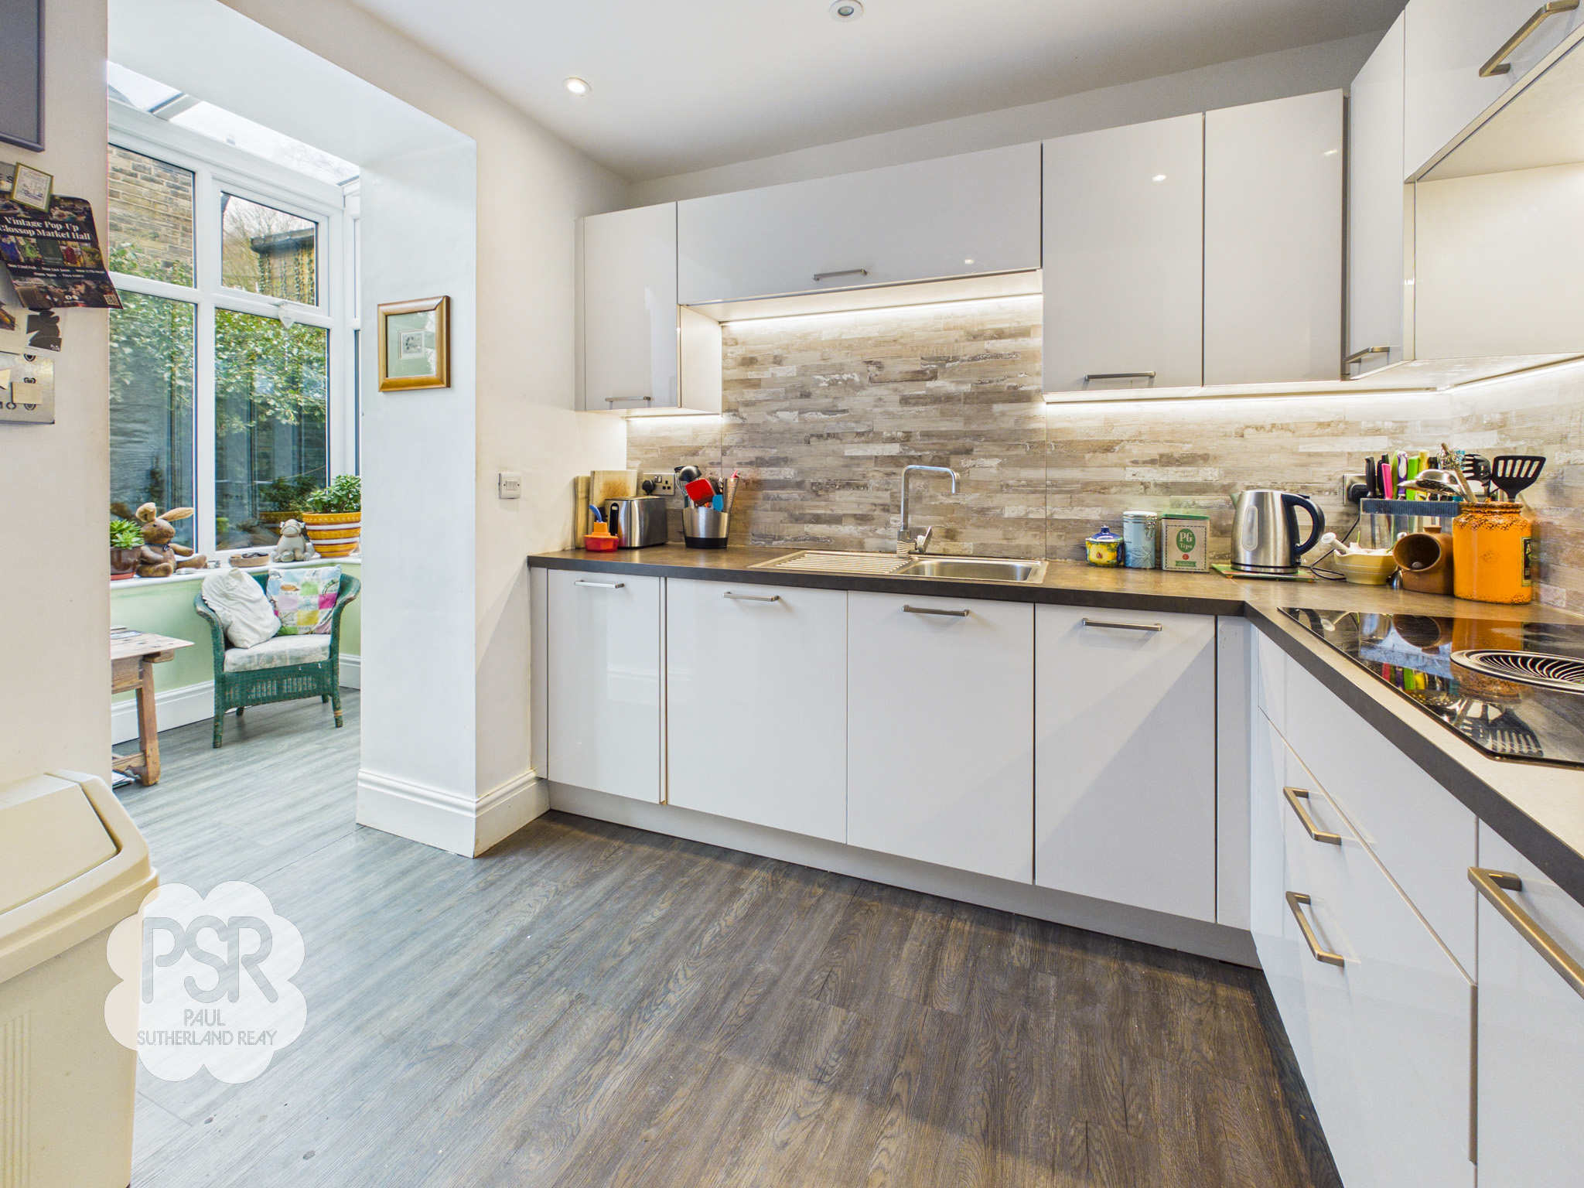
Finished with white high-gloss cabinetry and dark grey laminate worktops and panelled splash backs, this kitchen features grey LVT flooring with underfloor heating. It comes fully equipped with an integrated electric fan oven, microwave, dishwasher, washing machine and an induction hob with a built-in space saving extractor. Storage is maximized through built-in shelving and a dedicated under-stairs larder cupboard, with ample space remains for a freestanding fridge-freezer.
View Kitchen PhotosConservatory Glass link
3.35m x 1.65m
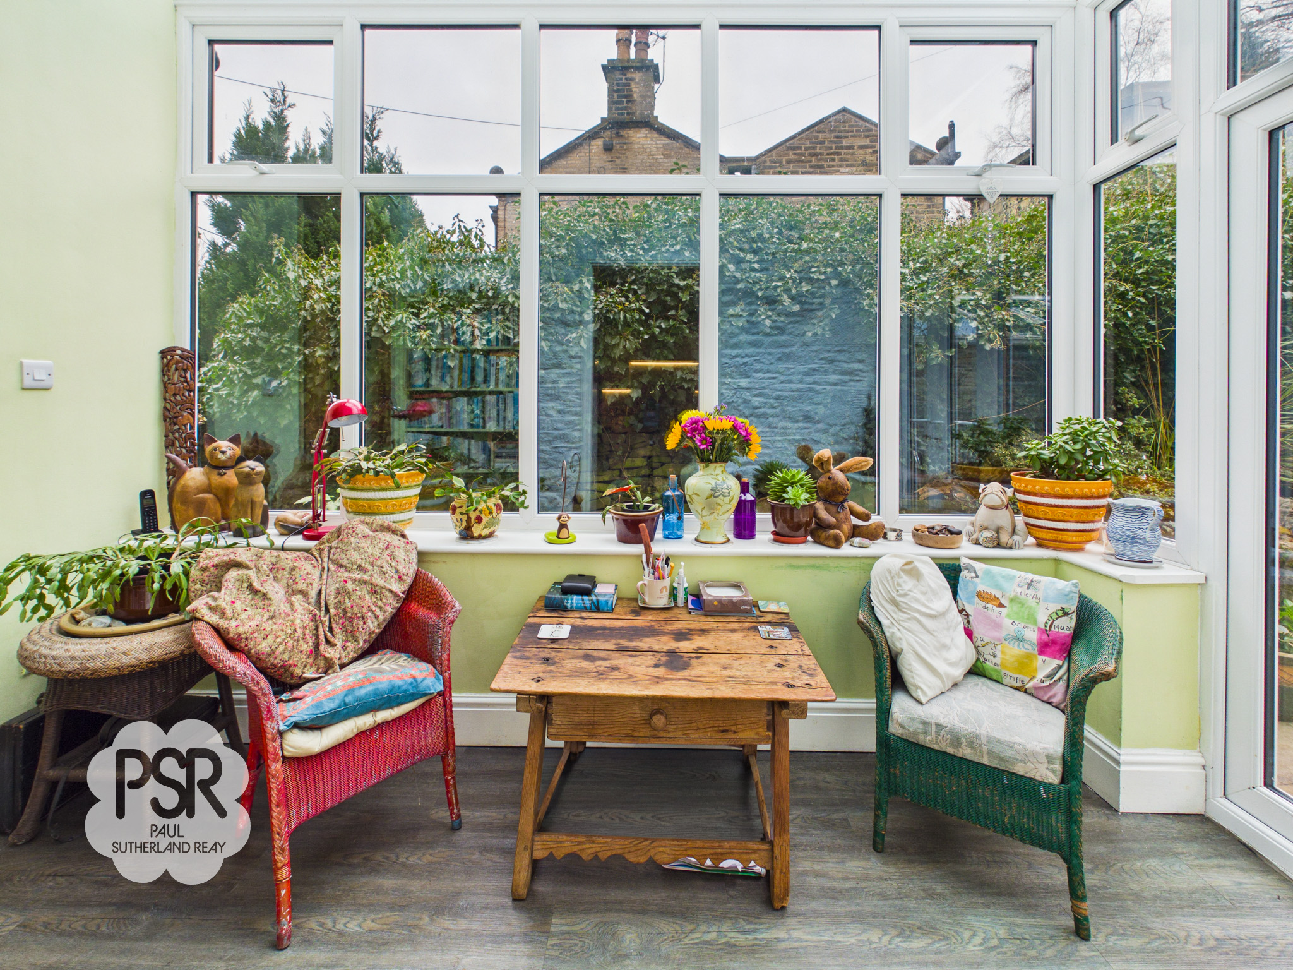
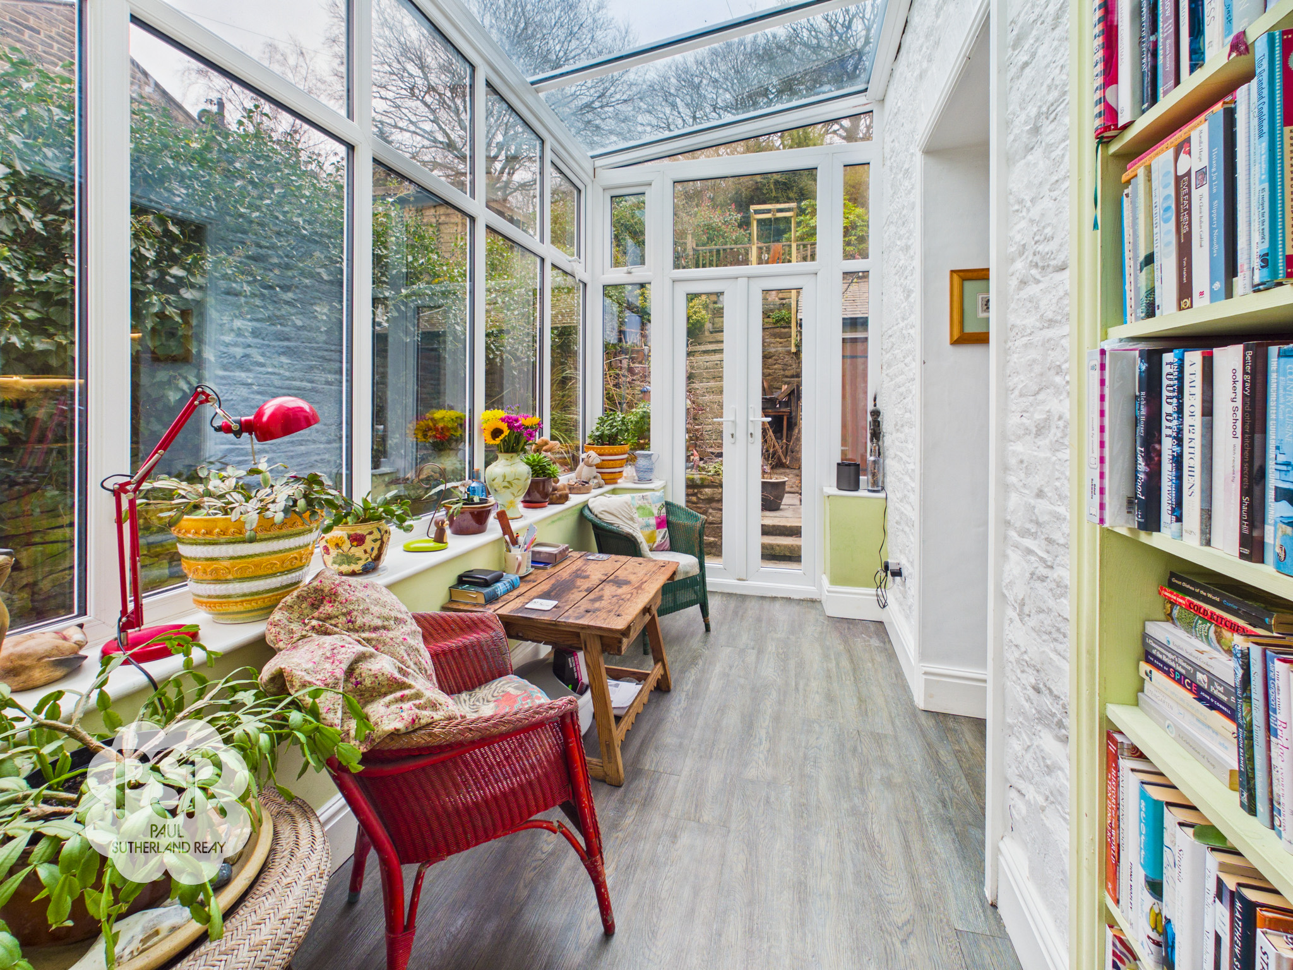
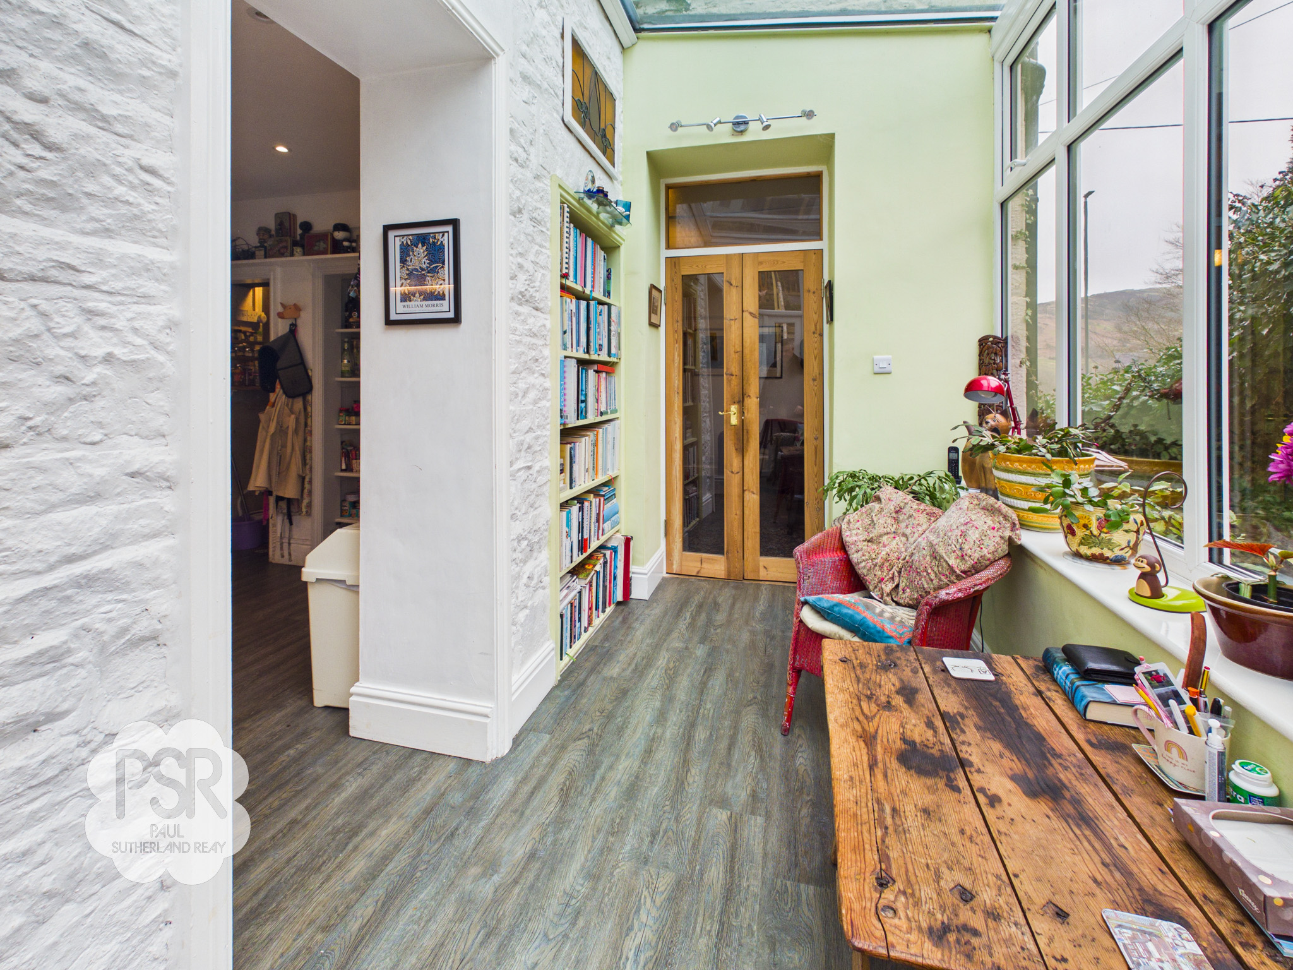
This bright glass link features uPVC windows and French doors providing direct access to the rear garden. The space is finished with grey wood-effect LVT flooring and underfloor heating, with internal wooden doors leading through to the dining room.
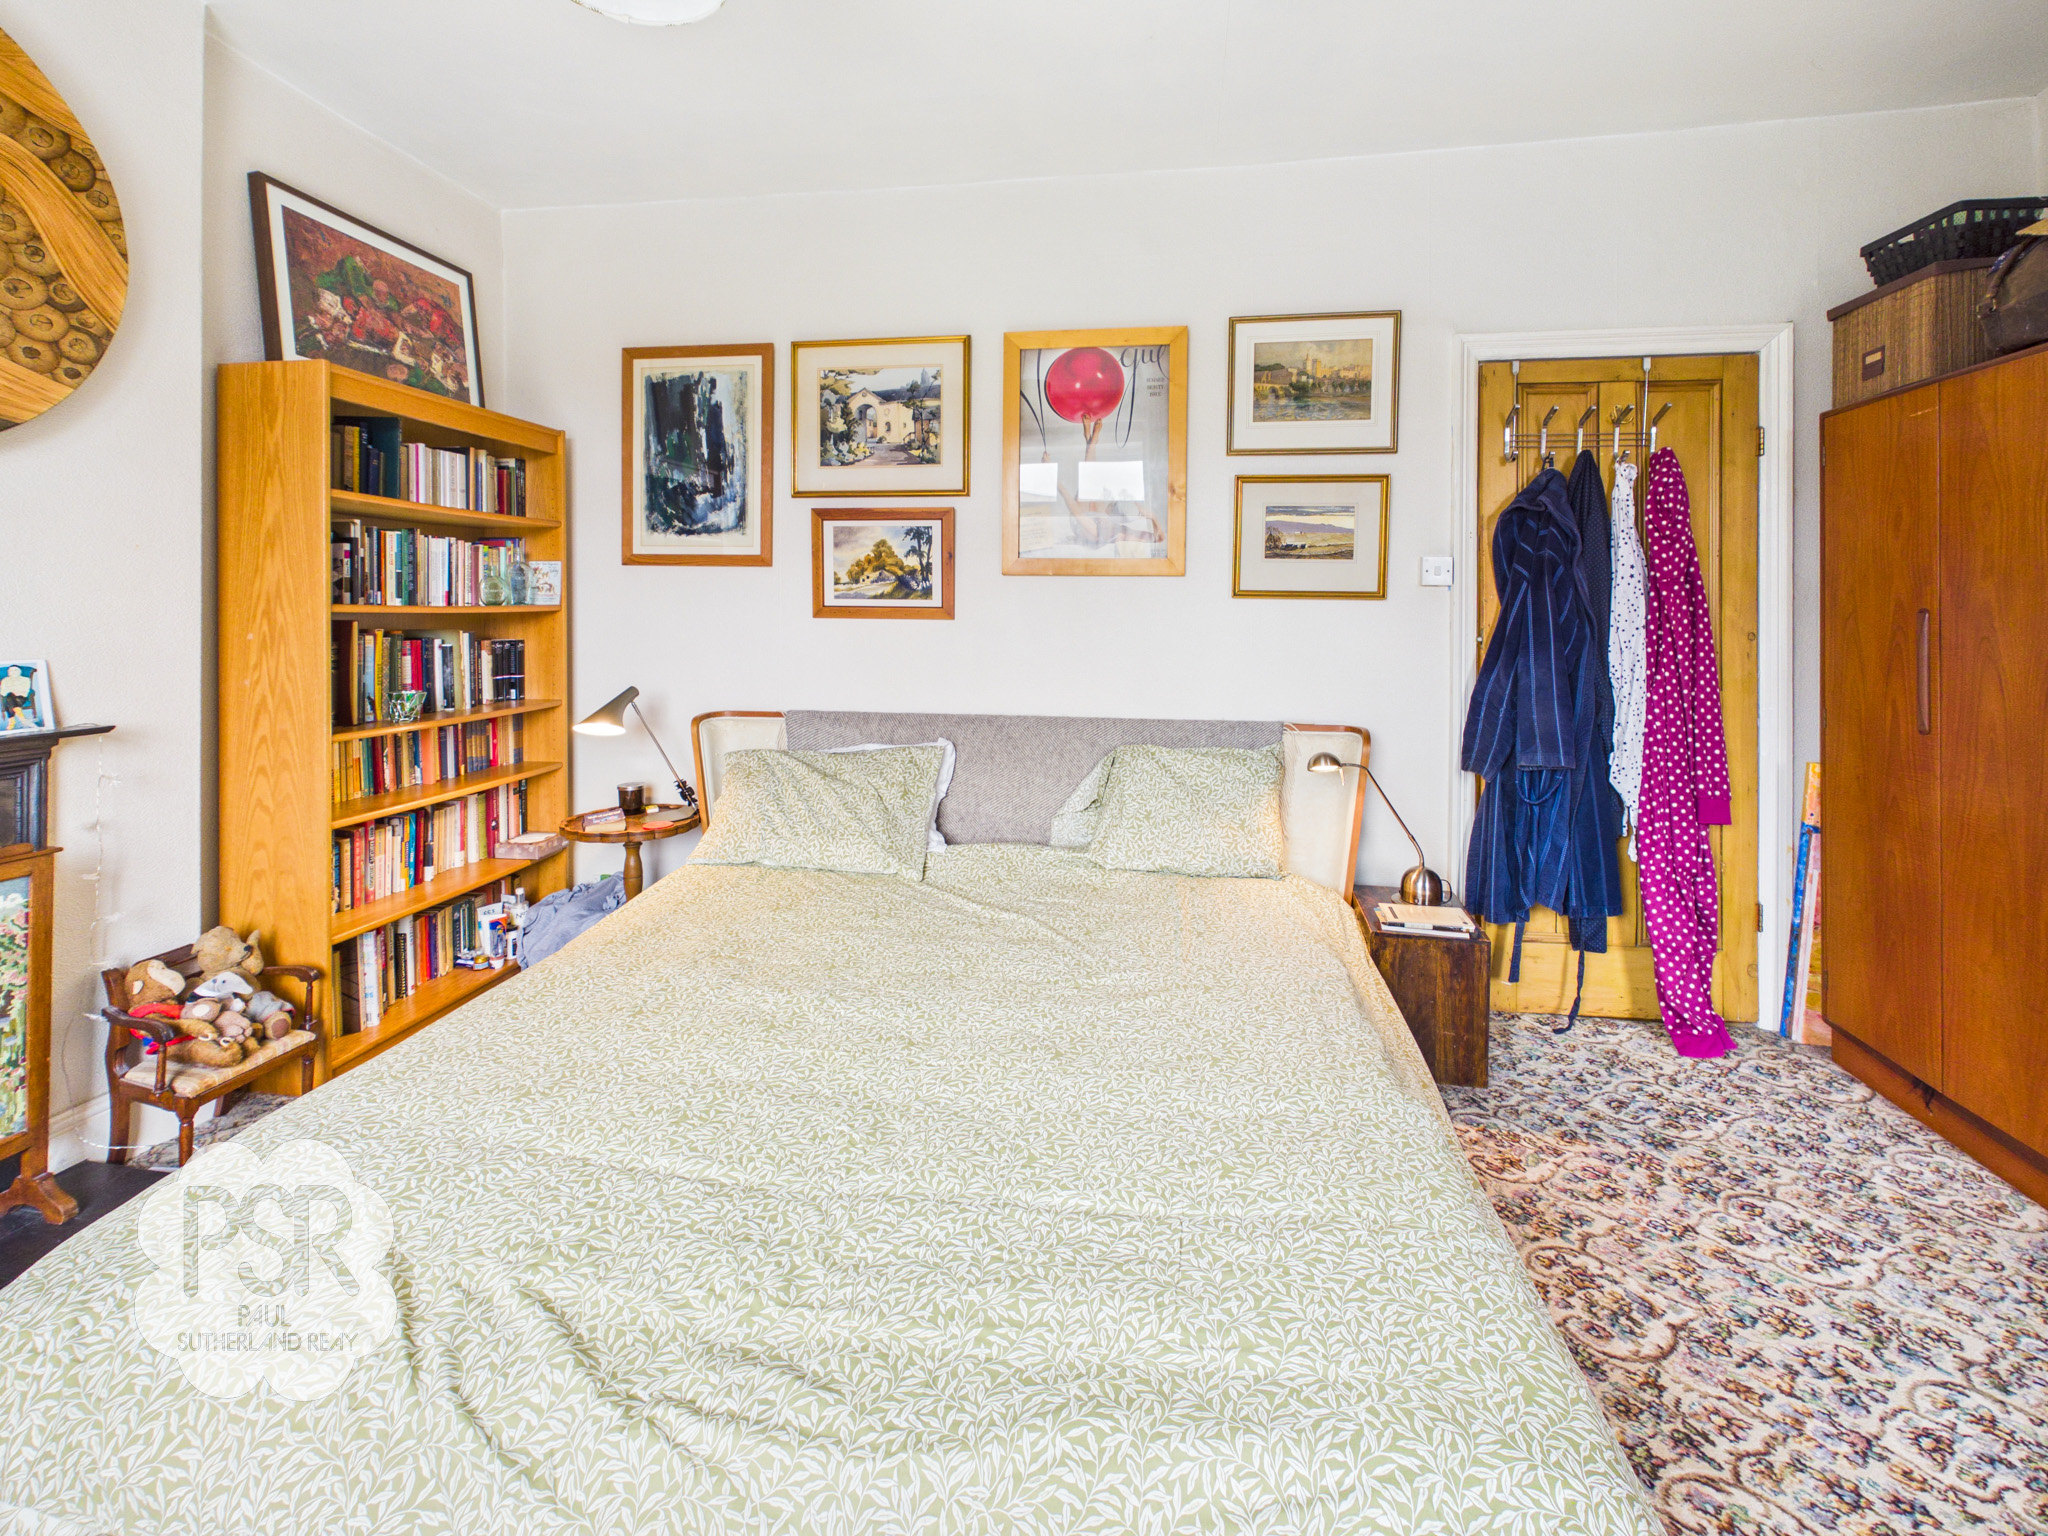
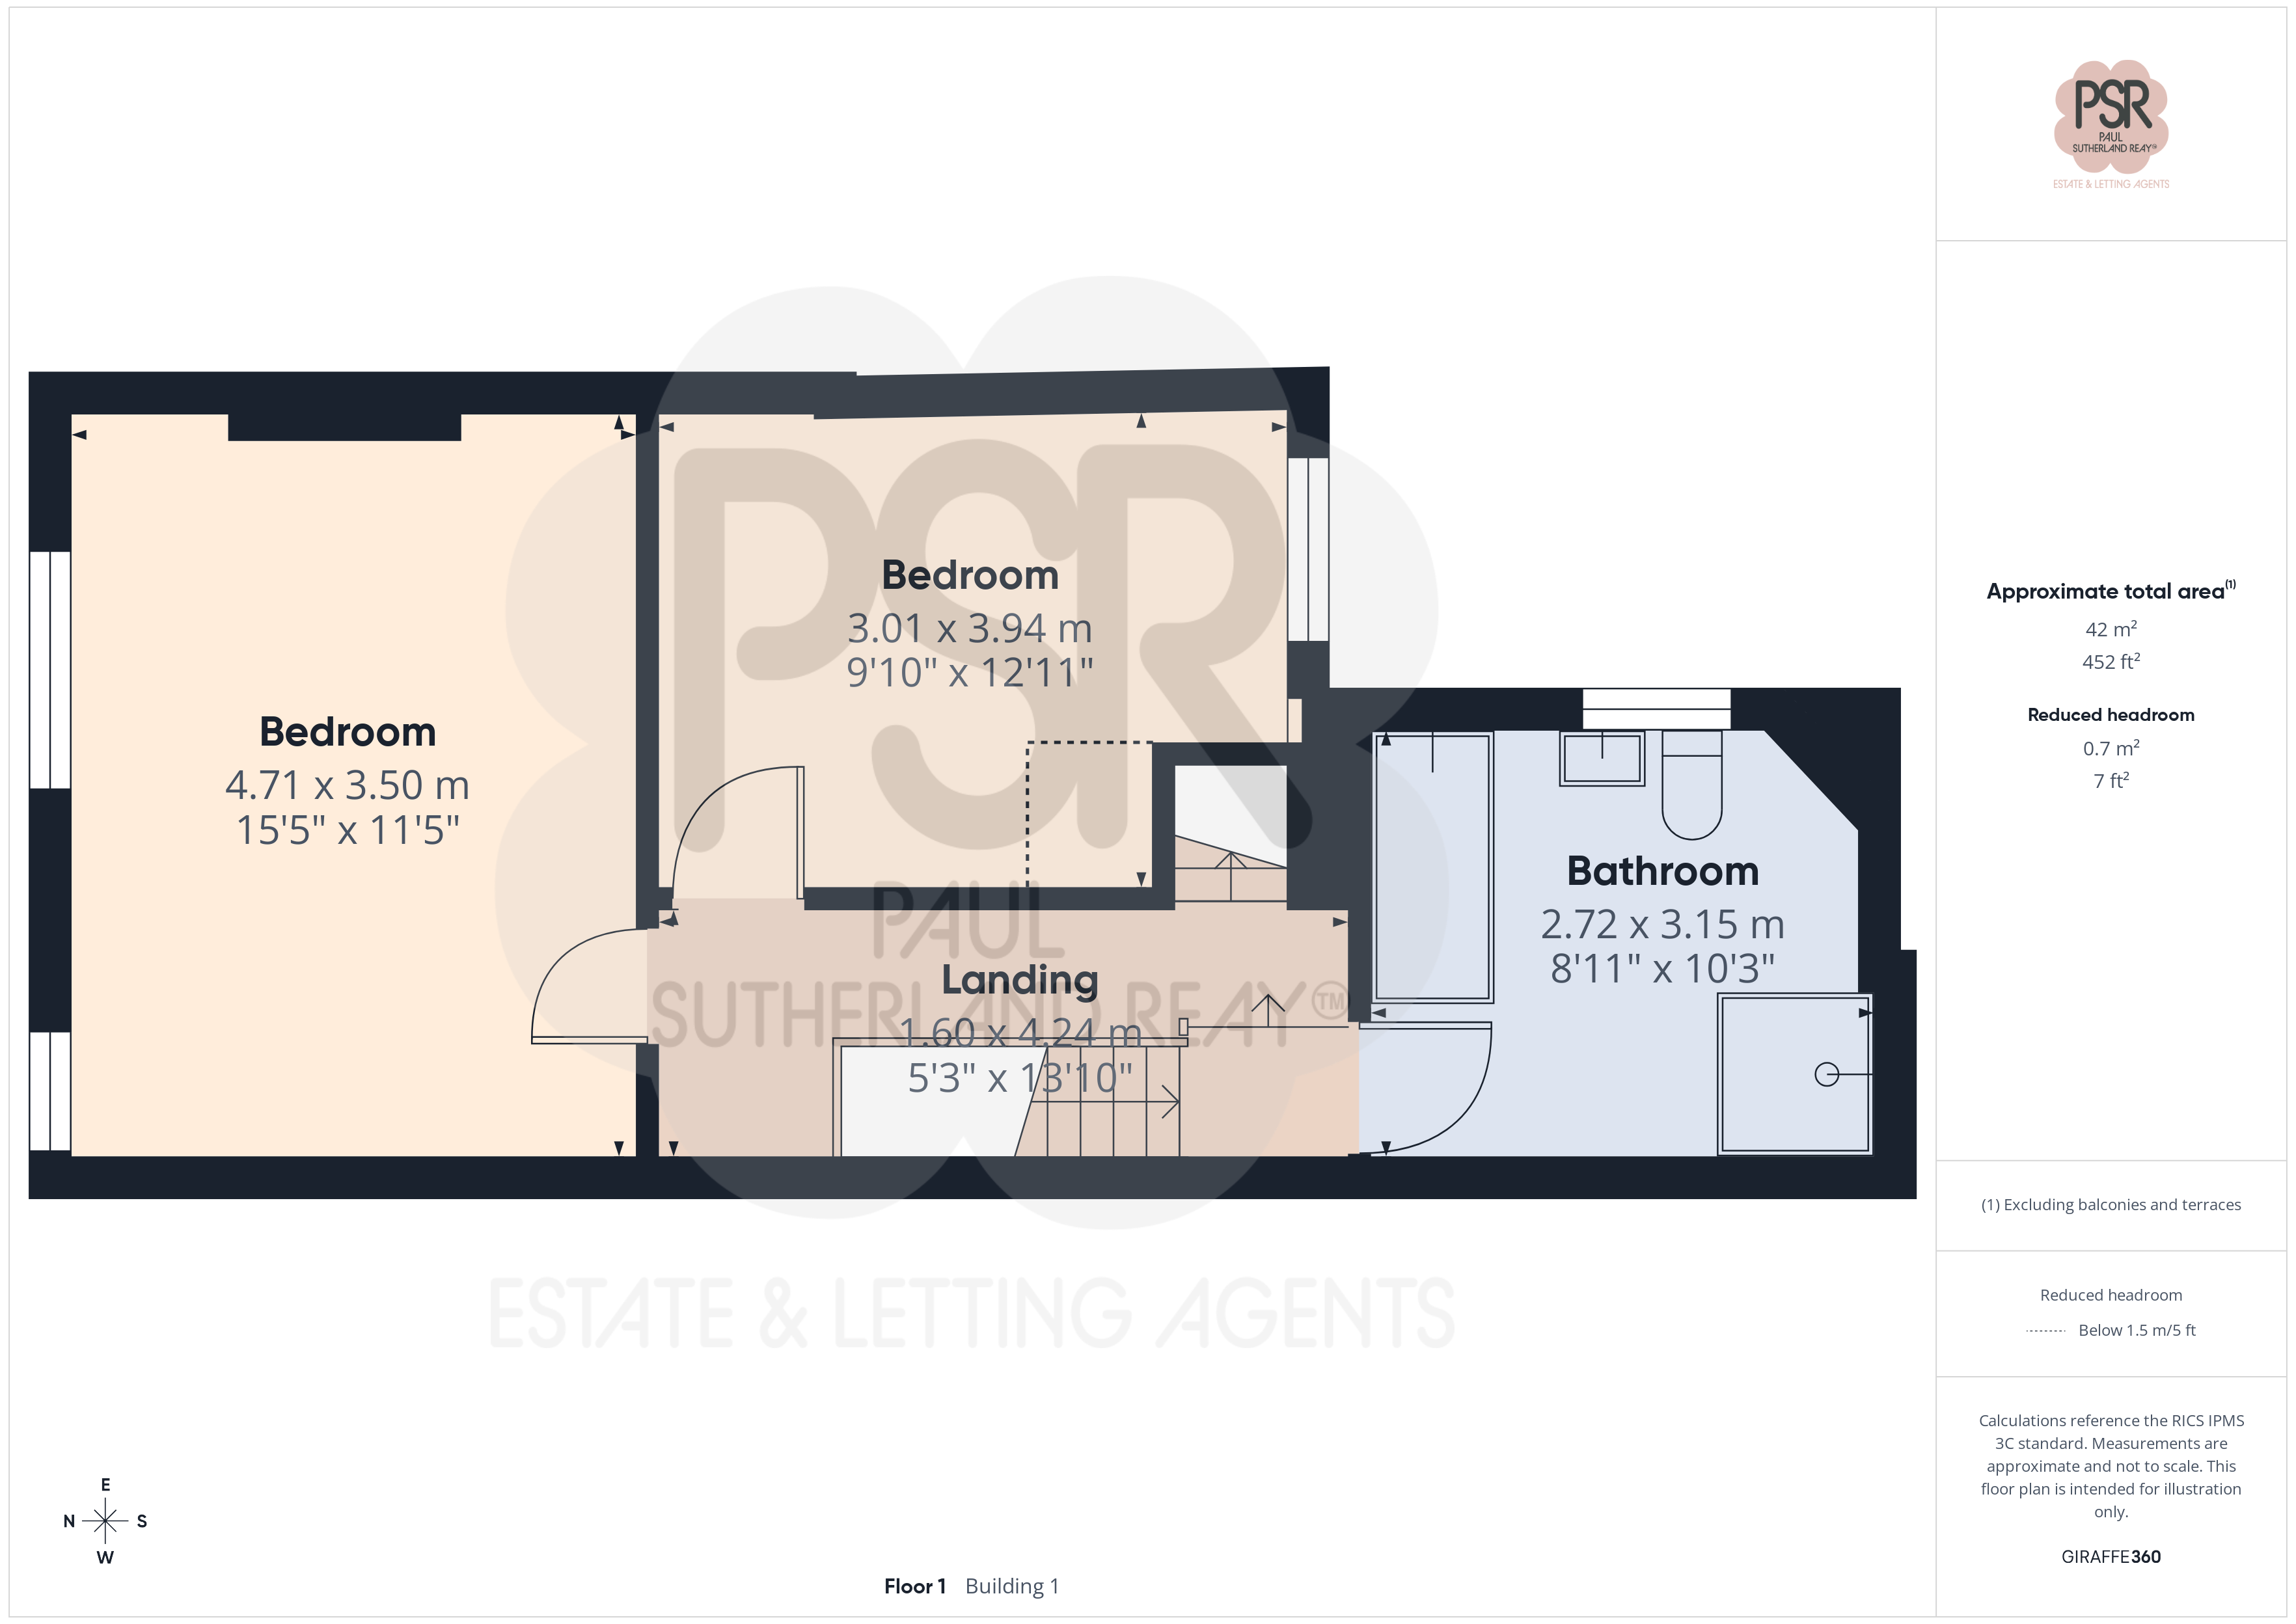
Bedroom One
4.71m x 3.50m
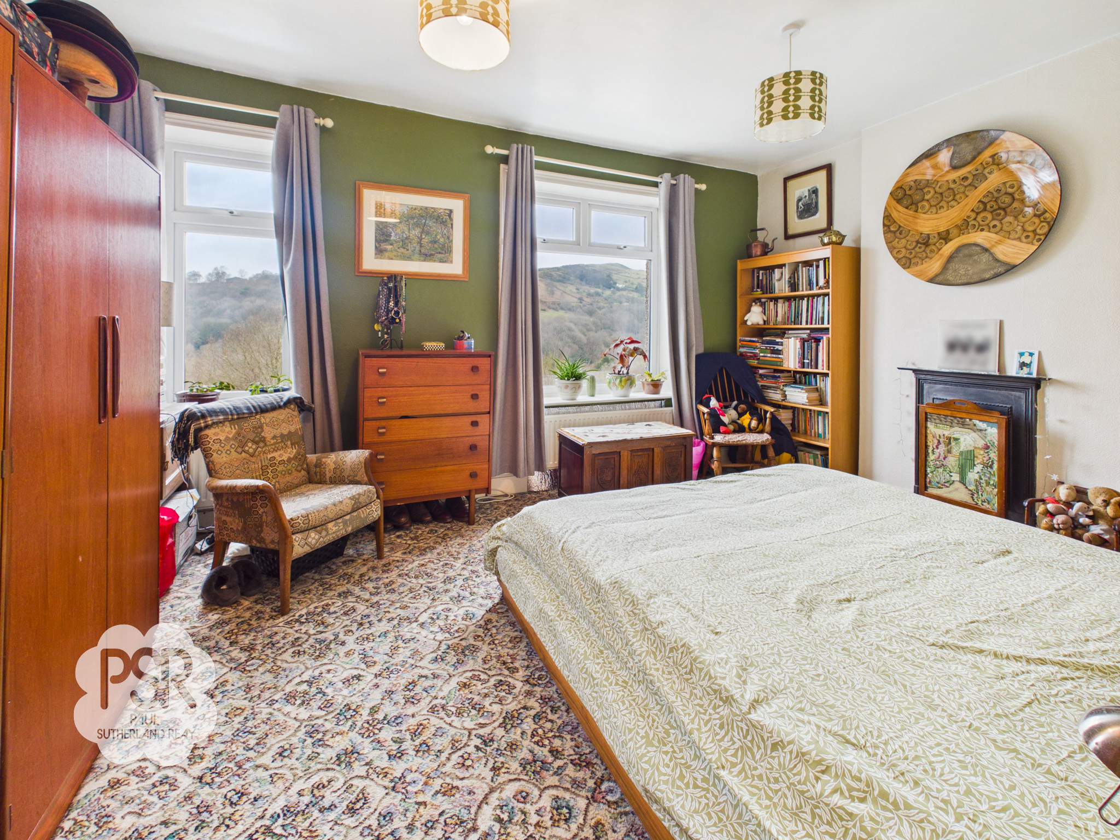
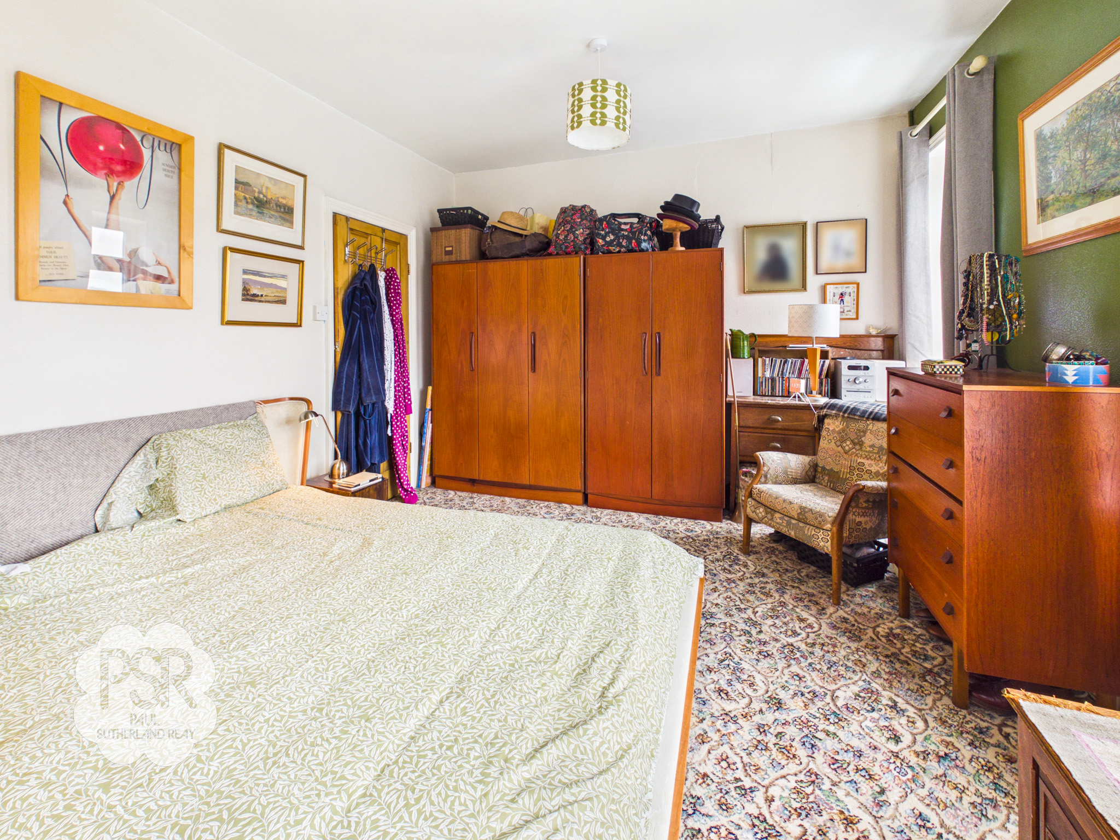
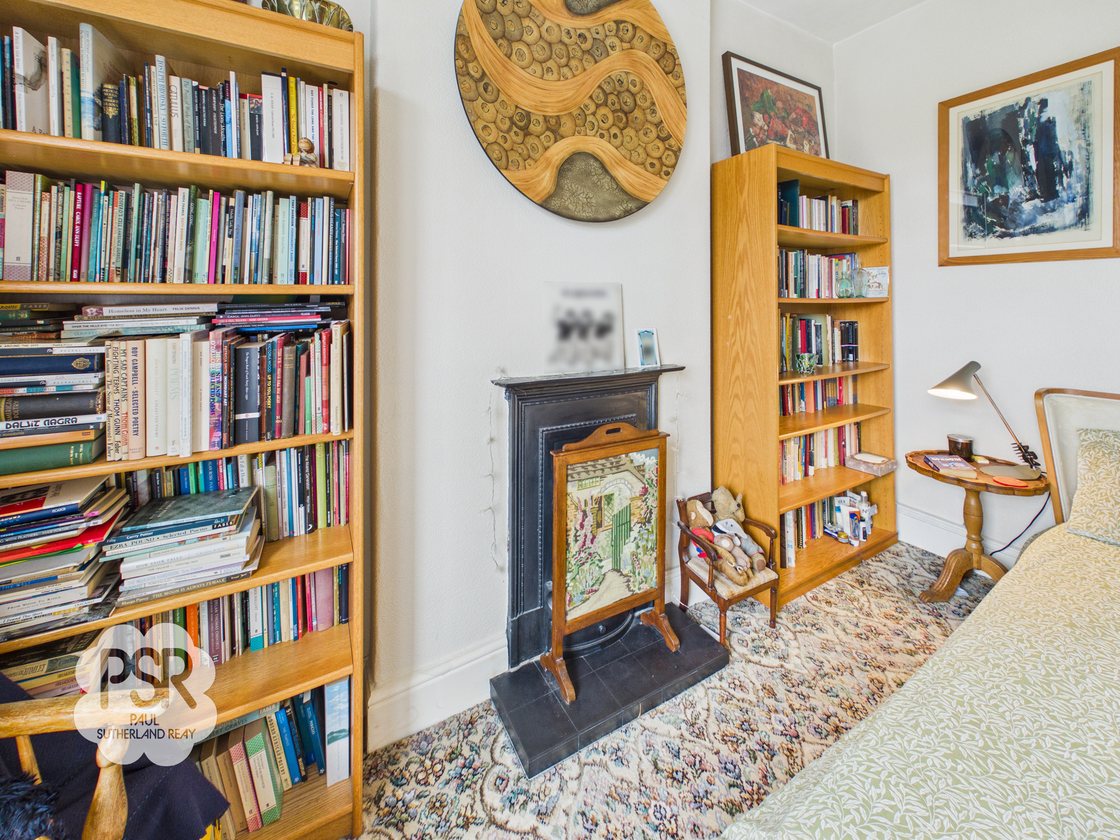
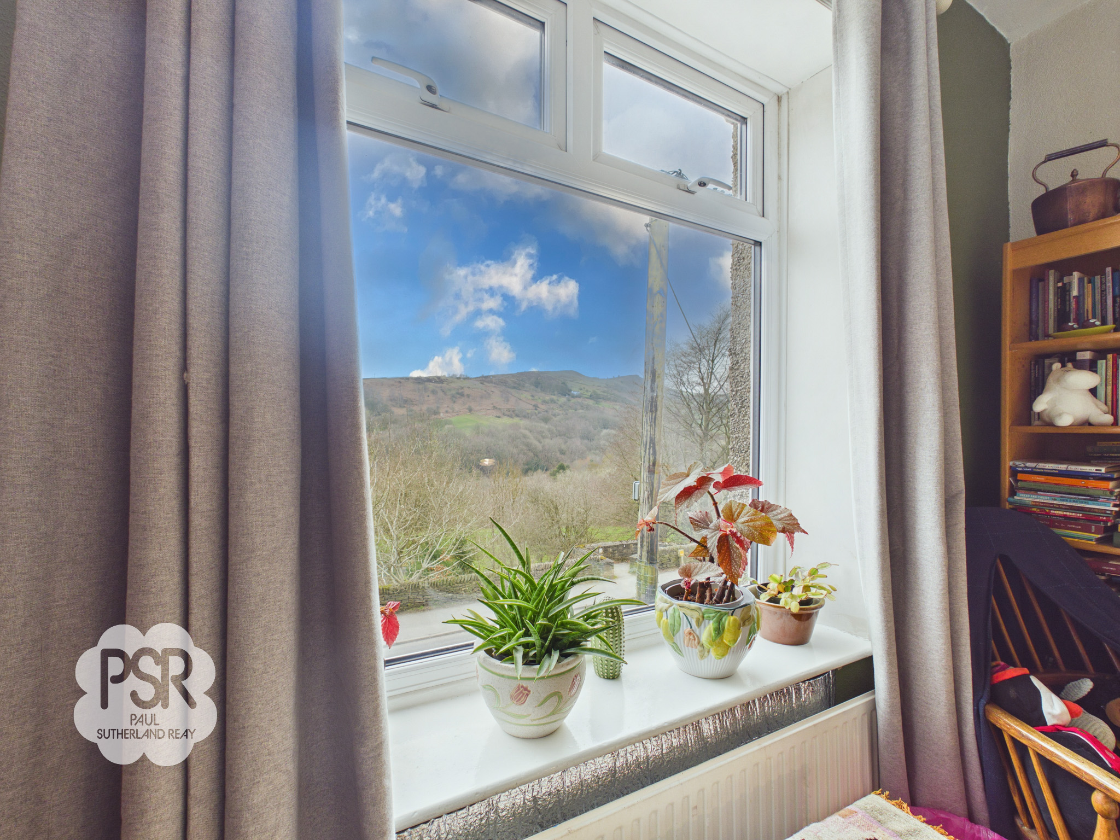
Two front-aspect uPVC windows offer stunning views over the valley towards Lantern Pike, anchoring this bright room. Period character is maintained through an original cast iron fireplace, while the space is finished with carpeted flooring, two radiators, and twin pendant light fittings.
View Bedroom One PhotosBedroom Two
3.01m x 3.94m
This room features a uPVC window to the rear aspect with views overlooking the garden. The space is completed with carpeted flooring and a radiator.
Bathroom
2.72m x 3.15m
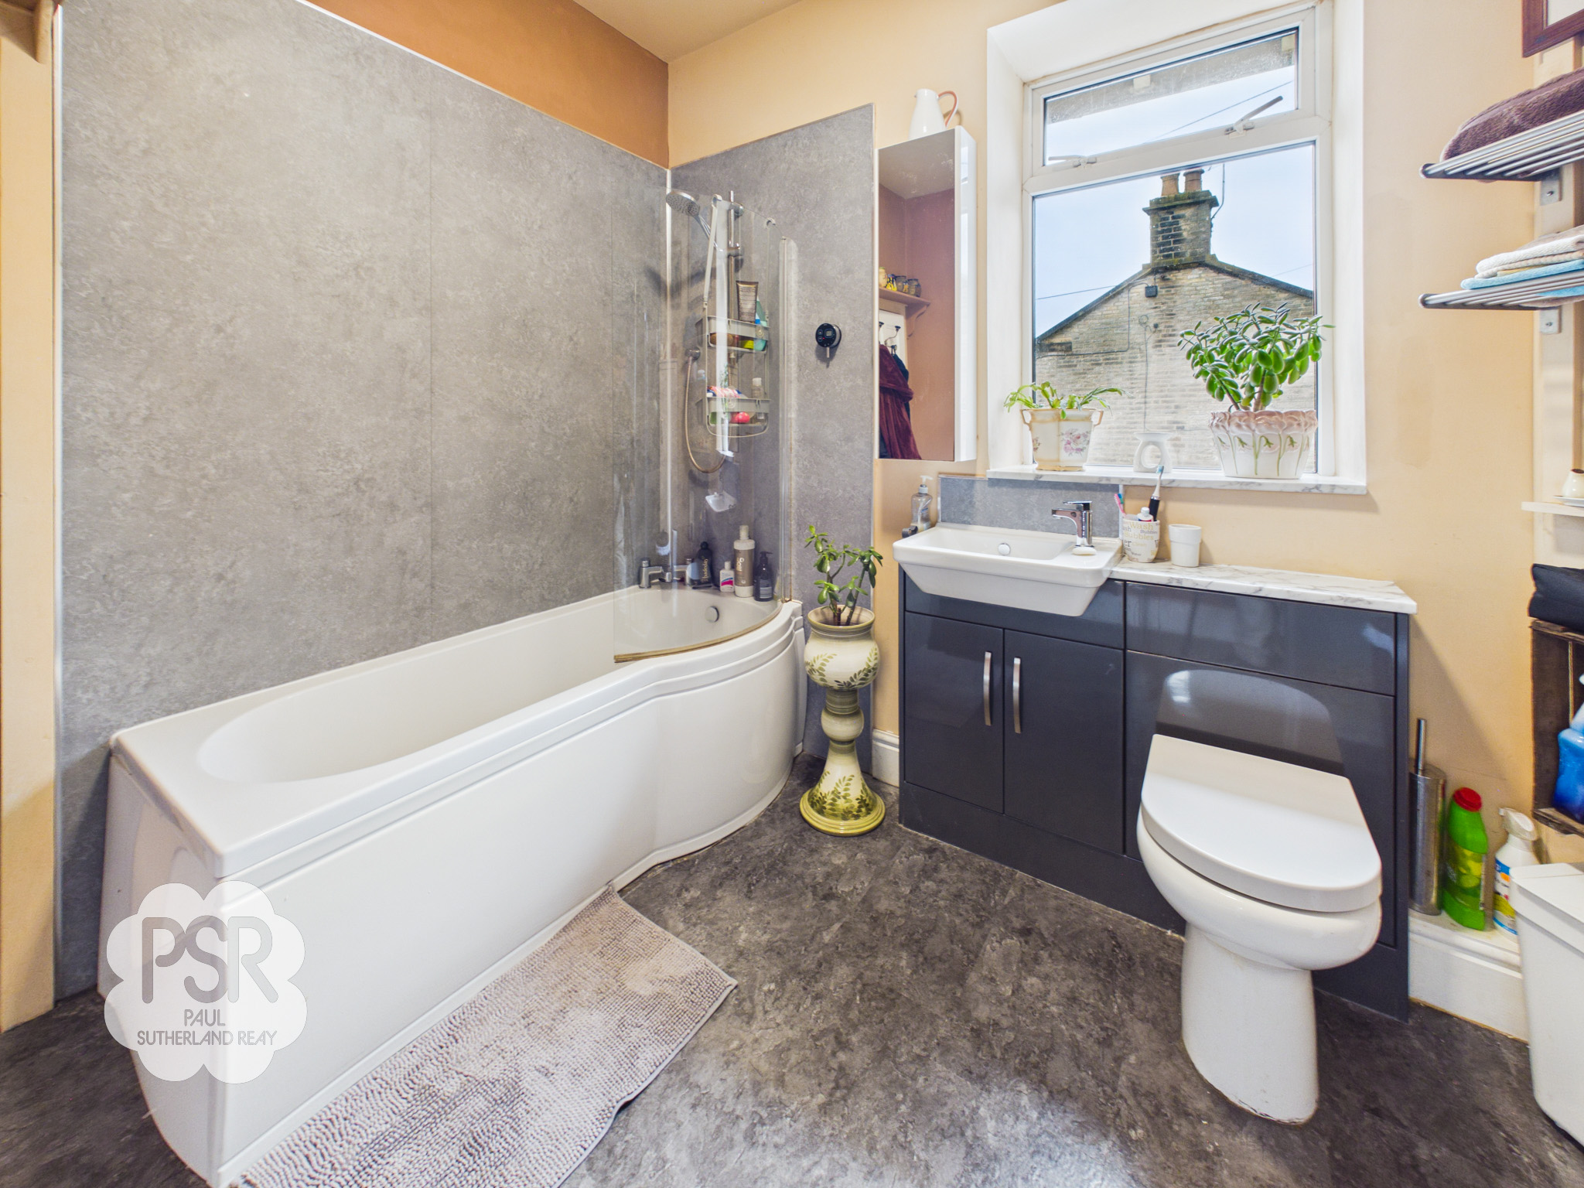
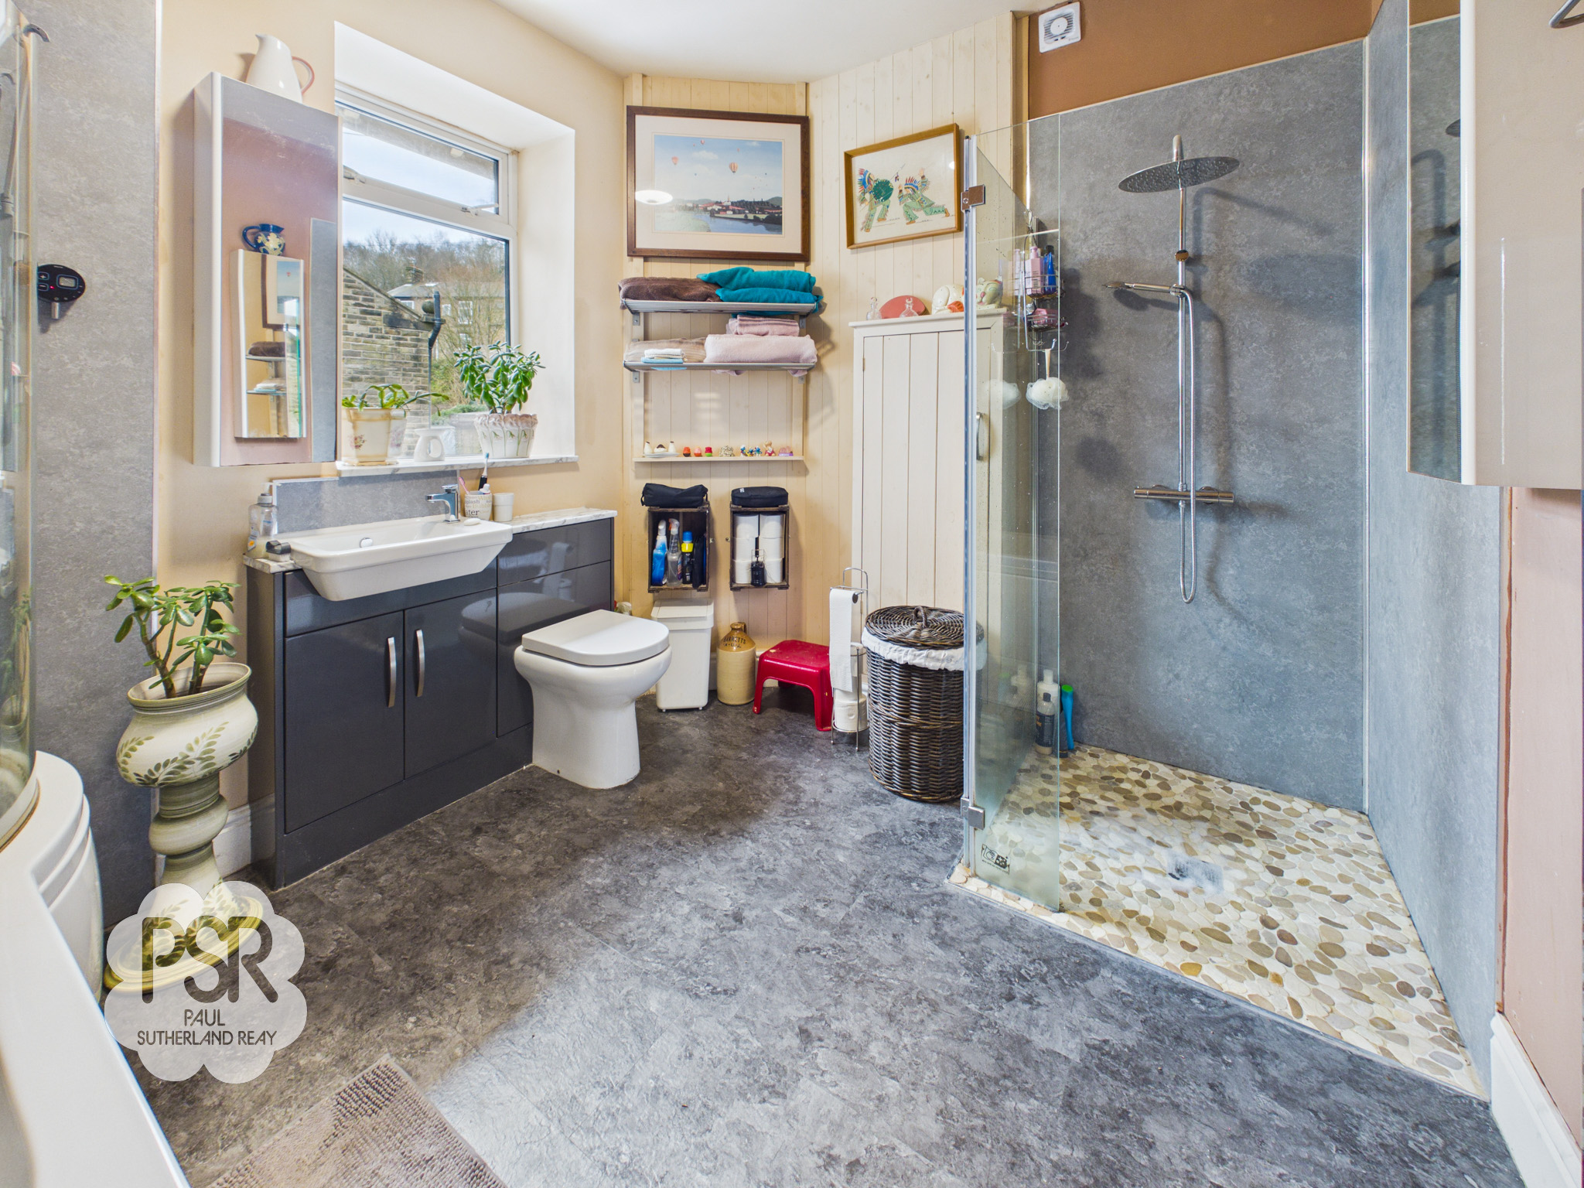
This bathroom features a side-aspect UPVC window and is equipped with both a walk-in mixer shower and a P-shaped panel bath with an overhead electric shower. A vanity unit incorporates the sink and WC, complemented by grey vinyl flooring, a chrome ladder radiator, and an extractor fan.
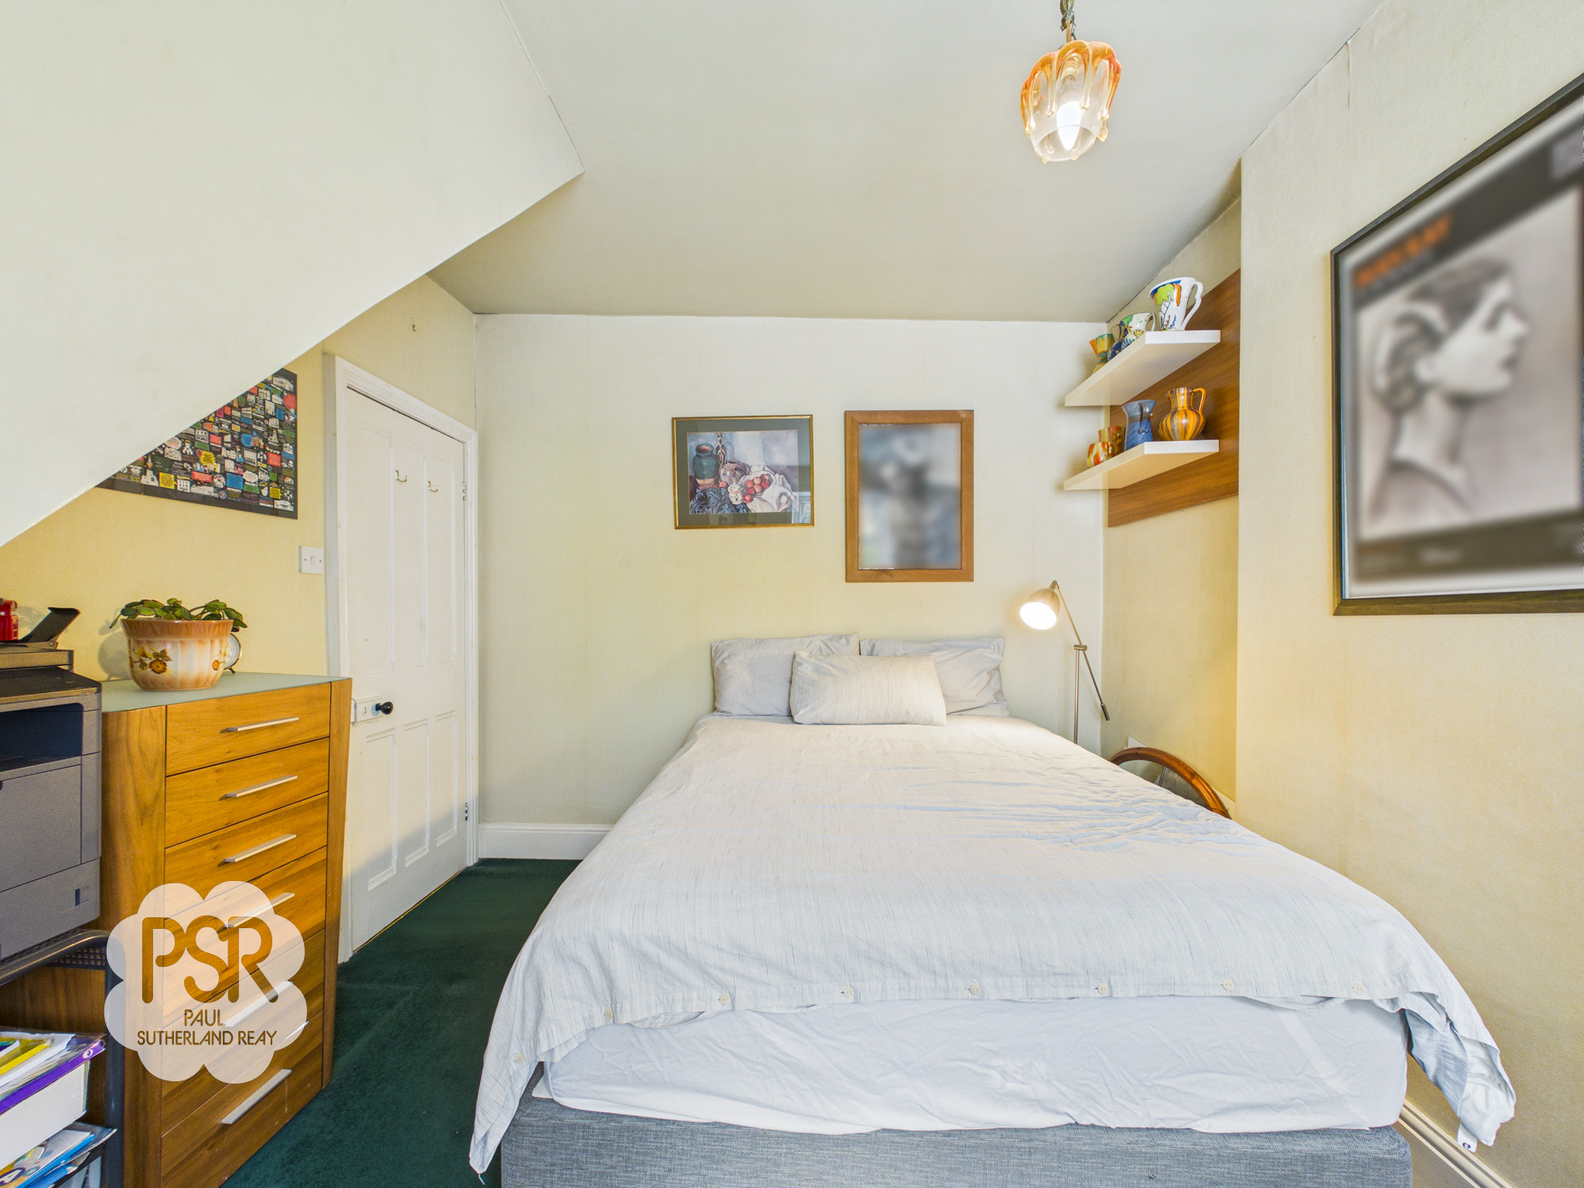
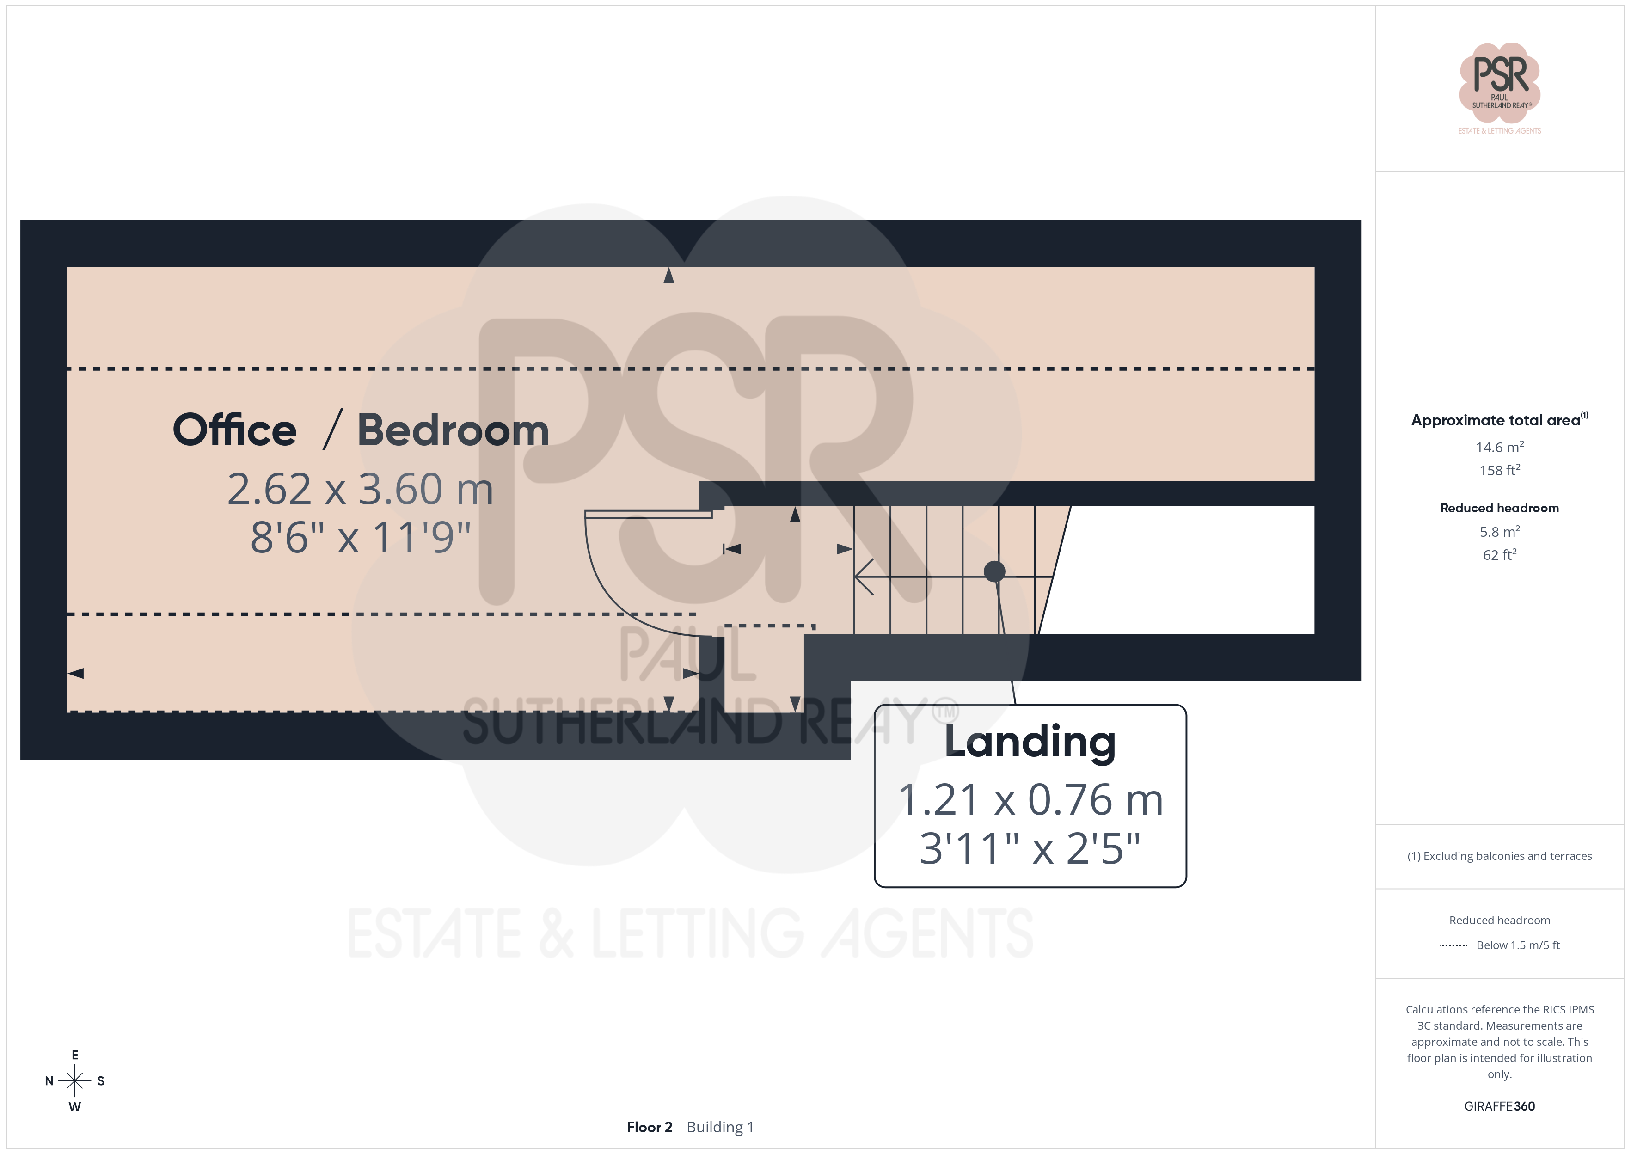
Bedroom Three
3.60m x 2.62m
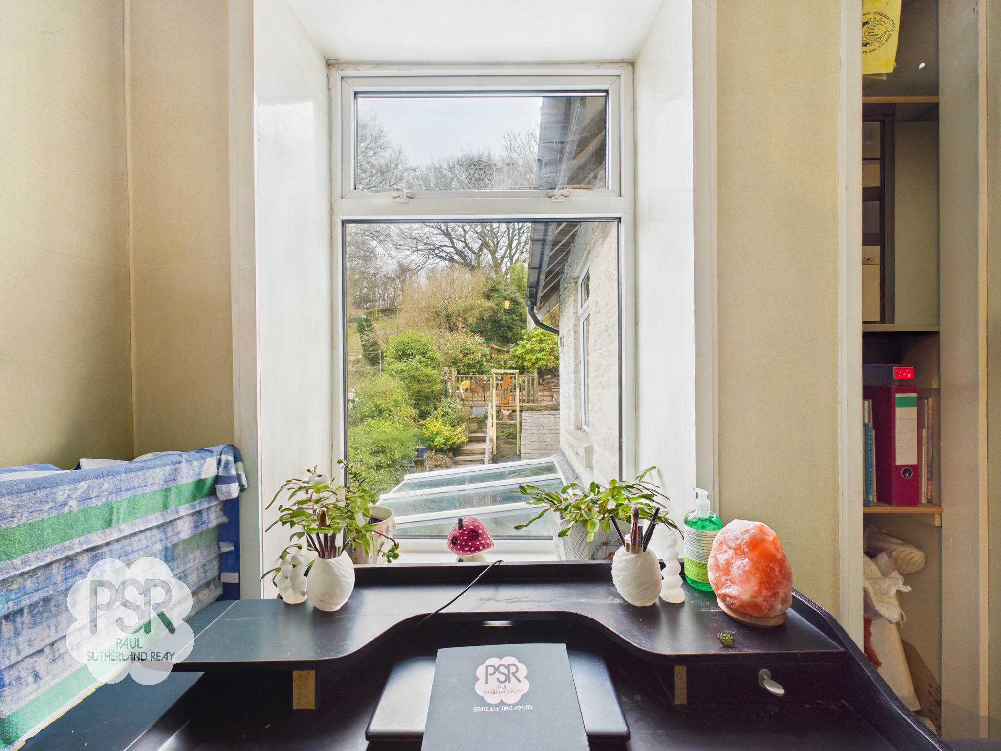
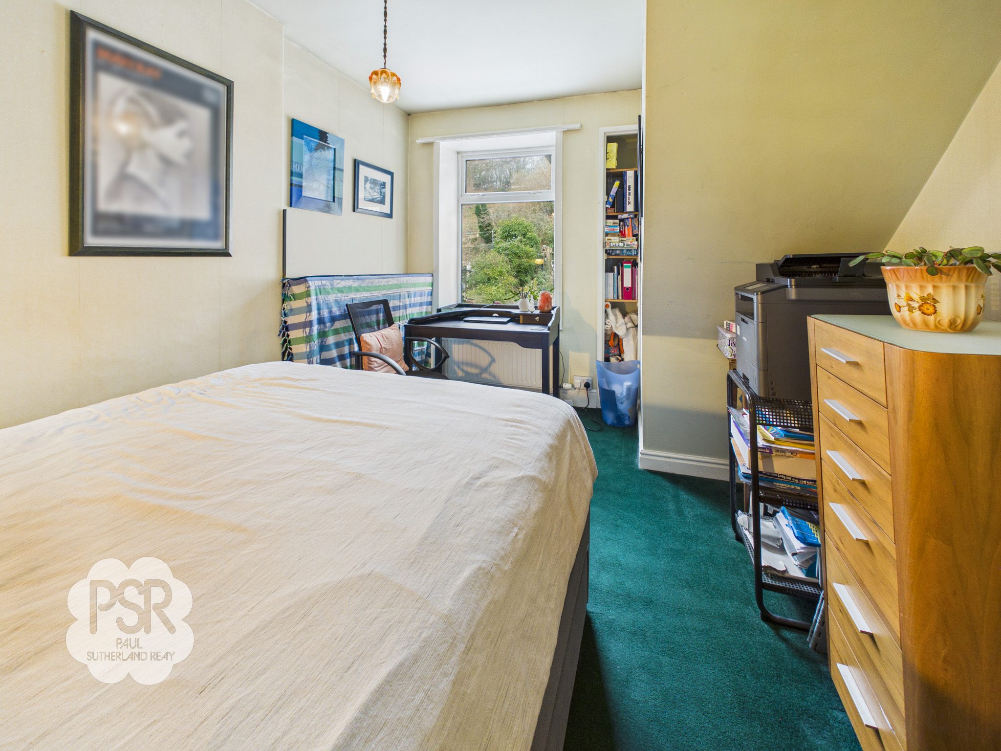
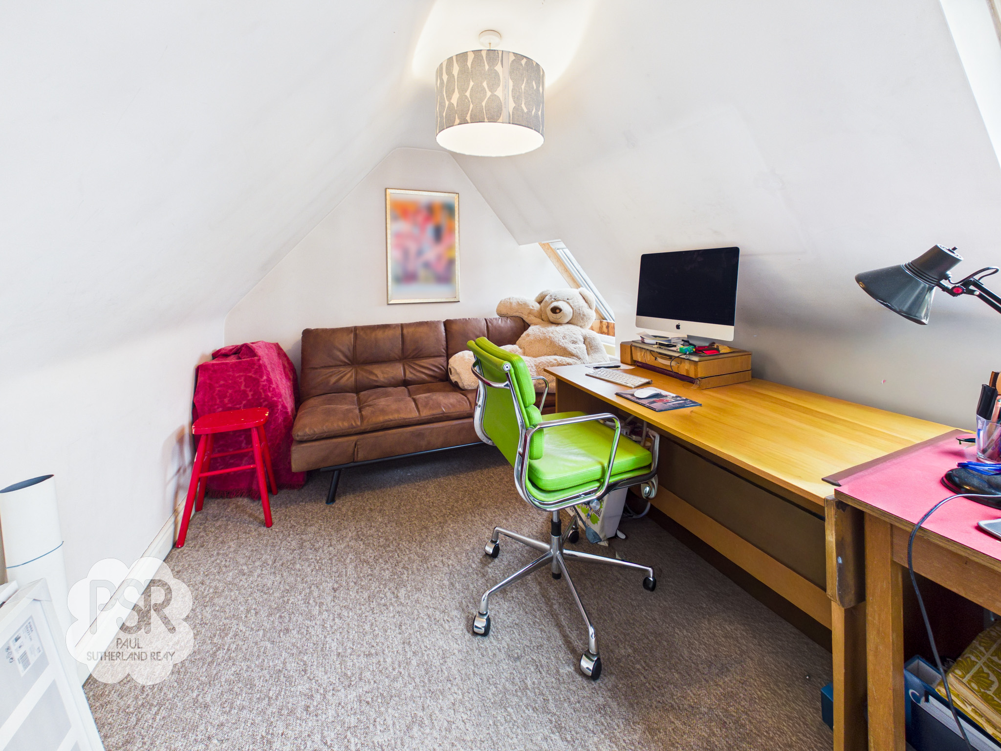
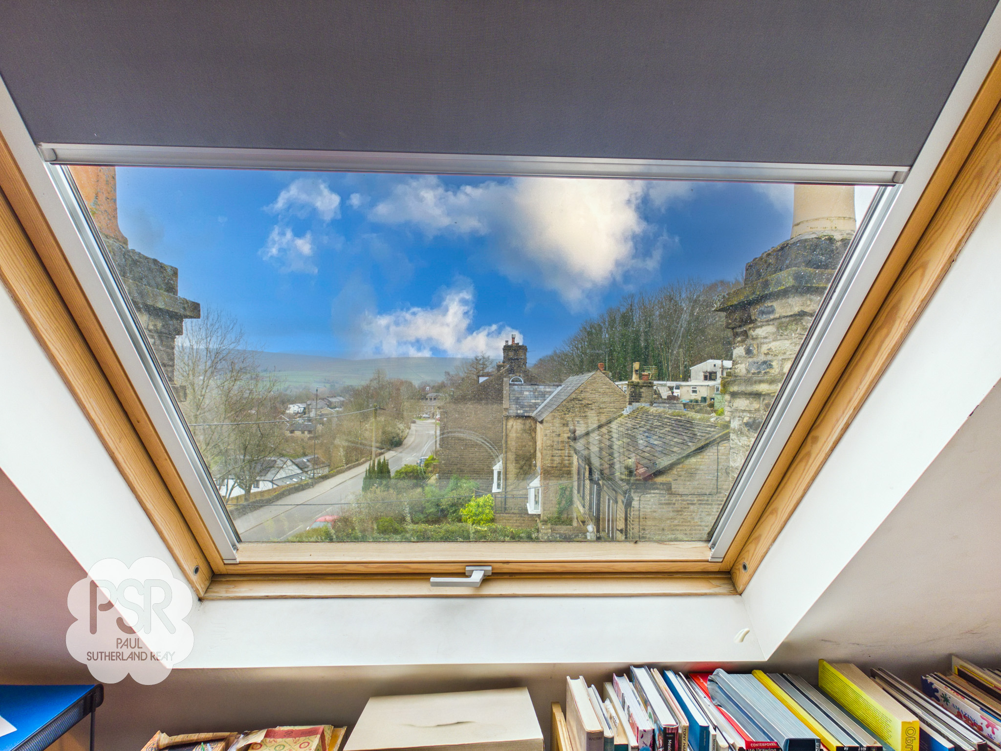
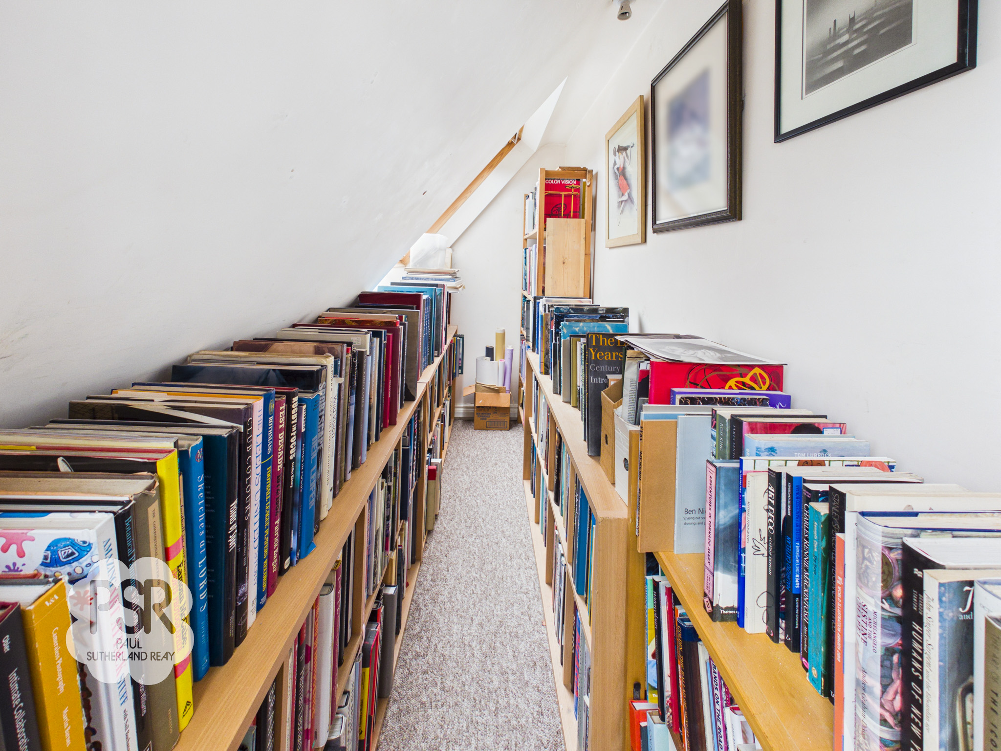
Situated in the attic, this versatile room is currently utilized as an office and library. Three large roof lights provide exceptional views toward Kinder Scout, while the space is finished with carpeted flooring, a double radiator, and two light fittings.
Outside Spaces
Rear Garden
Cobbled Courtyard, with access to the outbuilding, steps up to a wooden decked areas with views over towards Lantern Pike, space for table and chairs and plenty of established plants.
View PhotosFront Garden
Steps up from the road leading to a veranda suitable for a table and chairs, flowerbeds with established plants and shrubs.
View PhotosLocation
Properties you may like
By PSR Estate and Lettings Agents
-
Buxton Road, Furness Vale, SK23
- 2 Beds
- 1 Bath
-
Eccles Road, Chapel-En-Le-Frith, SK23
- 1 Beds
- 1 Bath
-
Meadow Lane, Disley, SK12
- 2 Beds
- 1 Bath
-
Bings Road, Whaley Bridge, SK23
- 2 Beds
- 2 Bath
-

Pike Close, Hayfield, SK22
- 3 Beds
- 3 Bath
-
Watford Bridge Road, New Mills, SK22
- 3 Beds
- 1 Bath
-

New Mills Road, Birch Vale, SK22
- 2 Beds
- 1 Bath
-
Marple, Stockport, SK6
- 5 Beds
- 2 Bath
-
New Mills Road, Hayfield, SK22
- 2 Beds
- 2 Bath