Book a Viewing
To book a viewing for this property, please call PSR Estate and Lettings Agents, on 01663 738663.
To book a viewing for this property, please call PSR Estate and Lettings Agents, on 01663 738663.
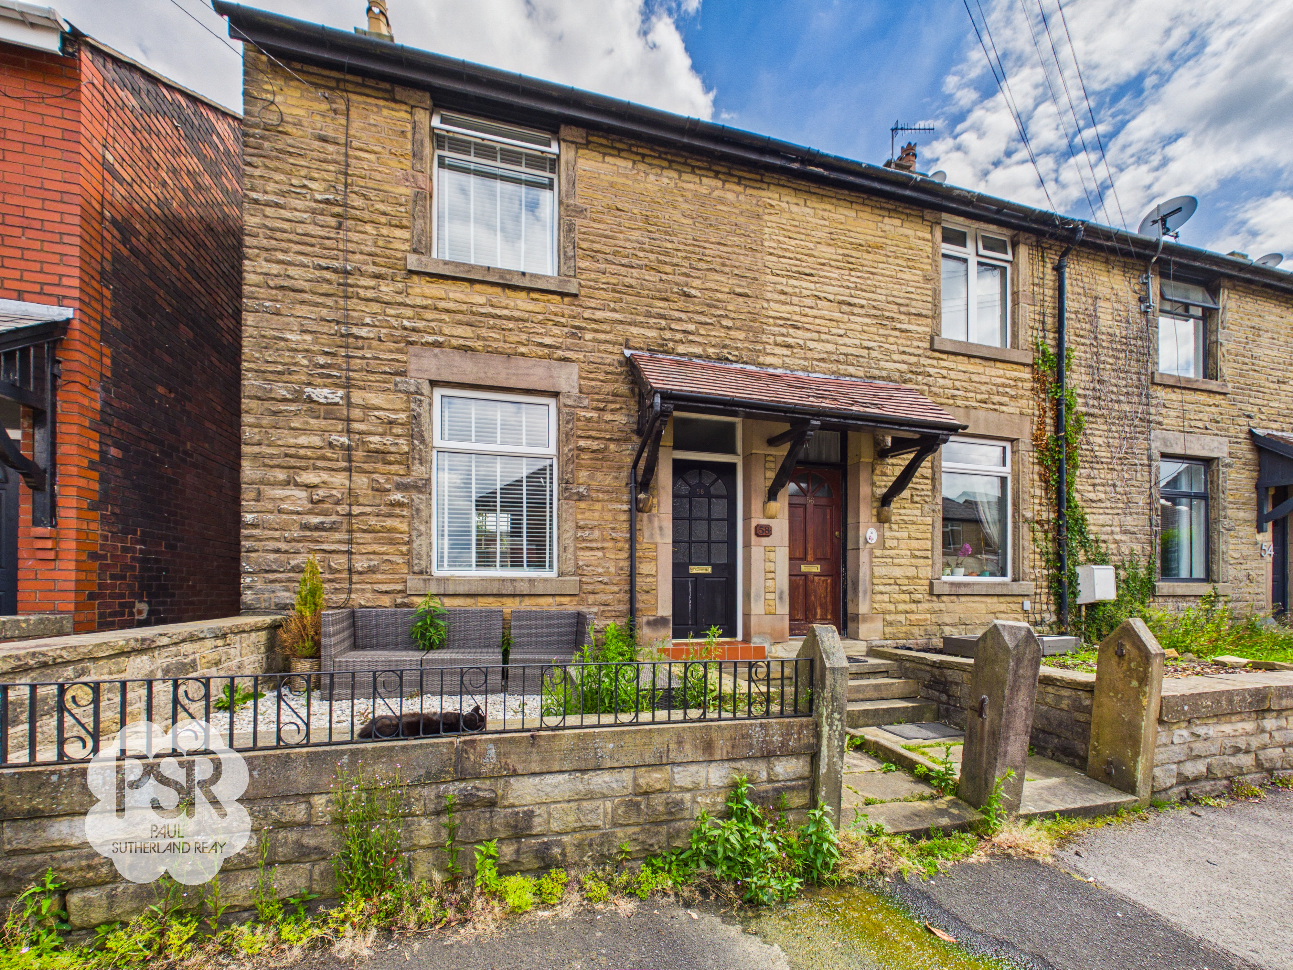
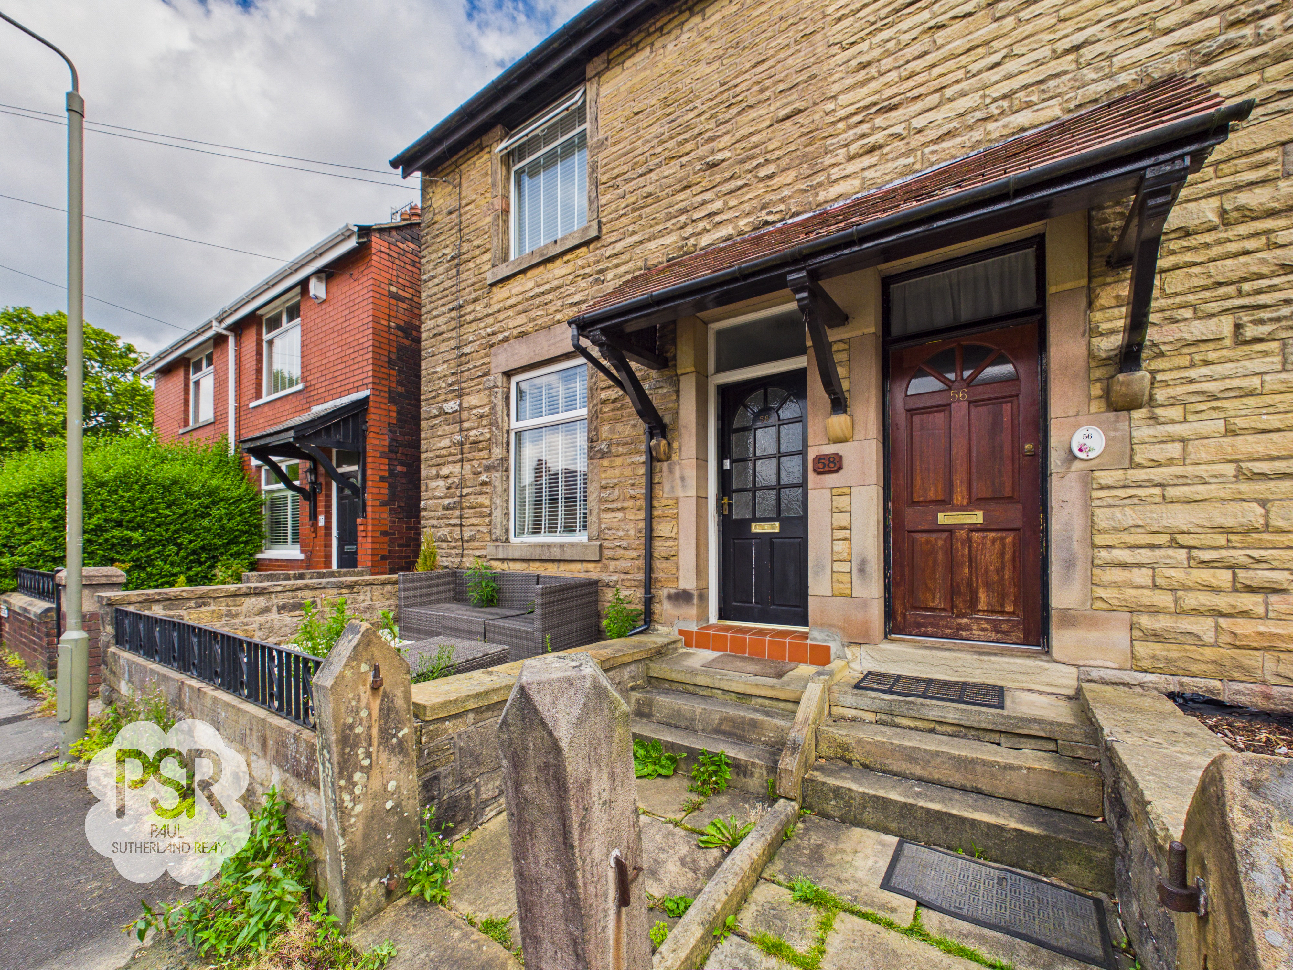
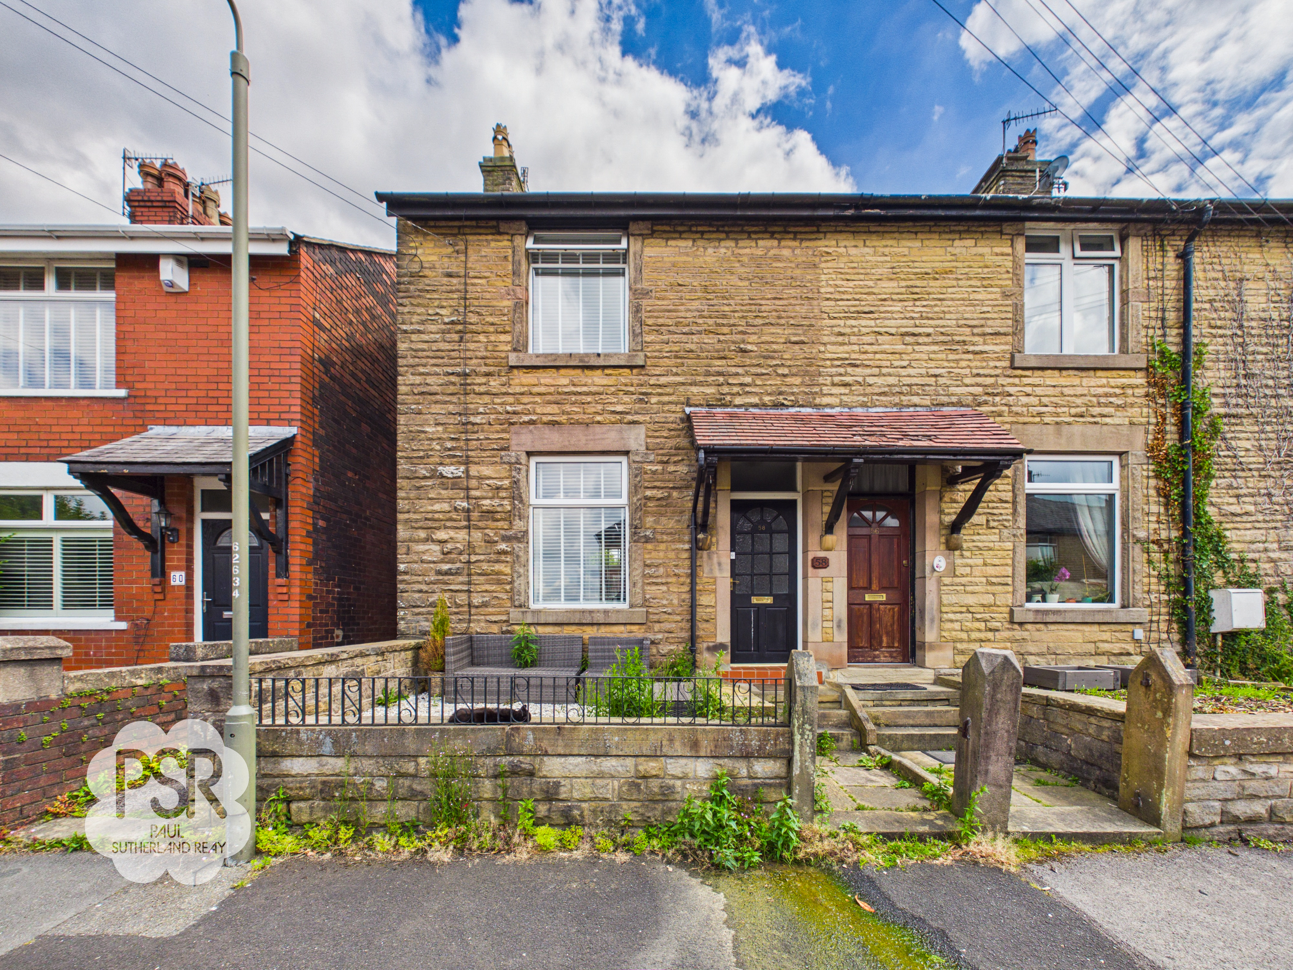
2 Bedroom Semi Detached House, Arden Street, New Mills, SK22
Arden Street, New Mills, SK22
.png)
PSR Estate and Lettings Agents
37-39 Union Road, New Mills
Description
This beautifully presented two bedroom quasi semi detached house offers a perfect blend of modern living and traditional charm, situated within easy reach of New Mills town centre. Upon entering, you are welcomed by a spacious hallway leading to two well-proportioned reception rooms, ideal for both relaxation and entertaining guests. The contemporary kitchen features sleek cabinetry, integrated appliances, and ample workspace, making it a pleasure to prepare meals. Upstairs, there are two generous double bedrooms, each offering plenty of natural light and space for storage. The stylish bathroom is finished to a high standard, with modern fixtures and fittings. The property is EPC rated D, ensuring a comfortable and energy-efficient home. With its convenient location close to good schools and excellent transport links into Manchester, this property is ideally suited for professionals, couples, or small families seeking a blend of comfort and convenience.
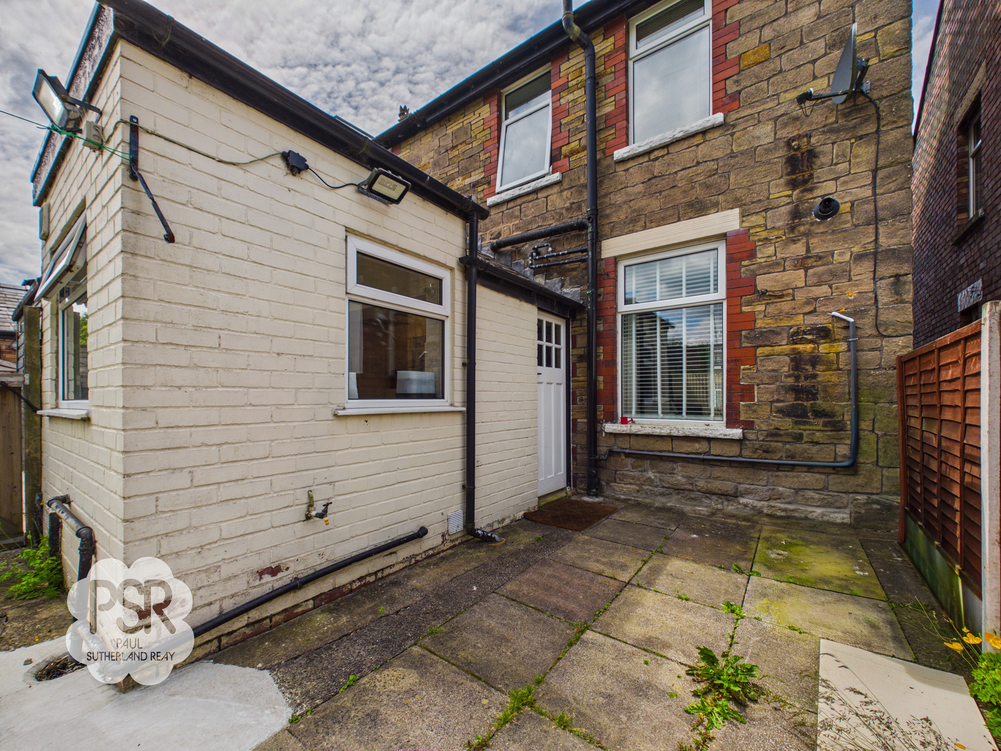
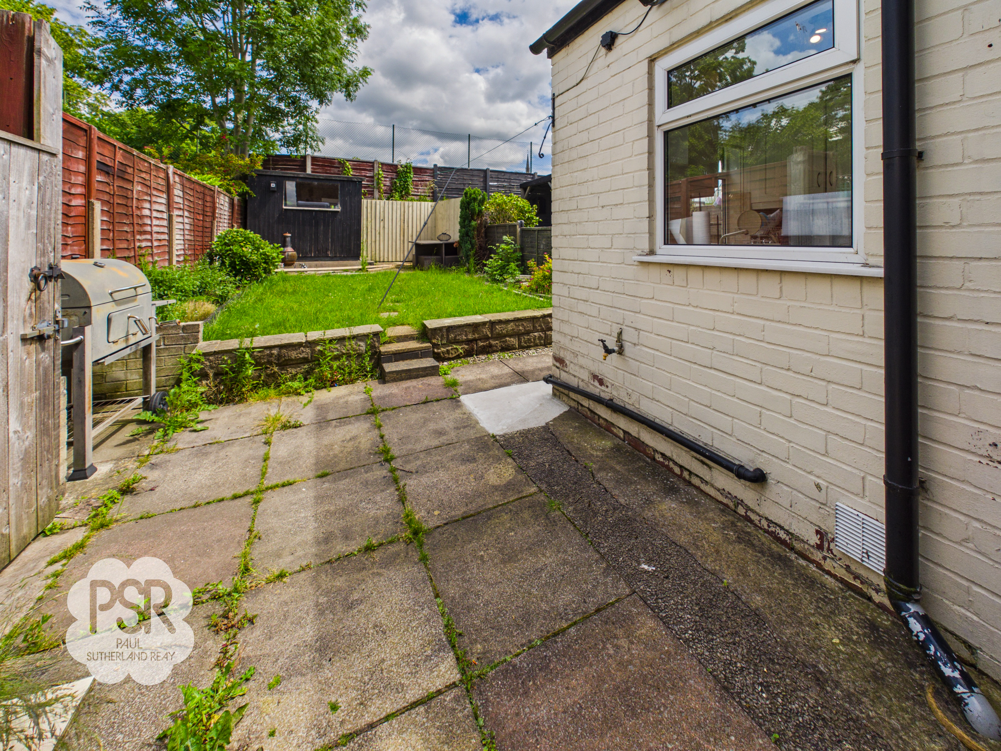
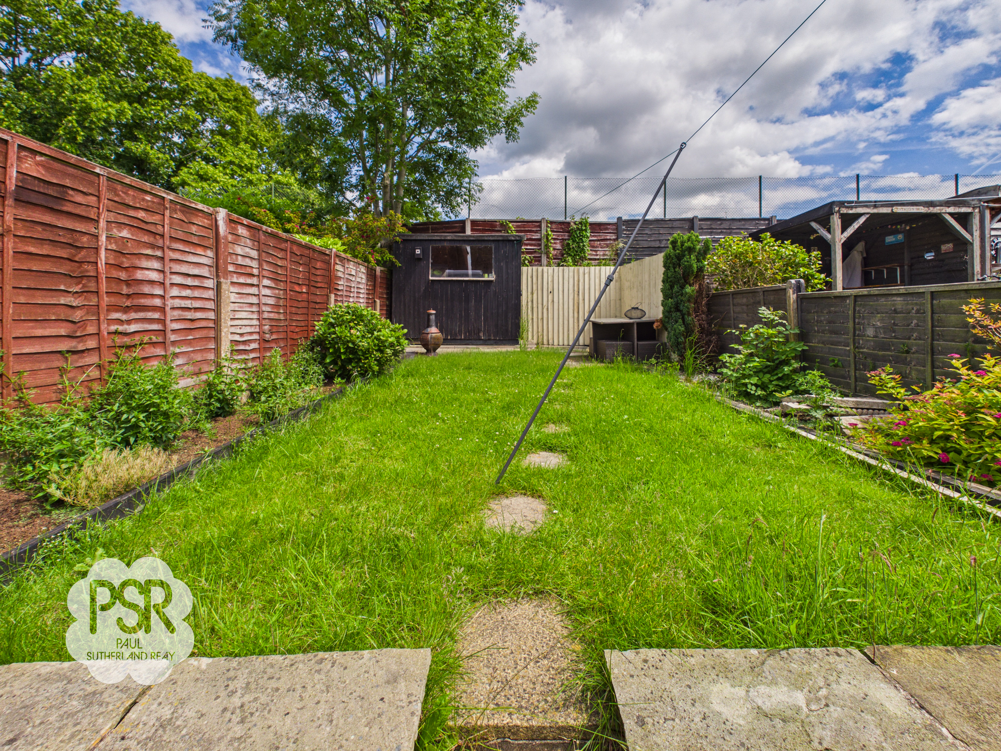
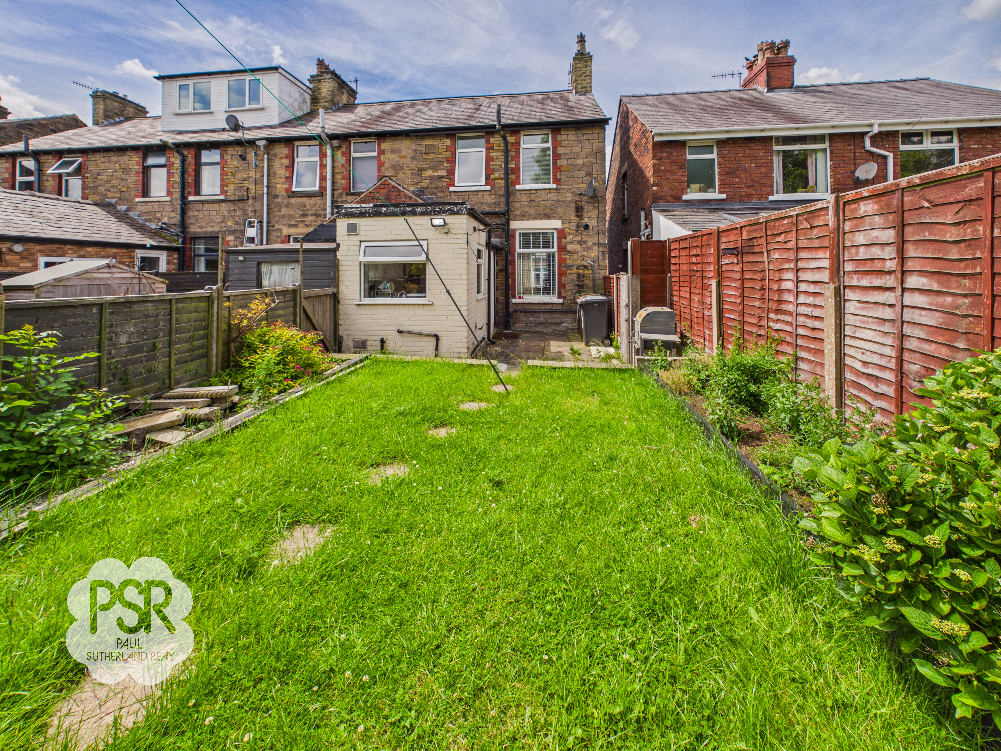
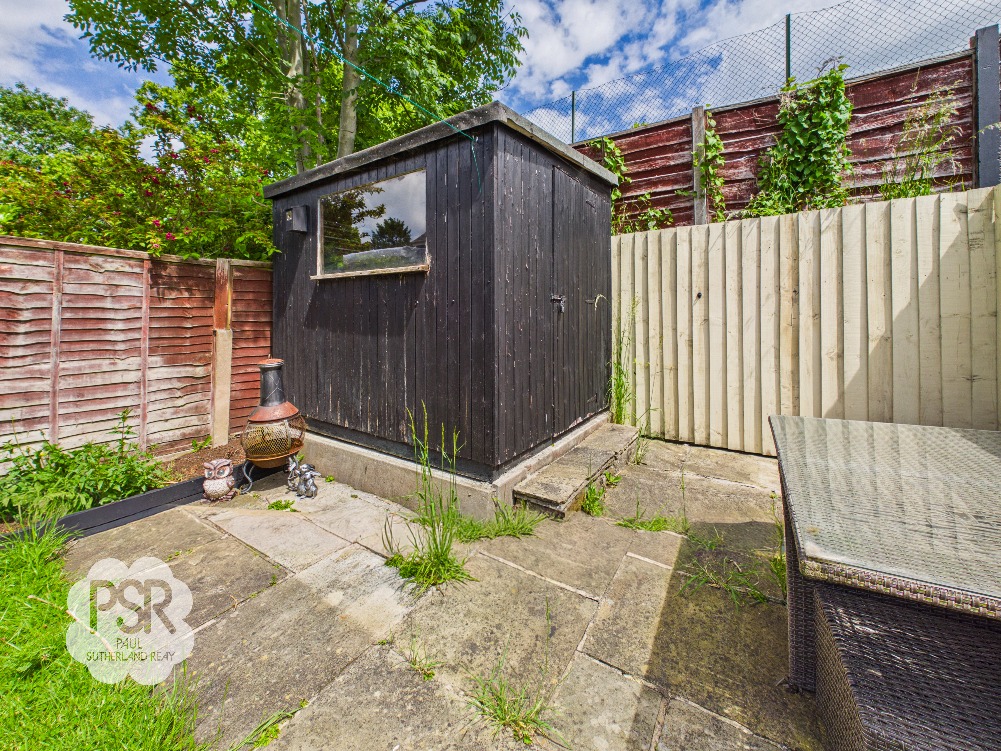
Outside, the property boasts an impressive rear garden that provides an excellent extension of the living space. A paved area immediately to the rear of the house leads onto a well-maintained lawn, bordered by established flowerbeds which add a splash of colour and greenery throughout the seasons. At the far end of the garden, a second paved patio offers an ideal spot for a table and chairs, perfect for outdoor dining or enjoying the afternoon sun. A practical garden shed provides useful storage for tools and equipment. The entire outdoor area is enclosed by wooden panel fencing, offering a sense of privacy and security for children or pets. This delightful garden is a true highlight of the property, providing a peaceful retreat while remaining just moments from the amenities of New Mills.
EPC Rating: D
Key Features
- Two Bedroom Quasi Semi Detached House
- Two Reception Rooms
- Modern Kitchen And Bathroom
- Two Double Bedrooms
- Good Sized Rear Garden With Shed
- Close To New Mills Town Centre
- Close To Good Schools
- Close To Transport Links Into Manchester
- EPC Rated D
Property Details
- Property type: House
- Property style: Semi Detached
- Price Per Sq Foot: £308
- Approx Sq Feet: 861 sqft
- Plot Sq Feet: 1,044 sqft
- Council Tax Band: B
- Tenure: Leasehold
- Lease Expiry: -
- Ground Rent:
- Service Charge: Not Specified
Rooms
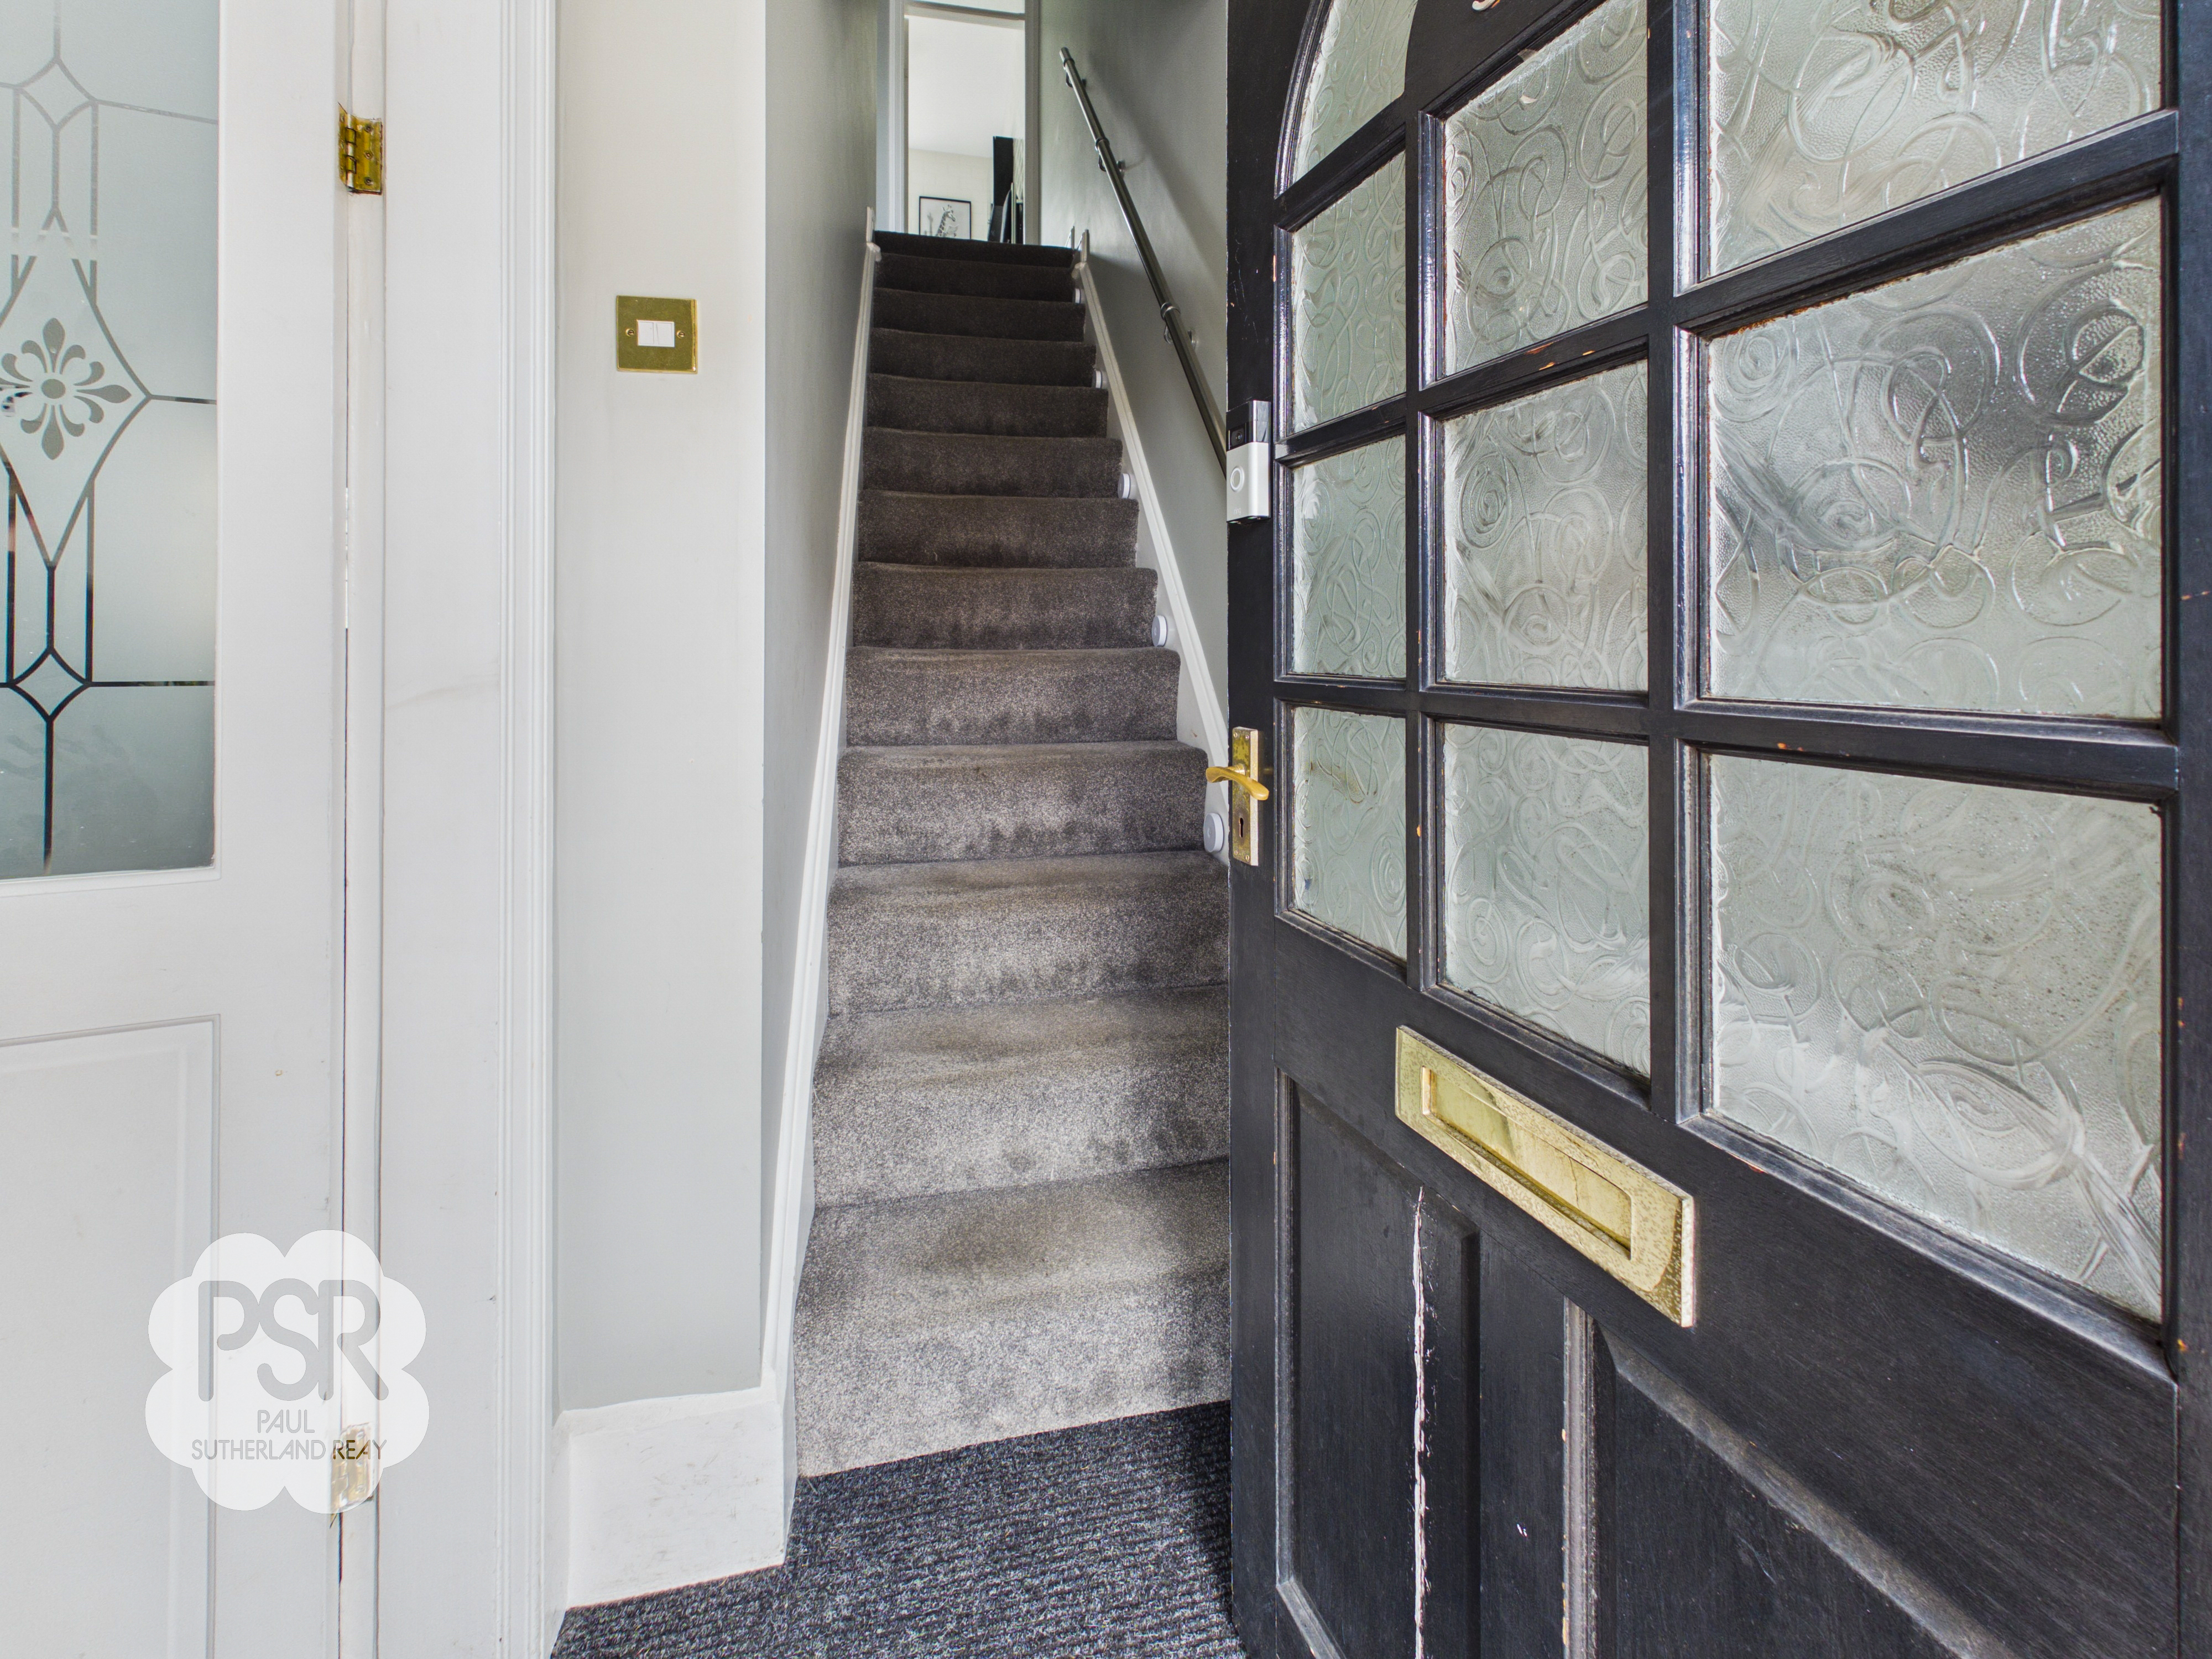
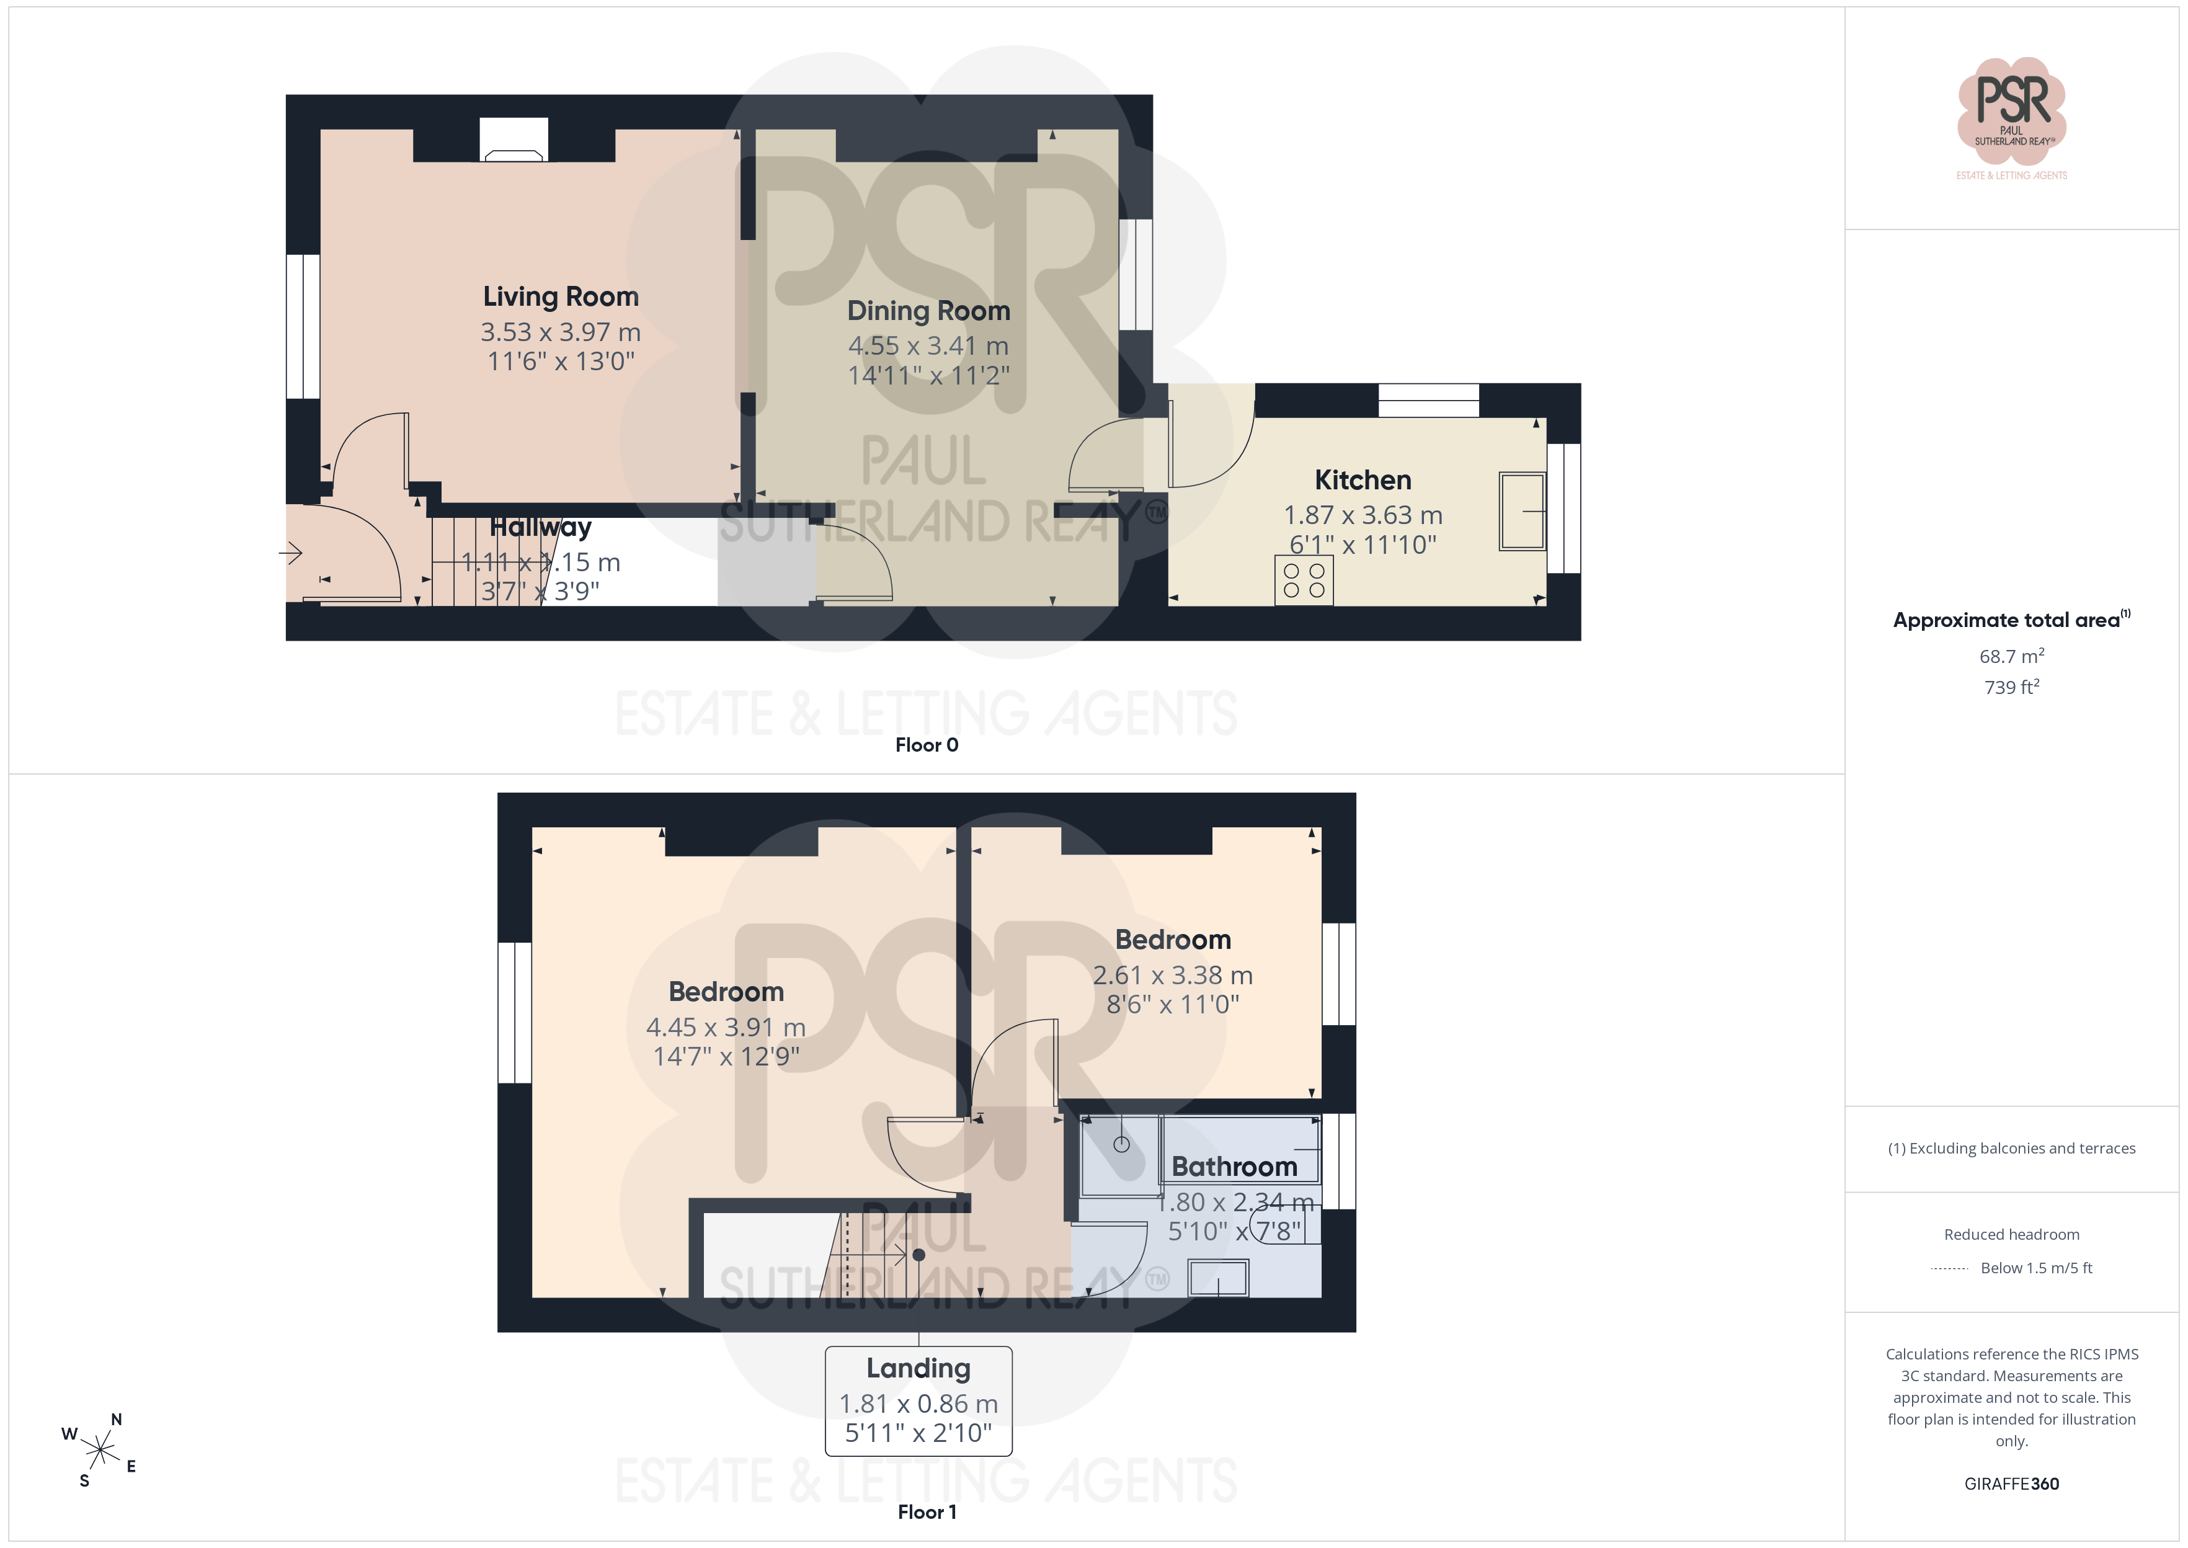
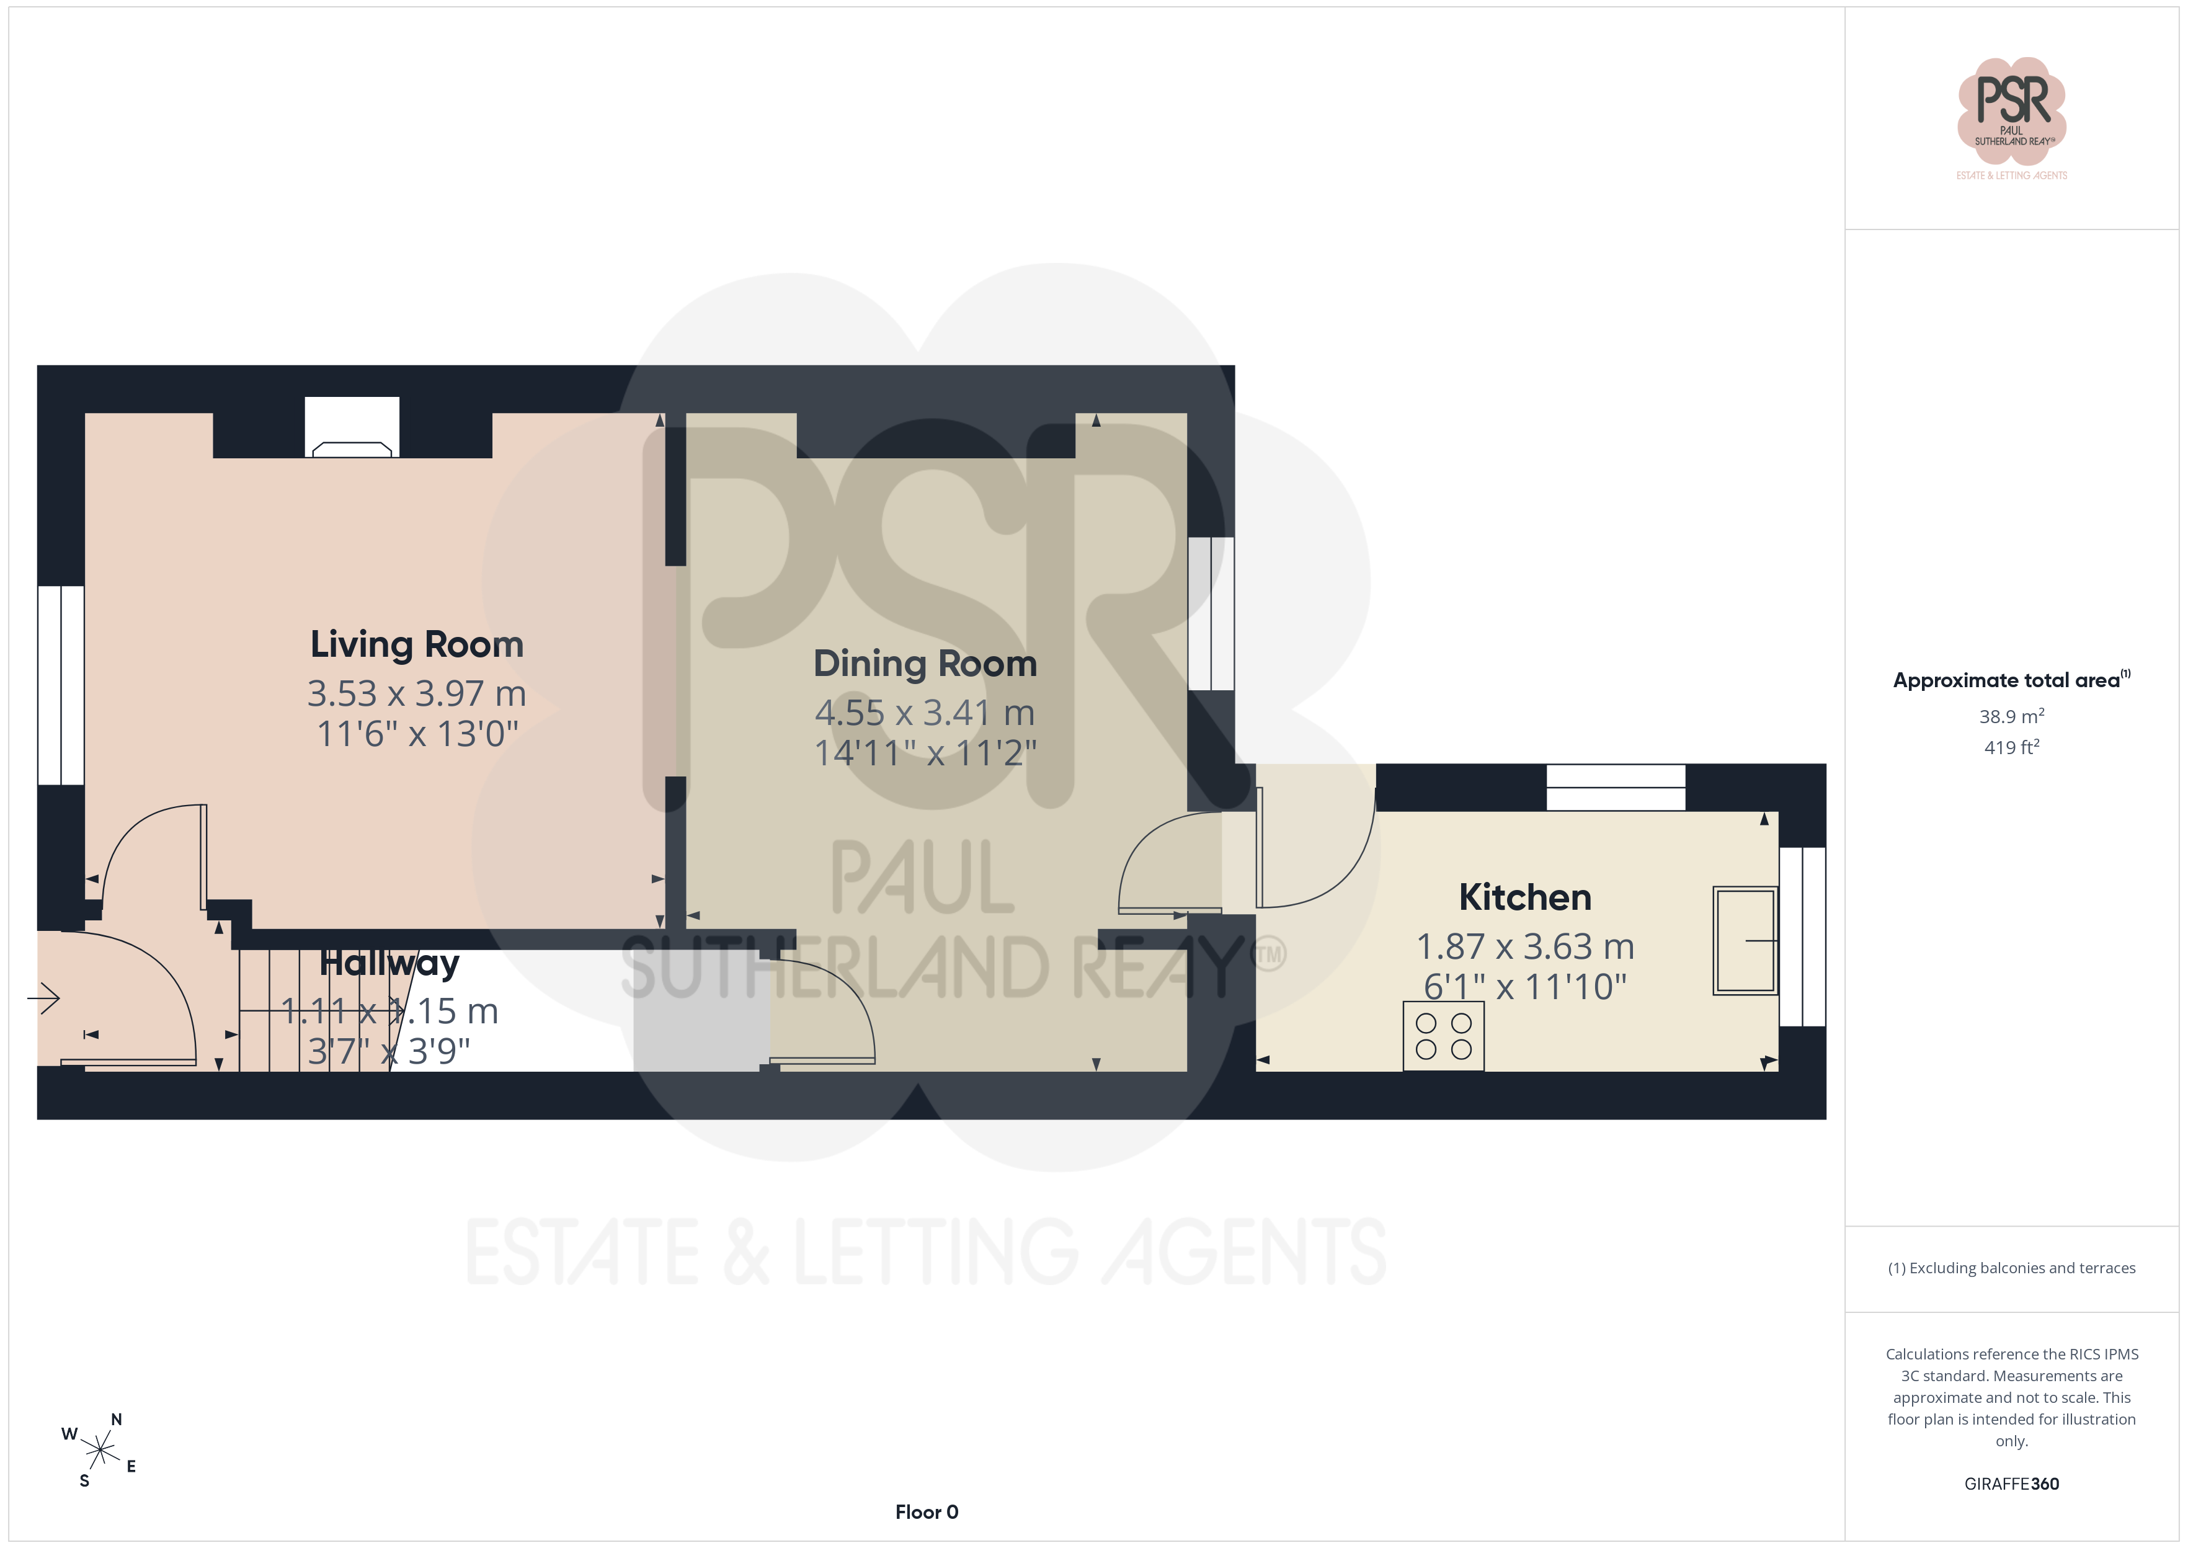
Entrance Hallway
Accessed via a composite front door, the entrance hallway features carpeted stairs leading to the first floor and is illuminated by a tri-bulb ceiling light fixture.
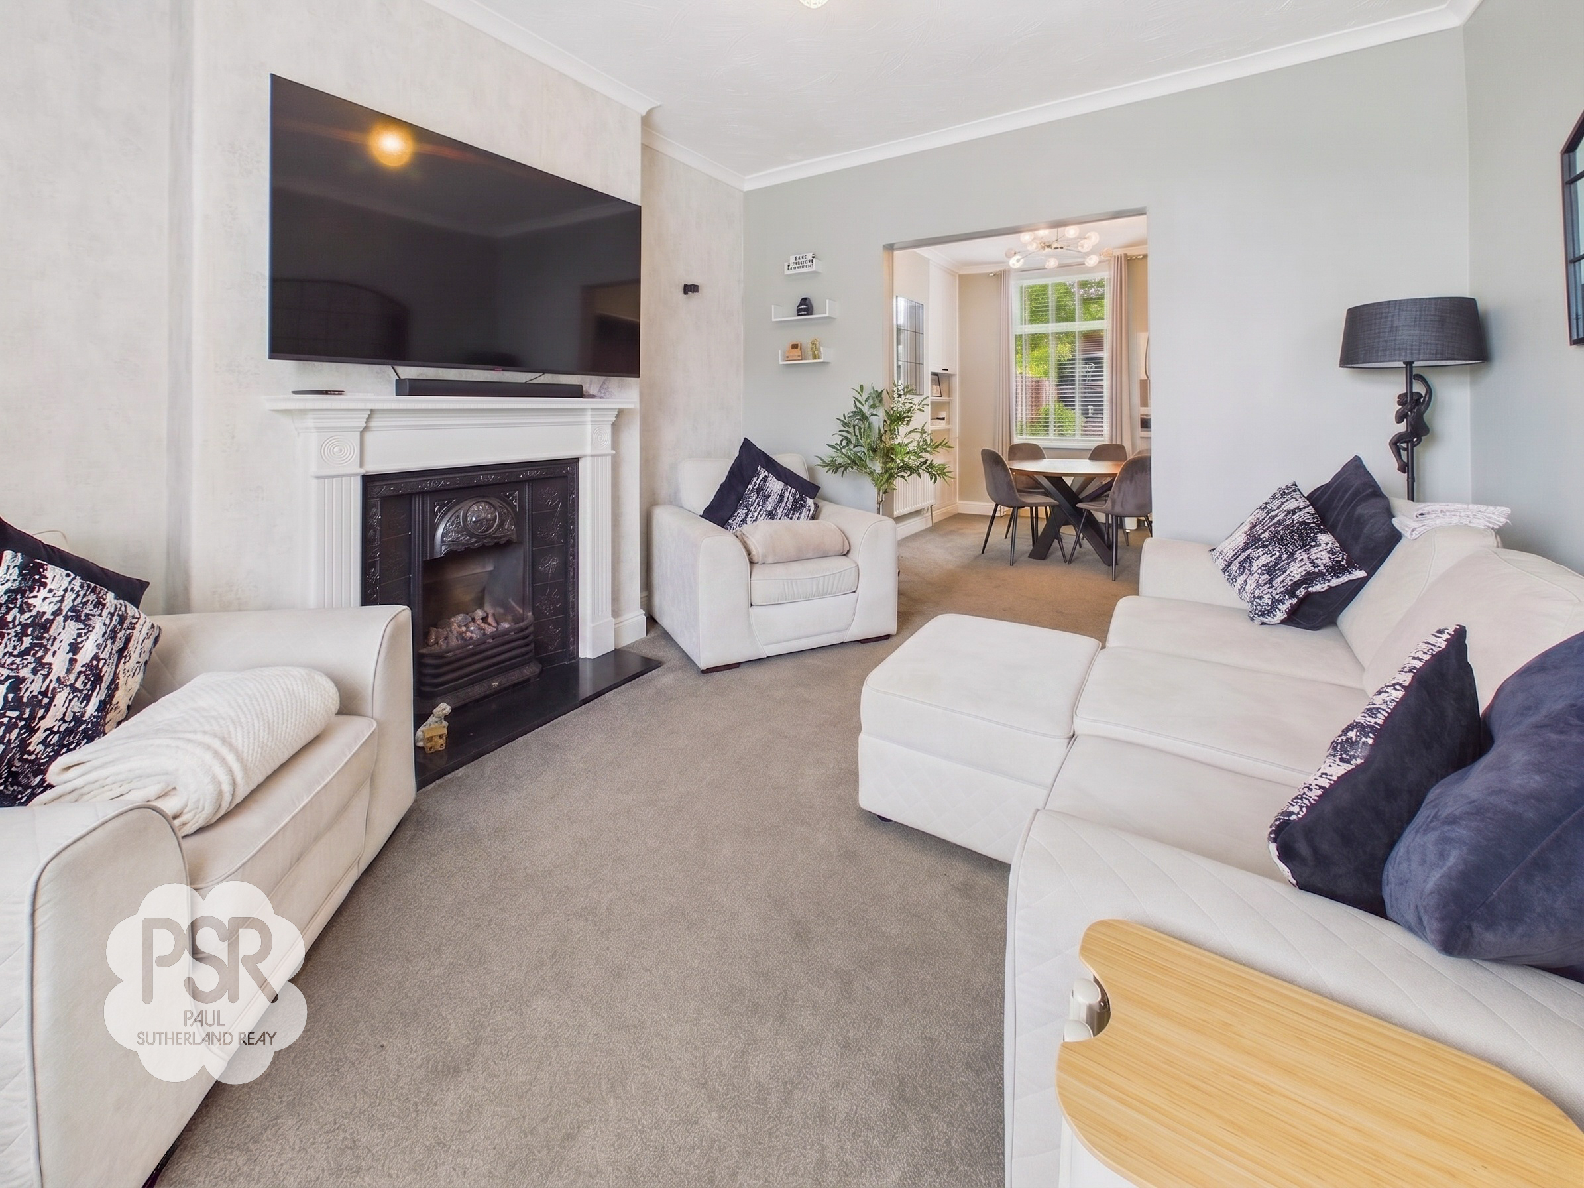
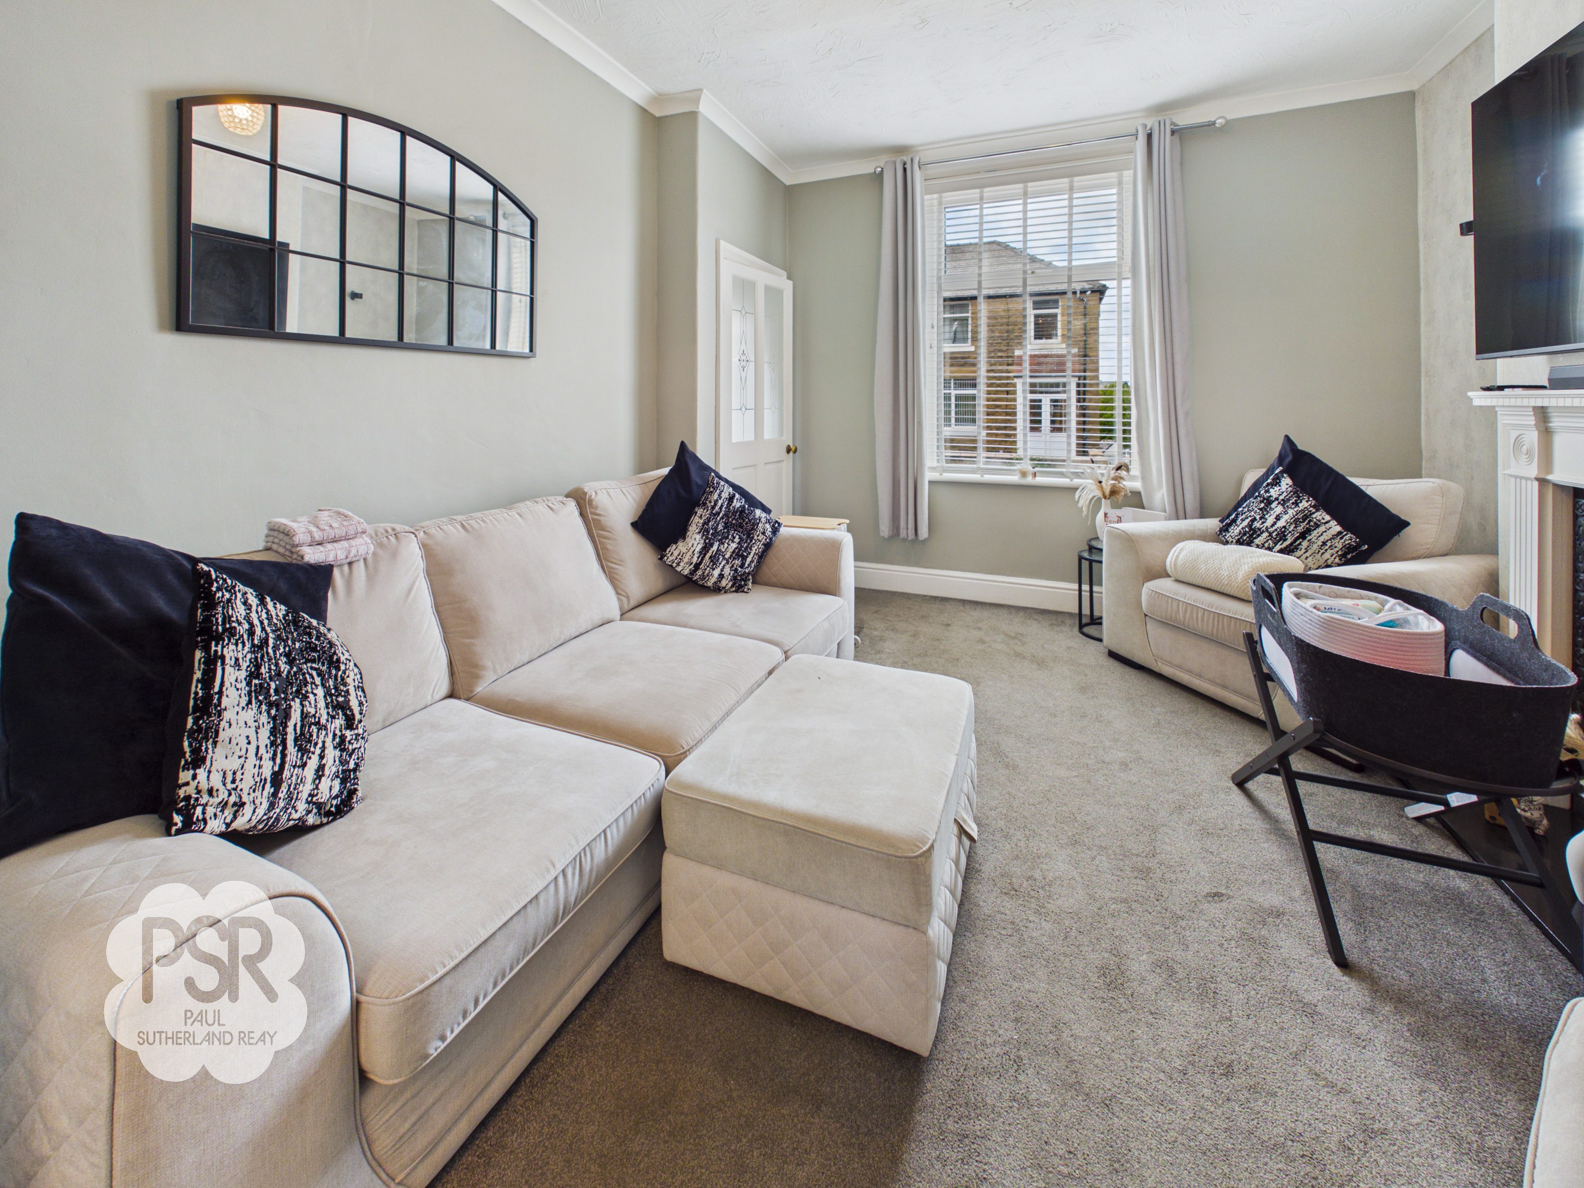
Lounge
3.53m x 3.97m
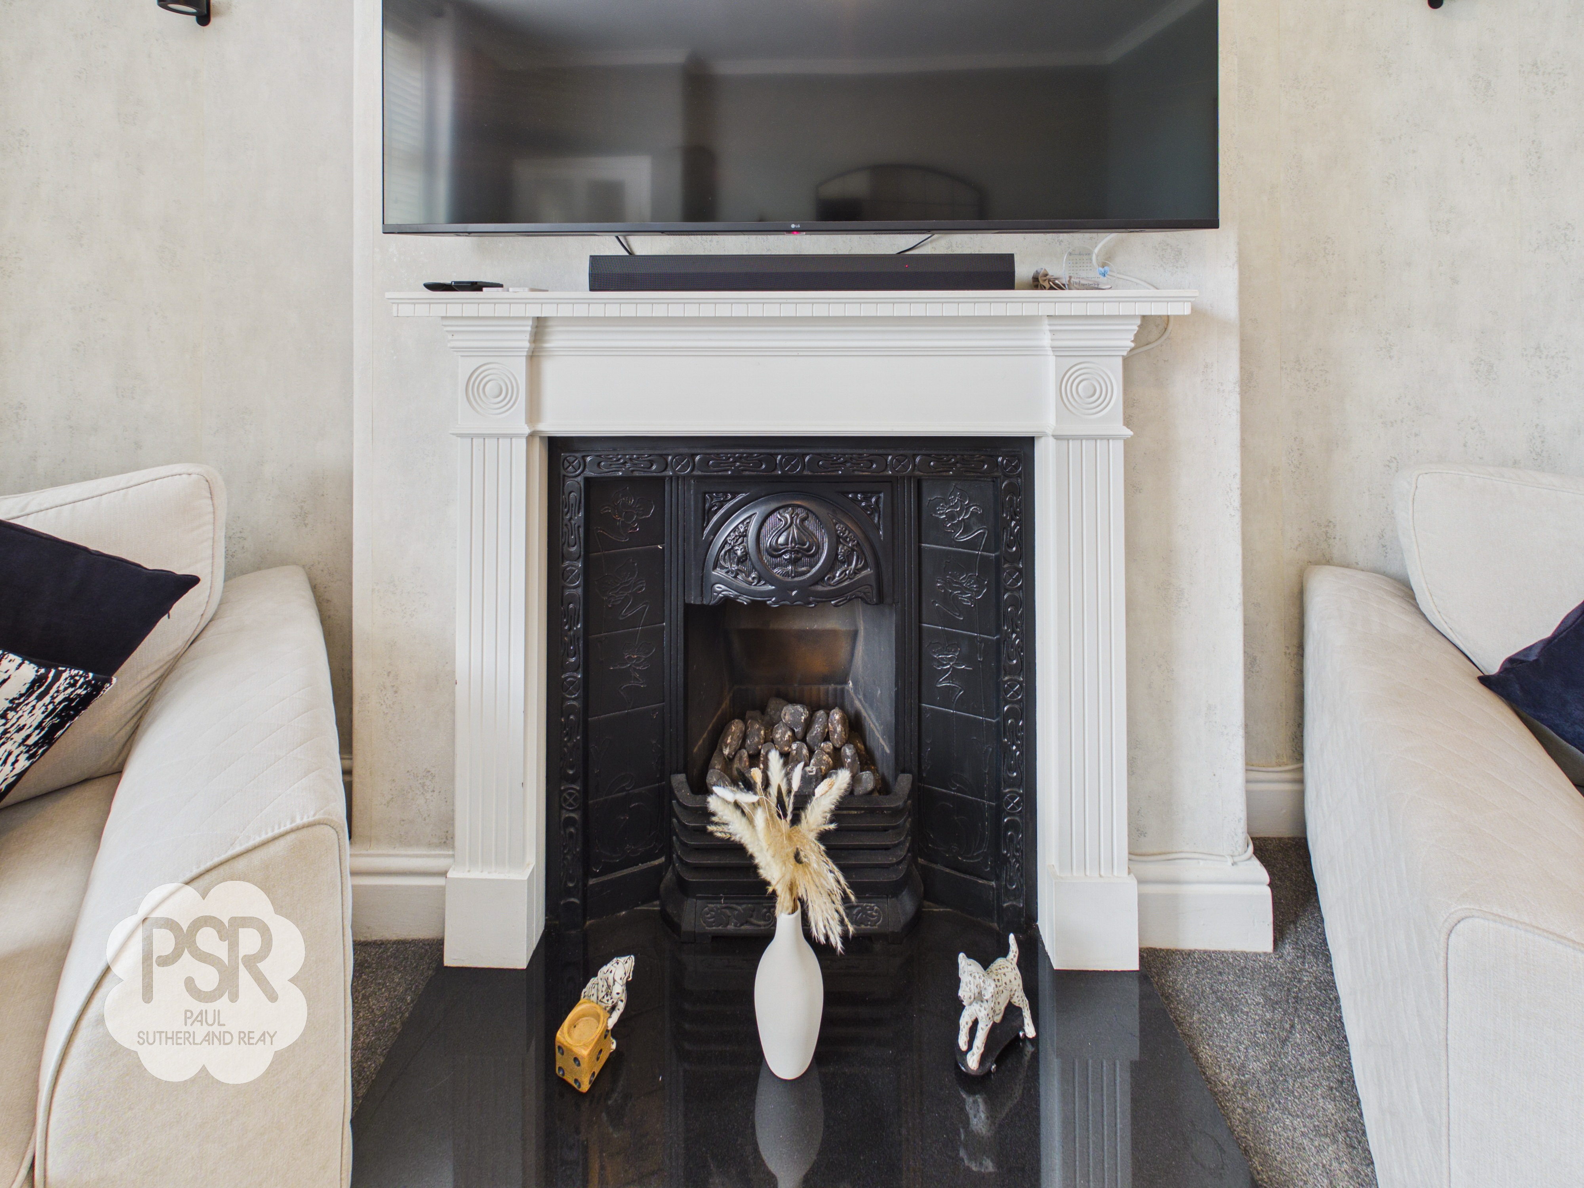
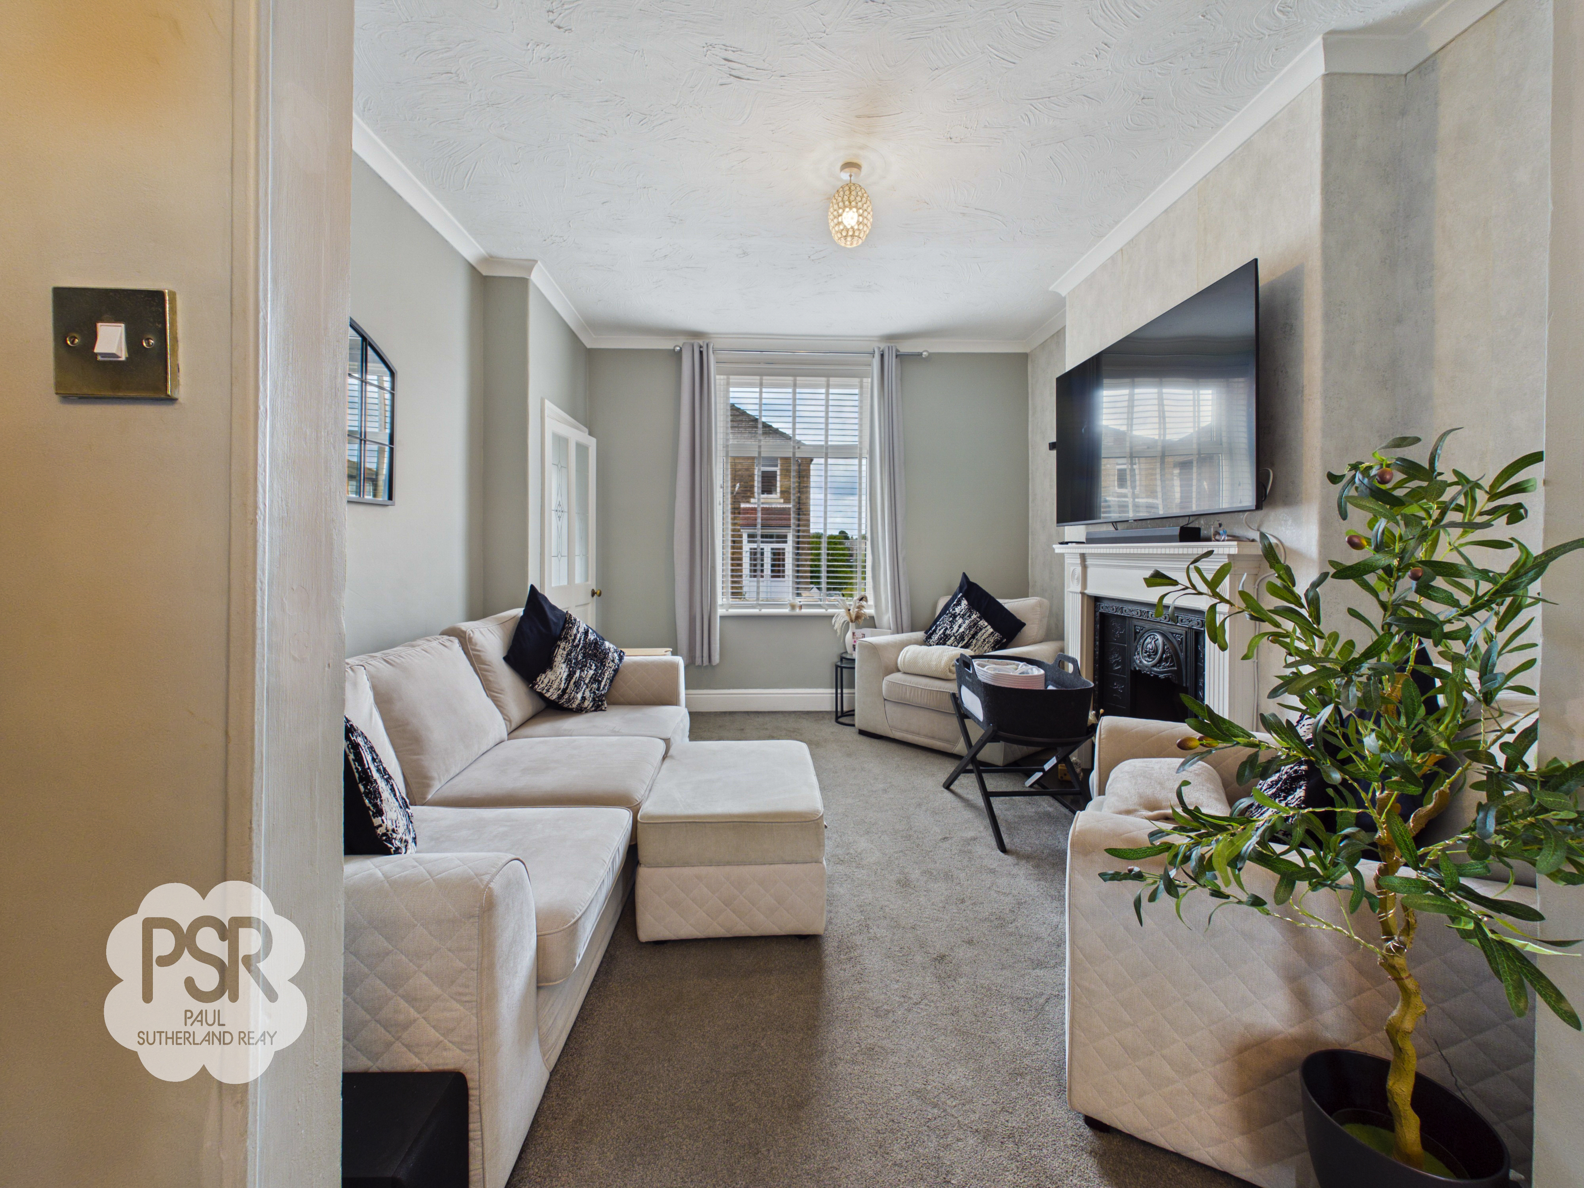
The lounge features carpeted flooring and a UPVC window to the front aspect. The space is illuminated by wall-mounted lighting and features a black fireplace with a wooden surround as a central focal point.
View Lounge PhotosDining Room
4.55m x 3.41m
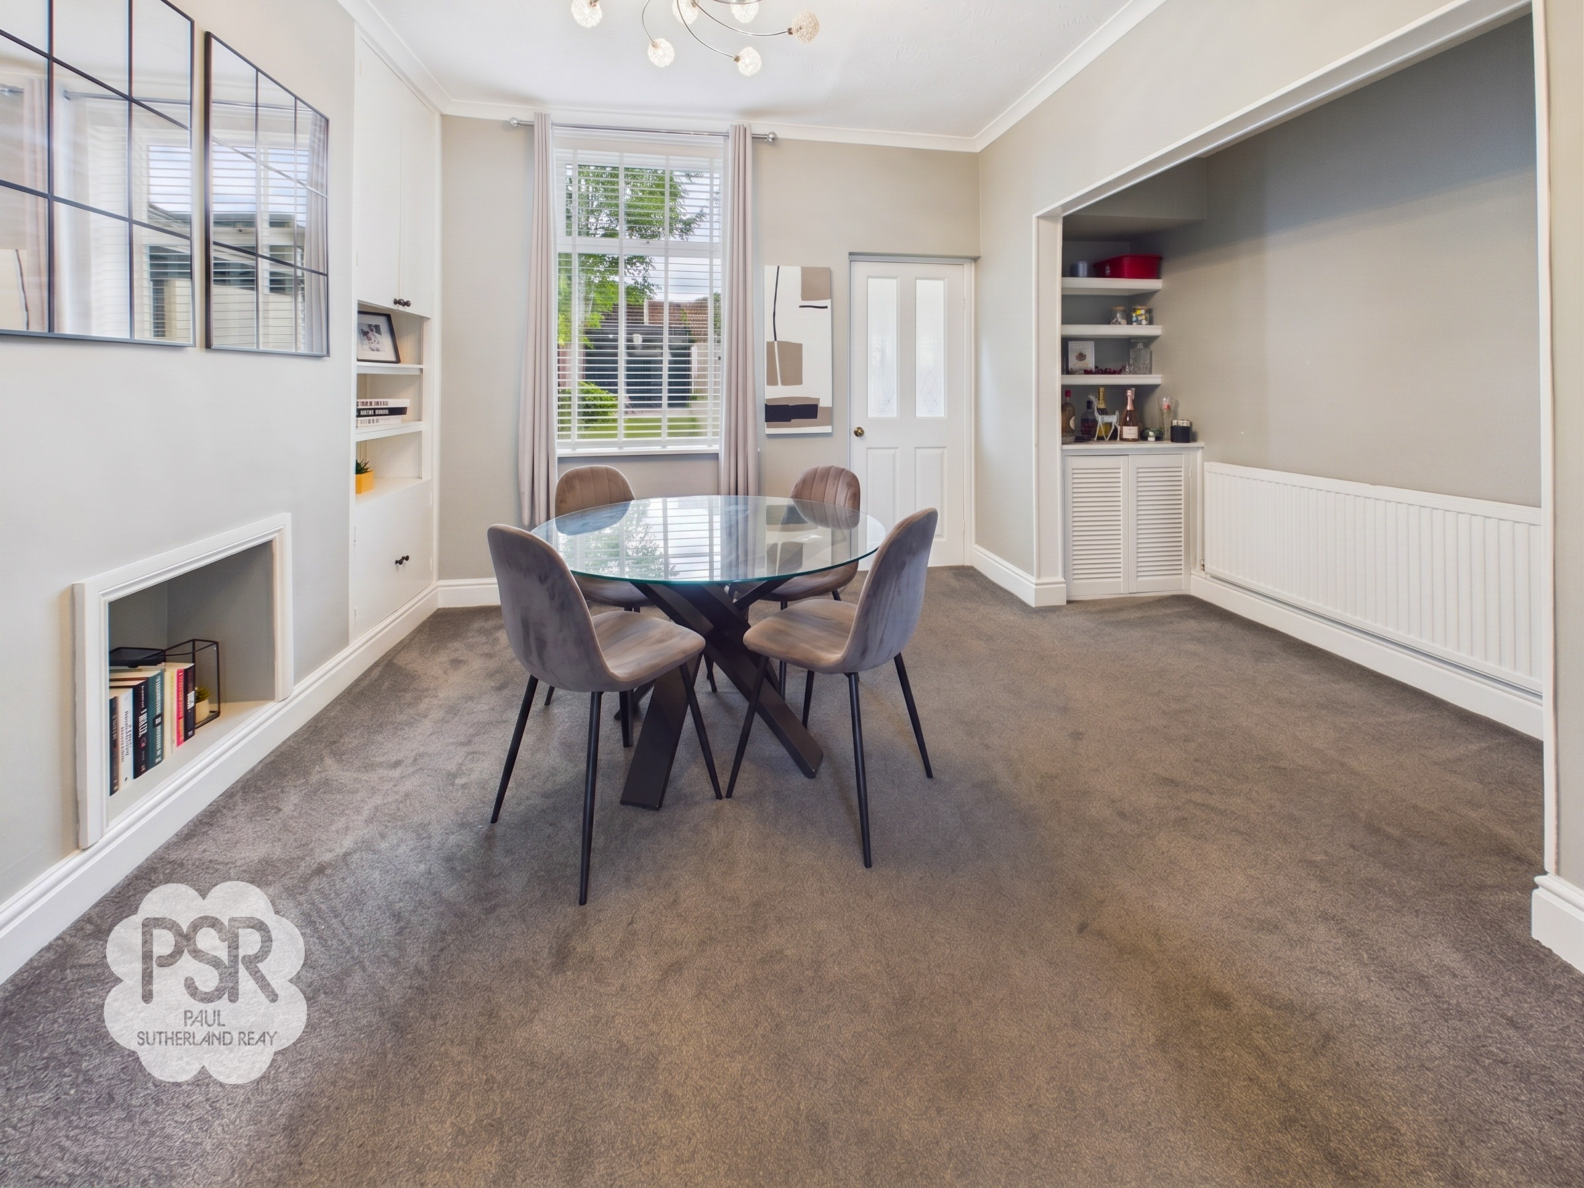
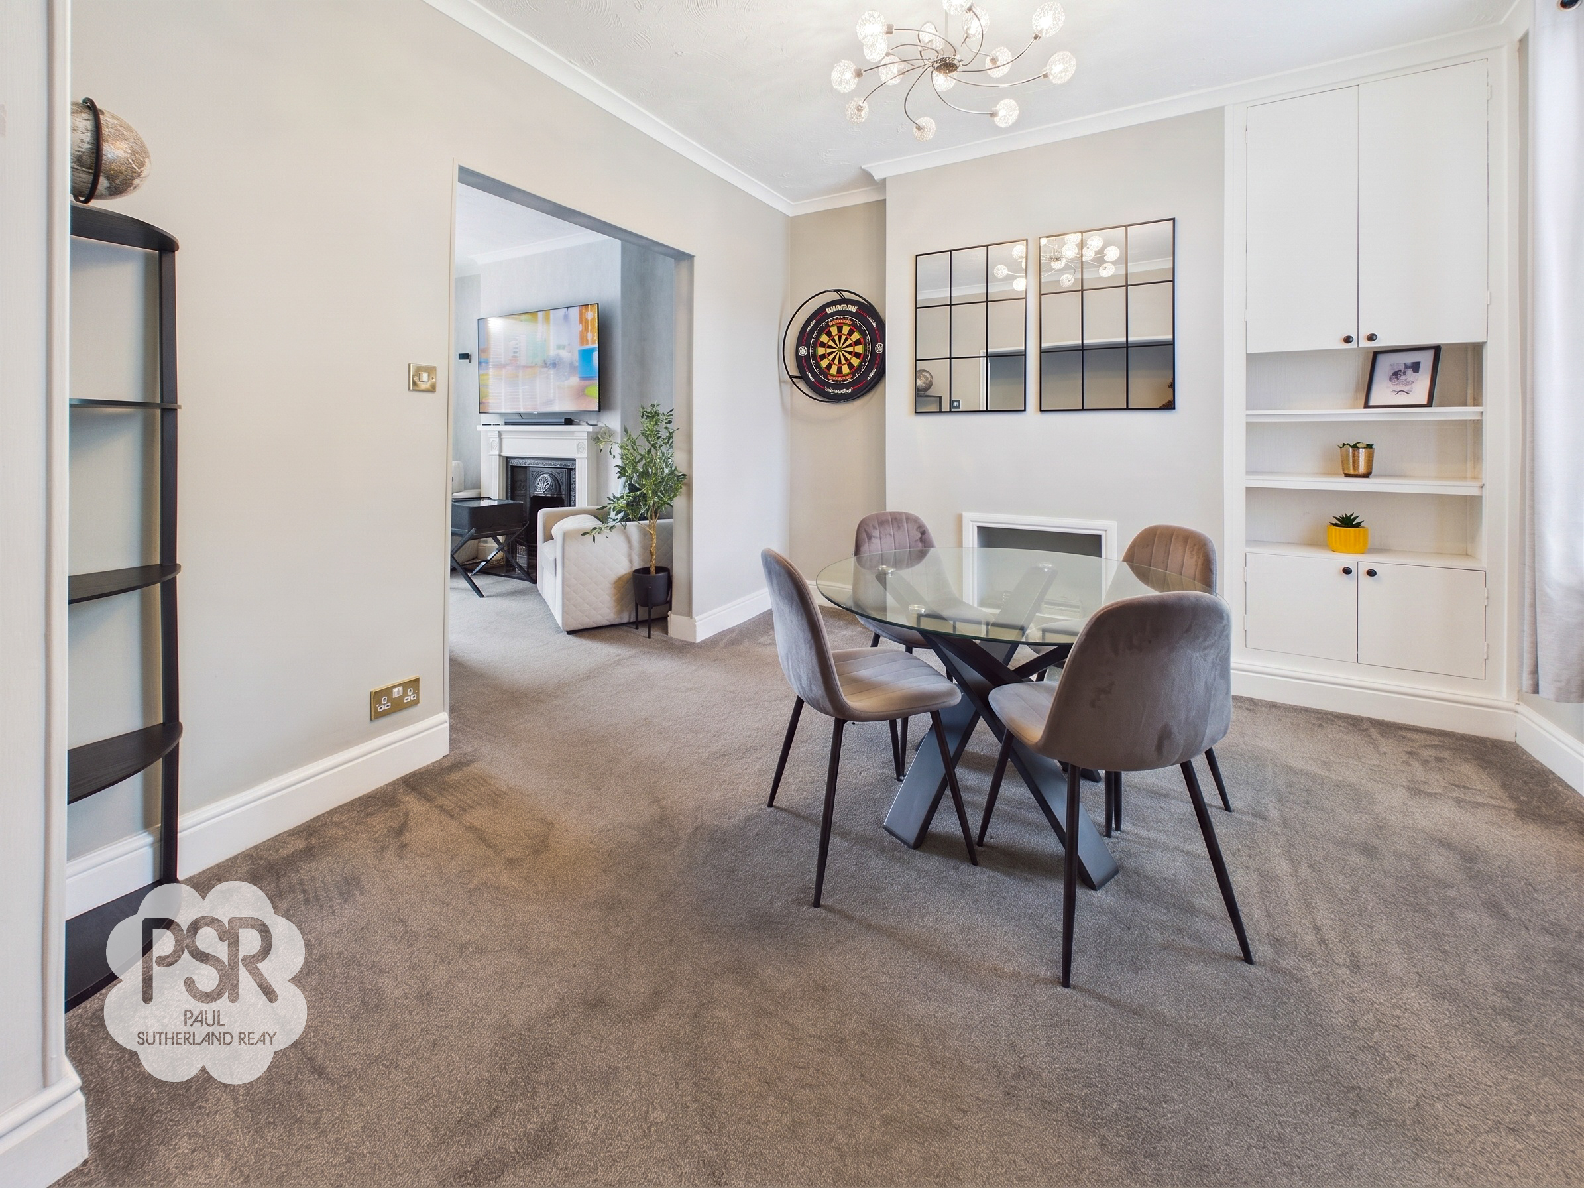
Open plan from the lounge, this dining room features carpeted flooring and a UPVC window to the rear aspect. It is equipped with a large single-panel radiator, a multi-bulb ceiling pendant light, integrated cupboards, and a deep under-stairs storage cupboard.
Kitchen
3.63m x 1.87m
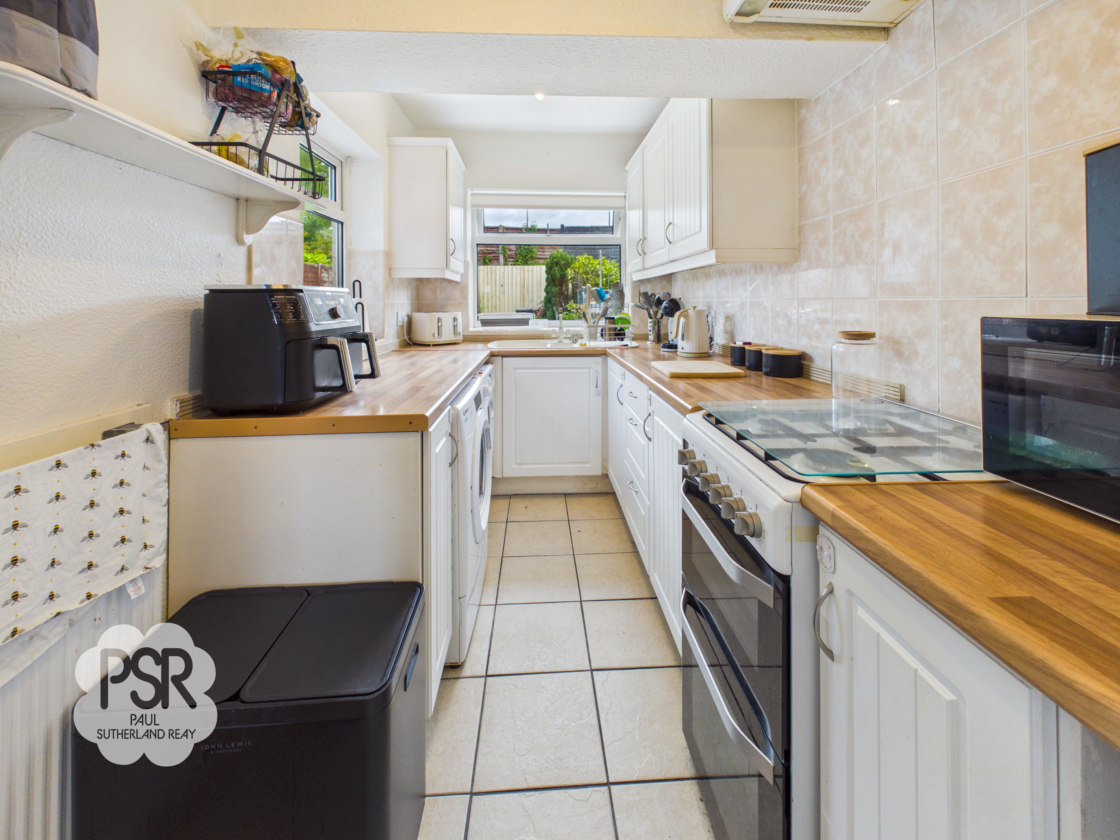
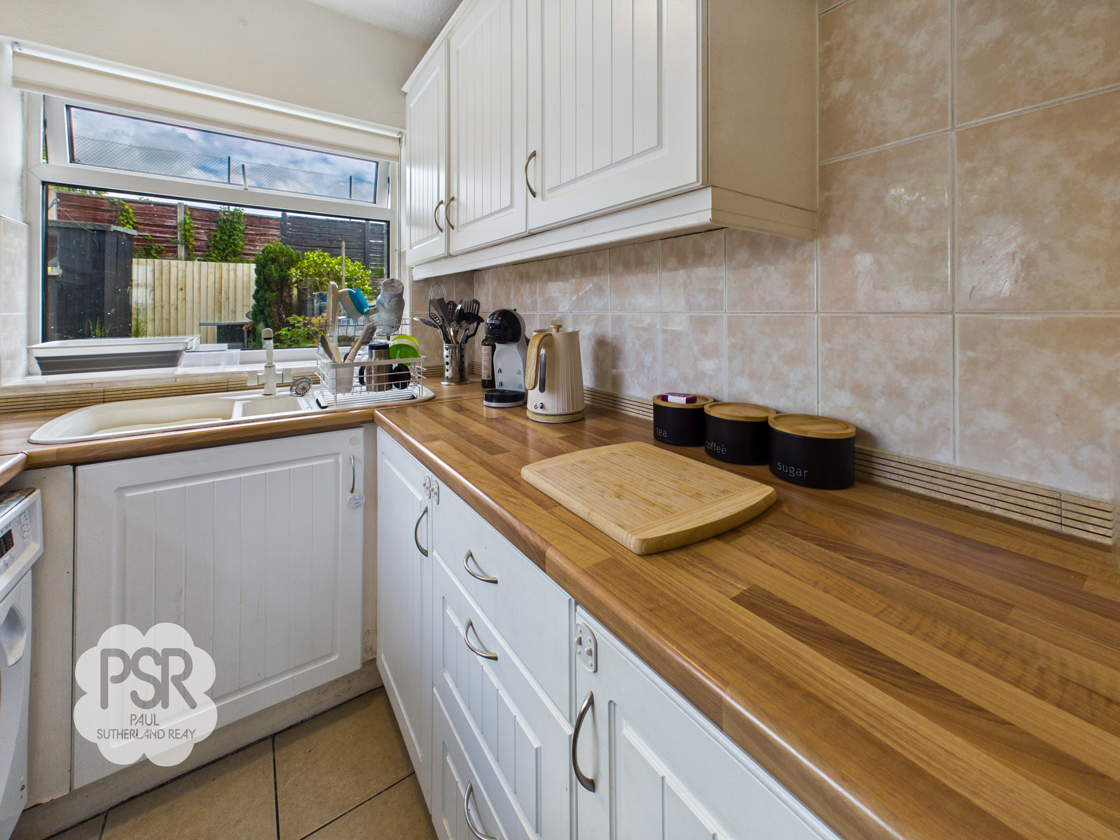
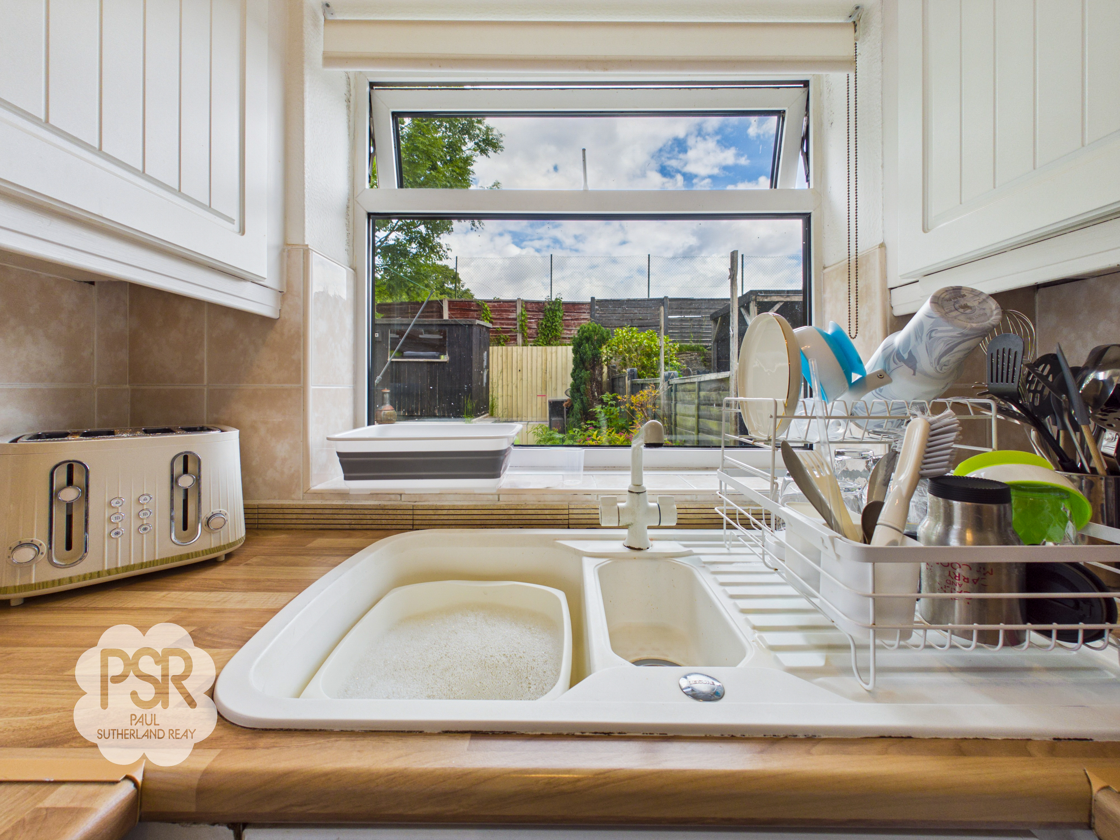
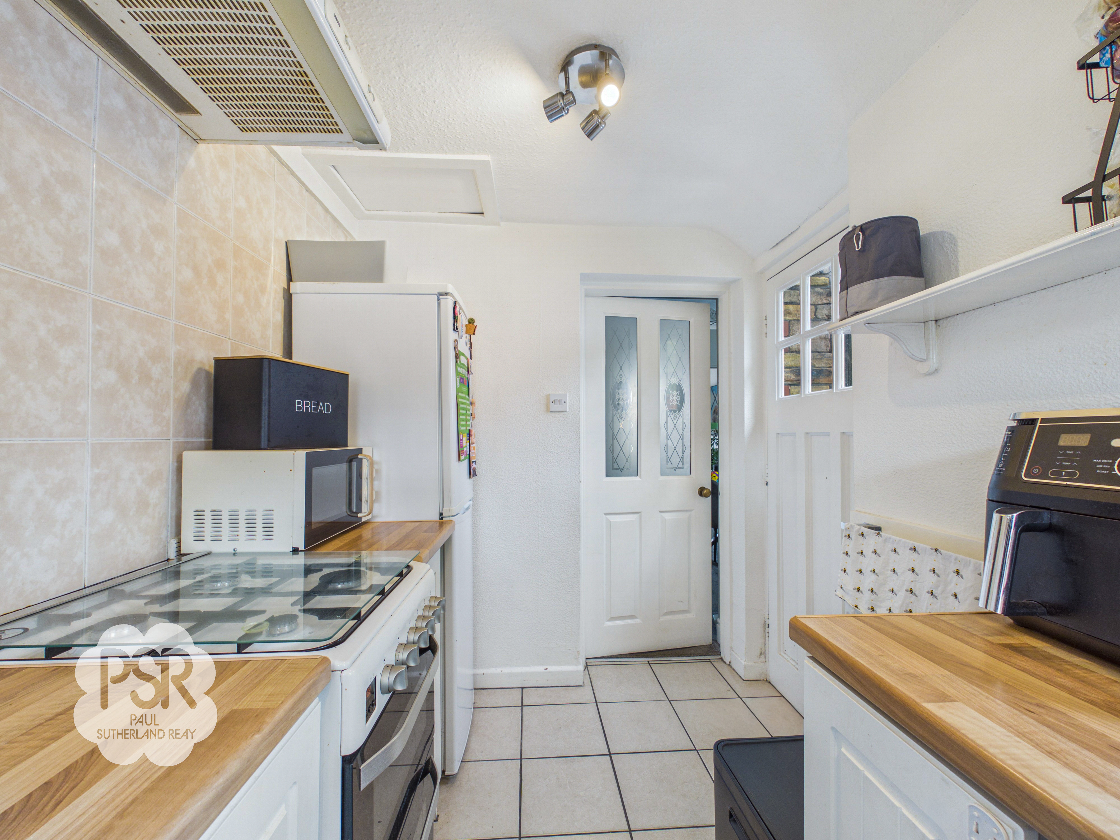
The kitchen features tiled linoleum flooring and dual-aspect UPVC windows to the rear and side. It is fitted with white wooden wall and base units, a sink with a ceramic mixer tap and drying grooves, a tiled splashback, and an extractor hood, with plumbing provided for a washing machine. The space is completed by a single-panel radiator and two tri-bulb ceiling spotlights.
View Kitchen PhotosStairway/Landing
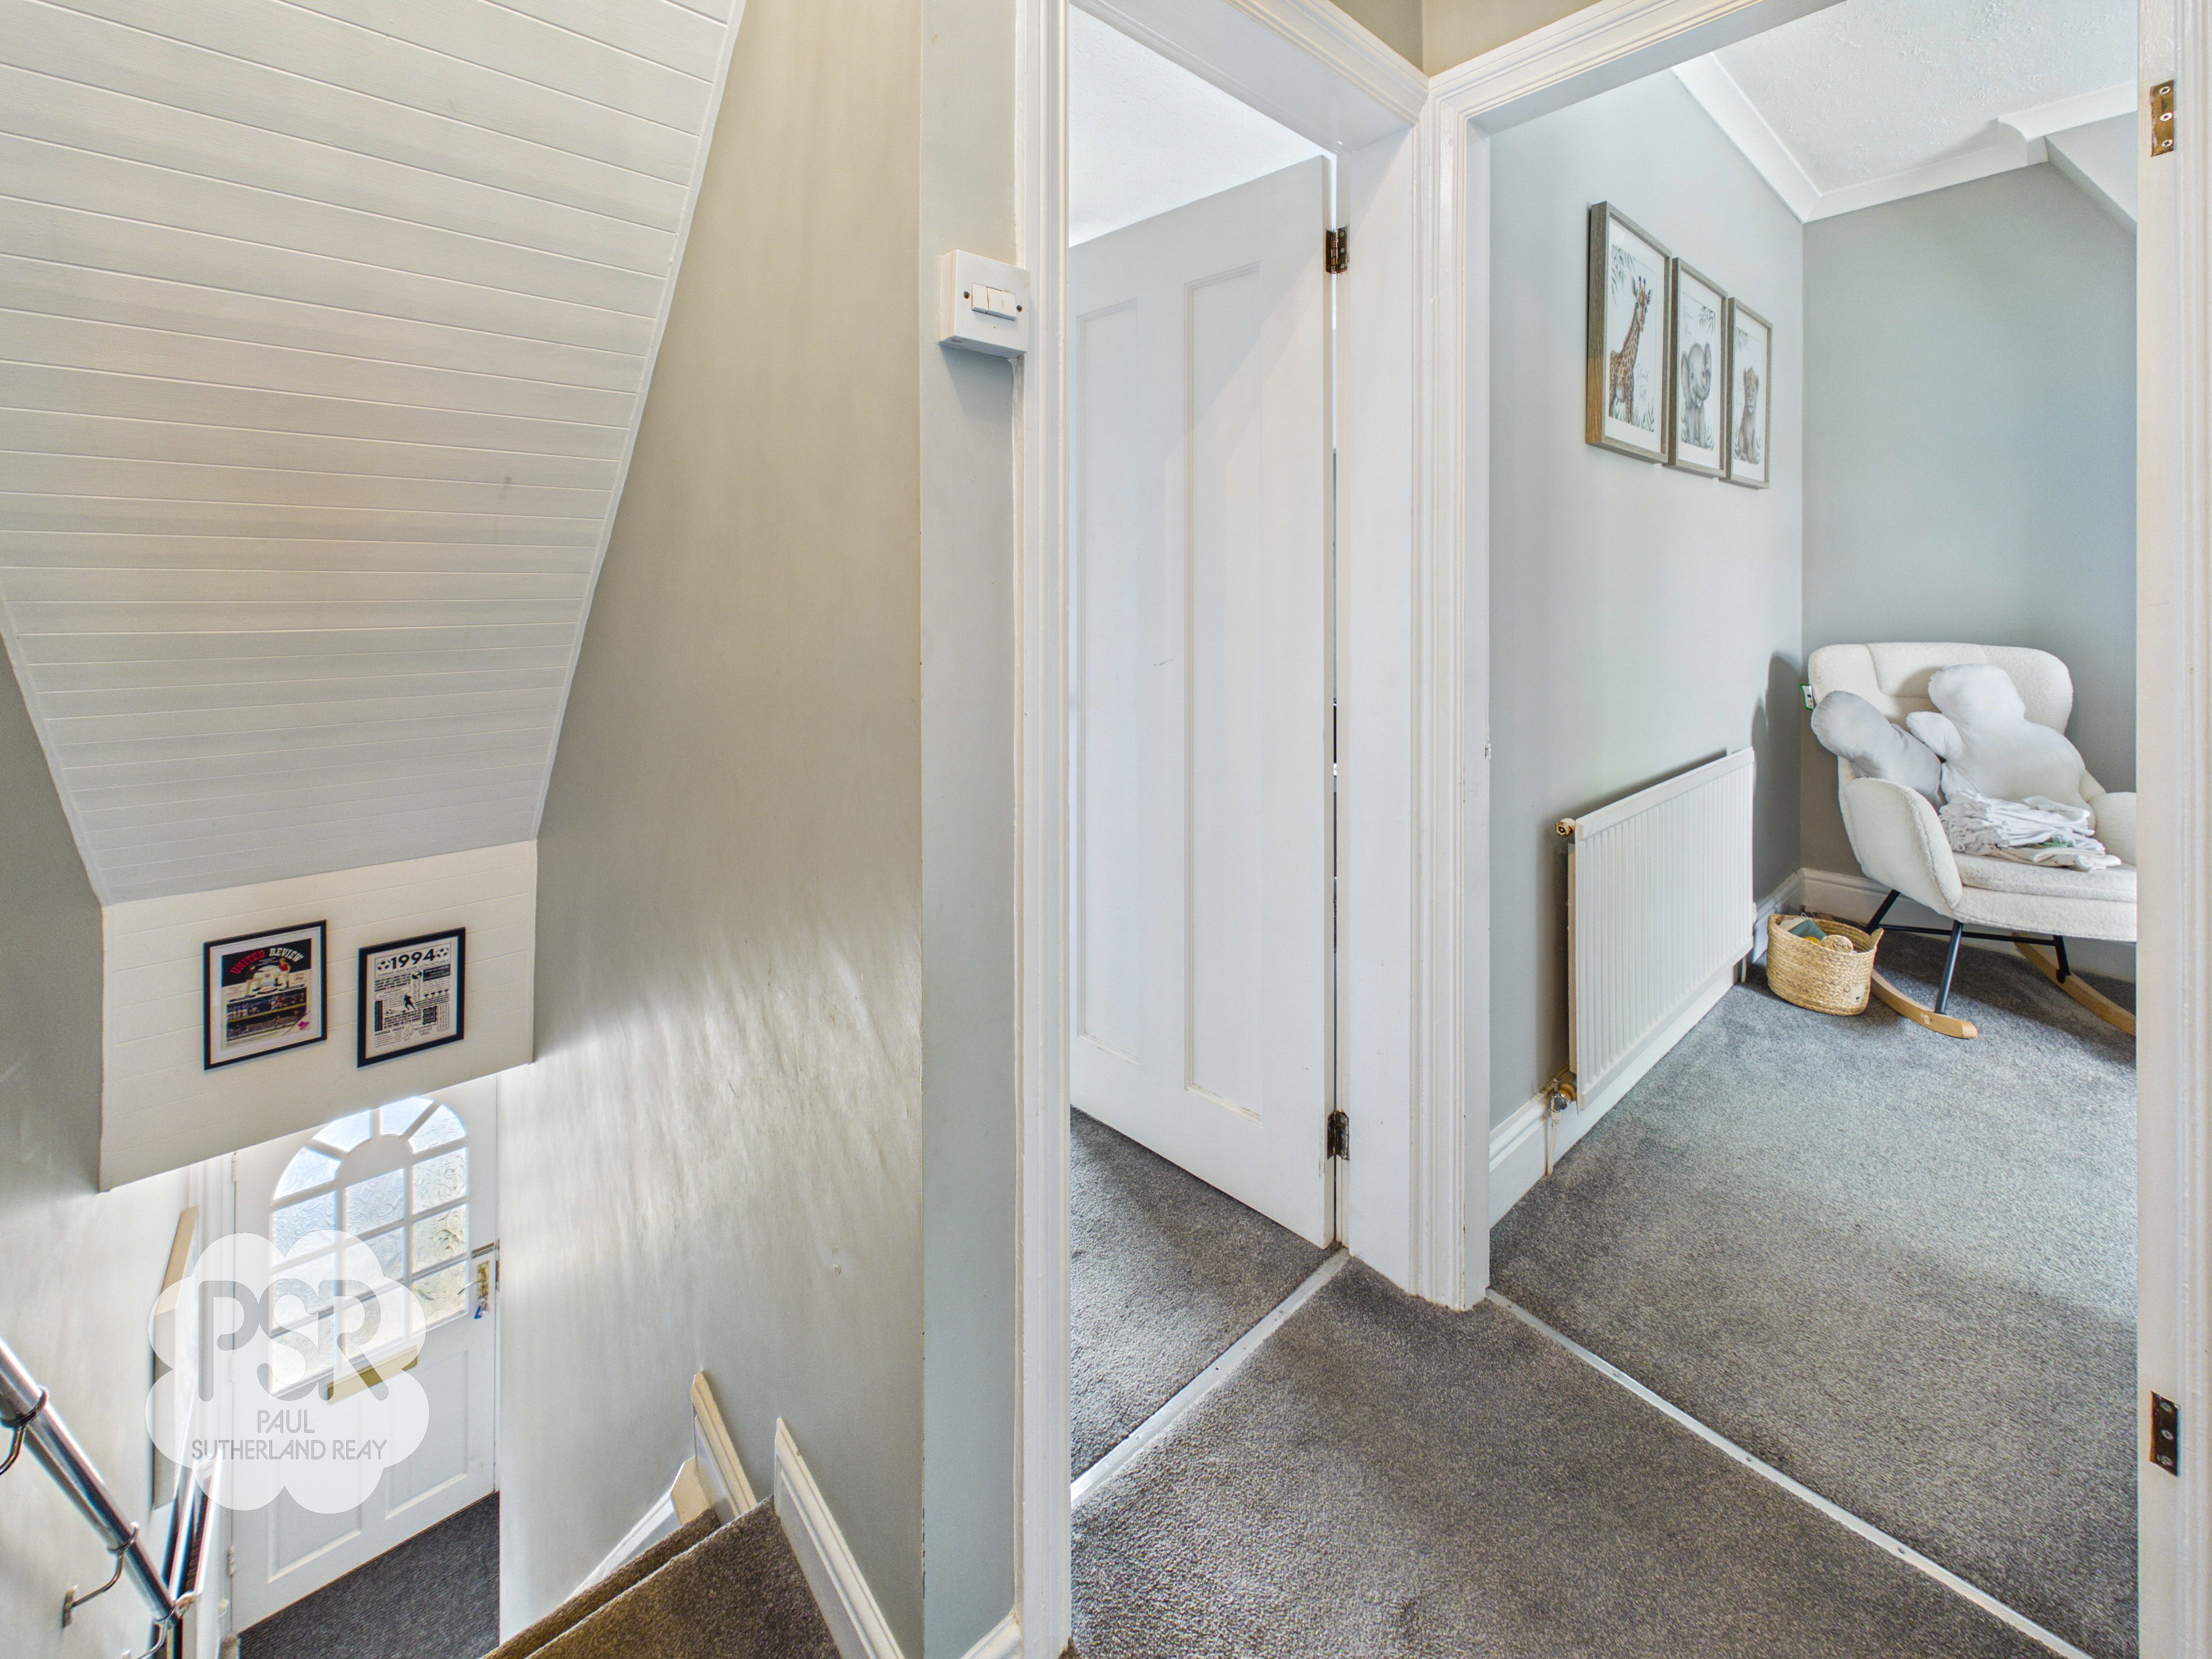
Carpeted stairs with a steel handrail lead up to a carpeted landing. The space features a loft hatch access and is illuminated by a tri-bulb spotlight fixture.
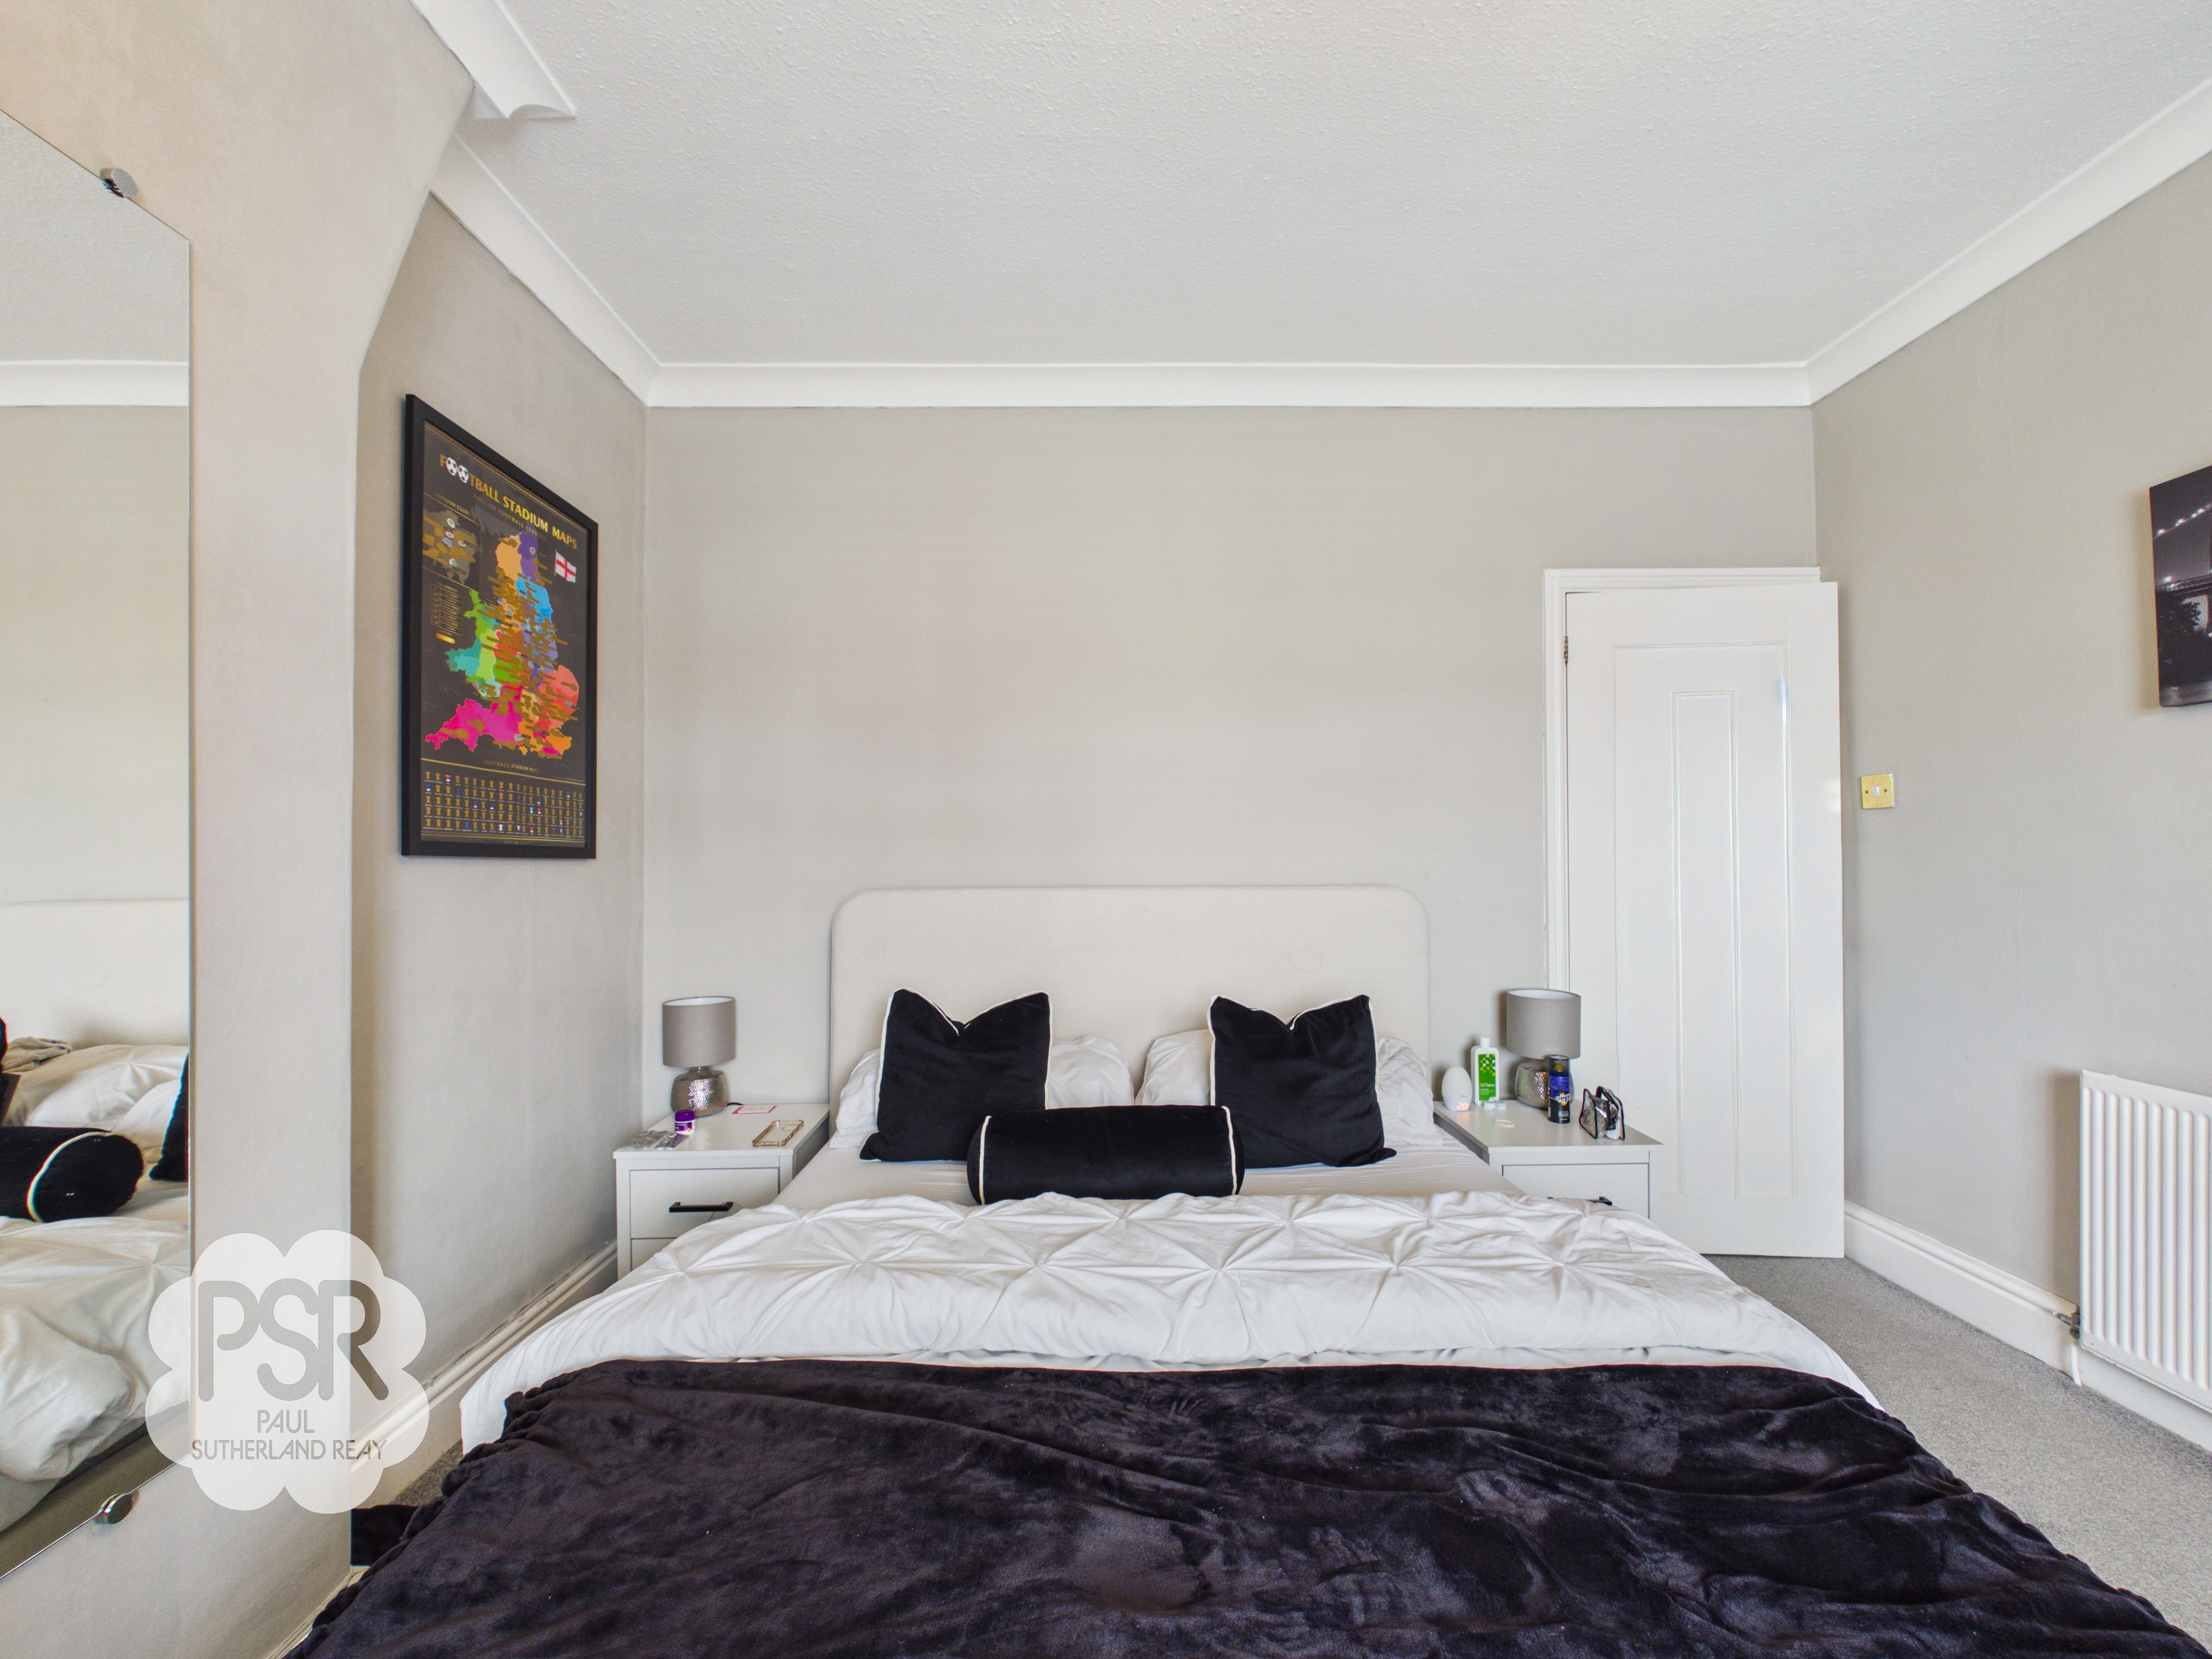
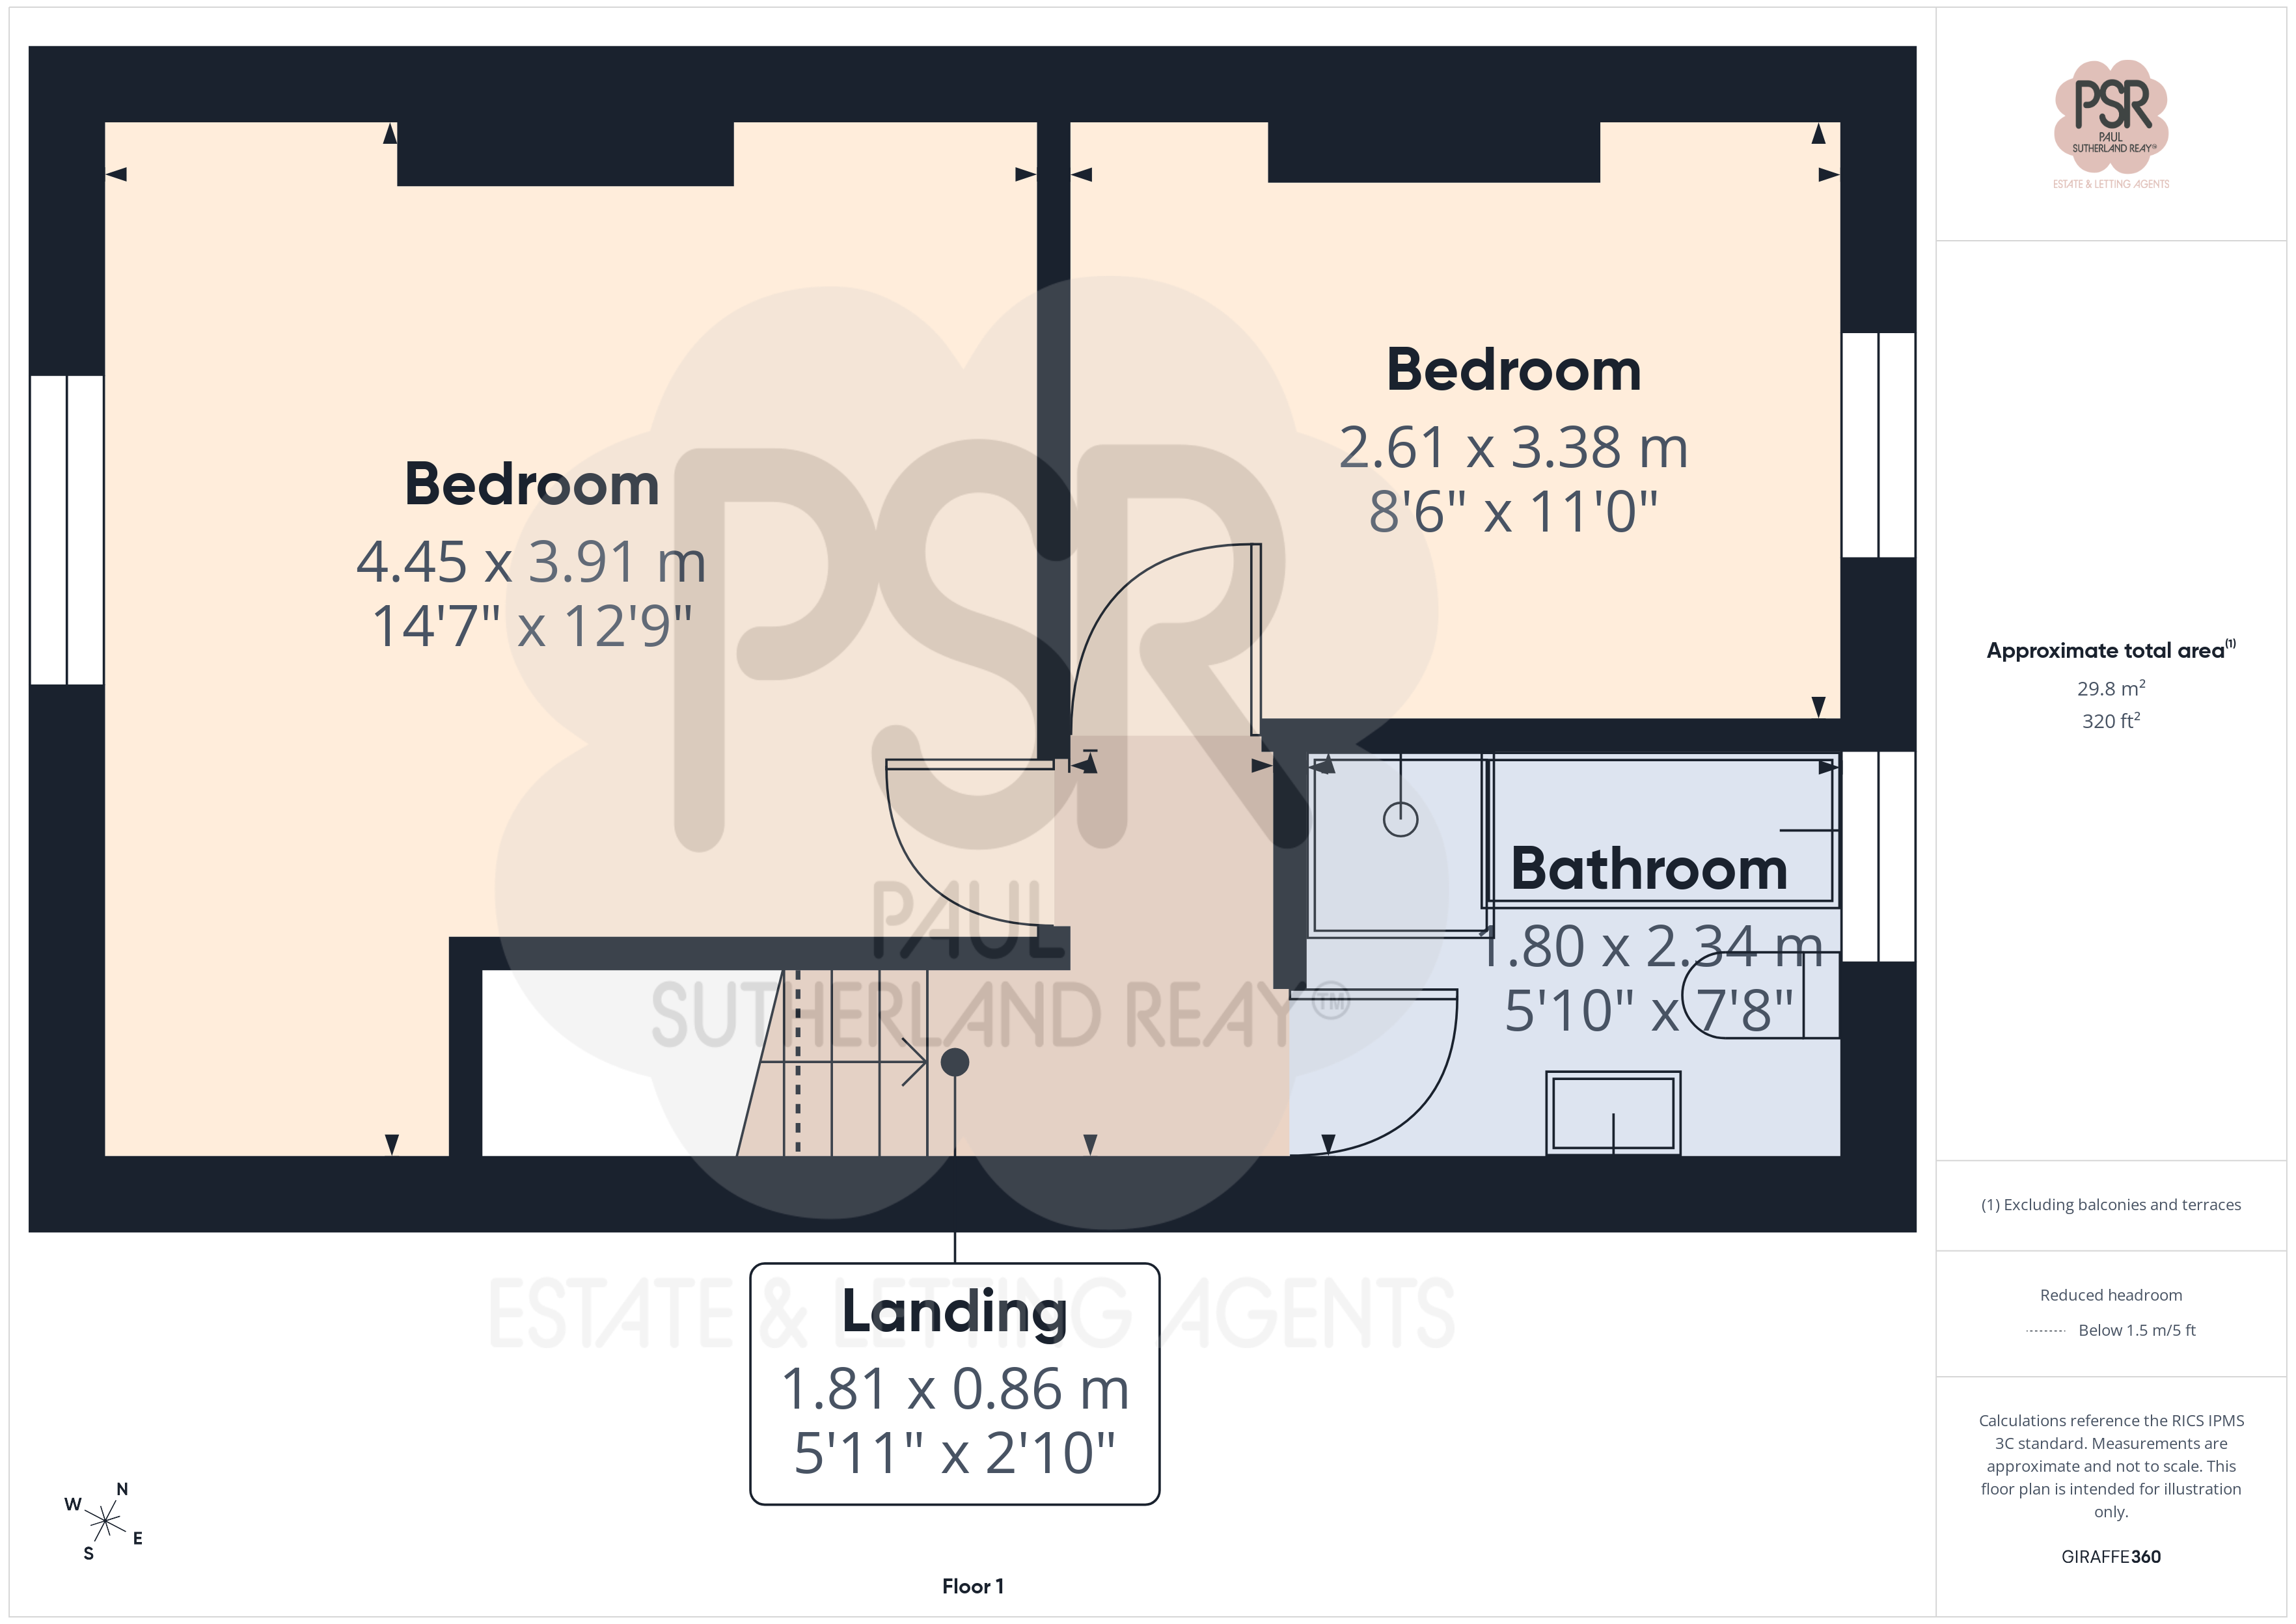
Bedroom One
4.45m x 3.91m
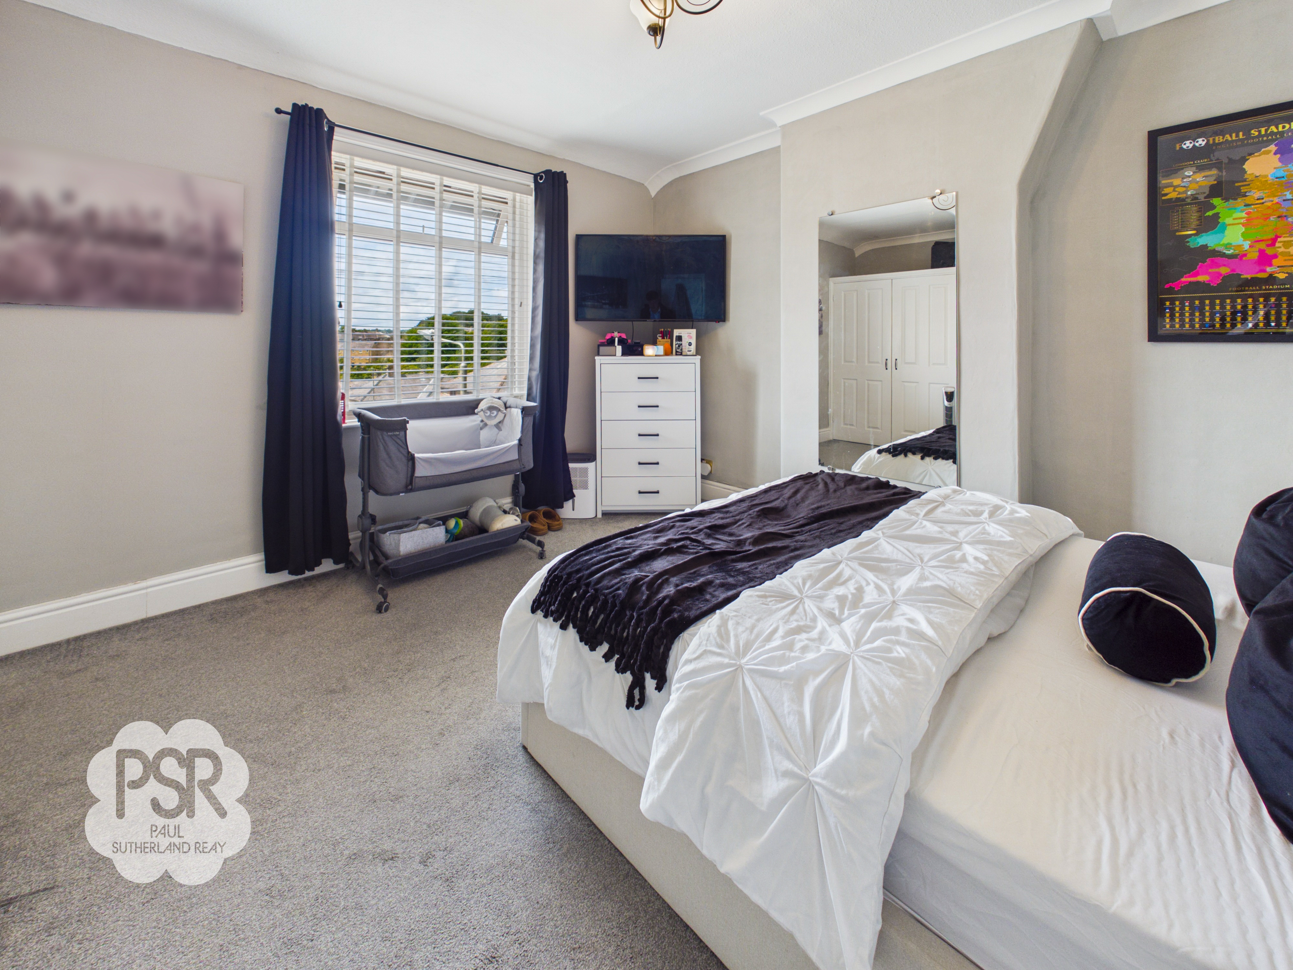
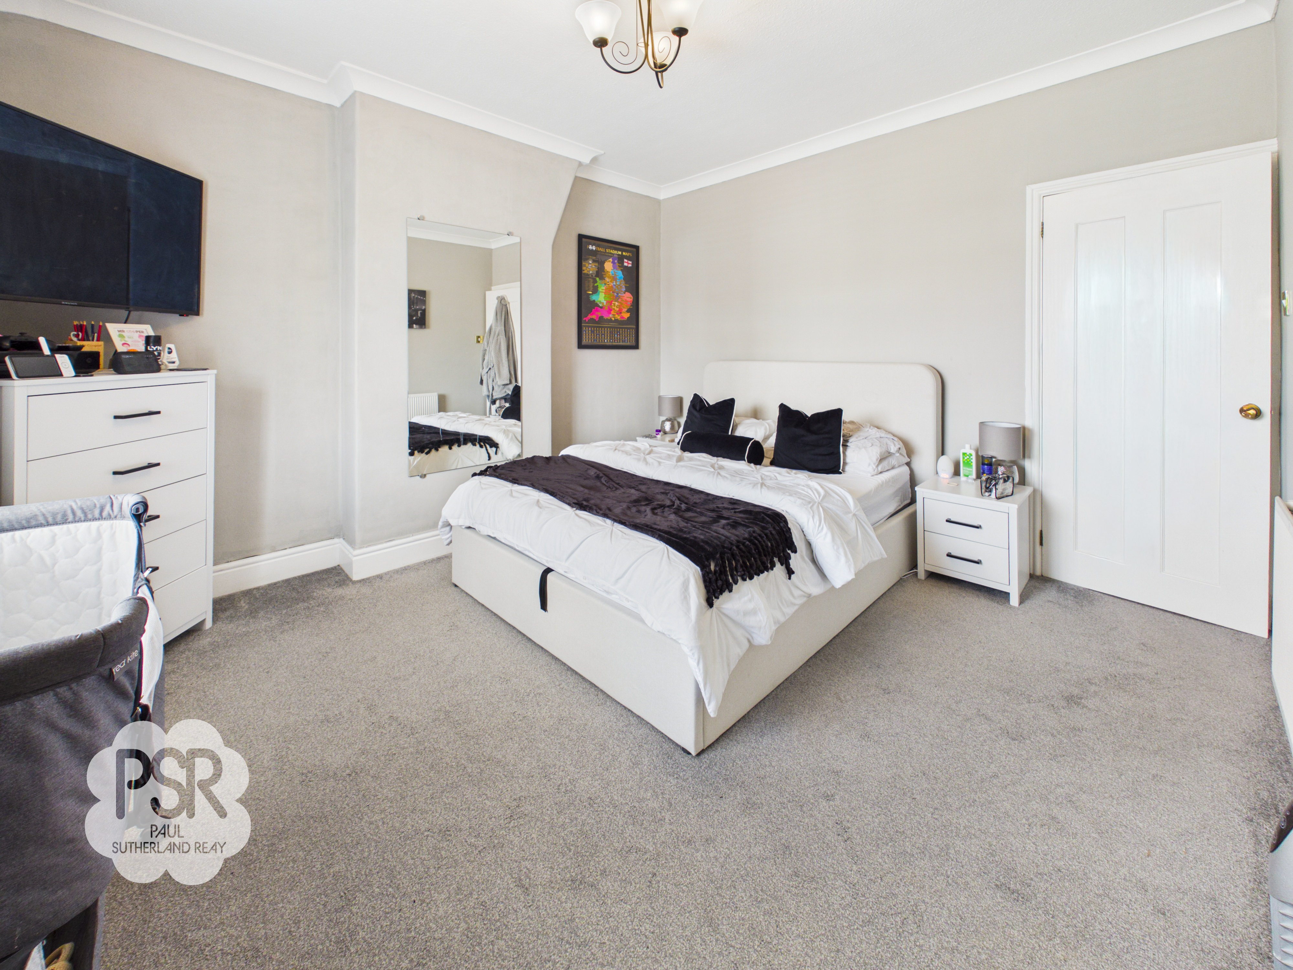
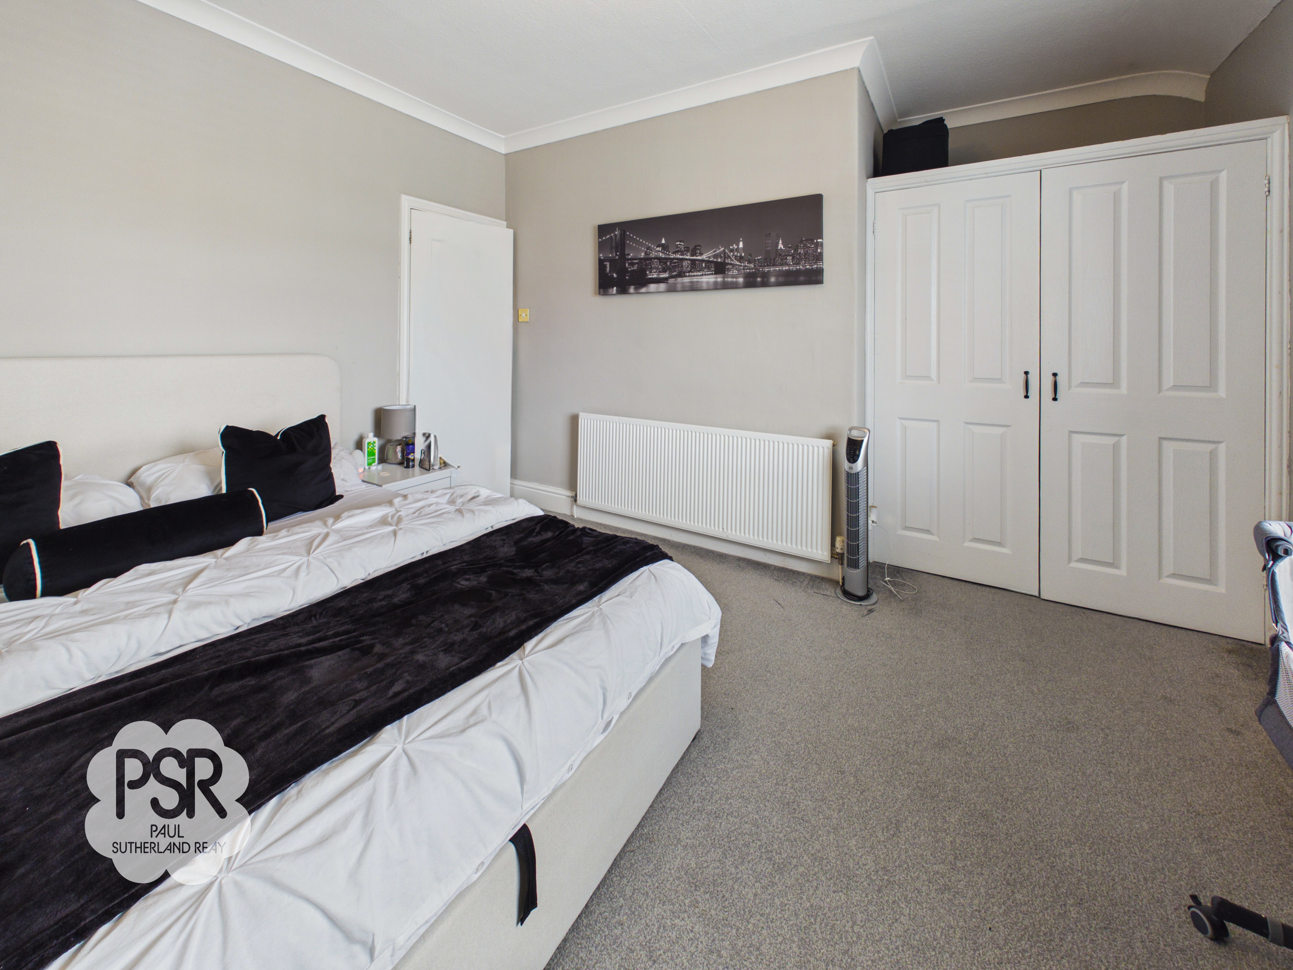
Featuring carpeted flooring and a UPVC window to the front aspect, this bedroom includes a single-panel radiator and a tri-bulb ceiling light fixture. Built-in storage is provided by an integrated wardrobe situated over the stairs.
View Bedroom One PhotosBedroom Two
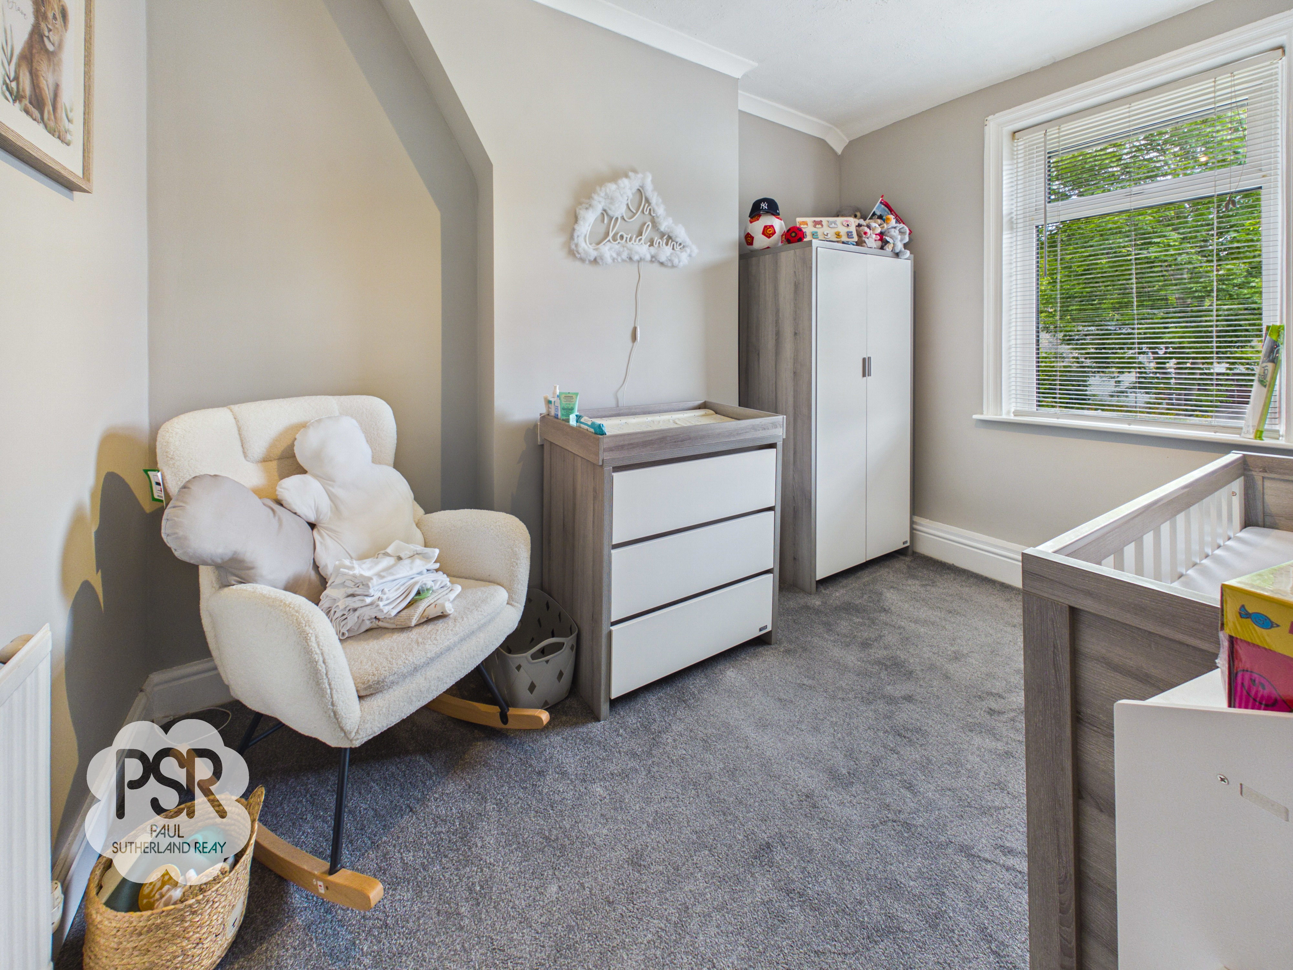
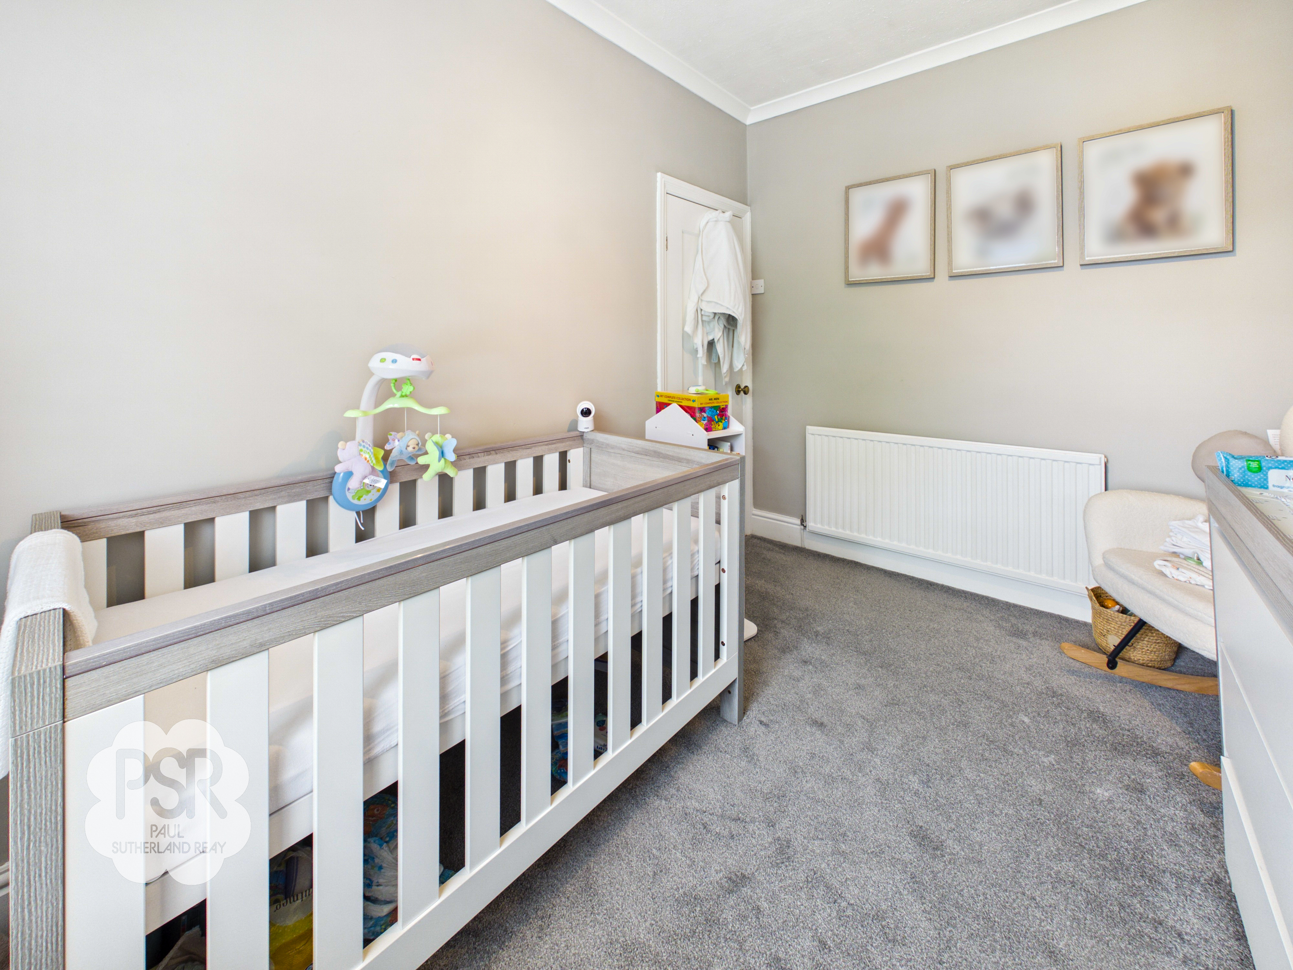
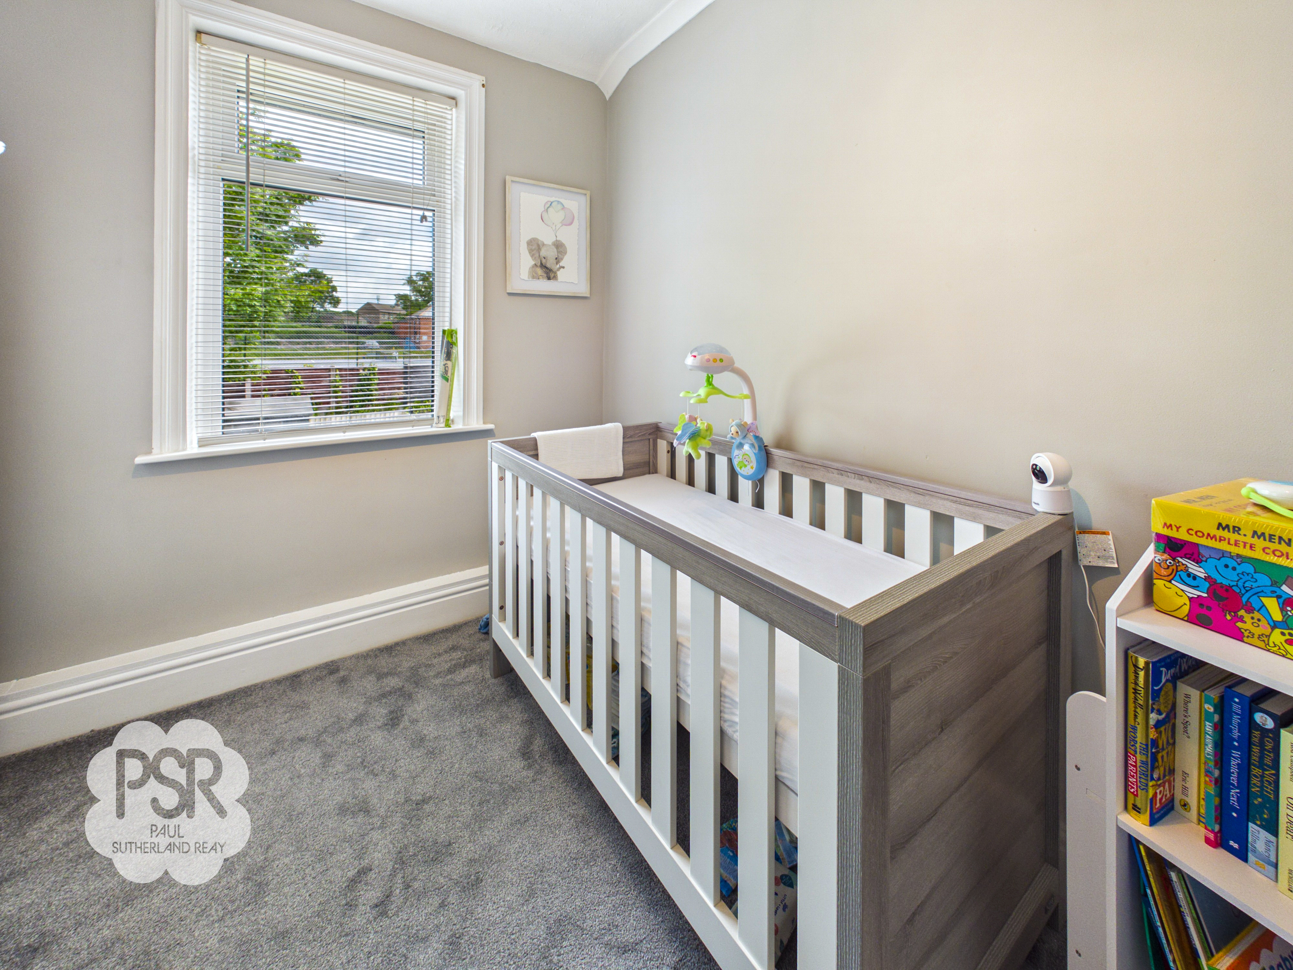
3.68m x 2.61m
This room features carpeted flooring, a single-panel radiator, and a UPVC window to the rear aspect. Lighting is provided by mounted tri-bulb spotlights.
Bathroom
2.34m x 1.80m
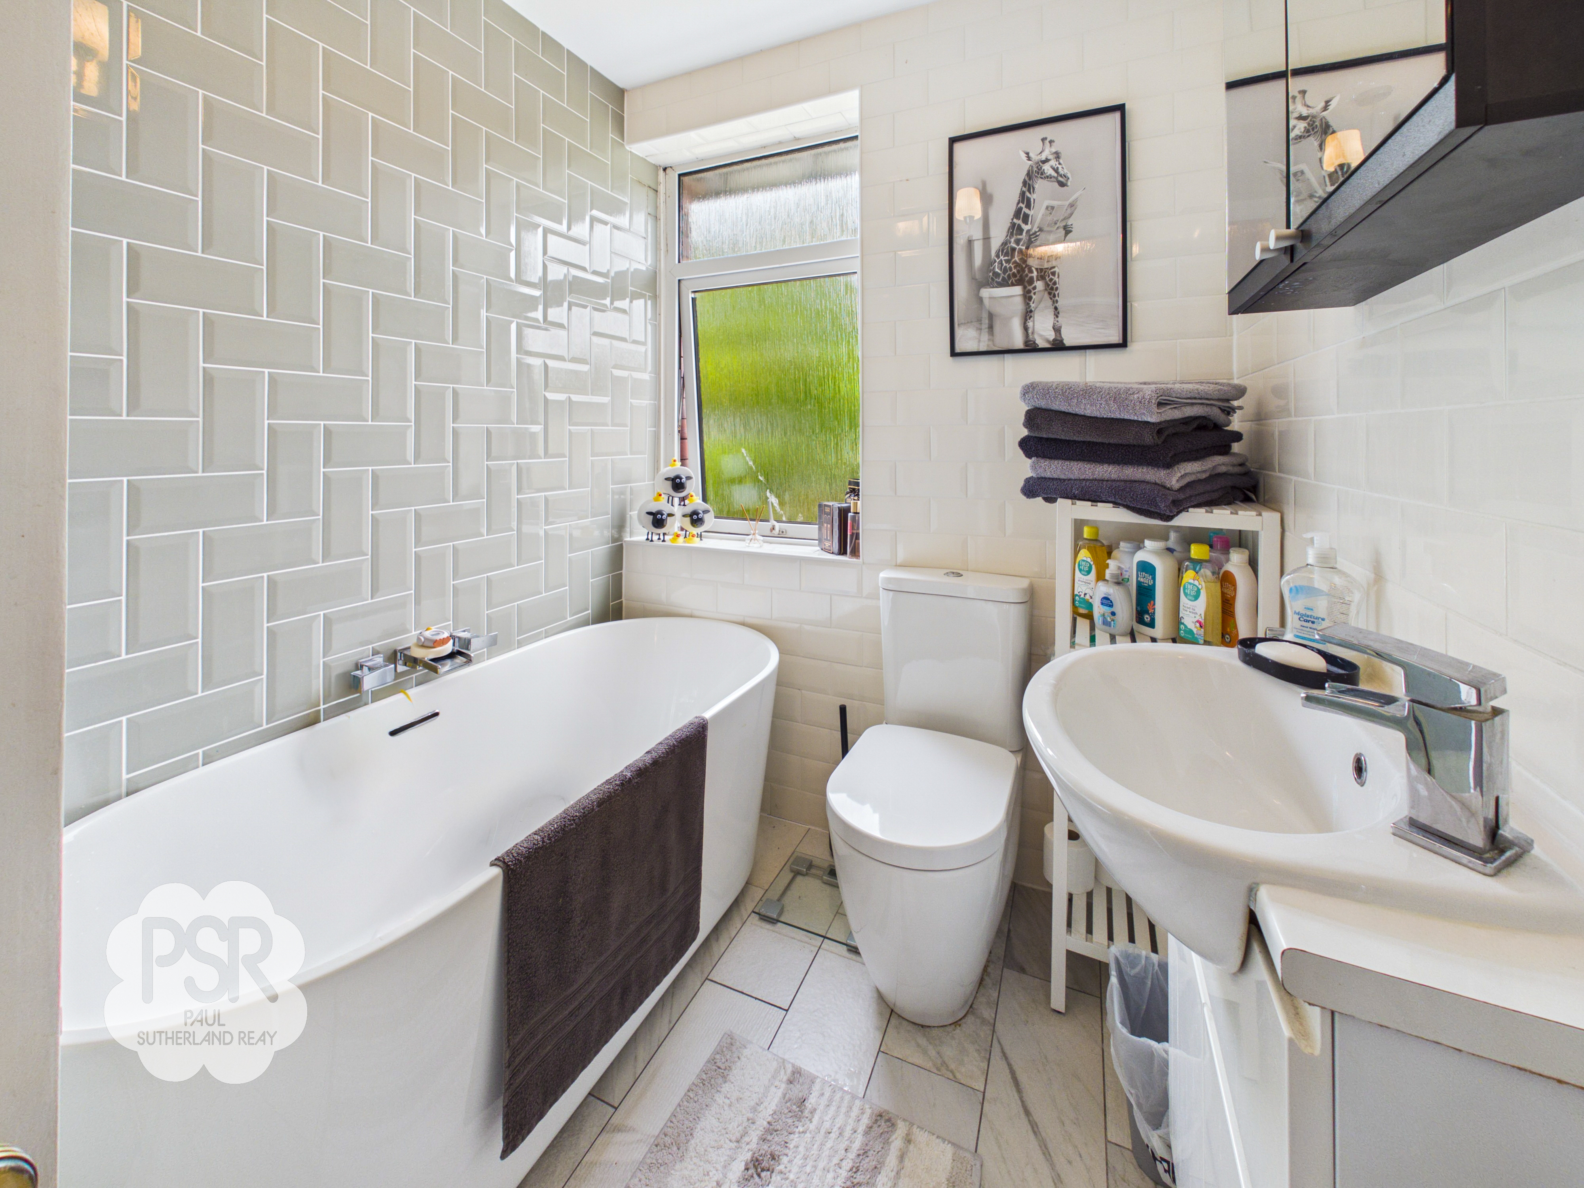
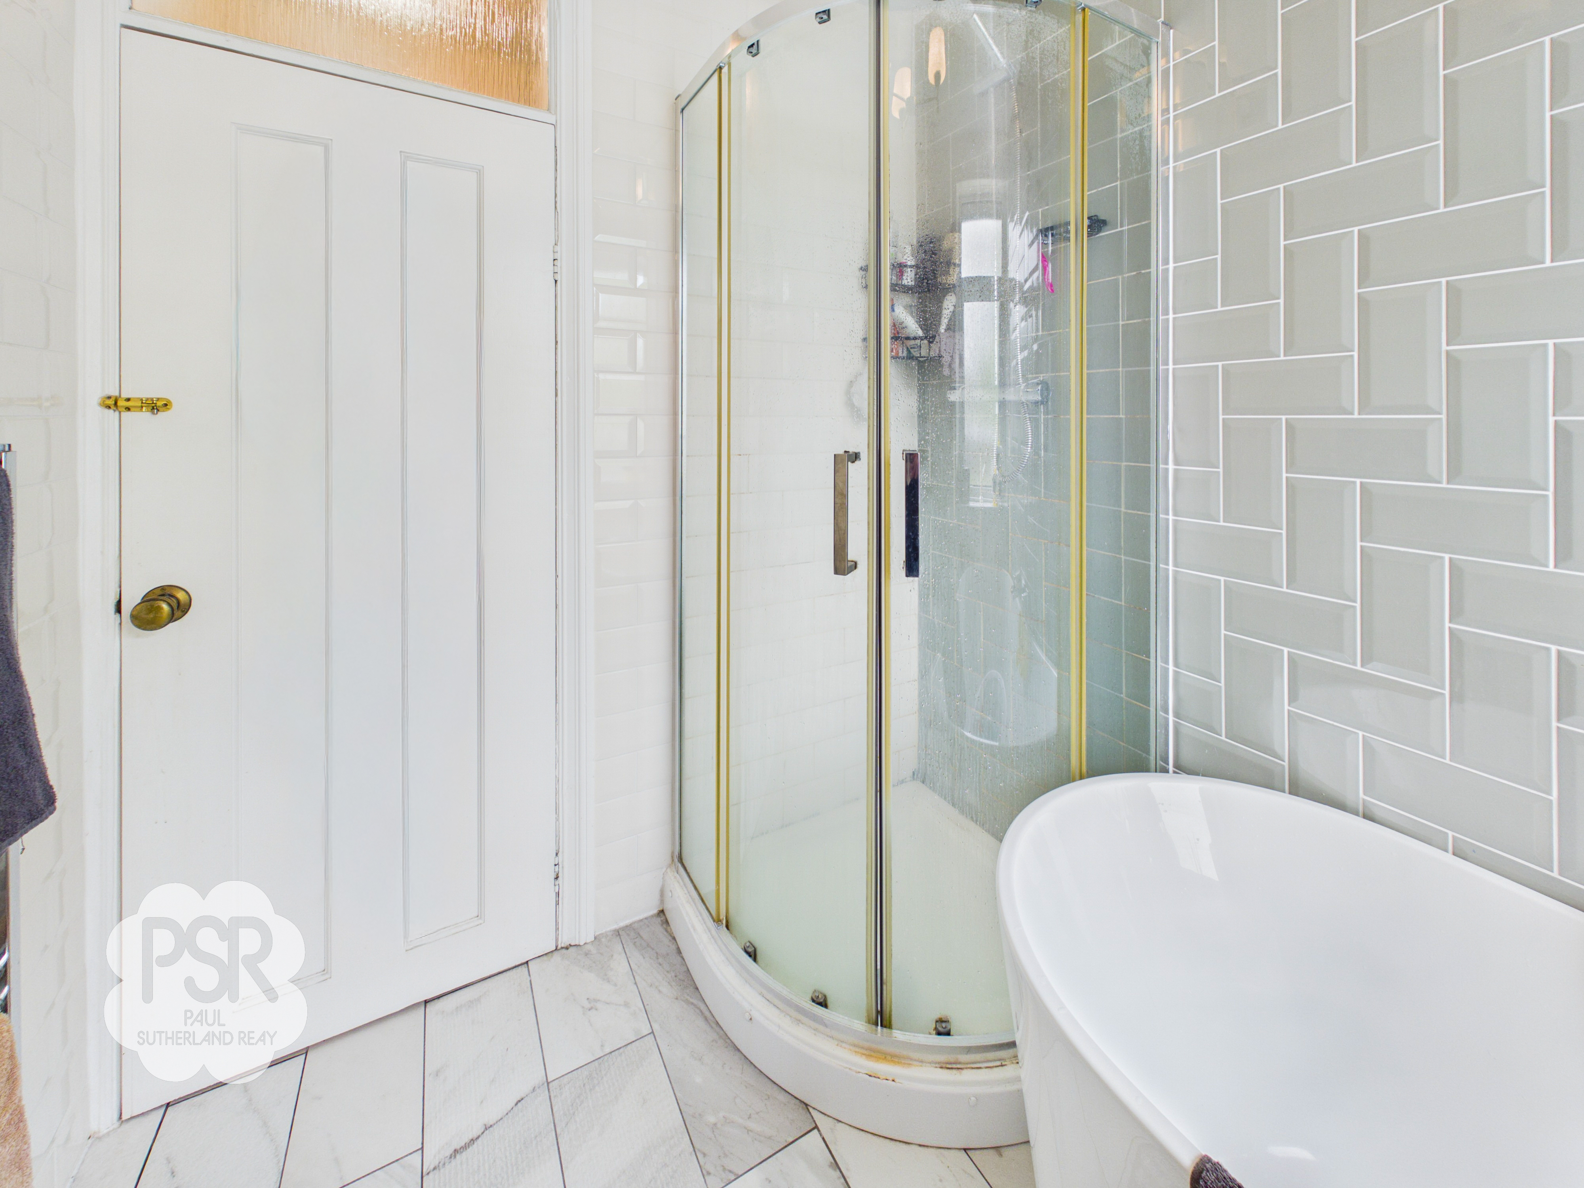
The bathroom features wood-effect tiled flooring, fully tiled walls, and a UPVC privacy glass window to the rear aspect. It is equipped with a walk-in, enclosed shower cubicle featuring an overhead stainless steel shower and a separate hose, alongside a bathtub with a stainless steel mixer tap. A sink with a mixer tap is integrated into a vanity unit, complemented by a push-flush toilet, a mirror, a medicine cabinet, and a tri-bulb ceiling light.
Floorplans
Outside Spaces
Rear Garden
A paved area leads onto a lawned garden bordered by established flowerbeds, which in turn connects to a second paved patio offering space for a table and chairs alongside a garden shed. The entire outdoor space is enclosed by wooden panel fencing.
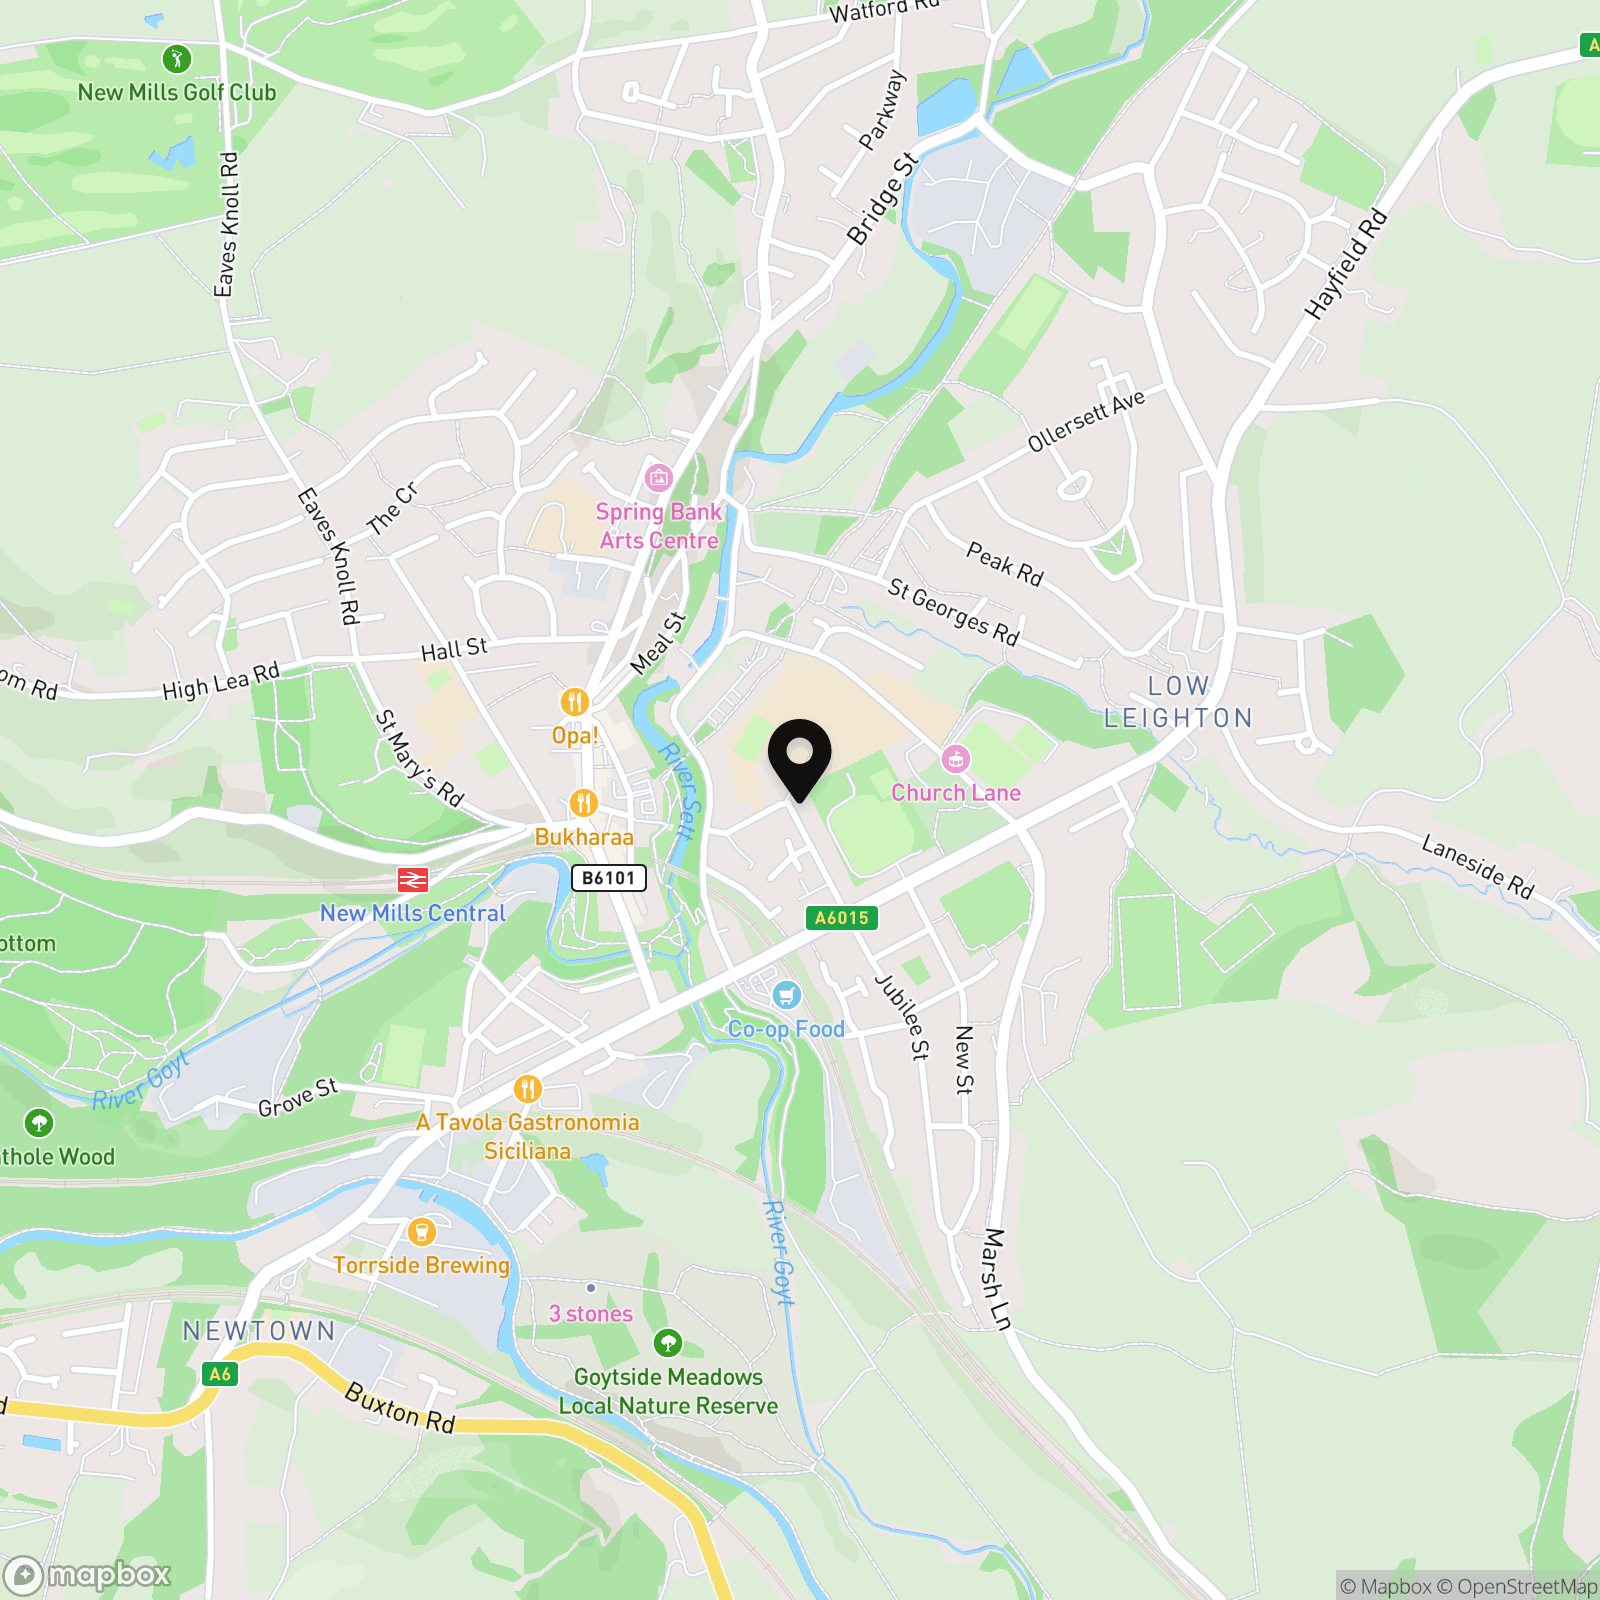
View PhotosLocation
Properties you may like
By PSR Estate and Lettings Agents
-
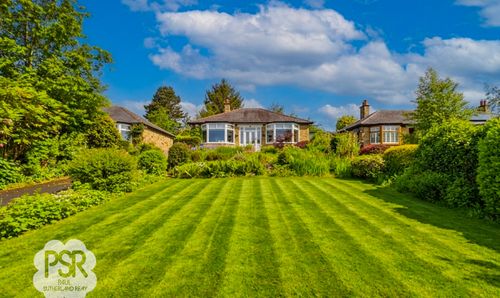
Crescent Drive, Furness Vale, SK23
- 2 Beds
- 2 Bath
-
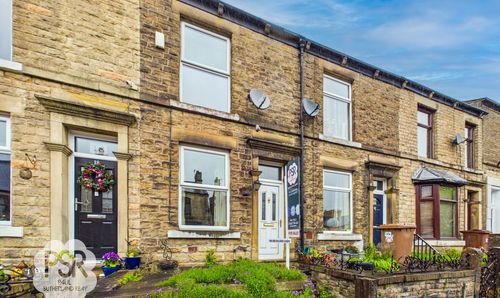
Albion Road, New Mills, SK22
- 2 Beds
- 1 Bath
-
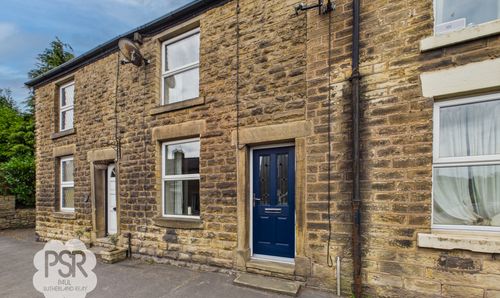
Buxton Road, Furness Vale, SK23
- 2 Beds
- 1 Bath
-
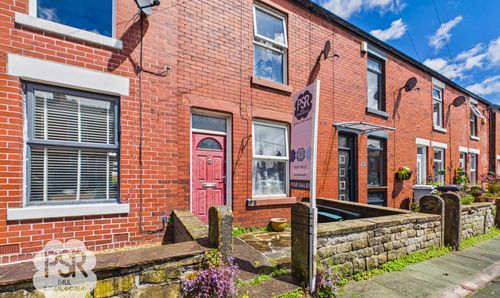
Meadow Lane, Disley, SK12
- 2 Beds
- 1 Bath
-
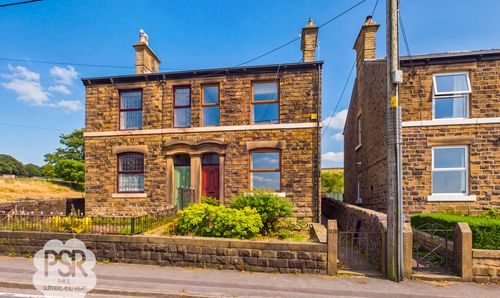
Hayfield Road, Birch Vale, SK22
- 3 Beds
- 1 Bath
-
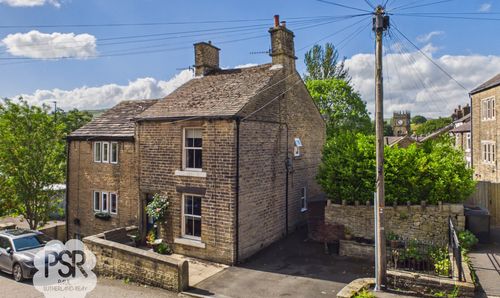
Fishers Bridge, Hayfield, SK22
- 3 Beds
- 2 Bath
-
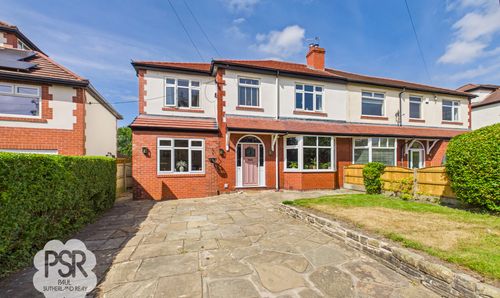
Hollins Lane, Marple Bridge, SK6 |OPEN HOUSE 8TH OF AUGUST|
- 4 Beds
- 2 Bath
-
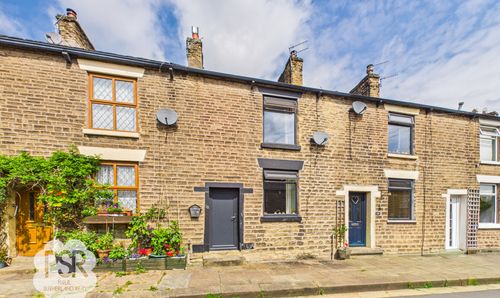
Bridge Street, New Mills, SK22
- 2 Beds
- 1 Bath
-
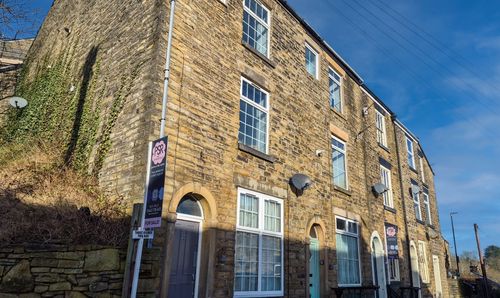
Sky View, High Street, New Mills, SK22 4AL
- 2 Beds
- 1 Bath