Book a Viewing
To book a viewing for this property, please call PSR Estate and Lettings Agents, on 01663 738663.
To book a viewing for this property, please call PSR Estate and Lettings Agents, on 01663 738663.
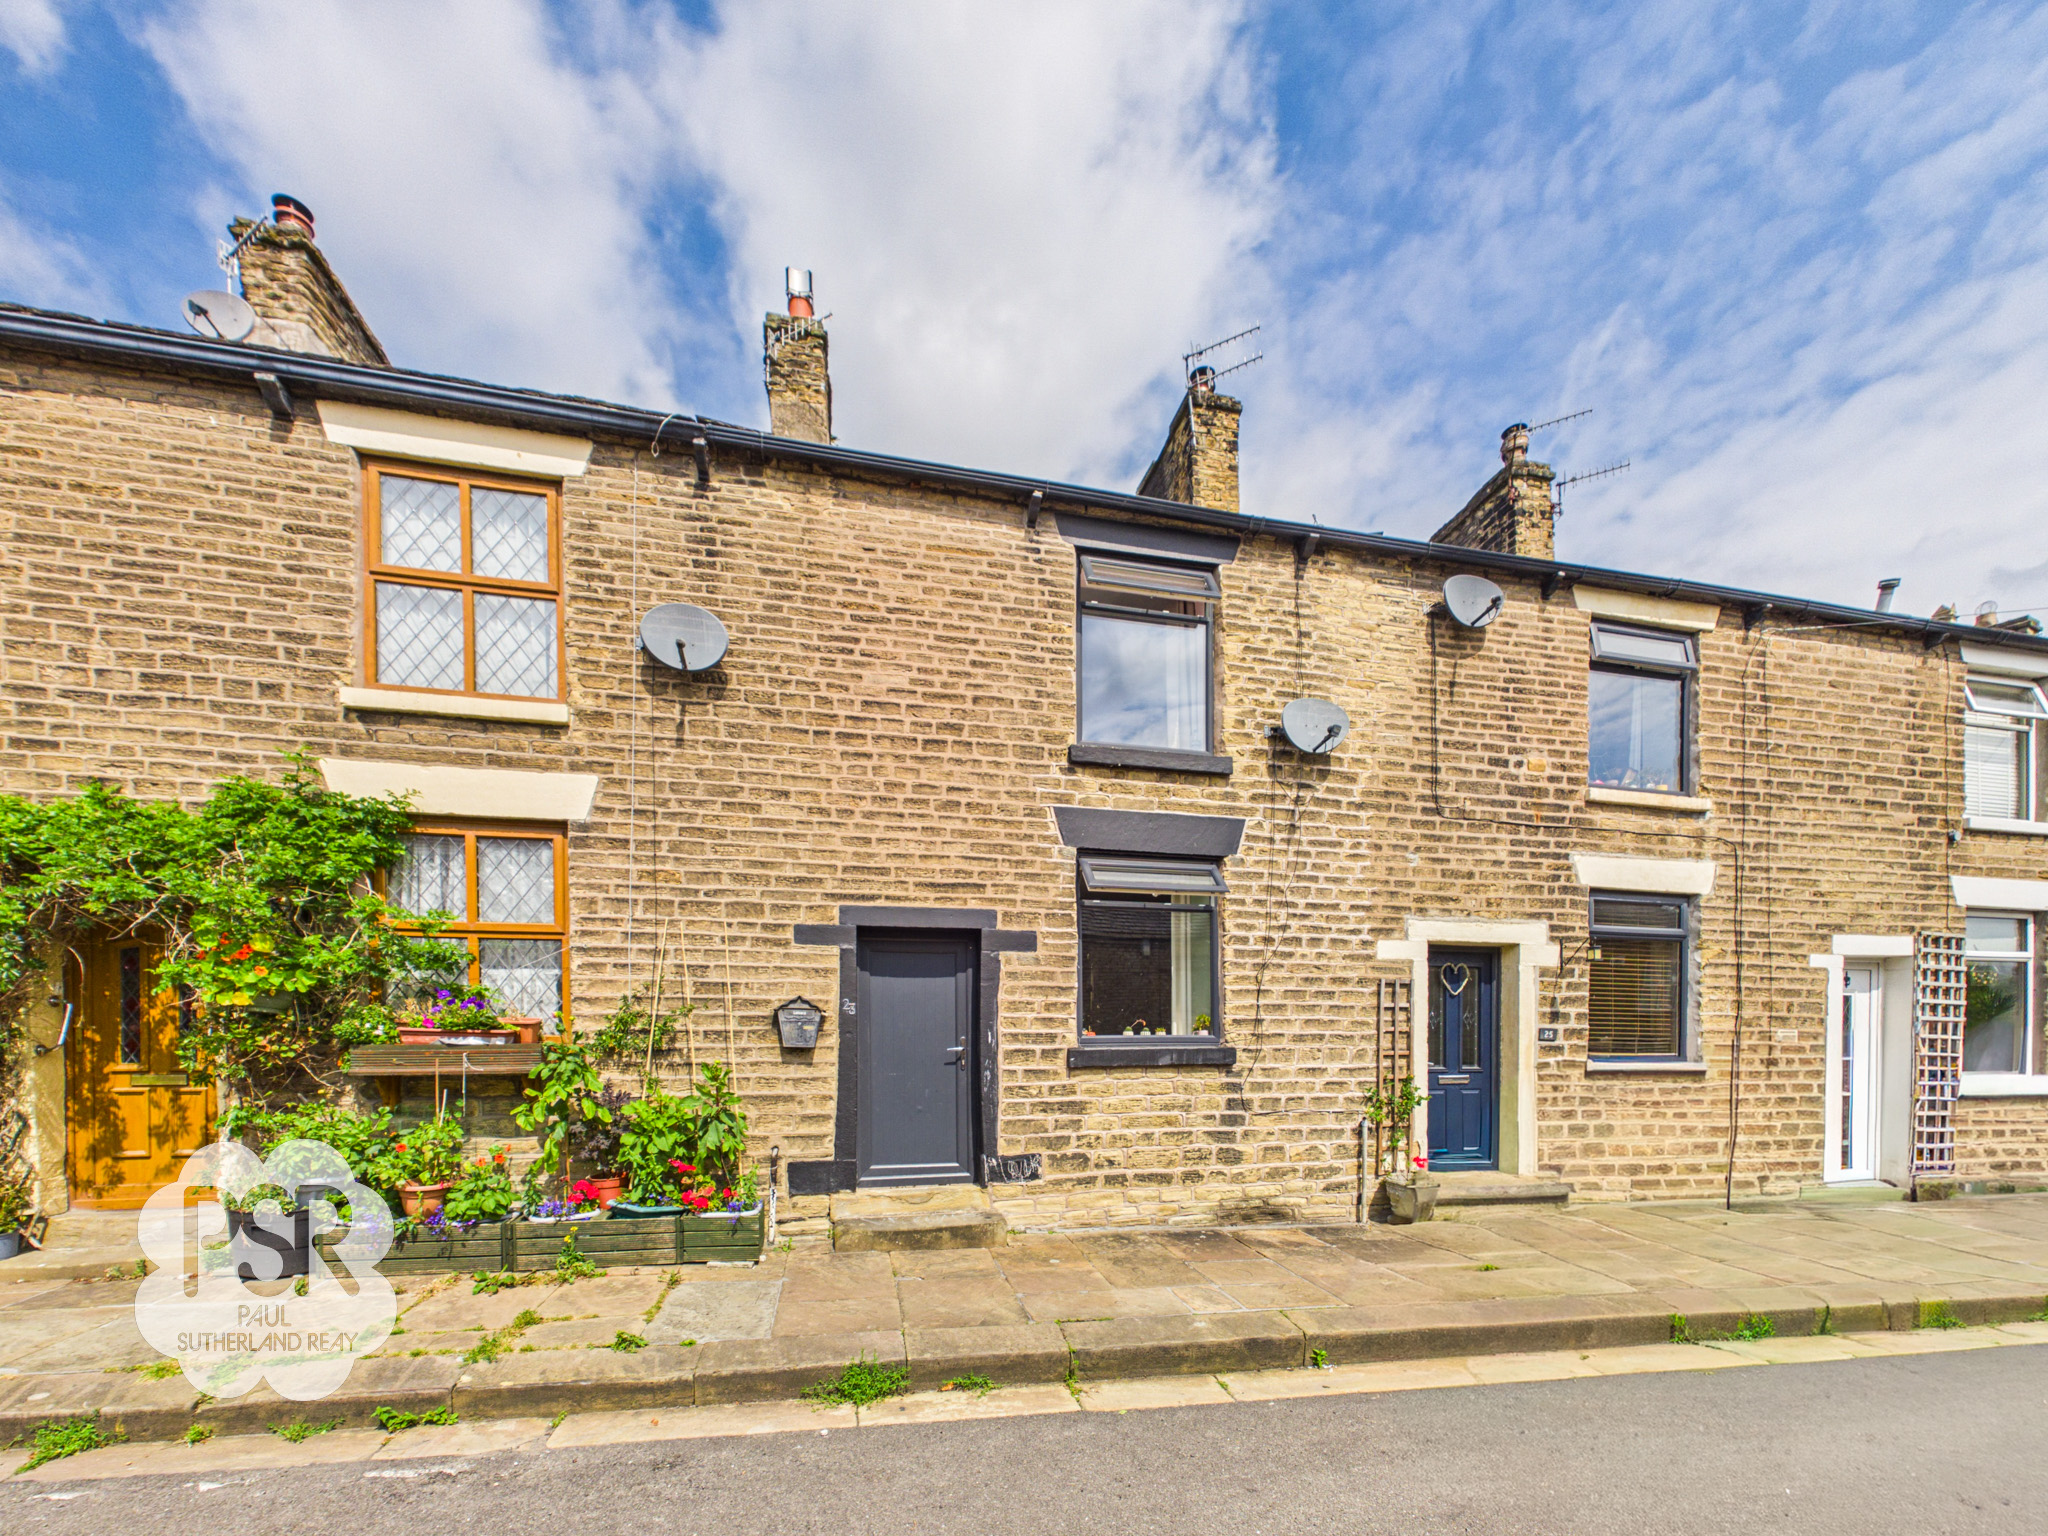
2 Bedroom Terraced House, Bridge Street, New Mills, SK22
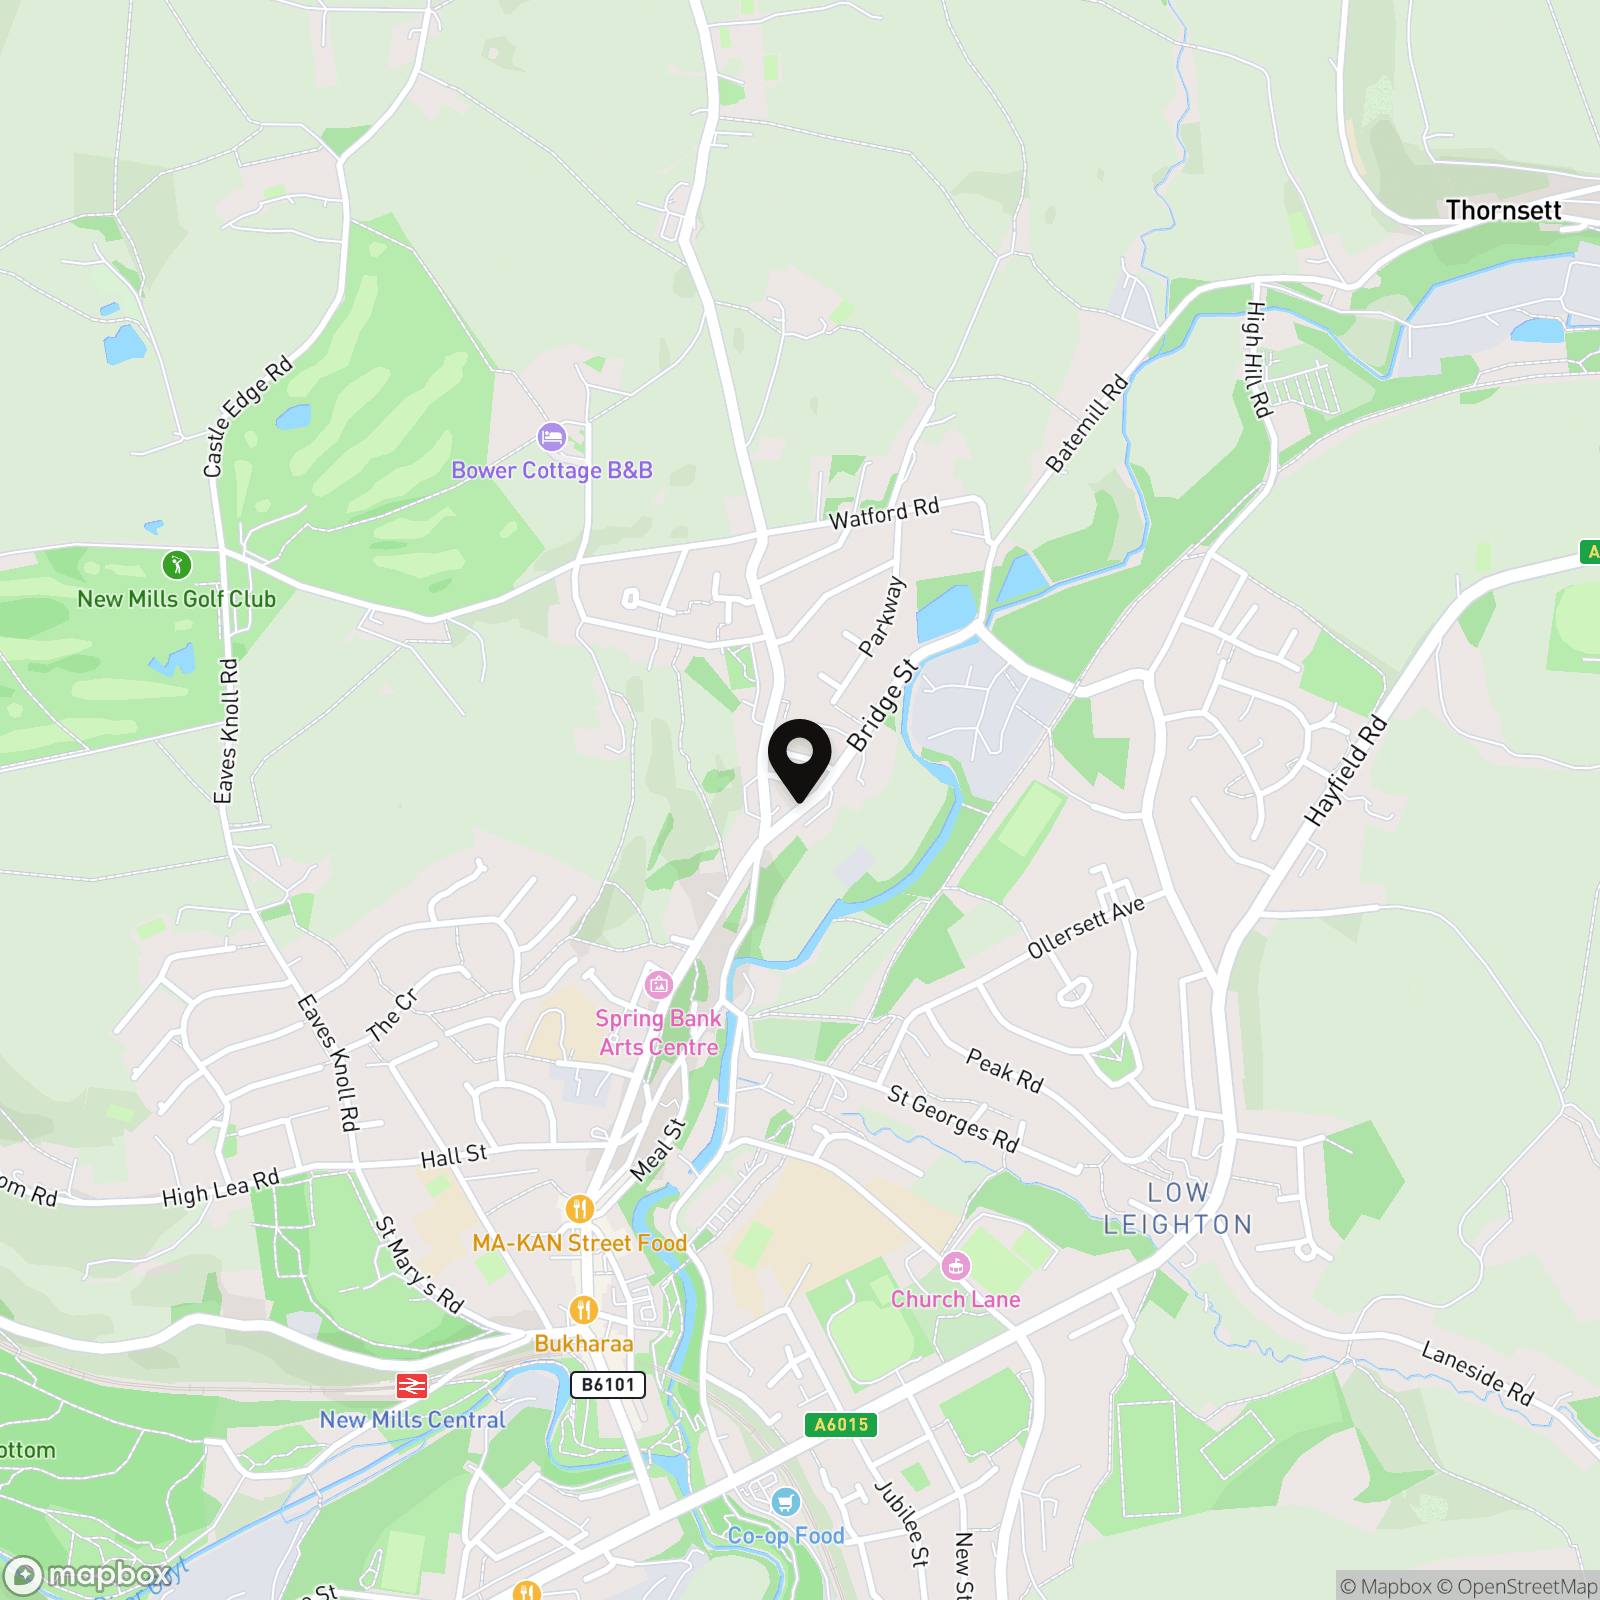
Bridge Street, New Mills, SK22
.png)
PSR Estate and Lettings Agents
37-39 Union Road, New Mills
Description
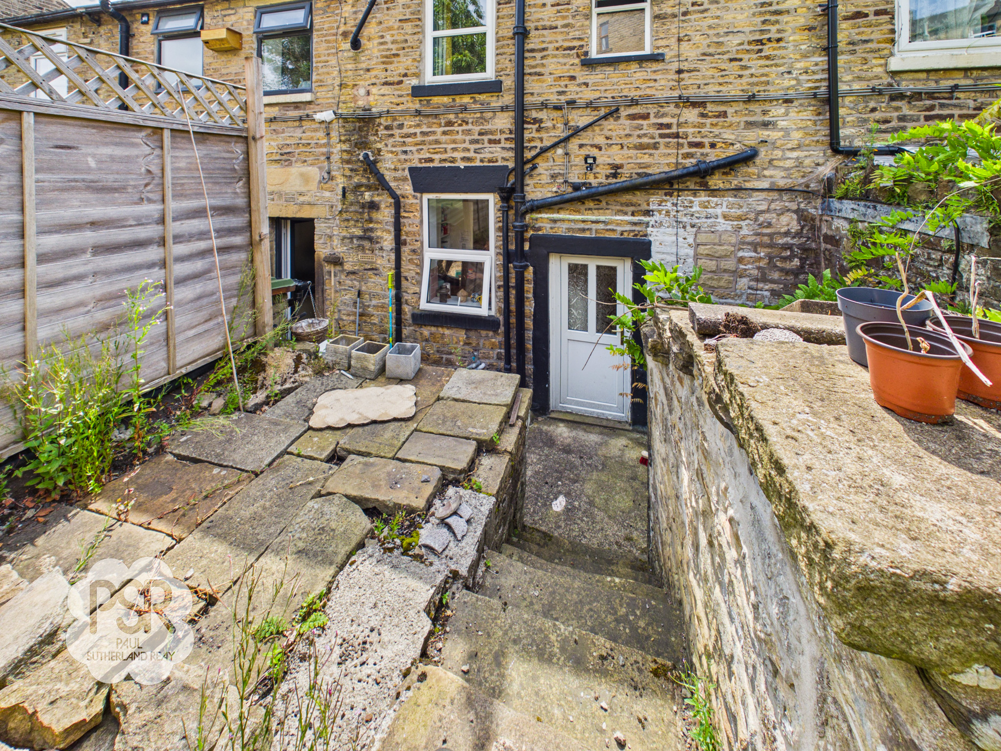
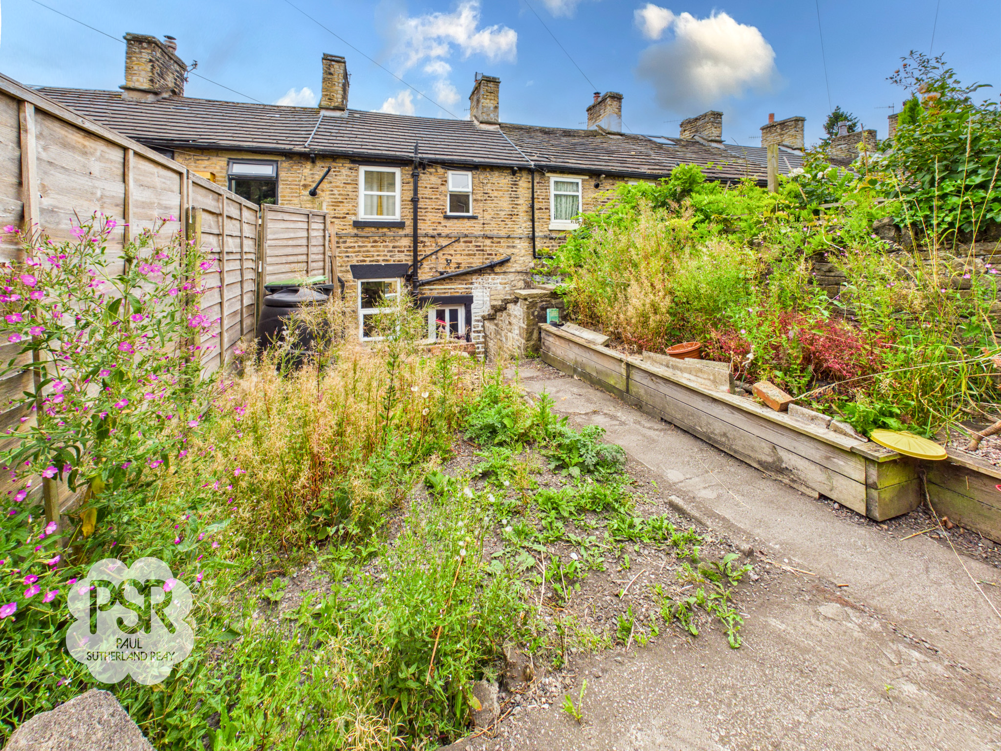
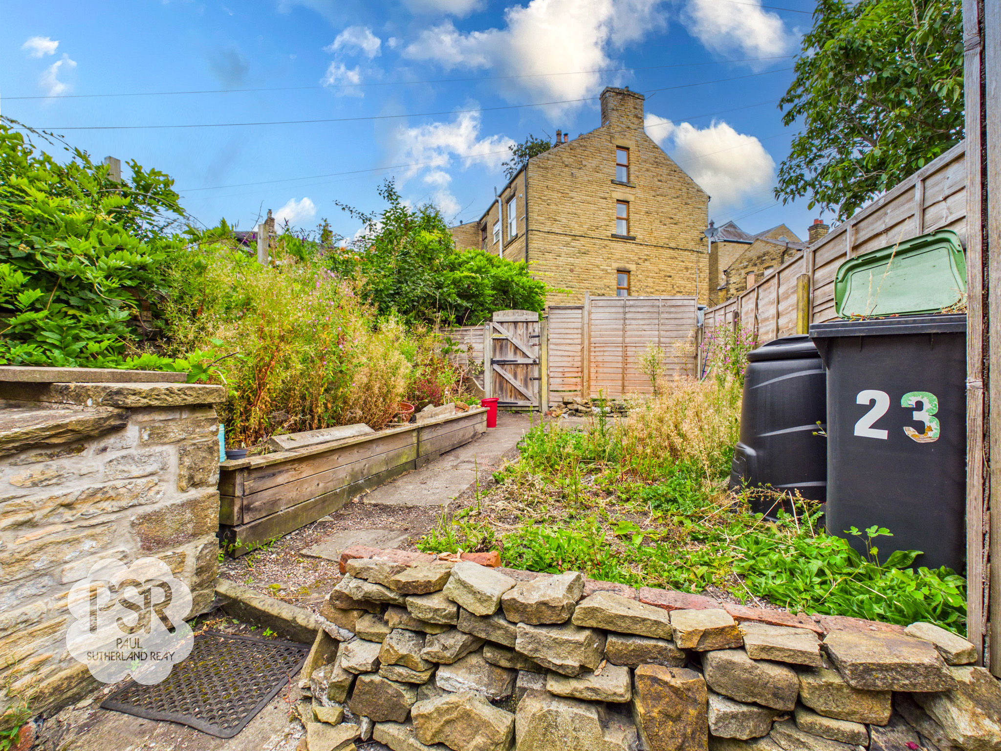
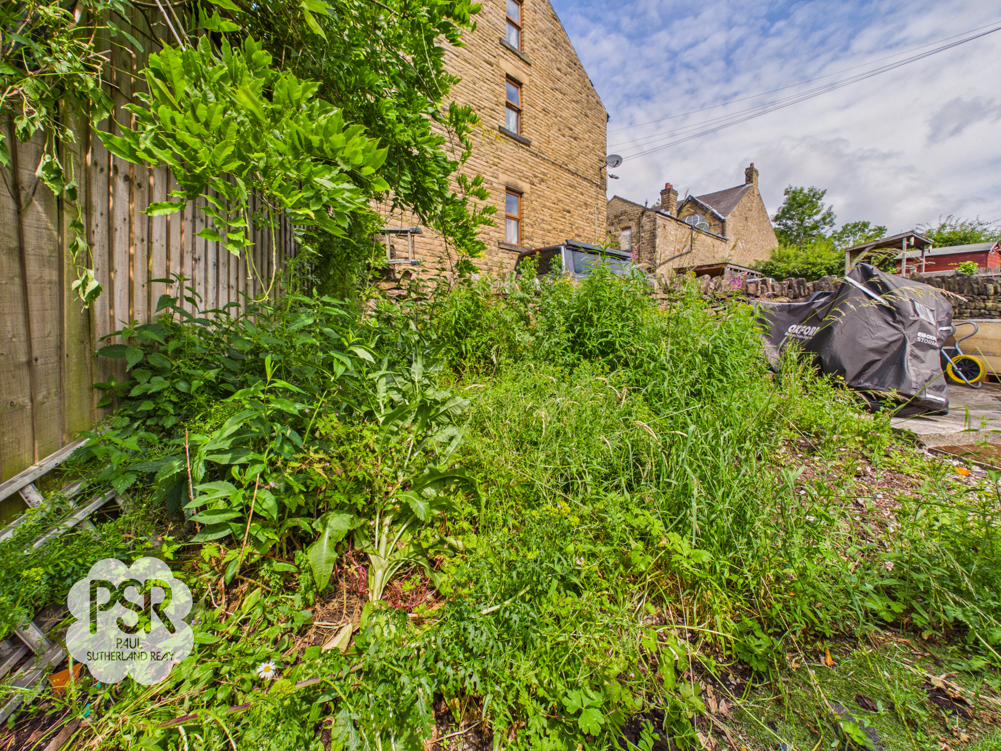
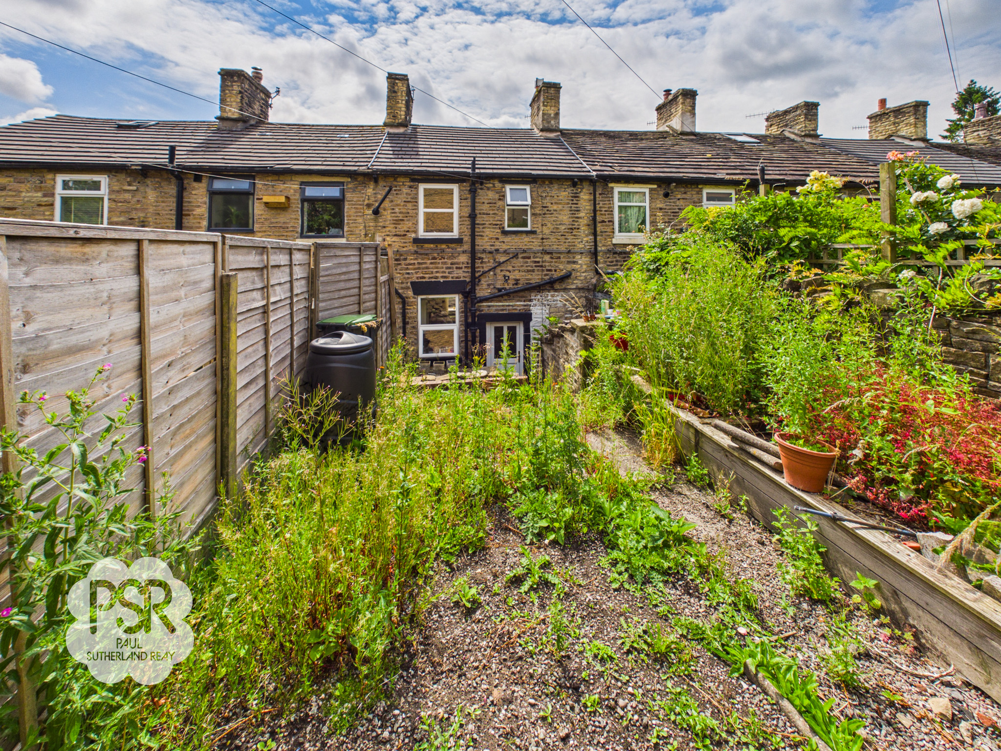
Outside, the property has a rear garden. From the rear door, a communal walkway leads to stone steps that ascend to a private, fenced outdoor space. This garden could be a peaceful retreat from the bustle of every-day life, providing ample room for seating and entertaining guests. With its combination of practical features and outdoor space, this property presents a wonderful opportunity for buyers looking to enjoy both indoor comfort and outdoor relaxation in a well-connected location.
Key Features
- Two Bedroom Stone Terrace
- Contemporary Bathroom
- Open Plan Living Space
- Loft Room
- Rear Garden
- Close to Excellent Schools and Local Amenities
- Excellent Transport Links
- Gas Central Heating / Double Glazing / EPC TBC
Property Details
- Property type: House
- Property style: Terraced
- Price Per Sq Foot: £398
- Approx Sq Feet: 603 sqft
- Plot Sq Feet: 1,044 sqft
- Council Tax Band: B
- Tenure: Leasehold
- Lease Expiry: -
- Ground Rent:
- Service Charge: Not Specified
Rooms
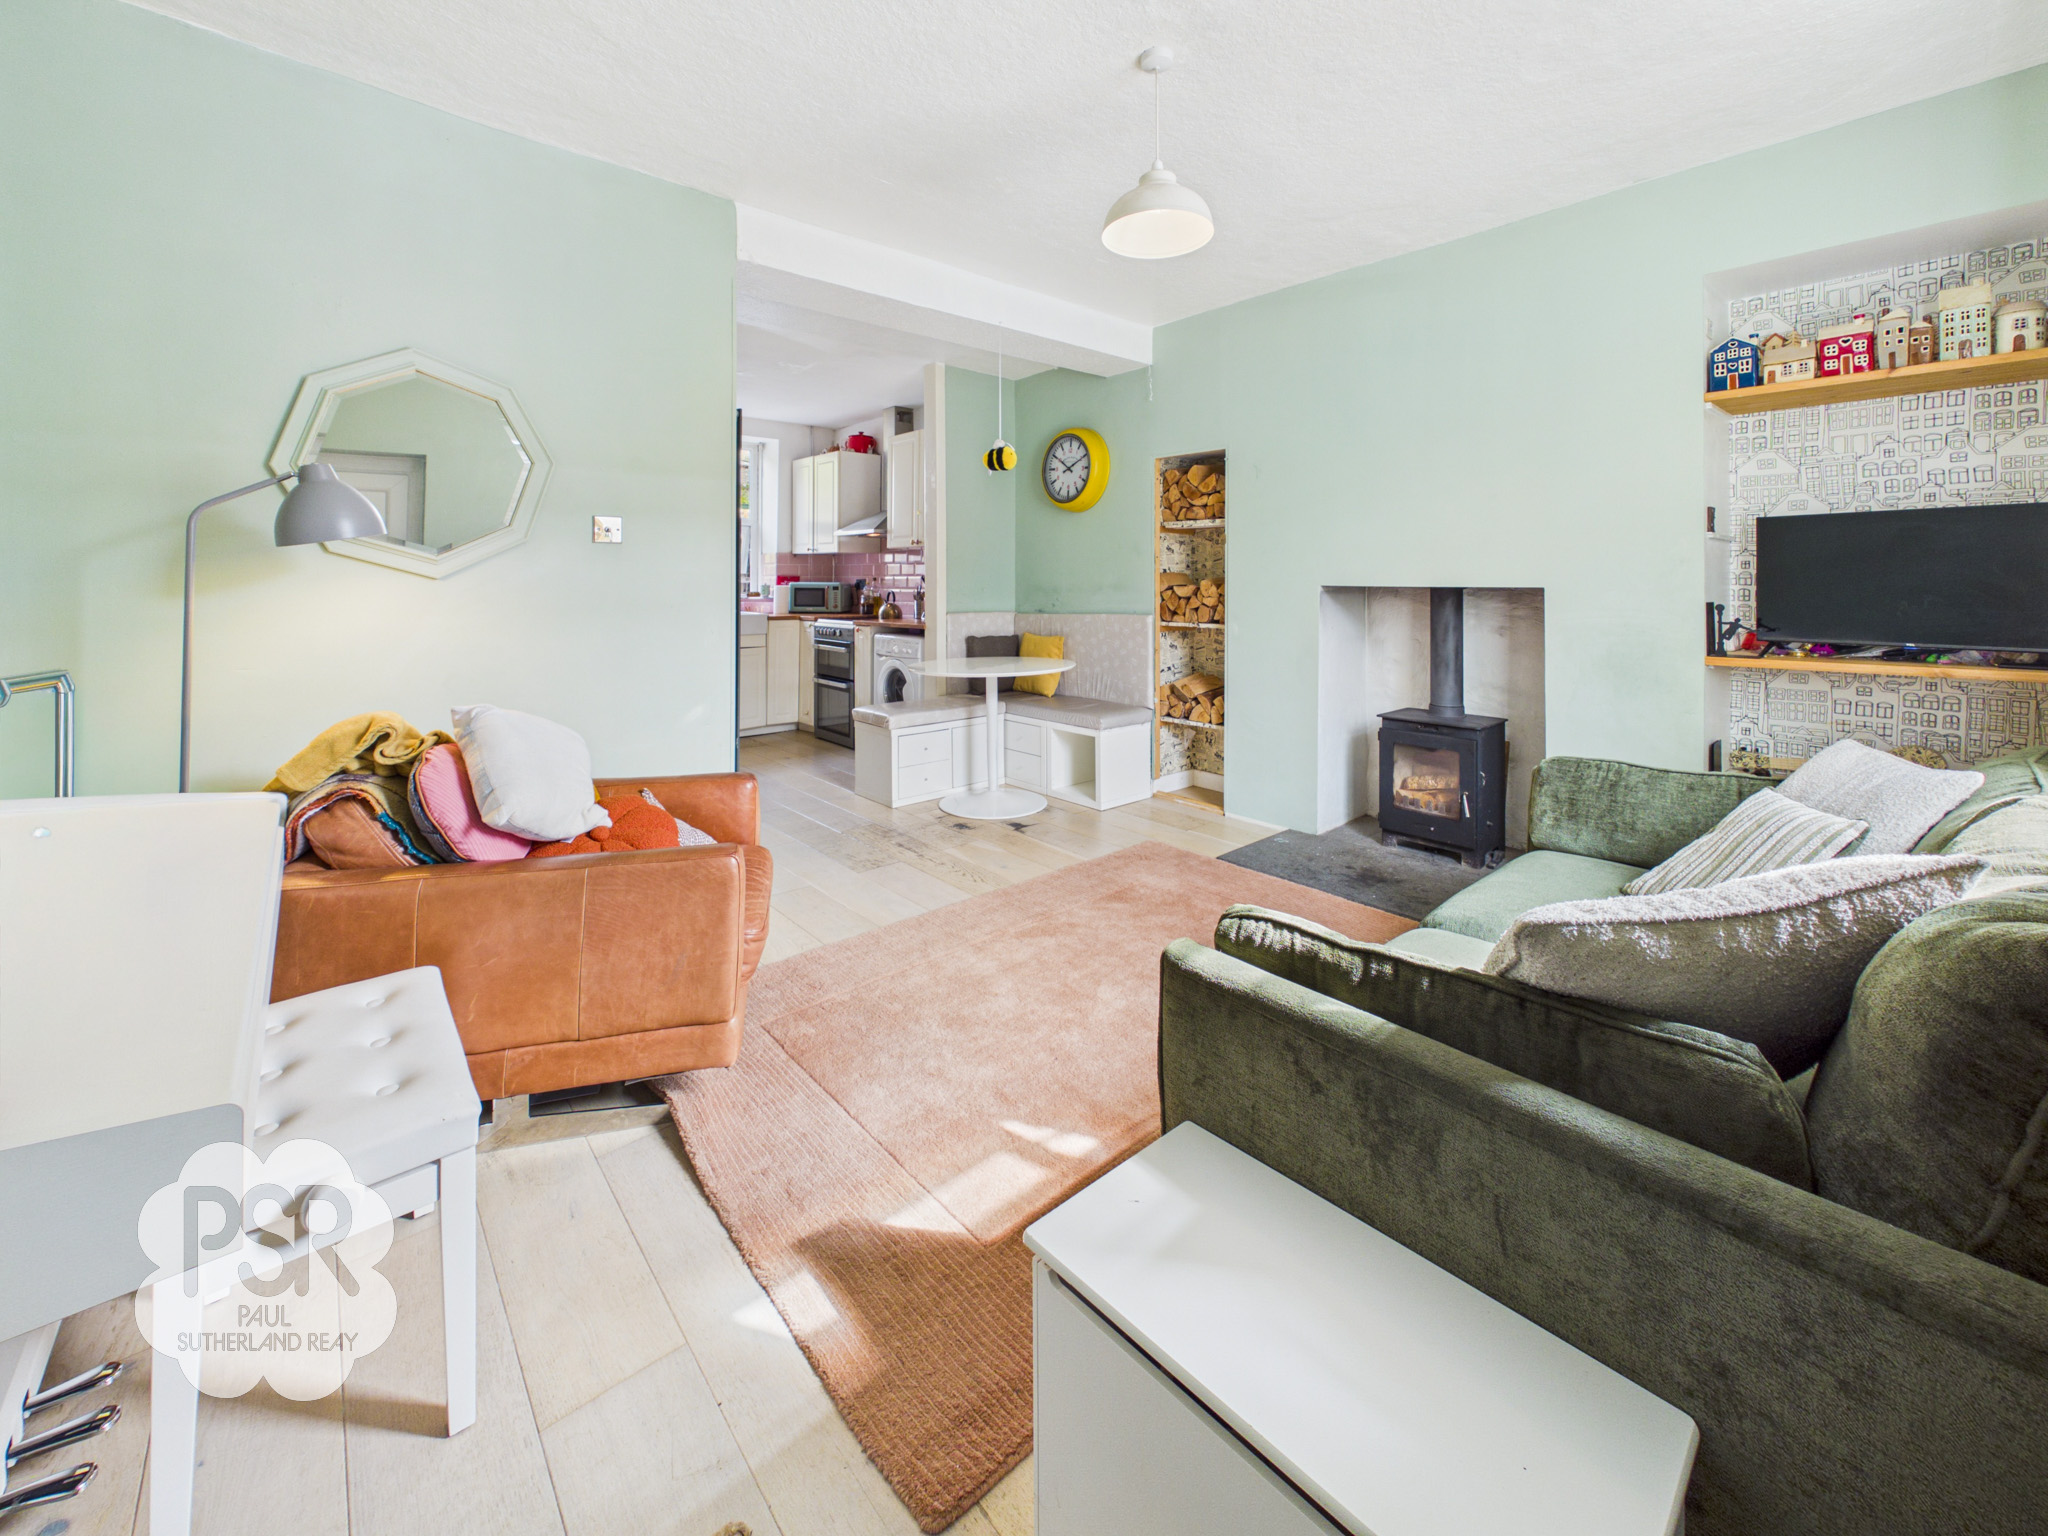
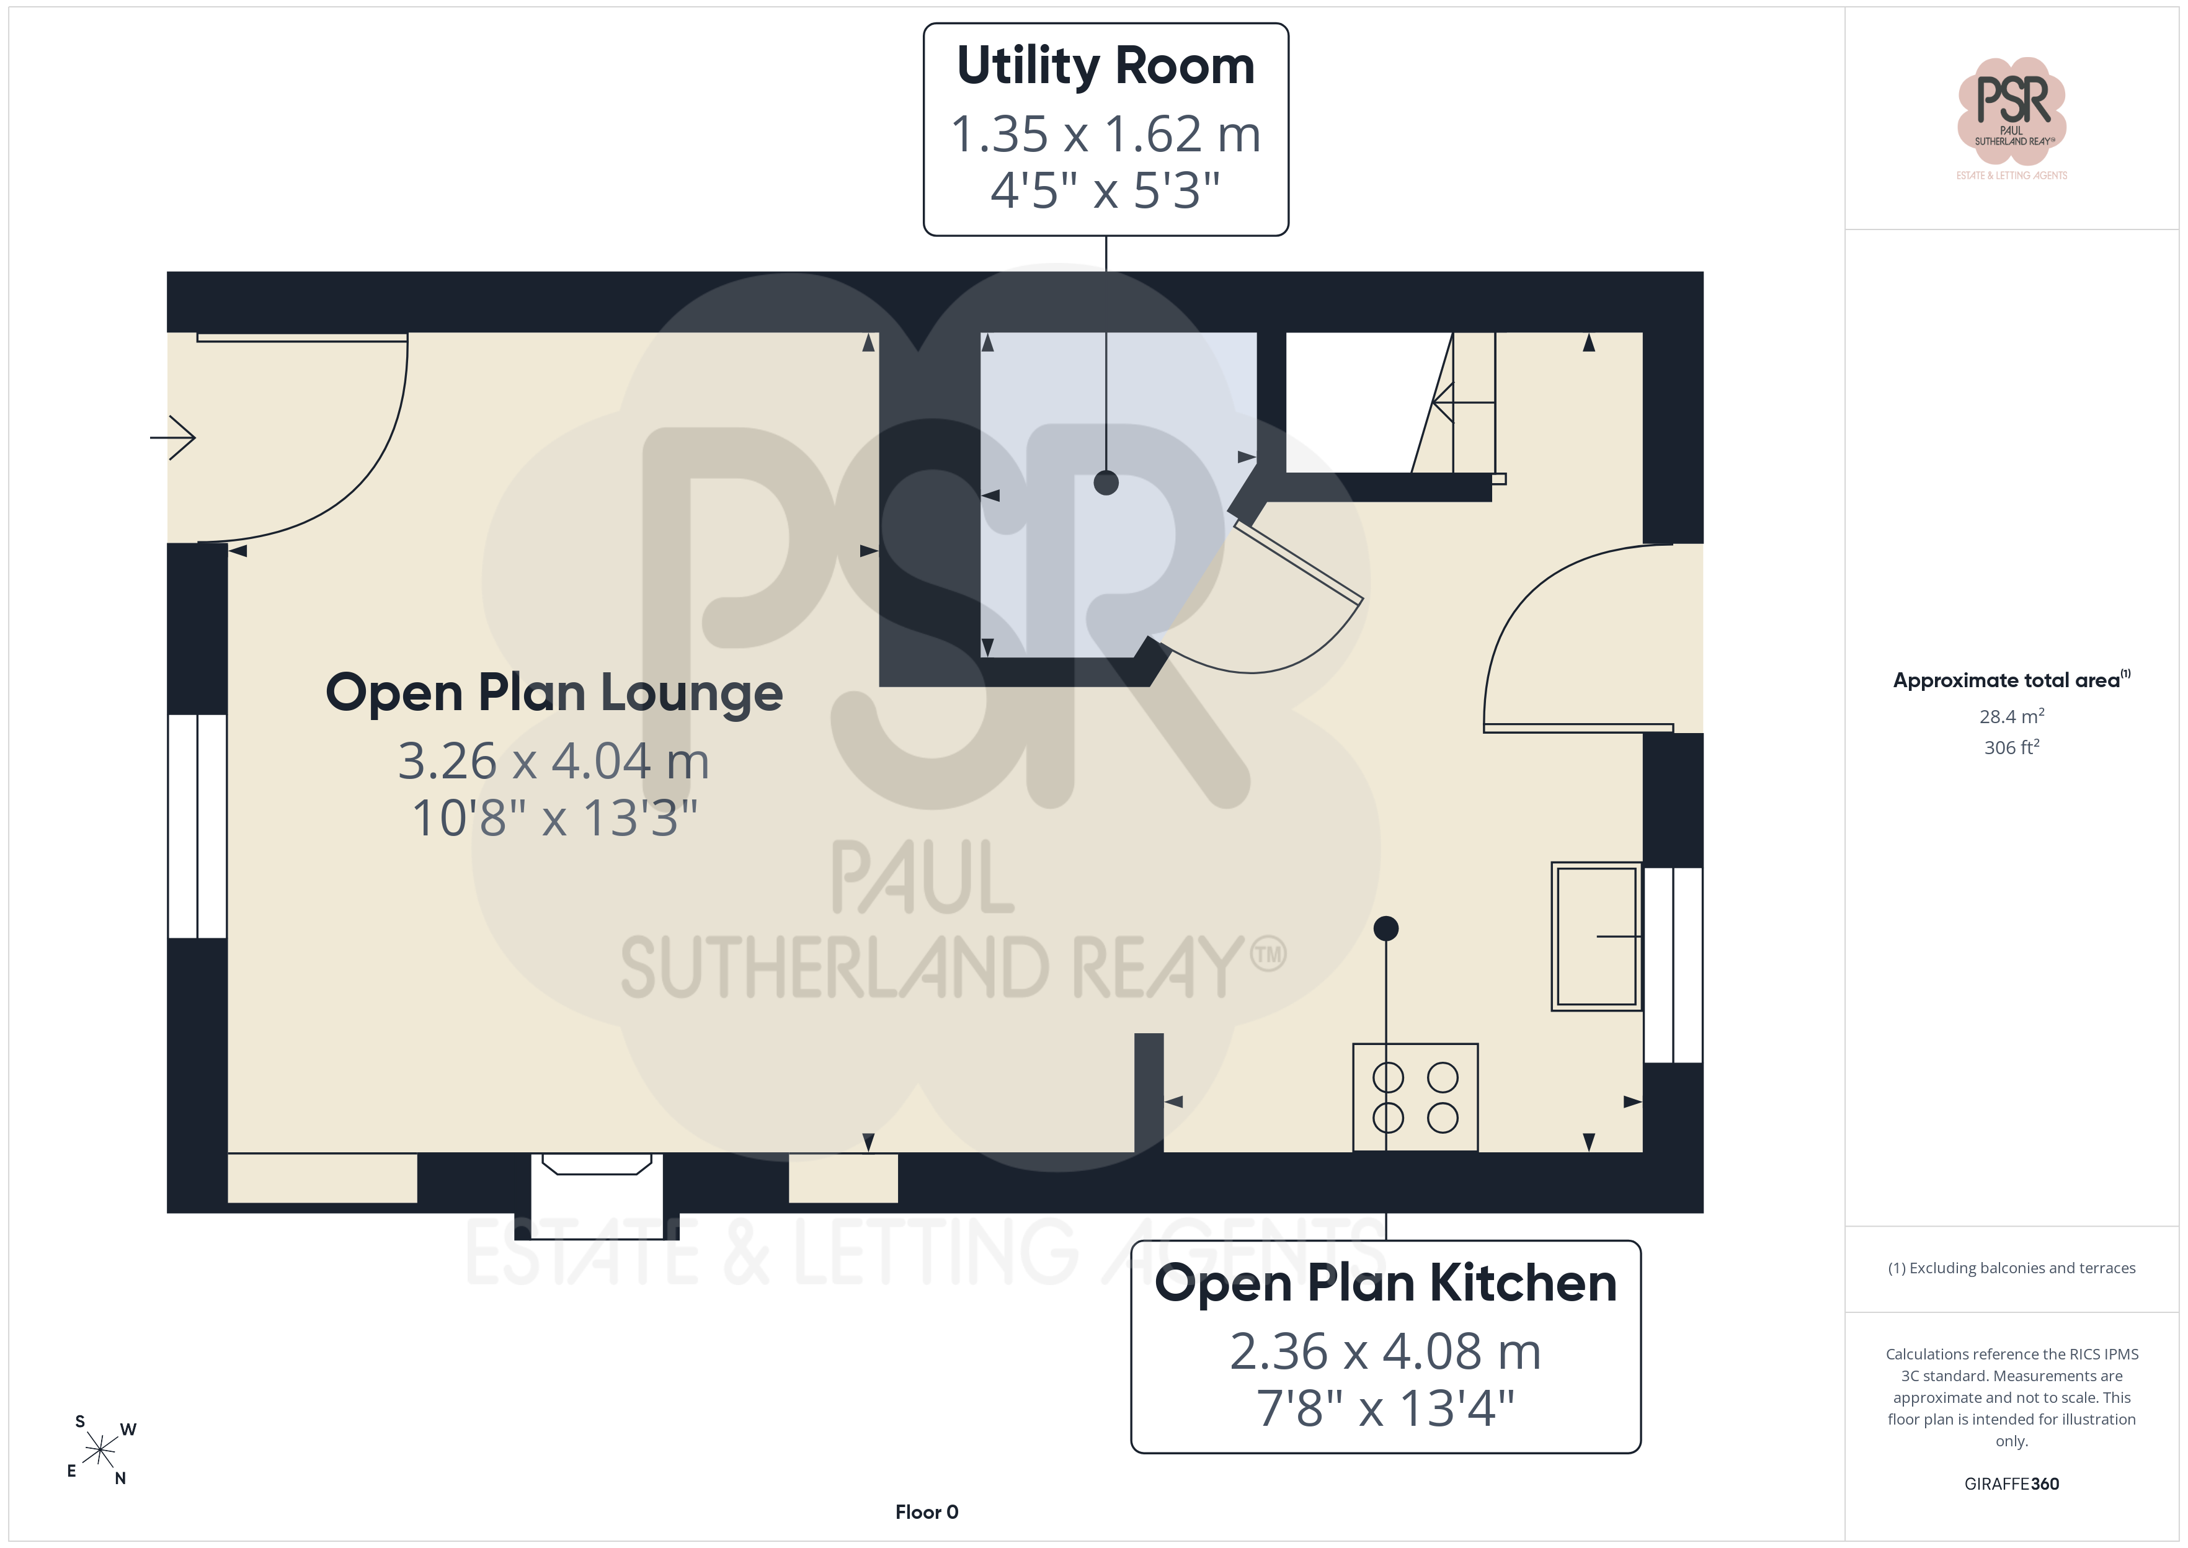
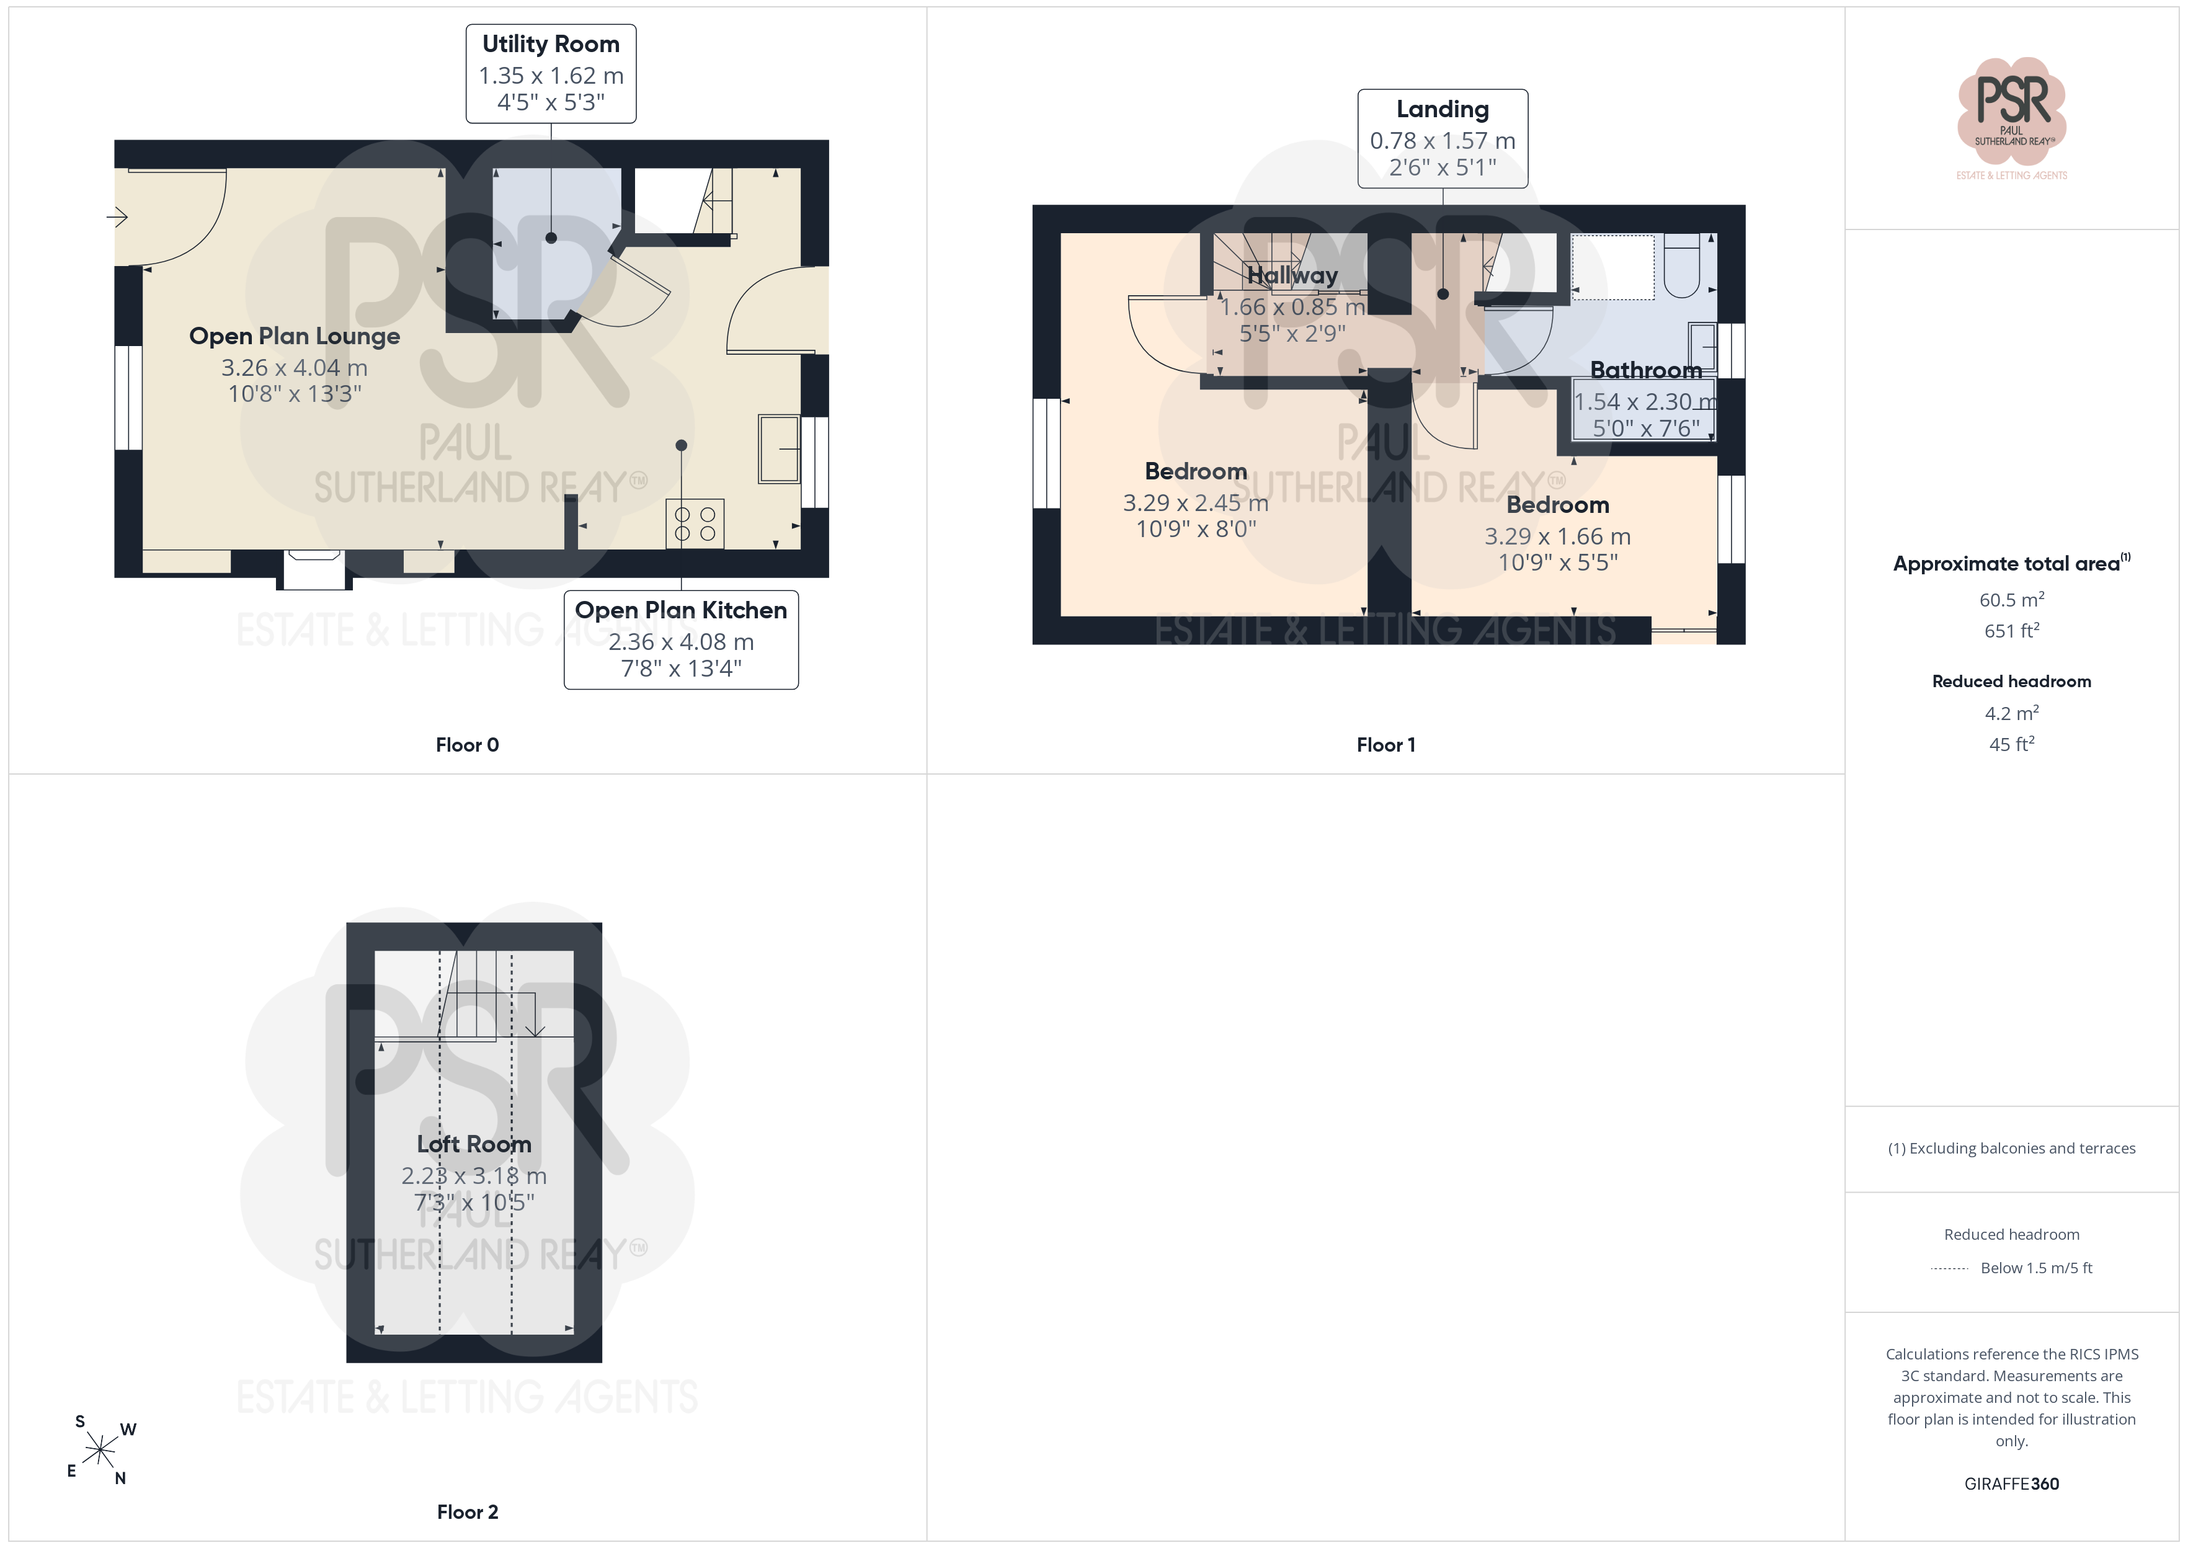
Open Plan Lounge
3.26m x 4.04m
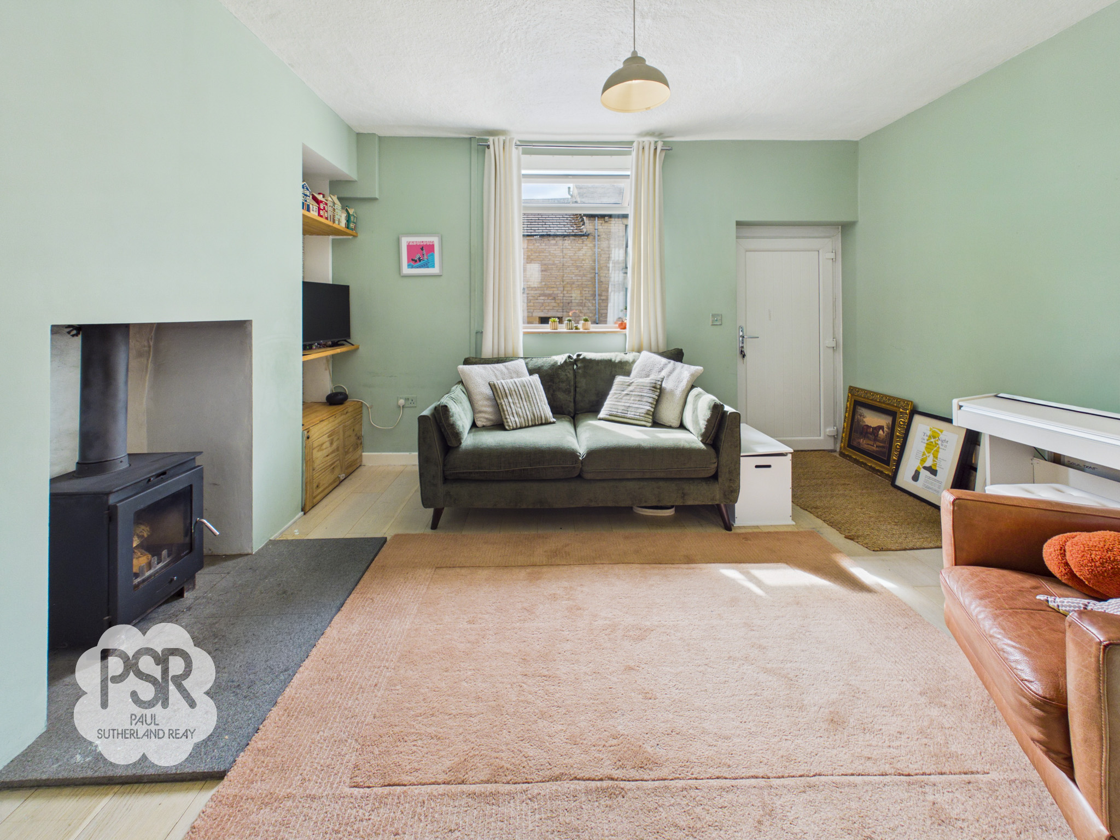
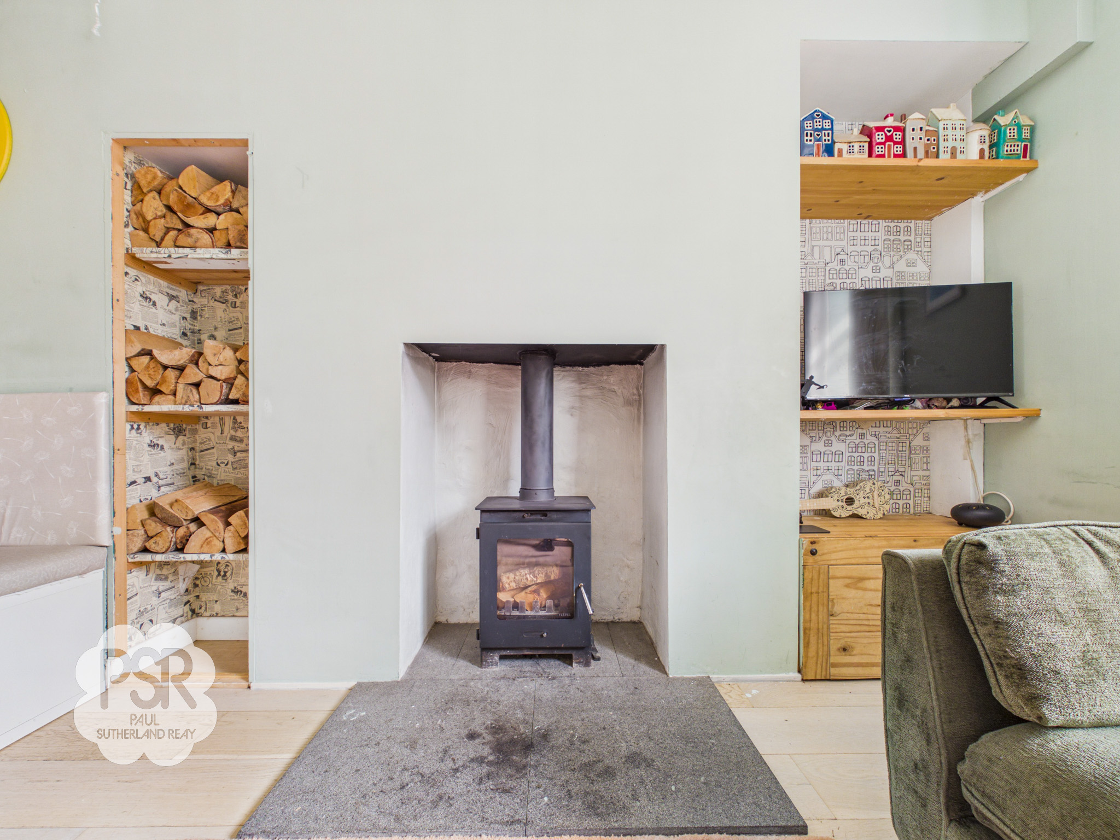
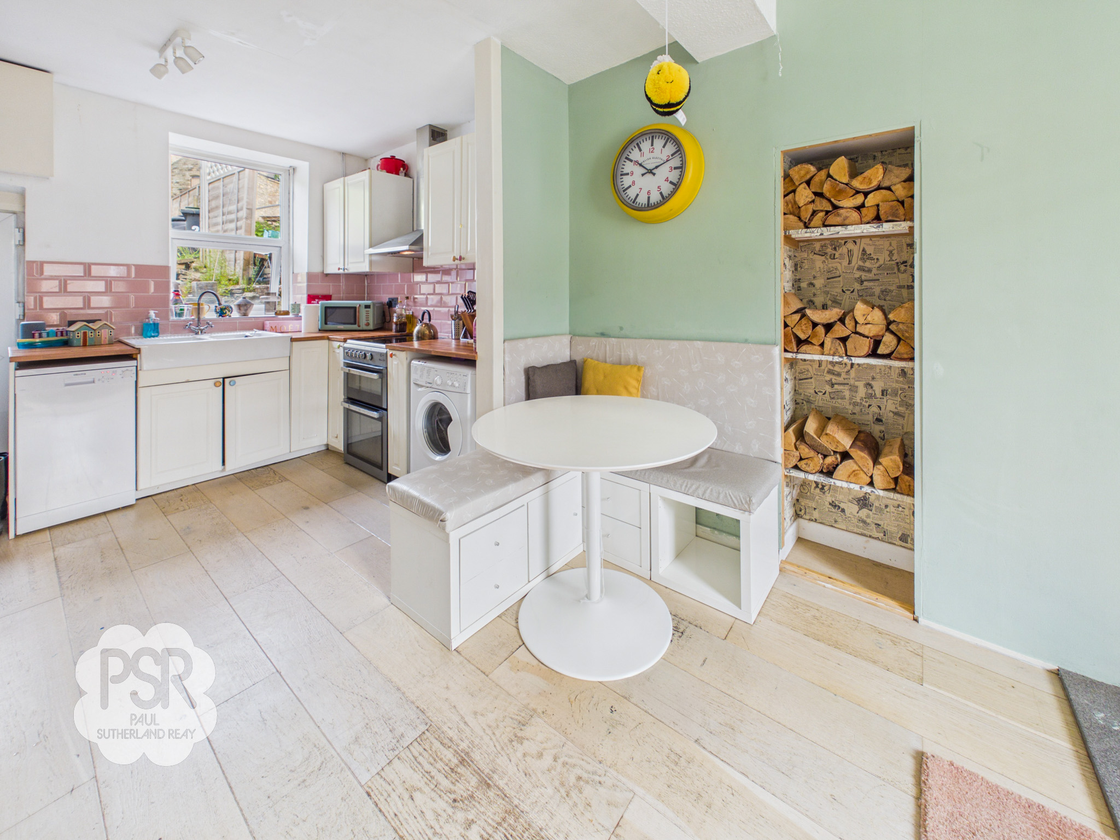
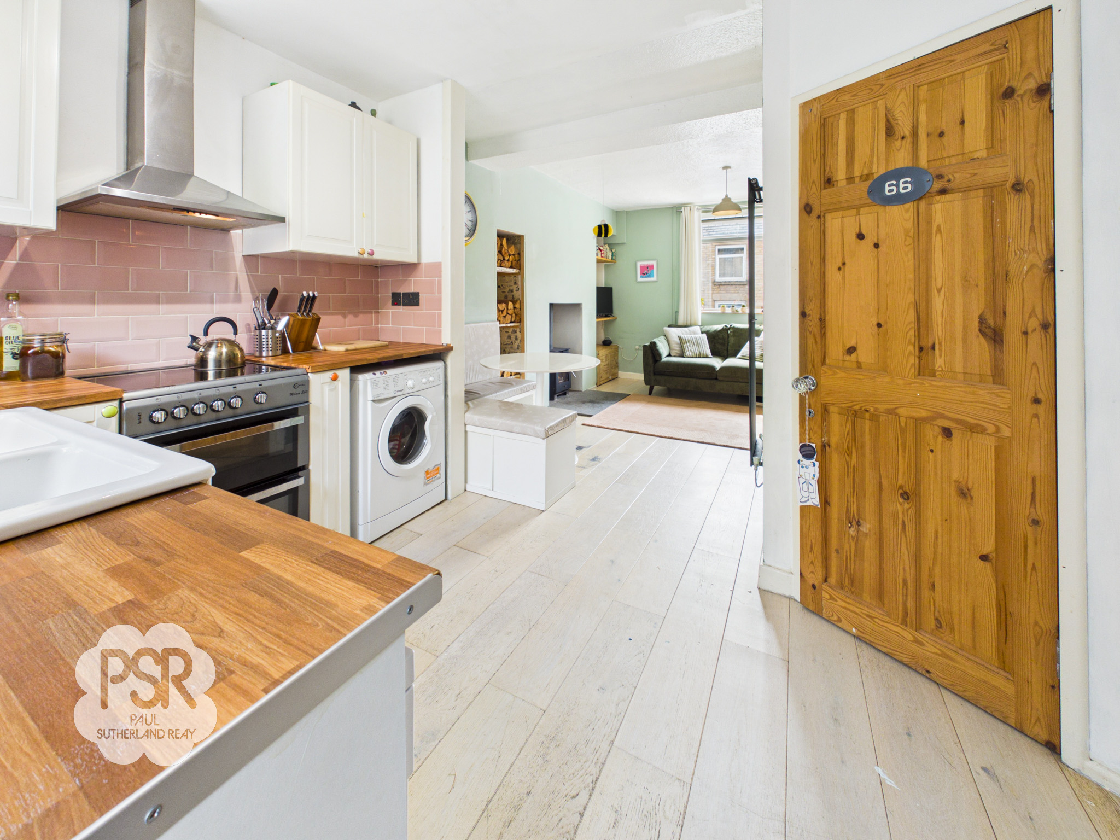
A beautifully presented open-plan living space full of character and charm, featuring a double glazed uPVC window and entrance door to the front elevation. The cosy lounge area centres around a log-burning stove set within an attractive feature fireplace with a tiled hearth, complemented by wooden flooring, a contemporary vertical radiator and built-in bench seating, creating the perfect dining area.
View Open Plan Lounge PhotosKitchen
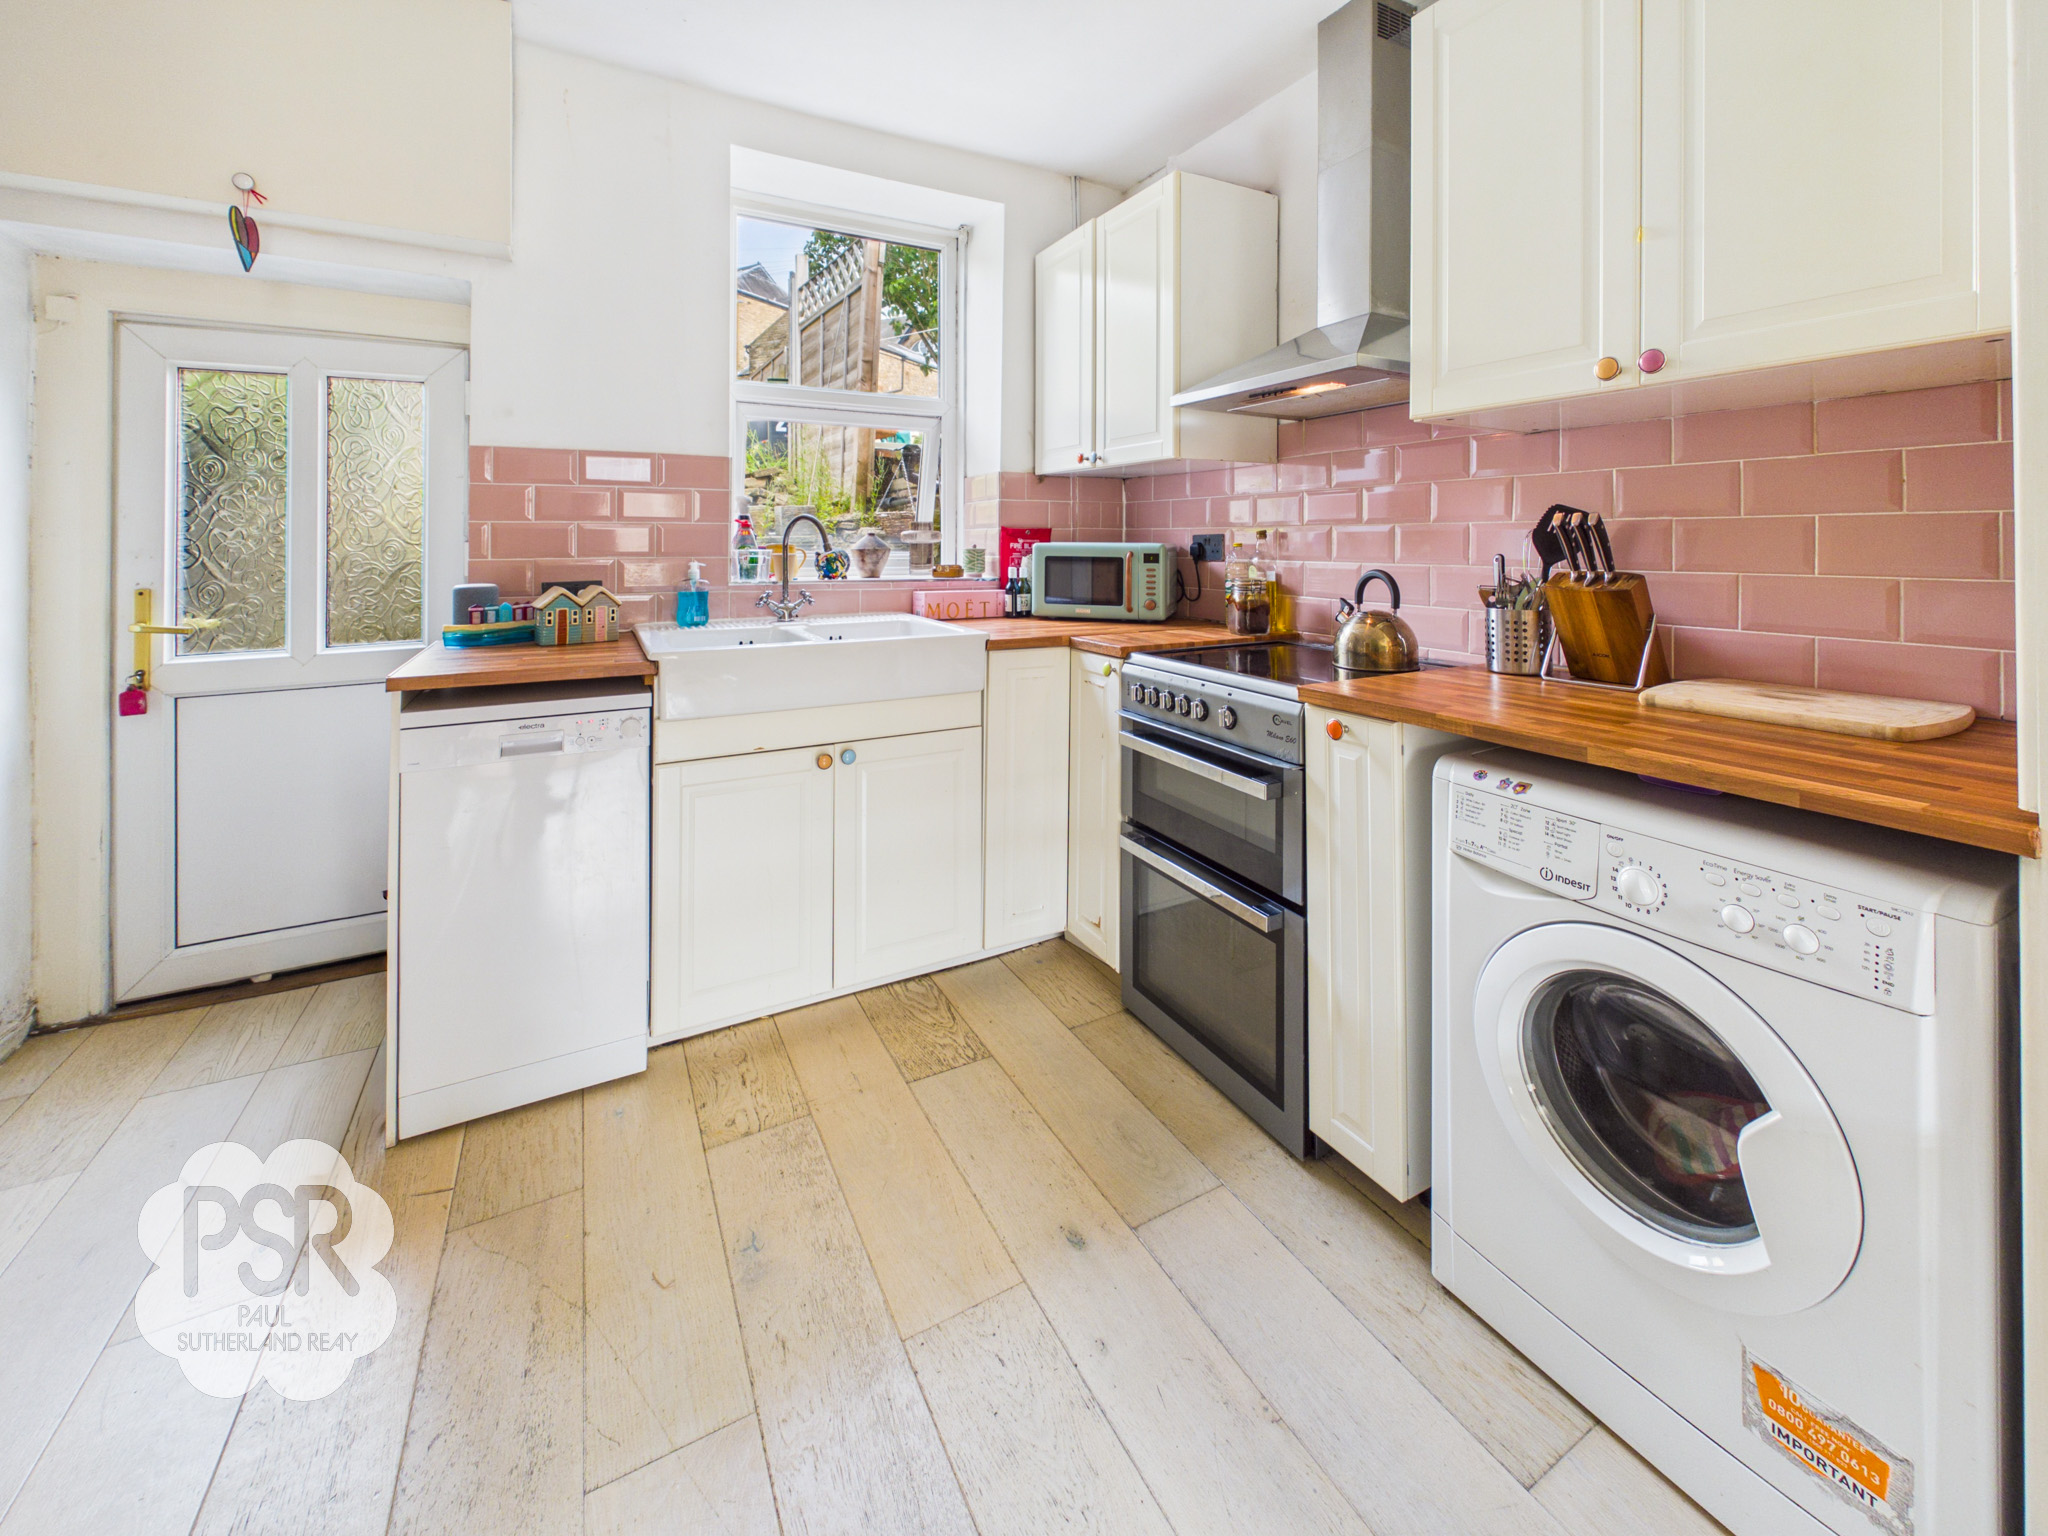
2.36m x 4.08m
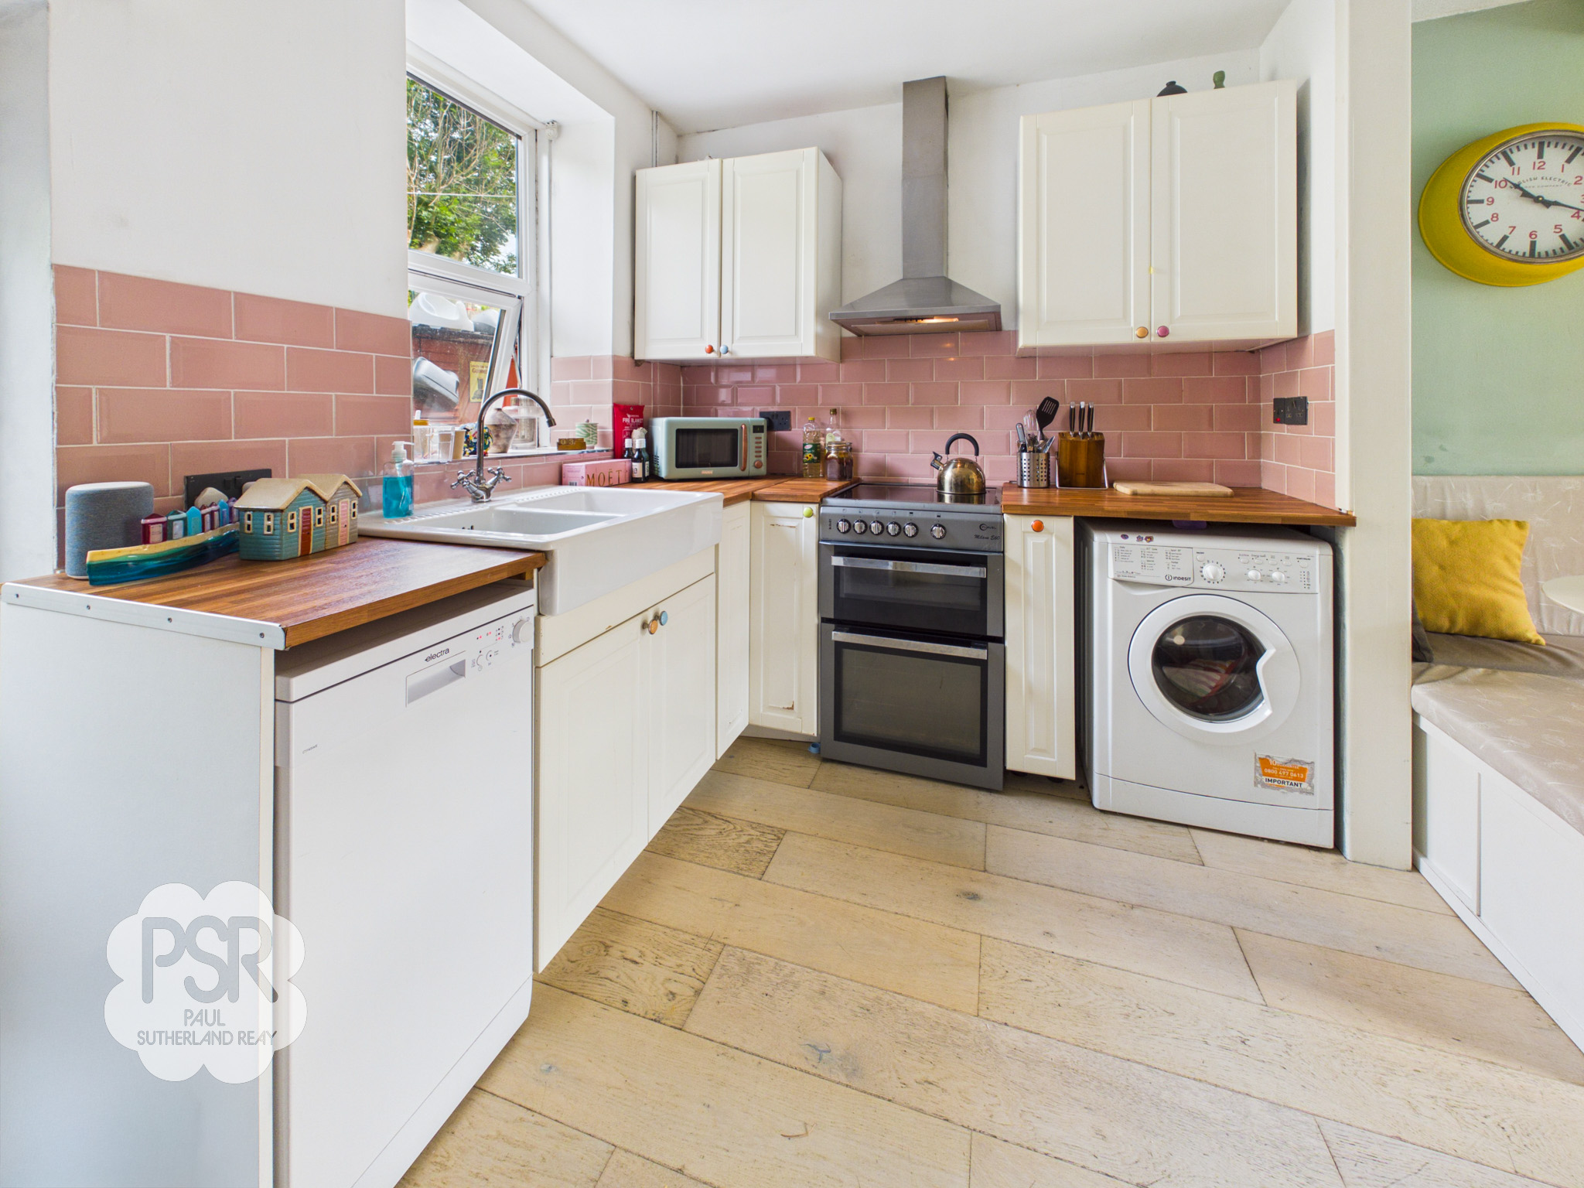
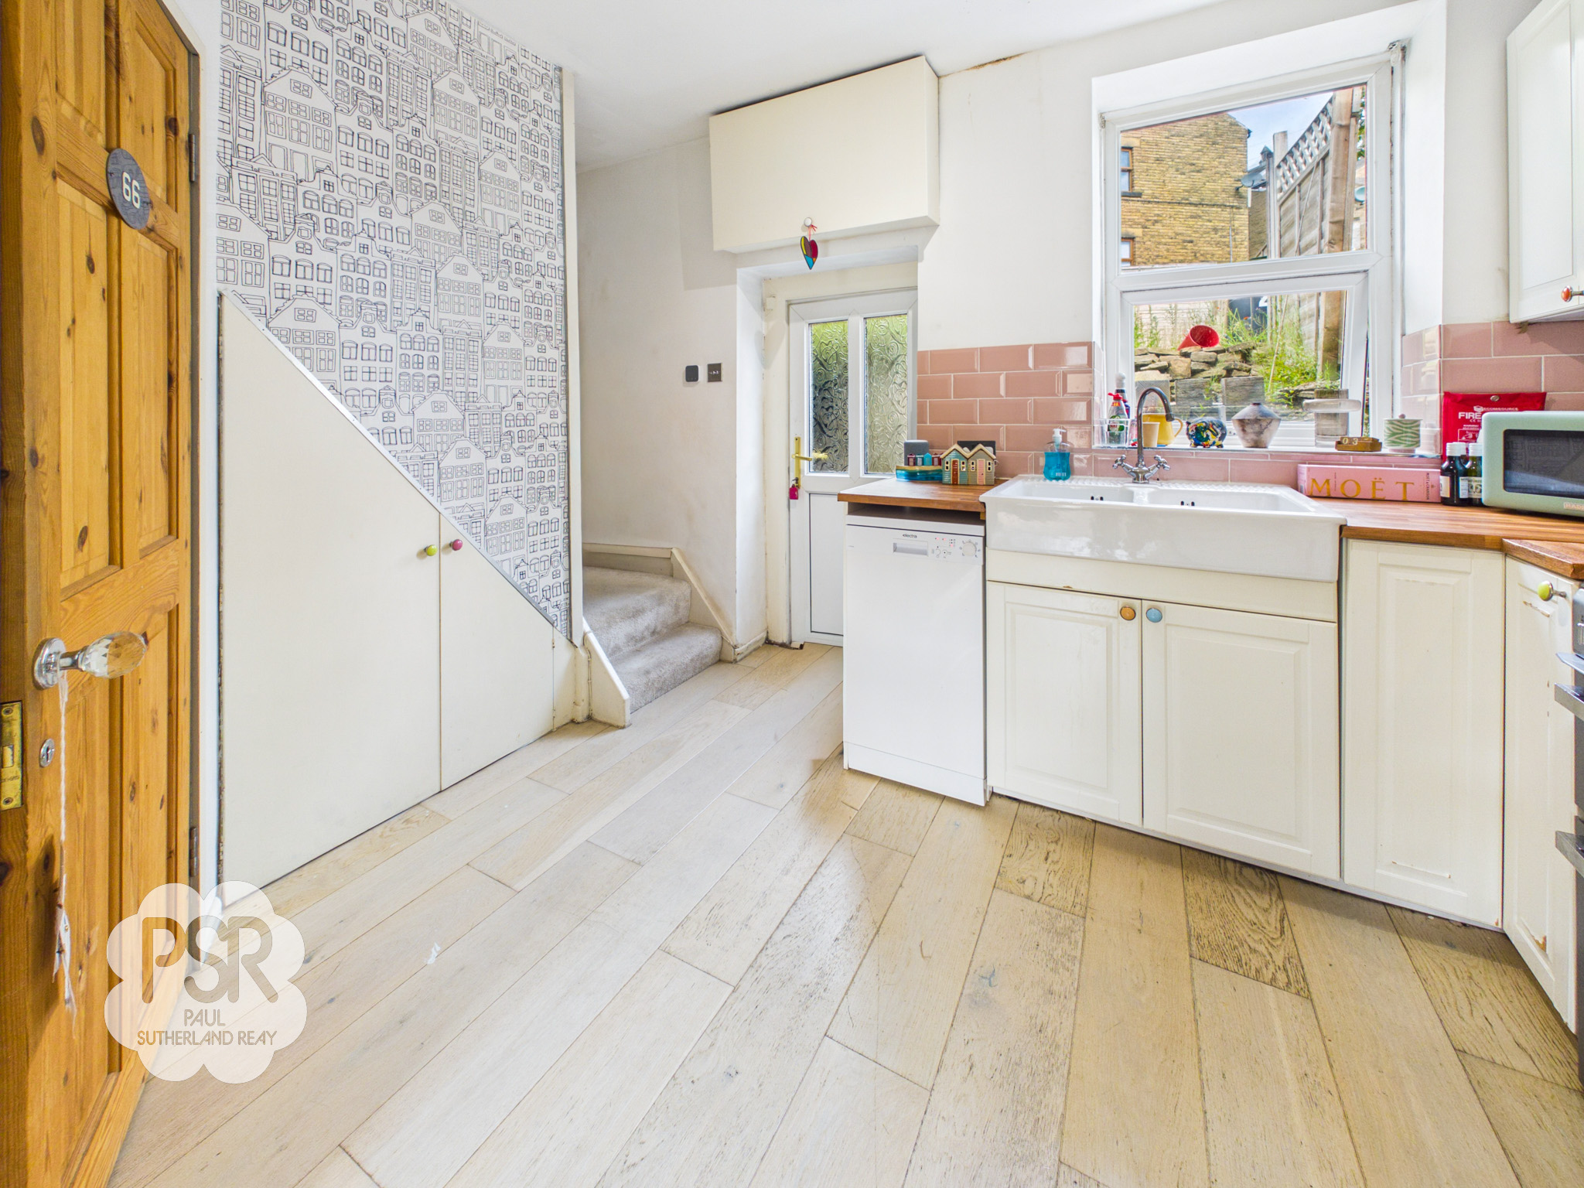
The space flows seamlessly into the kitchen, which benefits from a double glazed uPVC window and a part-glazed uPVC door providing access to the rear. The kitchen is fitted with a range of cream Shaker-style wall and base units, complemented by wooden worktops with a protective laminate finish and stylish metro-tiled splashbacks. There is a freestanding electric cooker with hob, oven and grill, a double ceramic sink with chrome mixer tap, and space for both a washing machine and dishwasher. Stairs leading to the first floor. A large built-in storage cupboard provides space for a tumble dryer and fridge freezer, while an understairs storage area offers additional practical storage.
View Kitchen PhotosLanding
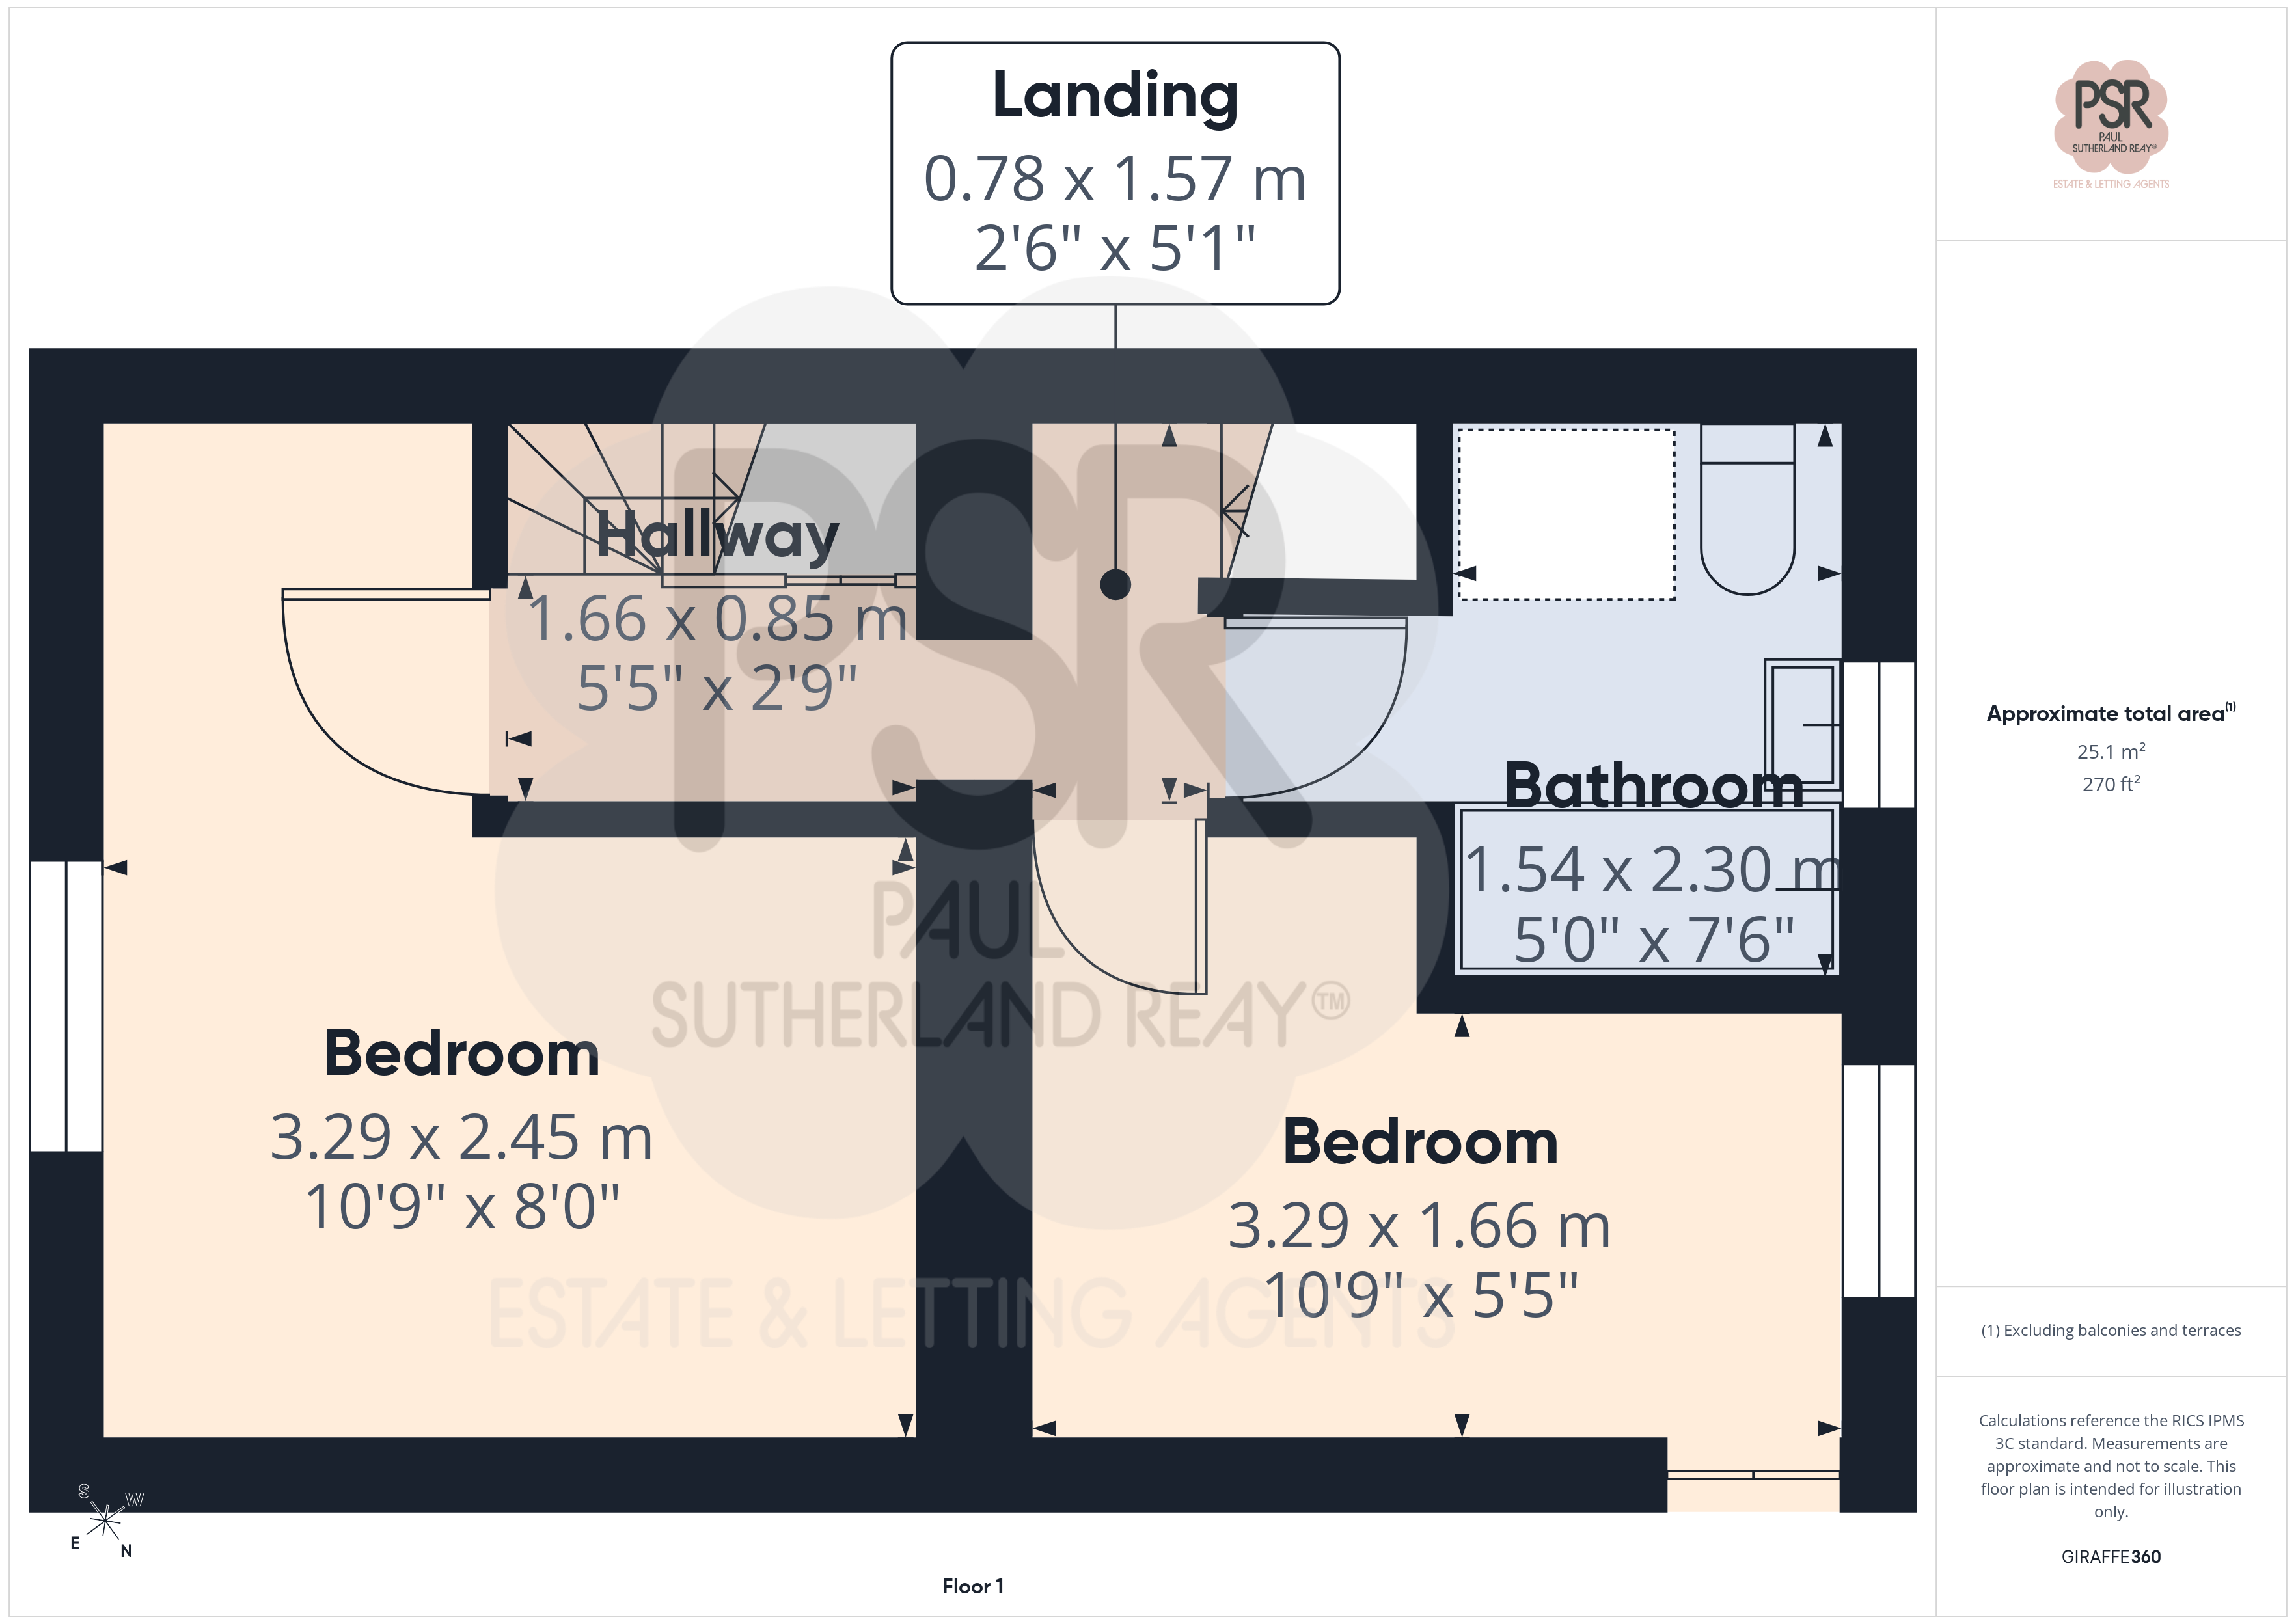
1.66m x 0.85m
Carpeted stairs rise from the ground floor to the first-floor landing, which benefits from built-in under-stairs storage cupboards. A dedicated wooden staircase provides access to the versatile loft room.
Bedroom One
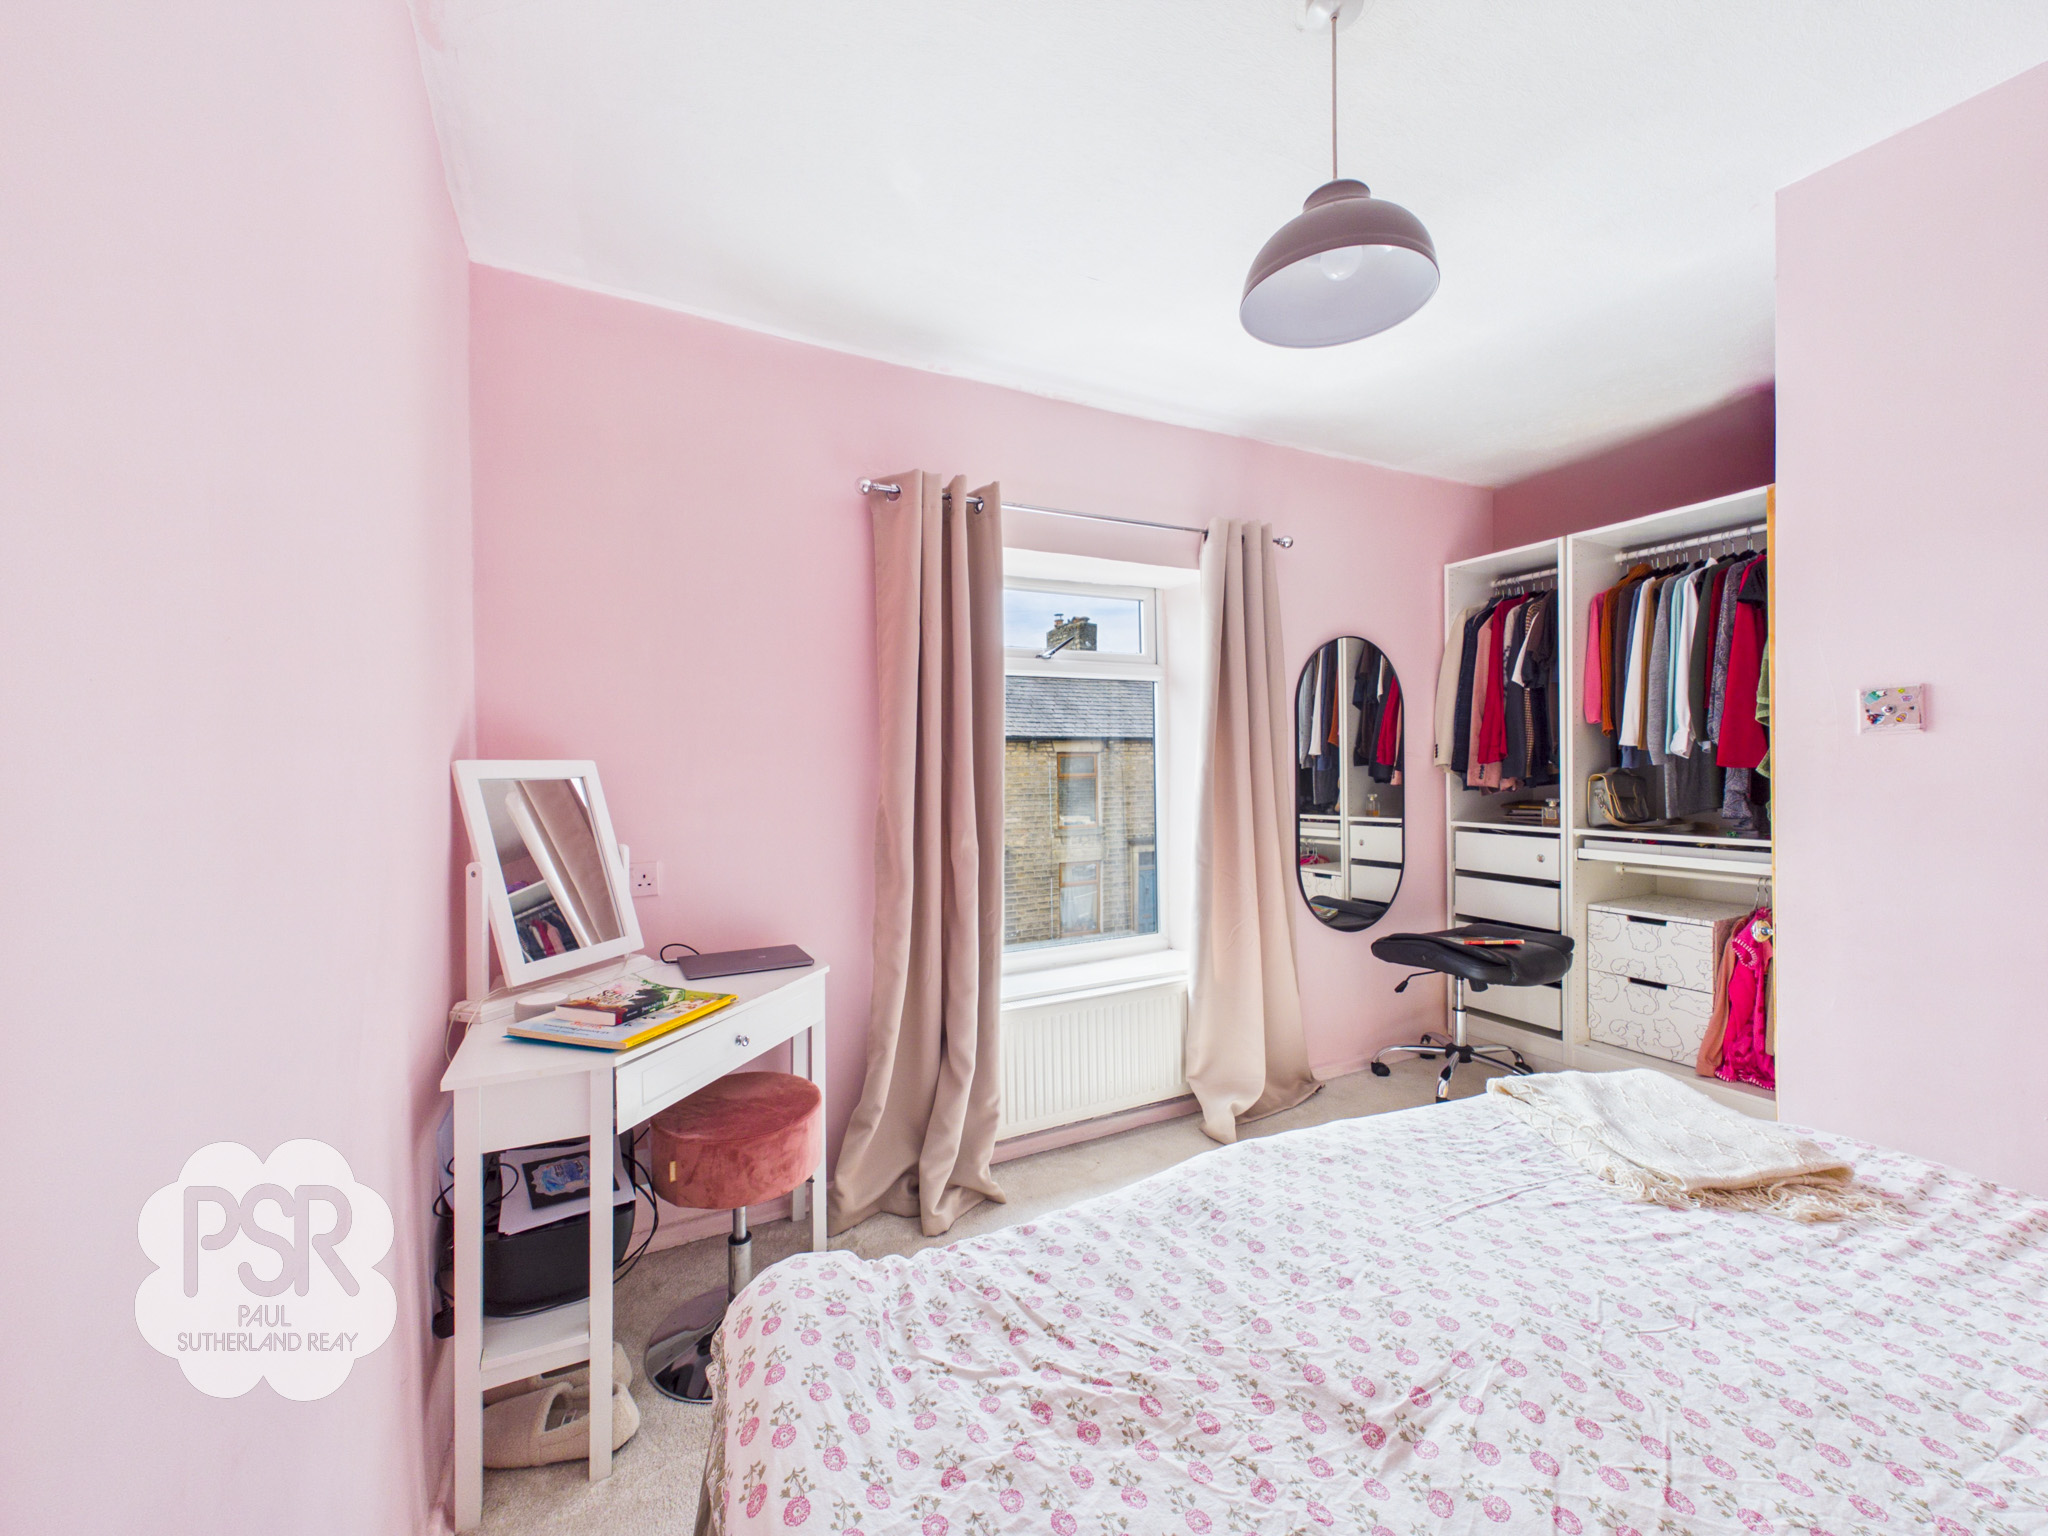
3.29m x 2.45m
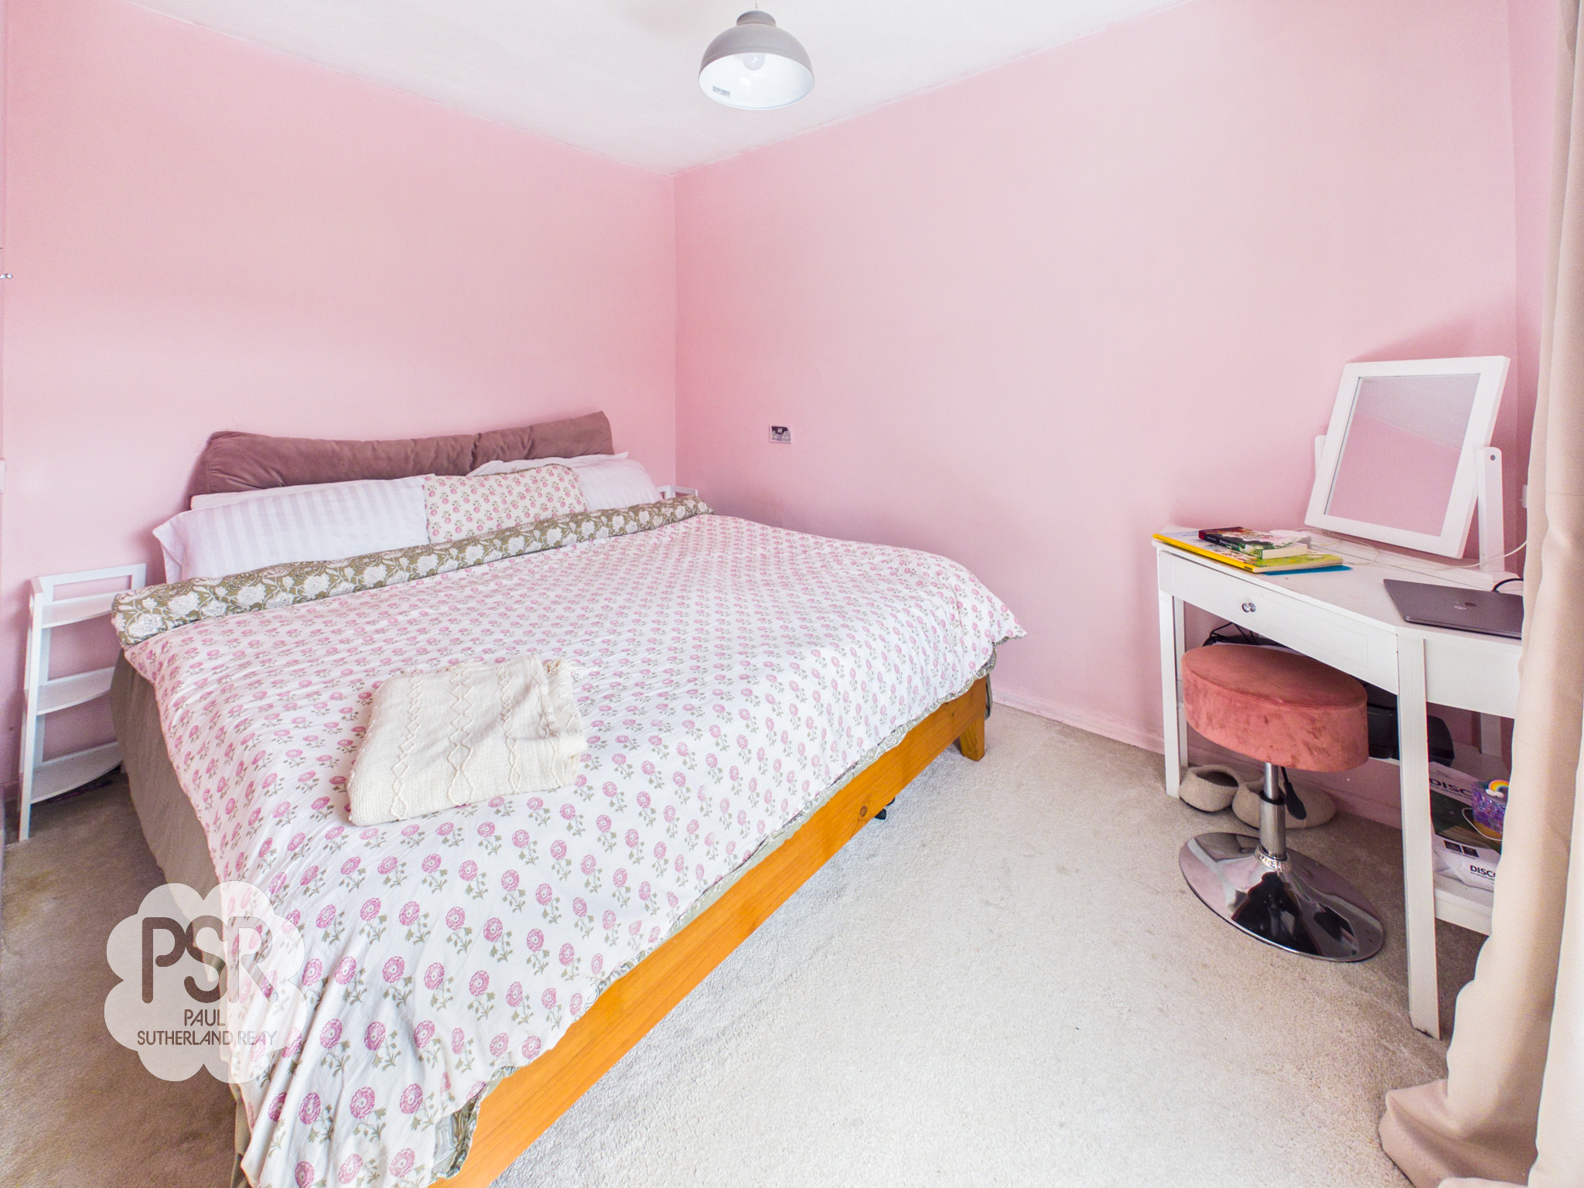
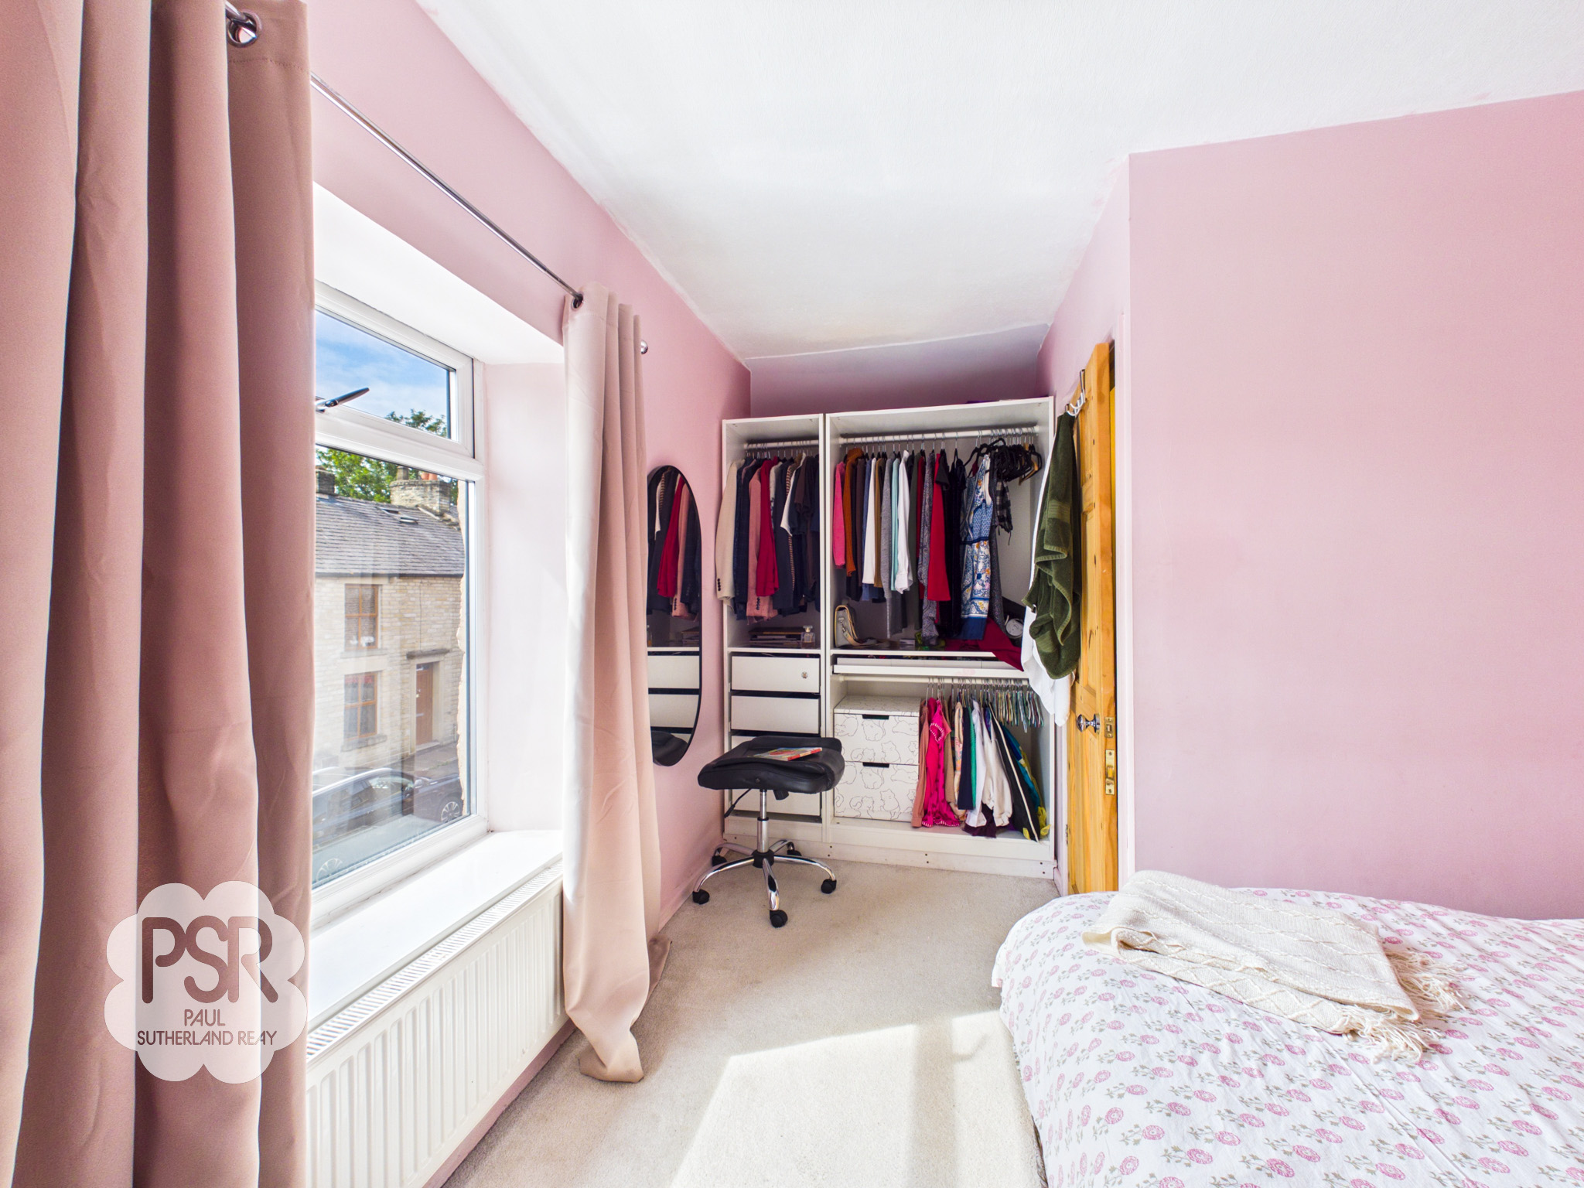
A well-proportioned double bedroom with a double glazed uPVC window to the front elevation, allowing plenty of natural light. The room is finished with carpeted flooring and benefits from a radiator and ceiling pendant light.
Bedroom Two
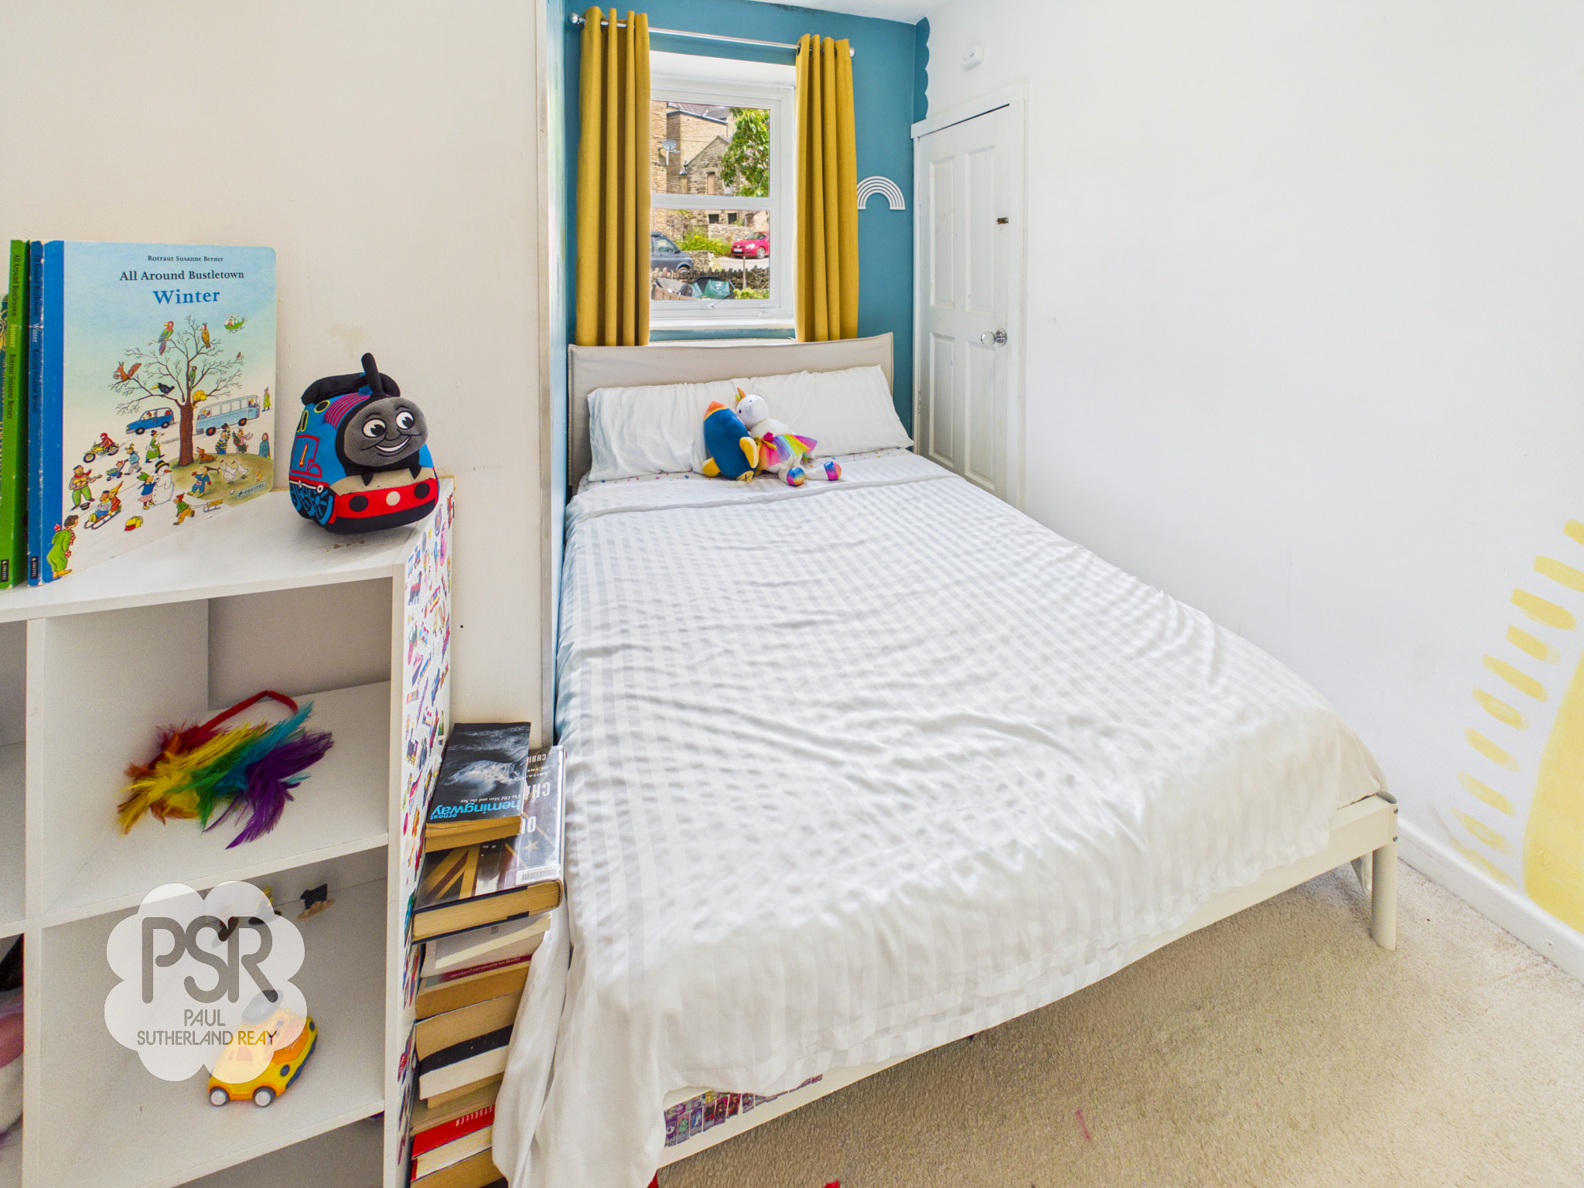
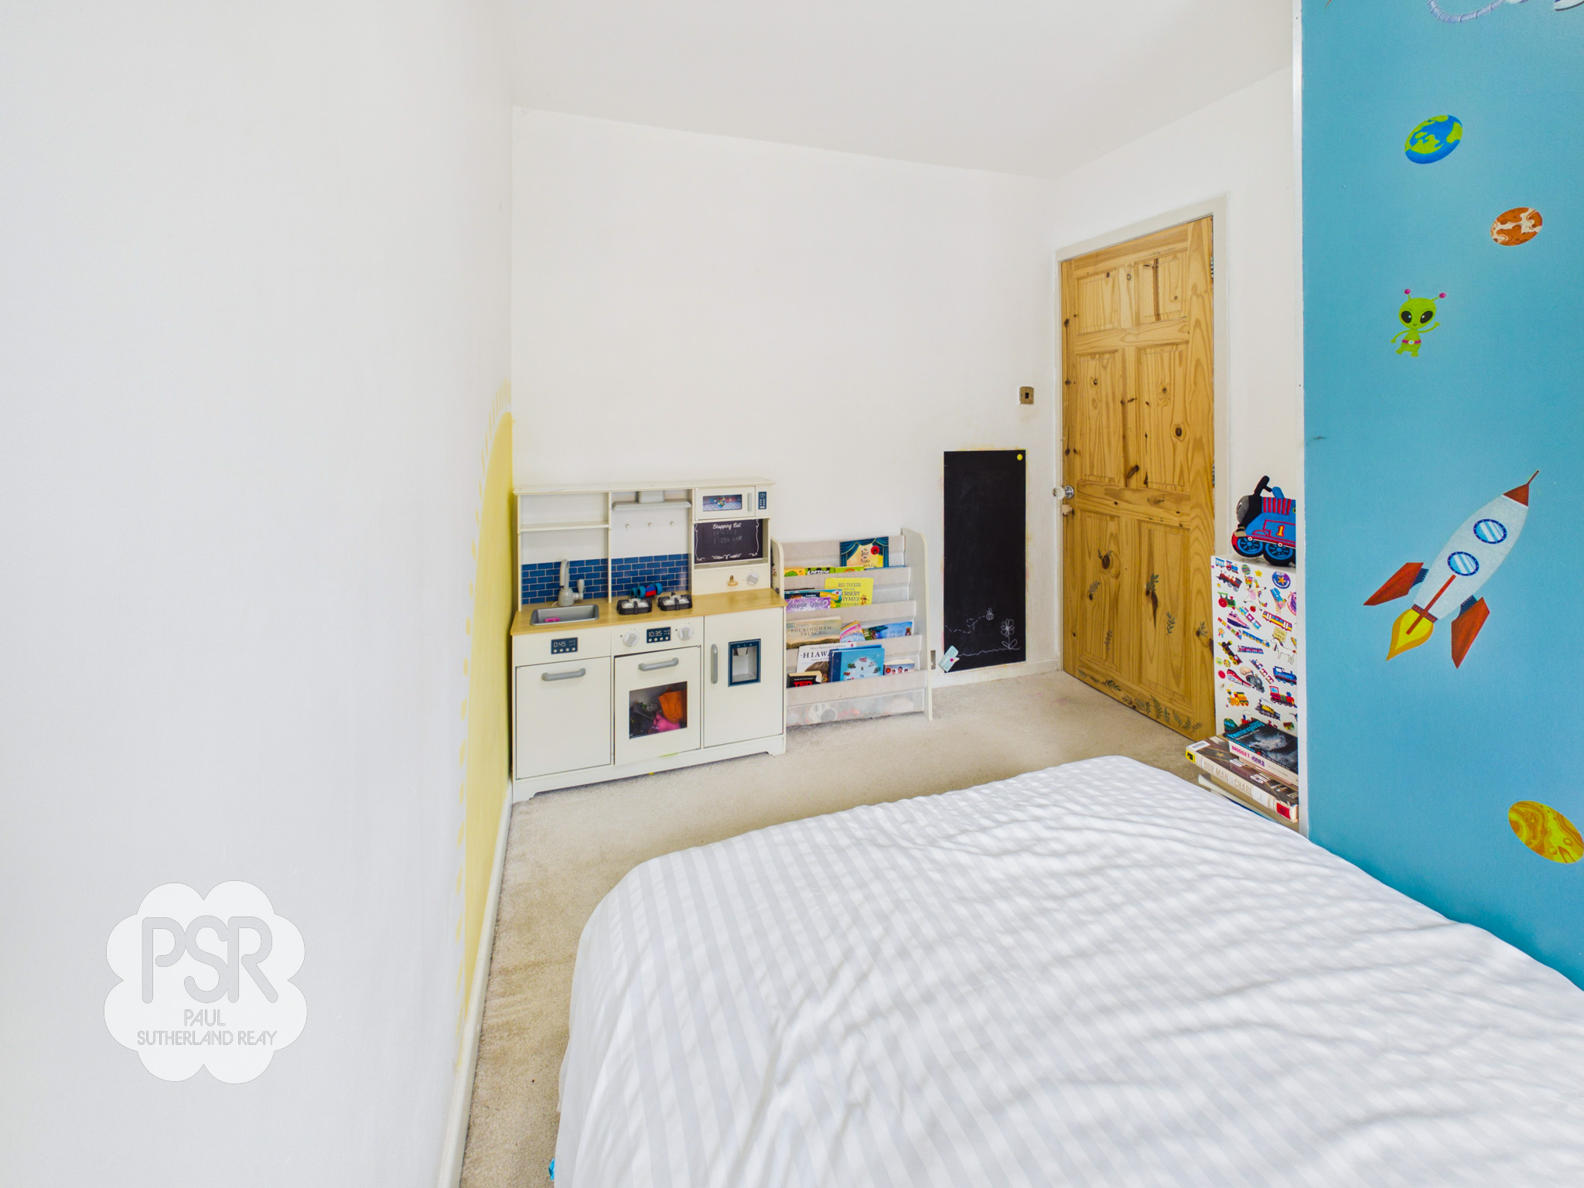
3.29m x 1.66m
A good-sized double bedroom with a double glazed uPVC window enjoying pleasant views over the rear garden. The room features carpeted flooring, a radiator and a ceiling pendant light. A built-in cupboard houses the combination boiler while also providing useful storage space.
Bathroom
1.54m x 2.30m

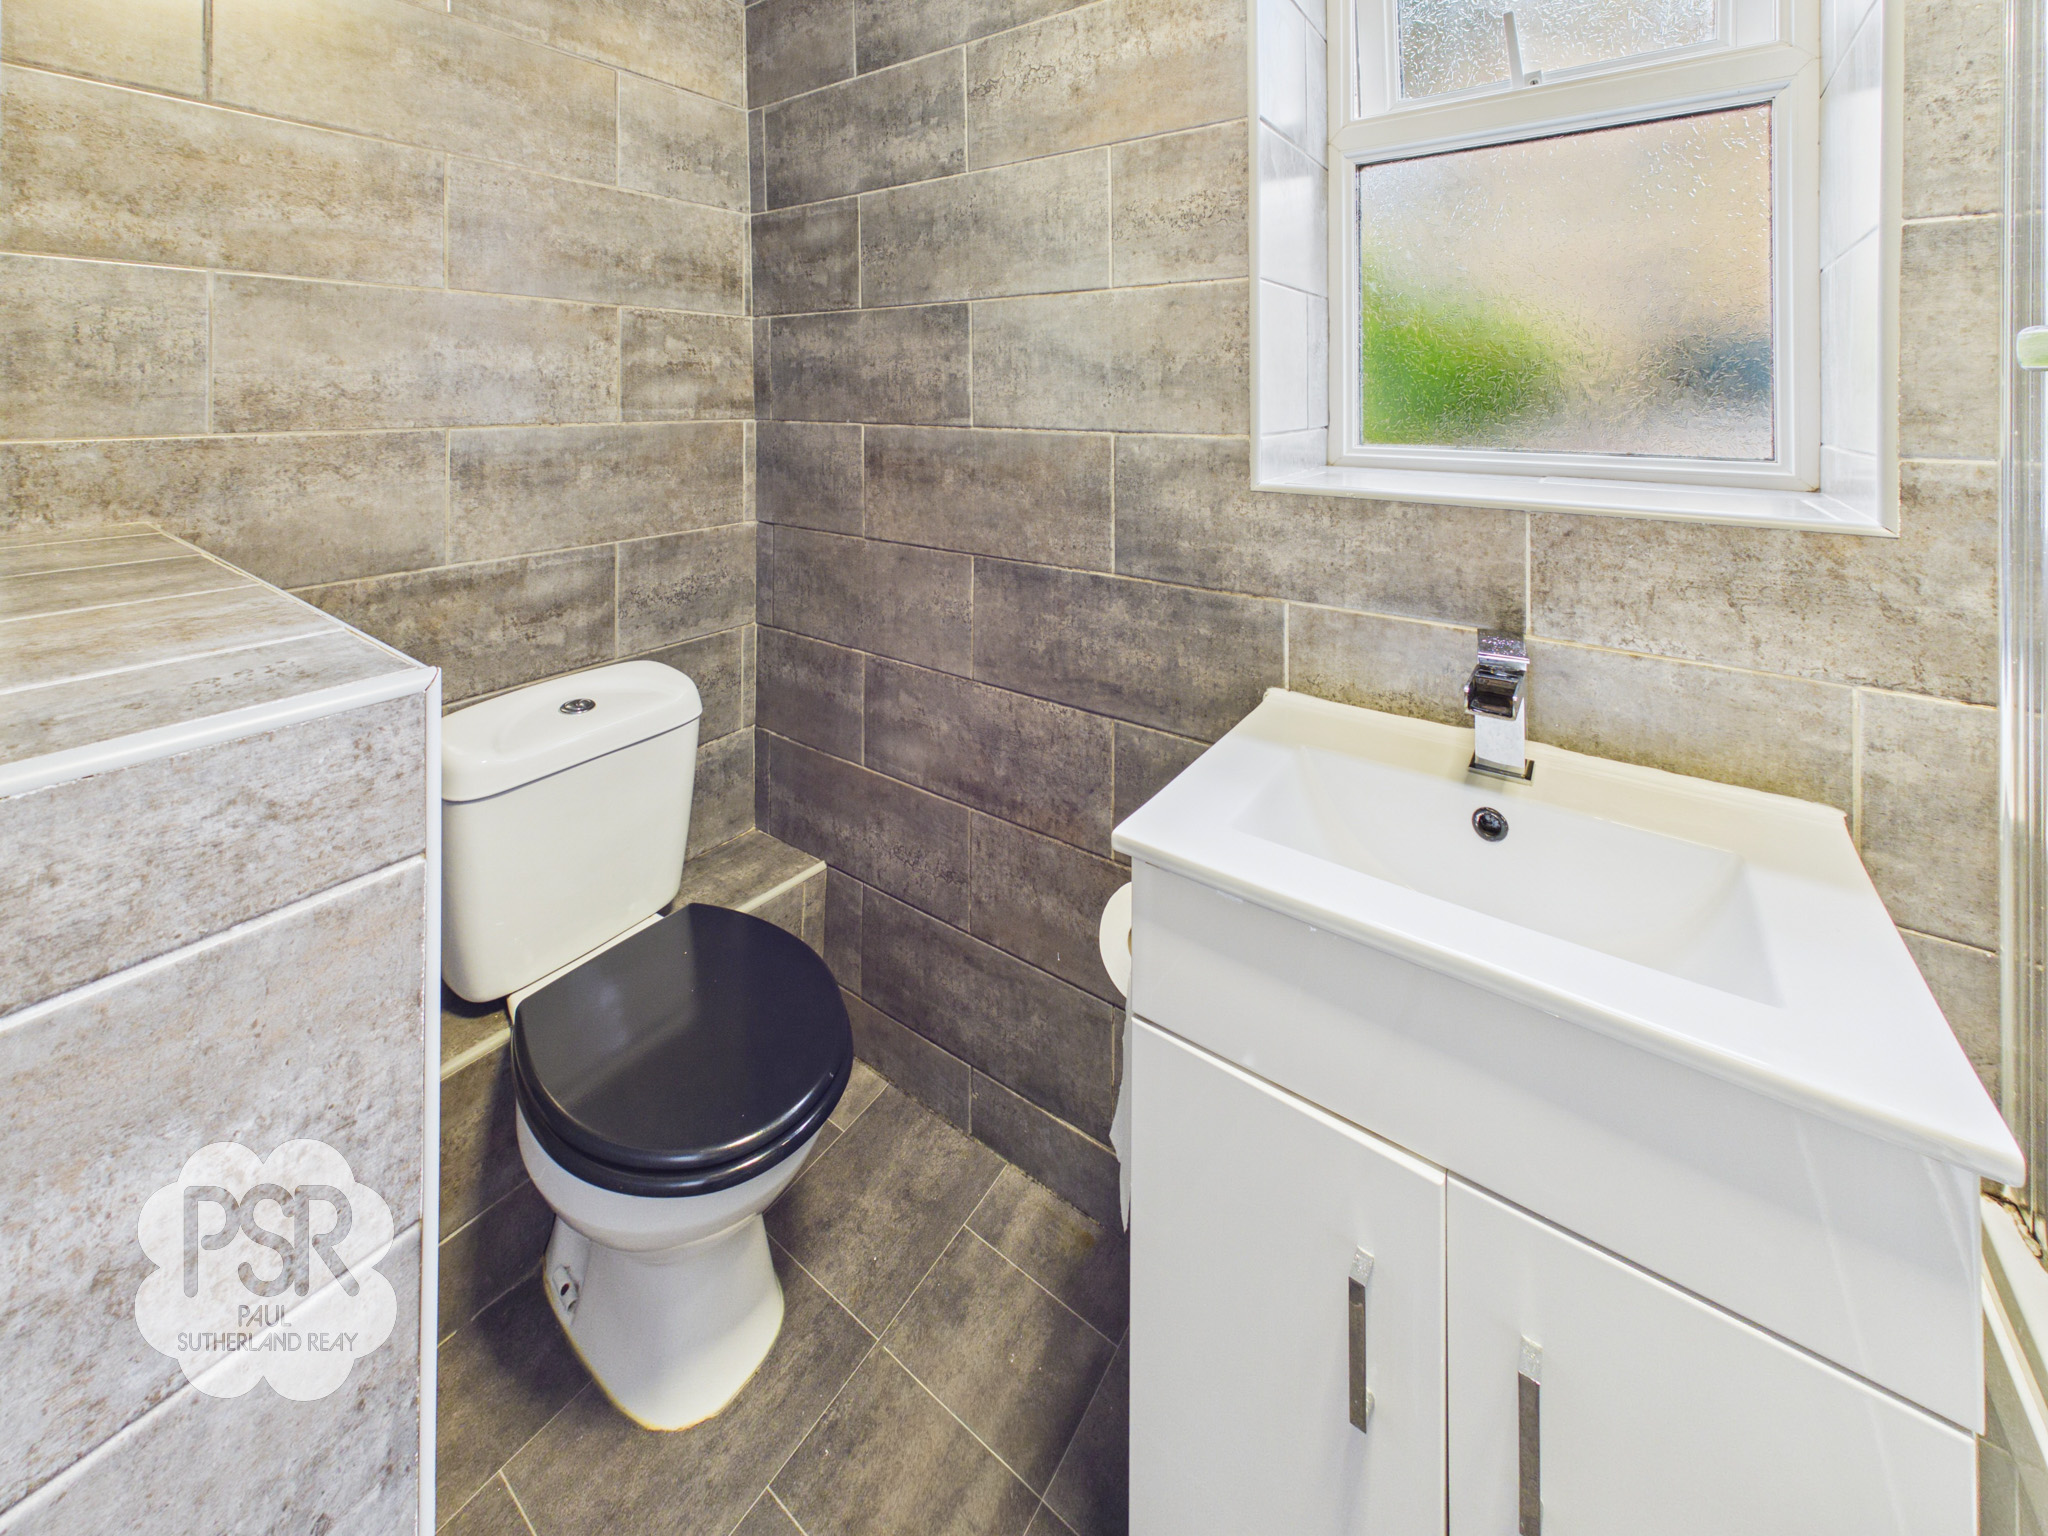
A stylish contemporary bathroom featuring a double glazed uPVC privacy window to the rear elevation, fully tiled walls and practical linoleum flooring. The suite comprises a panelled bath with a chrome mixer tap and handheld shower attachment with a glass shower screen, a modern vanity unit incorporating a wash hand basin with chrome mixer tap, a low-level push-flush WC, and a chrome ladder-style heated towel radiator. Finished with a ceiling light.
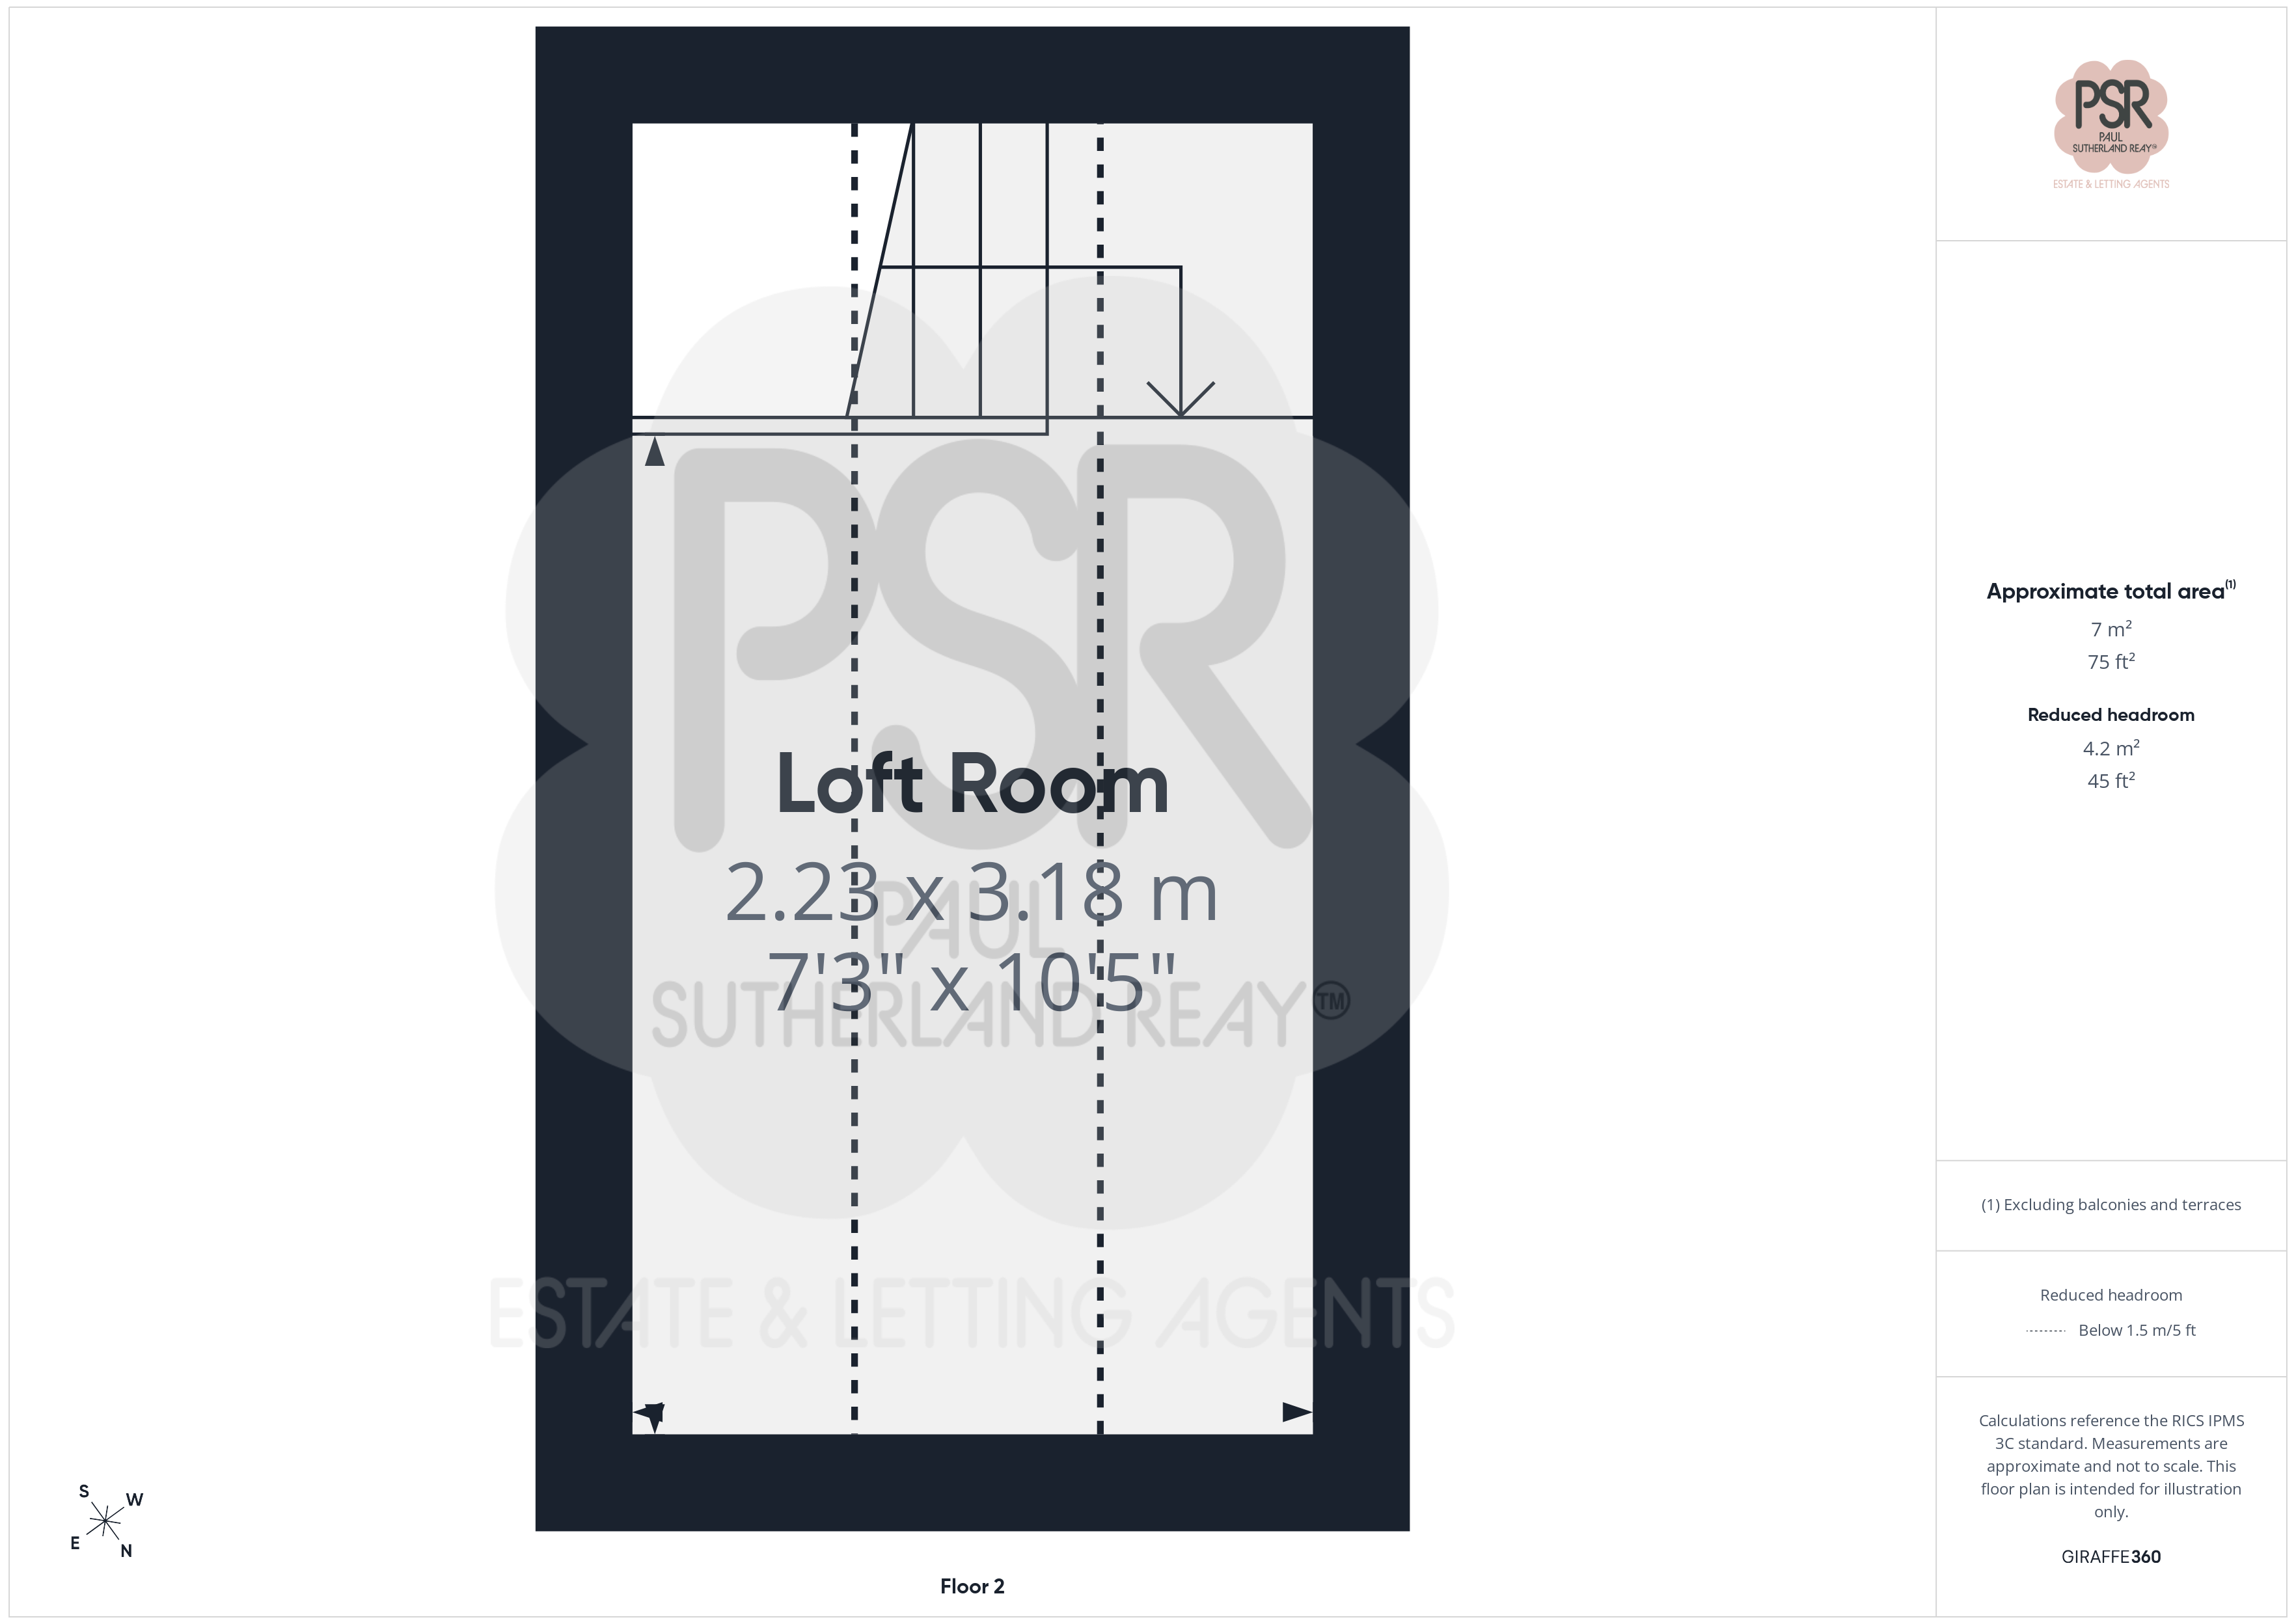
Loft Room
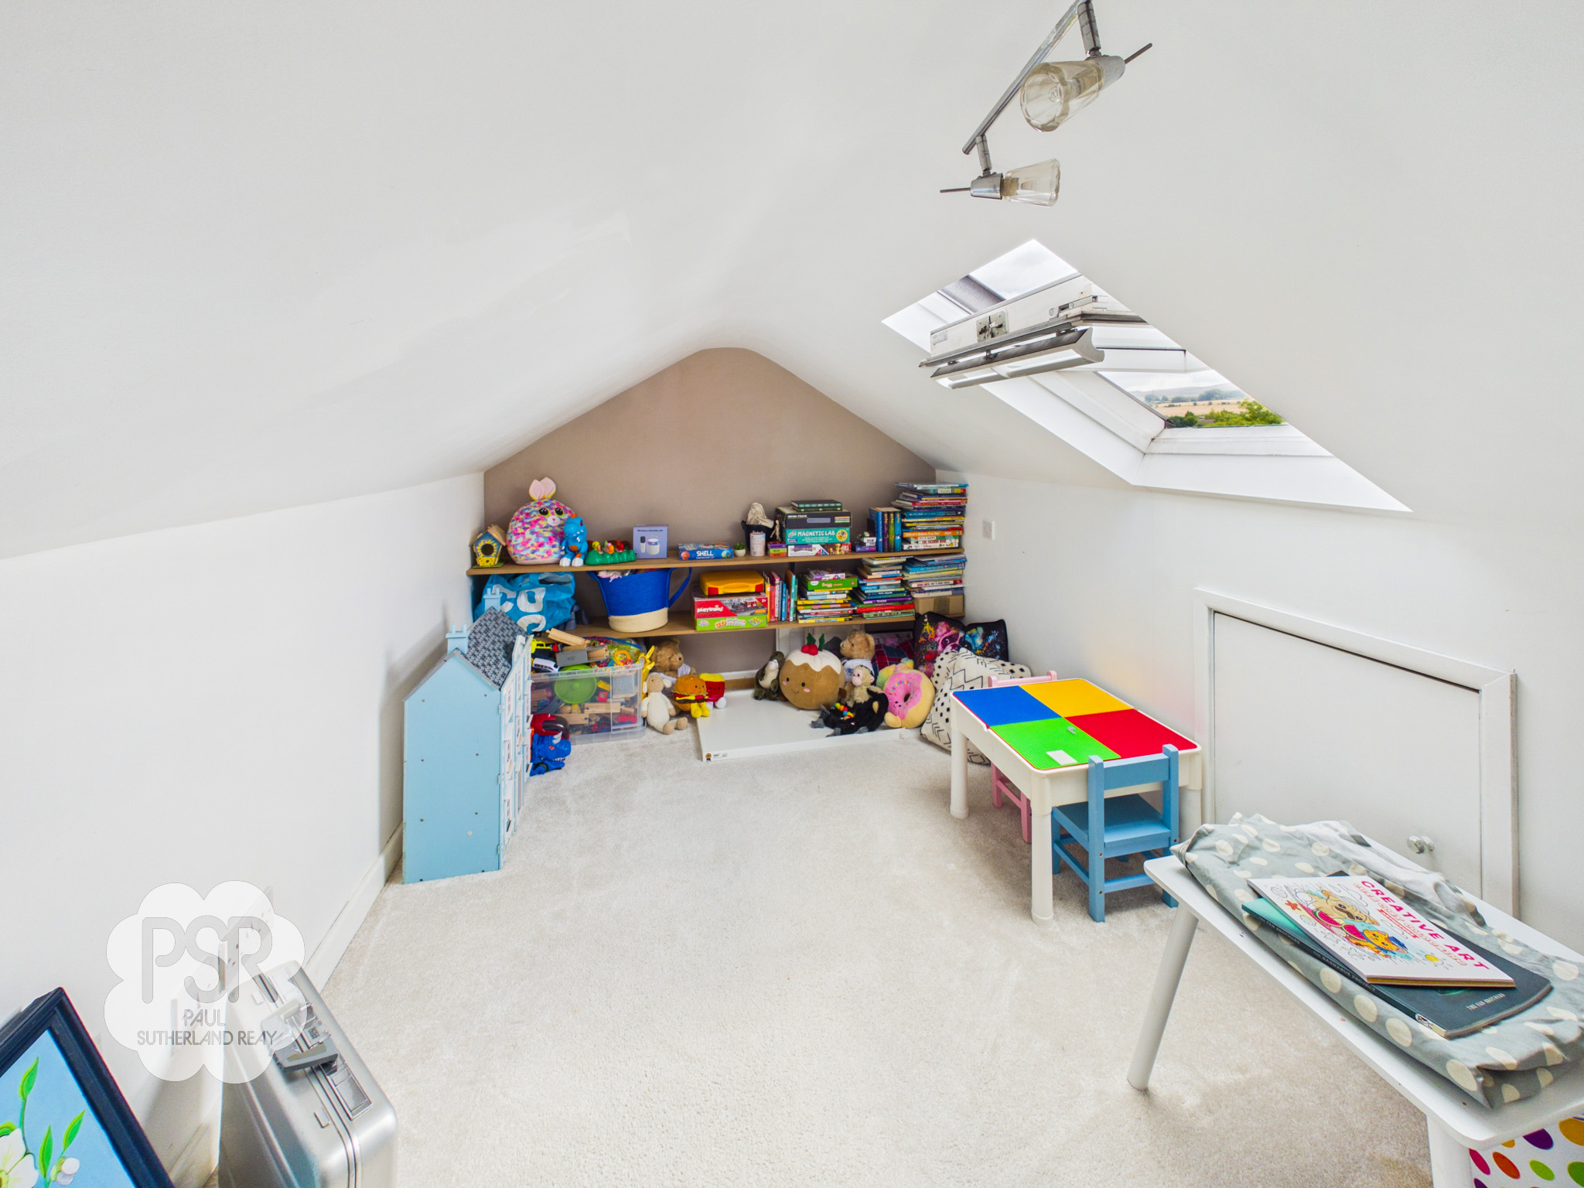
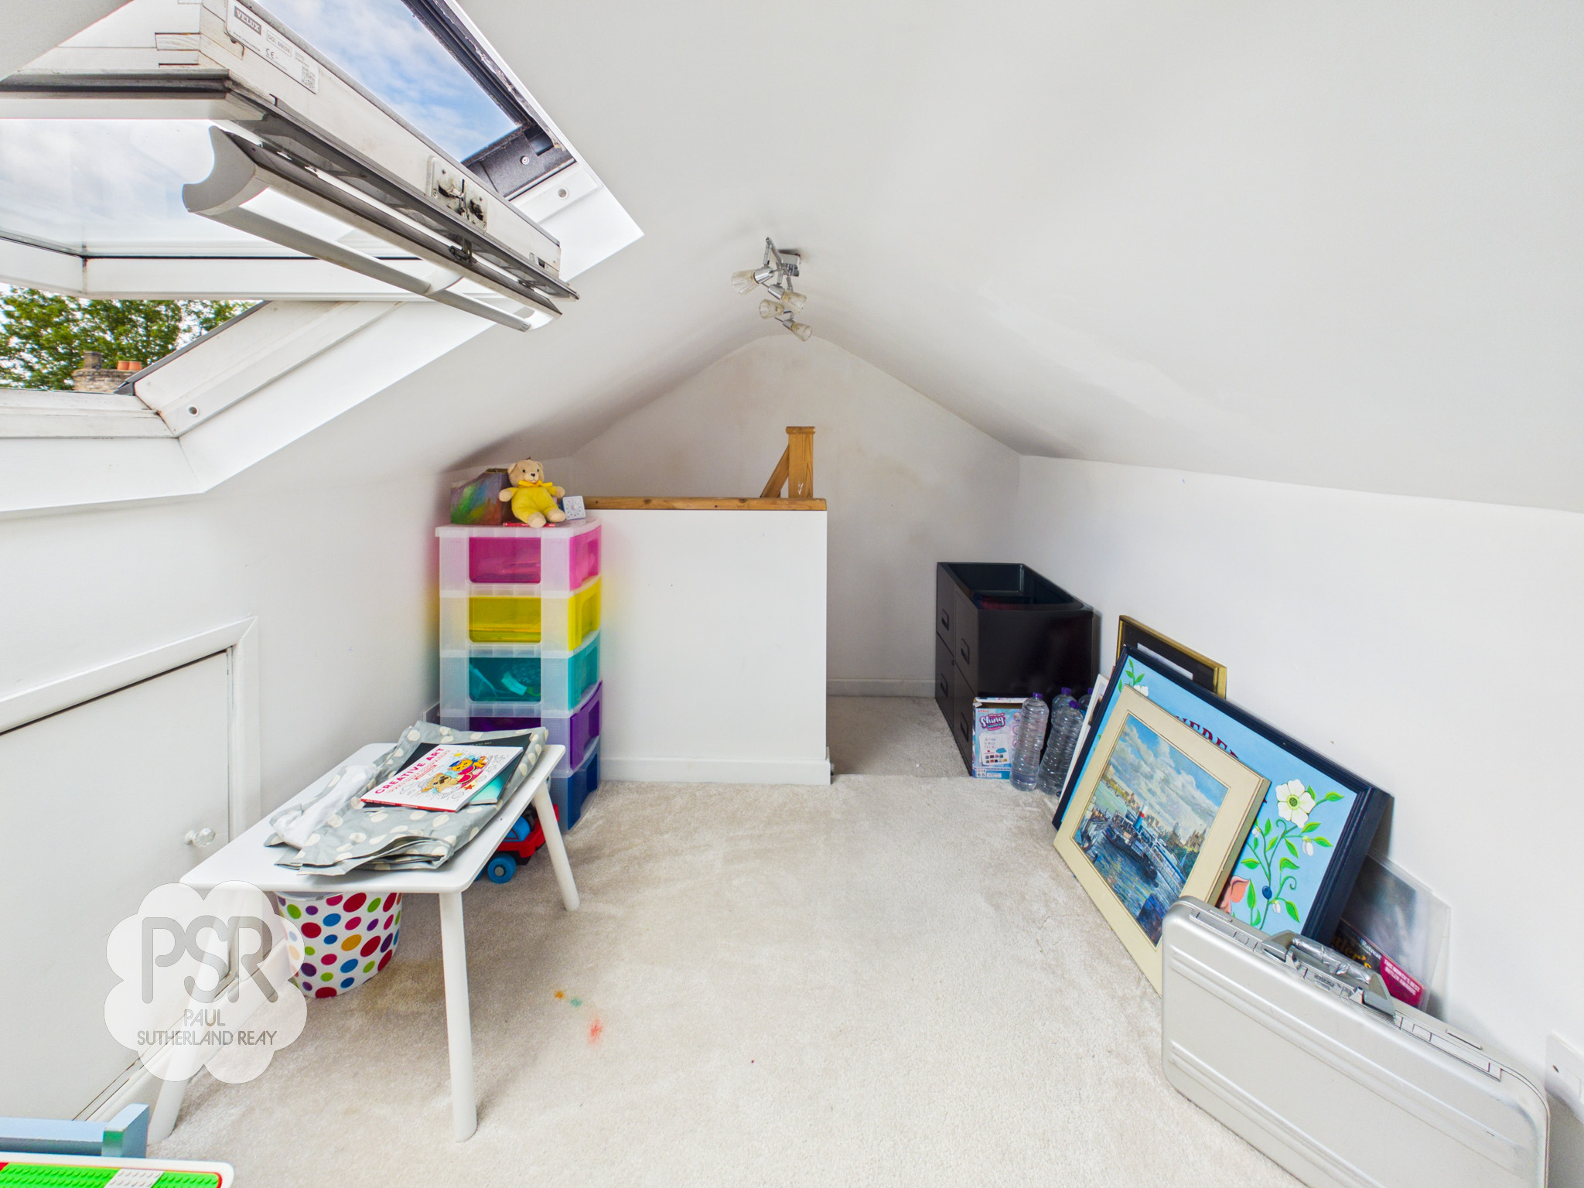
2.23m x 3.18m
A fully converted and versatile loft room accessed via a dedicated wooden staircase from the first-floor landing. This useful additional space is finished with carpeted flooring and benefits from power points, lighting and a Velux roof window, creating a bright and practical room suitable for a variety of uses.
Floorplans
Outside Spaces
Rear Garden
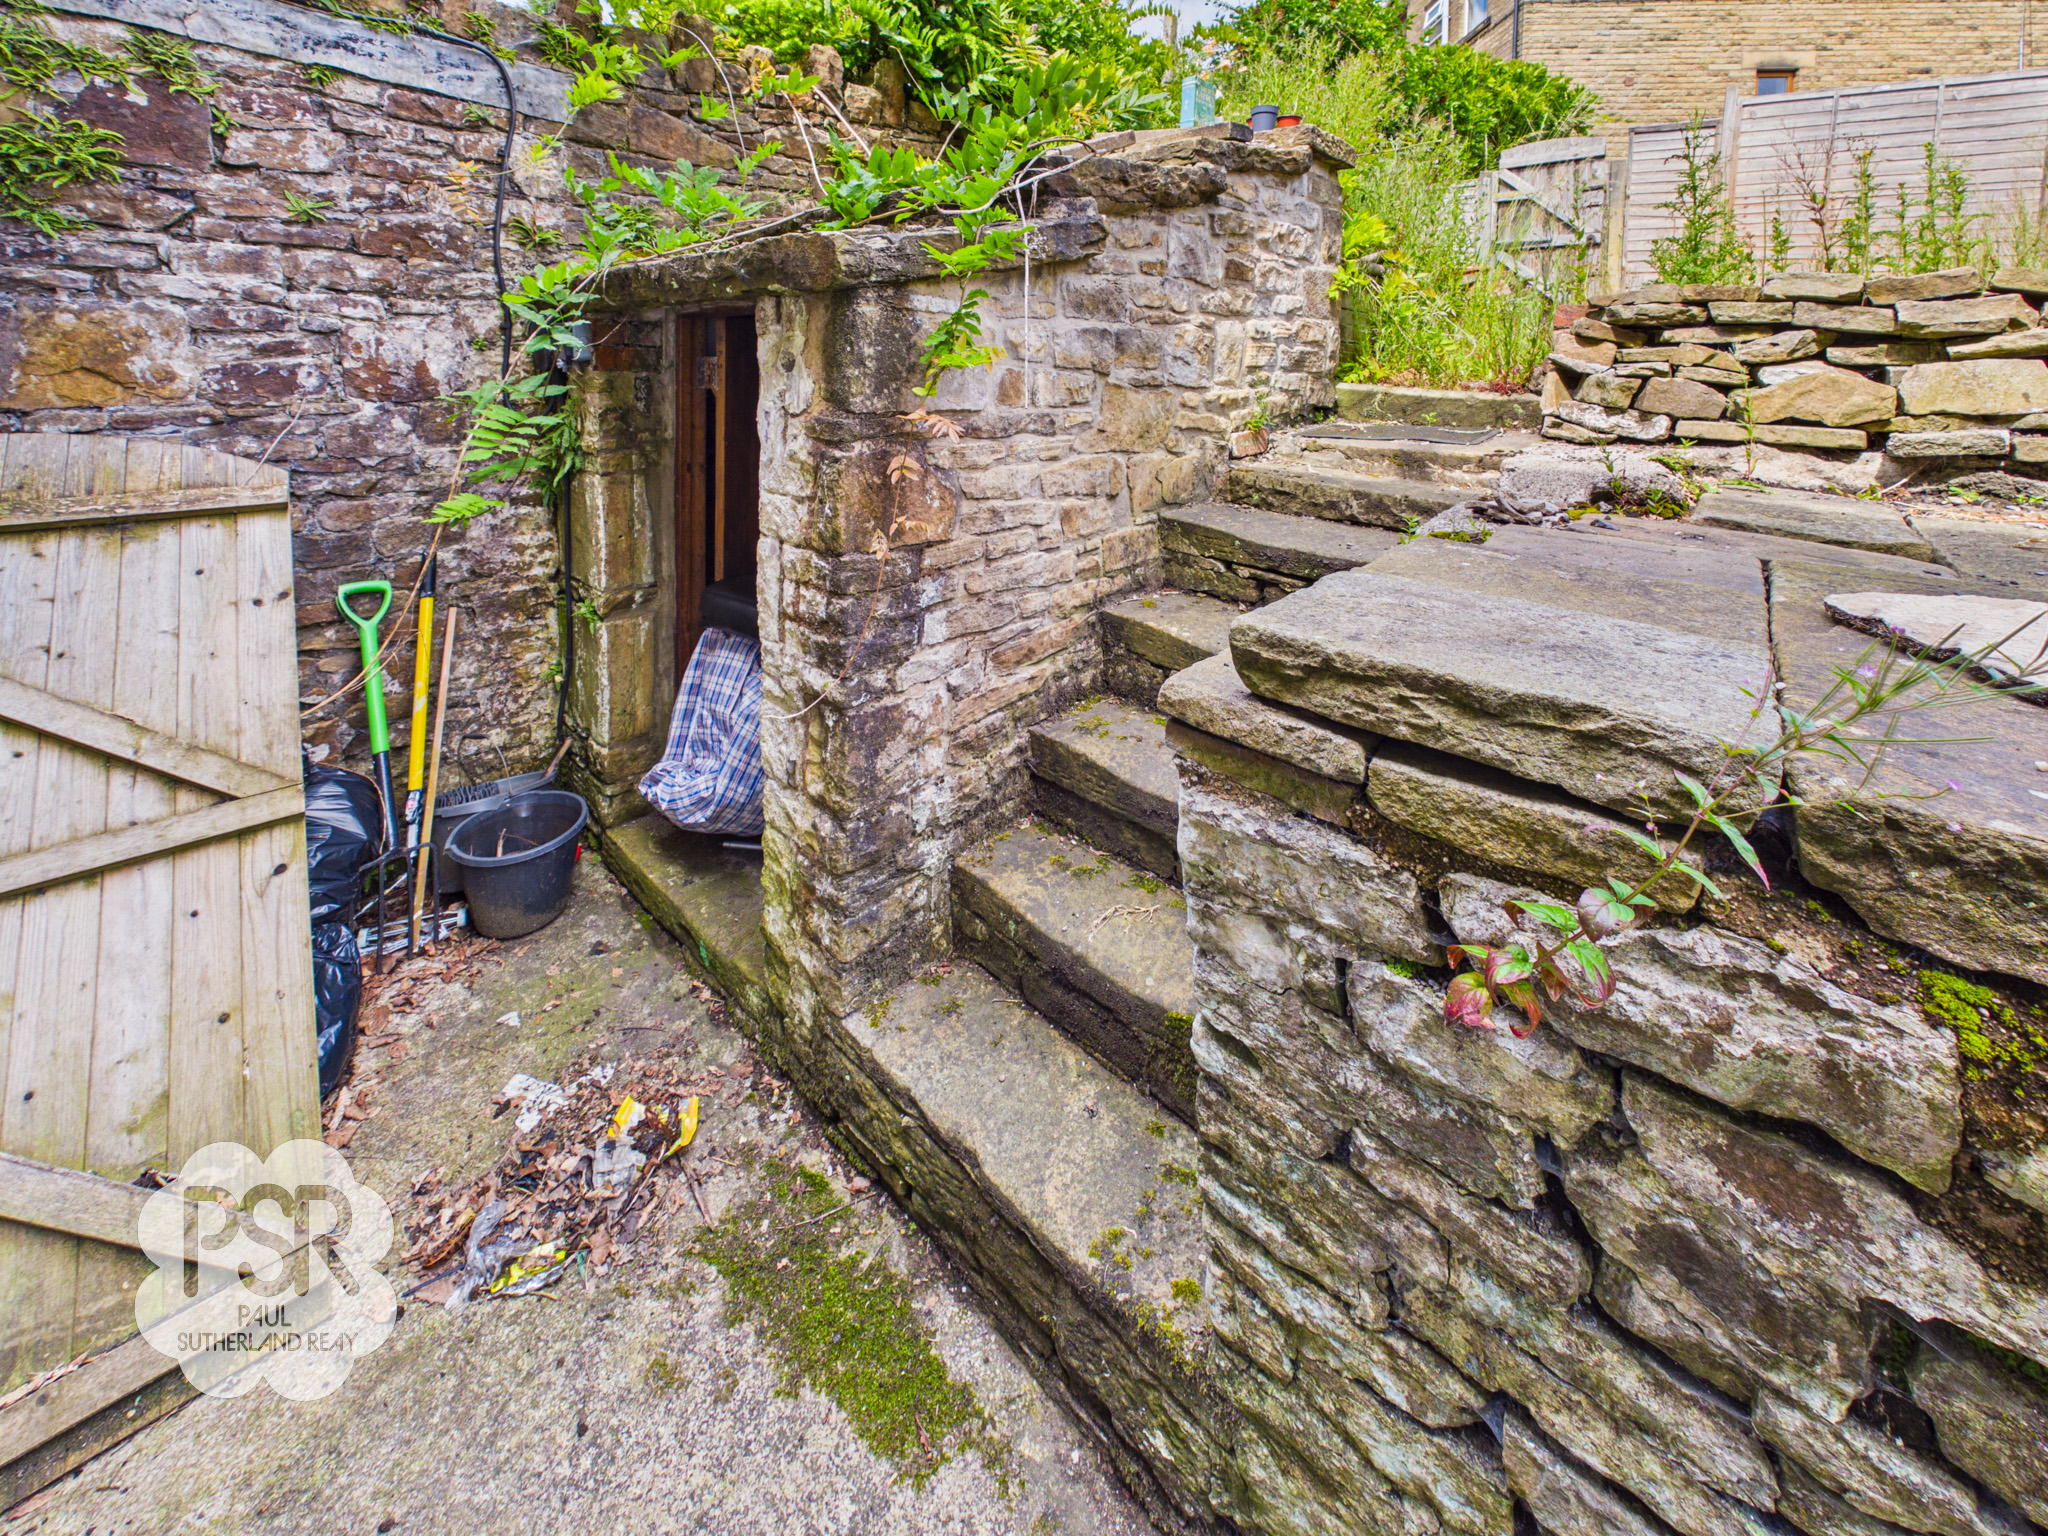
From the rear door, a communal walkway leads to stone steps ascending to a private, fenced cottage-style garden. Offering a peaceful outdoor retreat, the garden provides ample opportunity for seating, entertaining, or creating a colourful display of plants and flowers, making it the perfect space to relax and enjoy the surroundings. Beyond a wooden gate is a further garden area measuring approximately 8 feet, providing additional outdoor space with potential for further planting, storage or a small seating area.
View Photos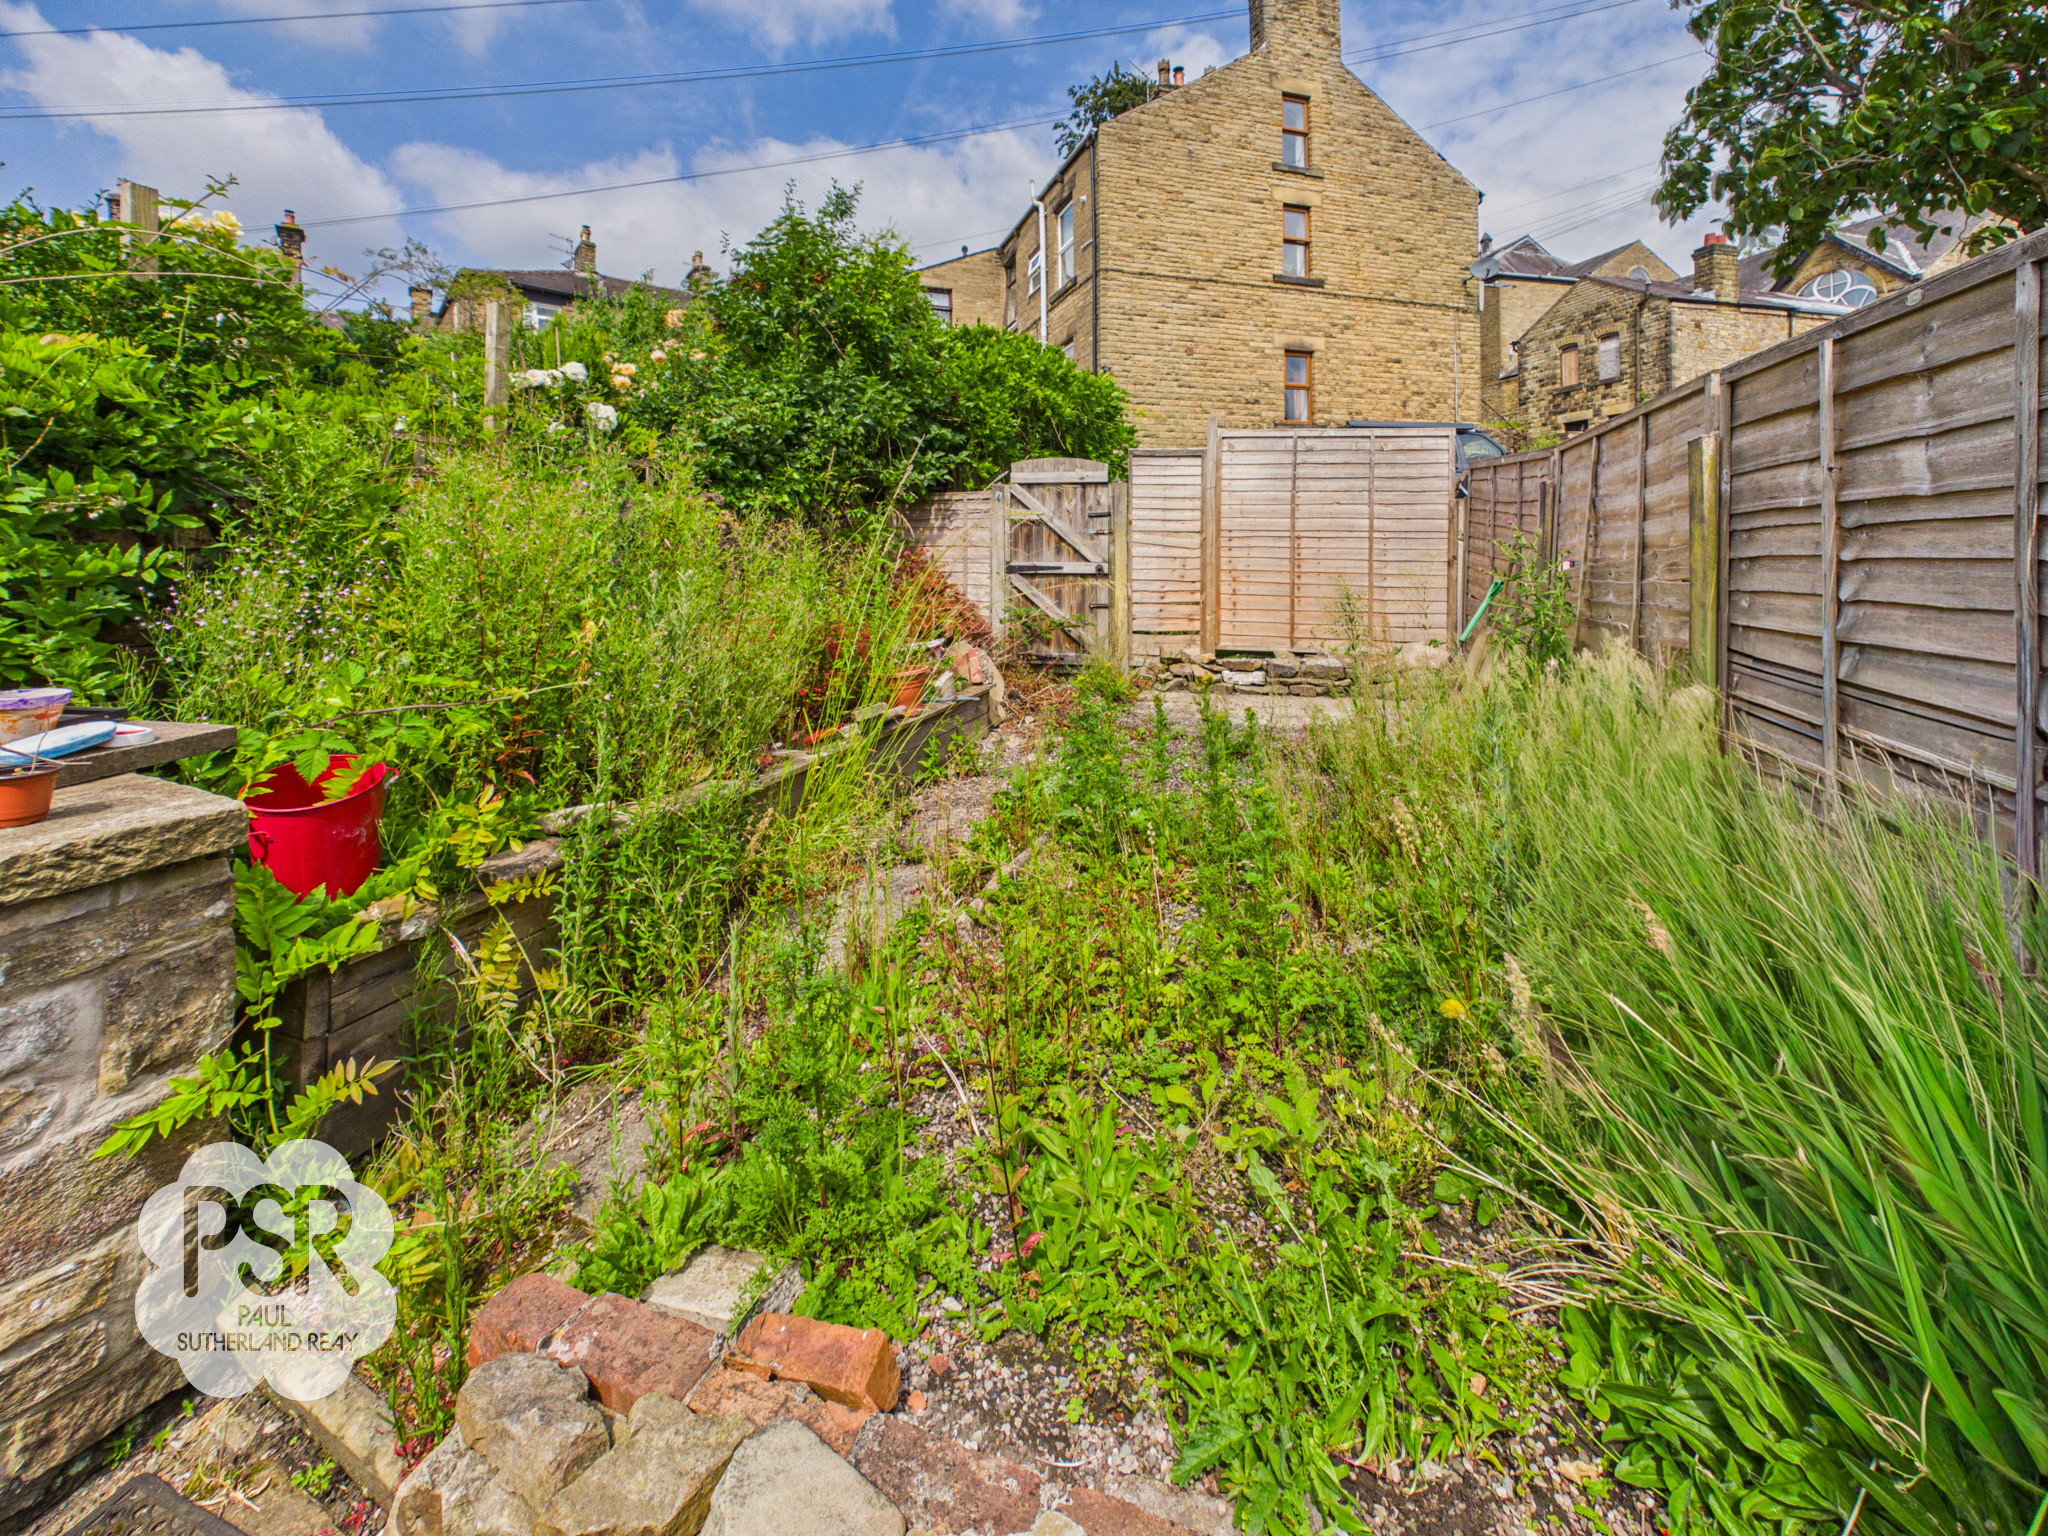
Location
Properties you may like
By PSR Estate and Lettings Agents
-
Land to The South Of The Heath, Glossop, Derbyshire, SK13 7EJ
- 0 Beds
- Bath
-
Fishers Bridge, Hayfield, SK22
- 3 Beds
- 2 Bath
-
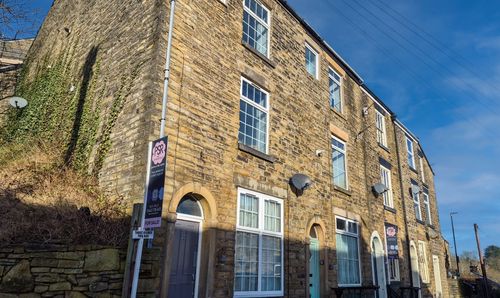
Sky View, High Street, New Mills, SK22 4AL
- 2 Beds
- 1 Bath
-
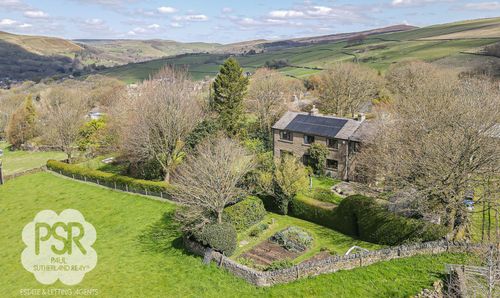
Highgate Road, Hayfield, SK22
- 5 Beds
- 2 Bath
-
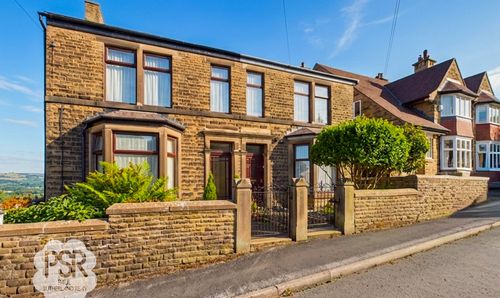
Hall Street, New Mills, SK22
- 3 Beds
- 1 Bath
-

Carriageway C, Dove Holes, SK17
- 4 Beds
- 3 Bath
-
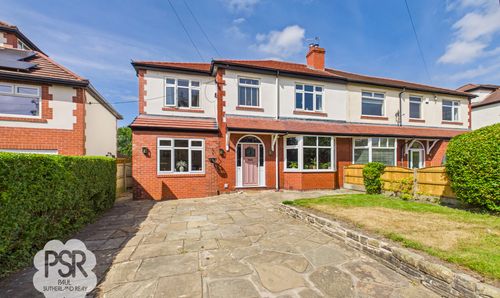
Hollins Lane, Marple Bridge, SK6 |OPEN HOUSE 8TH OF AUGUST|
- 4 Beds
- 2 Bath
-
Buxton Road, Furness Vale, SK23
- 3 Beds
- 2 Bath
-
Eaves Knoll Road, New Mills, SK22
- 0 Beds
- 0 Bath