Book a Viewing
To book a viewing for this property, please call PSR Estate and Lettings Agents, on 01663 738663.
To book a viewing for this property, please call PSR Estate and Lettings Agents, on 01663 738663.
5 Bedroom Detached House, Elnor Lane, Whaley Bridge, SK23
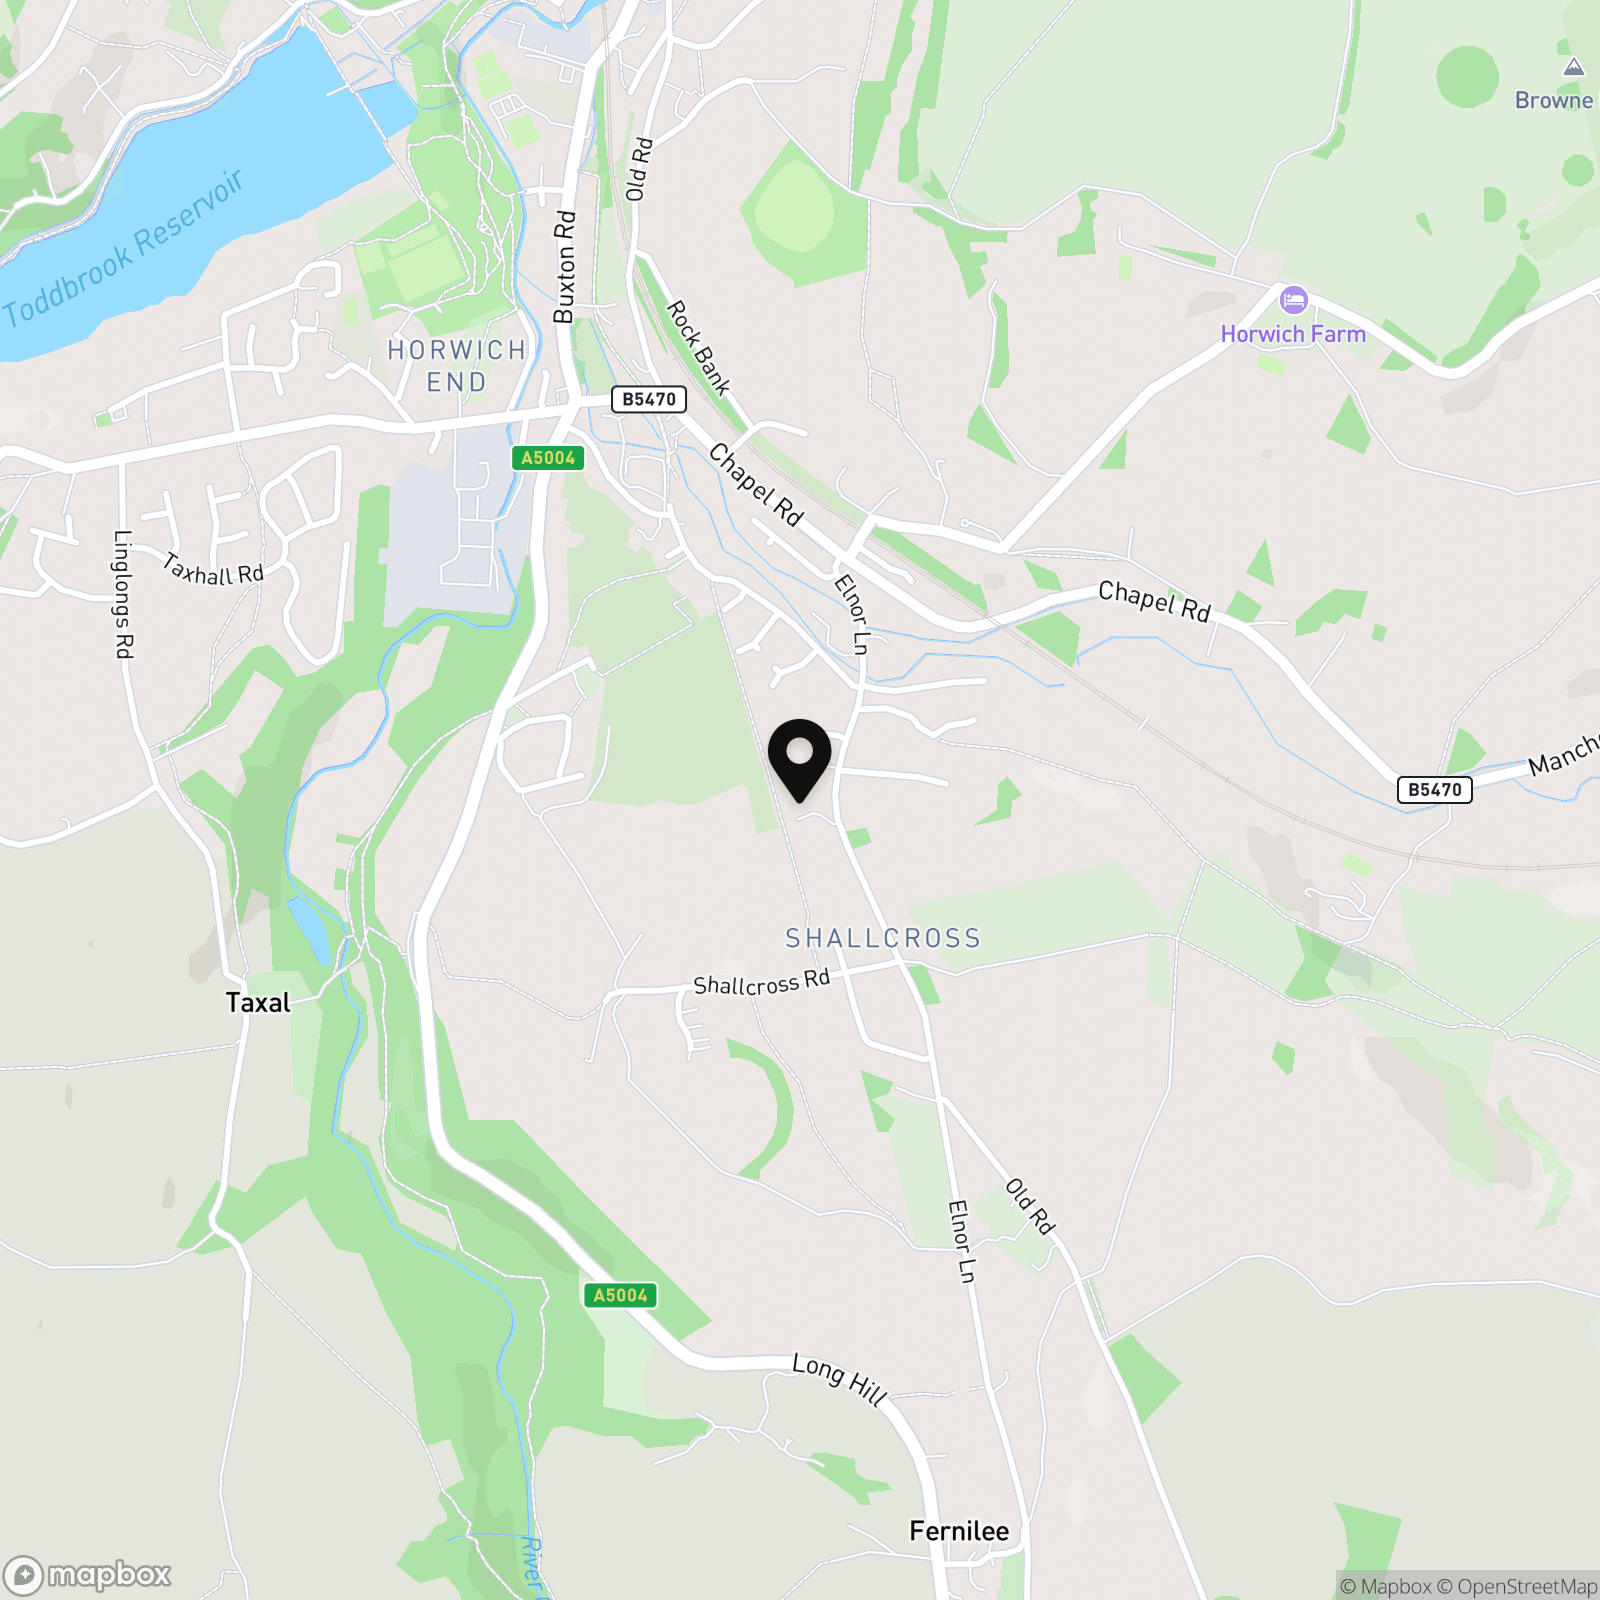
Elnor Lane, Whaley Bridge, SK23
.png)
PSR Estate and Lettings Agents
37-39 Union Road, New Mills
Description
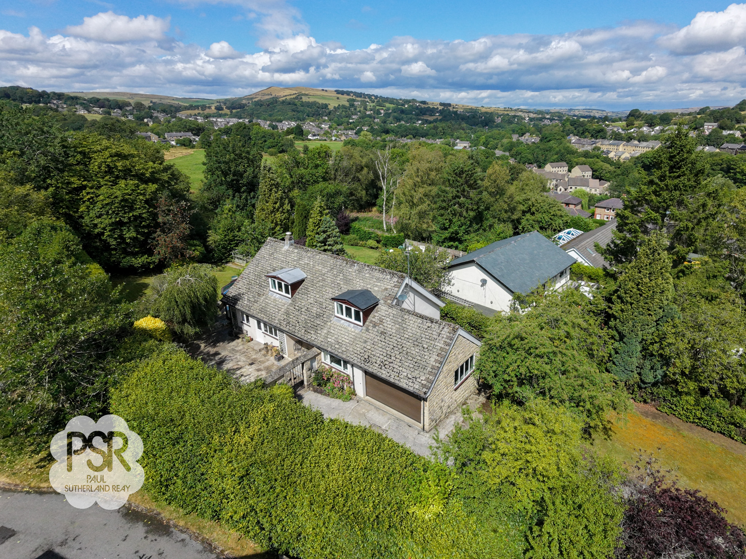
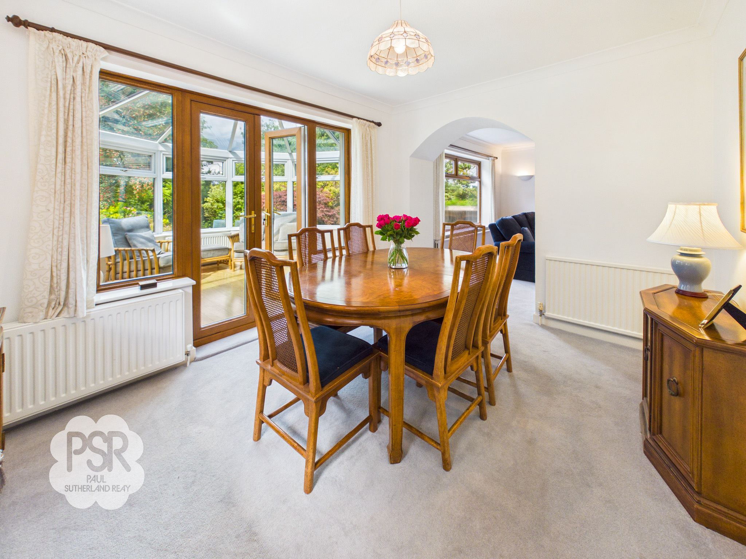
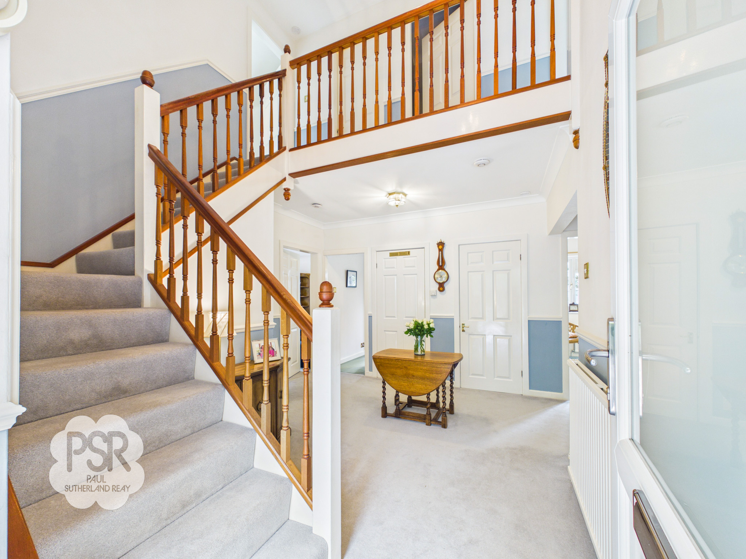
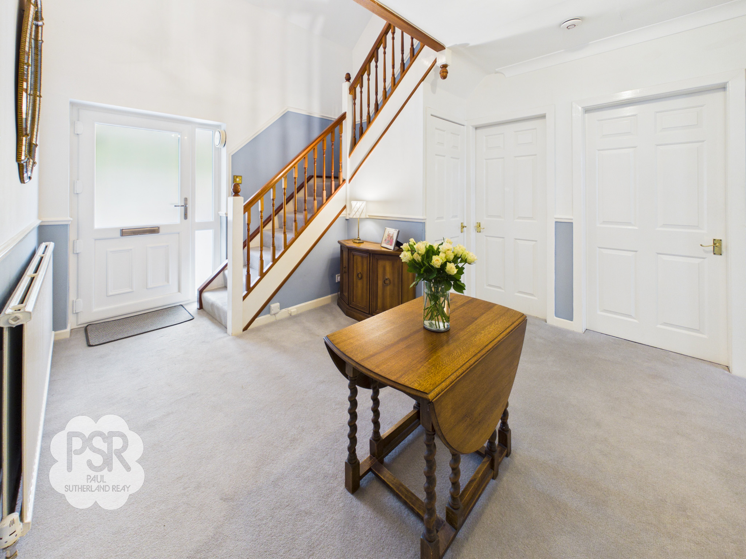
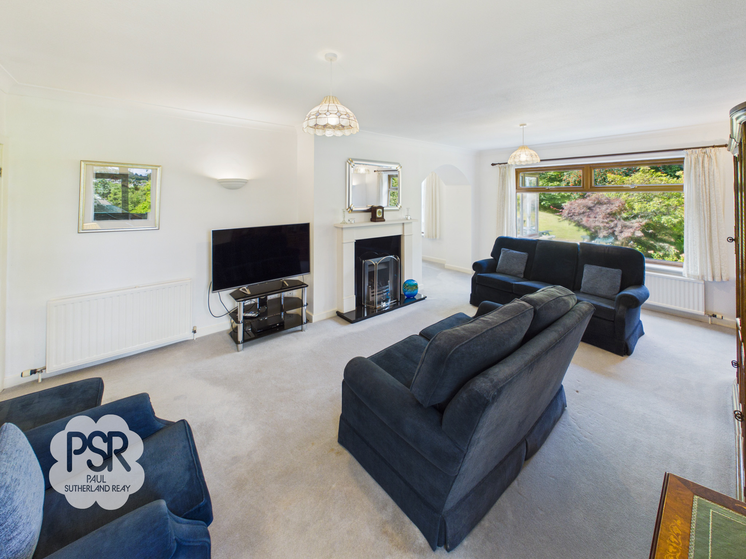
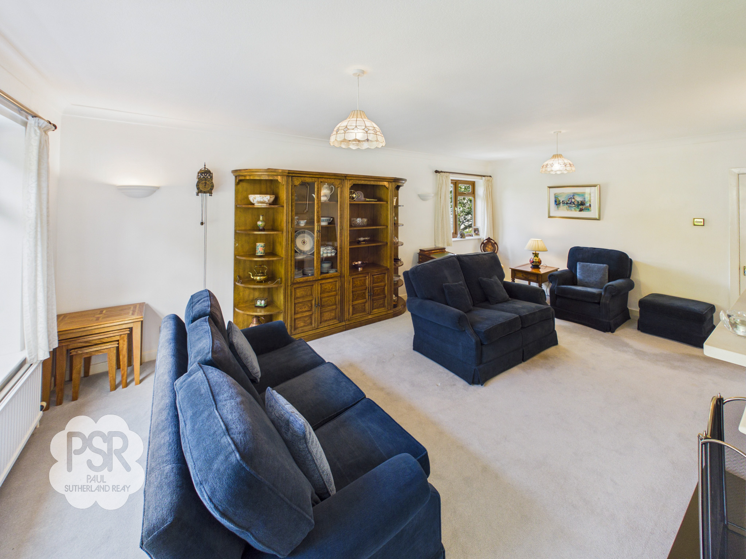
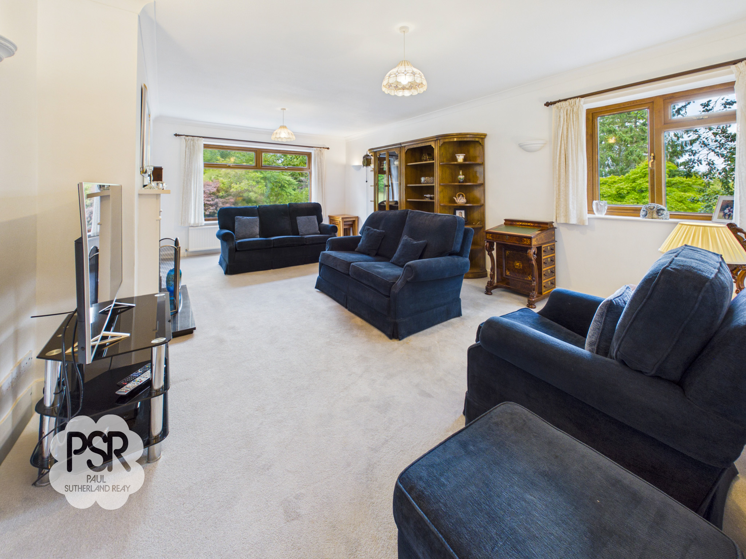
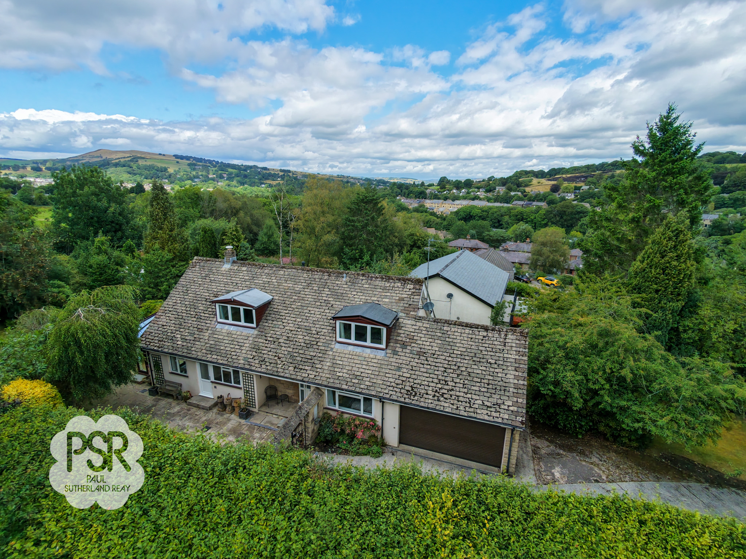
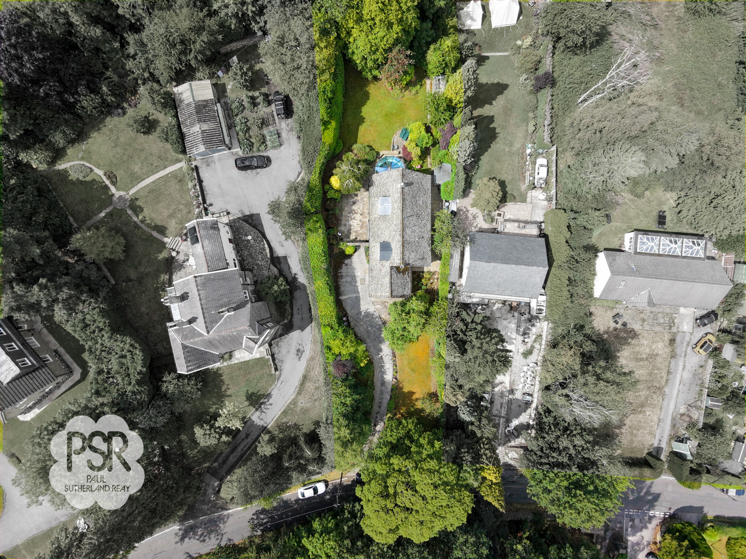
Located within a substantial private plot close to the heart of Whaley Bridge, this well-presented detached family home, offered with no chain, offers a rare blend of character and versatility. Bordered with mature planting, a driveway leads to an ample parking area, capable of accommodating several vehicles. Inside, a double-height entrance hall leads to a generous L-shaped living dining room, which forms the heart of the home and enjoys fine views out to a secluded rear garden.
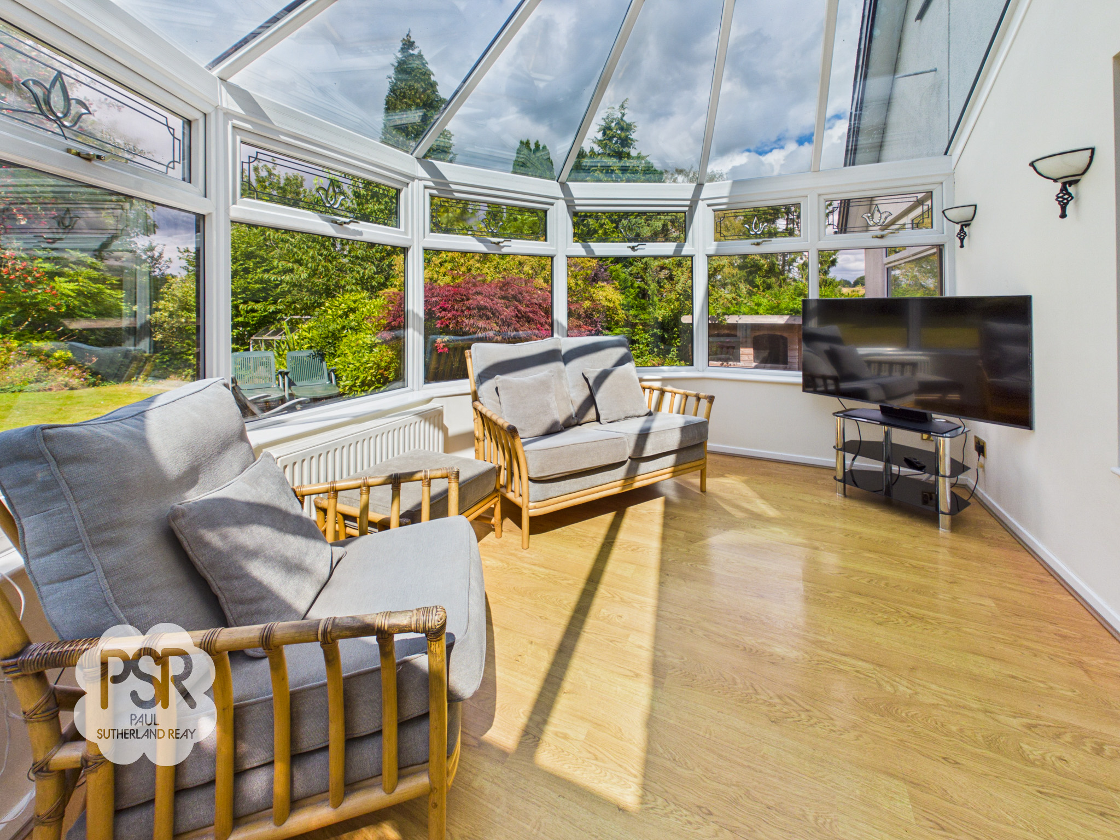
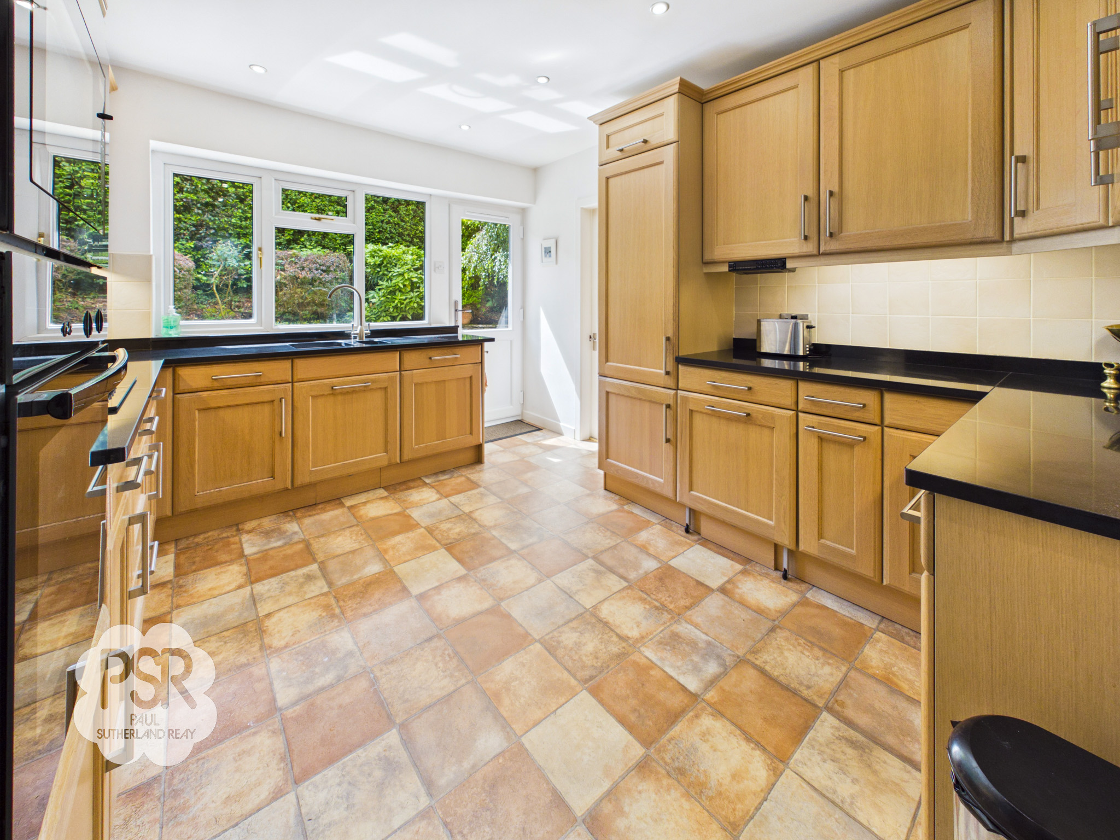
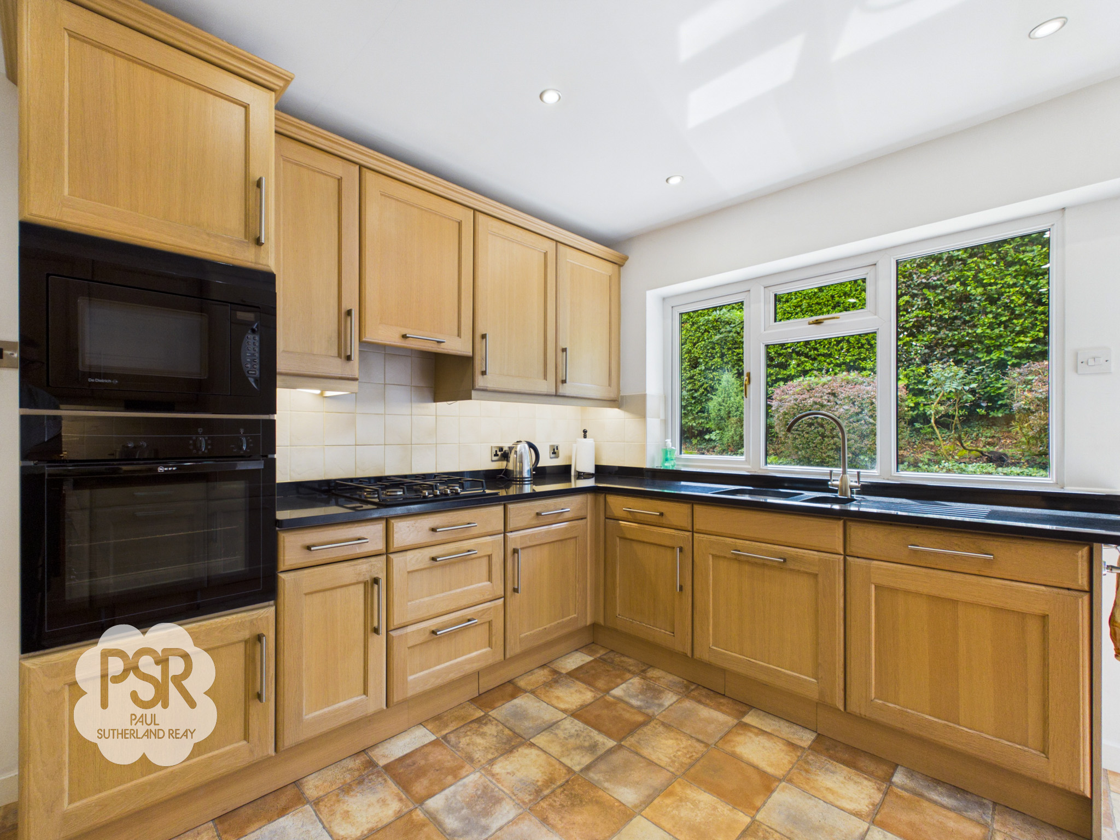
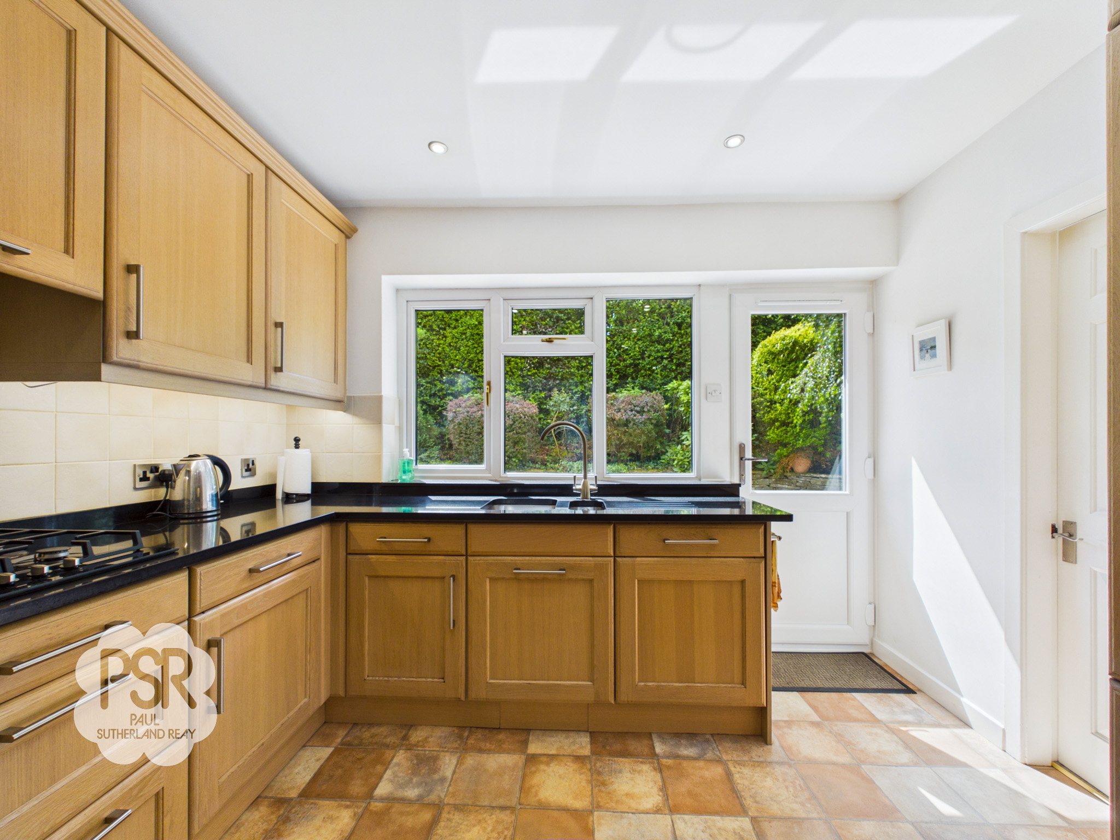
Downstairs, there is also a quality fitted kitchen and a bright conservatory that brings the surrounding greenery indoors. With flexible layout options, the ground floor also houses two spacious bedrooms and a dedicated executive study, which could provide a further bedroom. A family bathroom with walk-in shower provides convenient single level accessibility. Upstairs, there is an impressive master bedroom with its own modern en-suite bathroom and a further double bedroom, plus an additional WC.
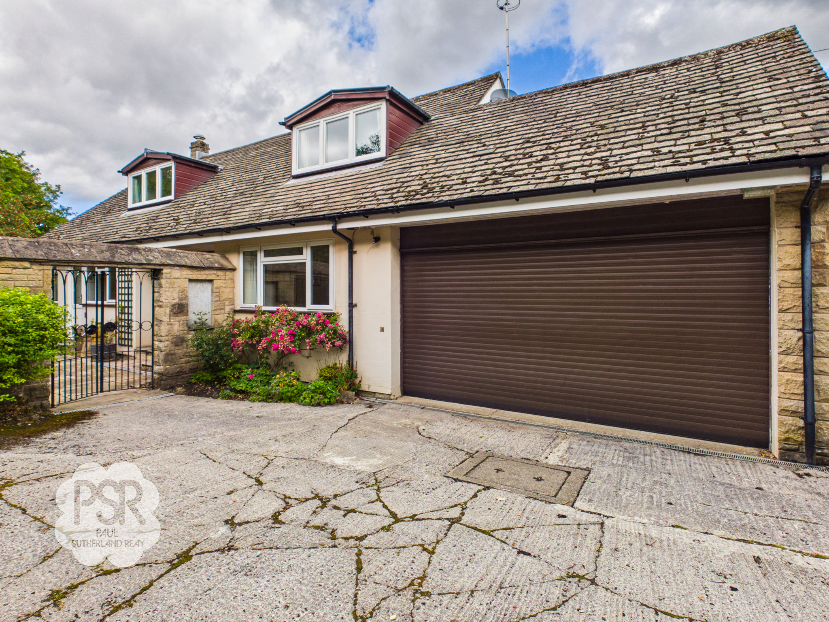
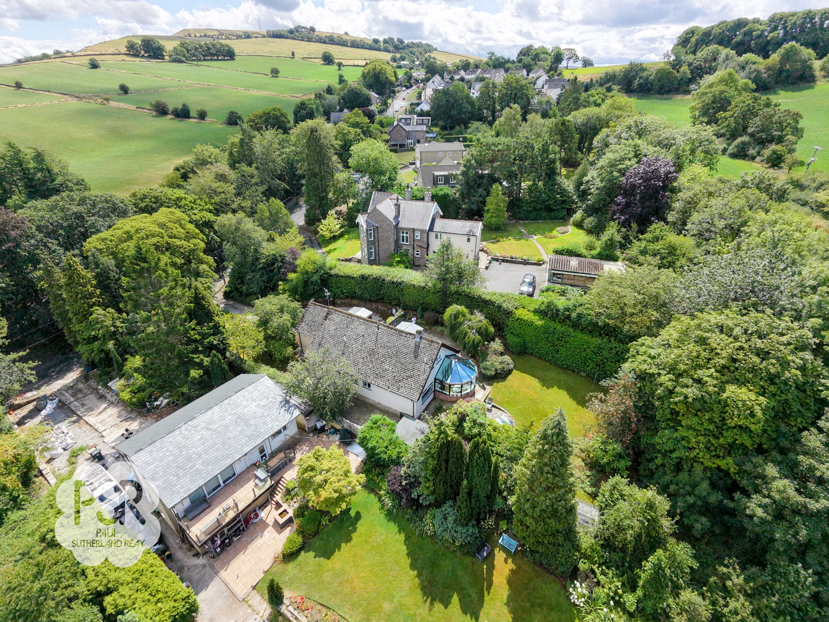
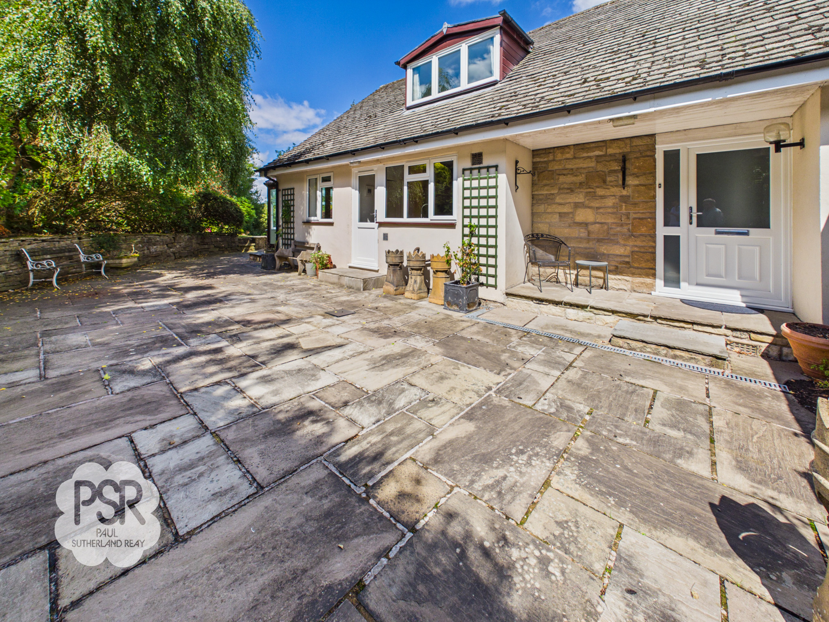
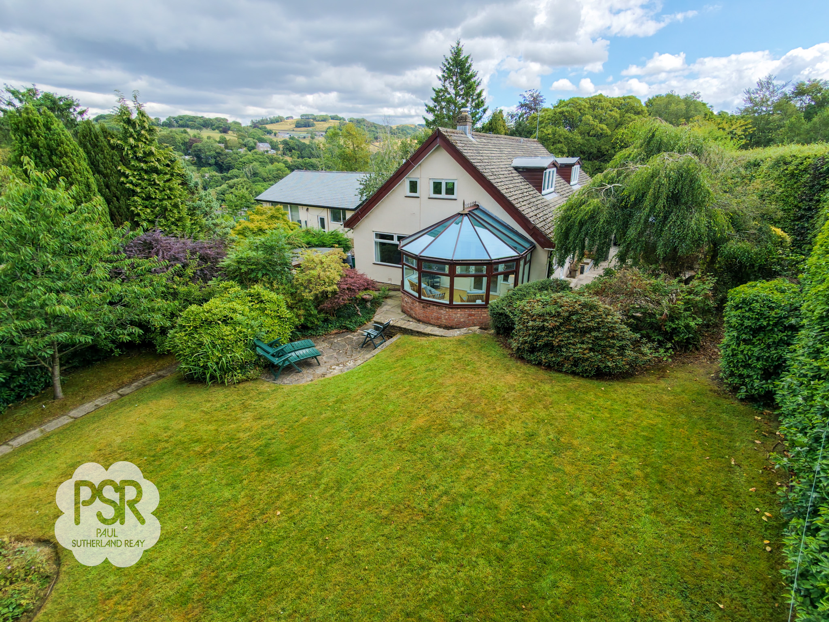
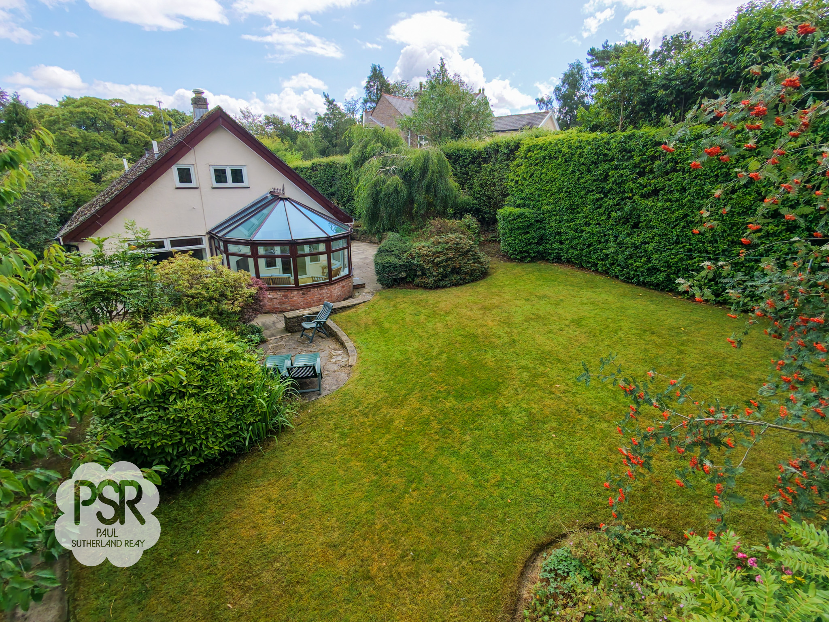
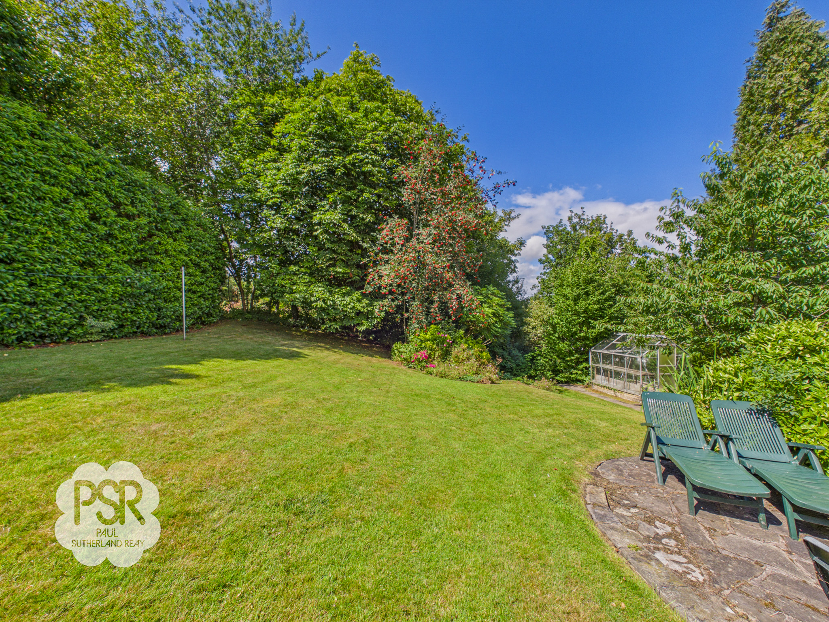
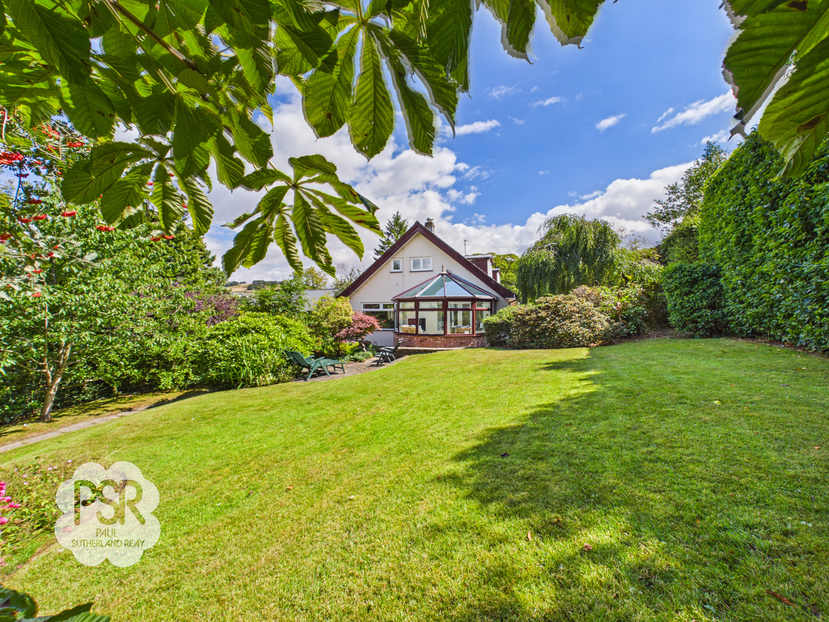
Outside, the wrap-around gardens and extensive lawned areas are a haven for wildlife. With access from the kitchen and conservatory, the stone-paved terraces provide a tranquil space for al-fresco dining. A double garage with light and power provides exceptional storage, with distinct potential for conversion into a luxury self-contained annexe or leisure suite (subject to planning).
A viewing is highly recommended to appreciate the quality, space and setting of this outstanding home, which is close to Whaley Bridge's finest amenities and schools.
Key Features
- Four / Five Bedroom Dorma Bungalow- PRESENTED WITH NO CHAIN
- Two Reception Rooms and a Conservatory
- Large Driveway with Parking for Multiple Vehicles
- Double Garage Prime For Multi Generational Conversion
- Large Plot With Wrap Around Garden
- En-Suite Bathroom To Bedroom One
- Welcoming Double Height Hallway
- Close To Whaley Bridge Town Centre
- Close To Good Schools
- EPC Rating TBC
Property Details
- Property type: House
- Property style: Detached
- Price Per Sq Foot: £321
- Approx Sq Feet: 2,024 sqft
- Plot Sq Feet: 16,383 sqft
- Council Tax Band: E
Rooms
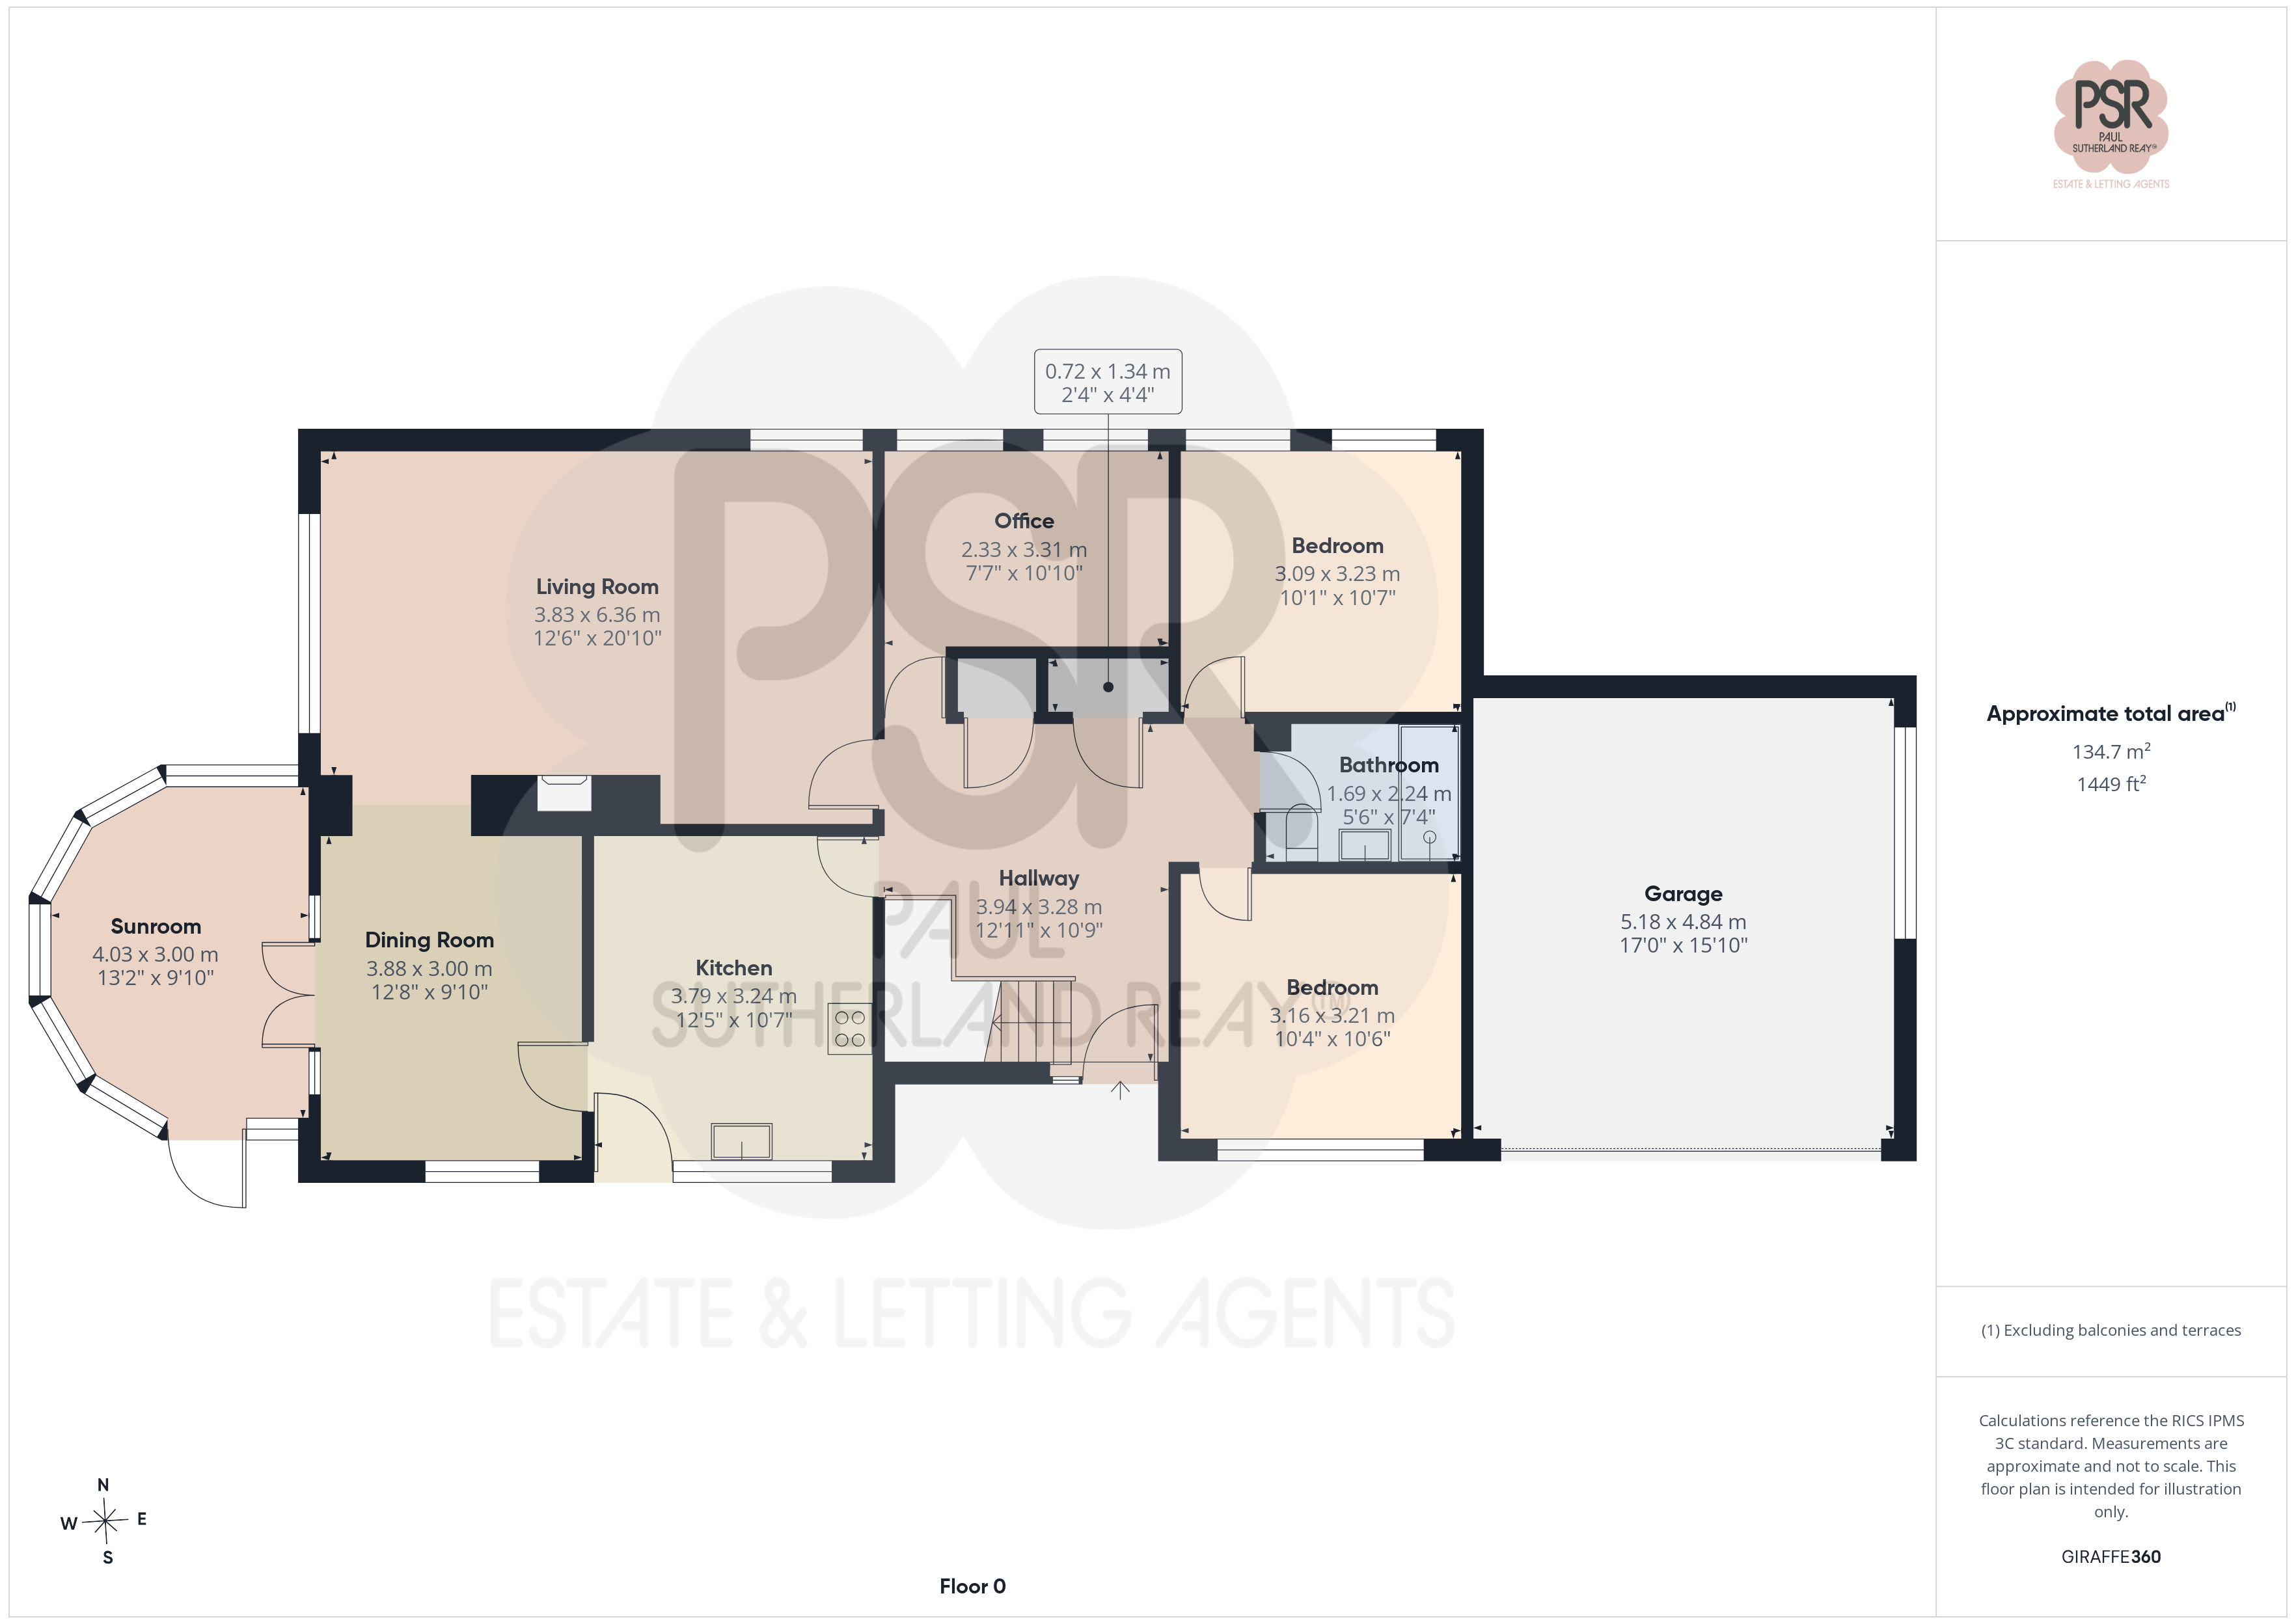
Entrance Hallway
3.94m x 3.28m
Features carpeted flooring, a front-facing UPVC door, a double panel radiator, a mounted ceiling light, and a hanging chandelier. A deep under-stairs cupboard houses the electric meter, and two further cupboards provide ample storage space.
Lounge
3.83m x 6.36m
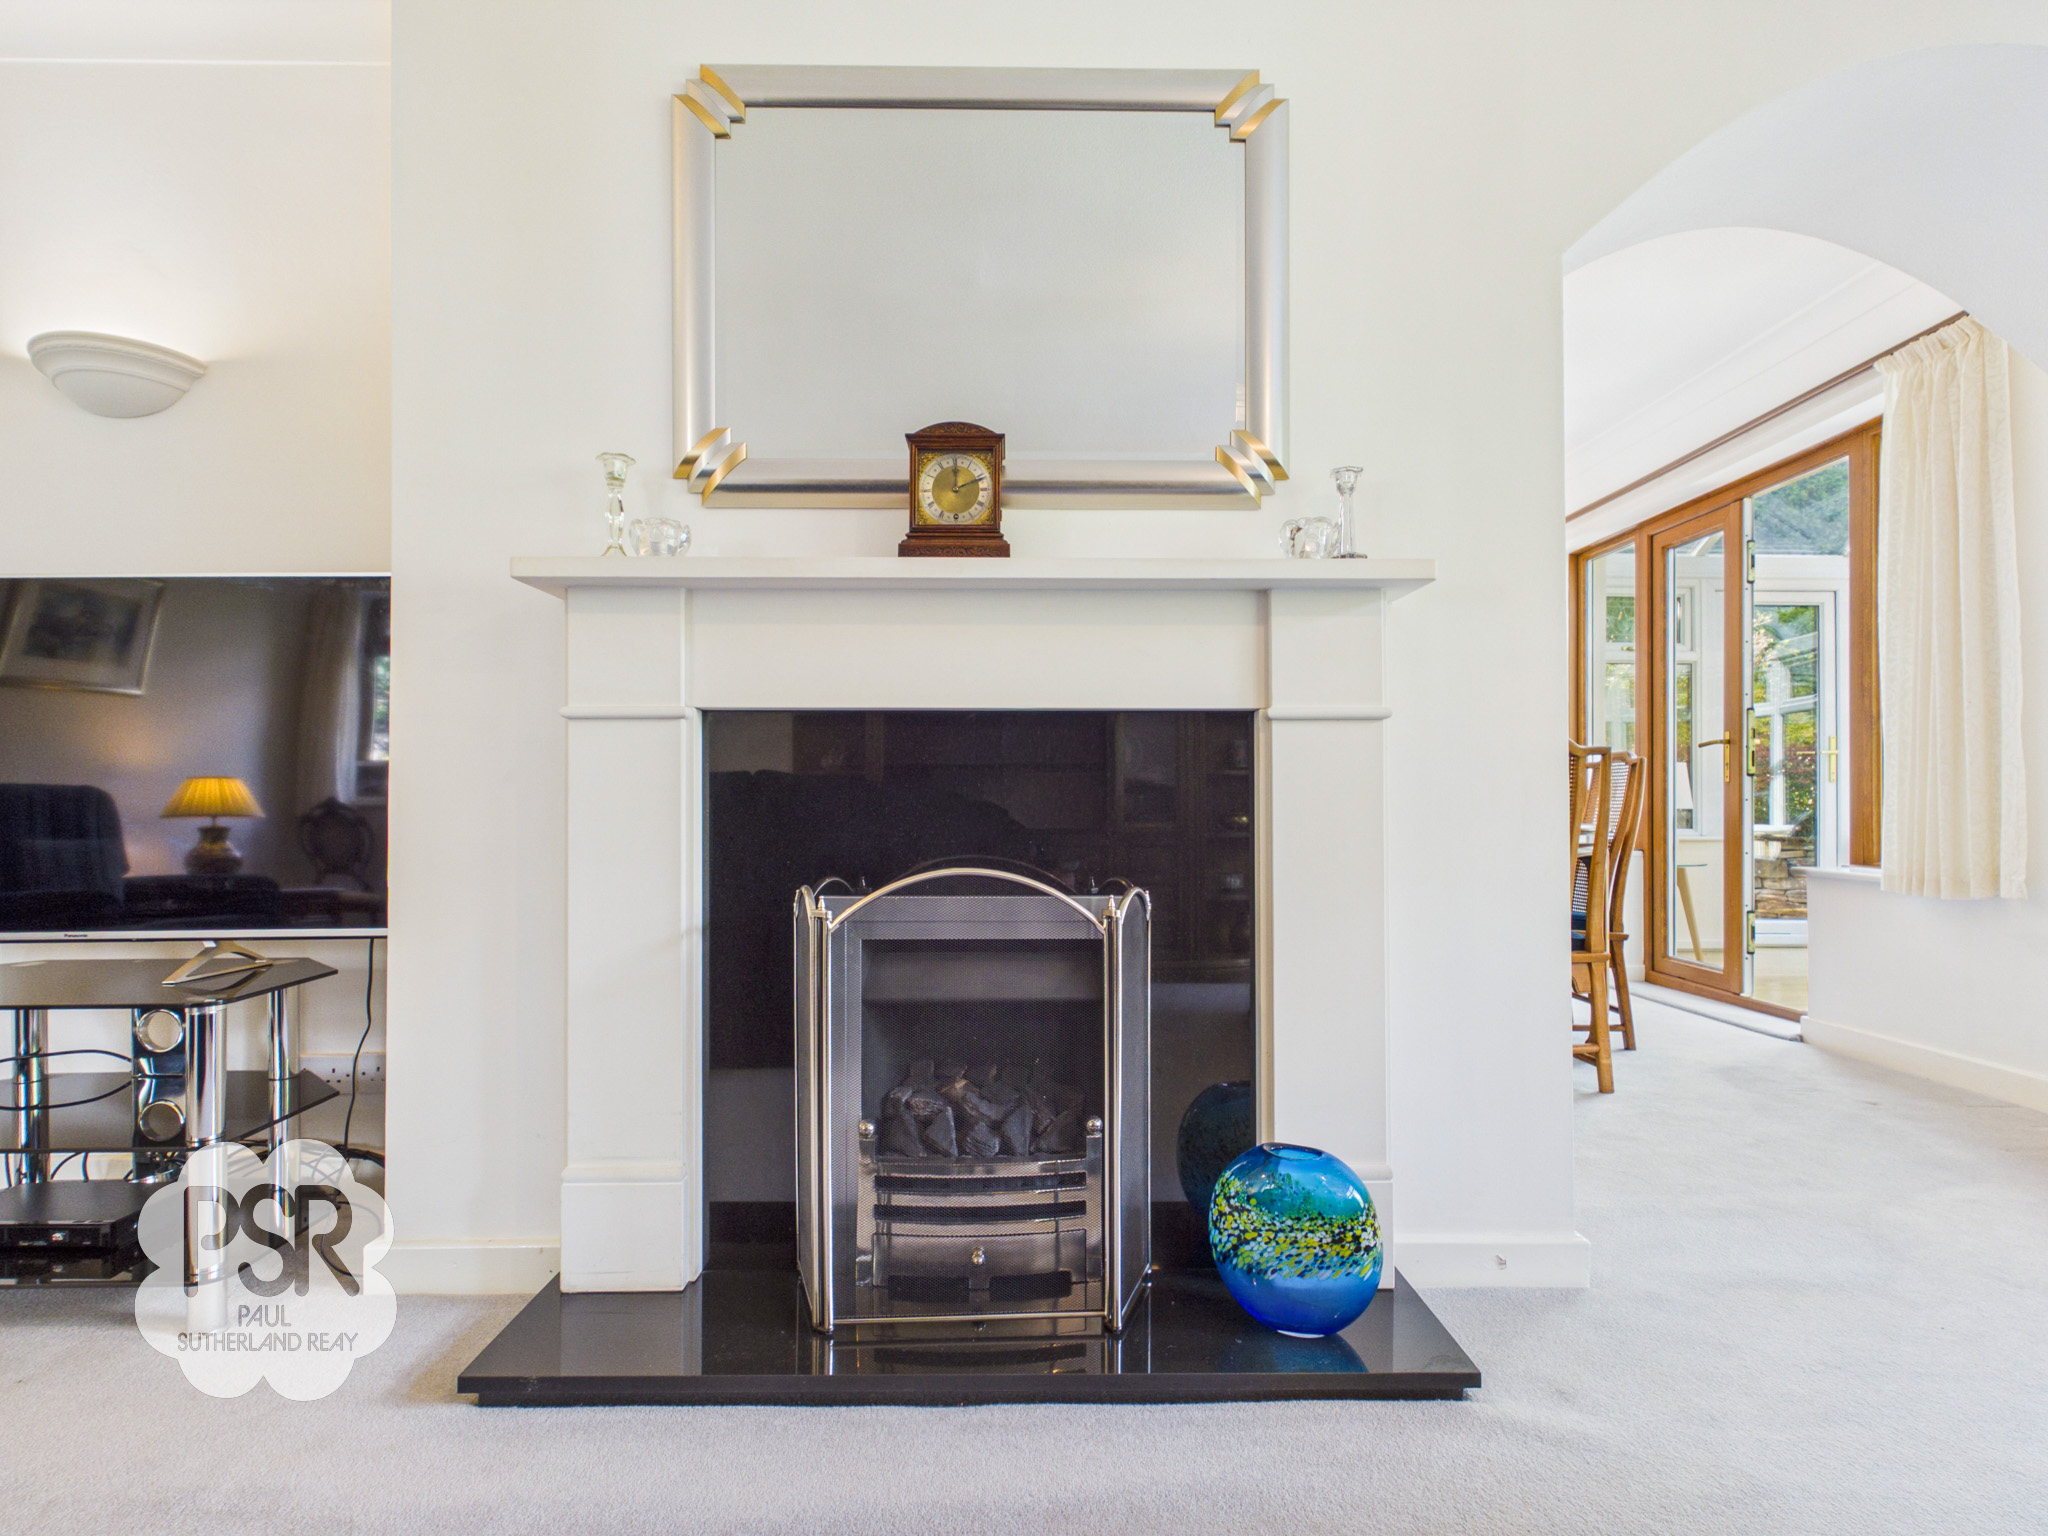
Features carpeted flooring, a double panel radiator, two pendant ceiling lights, and wall-mounted lighting. Double-glazed UPVC windows face both the side and rear aspects. A fireplace, with gas fire, a stone mantle and marble hearth is the focal point of the room.
View Lounge PhotosDining Room
3.88m x 3.00m
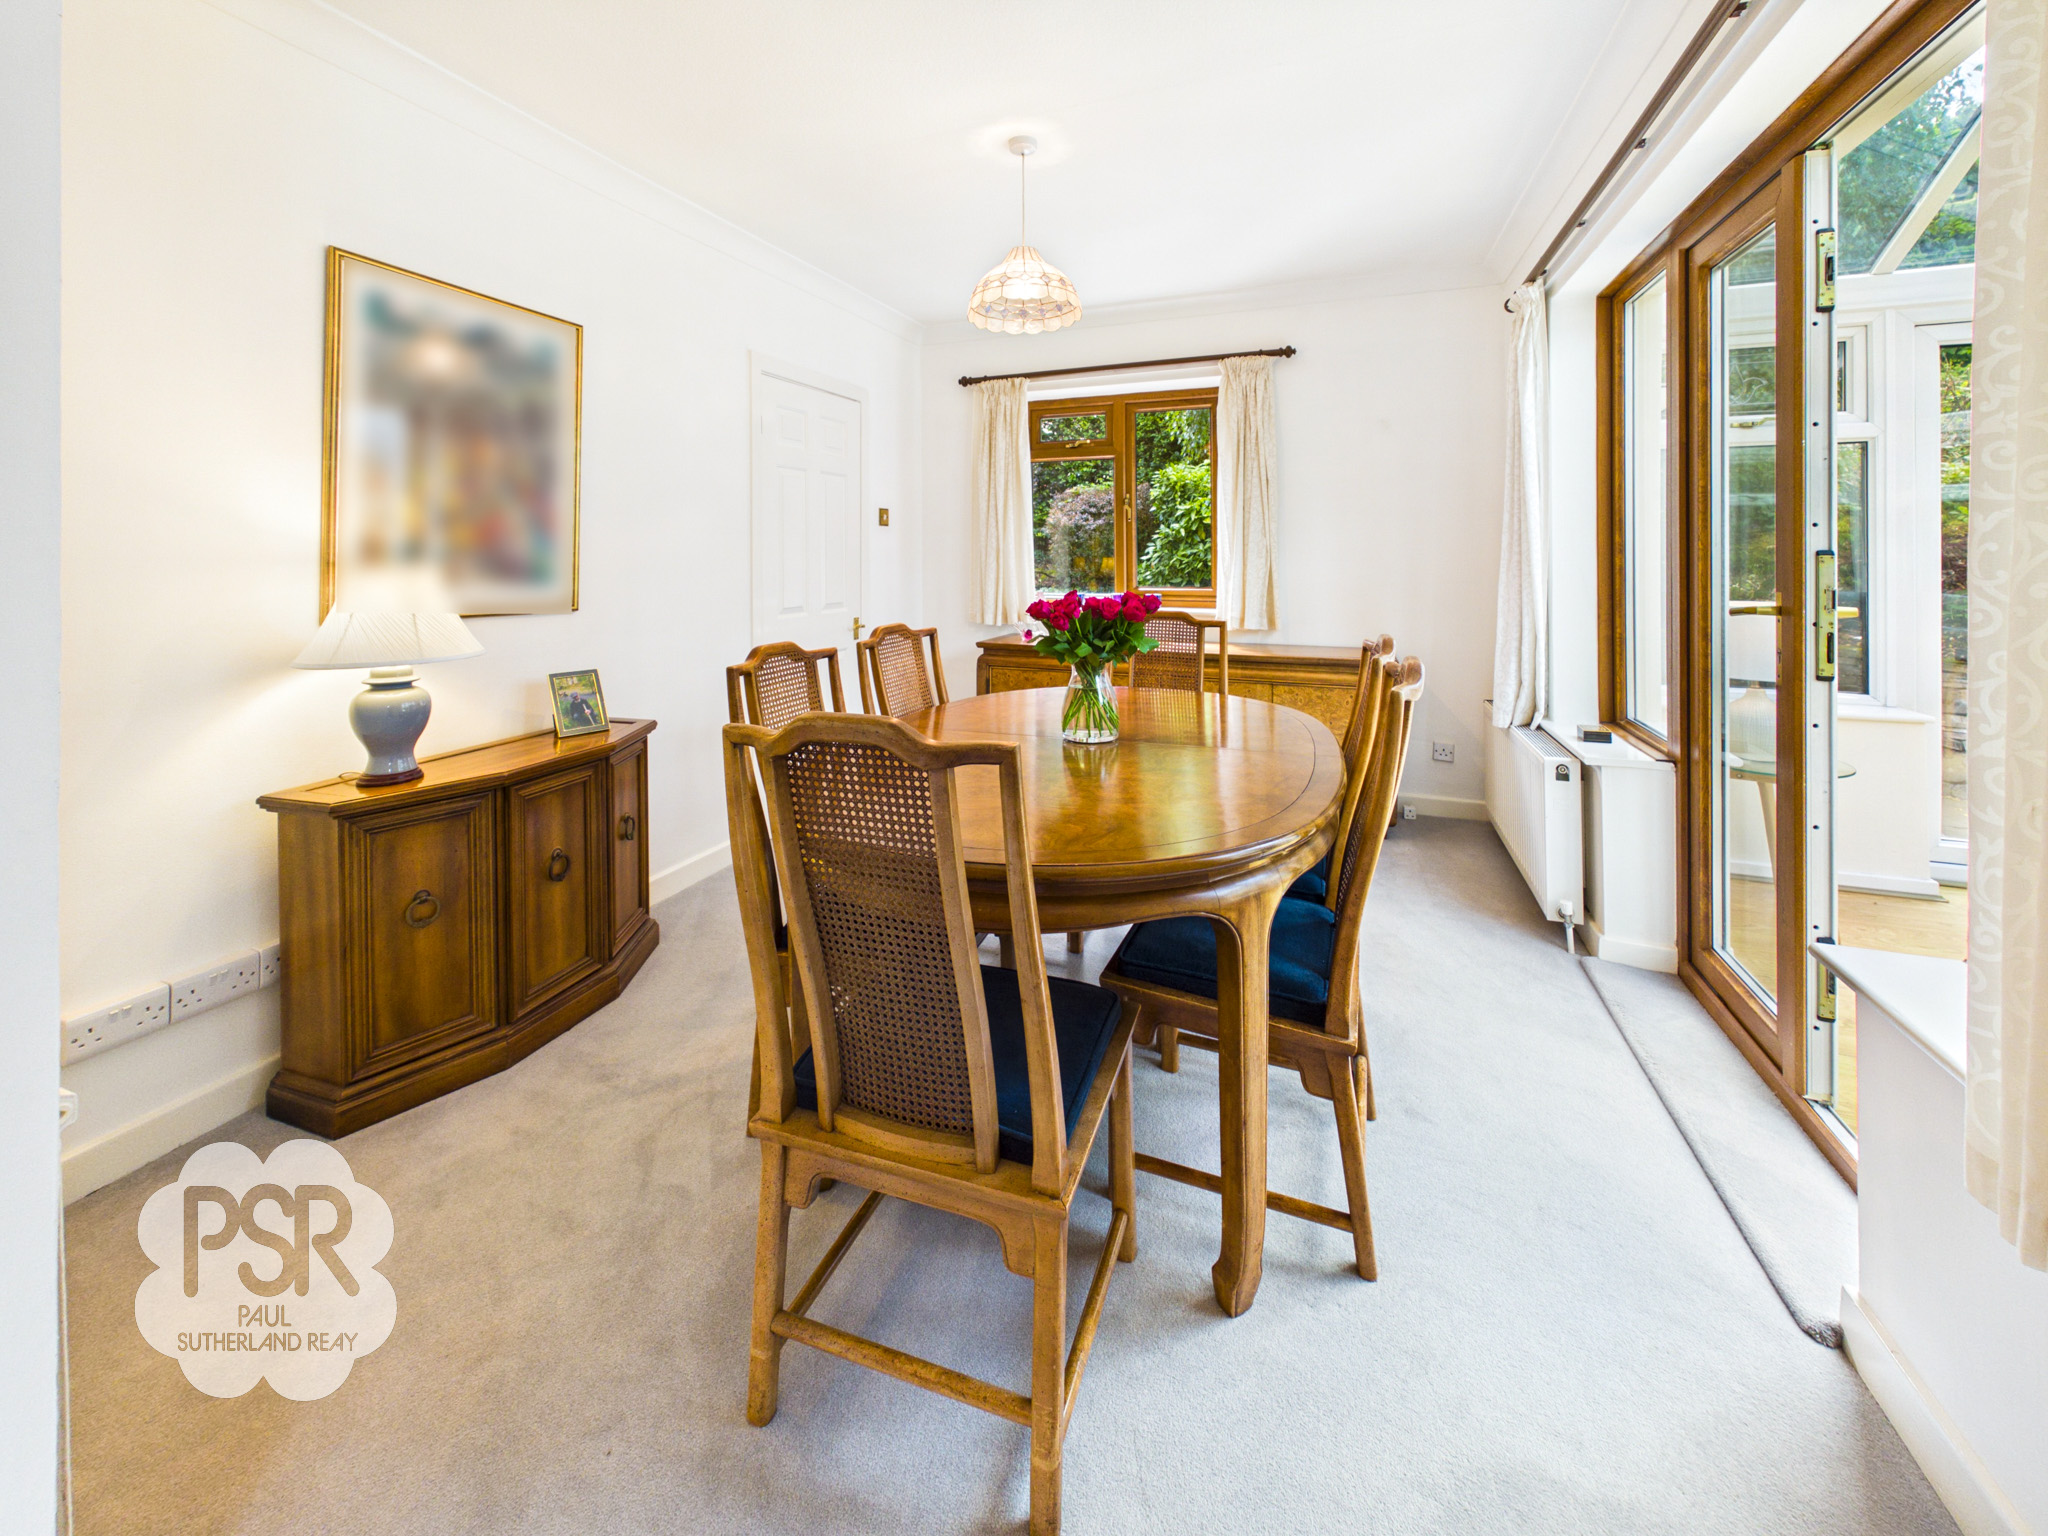
Features a single panel radiator, a pendant light fitting, a side-aspect UPVC window, and UPVC French doors providing direct access to the conservatory.
Conservatory
4.03m x 3.00m
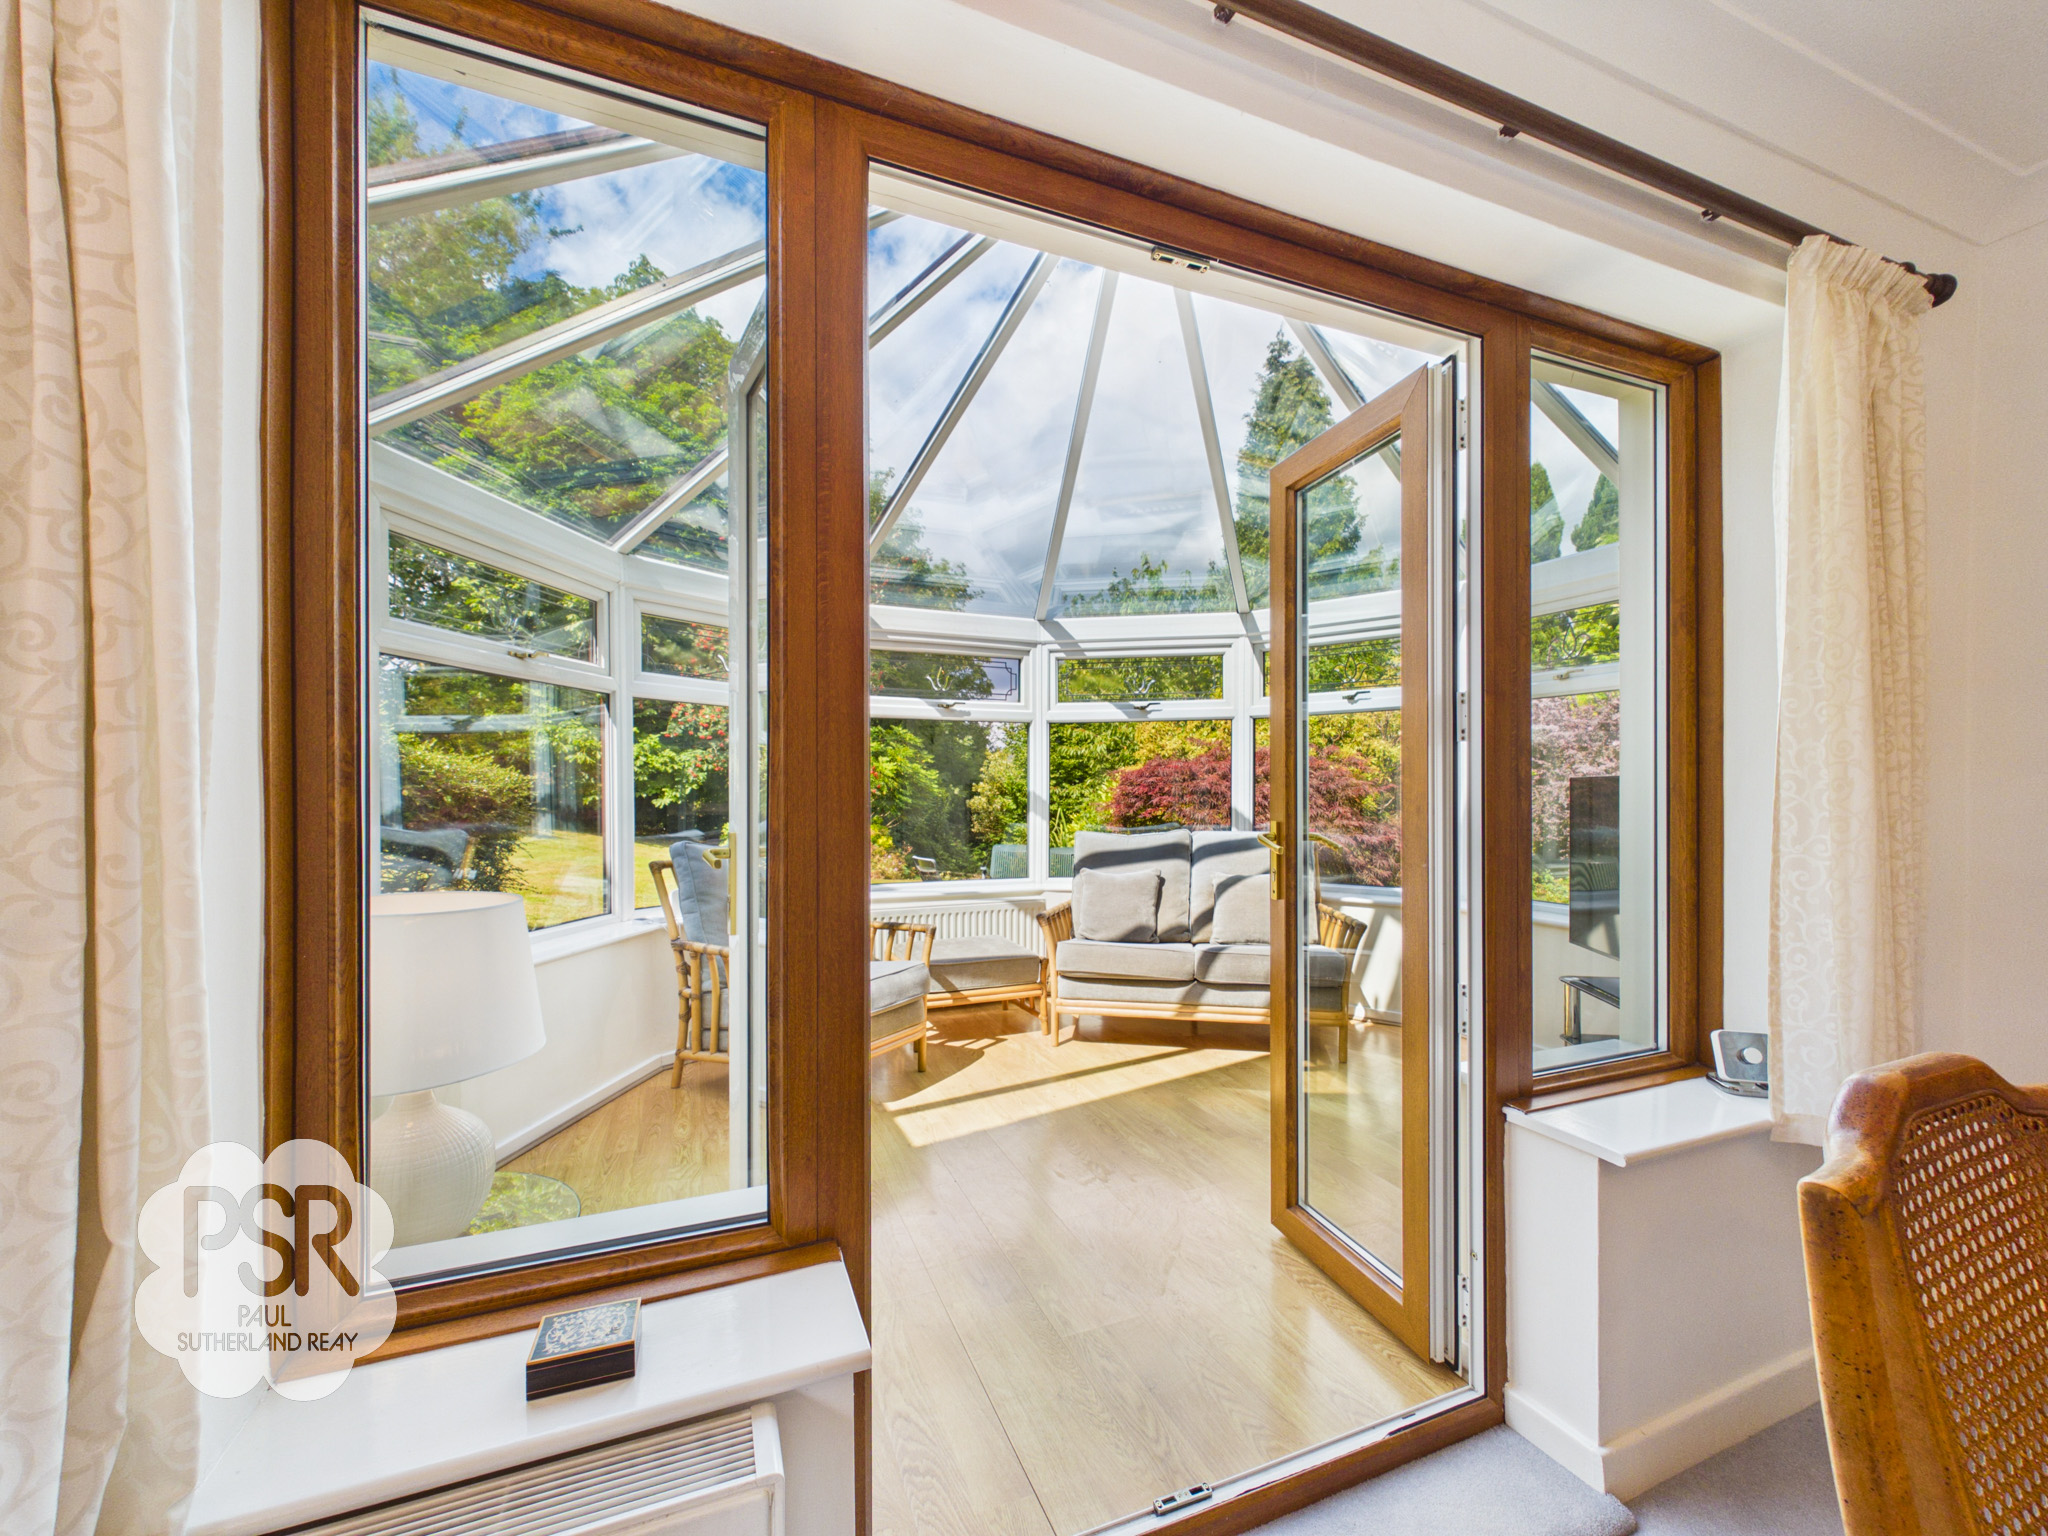
Features durable flooring, wall-mounted lights, and a full UPVC window perimeter with a matching glass roof, creating a bright, sunlit space.
Kitchen
3.79m x 3.24m
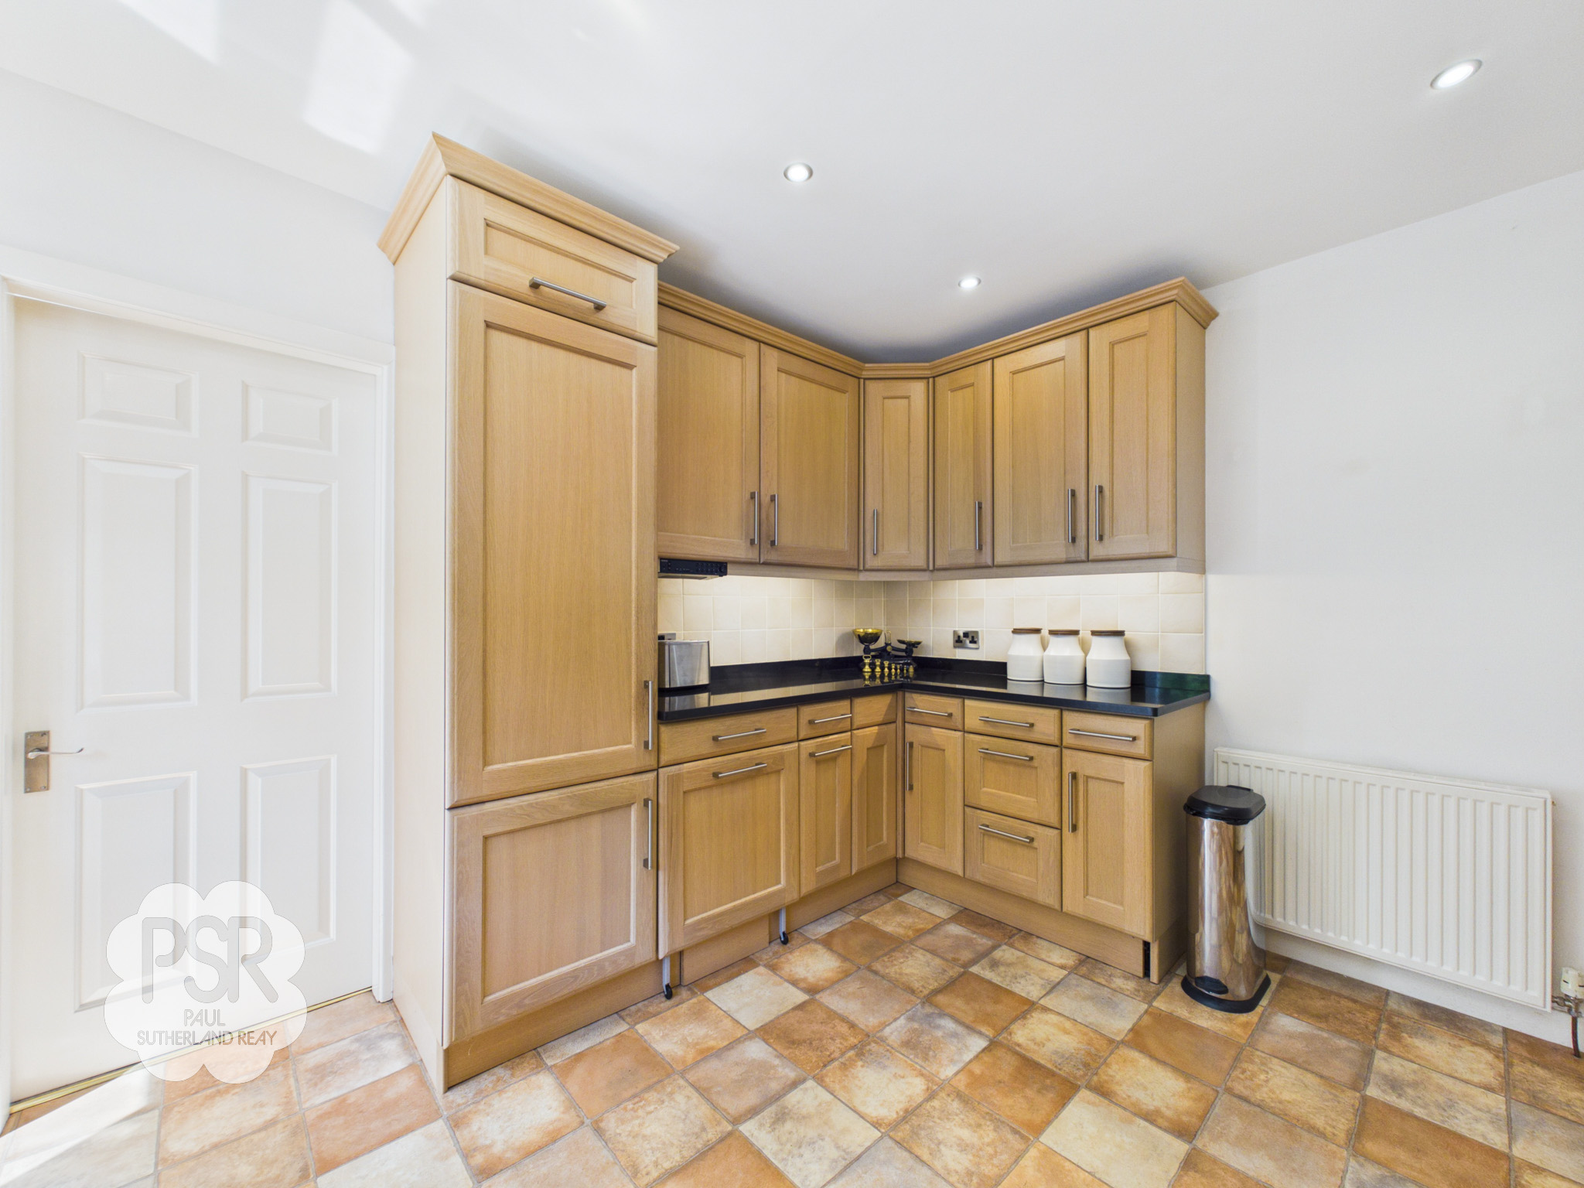
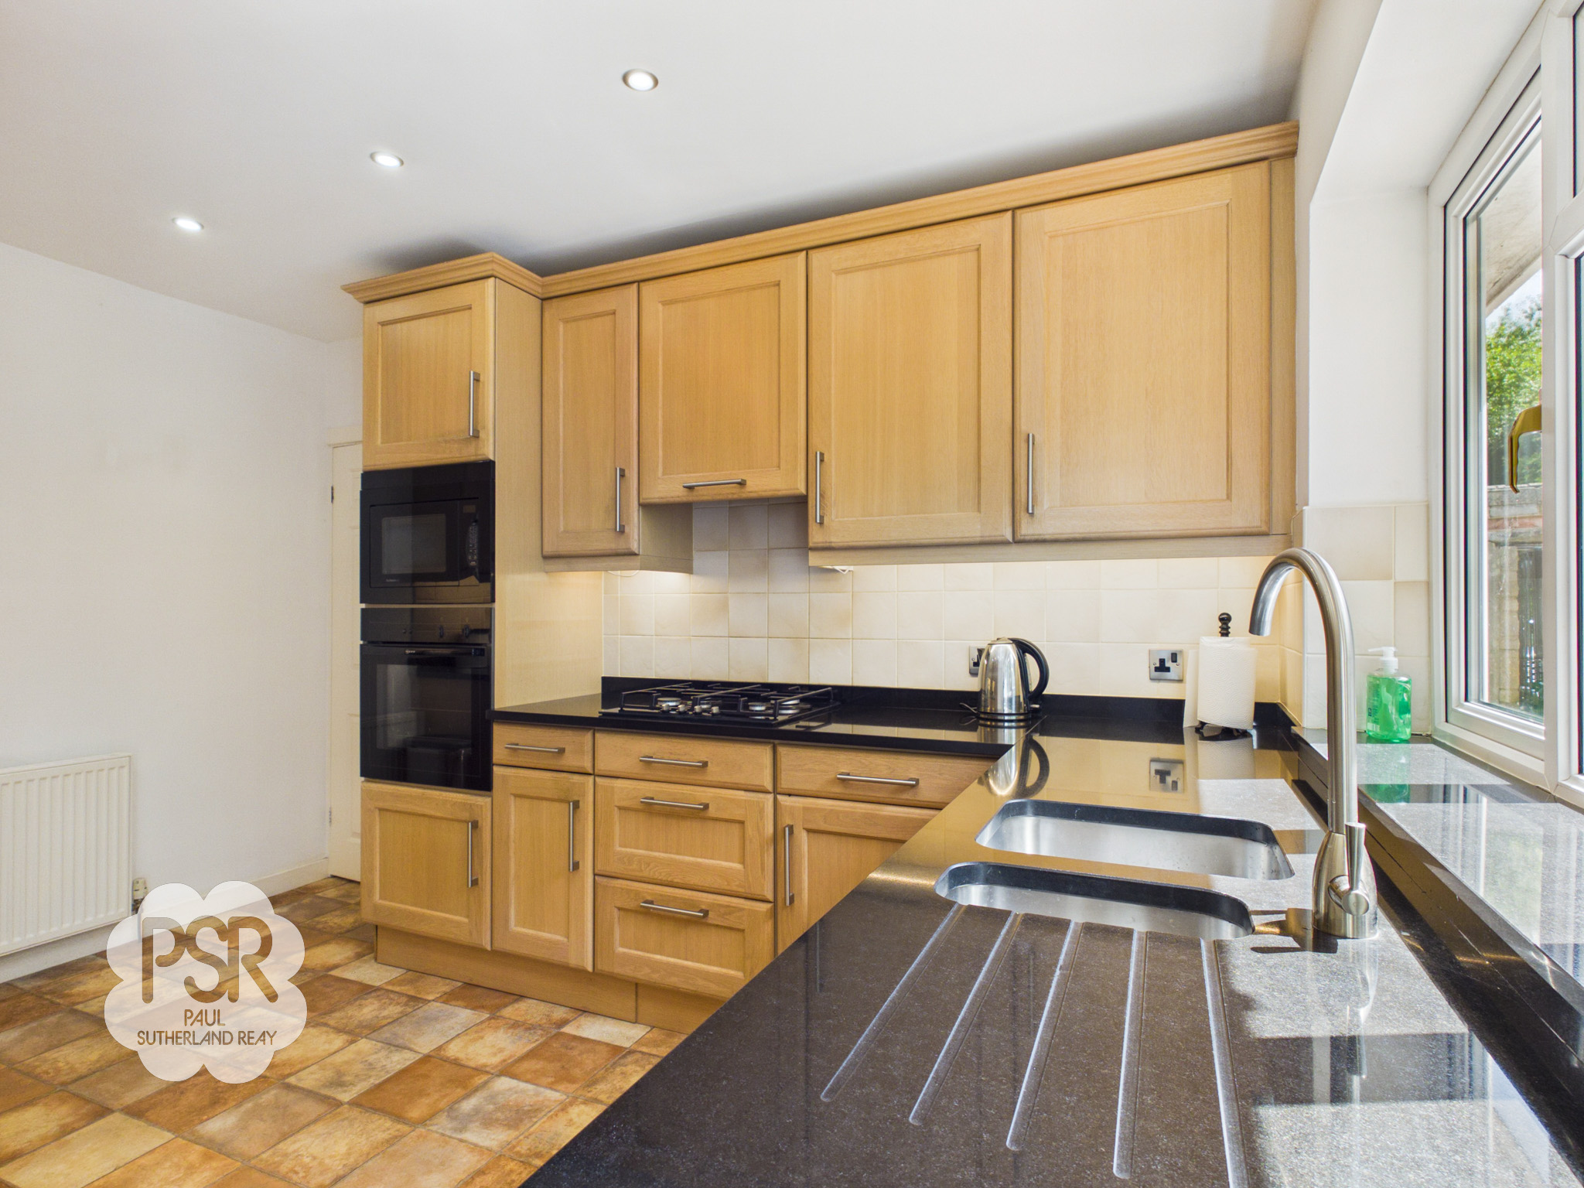
Features a linoleum floor, recessed ceiling spotlights, and a rear-aspect UPVC window. The fitted kitchen includes wooden wall and base units paired with black granite worktops, tiled splashbacks, and a double panel radiator. Integrated appliances comprise dual ovens, a gas hob with a stainless steel extractor, a microwave, a fridge freezer, a dishwasher, a washing machine, and a built-in radio. A UPVC door provides direct access to the side.
View Kitchen PhotosDownstairs Bathroom
1.69m x 2.24m
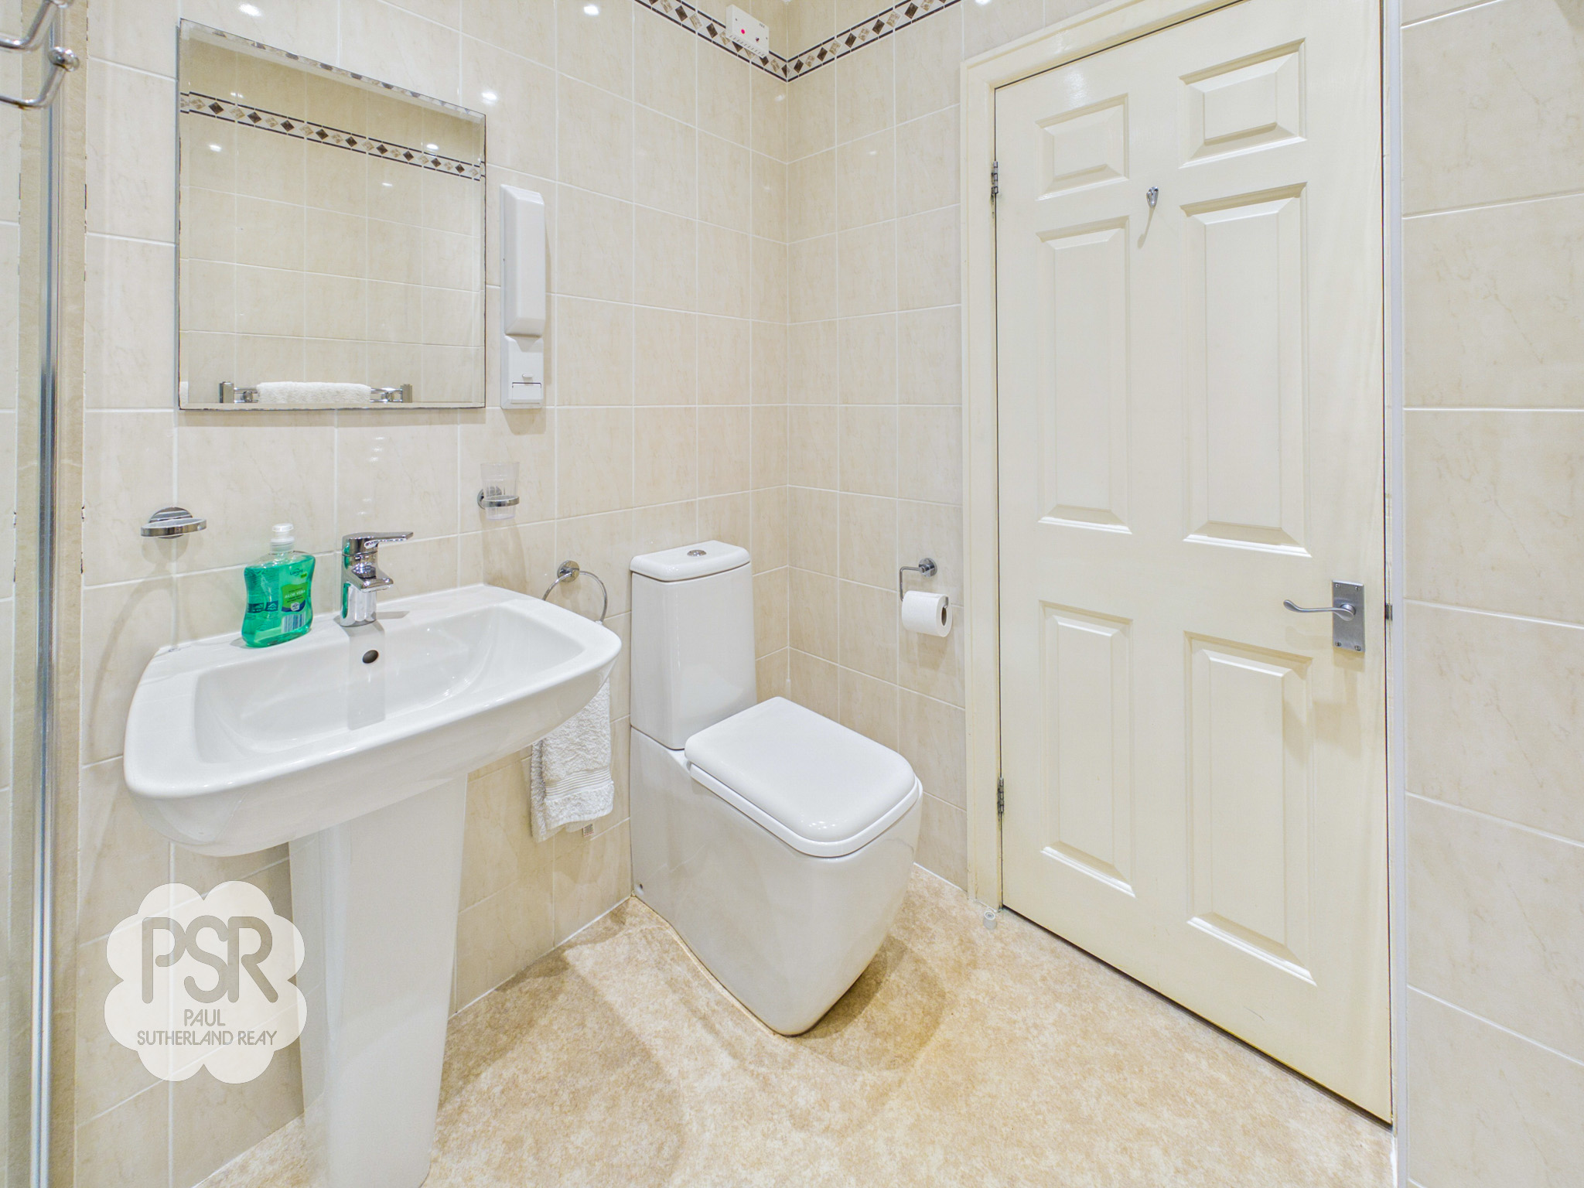
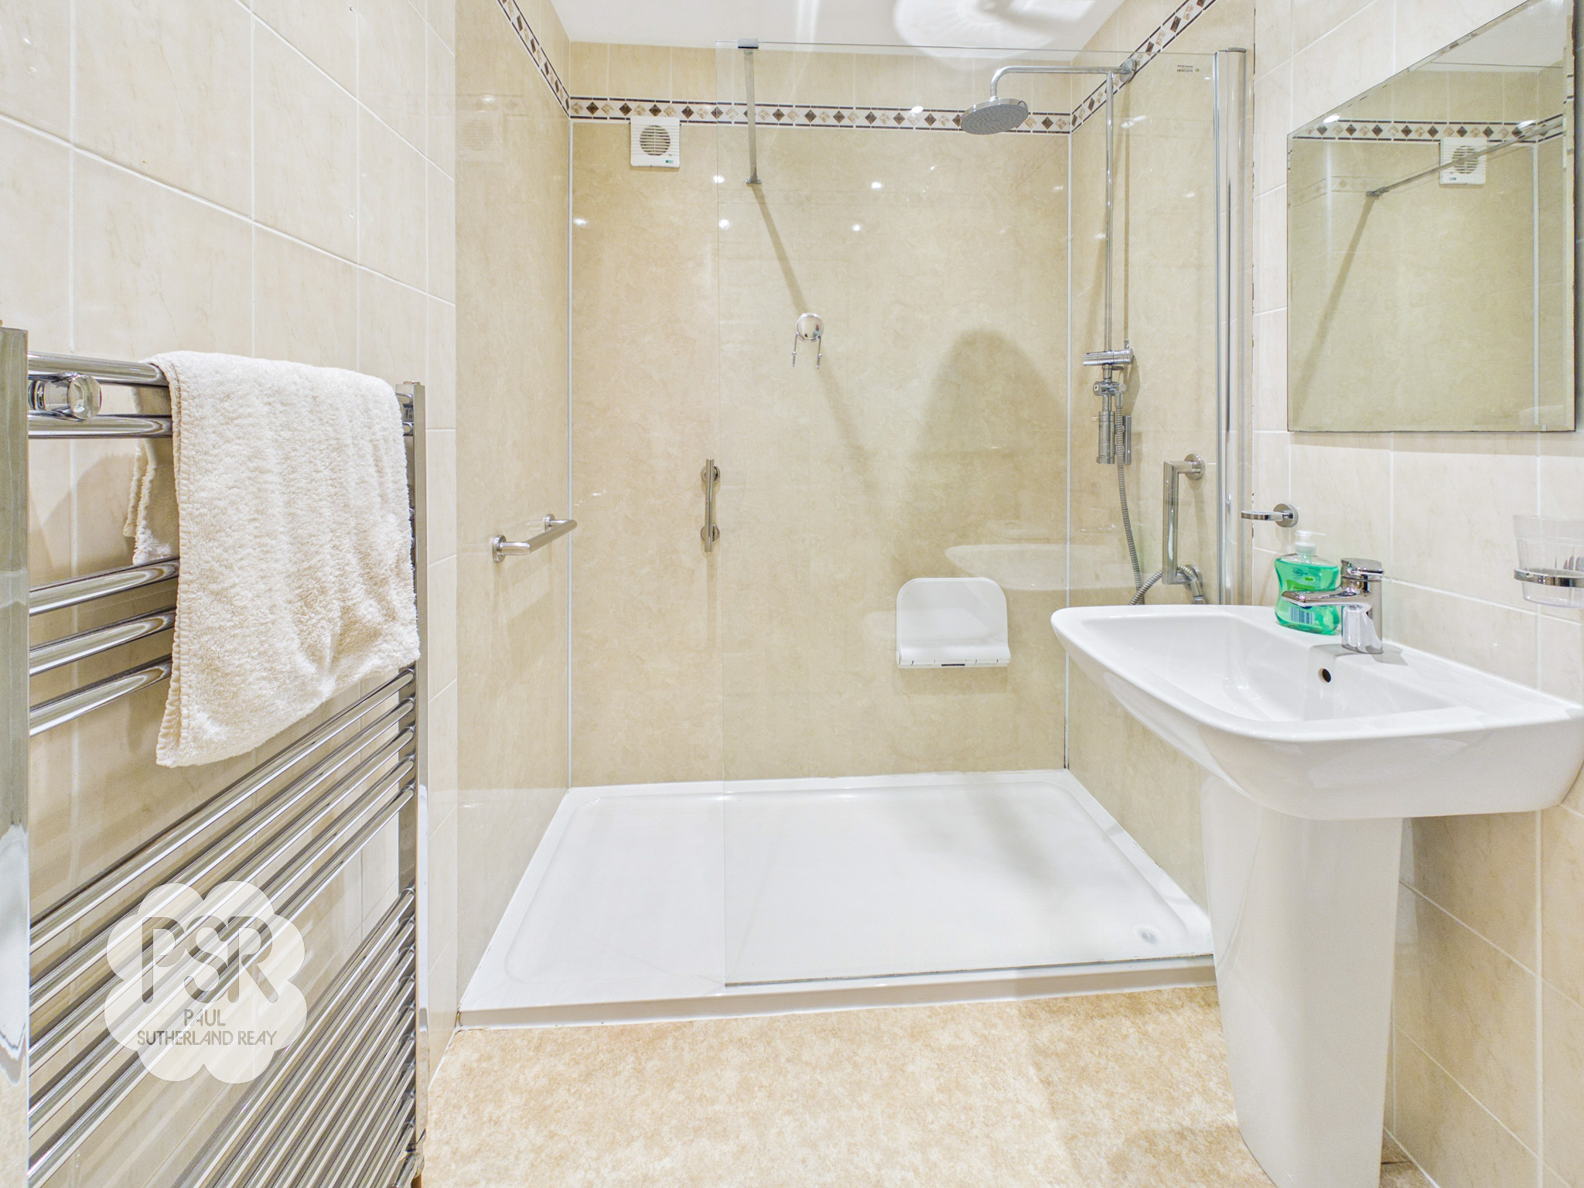
Features linoleum flooring, fully tiled walls, recessed ceiling spotlights, and an extractor fan. The suite includes a push-flush toilet, a pedestal sink with a stainless steel mixer tap, and a stainless steel heated ladder towel radiator. The shower cubicle is fitted with double shower rails and a stainless steel system featuring both an overhead rainfall showerhead and a separate hand-held hose.
Office/ Bedroom
2.33m x 3.31m
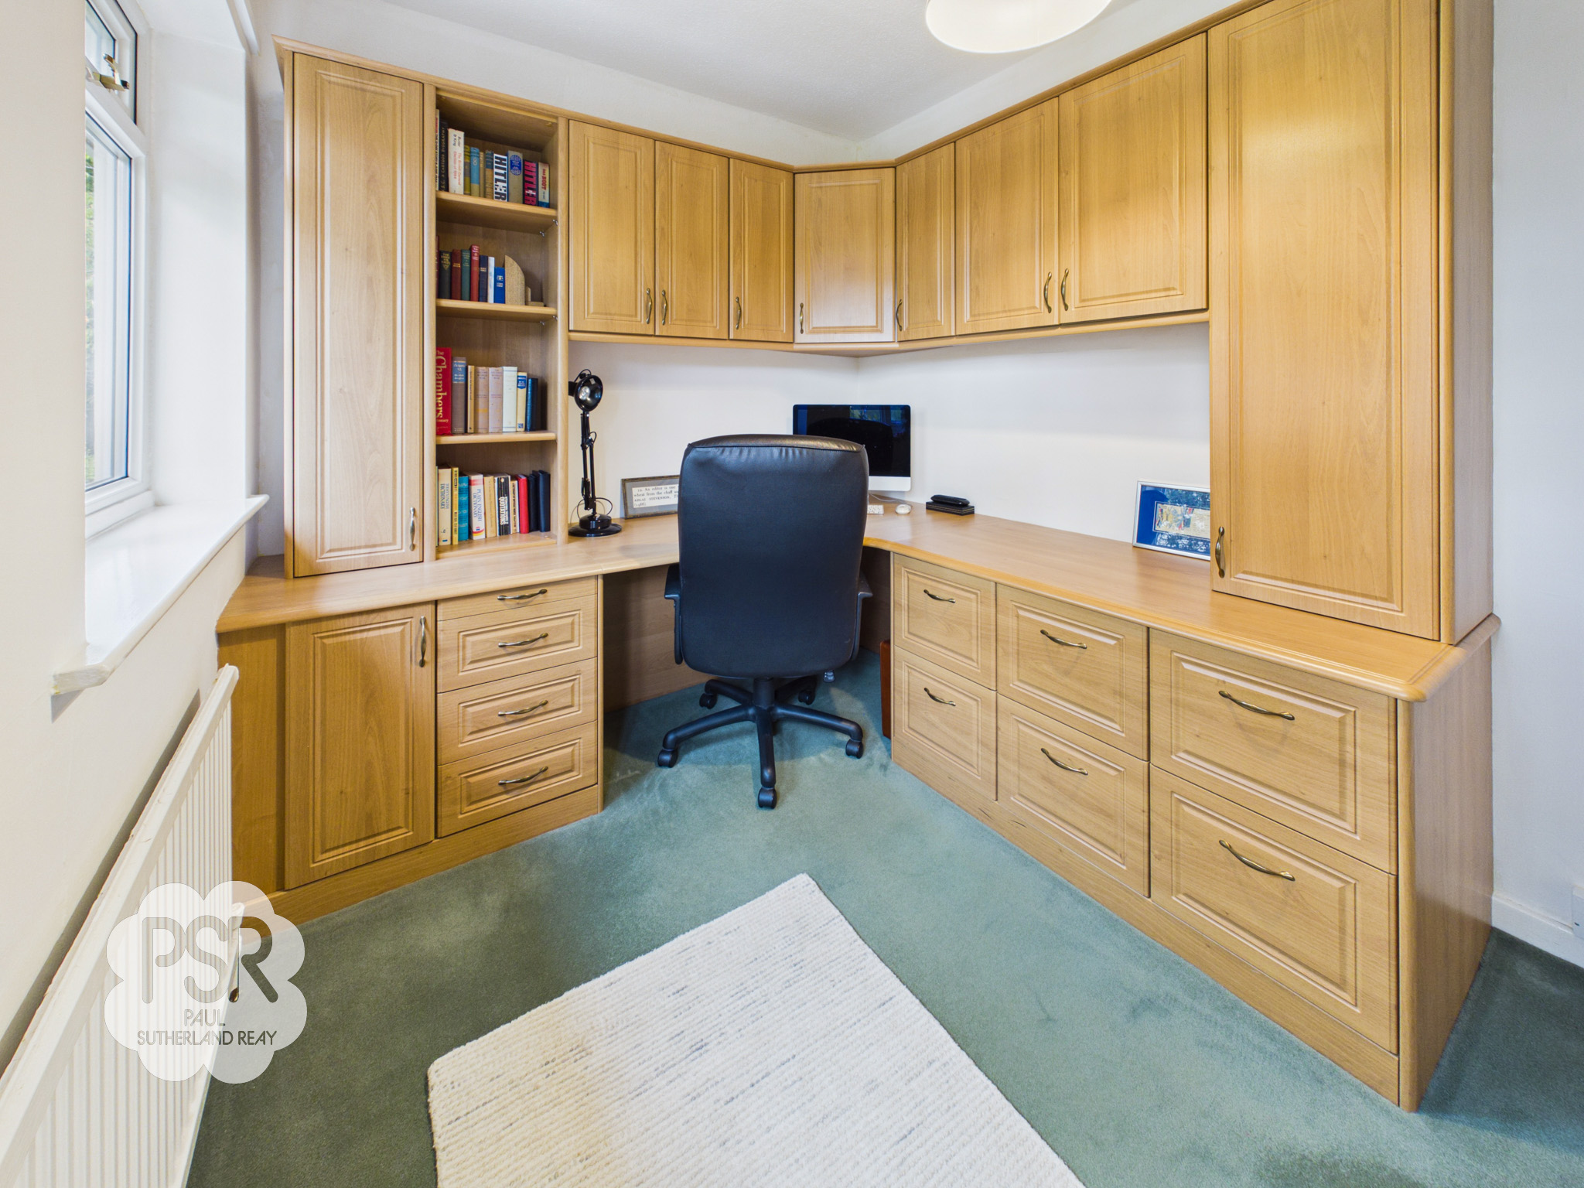
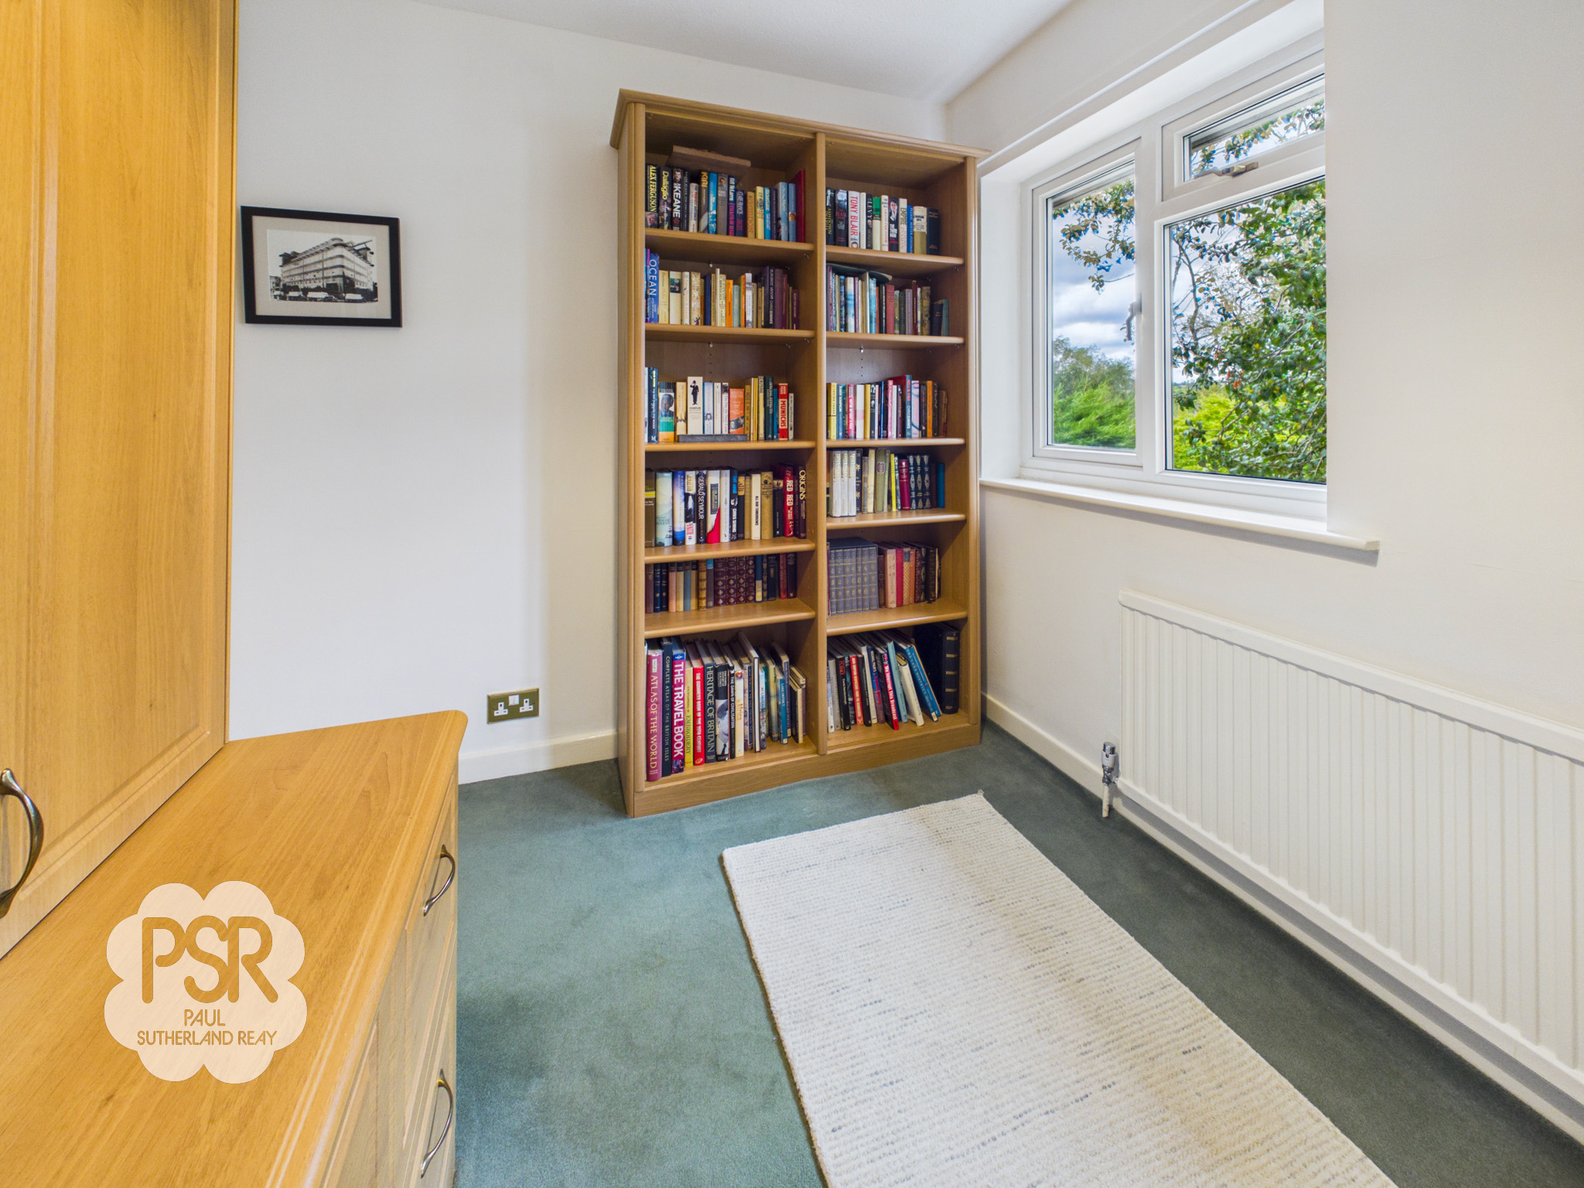
Features carpeted flooring, a single panel radiator, a pendant ceiling light, and dual side-aspect UPVC windows. The space includes custom fitted furniture, featuring a purpose-built desk with integrated cupboards and drawers alongside a built-in bookshelf.
Bedroom Three
3.09m x 3.23m
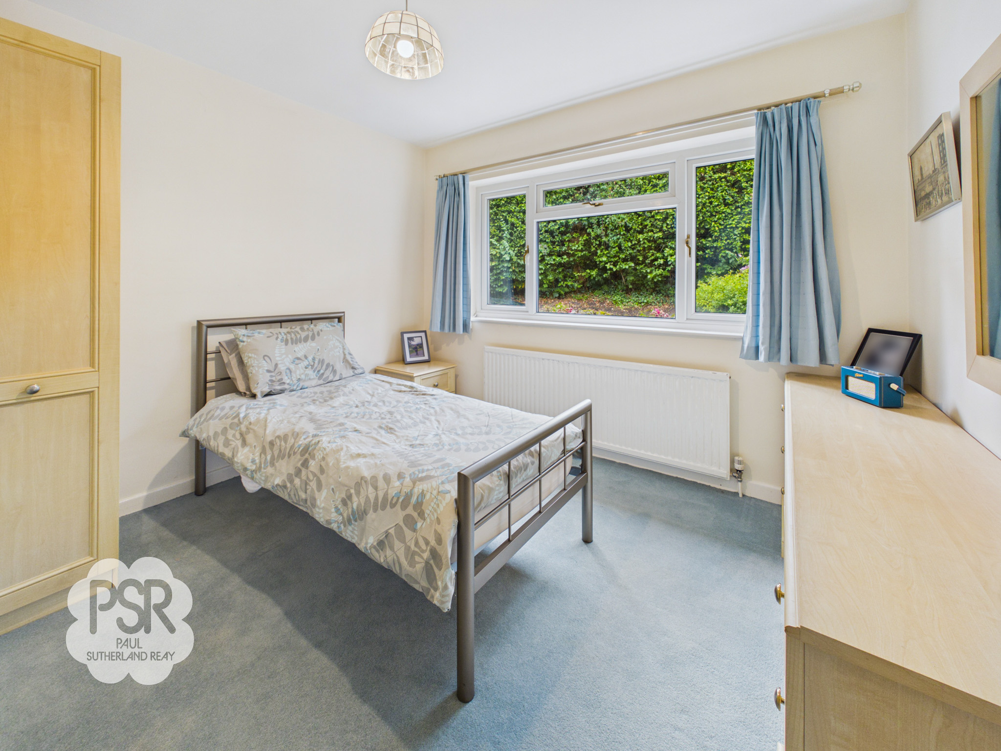
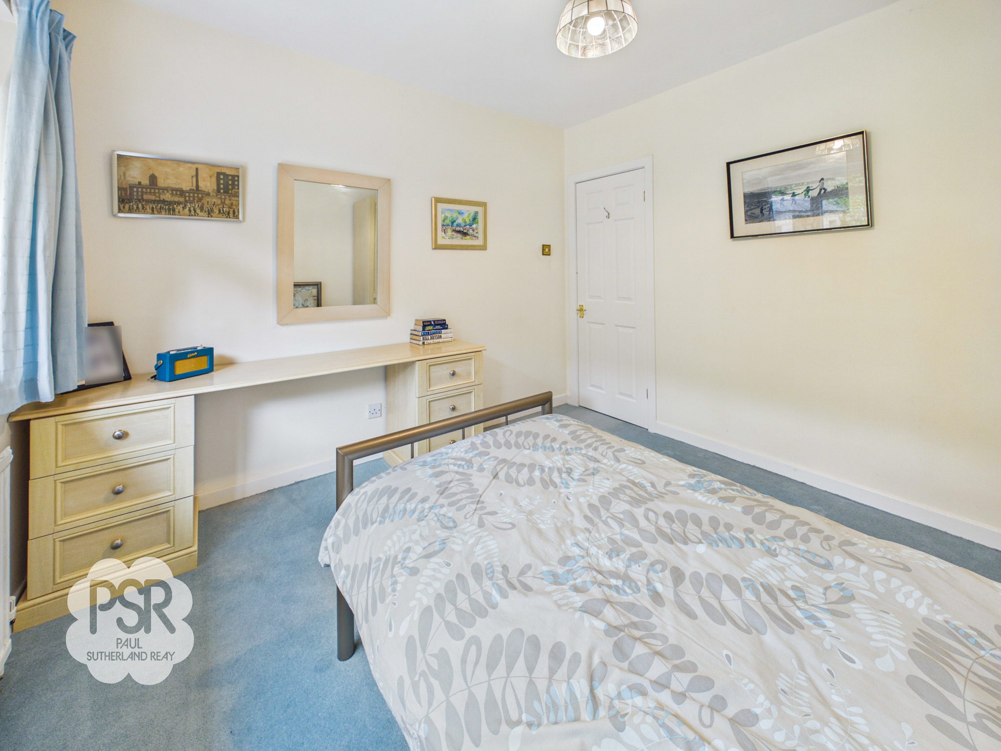
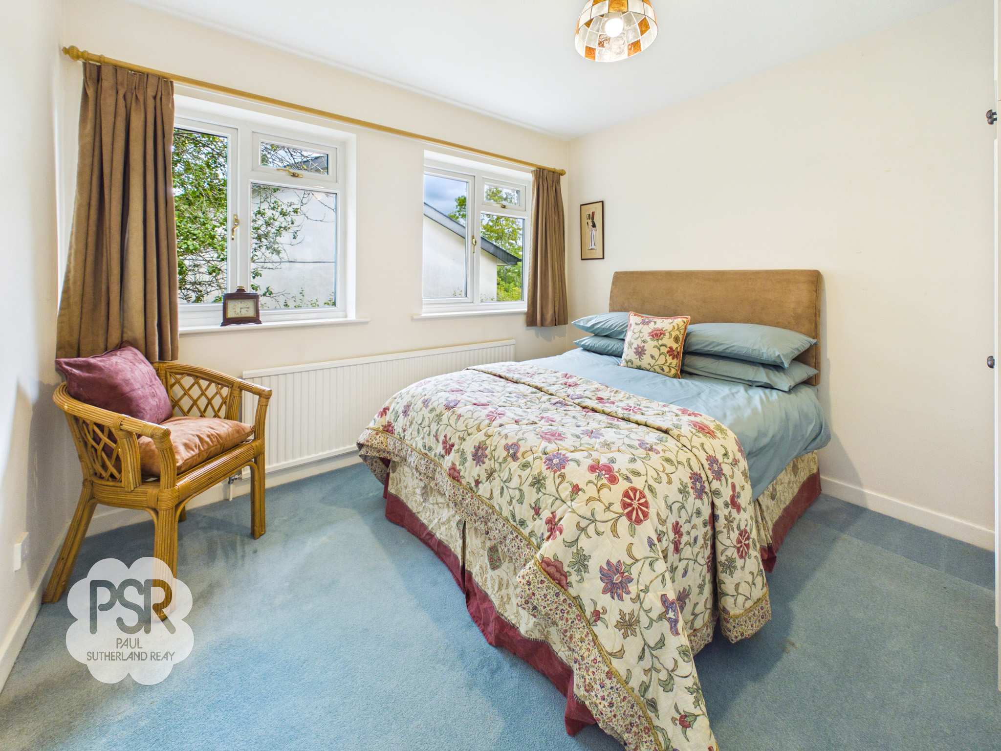
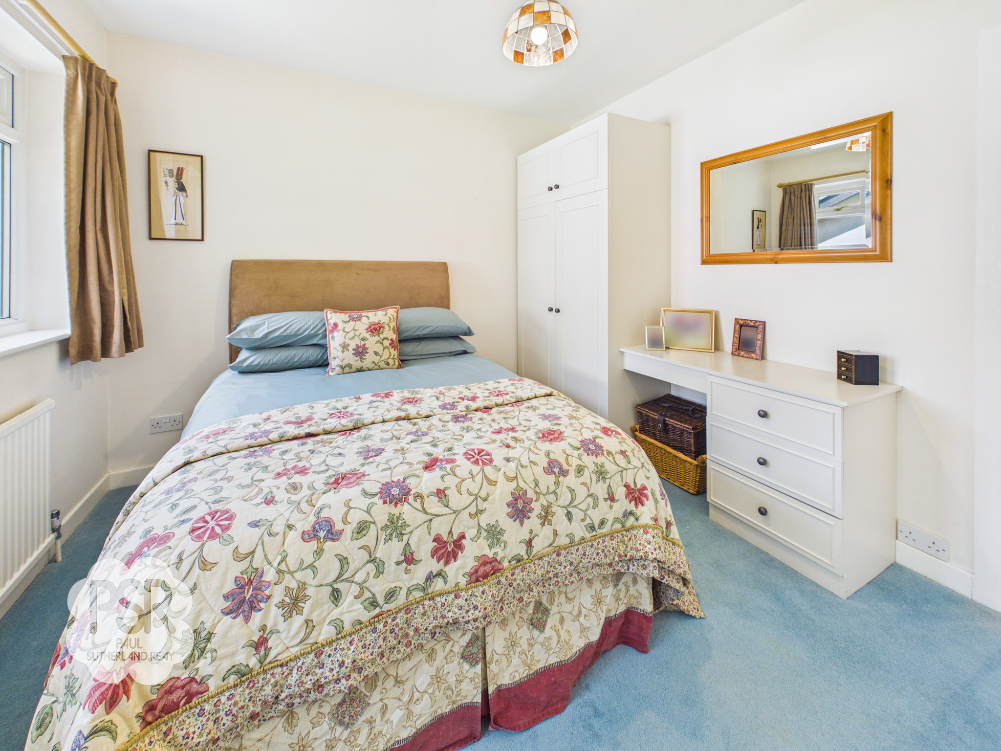
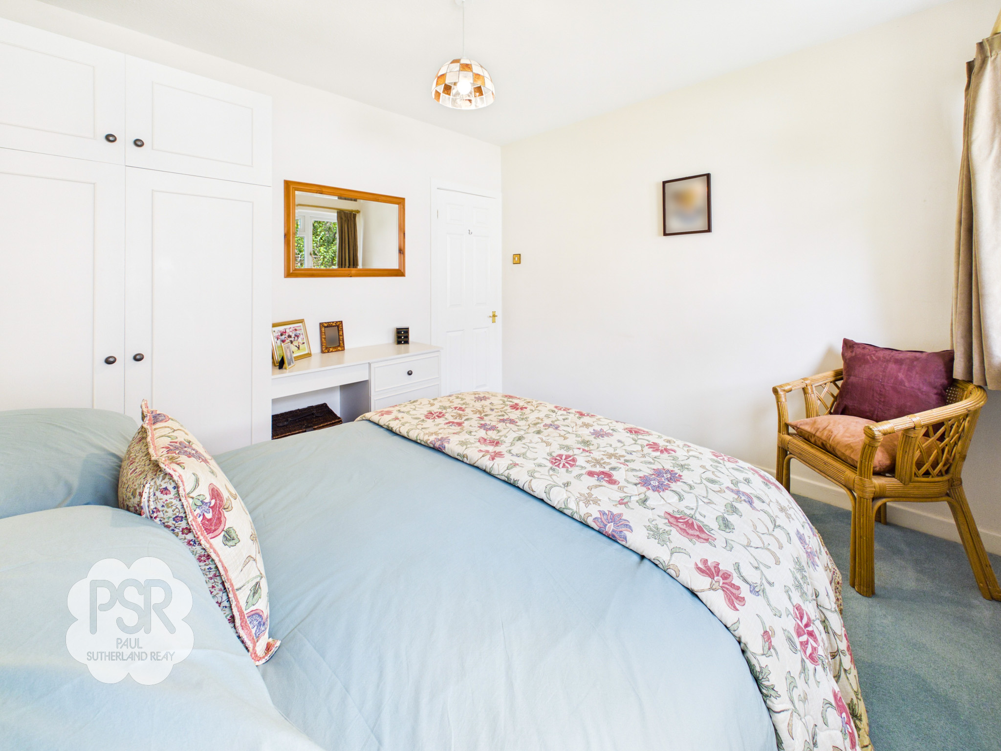
Features carpeted flooring, a single panel radiator, a pendant ceiling light, and side-aspect UPVC windows. This bedroom also includes an integrated wardrobe for built-in storage.
Bedroom Four
3.16m x 3.21m
Features carpeted flooring, a single panel radiator, a pendant ceiling light, and a side-aspect UPVC window.
Bedroom Two
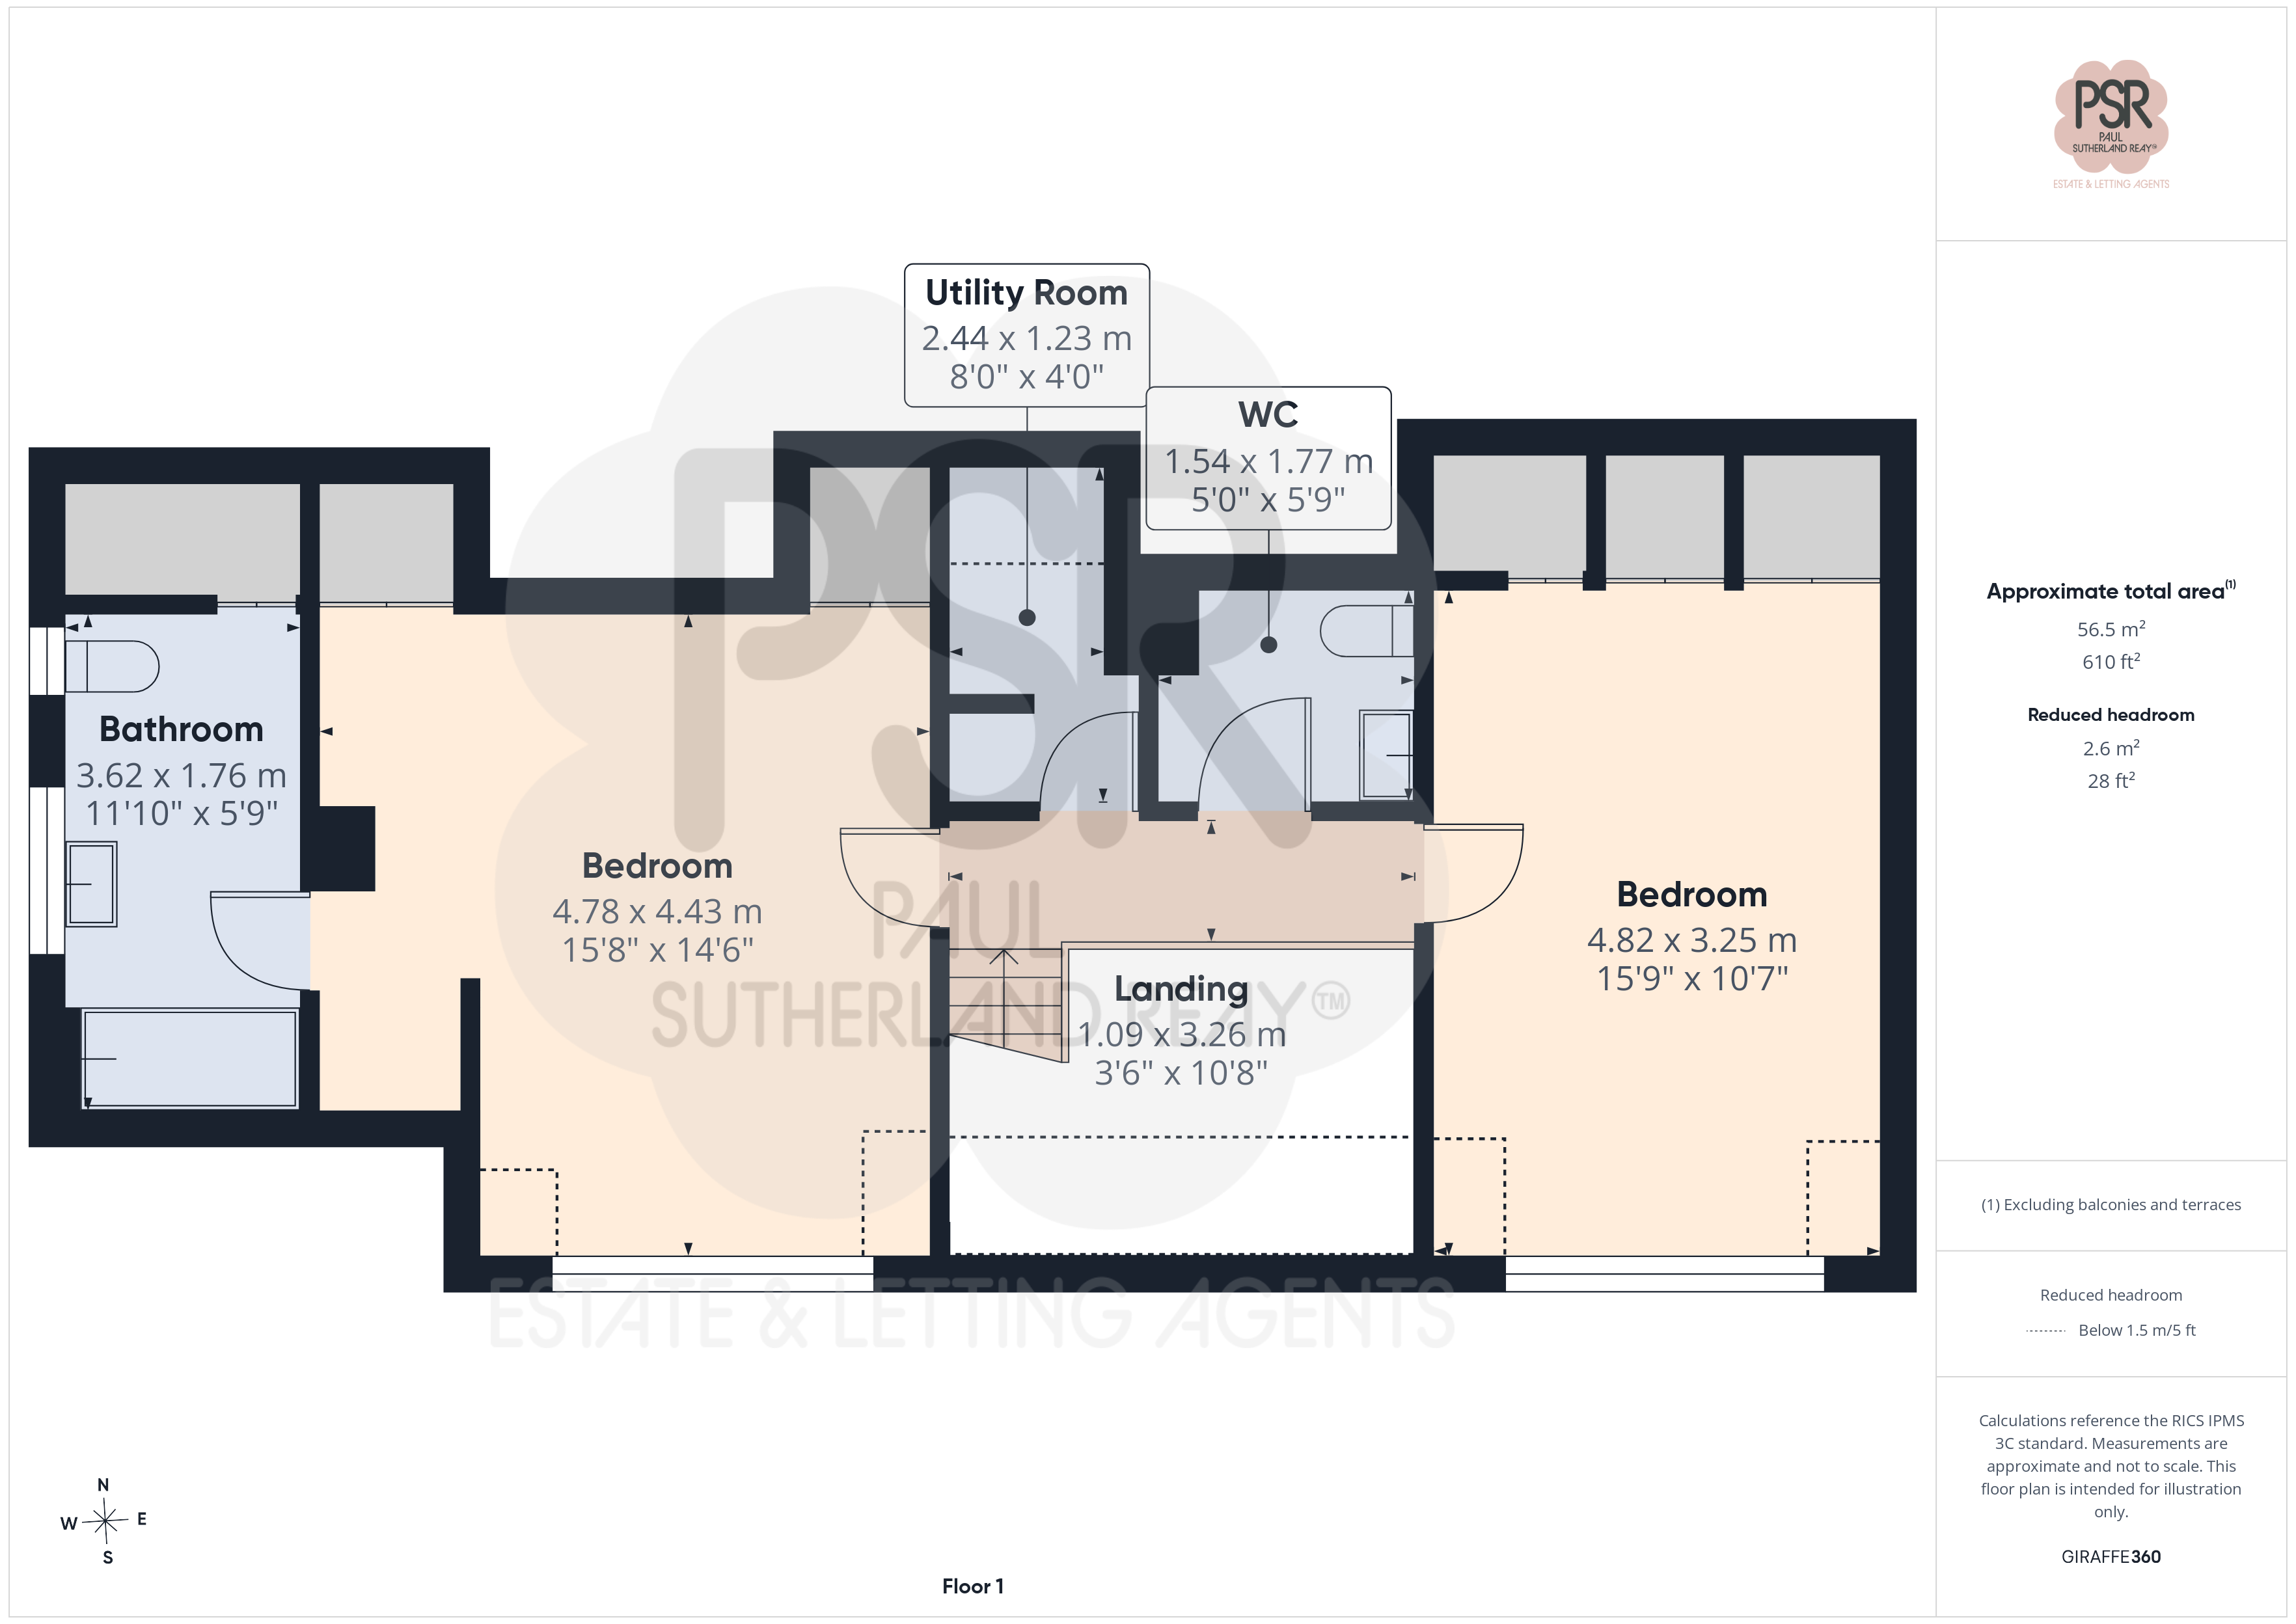
4.82m x 3.25m
Features side-aspect UPVC windows, a single panel radiator, a pendant ceiling light, and access to a loft hatch. Storage includes an integrated wardrobe that curves around into the eaves space, incorporating multiple fitted cupboards.
Stairway/ Landing
1.09m x 3.26m
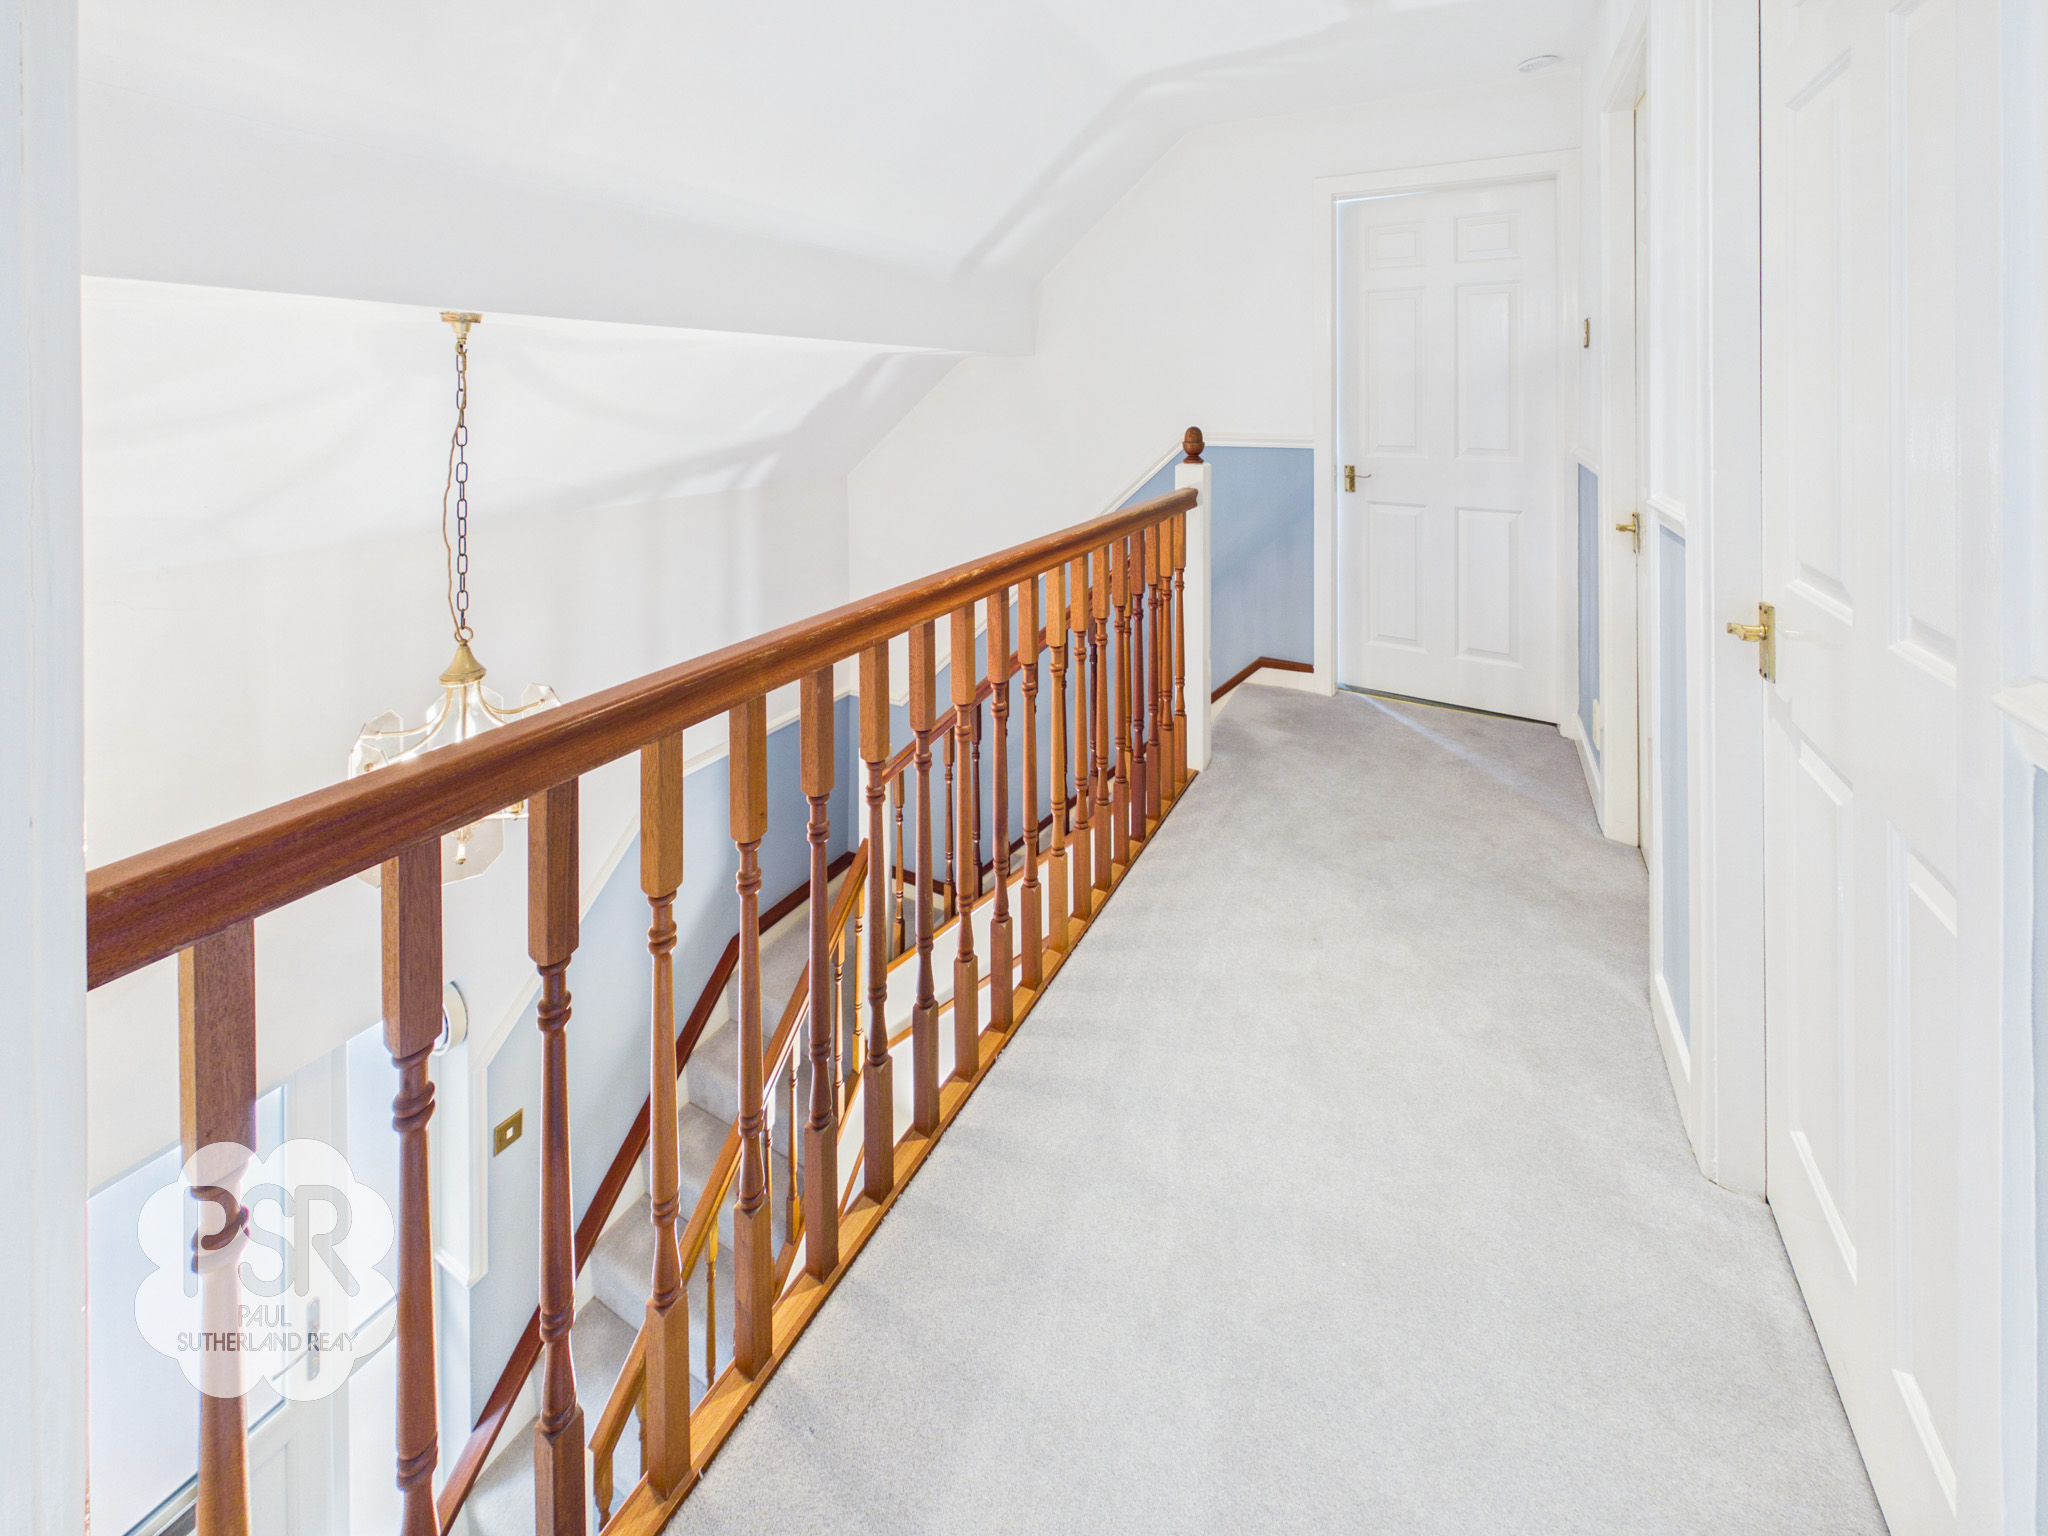
Features carpeted stairs with a wooden handrail that lead to a galleried landing. The area is lit by both recessed ceiling spotlights and a central pendant light. A walk-in airing cupboard houses the boiler, with additional drawers and shelving for extra storage.
Upstairs Bathroom
1.54m x 1.77m
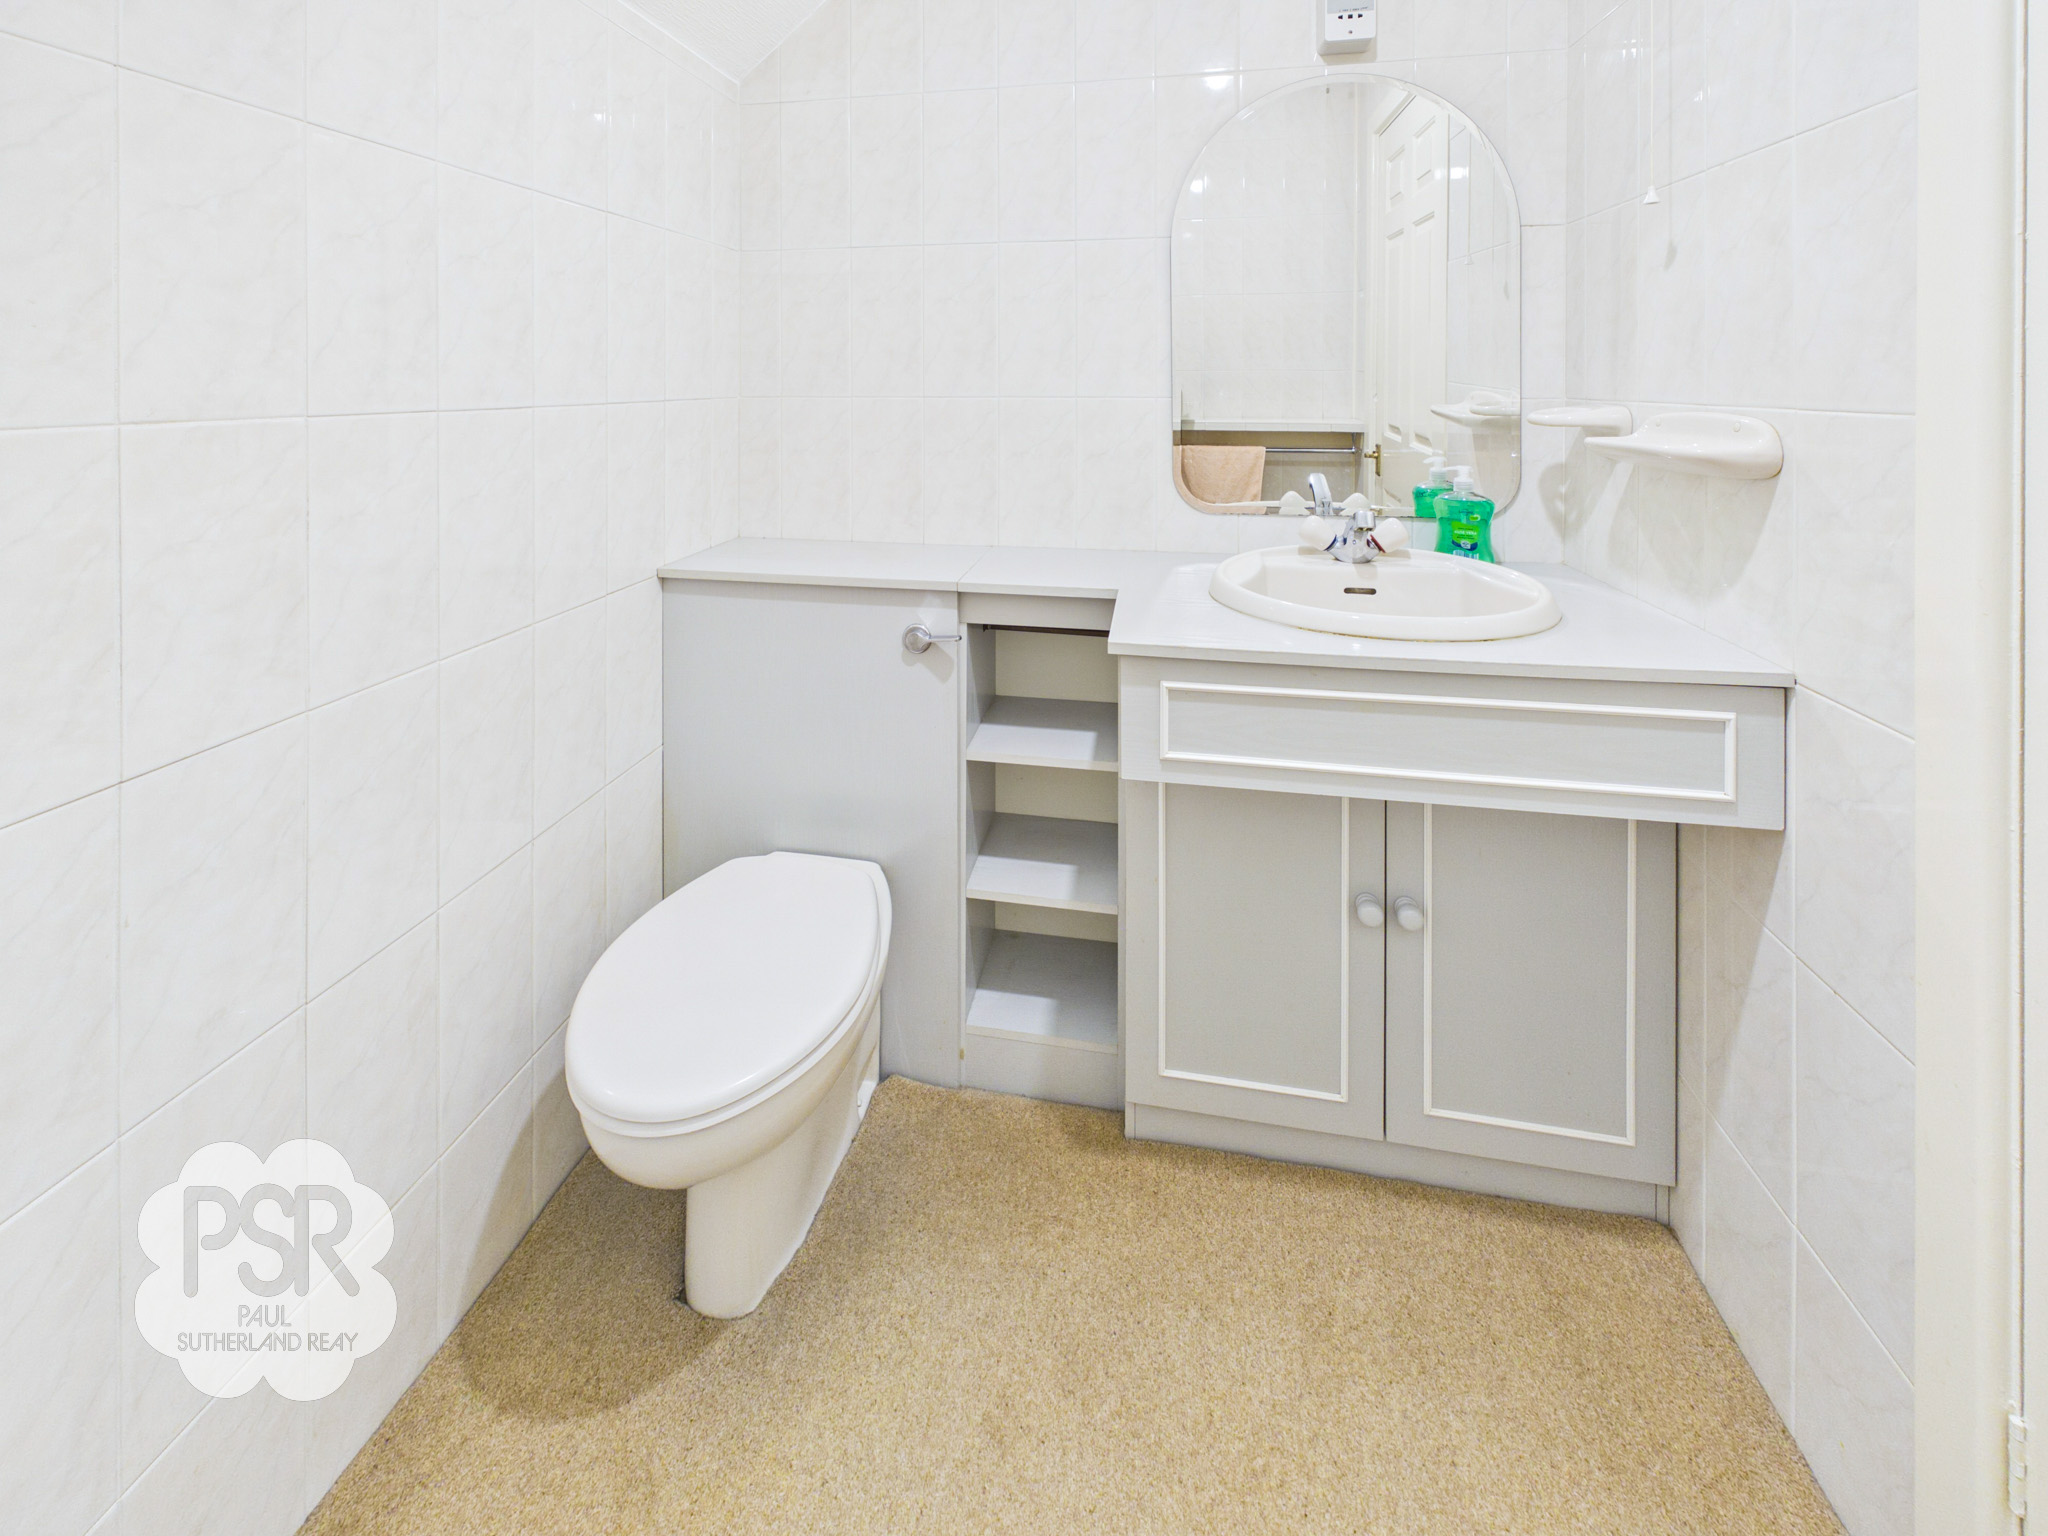
Features carpeted flooring, a hanging ceiling light, an extractor fan, and a integrated shaving charger point. The suite comprises a push-flush toilet and a wash hand basin with stainless steel taps, both set within a coordinating laminate vanity unit.
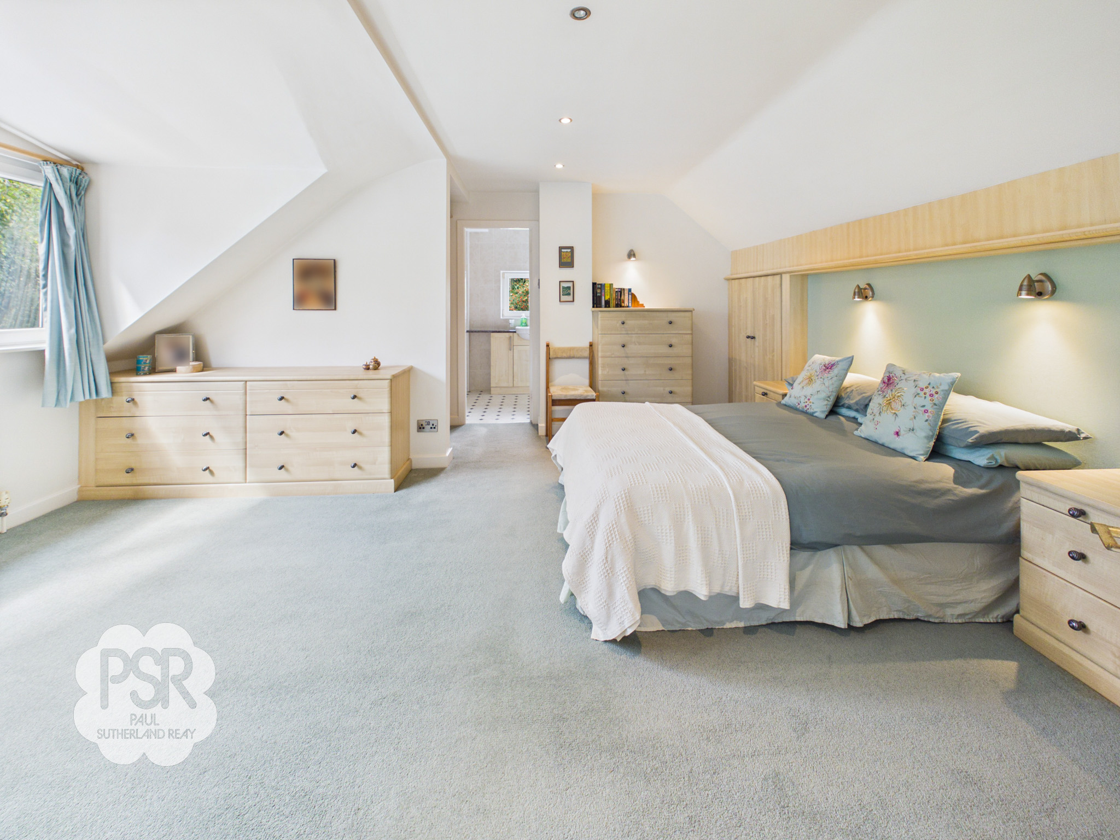
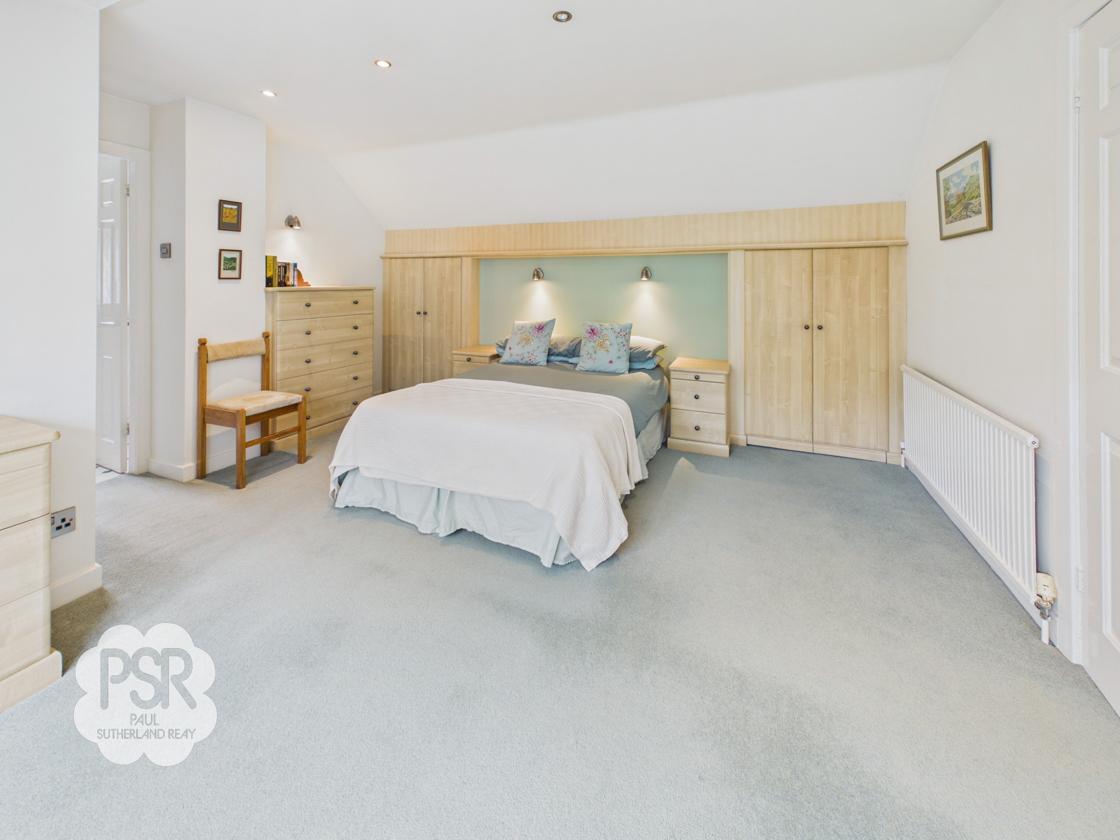
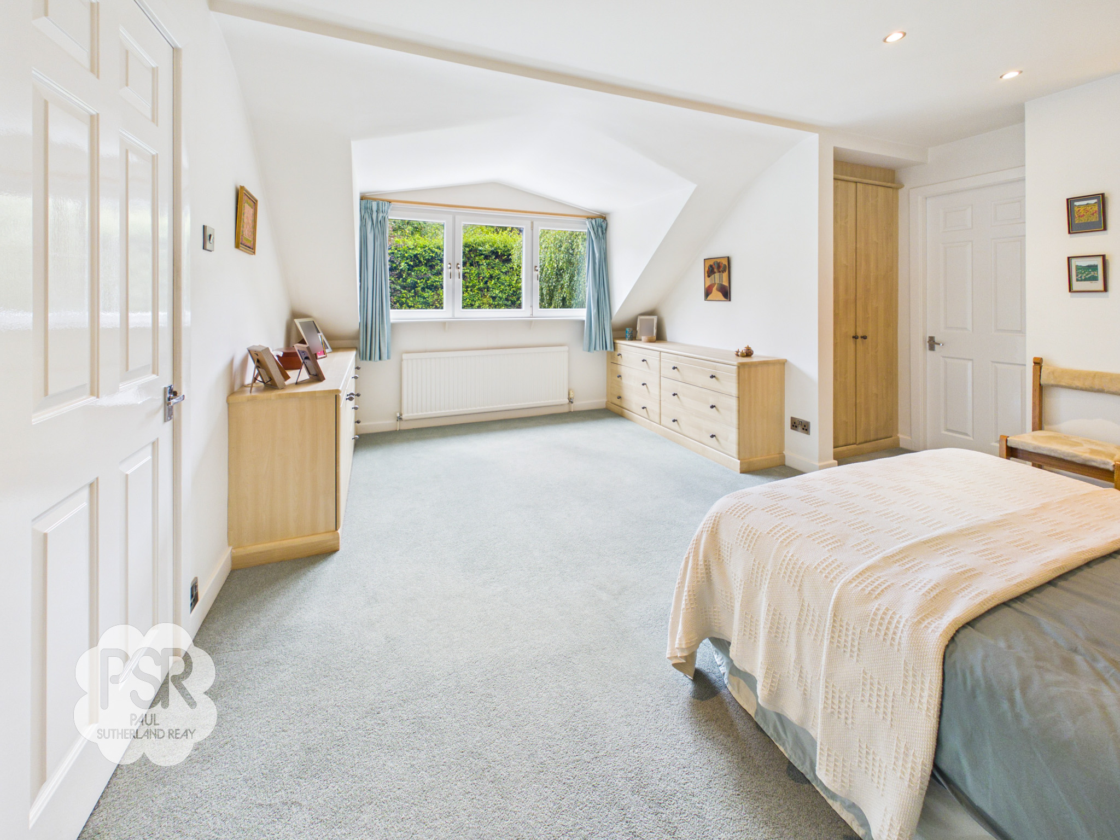
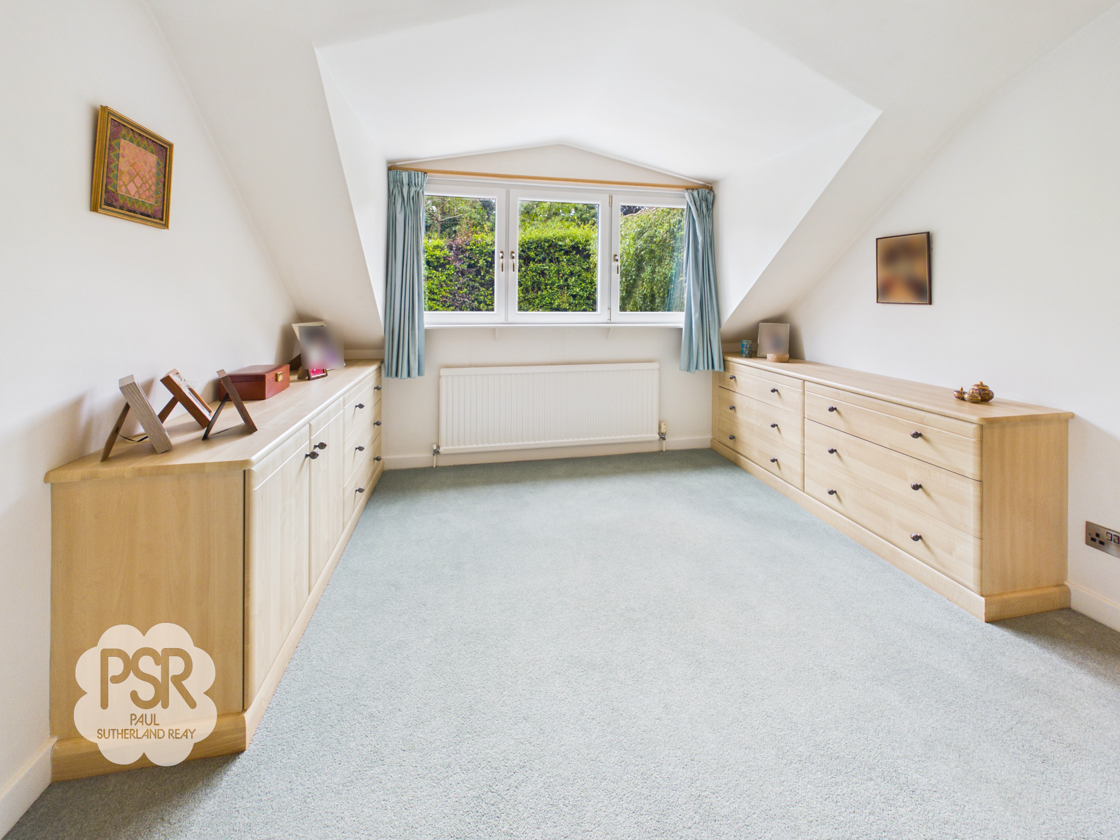
Primary Bedroom
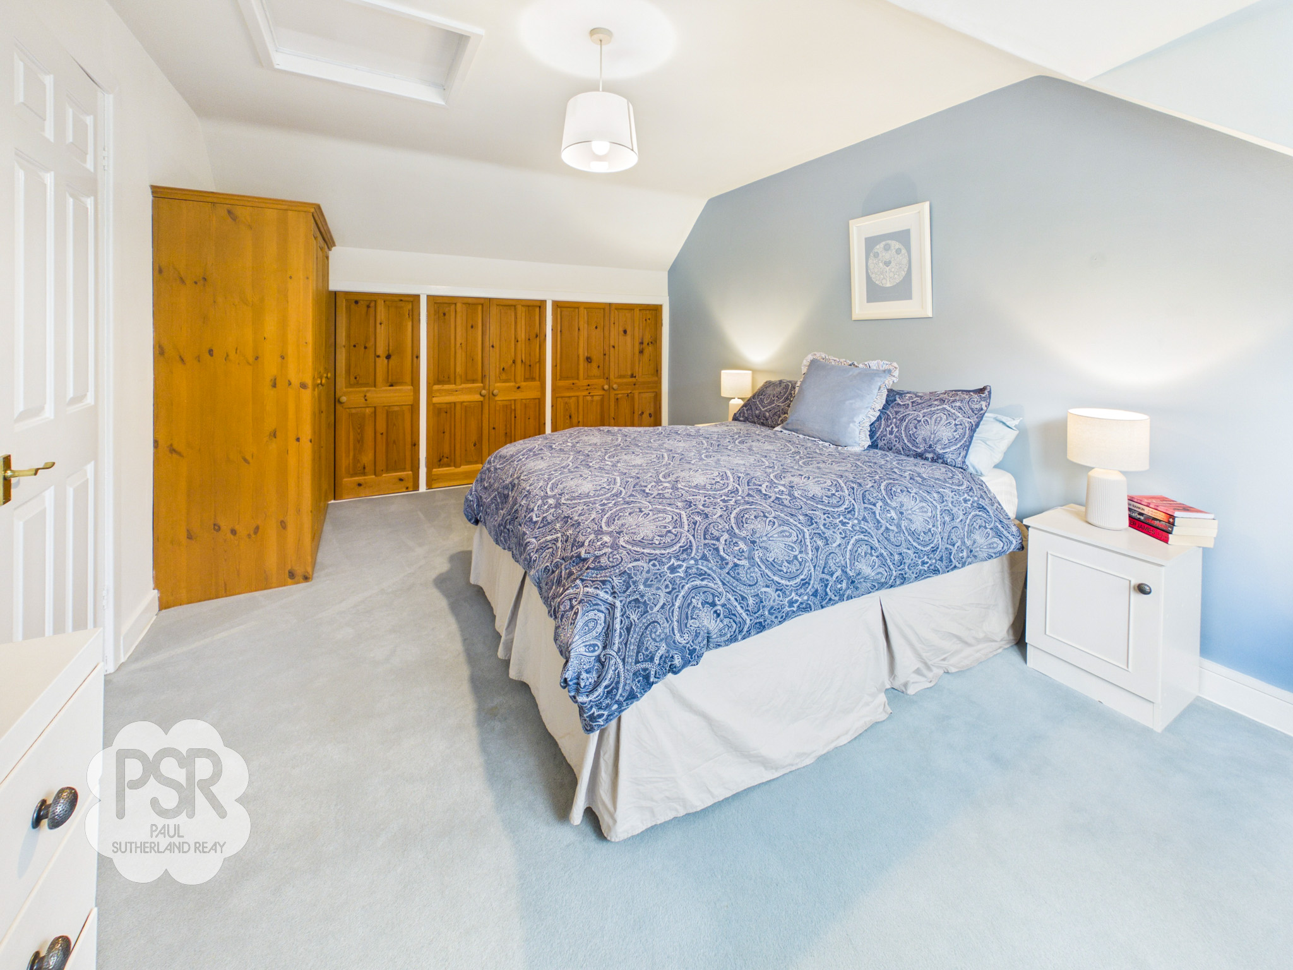
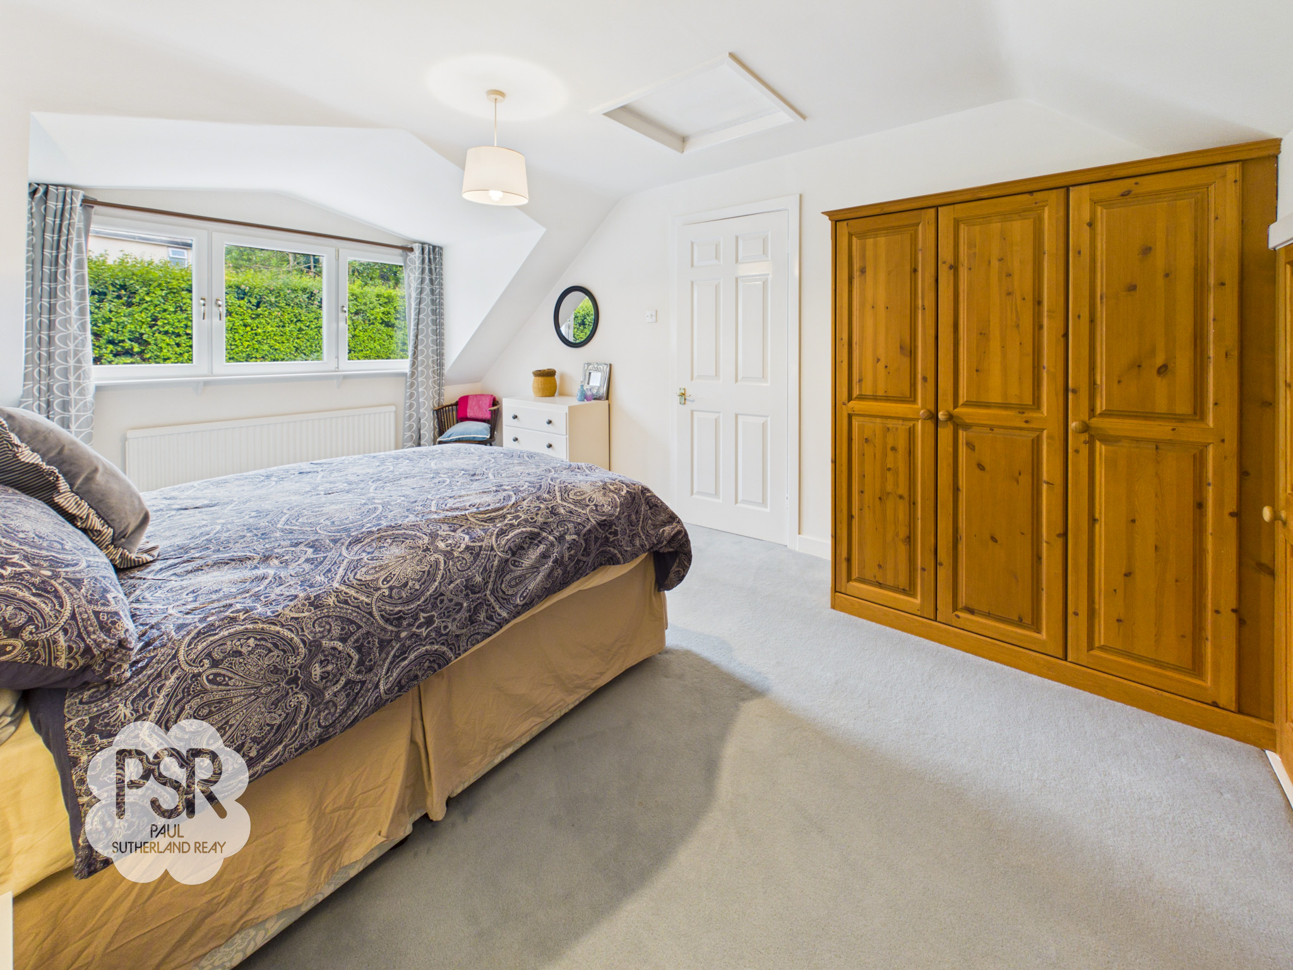
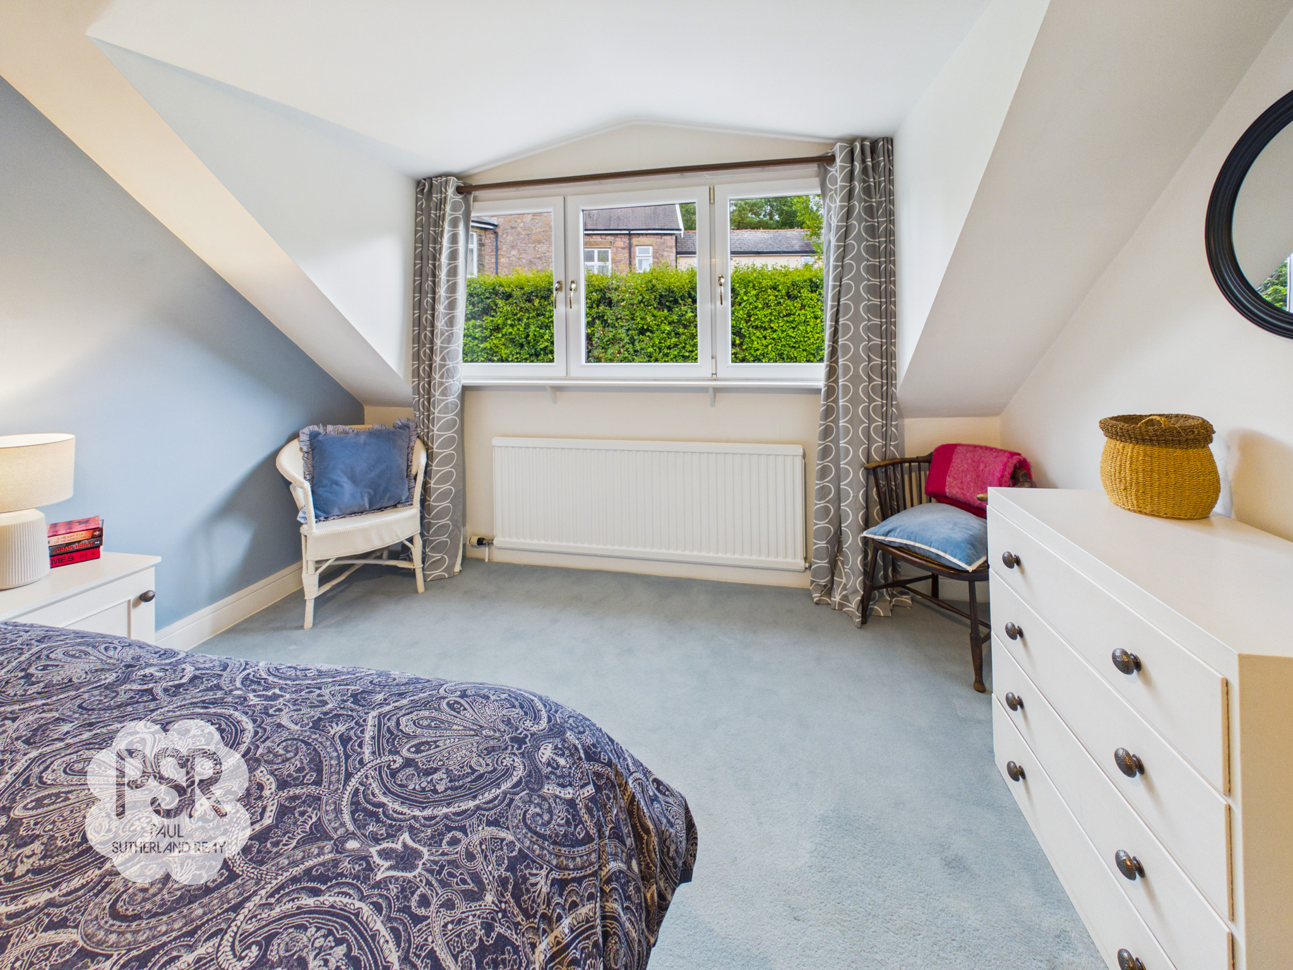
4.78m x 4.43m
Features carpeted flooring, a single panel radiator, side-aspect UPVC windows, wall-mounted LED lights, and recessed ceiling spotlights. The room maximises storage with an integrated wardrobe, extensive built-in drawers and integrated cupboards, which are built into the eaves.
View Primary Bedroom PhotosBedroom One En-suite
3.62m x 1.76m
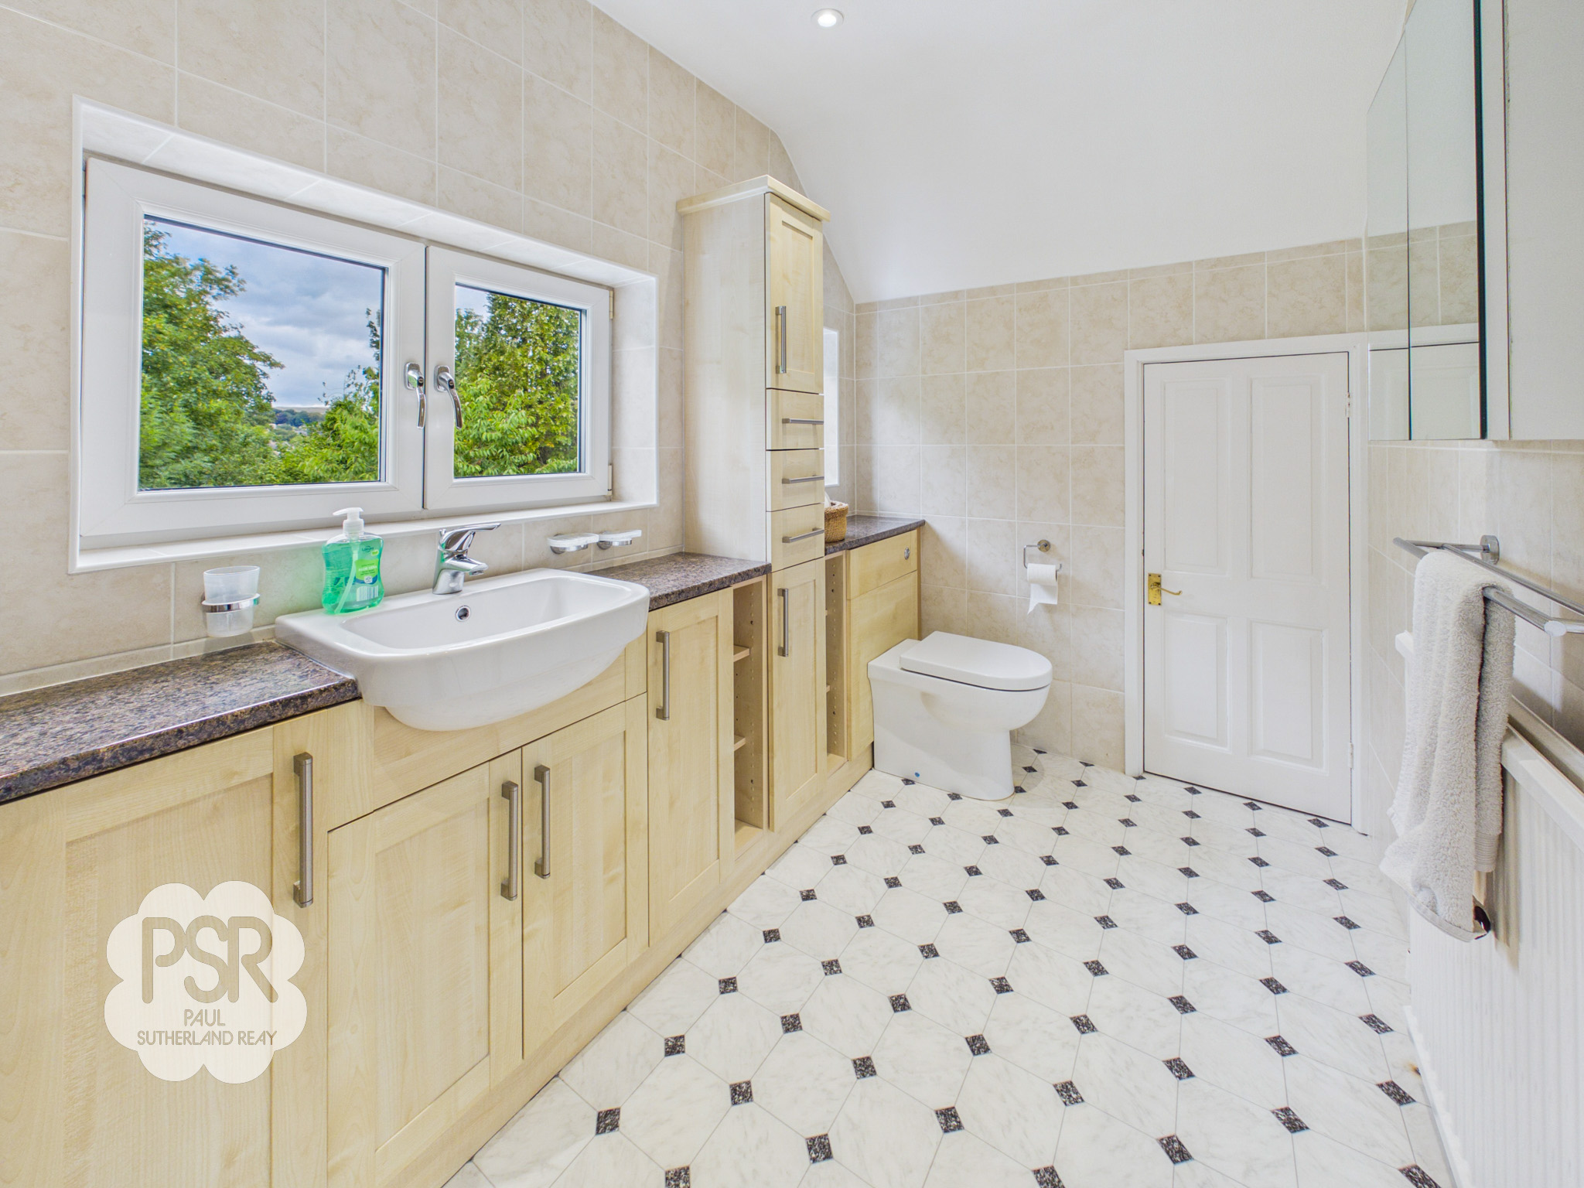
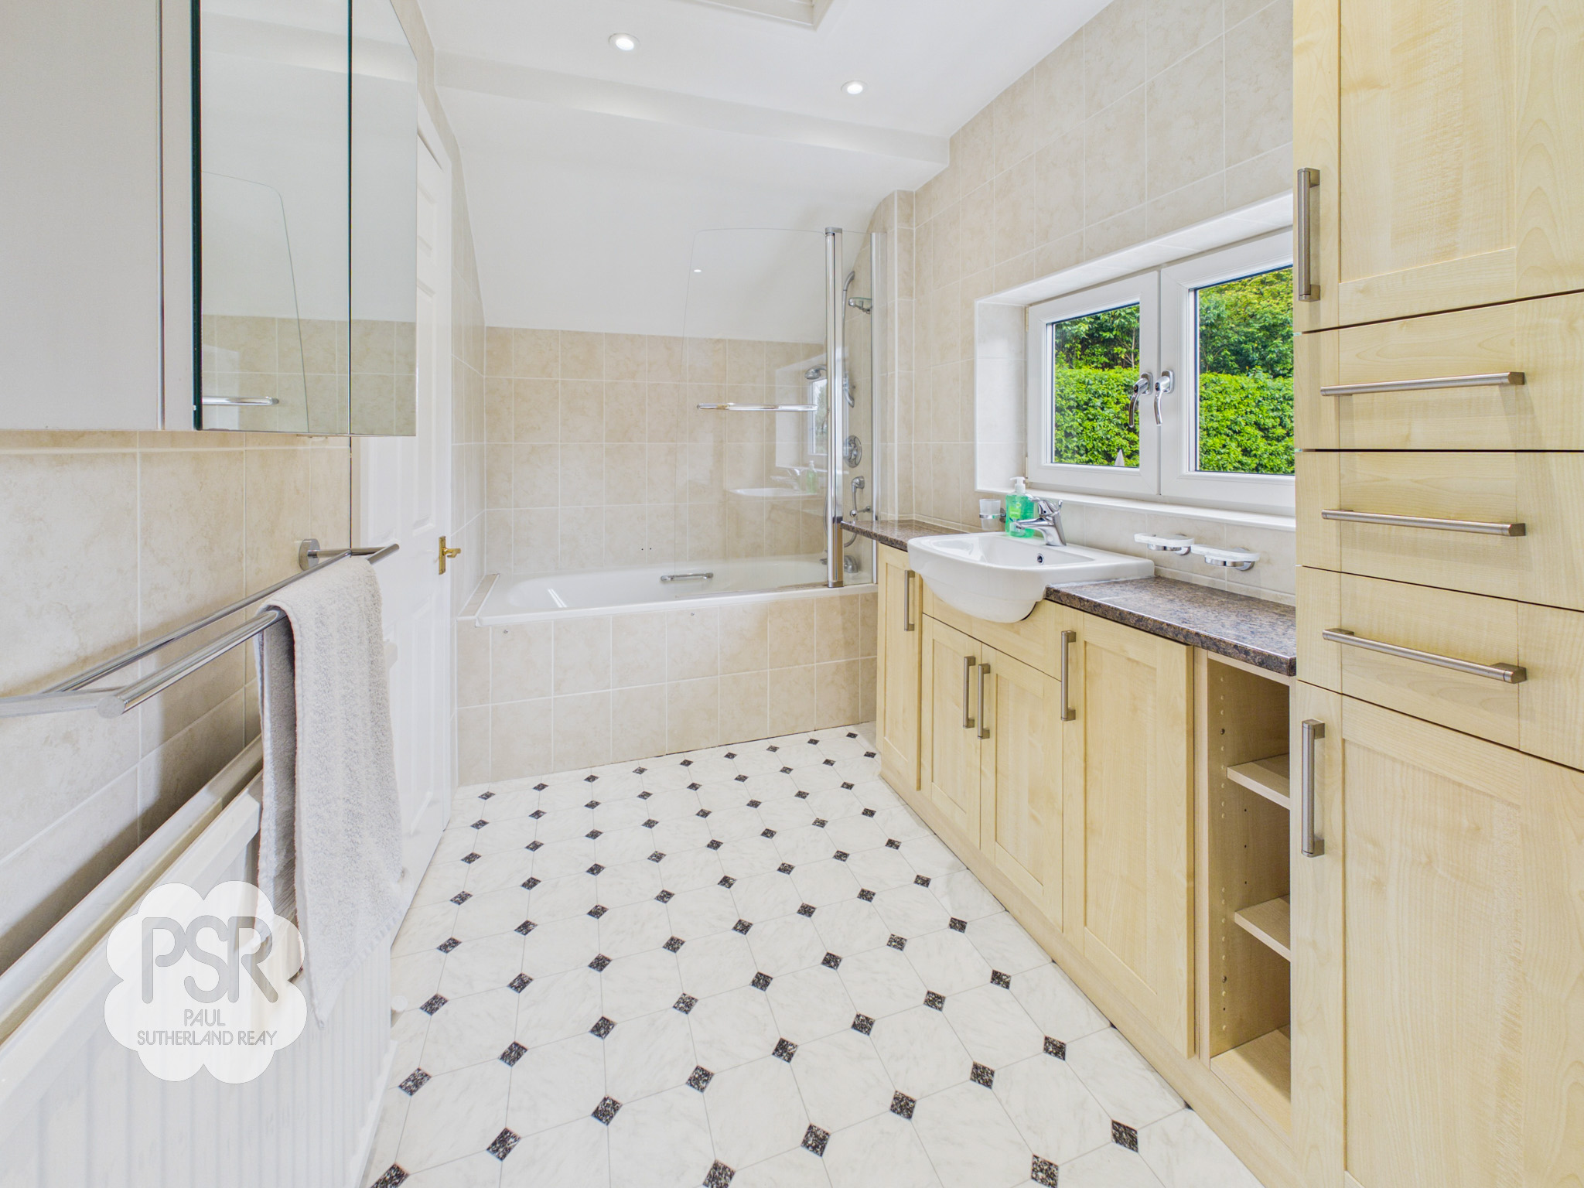
Features tiled linoleum flooring, fully tiled walls, recessed ceiling spotlights, a double panel radiator, a rear-aspect UPVC window, and access to both a loft hatch and eaves storage. The bathroom suite includes a bathtub with stainless steel taps and a shower attachment, a push-flush toilet, and a wash hand basin with a stainless steel tap. The en-suite also features integrated drawers, cabinetry, and an overhead mirrored medicine cabinet.
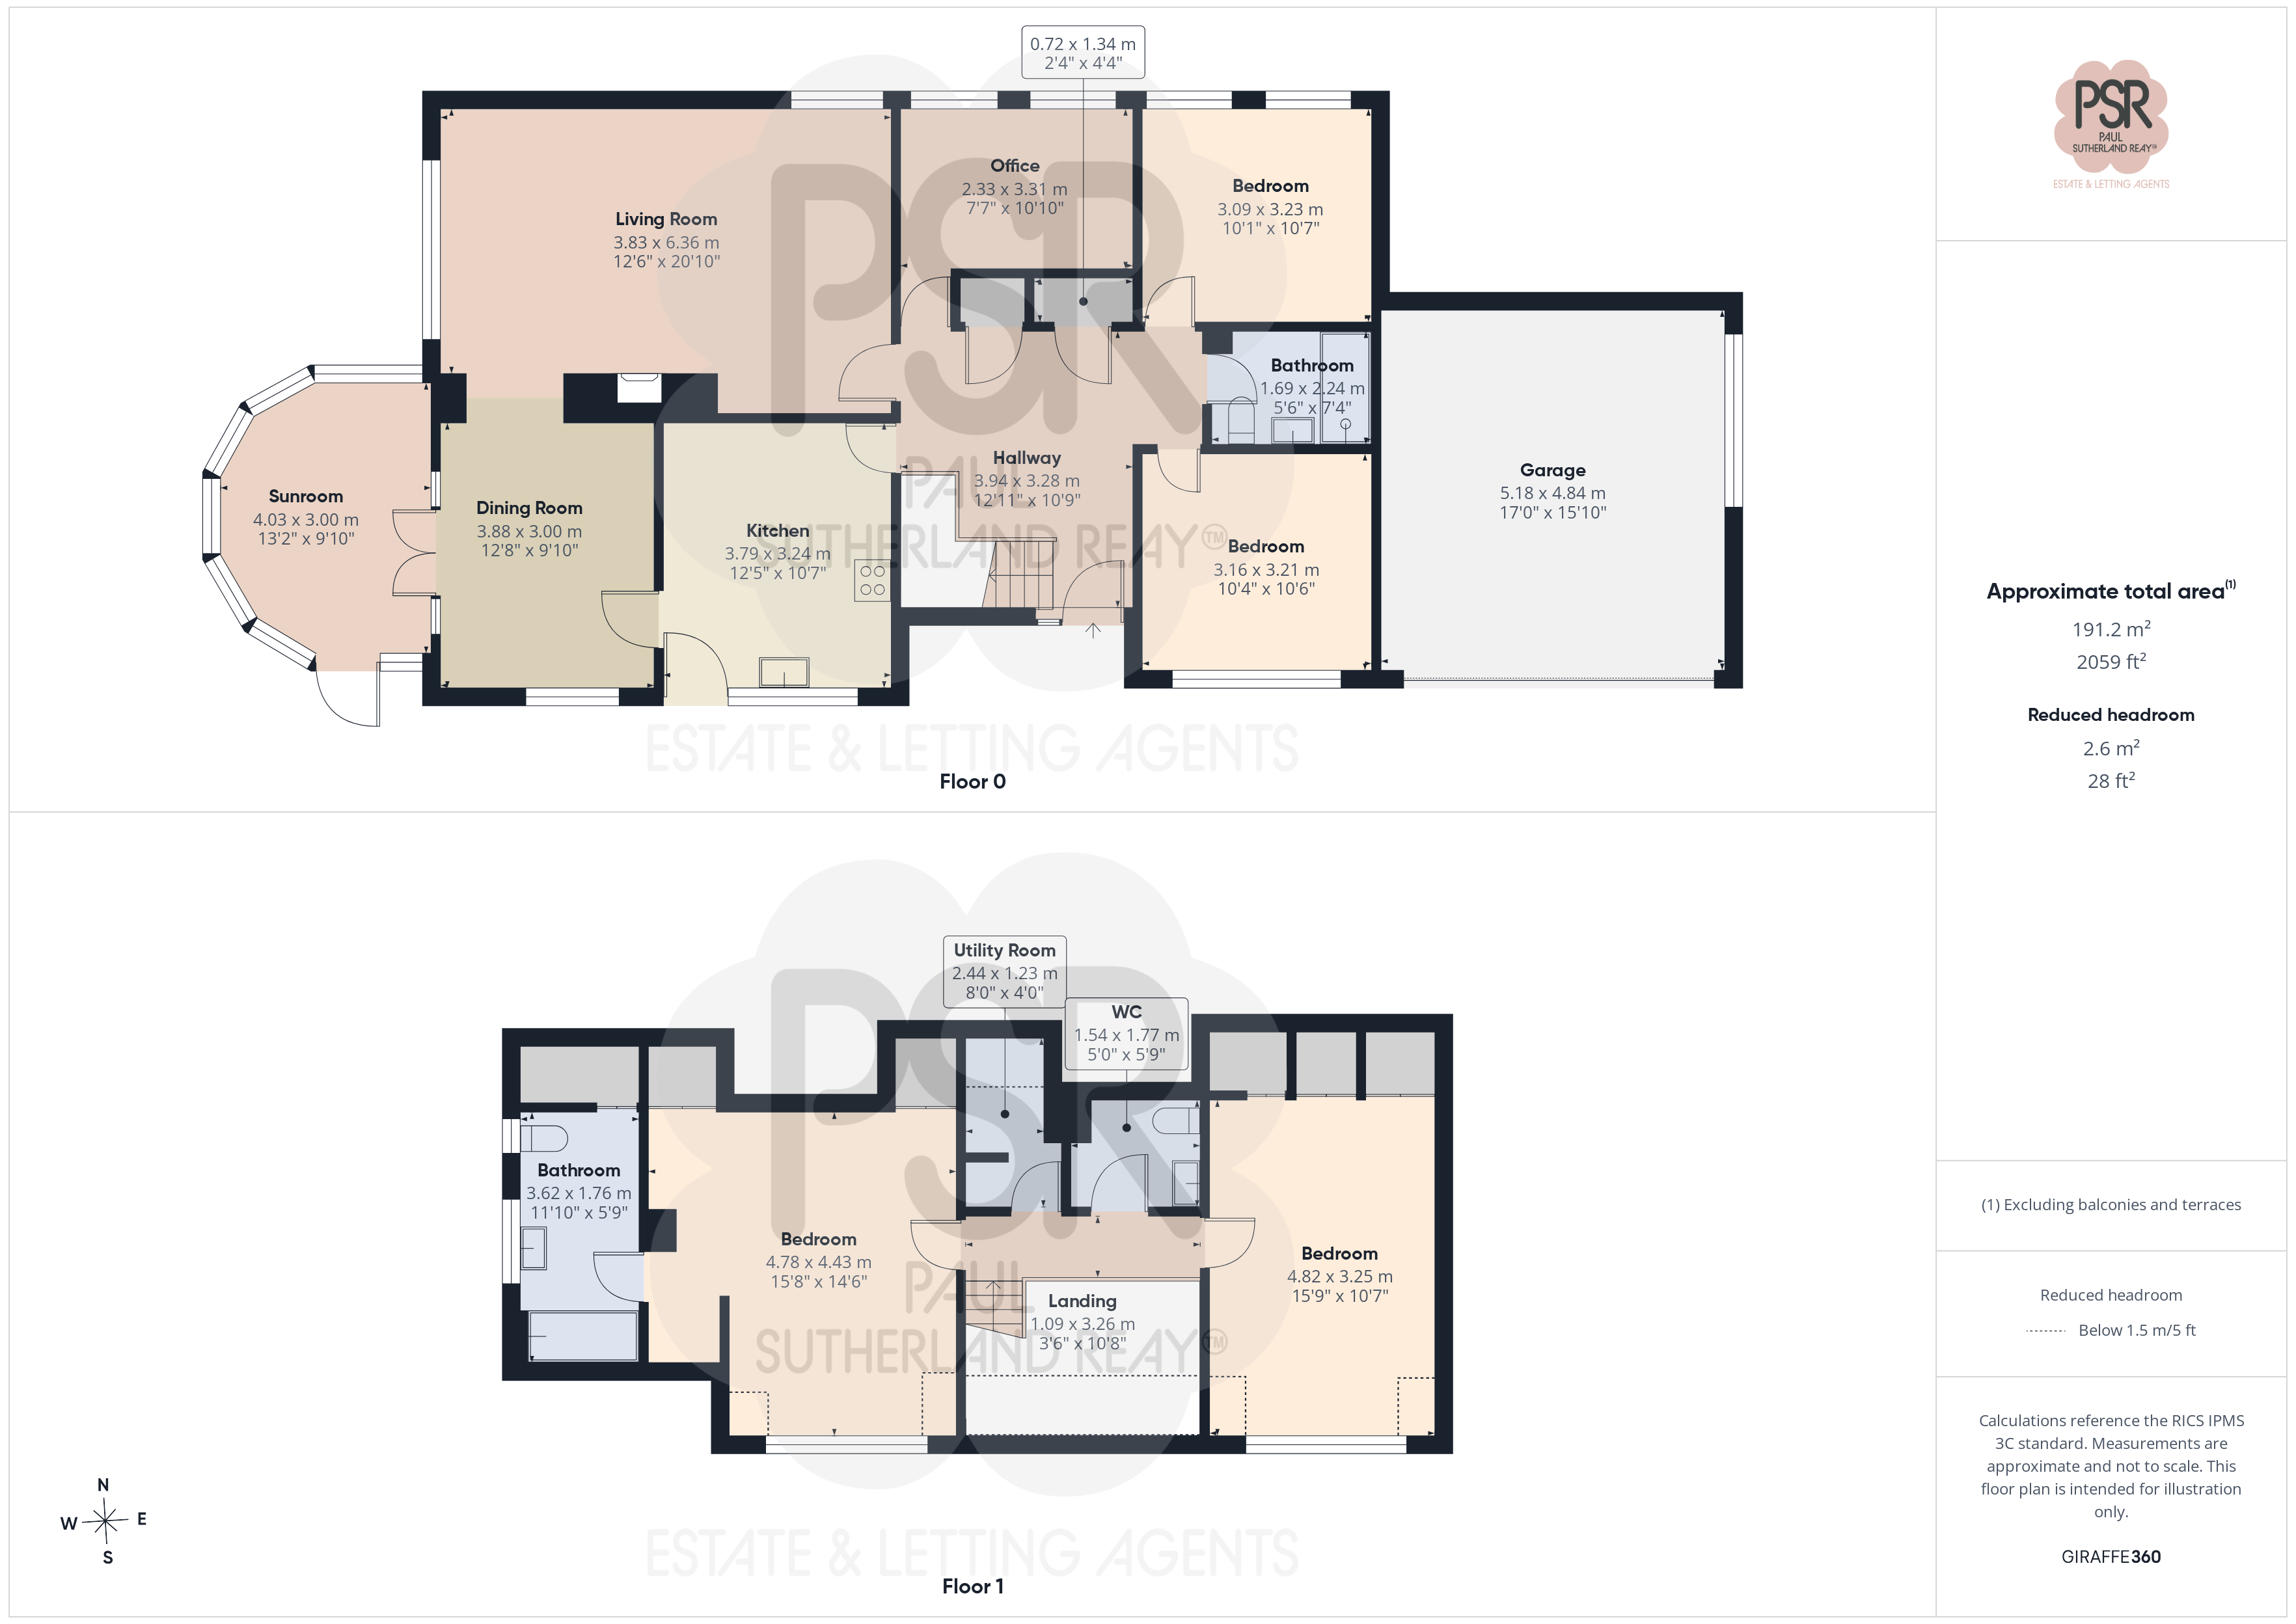
Floorplans
Outside Spaces
Rear Garden
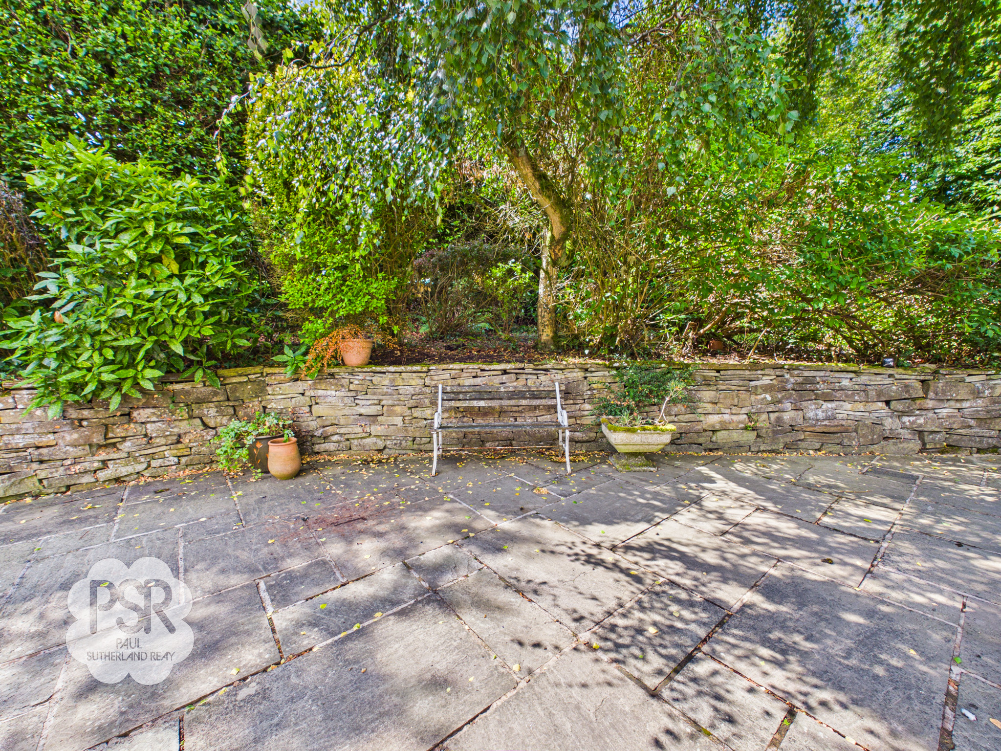
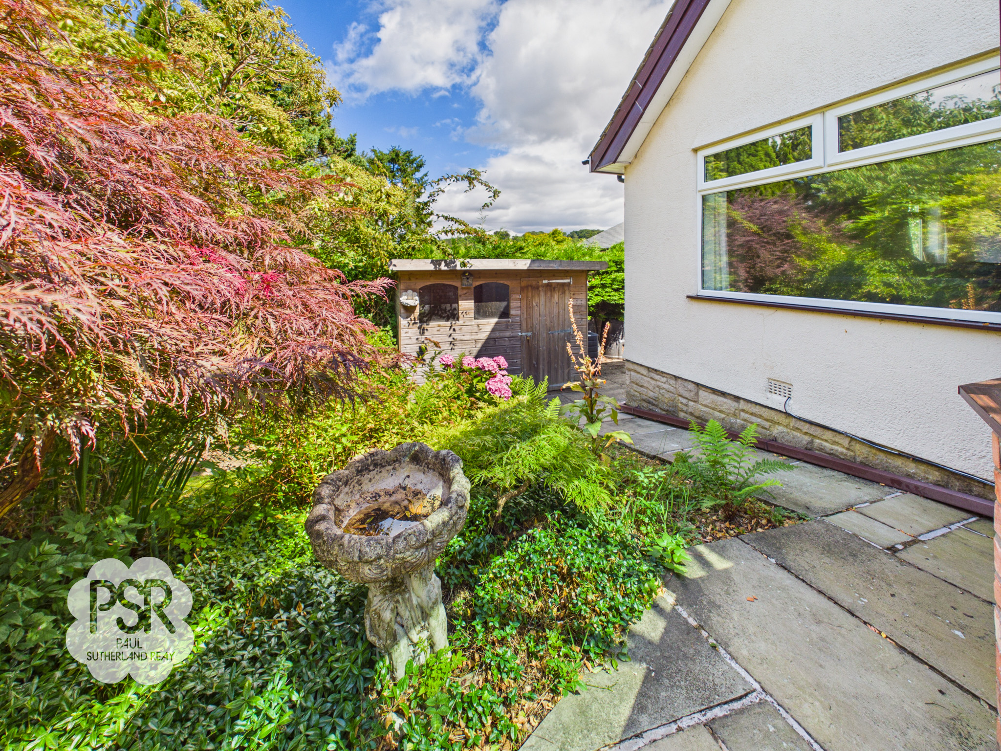
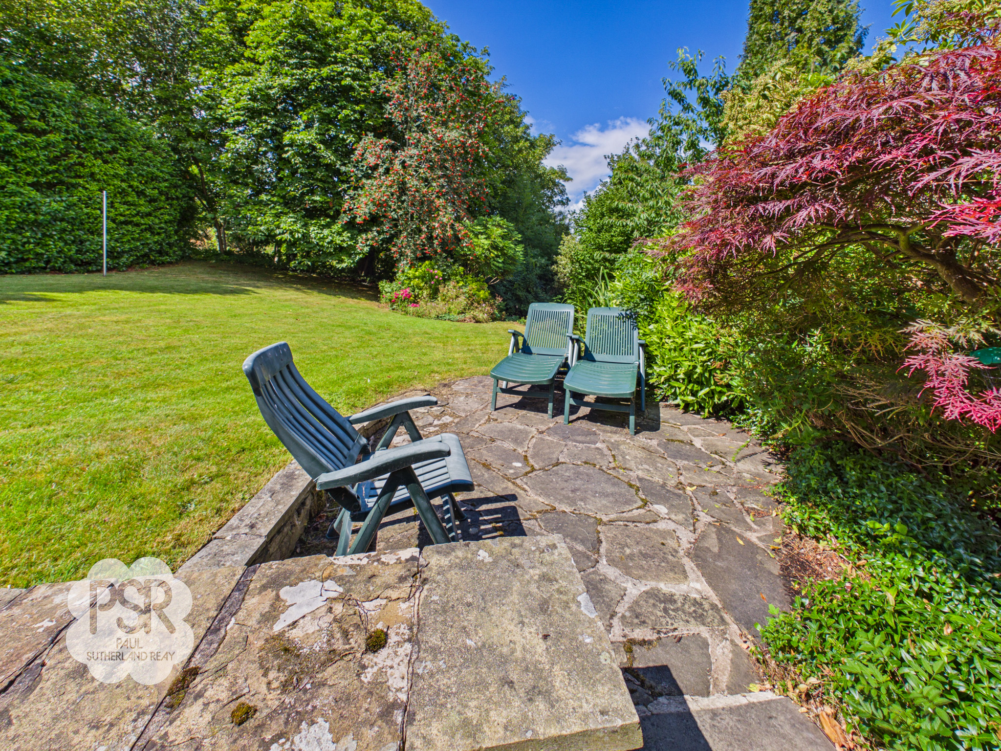
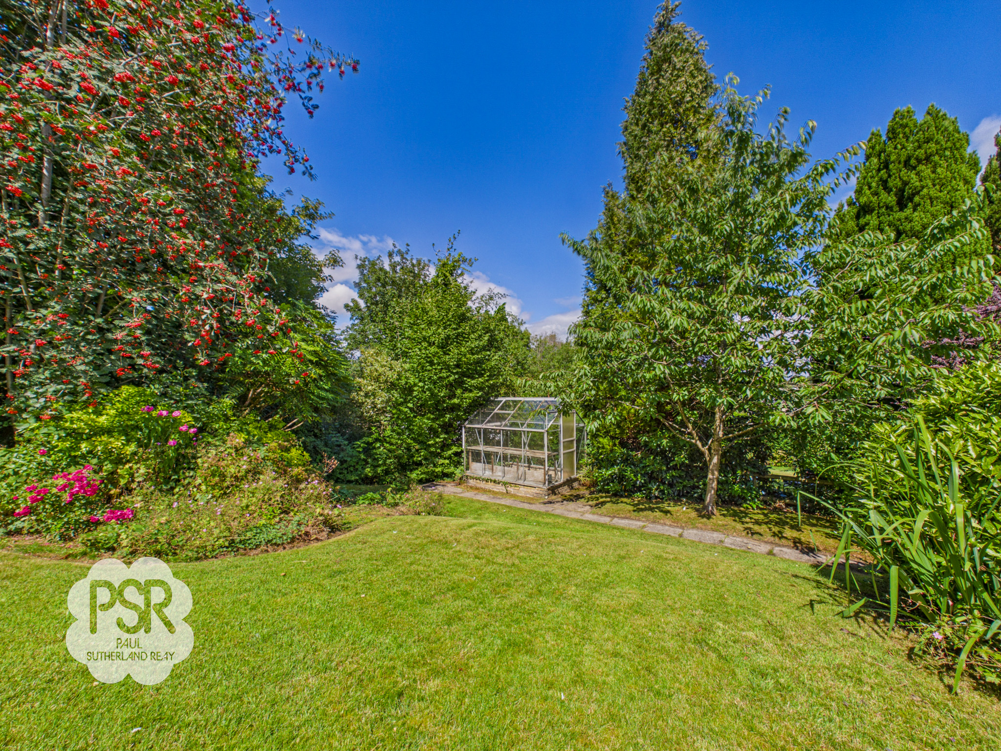
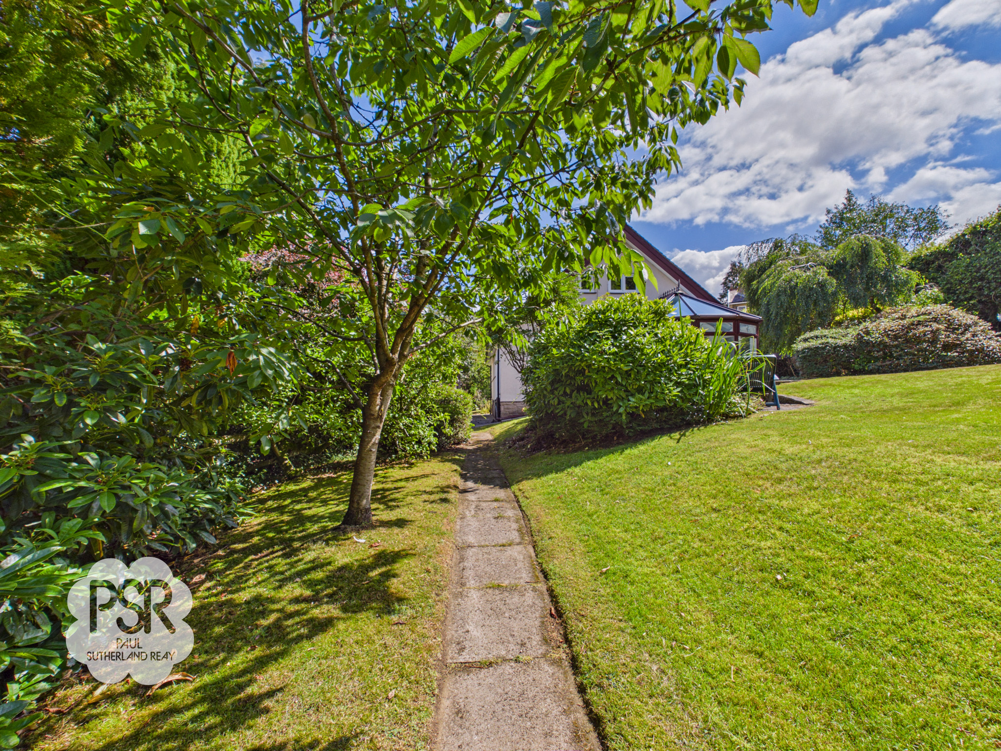
Features an expansive, private lawned garden enclosed by mature trees and high hedging, offering scenic surrounding views. The outdoor space includes a stone-paved patio and seating terrace adjoining the conservatory, established flower beds, rockery features, a greenhouse, and a wooden garden shed, linked by paved pathways throughout.
View PhotosFront Garden
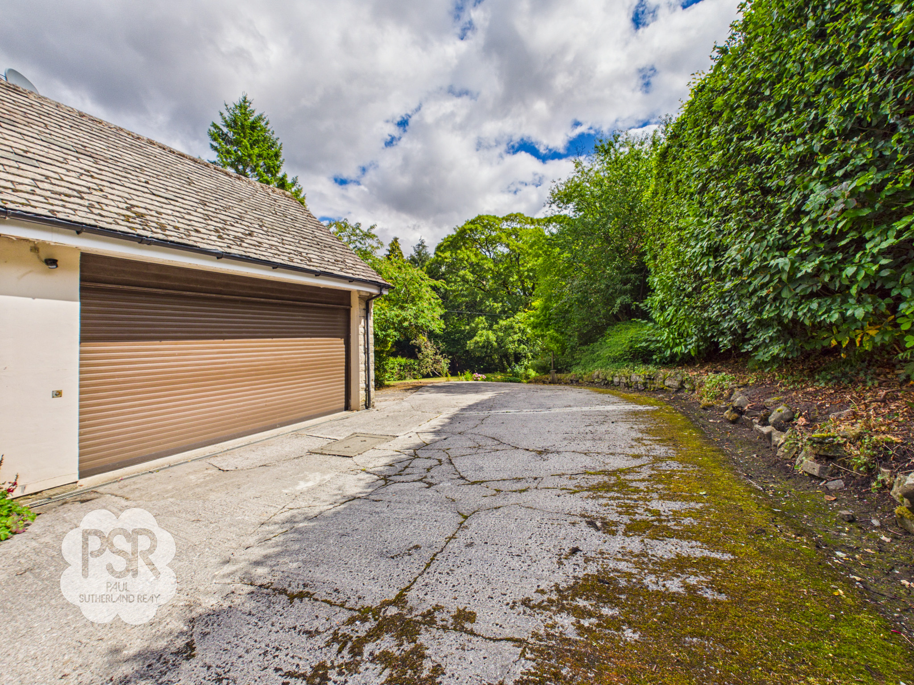
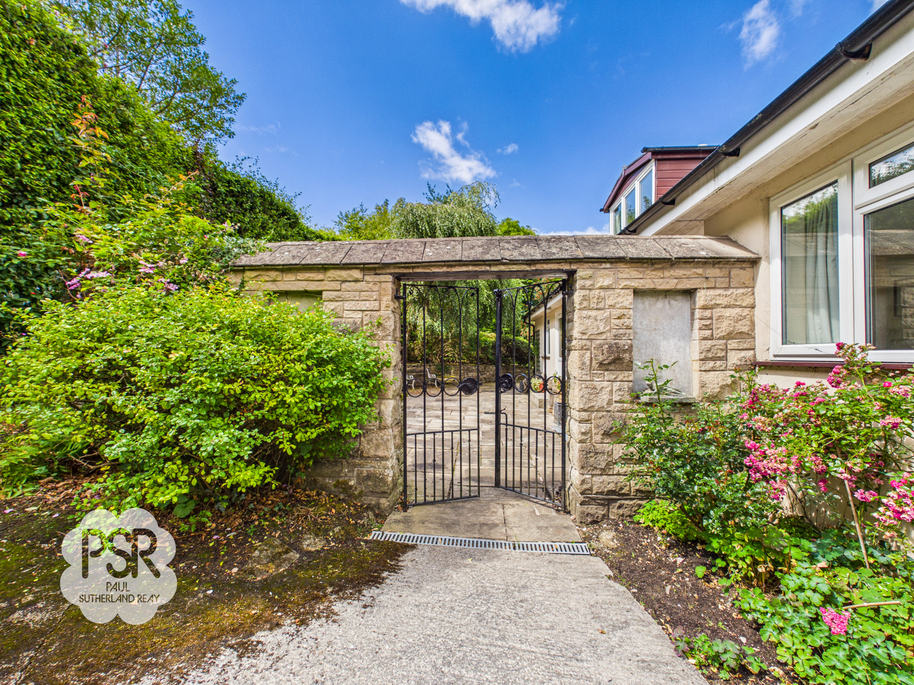
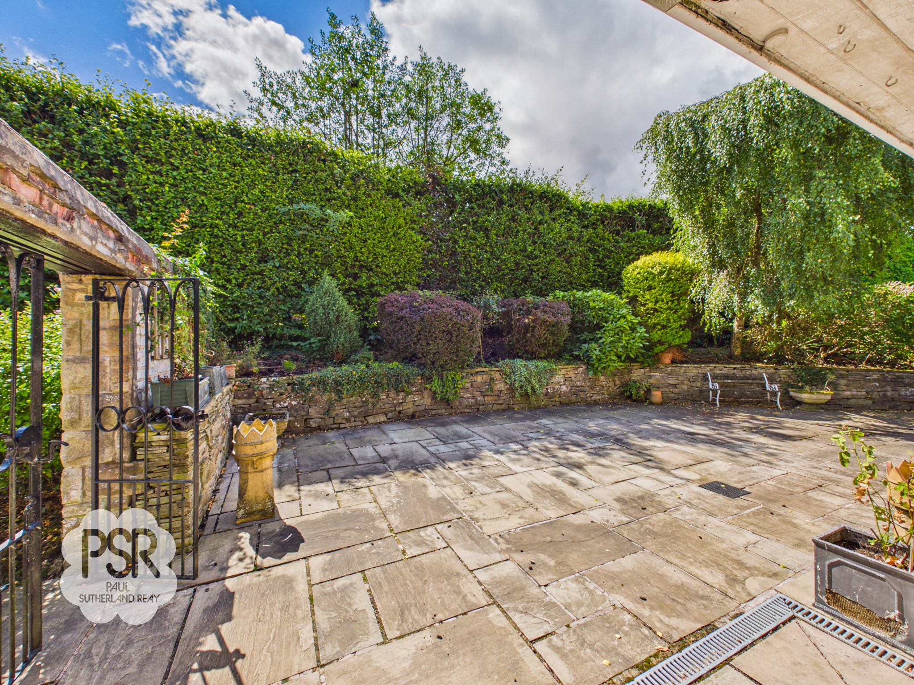
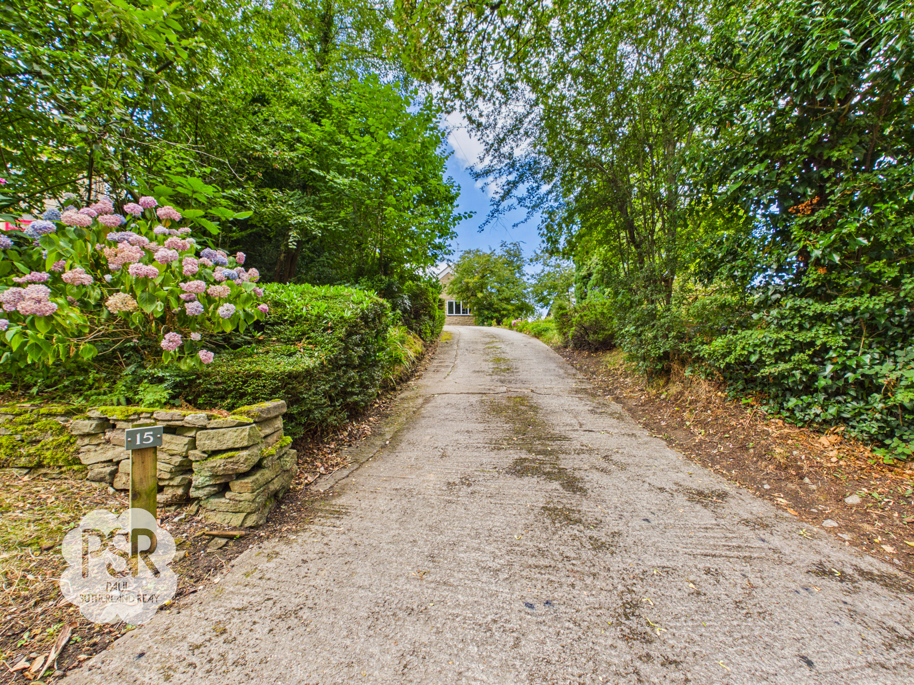
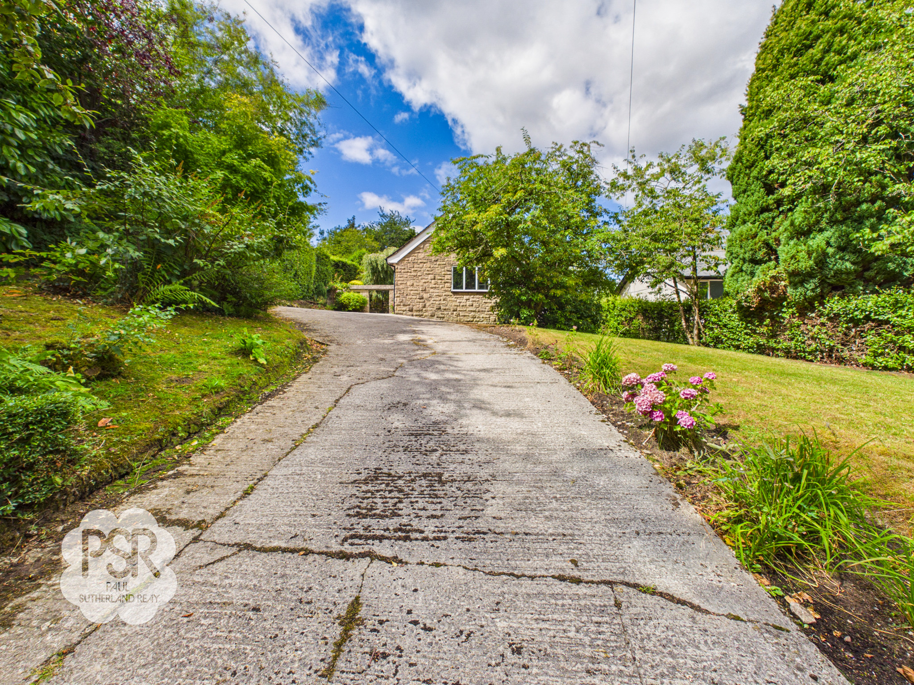
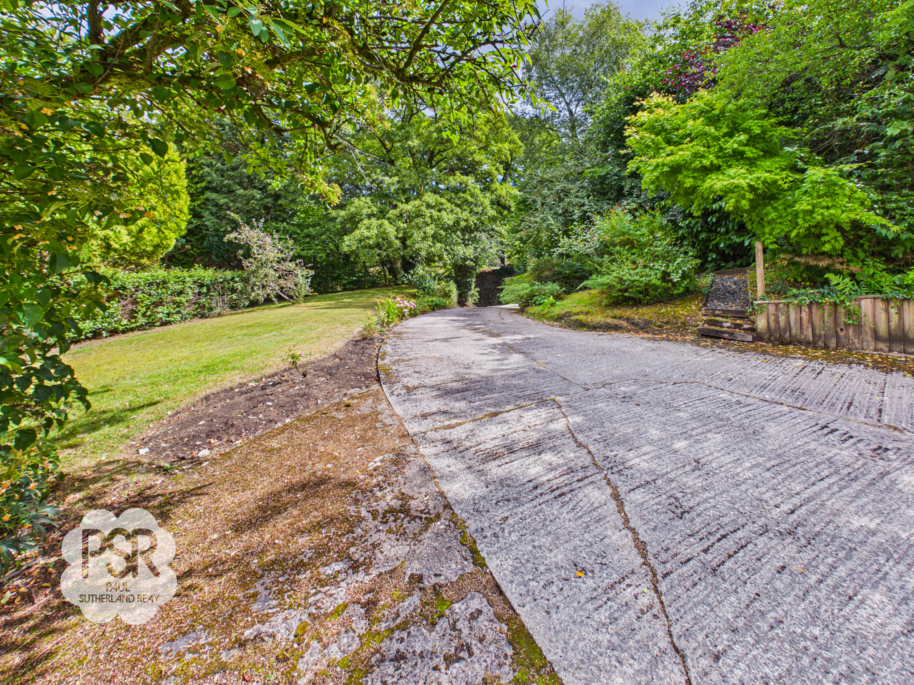
Features an impressive, leafy approach via a long private driveway framed by lush greenery, mature trees, lawned banks, and stone retaining walls. The front of the property presents a stone-clad exterior with a large double garage, a gated side courtyard, and a generous stone-paved patio terrace providing ample outdoor seating and off-road parking space.
View PhotosParking Spaces
Driveway
Capacity: 8
Expansive Driveway Leading up to the Property Suitable for Many Vehicles.
Location
Properties you may like
By PSR Estate and Lettings Agents
-
Belgrade Avenue, Chinley, SK23
- 3 Beds
- 1 Bath
-
Fishers Bridge, Hayfield, SK22
- 3 Beds
- 2 Bath
-
Diglands Avenue, New Mills, SK22
- 3 Beds
- 2 Bath
-

New Mills Road, Birch Vale, SK22
- 2 Beds
- 1 Bath
-
New Mills, High Peak, SK22
- 5 Beds
- 2 Bath
-
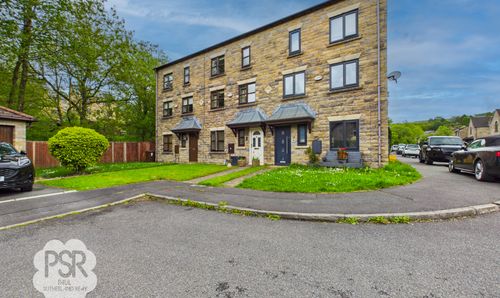
Shallcross Mill Road, Whaley Bridge, SK23
- 4 Beds
- 3 Bath
-
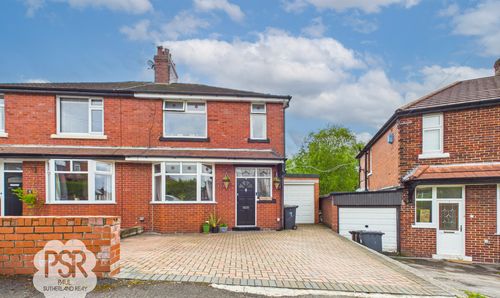
Diglands Avenue, New Mills, SK22
- 3 Beds
- 1 Bath
-
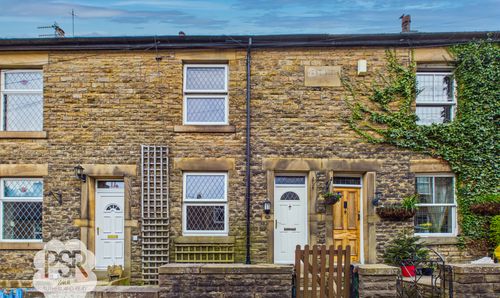
Yeardsley Lane, Furness Vale, SK23
- 2 Beds
- 1 Bath
-
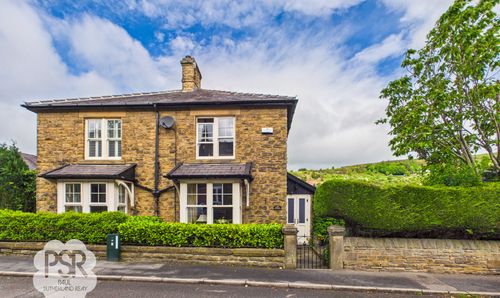
Birch Villas, 36 New Mills Road, Birch Vale, High Peak, SK22 1BX
- 2 Beds
- 1 Bath