Book a Viewing
To book a viewing for this property, please call PSR Estate and Lettings Agents, on 01663 738663.
To book a viewing for this property, please call PSR Estate and Lettings Agents, on 01663 738663.
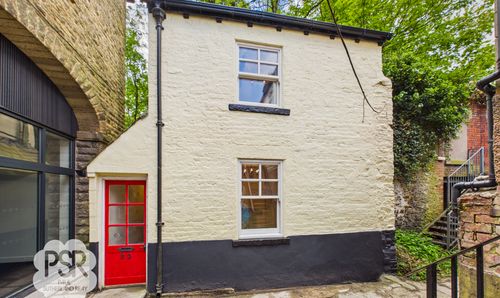
3 Bedroom Semi Detached House, Fishers Bridge, Hayfield, SK22
Fishers Bridge, Hayfield, SK22
.png)
PSR Estate and Lettings Agents
37-39 Union Road, New Mills
Description
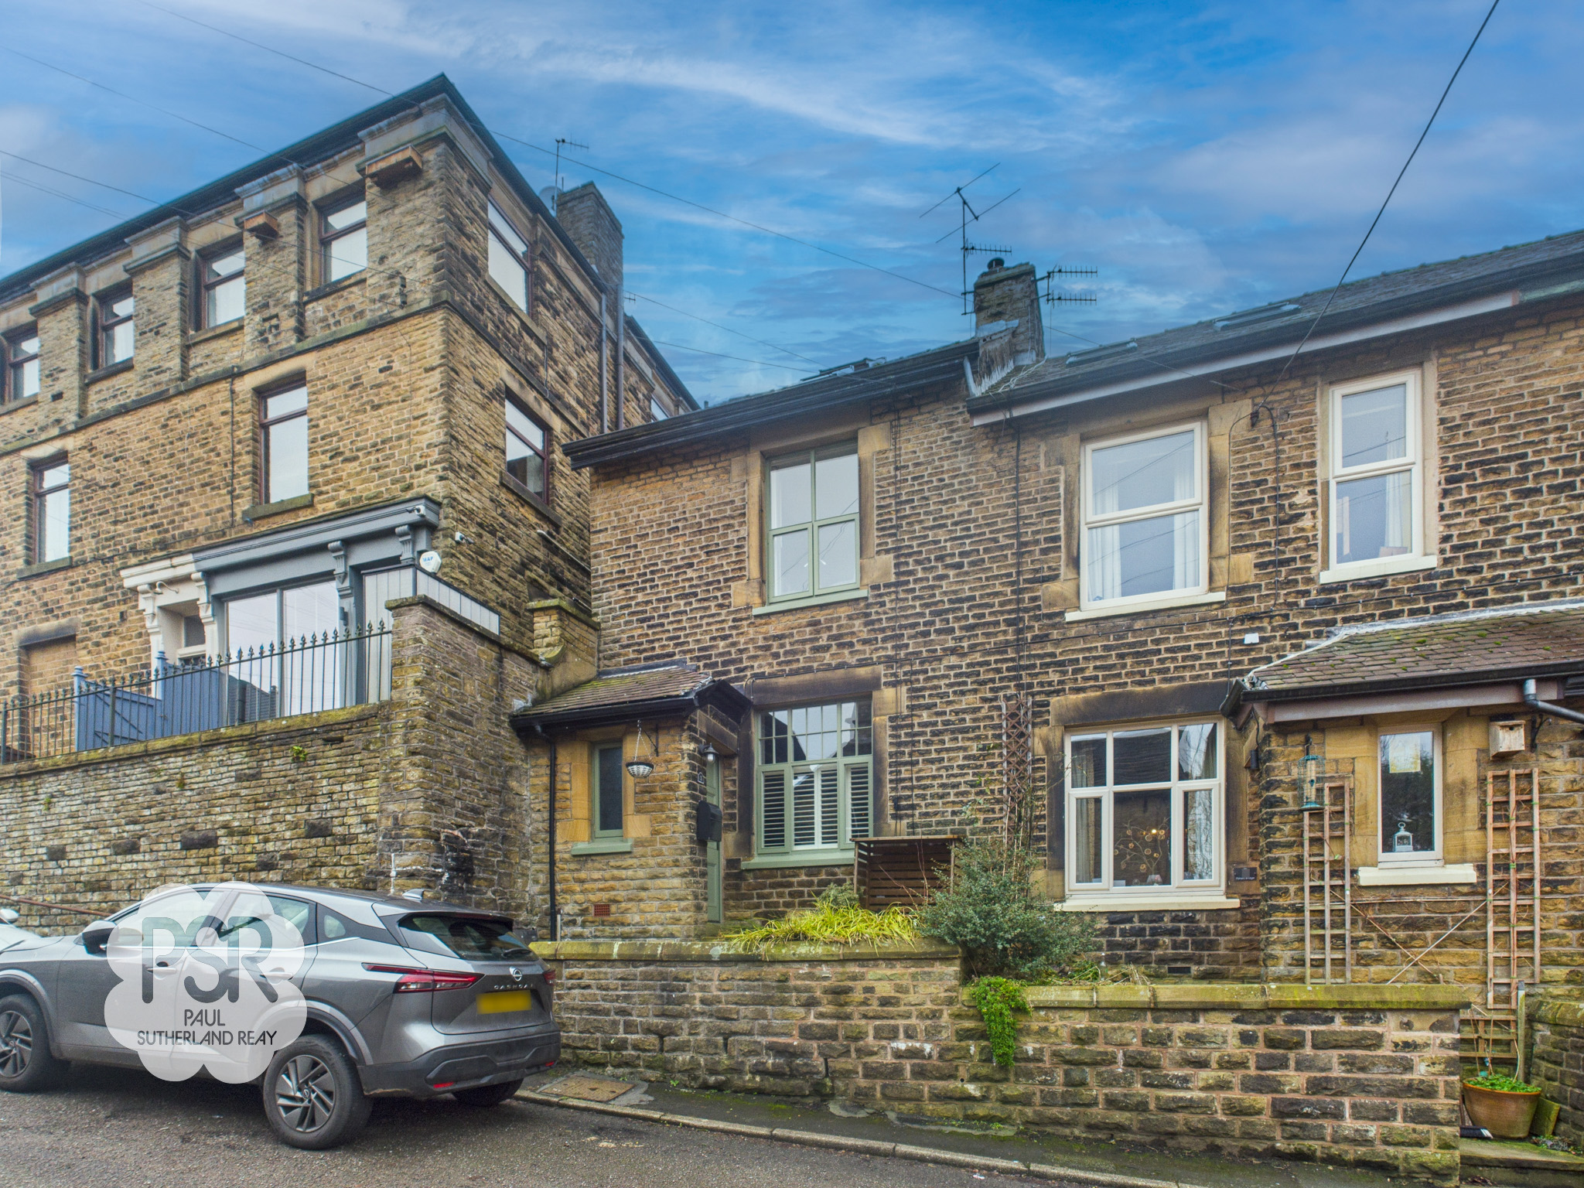
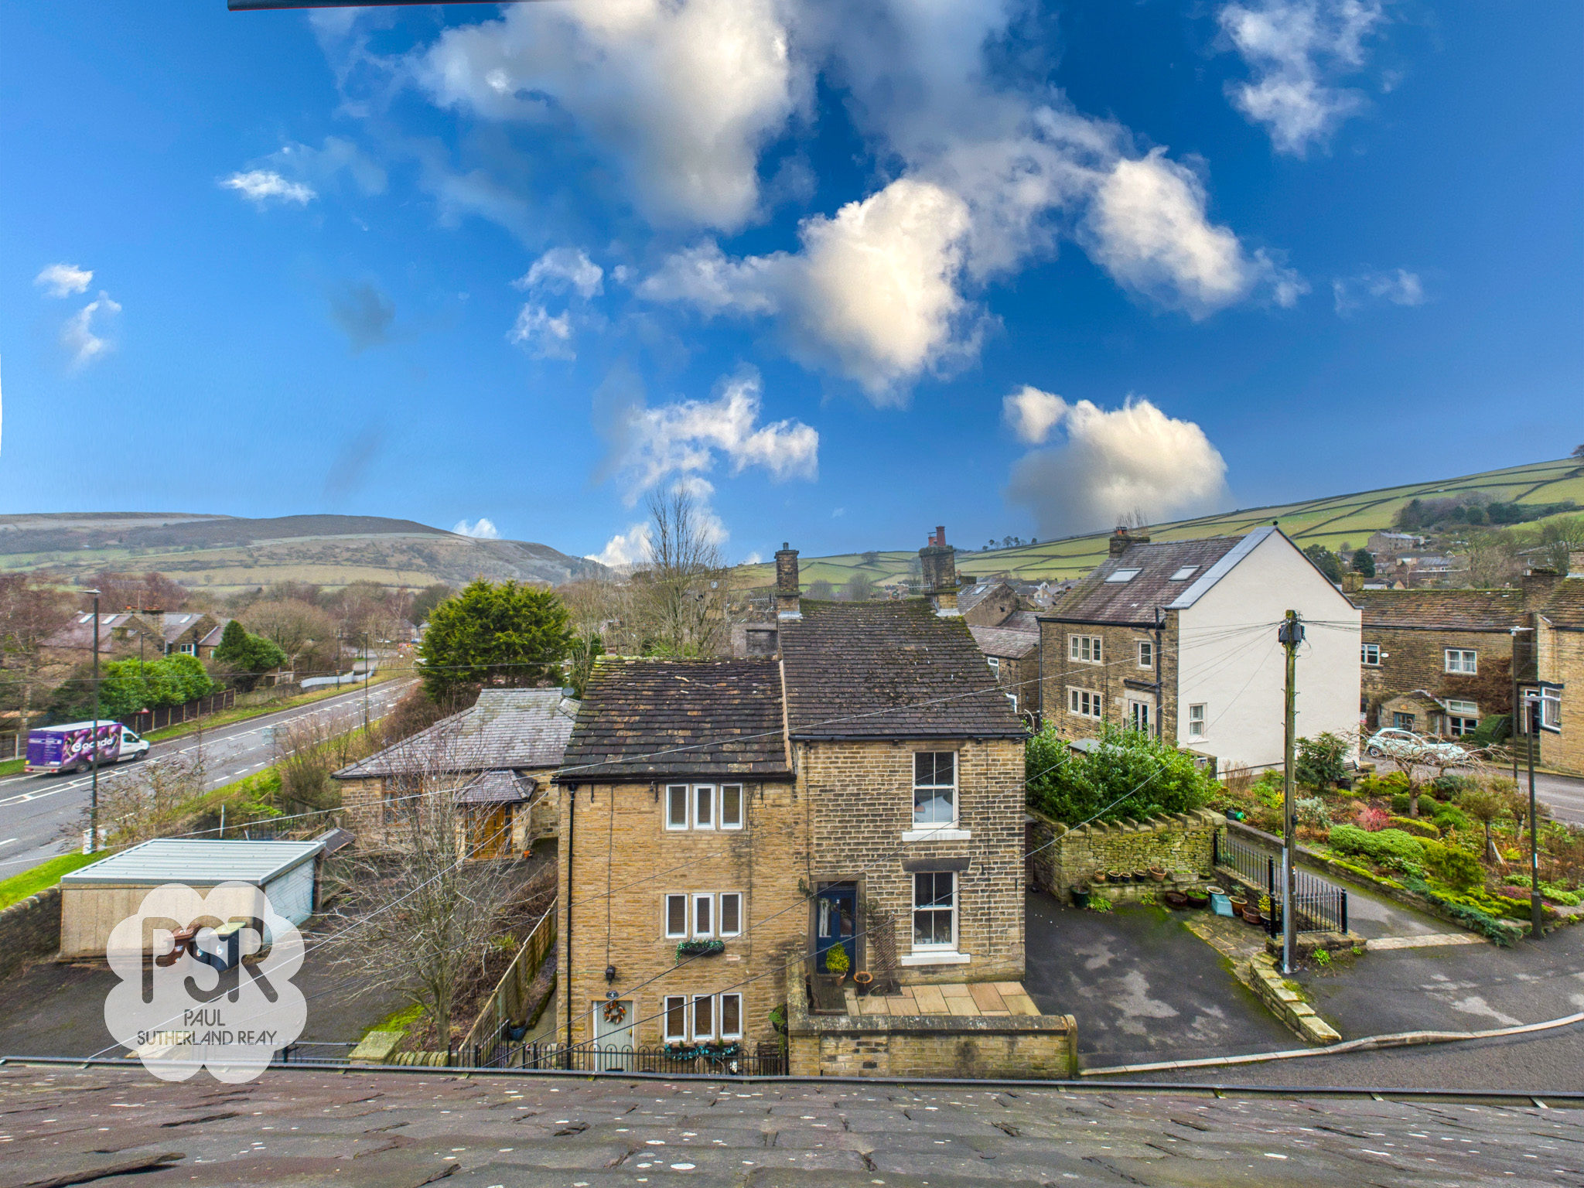
Situated in the heart of Hayfield Village, this beautifully presented three bedroom terraced house offers the perfect blend of modern comfort and traditional charm. The property is situated in a highly sought after location on the edge of the Peak District National Park, just a short stroll from the village centre and a host of local amenities. Inside, the accommodation is thoughtfully arranged across two spacious reception rooms, including a welcoming lounge with a multi-fuel log burner for cosy evenings. The open plan kitchen and dining area is ideal for family living and entertaining, featuring contemporary fittings and direct access to the rear garden. Upstairs, three well-proportioned bedrooms provide flexible living space, with the principal bedroom benefiting from a stylish ensuite shower room. The main bathroom is finished to a high standard, complete with a modern rain shower. This home is perfect for those seeking a comfortable lifestyle in a vibrant village setting (EPC rating to be determined).
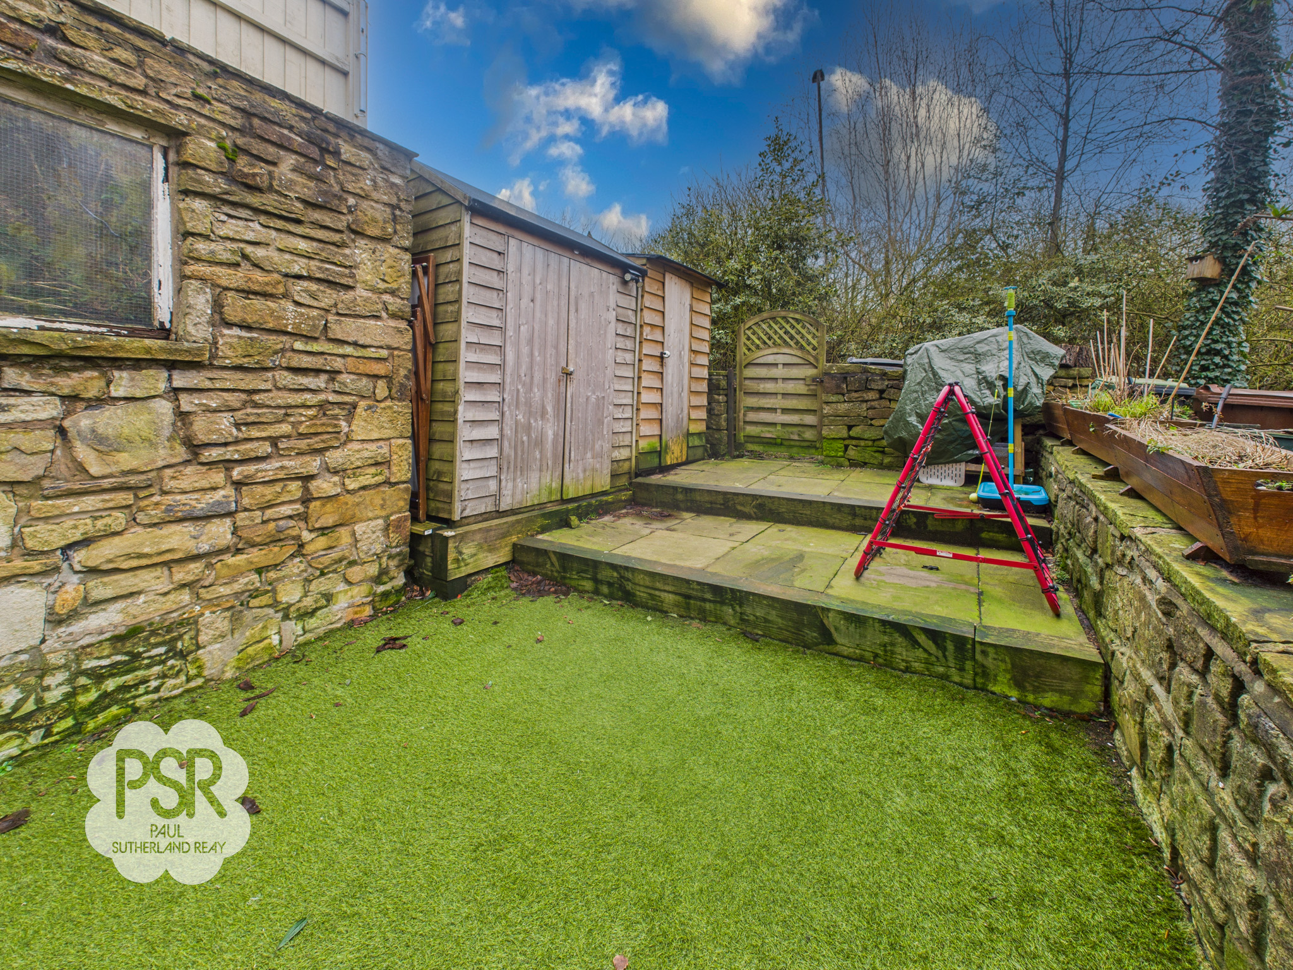
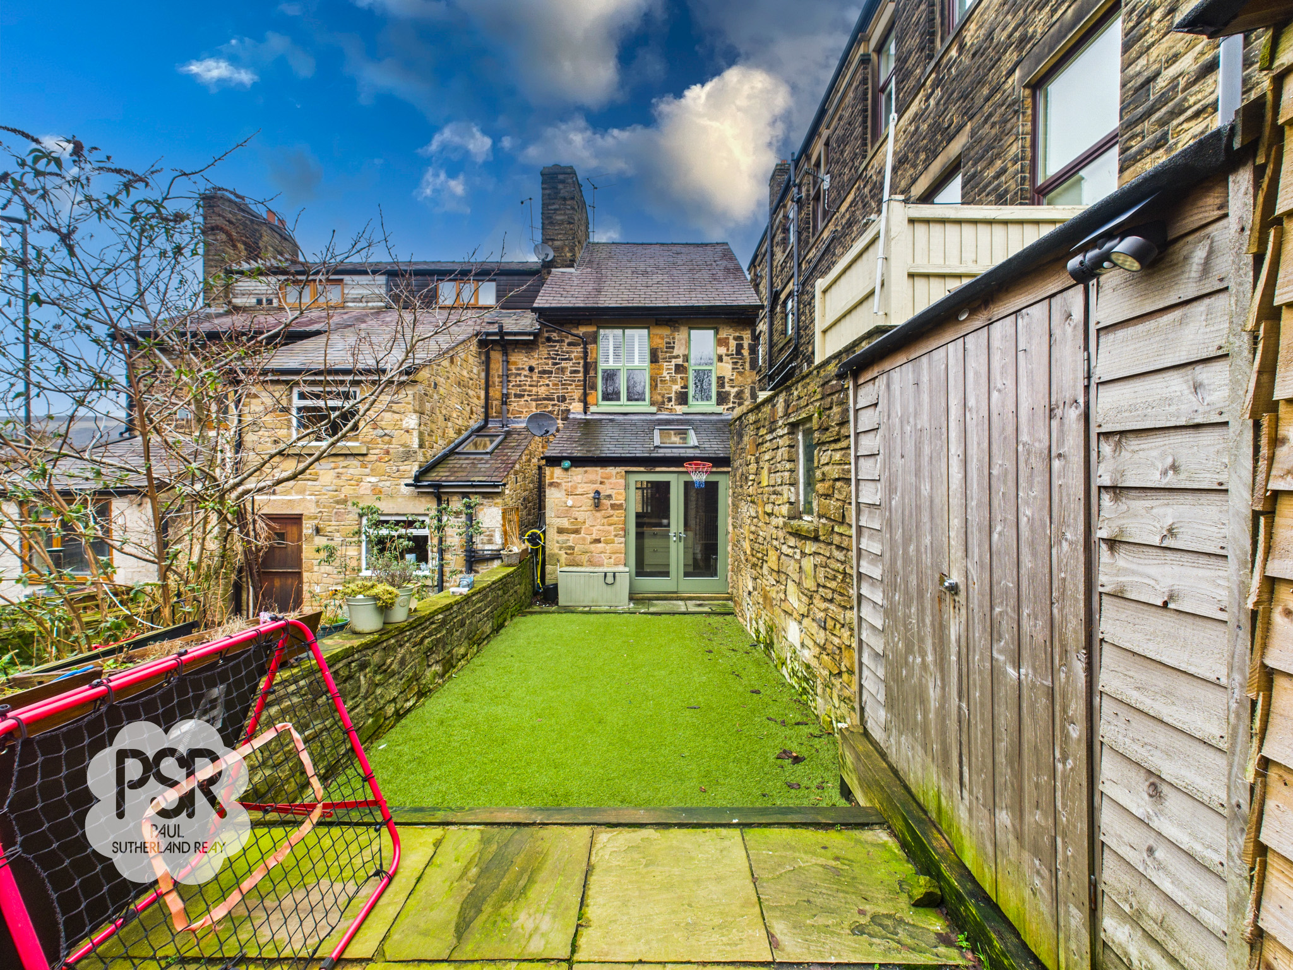
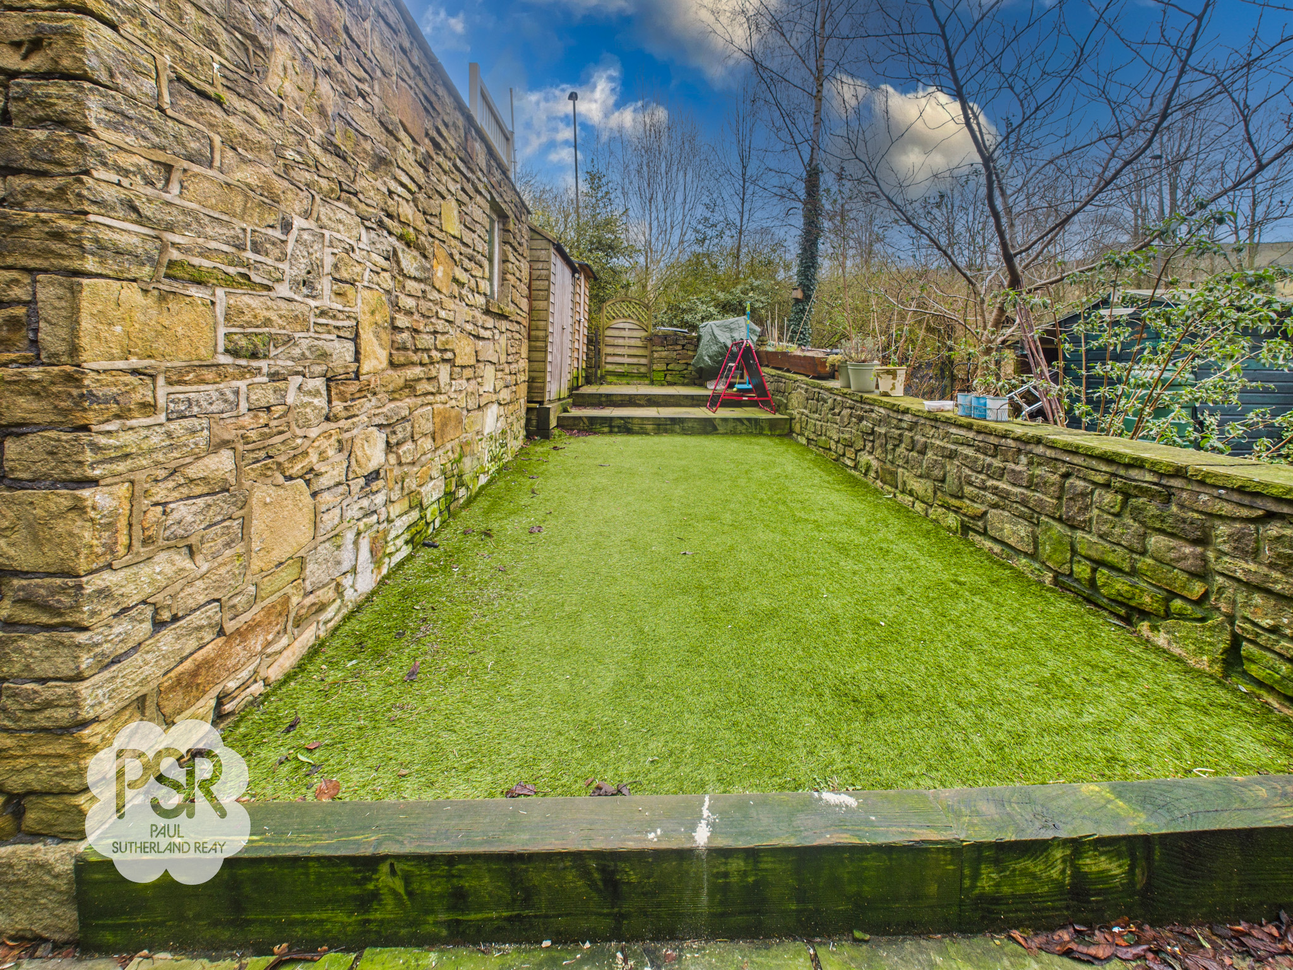
The outdoor space is designed for both relaxation and ease of maintenance. From the kitchen, double doors open onto a flagged stone patio, creating a perfect spot for al fresco dining or morning coffee. The patio leads to a level artificial lawn, bordered by traditional dry-stone walling that enhances the garden’s rustic character. A substantial timber outbuilding to the side offers excellent storage for bikes, tools or outdoor equipment. At the far end of the garden, a raised terrace provides a further seating area and gated access for added convenience. The garden’s multi-tiered layout ensures privacy and a variety of spaces to enjoy throughout the year. While there is no allocated parking, on-street options are available nearby. This property is an excellent opportunity for buyers seeking a stylish, low-maintenance home with access to both village life and the stunning countryside of the National Park.
Key Features
- Three Bedroom Terrace House In The Heart Of Hayfield Village
- Two Reception Rooms
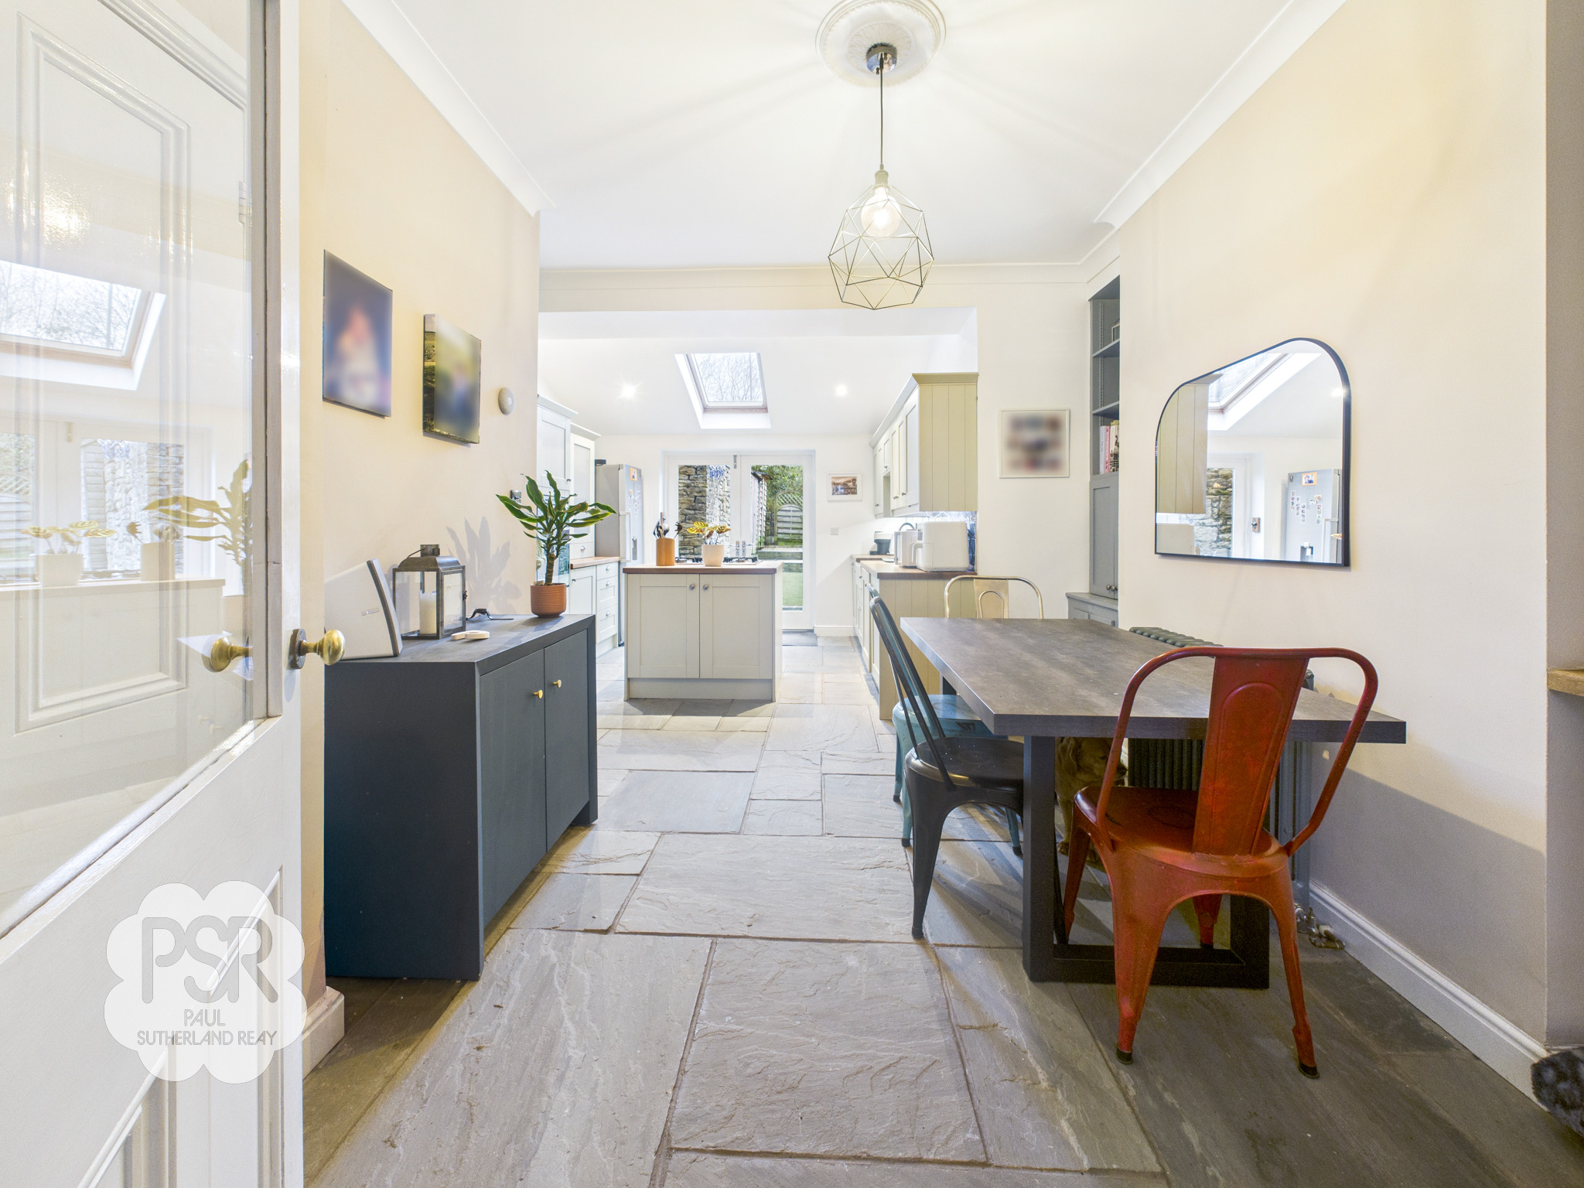
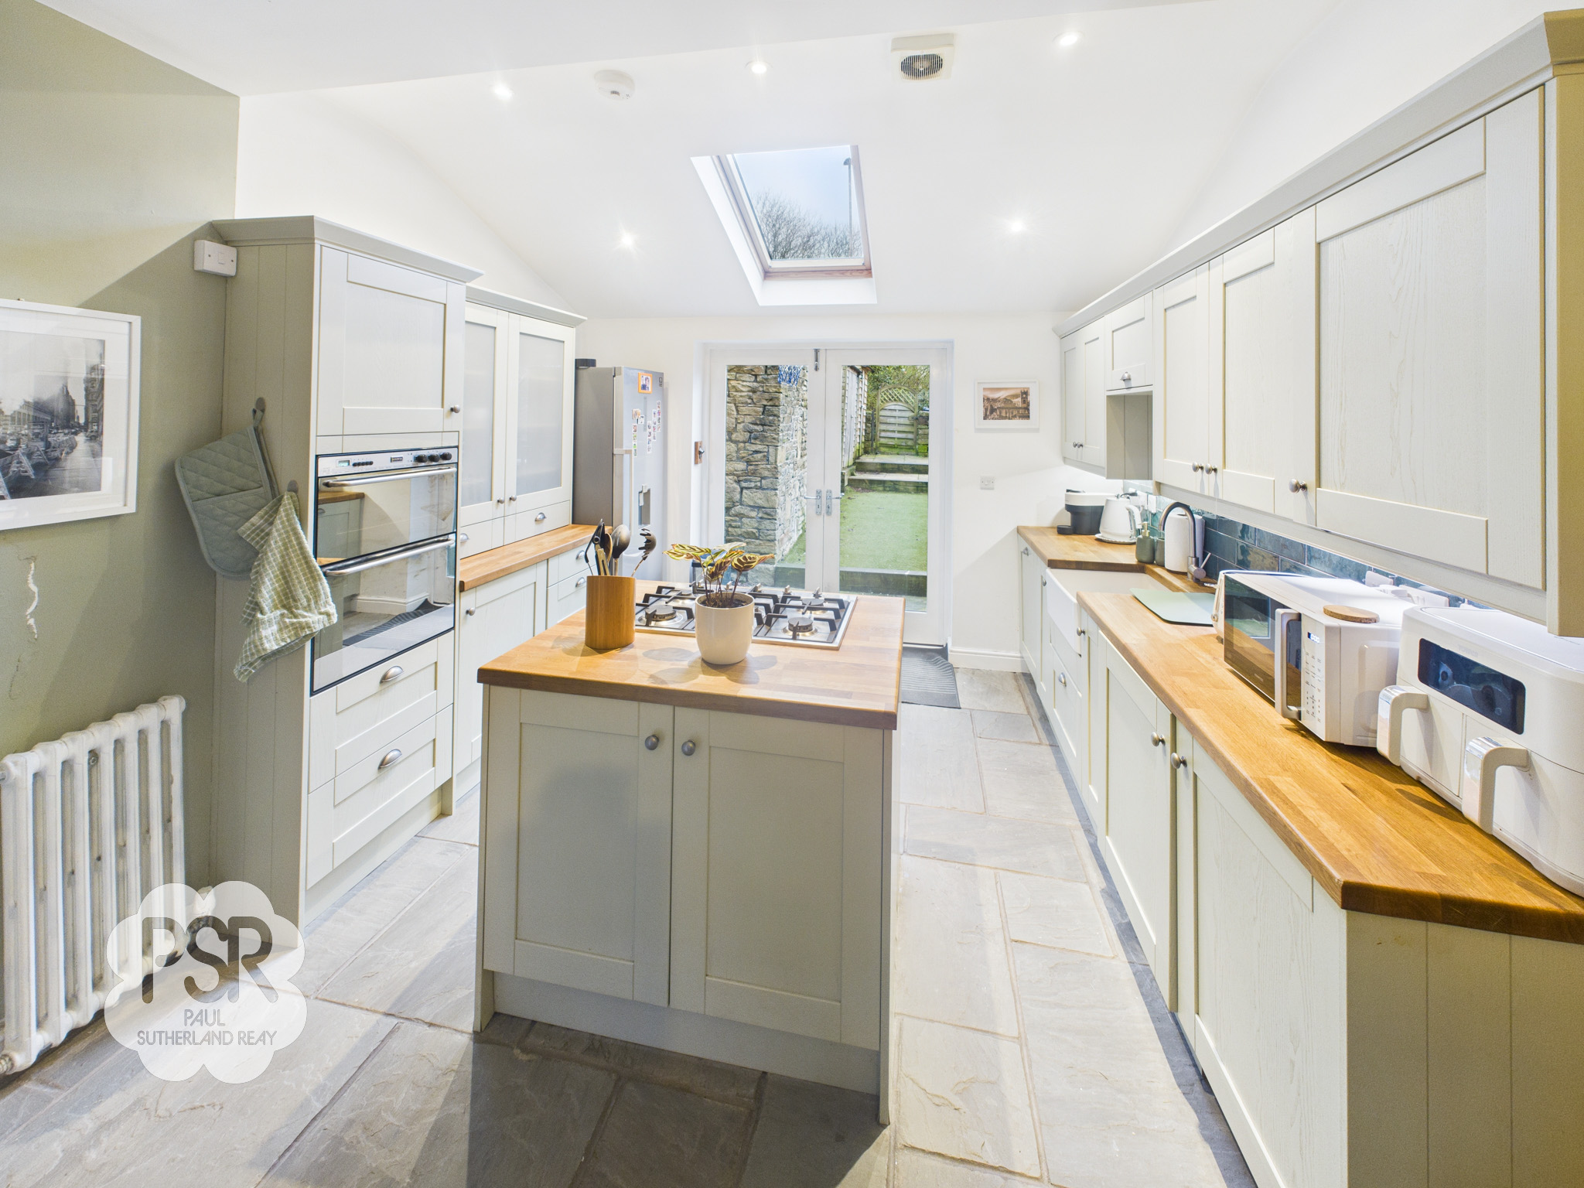
- Open Plan Kitchen And Dining Area
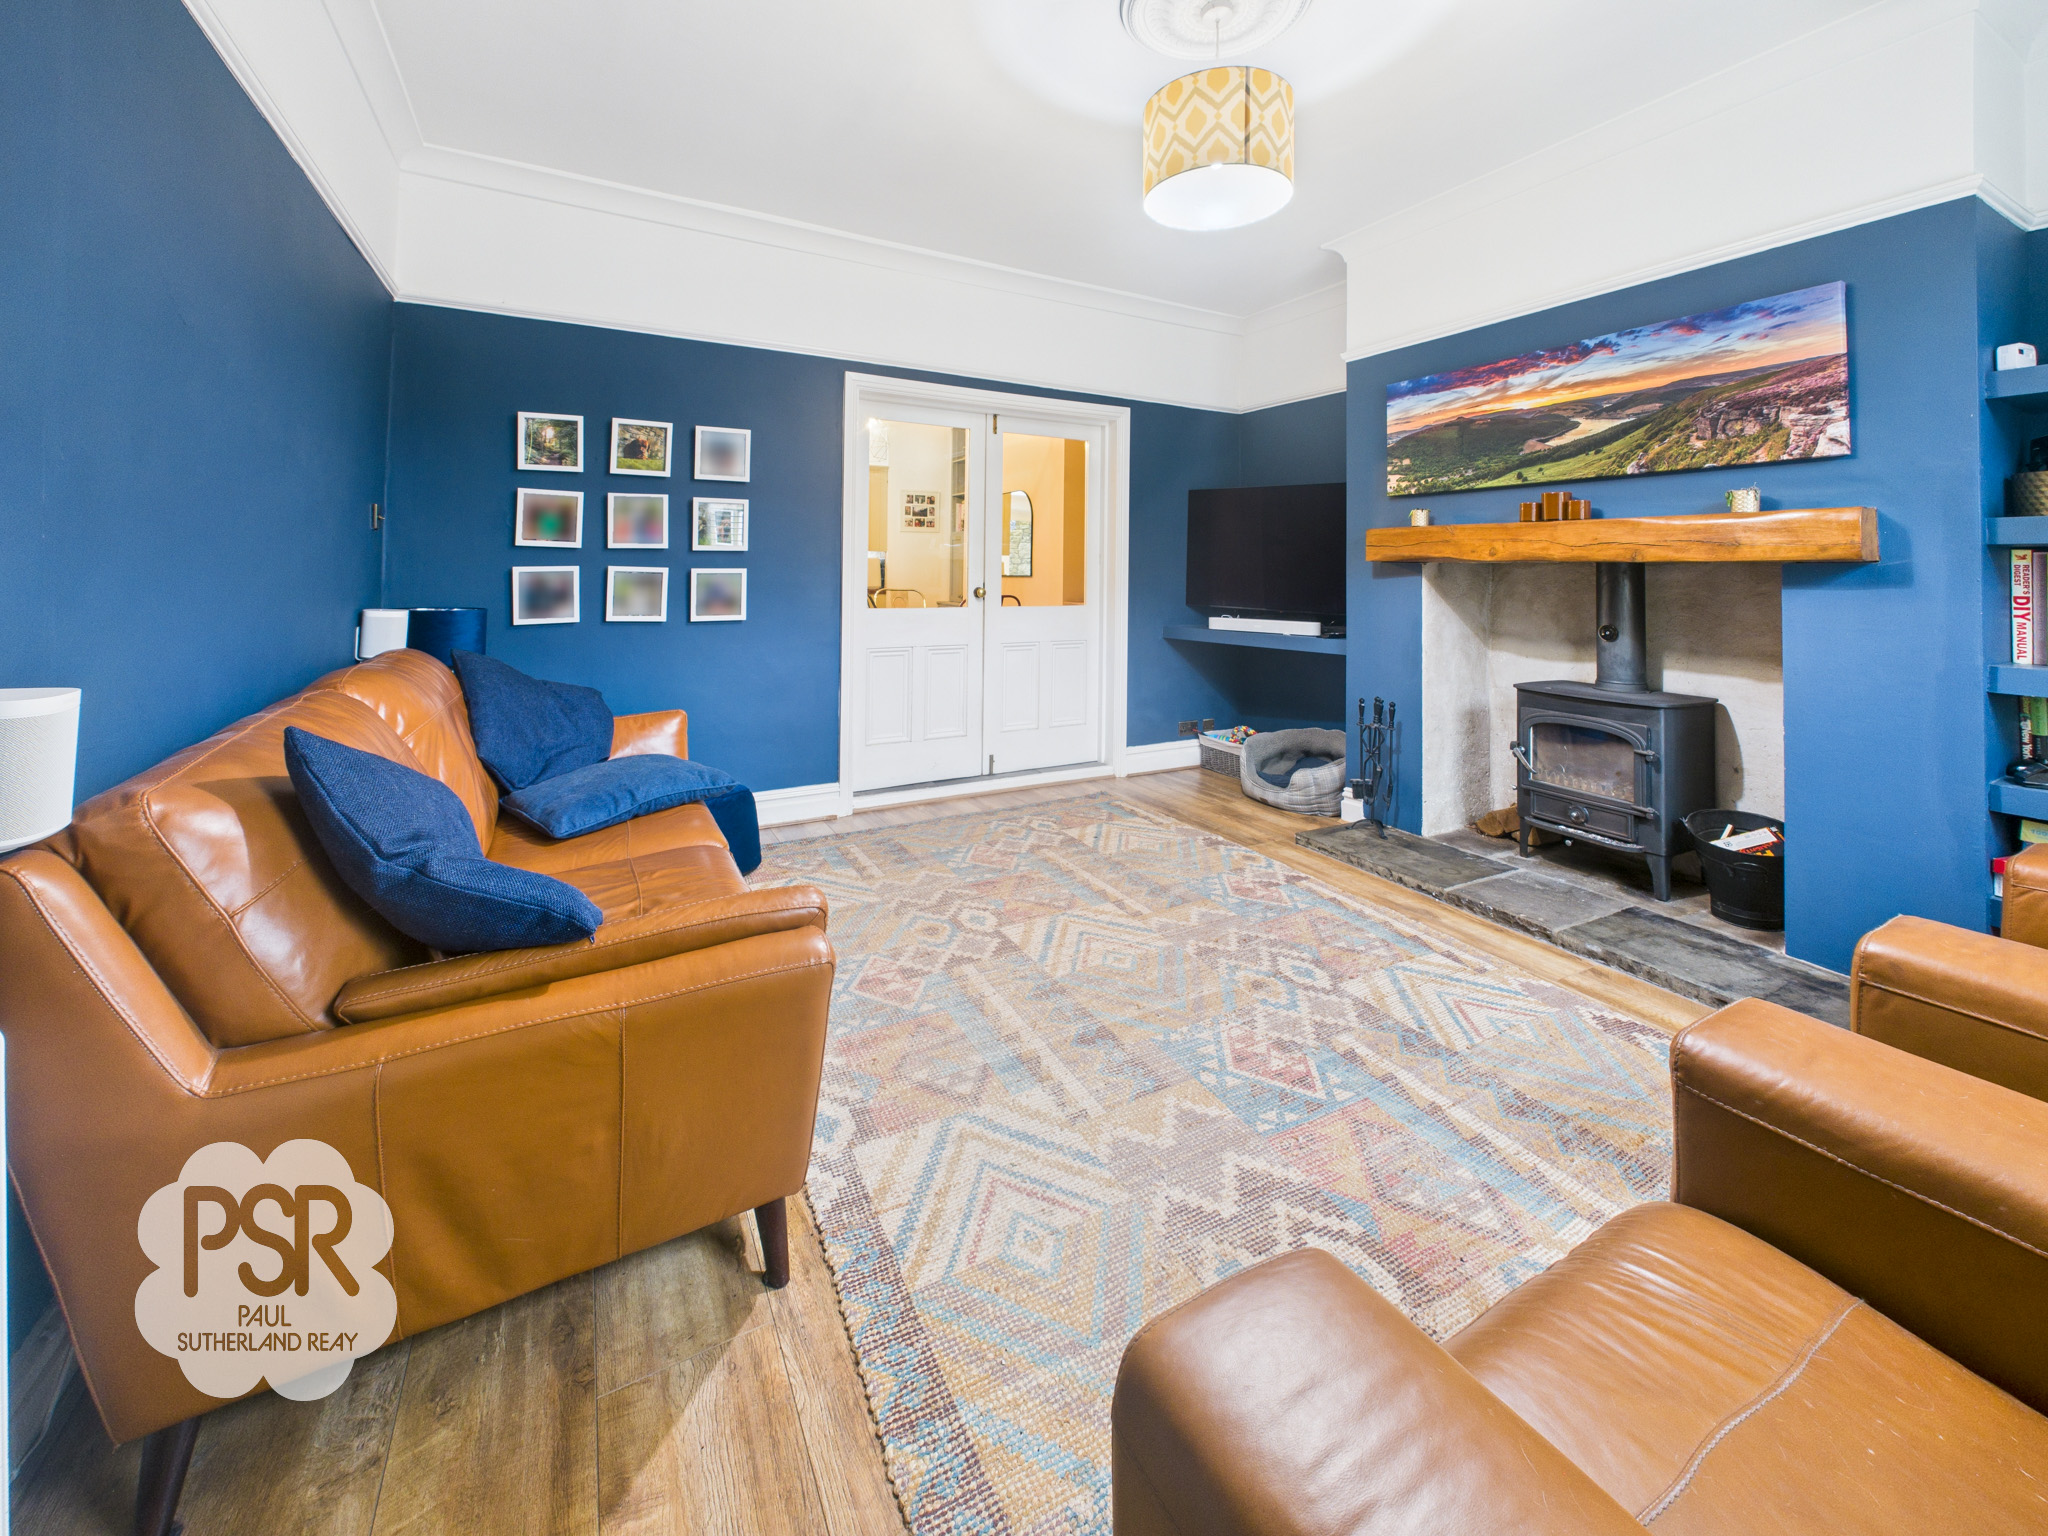
- Multi-Fuel Log Burner
- Beautiful Victorian Style Bathroom
- En-Suite Bathroom
- Low Maintenance Rear Garden
- Close to Village Centre and Local Amenities
- Sought After Location On Edge Of The Peak National Park
- EPC Rating: TBD
Property Details
- Property type: House
- Property style: Semi Detached
- Plot Sq Feet: 1,001 sqft
- Council Tax Band: B
Rooms
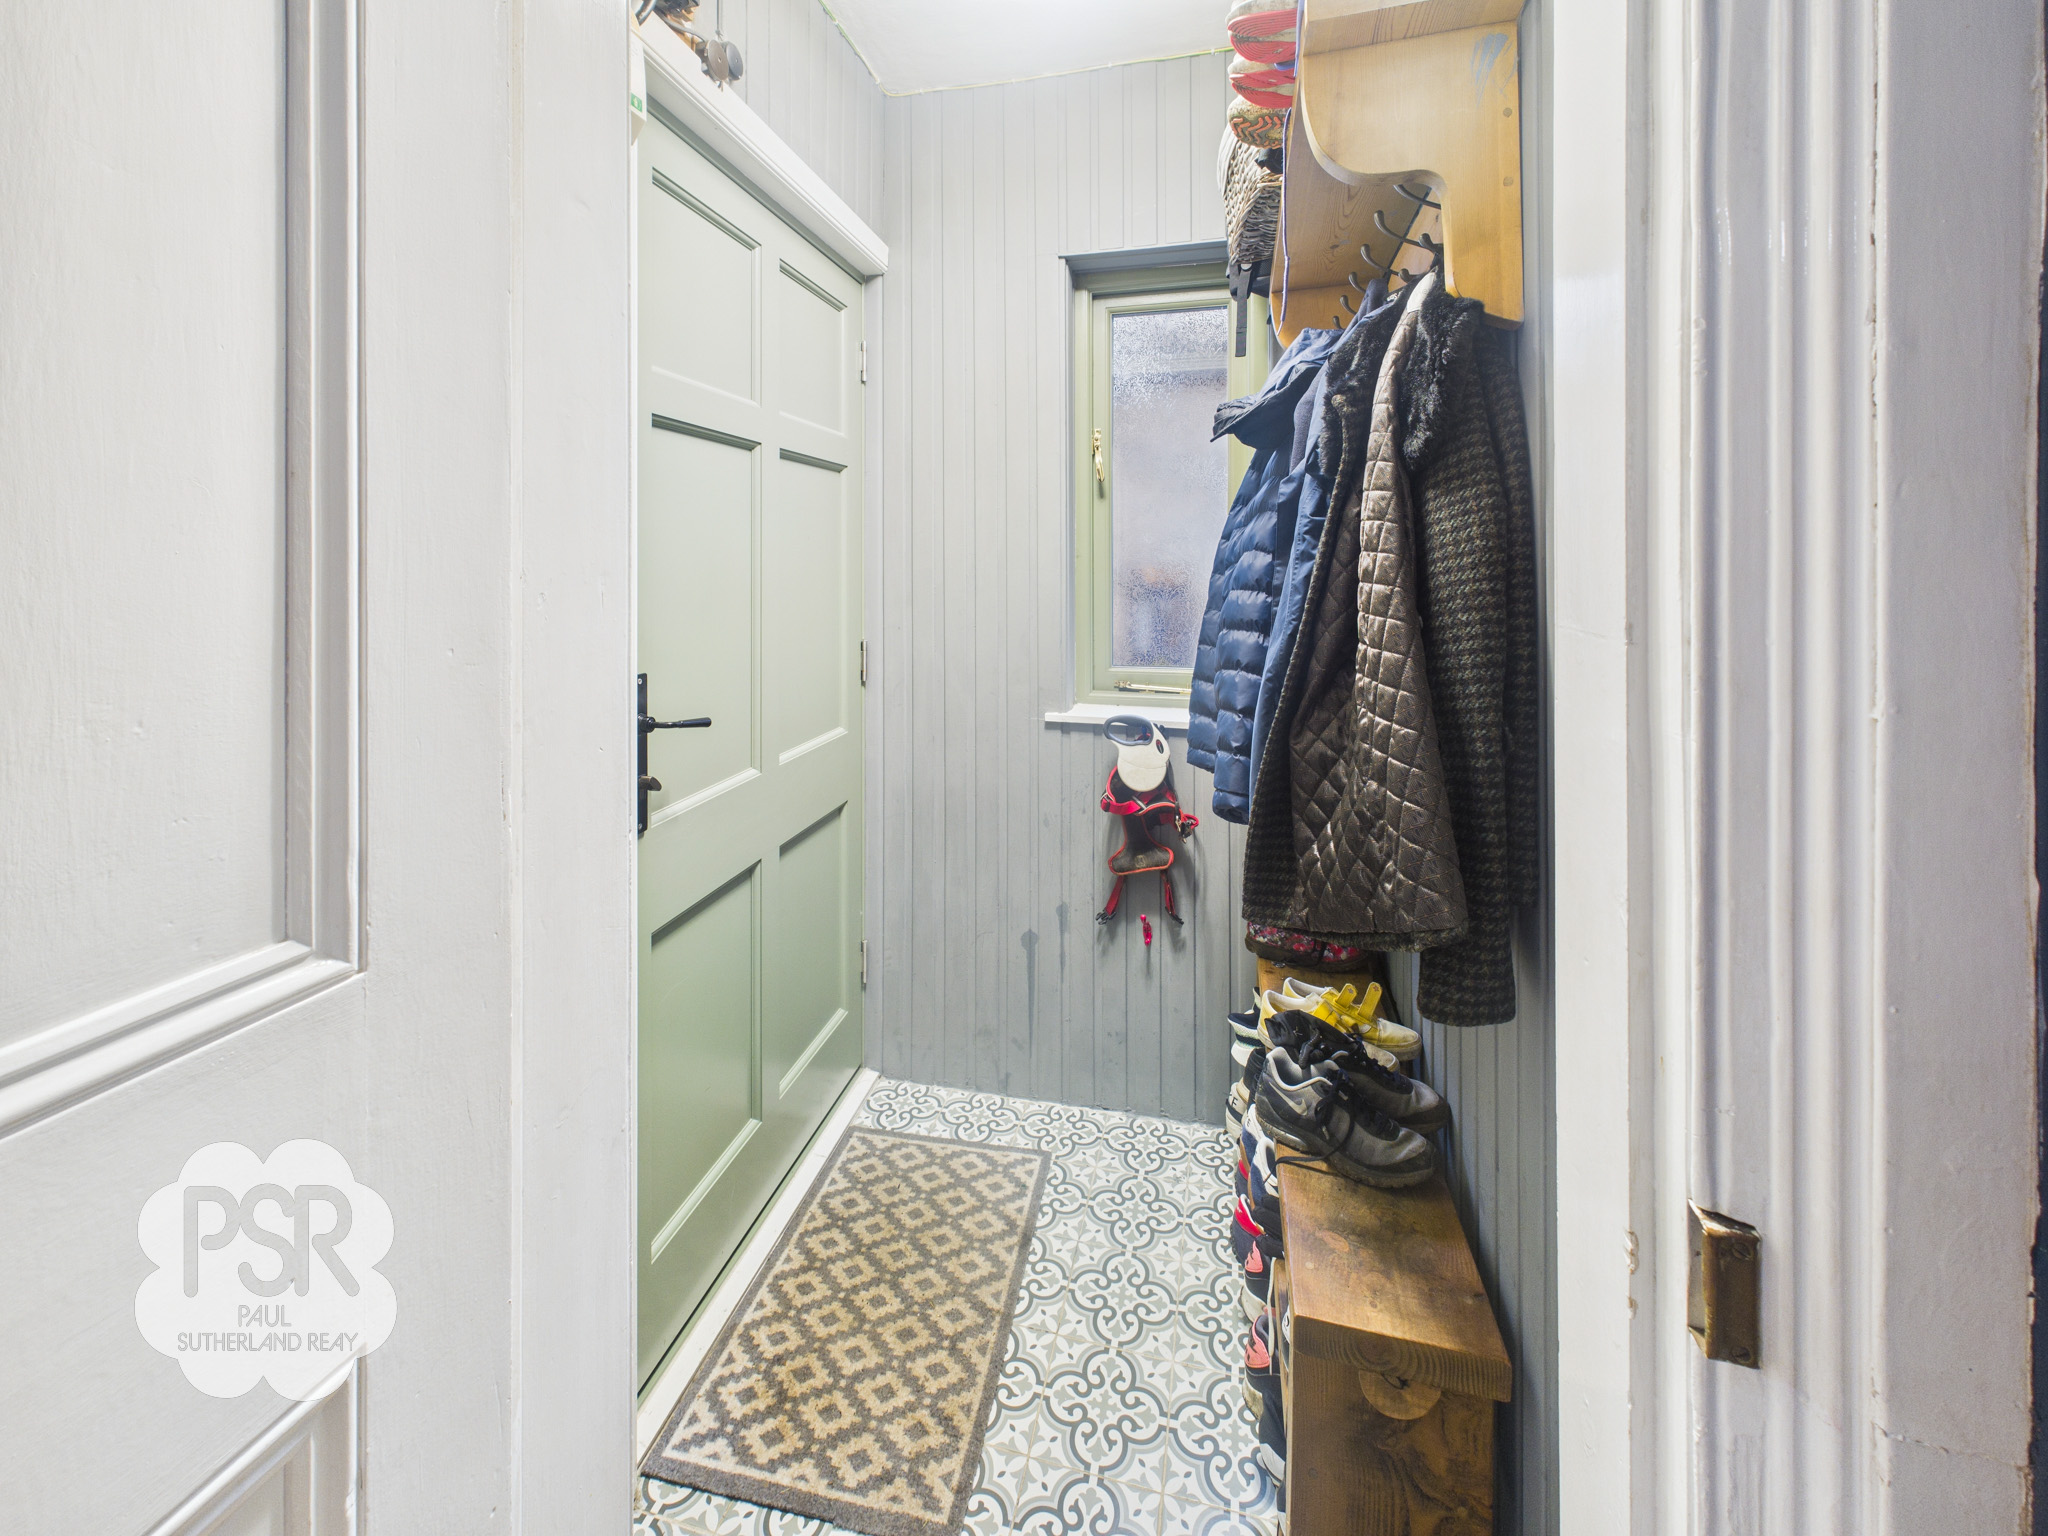
Entrance Porch
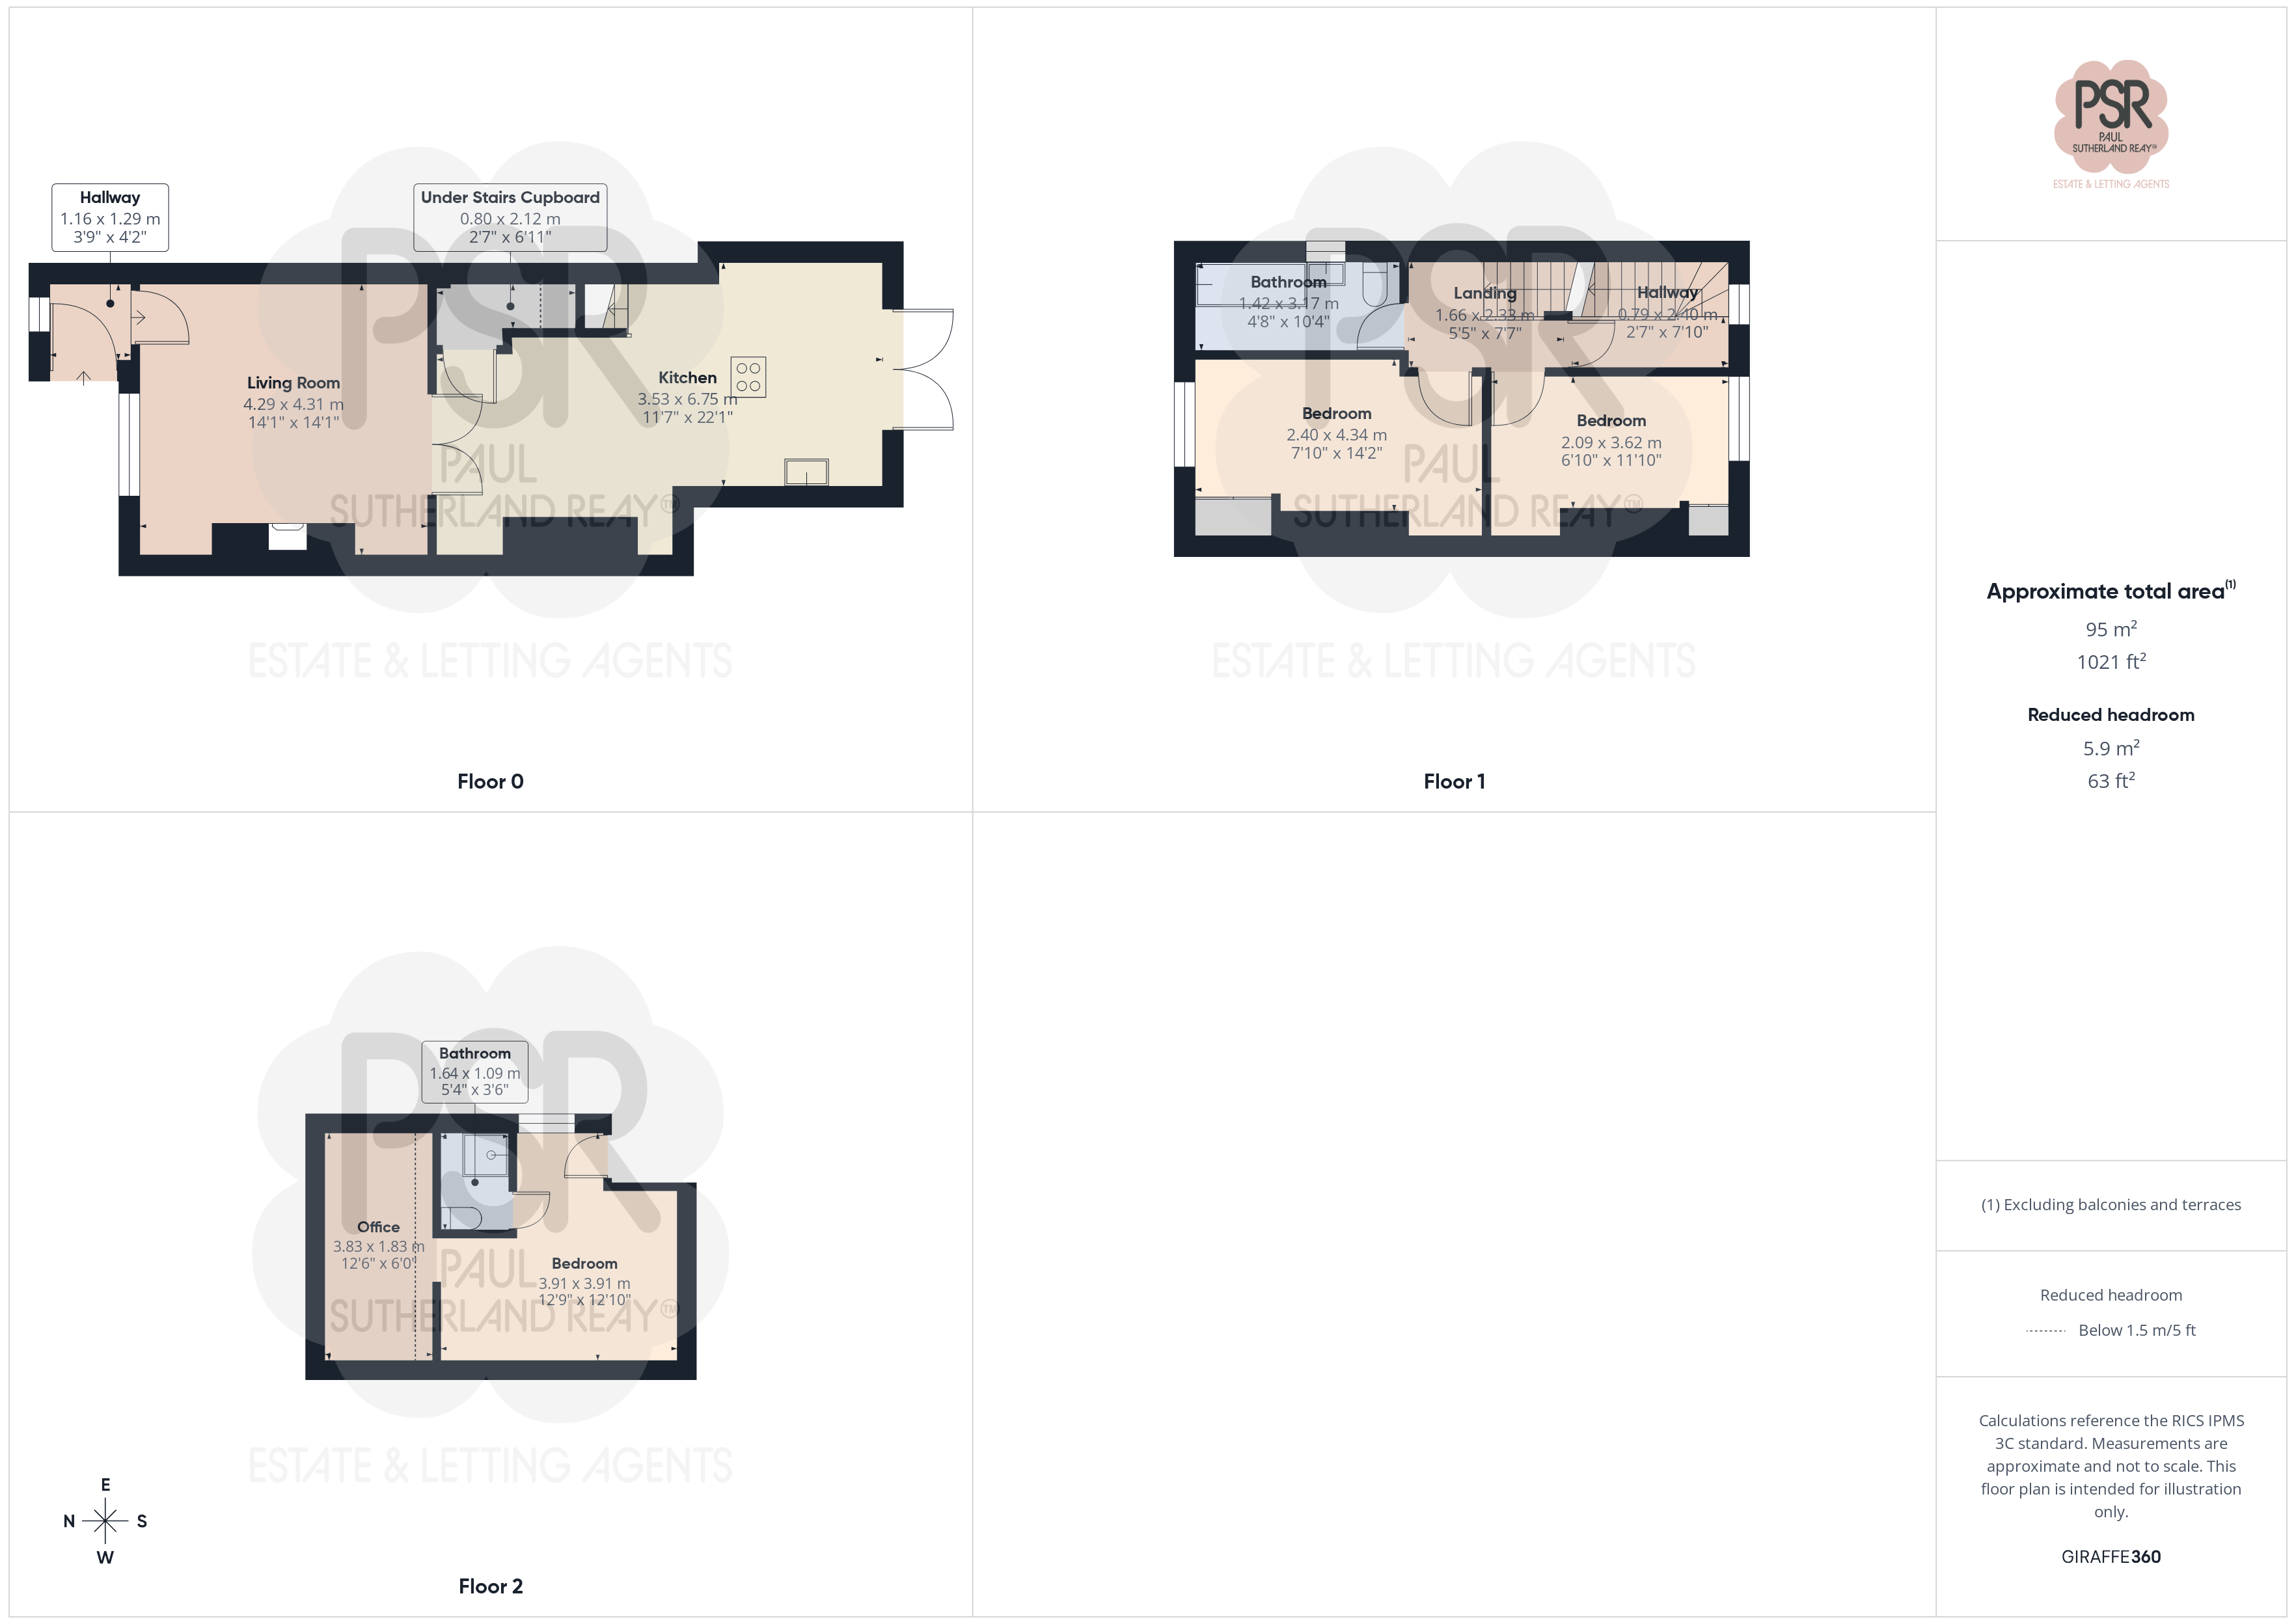
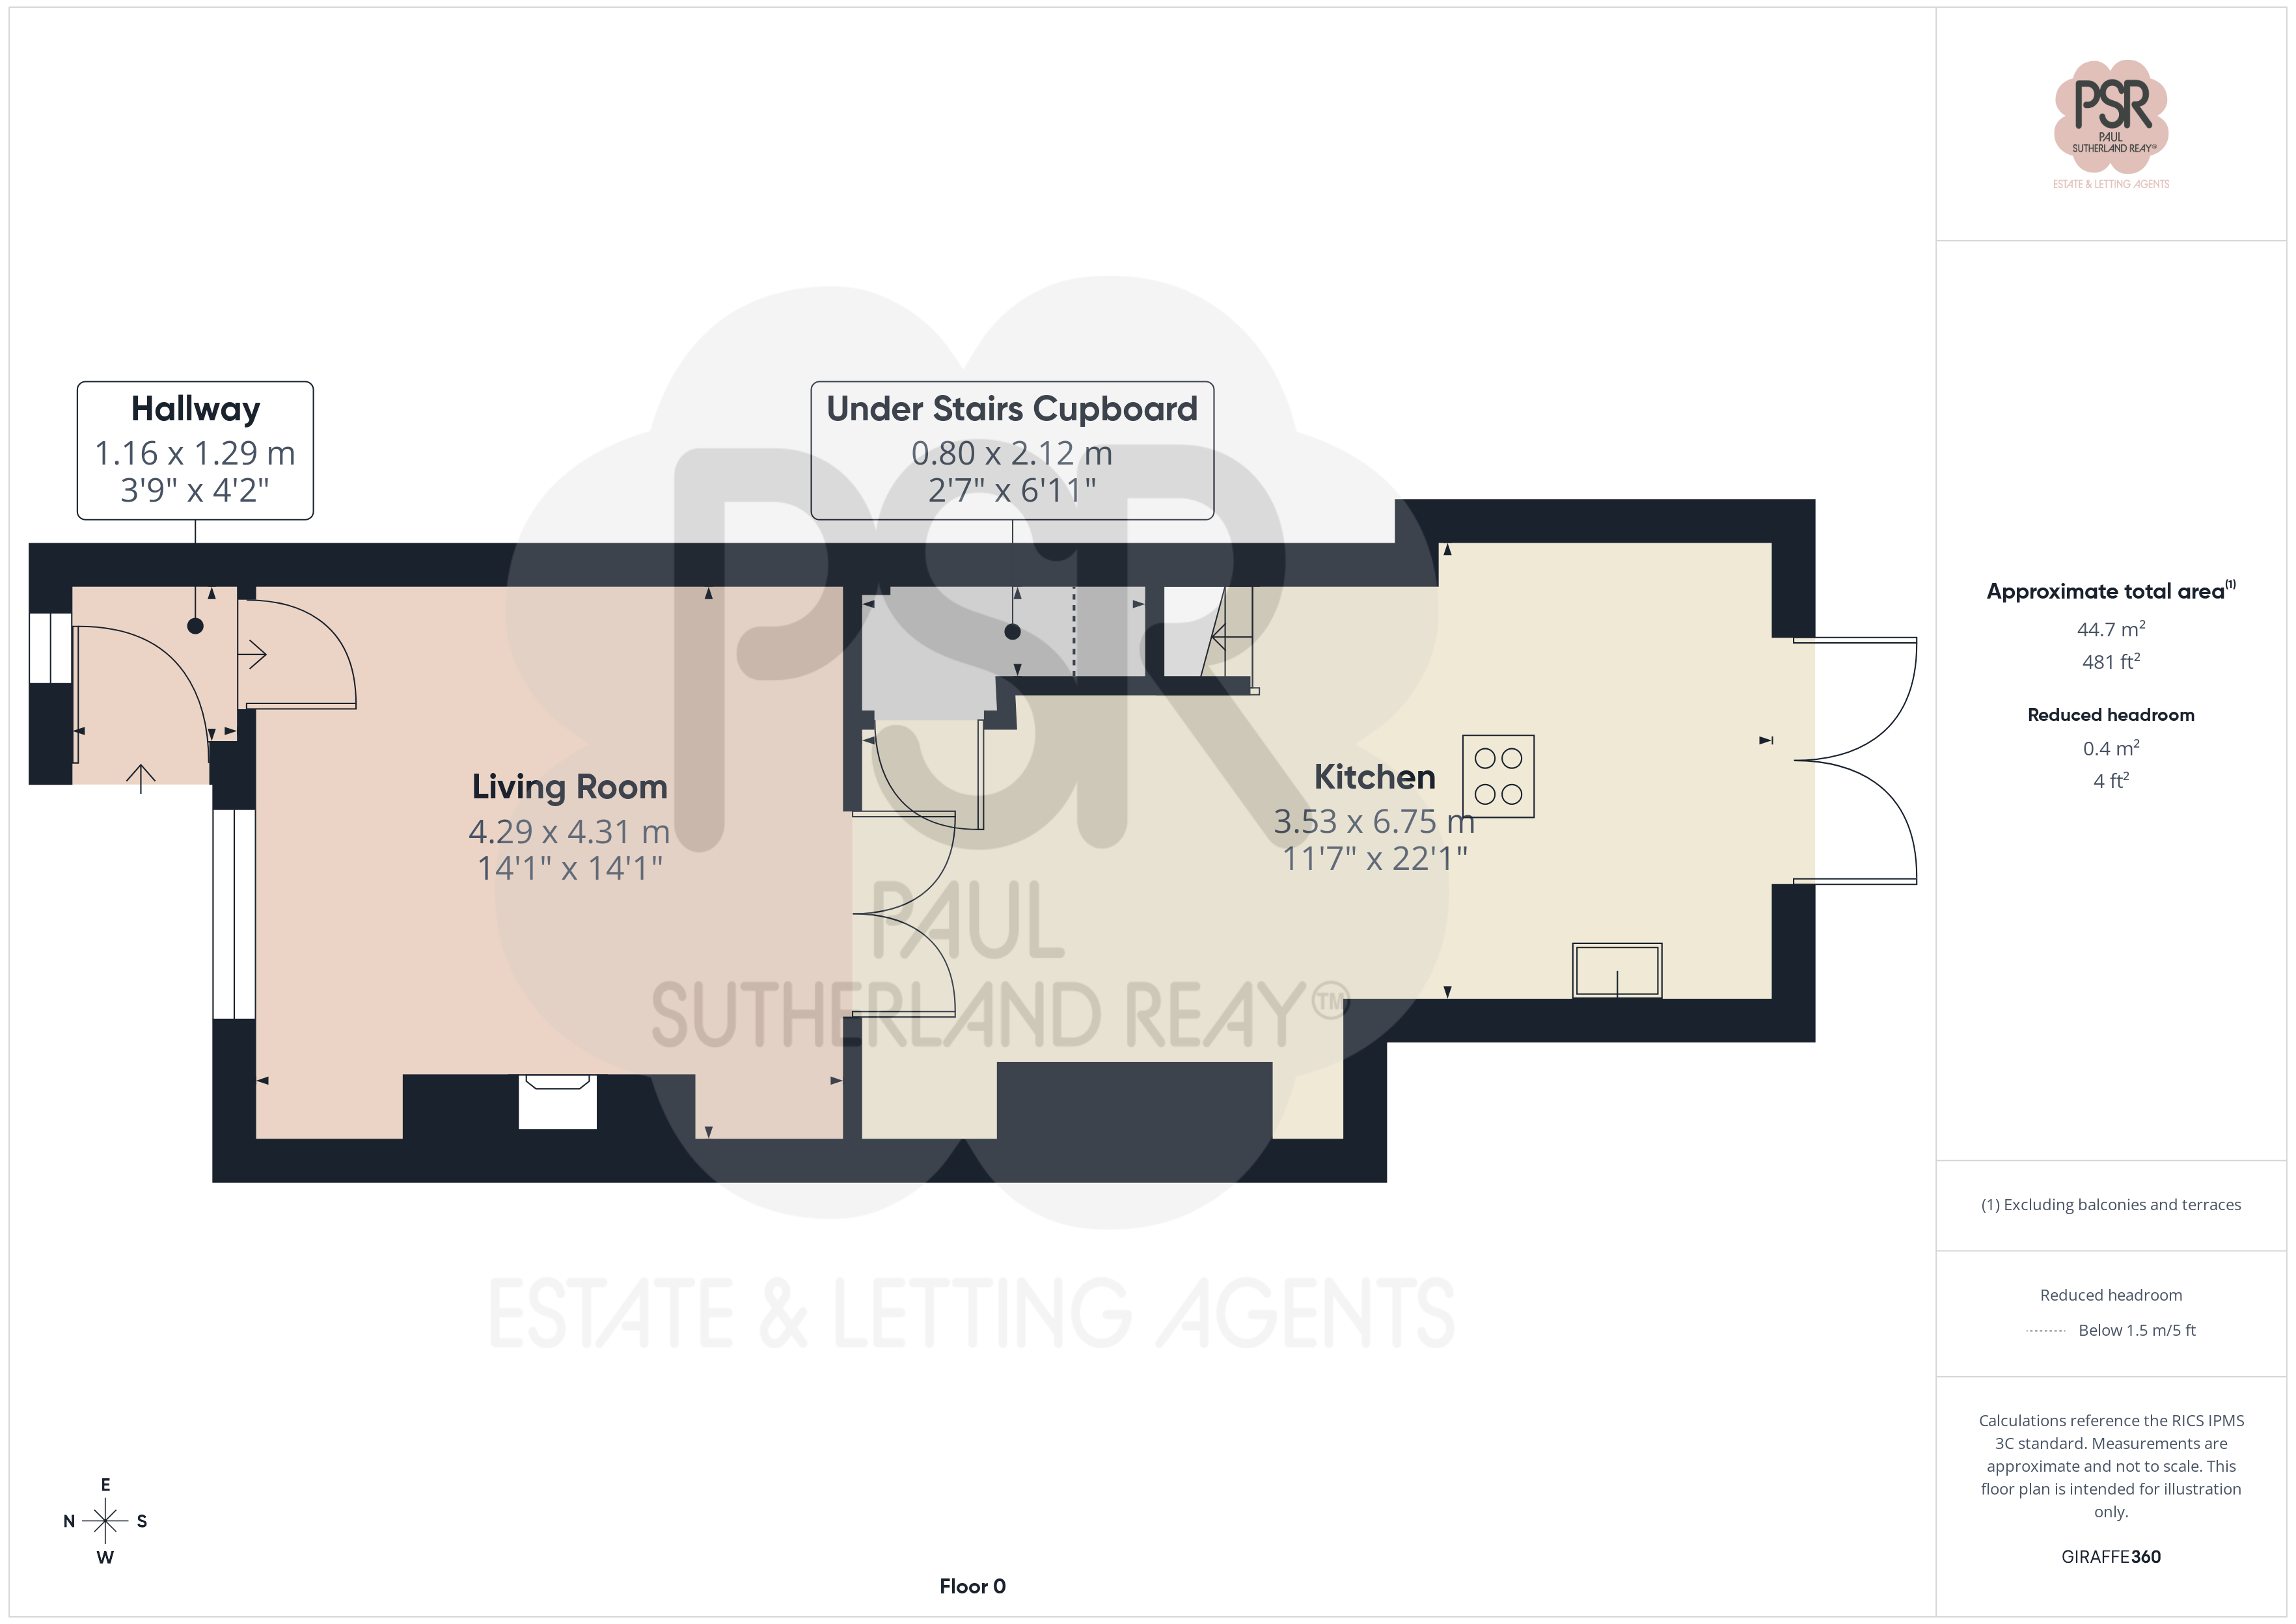
1.16m x 1.29m
Through the composite front door, the entrance porch features durable Minton effect tiled flooring and a mounted ceiling light, providing a bright and welcoming transition into the home. A hardwood-framed double-glazed window allows for natural light while maintaining energy efficiency and character.
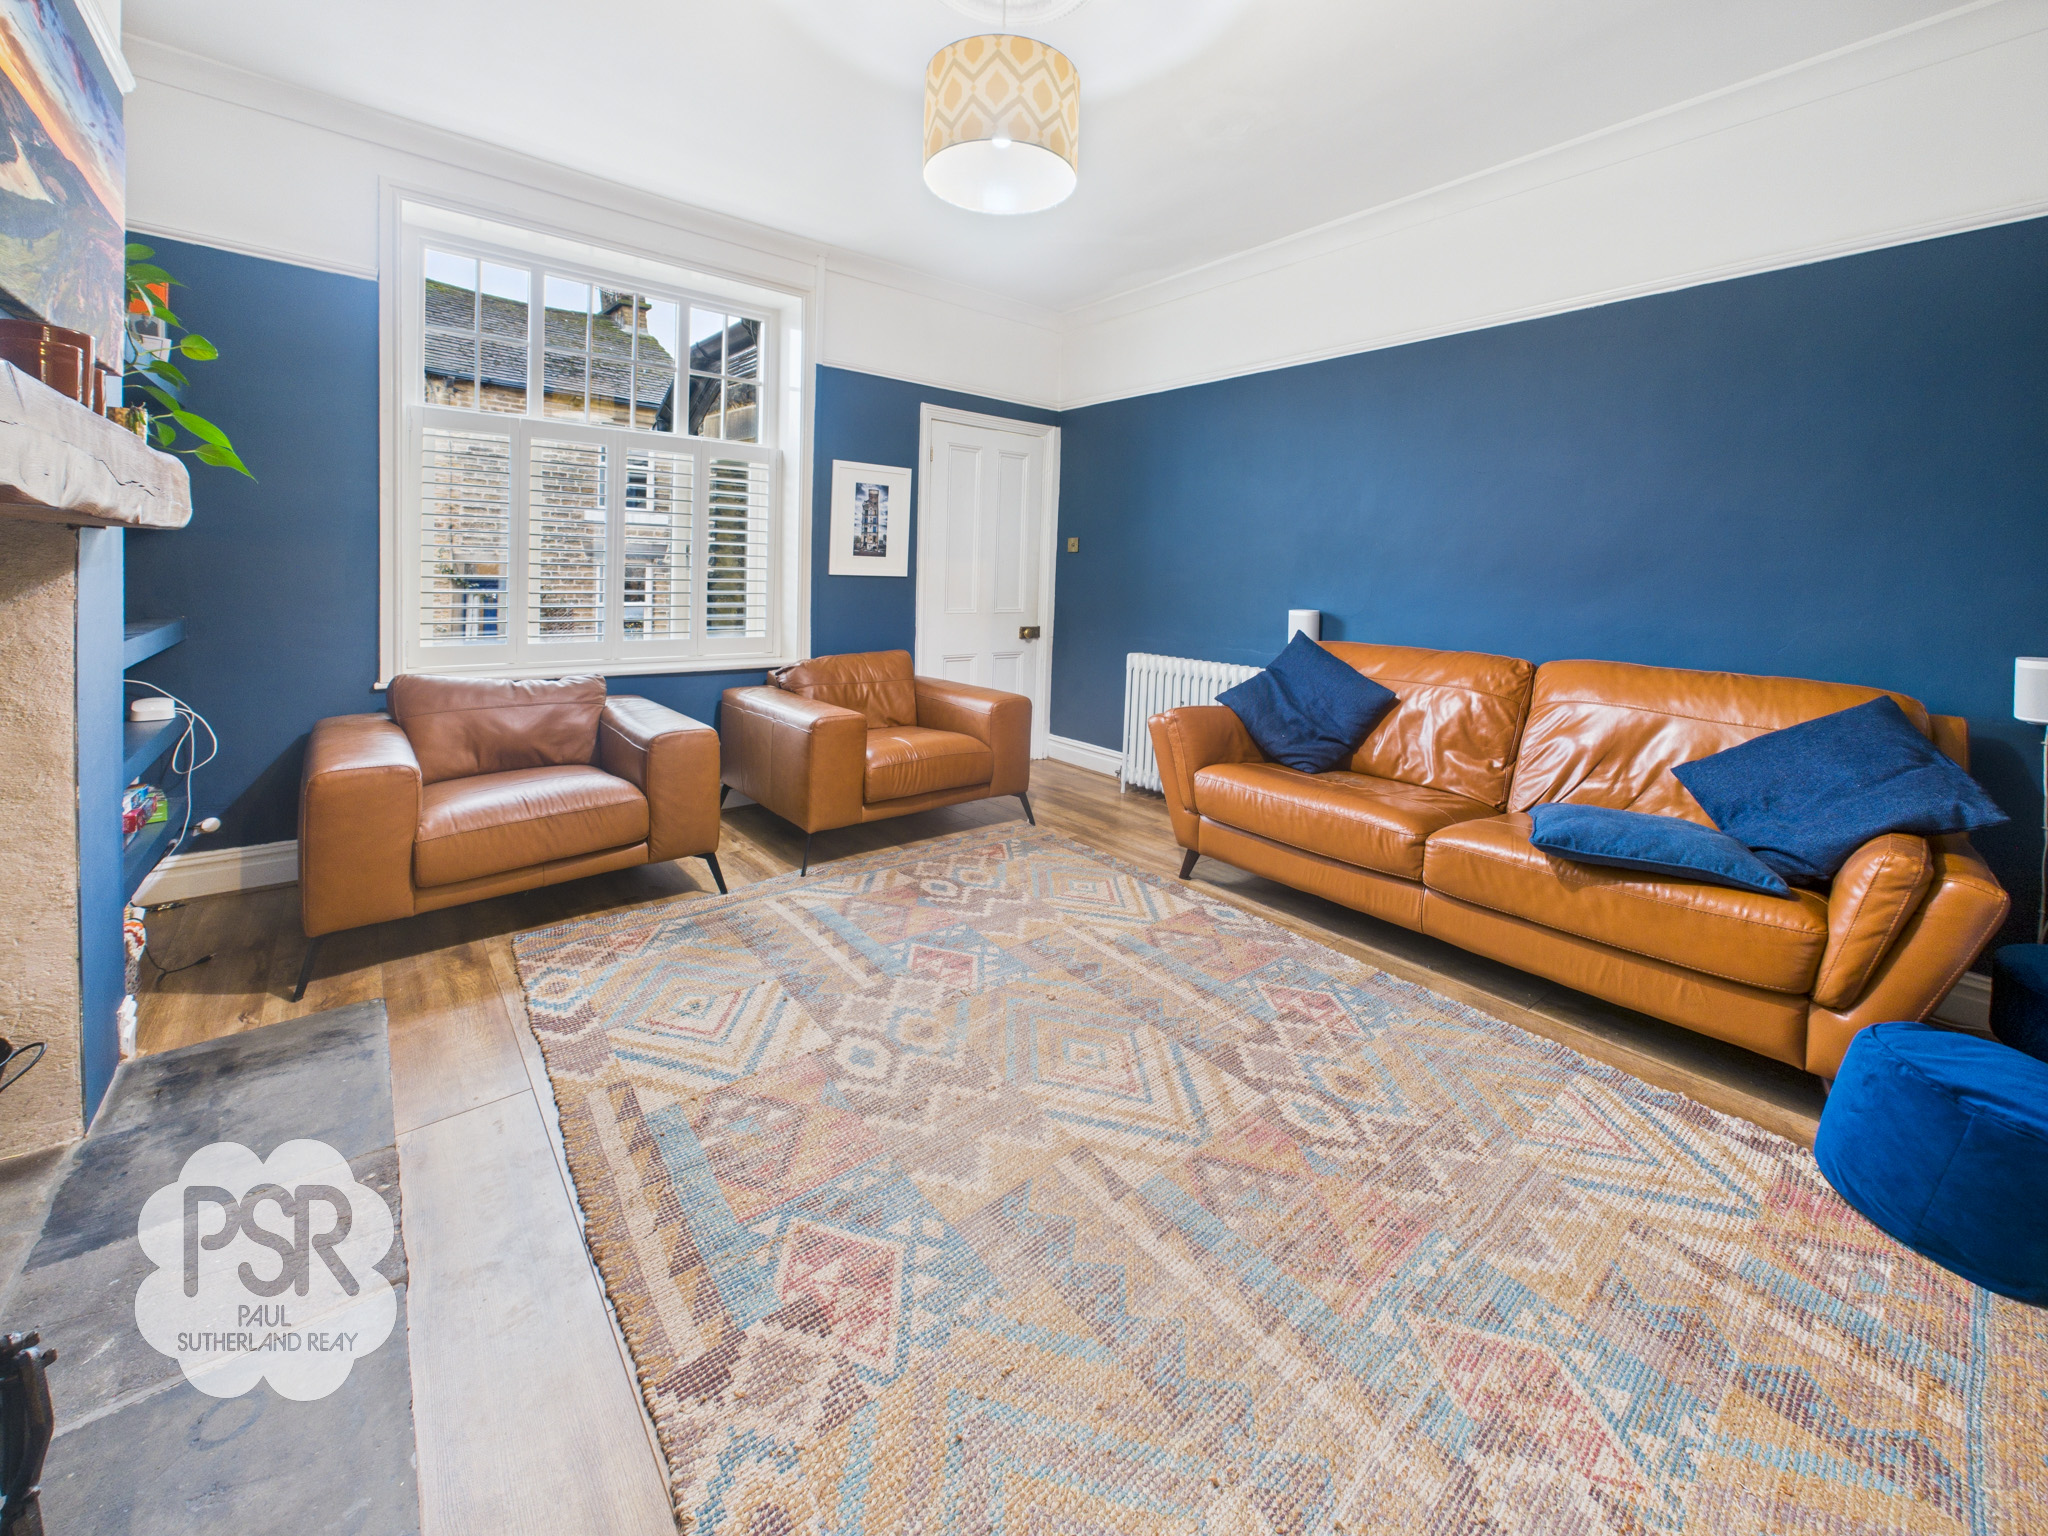
Lounge
4.29m x 4.31m
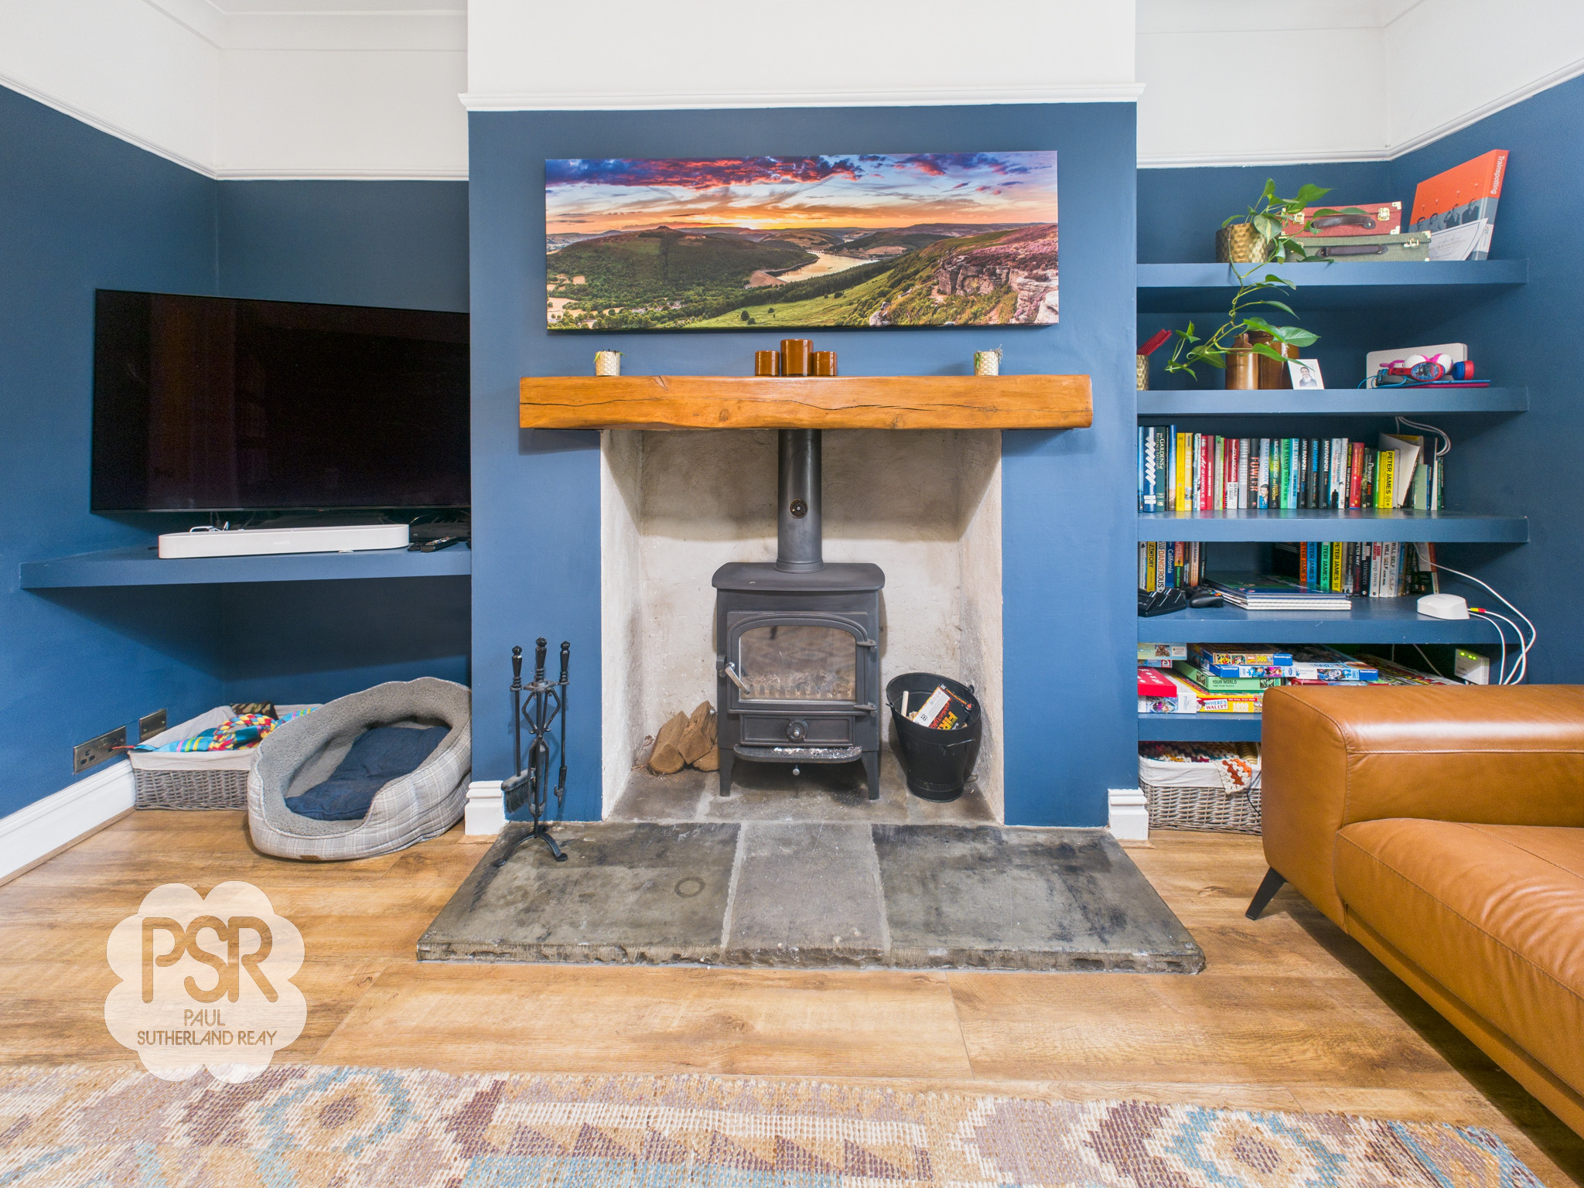
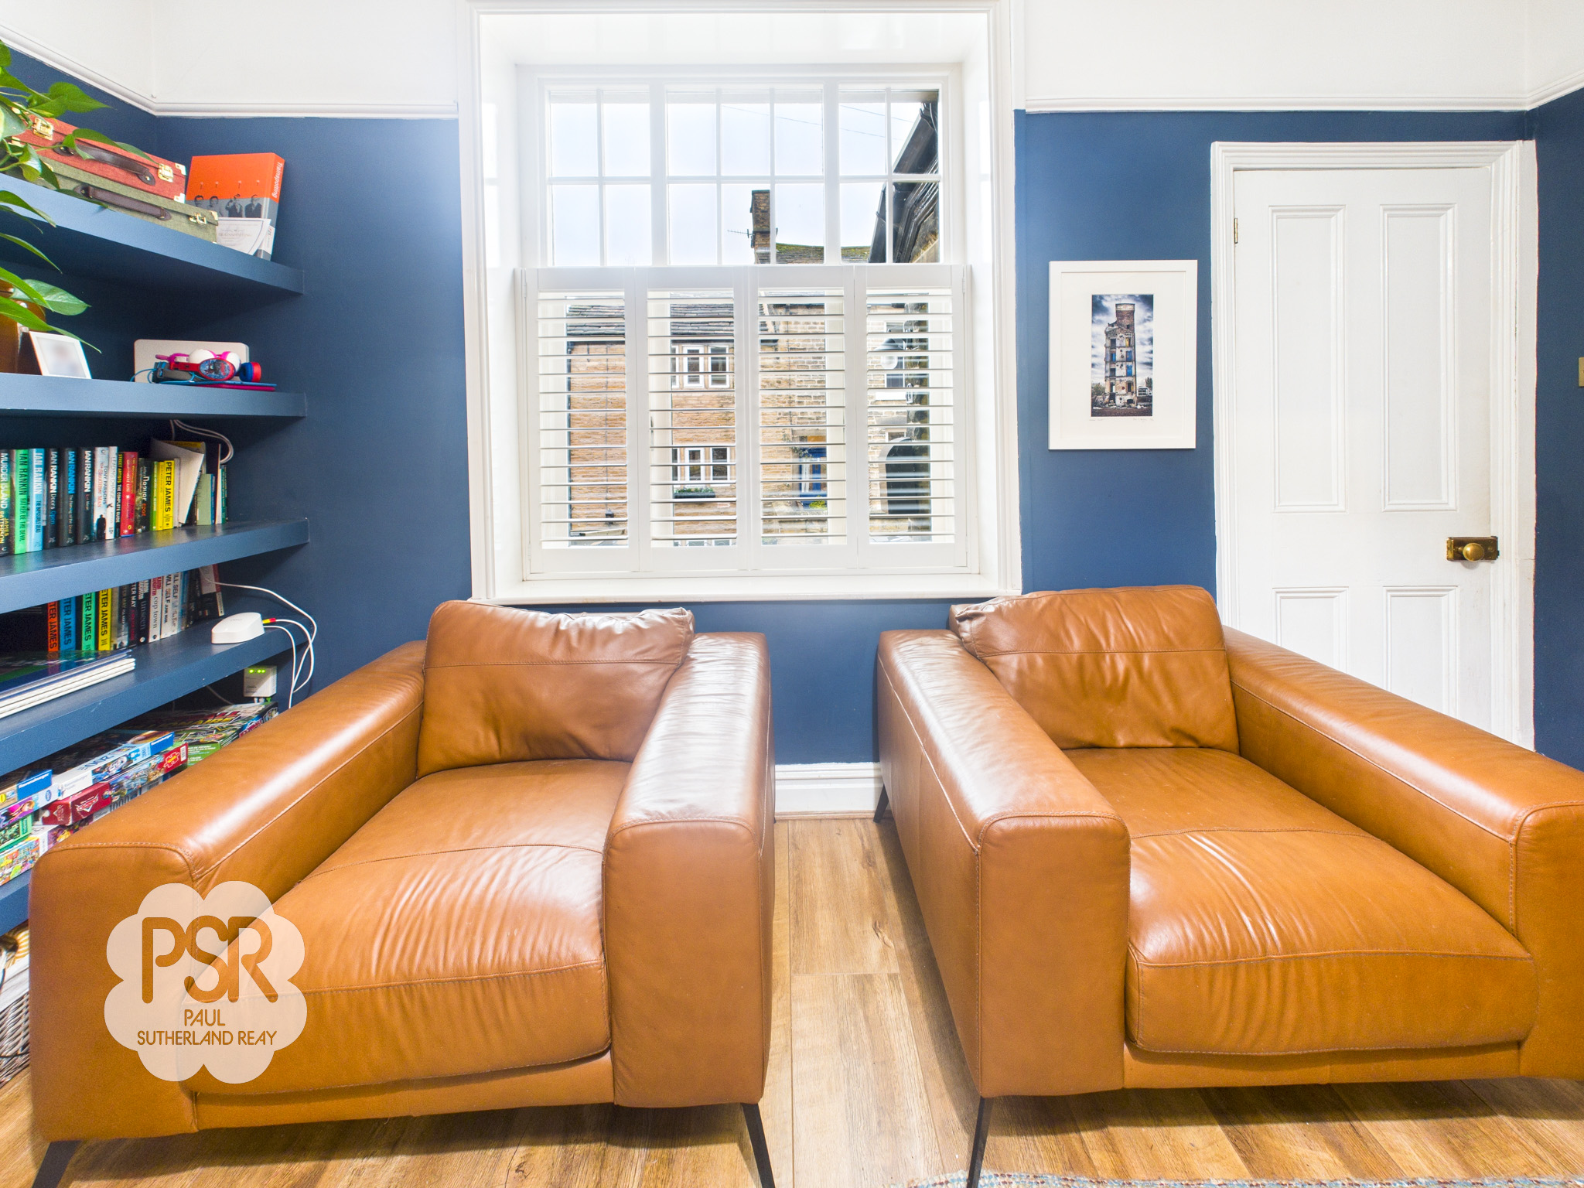
The lounge is centred around a cosy log burner set within a striking stone feature fireplace, complete with stone hearth and timber mantel. The room is finished with practical wood-effect laminate flooring and benefits from multiple integrated shelves, ideal for storage or display. A hardwood-framed, double-glazed window with plantation shutters to the front elevation allows for ample natural light, while a feature cast-iron radiator and pendant ceiling light ensure the space remains warm and welcoming. Decorative coving and a picture rail add a touch of period character, with double French doors providing a seamless connection through to the kitchen-diner.
View Lounge PhotosKitchen Diner
3.53m x 6.75m
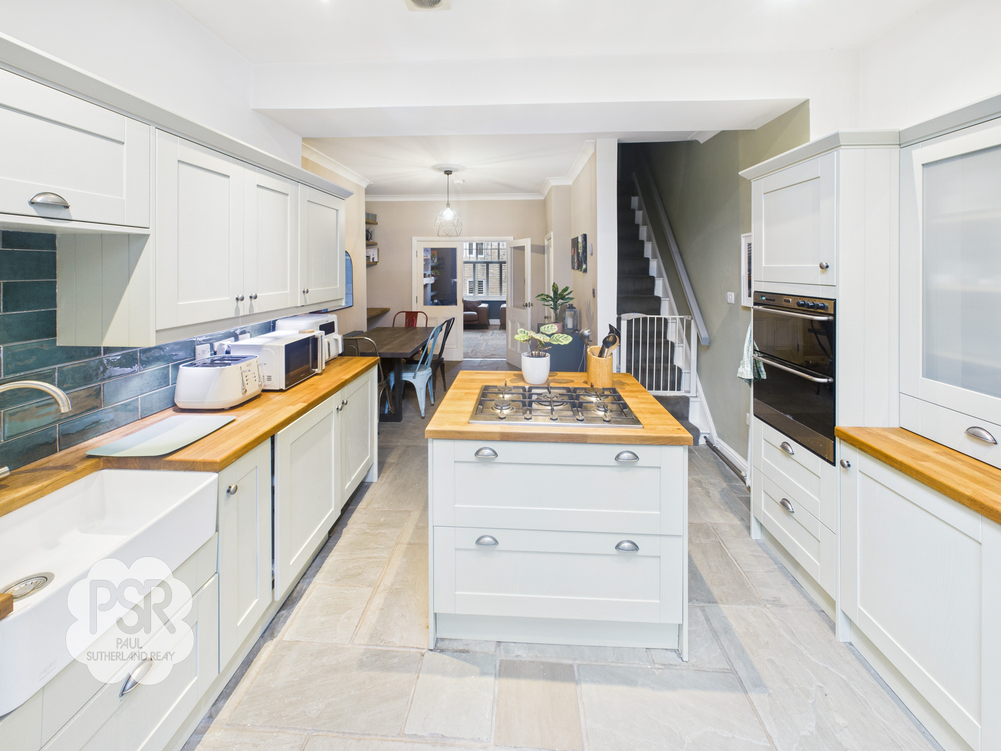
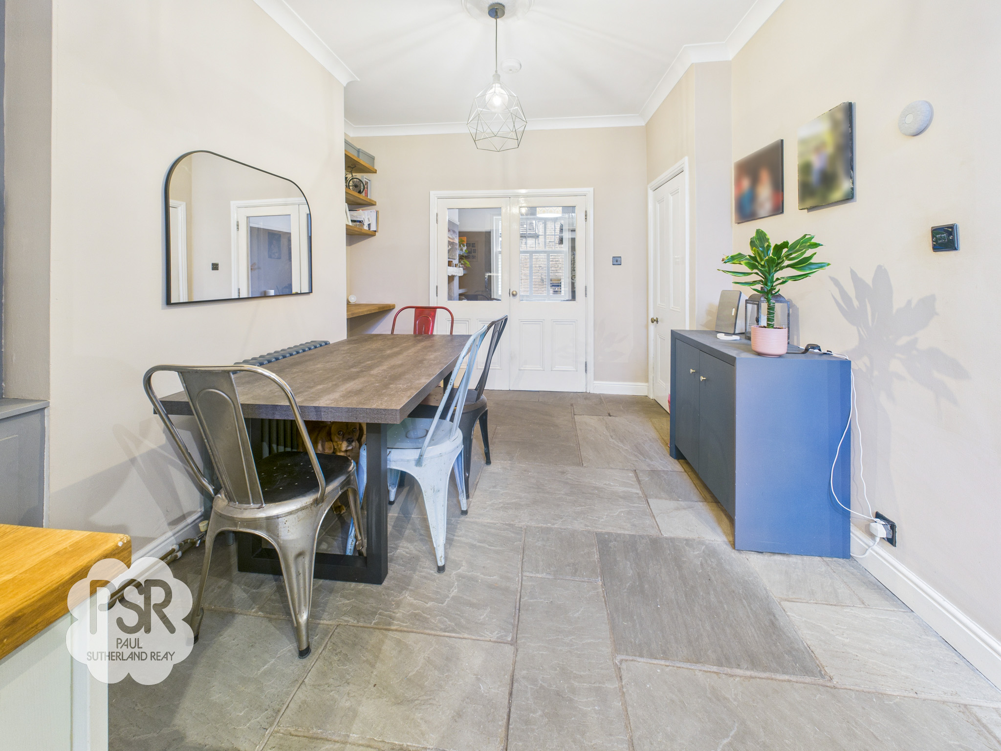
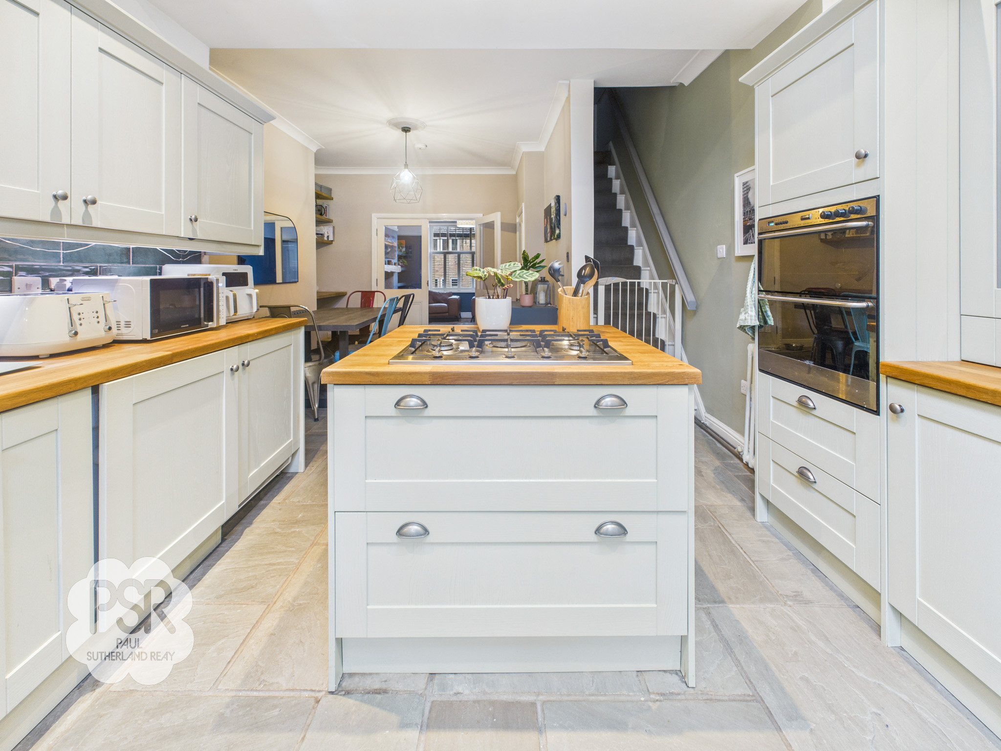
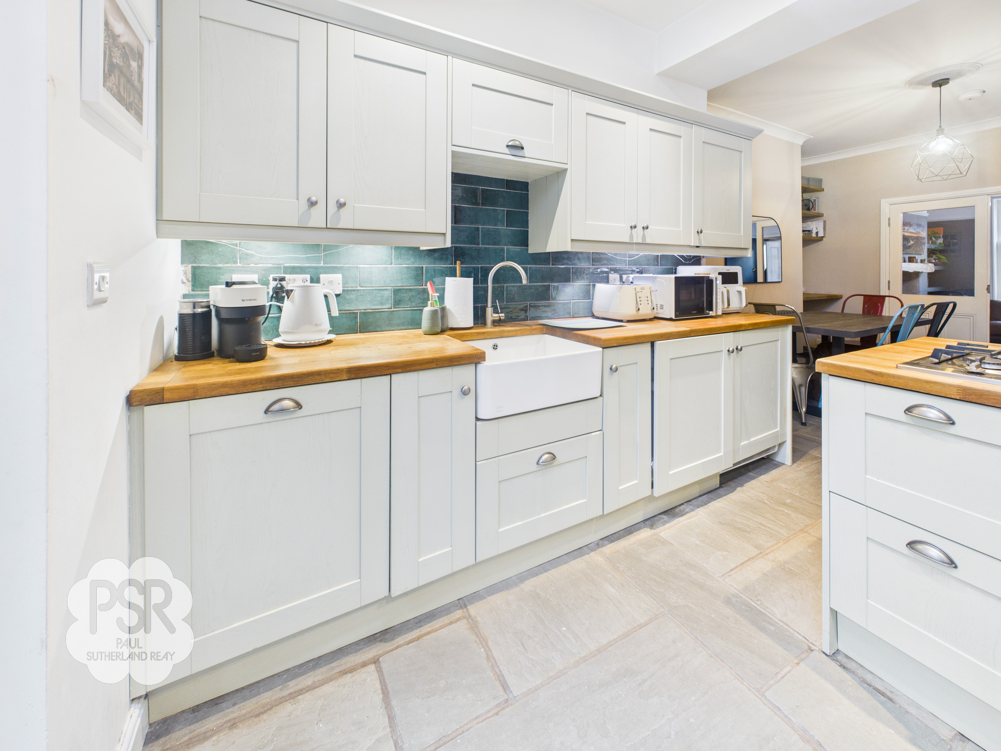
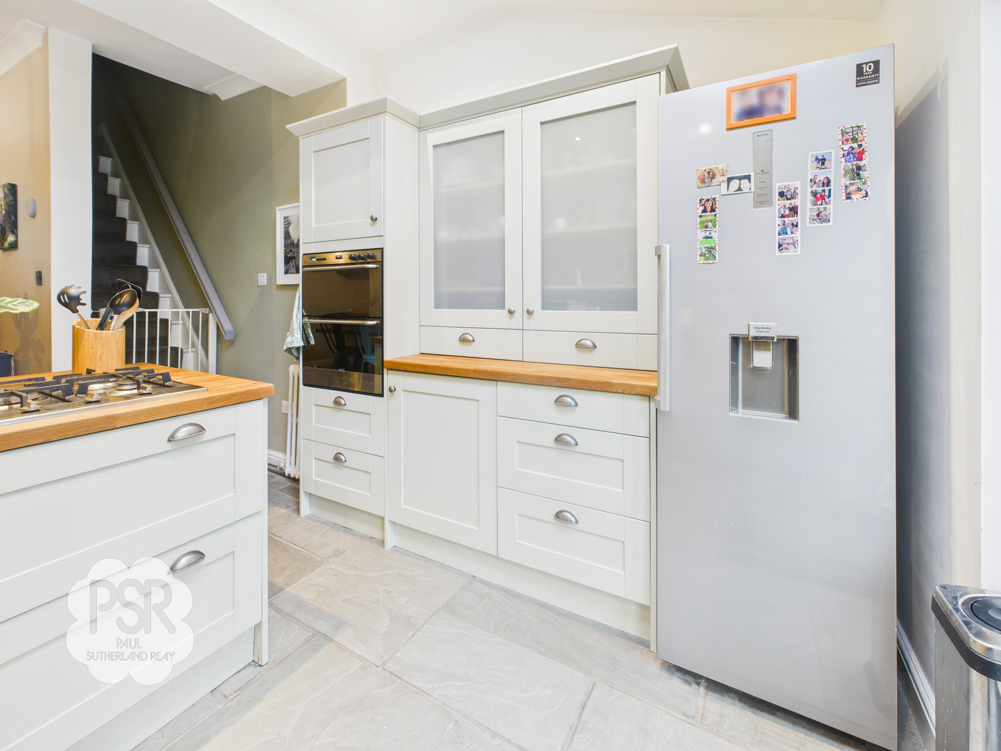
This expansive kitchen-diner is defined by characterful slate-flagged flooring and an abundance of natural light from a Velux window and French doors leading to the rear garden. At the heart of the room is a central island, complete with a gas hob and dedicated pan and cutlery drawers, complemented by an overhead ceiling extractor. The kitchen features classic green Shaker-style wall and base units with hardwood worktops and a Belfast sink, green Metro-style tiled splashback, and integrated appliances including a dishwasher, washing machine, fan oven and grill, along with additional shelving, cupboards, and space for a fridge/freezer. Lighting is provided by a combination of pendant ceiling lights and recessed spotlights, while a cast-iron radiator ensures the space remains comfortably warm.
View Kitchen Diner PhotosUnder stairs storage
0.80m x 2.12m
Providing practical utility space, this cupboard continues the slate flagged flooring from the kitchen. It is well-organised with wooden shelving for efficient storage and includes a ceiling pendant light for clear visibility.
Stairway/Landing
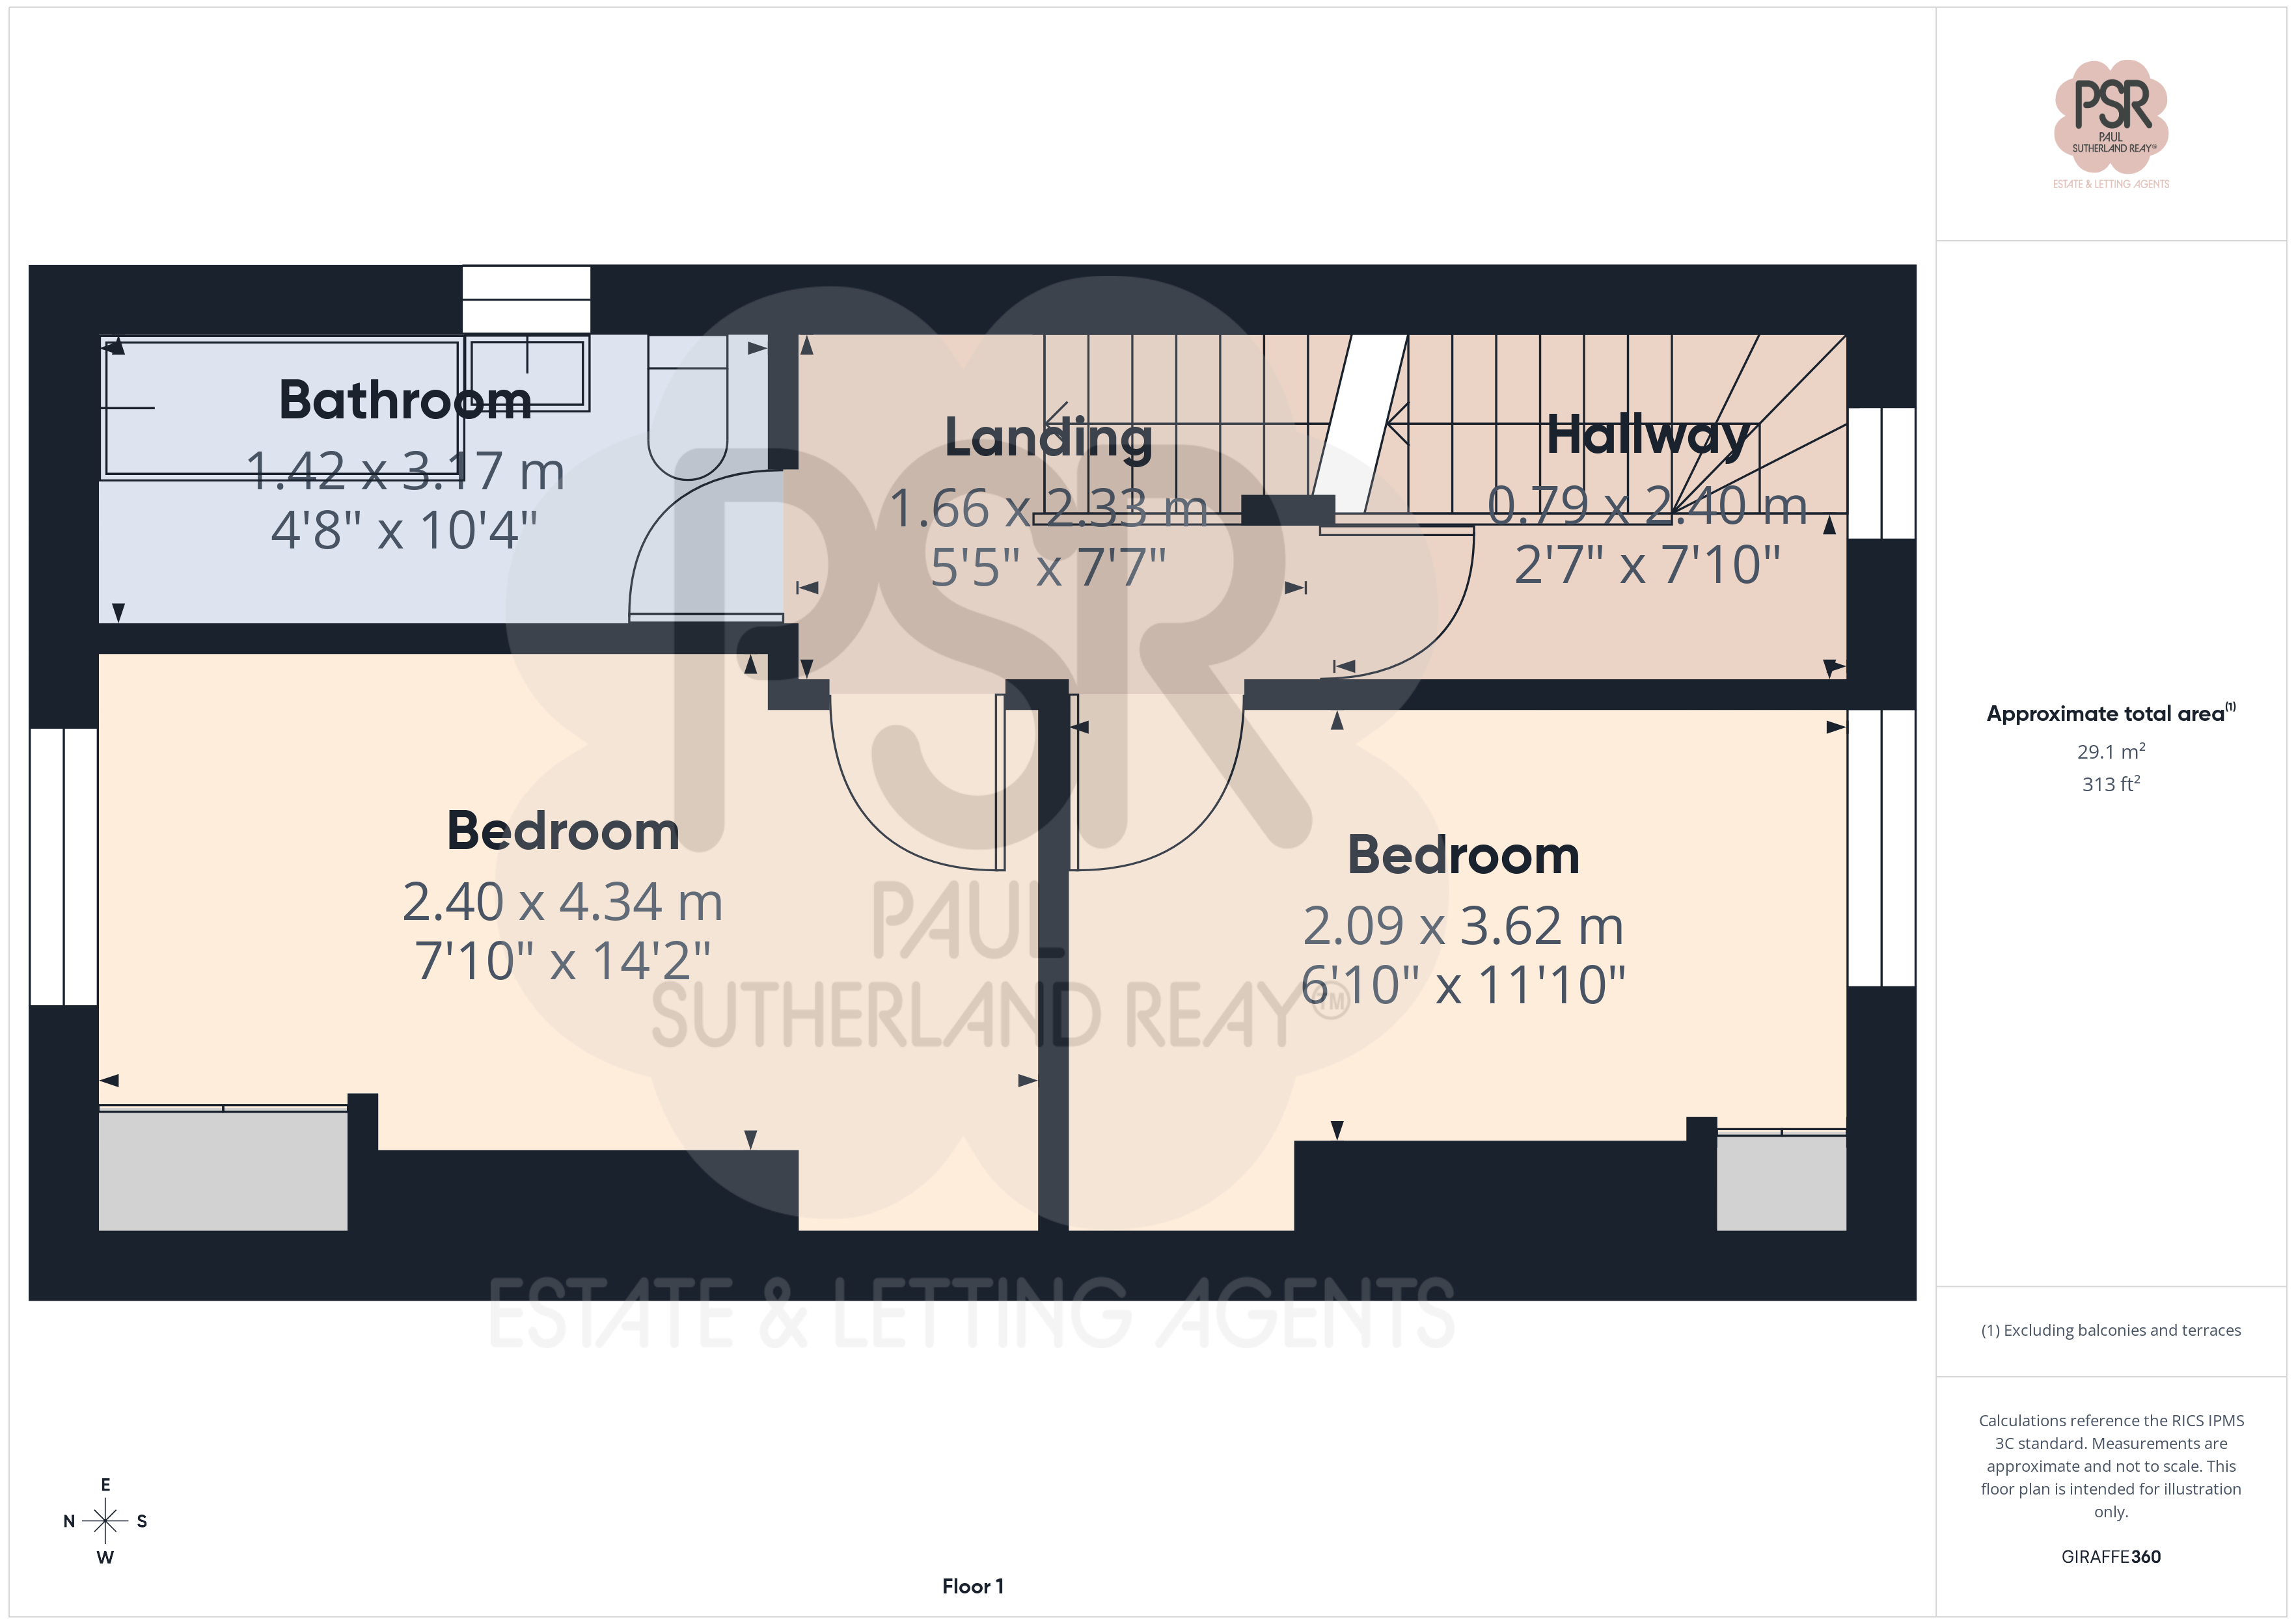
1.66m x 2.33m
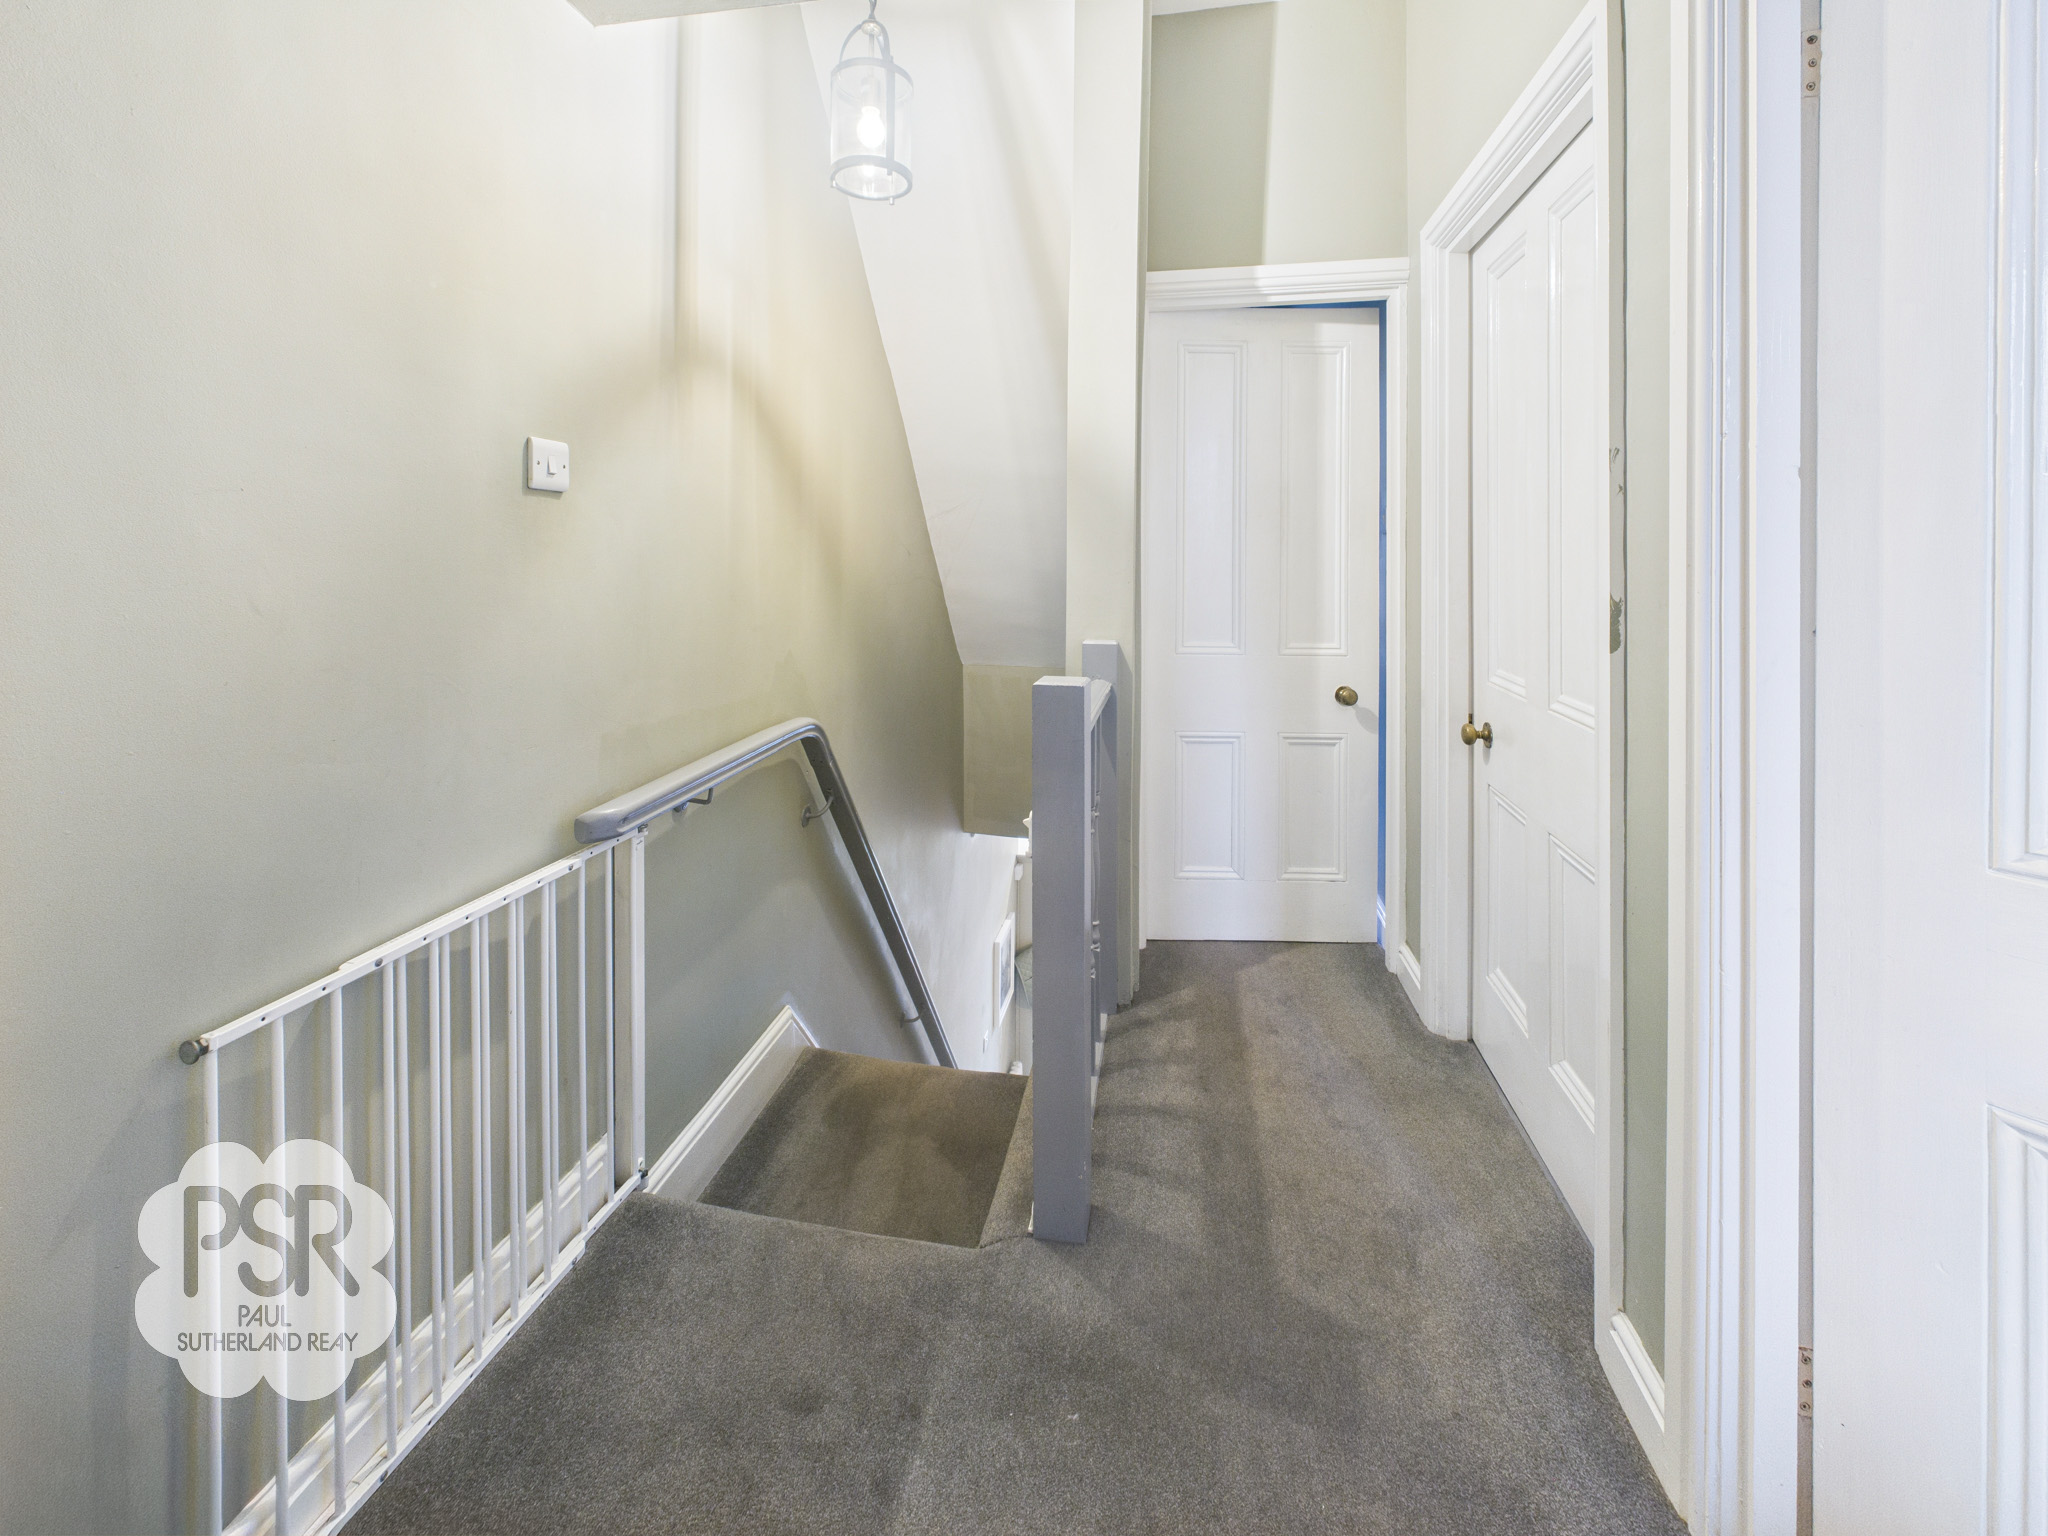
Solid wooden stairs lead up to a comfortable carpeted landing. The area is neutrally finished and features a central ceiling pendant light, creating a bright and soft transition to the upper floor.
Bathroom
1.42m x 3.17m
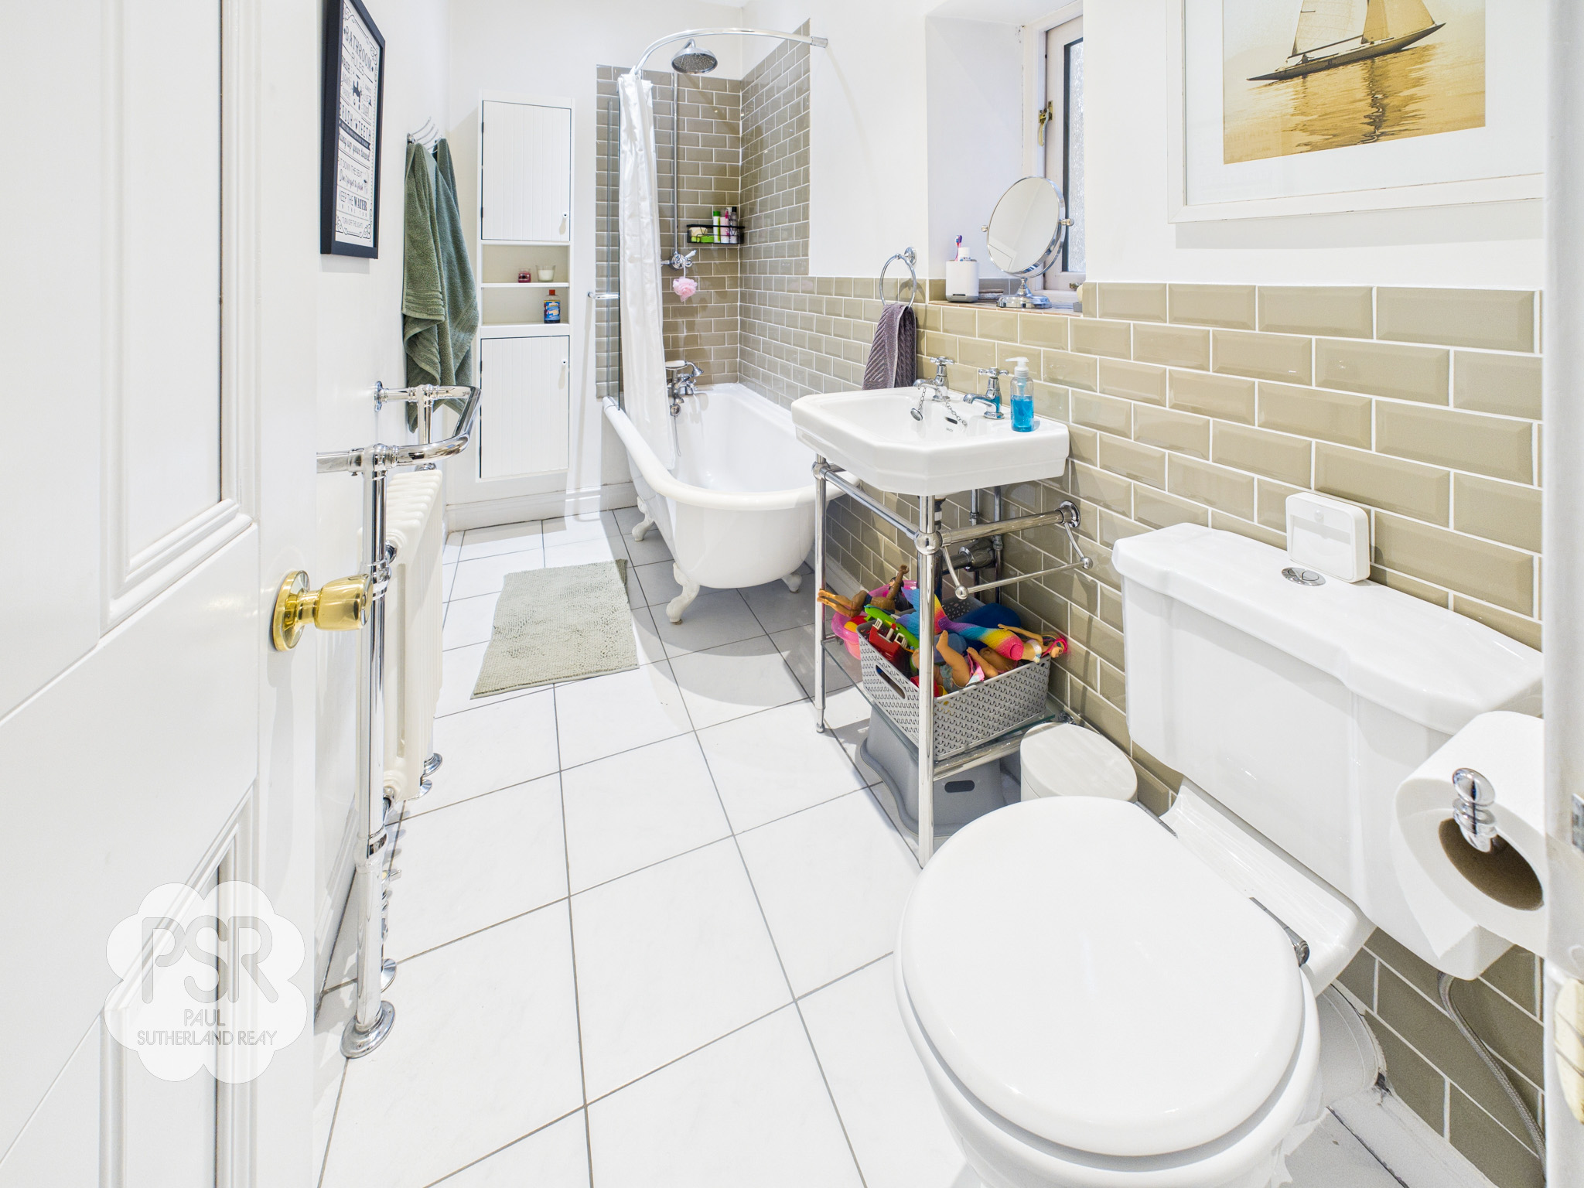
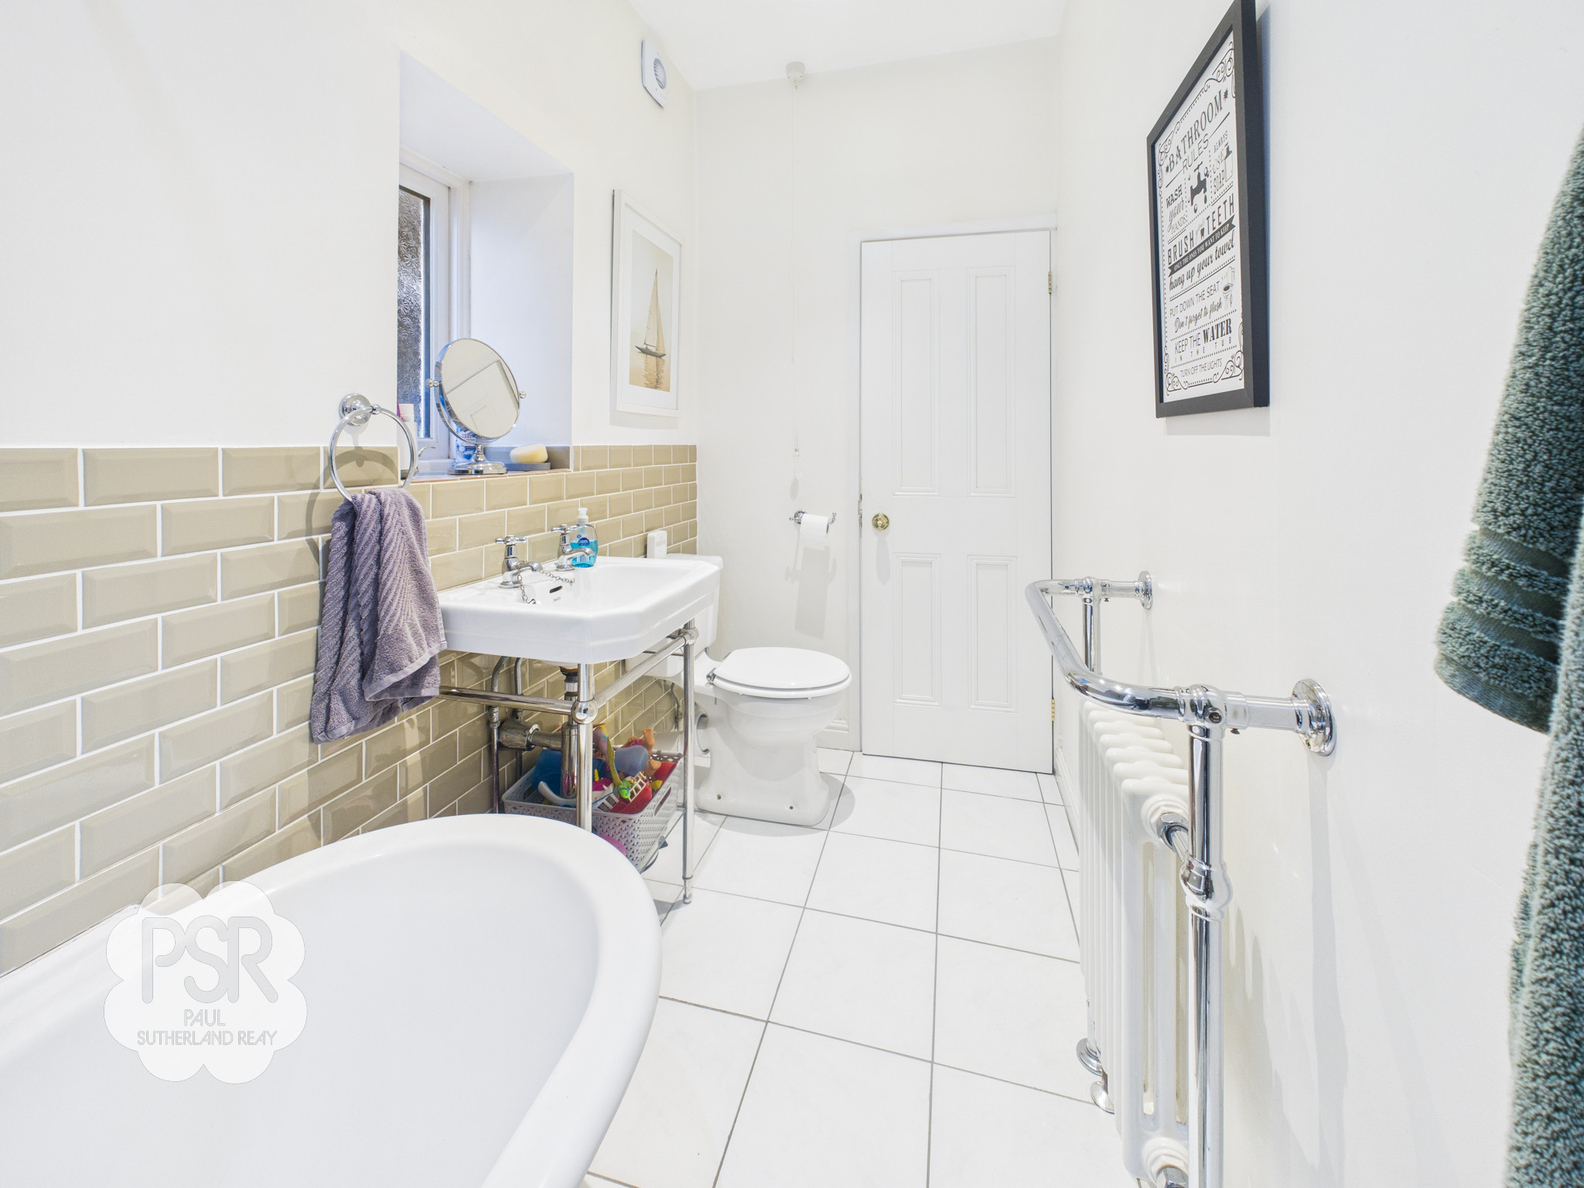
The Victorian-style bathroom is well-appointed, featuring tiled flooring, part-tiled Metro-style walls, and a hardwood-framed, double-glazed window with privacy glass to the side elevation. It comprises a low-level push-flush WC, a Victorian-style basin with dual chrome taps, a roll-top bath with chrome shower and handheld fittings, and a fitted vanity cupboard with shelving. An antique-style white and chrome column radiator provides warmth, while sleek ceiling spotlights illuminate the space and an extractor ensures effective ventilation.
Bedroom Two
2.40m x 4.34m
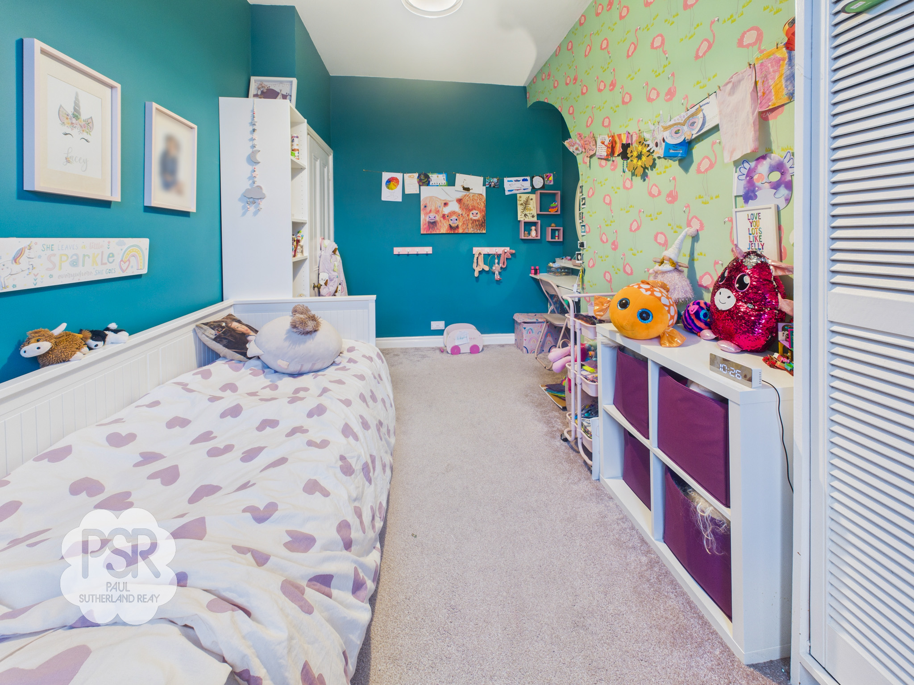
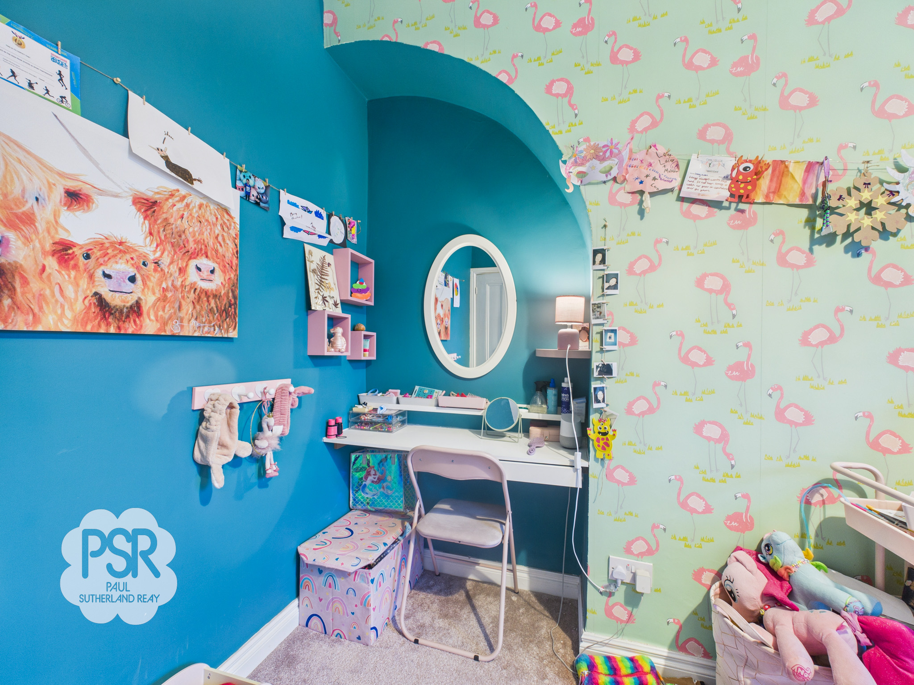
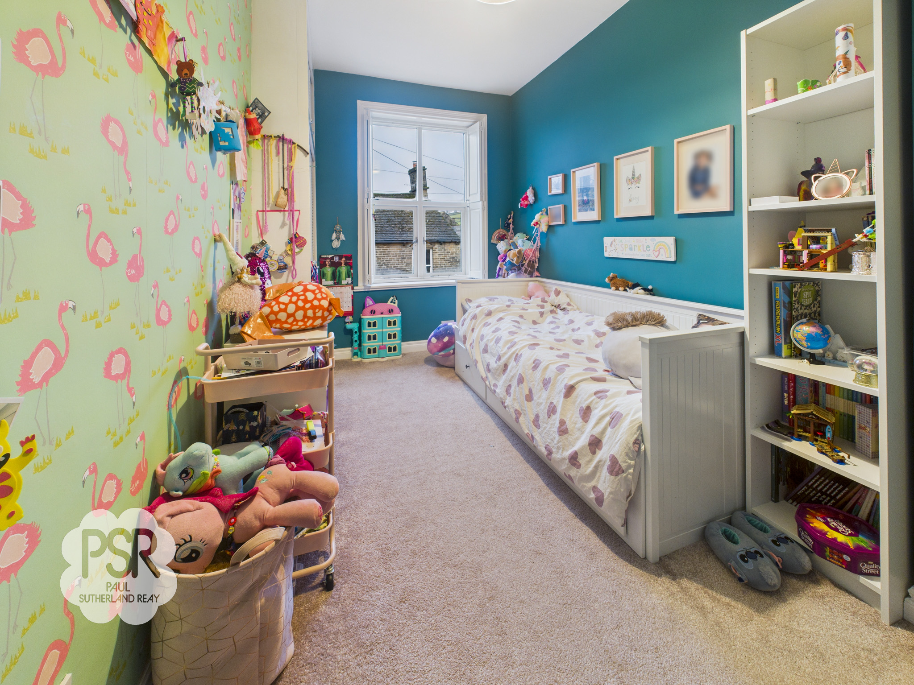
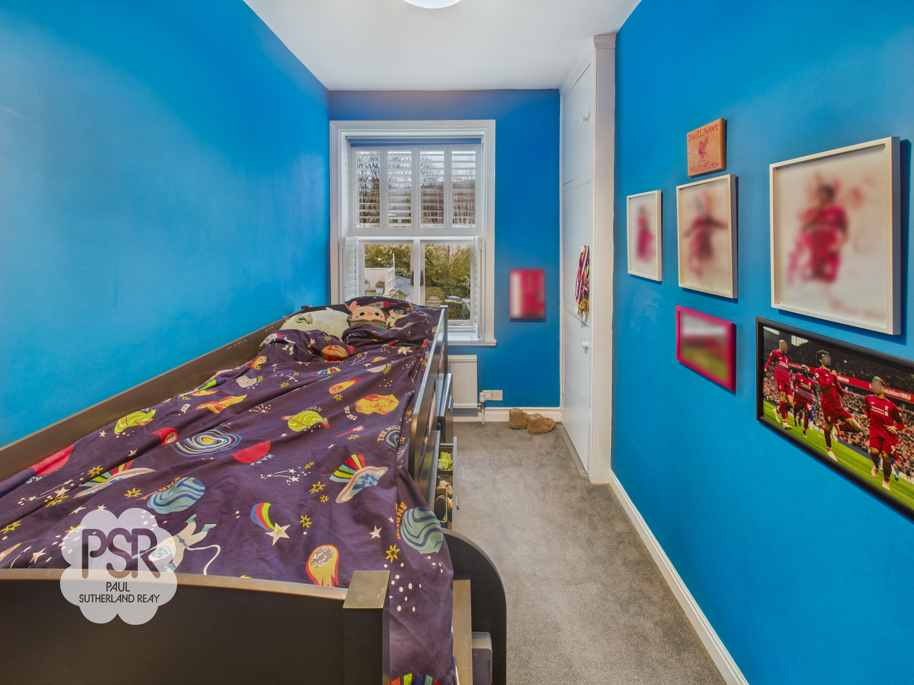
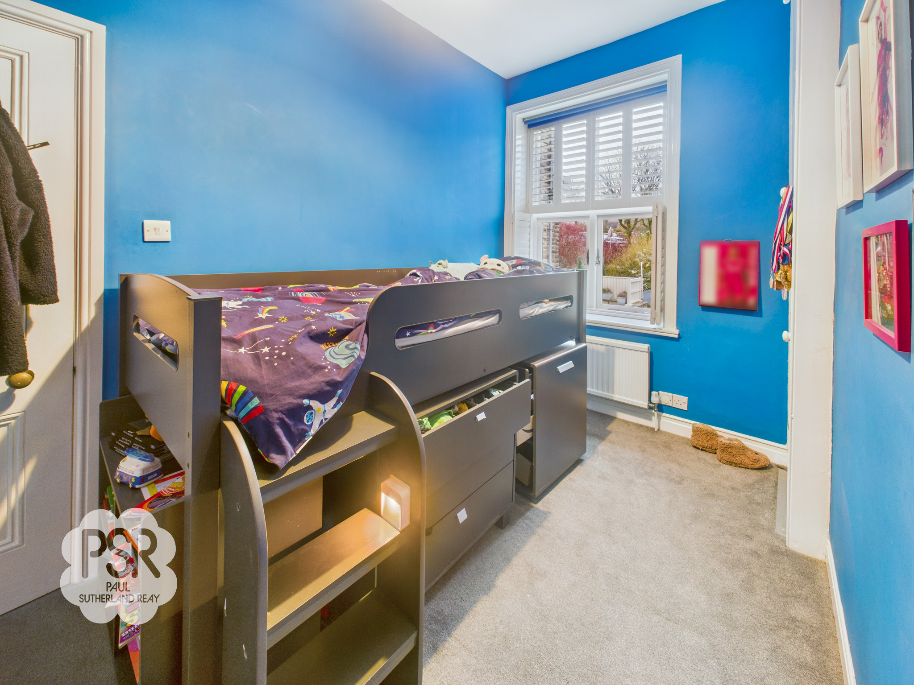
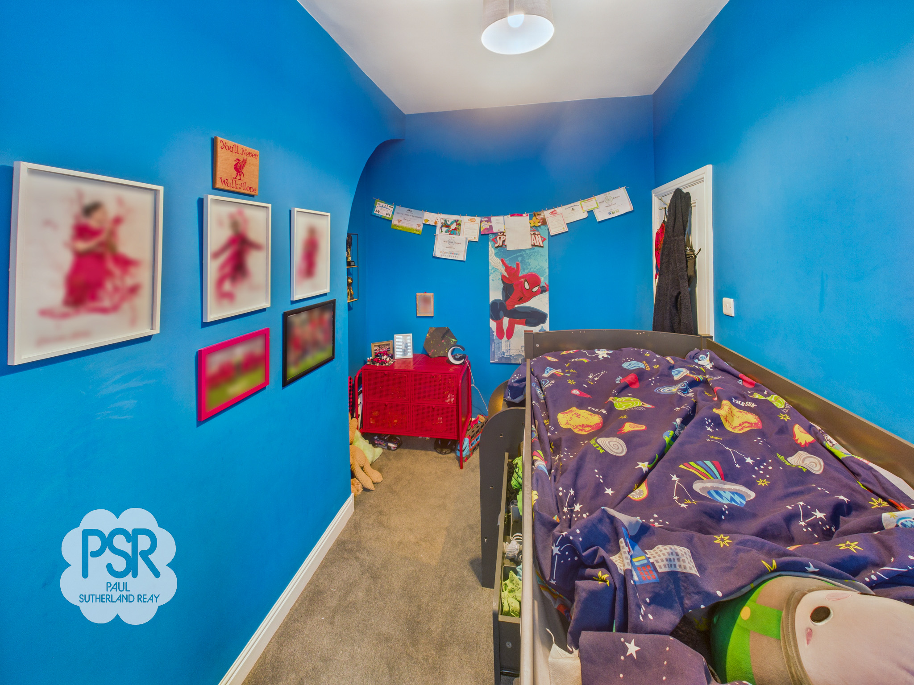
This charming bedroom features soft, carpeted flooring and is filled with natural light from a large hardwood-framed, double-glazed window to the front elevation, complete with Victorian-style fitted shutters. The room offers ample storage with built-in wardrobes and cupboards, while a column radiator and ceiling pendant light ensure a warm and inviting atmosphere.
Bedroom Three
2.09m x 3.62m
This bedroom features a hardwood-framed, double-glazed window with Plantation shutters to the rear elevation. The space is efficiently designed with an integrated wardrobe and cupboard, providing excellent storage. A double radiator and ceiling pendant light complete the room, ensuring a bright and comfortable environment.
Hallway to First floor Stairway
0.79m x 3.10m
A carpeted hallway leads through to a second set of carpeted stairs rising to the main bedroom. The space is naturally brightened by a hardwood-framed double-glazed window positioned to the rear elevation, offering views over the property's exterior.
Second Floor Bedroom
3.91m x 3.91m
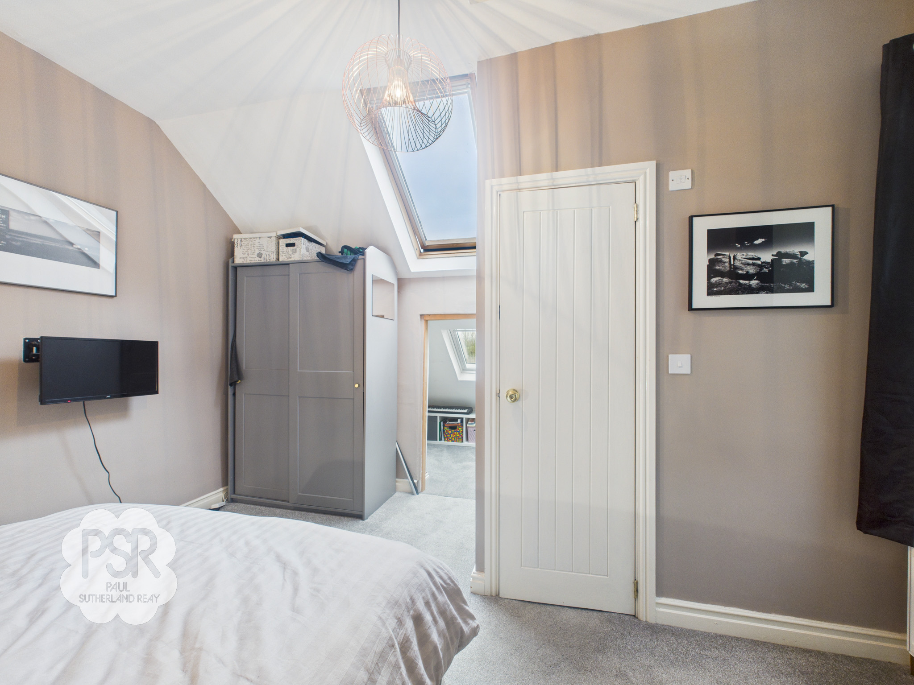
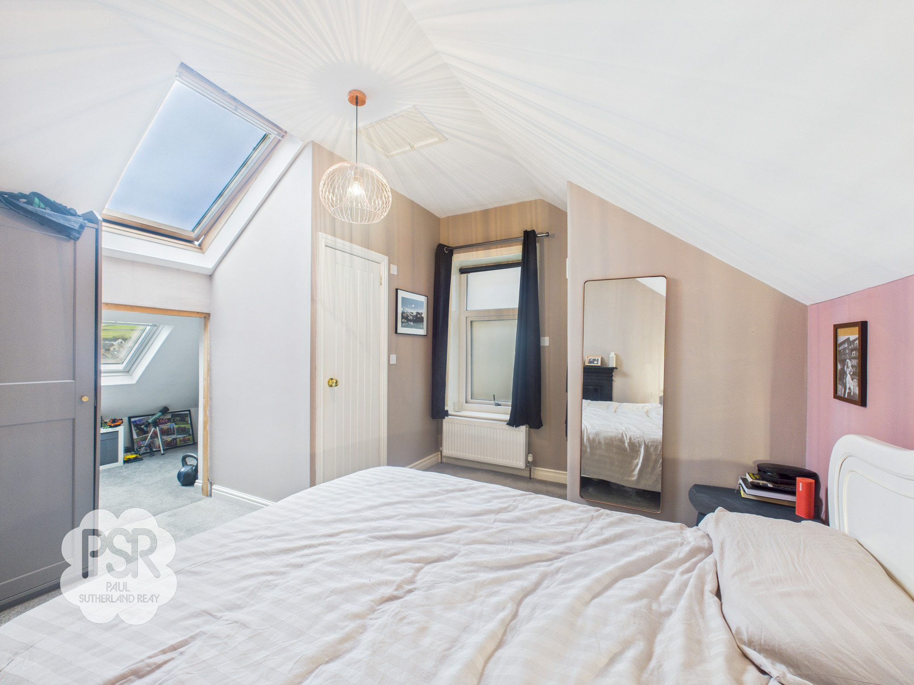
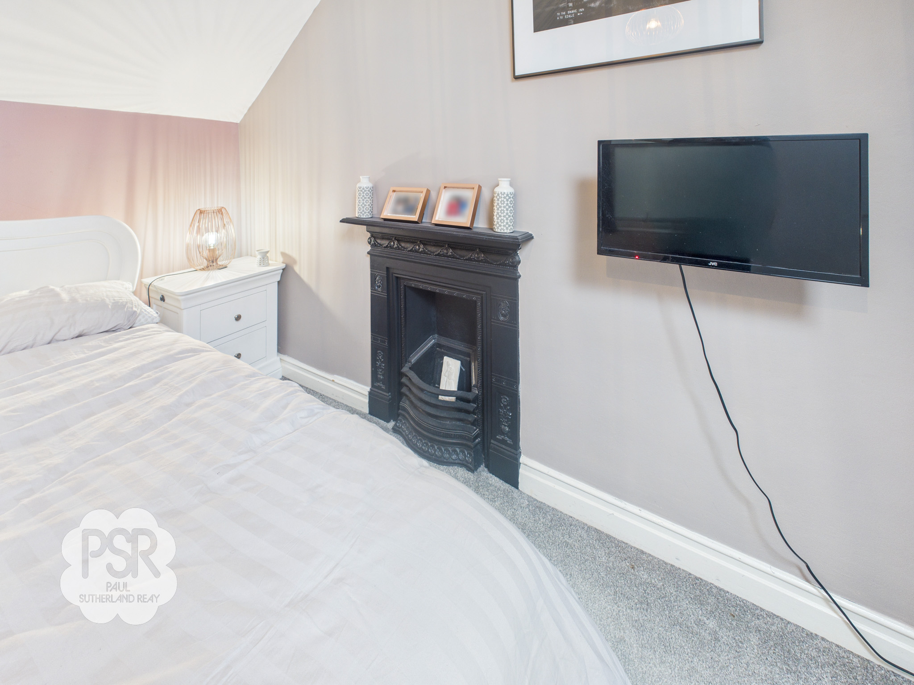
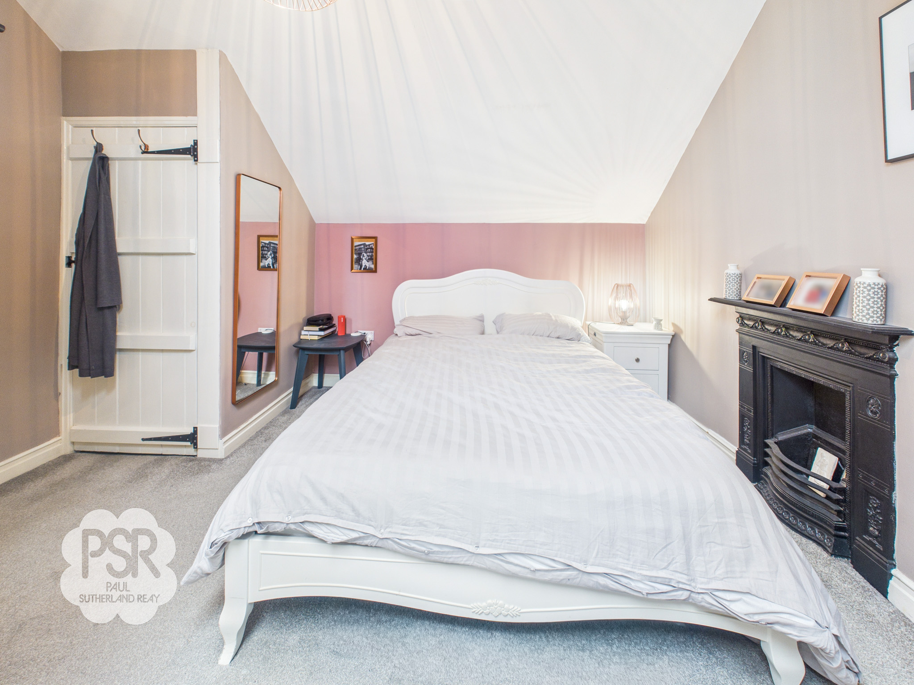
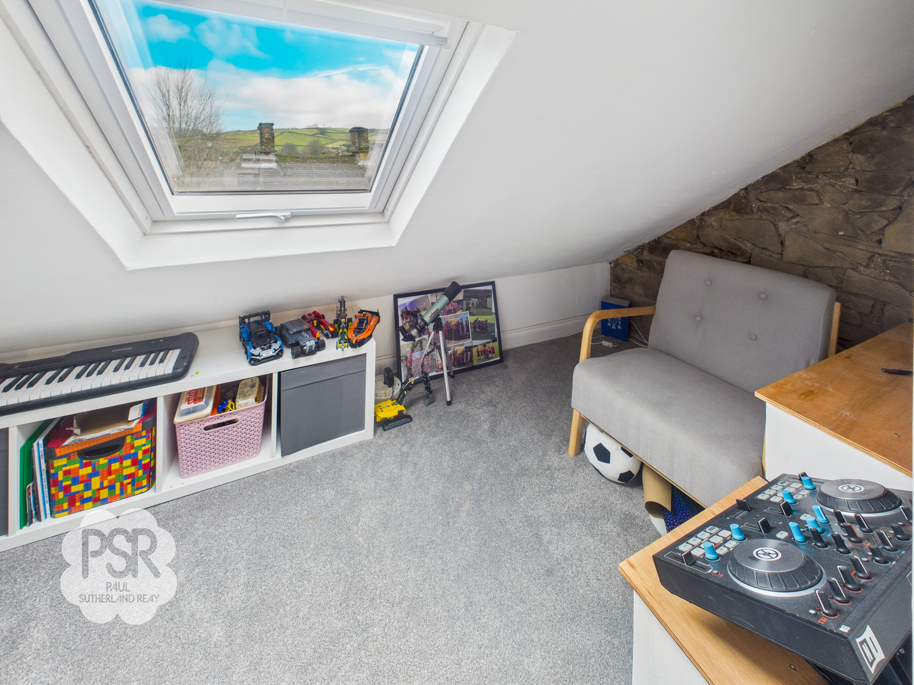
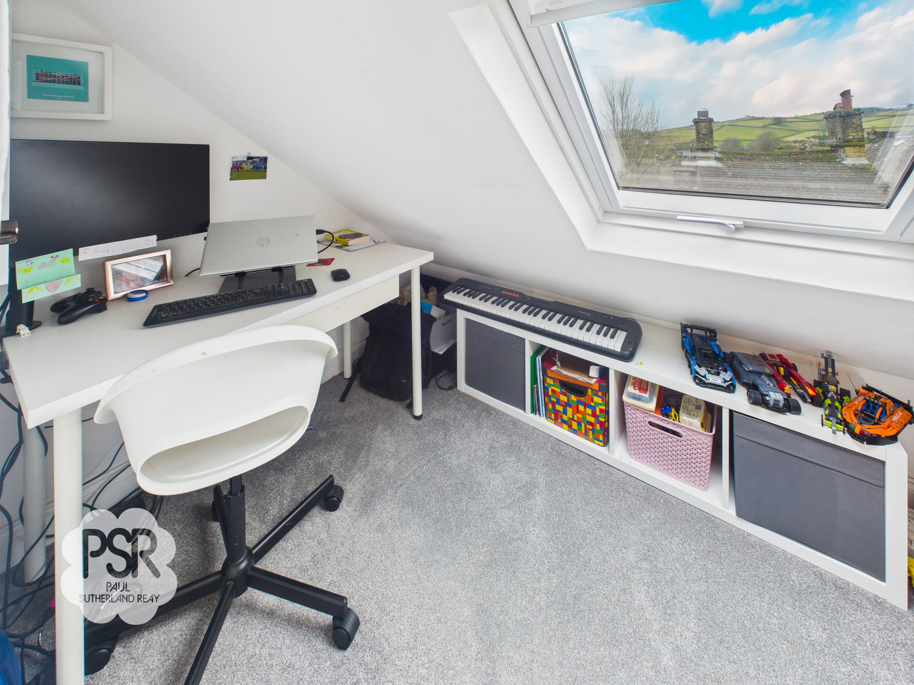
The spacious main bedroom features soft carpeted flooring and a double-glazed uPVC window with privacy glass to the side elevation, complemented by two hardwood Velux windows to the front, filling the room with natural light. A characterful cast-iron fireplace provides a traditional focal point, while a central ceiling pendant light ensures the space is well-lit. Unique to this room is an entrance into a low-ceiling area, currently used as a functional office but offering excellent potential for additional storage, enhanced by wall-mounted spotlights.
View Second Floor Bedroom PhotosEn-Suite
1.64m x 1.09m
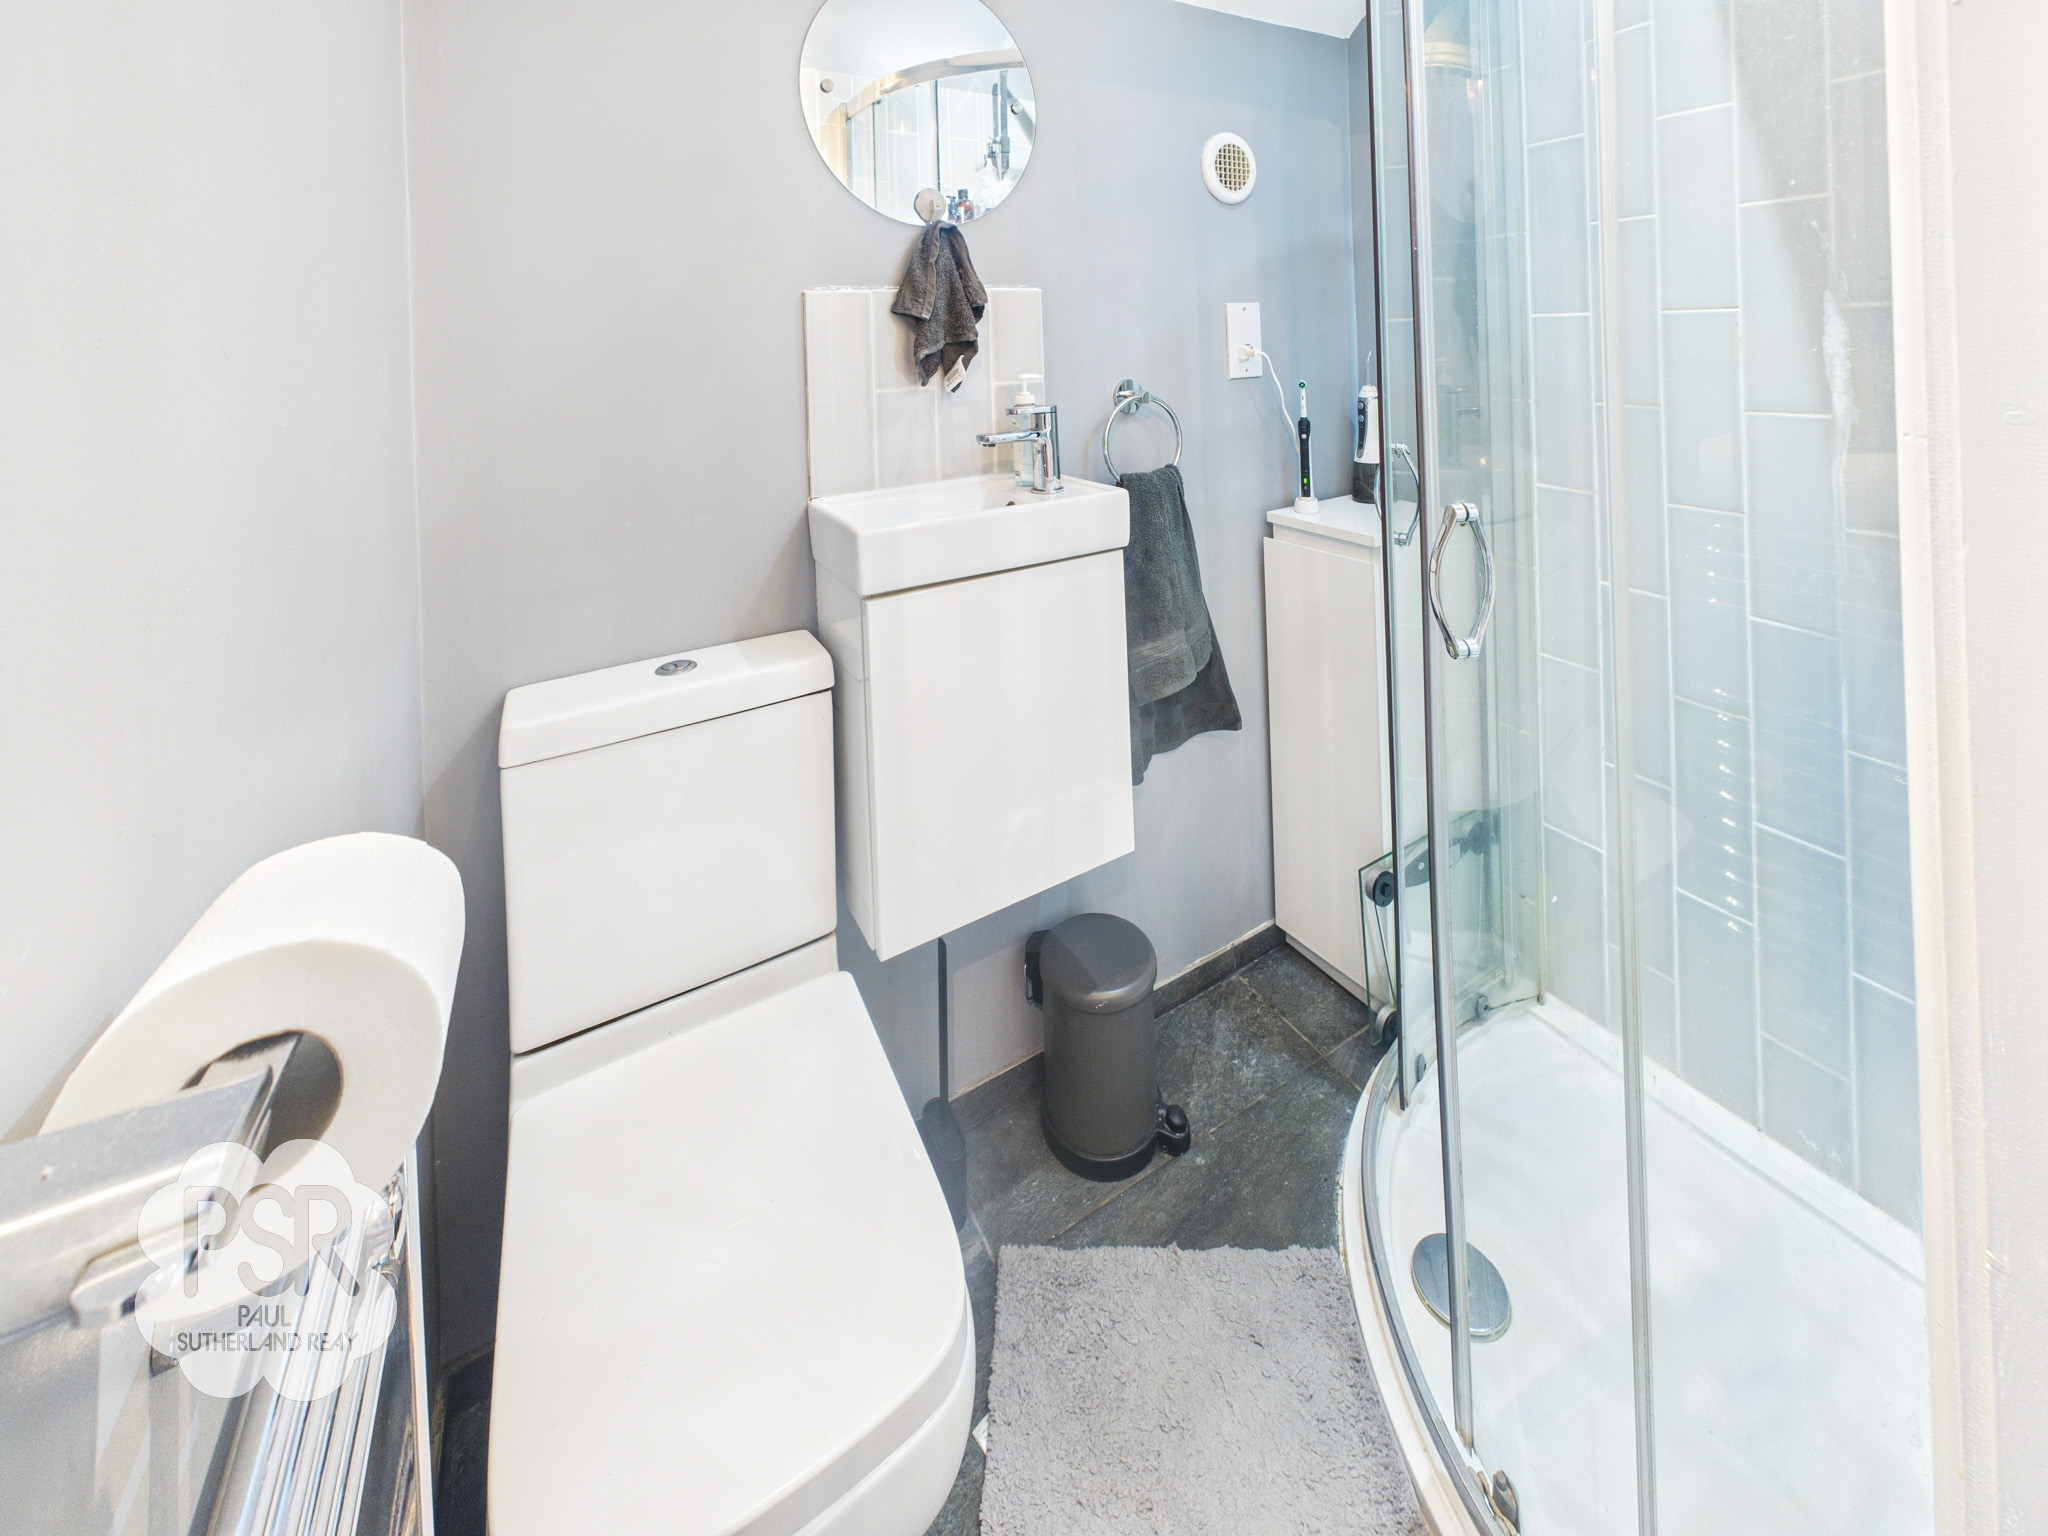
Conveniently located off the main bedroom, the en-suite is finished with slate effect tiled flooring and bright ceiling spotlights. The suite includes a corner shower cubicle with easy-clean tiled walls, a low level push-flush WC, and a wall hung vanity sink with a chrome mixer tap over. Modern conveniences include an integrated toothbrush and shaver charger alongside a sleek chrome ladder radiator for heated towel storage.
Floorplans
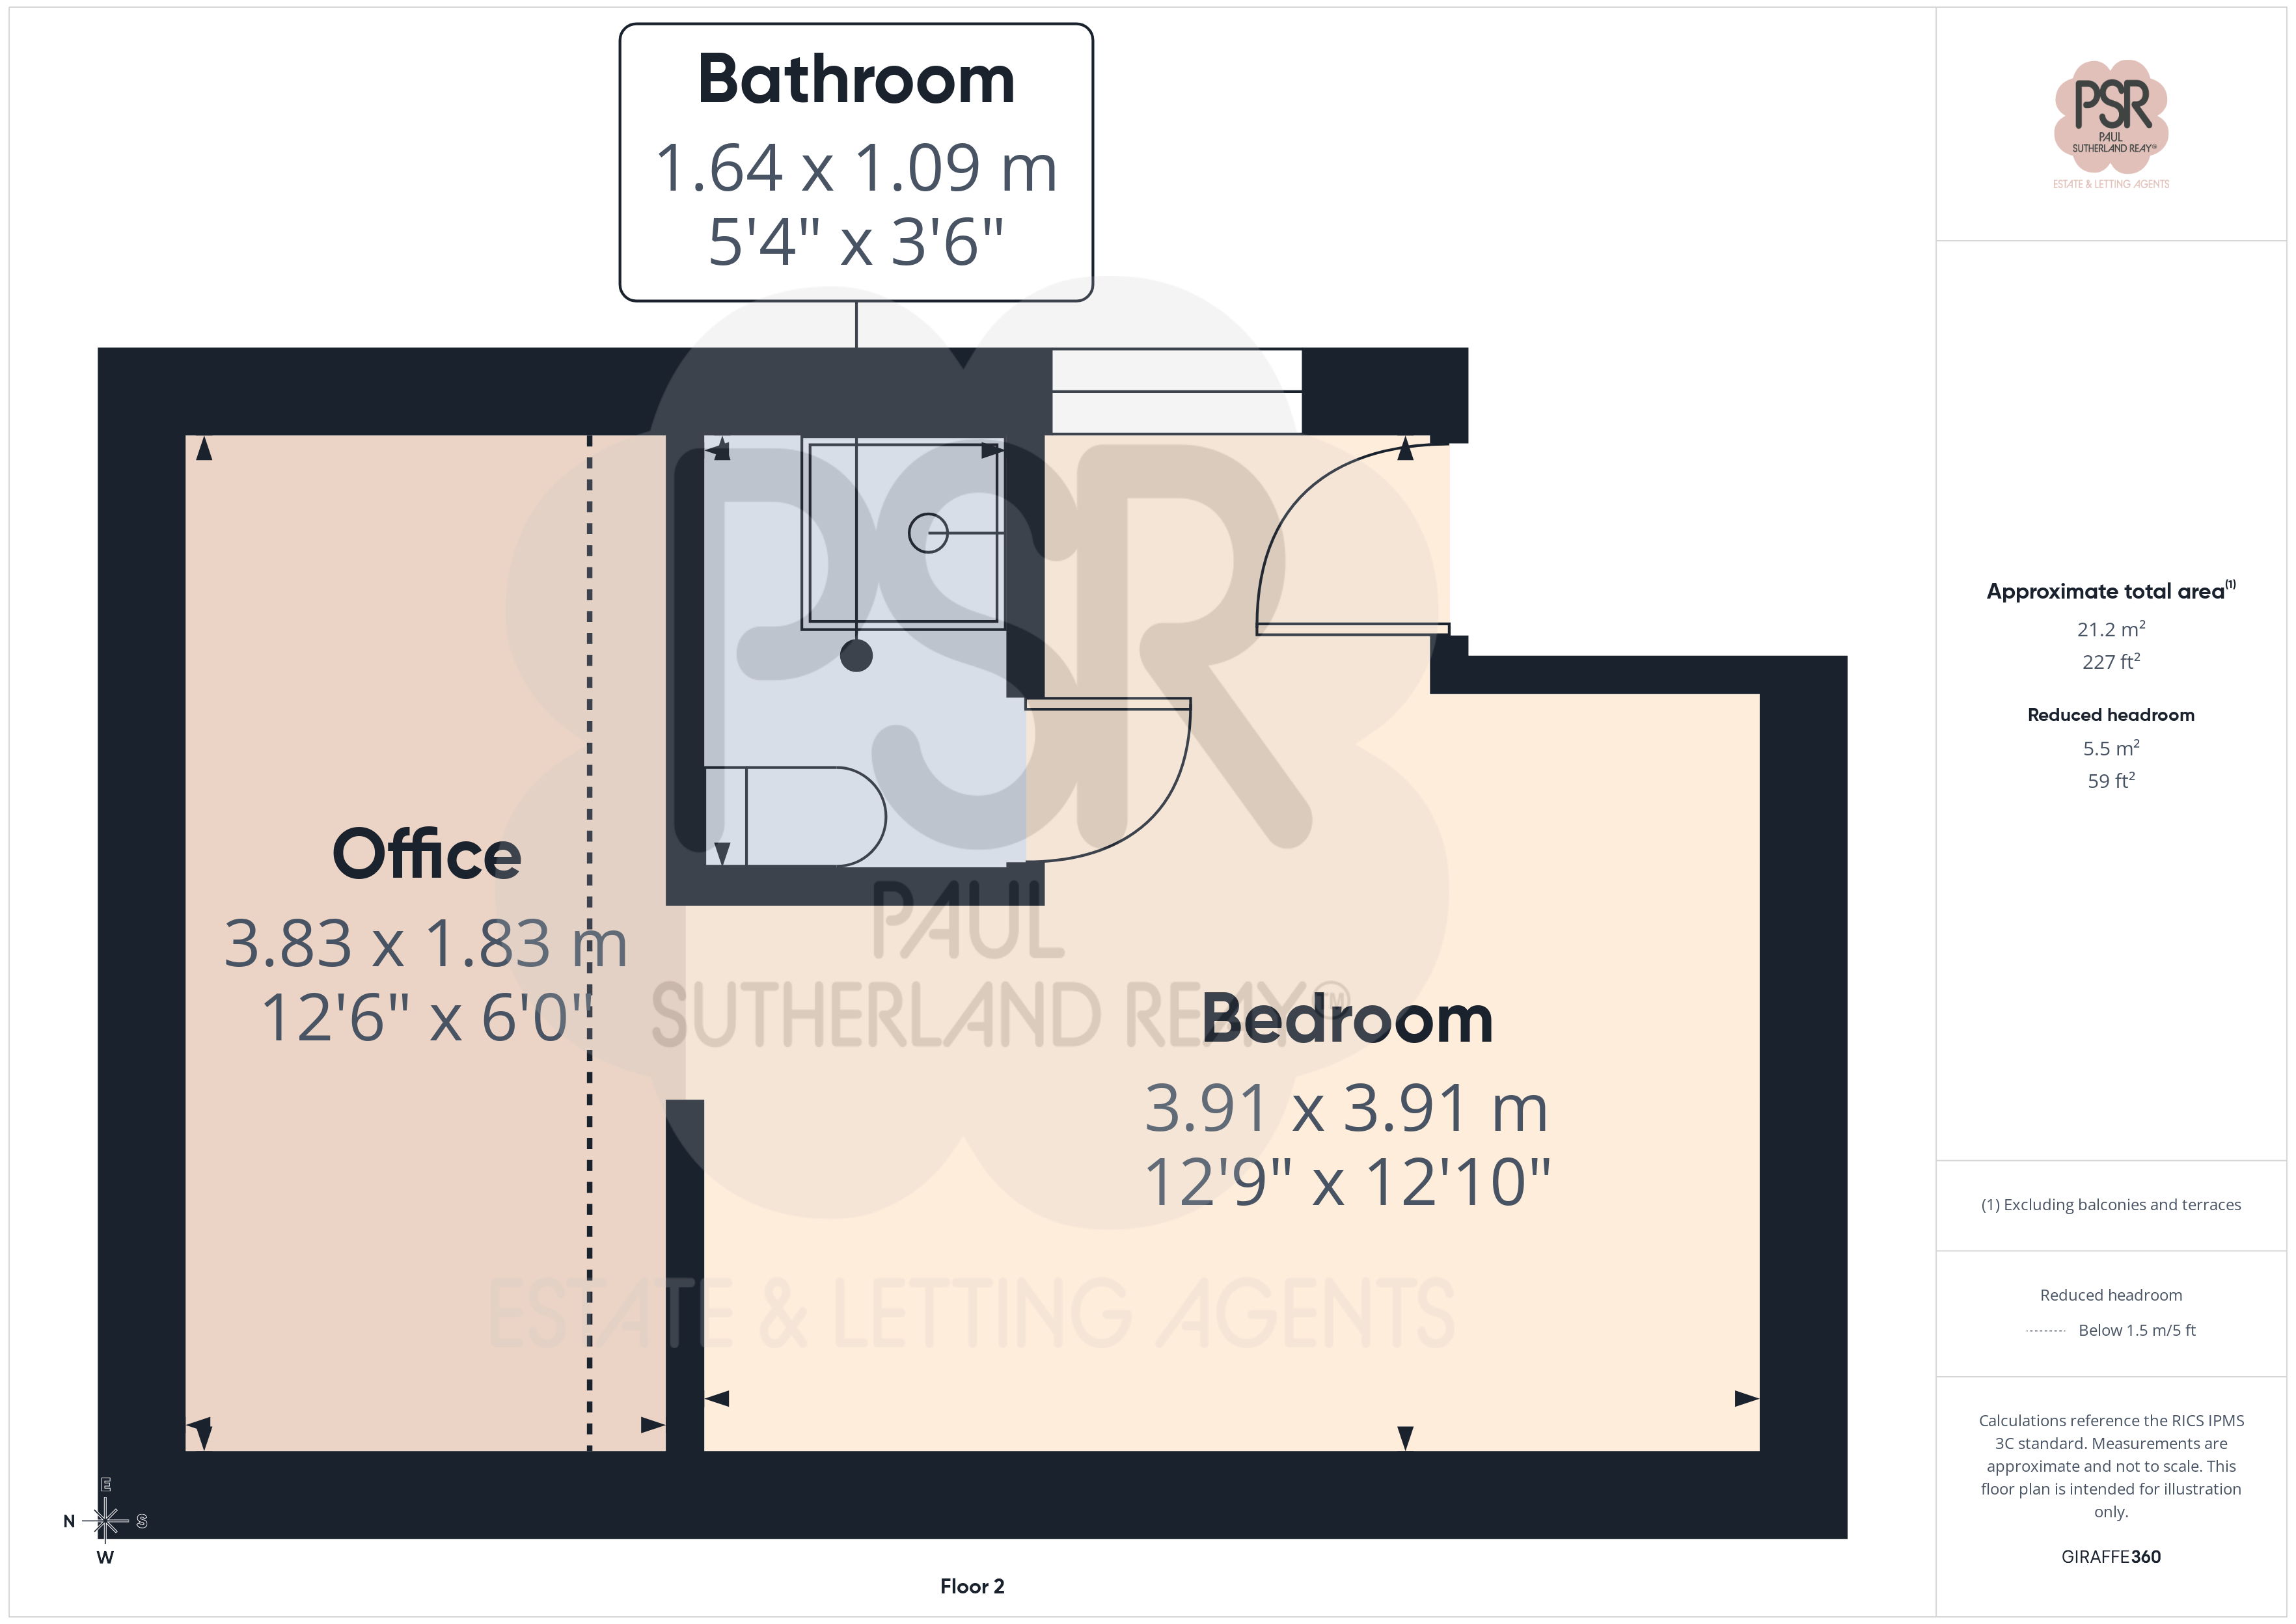
Outside Spaces
Rear Garden
The property boasts a multi-tiered rear garden designed for both relaxation and low-maintenance living. A flagged stone patio area leads directly from the kitchen doors, providing an ideal space for outdoor seating and dining. This transitions to a level artificial lawn bordered by traditional dry-stone walling, adding a touch of rustic character to the private outdoor space. To the side, a substantial timber outbuilding provides ample external storage, while the far end of the garden features a secondary raised terrace and gated access.
Parking Spaces
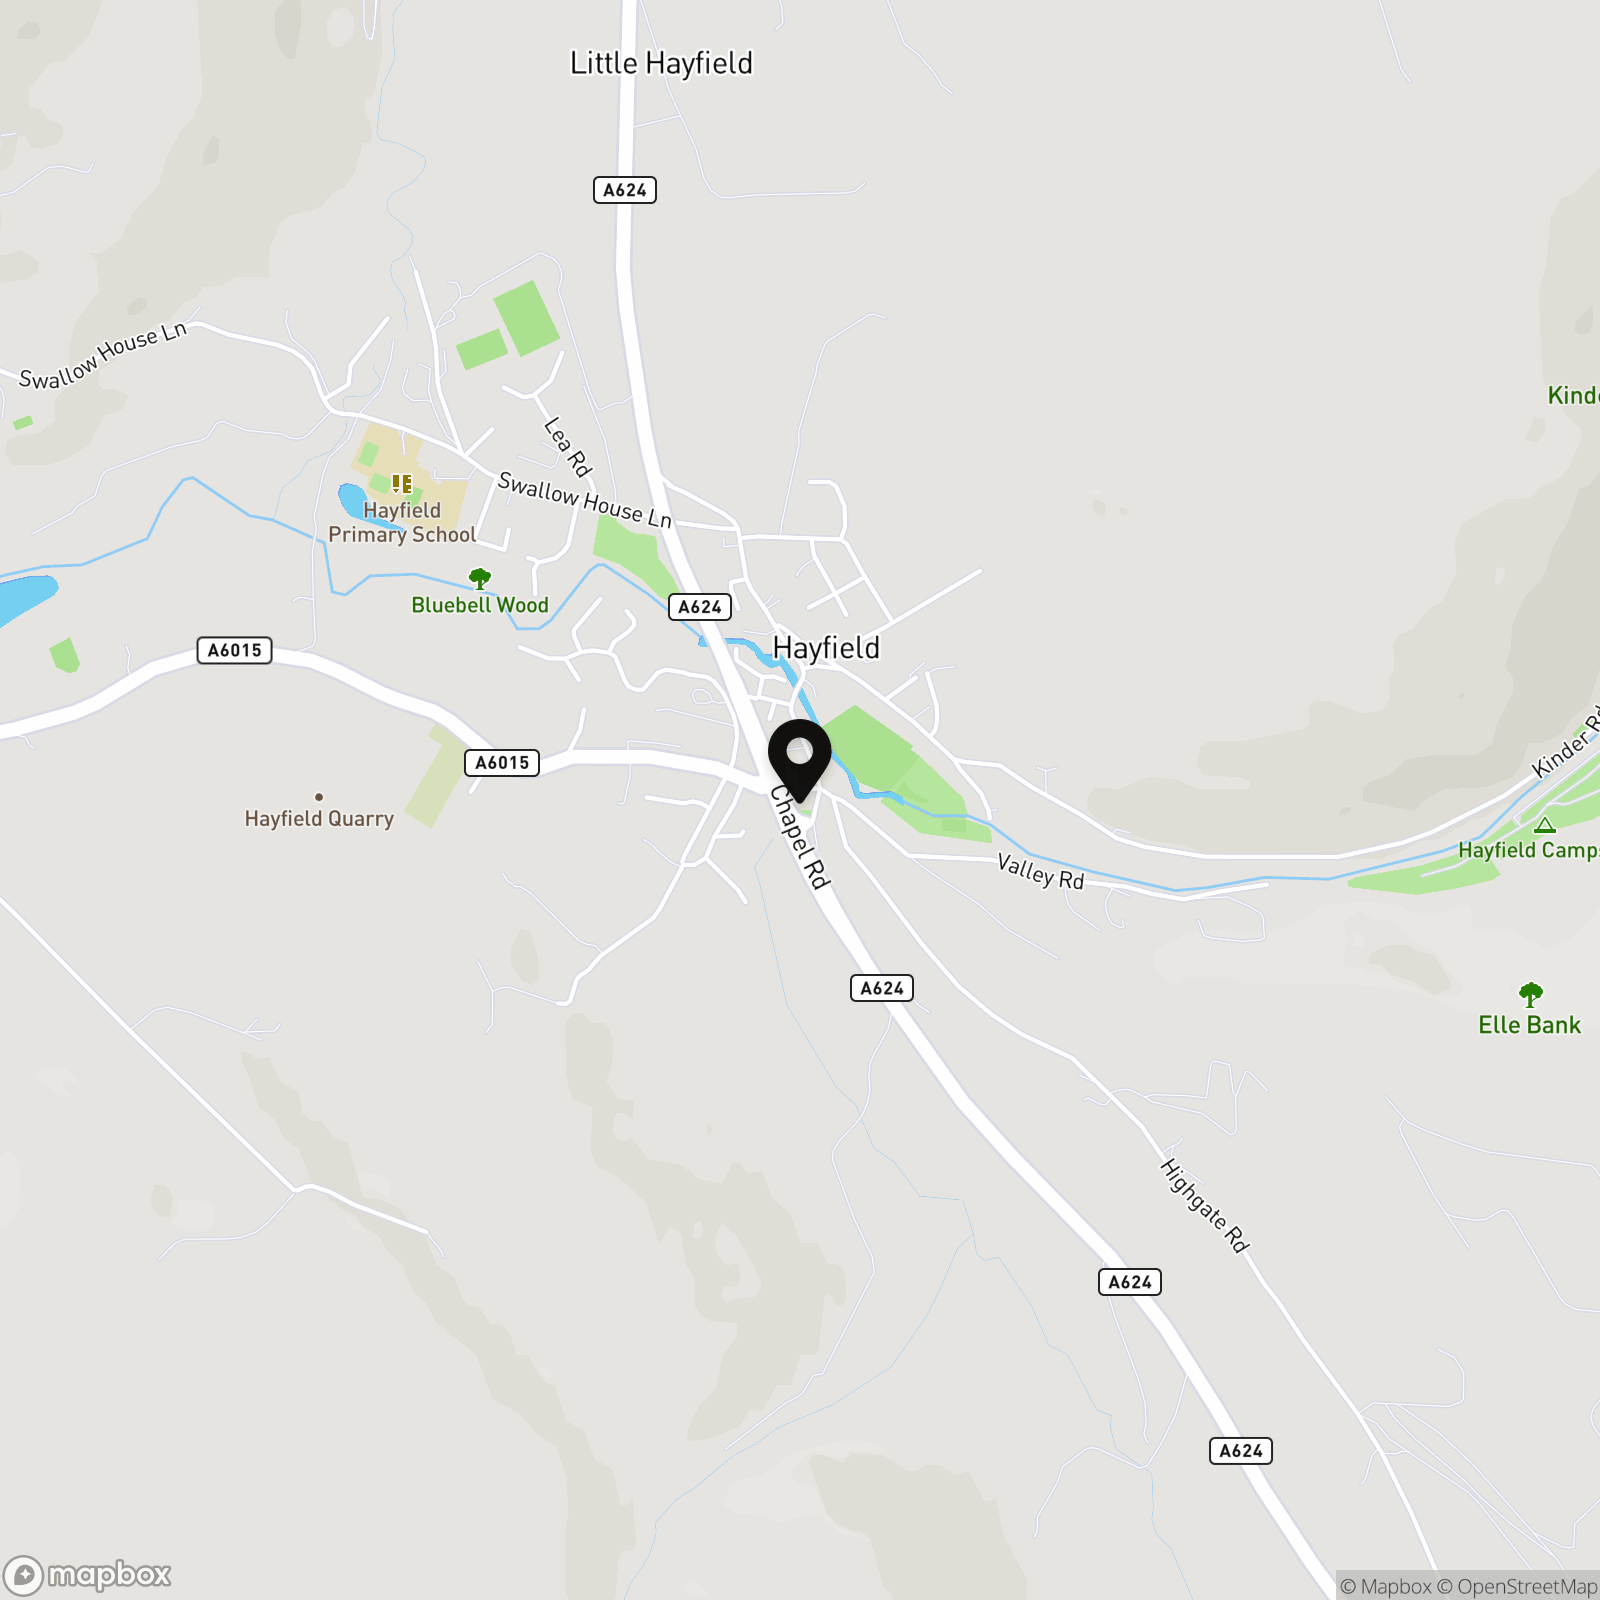
Location
Properties you may like
By PSR Estate and Lettings Agents
-
Birch Villas, 36 New Mills Road, Birch Vale, High Peak, SK22 1BX
- 2 Beds
- 1 Bath
-
Yeardsley Lane, Furness Vale, SK23
- 2 Beds
- 1 Bath
-
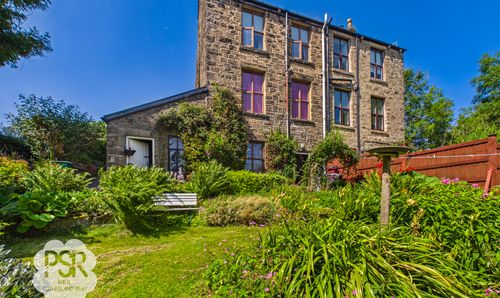
Buxton Road, Furness Vale, SK23
- 3 Beds
- 2 Bath
-
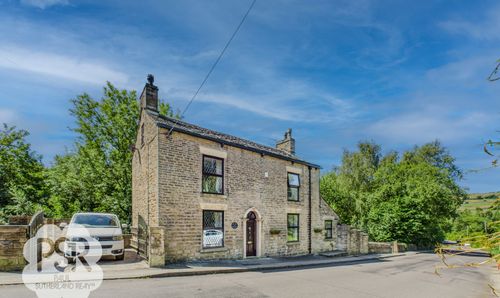
Thornsett, Birch Vale, SK22
- 4 Beds
- 2 Bath
-

Buxton Road, Whaley Bridge, SK23
- 3 Beds
- 2 Bath
-
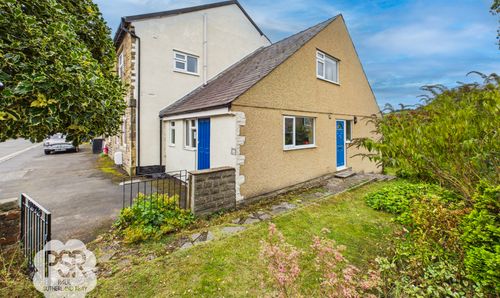
Lower Lane, Chinley, SK23
- 4 Beds
- 2 Bath
-

Buxton Old Road, Disley, SK12
- 4 Beds
- 3 Bath
-
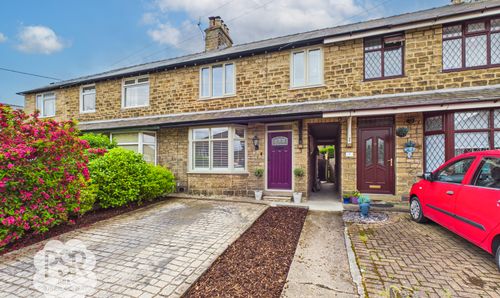
Maple Avenue, Disley, SK12
- 3 Beds
- 1 Bath
-
Market Street, Whaley Bridge, SK23
- 1 Beds
- 1 Bath