Book a Viewing
To book a viewing for this property, please call PSR Estate and Lettings Agents, on 01663 738663.
To book a viewing for this property, please call PSR Estate and Lettings Agents, on 01663 738663.
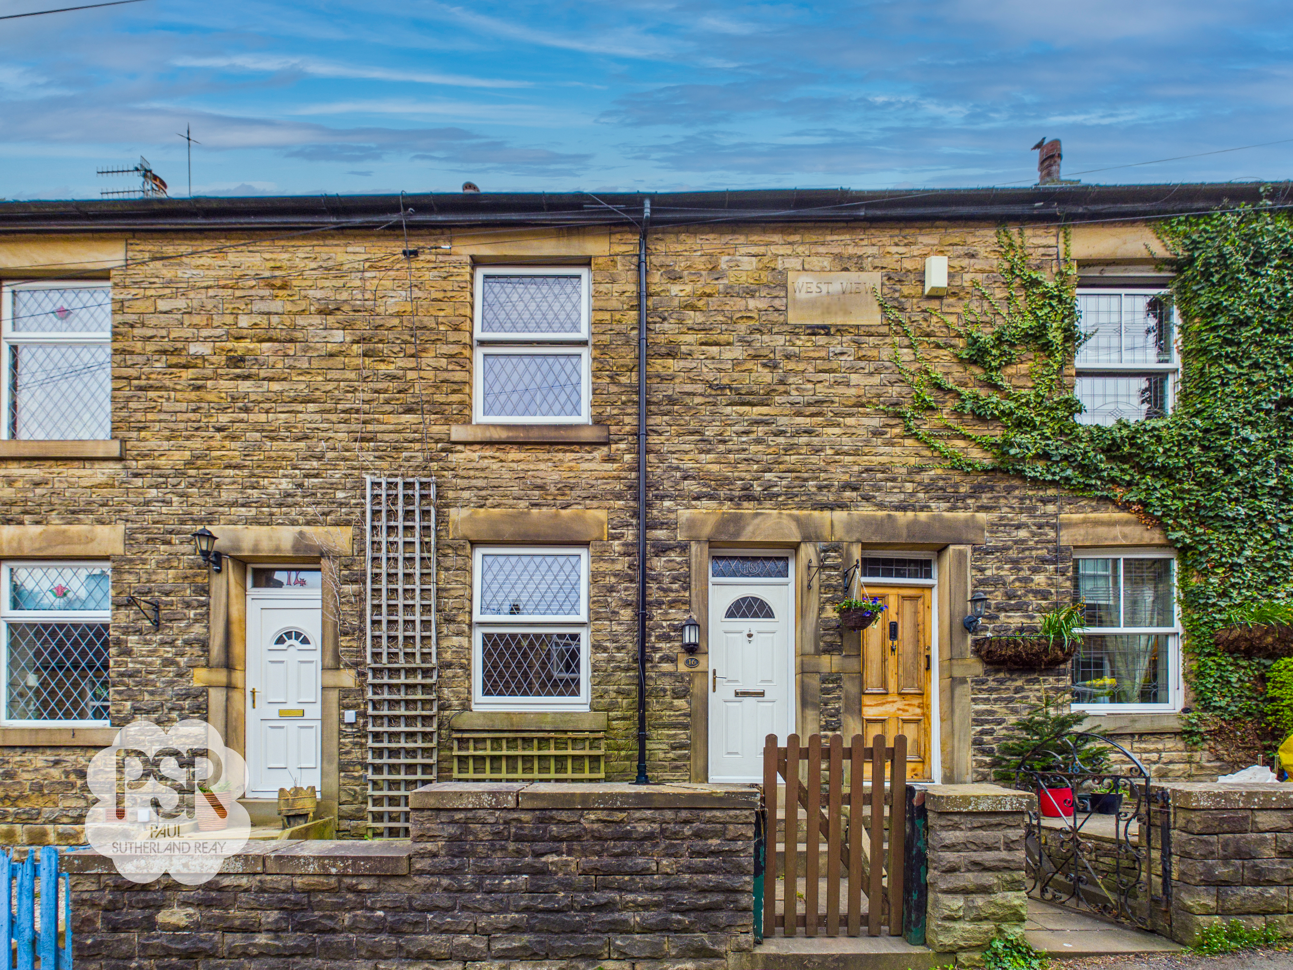
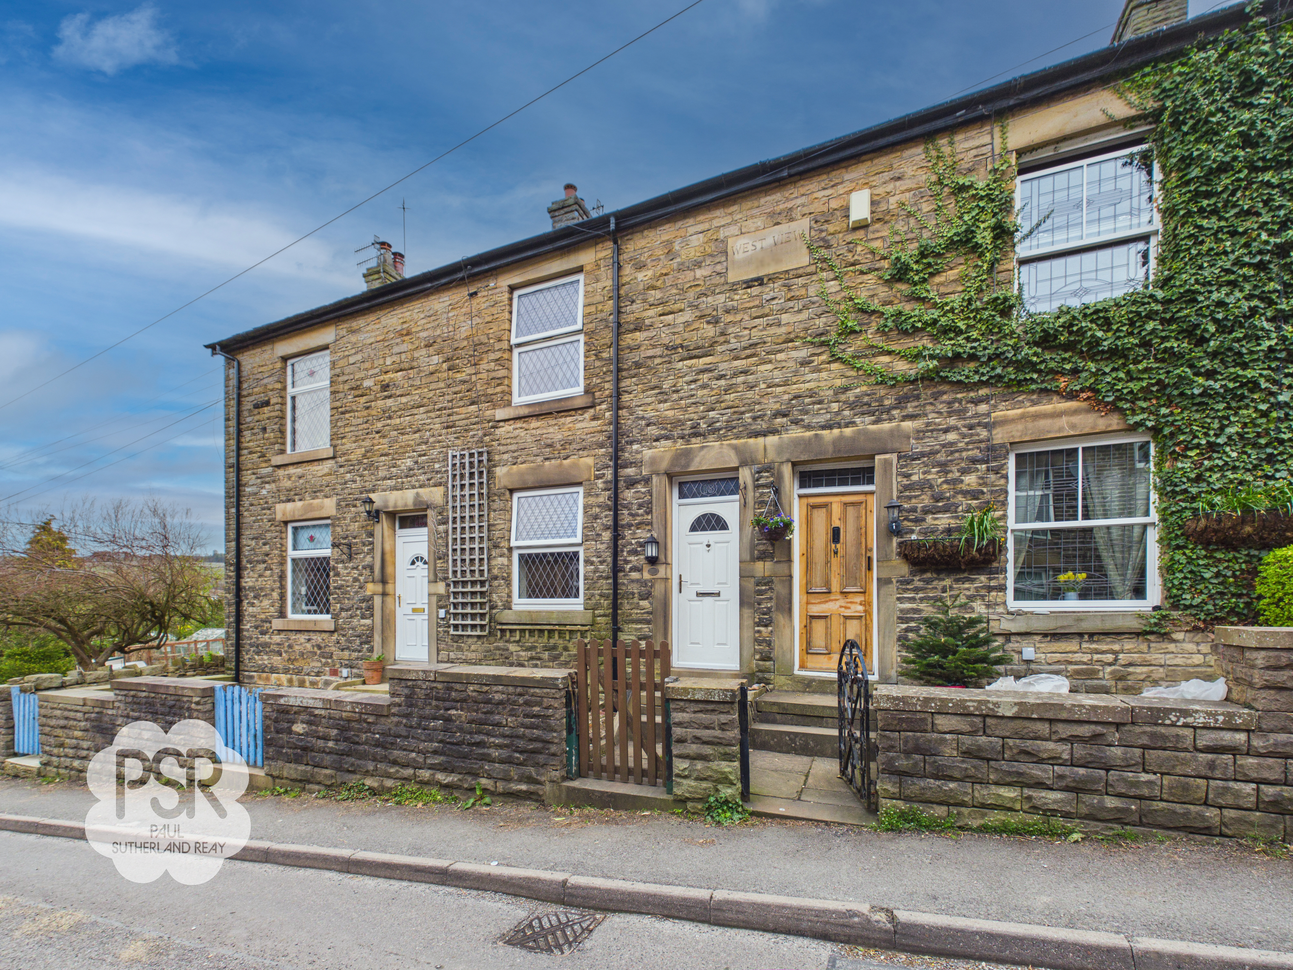
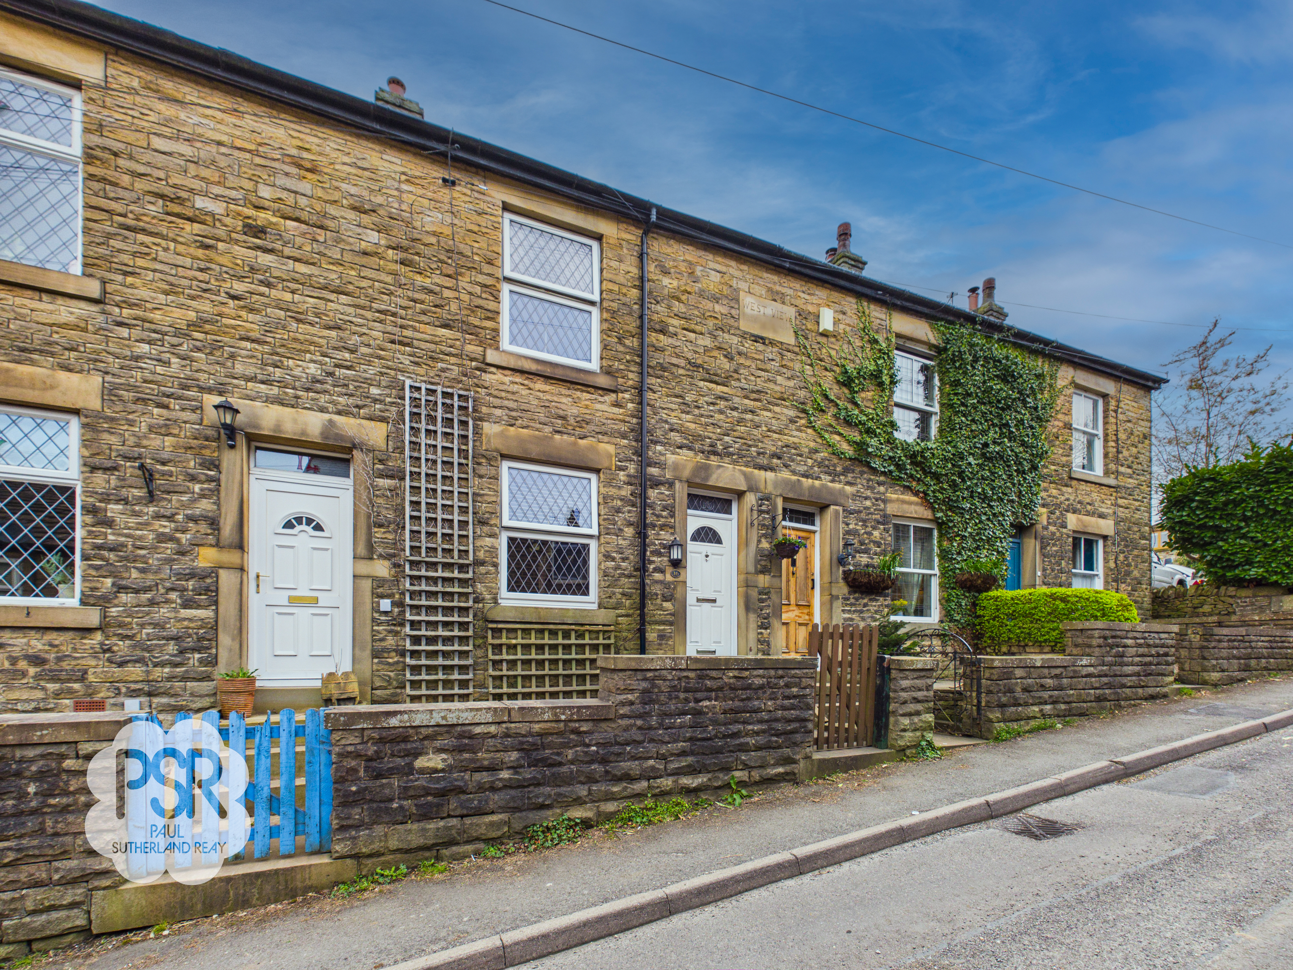
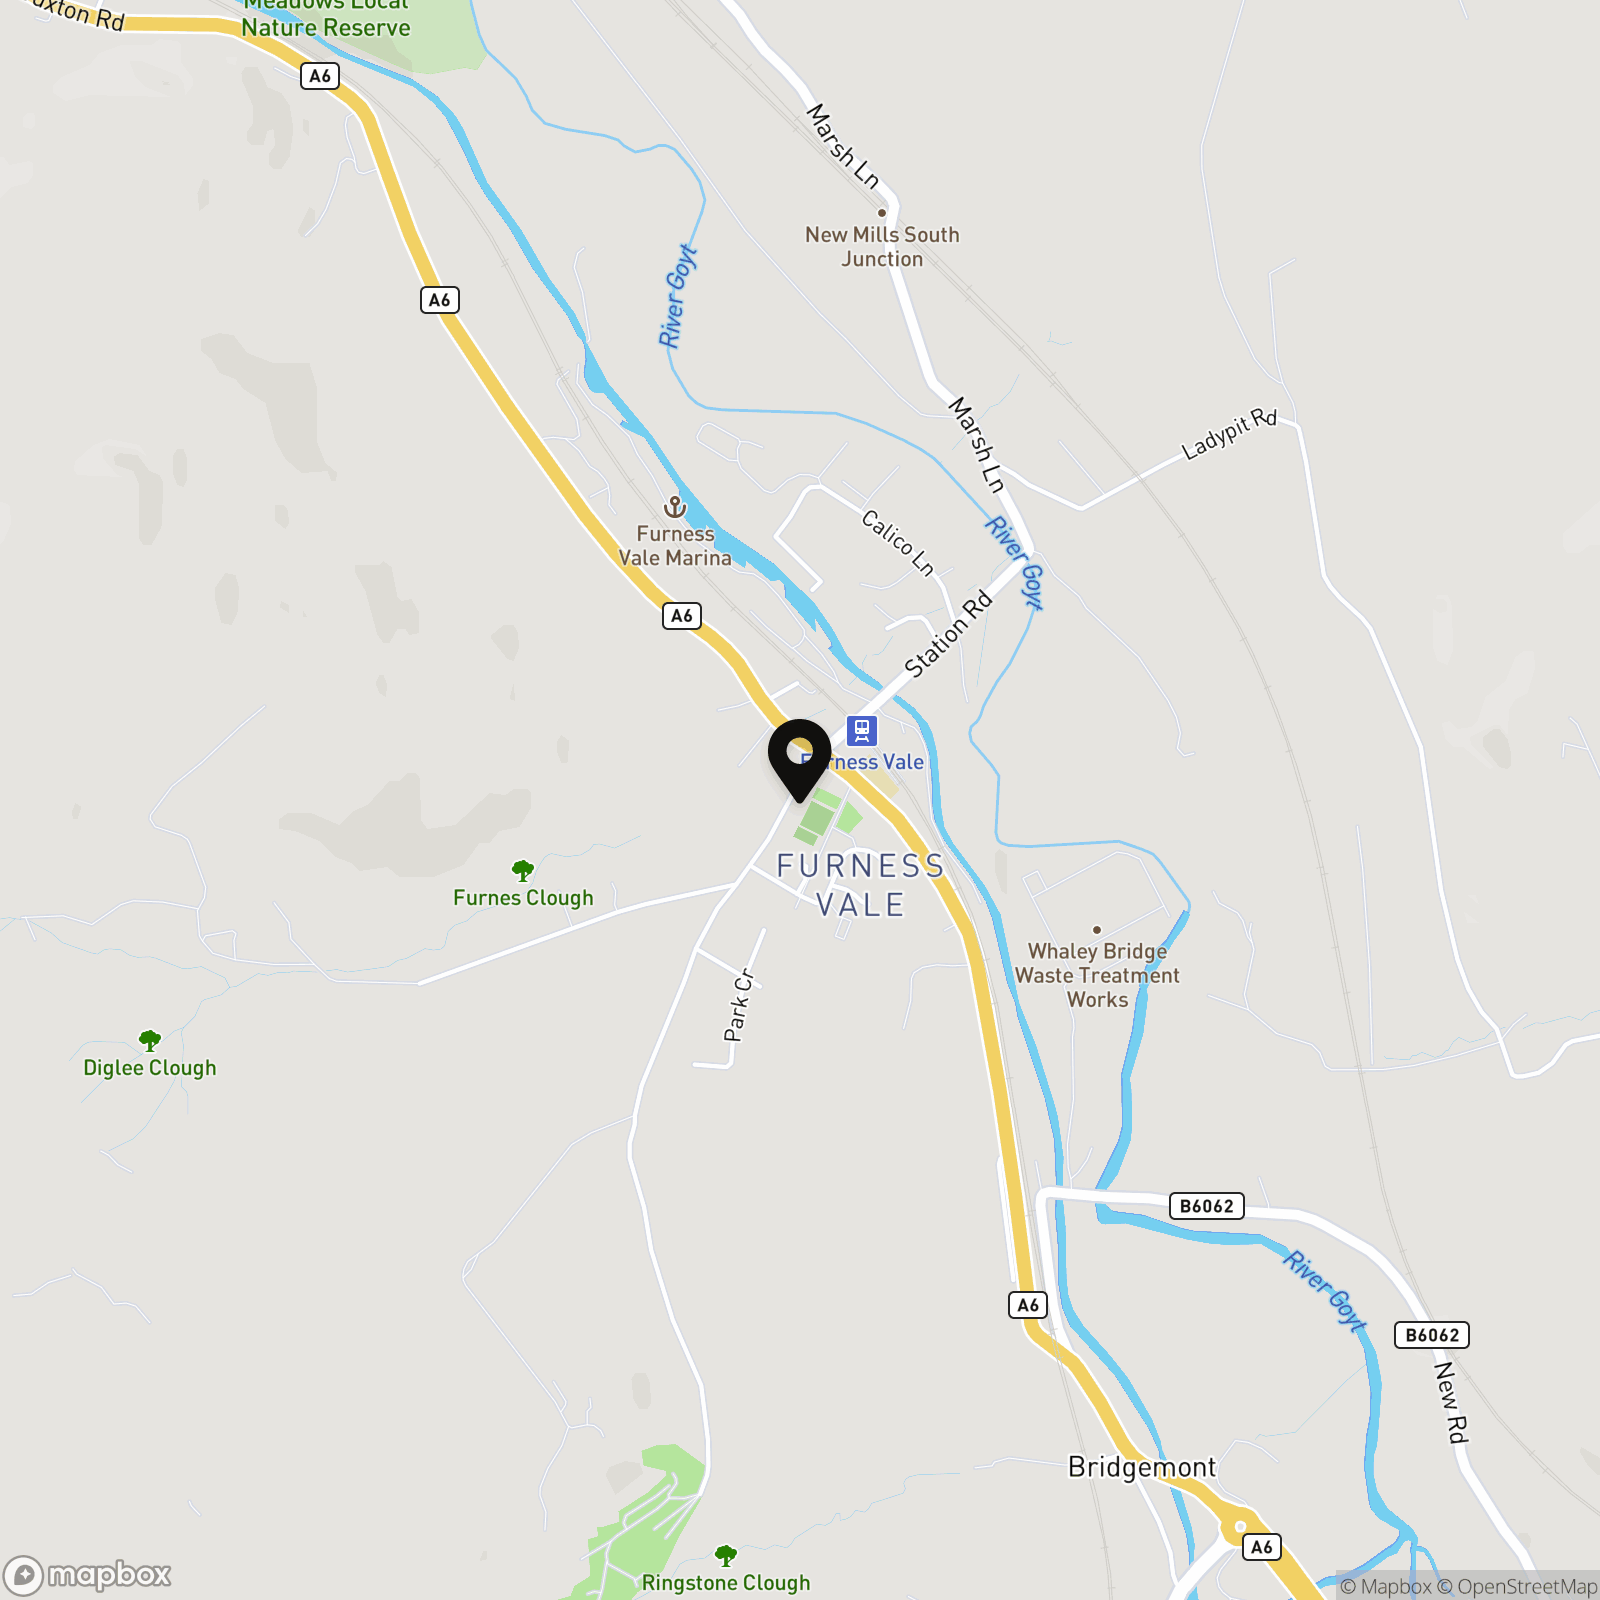
2 Bedroom Terraced House, Yeardsley Lane, Furness Vale, SK23
Yeardsley Lane, Furness Vale, SK23
.png)
PSR Estate and Lettings Agents
37-39 Union Road, New Mills
Description
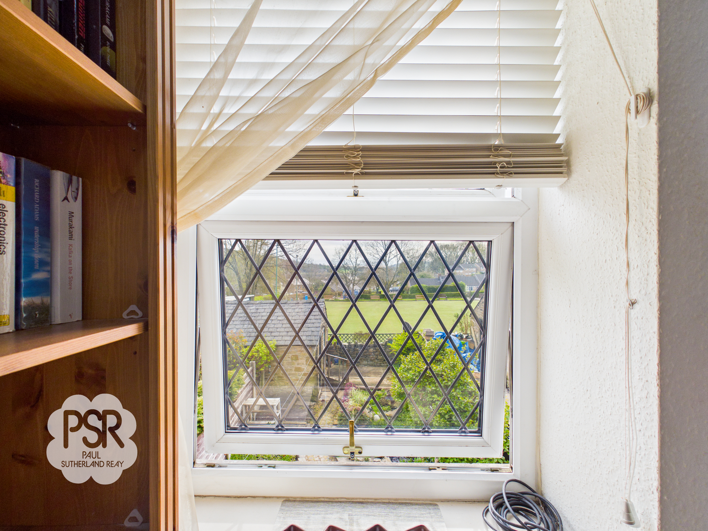
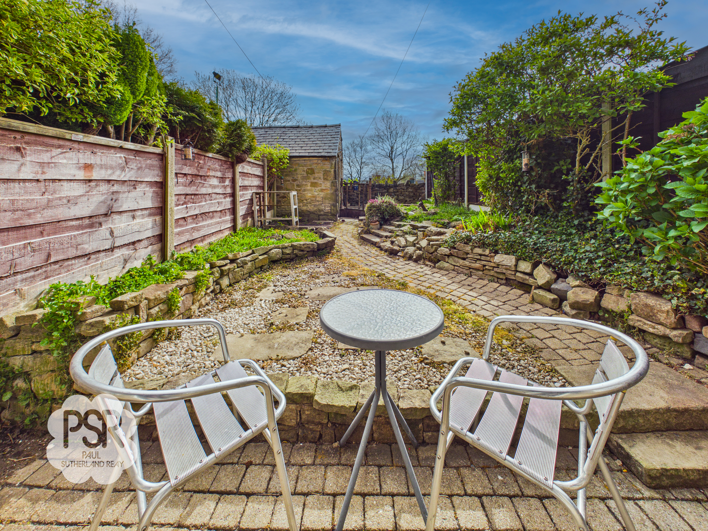
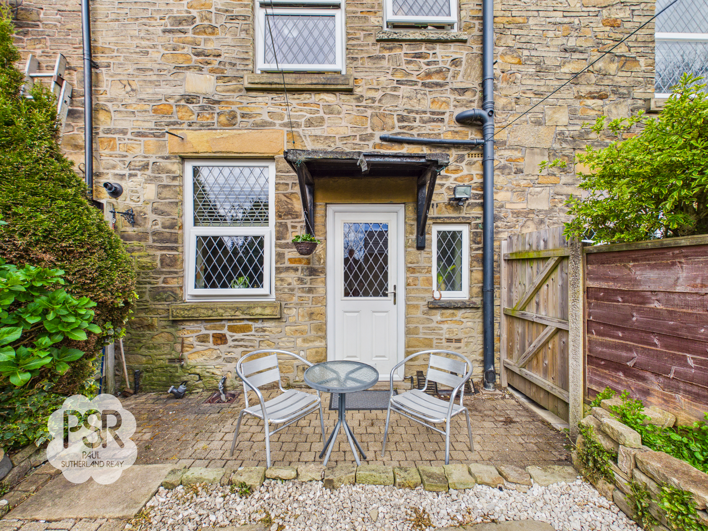
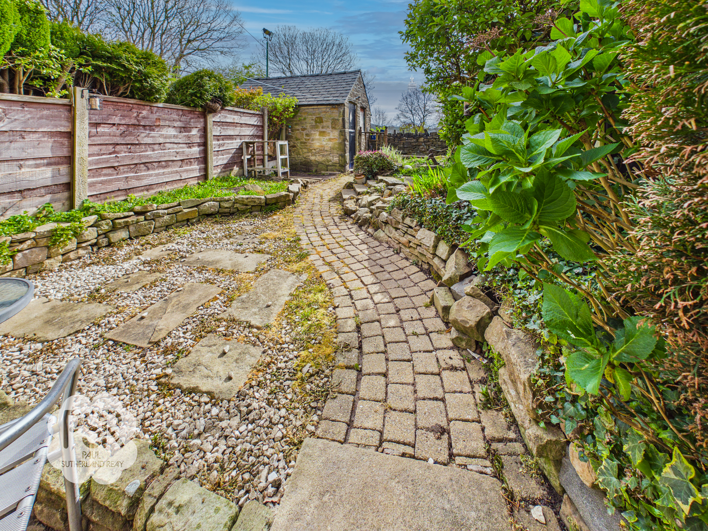
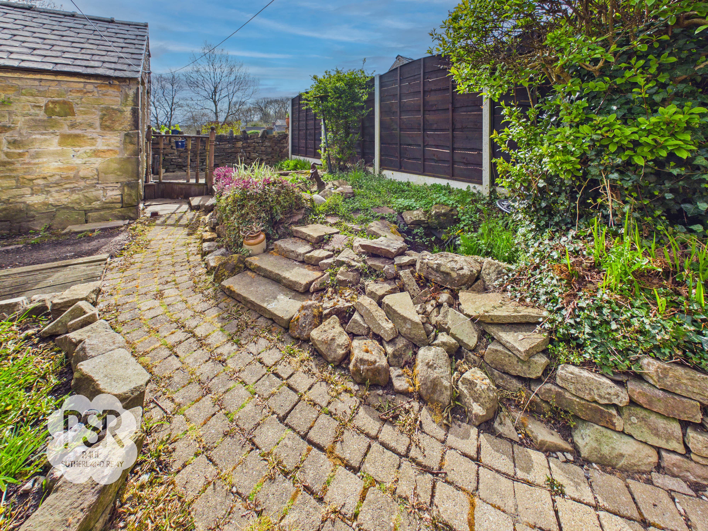
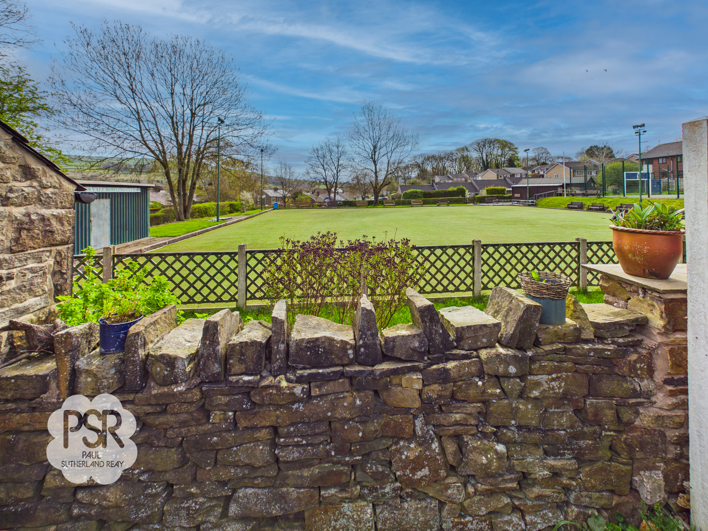
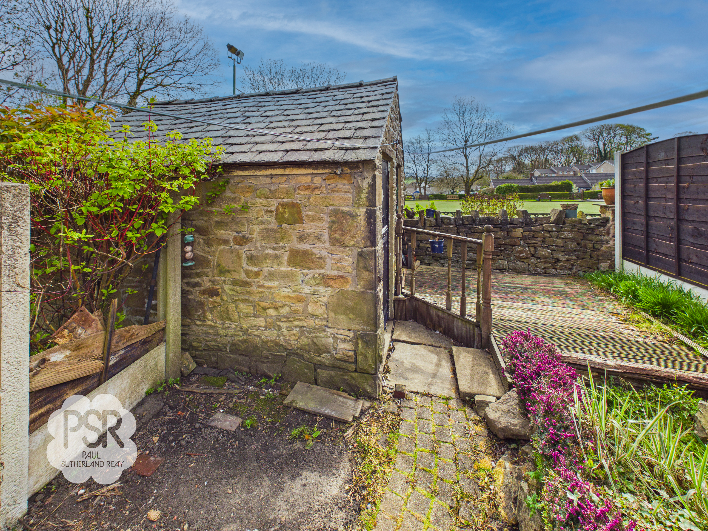
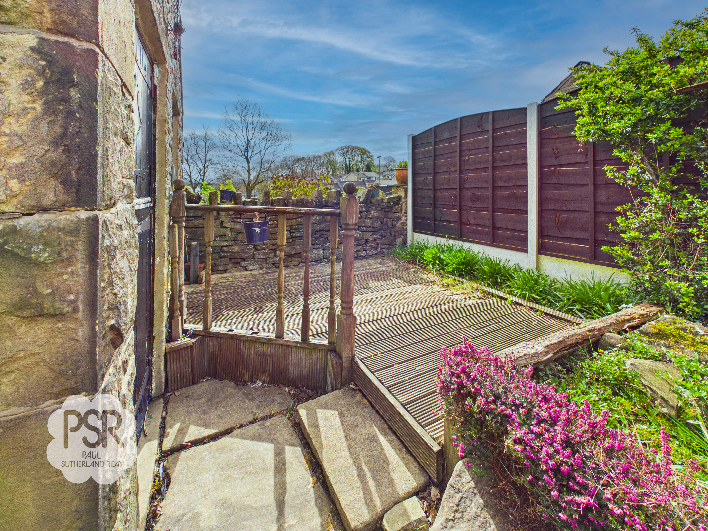
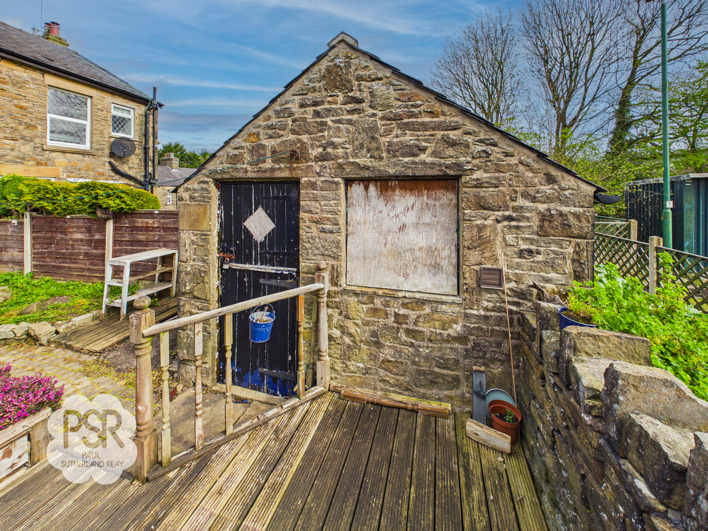
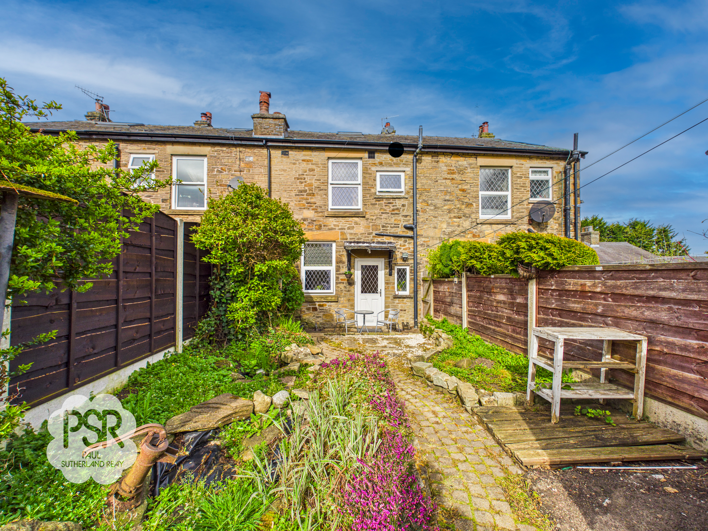
Externally, the property boasts a delightful outdoor space designed for relaxation and enjoyment. A small paved area at the rear leads onto a beautifully landscaped garden, featuring a winding paved pathway that guides you through mature planting towards a tranquil pond and water feature. At the far end of the garden, a small decked area provides the perfect spot to unwind and take in views over the adjacent Furness Vale bowling green. The garden also benefits from a good-sized stone outbuilding (fitted with lighting and power sockets), offering excellent storage or the potential for a workshop or hobby space. This attractive and thoughtfully designed garden is ideal for entertaining, gardening enthusiasts, or simply enjoying the peace and quiet of this desirable setting. With its combination of traditional character, modern comfort, and appealing outdoor space, this property is a superb opportunity not to be missed.
EPC Rating: E
Key Features
- Traditional Stone Built Two Bedroom Terrace
- Two Double Bedrooms and Loft Room
- Sought After Location
- Good First Time Buyer Home
- Rear Garden with Stone Outbuilding
- Close to Excellent Transport Links into Buxton and Manchester
- Close to Open Countryside
- Gas Central Heating / Double Glazing / EPC Rated E
Property Details
- Property type: House
- Property style: Terraced
- Price Per Sq Foot: £312
- Approx Sq Feet: 786 sqft
- Plot Sq Feet: 1,163 sqft
- Property Age Bracket: Edwardian (1901 - 1910)
- Council Tax Band: B
- Tenure: Leasehold
- Lease Expiry: -
- Ground Rent:
- Service Charge: Not Specified
Rooms
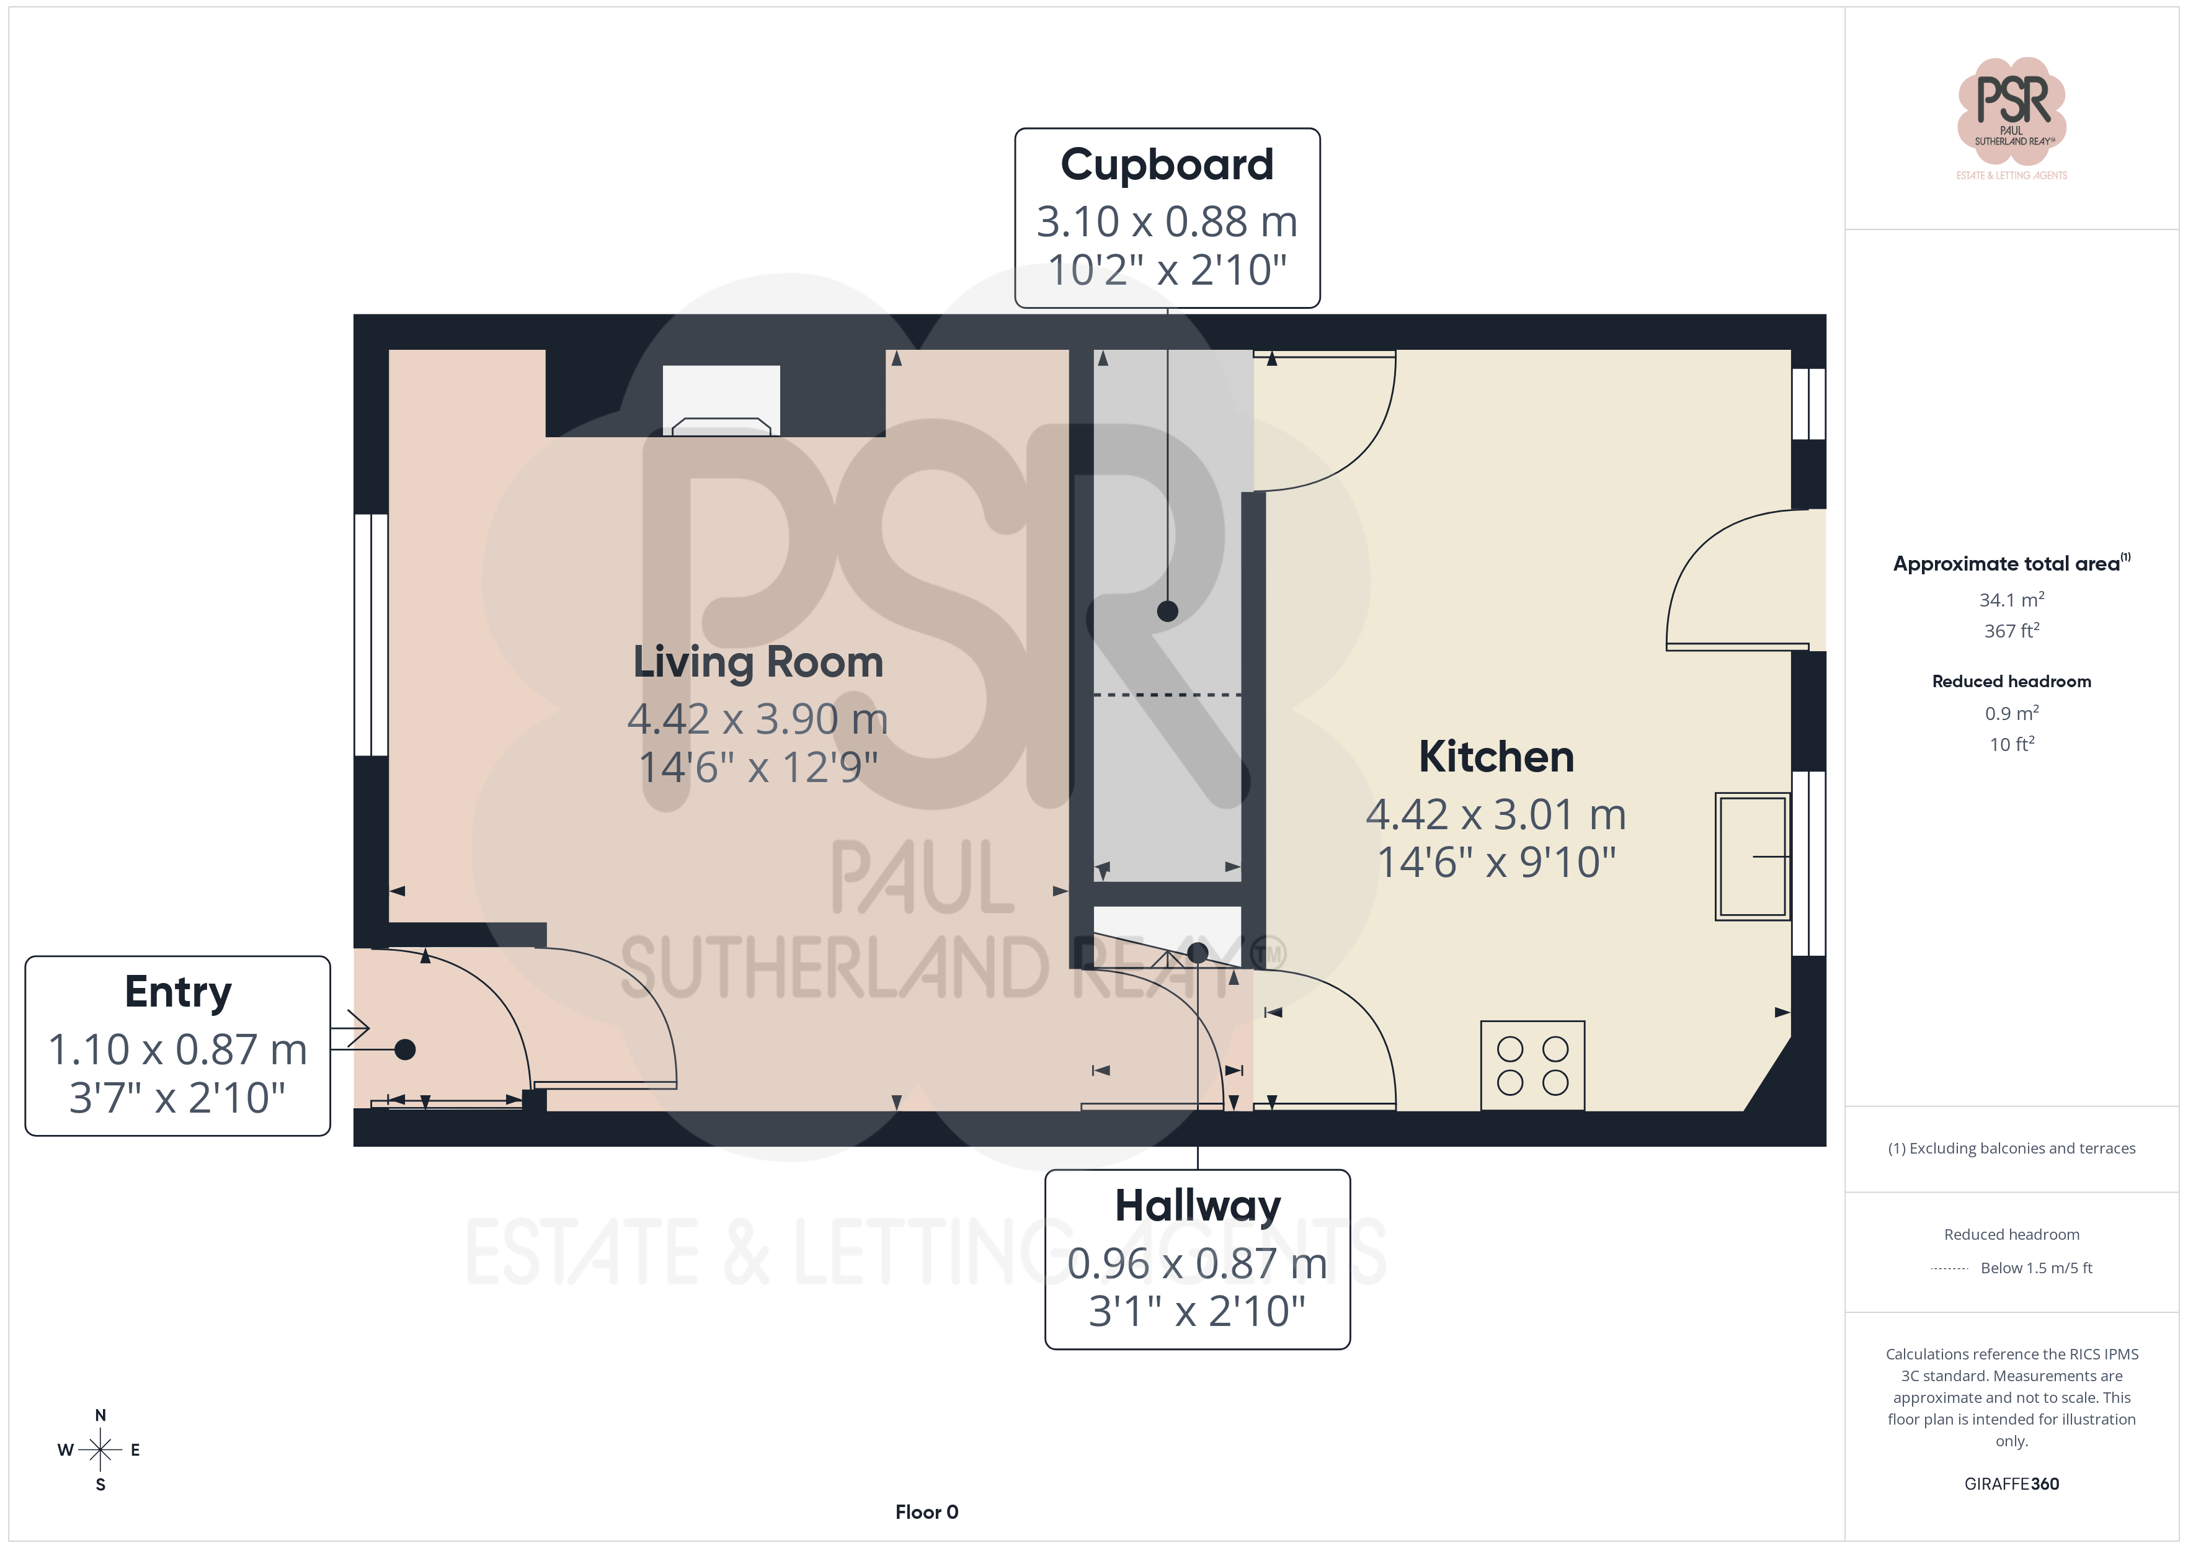
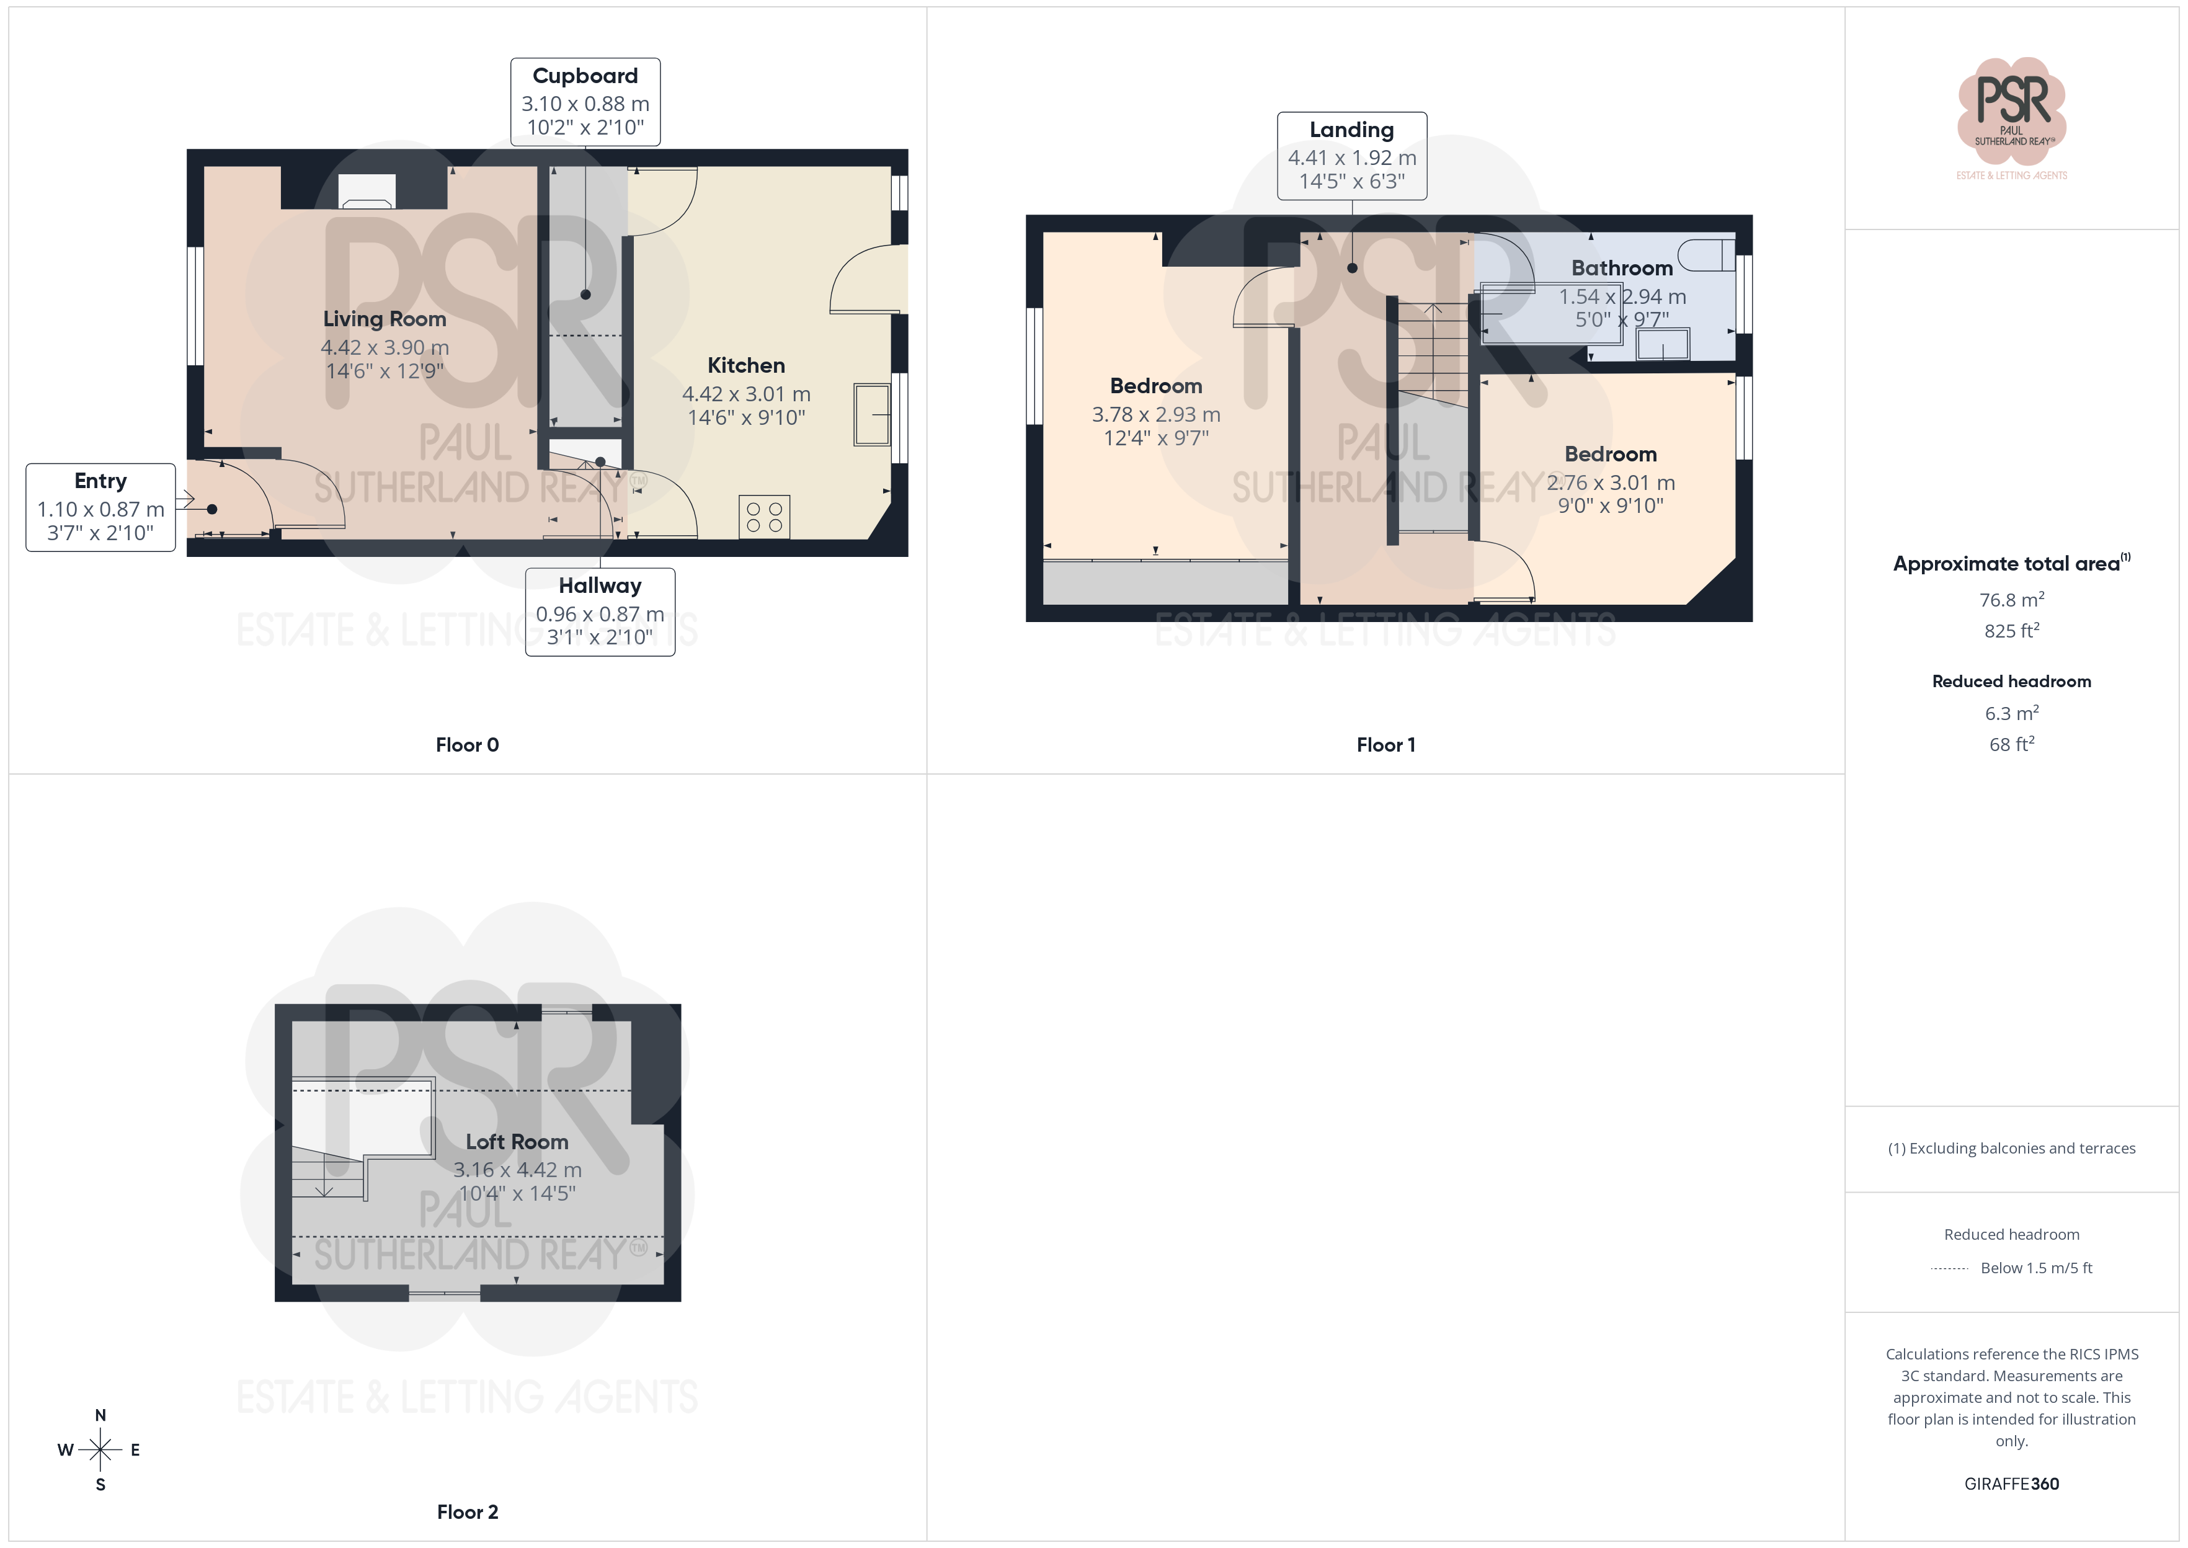
Porch
Double glazed uPVC front door with inset matting and coat hooks, with internal door leading into the lounge.
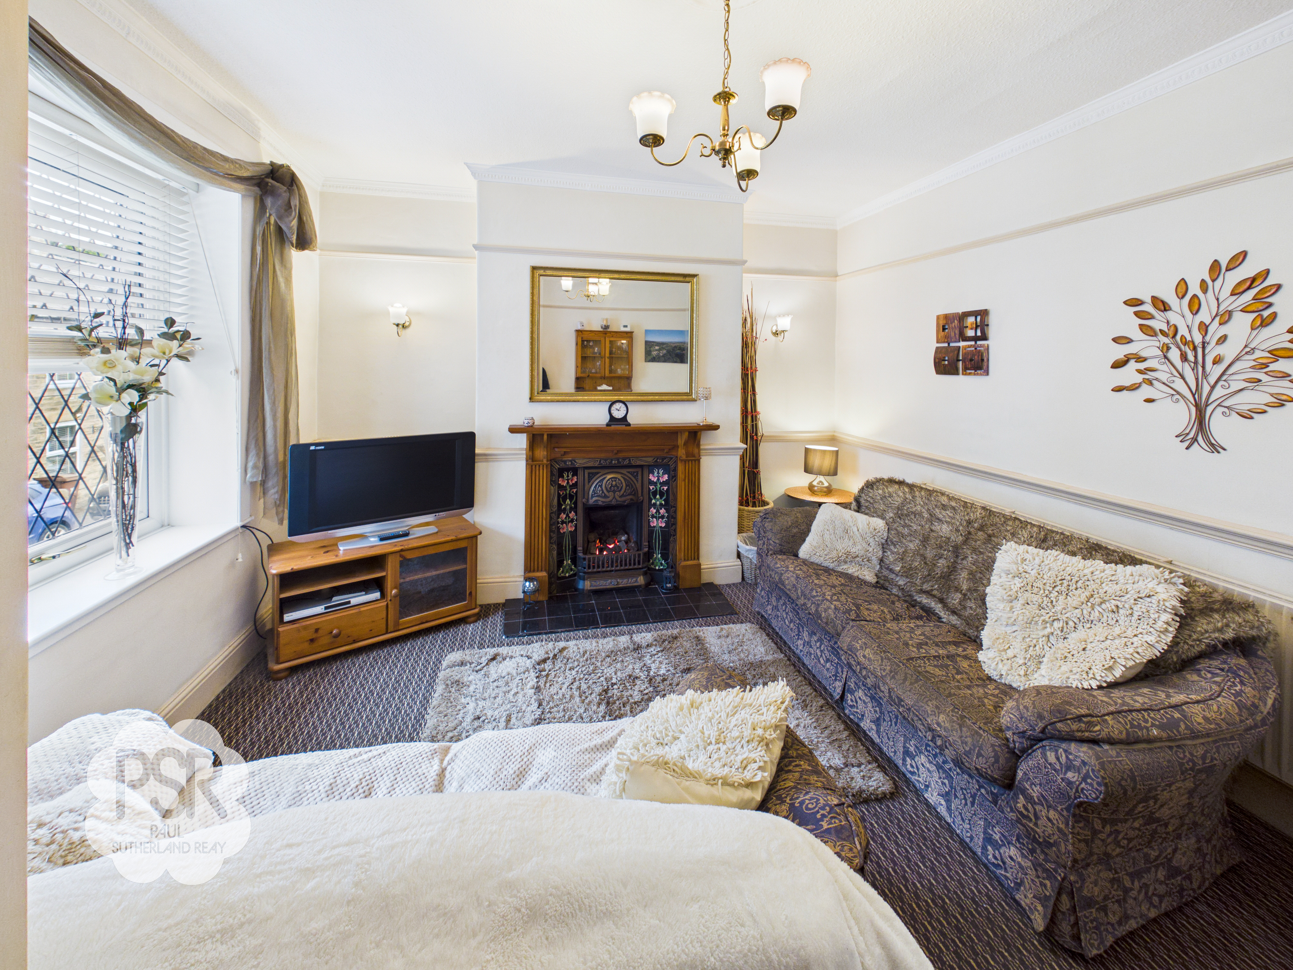
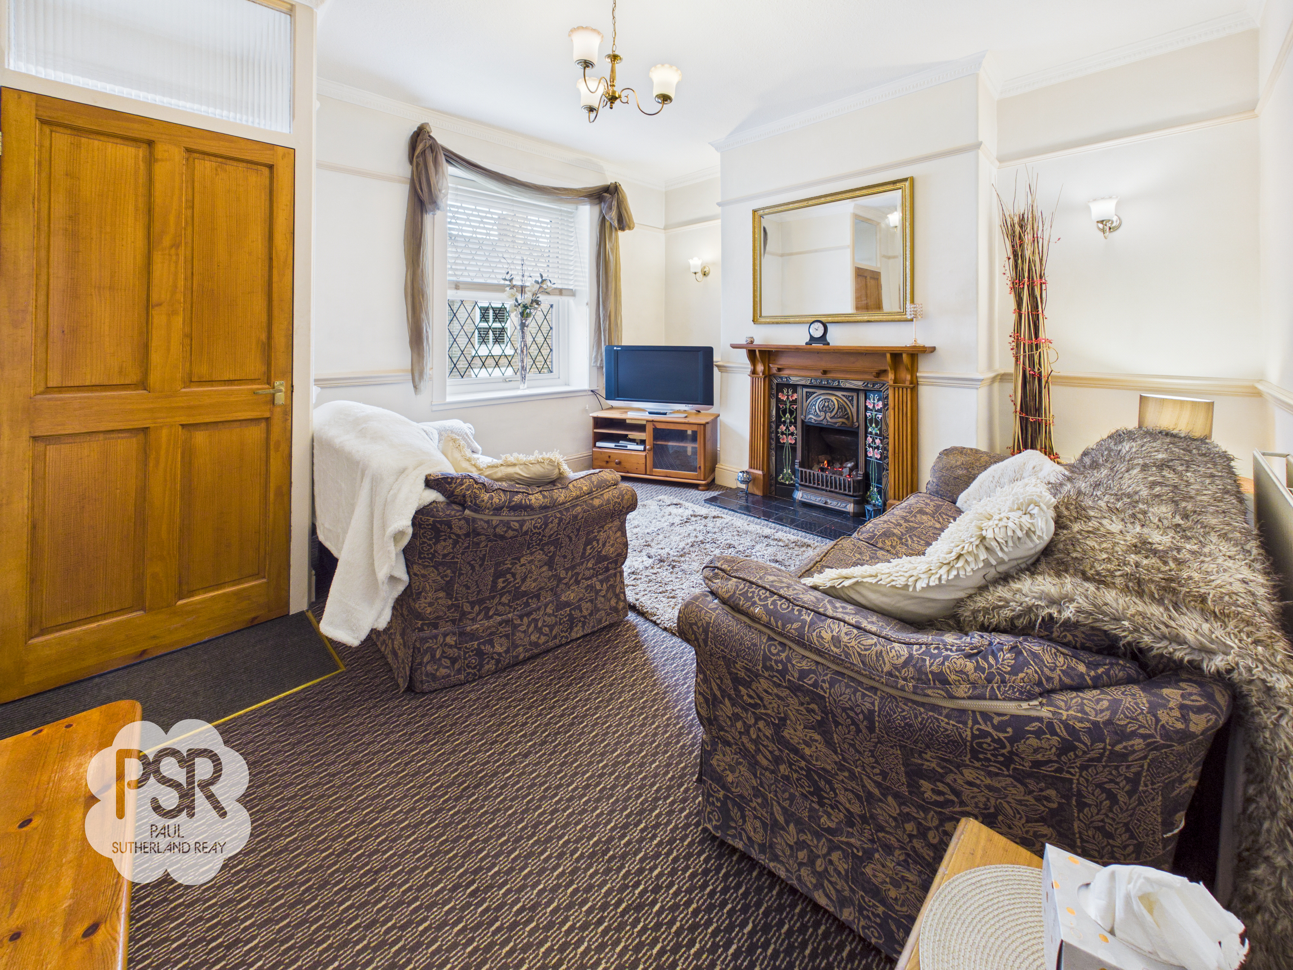
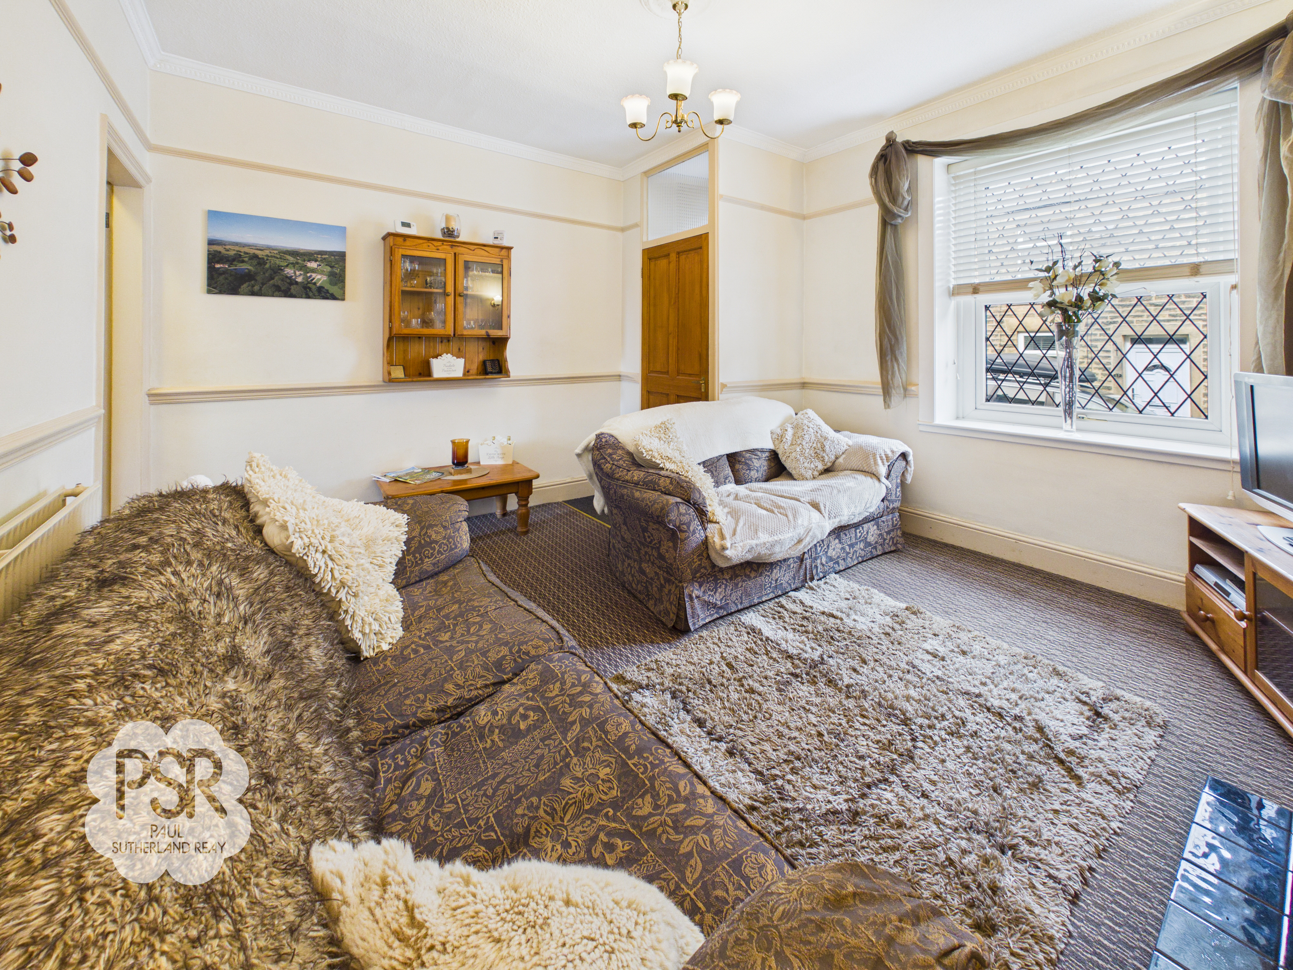
Lounge
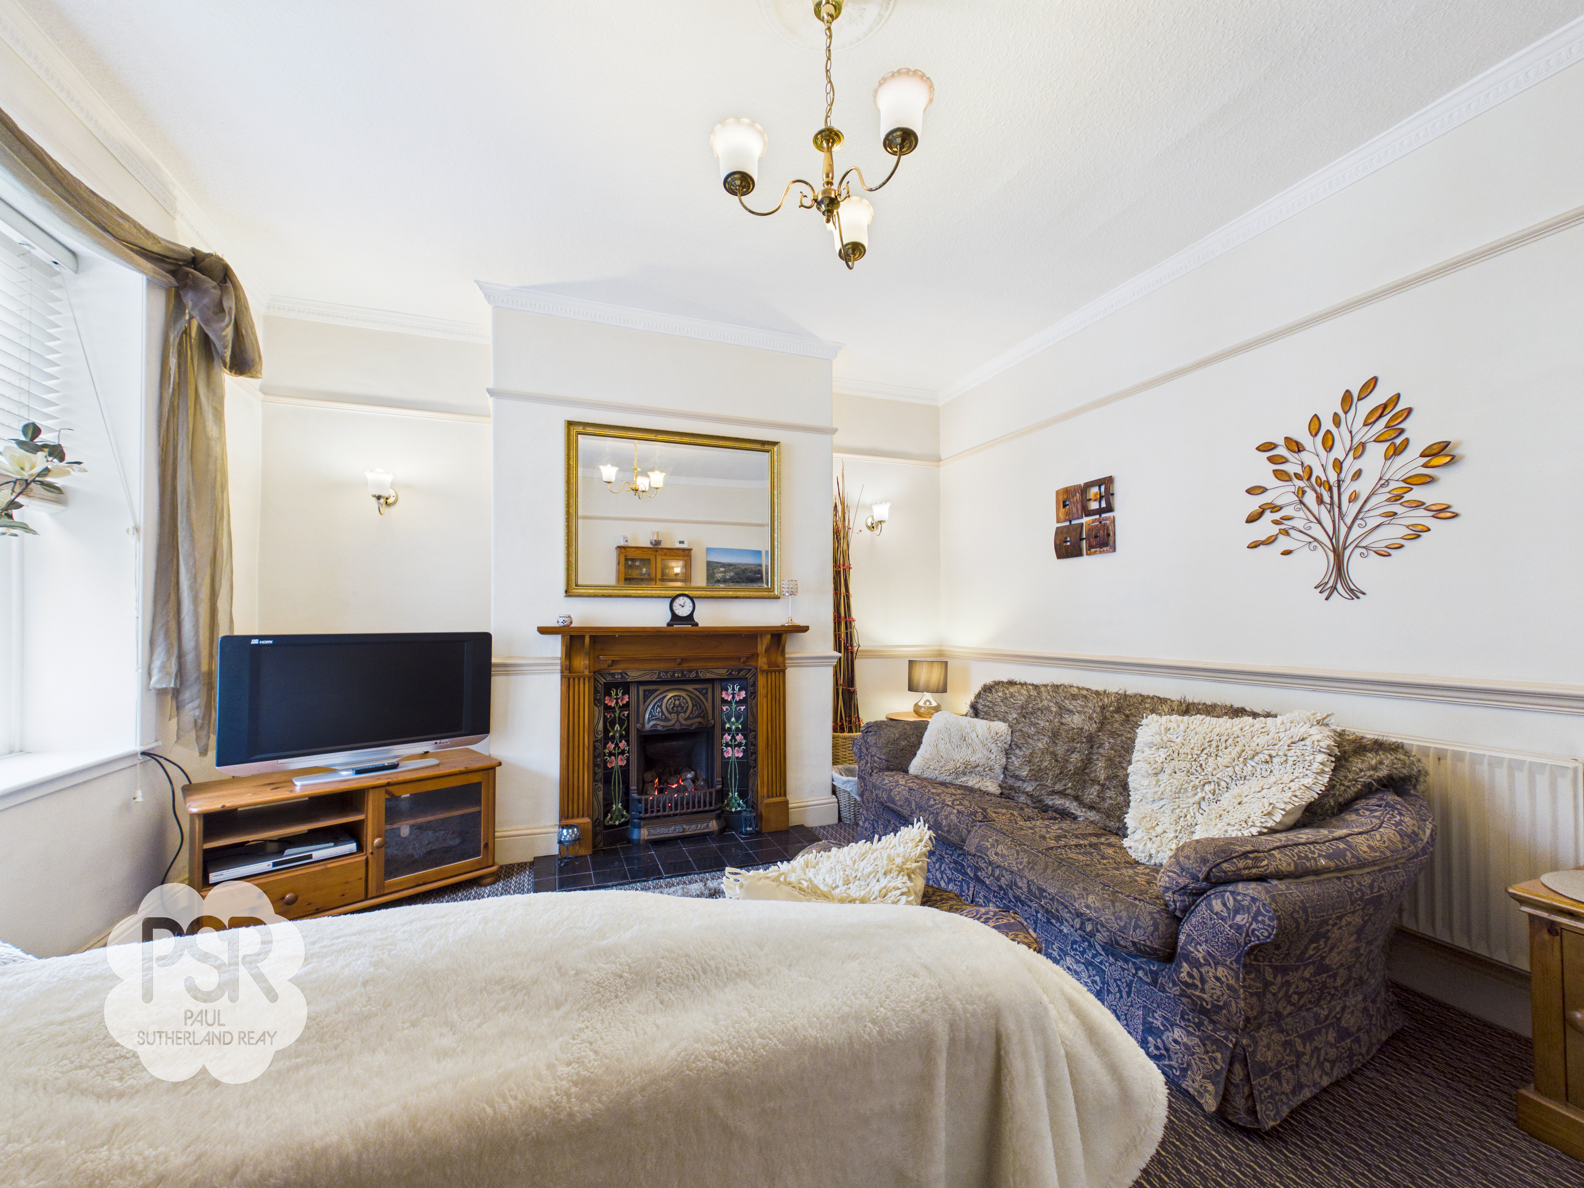
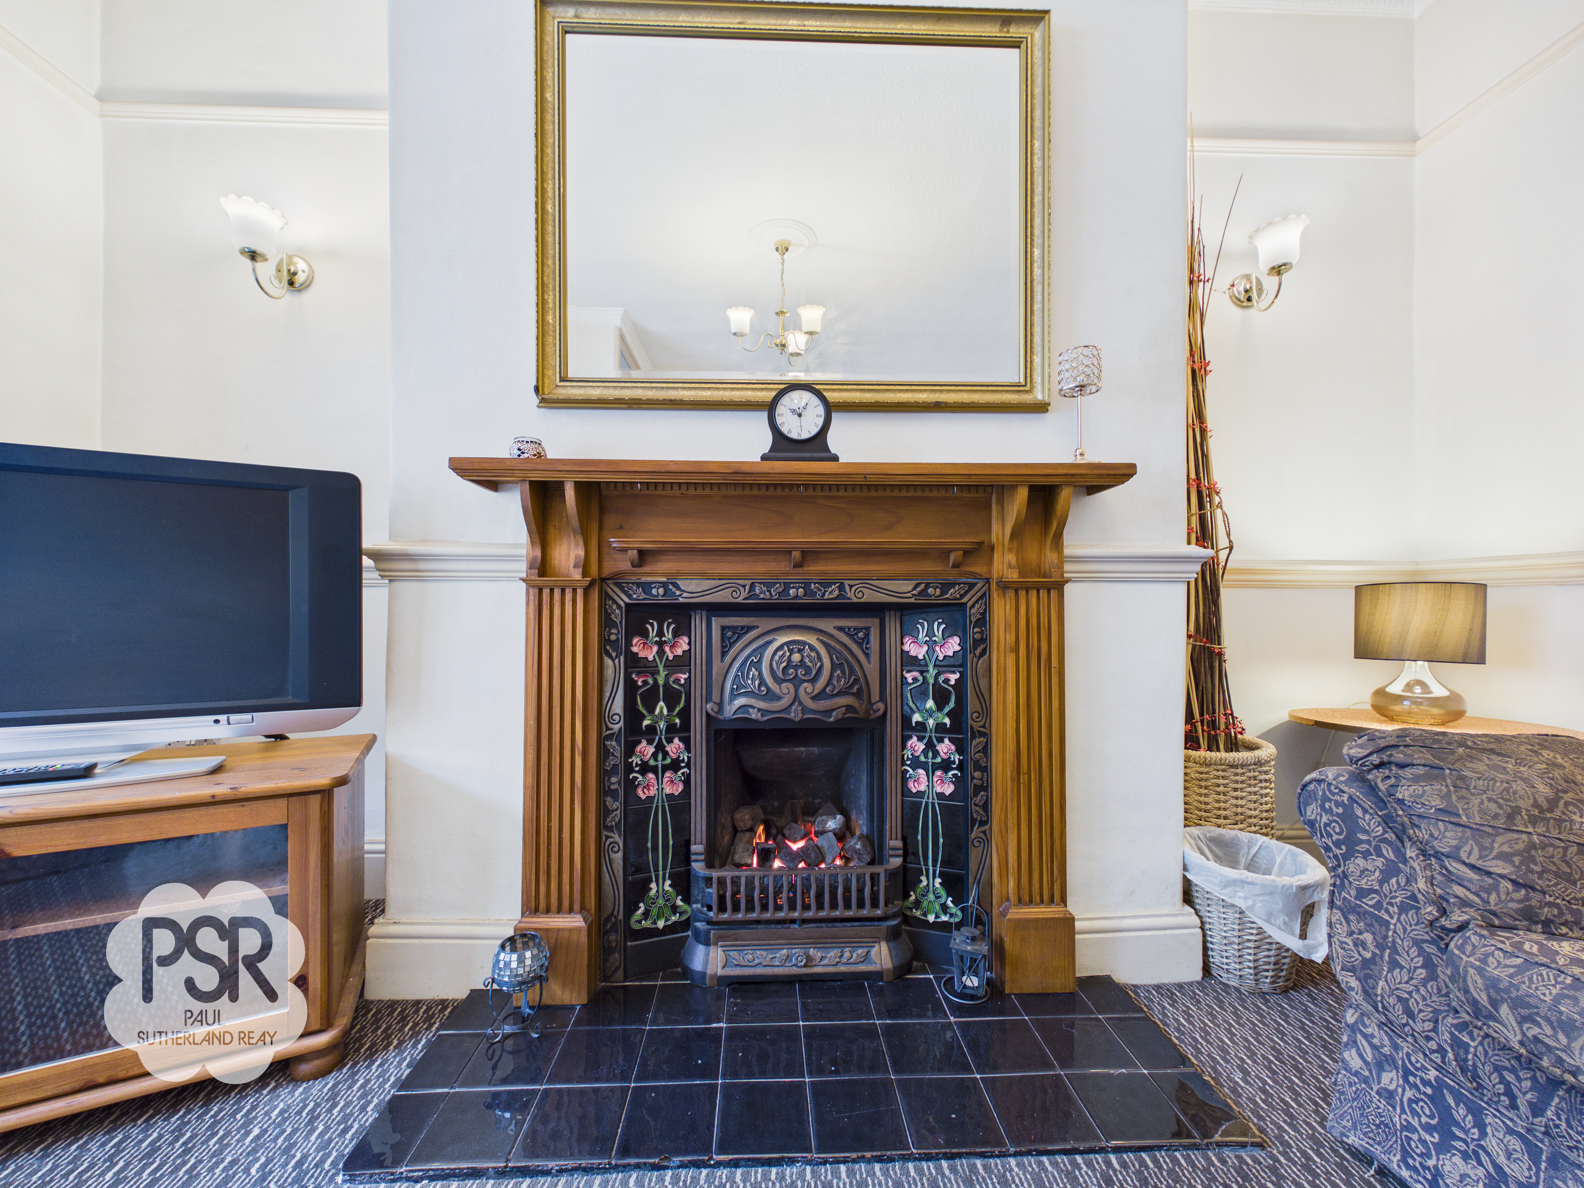
Leaded uPVC double glazed window to the front elevation. Gas fire set into a Victorian-style cast iron and tiled fireplace with pine surround. Carpeted flooring, dado and picture rails, radiator, ceiling pendant light, and internal door leading to the kitchen.
View Lounge PhotosKitchen
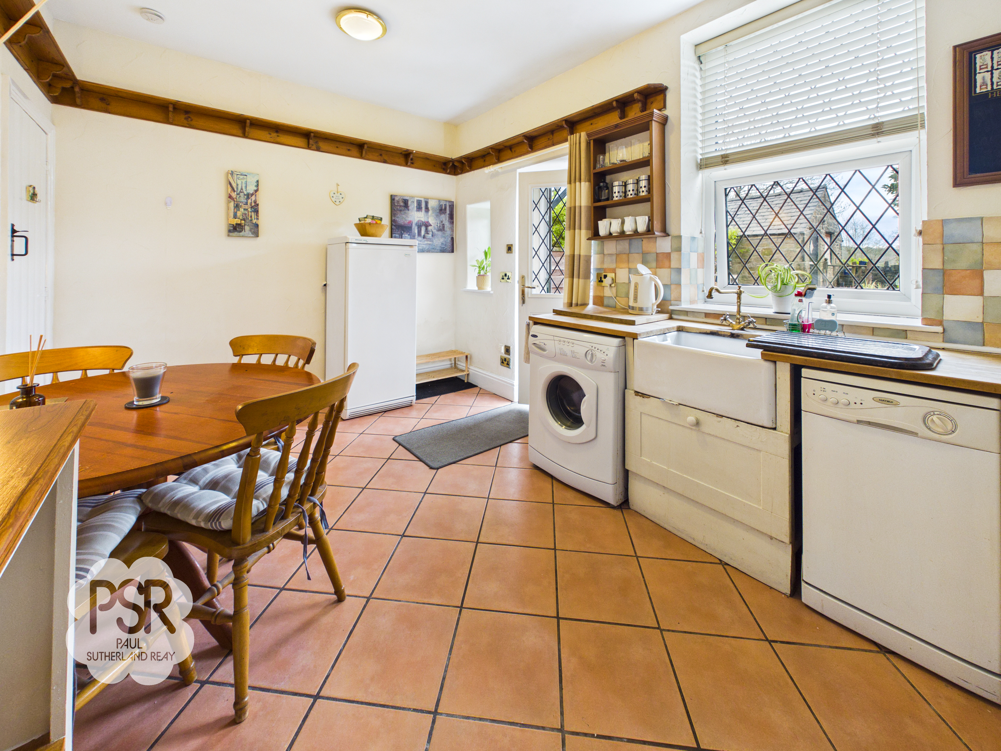
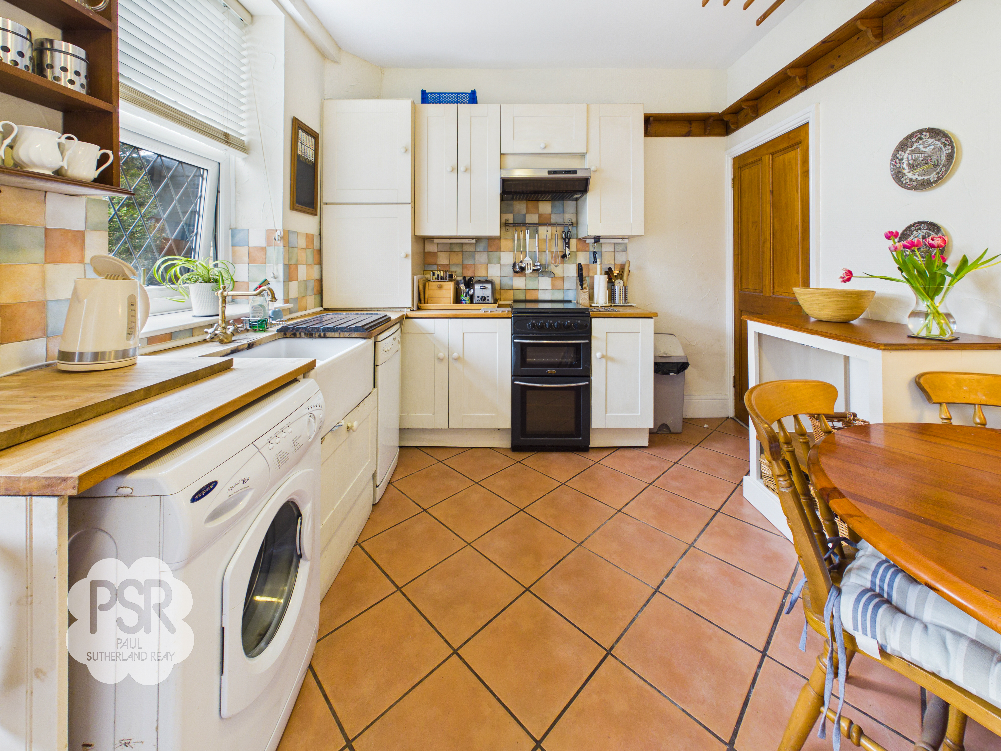
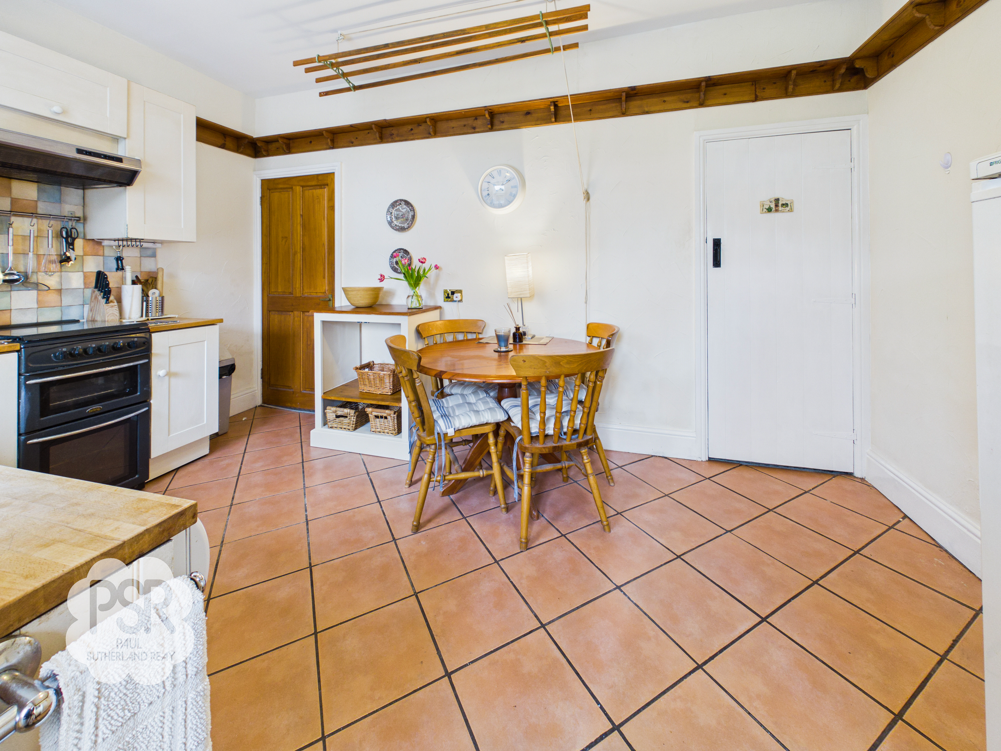
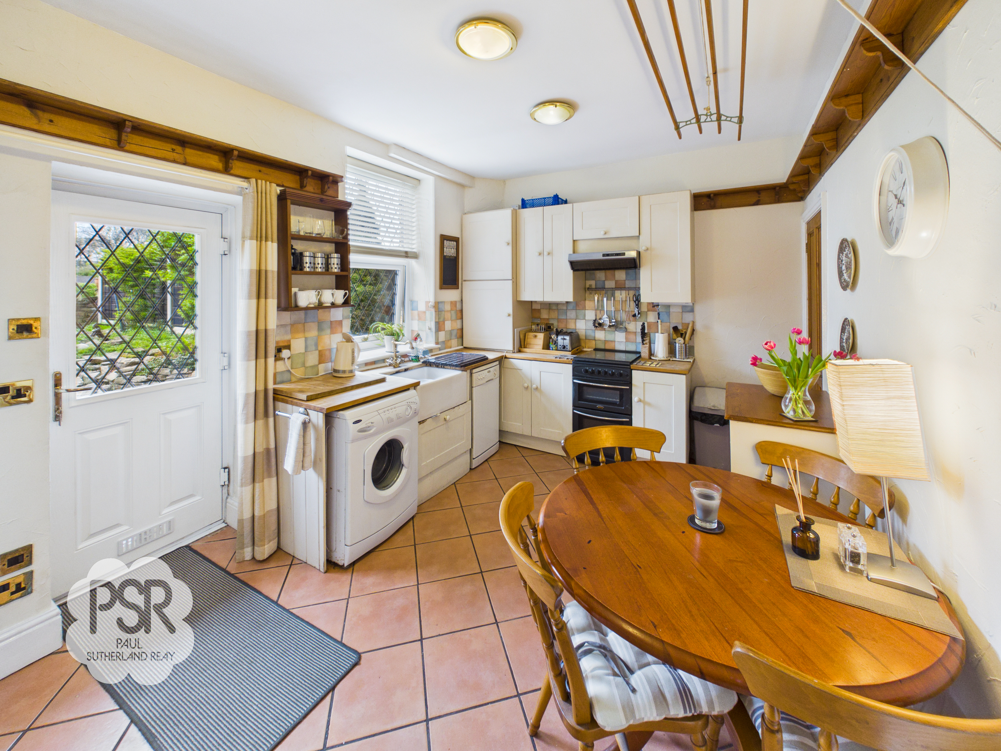
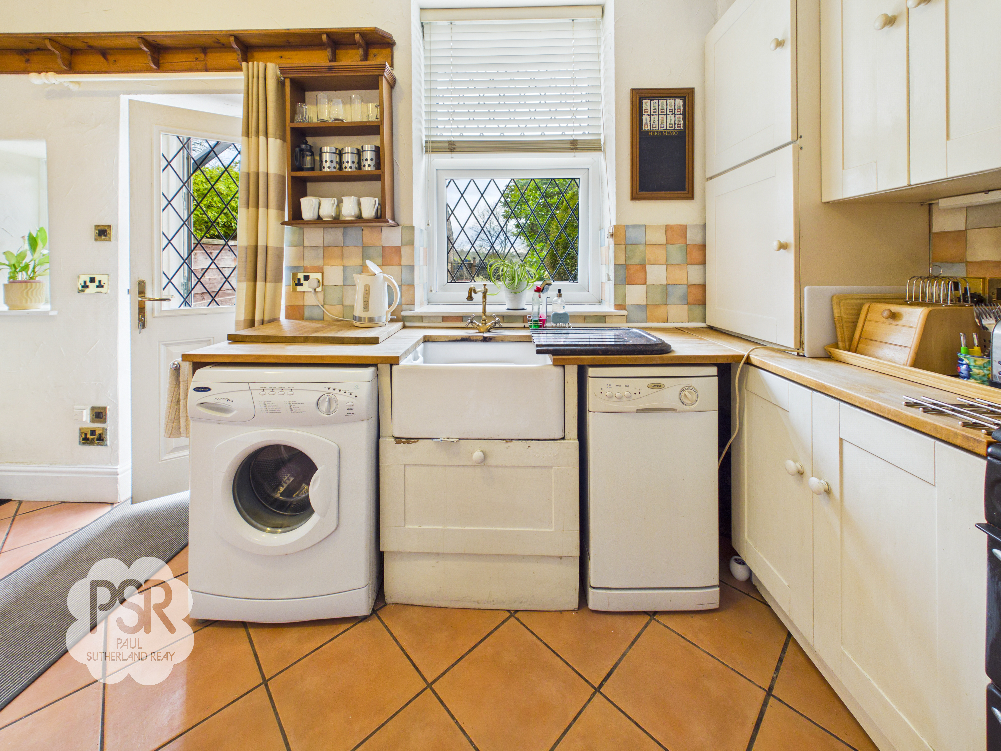
Leaded double glazed uPVC window to the rear elevation and part leaded glass double glazed back door providing access to the garden. Fitted with cream Shaker style wall and base units with wooden worktops, tiled splashbacks and a Belfast sink with brass mixer tap. Includes a standalone cooker with extractor, plate shelf, quarry tiled flooring, and space for washing machine, dishwasher and fridge freezer. Ceiling lights.
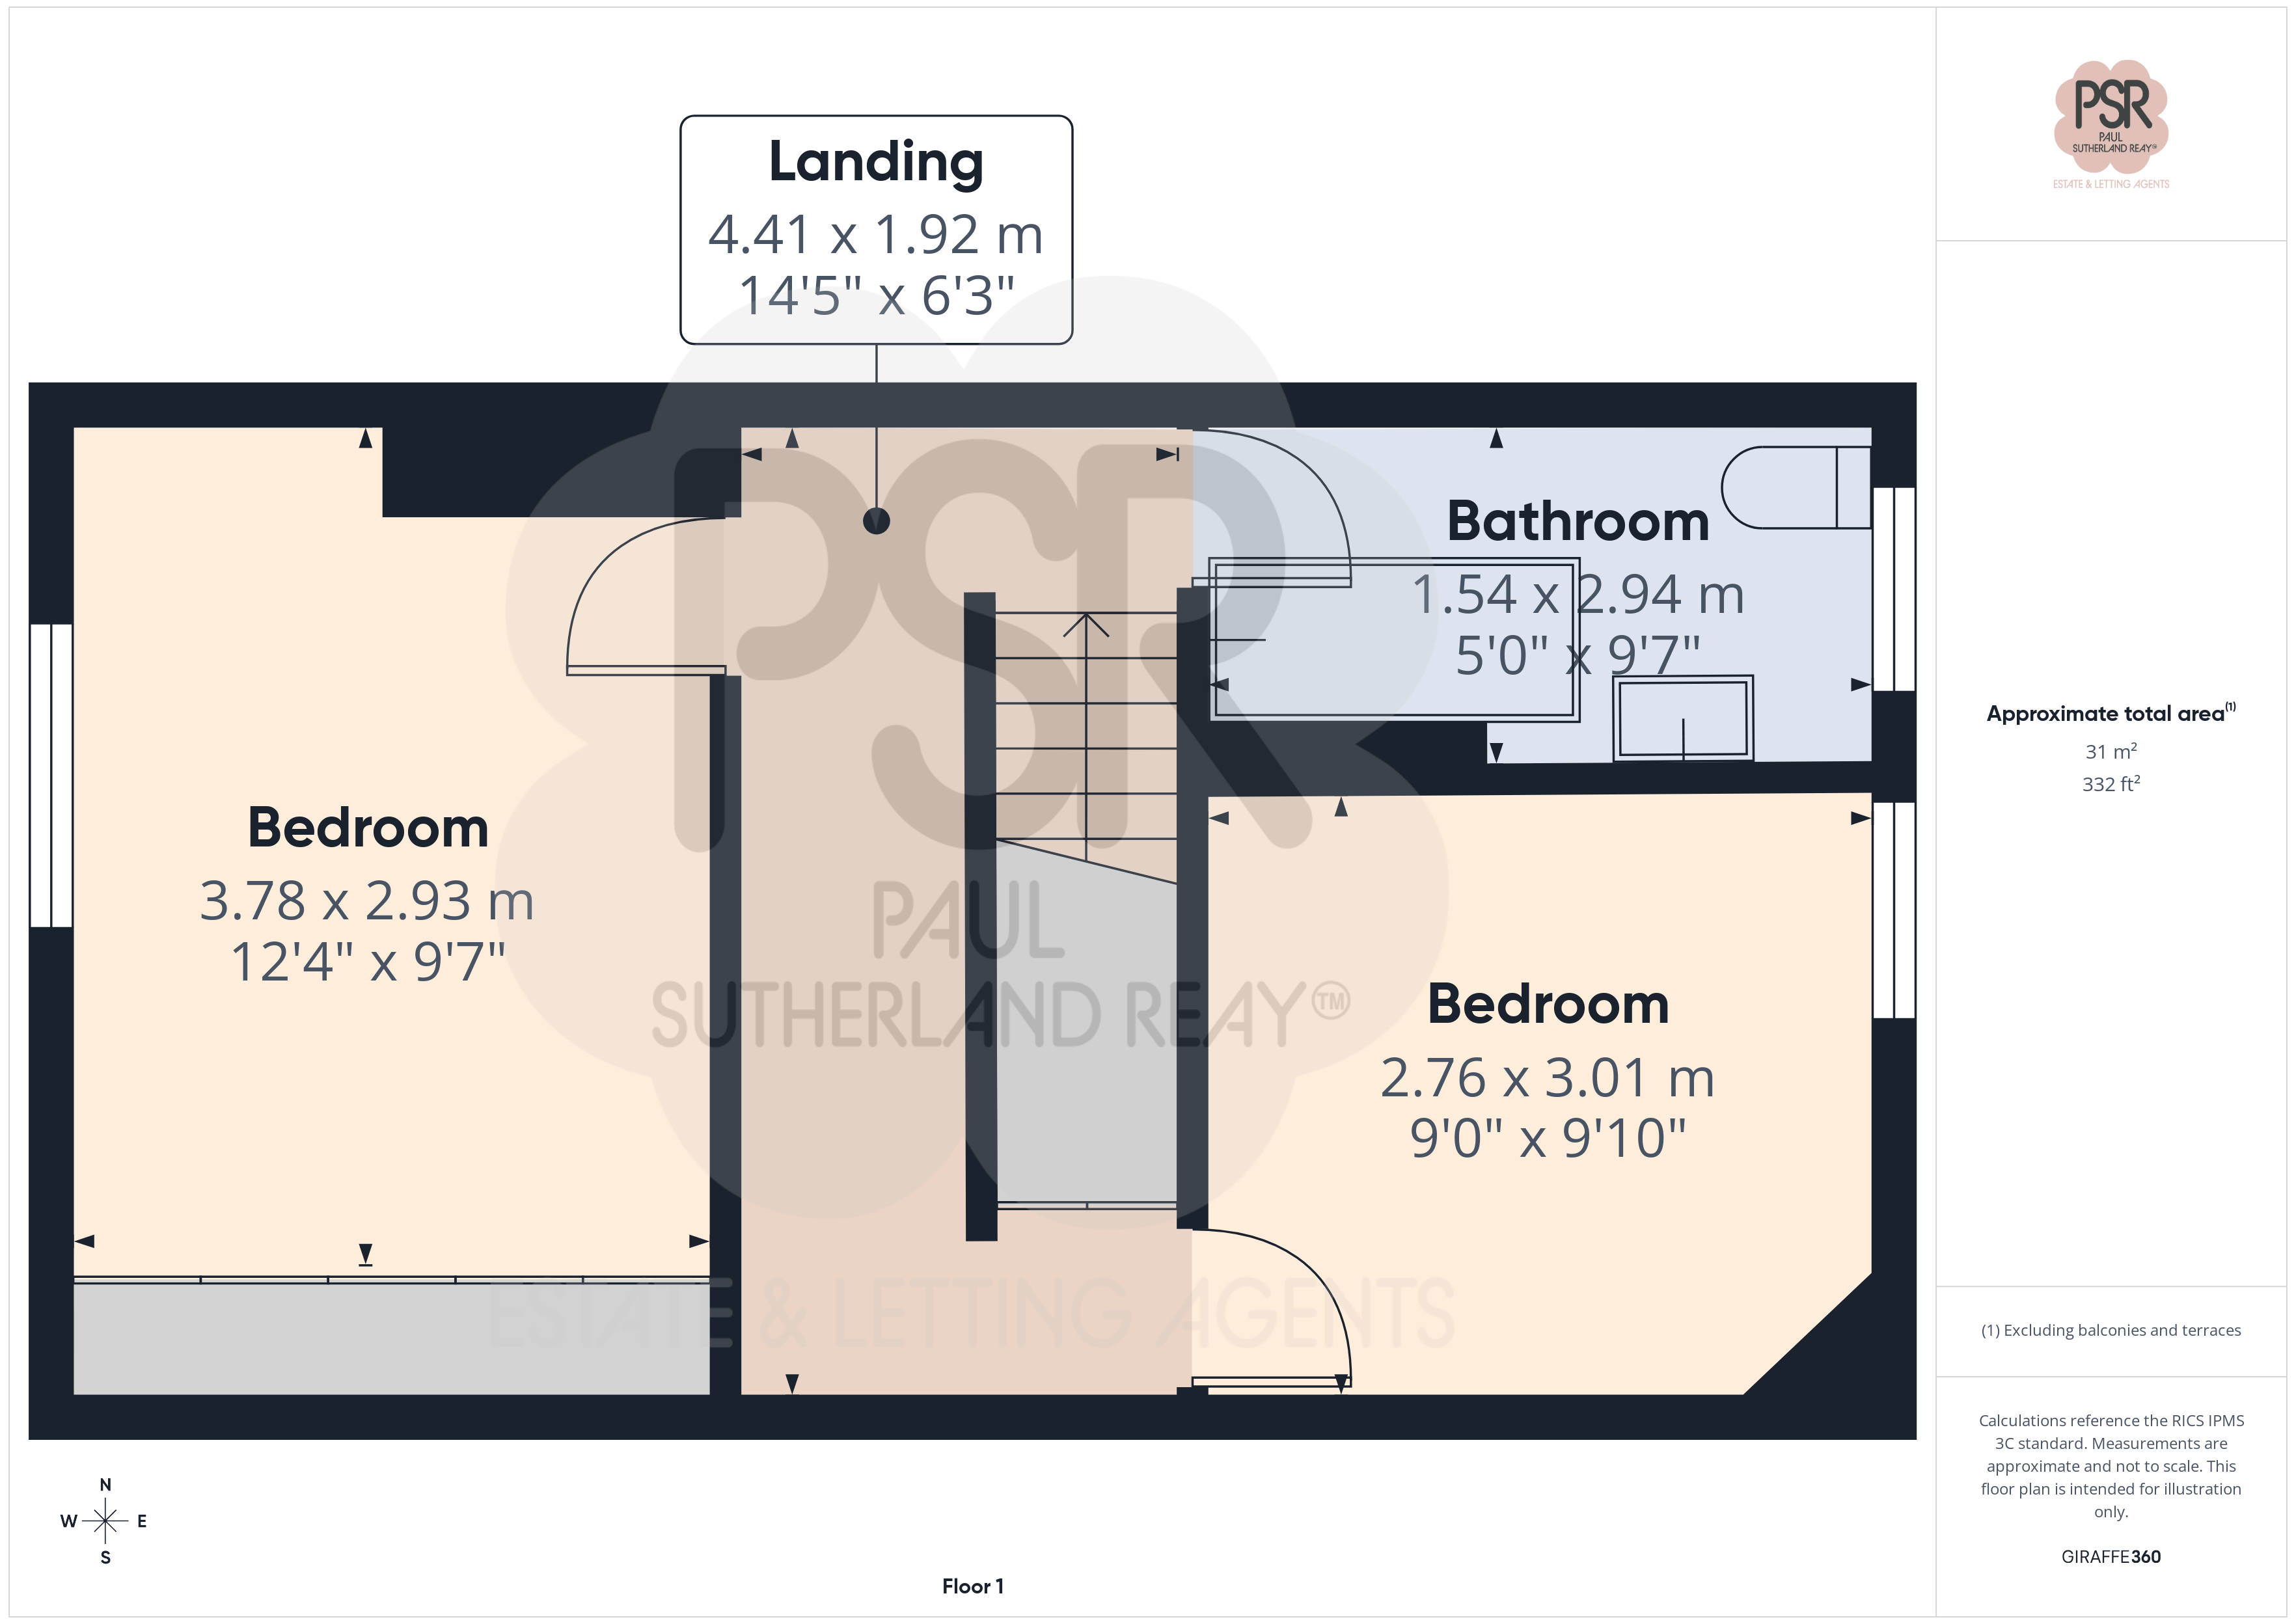
View Kitchen PhotosBedroom One
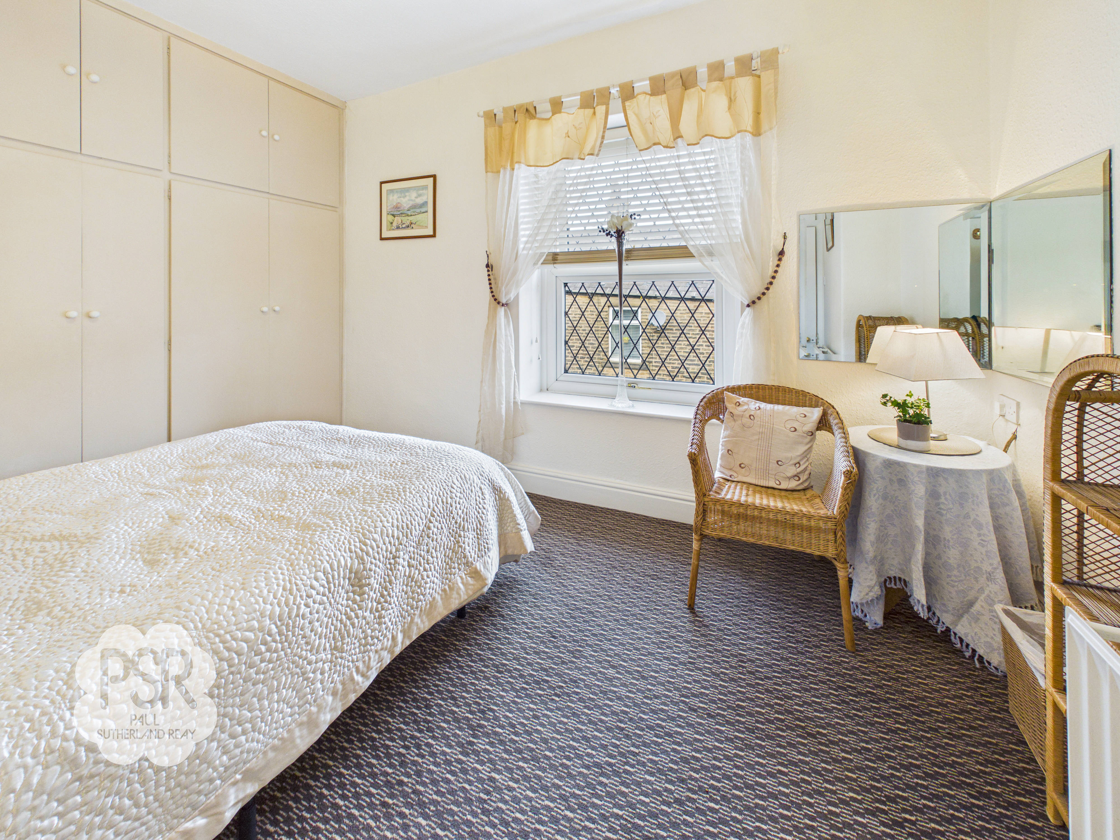
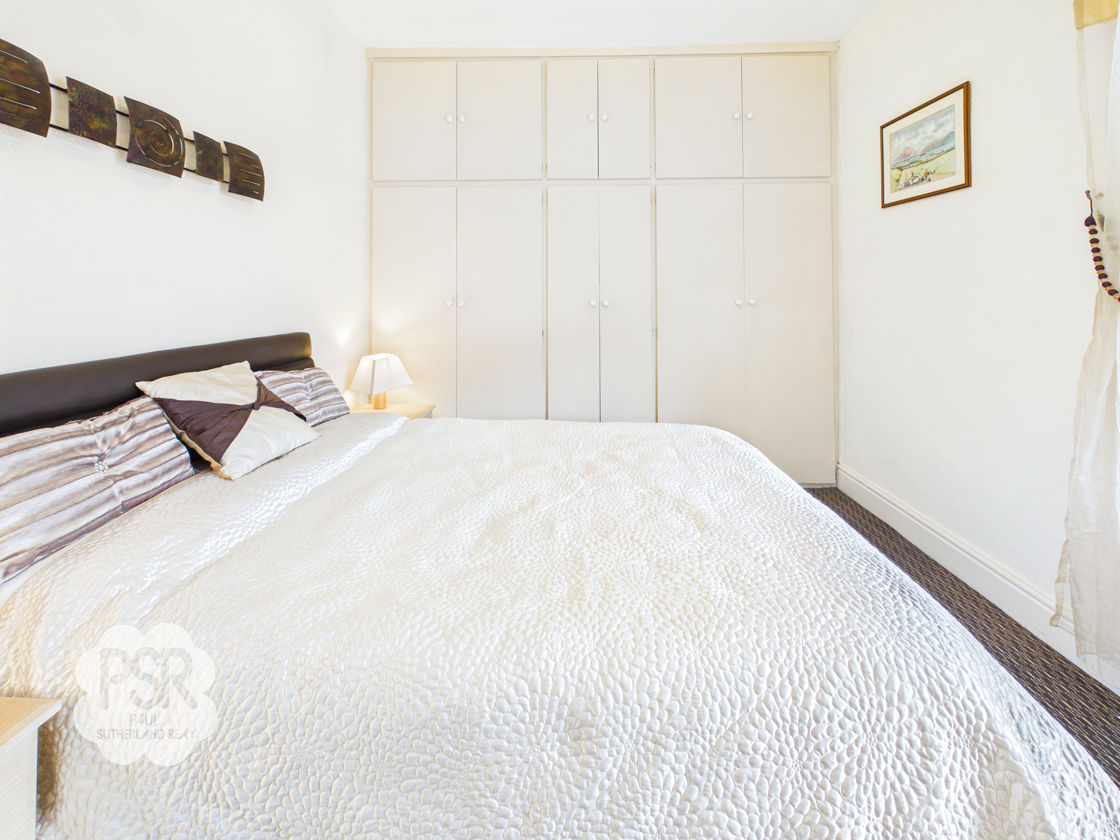
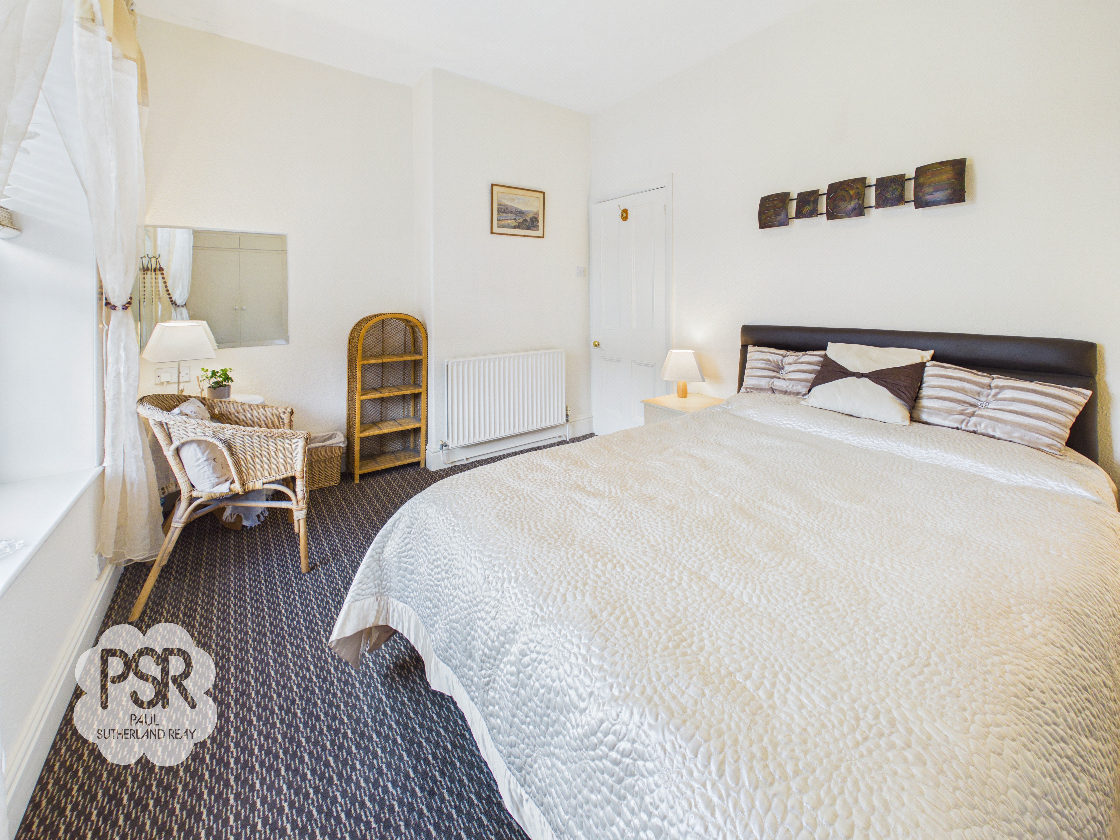
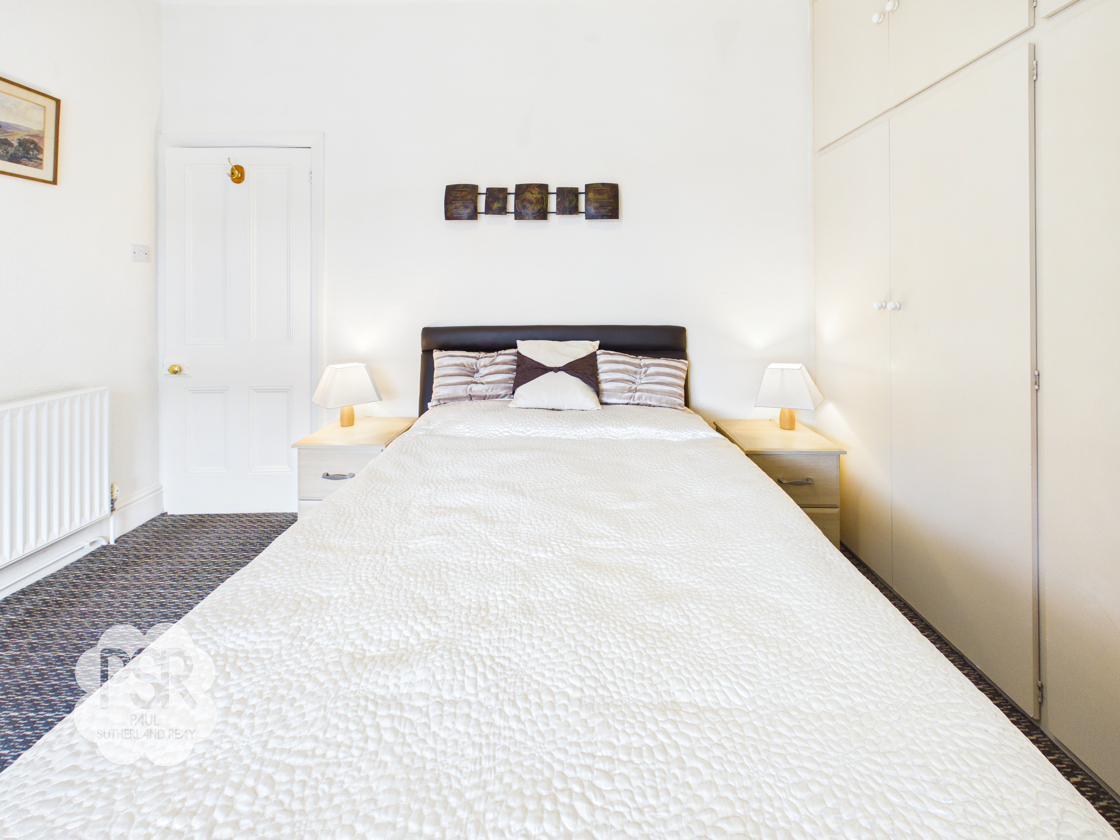
Double bedroom with leaded uPVC double glazed window to the front elevation. Fitted wardrobes, carpeted flooring, radiator, and ceiling light.
View Bedroom One PhotosBathroom
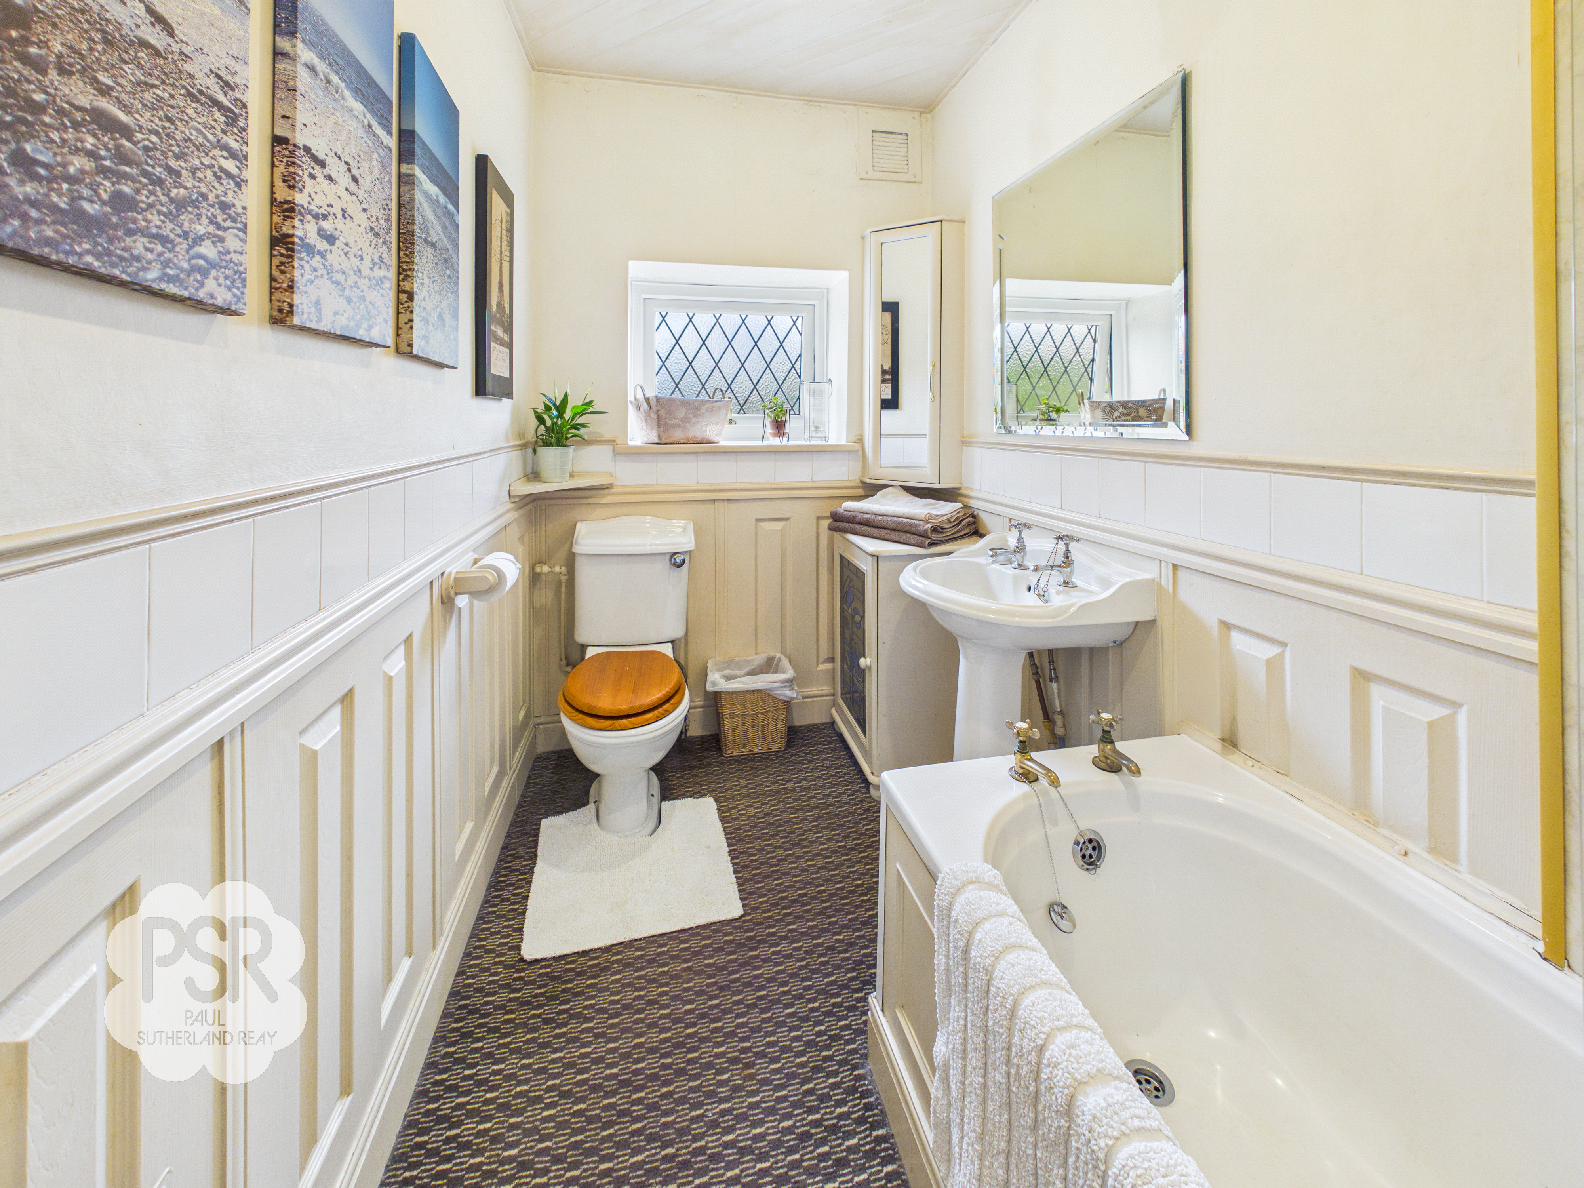
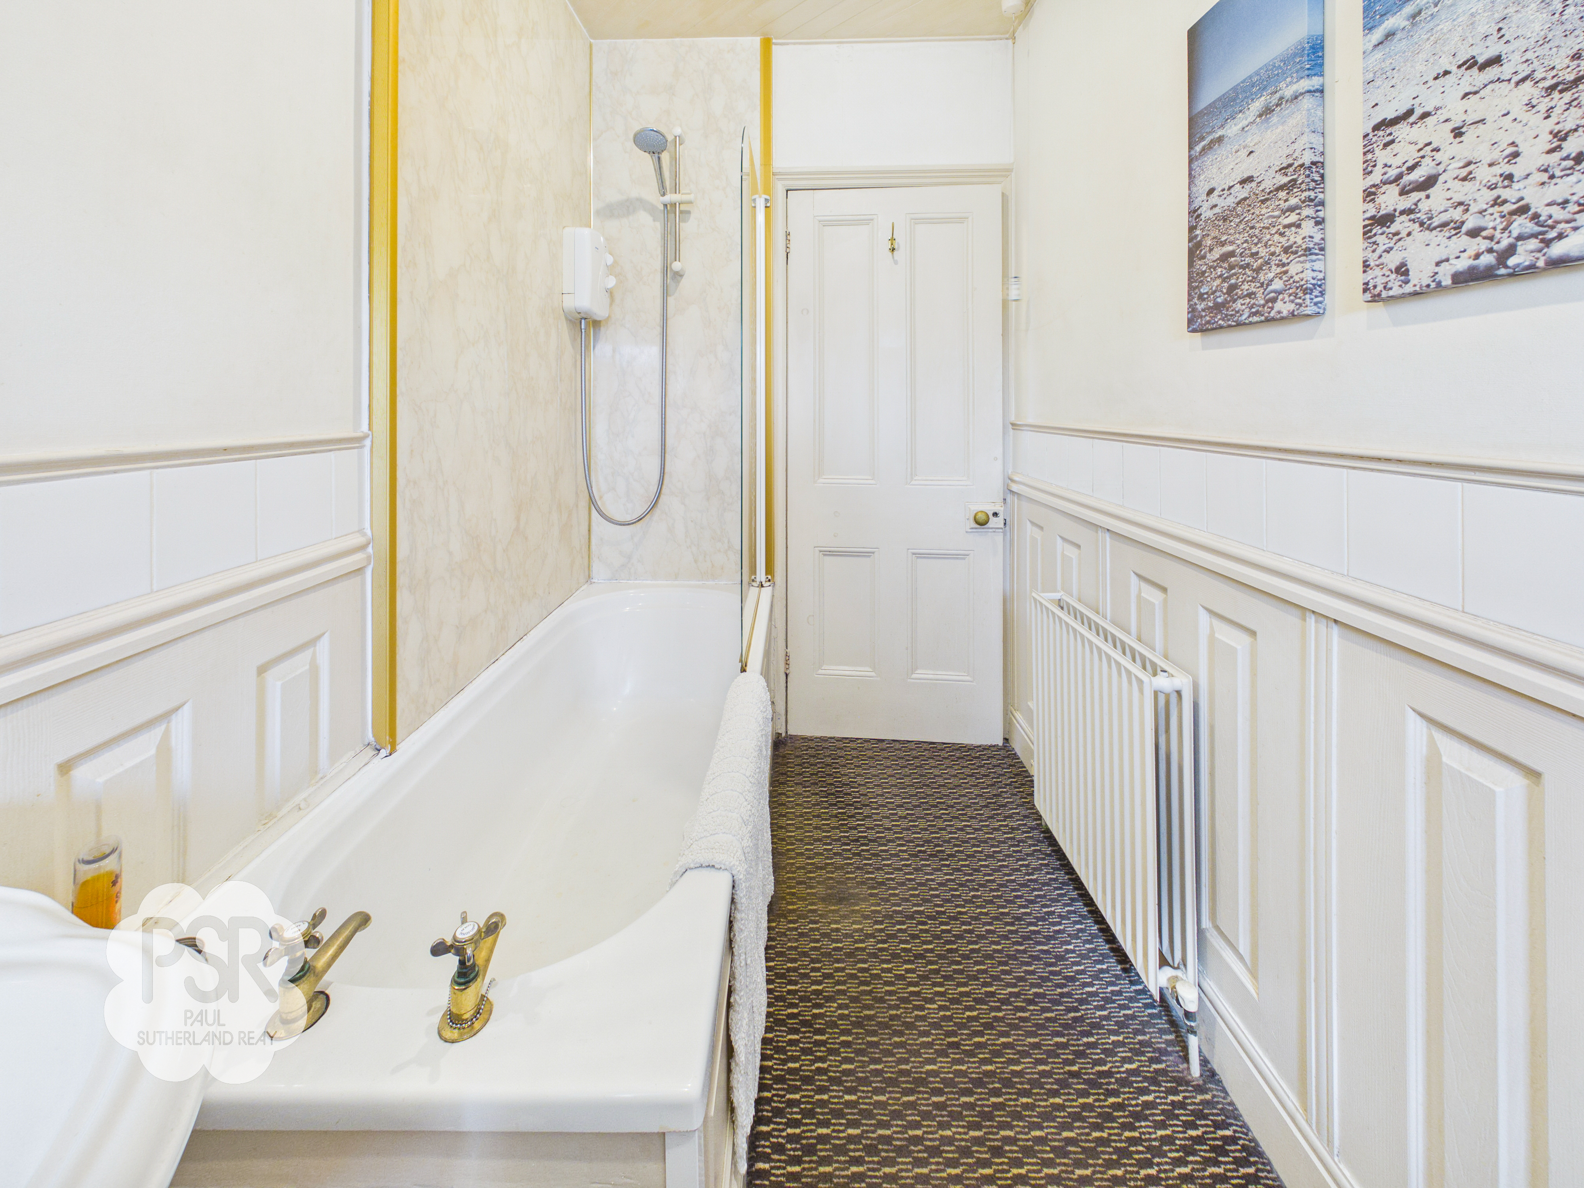
Leaded double glazed uPVC window with privacy glass to the rear elevation. Bathroom suite comprising panelled bath with electric shower, shower panels and glass screen, pedestal sink with twin taps, and low level WC. Part-panelled walls, carpeted flooring, radiator, and ceiling light
Bedroom Two
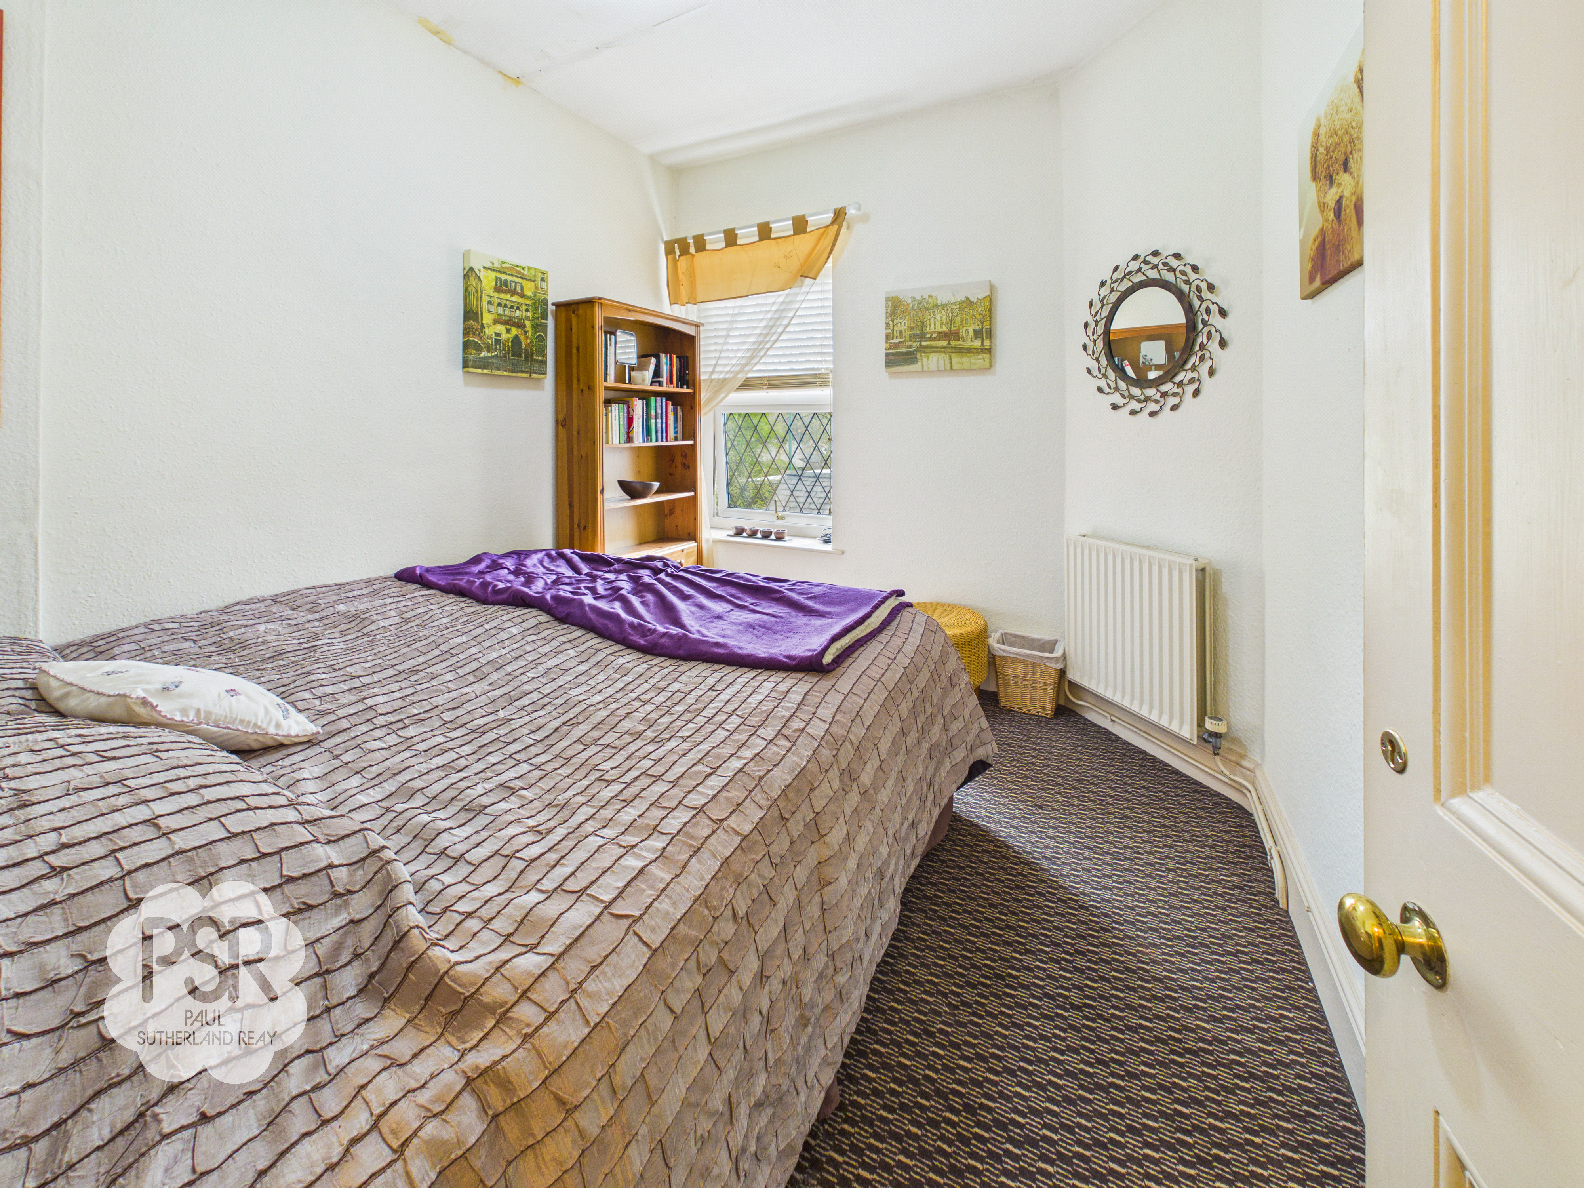
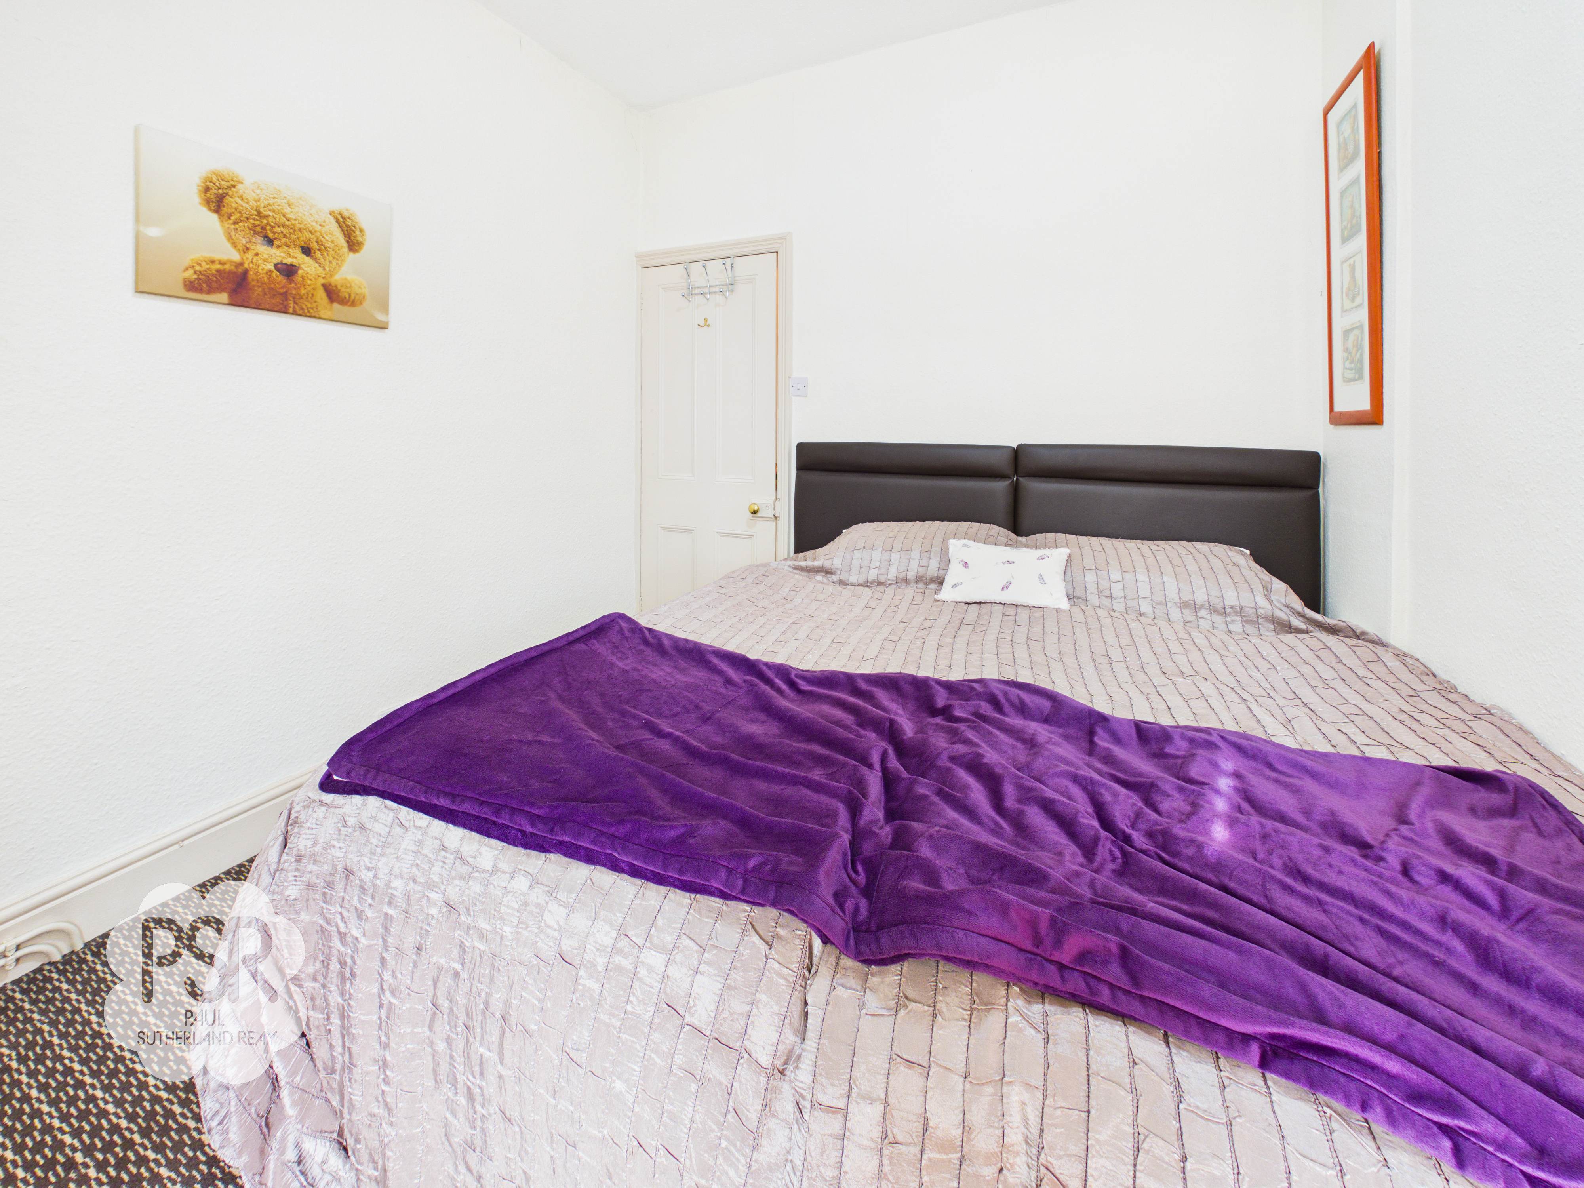
Double bedroom with leaded double glazed uPVC window to the rear elevation. Carpeted flooring, radiator, and ceiling pendant light.”
Landing
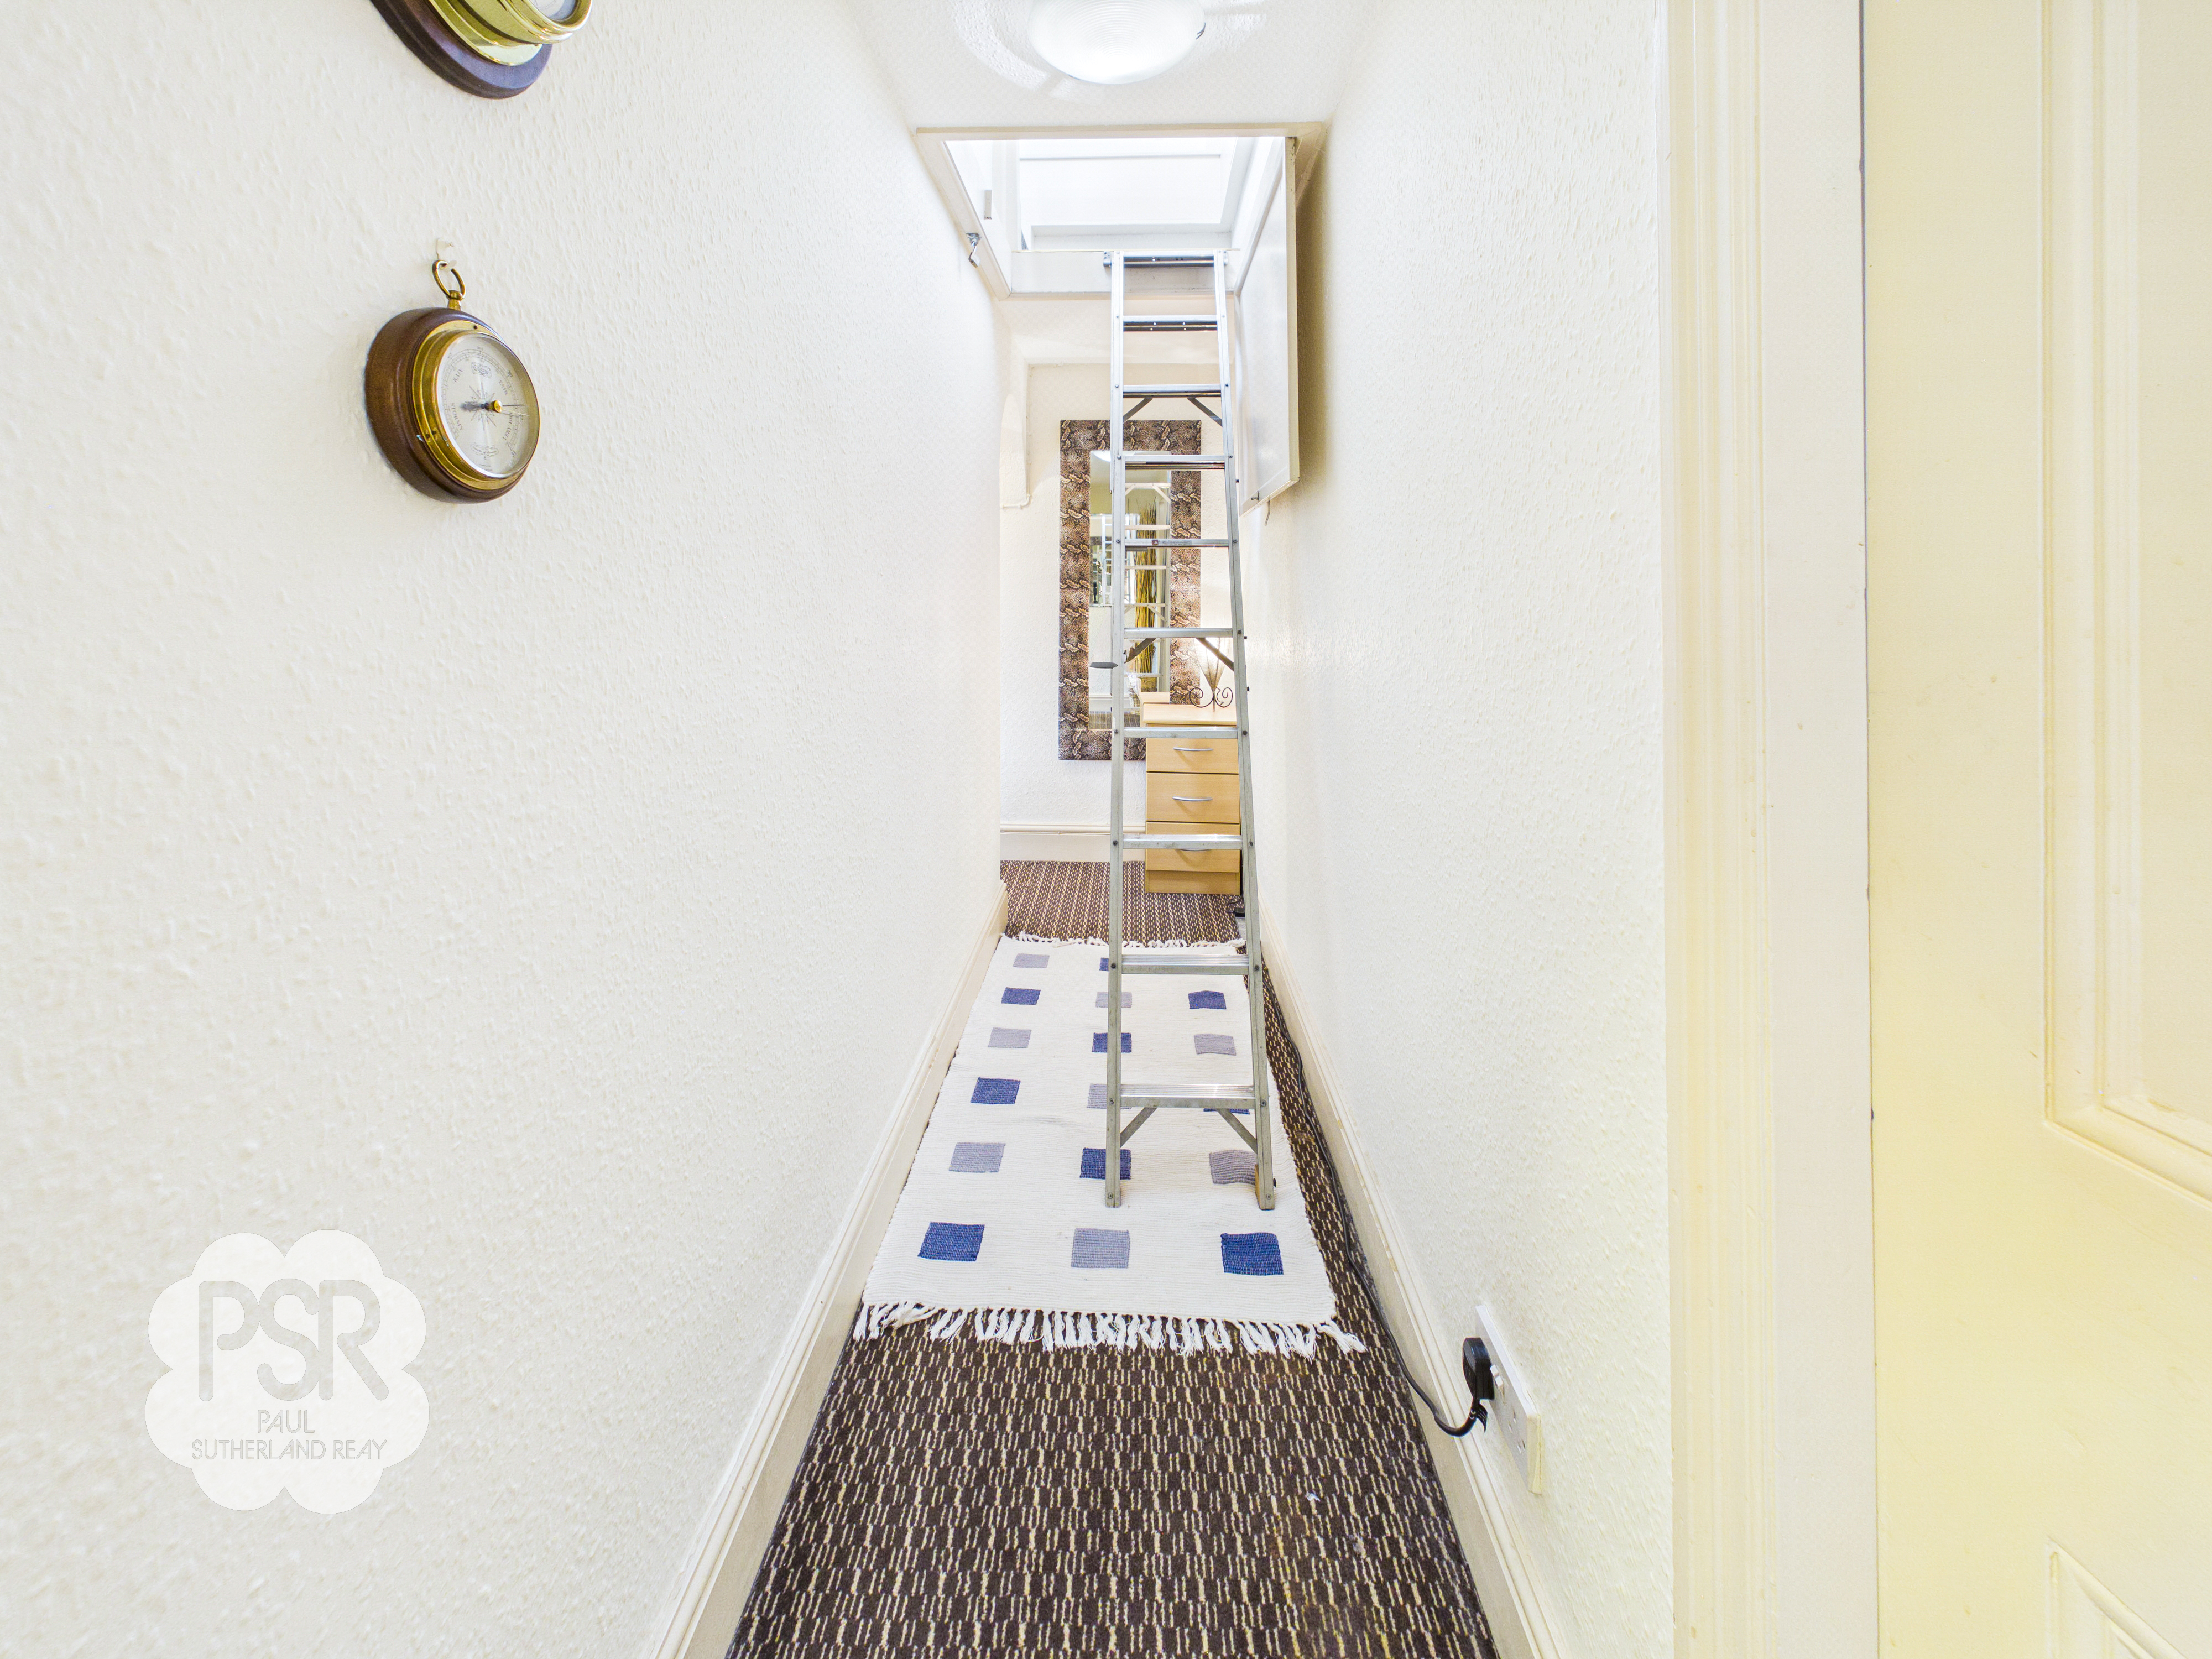
Spacious landing with large built-in storage cupboards and access to the loft room via a fitted ladder. Carpeted flooring and ceiling-mounted light fitting.
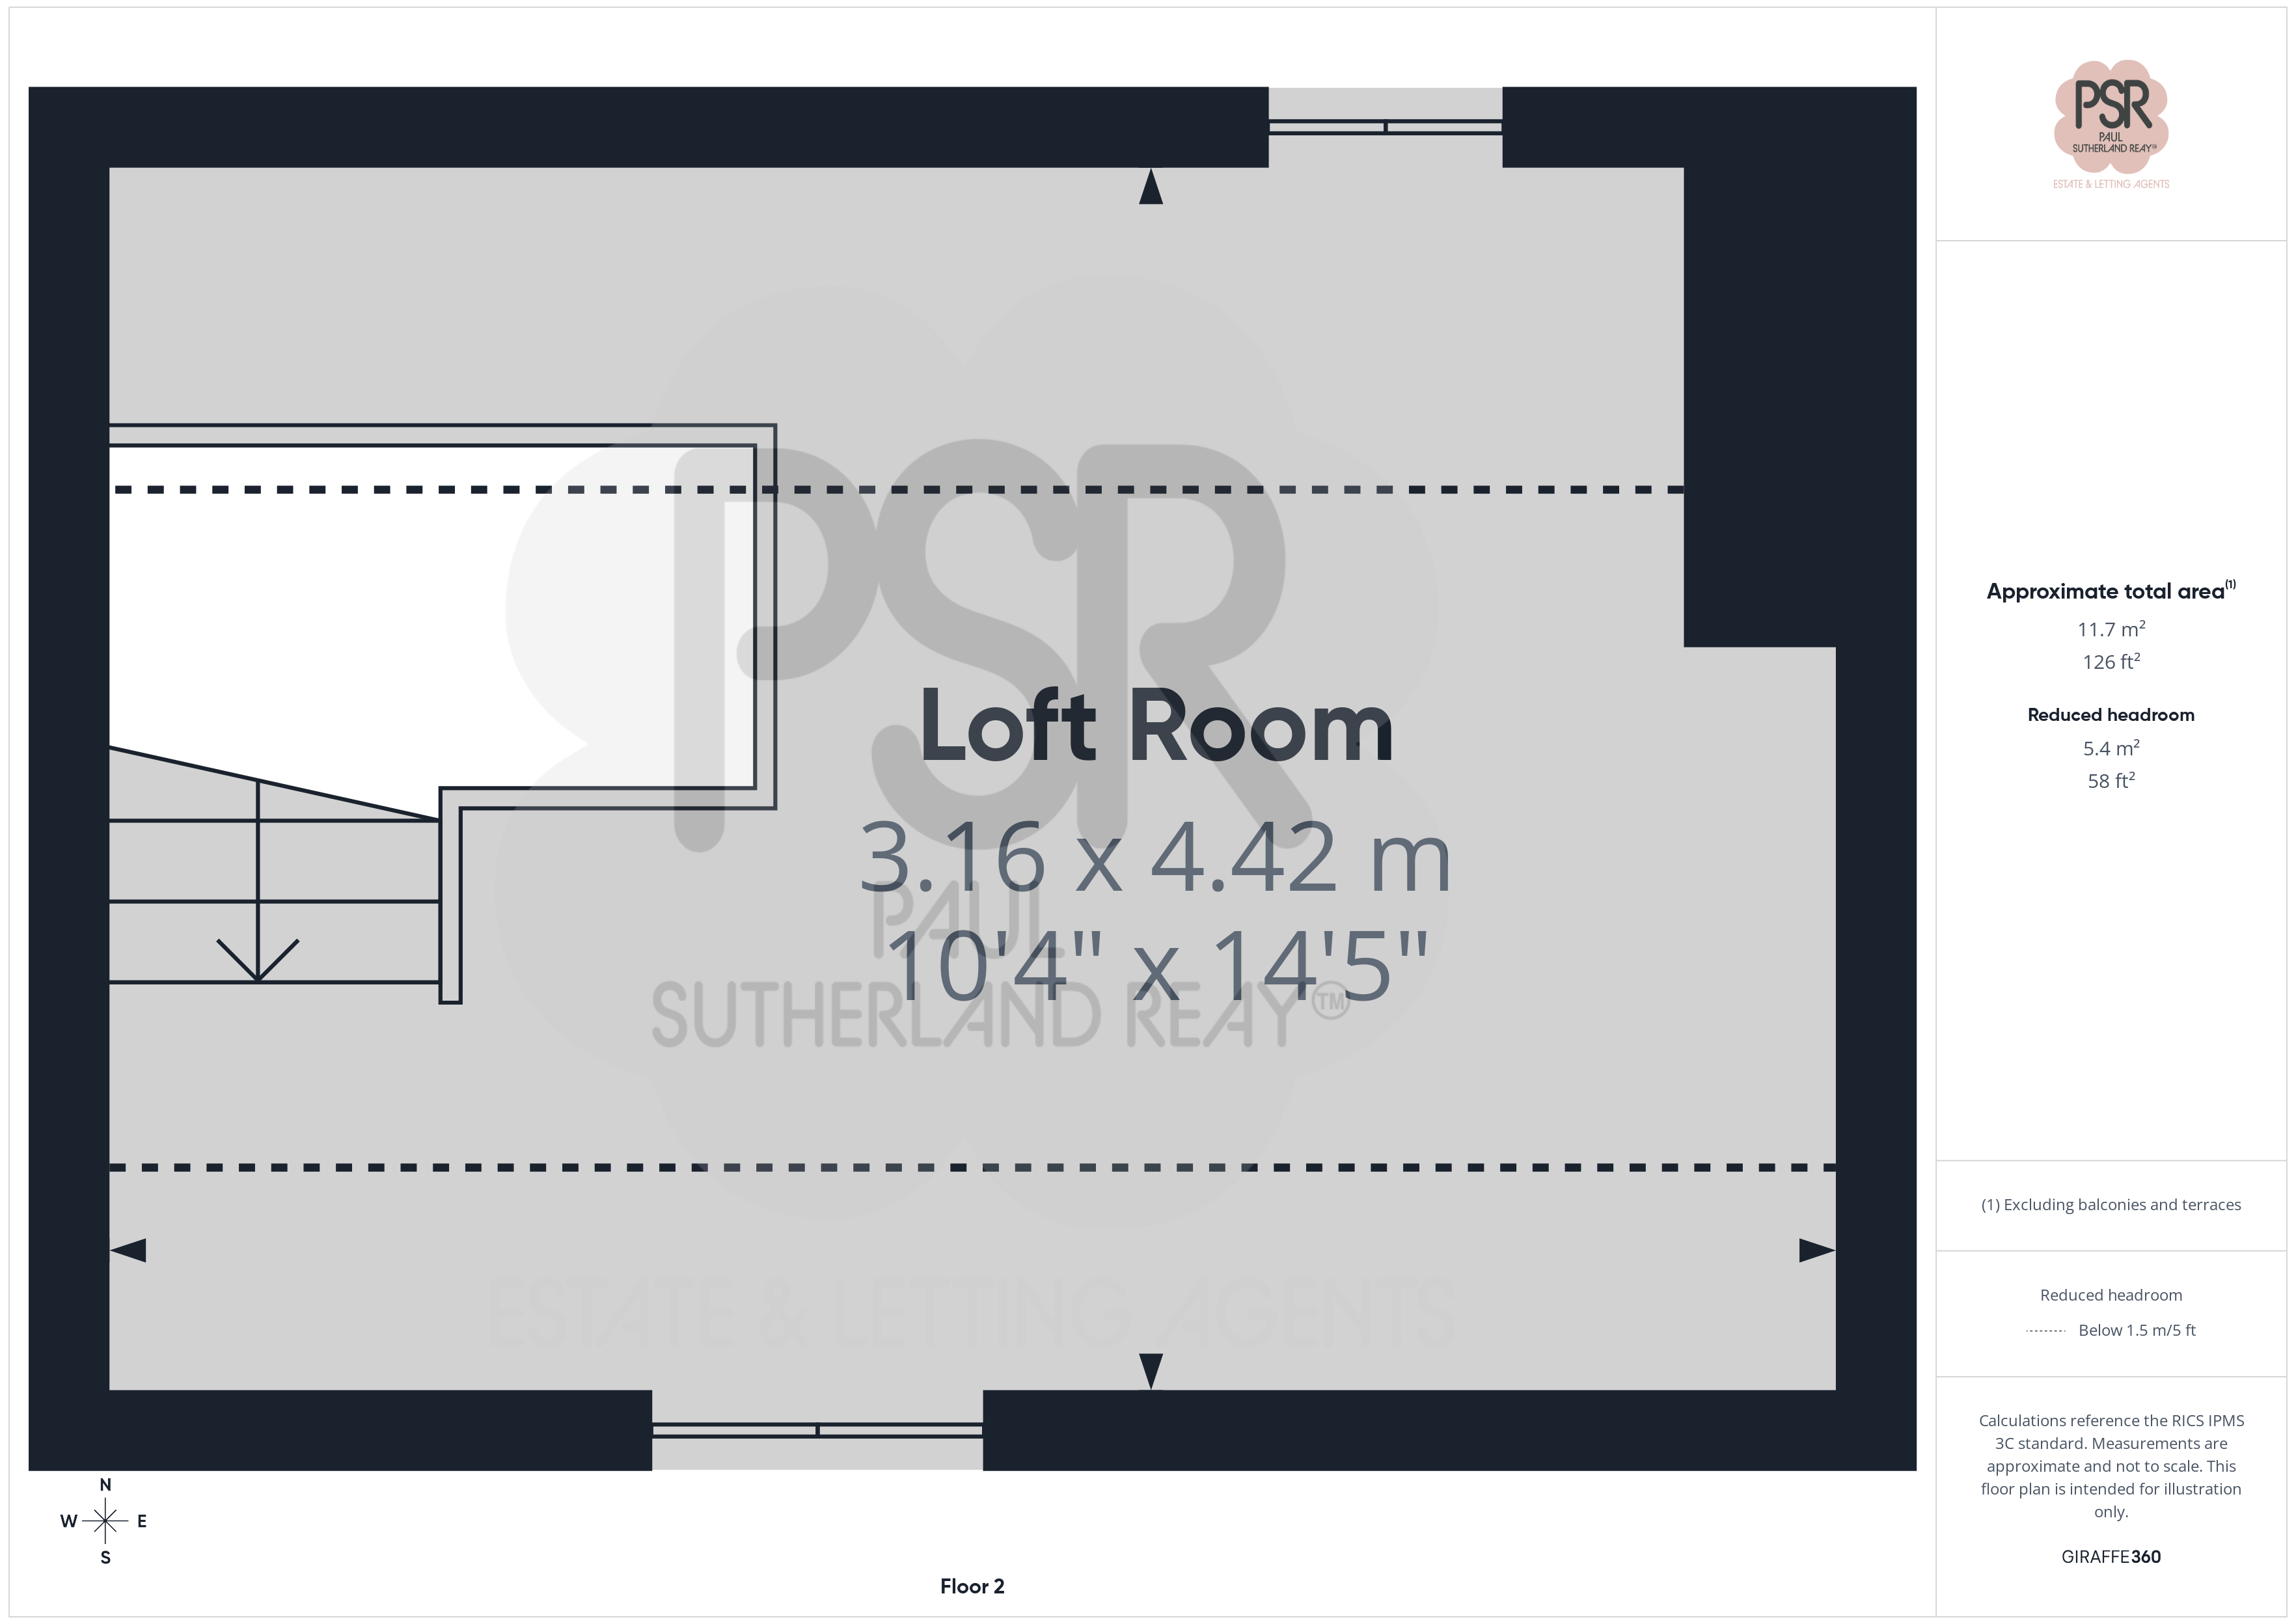
Loft Room
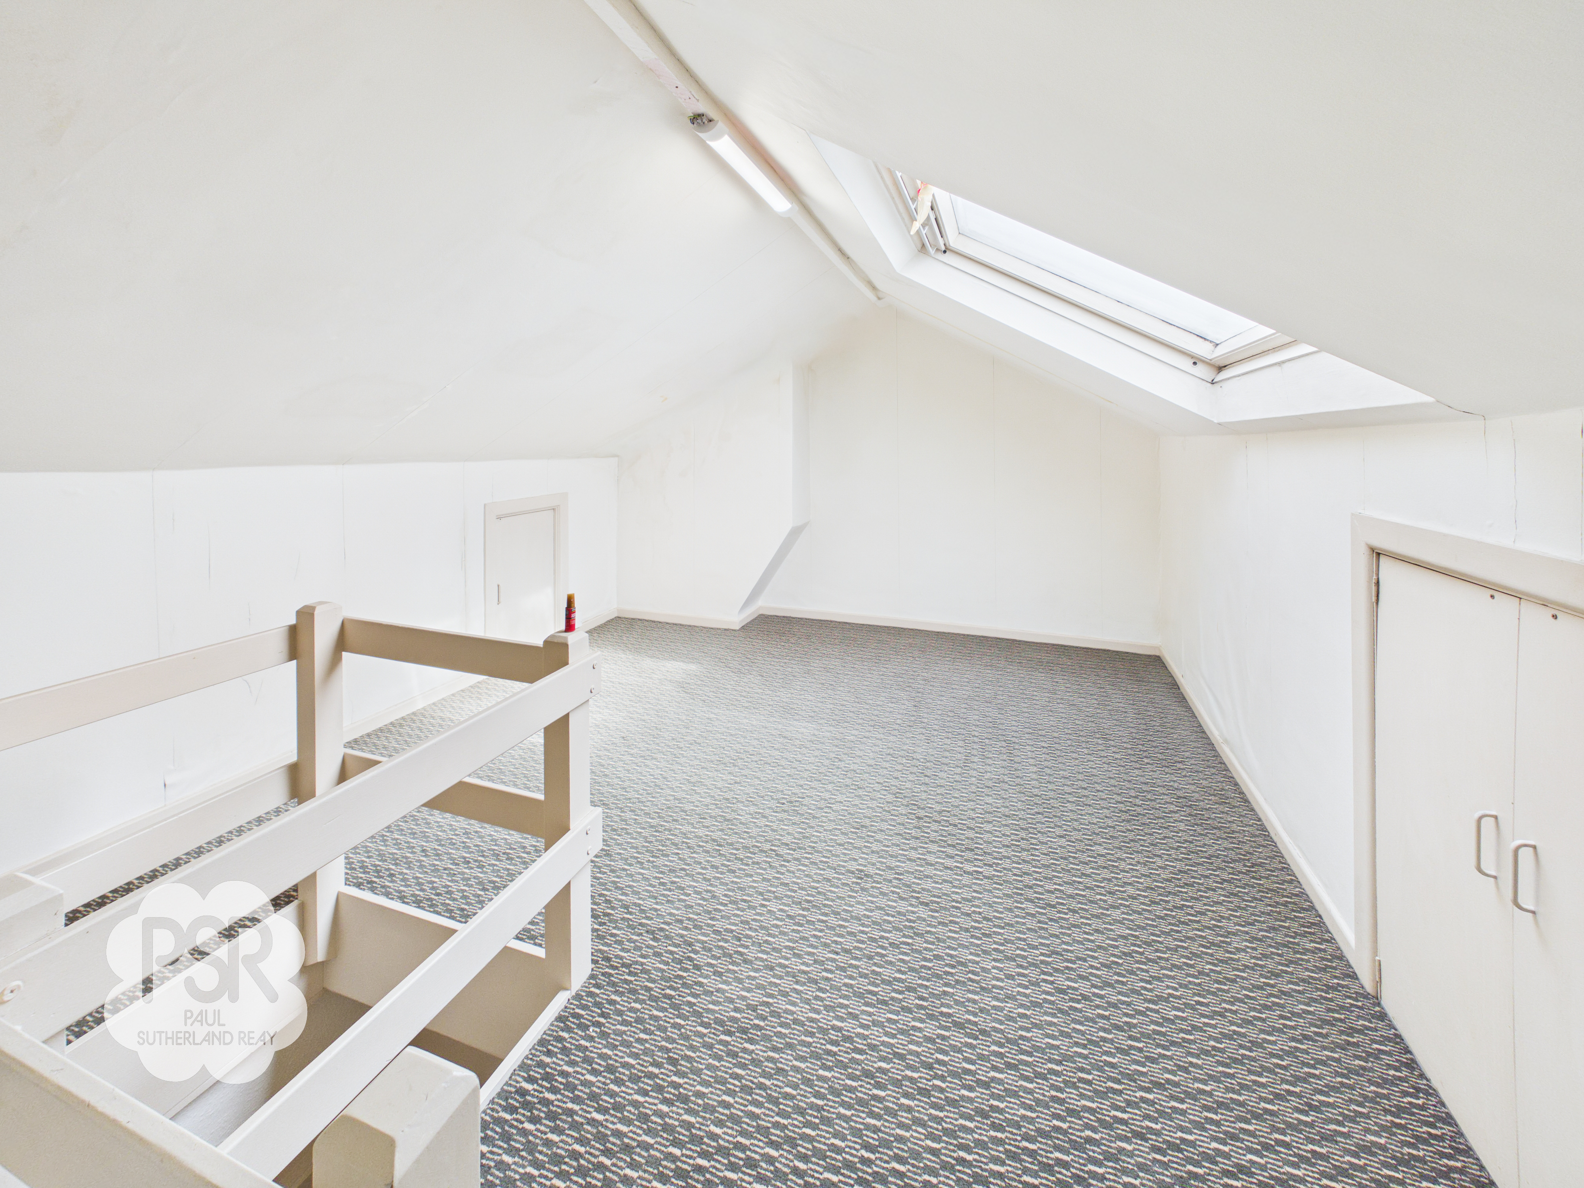
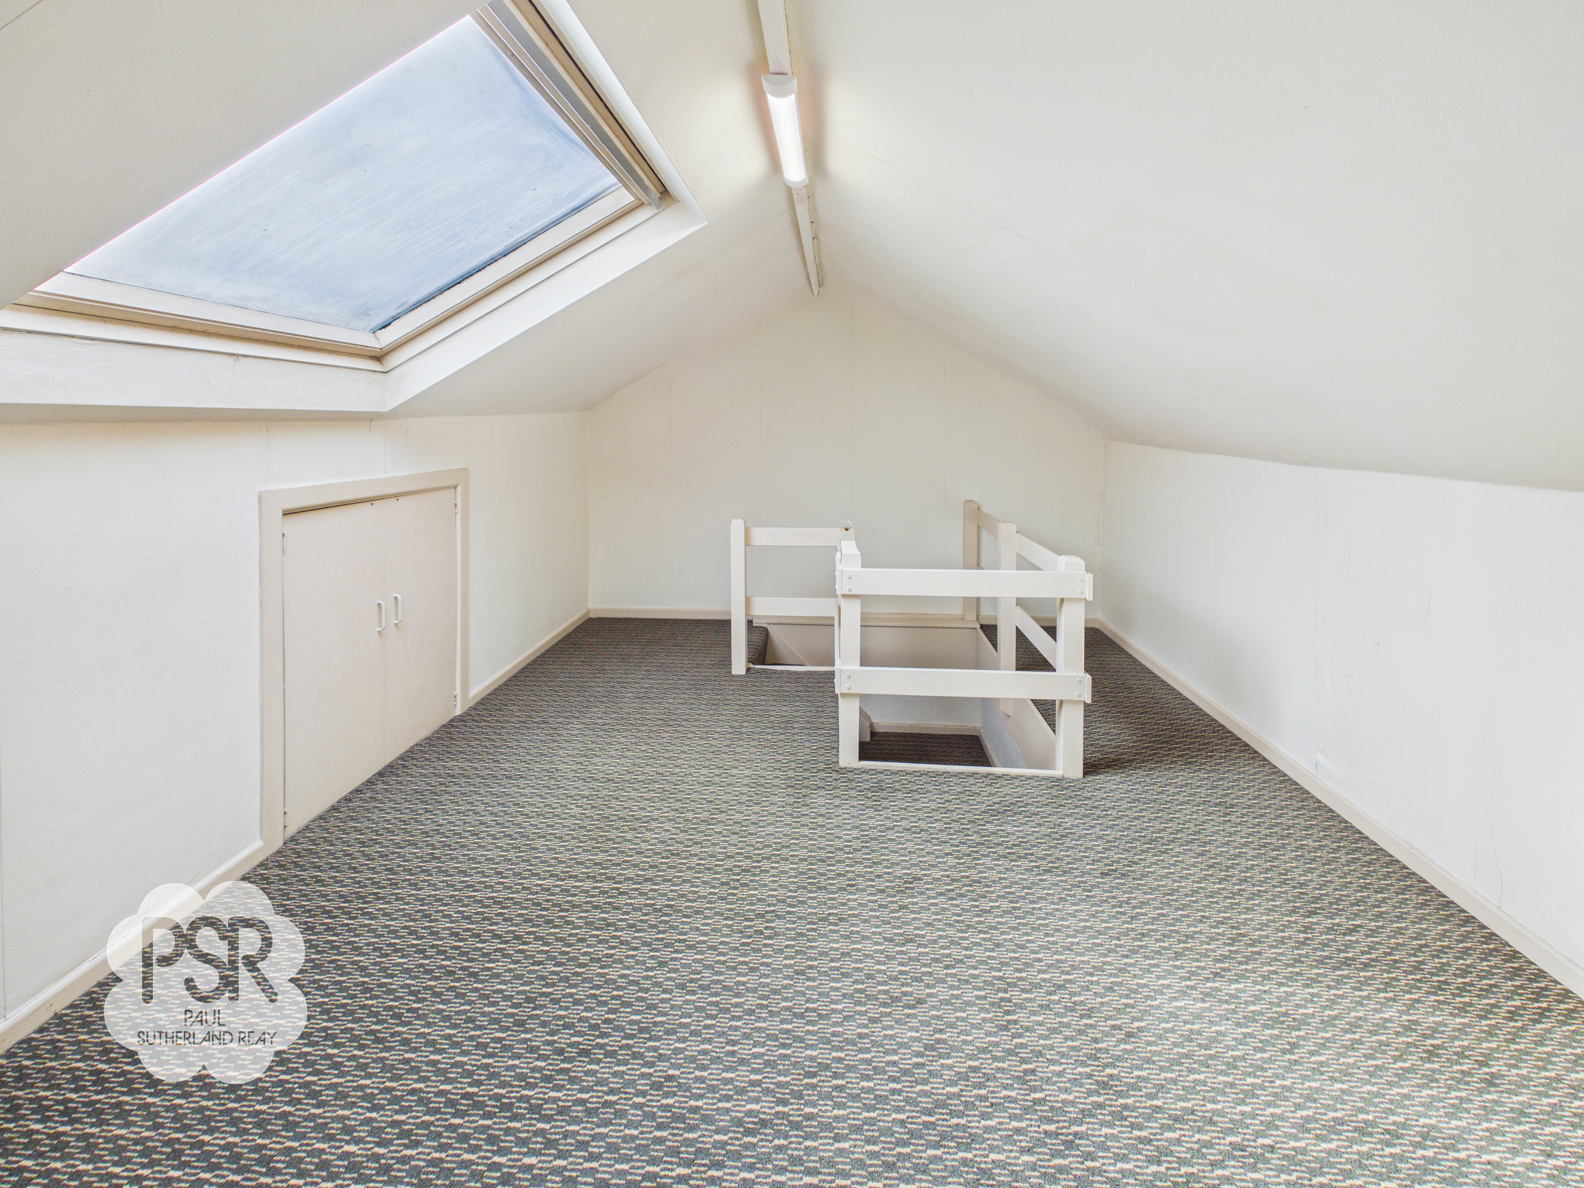
Fully plastered, decorated and boarded loft space accessed via metal steps from the landing. Large Velux roof light, carpeted flooring, LED ceiling lighting, and access to under-eaves storage.
Floorplans
Outside Spaces
Rear Garden
The rear garden features a paved area transitioning into a landscaped space with a winding stone pathway, a pond, and a water feature. A small, decked area at the foot of the garden overlooks the Furness Vale bowling green. The property also includes a substantial stone outbuilding equipped with lighting and power sockets.
View PhotosLocation
Properties you may like
By PSR Estate and Lettings Agents
-
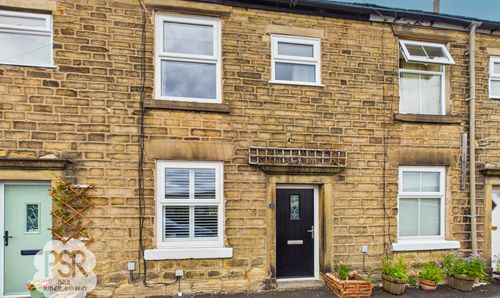
Spring Bank, New Mills, SK22
- 2 Beds
- 1 Bath
-
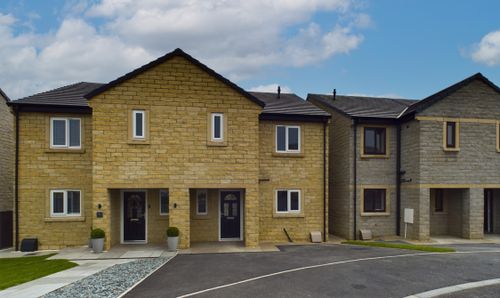
Type GL, Carriage Way D, Dove Holes, SK17
- 3 Beds
- 3 Bath
-
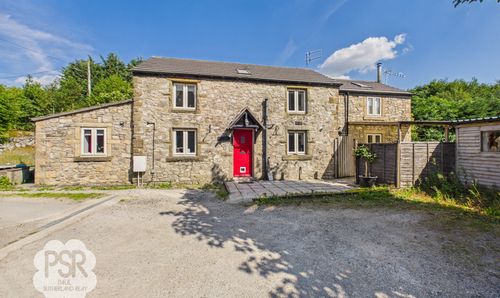
Smalldale, Smalldale Farm, SK17
- 4 Beds
- 2 Bath
-

New Mills Road, Birch Vale, SK22
- 2 Beds
- 1 Bath
-
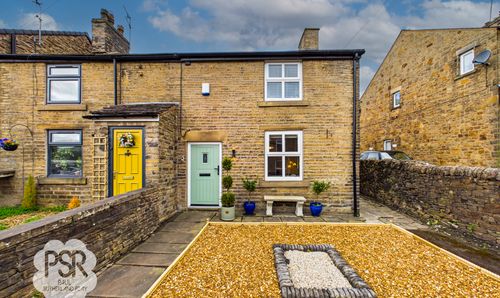
Buxton Road, Furness Vale, SK23
- 2 Beds
- 1 Bath
-
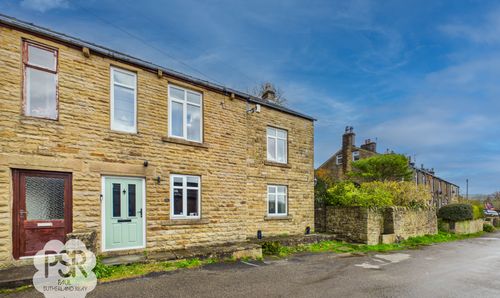
Stubbins Lane, Chinley, SK23
- 4 Beds
- 2 Bath
-
Birch Vale Terrace, Birch Vale, SK22
- 2 Beds
- 1 Bath
-
Maple Avenue, Disley, SK12
- 3 Beds
- 1 Bath
-
New Mills Road, Birch Vale, SK22
- 4 Beds
- 2 Bath