
Book a Viewing
To book a viewing for this property, please call PSR Estate and Lettings Agents, on 01663 738663.
To book a viewing for this property, please call PSR Estate and Lettings Agents, on 01663 738663.
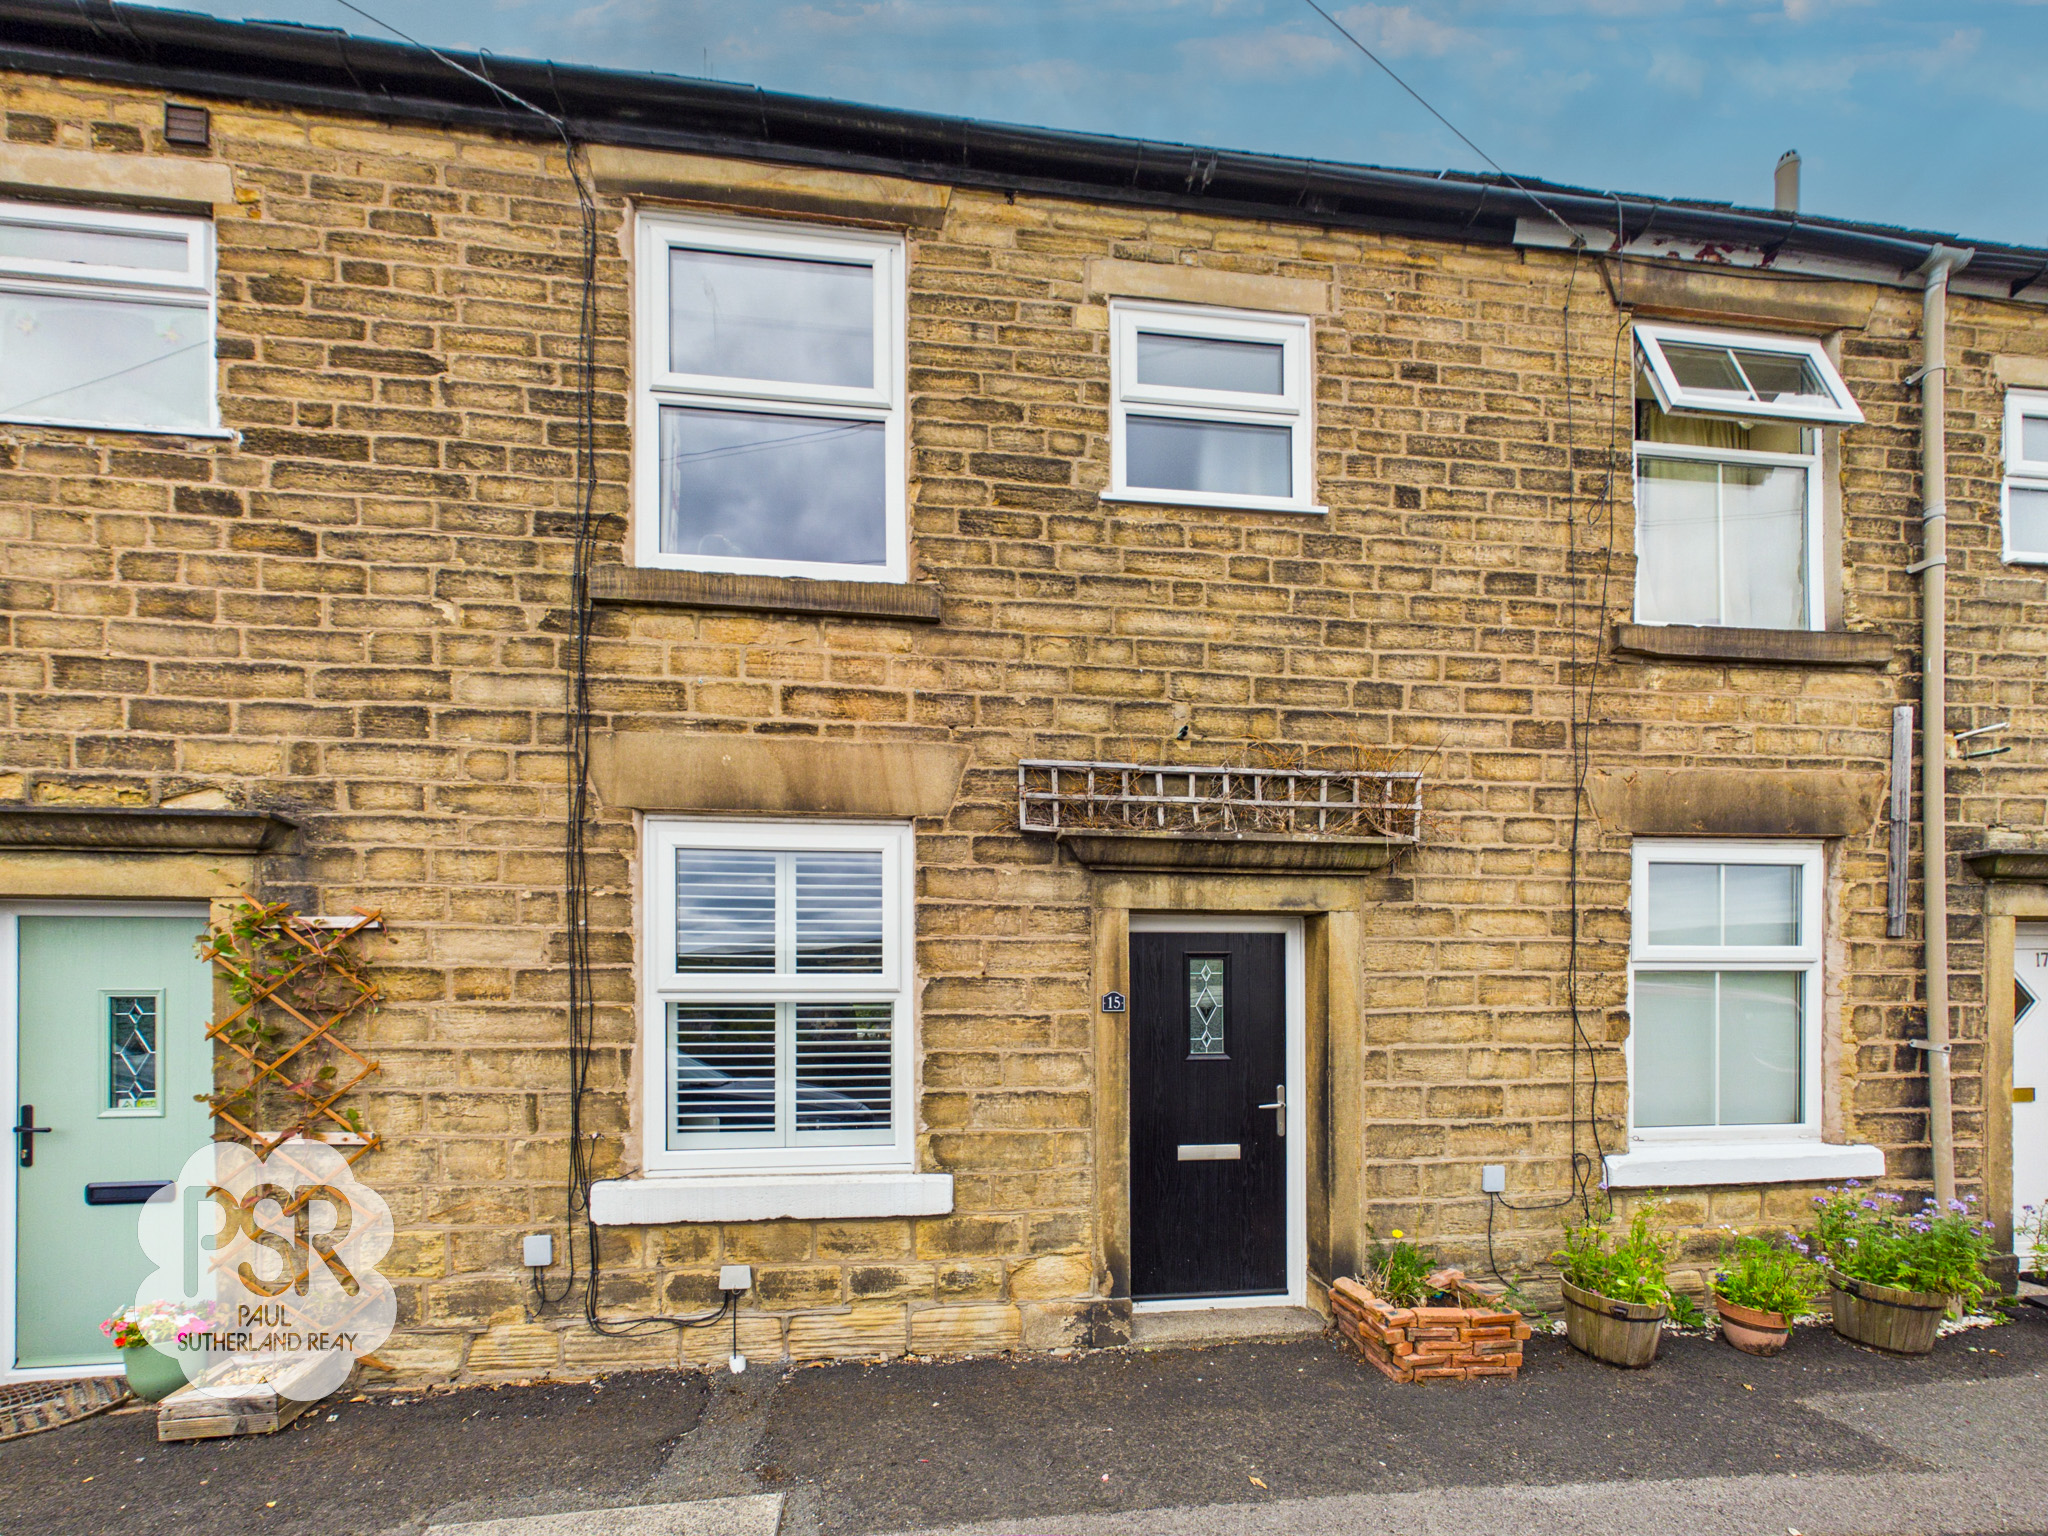
2 Bedroom Terraced House, Spring Bank, New Mills, SK22
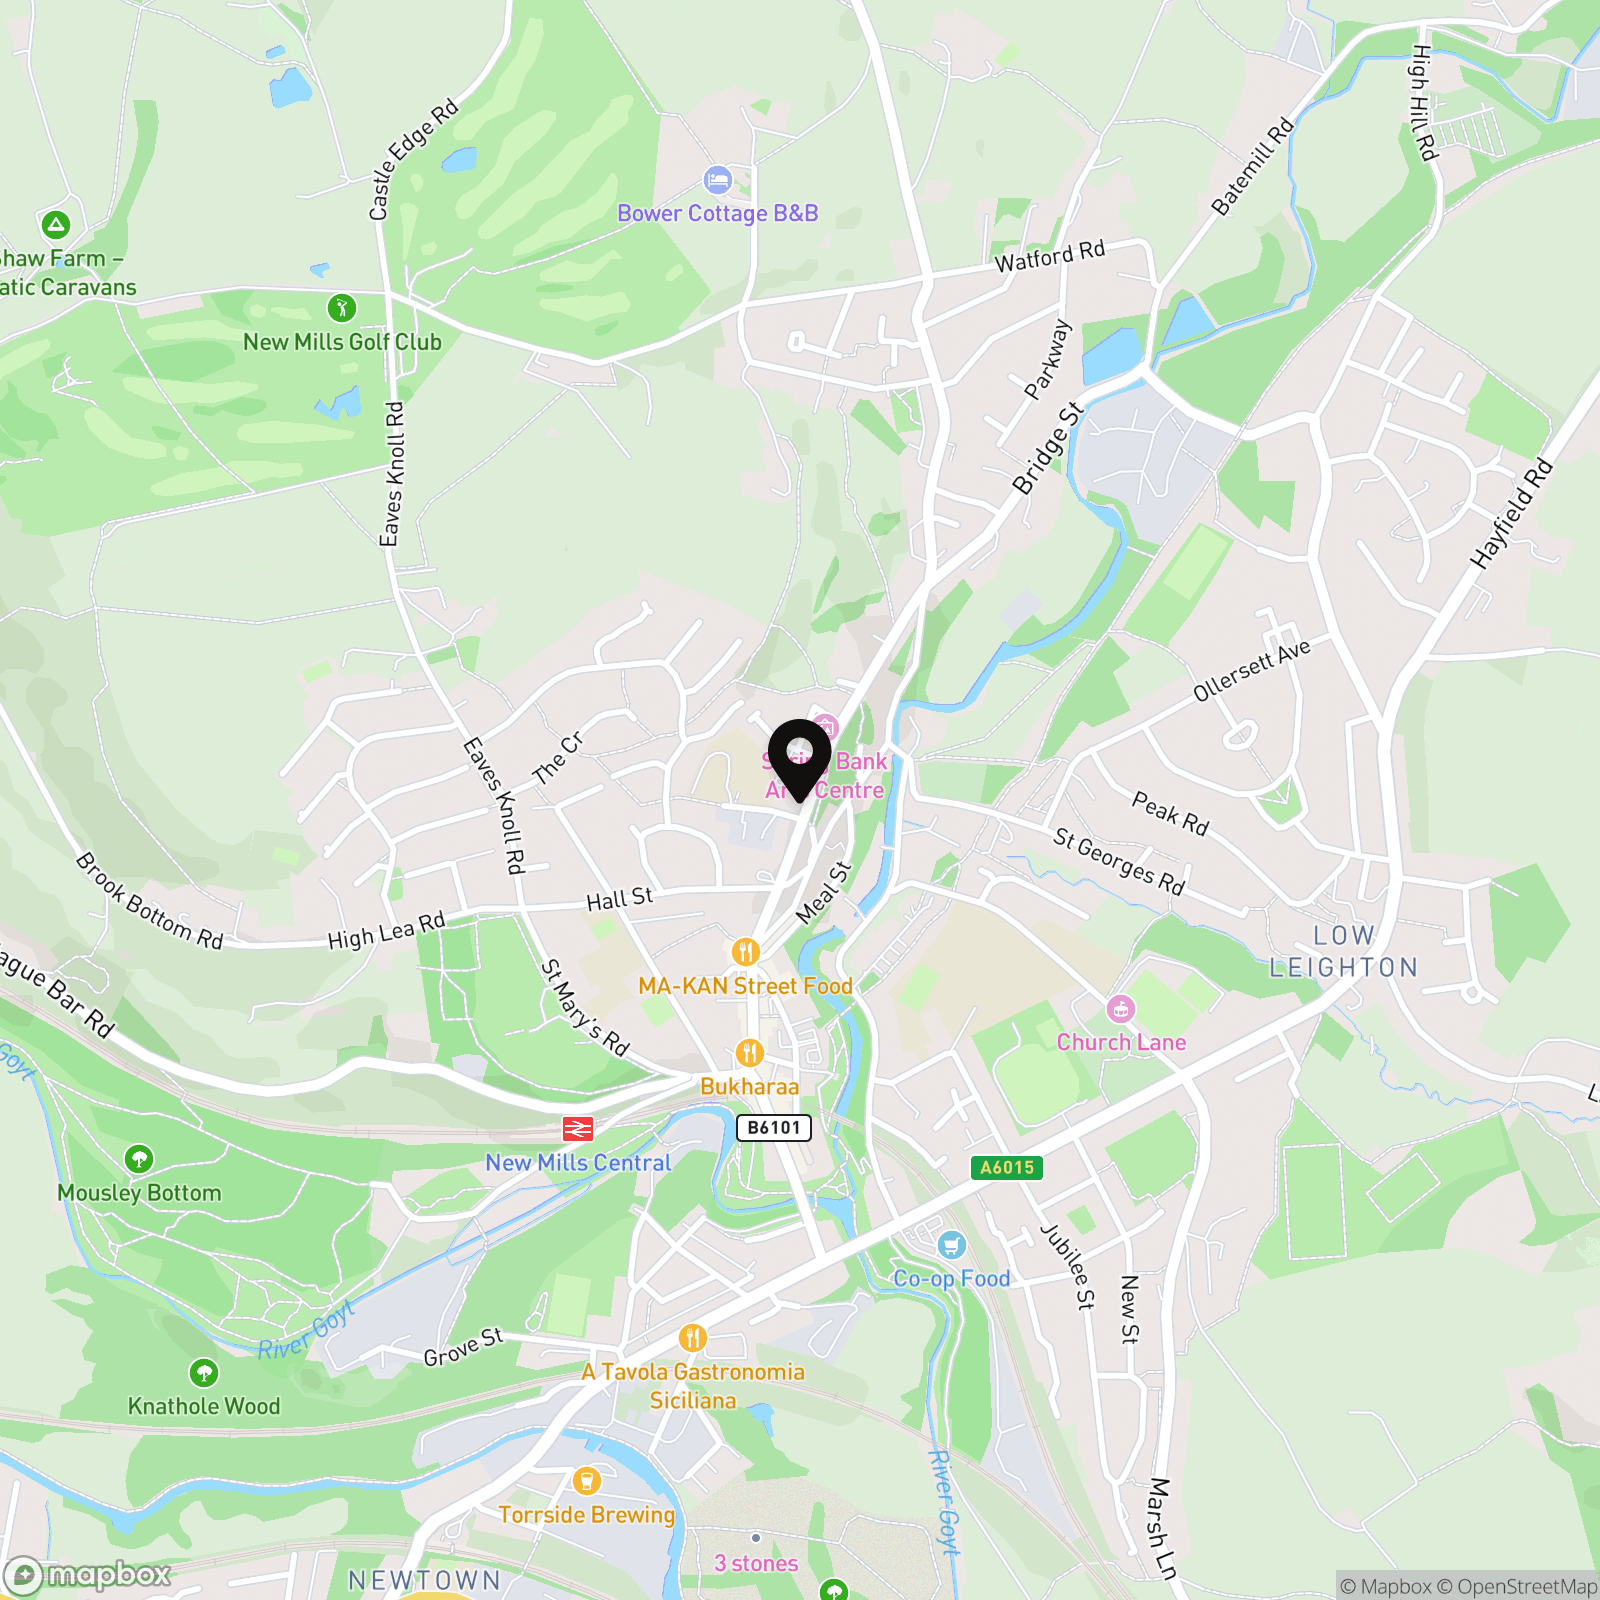
Spring Bank, New Mills, SK22
.png)
PSR Estate and Lettings Agents
37-39 Union Road, New Mills
Description
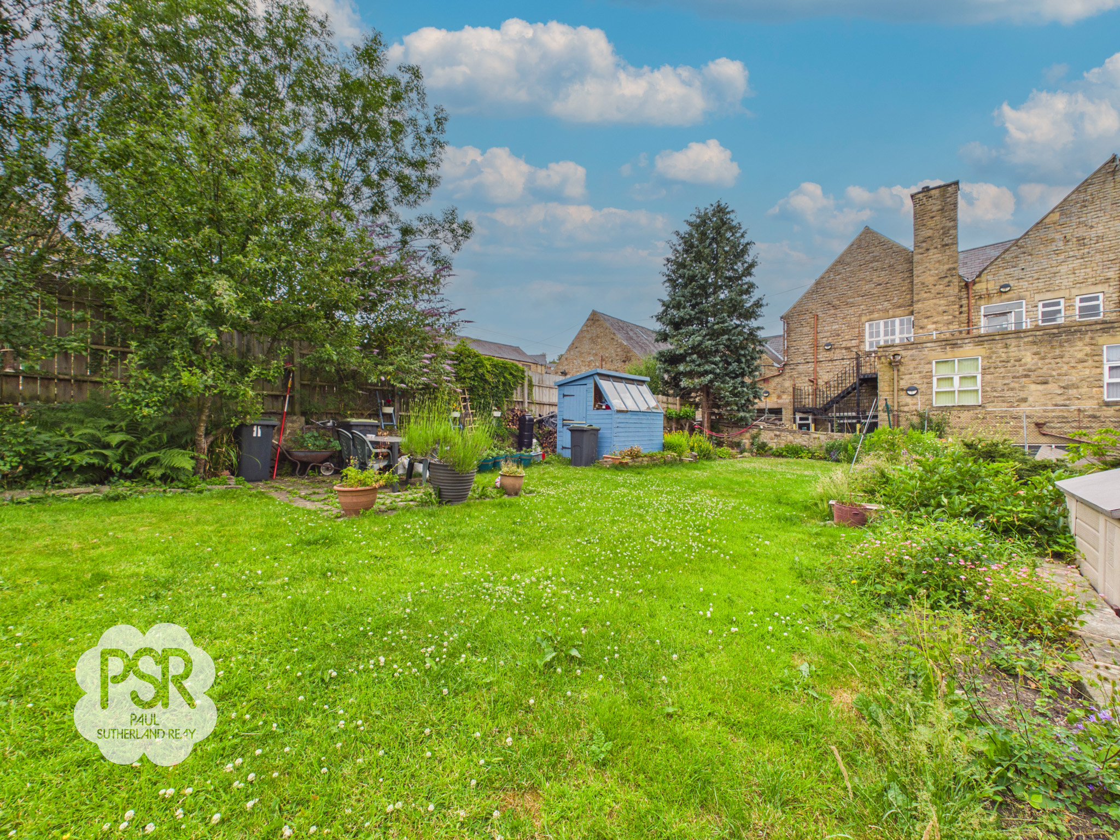
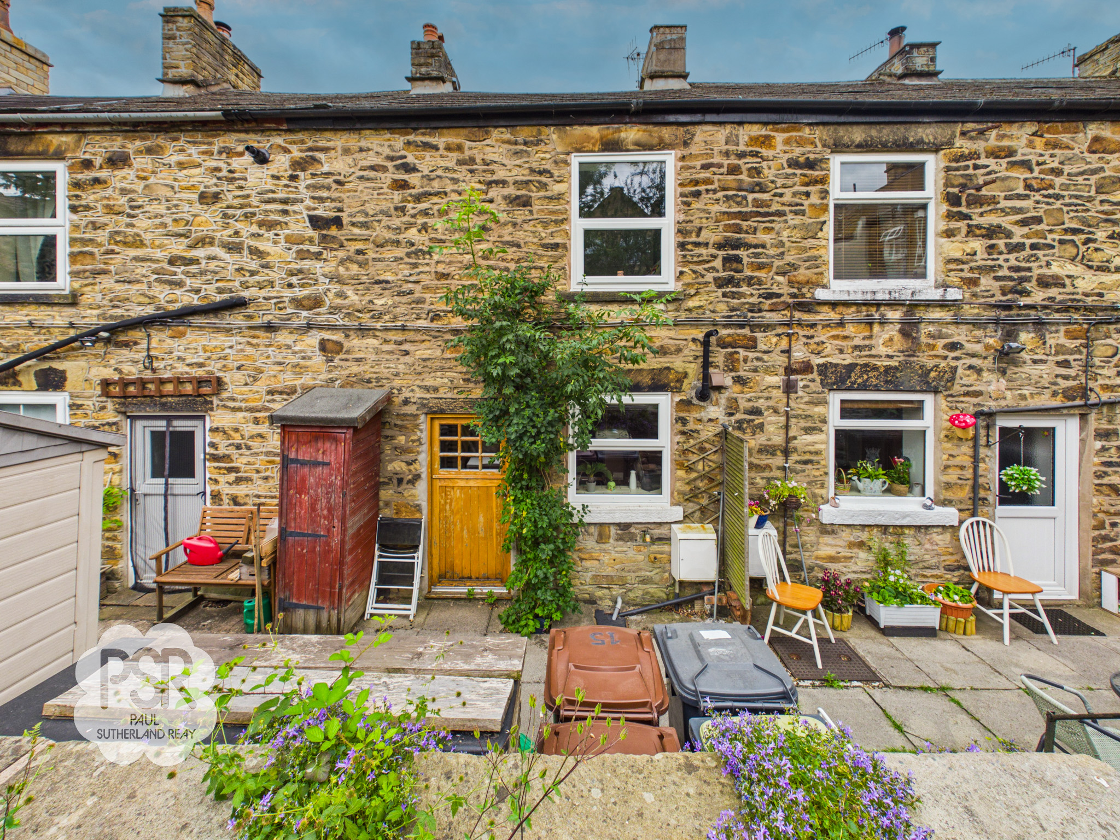
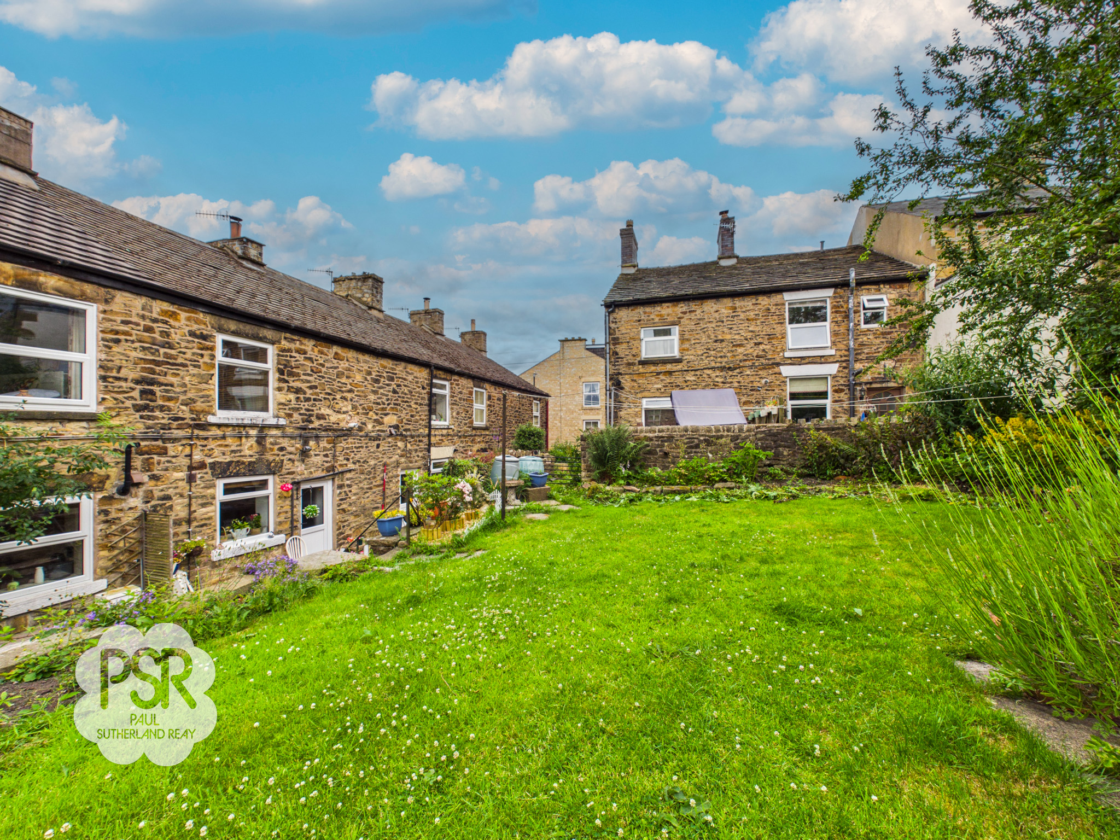
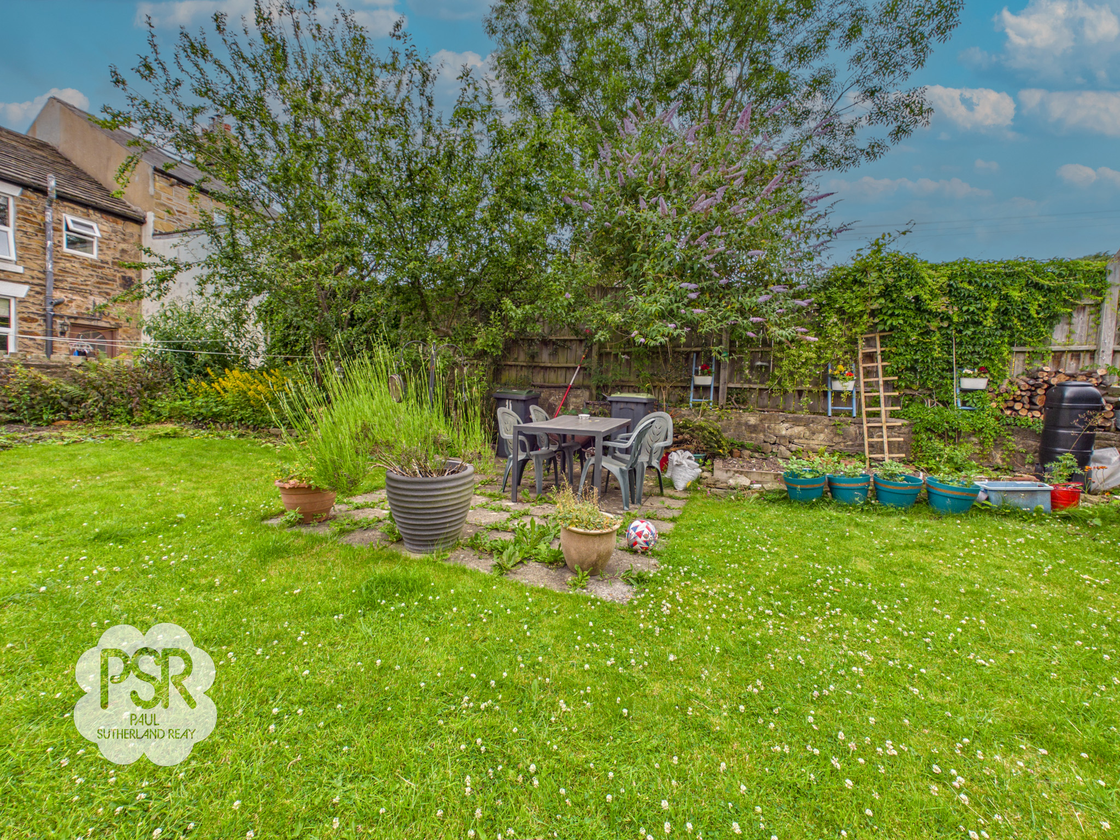
Stepping outside, the back door opens onto a practical rear yard, offering space for bin storage and a small bistro-style garden set - ideal for morning coffee or evening relaxation. From the yard, a pathway leads up to the beautifully maintained communal garden. Stone steps ascend to this attractive outdoor area, which is mainly laid to lawn and bordered by established shrubs and mature trees. The communal garden creates a tranquil setting for residents to enjoy, whether for social gatherings, gardening, or simply appreciating the impressive views across the valley. This well-tended space provides an appealing extension to the home, enhancing the property’s sense of community and connection to the natural landscape. With its blend of character features, modern comforts, and delightful outdoor space, this cottage is a rare find in the heart of New Mills.
EPC Rating: C
Key Features
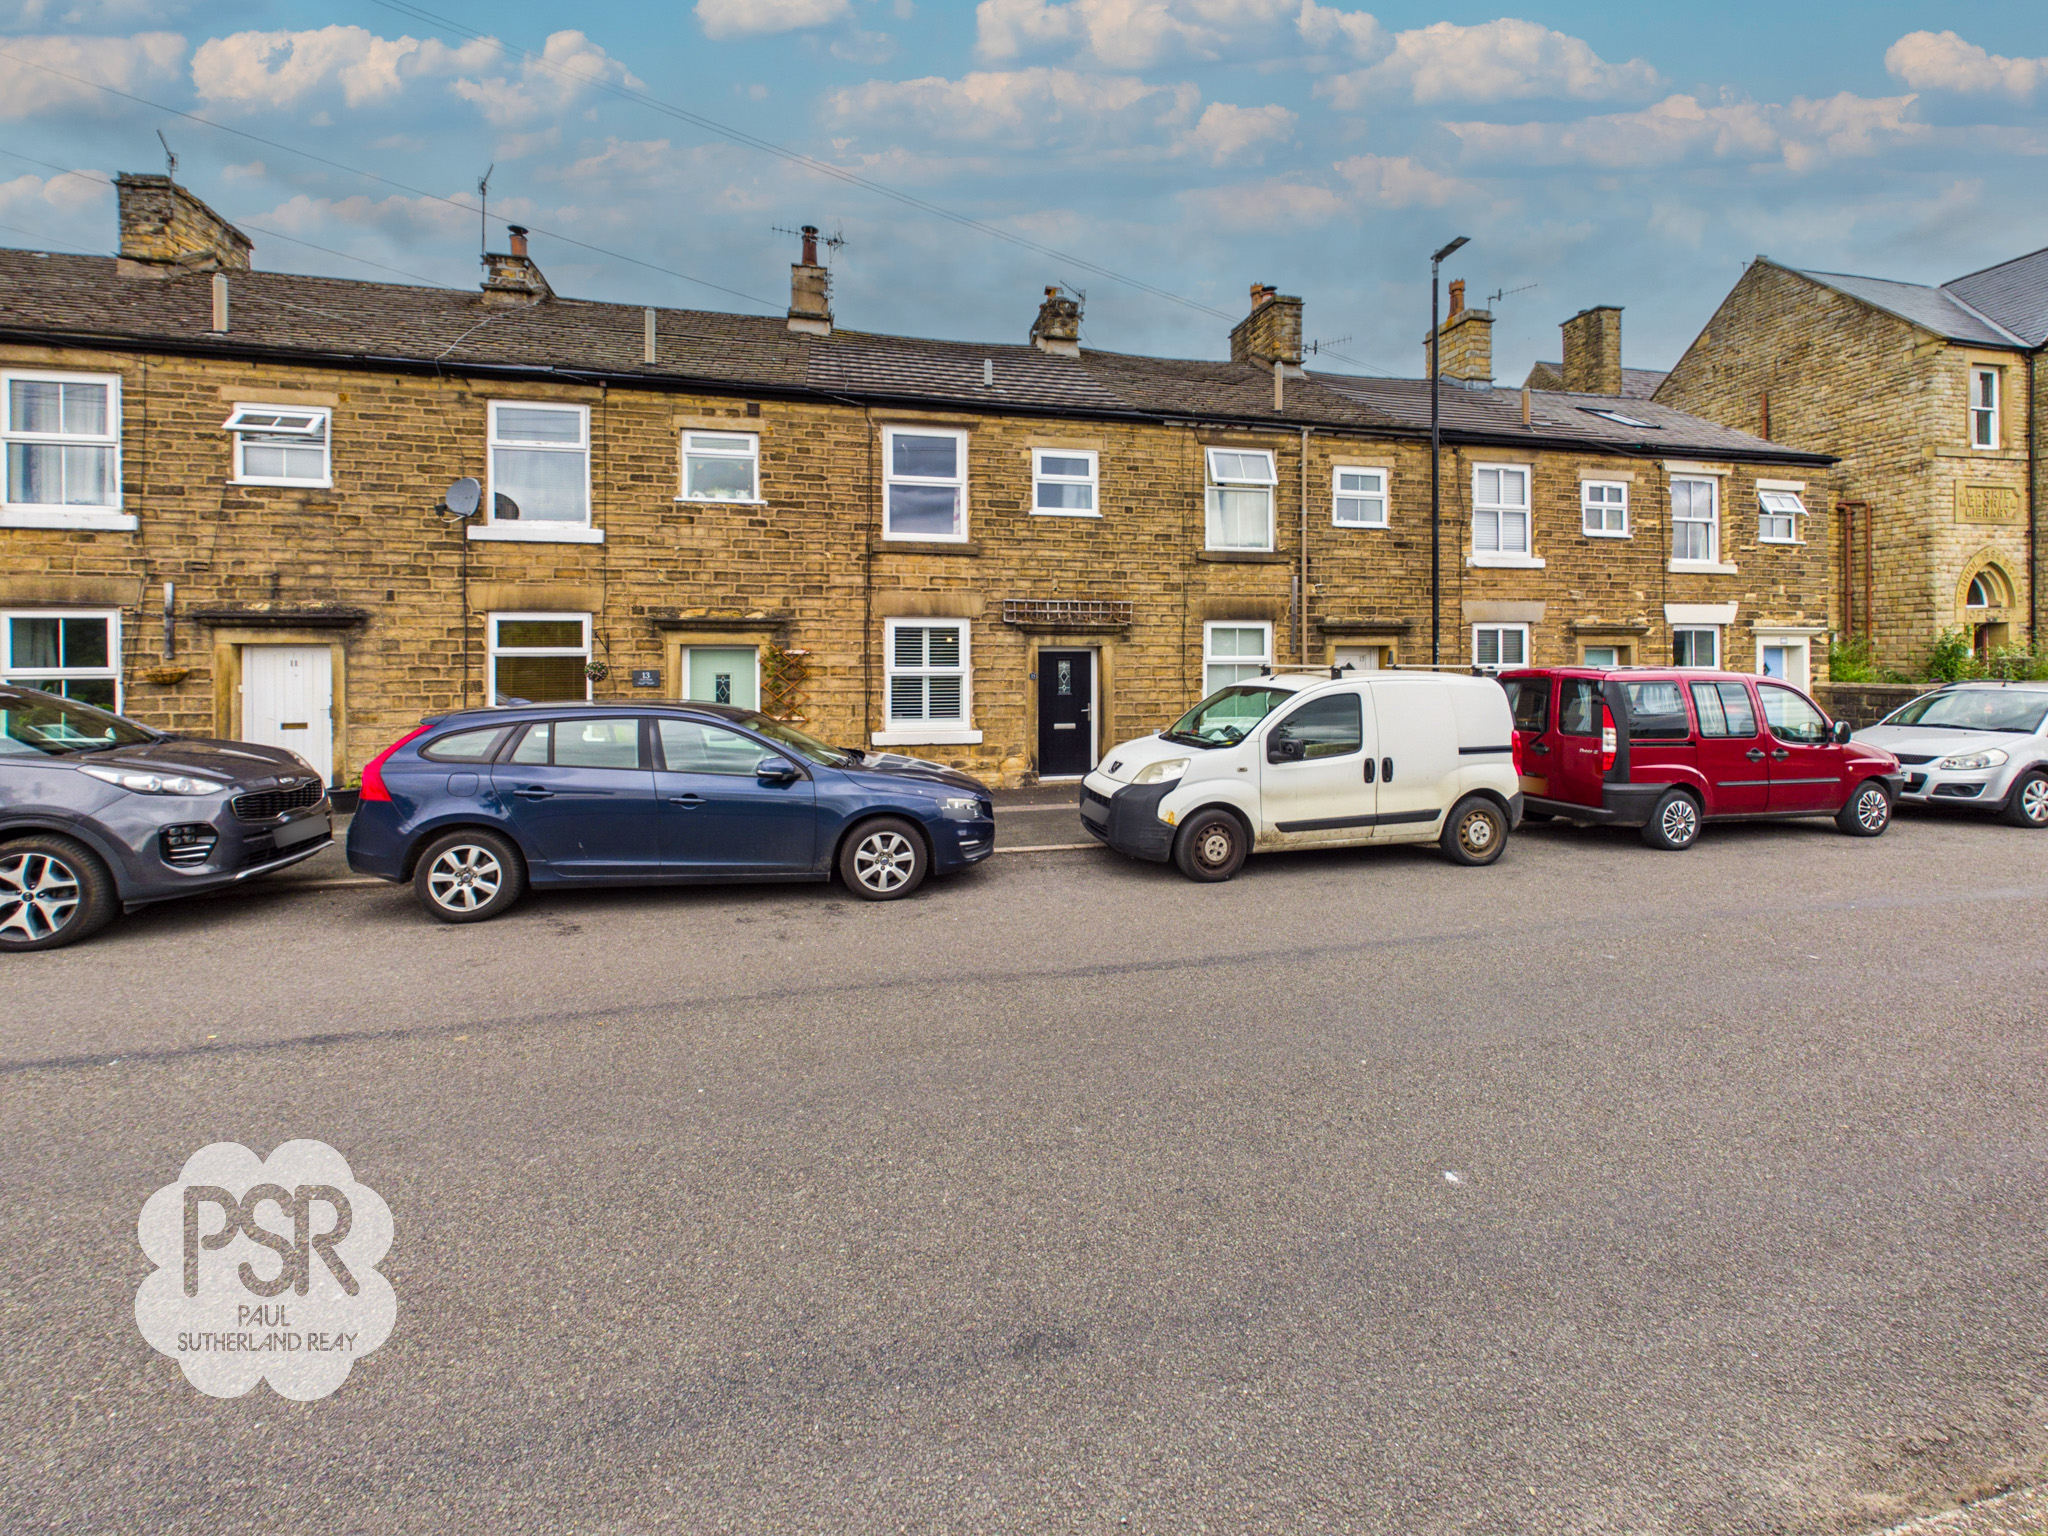
- Two Bedroom Stone Terraced Cottage
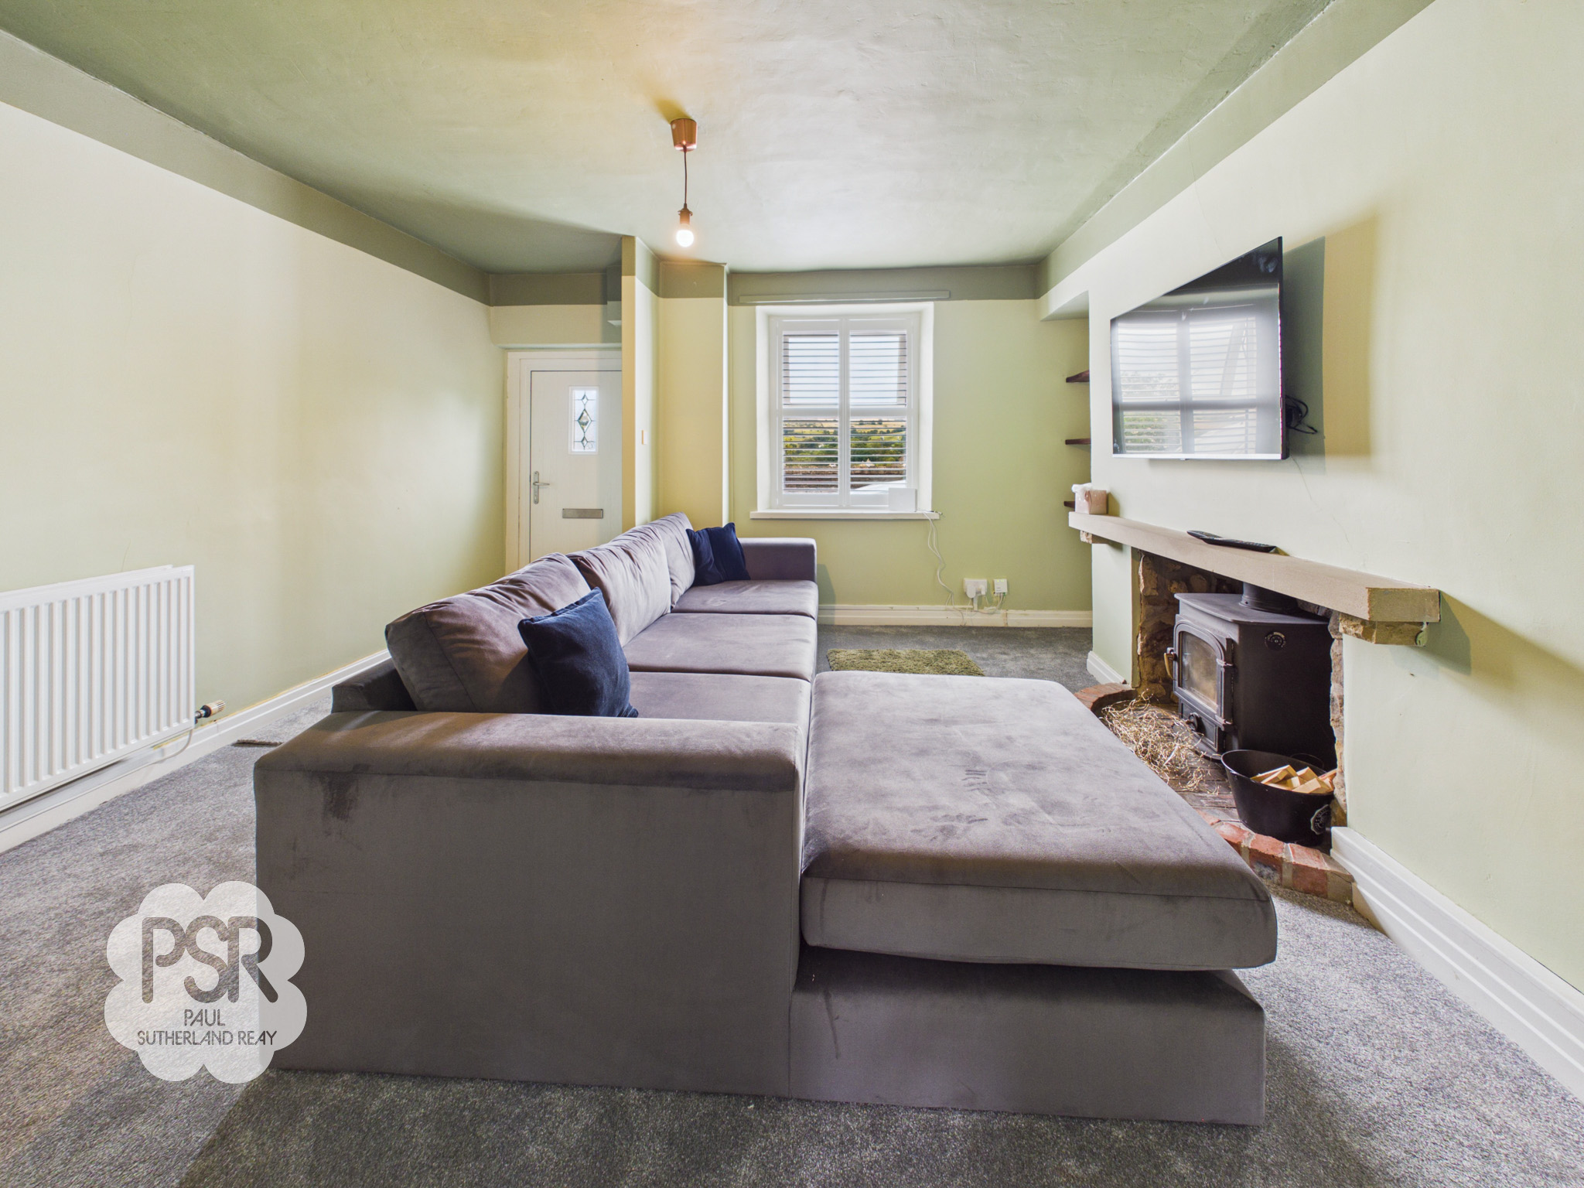
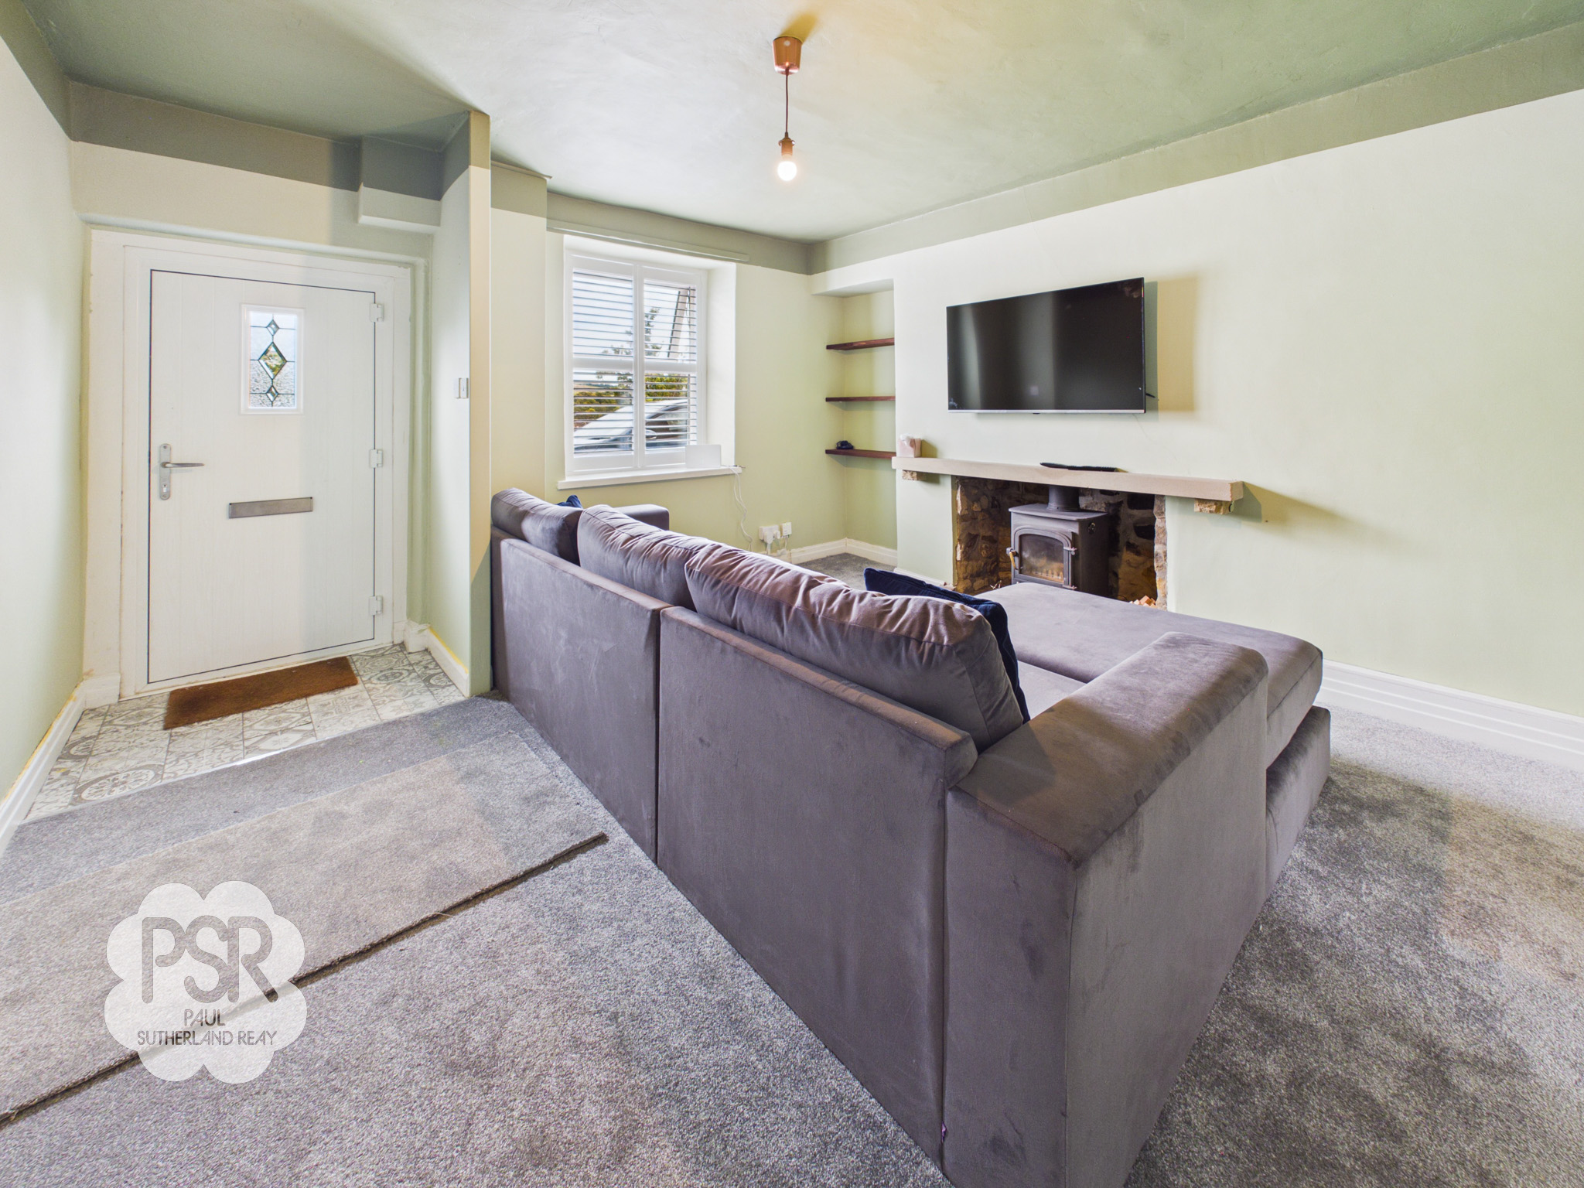
- Large Lounge with Wood Burner
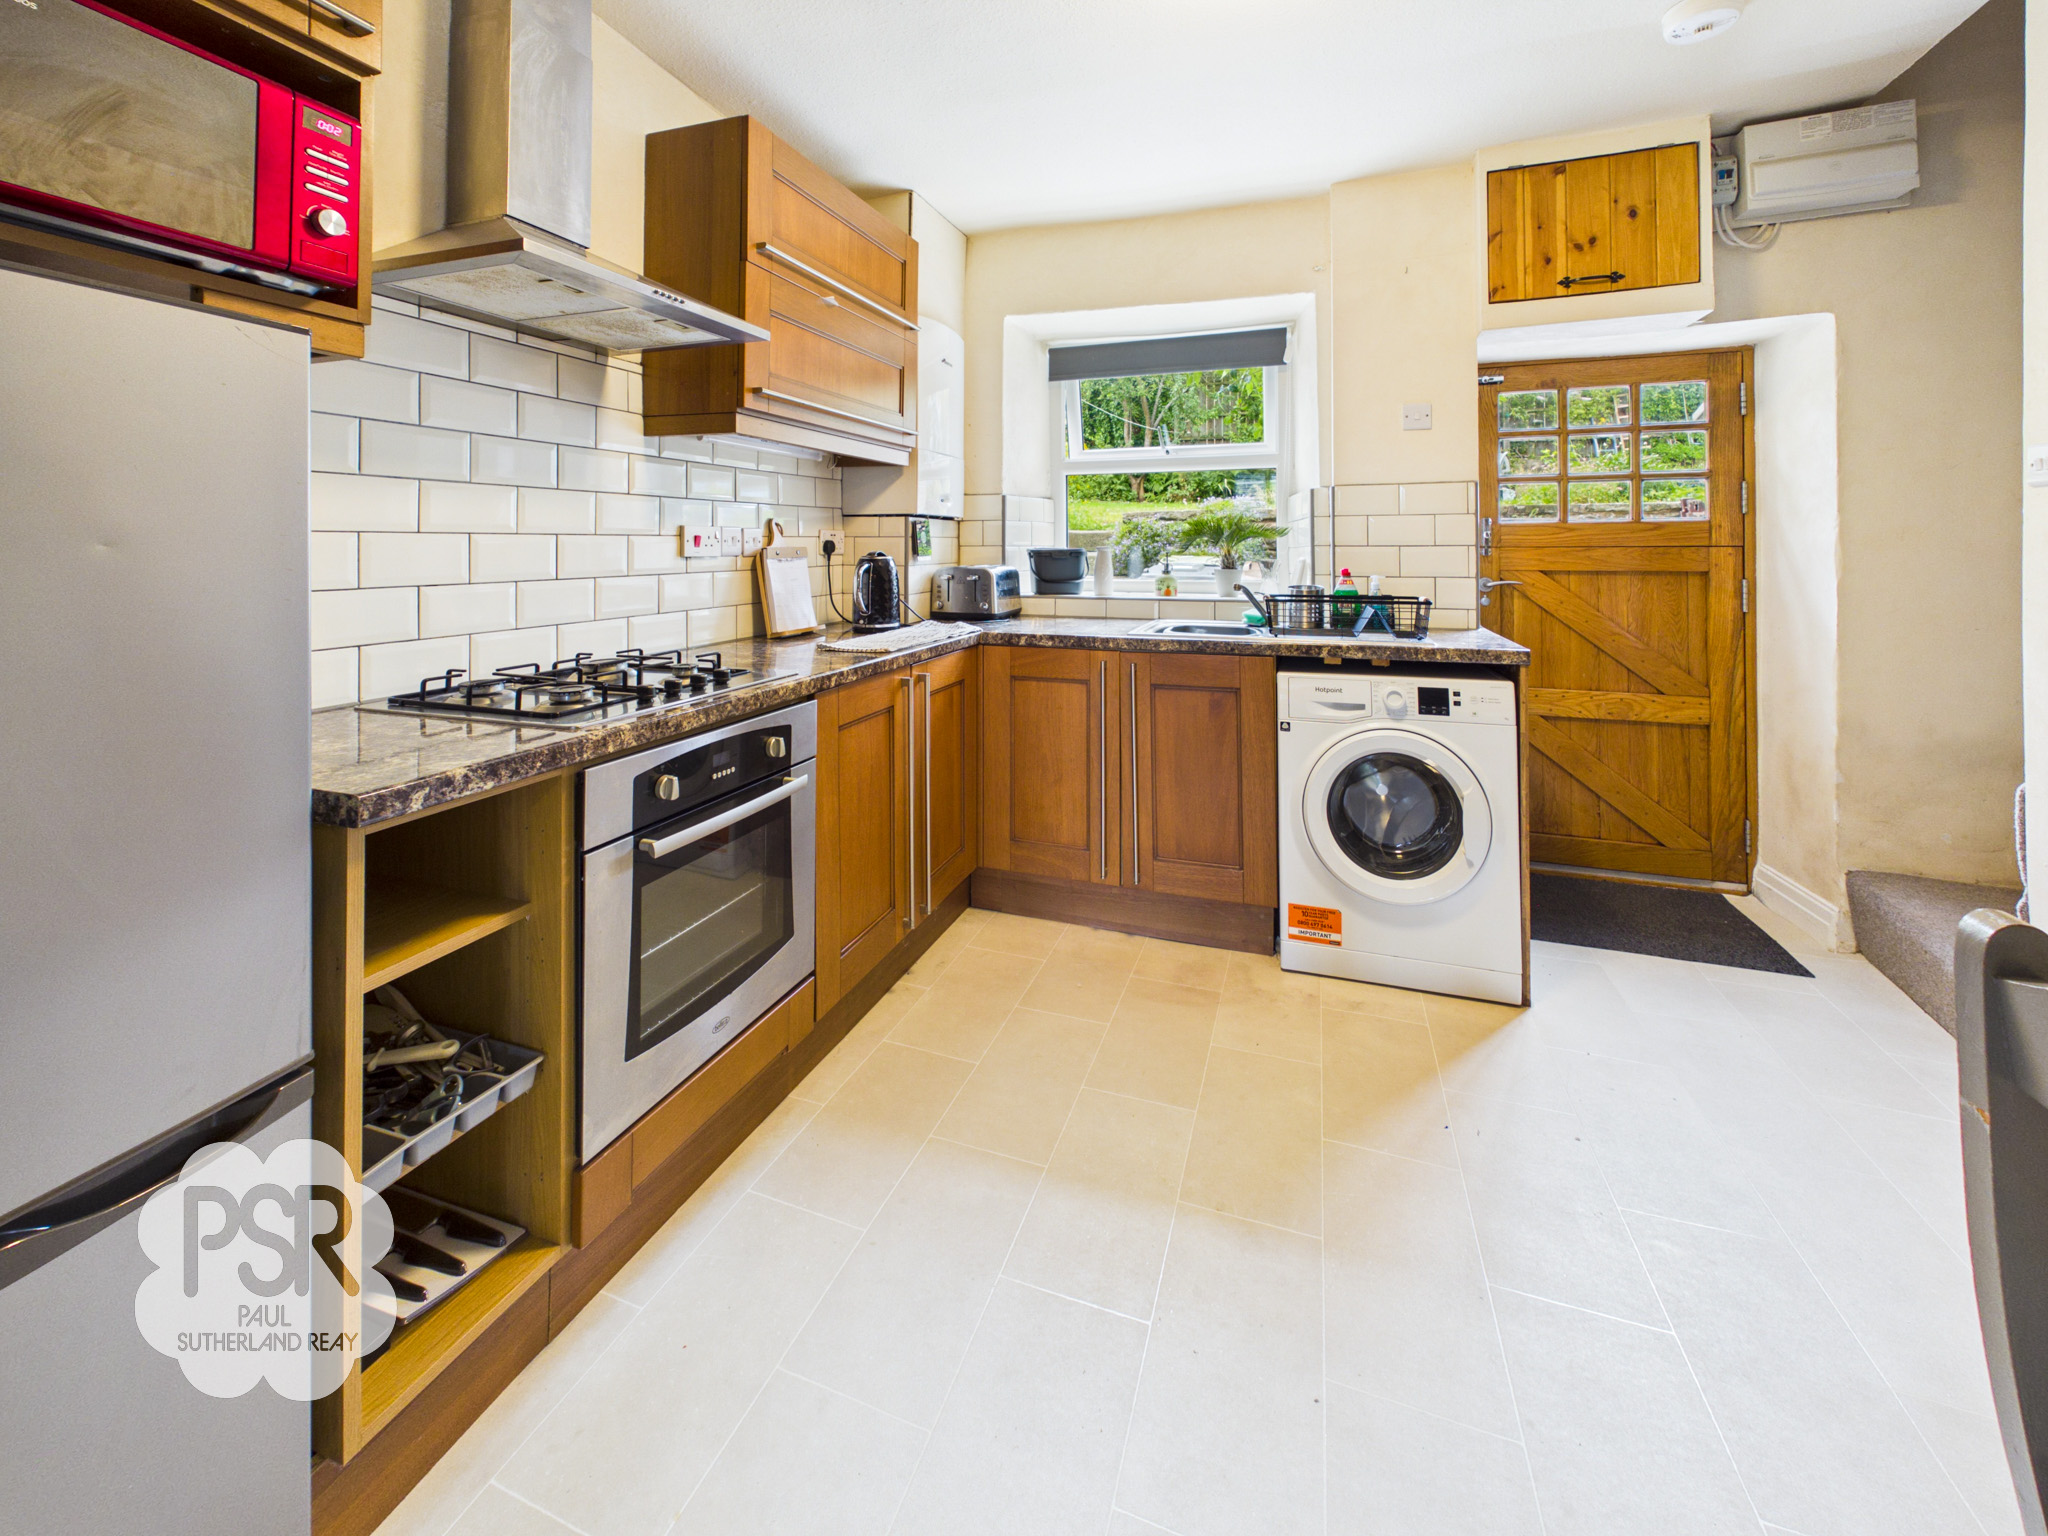
- Kitchen Diner
- Communal Garden
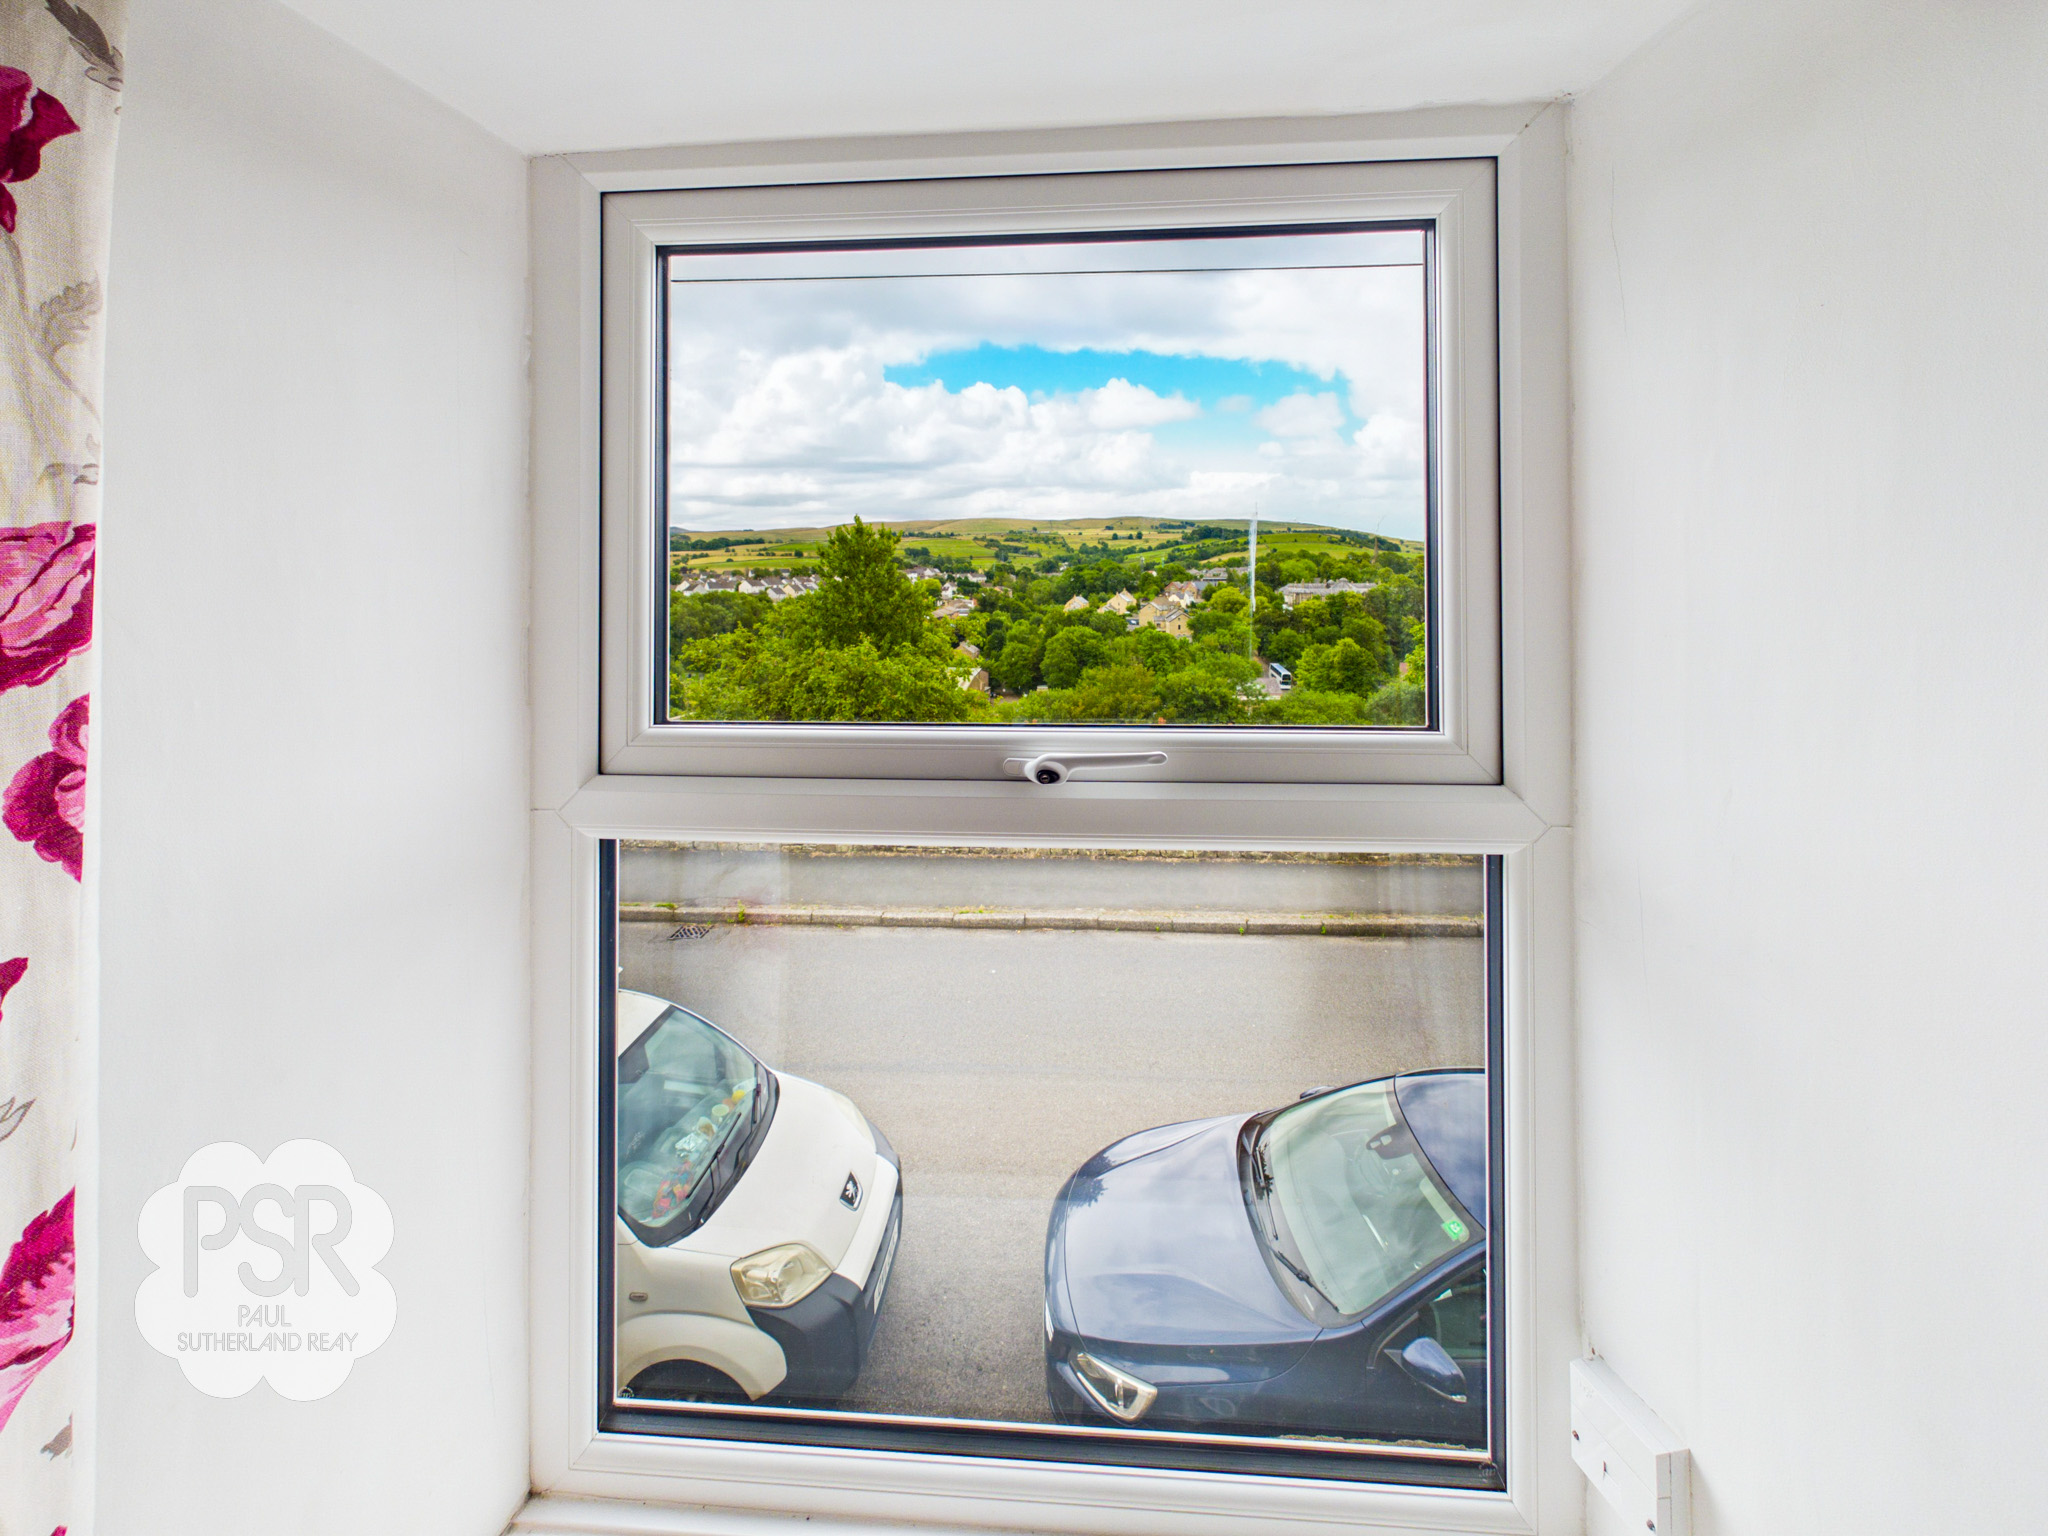
- Stunning Views over New Mills and Kinder Scout
- Gas Central Heating / Double Glazing / EPC Rating C
- Close to Local Amenities
- Excellent Transport Links
Property Details
- Property type: House
- Property style: Terraced
- Price Per Sq Foot: £362
- Approx Sq Feet: 635 sqft
- Plot Sq Feet: 506 sqft
- Council Tax Band: B
- Tenure: Leasehold
- Lease Expiry: -
- Ground Rent:
- Service Charge: Not Specified
Rooms
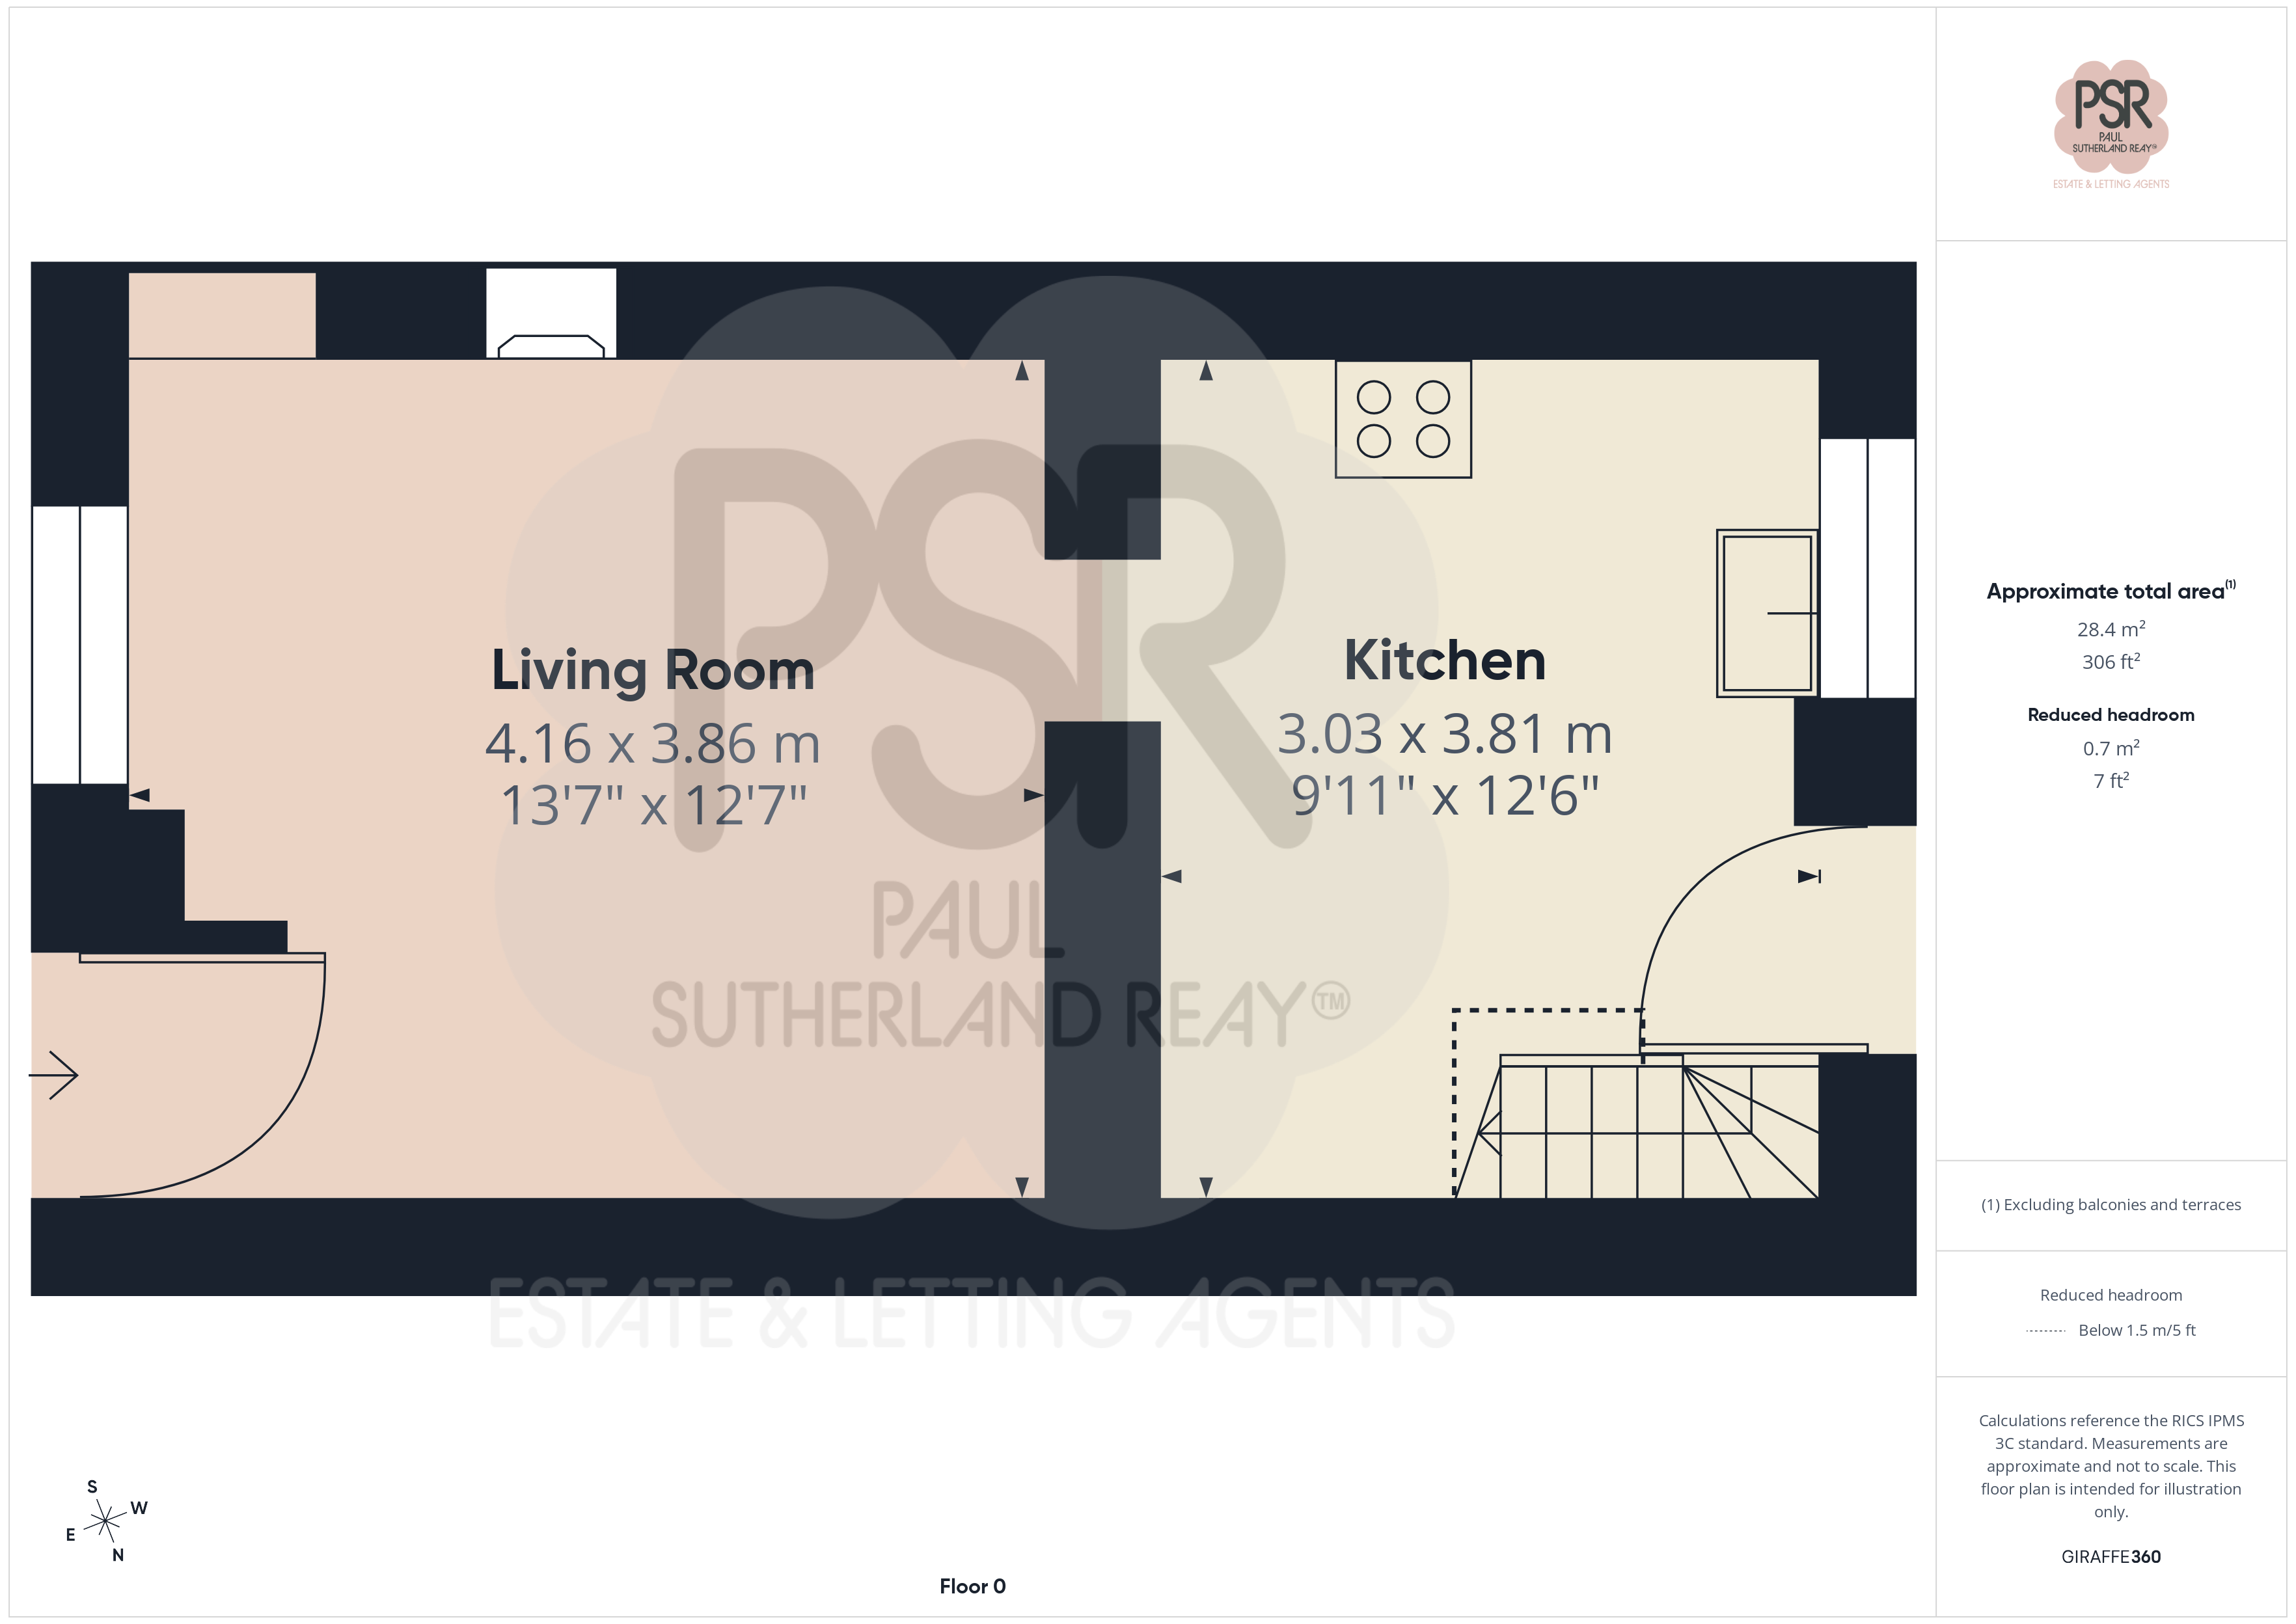
Lounge
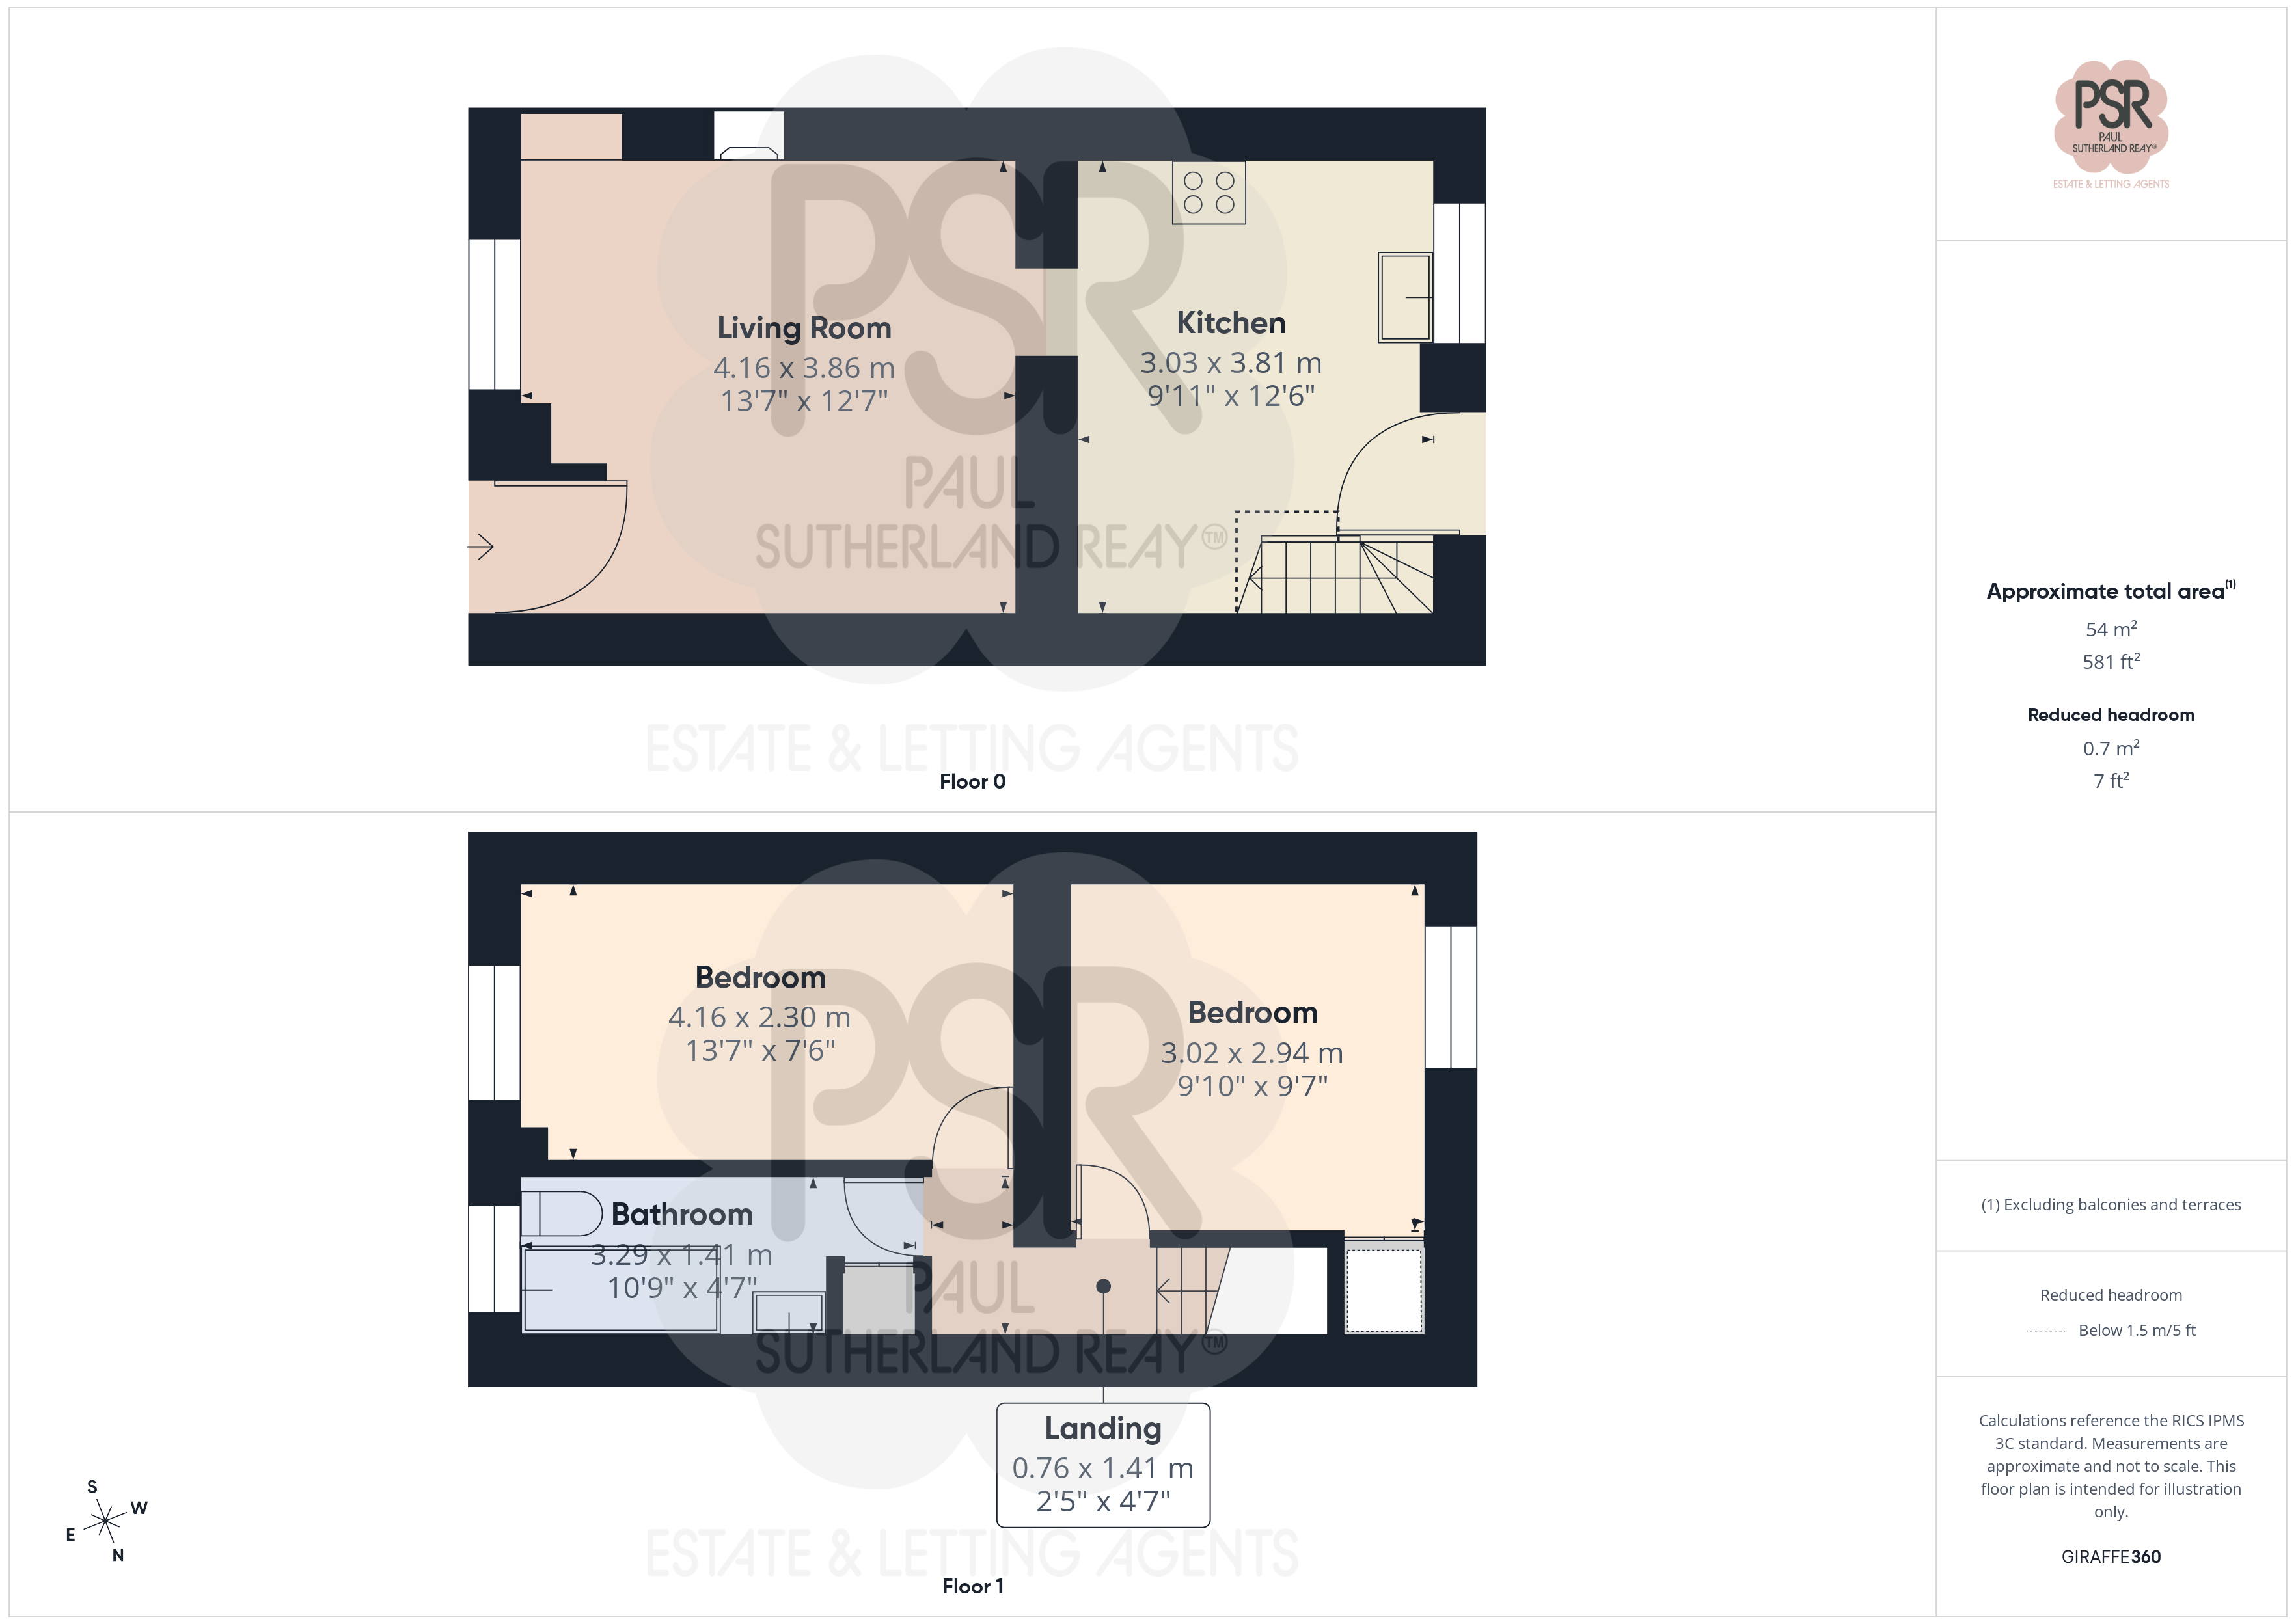
4.16m x 3.86m
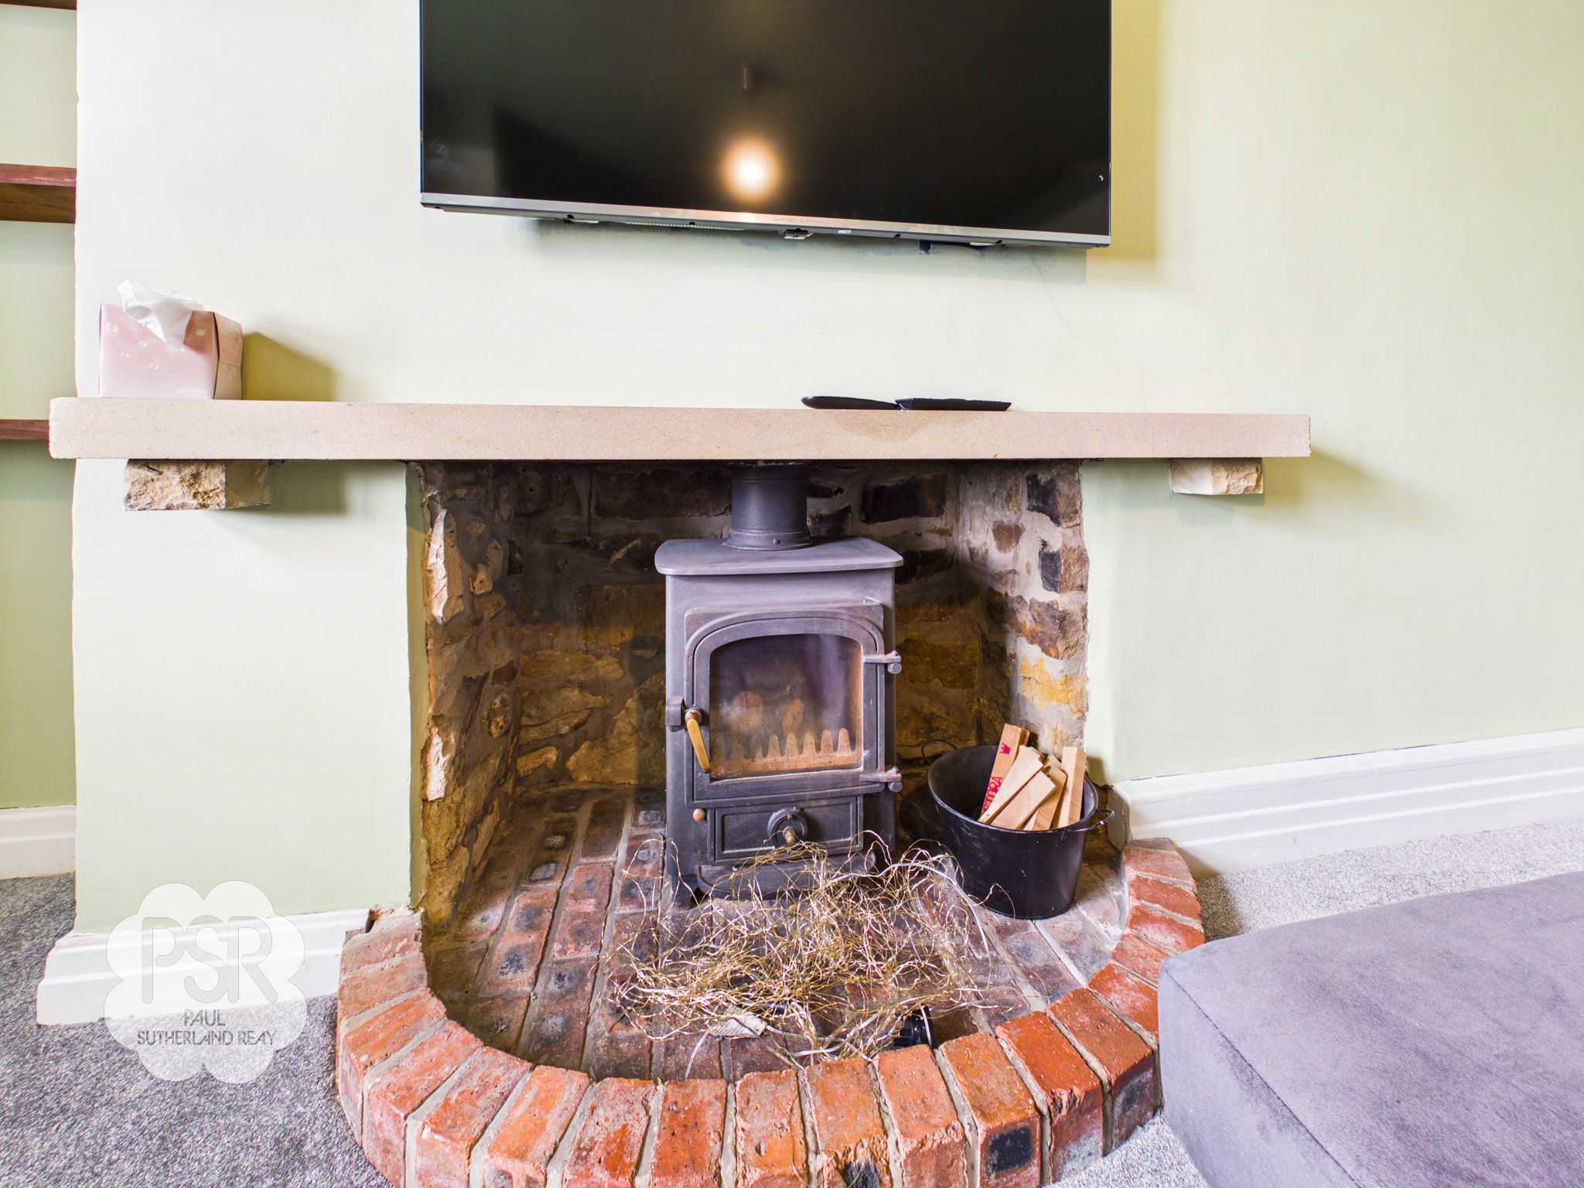
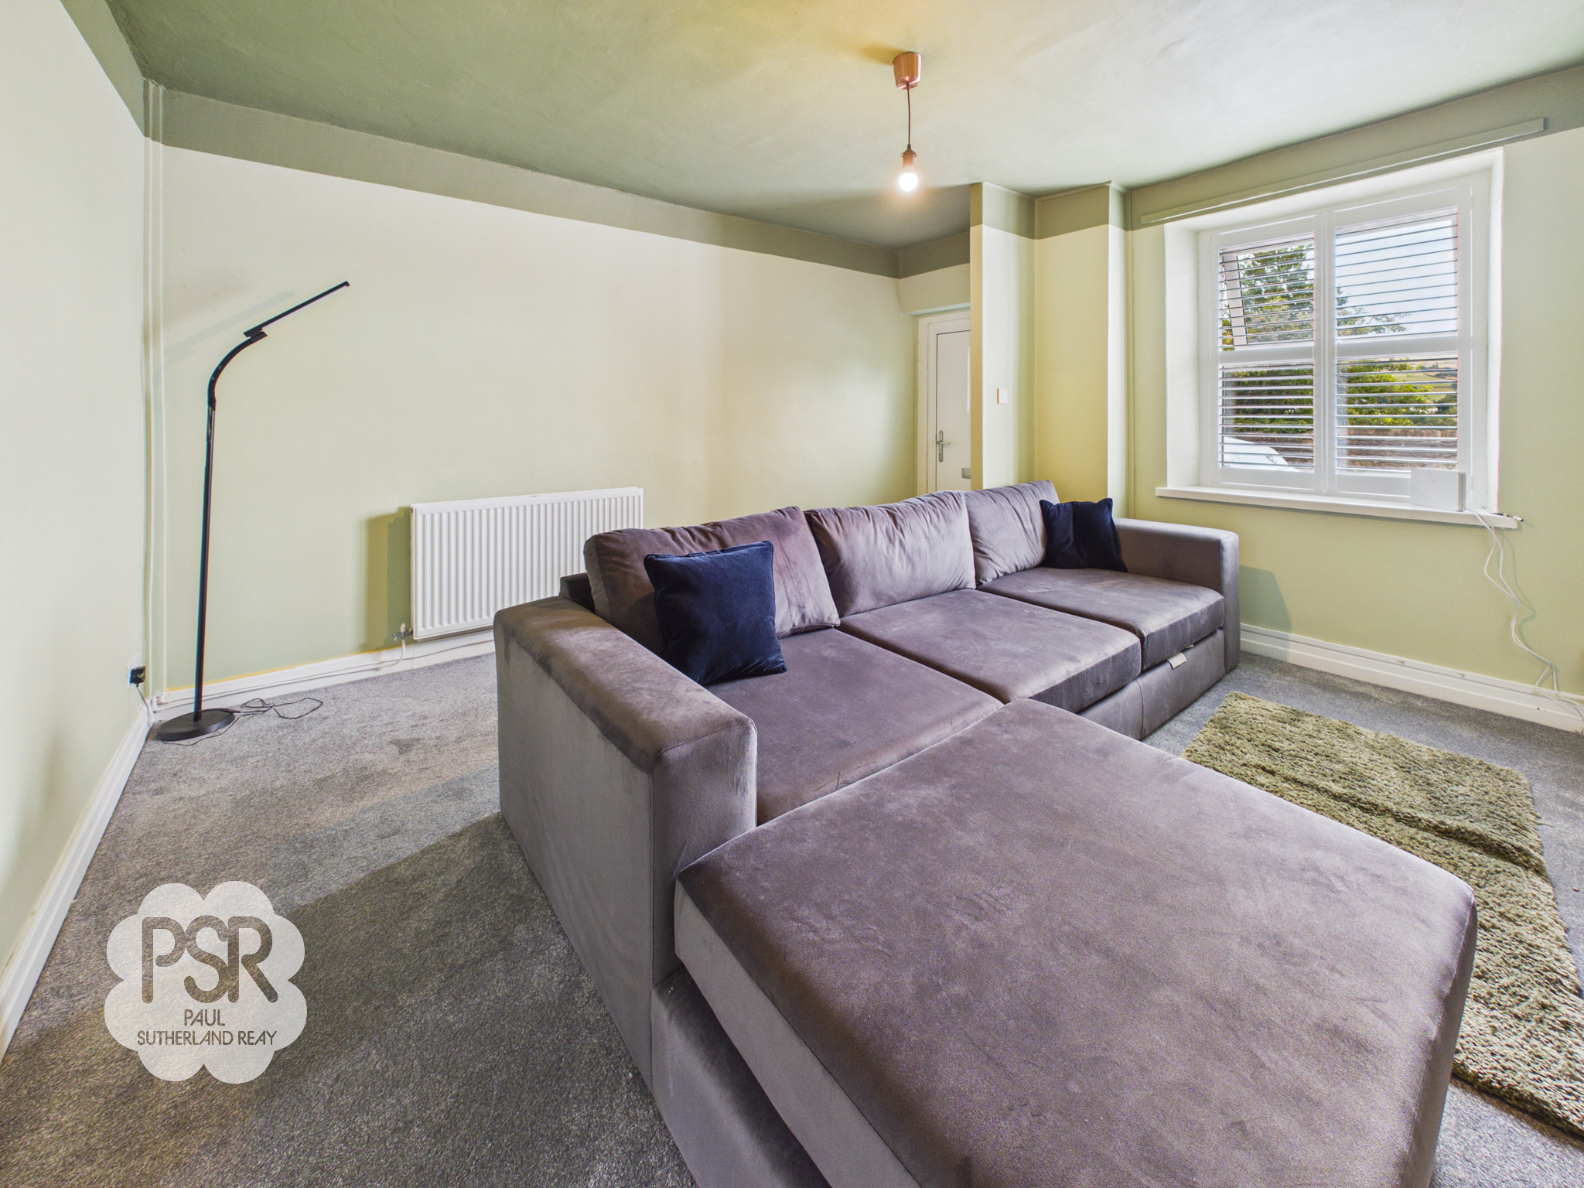
Double-glazed uPVC window to the front elevation and a composite front door. A multi-fuel log burner is set within a feature brick fireplace with a stone mantel, creating a warm focal point to the room. Further benefits include carpeted flooring, a ceiling pendant light, and a radiator.
View Lounge PhotosKitchen
3.81m x 3.03m
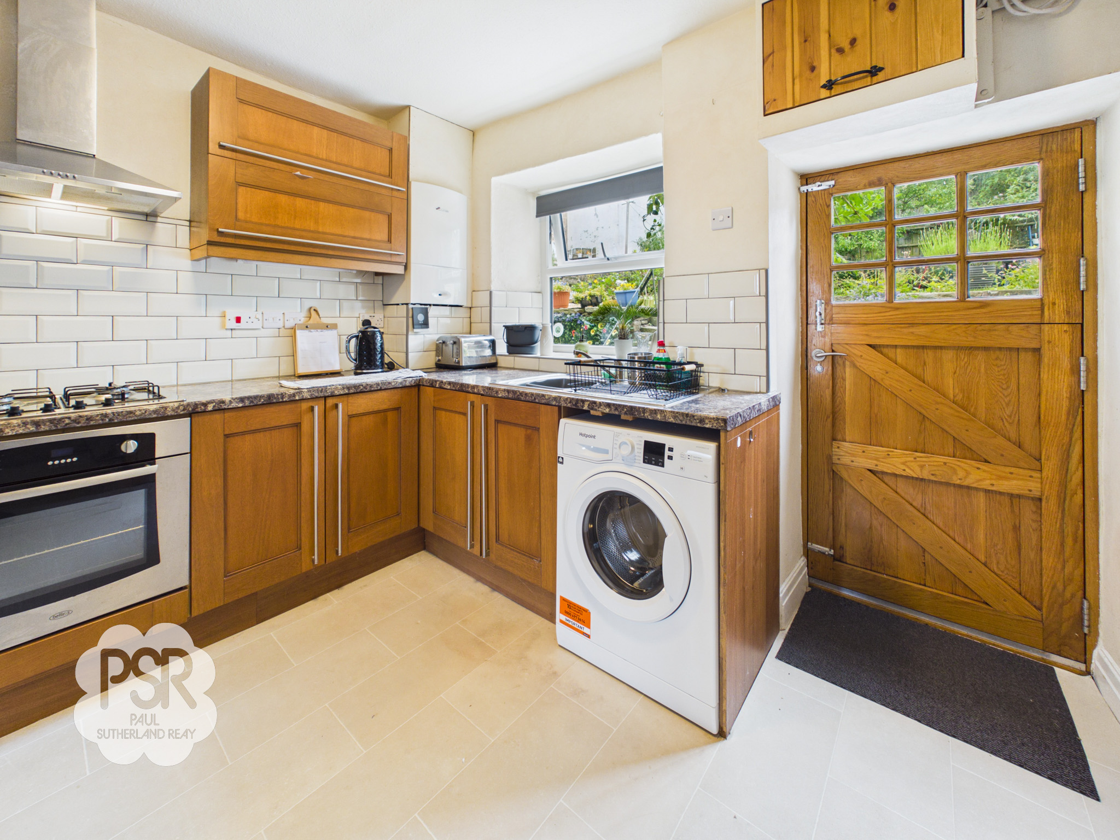
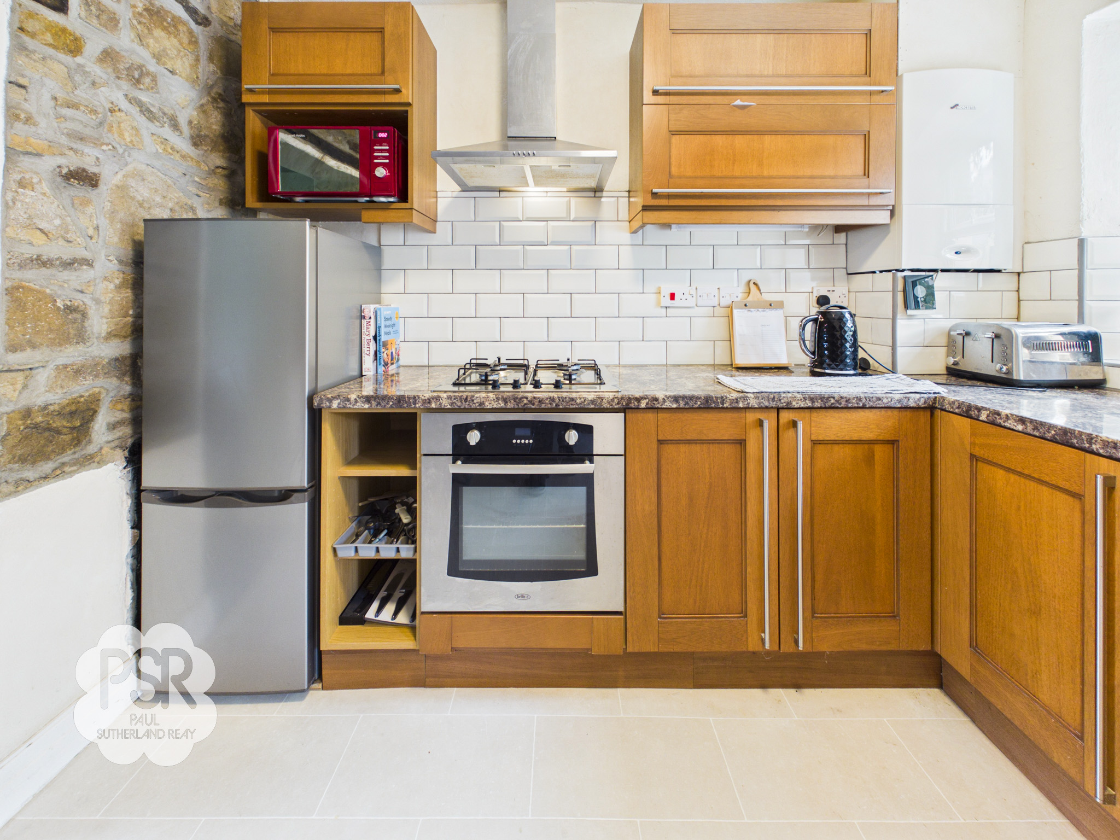
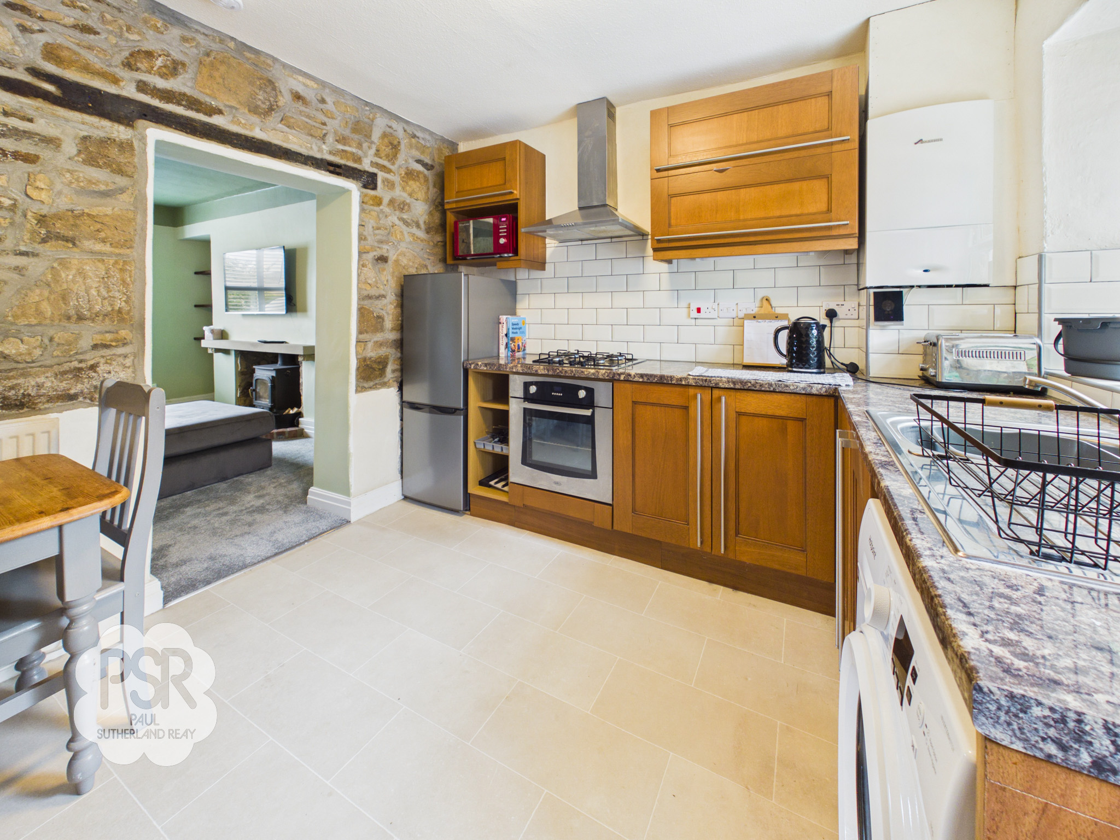
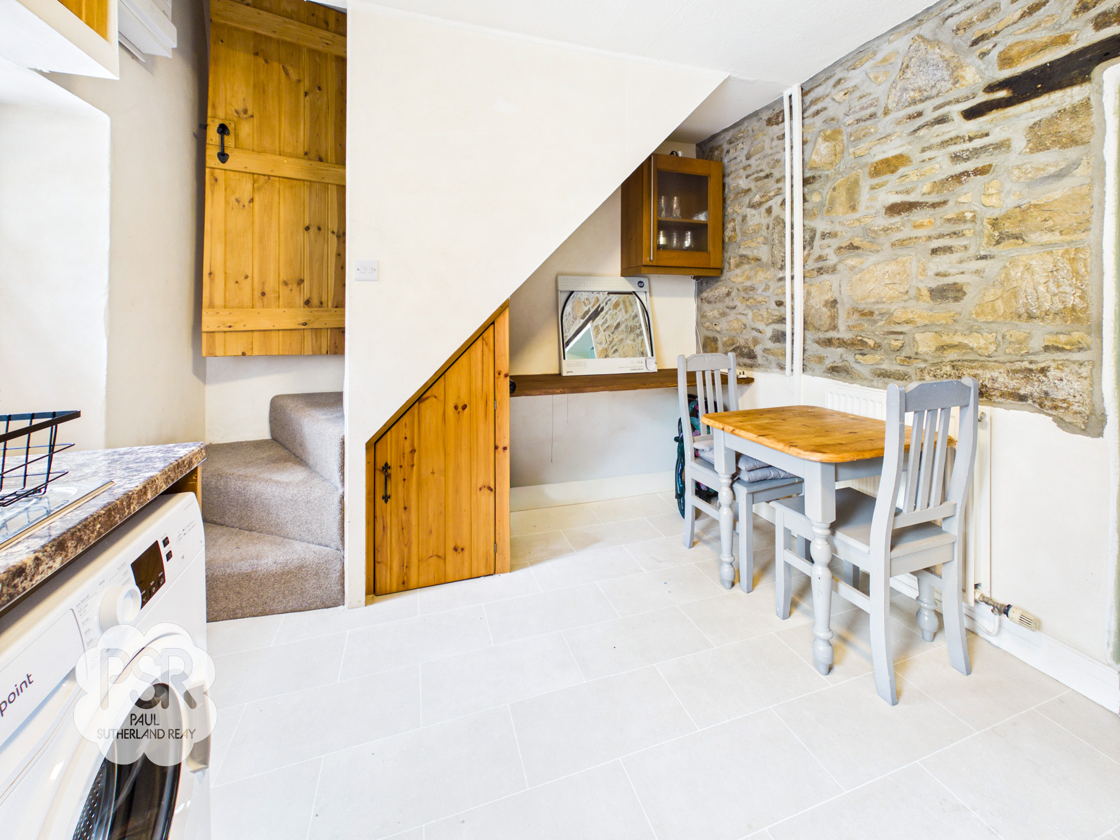
Double-glazed uPVC window to the rear aspect and a timber stable door providing access to the communal garden. The kitchen is fitted with a range of matching wooden Shaker-style wall and base units with laminated worktops and a Metro-tiled splashback. Integrated appliances include a four-ring gas hob, fan oven, and extractor hood, along with a stainless steel sink with chrome mixer tap. Further benefits include a Worcester combi boiler, space for a fridge freezer and washing machine, linoleum flooring, and a feature wall-mounted radiator. Stairs lead to the first floor.
View Kitchen PhotosBedroom One
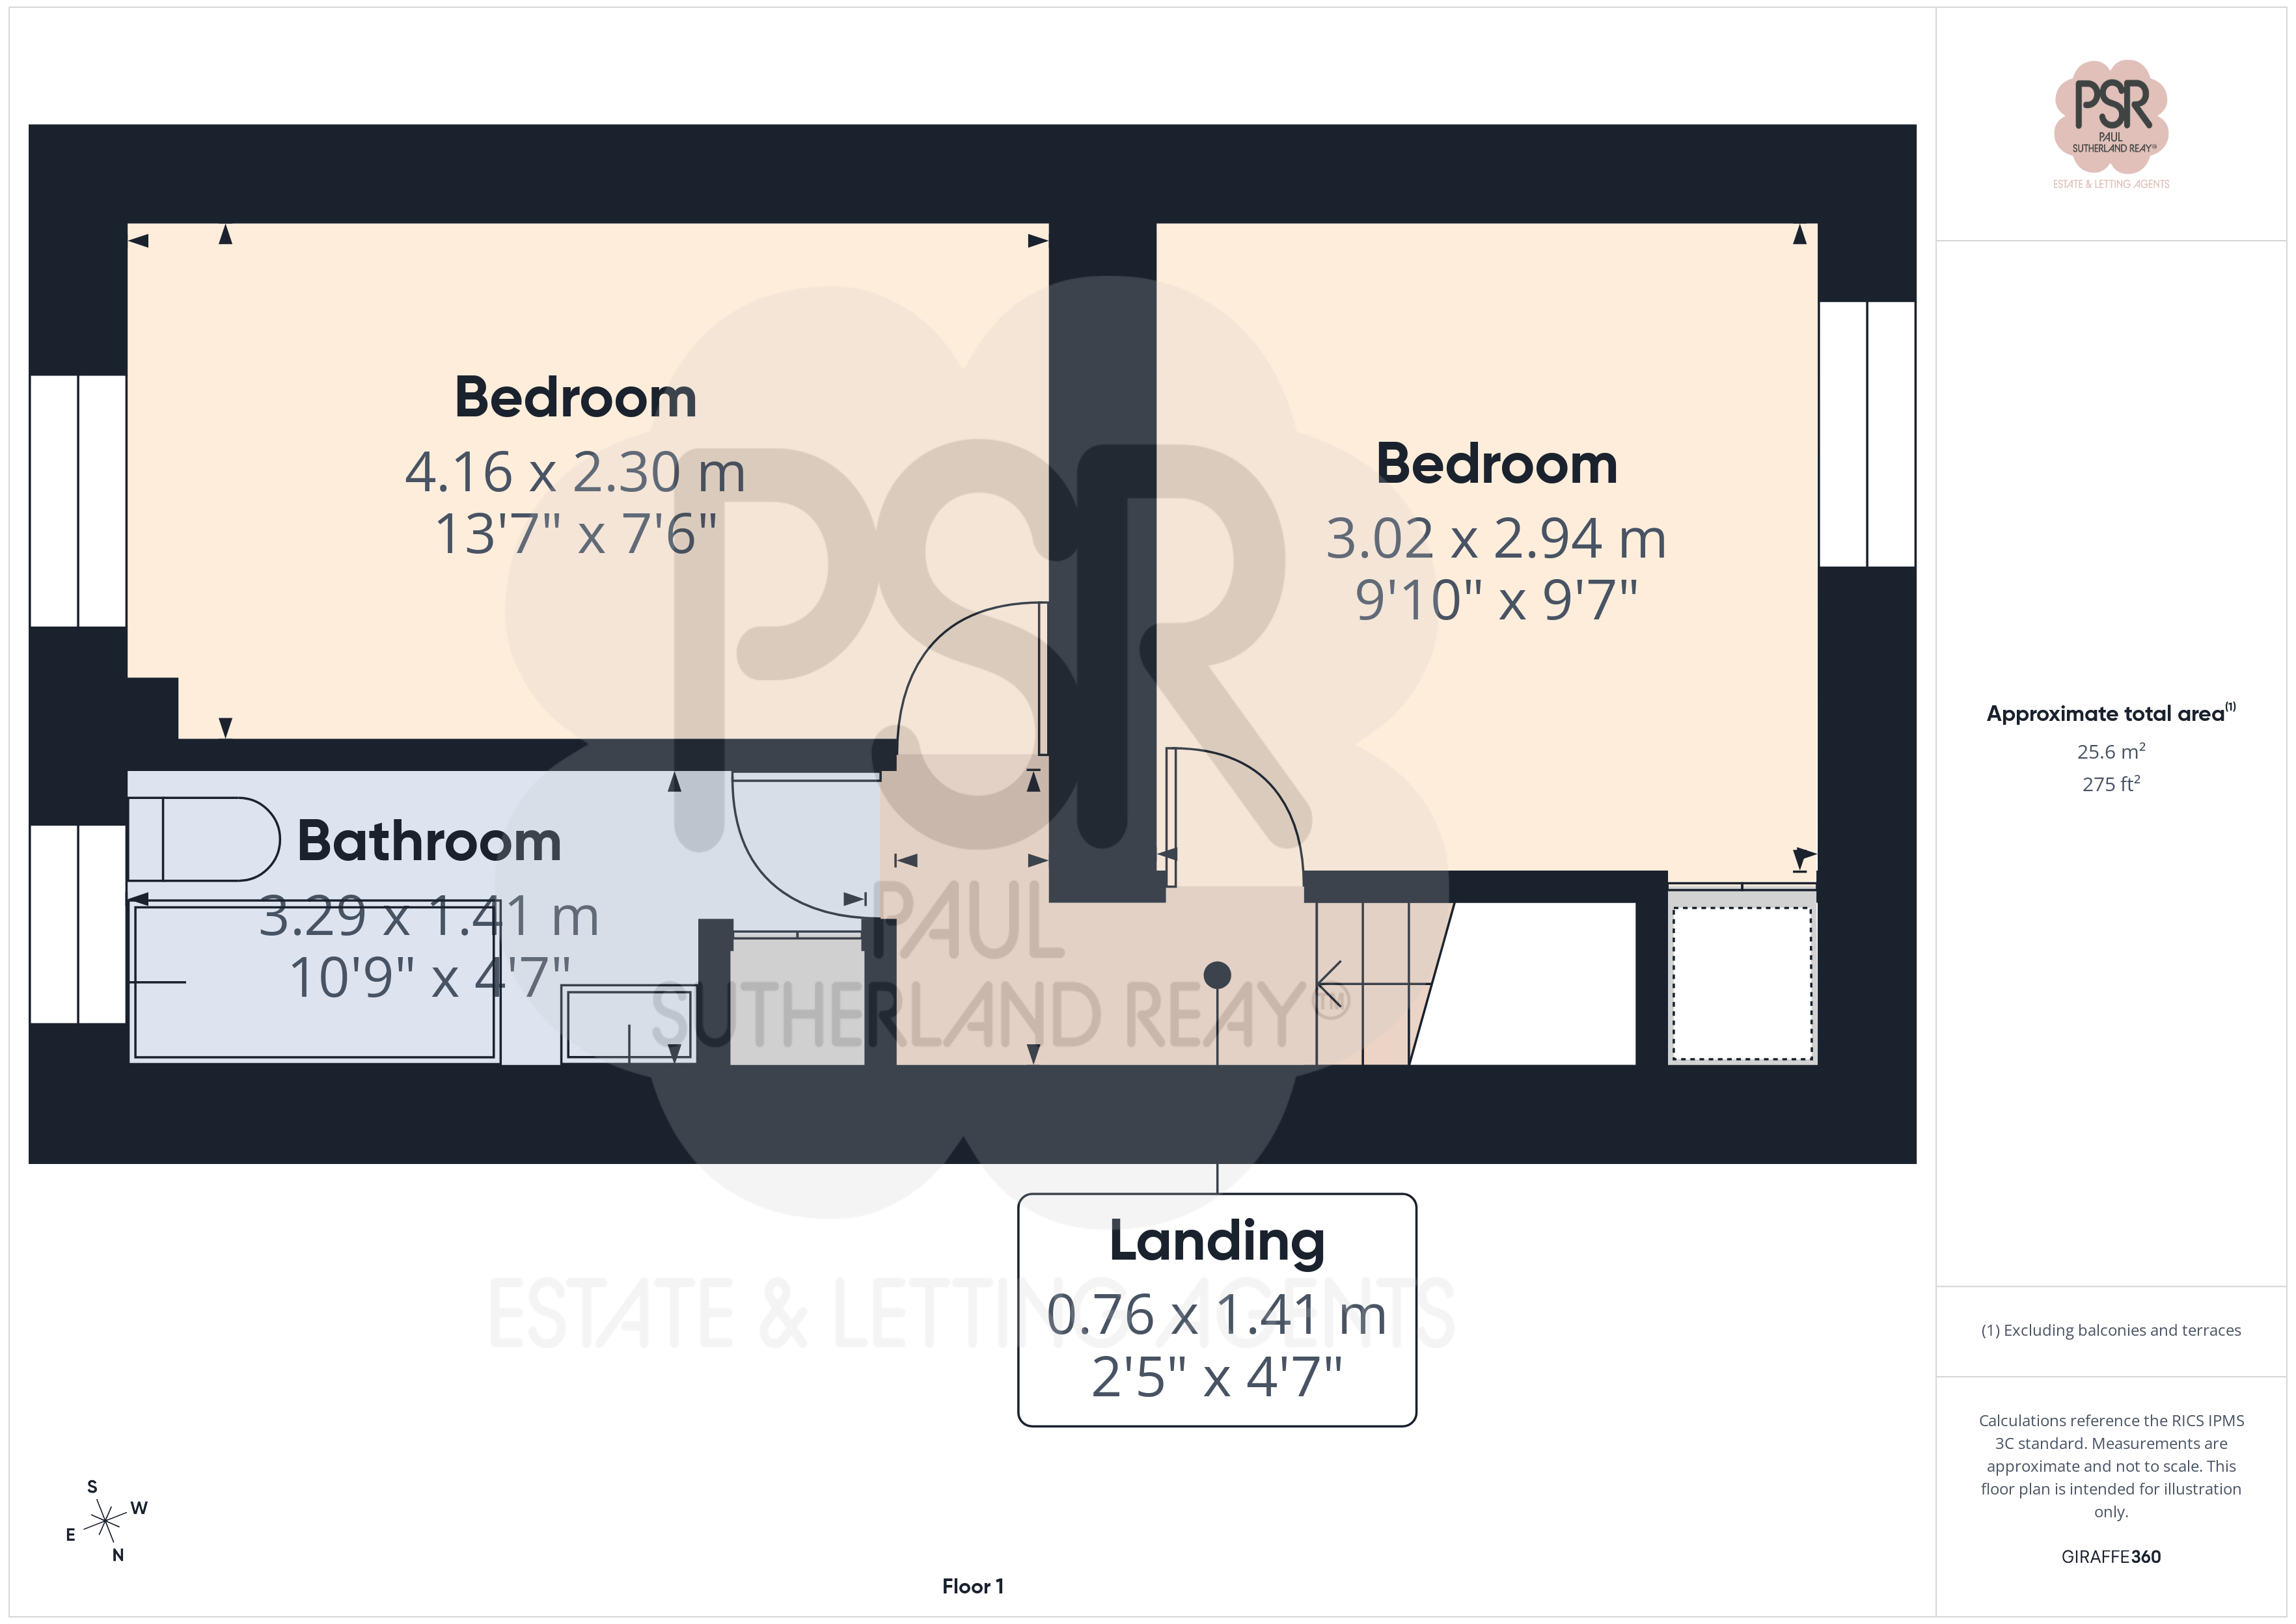
3.02m x 2.94m
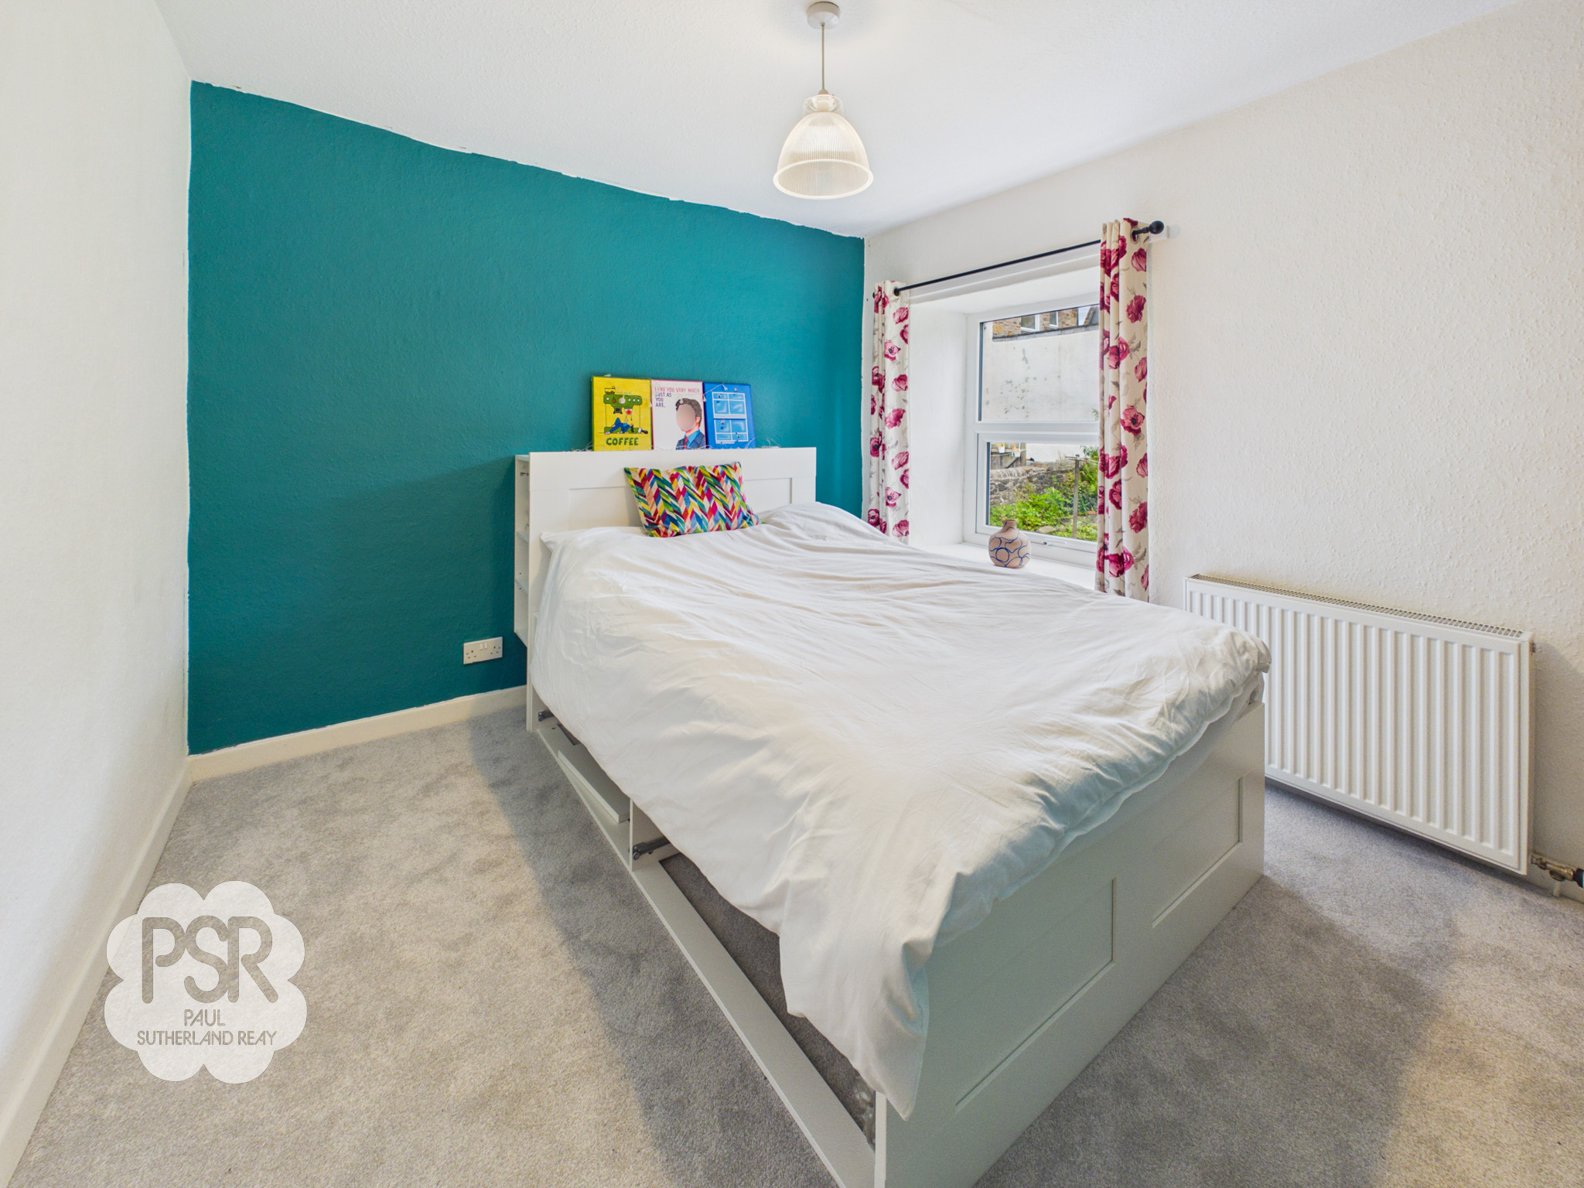
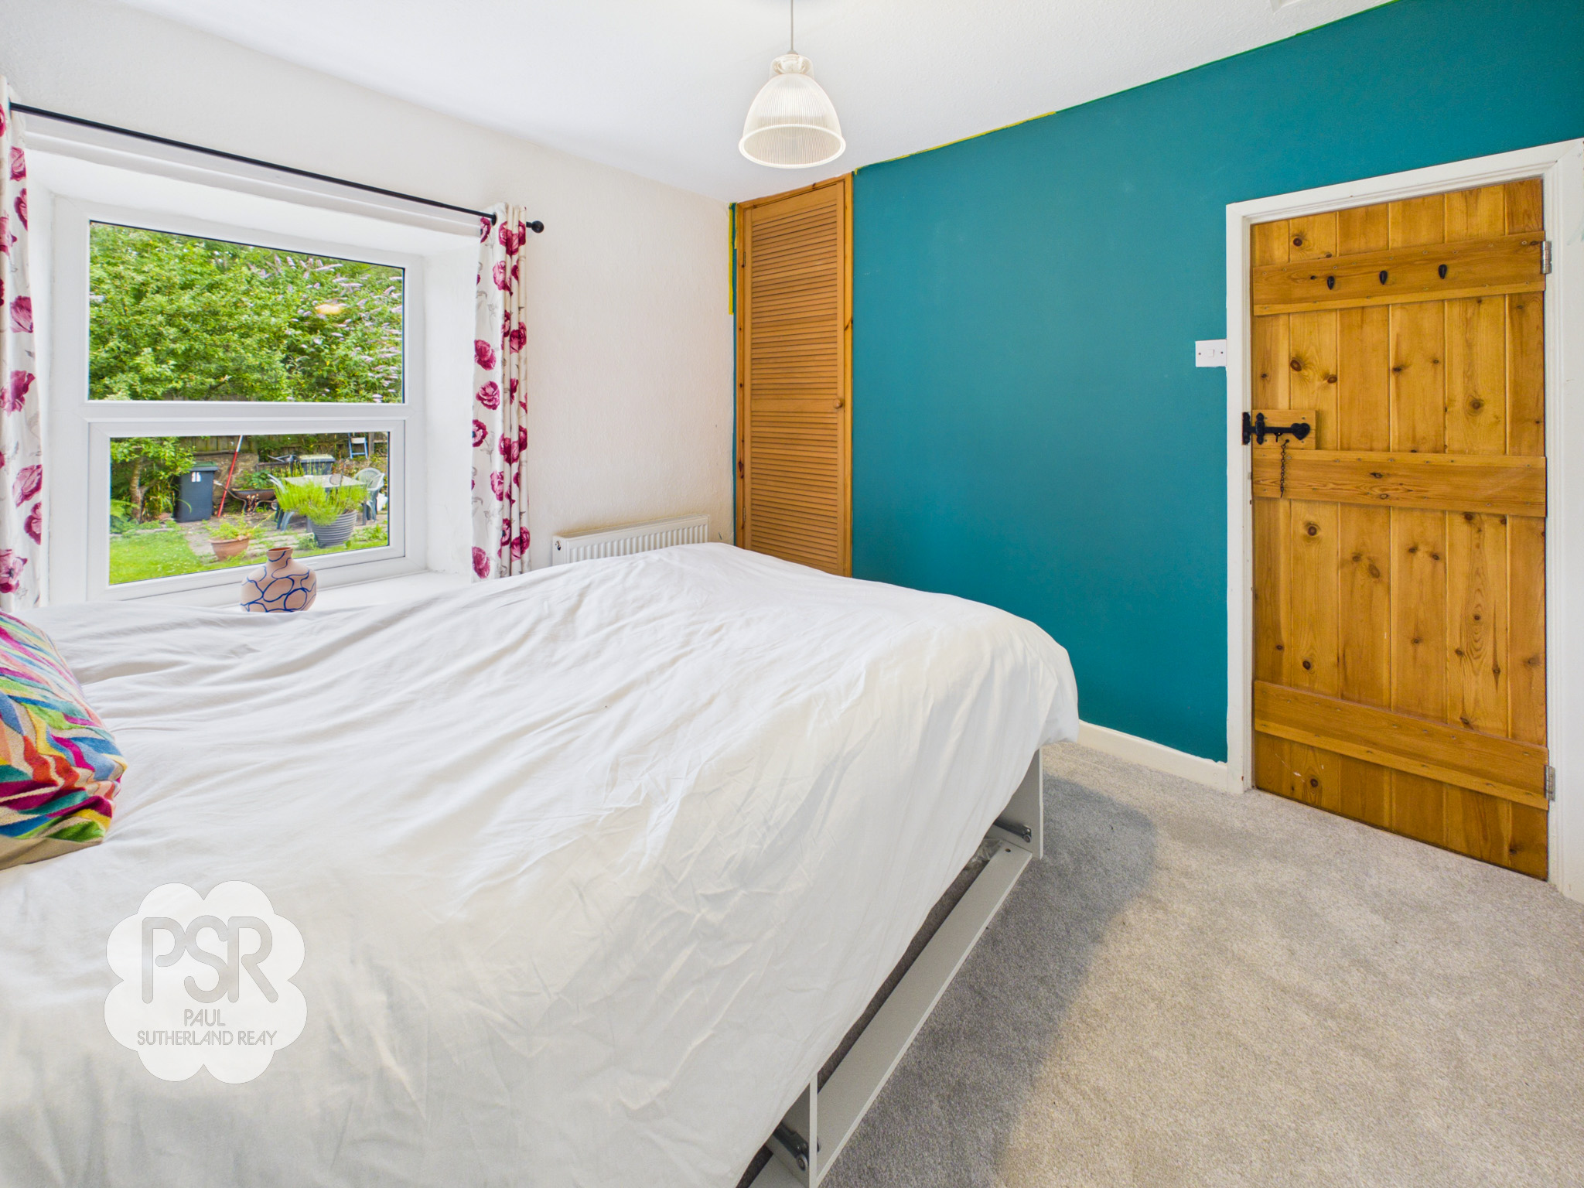
Double bedroom with a double-glazed uPVC window to the front aspect, enjoying views over the communal rear garden. The room benefits from a built-in cupboard and access to loft space, along with carpeted flooring, a ceiling pendant light, and a radiator. Finished with a cottage-style timber latch door, the room offers a charming and comfortable feel.
Bedroom Two
4.16m x 2.30m
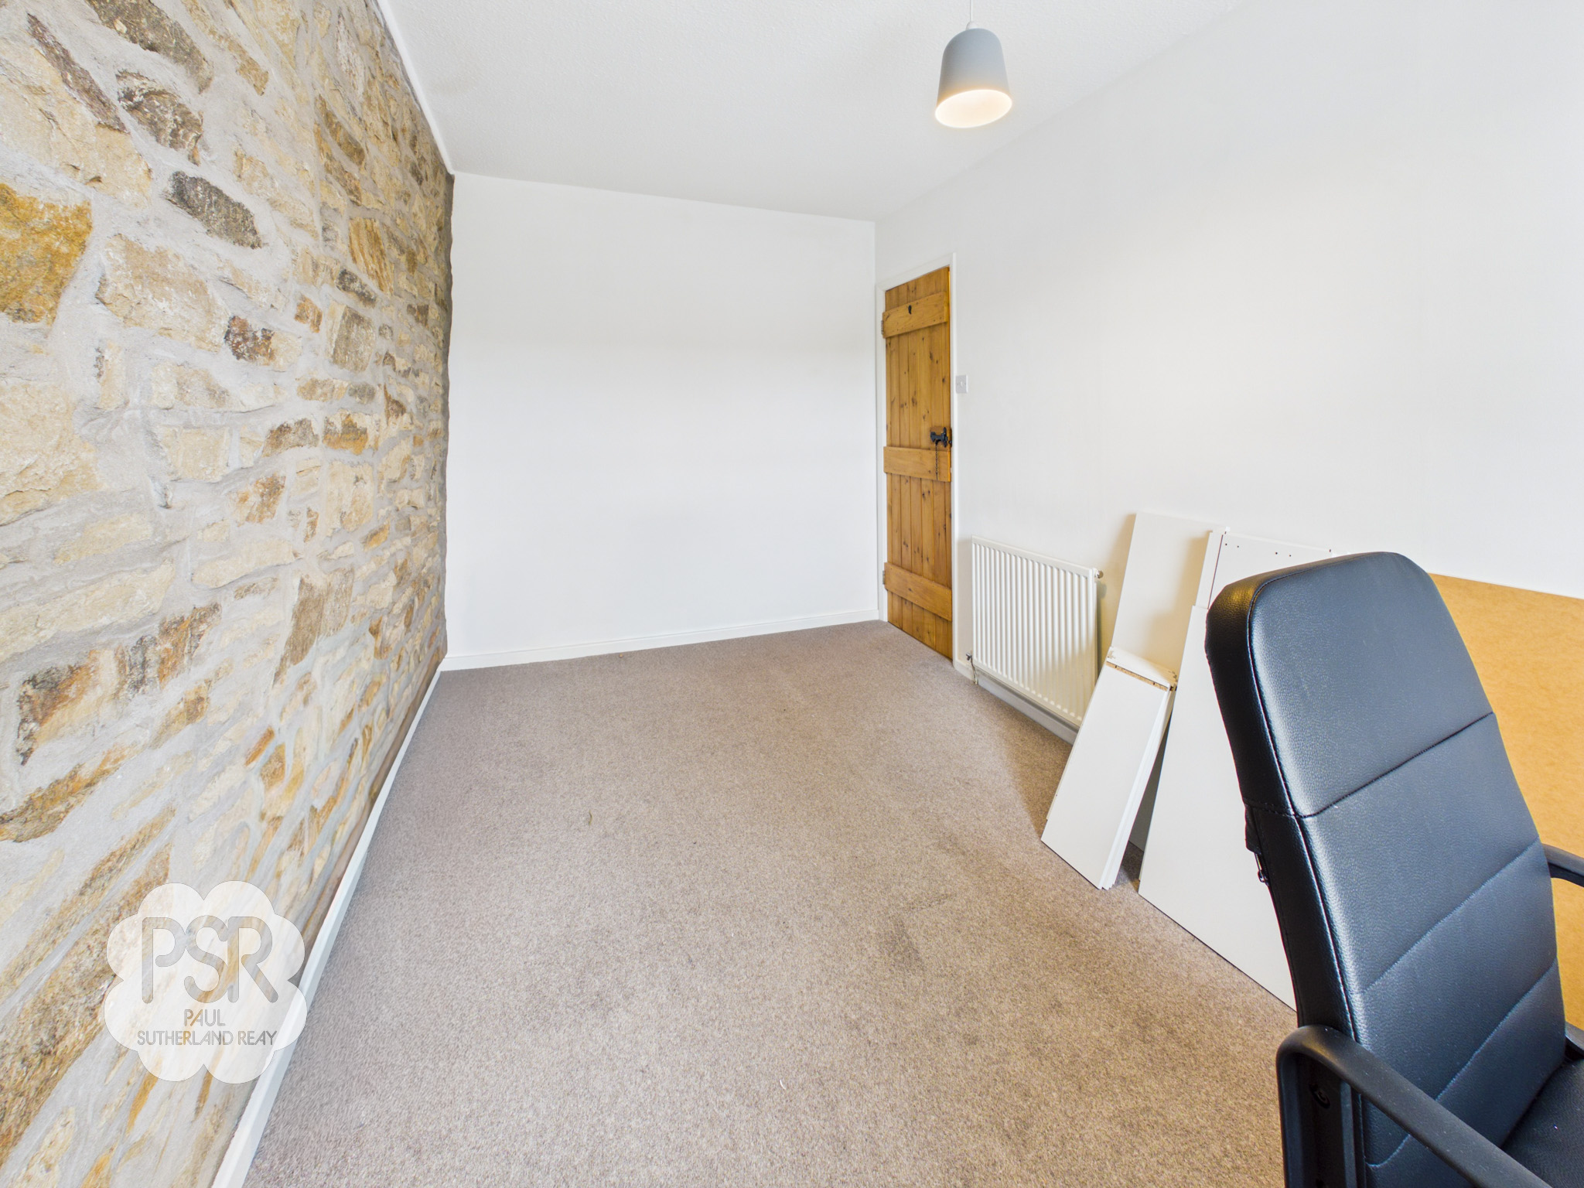
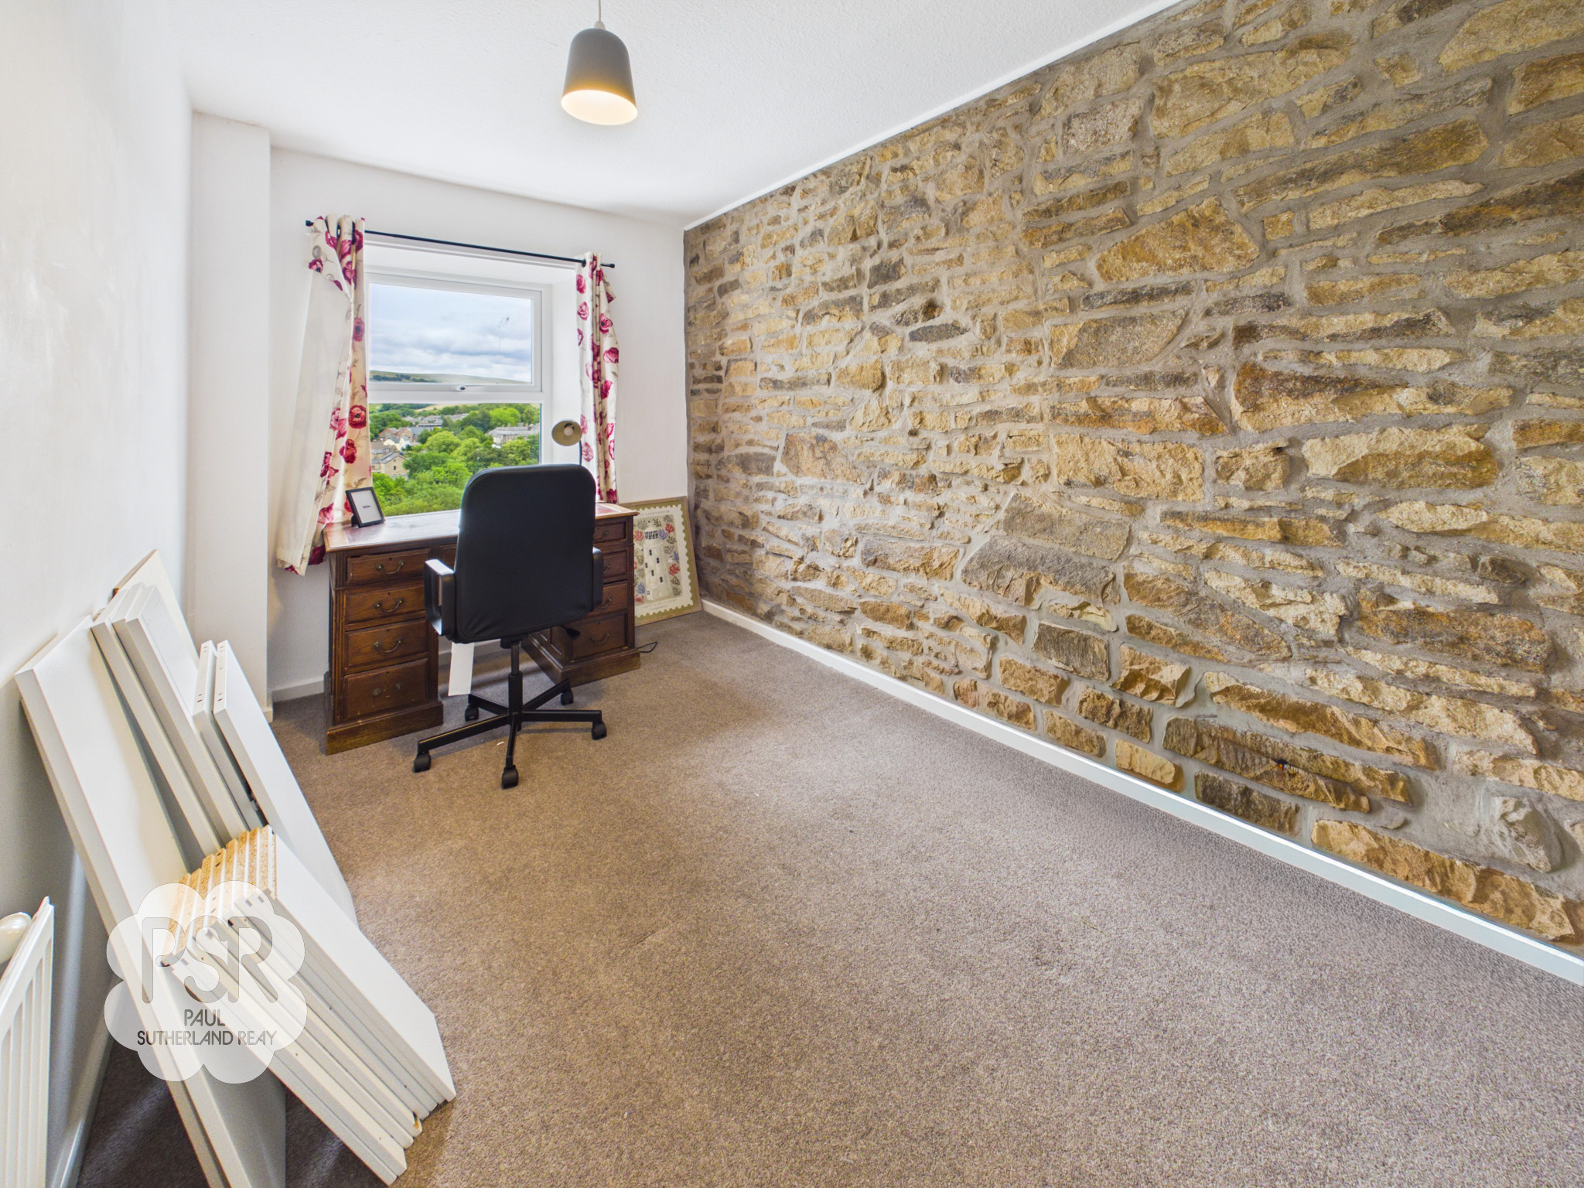
Double bedroom with a double-glazed uPVC window to the front elevation, enjoying views towards Kinder Scout. The room features an exposed stone feature wall, carpeted flooring, a ceiling pendant light, a wooden cottage-style latch door, and a radiator, offering a charming blend of character and comfort.
Bathroom
3.29m x 1.41m
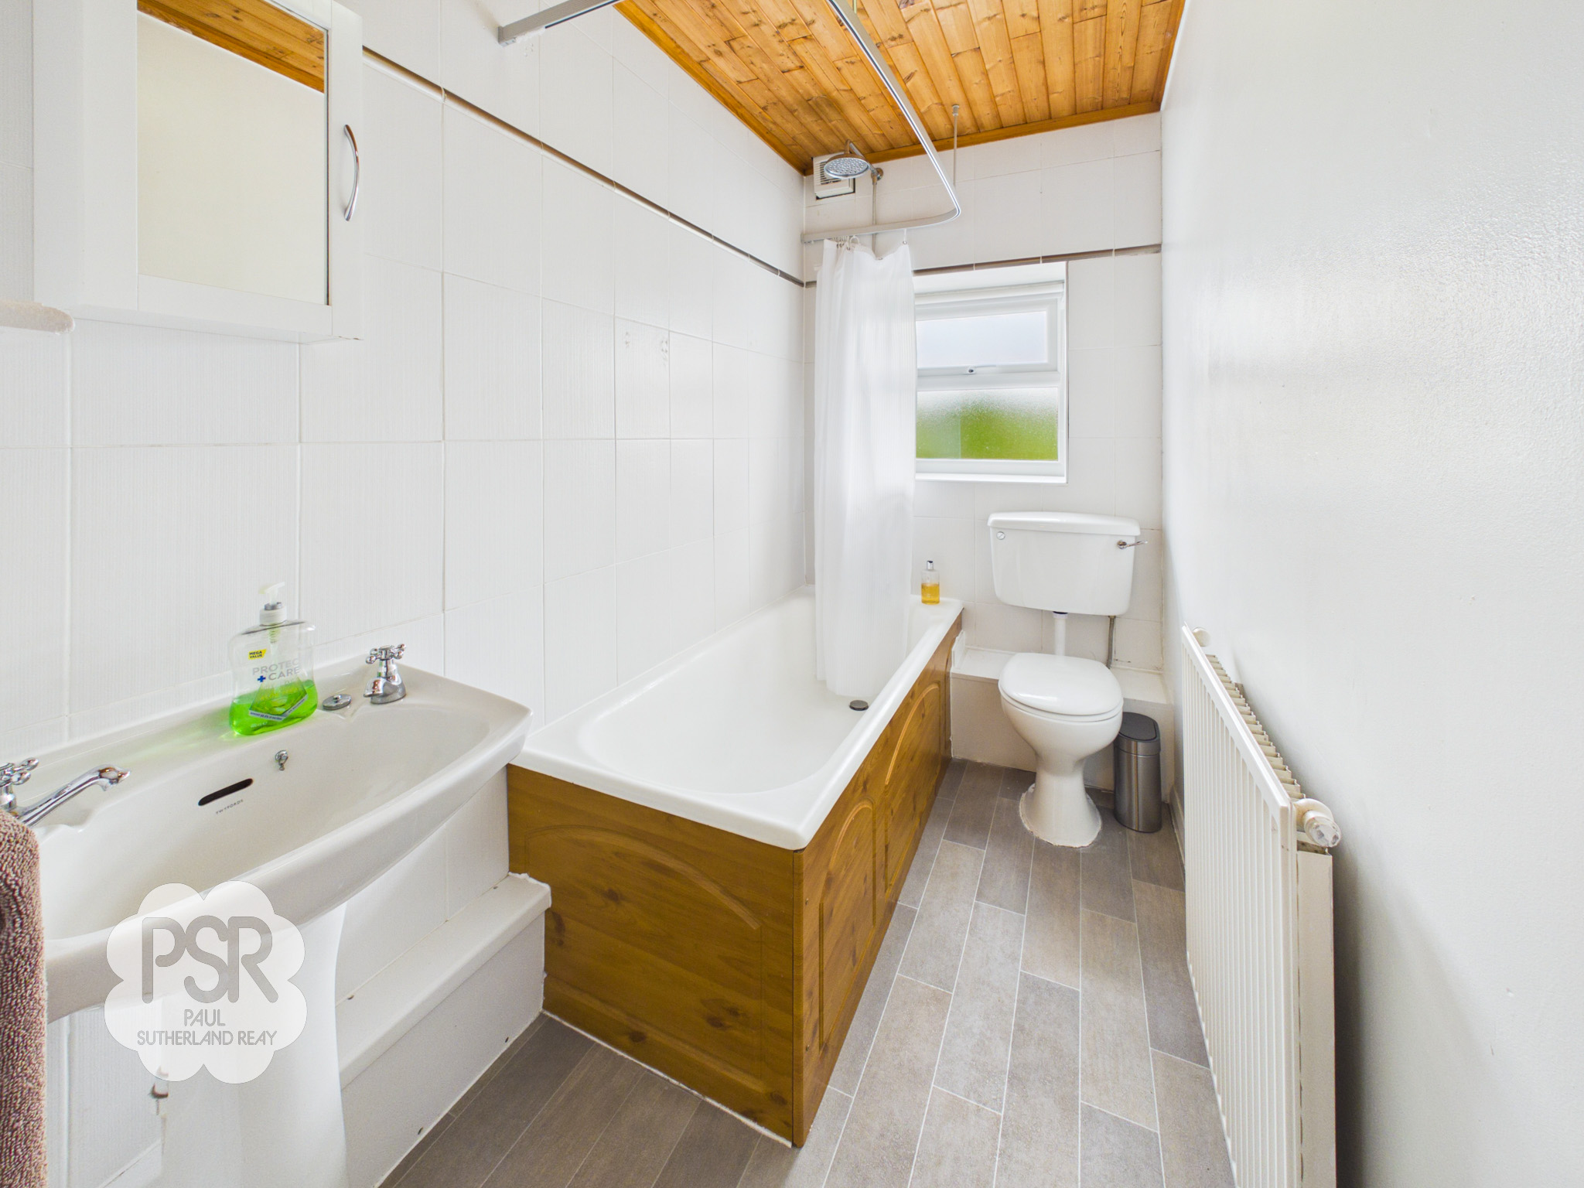
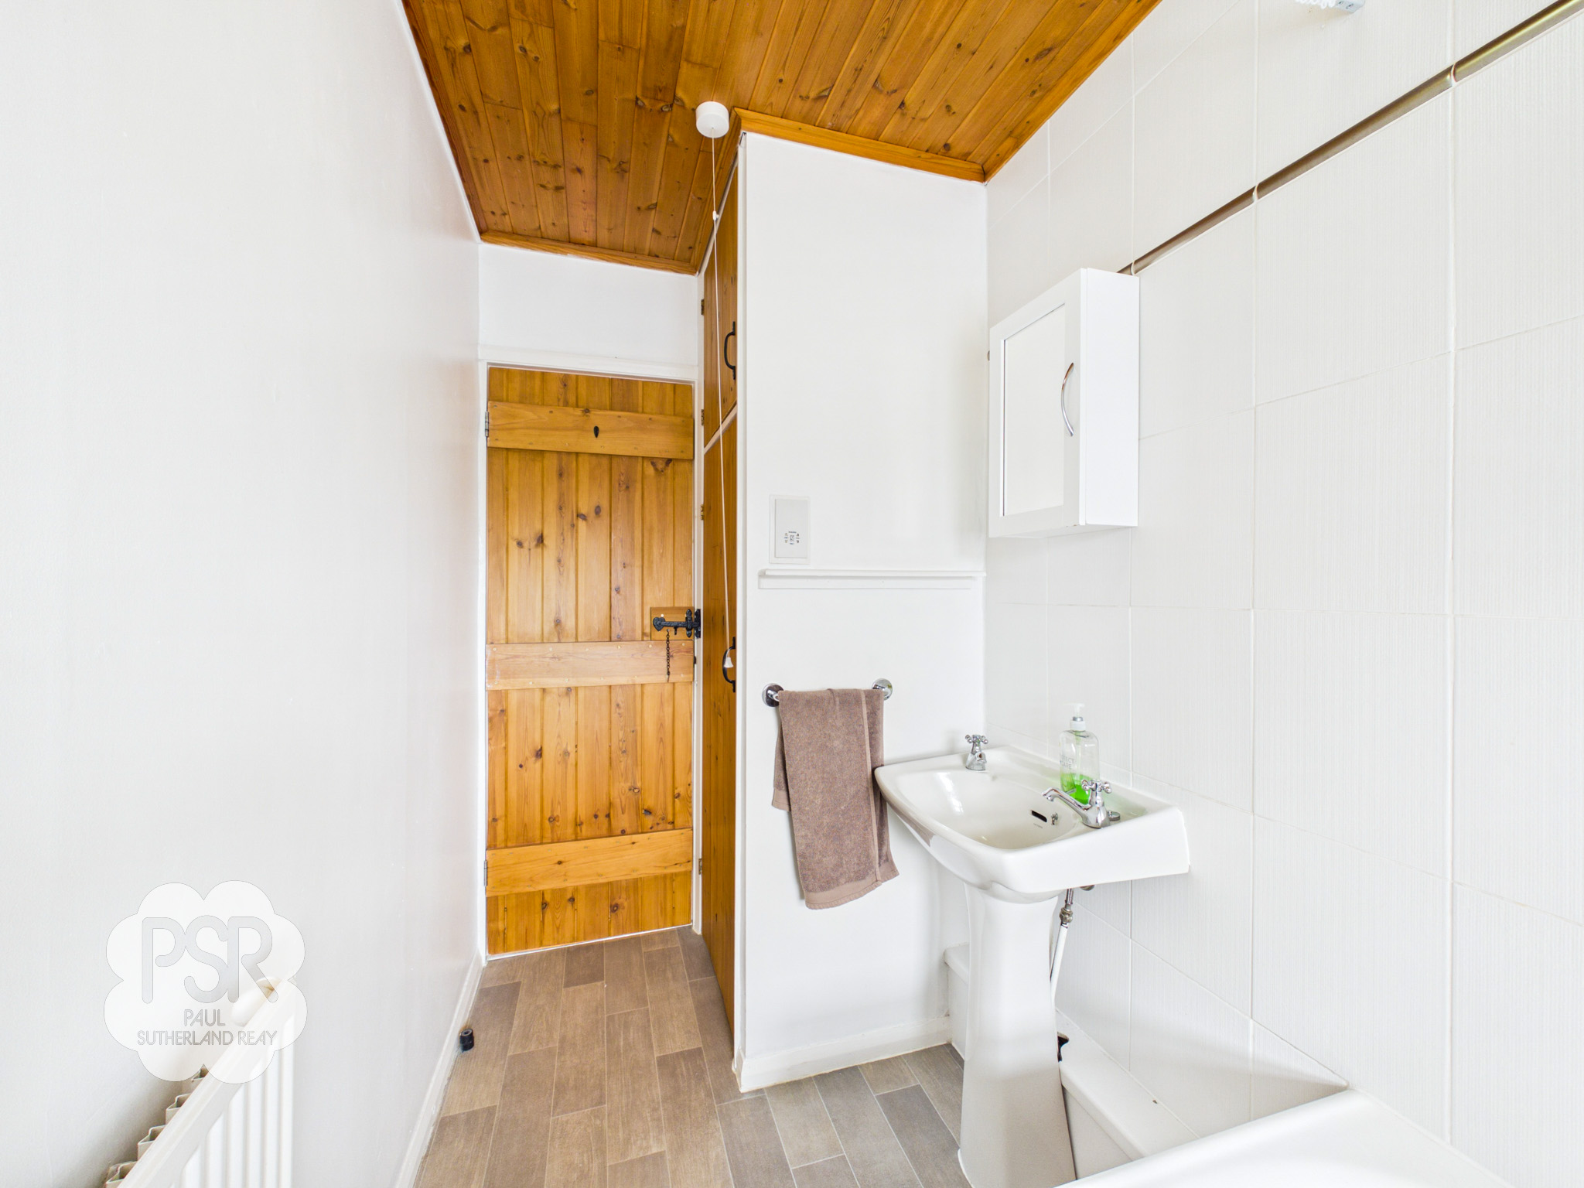
Double-glazed uPVC window with privacy glass to the front elevation. The bathroom is fitted with a suite comprising a panelled bath with chrome mixer shower over, pedestal wash hand basin with chrome taps, and a low-level WC. Further benefits include part-tiled walls, radiator, airing cupboards, ceiling light fitting, linoleum flooring, and a wooden cottage-style latch door.
Landing
Carpeted Stairs up from kitchen two pendant light fittings and a radiator
Floorplans
Outside Spaces
Yard
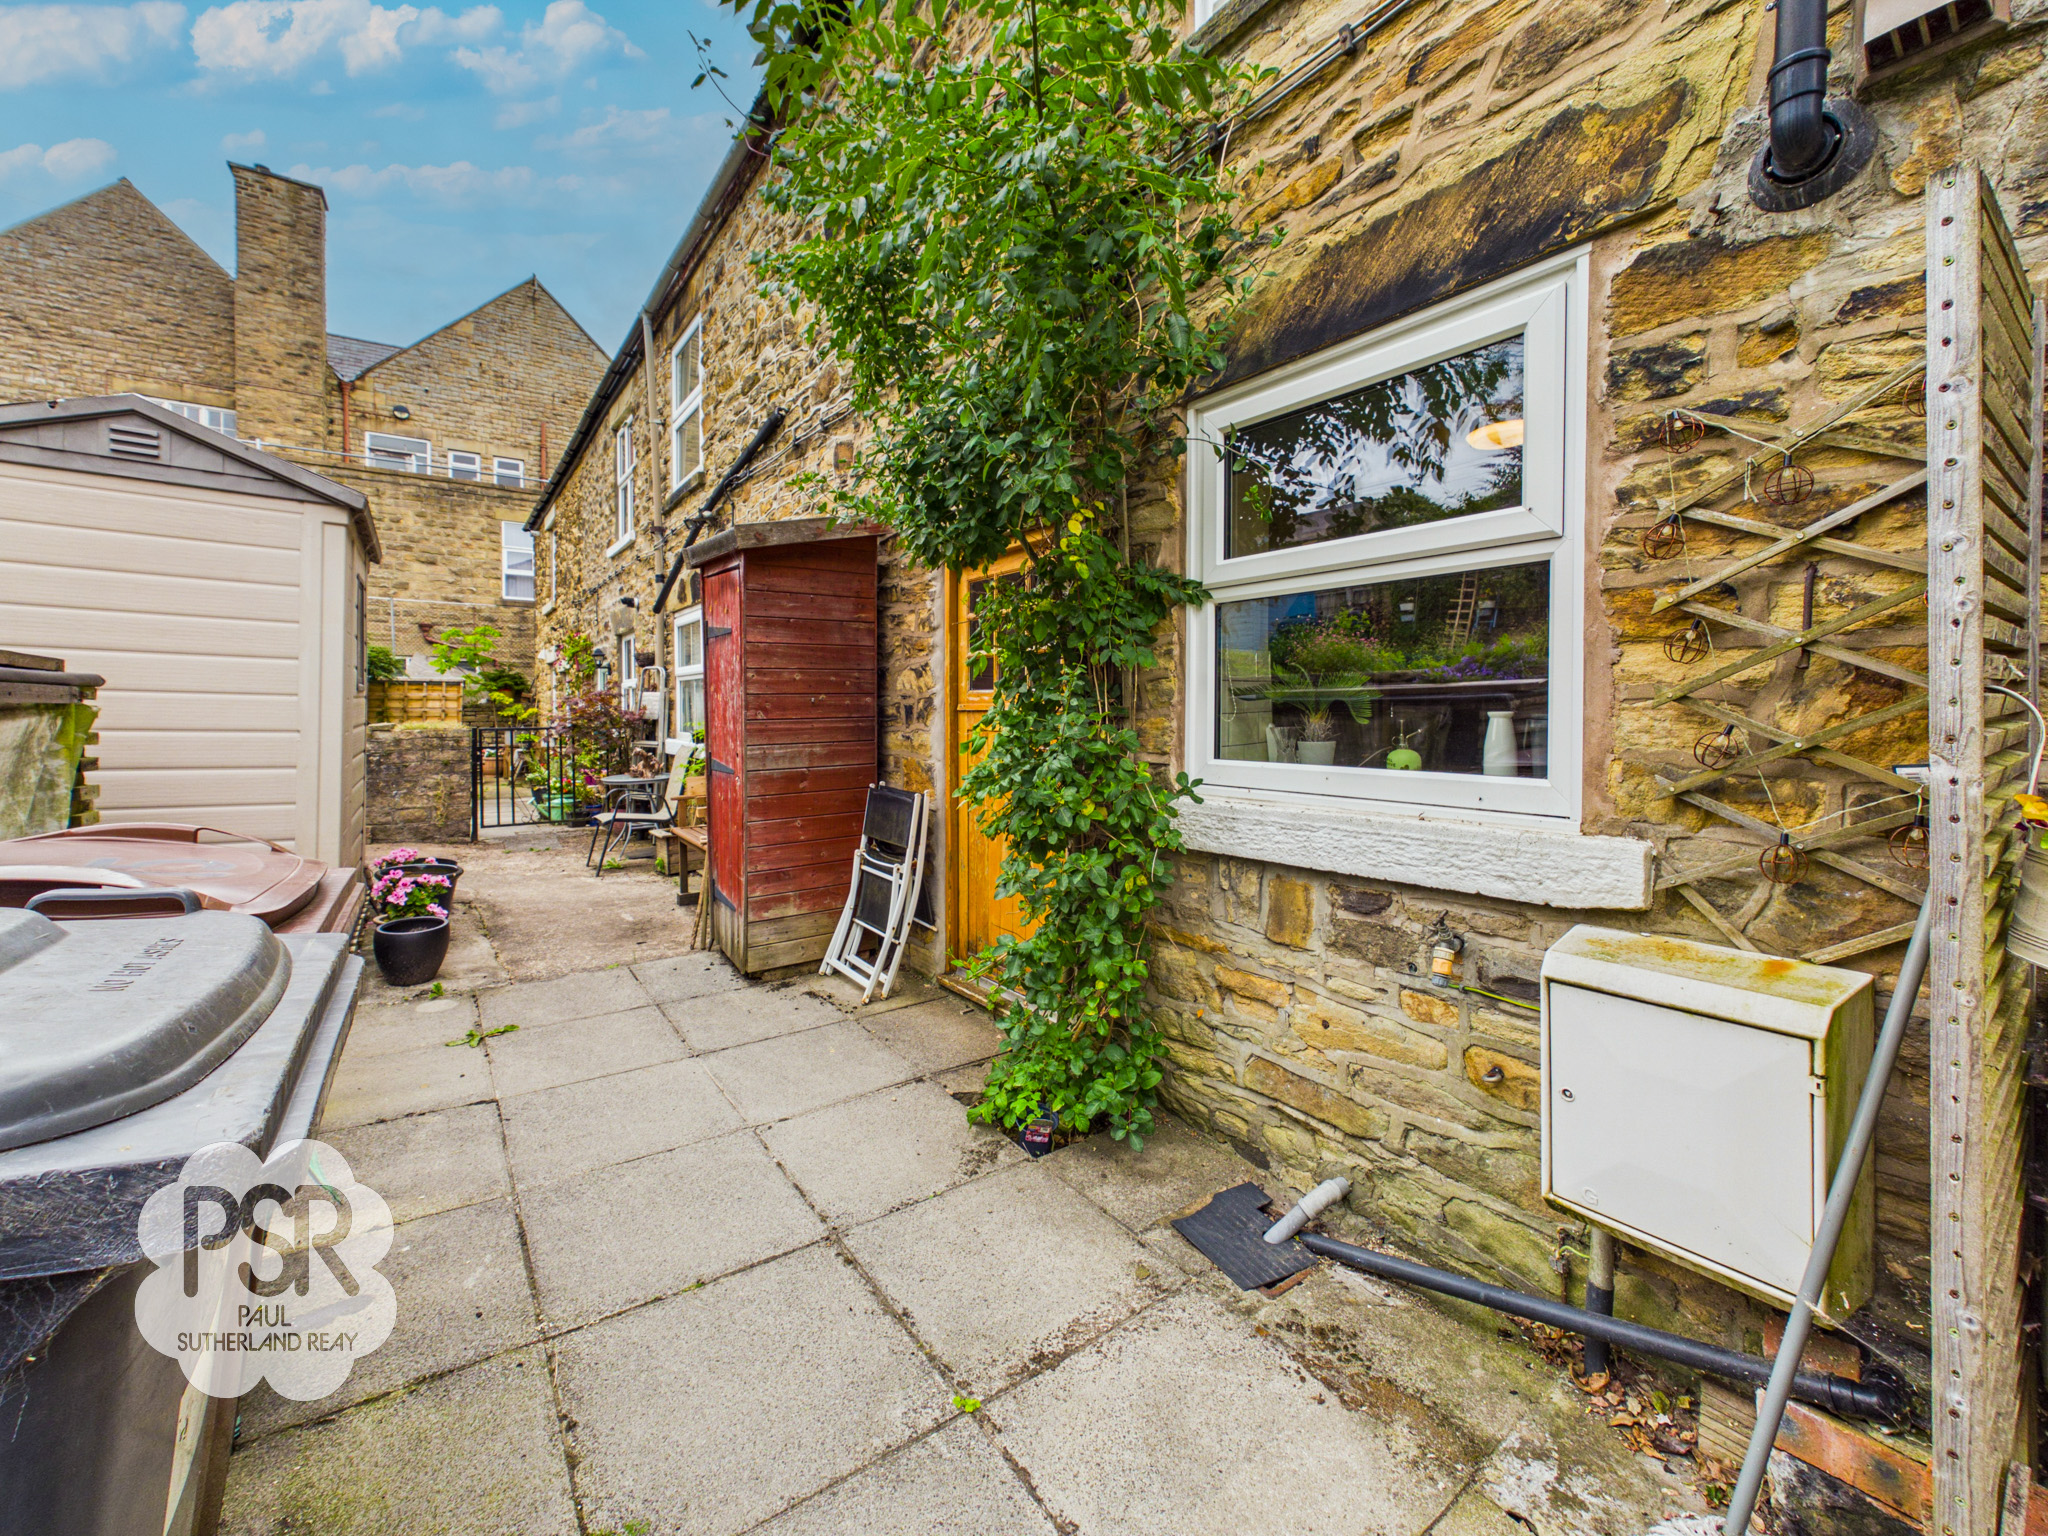
The back door leads out to the rear yard, which offers bin storage and space for a bistro-style garden set. From here, there is access leading up to the communal garden.
Communal Garden
Stone steps lead up to a lovely, mainly laid-to-lawn communal garden with established shrubs and trees, creating a well-maintained and attractive outdoor space.
Location
Properties you may like
By PSR Estate and Lettings Agents
-
Burrfields Road, Chapel-En-Le-Frith, SK23
- 2 Beds
- 1 Bath
-
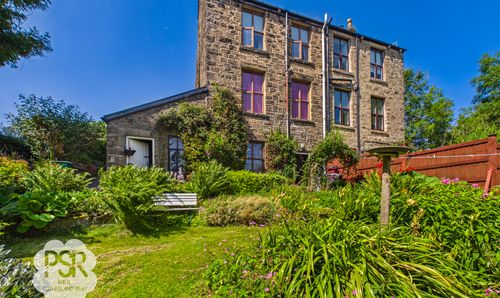
Buxton Road, Furness Vale, SK23
- 3 Beds
- 2 Bath
-
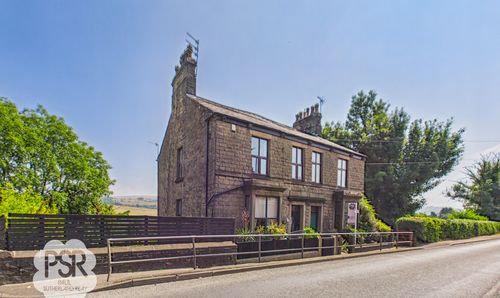
Buxton Road, Furness Vale, SK23
- 3 Beds
- 2 Bath
-
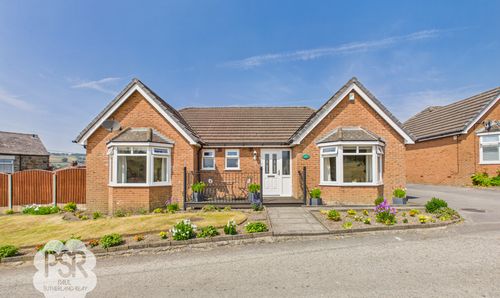
Ollersett Lane, New Mills, SK22
- 3 Beds
- 2 Bath
-
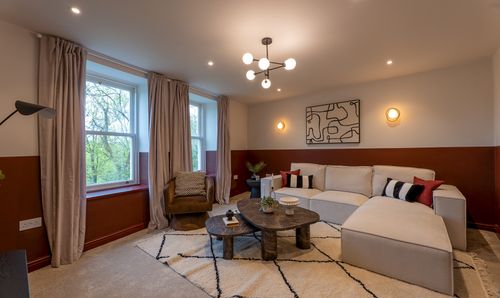
Church View, New Mills, SK22
- 2 Beds
- 1 Bath
-
Millers Vale, New Mills, SK22
- 3 Beds
- 3 Bath
-
New Mills Road, Hayfield, SK22
- 3 Beds
- 1 Bath
-
Market Street, Whaley Bridge, SK23
- 1 Beds
- 1 Bath
-
Birch Vale Terrace, Birch Vale, SK22
- 2 Beds
- 1 Bath