Book a Viewing
To book a viewing for this property, please call PSR Estate and Lettings Agents, on 01663 738663.
To book a viewing for this property, please call PSR Estate and Lettings Agents, on 01663 738663.
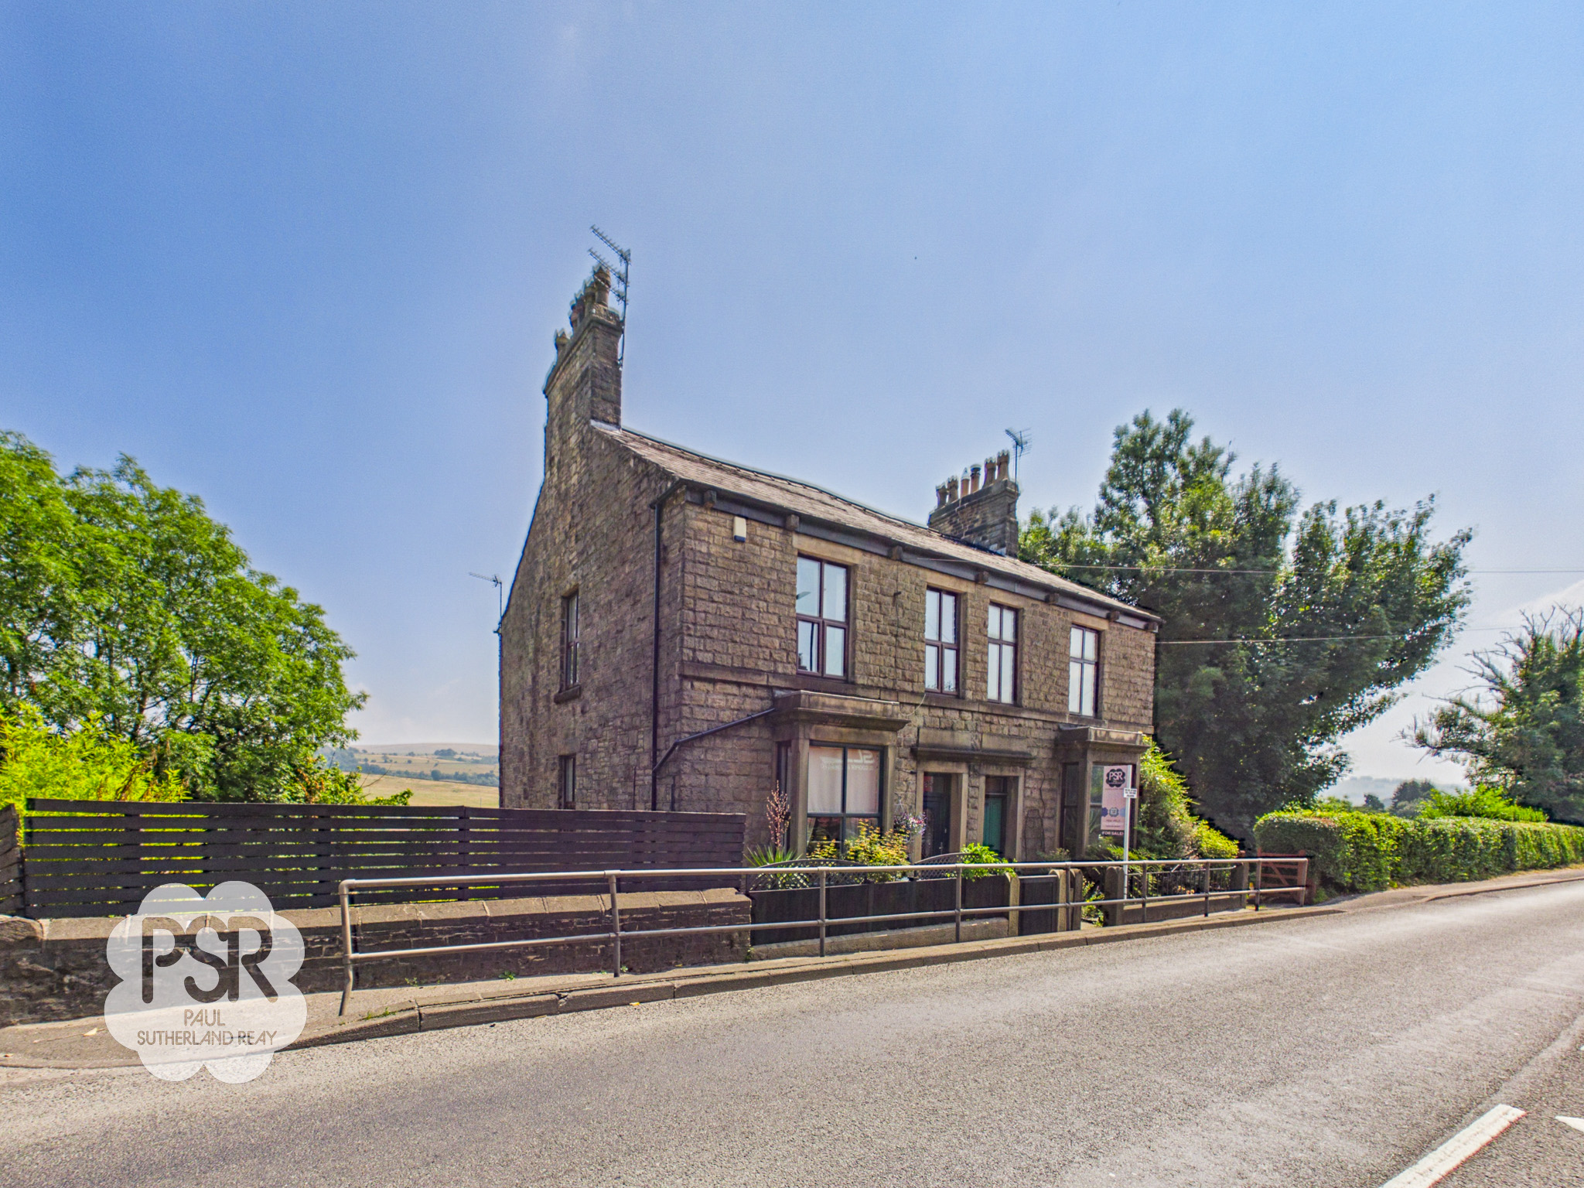
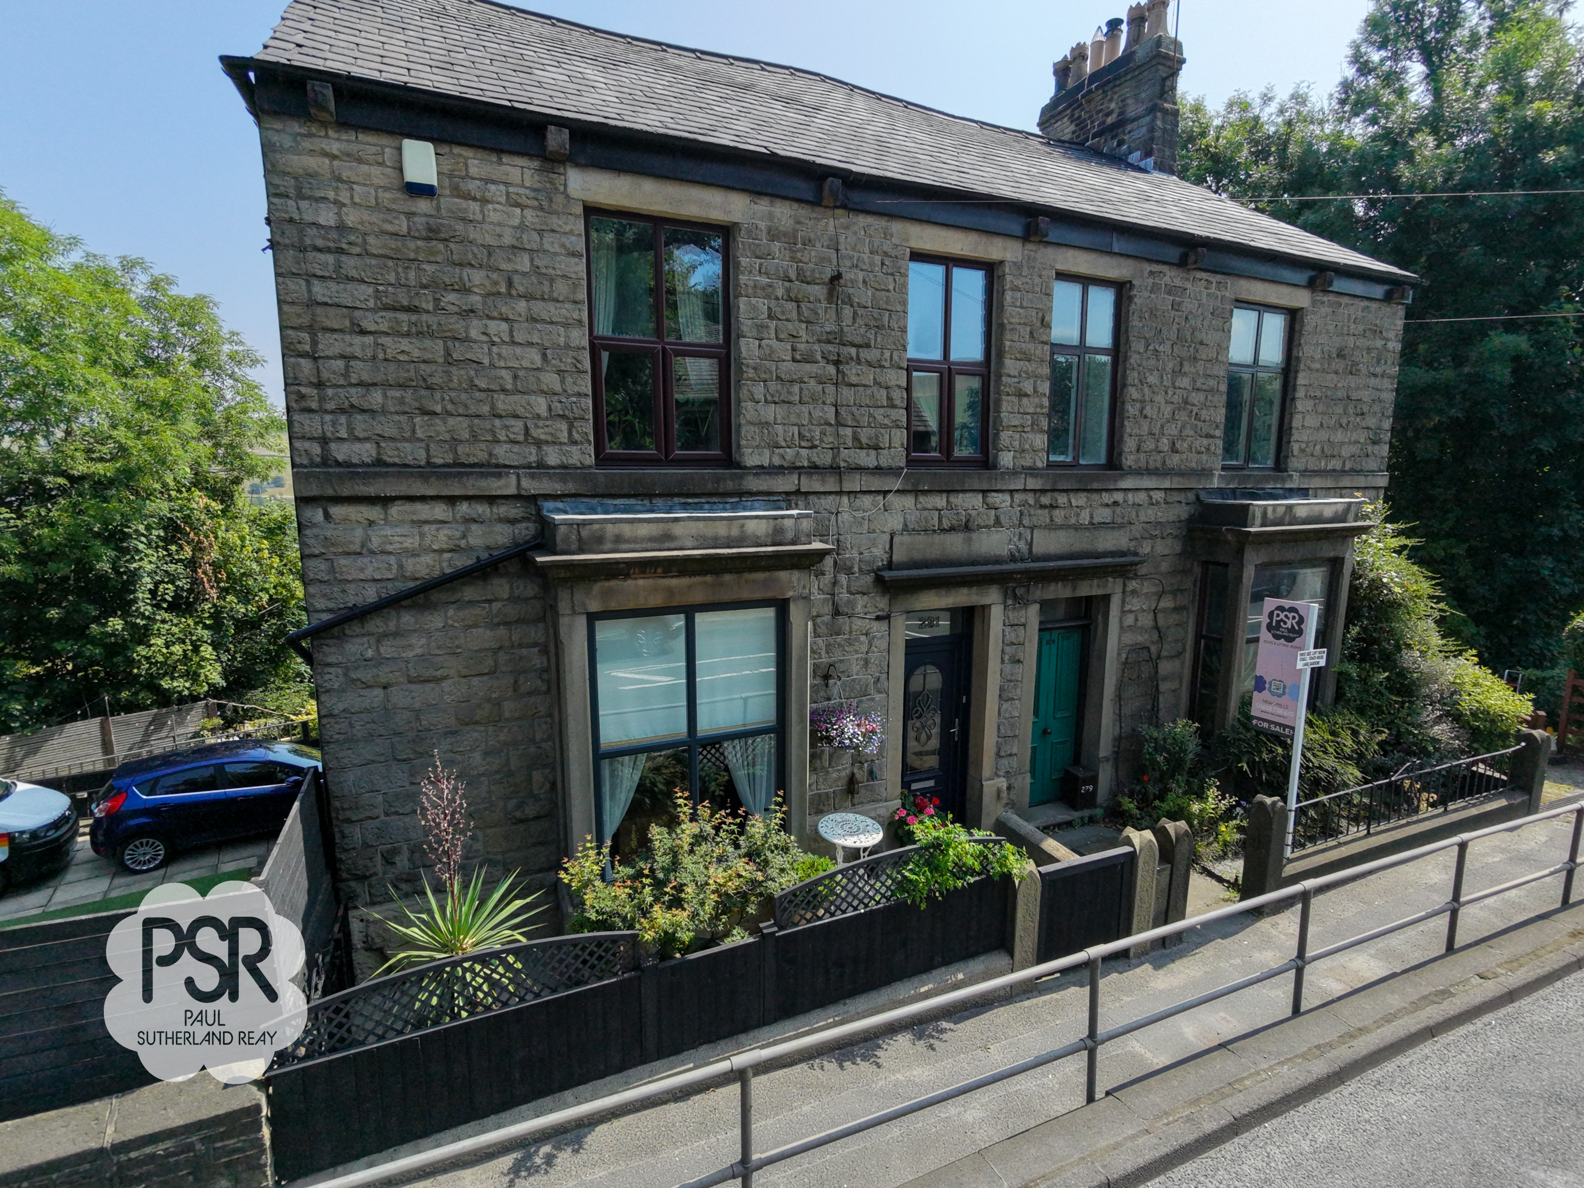

3 Bedroom Semi Detached House, Buxton Road, Furness Vale, SK23
Buxton Road, Furness Vale, SK23
.png)
PSR Estate and Lettings Agents
37-39 Union Road, New Mills
Description
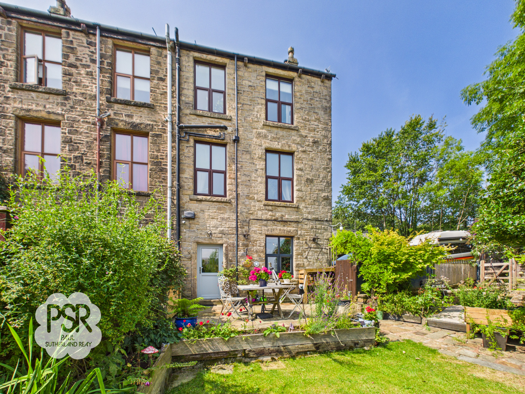
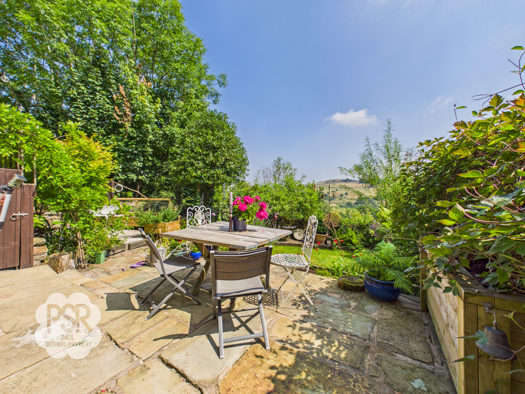
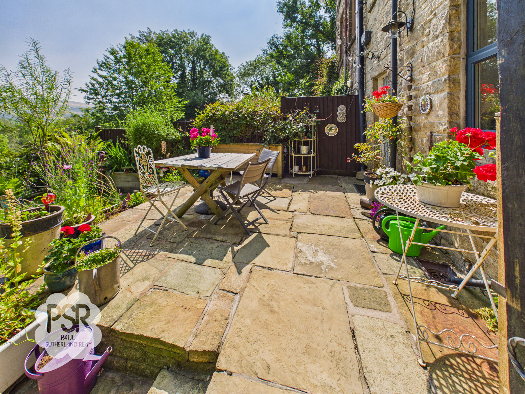
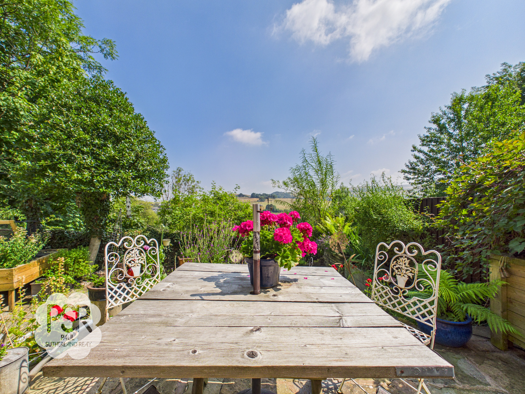
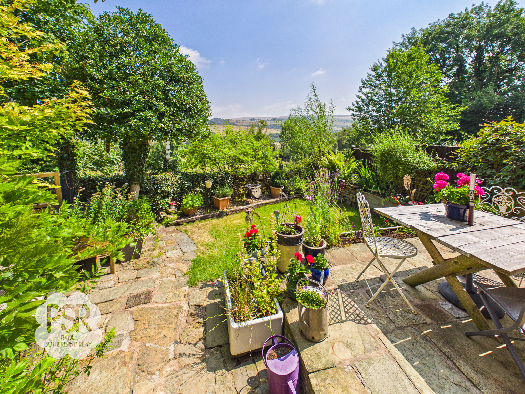
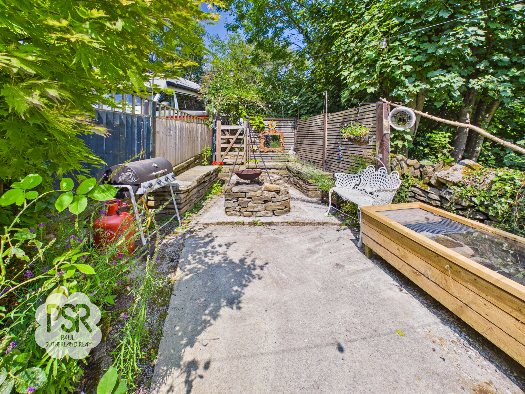
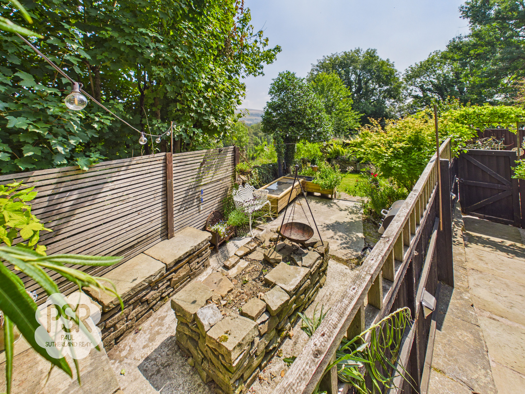
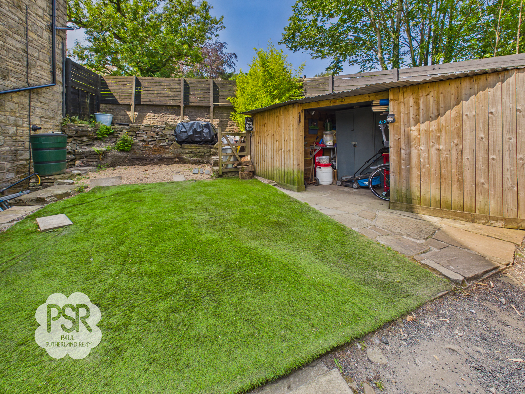
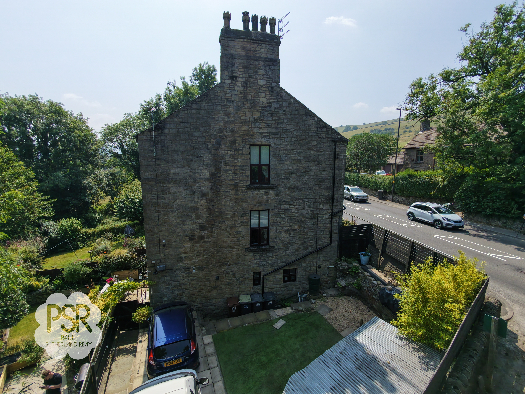
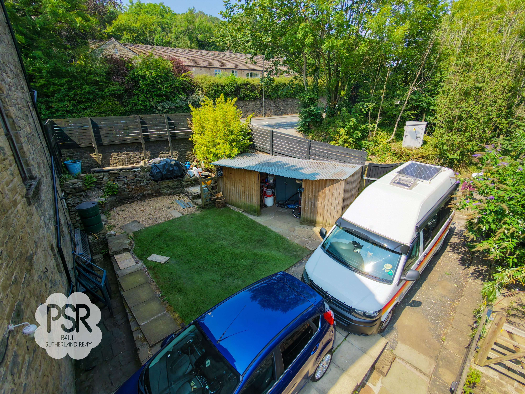
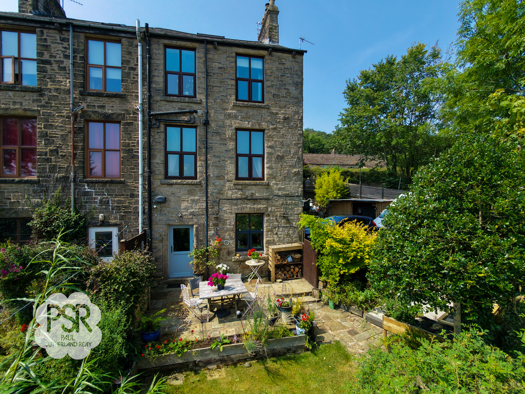

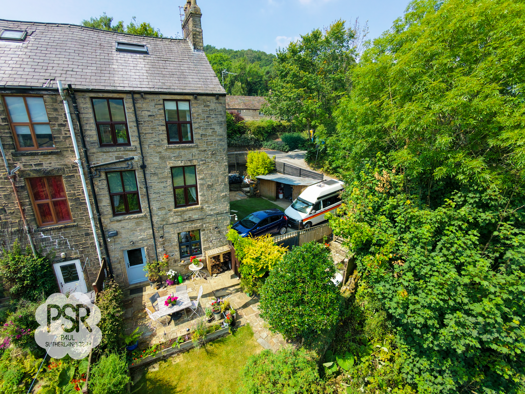
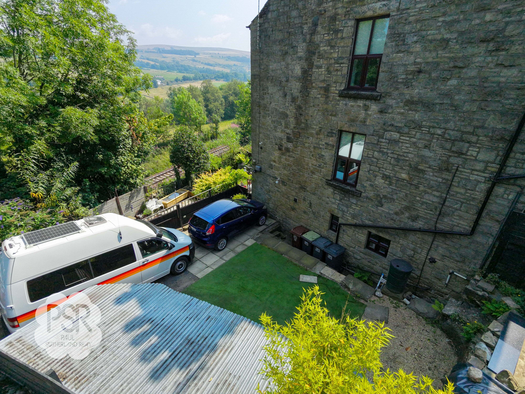
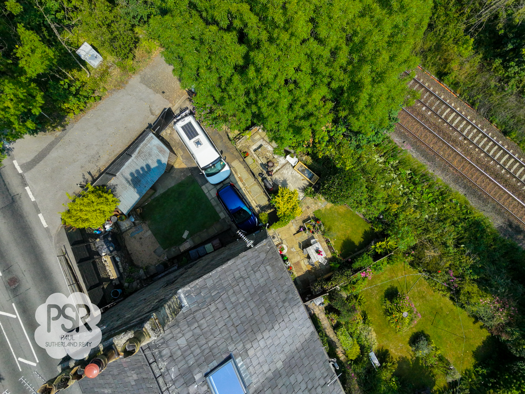
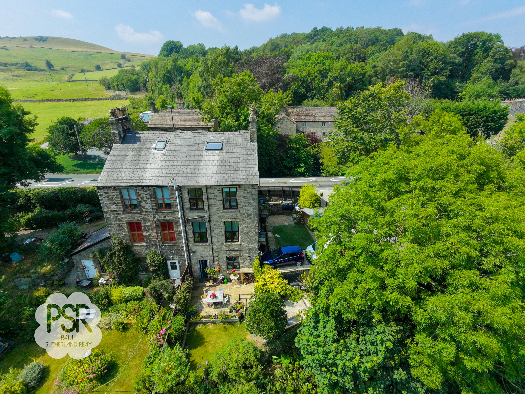
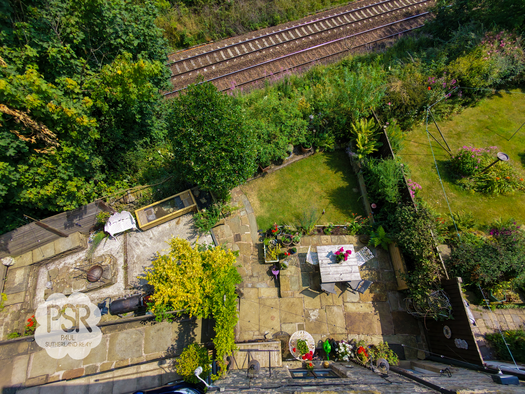
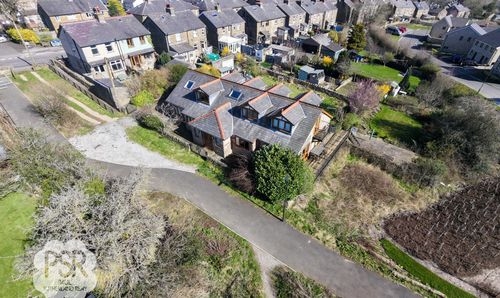
To the rear, the property enjoys a delightful, multi-level garden designed for low maintenance and maximum enjoyment. A combination of stone-paved patio seating areas and a neatly kept lawn provide the perfect setting for al fresco dining, family gatherings, or simply relaxing in the fresh air. Mature trees, established shrub borders, and raised timber planter beds introduce vibrant greenery and structure to the space, while stone walling and fencing ensure privacy and security. The garden’s elevated position affords spectacular, far-reaching views across the surrounding countryside and valley, creating a peaceful backdrop to every-day life. Practical features include a wooden outbuilding or shed for outdoor storage and thoughtfully designed stone steps and pathways that connect each area of the garden. At the front, a gated driveway set back from the road offers secure parking for up to three good-sized cars, further enhancing the property’s appeal. This outdoor space is both functional and picturesque, perfectly complementing the character and comfort of the home itself.
Key Features
- Period Three Bedroom Semi-Detached Property
- Two Reception Rooms
- Loft Room With Stair Access
- Utility Room With York Stone Flooring
- Many Original Period Features.
- Accomodation Over Four Floors
- Off Driveway Parking For Three Vehicles
- Low Maintainence Rear Garden With Countryside Views
- Close To Transport Links Into Buxton, Manchester and Sheffield
- EPC Rated tbc
Property Details
- Property type: House
- Property style: Semi Detached
- Price Per Sq Foot: £297
- Approx Sq Feet: 1,668 sqft
- Plot Sq Feet: 2,852 sqft
- Council Tax Band: C
- Tenure: Leasehold
- Lease Expiry: -
- Ground Rent:
- Service Charge: Not Specified
Rooms
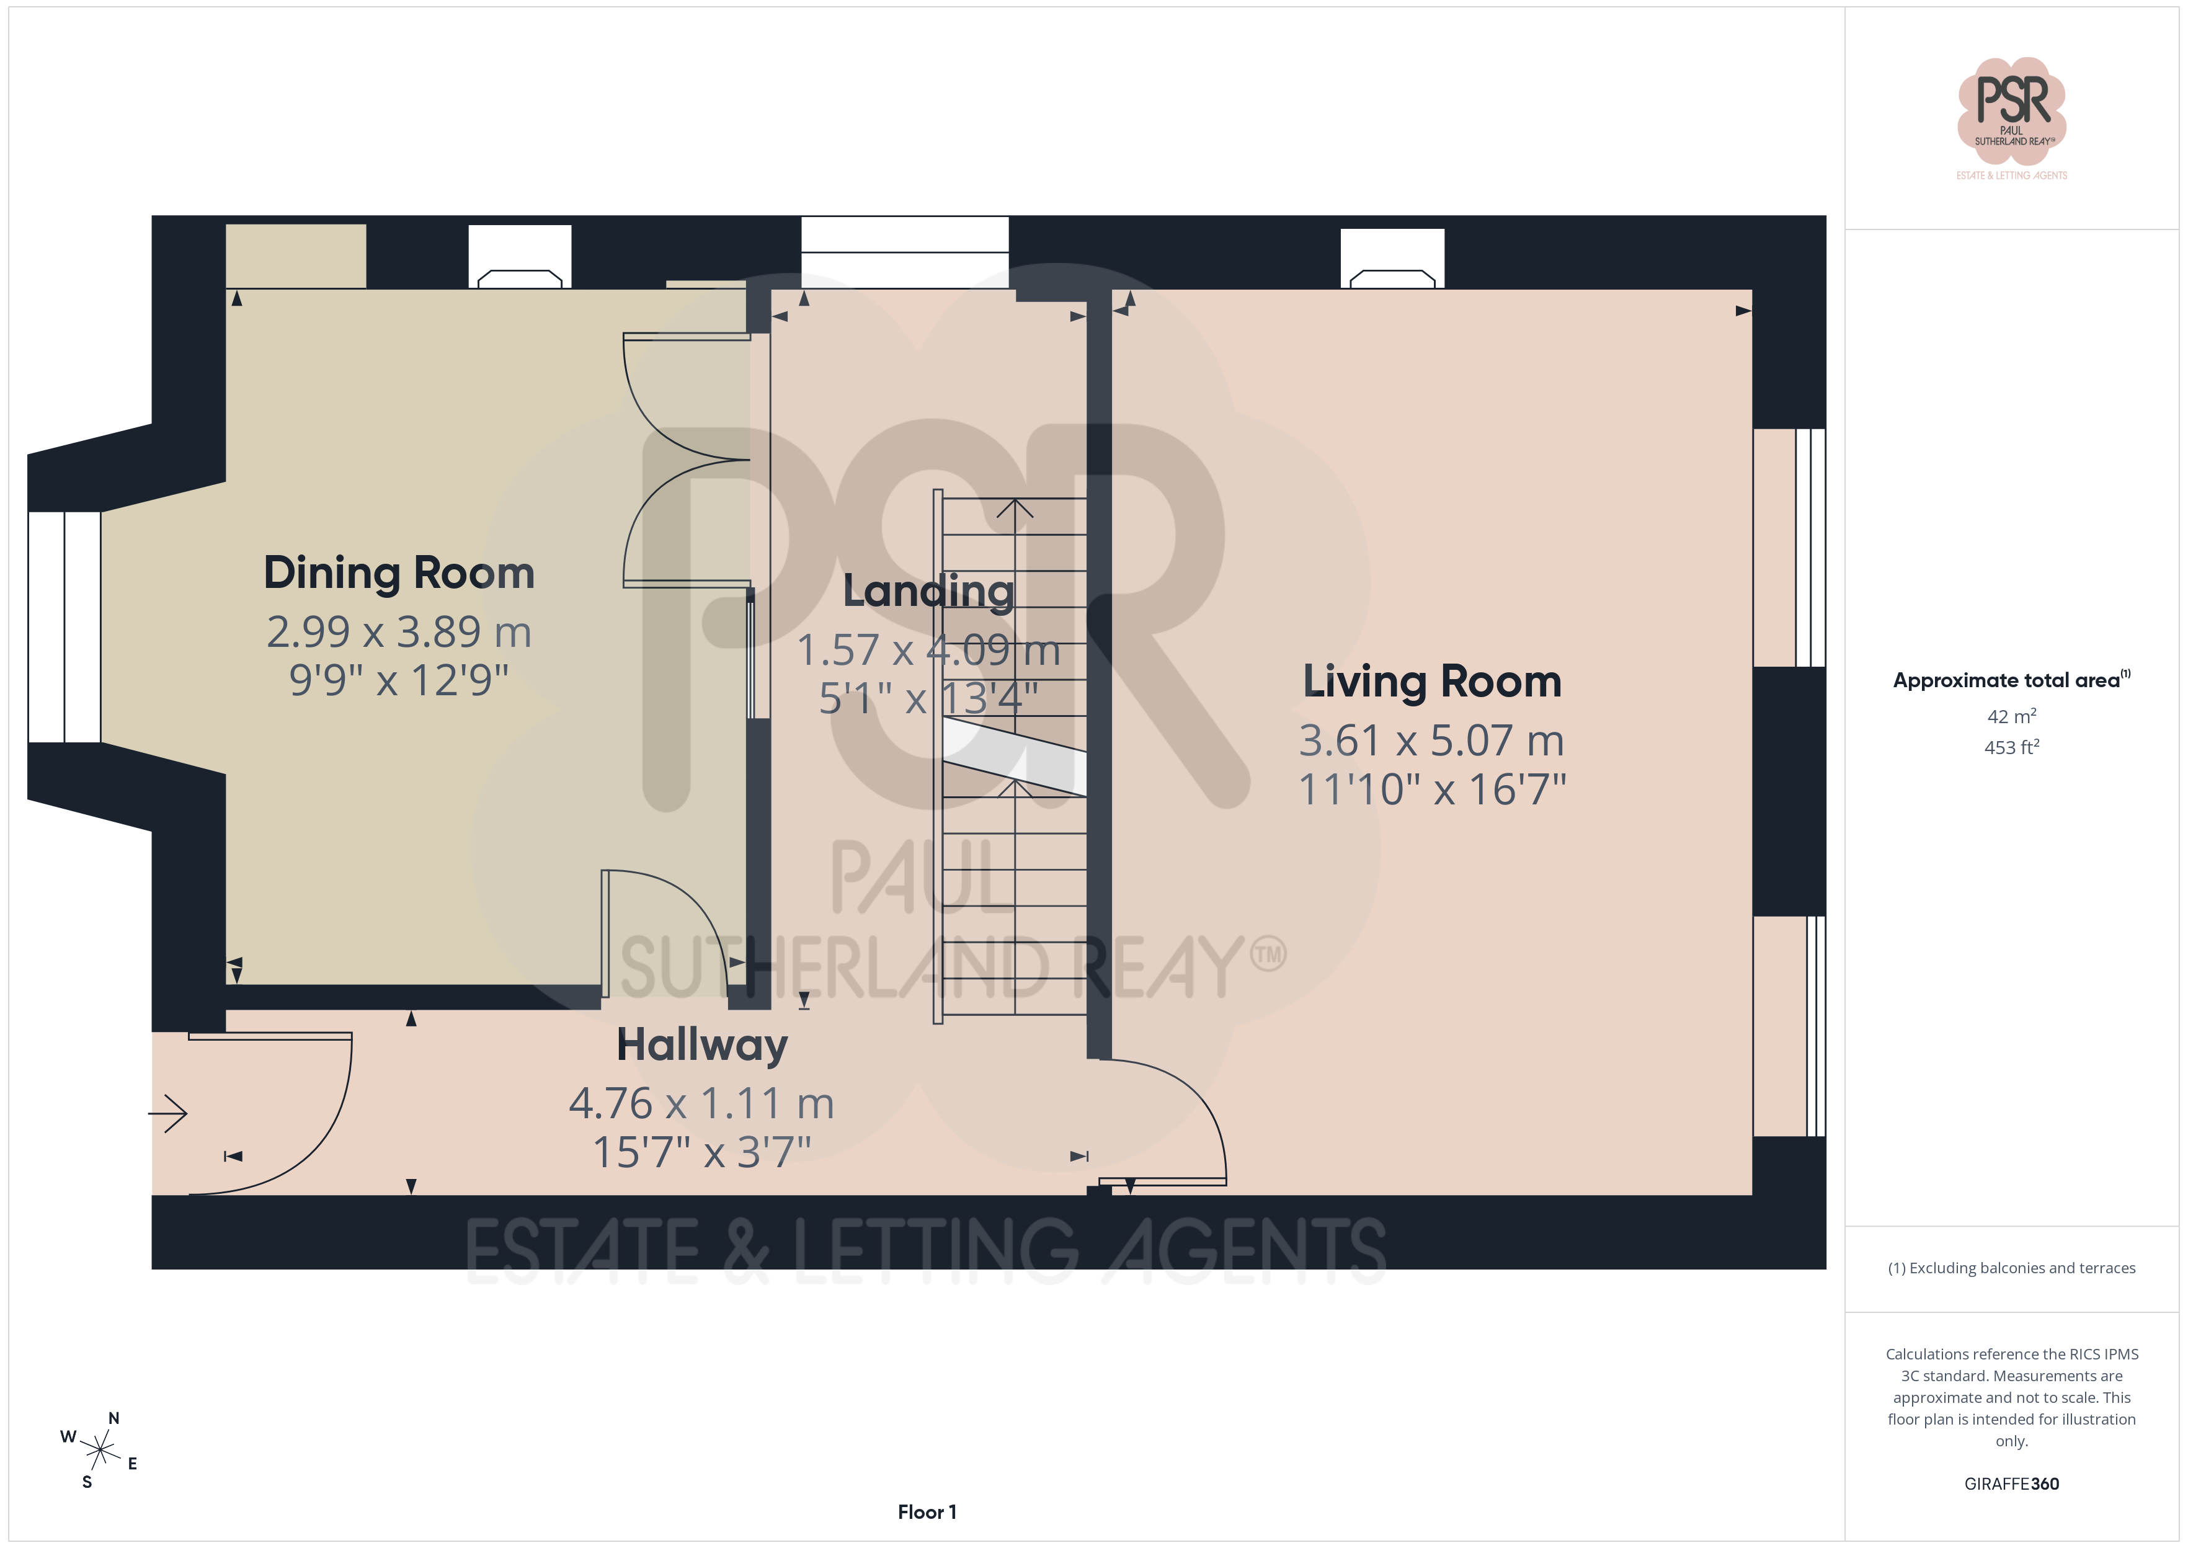
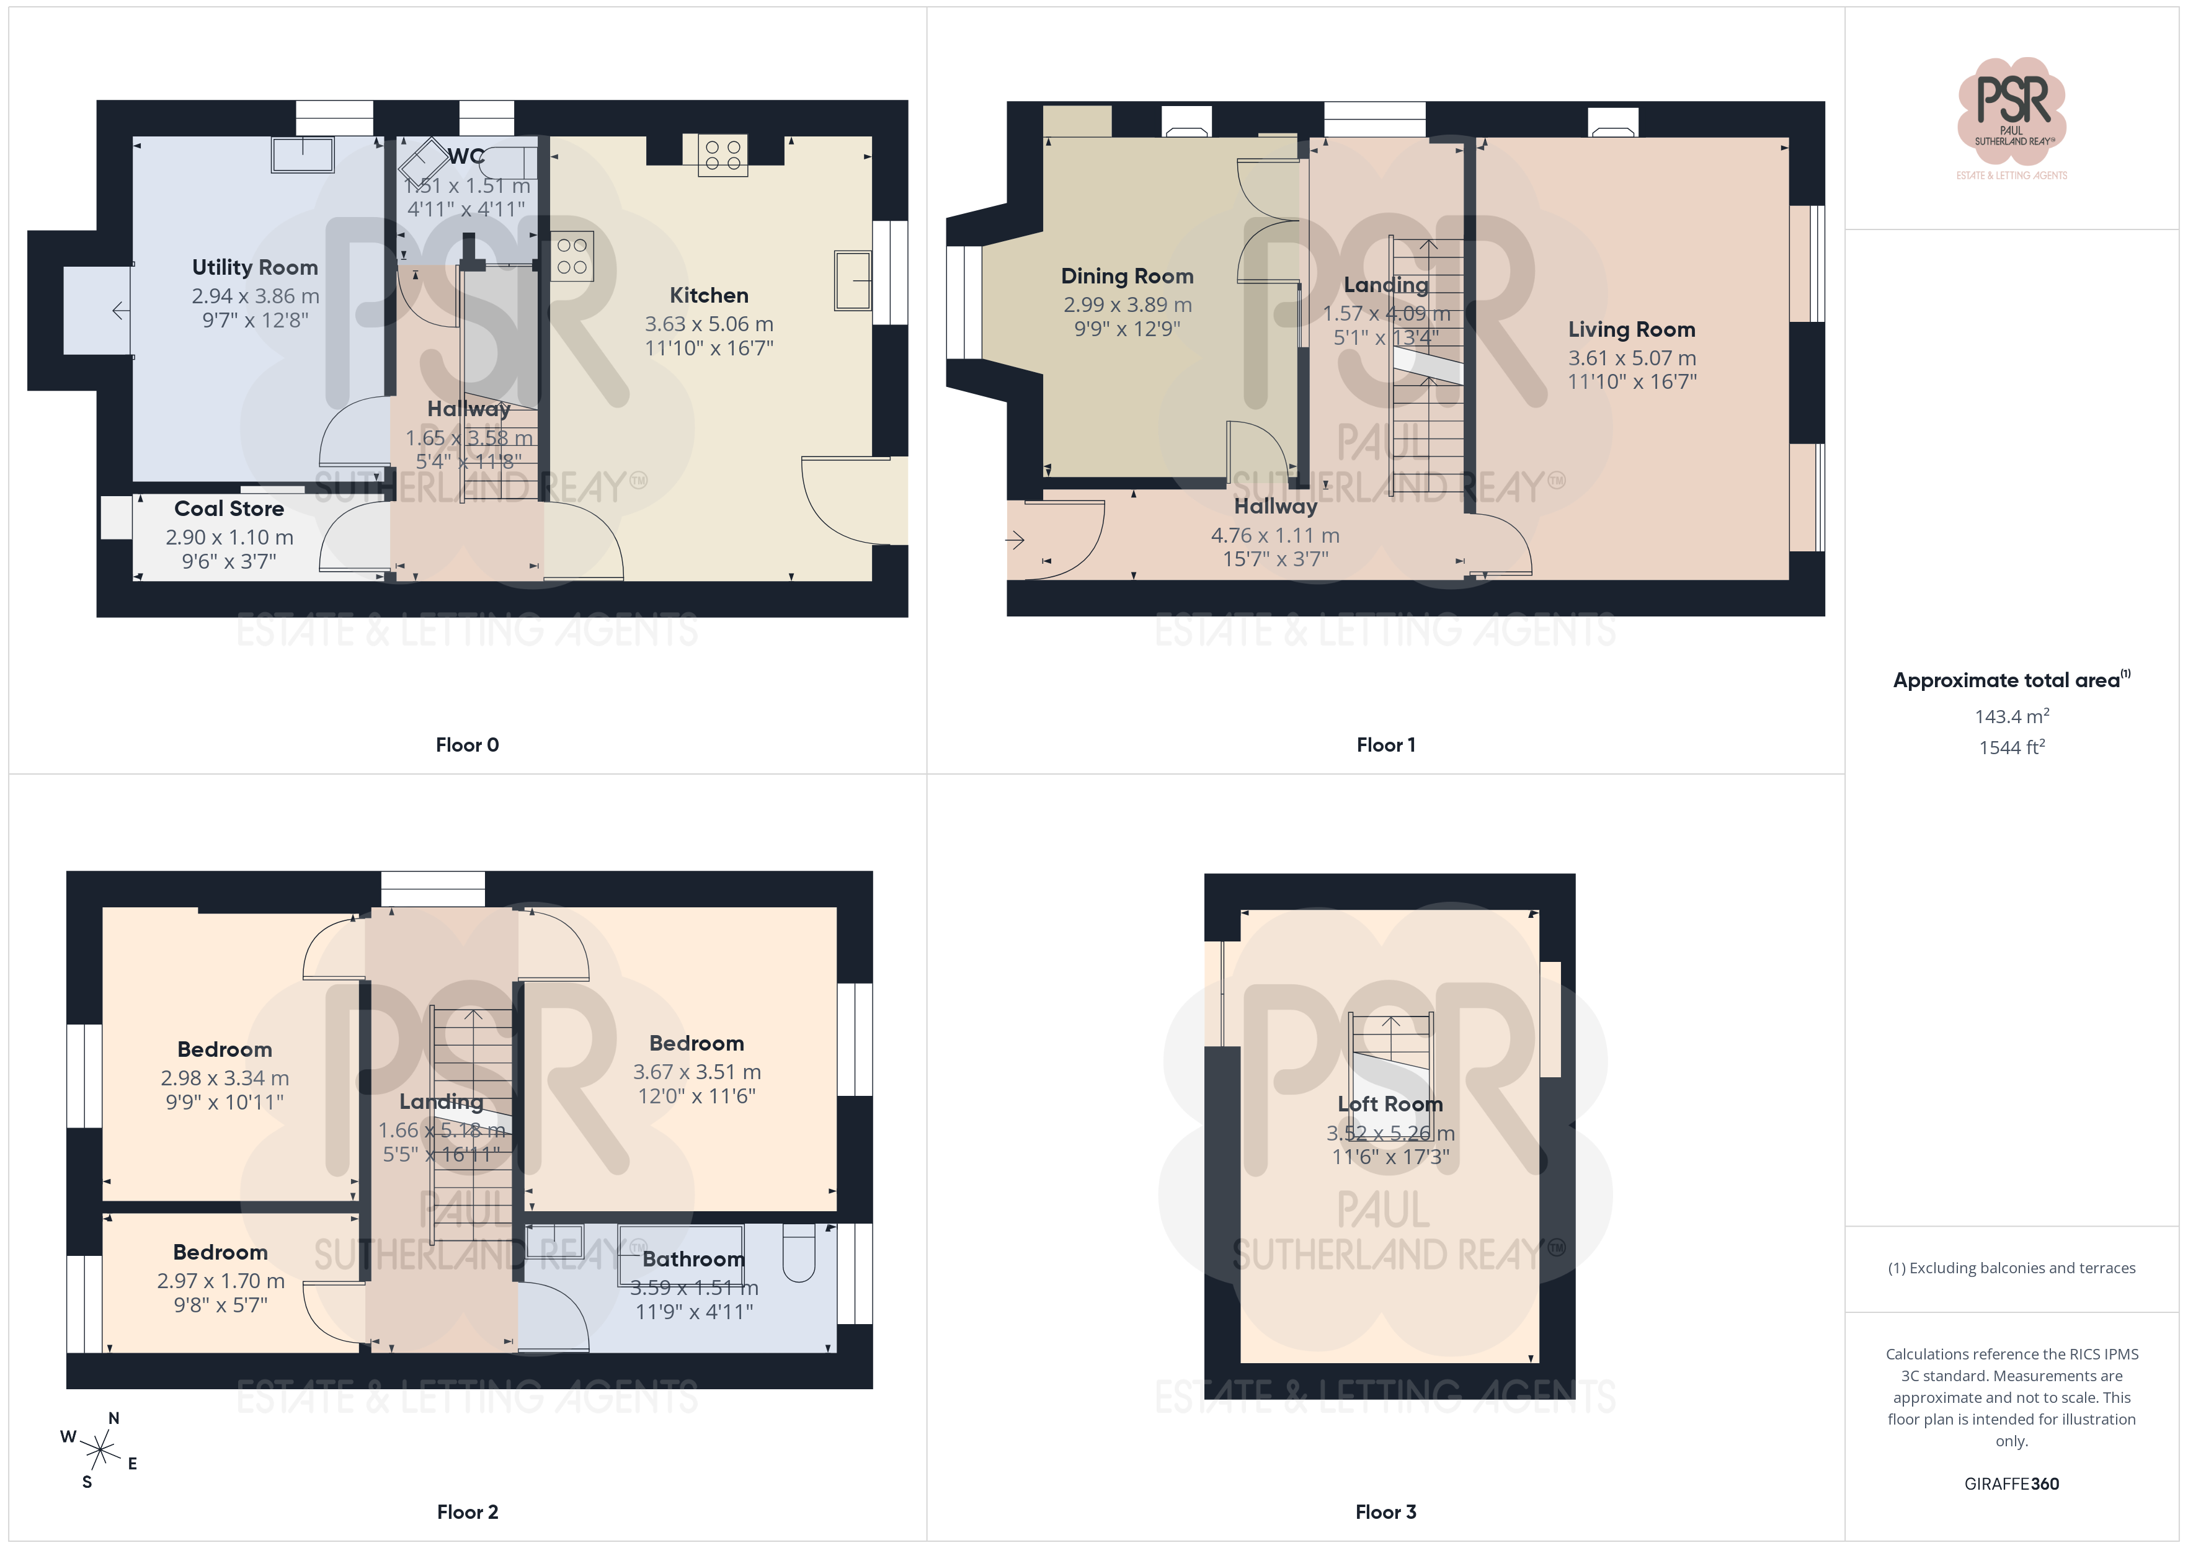
Hallway
1.57m x 4.09m
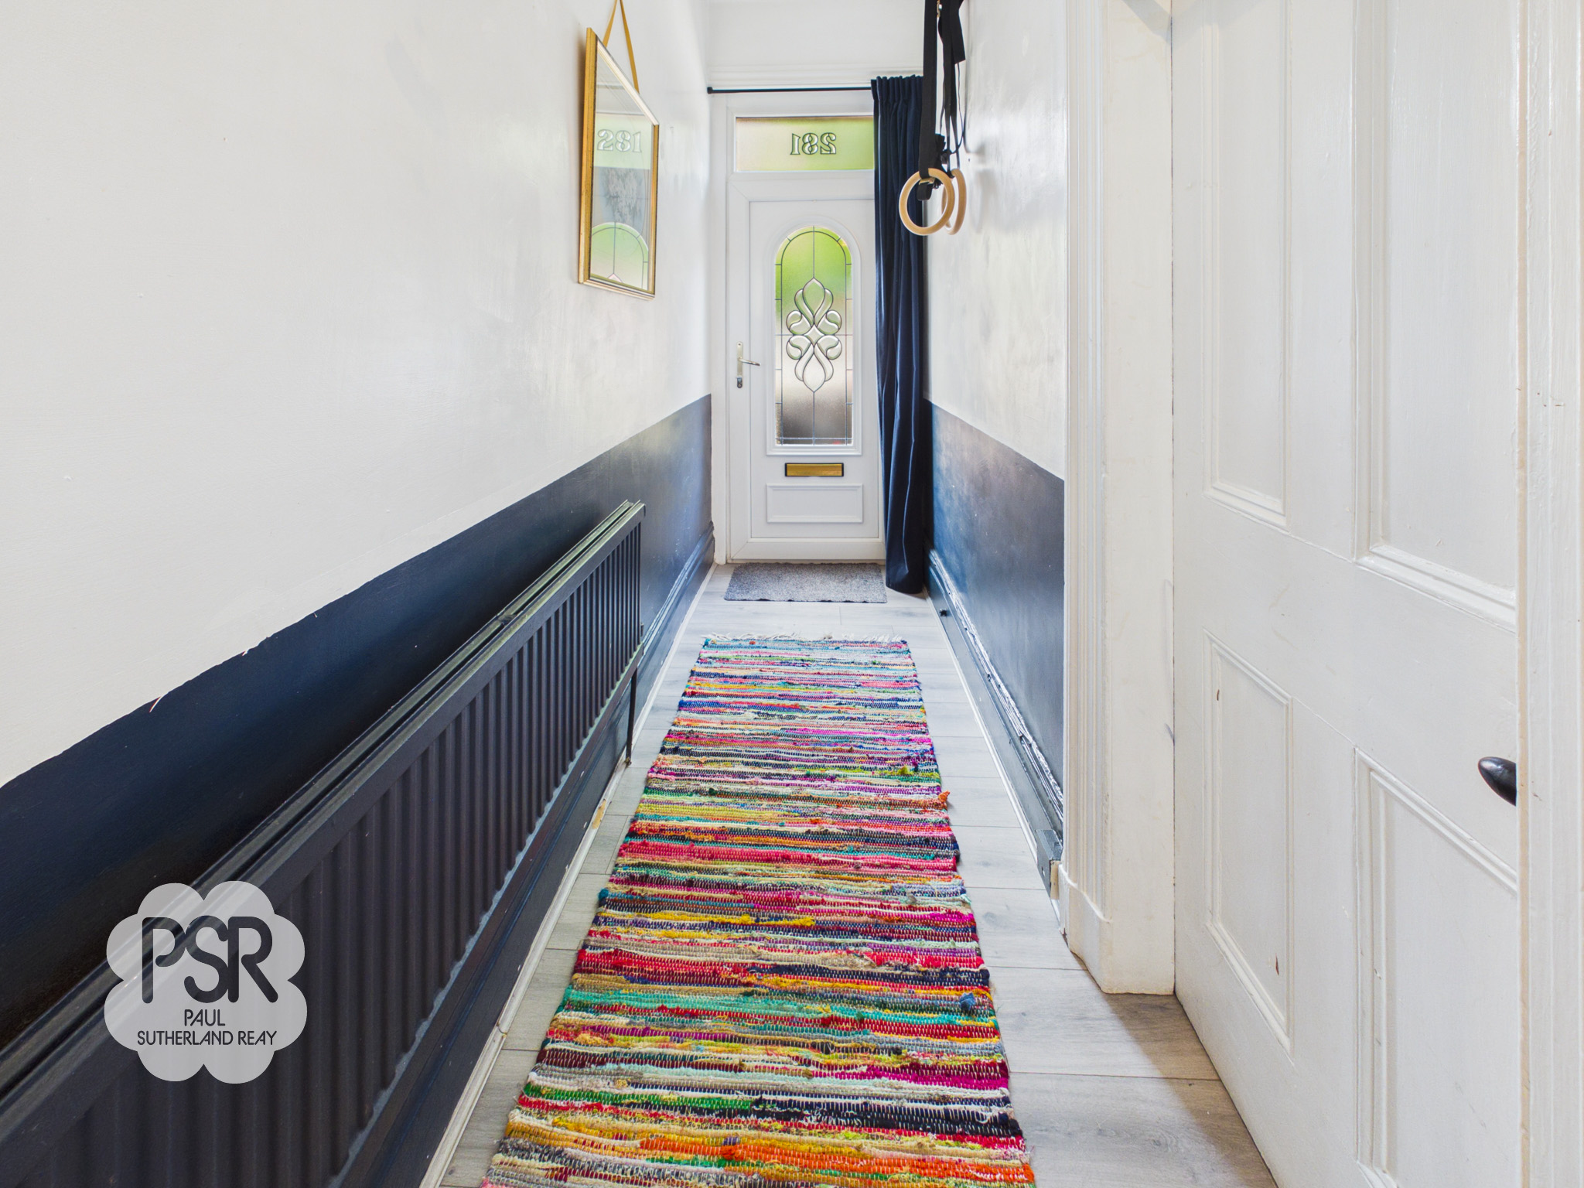
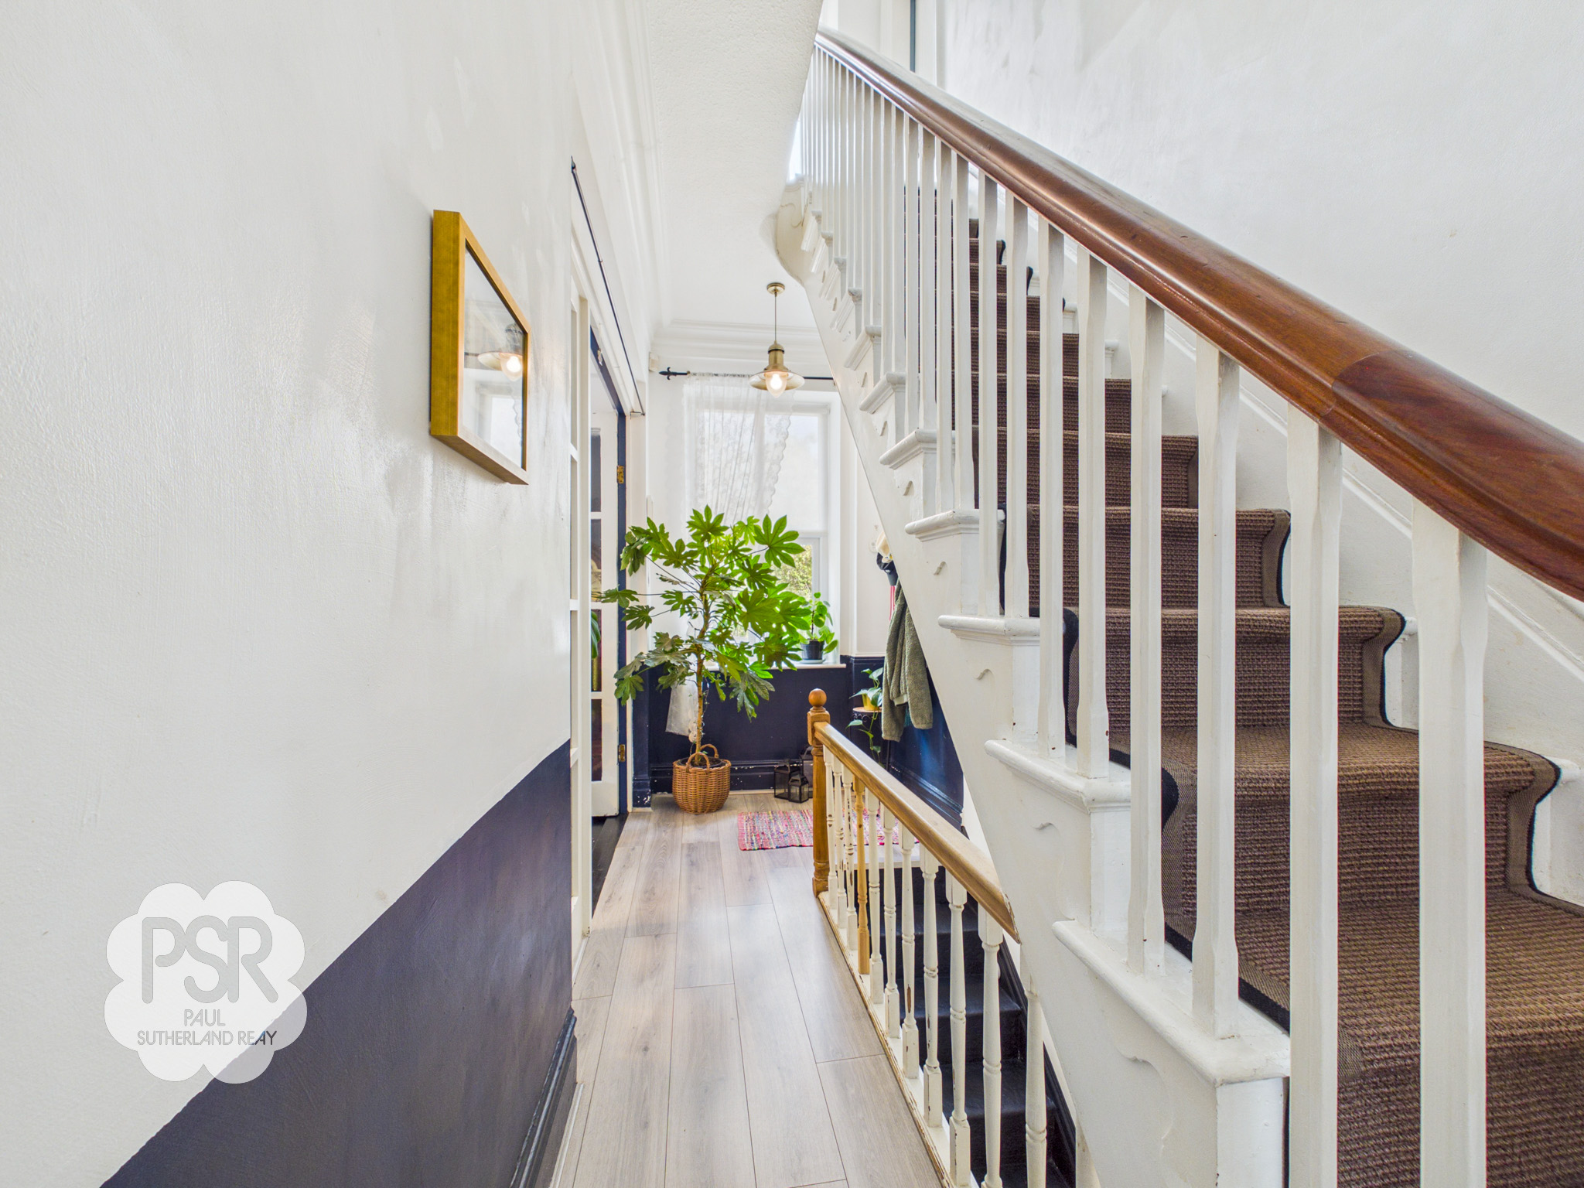
Entered via a UPVC door to the front aspect, this central hallway features a UPVC window to the side aspect, drawing in natural light. A wooden staircase with a classic spindle balustrade provides access to the first floor, while a separate staircase leads down to the basement level.
Dining Room
2.99m x 3.89m
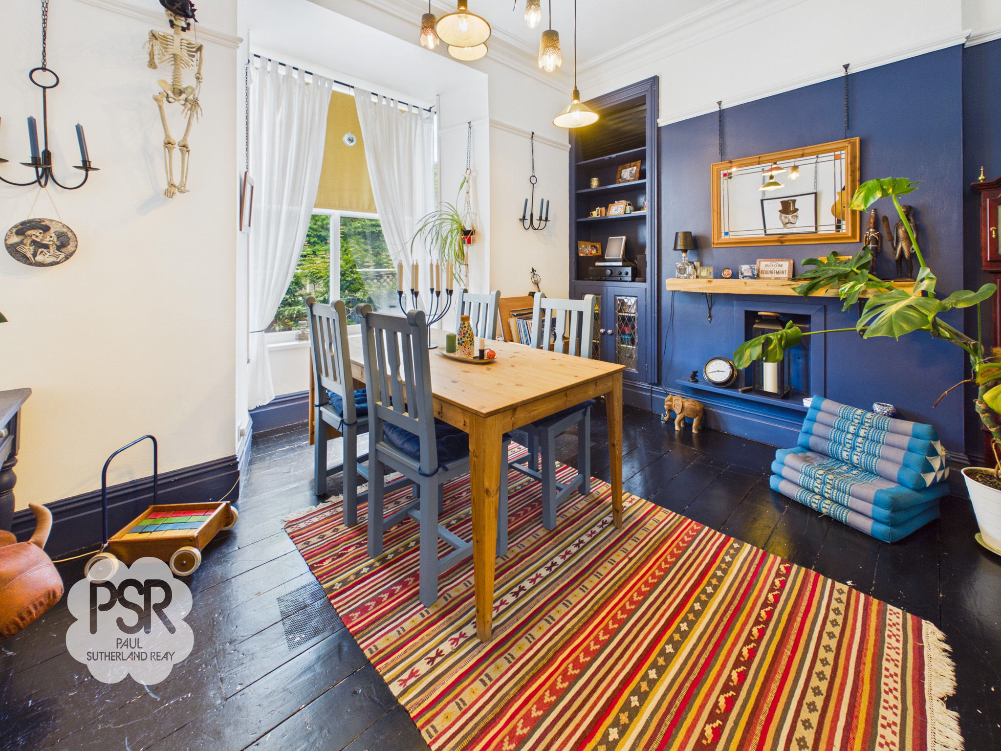
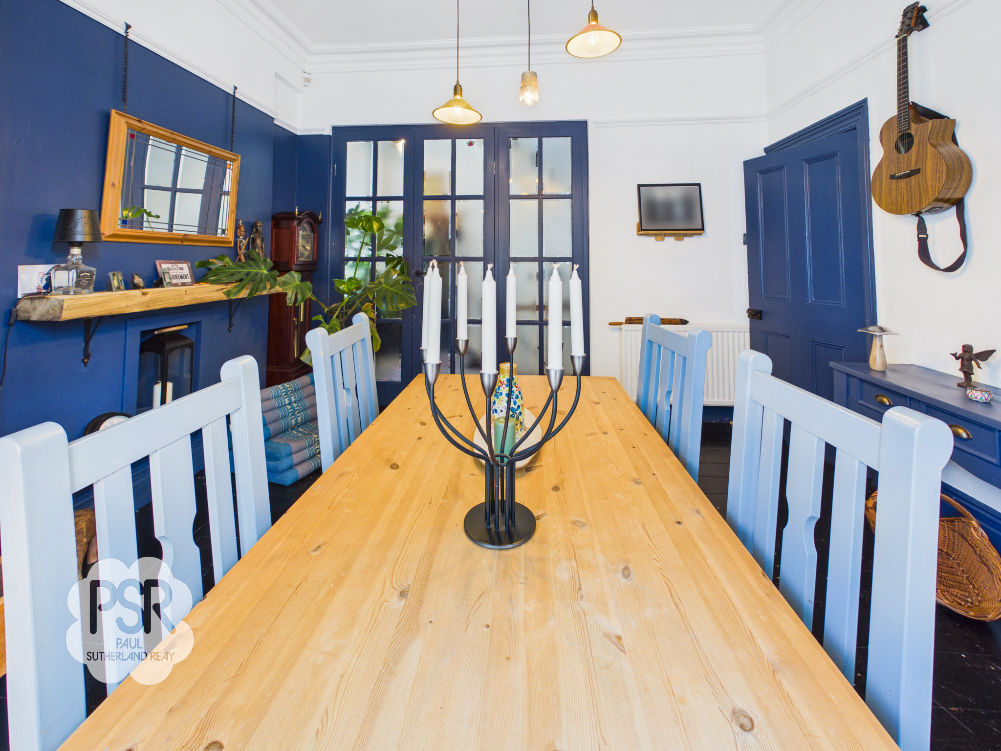
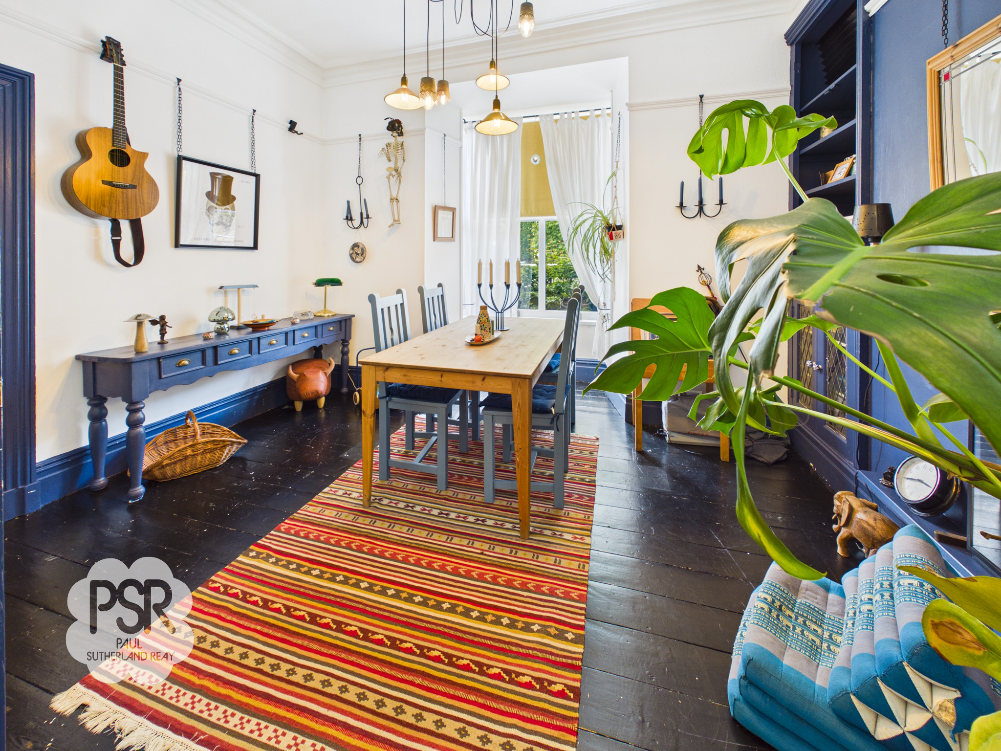
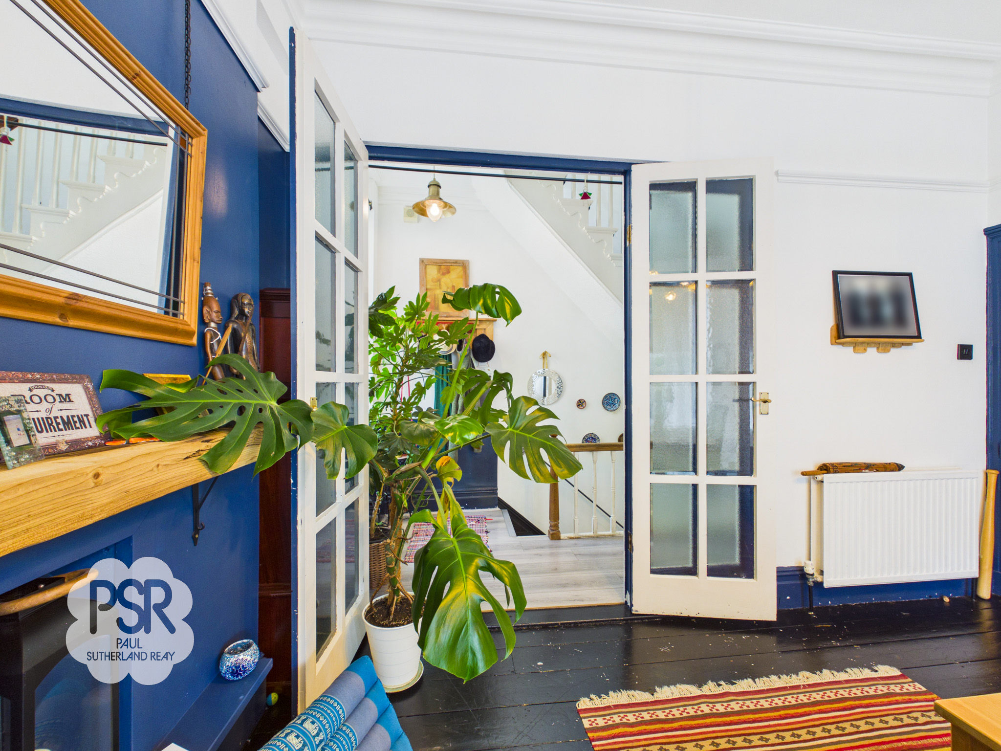
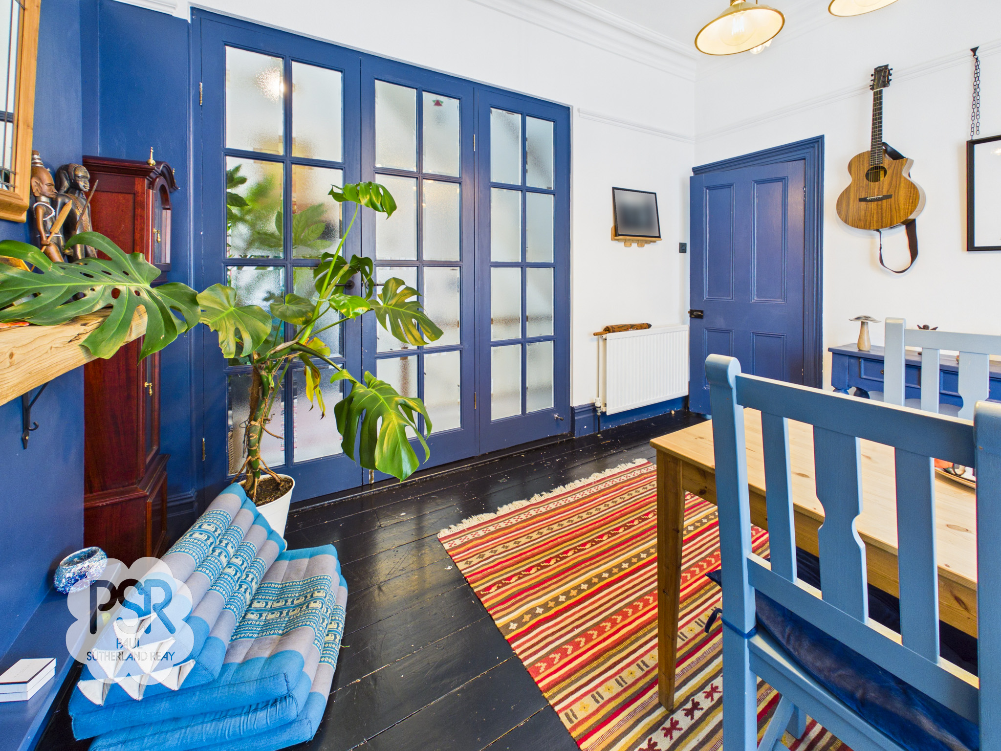
Boasting high ceilings and characterful stripped and painted floorboards, this elegant dining space is flooded with natural light via a UPVC bay window to the front aspect. The room features a ceiling pendant light and double doors that open seamlessly into the hallway and stairwell.
View Dining Room PhotosLounge
3.61m x 5.07m
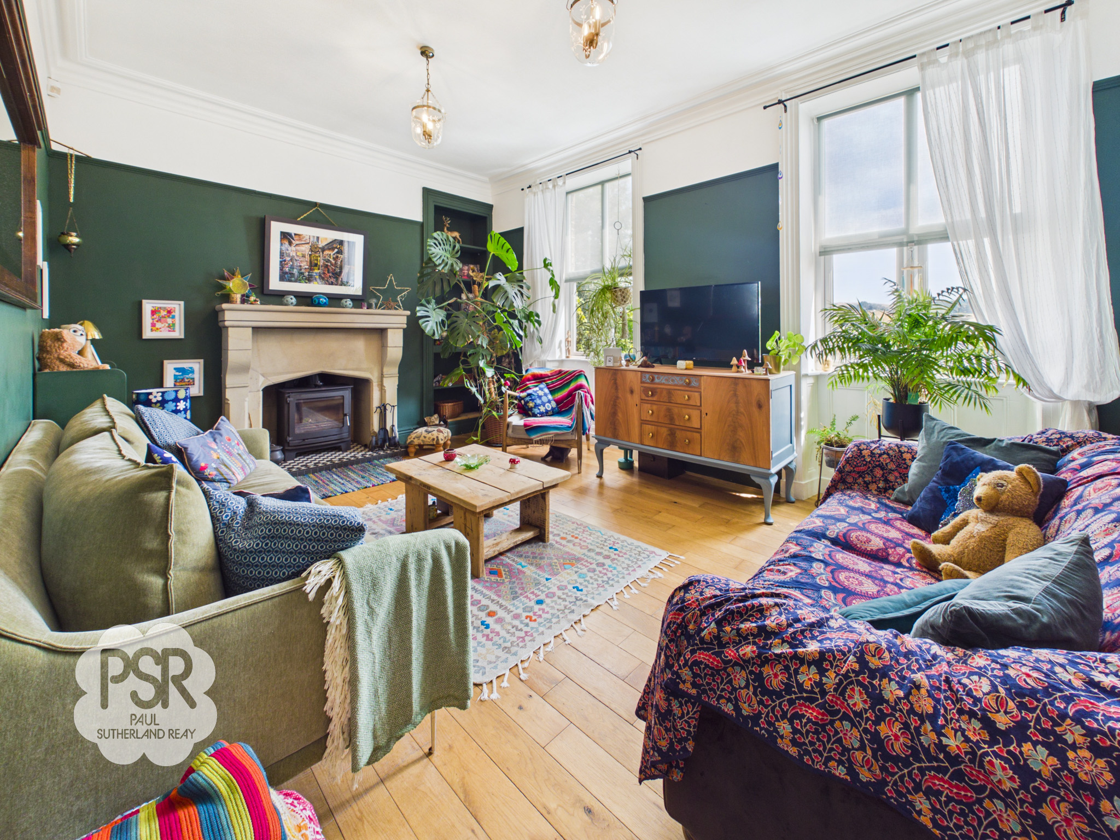
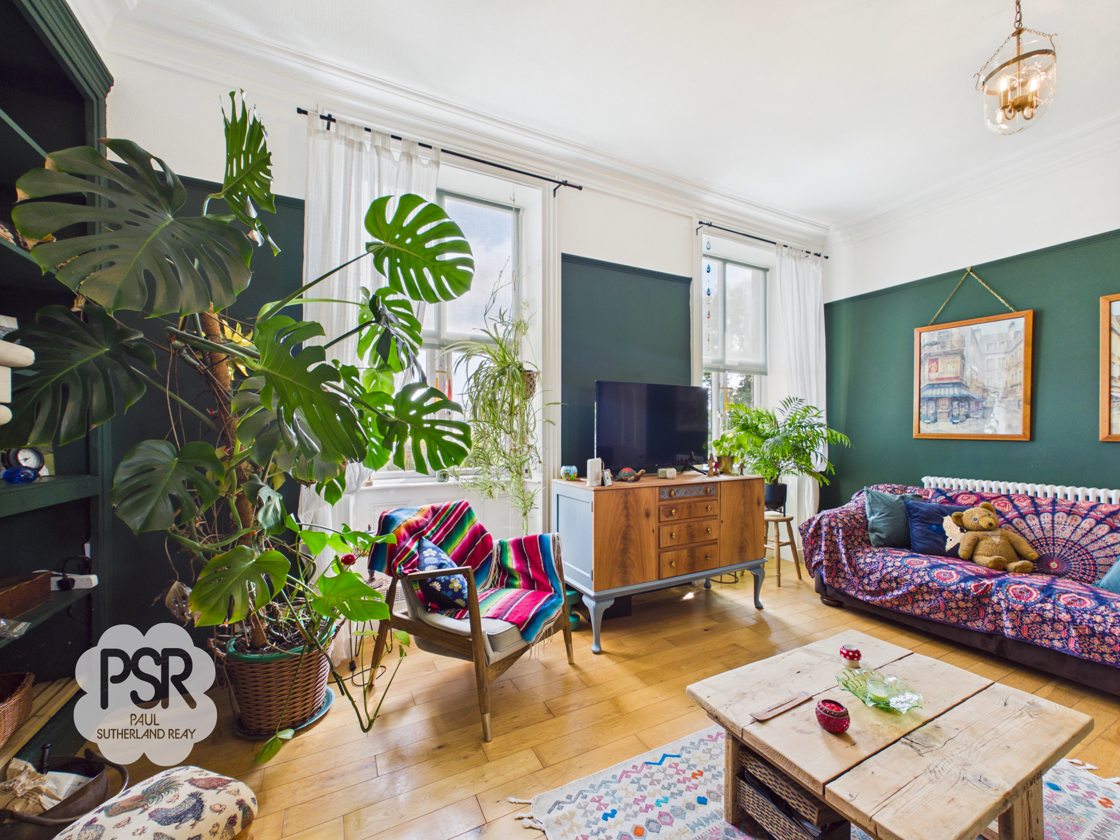
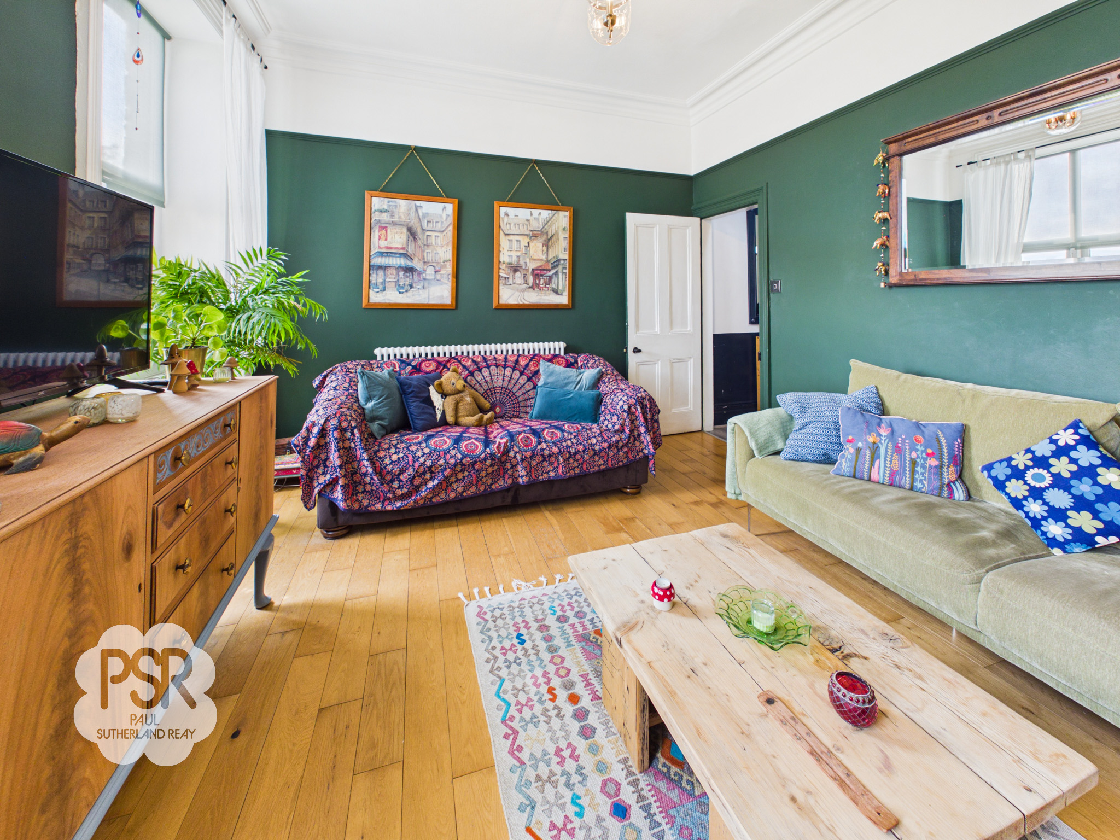

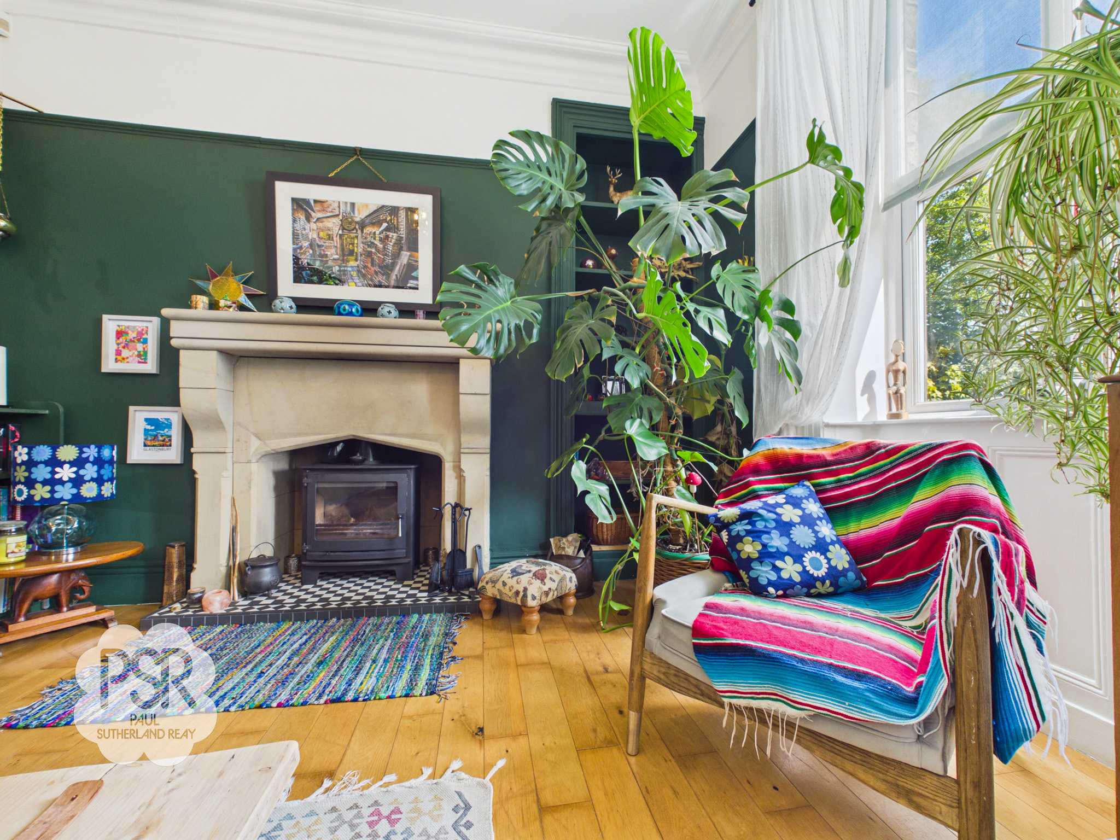
This elegant reception room features two UPVC windows boasting views over the valley, complete with original timber panelling below. The focal point of the room is a beautiful Bath stone fireplace housing a multi-fuel log burner, complemented by real wooden flooring and a feature antique radiator. Period charm is retained throughout with a traditional picture rail and original decorative cornicing.
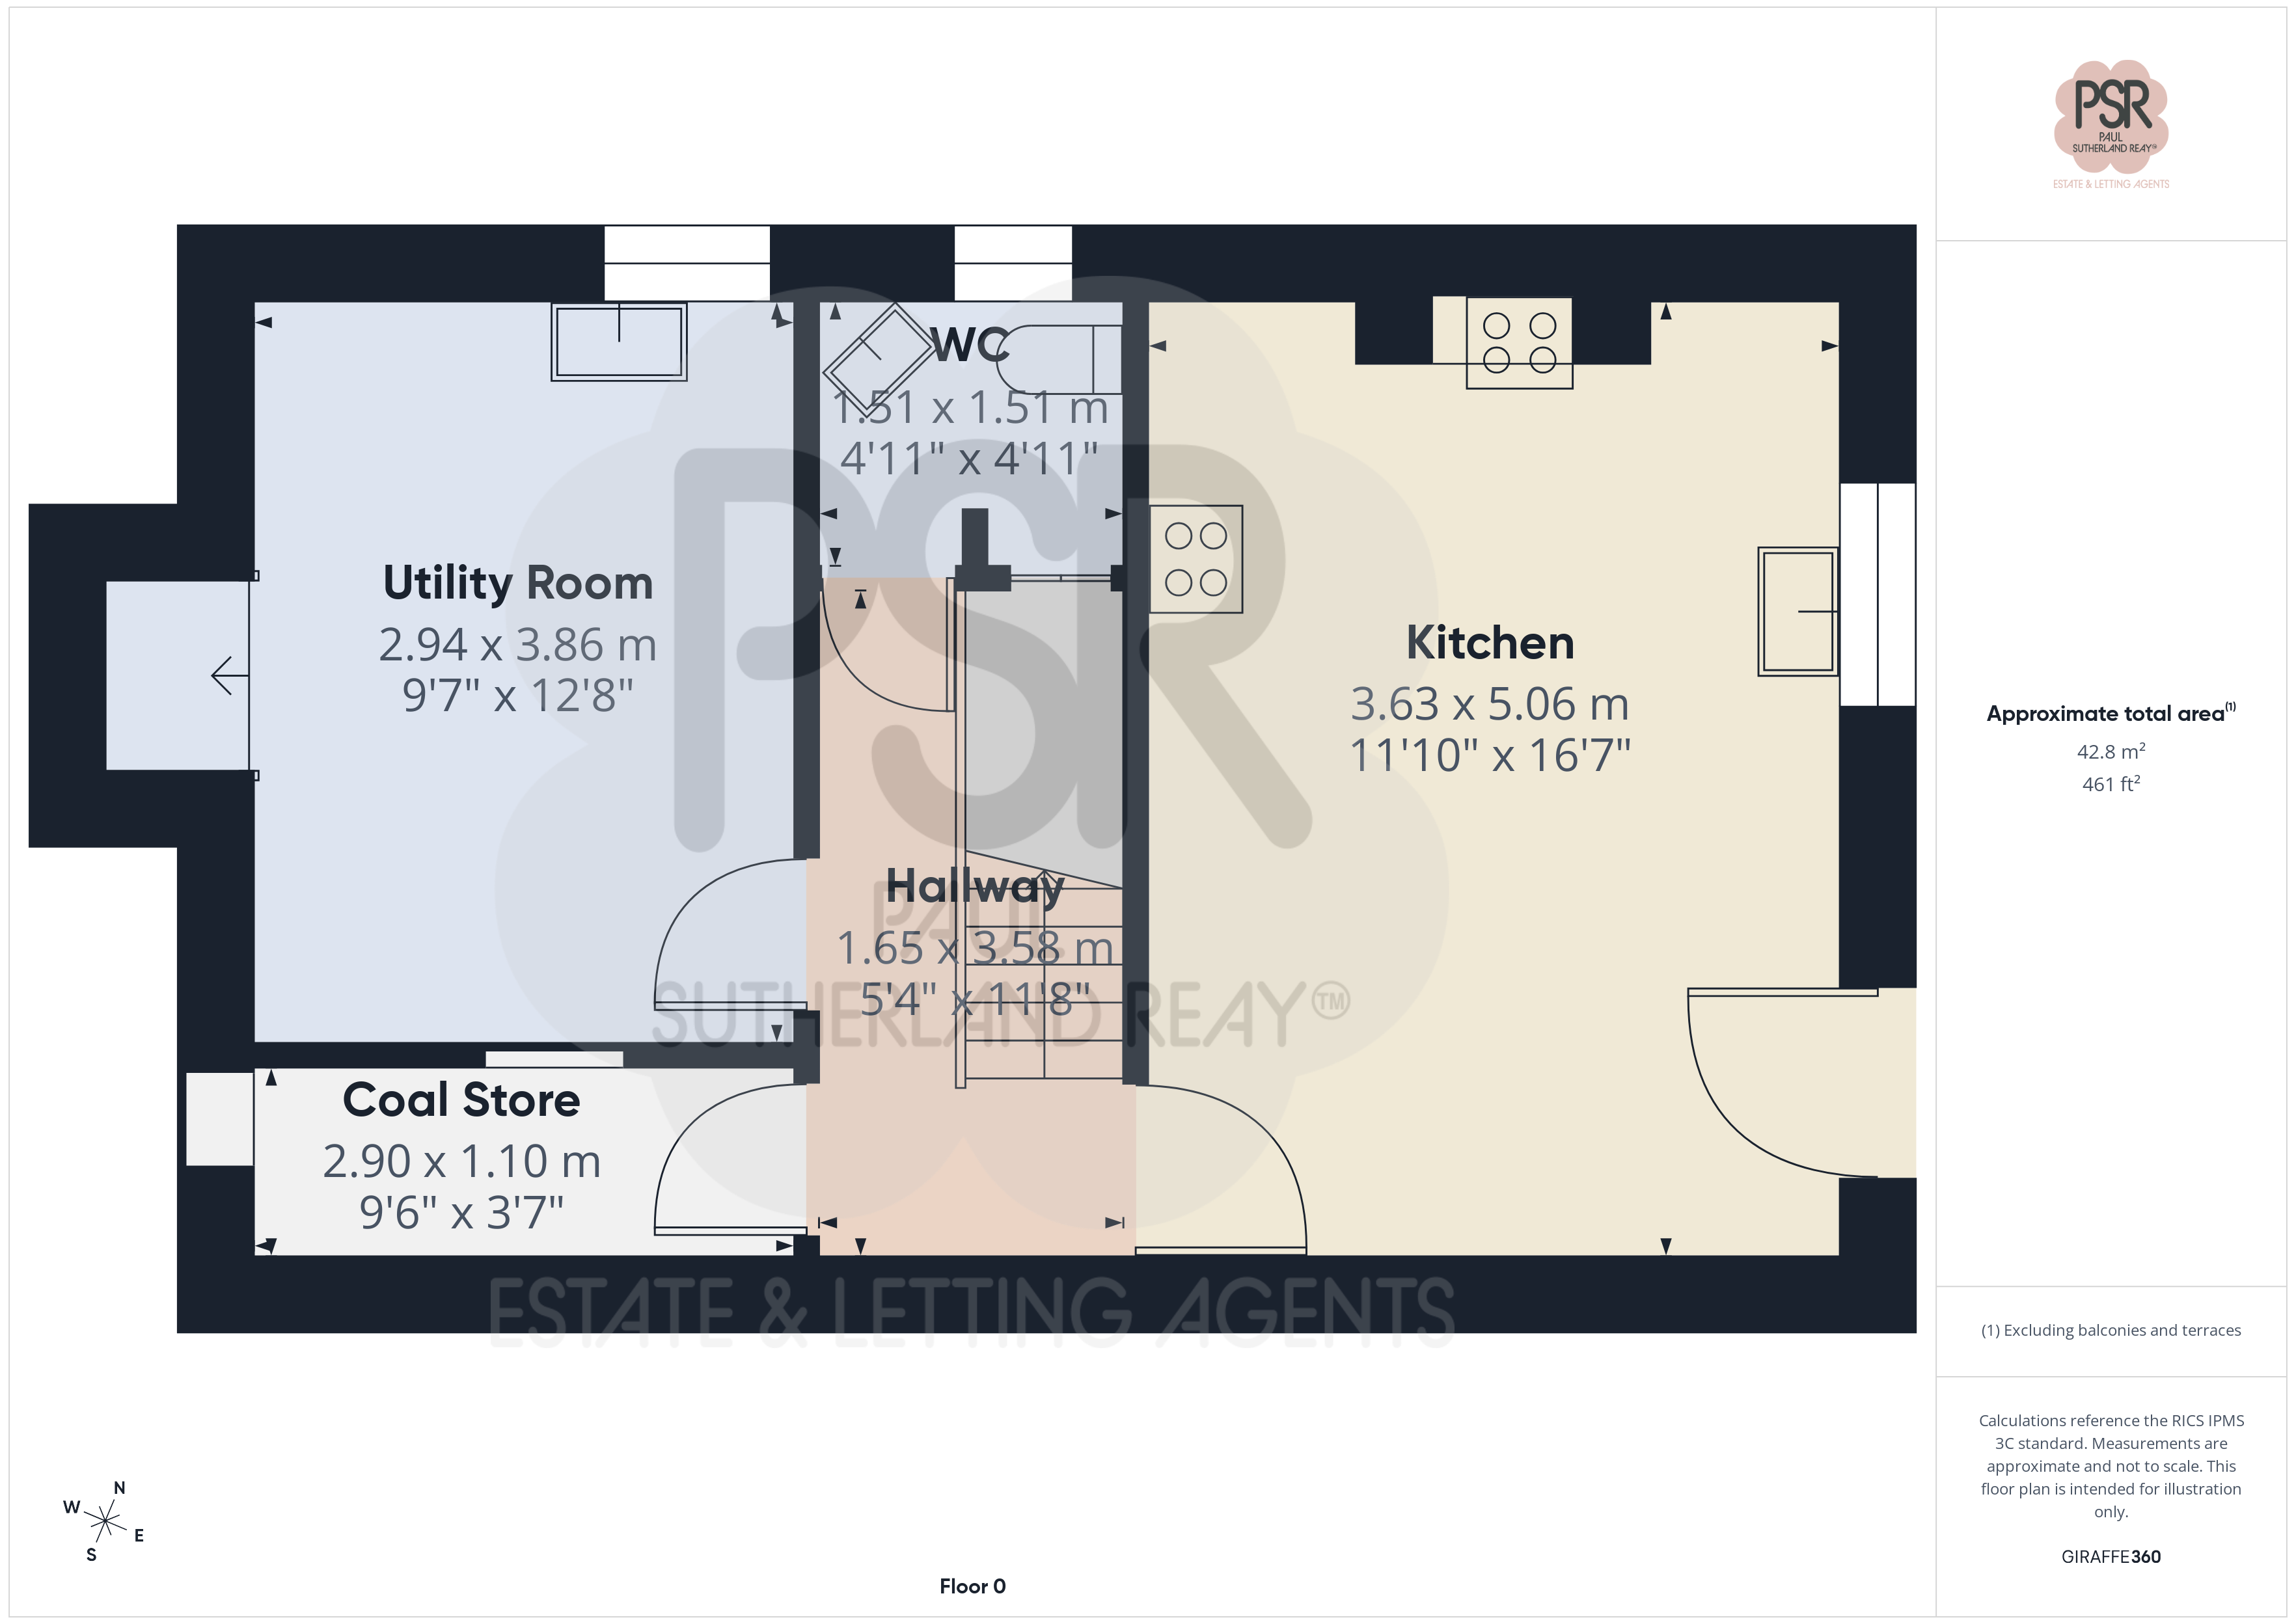
View Lounge PhotosDownstairs hallway
1.57m x 4.09m
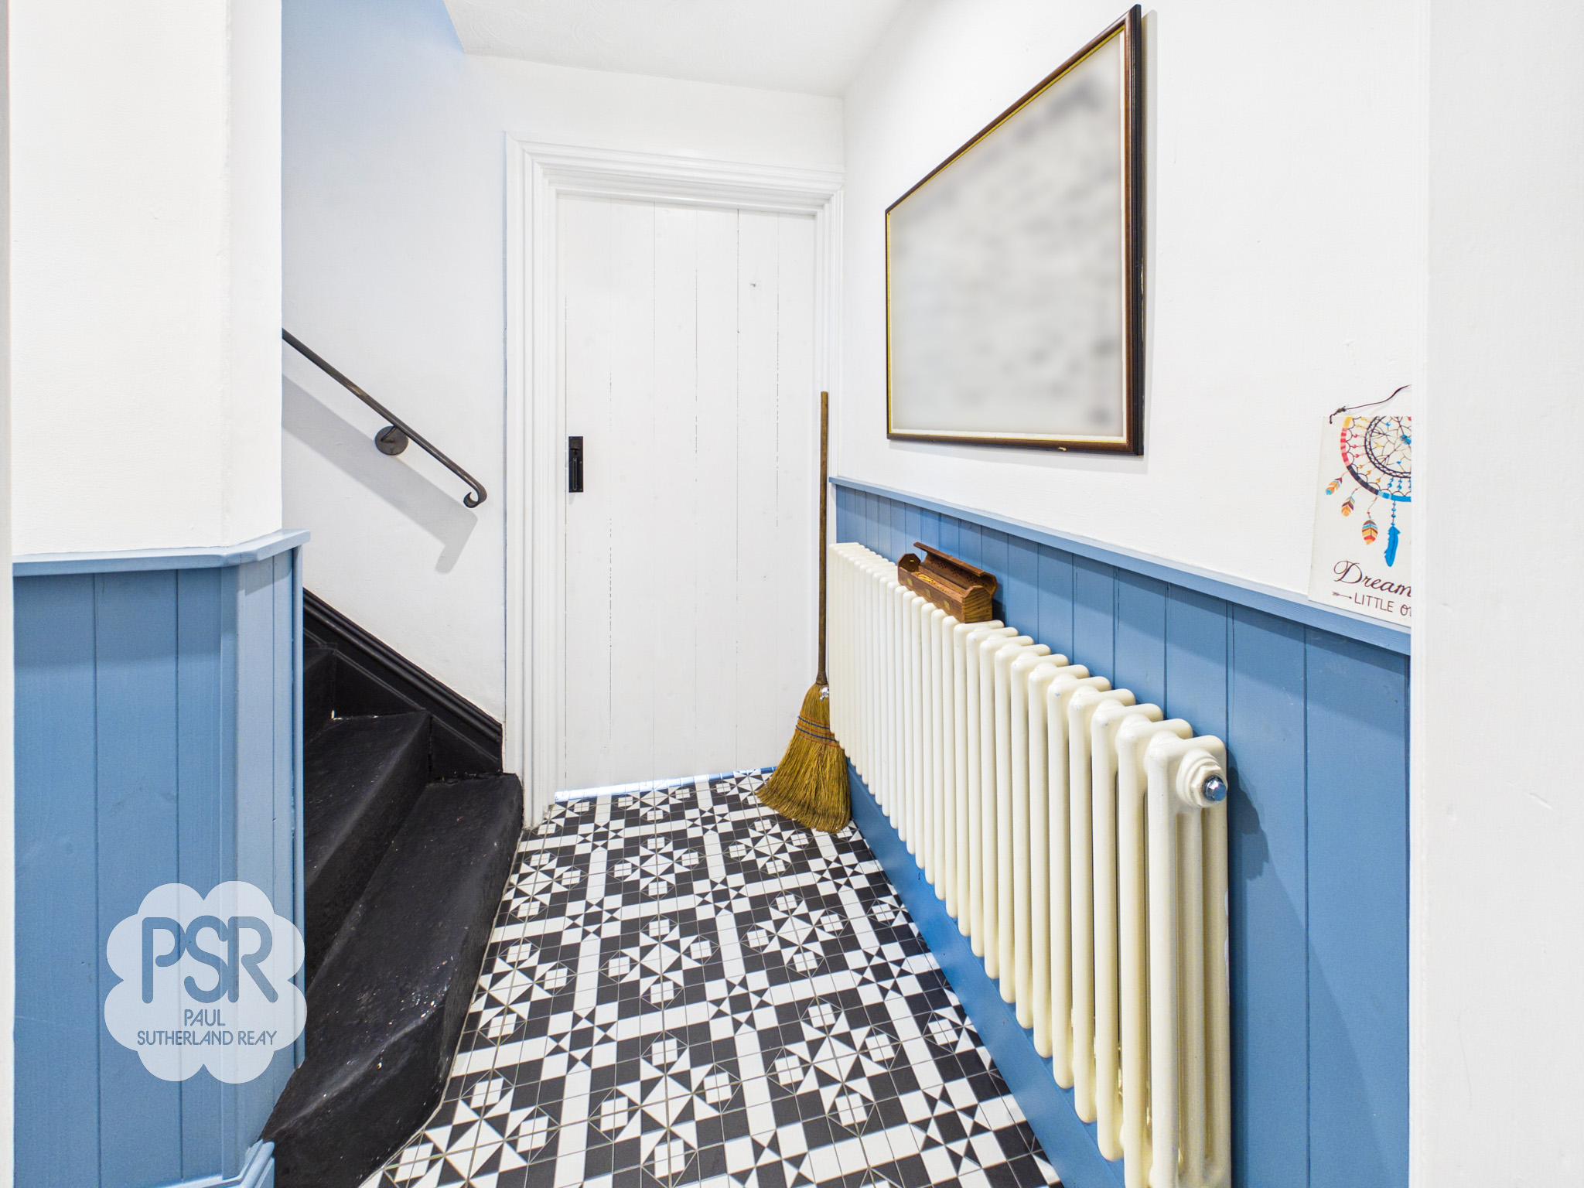
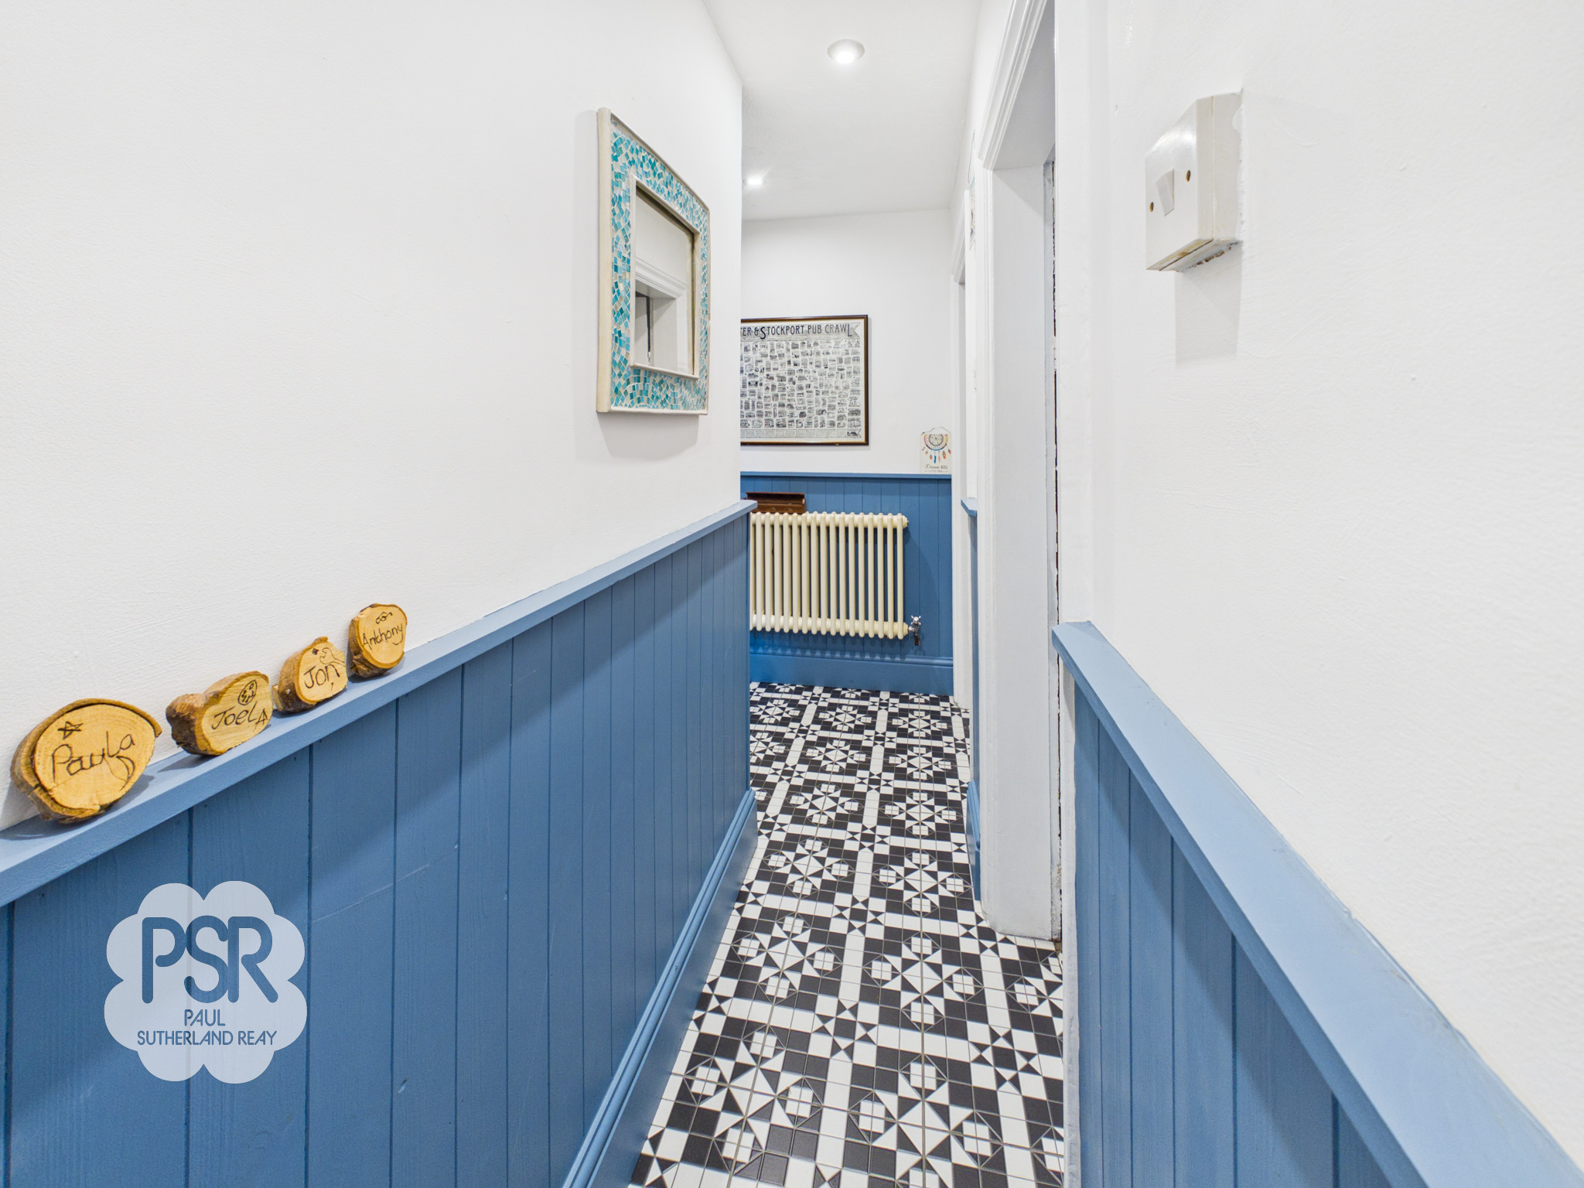
This welcoming entryway features striking black and white tiled flooring, part-panelled walls, and a feature antique-style radiator. Elegantly lit by recessed downlighters, the space includes stone steps leading to the first floor.
Kitchen
3.63m x 5.06m
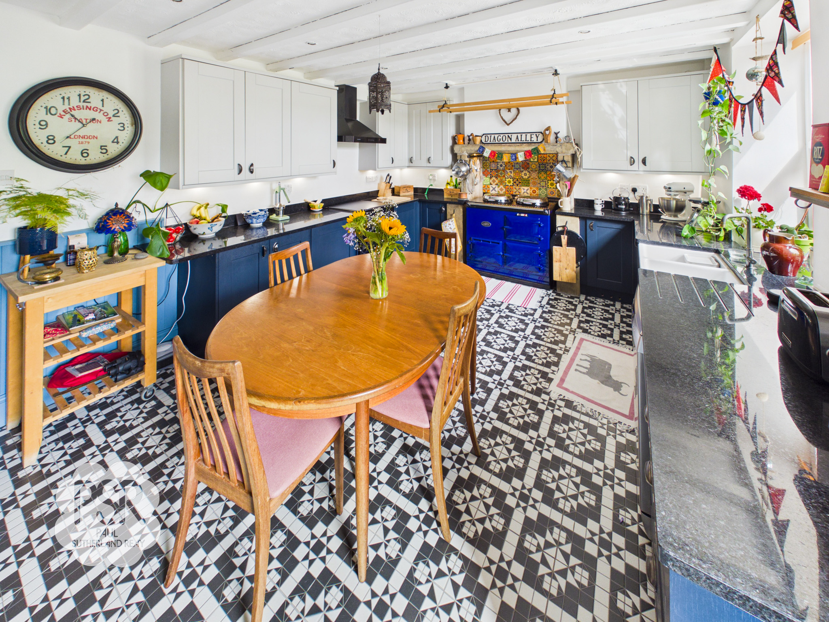
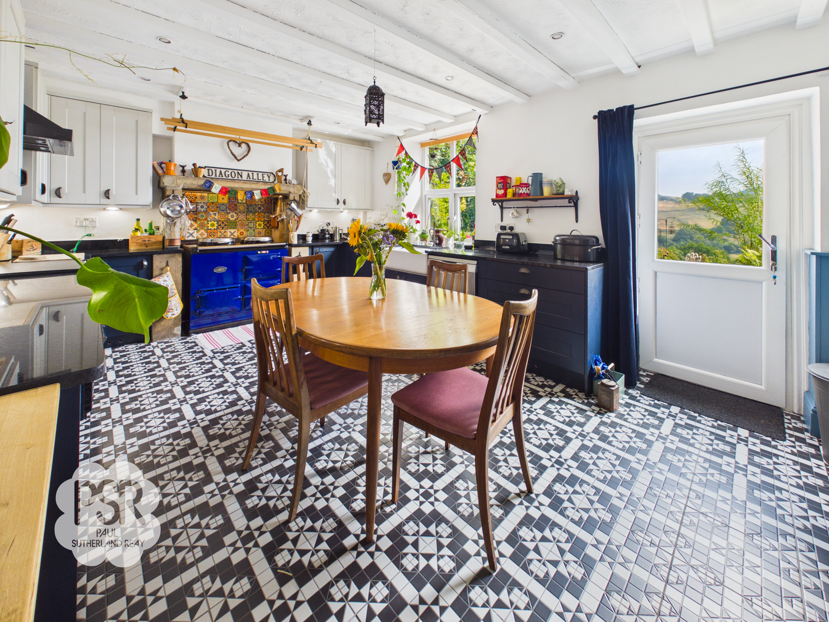
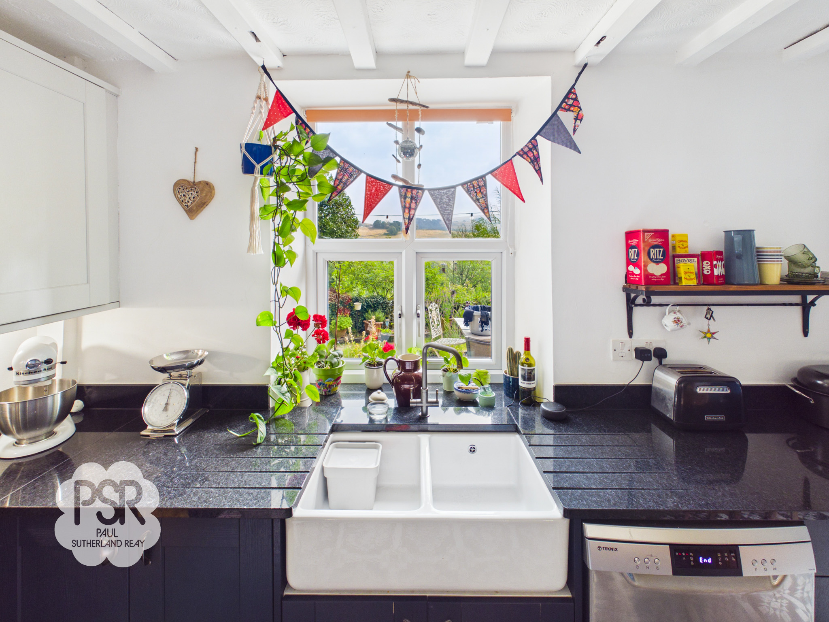
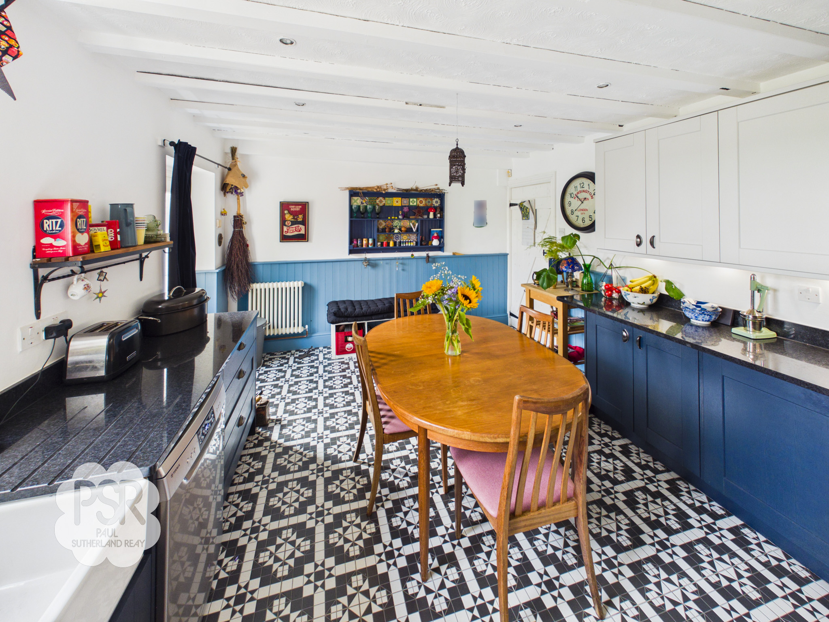
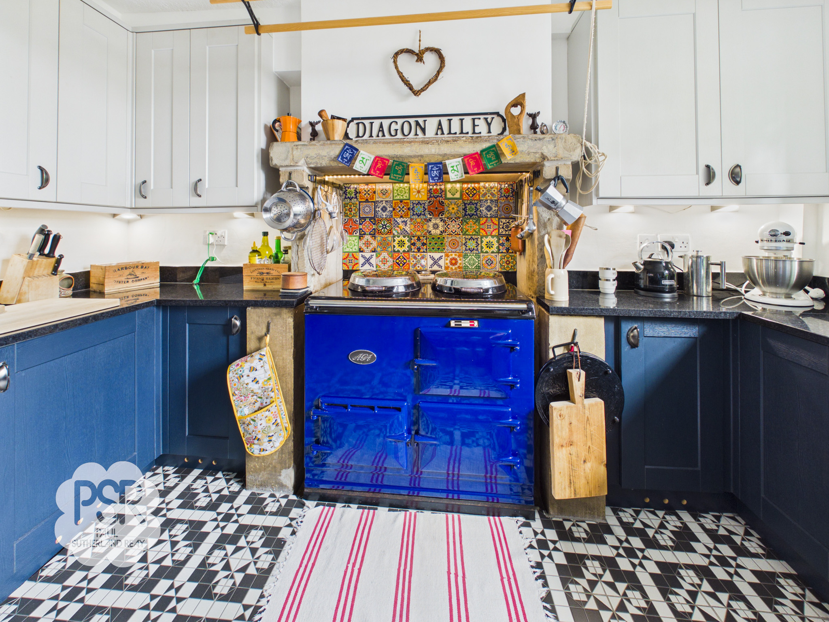
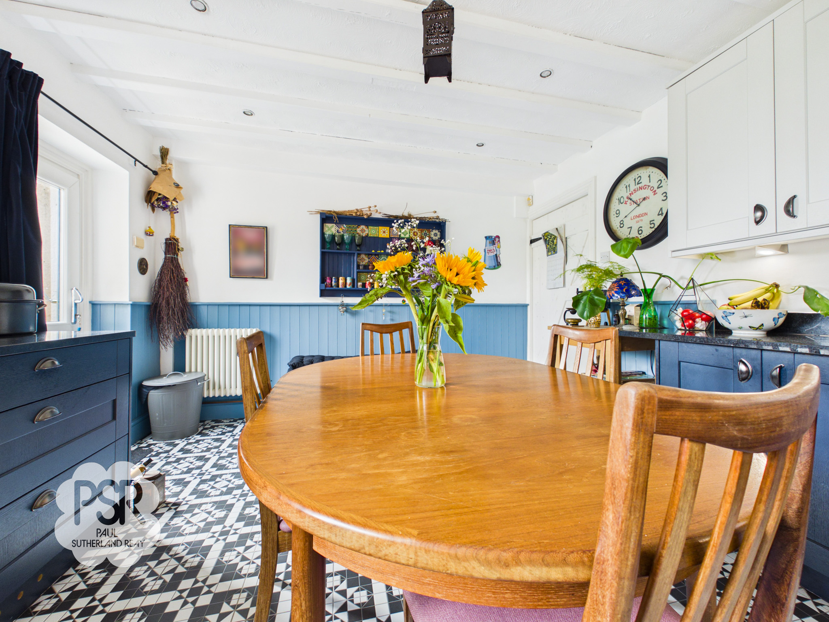
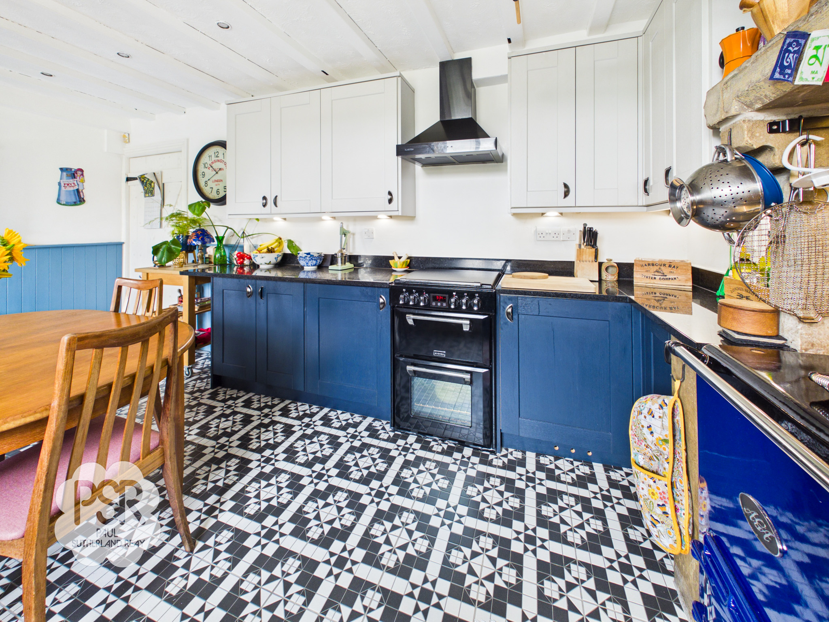
This stylish space features a contrasting mix of dark blue base units, light grey wall units, and premium black quartz worktops, all set against striking black and white tiled flooring and part-panelled walls. Culinary features include an electric Aga with a vibrant, colored-tiled splashback, a standalone cooker with an oven, grill, and extractor overhead, and a classic double Belfast sink with a mixer tap. The room provides dedicated space for a dishwasher, includes an integrated fridge, and offers a UPVC window and door to the rear aspect boasting pleasant views toward Marsh Lane.
View Kitchen PhotosUtility Room
2.94m x 3.86m
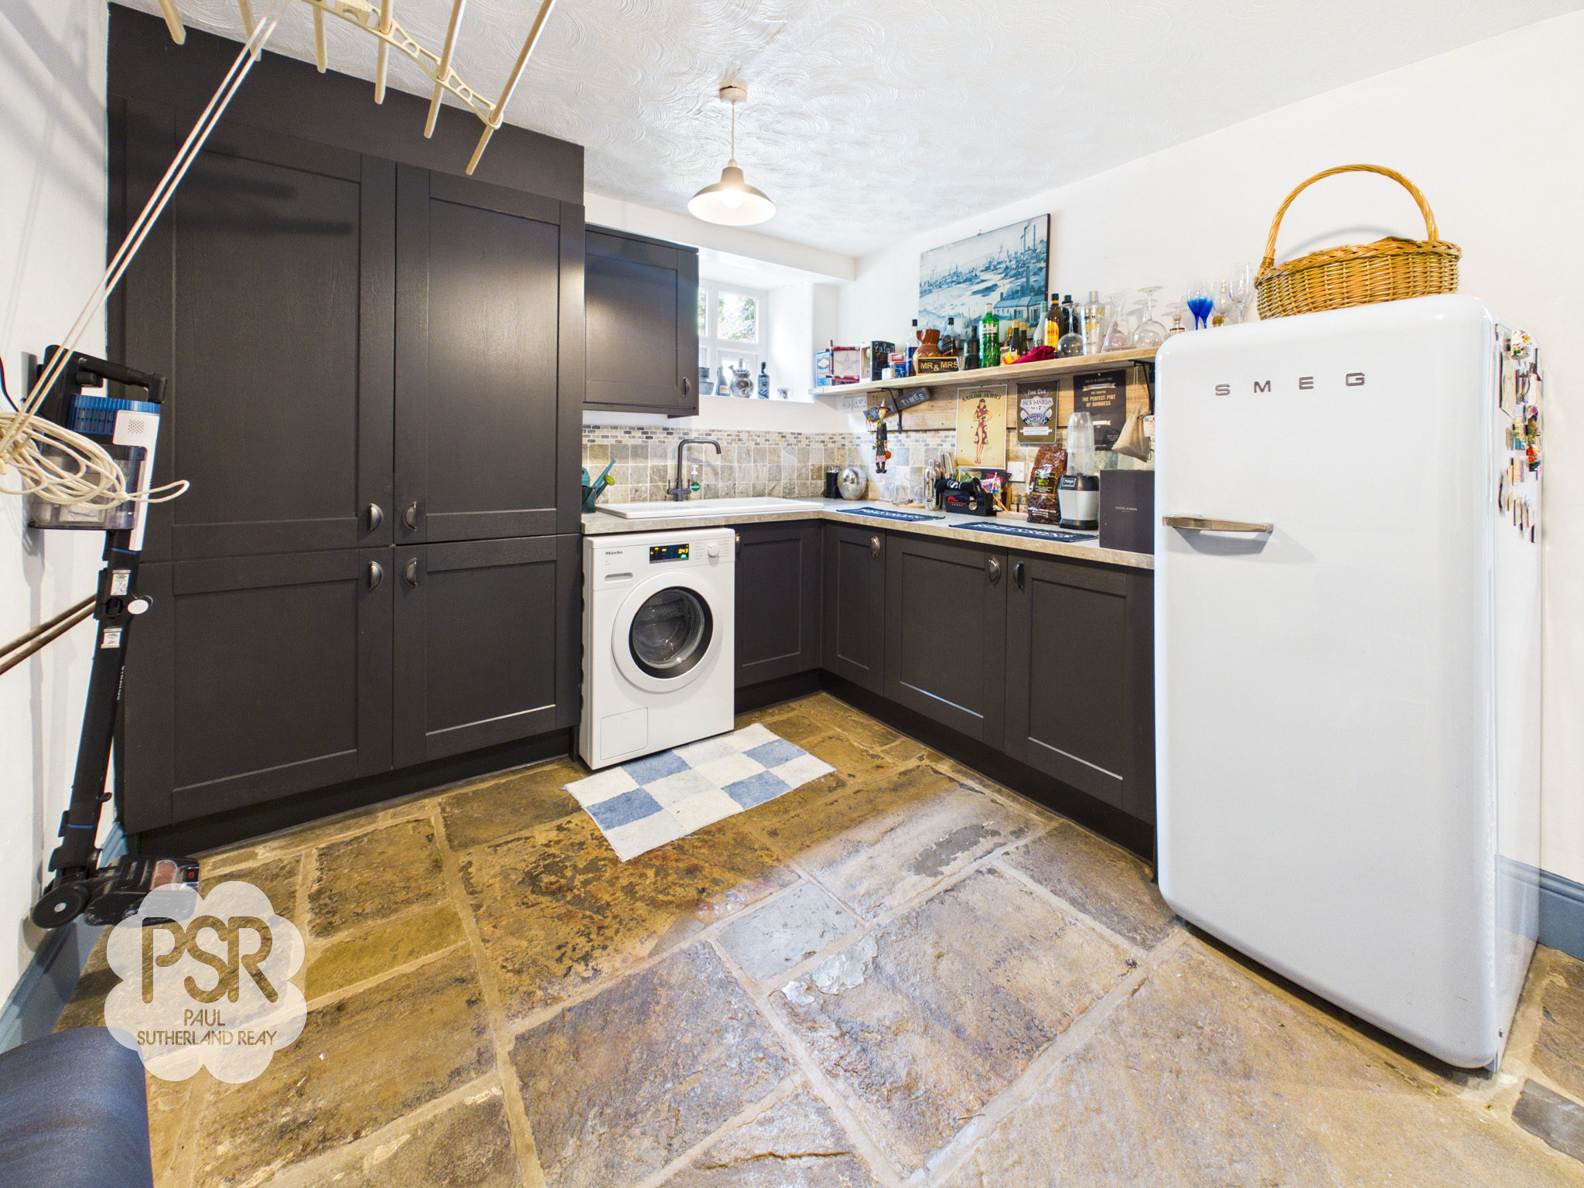
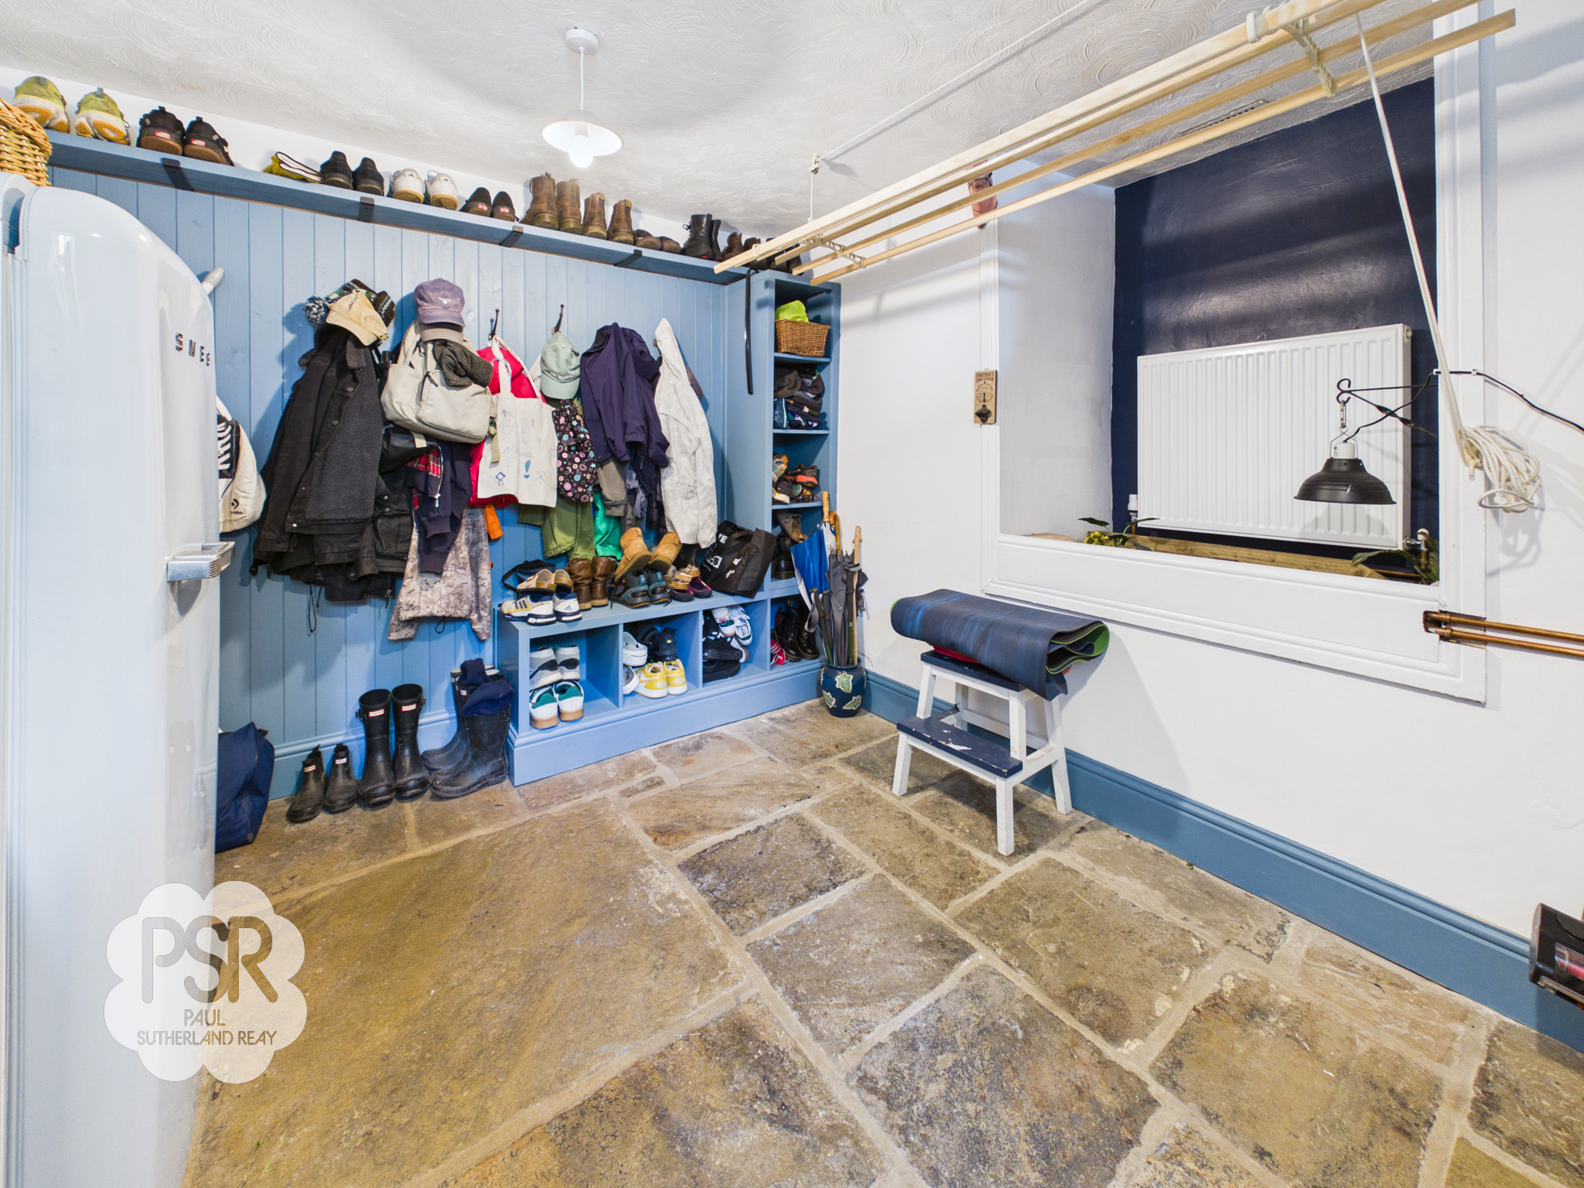
Equipped with durable York stone flooring, this practical space features blue base units paired with slate-effect laminate worktops and a large ceramic sink with a mixer tap. It includes an integrated freezer, a tall cupboard housing the combination boiler, a radiator, and a classic Victorian-style ceiling airer. A small UPVC window opens to the side aspect, and the room is finished with two pendant light fittings.
WC
1.51m x 1.51m
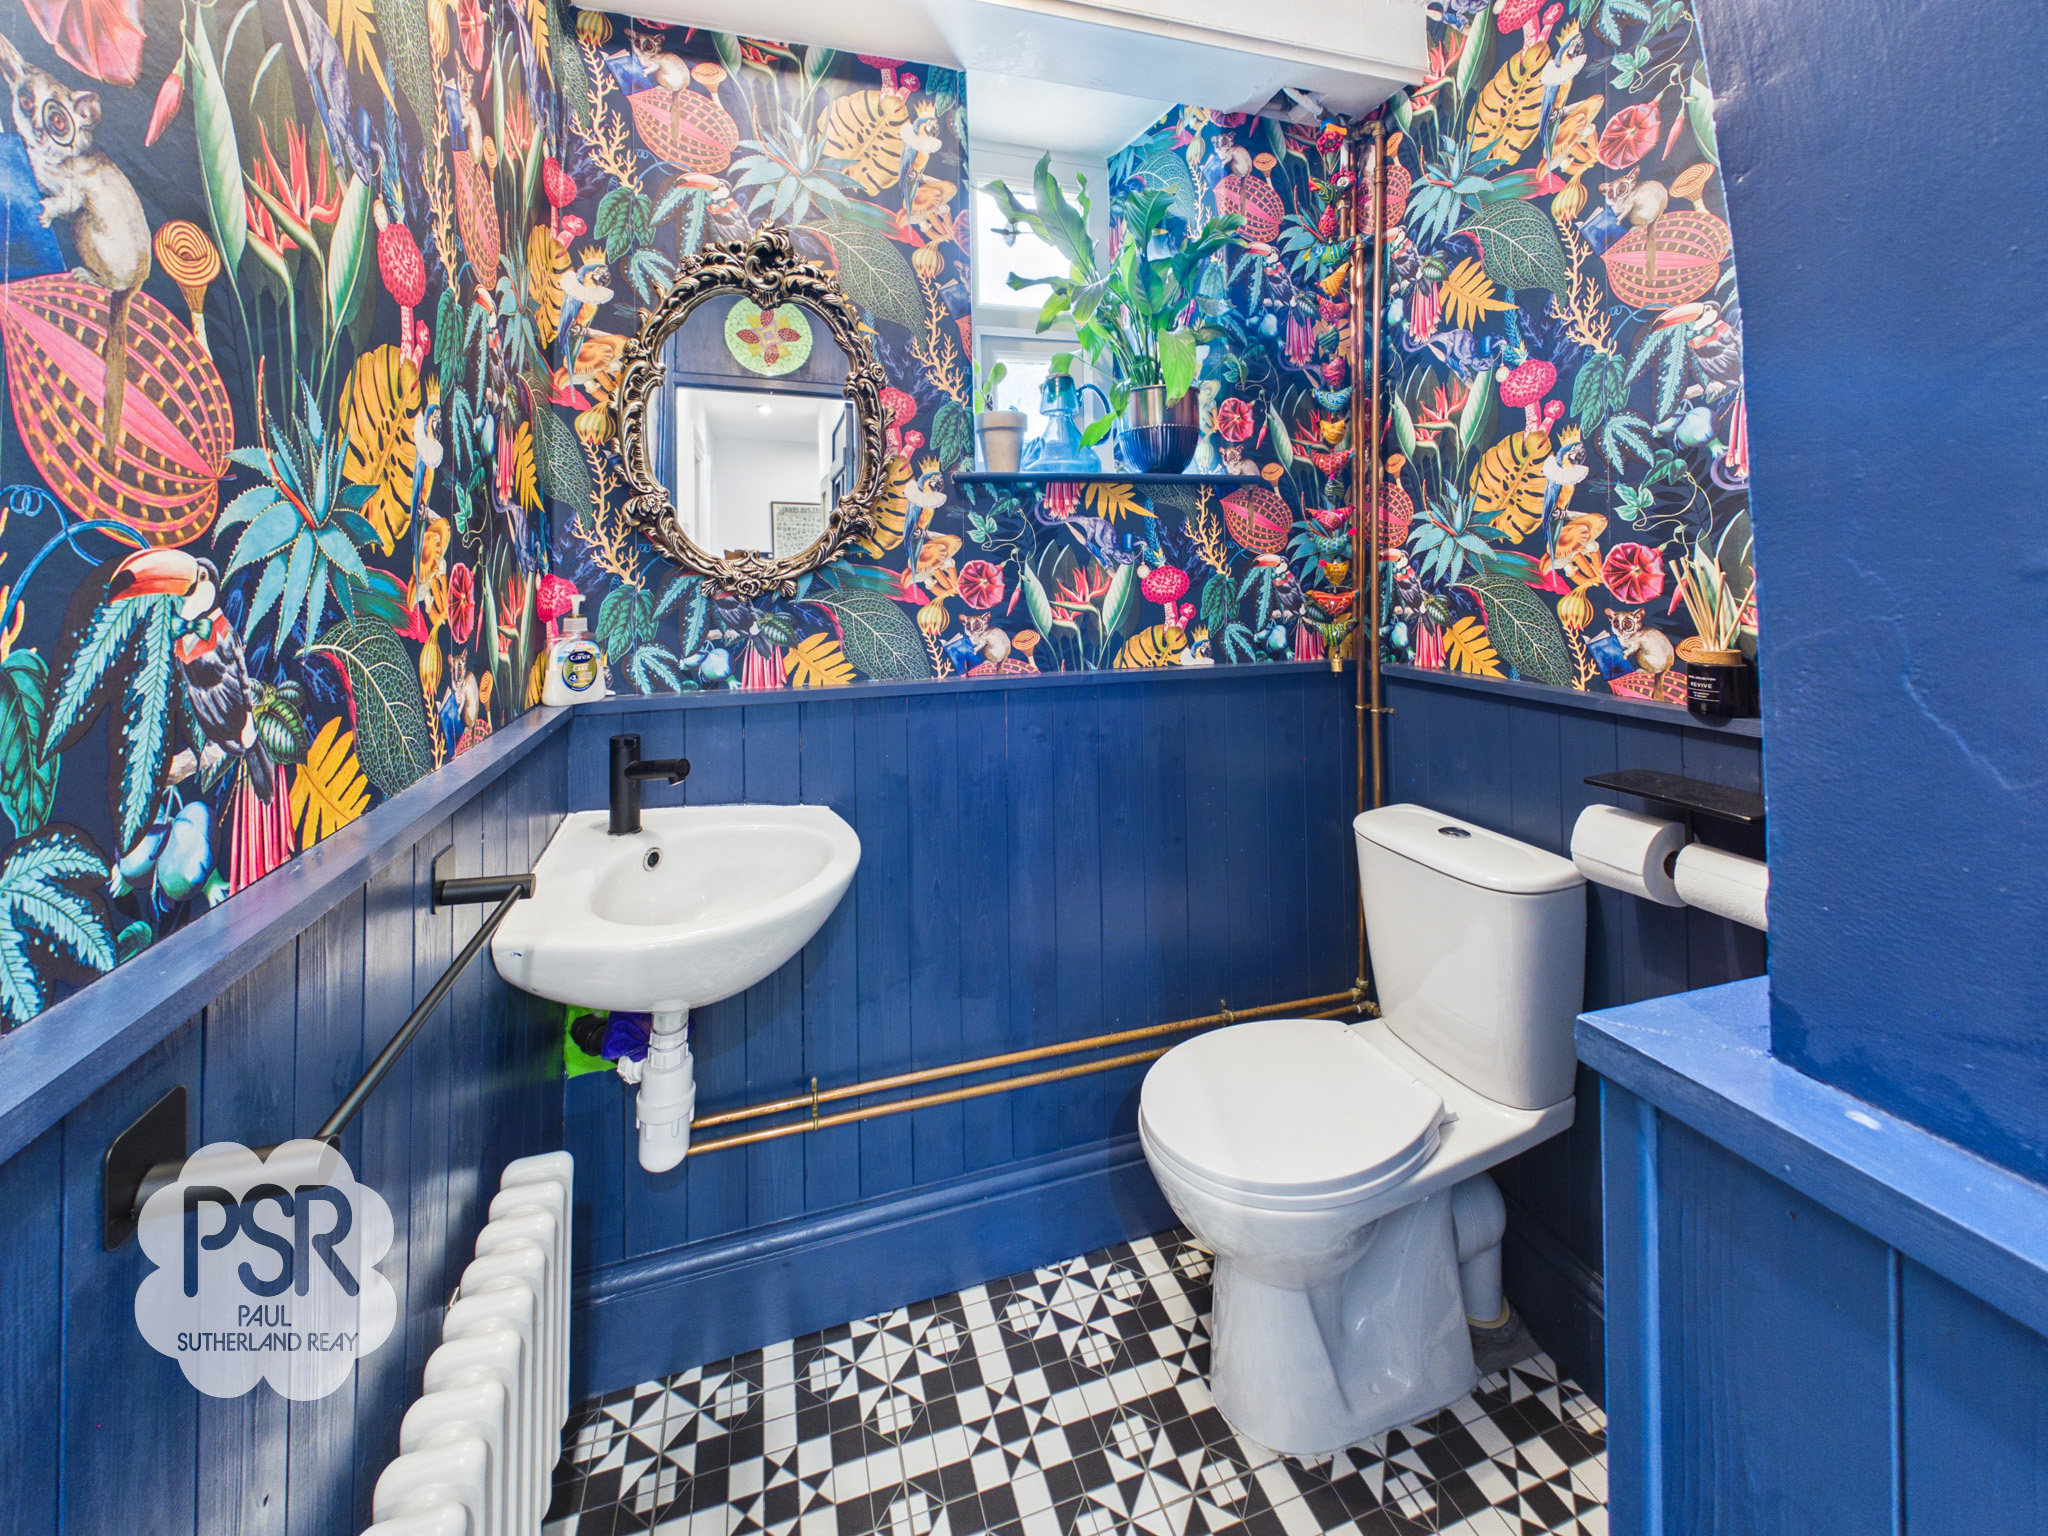
Featuring classic black-and-white tiled flooring and elegant part-panelled walls, this stylish cloakroom is fitted with a push-flush WC and a pedestal wash hand basin with a mixer tap. A UPVC window to the side aspect provides natural light. The room also benefits from a generous understairs storage cupboard, offering excellent additional storage space.
Coal Drop
2.90m x 1.10m
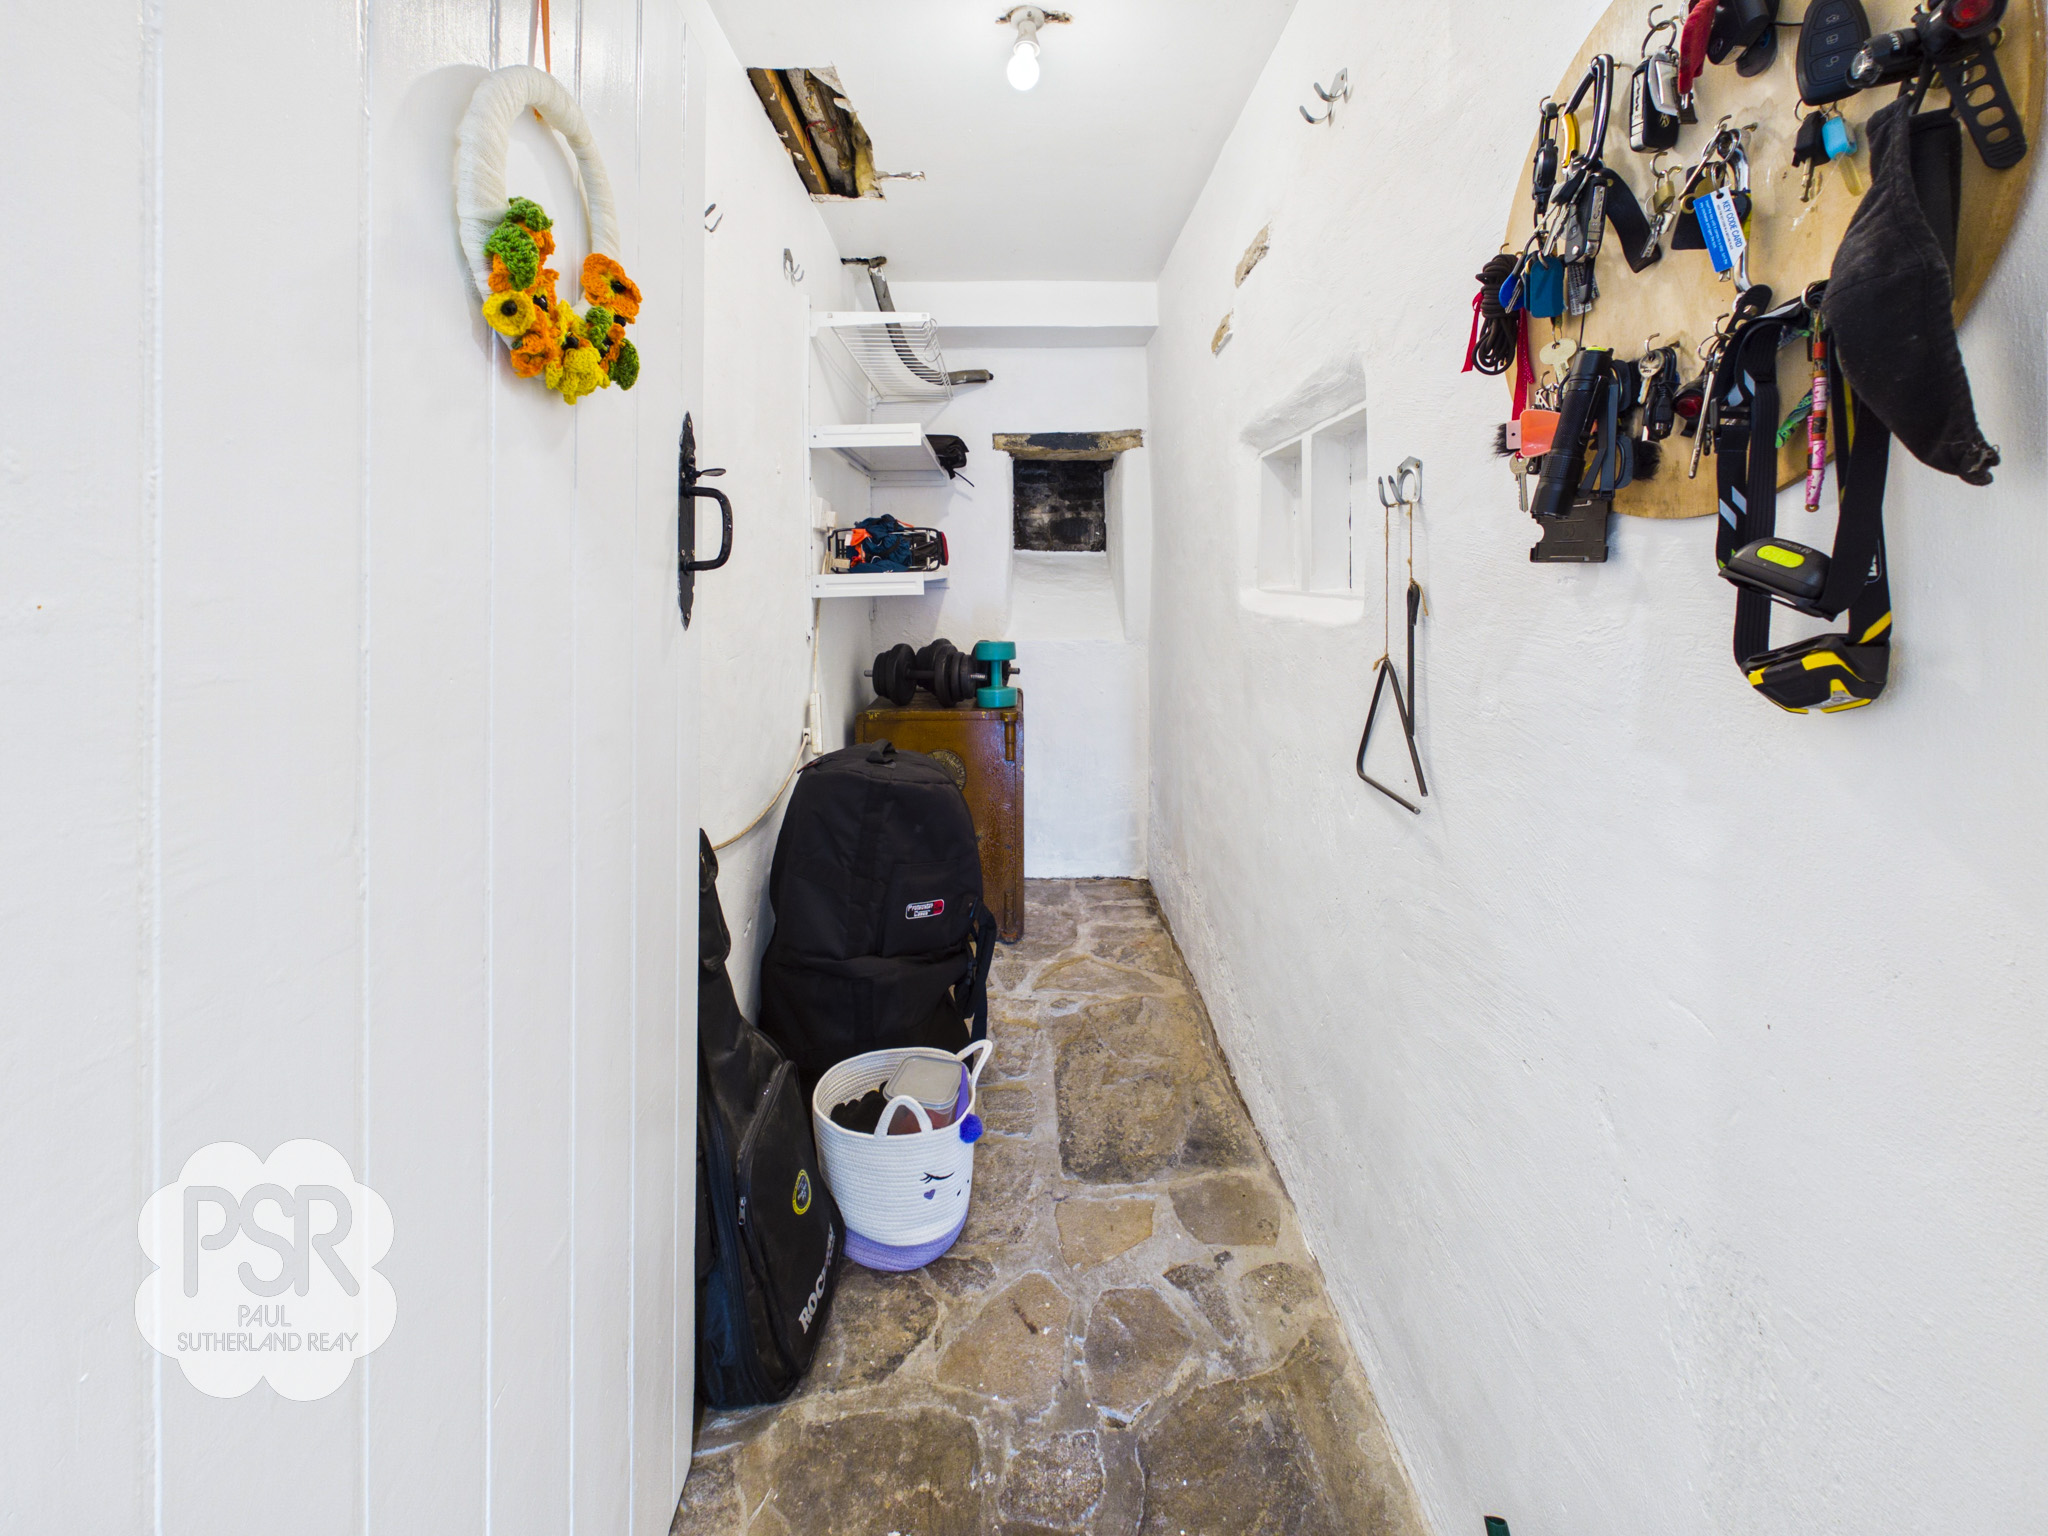
Currently utilised as a practical storage space, this room retains its original character with stone flooring and the authentic coal chute still in place. It is also fitted with convenient built-in shelving.
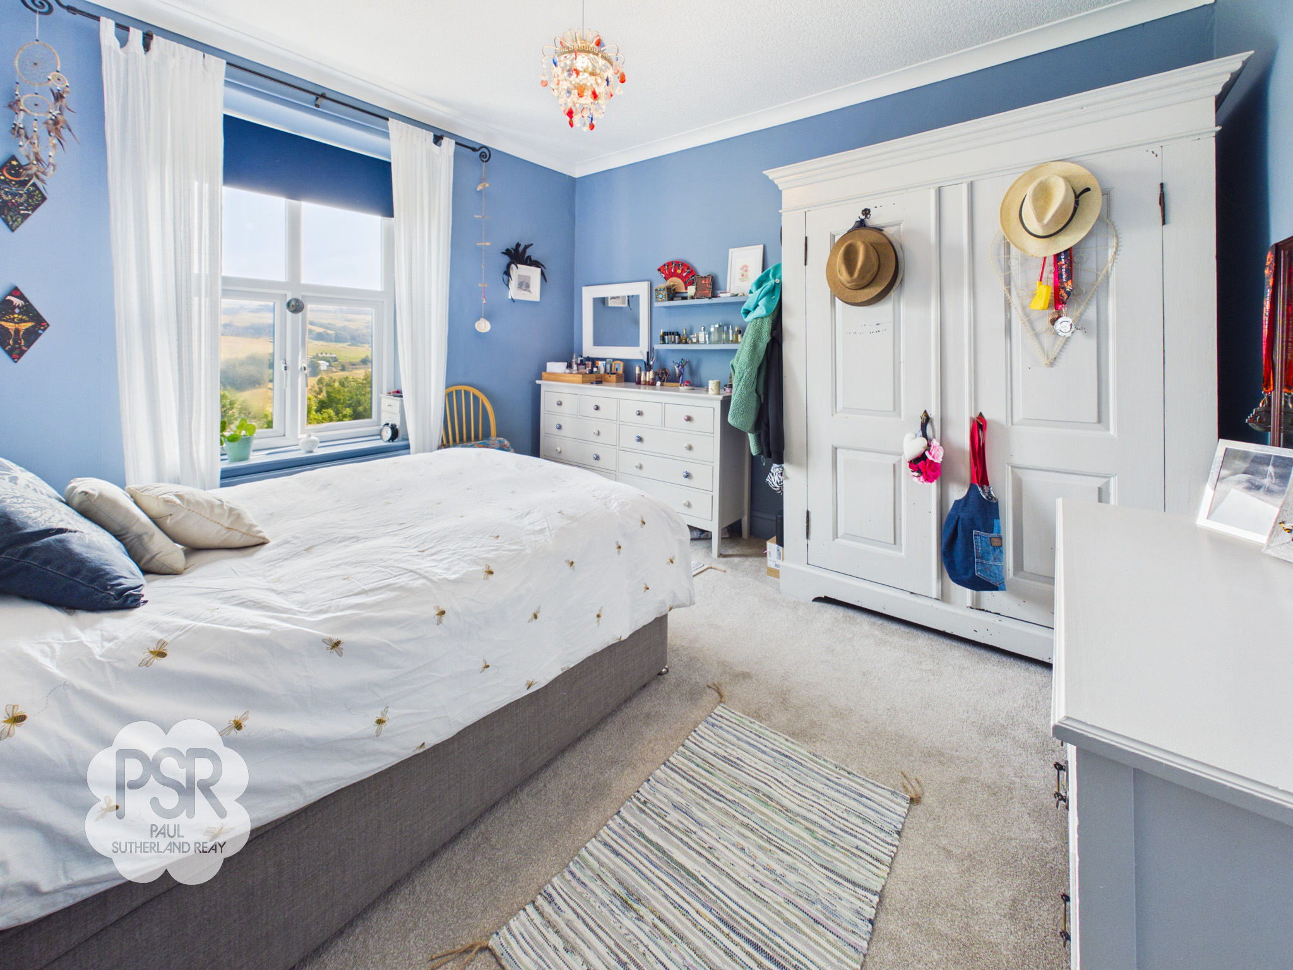
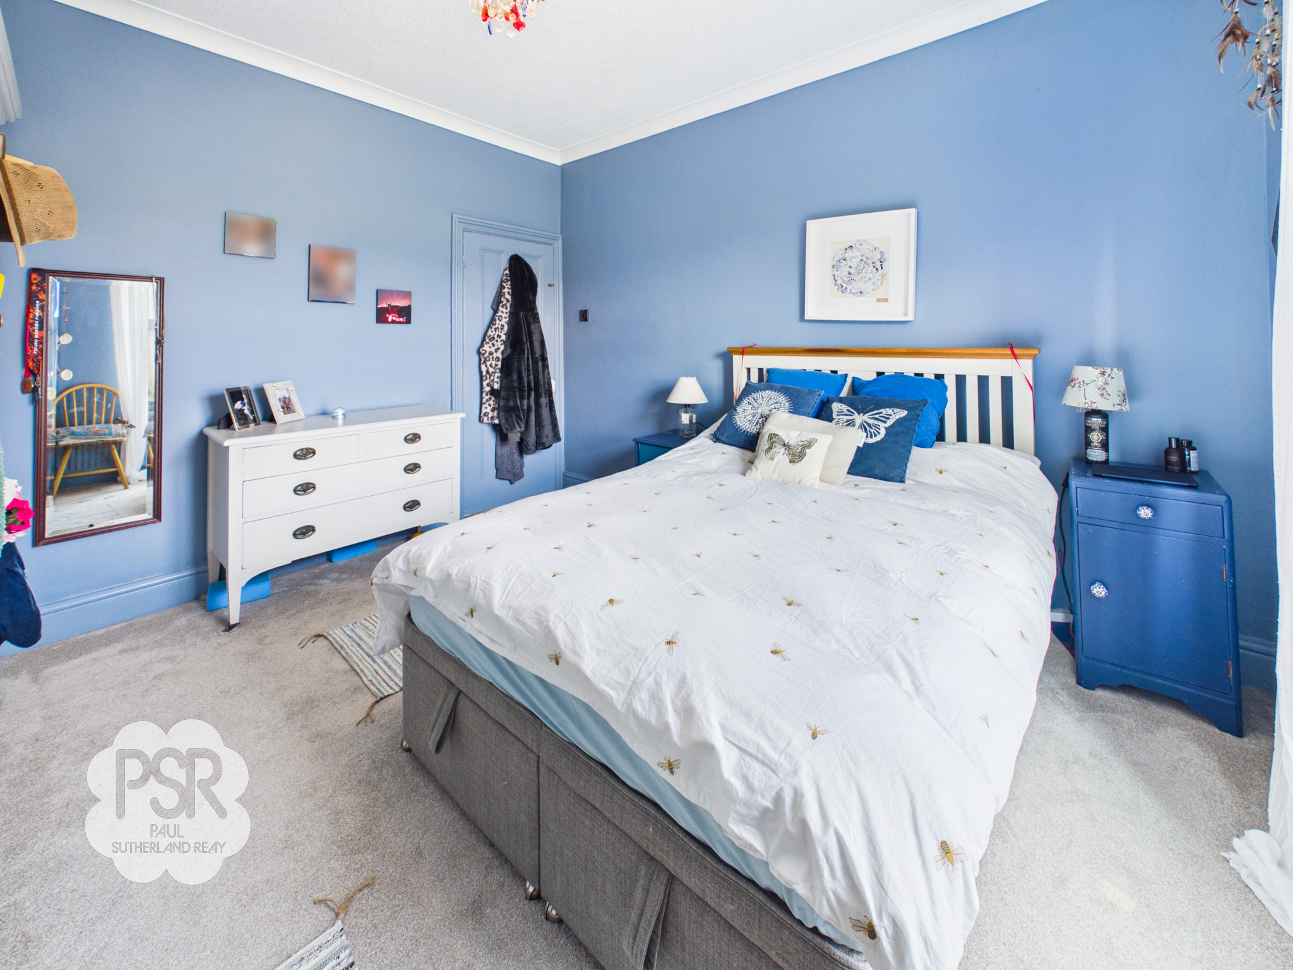
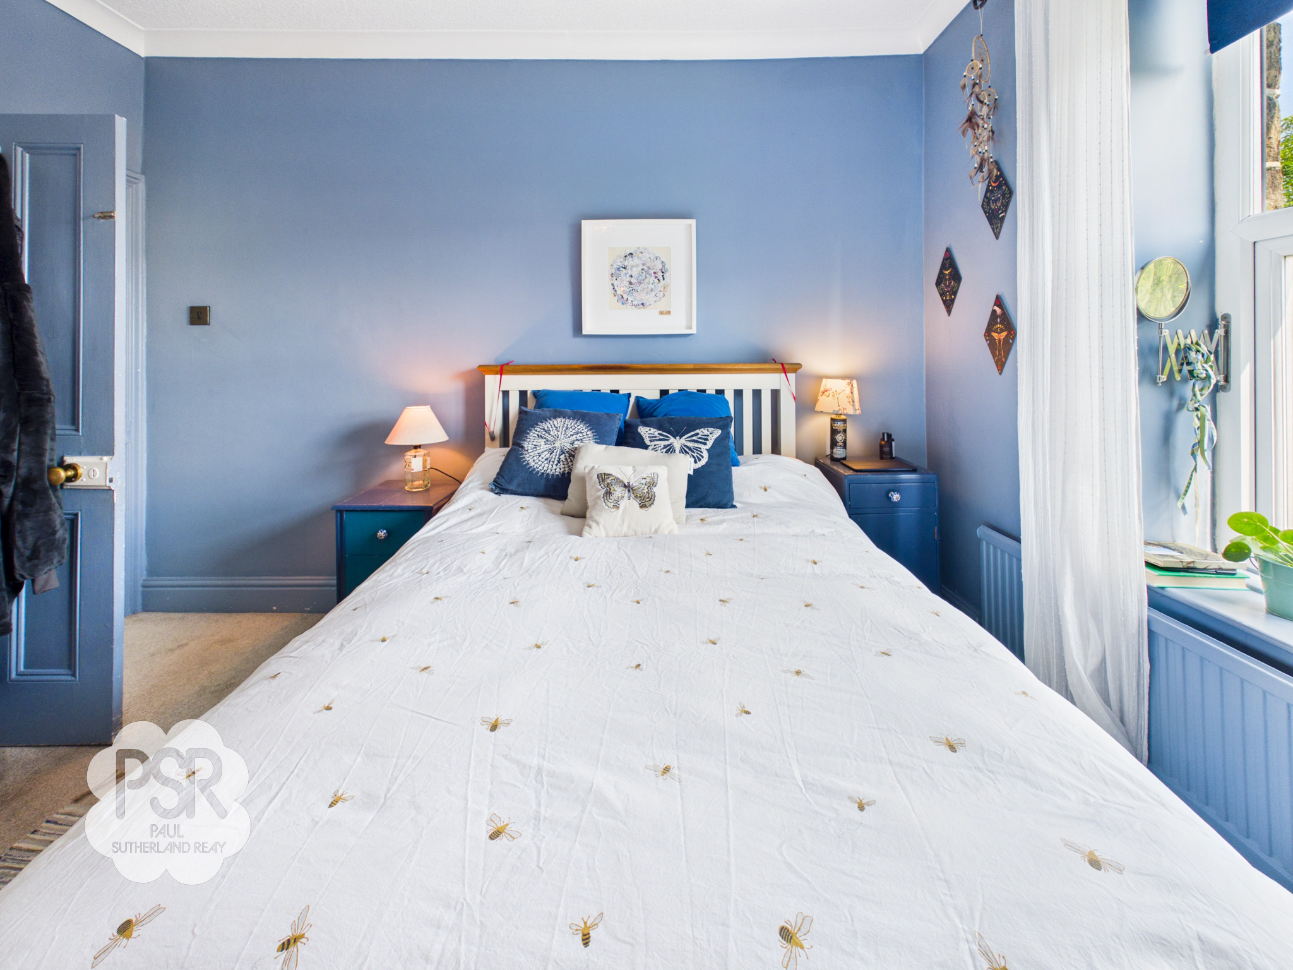
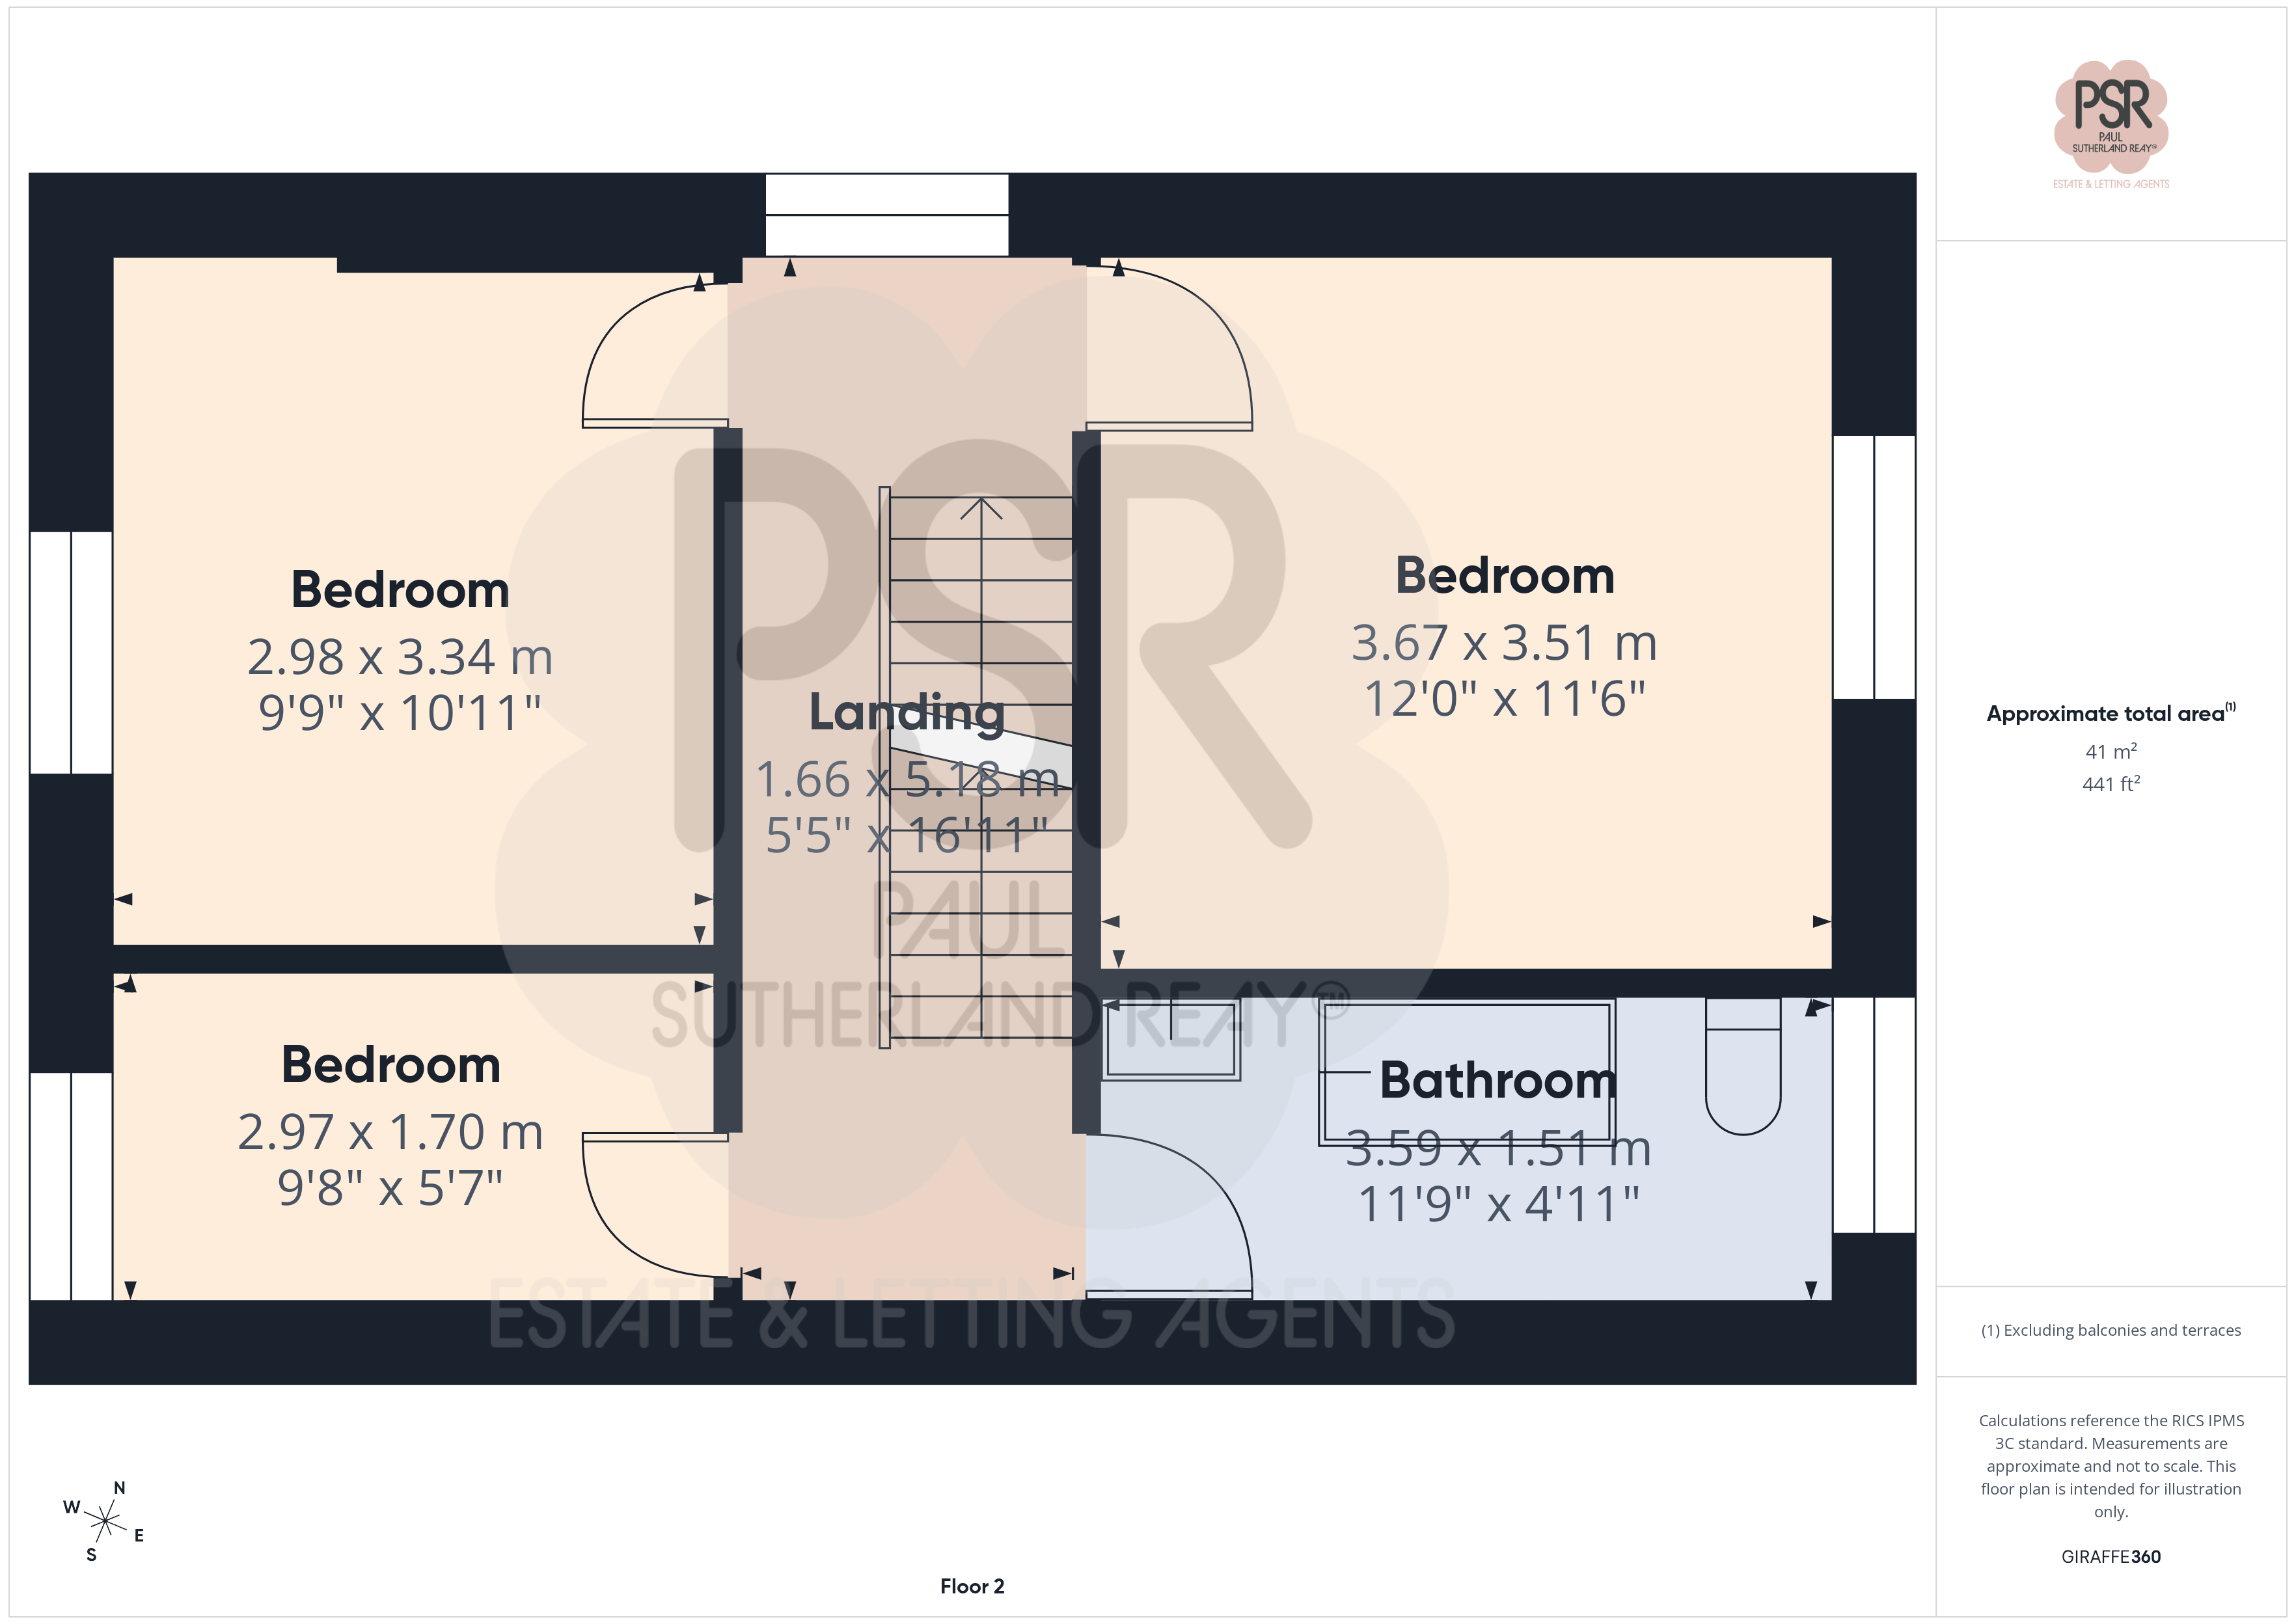
Bedroom One
3.67m x 3.51m
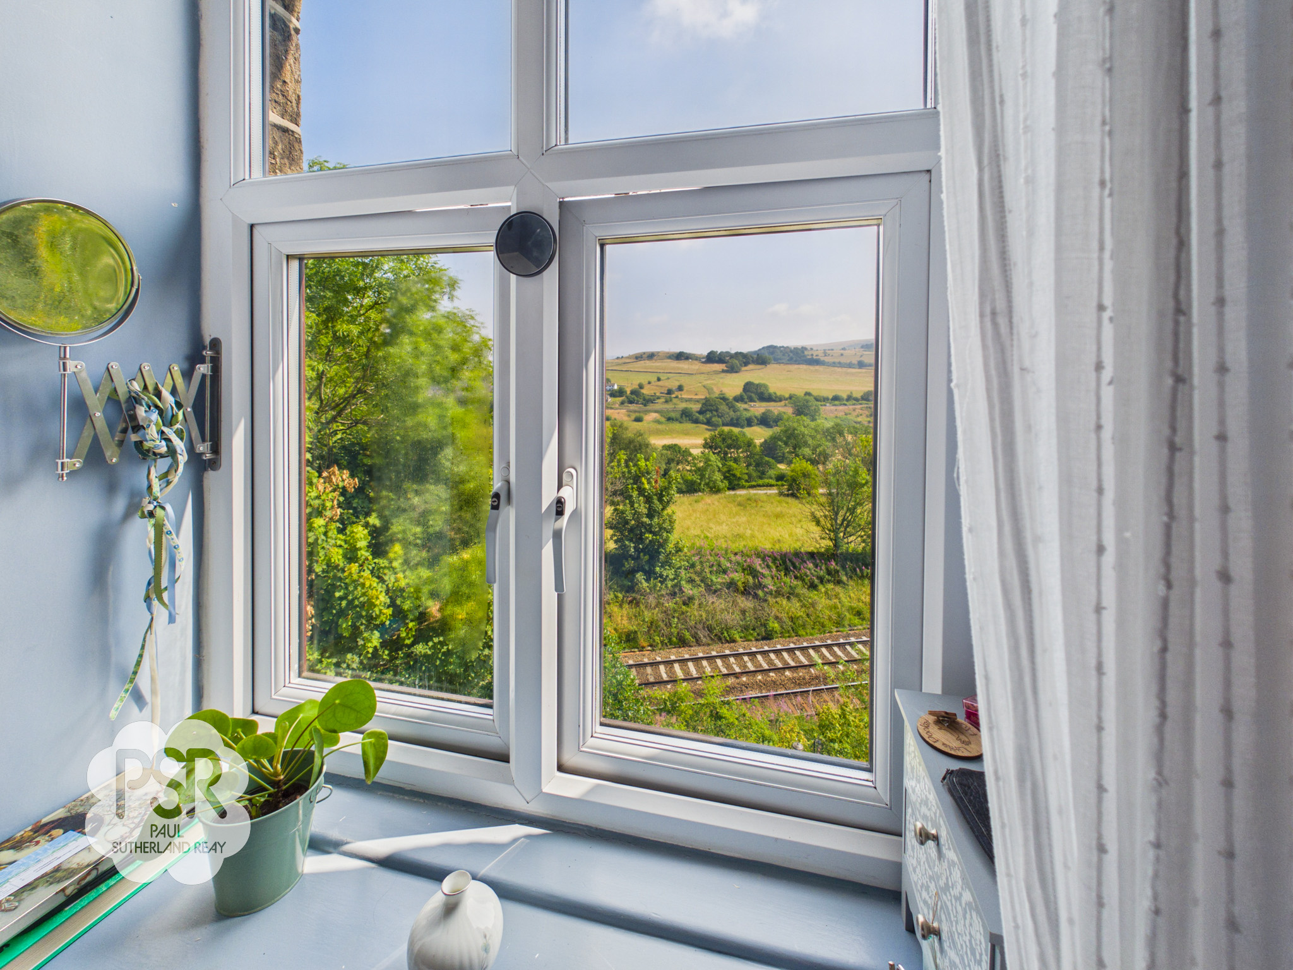
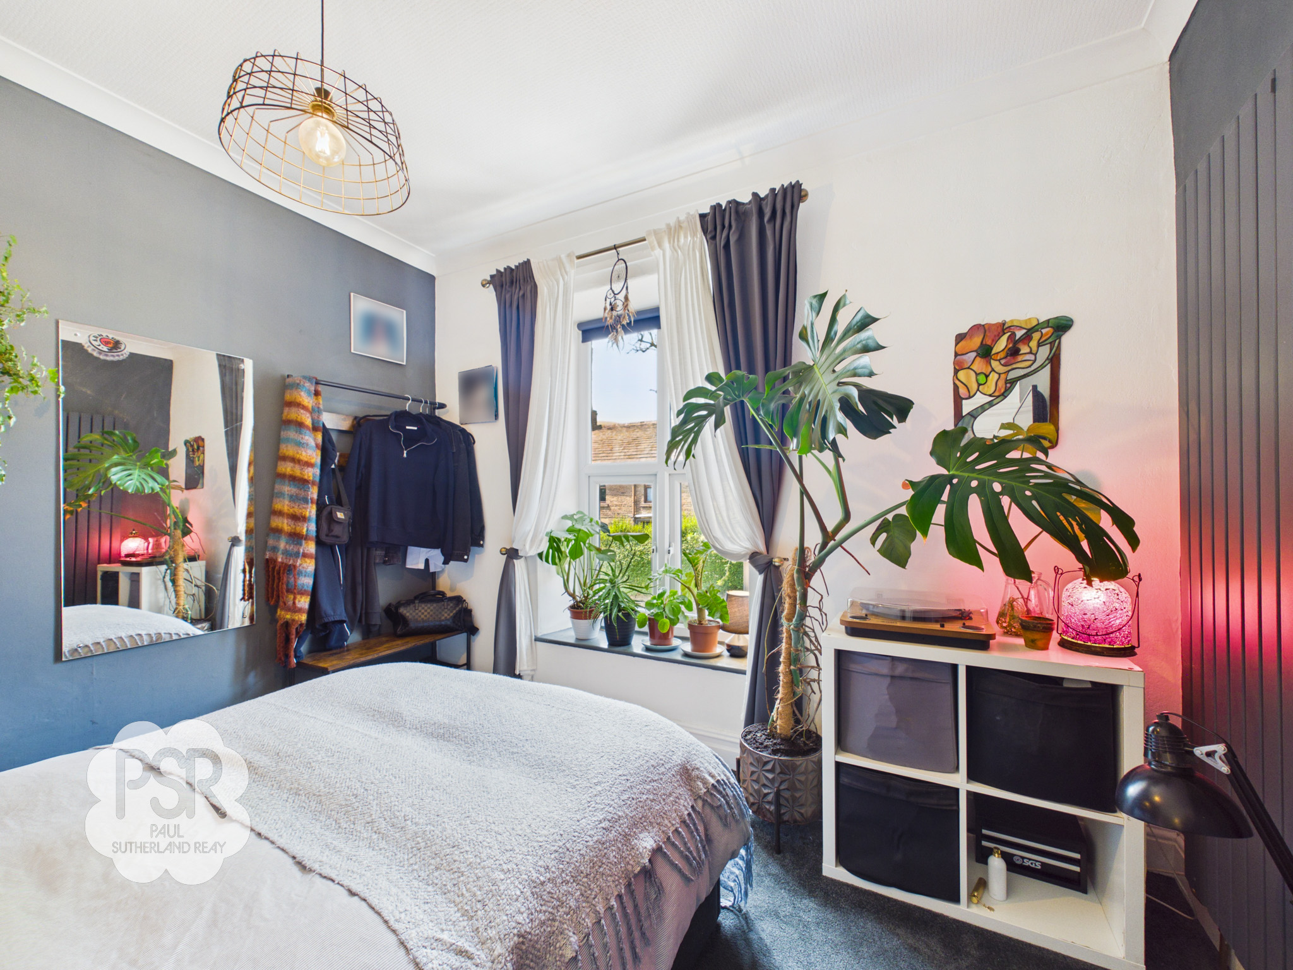
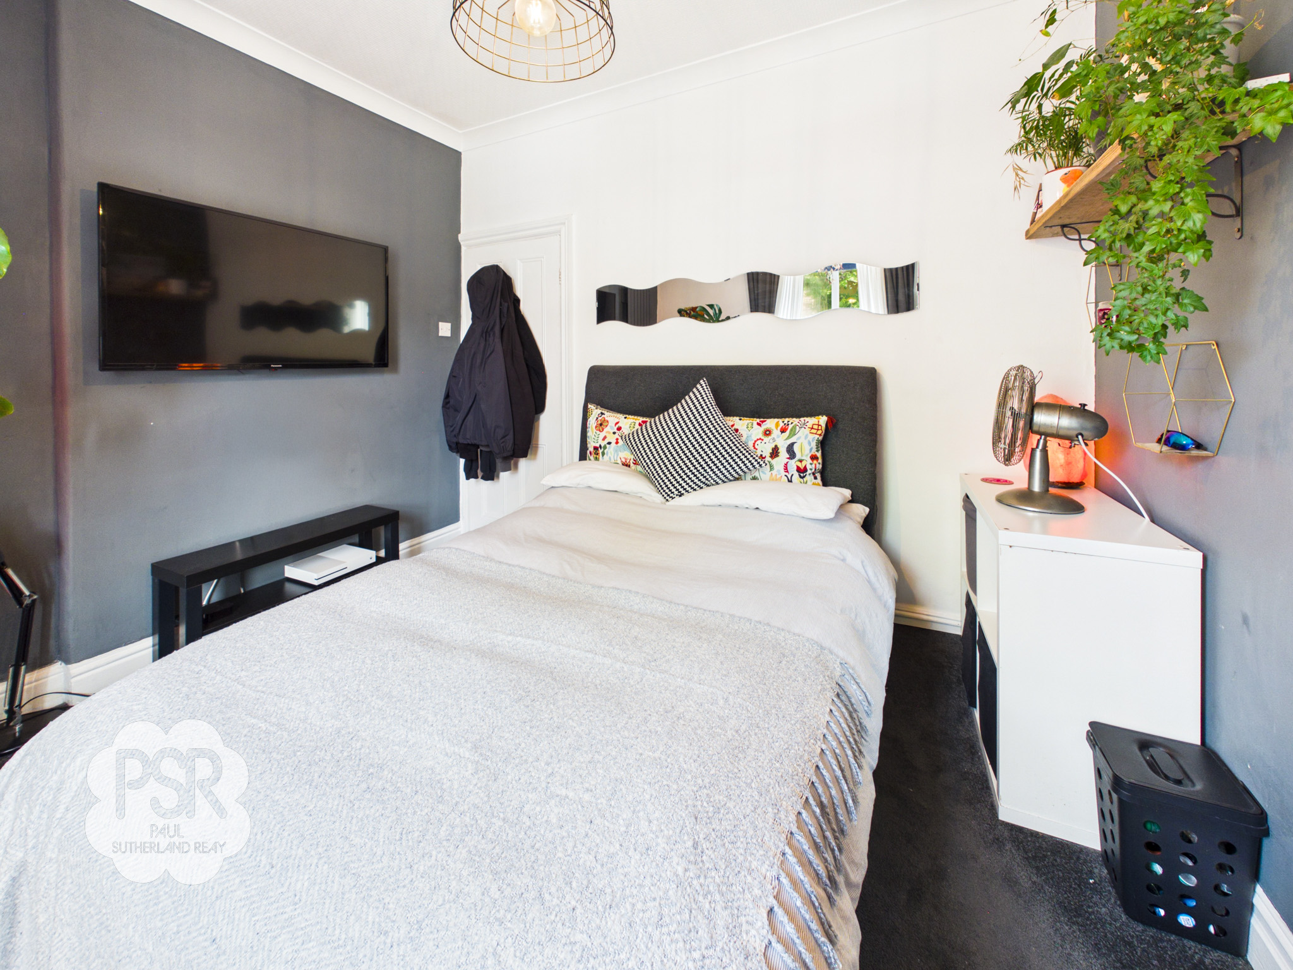
This comfortable bedroom features carpeted flooring and elegant ceiling cornicing. A UPVC window to the rear aspect frames pleasant views, and the room is finished with a central heating radiator.
View Bedroom One PhotosBedroom Two
2.98m x 3.34m
Bright and well-proportioned, this bedroom features carpeted flooring and a UPVC window to the front aspect. The space is finished with a modern tall radiator and a central pendant light fitting.
Bedroom Three
2.97m x 1.70m
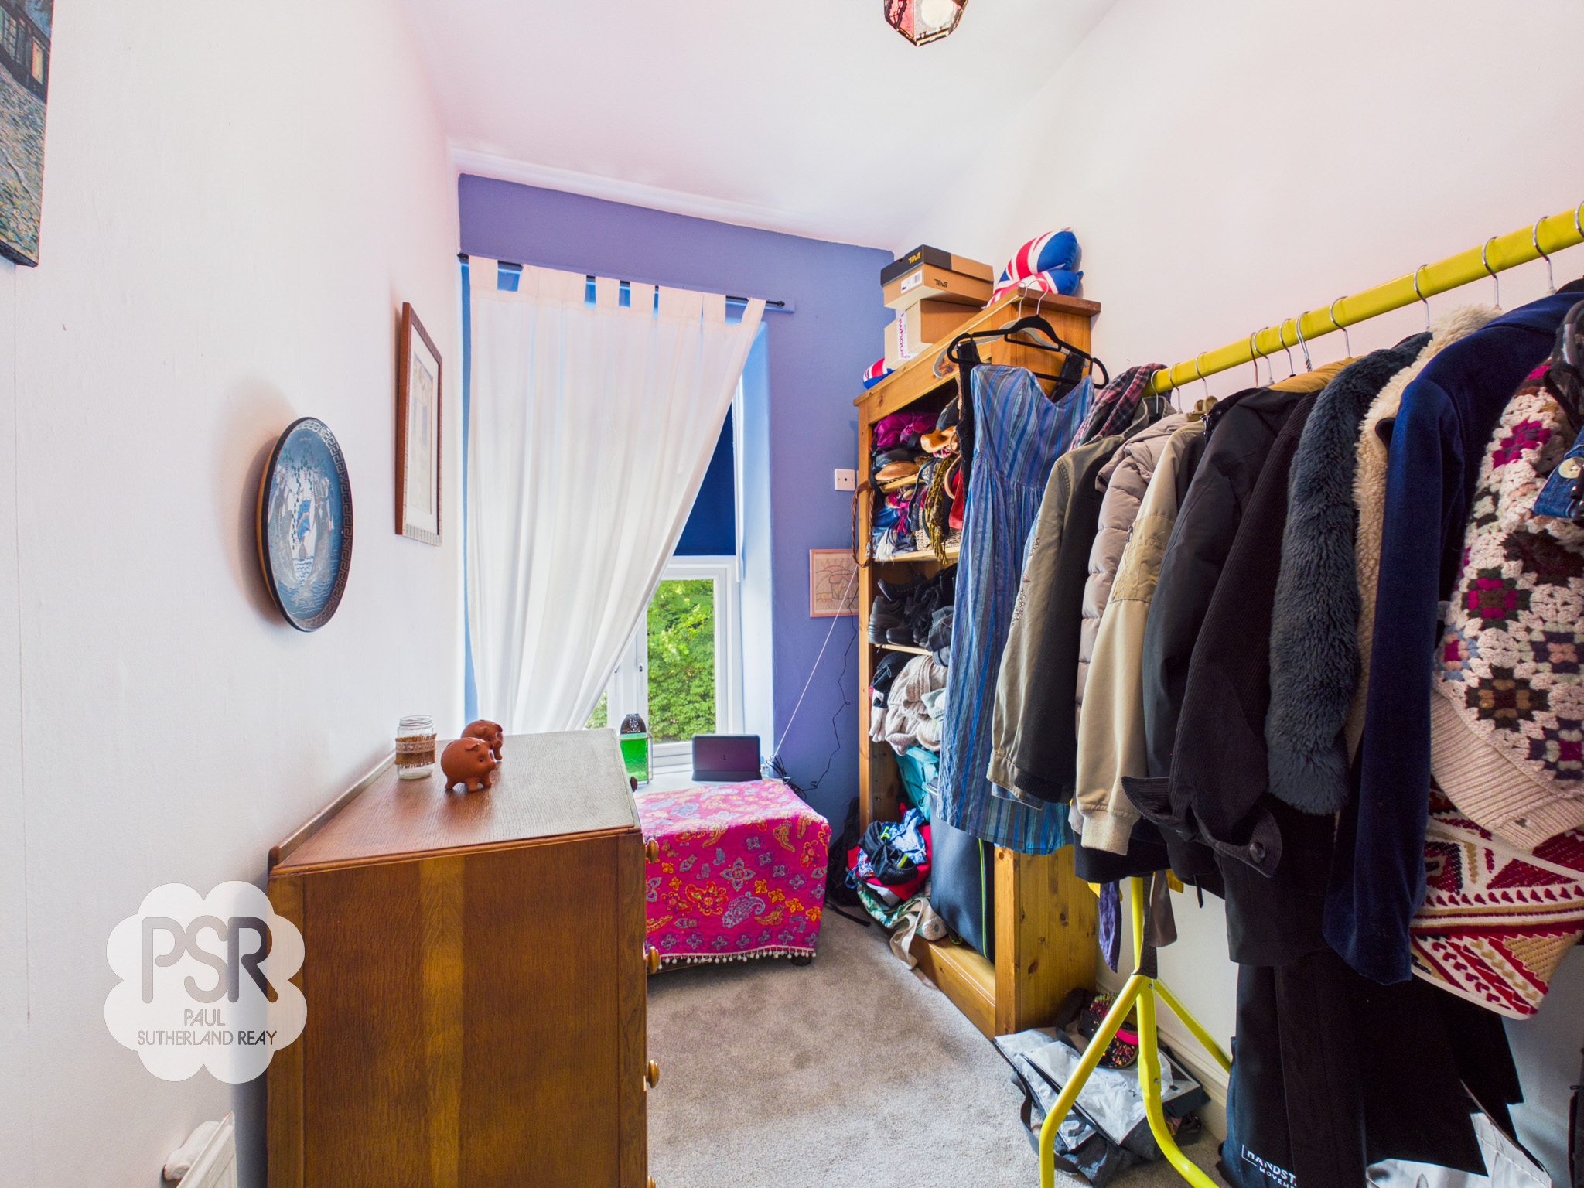
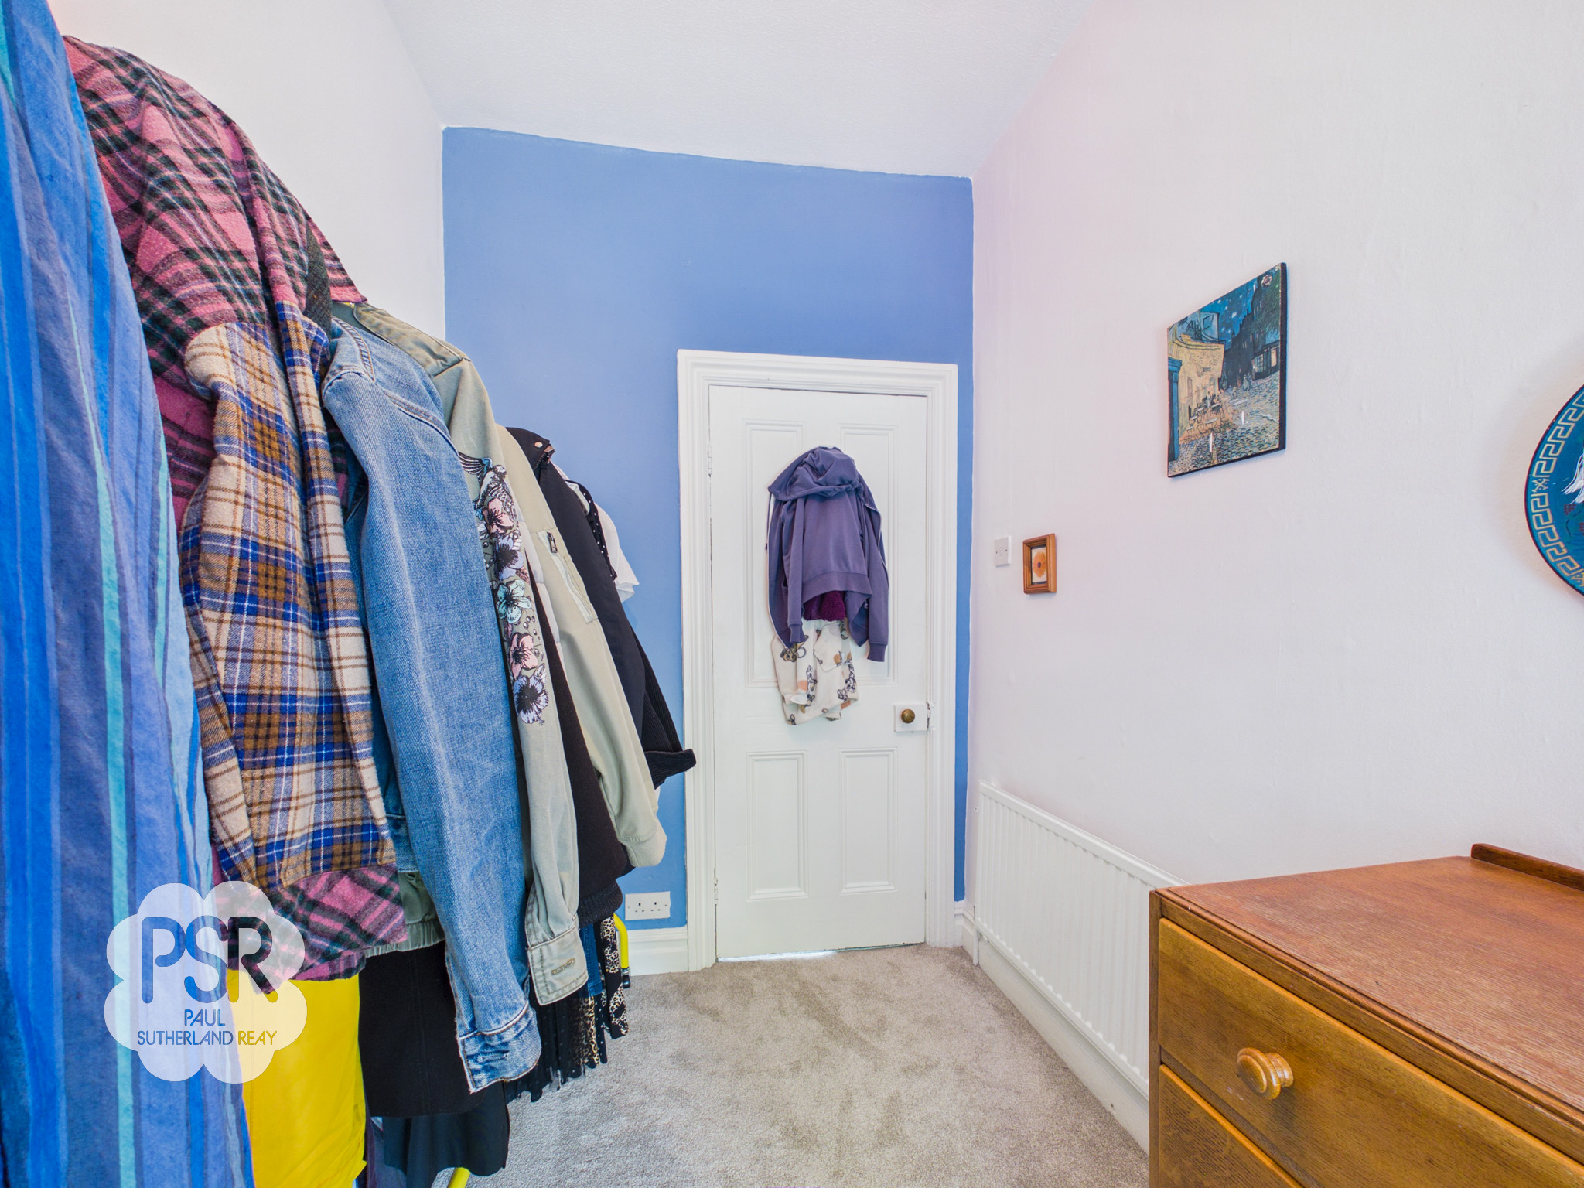
Featuring a UPVC window to the front aspect, this bedroom is complete with a central heating radiator and a pendant light fitting.
Bathroom
3.59m x 1.51m
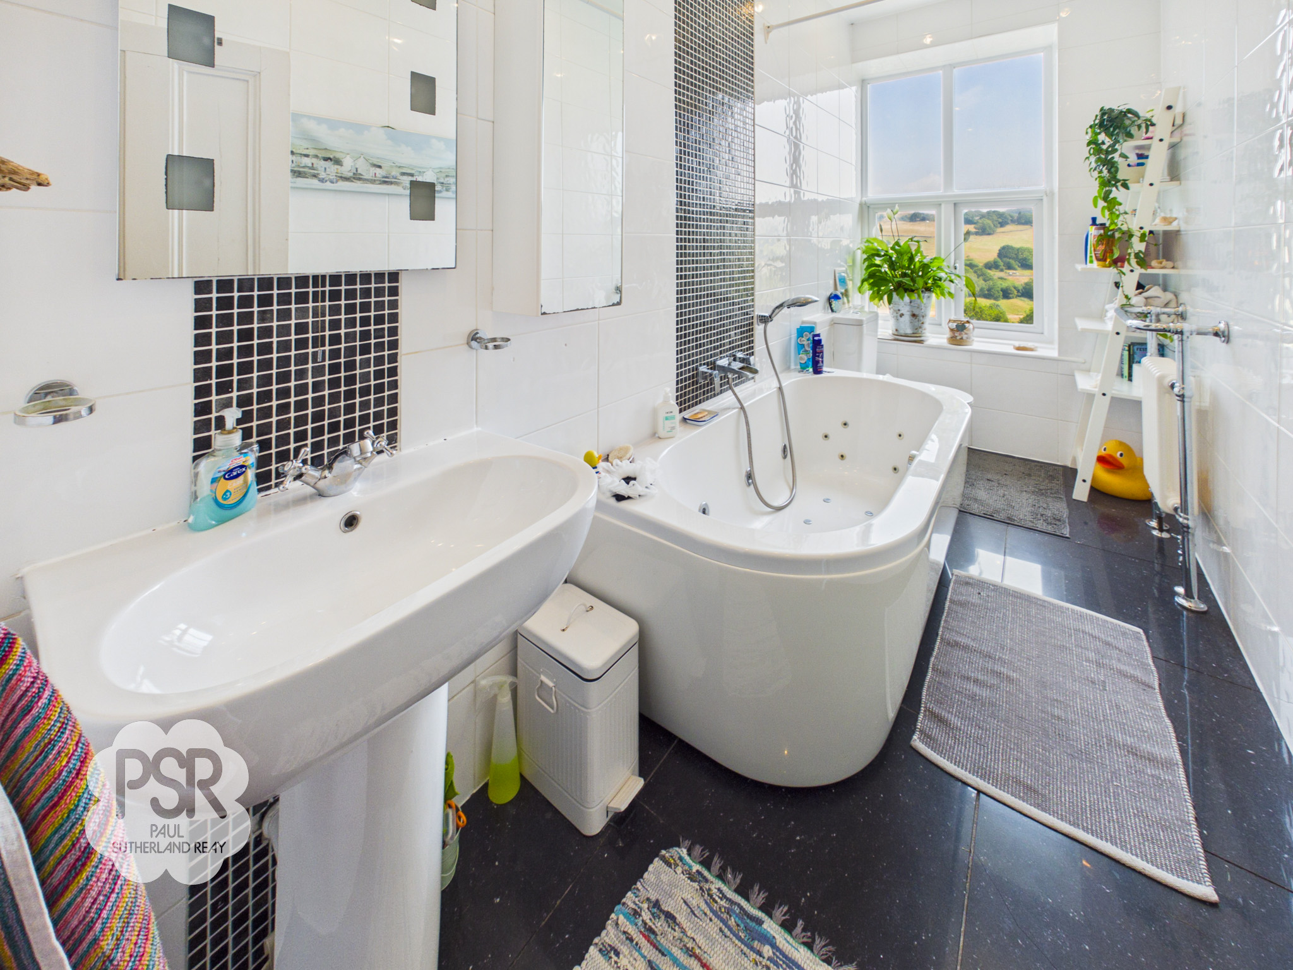
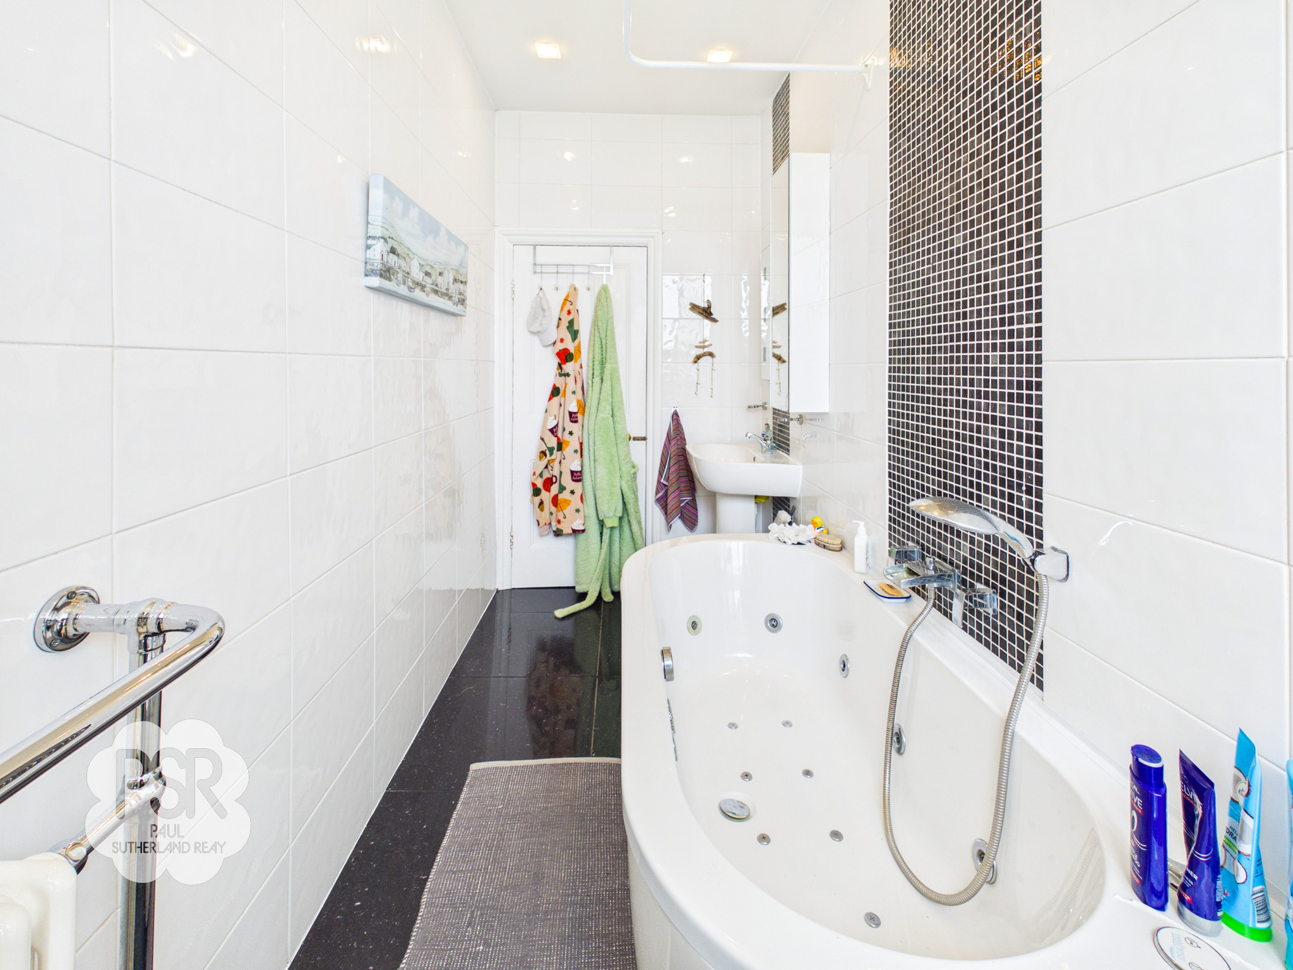
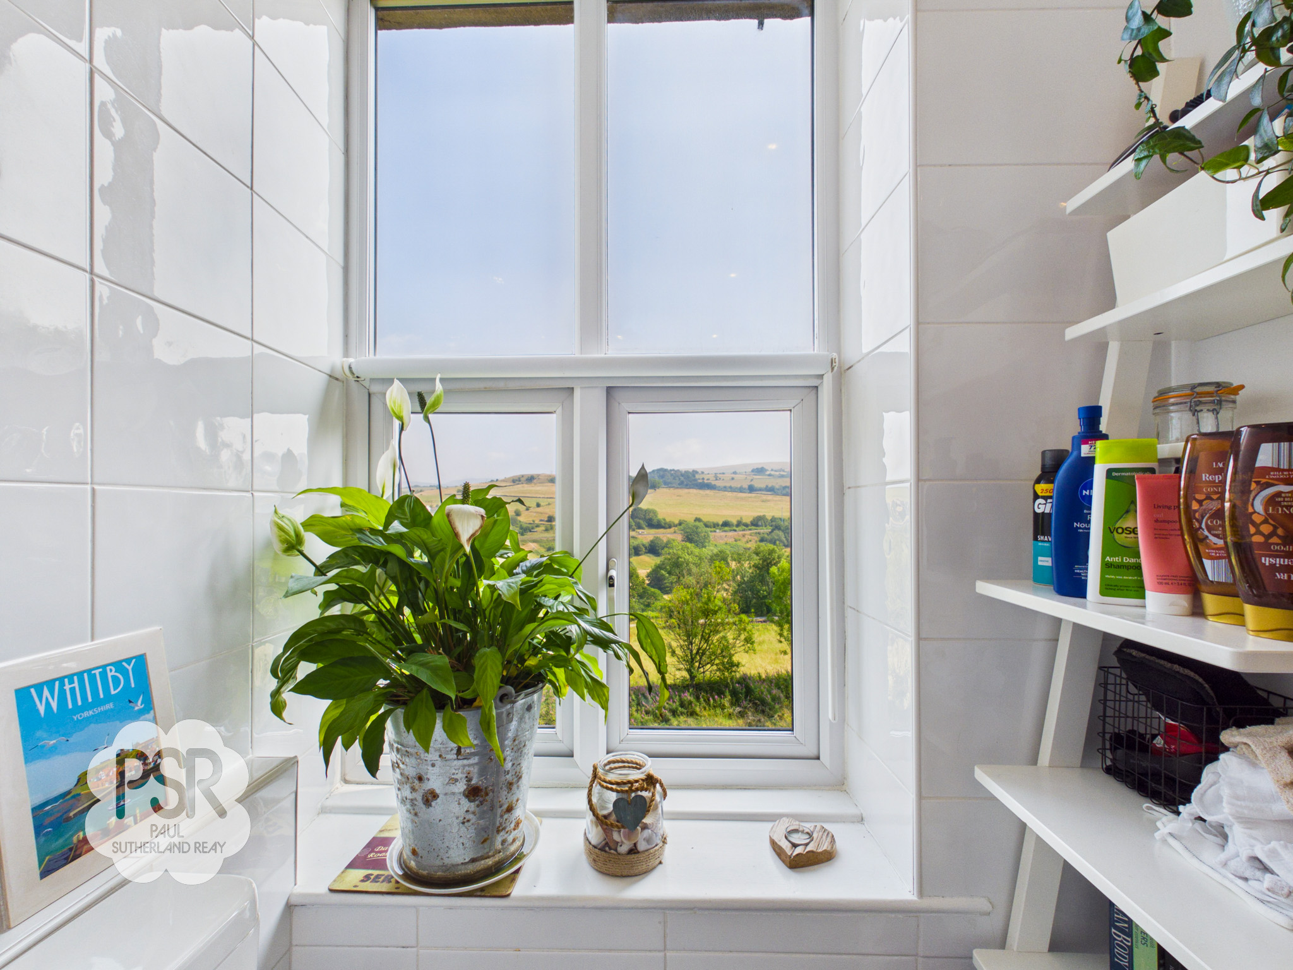
This modern bathroom features striking black marble tiled flooring contrasted by clean white tiled walls. The suite comprises a relaxing spa bath with a handheld shower head, a push-flush WC, and a pedestal sink. The room is completed with a towel radiator, recessed downlighters, and a UPVC window to the rear aspect that captures pleasant views.
First floor landing
1.66m x 5.18m
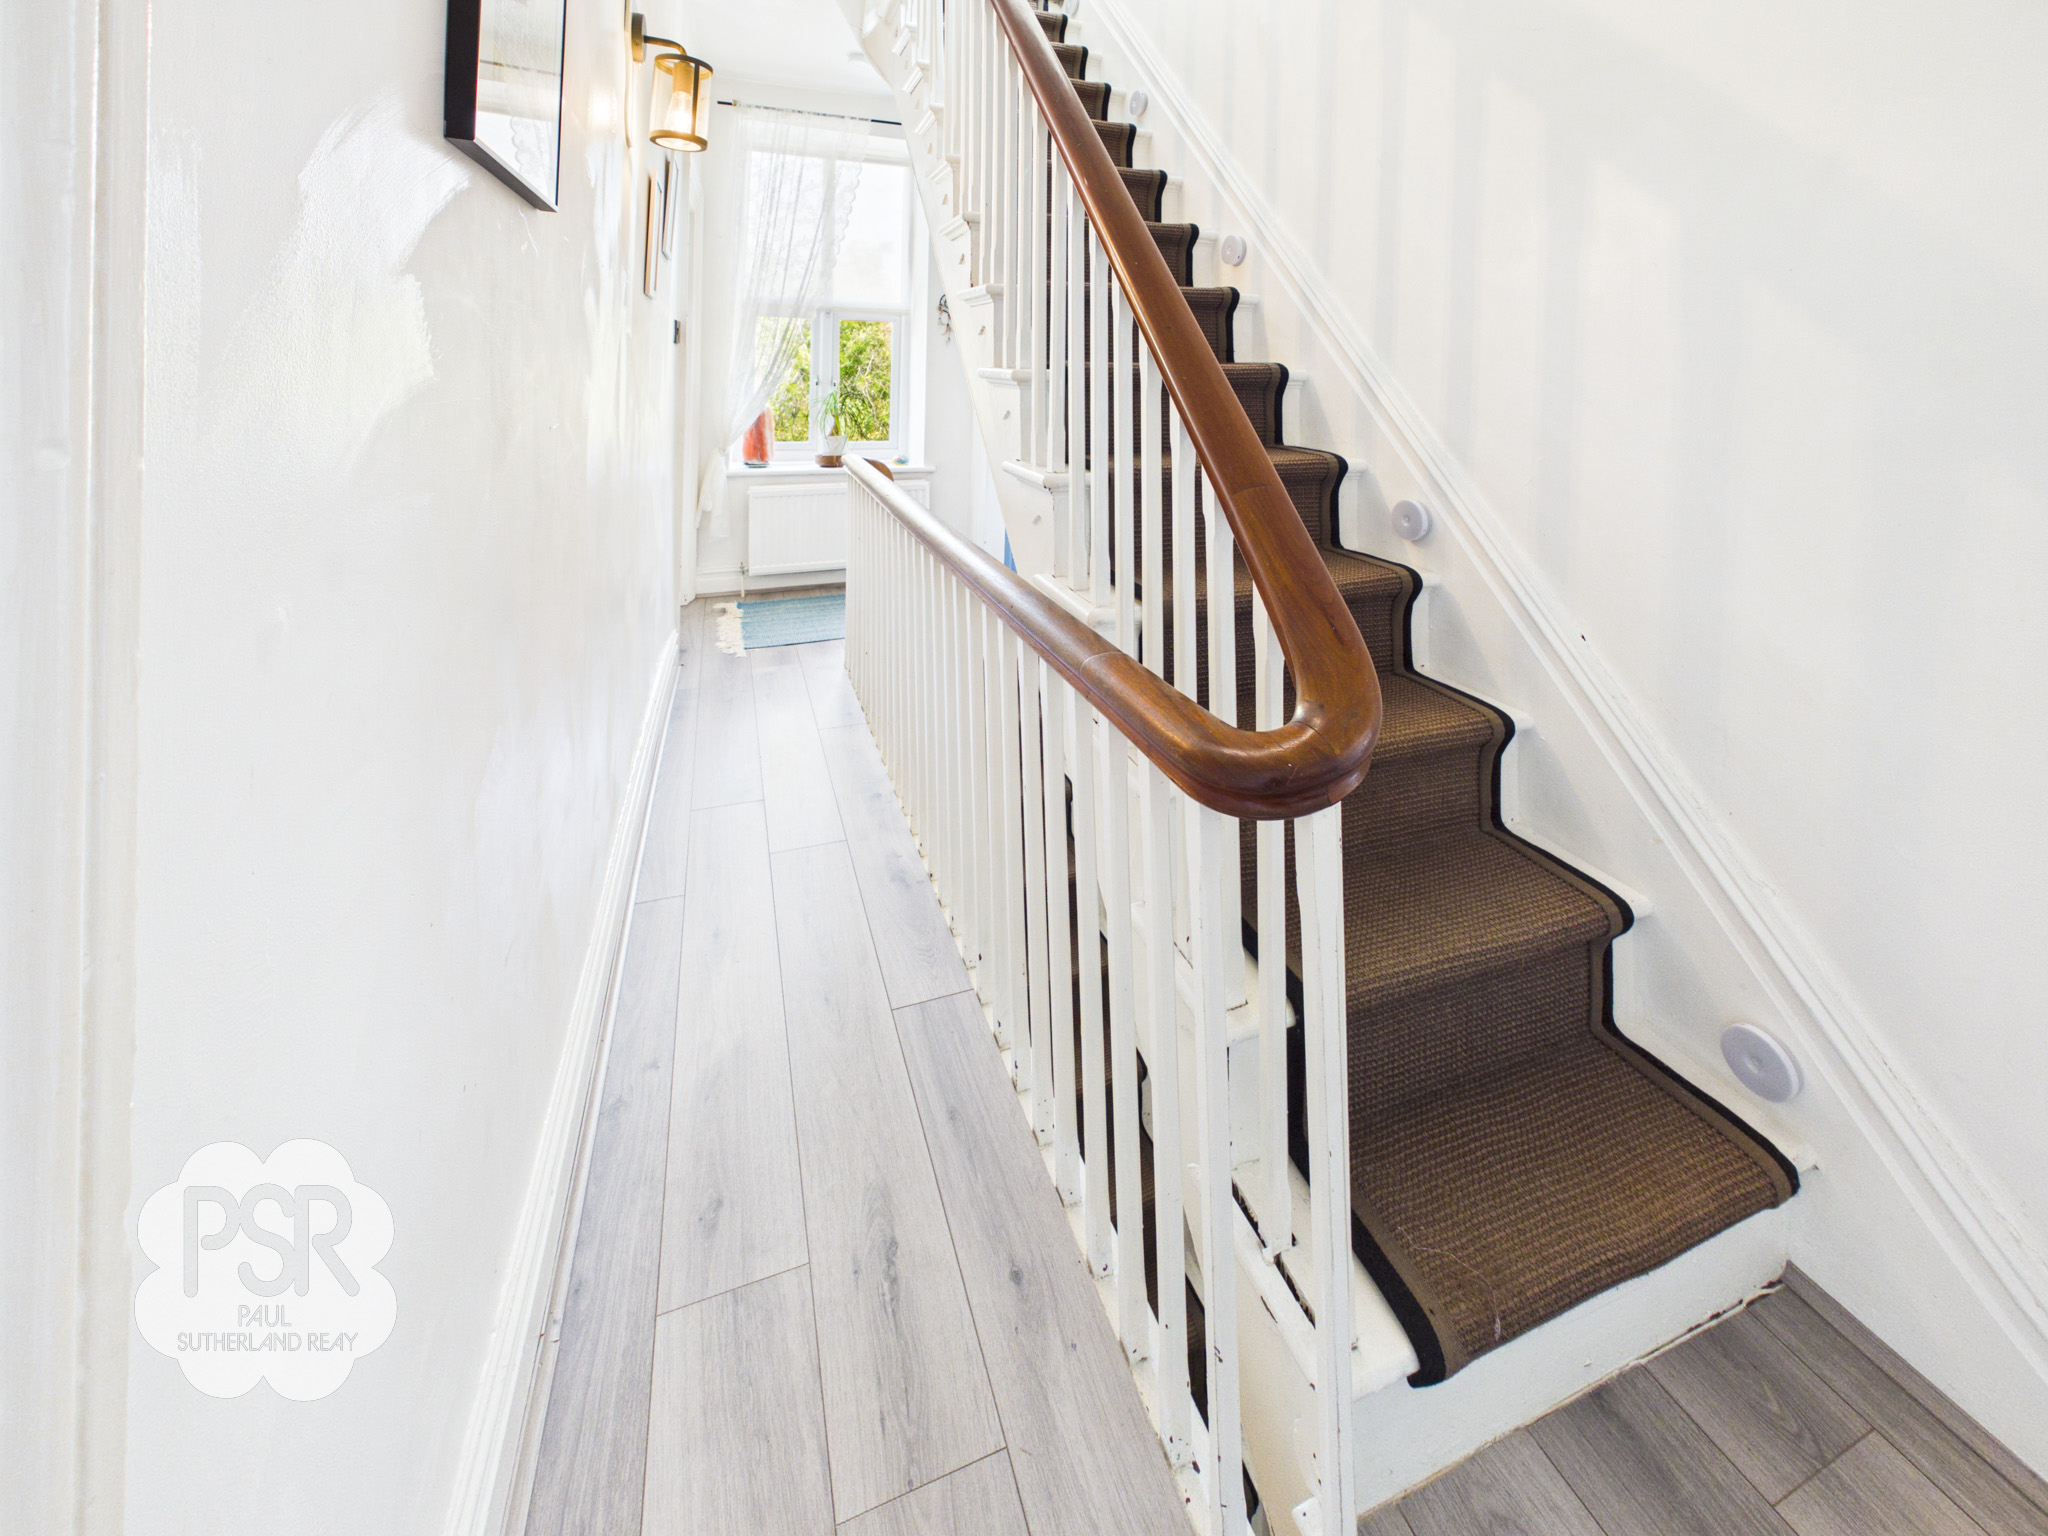
Approached via the stairs from the hallway, this landing features a UPVC window to the side aspect and durable laminate flooring. The space includes a central heating radiator and a further staircase leading up to the second-floor loft space.
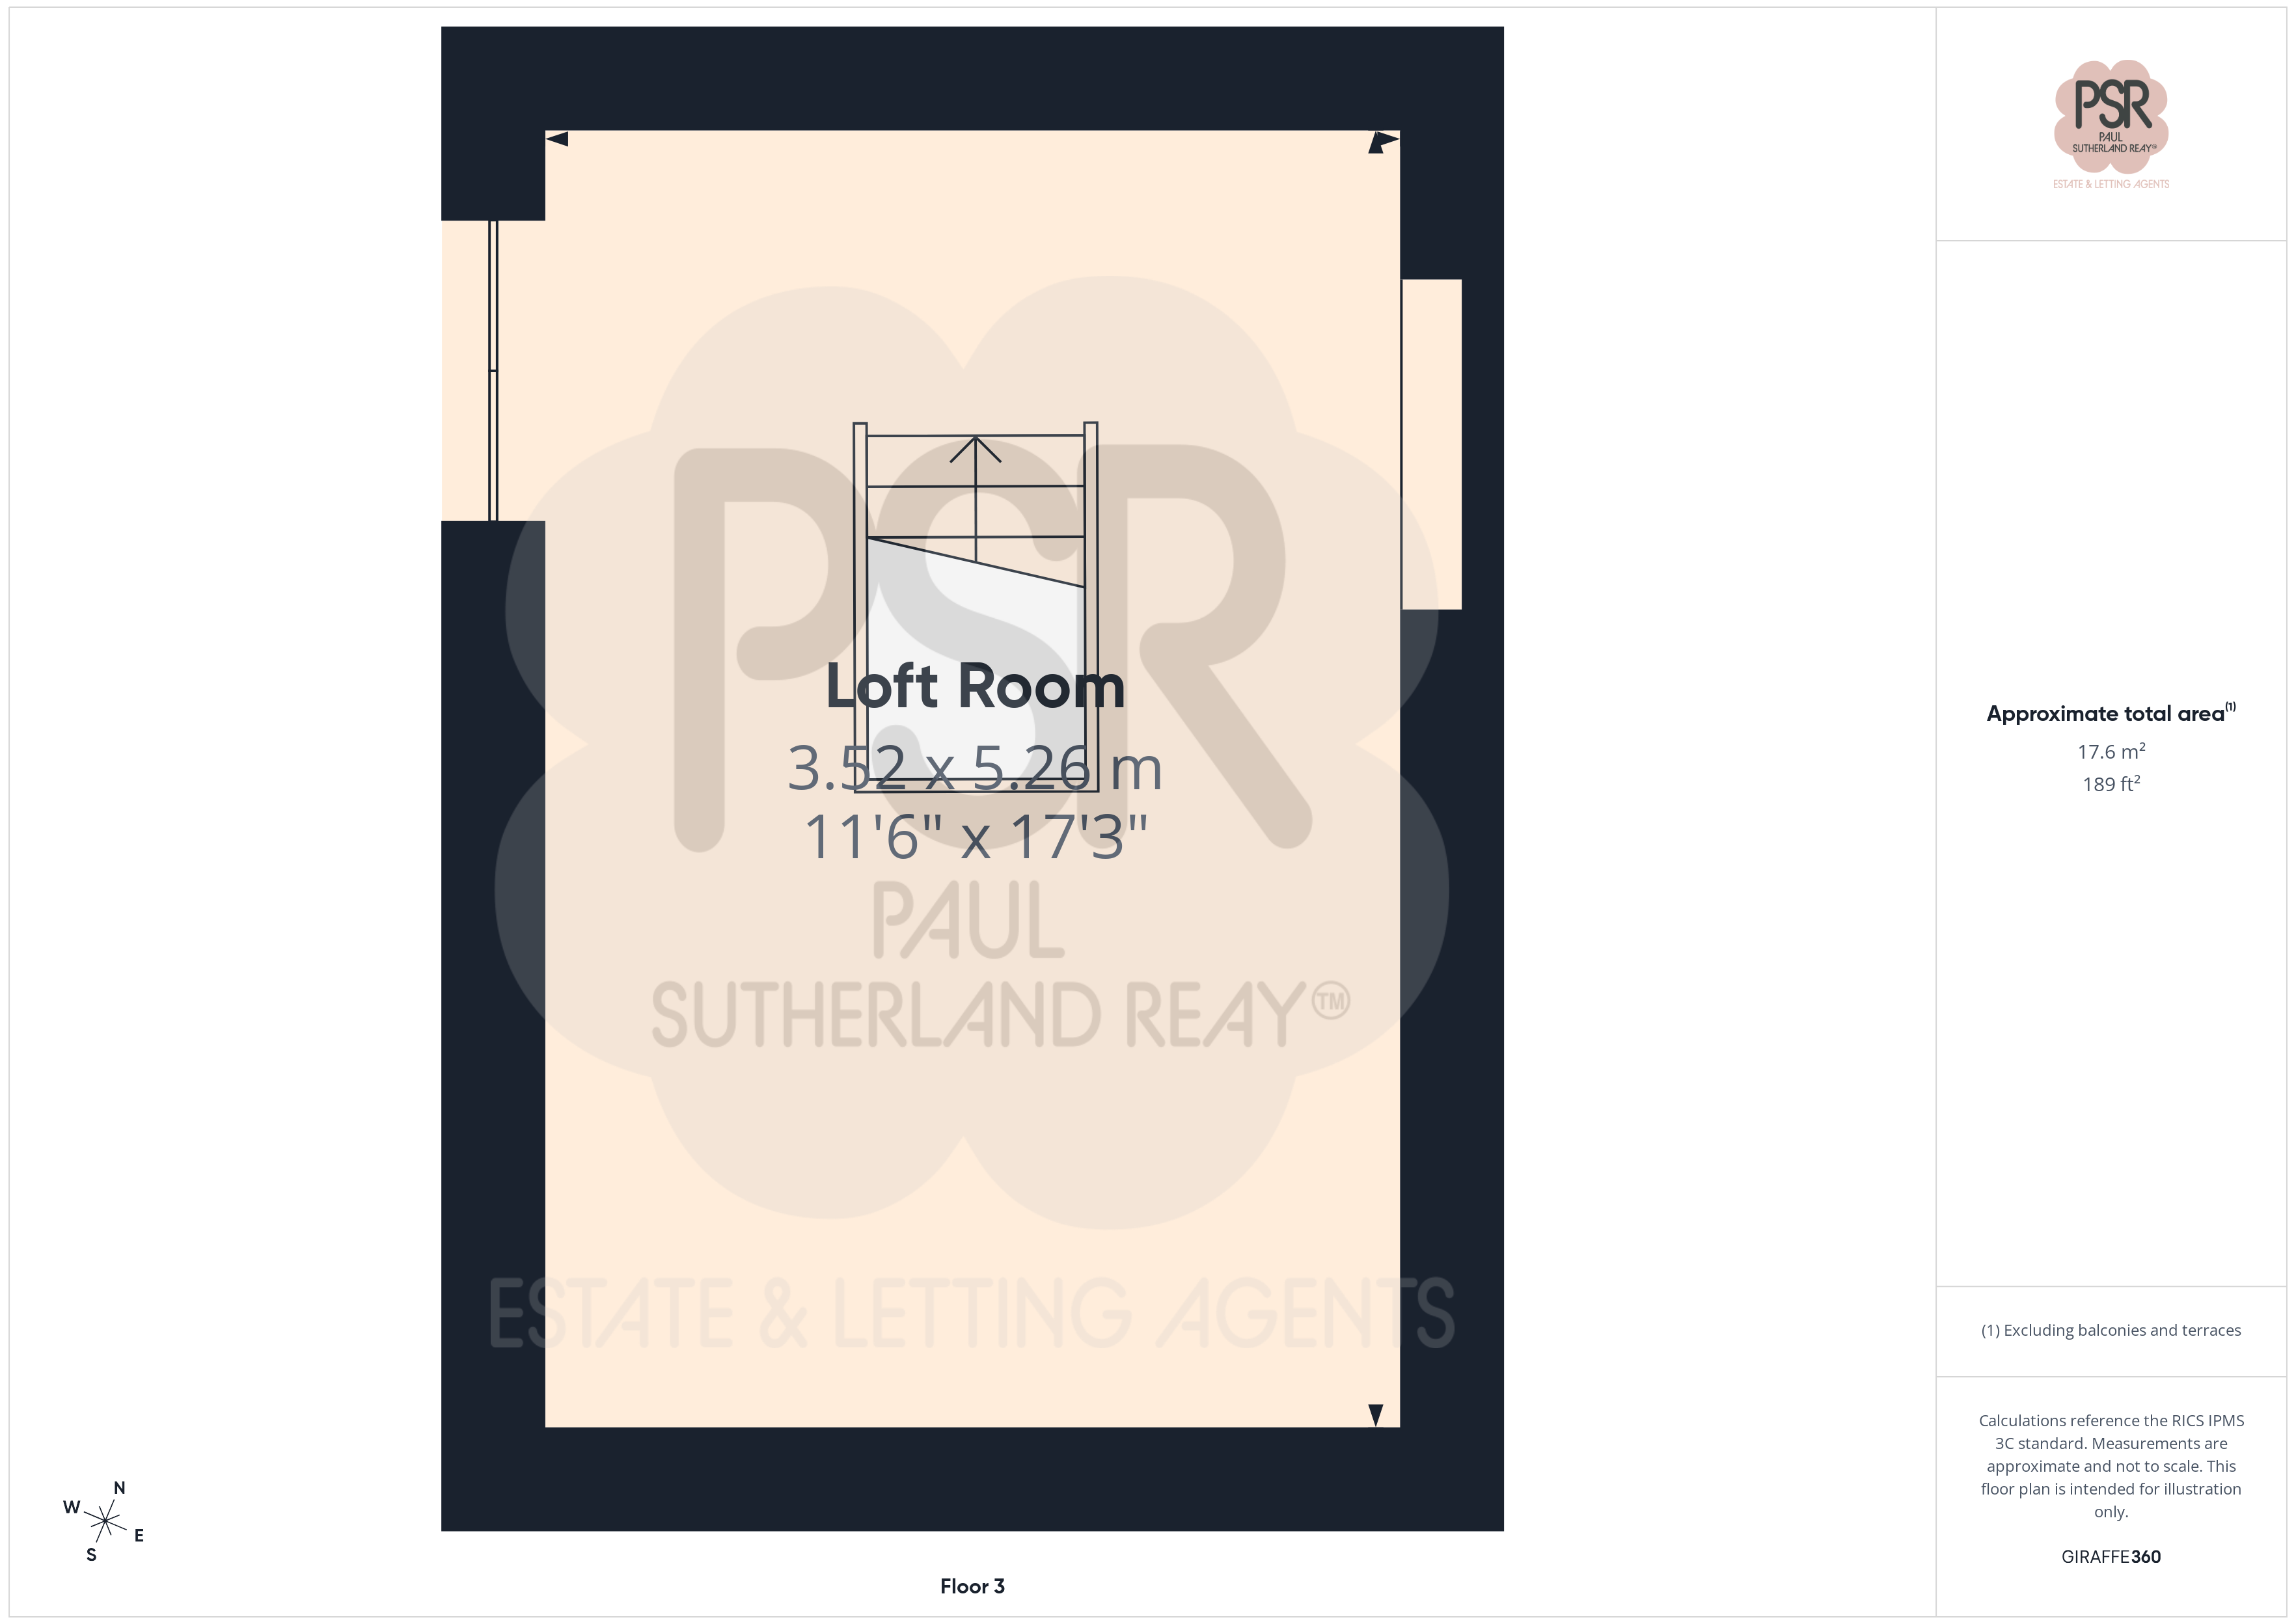
Loft Room
3.52m x 5.26m
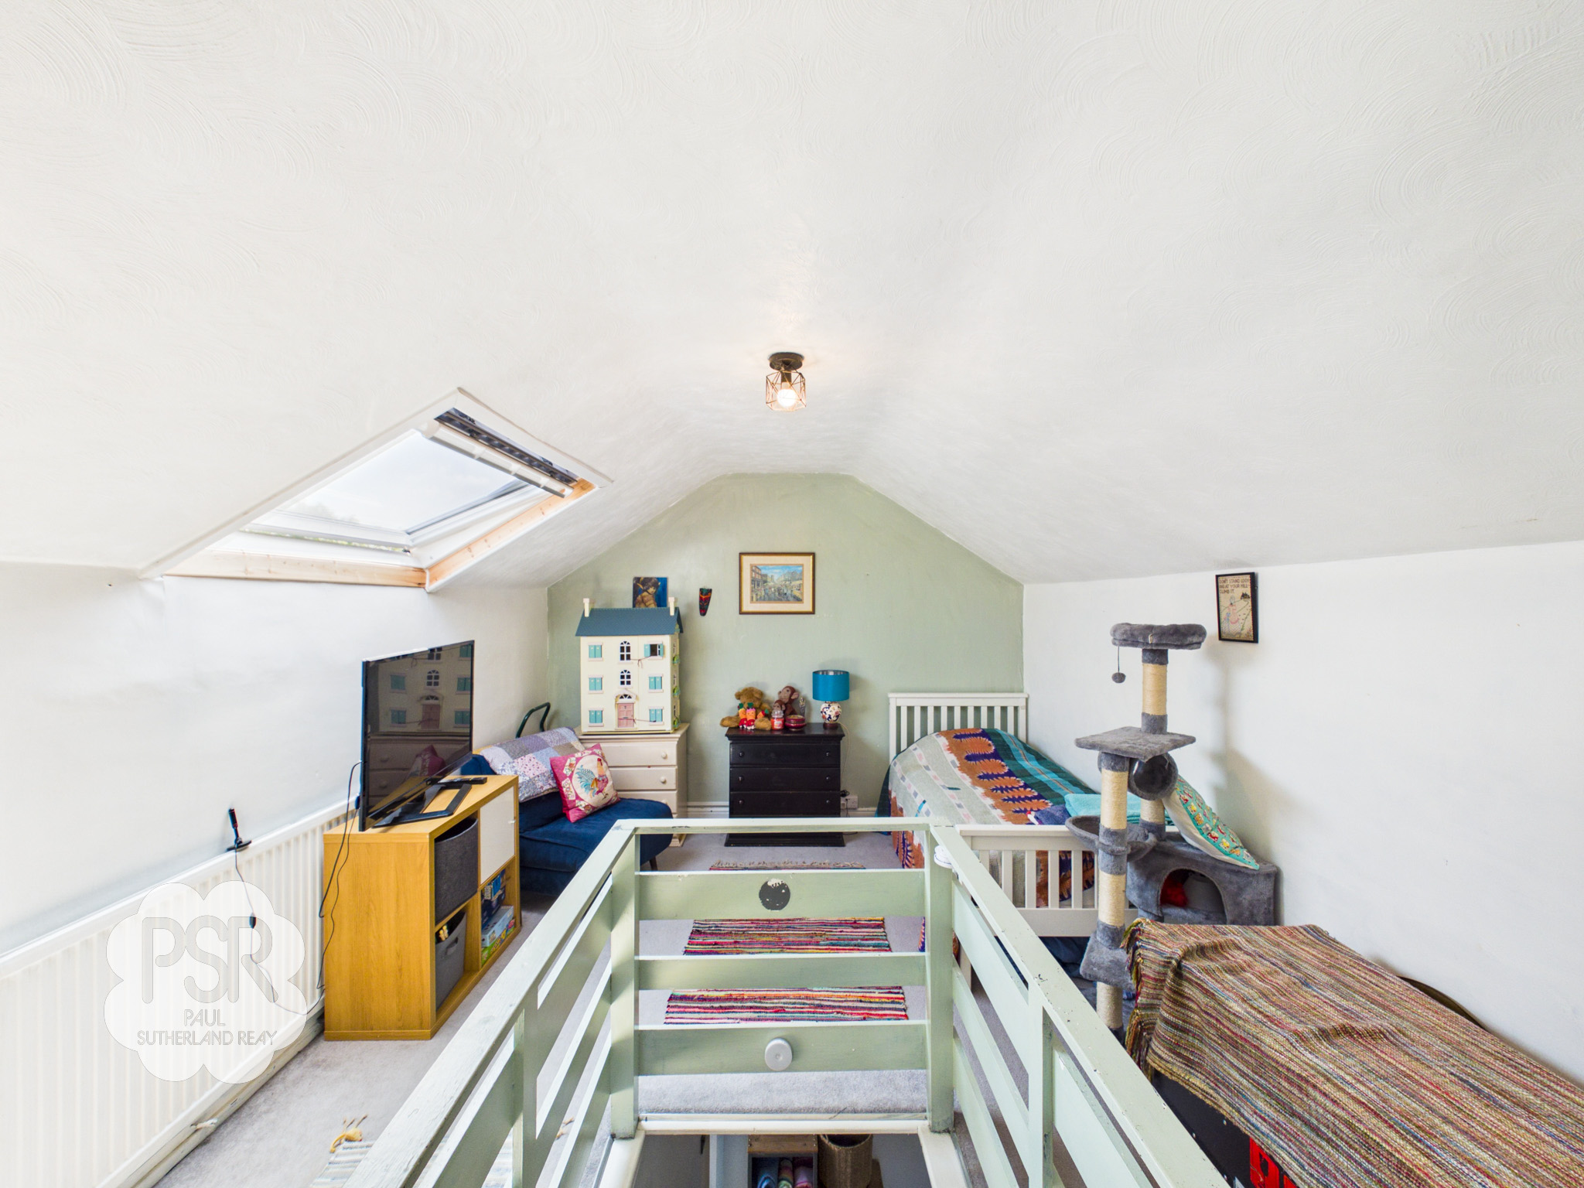
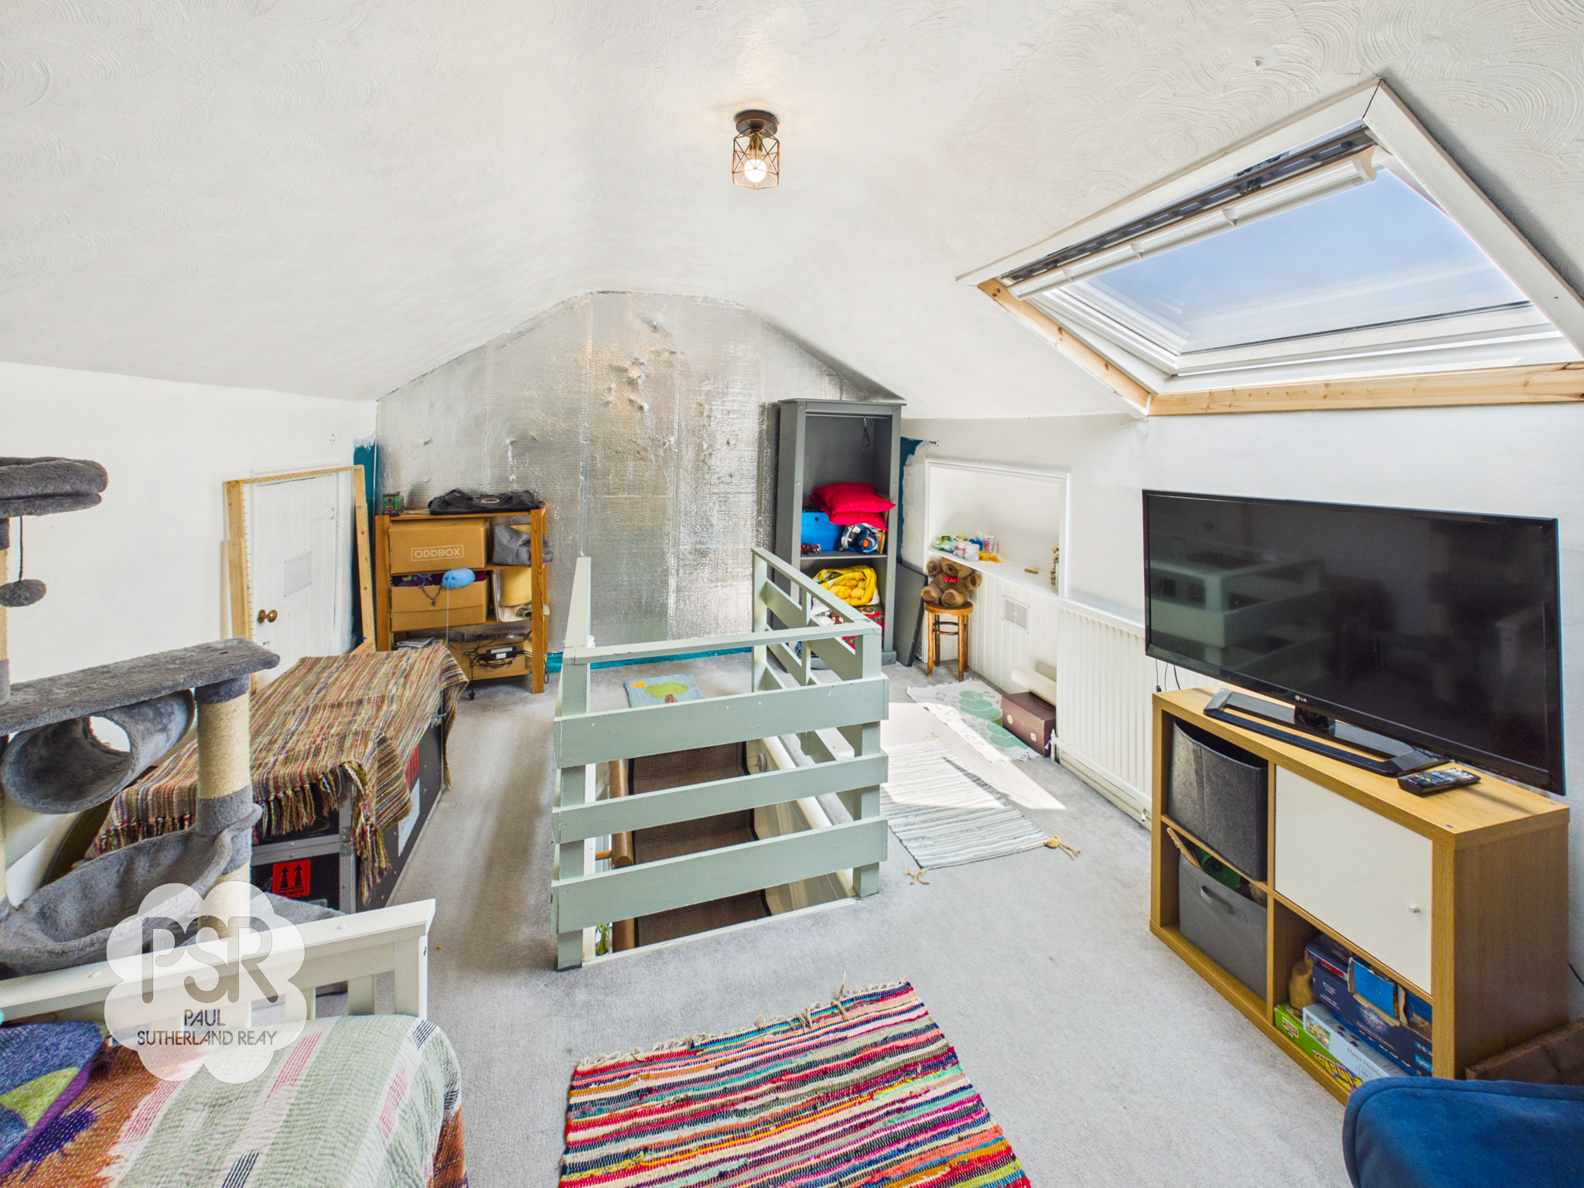
Accessed via stairs from the first-floor landing, this versatile space is brightened by a new Velux roof light and finished with carpeted flooring. The room also benefits from practical under-eaves storage accessible on both sides.
Outside Spaces
Rear Garden
This charming, multi-level rear garden offers a perfect blend of stone-paved patio seating areas and a neat lawned section, ideal for outdoor dining and entertaining. The space features mature trees, established shrub borders, and raised timber planter beds that add structure and vibrant greenery. Bordered by stone walling and fencing for added privacy, the garden enjoys stunning, far-reaching views over the surrounding countryside and valley. A practical wooden outbuilding or shed provides excellent outdoor storage, while stone steps and pathways seamlessly connect the different areas of this picturesque outdoor space.
View PhotosParking Spaces
Secure gated
Capacity: 3
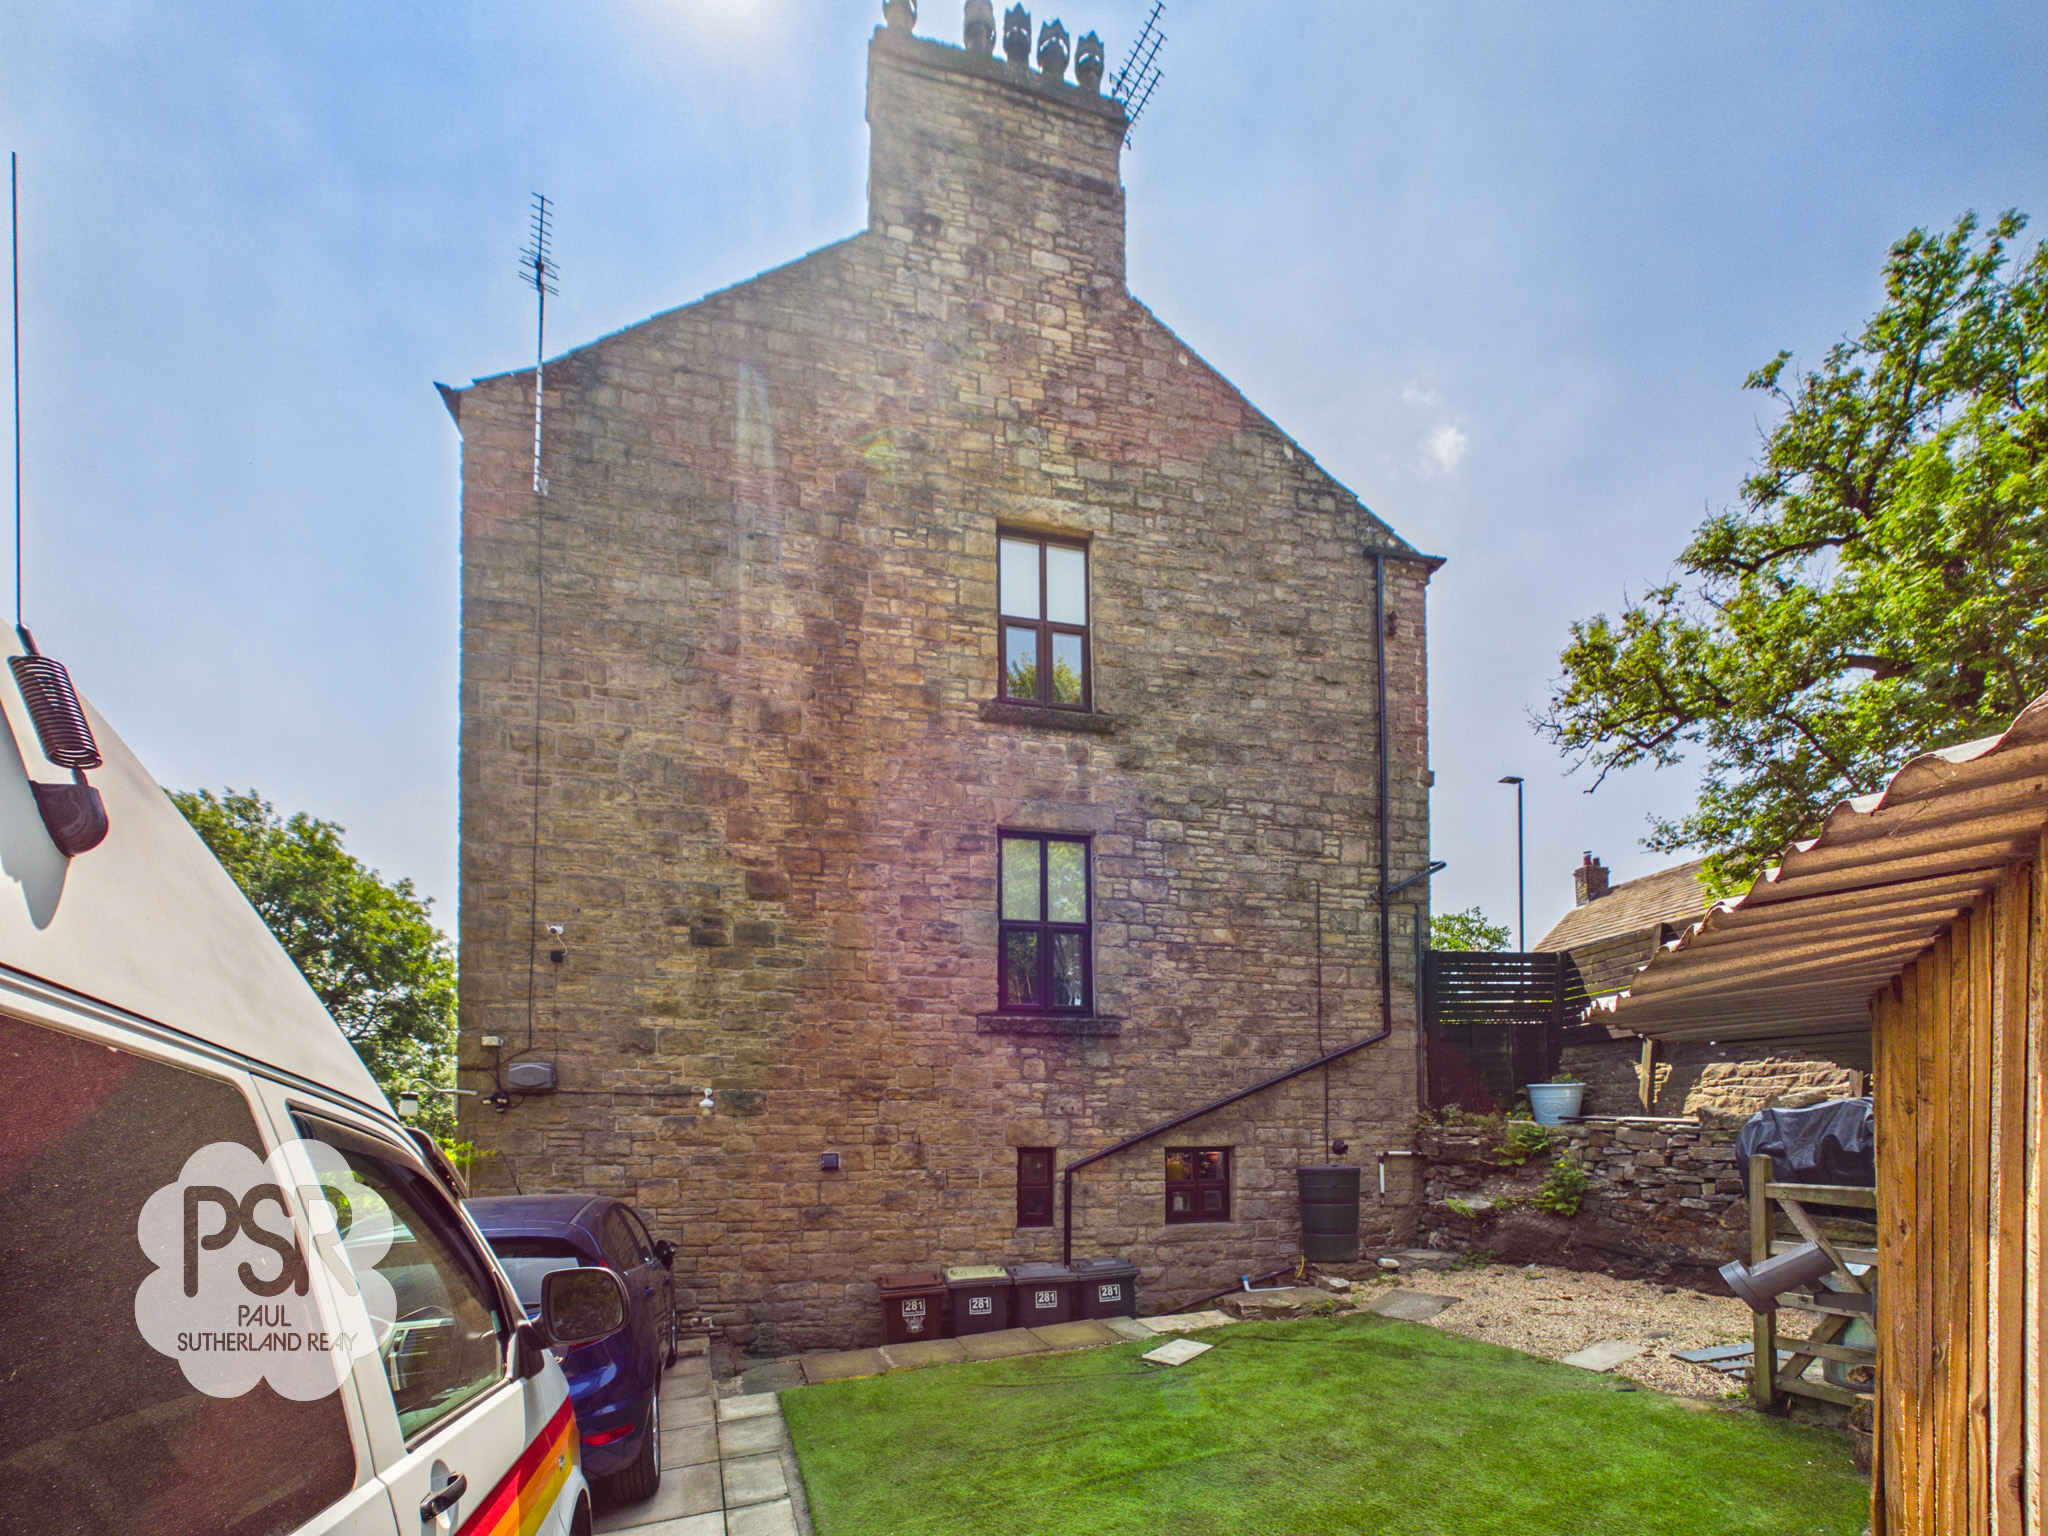
Gated driveway situated off the road, with space for three good sized cars.
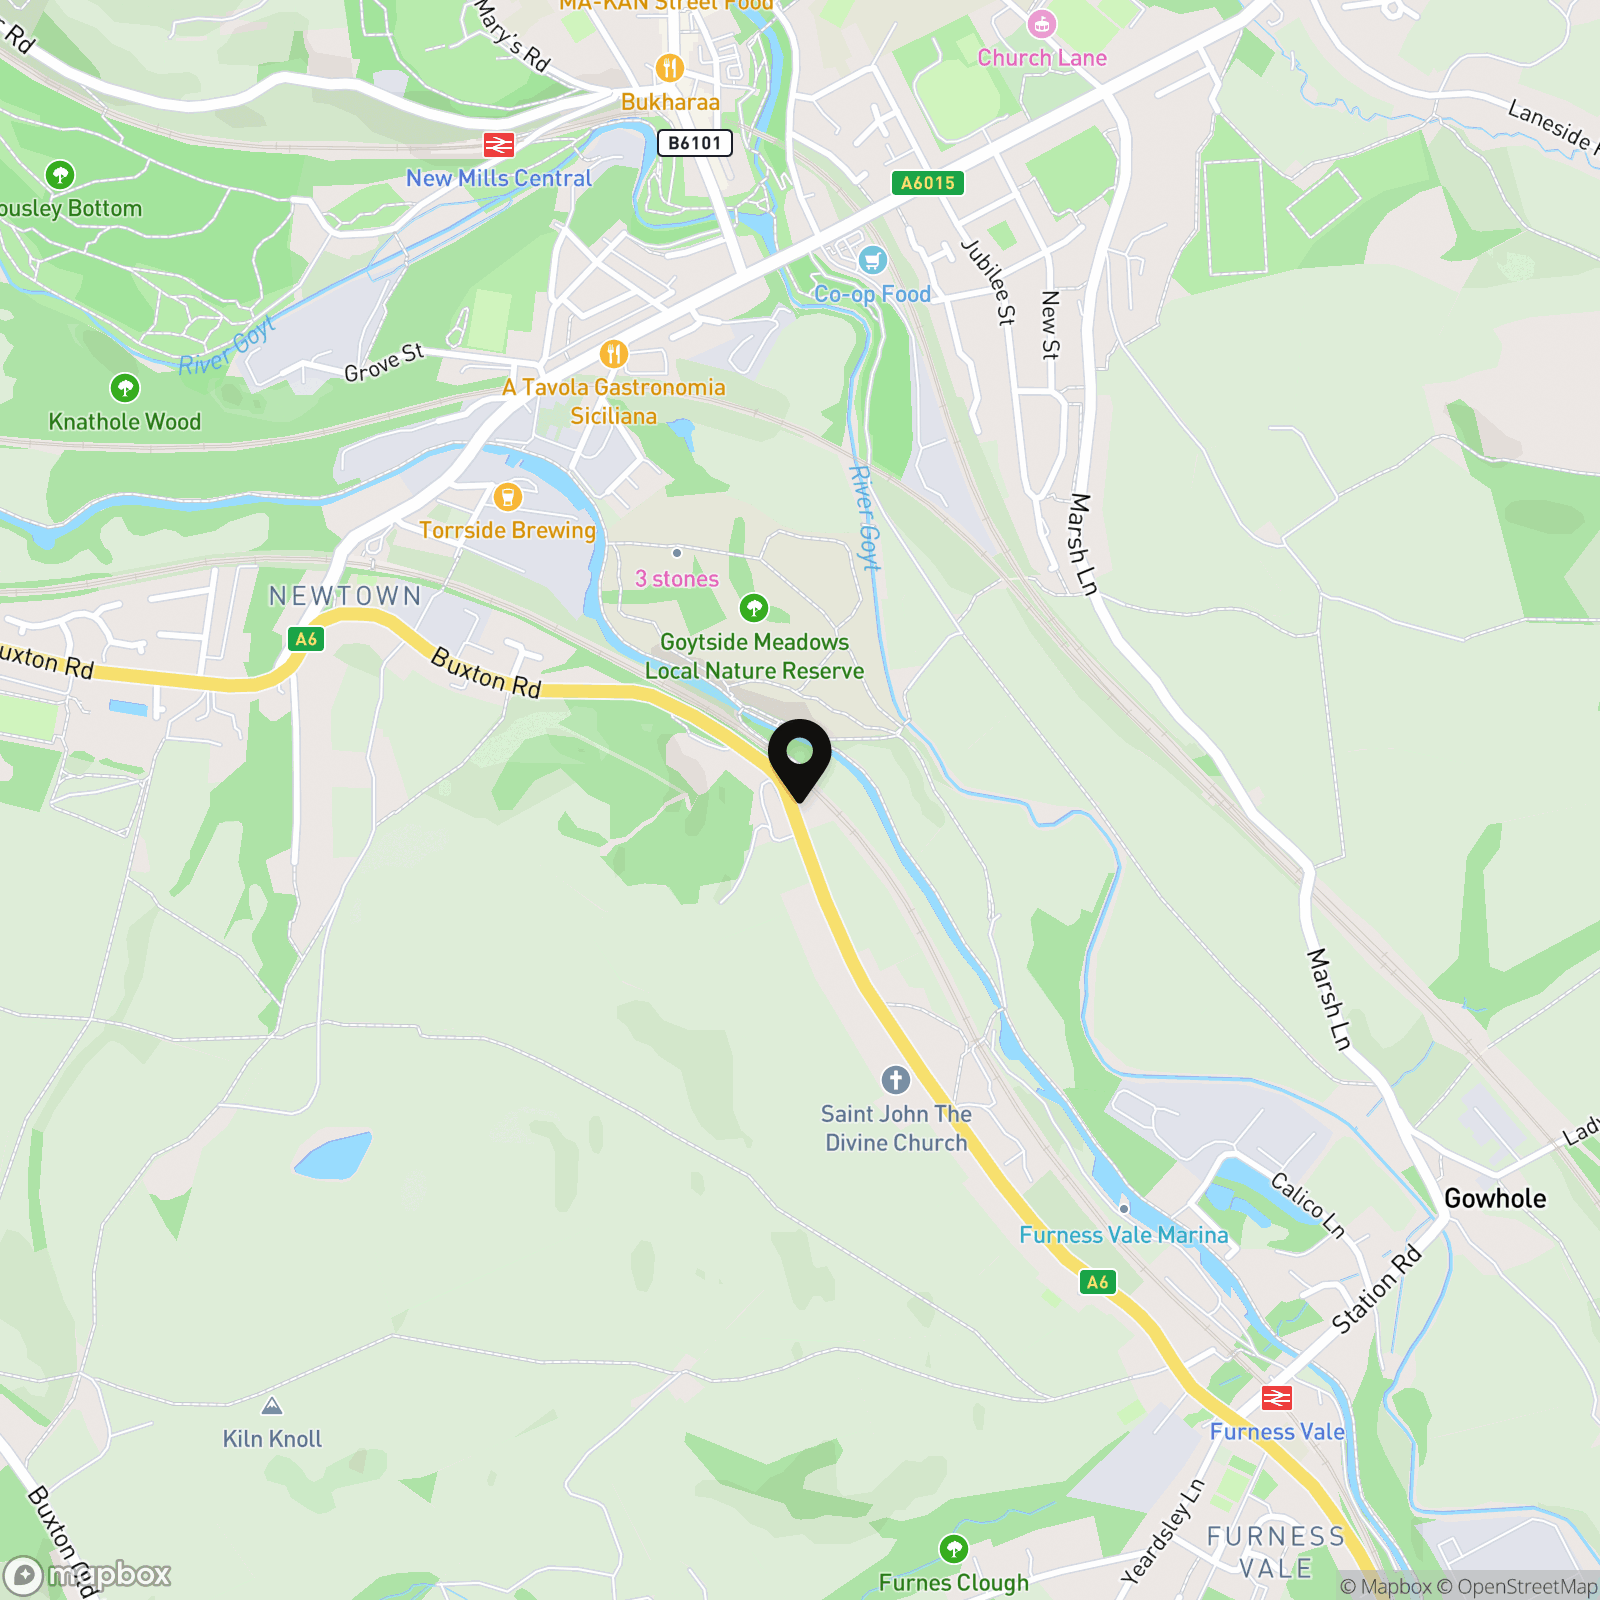
Location
Properties you may like
By PSR Estate and Lettings Agents
-
Slack Lane, Little Hayfield, SK22
- 3 Beds
- 1 Bath
-
Type GL, Carriage Way D, Dove Holes, SK17
- 3 Beds
- 3 Bath
-
Marple, Stockport, SK6
- 5 Beds
- 2 Bath
-
Berwick Road, Buxton, SK17
- 3 Beds
- 2 Bath
-
New Mills Road, Birch Vale, SK22
- 4 Beds
- 2 Bath
-
Fishers Bridge, Hayfield, SK22
- 3 Beds
- 2 Bath
-
Macclesfield Road, Whaley Bridge, SK23
- 6 Beds
- 2 Bath
-
Knoll Street, New Mills, SK22
- 2 Beds
- 1 Bath
-
Elnor Lane, Whaley Bridge, SK23
- 4 Beds
- 4 Bath