Book a Viewing
To book a viewing for this property, please call PSR Estate and Lettings Agents, on 01663 738663.
To book a viewing for this property, please call PSR Estate and Lettings Agents, on 01663 738663.
6 Bedroom Detached House, Macclesfield Road, Whaley Bridge, SK23
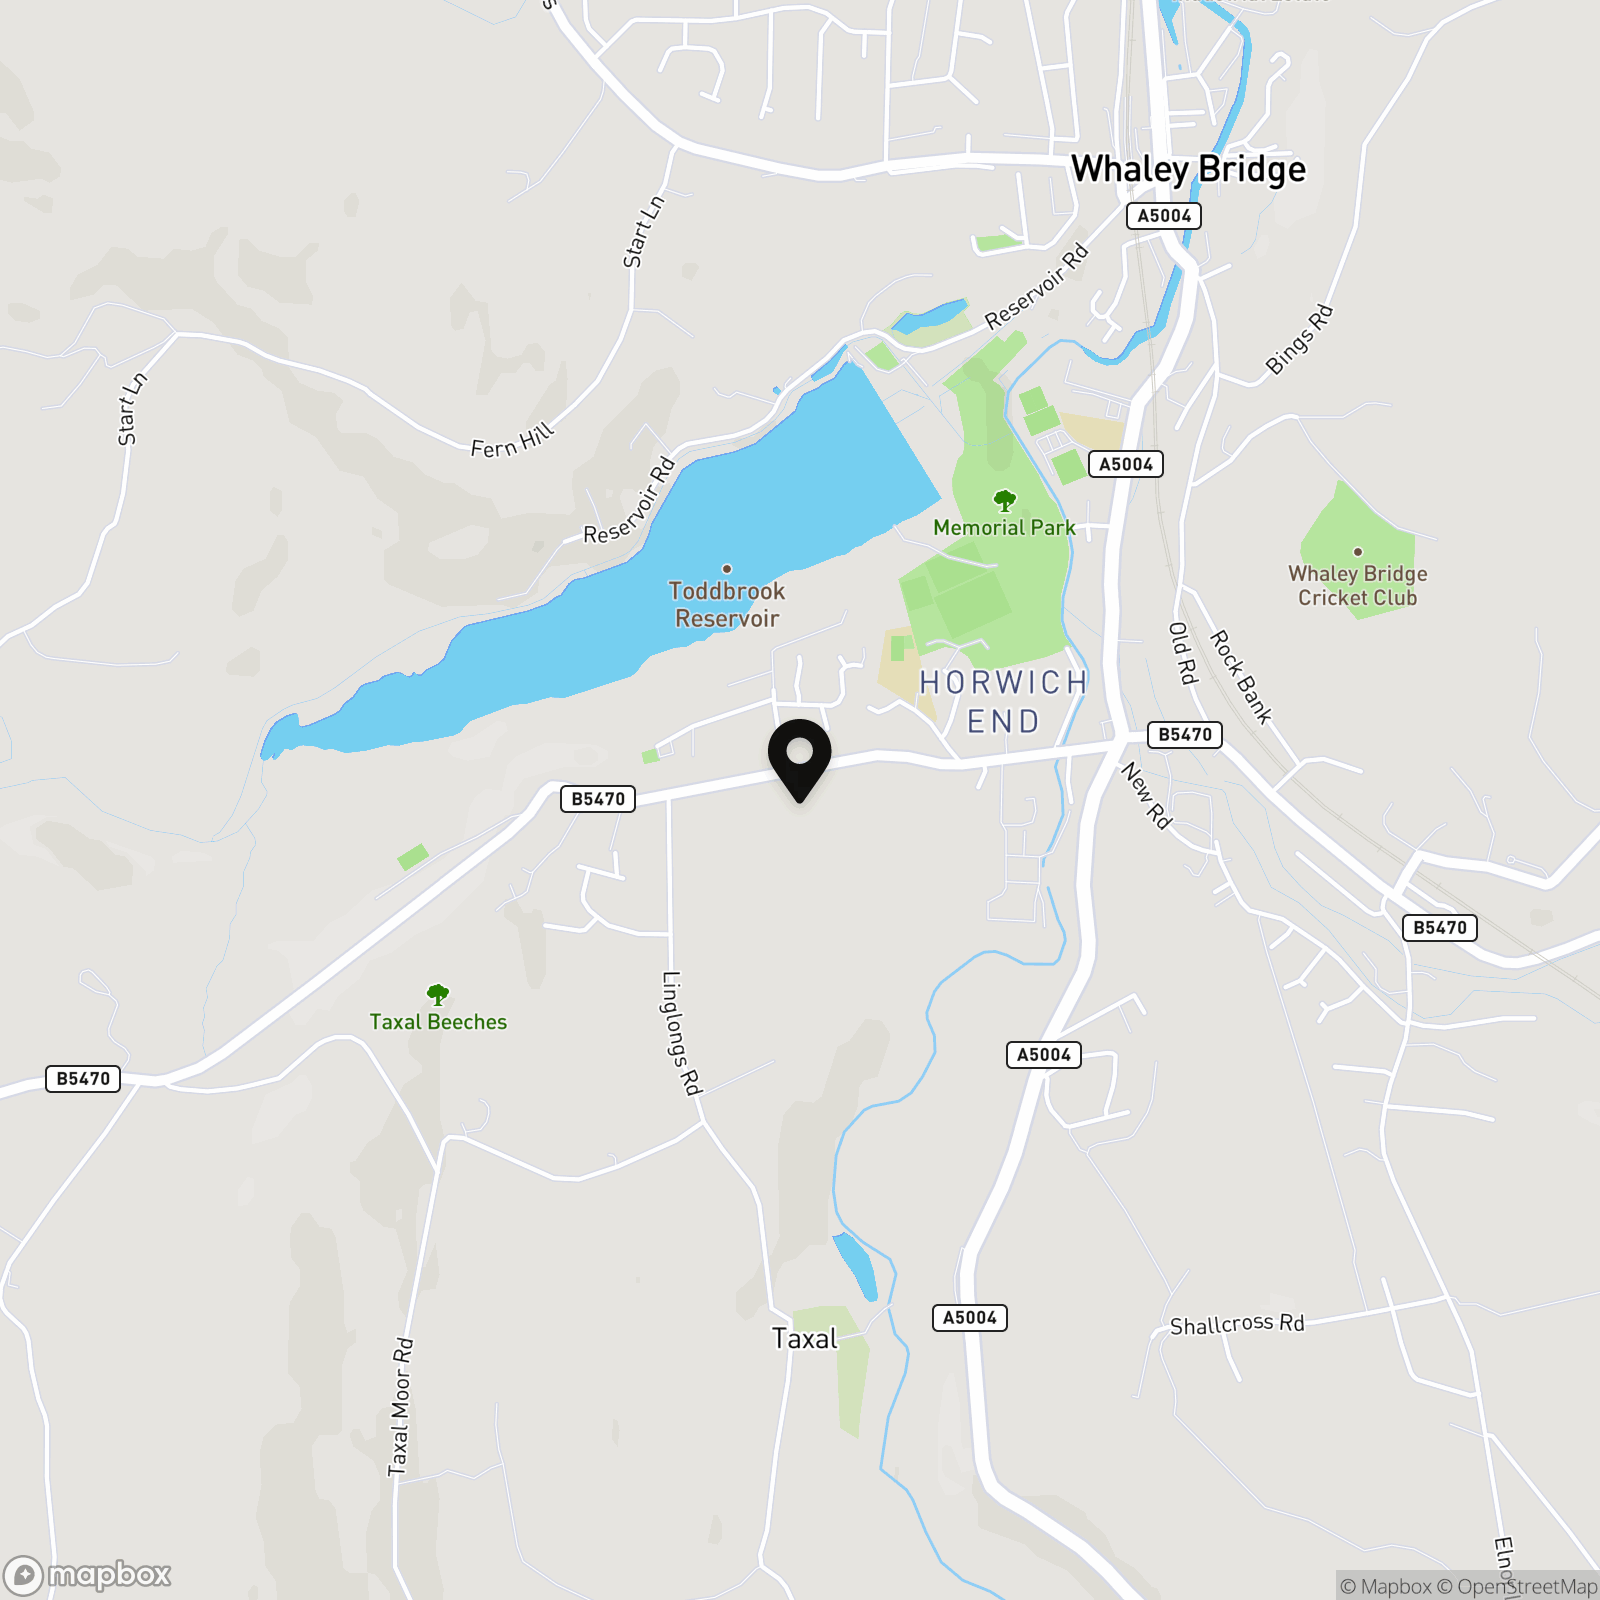
Macclesfield Road, Whaley Bridge, SK23
.png)
PSR Estate and Lettings Agents
37-39 Union Road, New Mills
Description
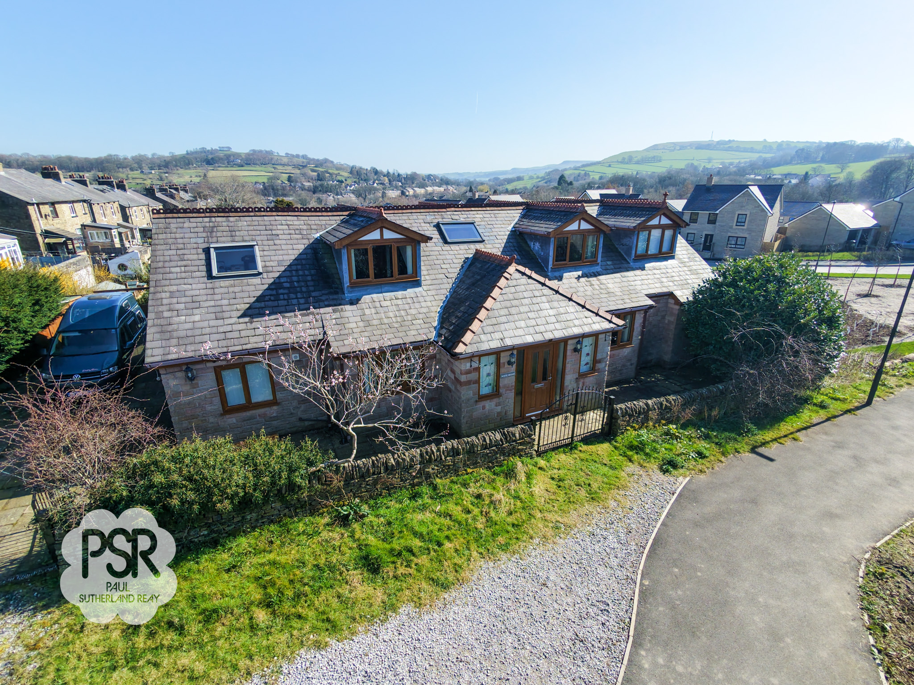
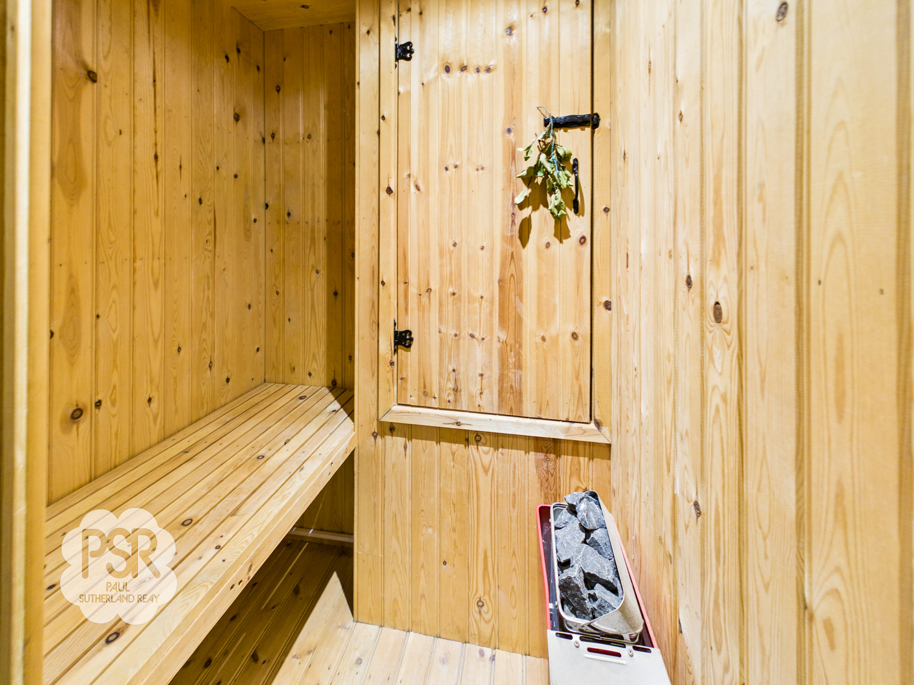
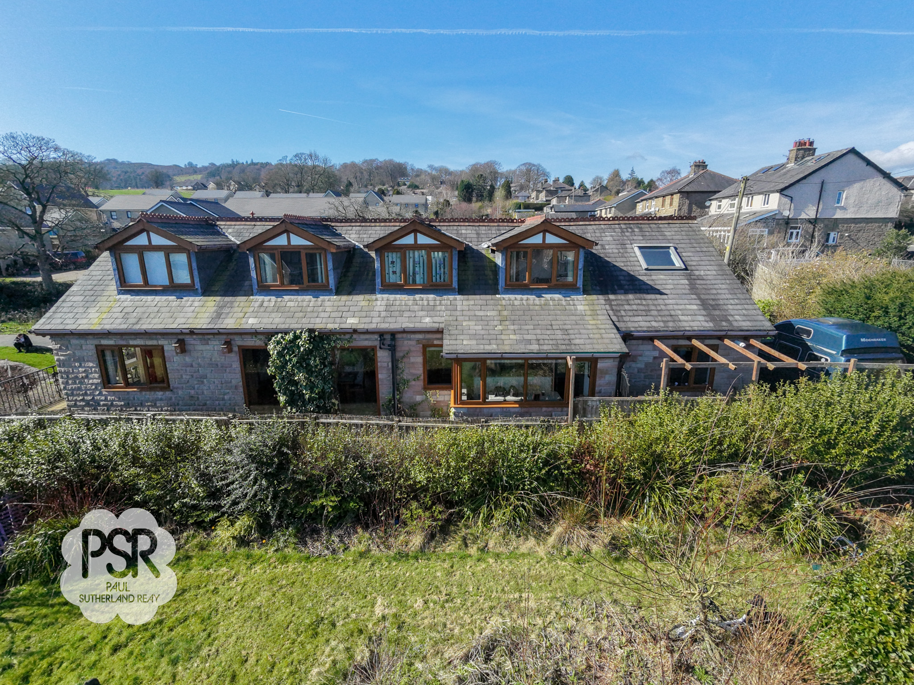
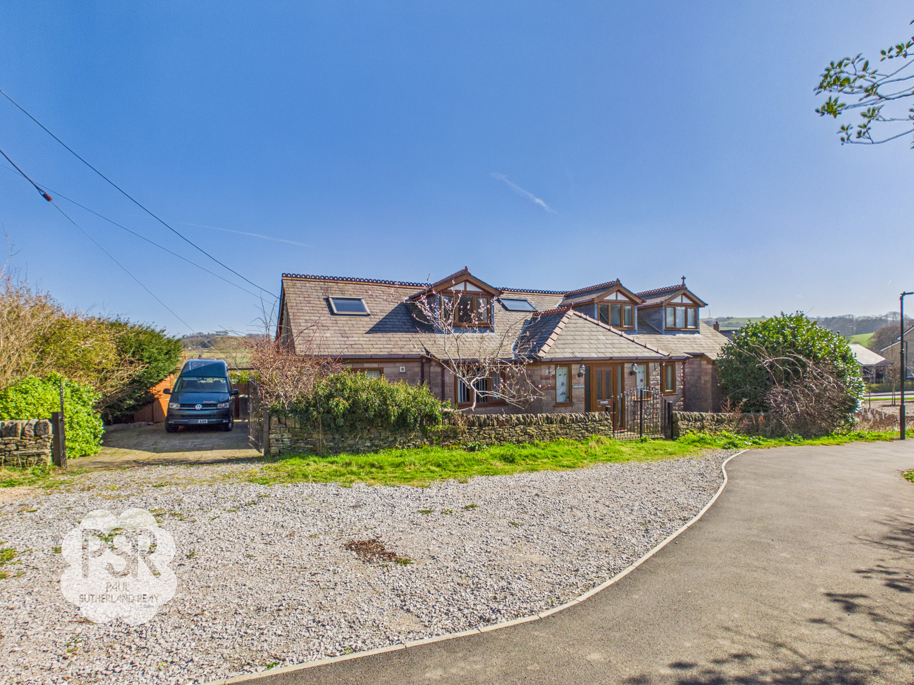
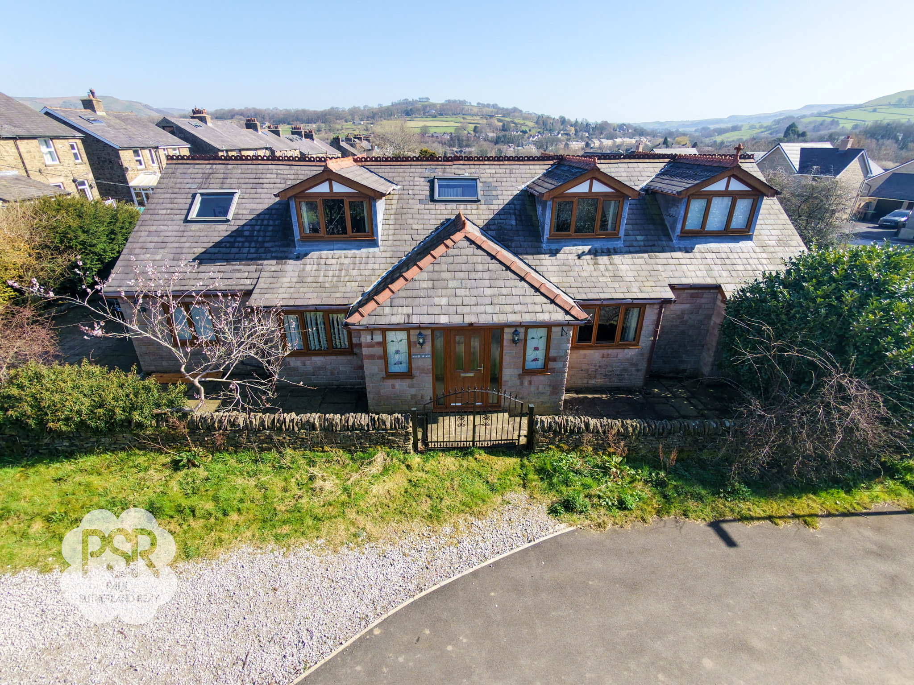
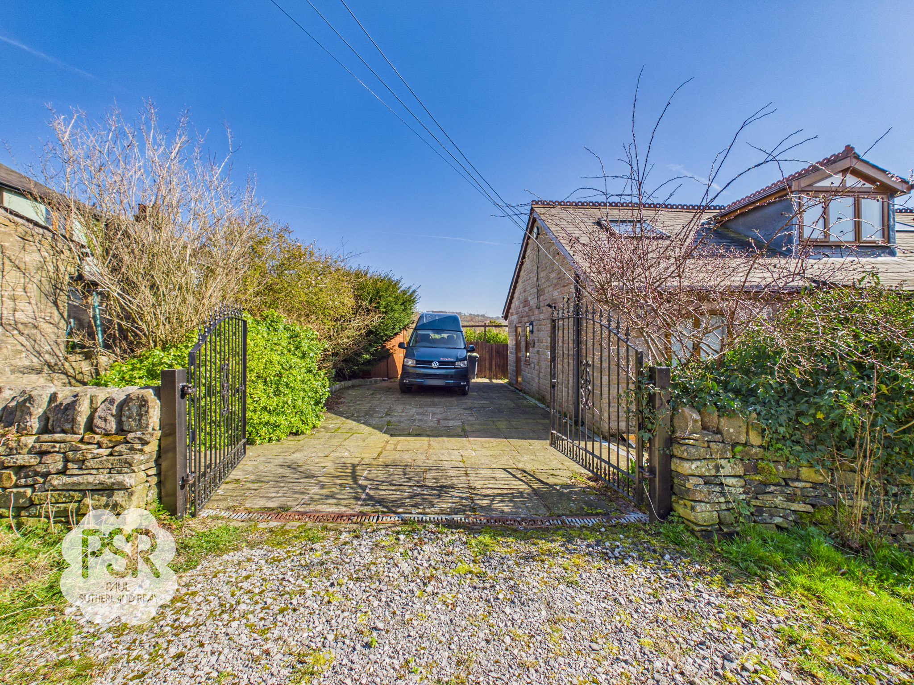
This impressive six bedroom, two storey detached house offers an exceptional blend of space, comfort, and versatility, making it an ideal family home. The property features three spacious reception rooms, providing ample accommodation for both relaxation and entertaining. A traditional sauna room adds a unique touch of luxury, perfect for unwinding after a busy day. The house benefits from gas central heating and double glazing throughout, ensuring year-round comfort and energy efficiency (EPC rated C). Residents will appreciate the convenience of driveway parking for three vehicles, secured behind iron gates. The location boasts excellent transport links to Manchester Piccadilly and Buxton, making commuting straightforward, while a range of local amenities are situated within close proximity for every-day needs.
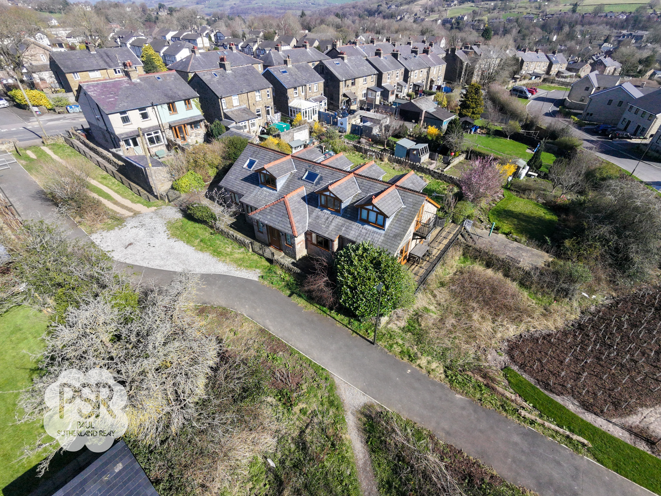
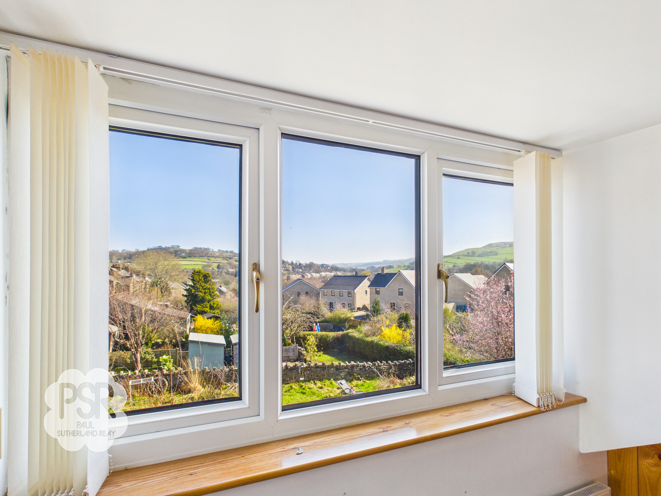
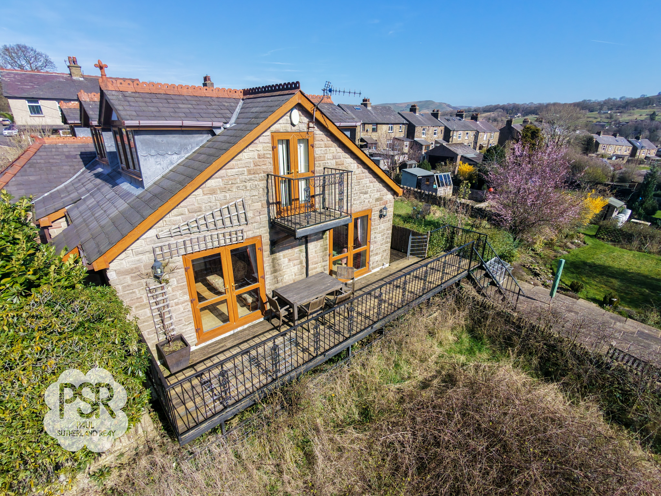
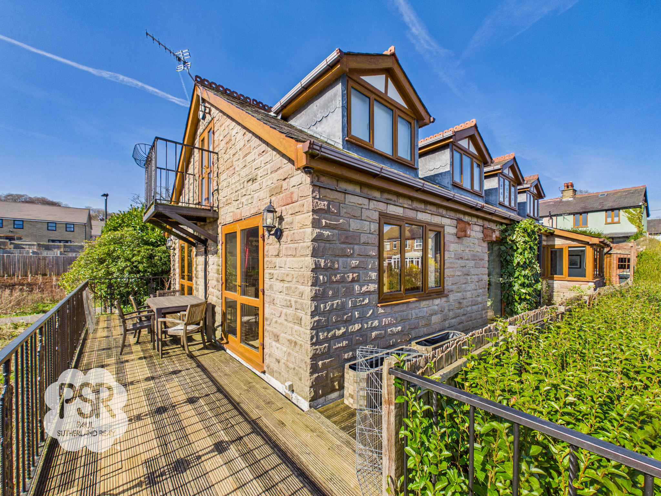
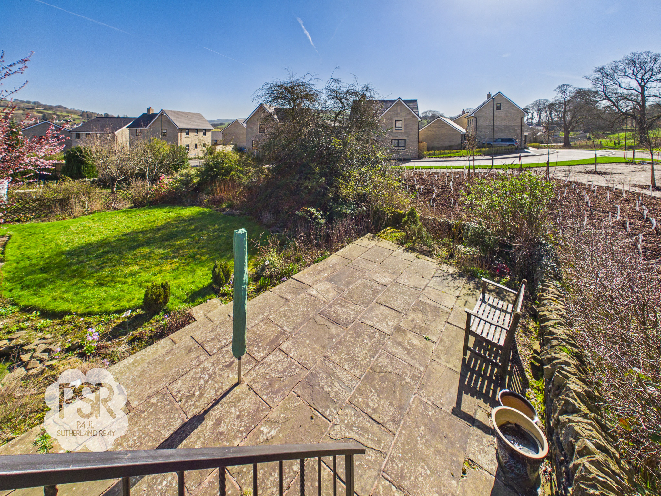
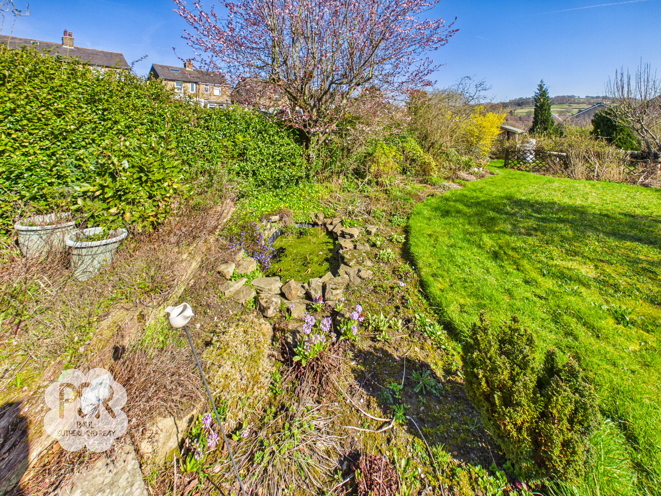
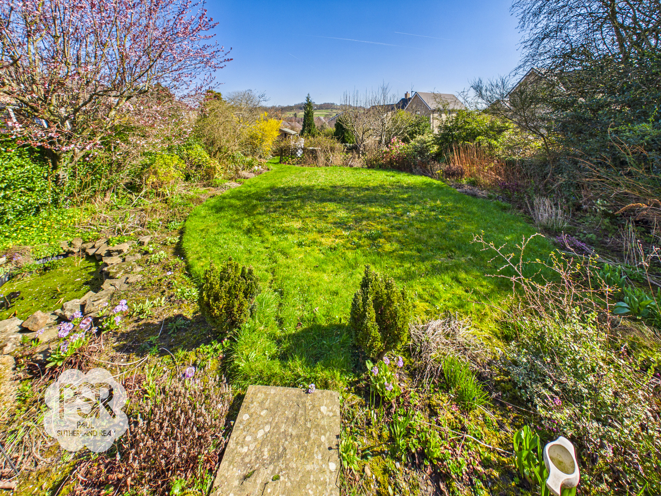
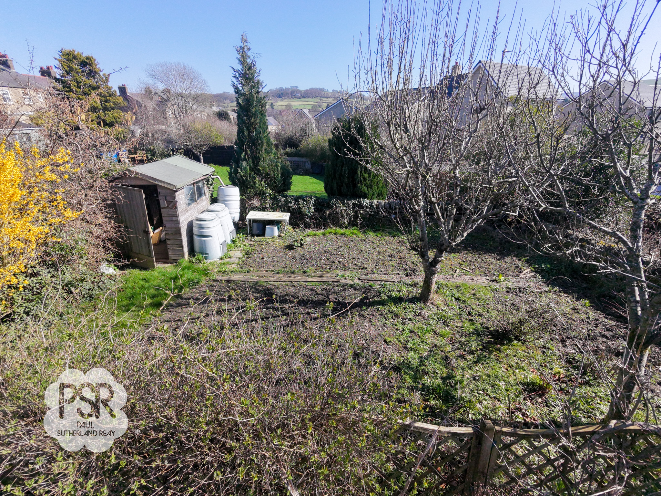
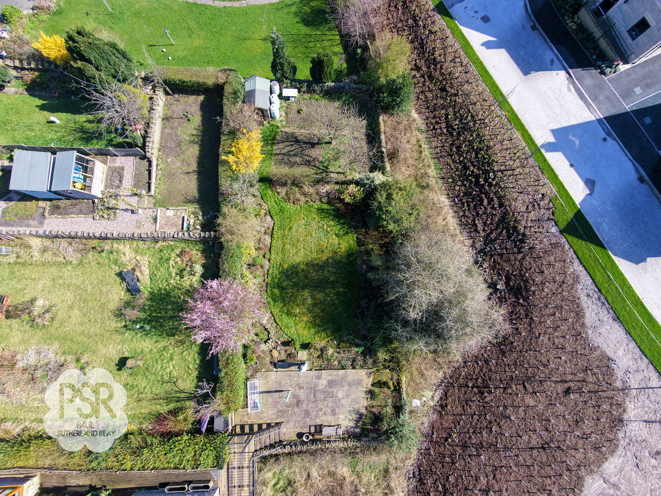
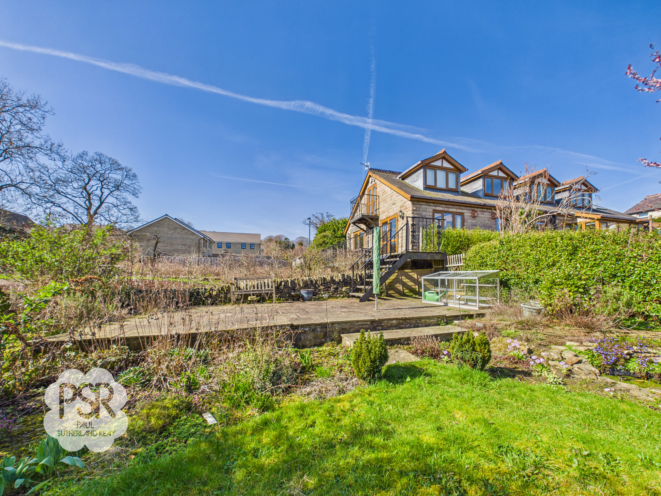
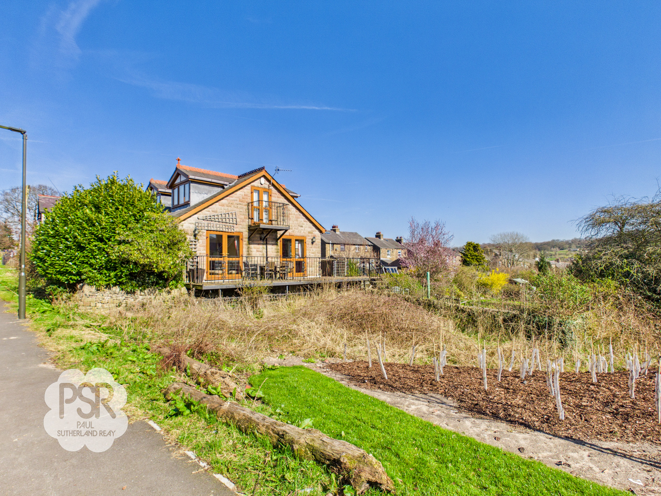
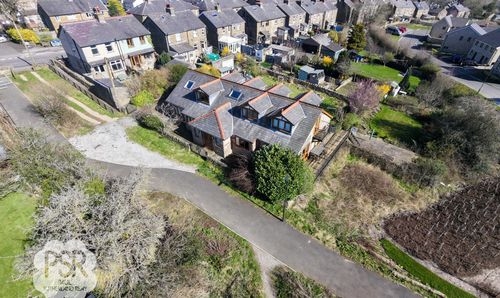
Stepping outside, the property’s impressive grounds are designed for both relaxation and recreation. Leading from the family lounge, a wooden decked balcony provides an elevated vantage point with sweeping views over the gardens and surrounding countryside. Stairs descend to a spacious, raised stone-flagged patio, enclosed by traditional dry stone walling and featuring a dedicated seating area - ideal for al fresco dining or entertaining guests. Beyond the patio, the garden opens into a long stretch of lawn bordered by mature hedging and specimen planting, including a prominent pink blossom tree that adds seasonal colour. The far end of the garden transitions into a productive allotment area, complete with a vegetable patch, fruit trees, and a timber garden shed which caters for all gardening needs. The front garden is equally inviting, with stone-walled boundaries and double iron gates complemented by established planting, providing an attractive and mature entrance to the home. Secure gated parking for three vehicles completes the outside space, offering both convenience and peace of mind. This is a rare opportunity to acquire a substantial family home with generous outdoor space, all within easy reach of excellent transport connections and local amenities.
Key Features
- Six Bedroom, Two Storey, Detached House
- Three Spacious Reception Rooms
- Driveway Parking for Three Vehicles
- Excellent Transport Links to Manchester Piccadilly and Buxton
- Situated within Close Proximity to Local Amenities
- EPC Rated: C
- Gas Central Heating and Double Glazing
- No Onward Chain
Property Details
- Property type: House
- Property style: Detached
- Plot Sq Feet: 3,358 sqft
- Council Tax Band: D
Rooms
Hallway
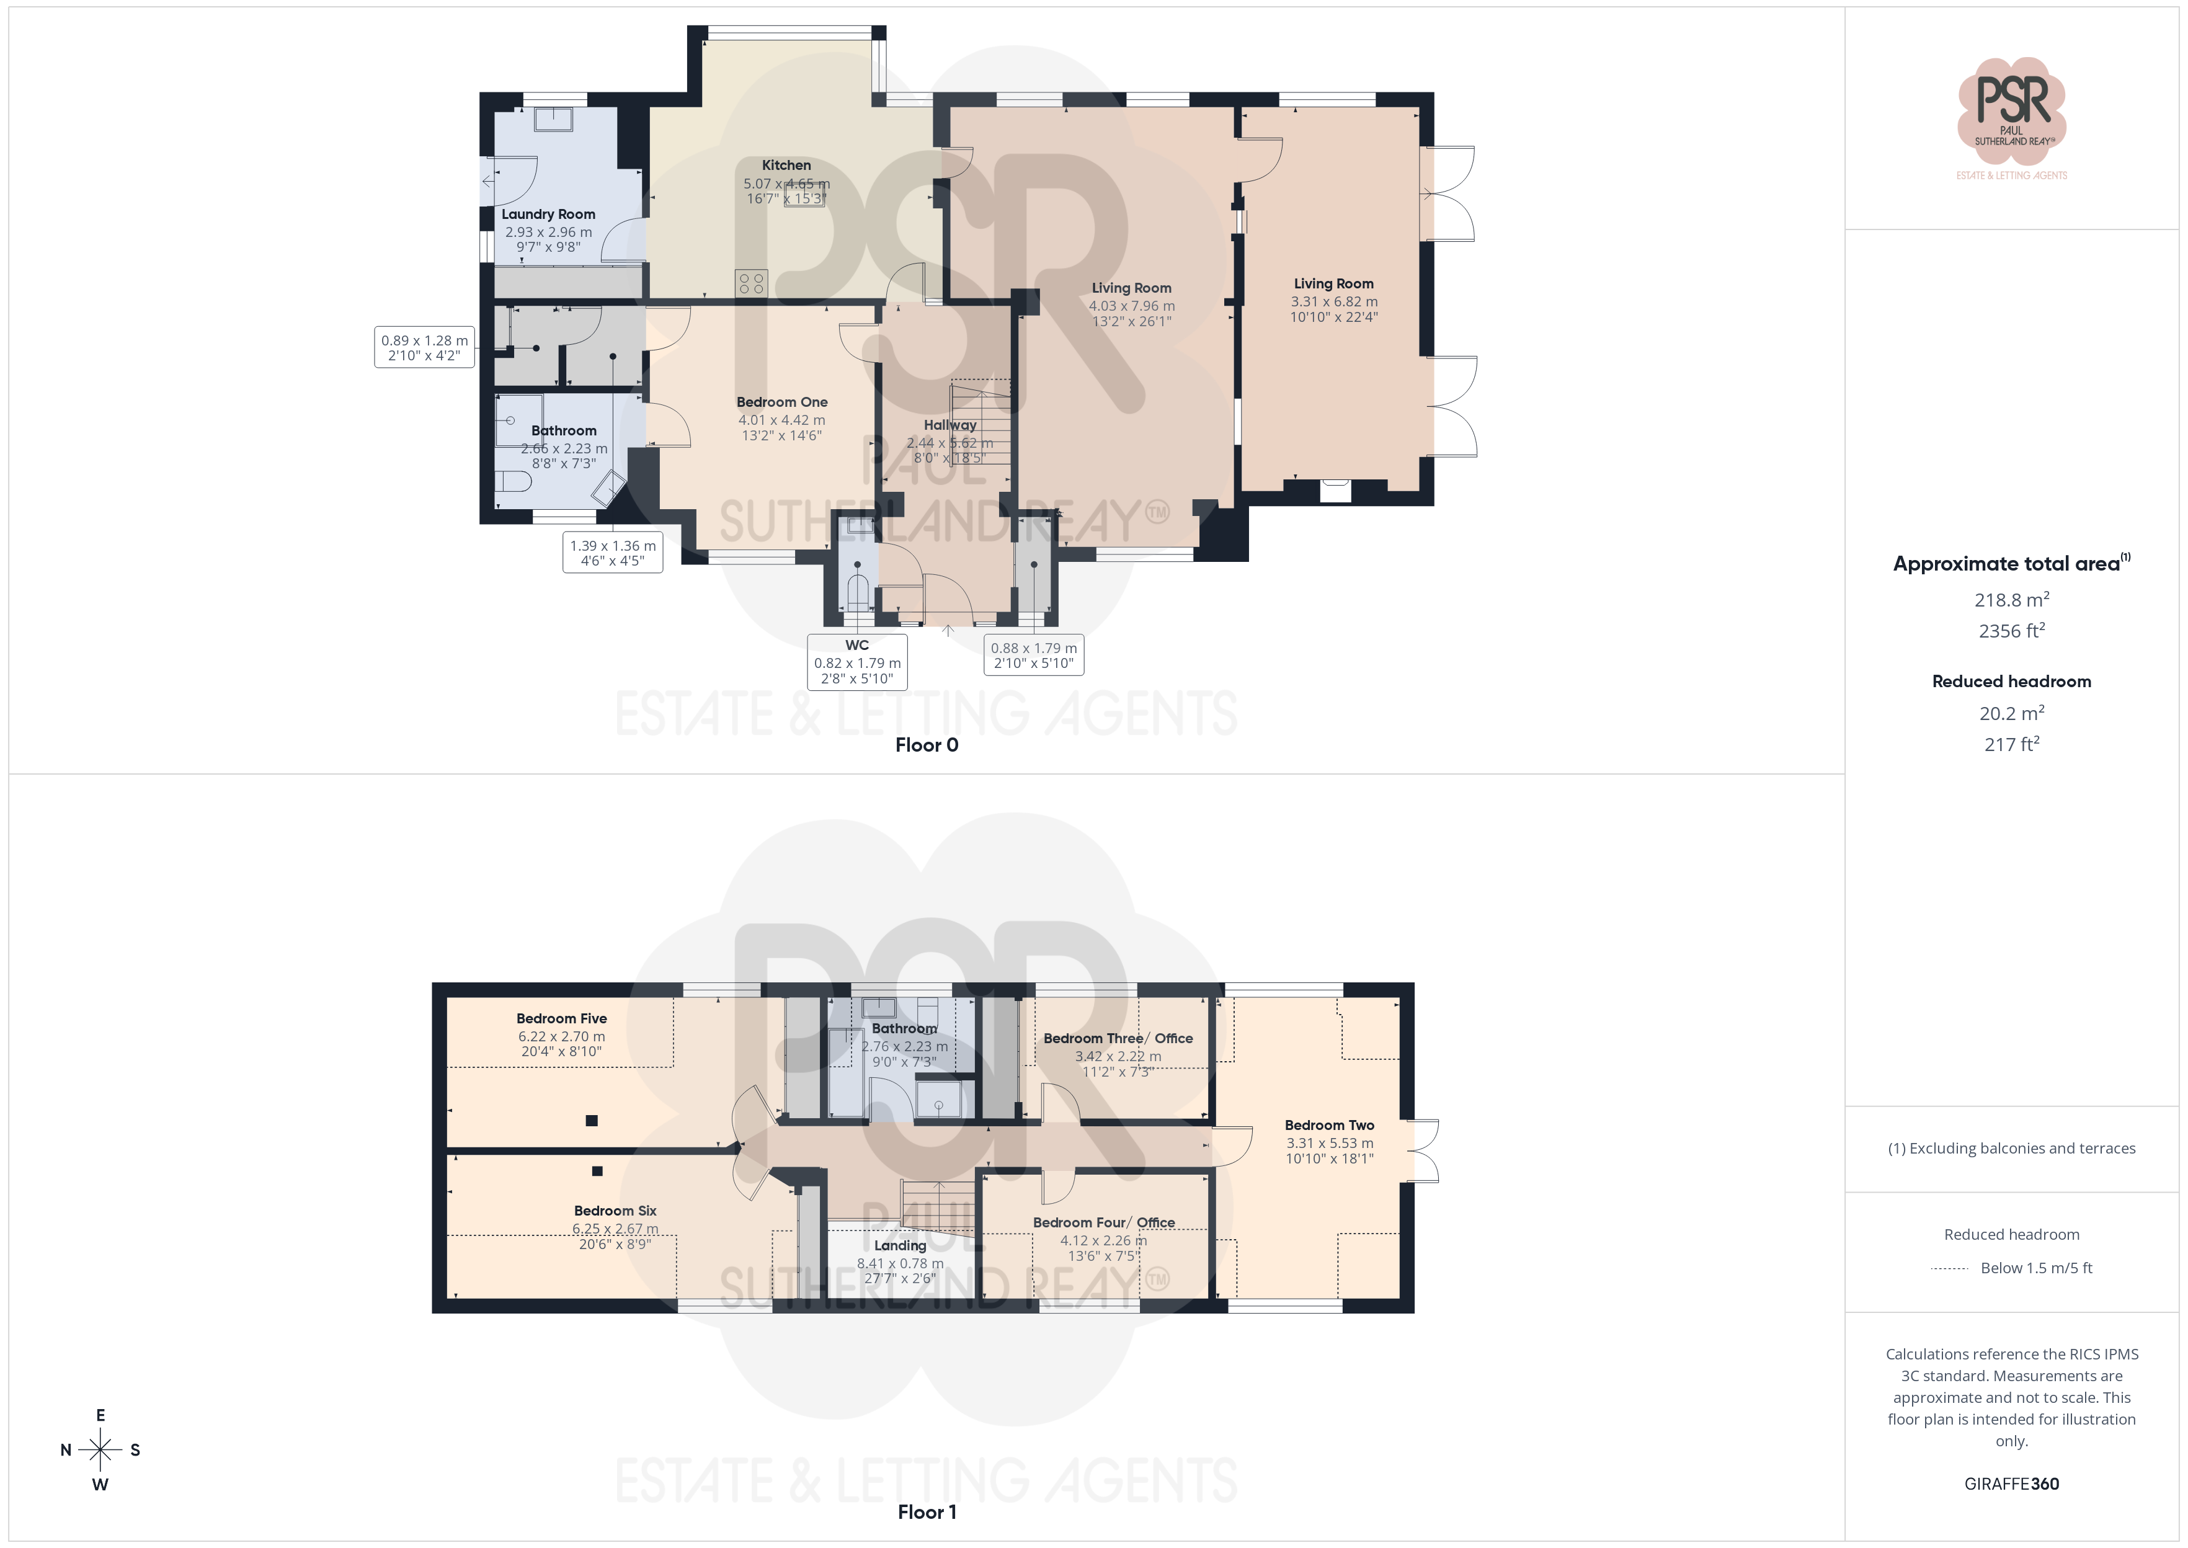
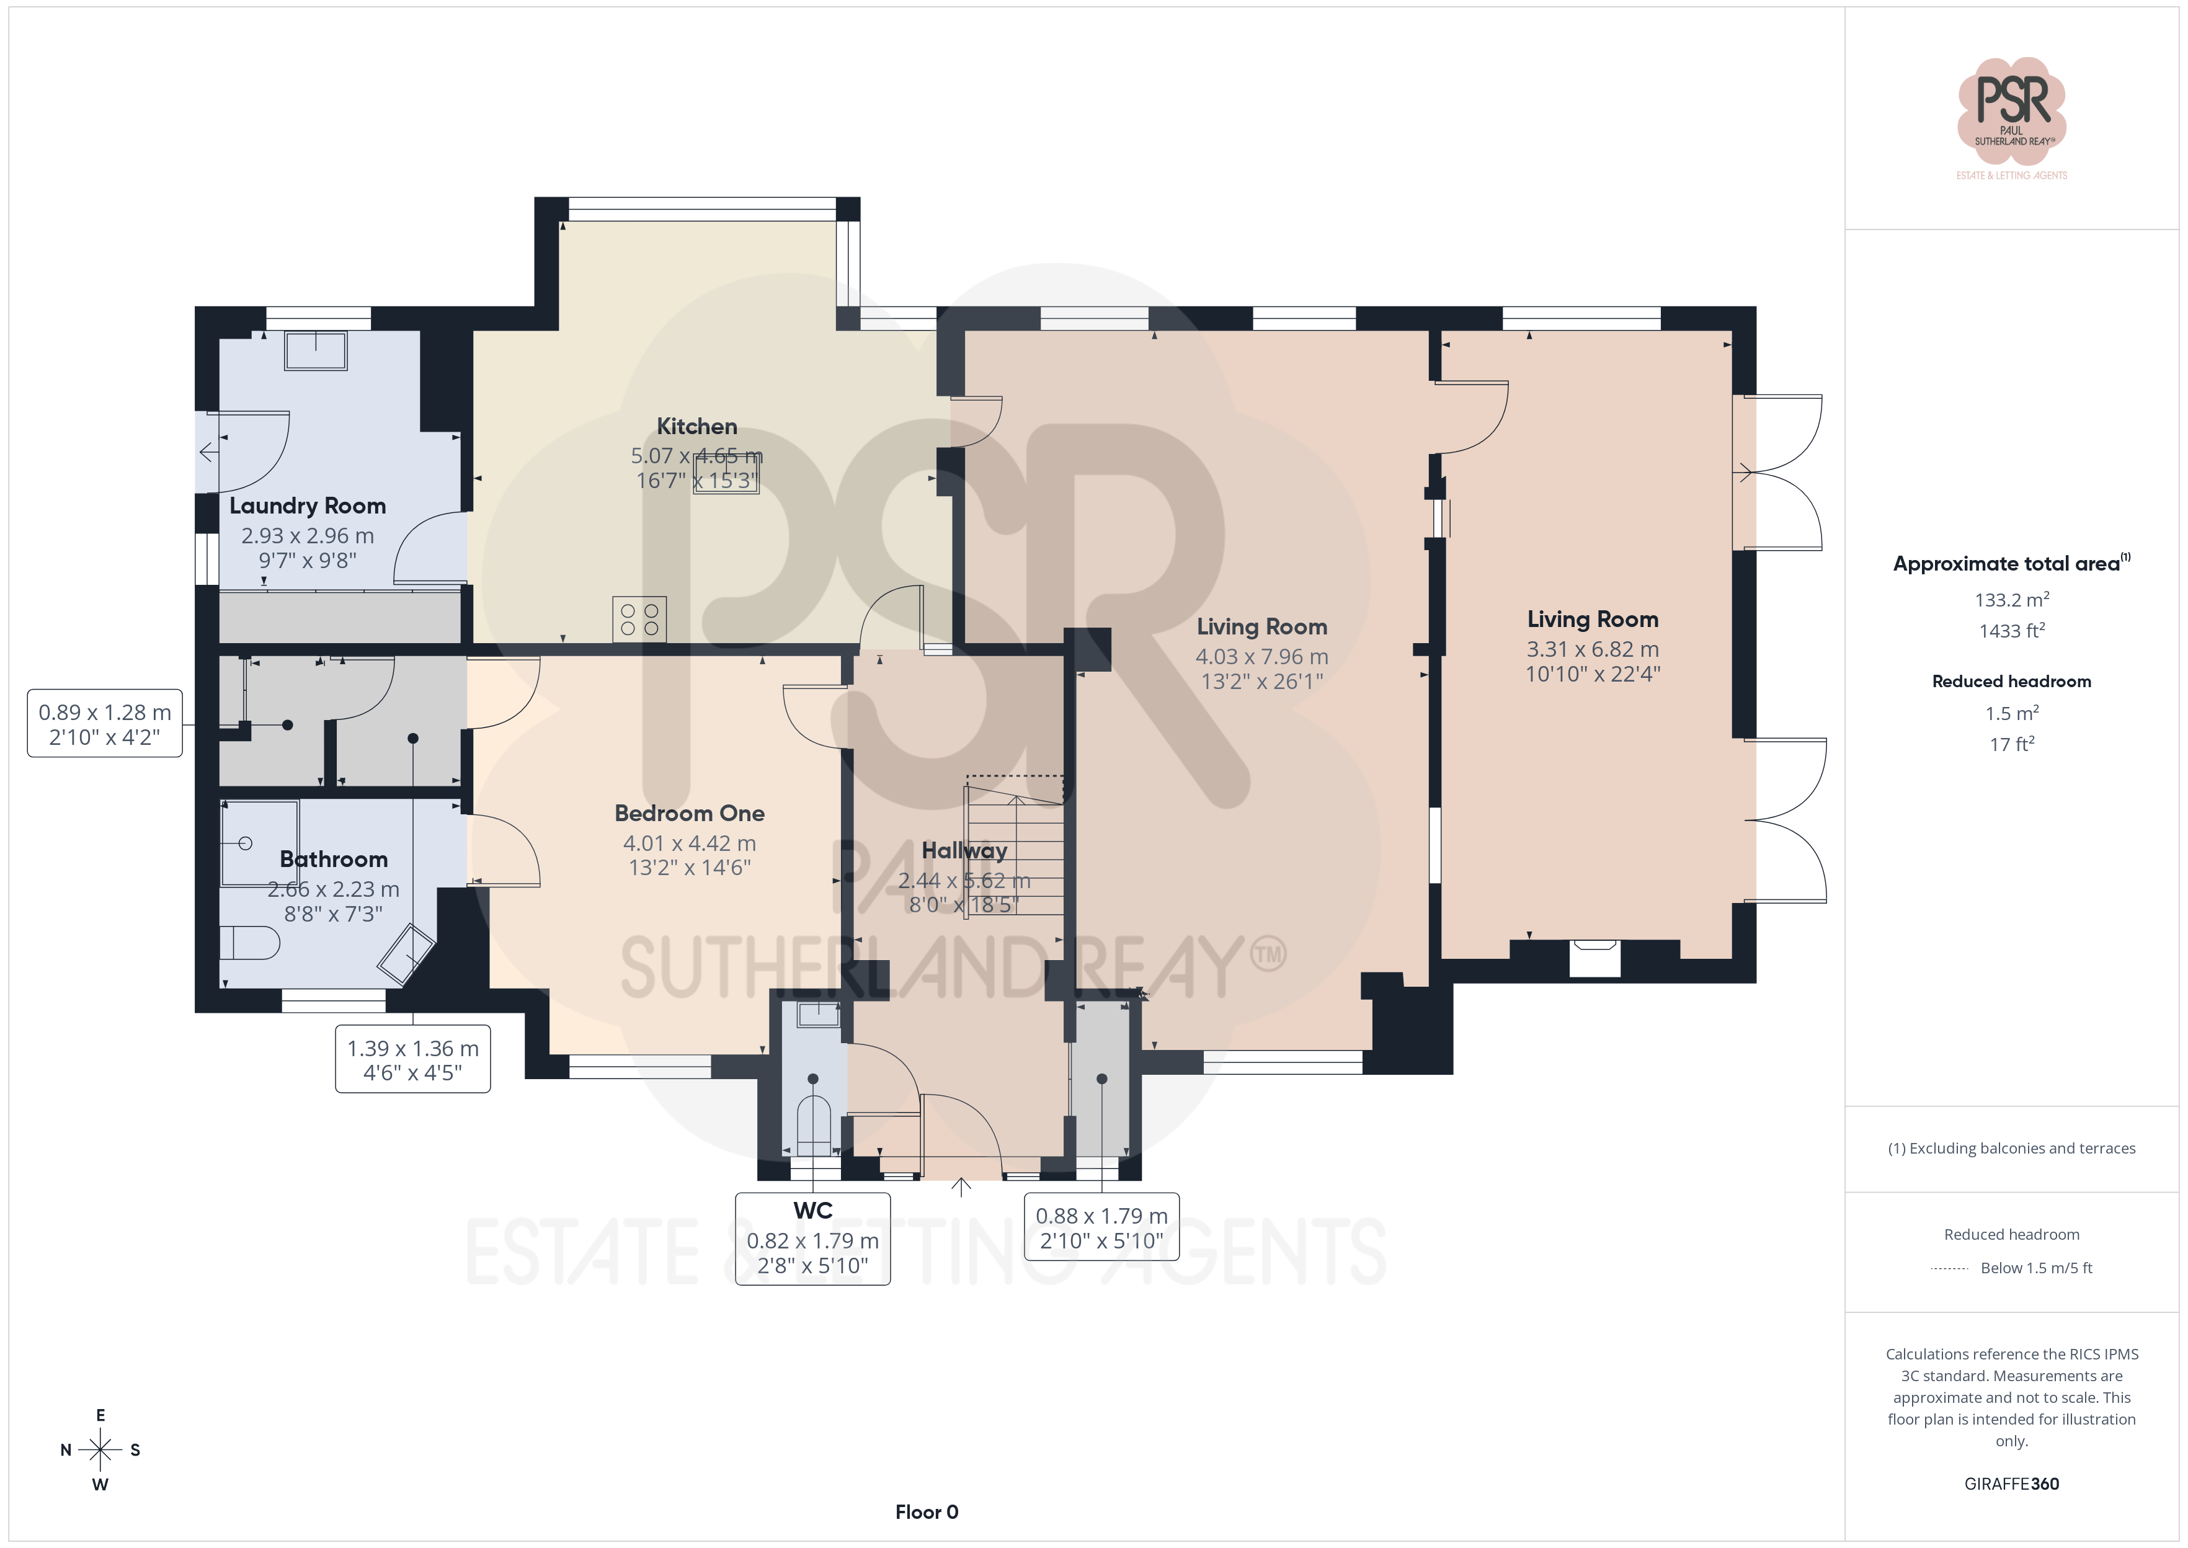
2.44m x 5.62m
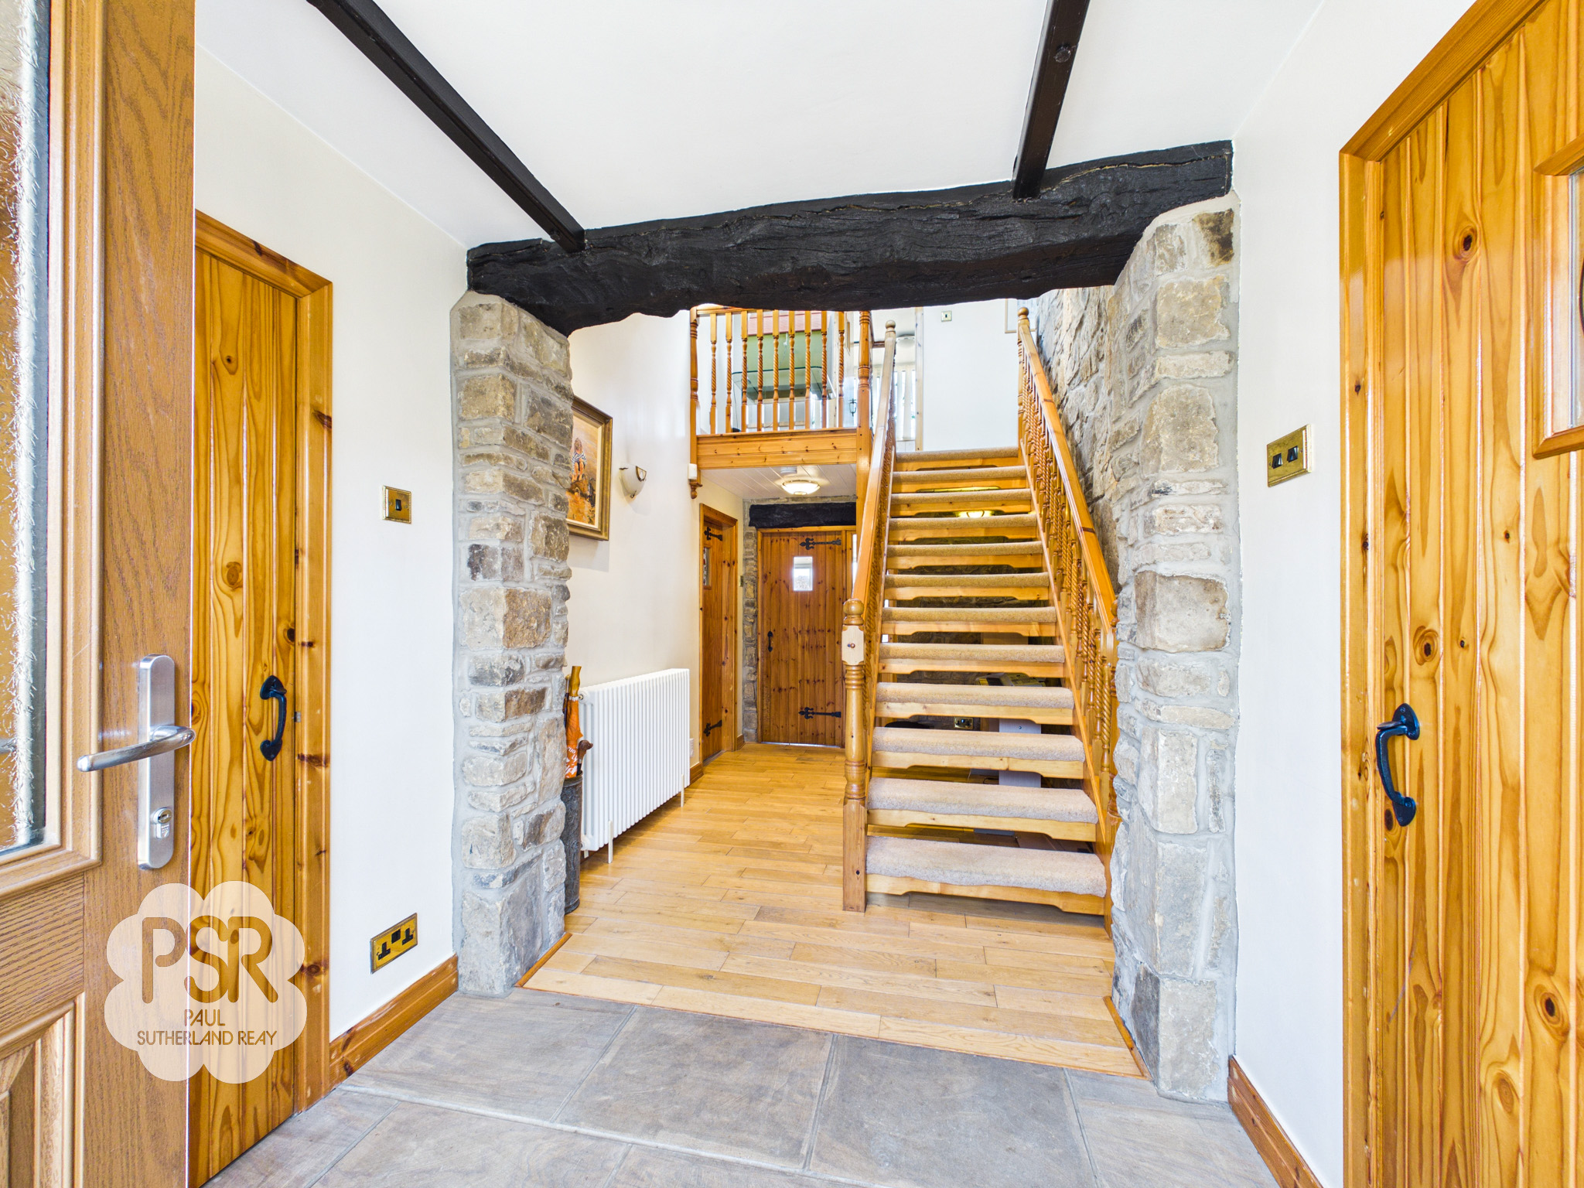
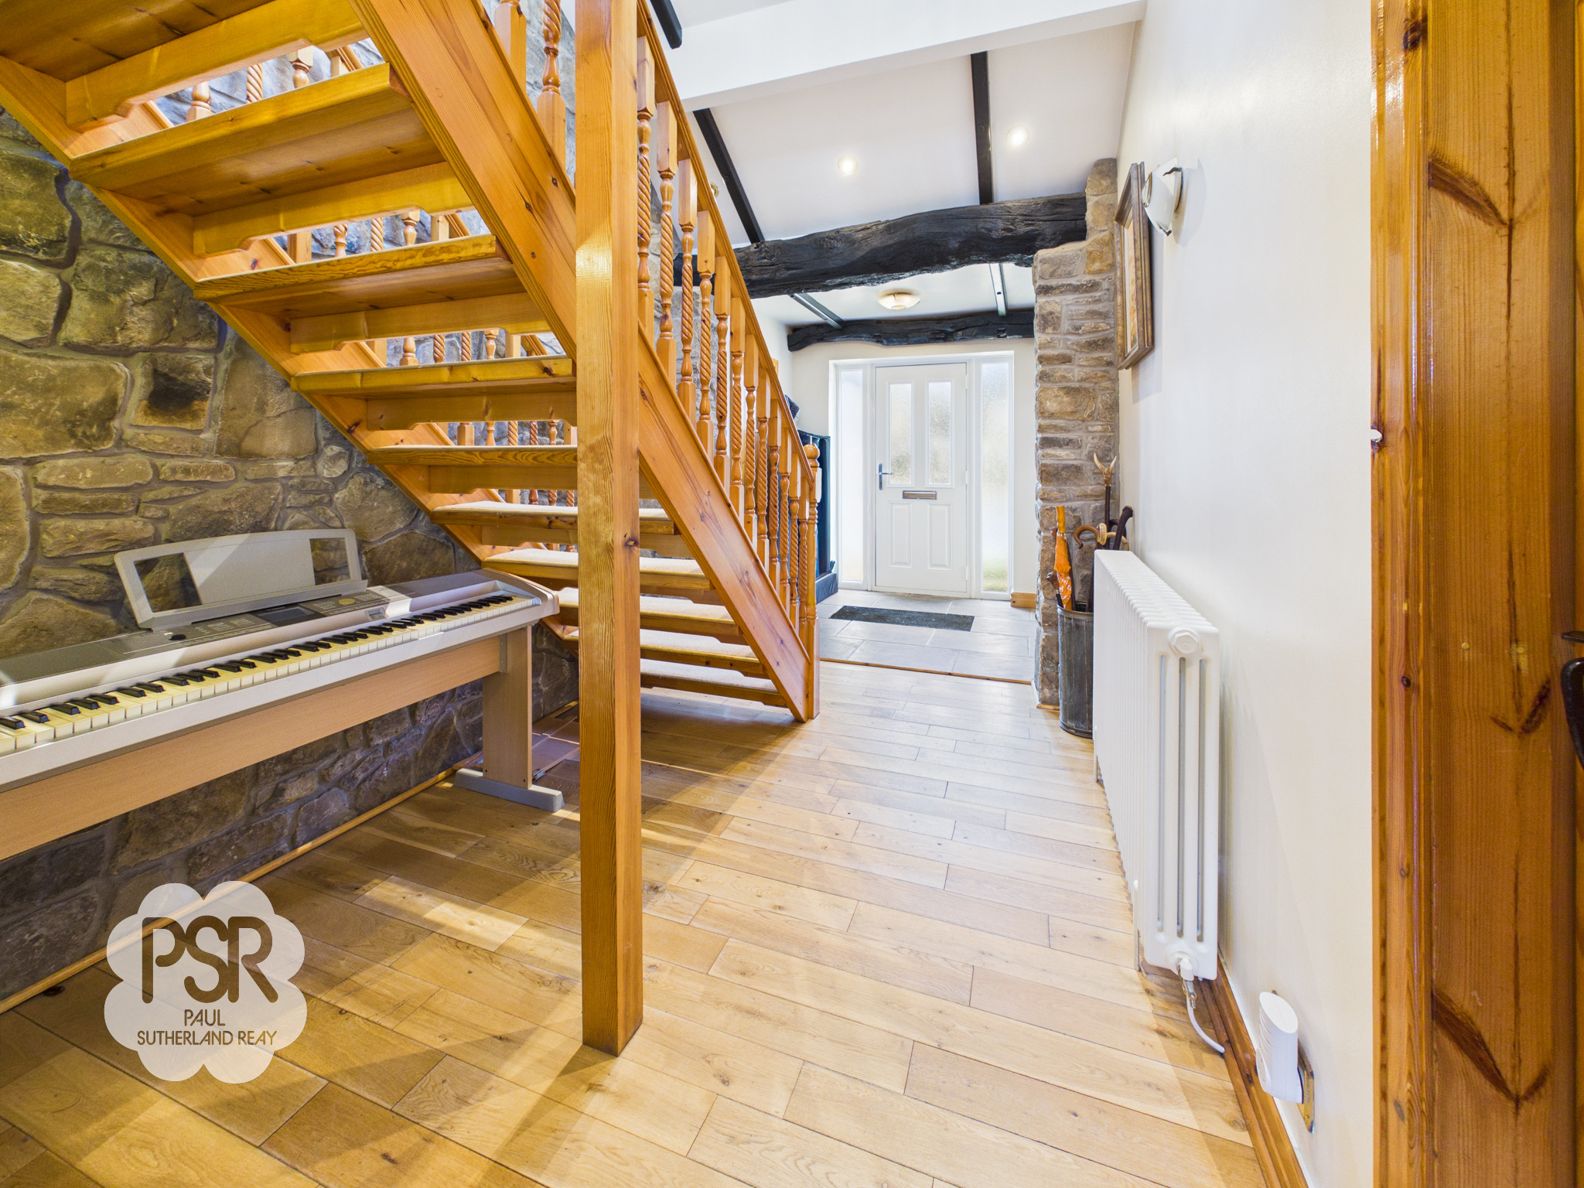
The entrance features a uPVC door opening onto a stone-tiled floor beneath a ceiling light, leading into the hallway. The space is enhanced by engineered oak hardwood flooring, a contemporary white column radiator, and a striking feature stone wall, complemented by exposed ceiling beams. A wooden open-tread staircase with a spindle balustrade ascends to the first floor, while wall-mounted lights and ceiling spotlights provide stylish and functional illumination throughout.
Cloak Room
0.88m x 1.79m
The cloakroom features double-glazed uPVC windows with privacy glass to the front elevation, complemented by stone-tiled flooring. Practical shelving and coat hooks provide convenient storage, while a ceiling pendant light ensures the space is well illuminated.
WC
0.82m x 1.79m
The WC features a double-glazed uPVC window with privacy glass to the front elevation. The floor is finished with durable flooring, while the walls are part-tiled in white. The space includes a low-level WC, a traditional pedestal sink with chrome taps, practical shelving, and a ceiling pendant light
Kitchen Diner
5.07m x 4.65m
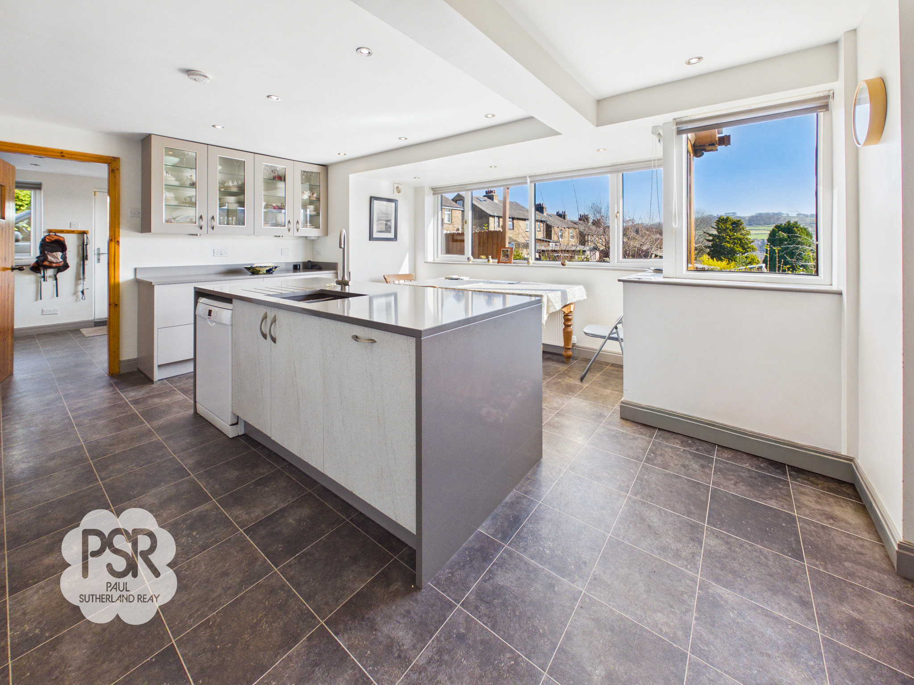
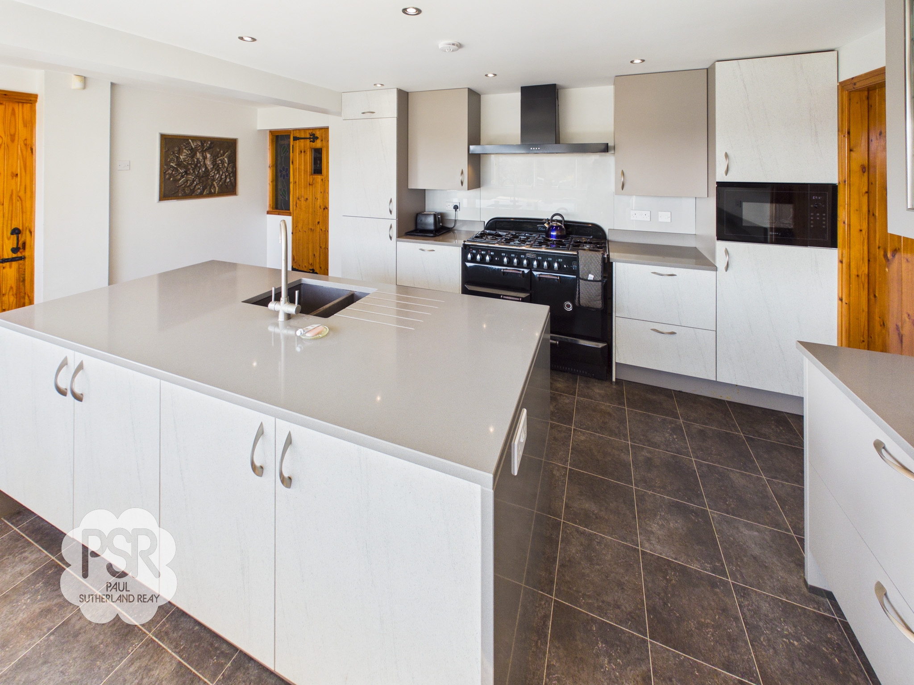
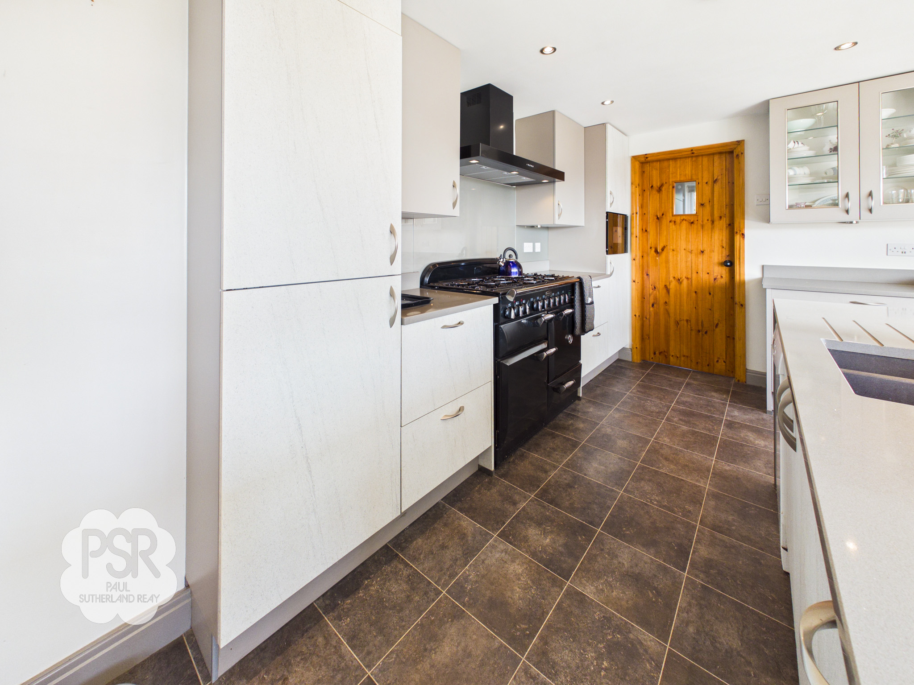
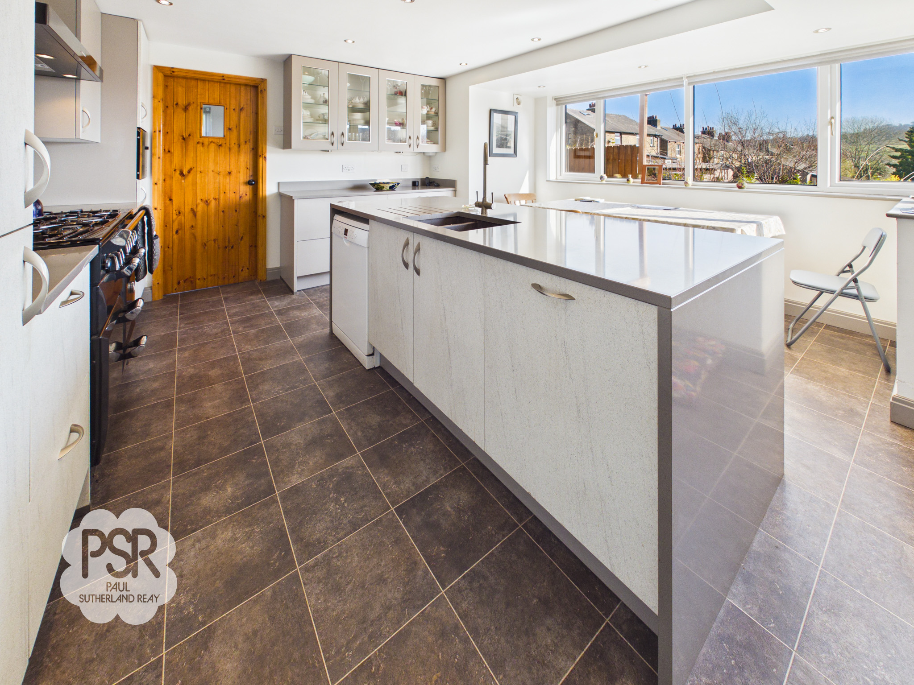
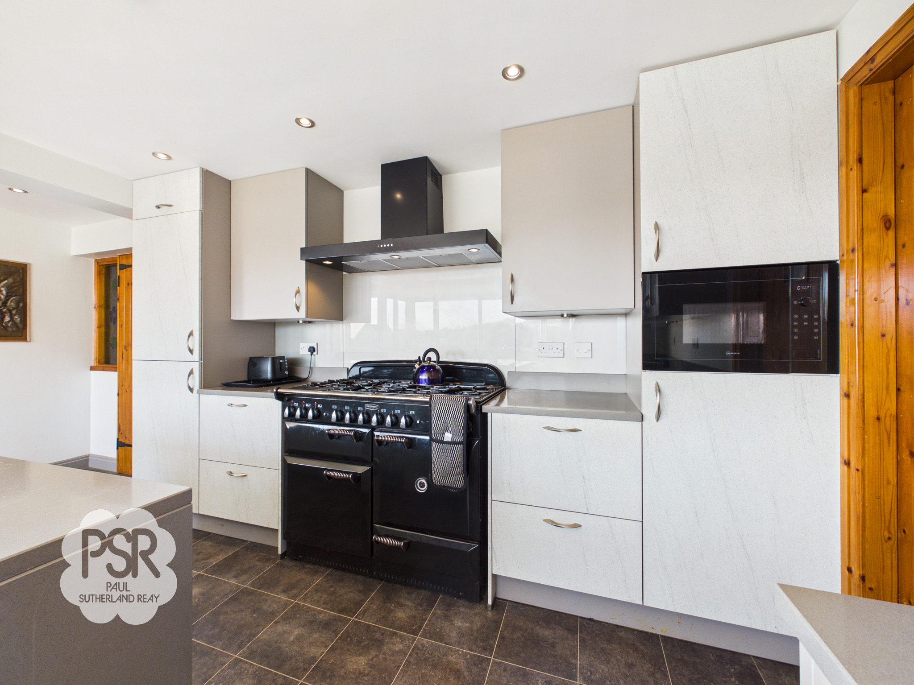
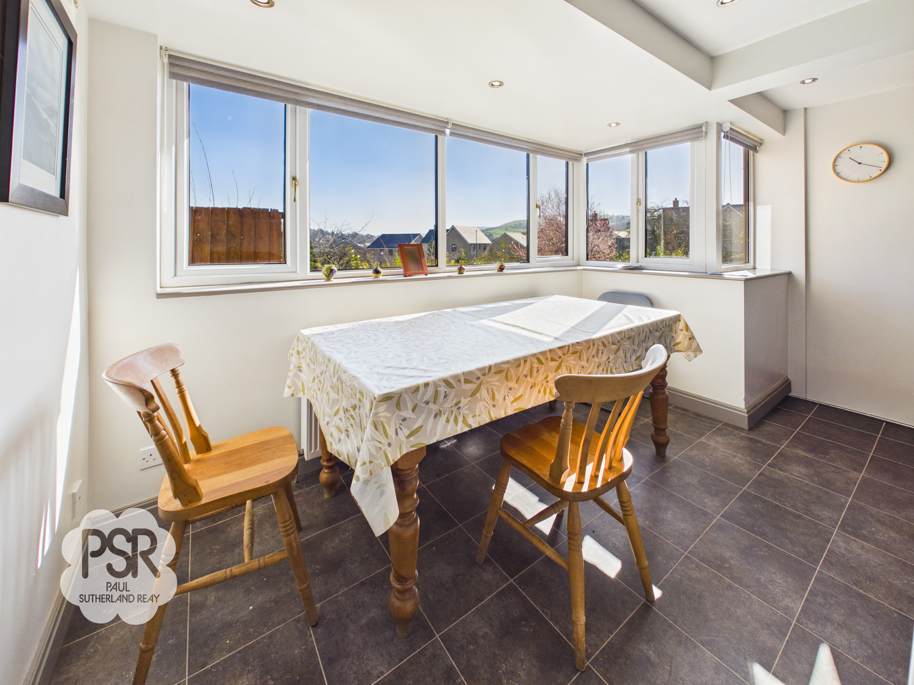
The kitchen features a large bay with double-glazed uPVC windows to the rear elevation, filling the space with natural light. It is fitted with neutral base and wall units with laminate worktops, complemented by a central island offering additional storage and a quartz worktop. A twin sink with a contemporary mixer tap sits at the heart of the workspace. Key features include a Rangemaster Elan hob and cooker with extractor hood, along with a built-in microwave and fridge-freezer and space for dishwasher. The kitchen is finished with sleek karndean flooring and recessed spotlights, combining practicality with modern style.
View Kitchen Diner PhotosUtility Room
2.93m x 2.96m
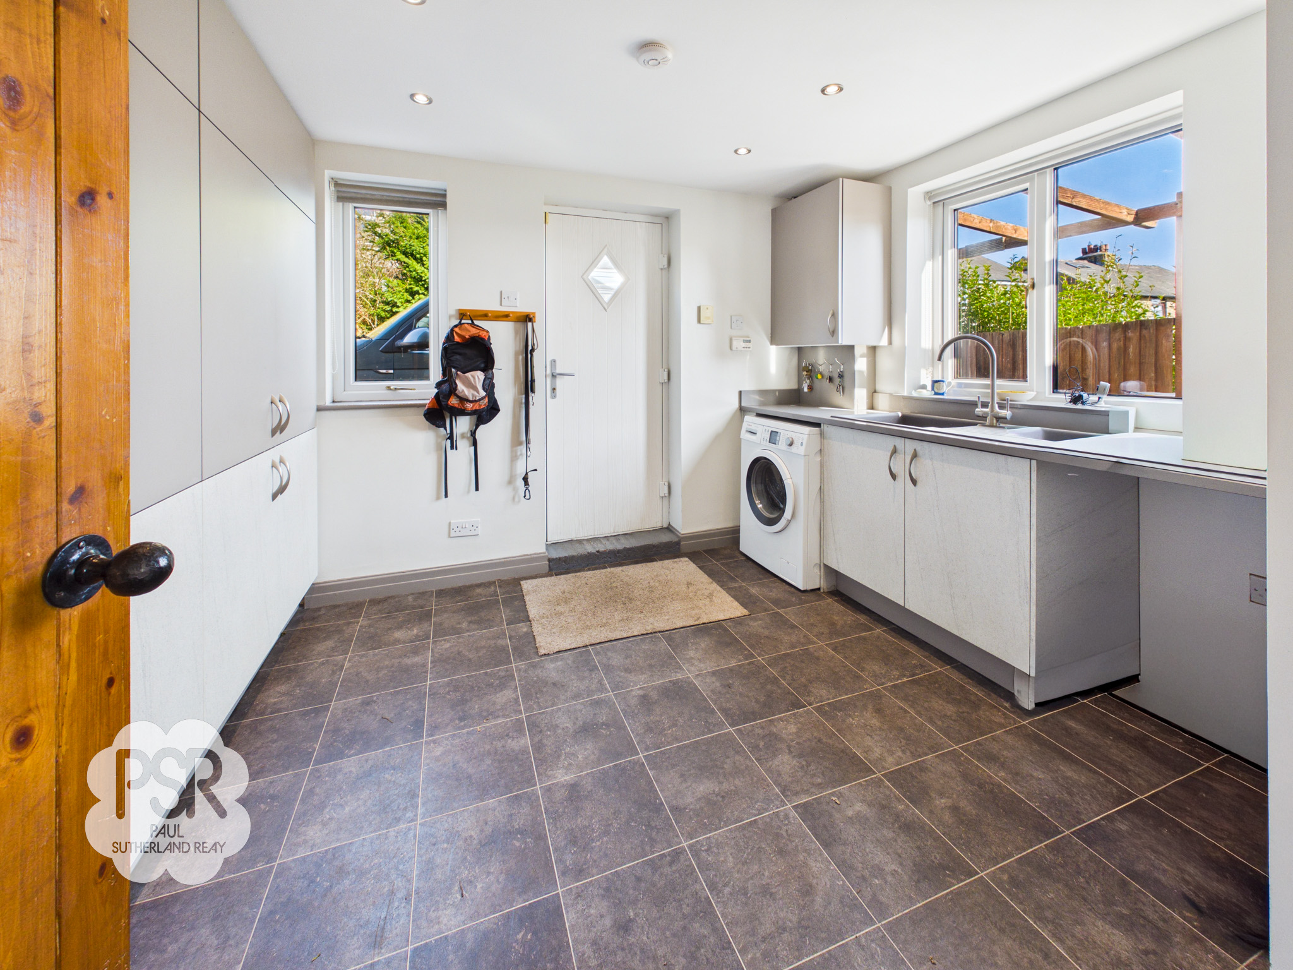
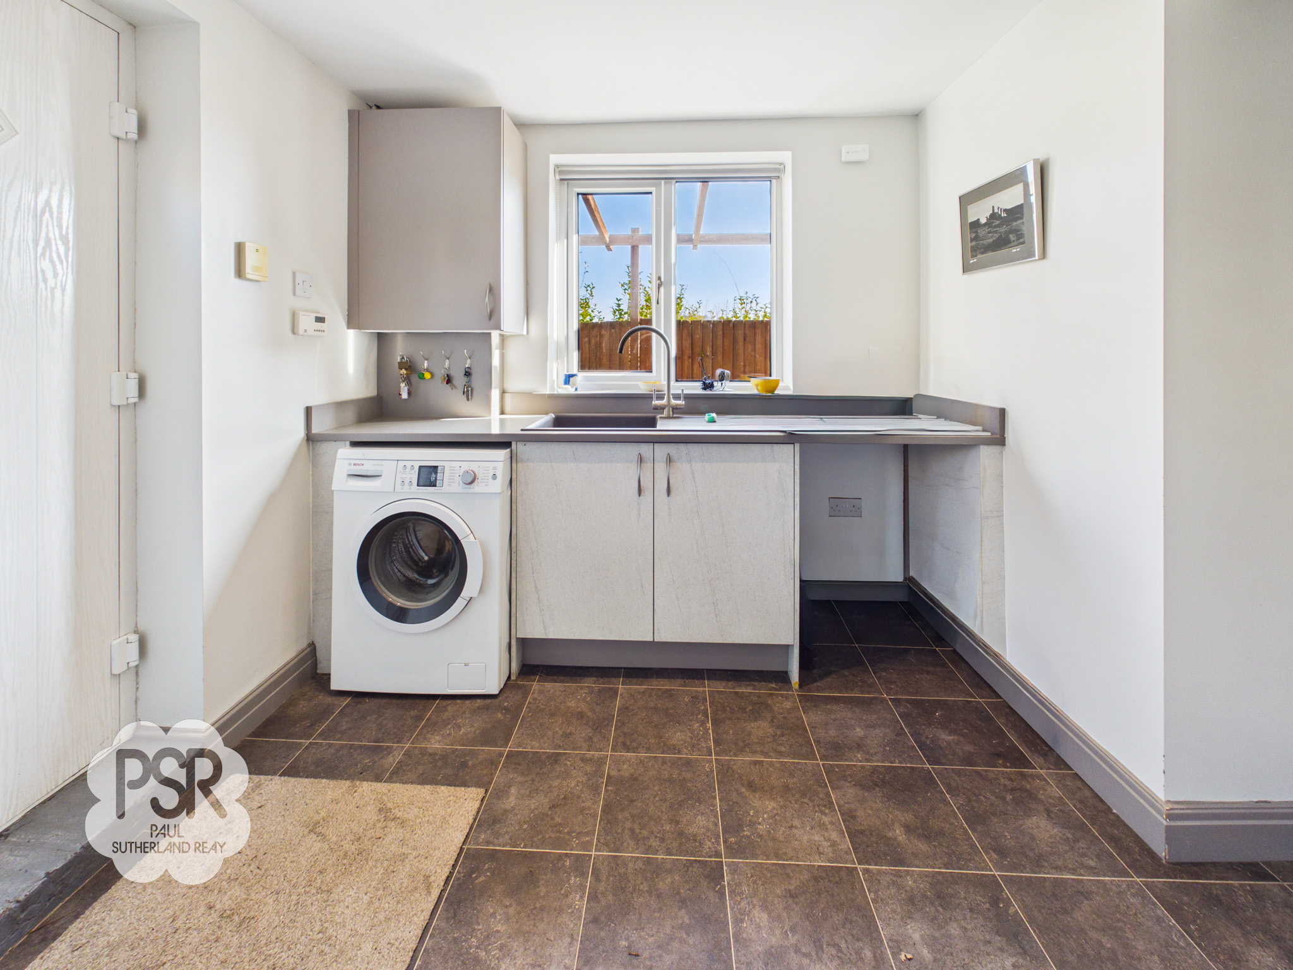
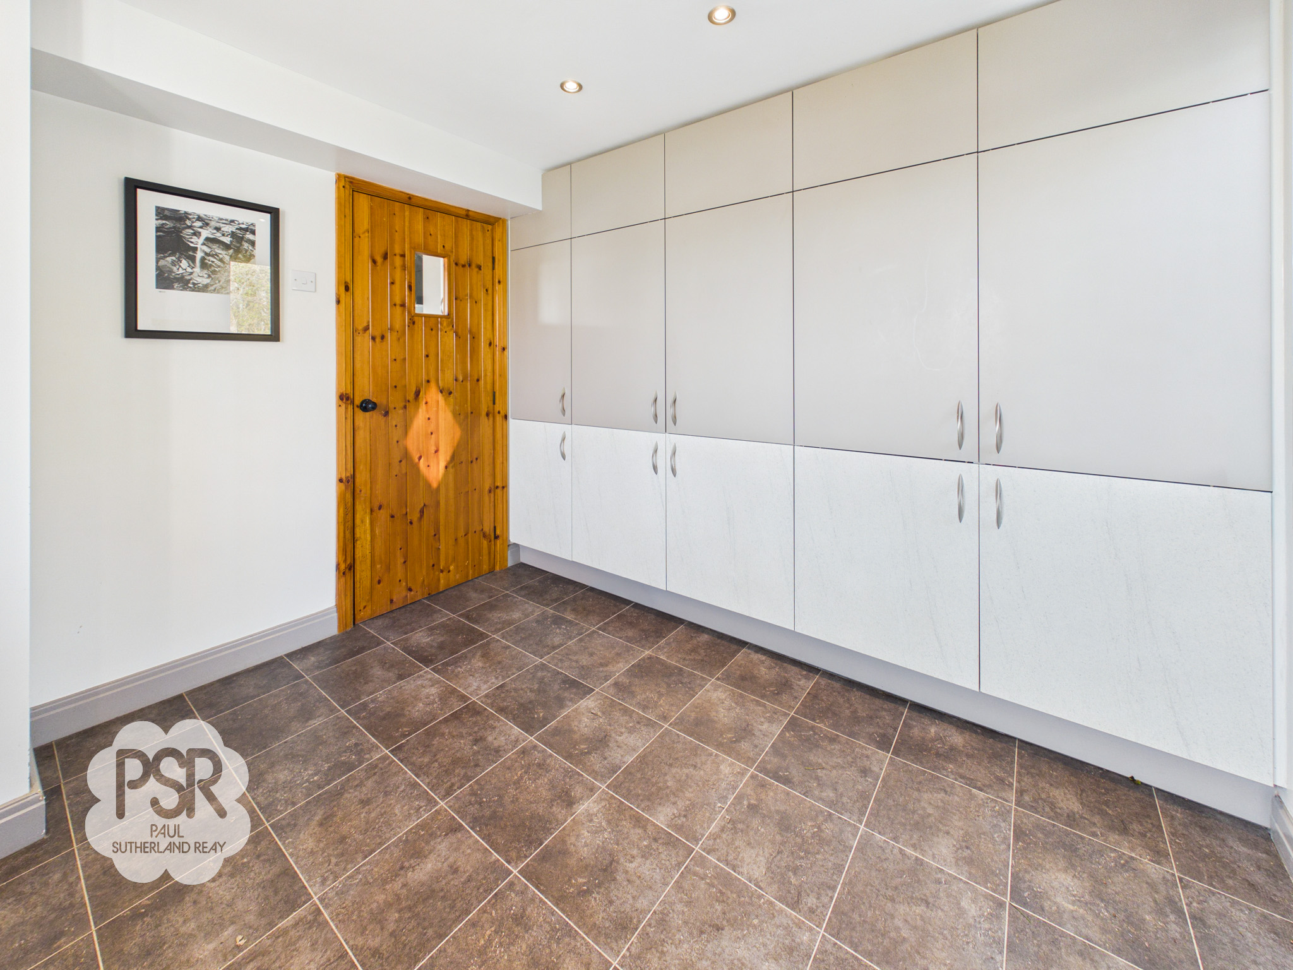
The utility room matches the kitchens karndean flooring and features a double-glazed uPVC window to the rear elevation and a white composite door to the side. It is fitted with floor-to-ceiling cupboards, a quartz worktop with an inset steel sink, and a contemporary mixer tap, while recessed ceiling spotlights provide bright, even illumination. The room also offers dedicated spaces for a washing machine and tumble dryer, combining functionality with style.
Lounge / Diner
4.03m x 7.96m
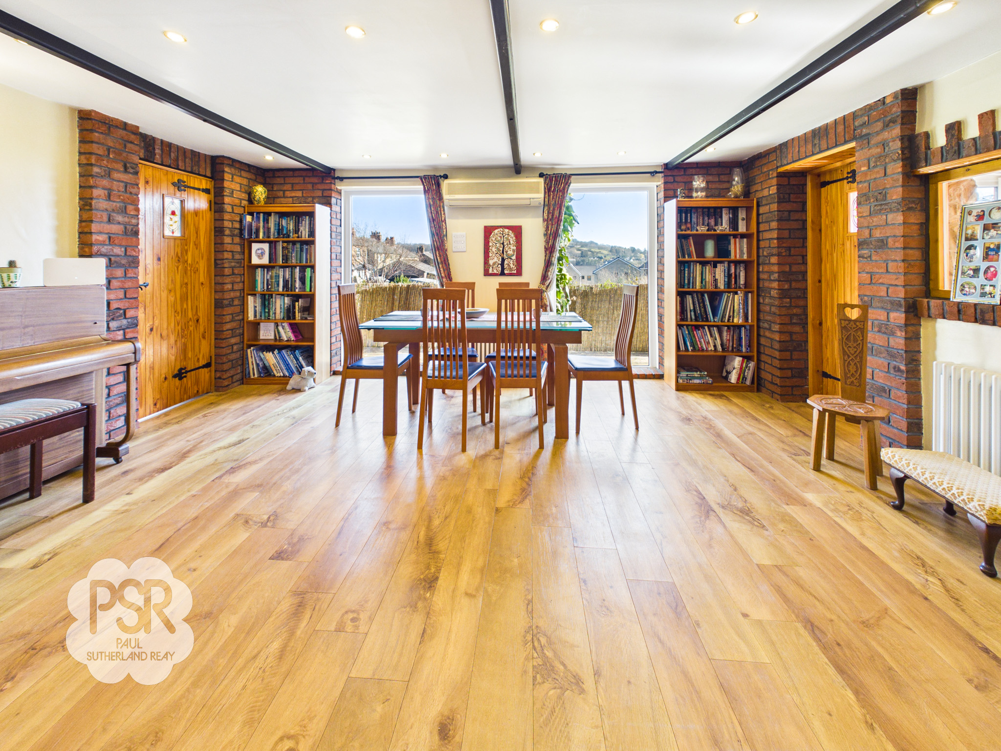
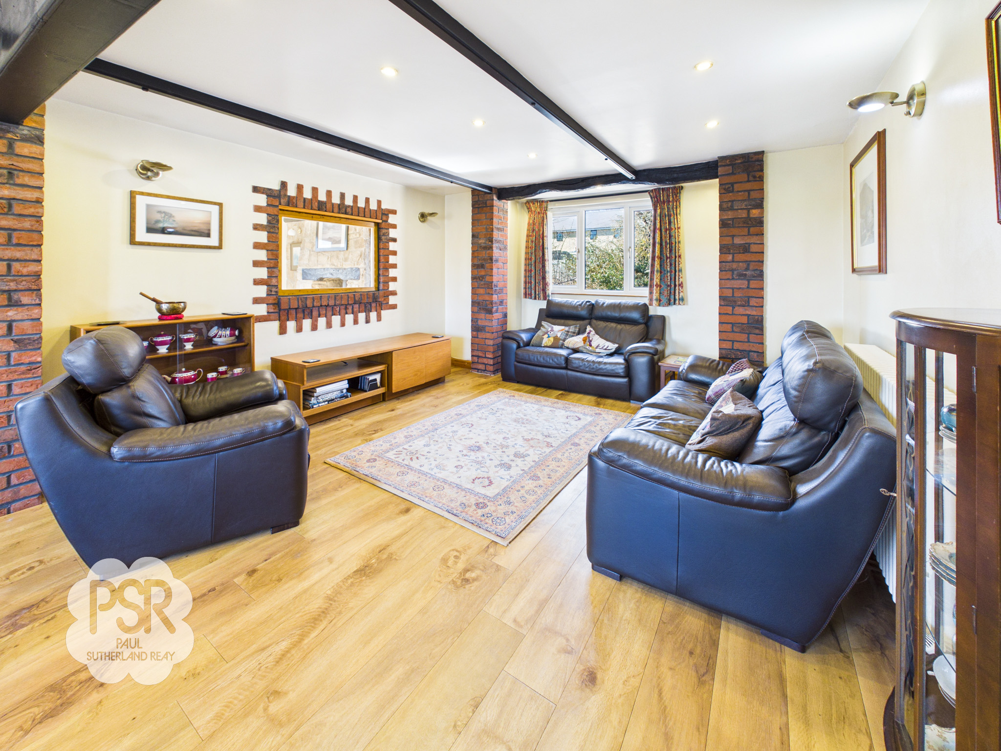
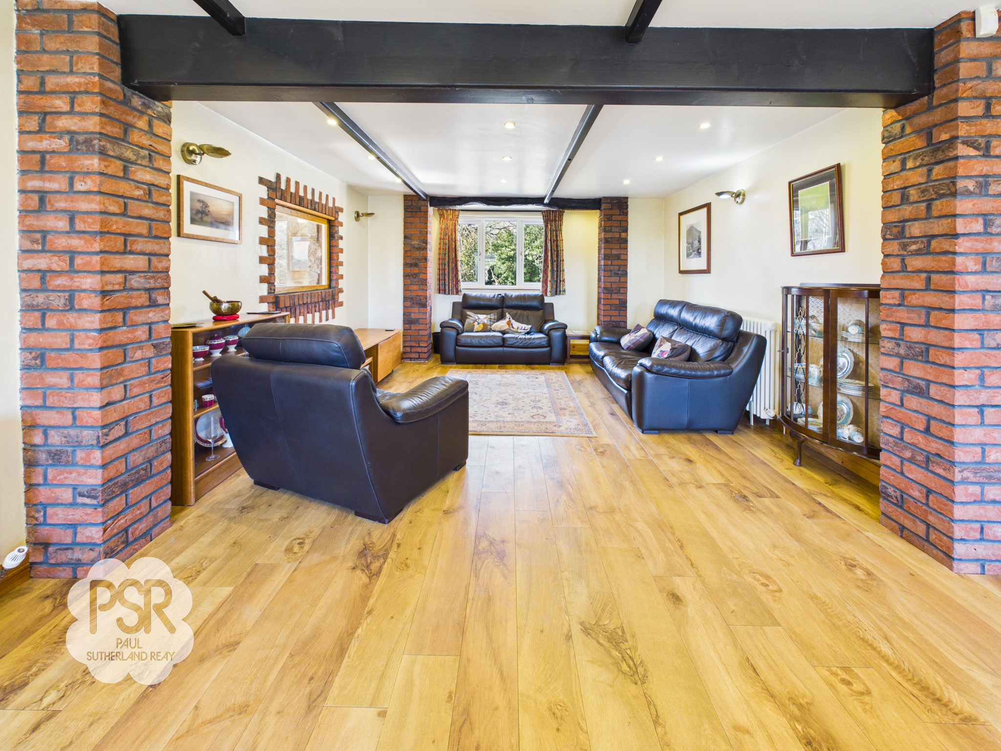
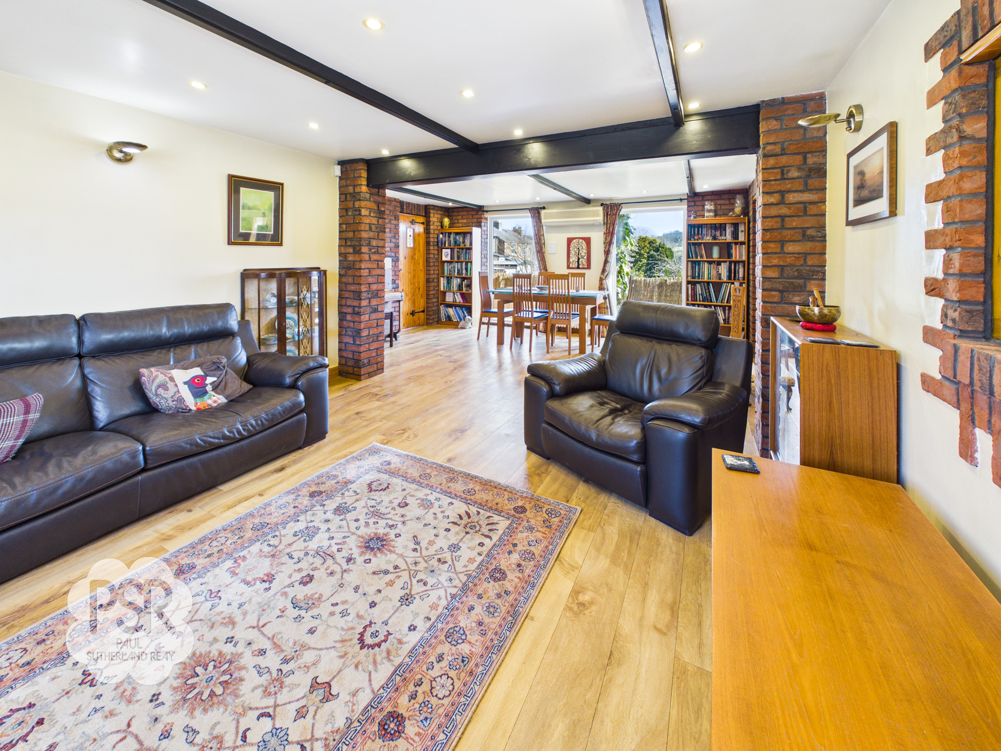
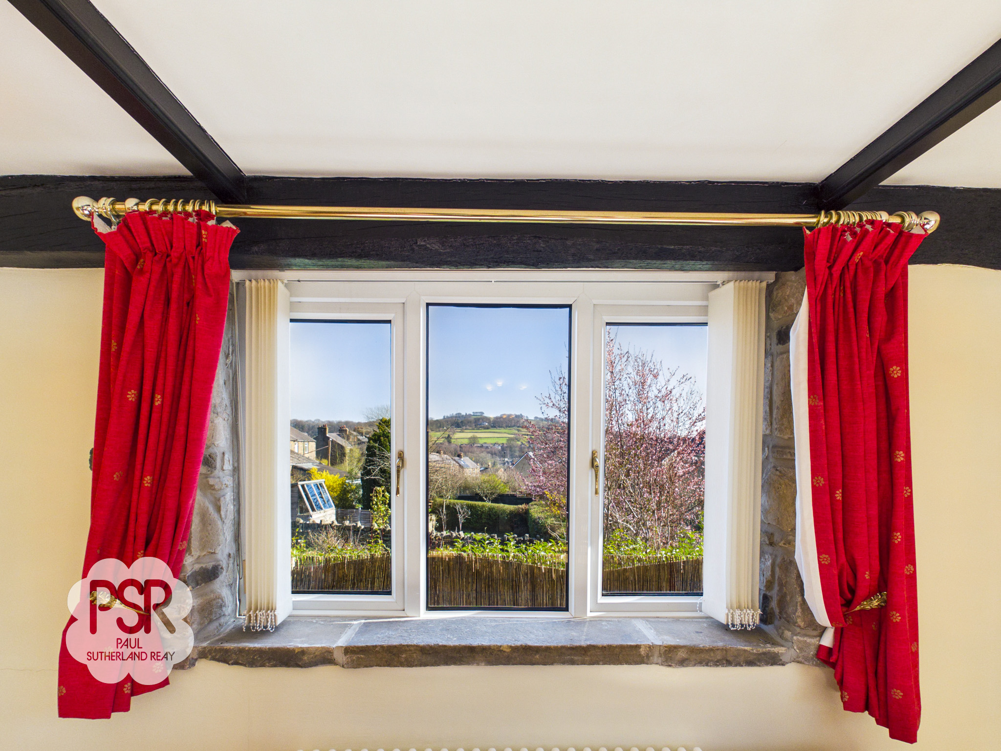
The lounge/diner enjoys a dual aspect, featuring two floor-to-ceiling double-glazed uPVC windows to the rear elevation and an additional window to the front. A feature internal window looks into the family room, enhancing the sense of space and light. The room is finished with Karndean flooring, exposed ceiling beams, and exposed brick feature pillars. Three contemporary white column radiators provide warmth, while recessed ceiling spotlights and wall lights offer stylish, versatile illumination.
View Lounge / Diner PhotosFamily Room/ Snug
3.31m x 6.82m
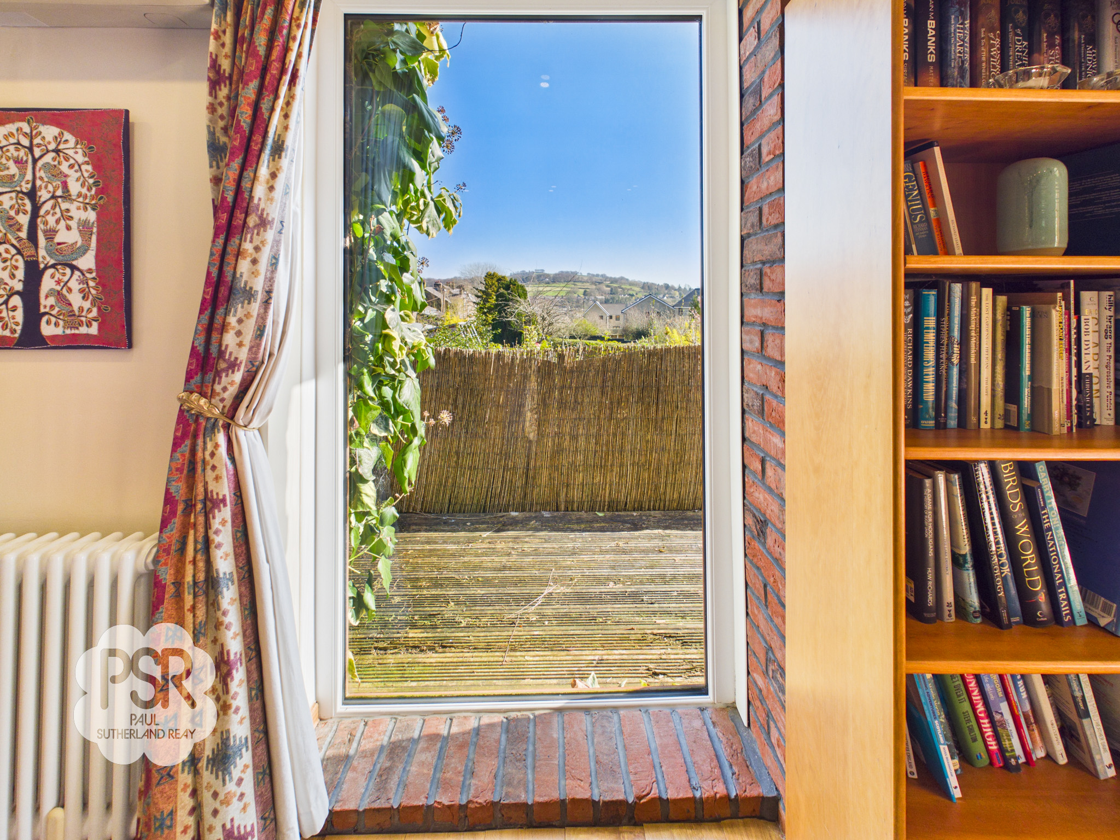
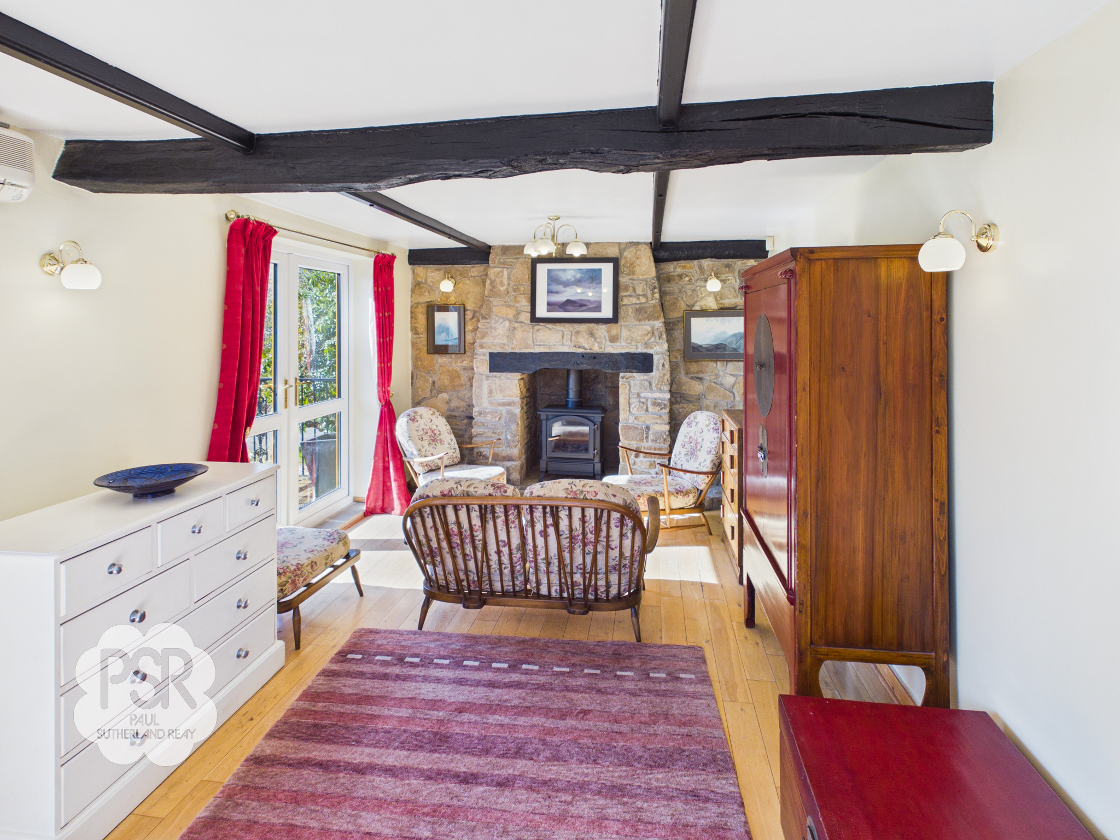
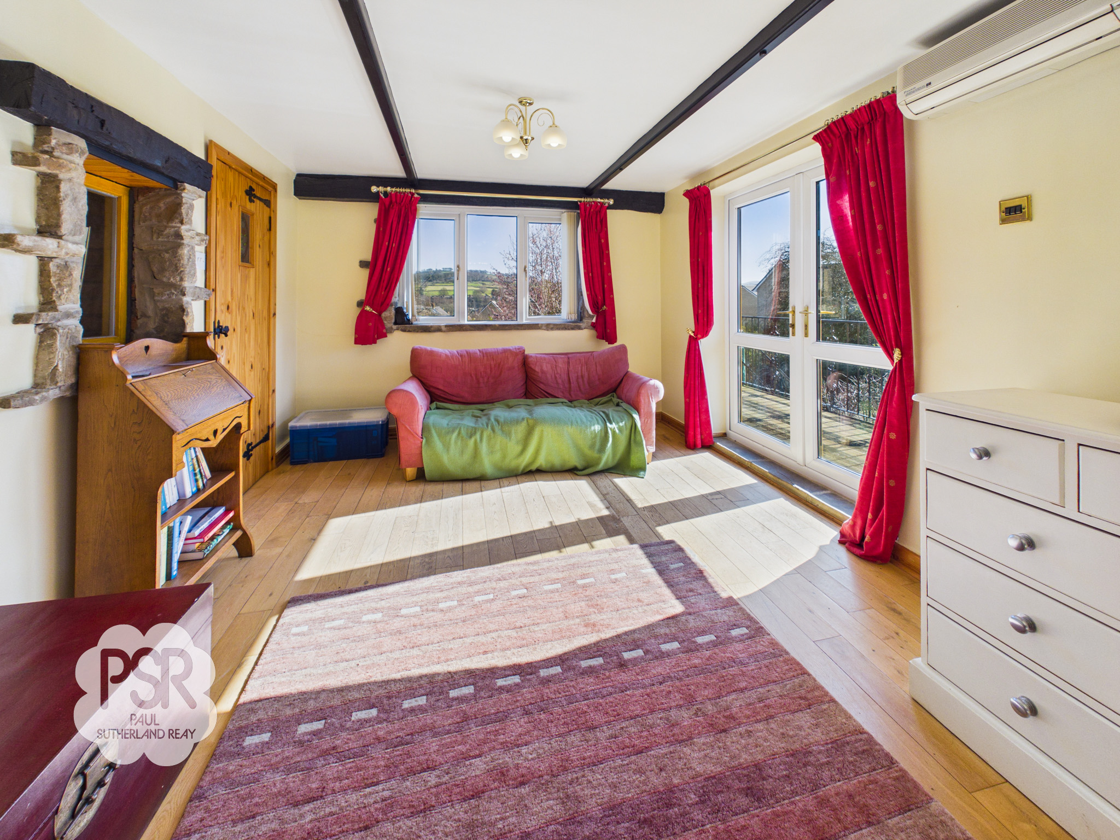
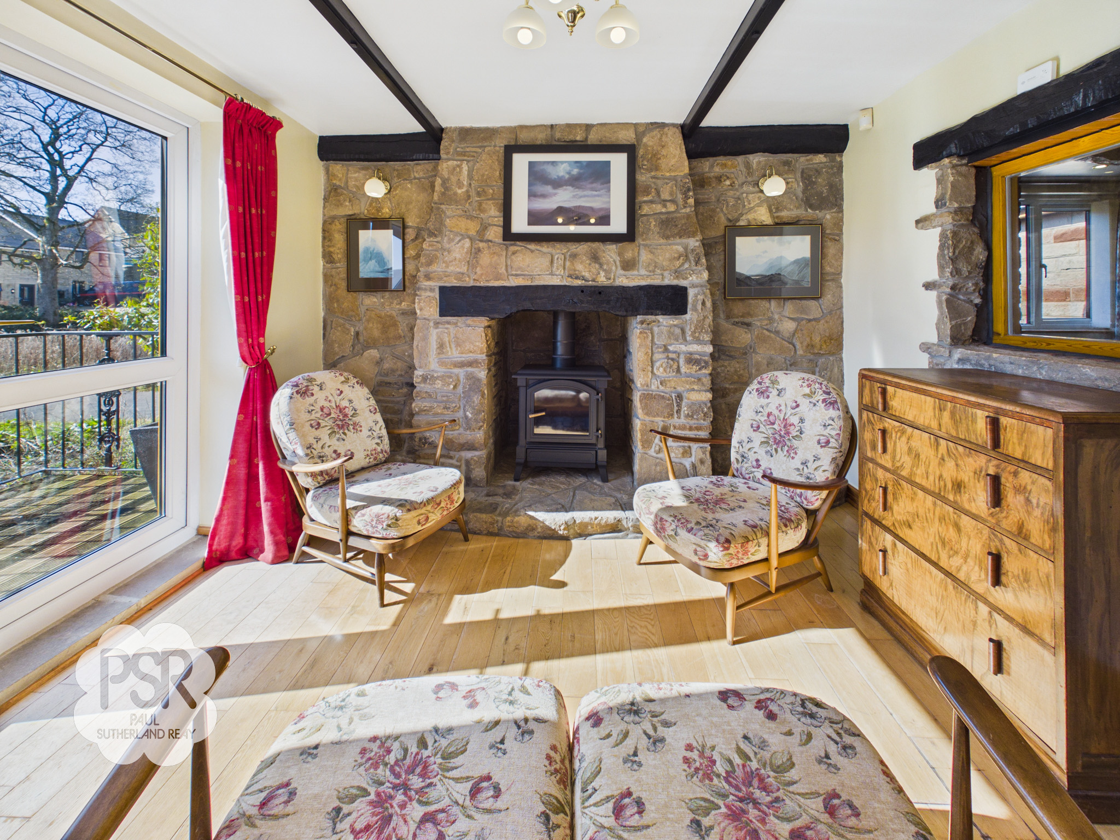
The family lounge features a double-glazed uPVC window with stone windowsills to the side elevation, and two sets of uPVC French doors to the rear elevation leading onto the balcony. The room is finished with engineered oak flooring and characterful timber ceiling beams. A real-flame gas burner is set within a feature stone fireplace with a timber mantel, complemented by two contemporary column radiators and air conditioning units. Lighting is provided by a combination of wall lights and ceiling pendant lights, creating a warm and inviting atmosphere.
Bedroom One
4.01m x 4.42m
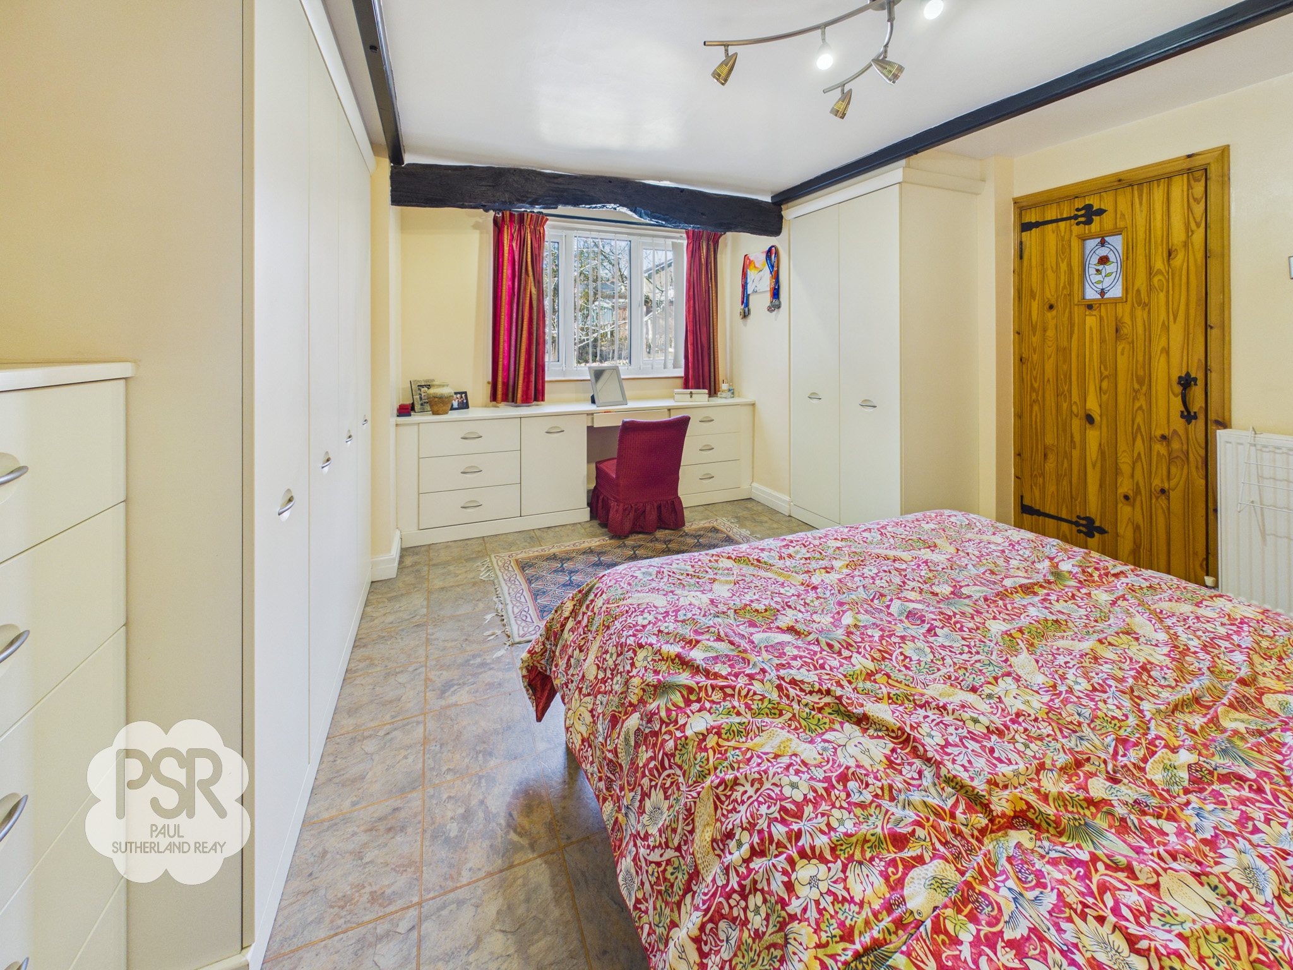
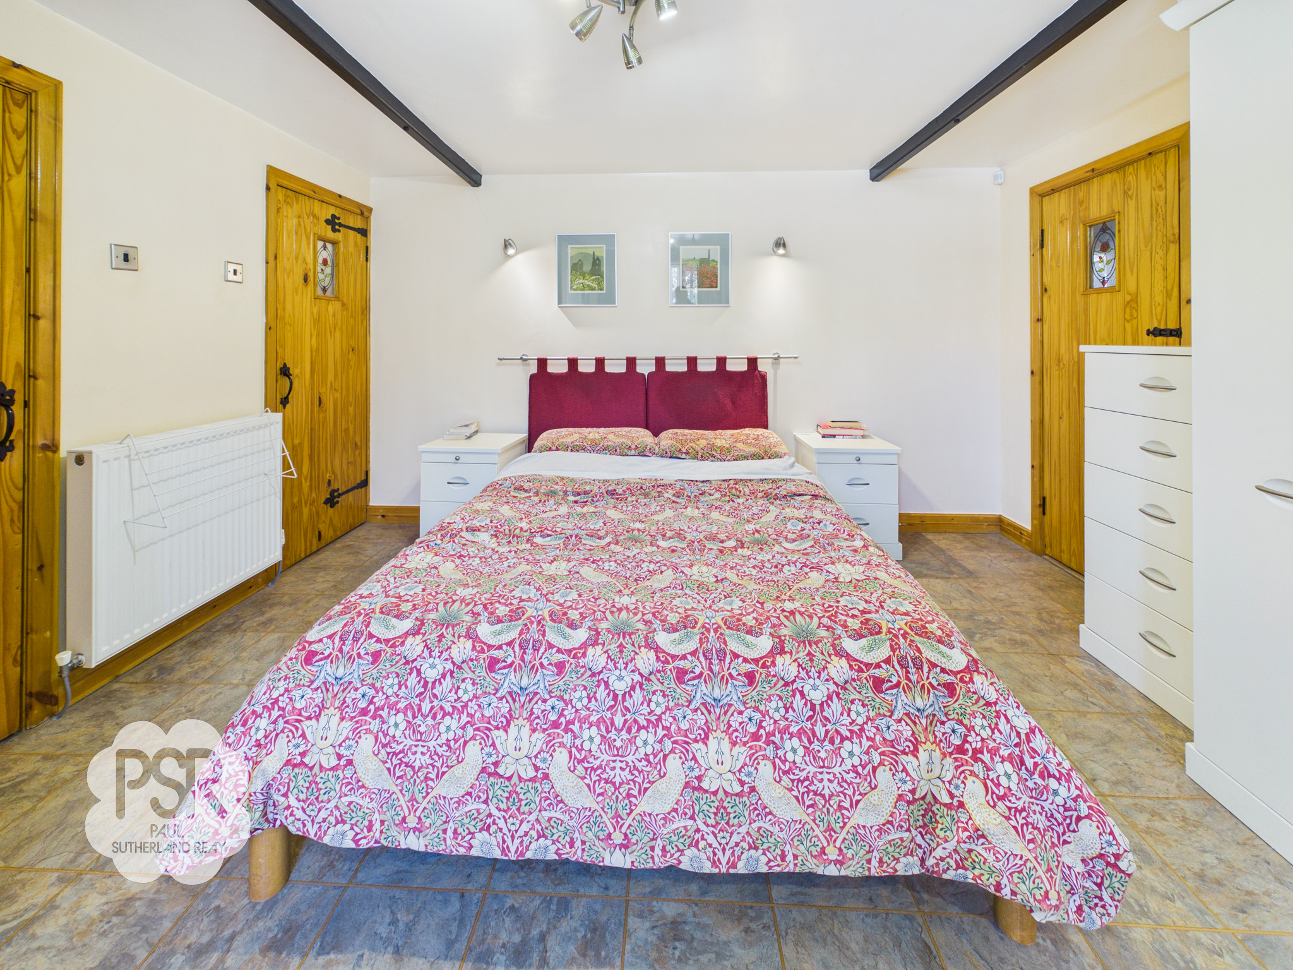
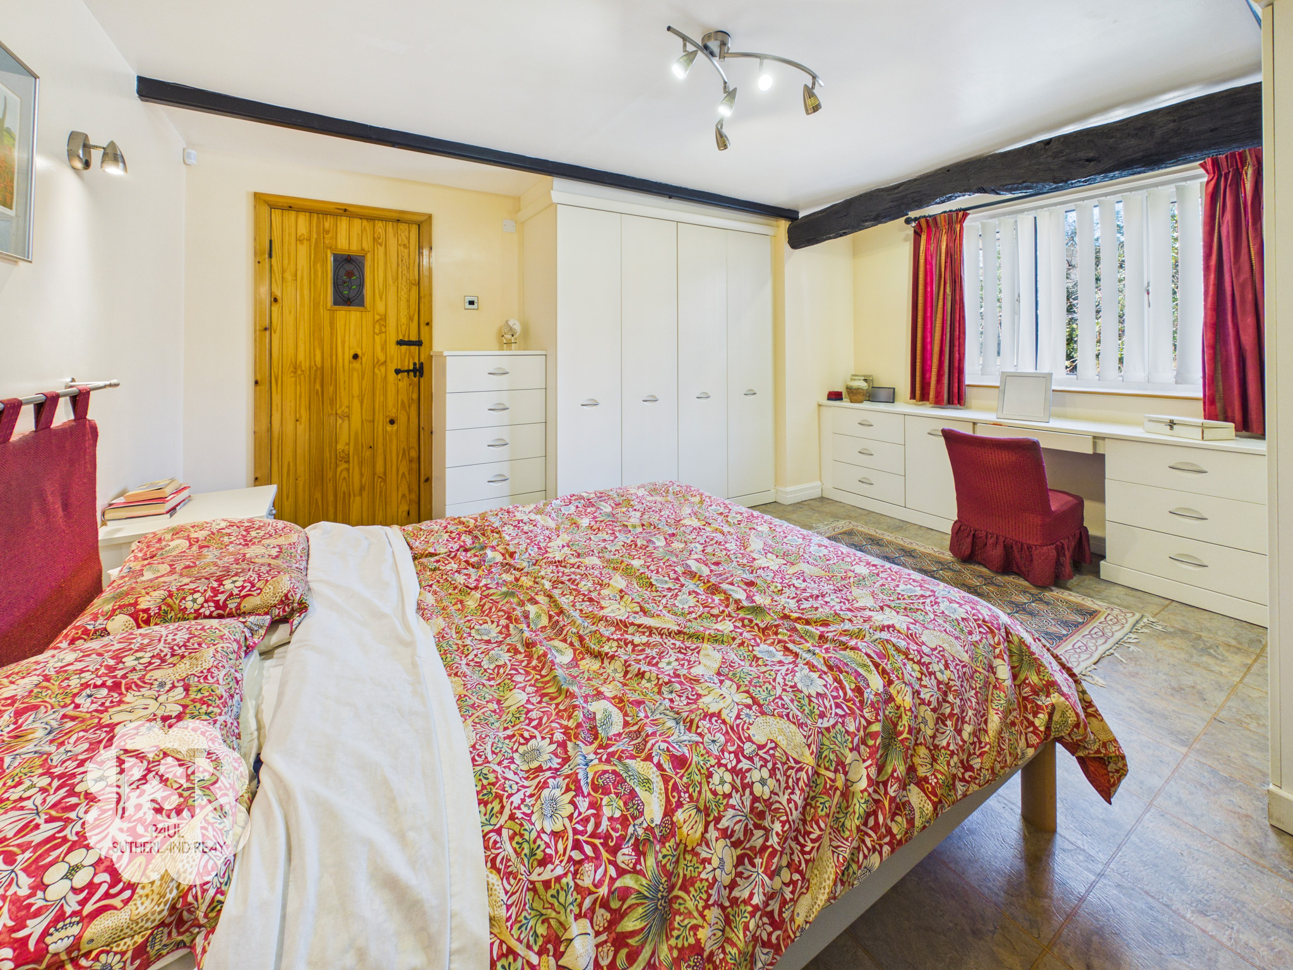
The ground floor bedroom features a double-glazed uPVC window to the front elevation. The room is finished with karndean flooring and benefits from fitted wardrobes, a vanity unit, drawers, and bedside tables, offering ample storage. A double radiator provides warmth, while lighting is supplied by wall lights and ceiling spotlights, creating a comfortable and well-lit space.
En Suite
2.66m x 2.23m
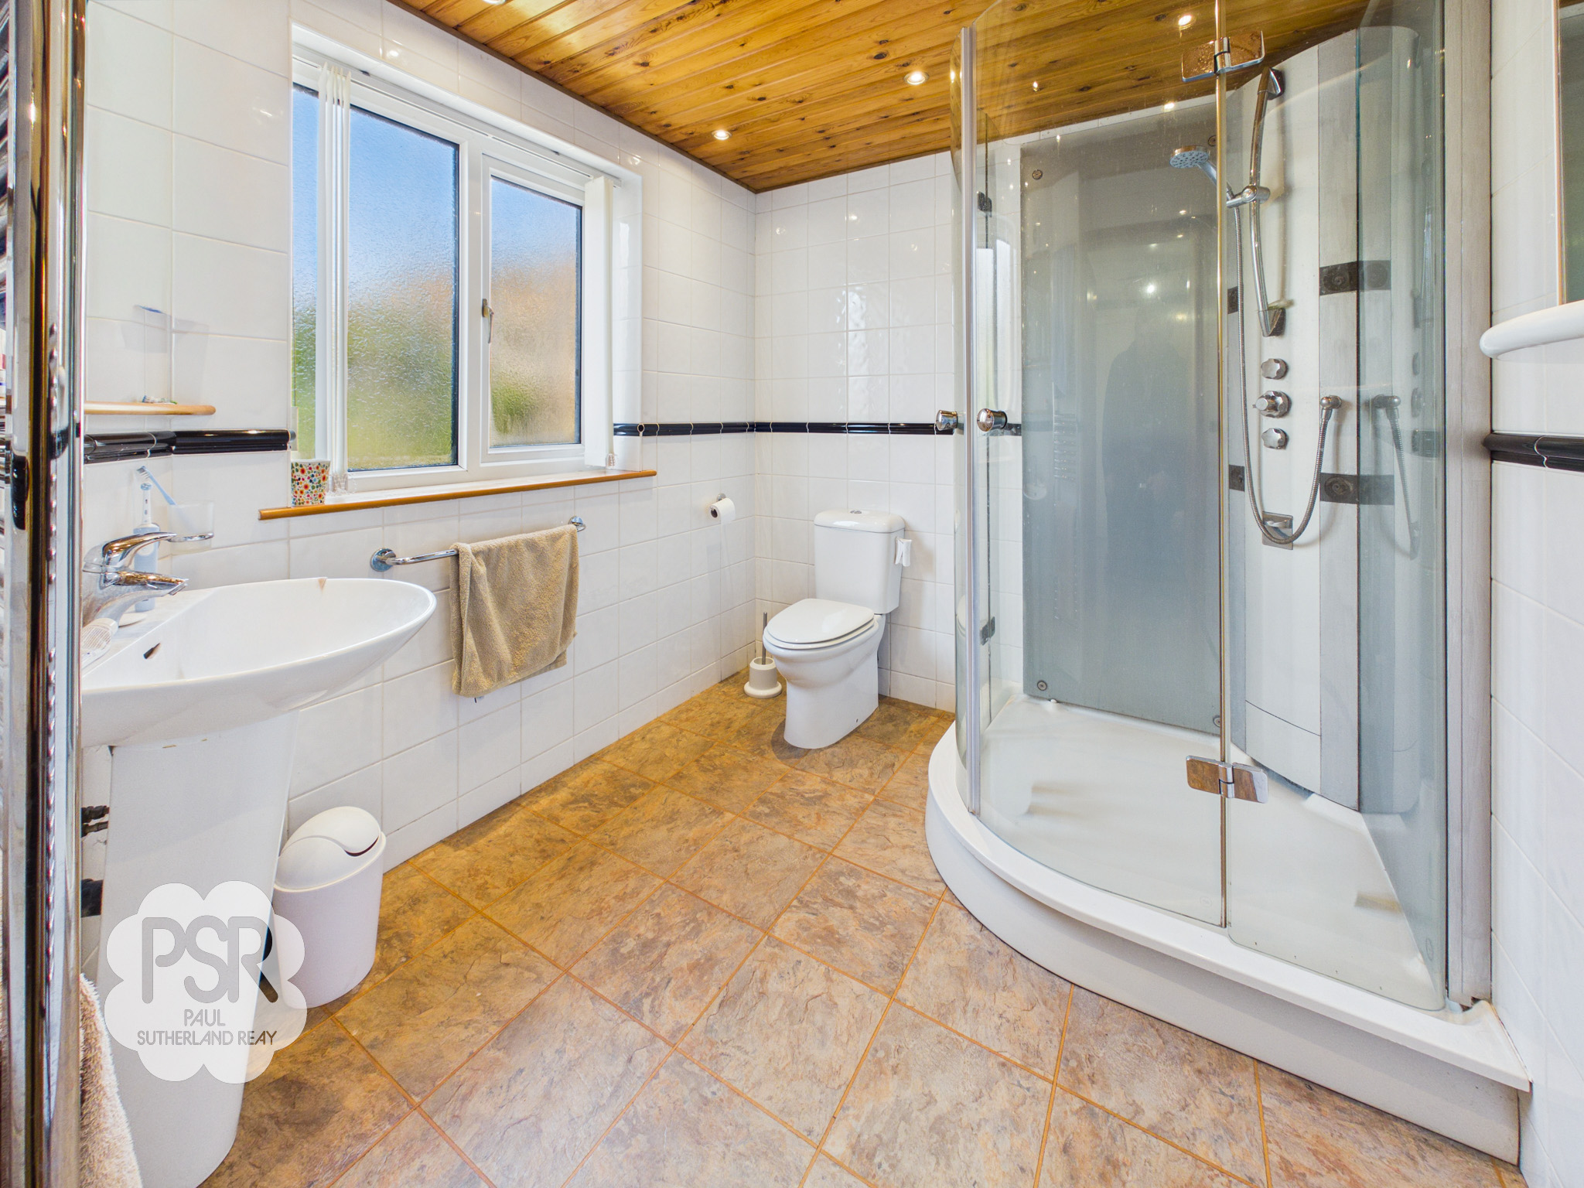
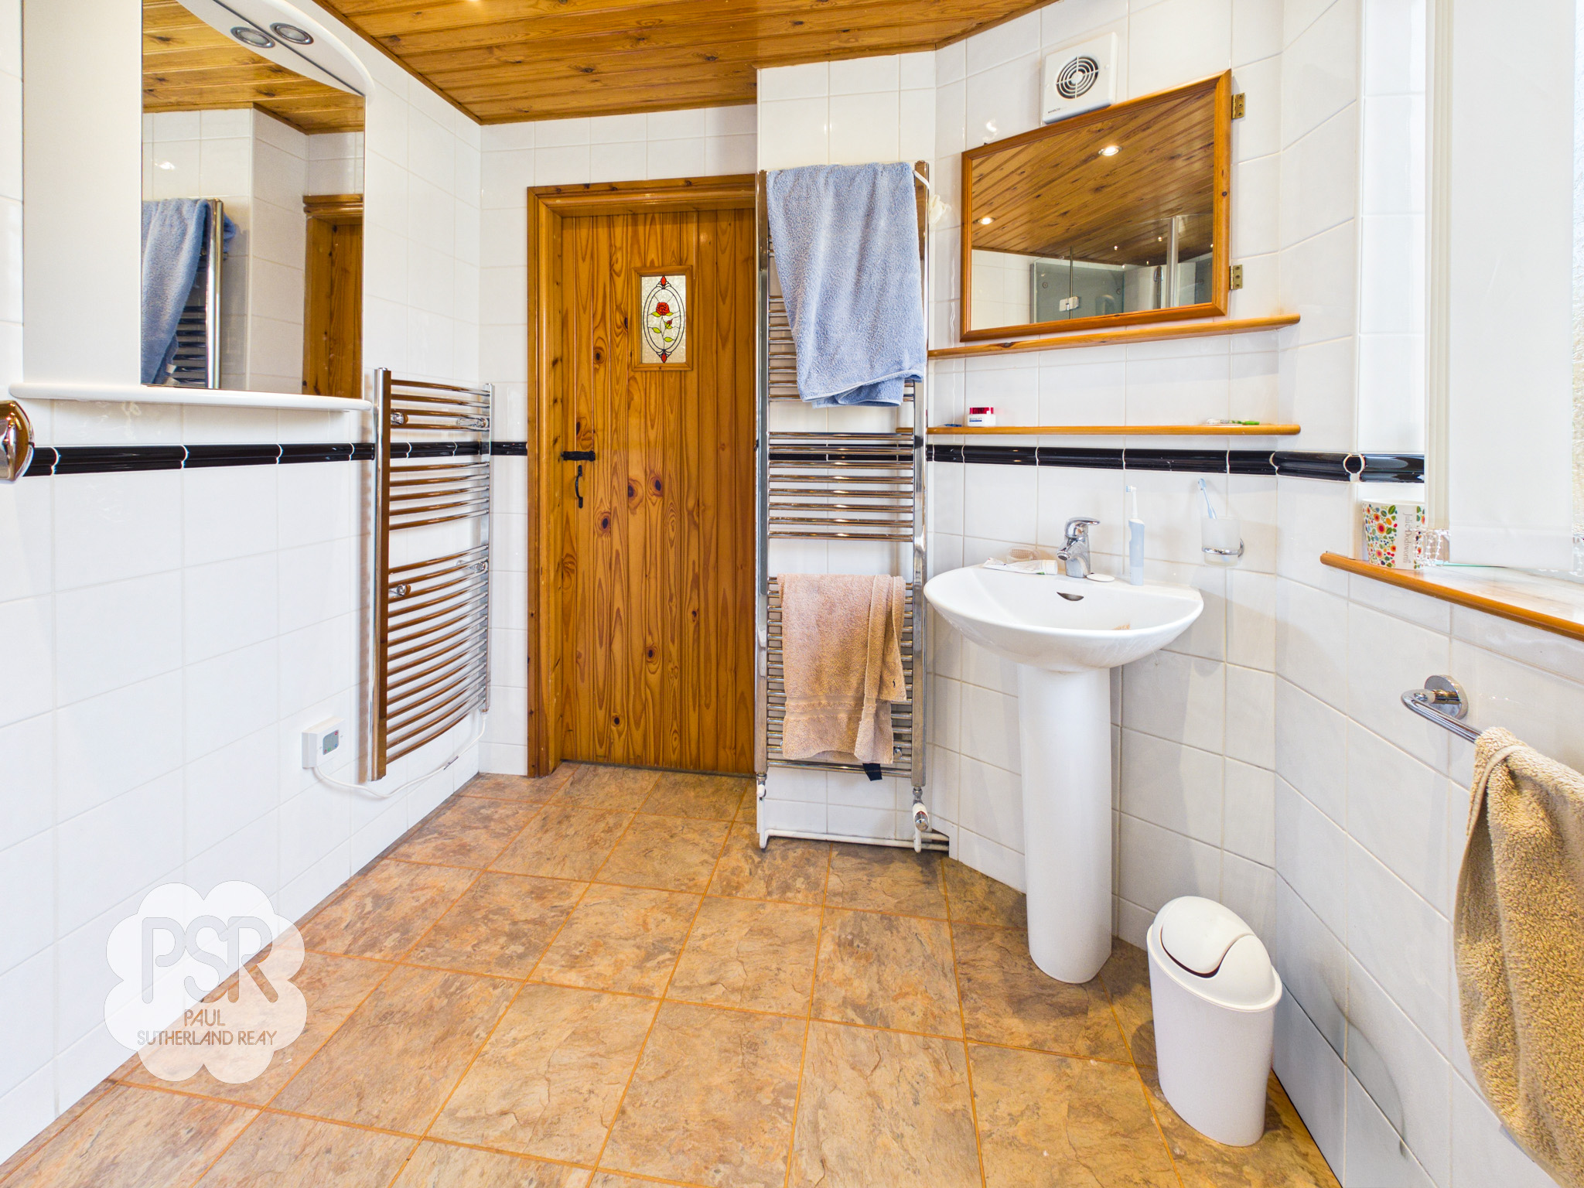
The en suite features a double-glazed uPVC window with privacy glass to the front elevation. The walls are fully tiled in white, complemented by a pine-clad ceiling with recessed lighting and karndean flooring. The suite includes a large corner shower cubicle with a chrome showerhead and temperature controls, a low-level push-flush WC, and a pedestal sink with a chrome mixer tap. Additional features include two chrome ladder radiators and an extractor fan, combining comfort with practicality.
Walk in Wardrobe Leading to Sauna
1.39m x 1.36m
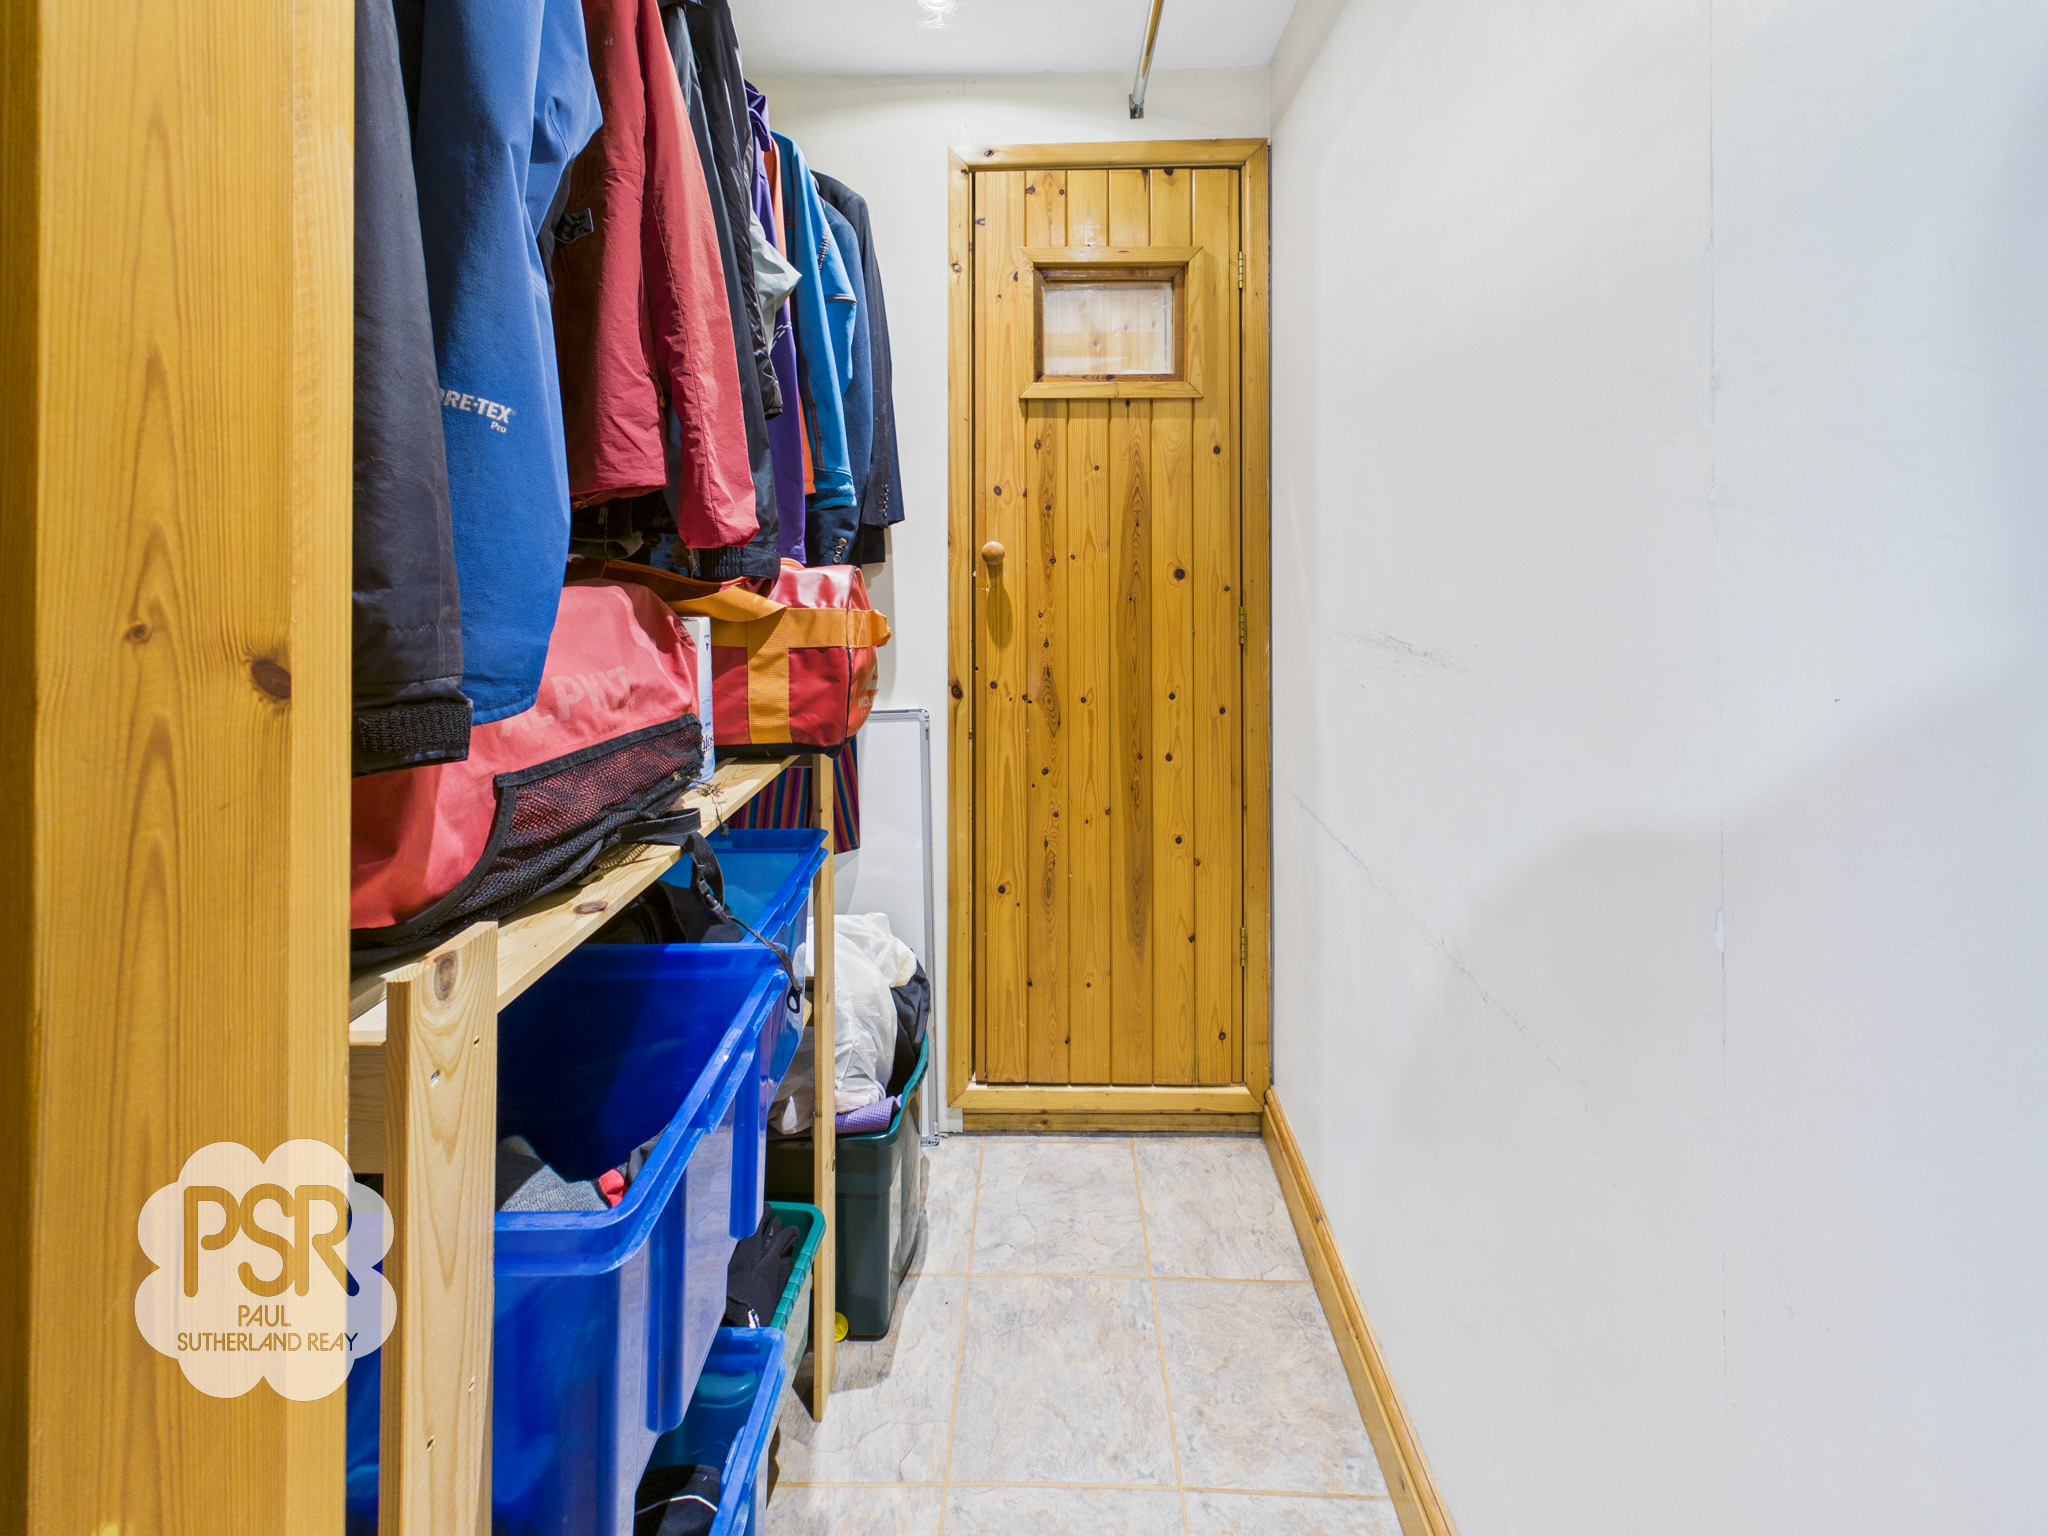
The hallway leading to the sauna is finished with linoleum flooring and illuminated by recessed ceiling spotlights. For added safety and accessibility, the area is fitted with supportive railings.
Sauna
0.89m x 1.28m
The sauna features a traditional wooden surround and bench, heated by dial-activated coals. The space is illuminated by recessed ceiling spotlights and also provides internal access to the fuse box.
Landing
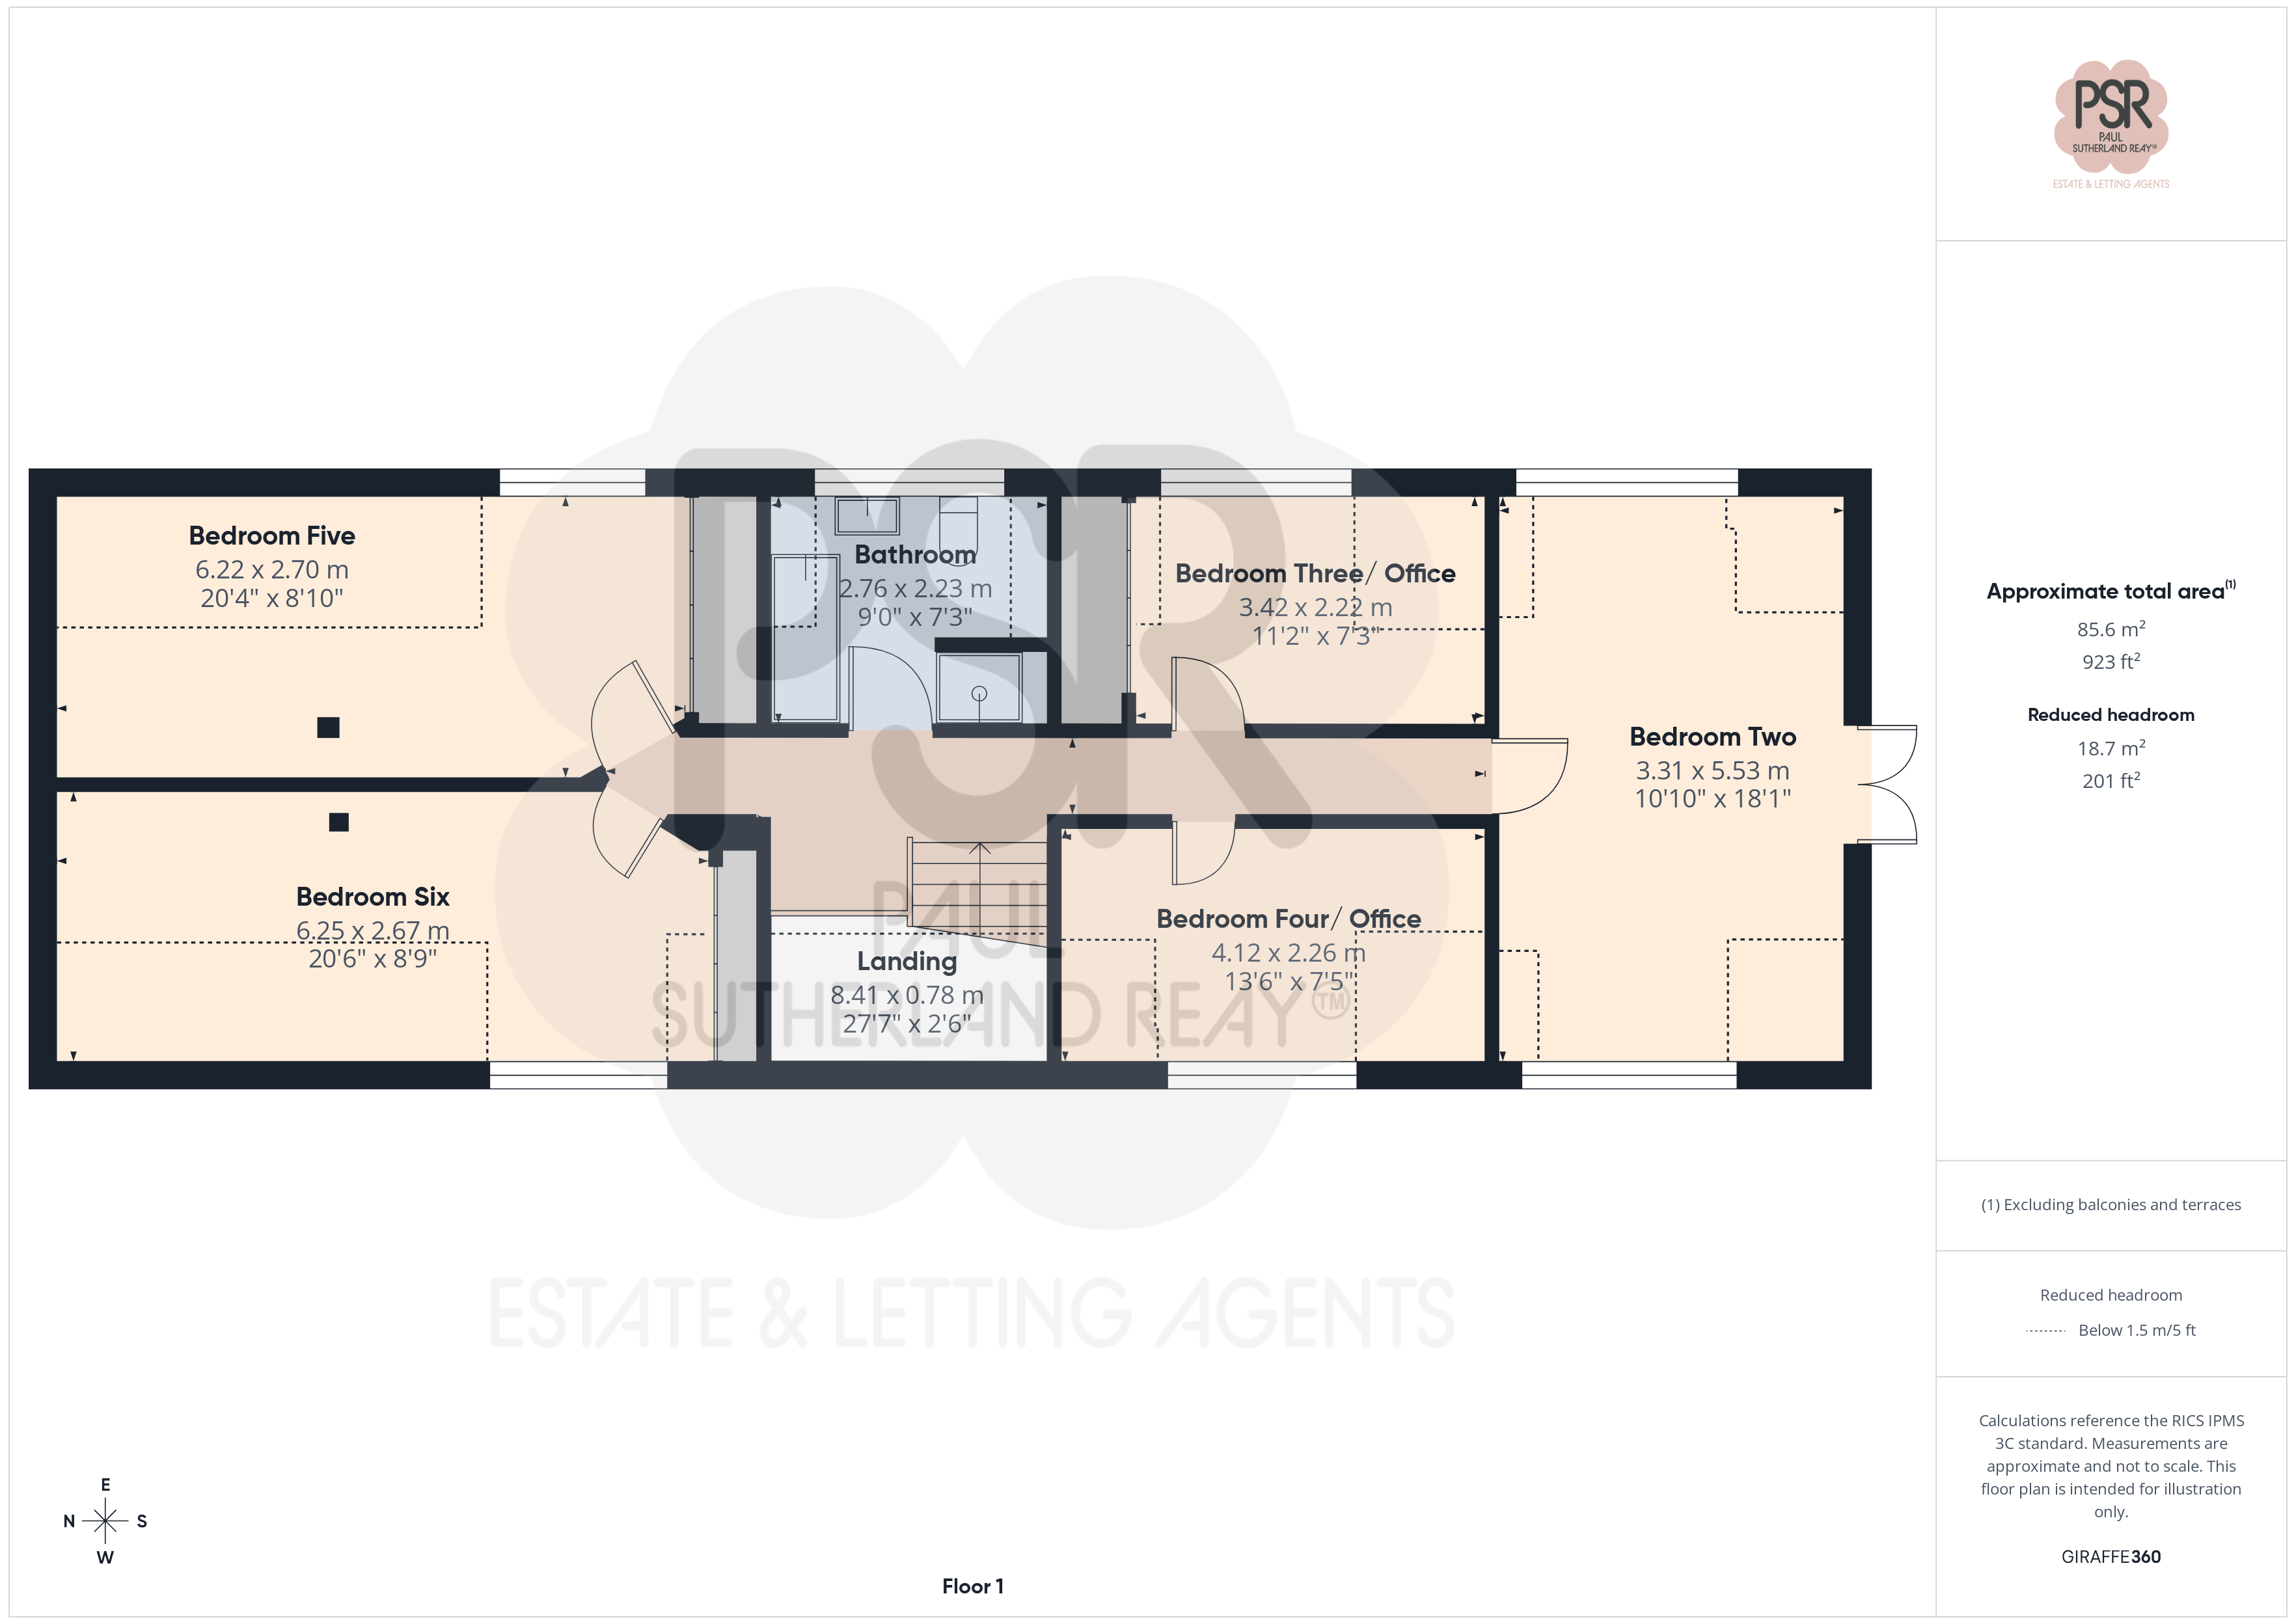
8.41m x 0.78m
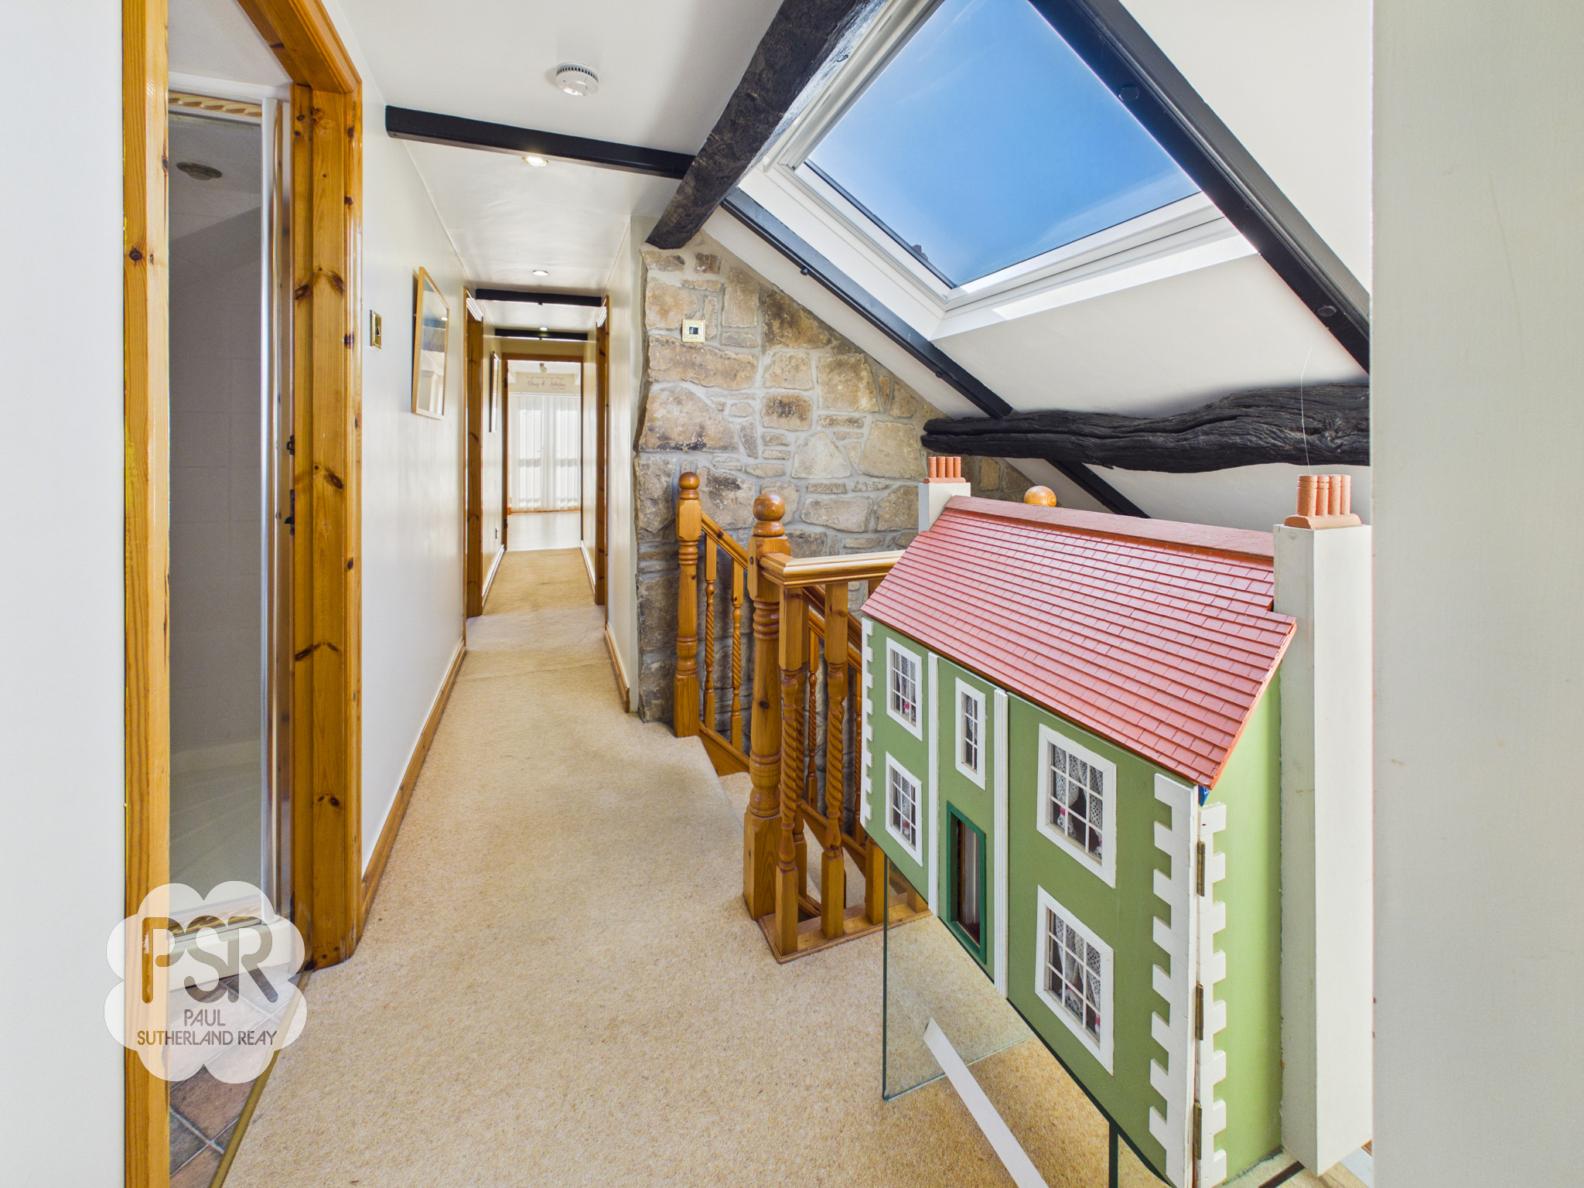
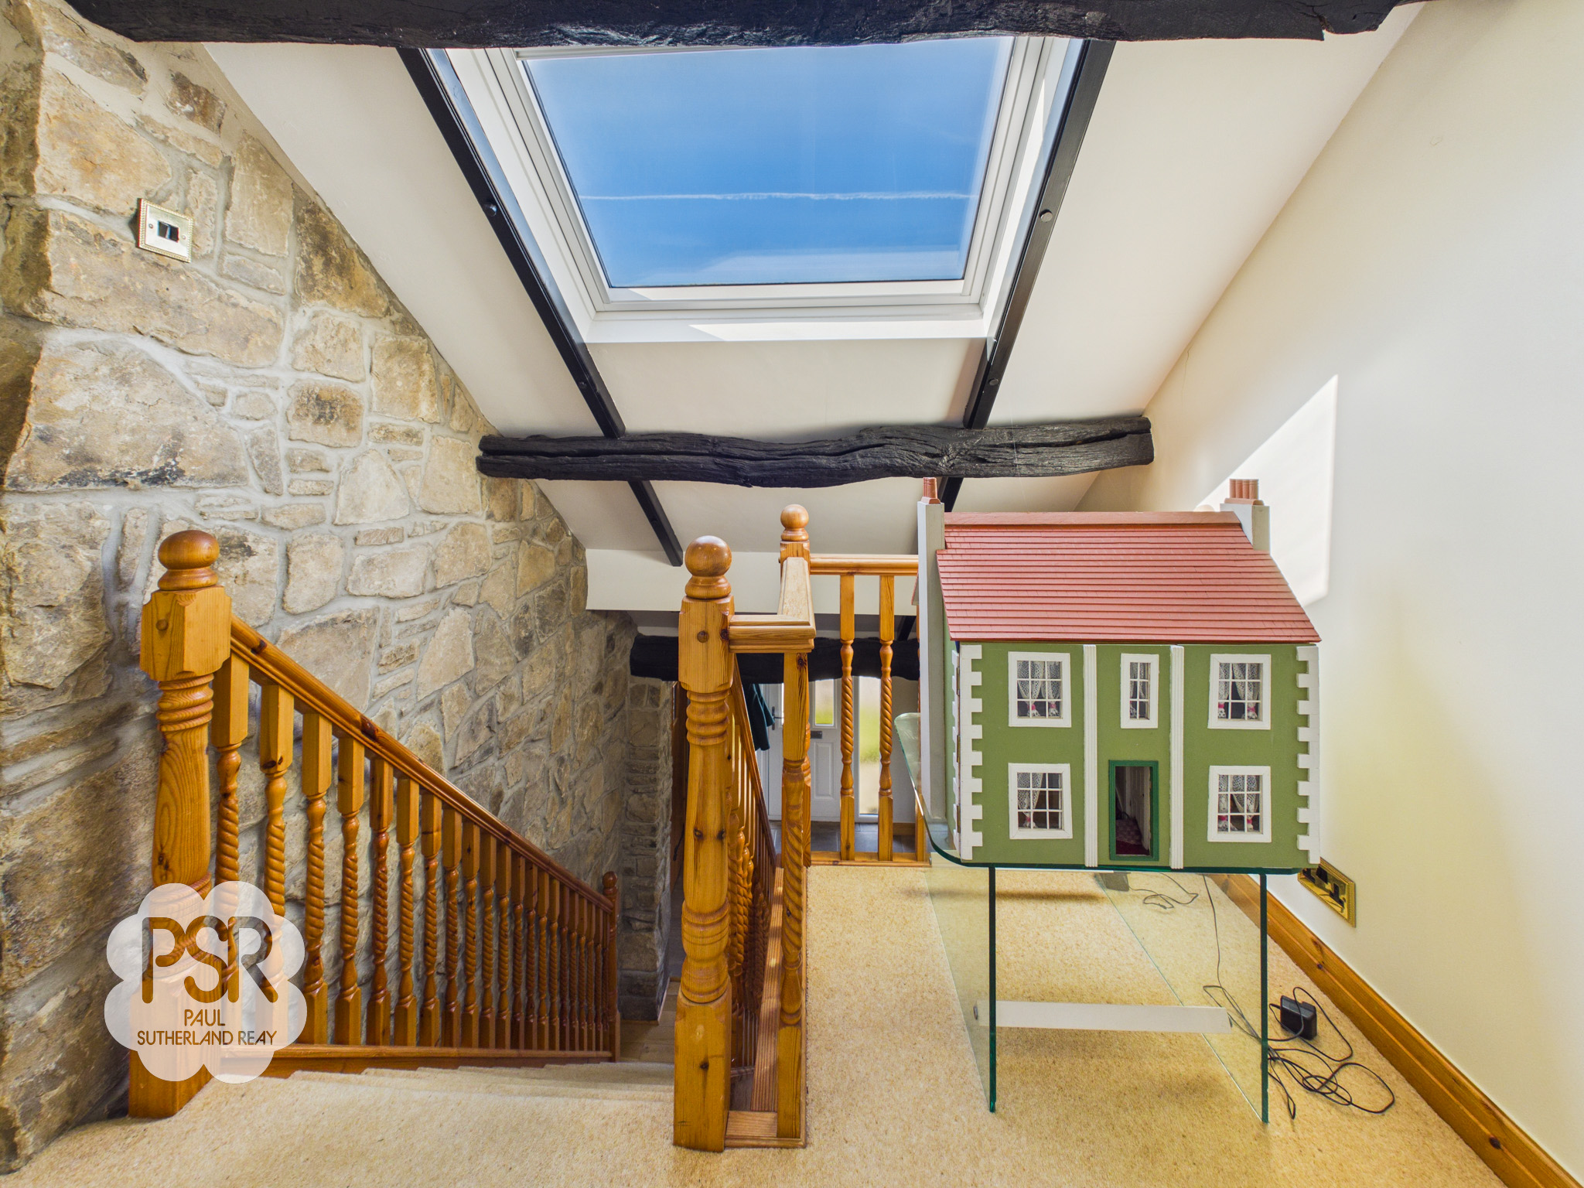
A carpeted open staircase with a wooden banister and balustrades on either side leads to a carpeted landing. The space is enhanced by a Velux window, exposed beams, and a feature stone wall, while recessed ceiling lights provide ample illumination.
Bedroom Two
3.31m x 5.53m
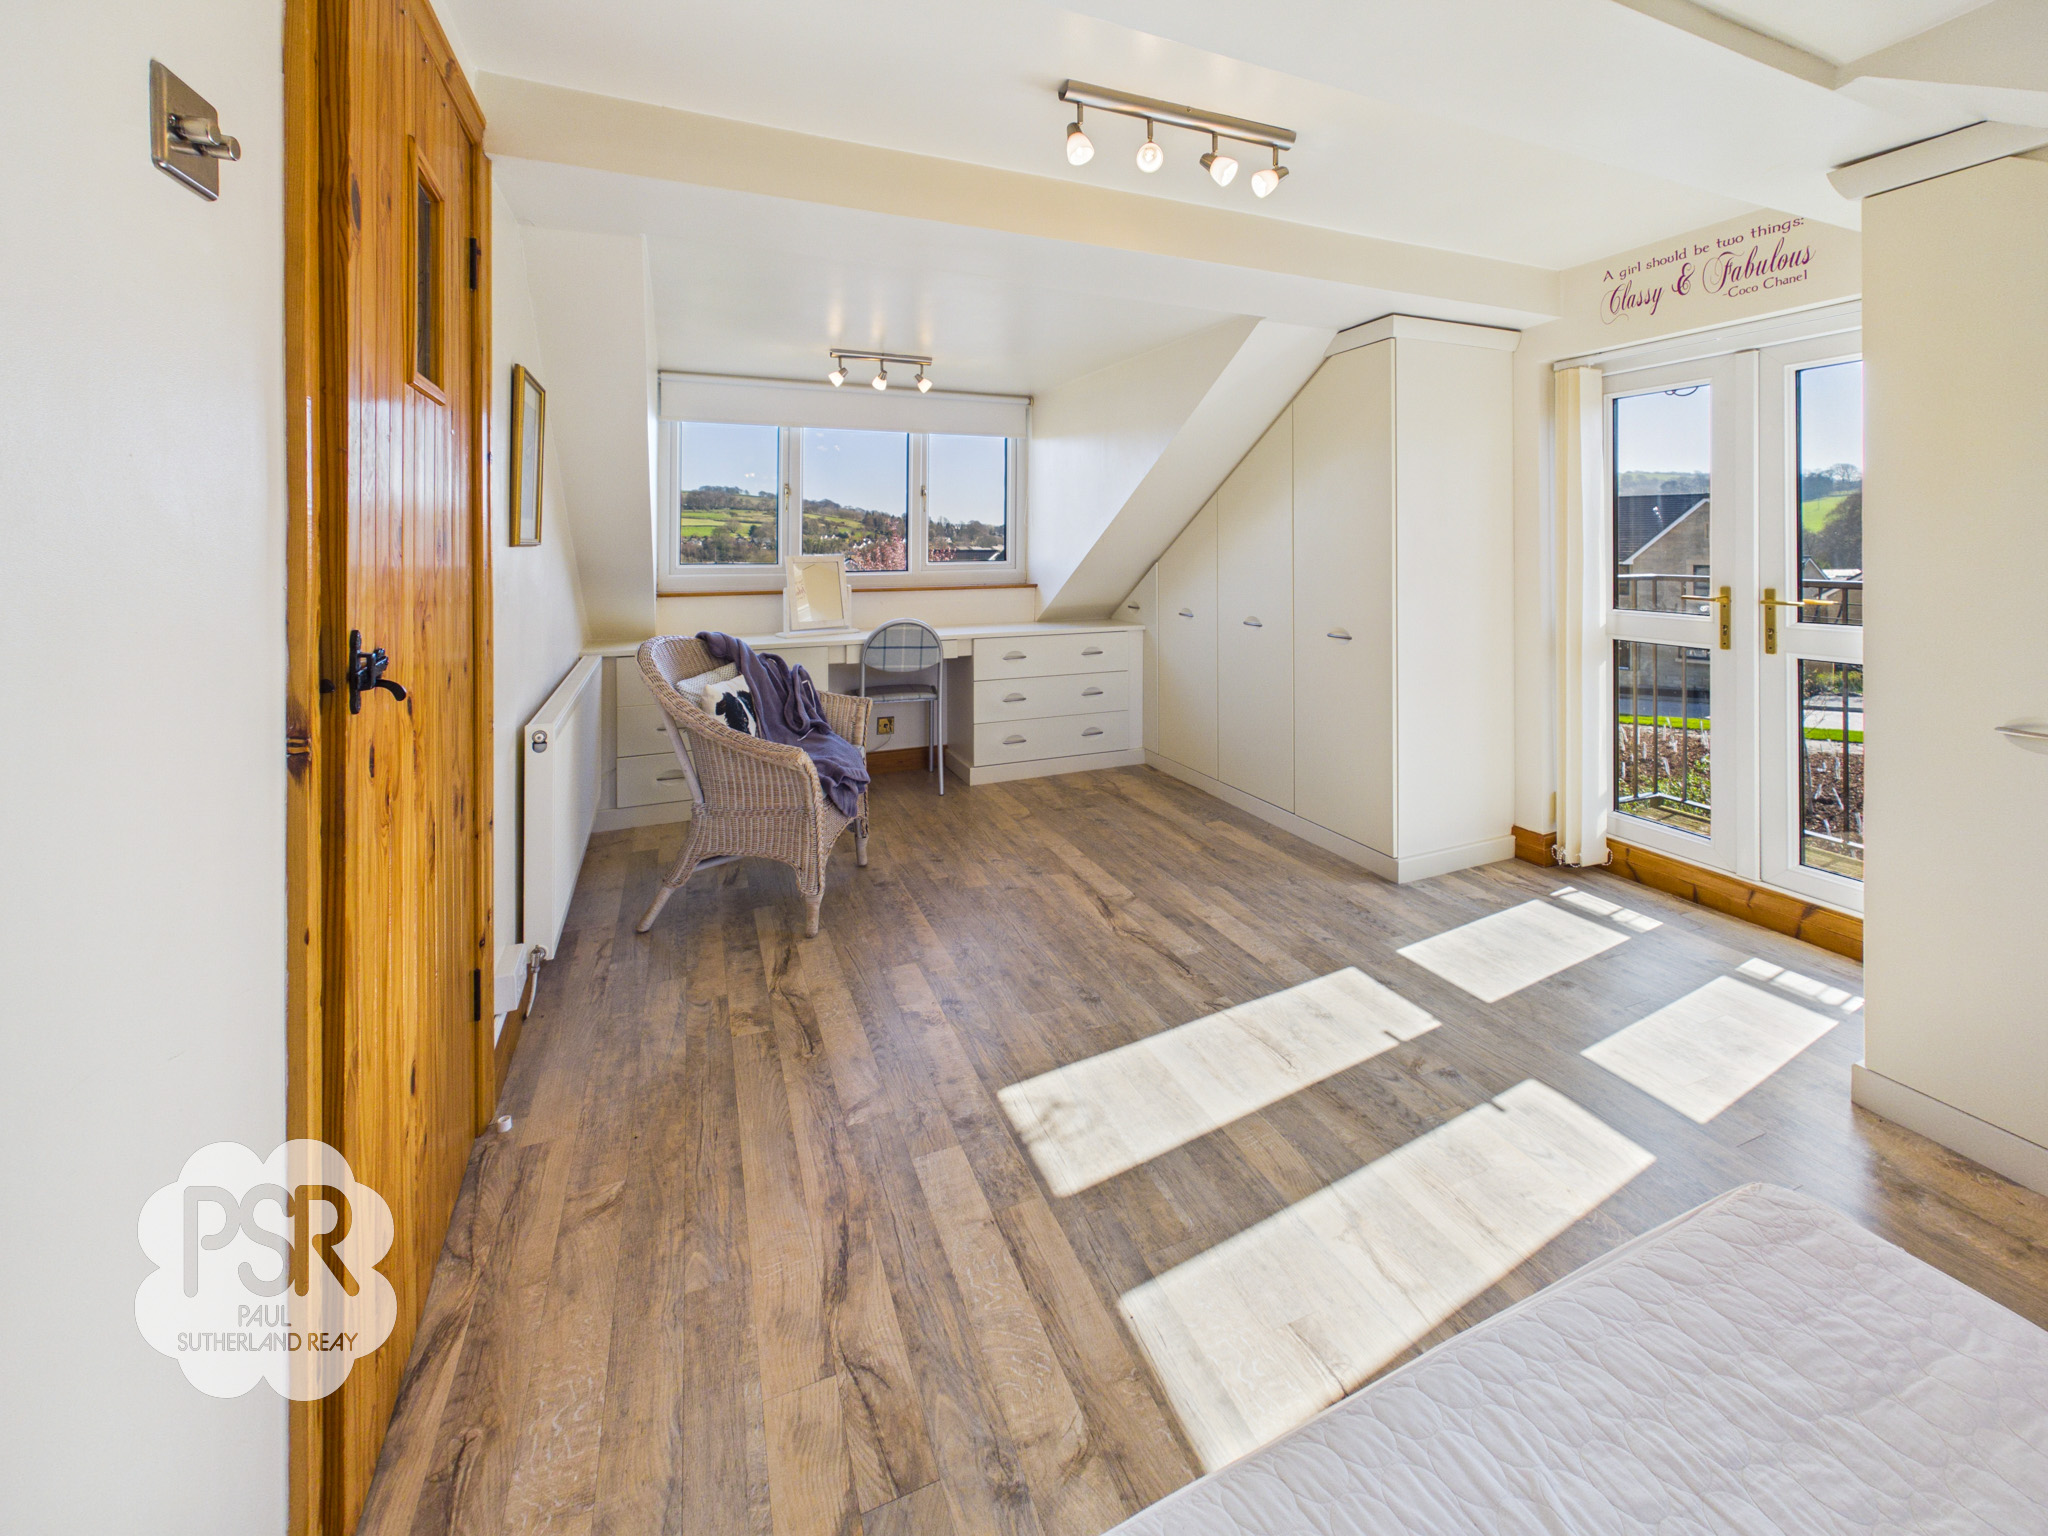
This dual-aspect bedroom benefits from double-glazed uPVC windows to both the front and rear elevations, allowing for plenty of natural light. Double-glazed uPVC French doors open onto a private balcony. The room features karndean flooring, bespoke fitted wardrobes, and a double radiator, while ceiling spotlights provide bright, modern illumination.
Bedroom Three / Office
4.12m x 2.26m
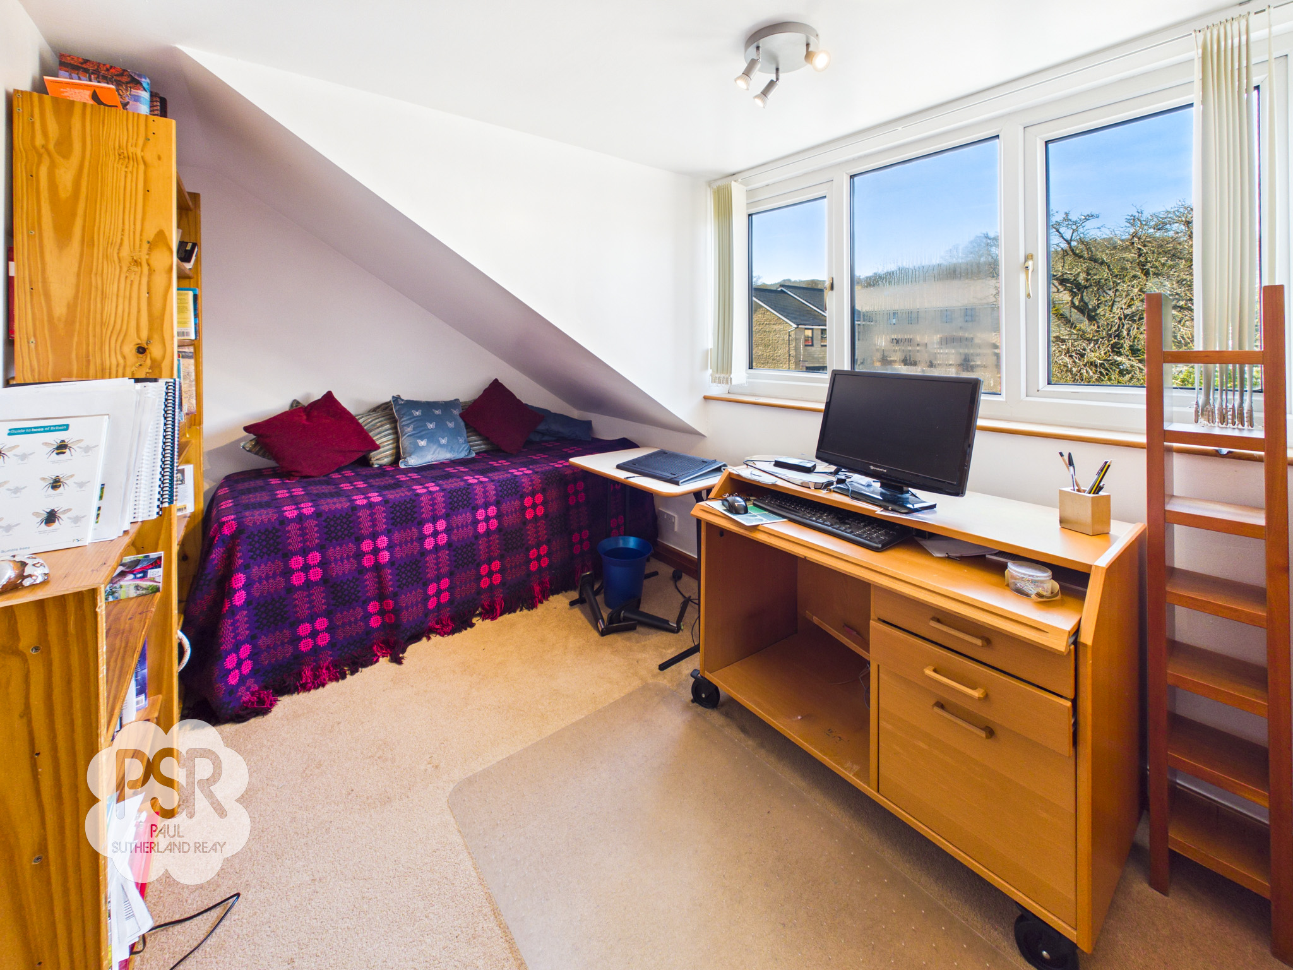
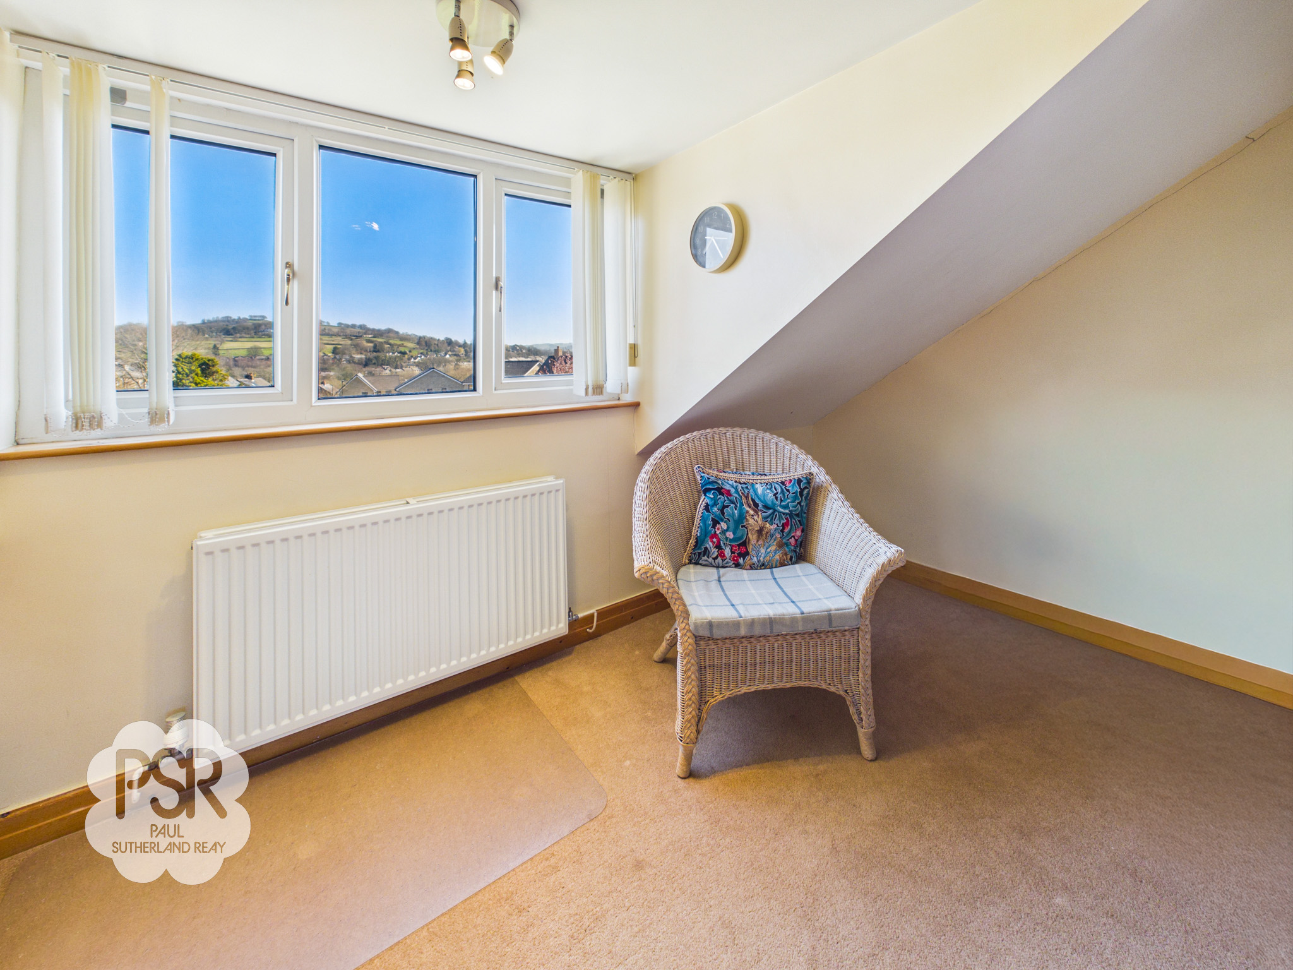
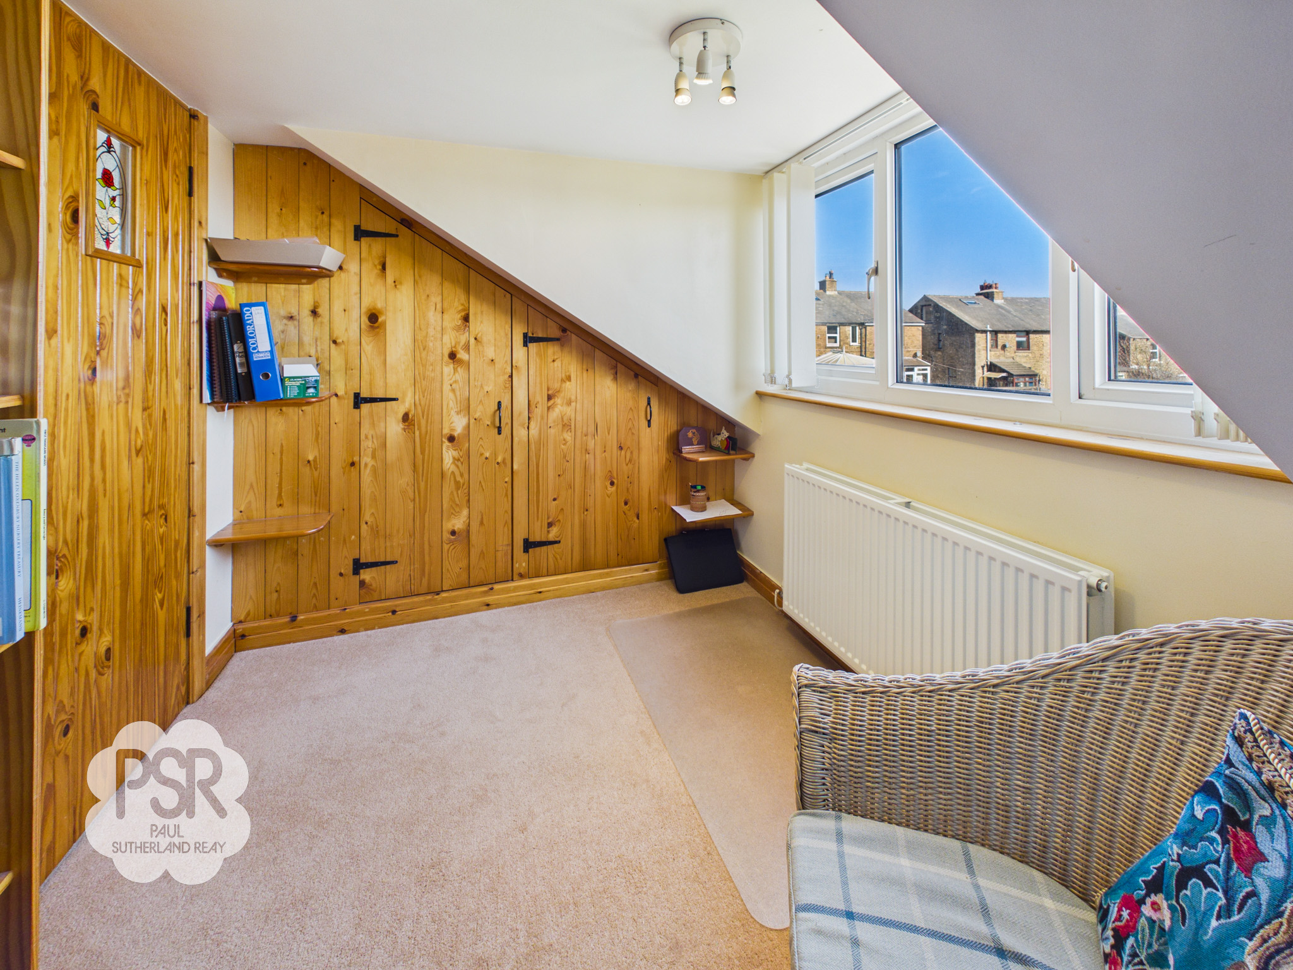
This room features a double-glazed window to the front elevation and carpeted flooring. Built-in wooden storage is integrated within the vaulted ceiling arch, which also houses the ceiling light fixture, and a radiator provides additional warmth.
Bedroom Four/ Office
3.42m x 2.22m
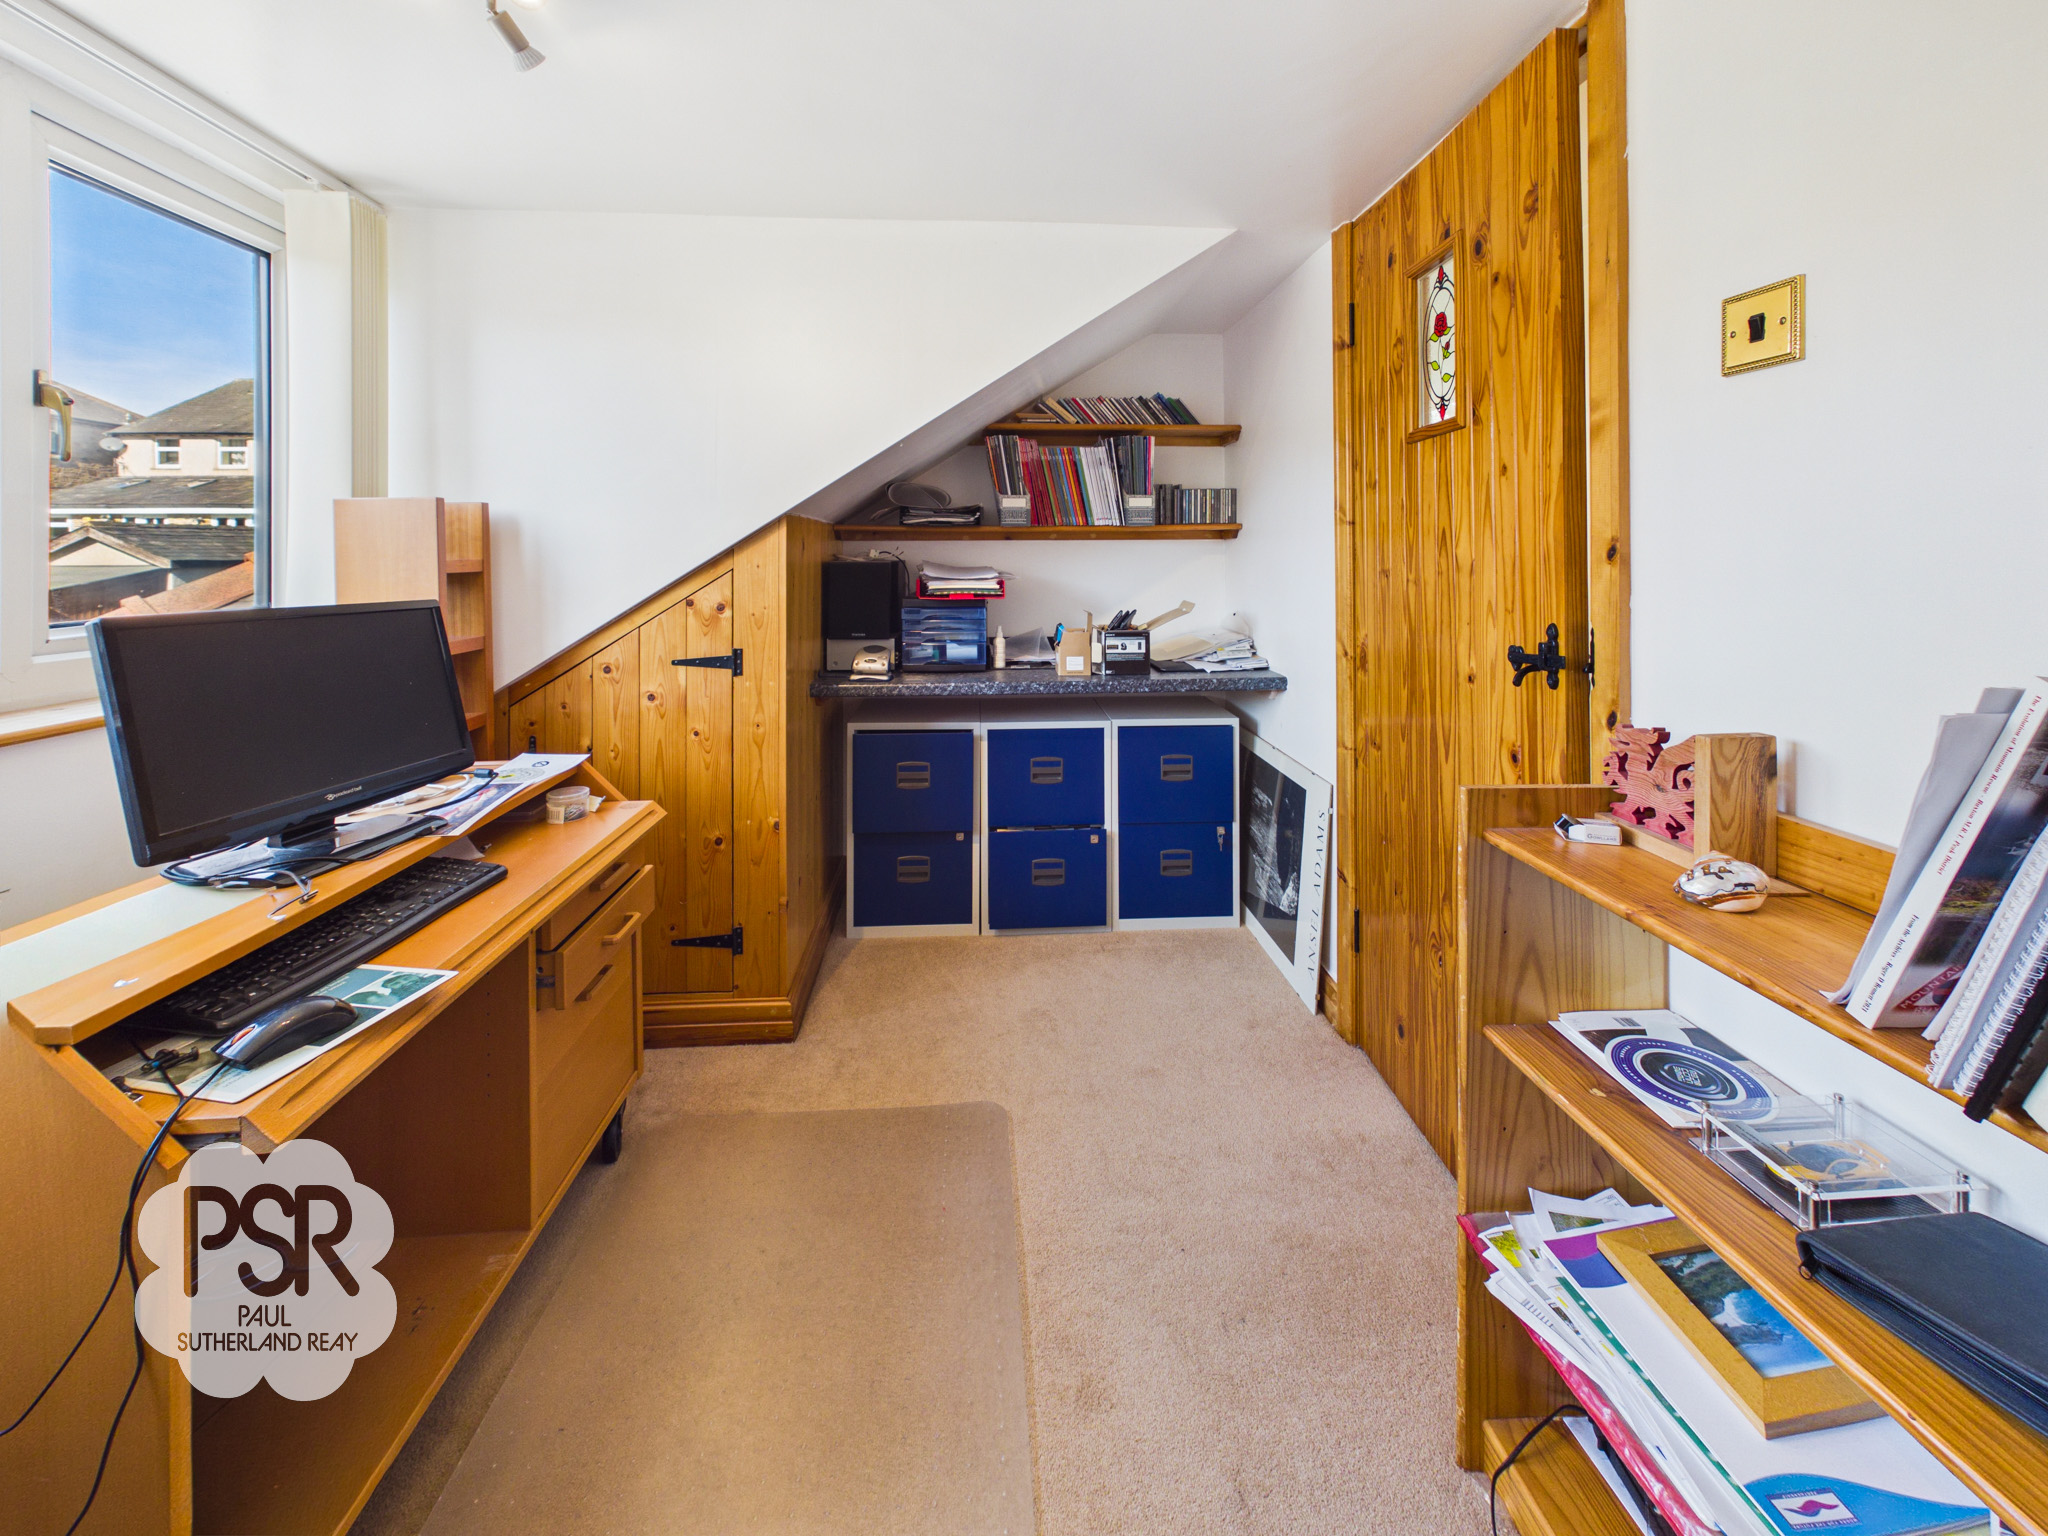
This bedroom features a double-glazed uPVC window to the rear elevation. The vaulted ceiling space is complemented by bespoke pine fitted cupboards, a double radiator, and a ceiling pendant light, combining character with practical storage.
Bathroom
2.76m x 2.23m
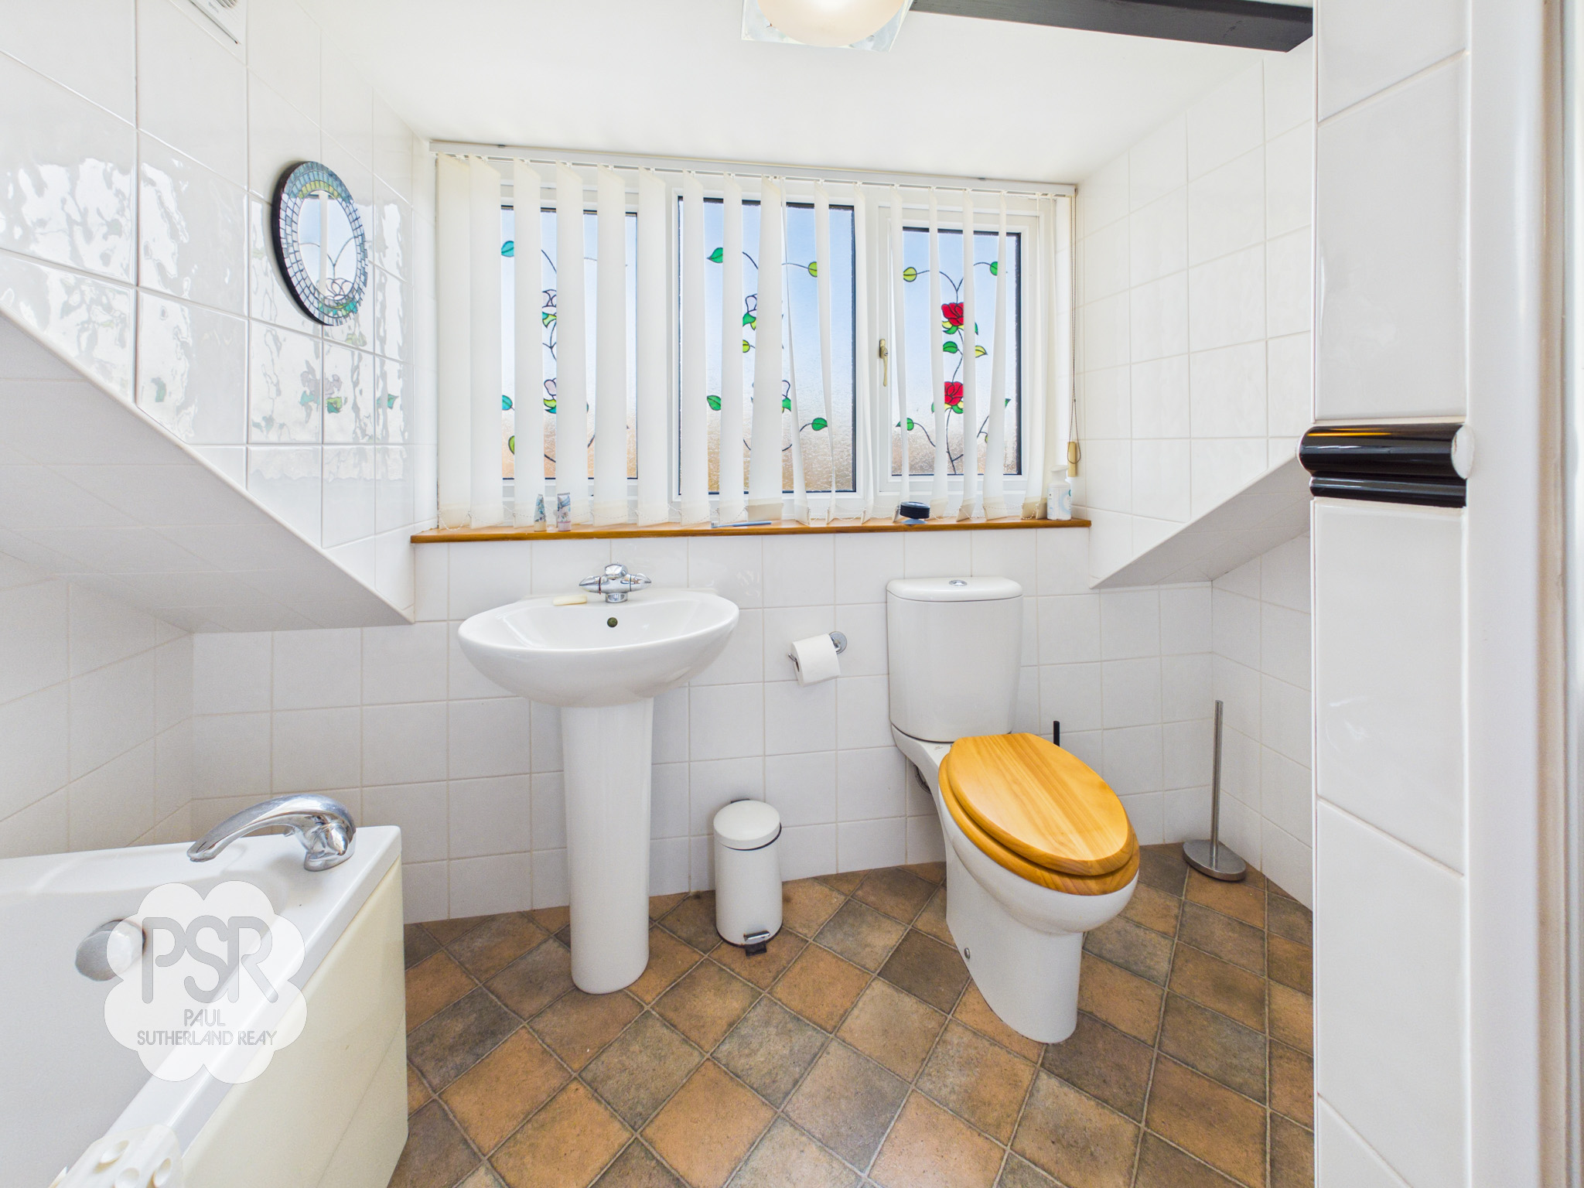
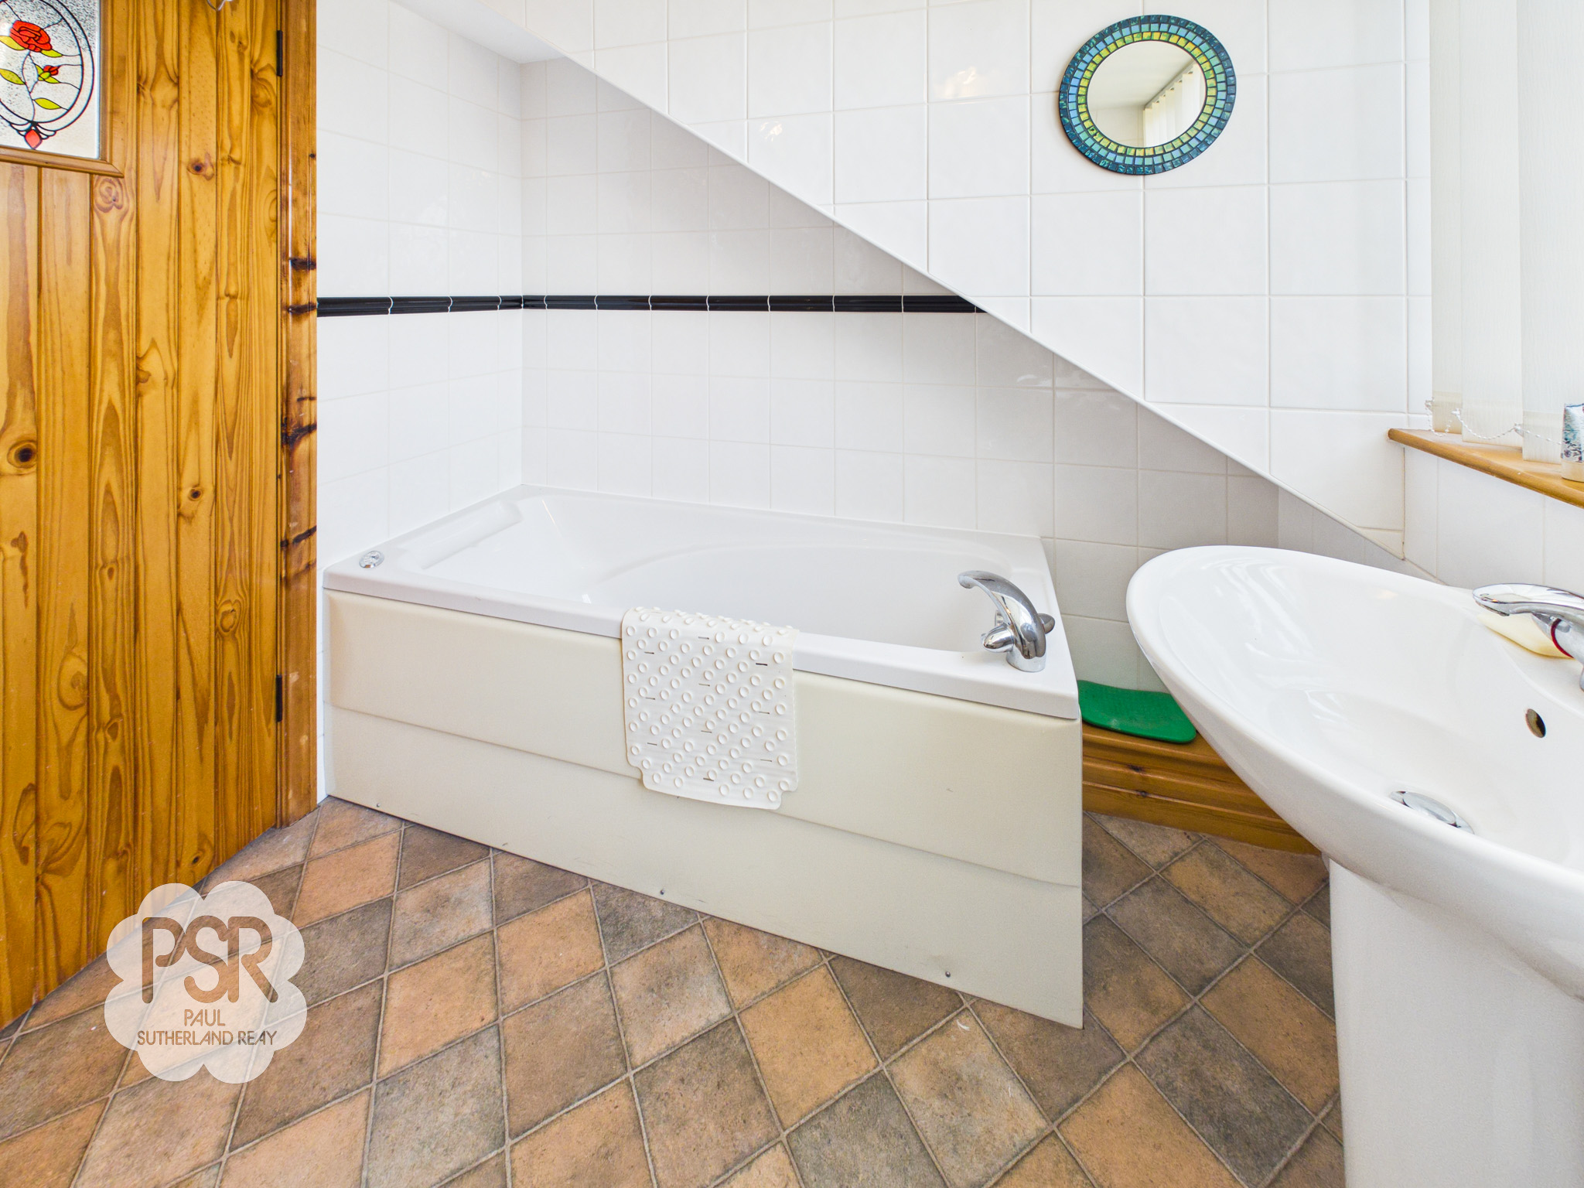
The family bathroom features a double-glazed uPVC window with privacy glass to the rear elevation, complemented by white tiled walls and linoleum flooring. It includes a panelled bath with a chrome mixer tap, a separate shower with a chrome showerhead and controls, a low-level push-flush WC, and a chrome ladder radiator. The space is illuminated by a mounted ceiling light and recessed ceiling spotlight, with an extractor vent and a secondary extractor vent ensuring effective ventilation.
Bedroom Five
6.22m x 2.70m
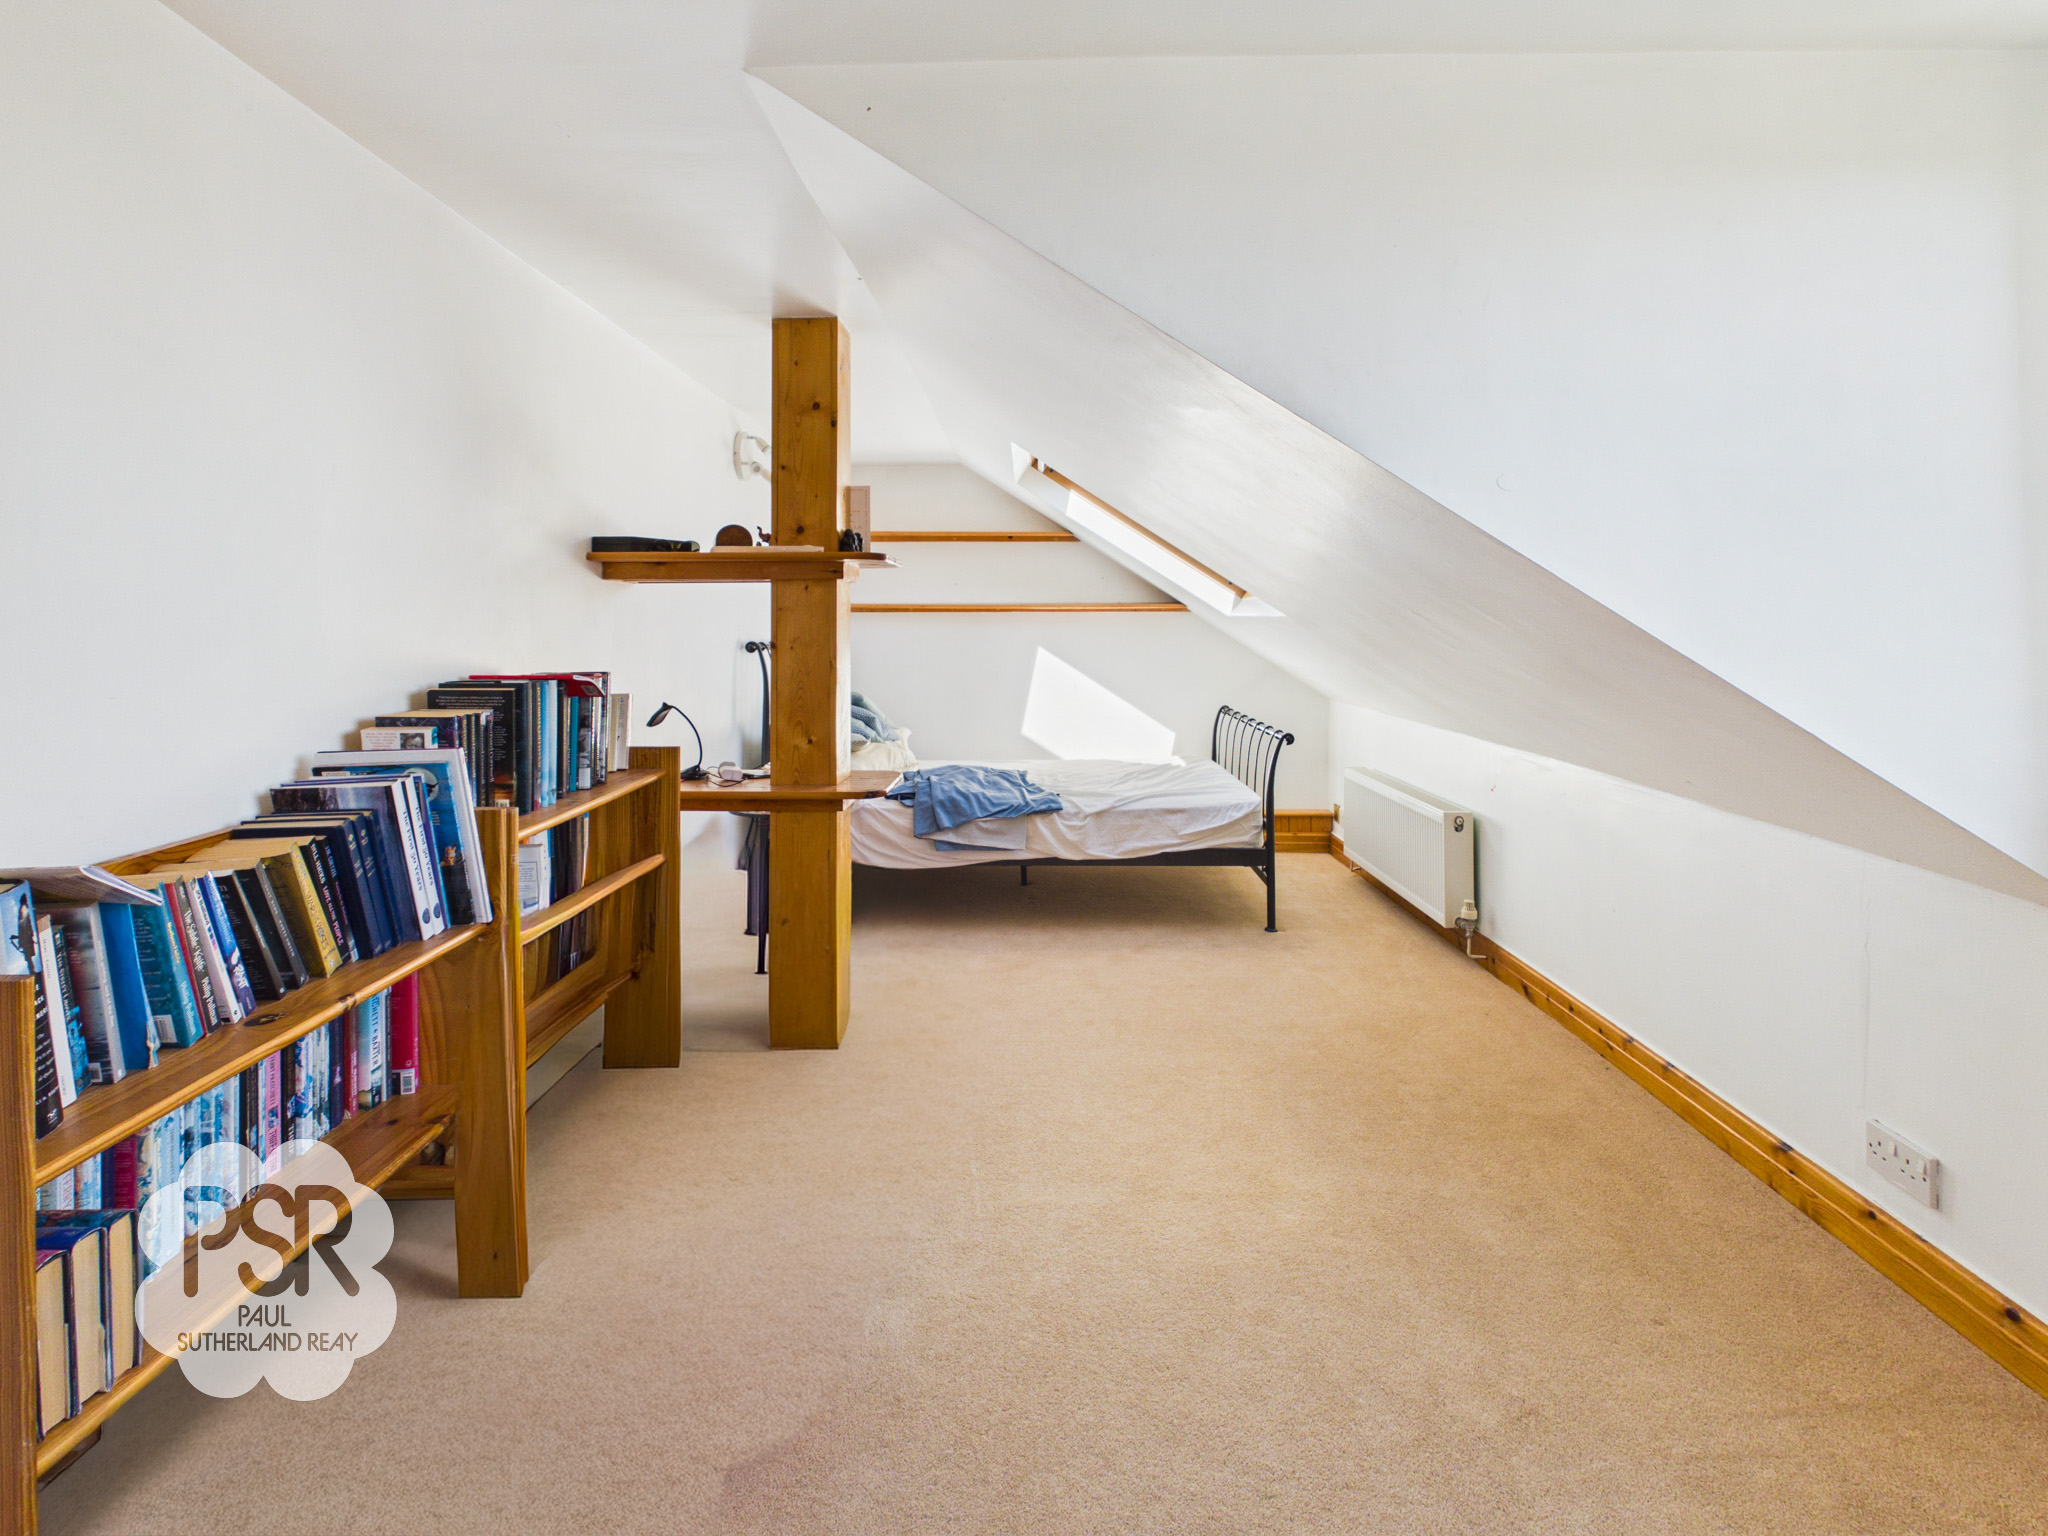
Bedroom featuring a double-glazed uPVC window to the rear elevation and a Velux roof window, allowing for good natural light. The room benefits from fitted cupboards, carpeted flooring, and both ceiling and wall-mounted light fixtures. A decorative wooden beam with attached shelving adds character, and there are two double radiators.
Bedroom Six
6.25m x 2.67m
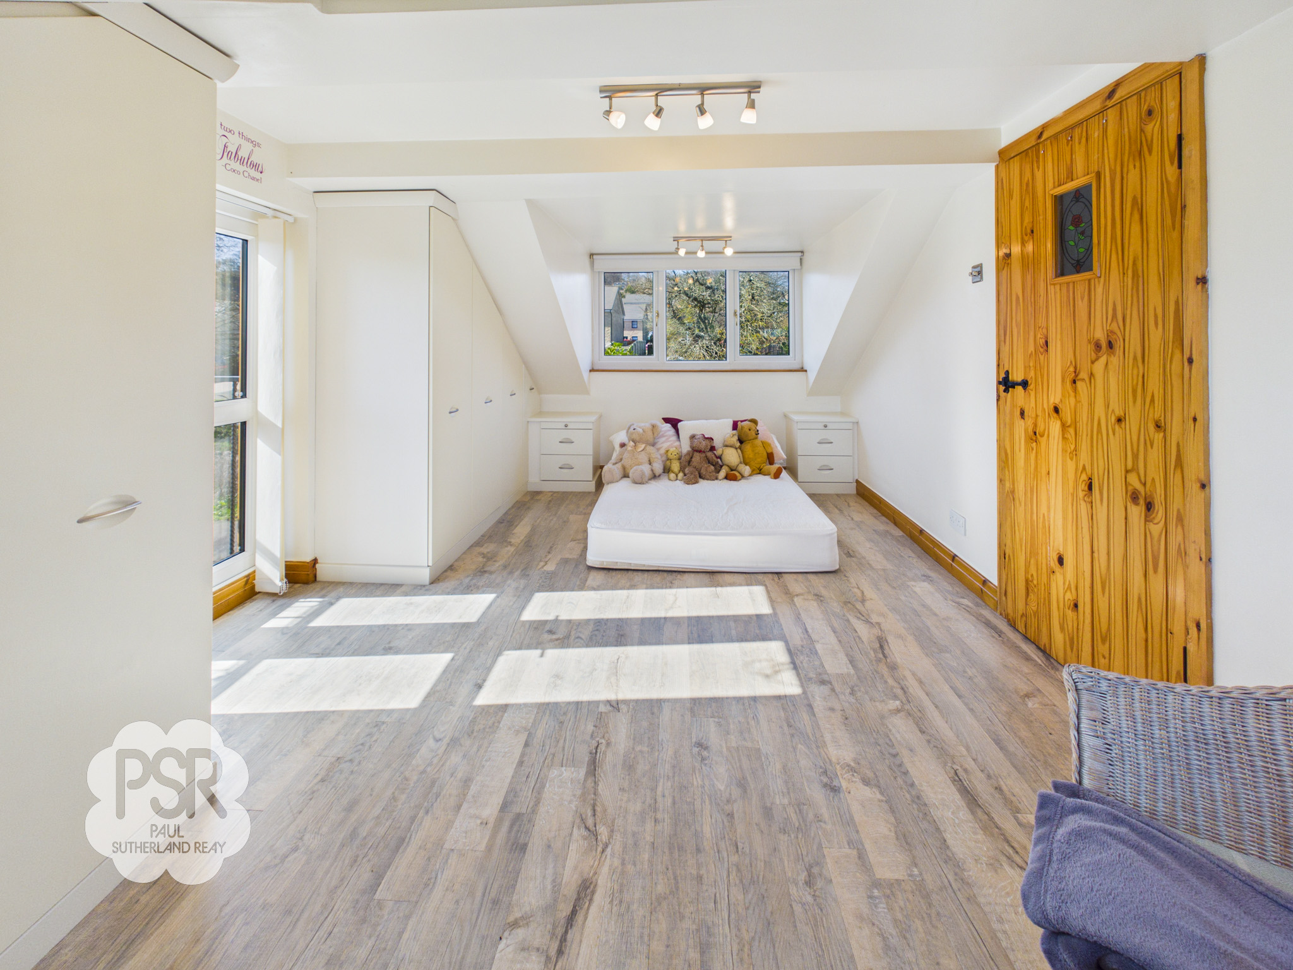
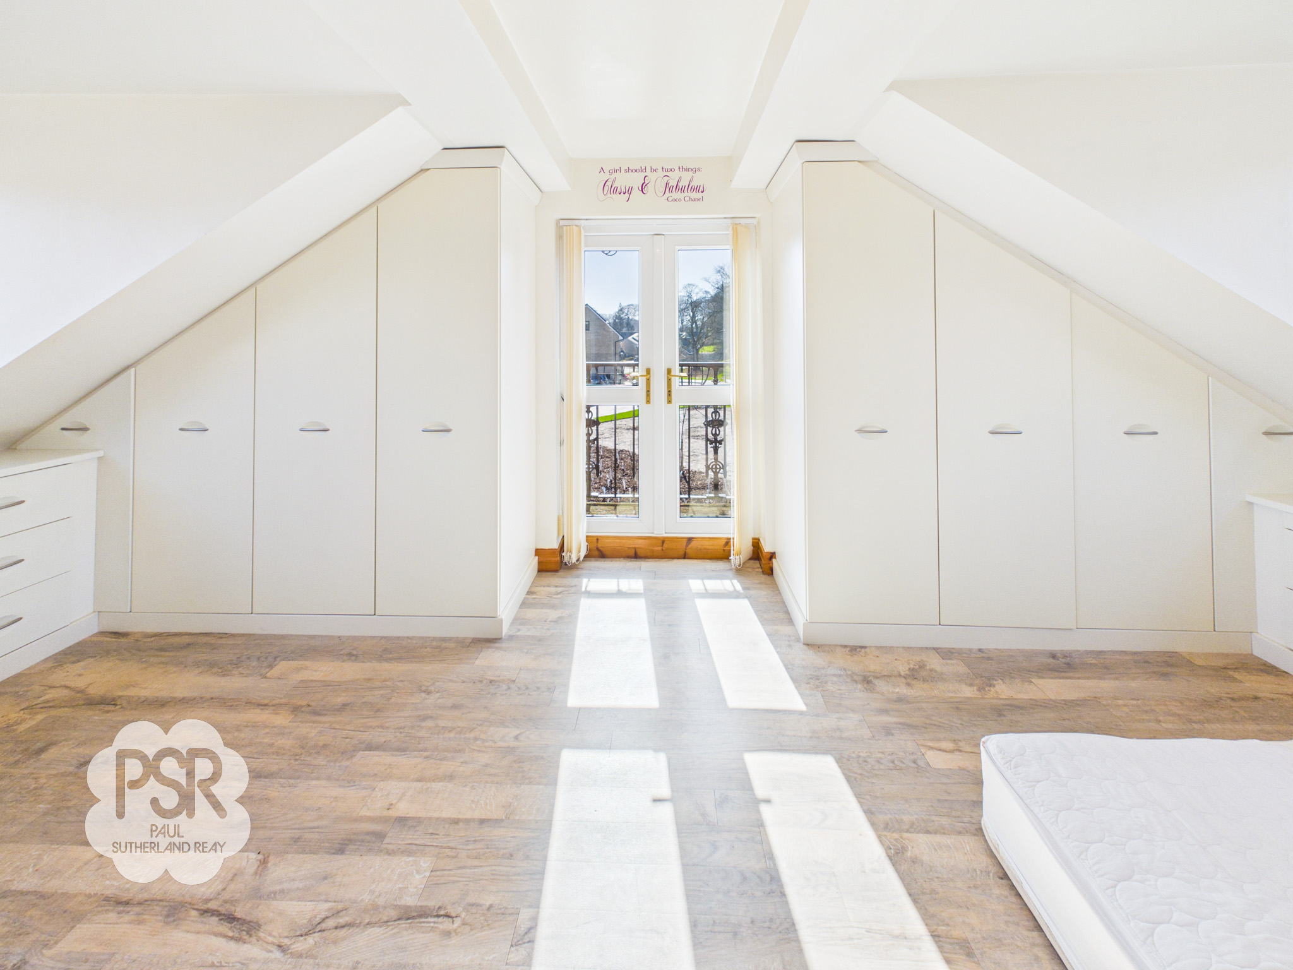
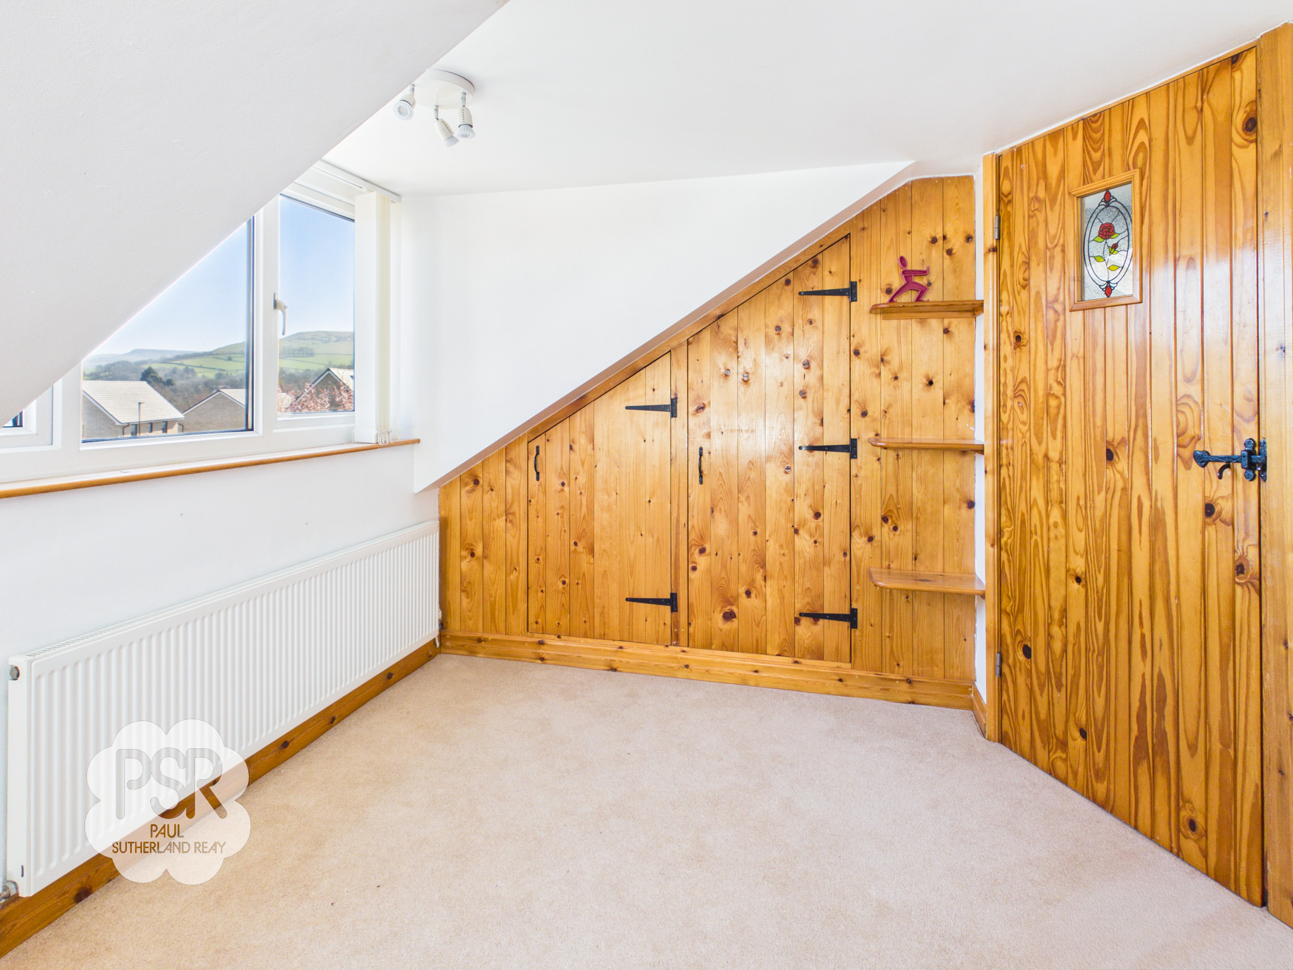
Loft bedroom featuring a double-glazed uPVC window to the side elevation and a Velux roof window, allowing for plenty of natural light. The room benefits from laminate flooring and a vaulted ceiling with integrated wooden cupboard storage. Additional features include two double radiators and a ceiling-mounted light fixture.
Floorplans
Outside Spaces
Rear Garden
Leading from the family lounge, a wooden decked balcony provides an elevated vantage point with views over the grounds and surrounding countryside. From here, stairs descend to a spacious raised stone-flagged patio, enclosed by traditional dry-stone walling and featuring a dedicated seating area. Beyond the patio, the garden opens into a long stretch of lawn that is bordered by mature hedging and specimen planting, including a prominent pink blossom tree. The far end of the garden transitions to a garden area which is subject to a ground rent, featuring a vegetable patch, fruit trees, and a timber garden shed.
View PhotosFront Garden
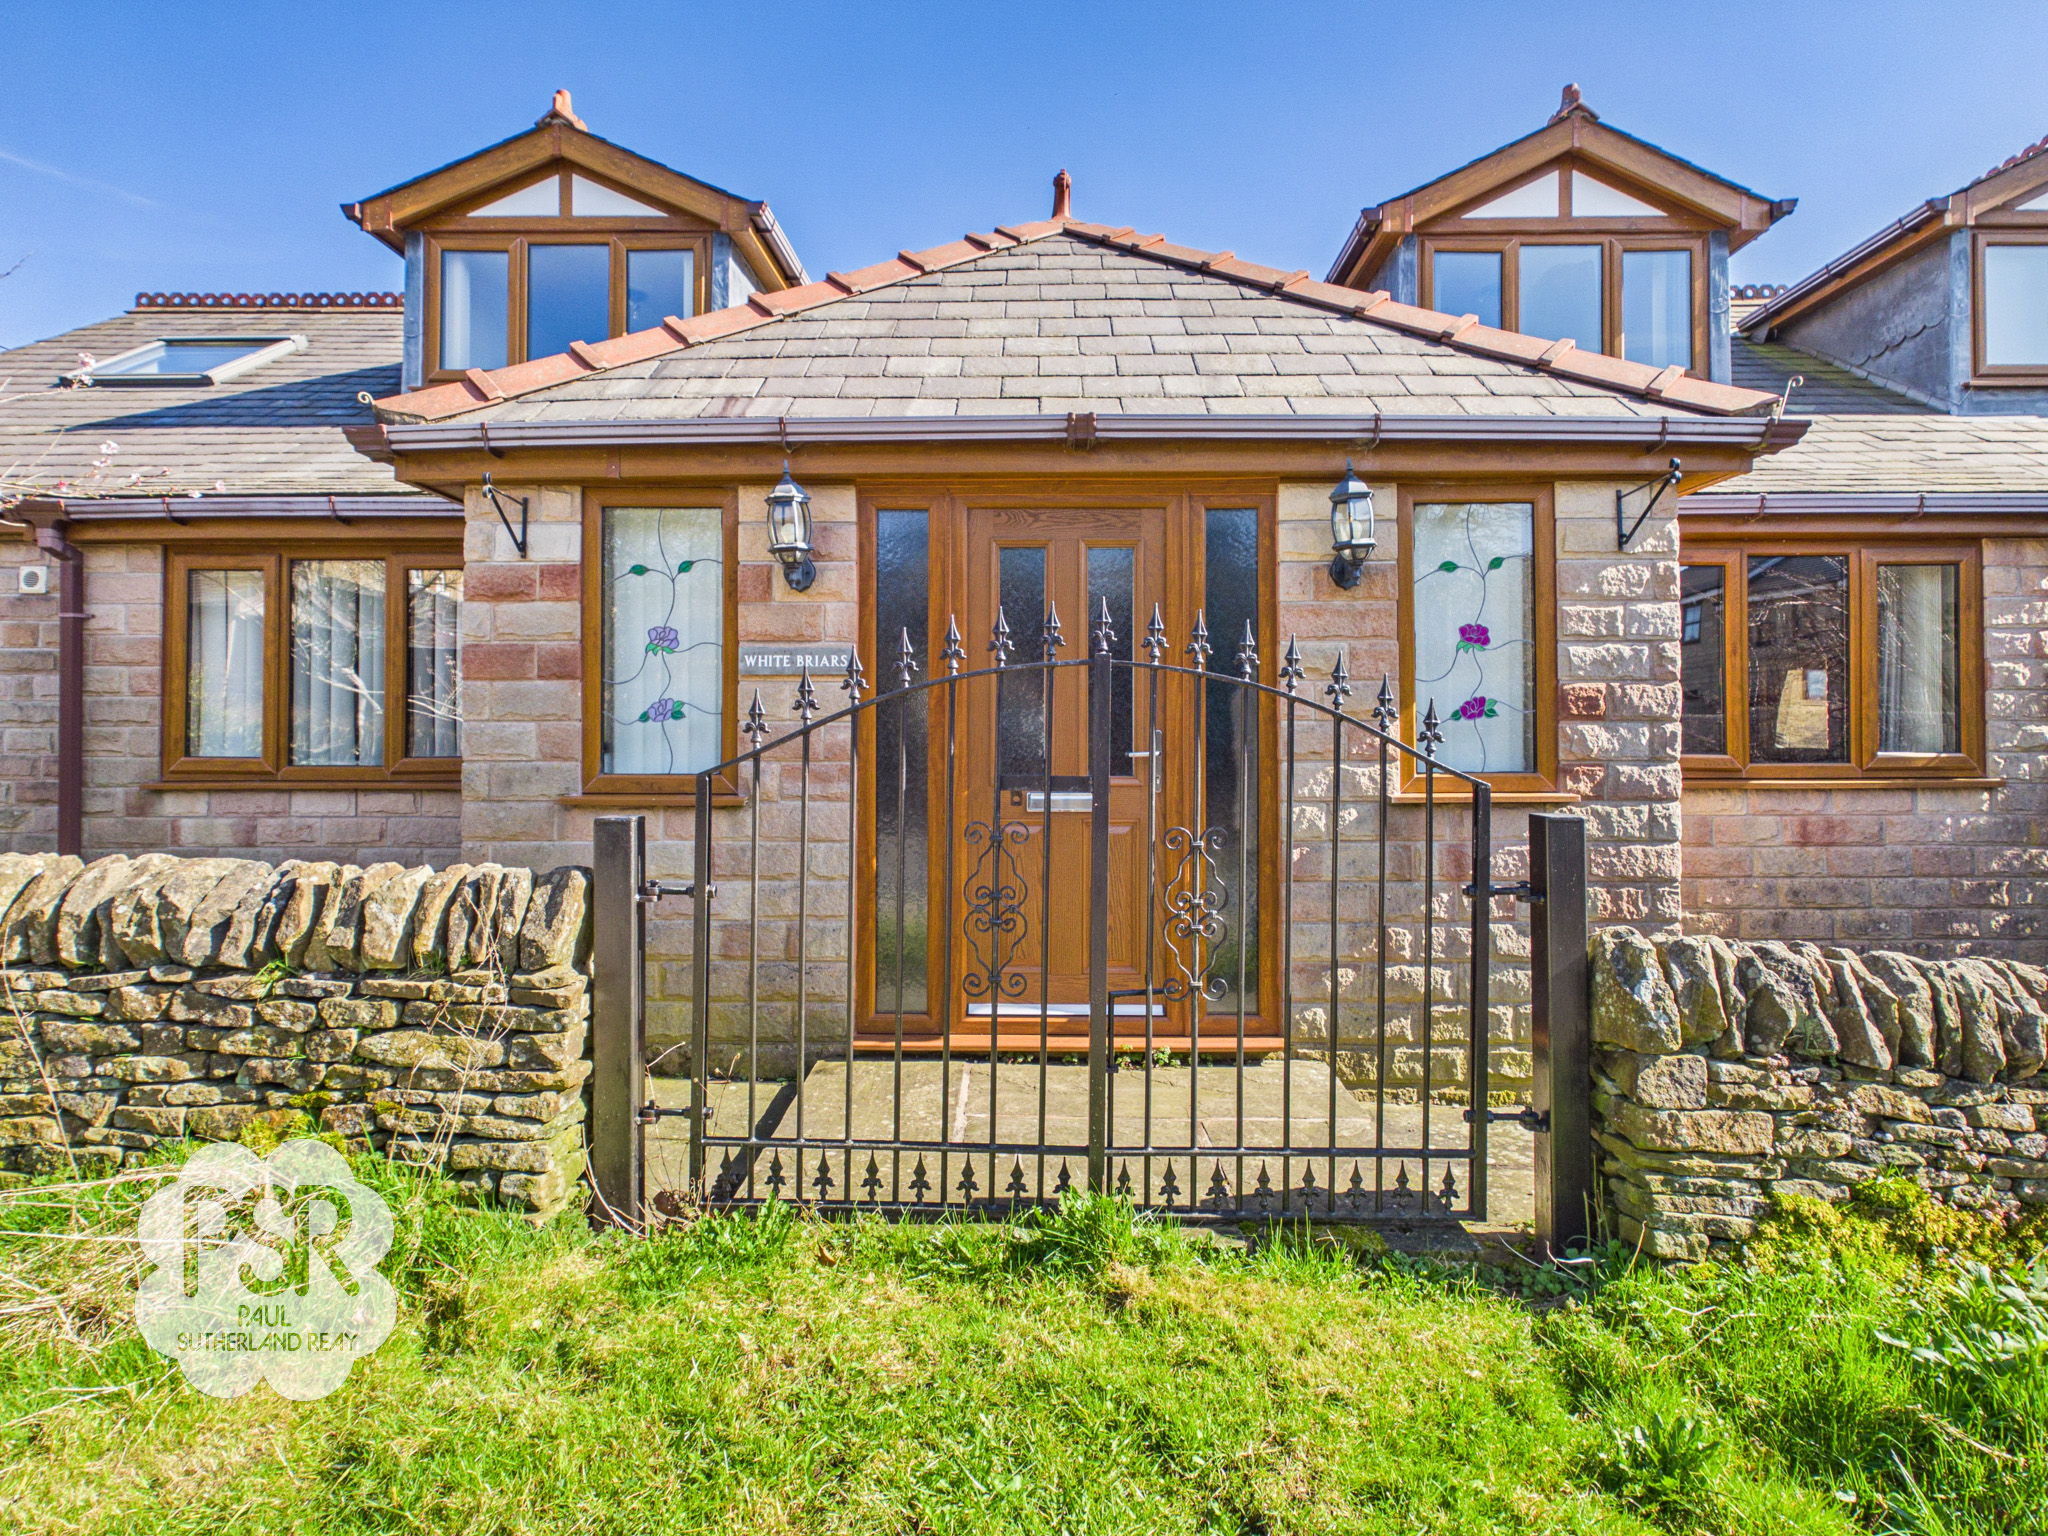
Front garden with stone-walled boundaries and double iron gates, complemented by established planting providing an attractive and mature entrance.
Parking Spaces
Location
Properties you may like
By PSR Estate and Lettings Agents
-
Macclesfield Road, Whaley Bridge, SK23
- 6 Beds
- 2 Bath
-
Hawthorn Close, Disley, SK12
- 5 Beds
- 3 Bath
-
Marple, Stockport, SK6
- 5 Beds
- 2 Bath
-
Pike Close, Hayfield, SK22
- 3 Beds
- 2 Bath
-
Storey Road, Disley, SK12
- 3 Beds
- 3 Bath
-
Crabtree Avenue, Disley, SK12
- 3 Beds
- 1 Bath
-
Meal Street, New Mills, SK22
- 3 Beds
- 1 Bath
-
Hague Bar, New Mills, SK22
- 2 Beds
- 1 Bath
-
Spring Bank, New Mills, SK22
- 2 Beds
- 1 Bath