Book a Viewing
To book a viewing for this property, please call PSR Estate and Lettings Agents, on 01663 738663.
To book a viewing for this property, please call PSR Estate and Lettings Agents, on 01663 738663.
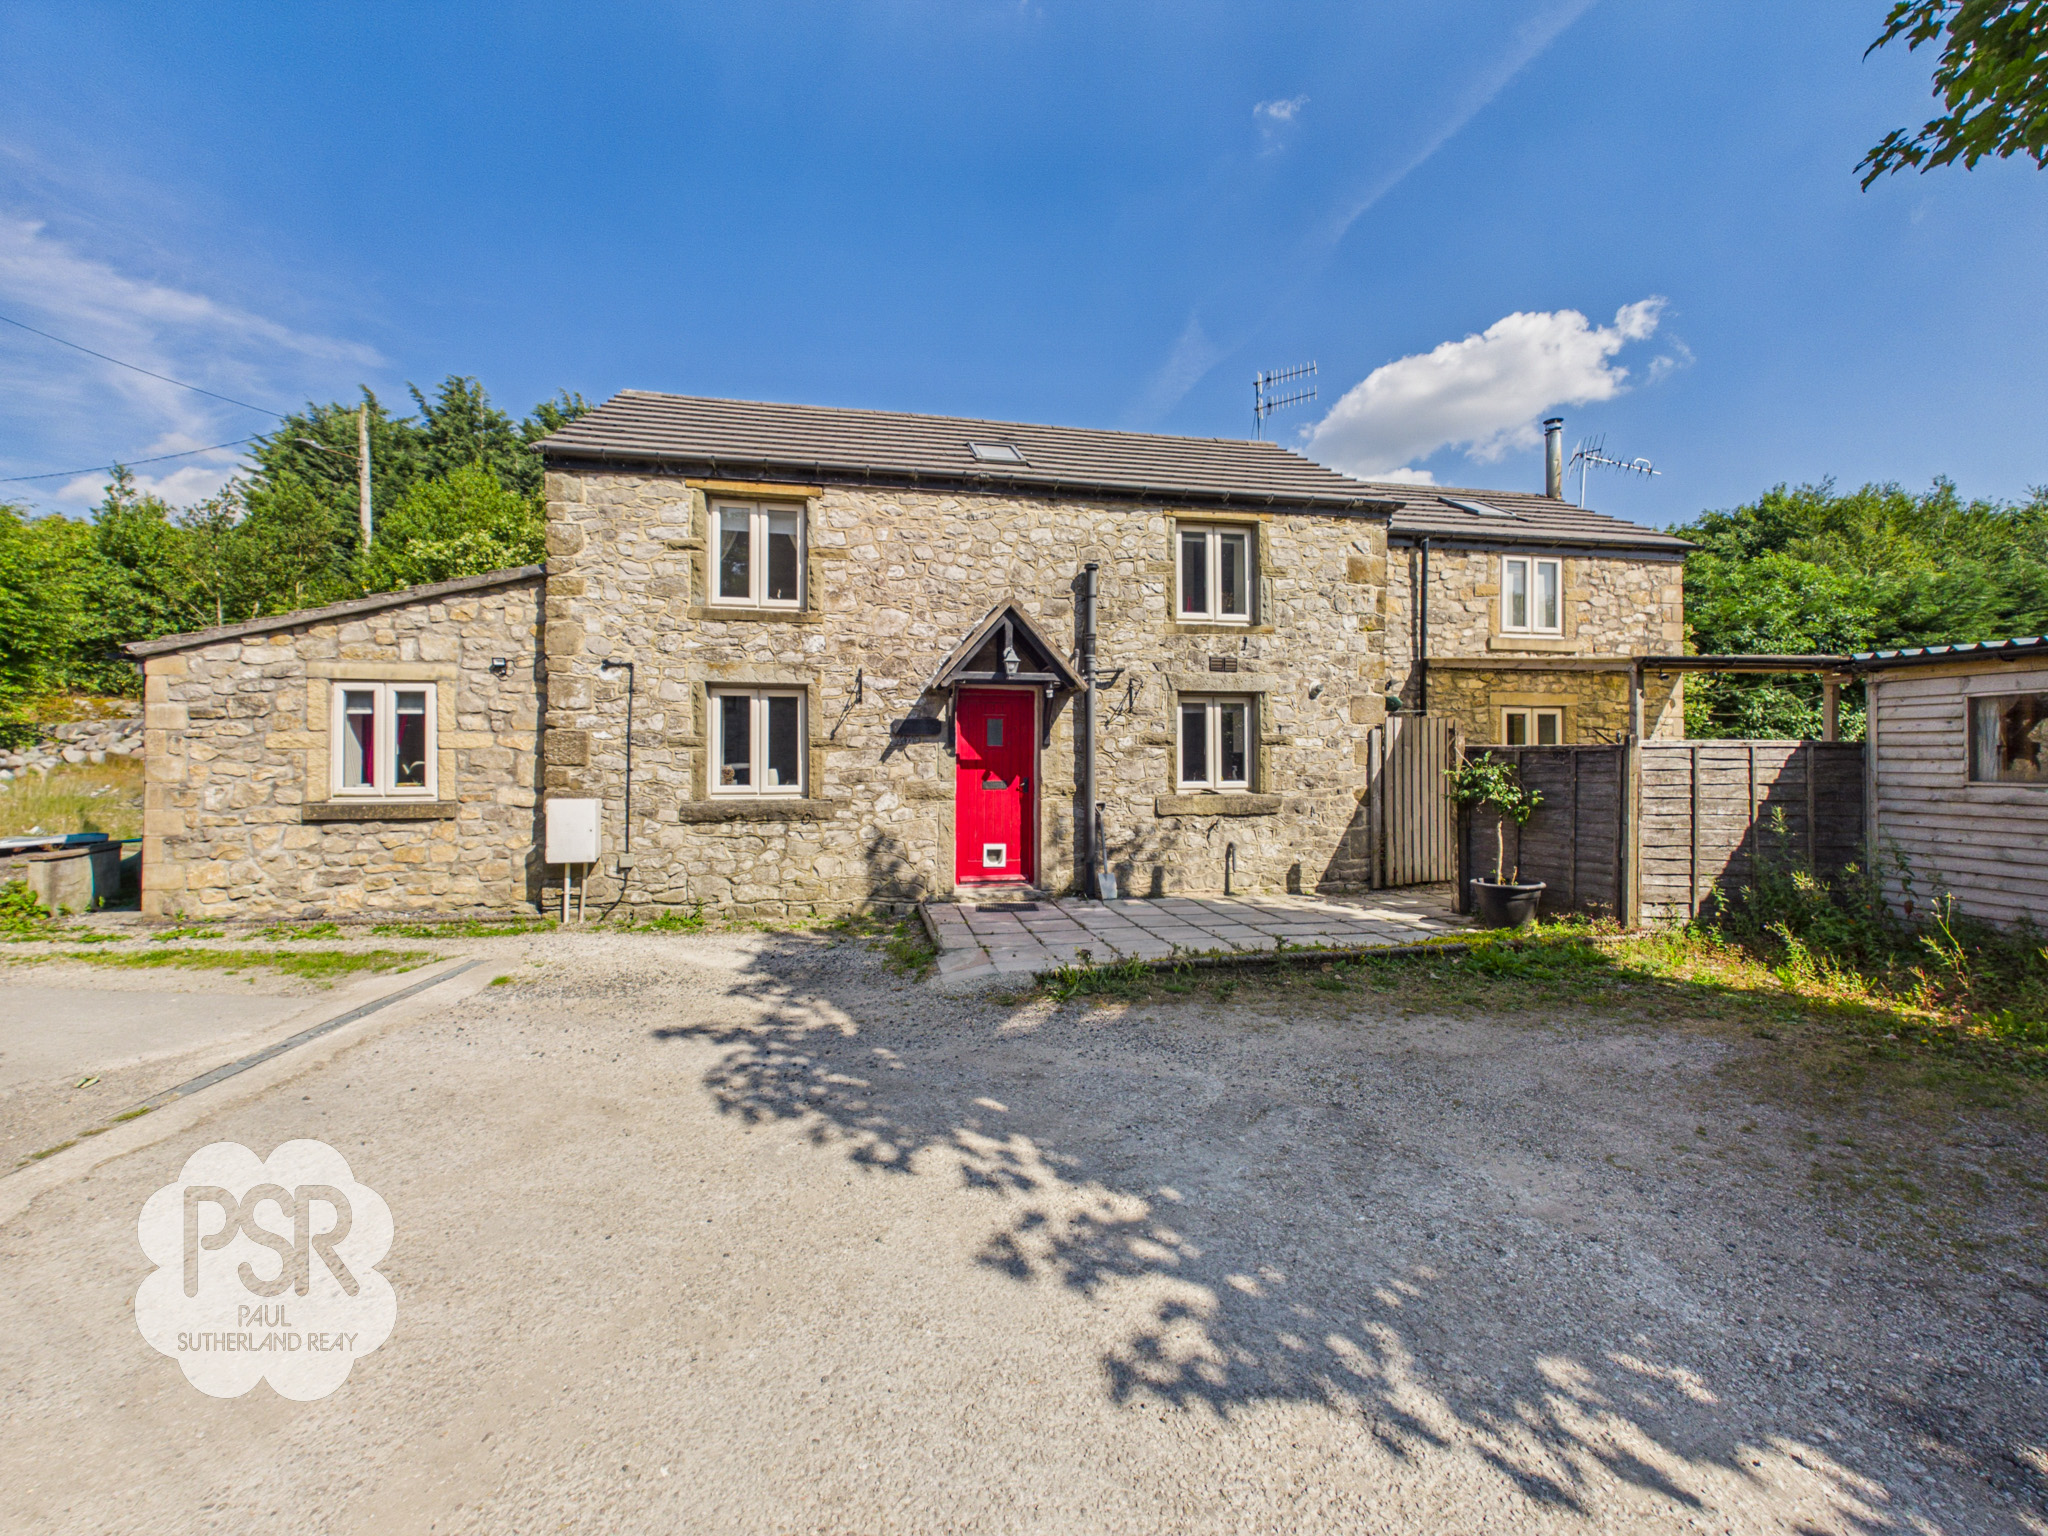
4 Bedroom Detached House, Smalldale, Smalldale Farm, SK17
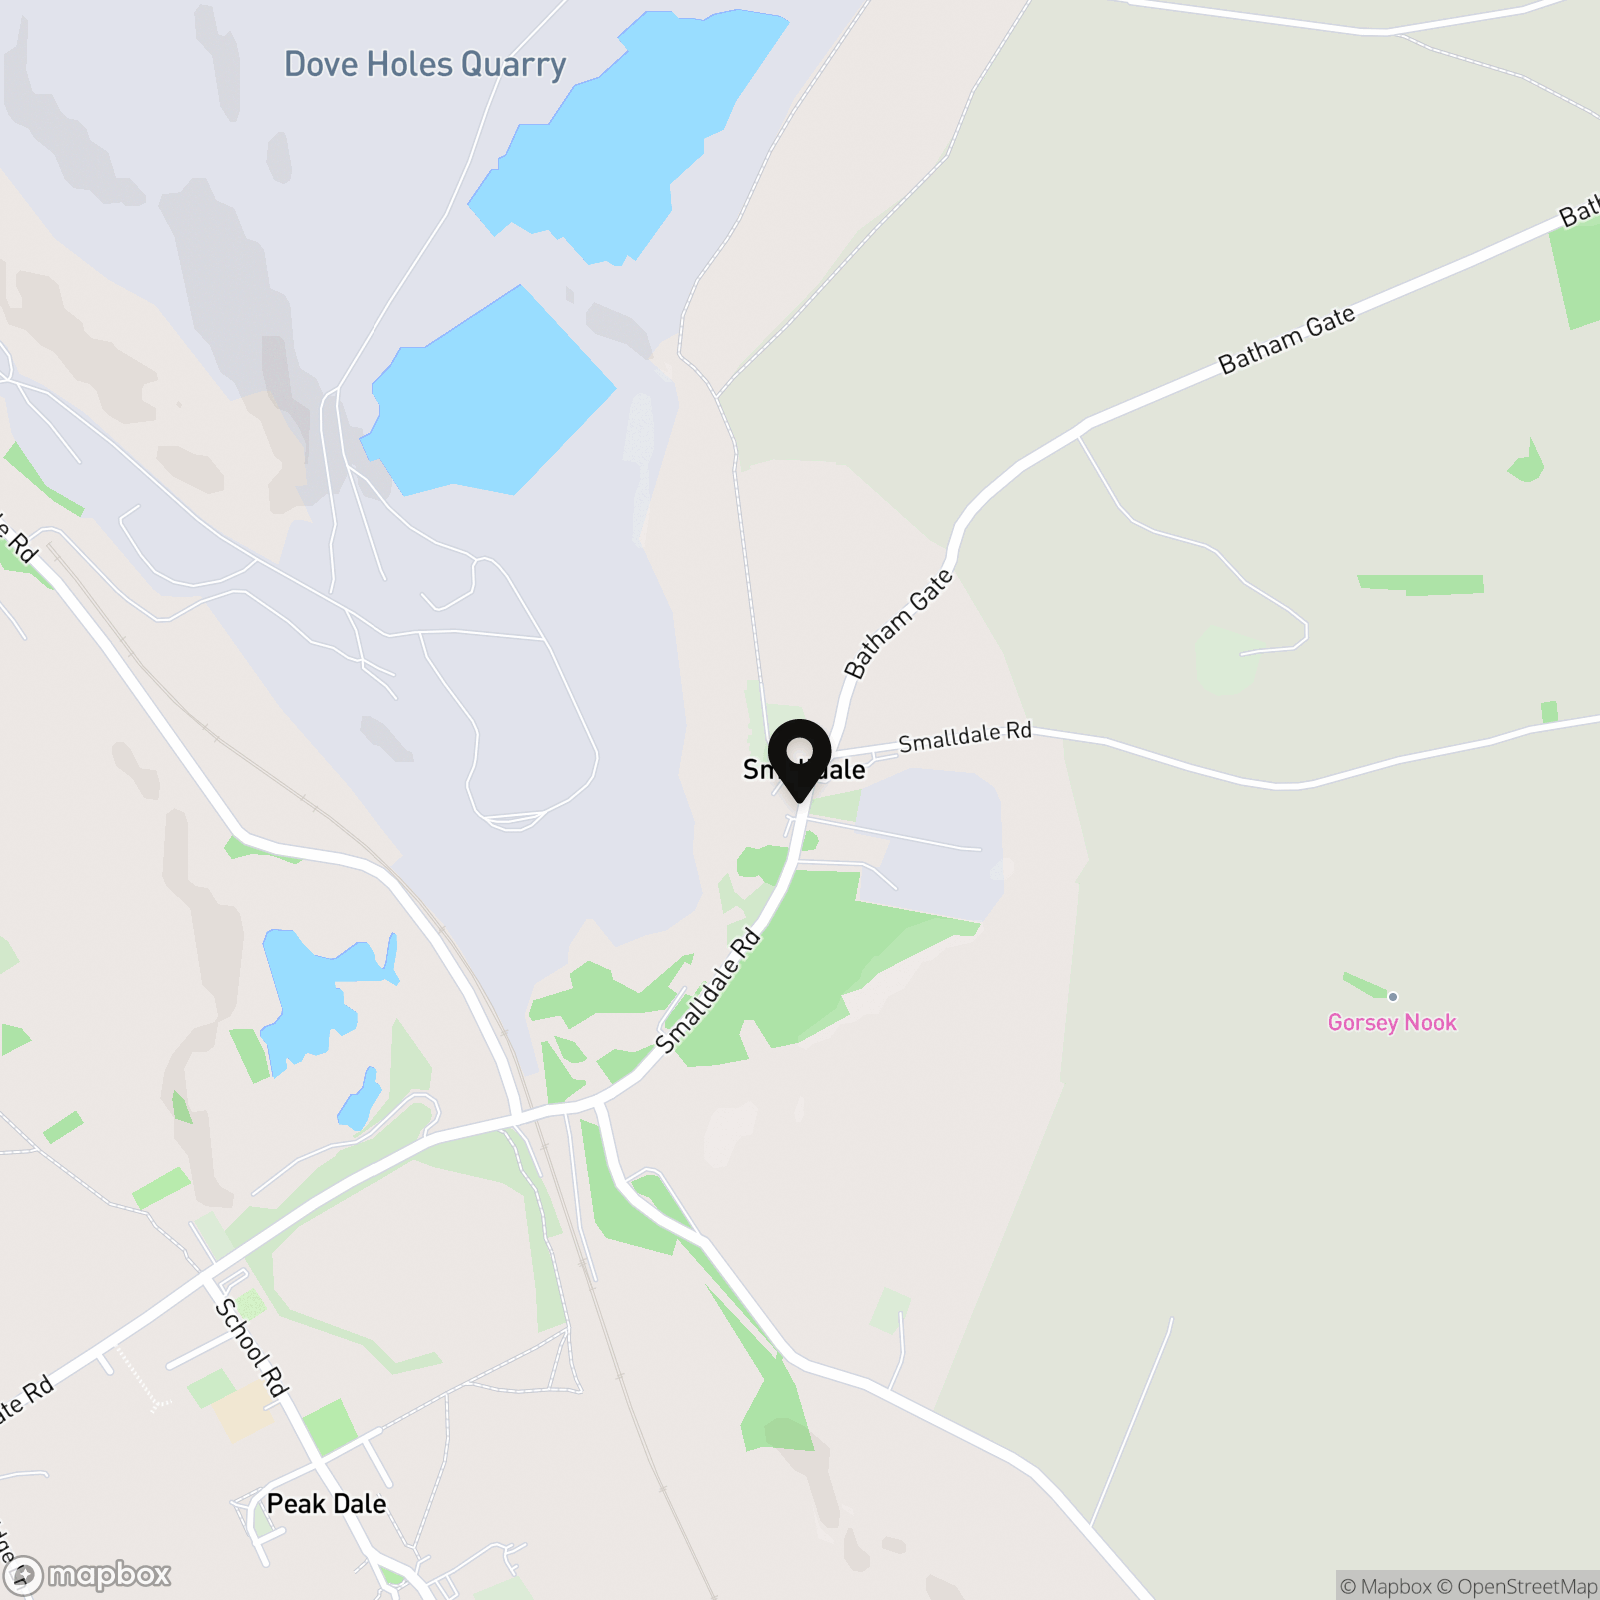
Smalldale, Smalldale Farm, SK17
.png)
PSR Estate and Lettings Agents
37-39 Union Road, New Mills
Description
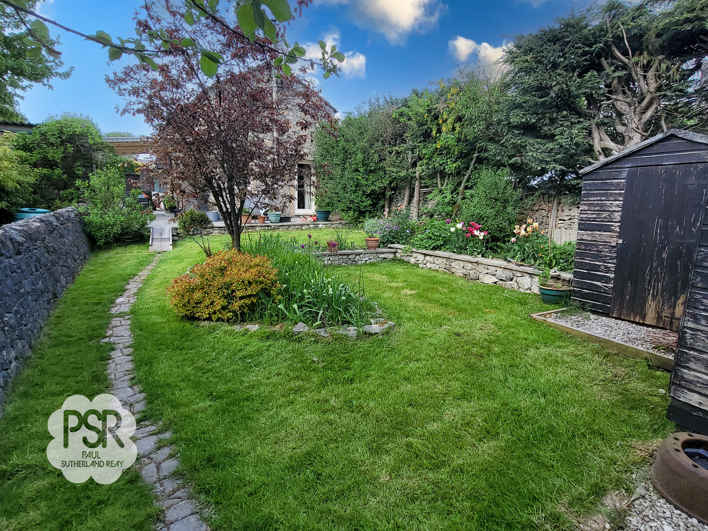
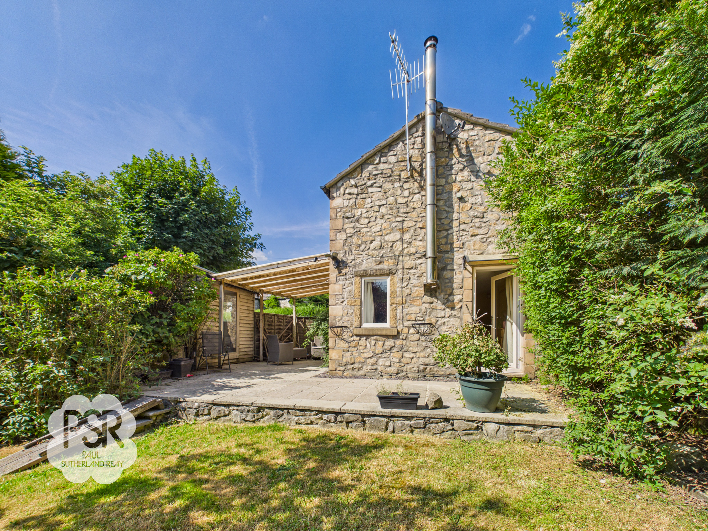
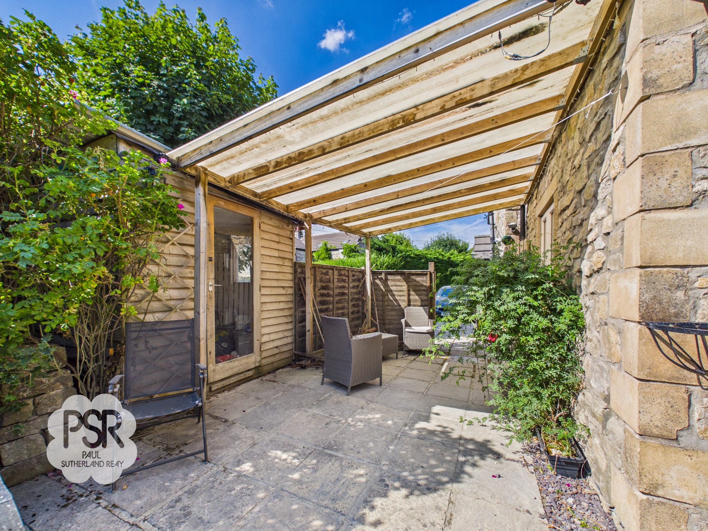
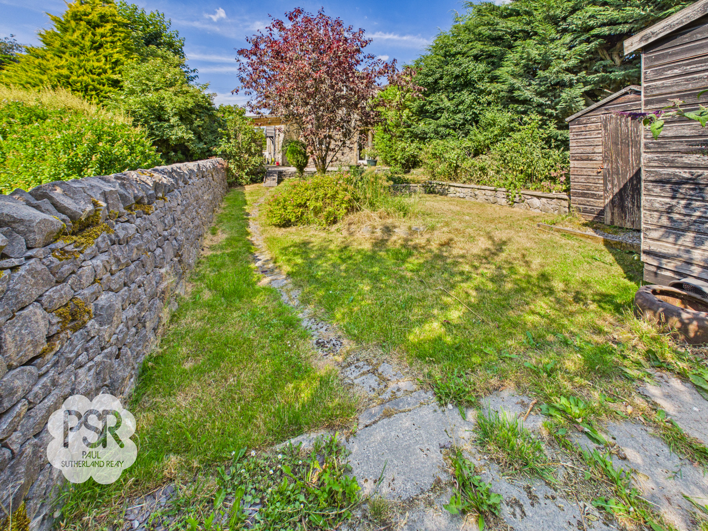
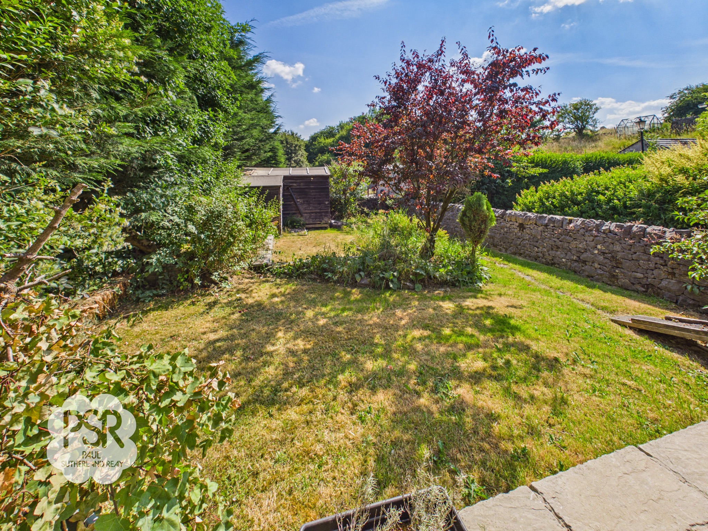
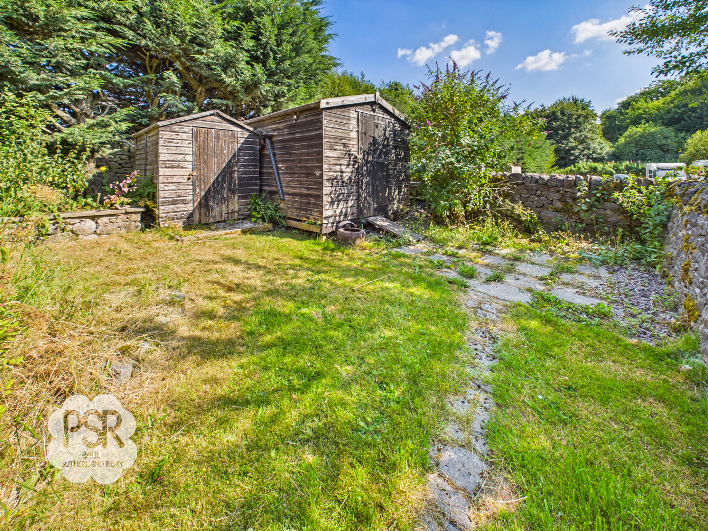
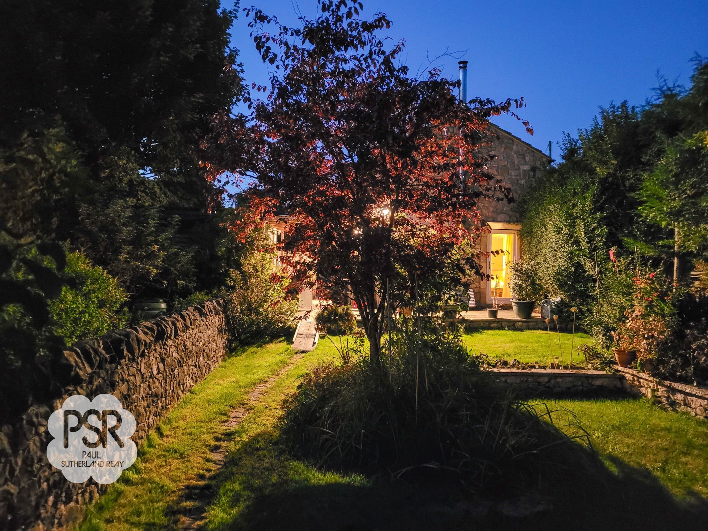
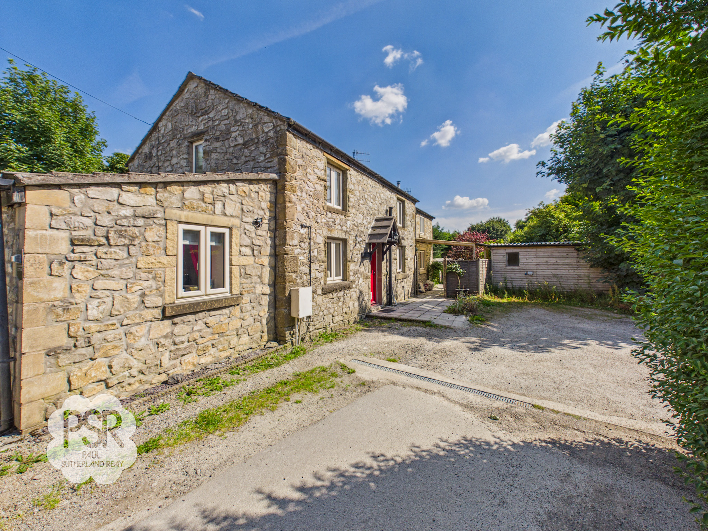
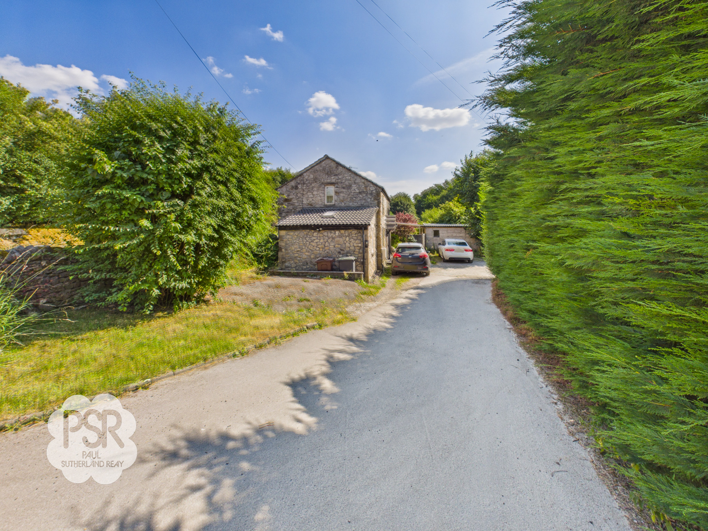
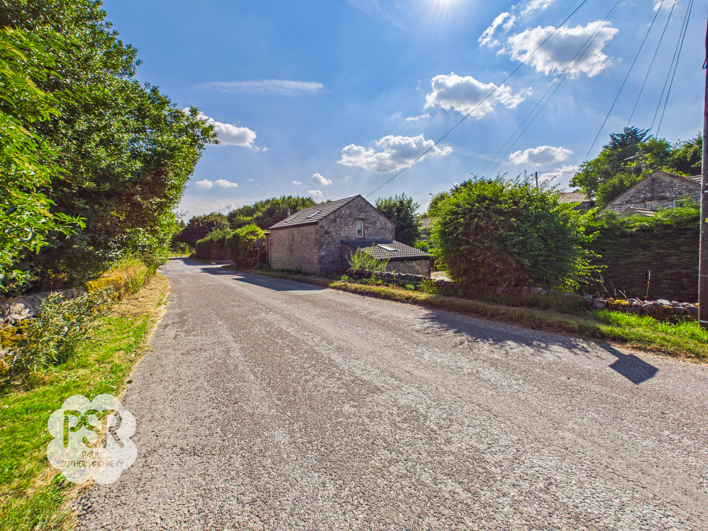
The outdoor space is equally impressive, designed for both relaxation and practicality. A beautifully arranged block-paved patio area offers ample room for a table and chairs, perfect for al fresco dining or enjoying a morning coffee. This leads around to a sheltered, undercover area that provides access to a large summer house or shed, ideal for hobbies, a home office, or additional storage. The main garden is bordered by a mature dry stone wall and features a well-maintained lawn with established planting, creating a private and picturesque setting. At the bottom of the garden, two additional large wooden sheds offer excellent storage solutions for tools, bicycles, or outdoor equipment. The property benefits from convenient driveway parking for one vehicle at the side, along with additional off-road parking spaces available directly to the front of the house. Whether you are looking for a peaceful retreat or a family home with access to both outdoor adventure and local amenities, this property combines the best of both worlds in an idyllic Peak District location.
EPC Rating: C
Key Features
- Beautifully Presented Three/Four Bedroom Detatched House
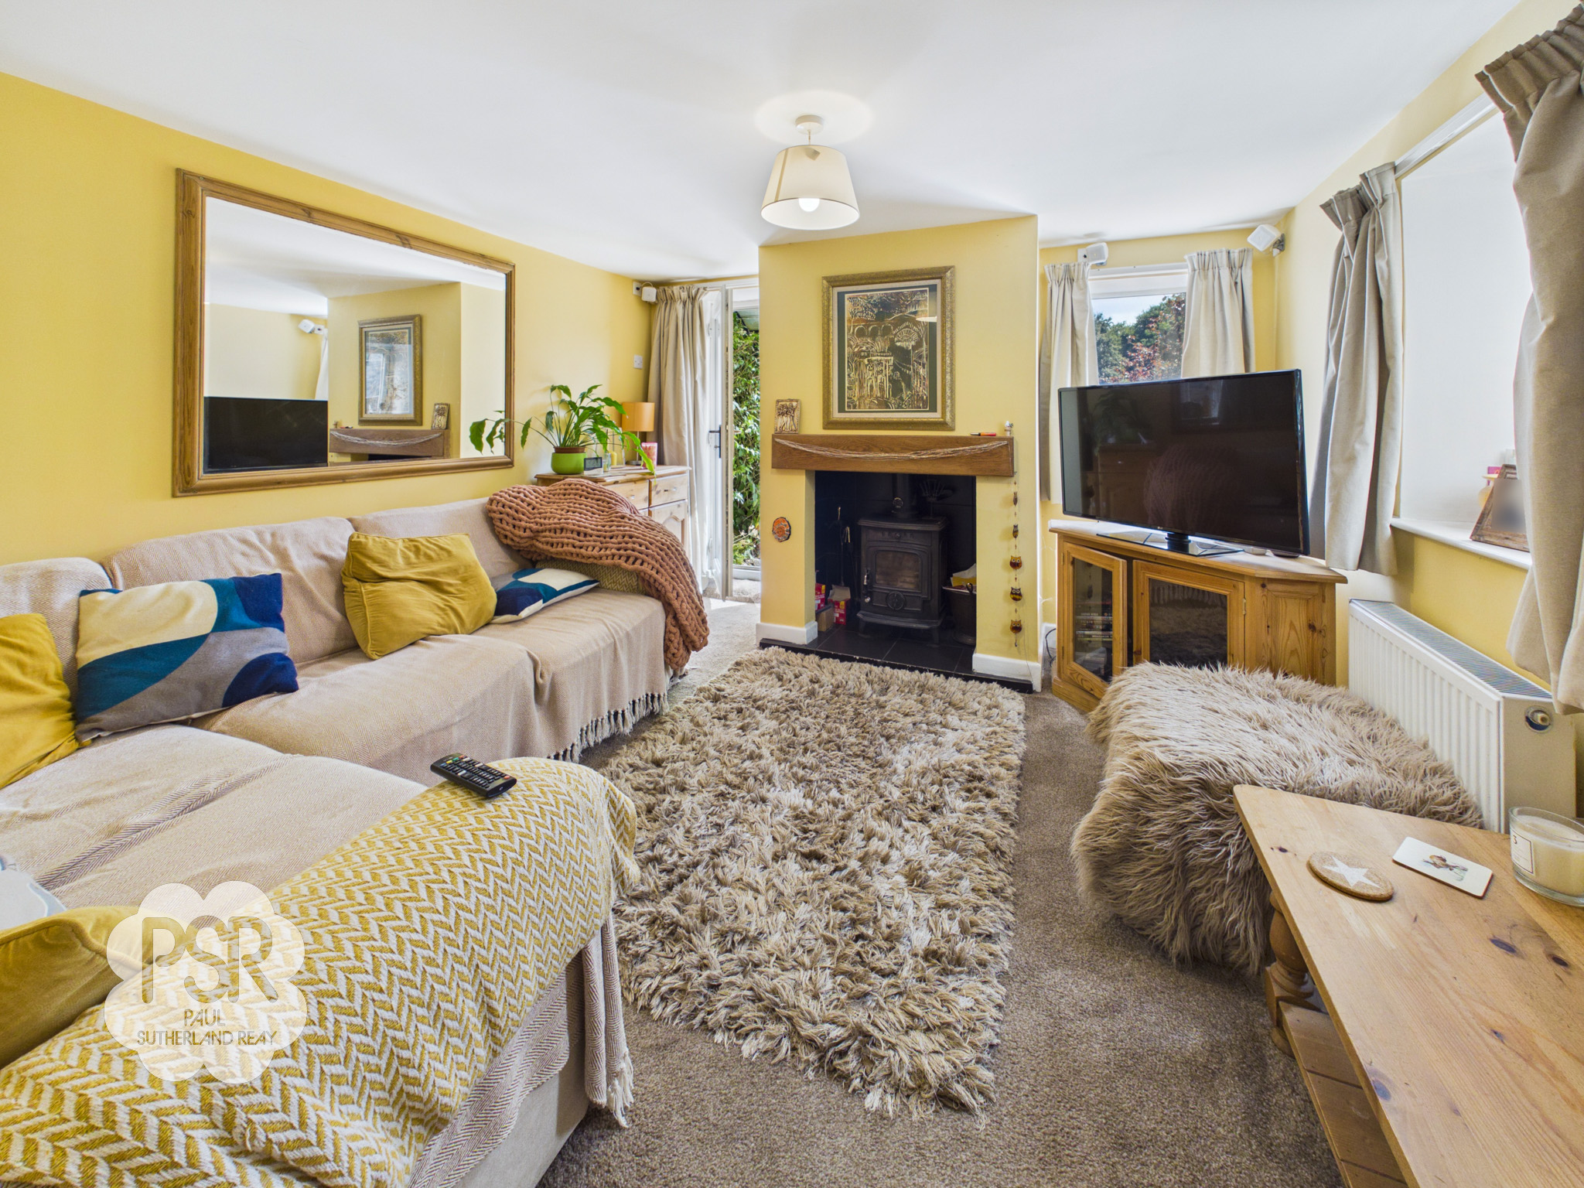
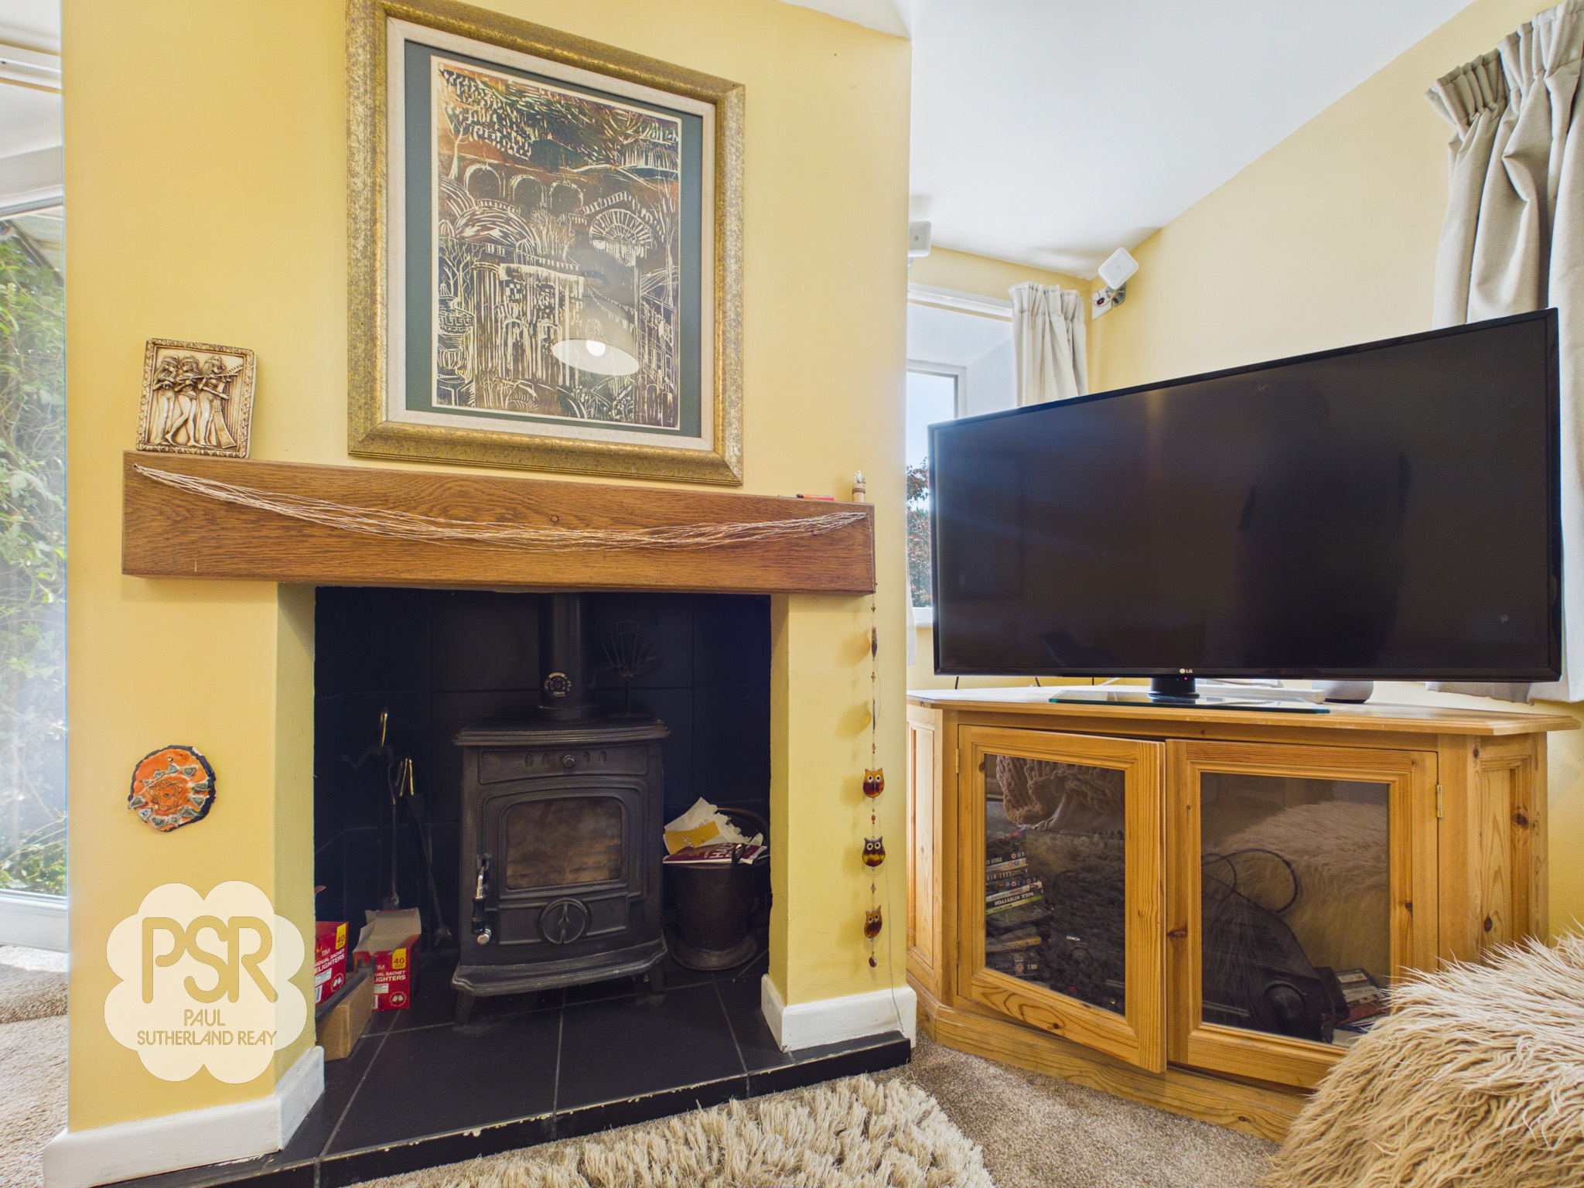
- Cozy Lounge Featuring Multi-Fuel Log Burner
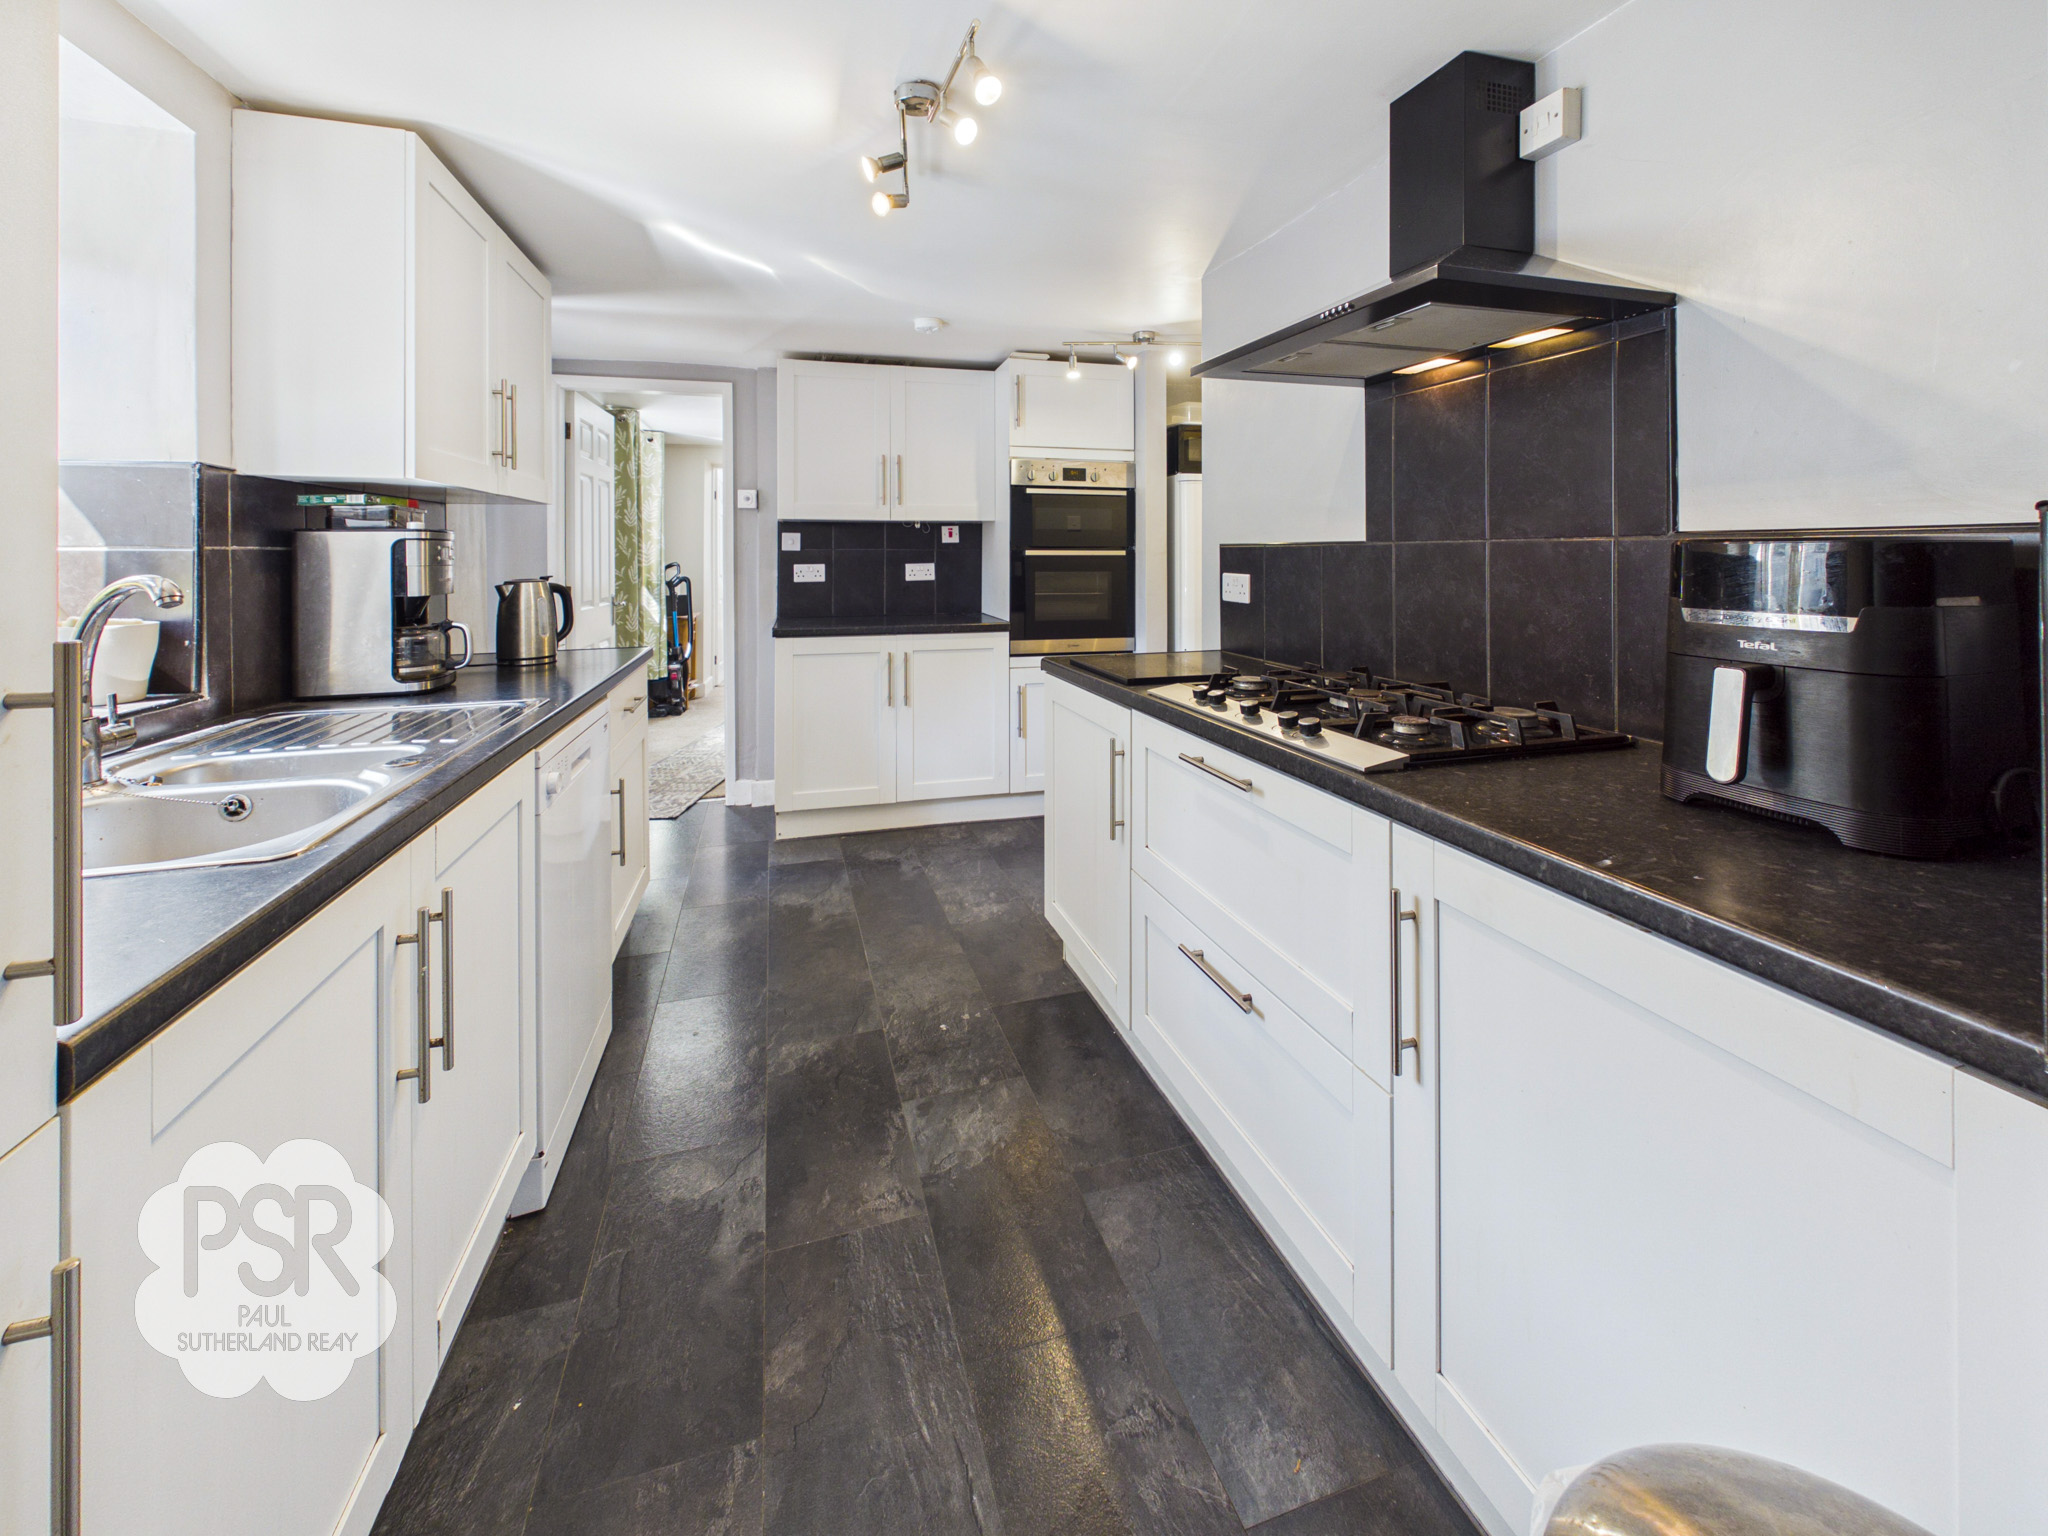
- Contemporary Kitchen and Bathroom Spaces
- Large Garden with Lawn and Patio.
- Summer House and Storage Sheds
- Driveway and Additional Off-Road Parking
- Idyllic Peak District Setting
- EPC Rating: TBD
Property Details
- Property type: House
- Property style: Detached
- Price Per Sq Foot: £332
- Approx Sq Feet: 1,055 sqft
- Plot Sq Feet: 3,315 sqft
- Council Tax Band: C
Rooms
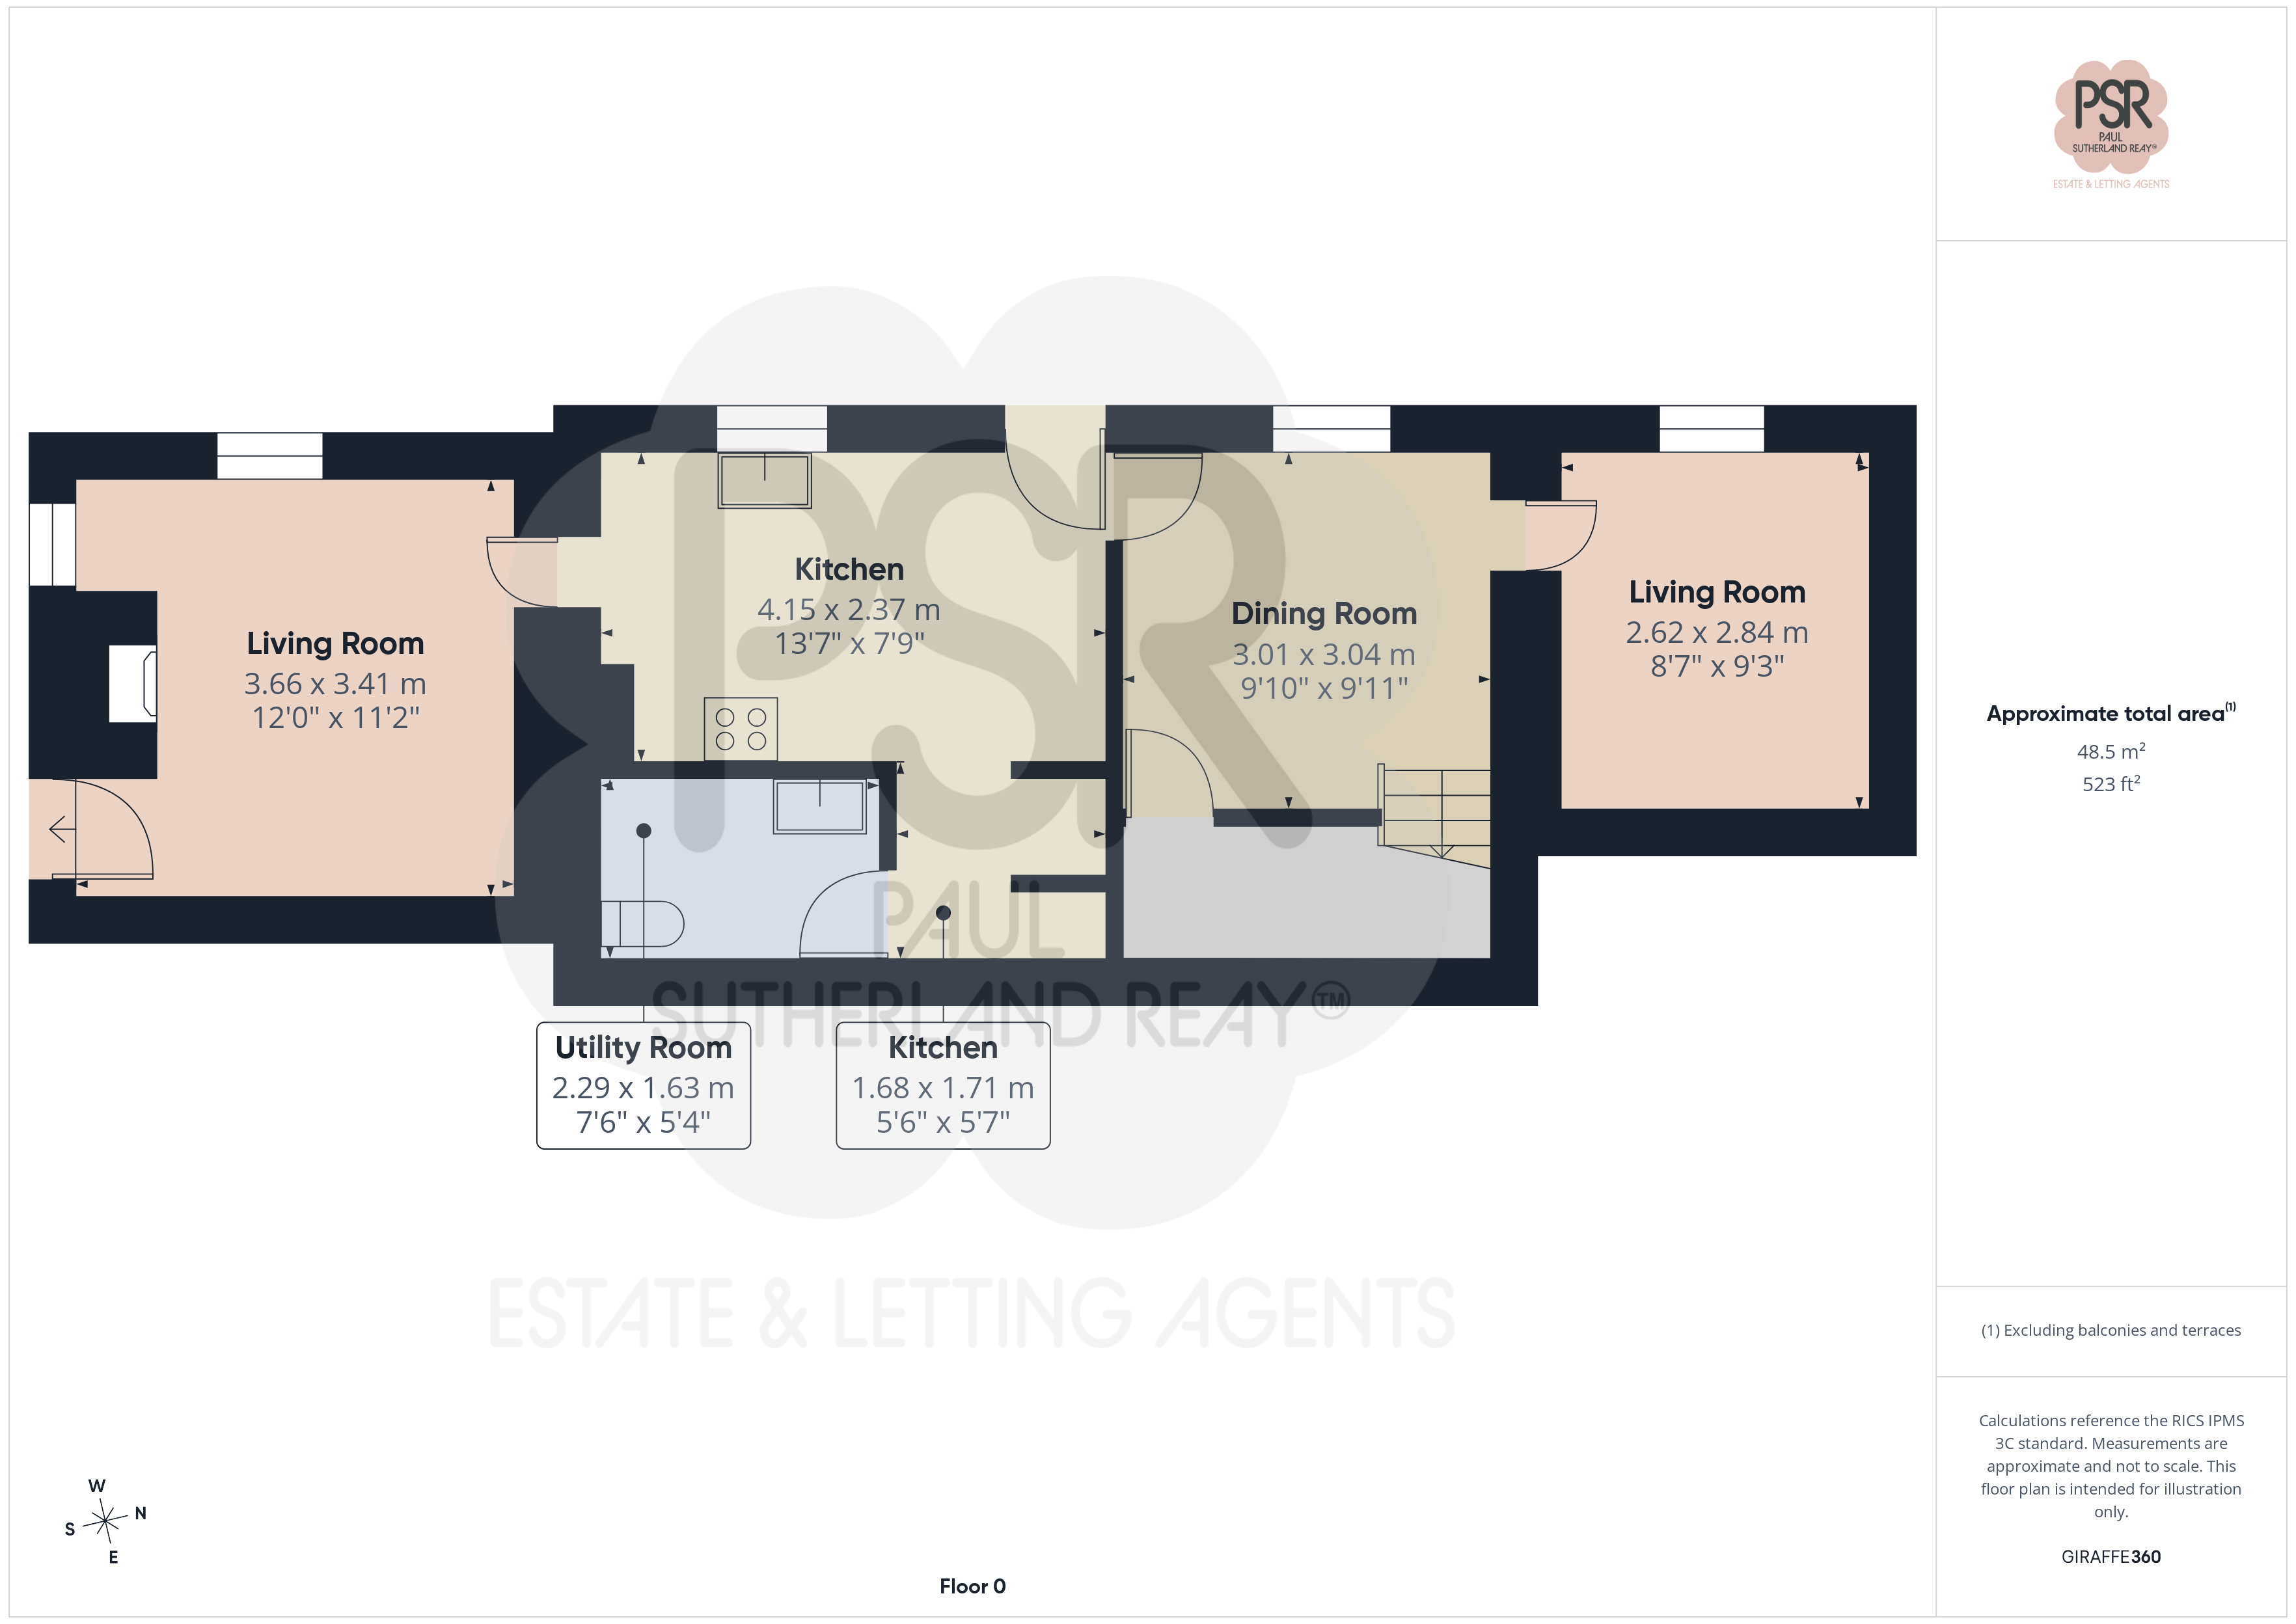
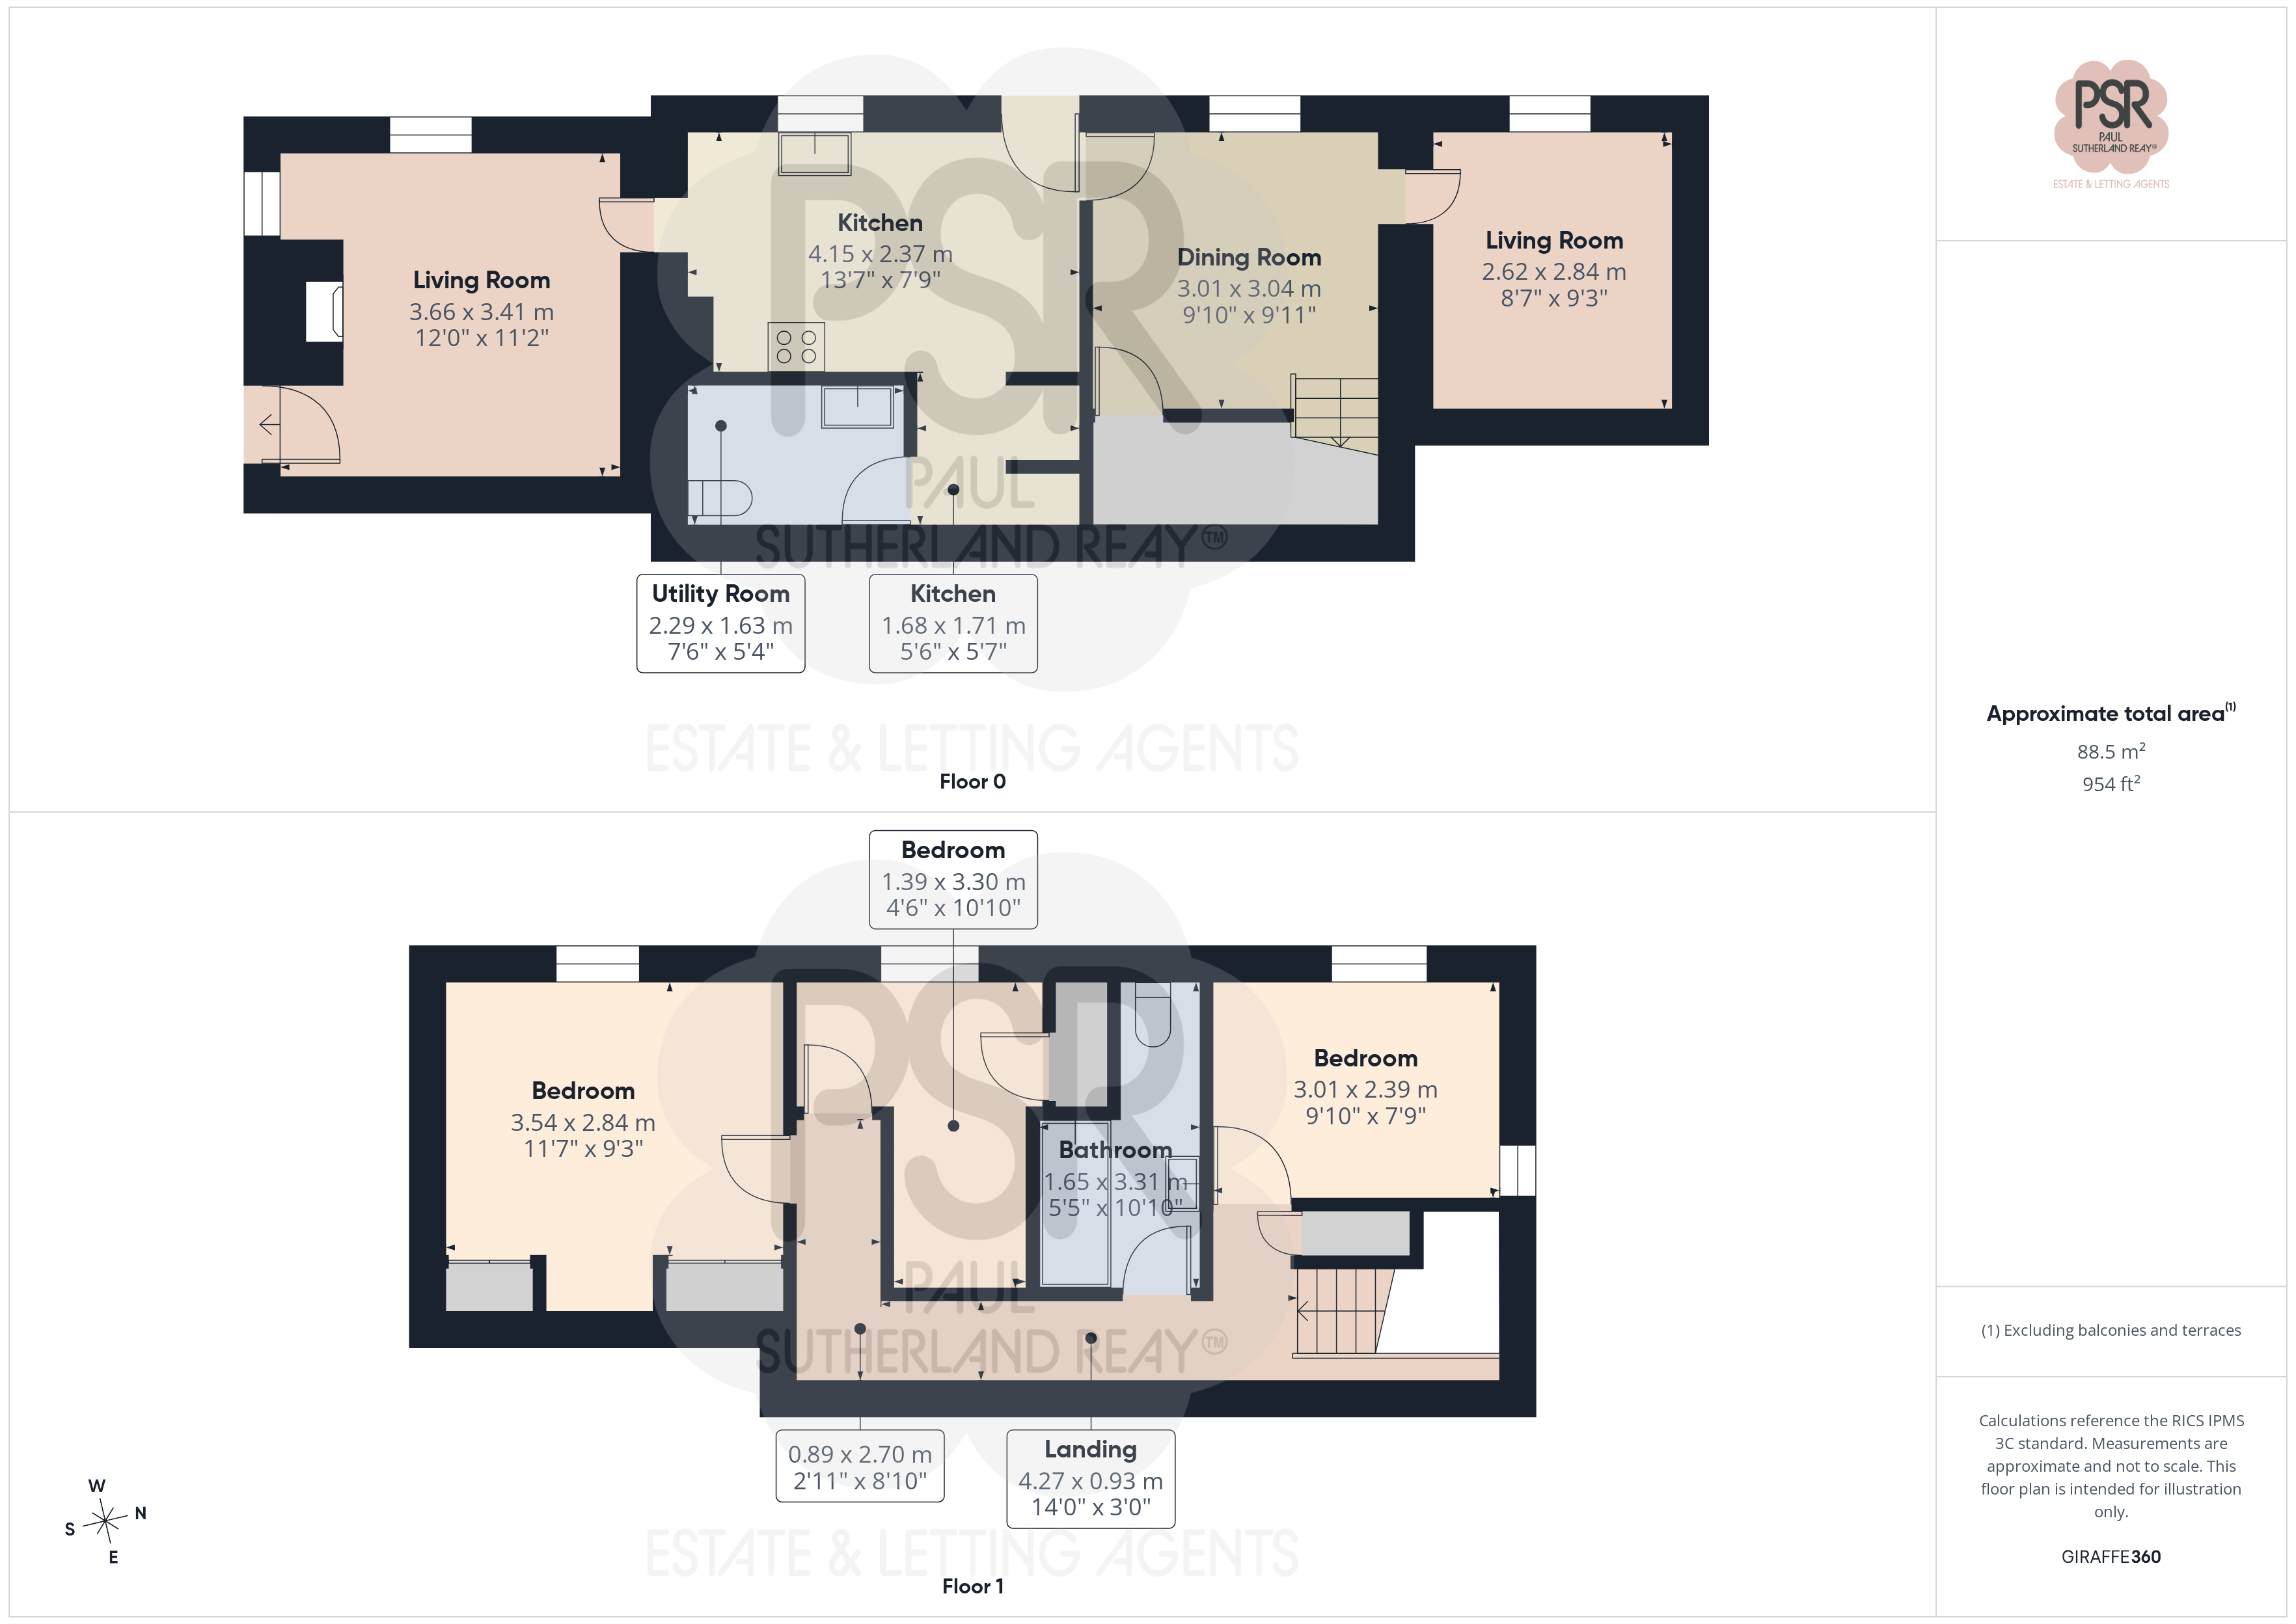
Lounge
3.66m x 3.41m
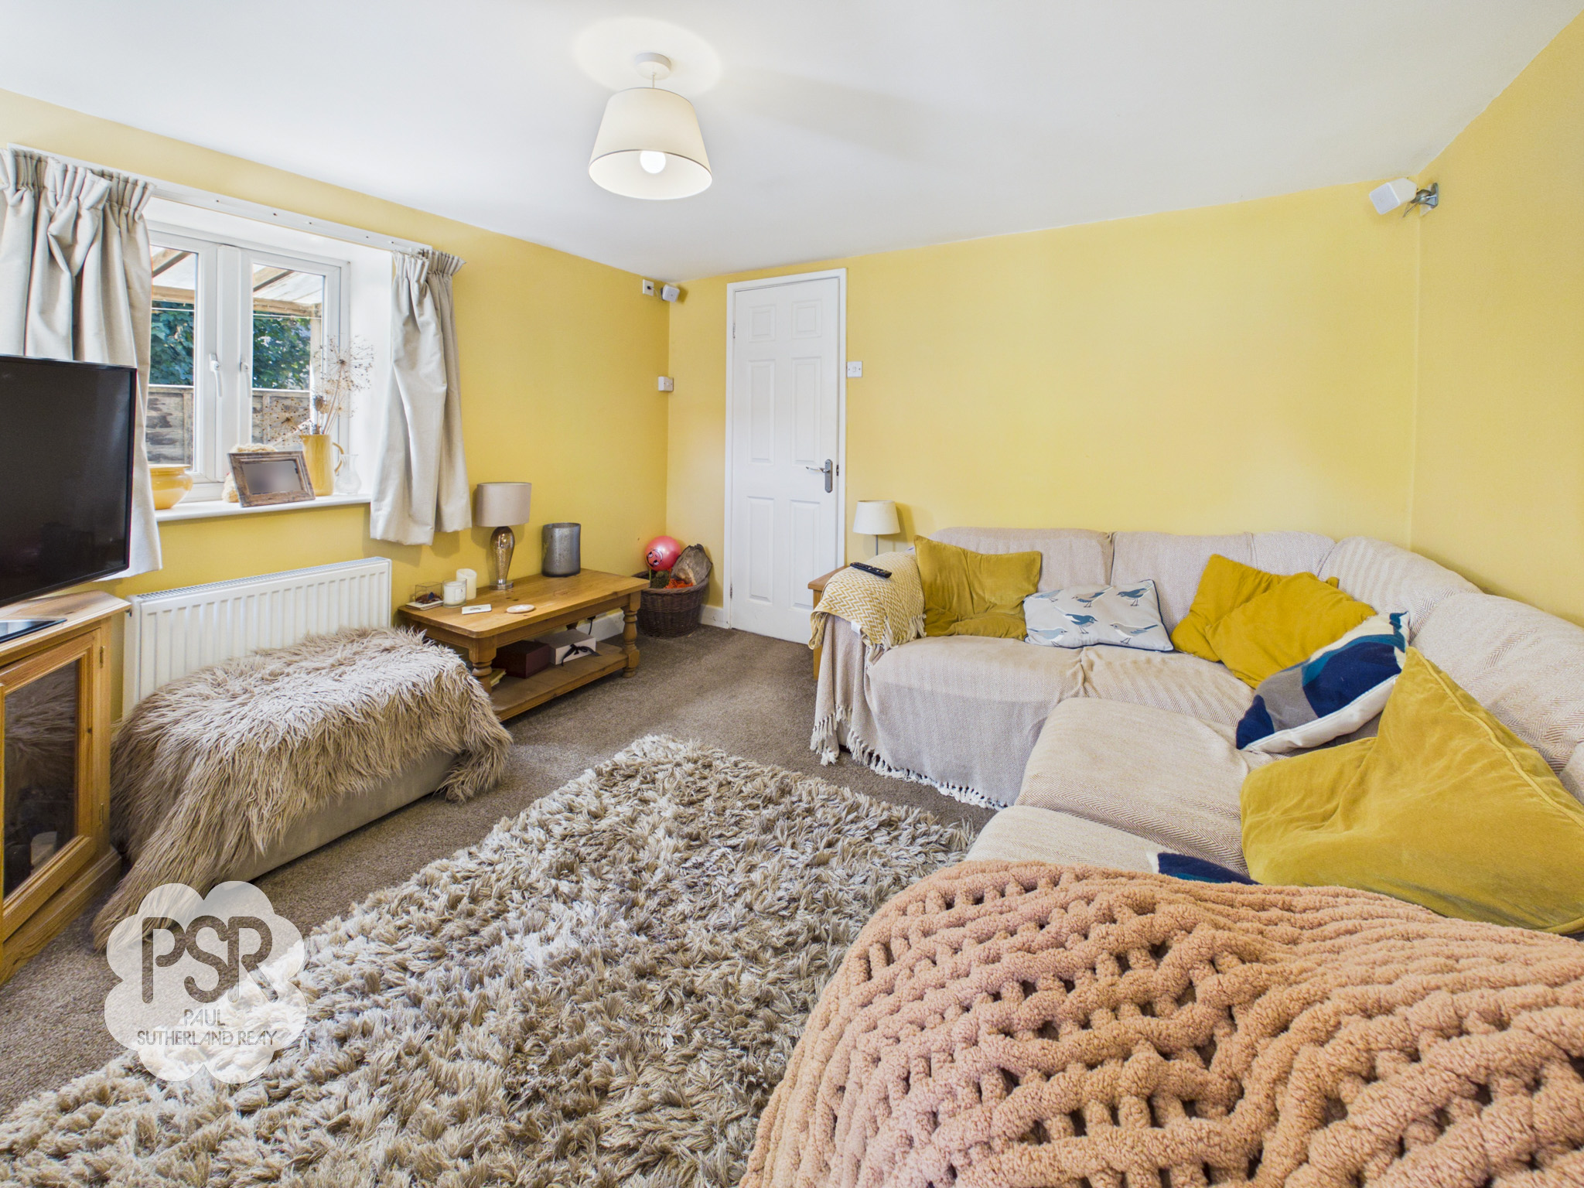
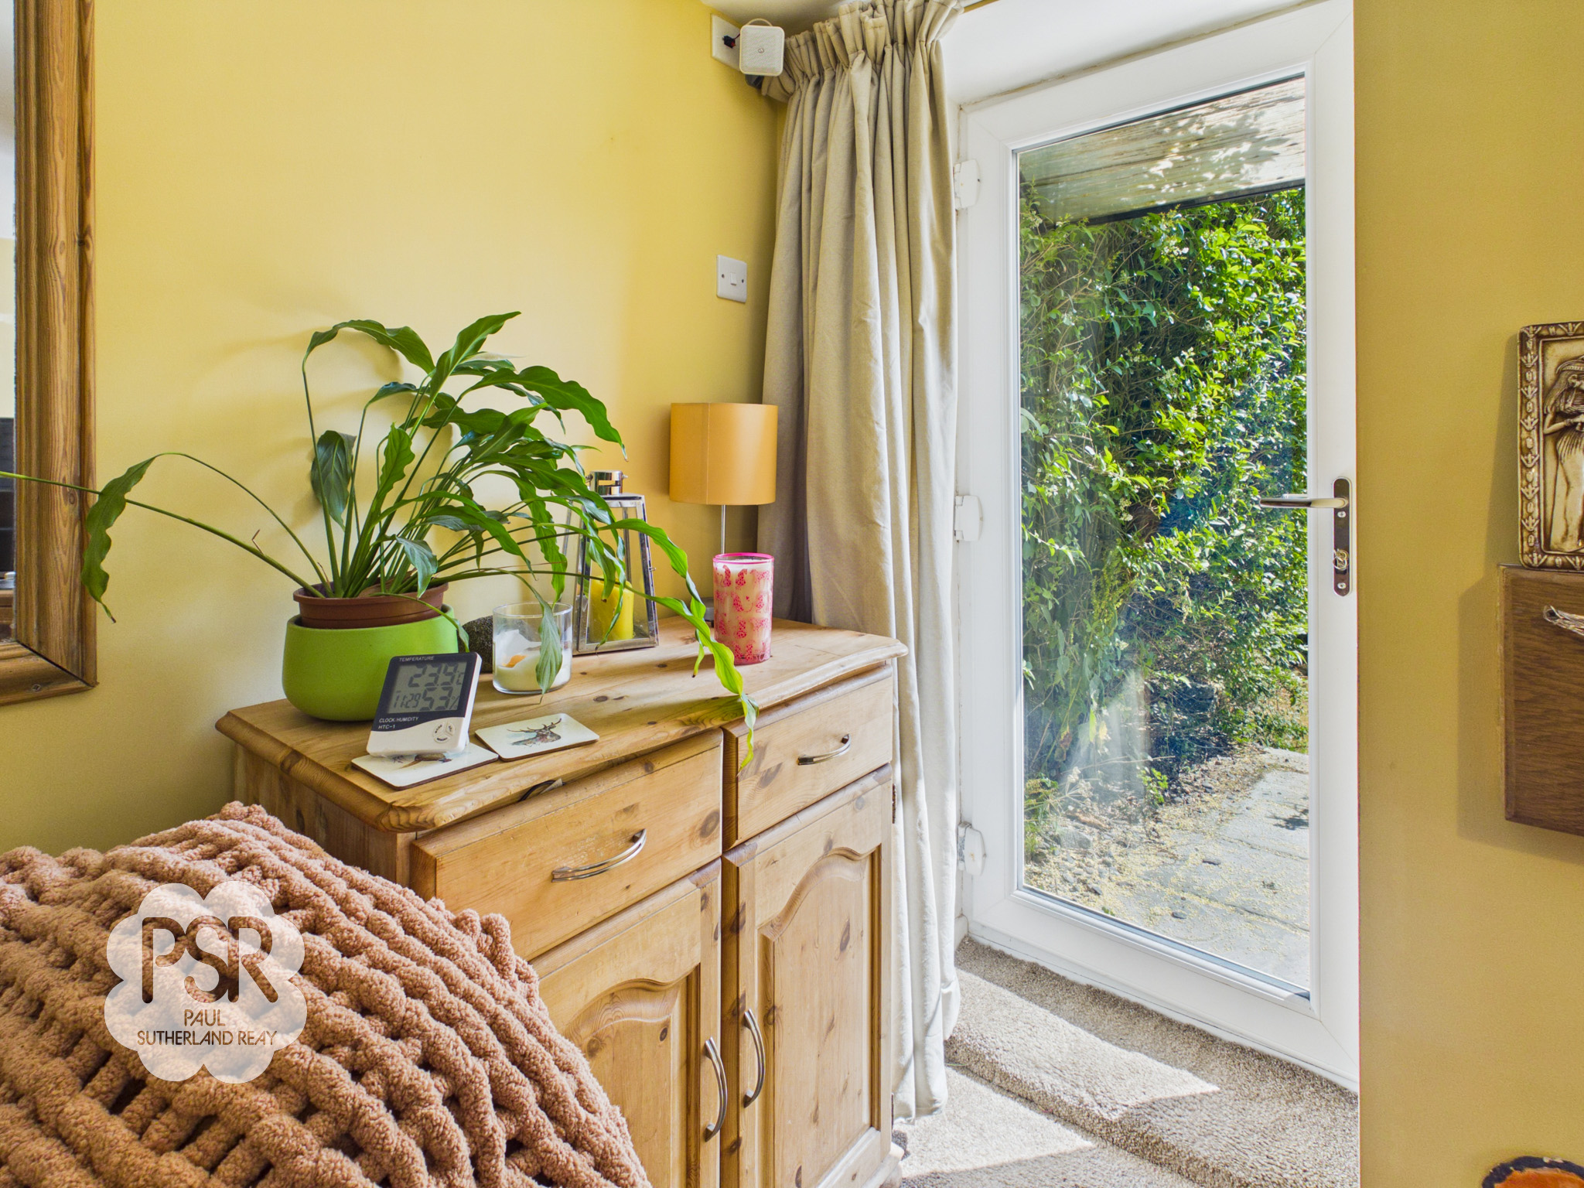
A bright and welcoming space featuring dual-aspect uPVC windows to the front and side, with a fully glazed uPVC door offering direct access to the garden. The room centers around a cozy multi-fuel log burner, complemented by comfortable carpeted flooring, a radiator, and a central pendant light fitting.
View Lounge PhotosKitchen
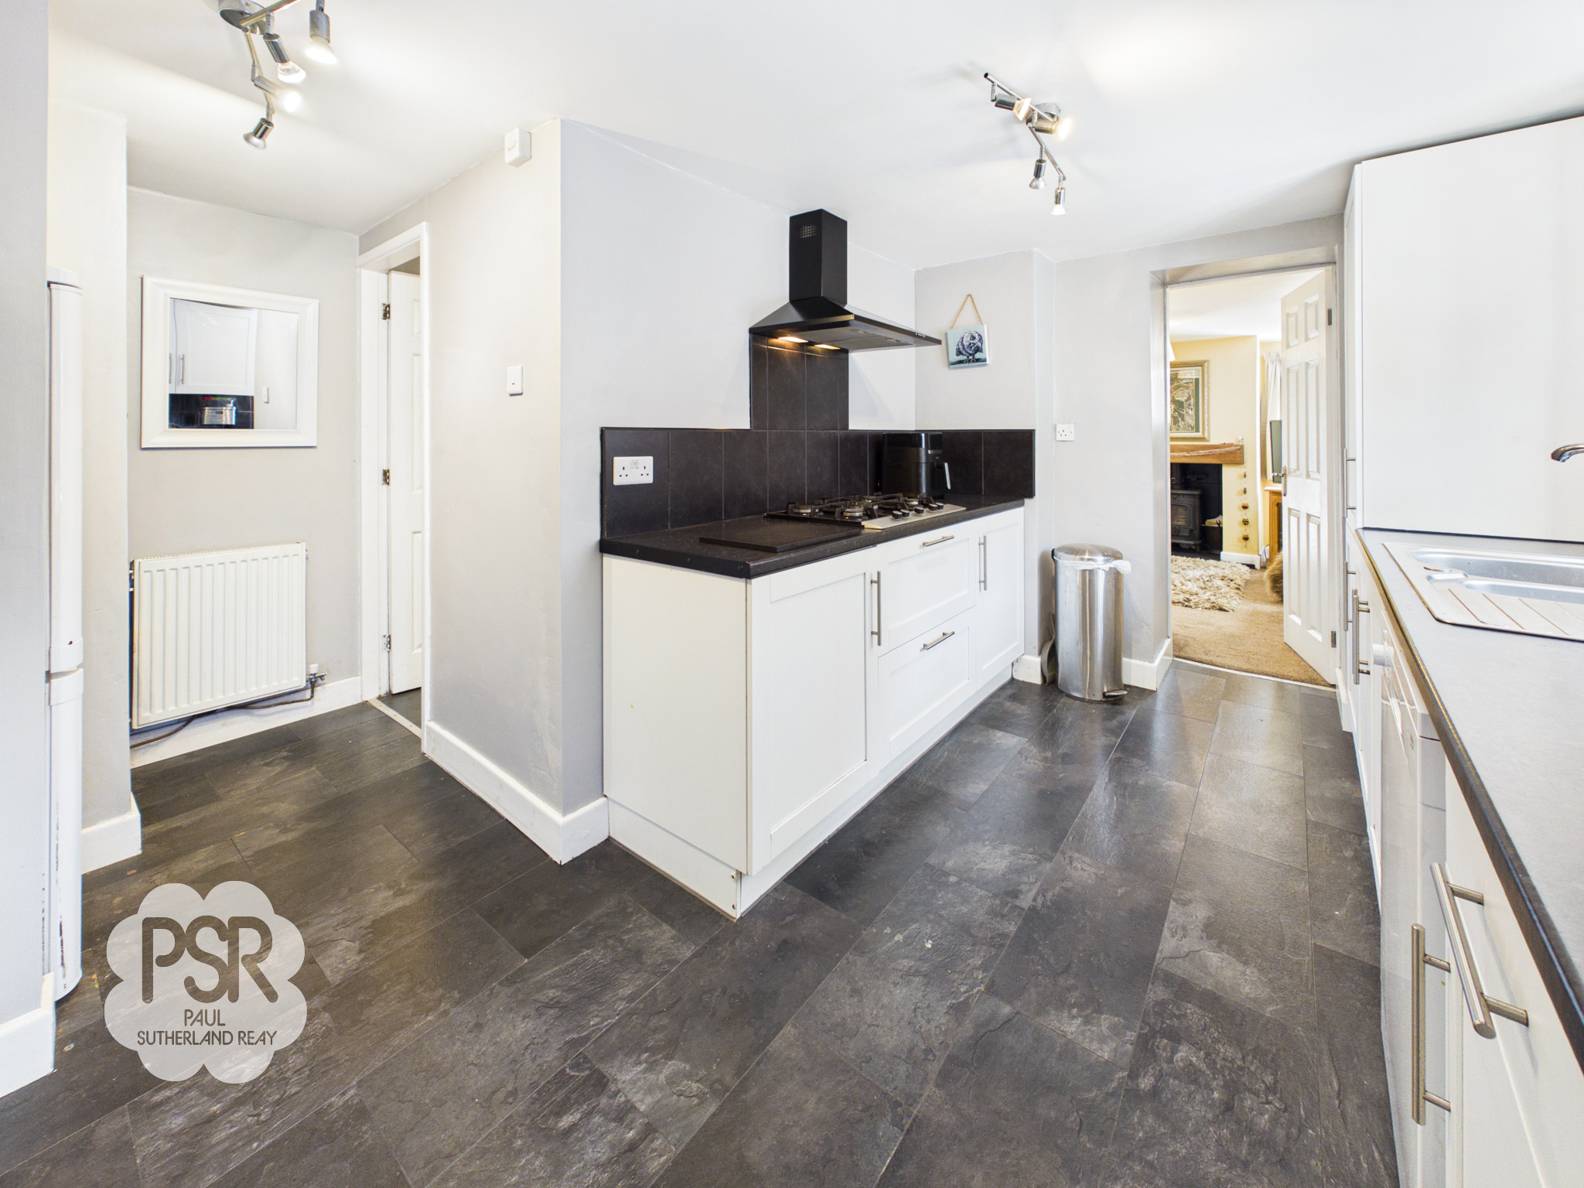
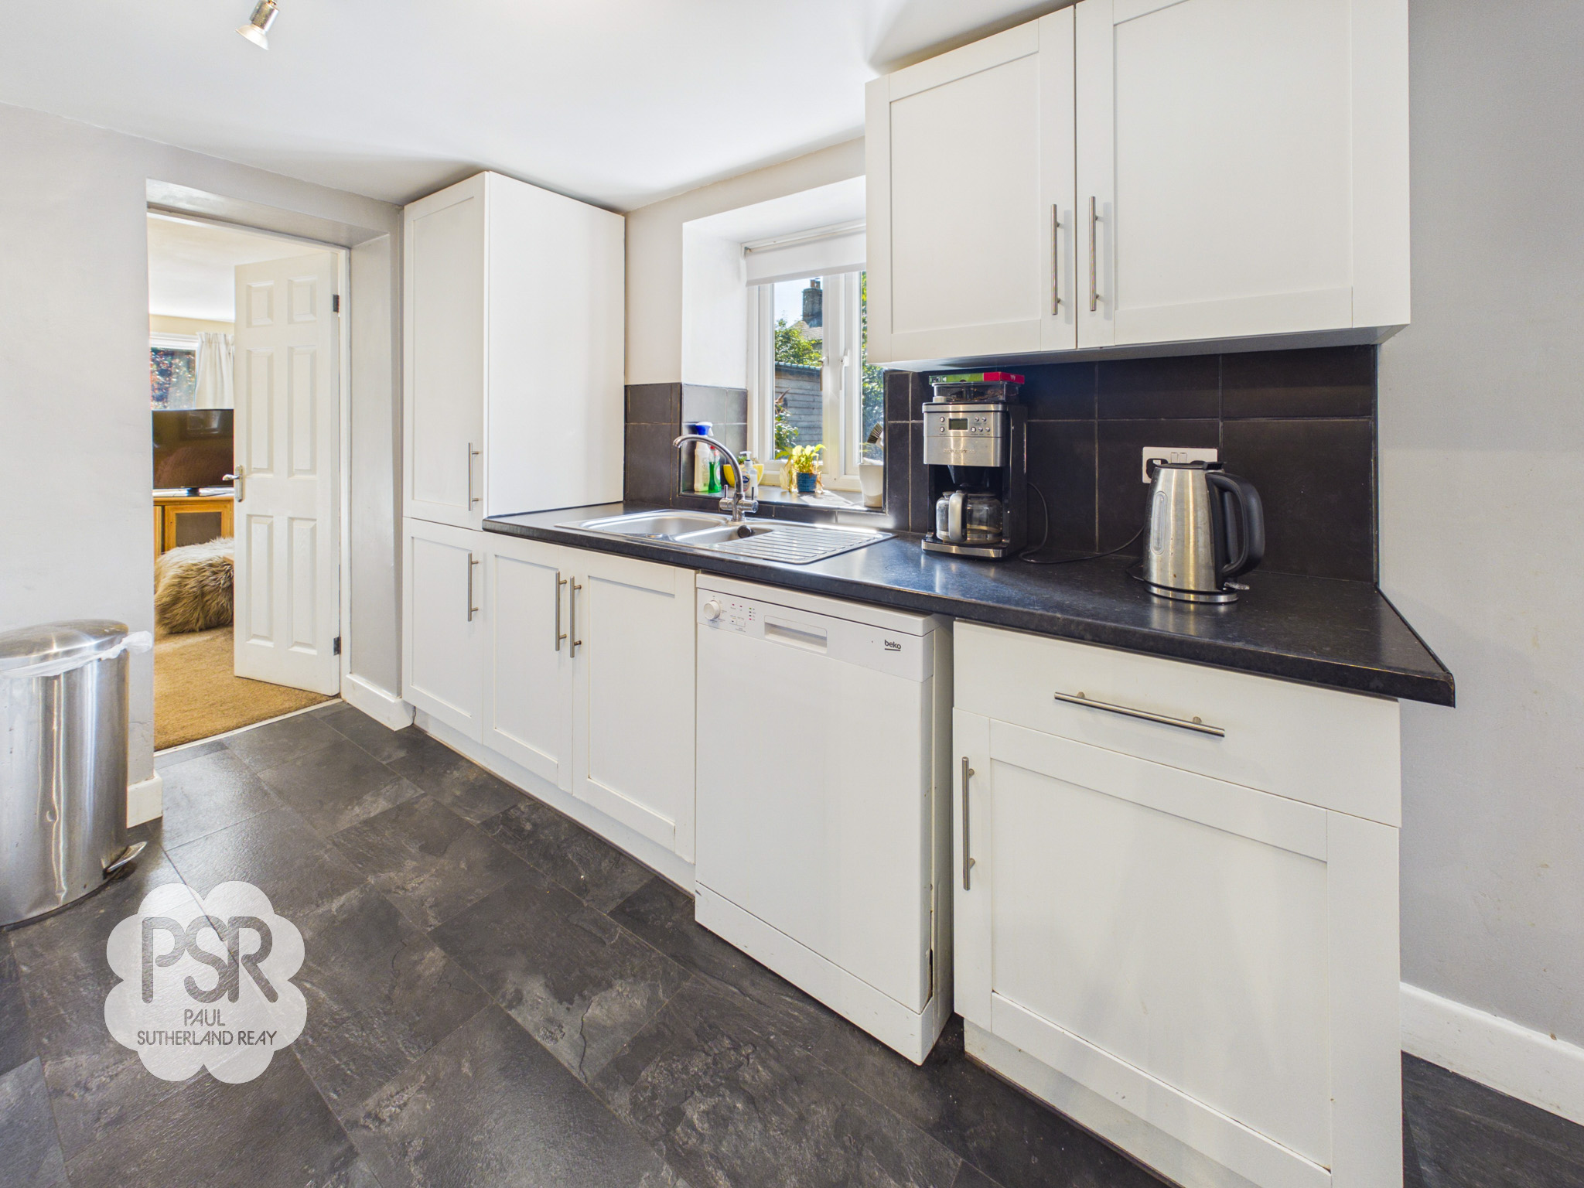
4.15m x 2.37m
Featuring a wooden door to the front aspect and a uPVC window, this functional kitchen is fitted with white wall and base units paired with contrasting black laminate worktops and a matching black tiled splashback. Equipped for home cooking, it includes an integrated double oven and grill, a 5-ring gas hob with an extractor overhead, and a stainless steel sink with a mixer tap. It also offers dedicated space for a dishwasher and a fridge-freezer, finished with a 4-bulb light fitting and a radiator.
Utility Room
2.29m x 1.63m
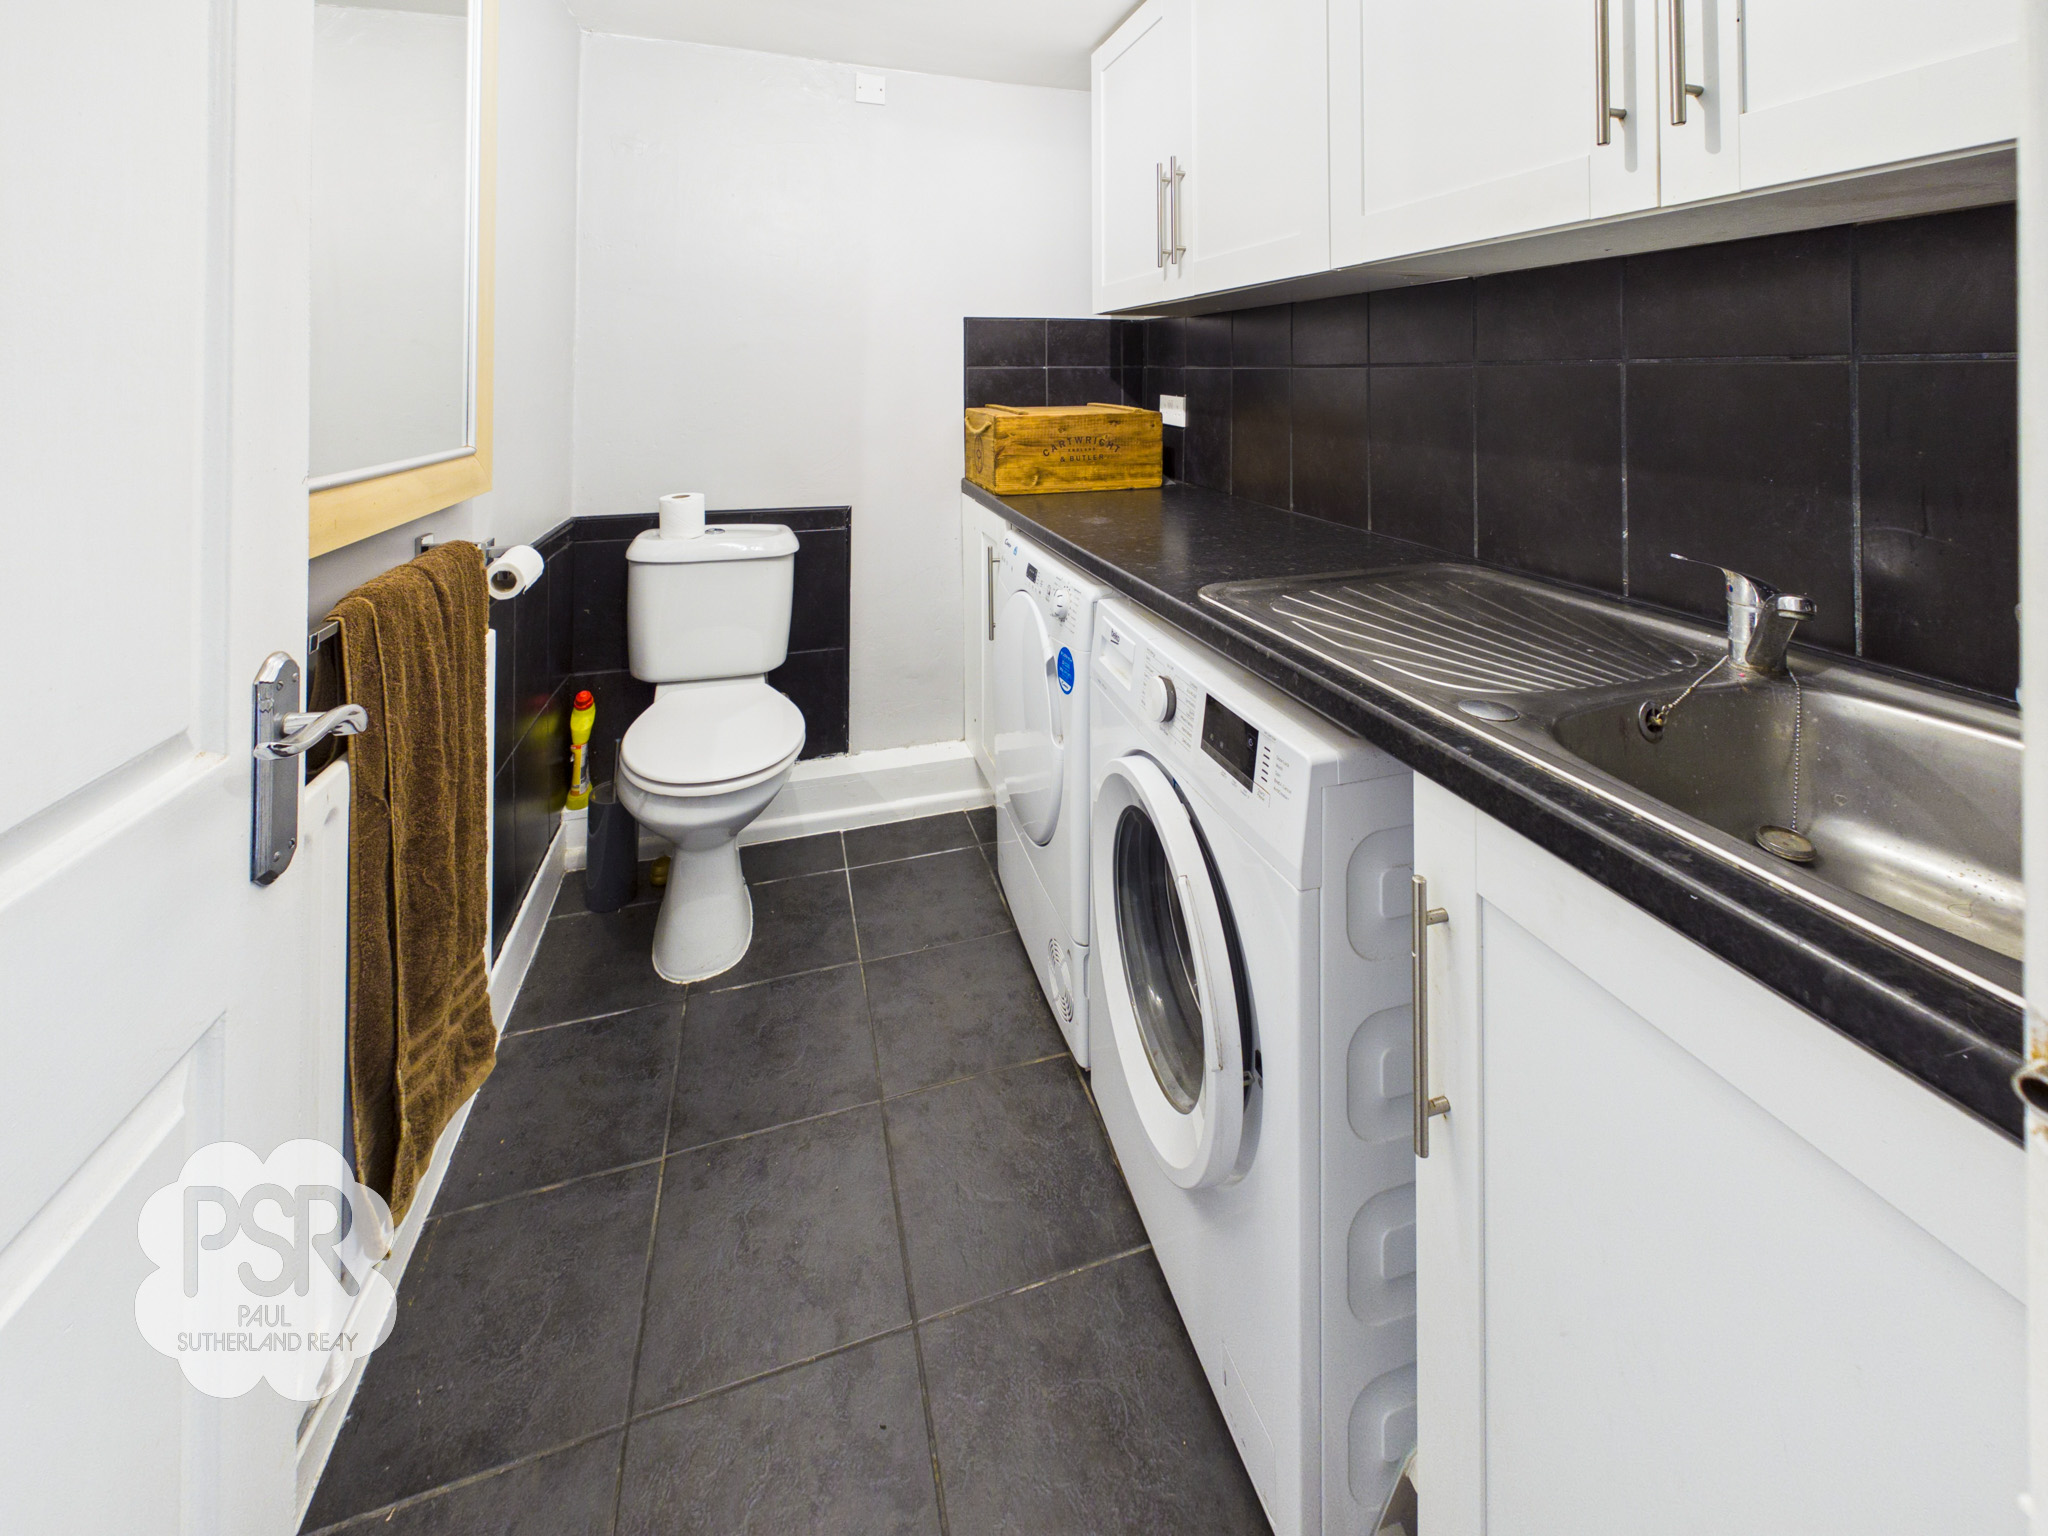
Conveniently fitted with white wall and base units, black laminate worktops, and a stainless steel sink with a mixer tap. The space features black tiled flooring, a radiator, and dedicated plumbing for a washing machine and dryer, while also neatly housing a practical push-flush WC.
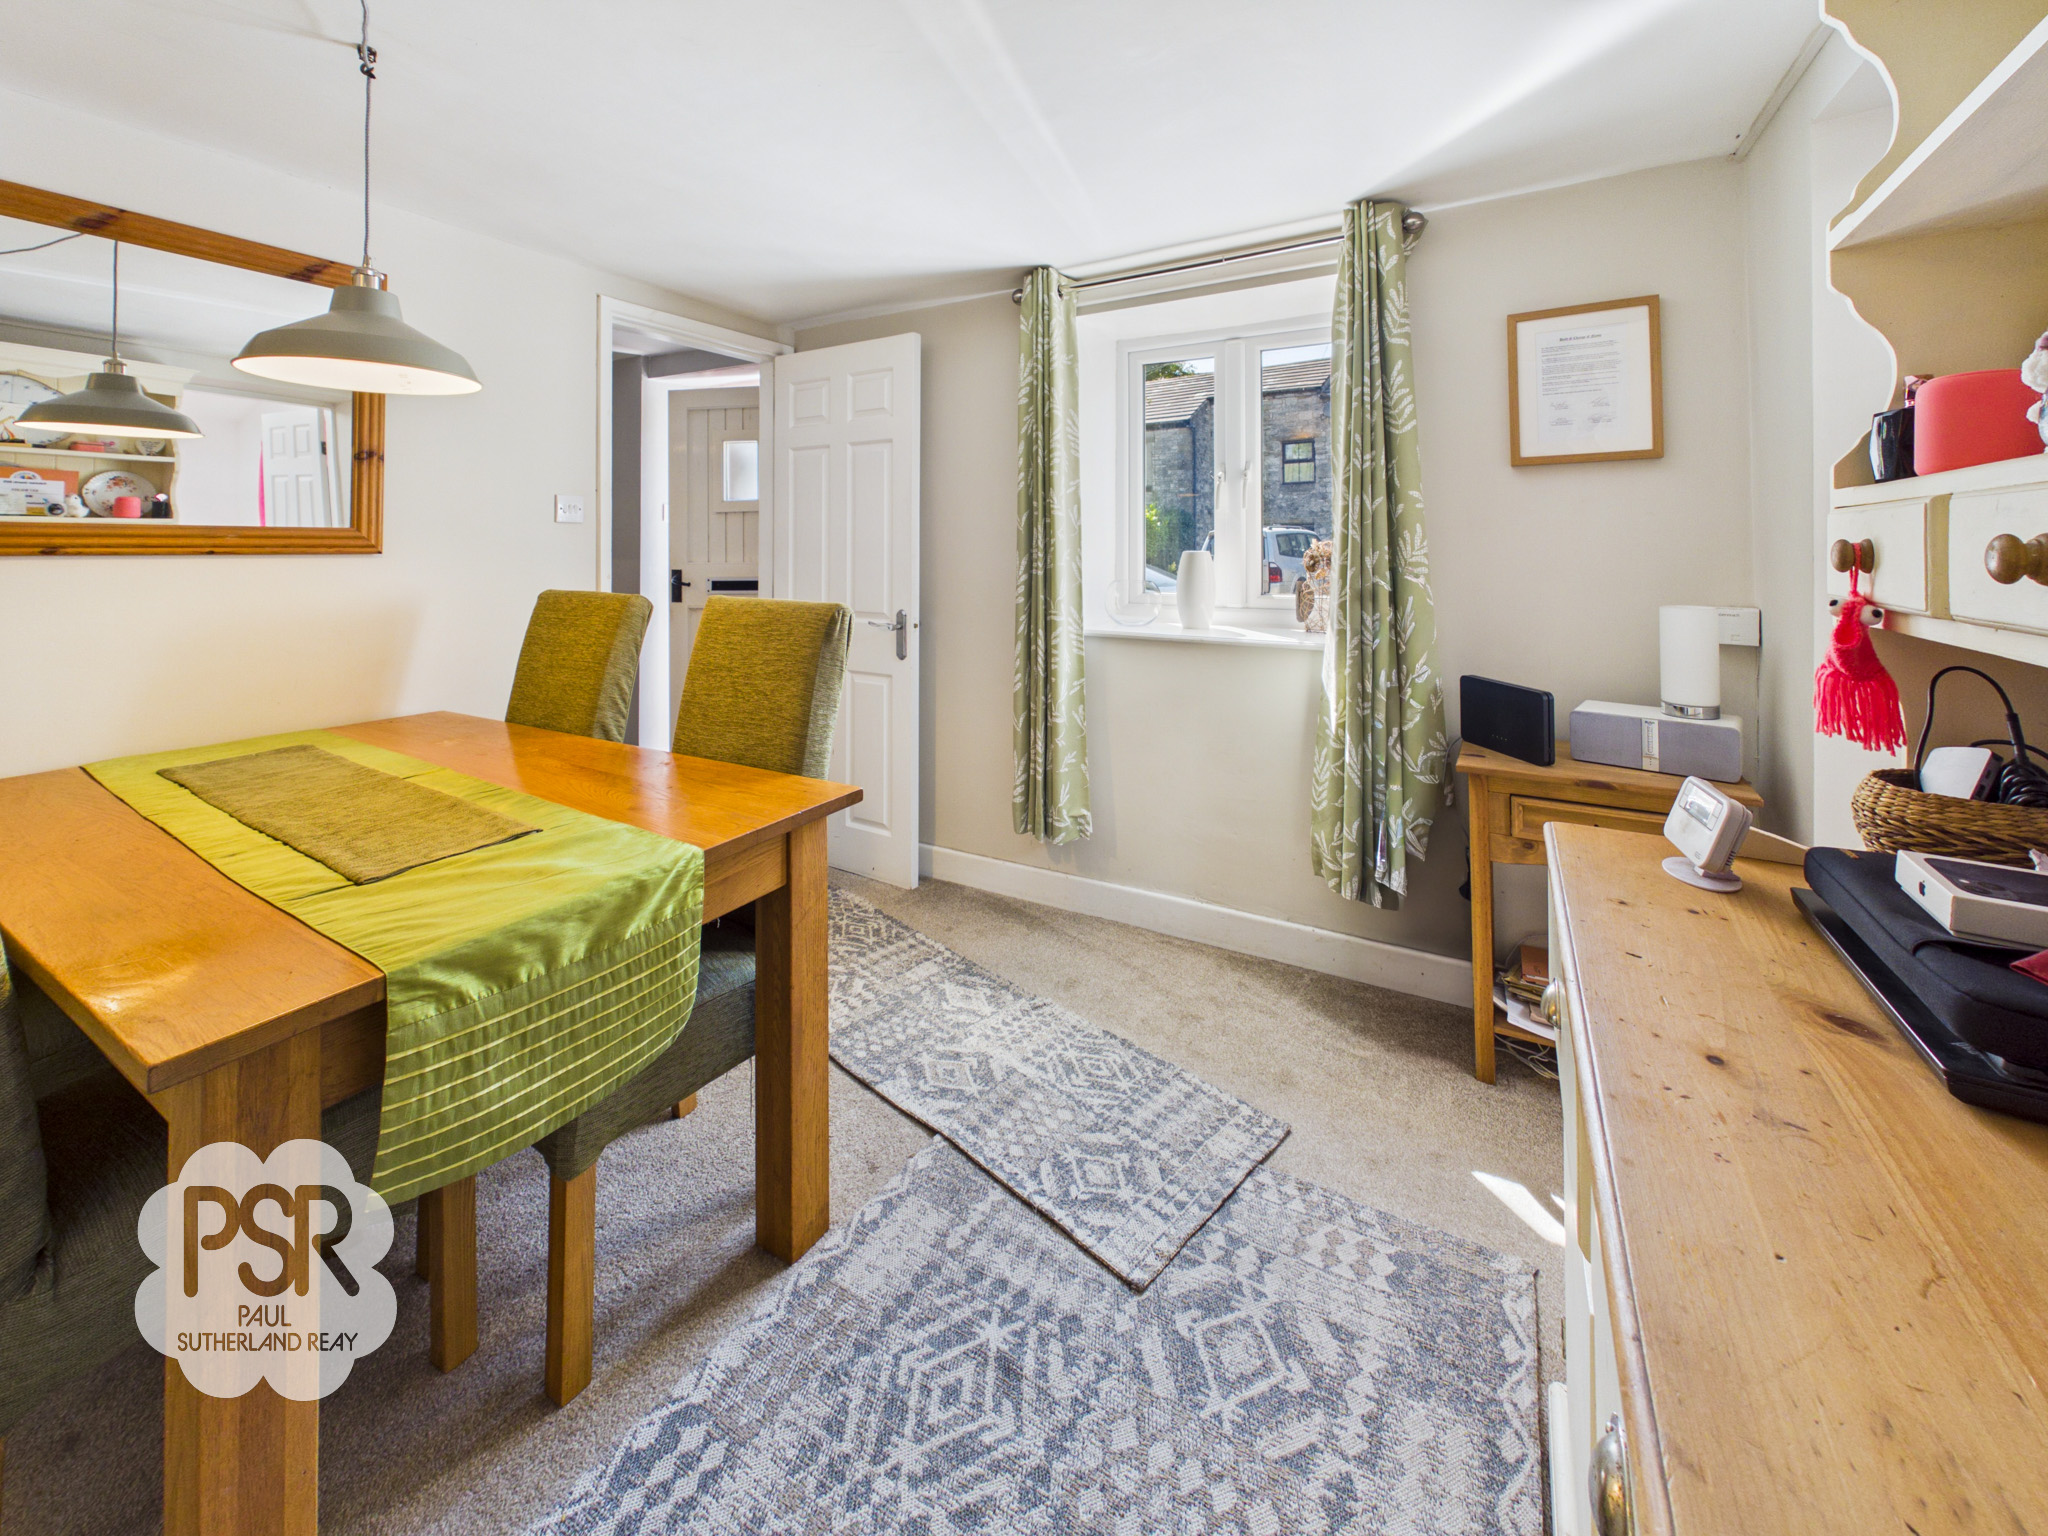
Dining Room
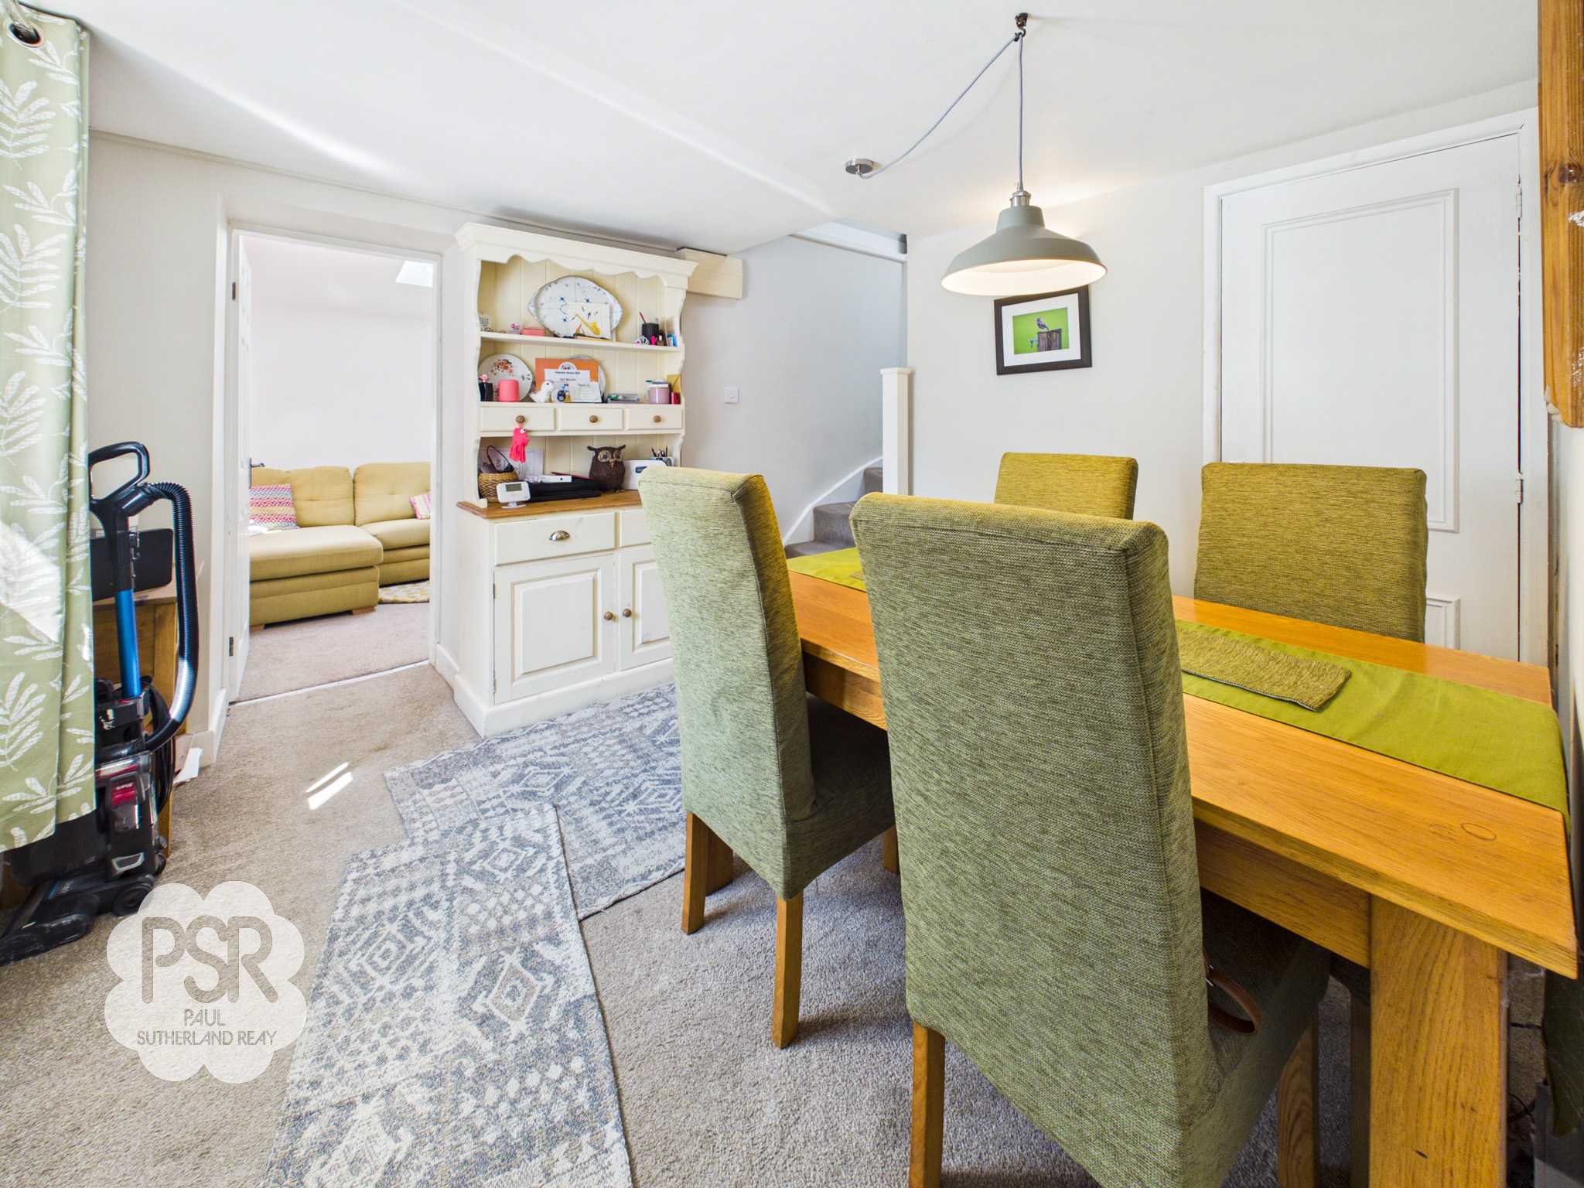
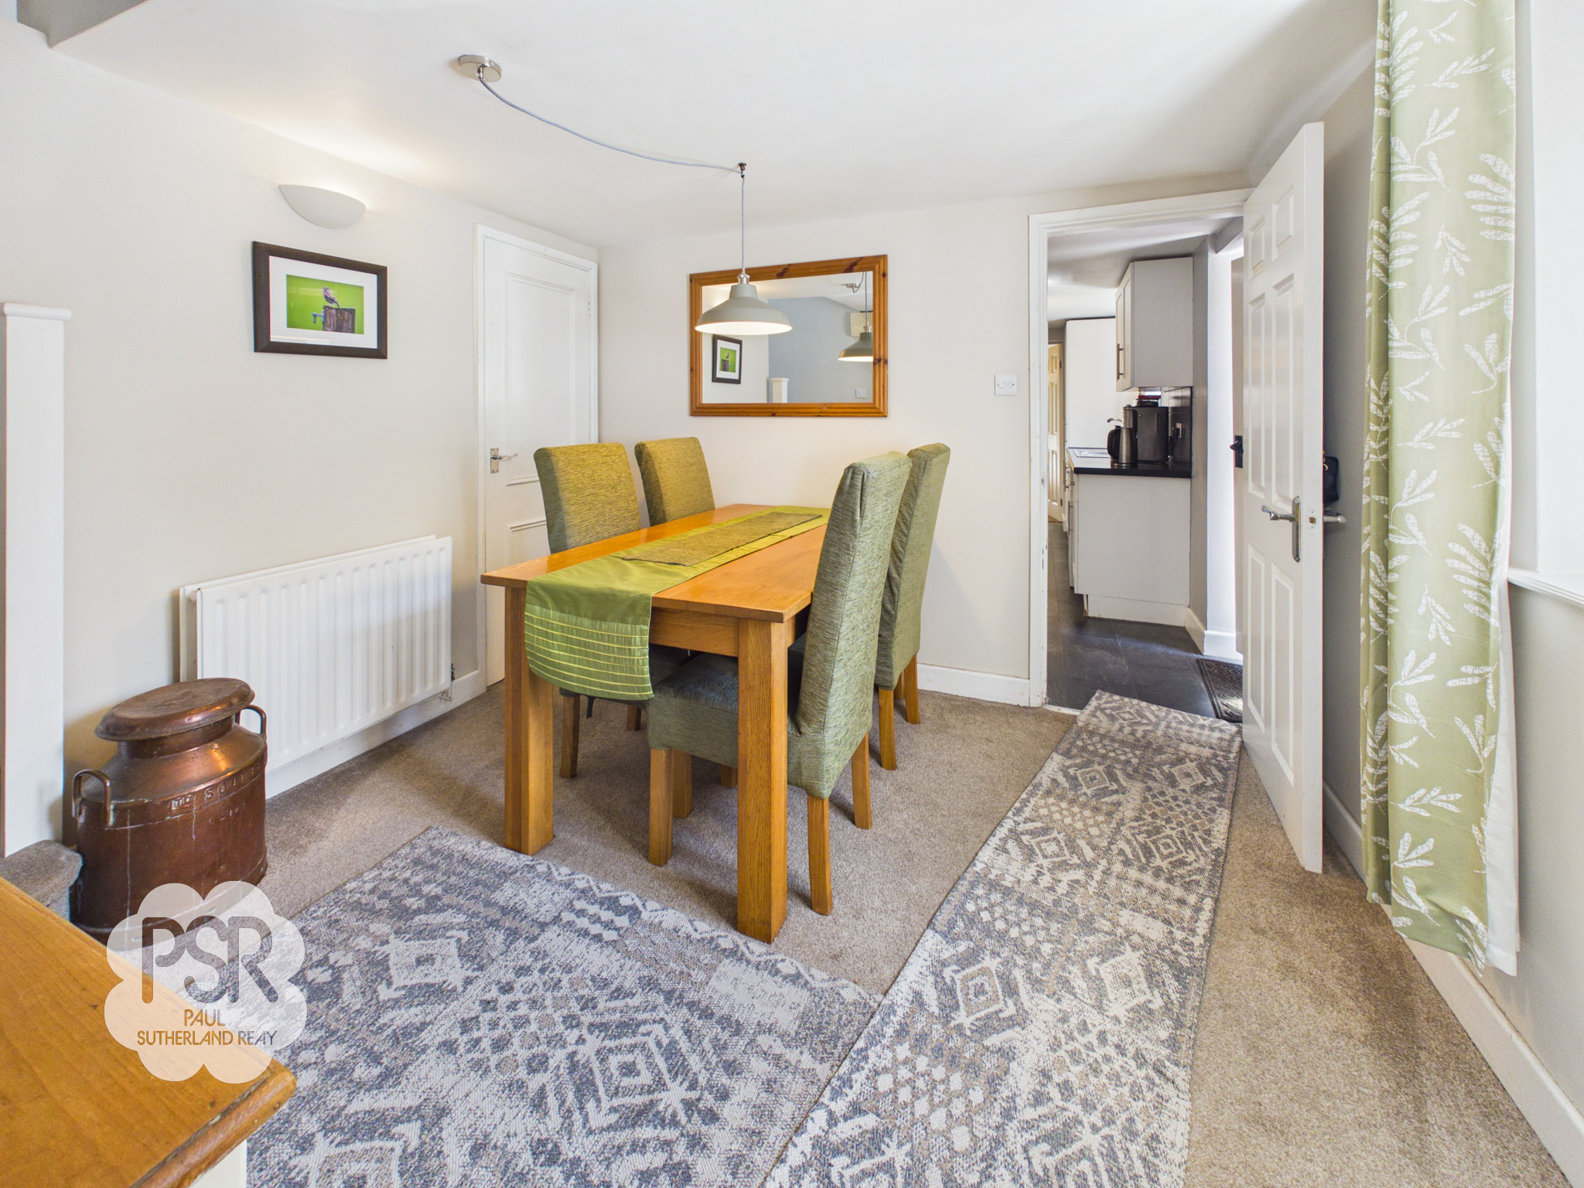
3.01m x 3.04m
Featuring a uPVC window to the front aspect, this space is finished with carpeted flooring and a radiator. Stairs lead to the first floor, and the room also provides convenient access to a handy storage cupboard.
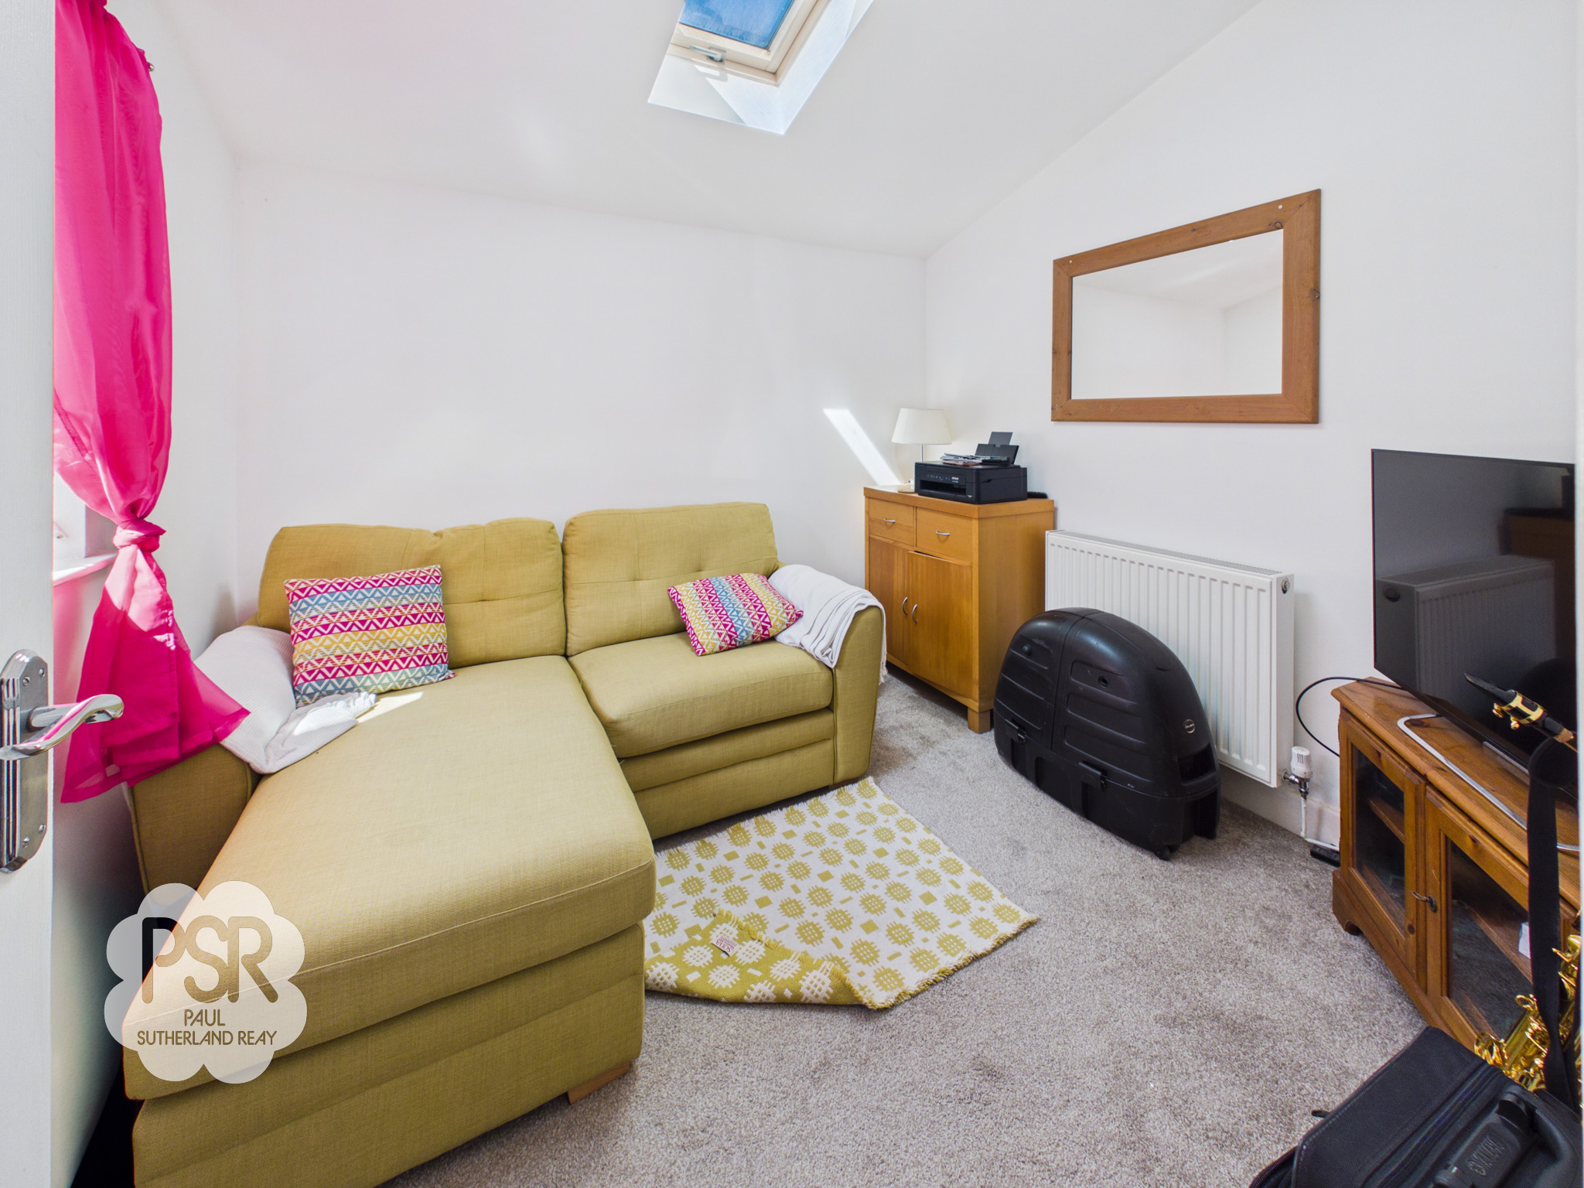
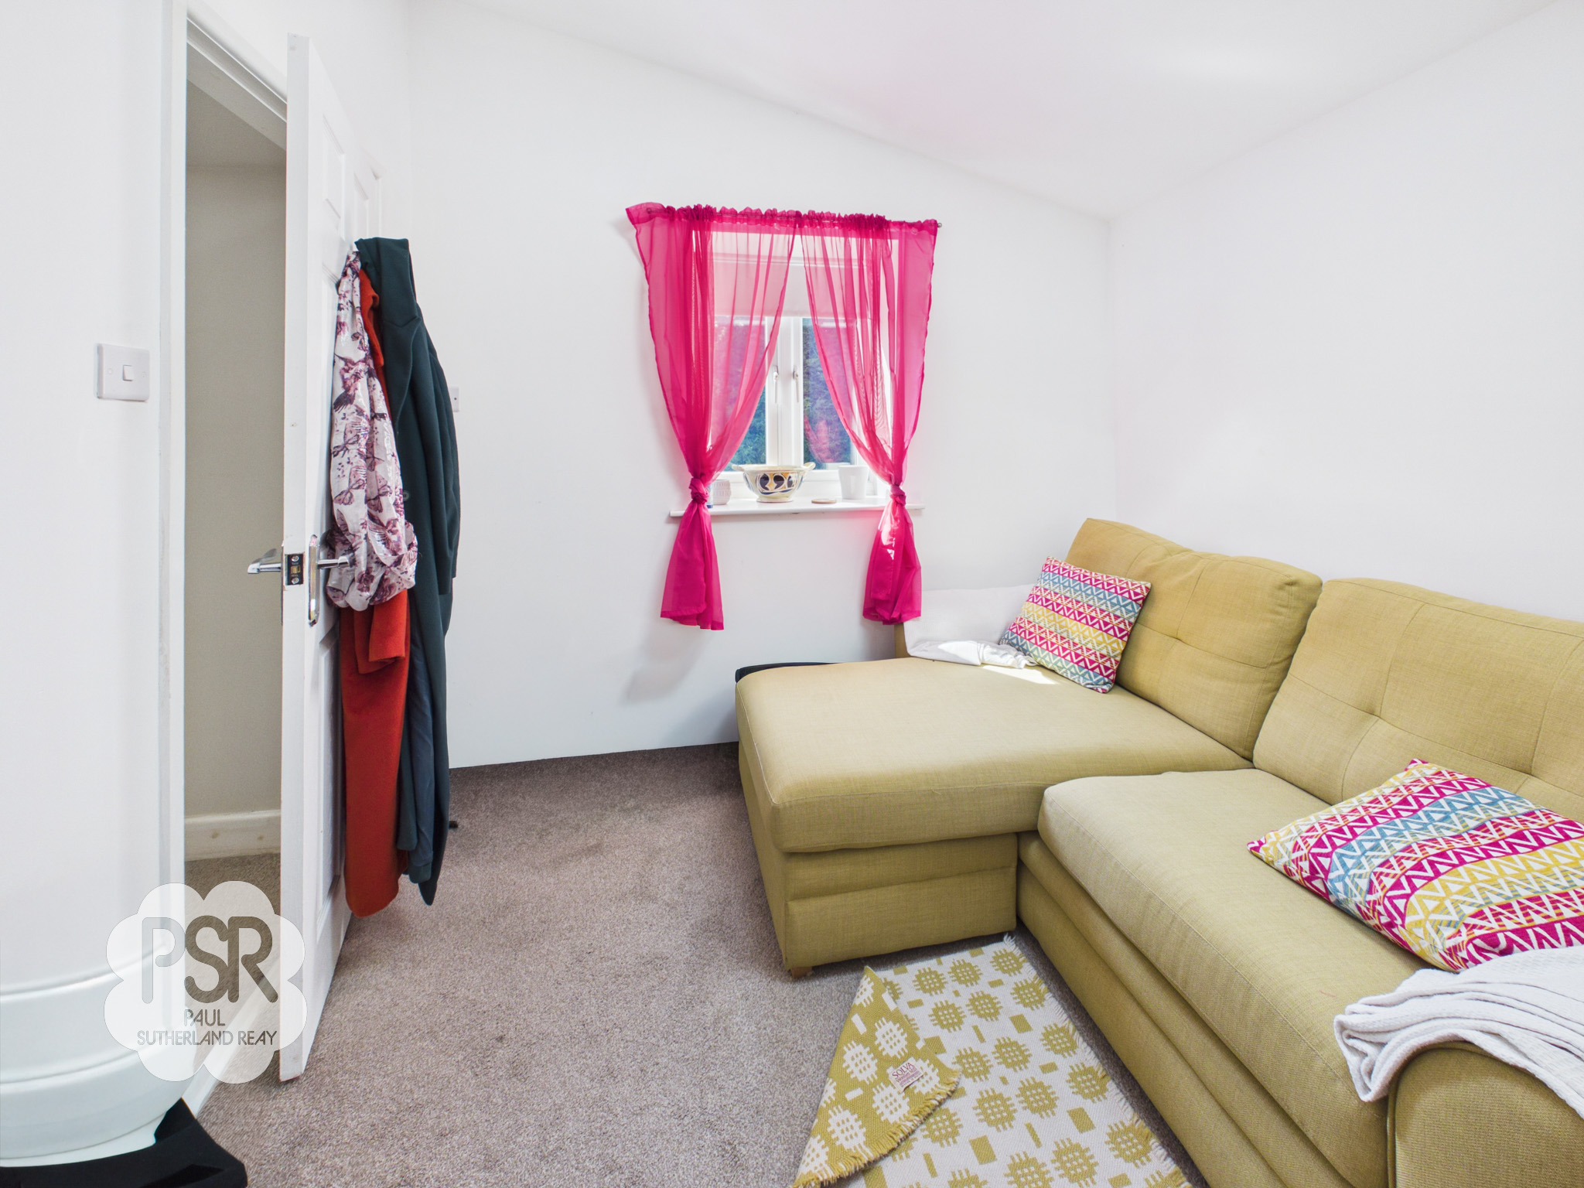
Sitting Room
2.62m x 2.84m
A cozy space naturally lit by a uPVC window to the front and a roof light. It is finished with comfortable carpeted flooring and includes a radiator.
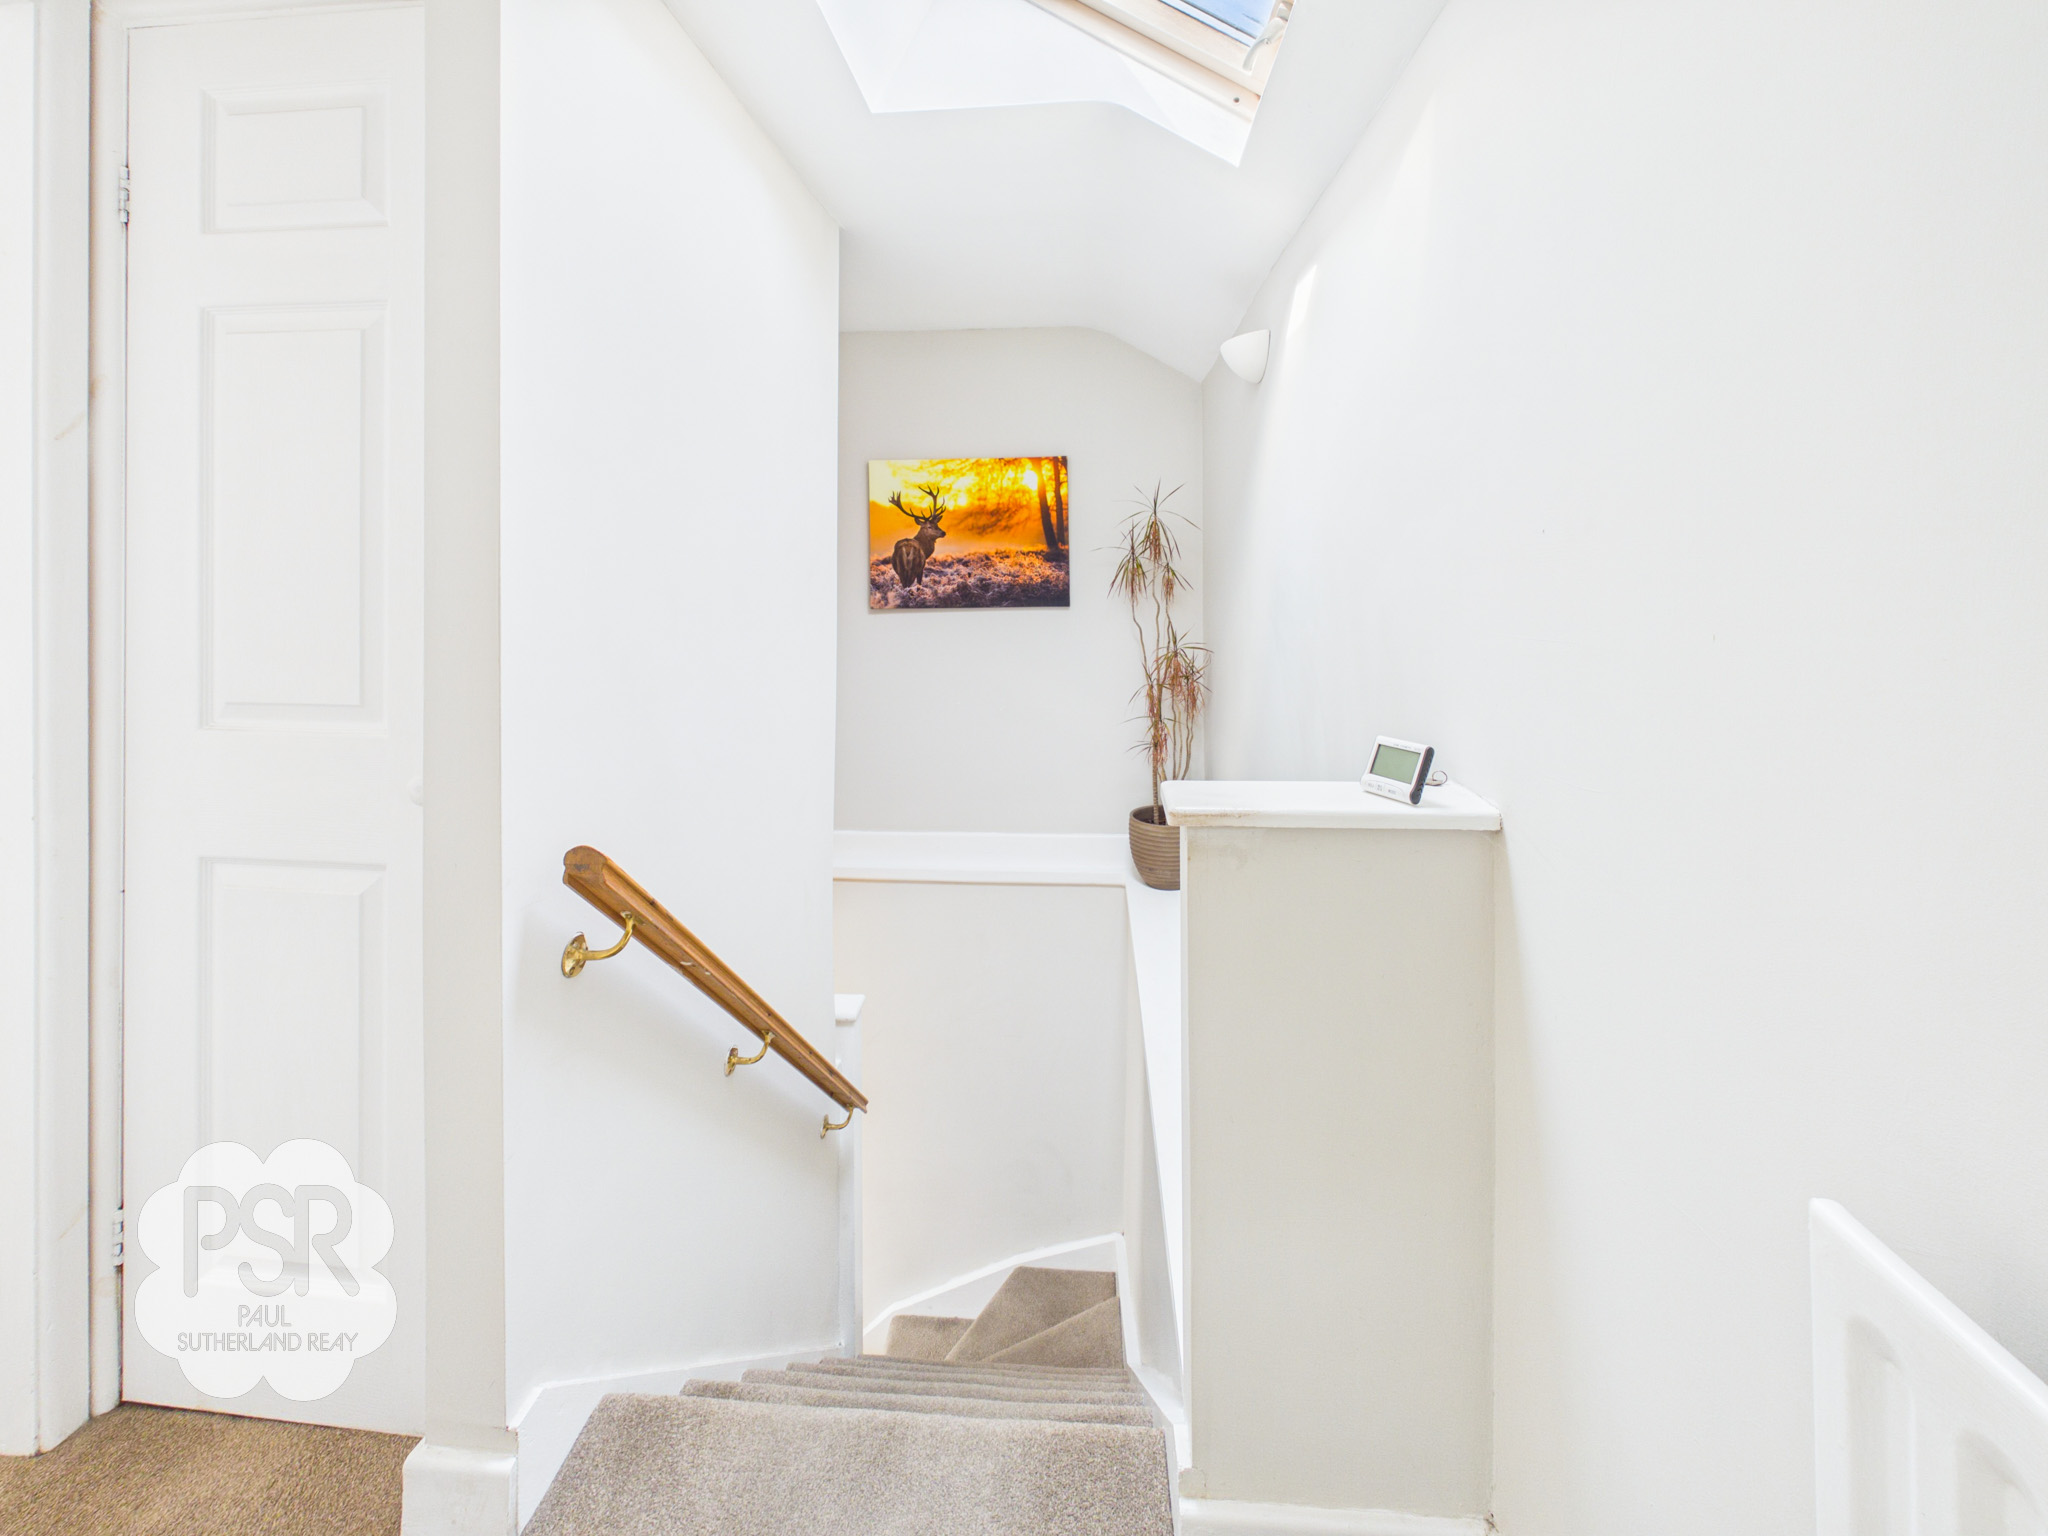
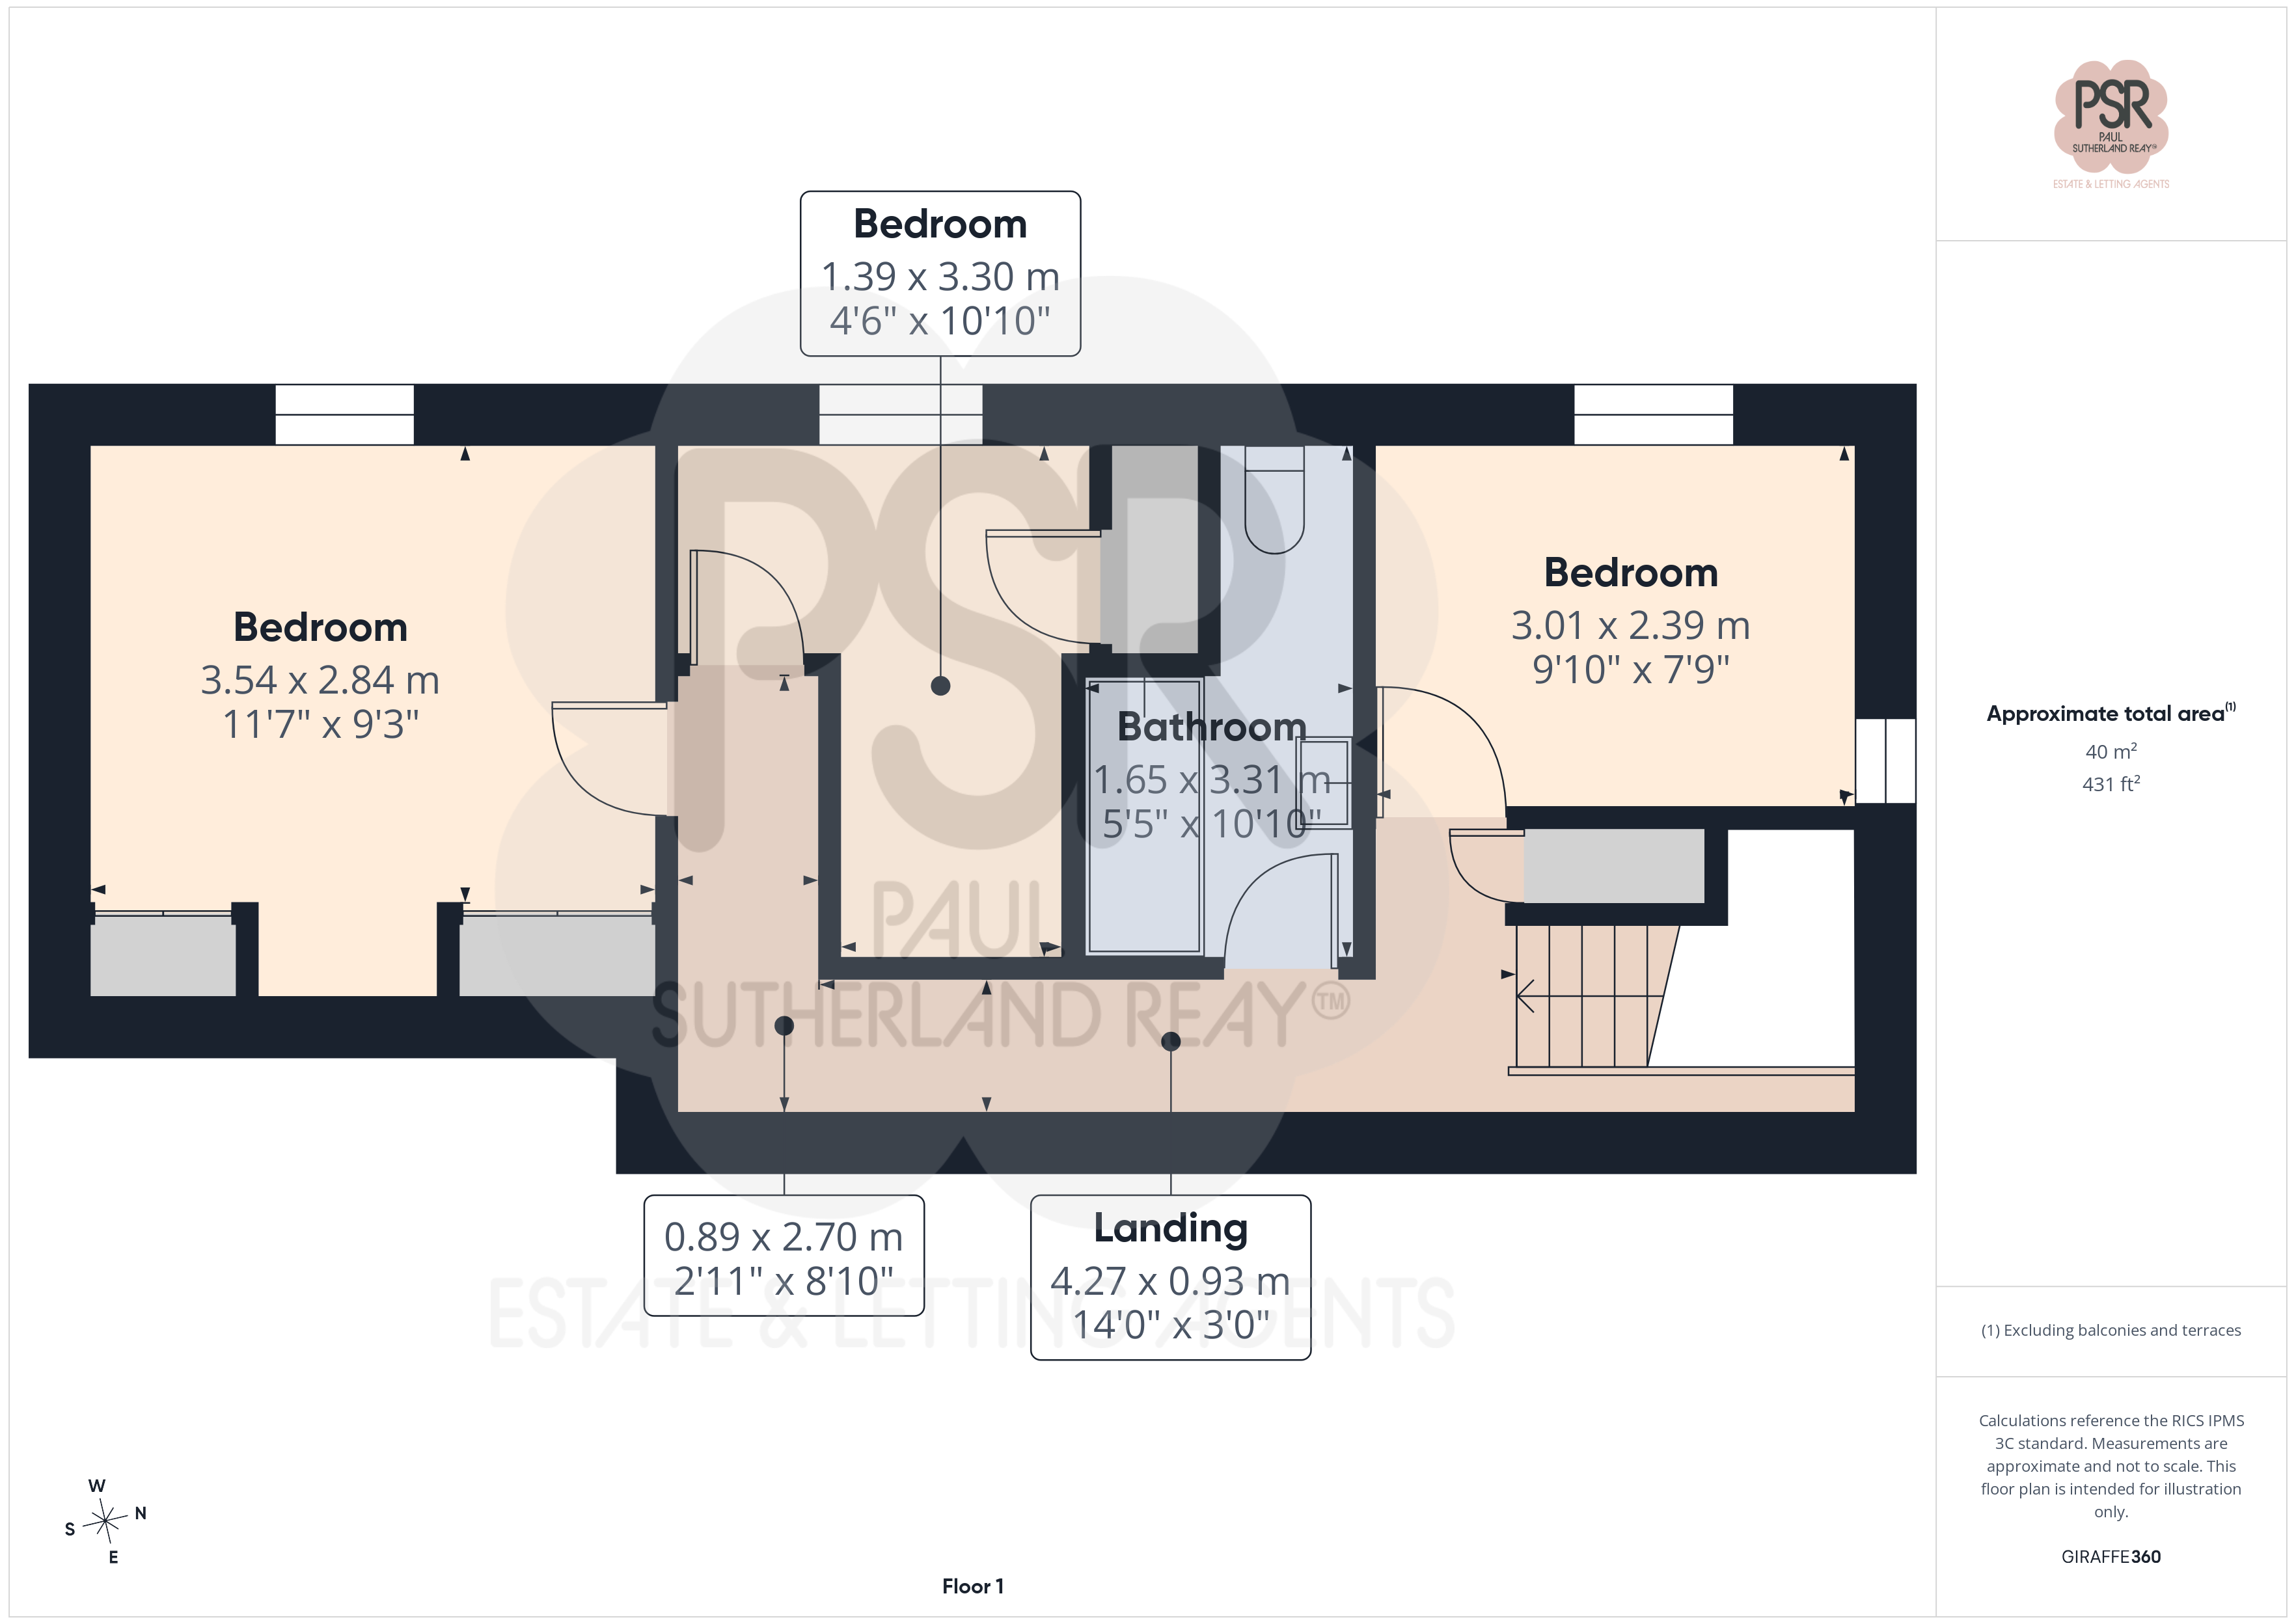
Landing.
4.27m x 0.93m
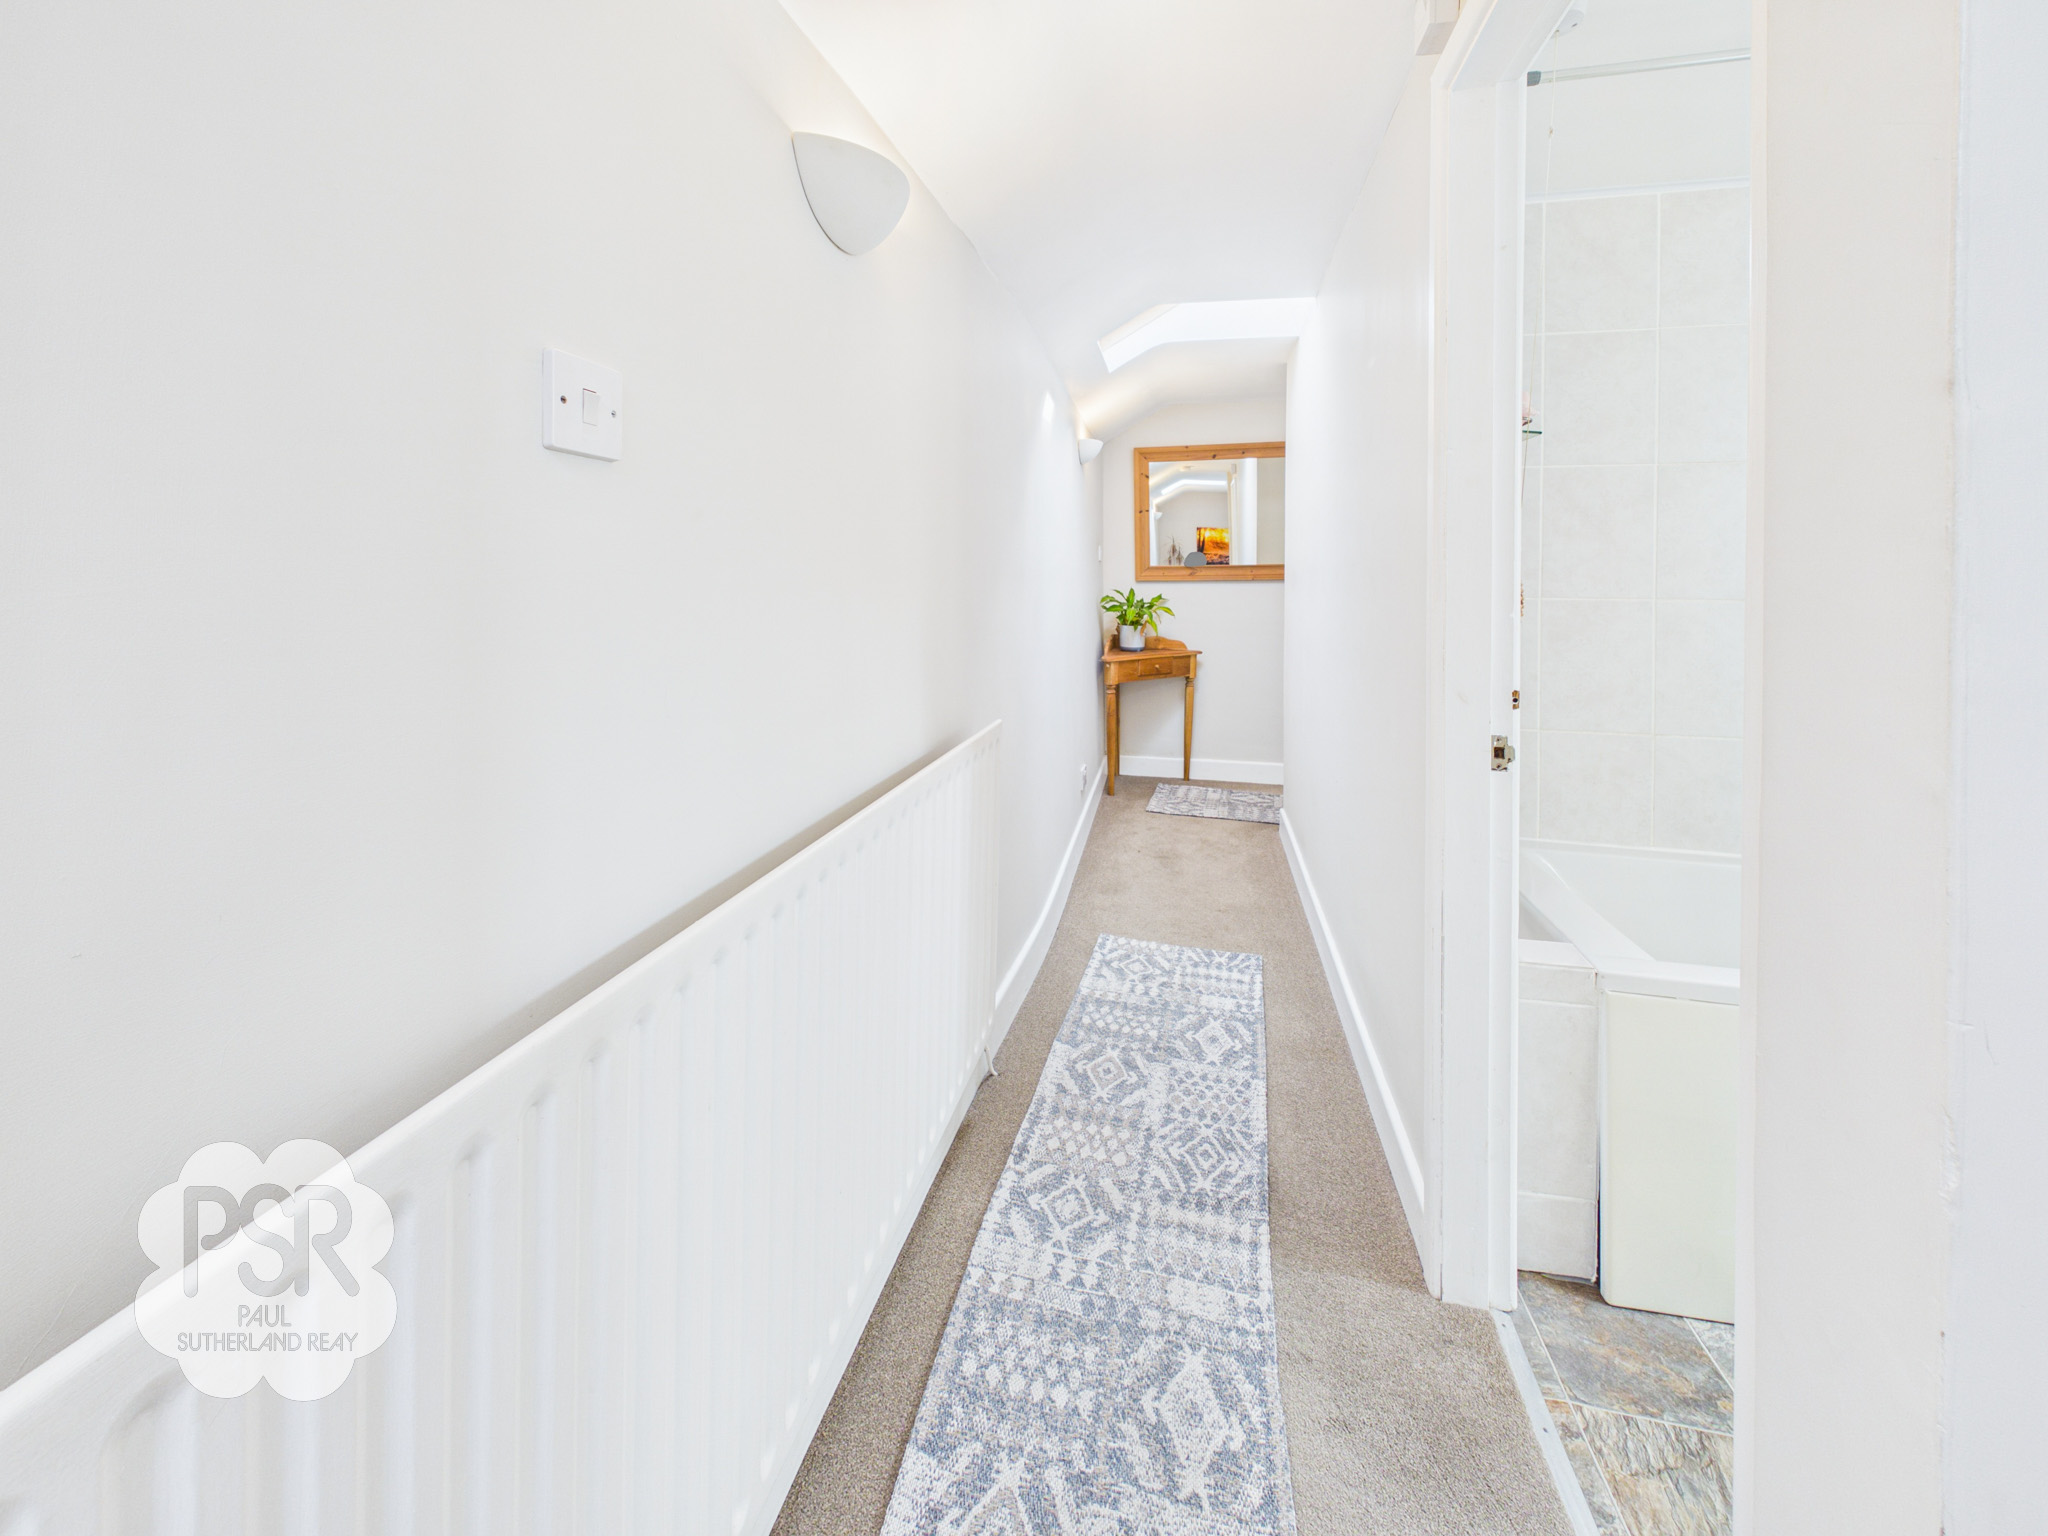
Reached via stairs from the dining room, this area is naturally lit by two roof lights to the rear. It features carpeted flooring, a radiator, wall-mounted uplighters, and a large, convenient storage cupboard situated right at the top of the stairs.
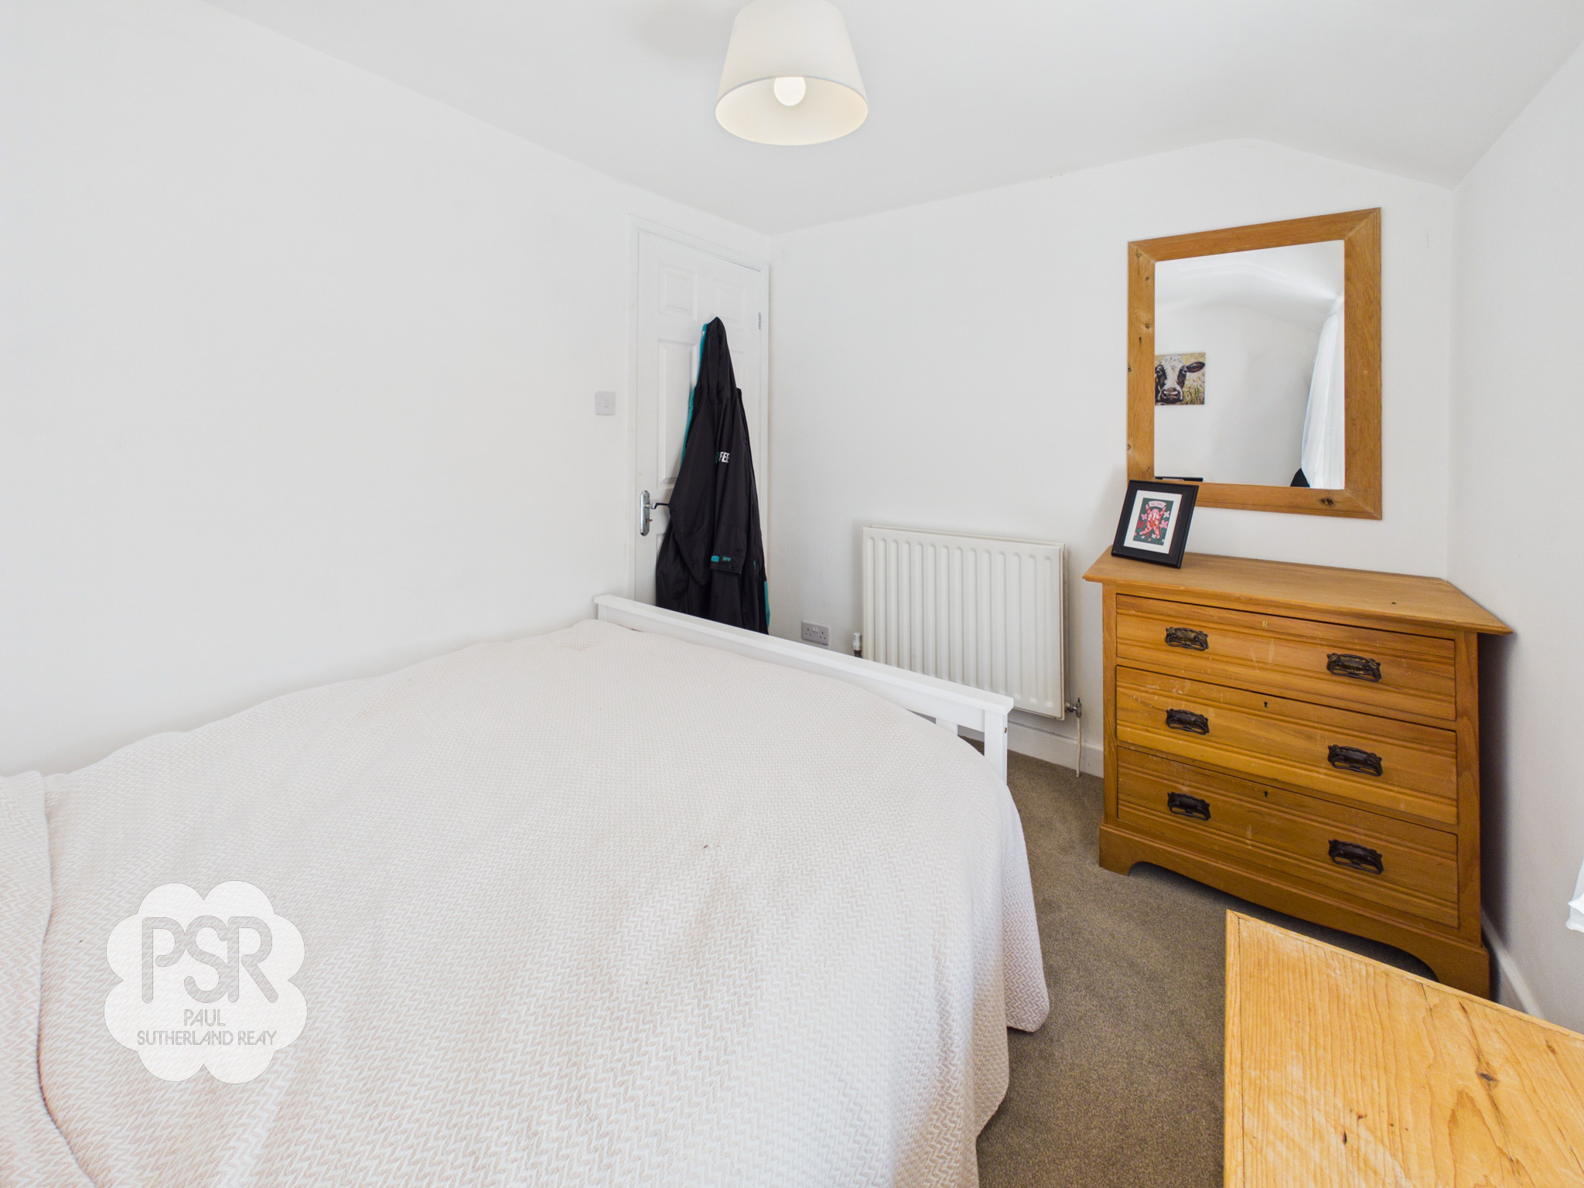
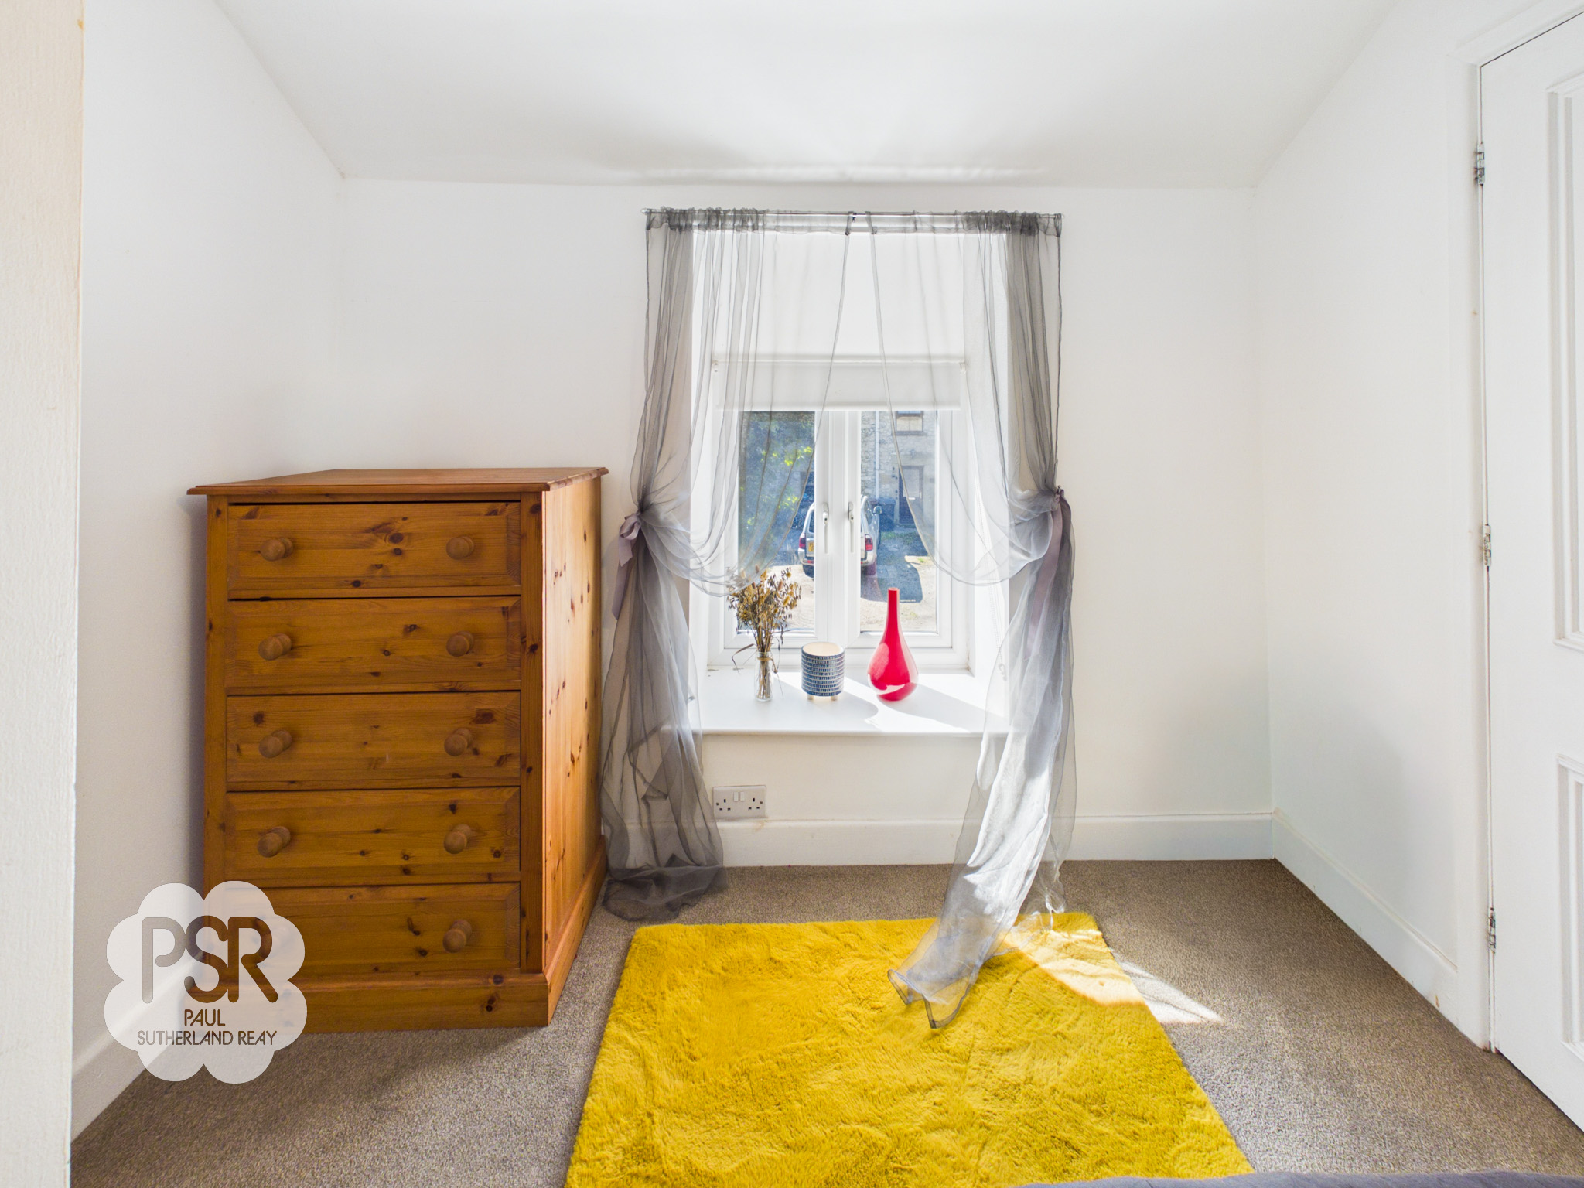
Bedroom Two
3.01m x 2.39m
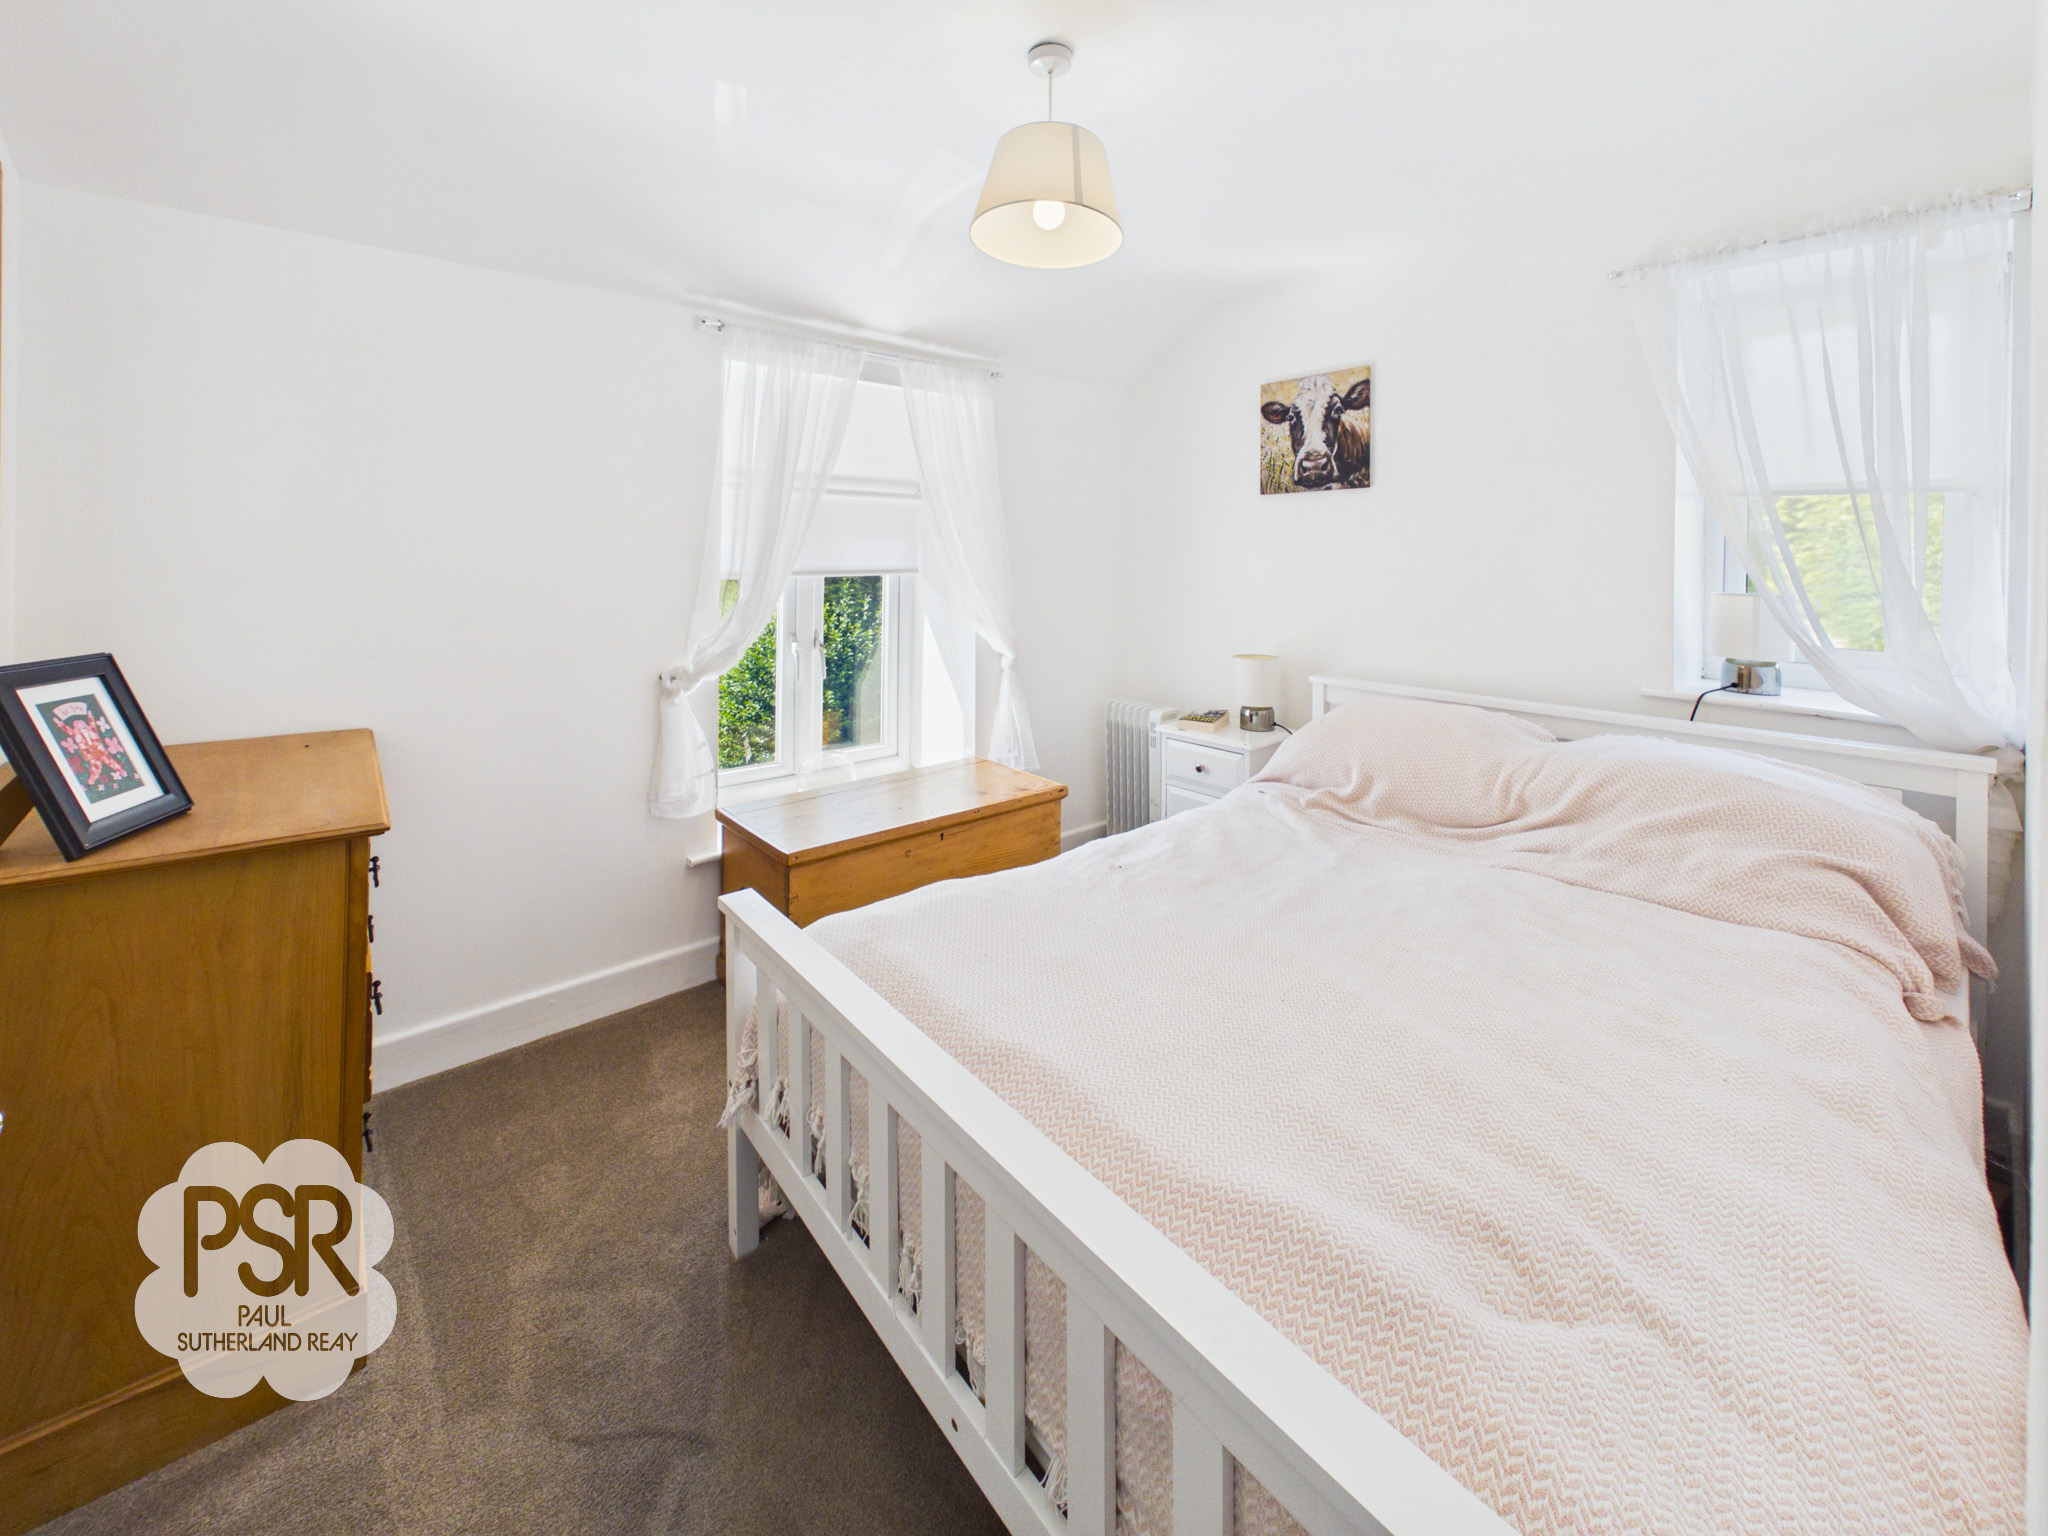
A bright and airy room with dual-aspect uPVC windows to the front and side, finished with carpeted flooring and a radiator.
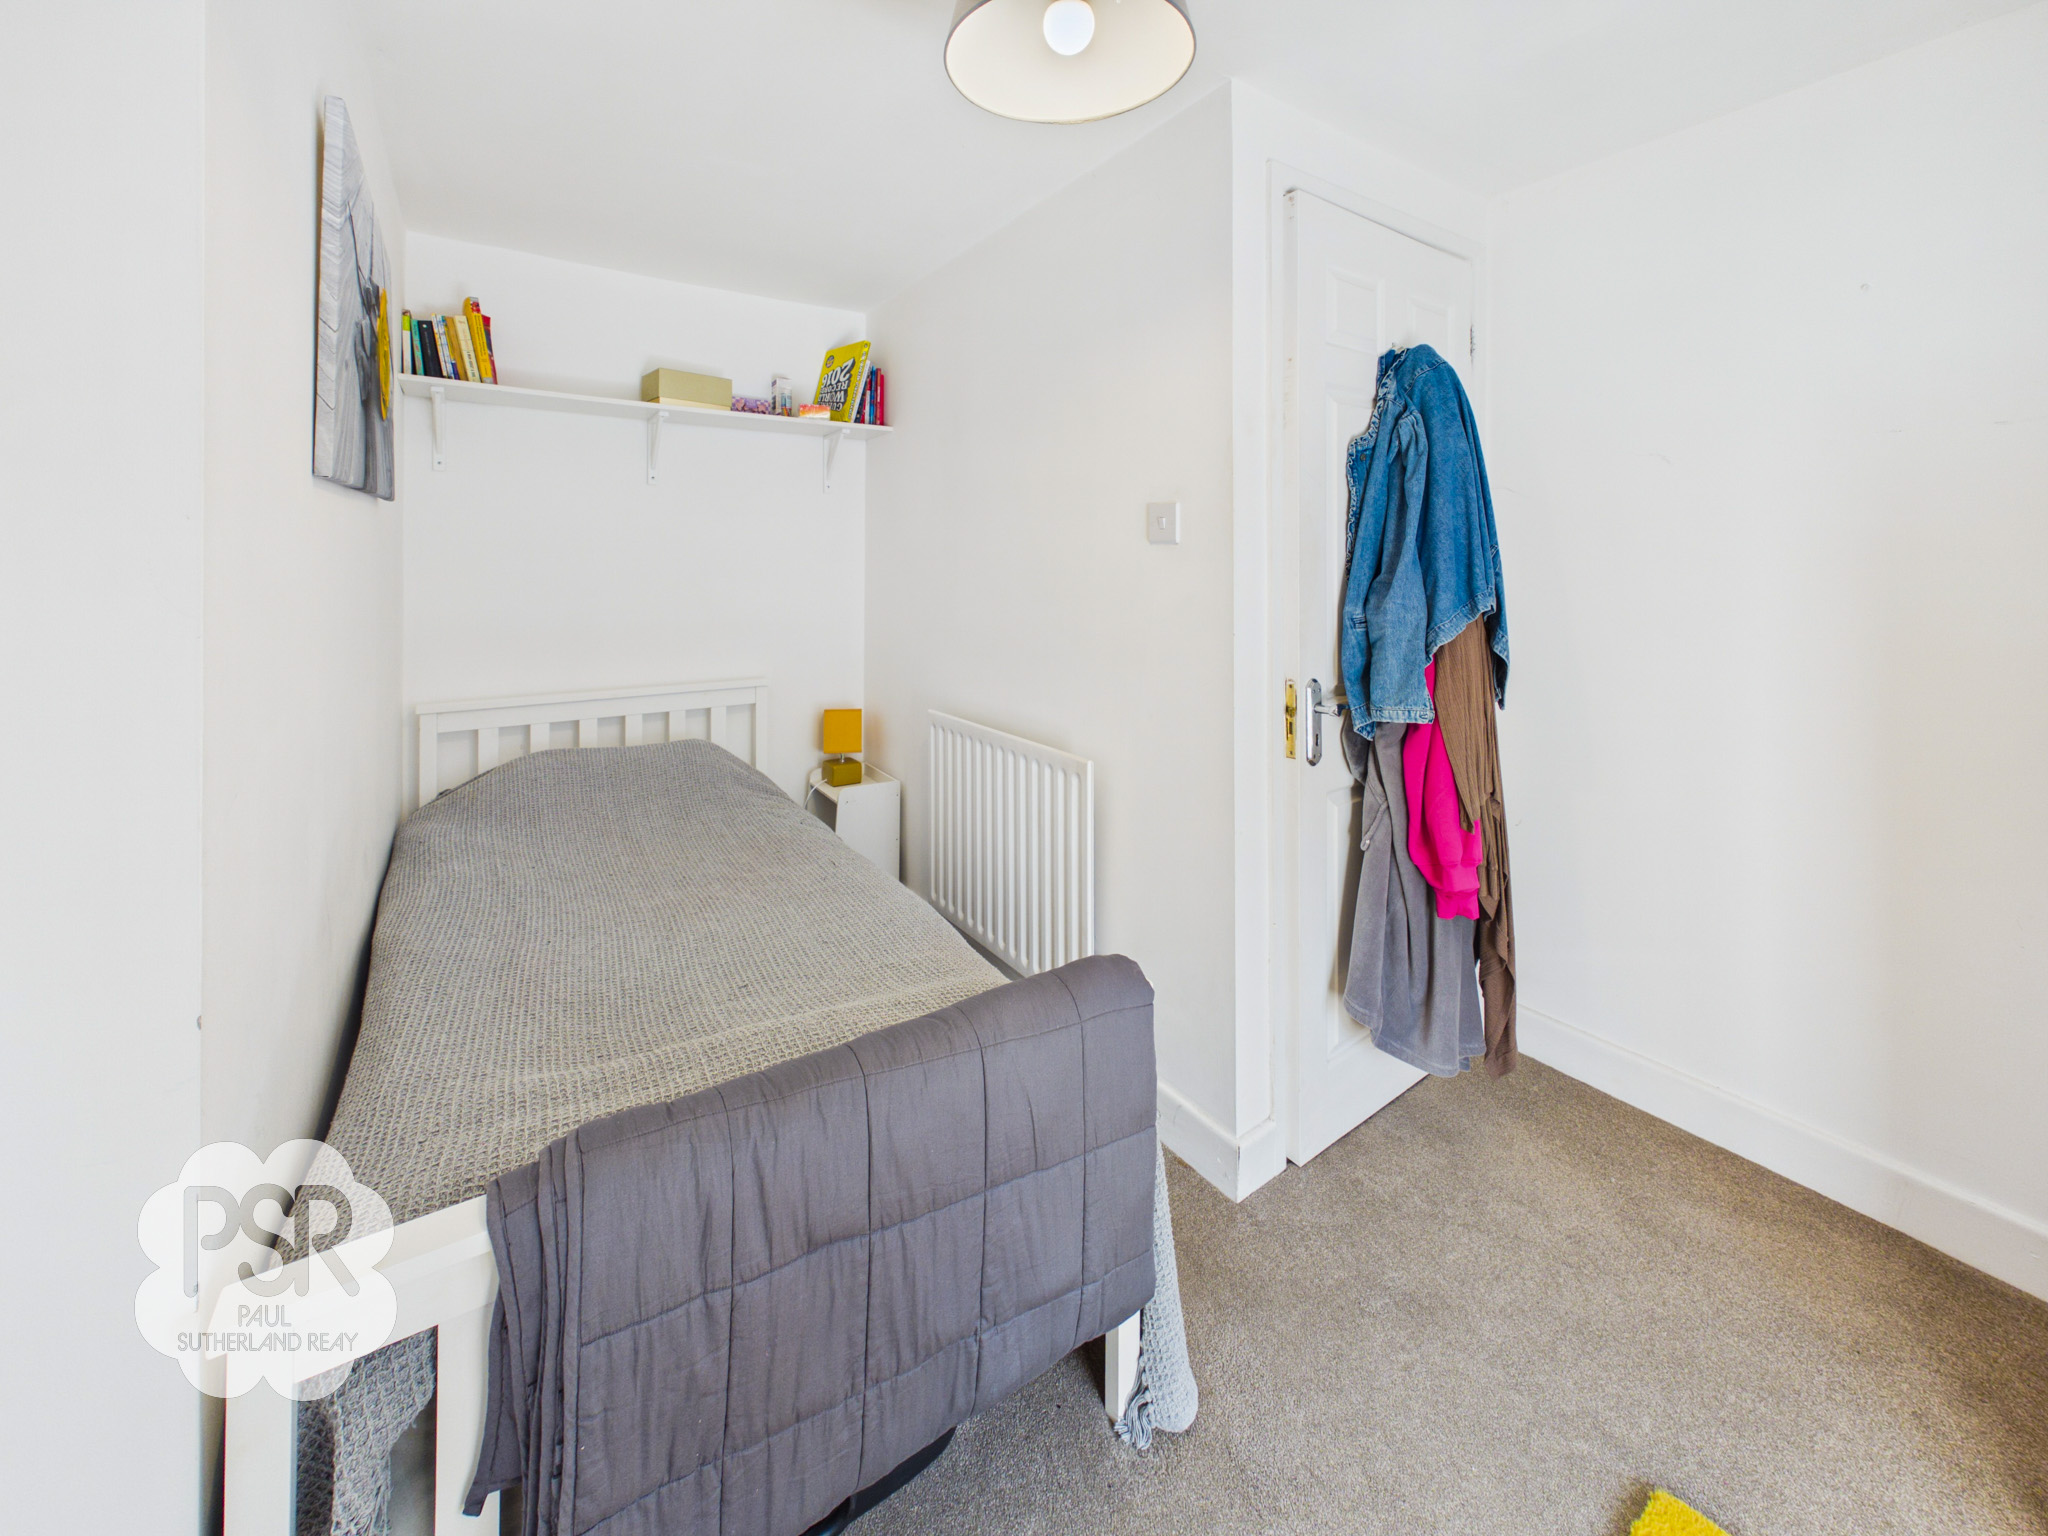
Bedroom Three
1.39m x 3.30m
Featuring a uPVC window to the front aspect, this bedroom is complete with built-in wardrobes, comfortable carpeted flooring, and a radiator.
Bedroom One
3.54m x 2.84m
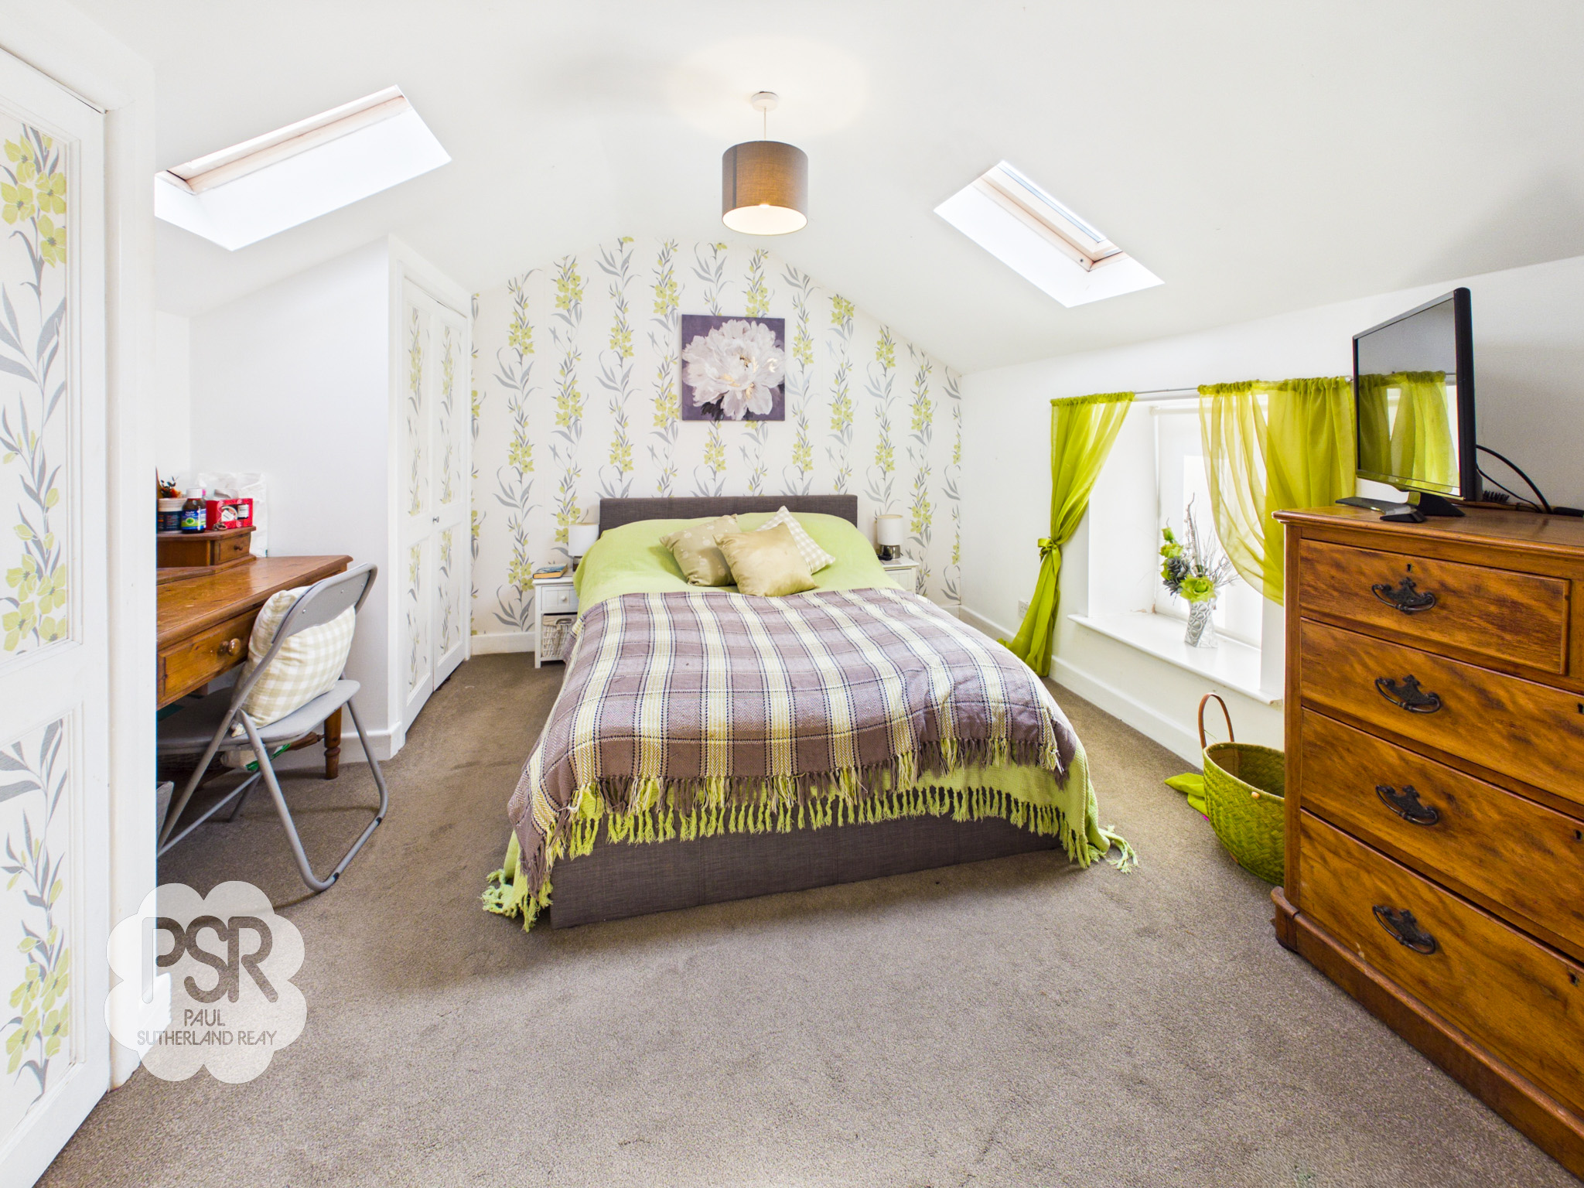
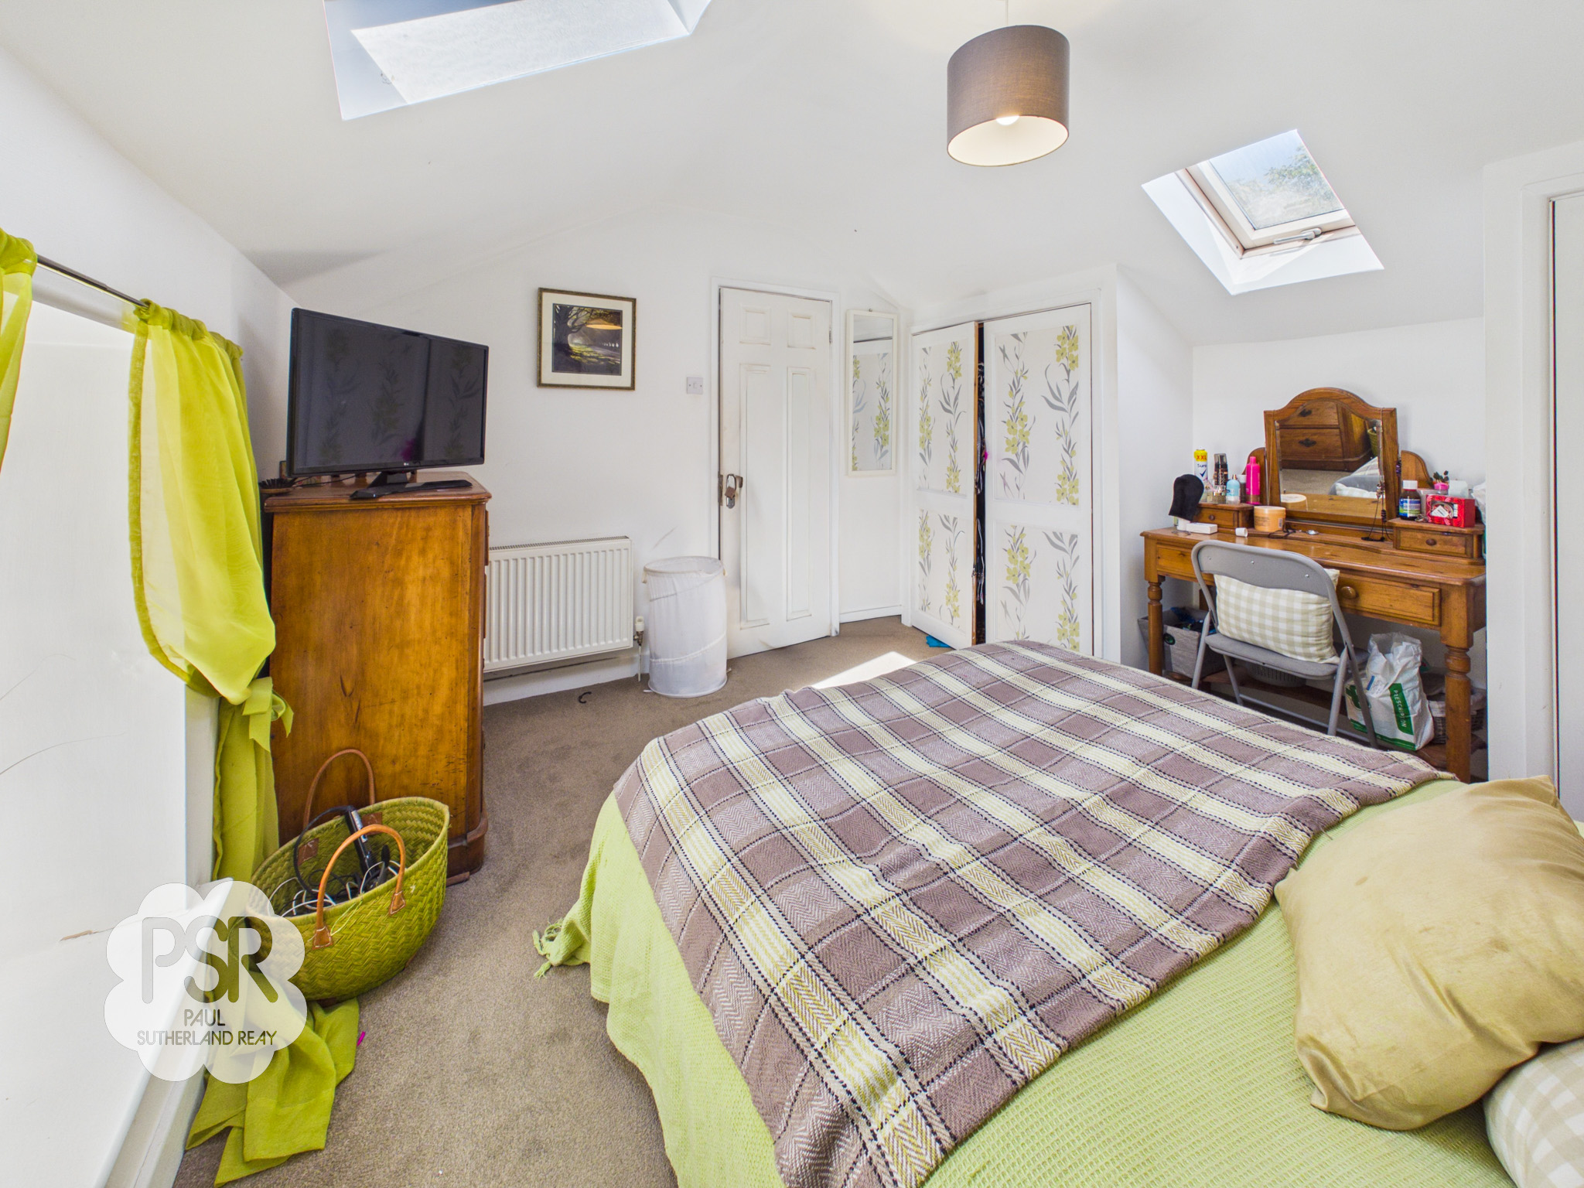
A wonderfully bright main bedroom boasting a uPVC window to the front elevation alongside dual-aspect roof lights to the front and rear. This spacious room includes two built-in wardrobes, comfortable carpeted flooring, a radiator, and a pendant light fitting.
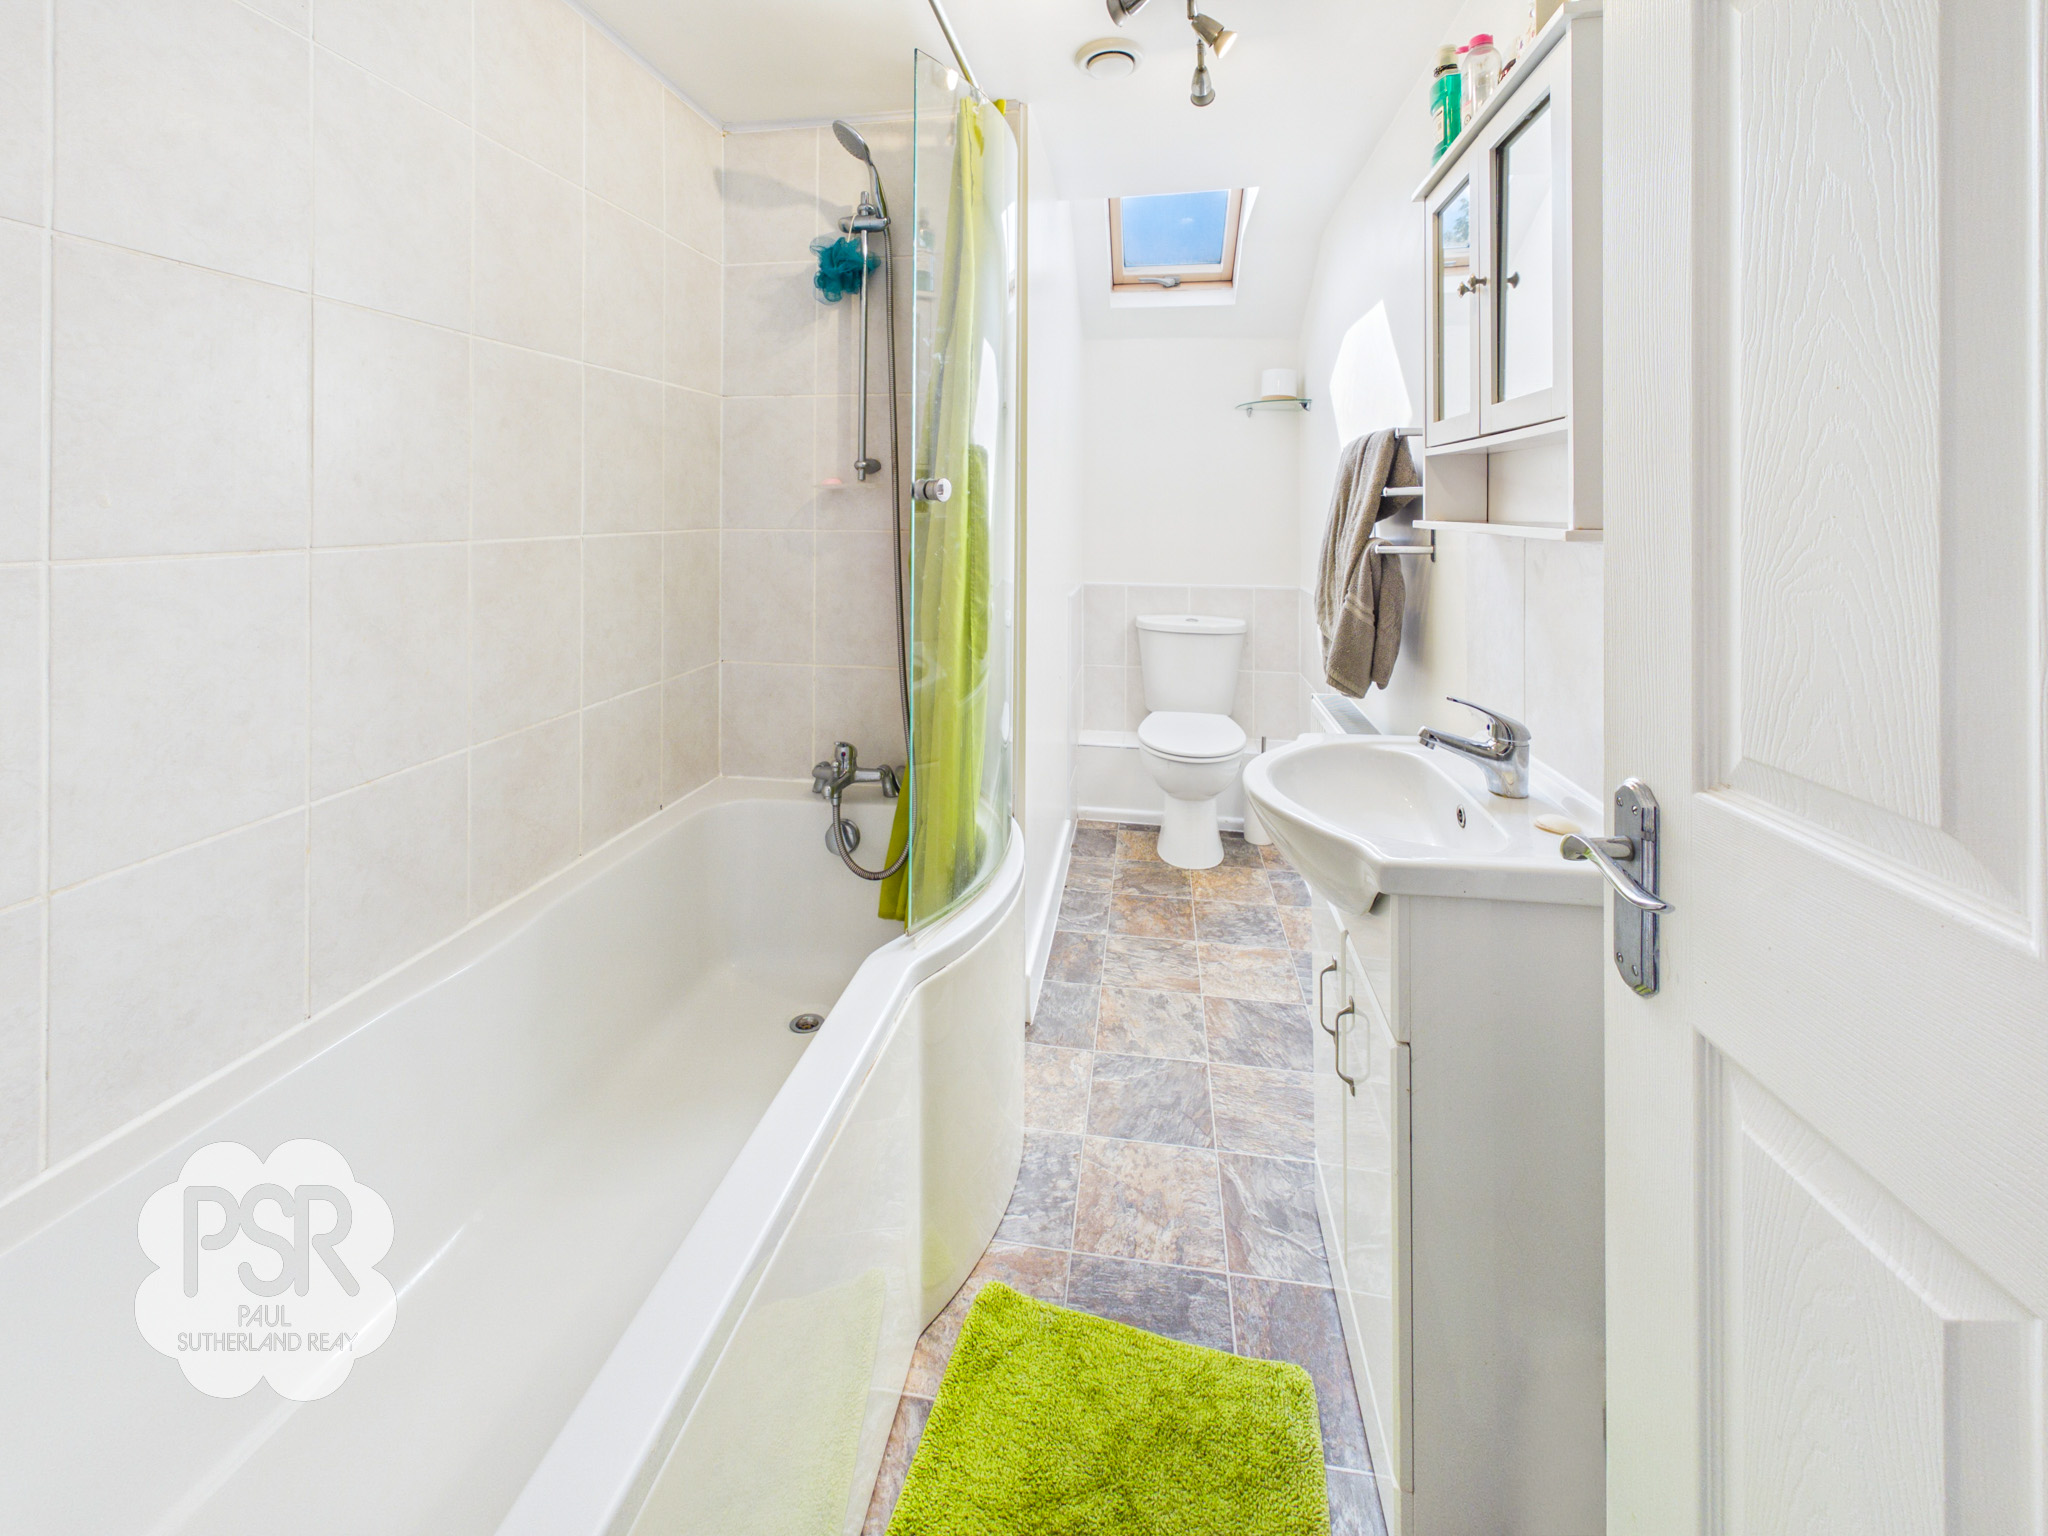
Bathroom
1.65m x 3.31m
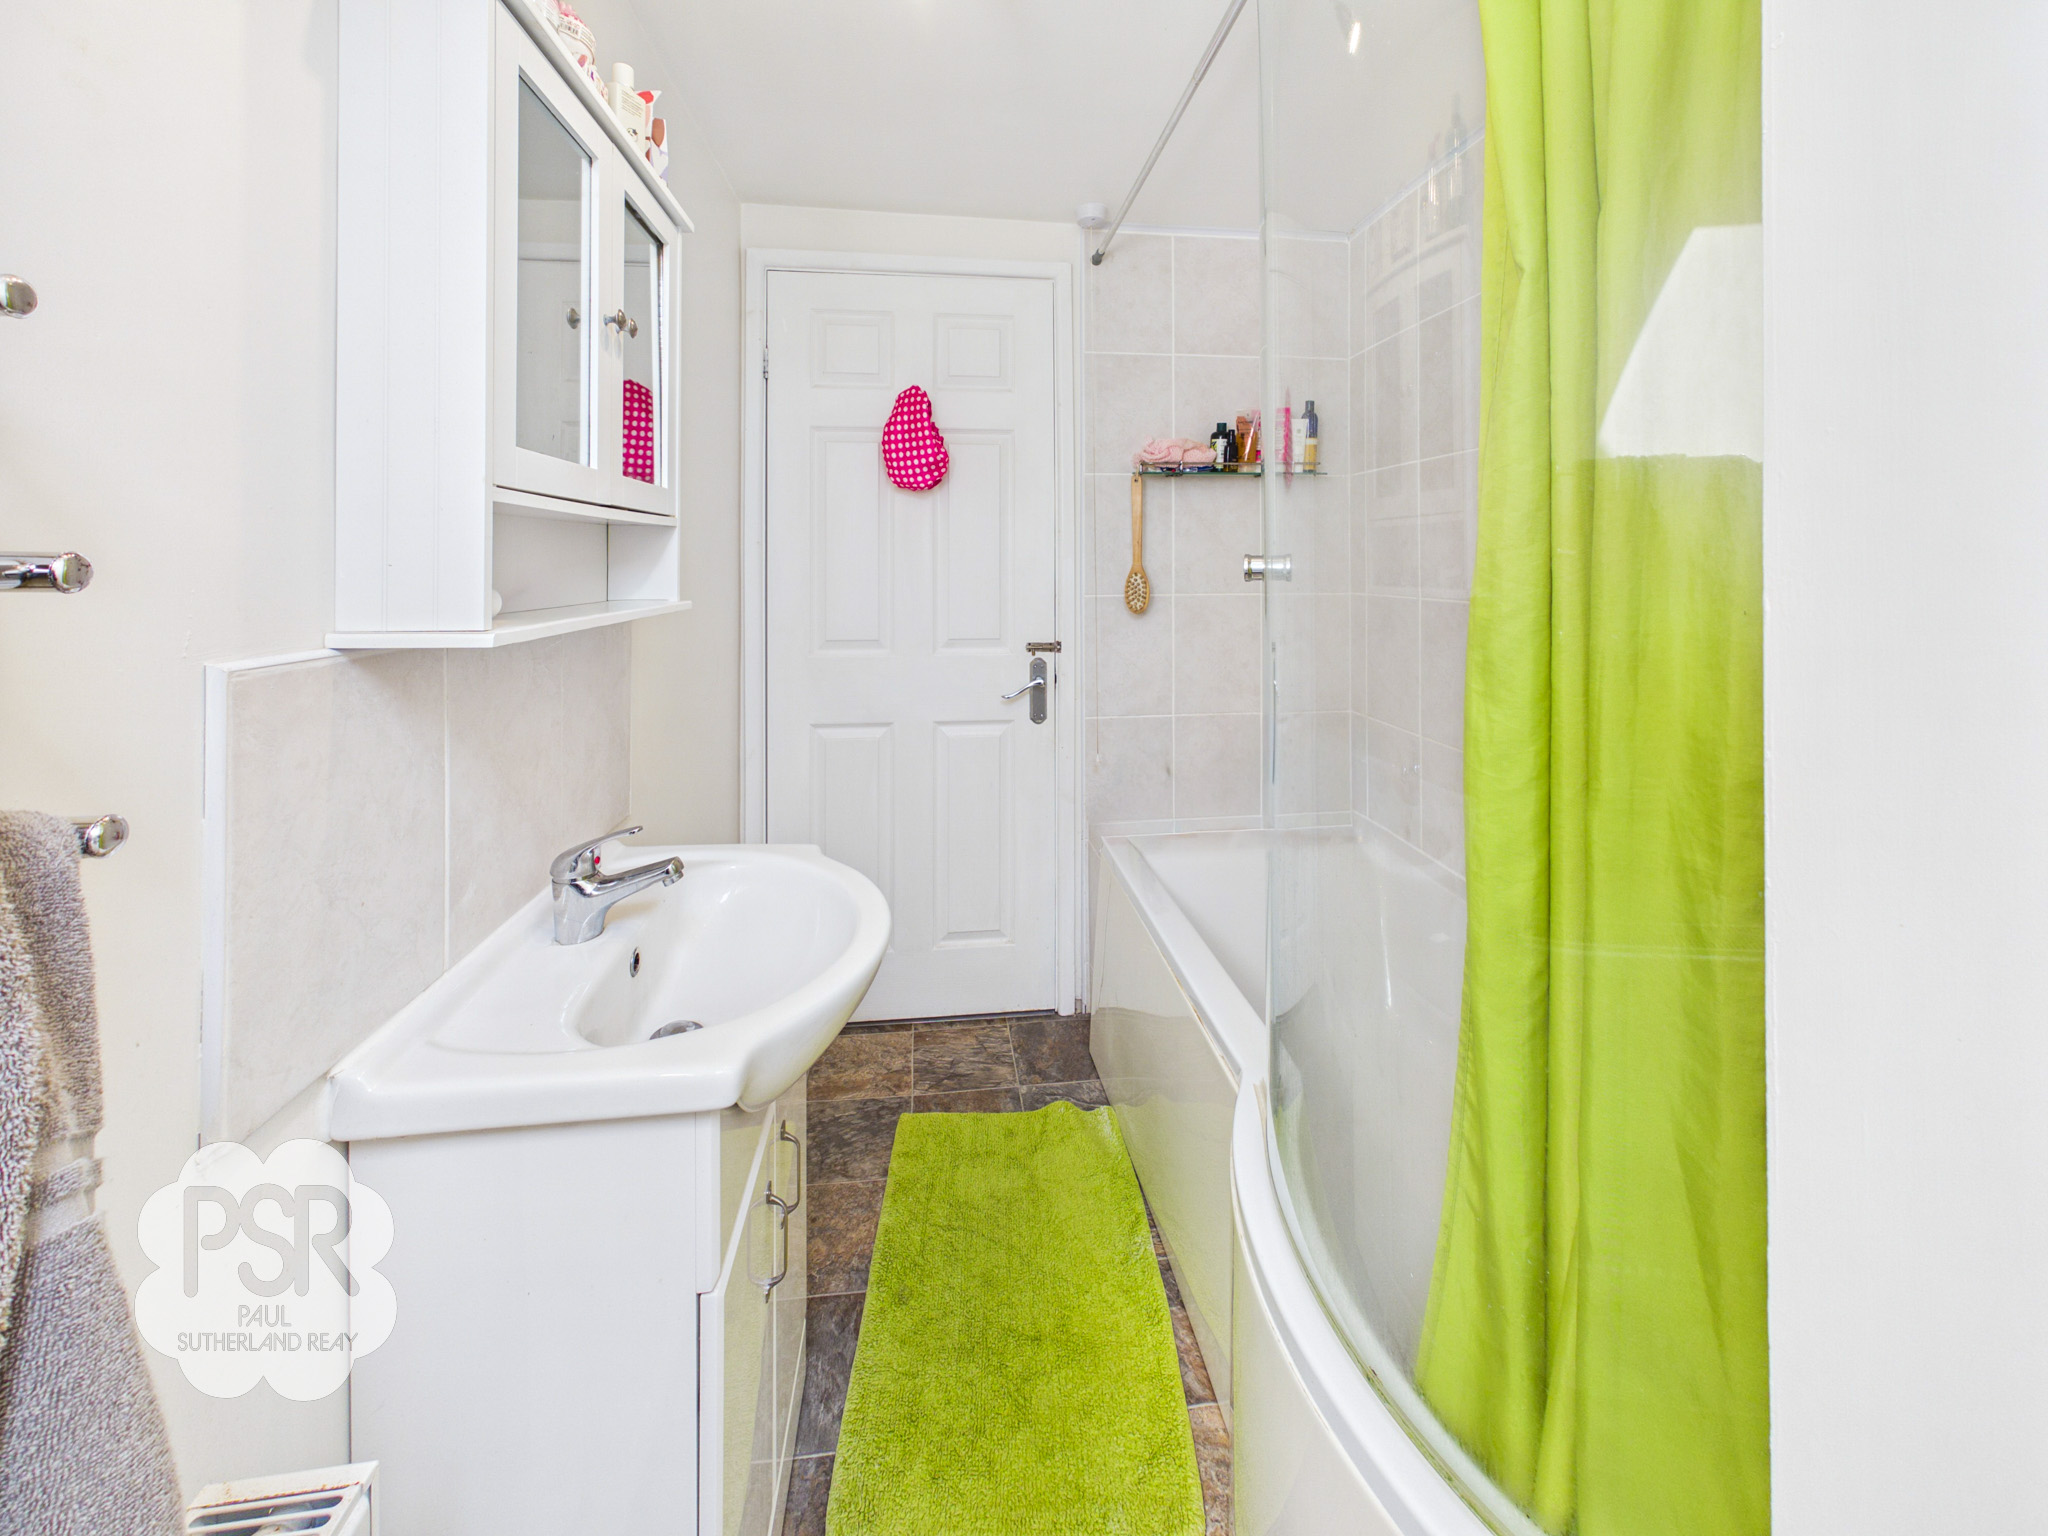
Naturally lit by a roof light to the front aspect, this bathroom features a P-shaped paneled bath with a mixer shower over, a push-flush WC, and a sink with a vanity unit underneath and a mixer tap. The space is finished with practical linoleum flooring, part-tiled walls, an extractor fan, and a four-bulb spotlight fitting.
Floorplans
Outside Spaces
Rear Garden
A beautifully arranged outdoor space featuring a block-paved patio area with ample room for a table and chairs, leading around to a sheltered, undercover area that provides access to a large summer house/shed. The main garden boasts a mature dry stone wall, a well-maintained lawn, and established planting. At the bottom of the garden, there are two additional large wooden sheds offering excellent storage.
View PhotosParking Spaces
Driveway
Capacity: 2
The property benefits from convenient driveway parking for one vehicle at the side, along with additional parking for one directly infront of the property.
Location
Properties you may like
By PSR Estate and Lettings Agents
-
Fishers Bridge, Hayfield, SK22
- 3 Beds
- 2 Bath
-
Shallcross Mill Road, Whaley Bridge, SK23
- 4 Beds
- 3 Bath
-

Meadowside, Disley, SK12
- 4 Beds
- 2 Bath
-
Market Street, Whaley Bridge, SK23
- 1 Beds
- 1 Bath
-
New Mills, High Peak, SK22
- 5 Beds
- 2 Bath
-
Storey Road, Disley, SK12
- 3 Beds
- 3 Bath
-
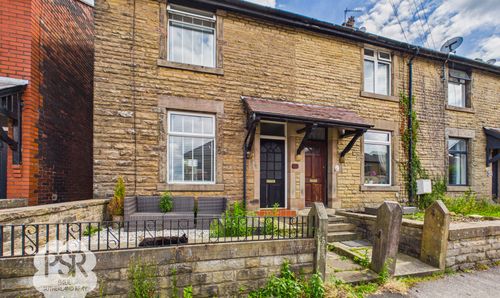
Arden Street, New Mills, SK22
- 2 Beds
- 1 Bath
-
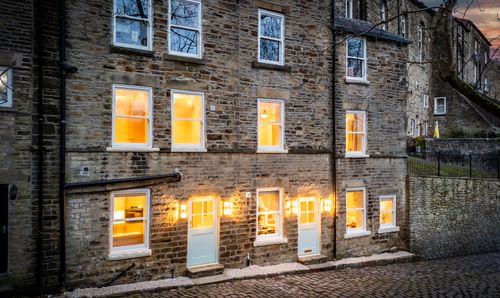
Meal Street, New Mills, SK22
- 3 Beds
- 1 Bath
-
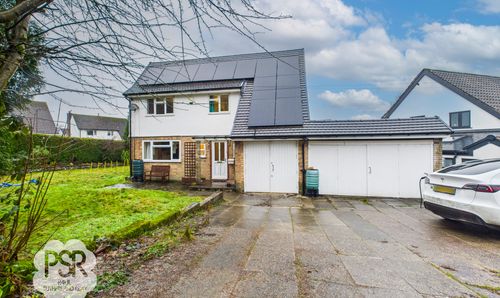
Milldale Avenue, Buxton, SK17
- 3 Beds
- 2 Bath