






Book a Viewing
To book a viewing for this property, please call PSR Estate and Lettings Agents, on 01663 738663.
To book a viewing for this property, please call PSR Estate and Lettings Agents, on 01663 738663.
3 Bedroom Flat, Meal Street, New Mills, SK22
Meal Street, New Mills, SK22
.png)
PSR Estate and Lettings Agents
37-39 Union Road, New Mills
Description
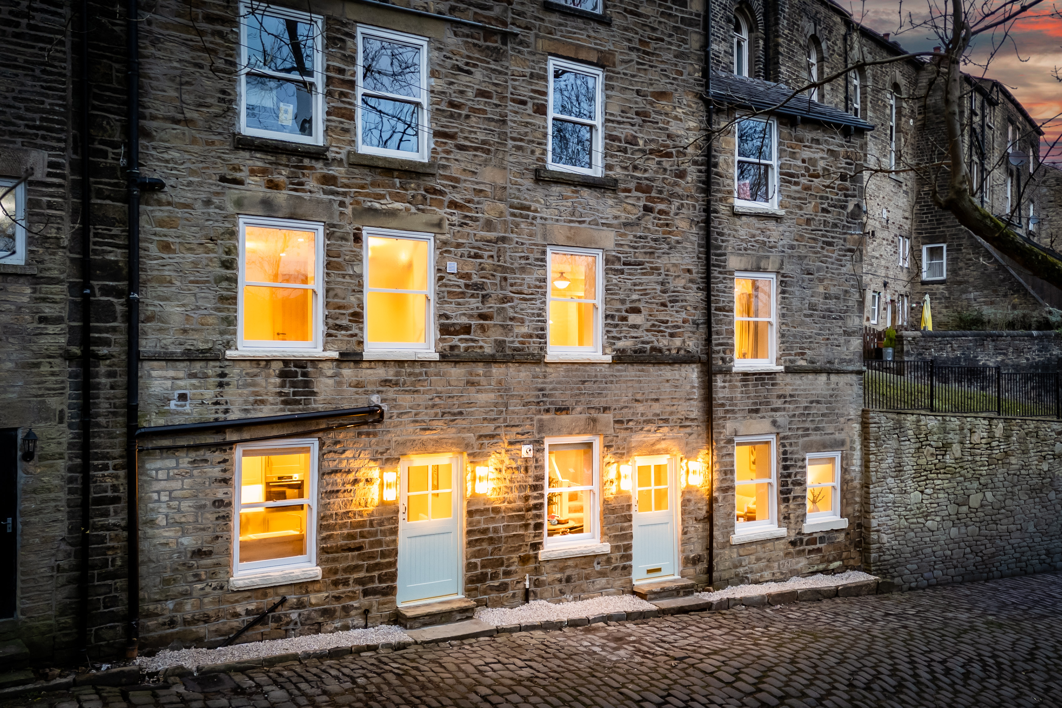
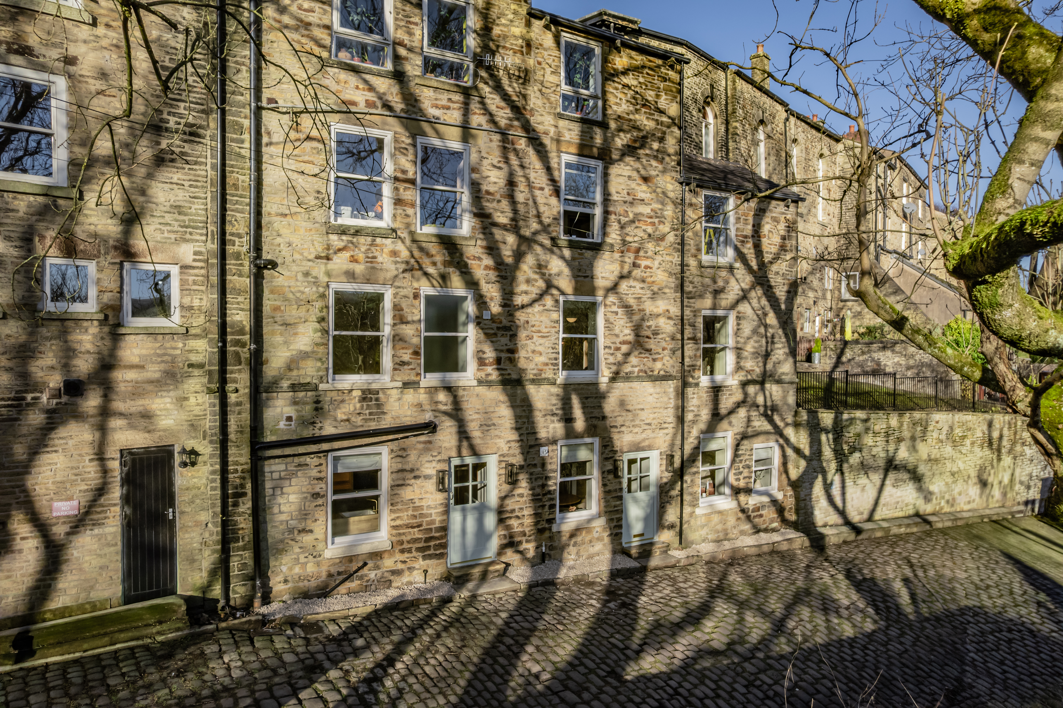
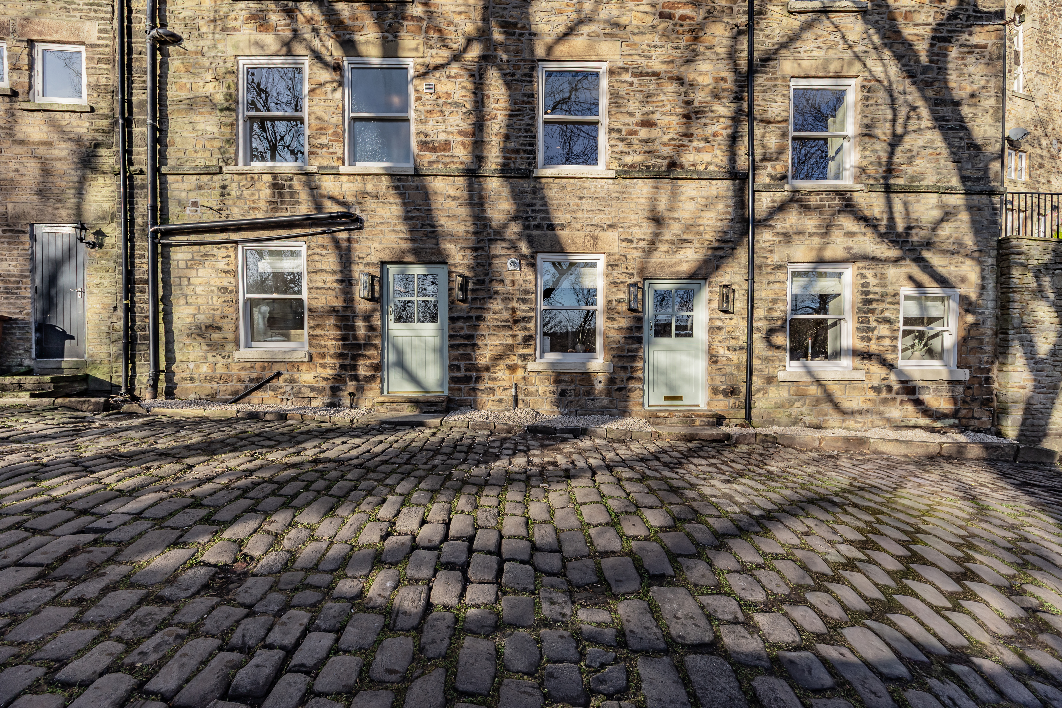
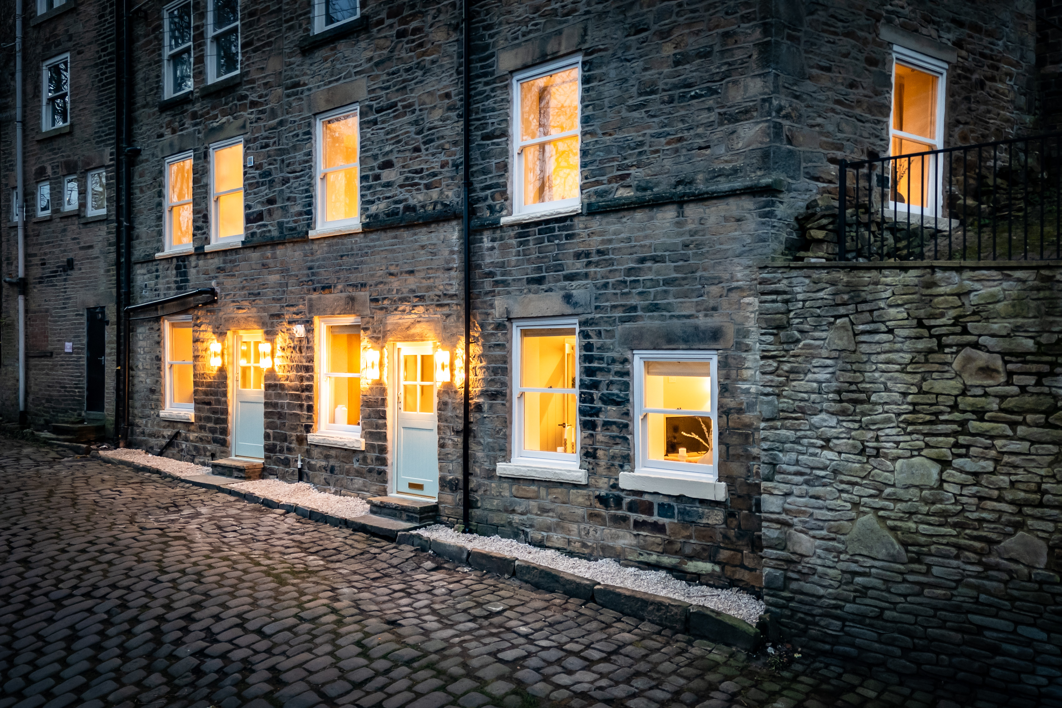
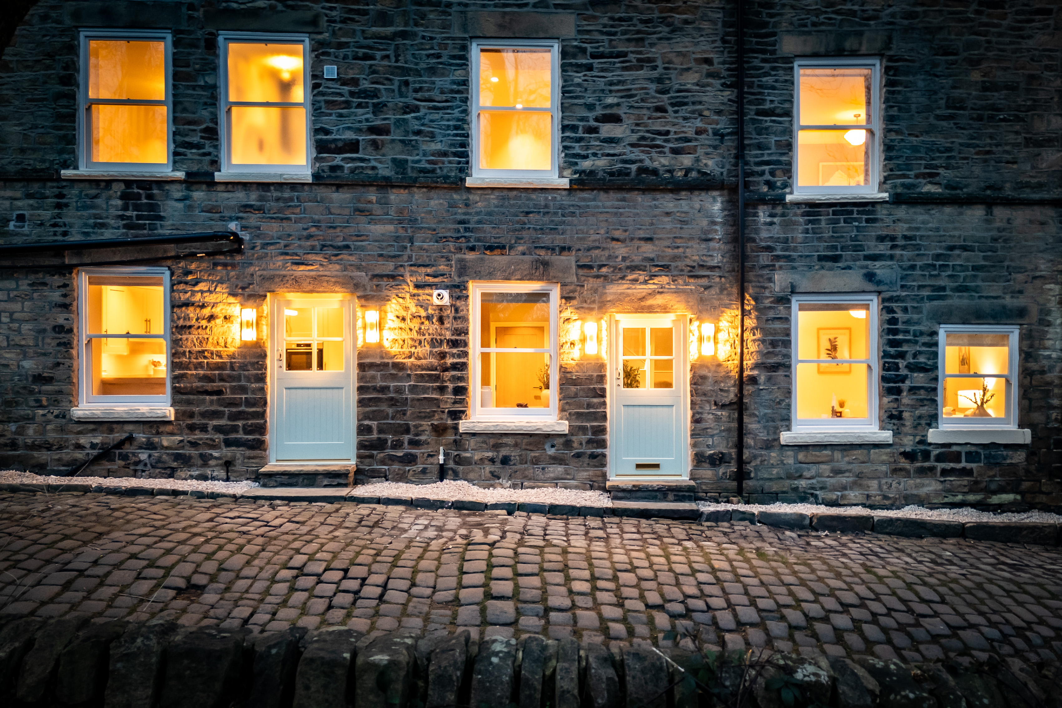
This beautifully renovated three bedroom flat offers luxurious living in the heart of New Mills. Finished to an exceptionally high standard, the property boasts a contemporary design with attention to detail evident throughout. The spacious layout features two inviting reception rooms, ideal for relaxing or entertaining guests. The newly fitted kitchen is equipped with modern appliances and stylish cabinetry, providing an excellent space for cooking and dining. Each of the three bedrooms is generously proportioned and finished with quality materials, offering comfortable and peaceful retreats.
The property benefits from new fitted bathrooms, which have been completed with sleek fixtures and elegant tiling. New double glazed sash windows have been installed throughout the property, ensuring both energy efficiency and a quiet, comfortable environment. A new combi boiler provides reliable and efficient heating. There is also the option to purchase the featured furniture, allowing for a seamless move-in experience.
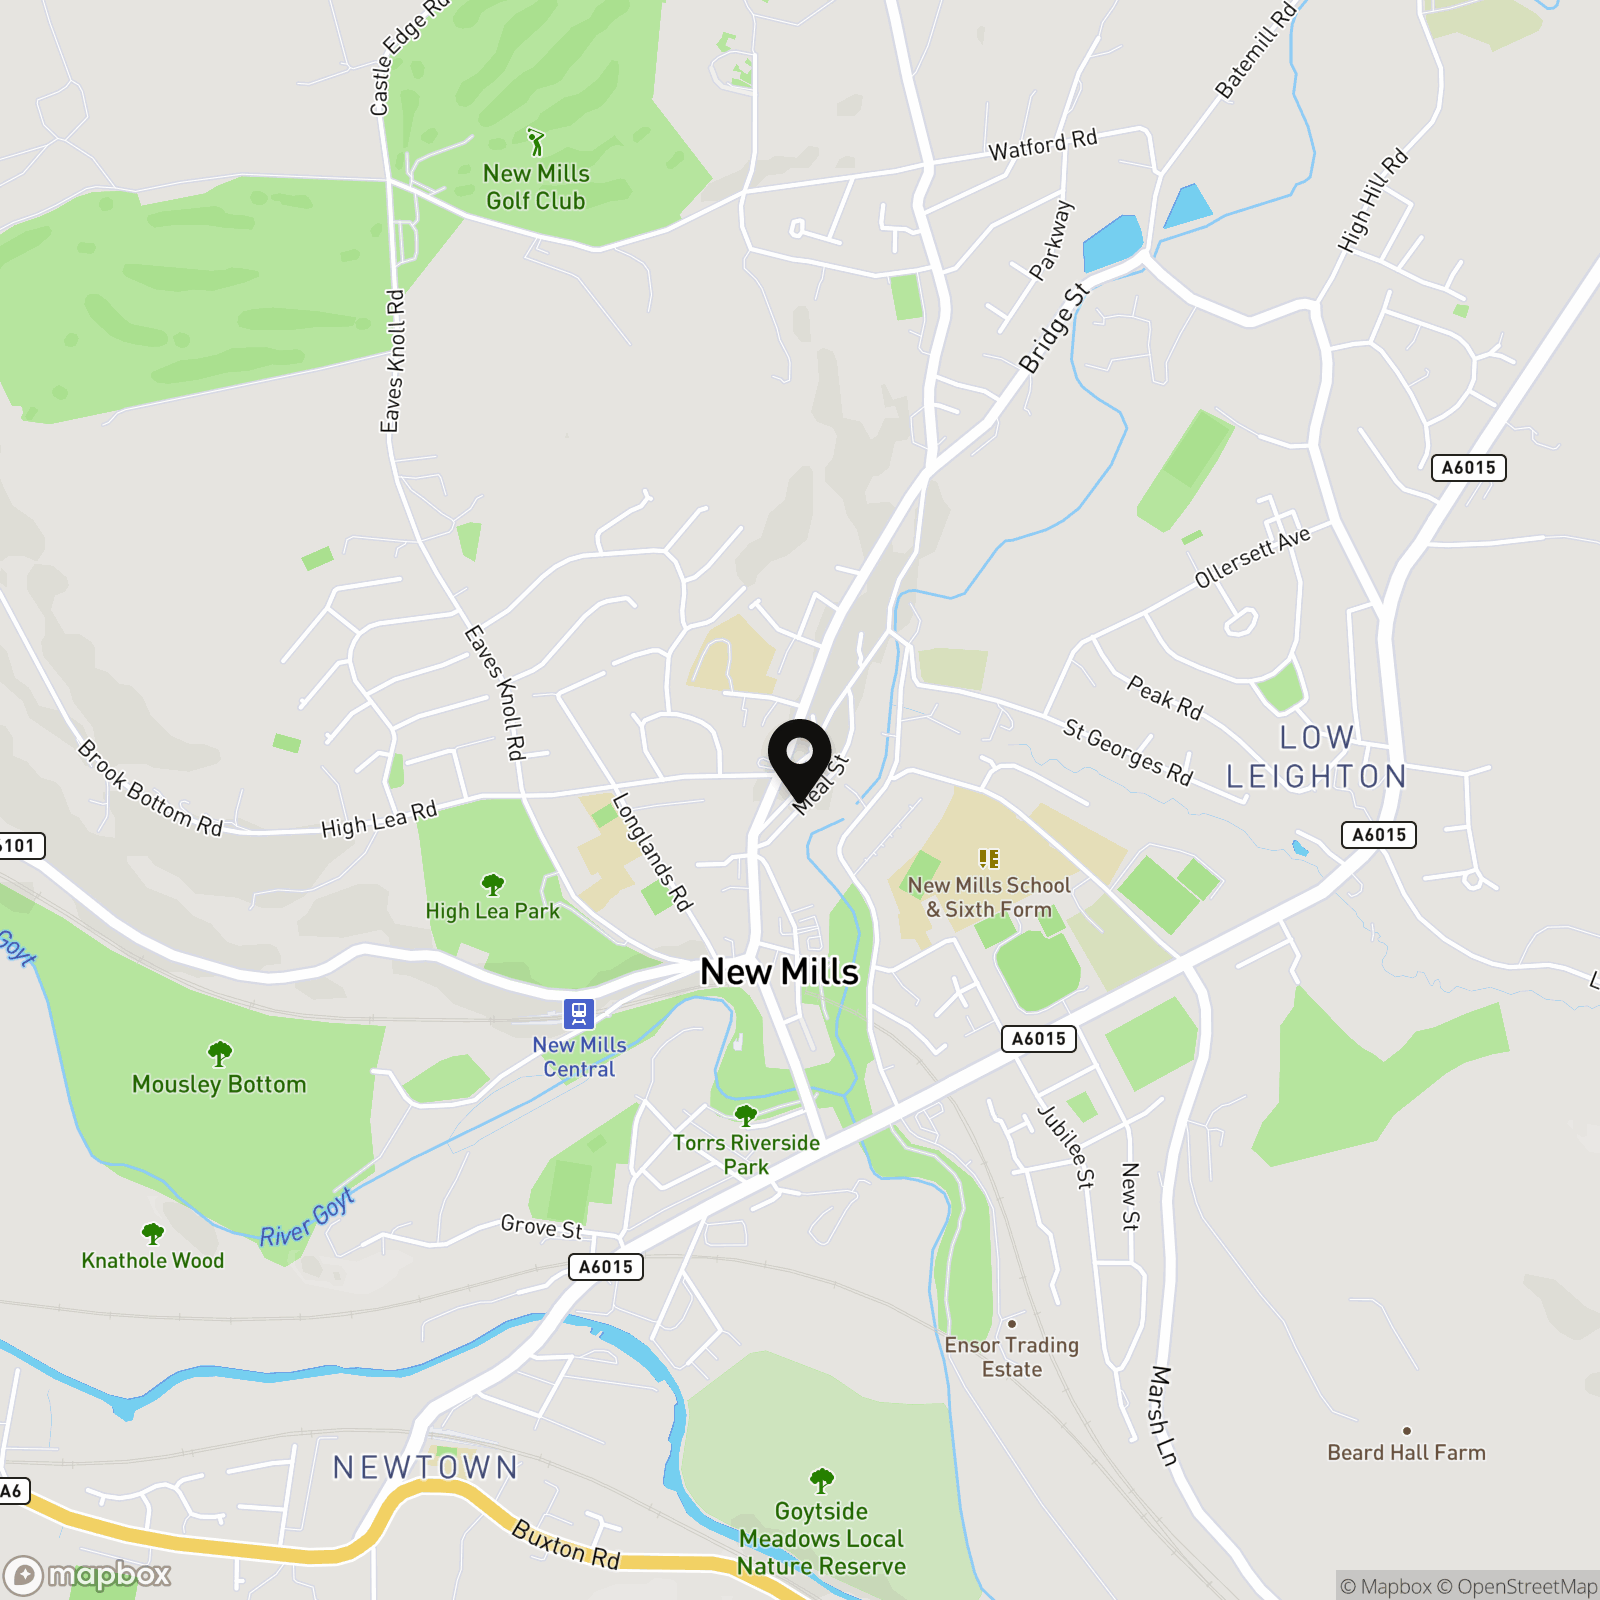
Situated close to excellent transport links, this flat offers convenient access to surrounding areas, making it perfect for commuters or those seeking easy connectivity. With its blend of modern finishes and classic features, this property represents an excellent opportunity for those seeking luxury and comfort in a prime New Mills location. EPC D.
Key Features
- No Onward Chain
- Beautifully Renovated Three Bedroom House
- Finished To A Very High Standard
- New Fitted Bathroom And Kitchen
- Two Reception Rooms
- Option To Purchase Featured Furniture
- Luxury Living In The Heart Of New Mills
- New Traditional Double Glazed Sash Windows Throughout
- Gas Central Heating / Double Glazing / EPC Rating D
Property Details
- Property type: Flat
- Price Per Sq Foot: £282
- Approx Sq Feet: 958 sqft
- Plot Sq Feet: 829 sqft
- Property Age Bracket: Victorian (1830 - 1901)
- Council Tax Band: A
- Tenure: Leasehold
- Lease Expiry: -
- Ground Rent:
- Service Charge: Not Specified
Rooms
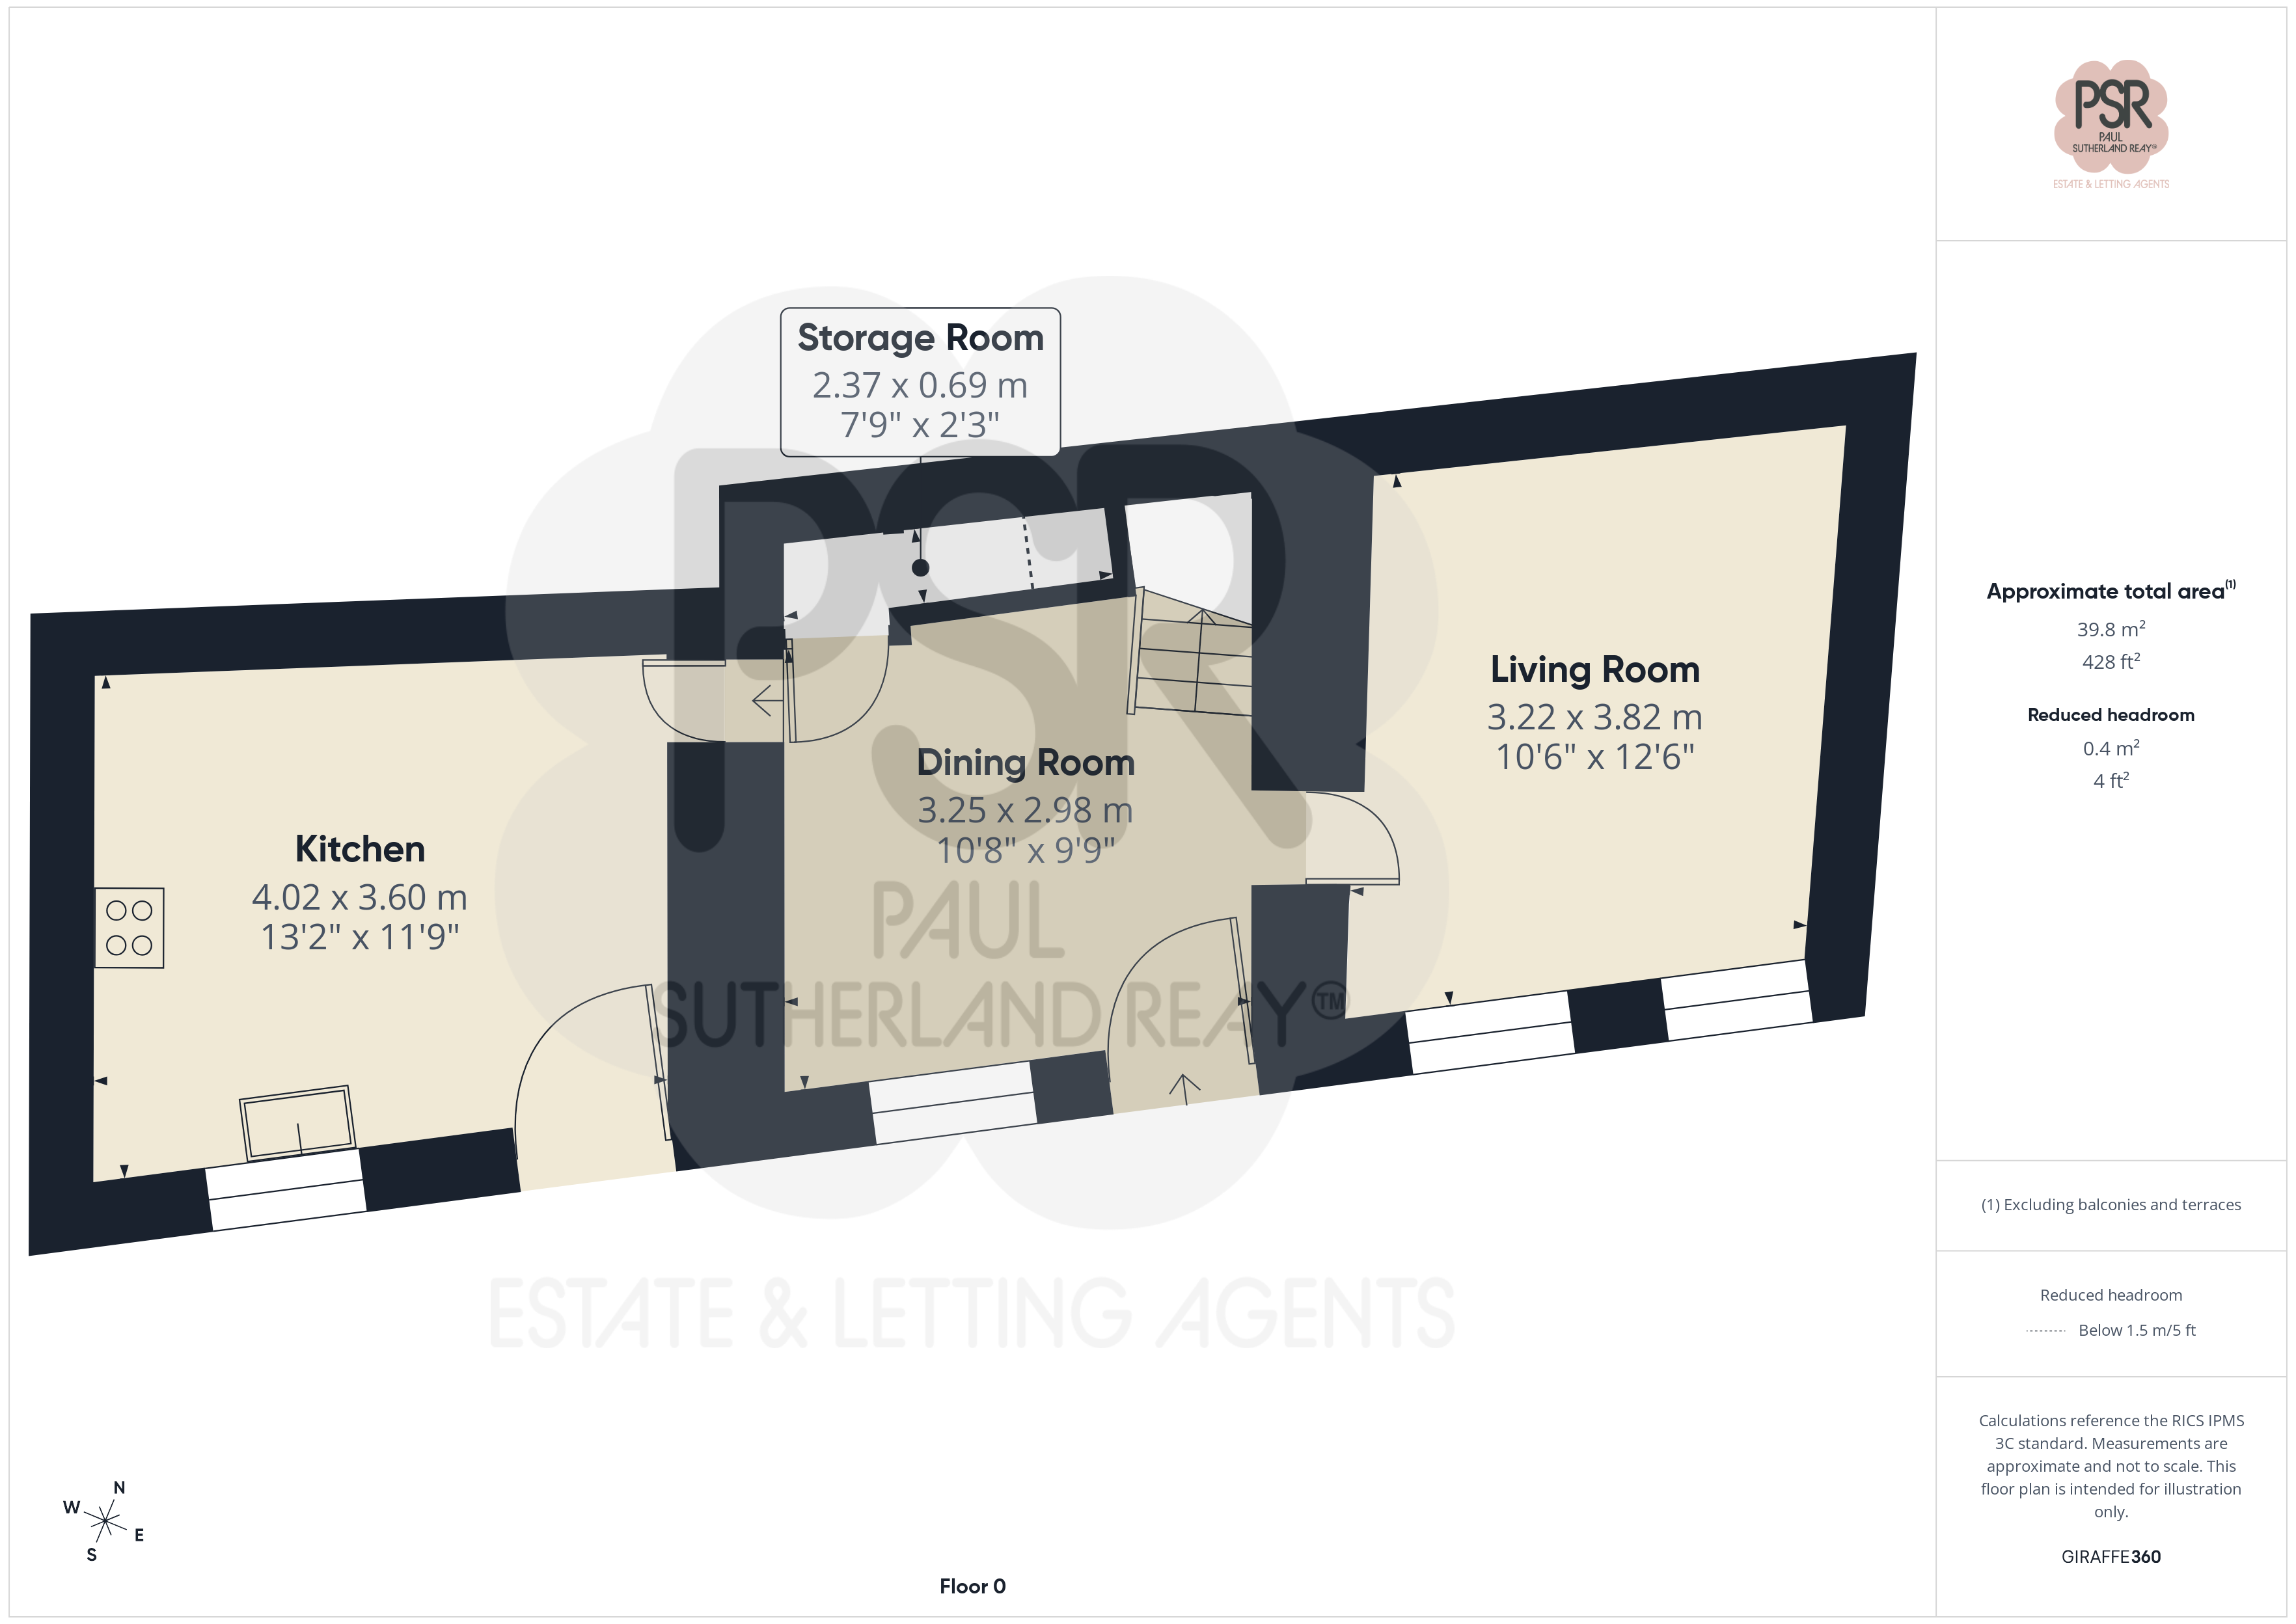
Kitchen
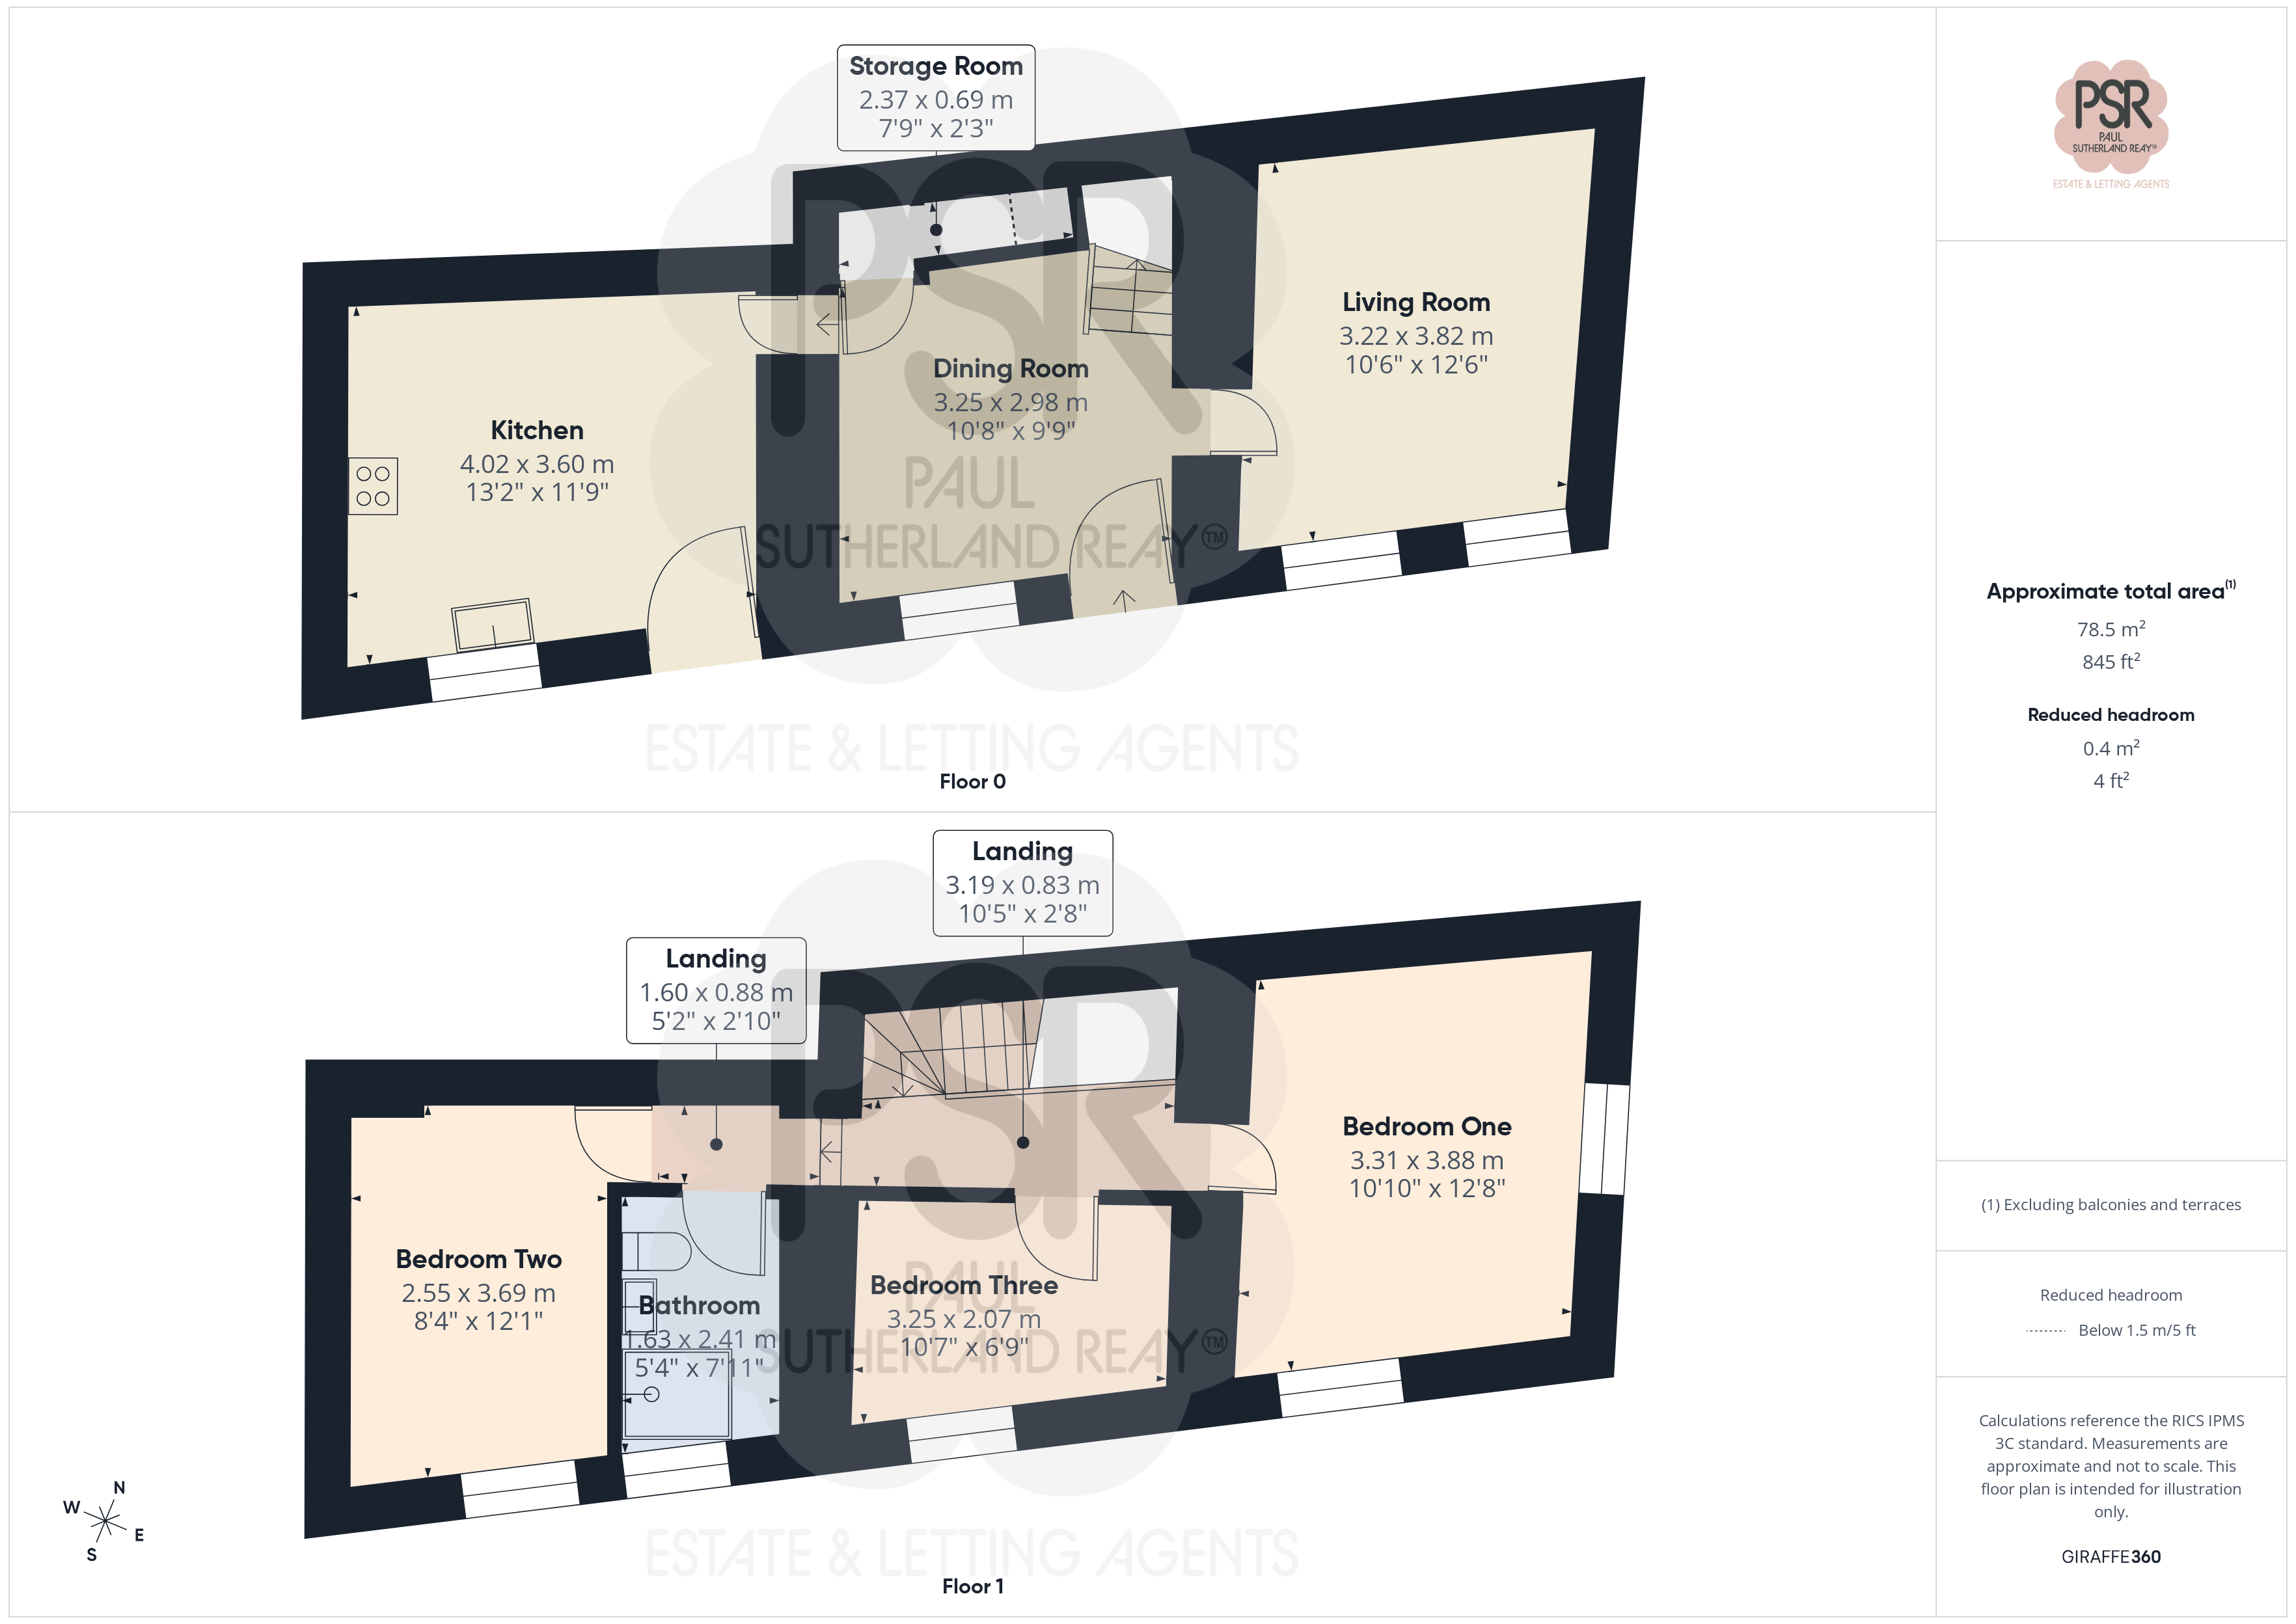
4.02m x 3.60m
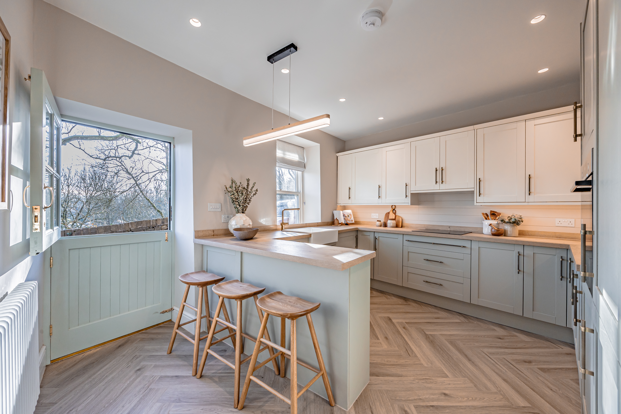
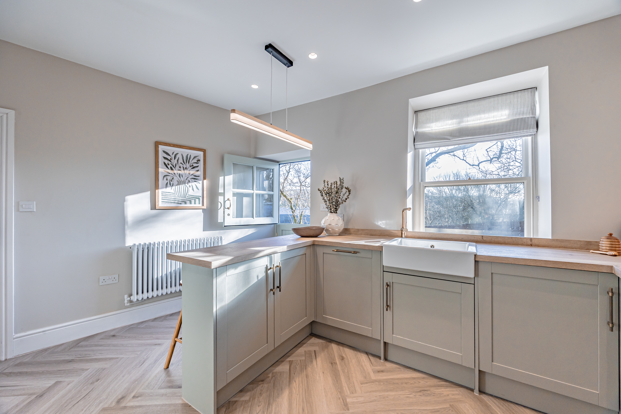
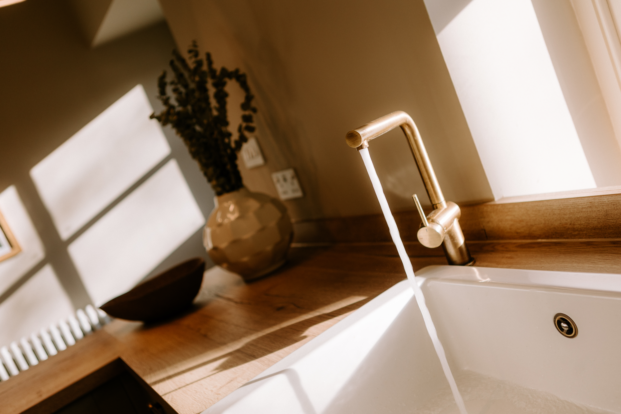
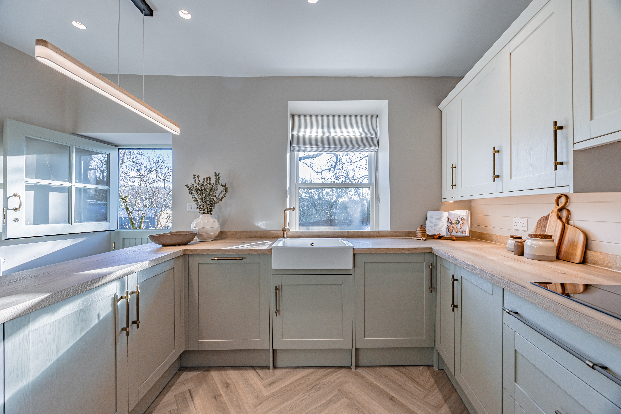
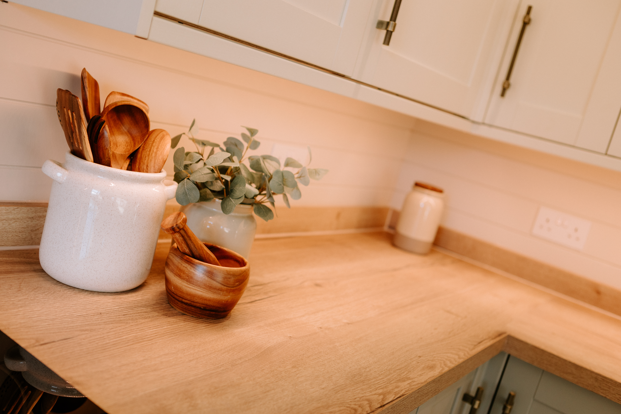
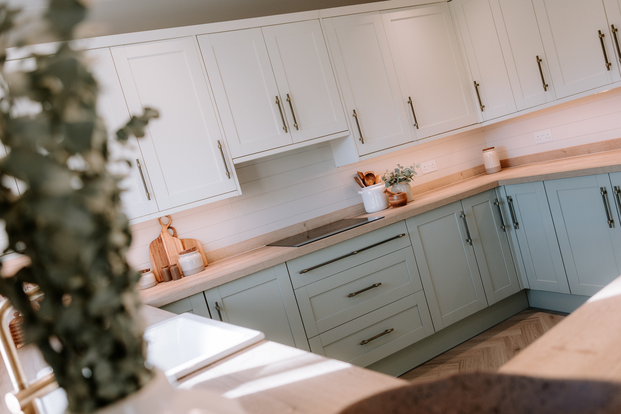
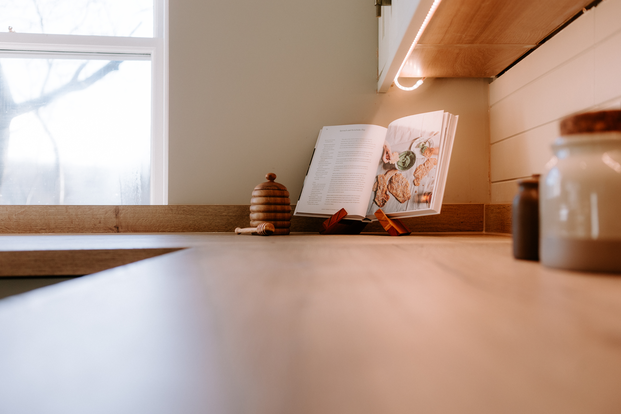
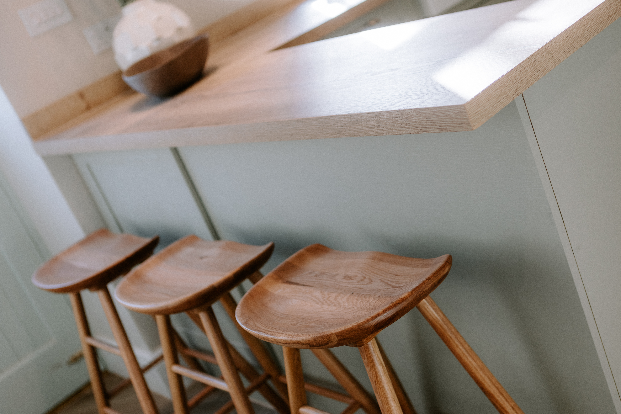
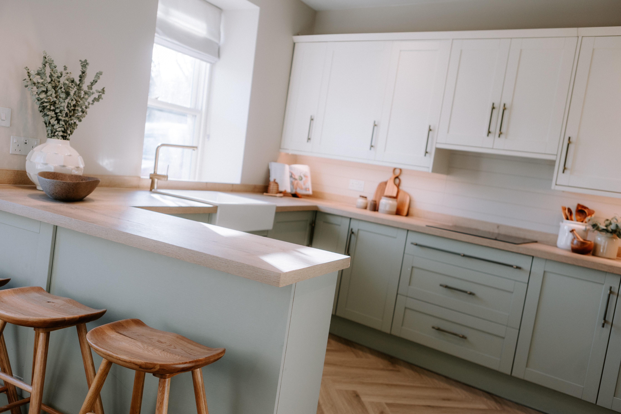
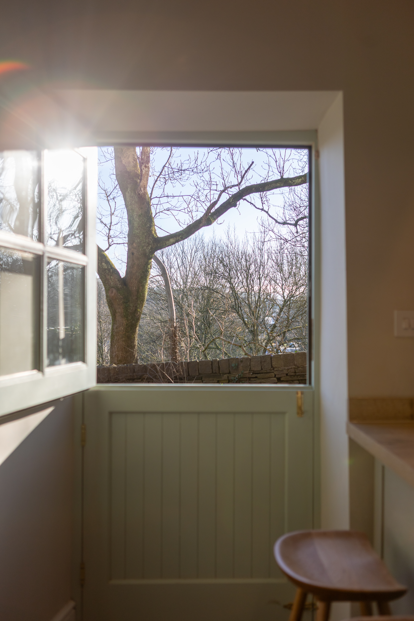
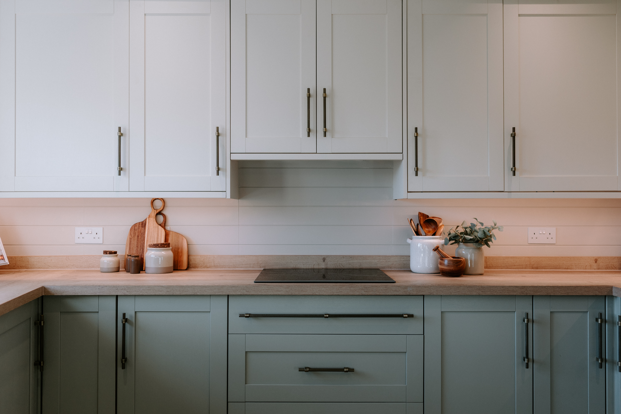
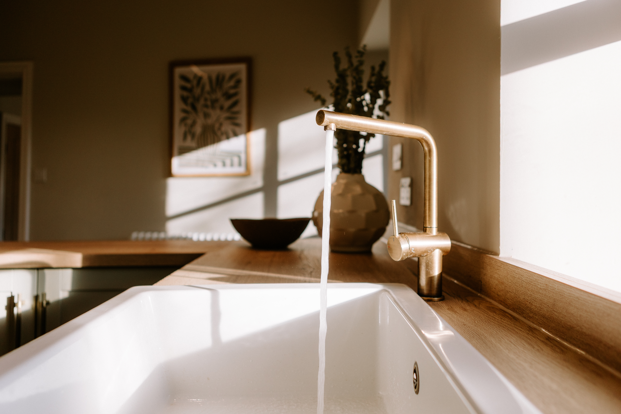
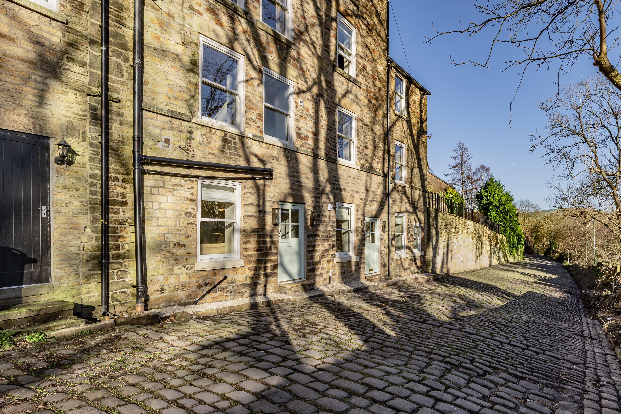
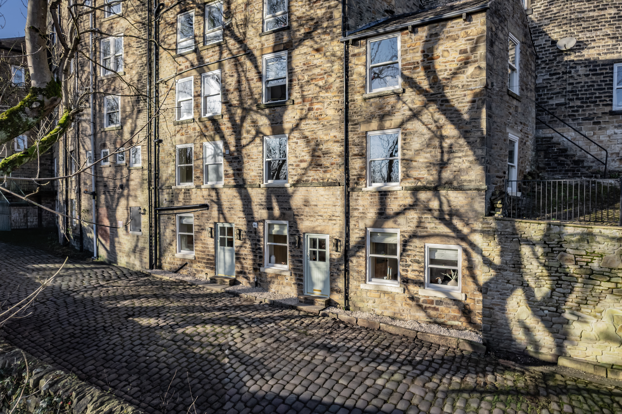
Double glazed external hardwood cottage style stable door to the front elevation, traditional hardwood double glazed sash window to the front elevation, Shaker style sage green matching wall and base units with oak effect worktops, Belfast sink with a brass mixer tap over, Bosch induction hob with extractor over, integrated Bosch electric oven and grill, integrated fridge freezer, washing machine and dishwasher, tiled splash backs, breakfast bar, Herringbone style LVT flooring, recess ceiling lights, feature ceiling light over the breakfast bar and a traditional column radiator (furniture optional).
View Kitchen PhotosDining Room
3.25m x 2.98m
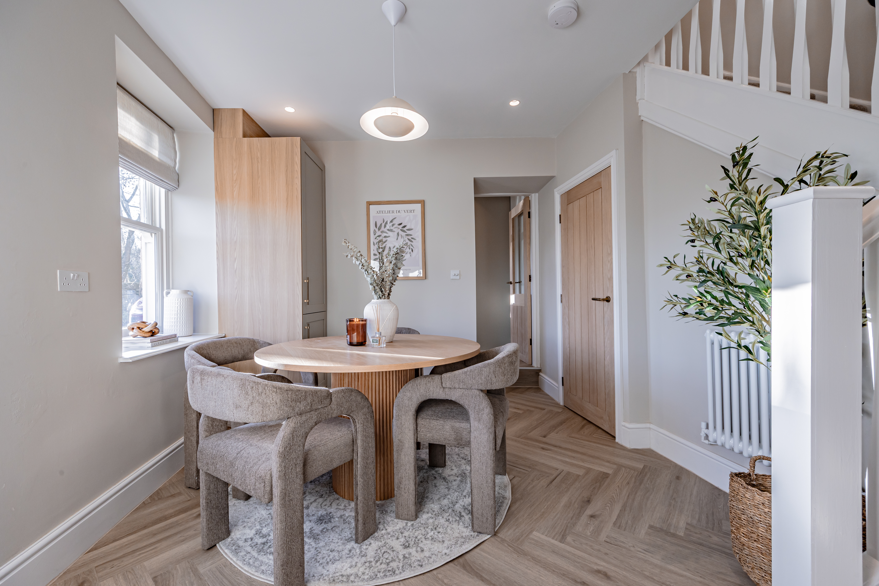
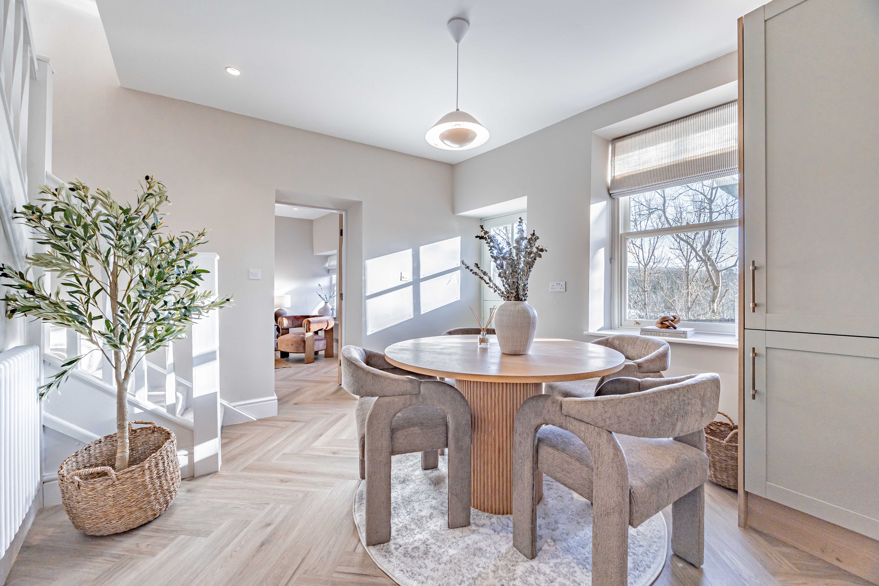
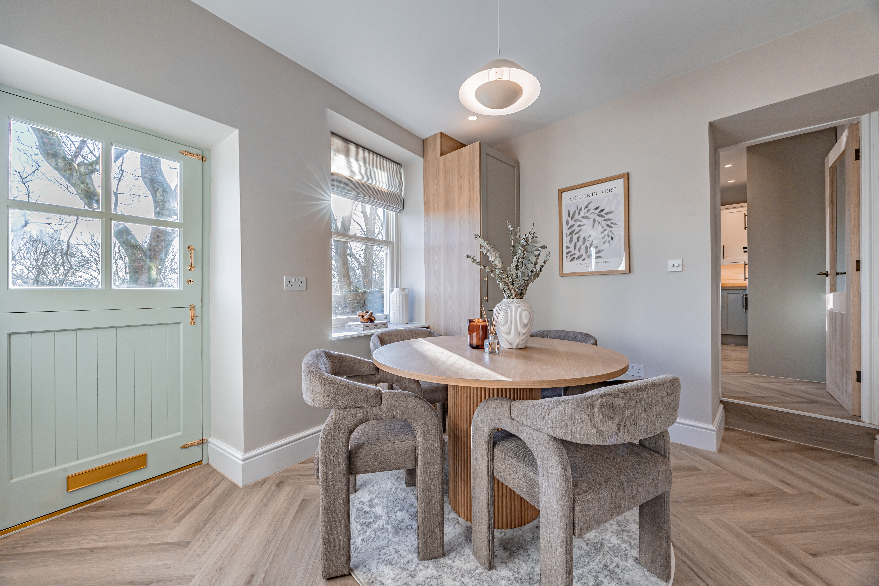
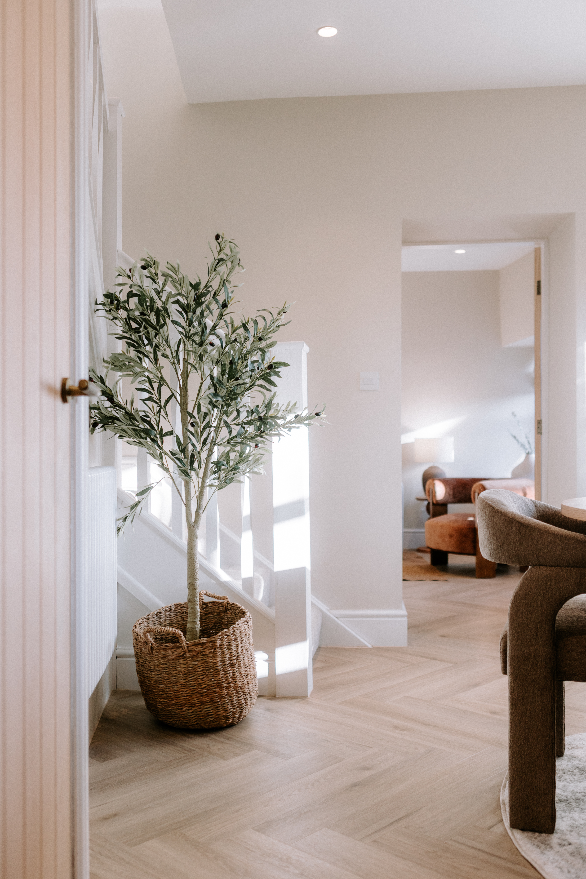
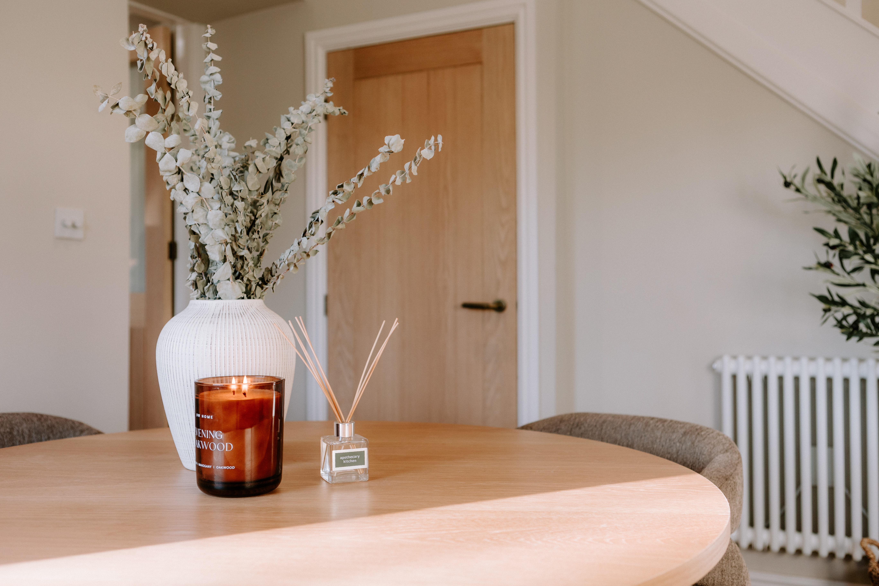
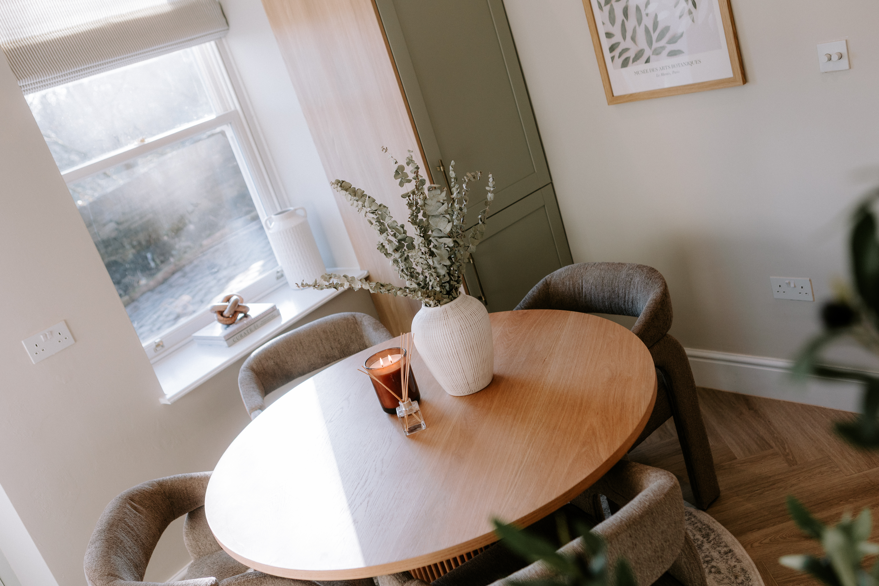
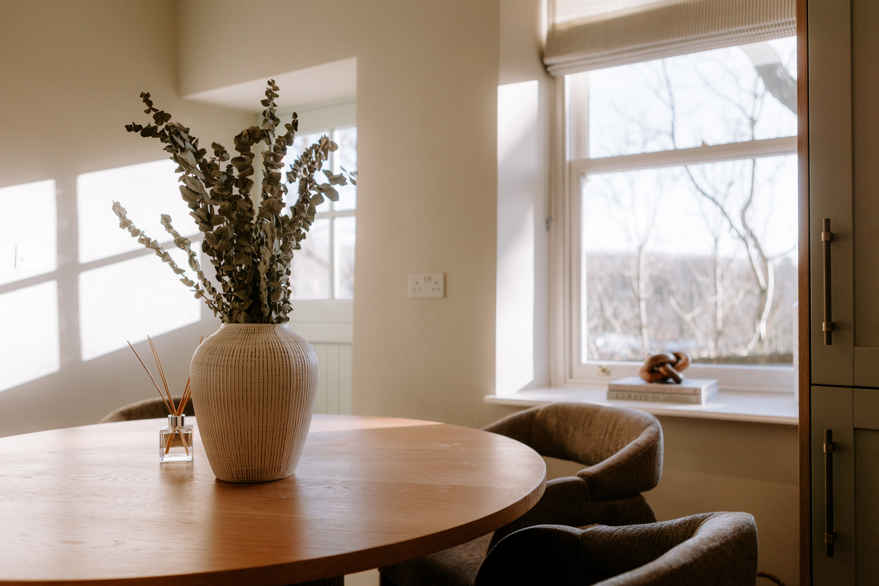
Double glazed external hardwood cottage style stable door to the front elevation, traditional hardwood double glazed sash window to the front elevation, cupboard housing boiler and gas meter, understairs cupboard. Herringbone style LVT flooring, carpeted staircase with timber balustrade to the first floor, recess ceiling lights and a feature pendant light fitting, traditional column radiator (furniture optional).
View Dining Room PhotosUnder Stairs Storage
2.37m x 0.69m
Oak door, Herringbone style LVT flooring and light.
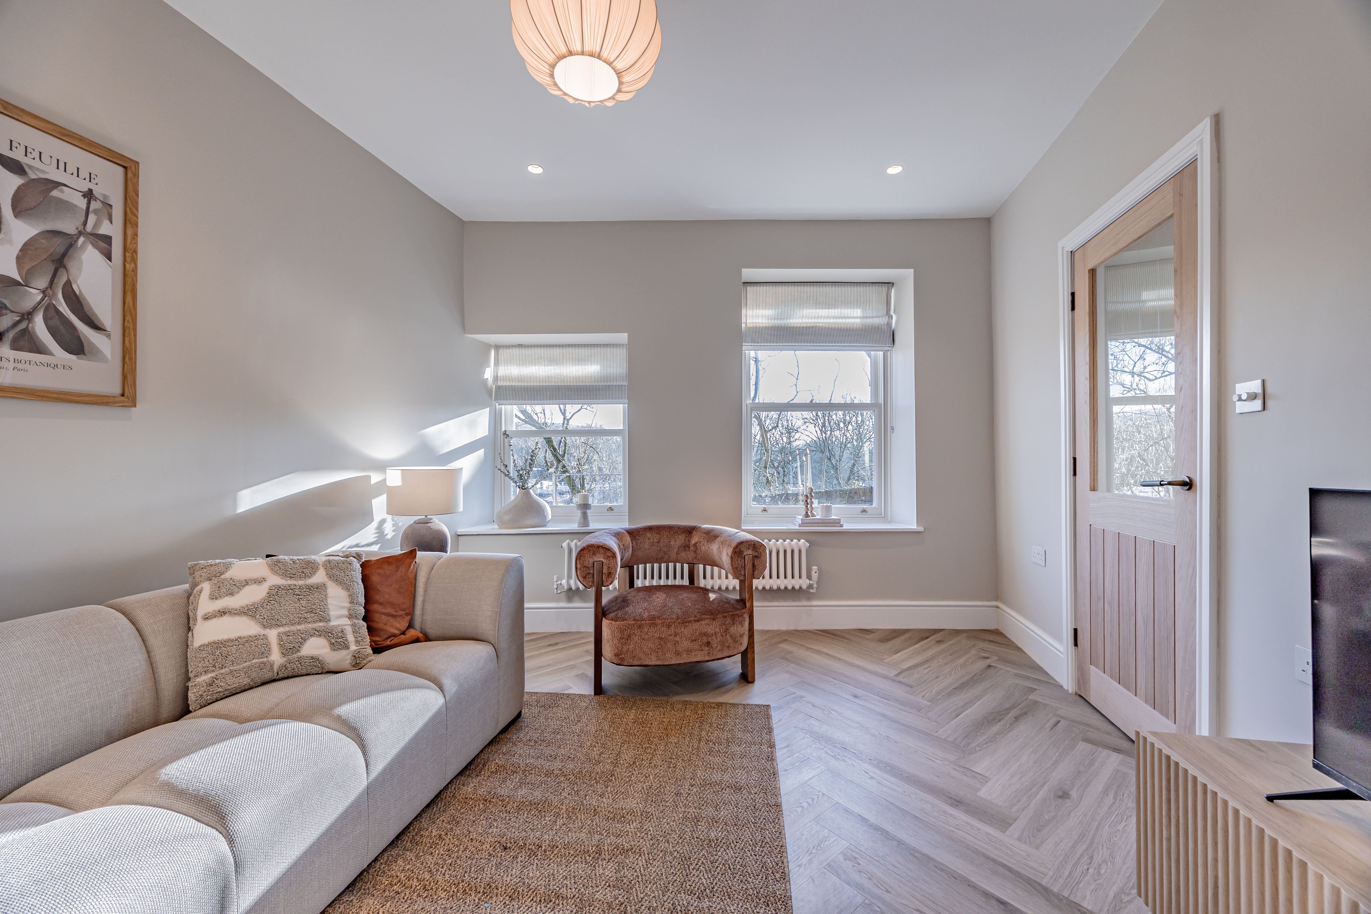
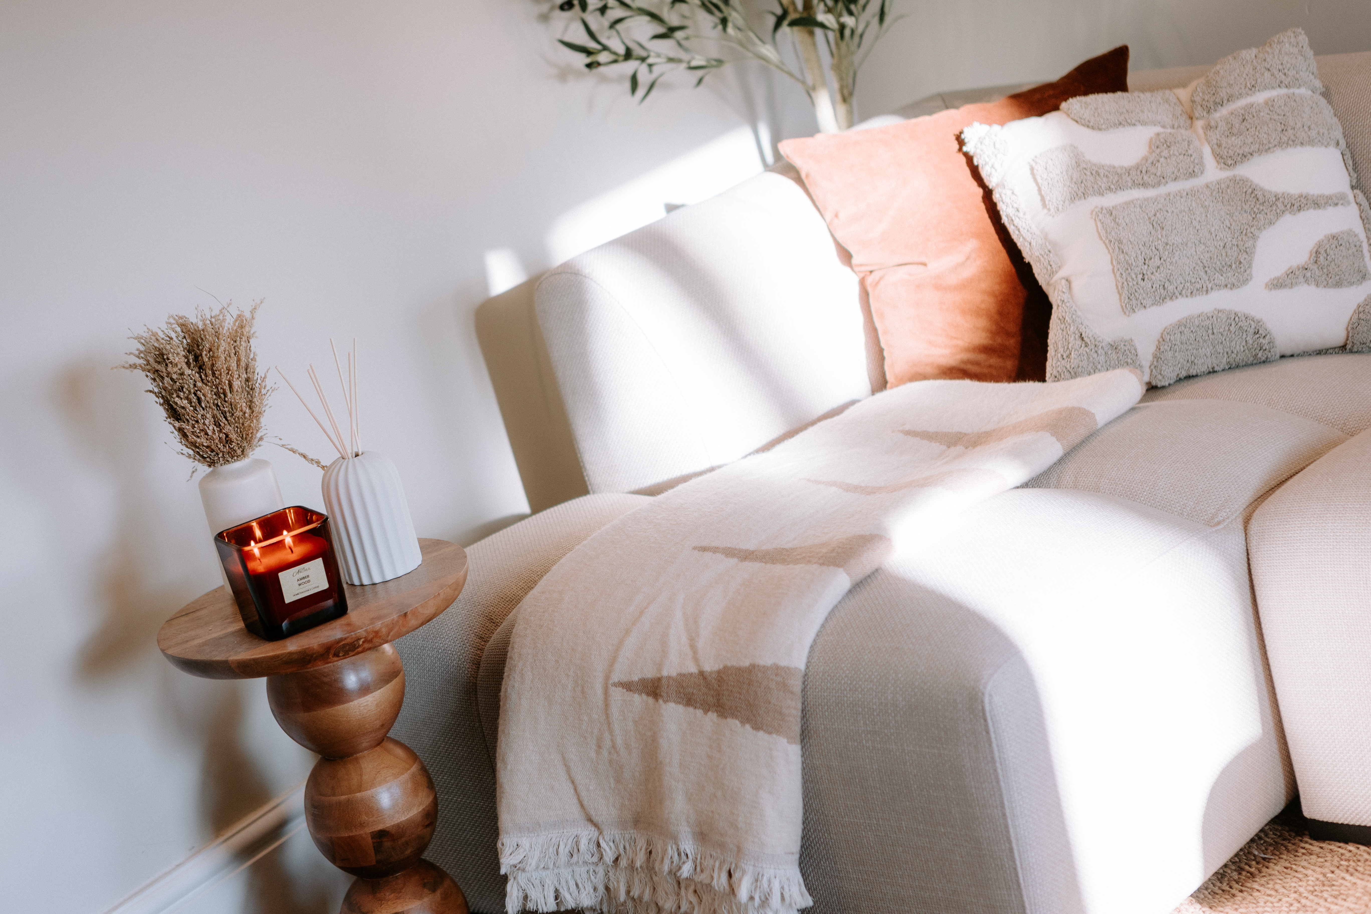
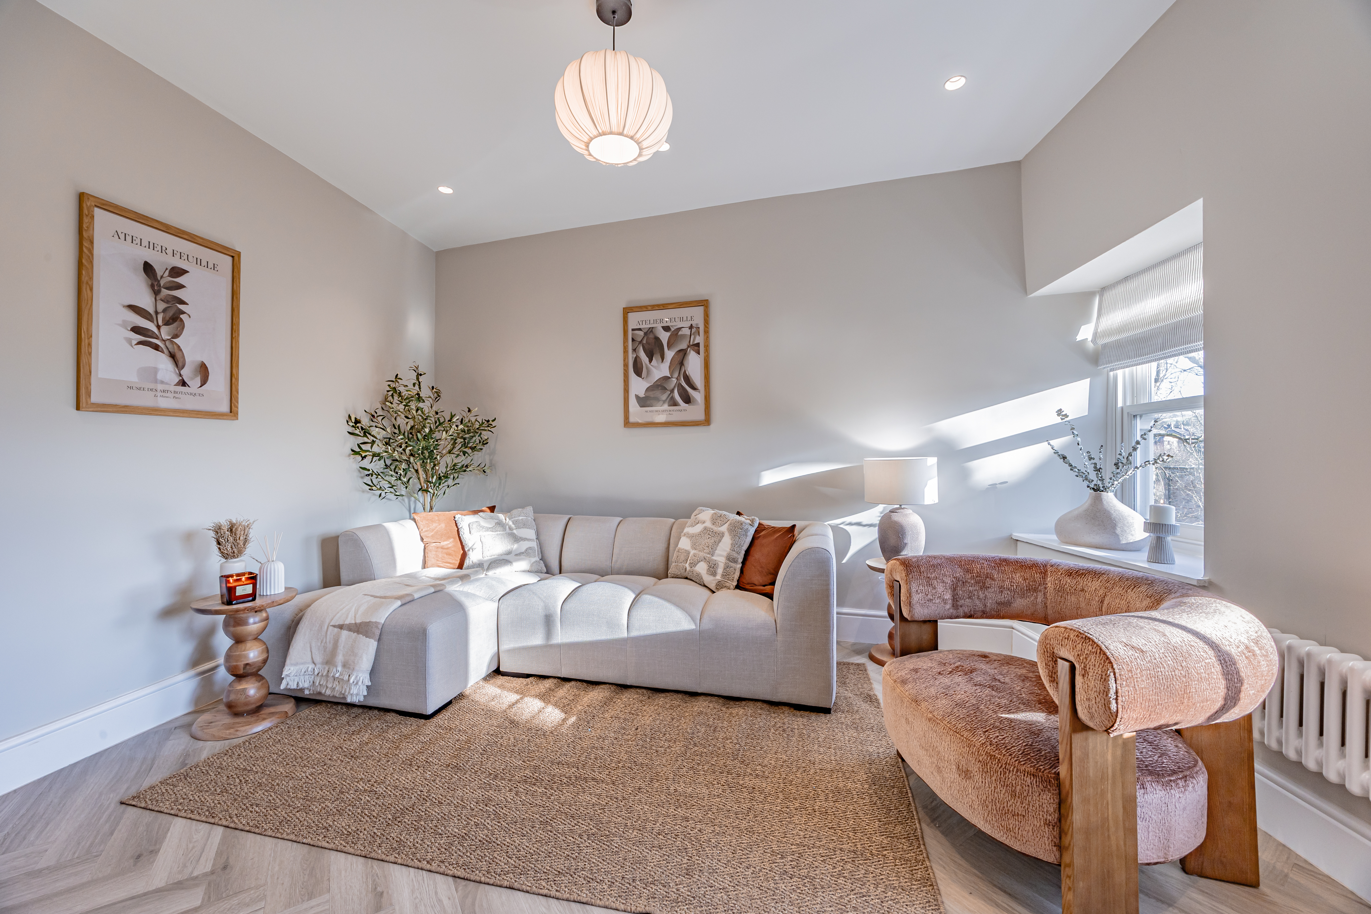
Lounge
3.22m x 3.82m
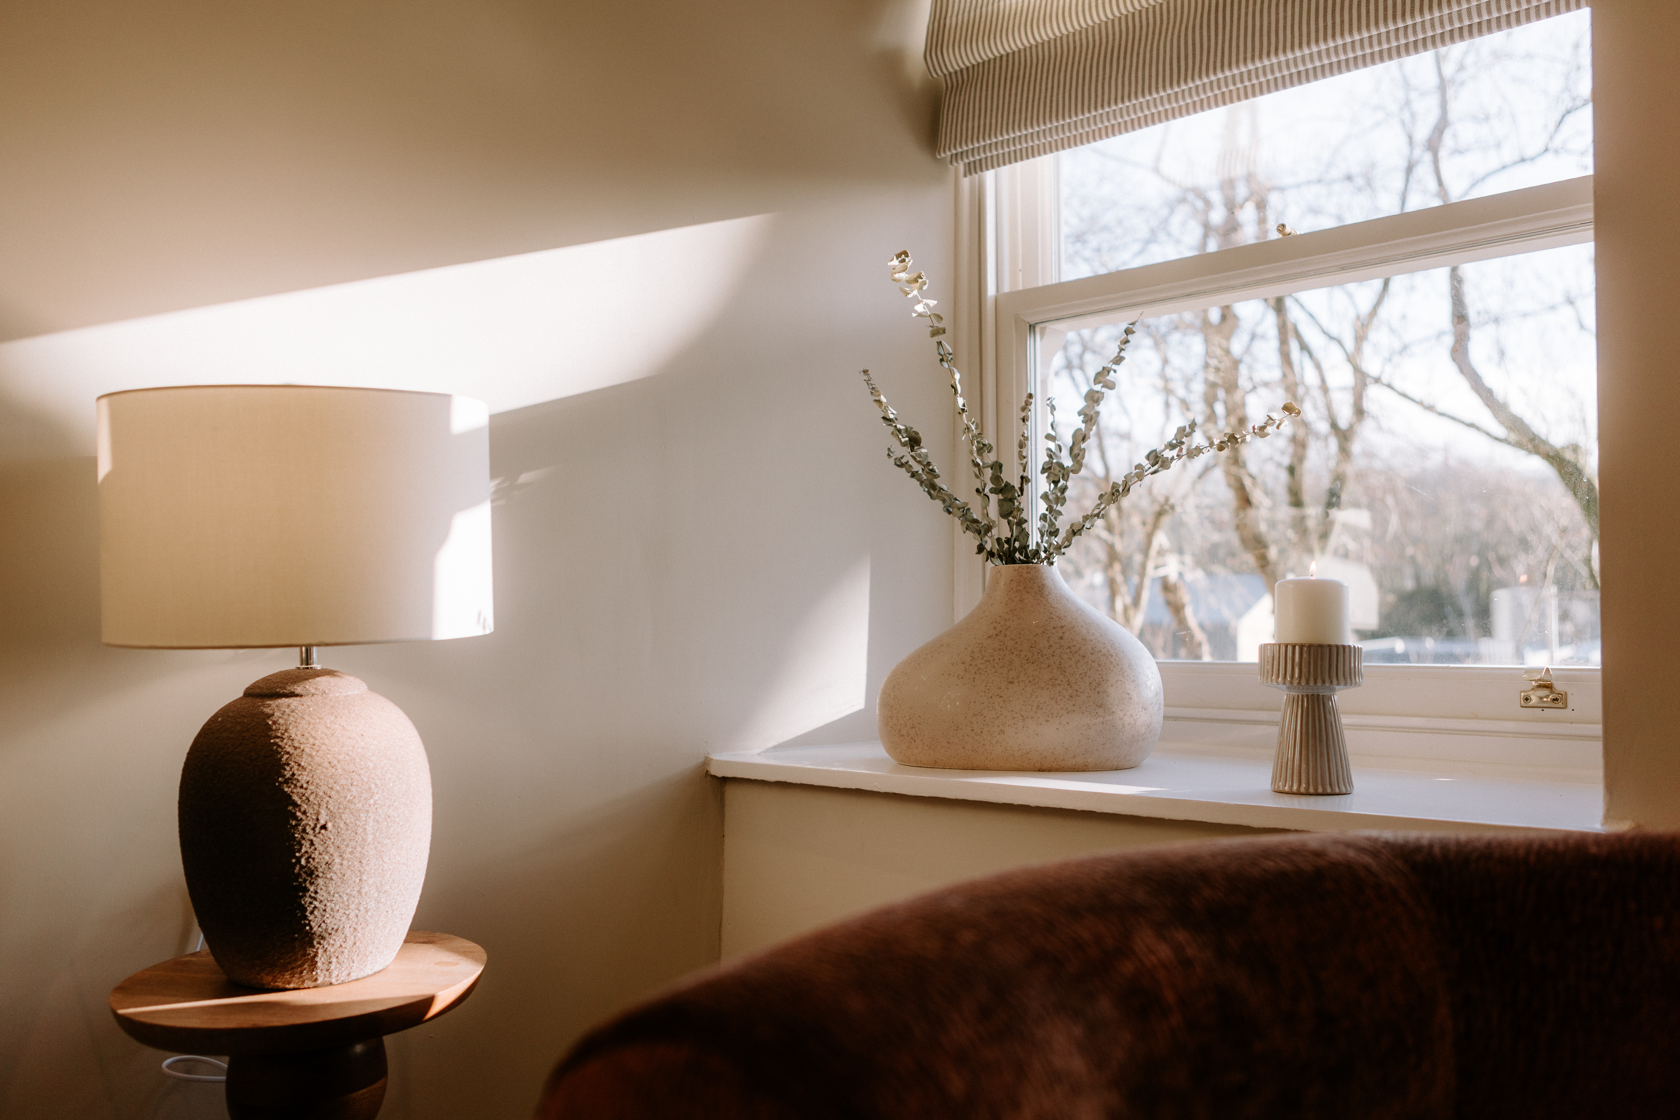
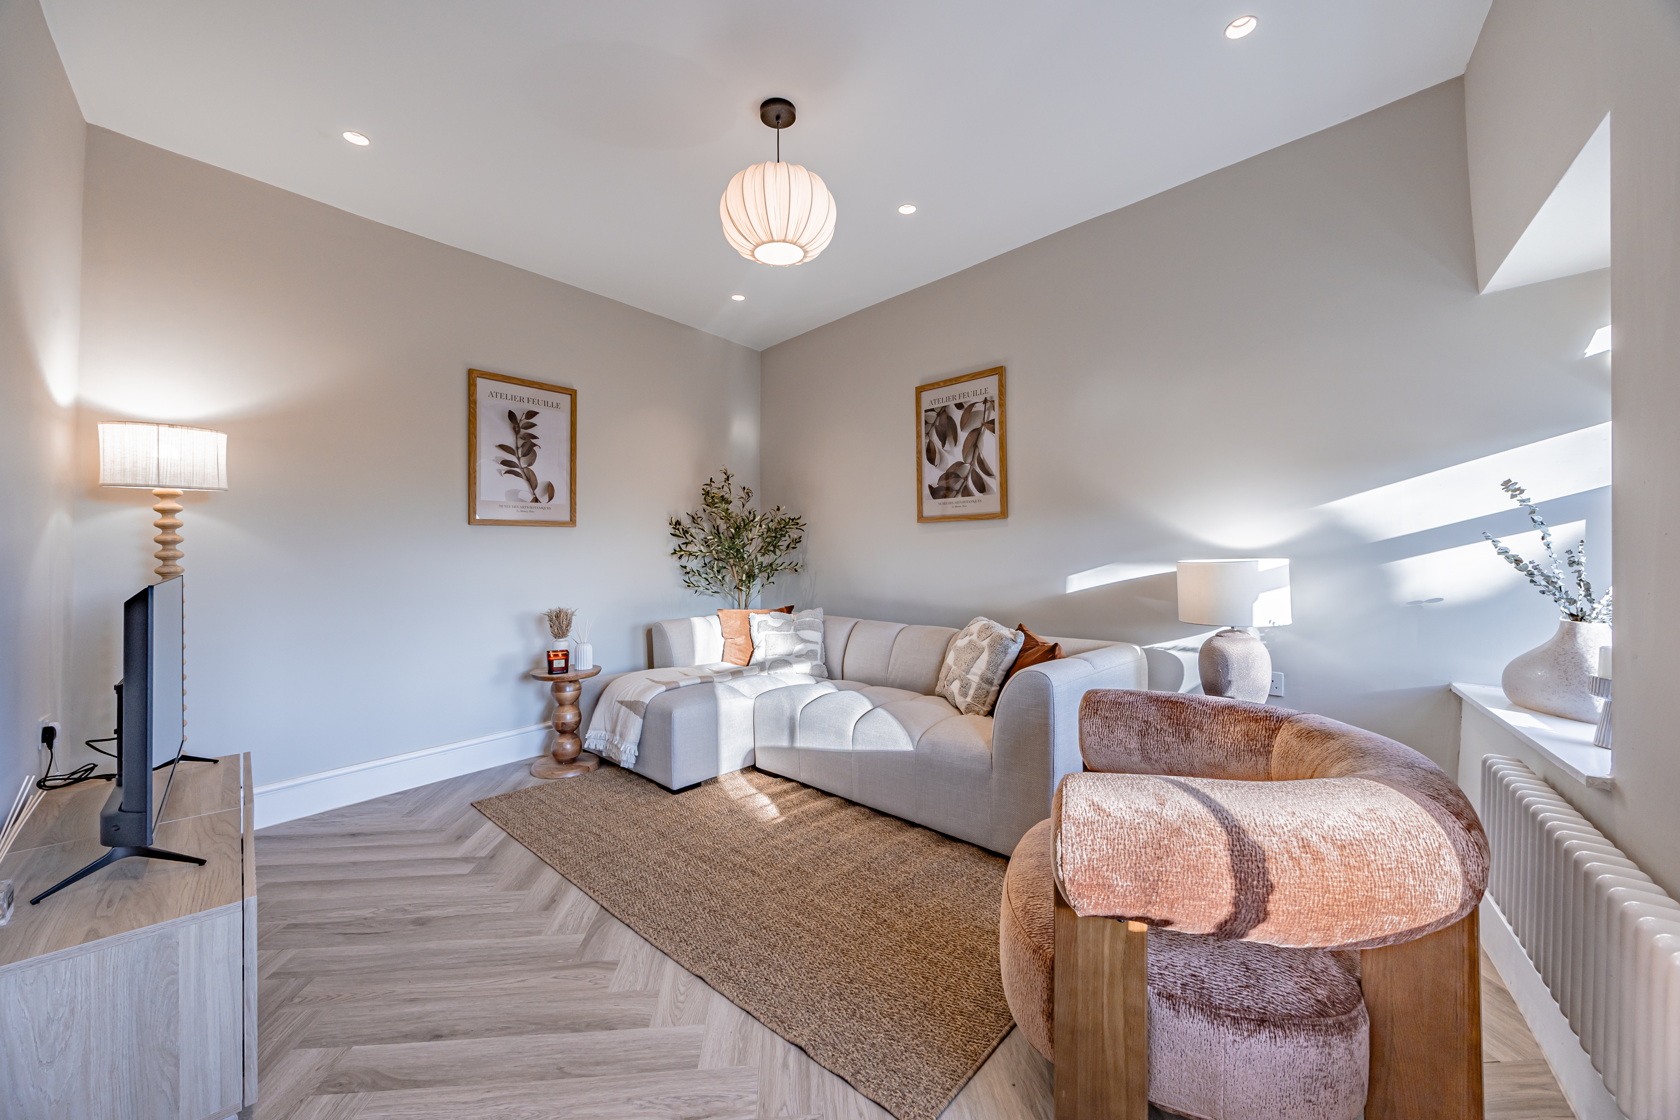
Two traditional hardwood double glazed sash windows to the front elevation, recess ceiling lights and a ceiling pendant light, traditional column radiator, Herringbone style LVT flooring, and an oak part glazed door (furniture optional).
View Lounge PhotosLanding
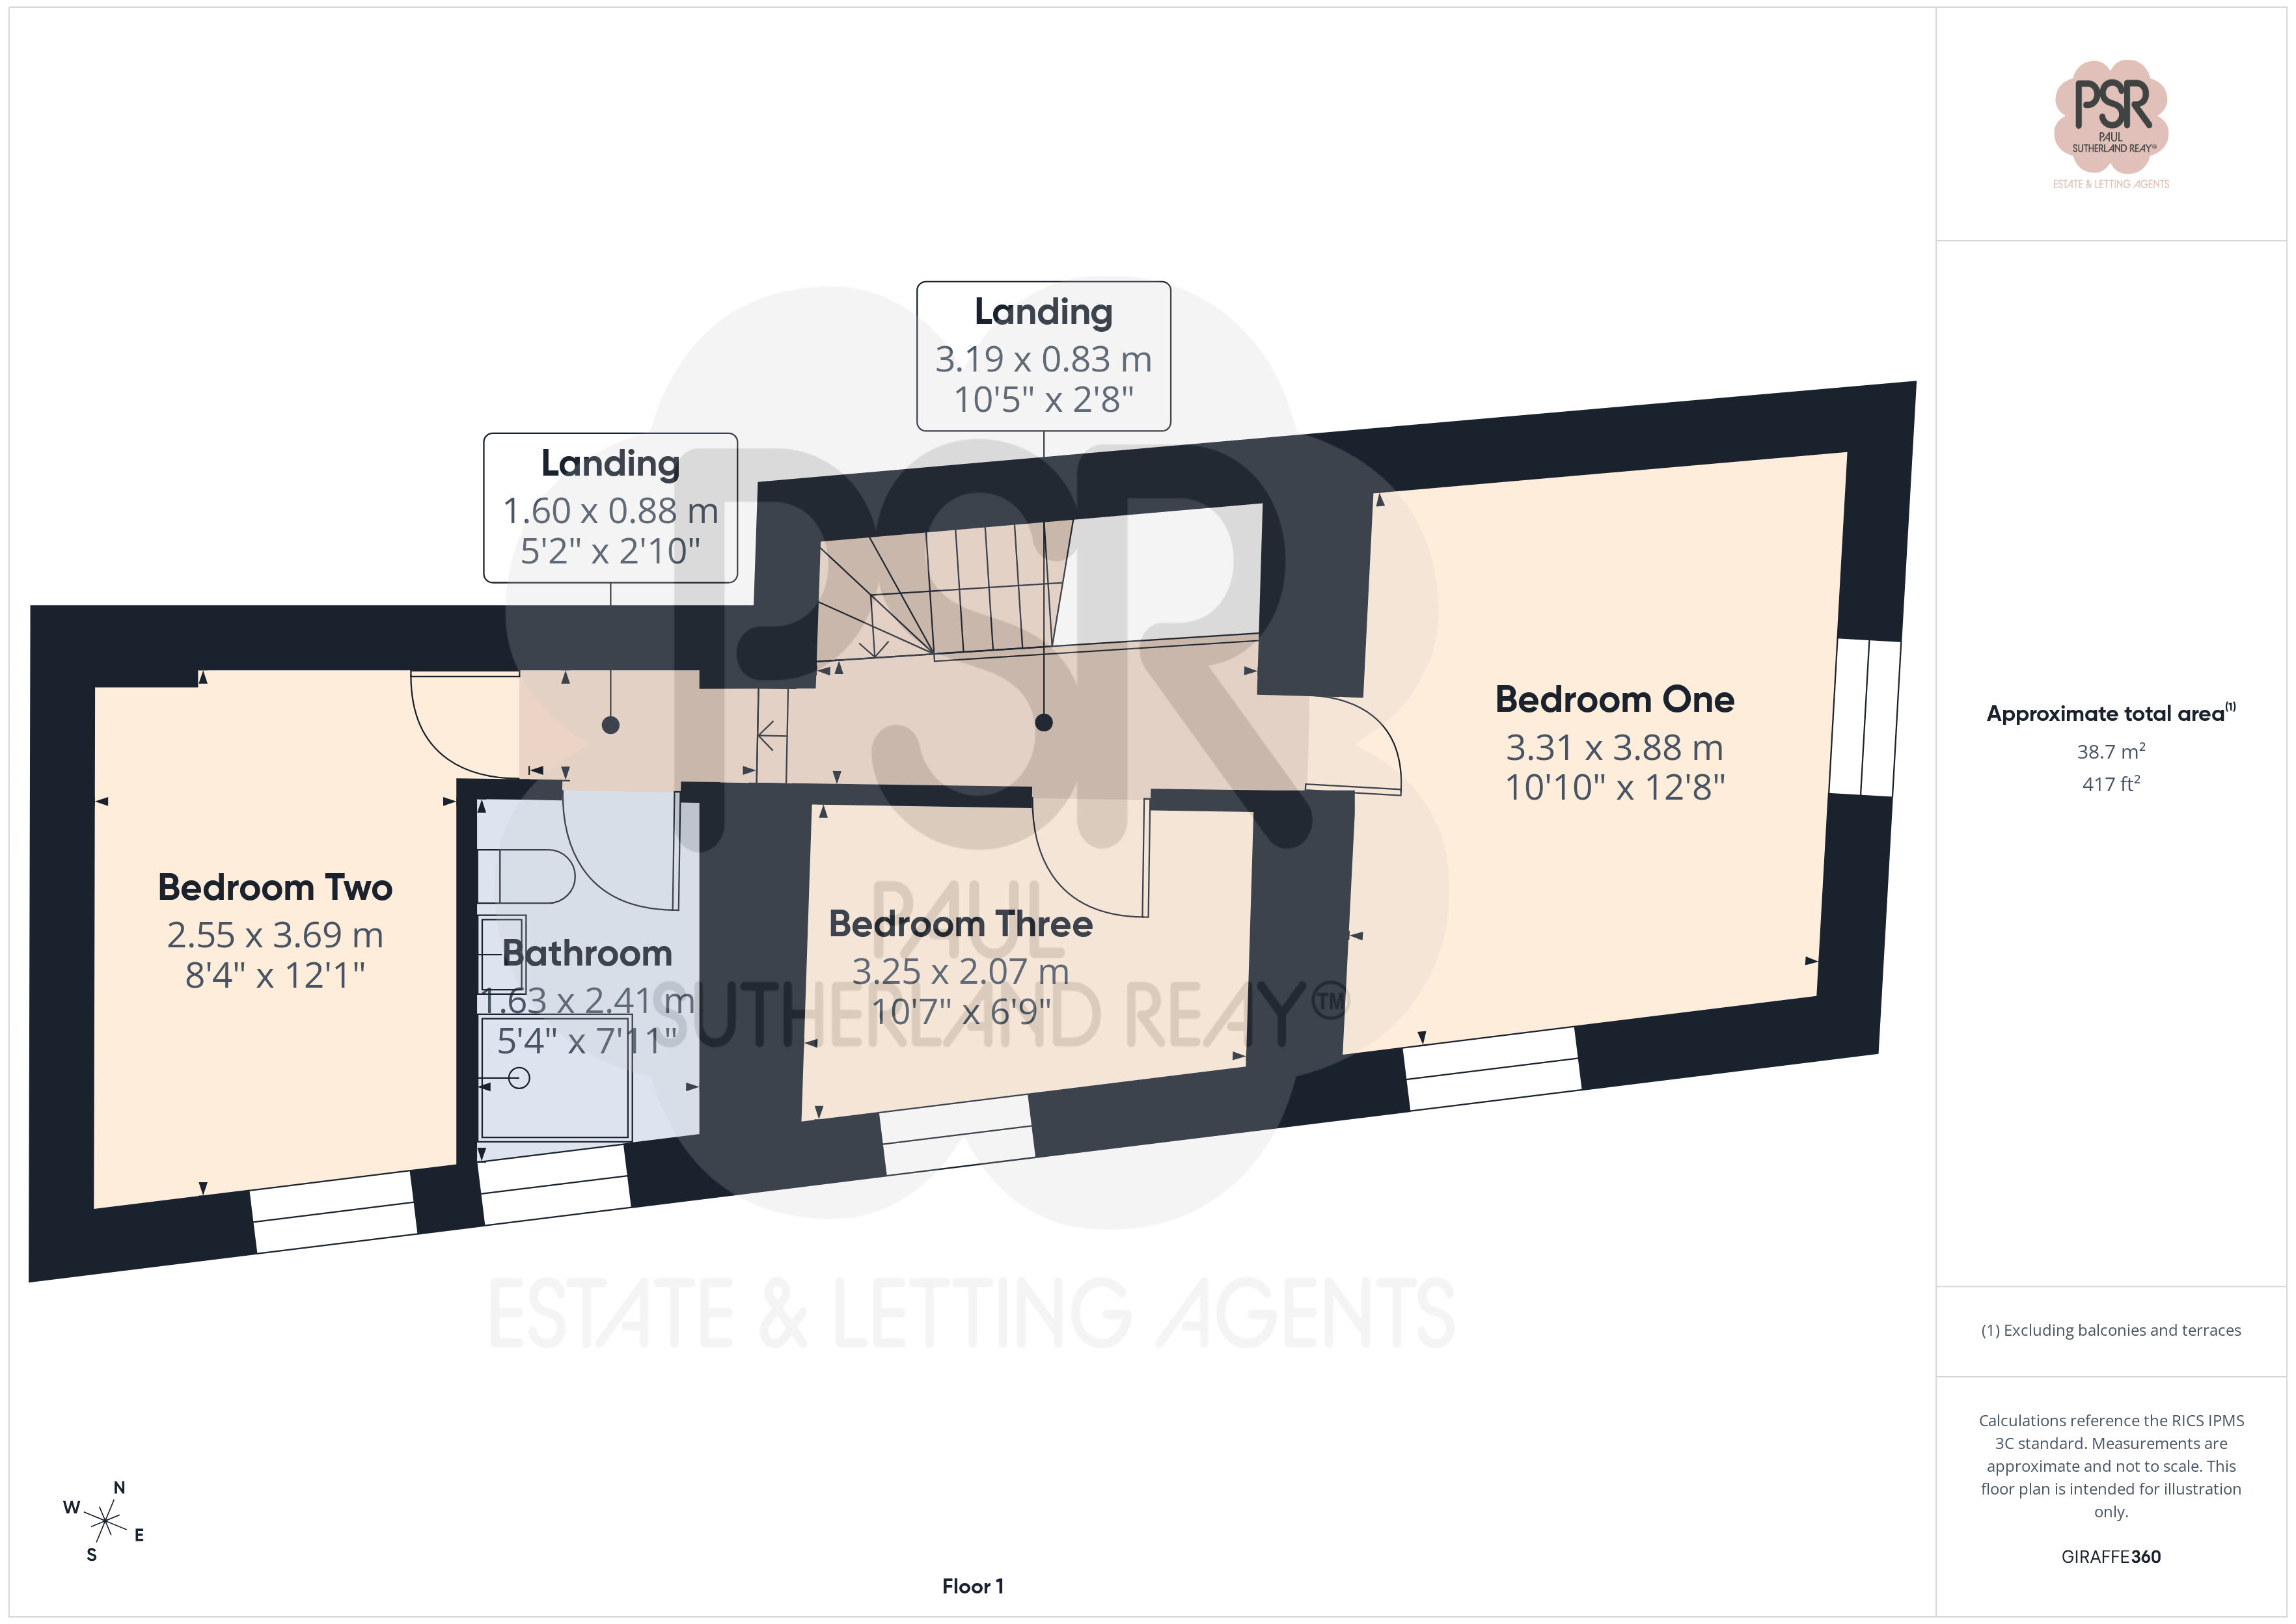
4.79m x 0.83m
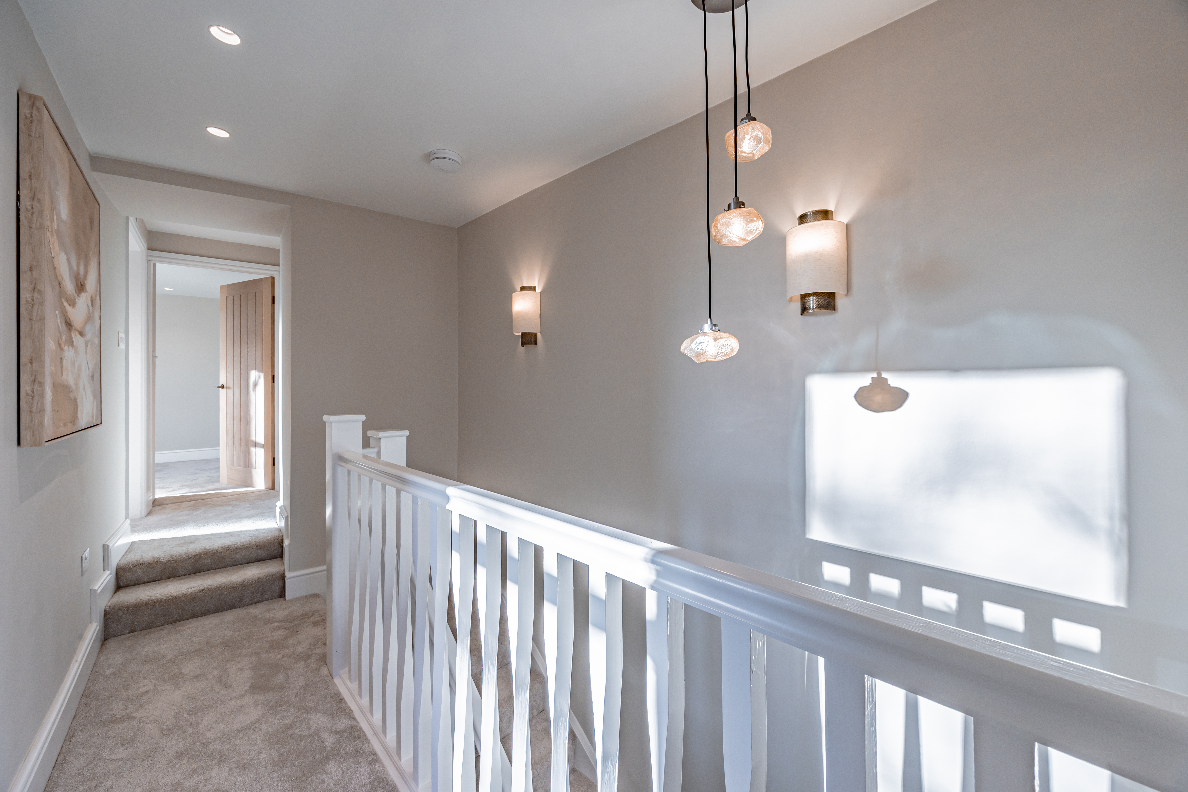
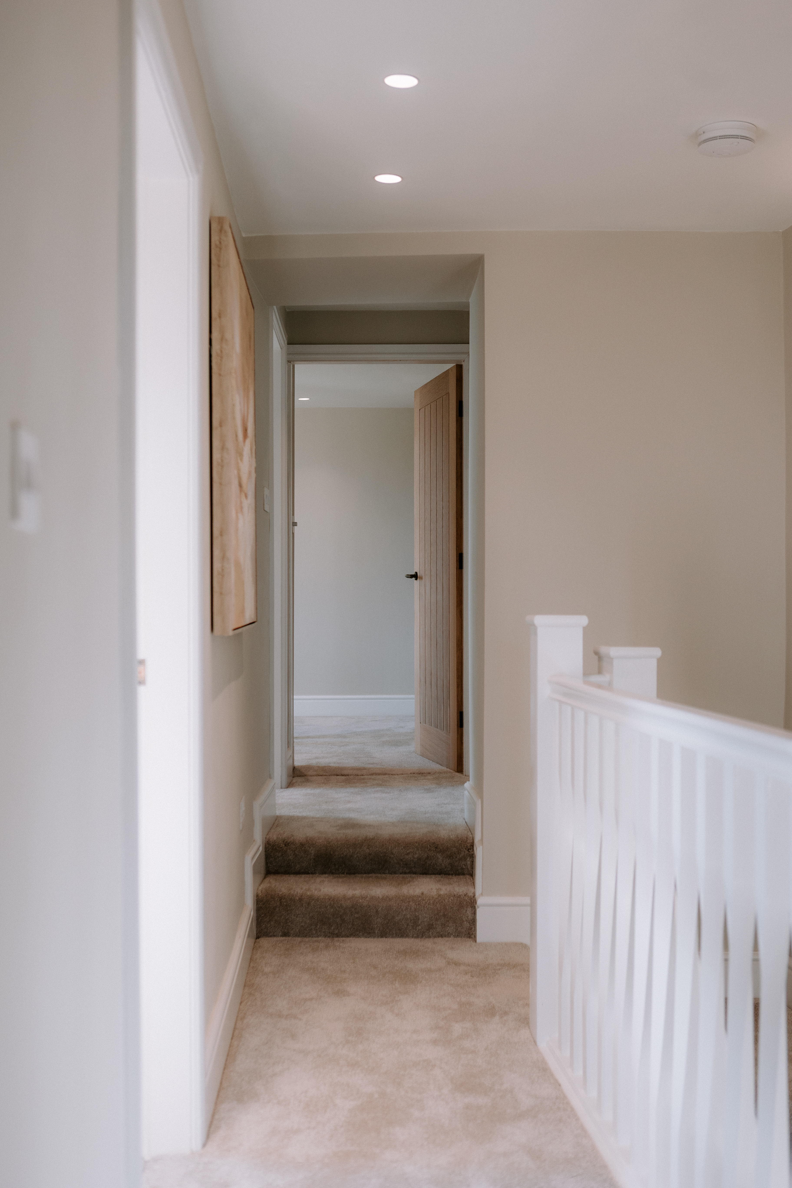
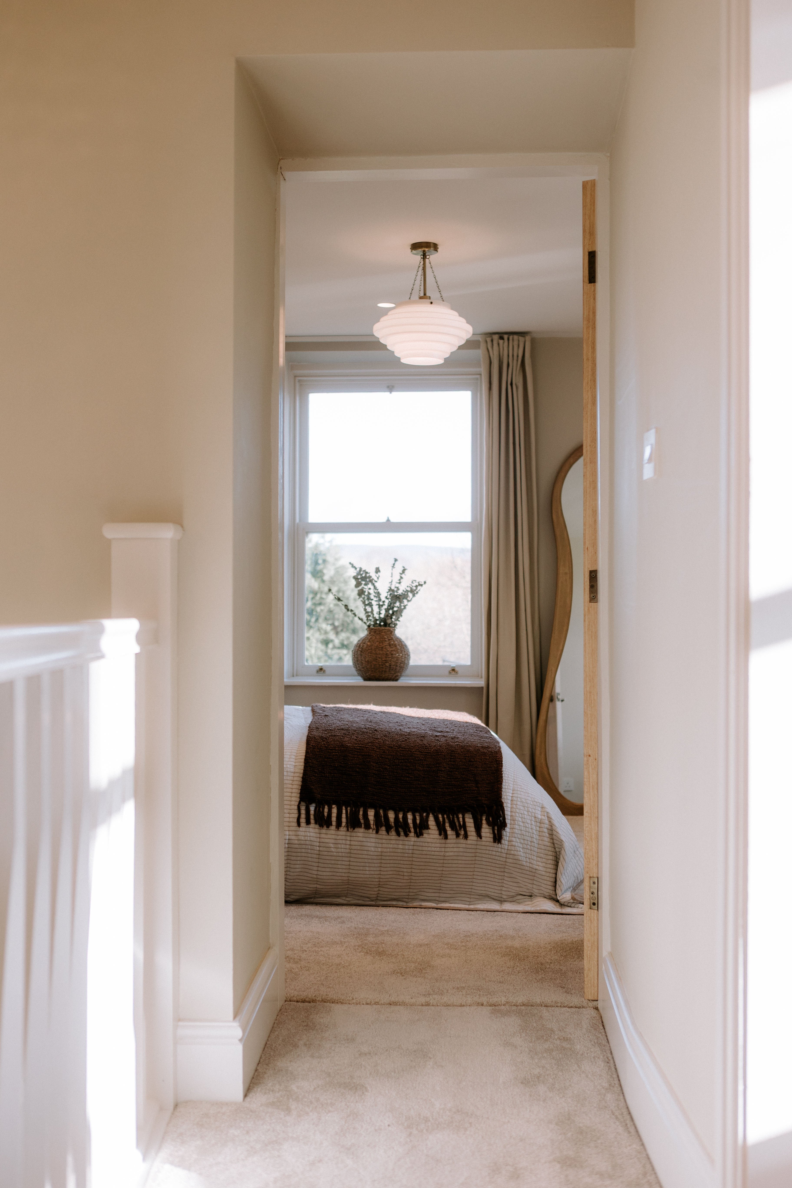
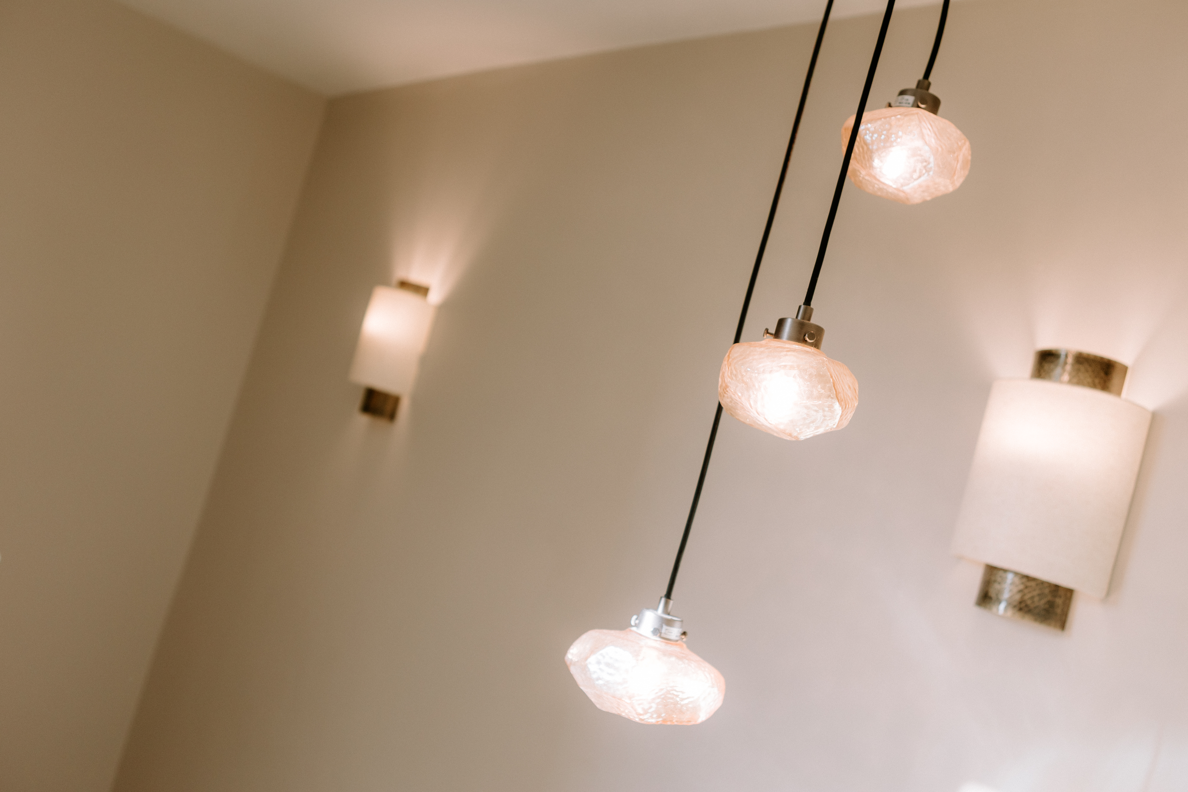
Staircase from ground floor, balustrade, carpeted floor, recess ceiling lights, wall lights and a feature ceiling pendant light, access to bedrooms and bathroom.
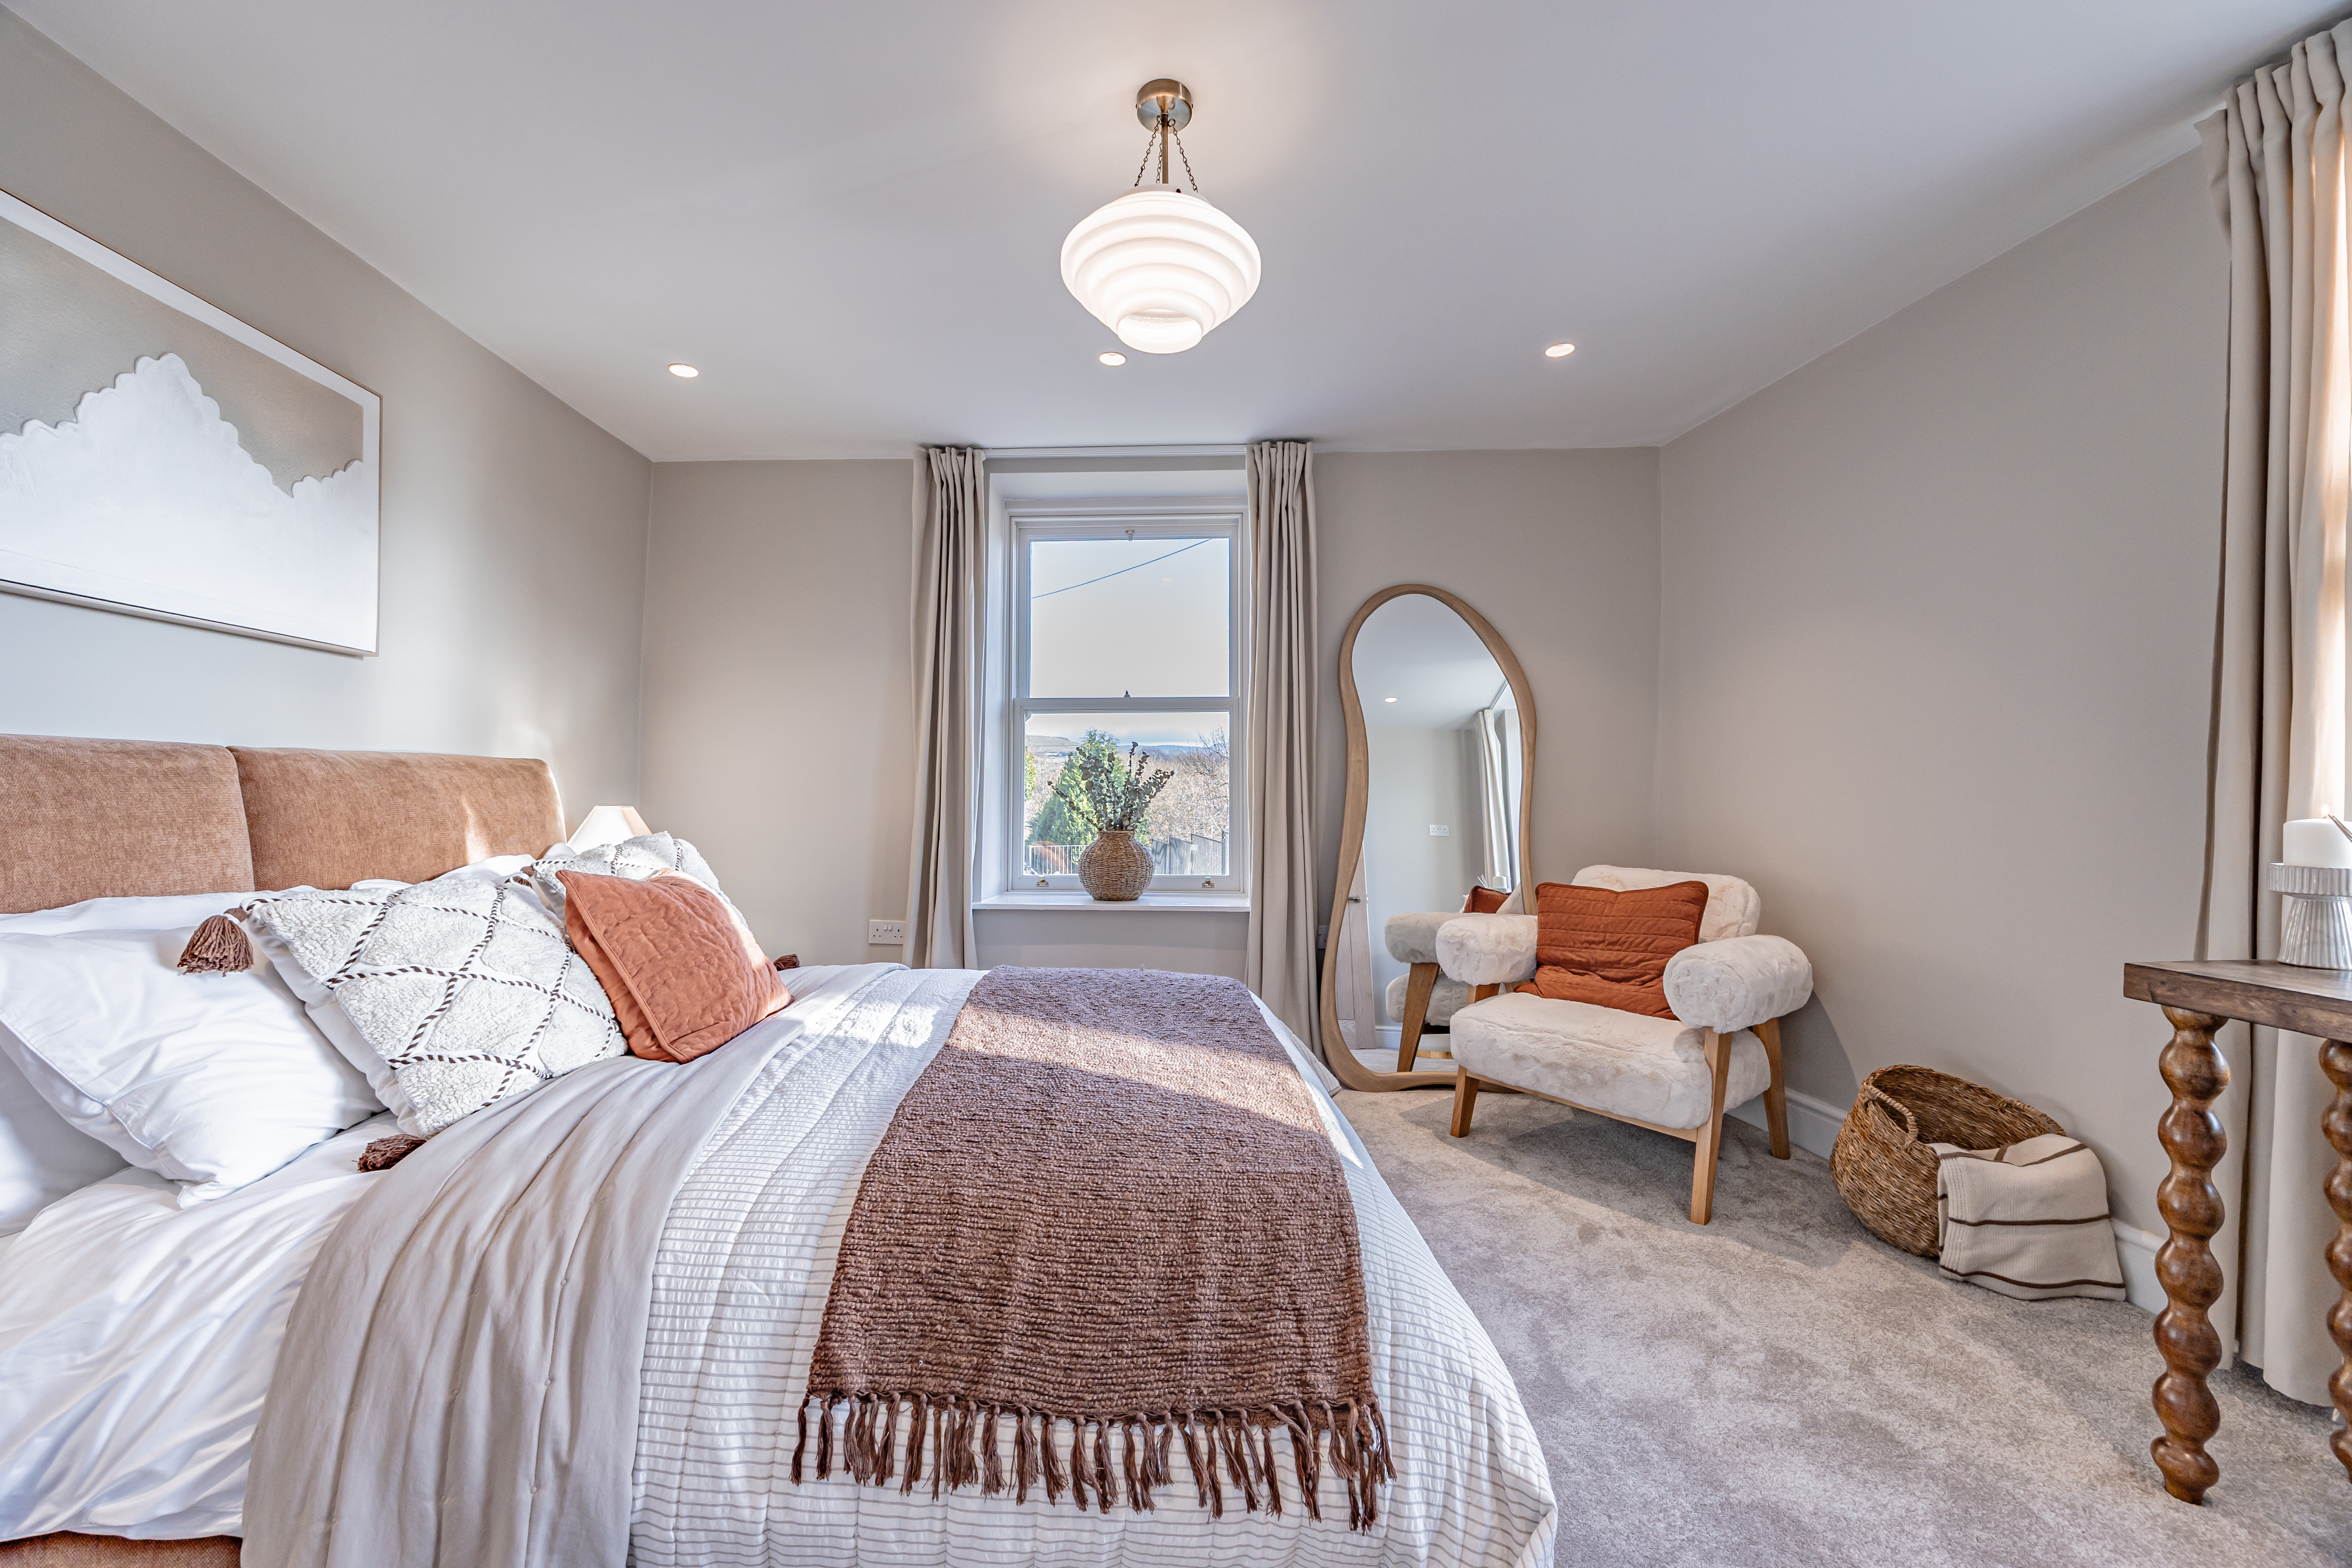
View Landing PhotosBedroom One
3.31m x 3.88m
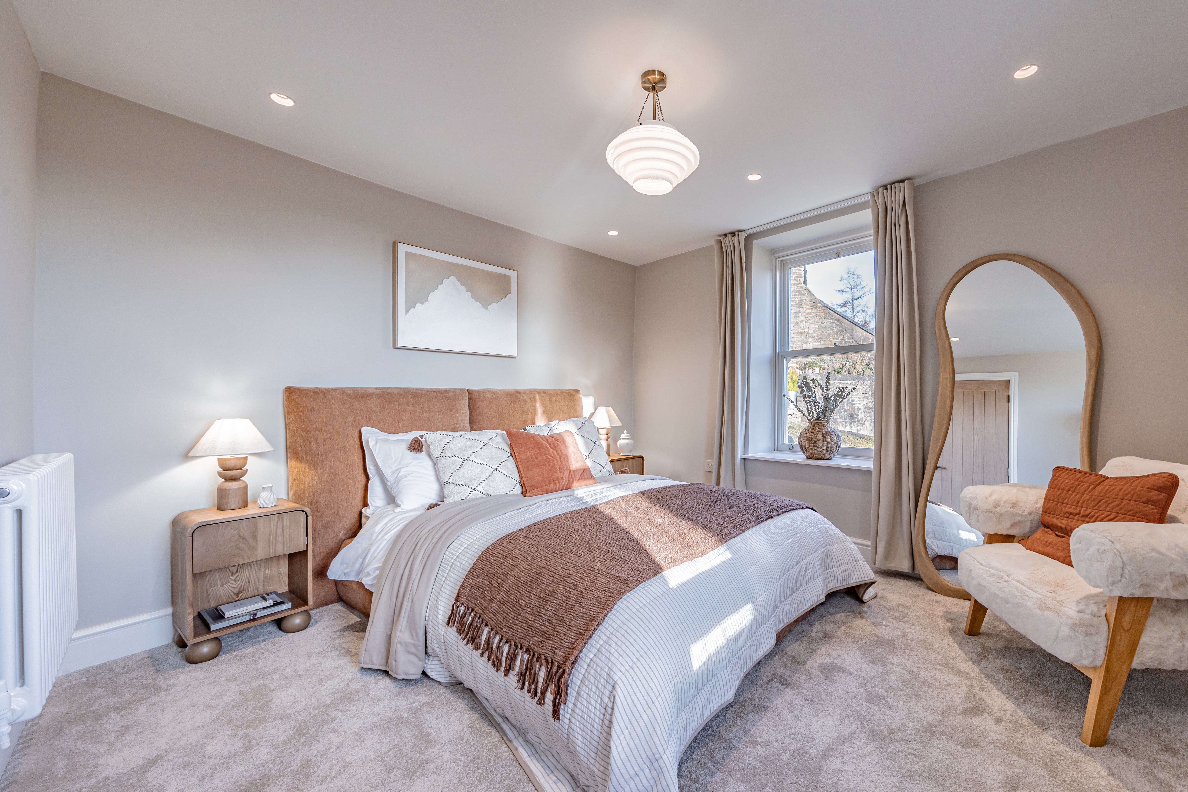
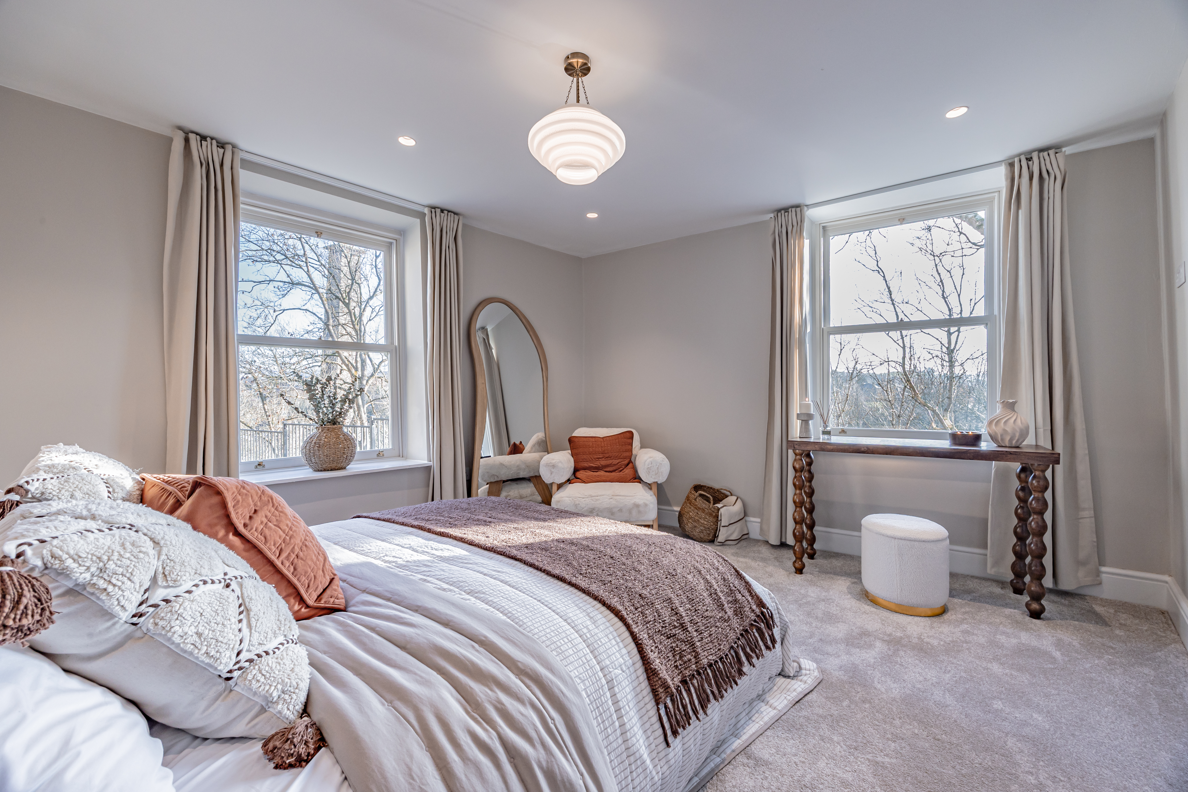
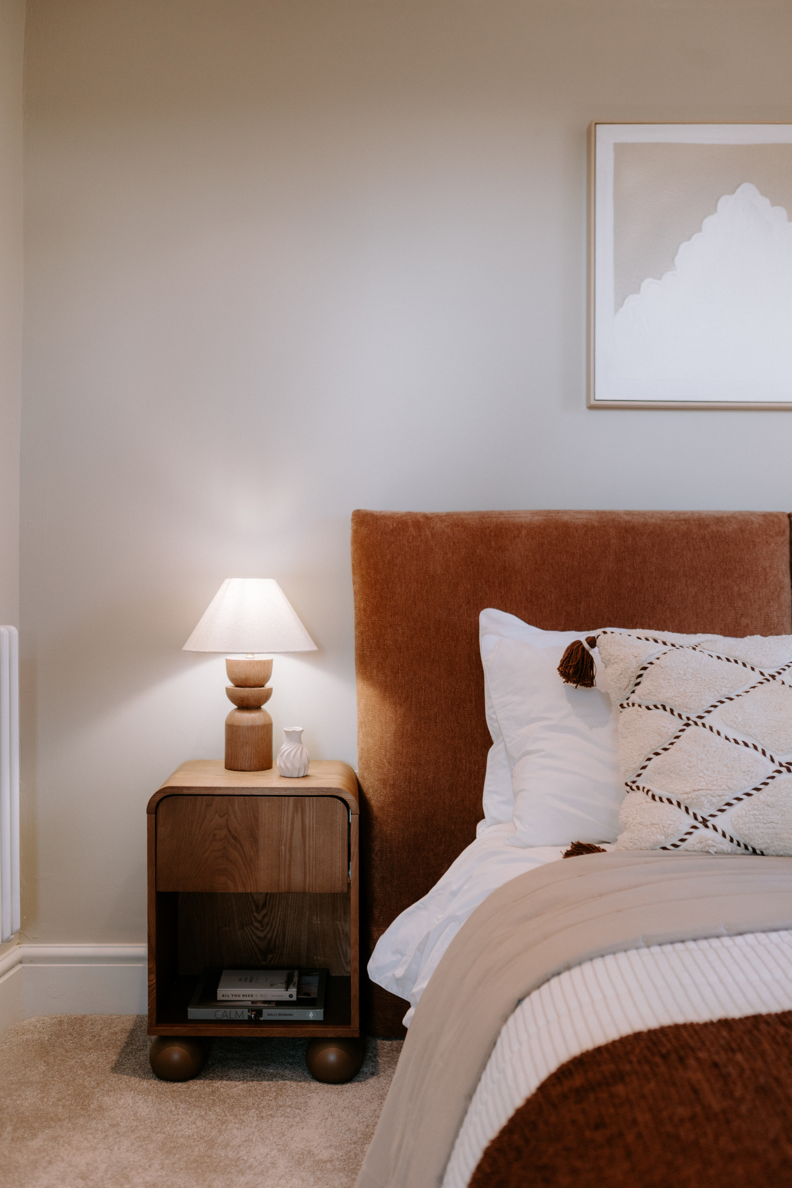
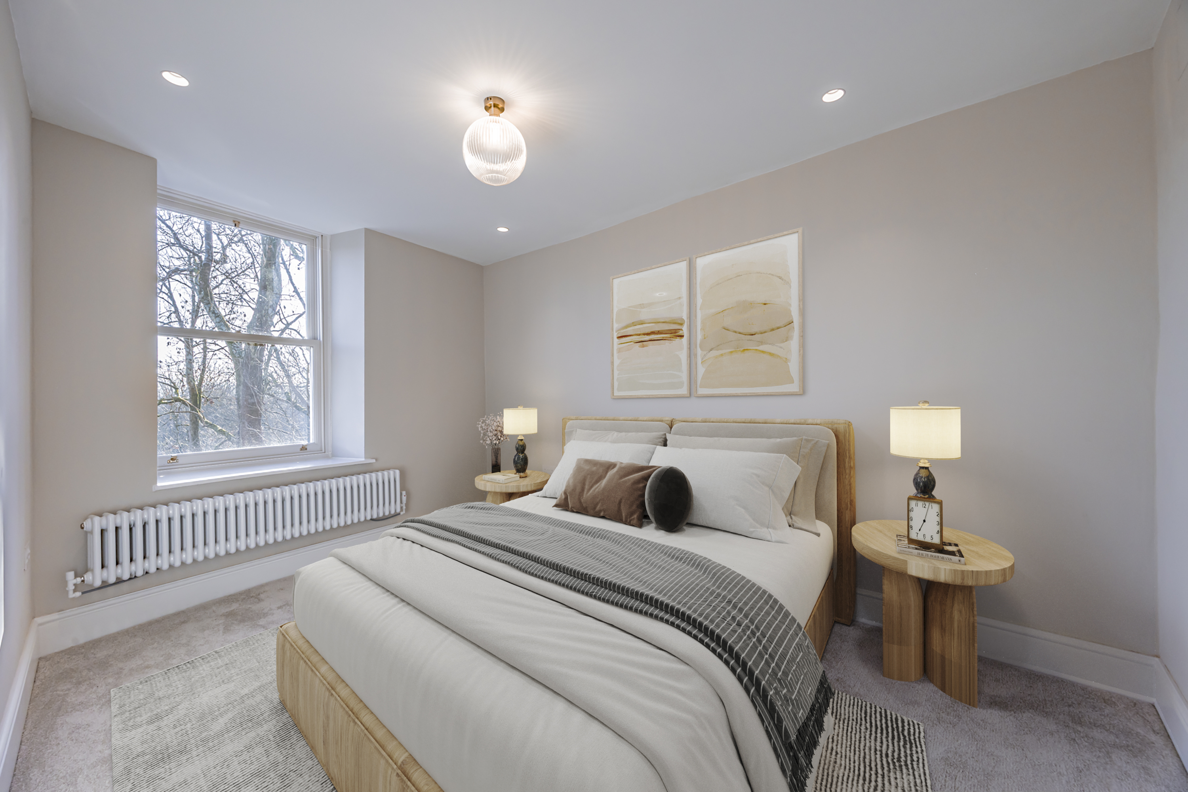
Traditional hardwood double glazed sash windows to the front and side elevations, recess ceiling lights and a feature pendant central light fitting, traditional column radiator, carpeted flooring and an oak door (furniture optional).
View Bedroom One PhotosBedroom Two
2.55m x 3.69m
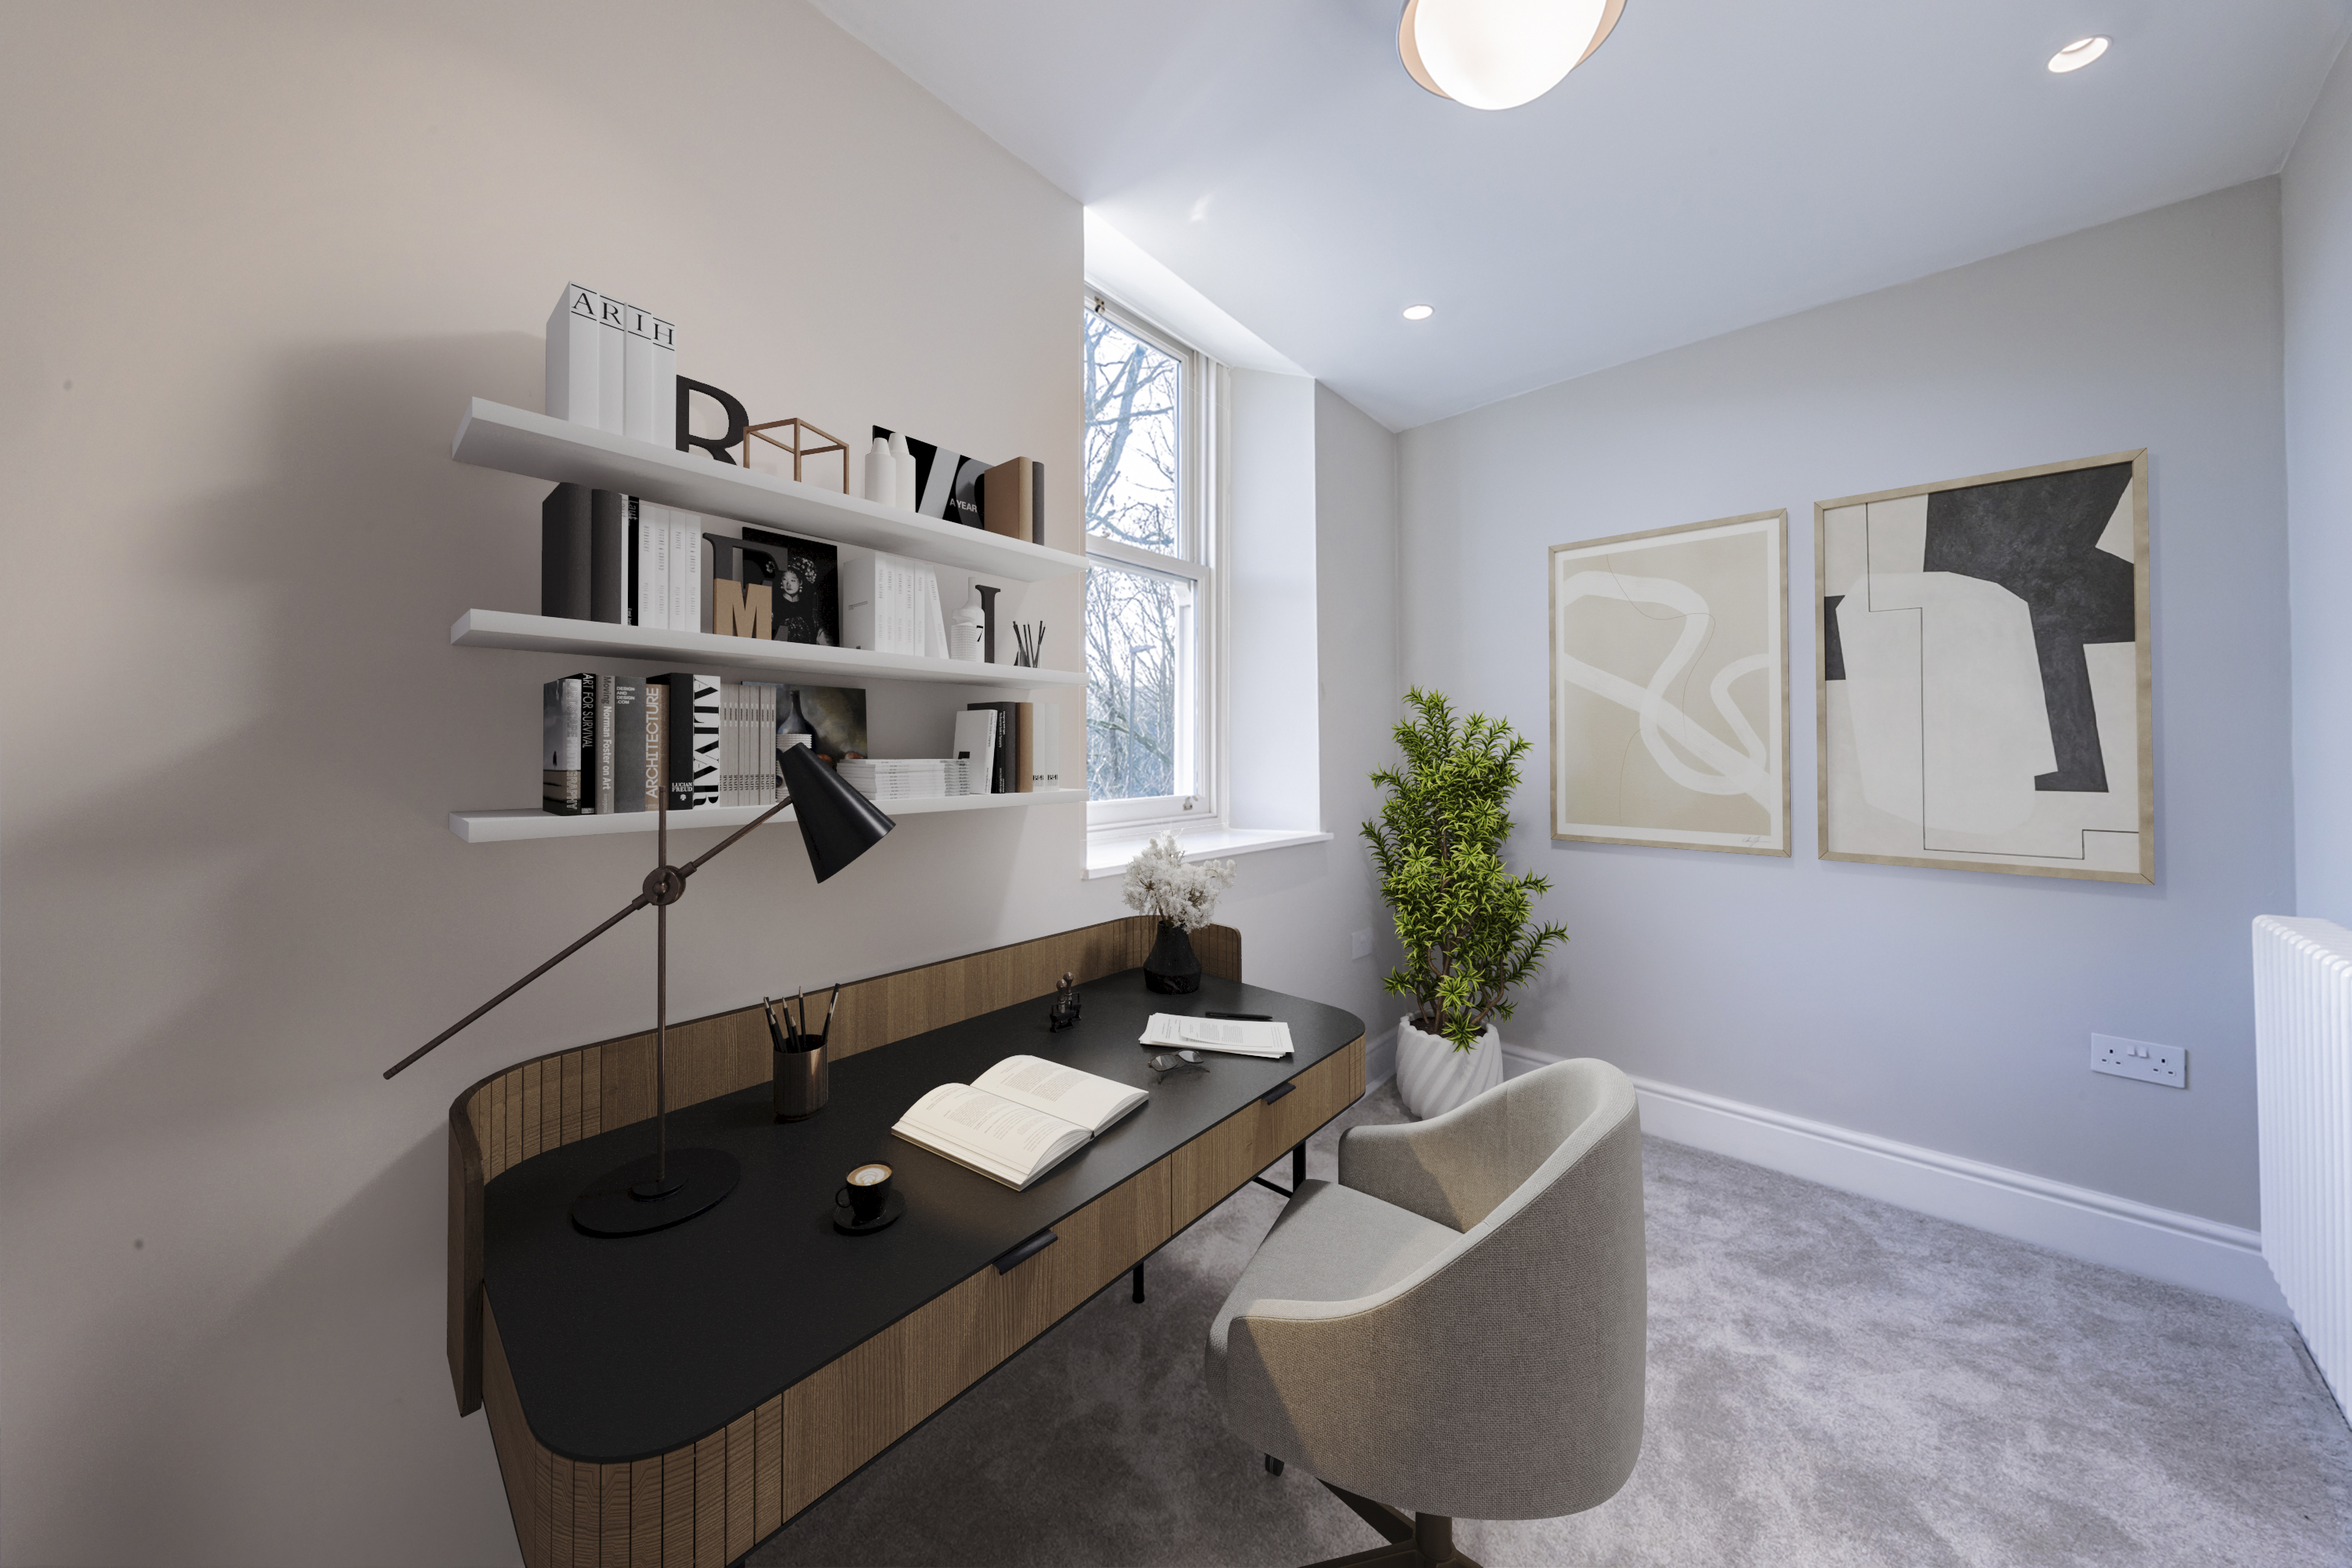
Traditional hardwood double glazed sash window to the front elevation, recessed ceiling lights, central ceiling light fitting, traditional column radiator, carpeted flooring and an oak door.
Bedroom Three
3.25m x 2.07m
Traditional hardwood double glazed sash window to the front elevation, recessed ceiling lights, central ceiling light fitting, traditional column radiator, carpeted flooring and an oak door.
Bathroom
1.63m x 2.41m
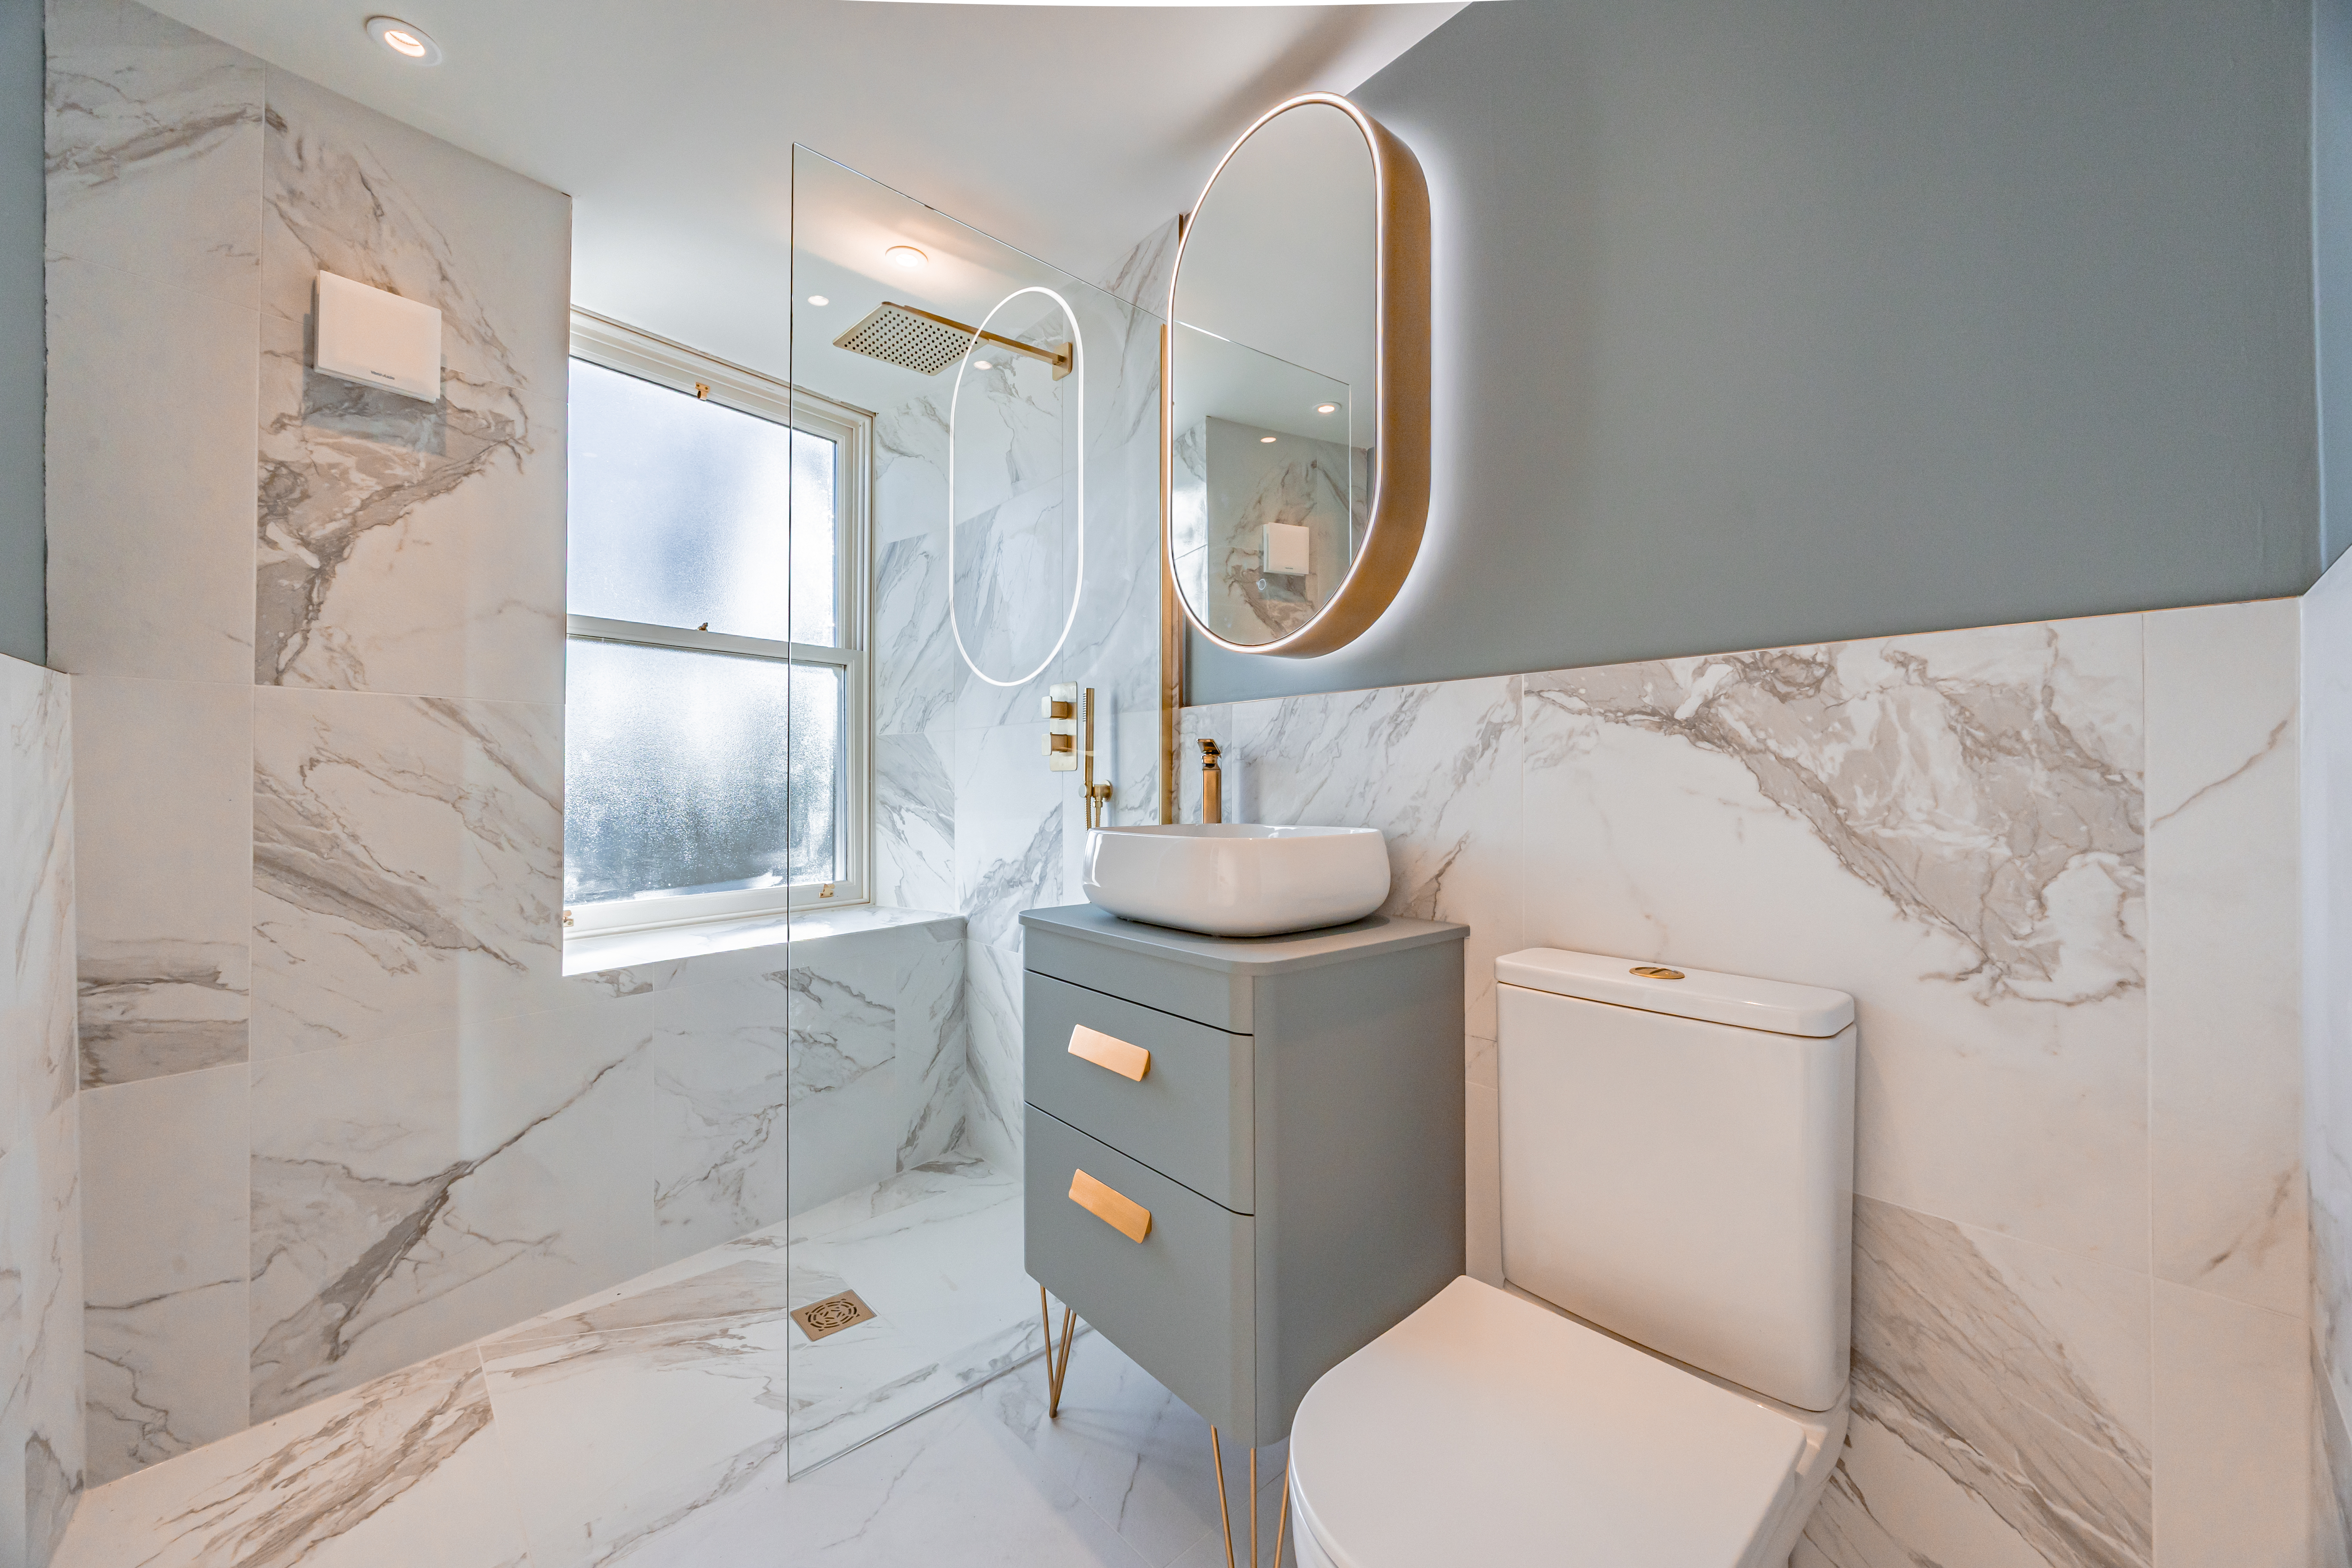
Double glazed uPVC window with privacy glass to the front elevation, stylish wet room with large walk in marble tiled shower with rainfall and hand held shower heads, low level push flush WC, contemporary vanity unit with a counter top basin and mixer tap over, Opus brushed brass lozenge LED mirror, all fittings are in brushed brass. marble tiled flooring and part tiled walls, extractor fan and a ladder radiator.
Floorplans
Parking Spaces
Location
Properties you may like
By PSR Estate and Lettings Agents
-
Fishers Bridge, Hayfield, SK22
- 3 Beds
- 2 Bath
-
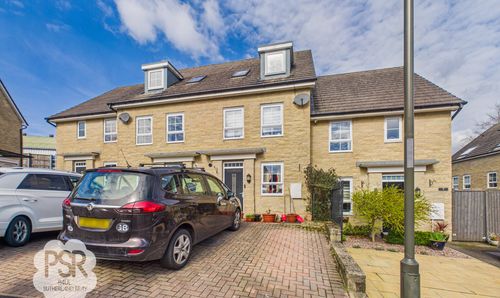
Sovereign Way, Chapel-En-Le-Frith, SK23
- 4 Beds
- 3 Bath
-
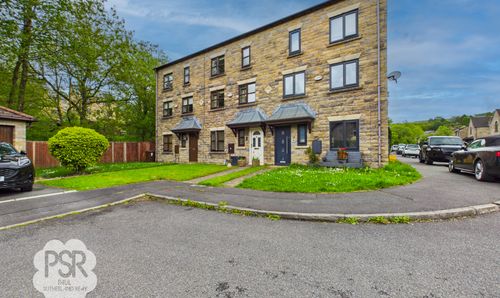
Shallcross Mill Road, Whaley Bridge, SK23
- 4 Beds
- 3 Bath
-

Watford Bridge Road, New Mills, SK22
- 2 Beds
- 2 Bath
-
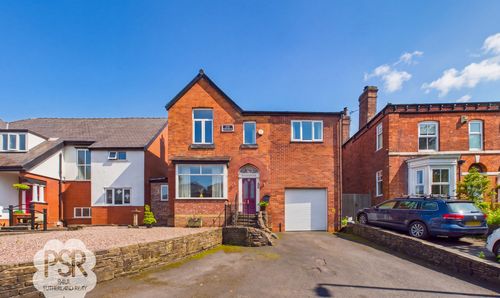
Buxton Road, Disley, SK12
- 4 Beds
- 2 Bath
-
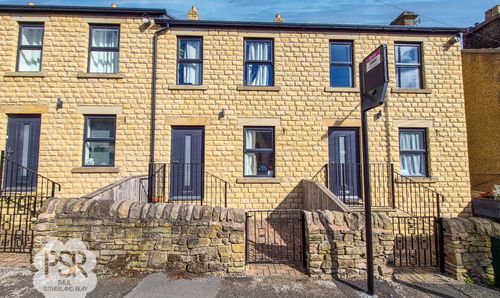
Corn Mill Court, New Mills, SK22
- 3 Beds
- 4 Bath
-
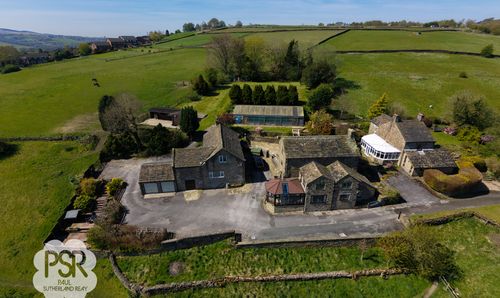
New Mills, High Peak, SK22
- 5 Beds
- 2 Bath
-
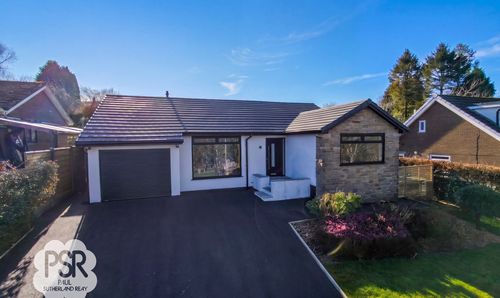
Crabtree Avenue, Disley, SK12
- 3 Beds
- 1 Bath
-
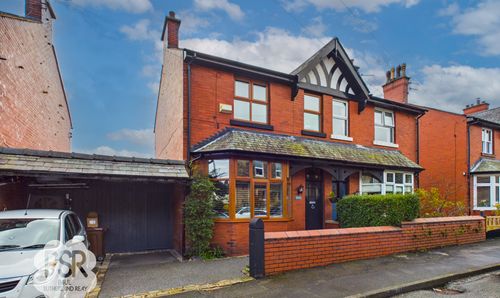
Princes Road, Chinley, SK23
- 3 Beds
- 2 Bath