Book a Viewing
To book a viewing for this property, please call PSR Estate and Lettings Agents, on 01663 738663.
To book a viewing for this property, please call PSR Estate and Lettings Agents, on 01663 738663.
3 Bedroom Semi Detached House, Princes Road, Chinley, SK23
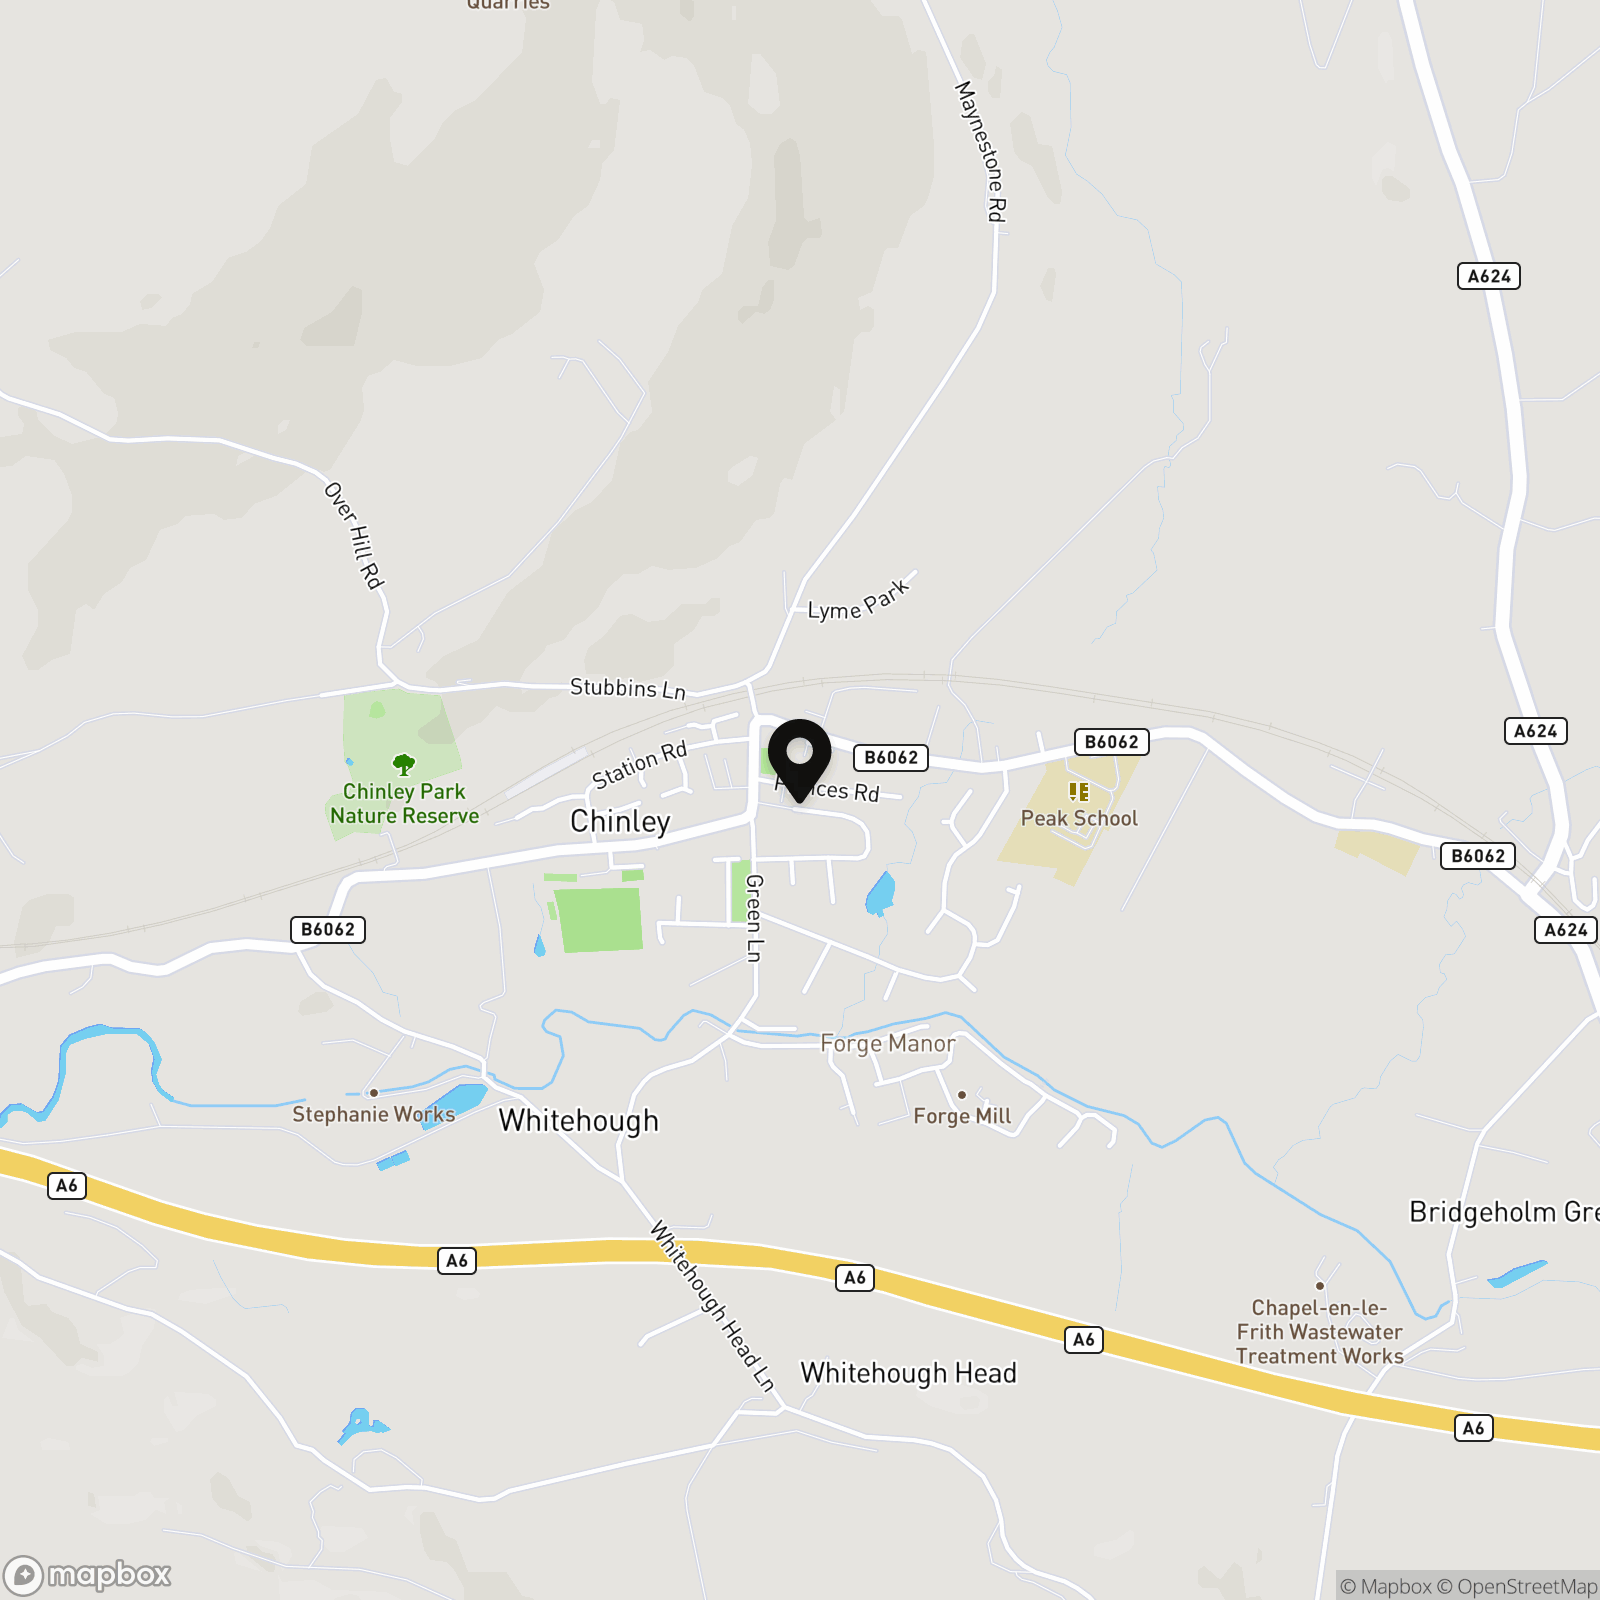
Princes Road, Chinley, SK23
.png)
PSR Estate and Lettings Agents
37-39 Union Road, New Mills
Description
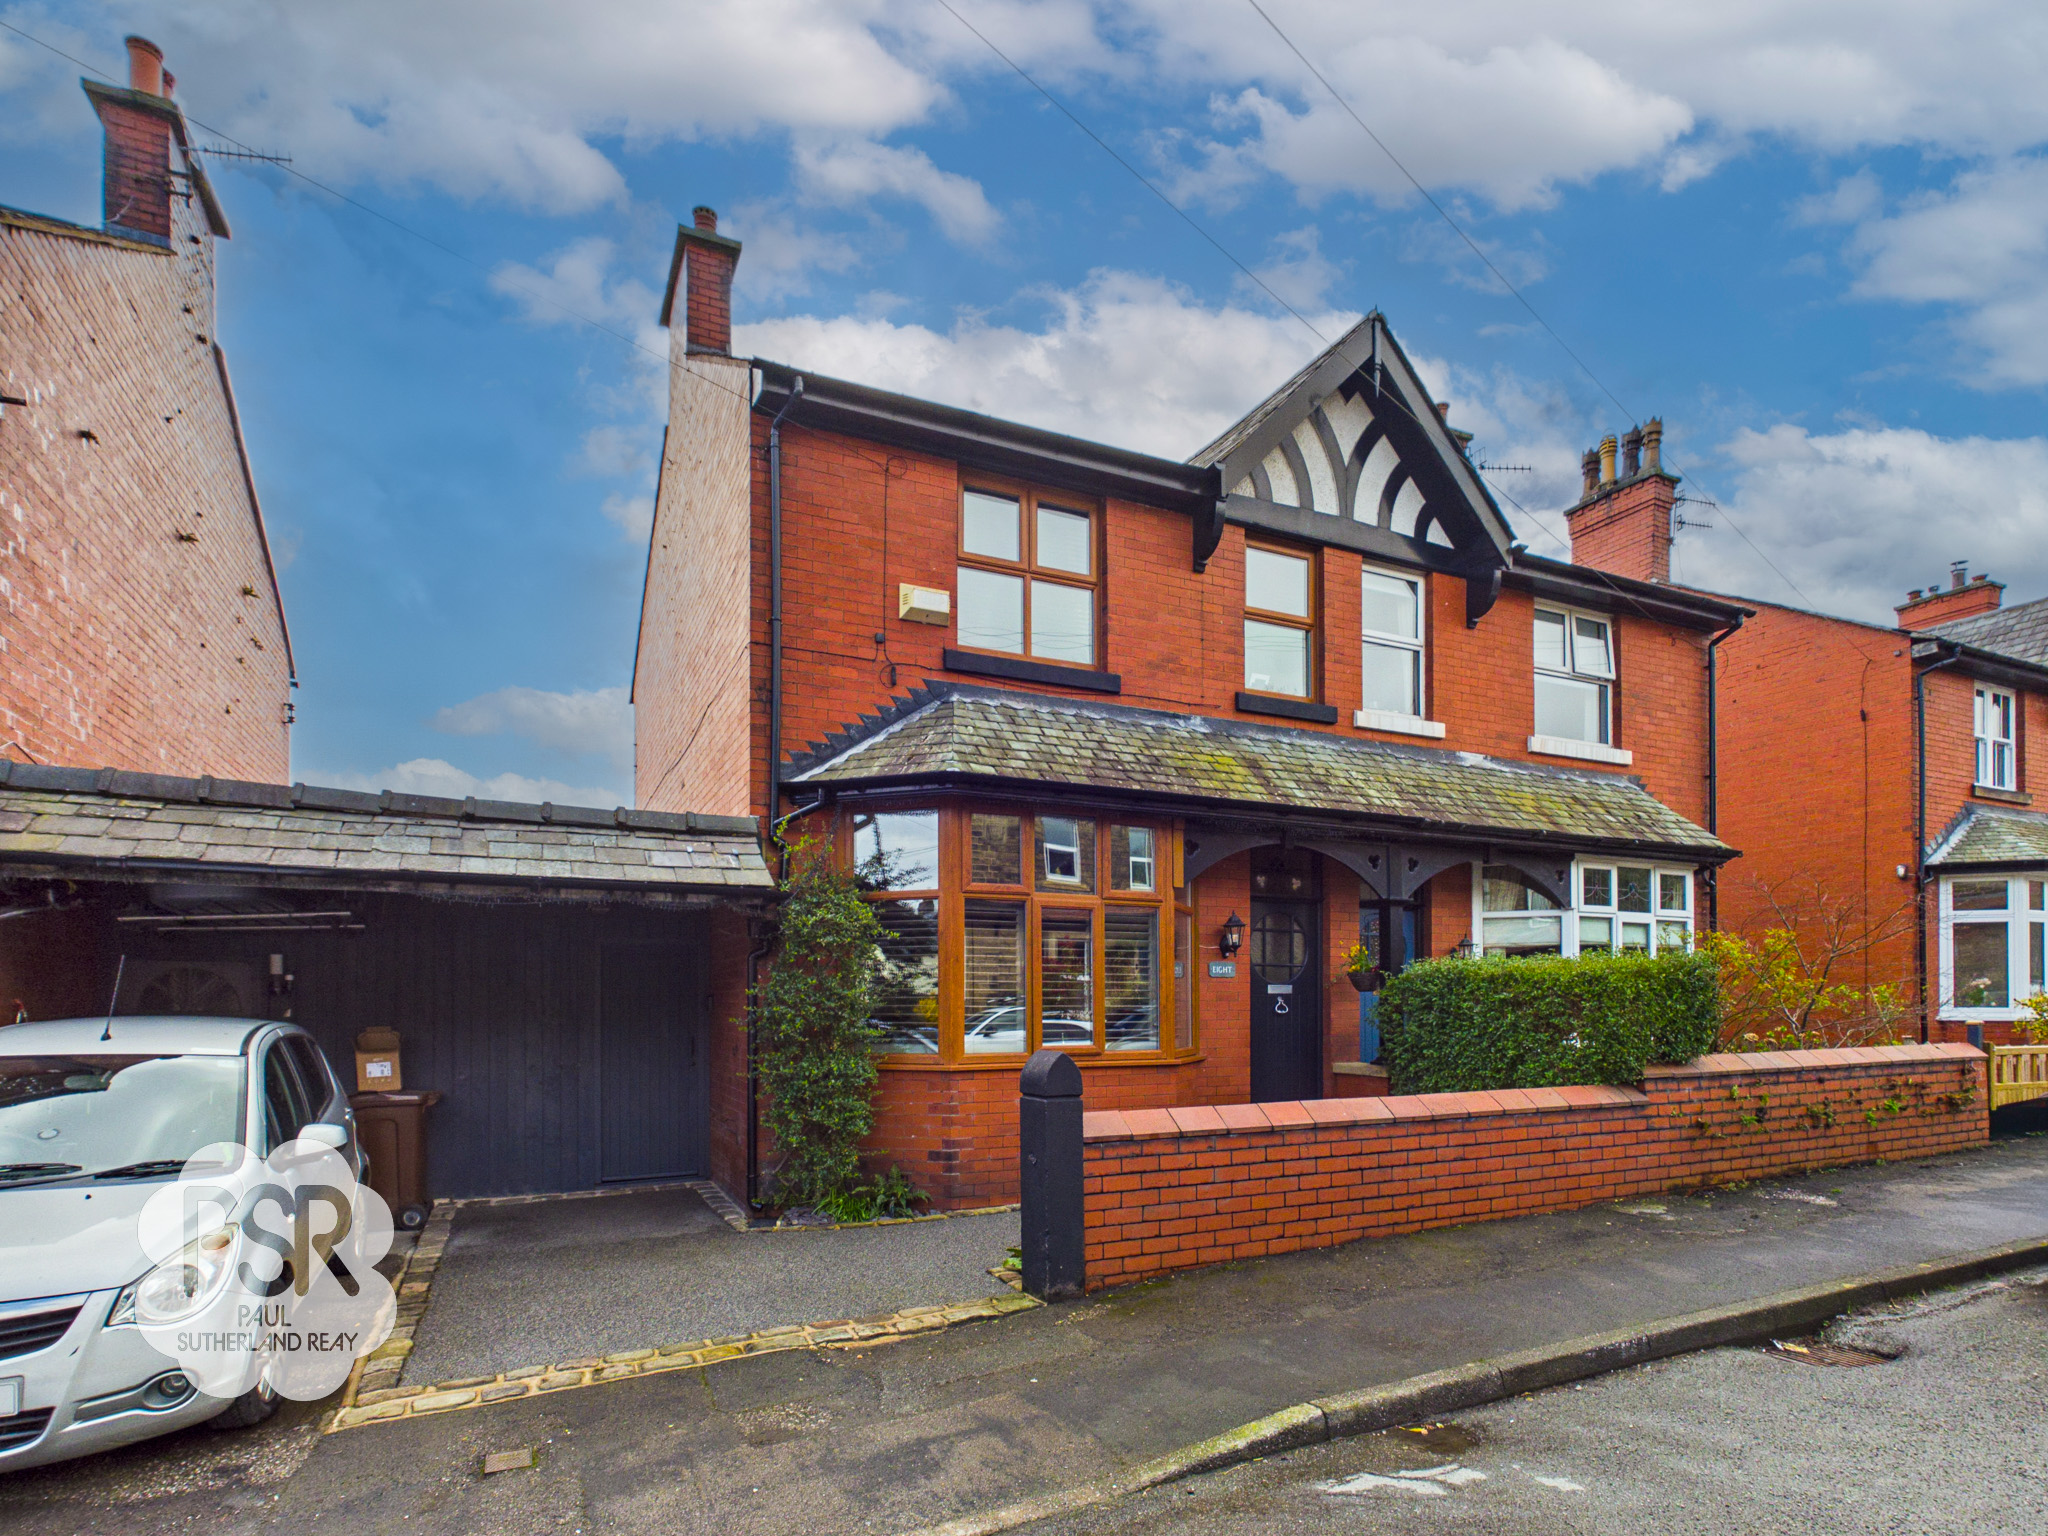
This beautifully presented three bedroom red brick semi detached house offers an impressive blend of classic character and contemporary style. Tastefully updated throughout, the property features a welcoming entrance hall leading to a spacious lounge and an open-plan dining area, both finished to a high standard. The modern kitchen is fitted with sleek cabinetry and integrated appliances, providing an ideal space for family life and entertaining. Upstairs, three well-proportioned bedrooms are complemented by a stylish family bathroom with quality fixtures and fittings. The home benefits from gas central heating, double glazing, and an EPC rating D. Situated in a highly sought-after location, the property is within easy reach of Chinley village, local amenities, and the popular village primary school. Excellent transport links are close by, making this an ideal choice for commuters and families alike.
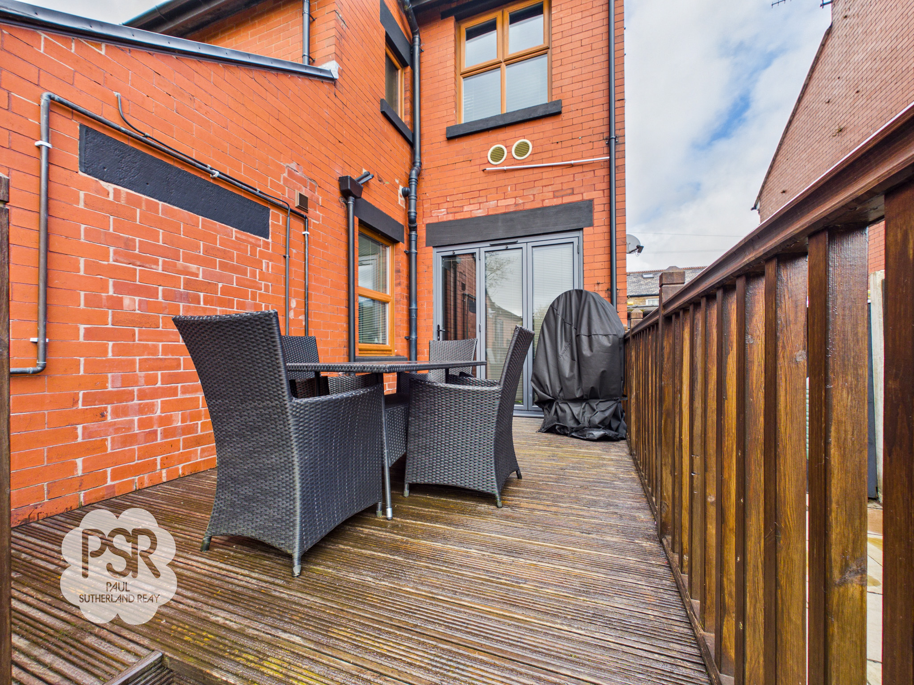
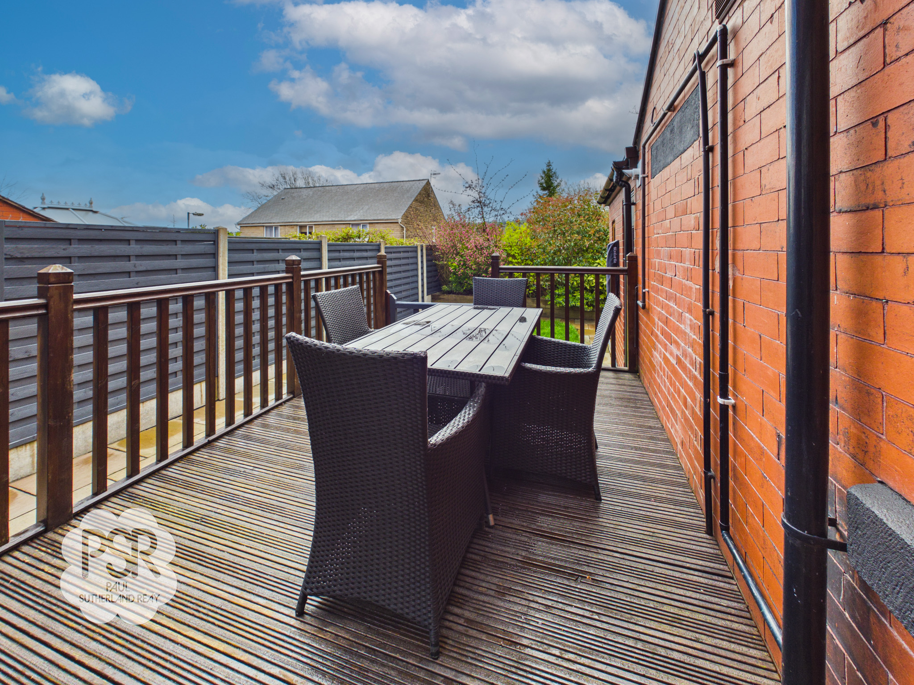
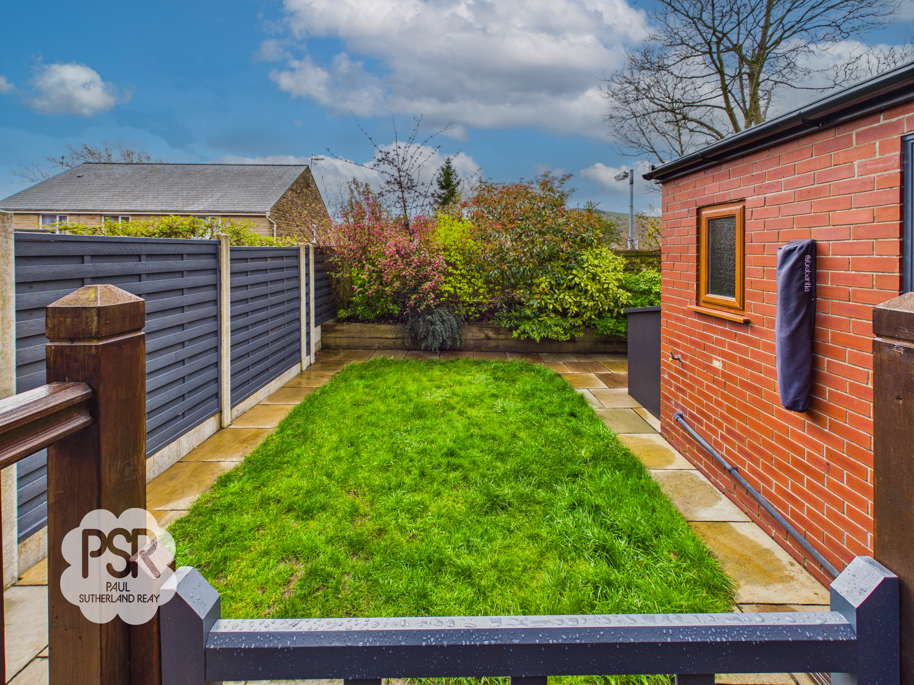
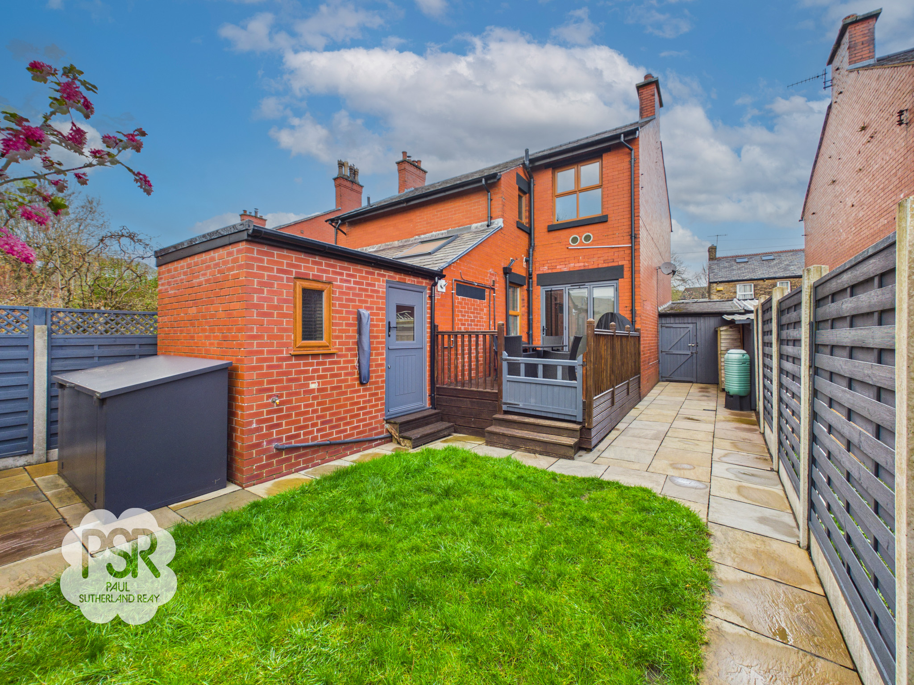
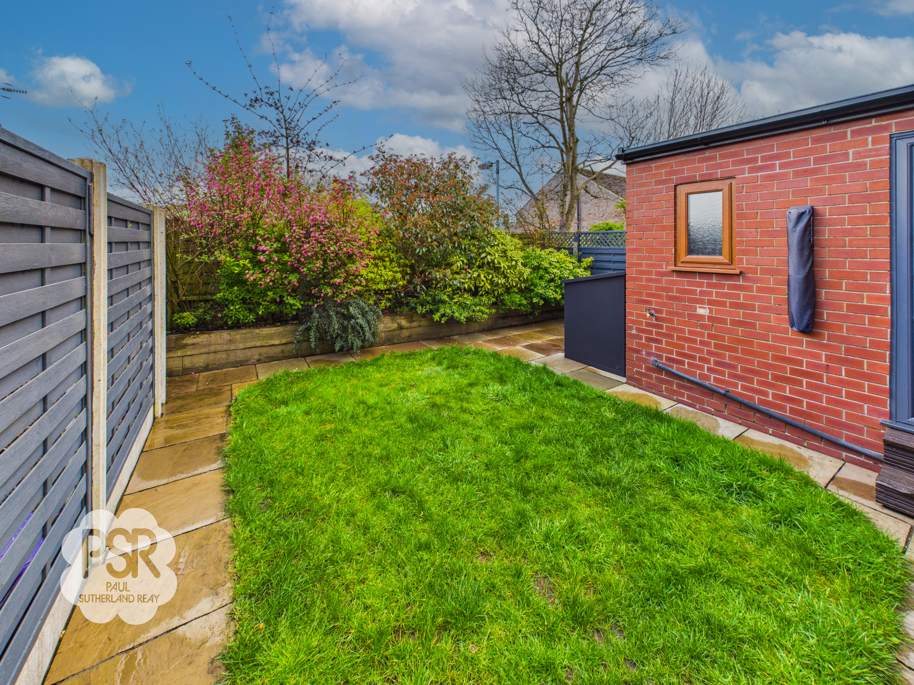
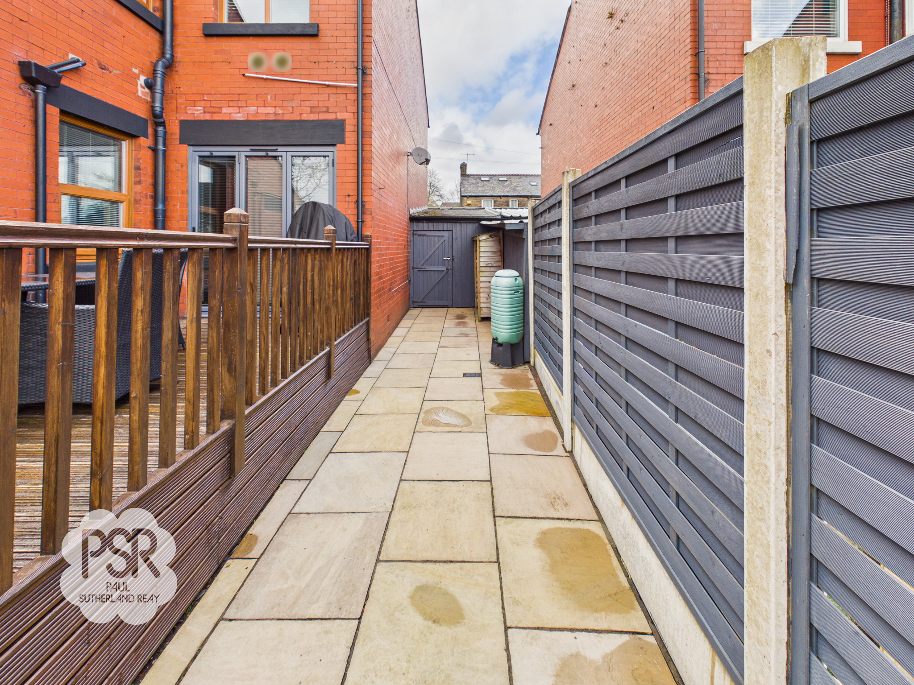
The outside space is equally impressive, with a beautifully designed private rear garden accessible directly from the dining room through bi-fold doors and from the back door. A raised timber decking area, complete with a dark wood balustrade, creates an inviting setting for outdoor dining and entertaining. The central lawn is bordered by attractive flagstone paving, adding both charm and versatility to the garden layout. Contemporary grey horizontal slatted fencing encloses the space, ensuring privacy and a modern finish. At the front, a low red brick wall defines the boundary and incorporates a tarmac driveway, providing convenient off-street parking for one vehicle. This thoughtfully landscaped exterior offers the perfect balance of practicality and style, making it an ideal retreat for relaxing or socialising with friends and family.
Key Features
- Three Bedroom Red Brick Semi Detached House
- Driveway for One Vehicle
- Tastefully Updated
- Modern Kitchen and Bathroom
- Private Rear Garden
- Gas Central Heating / Double Glazing / EPC Rated D
- Excellent Transport Links
- Close to Chinley Village, Local Amenities and Village Primary School
Property Details
- Property type: House
- Property style: Semi Detached
- Price Per Sq Foot: £345
- Approx Sq Feet: 1,152 sqft
- Plot Sq Feet: 2,045 sqft
- Council Tax Band: C
Rooms
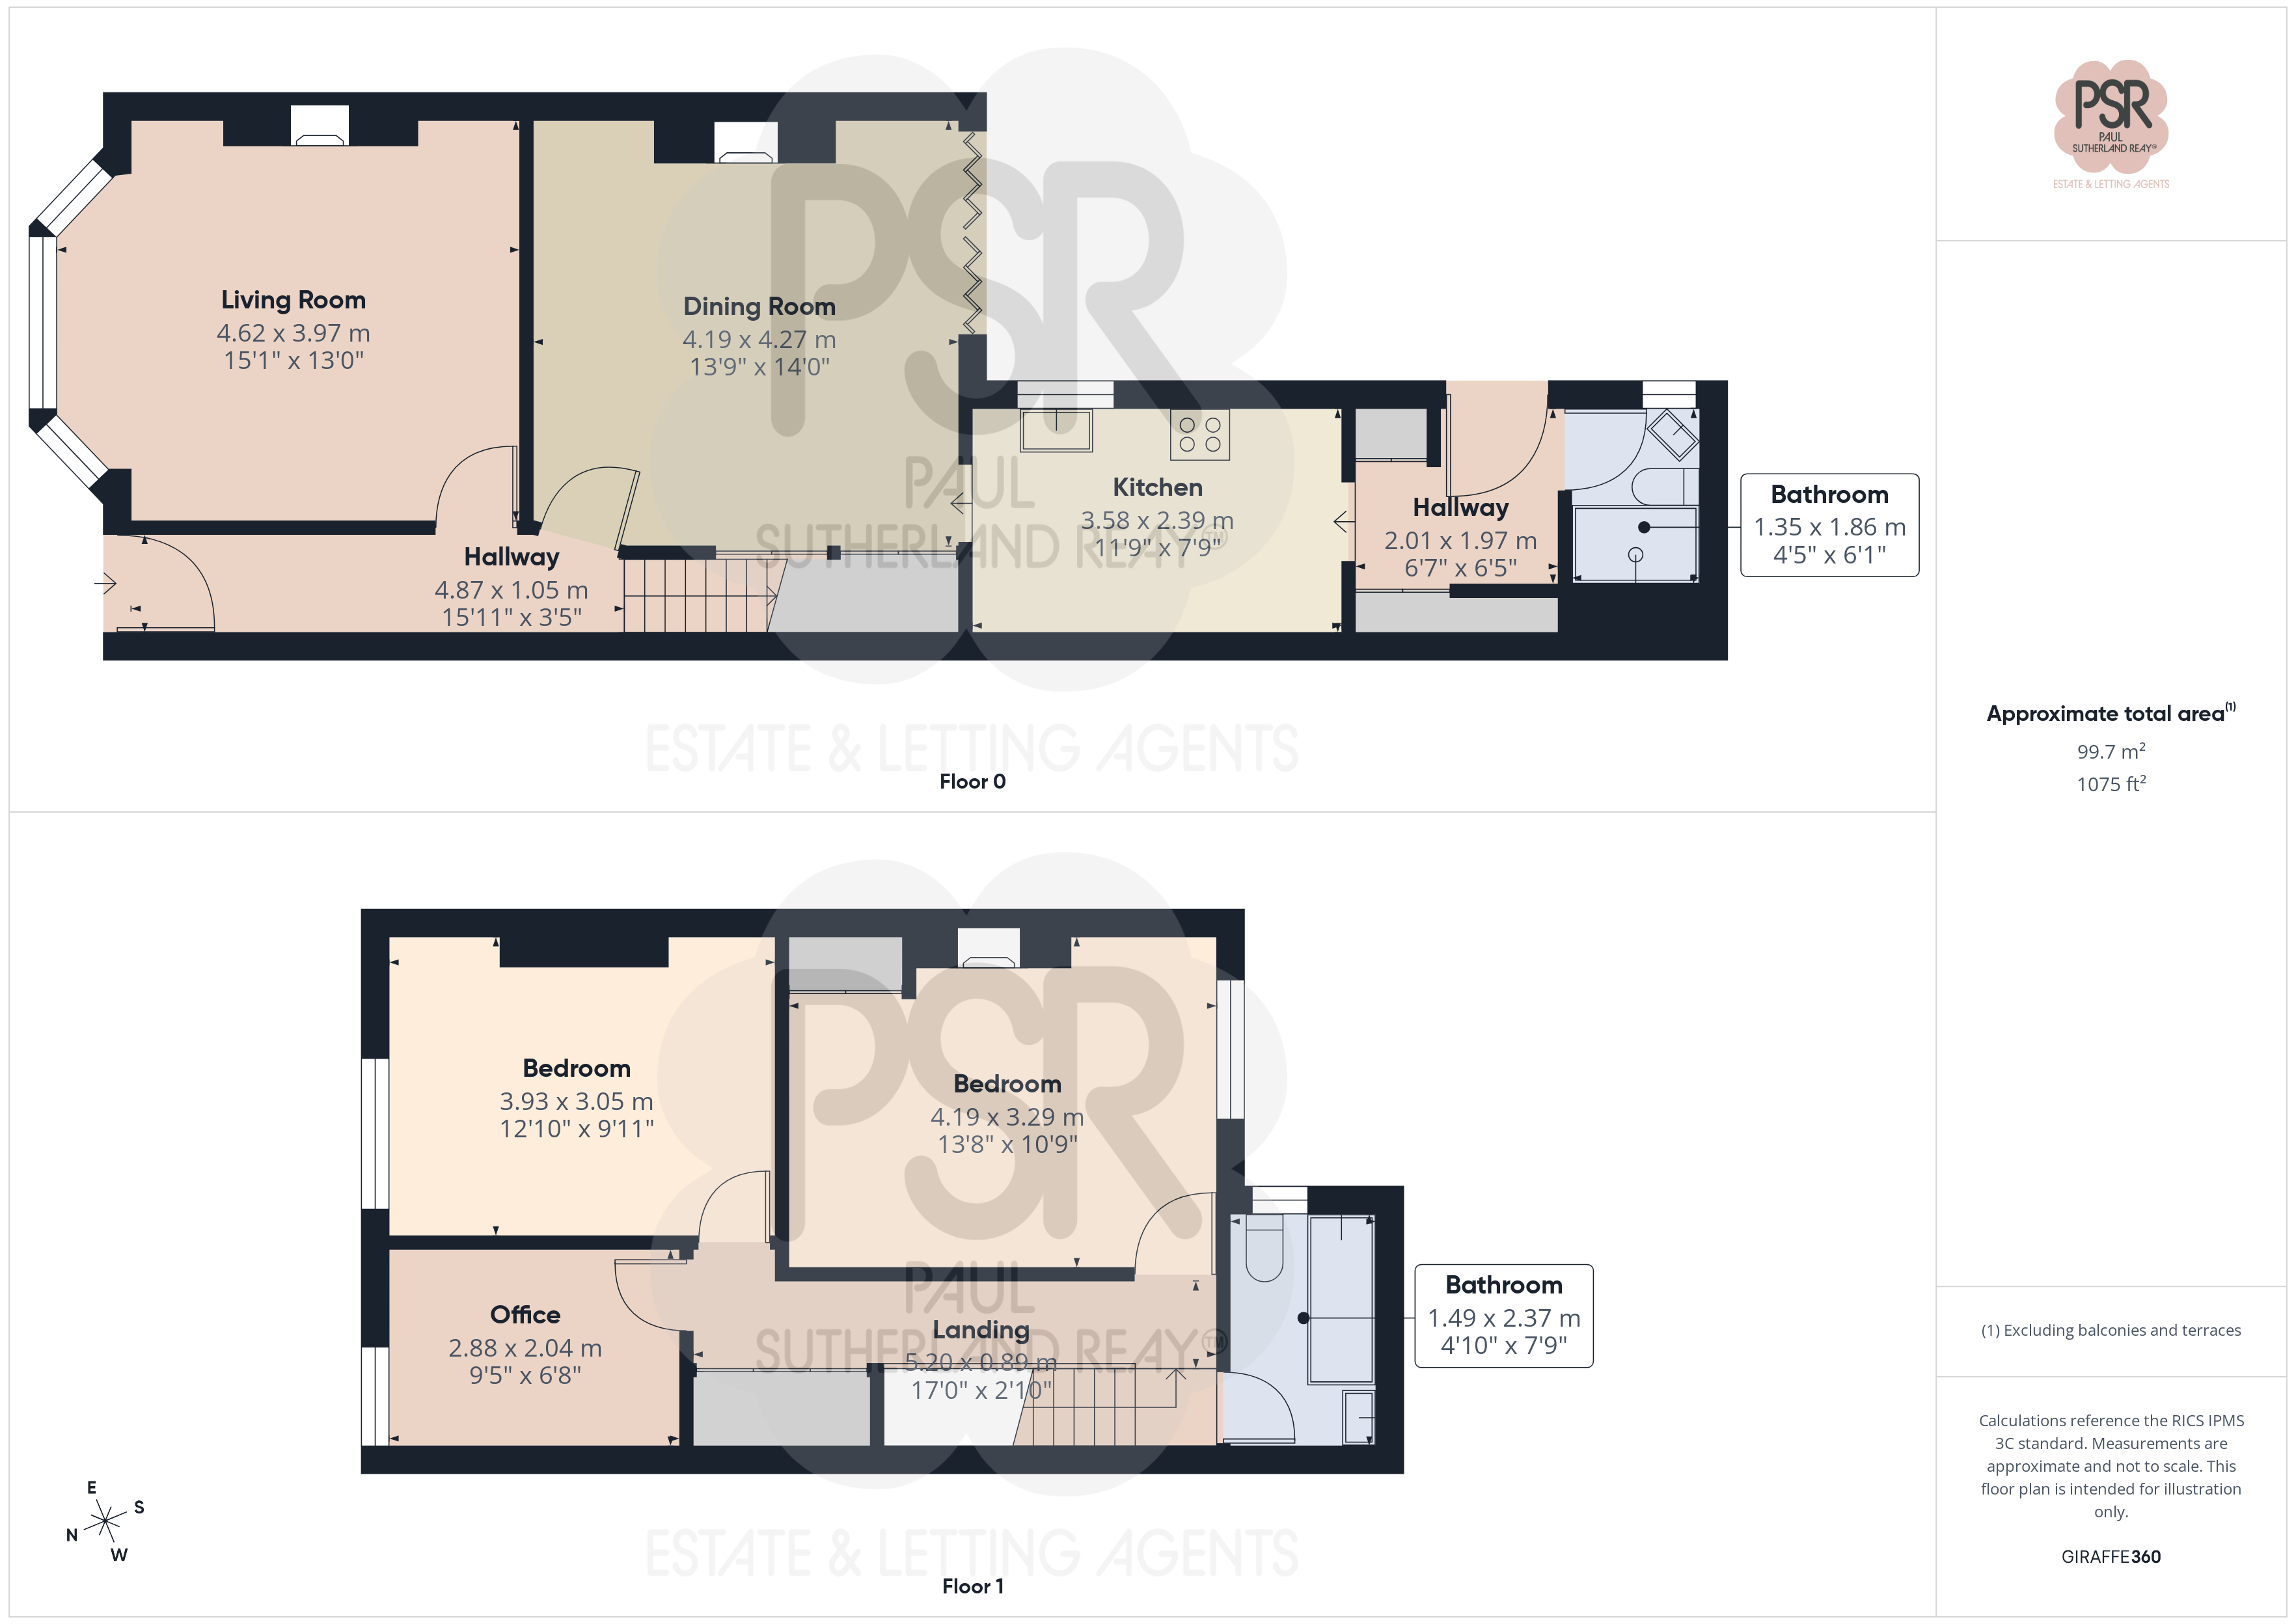
Hallway
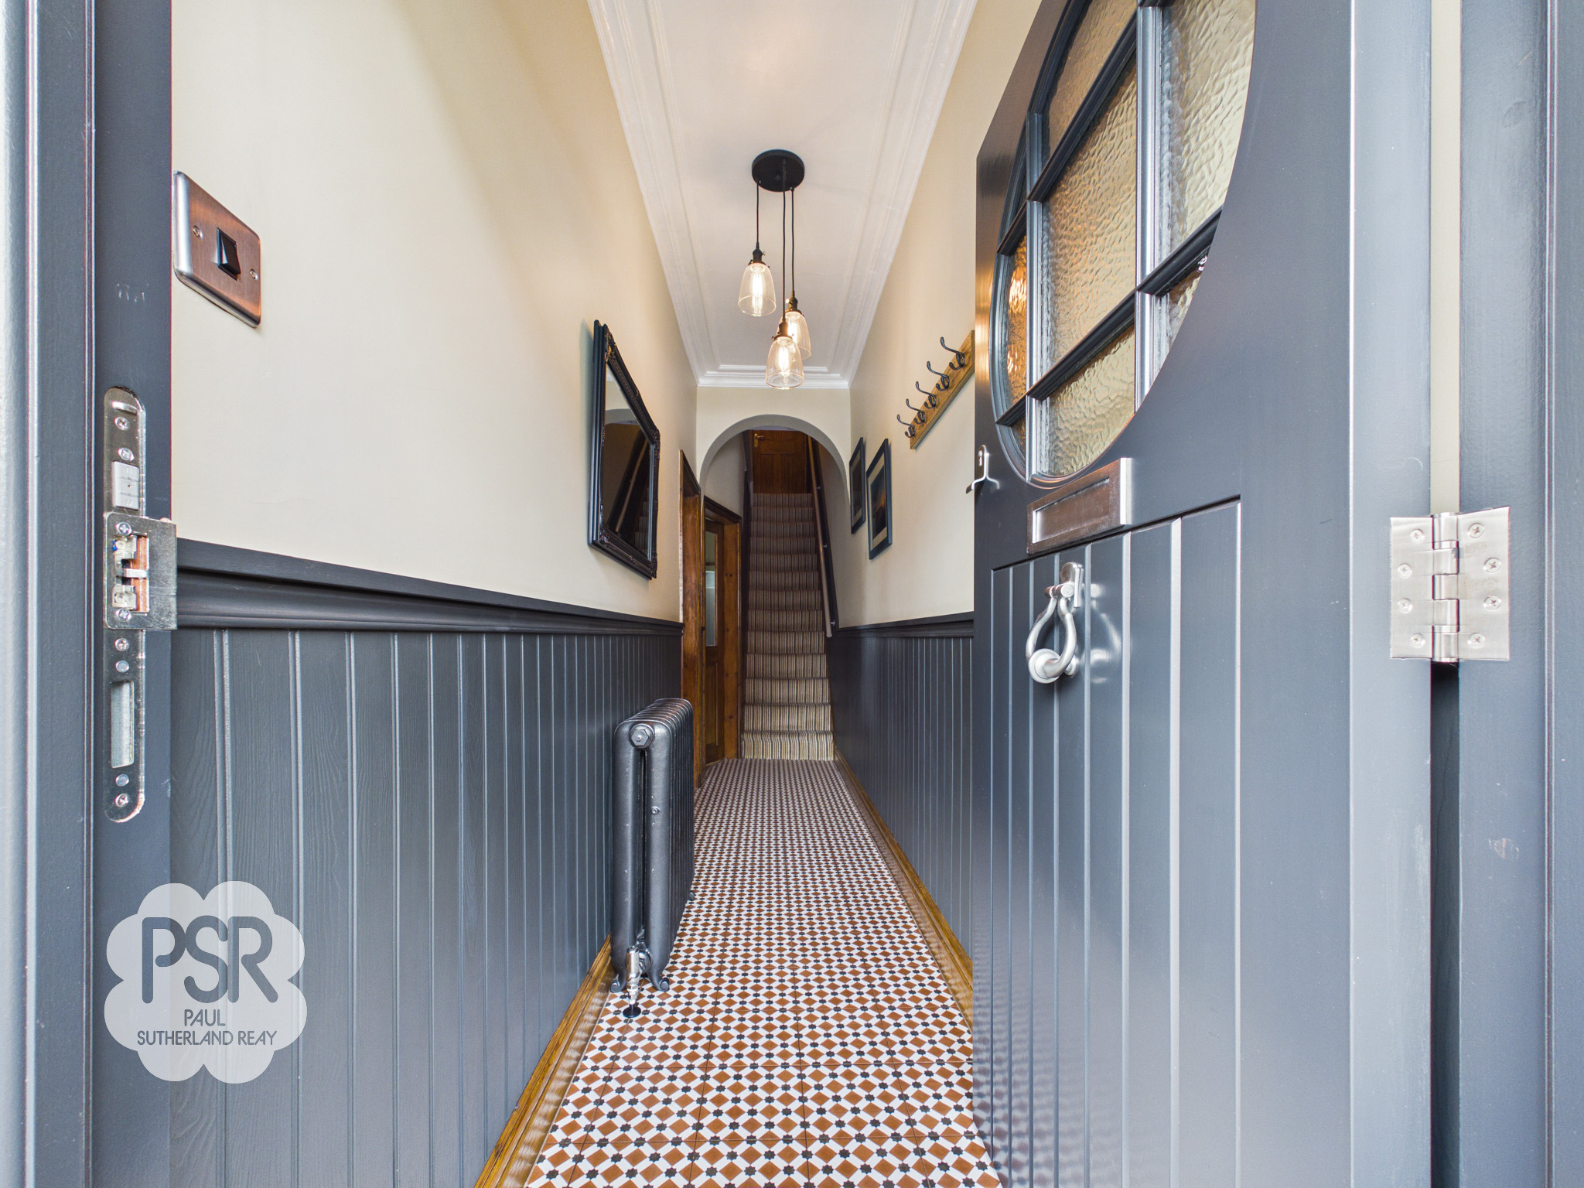
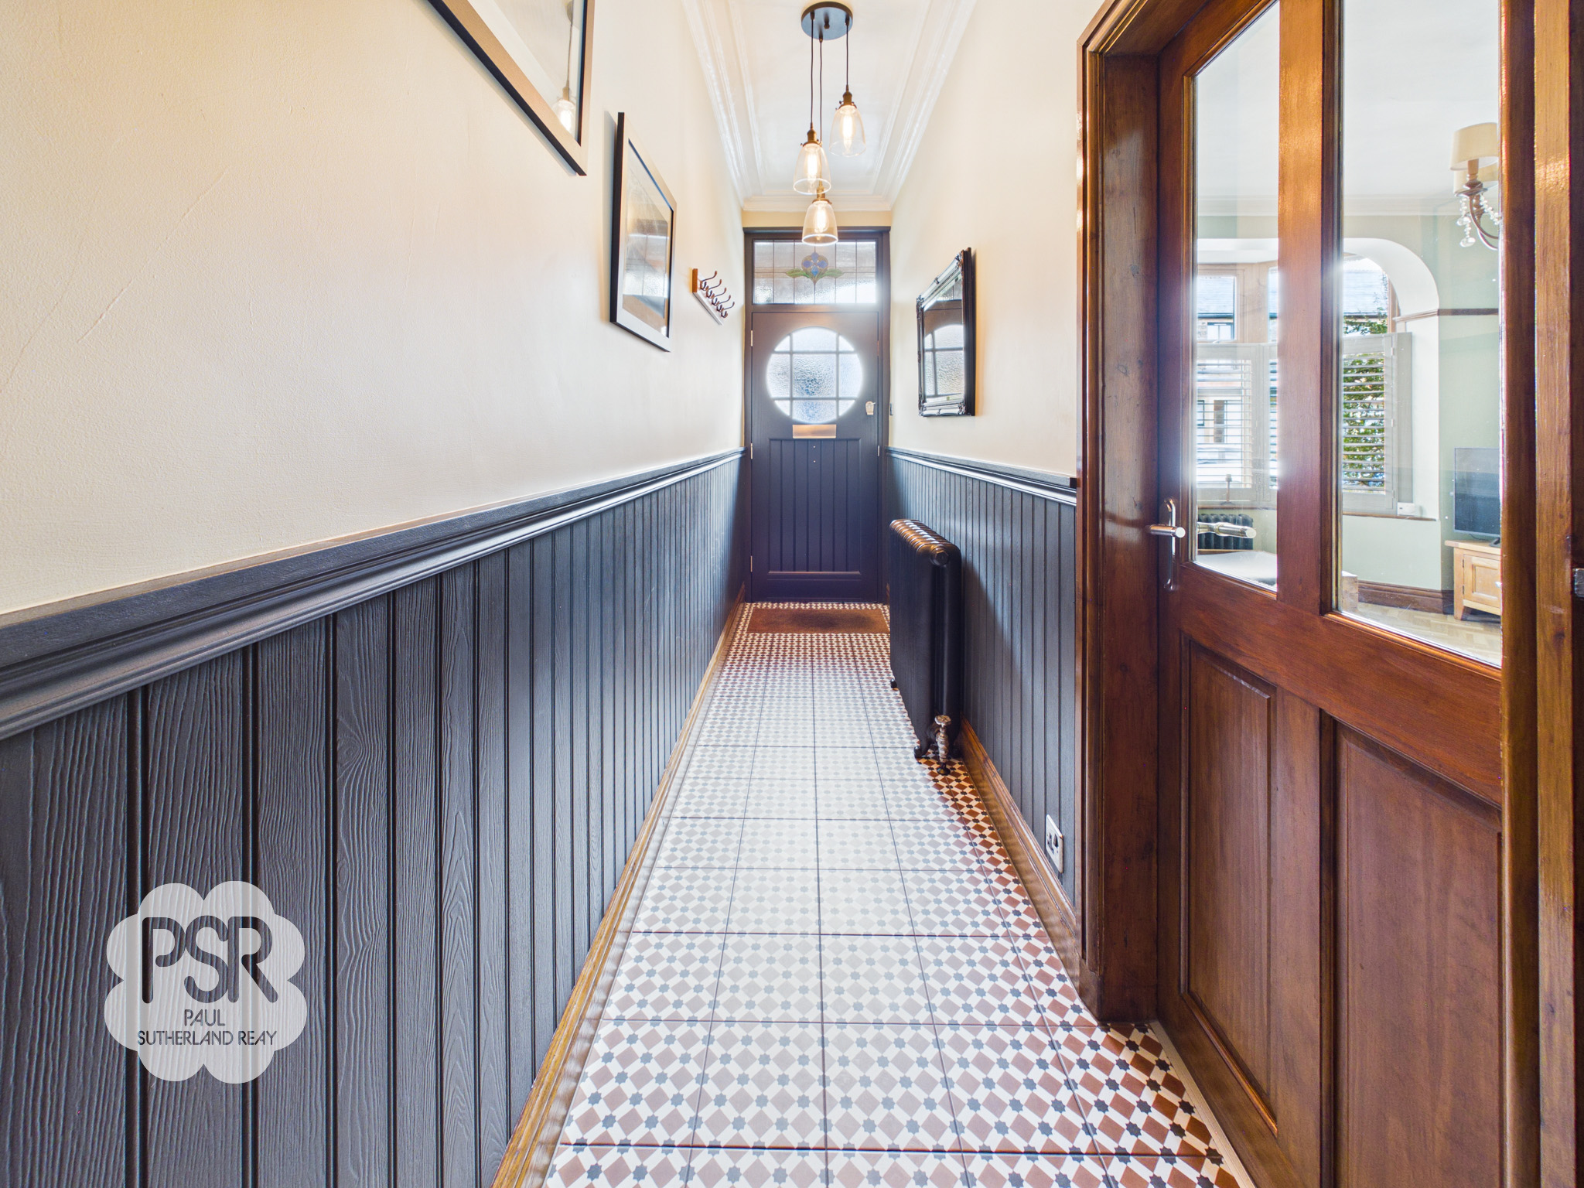
The property is entered via a traditional style hardwood front door opening into a spacious hallway, featuring tiled flooring that combines style with practicality. Period touches include part-paneled walls, decorative coving, and a ceiling pendant light, while a column radiator adds both warmth and character, setting the tone for the elegant period features found throughout the home.
Lounge
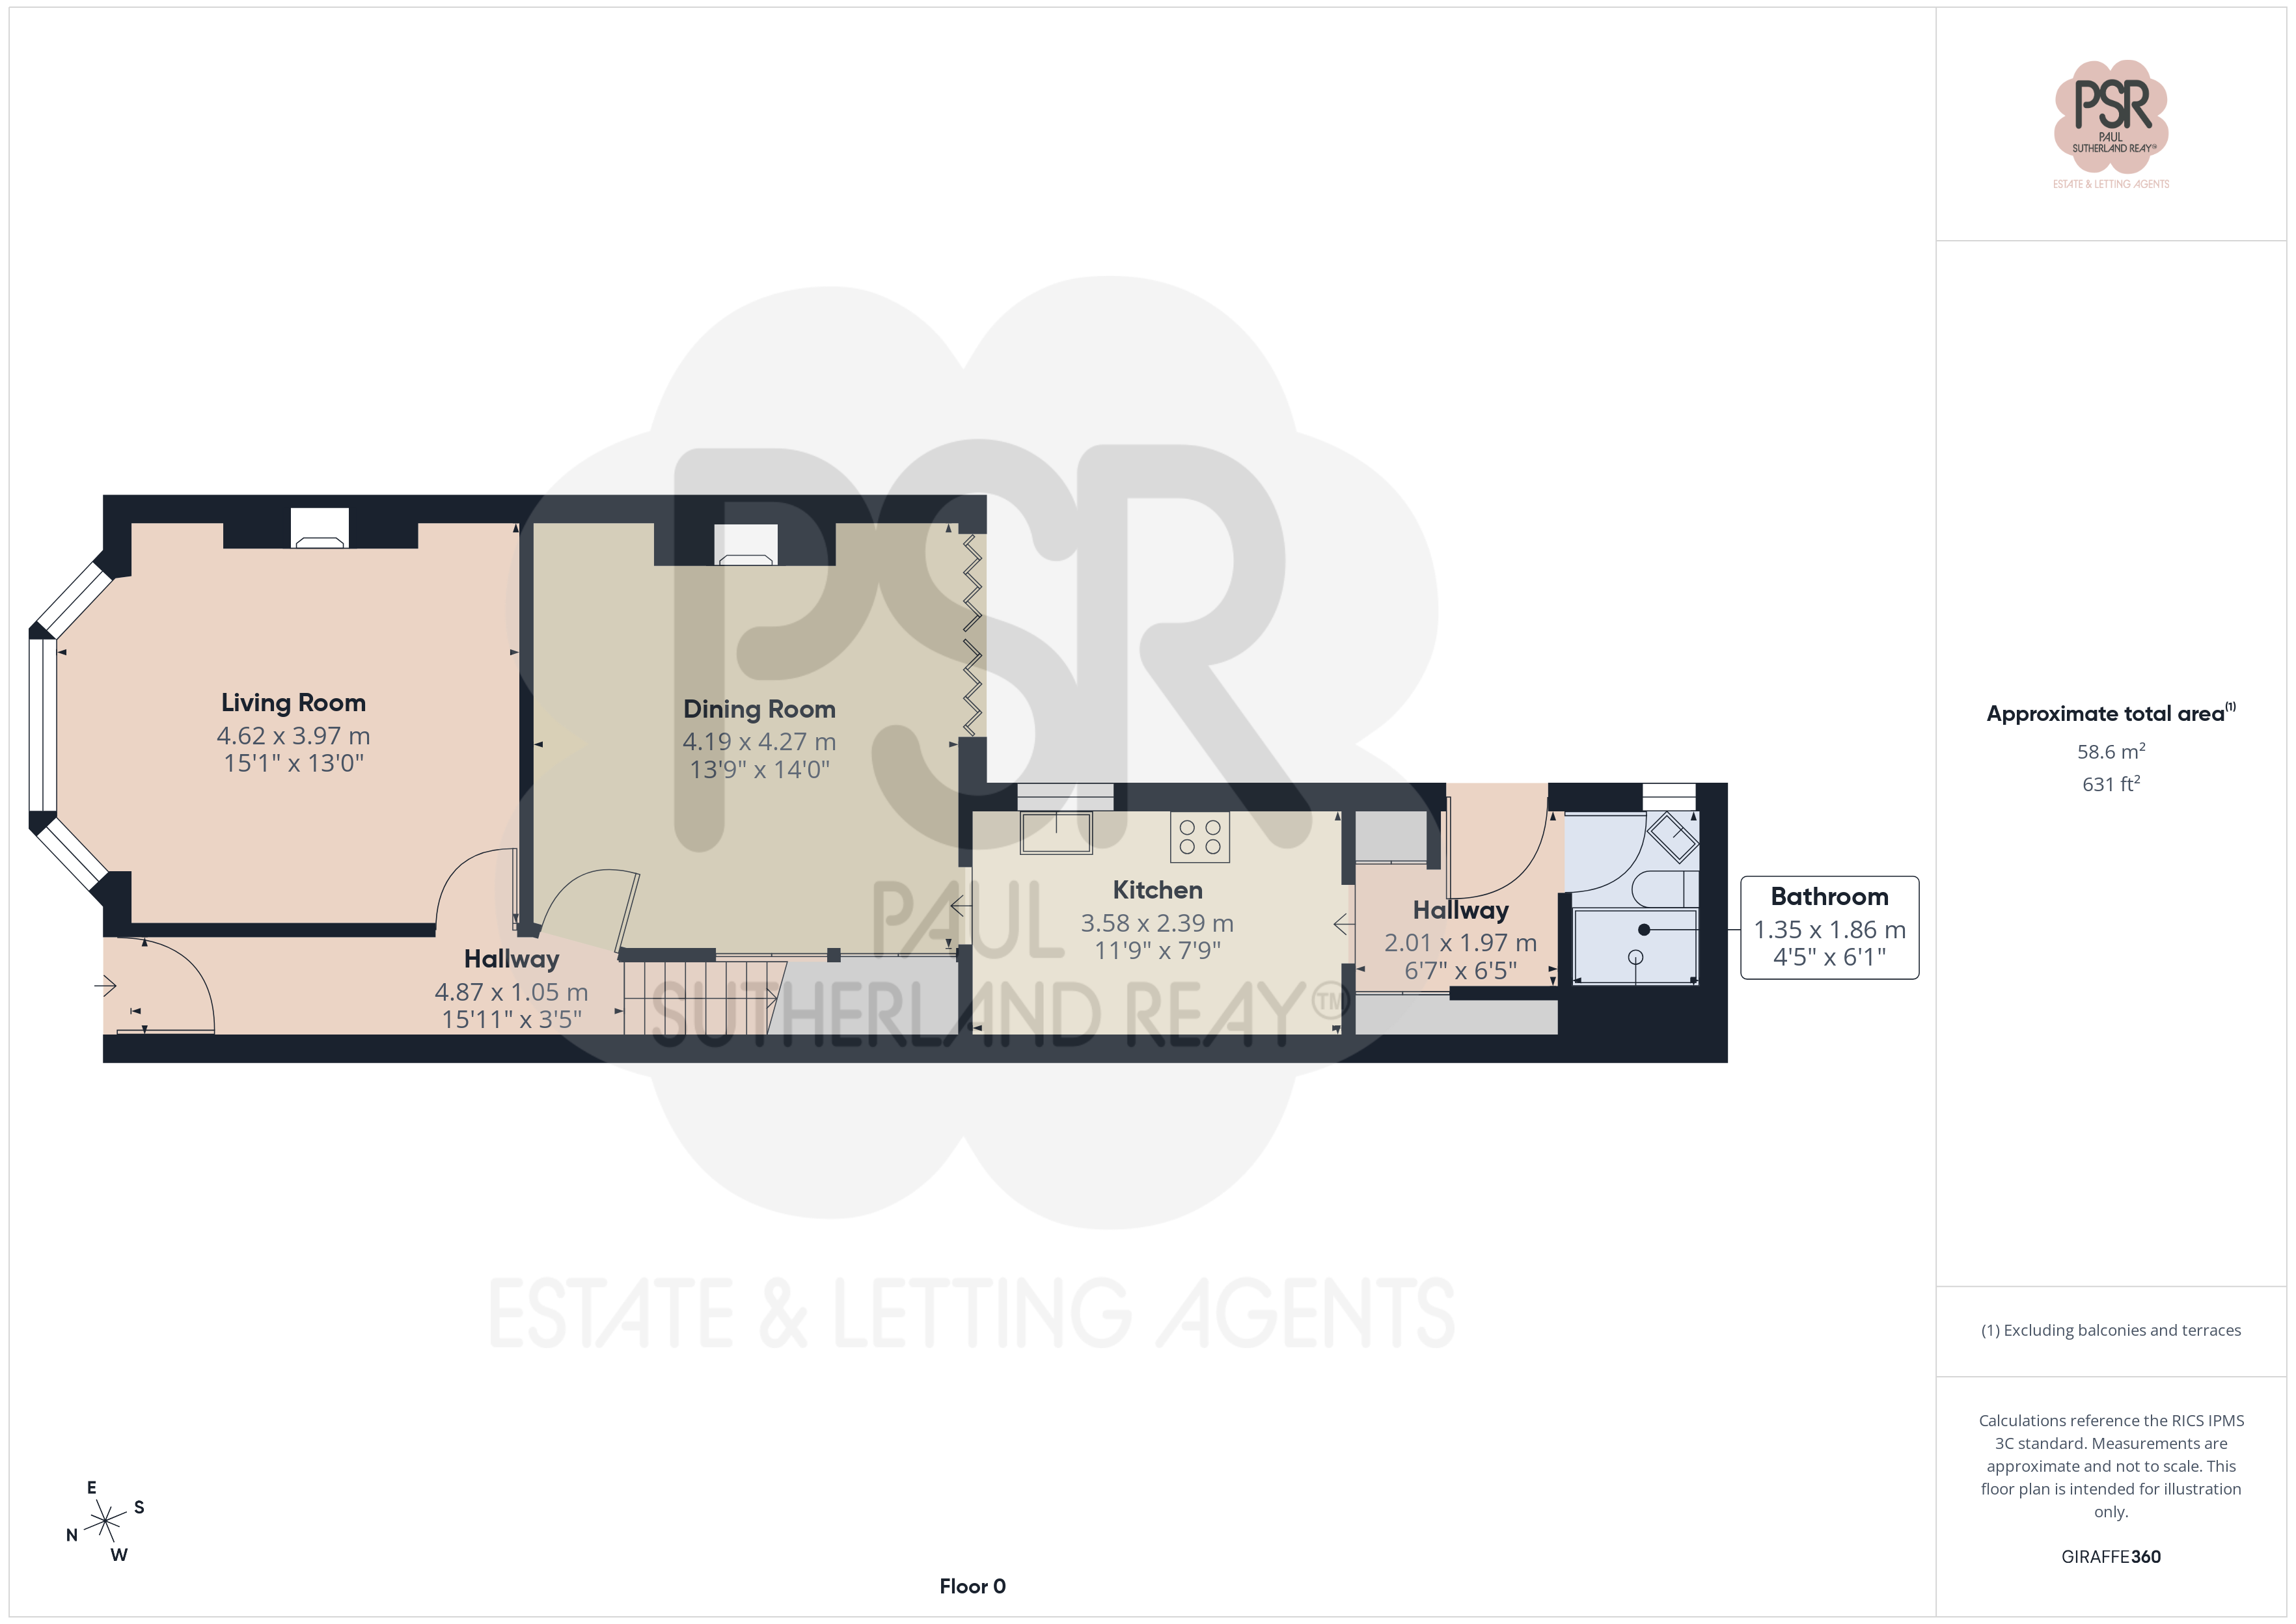
4.62m x 3.97m
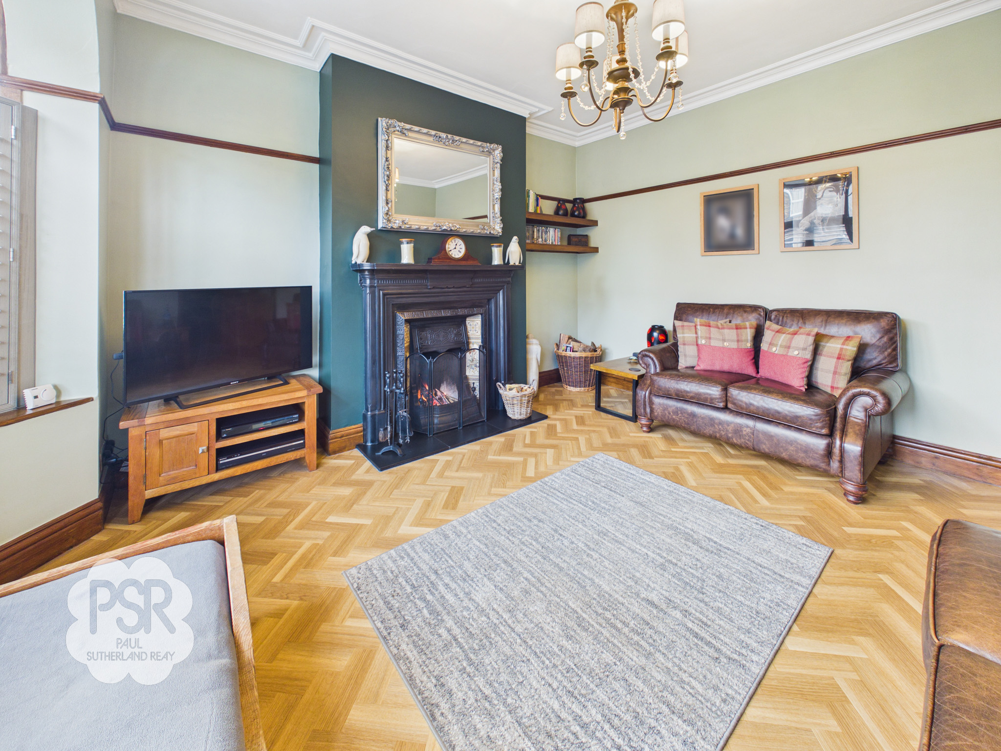
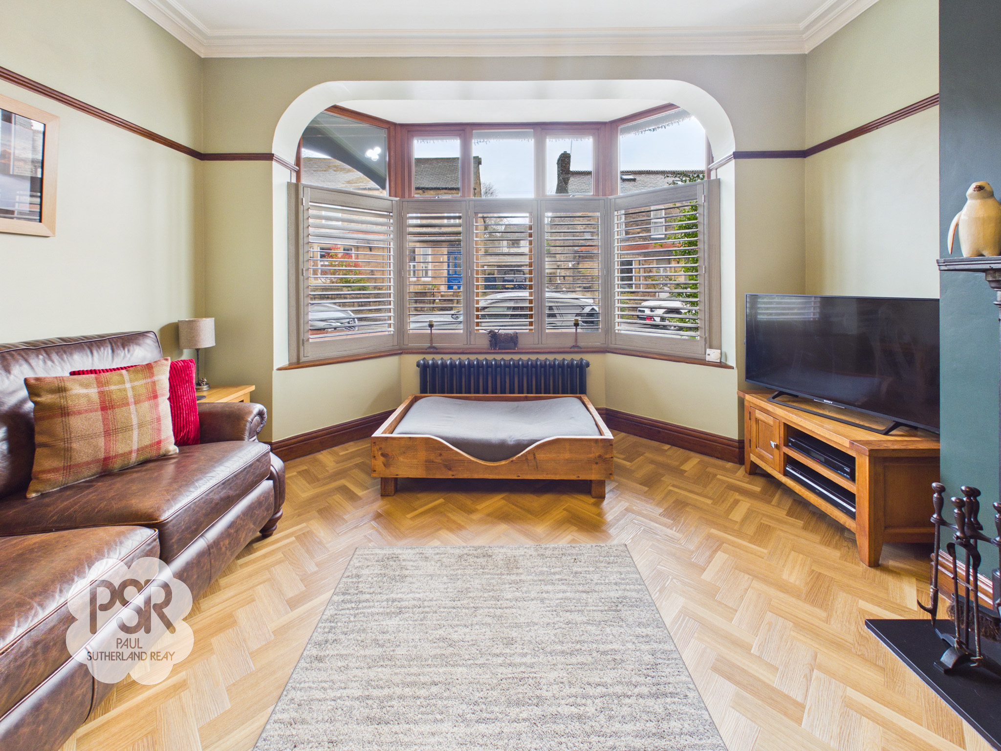
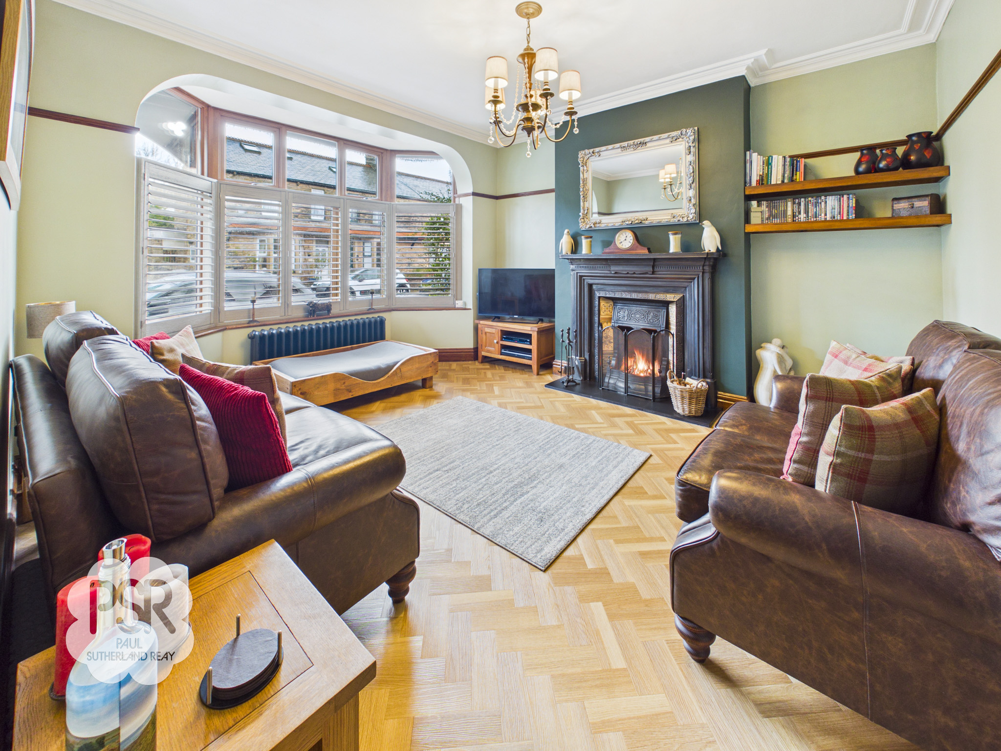
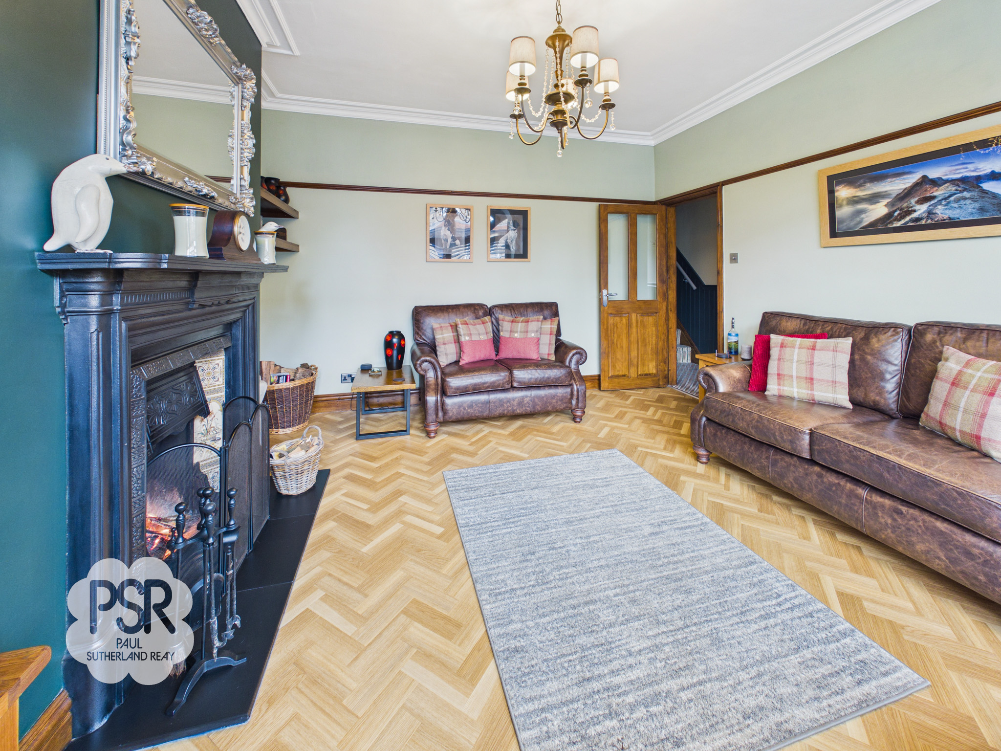
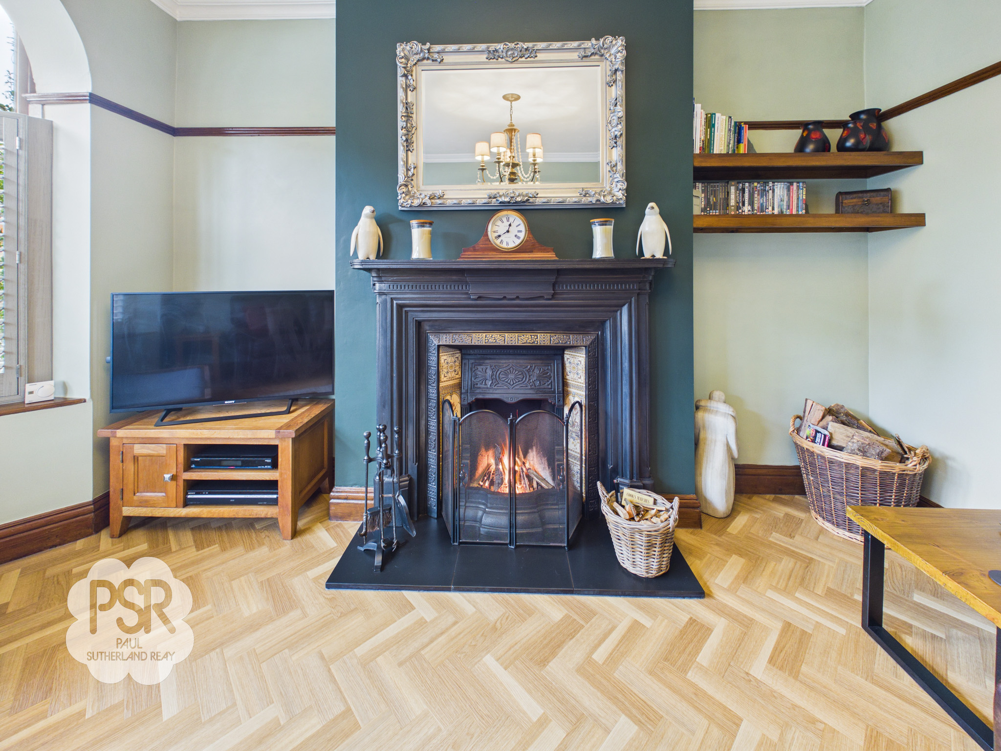
This charming property boasts a double-glazed uPVC bay window to the front elevation, flooding the room with natural light and highlighting the LVT parquet flooring that runs throughout. The focal point is a Victorian cast iron fireplace with a tiled hearth, complete with a traditional open fire. Period features abound, including picture rails, ornate coving, and a ceiling pendant light, complemented by a column radiator and alcove shelving. Plantation shutters add a touch of sophistication and privacy, seamlessly blending style with functionality.
View Lounge PhotosDining Room
4.19m x 4.29m
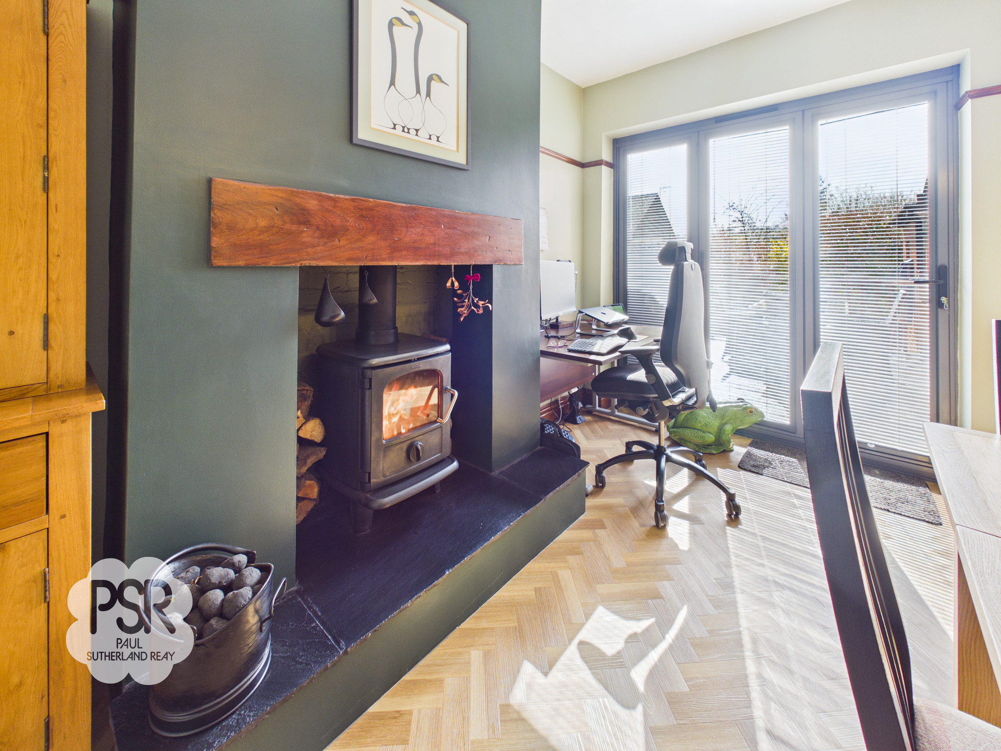
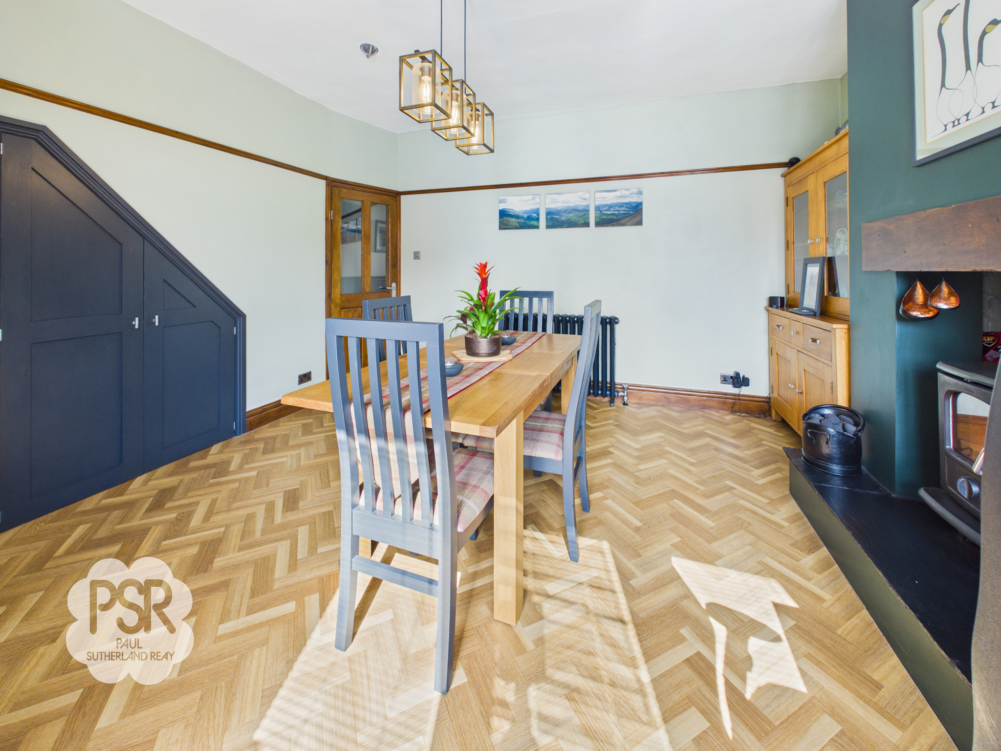
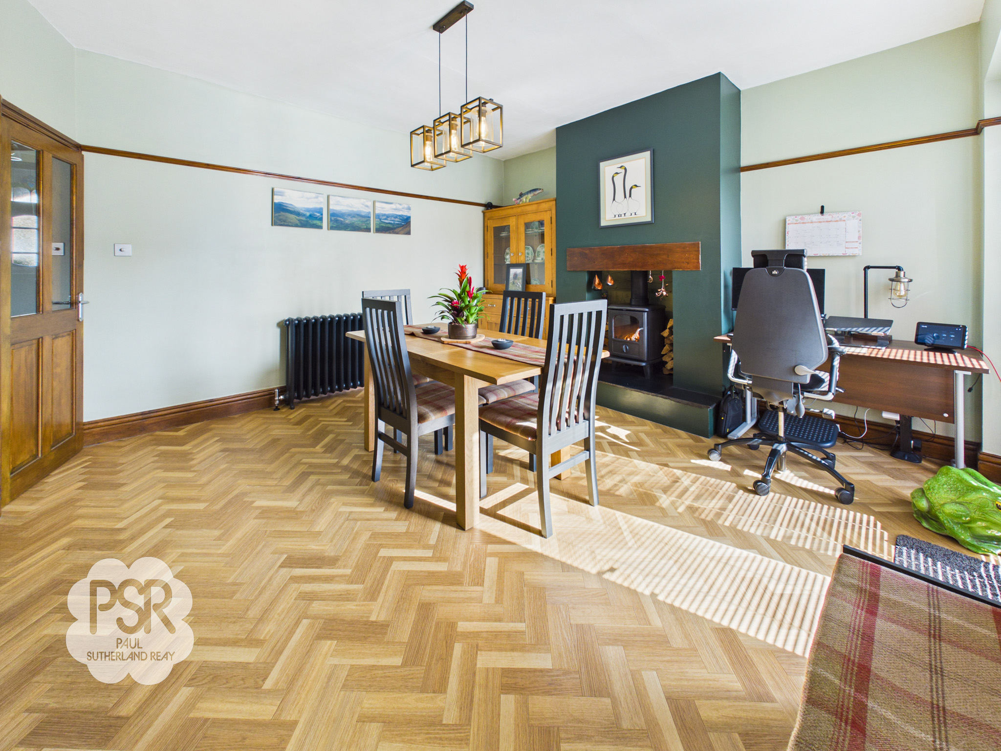
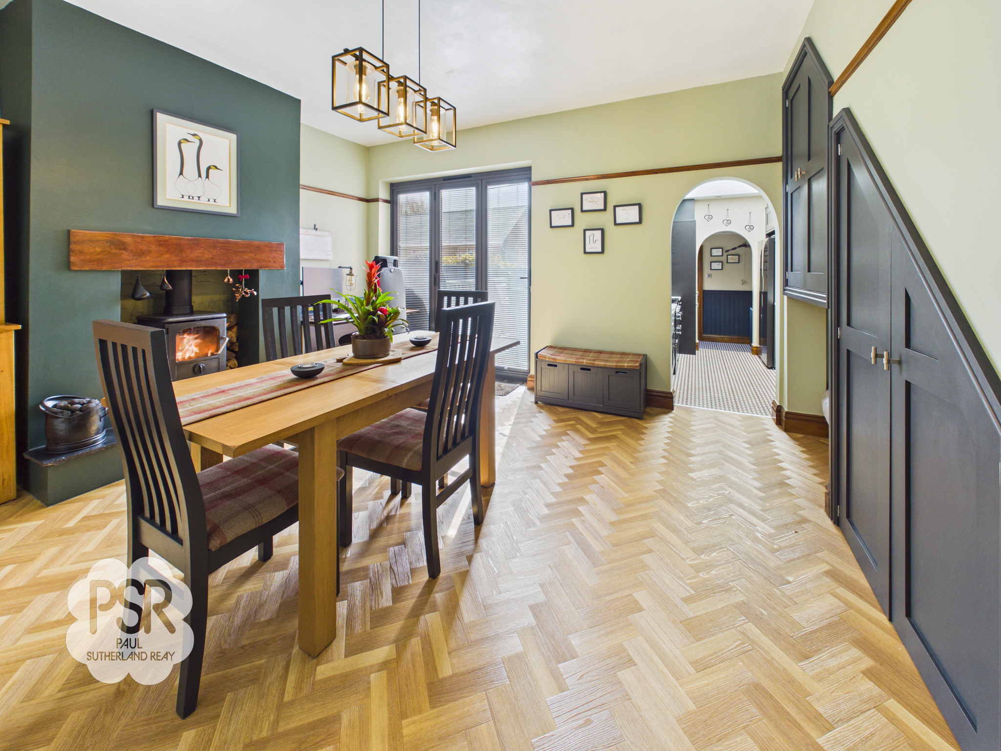
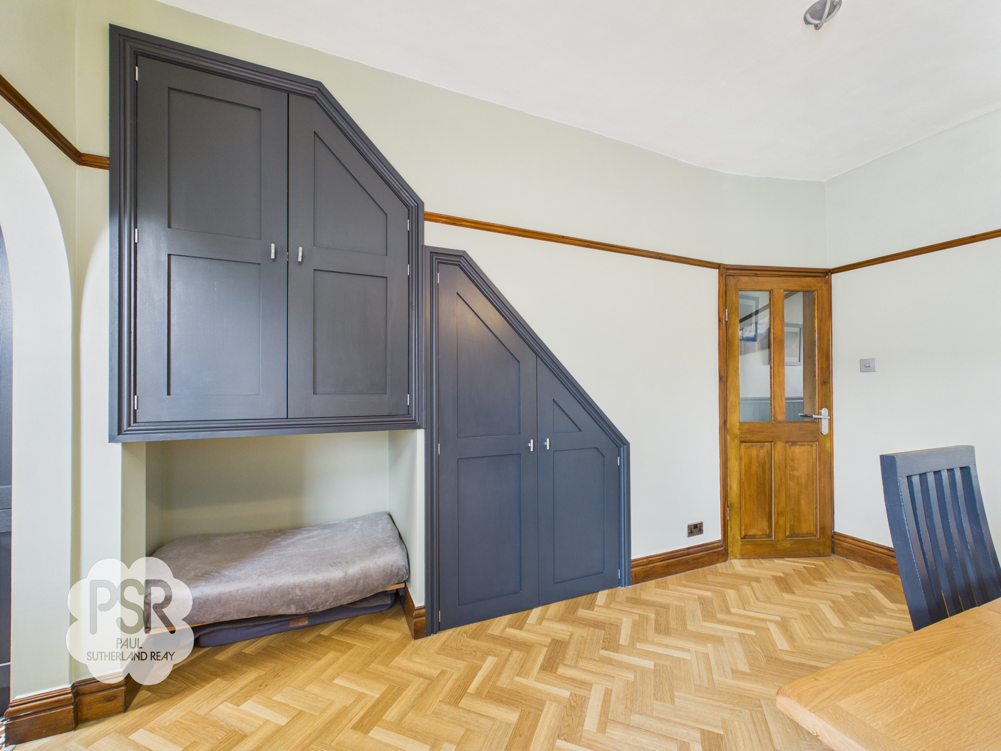
The rear reception room features bi-fold doors to the garden, allowing for a seamless flow of natural light and easy indoor-outdoor living. LVT parquet flooring extends across the room, complementing the striking multi-fuel log burner set into a raised feature fireplace with an oak mantel, creating a warm and inviting focal point. Period details include a picture rail and ceiling pendant light, while practical touches such as an under-stairs storage cupboard with an integrated dog bed add thoughtful functionality. An elegant archway leads to the kitchen, enhancing the open-plan feel and connectivity of the home.
View Dining Room PhotosKitchen
3.58m x 2.39m
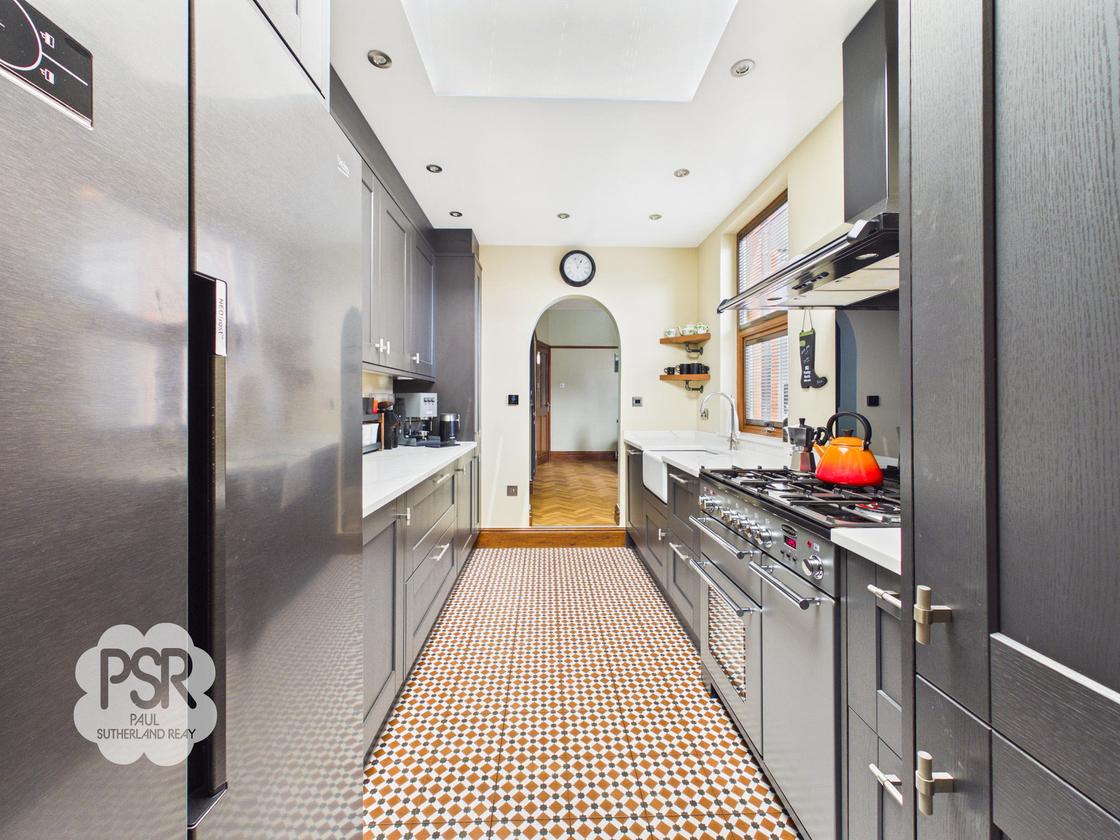
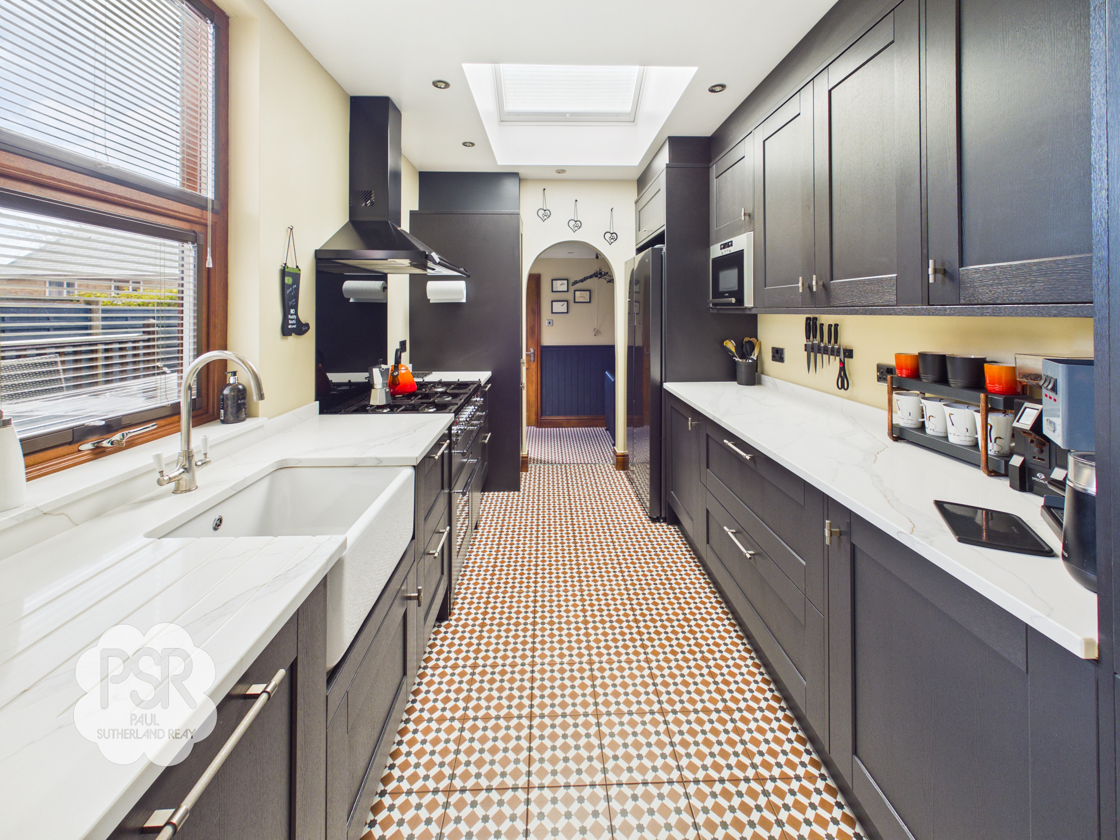
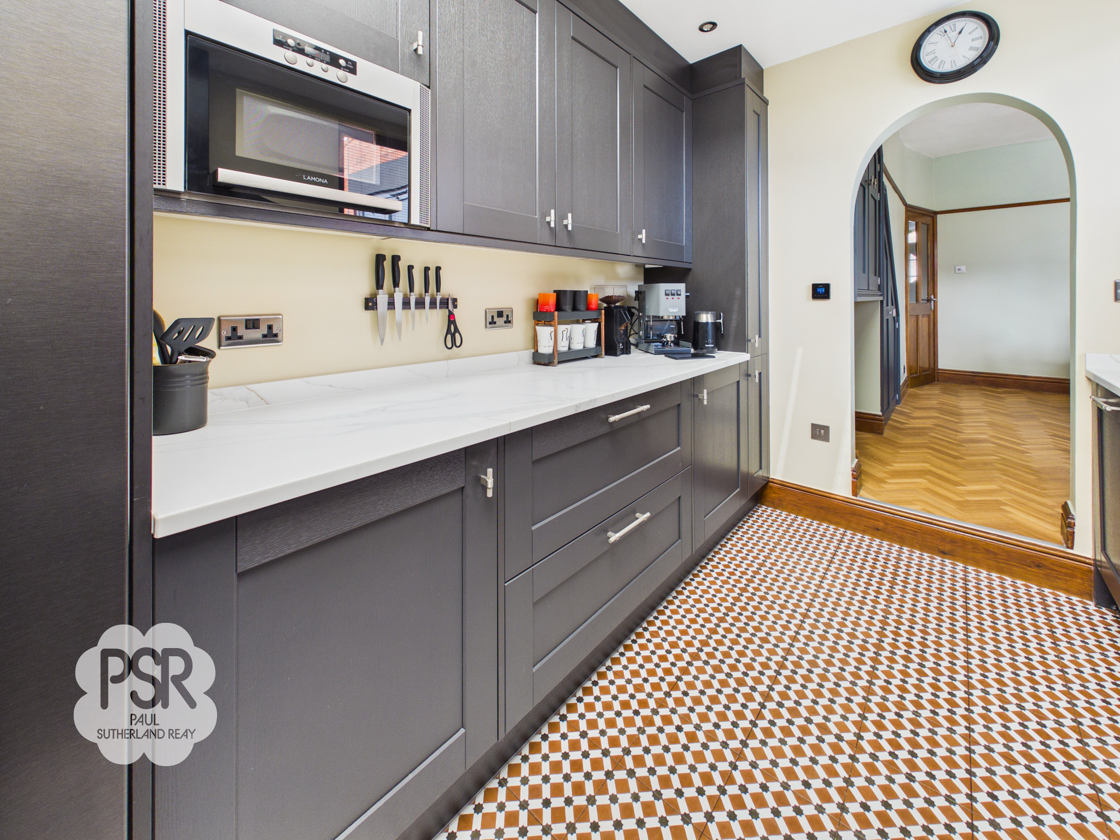
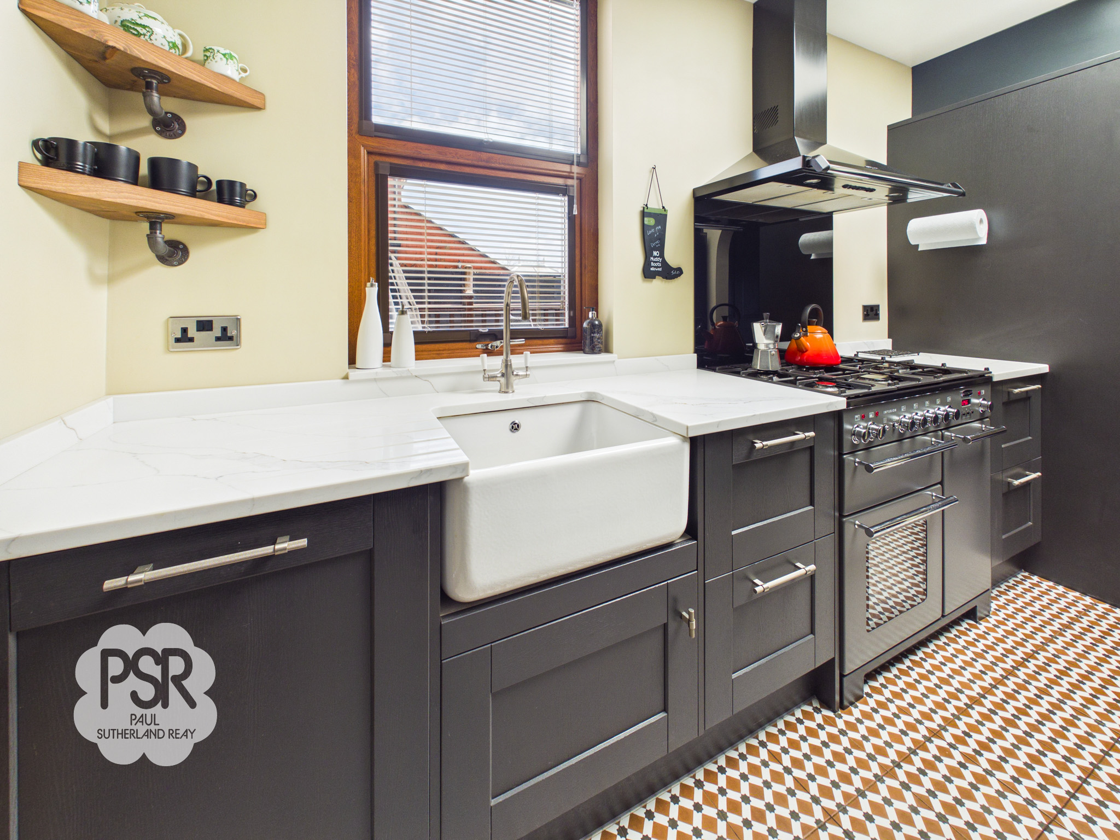
Galley kitchen illuminated by a double-glazed uPVC window to the side elevation and a large Velux roof light, creating a bright and airy cooking space. It is fitted with grey Shaker-style matching wall and base units, finished with quartz worktops and a butler sink with a chrome mixer tap. There is space for a Rangemaster Infusion 90 cooker, American fridge freezer, and integrated appliances including a dishwasher and microwave. Practical and stylish, the kitchen is completed with porcelain tiled flooring, shelving, and recessed ceiling lights.
View Kitchen PhotosUtility Room
2.00m x 1.97m
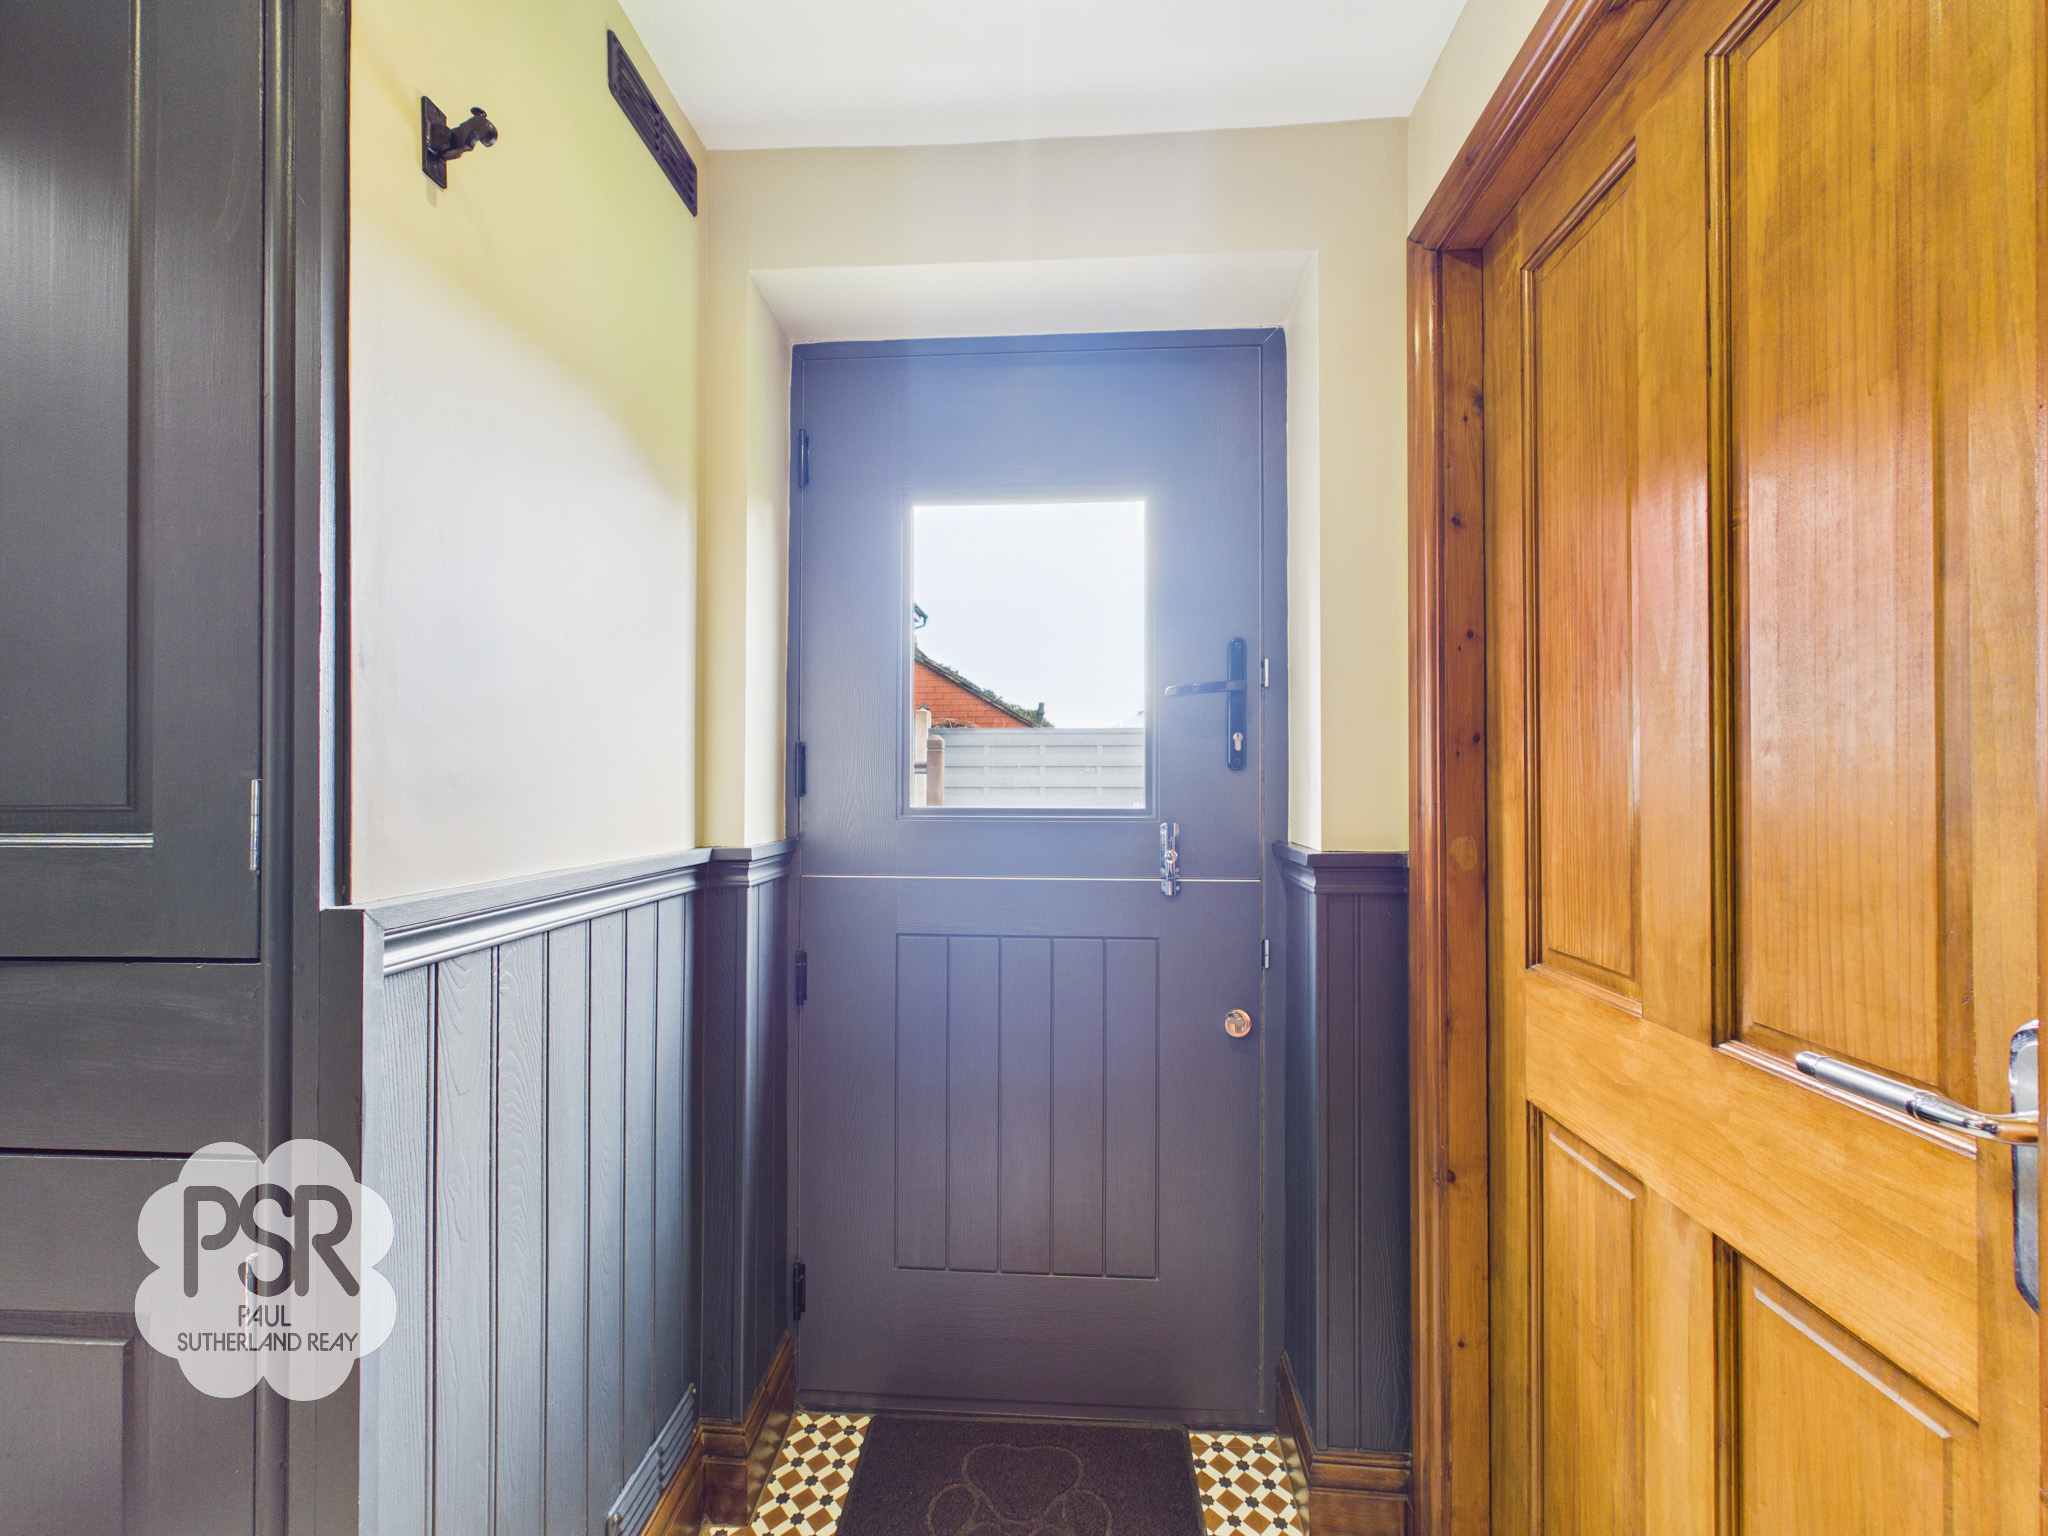
A practical and well-appointed utility room, featuring a composite stable door opening onto the rear garden. The tiled flooring continues seamlessly from the kitchen, creating a sense of flow and space. Large floor-to-ceiling cupboards provide ample storage while discreetly housing the boiler, washing machine, and tumble dryer. The space is finished with part-panelled walls, a ceiling light, and convenient access to the downstairs WC, making it both functional and stylish.
Shower Room
1.35m x 1.86m
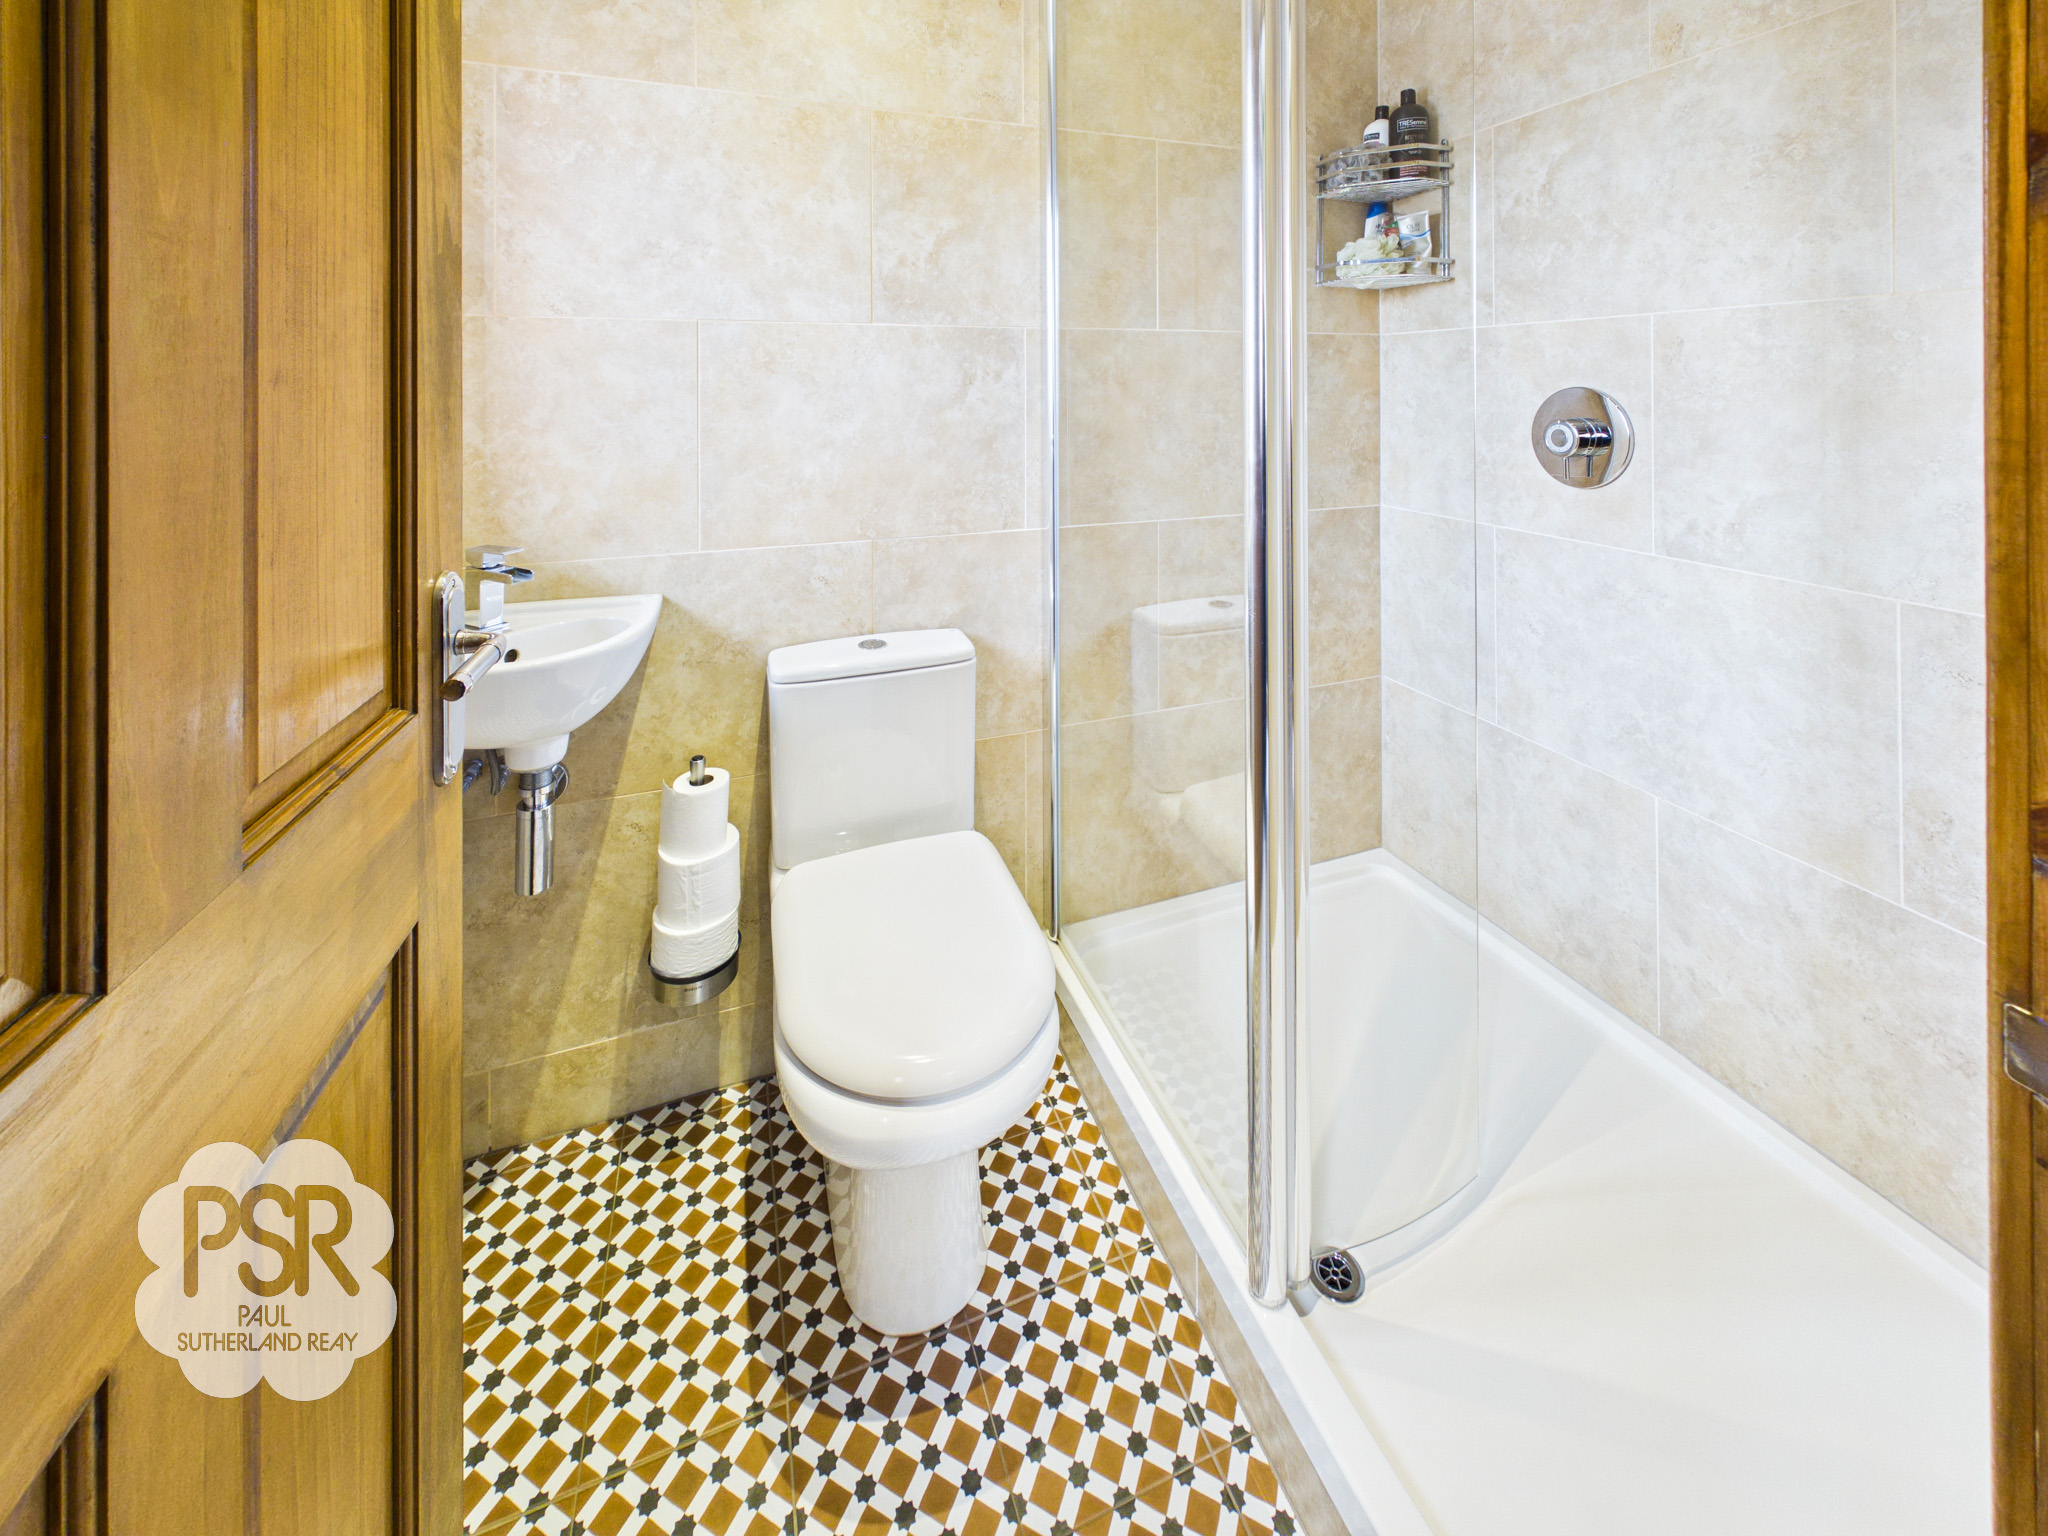
A contemporary shower room featuring a double-glazed UPVC window with privacy glass to the side elevation. Fully tiled walls and flooring create a sleek, low-maintenance finish. The space boasts a large walk-in shower with a chrome shower fitting, a low-level push-flush WC, and a wall-mounted sink with a stylish chrome mixer tap. Completing the room are a ladder-style radiator and recessed ceiling lights, combining modern design with practical functionality.
Office / Bedroom
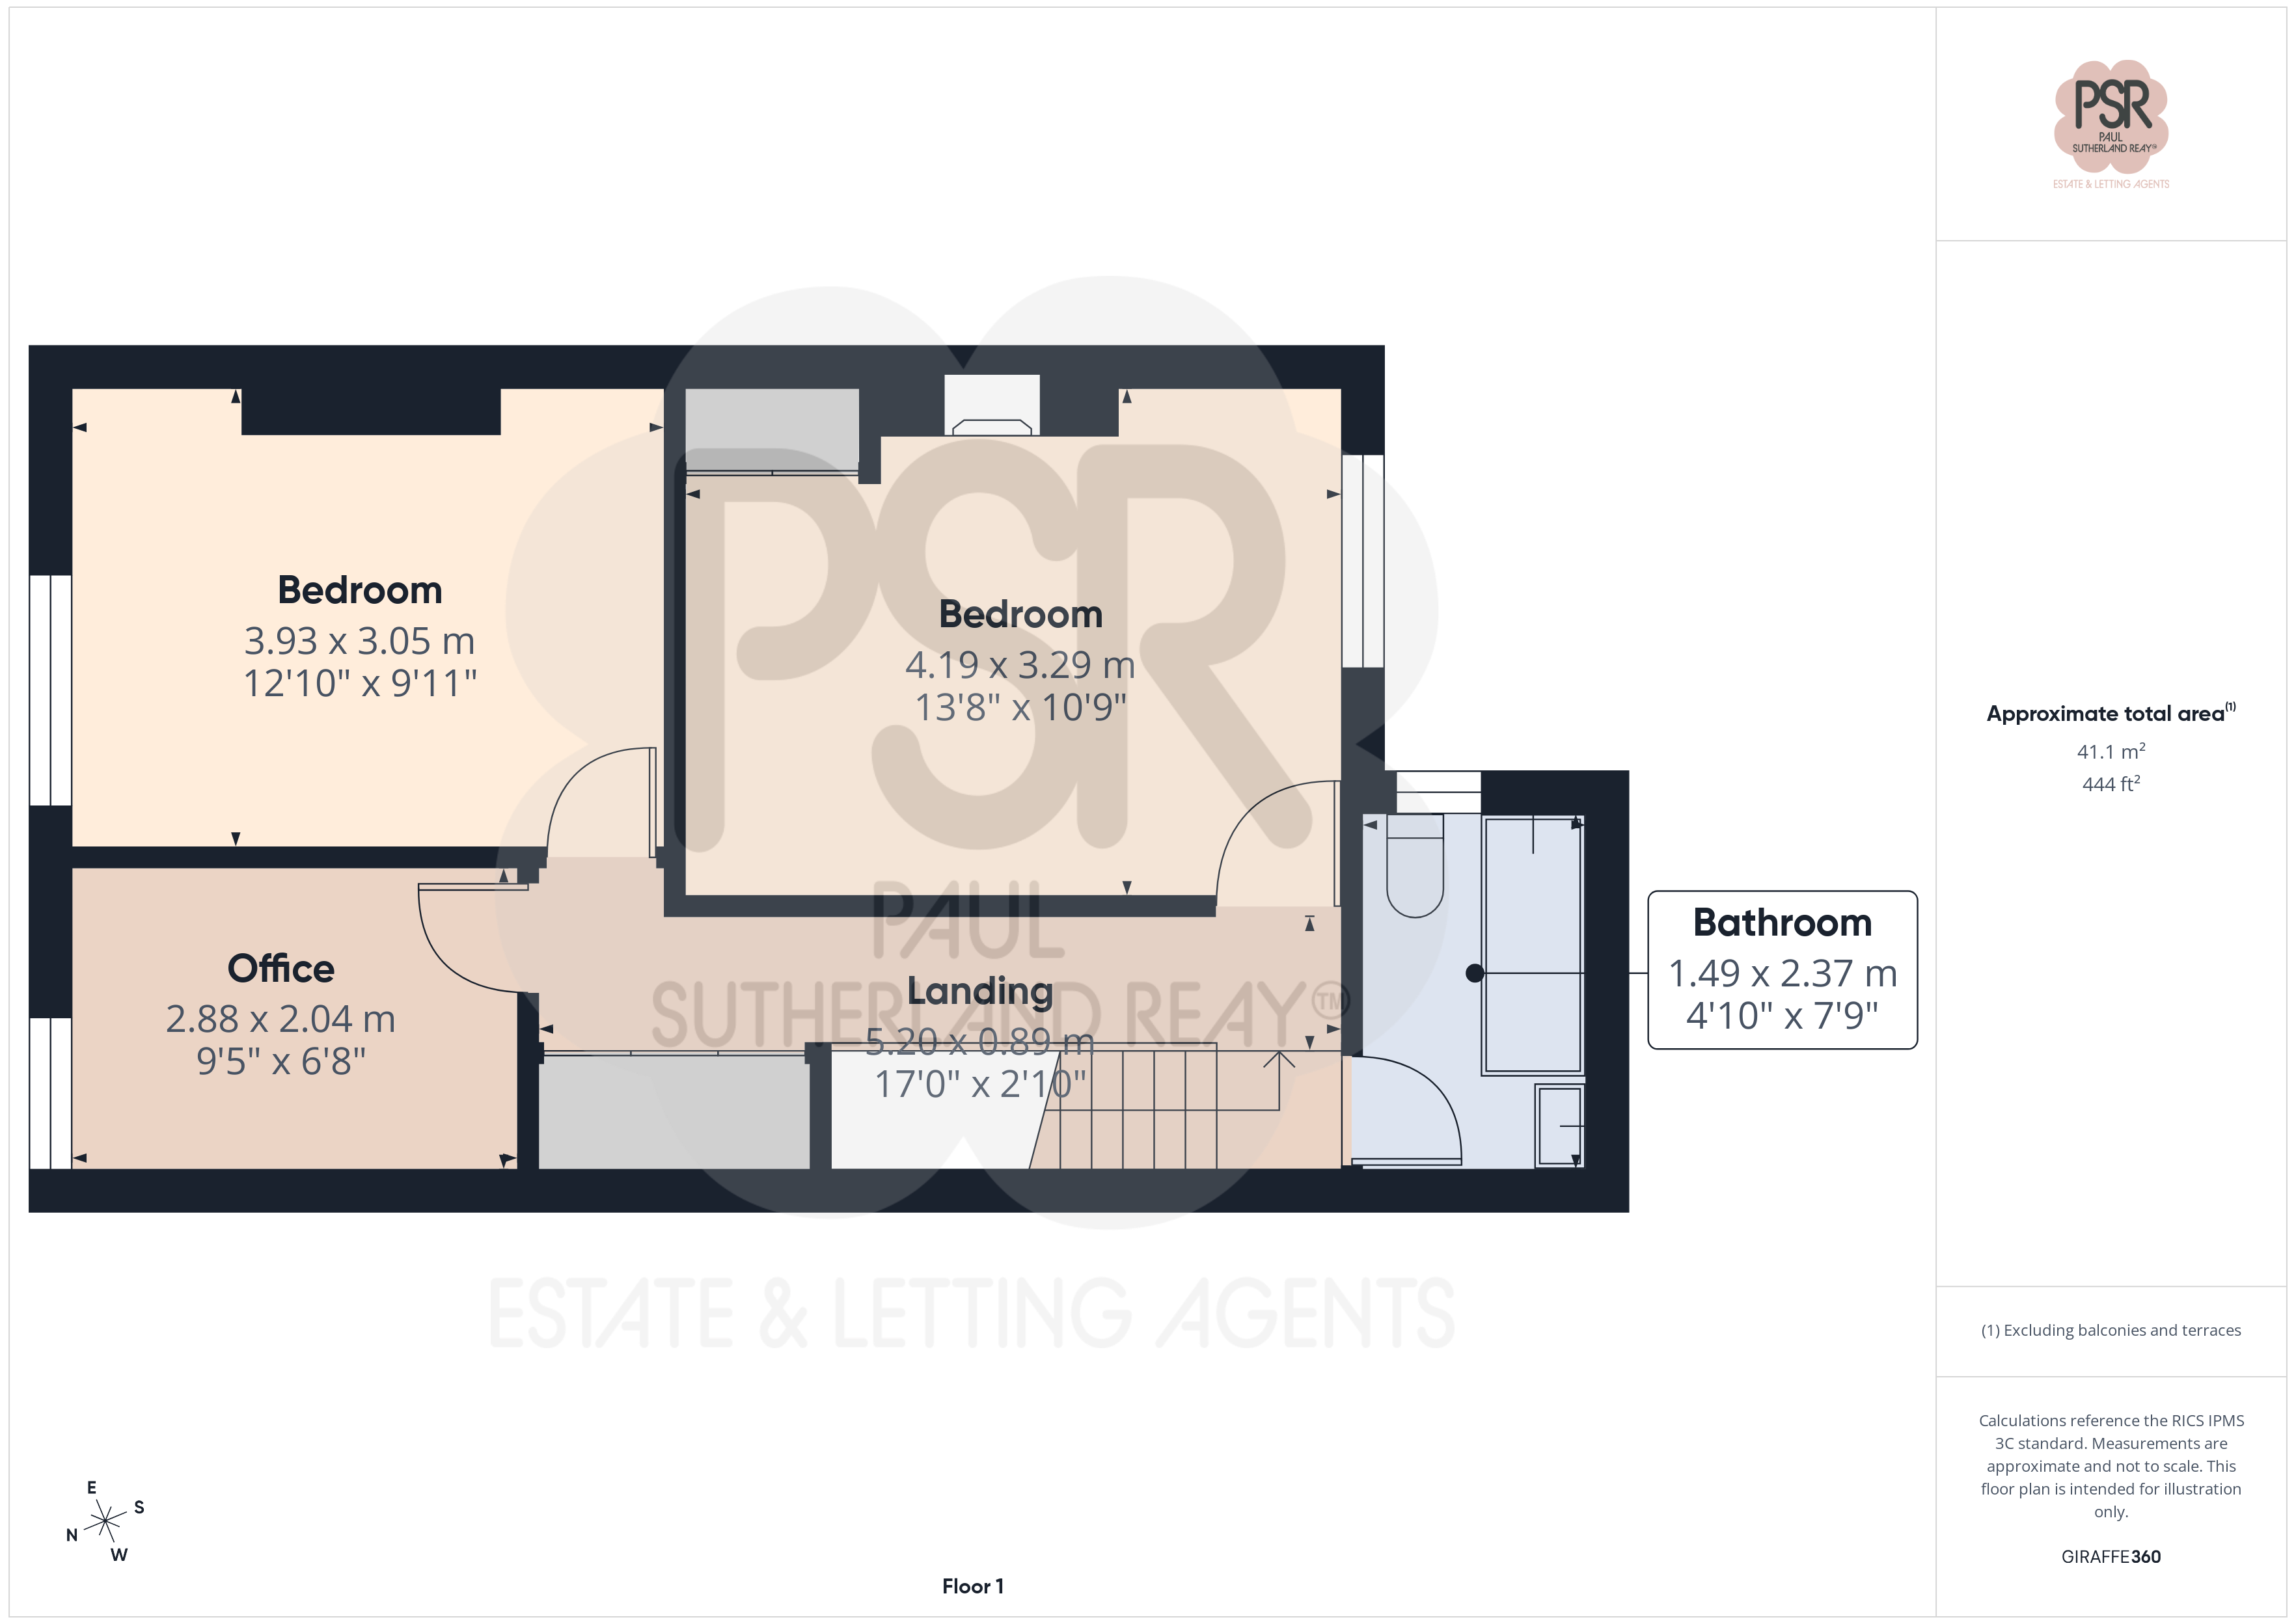
2.99m x 2.04m
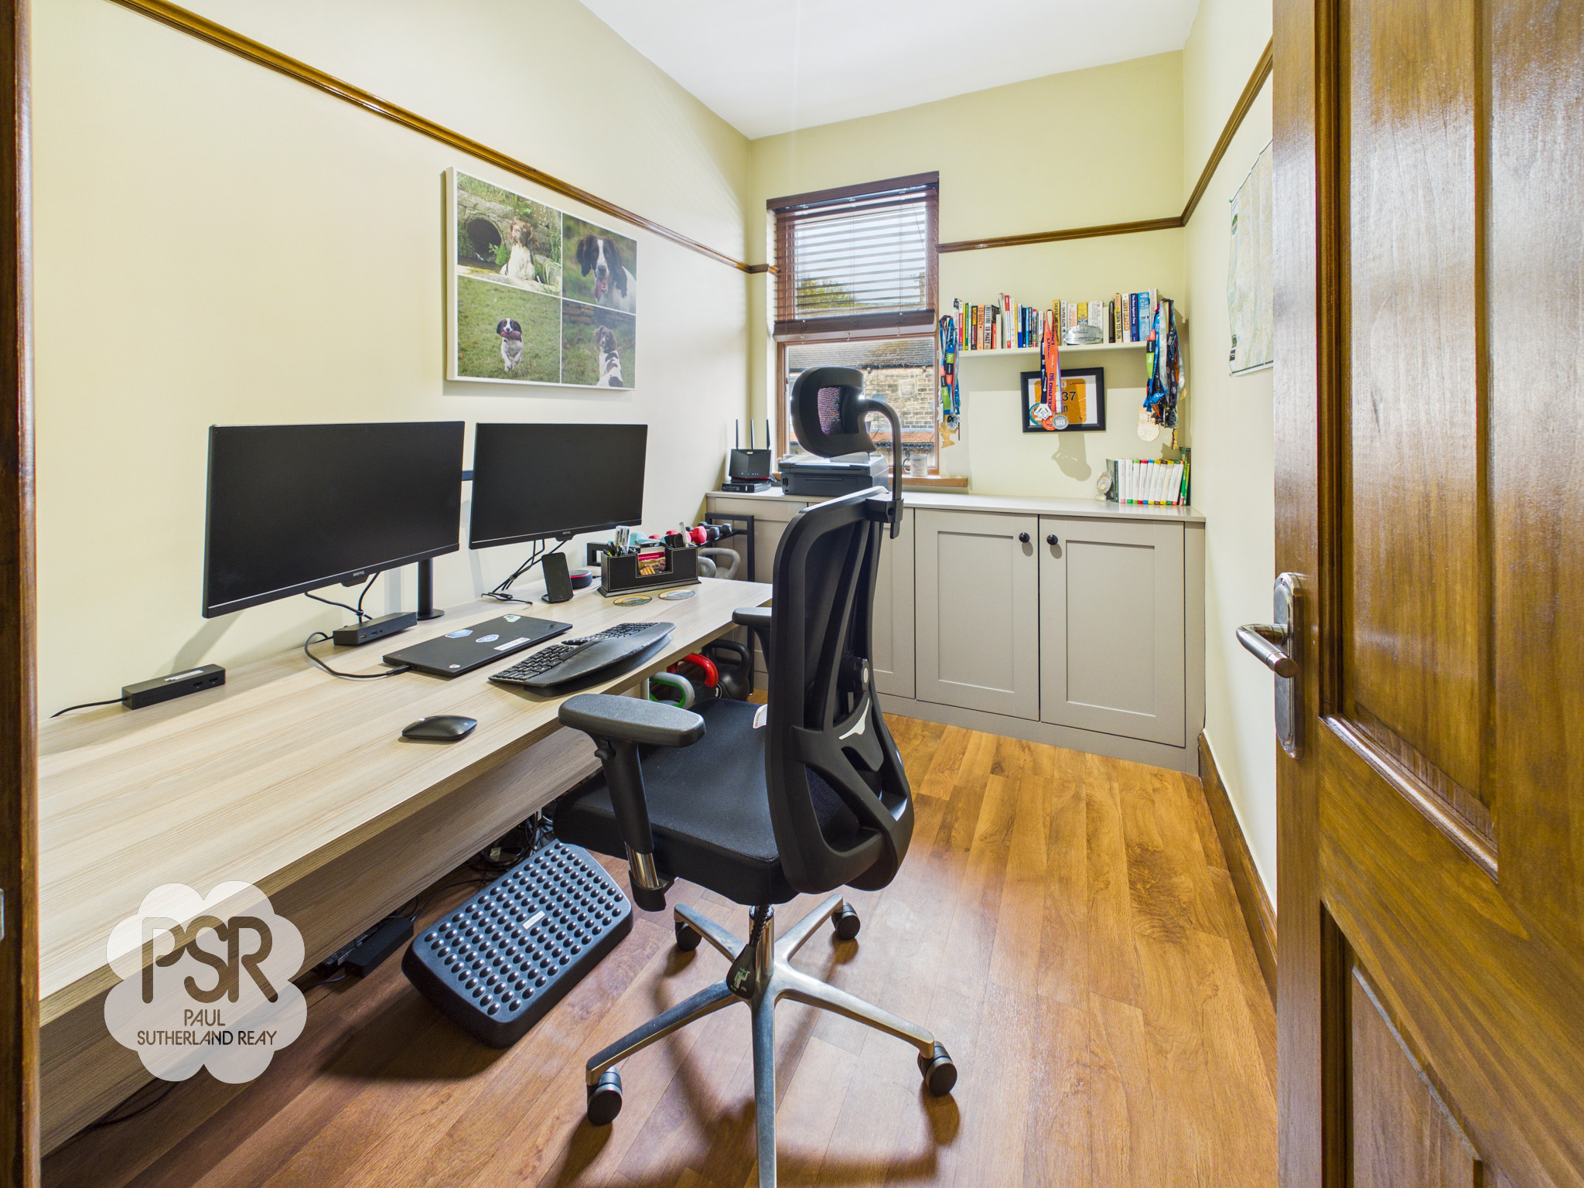
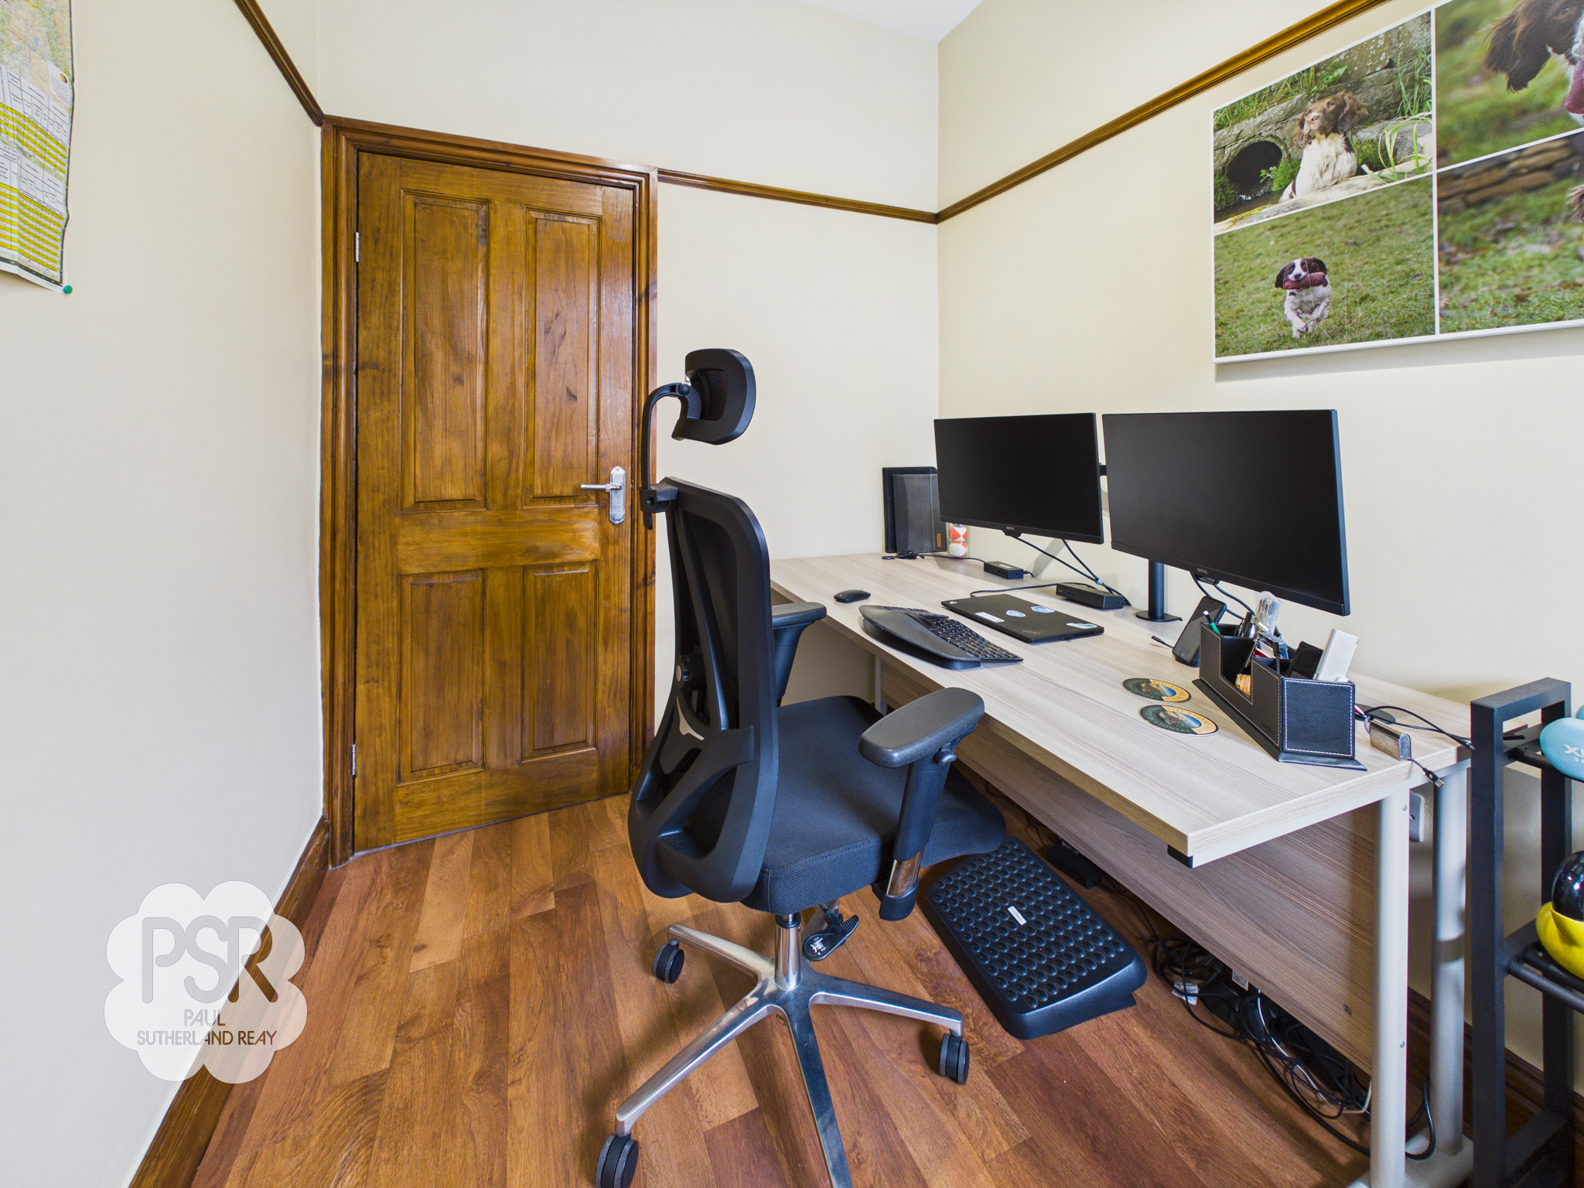
A bright and inviting room with a double-glazed UPVC window to the front elevation, allowing plenty of natural light. The space features built-in cupboards for convenient storage, durable LVT flooring, a classic picture rail, and a ceiling pendant light, combining practical functionality with traditional character.
Landing
5.20m x 0.89m
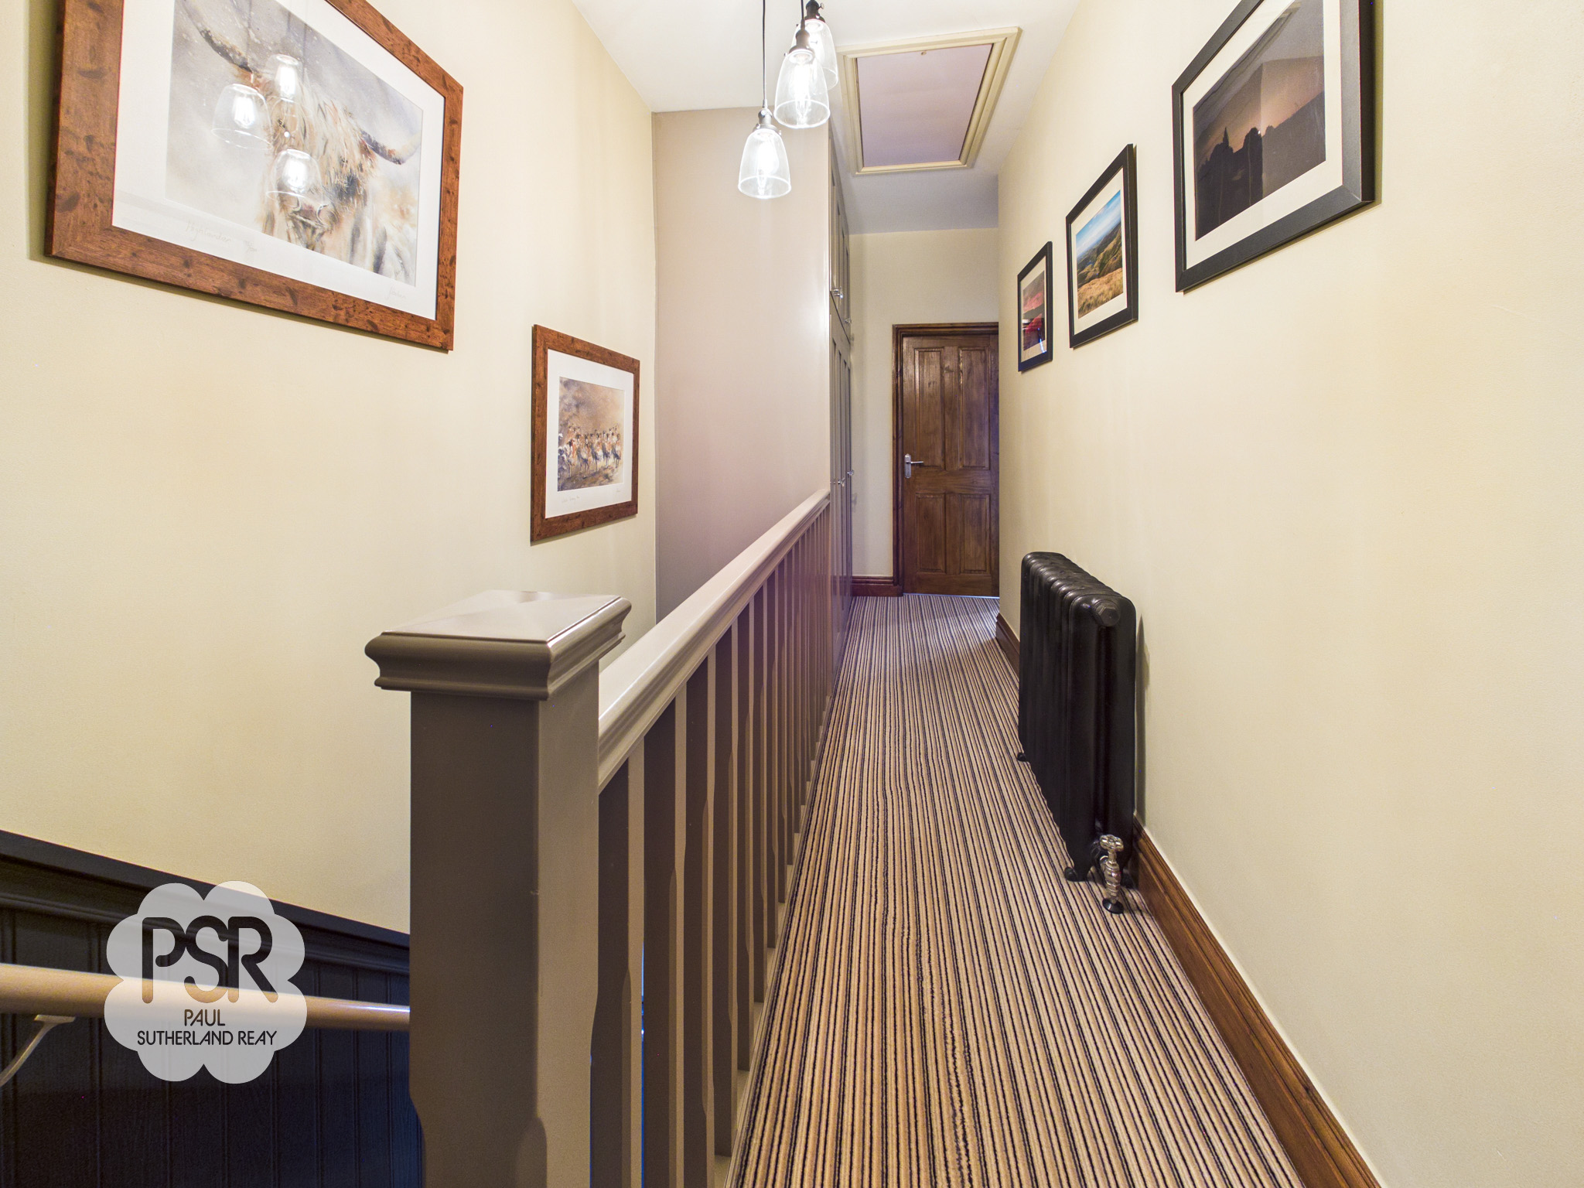
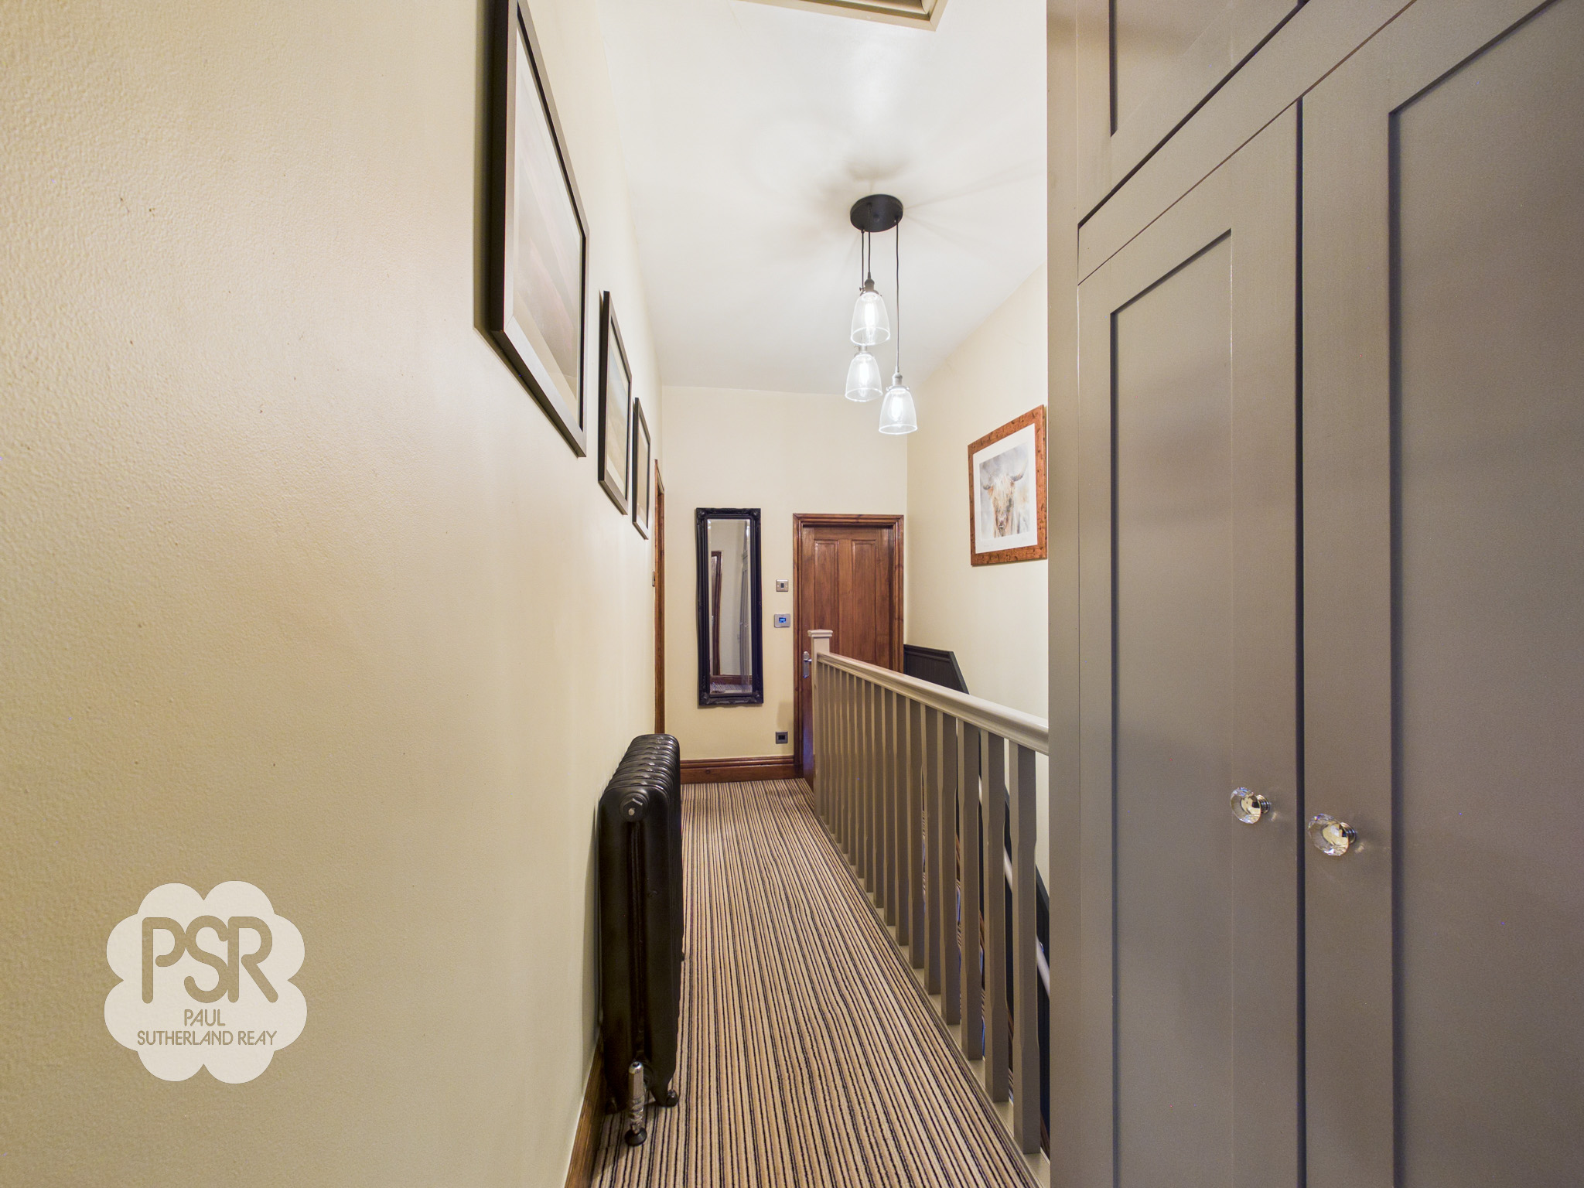
Carpeted stairs ascend from the ground floor, complemented by a traditional balustrade and a column radiator. The landing features carpeted flooring and a large floor-to-ceiling built-in cupboard, offering excellent storage. Additional highlights include loft access and a ceiling pendant light, combining practical functionality with classic design.
Bedroom One
3.93m x 3.05m
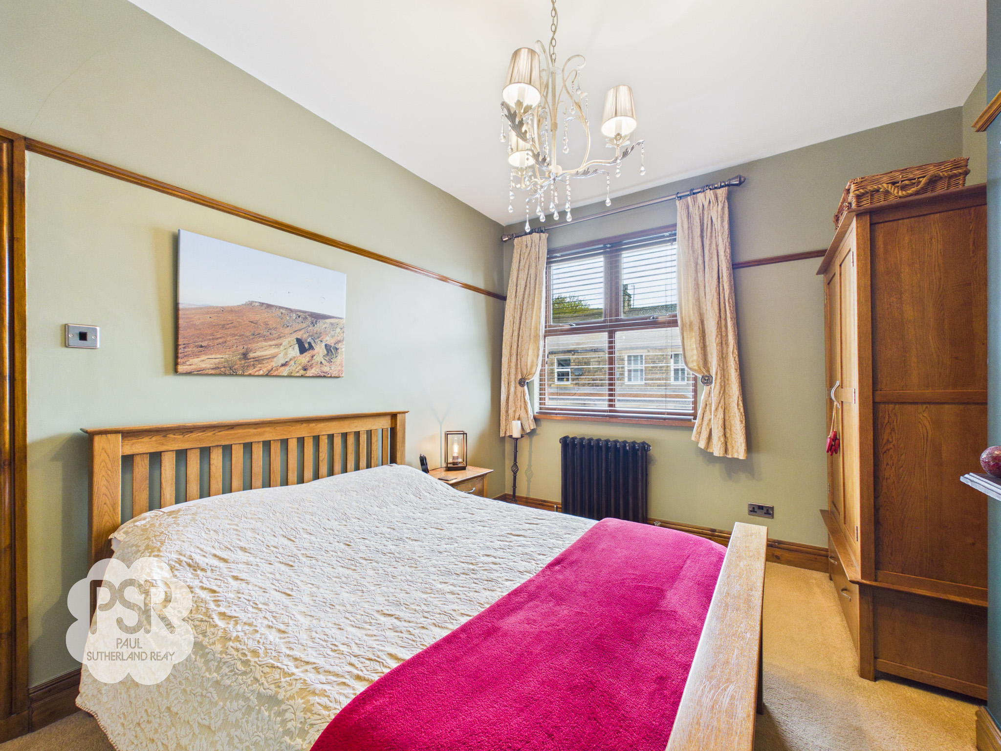
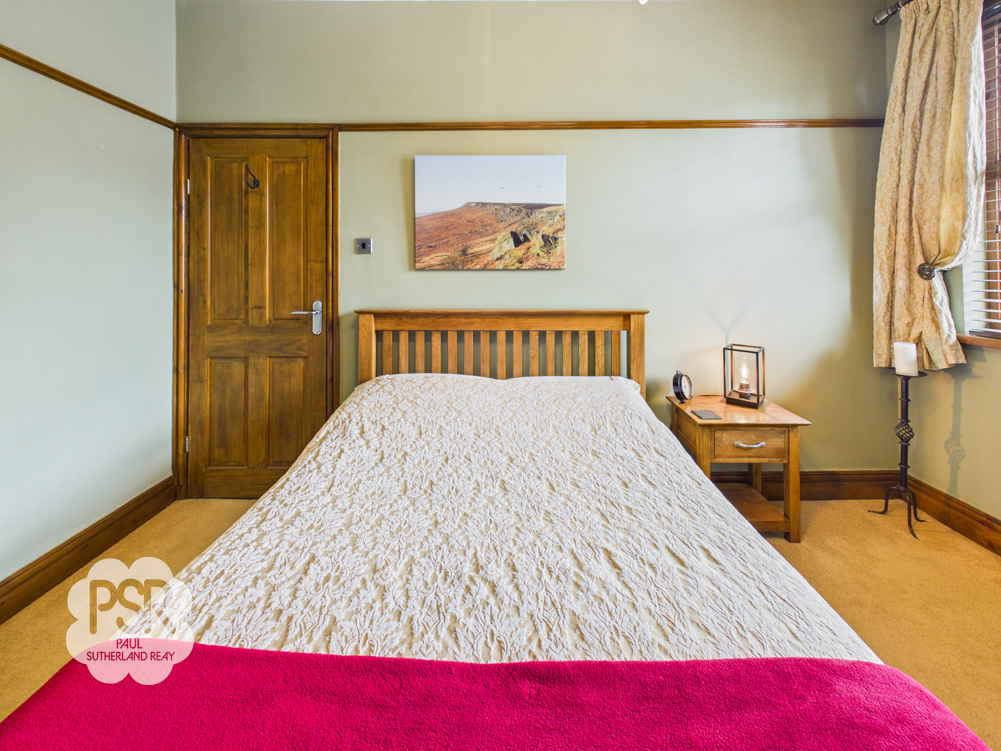
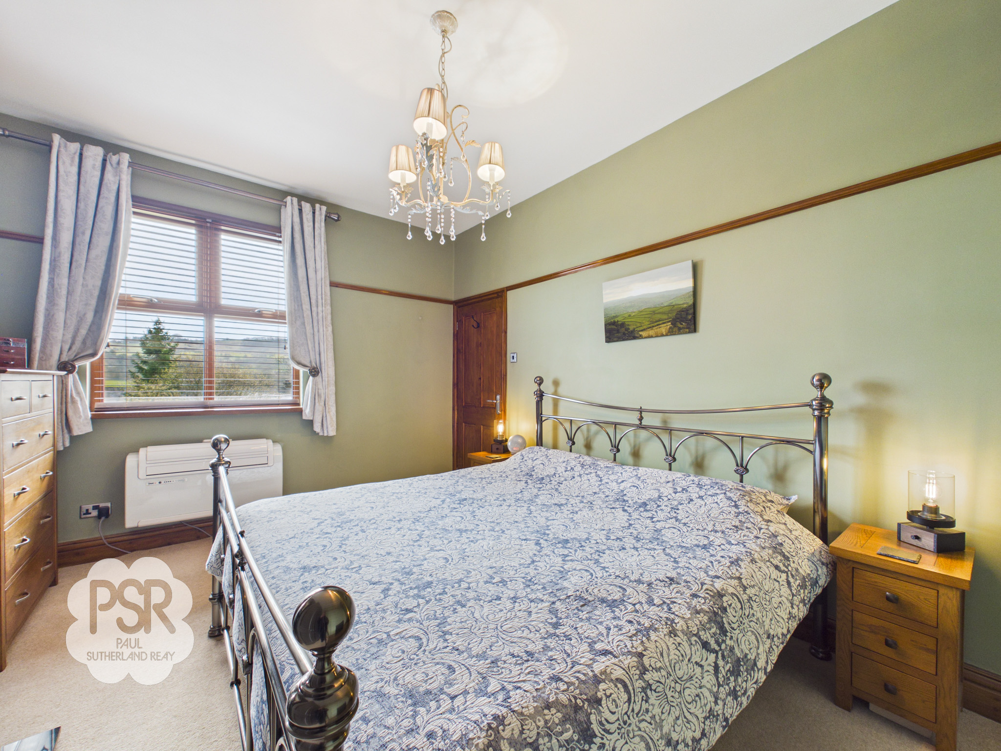
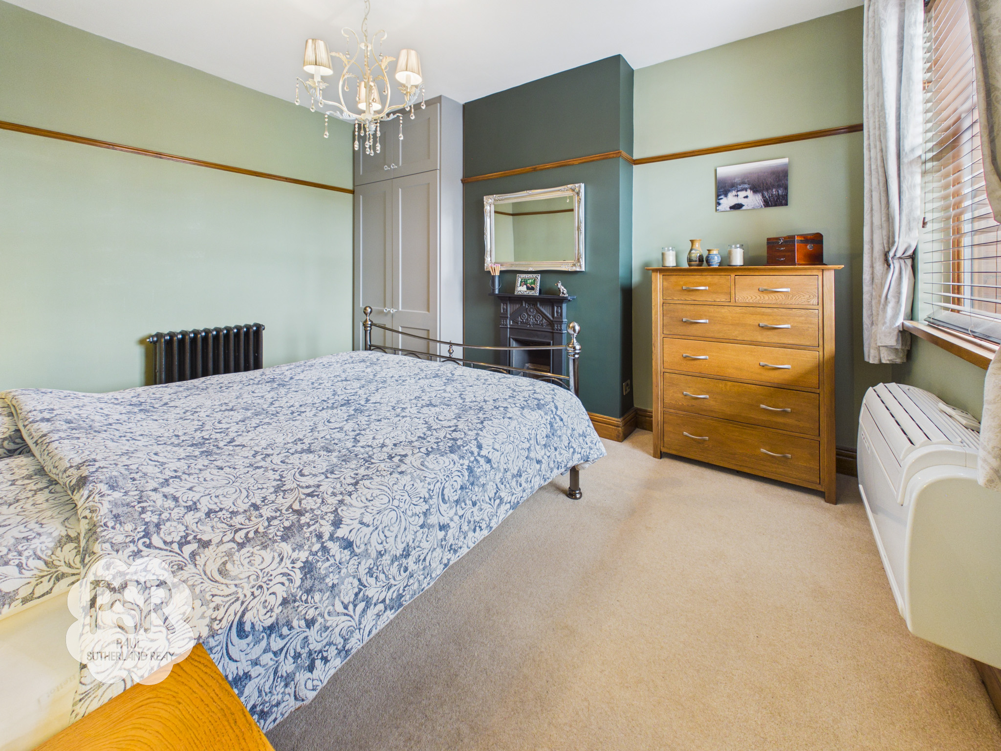
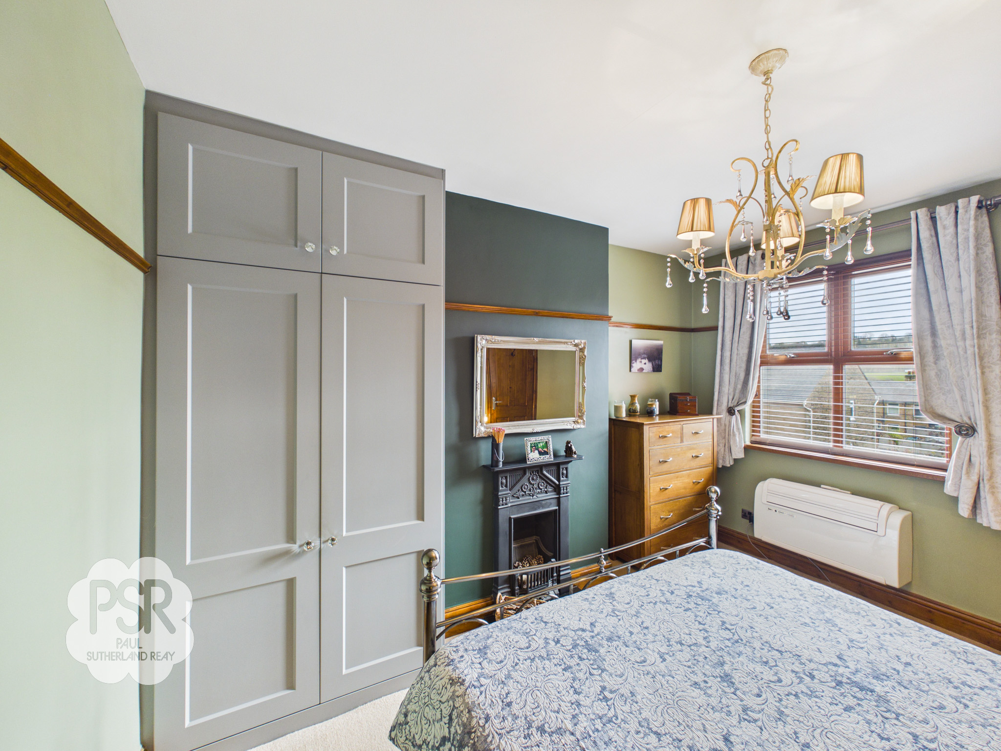
A charming and spacious double bedroom featuring a double-glazed UPVC window to the rear elevation, filling the room with natural light. Carpeted flooring adds warmth underfoot, complemented by an original cast iron fireplace with a granite hearth, providing character and period charm. The room also benefits from a fitted double wardrobe, a picture rail, a ceiling pendant light, and a discreet air conditioning unit, combining style, comfort, and practicality.
Bedroom Two
4.18m x 3.32m
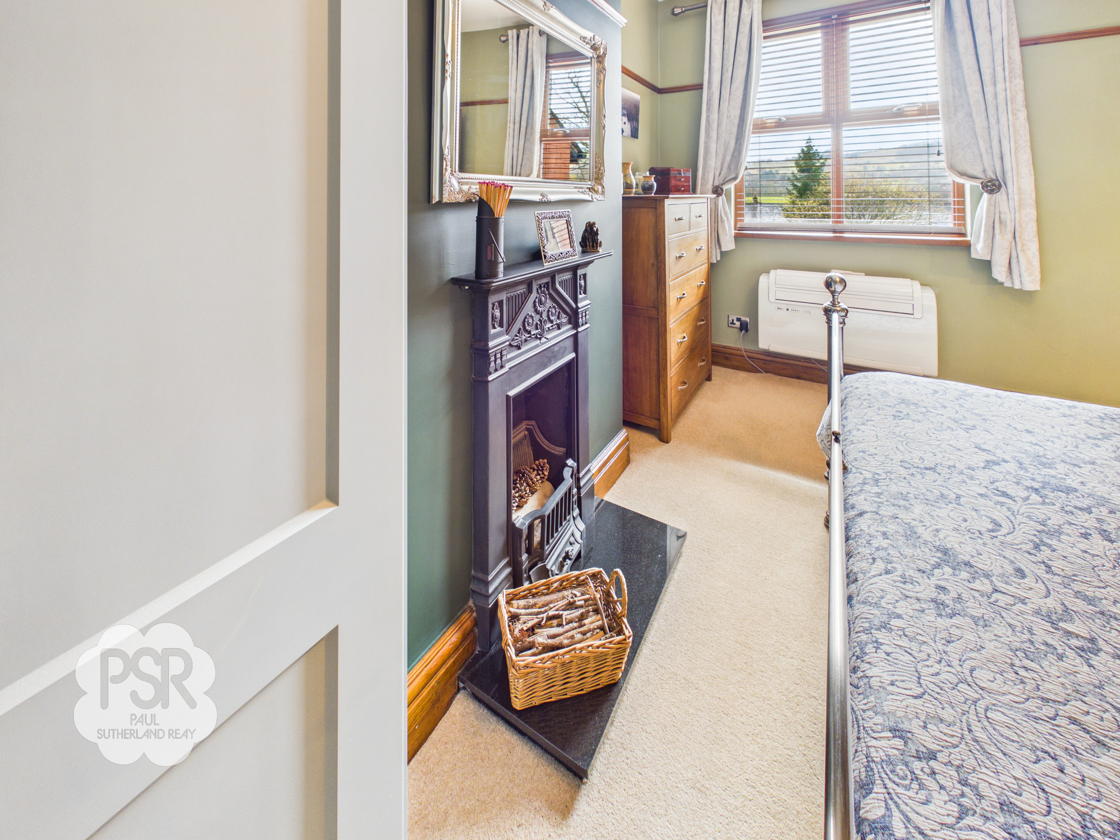
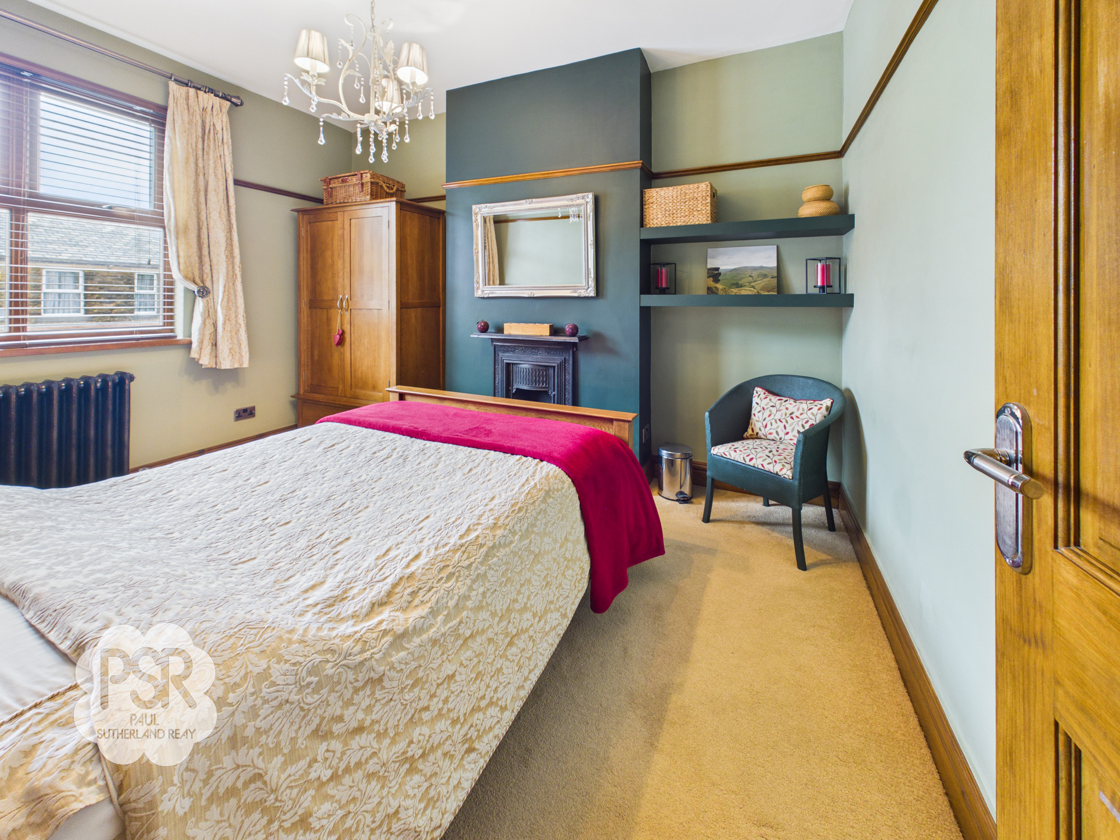
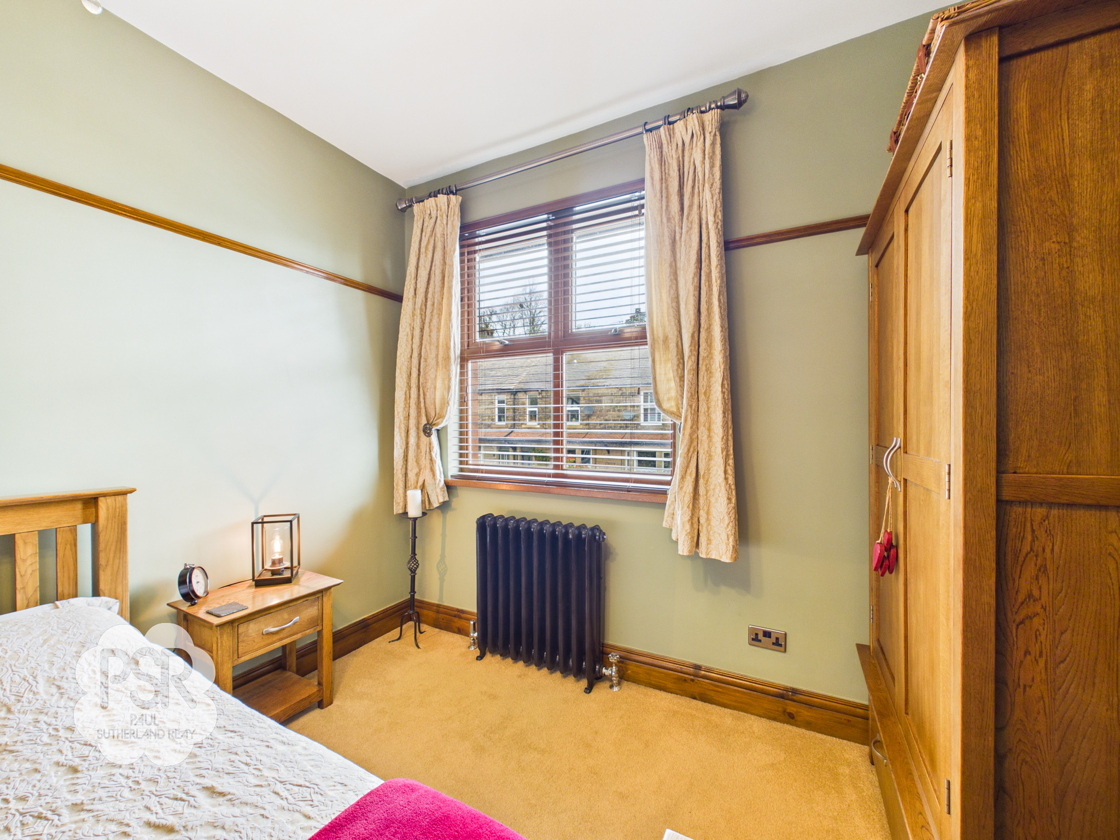
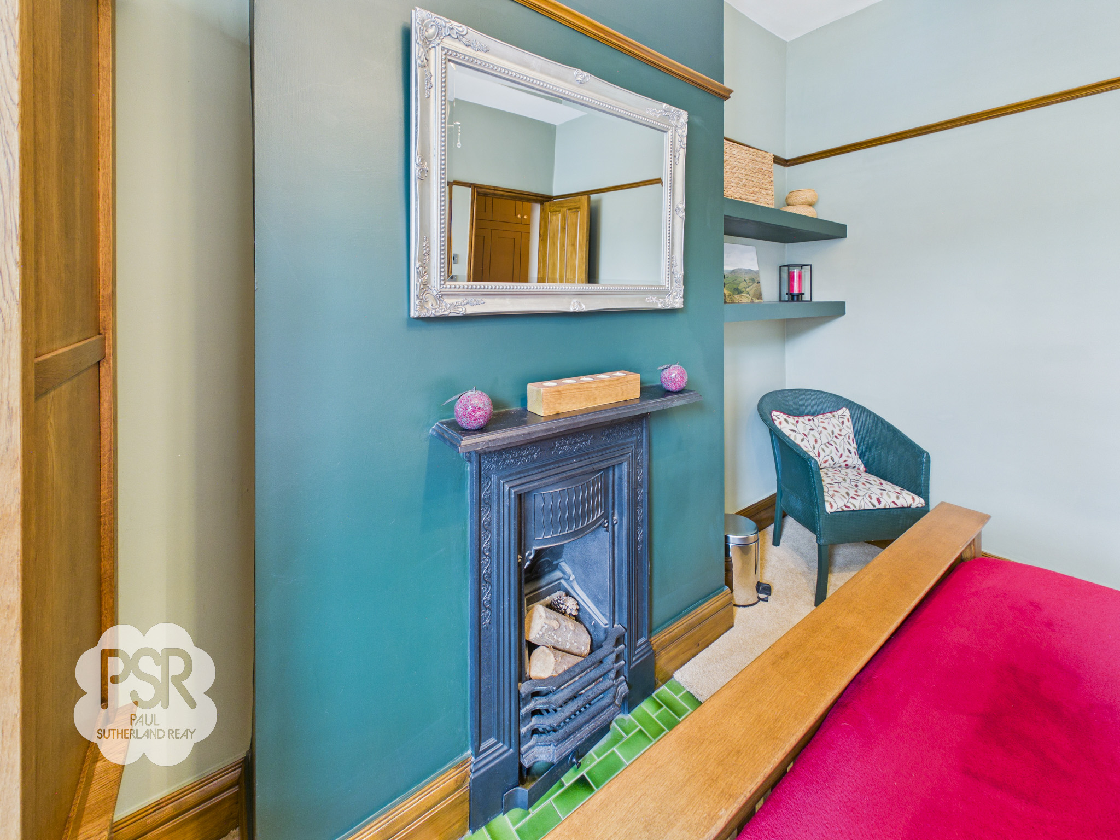
A bright double bedroom with a double-glazed UPVC window to the front elevation, offering plenty of natural light. The room features carpeted flooring, a charming cast iron fireplace with a tiled hearth, built-in shelving, and a picture rail, combining period character with practical functionality.
View Bedroom Two PhotosBathroom
1.49m x 2.37m
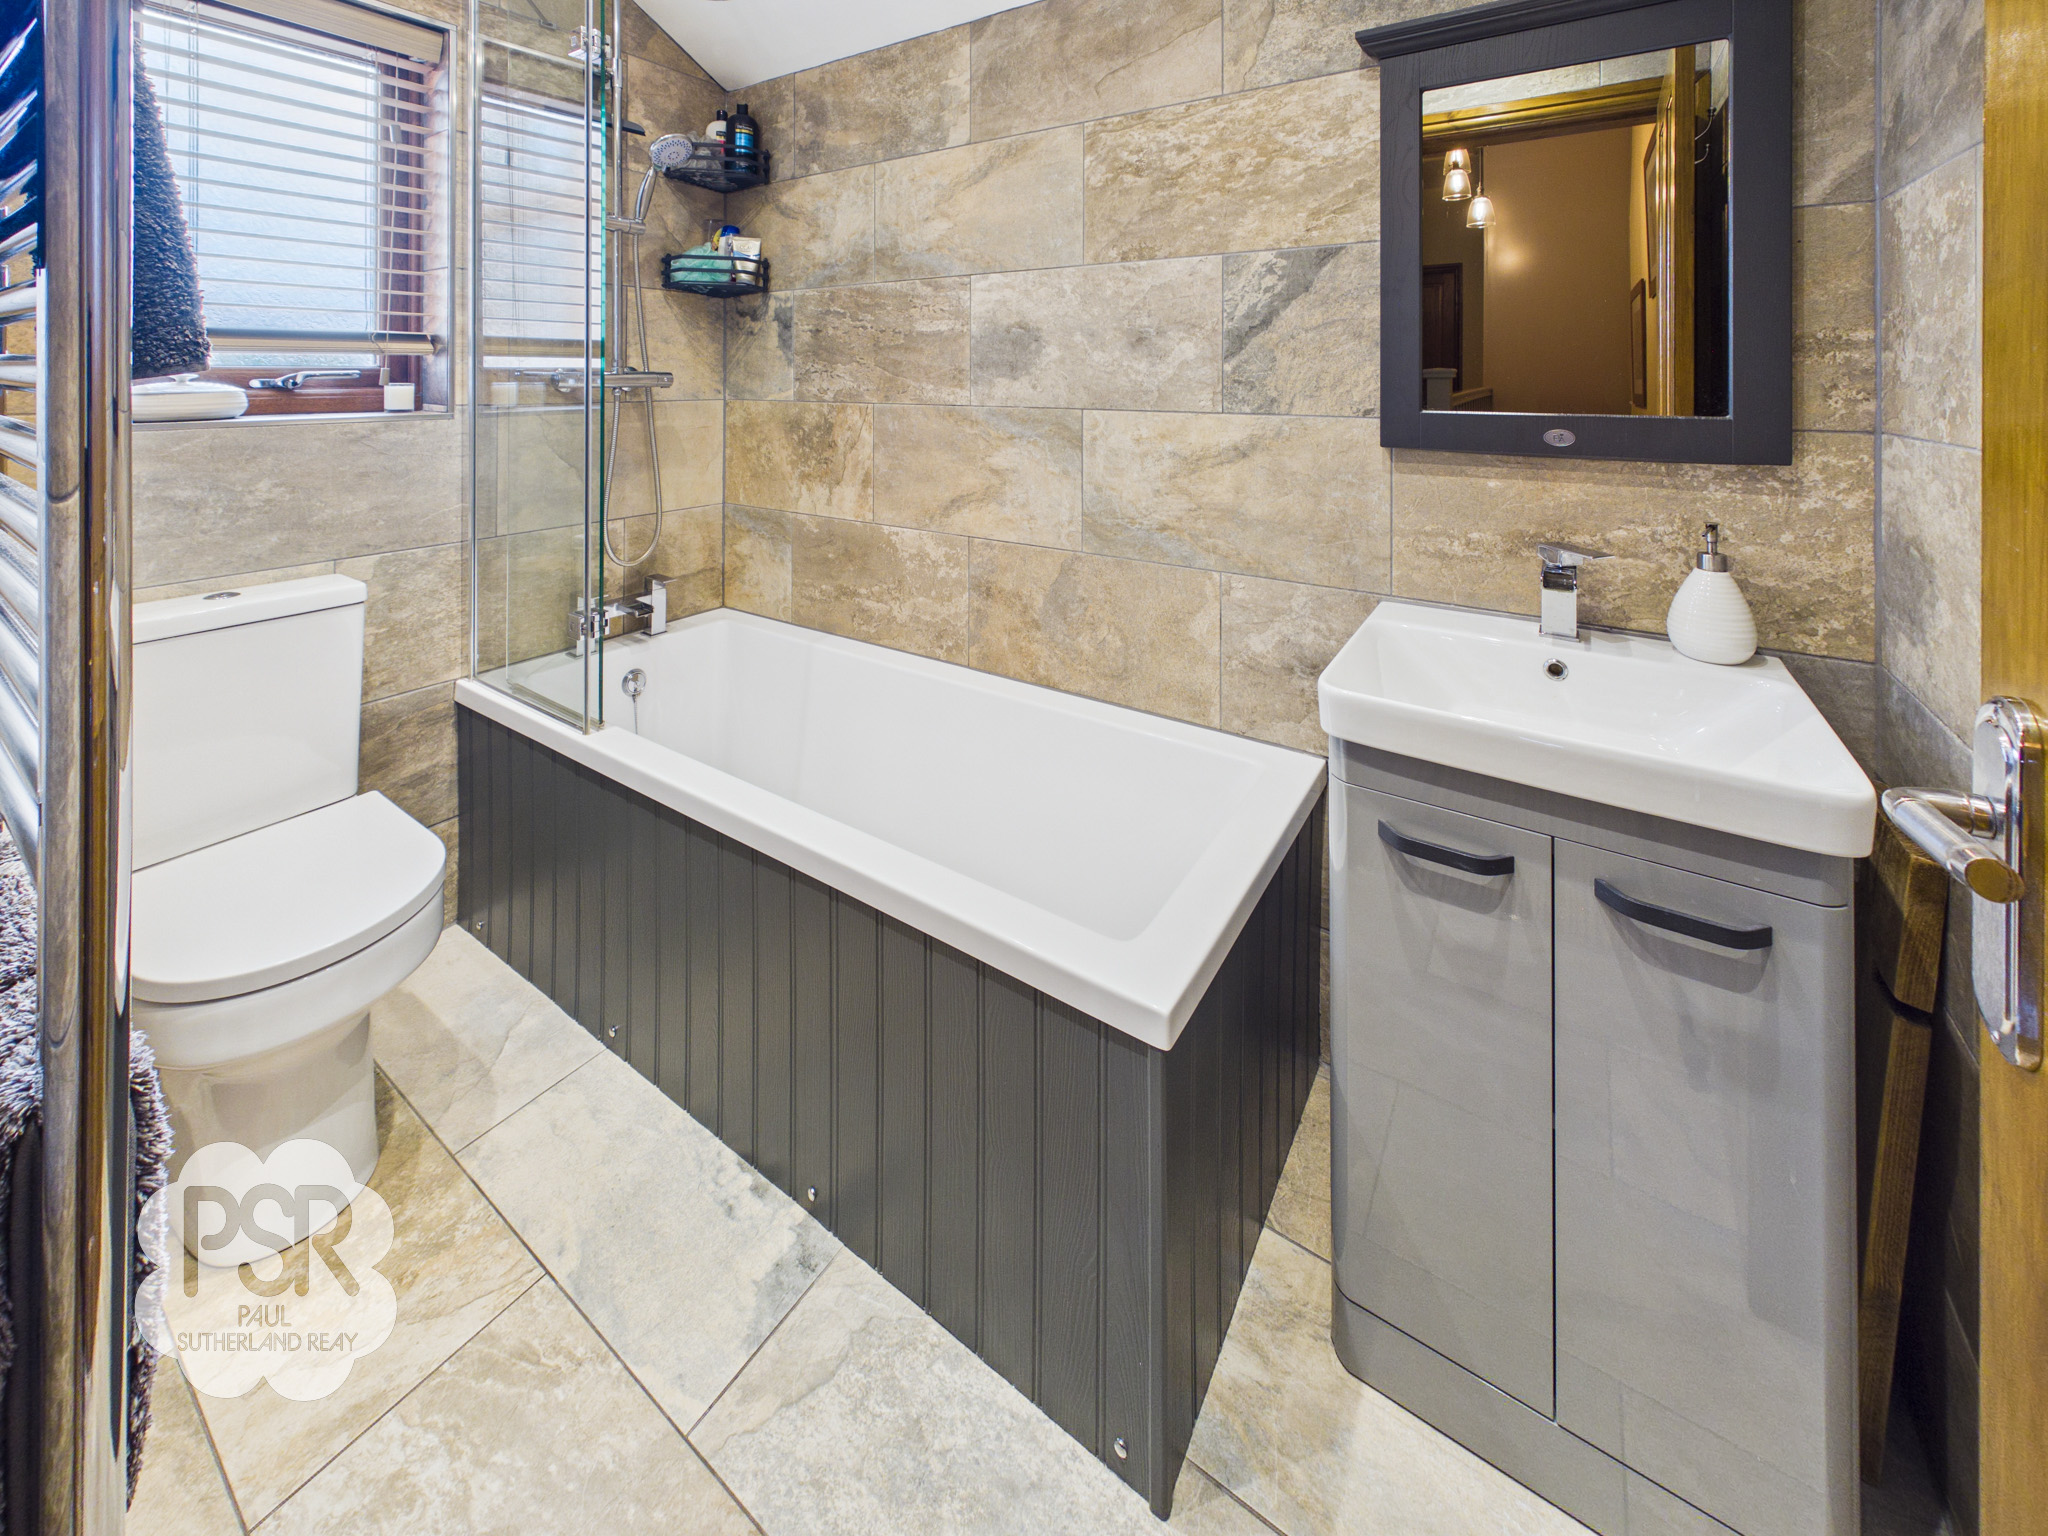
A contemporary bathroom featuring a double-glazed uPVC window with privacy glass to the side elevation. The suite comprises a paneled bath with an over-bath shower, complete with both handheld and rain shower heads and a bi-fold shower screen. Also included are a low-level push-flush WC and a vanity sink with a chrome mixer tap. Fully tiled walls and flooring, recessed ceiling lights, and a chrome ladder radiator complete the stylish and practical space.
Floorplans
Outside Spaces
Rear Garden
A beautifully designed rear garden, accessible directly from the dining room through bi-fold doors and the back door. A raised timber decking area with a dark wood balustrade provides an ideal space for outdoor entertaining, while the central lawn and flagstone paving add charm and versatility. The garden is enclosed by contemporary grey horizontal slatted fencing, offering privacy and a modern finish.
View PhotosFront Garden
A low red brick wall defines the front boundary, incorporating a tarmac driveway providing off-street parking for one vehicle.
Parking Spaces
Driveway
Capacity: 1
Location
Properties you may like
By PSR Estate and Lettings Agents
-
Type GL, Carriage Way D, Dove Holes, SK17
- 3 Beds
- 3 Bath
-

Carriageway C, Dove Holes, SK17
- 4 Beds
- 3 Bath
-
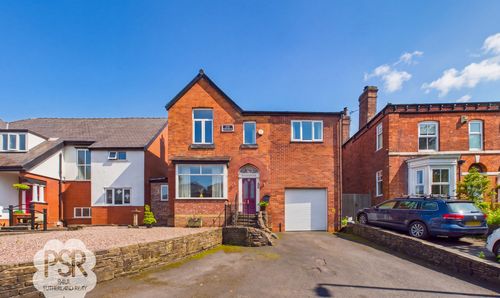
Buxton Road, Disley, SK12
- 4 Beds
- 2 Bath
-
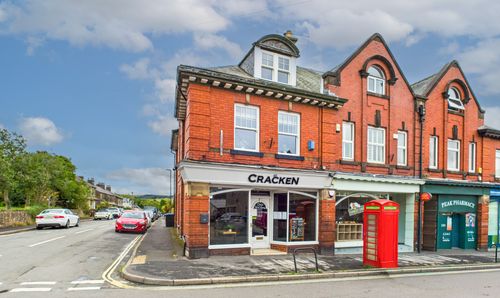
Green Lane, Chinley, SK23
- 5 Beds
- 3 Bath
-
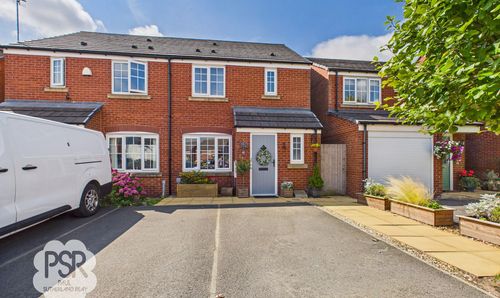
Storey Road, Disley, SK12
- 3 Beds
- 3 Bath
-
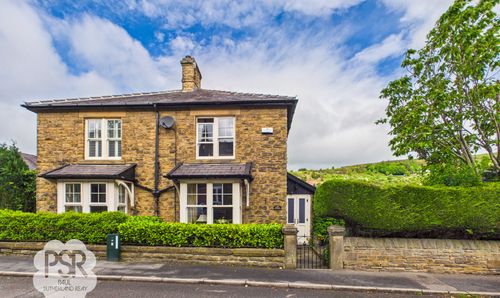
Birch Villas, 36 New Mills Road, Birch Vale, High Peak, SK22 1BX
- 2 Beds
- 1 Bath
-
Ellers Bank, Hayfield, SK22
- 3 Beds
- 2 Bath
-
Crescent Drive, Furness Vale, SK23
- 2 Beds
- 2 Bath
-
Buxton Road, Furness Vale, SK23
- 3 Beds
- 1 Bath