Book a Viewing
To book a viewing for this property, please call PSR Estate and Lettings Agents, on 01663 738663.
To book a viewing for this property, please call PSR Estate and Lettings Agents, on 01663 738663.
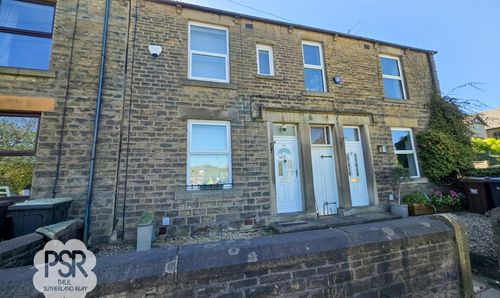
3 Bedroom House, Milldale Avenue, Buxton, SK17
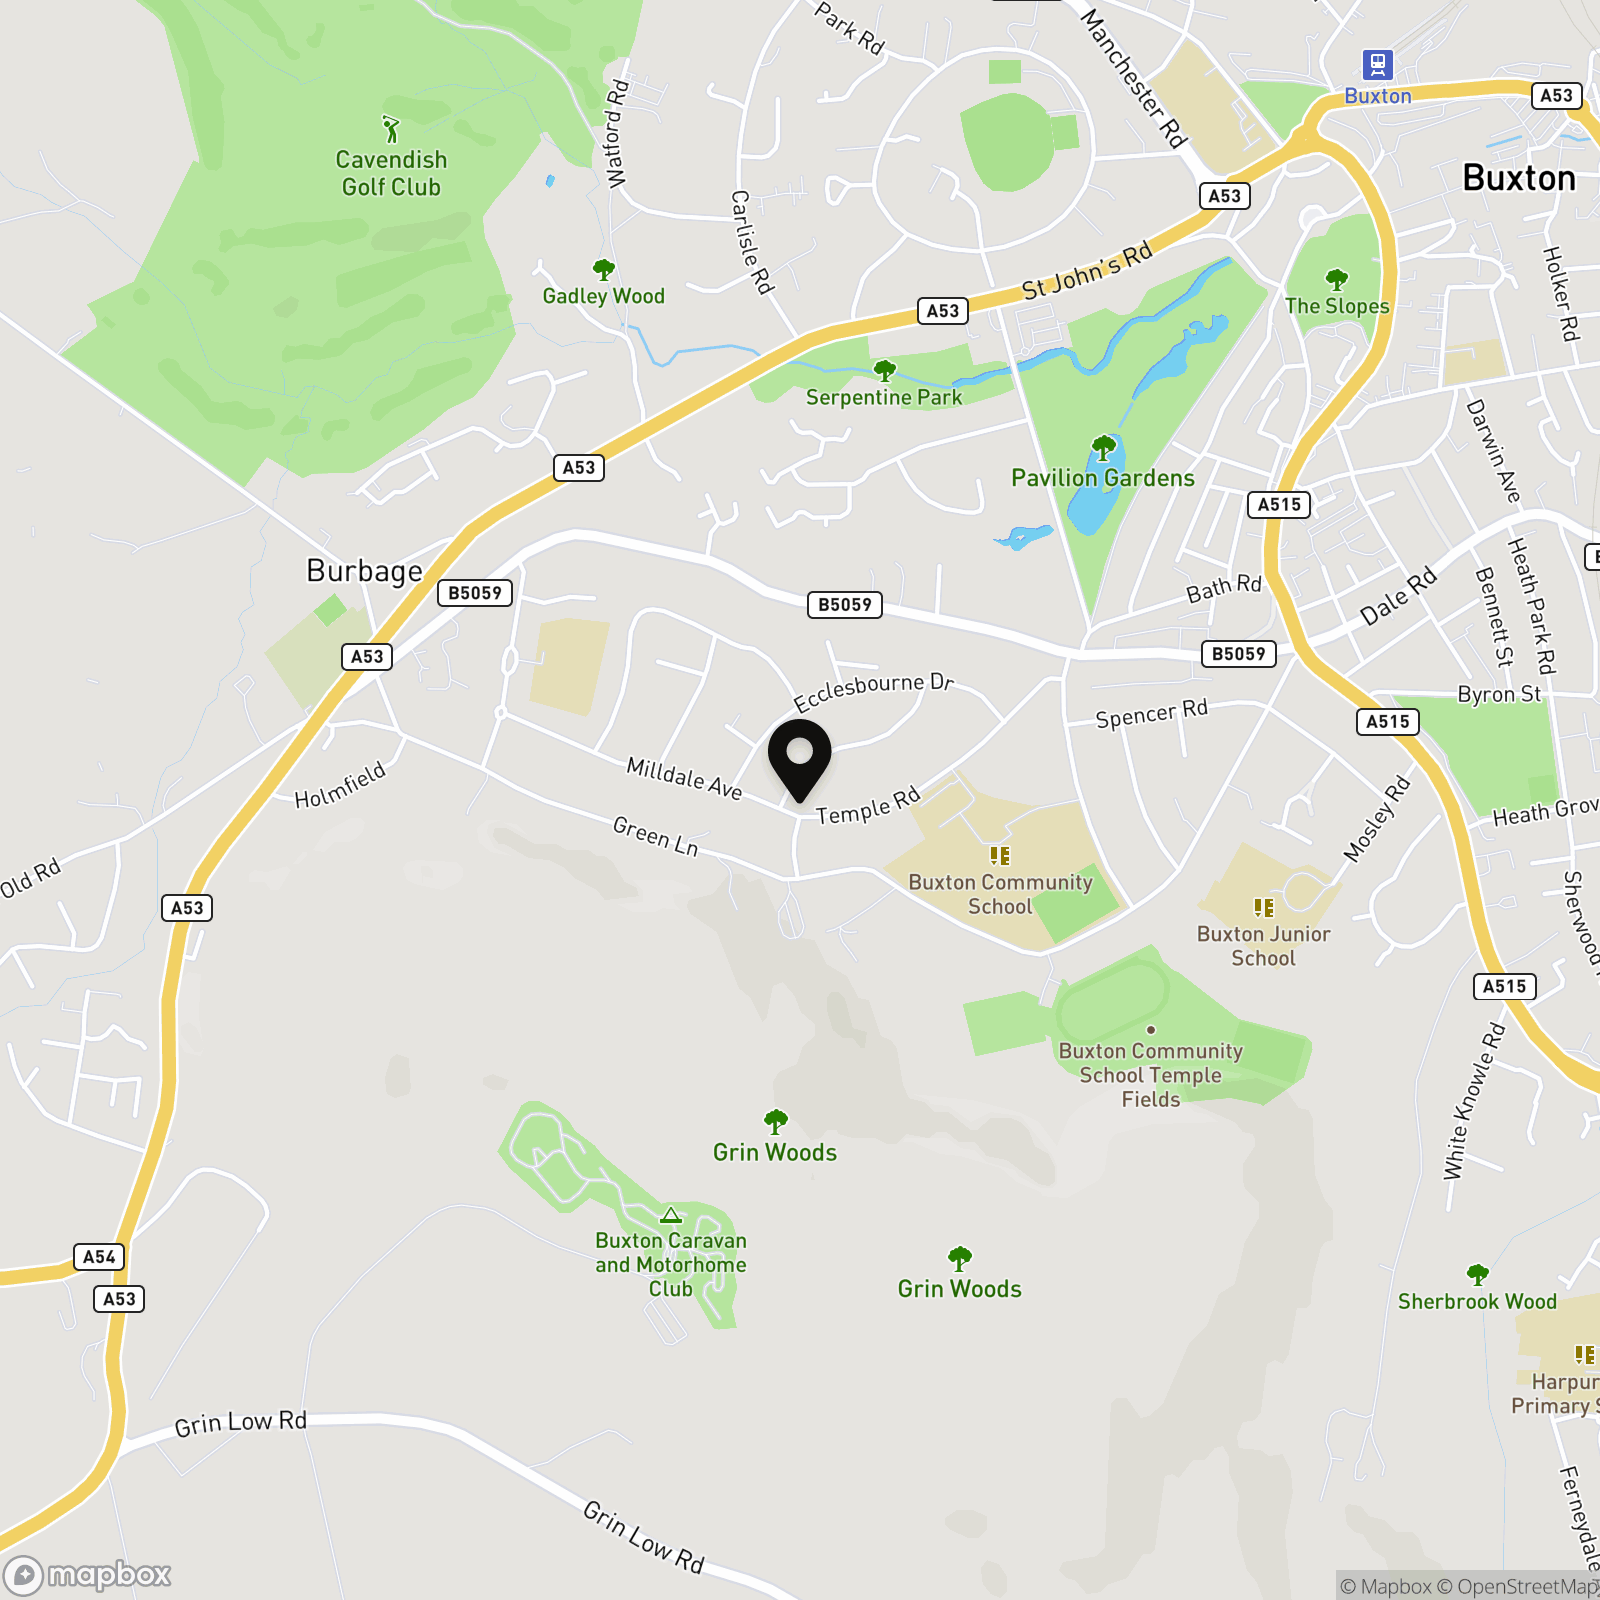
Milldale Avenue, Buxton, SK17
.png)
PSR Estate and Lettings Agents
37-39 Union Road, New Mills
Description
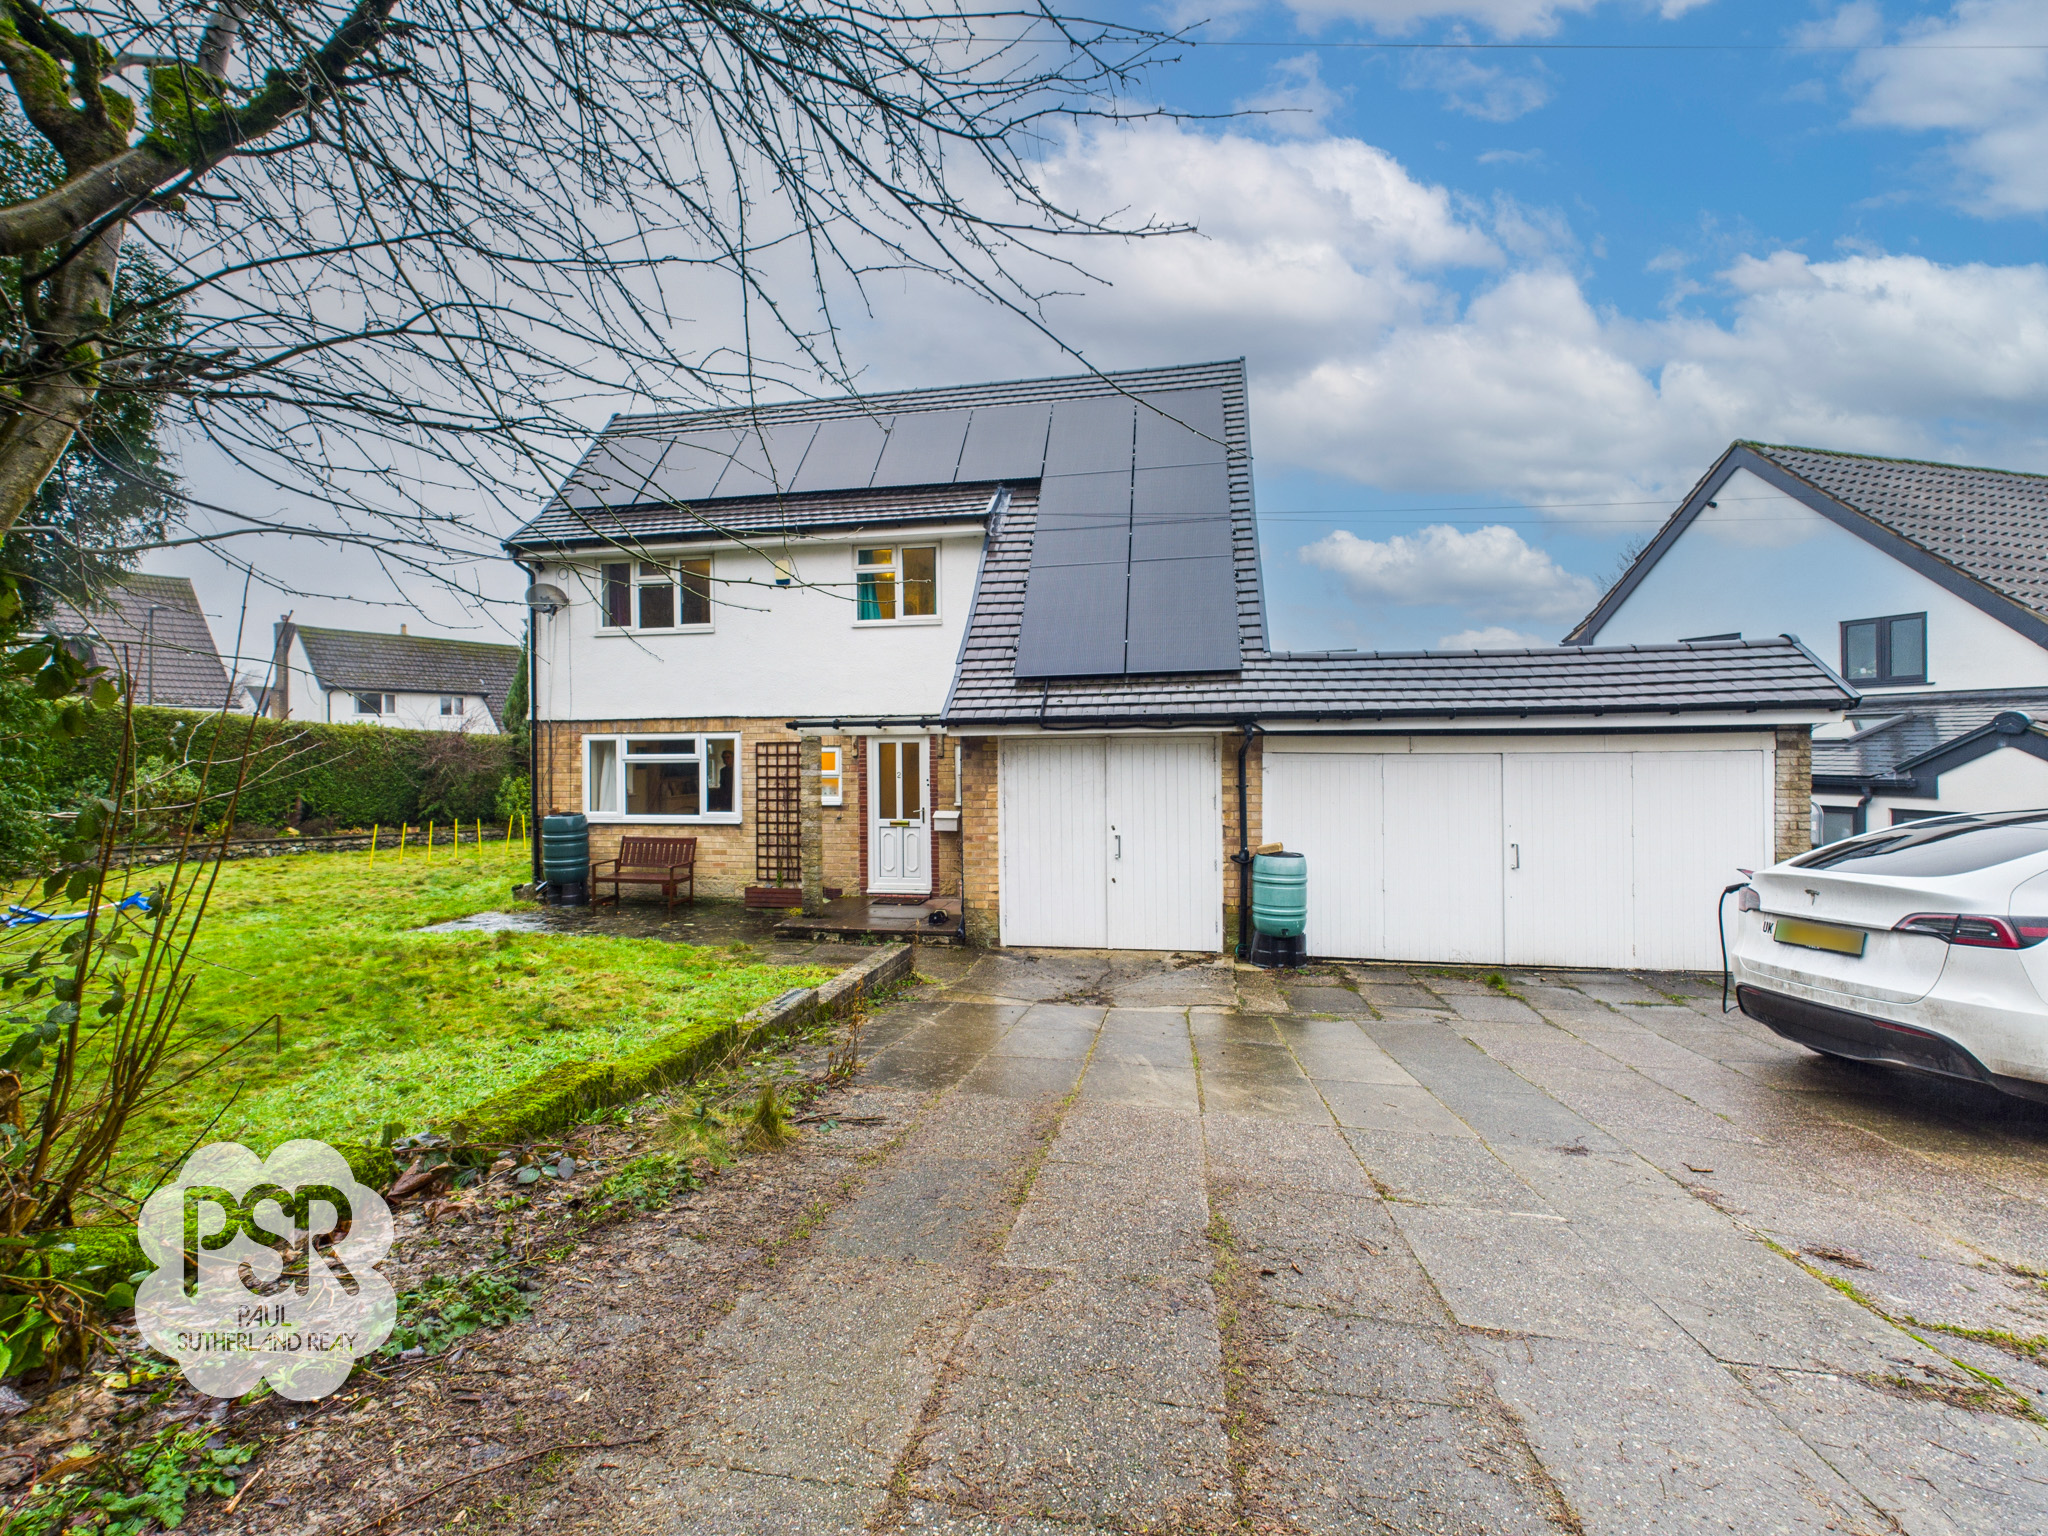
Situated in a highly sought after location, this impressive two-story detached house offers spacious and versatile family living. The property features three generous double bedrooms, providing comfortable accommodation for families or those needing additional space for guests or a home office. The ground floor comprises a well-proportioned living area and a modern kitchen designed with practicality and comfort in mind. An integral garage offers secure parking for one vehicle and includes an additional workshop area, ideal for storage or hobbies. The home benefits from eco-friendly features, including a 4kWp solar panel system and a dedicated 7kW home EV charging point, ensuring energy efficiency and future-ready convenience. Located within close proximity to local amenities and reputable schools, the property is perfectly positioned for both convenience and community living. With a large plot and clear potential to extend (subject to planning), this home presents an exceptional opportunity for buyers seeking a long-term family residence. The property holds an EPC rating of D.
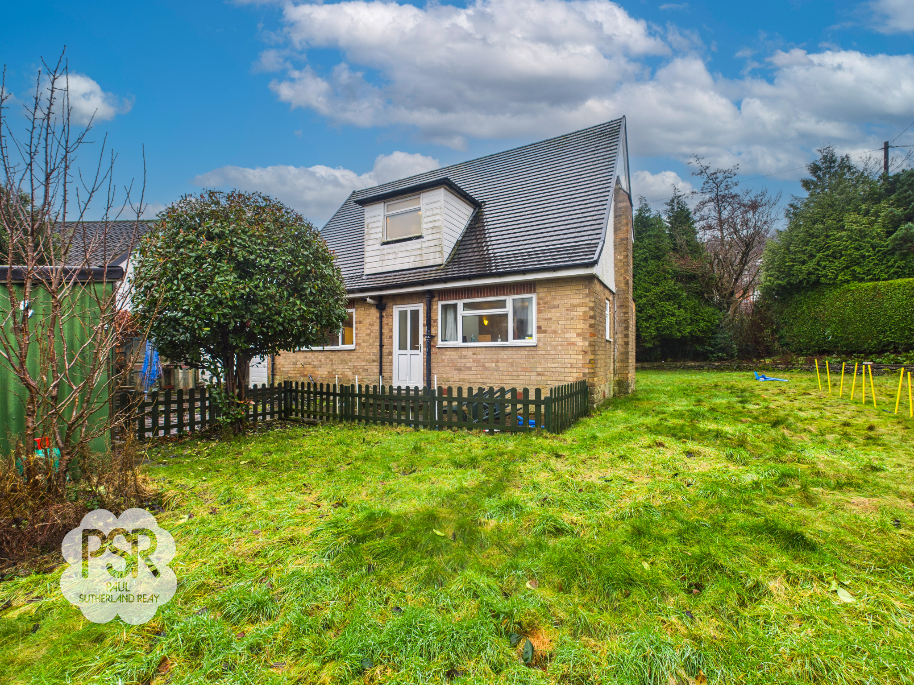
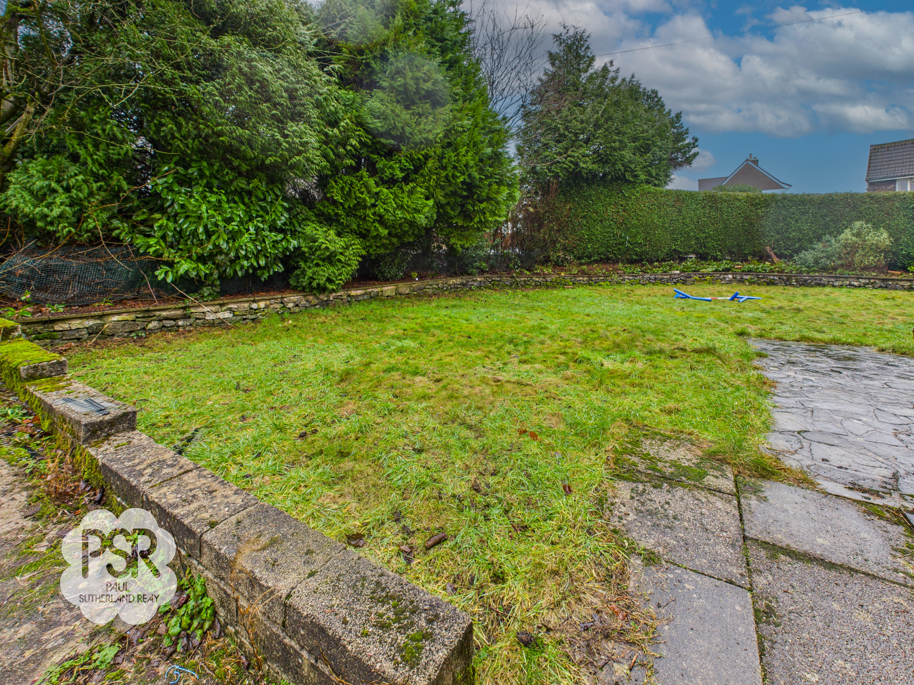
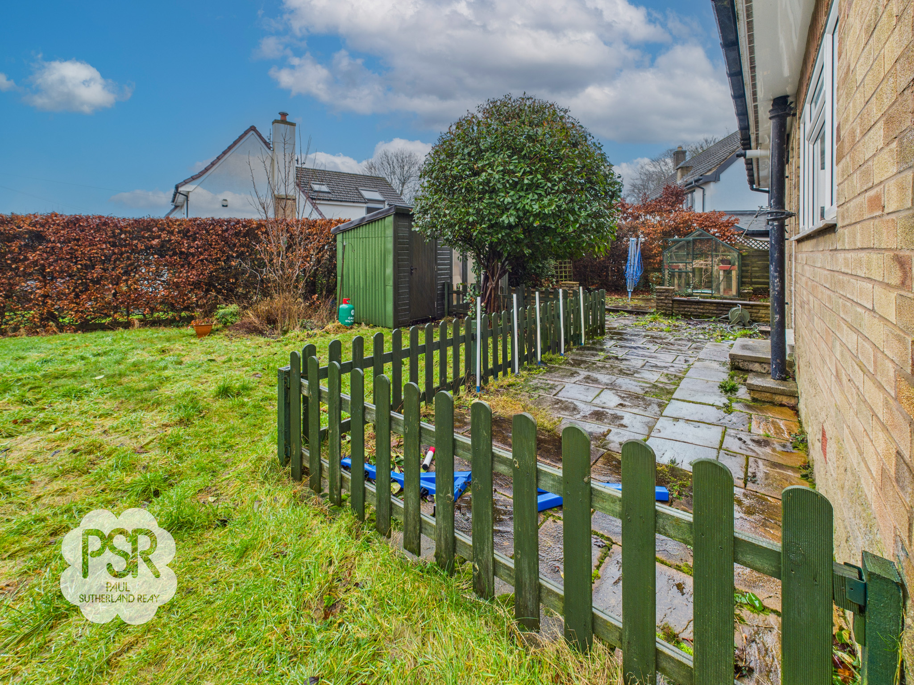
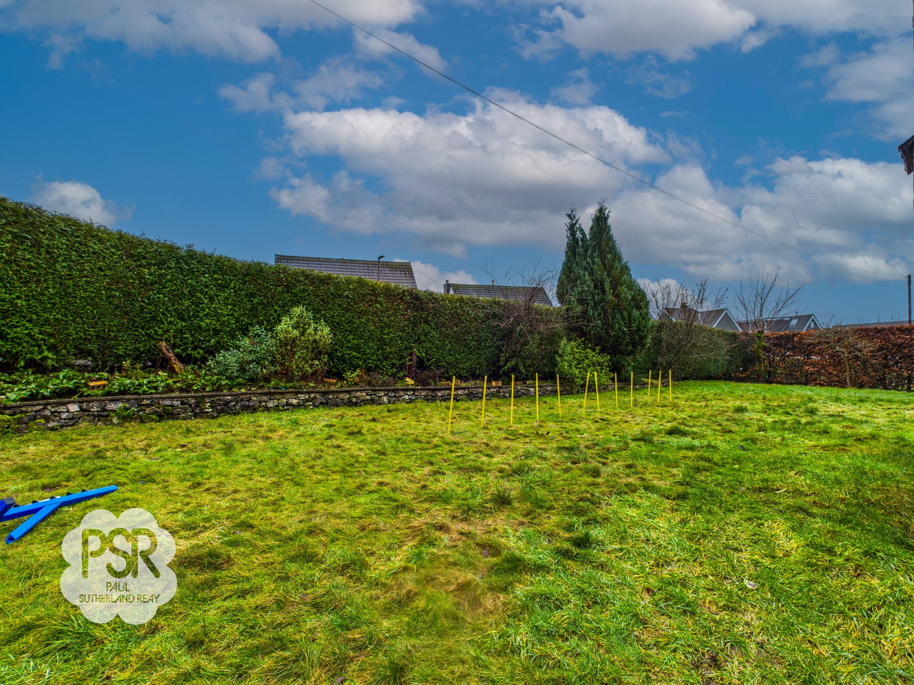
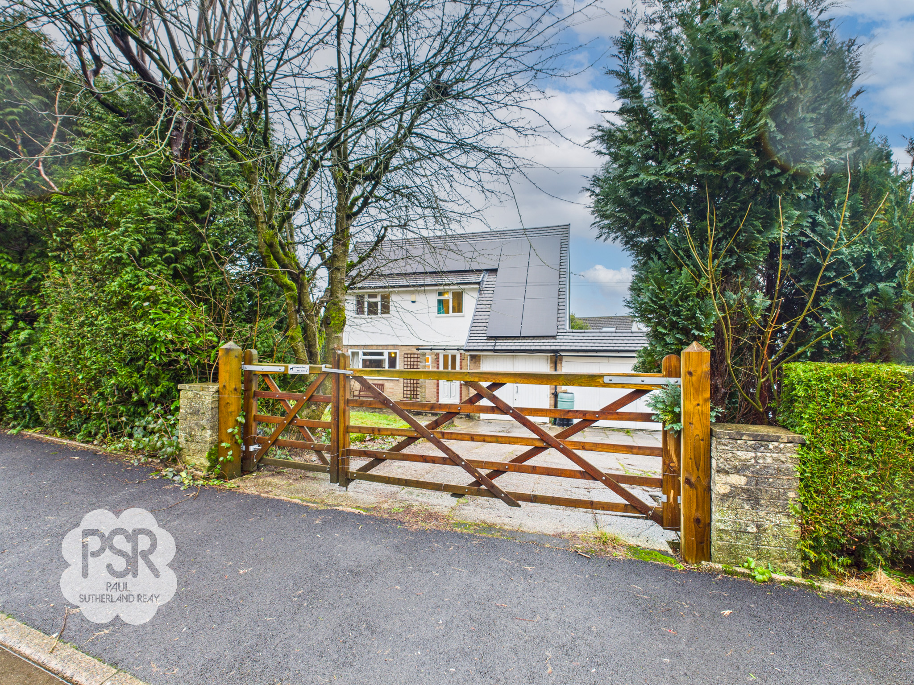
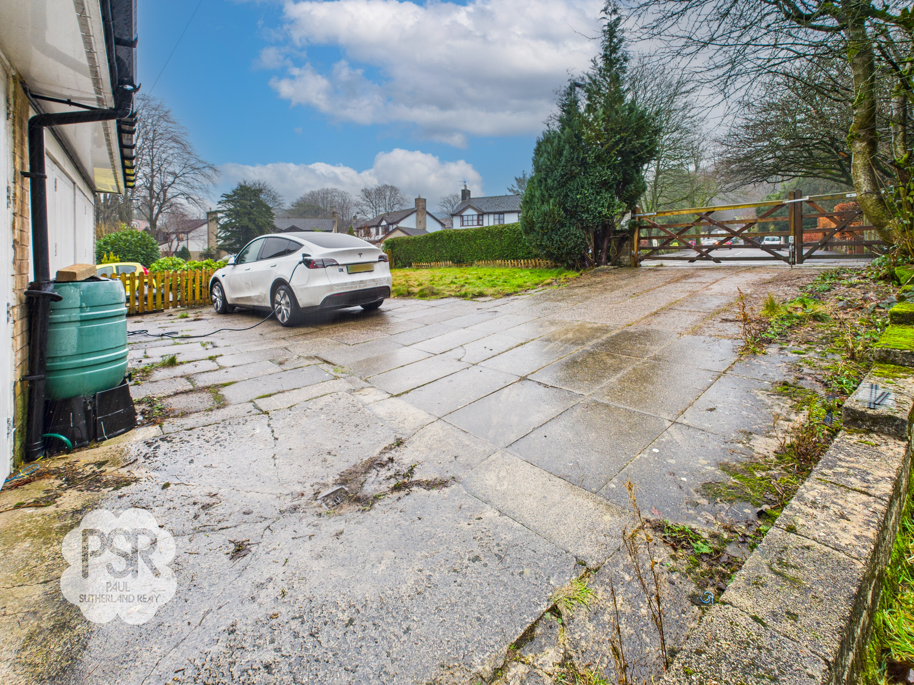
Outside, the property boasts a substantial wrap-around garden that begins with a stone-flagged patio area, directly accessible from the house. This inviting space is enclosed by a secure fenced perimeter and enhanced by the presence of both a greenhouse and a practical summerhouse, perfect for gardening enthusiasts or those seeking a quiet outdoor retreat. The expansive lawned area is bordered by mature hedging, providing privacy and a versatile setting for children, pets, or entertaining. Approached via a gated entrance with a traditional wooden five-bar gate, the property offers a spacious stone-flagged driveway with ample off-road parking for multiple vehicles and convenient access to the dedicated EV charging point. To the side, a generous lawned area is enclosed by mature hedging and low-level stone walling, creating a private and well-screened frontage. The combination of extensive outdoor space, secure boundaries, and established landscaping makes this property an ideal choice for families and those who appreciate both comfort and the outdoors.
Key Features
- Two Story, Three Bedroom, Detached House
- Three Double Bedrooms
- Integral Garage and Additonal Work Shop
- Large Plot, Potential to Extend
- Driveway Parking for Multiple Vehicles
- Large Wrap Around Garden with Greenhouse and Summer House
- Eco-friendly 4kWp solar panel system and a dedicated 7kW home EV charging point.
- Close Proximity to Local Amenities and Good Schools
- Highly Sought After Location
- EPC Rated: D
Property Details
- Property type: House
- Price Per Sq Foot: £509
- Approx Sq Feet: 904 sqft
- Plot Sq Feet: 7,718 sqft
- Council Tax Band: D
Rooms
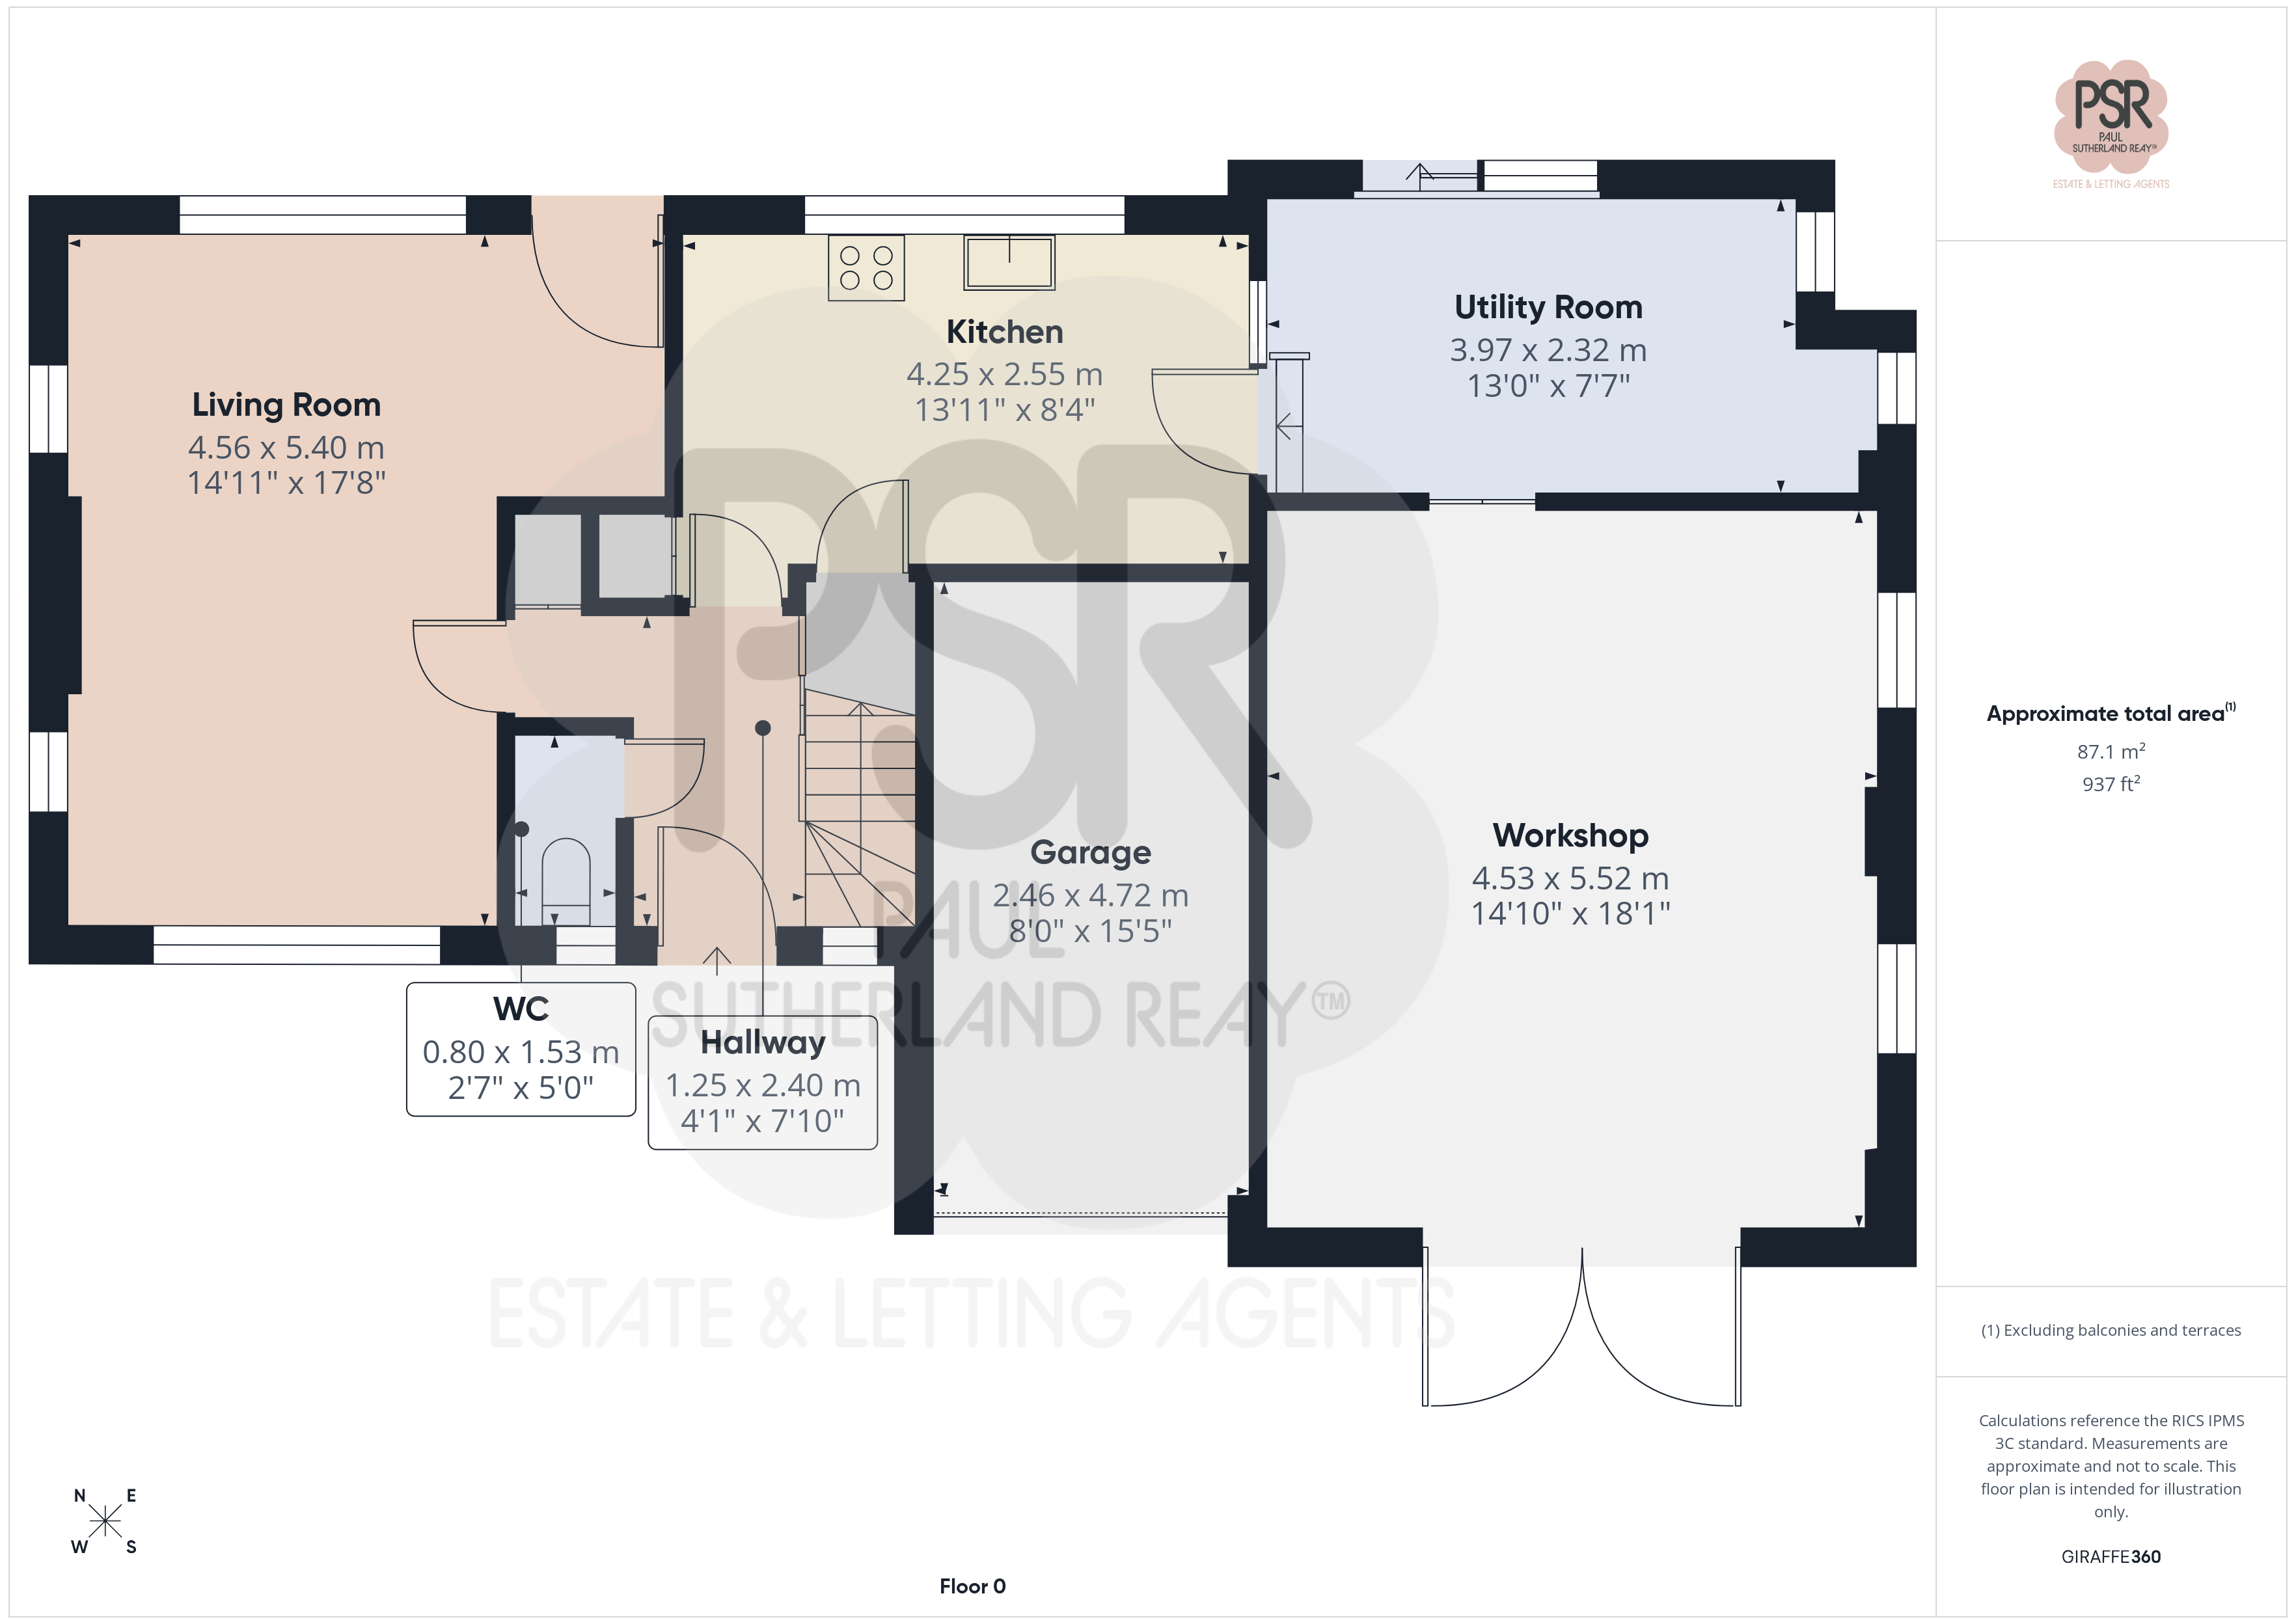
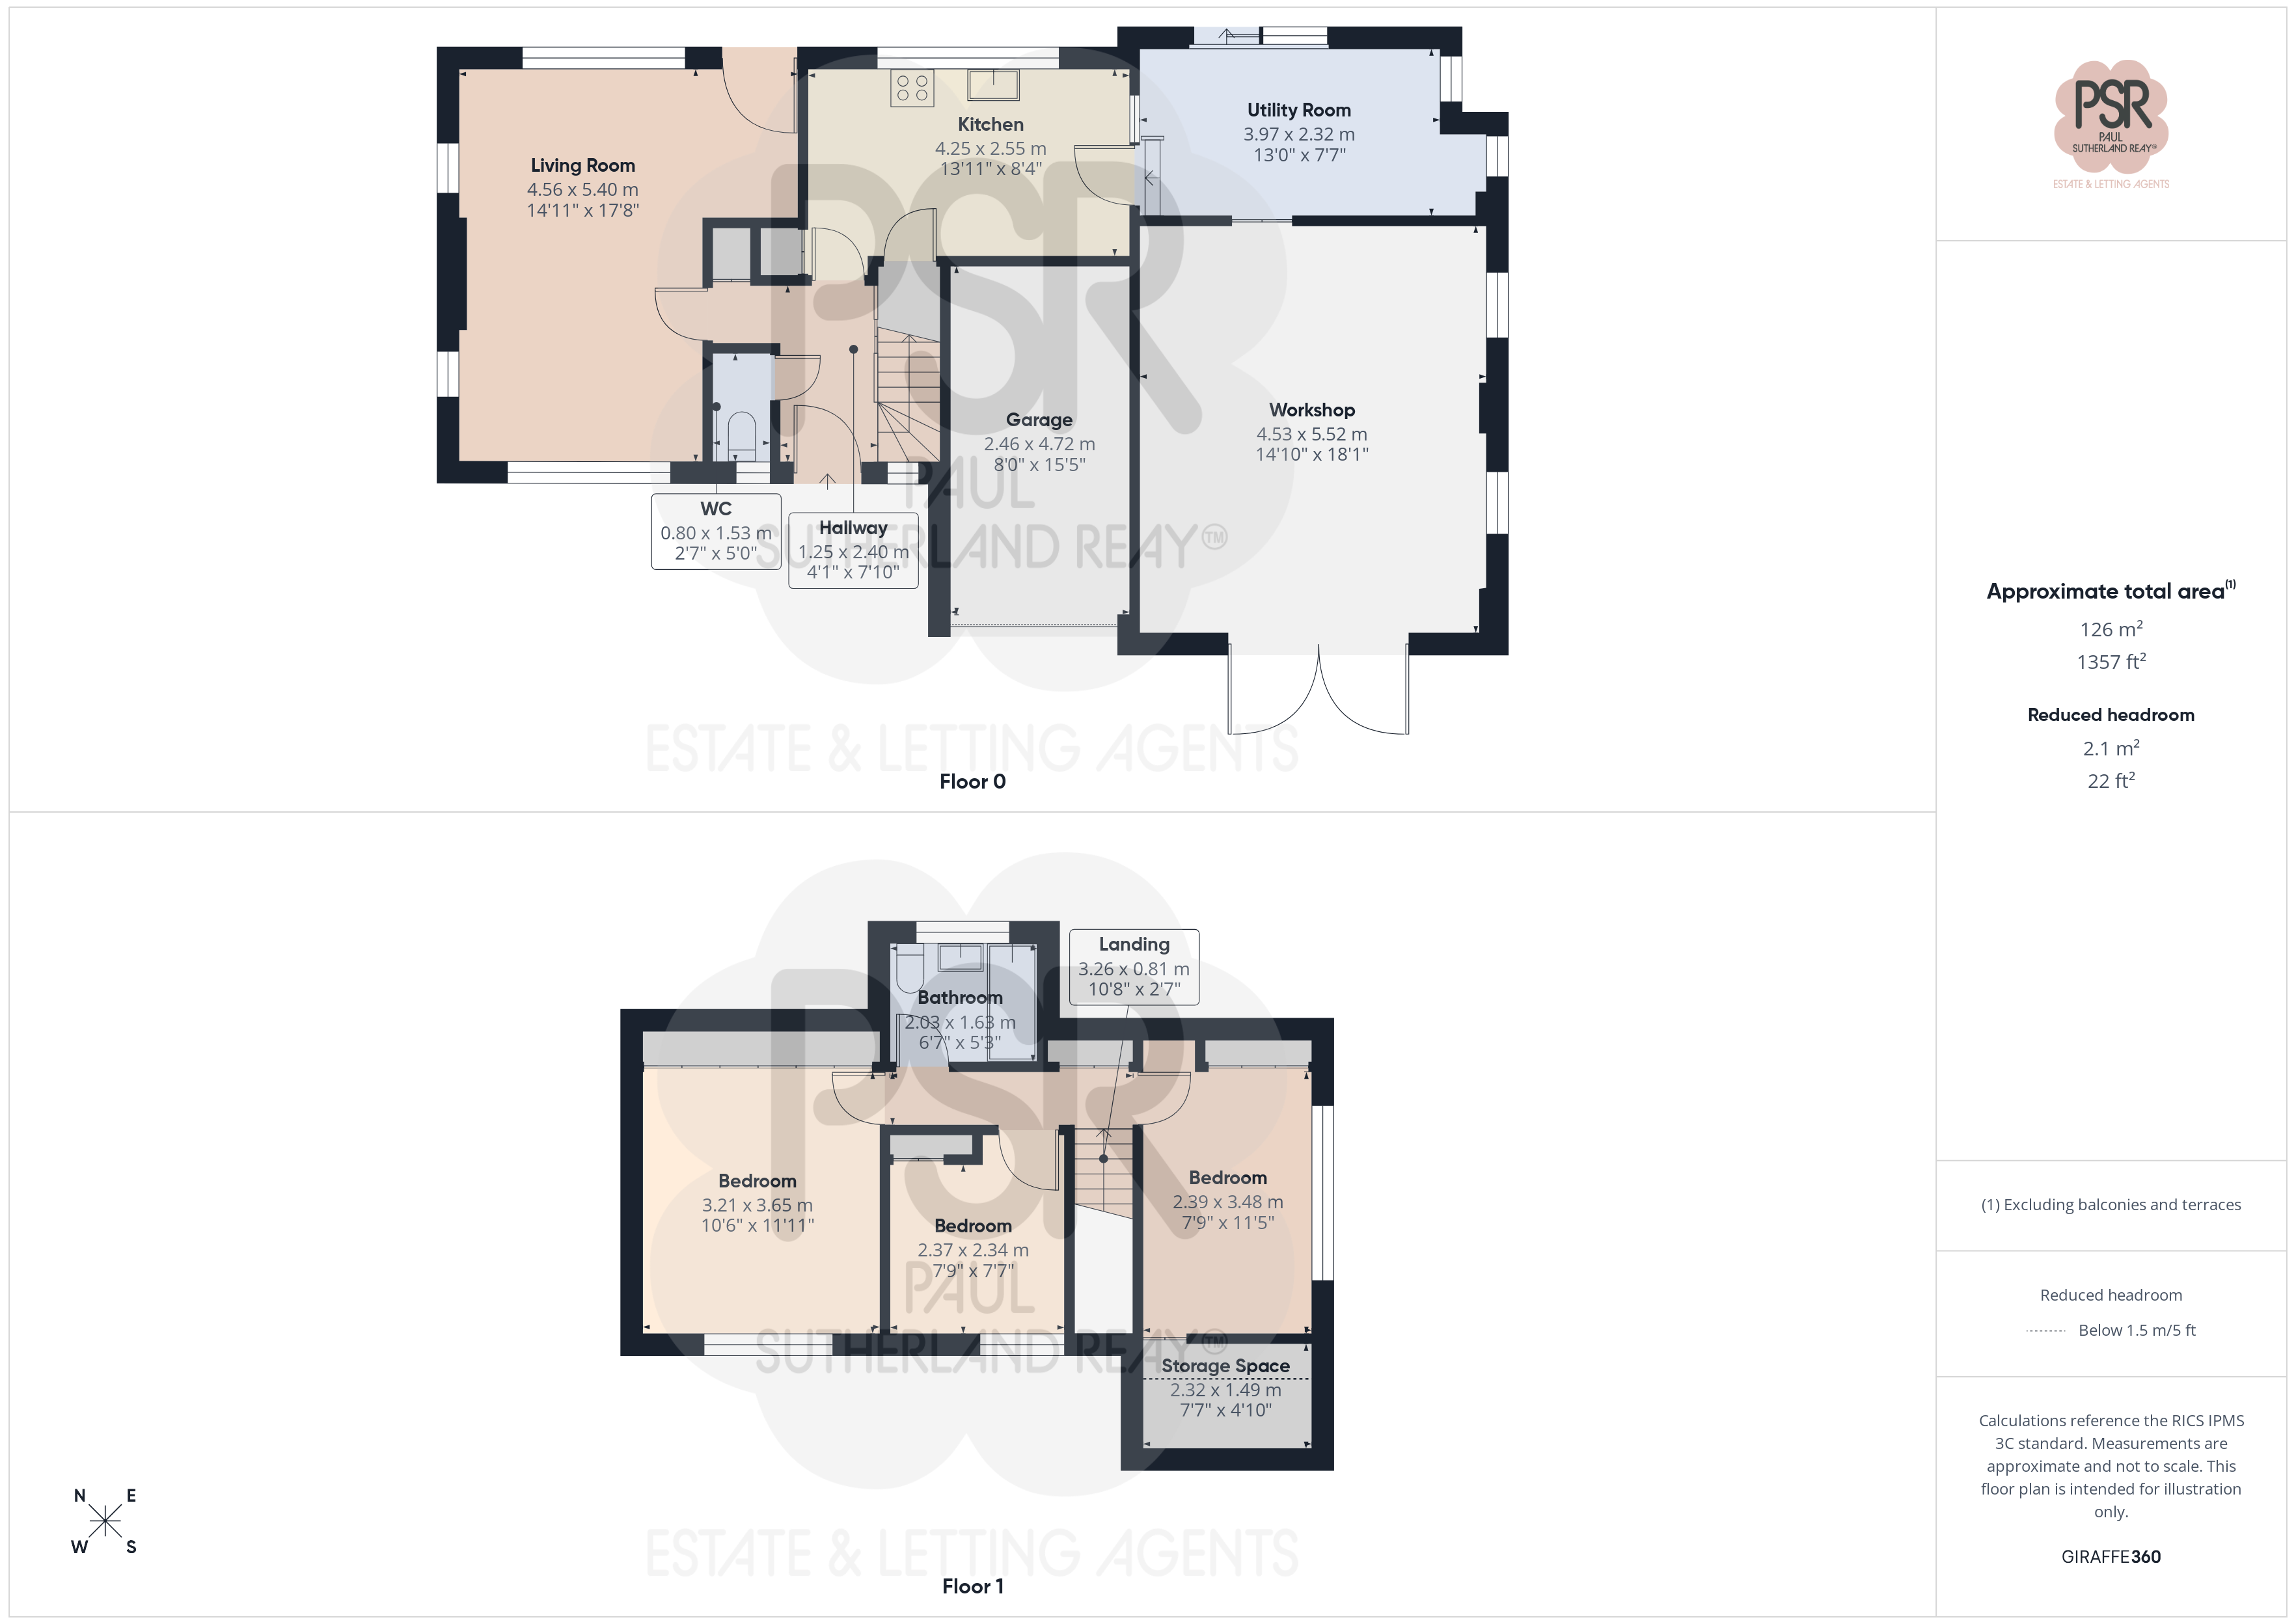
Entrance Hallway
1.25m x 2.40m
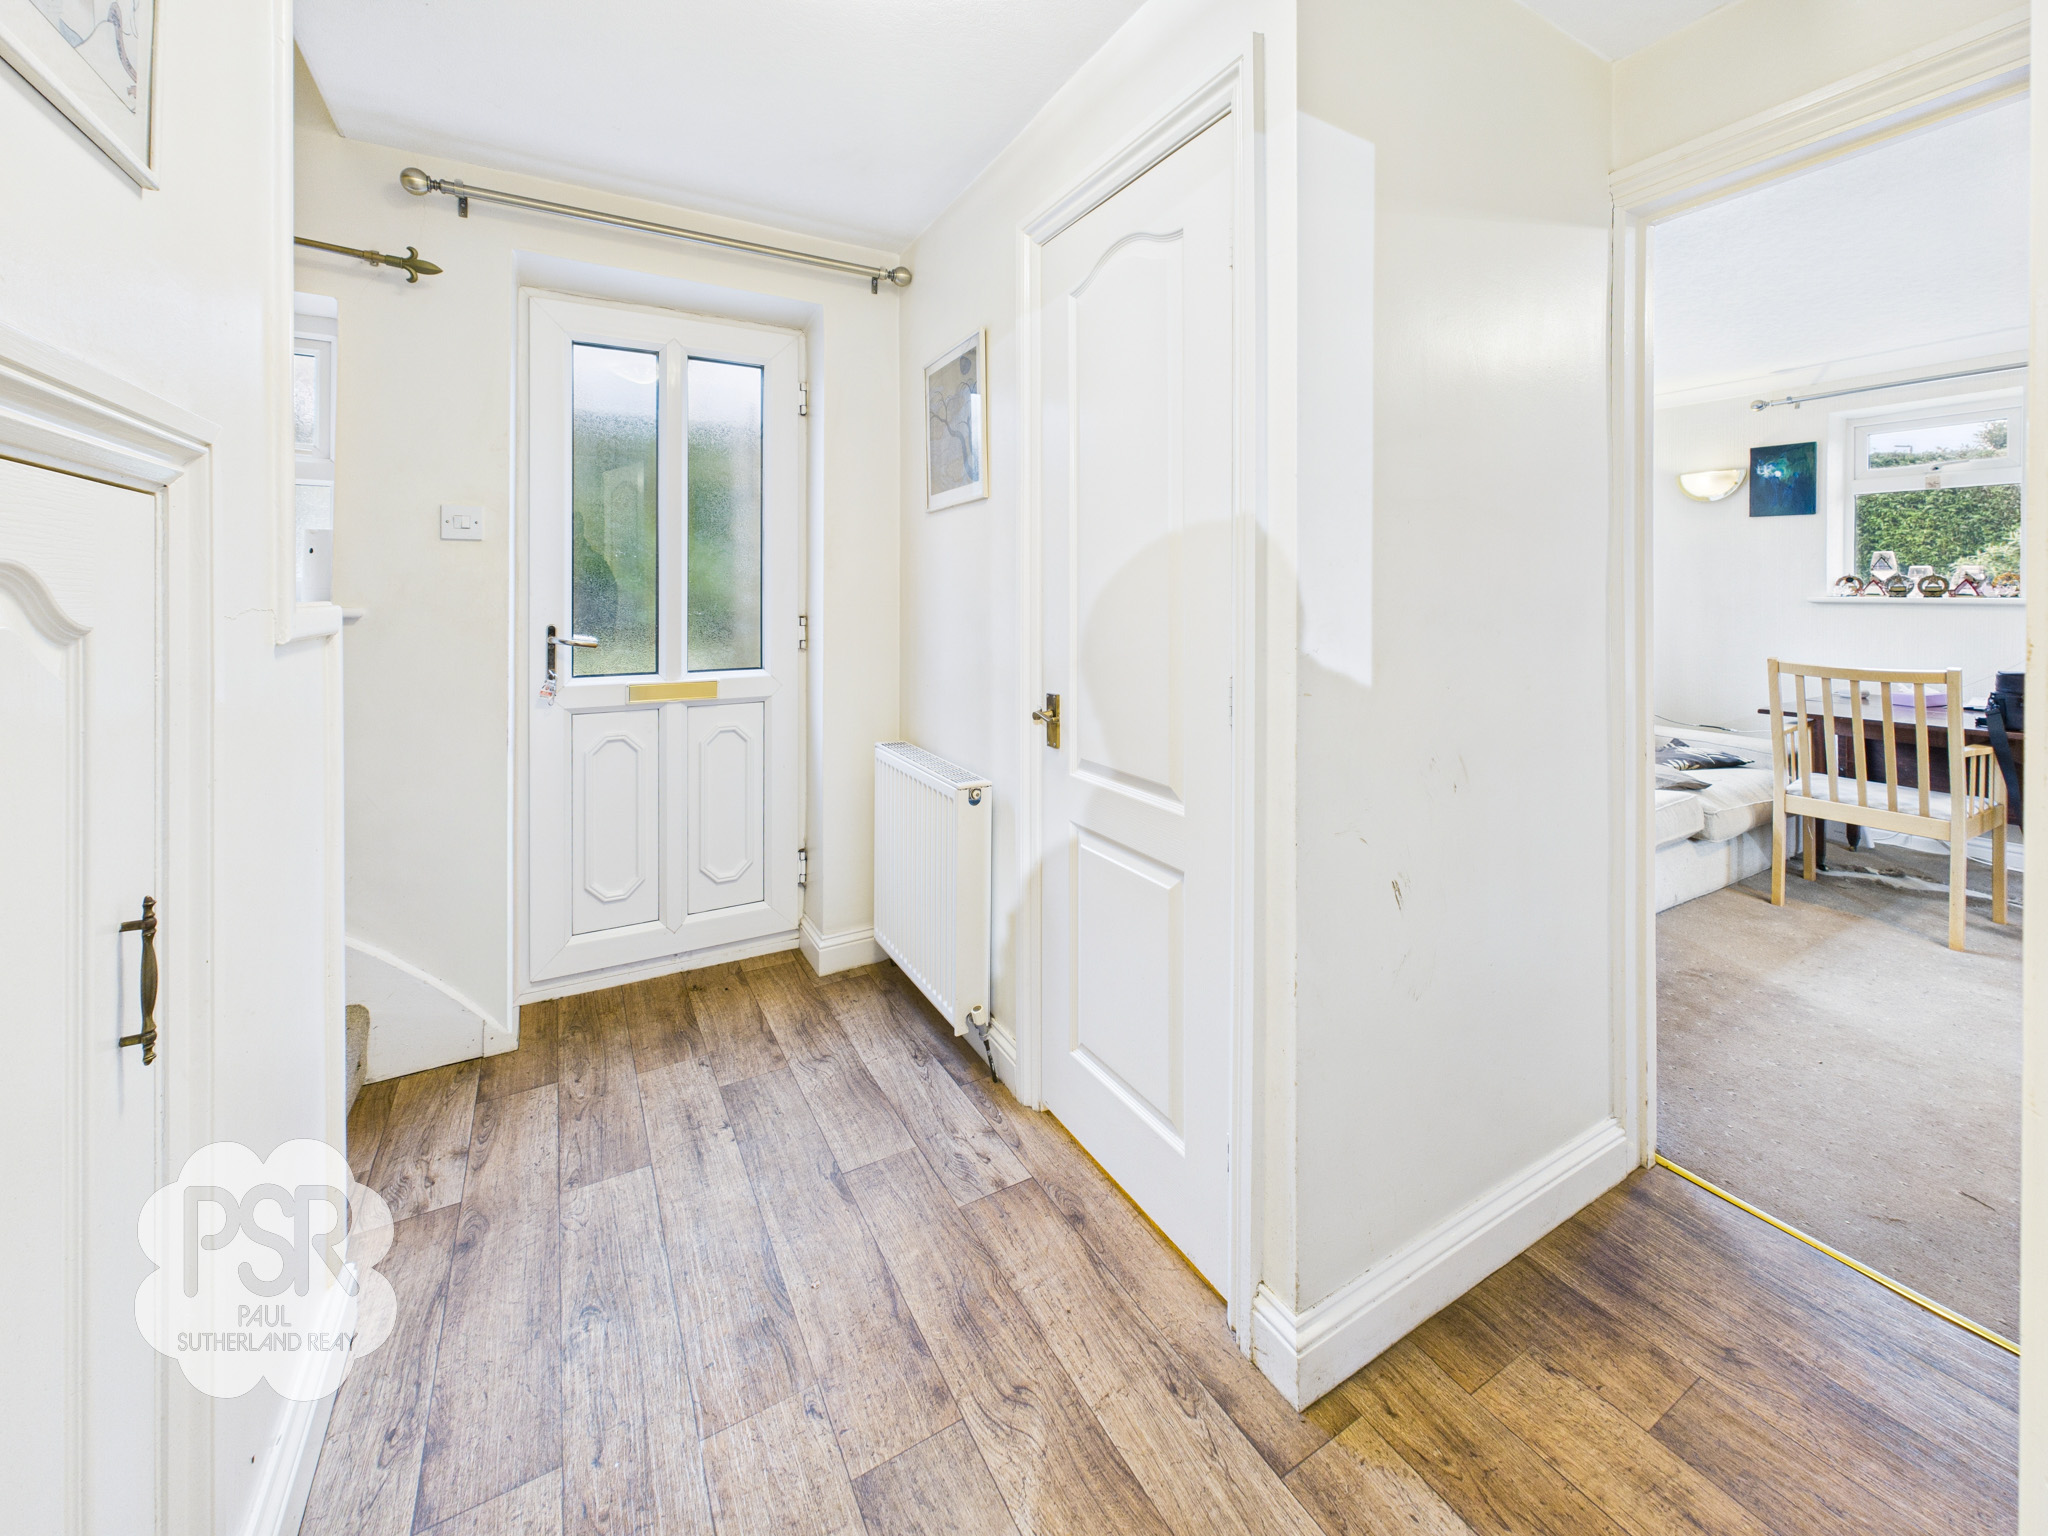
The entrance hallway is accessed via a uPVC front door accompanied by a uPVC privacy glass window to the front elevation. The space is finished with practical wood-effect vinyl flooring and includes a double panel radiator and a mounted ceiling light fitting.
WC
0.80m x 1.53m
This room features a uPVC privacy glass window to the front aspect and is finished with durable wood-effect vinyl flooring. The suite comprises a push-flush toilet and is illuminated by a hanging ceiling light.
Lounge
4.56m x 5.40m
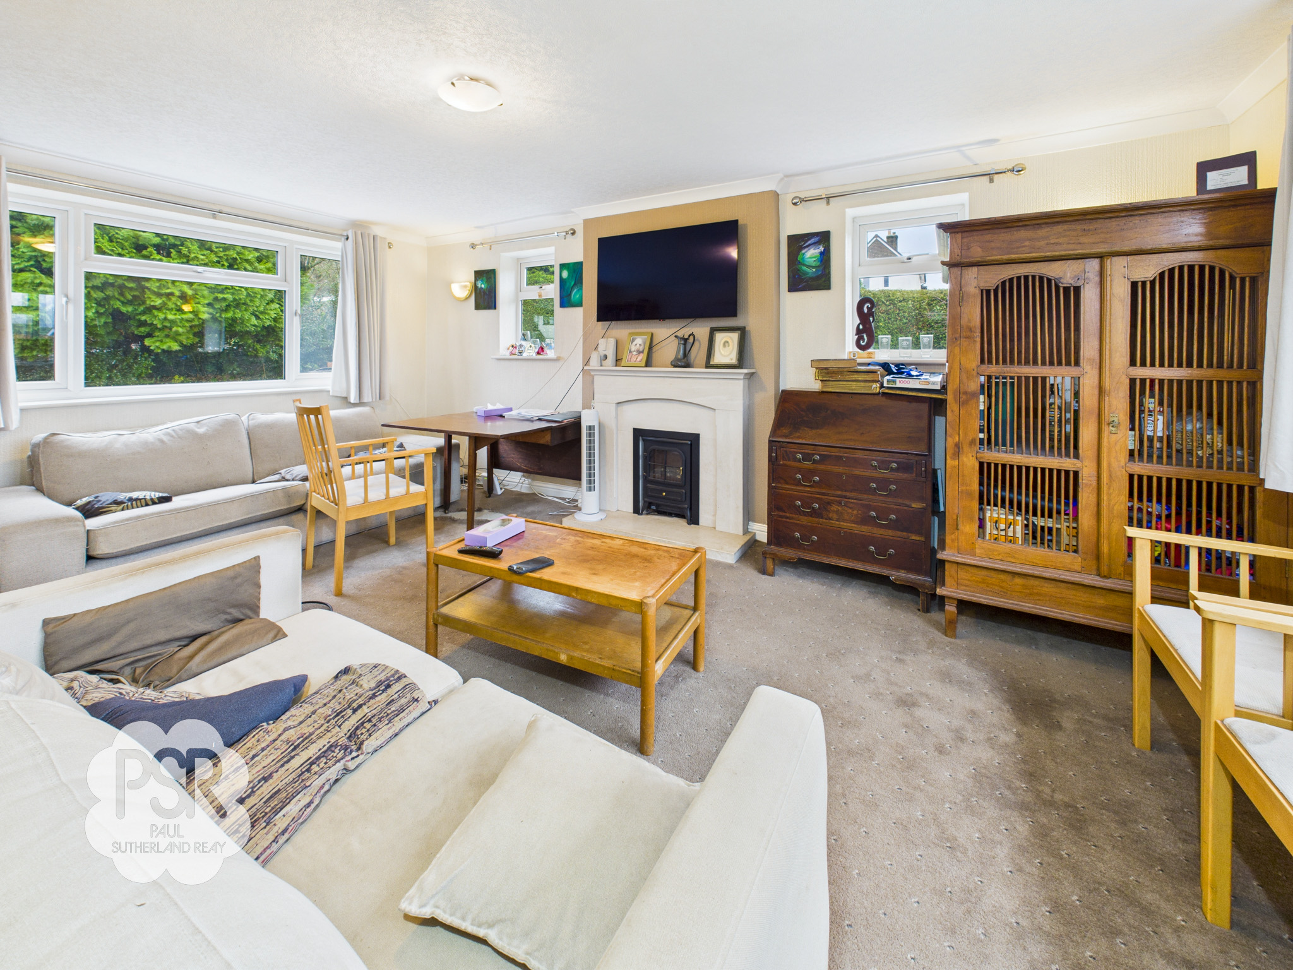
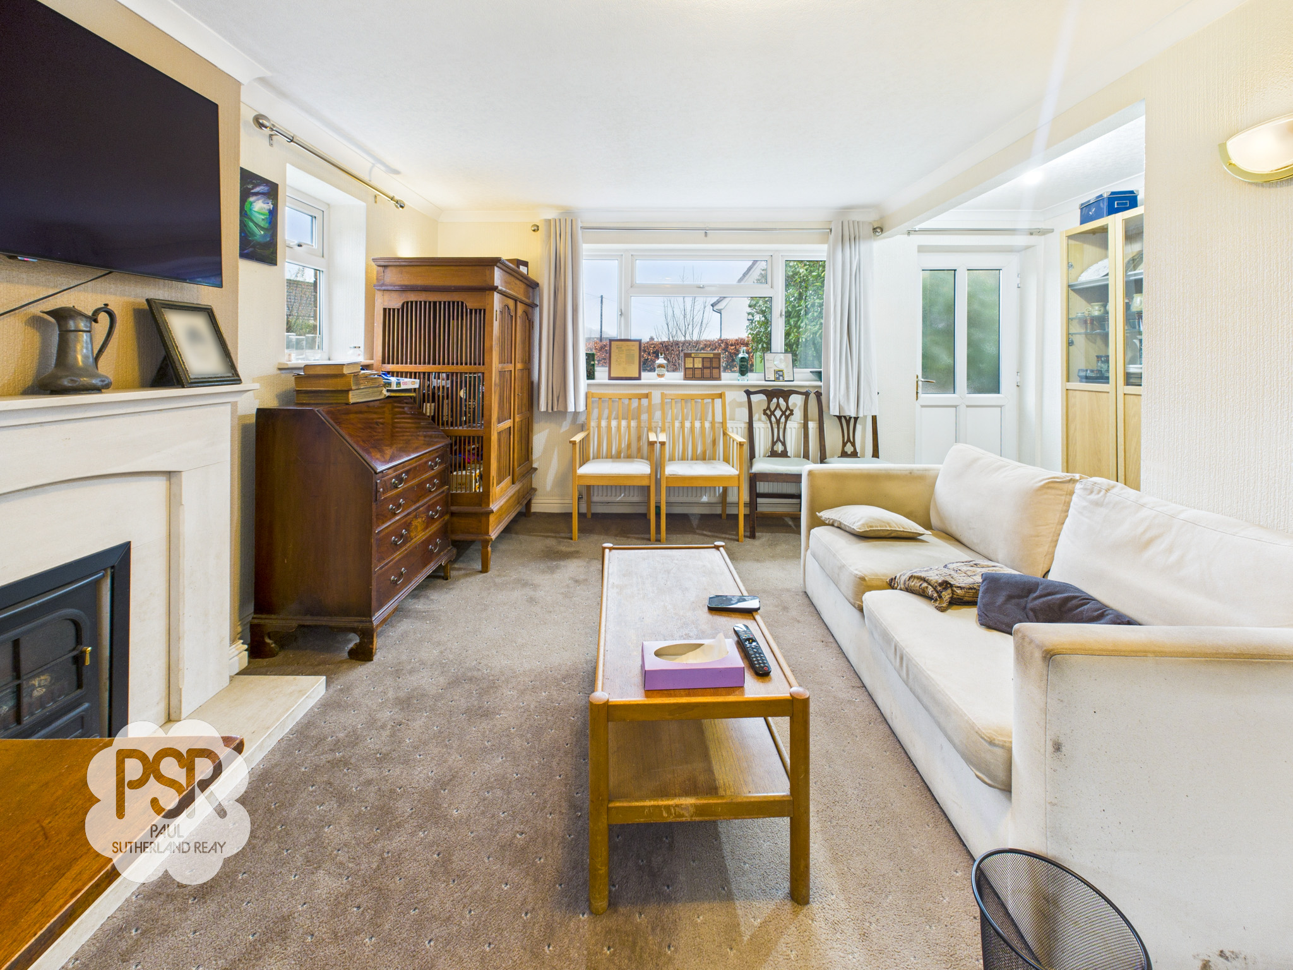
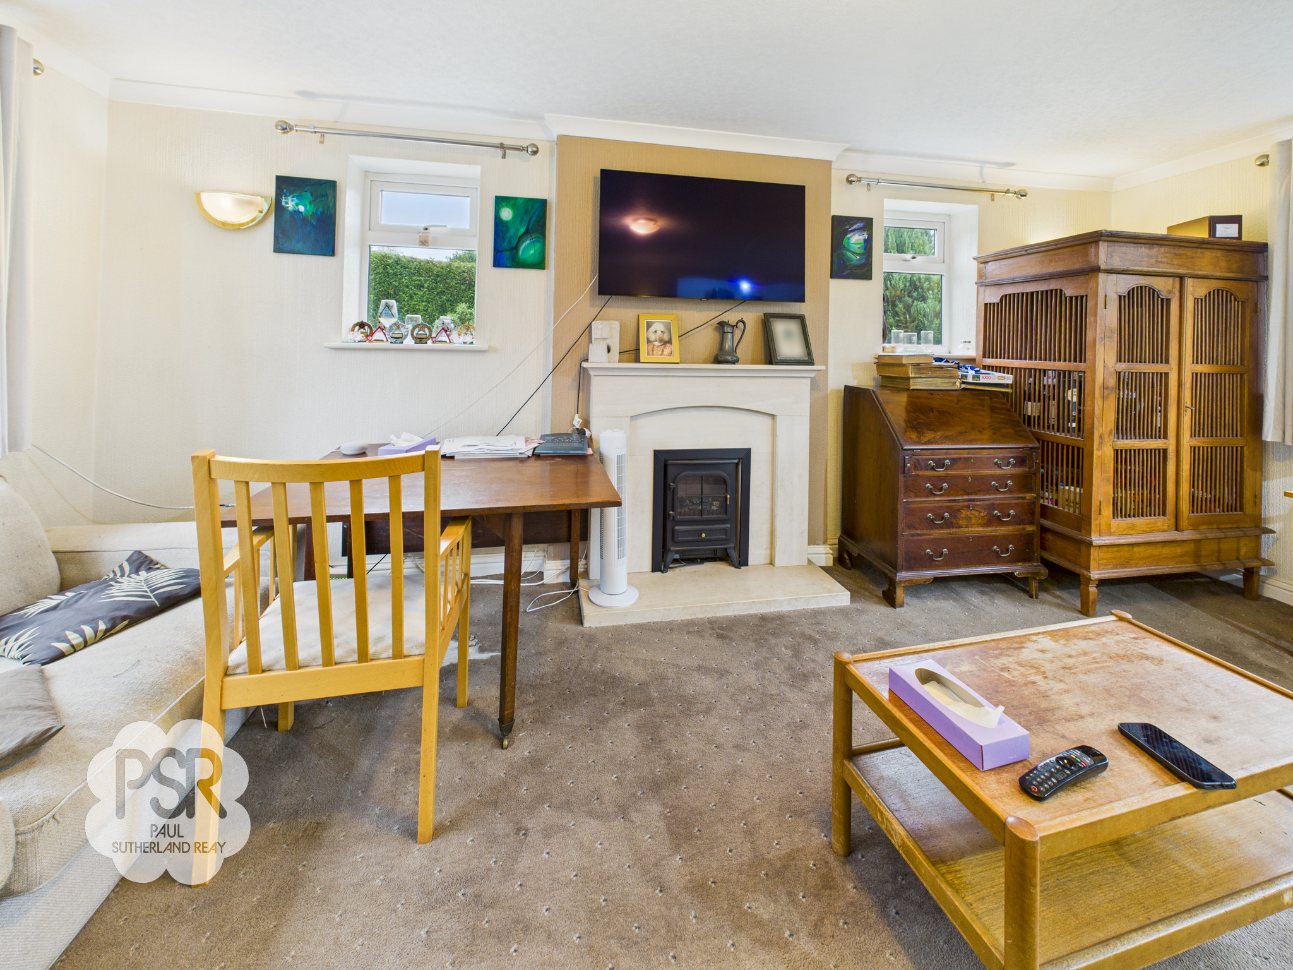
This expansive, triple-aspect lounge is flooded with natural light from a large uPVC window to the front, two windows to the side, and a further window to the rear. The room features carpeted flooring and a central electric fireplace with a stone hearth and mantle. Internal lighting is provided by a combination of wall-mounted lights, a ceiling fitting, and a hanging light. The space is finished with two double panel radiators and offers direct access to the garden via a uPVC door to the rear.
Kitchen
4.25m x 2.55m
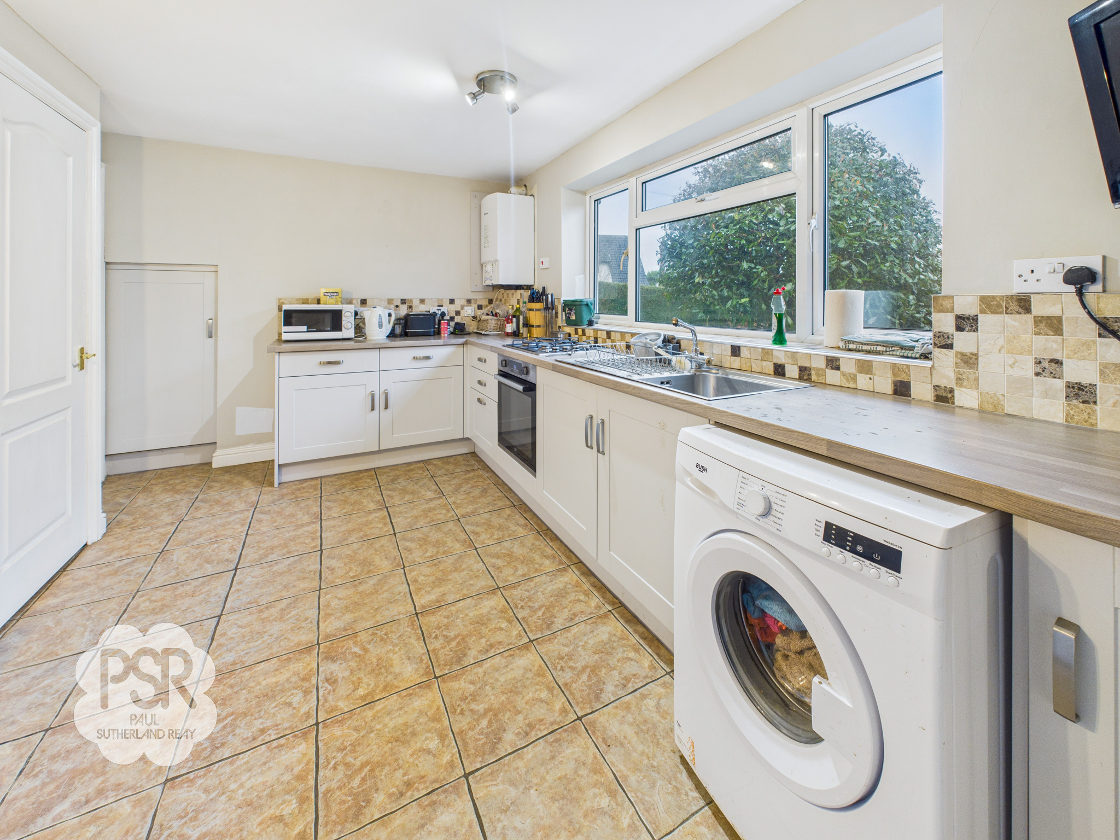
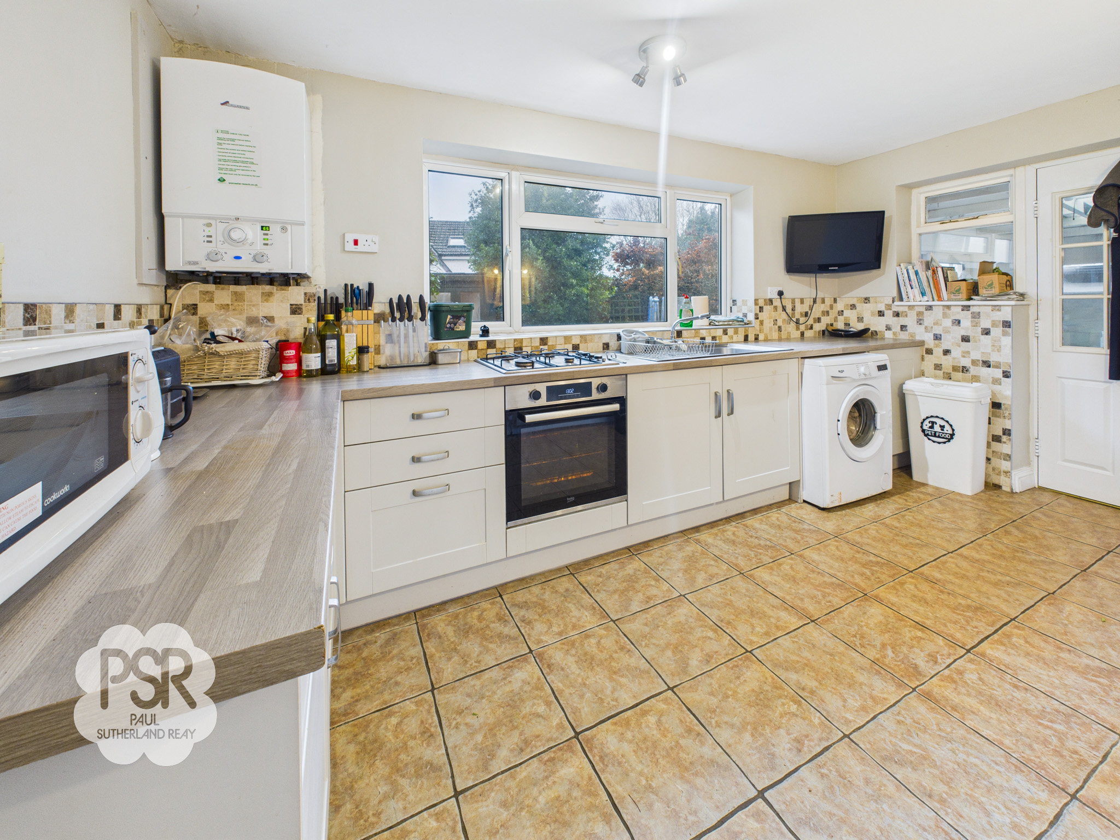
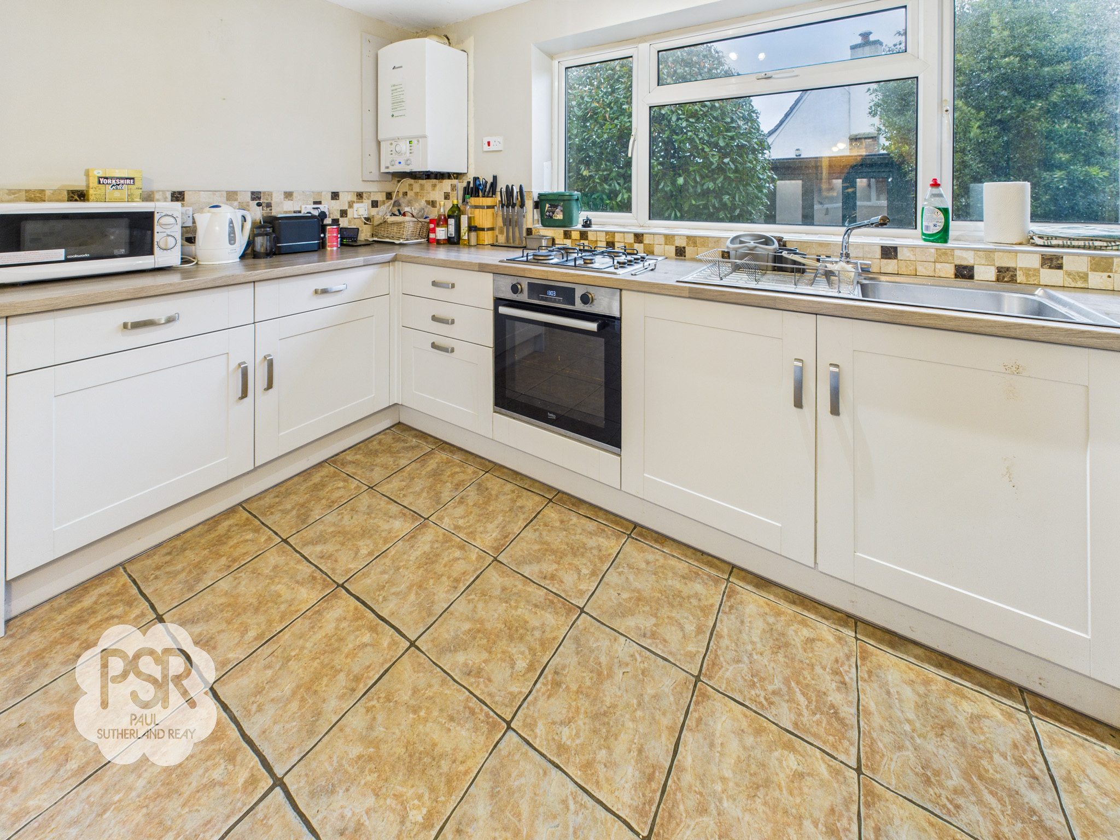
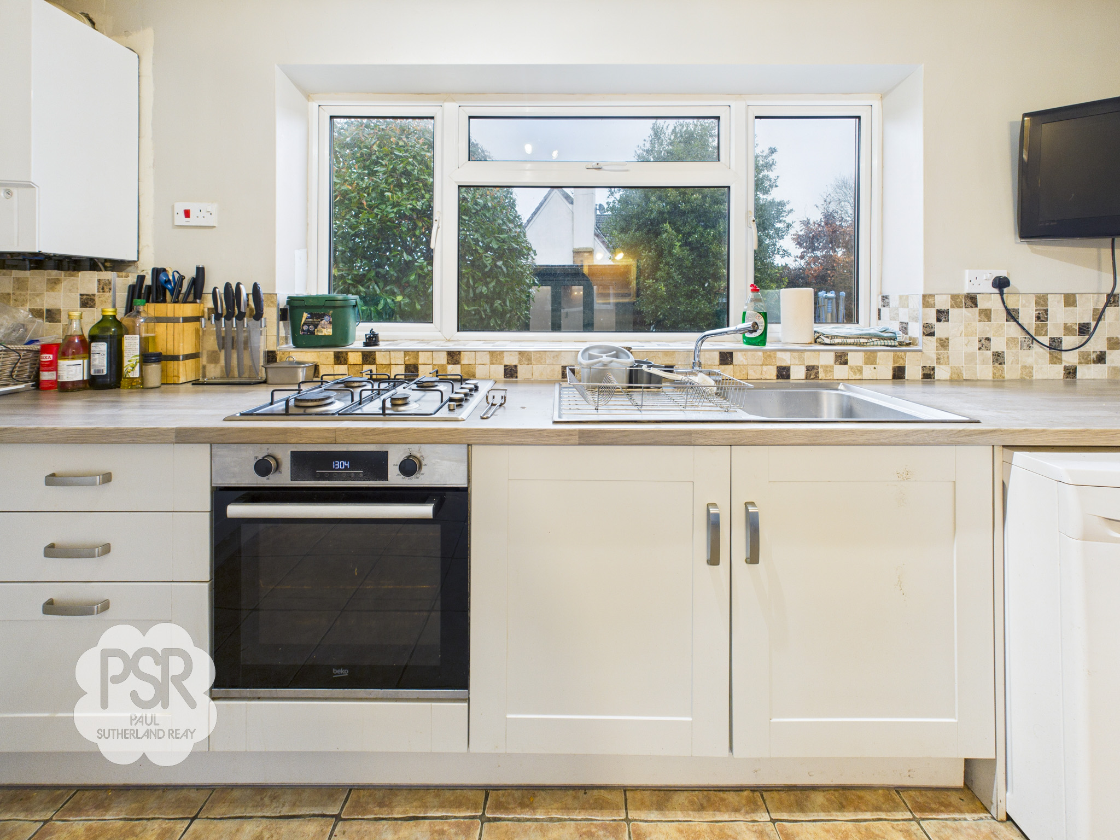
The kitchen overlooks the rear aspect through a uPVC window and is finished with tiled flooring and splashbacks. It features a range of wooden base units with wood-effect worktops, a gas hob and oven, and dedicated plumbing for a washing machine. The space also houses a Worcester boiler, two integrated storage cupboards, and a tri-bulb mounted ceiling light. A wooden door with an adjacent window provides convenient internal access to the utility space.
View Kitchen PhotosStorage Room / Office
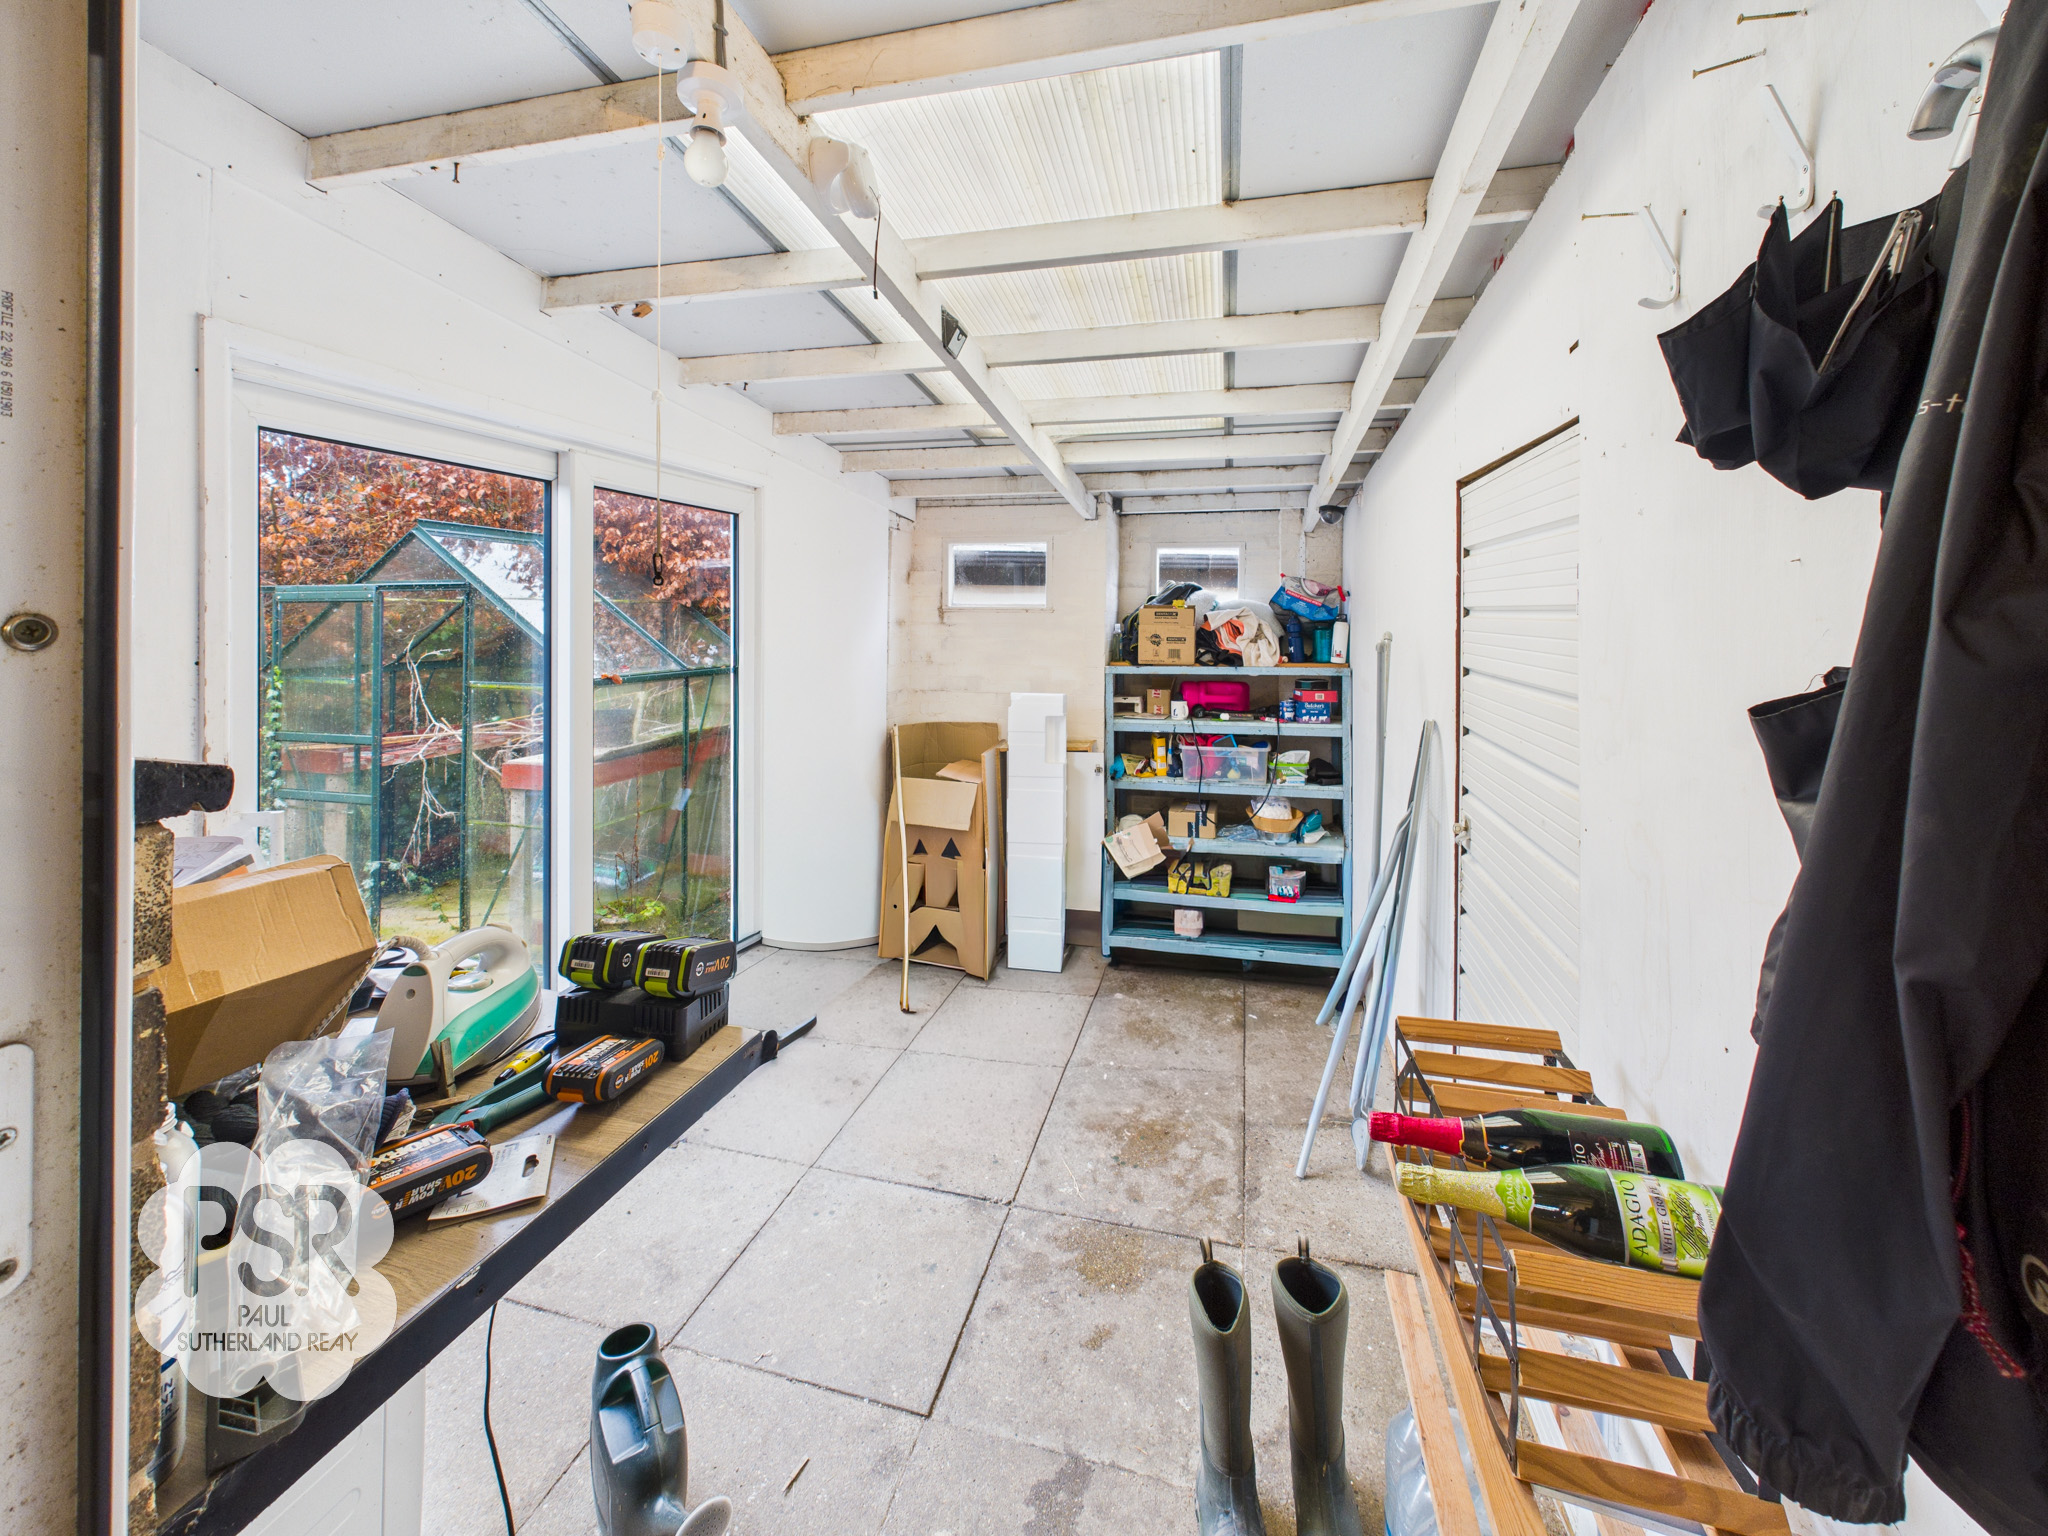
3.97m x 2.32m
The utility room features durable stone-flagged flooring and is equipped with both light and power. The space is exceptionally bright, boasting multiple windows to the side aspect and uPVC bay doors that open directly onto the rear garden. A central hanging ceiling light provides additional illumination.
Stairway/Landing
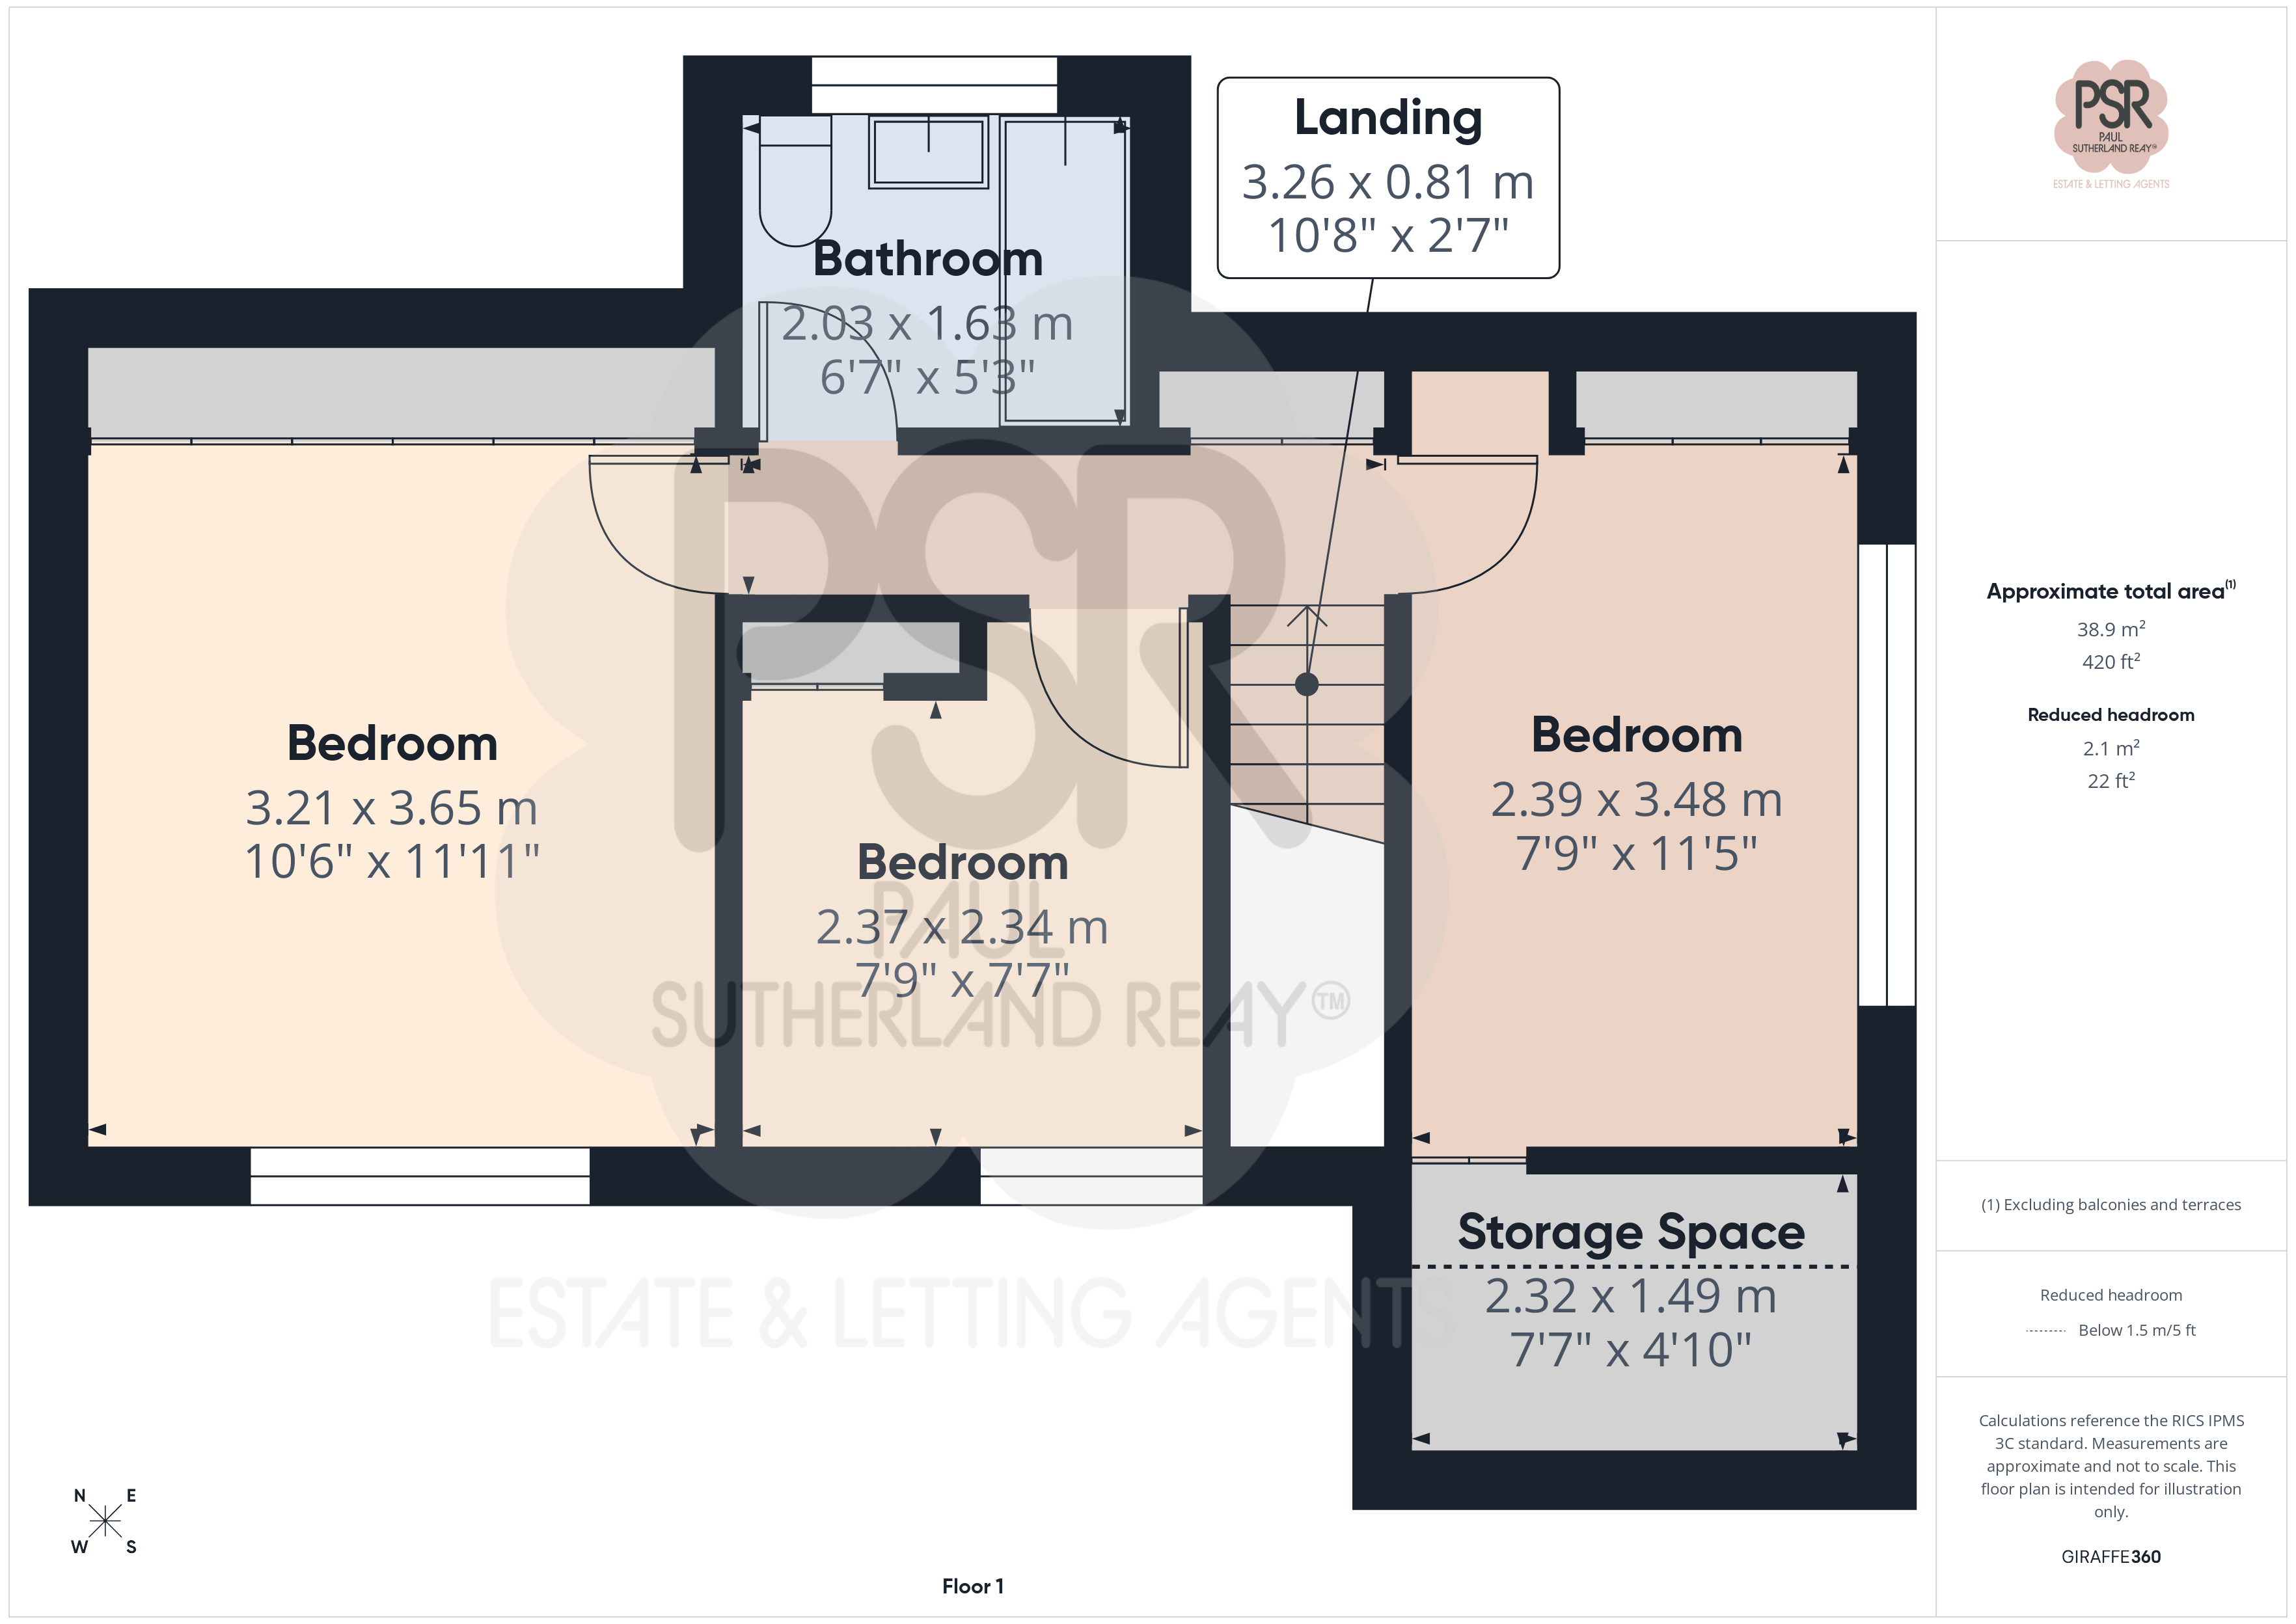
3.26m x 0.81m
Carpeted stairs with a wooden handrail leads to a carpeted landing area. The space features a central hanging ceiling light and a useful integrated storage cupboard.
Bedrooms One
3.21m x 3.65m
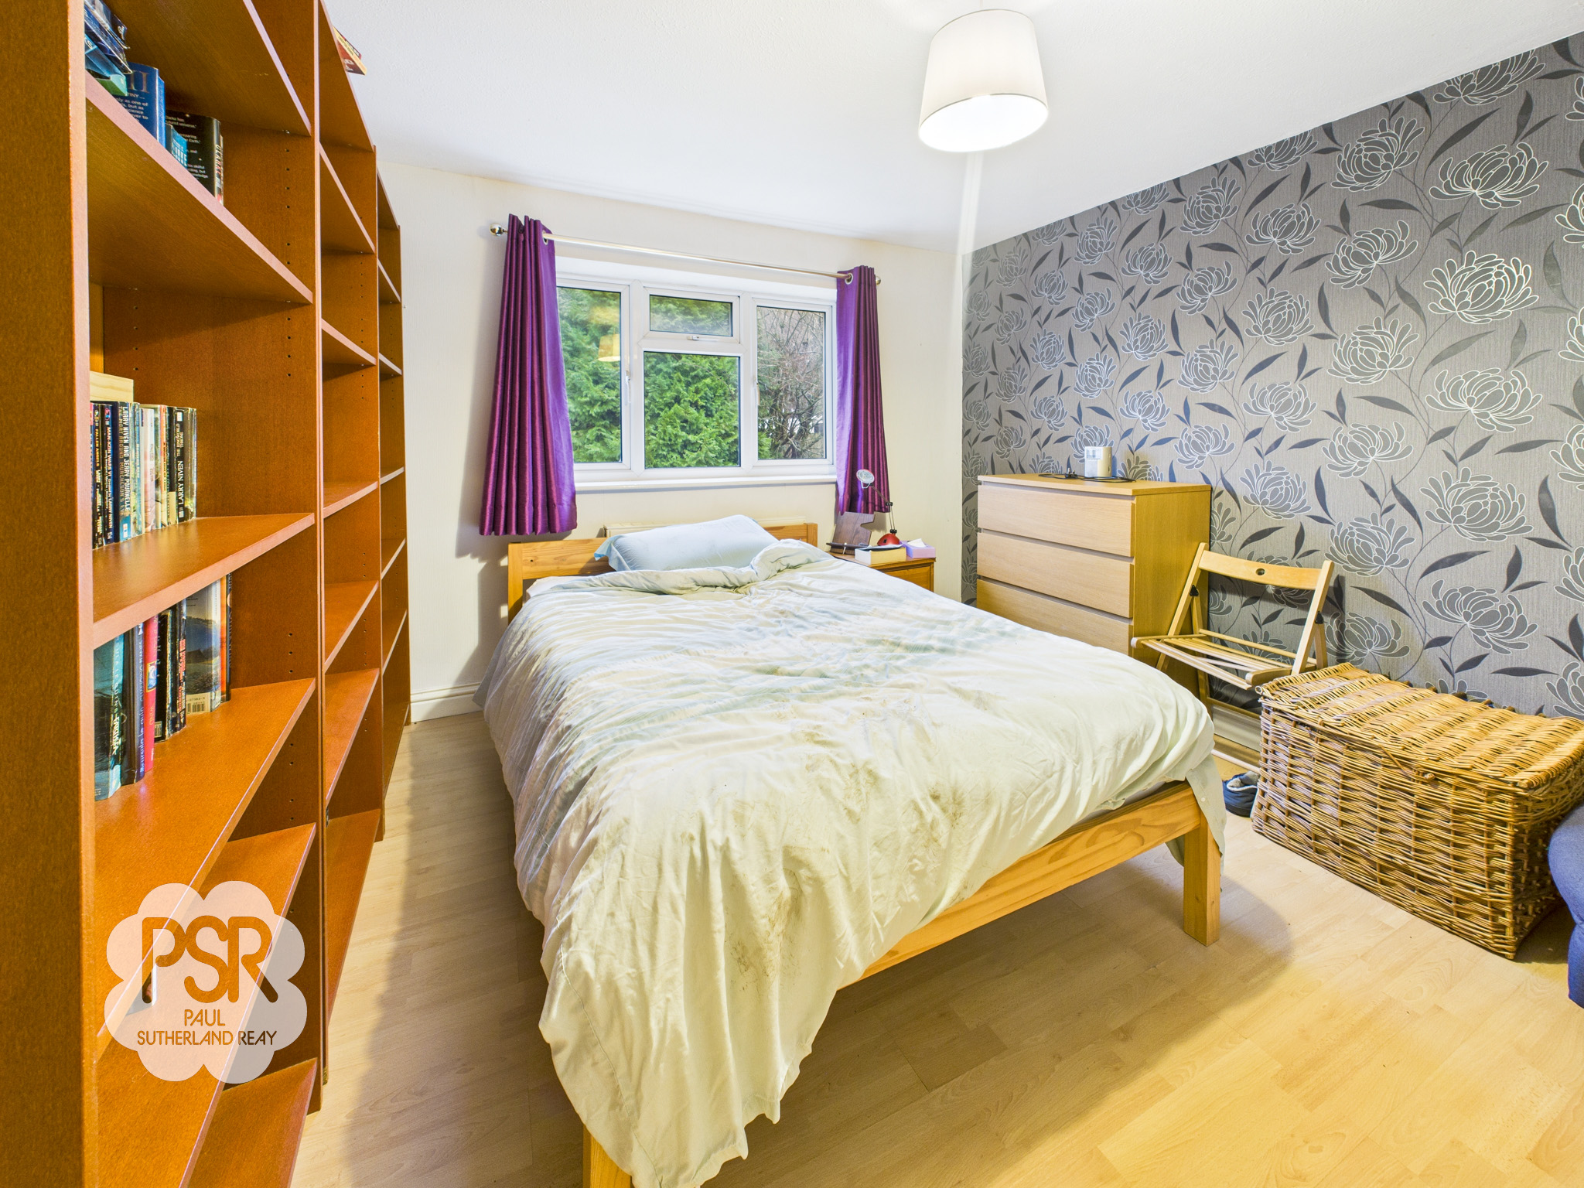
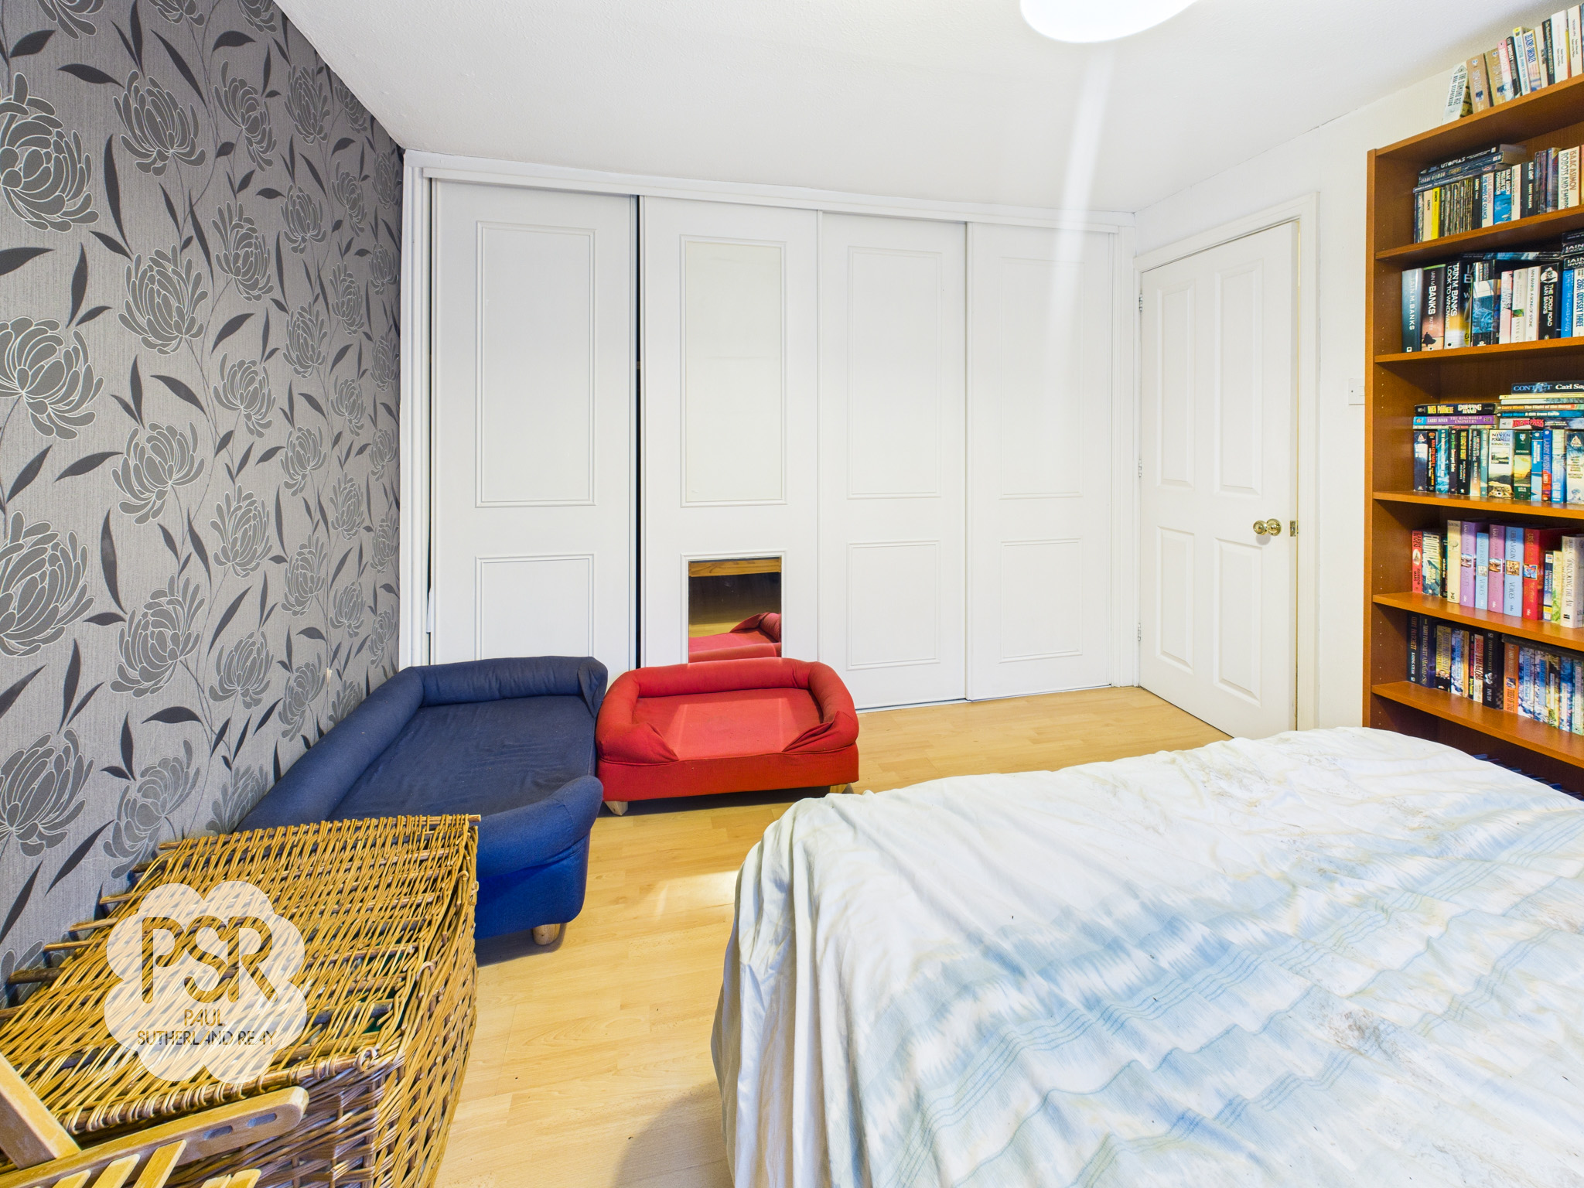
Bedroom one features a uPVC window to the front aspect and is finished with vinyl flooring. The room benefits from an integrated wall of wardrobes providing extensive storage, a double panel radiator, and a central hanging ceiling light.
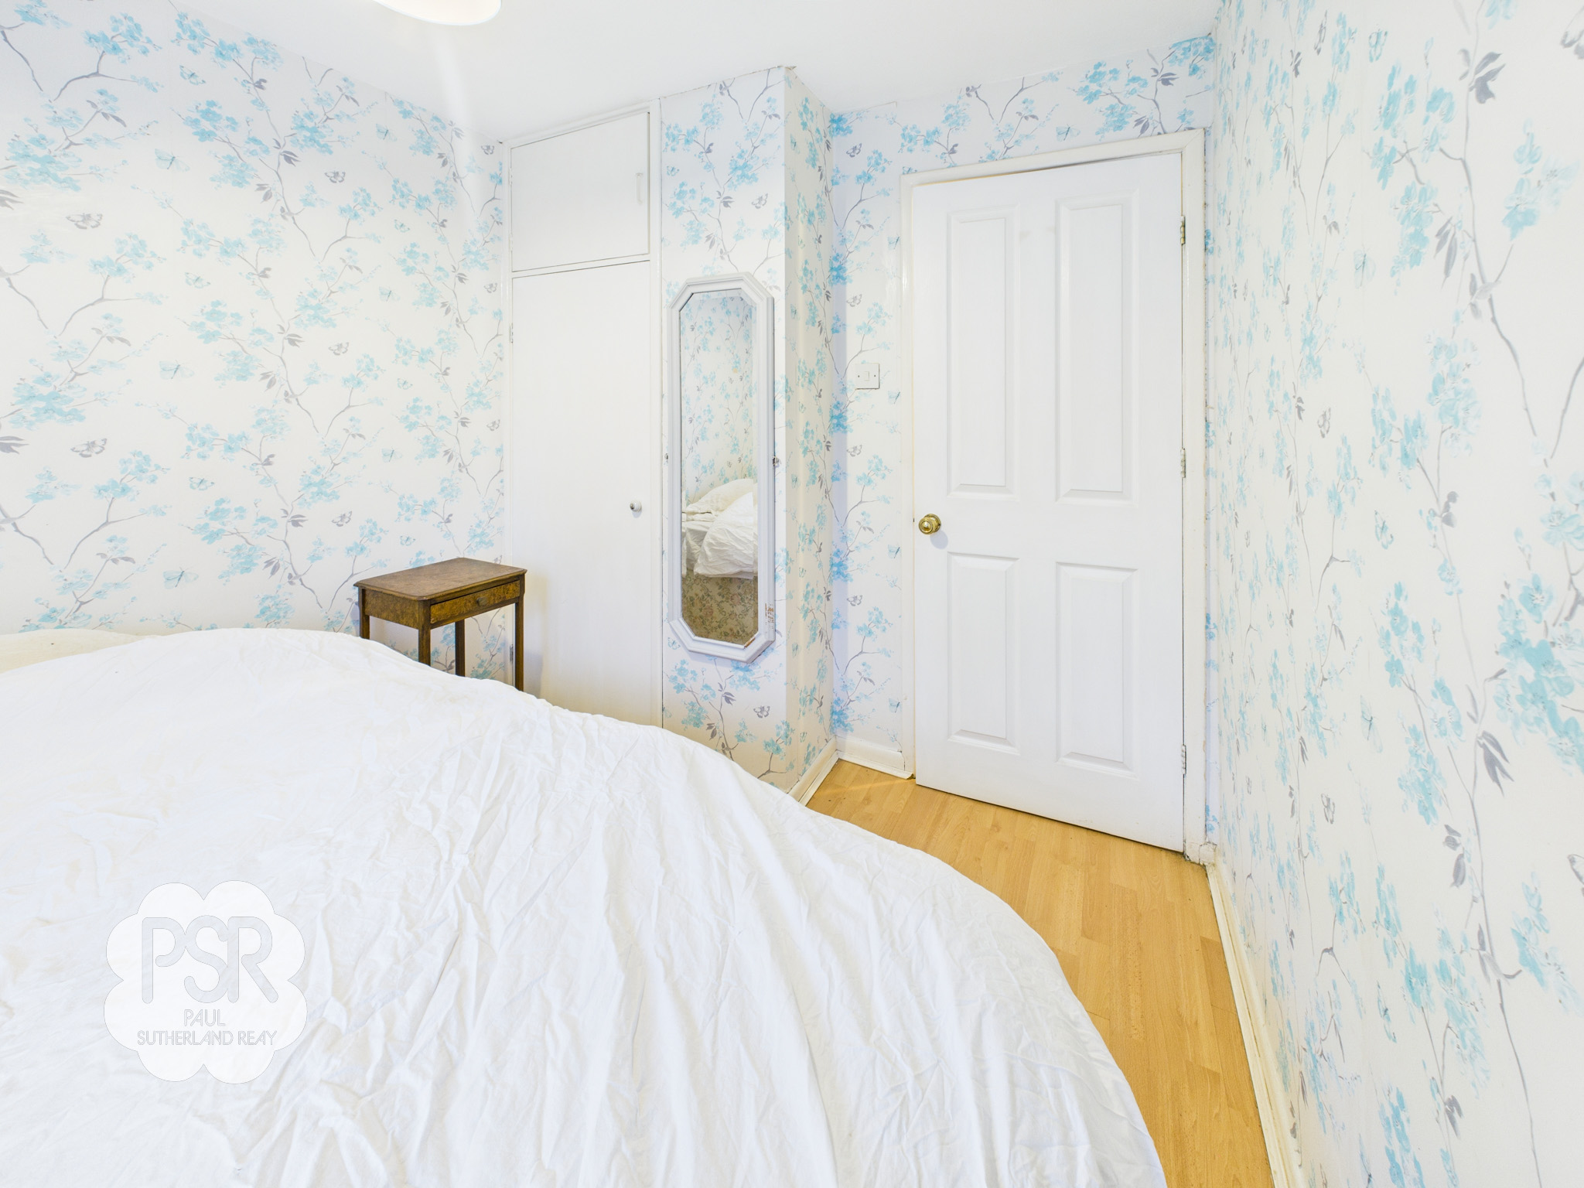
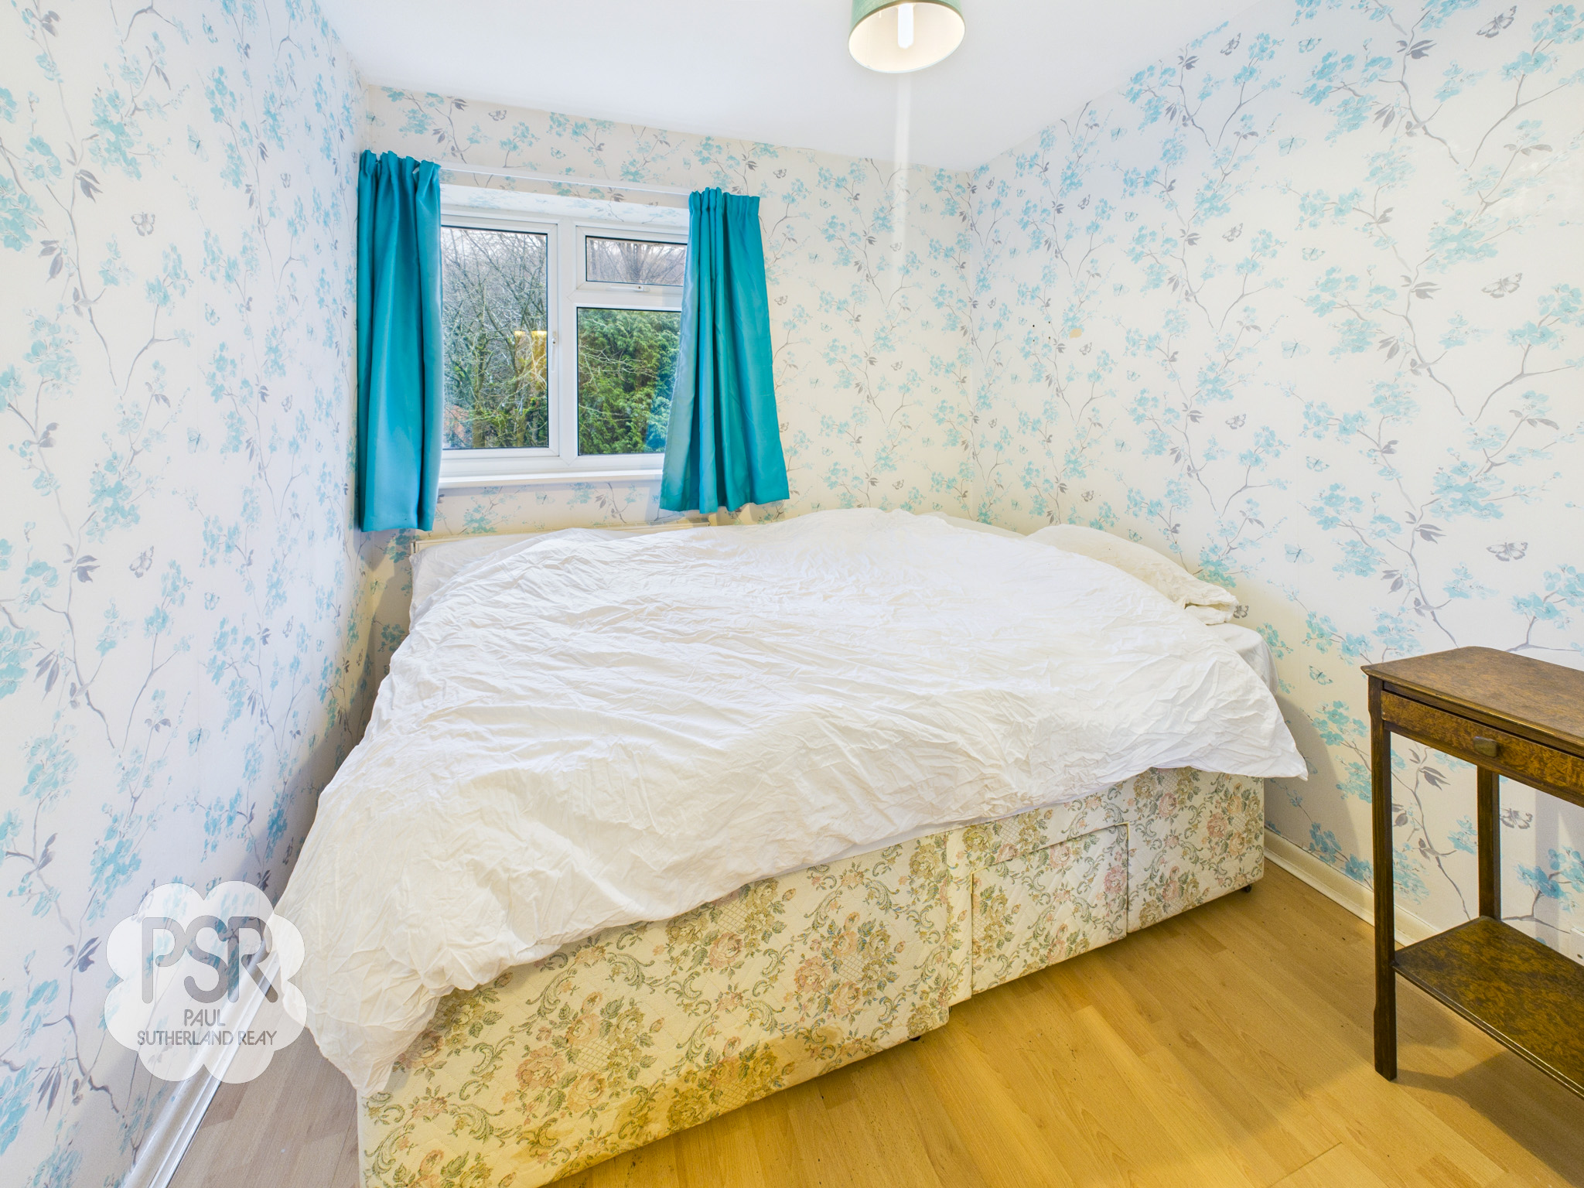
Bedroom Two
2.39m x 3.48m
Bedroom two features a uPVC window to the side aspect and is finished with vinyl flooring. The room includes an integrated wardrobe, a double panel radiator, and a central hanging ceiling light.
Bedroom Two Storage
2.32m x 1.49m
Above the Garage Roof sizable storage space.
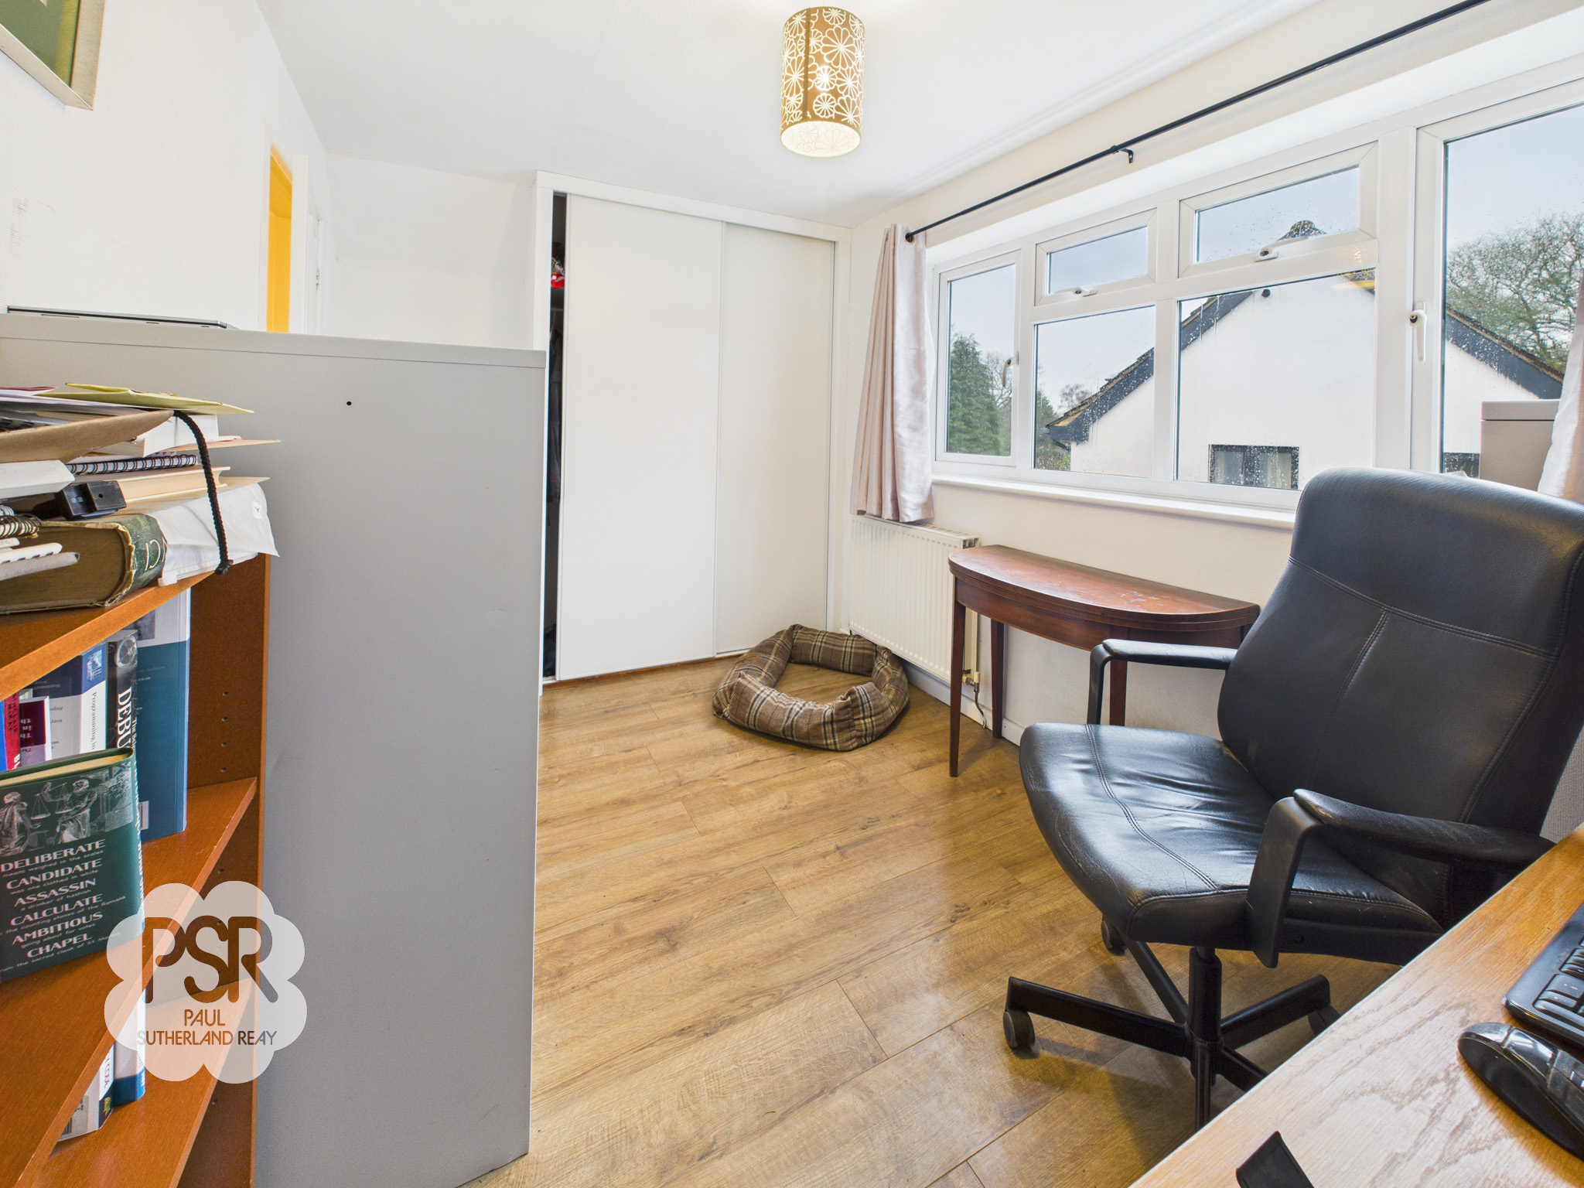
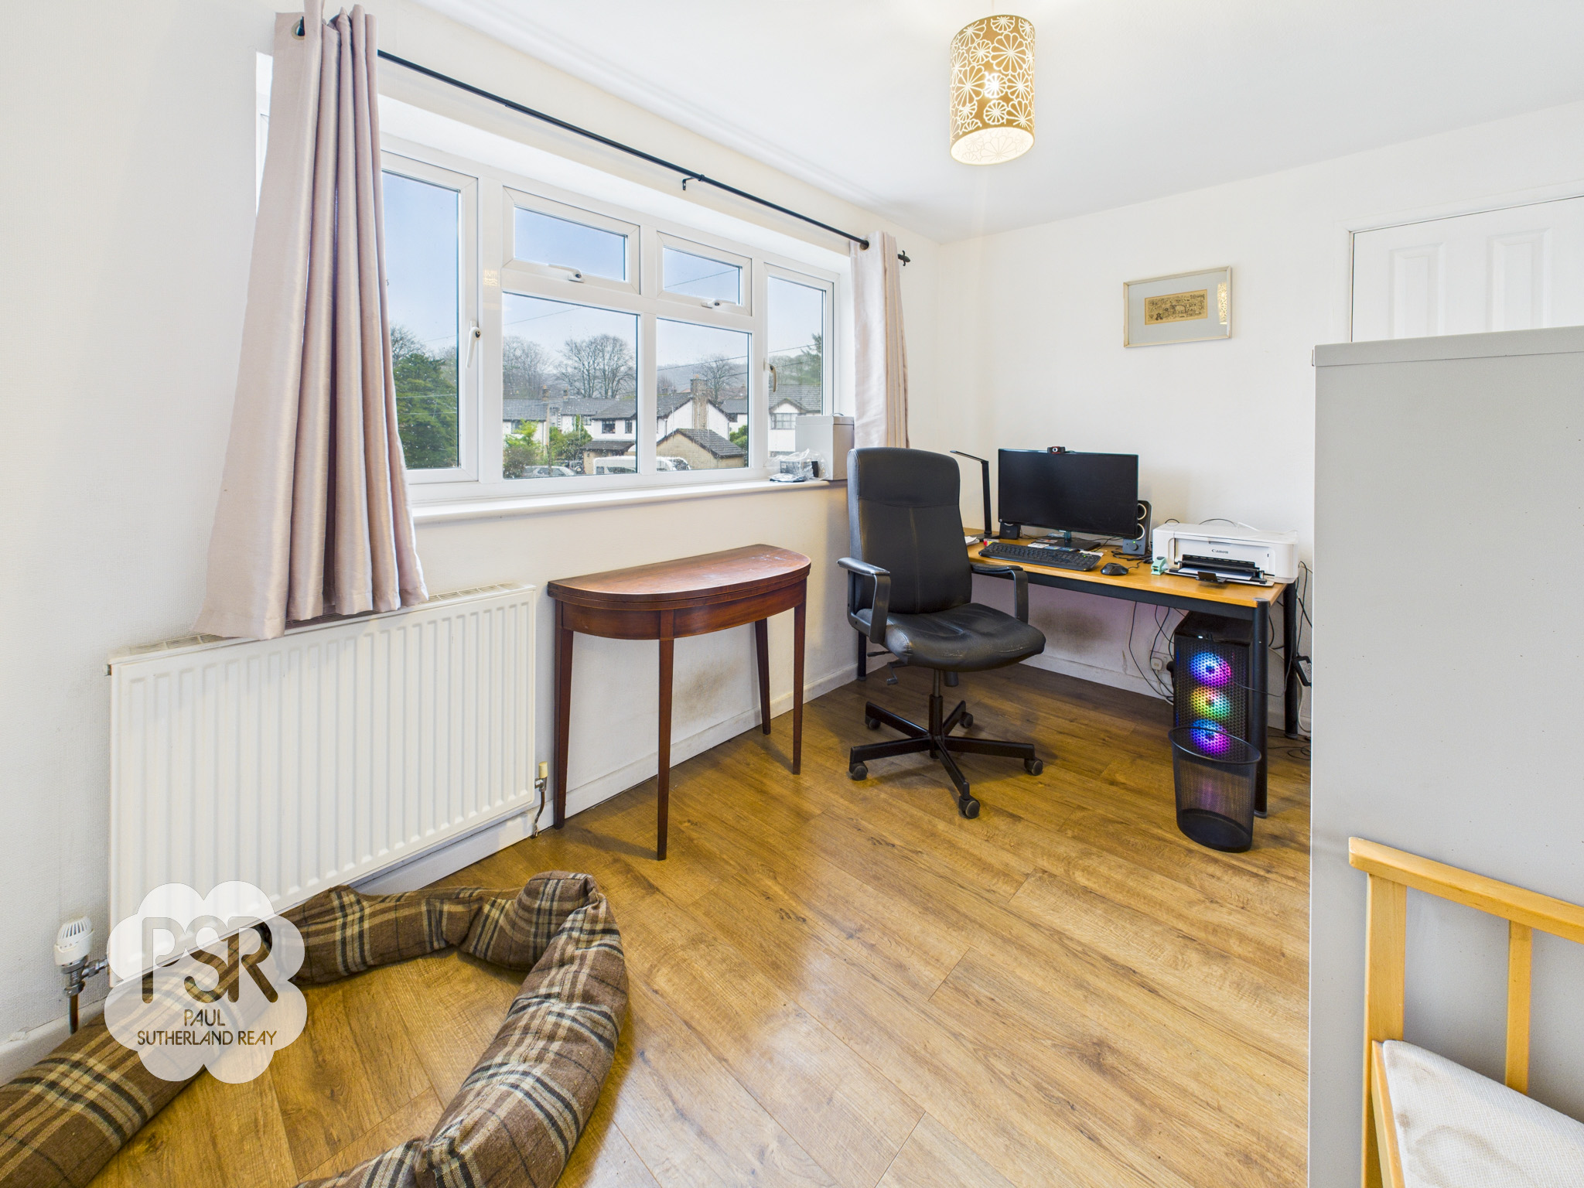
Bedroom Three
2.37m x 2.34m
Bedroom three offers a uPVC window to the front aspect and is finished with practical vinyl flooring. The room includes a double panelled radiator and a built-in cupboard with integrated shelving above for additional storage. A central hanging ceiling light completes the space.
Bathroom
2.03m x 1.63m
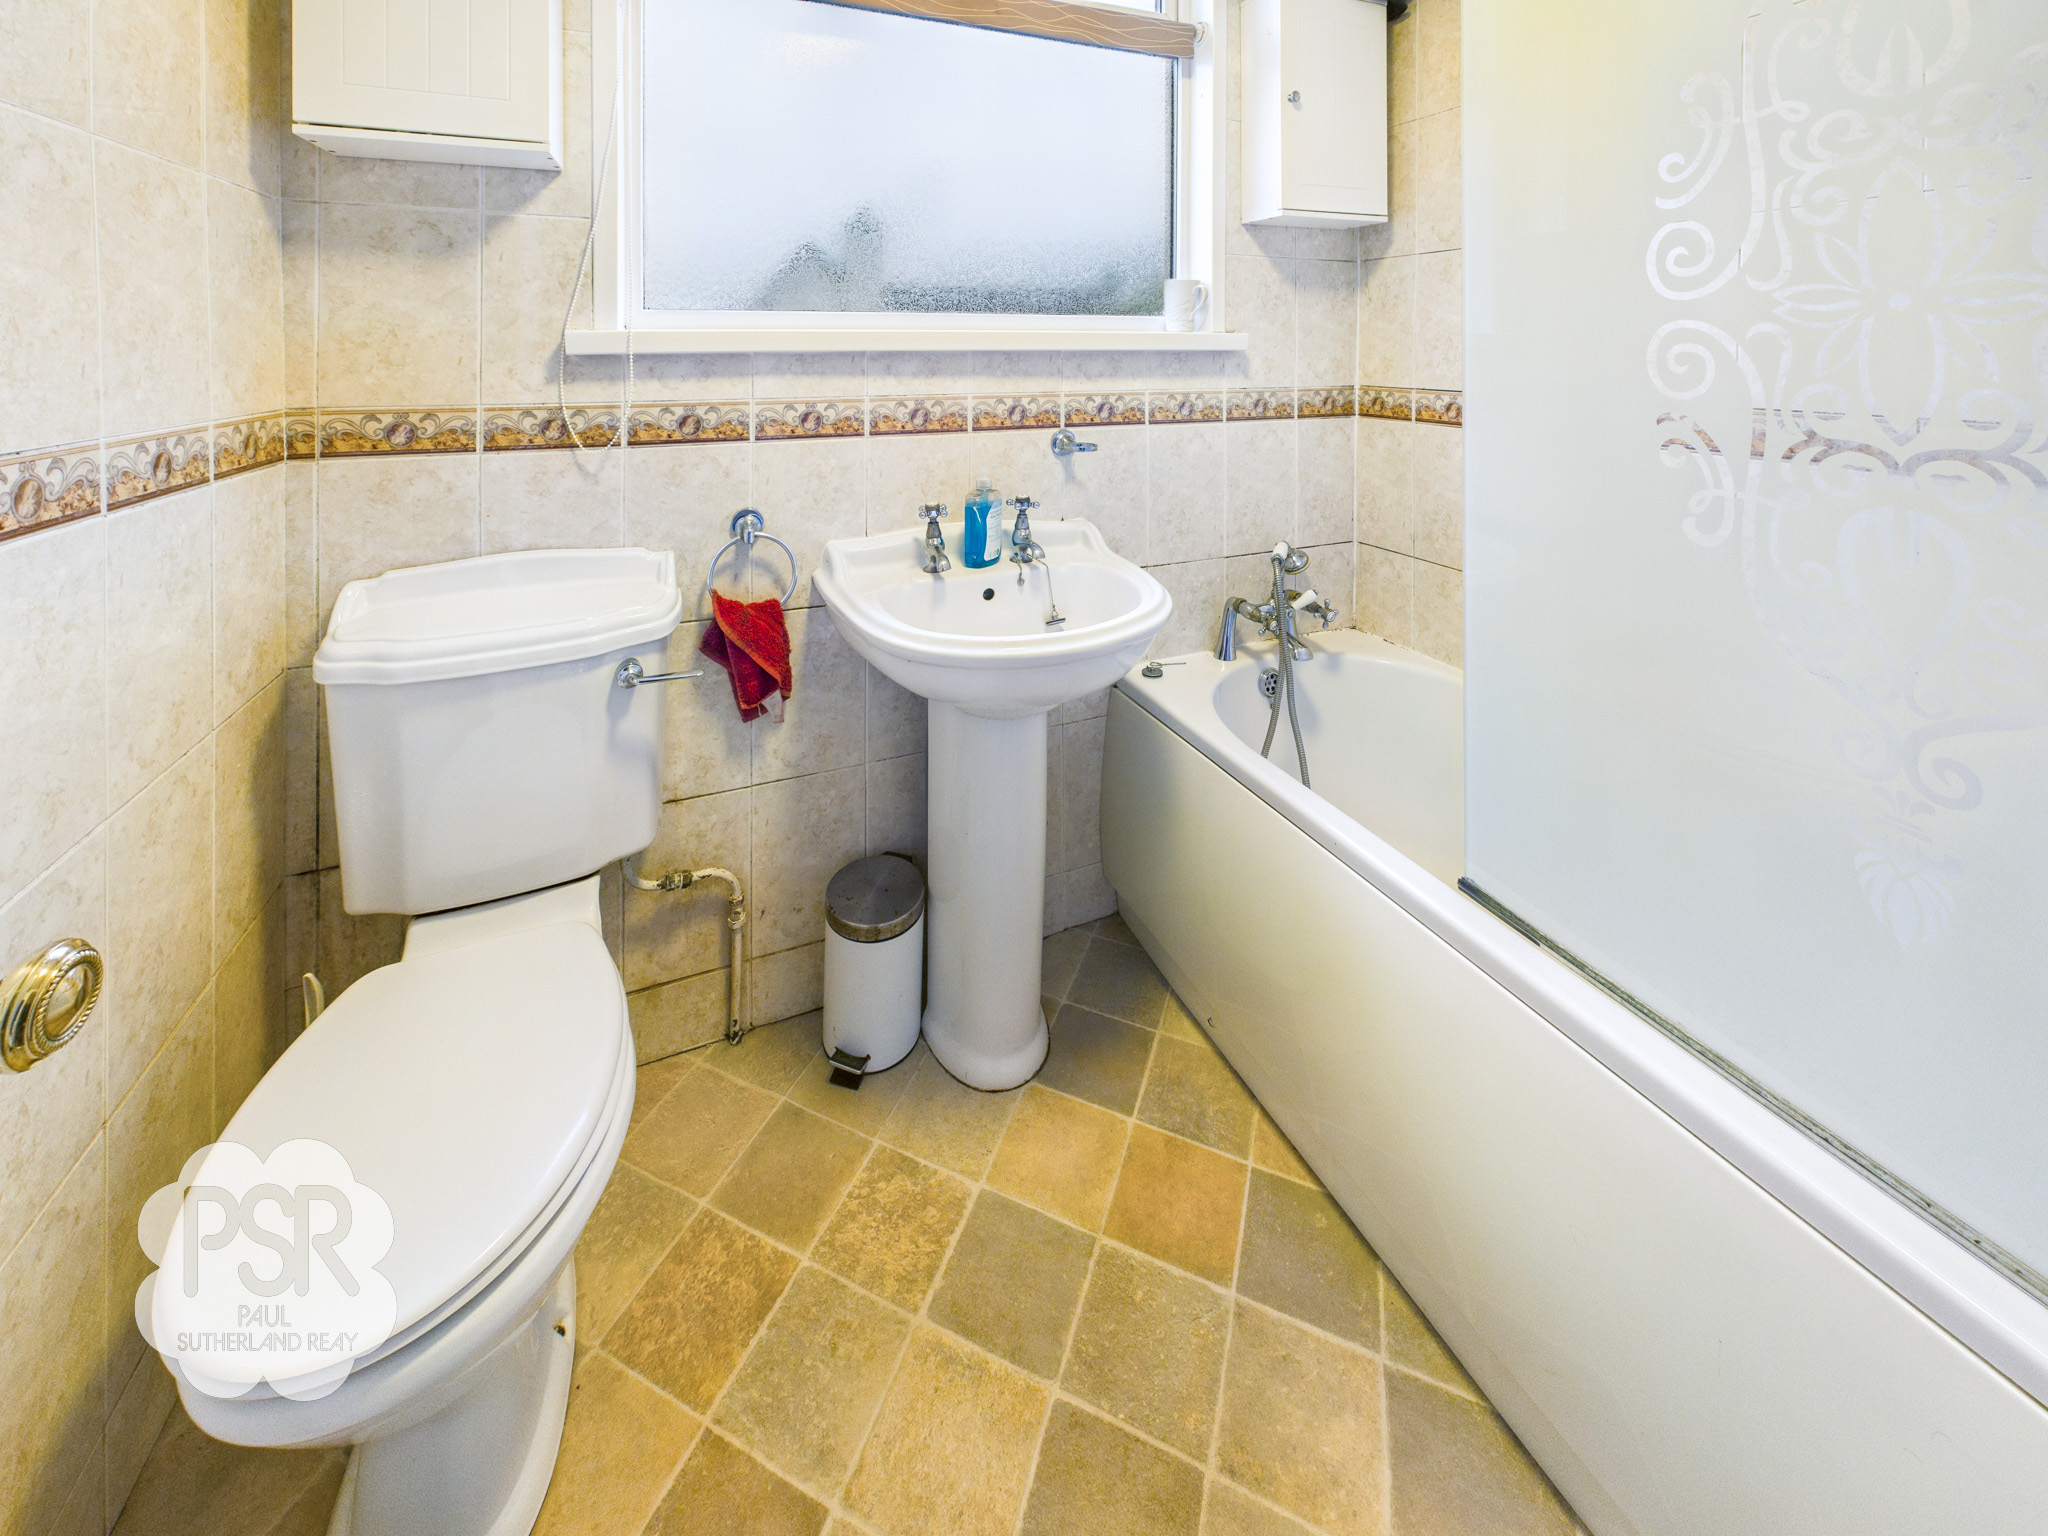
The bathroom features a uPVC privacy glass window to the rear aspect and is finished with linoleum flooring and tiled walls. The suite comprises a push-flush toilet and a bath with dual stainless-steel taps, including a showerhead attachment. The space is well-equipped with a double panel radiator, two medicine cabinets for storage, and a central hanging ceiling light.
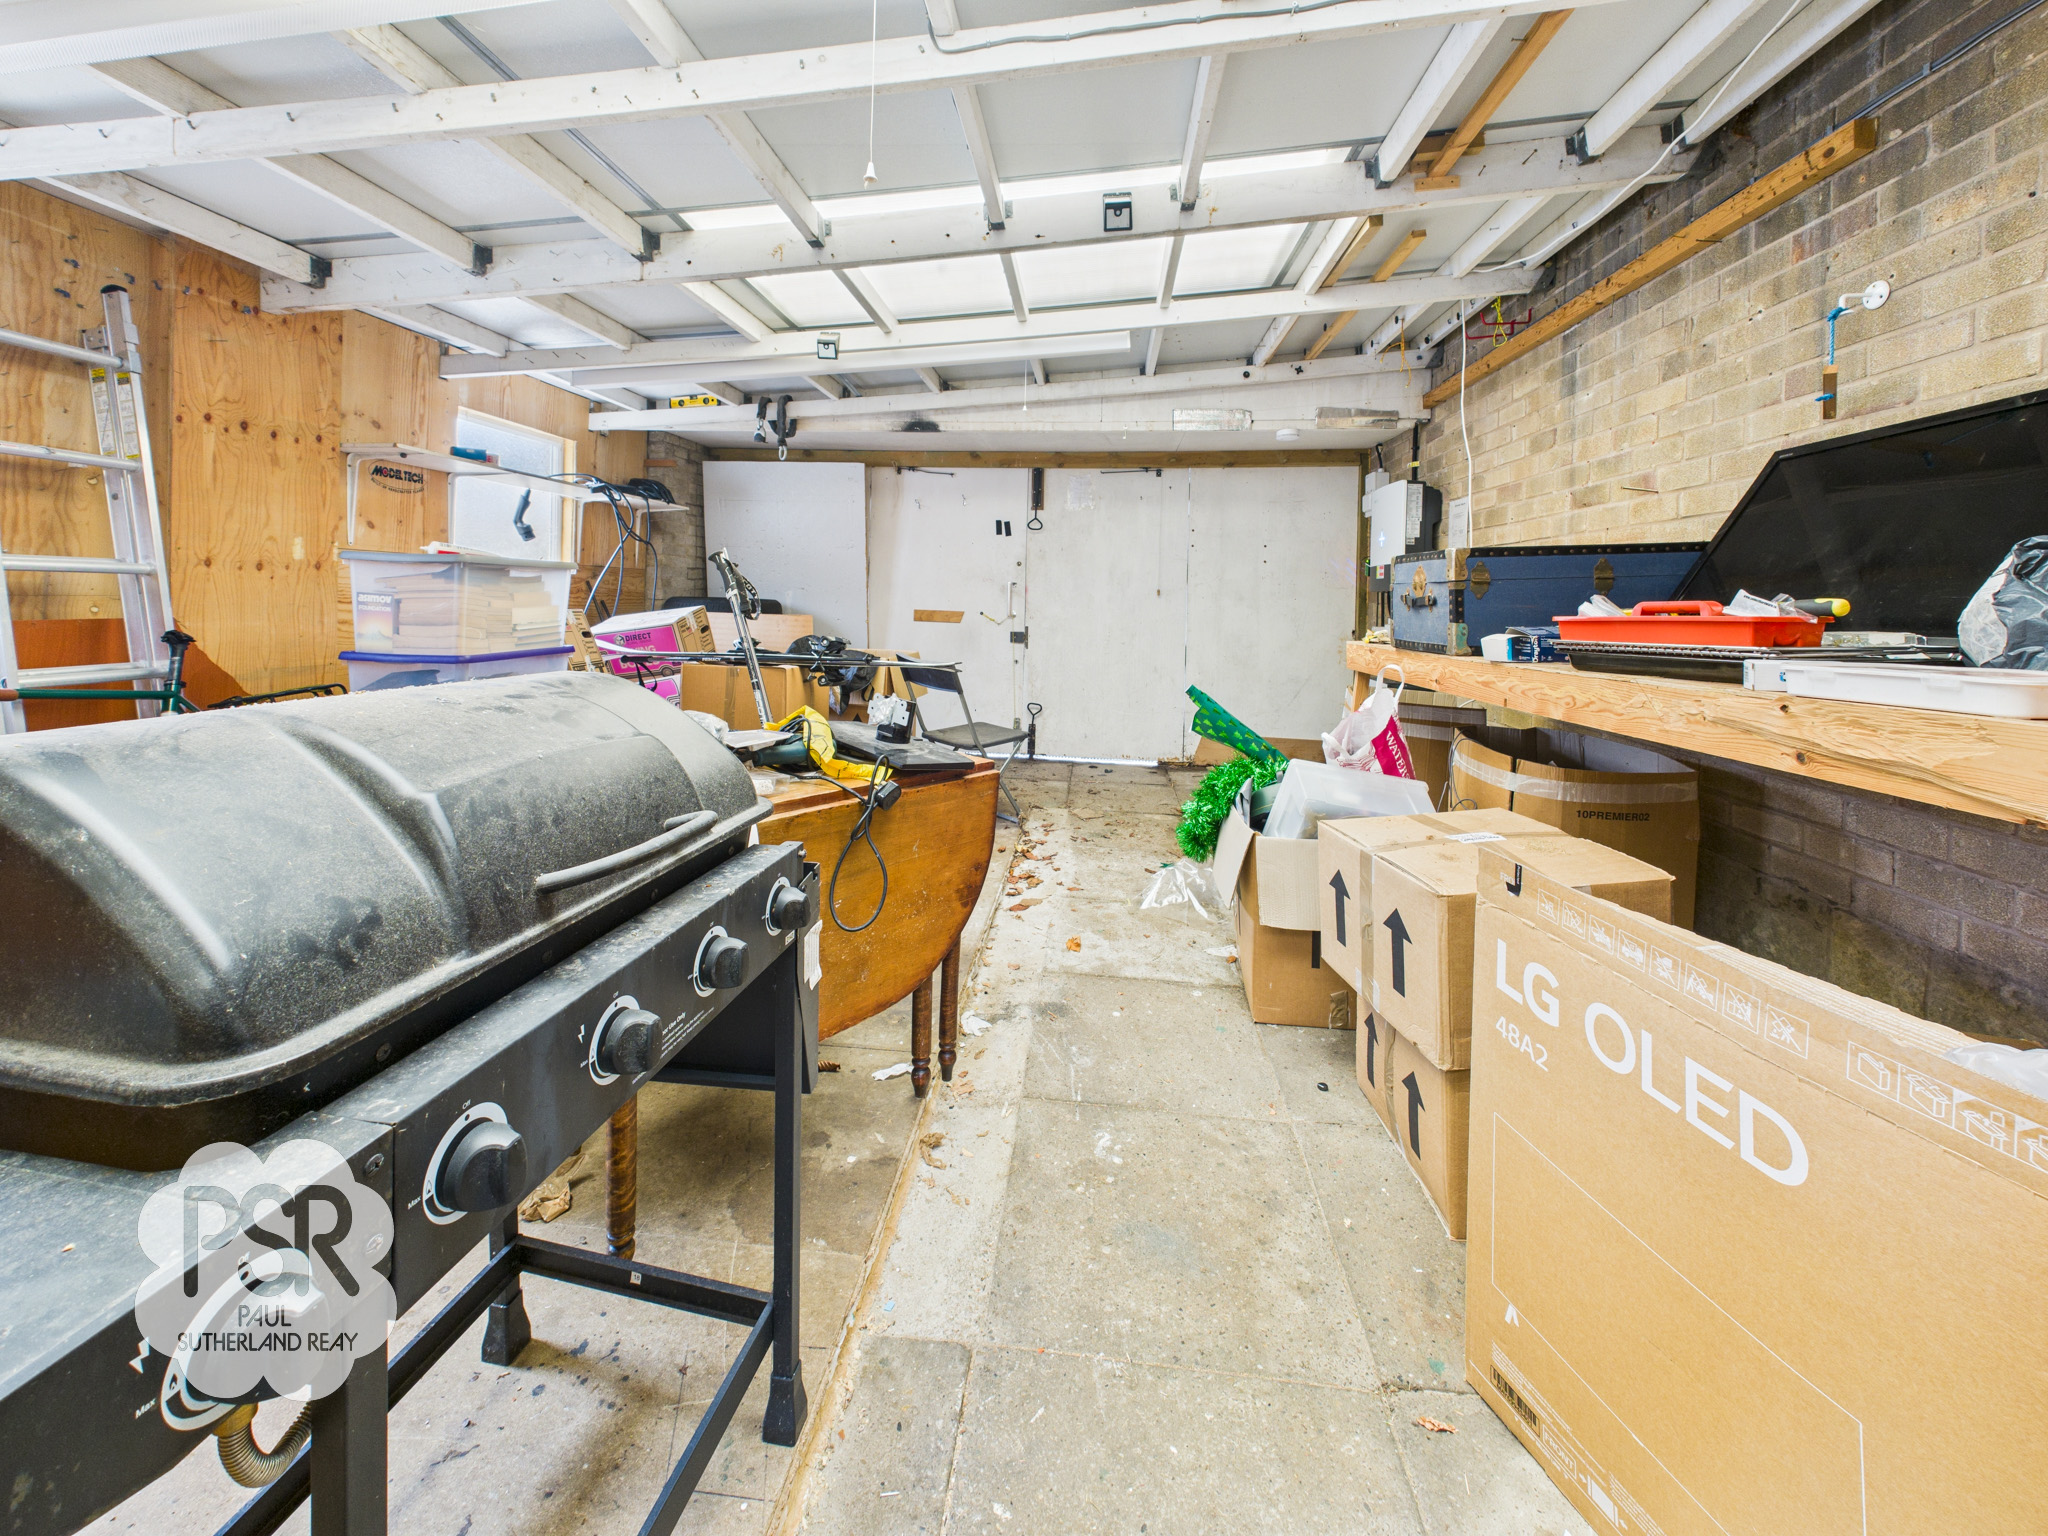
Workshop
4.53m x 5.52m
The workshop features durable stone-flagged flooring and is fully equipped with both light and power. The space provides ample storage options and is fitted with multiple workbenches, offering a versatile area for projects and tools.
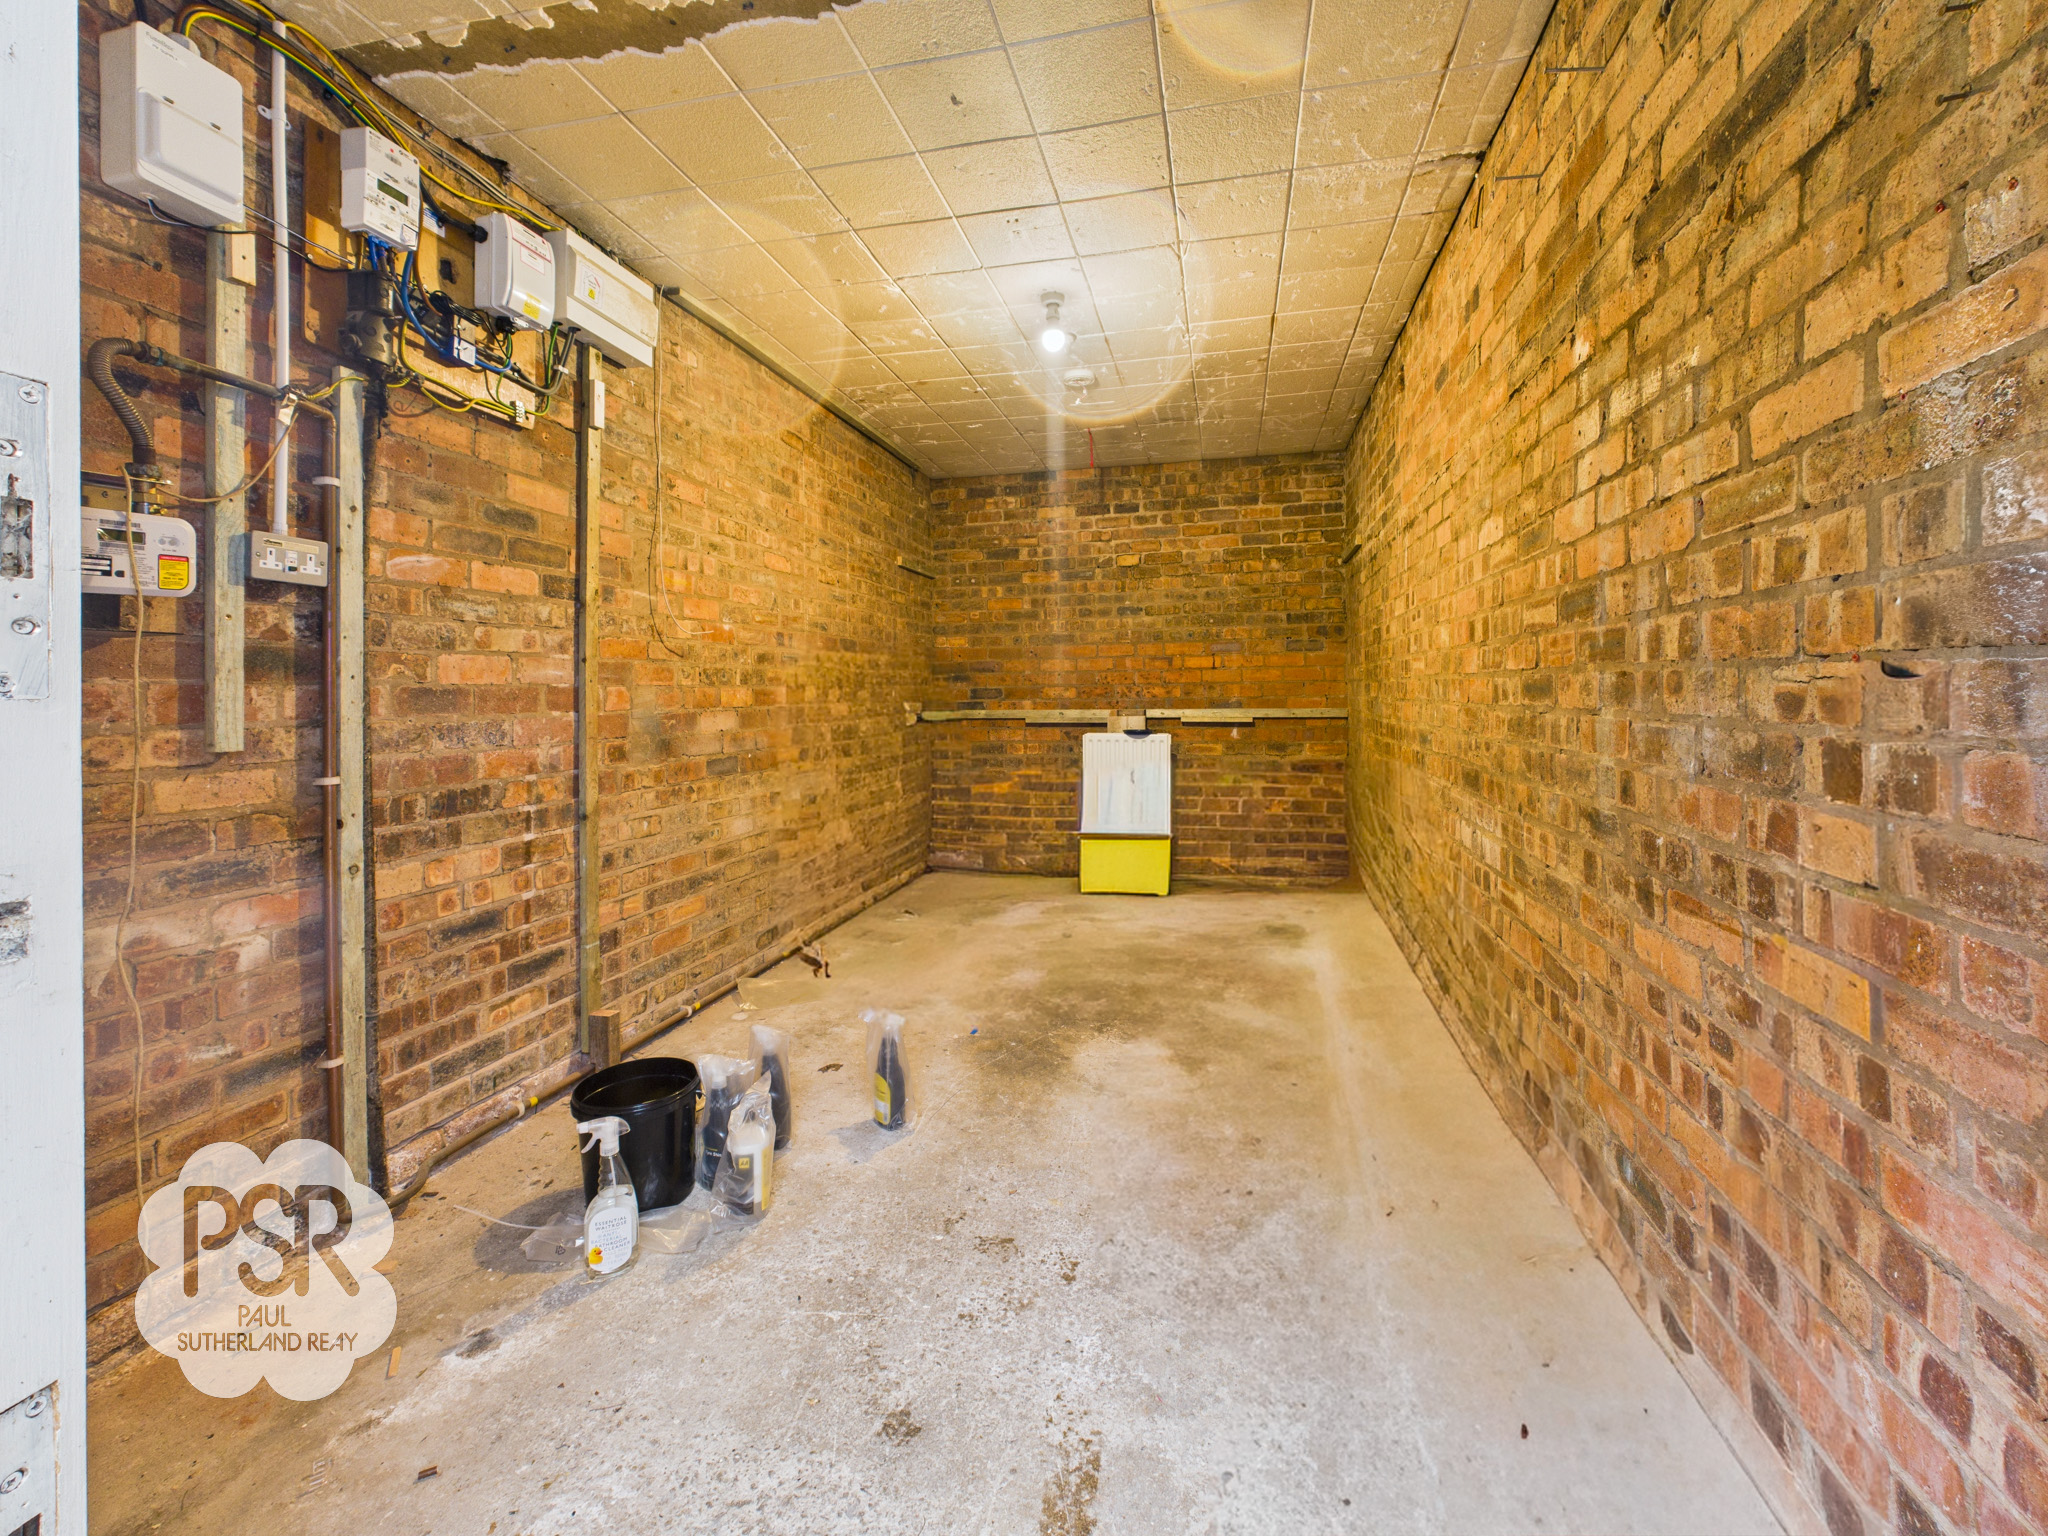
Garage
2.46m x 4.72m
The garage provides secure parking suitable for one vehicle and is uniquely fitted with a double panel radiator, offering a climate-controlled space for storage or vehicle maintenance.
Floorplans
Outside Spaces
Rear Garden
The property boasts a substantial wrap-around garden, beginning with a stone-flagged patio area directly accessible from the house. This patio is enclosed by a secure fenced perimeter and features both a greenhouse and a practical summerhouse. Beyond the patio, the expansive lawned area is bordered by a mature hedged perimeter, providing a private and versatile outdoor space.
View PhotosFront Garden
The property is approached via a gated entrance with a wooden five-bar gate, leading onto a spacious stone-flagged driveway that provides ample off-road parking and features a dedicated EV charging point. To the side is a generous lawned area enclosed by a mature hedged perimeter and low-level stone walling, creating a private and well-screened frontage.
Parking Spaces
Location
Properties you may like
By PSR Estate and Lettings Agents
-
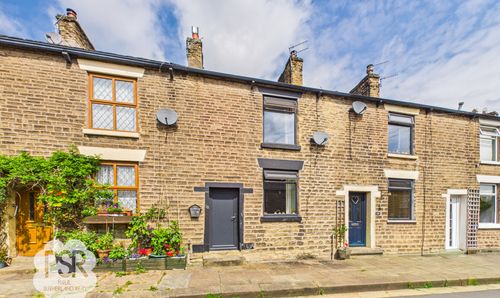
Bridge Street, New Mills, SK22
- 2 Beds
- 1 Bath
-
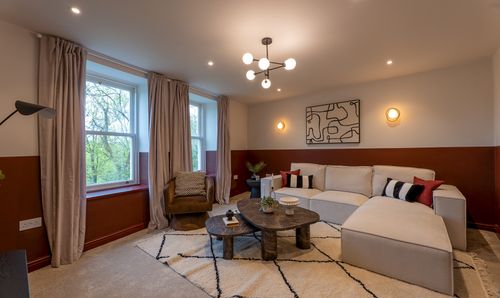
Church View, New Mills, SK22
- 2 Beds
- 1 Bath
-
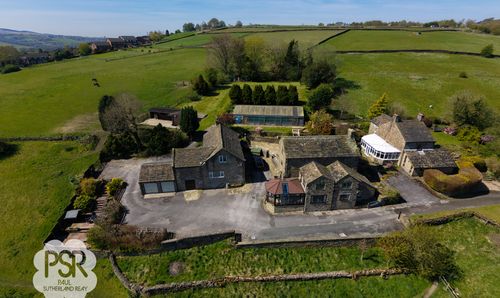
New Mills, High Peak, SK22
- 5 Beds
- 2 Bath
-
Market Street, New Mills, SK22
- 2 Beds
- 1 Bath
-
Maple Avenue, Disley, SK12
- 3 Beds
- 1 Bath
-
Laneside Road, New Mills, SK22
- 2 Beds
- 1 Bath
-
Crescent Drive, Furness Vale, SK23
- 2 Beds
- 2 Bath
-

Buxton Road, Whaley Bridge, SK23
- 3 Beds
- 2 Bath
-
Buxton Road, Furness Vale, SK23
- 3 Beds
- 1 Bath