Book a Viewing
To book a viewing for this property, please call PSR Estate and Lettings Agents, on 01663 738663.
To book a viewing for this property, please call PSR Estate and Lettings Agents, on 01663 738663.
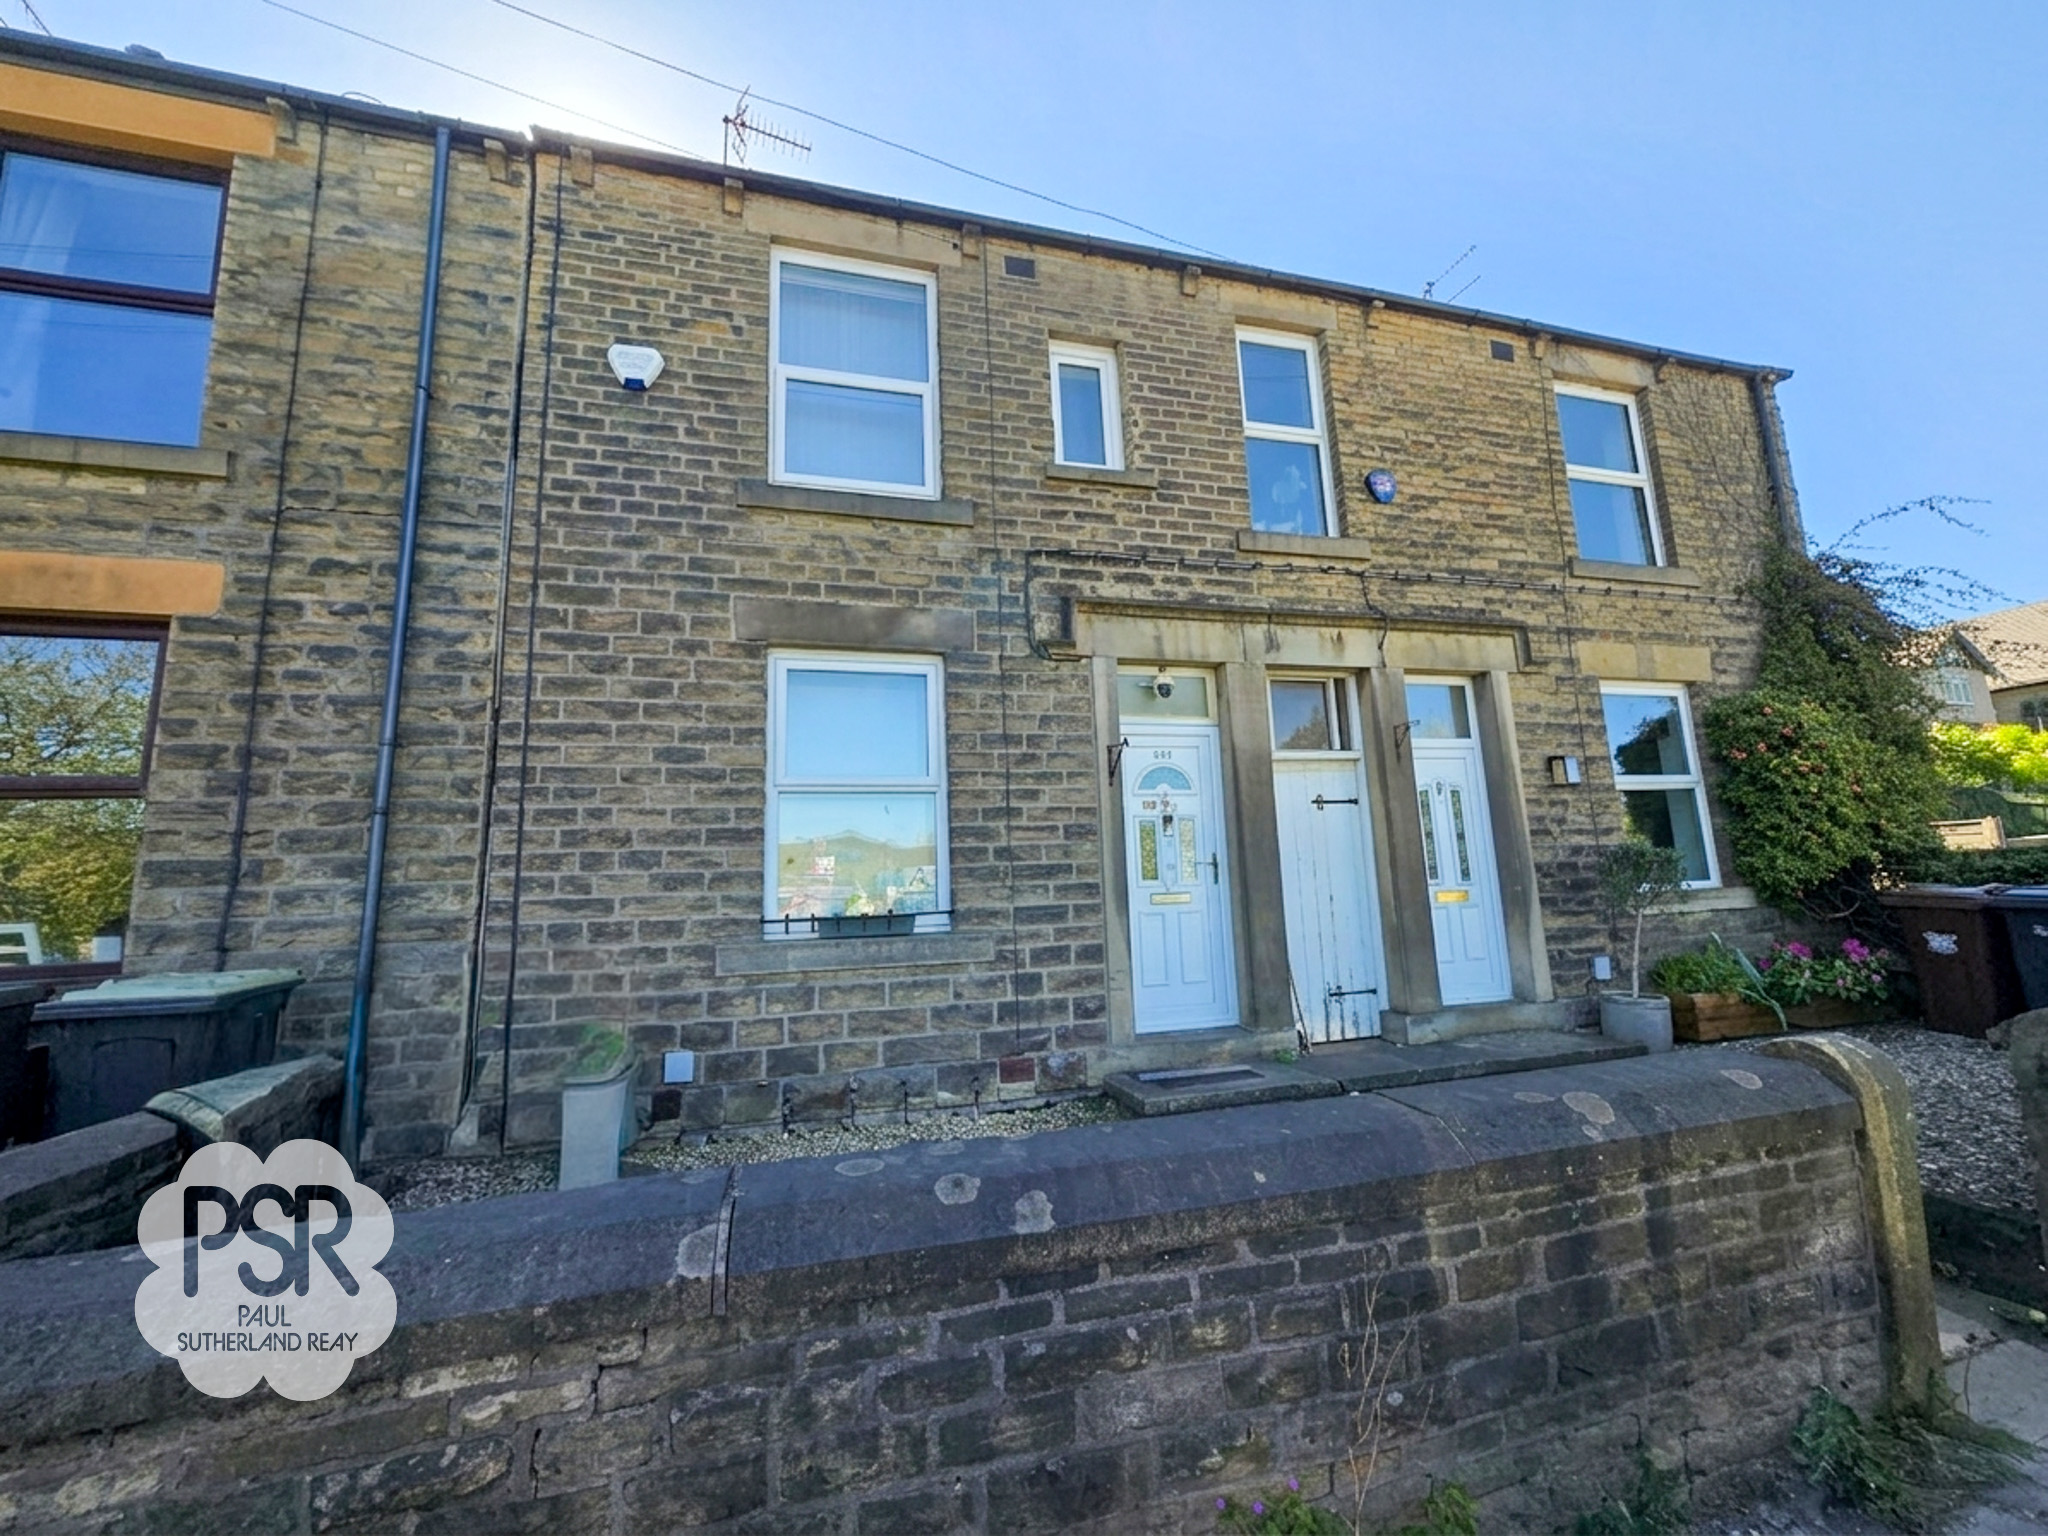
3 Bedroom Semi Detached House, Buxton Road, Furness Vale, SK23
Buxton Road, Furness Vale, SK23
.png)
PSR Estate and Lettings Agents
37-39 Union Road, New Mills
Description
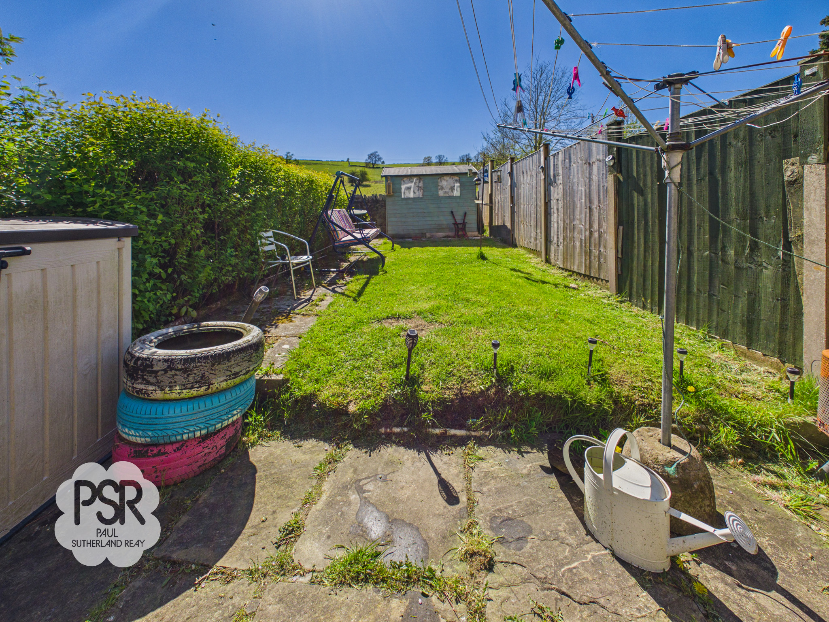
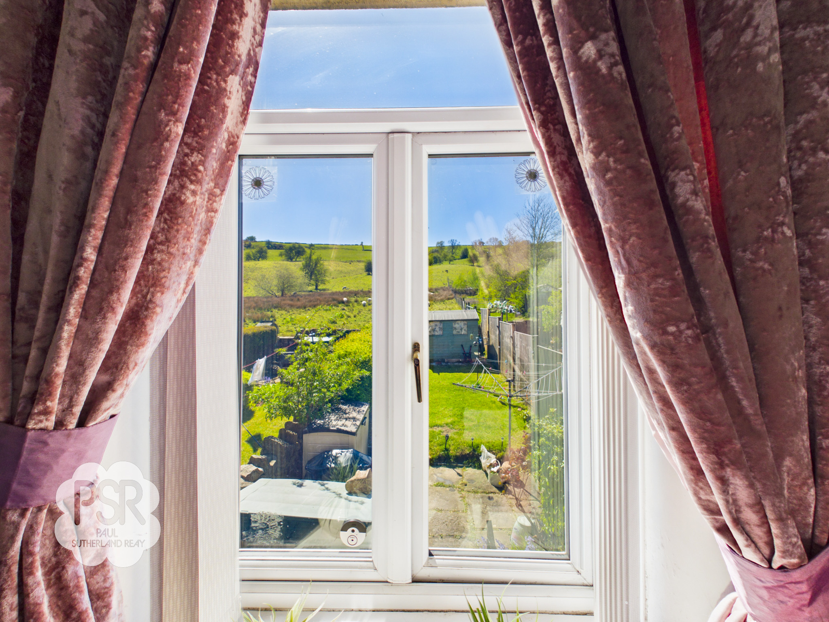
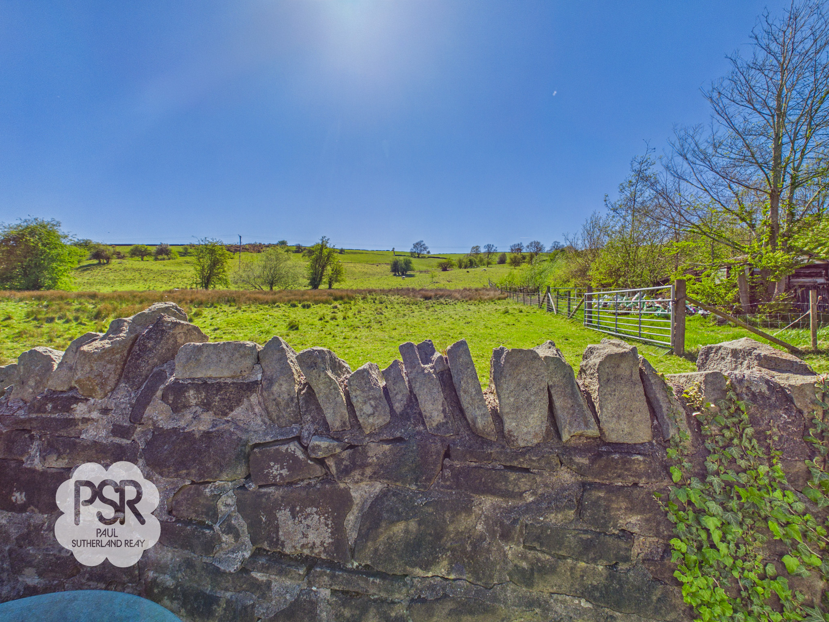
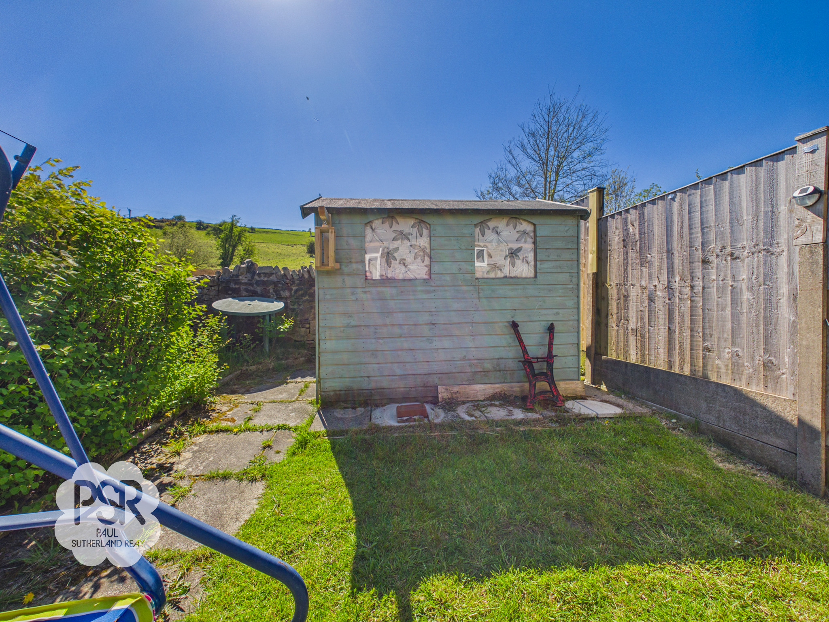
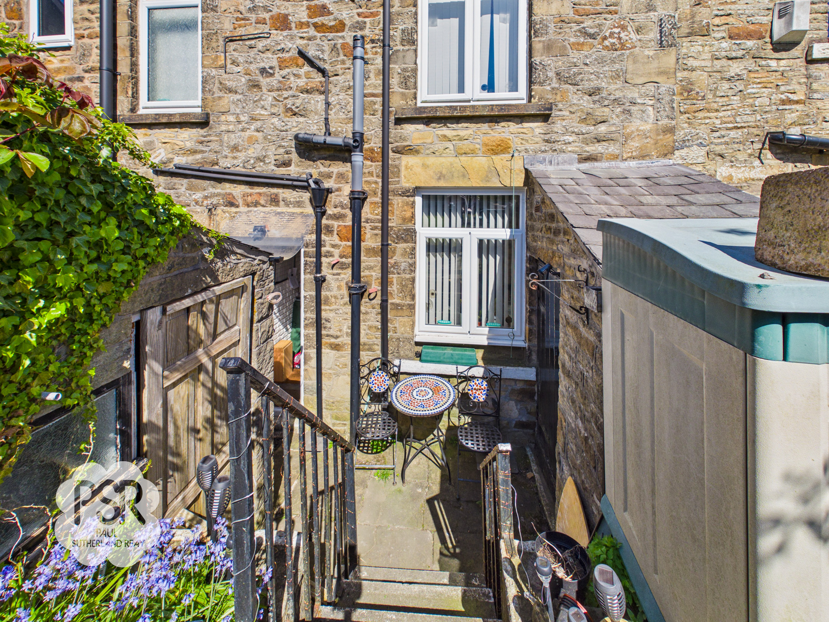
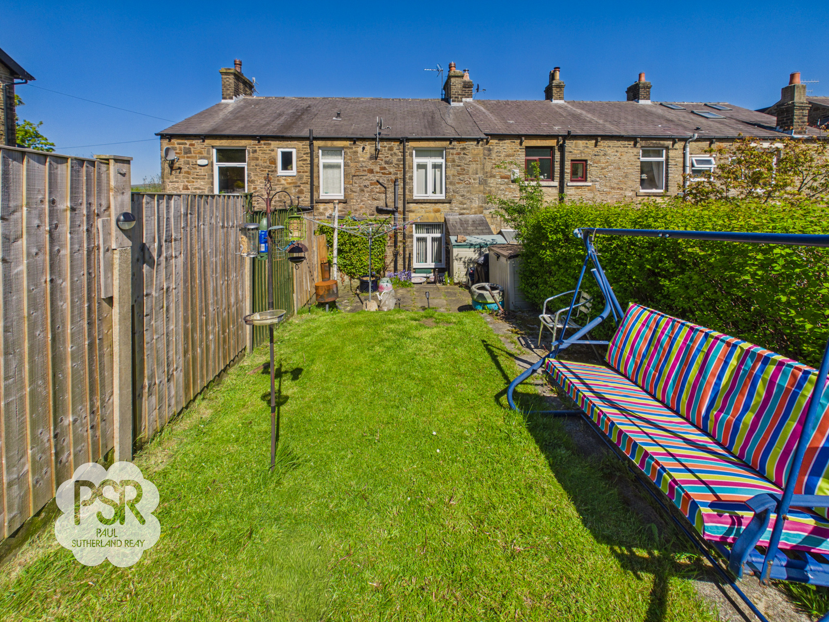
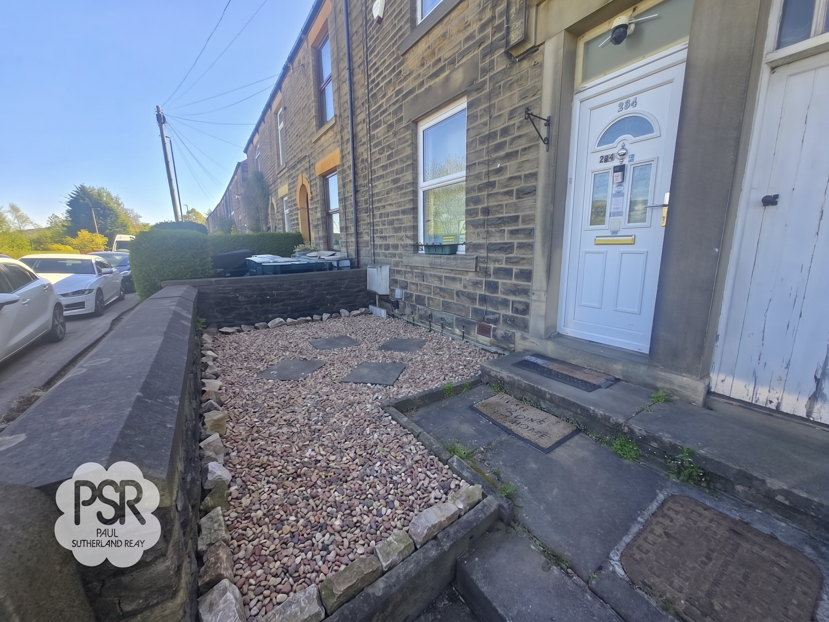
The outside space is a particular highlight of this property. To the rear, a long, terraced garden unfolds in a split-level design, beginning with a private, paved patio area that is perfect for al fresco dining or relaxing in the warmer months. A well-maintained lawn runs through the centre of the garden, bordered by timber fencing and mature shrubbery, offering both privacy and greenery. At the far end, a practical garden shed provides useful storage for tools and outdoor equipment. The garden’s scenic position is truly special, with the boundary marked by a low stone wall that opens out to reveal stunning, uninterrupted views over the rolling green countryside (ideal for those who appreciate a peaceful and picturesque outlook). The front of the property features a small, low-maintenance stone area with gravel and stepping stones, enclosed by a low stone wall, creating a tidy and welcoming entrance. This combination of attractive outdoor spaces and beautiful views makes the property an inviting place to call home.
Key Features
- Three Bedroom Semi Detached Stone Cottage
- Two Double Bedrooms
- Modern Kitchen and Bathroom
- Good Sized Rear Garden With Stunning Views
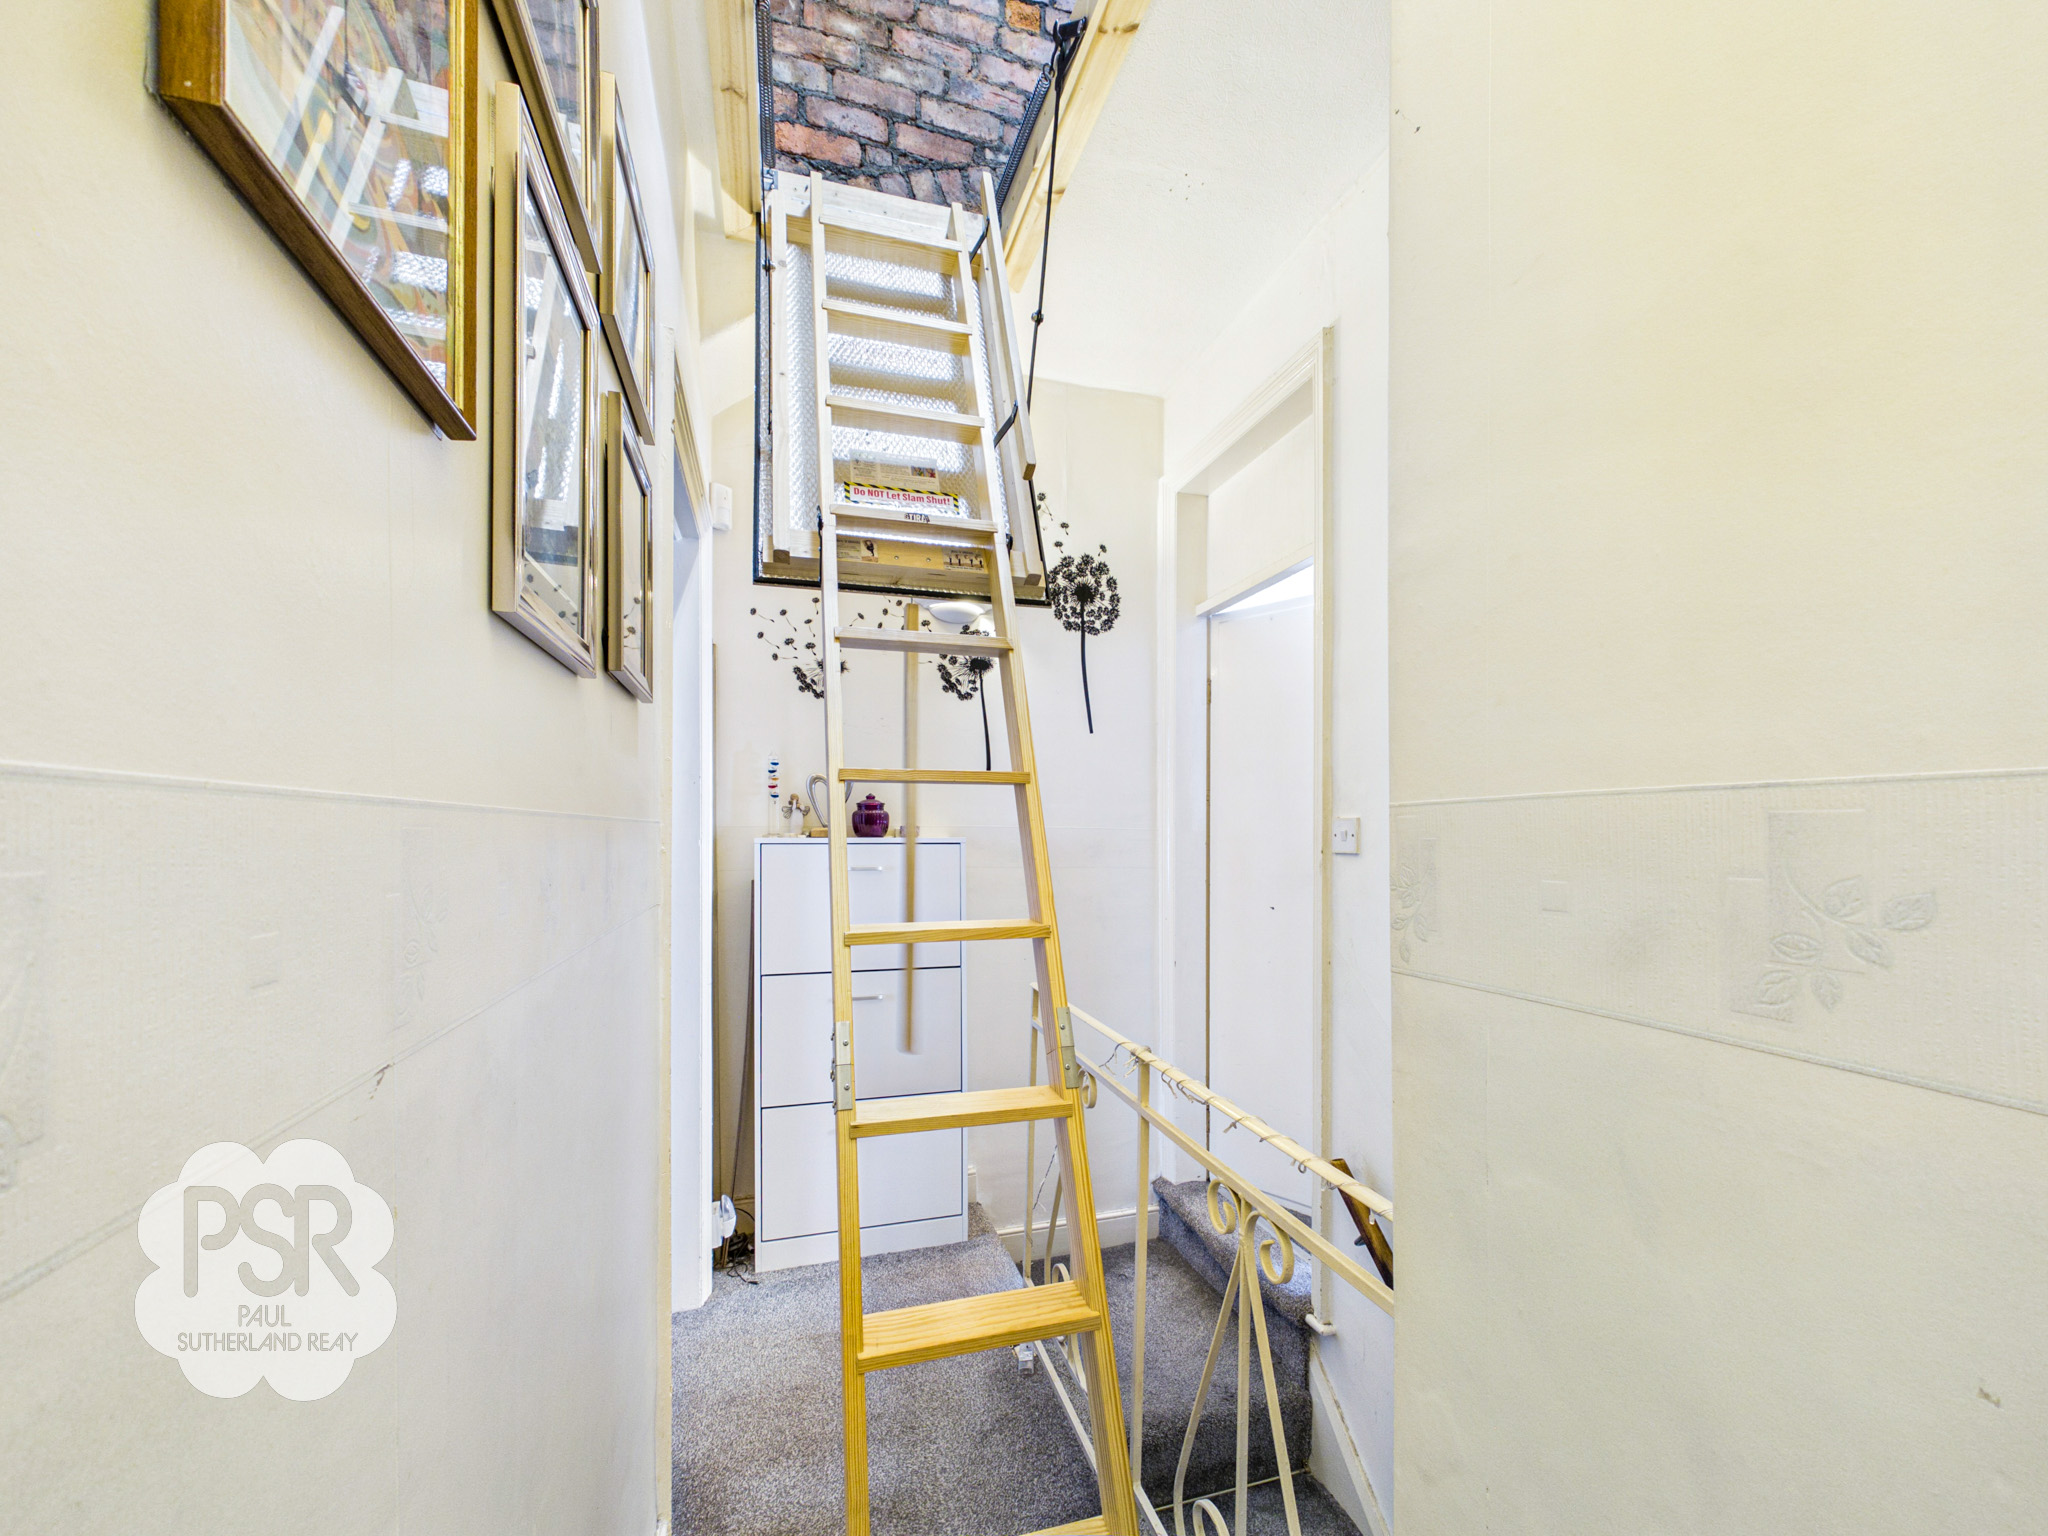
- Part Boarded Attic Space With New Loft Ladder
- Triple Glazing Fitted To Front Aspect
- Close To Two Stations and Other Transport Links
- Close to Good Schools
- Good First Time Buyer Home
- EPC Rated D
Property Details
- Property type: House
- Property style: Semi Detached
- Price Per Sq Foot: £280
- Approx Sq Feet: 840 sqft
- Plot Sq Feet: 1,593 sqft
- Council Tax Band: B
Rooms
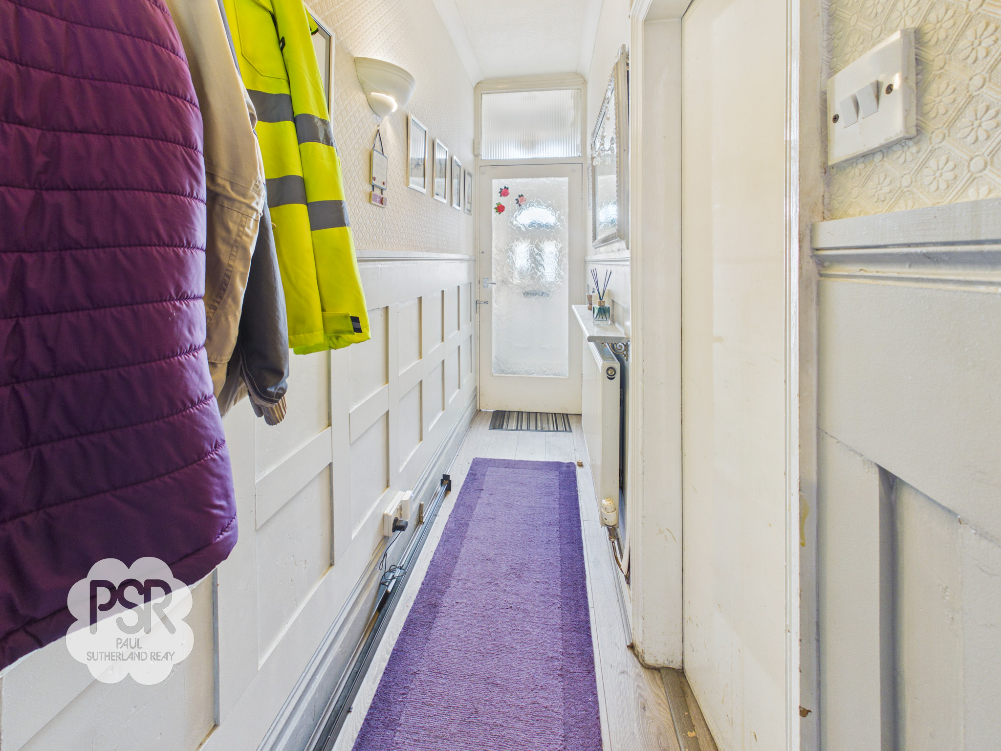
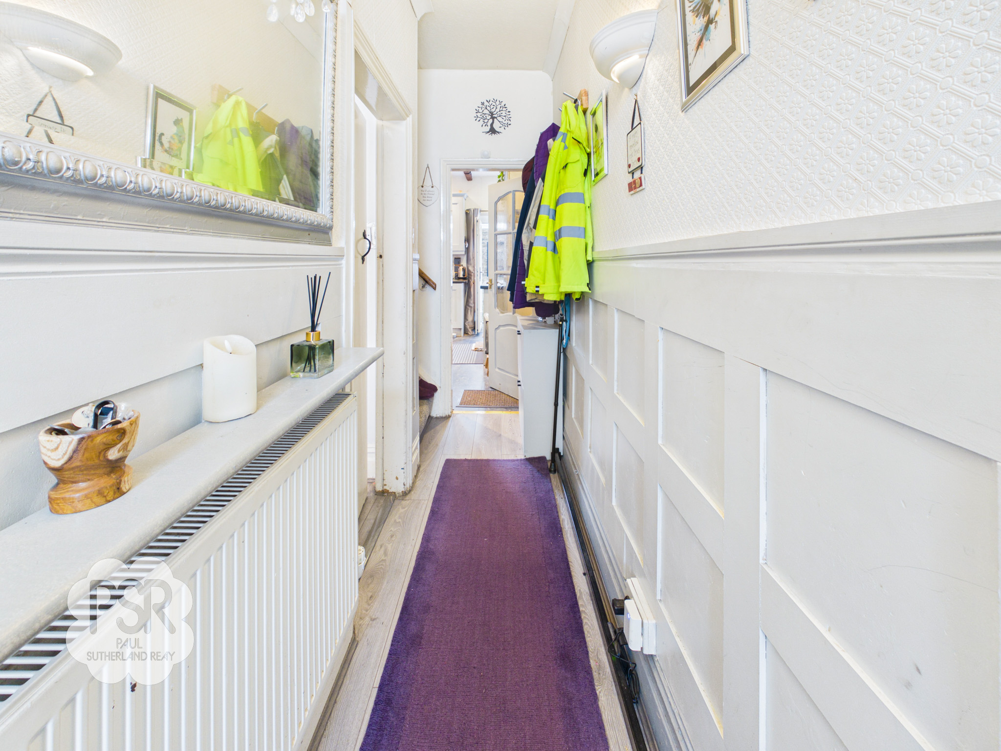
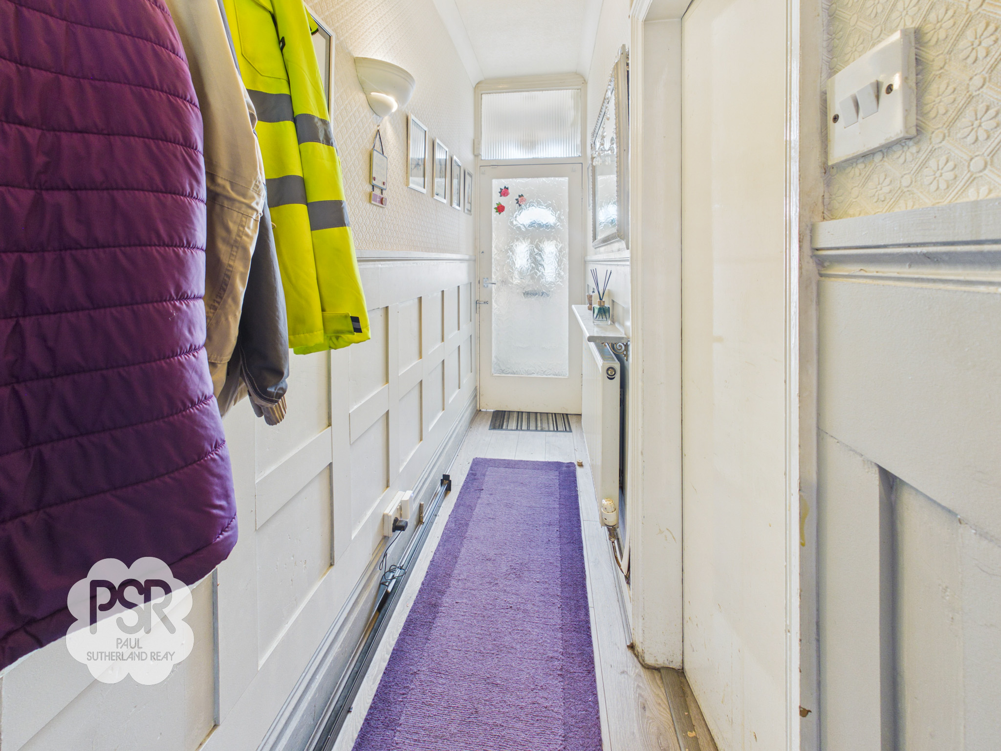
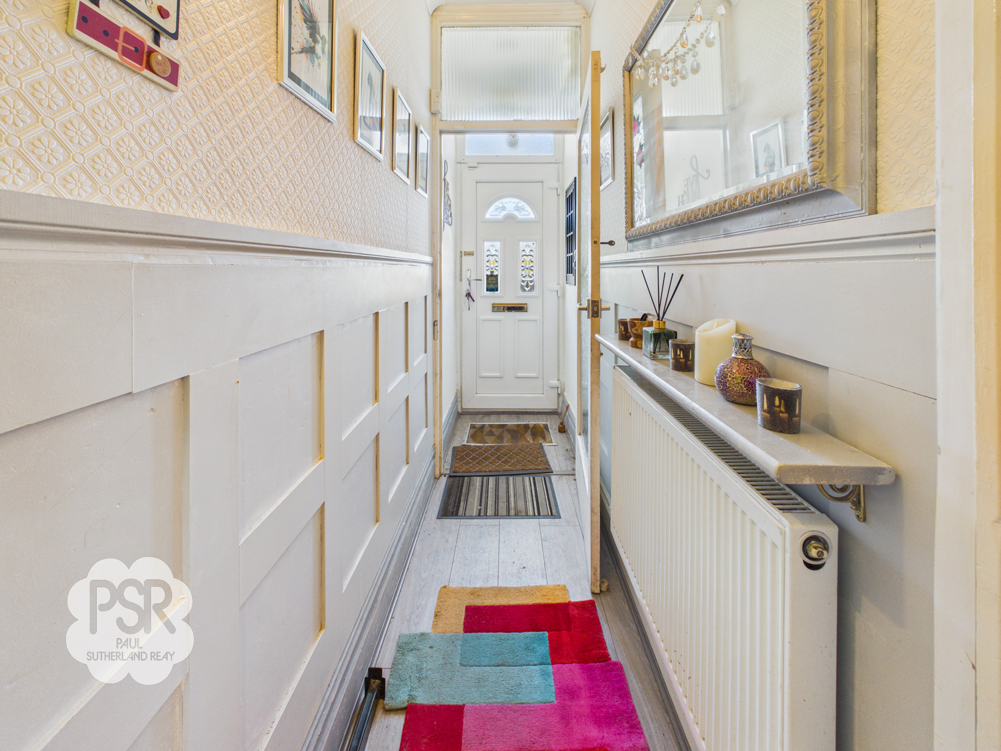
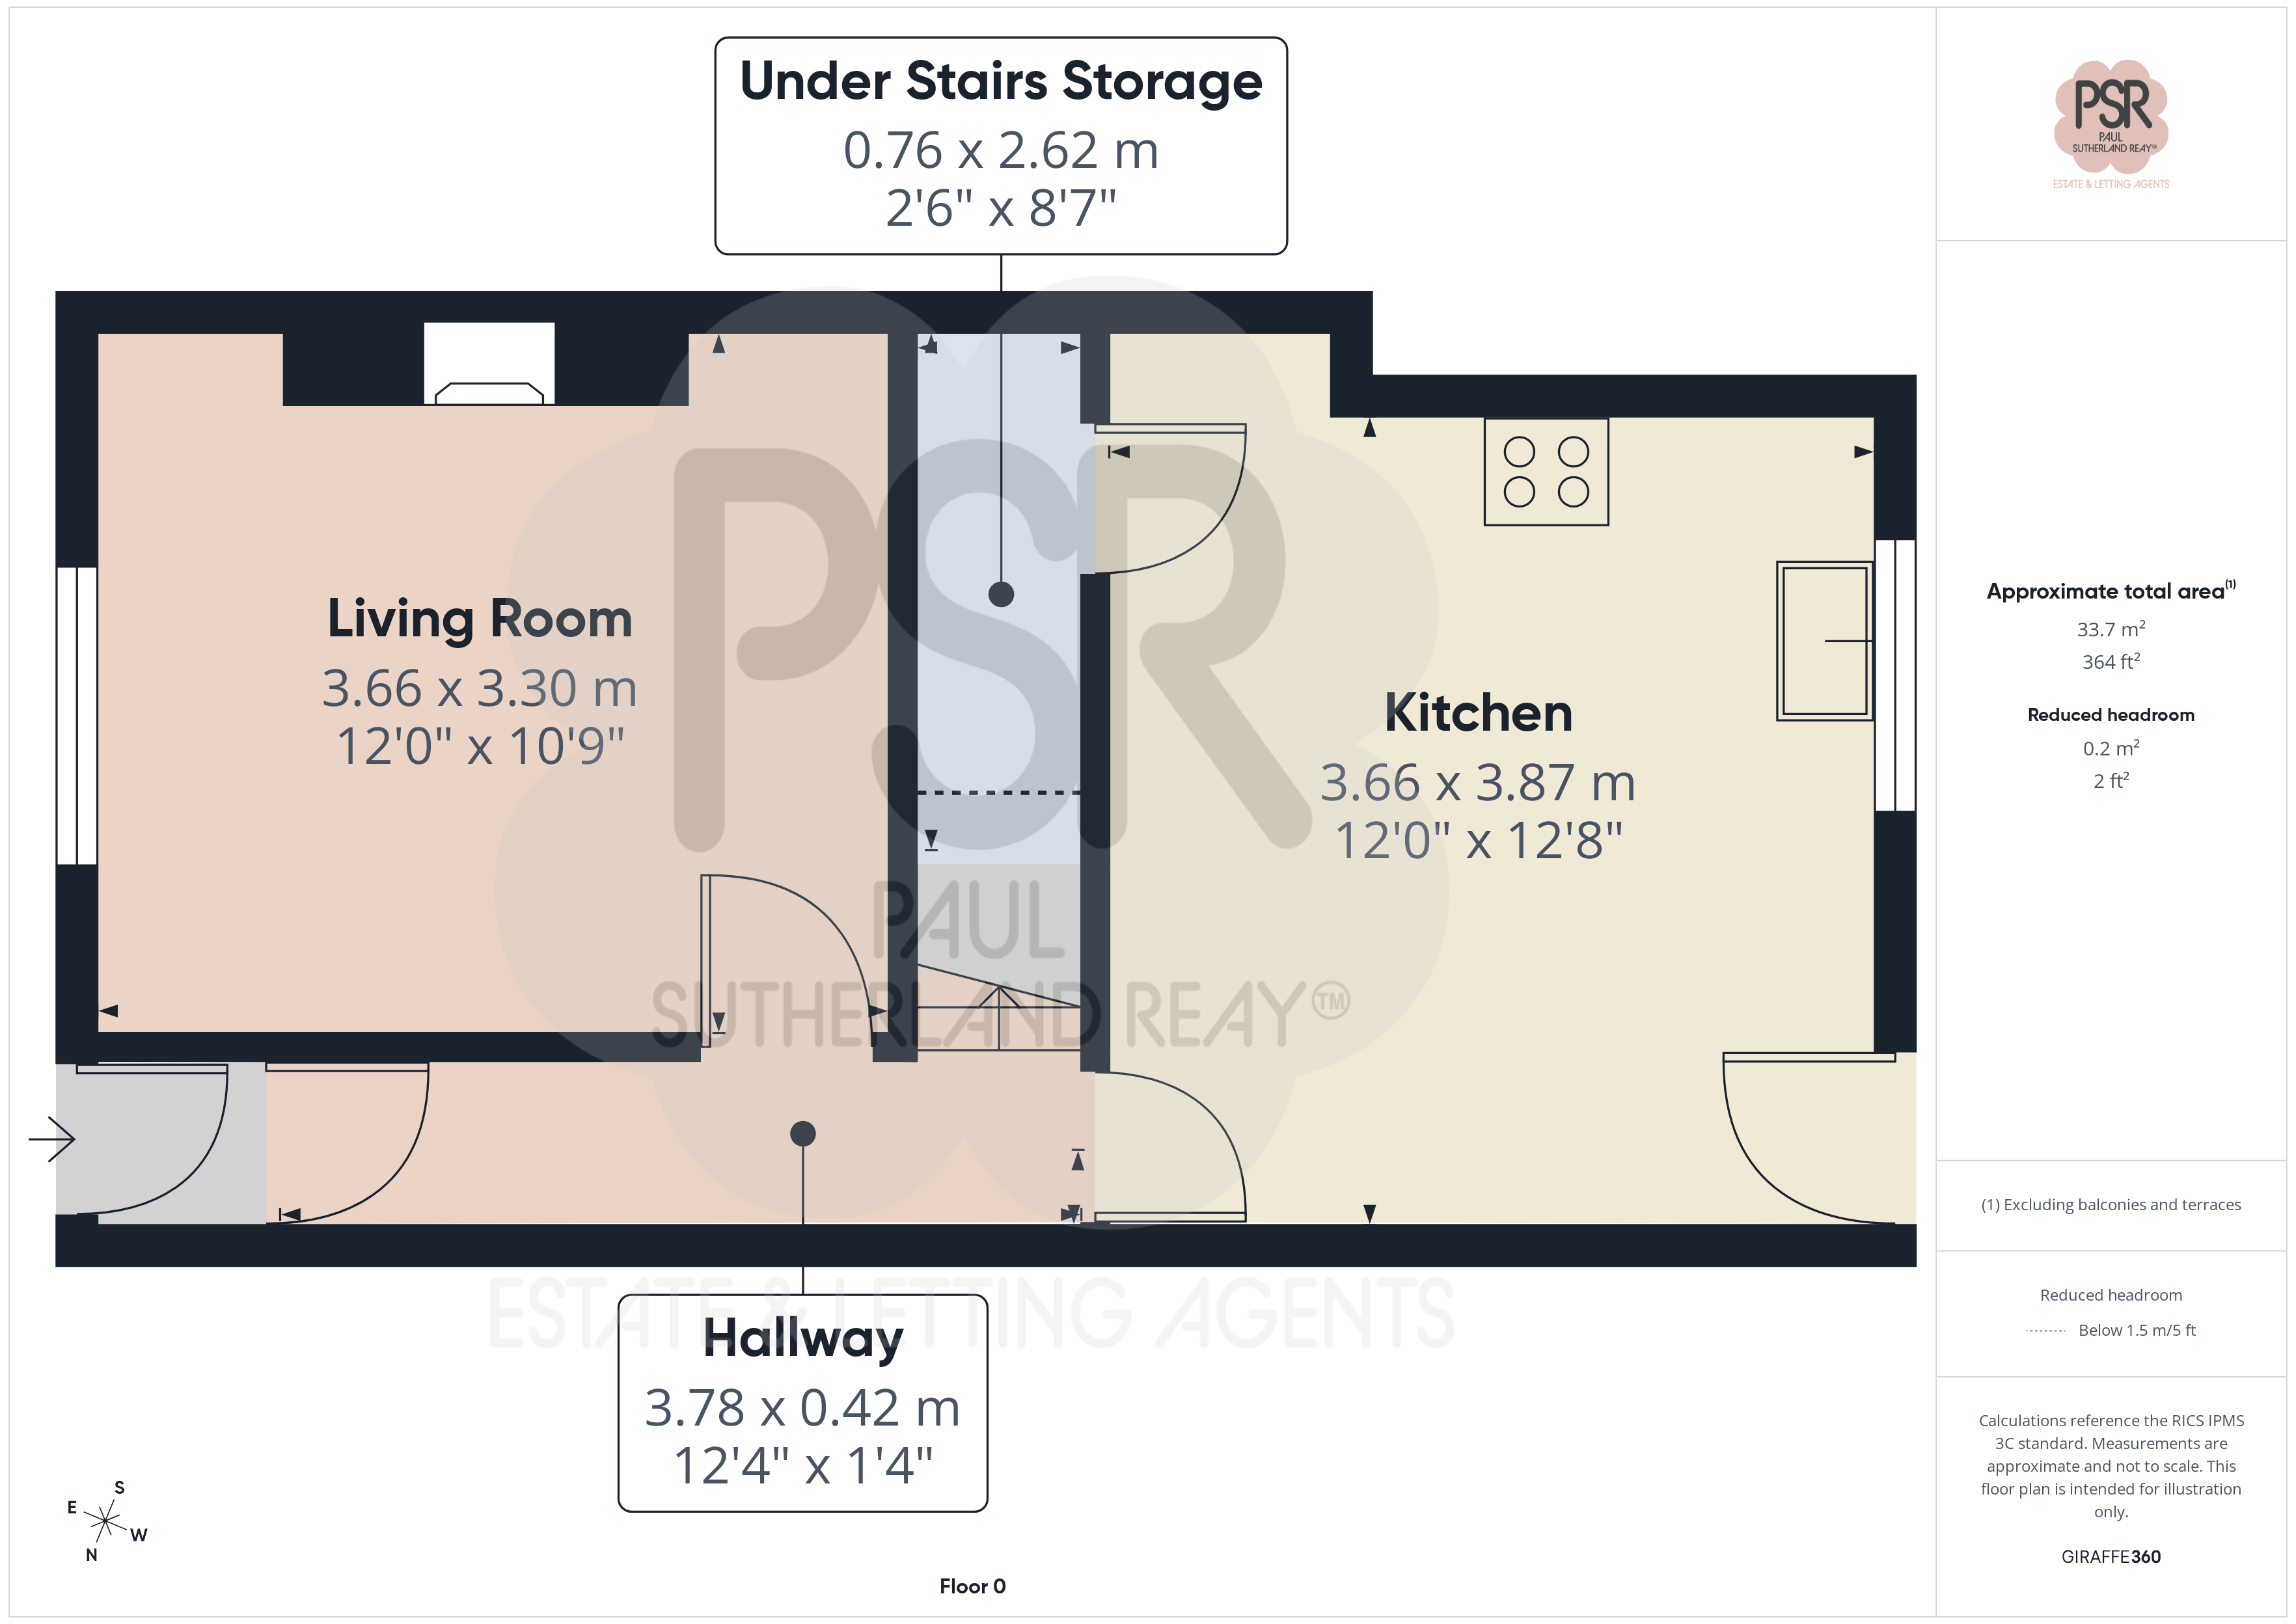
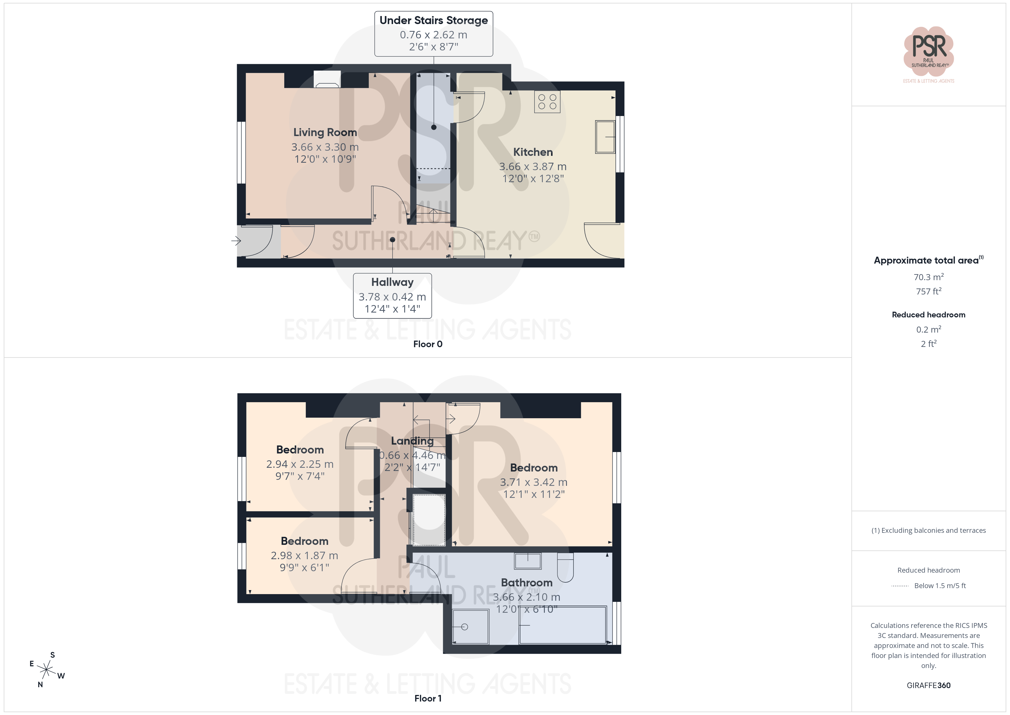
Hallway
3.78m x 0.42m
Features a uPVC front door leading to an inner glazed wooden door. The space includes laminate flooring, part-panelled walls, a radiator, and dedicated space for coat hanging.
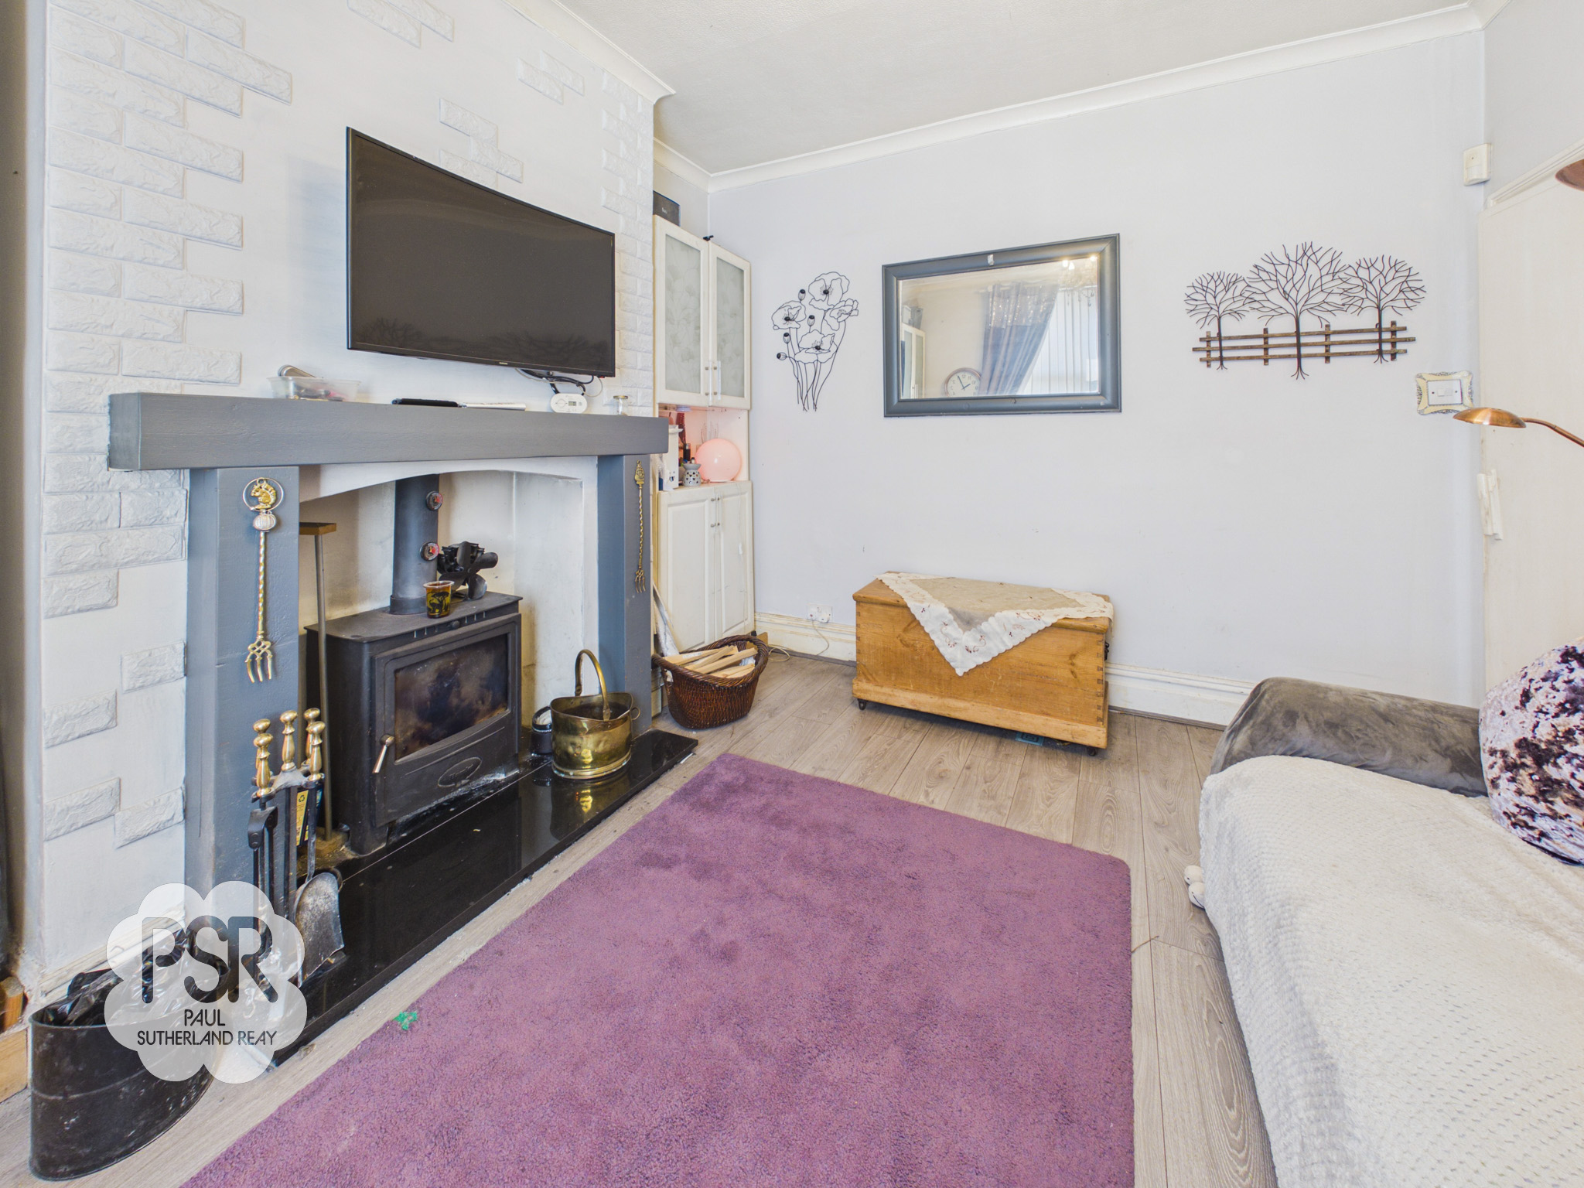
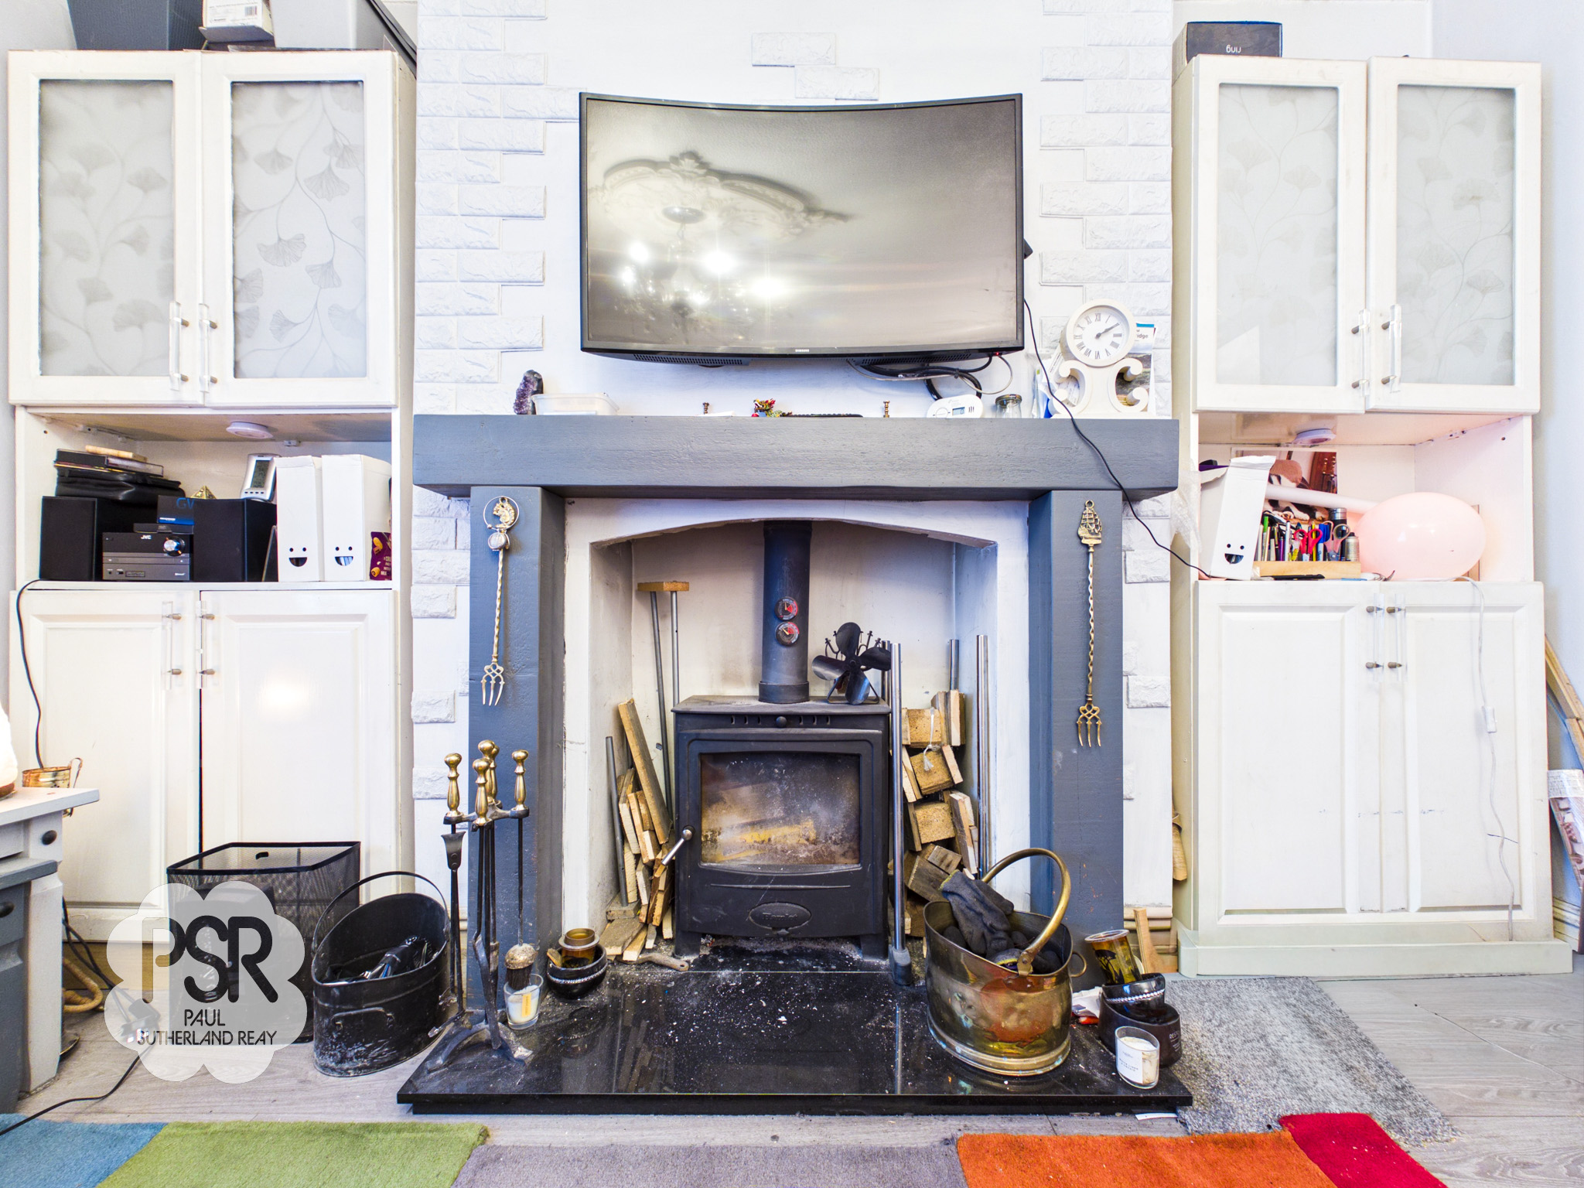
Lounge
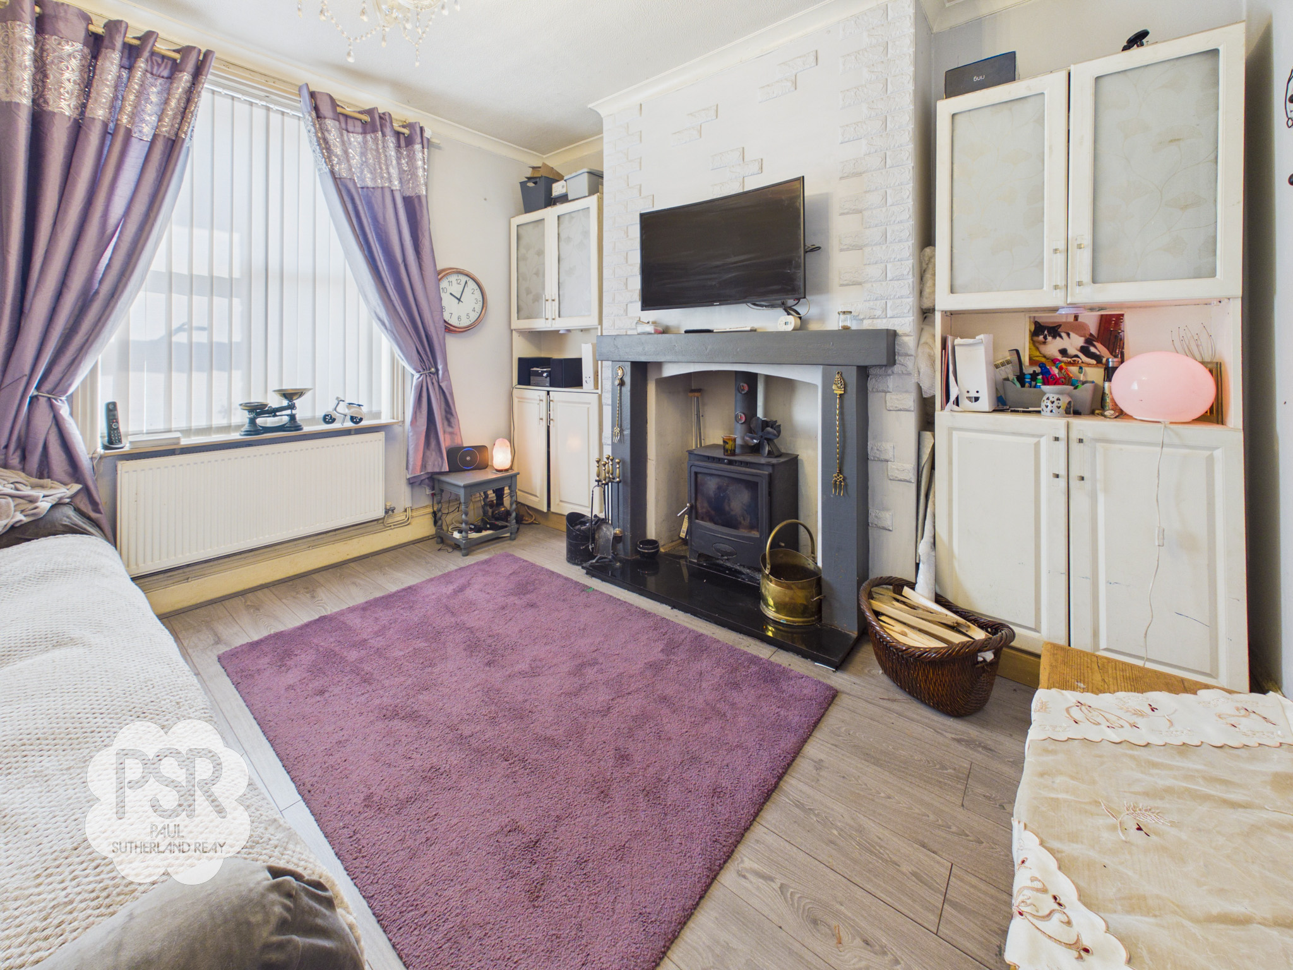
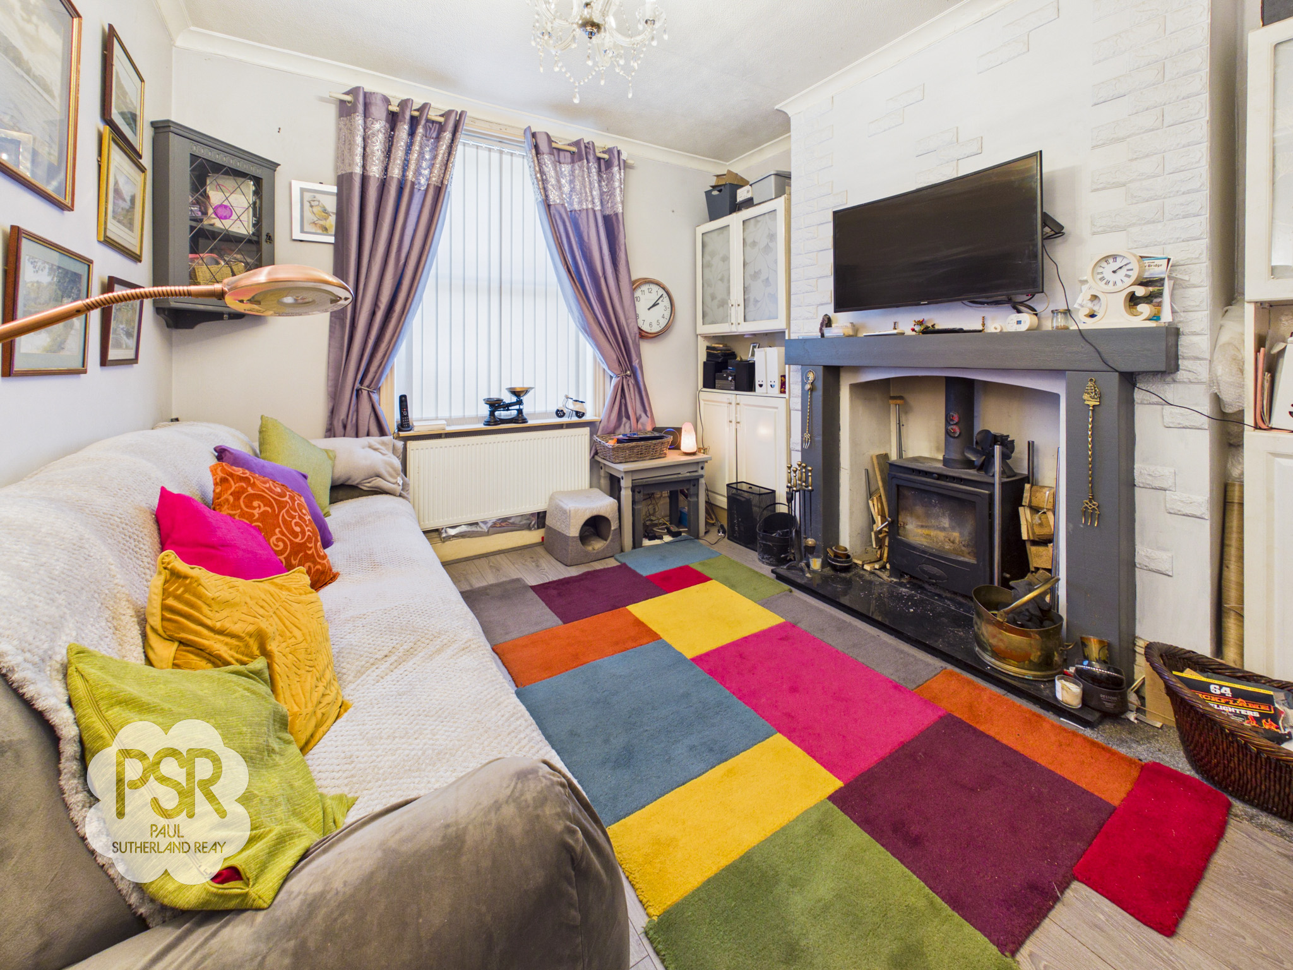
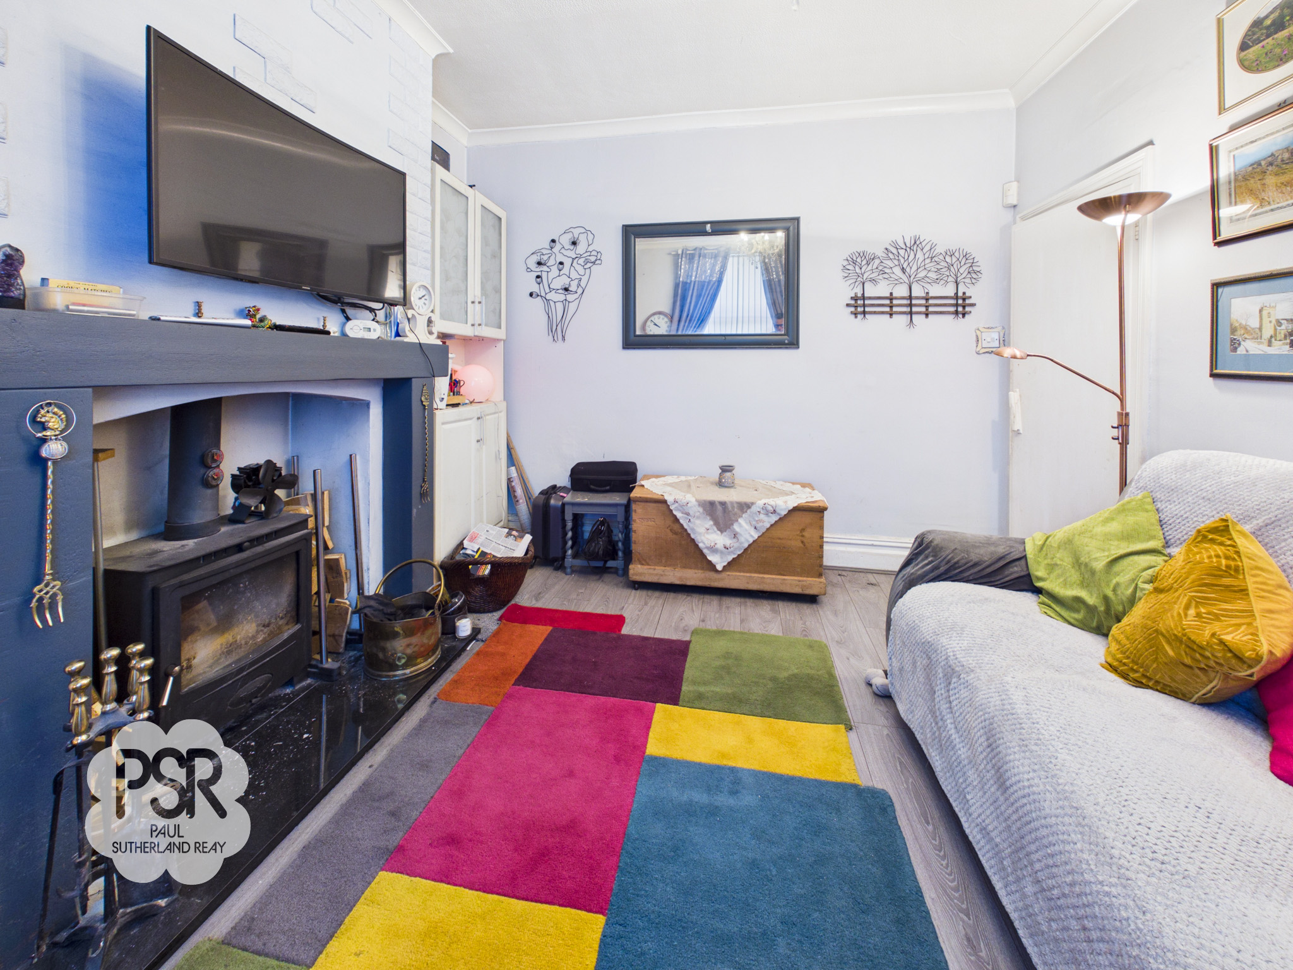
3.66m x 3.30m
A functional space featuring a triple-glazed UPVC window to the front and durable grey laminate flooring. The room is centered around a multi-fuel burner with a granite hearth and wooden surround, complete with a radiator and a pendant light fitting.
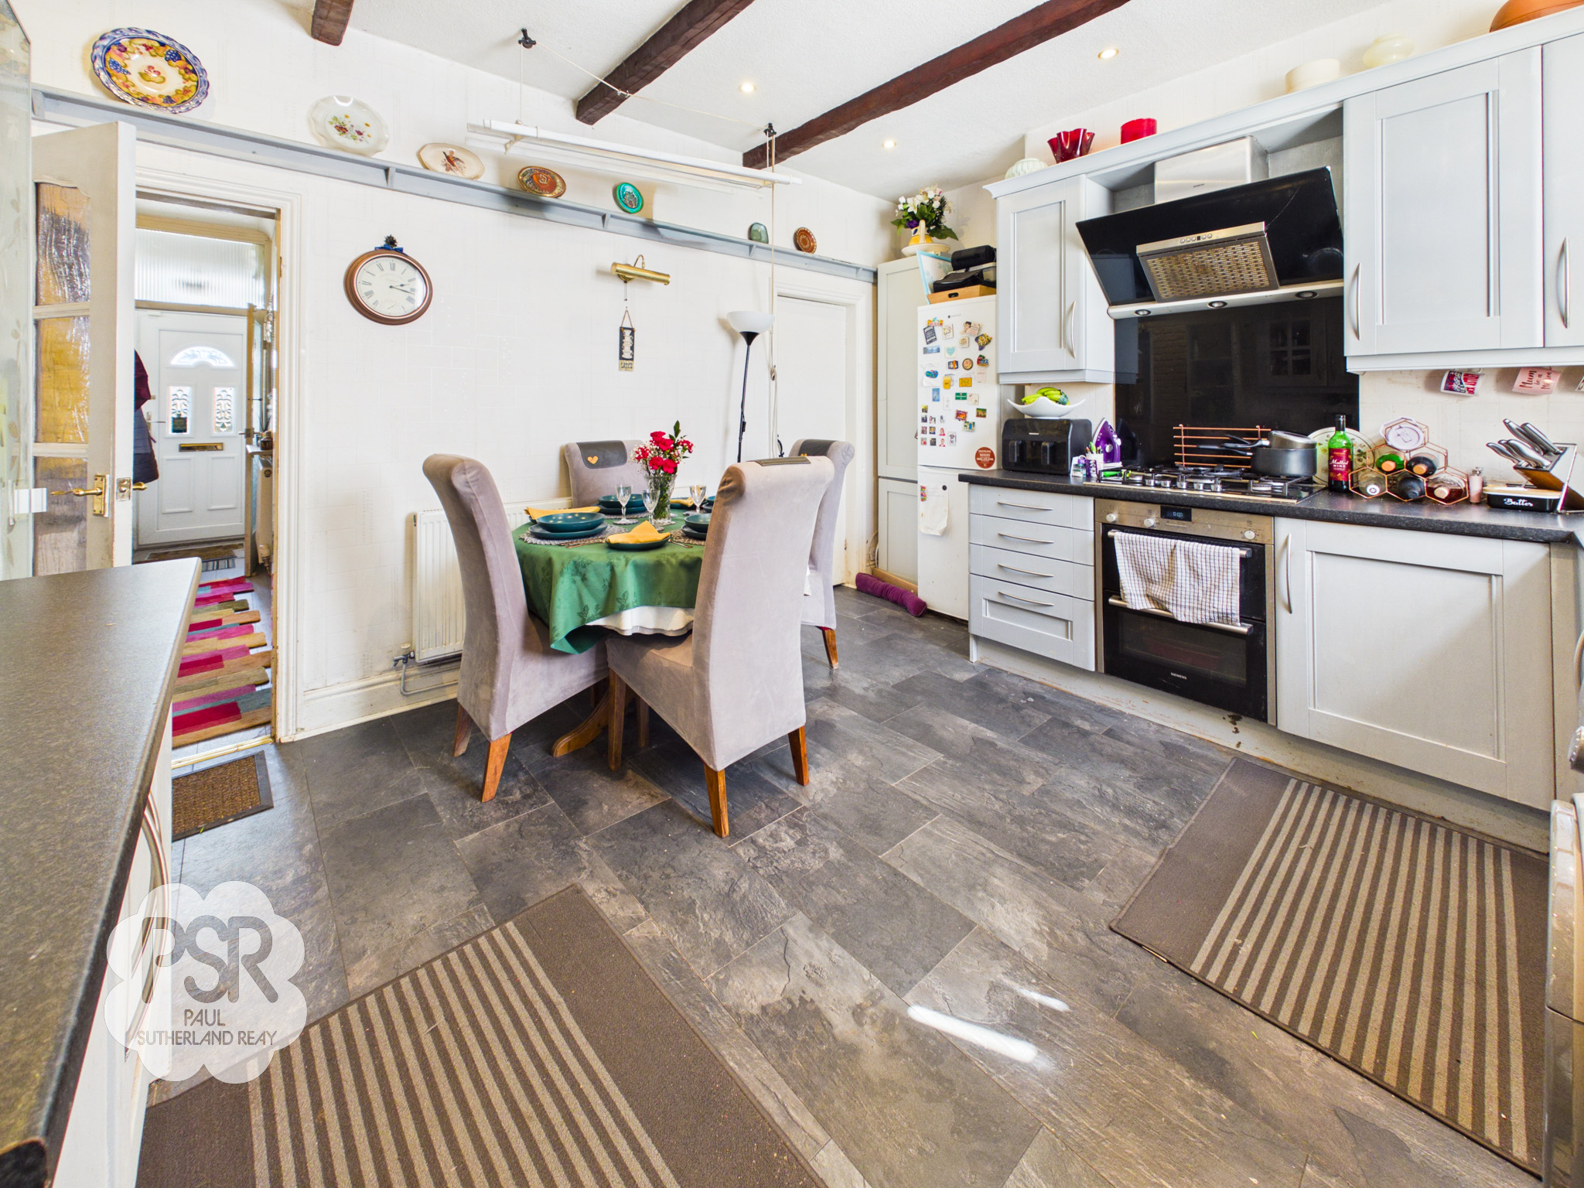
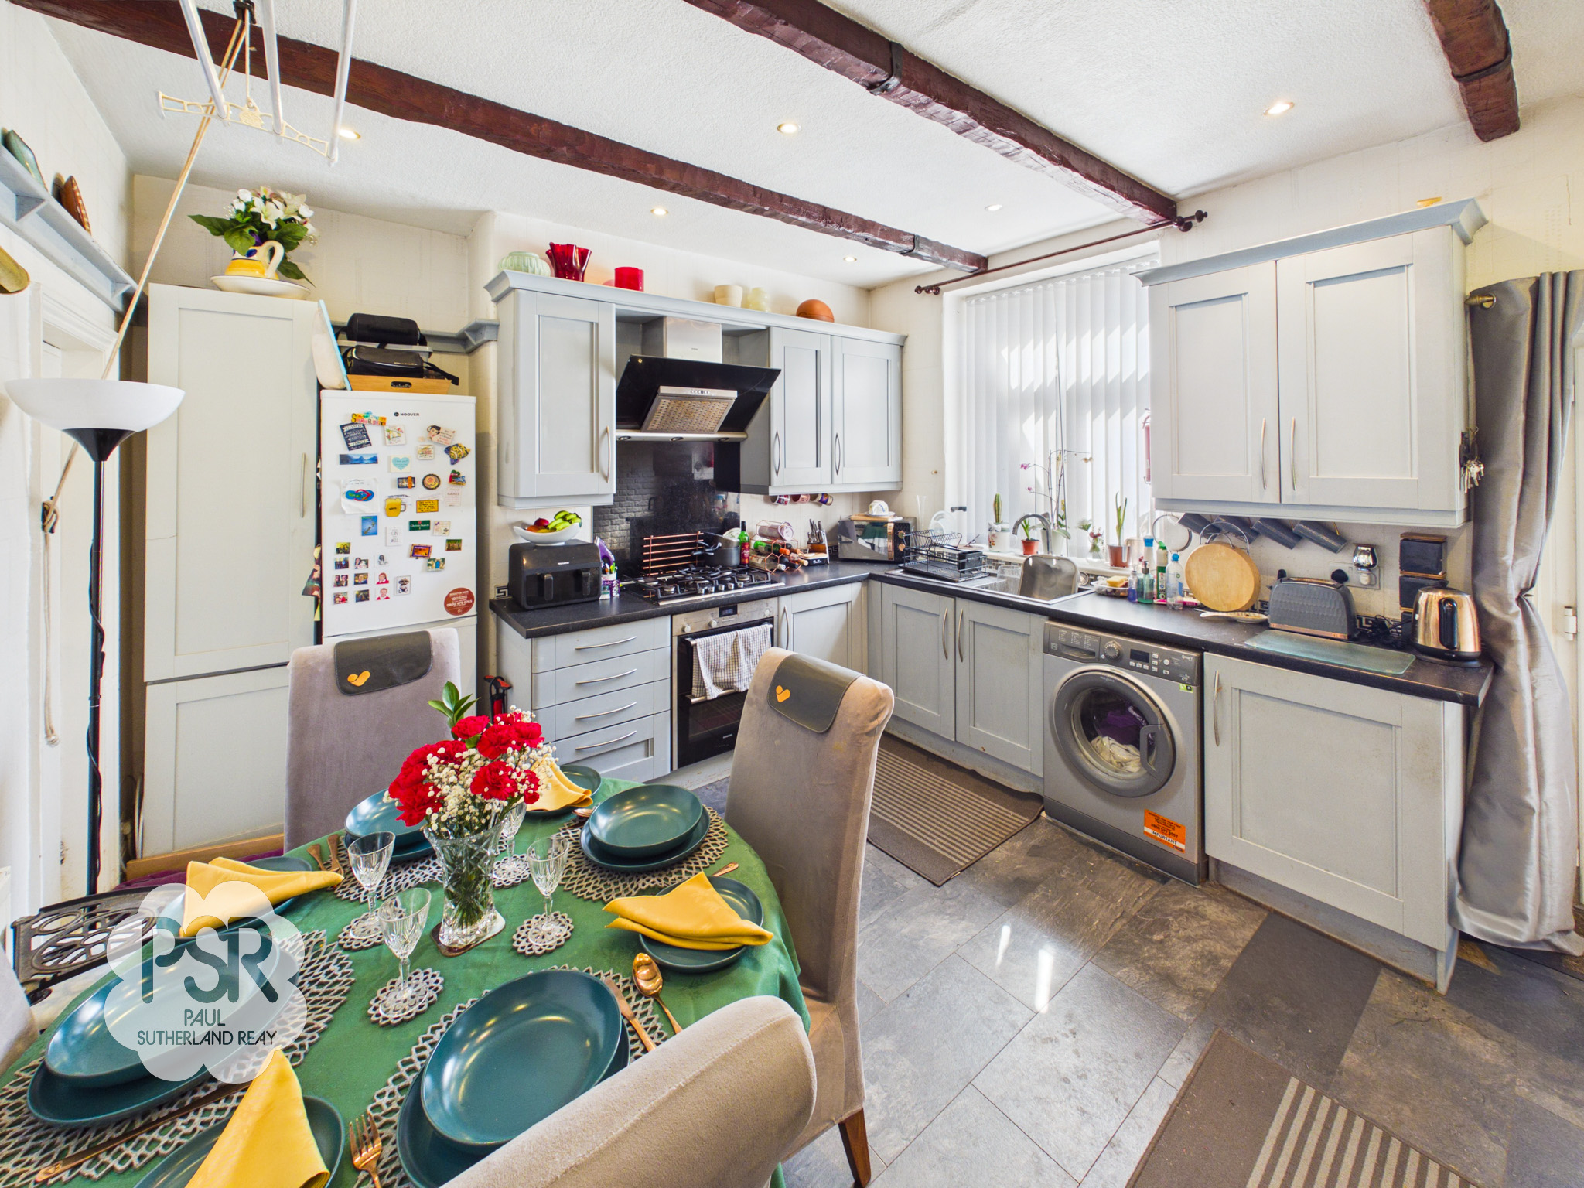
Kitchen
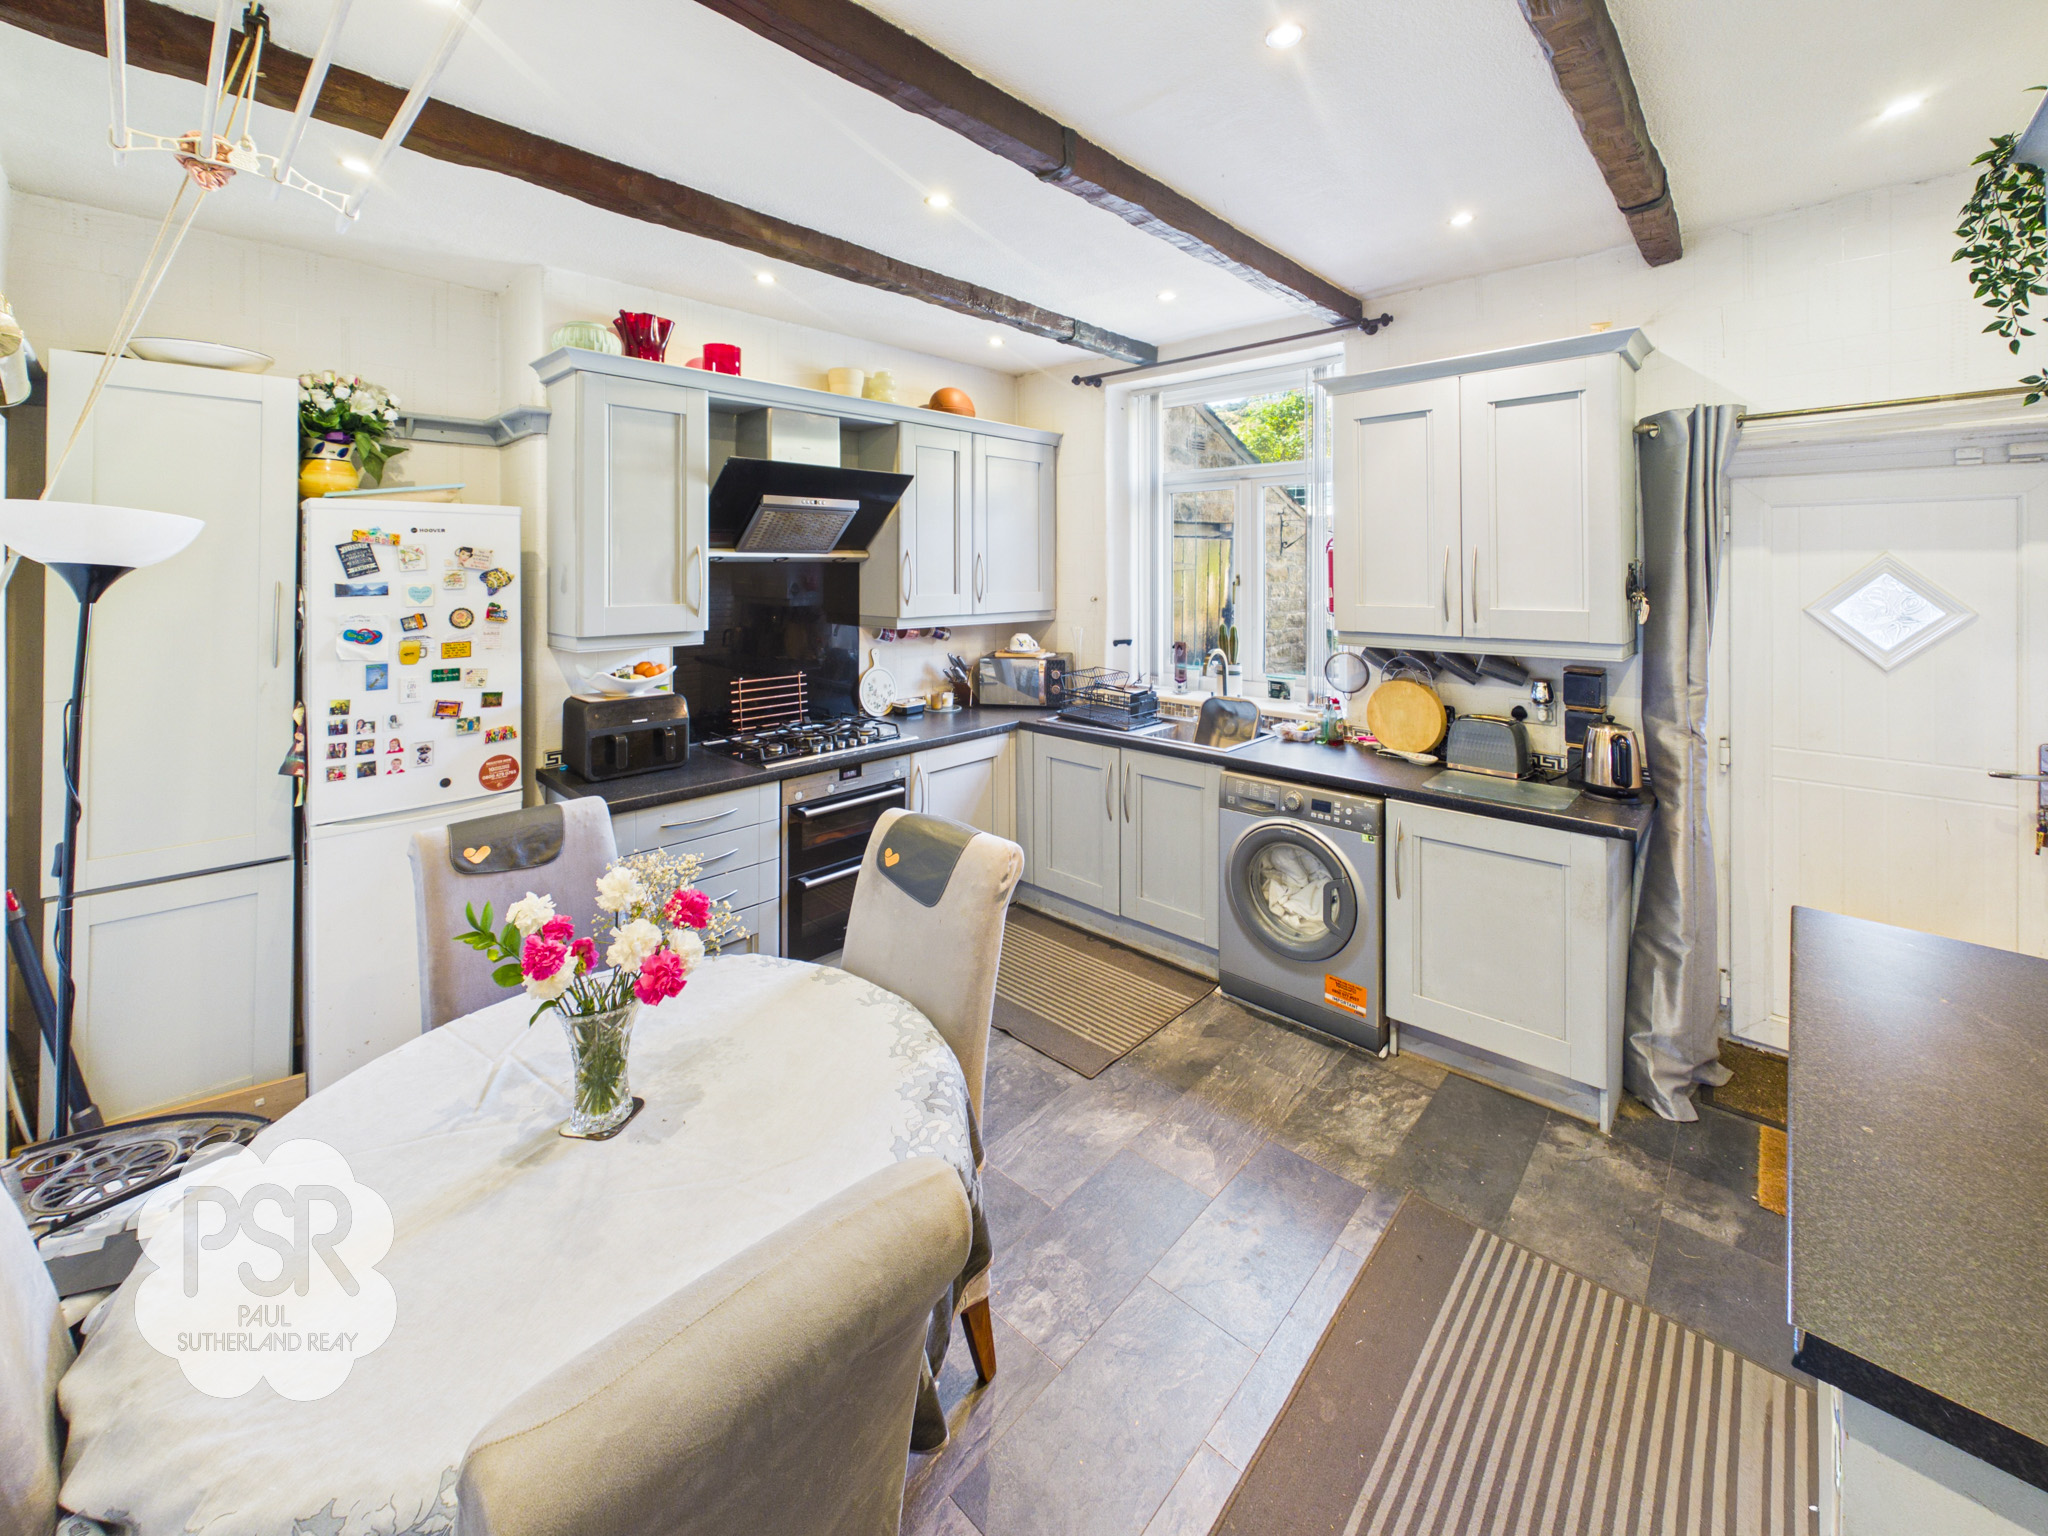
3.66m x 3.87m
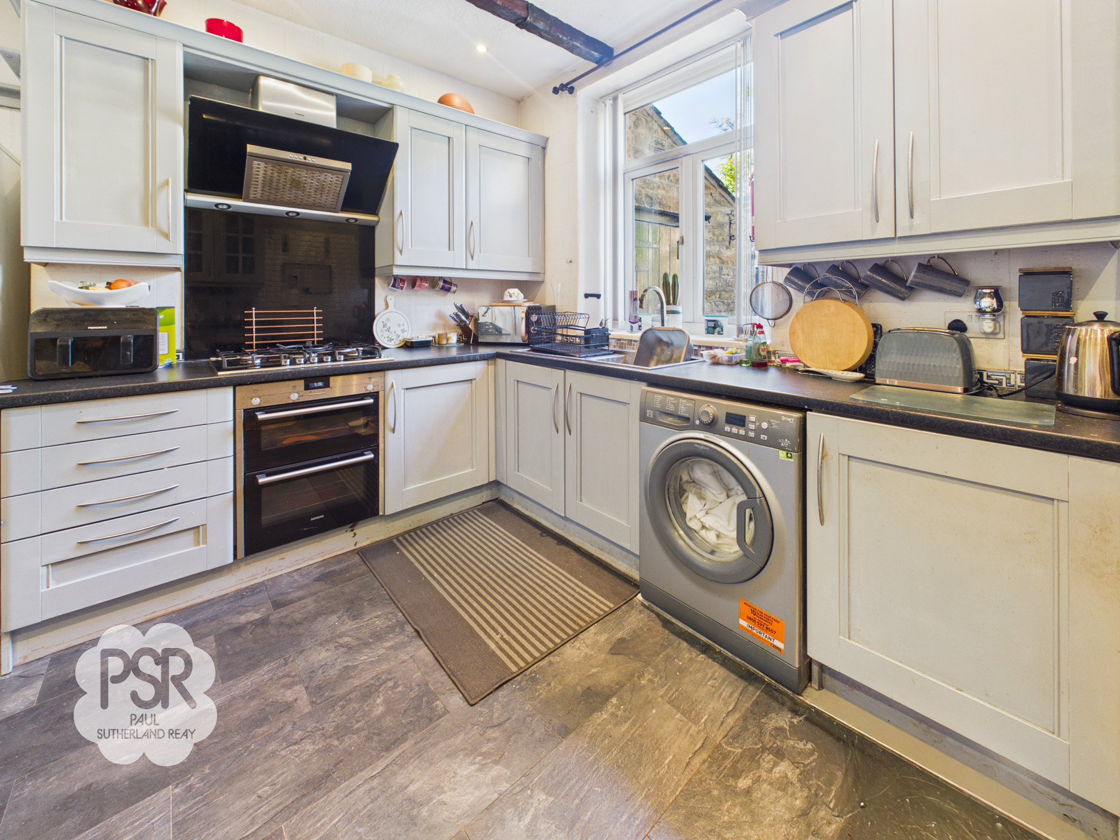
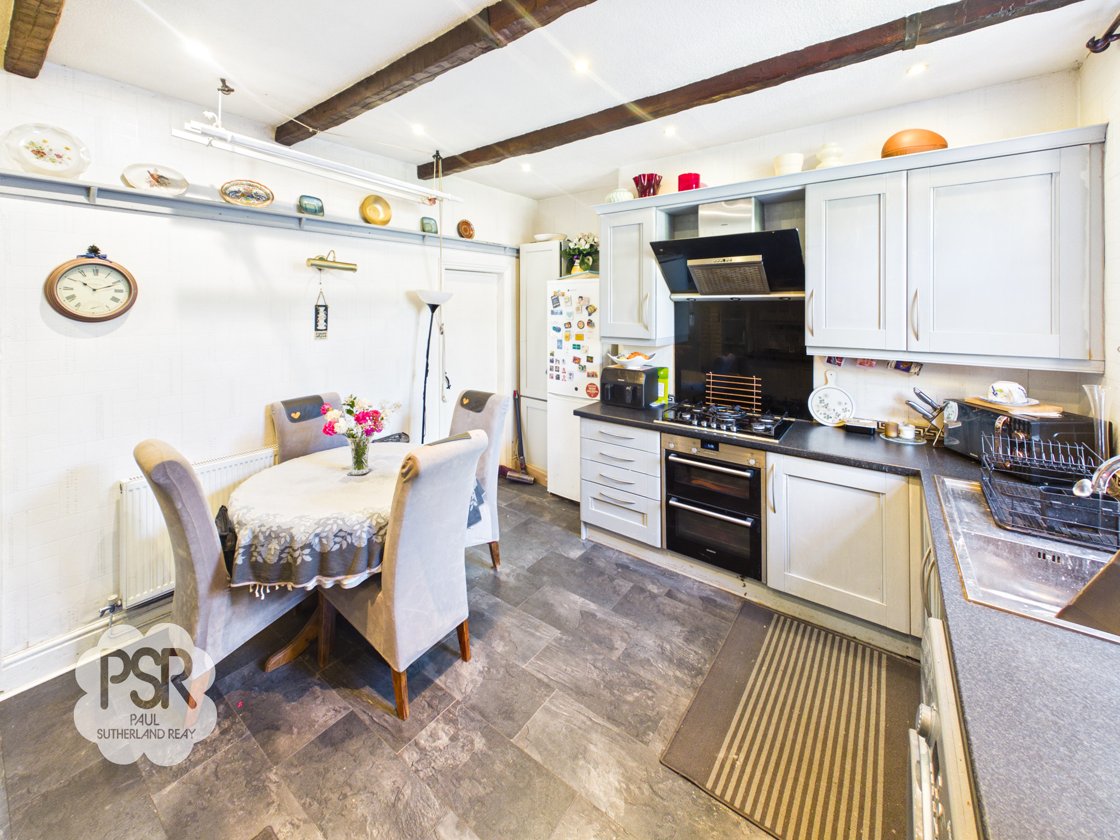
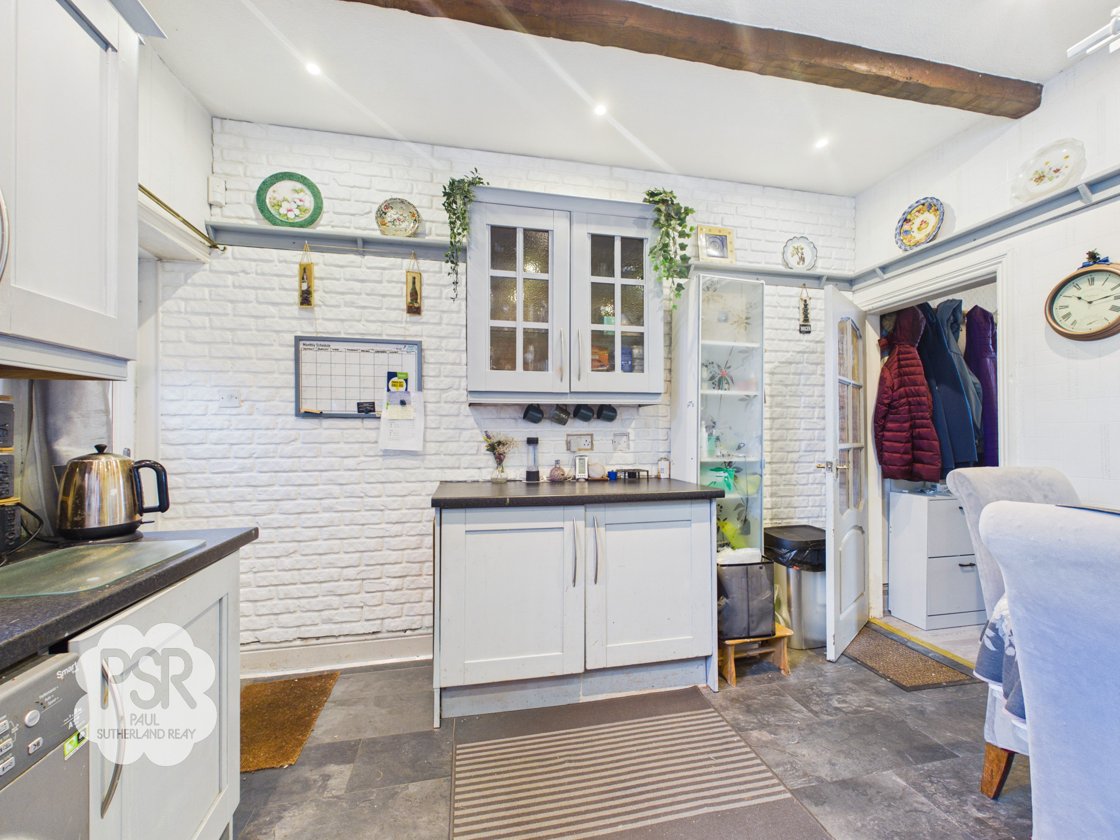
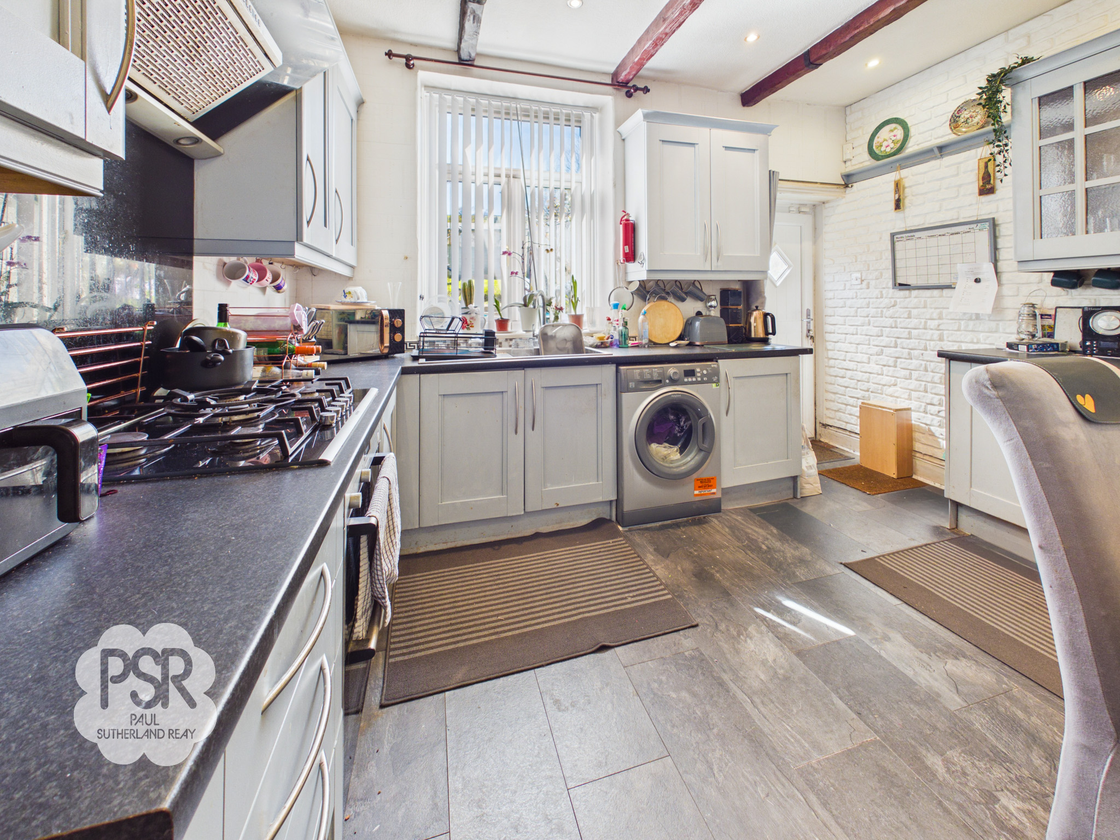
Features a uPVC window and door to the rear aspect with tile-effect laminate flooring and downlighters. The workspace consists of grey wall and base units, marble-effect laminate worktops, and a stainless steel sink with mixer tap. Appliances include a five-ring gas hob with an electric fan oven and grill, plus designated space for a washing machine and fridge freezer.
View Kitchen Photos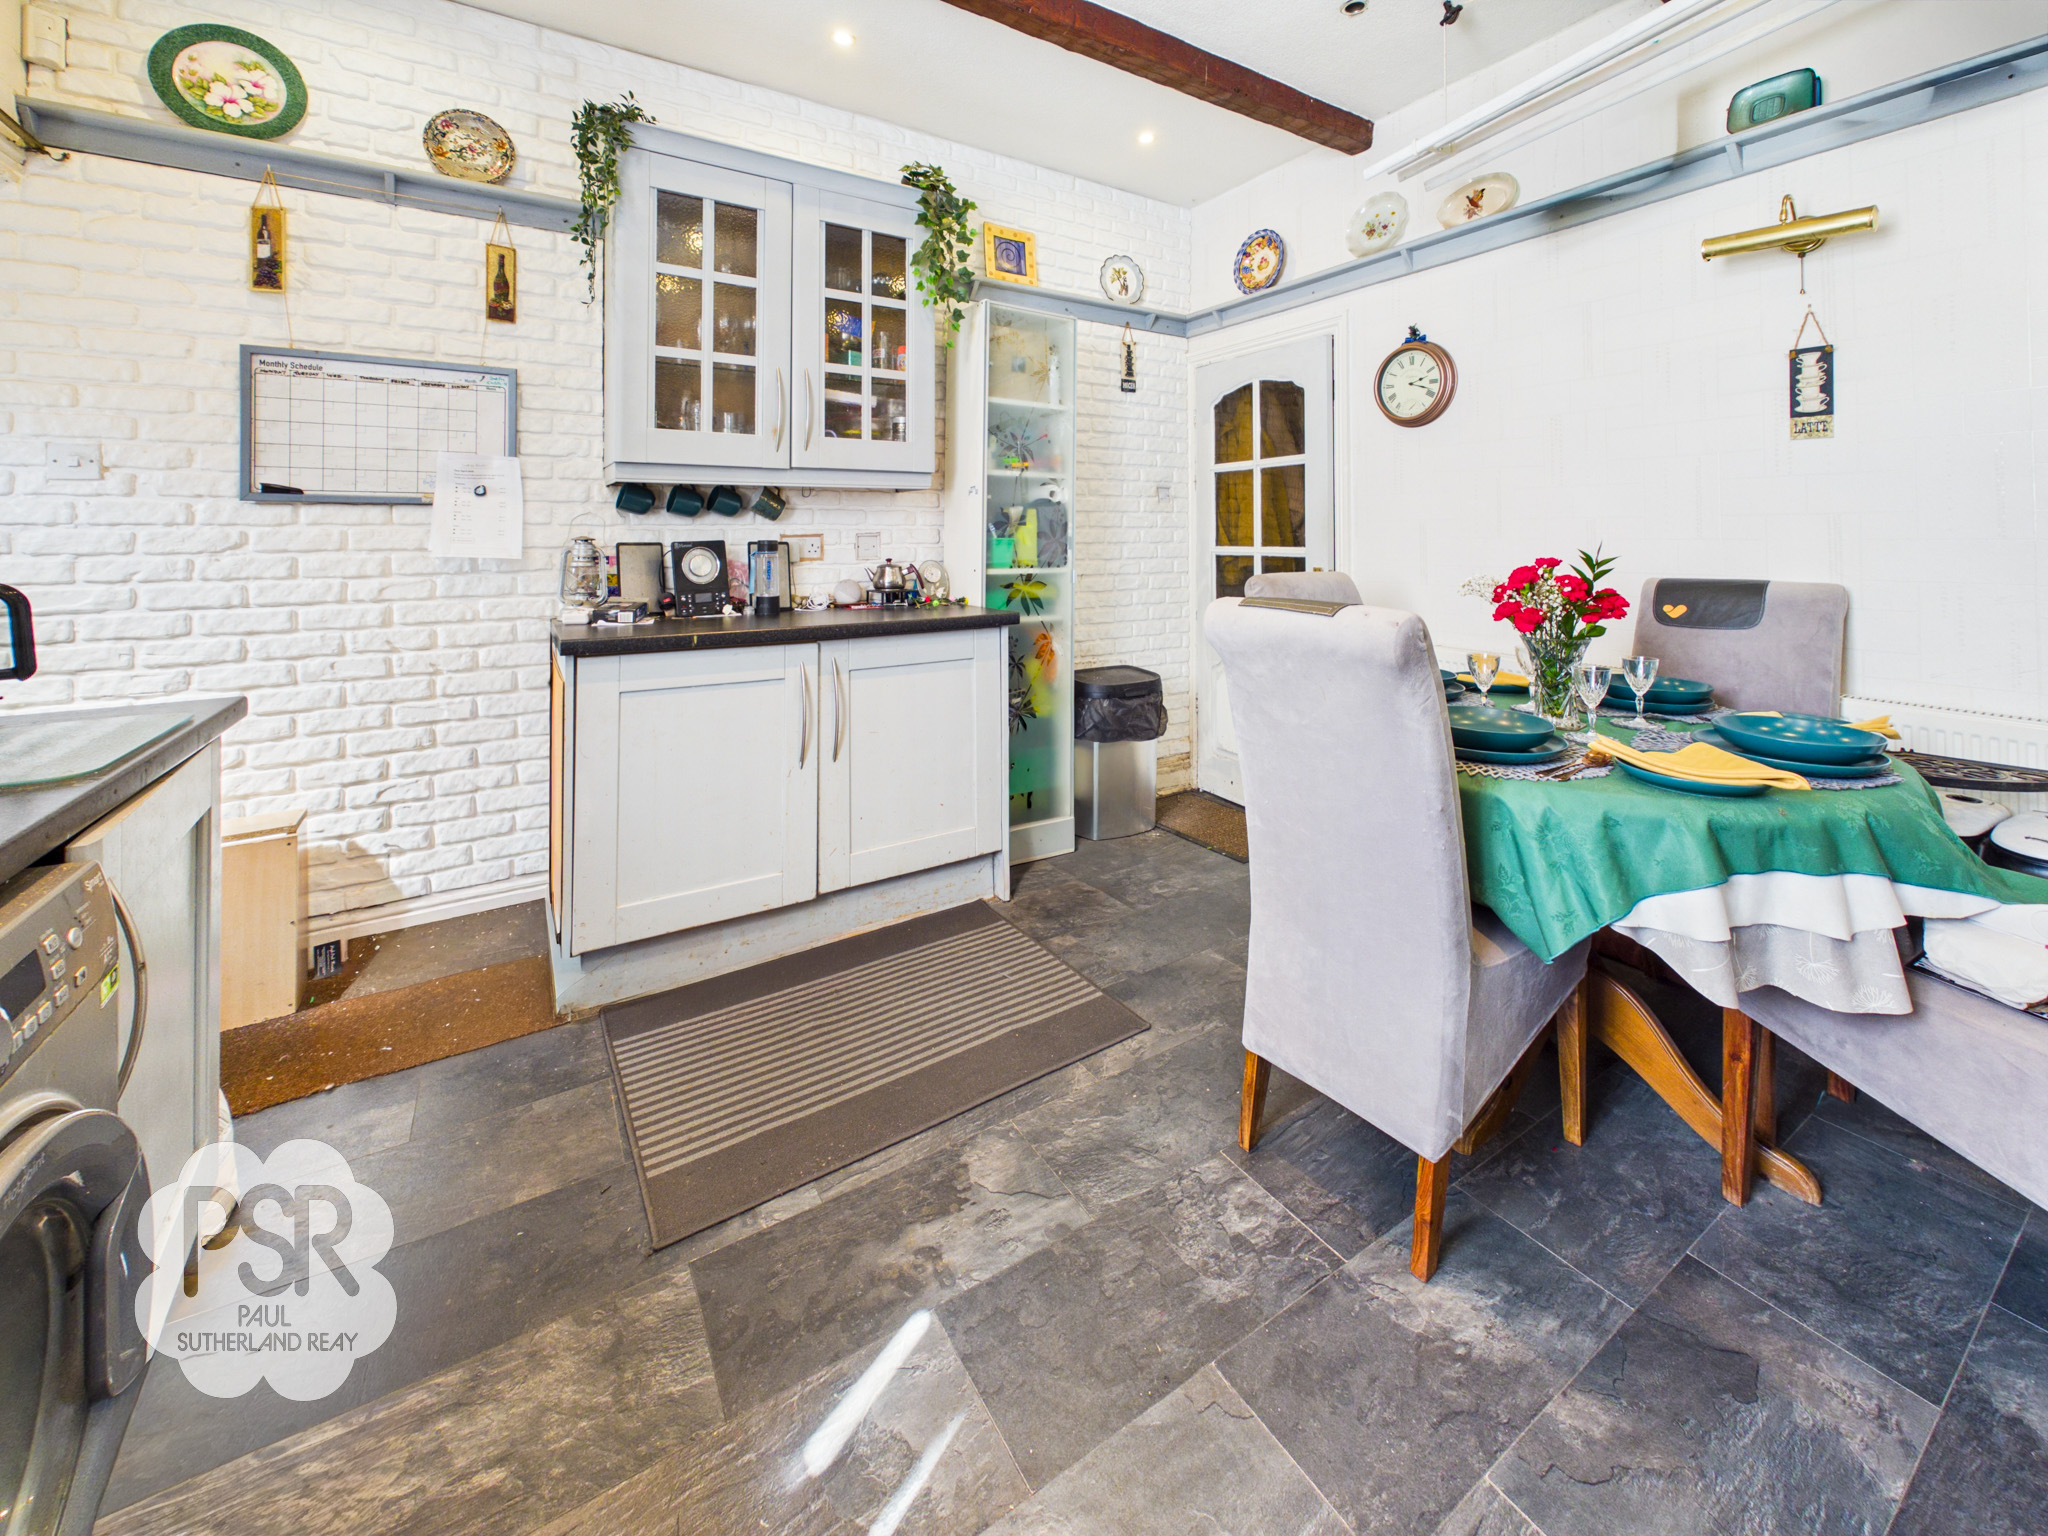
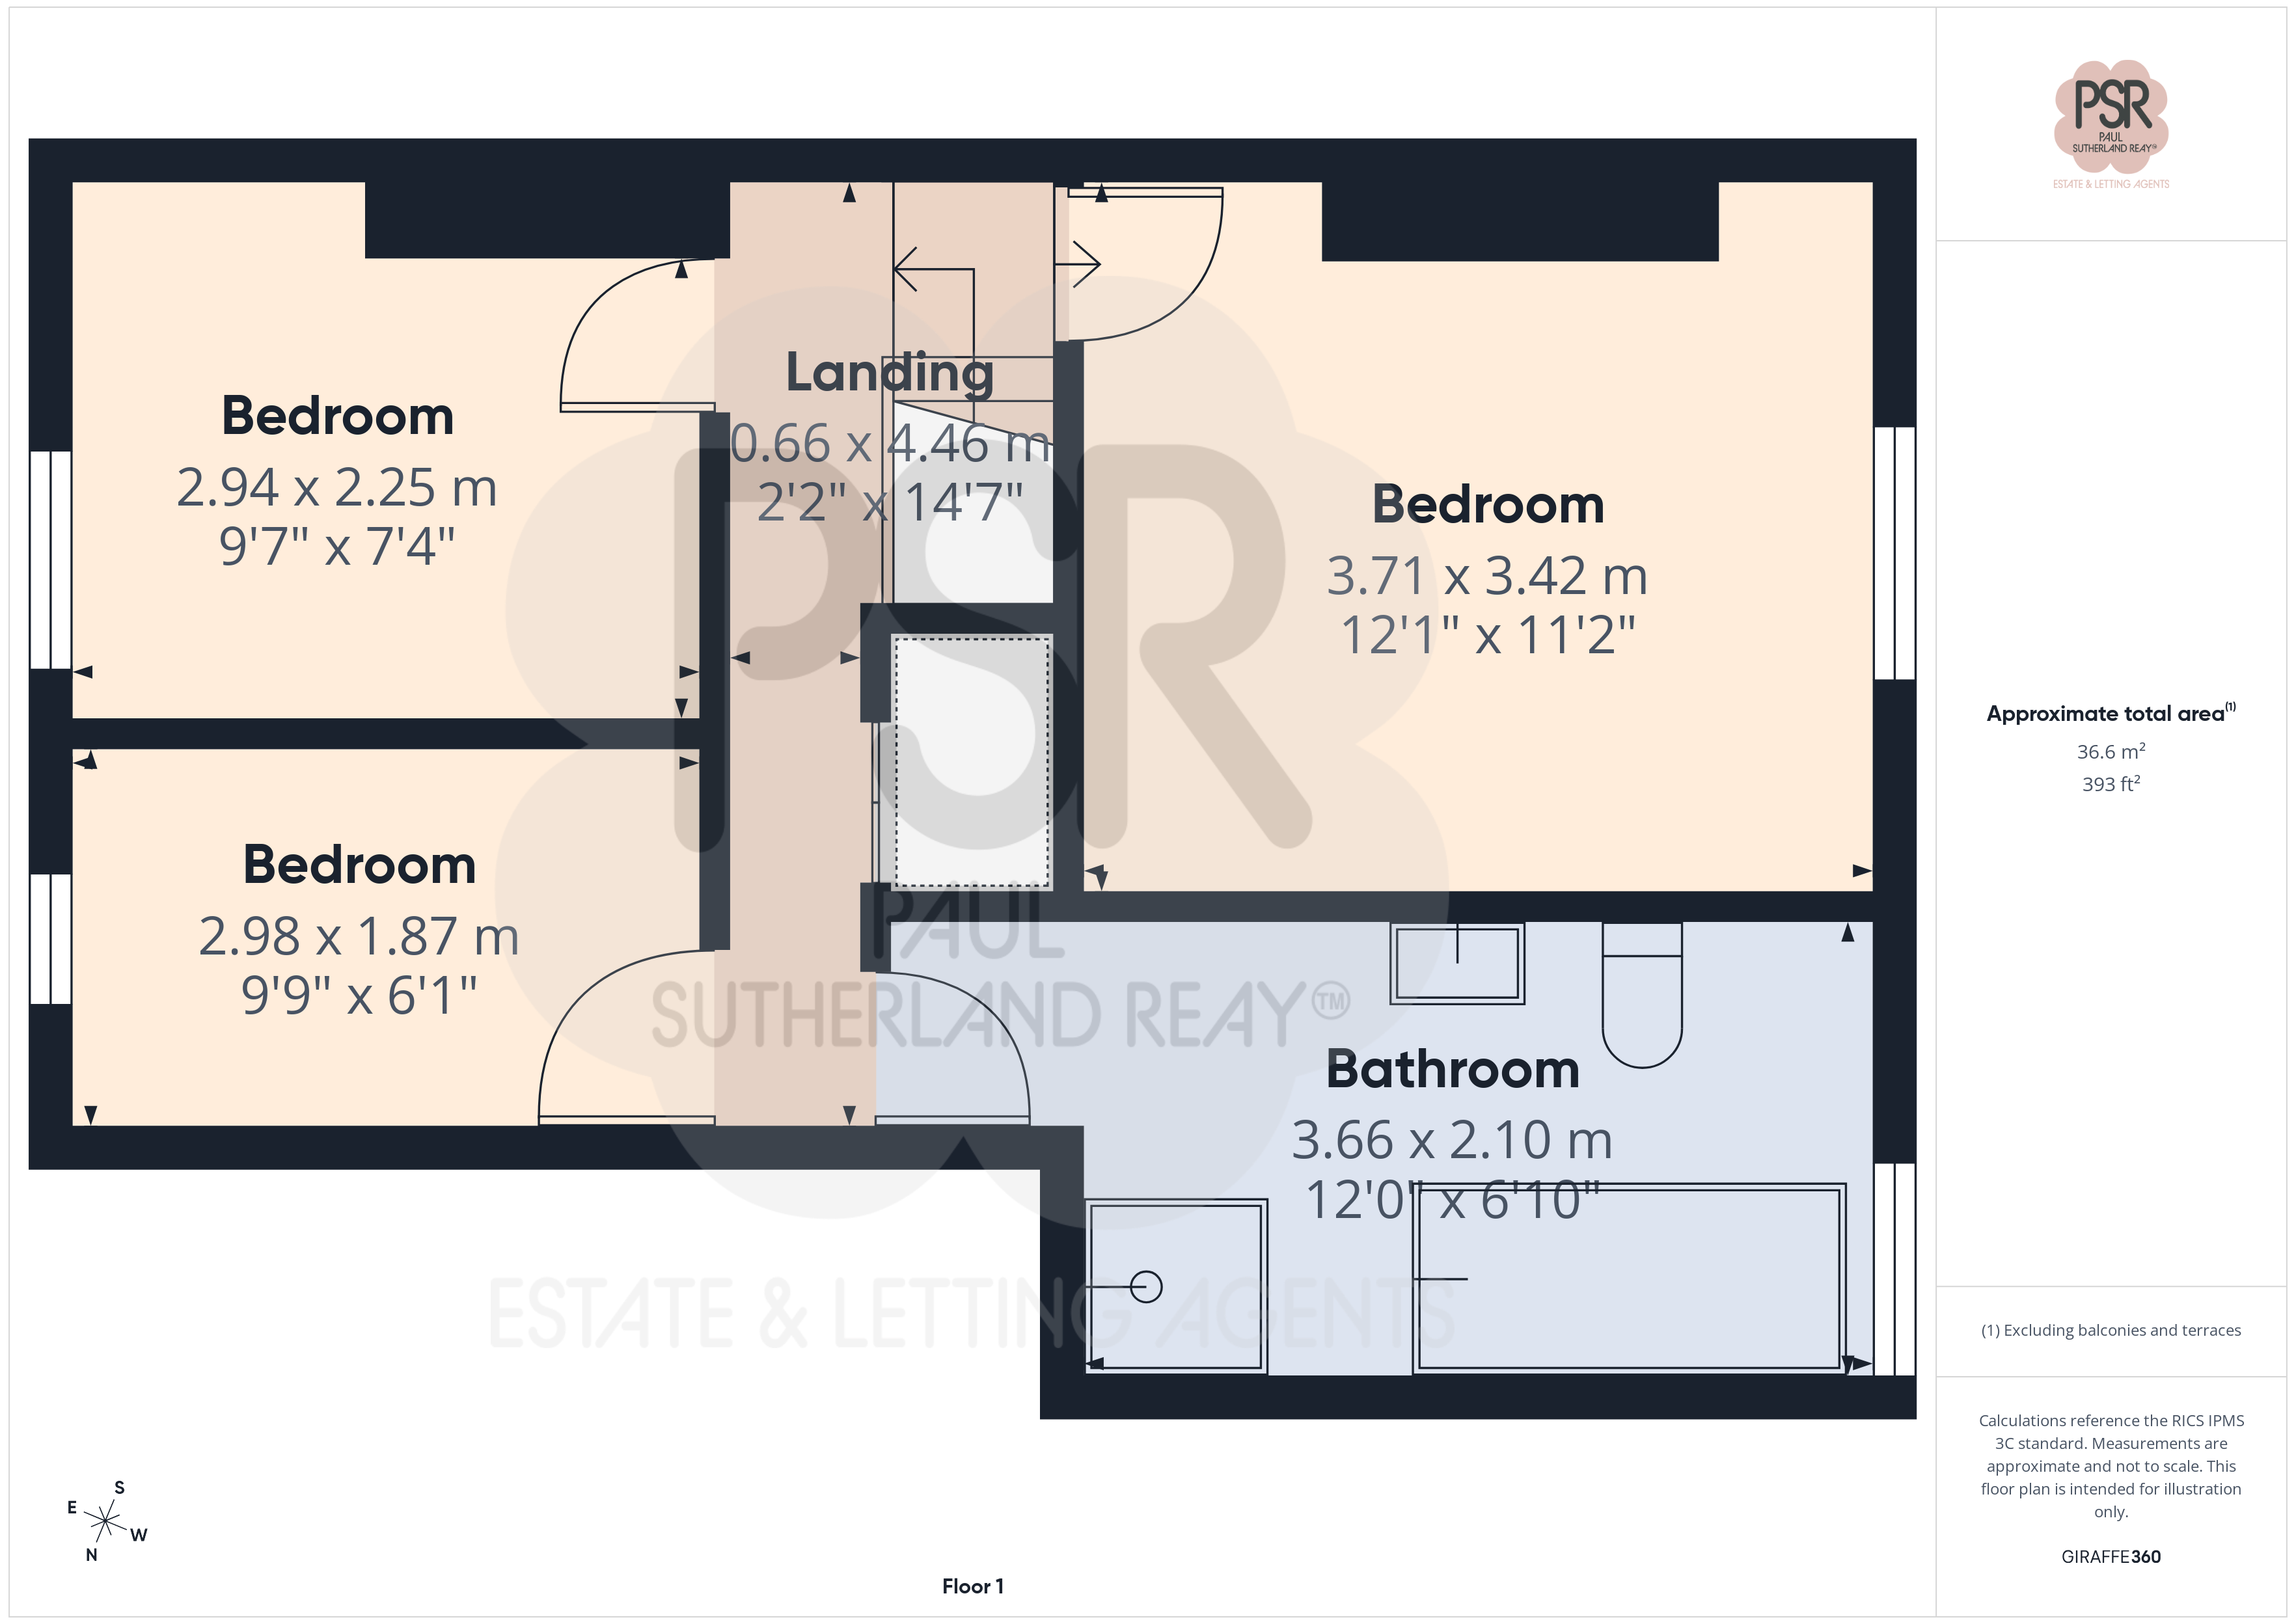
Landing
0.66m x 4.46m
Accessed via stairs from the first floor, featuring carpeted flooring and a metal balustrade. Includes convenient access to an over-stairs storage cupboard.
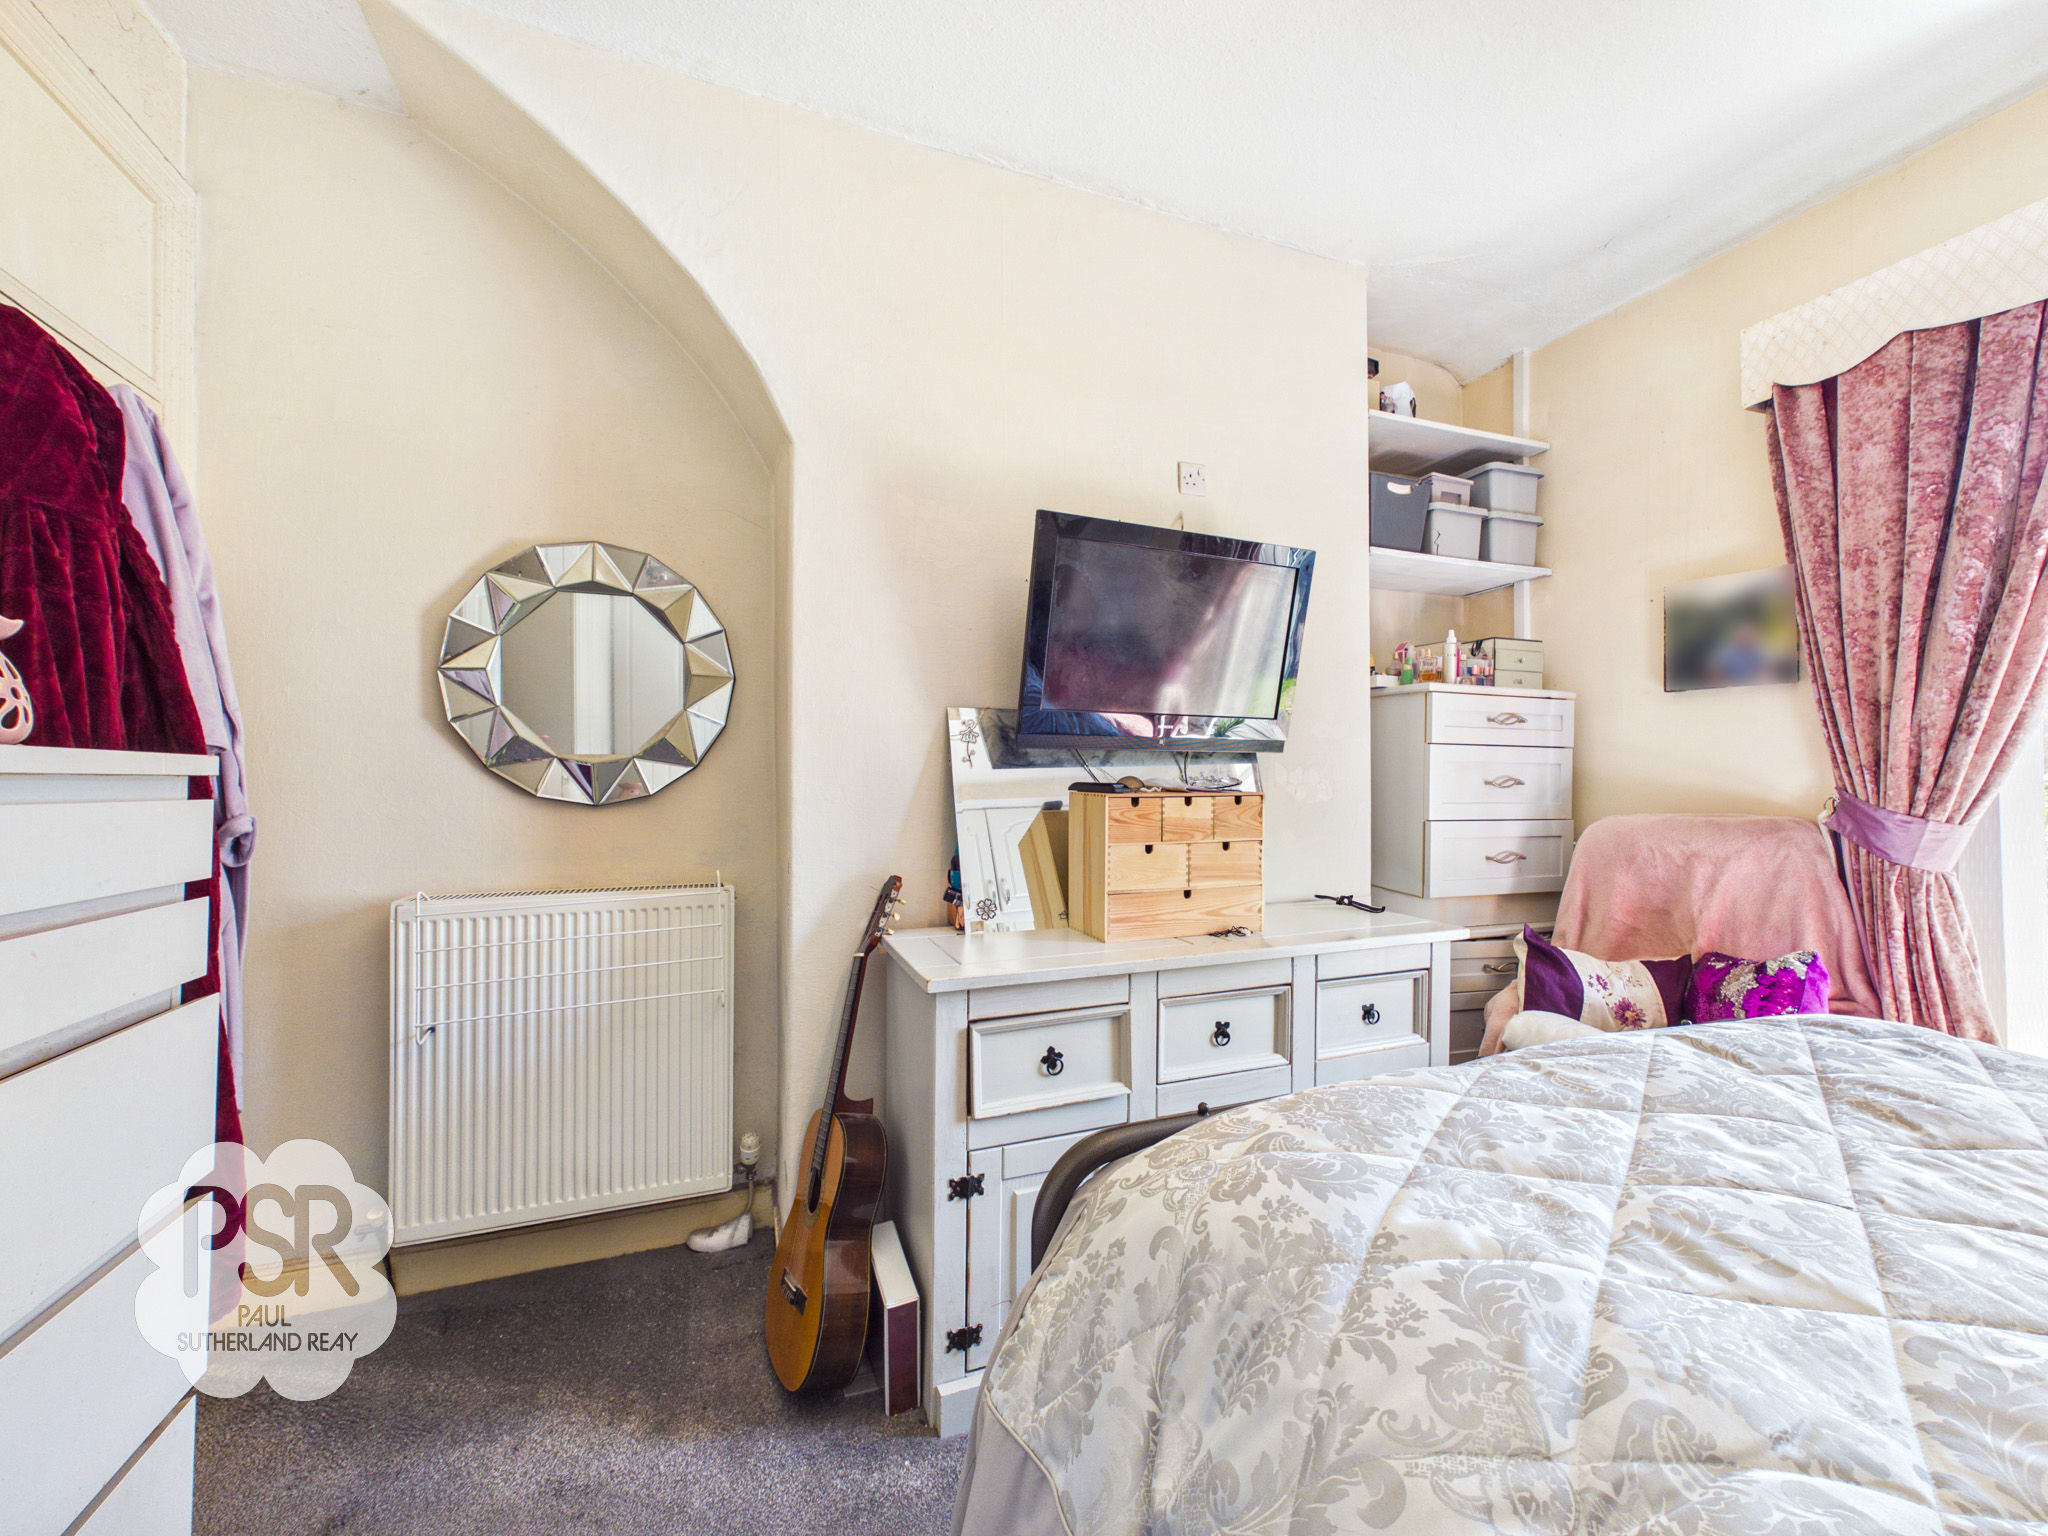
Bedroom One
3.71m x 3.42m
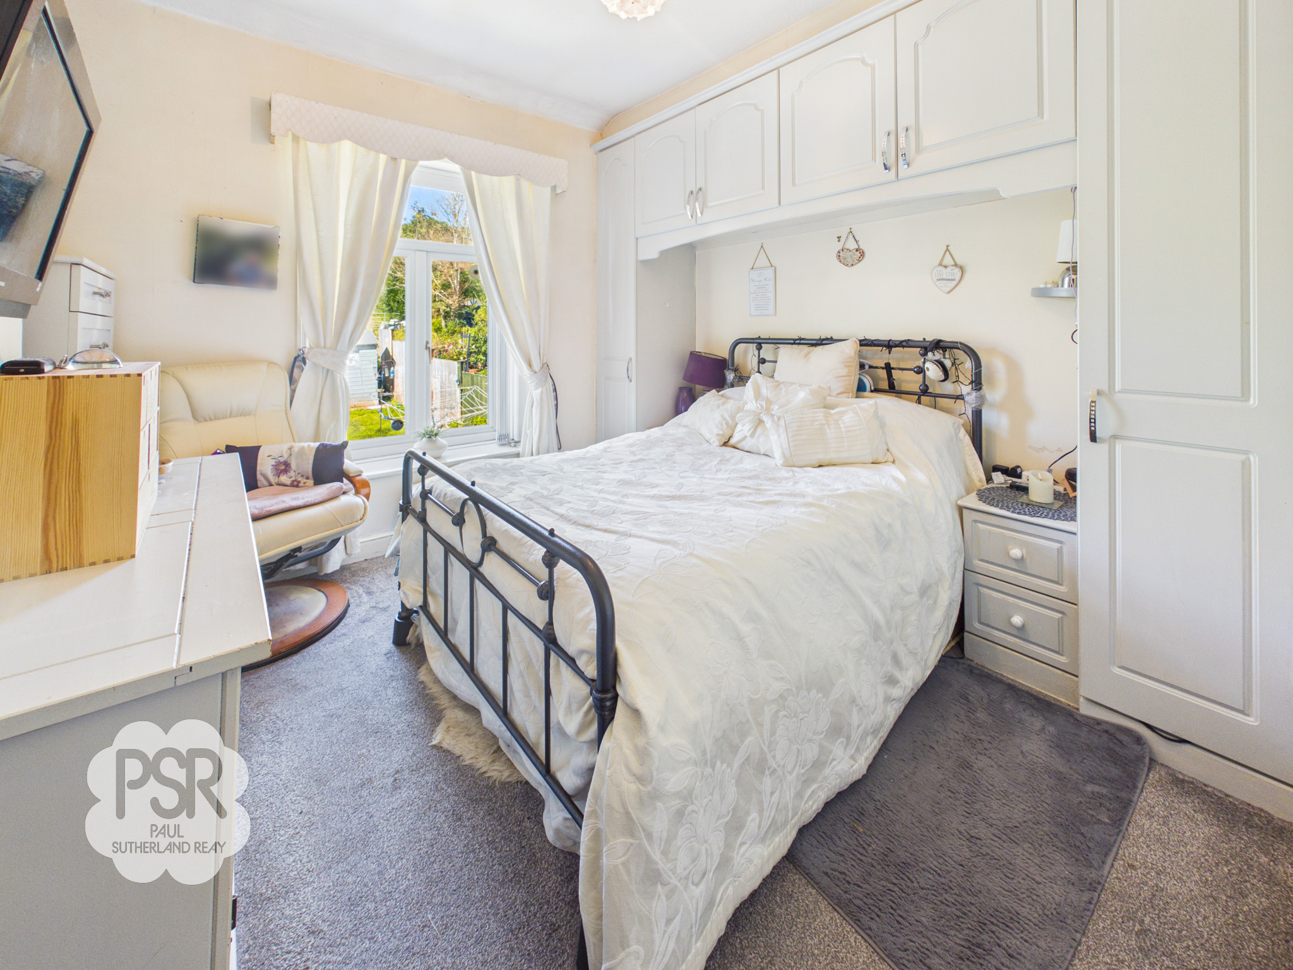
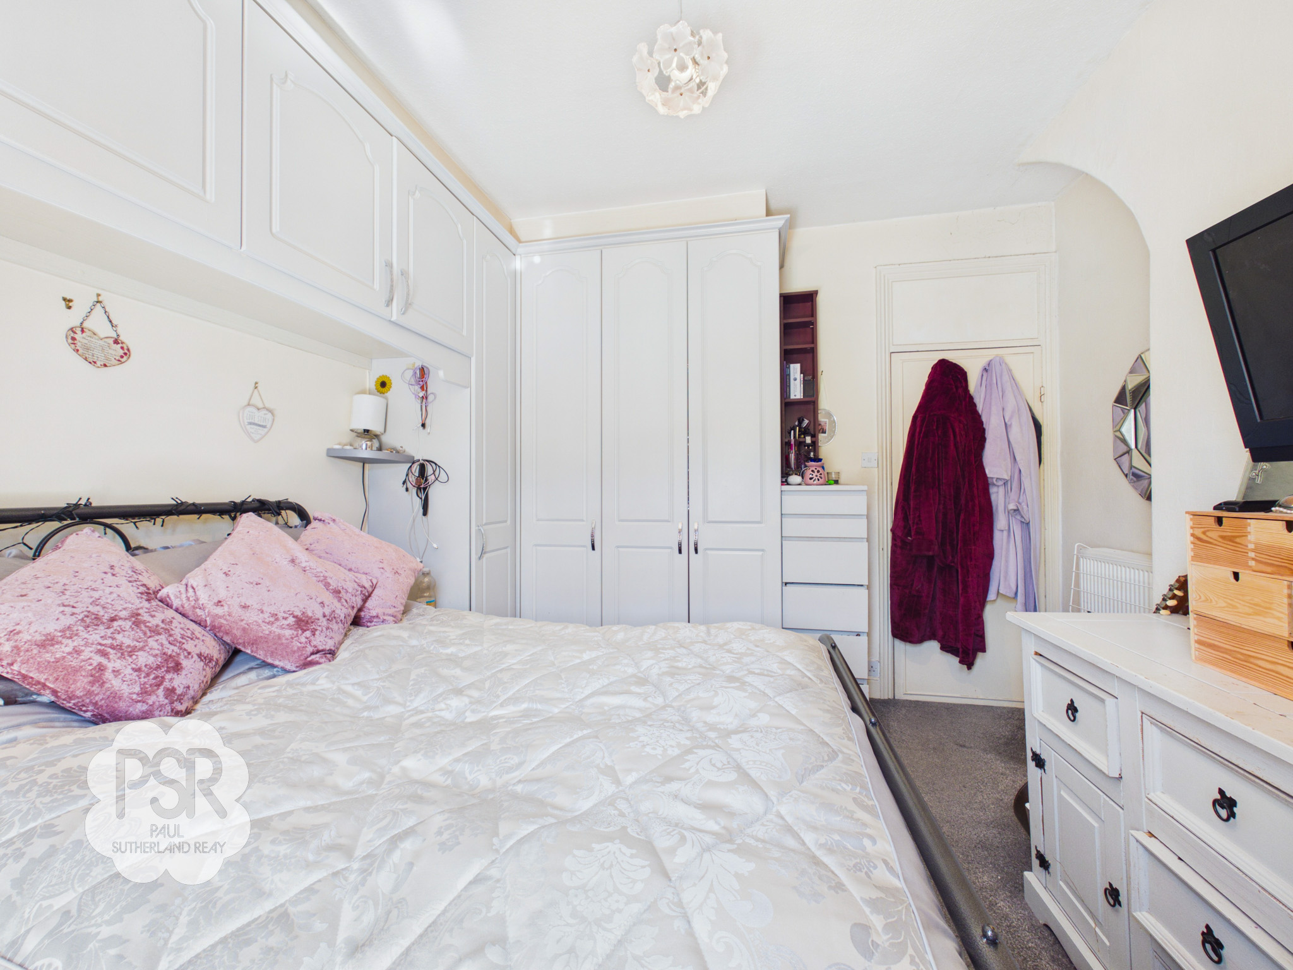
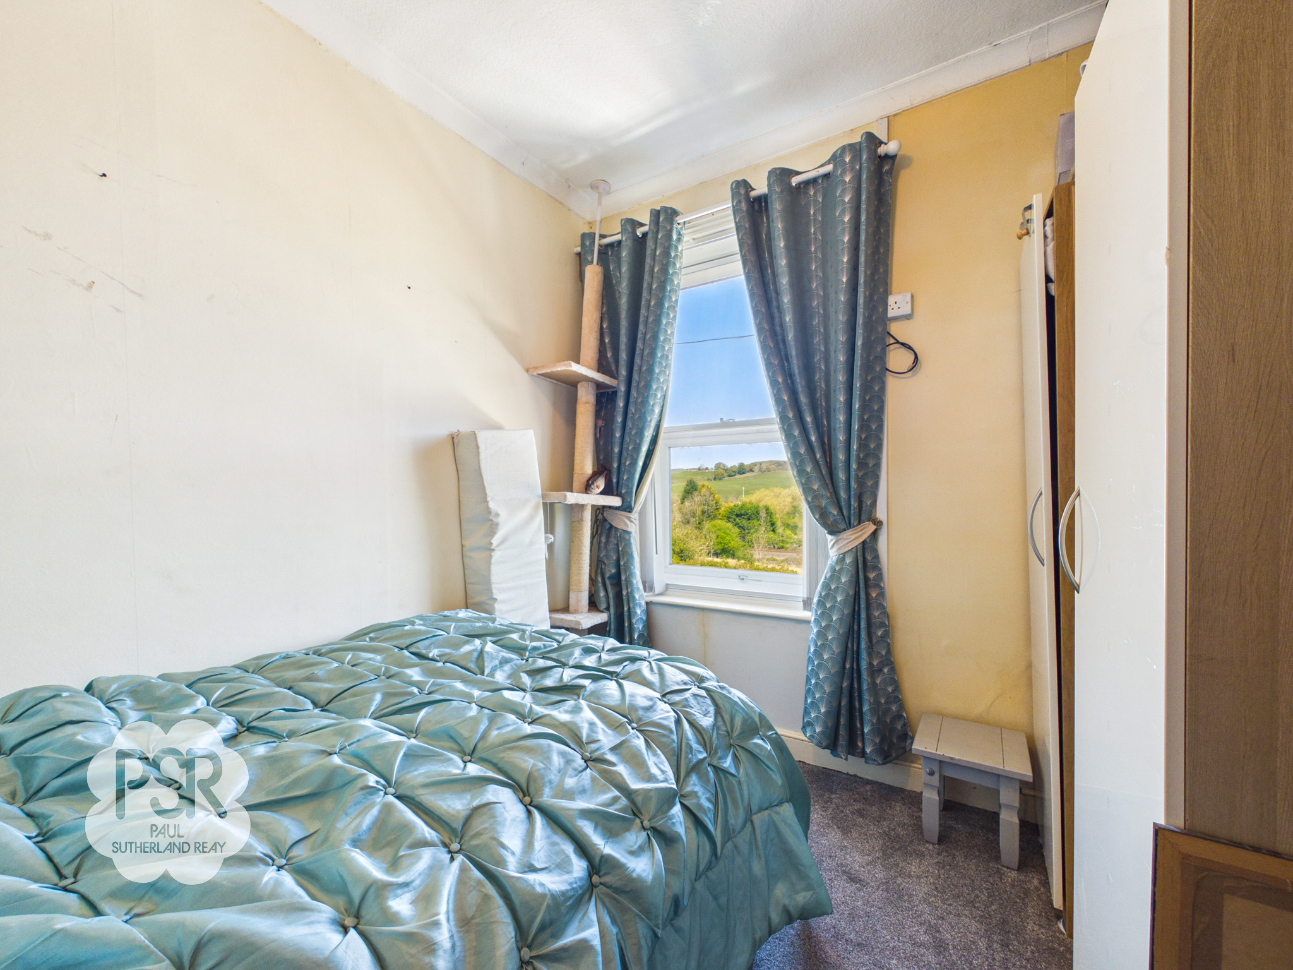
A well-appointed room featuring a uPVC window to the rear offering views over open fields. It includes fitted wardrobes and drawers, carpeted flooring, a radiator, and a pendant light fitting.
View Bedroom One Photos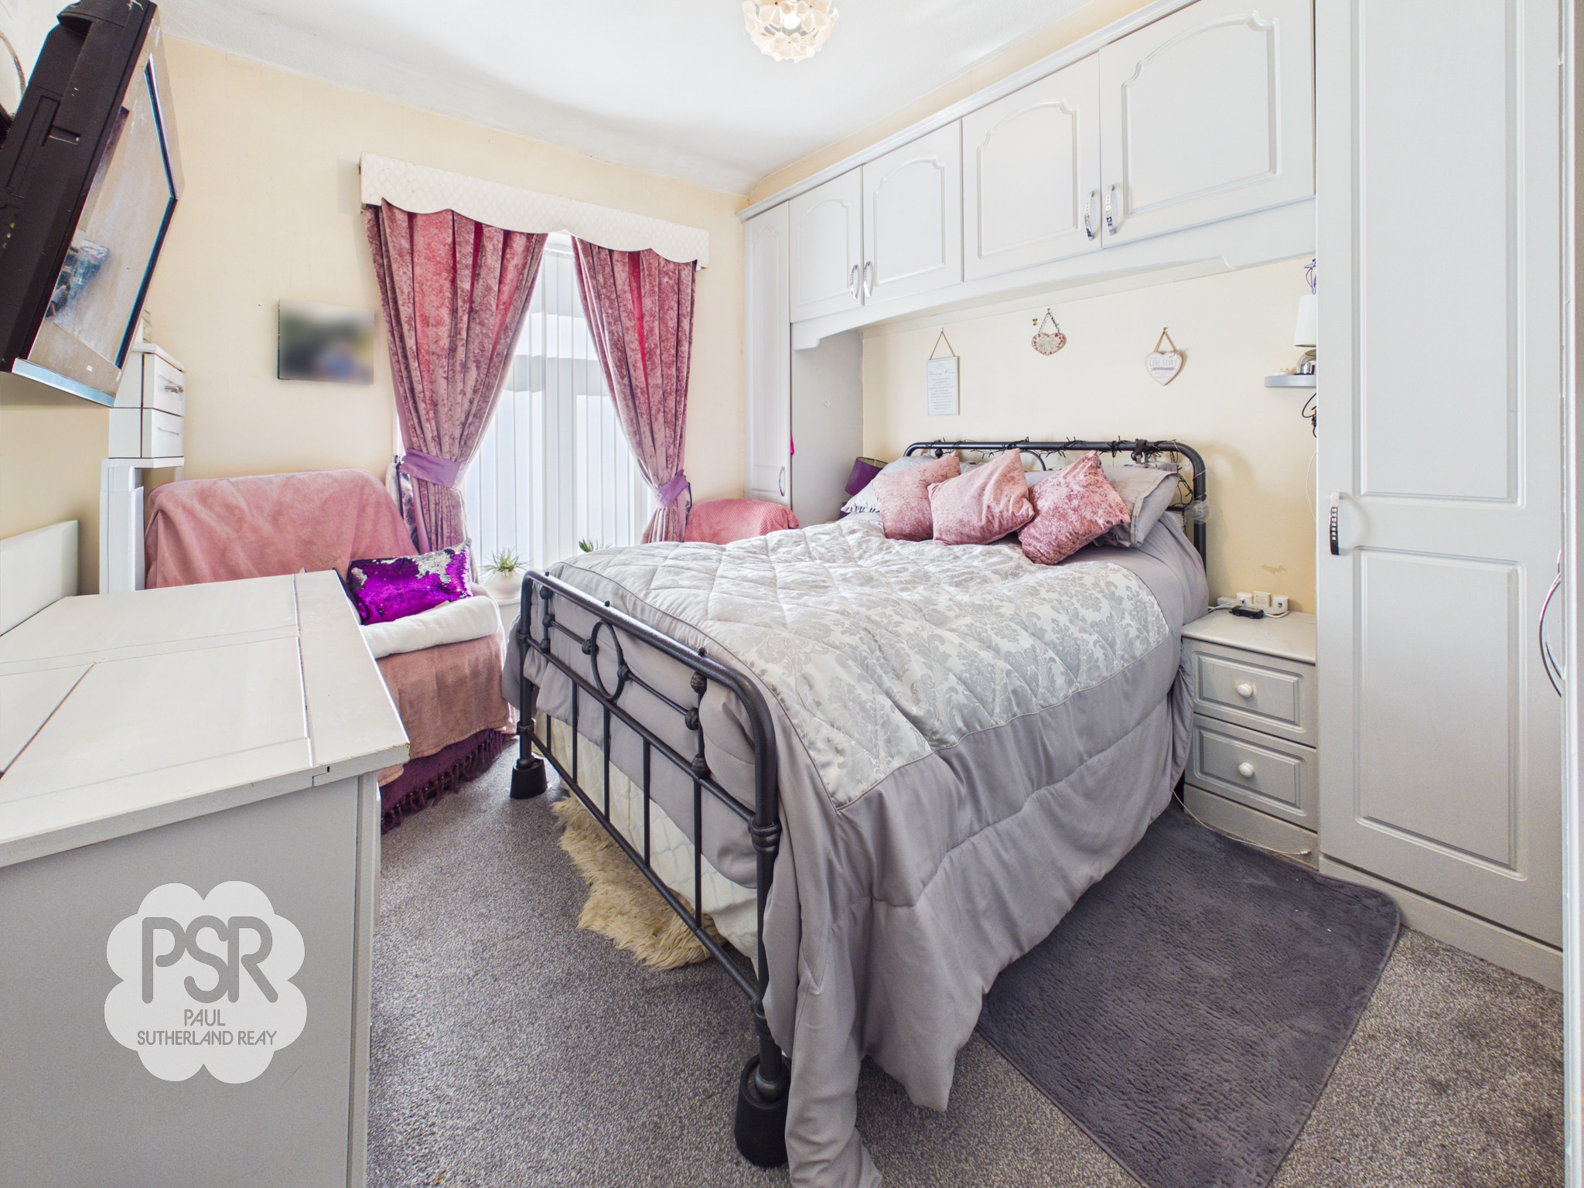
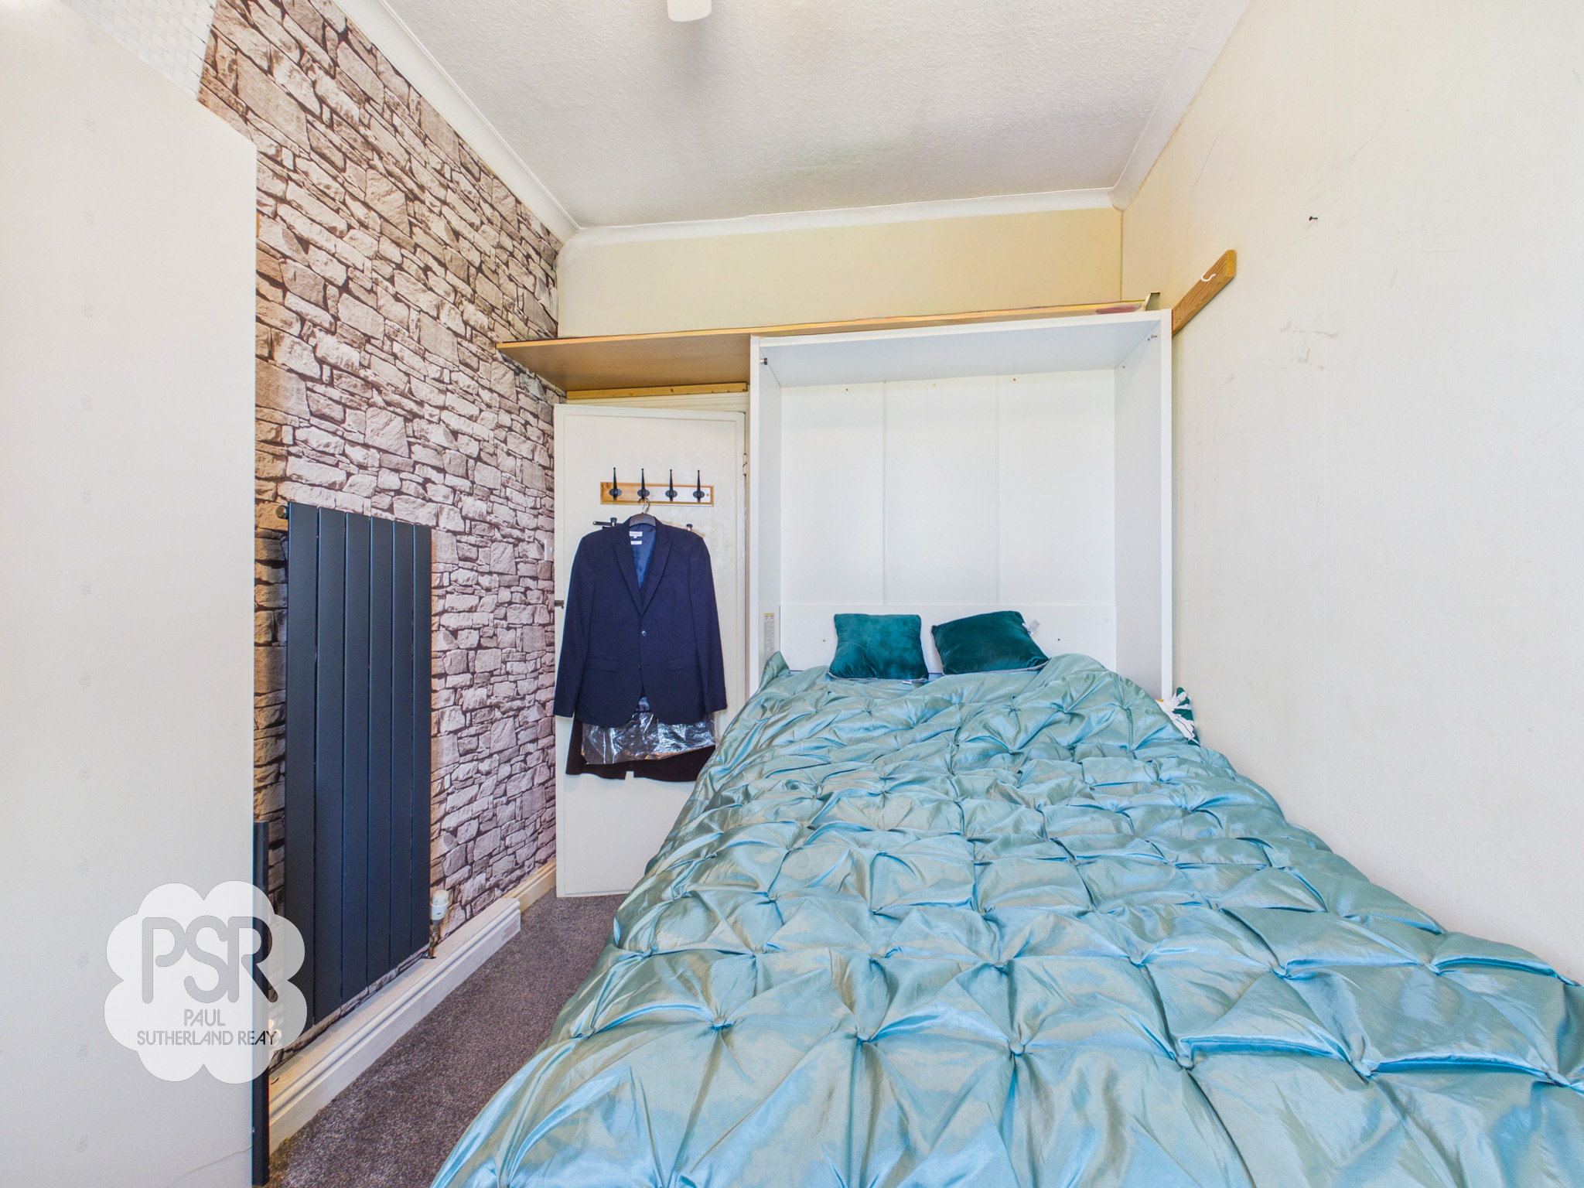
Bedroom Two
2.94m x 2.25m
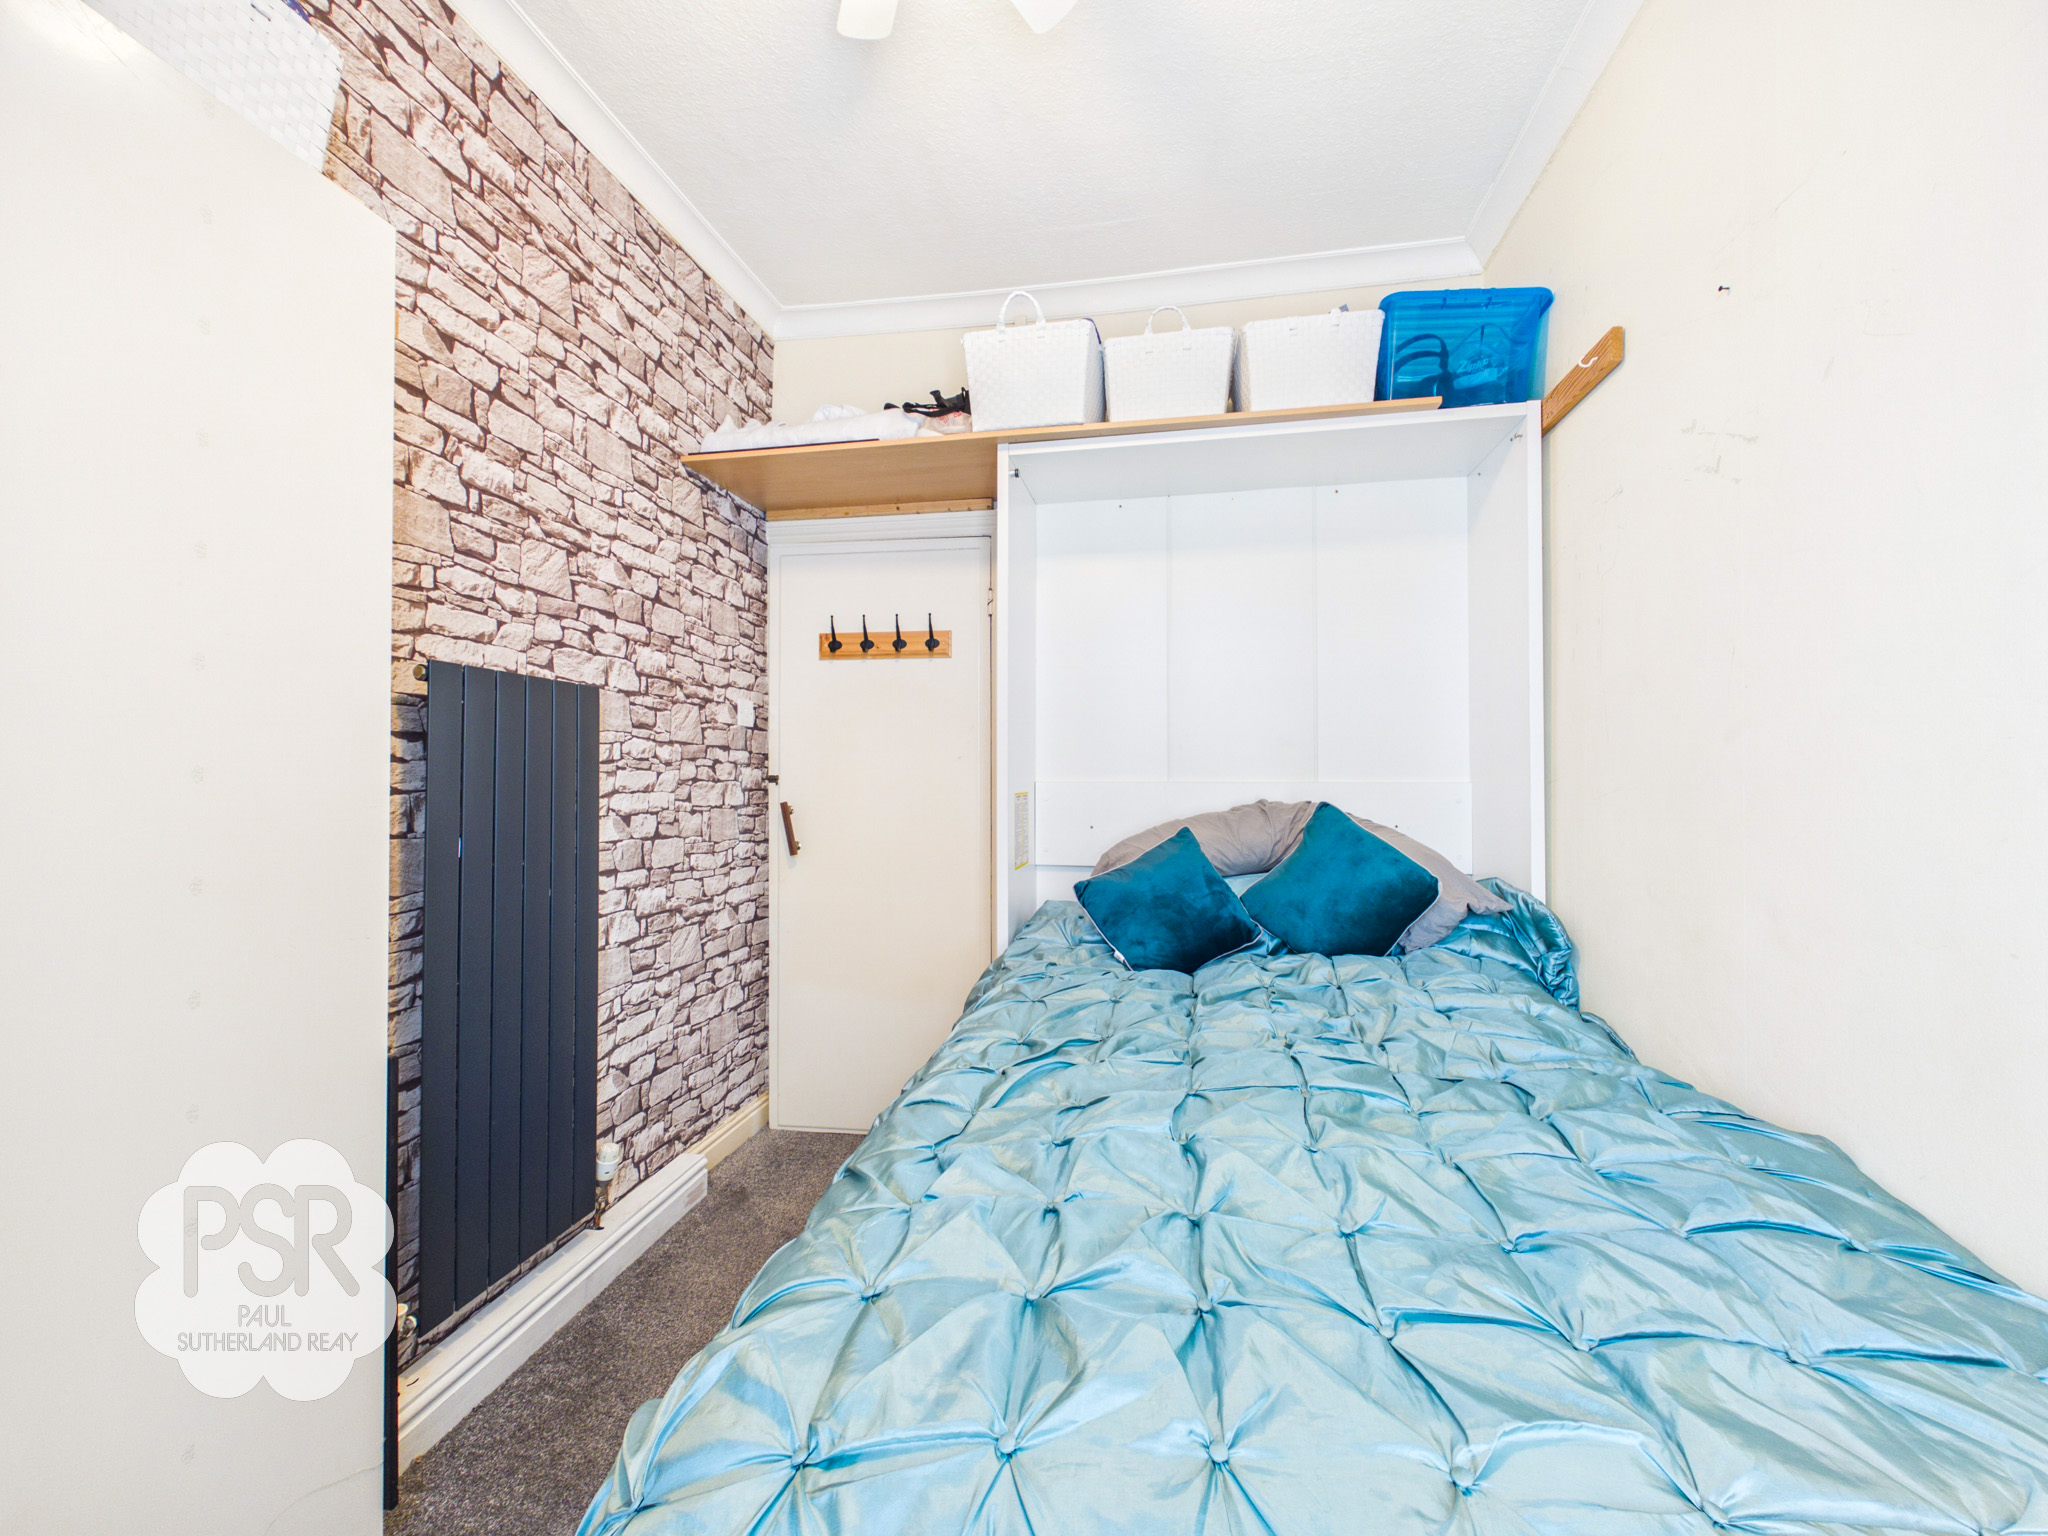
This versatile room features a triple-glazed uPVC window to the front and comfortable carpeted flooring, complemented by a sleek, tall modern grey radiator and a fan light fitting. Offering ingenious space-saving functionality, the room includes a Murphy bed that folds away into a stylish cupboard to reveal a built-in worktop, allowing the space to transition effortlessly from a peaceful bedroom to a productive study.
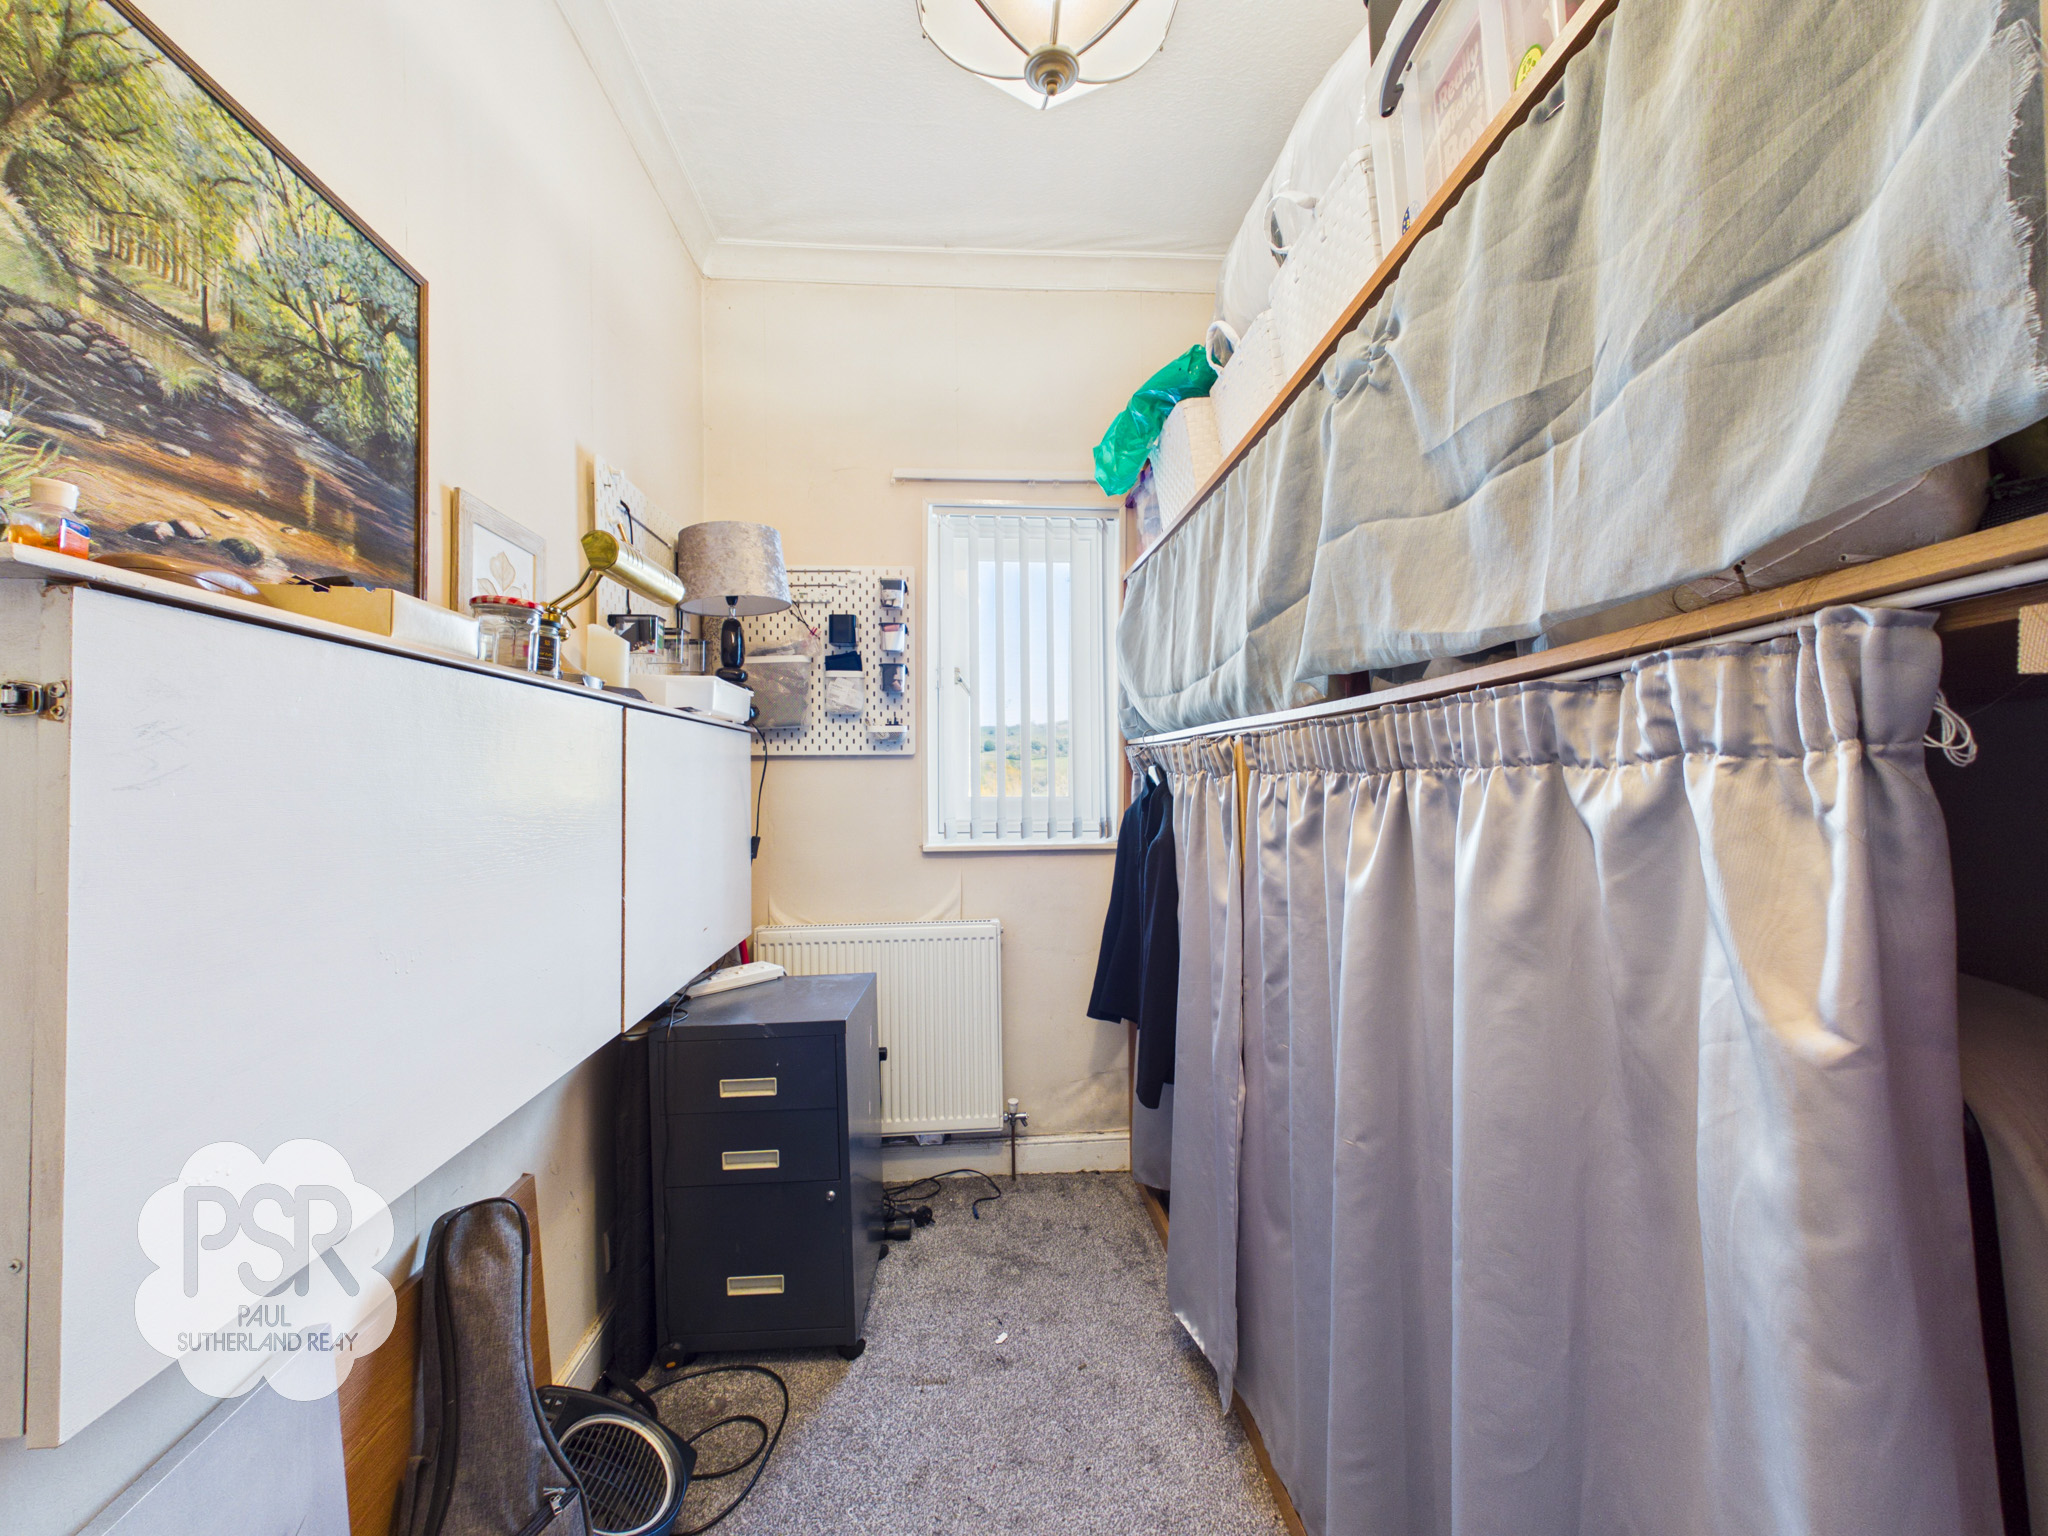
Bedroom Three
2.98m x 1.87m
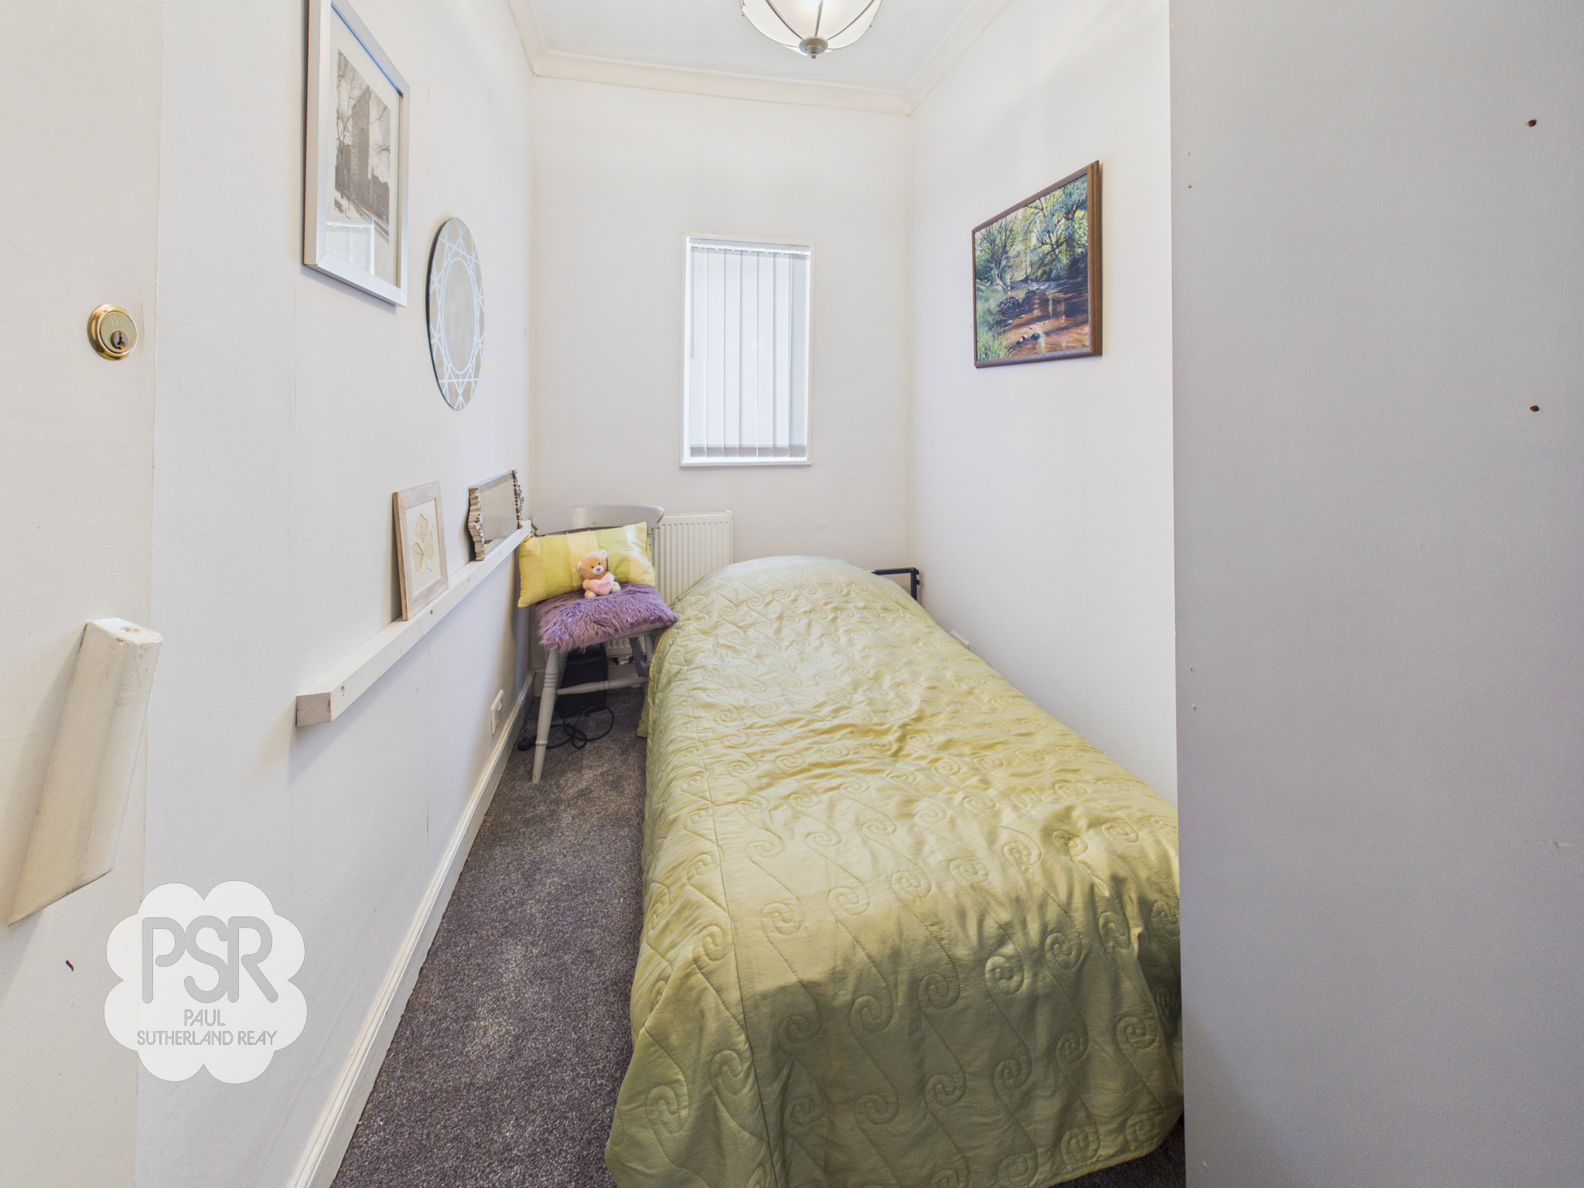
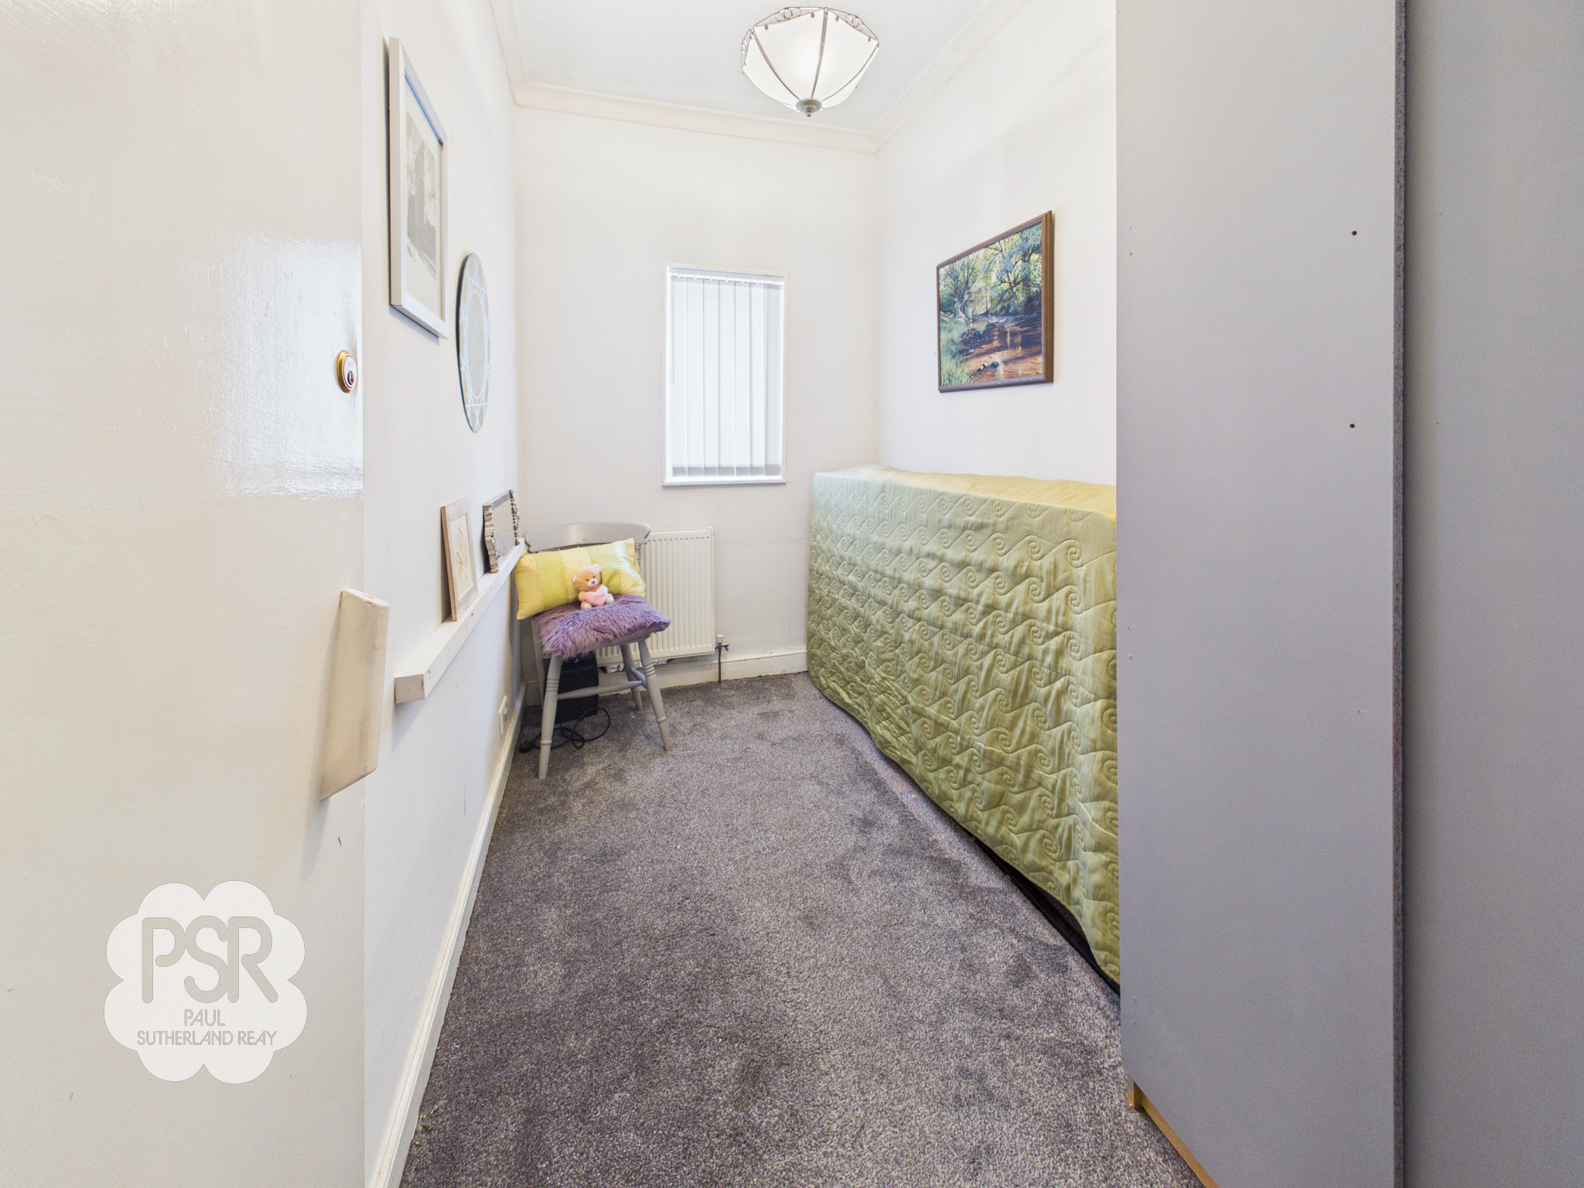
Thoughtfully designed for versatility, this room features a triple-glazed uPVC window to the front and soft carpeted flooring and radiator. To maximise utility, a single Murphy’s bed folds seamlessly away into the cupboard space, allowing the room to transition effortlessly form a restful bedroom to a dedicated study/hobby room.
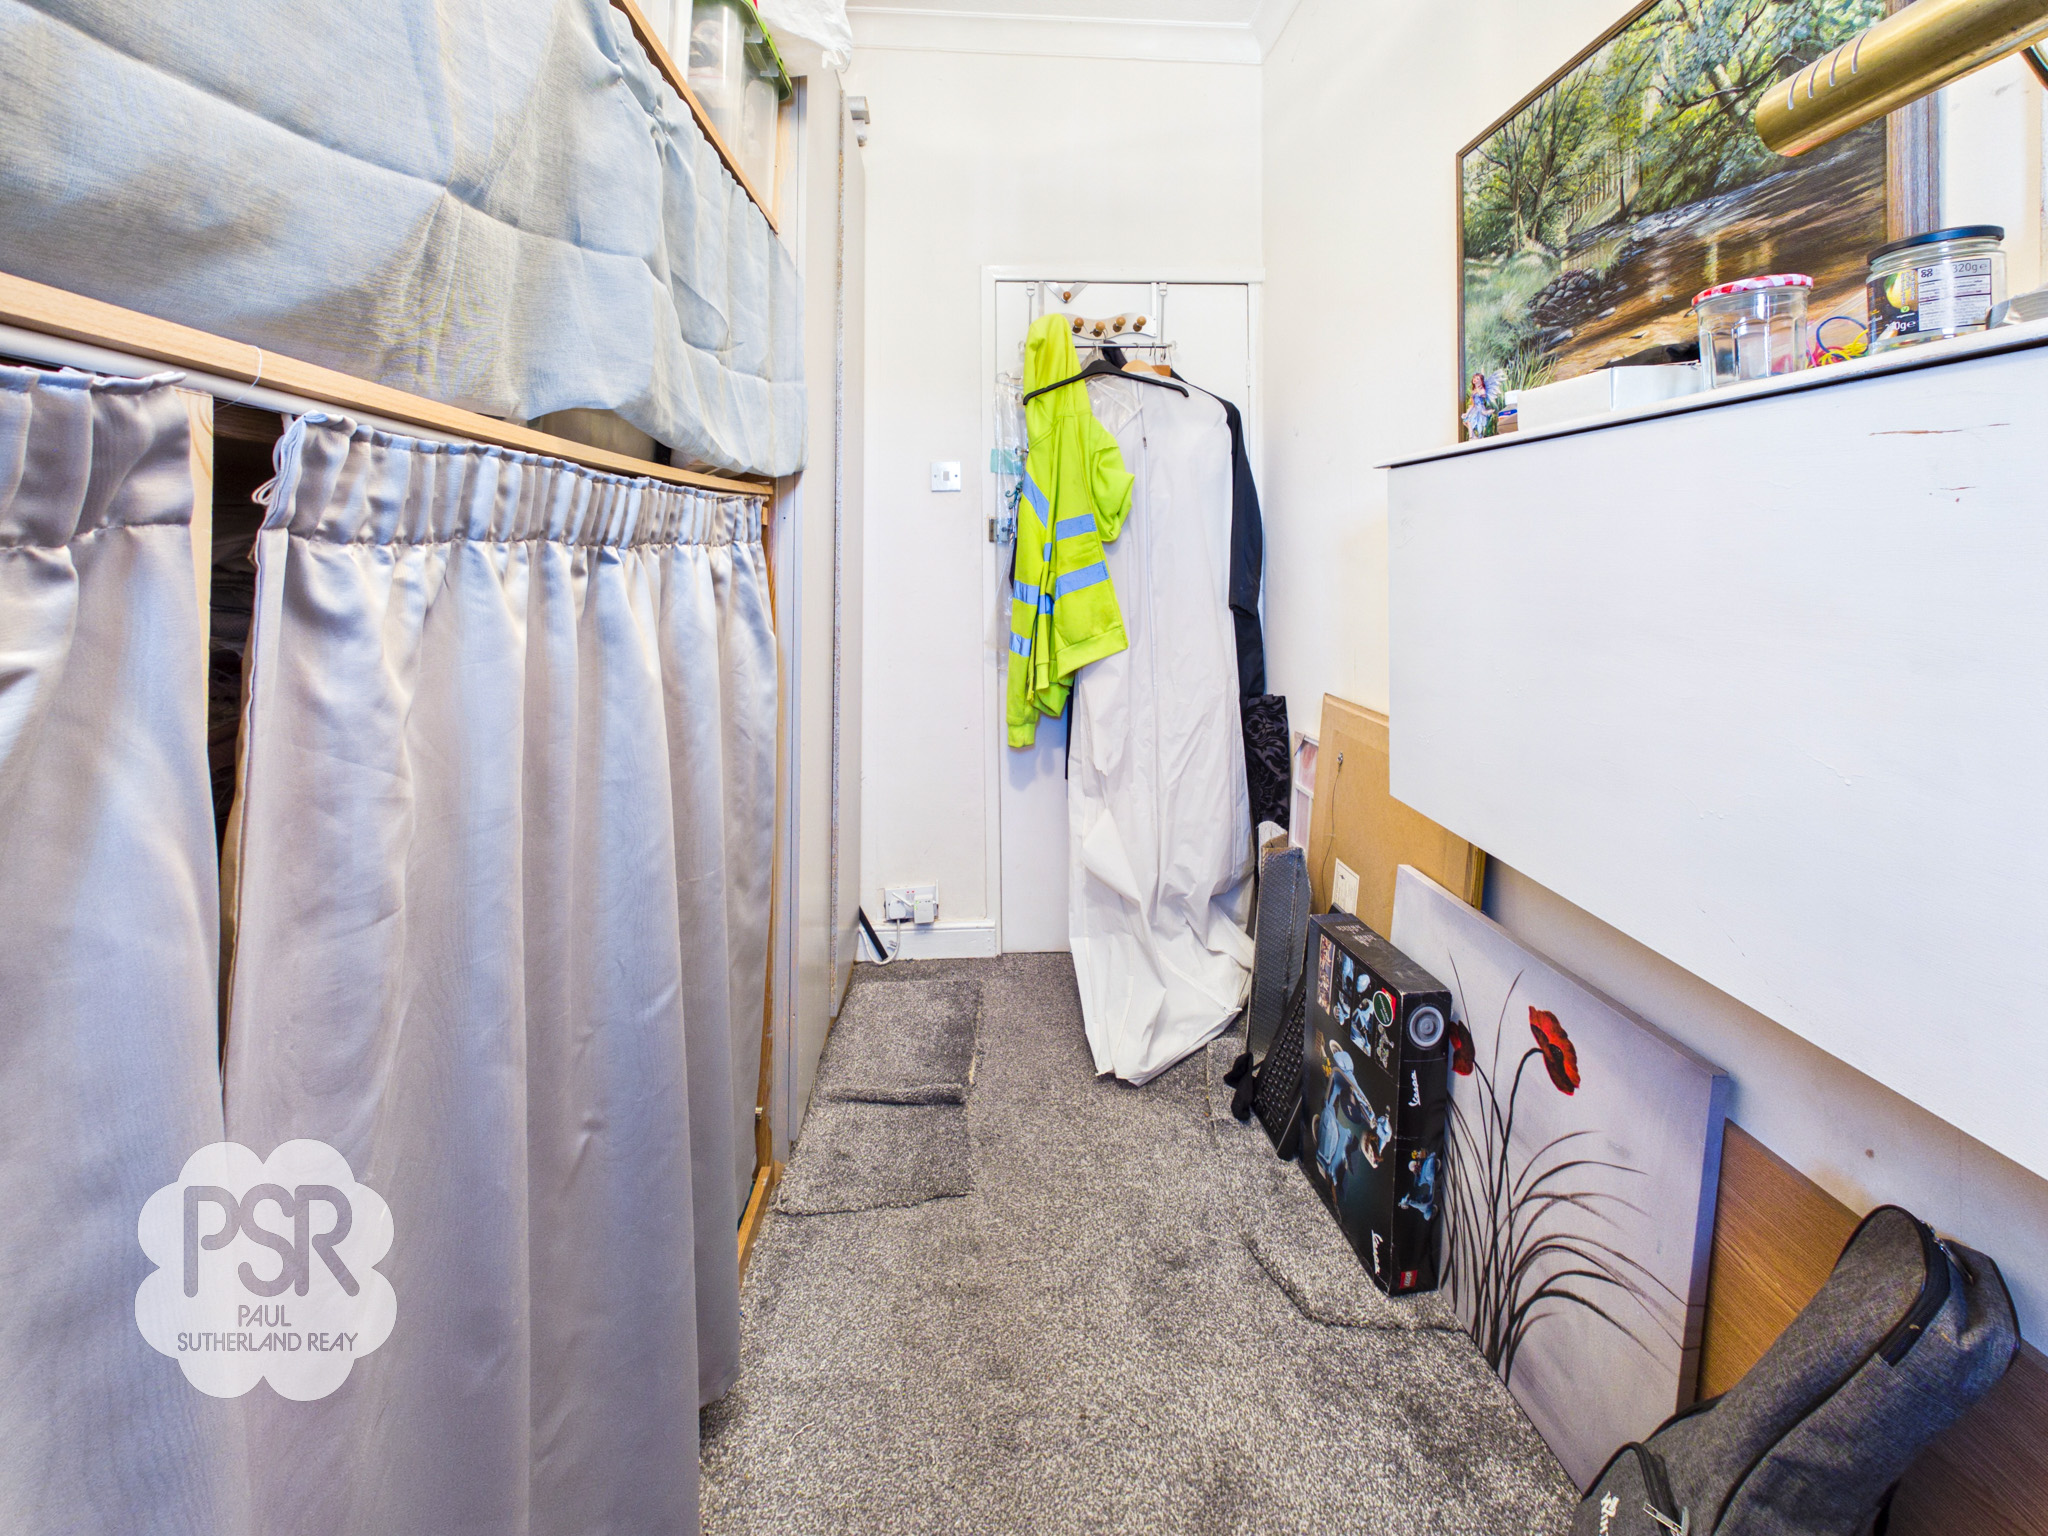
Bathroom
3.66m x 2.10m
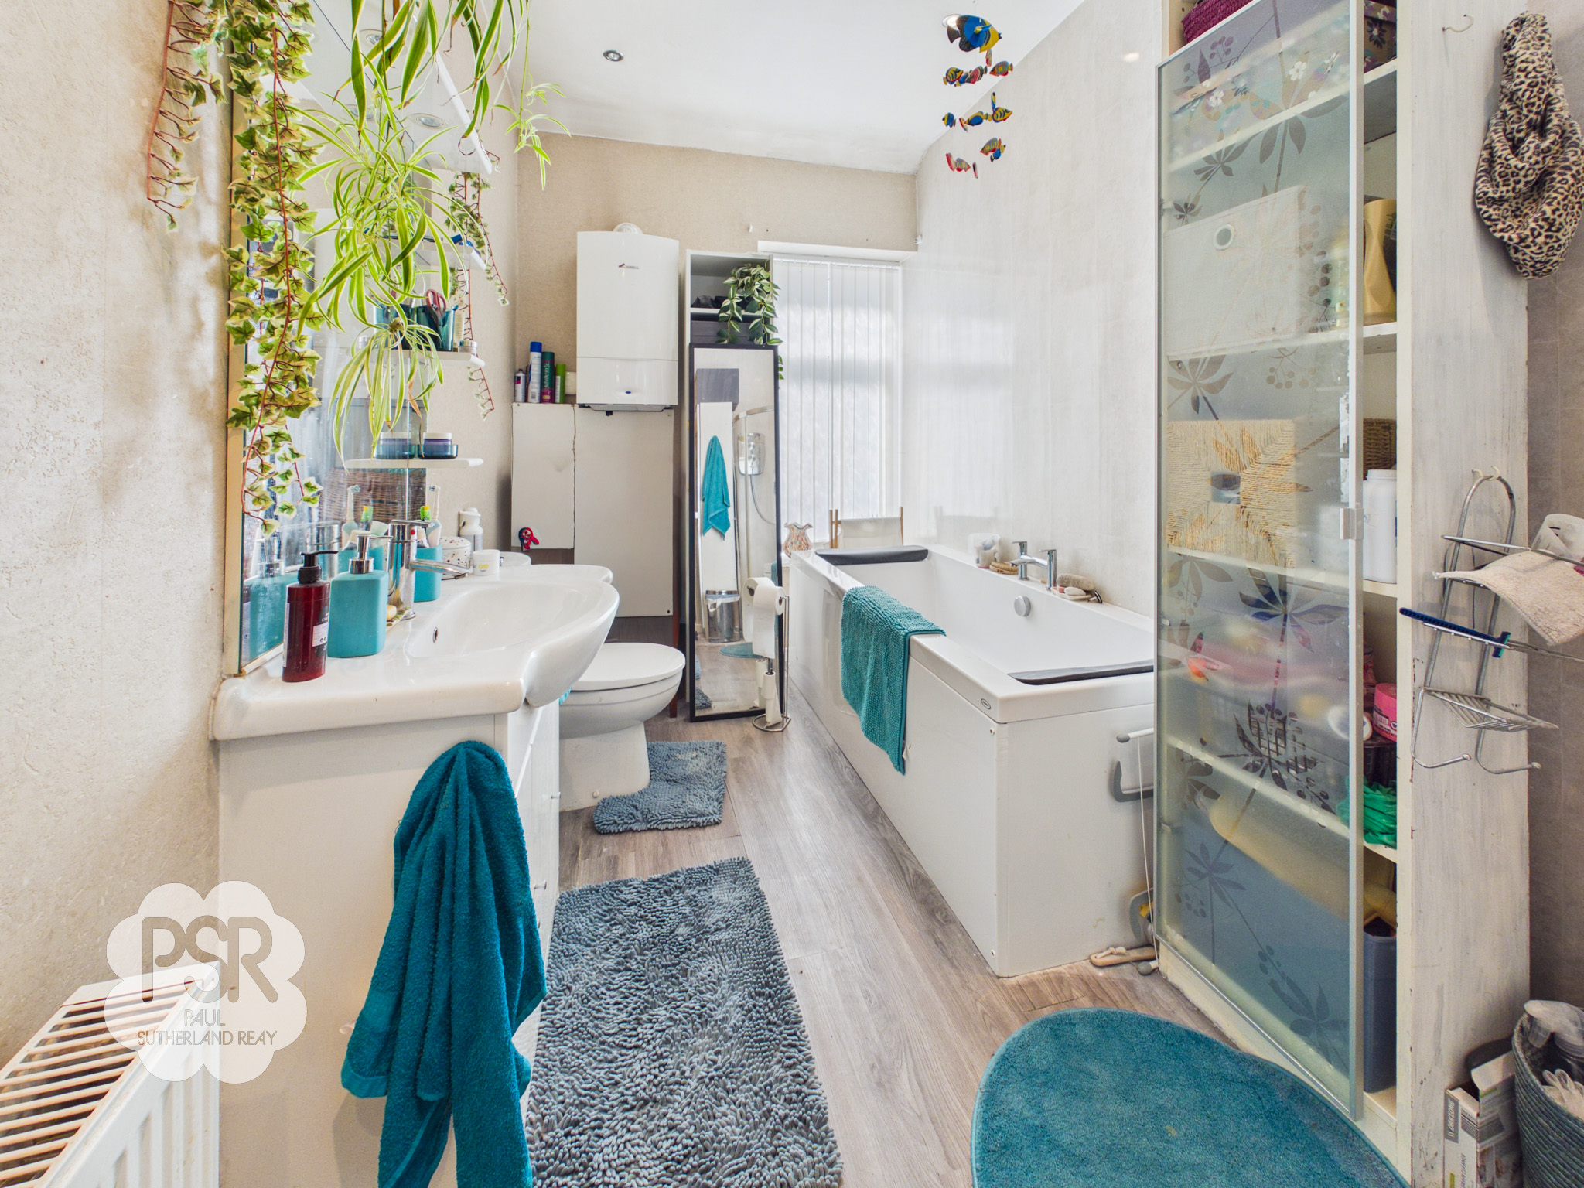
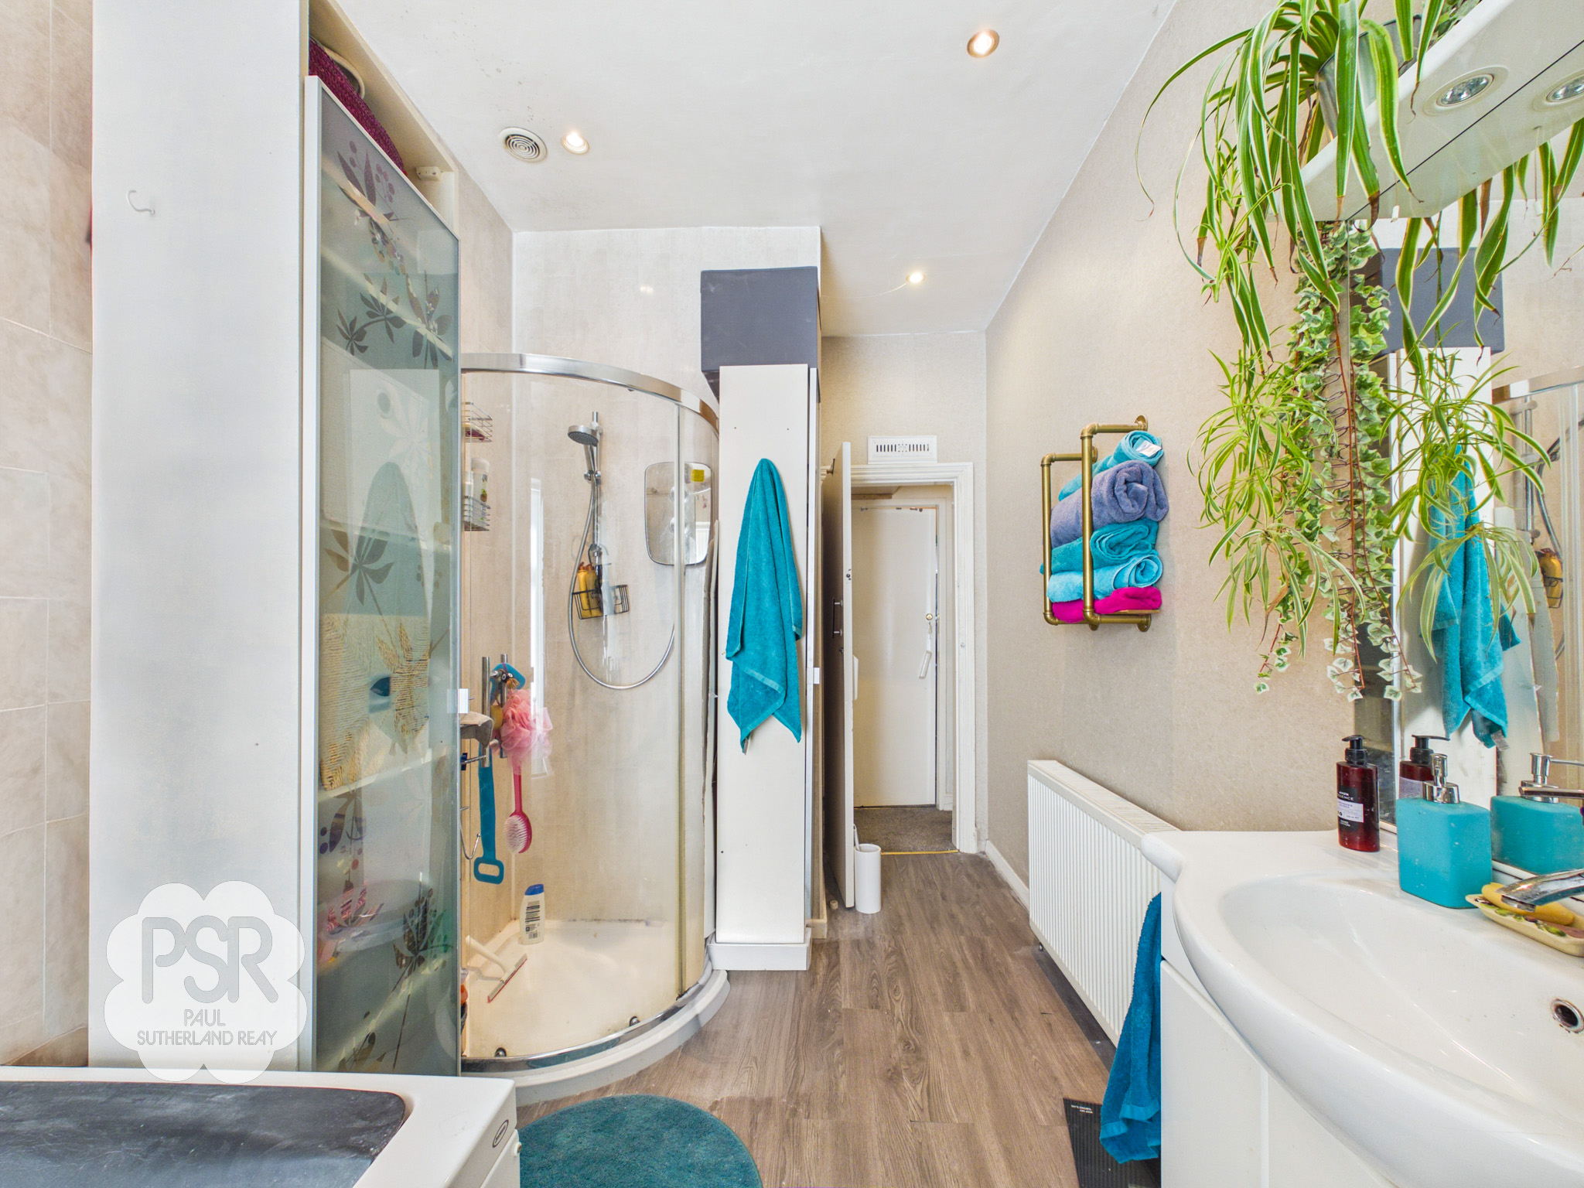
Features a uPVC window to the rear aspect and laminate flooring. The suite includes a large paneled bath with center taps, a push-flush WC, and a vanity unit with sink and mixer tap. Additional fixtures include a walk-in cubicle with electric shower, extractor fan, downlighters, a radiator, and a wall-mounted Bosch Worcester boiler.
Floorplans
Outside Spaces
Rear Garden
A long, split-level garden featuring two stone outhouses one being attached to the property with lighting and power, and a private paved patio. The well-maintained lawn is bordered by timber fencing and mature shrubbery, leading to a garden shed. The garden's scenic crowning glory is the rear boundary, a low stone wall that perfectly frames the picturesque, unobstructed views of the rolling green countryside.
View PhotosFront Garden
The front features a small, simple stone area consisting of gravel and stepping stones. It is enclosed by a low stone wall, offering a tidy and low-maintenance entrance to the property.
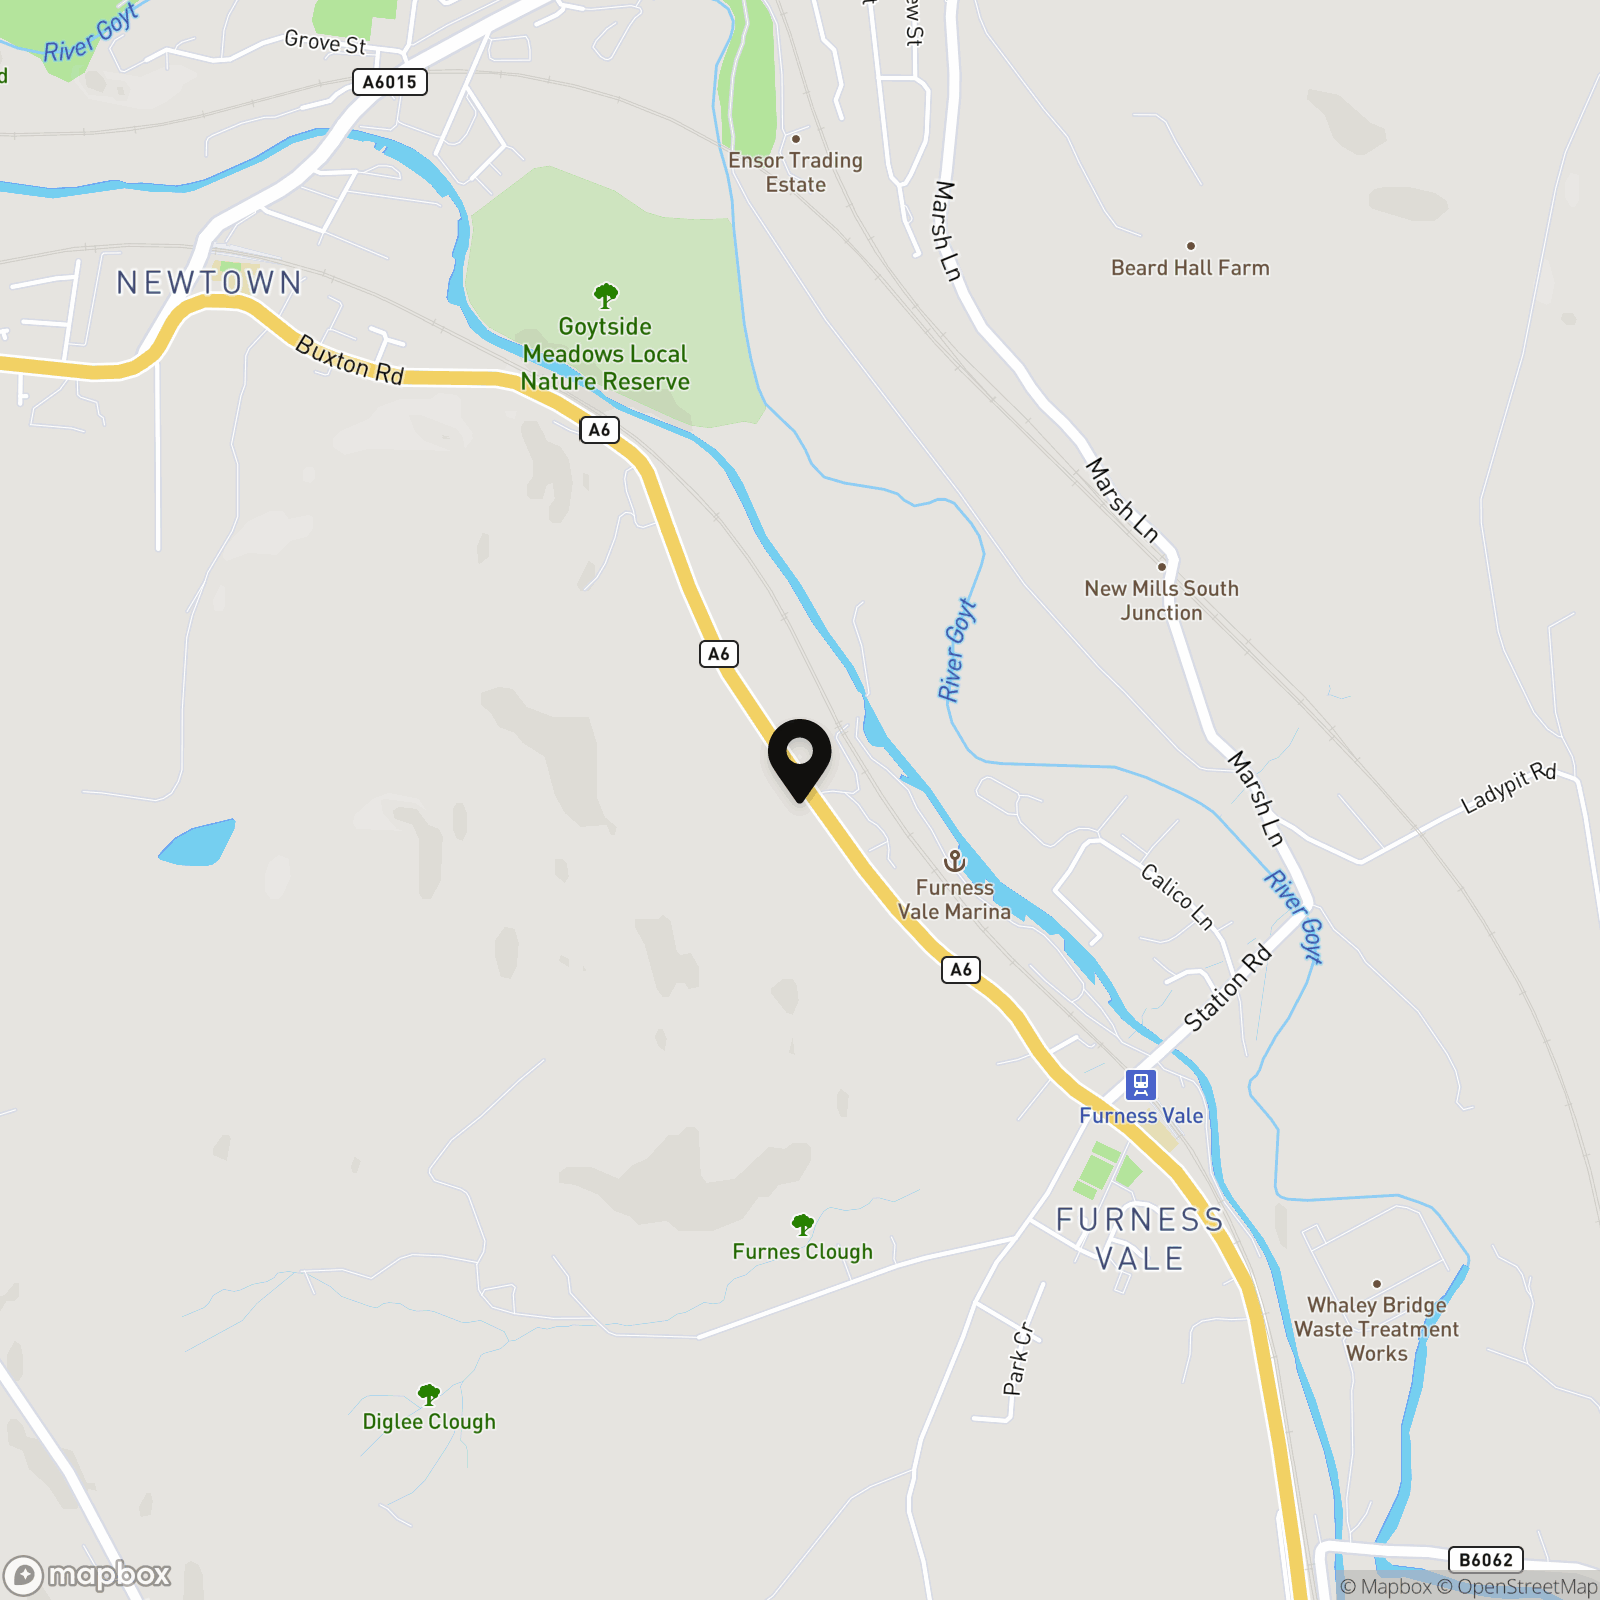
Location
Properties you may like
By PSR Estate and Lettings Agents
-
New Mills Road, Birch Vale, SK22
- 4 Beds
- 2 Bath
-
Combs Road, Chapel-En-Le-Frith, SK23
- 4 Beds
- 2 Bath
-
Shallcross Mill Road, Whaley Bridge, SK23
- 4 Beds
- 3 Bath
-
Thornsett Lane, Birch Vale, SK22
- 3 Beds
- 2 Bath
-
Crabtree Avenue, Disley, SK12
- 3 Beds
- 1 Bath
-
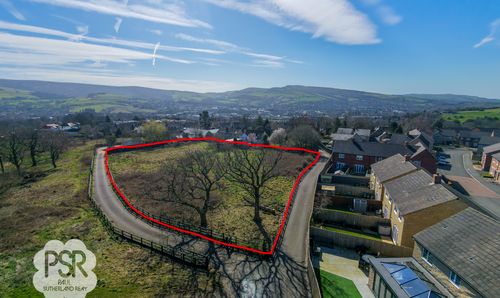
Land to The South Of The Heath, Glossop, Derbyshire, SK13 7EJ
- 0 Beds
- Bath
-
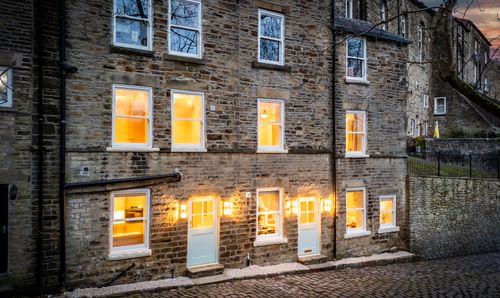
Meal Street, New Mills, SK22
- 3 Beds
- 1 Bath
-

New Mills Road, Birch Vale, SK22
- 2 Beds
- 1 Bath
-
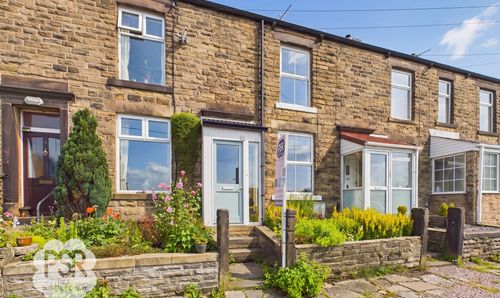
Knoll Street, New Mills, SK22
- 2 Beds
- 1 Bath