Book a Viewing
To book a viewing for this property, please call PSR Estate and Lettings Agents, on 01663 738663.
To book a viewing for this property, please call PSR Estate and Lettings Agents, on 01663 738663.
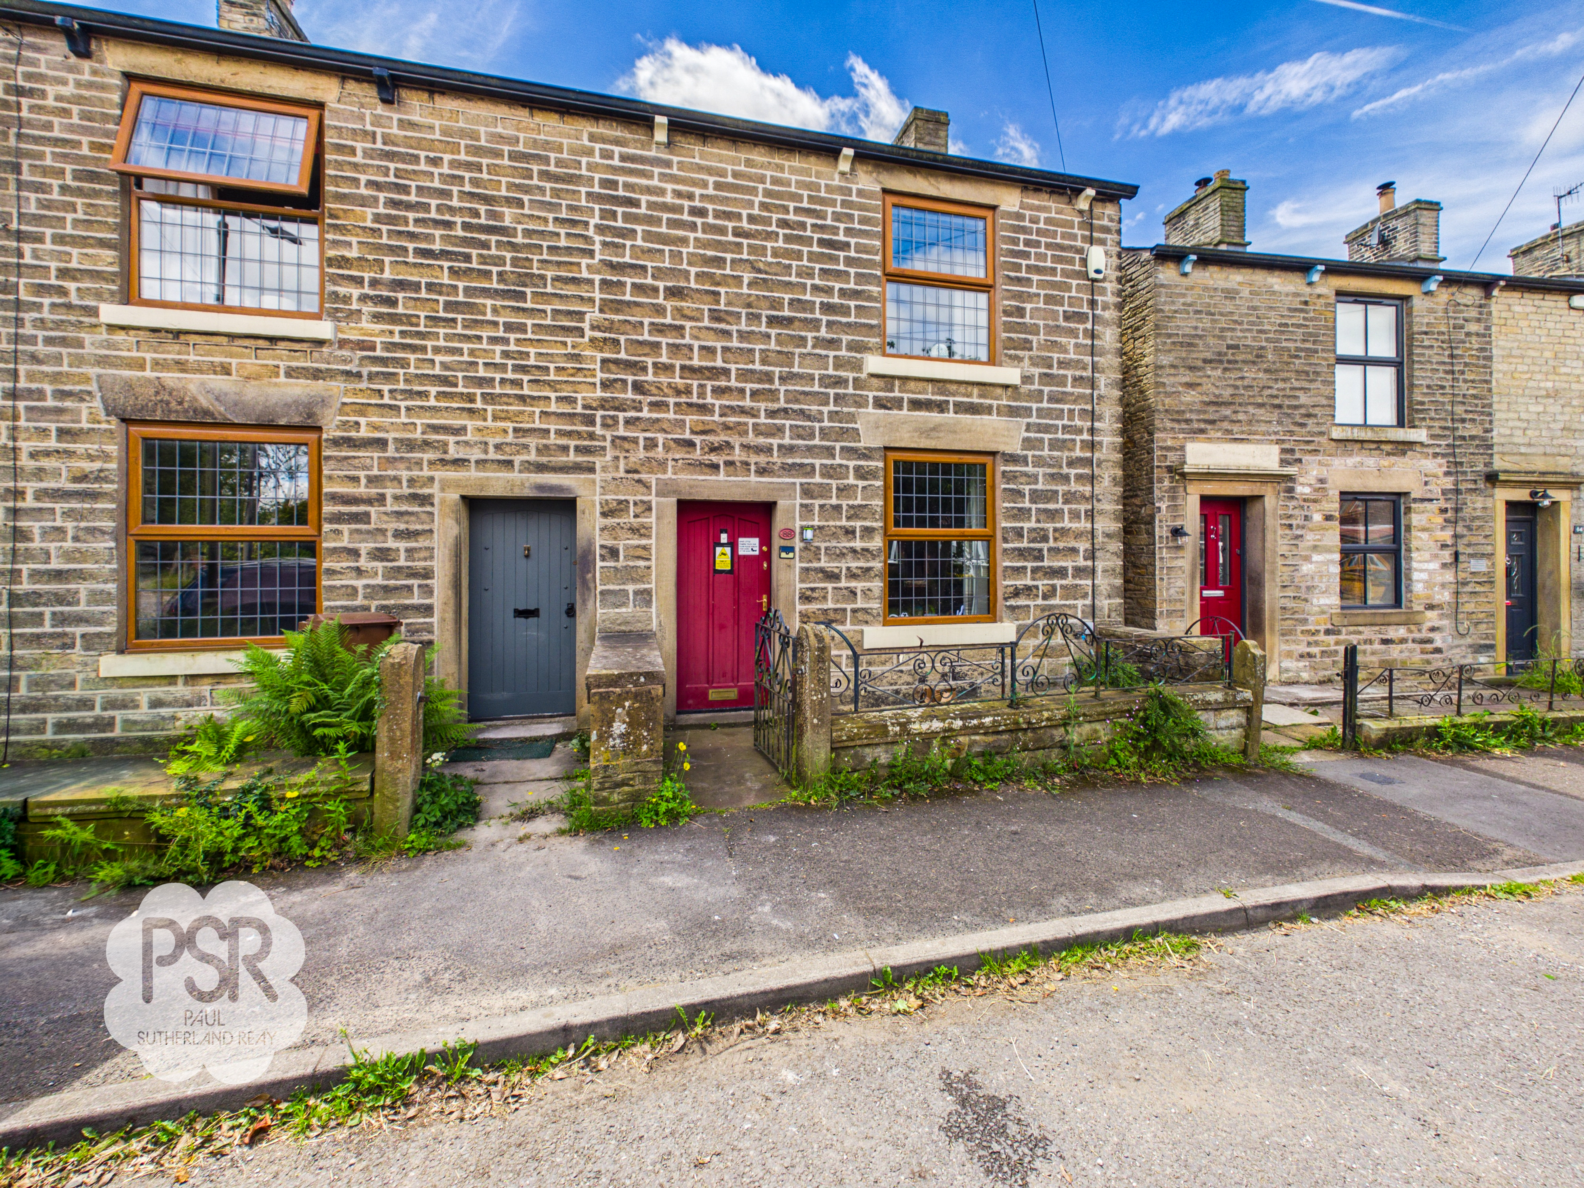
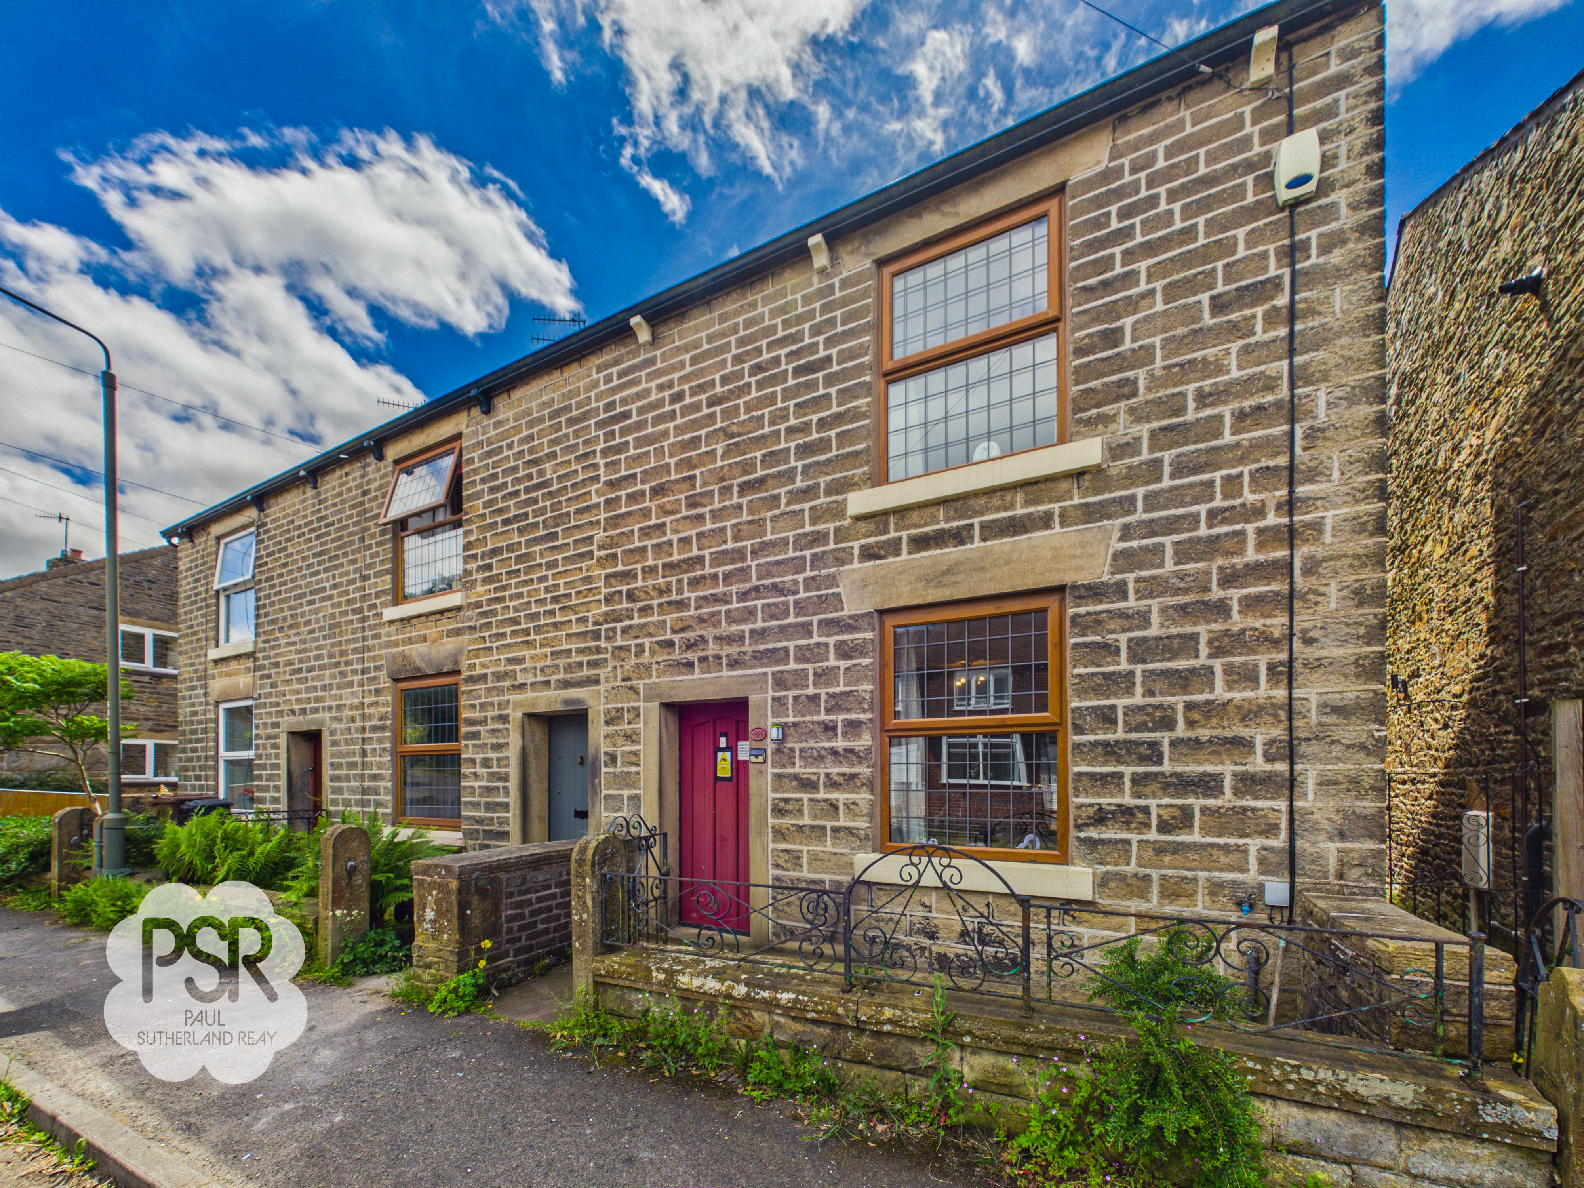
2 Bedroom End of Terrace House, Laneside Road, New Mills, SK22
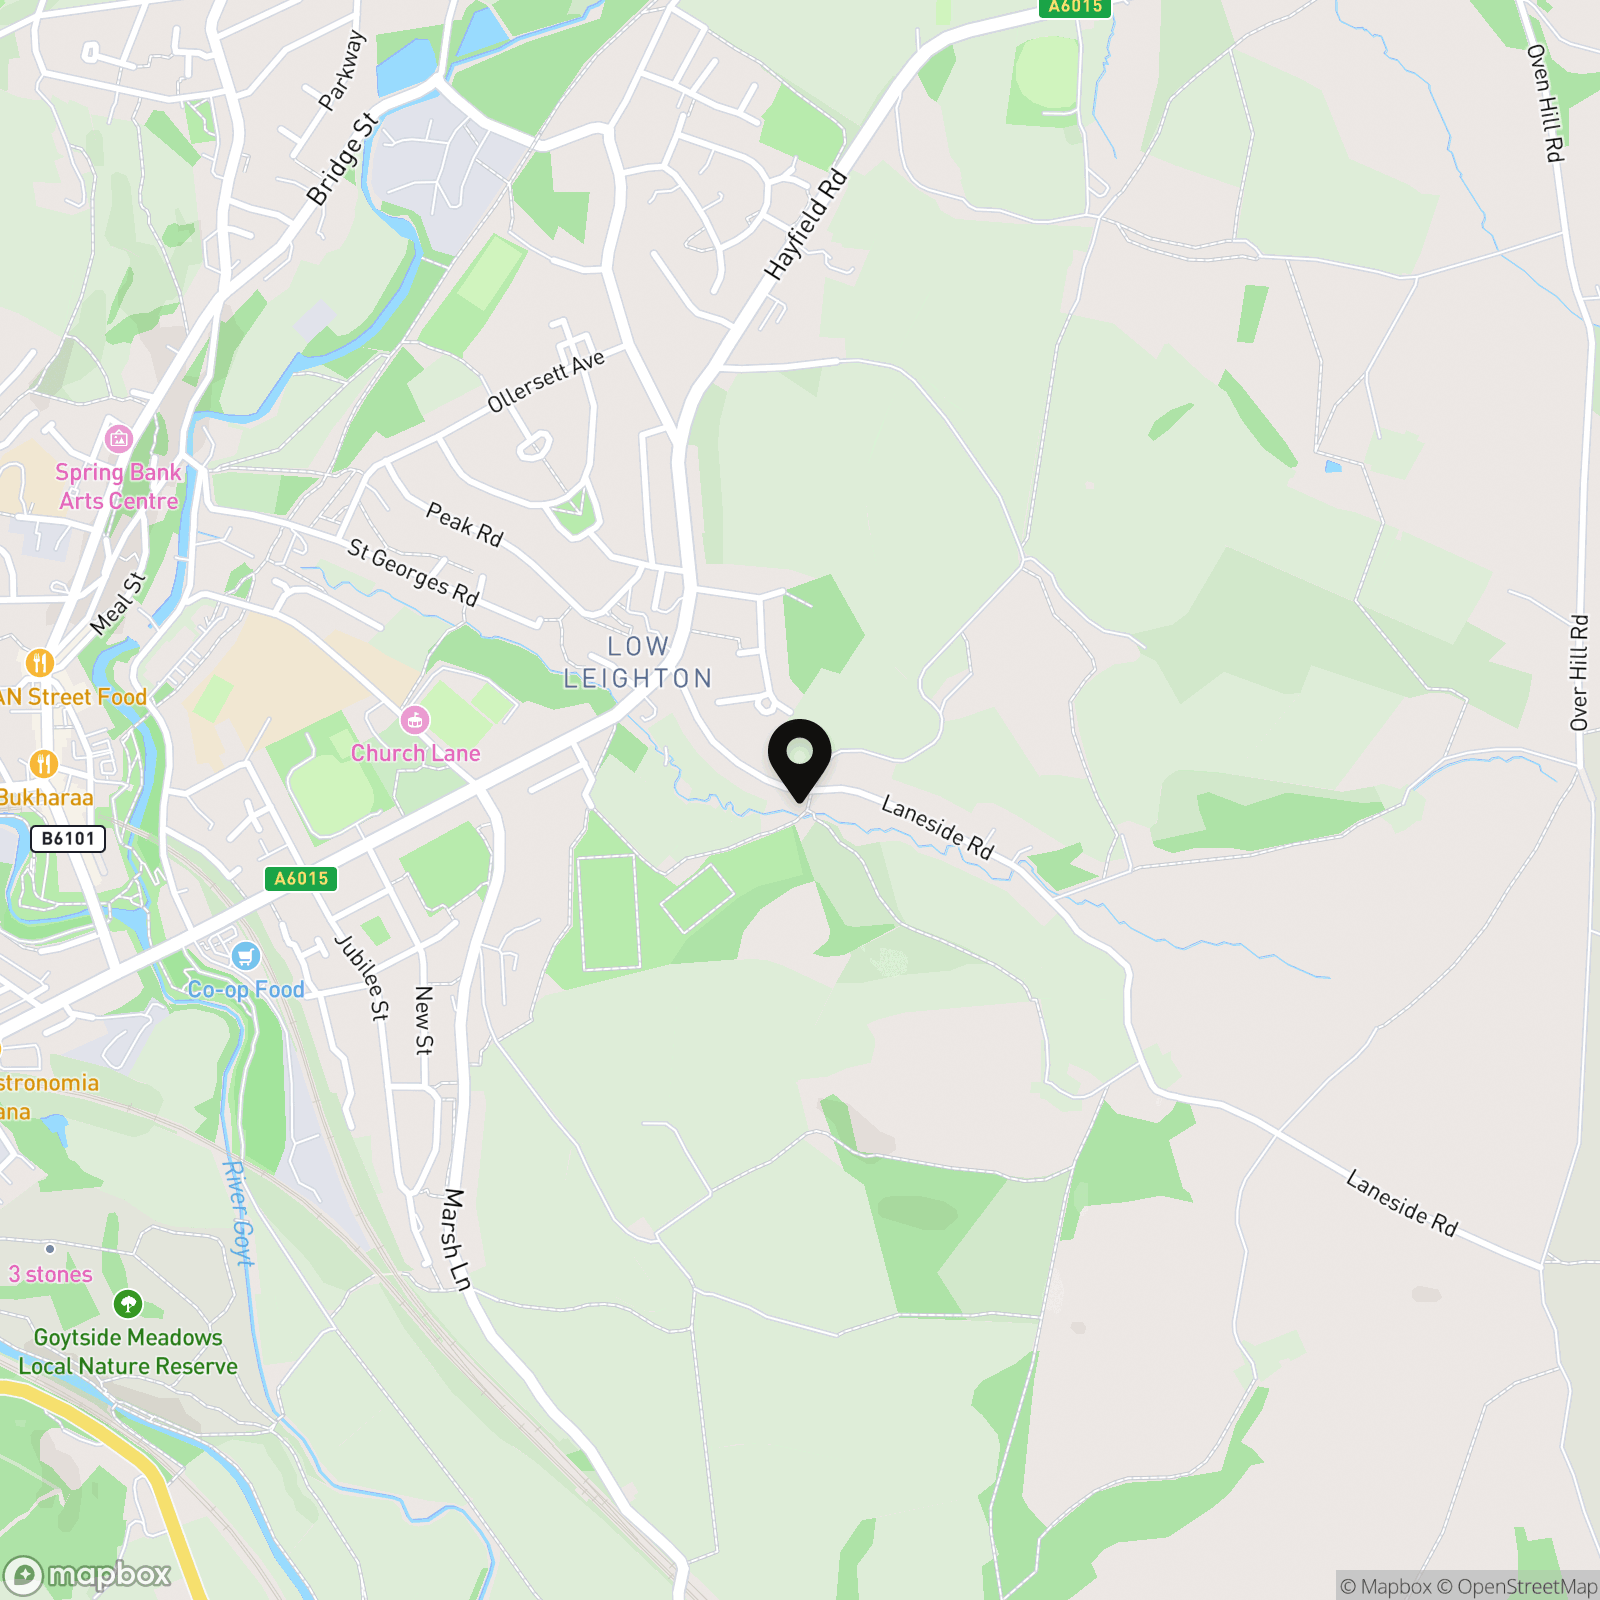
Laneside Road, New Mills, SK22
.png)
PSR Estate and Lettings Agents
37-39 Union Road, New Mills
Description
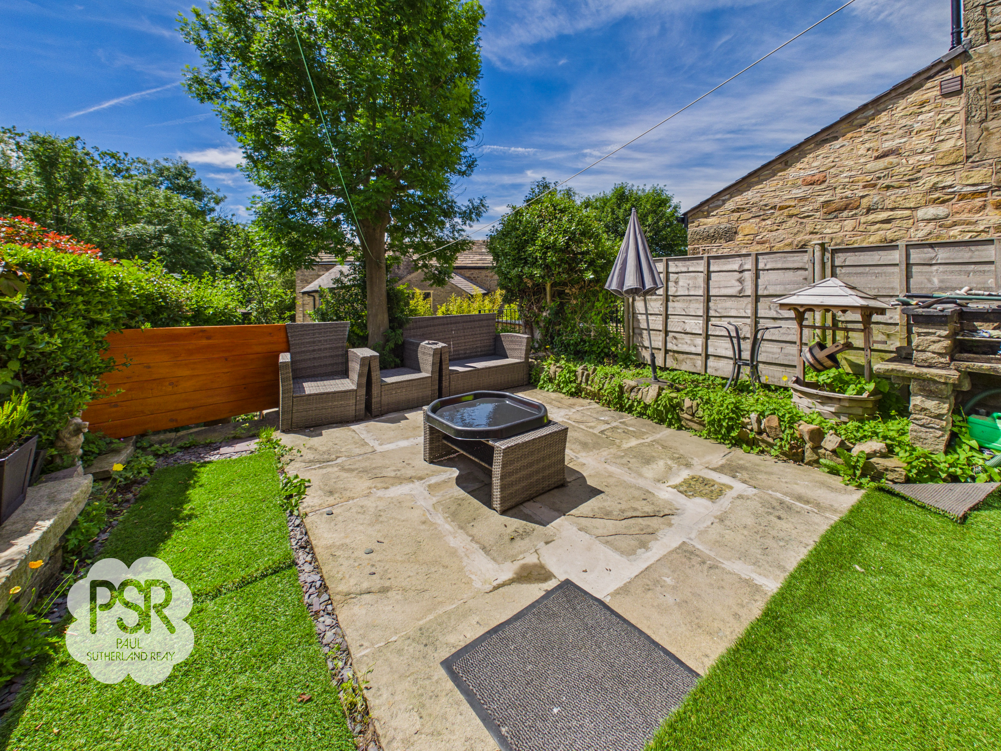
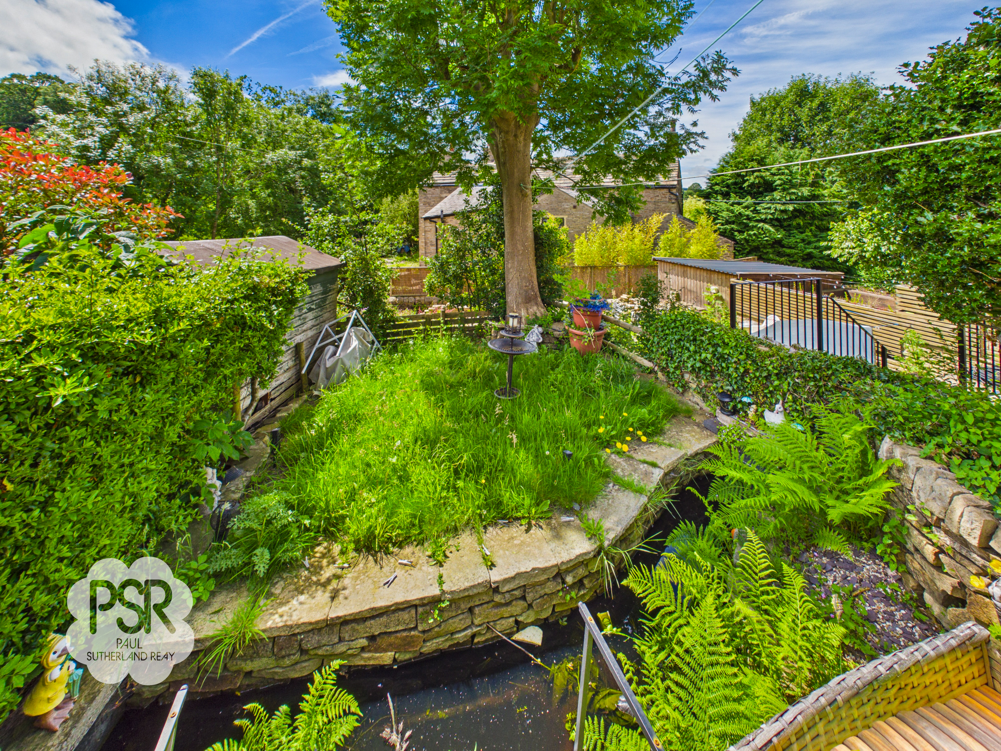
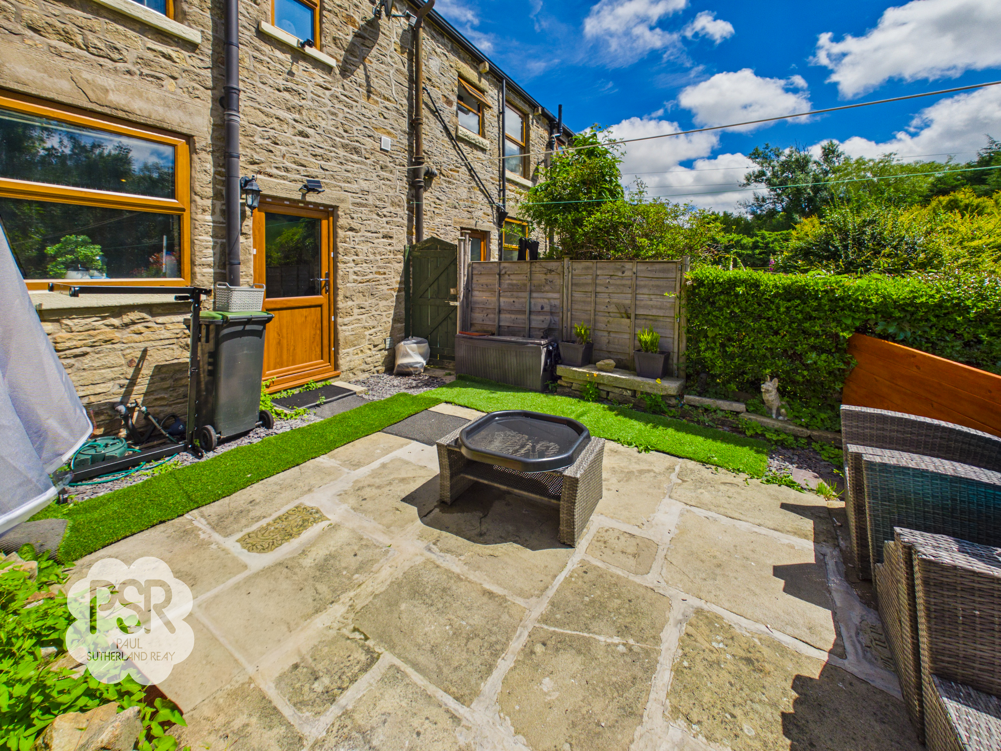
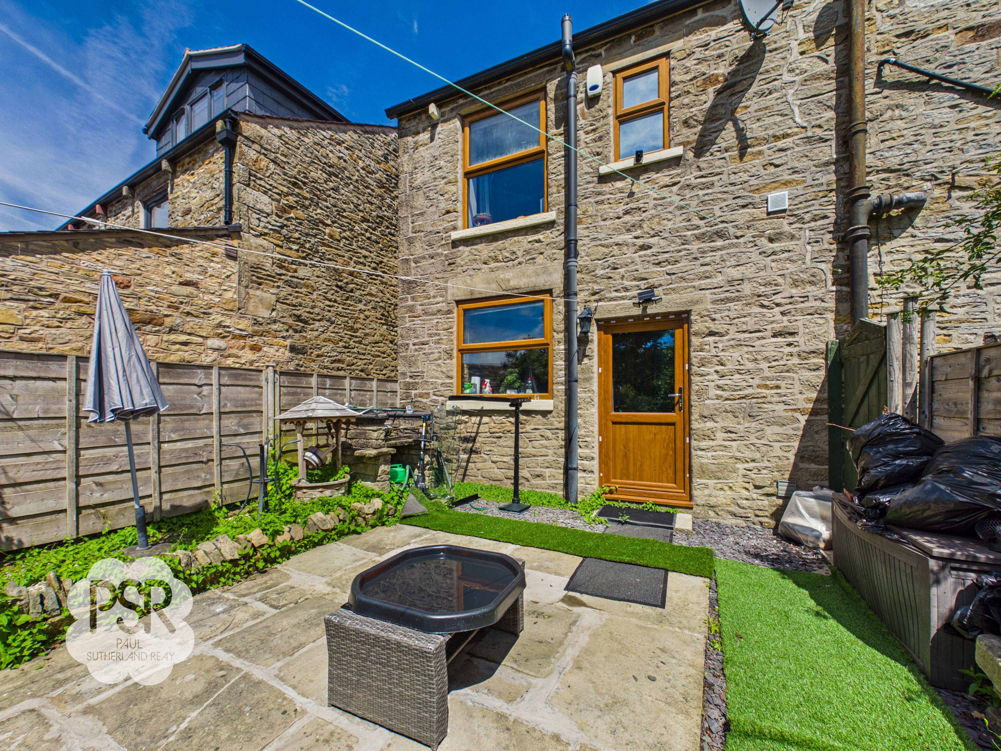
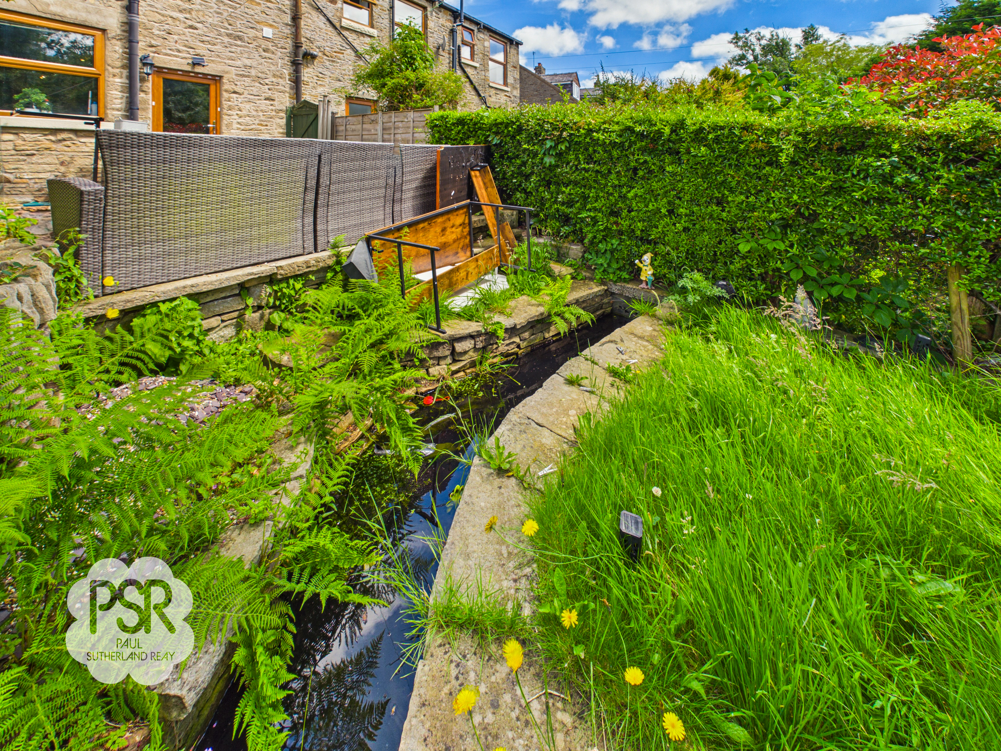
To the rear, a spacious paved patio sits directly off the property, providing an ideal spot for outdoor seating and entertaining. From here, the garden steps down to a charming lower tier, where a rustic, stone-lined stream and pond feature meander alongside a lush grassy lawn. Enclosed by timber fencing and framed by mature trees and established greenery, this tranquil outdoor space offers a wonderful blend of low-maintenance patio space and picturesque, natural charm. Whether you are enjoying a morning coffee, hosting a summer barbeque, or simply unwinding by the water feature, this garden provides a peaceful retreat from the bustle of daily life. The combination of paved, lawned, and water elements ensures year-round enjoyment and makes the outdoor area a standout feature of the property.
EPC Rating: E
Key Features
- Two-Bedroom End Terraced House
- Great for Frist Time Buyers
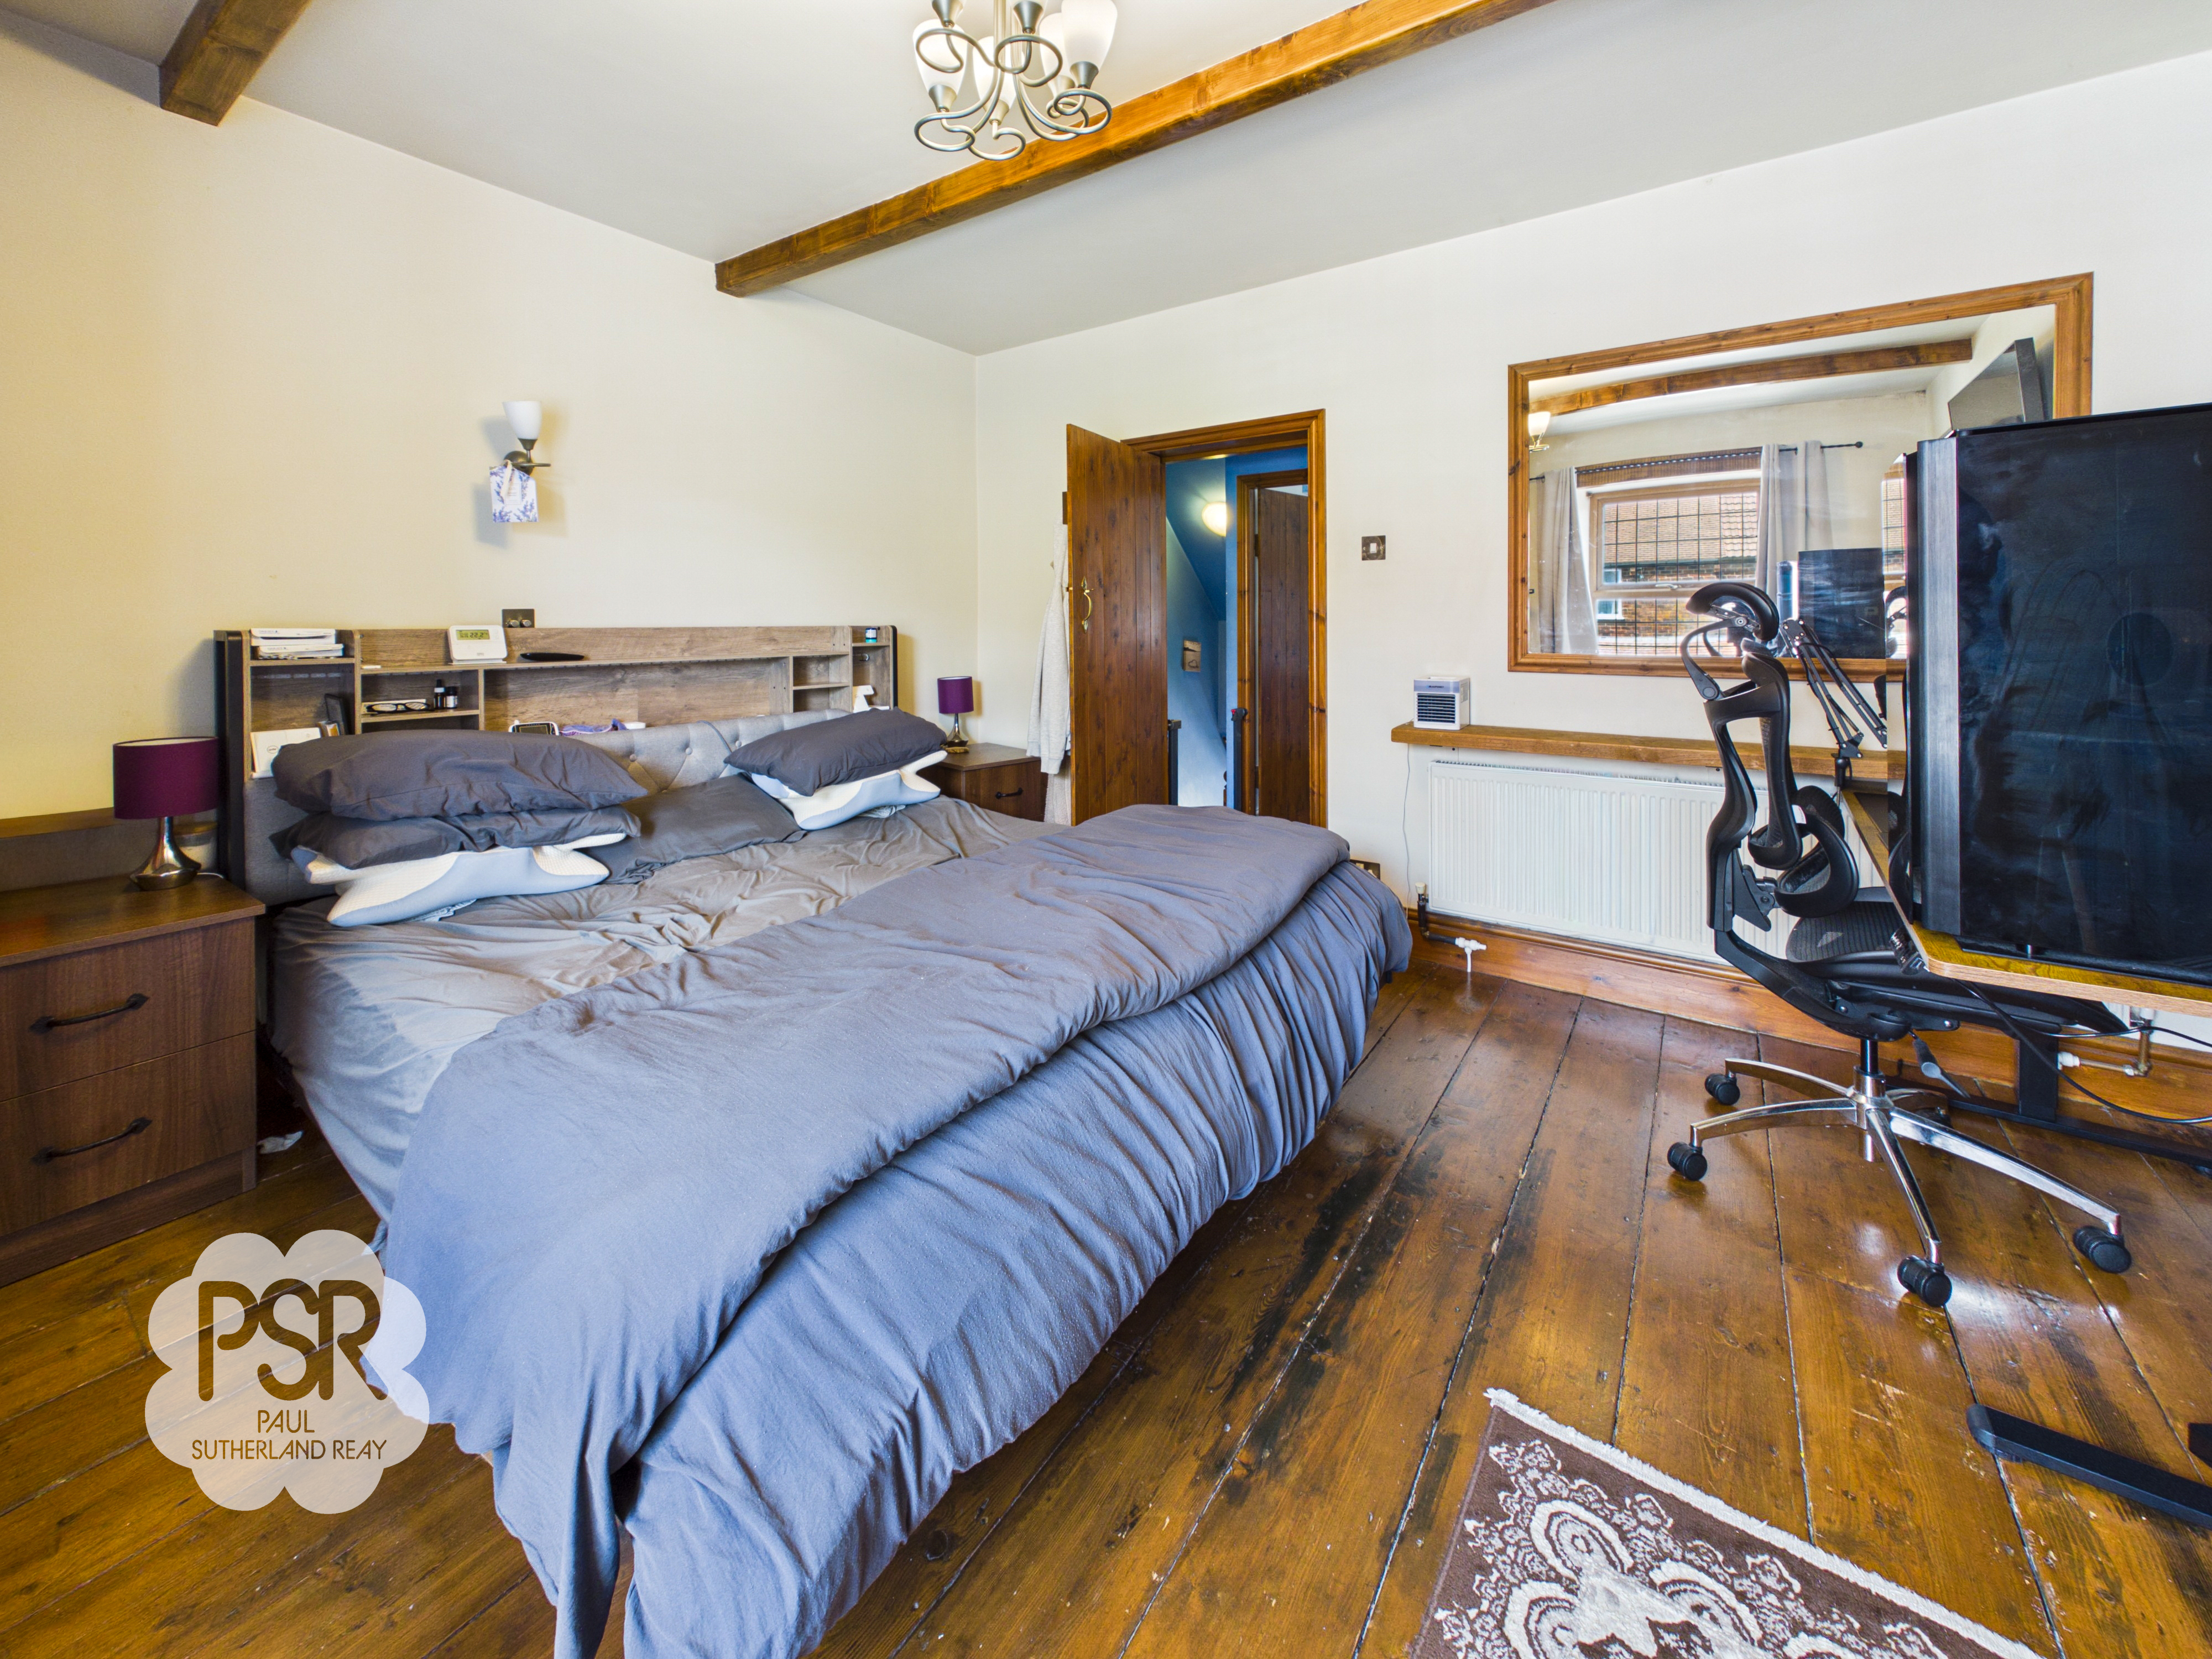
- Large Primary Bedroom
- Tiered Garden with Small Pond
- Close to Good Schools and Local Amenities
- Gas Central Heating / Double Glazing / EPC Rating E
Property Details
- Property type: House
- Property style: End of Terrace
- Price Per Sq Foot: £348
- Approx Sq Feet: 689 sqft
- Plot Sq Feet: 775 sqft
- Council Tax Band: B
- Tenure: Leasehold
- Lease Expiry: -
- Ground Rent:
- Service Charge: Not Specified
Rooms
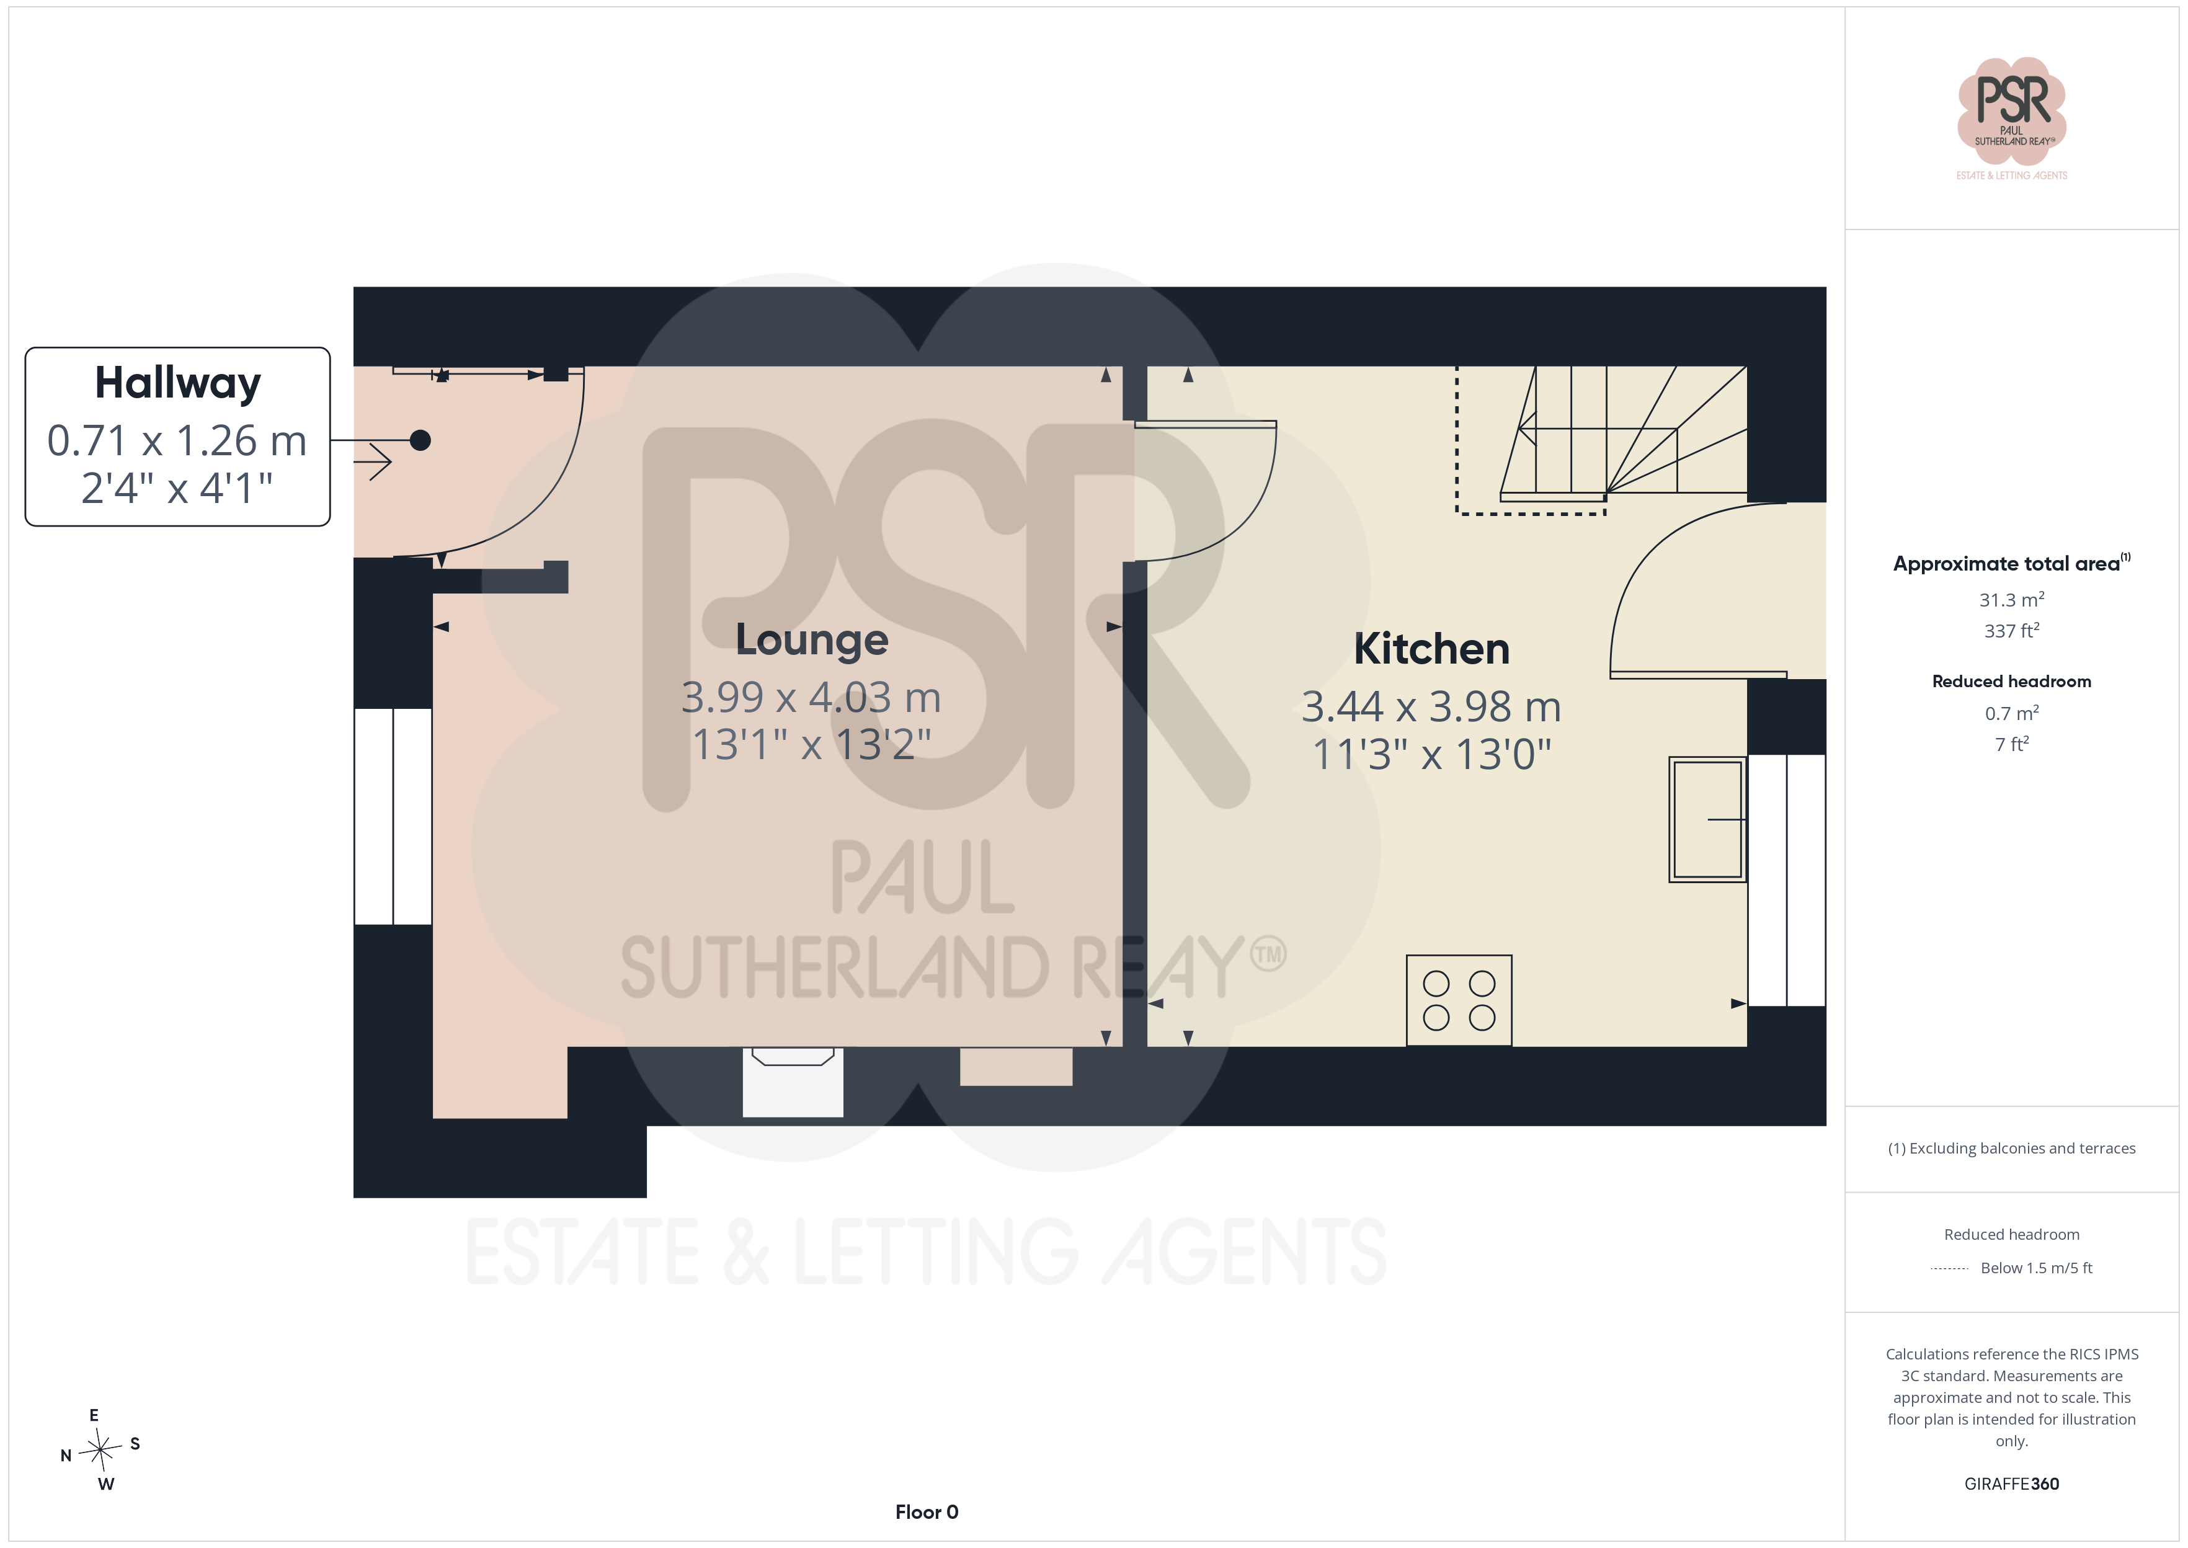
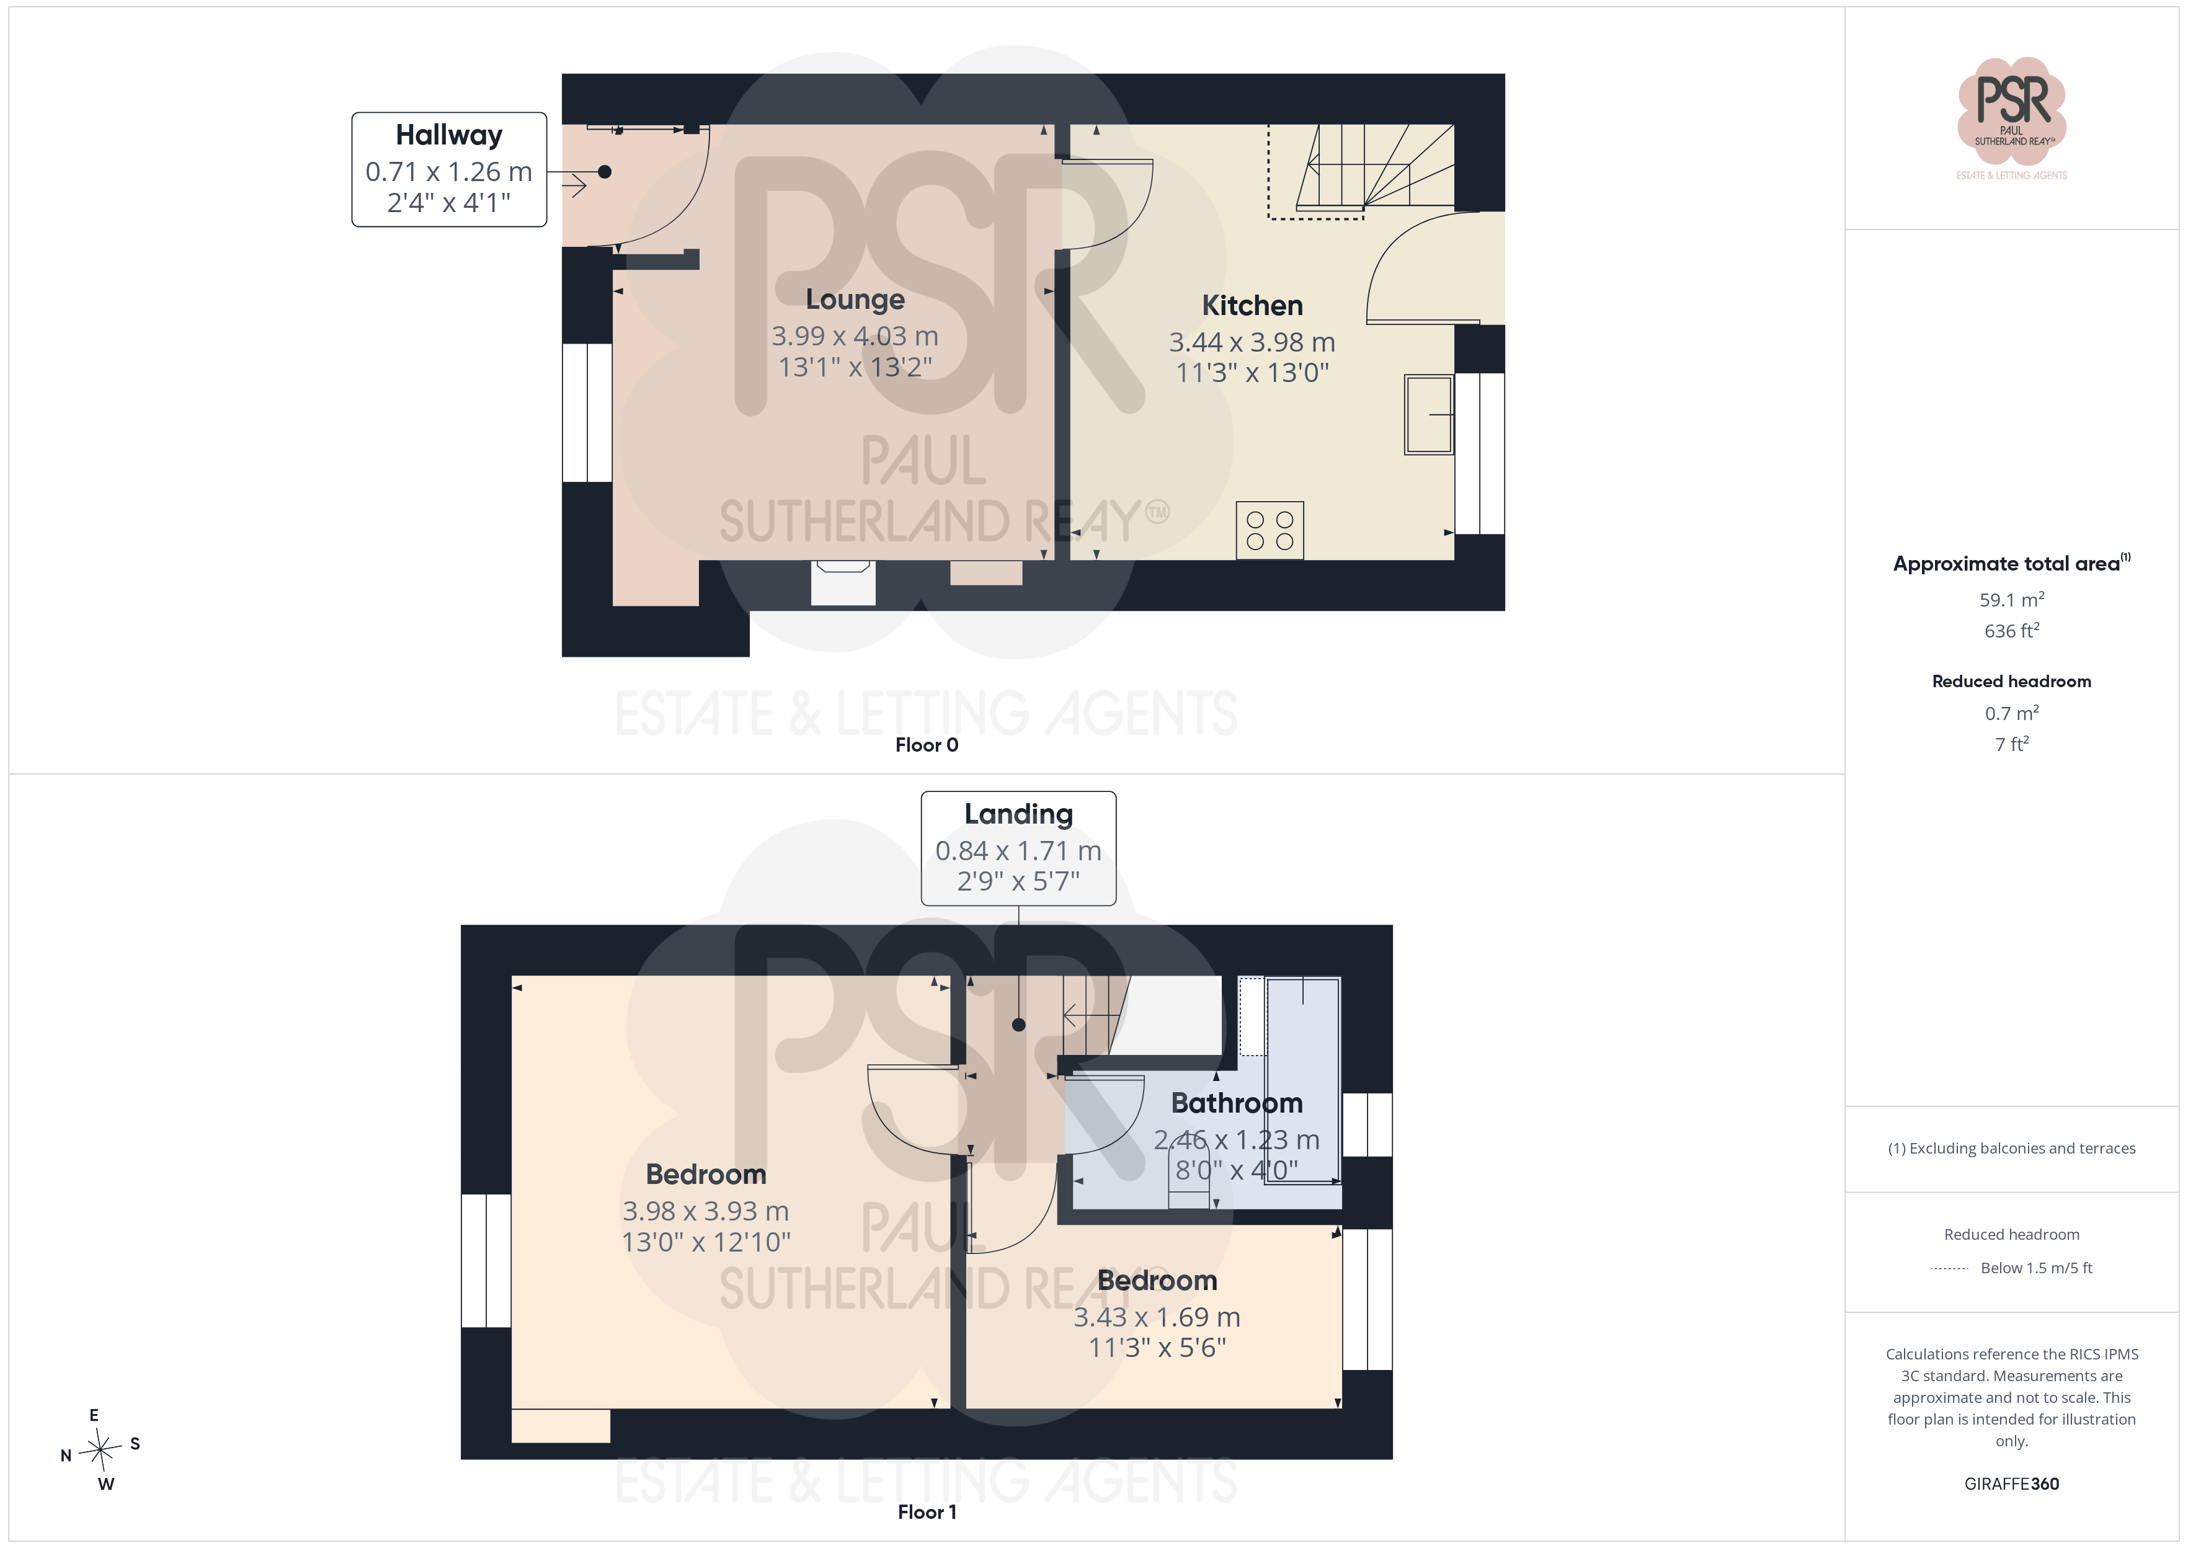
Lounge
3.99m x 4.03m
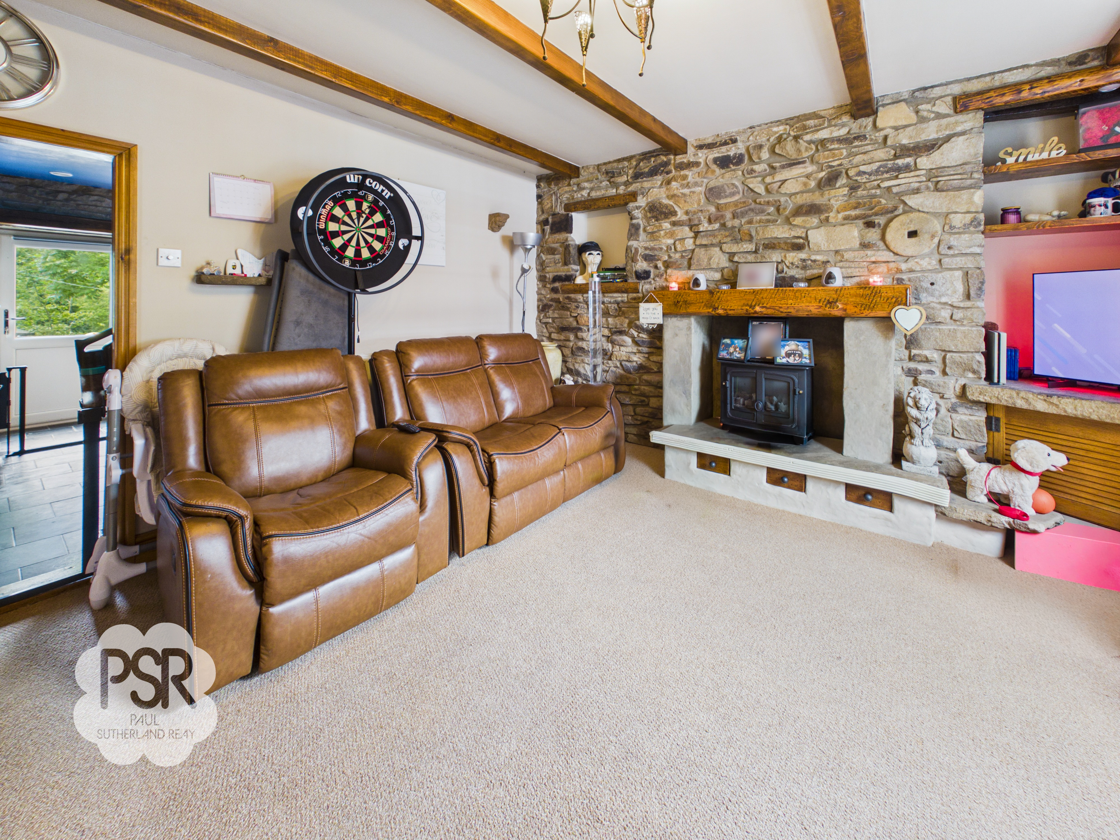
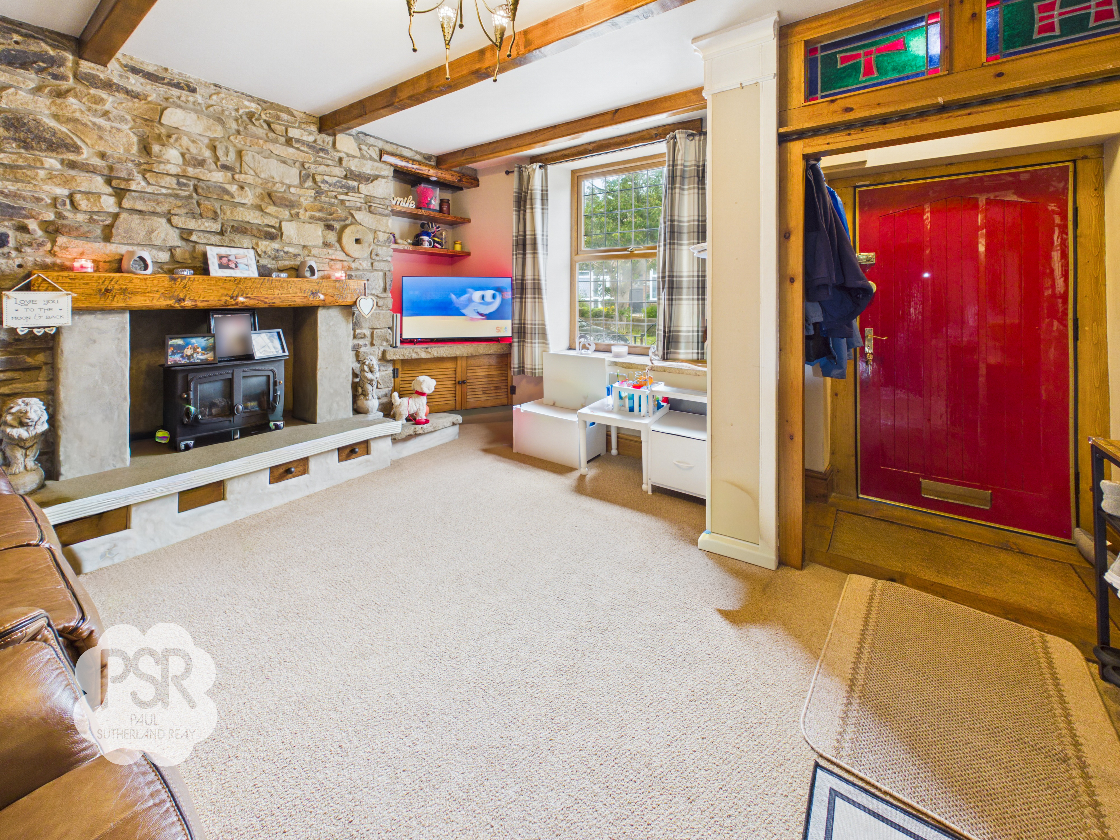
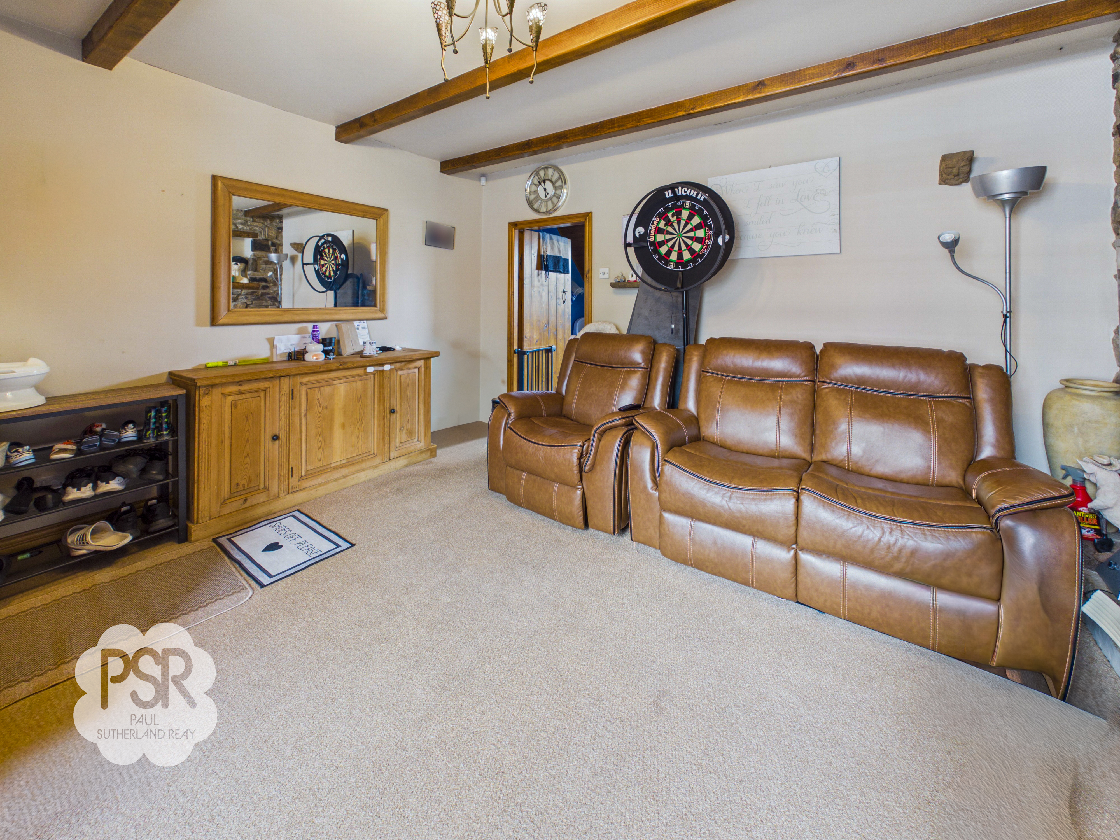
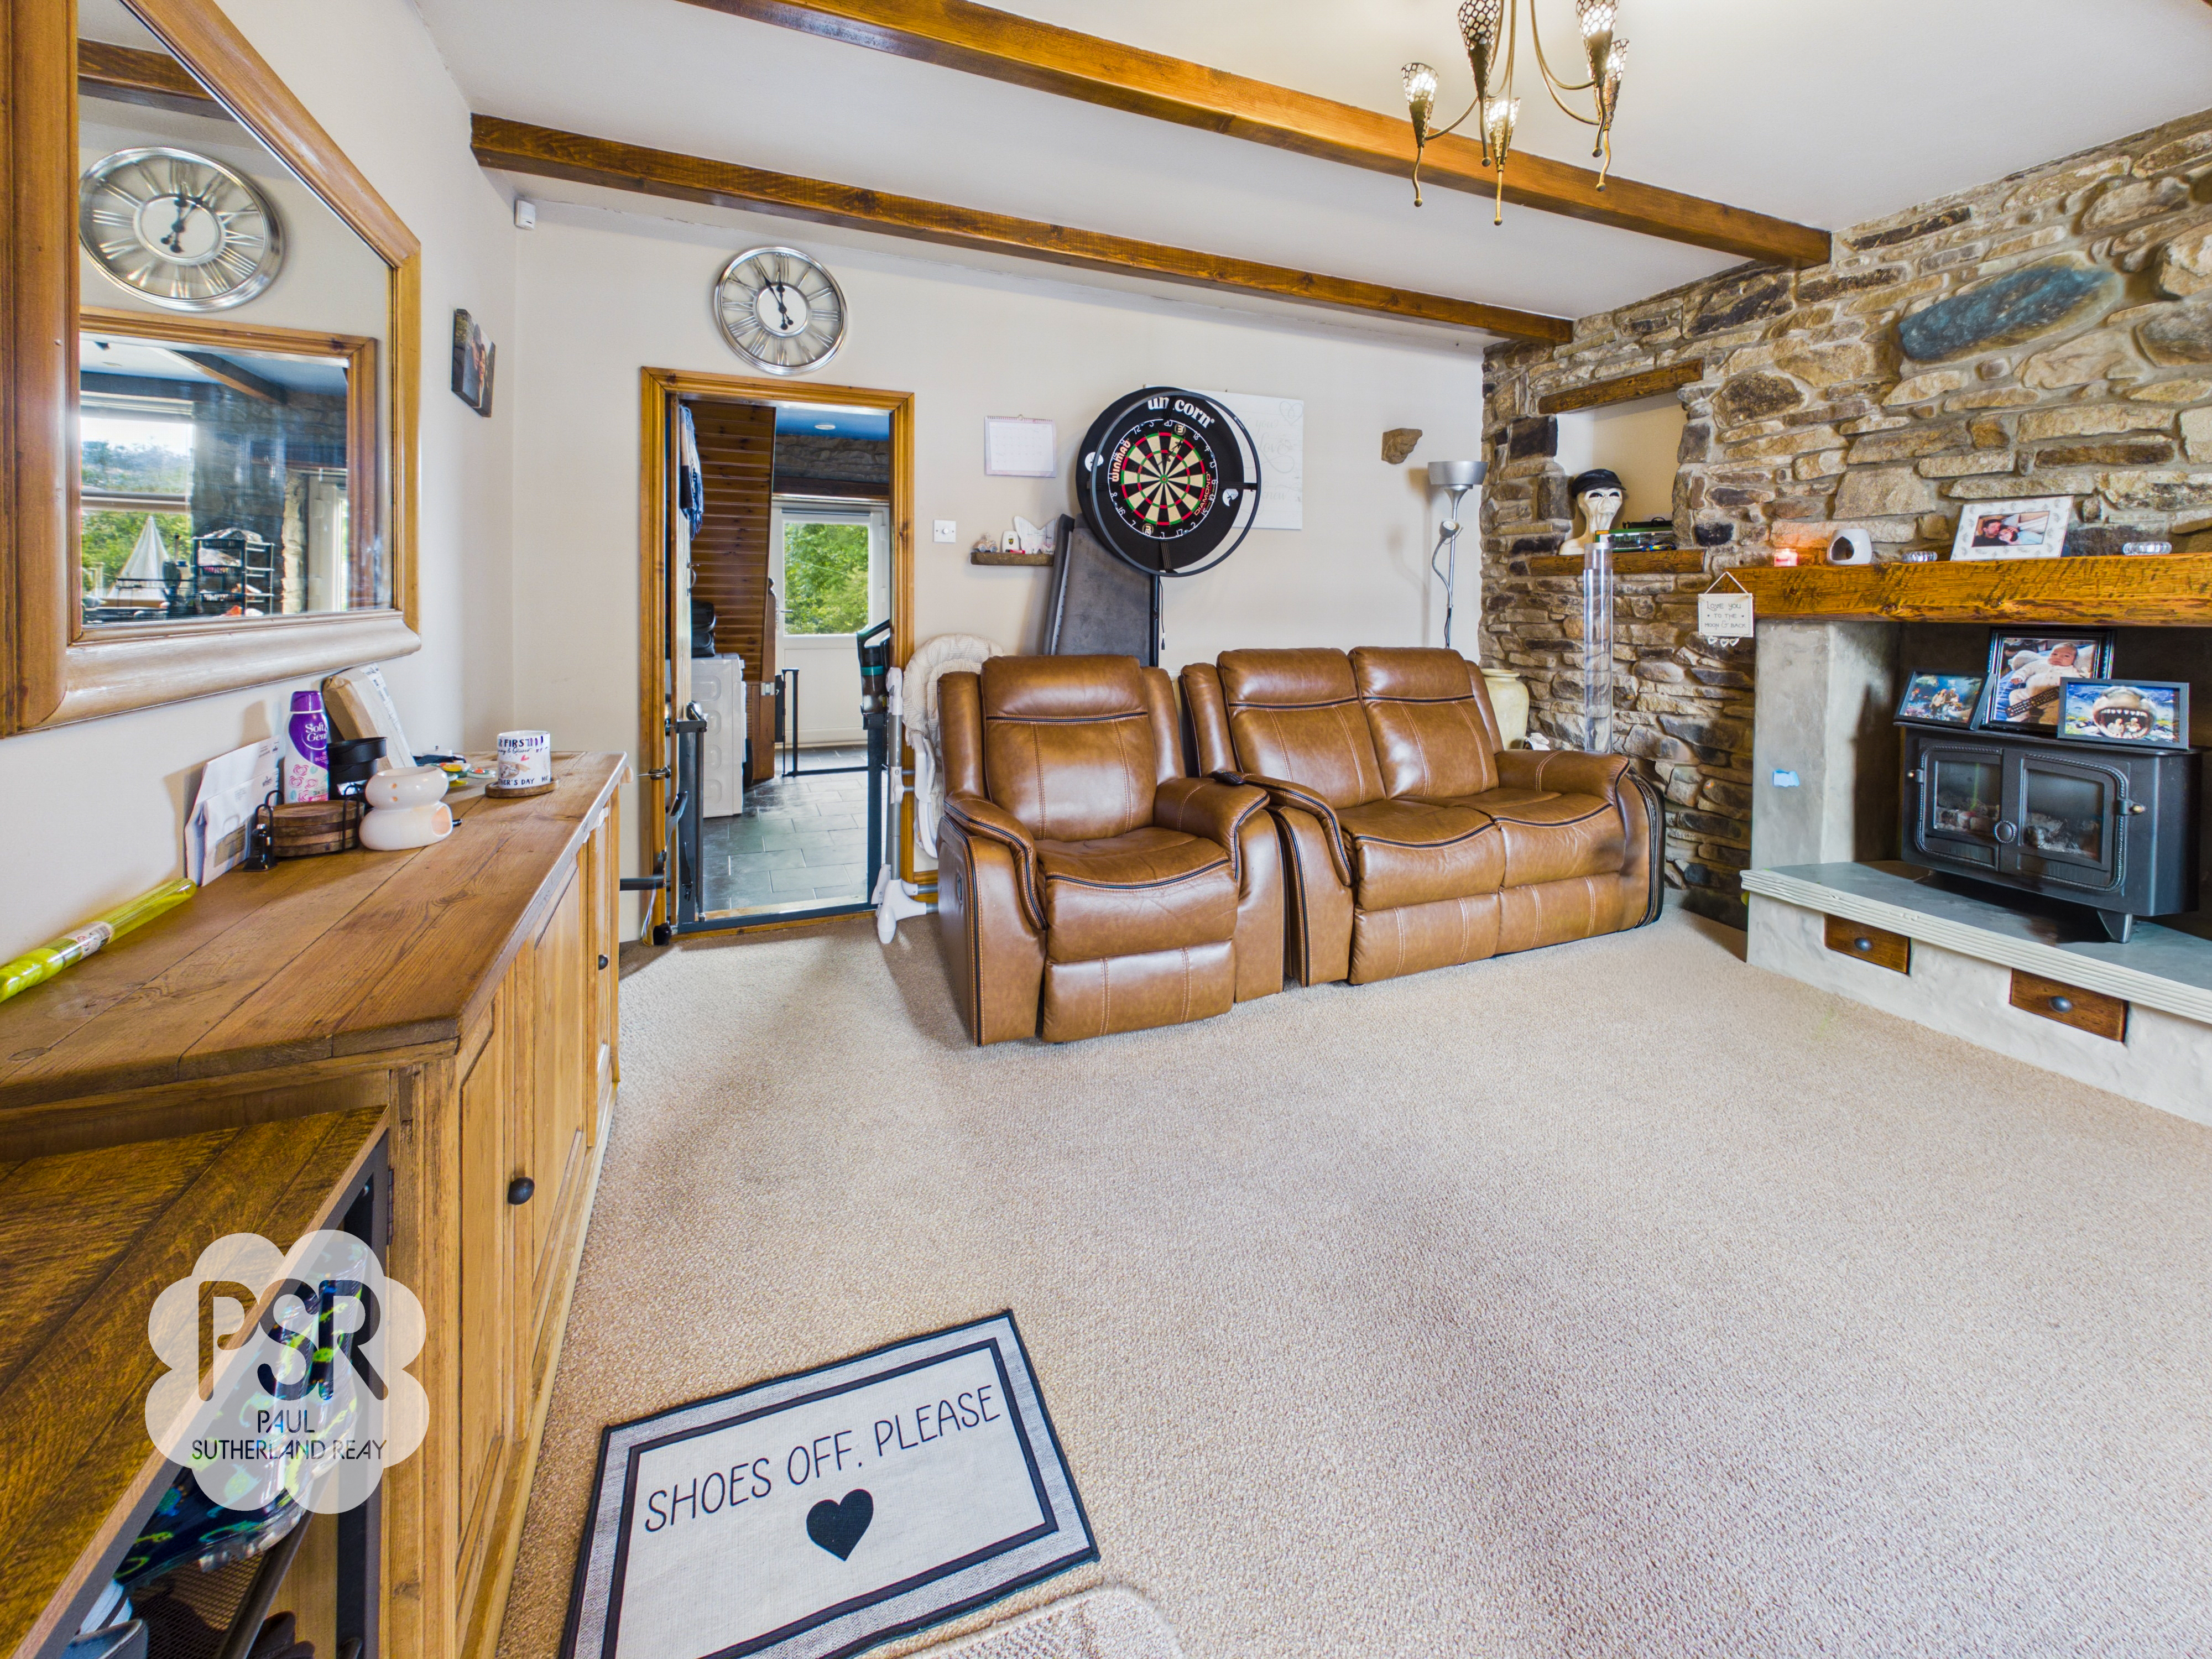
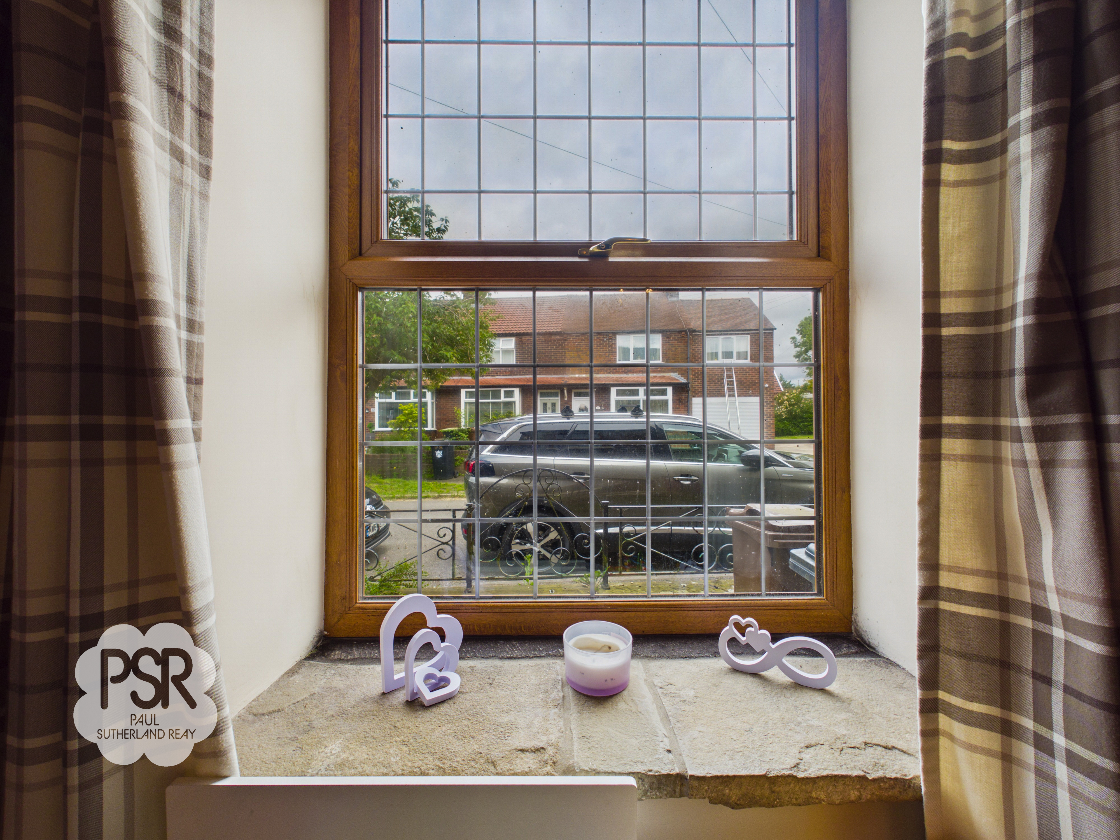
This welcoming space features carpeted flooring and a UPVC front-aspect window with a characterful stone ledge. The room's focal point is an original stone feature wall hosting a multi-fuel burner, set within a marble surround, wooden mantel, and hearth with built-in drawers. Charming wooden beams span the ceiling, while a corner stone ledge with wooden cupboards beneath provides the perfect built-in TV stand.
View Lounge PhotosKitchen
3.44m x 3.98m
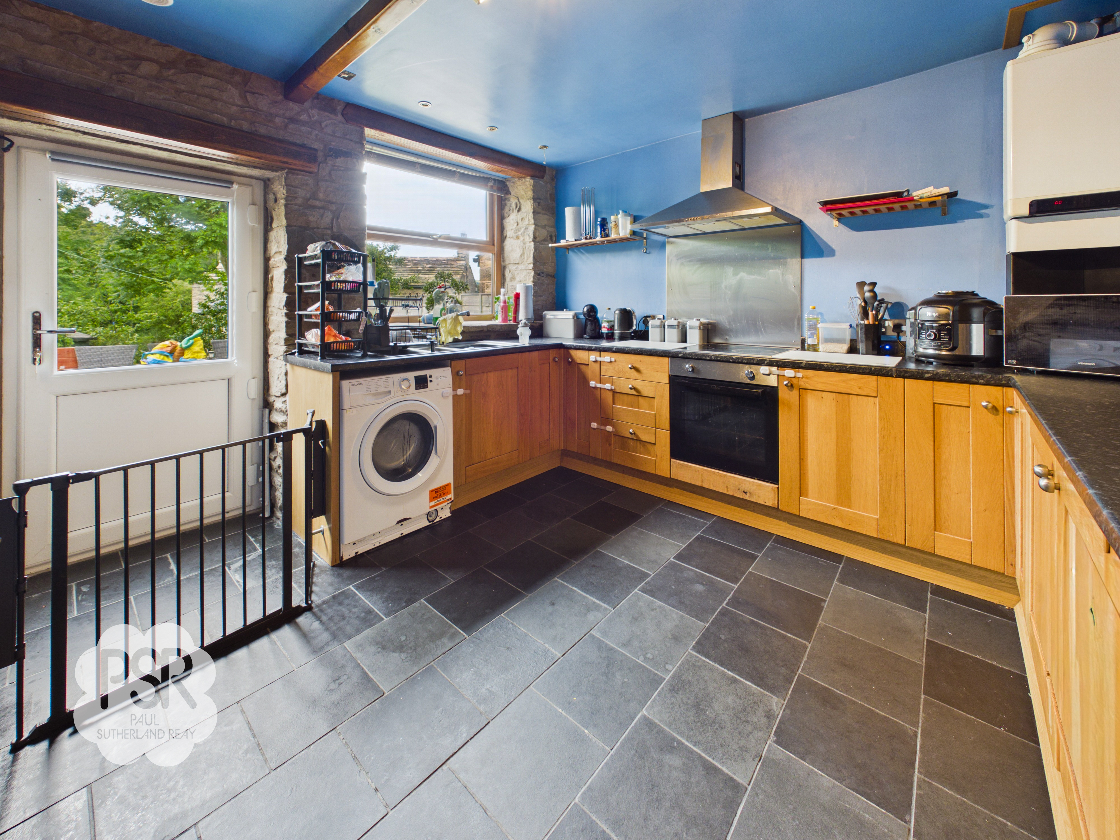
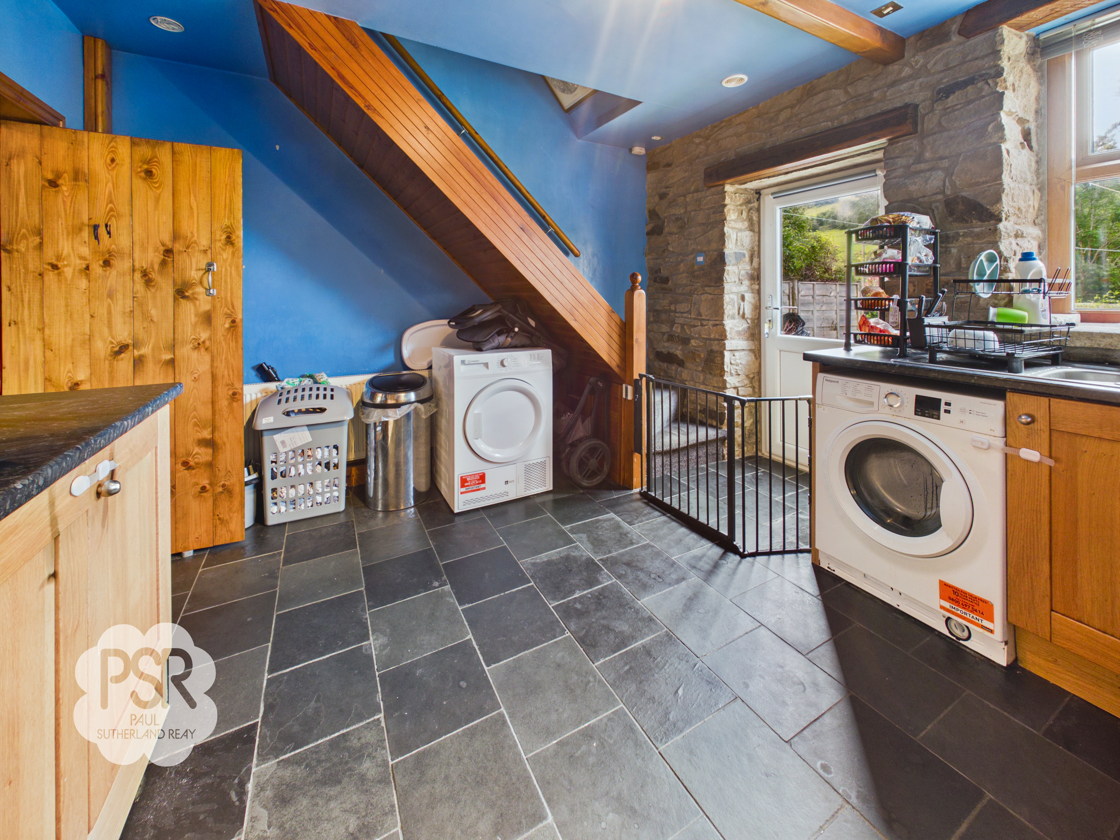
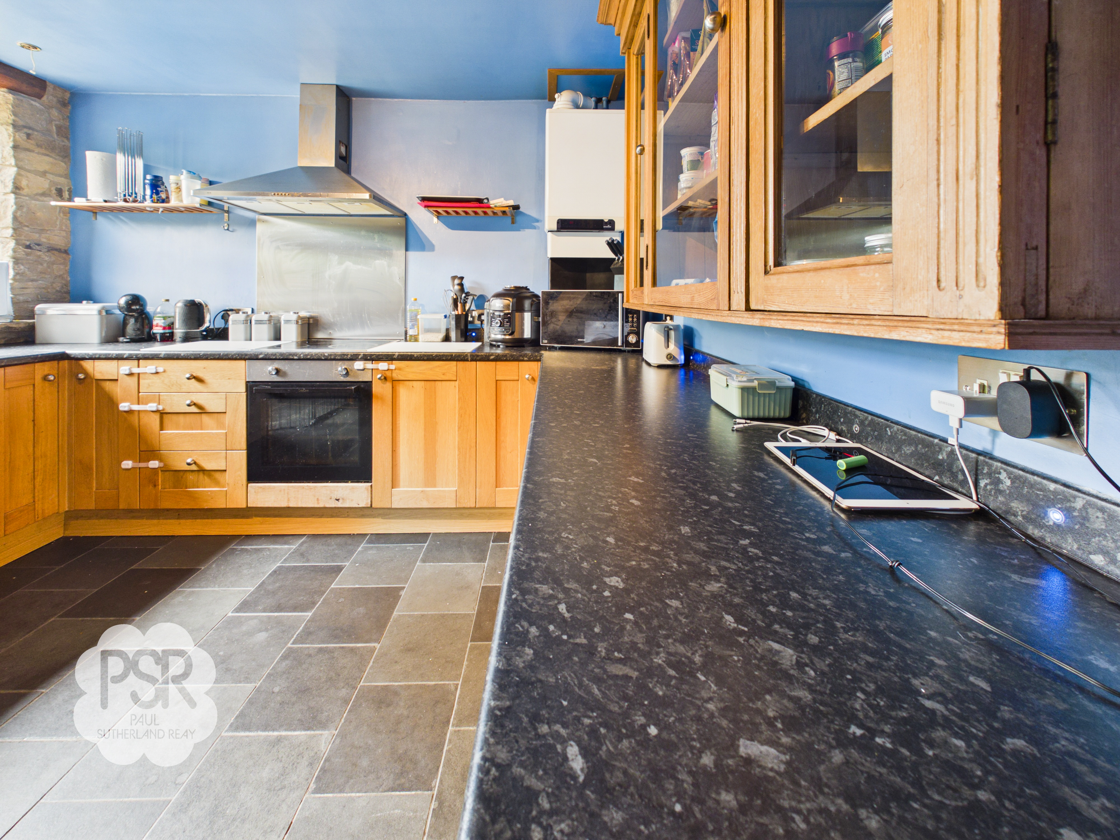
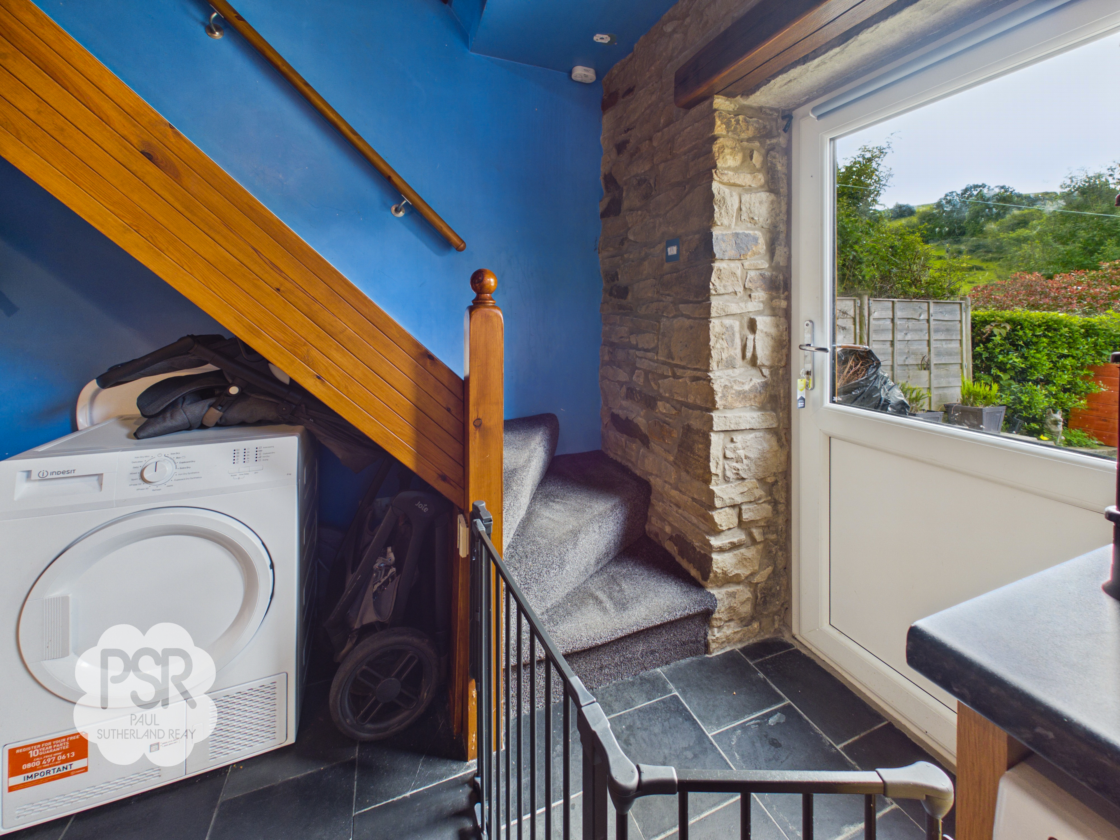
The kitchen features durable black tiled flooring illuminated by inset ceiling spotlights. It is equipped with wood cabinetry, featuring both standard wooden base units and glass-fronted wall cupboards, complemented by practical laminate worktops. Cooking appliances include a four-ring induction electric hob with a stainless steel extractor fan above, alongside a sink fitted with a stainless steel tap. There is a double-glazed wood-effect uPVC window and a matching uPVC door opening to the rear aspect. Additional functional features include the property's boiler, dedicated space and plumbing for a washing machine, an under-stairs storage area complete with electrical plug sockets, and an extra extractor fan.
View Kitchen PhotosStairs / Landing
0.84m x 1.71m
Carpeted stairs with a wall-mounted handrail and a dedicated ceiling light lead up to a fully carpeted landing. The landing provides convenient access to the roof space via a pull-down loft hatch.
Bedroom One
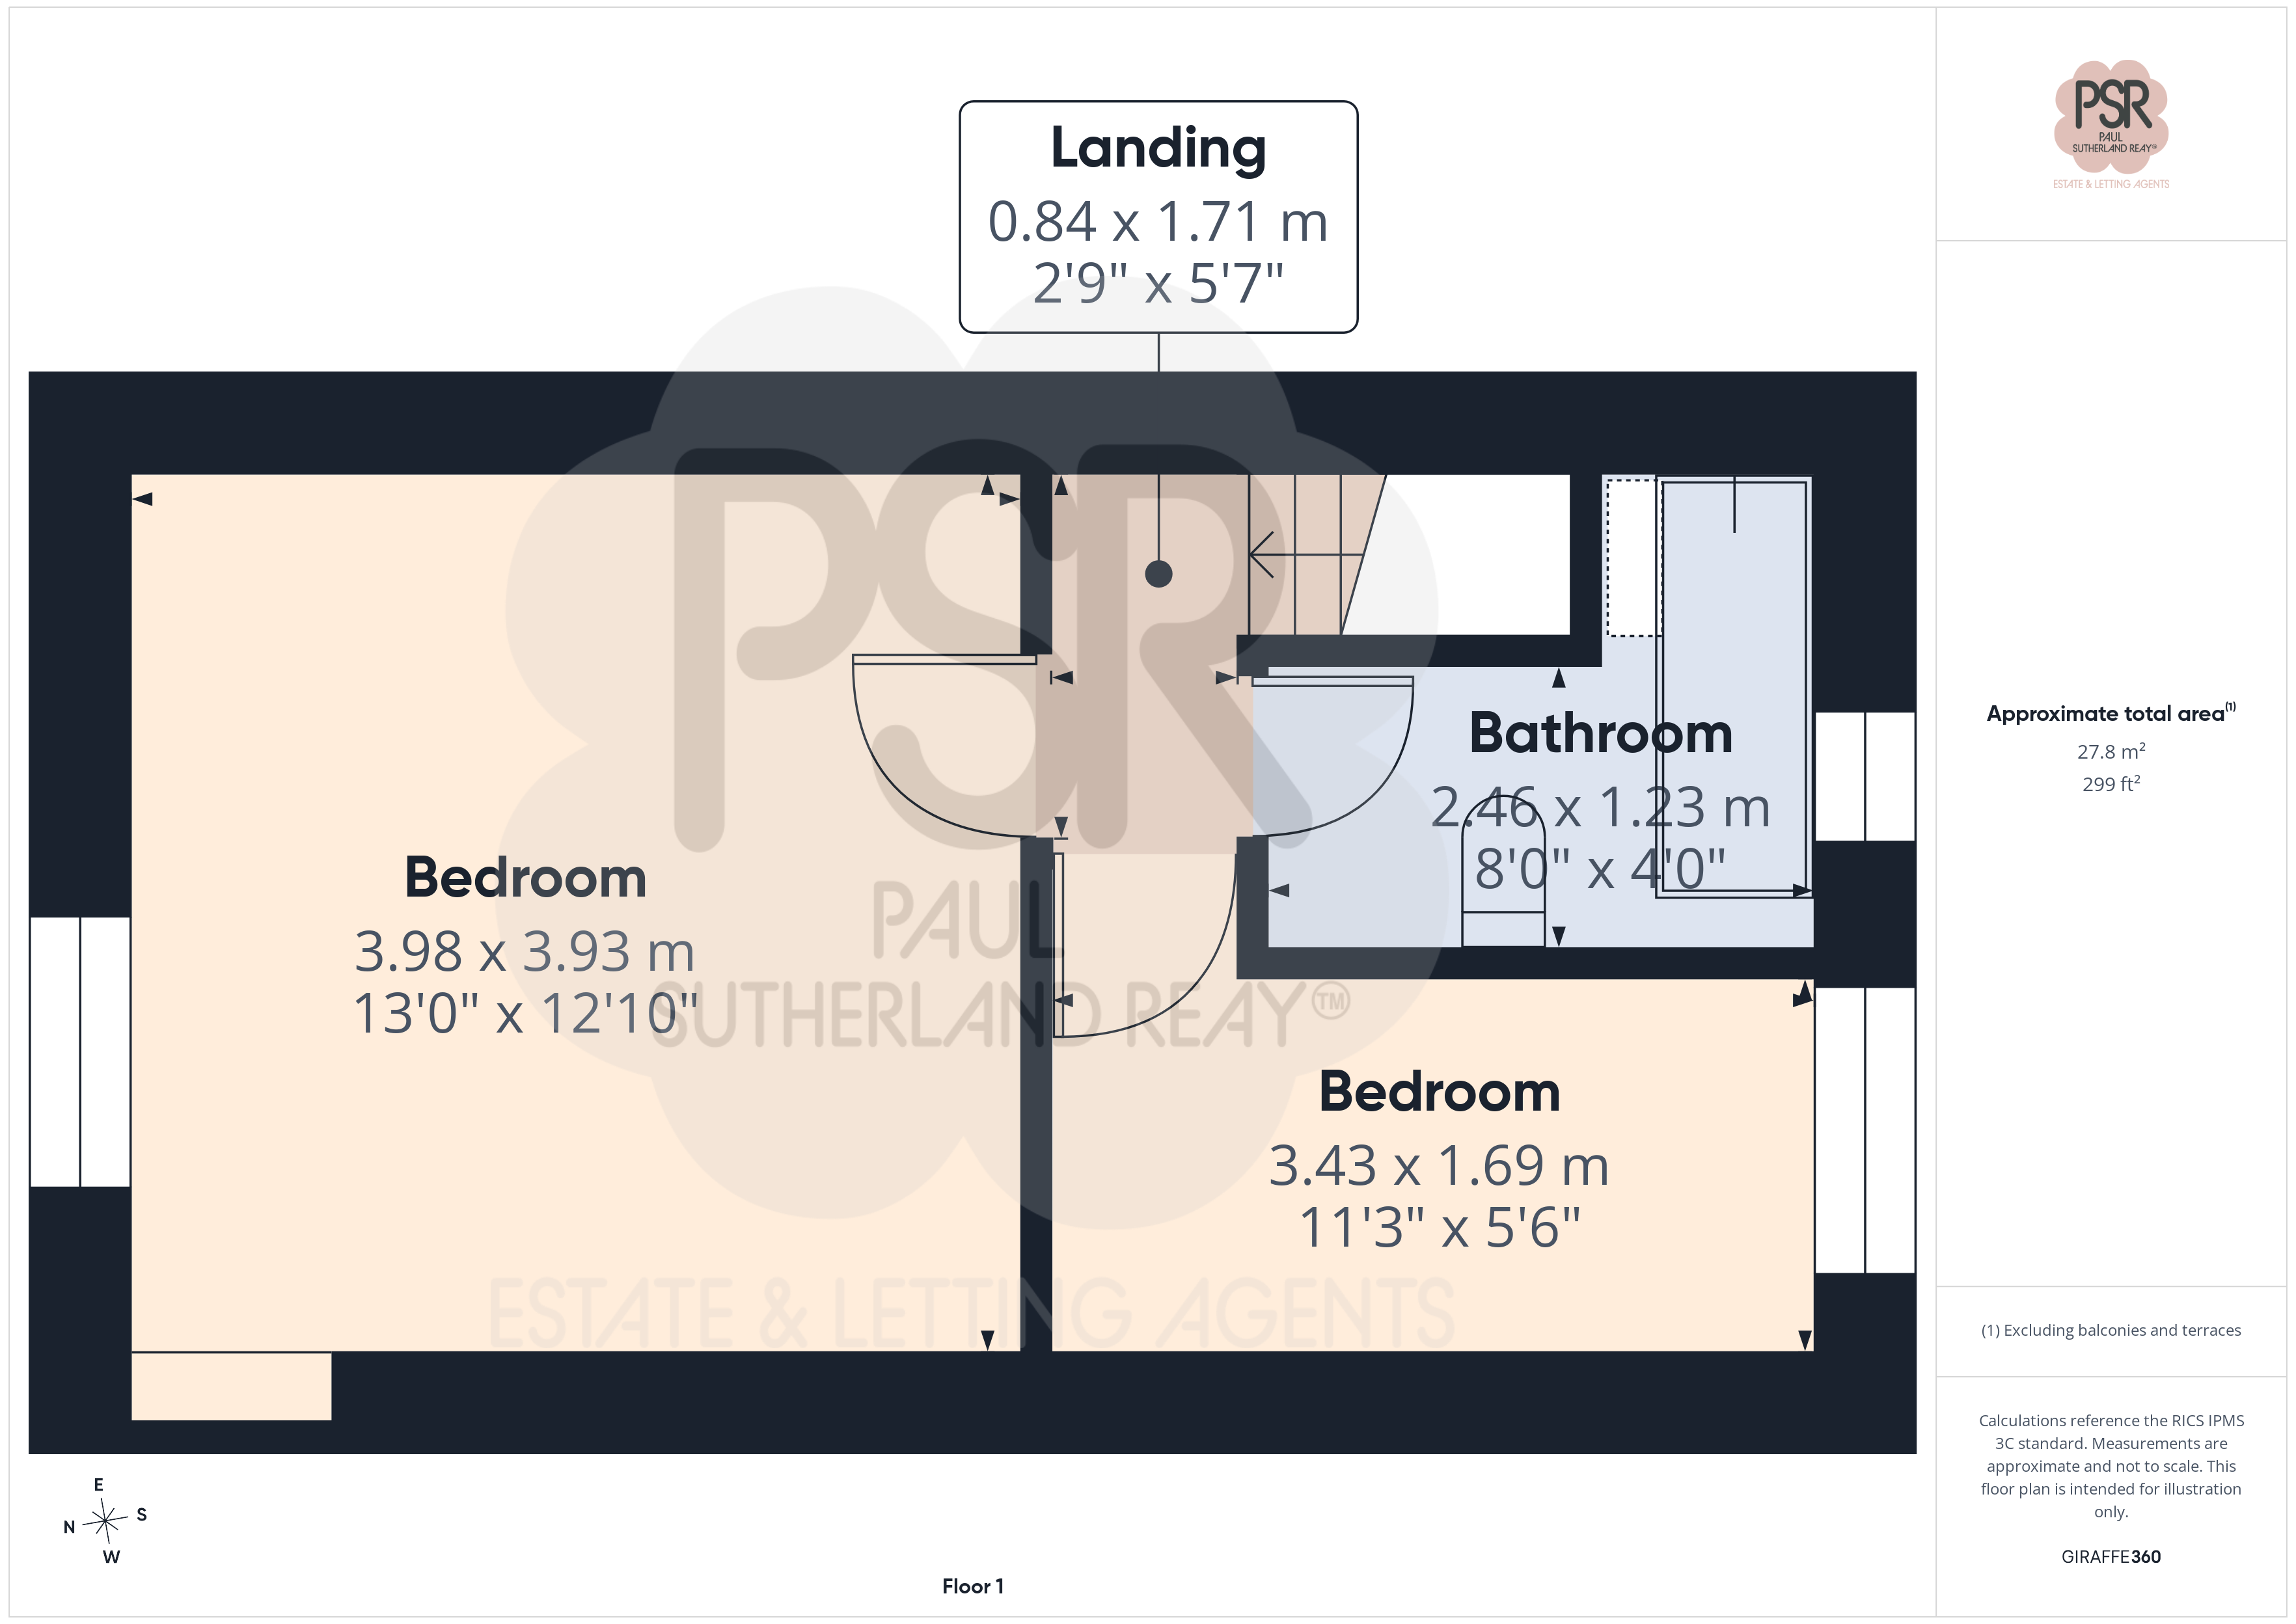
3.98m x 3.93m
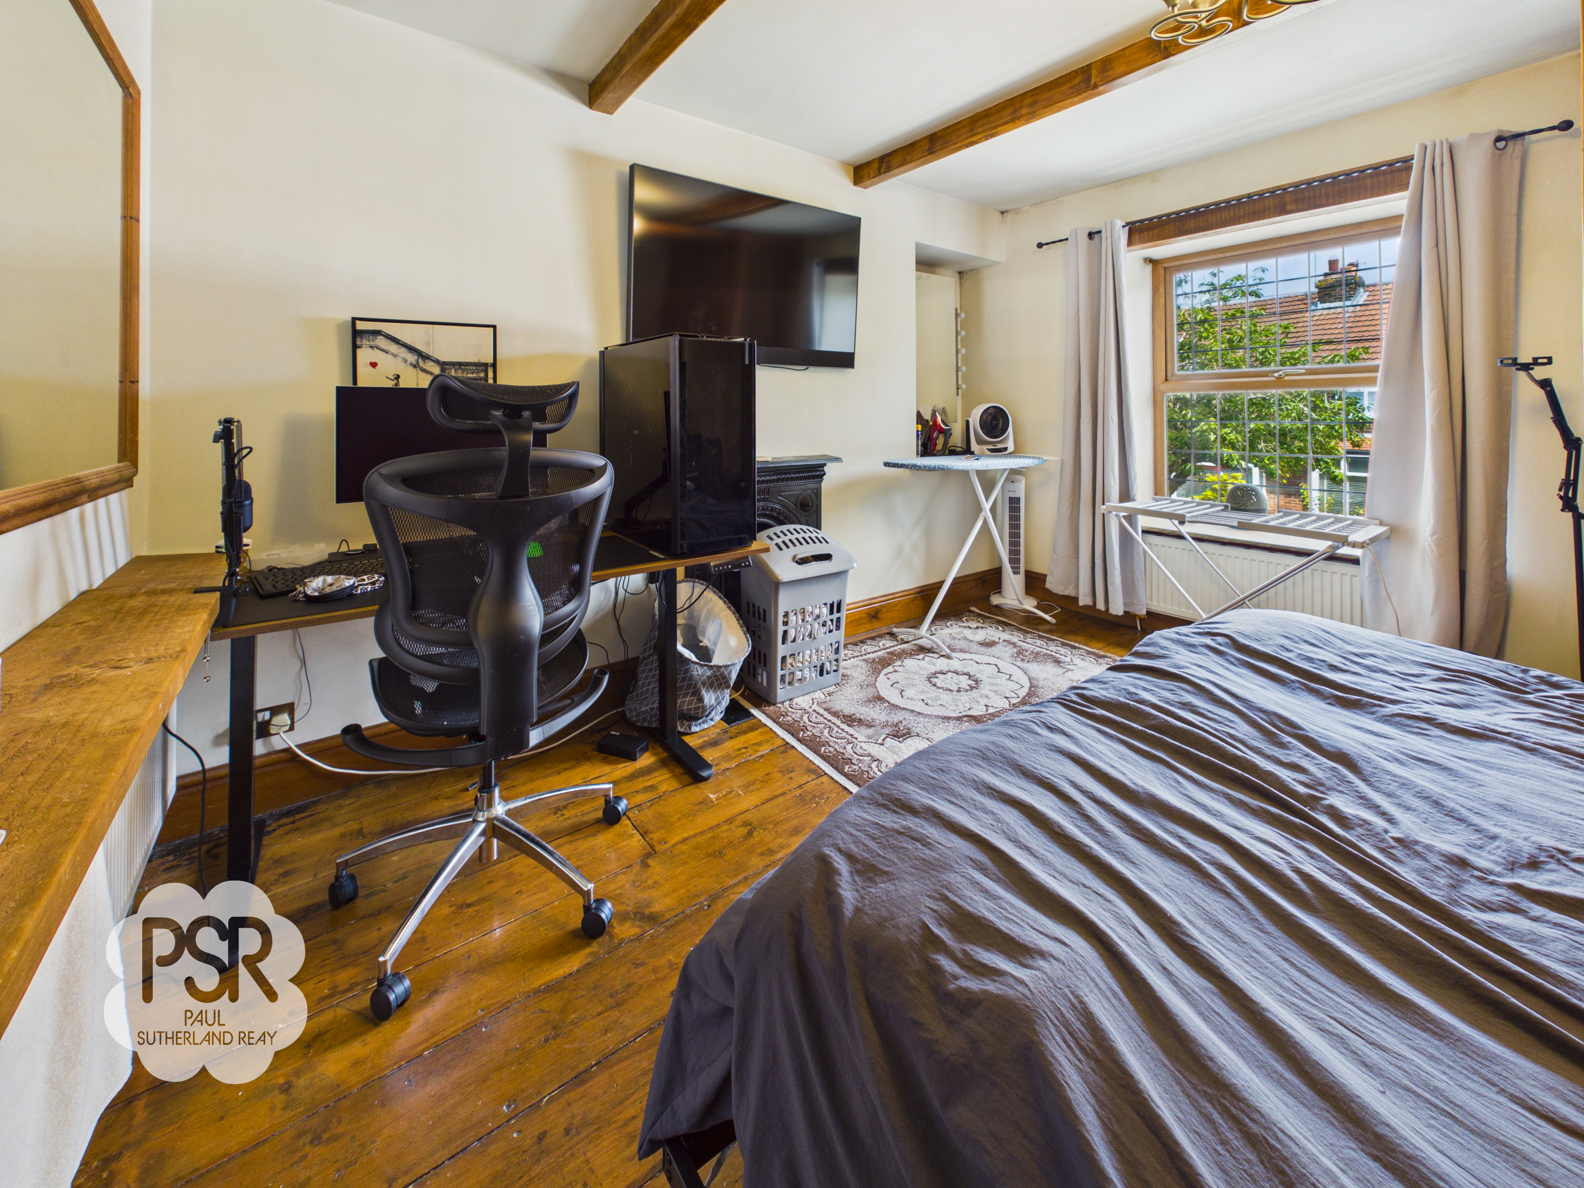
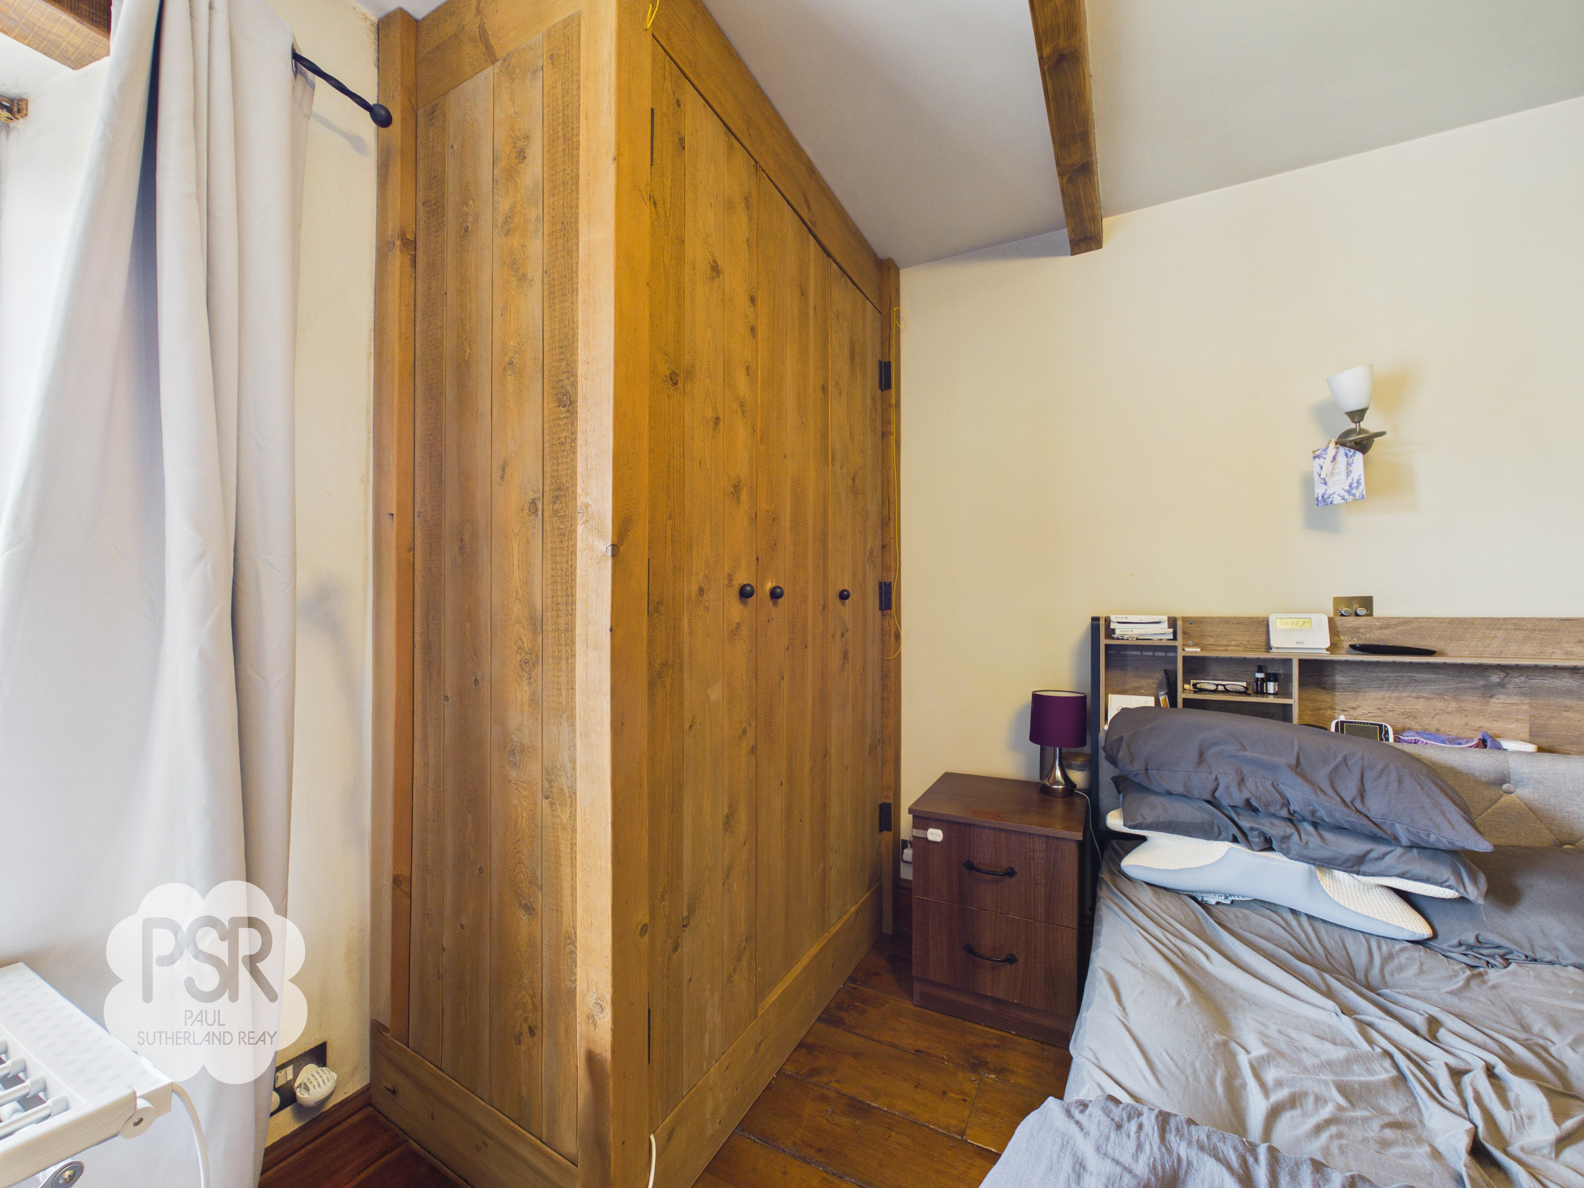
This bedroom features traditional floorboards, illuminated by a central pendant light and additional wall-mounted lights. The room is warmed by a double radiator and includes a Victorian cast iron fireplace, an integrated wooden wardrobe/cupboard, and a wall-mounted mirror and cabinet unit.
Bedroom Two
3.43m x 1.69m
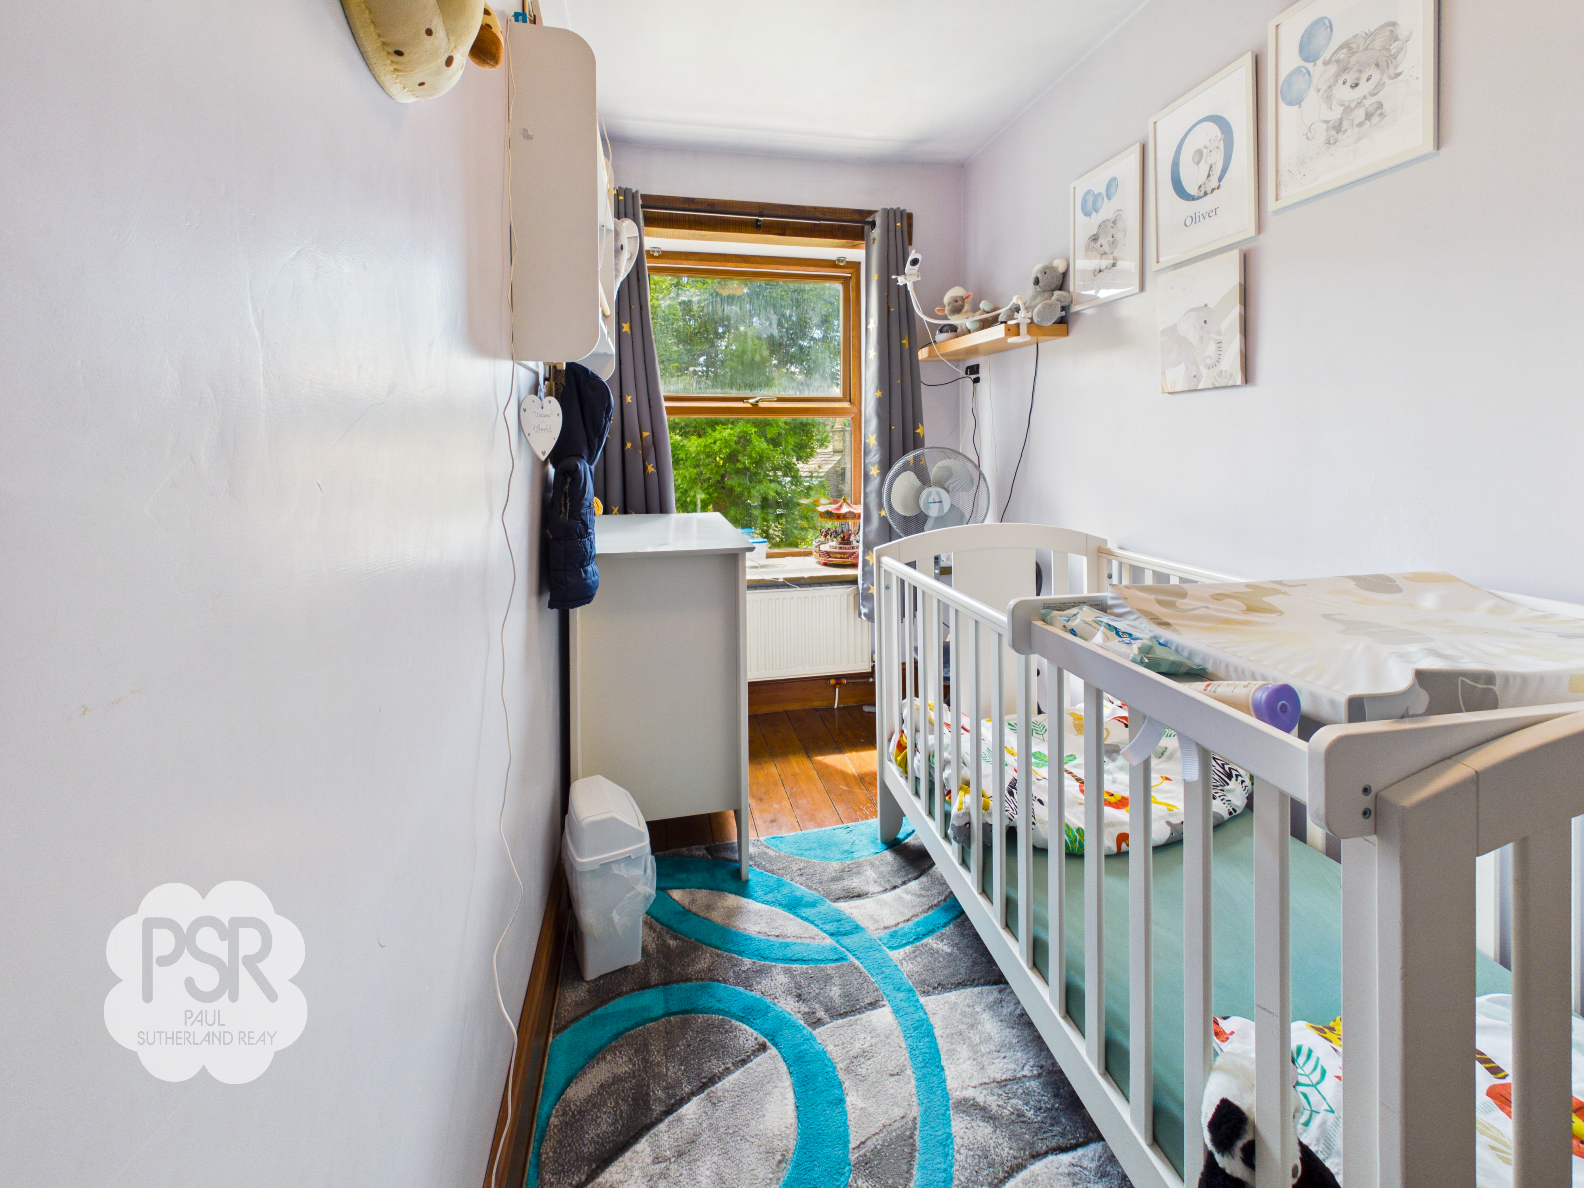
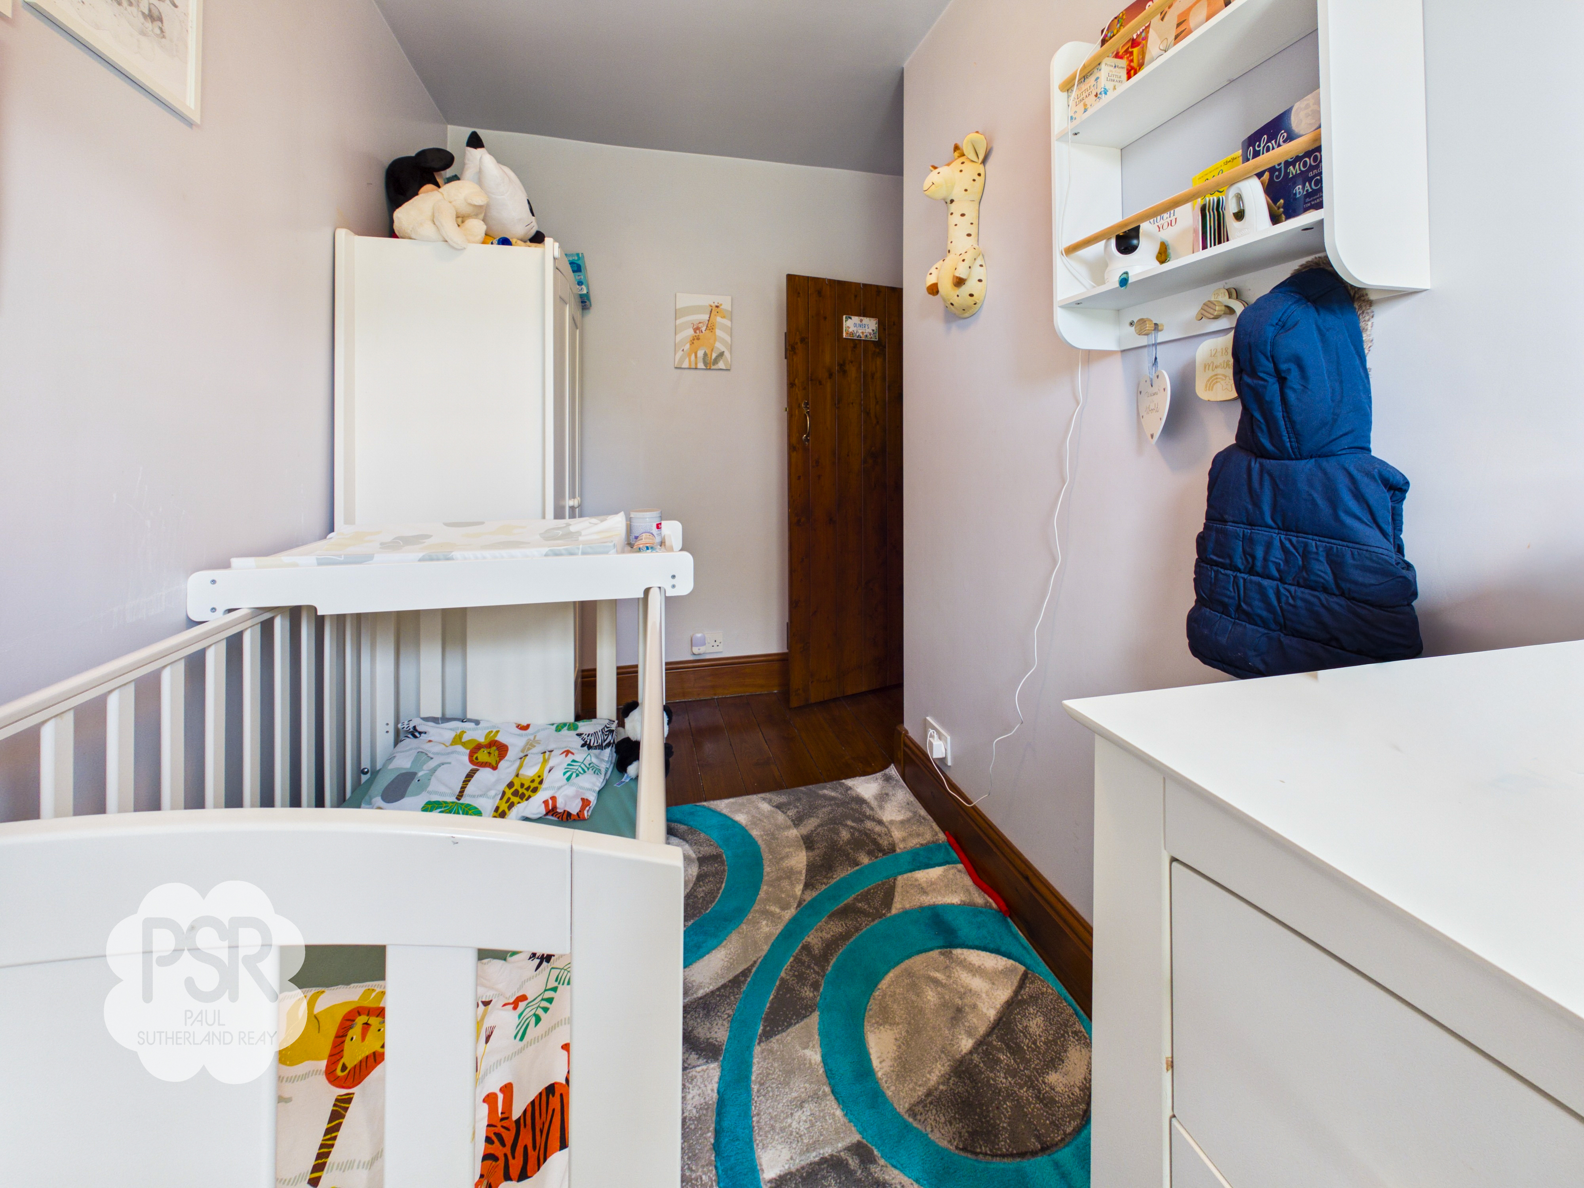
This bedroom features traditional floorboards and a mounted ceiling light. It includes a double radiator and a wood-effect uPVC window facing the rear aspect, offering natural light.
Bathroom
2.46m x 1.23m
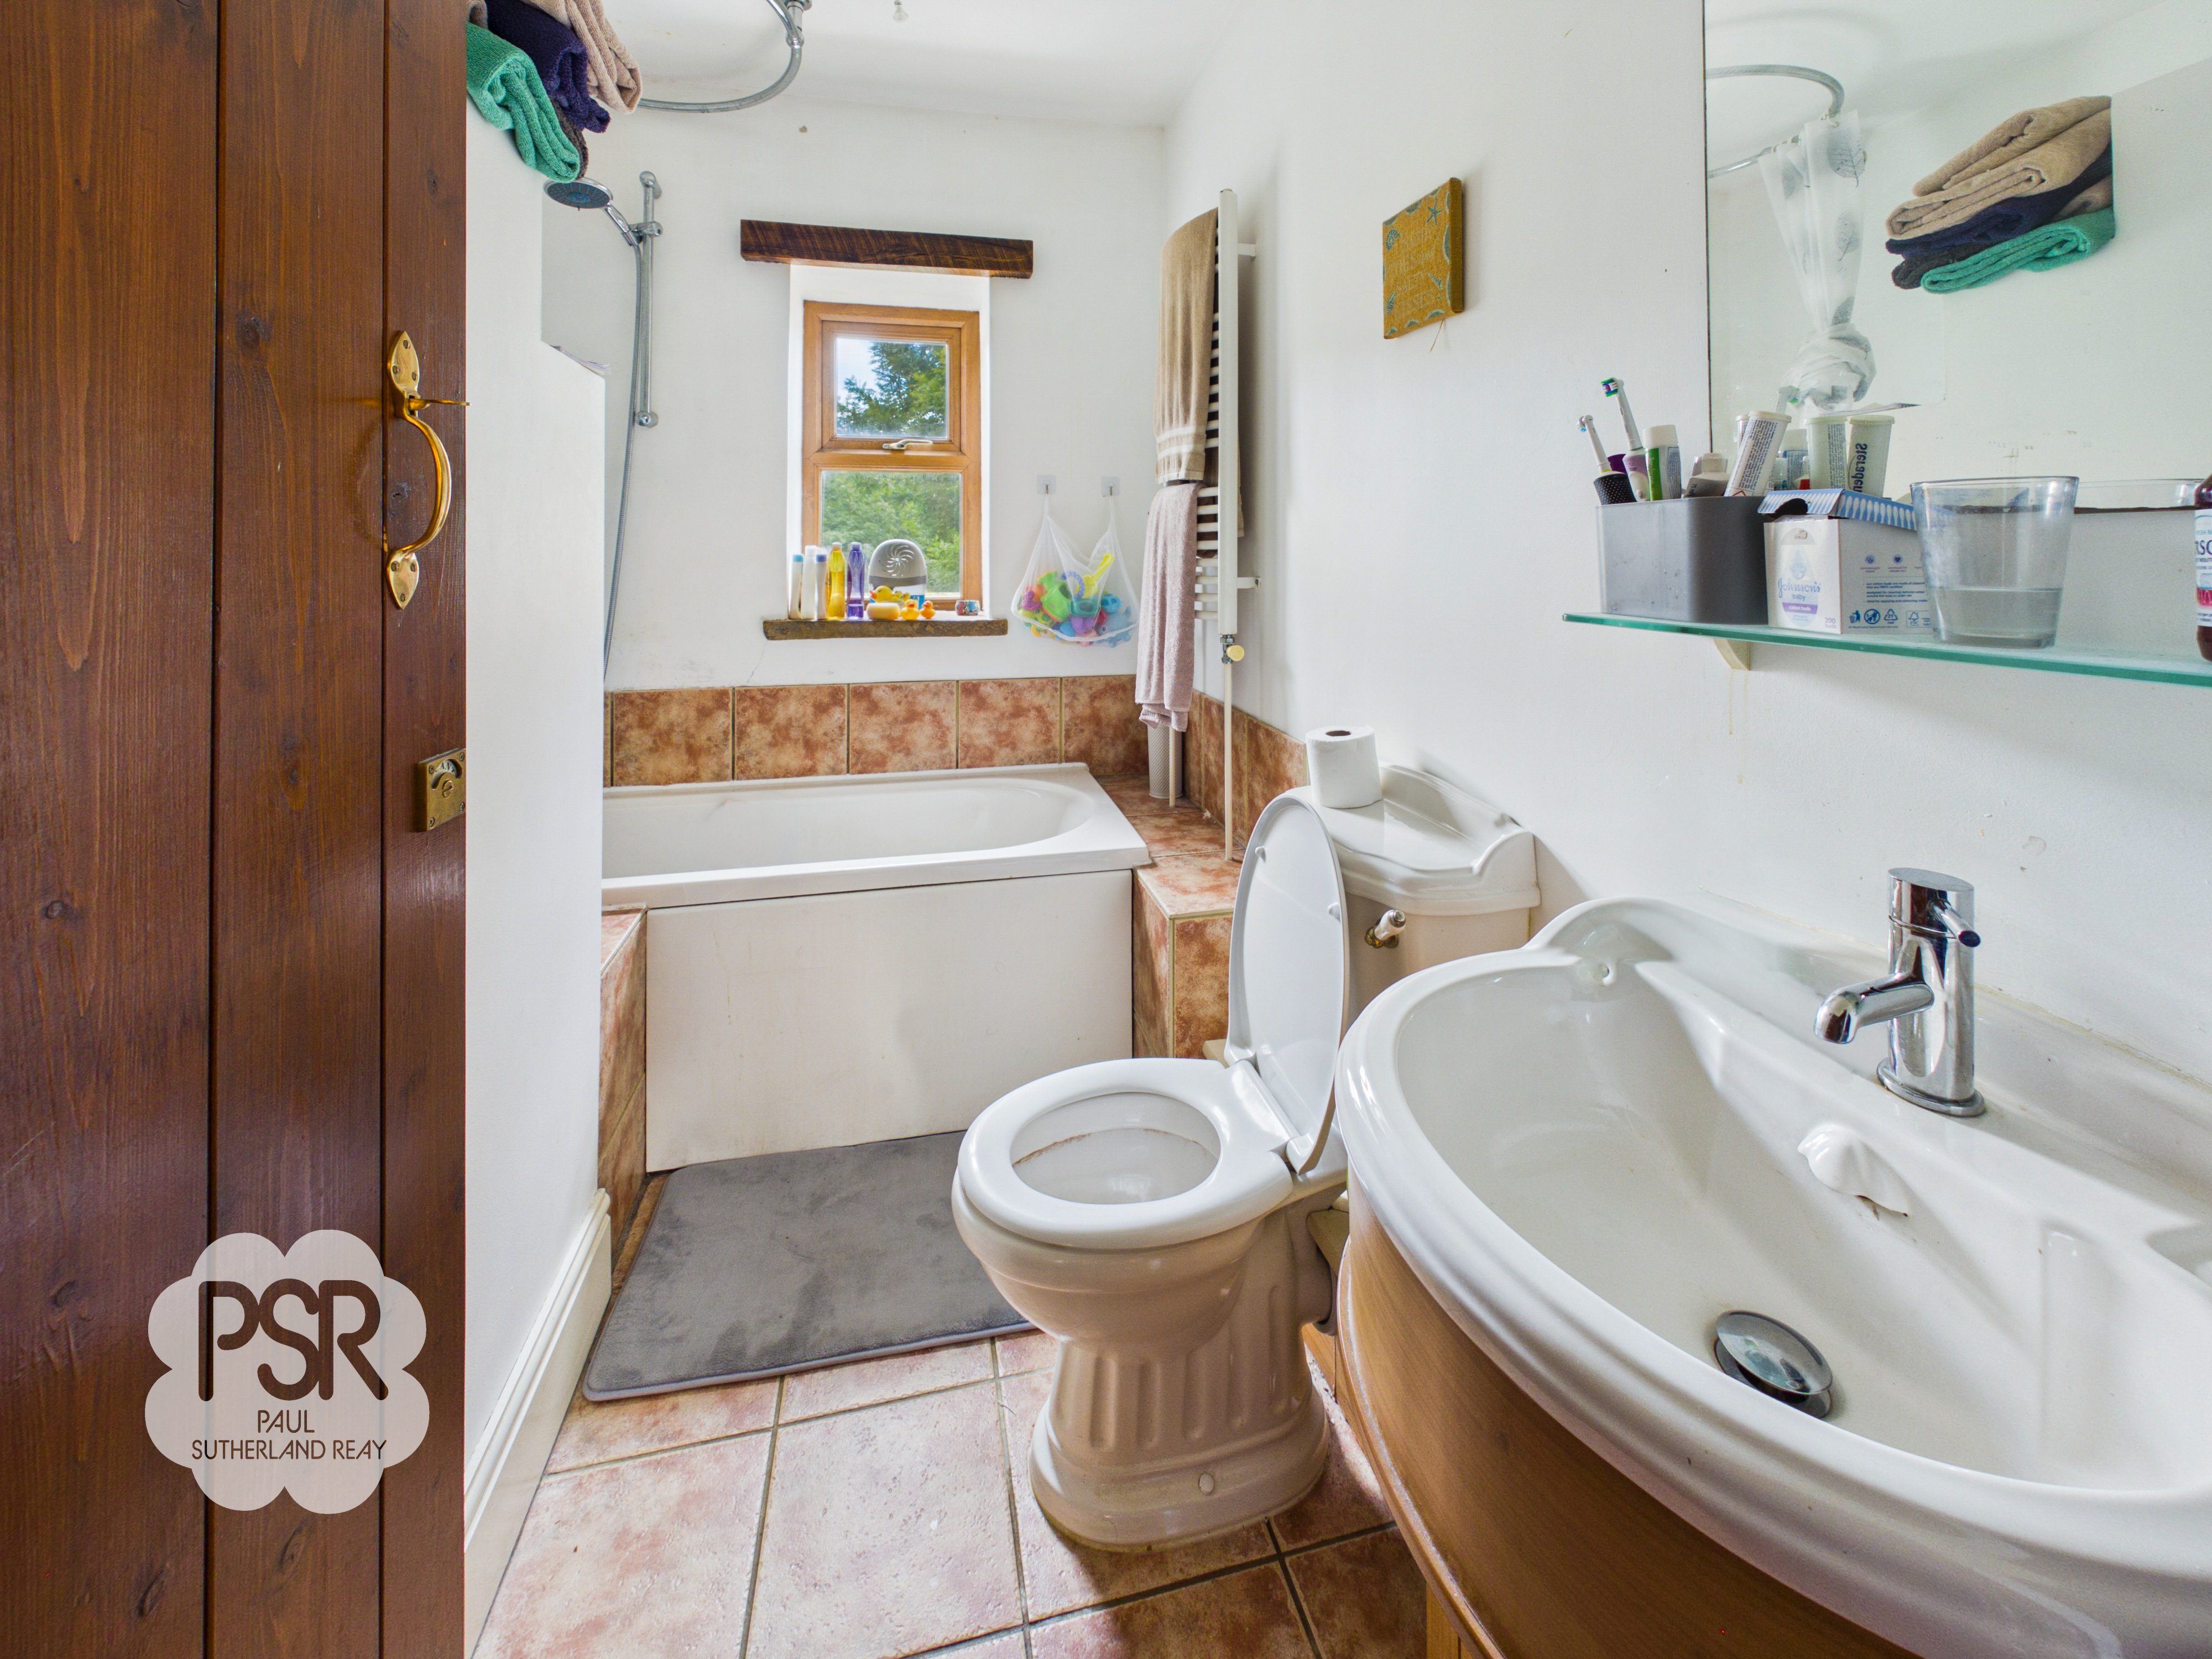
The bathroom features tiled flooring and recessed ceiling spotlights, with natural light from a wood-effect uPVC window to the rear aspect. It is fitted with a three-piece suite comprising a low level WC, a panelled bath with dual chrome taps and an overhead chrome shower, and a sink with a chrome mixer tap built into a wooden vanity unit. Additional features include a practical tiled ledge and an extractor fan.
Floorplans
Outside Spaces
Rear Garden
To the rear, a spacious paved patio sits directly off the property, providing an ideal spot for outdoor seating and entertaining. From here, the garden steps down to a charming lower tier, where a rustic, stone-lined stream and pond feature meander alongside a lush grassy lawn. Enclosed by timber fencing and framed by mature trees and established greenery, this tranquil outdoor space offers a wonderful blend of low-maintenance patio space and picturesque, natural charm.
View PhotosLocation
Properties you may like
By PSR Estate and Lettings Agents
-

Green Lane, Chinley, SK23
- 5 Beds
- 3 Bath
-
Ellers Bank, Hayfield, SK22
- 3 Beds
- 2 Bath
-
Church View, New Mills, SK22
- 2 Beds
- 1 Bath
-
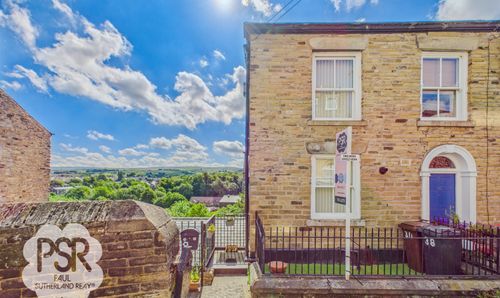
High Street, New Mills, SK22
- 2 Beds
- 1 Bath
-
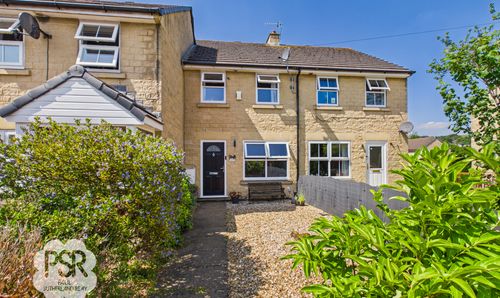
Arden Street, New Mills, SK22
- 3 Beds
- 1 Bath
-
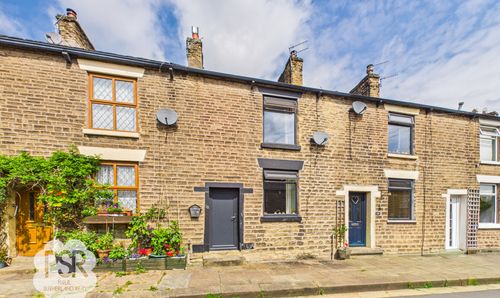
Bridge Street, New Mills, SK22
- 2 Beds
- 1 Bath
-
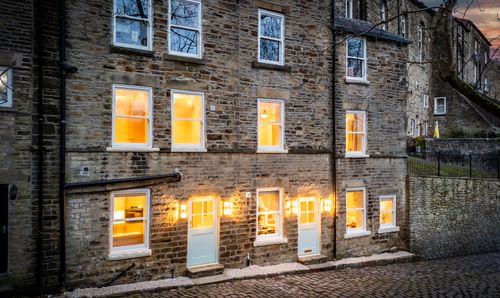
Meal Street, New Mills, SK22
- 3 Beds
- 1 Bath
-

Buxton Road, Whaley Bridge, SK23
- 4 Beds
- 2 Bath
-
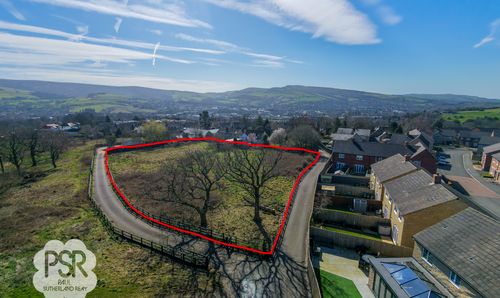
Land to The South Of The Heath, Glossop, Derbyshire, SK13 7EJ
- 0 Beds
- Bath