Book a Viewing
To book a viewing for this property, please call PSR Estate and Lettings Agents, on 01663 738663.
To book a viewing for this property, please call PSR Estate and Lettings Agents, on 01663 738663.
2 Bedroom End of Terrace House, High Street, New Mills, SK22
High Street, New Mills, SK22
.png)
PSR Estate and Lettings Agents
37-39 Union Road, New Mills
Description
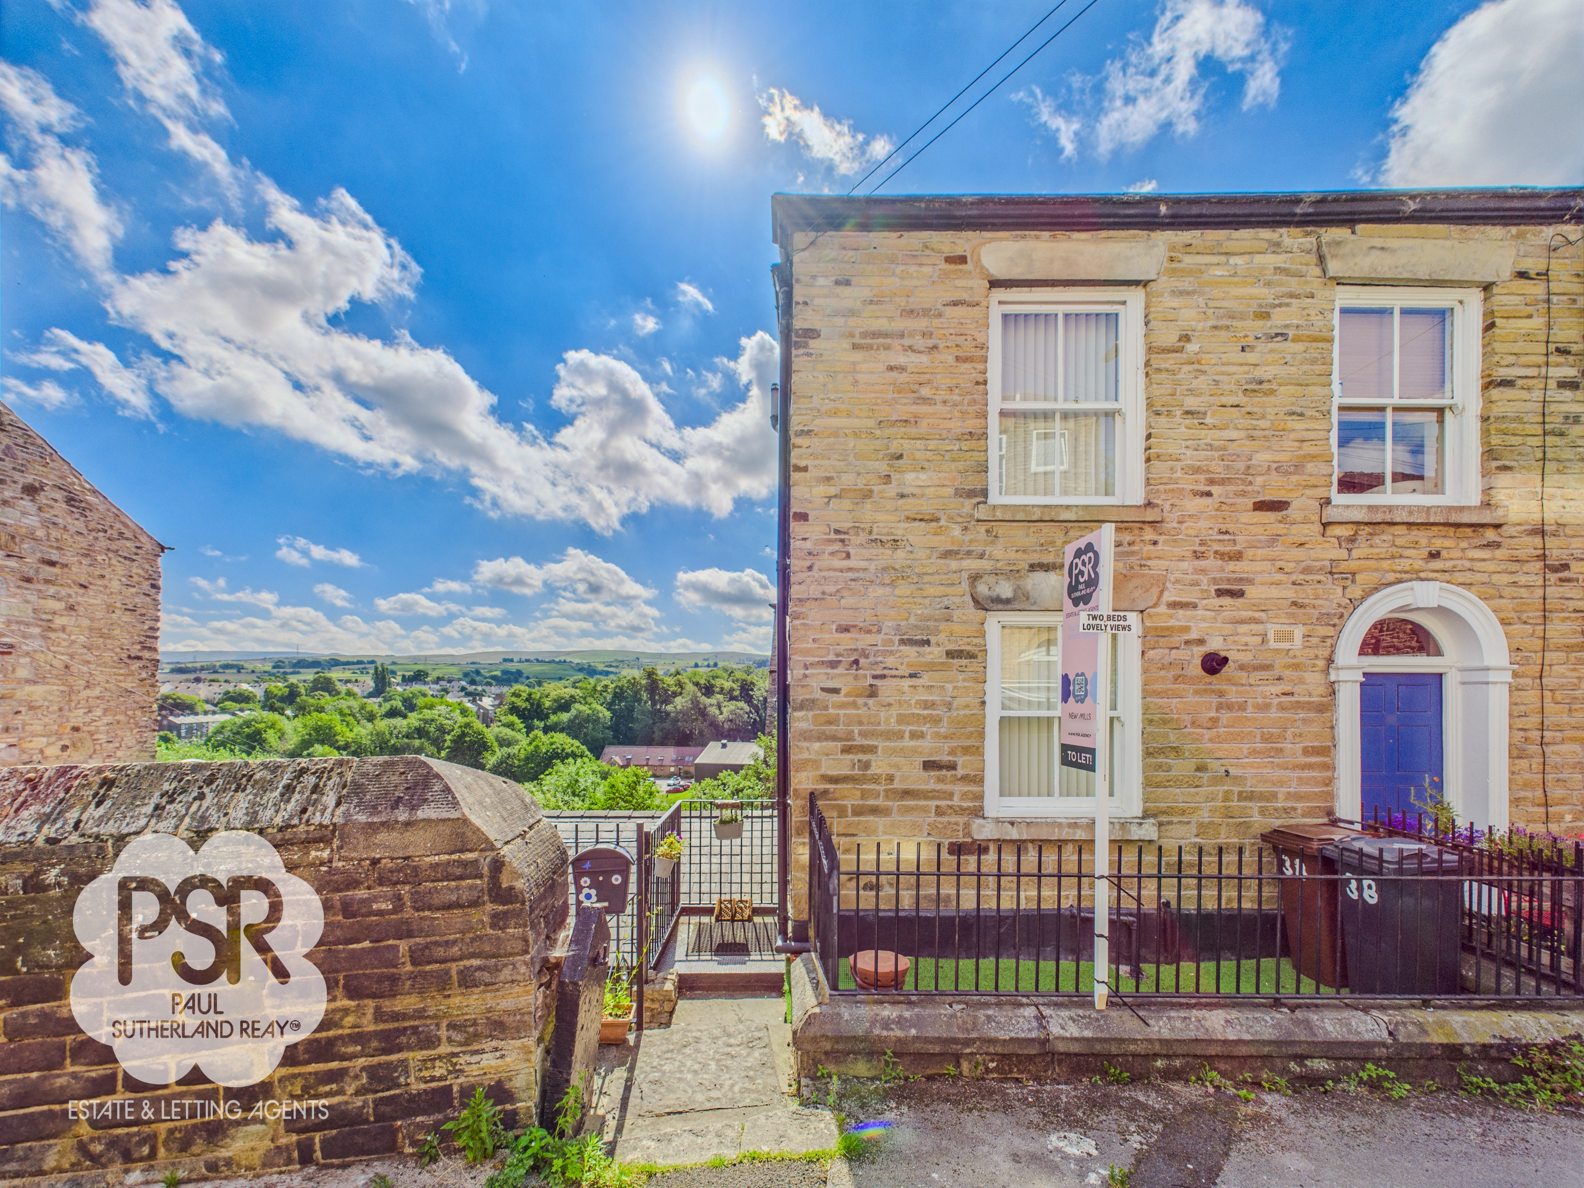
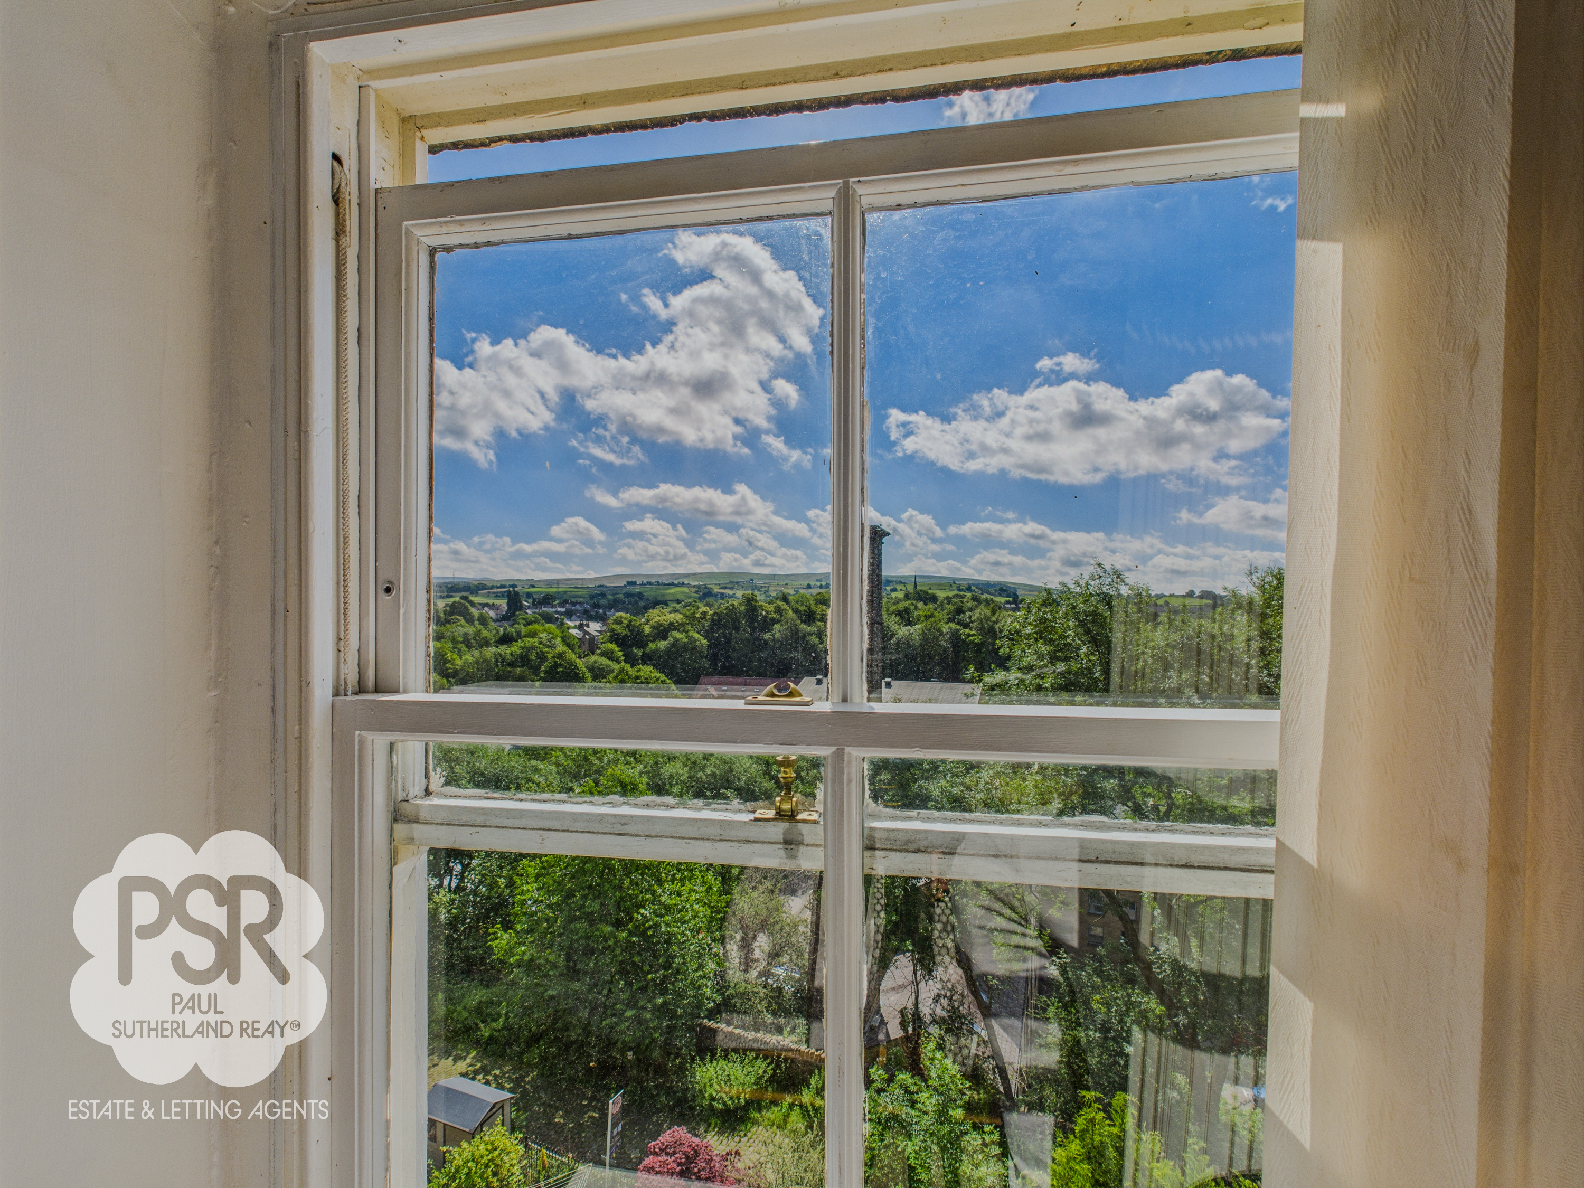
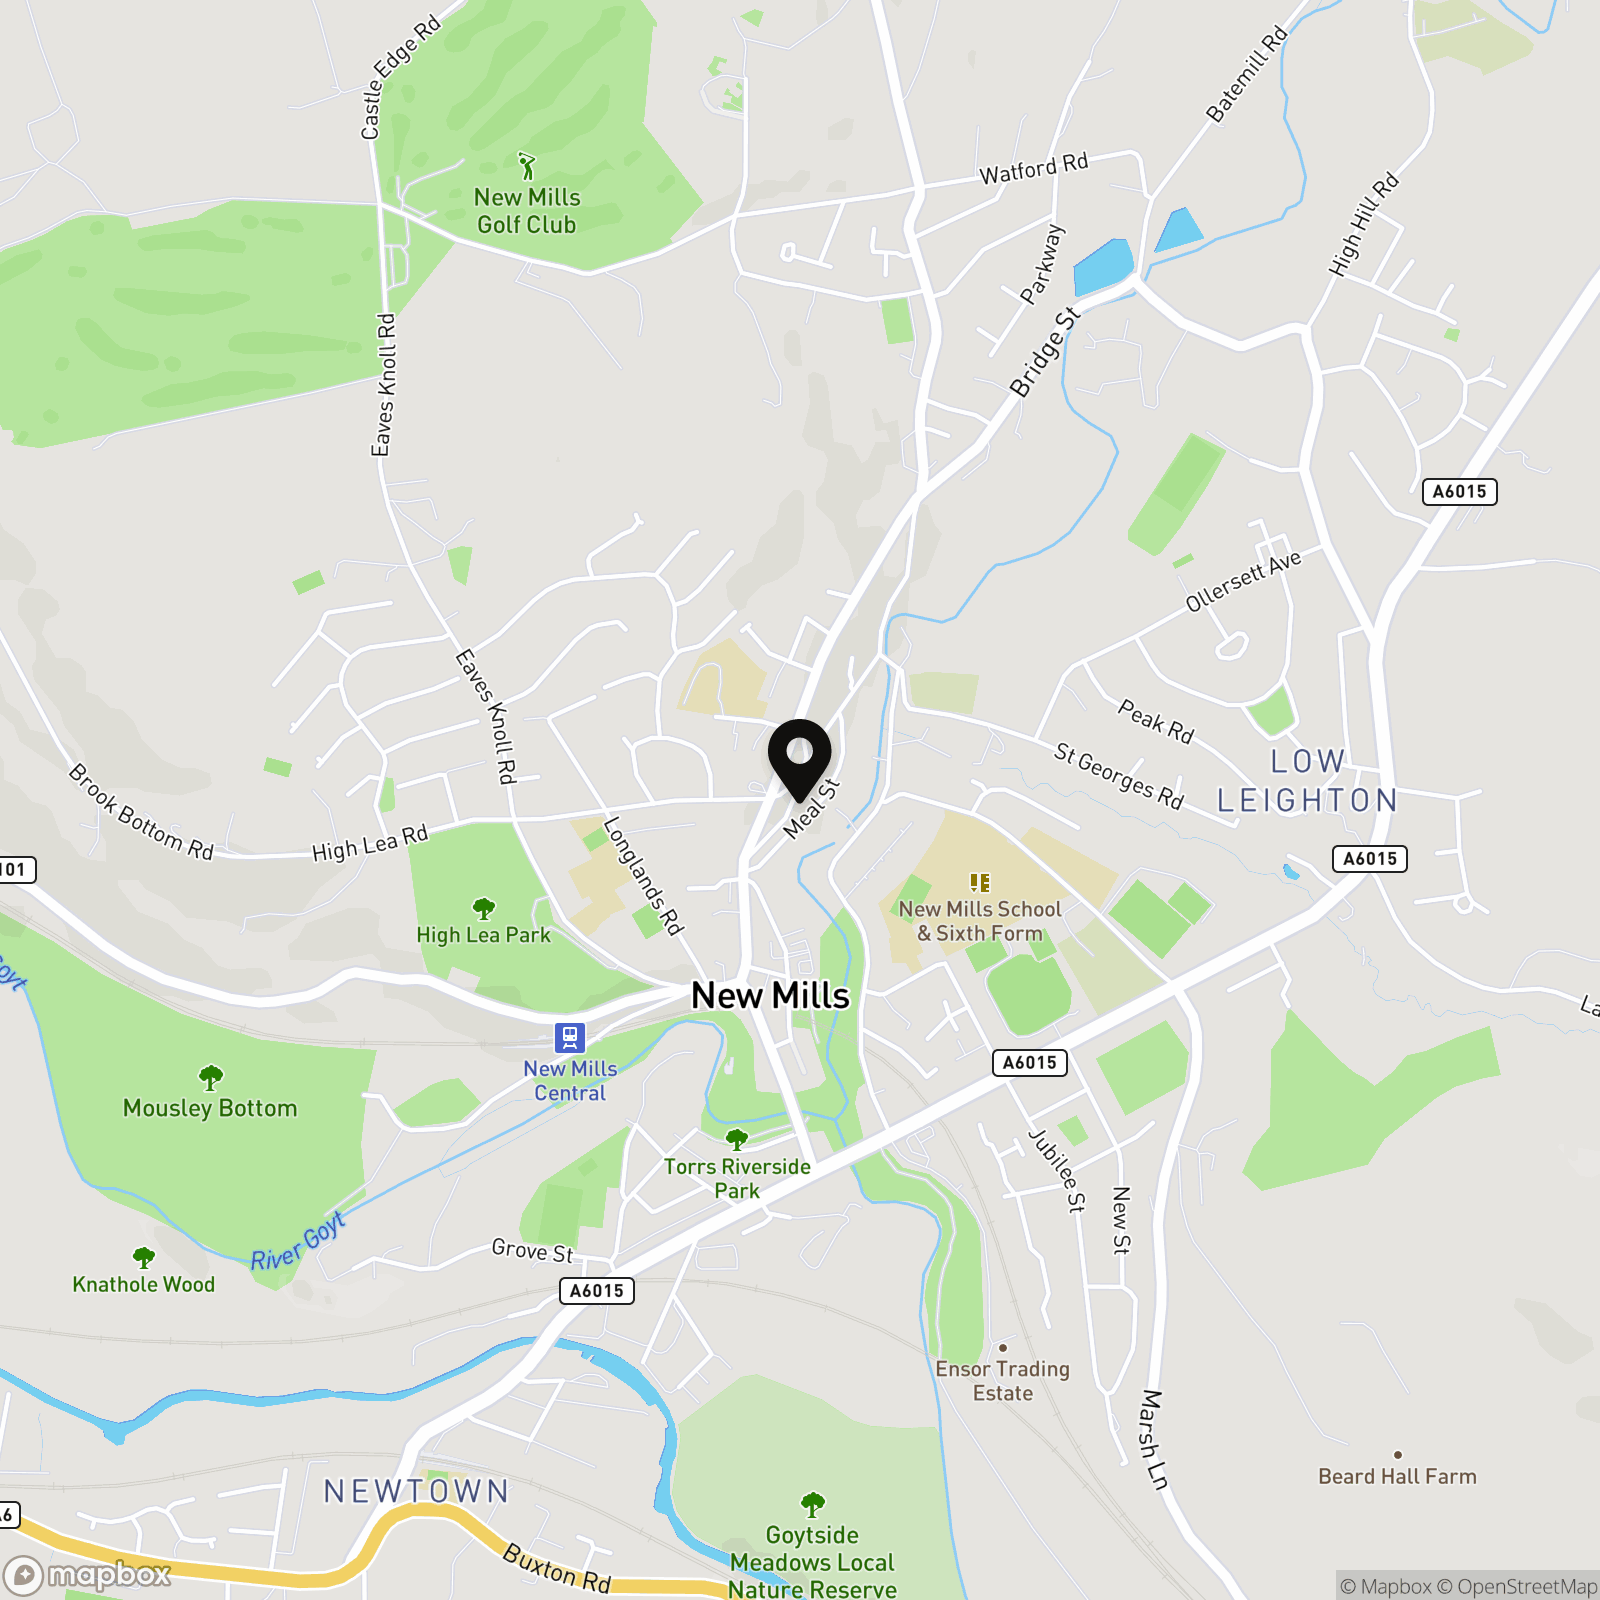
This well-presented two bedroom end-of-terrace house sold with no chain is ideally situated in the heart of New Mills, offering both convenience and comfort in equal measure. The property boasts a central location with excellent transport links, making it a perfect choice for commuters and those seeking easy access to the surrounding areas. Within walking distance, you will find highly regarded local schools, making this home particularly attractive to families. Every-day necessities are readily available, with a supermarket and a range of amenities just a short stroll away. Inside, the house features a modern Shaker-style kitchen complete with integrated appliances, providing both style and functionality for home cooking and entertaining. The living spaces are bright and welcoming, with the rear of the property offering stunning views over New Mills and Kinder Scout allowing you to enjoy the picturesque surroundings from the comfort of your own home. Additional benefits include unrestricted on-street parking available directly outside, a share of the freehold, and efficient gas central heating. The property holds an EPC rating of D, ensuring a balance between comfort and energy efficiency.
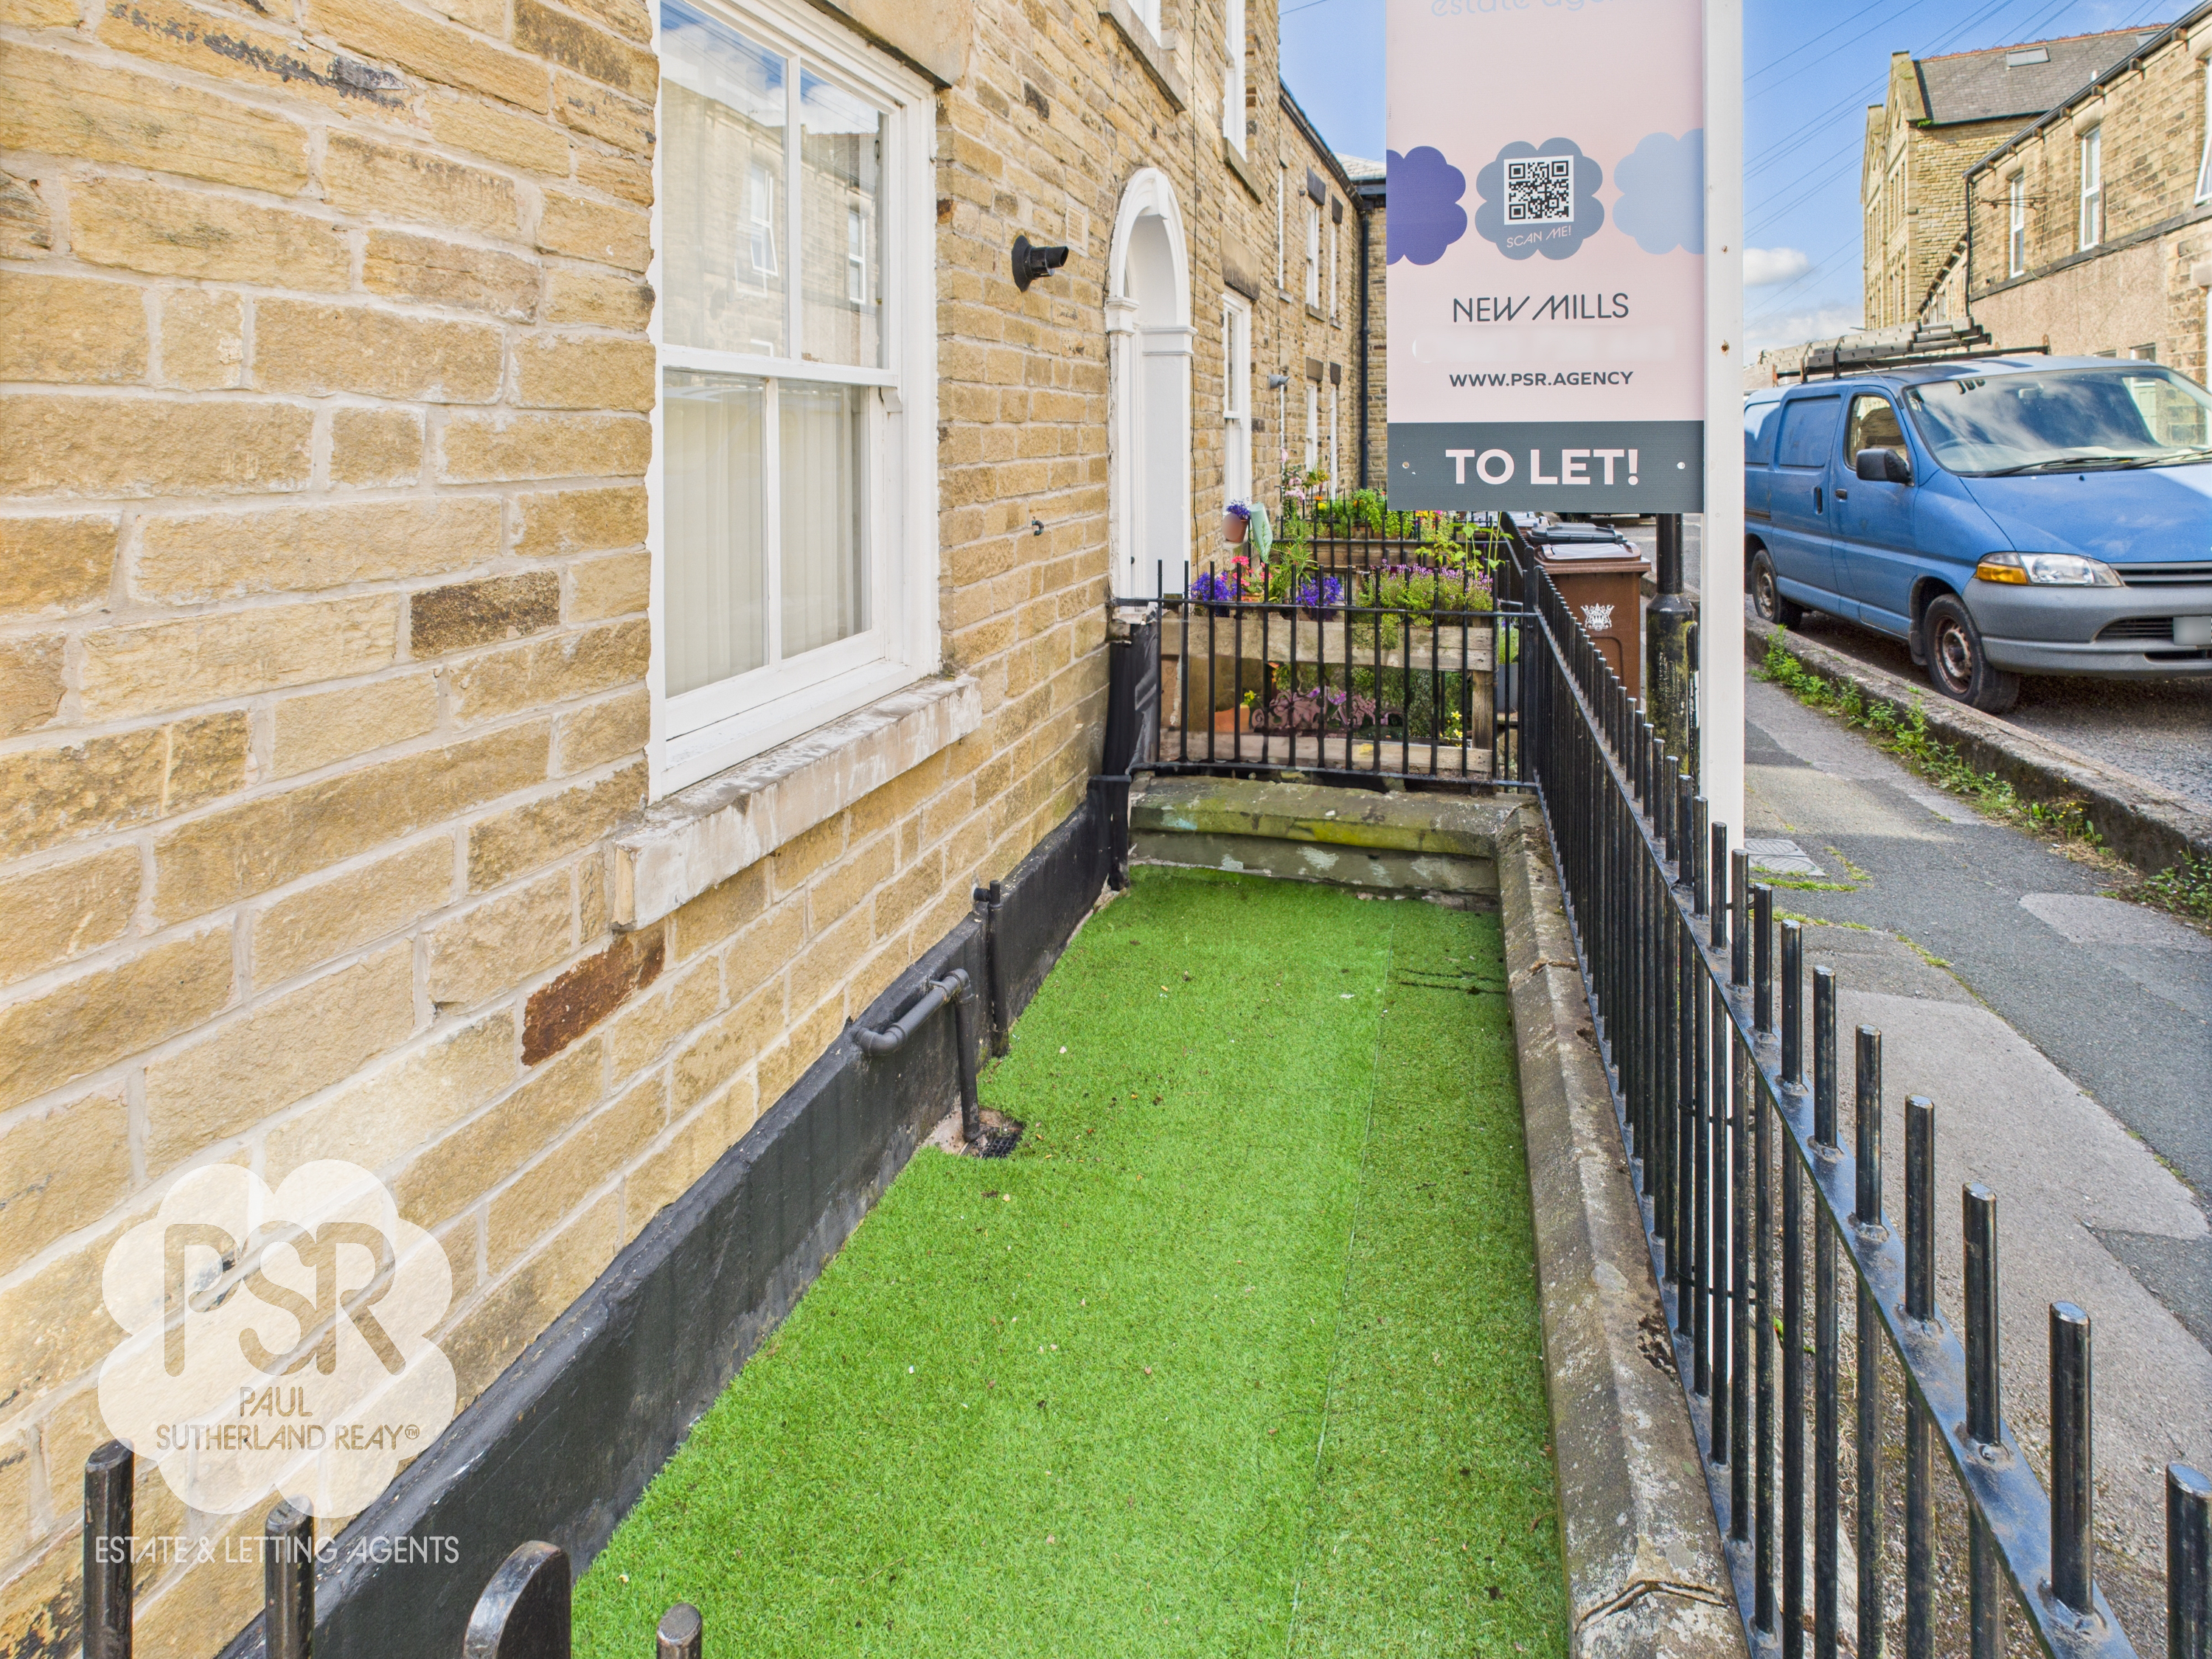
To the front aspect of the property, there is a small AstroTurf garden, providing a low-maintenance outdoor space ideal for relaxing or enjoying a morning coffee. The garden offers an attractive and practical option for those seeking outdoor living without the need for extensive upkeep. The property’s end-of-terrace position ensures a sense of privacy and additional natural light, while the AstroTurf surface ensures year-round useability regardless of the weather. This property represents an excellent opportunity for first-time buyers, downsizers, or those seeking a comfortable and conveniently located home in New Mills. Early viewing is highly recommended to appreciate all that this delightful property has to offer.
Key Features
- NO CHAIN
- Well-Presented Two Bedroom End-of-Terrace House in New Mills
- Central Location with Excellent Transport Links
- Walking Distance to Good Local Schools
- Close Proximity to Amenities - Supermarket within Walking Distance
- Modern Shaker-Style Kitchen with Integrated Appliances
- Stunning Views over New Mills from the Rear
- Unrestricted On-Street Parking Available Directly Outside
- Share of Freehold
- Gas Central Heating / EPC Rating D
Property Details
- Property type: House
- Property style: End of Terrace
- Price Per Sq Foot: £364
- Approx Sq Feet: 549 sqft
- Plot Sq Feet: 3,165 sqft
- Council Tax Band: A
Rooms
Kitchen
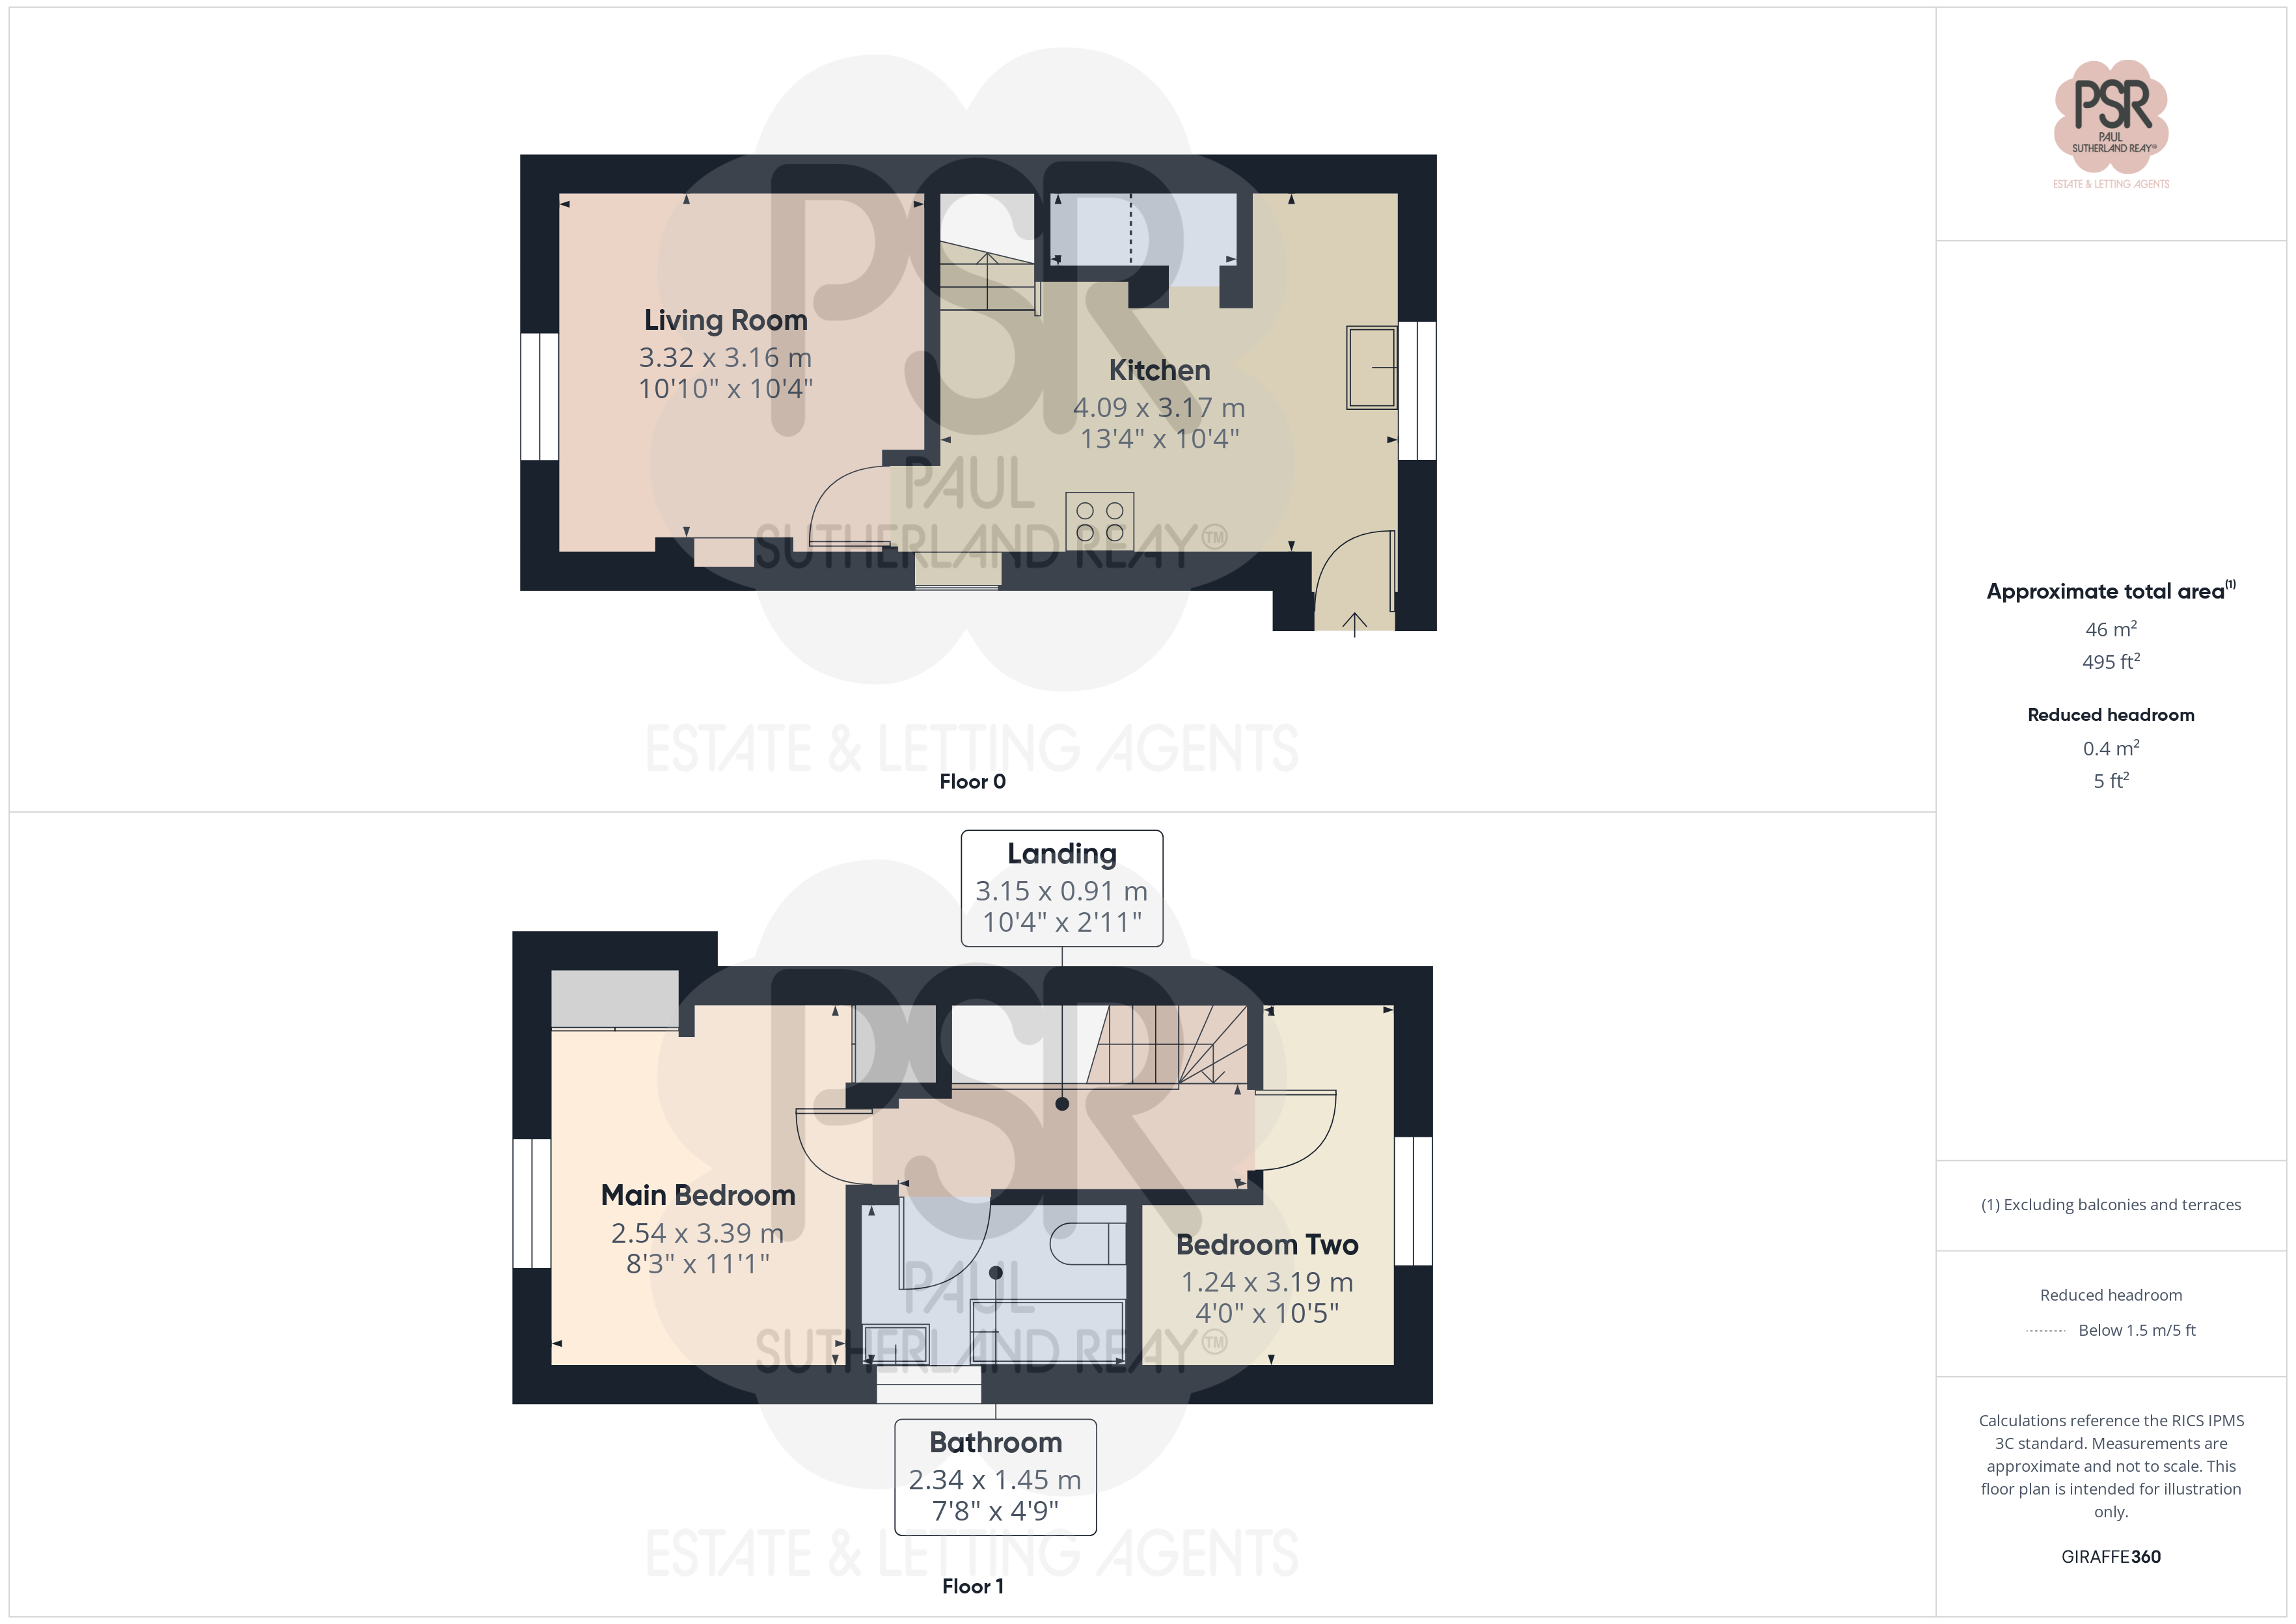
4.09m x 3.17m
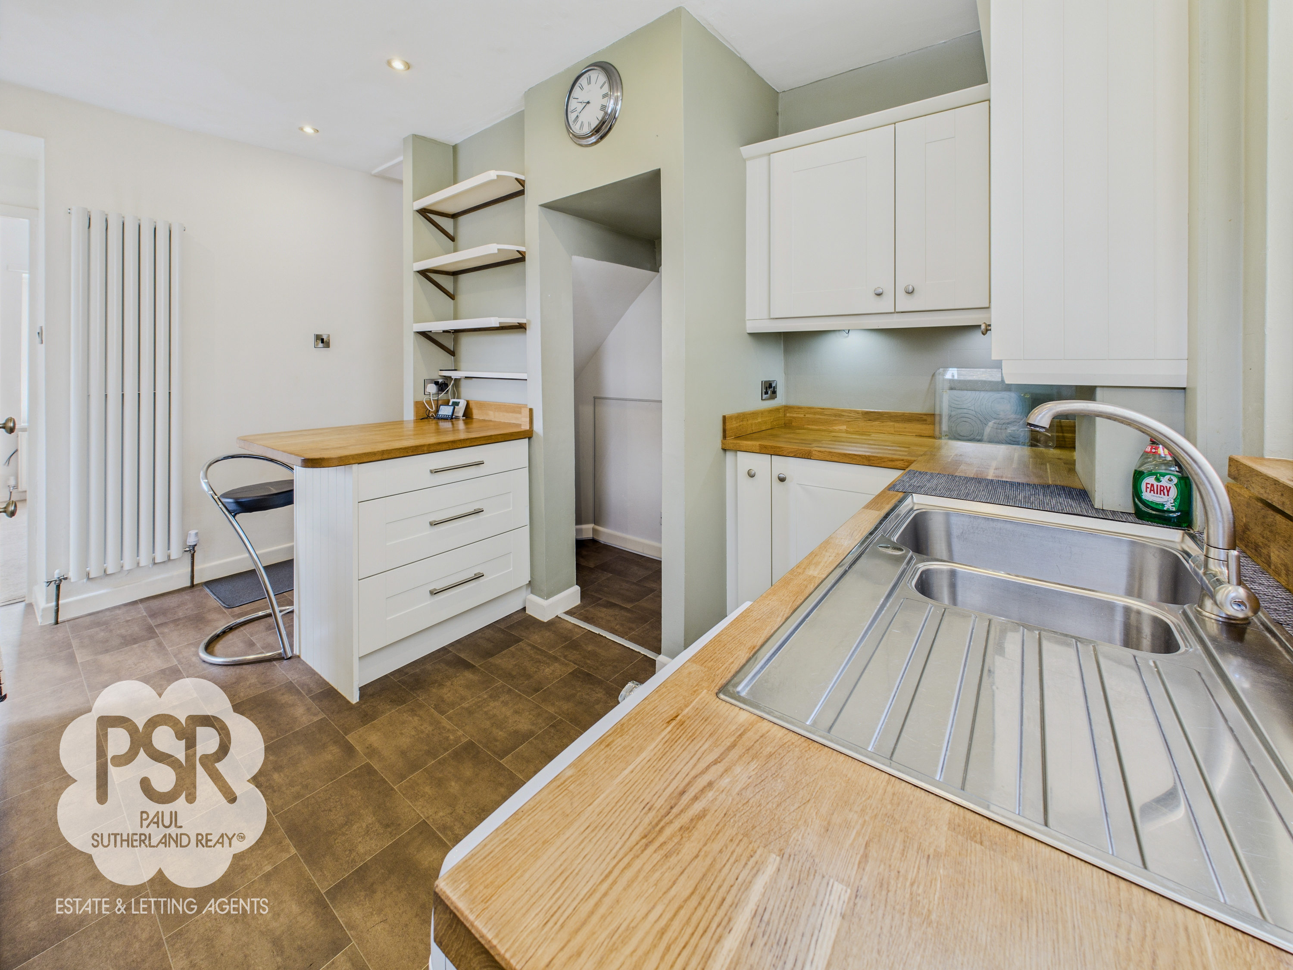
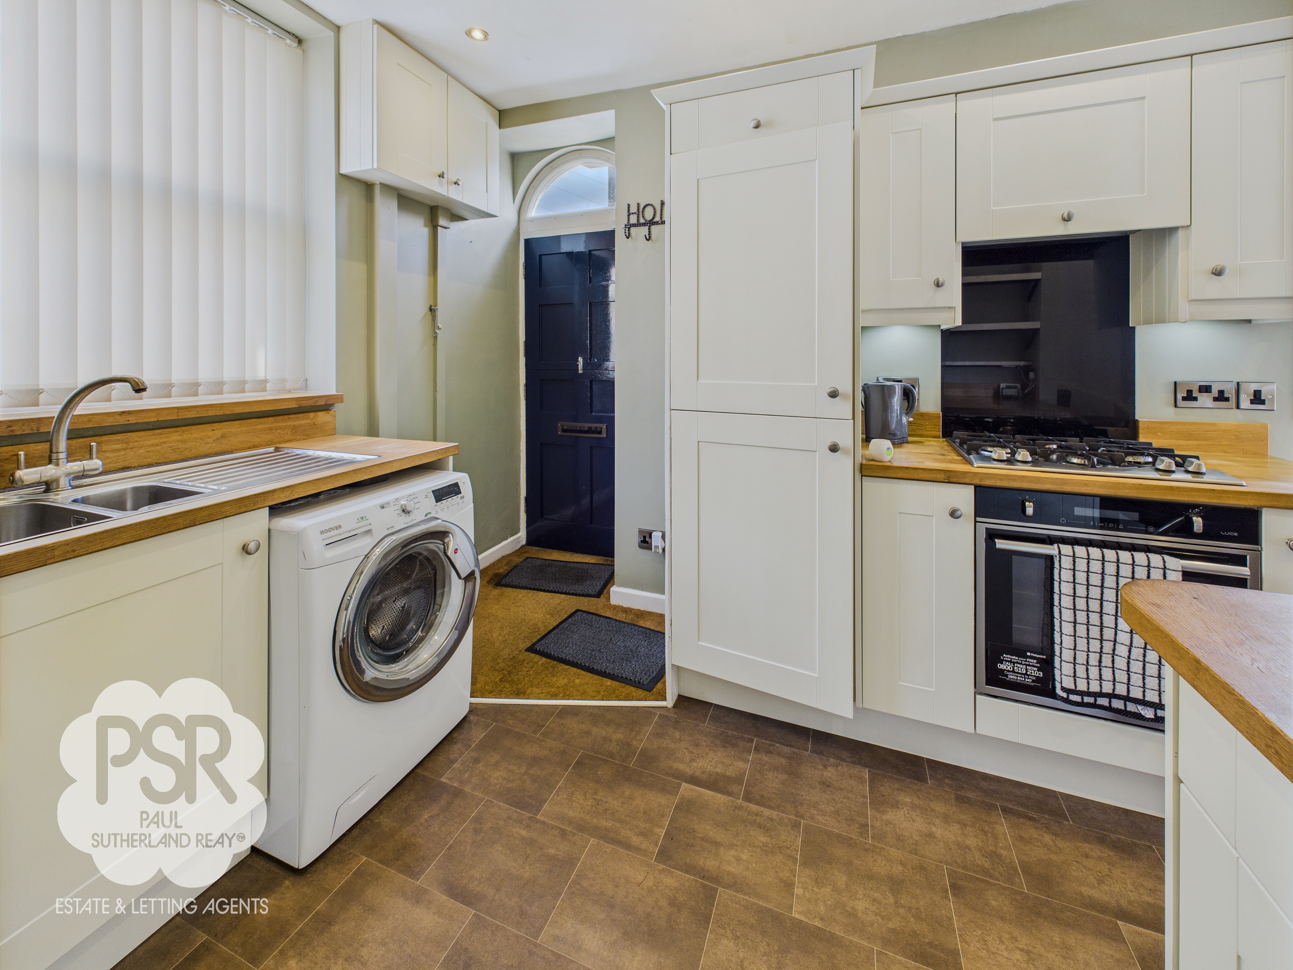
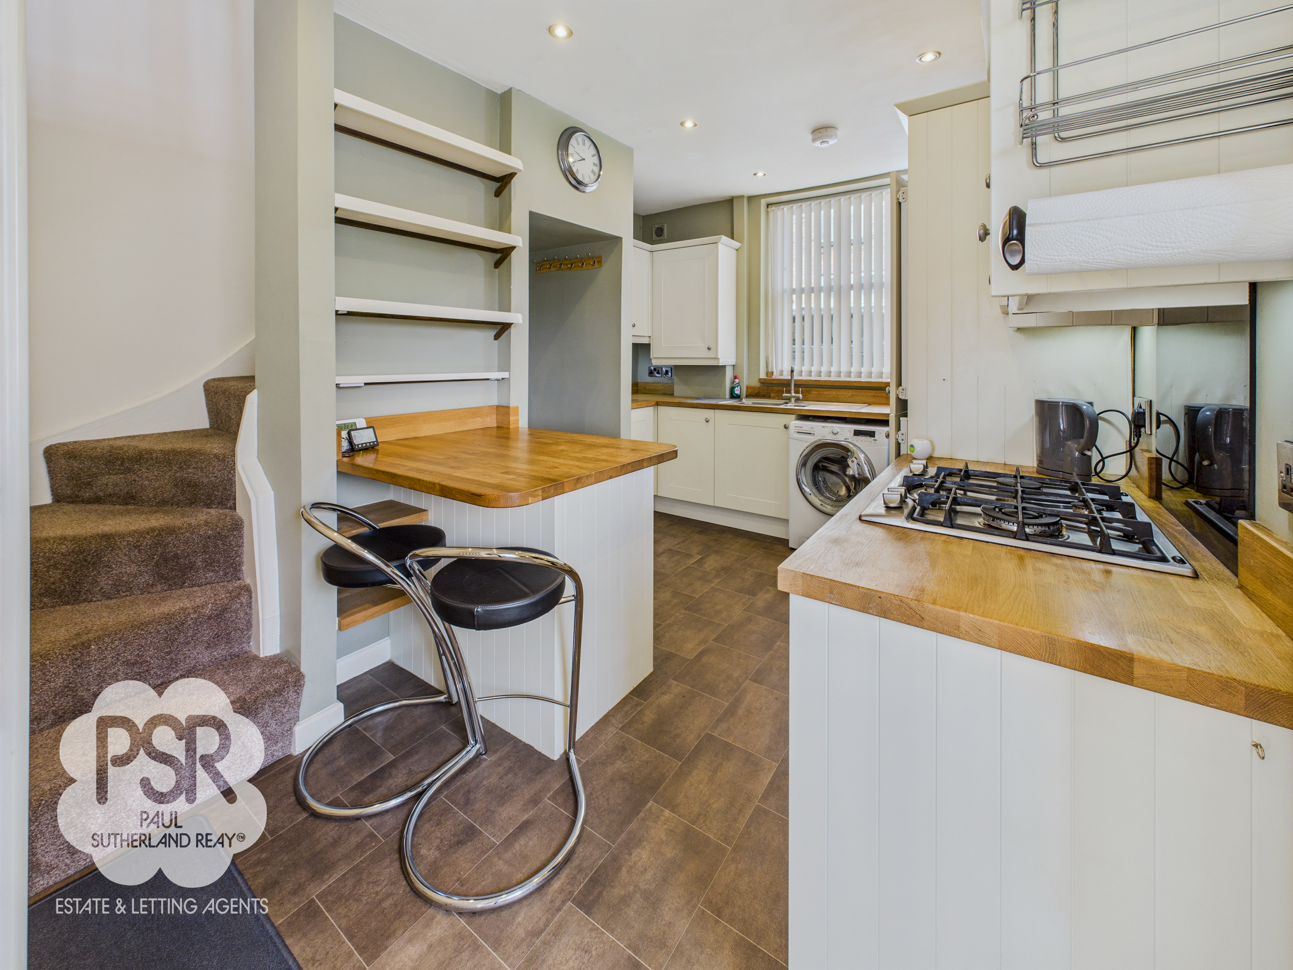
Entrance via a hardwood stable door into an open porch, which is directly into the kitchen. Hardwood single-glazed sash window with secondary glazing to the front elevation and a double-glazed uPVC sash window to the side elevation with a fitted window seat. Tiled-effect linoleum flooring throughout, recessed ceiling spotlights, and a vertical column radiator. Fitted with matching cream Shaker-style wall and base units, complemented by hardwood worktops and a stainless steel sink with a chrome mixer tap. Breakfast bar providing seating for two. Integrated appliances include an electric oven, four-ring gas hob with a concealed extractor hood above, and an integrated fridge freezer. There is also space and plumbing for a washing machine, a generous understairs storage cupboard, and carpeted stairs leading to the first floor.
Lounge
3.32m x 3.16m
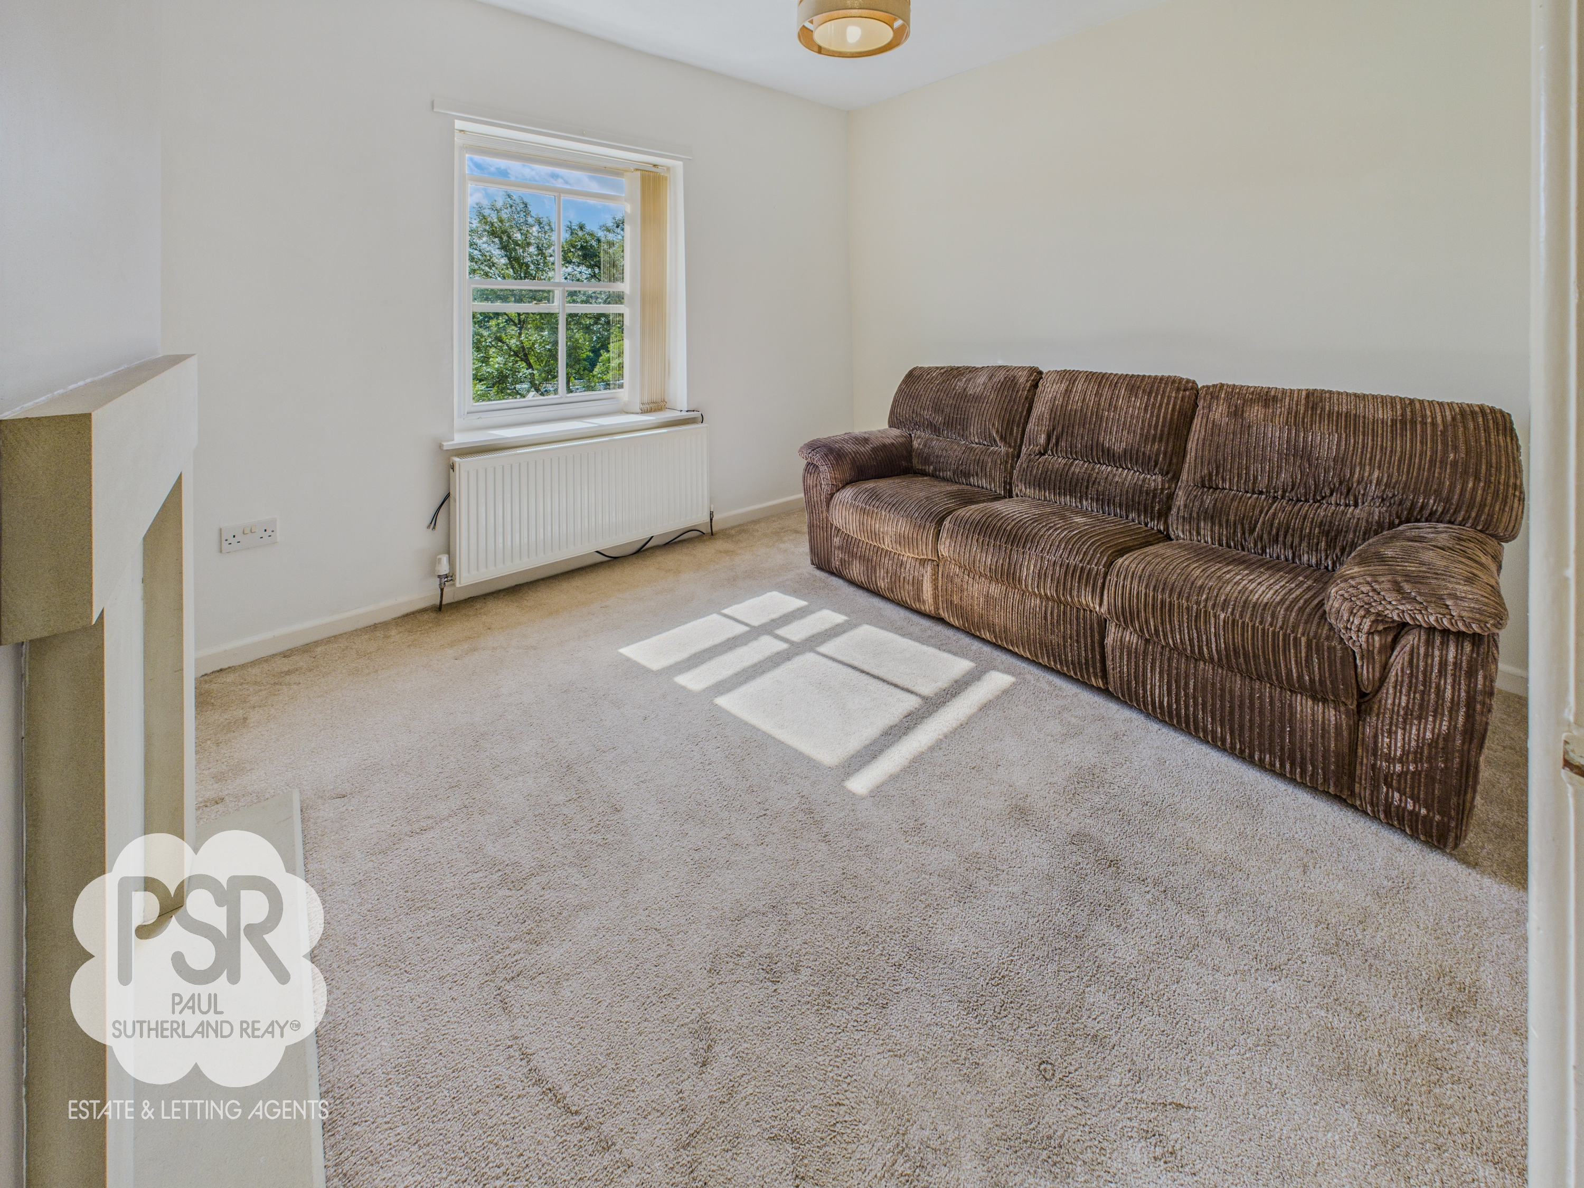
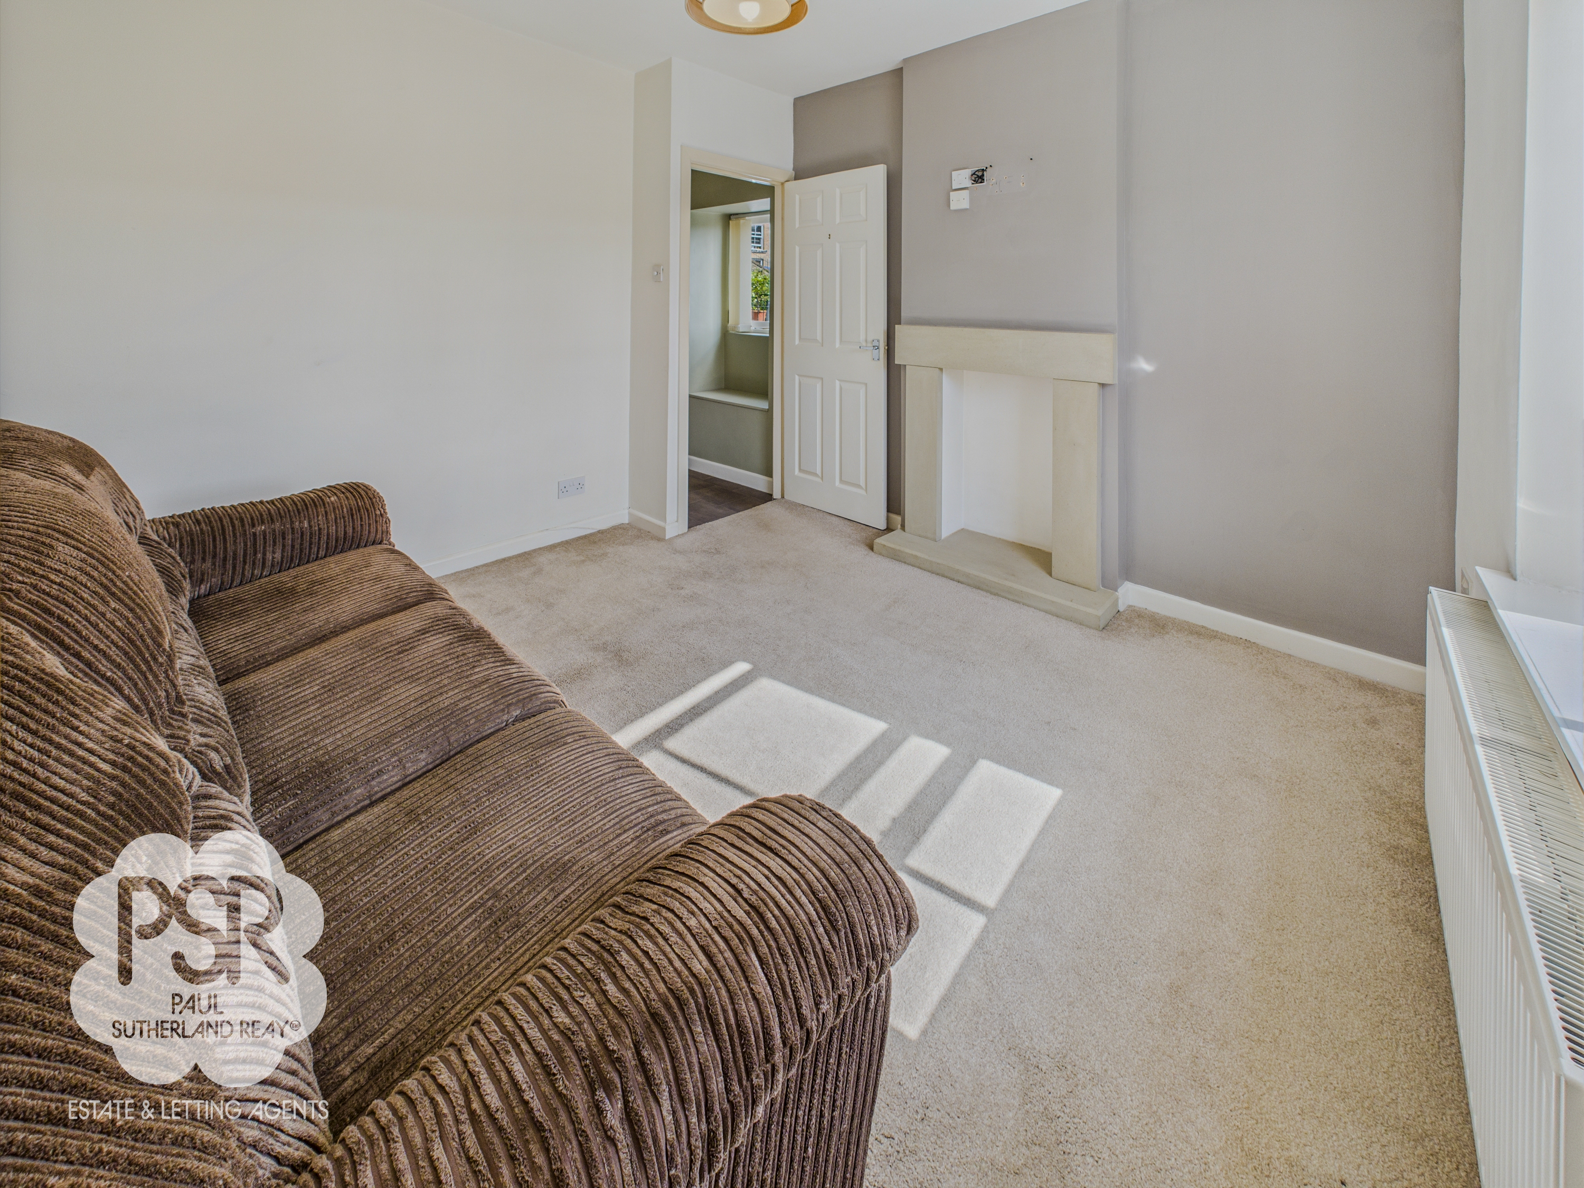
Double-glazed uPVC sash window to the rear elevation, carpeted flooring throughout, ceiling pendant light fitting, double radiator, and a feature stone fireplace surround.
Landing
3.15m x 0.91m
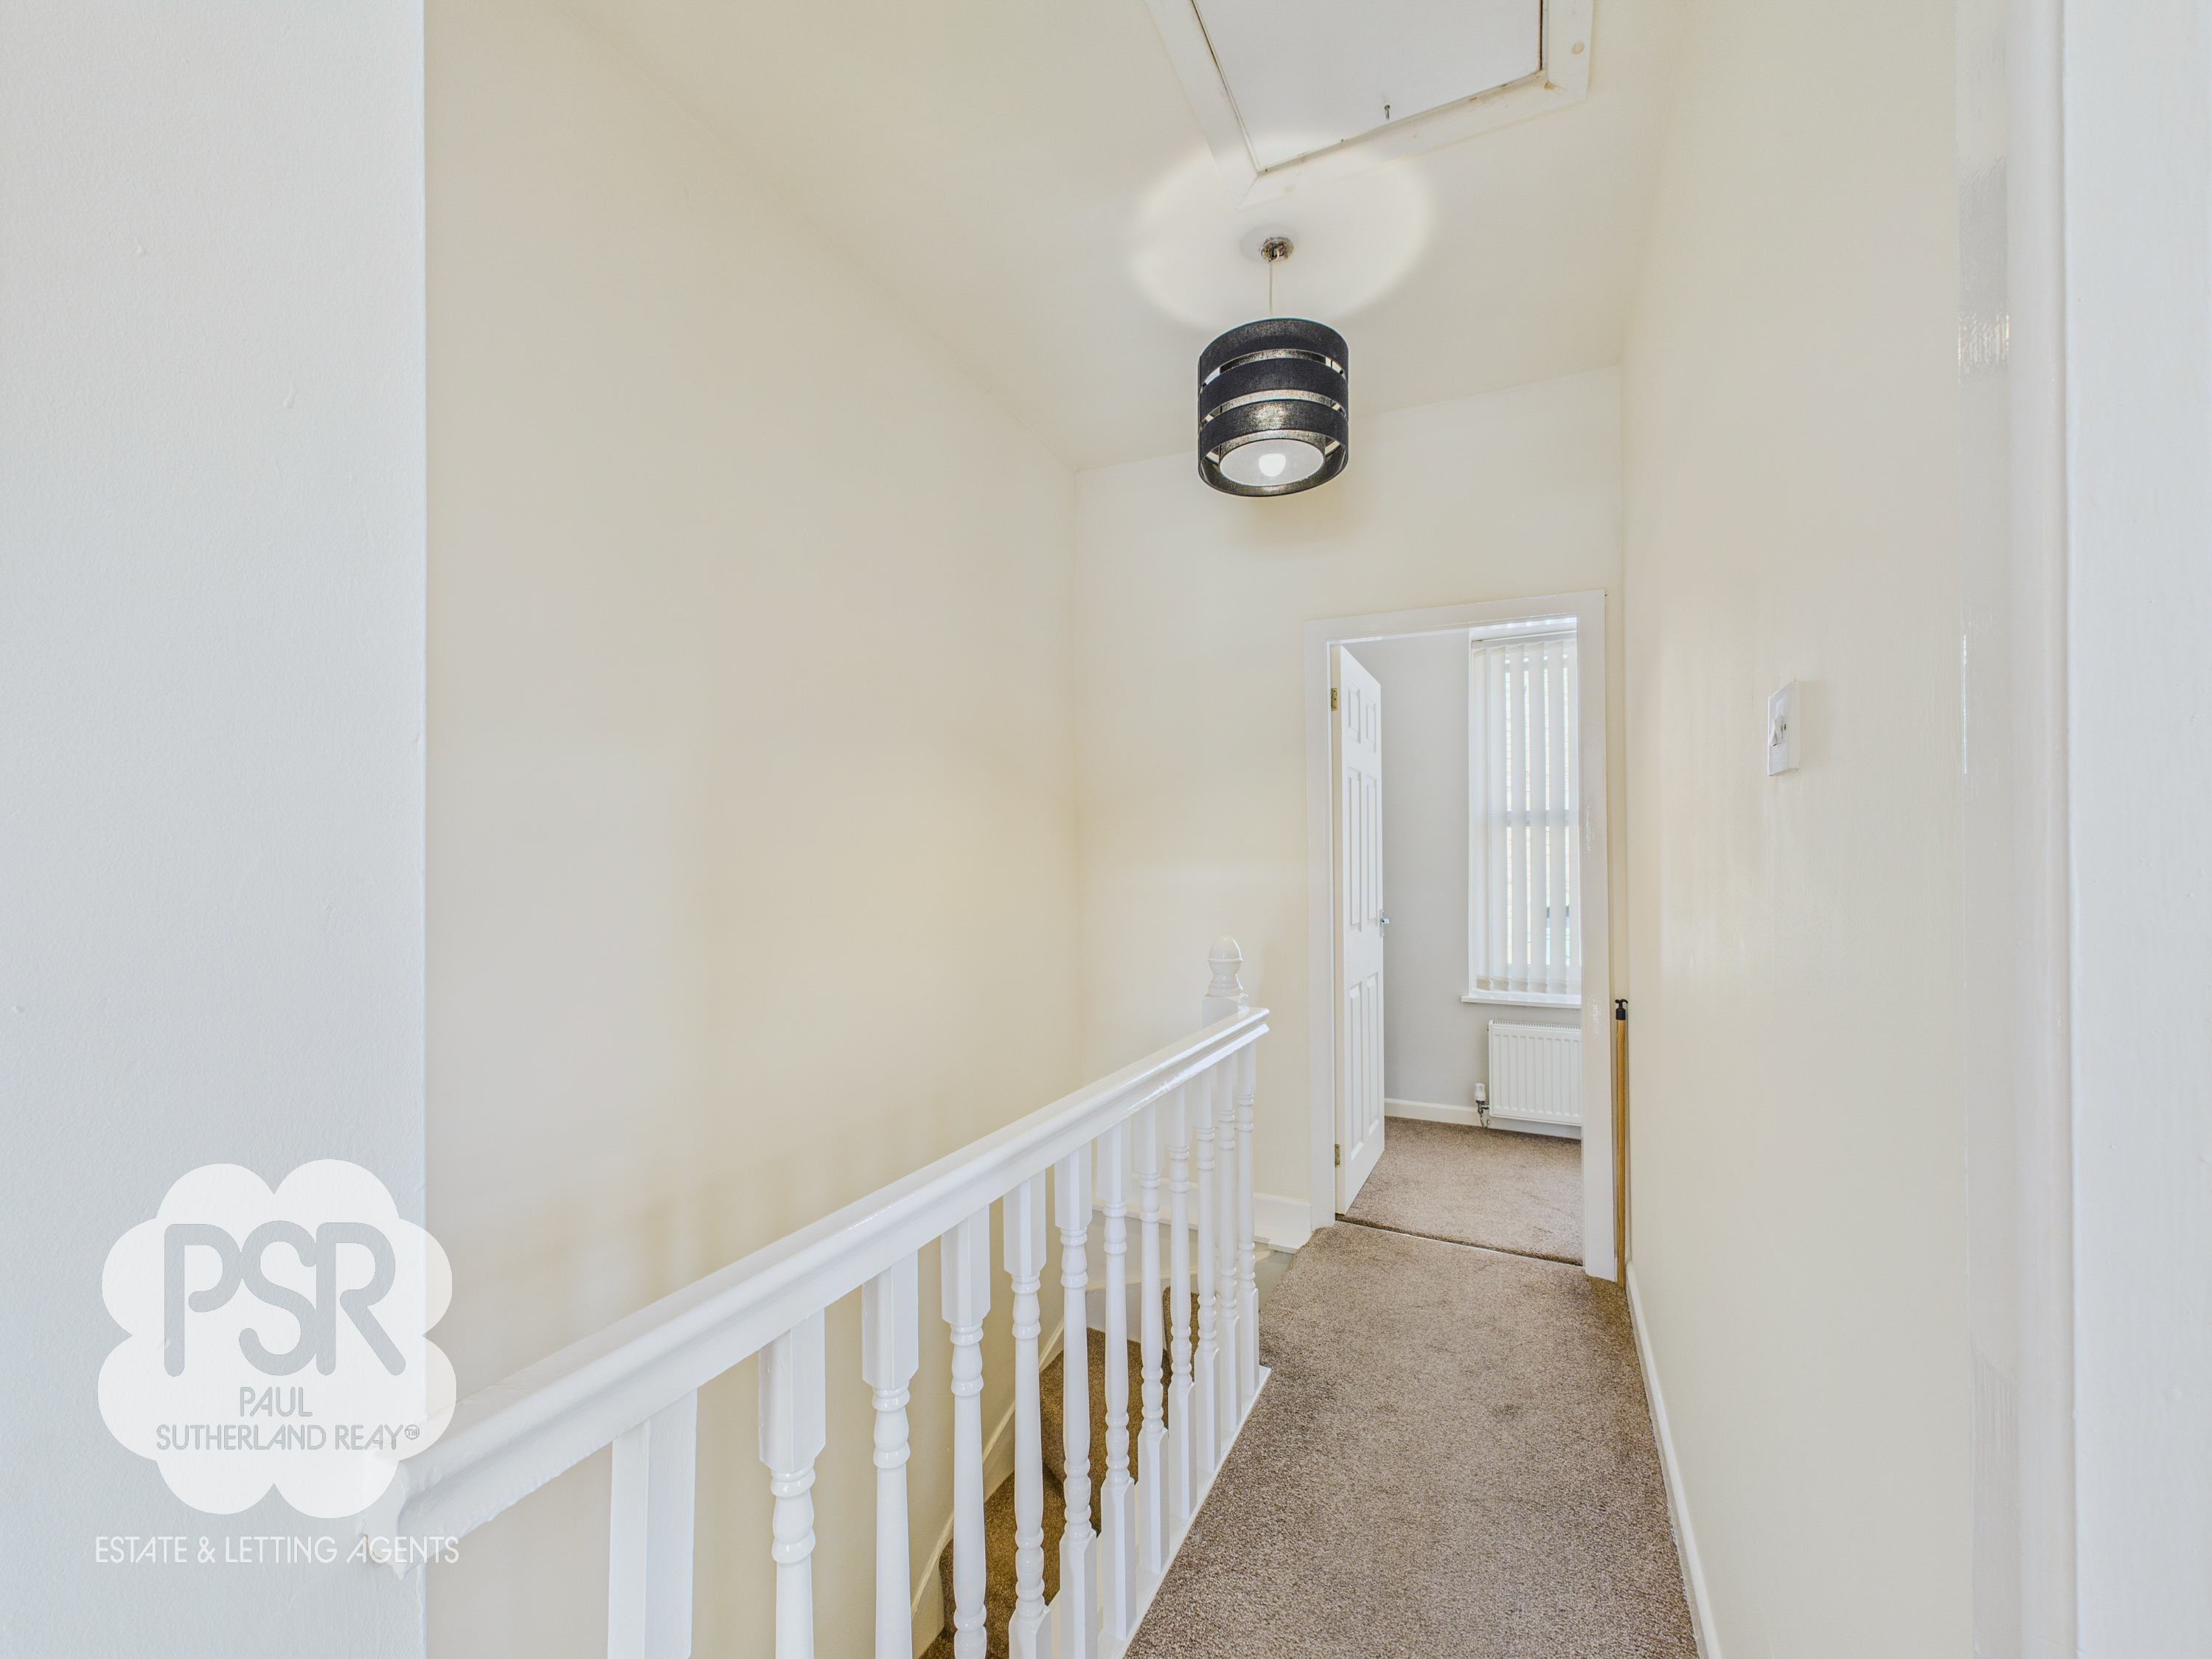
Carpeted flooring, ceiling pendant light fitting, loft access via a pull-down ladder, and a white balustrade.
Loft Sapce
The loft is boarded, insulated, and fitted with a ceiling light, providing useful additional storage space.
Main Bedroom
2.54m x 3.39m
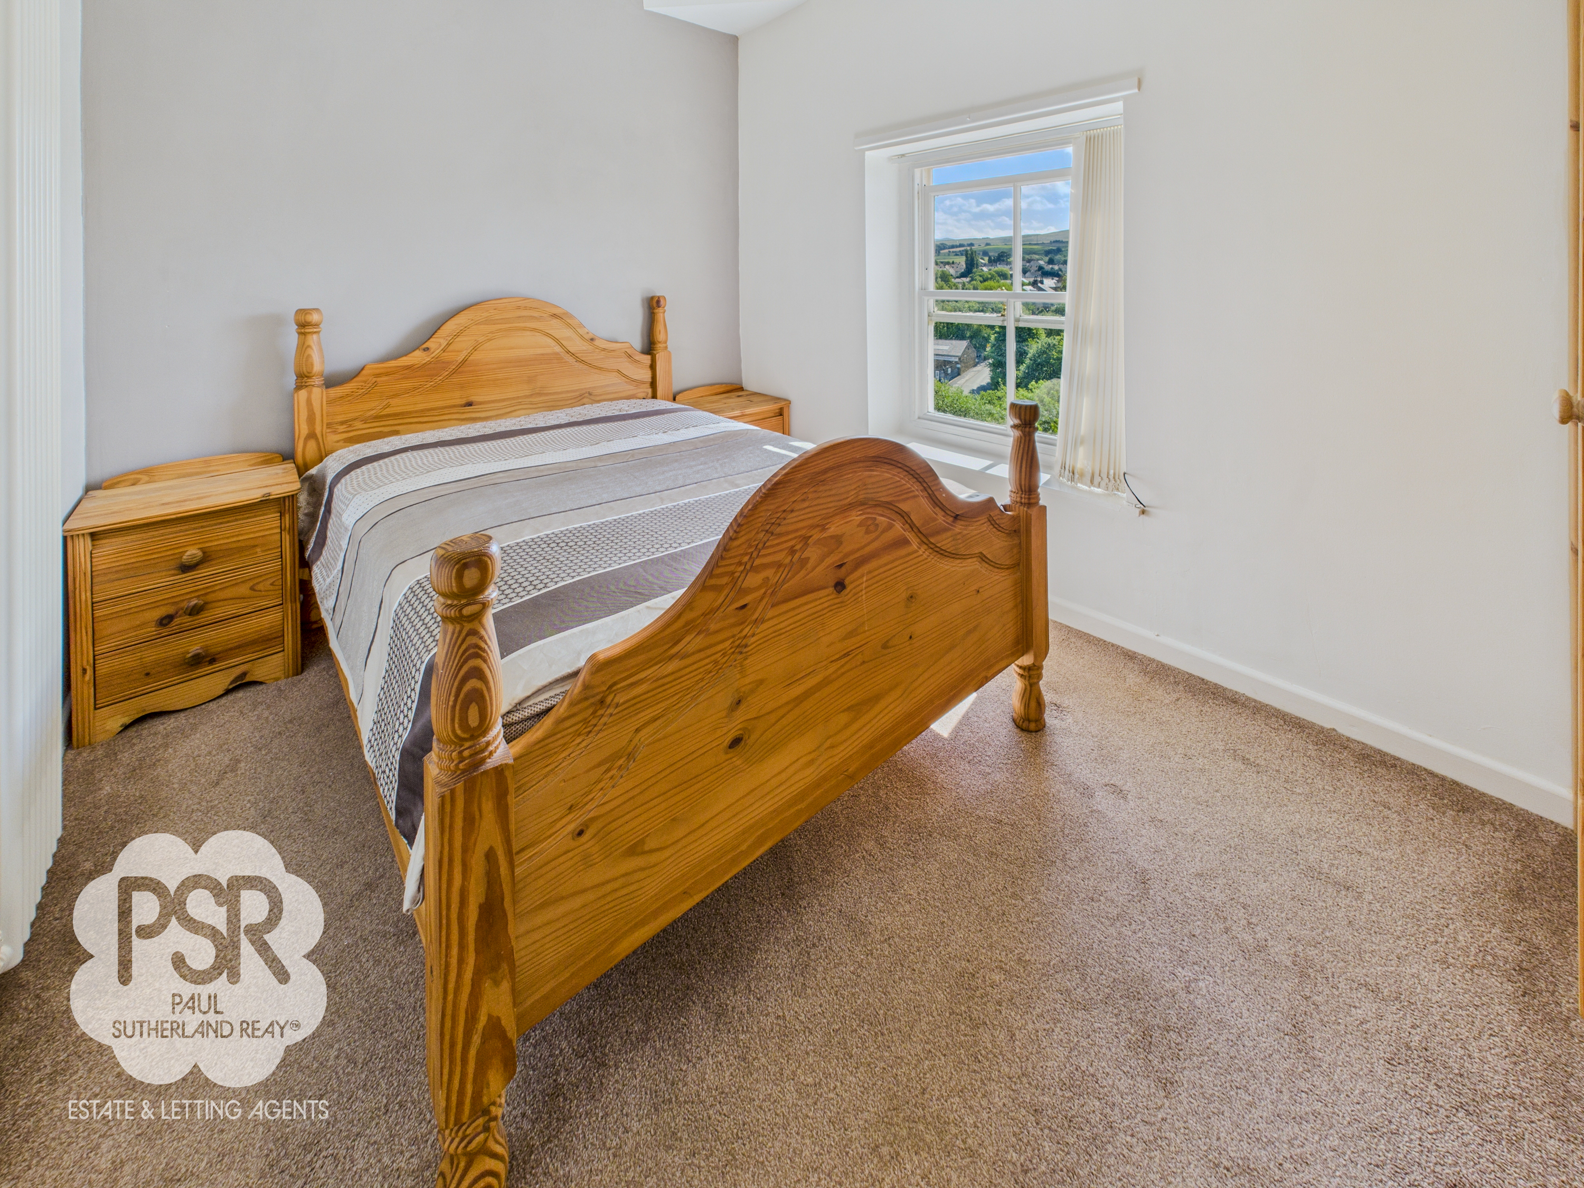
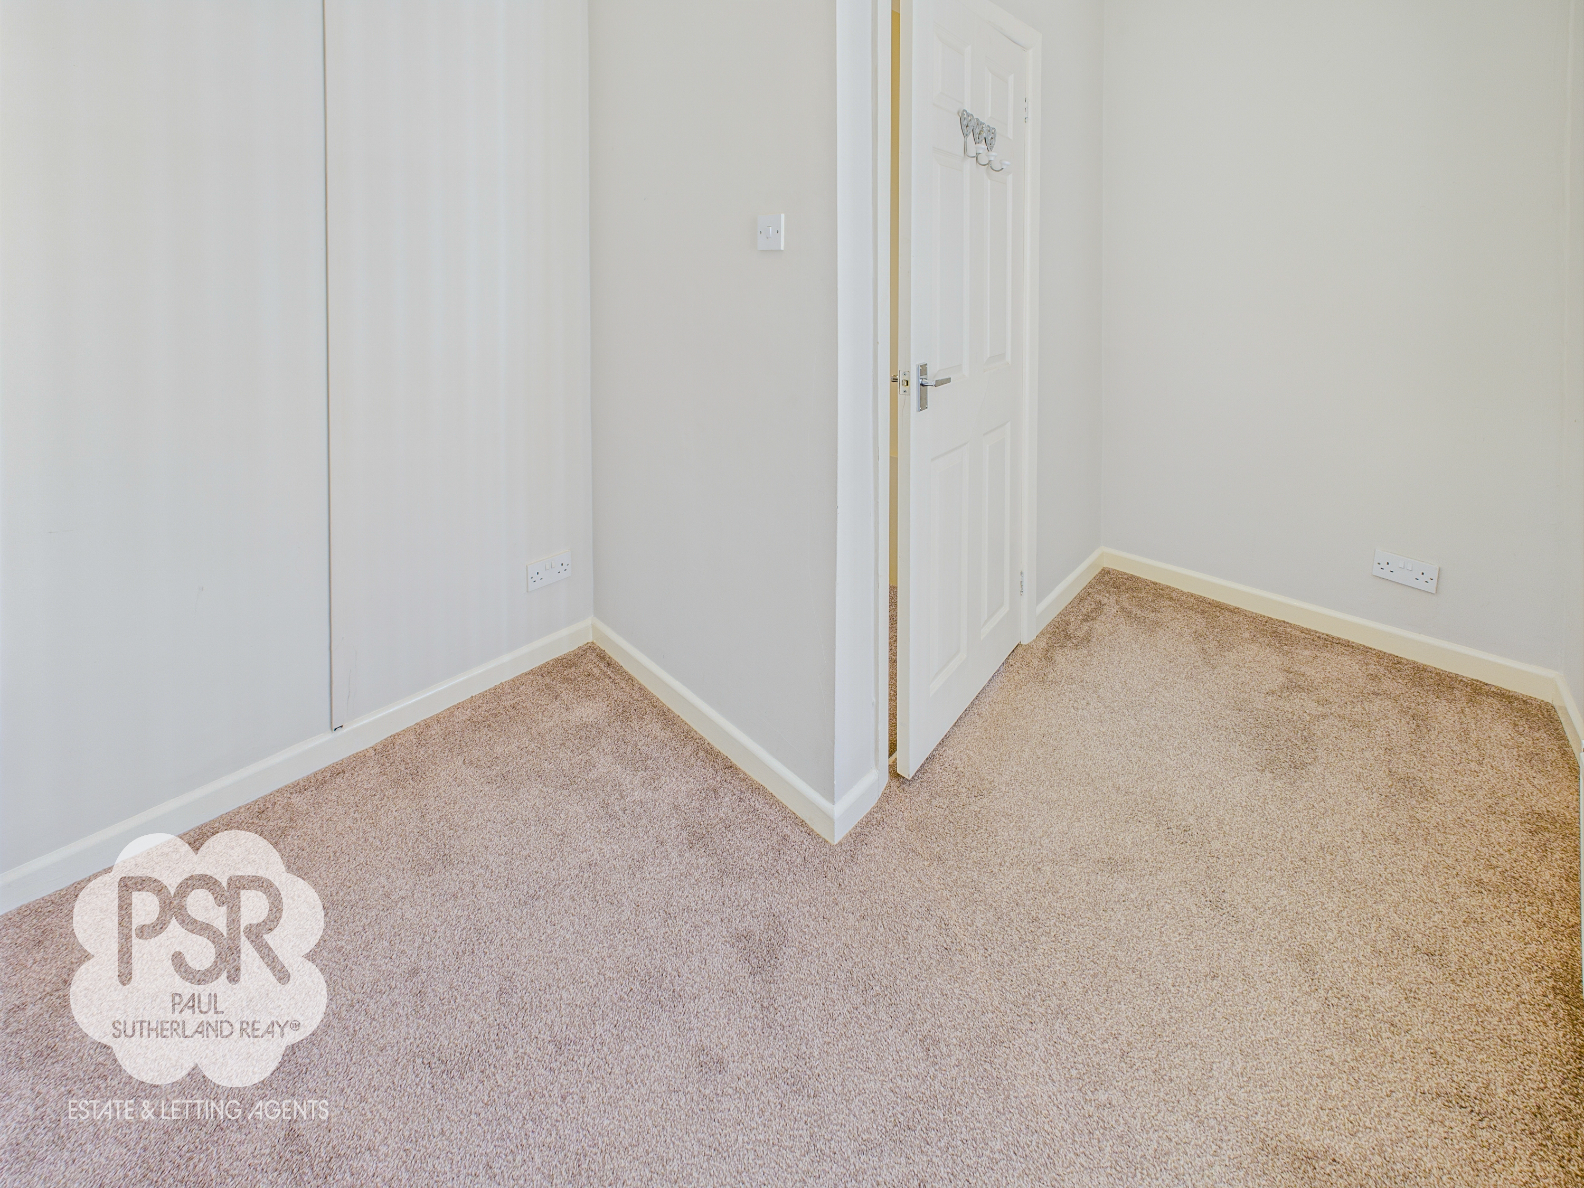
Double Bedroom with double-glazed uPVC sash window to the rear elevation, carpeted flooring throughout, ceiling pendant light fitting, vertical column radiator, a double floor to ceiling fitted wardrobe providing excellent storage.
Bathroom
2.34m x 1.45m
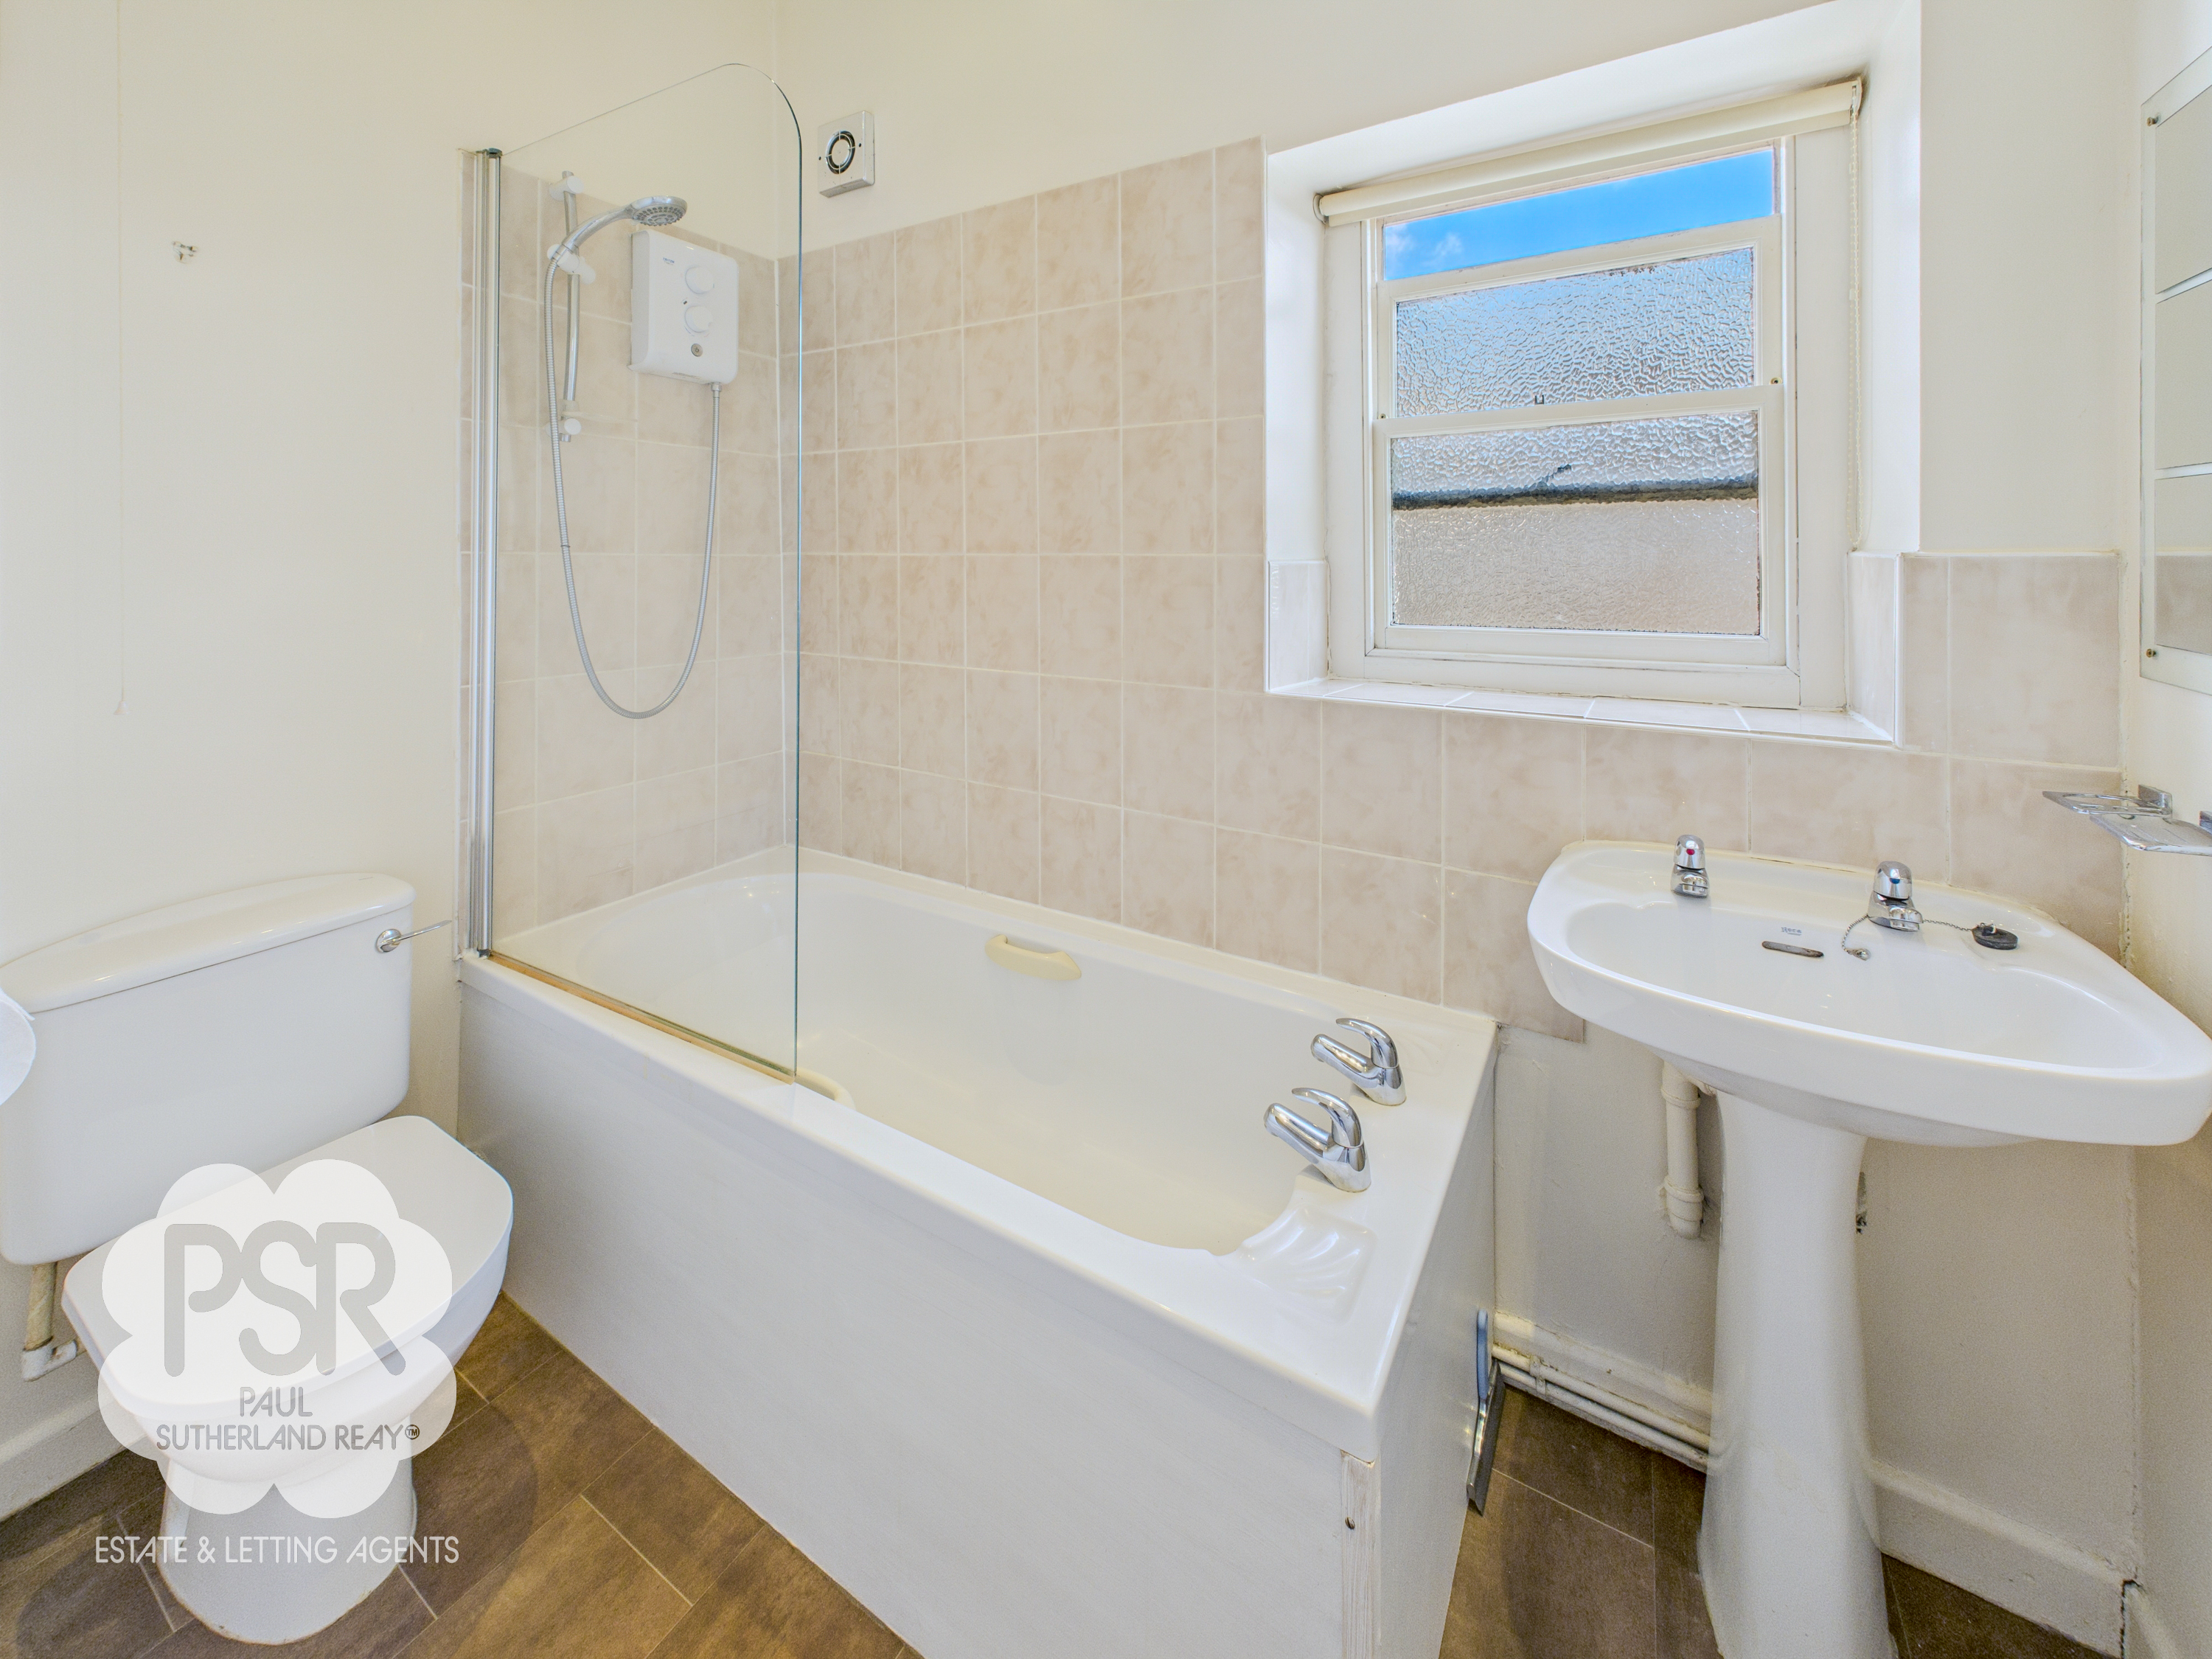
Double-glazed uPVC sash window with privacy glass to the side elevation. Linoleum flooring, recessed ceiling spotlights, and a white ladder-style radiator. Extractor fan, part-tiled walls, and a matching bathroom suite comprising a low-level WC, pedestal wash hand basin with chrome taps, and a panelled bath with chrome deck-mounted taps. Triton T80 electric power shower over bath with hinged glass shower screen.
Bedroom Two
1.24m x 3.19m
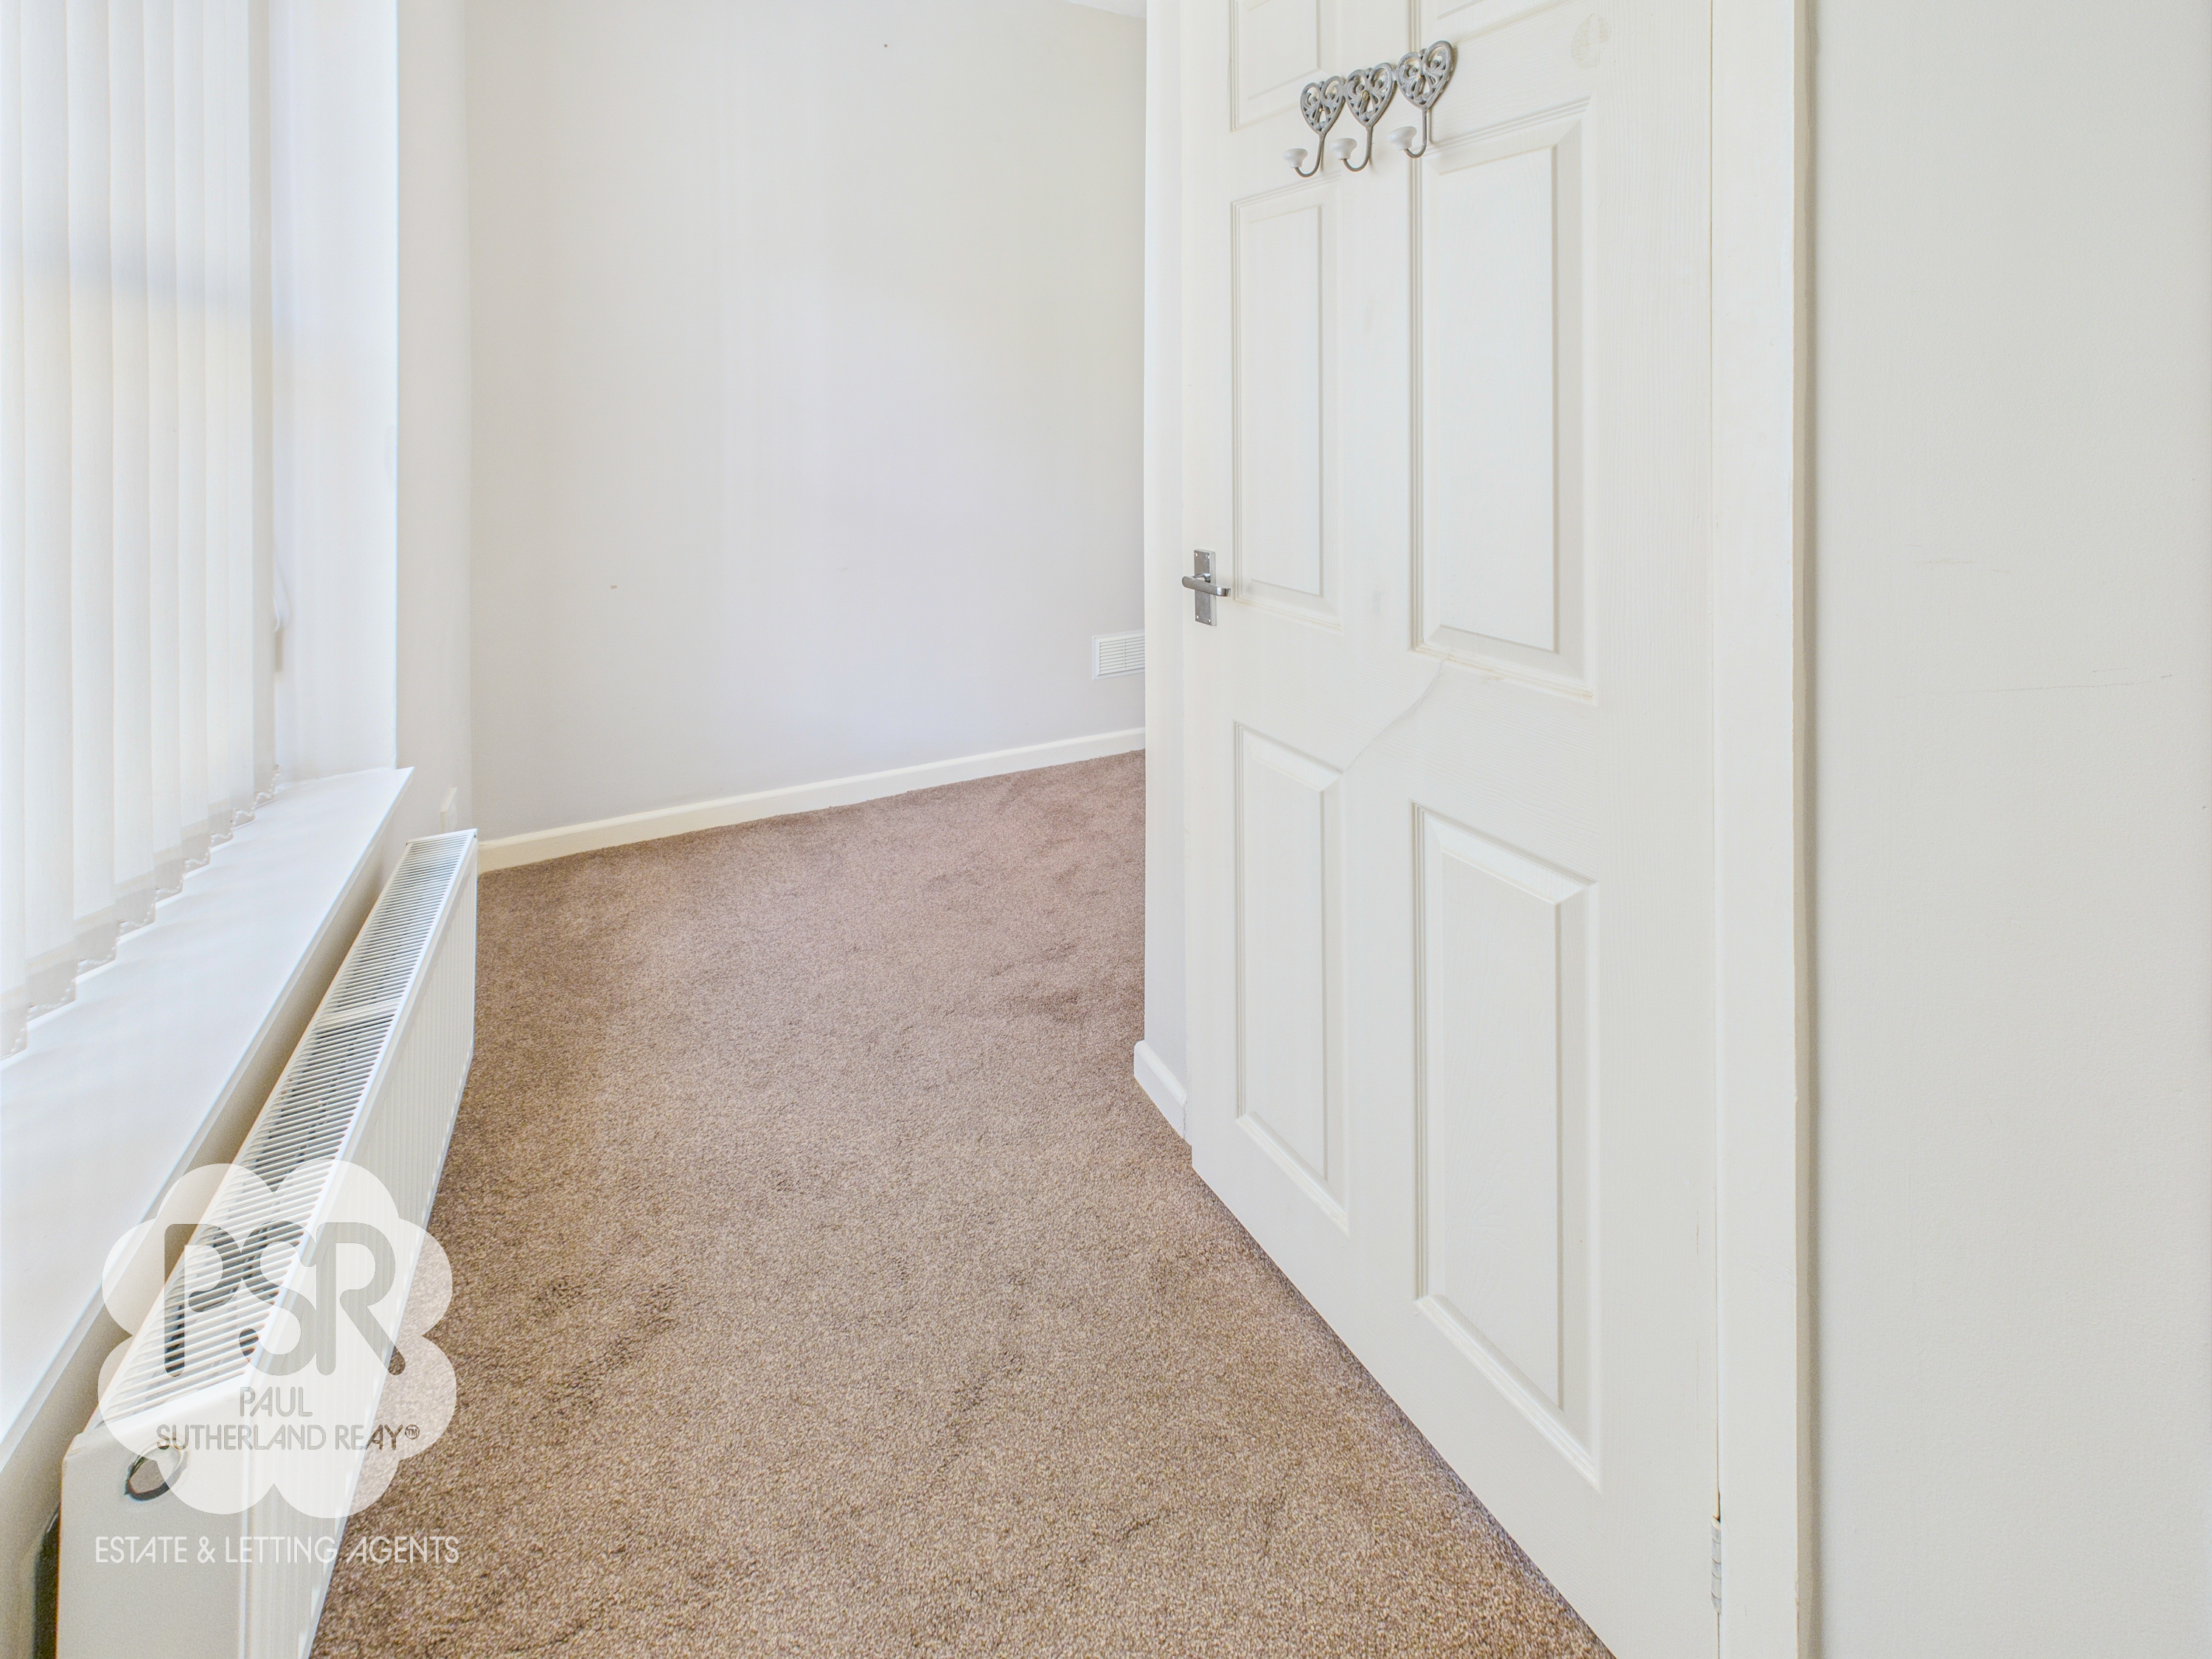
Bedroom with hardwood single-glazed sash window with secondary glazing to the front elevation, carpeted flooring throughout, ceiling pendant light fitting, and a double radiator.
Floorplans
Outside Spaces
Location
Properties you may like
By PSR Estate and Lettings Agents
-
Belgrade Avenue, Chinley, SK23
- 3 Beds
- 1 Bath
-
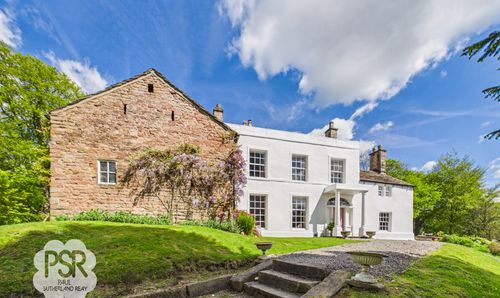
Marple, Stockport, SK6
- 5 Beds
- 2 Bath
-
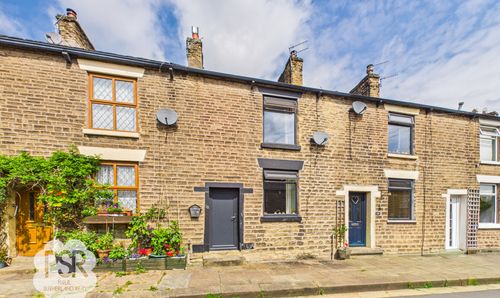
Bridge Street, New Mills, SK22
- 2 Beds
- 1 Bath
-
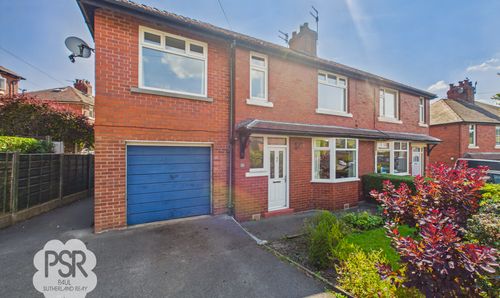
Diglands Avenue, New Mills, SK22
- 5 Beds
- 2 Bath
-
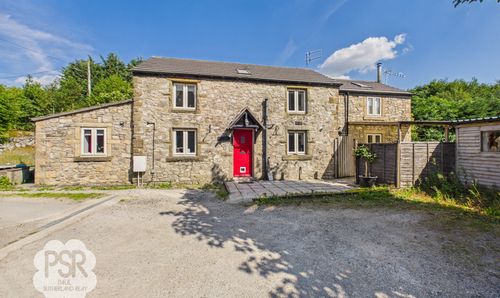
Smalldale, Smalldale Farm, SK17
- 4 Beds
- 2 Bath
-
Berwick Road, Buxton, SK17
- 3 Beds
- 2 Bath
-

Pike Close, Hayfield, SK22
- 3 Beds
- 3 Bath
-
Bridge Street, New Mills, SK22
- 3 Beds
- 2 Bath
-
Macclesfield Road, Whaley Bridge, SK23
- 6 Beds
- 2 Bath