Book a Viewing
To book a viewing for this property, please call PSR Estate and Lettings Agents, on 01663 738663.
To book a viewing for this property, please call PSR Estate and Lettings Agents, on 01663 738663.
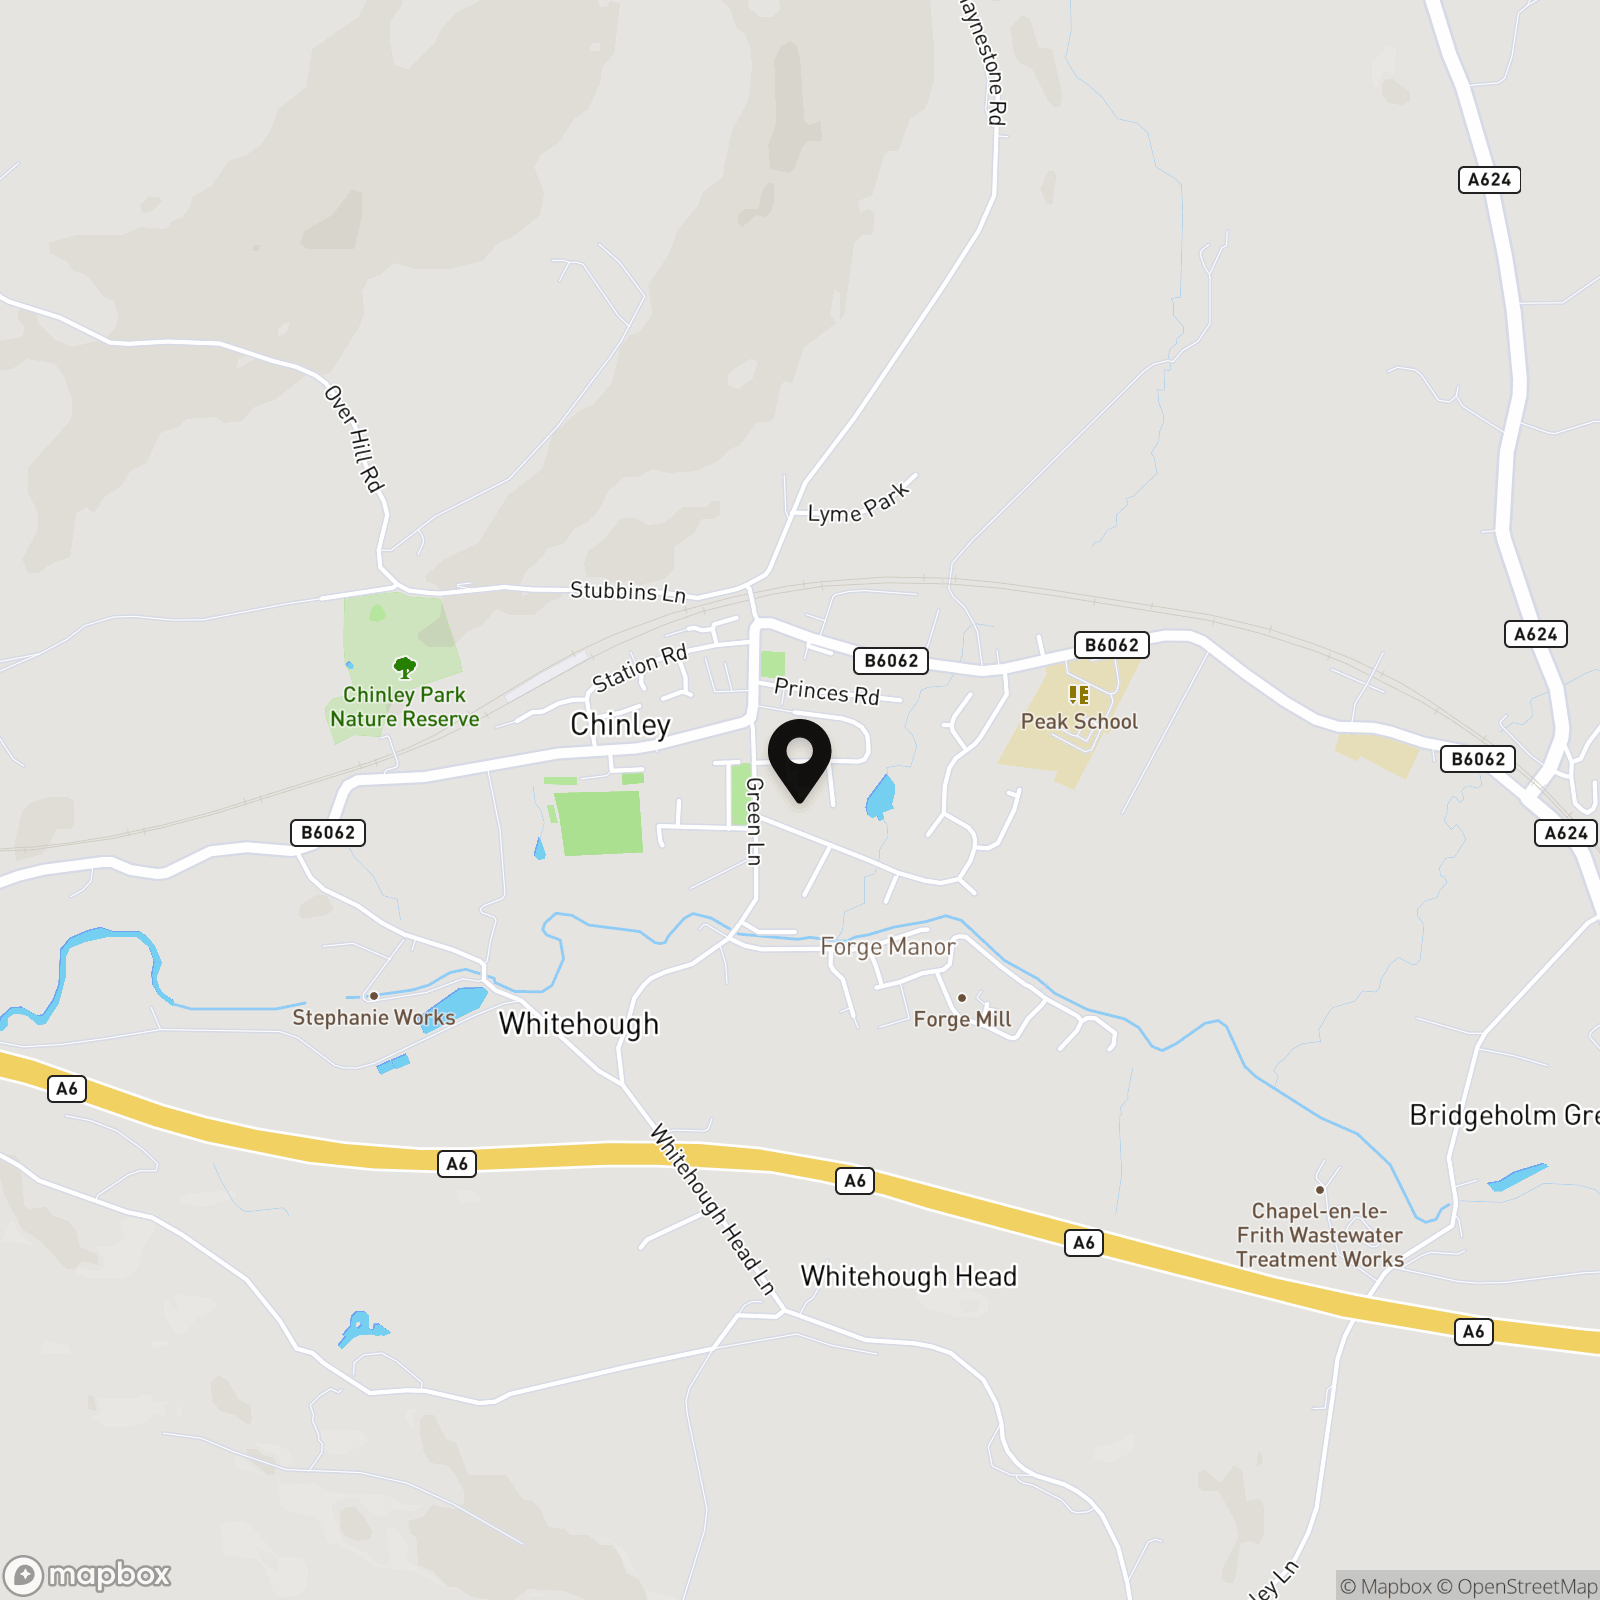
3 Bedroom Semi Detached House, Belgrade Avenue, Chinley, SK23
Belgrade Avenue, Chinley, SK23
.png)
PSR Estate and Lettings Agents
37-39 Union Road, New Mills
Description
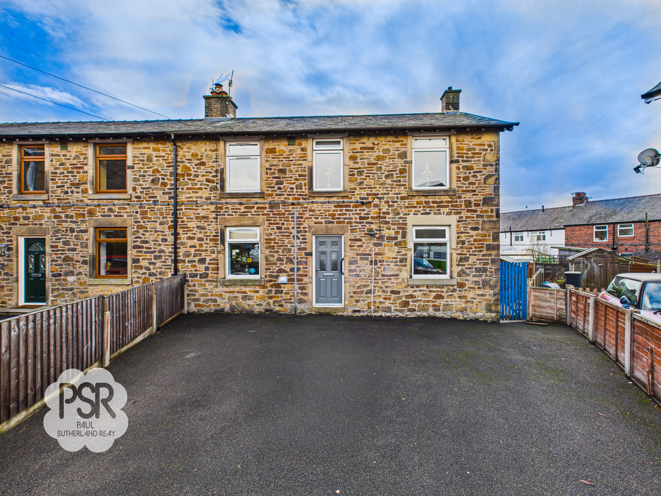
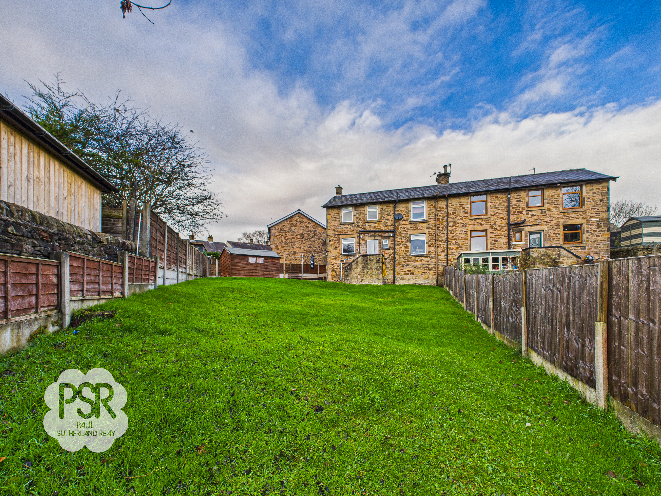
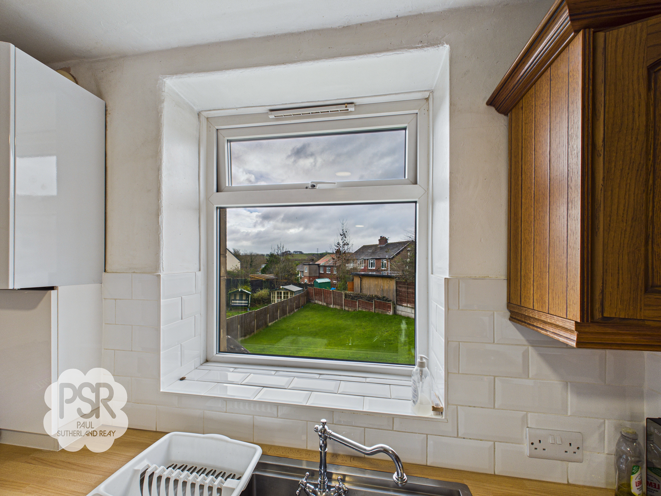
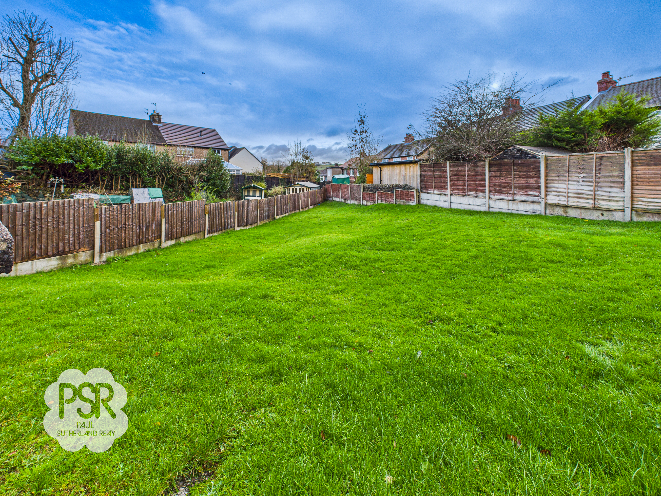
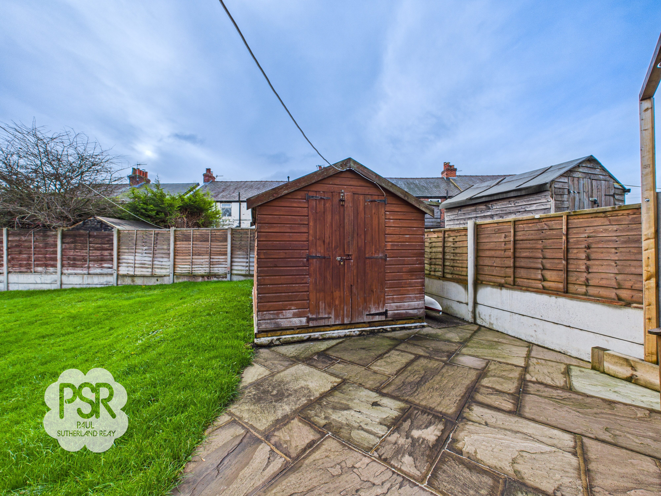
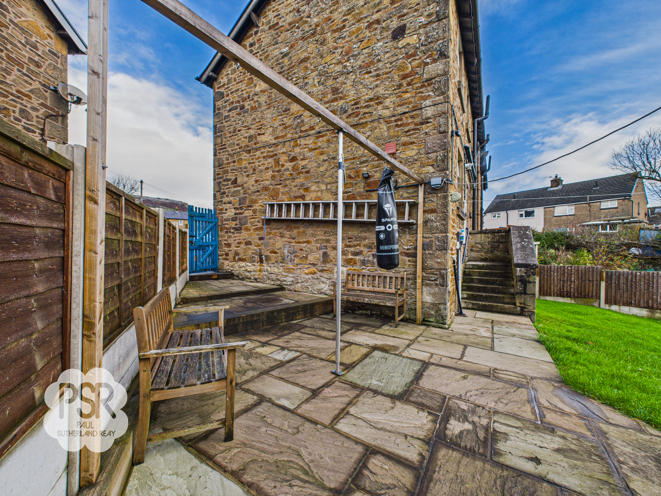
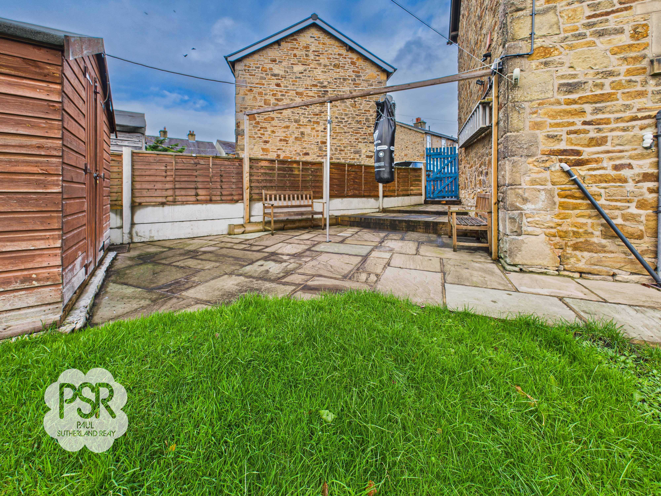
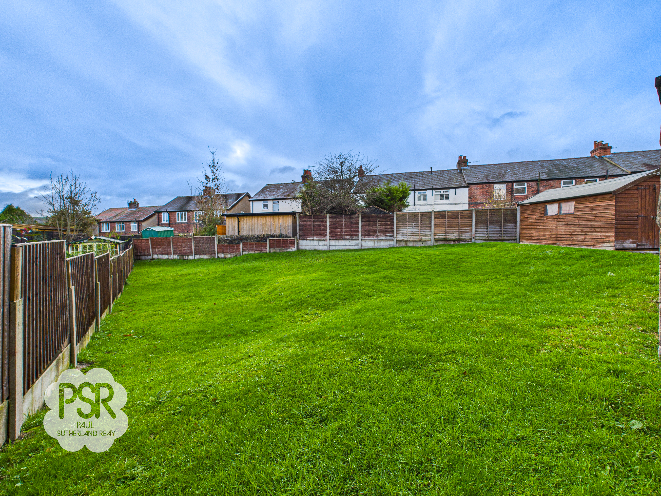
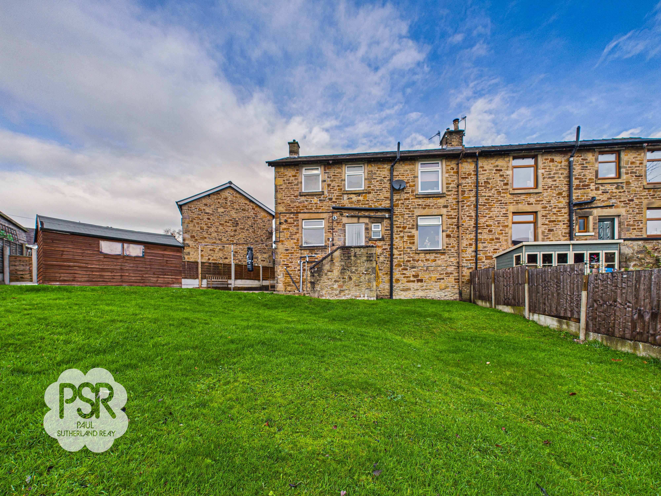
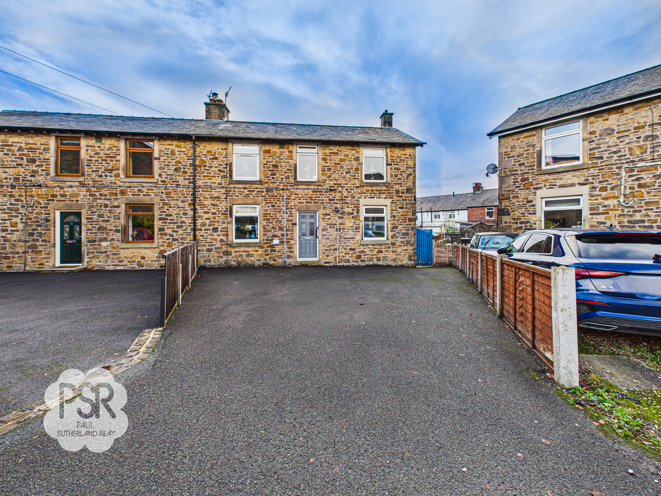
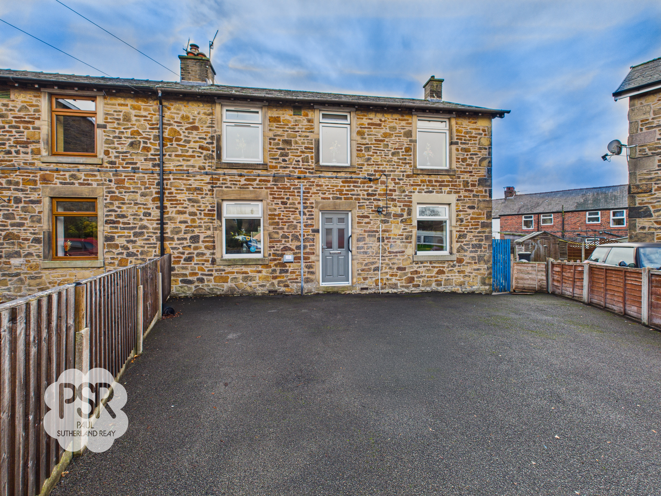
This distinctive double-fronted semi-detached home offers far more than just curb appeal. Ideally positioned for commuters and families, it blends modern convenience with genuine character. Inside, you’ll find a contemporary kitchen and bathroom serving two generous double bedrooms and a third single, perfect for a child’s room or home office. The real showstopper, however, is the outdoor living space. The expansive, south-facing rear garden is a true sun trap, featuring a stunning Indian stone patio accessed via stone steps the ultimate spot for summer barbecues and alfresco dining. Beyond the patio lies a large, secure lawn perfect for children and pets, complete with a useful shed.
Practicality is woven into the fabric of this home: driveway parking for two cars, double glazing, gas central heating, and a fully boarded loft with power and lighting, offering excellent storage now or the potential for conversion later. With top-rated local schools on your doorstep and seamless transport links to Manchester and Sheffield, this is a home ready for its next chapter.
Key Features
- Modern Kitchen and Bathroom
- Close To Good Local Schools
- Fully Boarded Loft with Lighting and Power
Property Details
- Property type: House
- Property style: Semi Detached
- Plot Sq Feet: 4,768 sqft
- Council Tax Band: B
Rooms
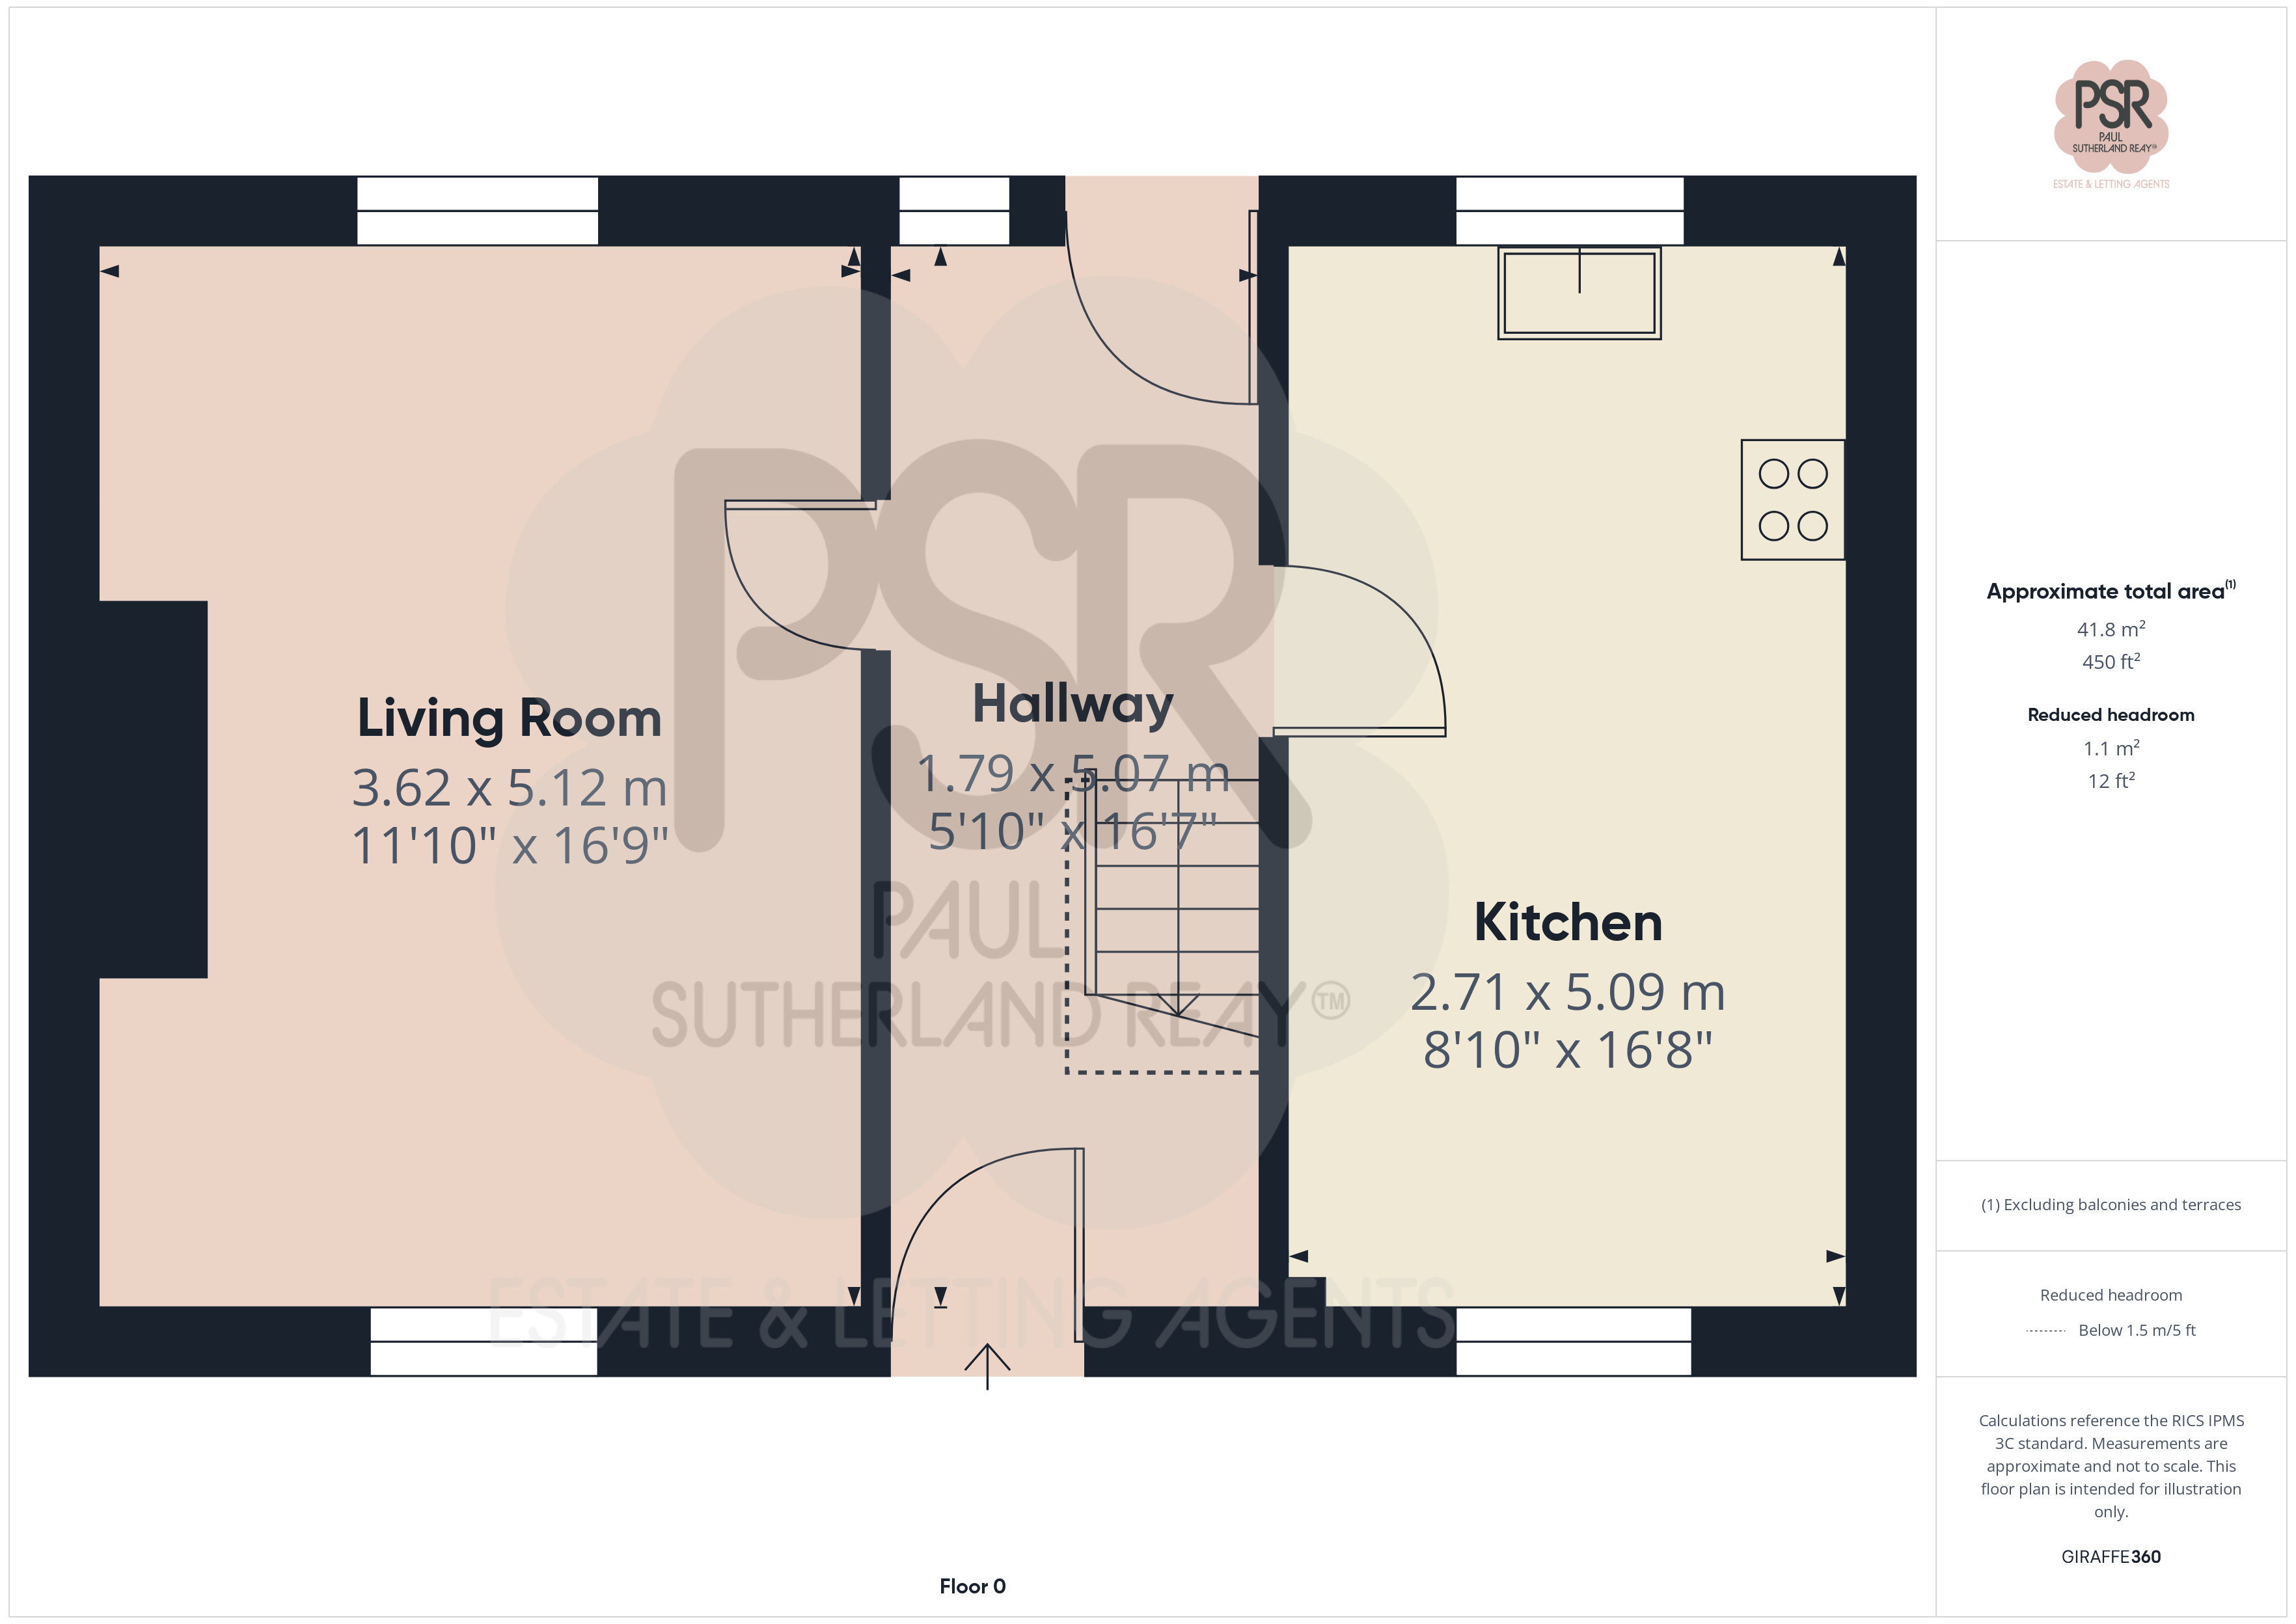
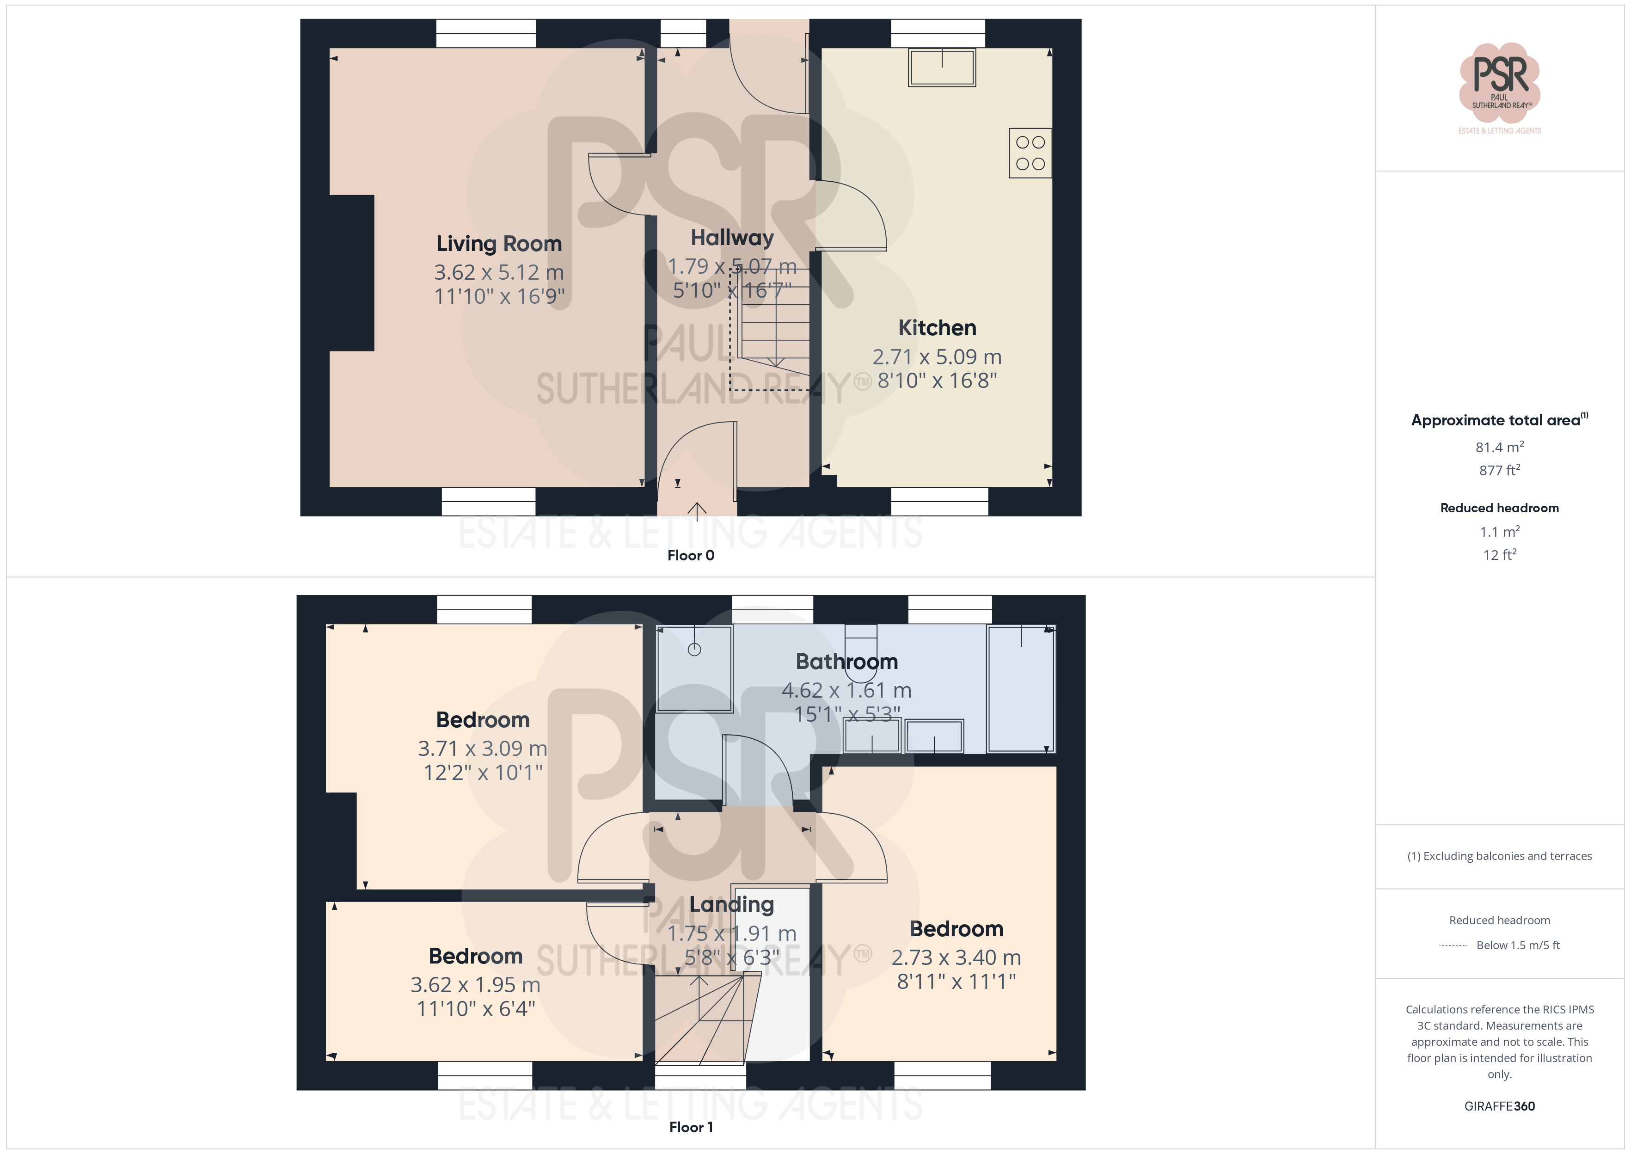
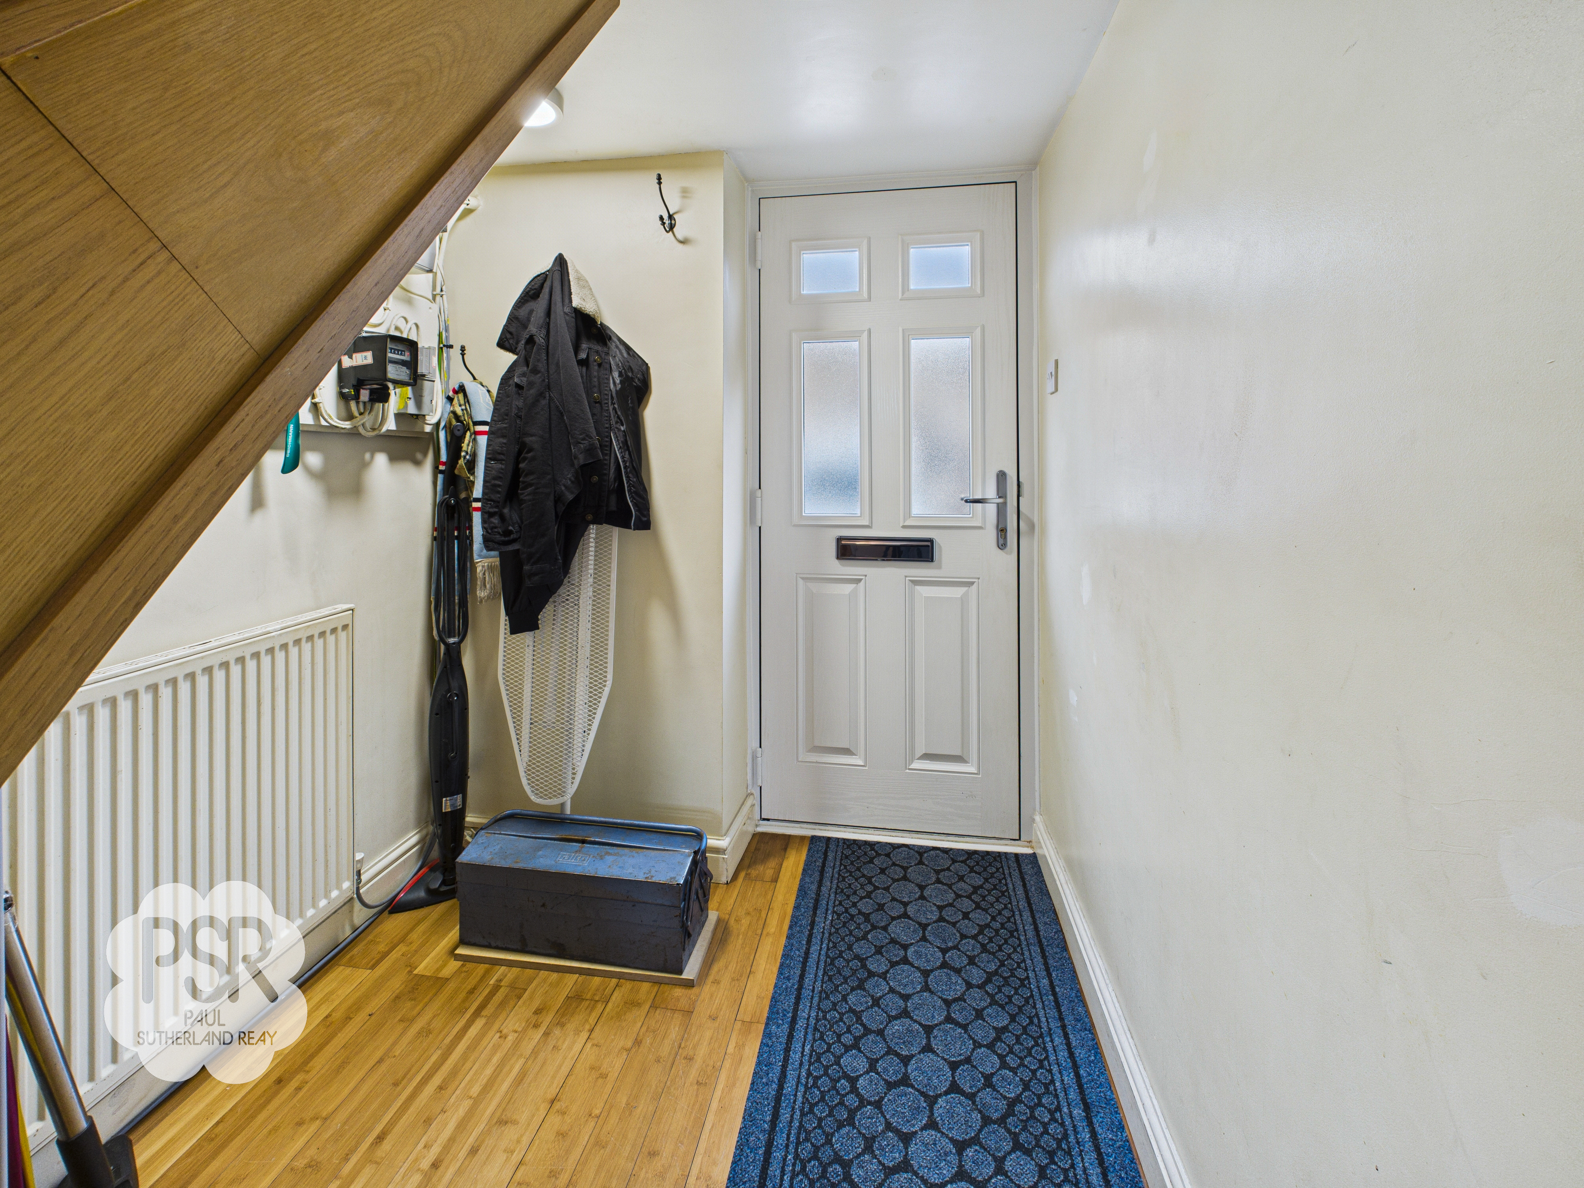
Entrance Hallway
1.79m x 5.07m
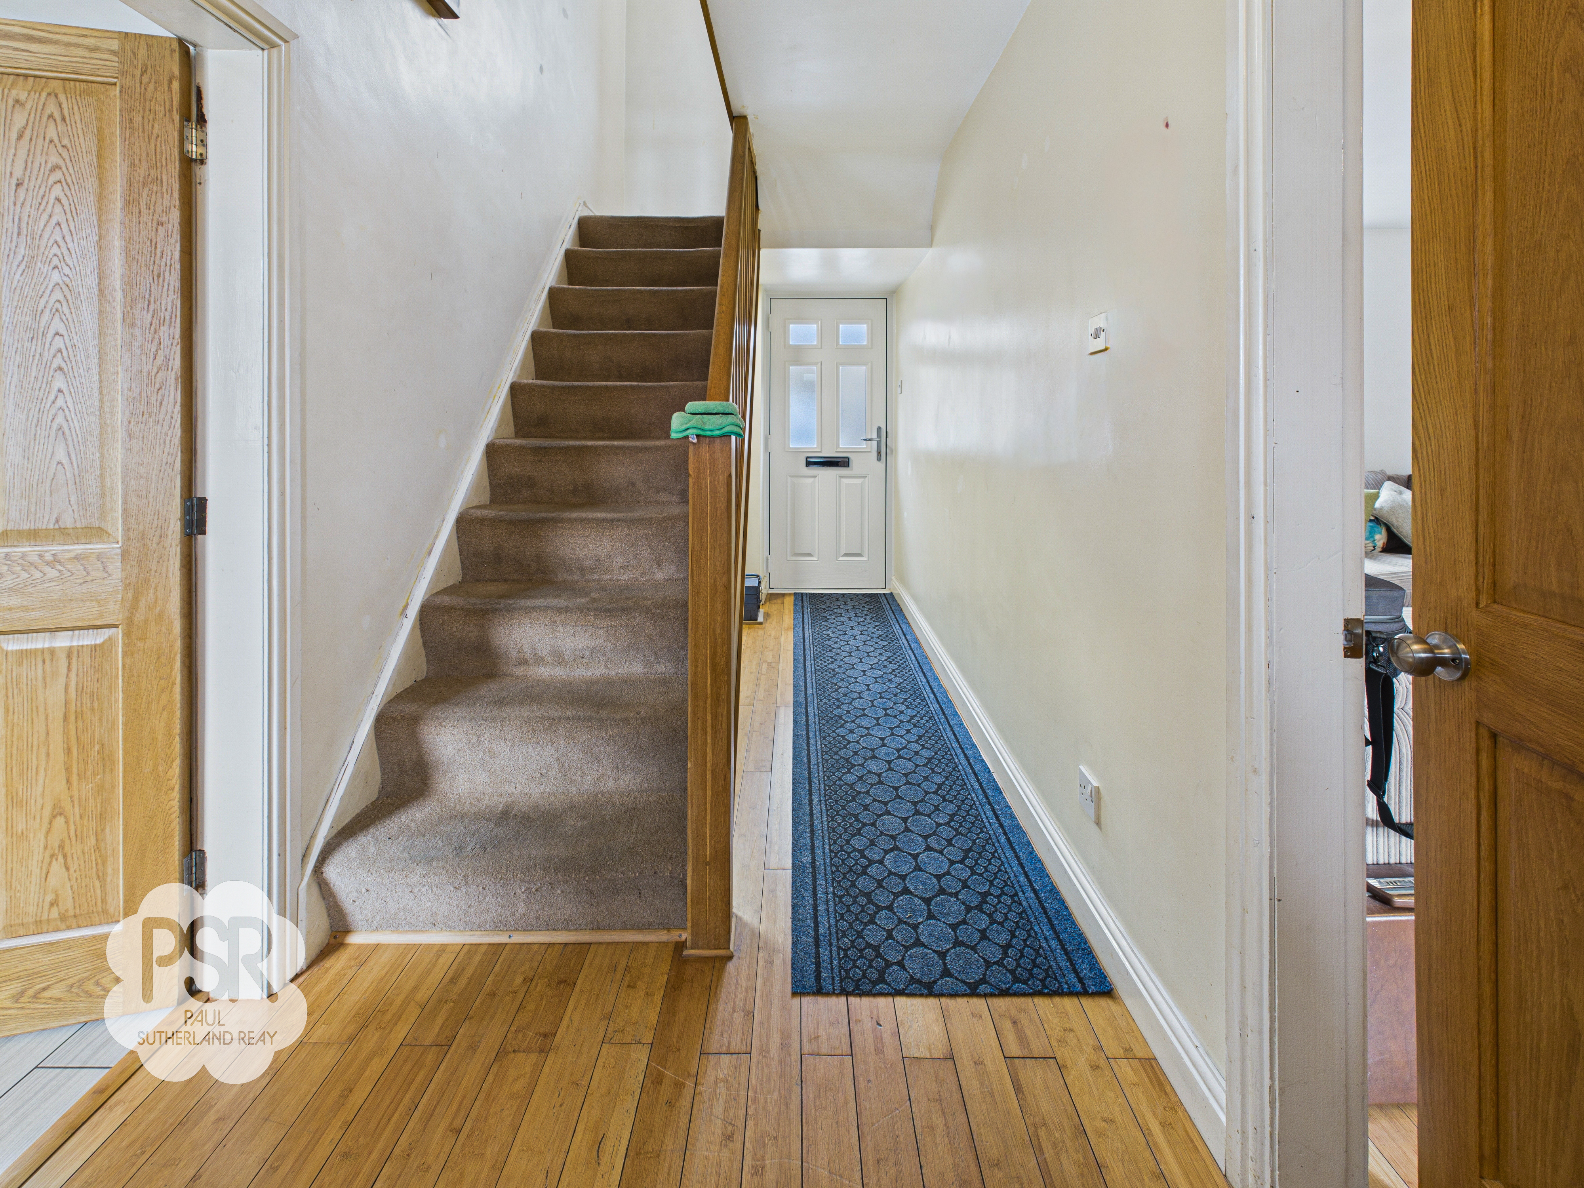
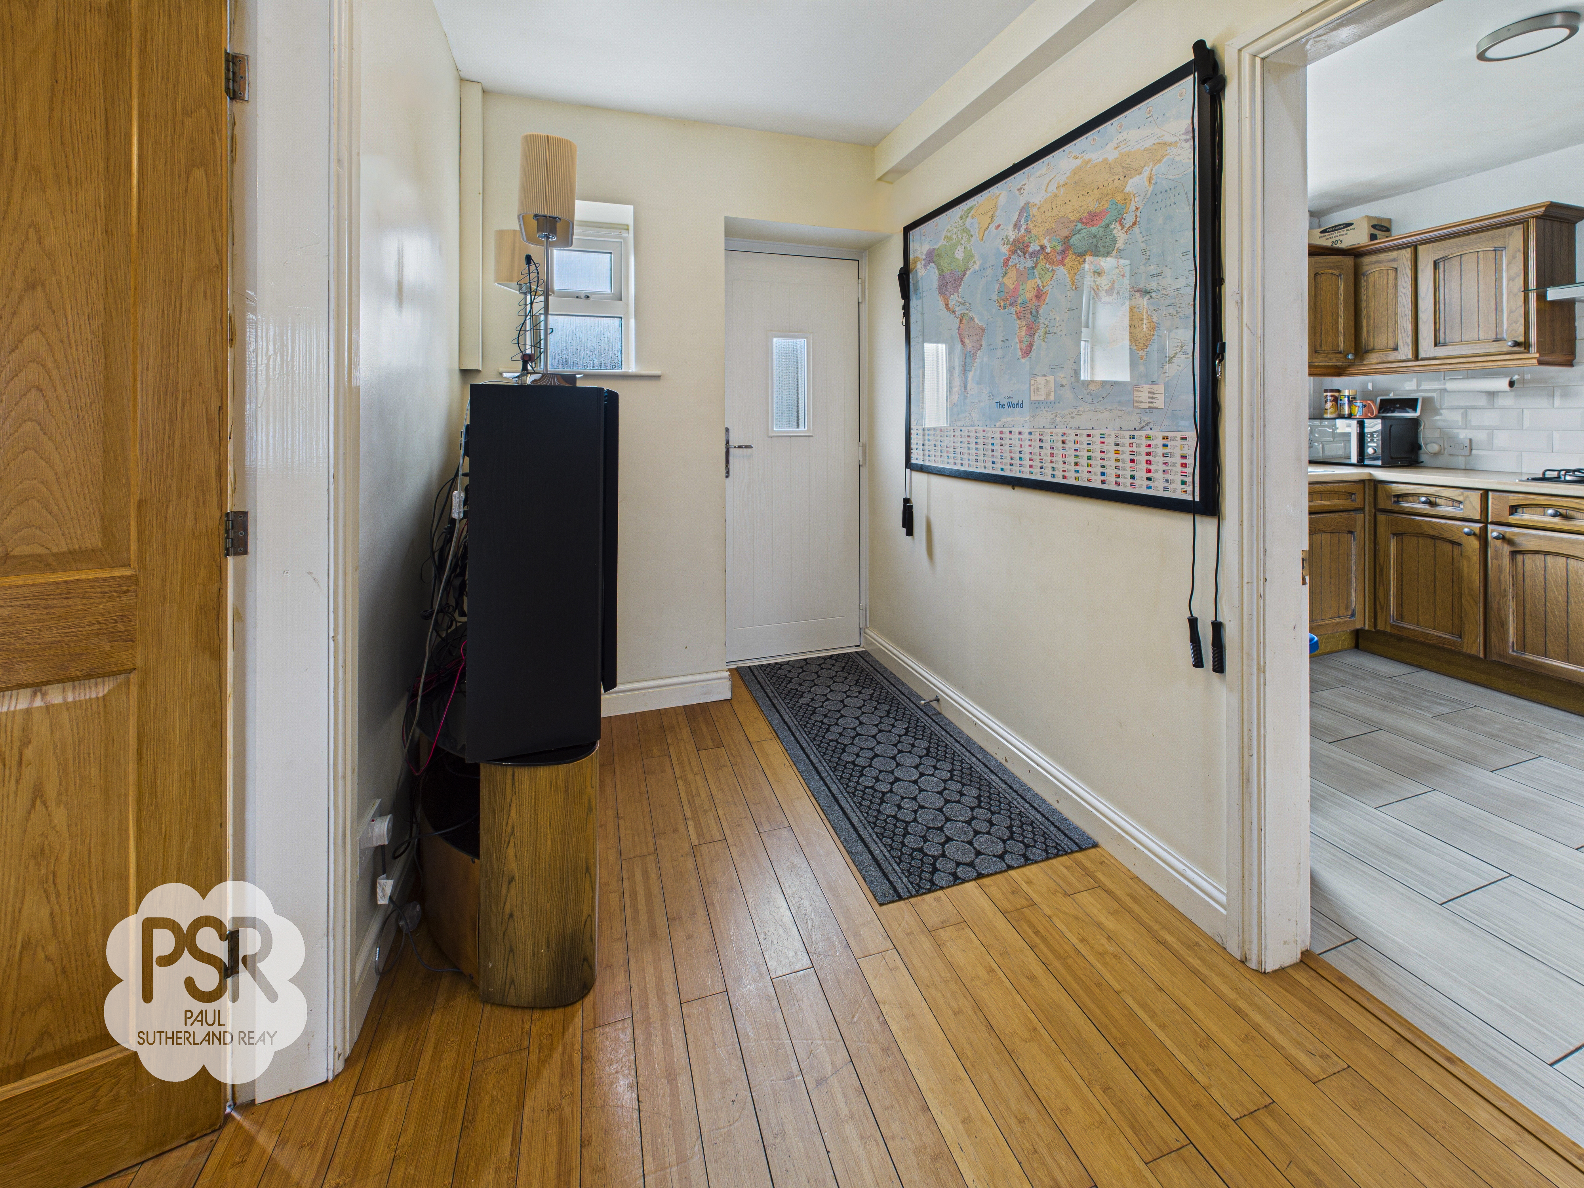
The Entrance Hallway features a white composite frosted glass main entrance door, complementing a white composite door providing access to the rear garden. Natural light is provided by a uPVC privacy window to the rear. The hallway benefits from real wood flooring, a double panel radiator, and illumination from hanging ceiling light and an additional under-stair mounted ceiling light.
View Entrance Hallway Photos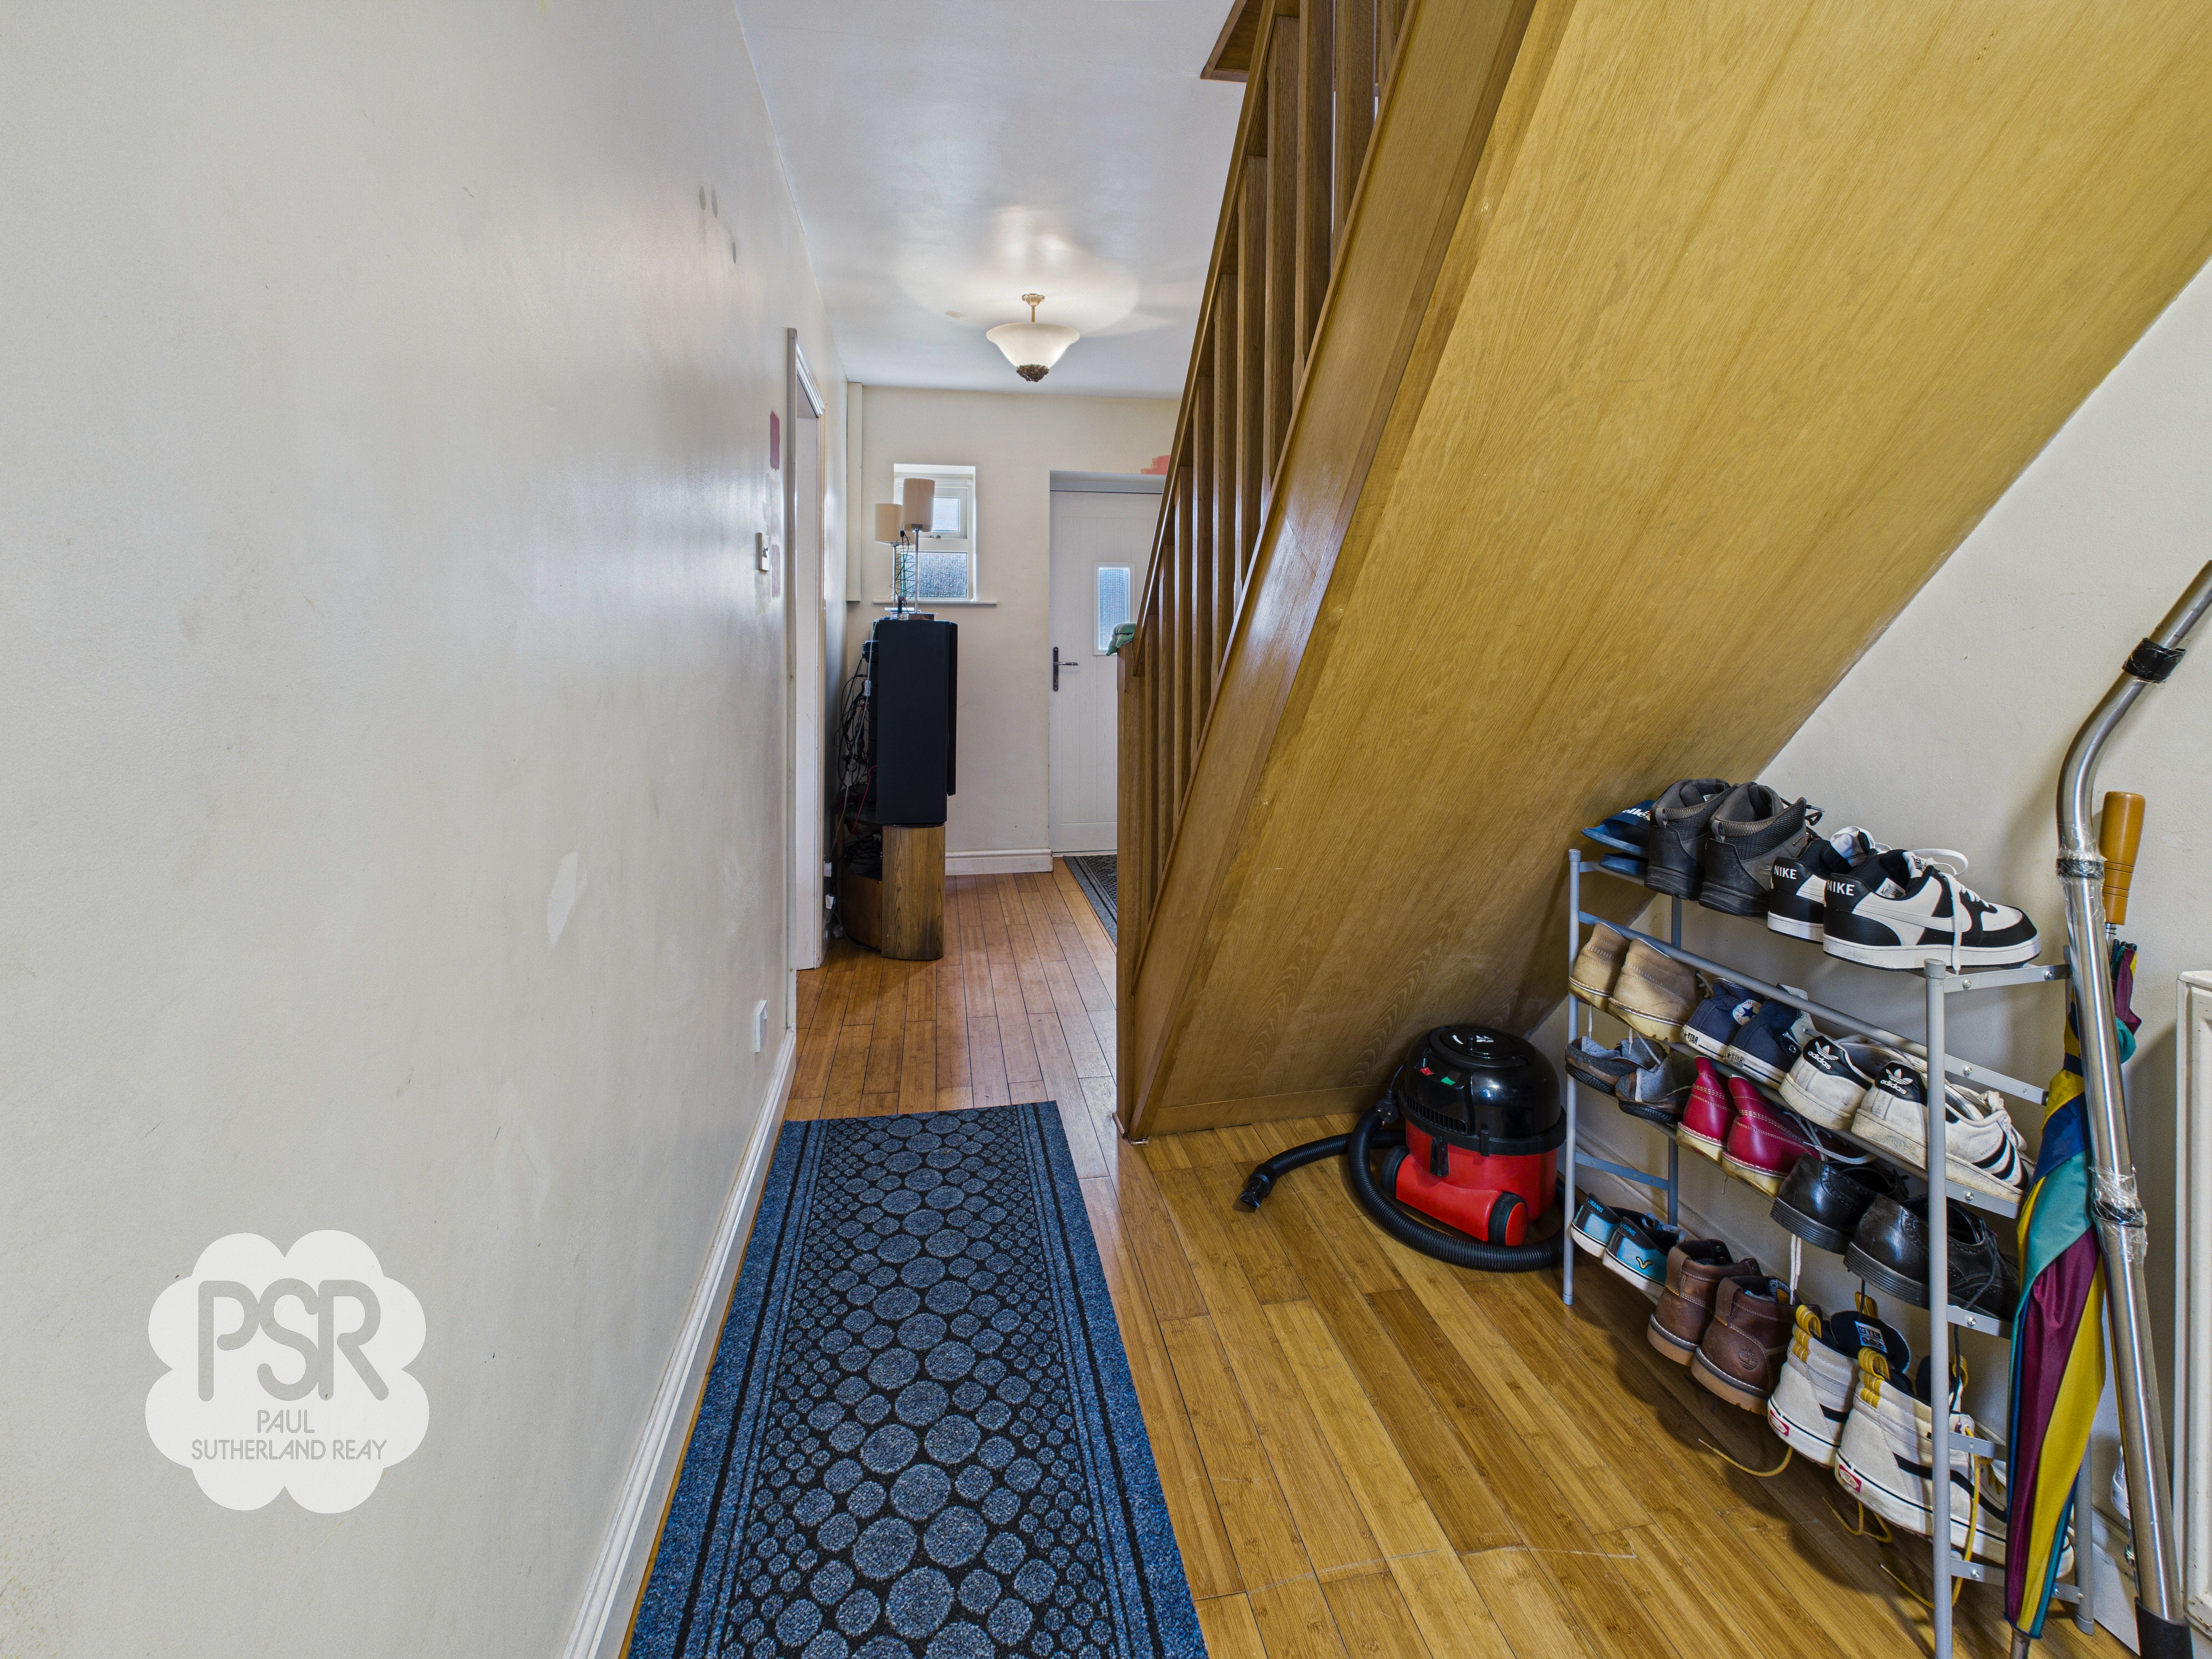
Lounge
3.62m x 5.12m
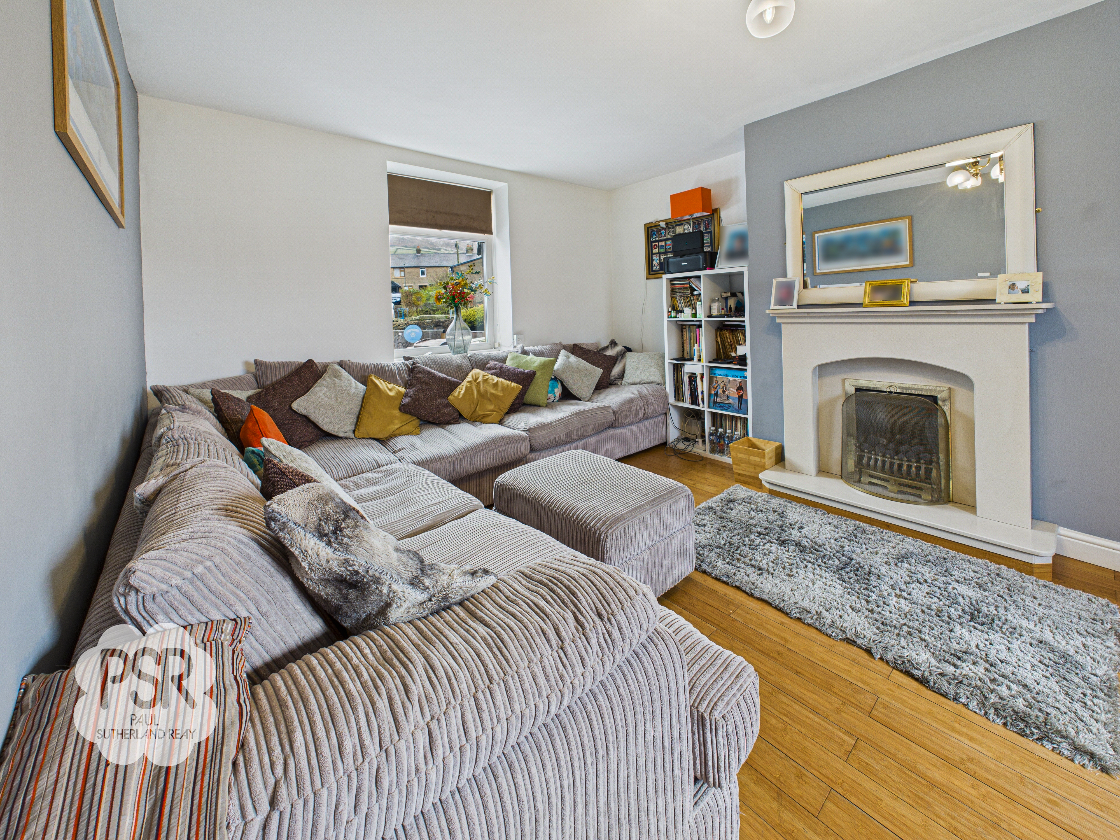
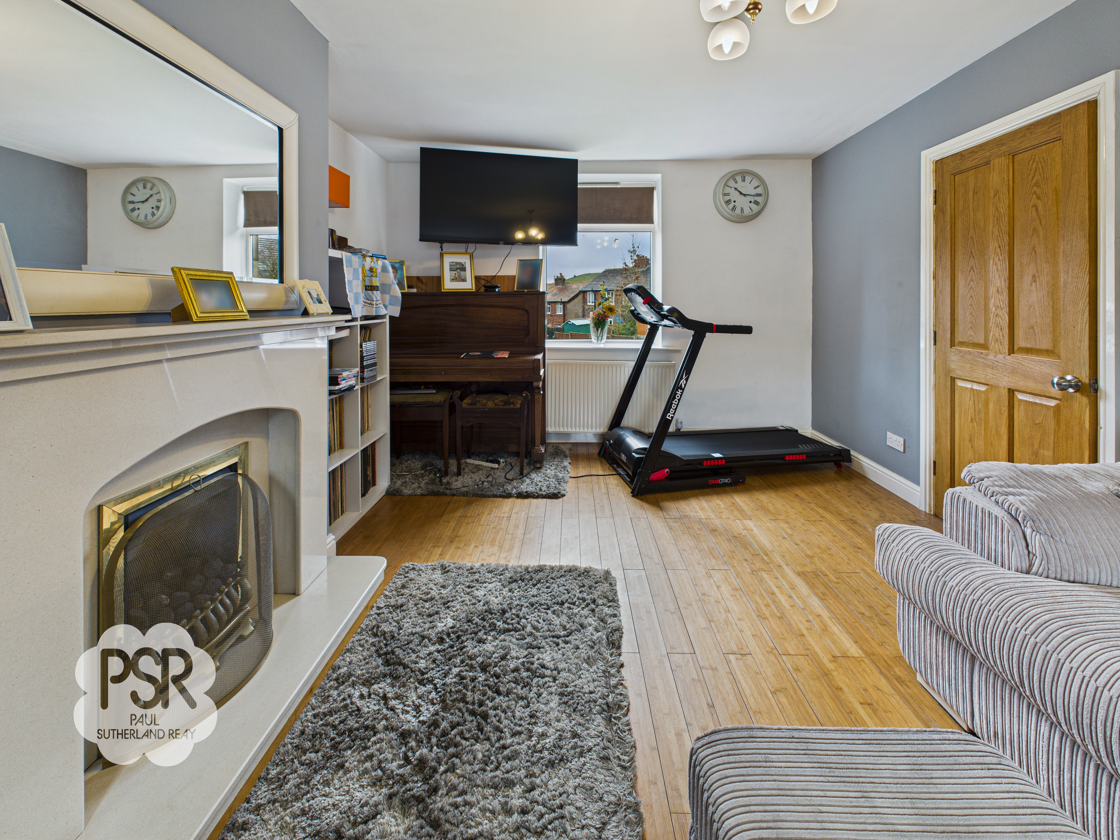
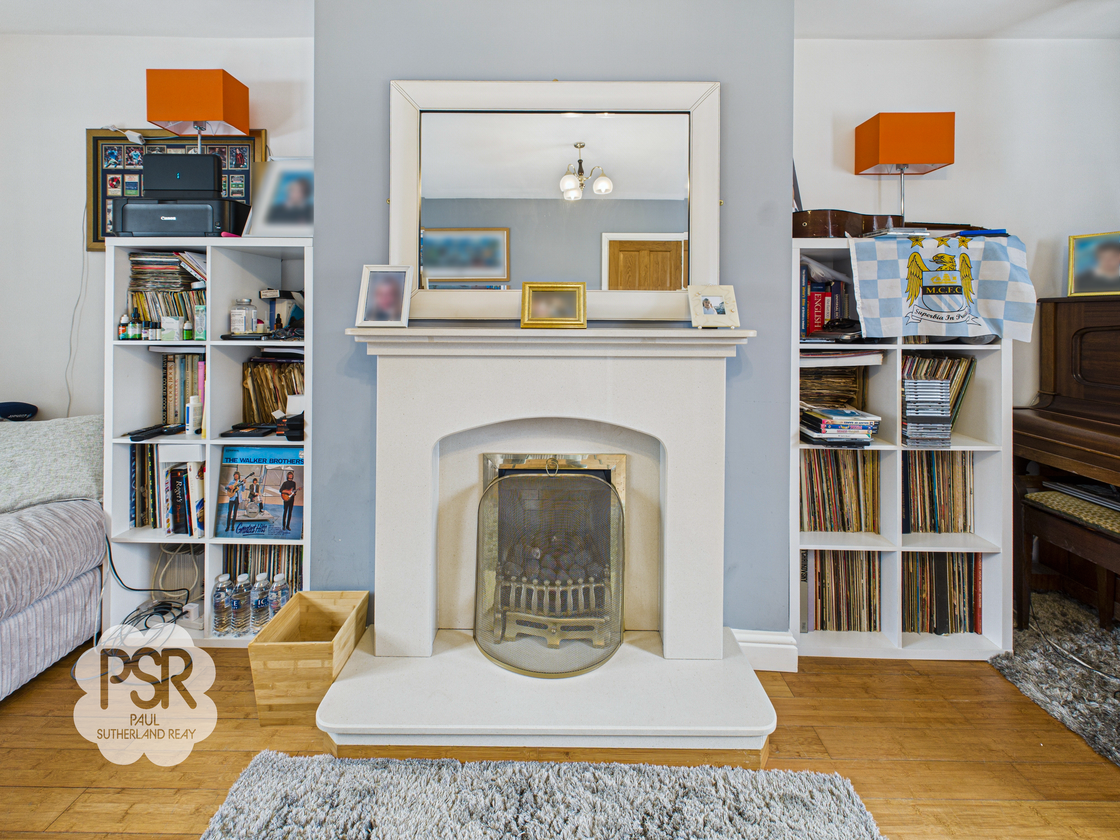
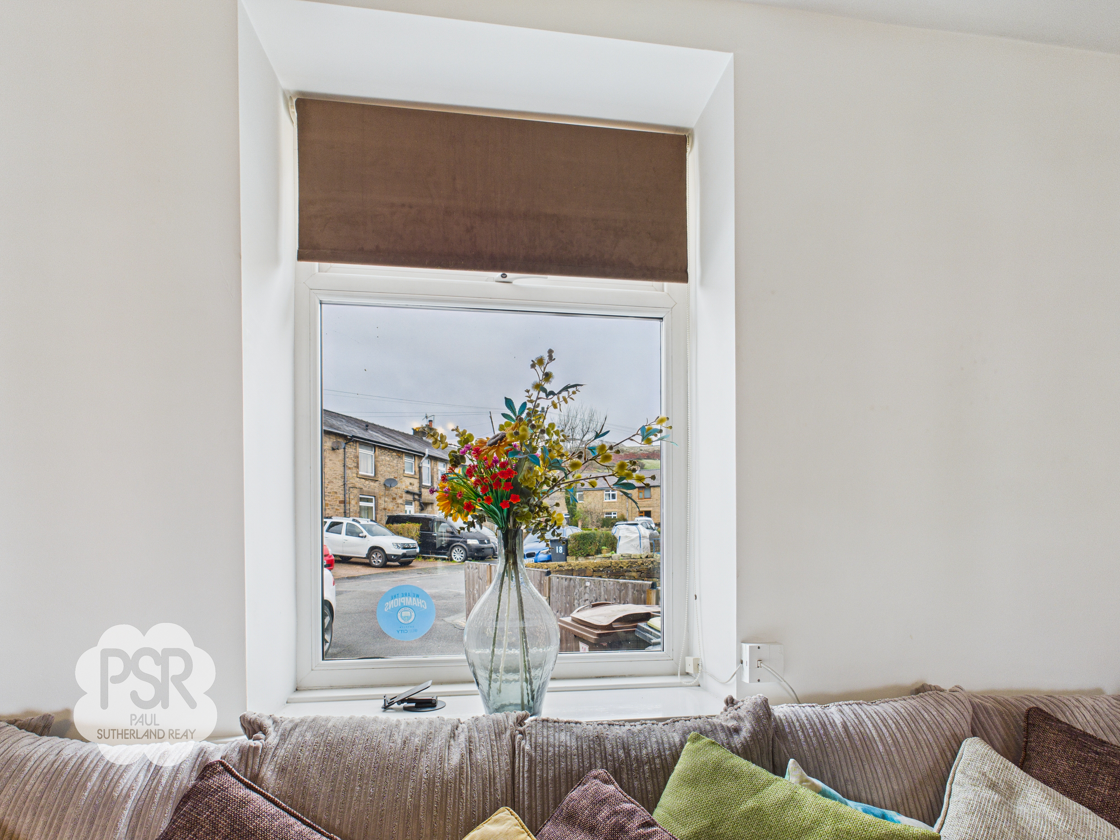
The bright and airy Lounge benefits from dual aspect uPVC windows to both the front and rear. It maintains a cozy feel with real wooden flooring, a double panel radiator, and a marble real flame gas fireplace complete with a hearth and mantlepiece. Illumination is provided by a three-bulb pendant light fitting.
View Lounge PhotosKitchen
2.71m x 5.09m
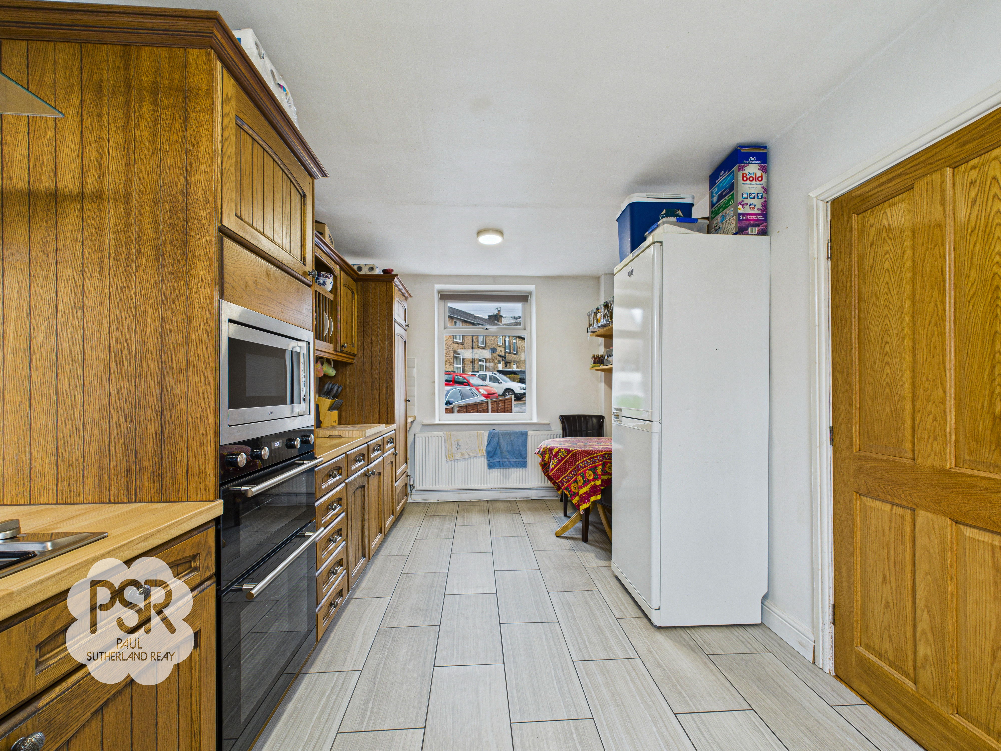
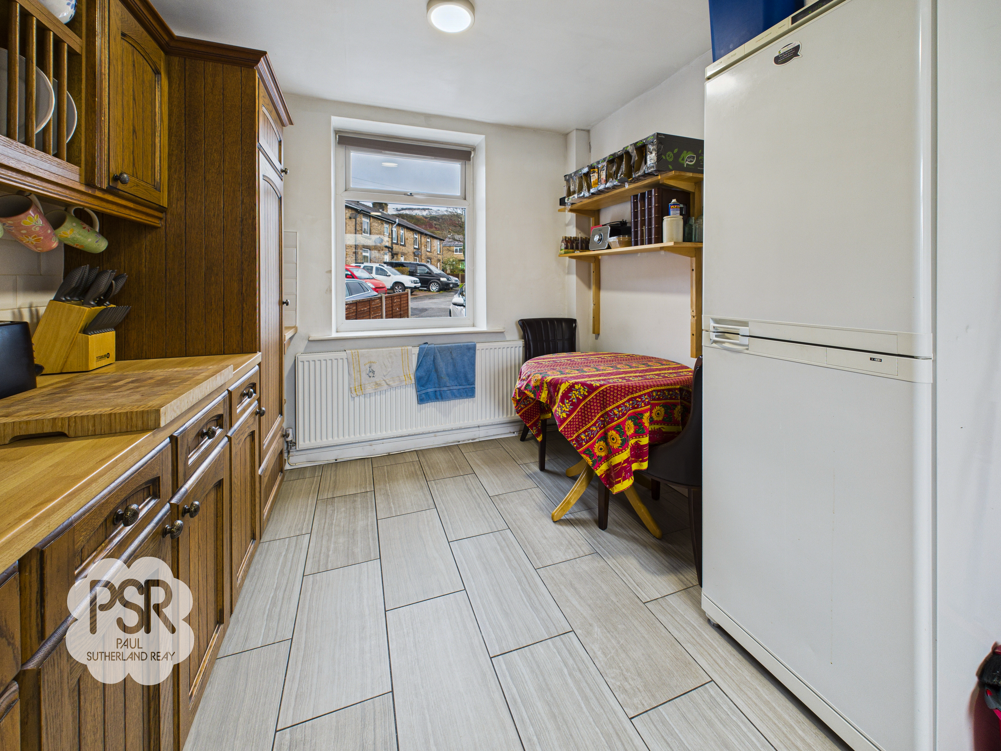
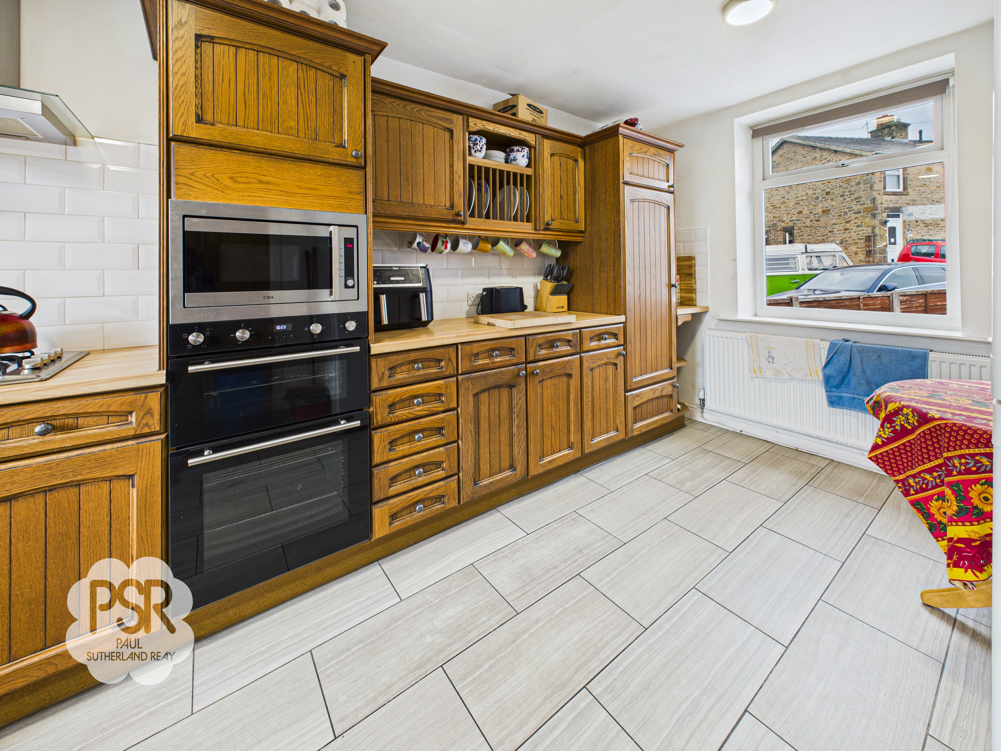
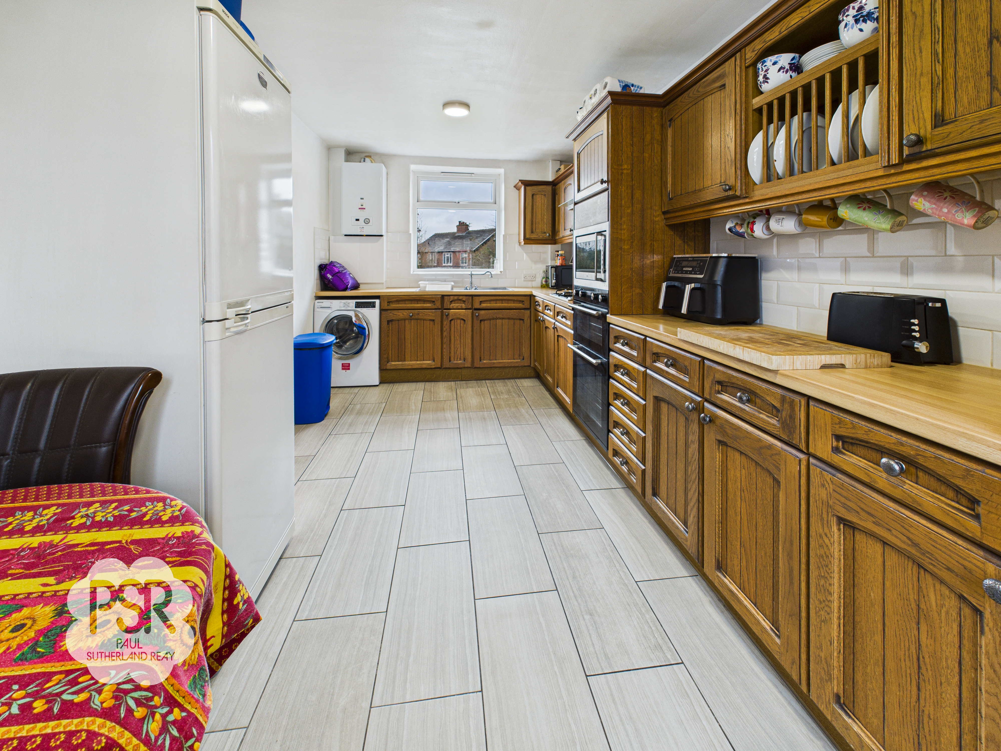
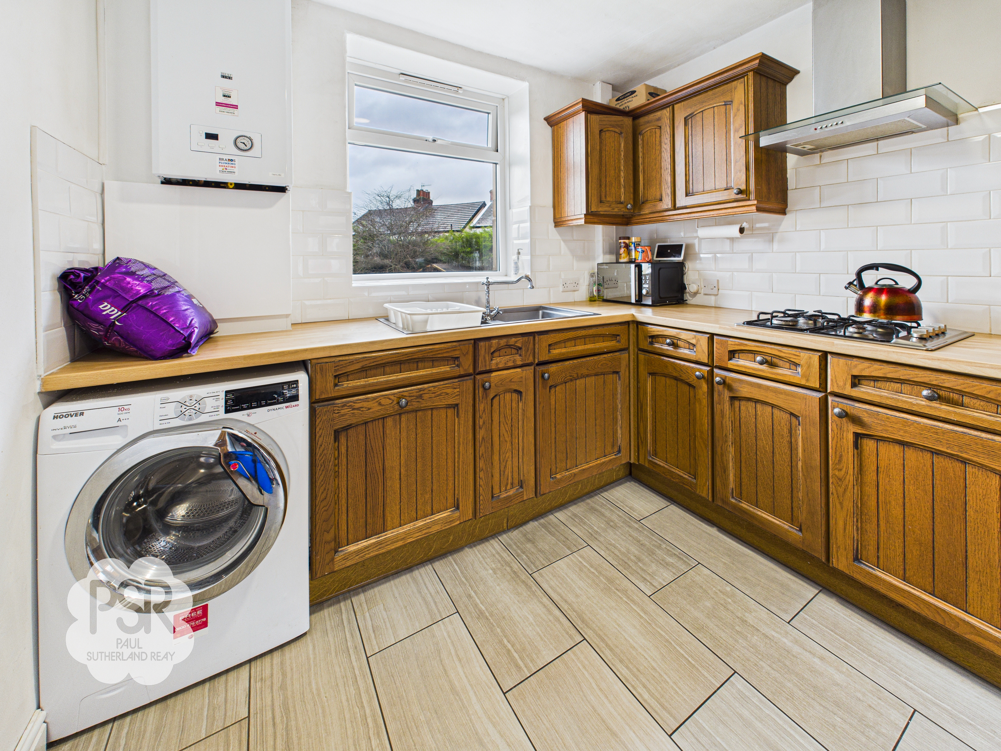
The Kitchen is well-lit, featuring dual uPVC windows to both the front and rear aspects. It includes wooden shaker style wall and base units with wood effect laminate worktops, mixer tap stainless steel sink, gas hob, with stainless steel extractor over, double oven and grill, integrated microwave, built in dishwasher, tiled splash backs and light grey tiled flooring. Amenities include a double panel radiator, two mounted ceiling lights, and space/plumbing for a fridge/freezer and a washer.
View Kitchen PhotosStairway/Landing
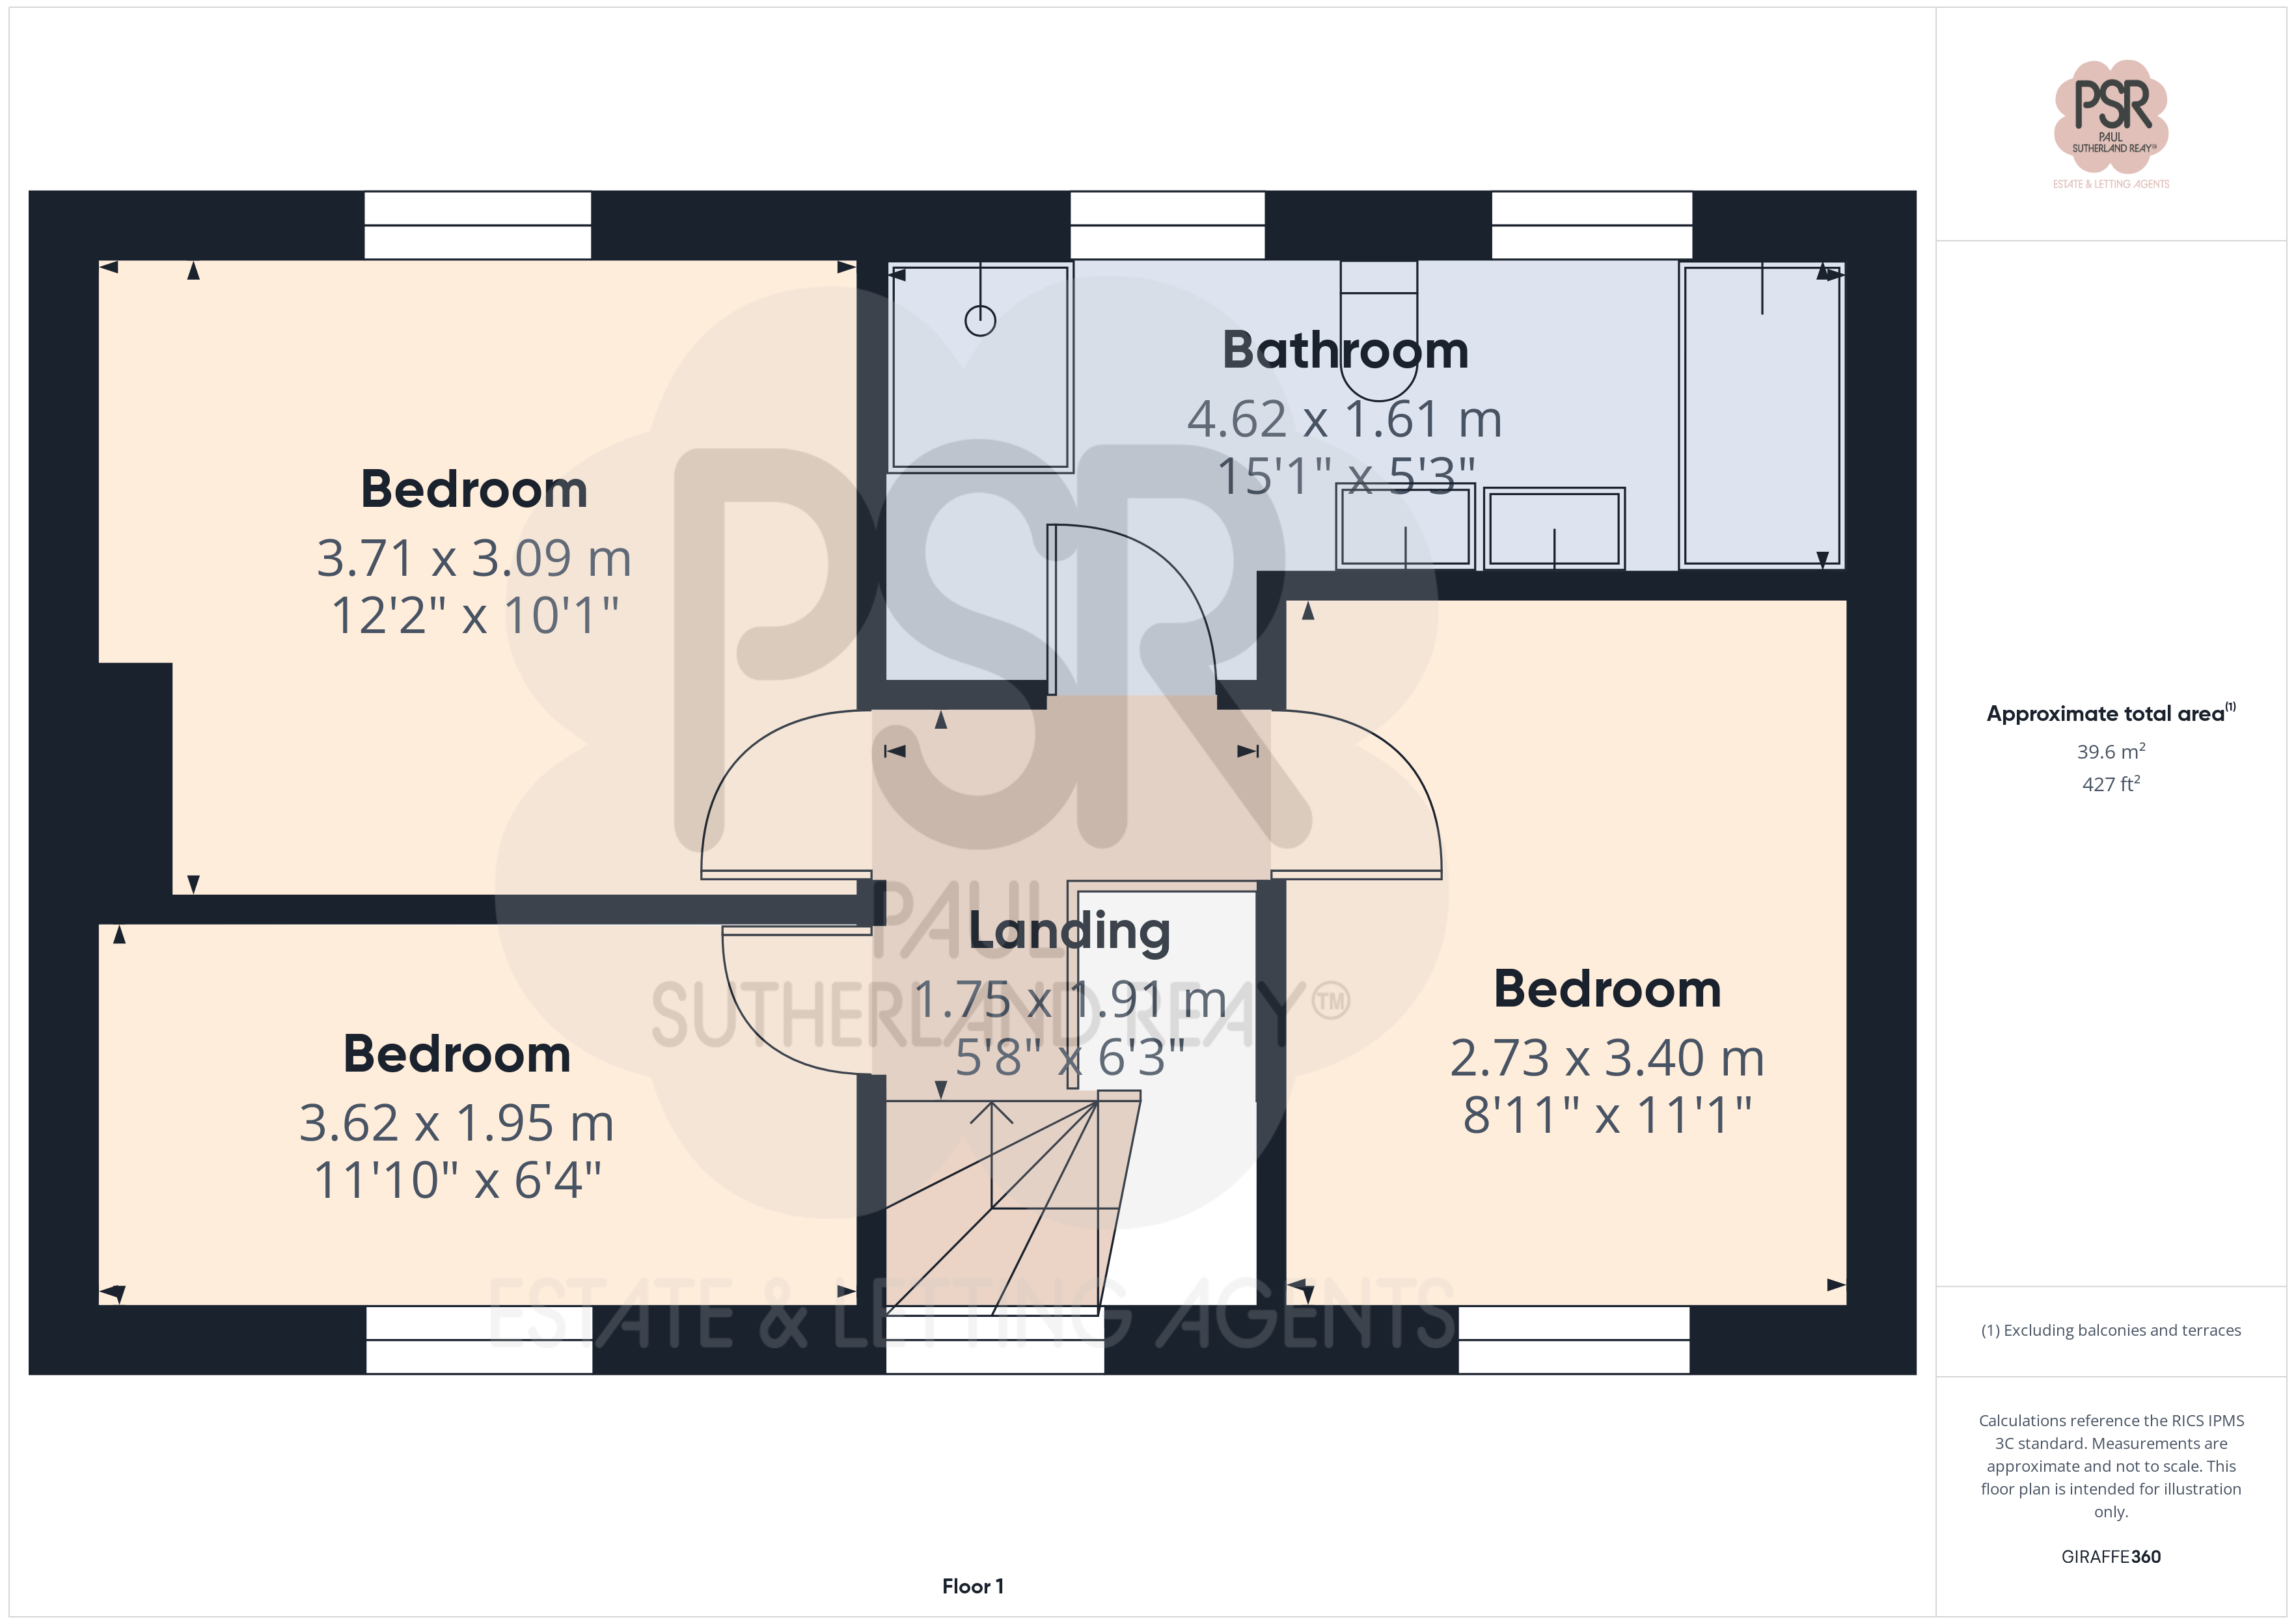
1.75m x 1.91m
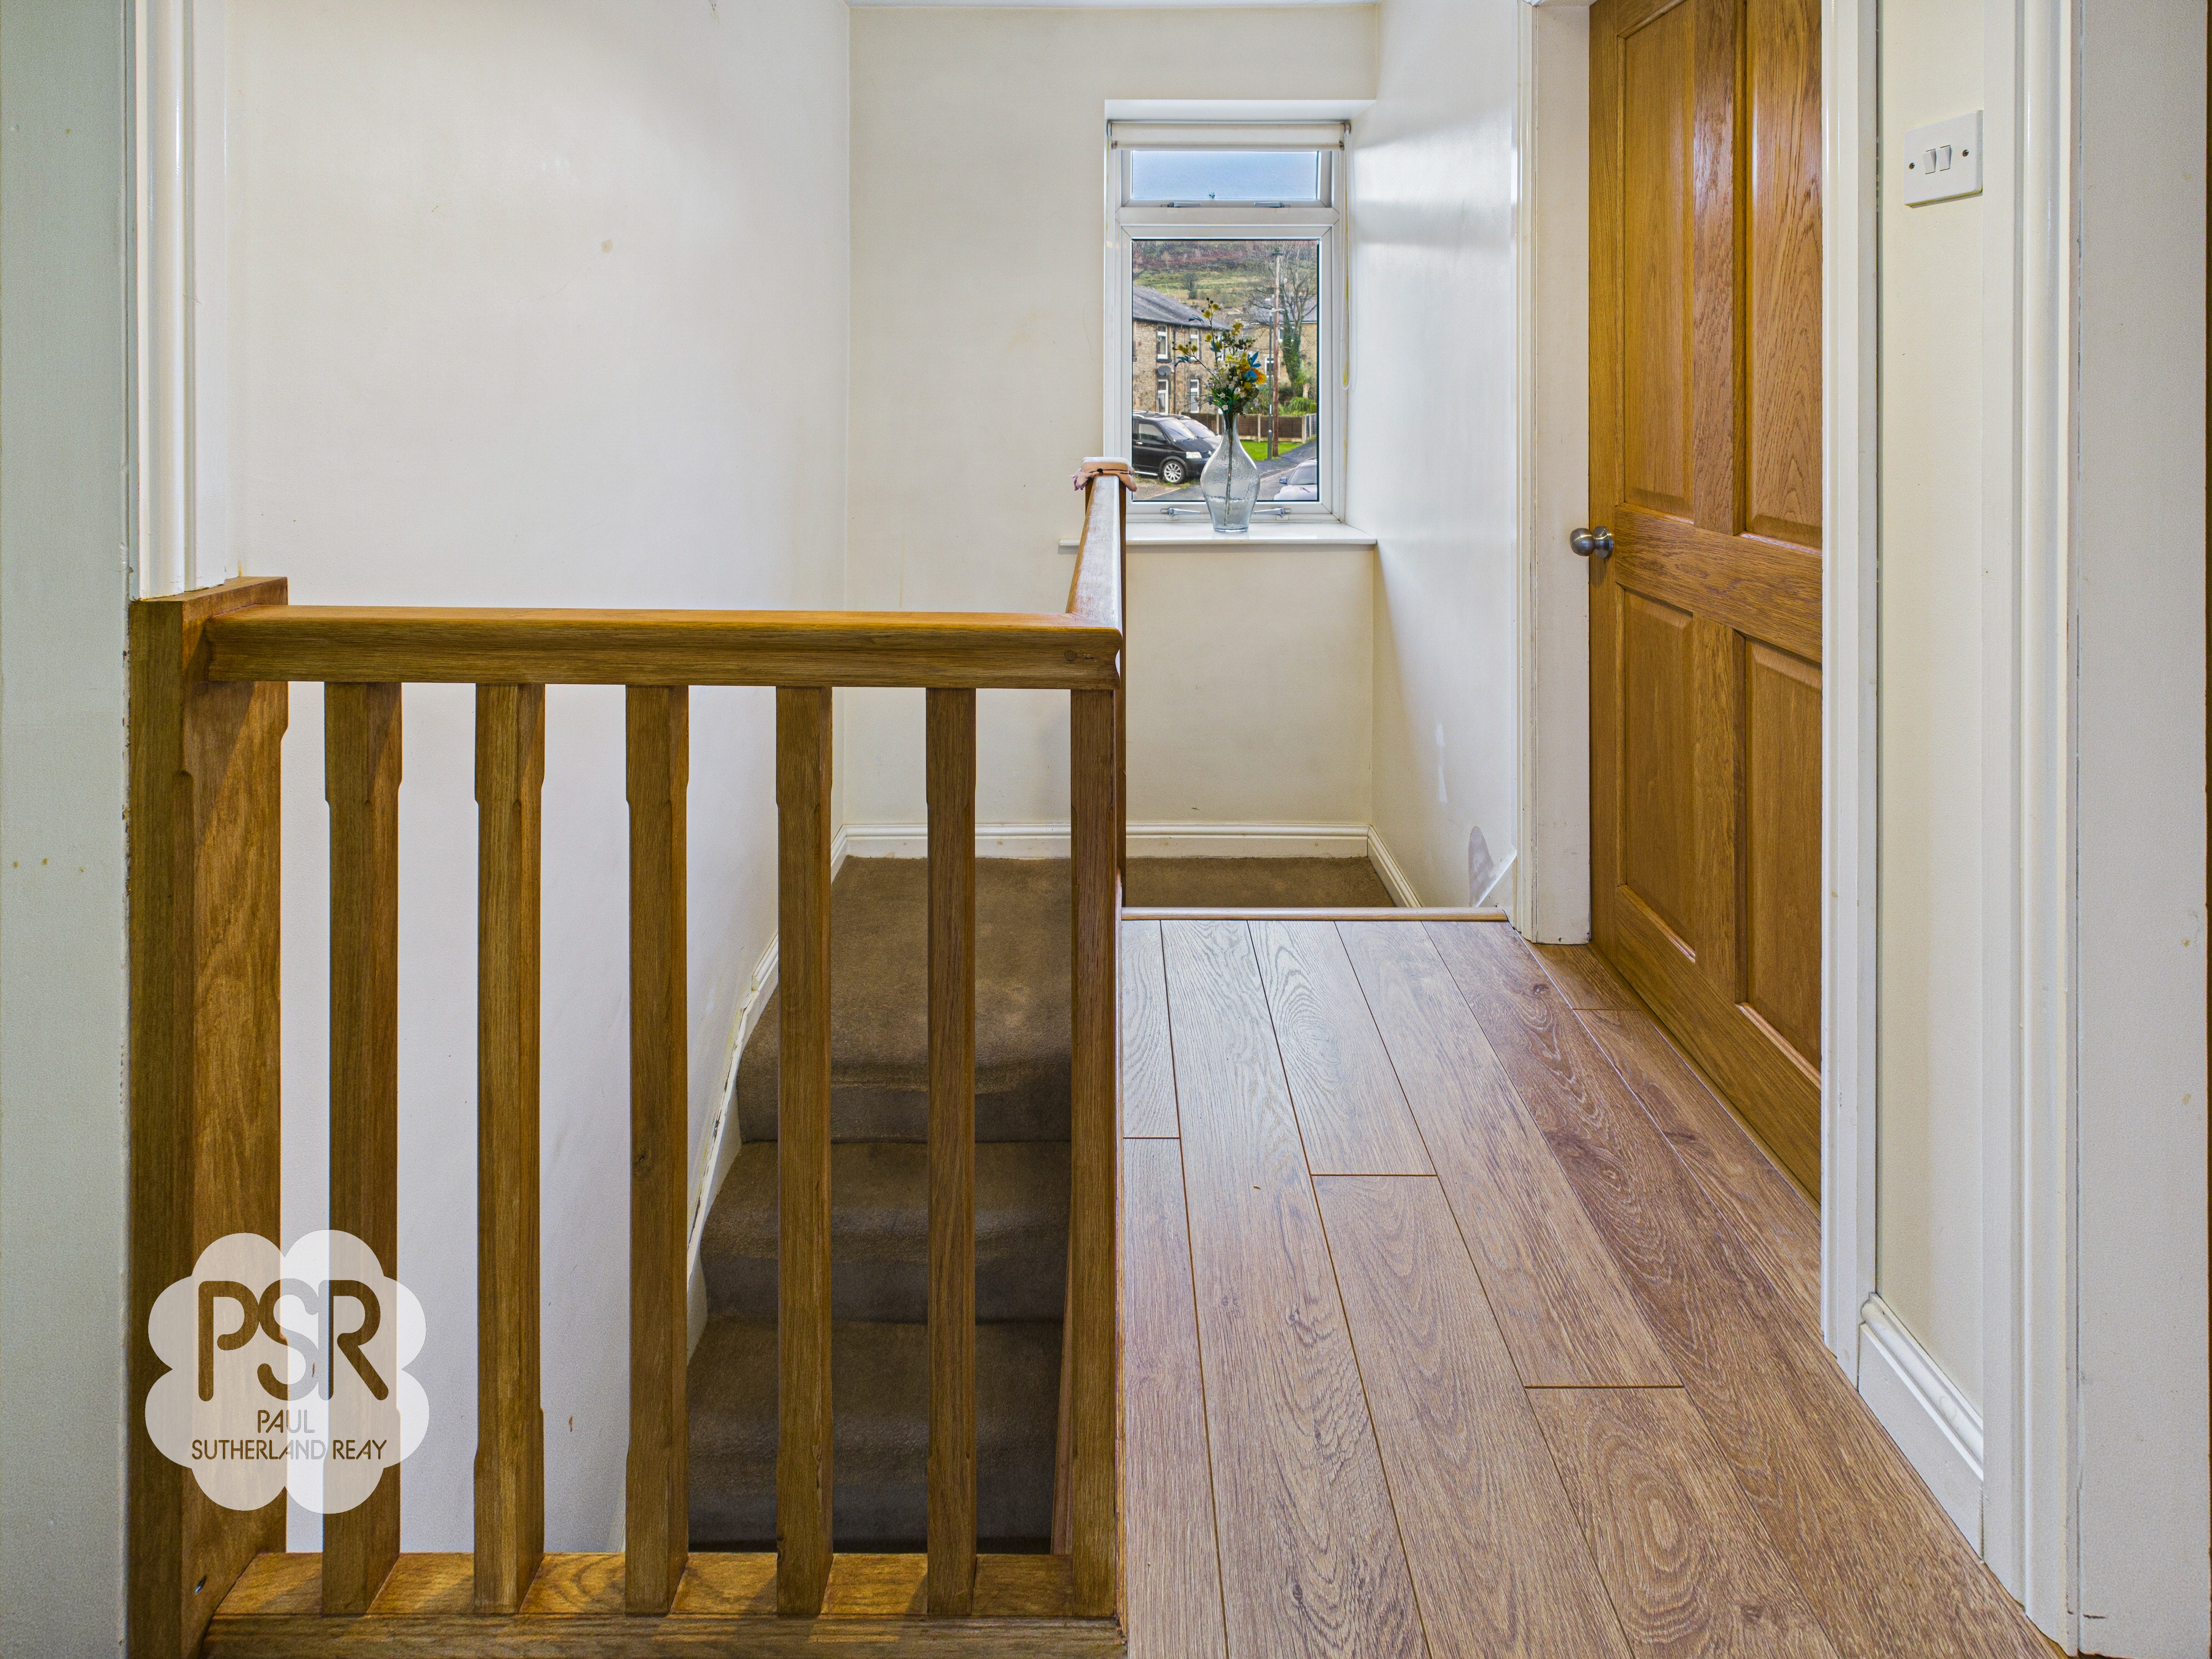
The Stairway and Landing is illuminated by a uPVC window facing the front aspect. The stairs are carpeted and feature a wooden banister and balustrades. The landing area itself is finished with high quality oak effect laminate flooring. Above you will find staired access to a fully boarded loft with lighting and power.
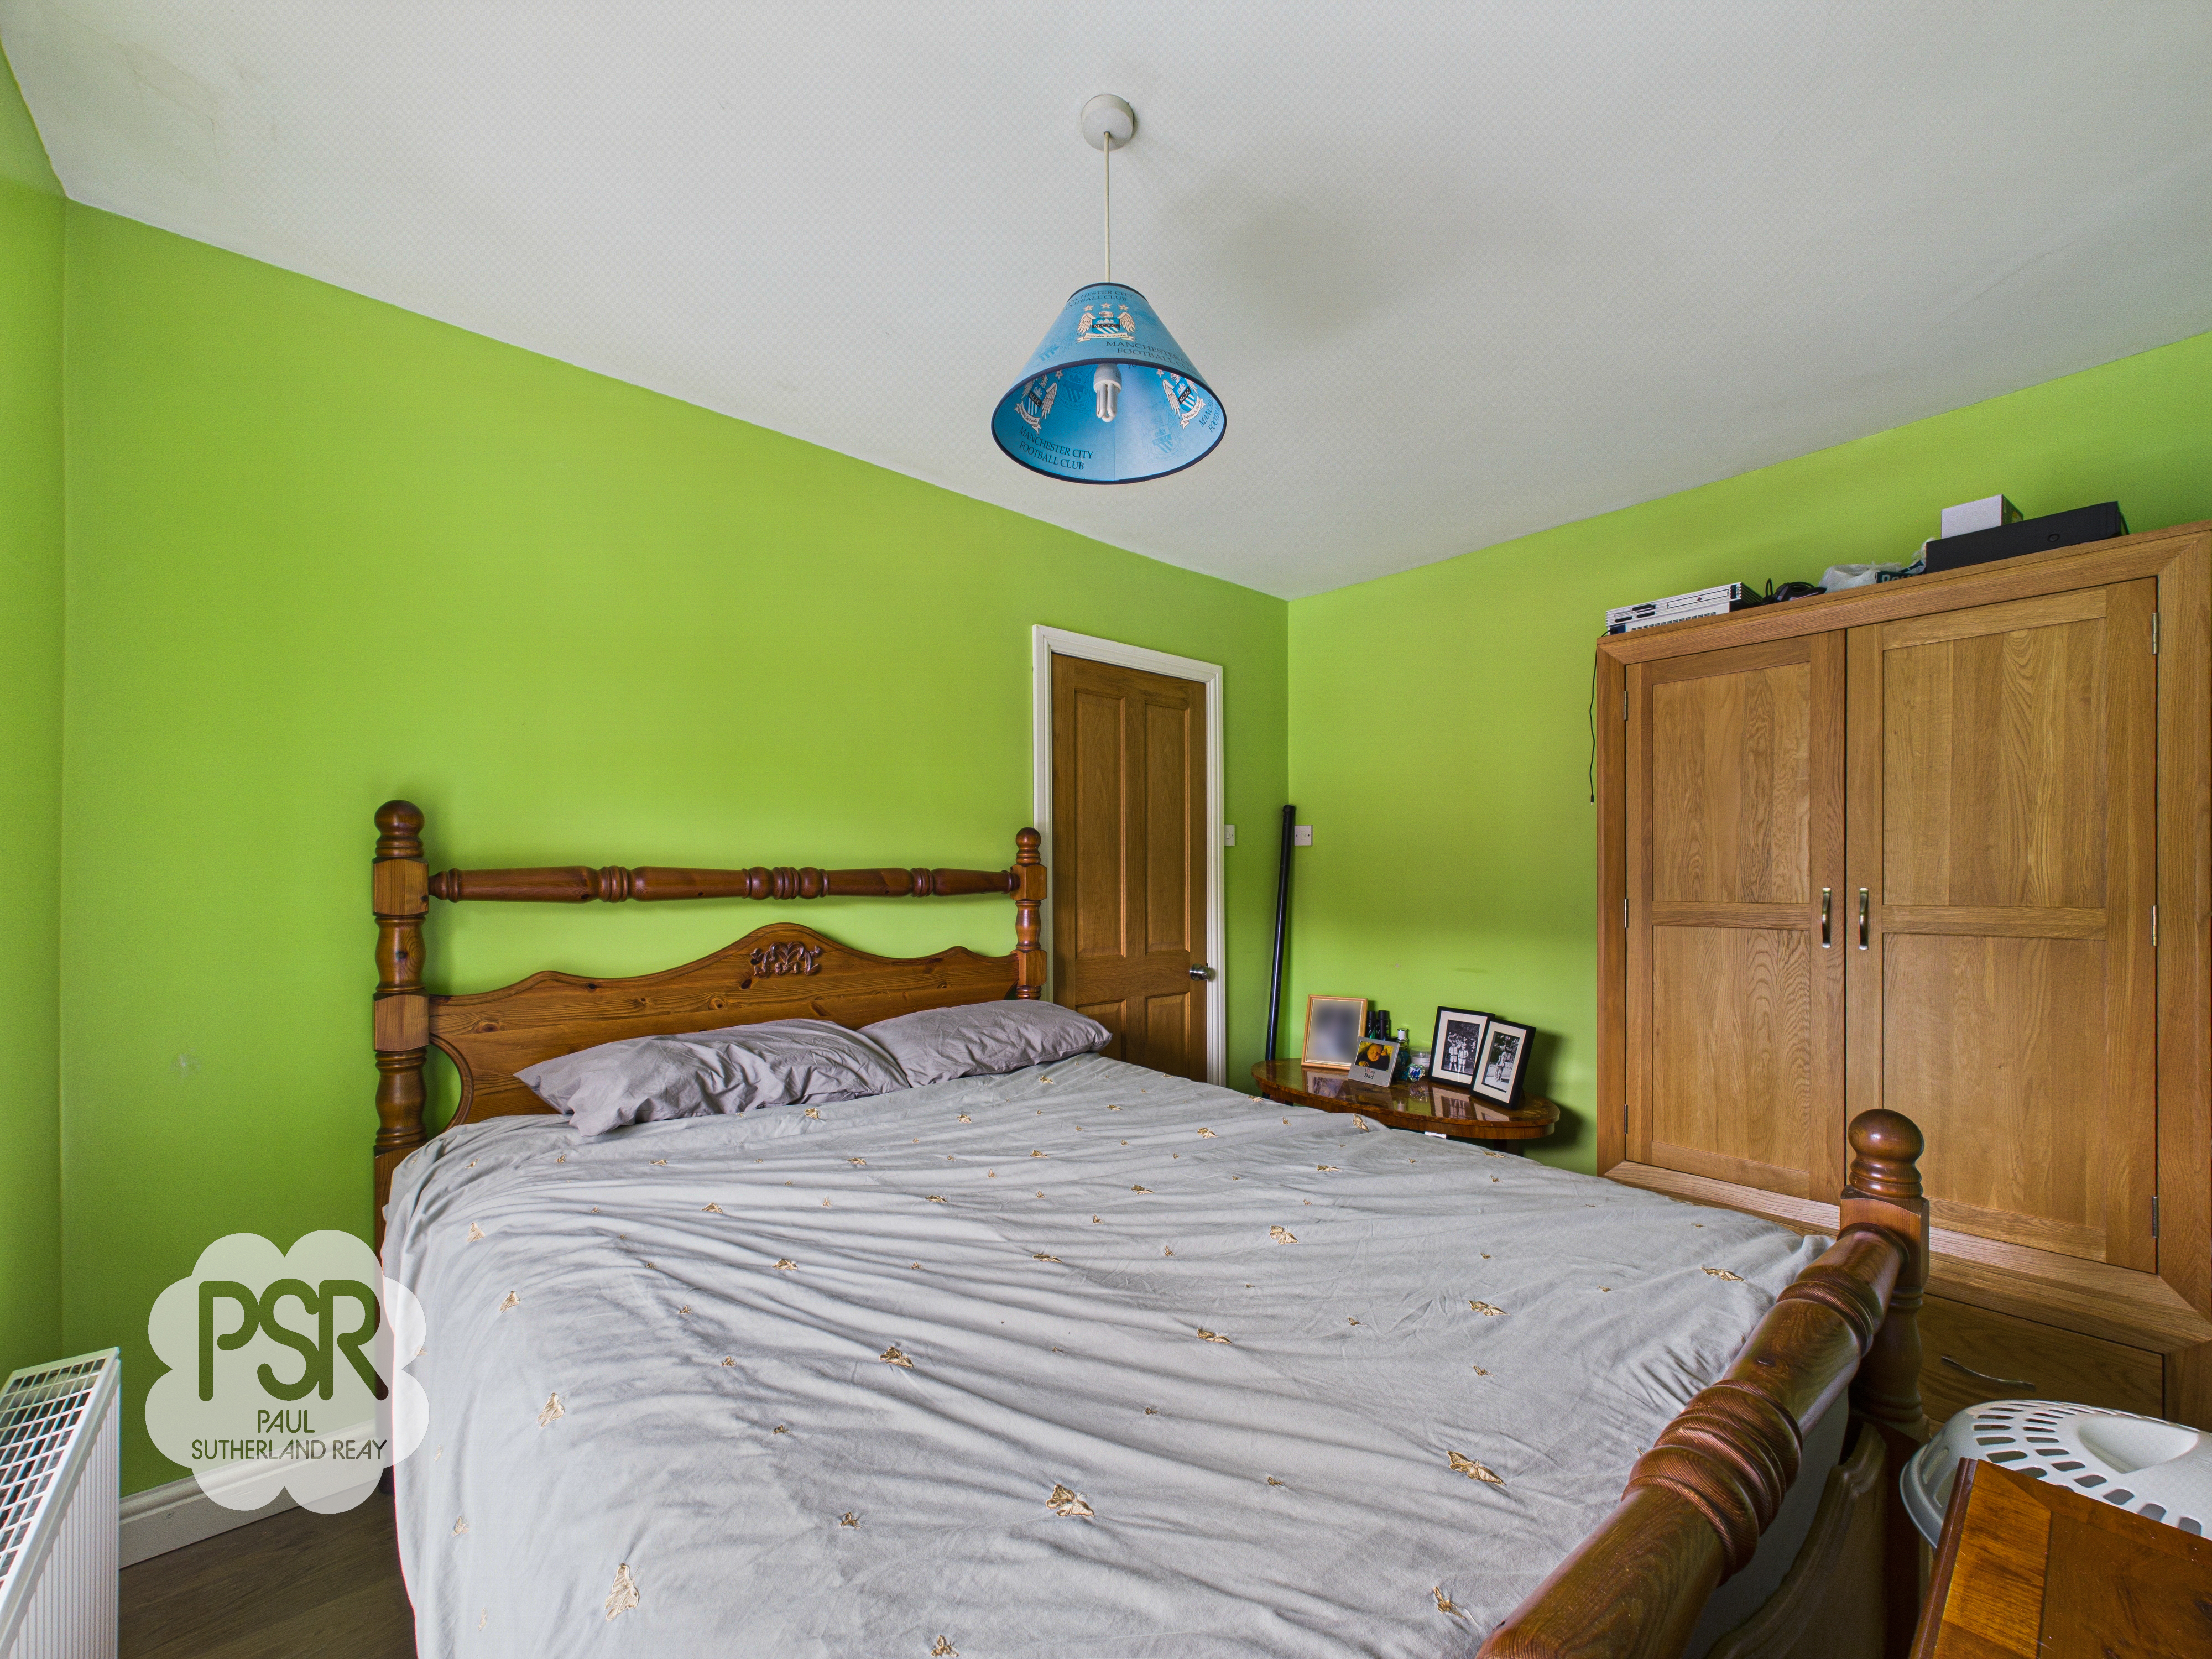
Bedroom One
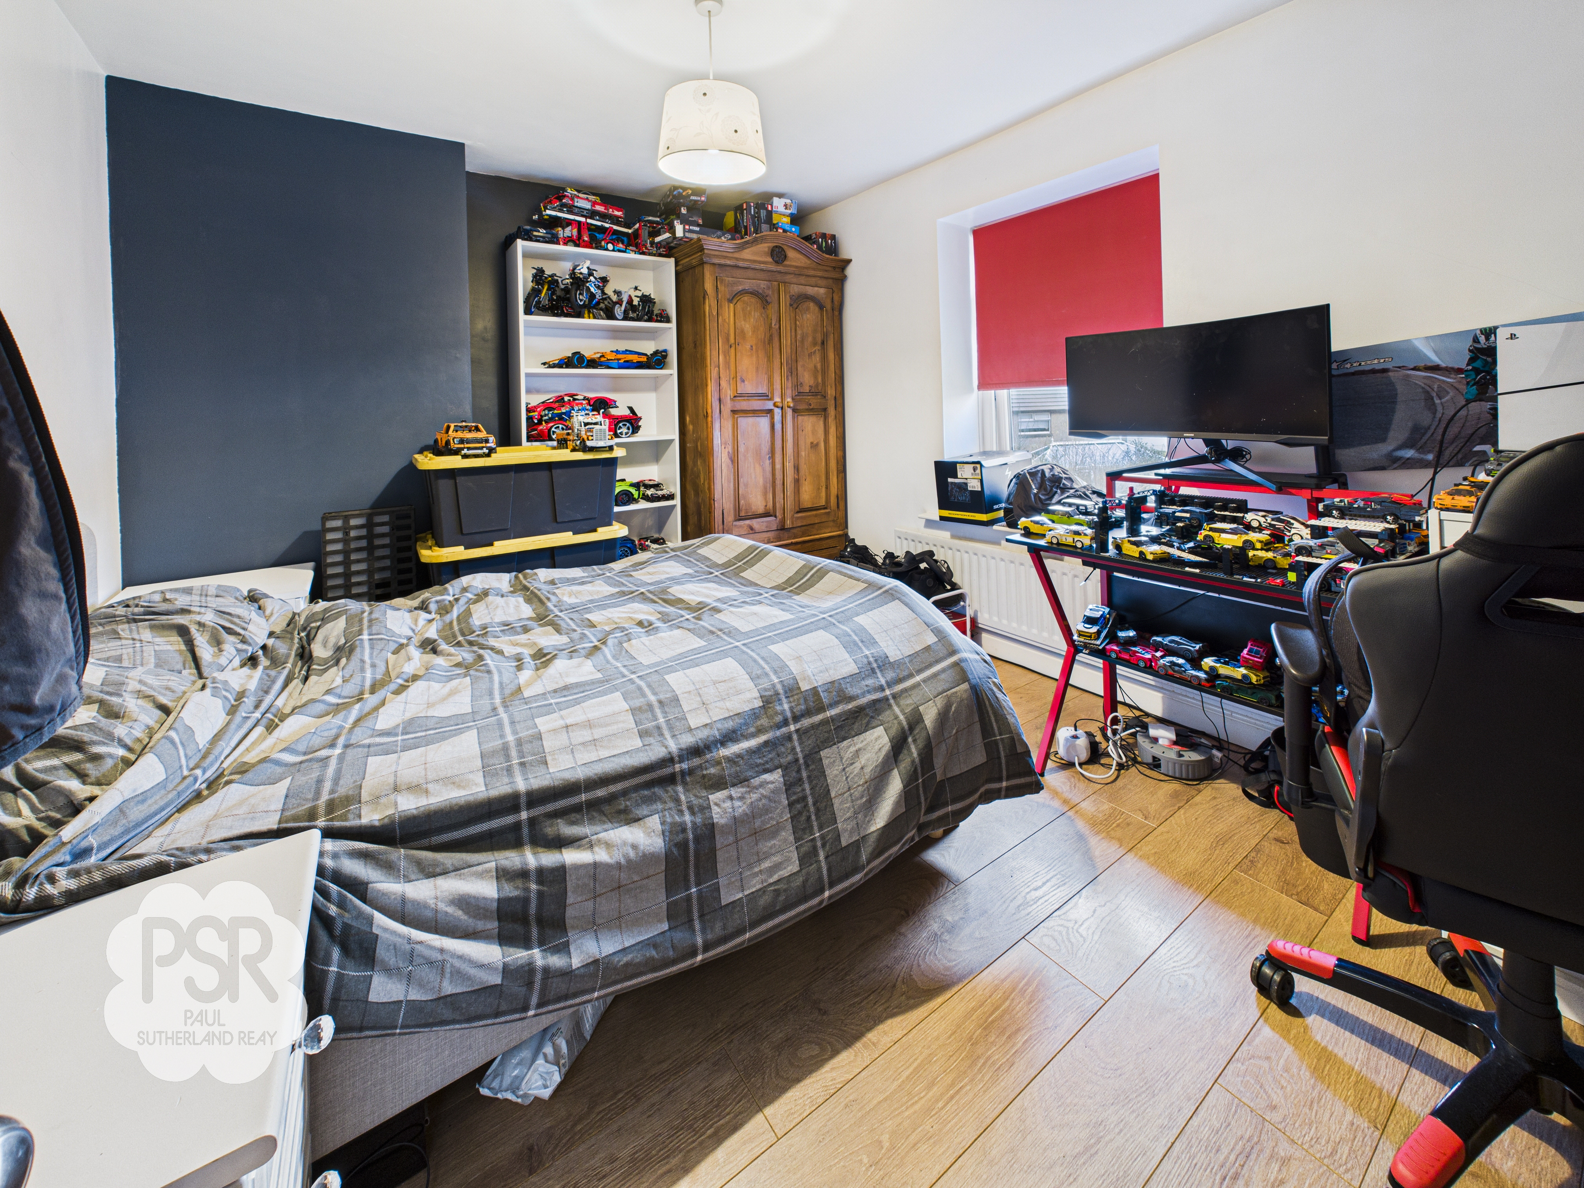
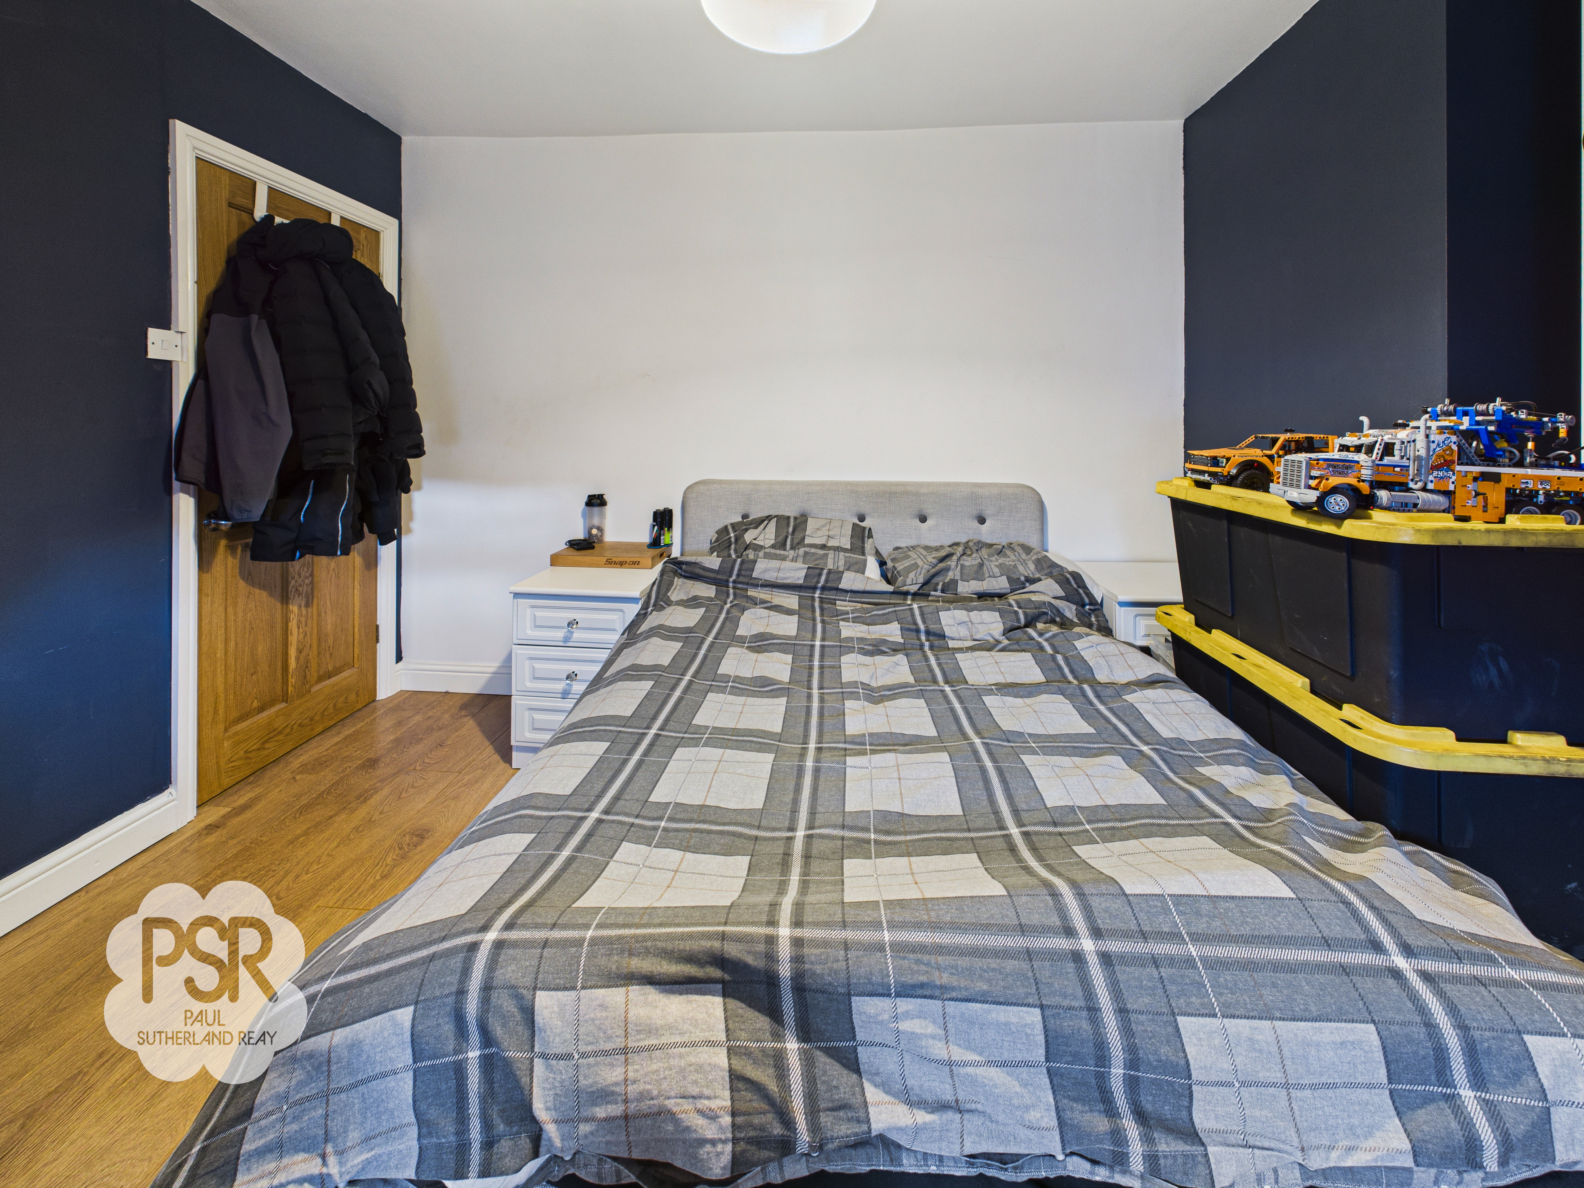
3.71m x 3.09m
uPVC window to the rear aspect, providing natural light, continuation of oak effect laminate, complemented by a single panel radiator and pendant light fitting.
Bedroom Two
2.73m x 3.40m
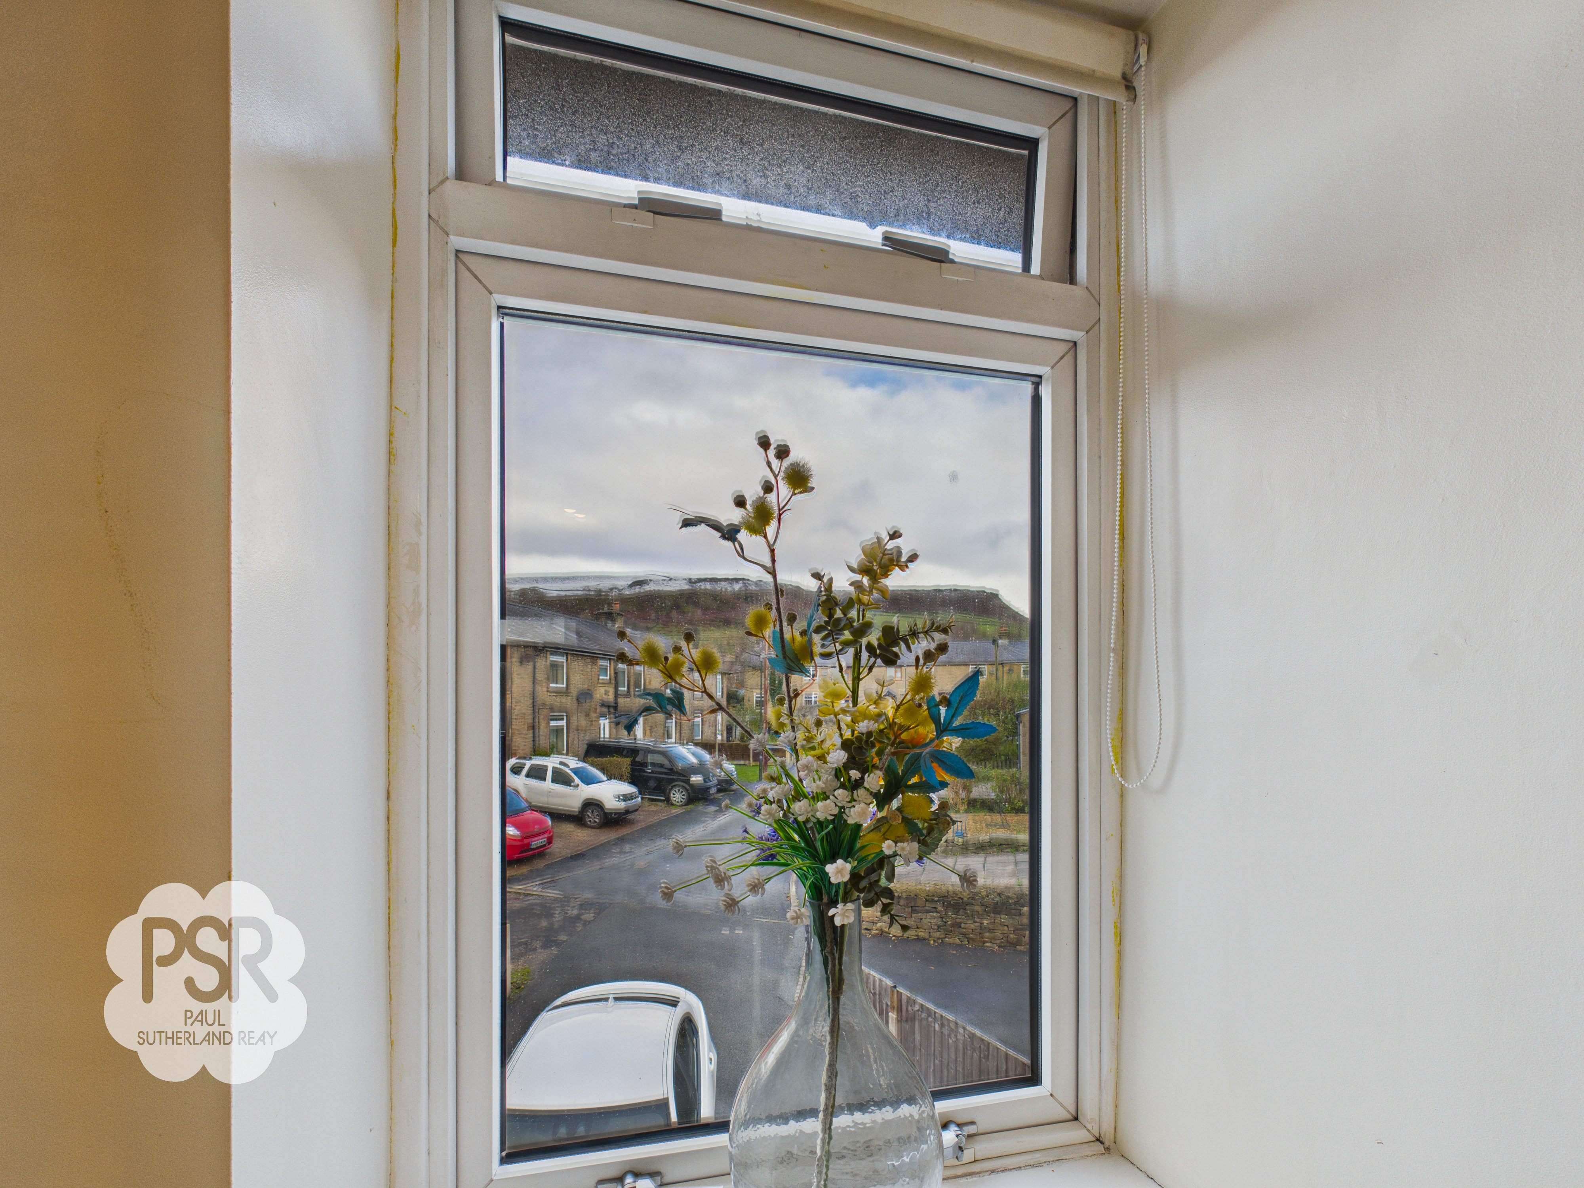
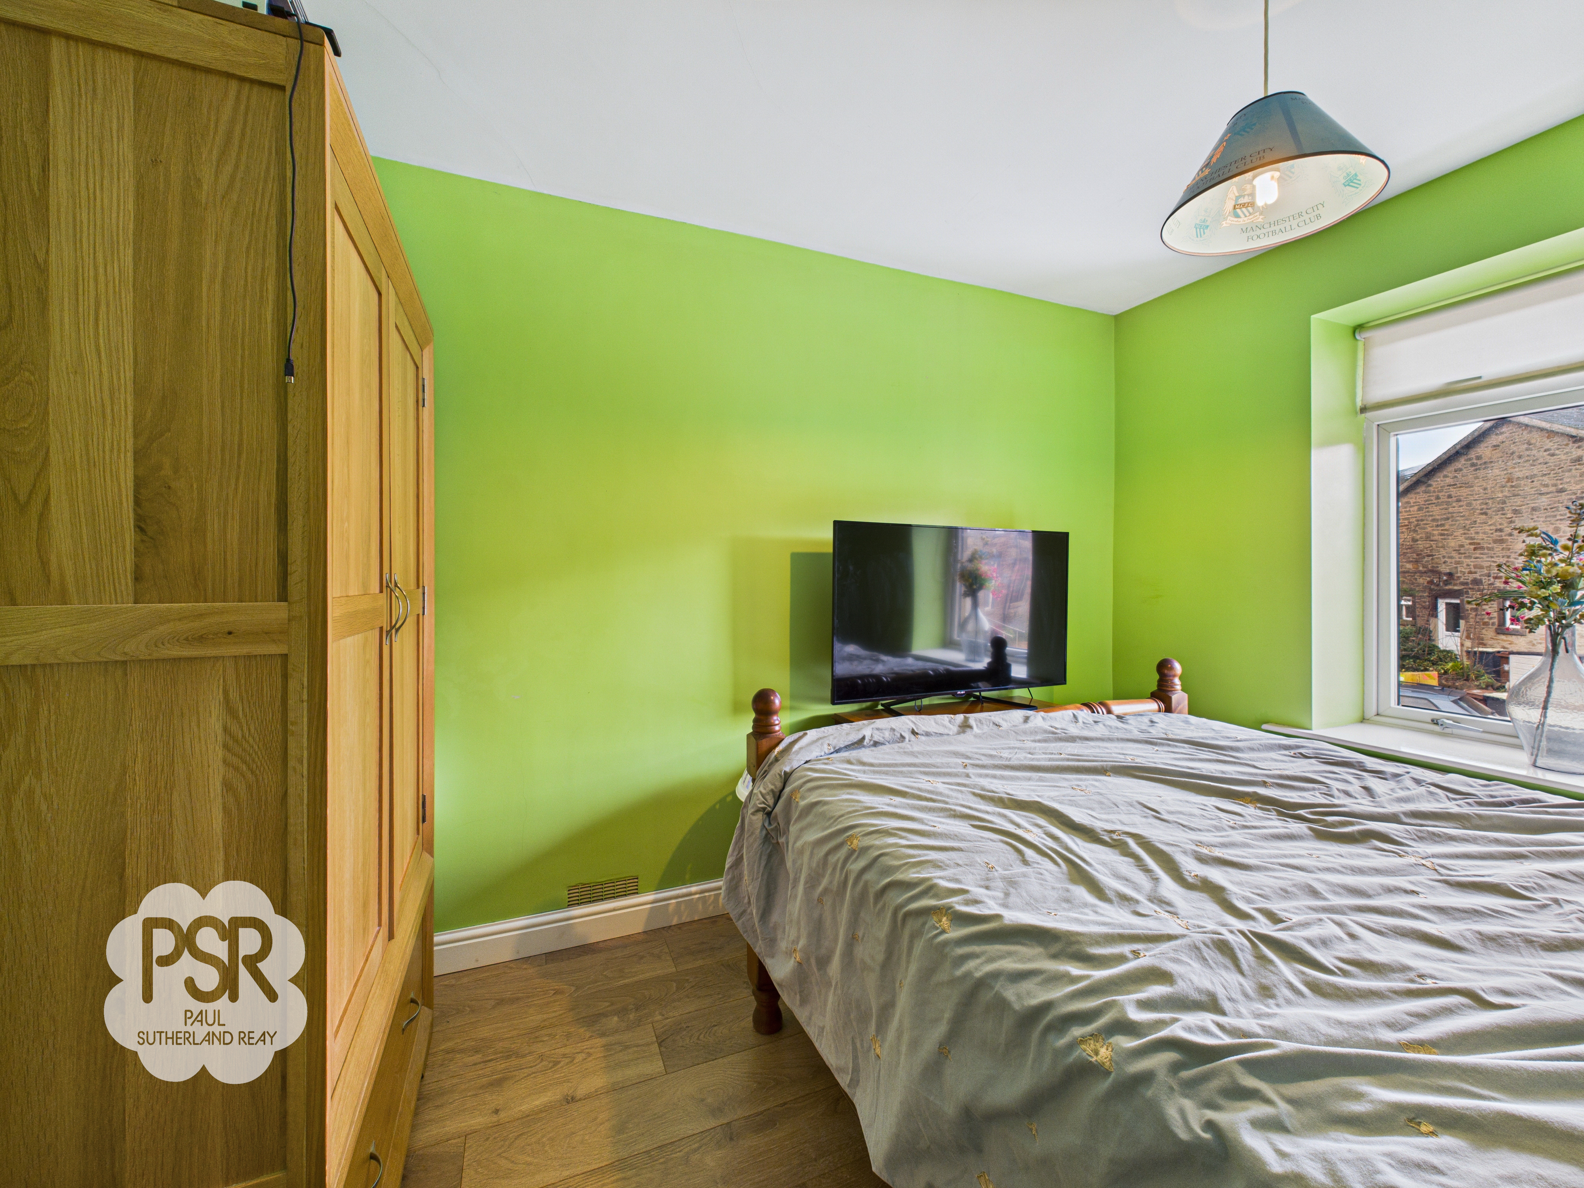
uPVC window facing the front aspect, continuation of oak effect laminate flooring, double panel radiator and a pendant light fitting.
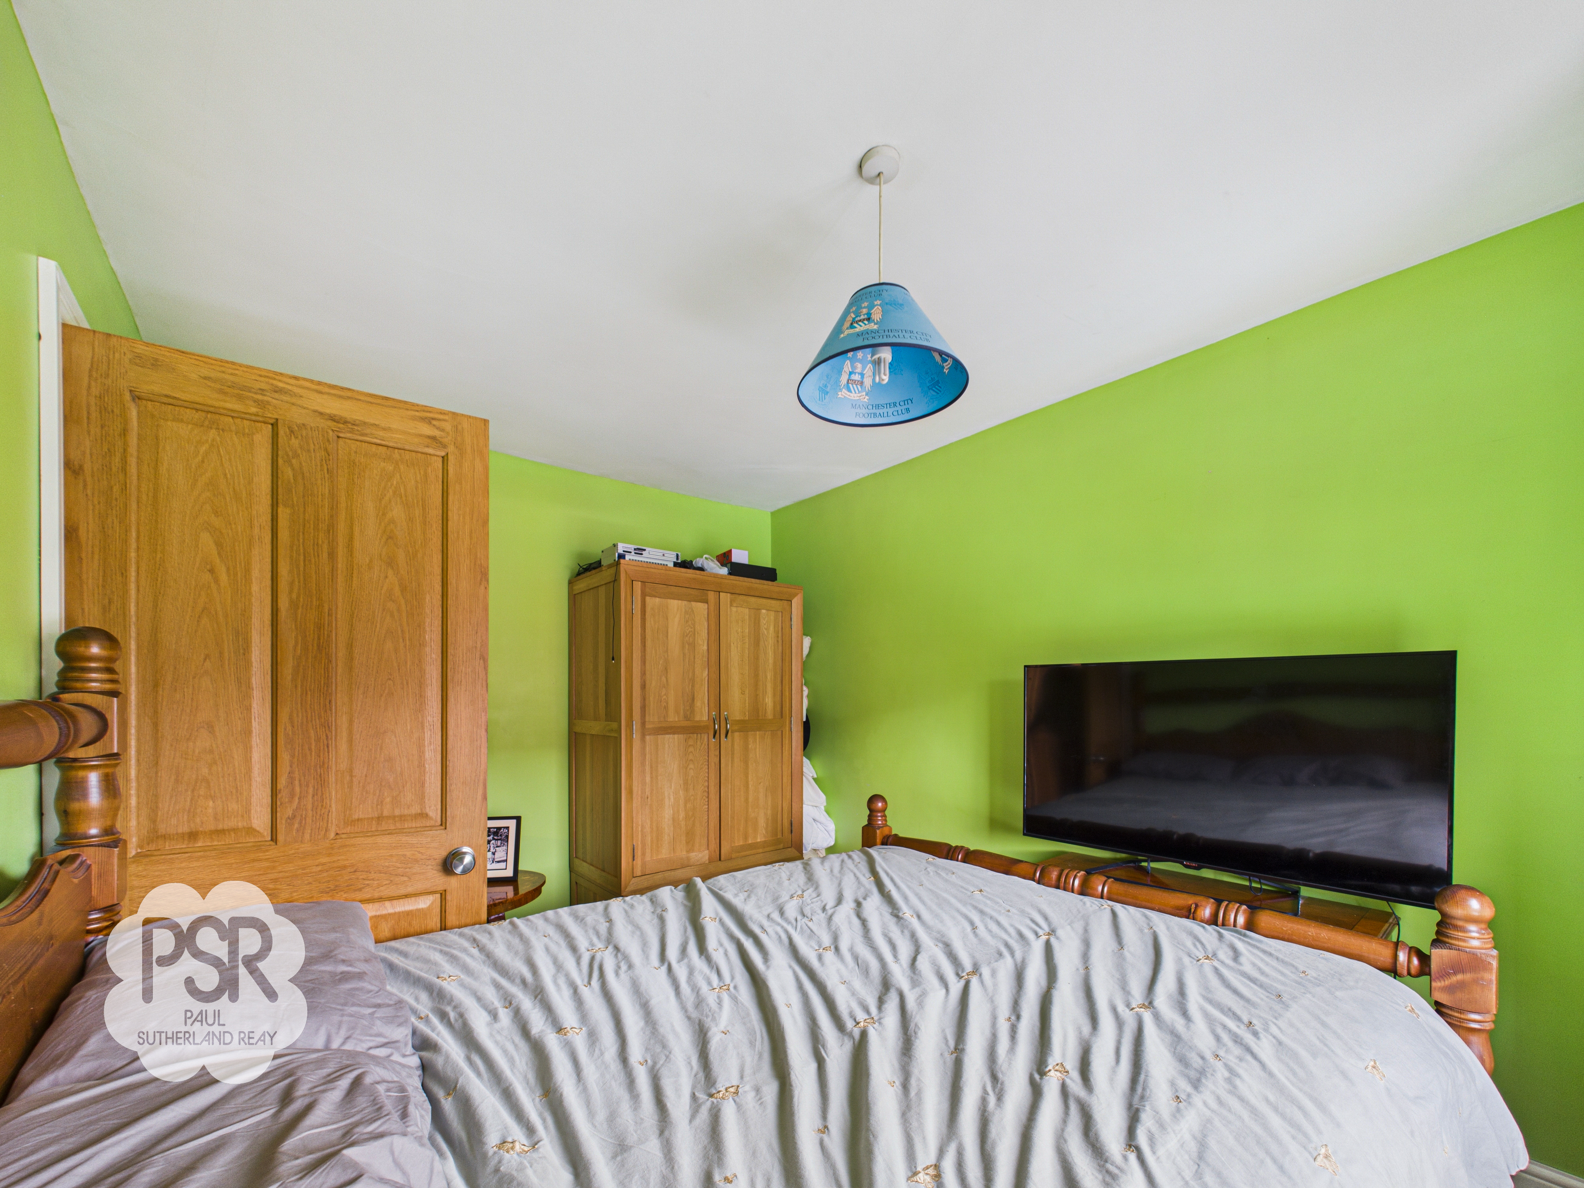
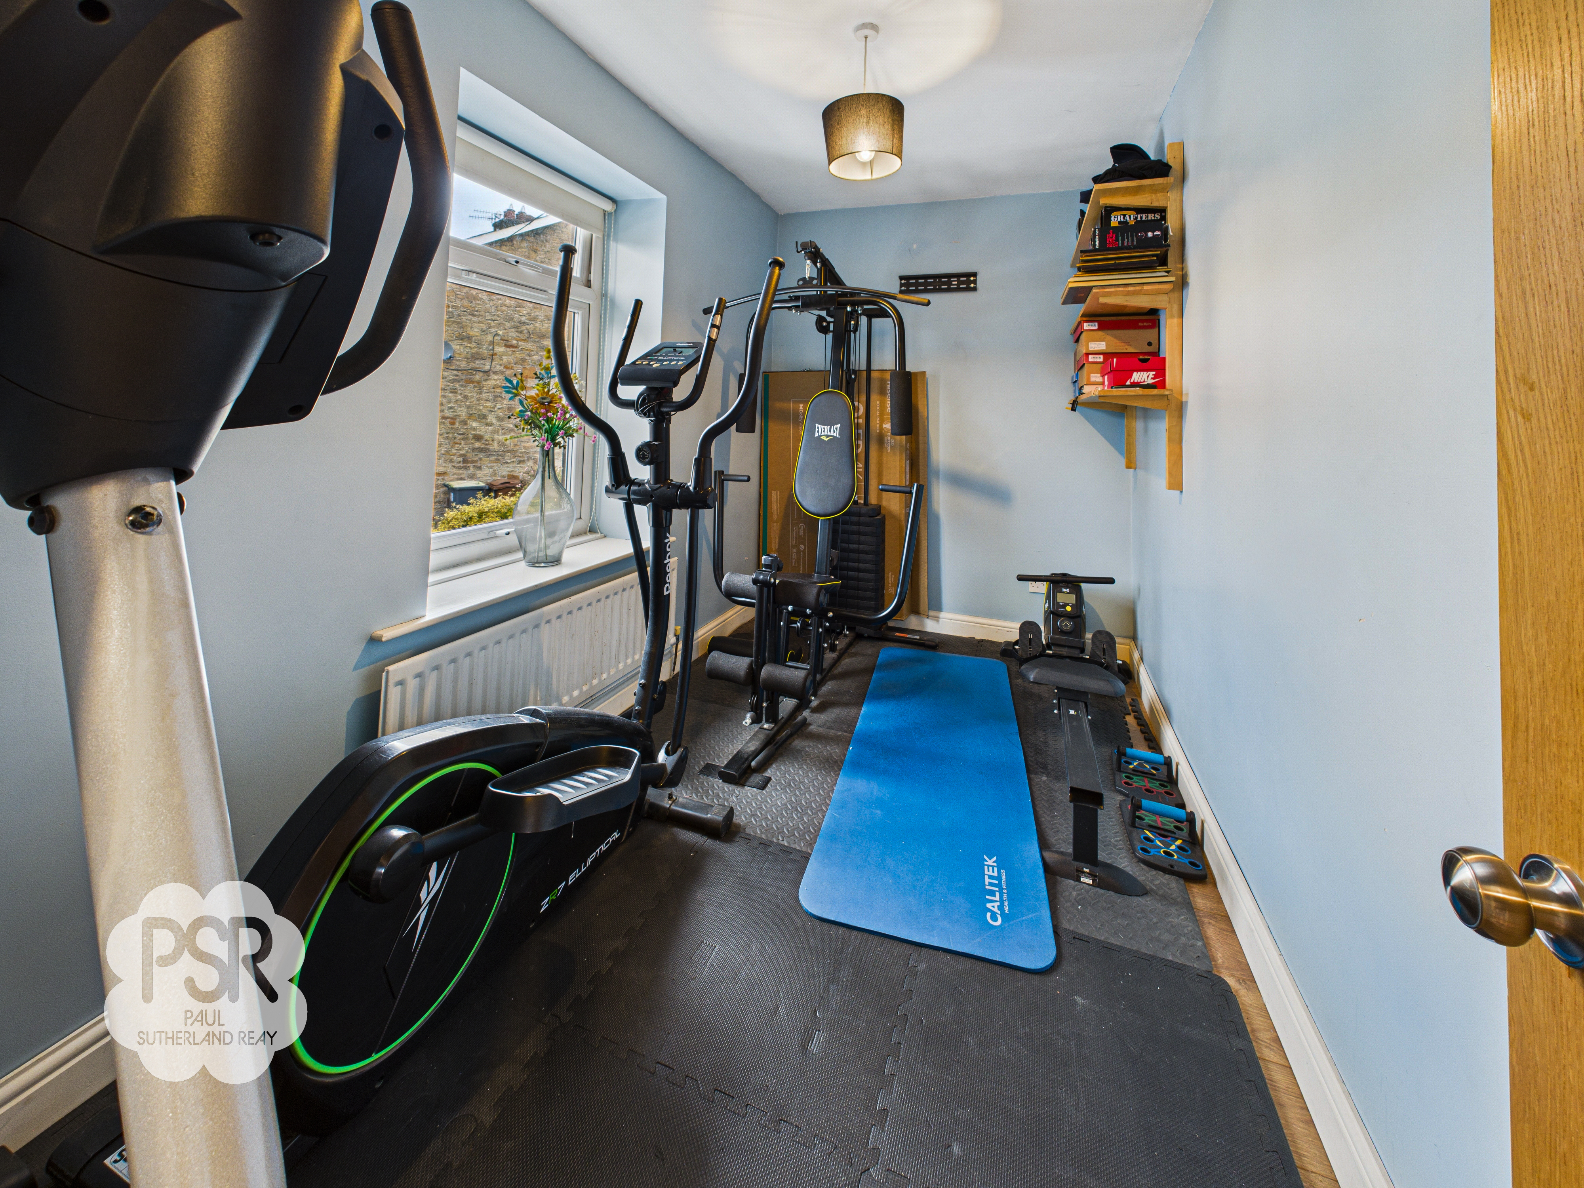
Bedroom Three
3.62m x 1.95m
uPVC window to the front aspect, continuation of oak effect laminate flooring, a single panel radiator and a pendant light fitting.
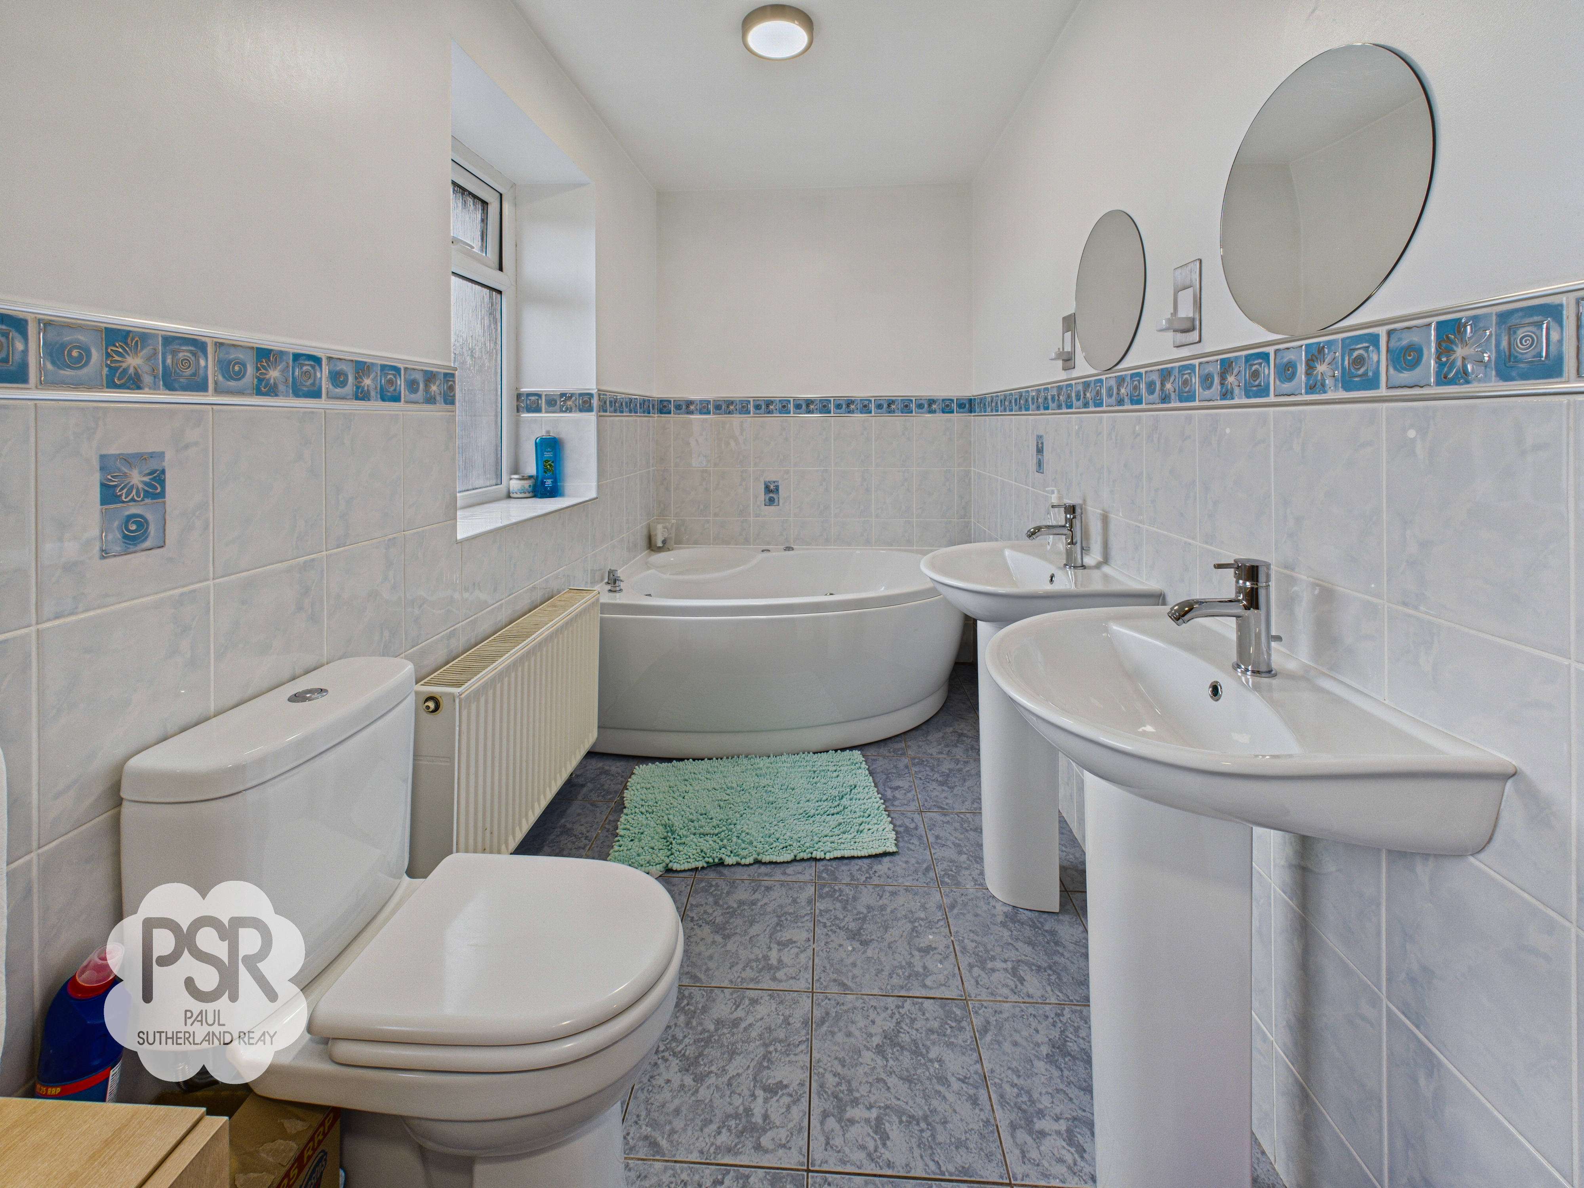
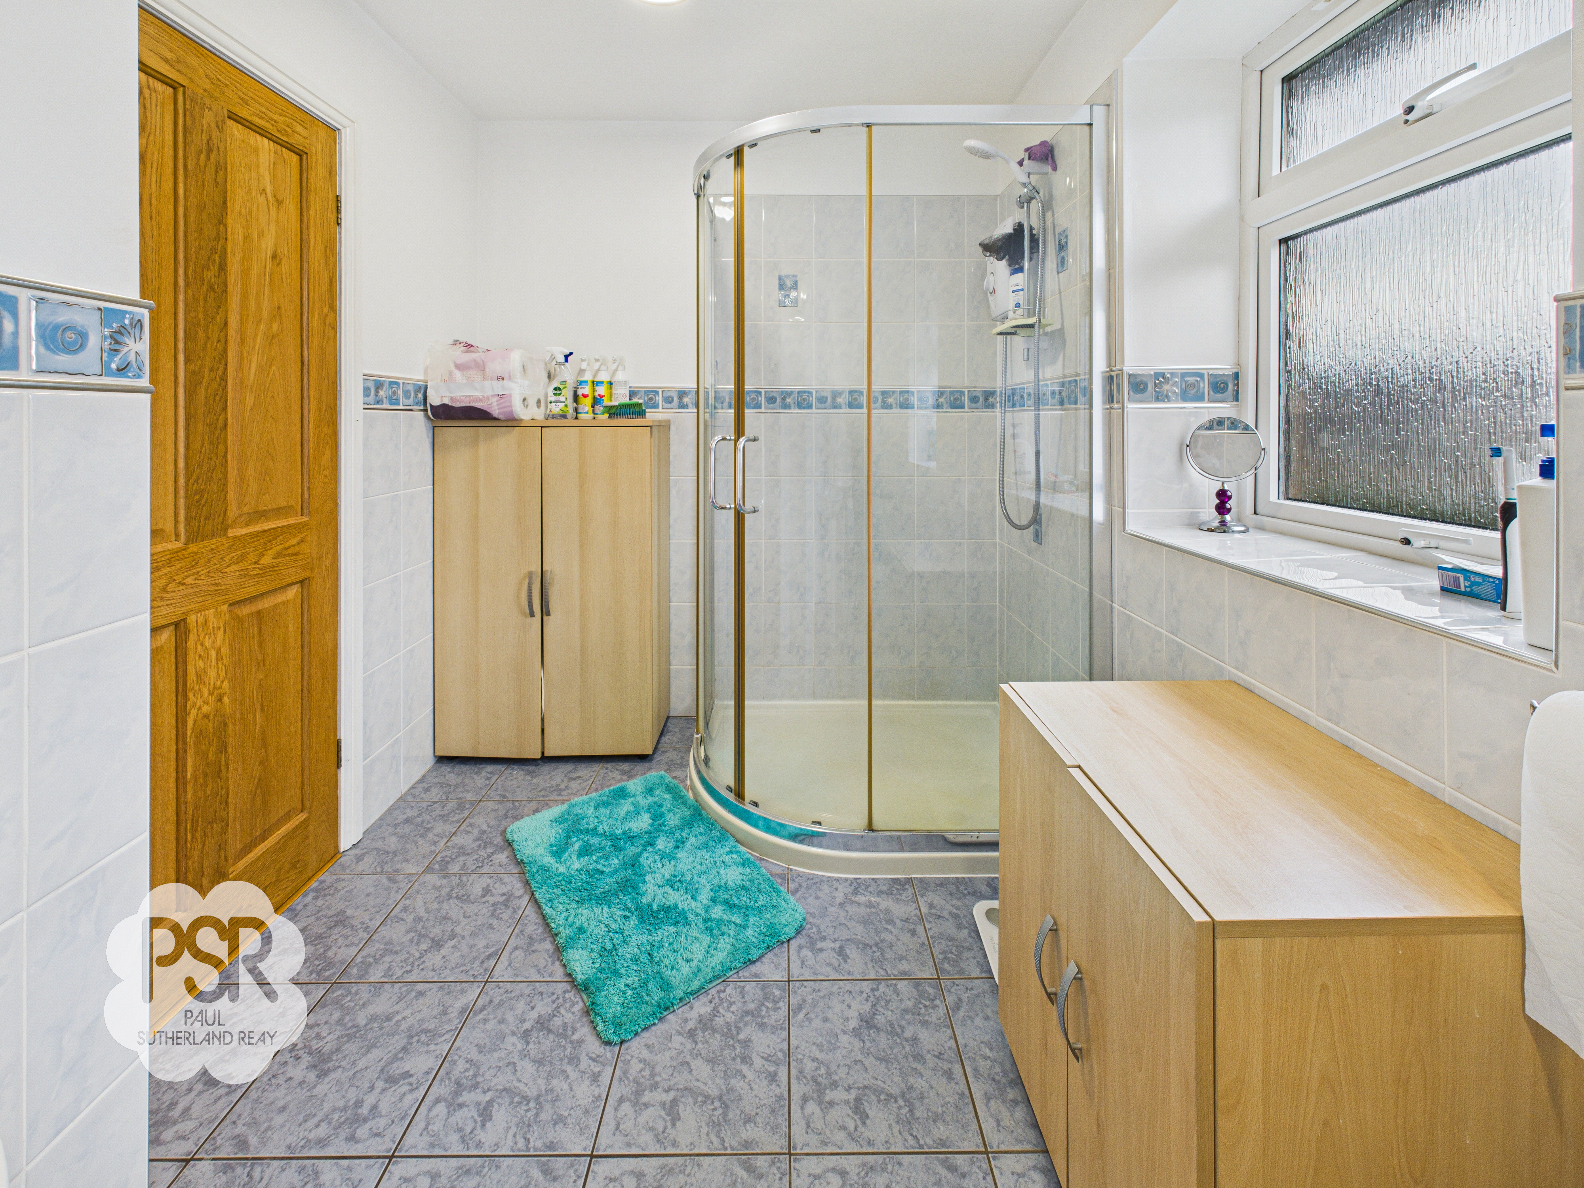
Bathroom
4.62m x 1.61m
Two uPVC privacy glass windows , partially tiled walls and flooring. Jacuzzi bath, a walk-in shower cubible with electric wall mounted shower, a push flush toilet. The room also includes two pedestal sinks with mixer taps, two mounted ceiling lights, and a double panel radiator.
Floorplans
Outside Spaces
Rear Garden
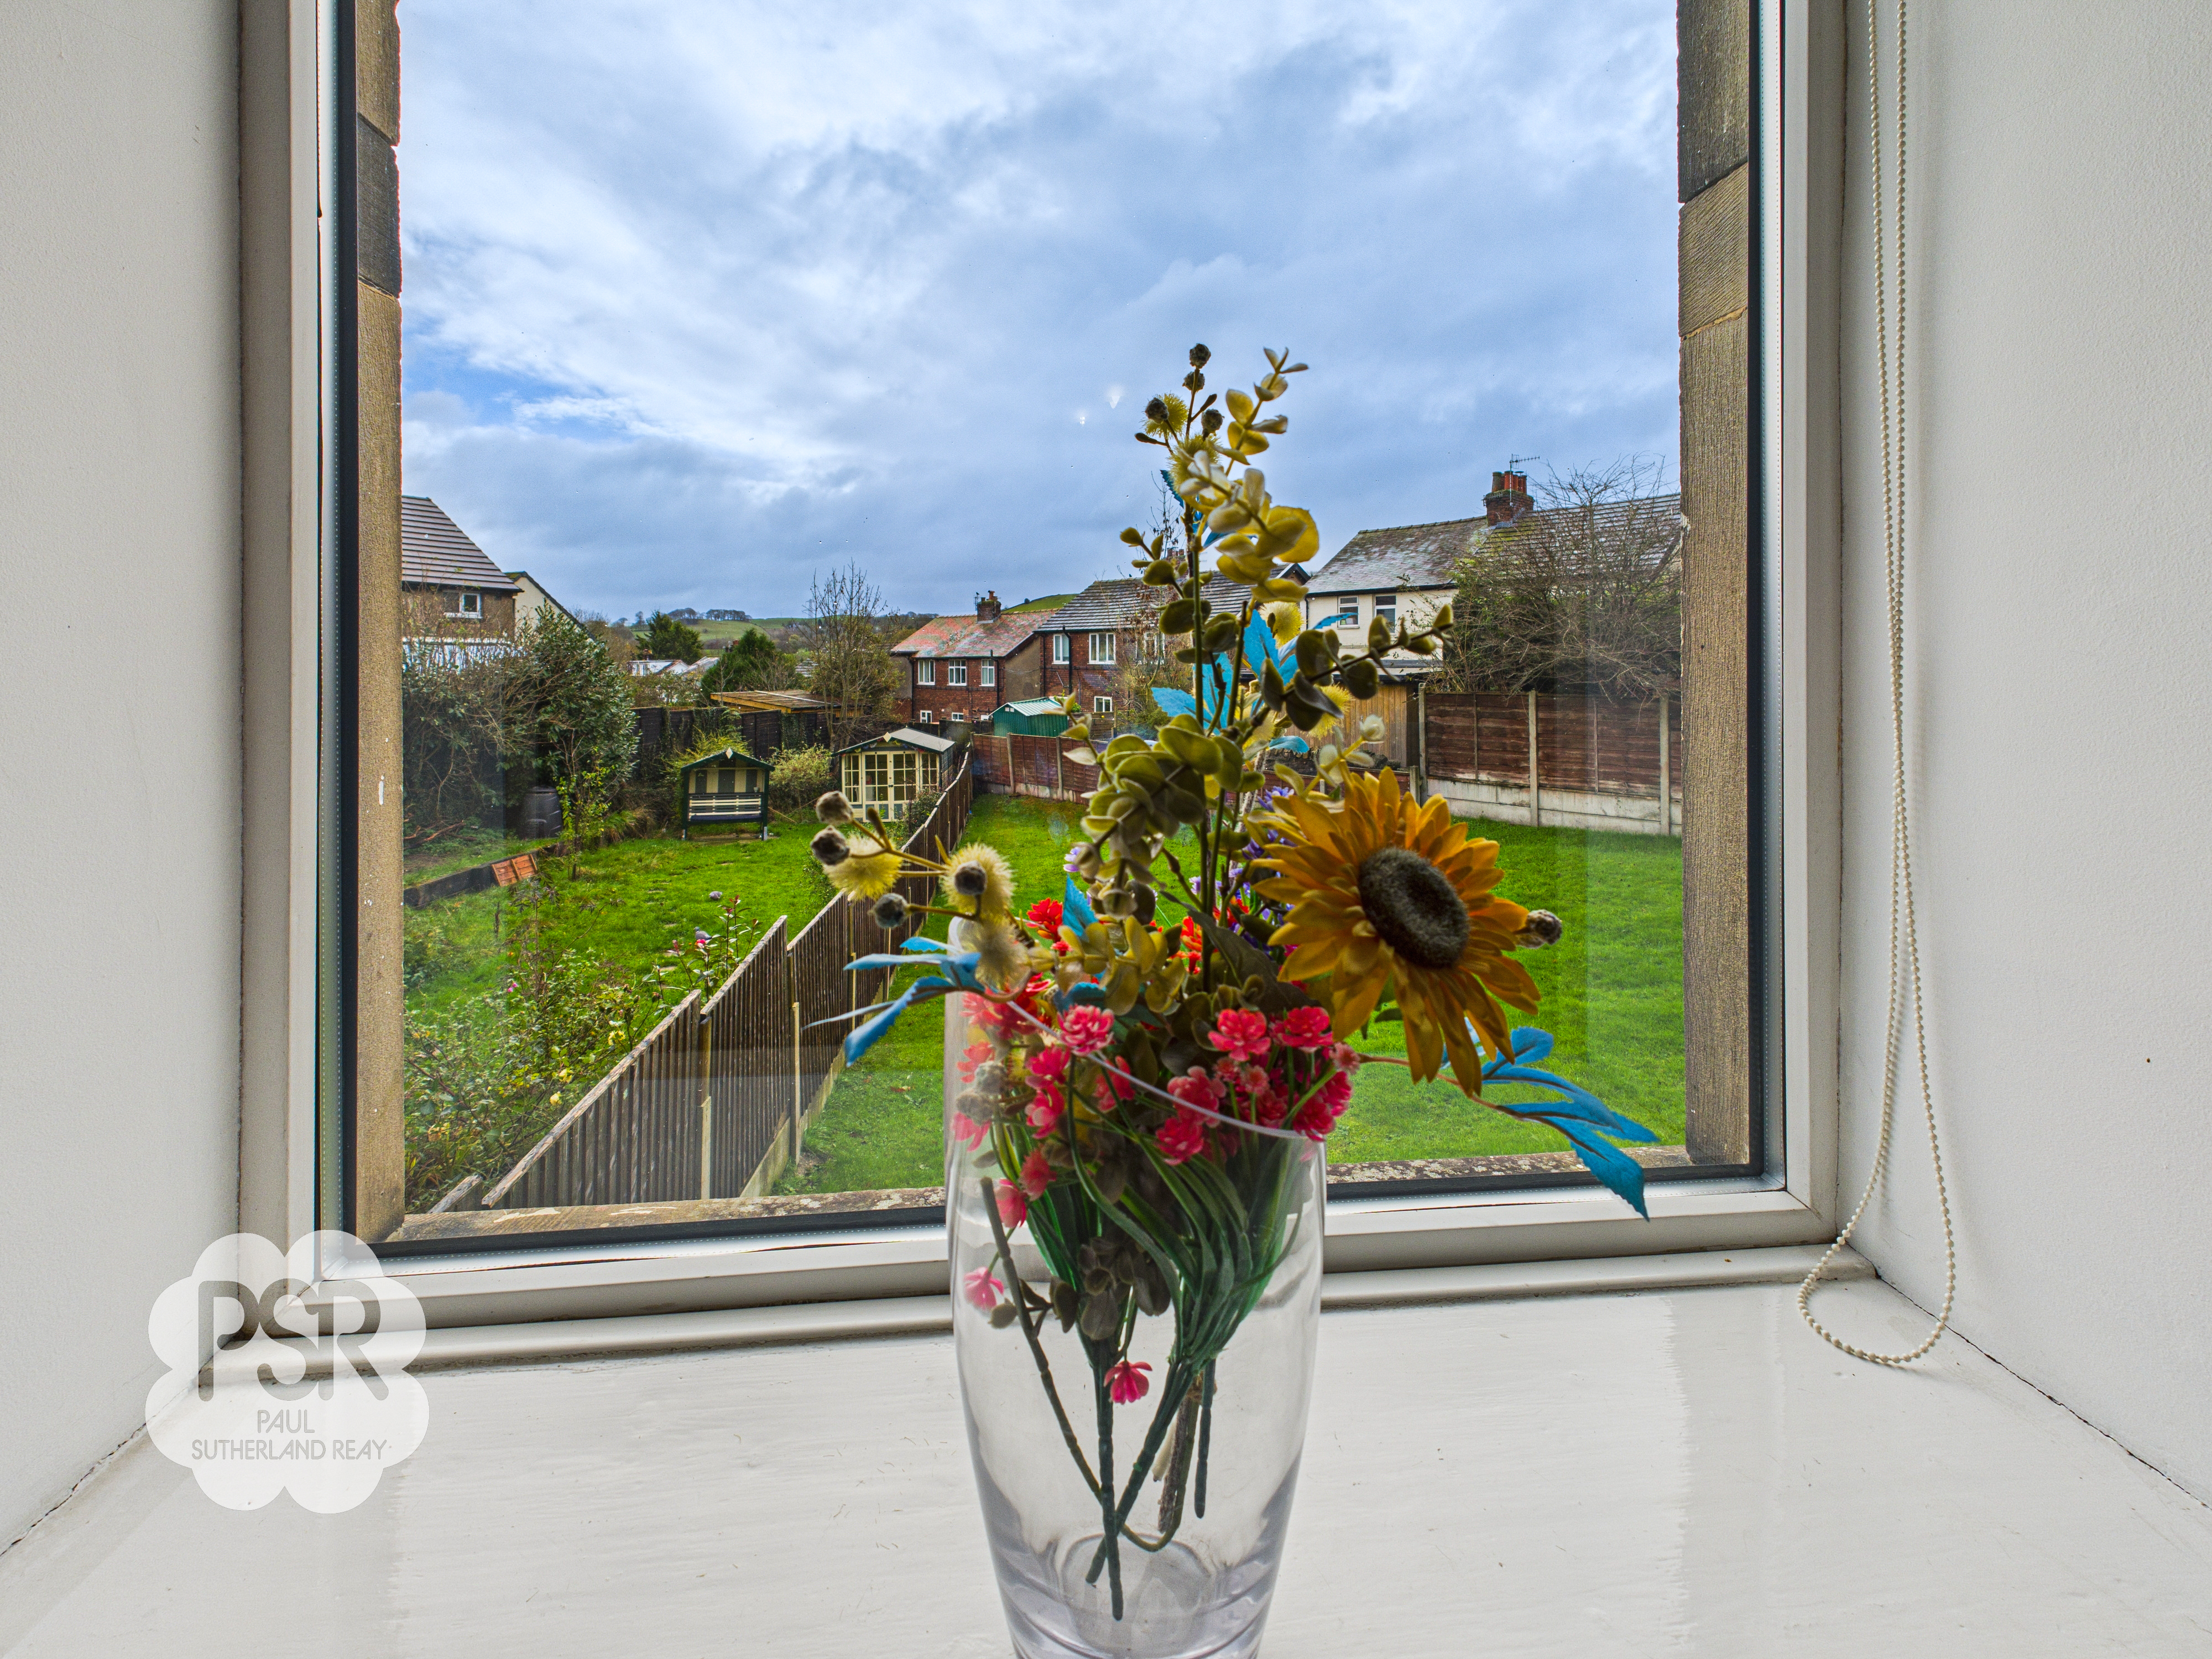
The Rear Garden is bordered by a fenced perimeter. It features stone steps leading down to a beautiful Indian stone flagged seating area. This patio is adjacent to an expansive lawned area, which also includes a storage shed.
View PhotosParking Spaces
Location
Properties you may like
By PSR Estate and Lettings Agents
-
Bridge Street, New Mills, SK22
- 2 Beds
- 1 Bath
-
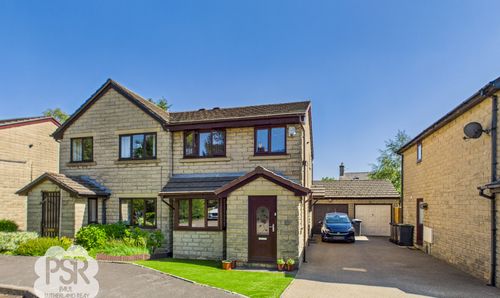
Manners Close, Chinley, SK23
- 3 Beds
- 1 Bath
-
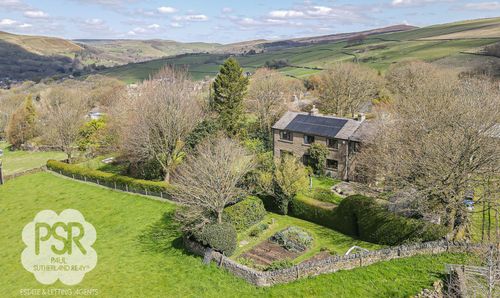
Highgate Road, Hayfield, SK22
- 5 Beds
- 2 Bath
-
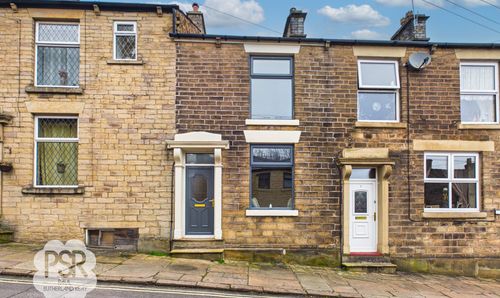
Bridge Street, New Mills, SK22
- 3 Beds
- 1 Bath
-
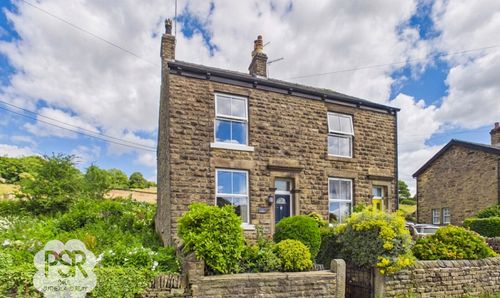
Thornsett Lane, Birch Vale, SK22
- 3 Beds
- 2 Bath
-
Redhouse Lane, Disley, SK12
- 2 Beds
- 1 Bath
-
Bridge Street, New Mills, SK22
- 3 Beds
- 2 Bath
-
Millers Vale, New Mills, SK22
- 3 Beds
- 3 Bath
-
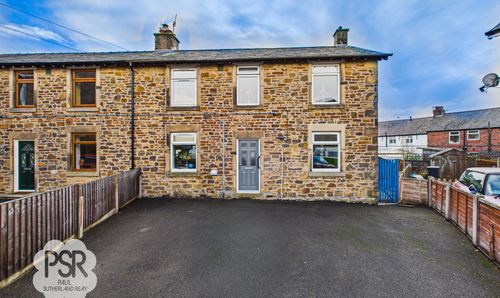
Belgrade Avenue, Chinley, SK23
- 3 Beds
- 1 Bath