Book a Viewing
To book a viewing for this property, please call PSR Estate and Lettings Agents, on 01663 738663.
To book a viewing for this property, please call PSR Estate and Lettings Agents, on 01663 738663.
1 Bedroom Detached House, Brierley Green, Buxworth, SK23
Brierley Green, Buxworth, SK23
.png)
PSR Estate and Lettings Agents
37-39 Union Road, New Mills
Description
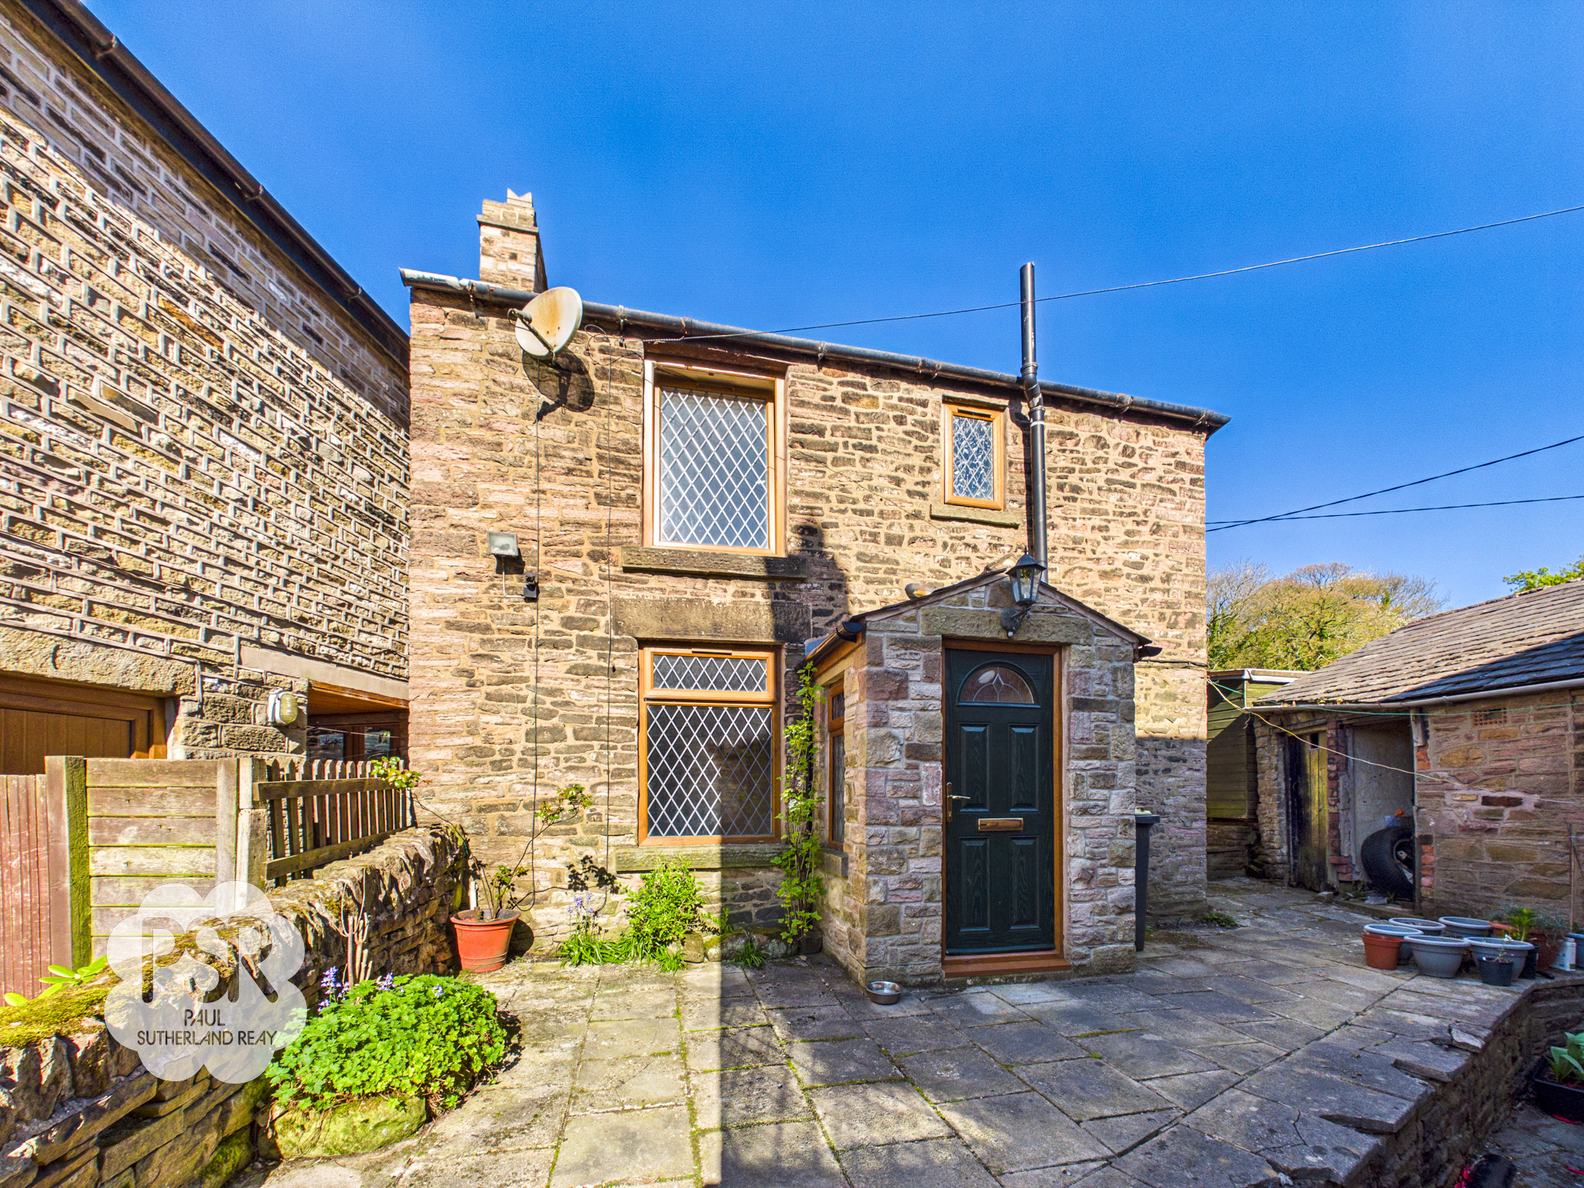
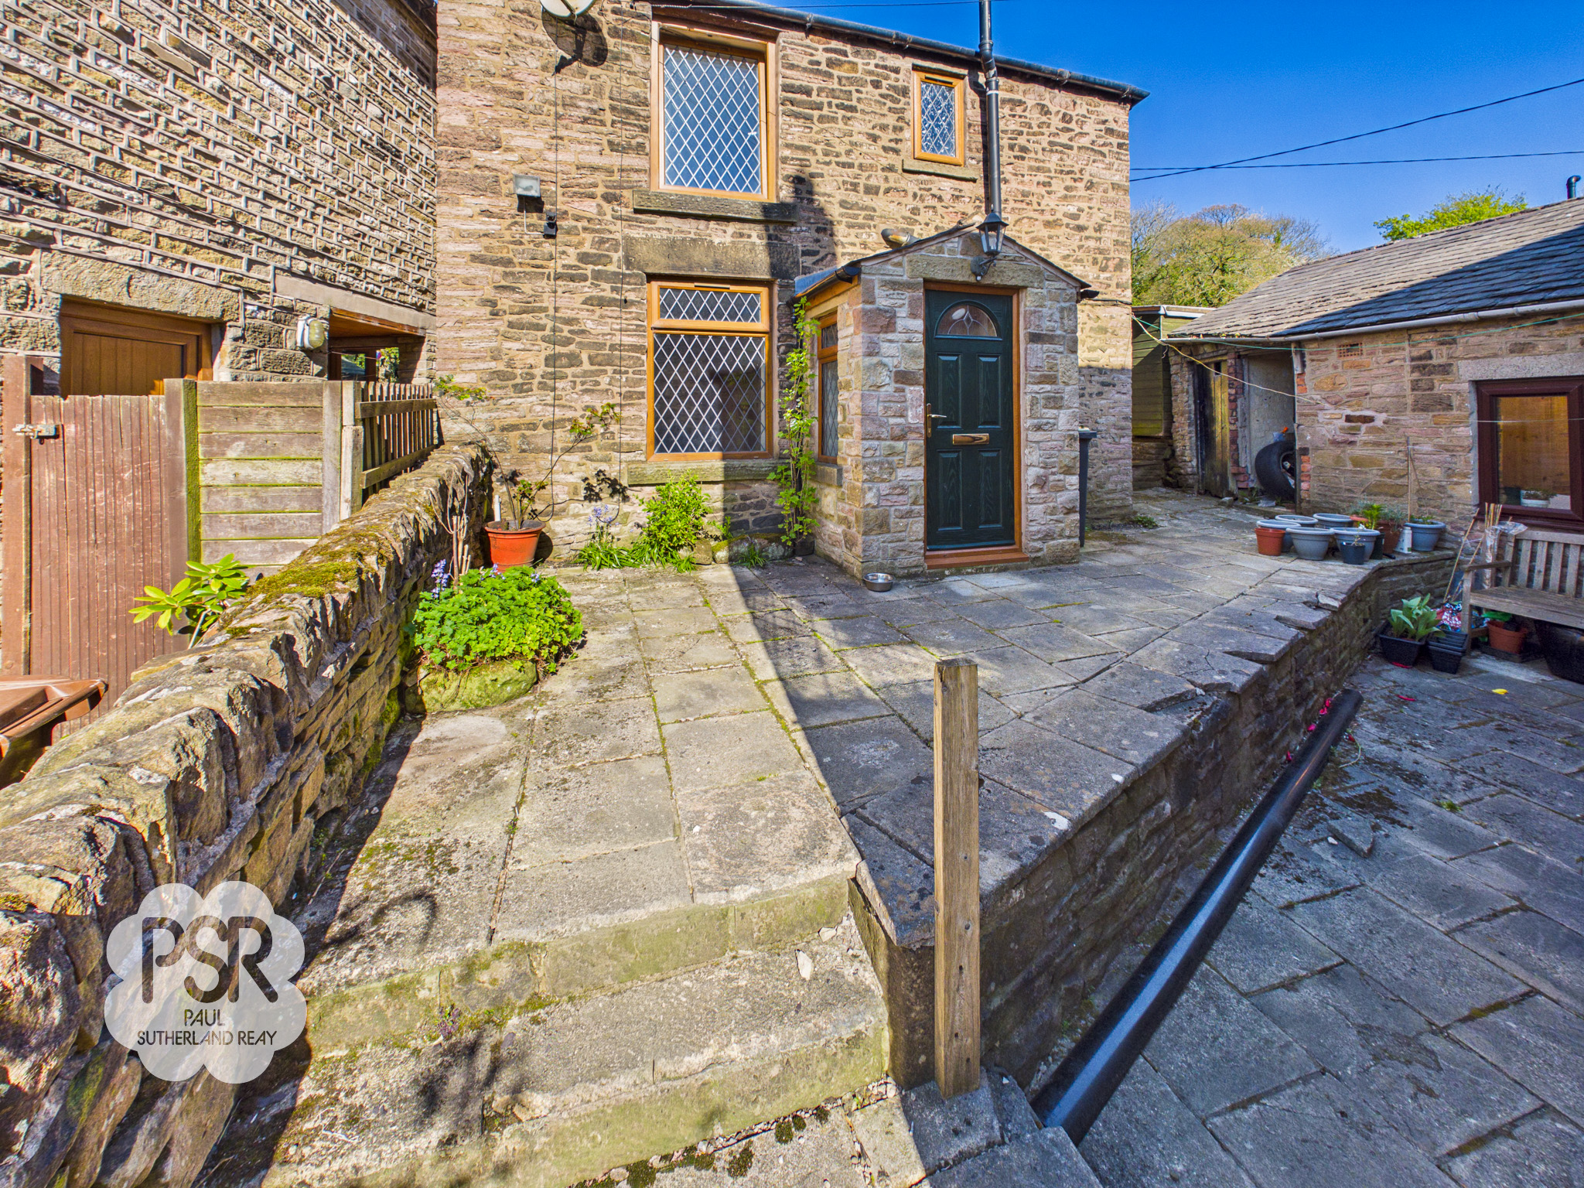
The outside space is designed for low maintenance and relaxation, featuring a tiered stone-paved patio that is fully enclosed by traditional stone boundary walls. This area is perfect for outdoor dining or entertaining, with ample room for seating and potted plants. The multiple outbuildings include a timber garden shed and a stone-built outhouse, offering practical storage solutions for gardening tools or outdoor equipment. Steps connect the different levels of the patio, enhancing the sense of space and providing easy access throughout. This area is ideal for those who prefer minimal upkeep while still enjoying the benefits of outdoor living. With its combination of practical features and scenic surroundings, this property presents a rare opportunity to create a comfortable home in a desirable countryside location.
Key Features
- Two Storey, One Bedroom, Detached House
- In Need of Modernisation
- Perfect First Time Buyer Opportunity
- Low Maintenance Paved Garden Area with Multiple Outbuildings
- EPC Rating TBD
- Scenic Views Towards Eccles Pike
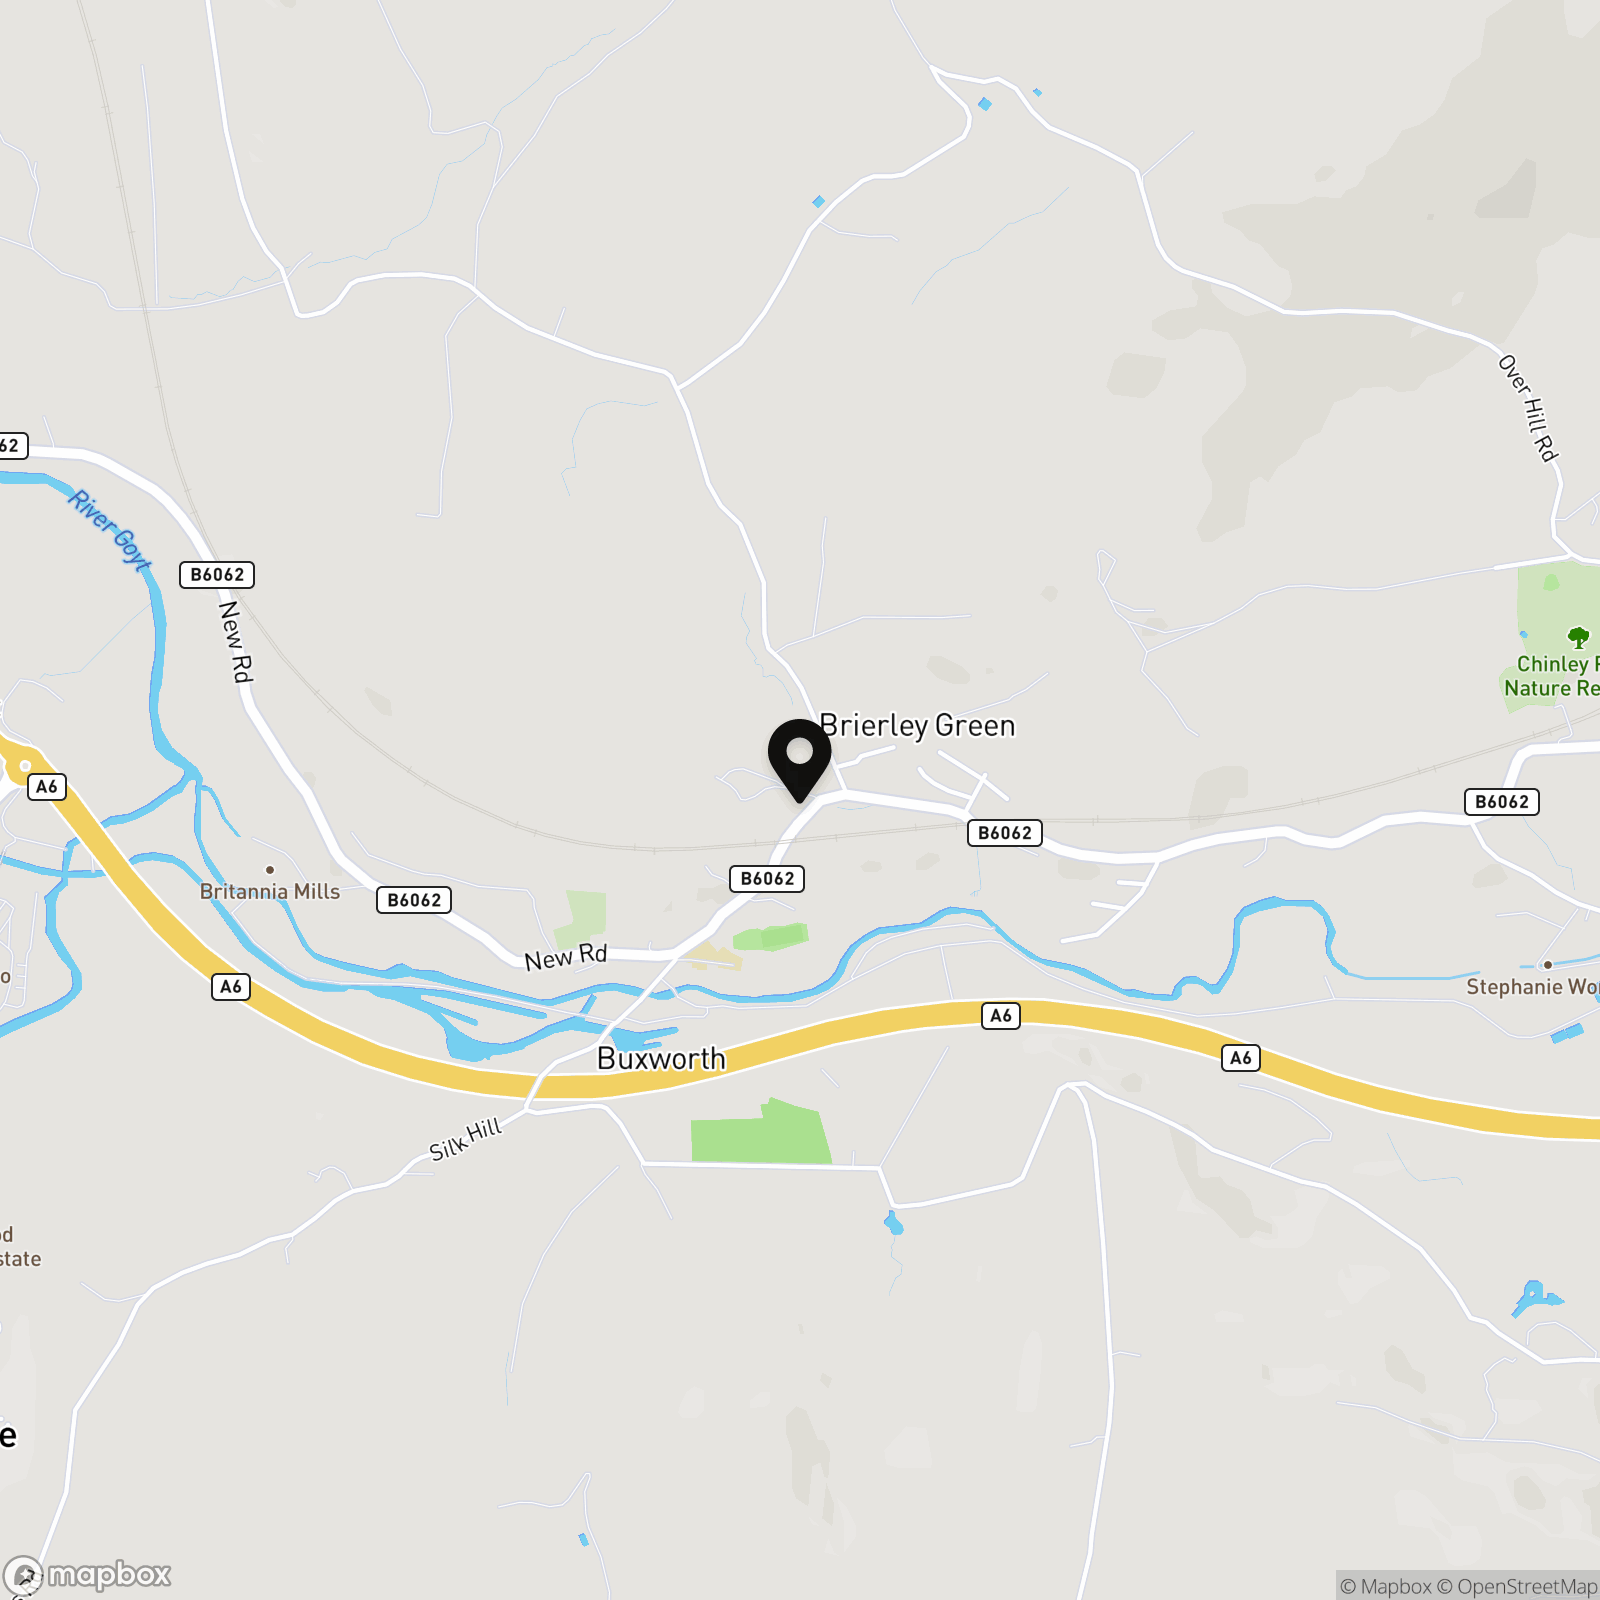
- Peaceful Countryside Location Near Buxworth Basin
- Close to Good Primary Schools
- Short Walk to Transport Links to Manchester Piccadilly and Sheffield
Property Details
- Property type: House
- Property style: Detached
- Price Per Sq Foot: £327
- Approx Sq Feet: 581 sqft
- Plot Sq Feet: 463 sqft
- Council Tax Band: B
- Tenure: Leasehold
- Lease Expiry: -
- Ground Rent:
- Service Charge: Not Specified
Rooms
Hallway
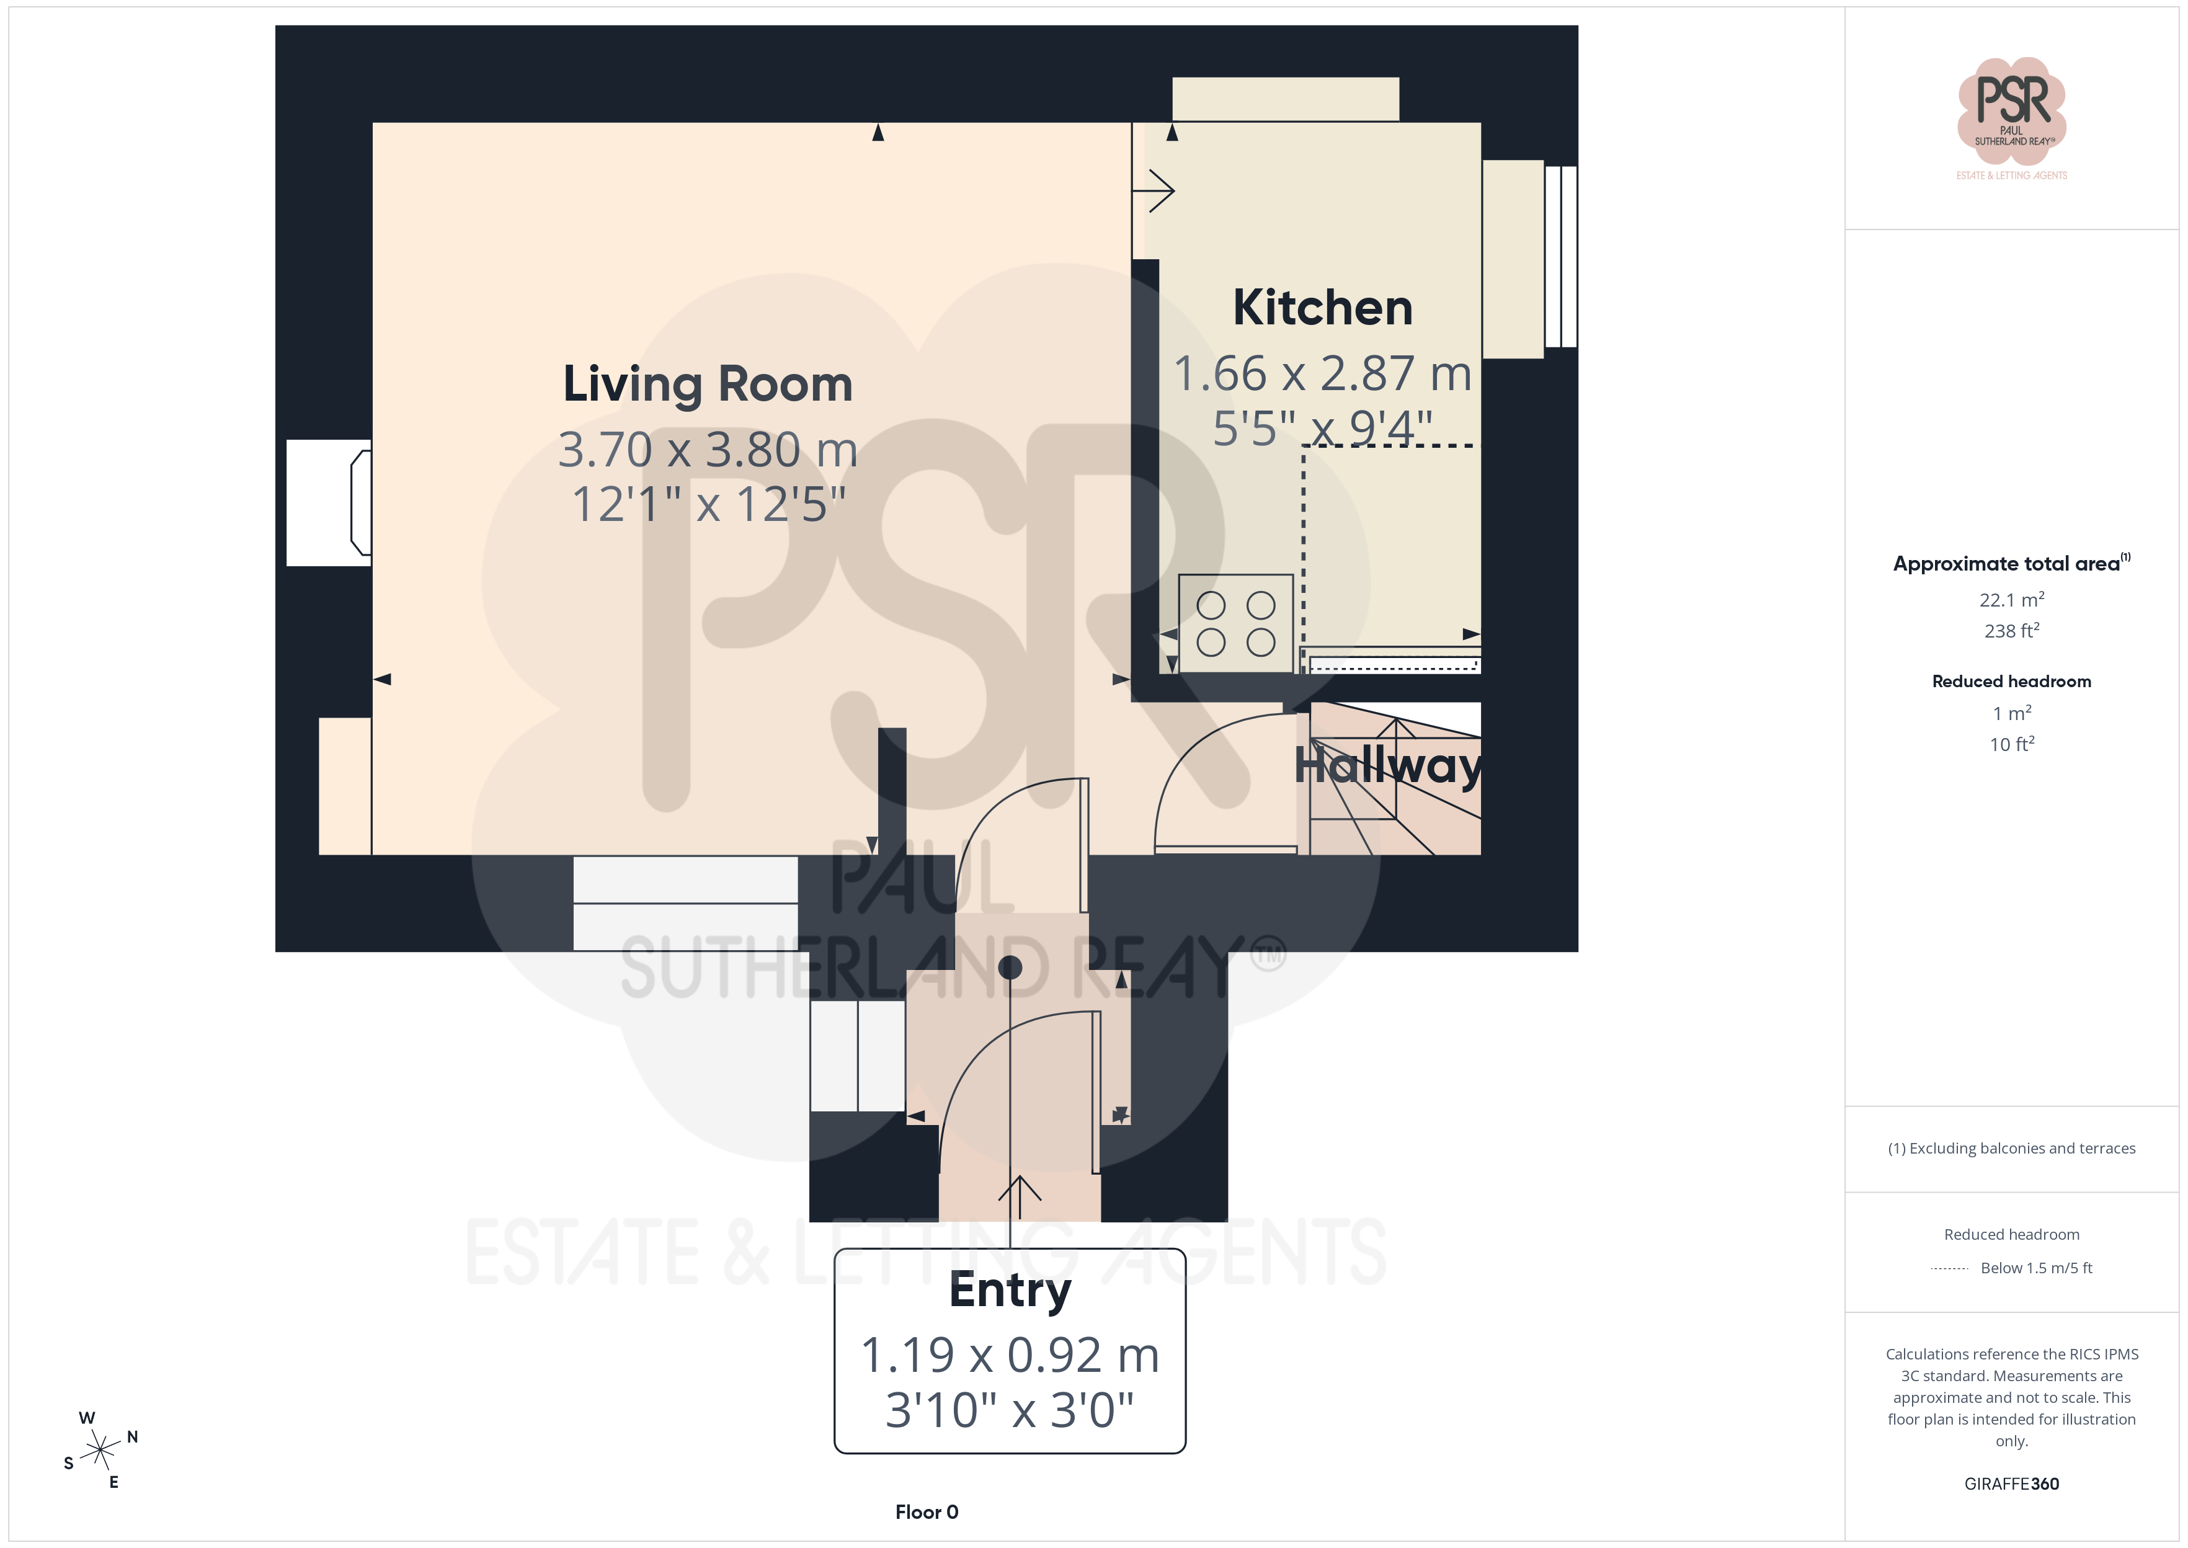
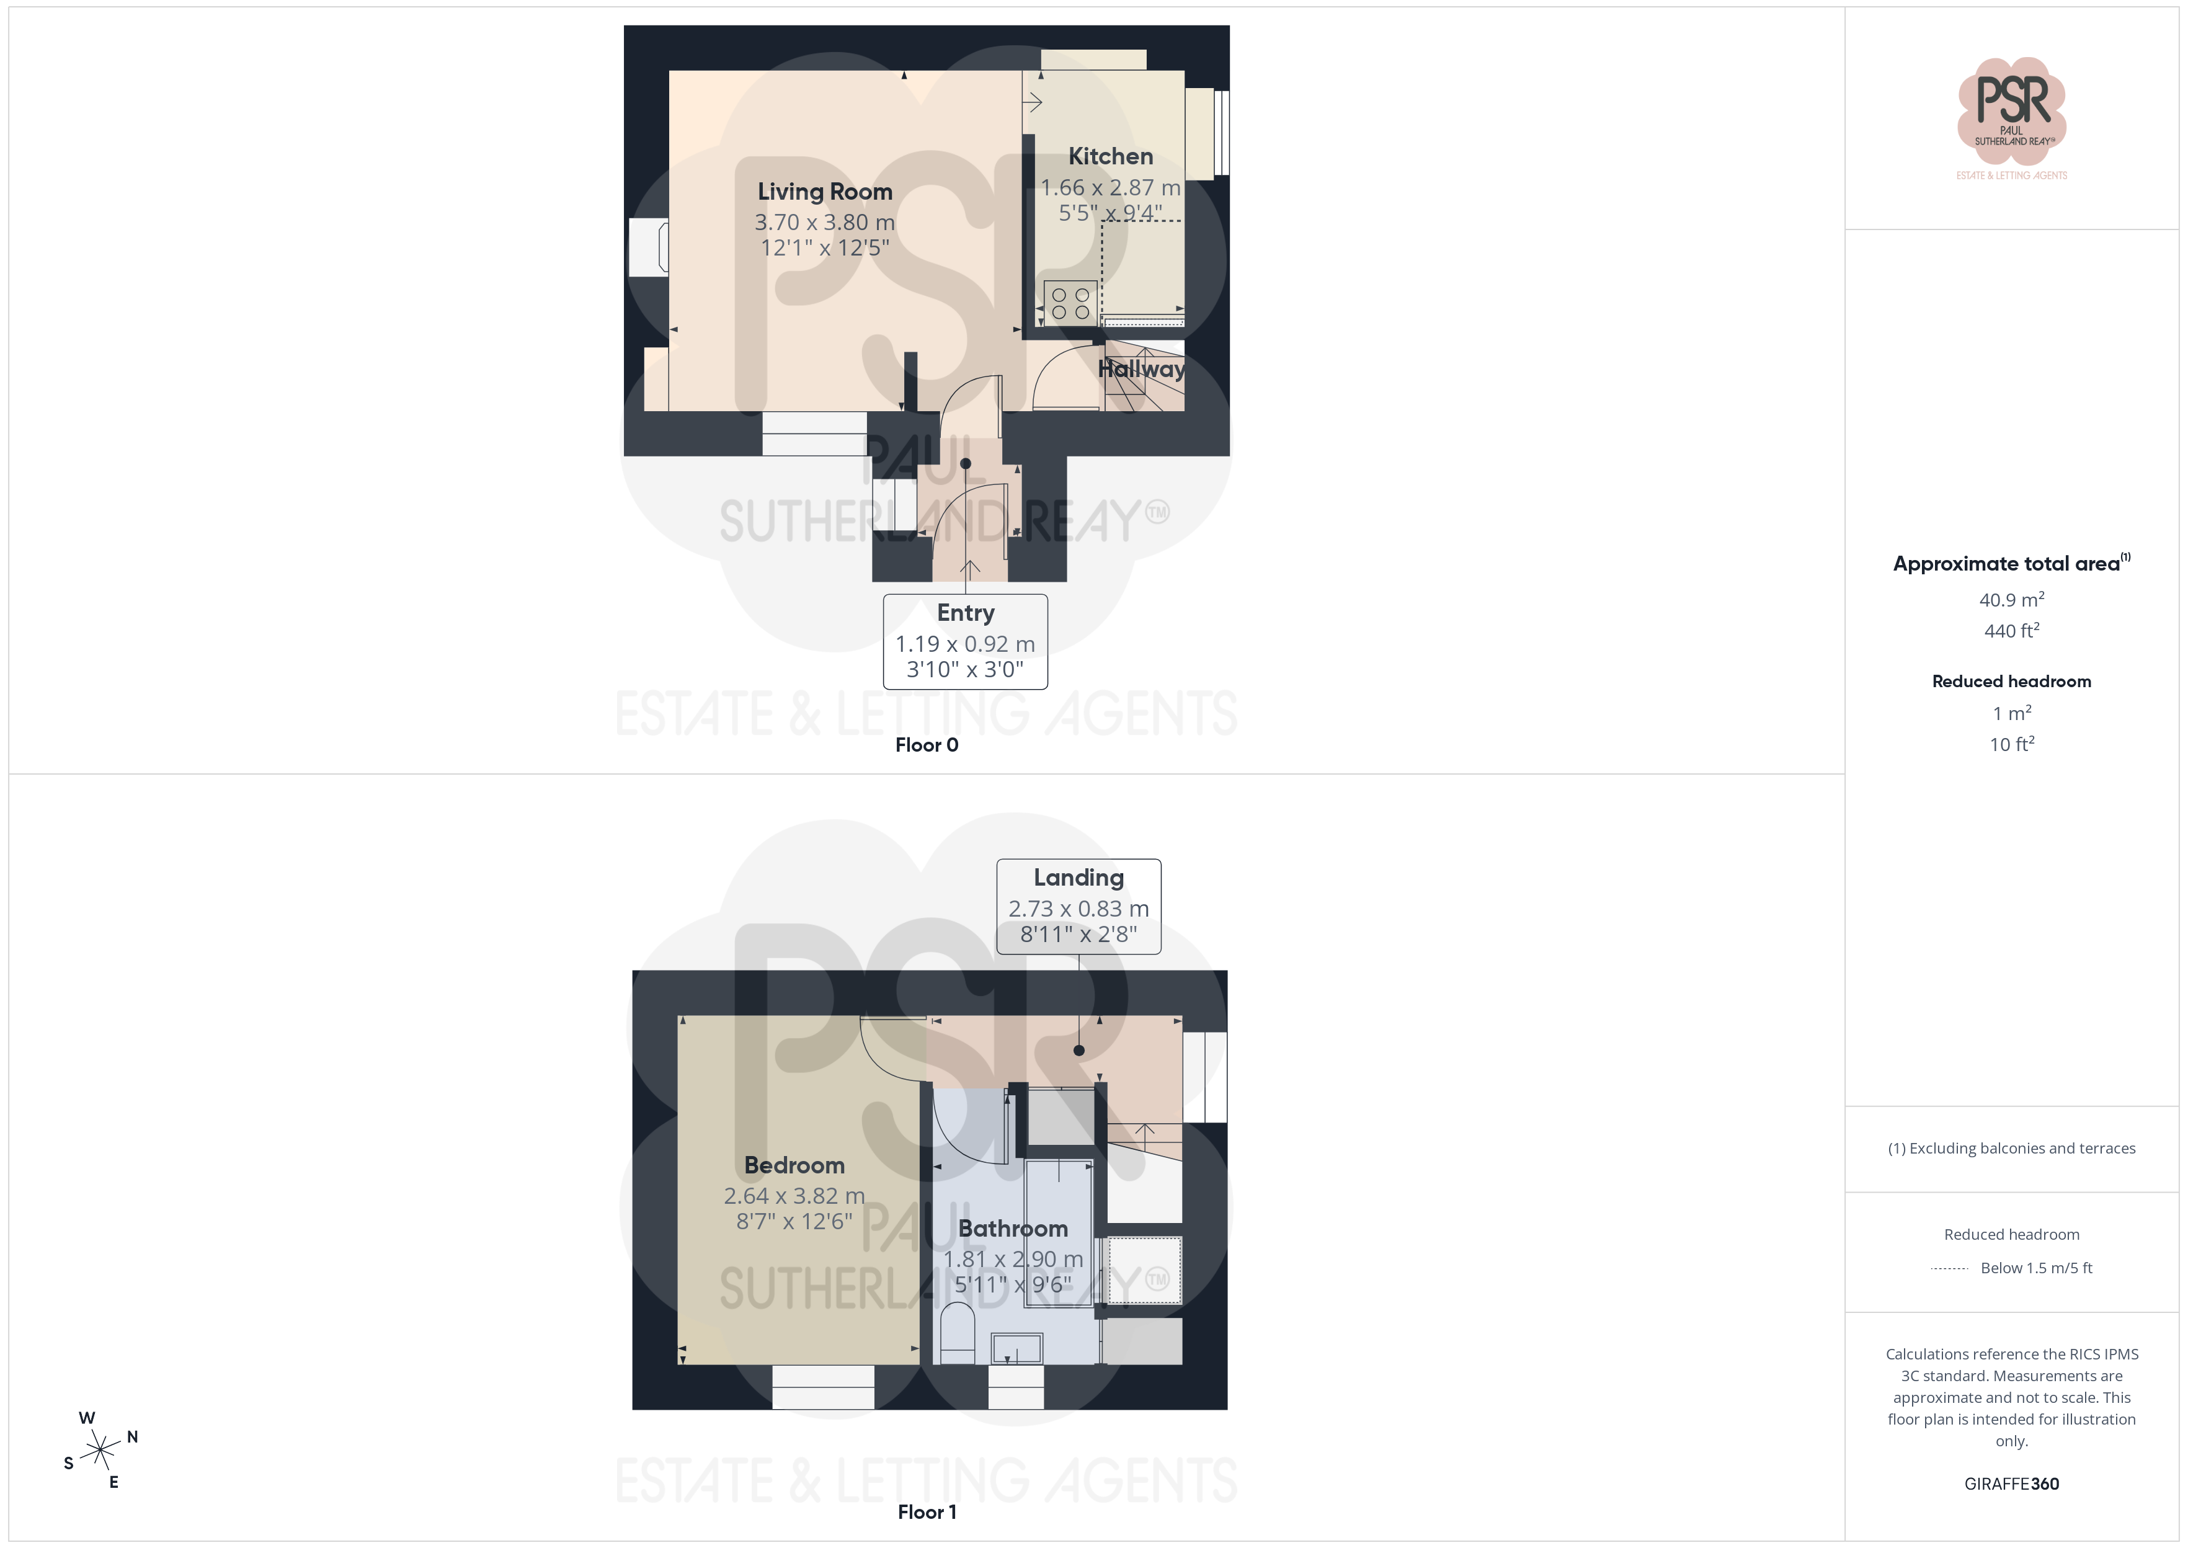
Composite front door with a uPVC side window. Features stone flagged flooring and recessed downlighters.
Lounge
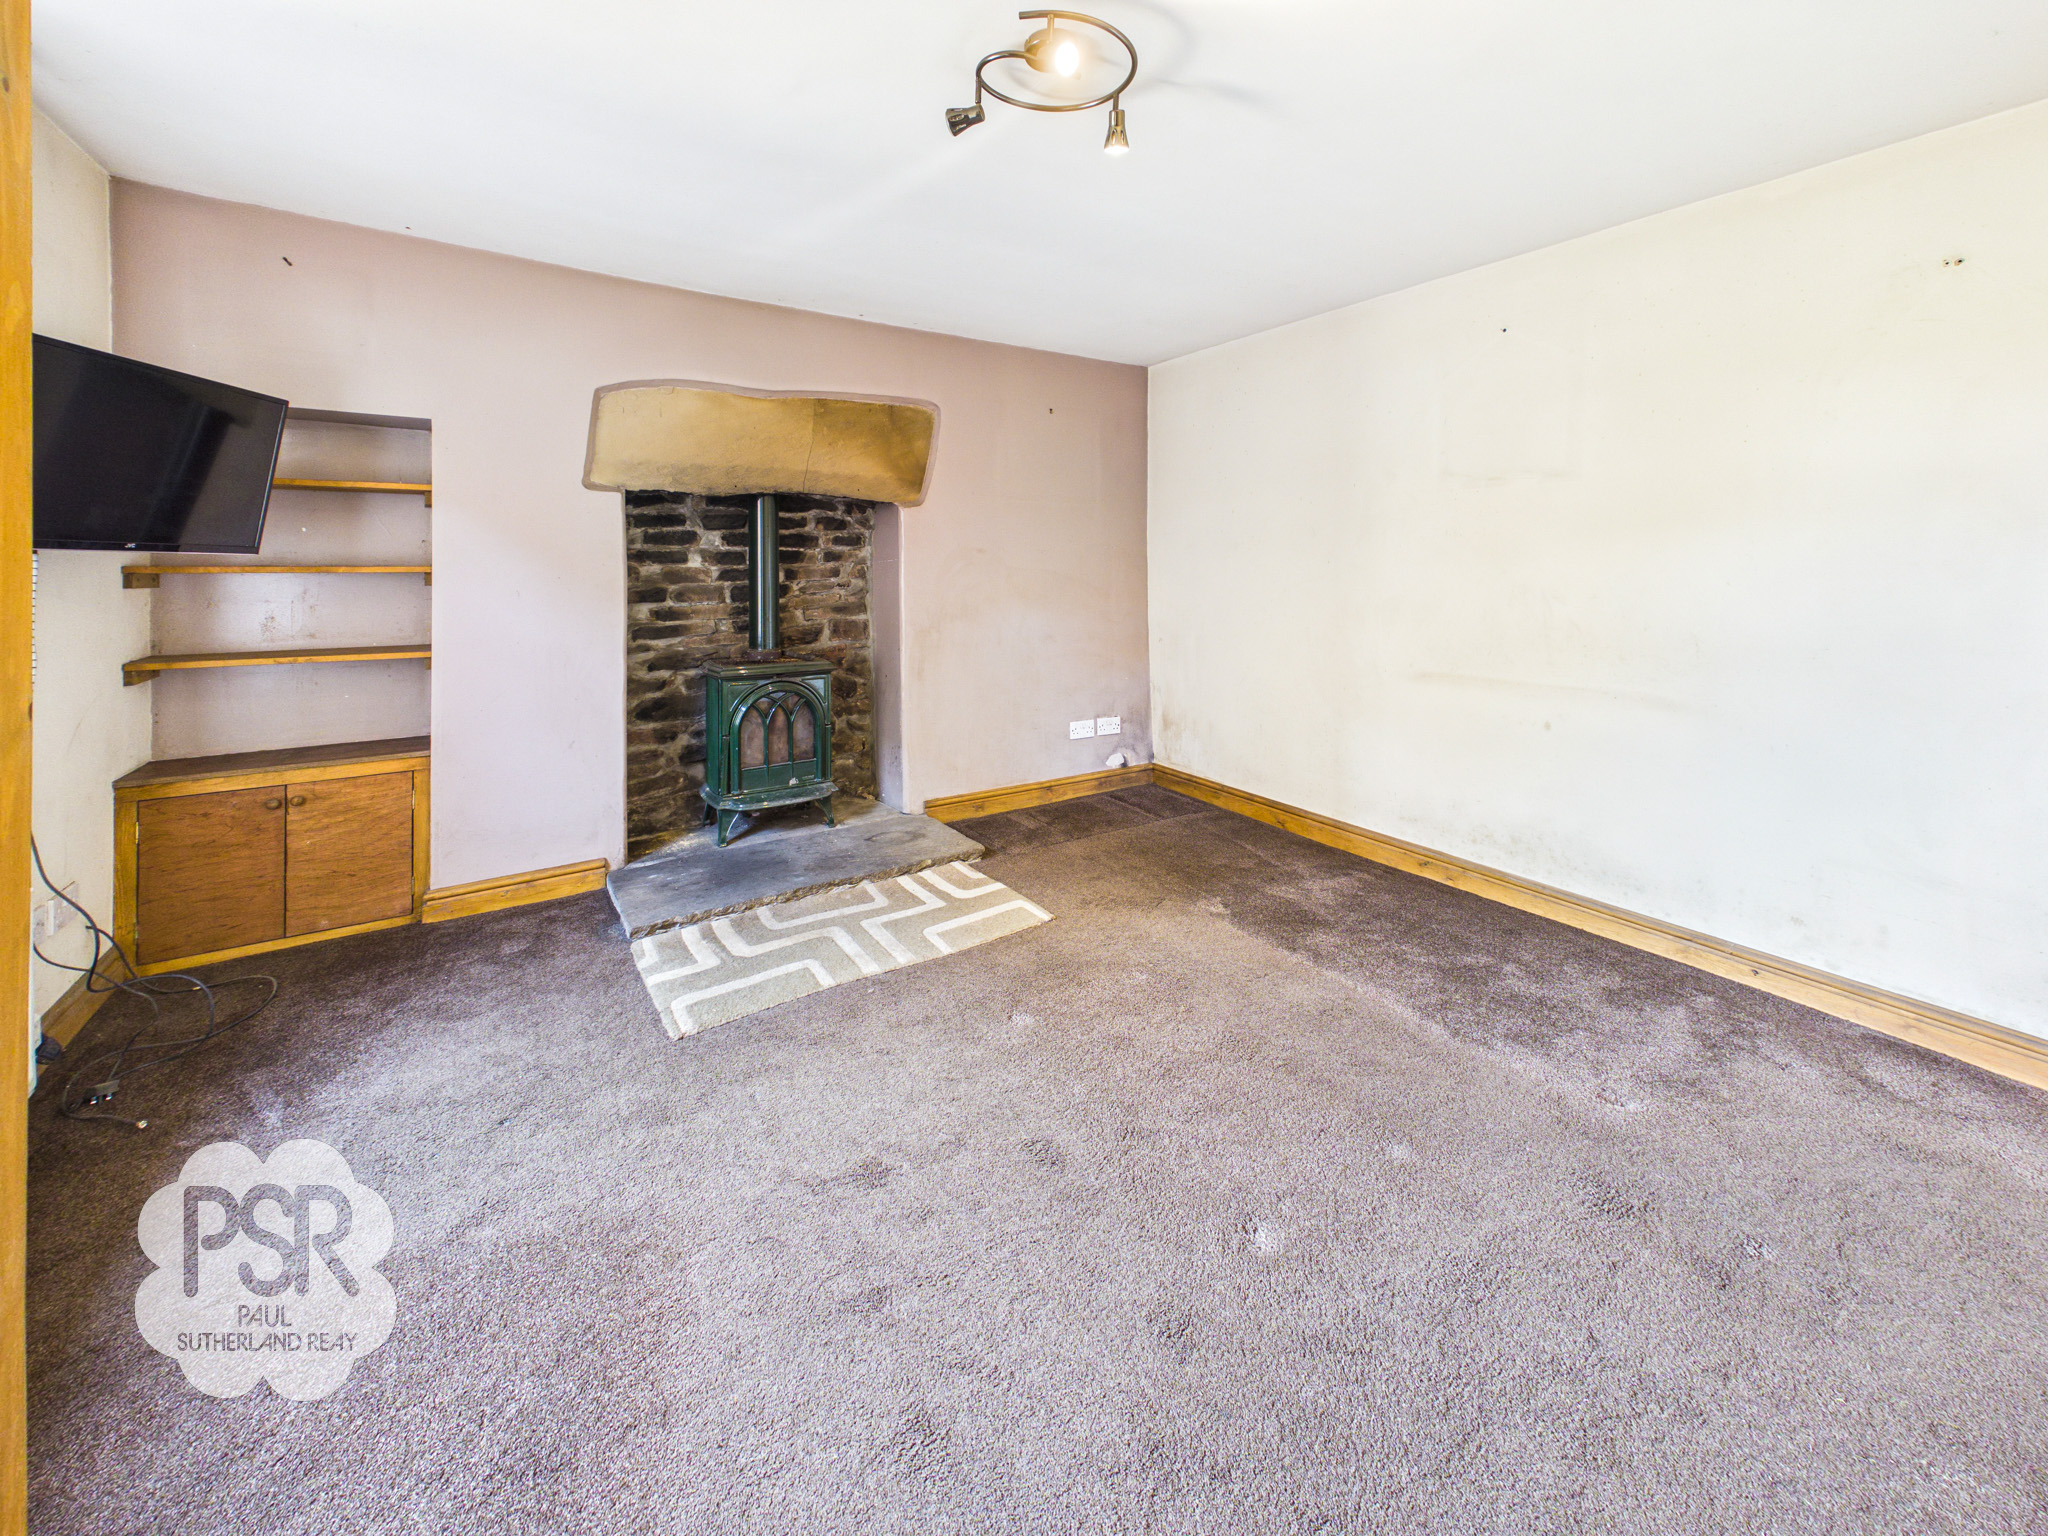
3.70m x 3.80m
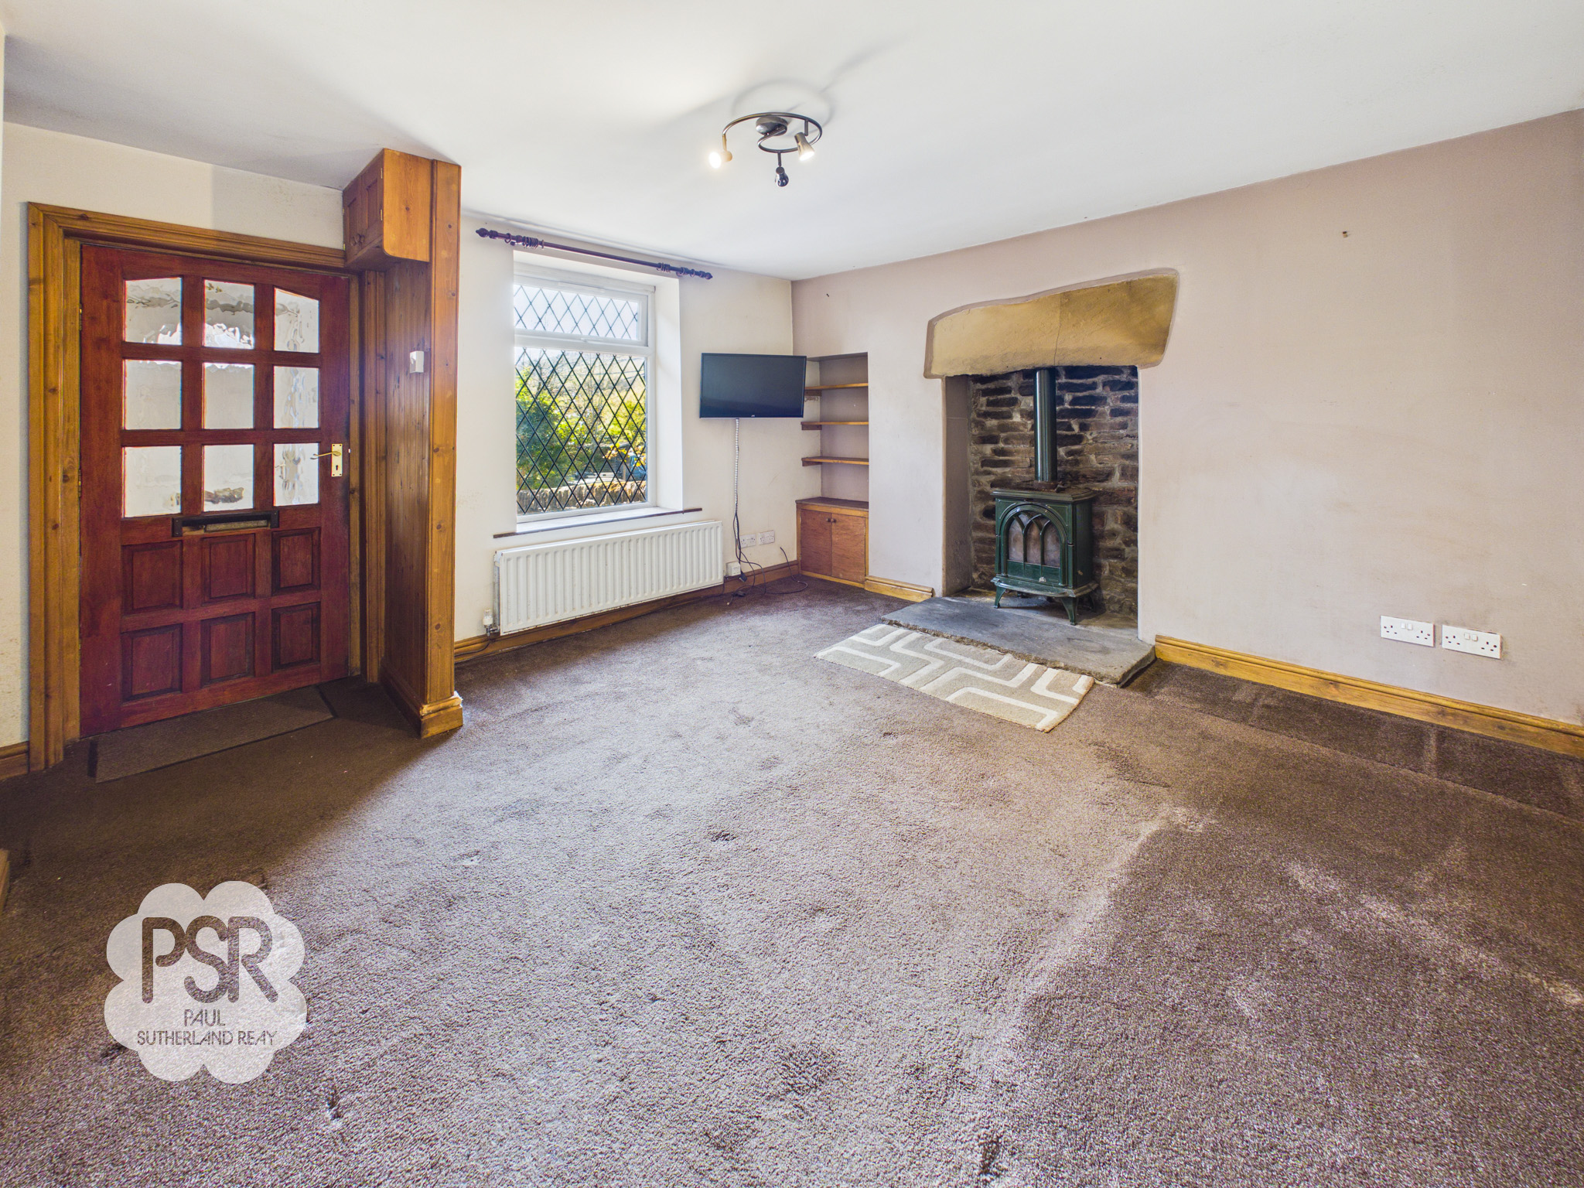
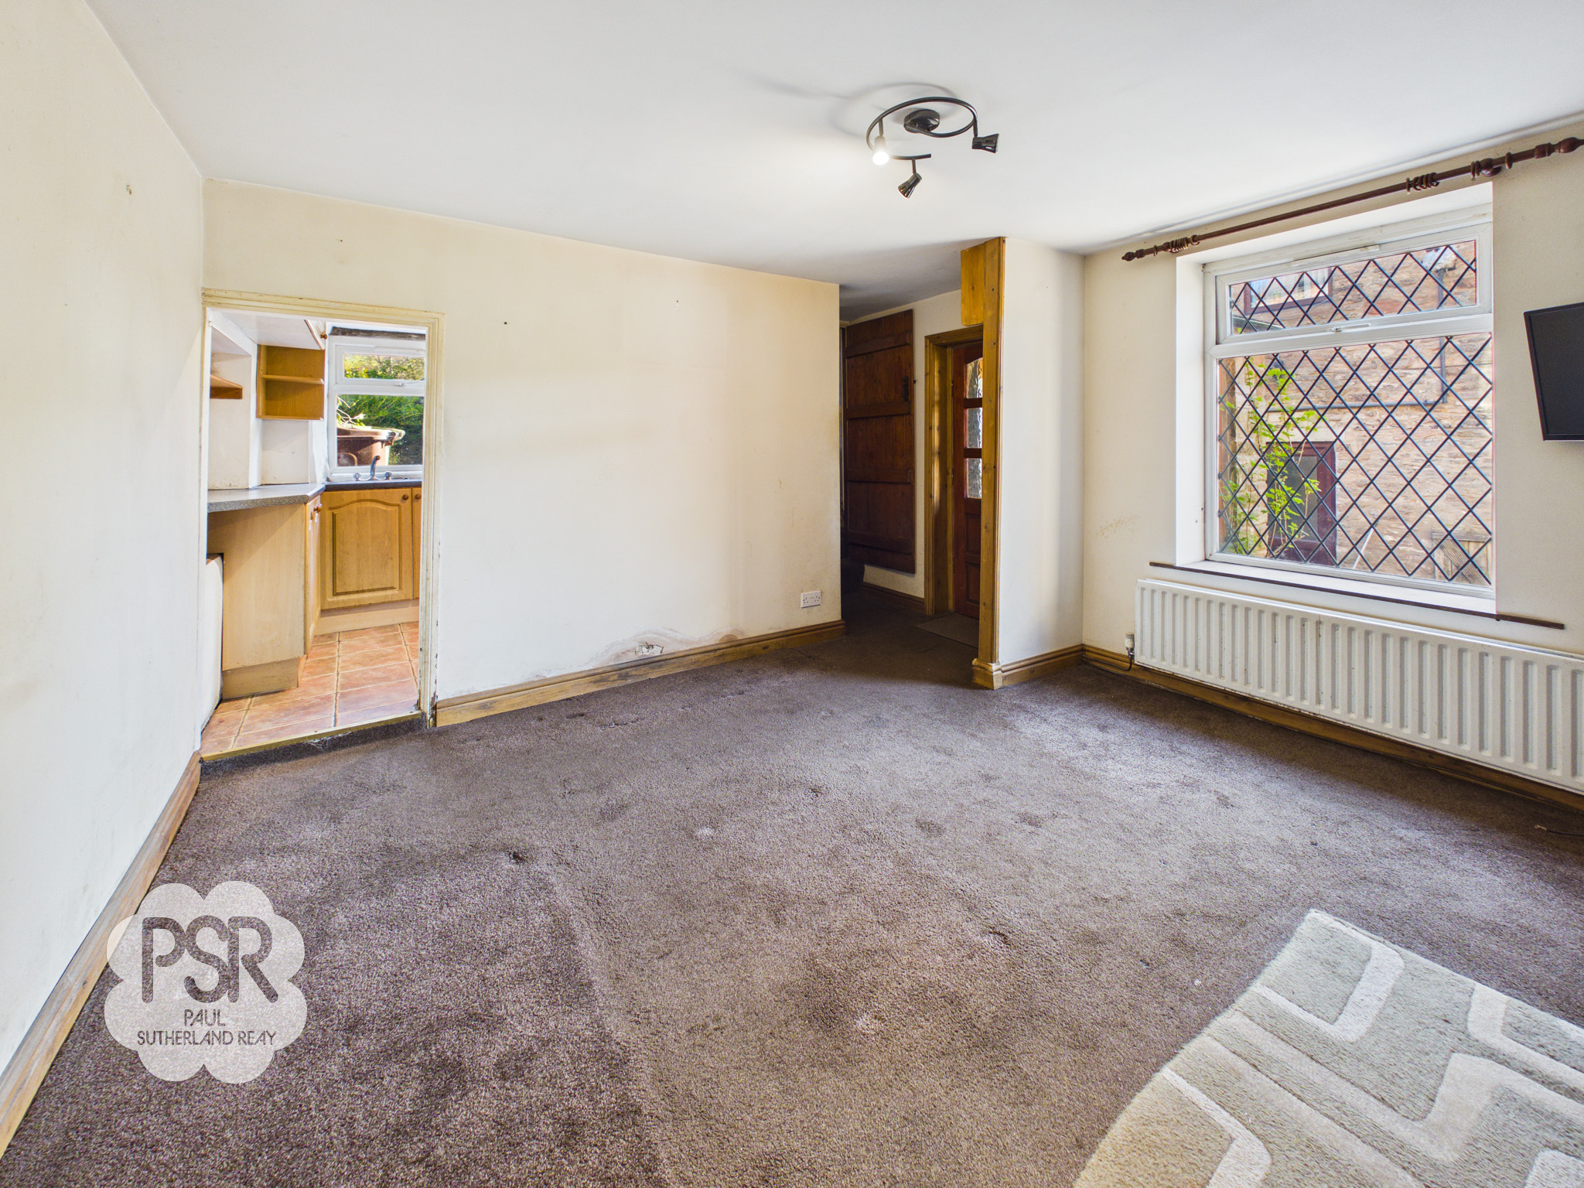
Front-facing uPVC window and a stone fireplace equipped with a log burner. Includes fitted corner shelving, a radiator, and a three-bulb light fitting.
Kitchen
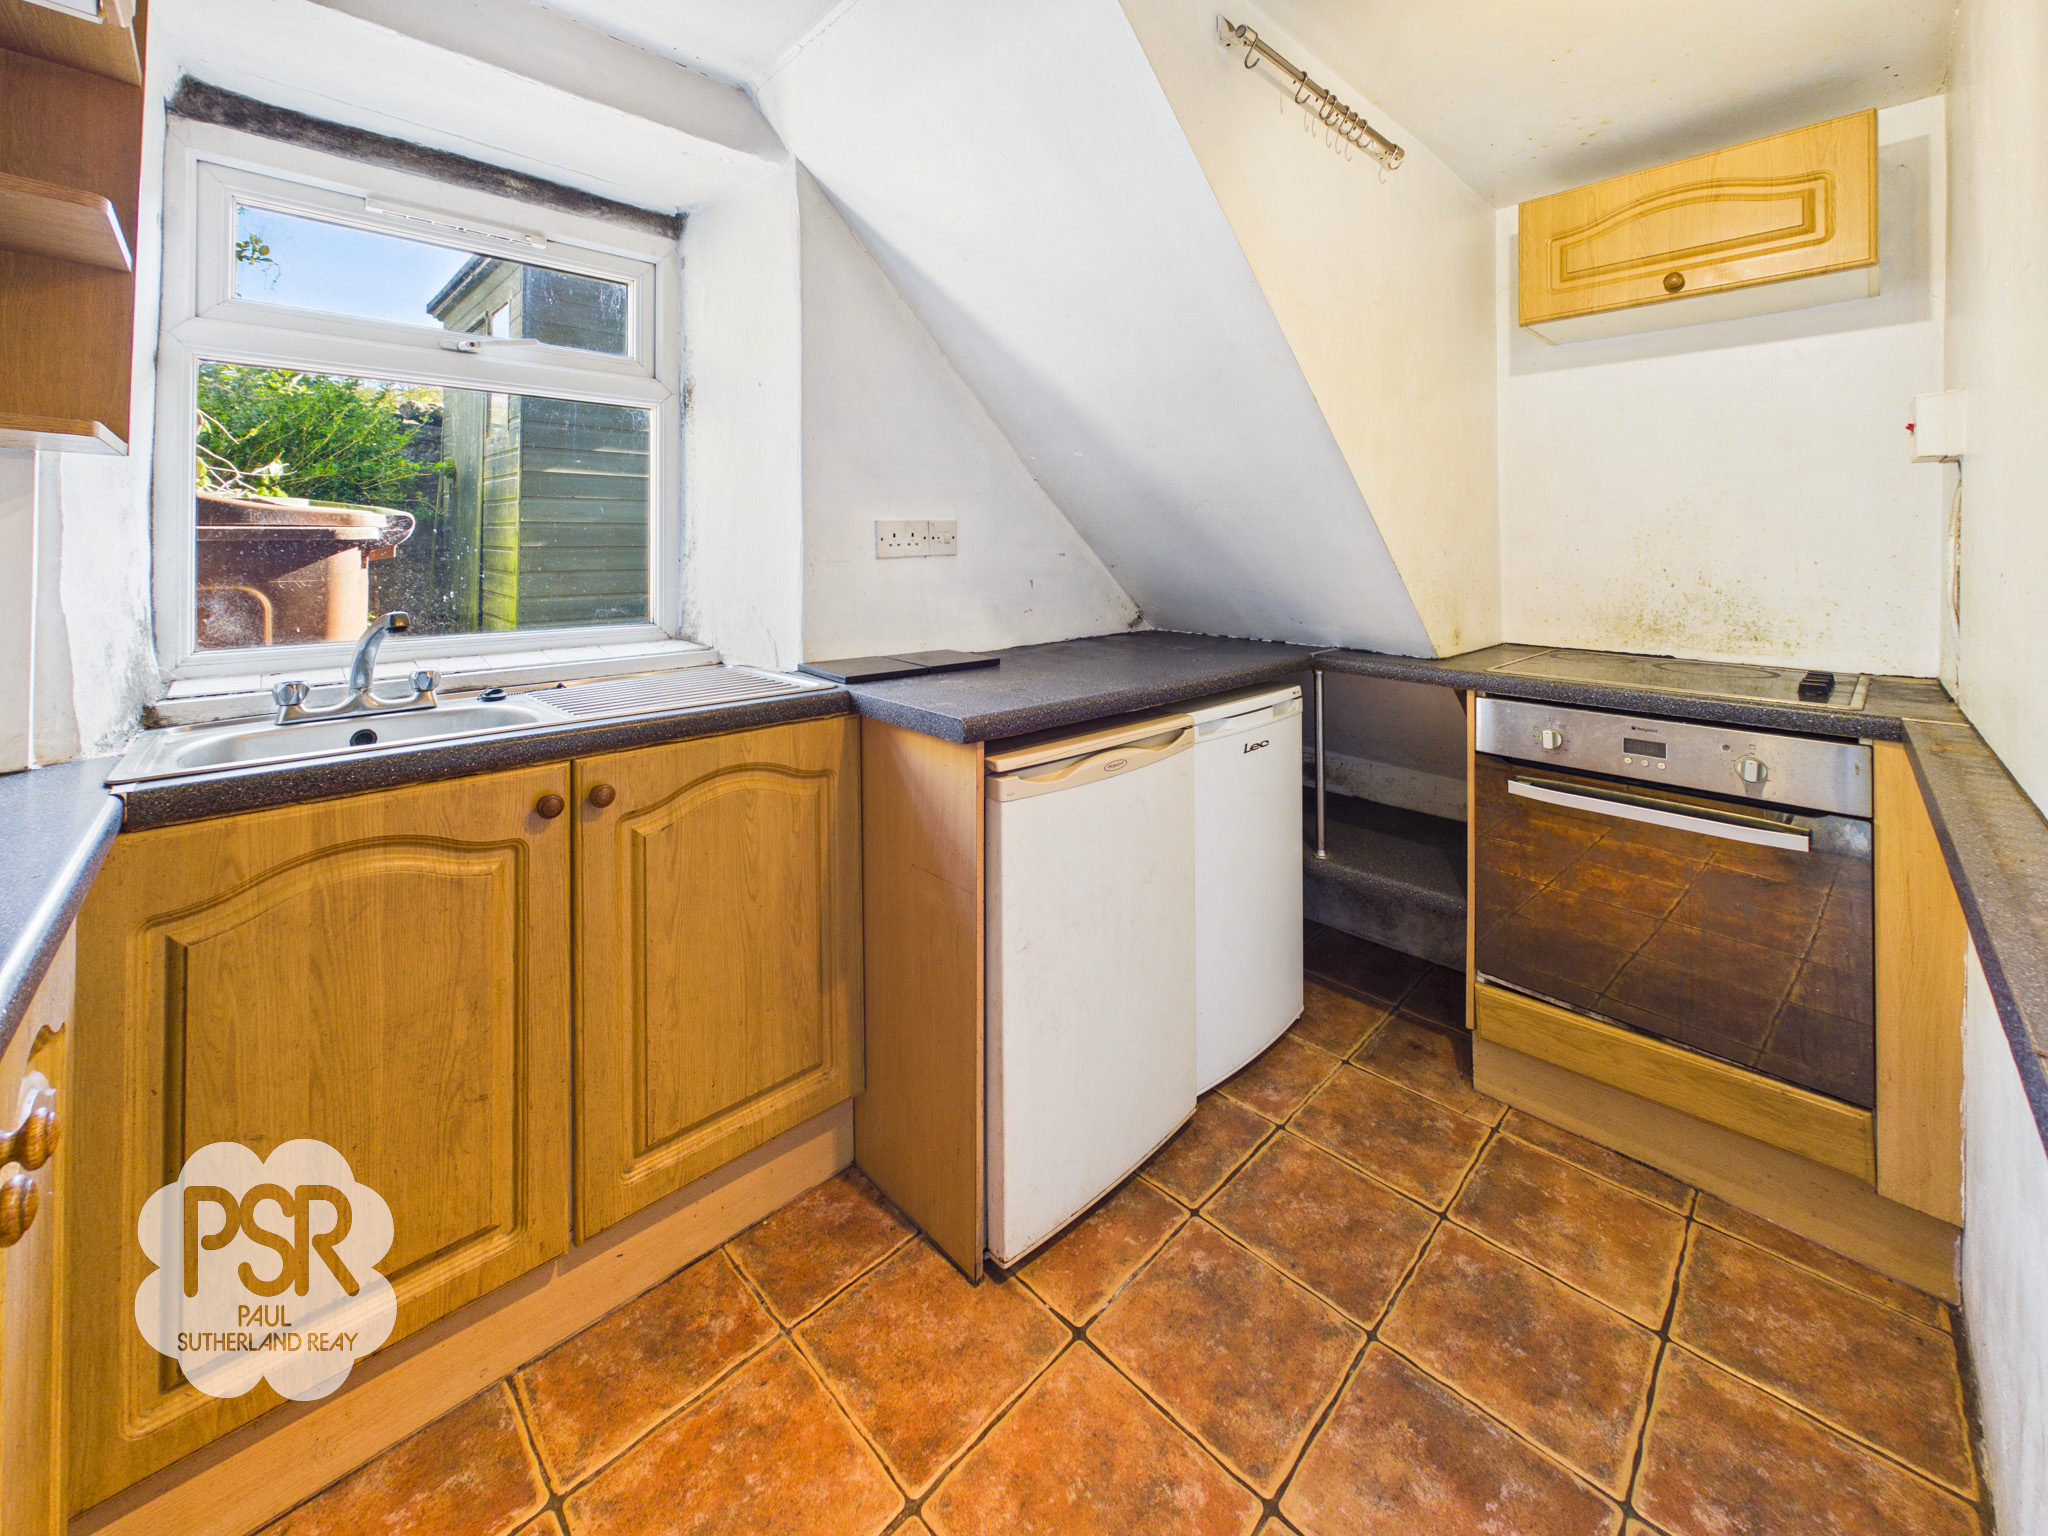
2.87m x 1.66m
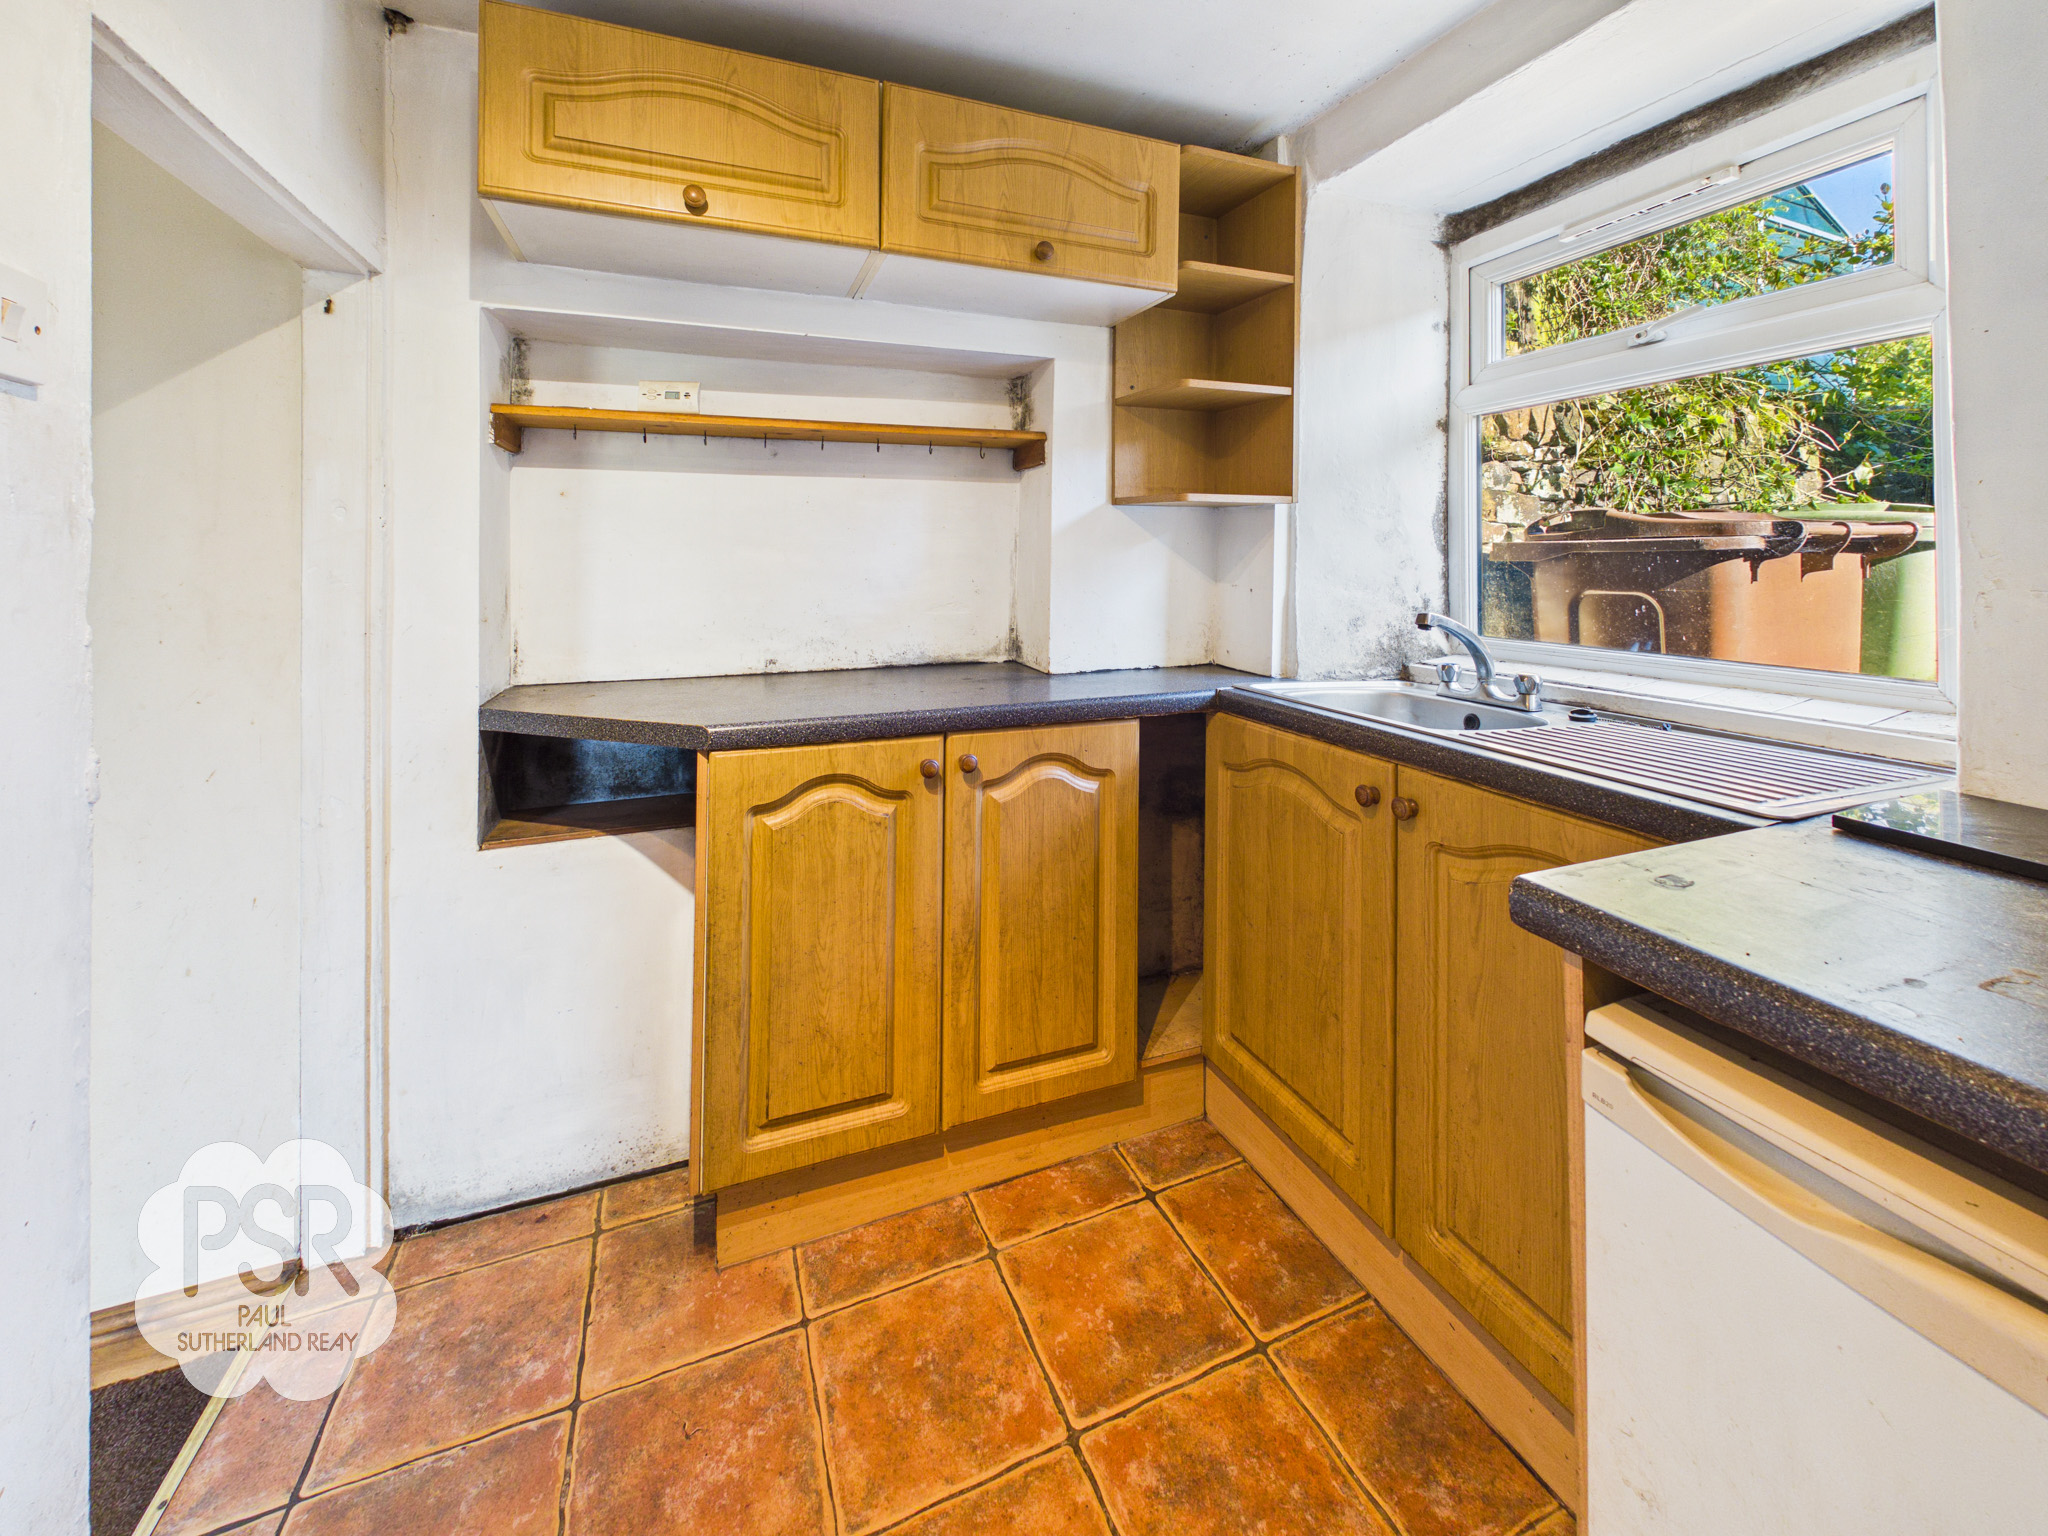
Side-aspect uPVC window and a range of wooden wall and base units with black marble-effect laminate worktops. Features a four-ring halogen hob, integrated electric fan oven and grill, and a stainless steel sink with mixer tap. Finished with quarry tiled flooring, a three-bulb light fitting, and dedicated space for a fridge and freezer.
Landing
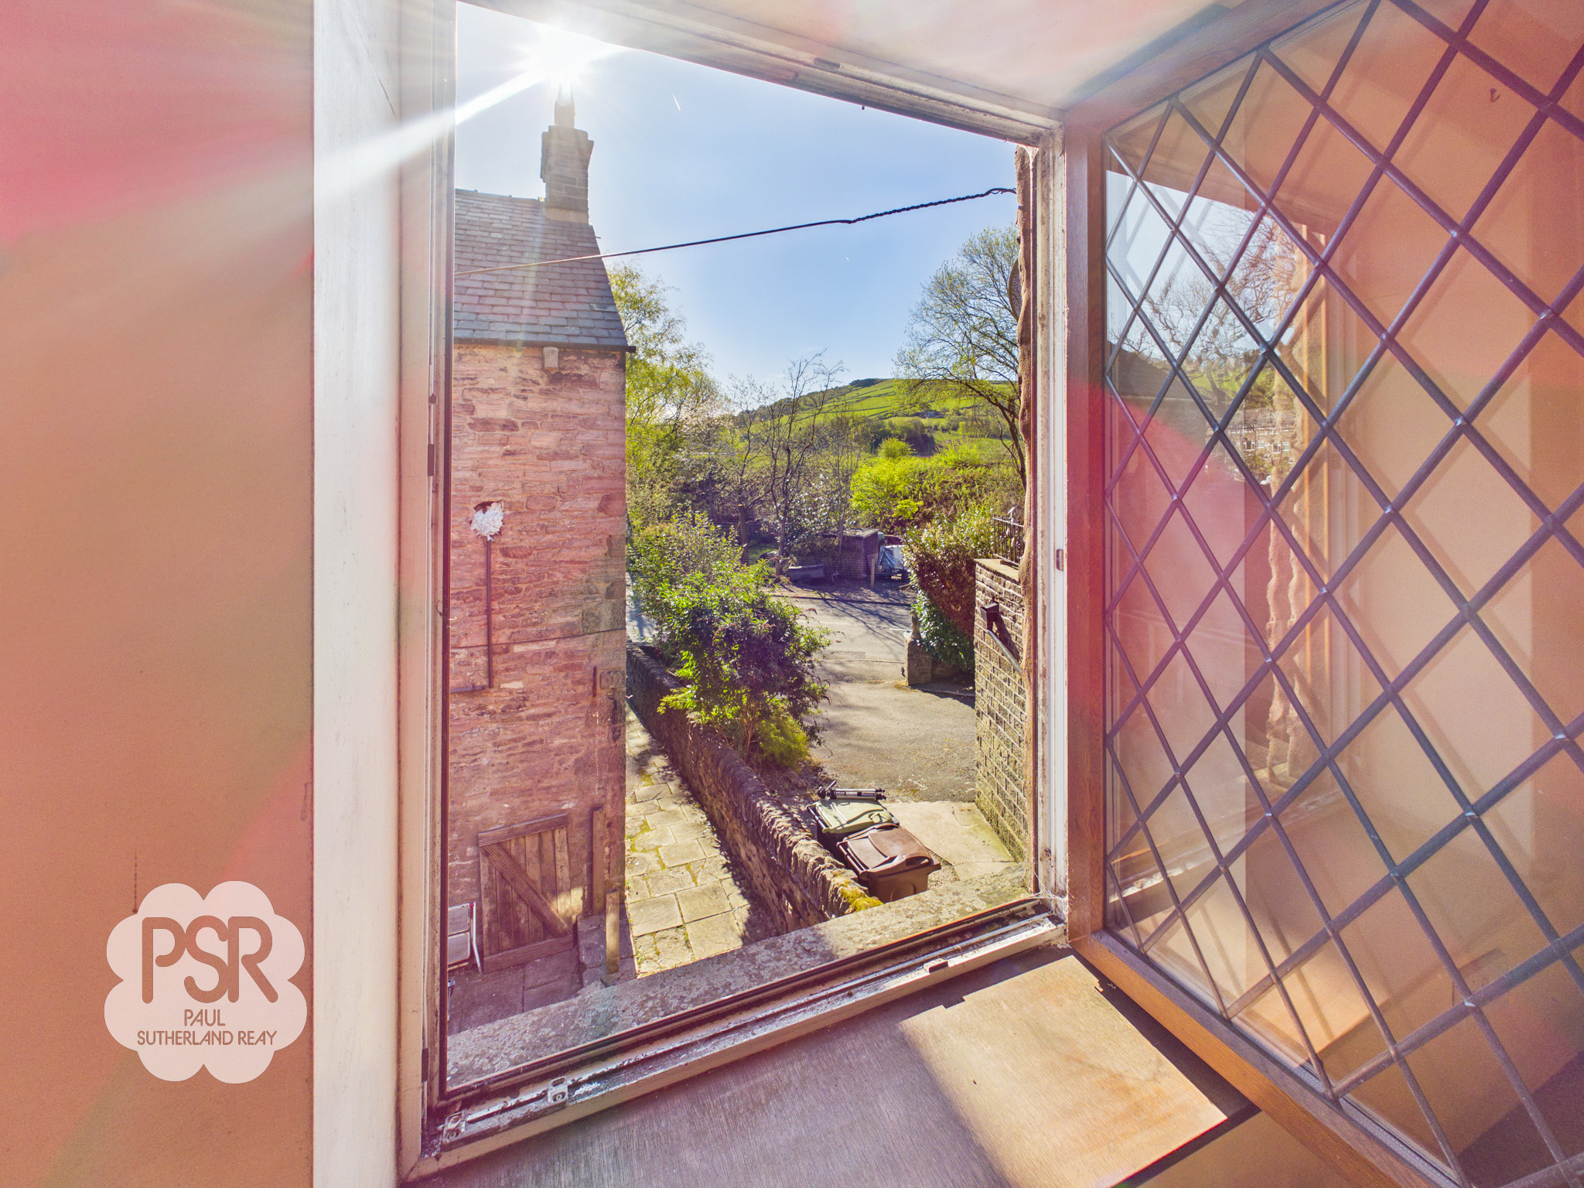
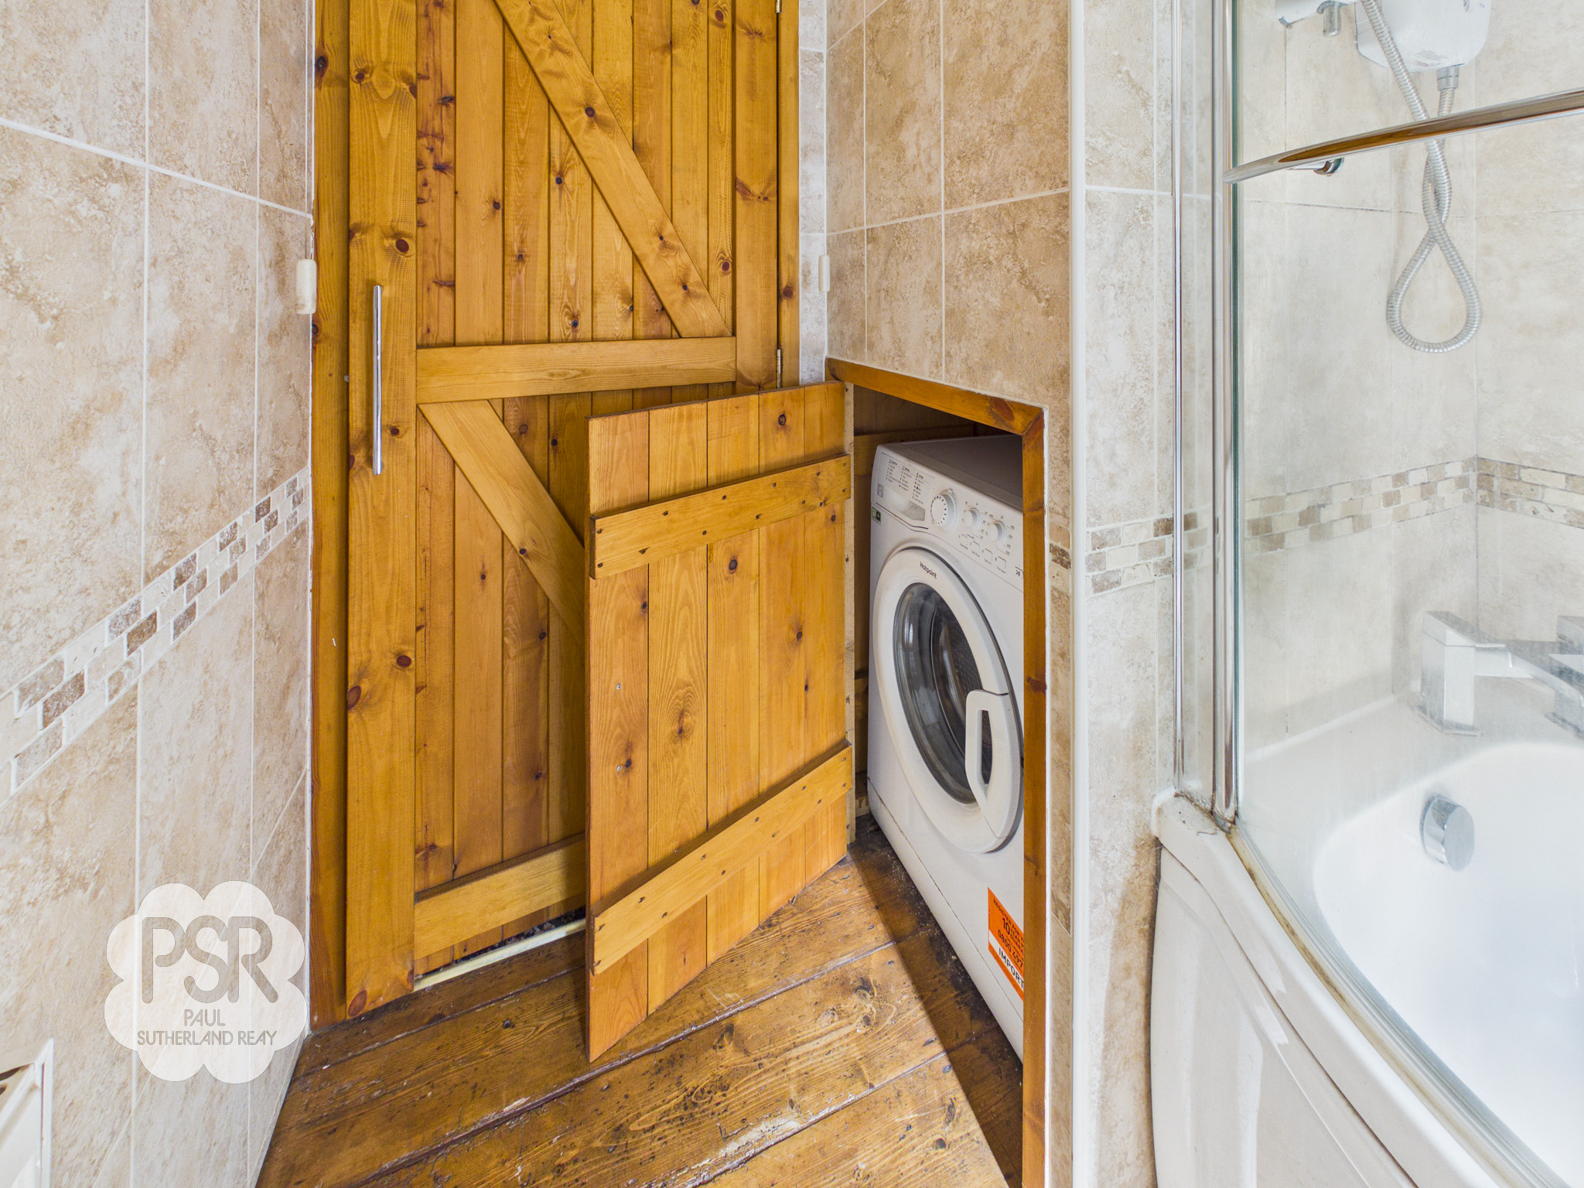
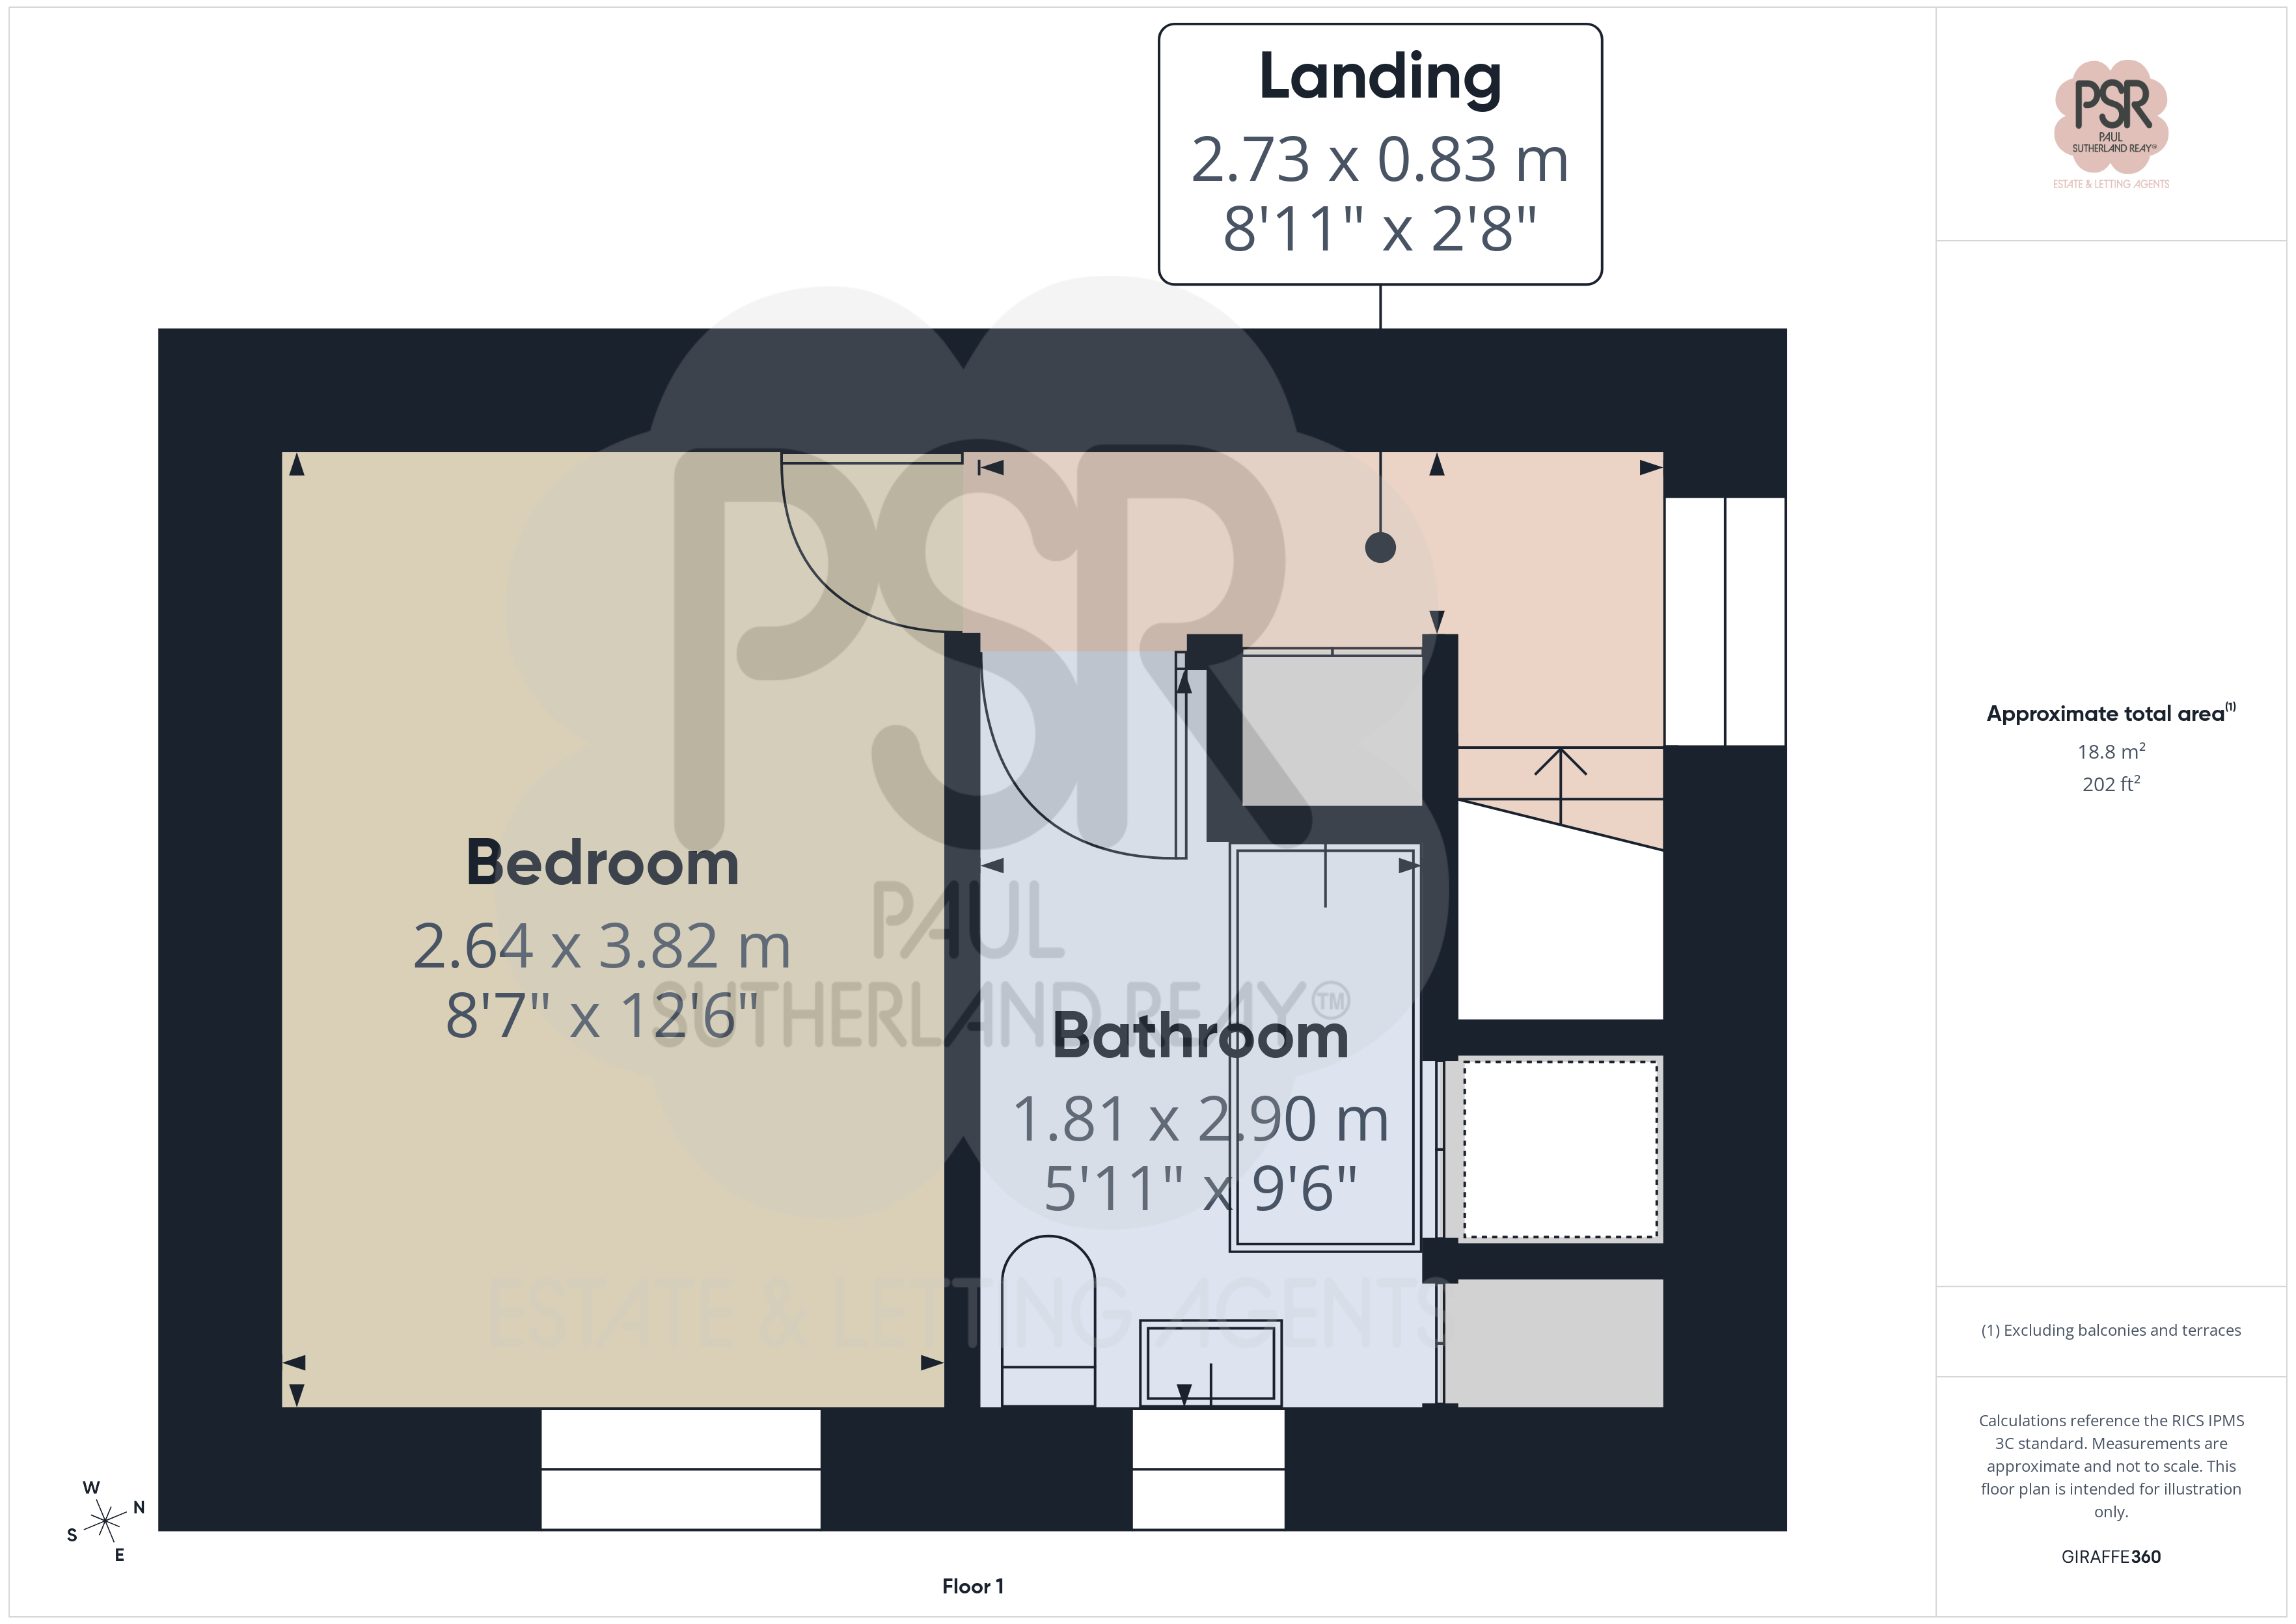
Side-aspect uPVC window offering hillside views. Includes stairs rising from the lounge and built-in cupboards configured as a wardrobe and laundry housing; the washing machine area features dual access from both the landing and the bathroom.
Bedroom
3.82m x 2.64m
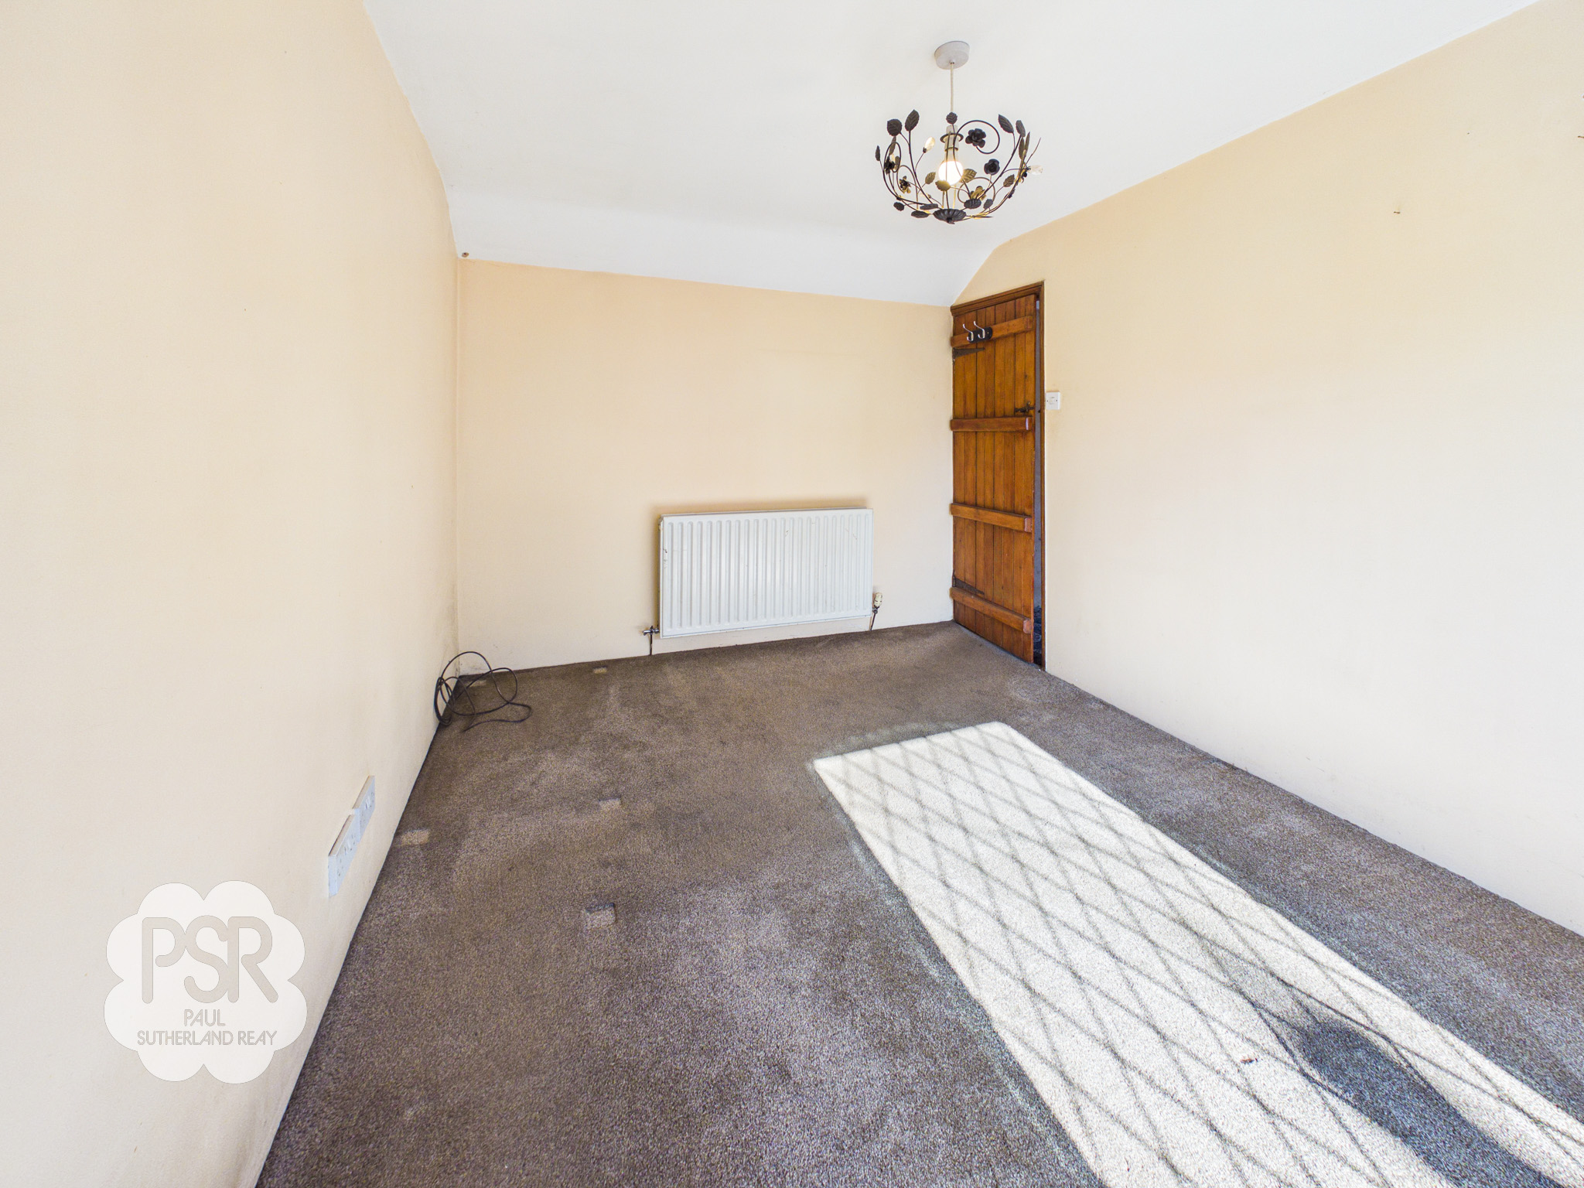
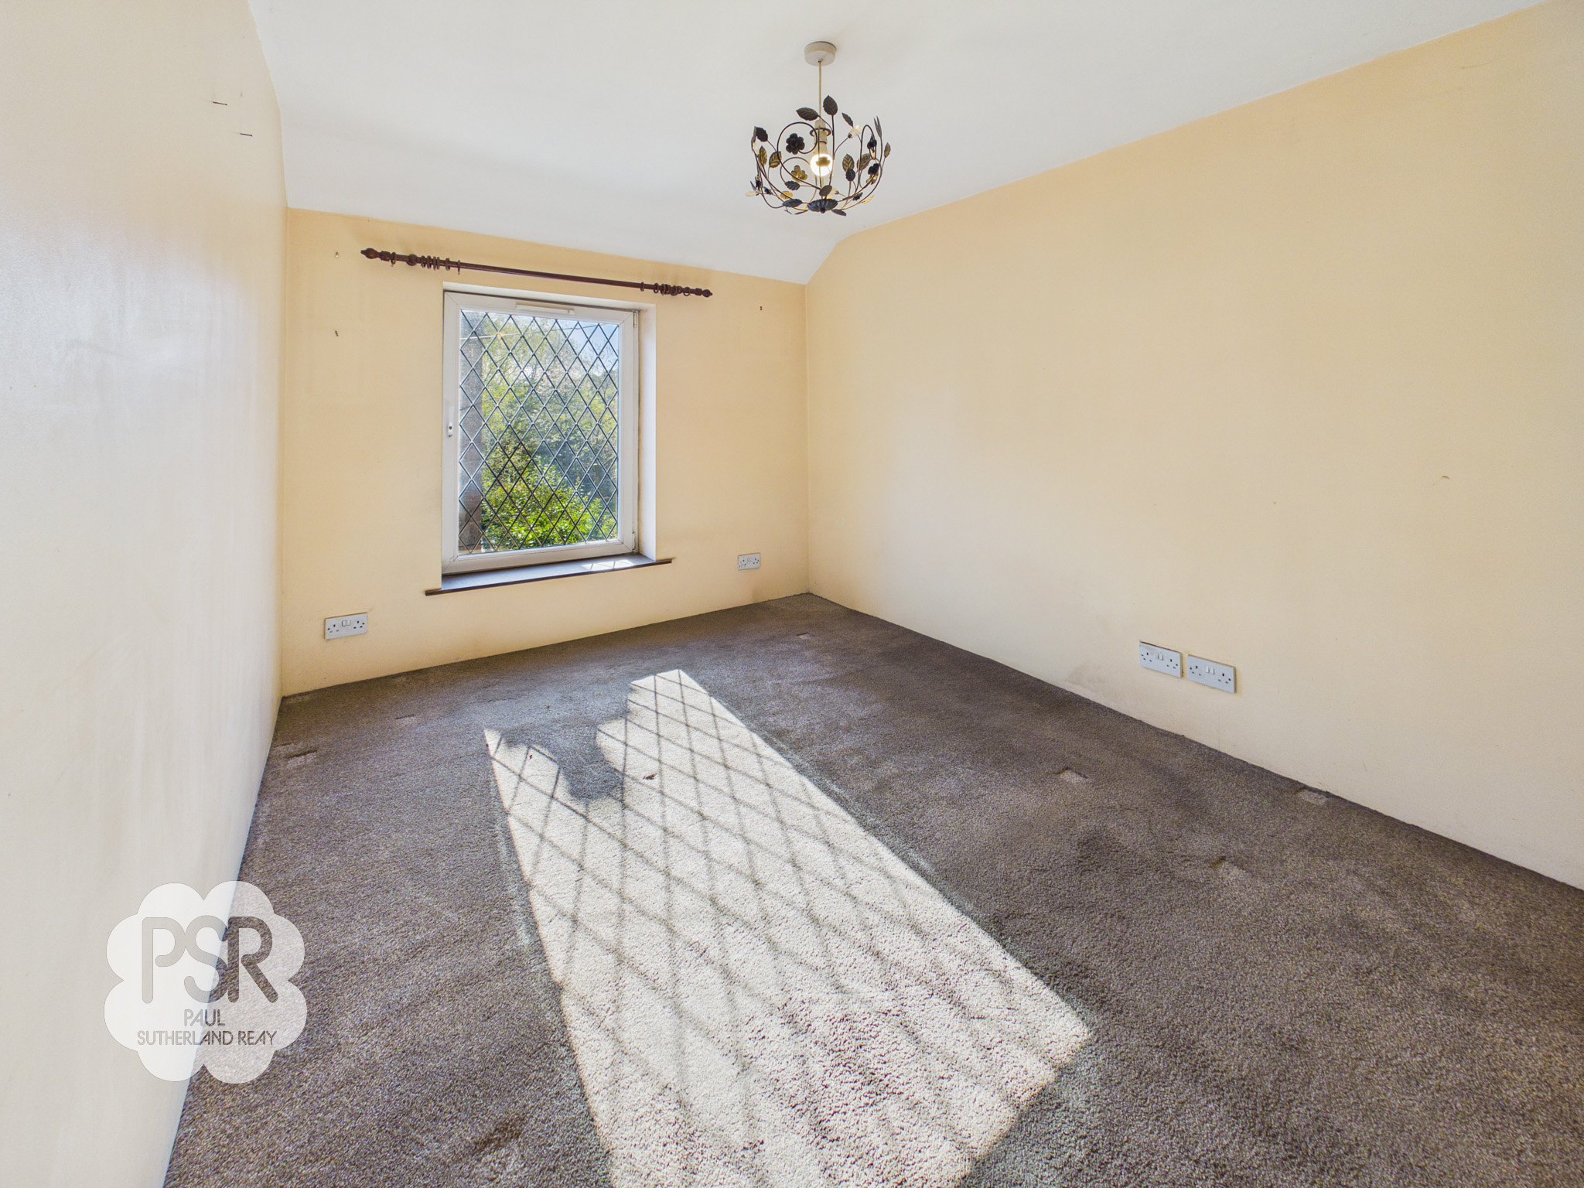
Front-aspect uPVC window featuring views of Eccles Pike. Includes carpeted flooring, a double panel radiator, and a three-bulb light fitting.
Bathroom
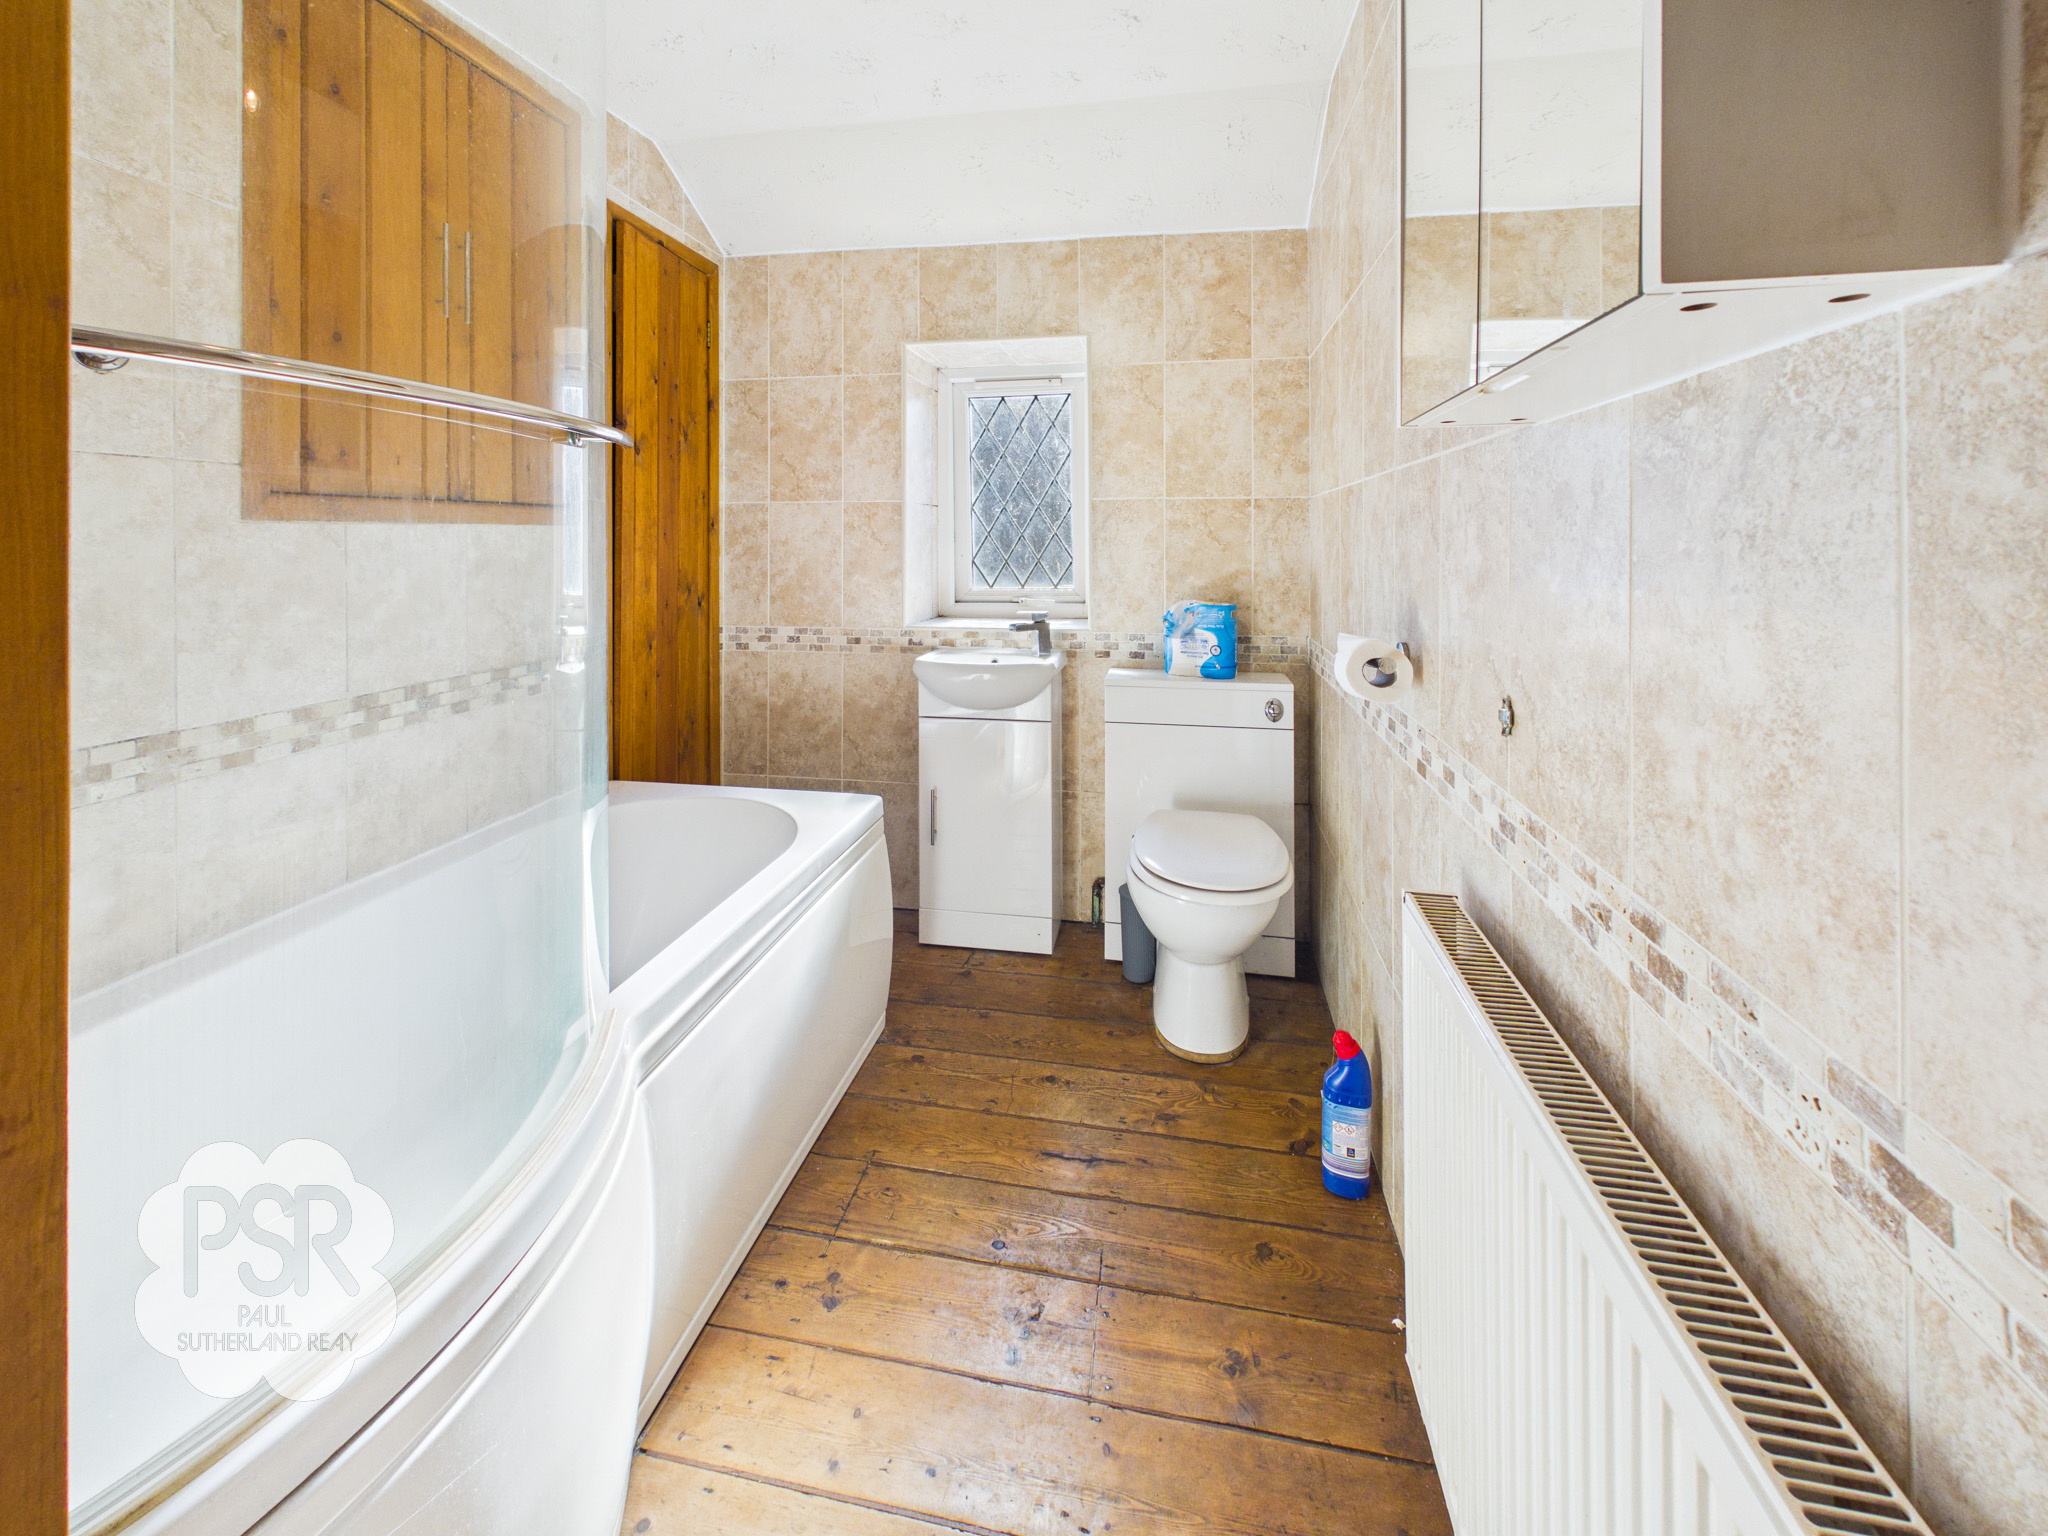
2.90m x 1.81m
Front-aspect uPVC window with privacy glass. Features a white P-shaped paneled bath with an electric shower, a wall-mounted push-flush WC, and a small vanity unit with a mixer tap. The room includes wooden floorboards, a radiator, a four-bulb light fitting, and a cupboard housing the combination boiler, with additional access to the laundry cupboard.
Floorplans
Outside Spaces
Yard
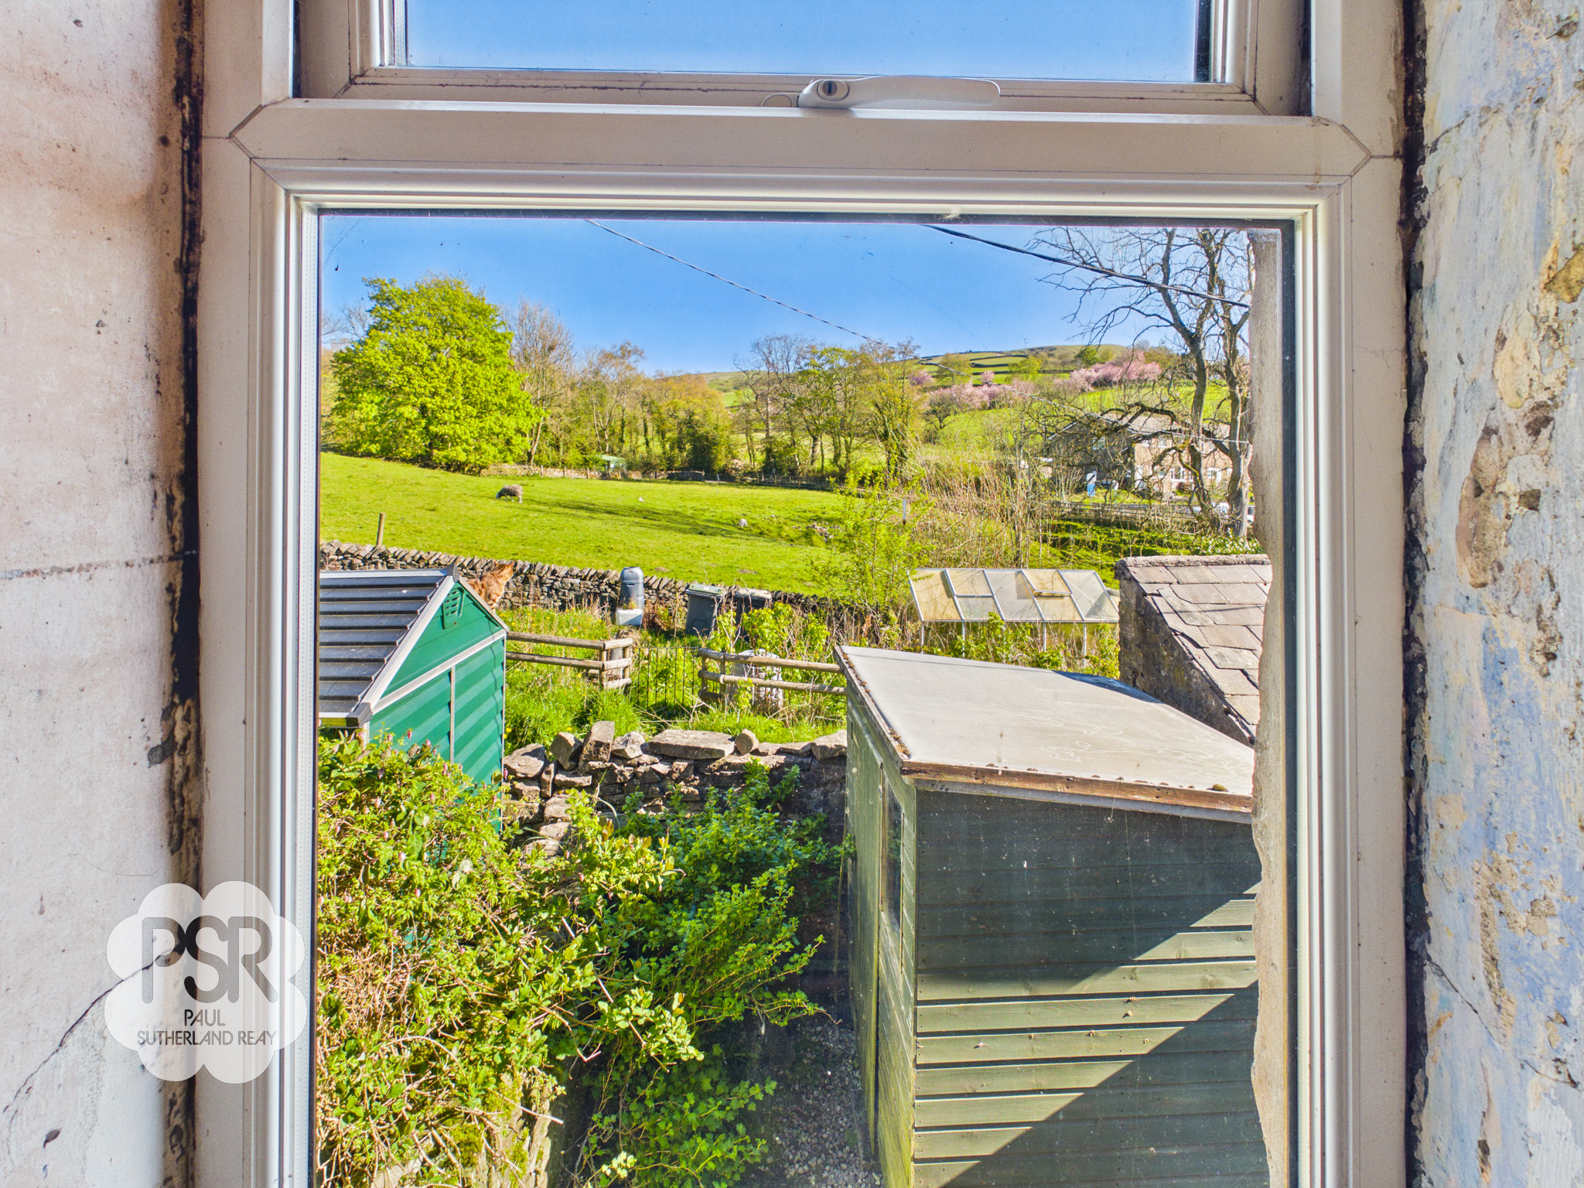
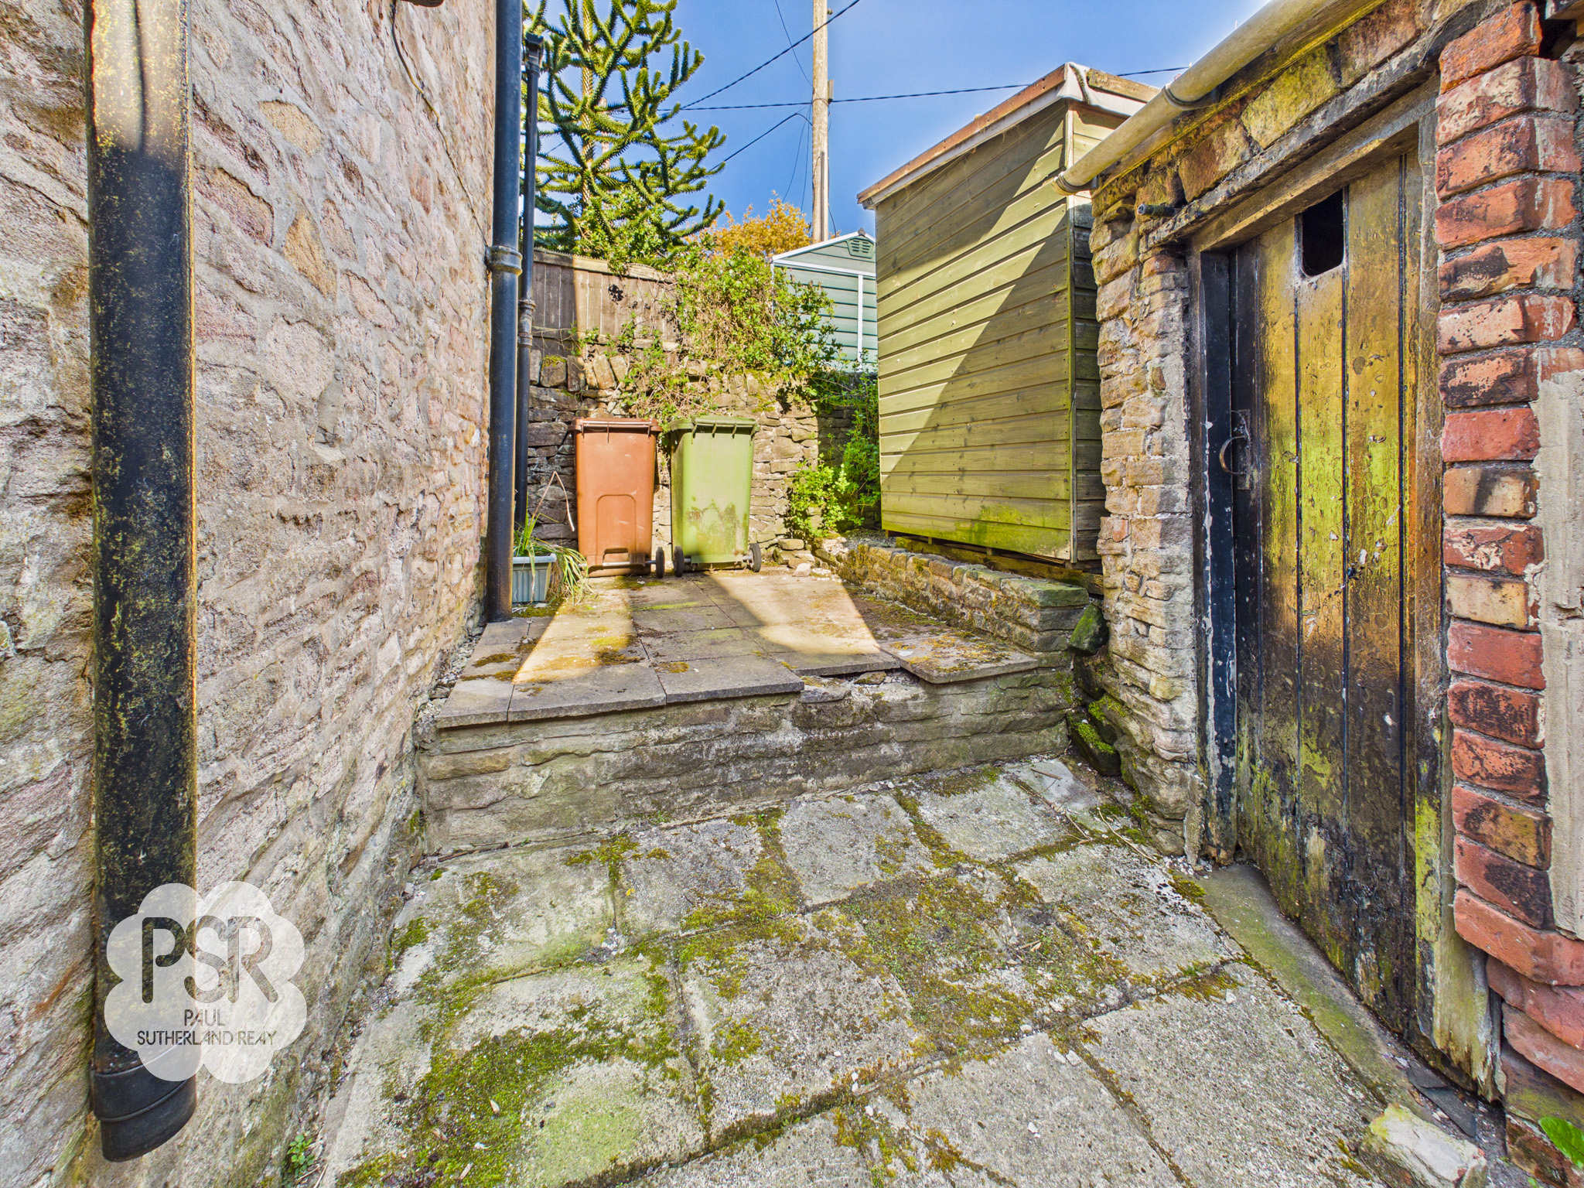
Low-maintenance, tiered stone-paved patio enclosed by traditional stone boundary walls. The outdoor space includes a timber garden shed, a stone-built outhouse for storage, and a dedicated bin area. Steps connect the different levels of the patio, which provides ample space for seating and potted plants.
Location
Properties you may like
By PSR Estate and Lettings Agents
-

Woolley Bridge, Hadfield, SK13
- Beds
- Bath
-
Kinder Road, Hayfield, SK22
- 2 Beds
- 2 Bath
-
Hayfield Road, Birch Vale, SK22
- 3 Beds
- 1 Bath
-
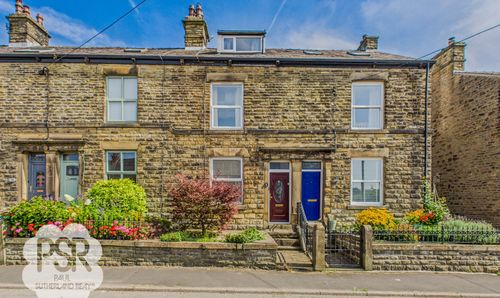
Hayfield Road, New Mills, SK22
- 3 Beds
- 1 Bath
-
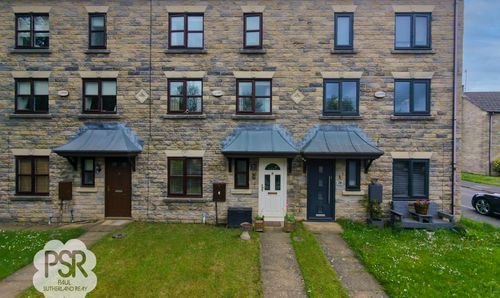
Shallcross Mill Road, Whaley Bridge, SK23
- 4 Beds
- 3 Bath
-
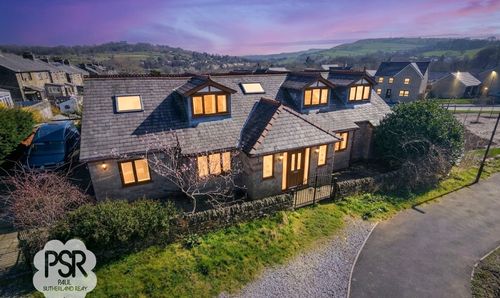
Macclesfield Road, Whaley Bridge, SK23
- 6 Beds
- 2 Bath
-

Buxton Old Road, Disley, SK12
- 4 Beds
- 3 Bath
-
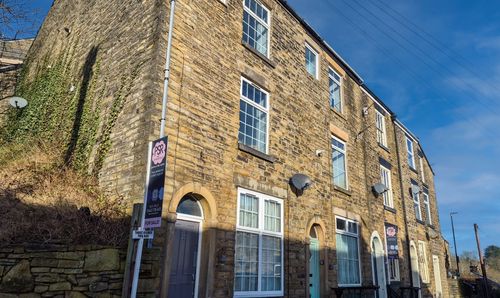
Sky View, High Street, New Mills, SK22 4AL
- 2 Beds
- 1 Bath
-
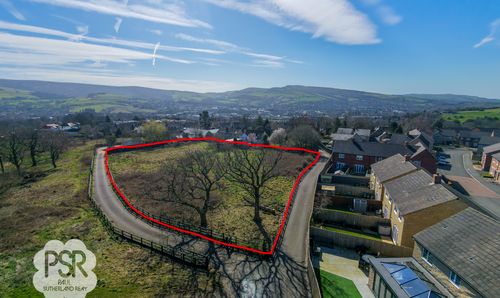
Land to The South Of The Heath, Glossop, Derbyshire, SK13 7EJ
- 0 Beds
- Bath