Book a Viewing
To book a viewing for this property, please call PSR Estate and Lettings Agents, on 01663 738663.
To book a viewing for this property, please call PSR Estate and Lettings Agents, on 01663 738663.
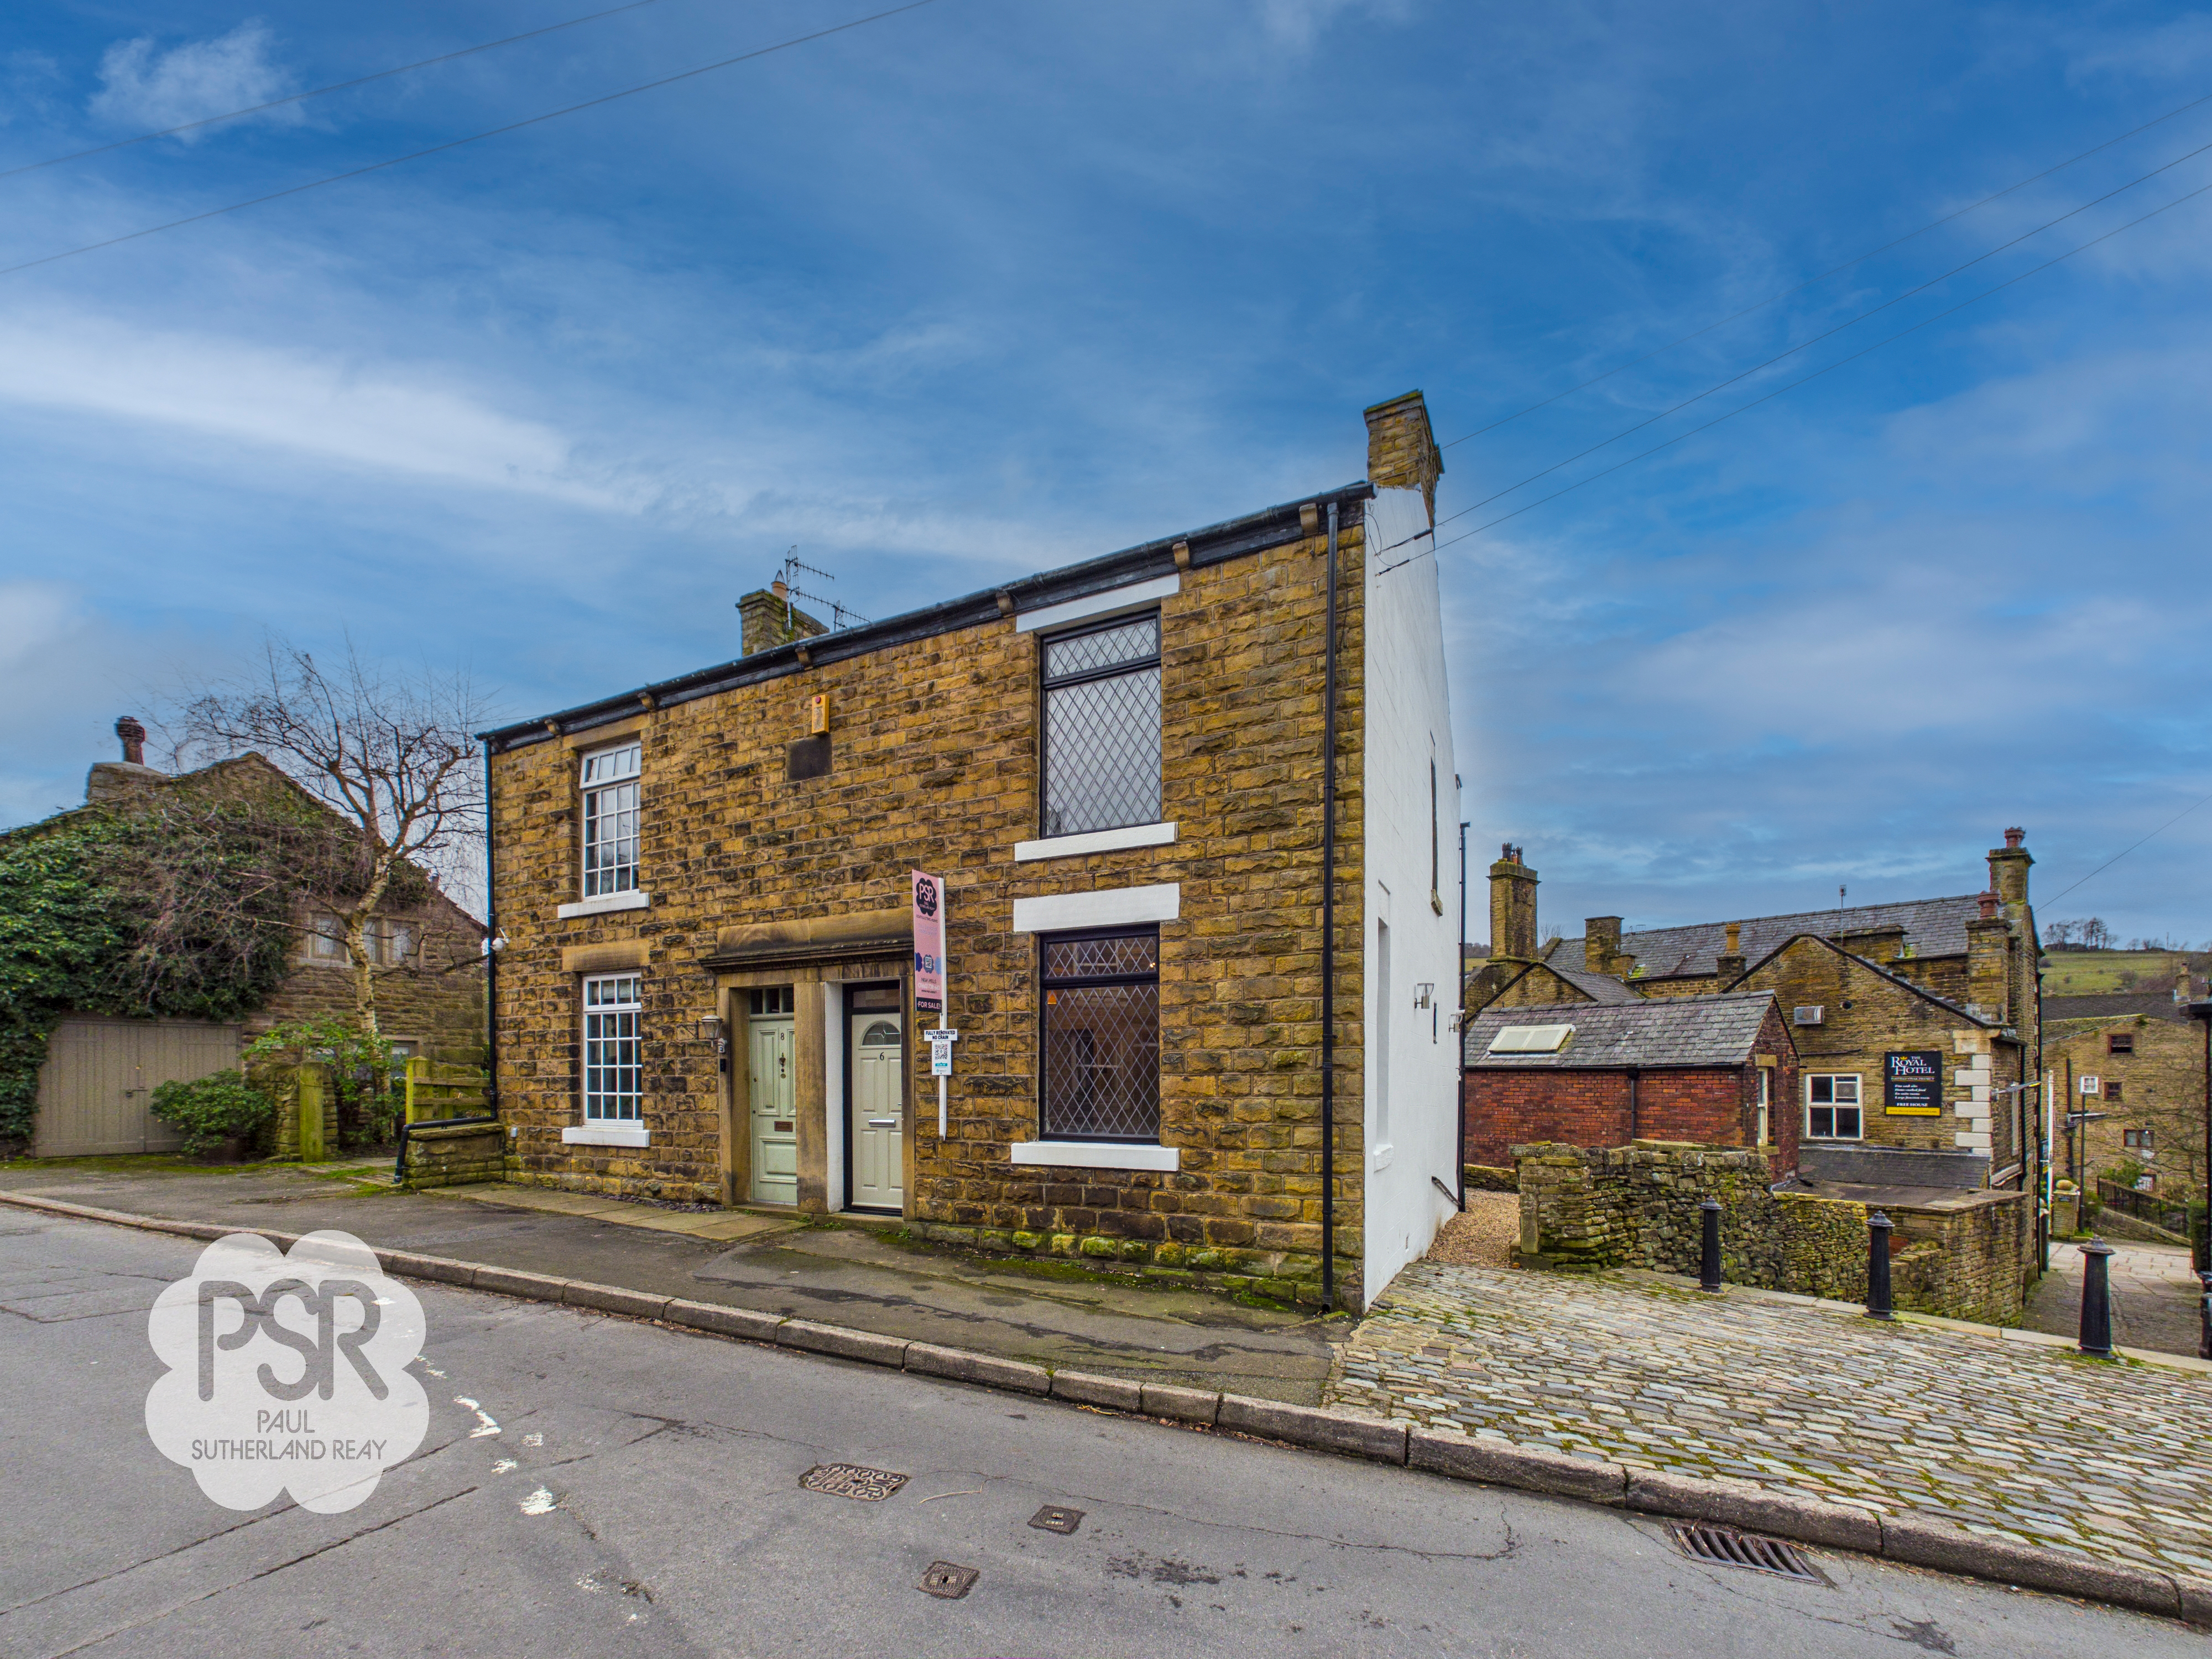
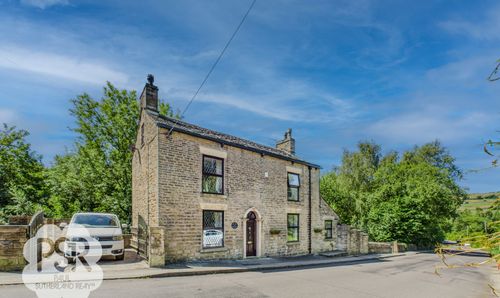
2 Bedroom Semi Detached House, Kinder Road, Hayfield, SK22
Kinder Road, Hayfield, SK22
.png)
PSR Estate and Lettings Agents
37-39 Union Road, New Mills
Description
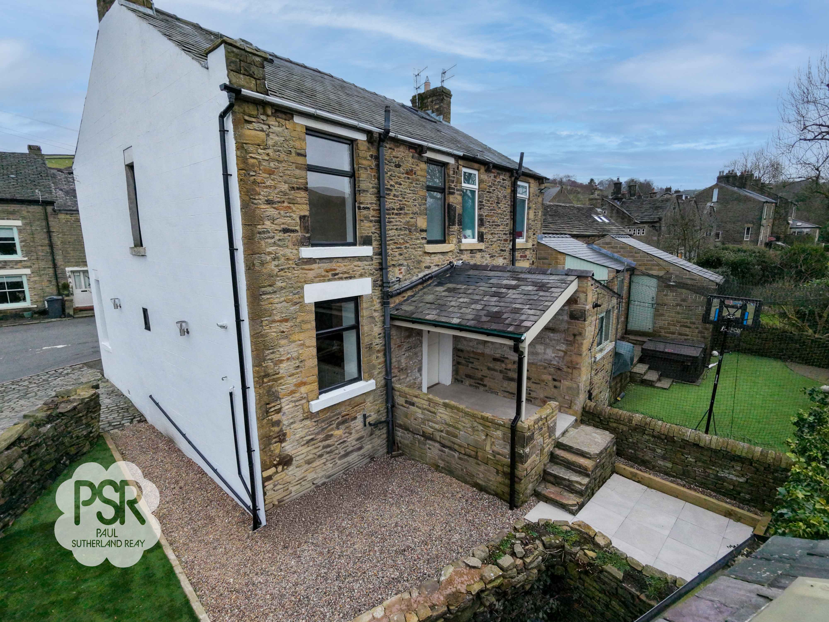
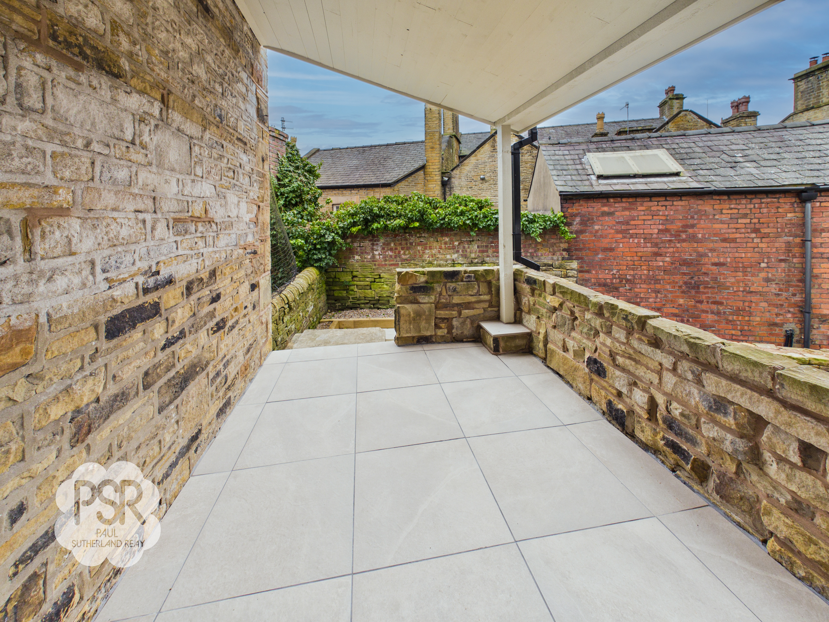
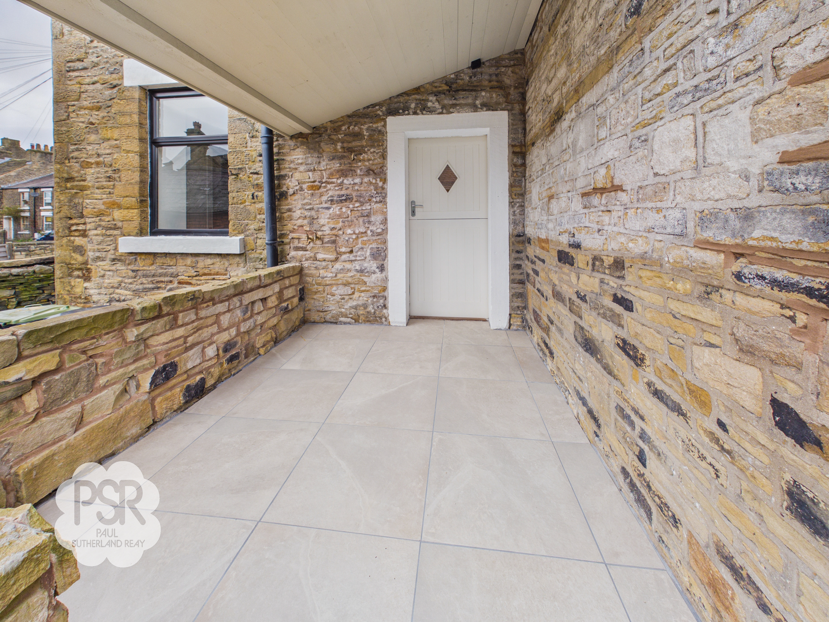
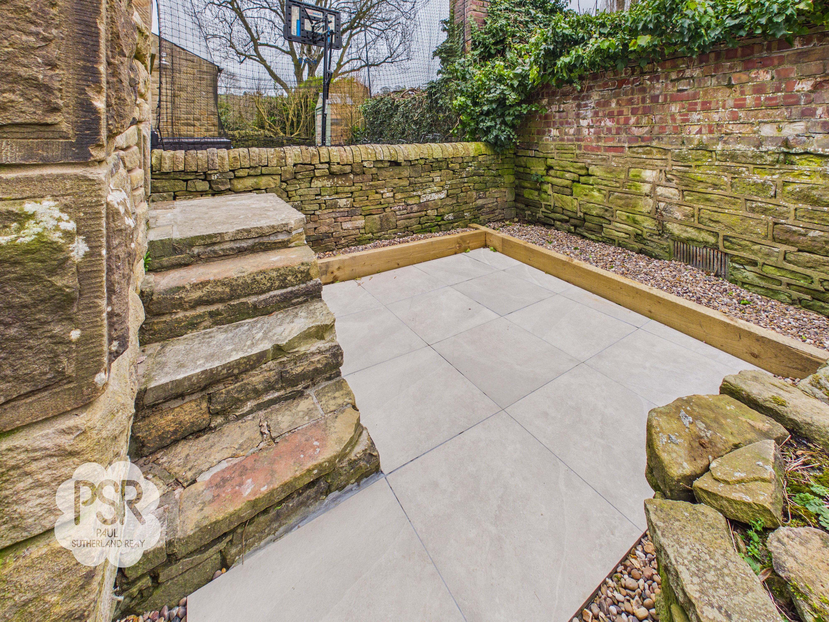
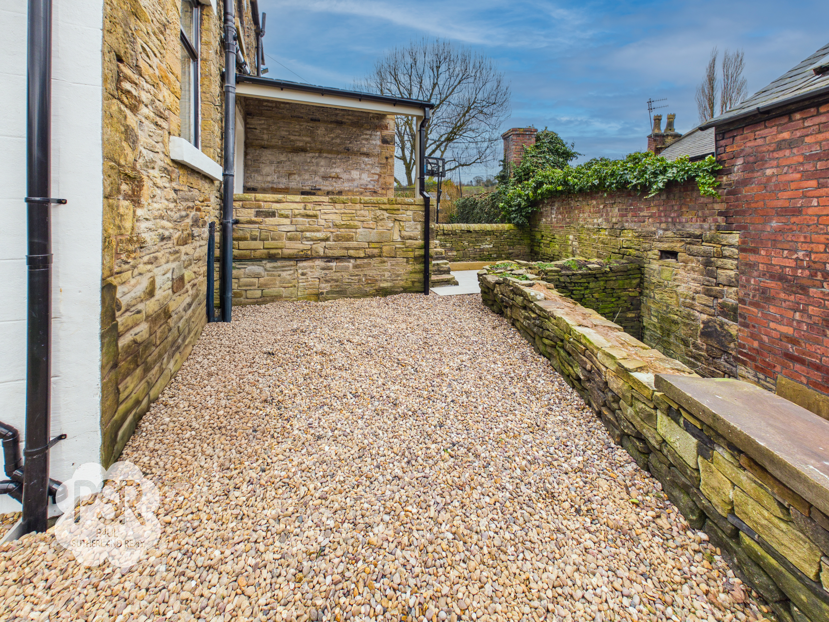
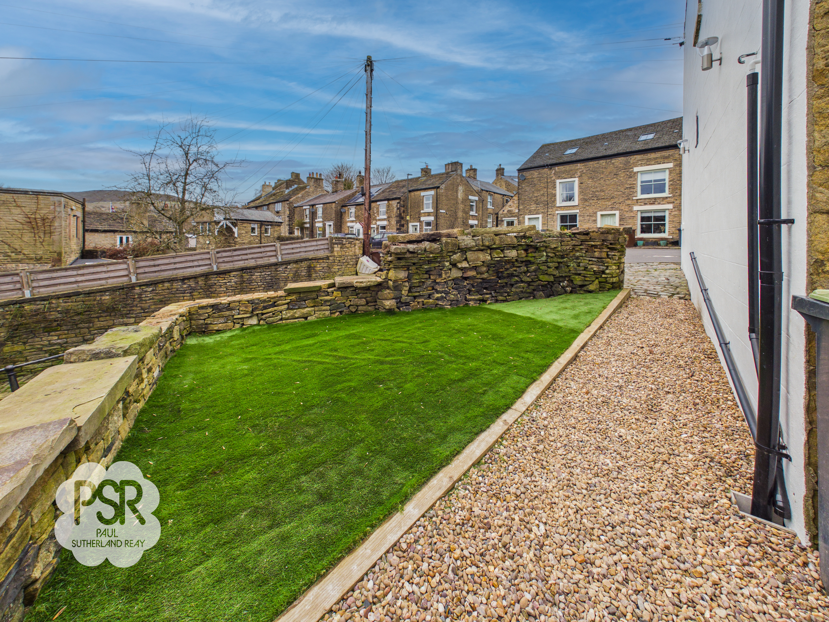
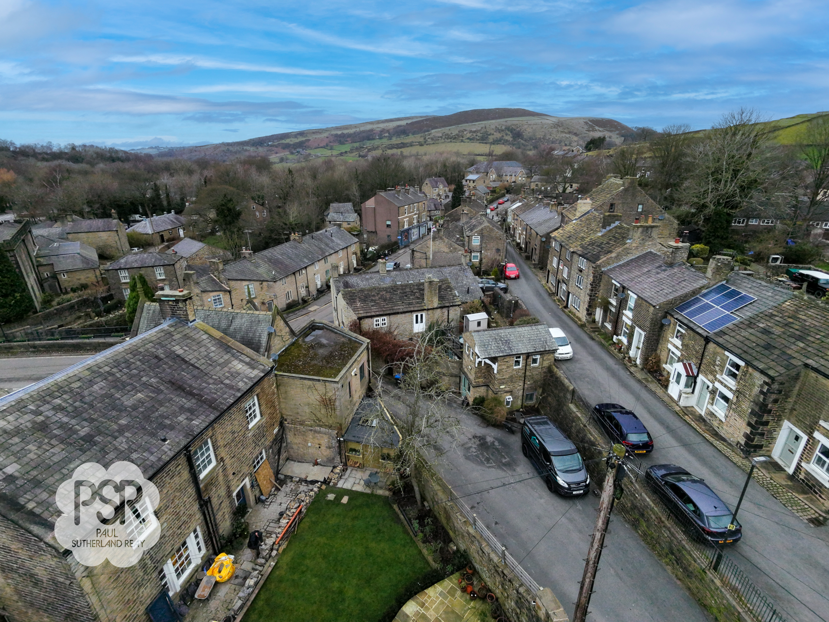
The outdoor space has been carefully landscaped to provide a low-maintenance yet inviting retreat. The rear garden is arranged over multiple levels, blending traditional stone masonry with clean, modern finishes for a striking effect. At the heart of the garden is a spacious patio, laid with large, light-grey pavers and framed by timber sleepers and decorative gravel, offering an ideal spot for al fresco dining or relaxing with friends. A covered seating area ensures year-round enjoyment, while rugged dry-stone walls and weathered stone steps add rustic charm and create natural divisions within the tiered layout. The overall design allows for easy upkeep without compromising on style or functionality. Whether you are seeking a peaceful outdoor sanctuary or a practical space for entertaining, this garden is sure to impress. With its combination of immaculate interiors and thoughtfully designed outdoor living, this property is perfectly suited to those seeking a stylish, move-in ready home in a desirable village setting.
Key Features
- NO CHAIN
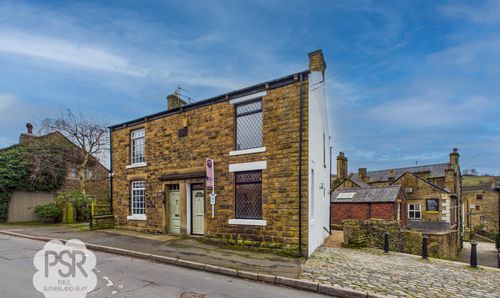
- Two Storey, Two Bedroom, Semi-Detached House
- Immaculate Renovation
- Two Double Bedrooms and Versatile Attic Room
- Modern Kitchen And Bathroom
- Outdoor Covered Seating Area
- Low Maintenance Rear Garden Space
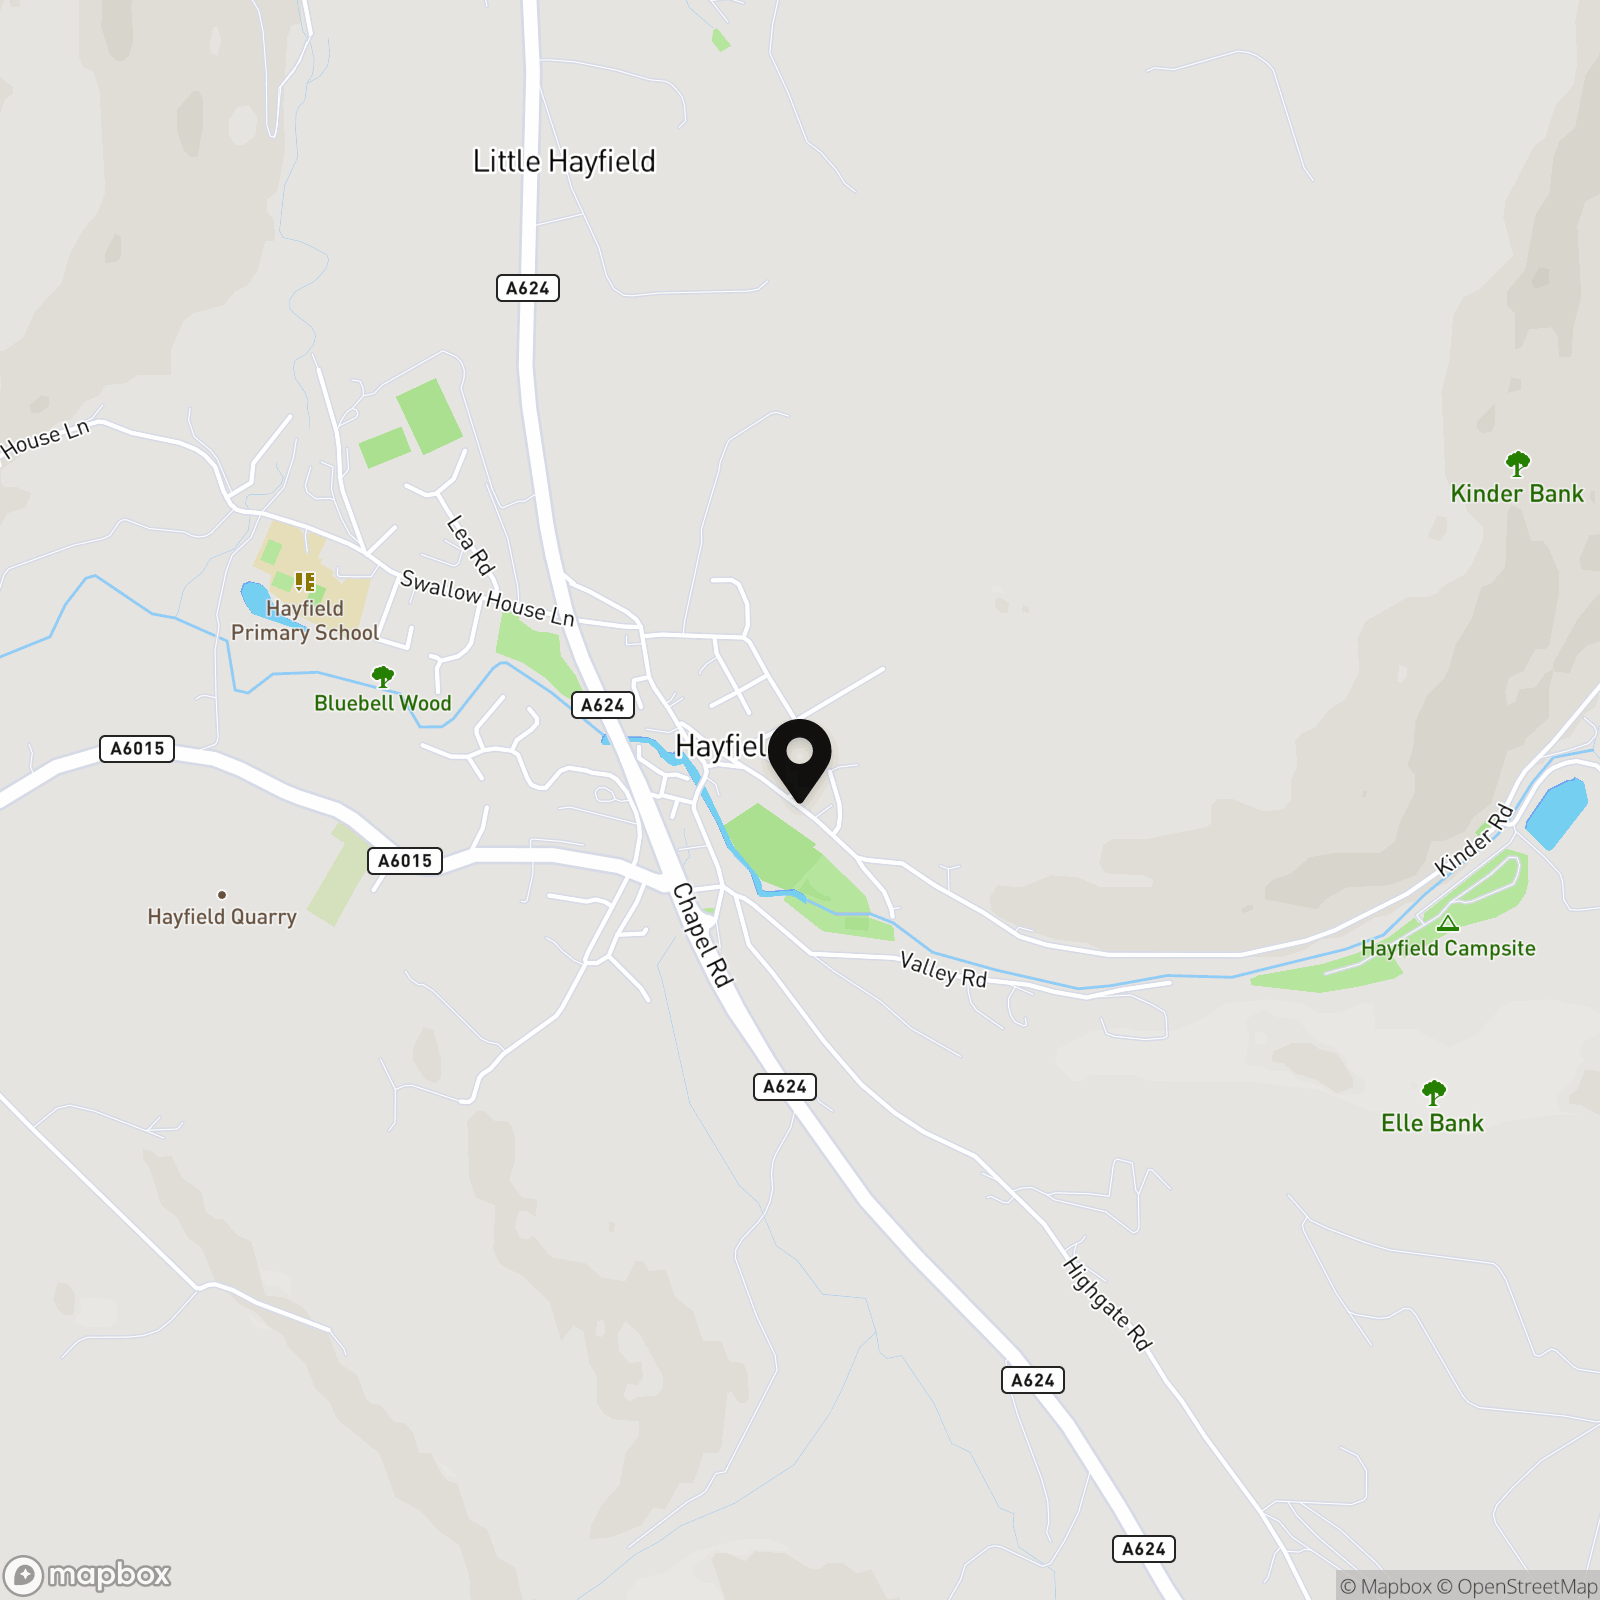
- Central Village Location
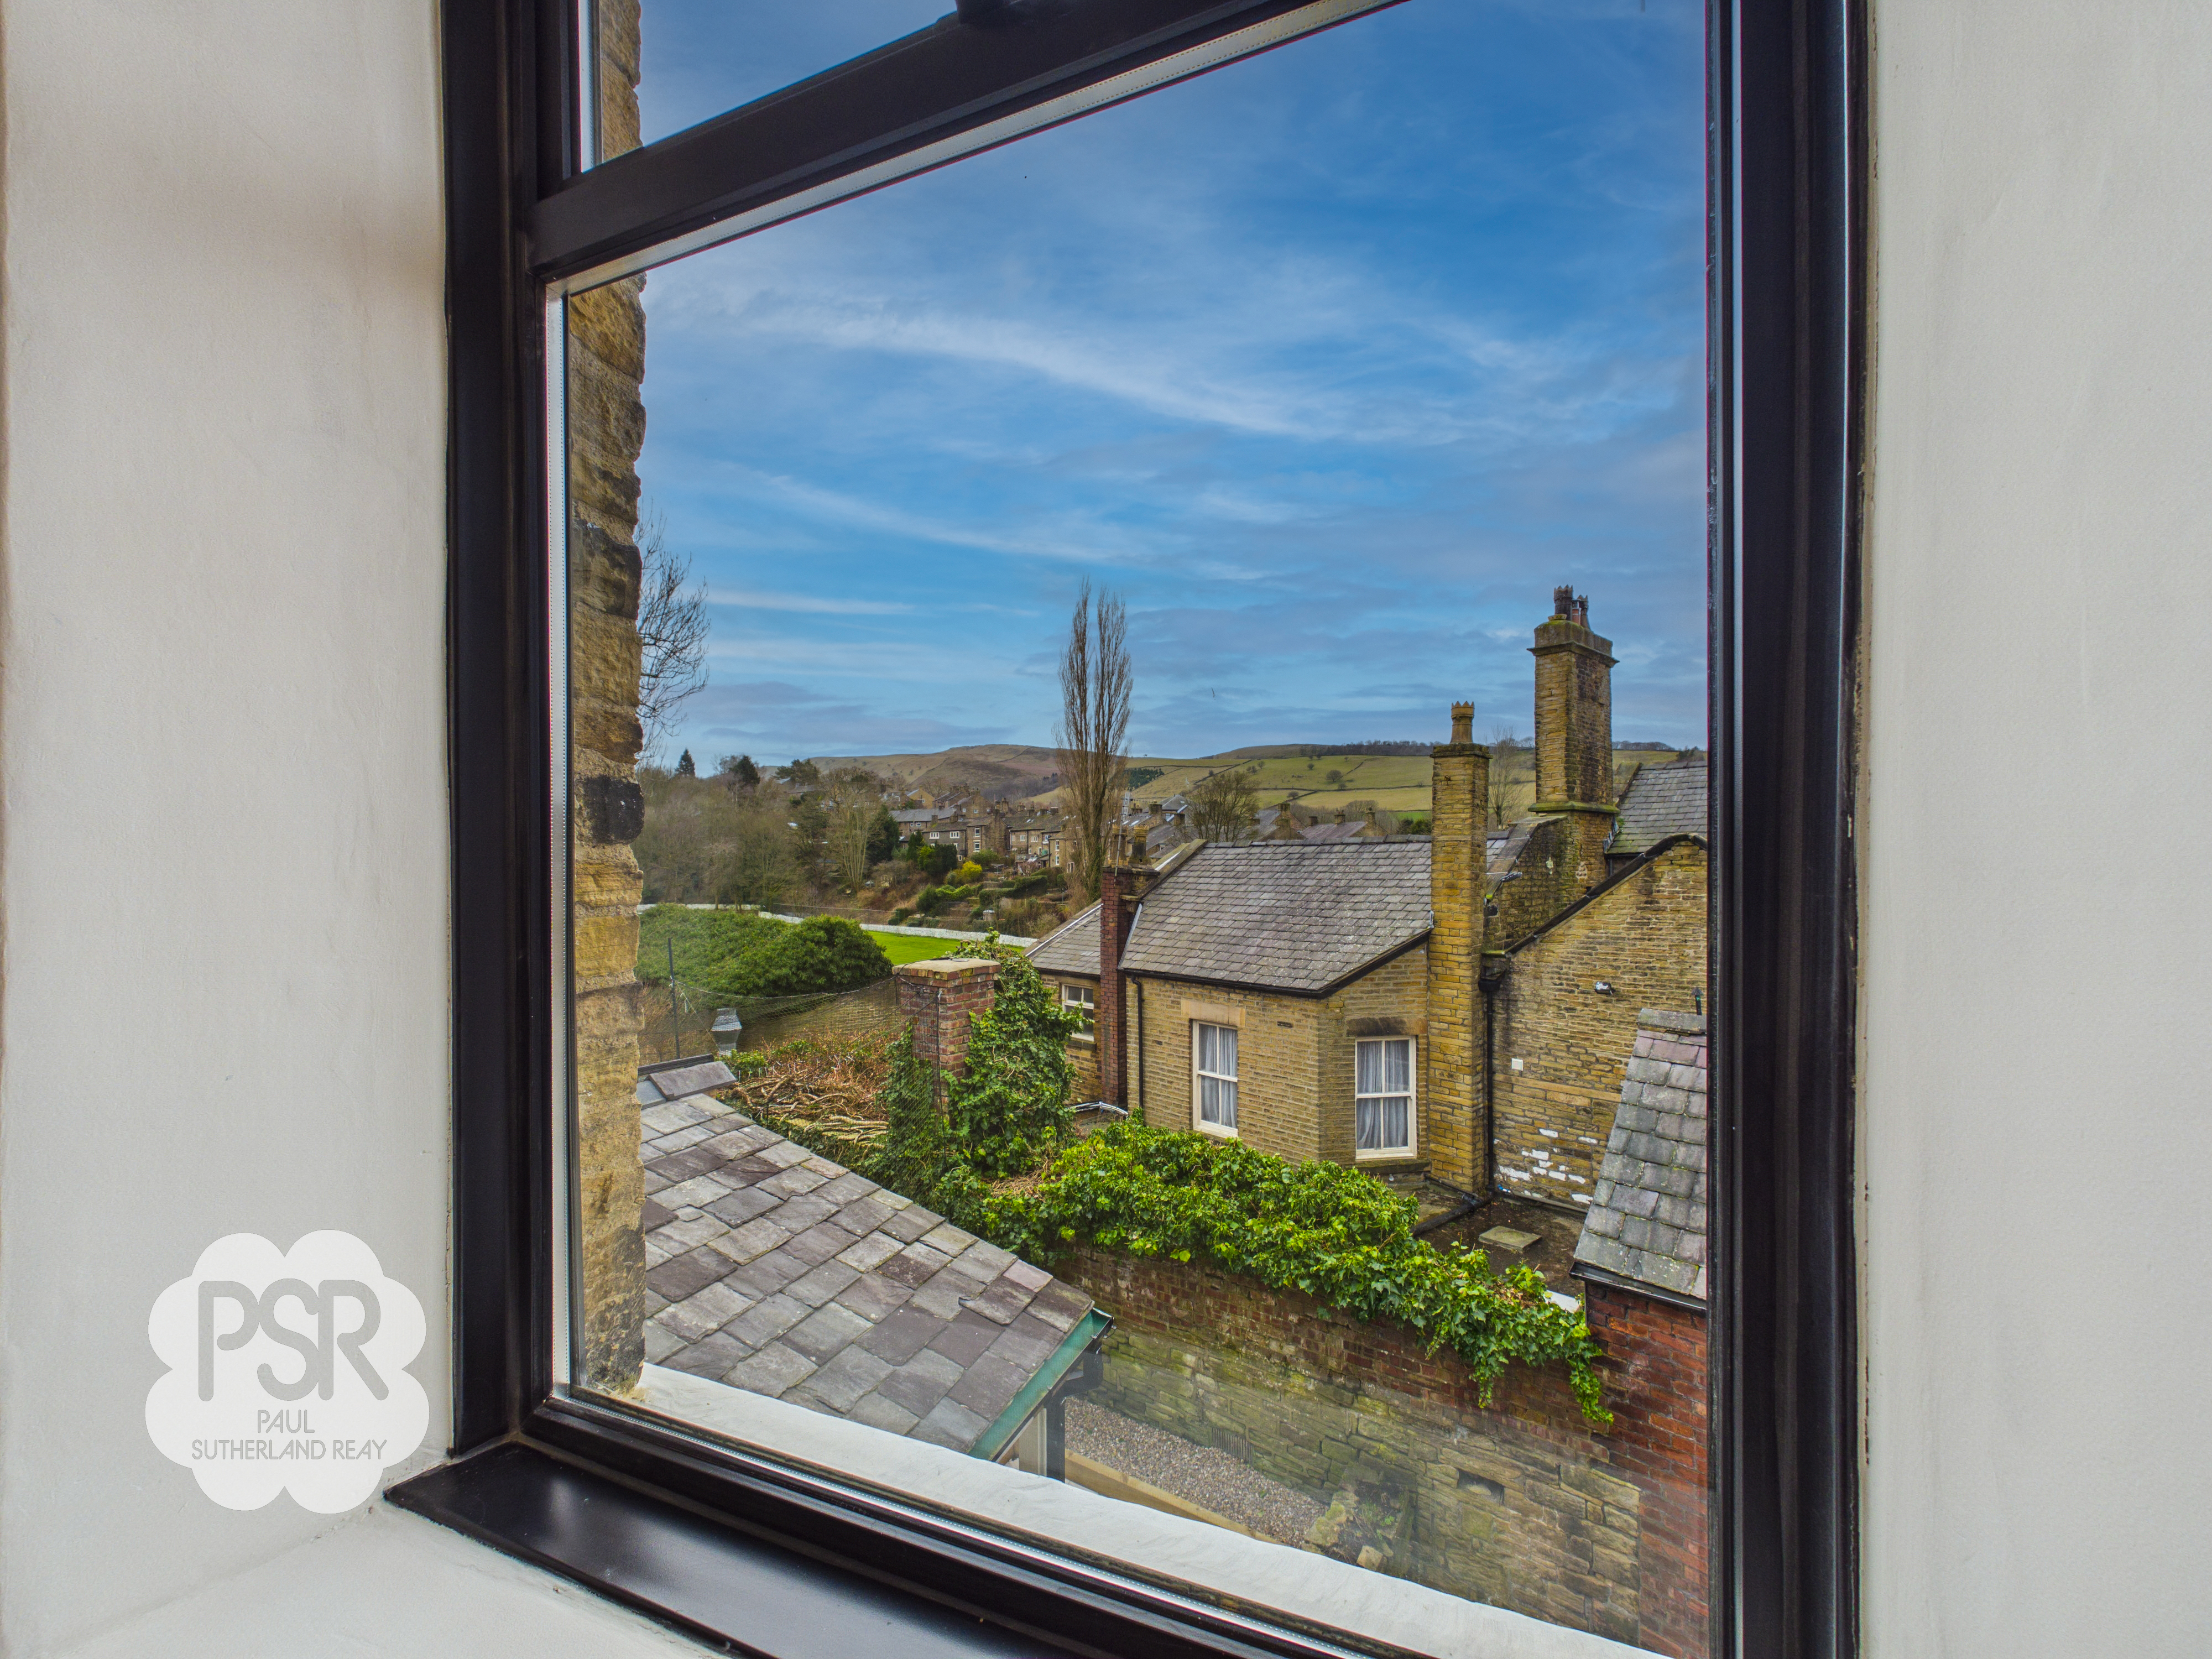
- Views Towards Lantern Pike
- Double Glazing / Gas Central Heating / EPC Rating D
Property Details
- Property type: House
- Property style: Semi Detached
- Price Per Sq Foot: £299
- Approx Sq Feet: 1,055 sqft
- Plot Sq Feet: 1,023 sqft
- Property Age Bracket: Edwardian (1901 - 1910)
- Council Tax Band: D
Rooms
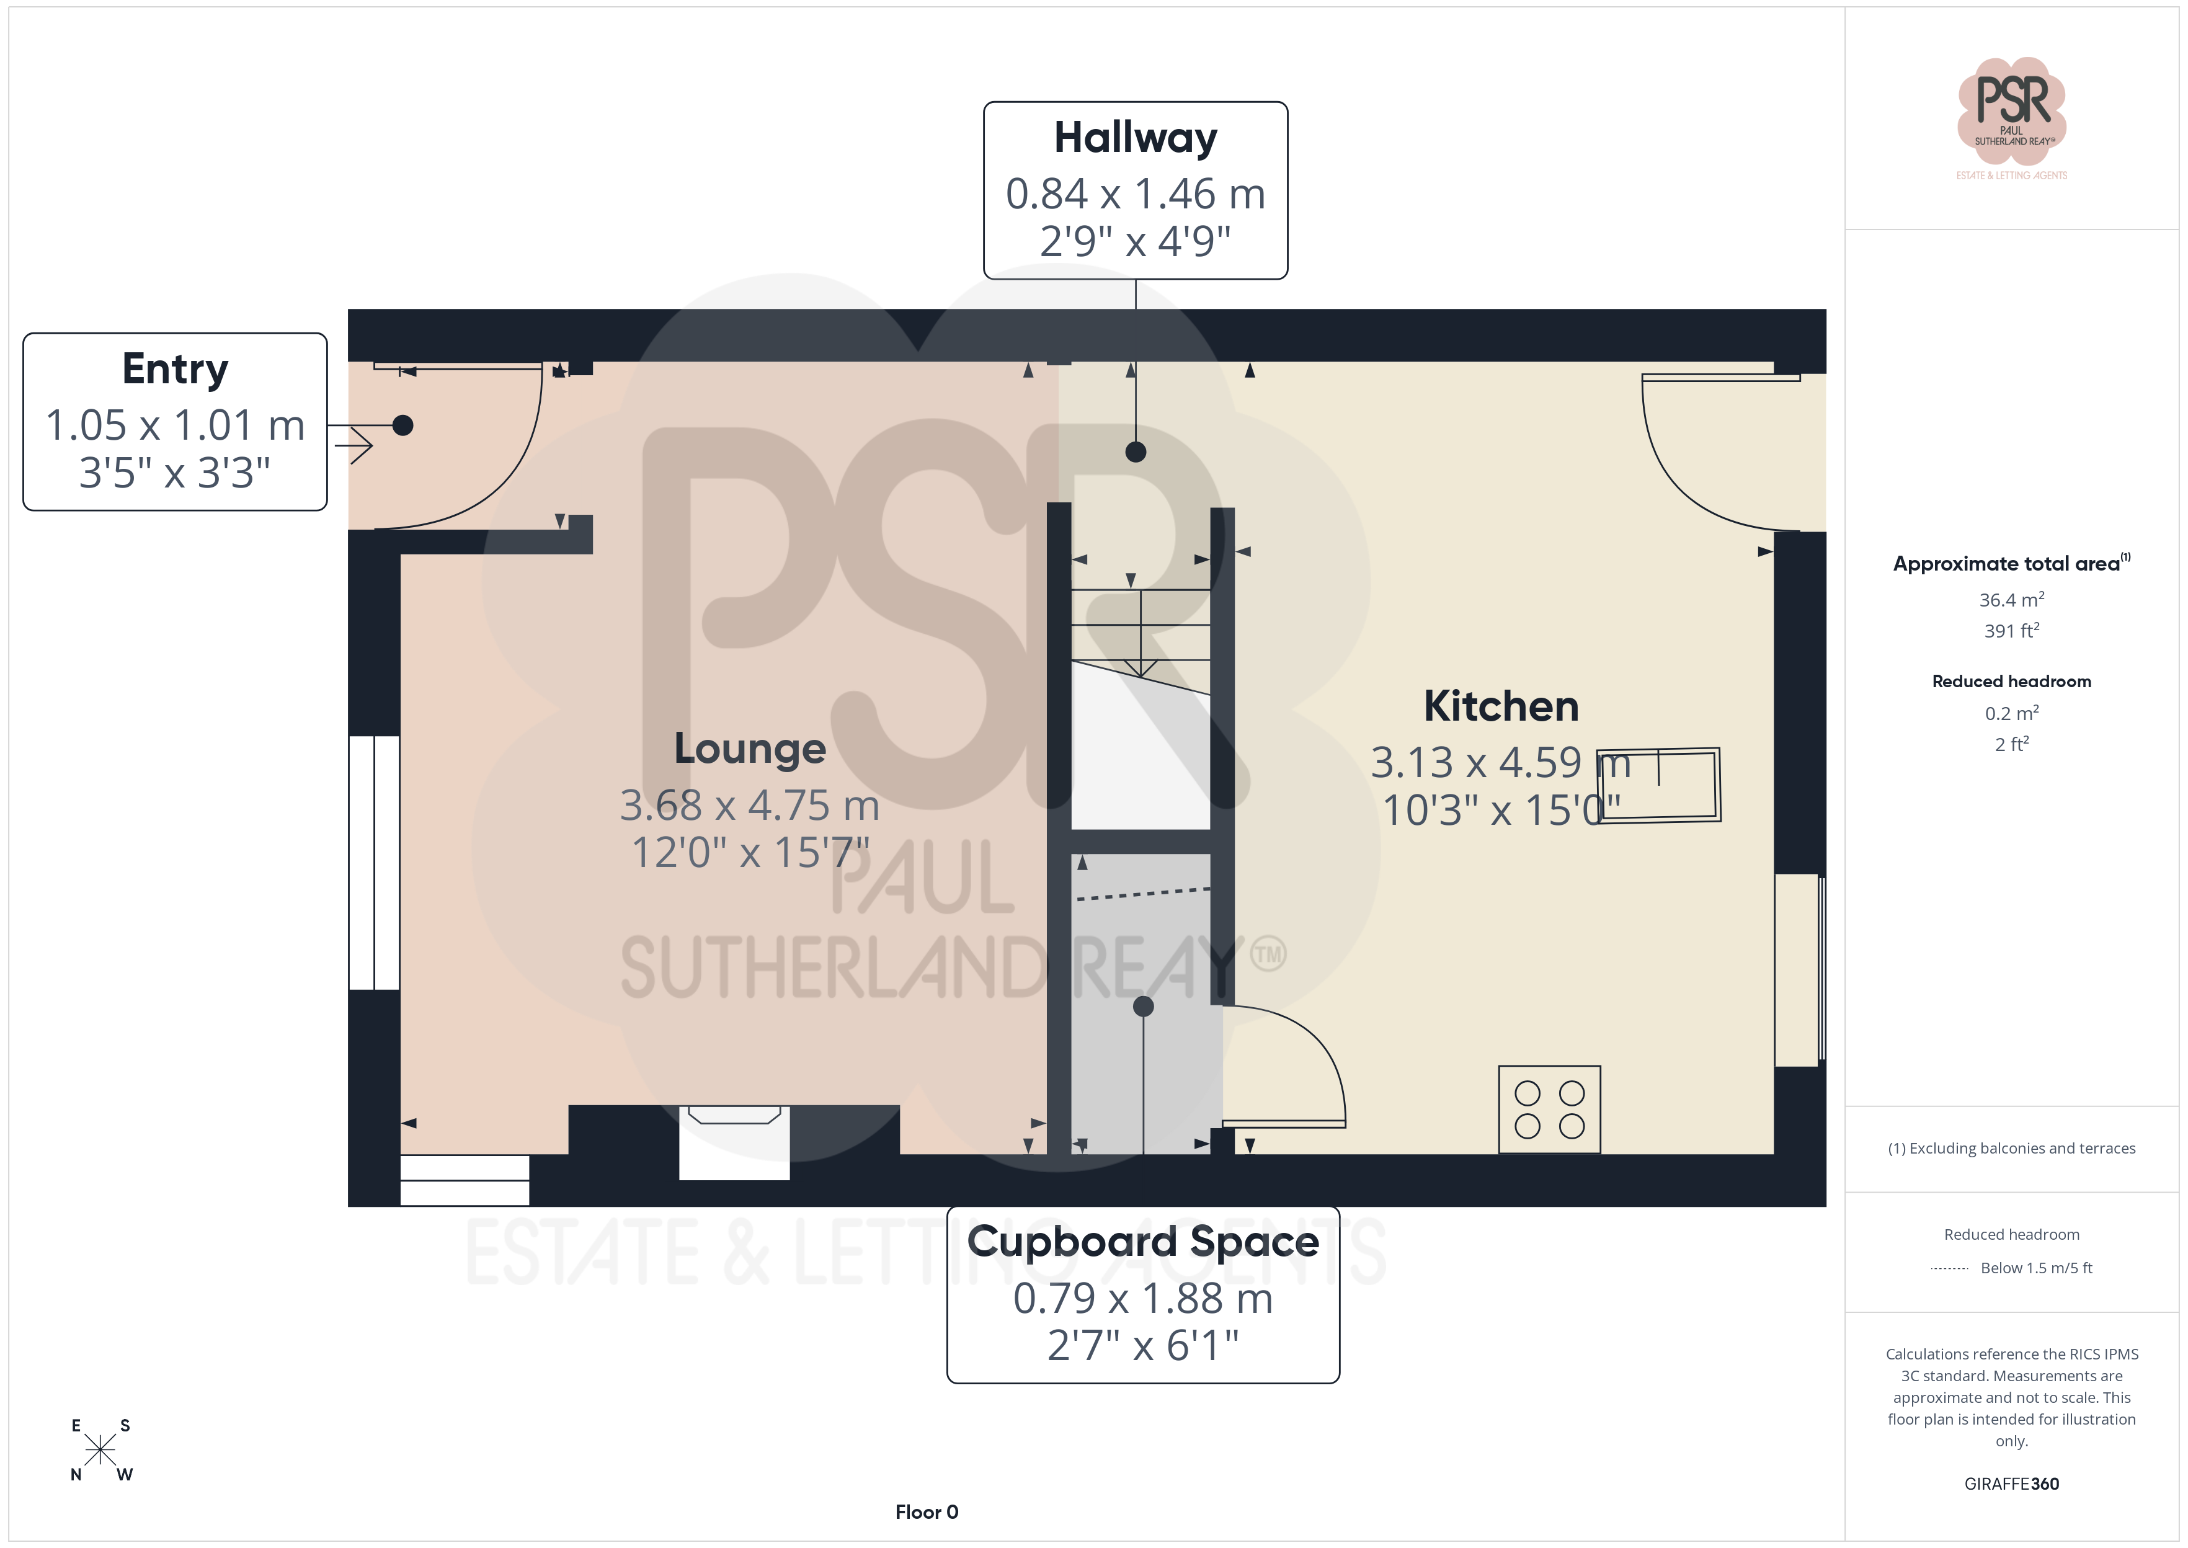
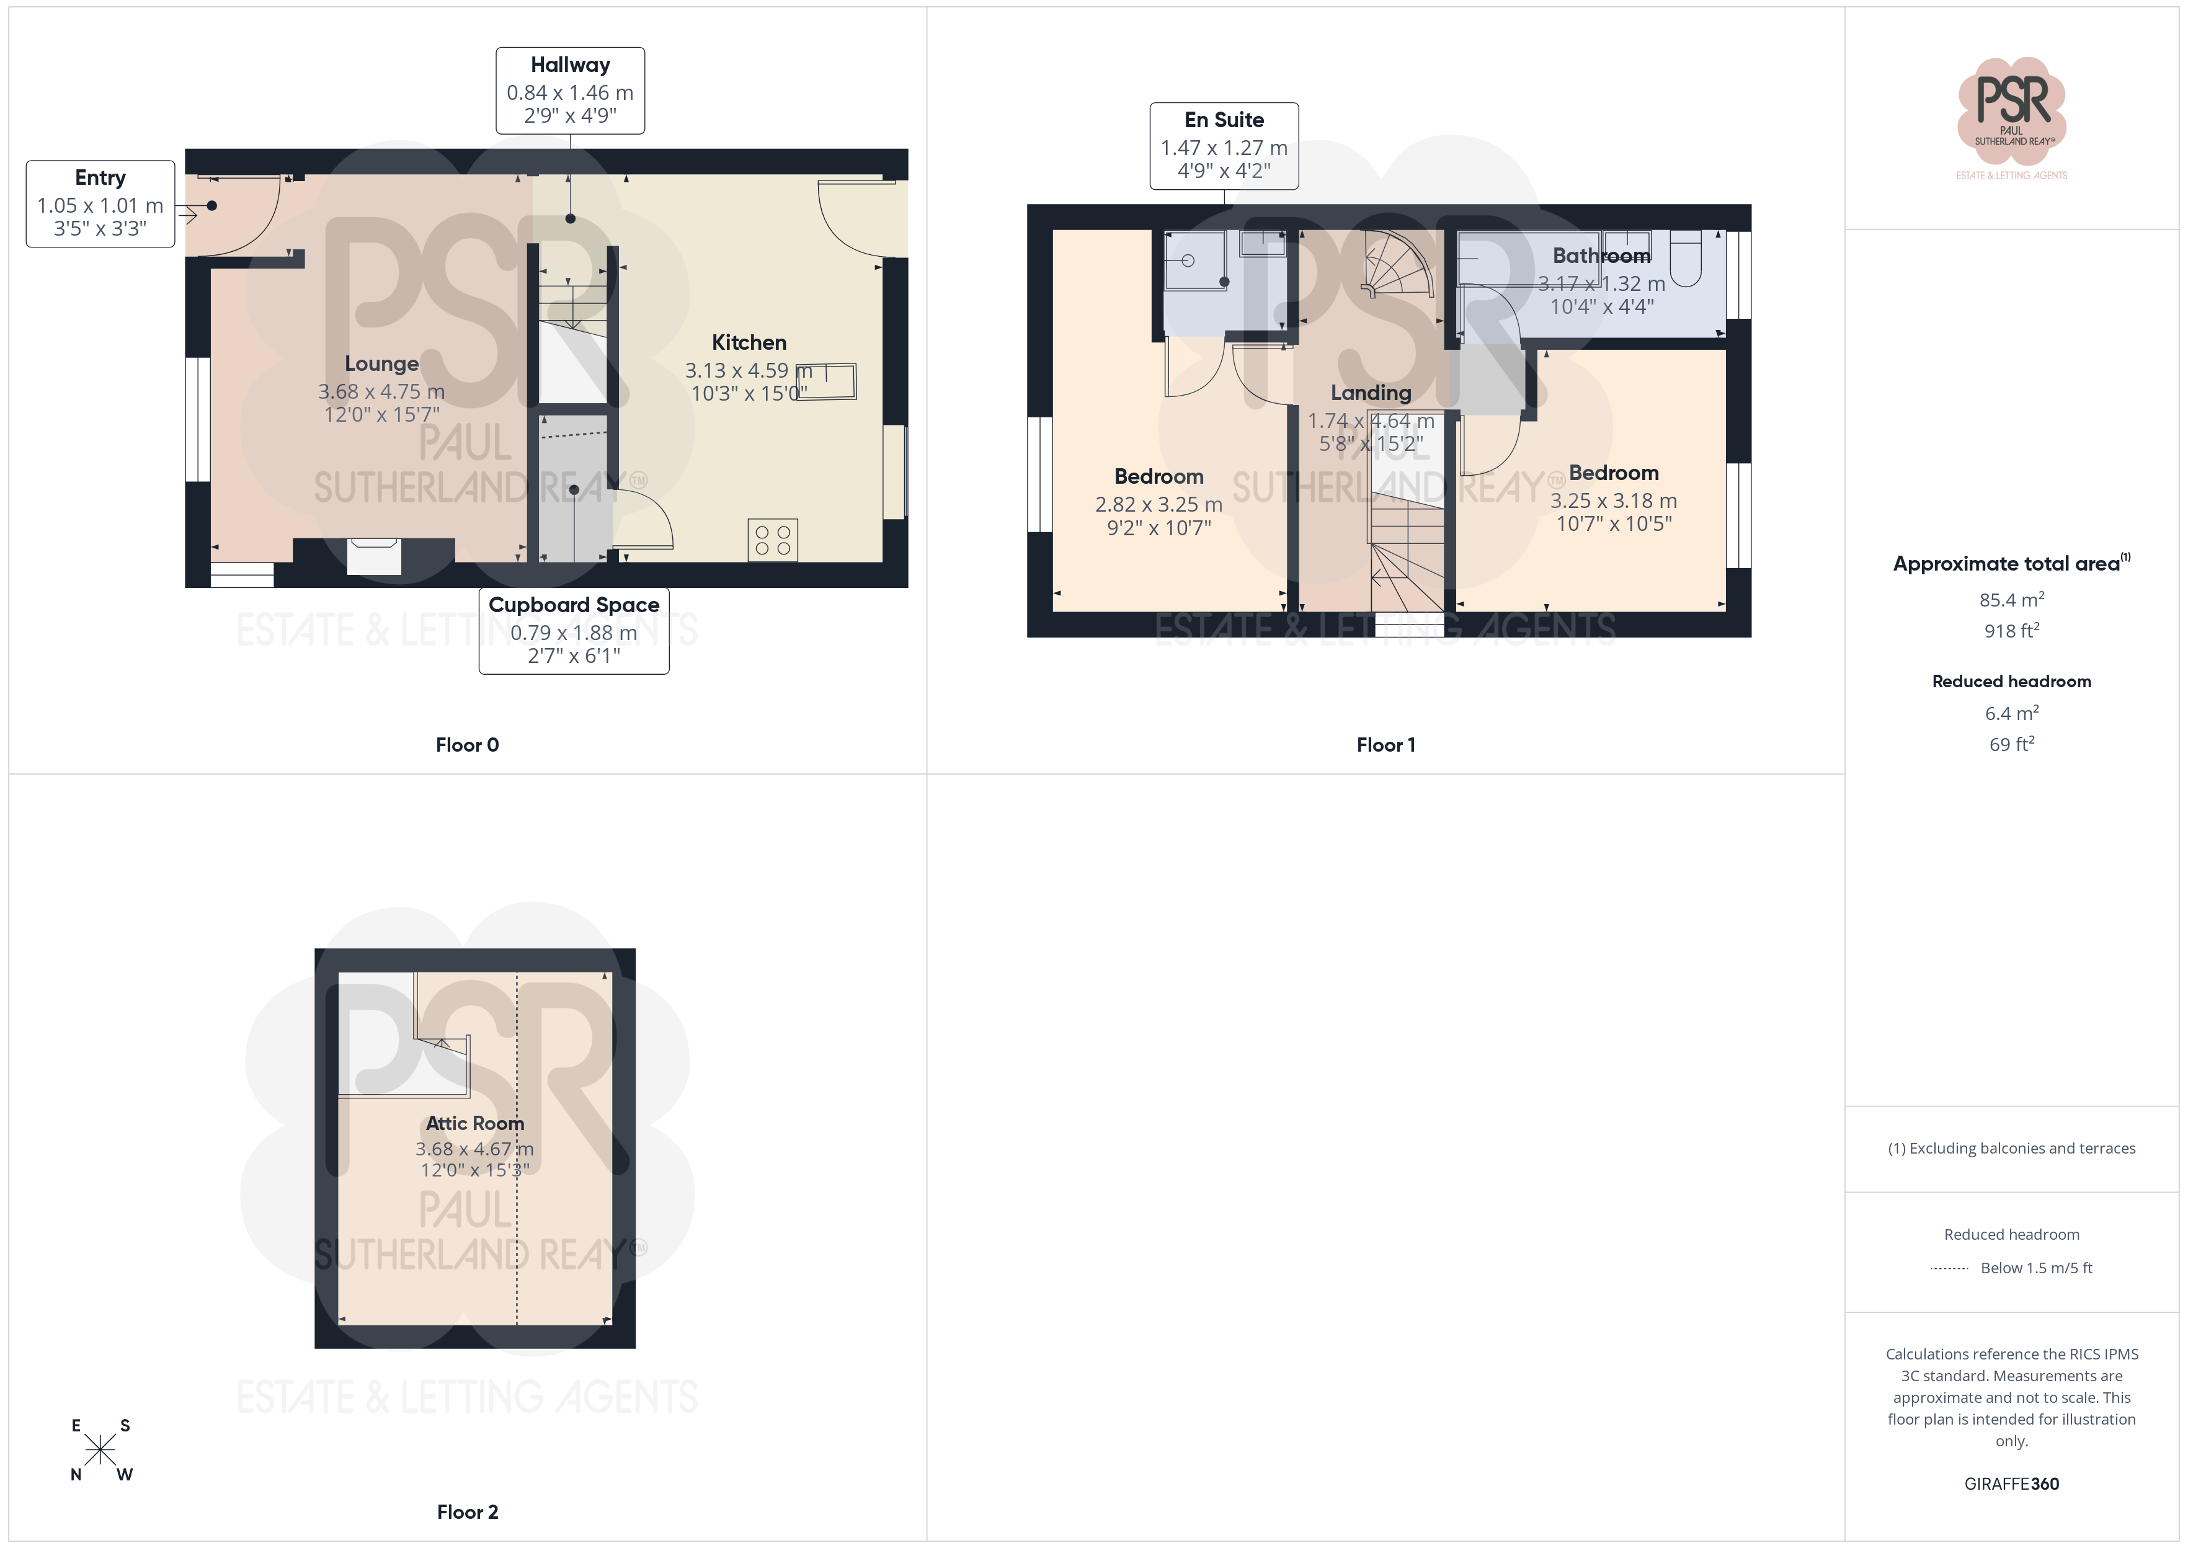
Front Porch
1.05m x 1.01m
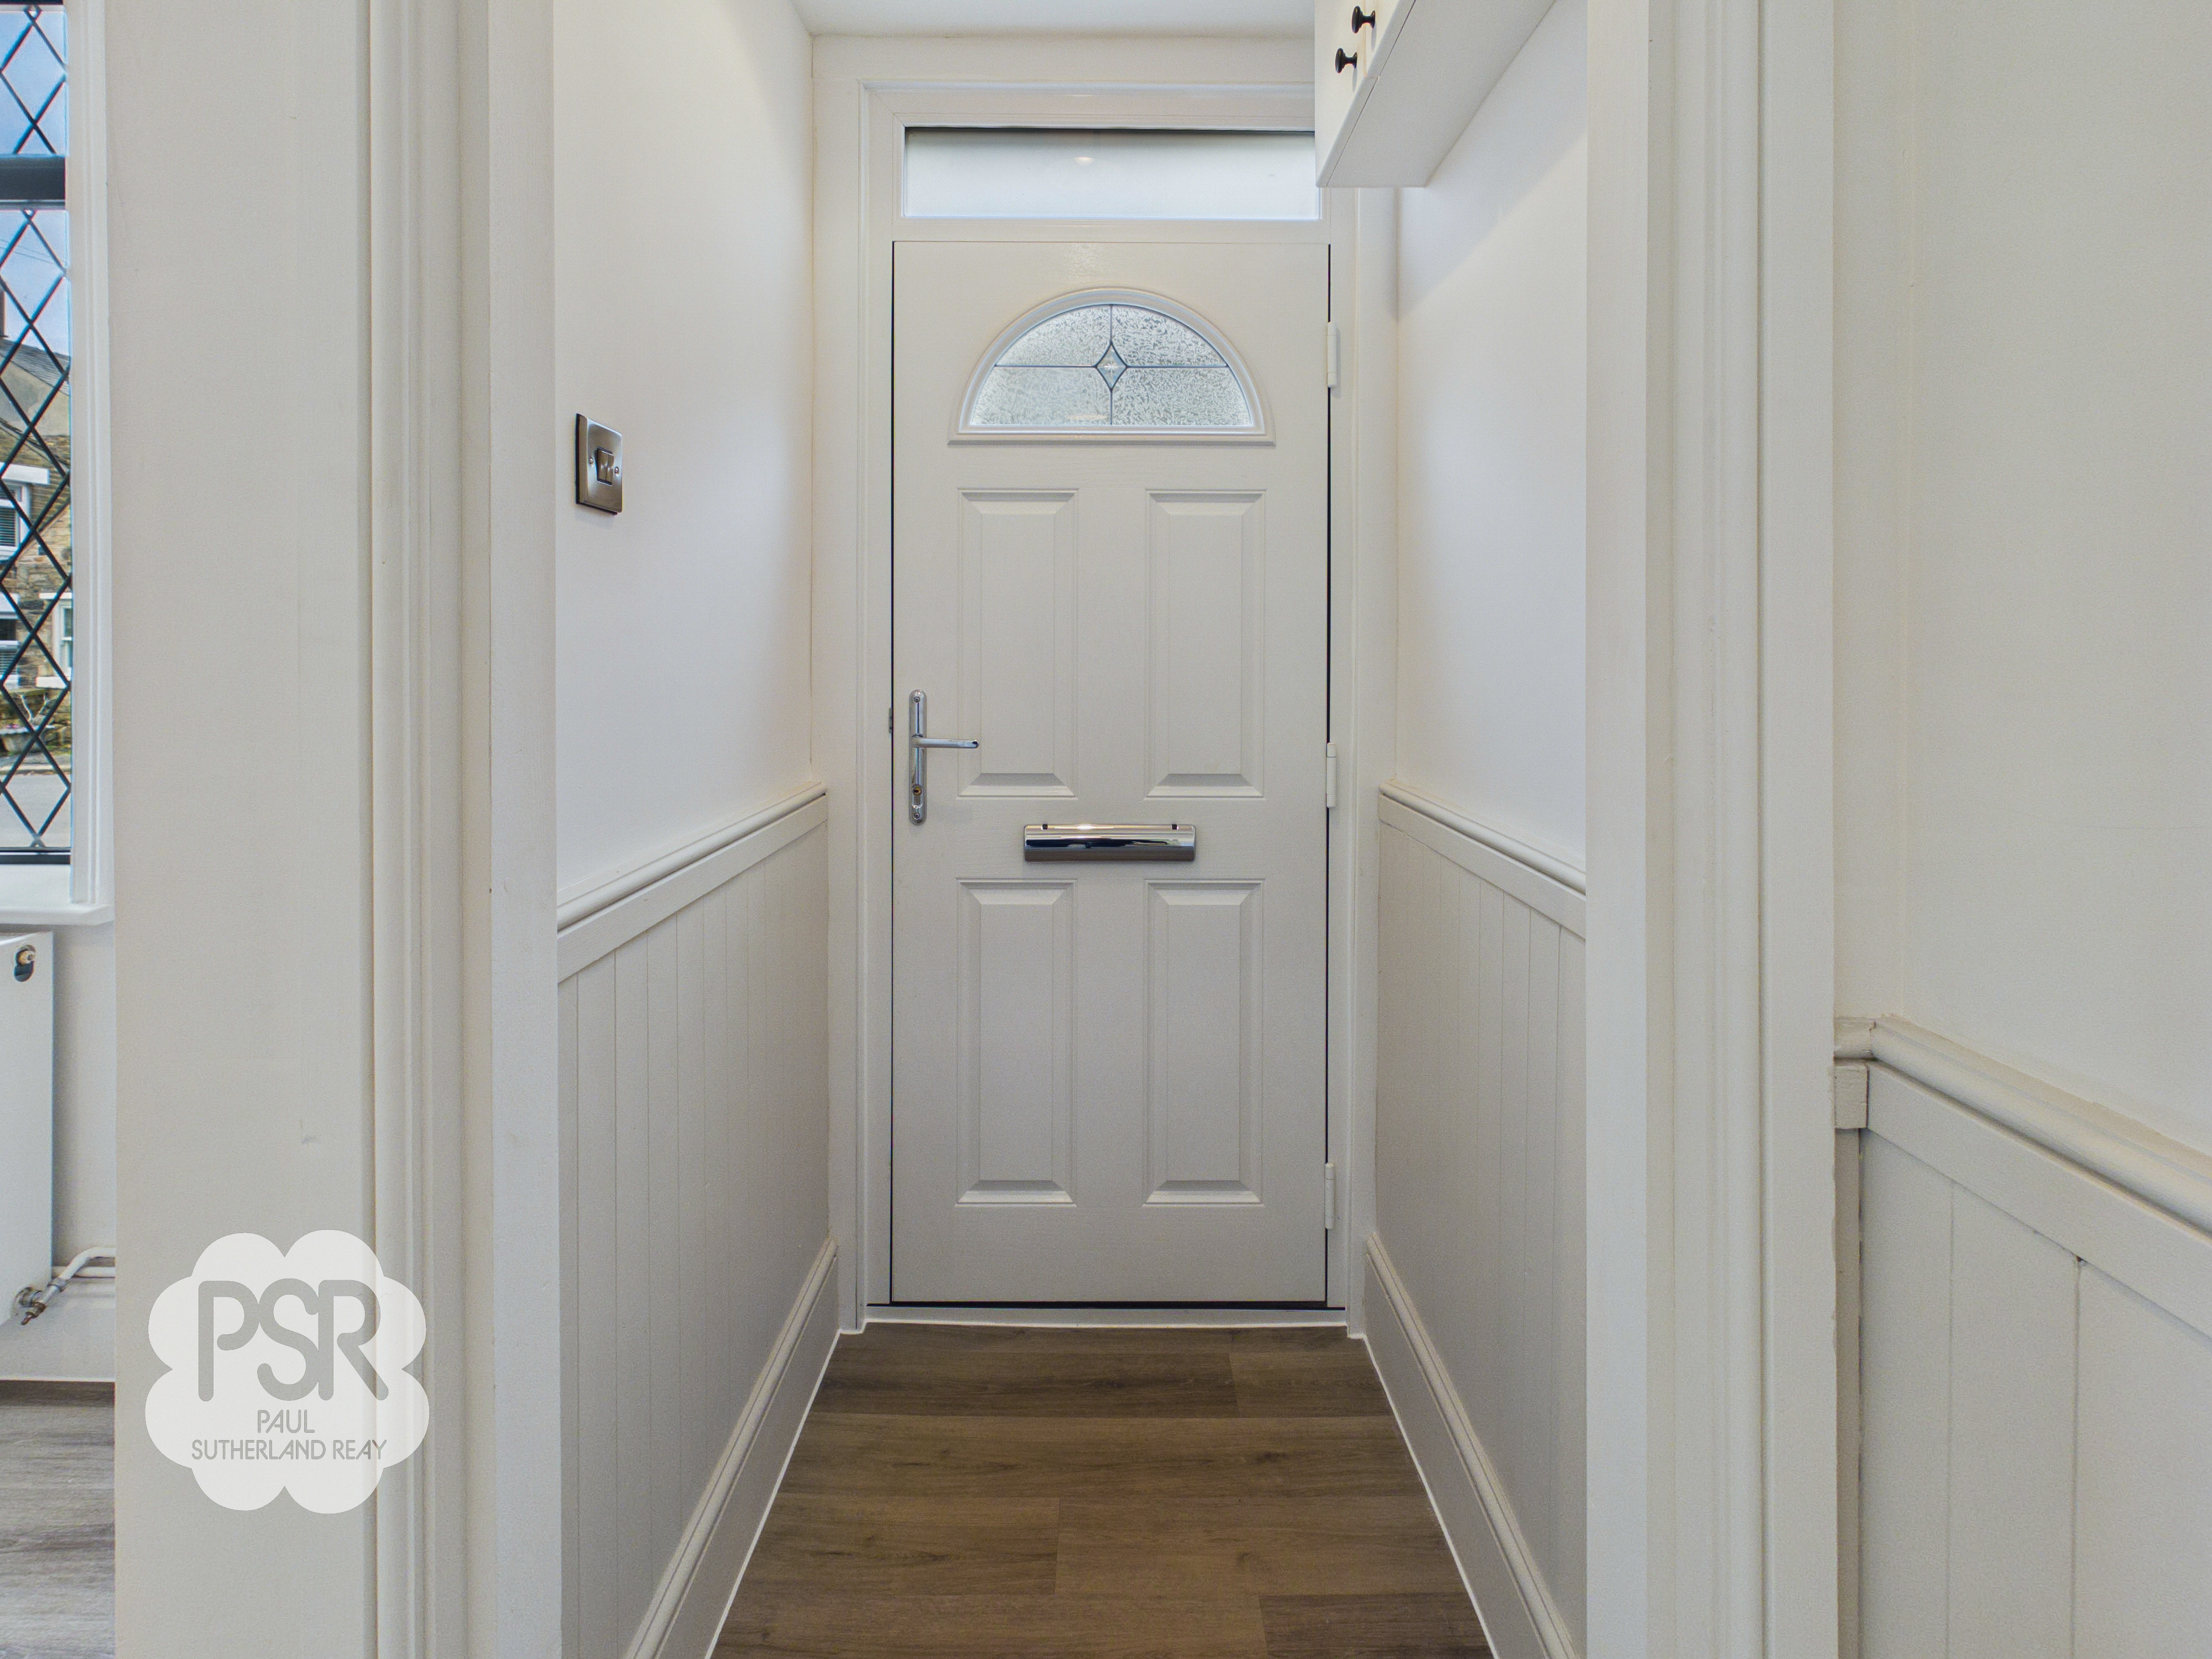
The entrance porch leads directly into the lounge and is fitted with a modern composite front door. The space features laminate flooring, a ceiling pendant light, and a decorative dado rail. There is also a boxed-in electric meter for a neat and tidy finish.
Lounge
3.68m x 4.75m
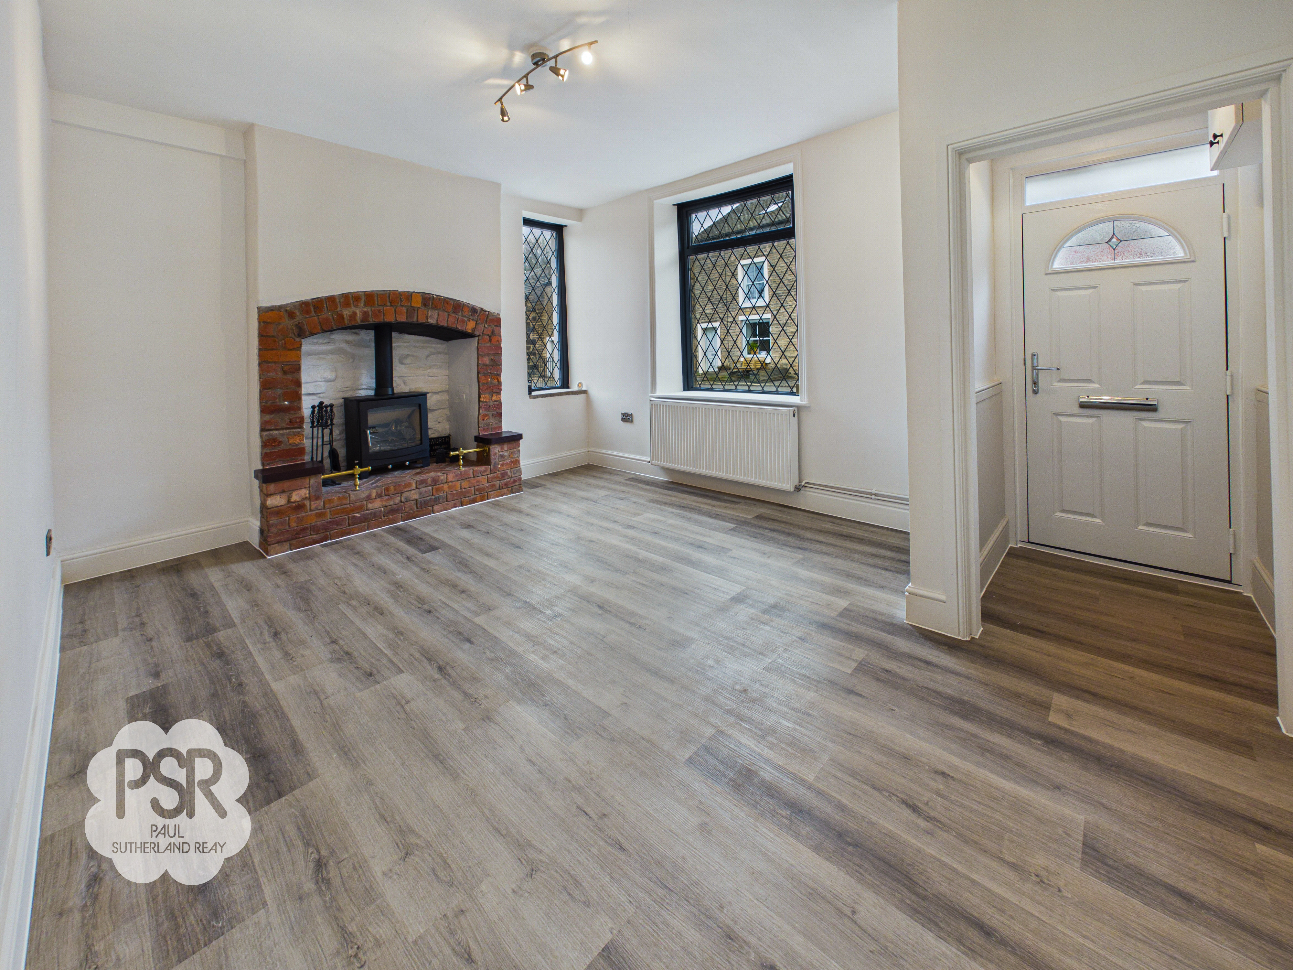
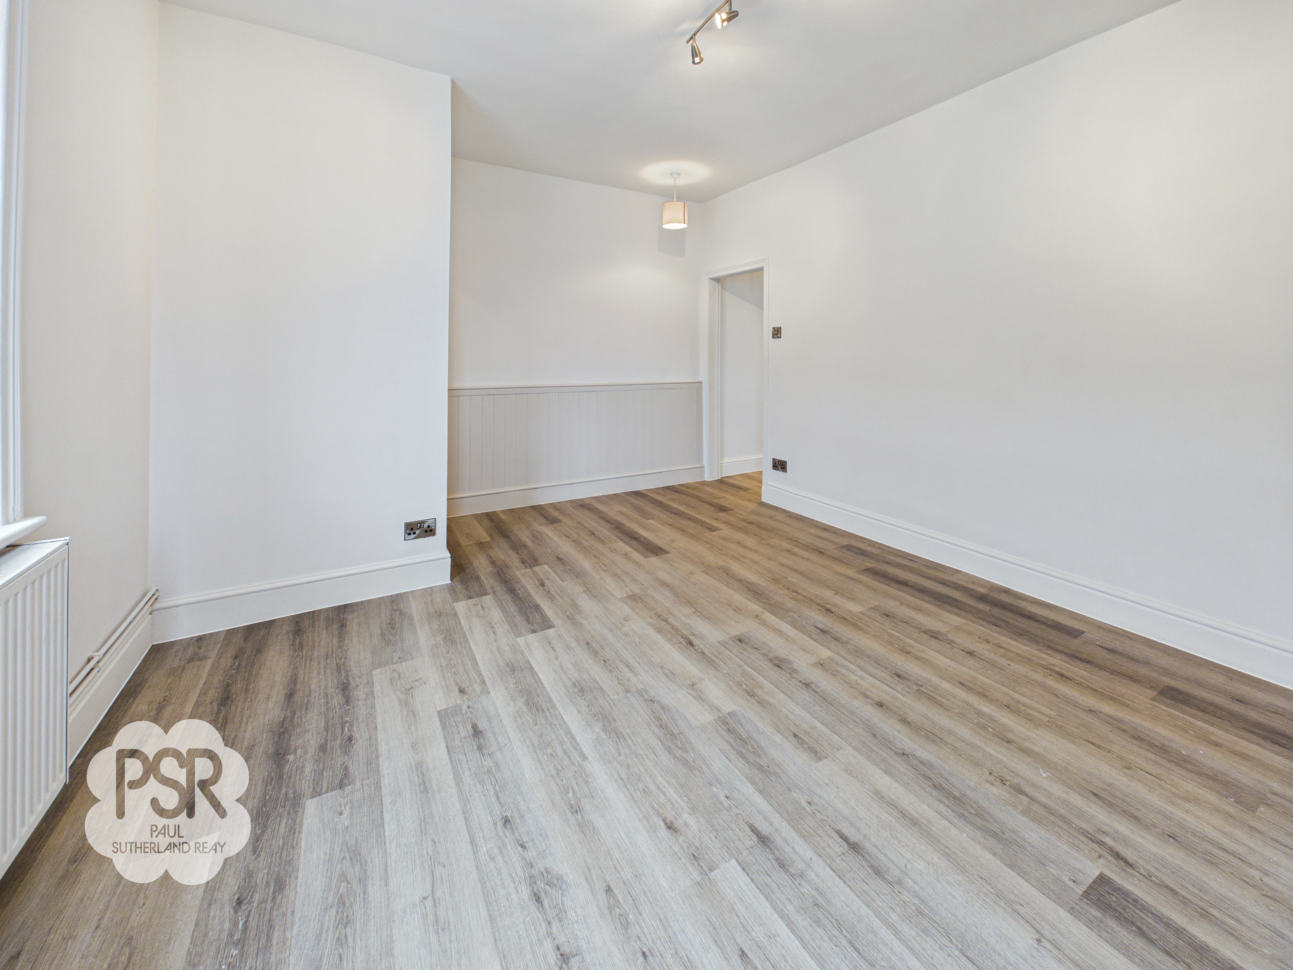
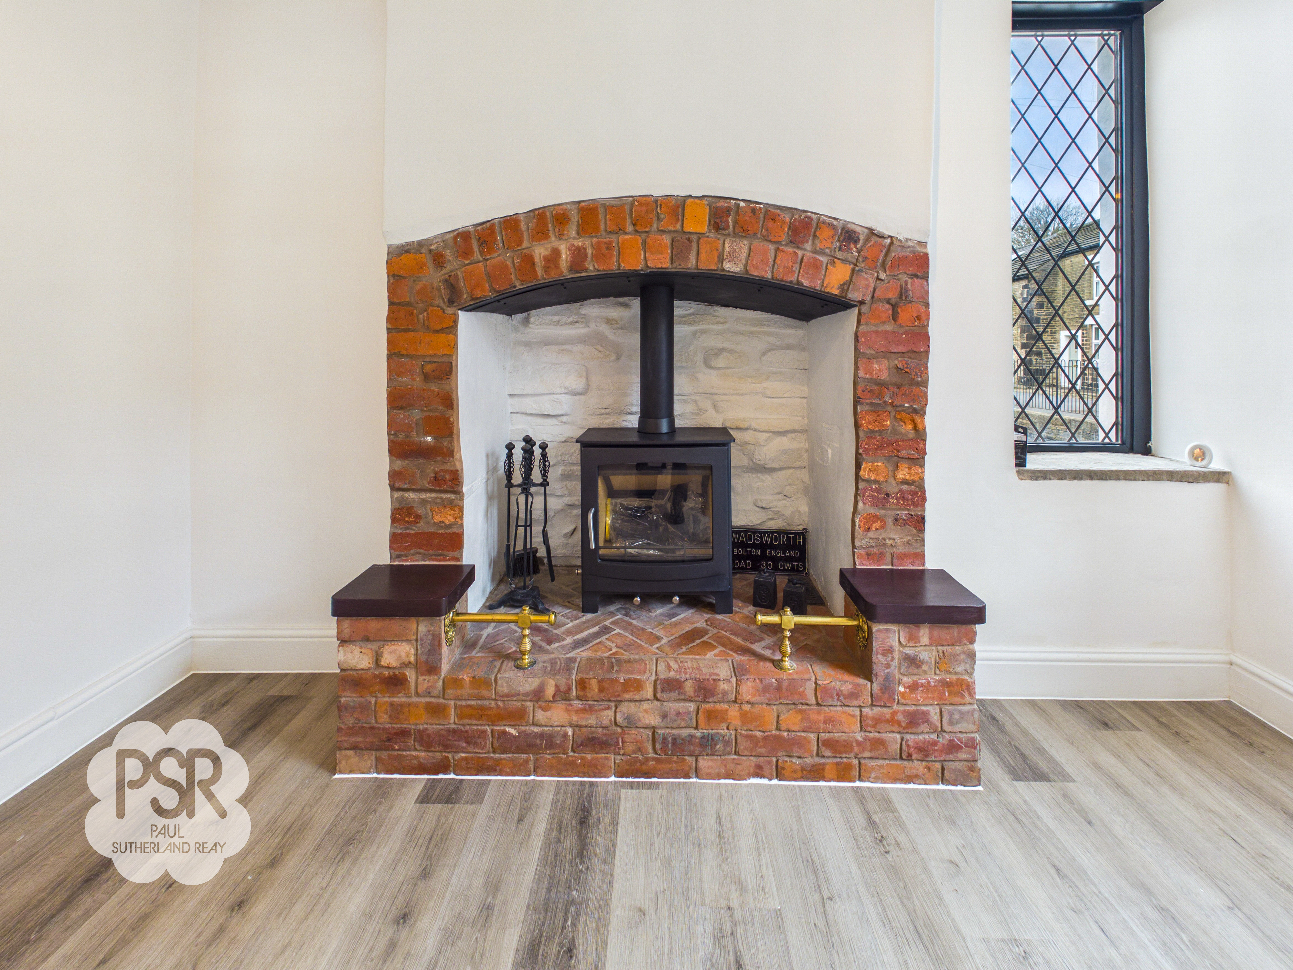
A bright and welcoming reception room featuring two double-glazed uPVC leaded windows to the front and side elevations. The room benefits from laminate flooring and a charming log burner set within a feature stone and brick fireplace. Additional features include a double radiator, ceiling spotlight fitting, and a ceiling pendant light fitting.
Kitchen
3.13m x 4.59m
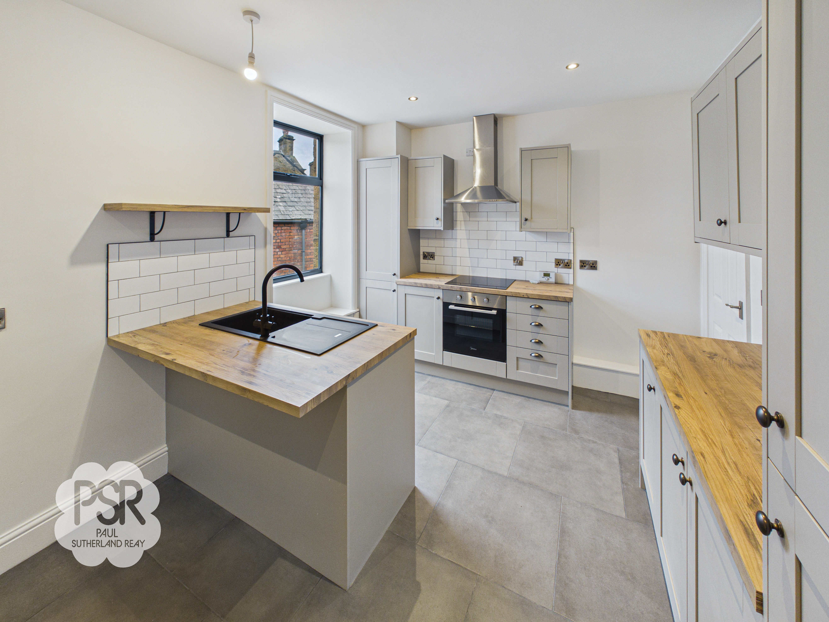
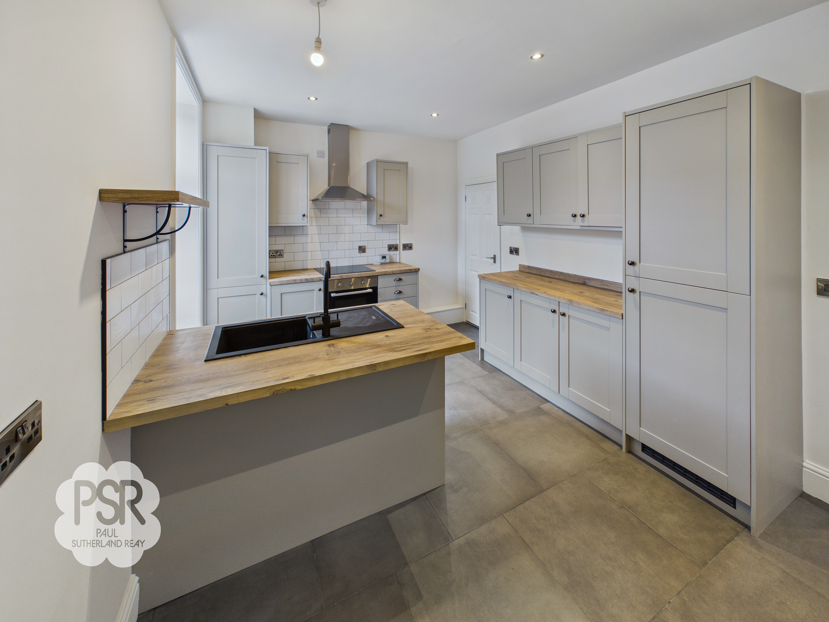
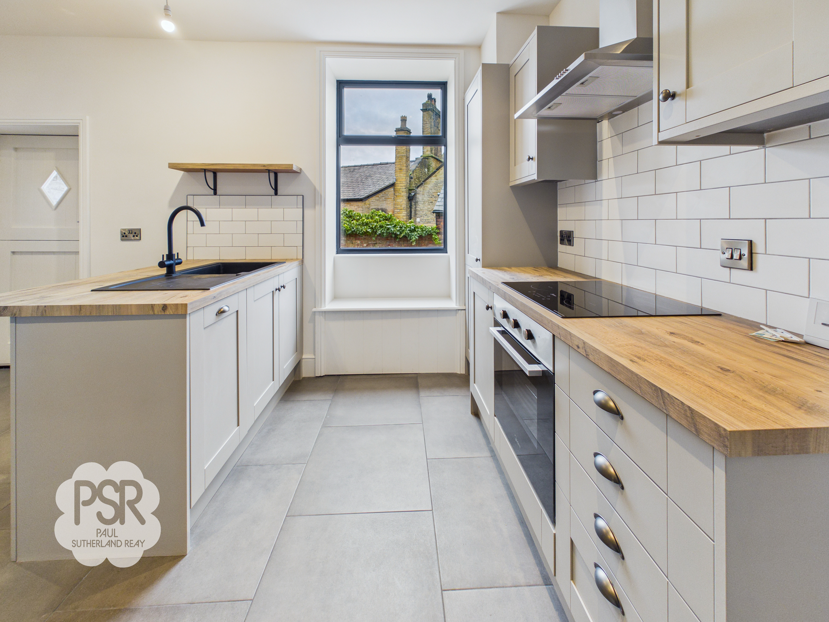
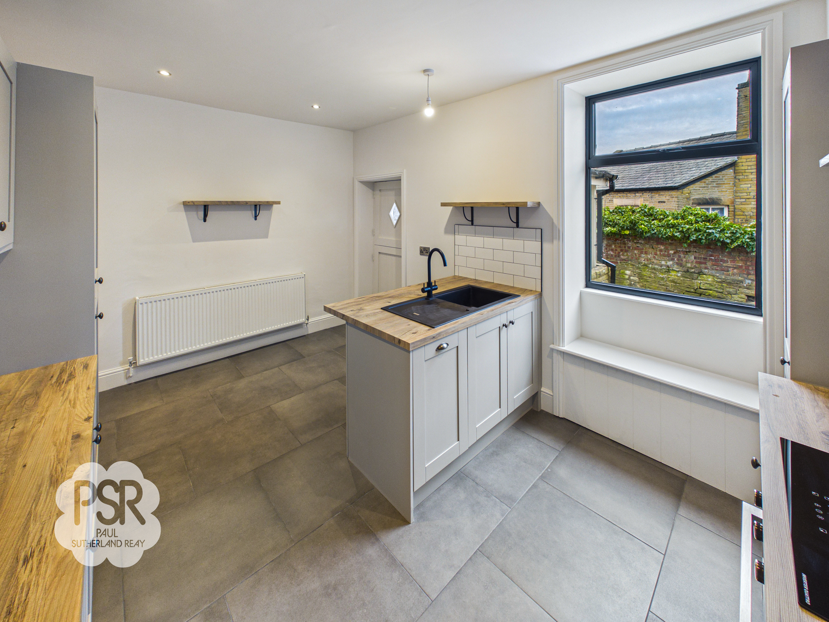
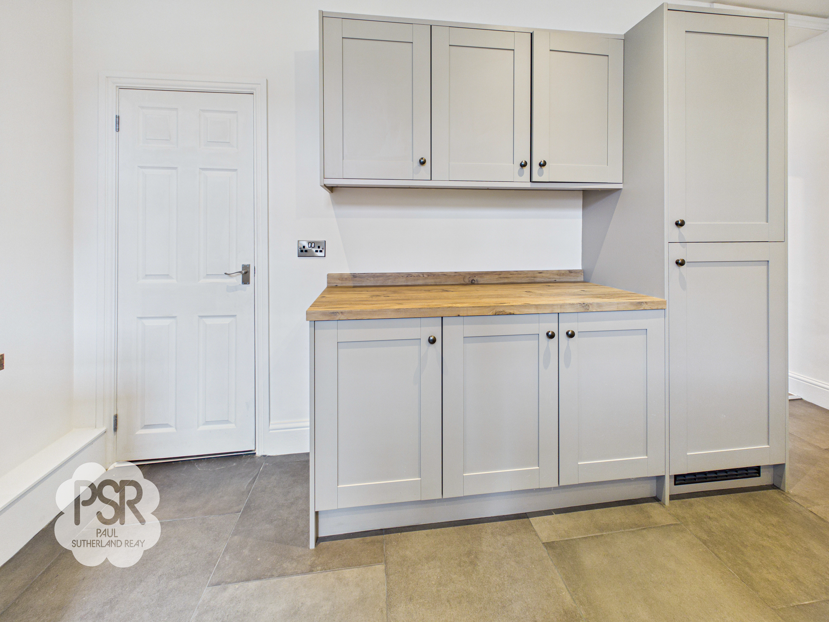
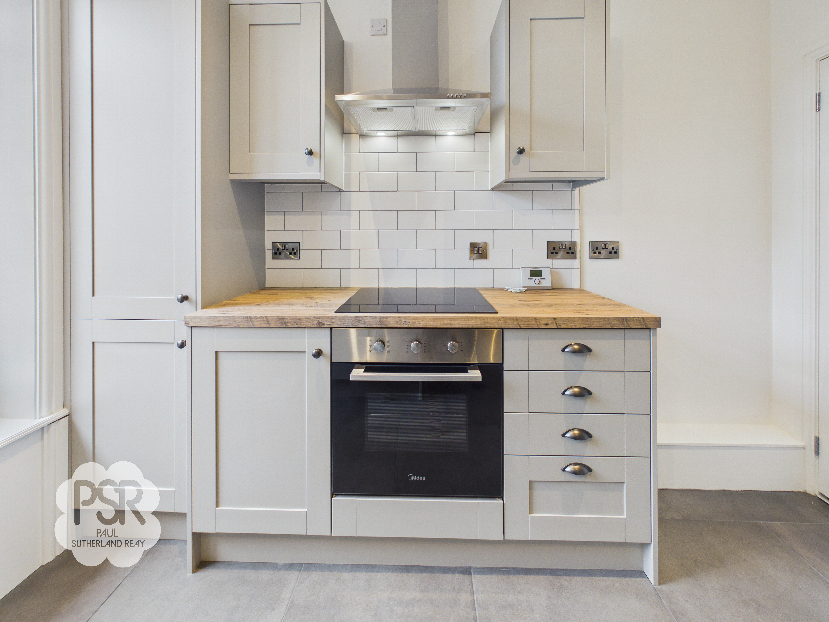
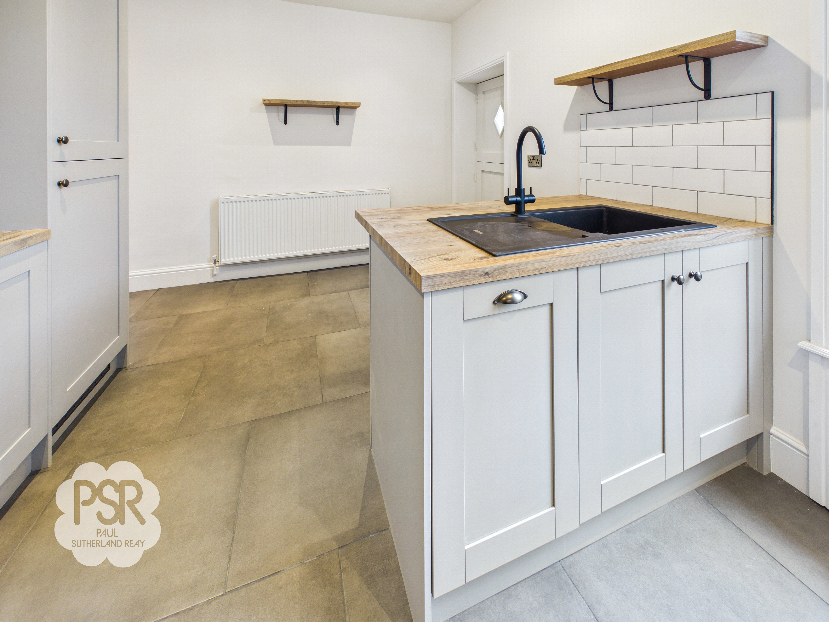
The kitchen is fitted with a double-glazed uPVC window to the rear elevation and a composite stable door. The room features stone-effect laminate flooring and high-quality Shaker-style matching grey wall and base units, complemented by wood-effect laminate worktops. A black resin sink with drainer and contemporary black mixer tap sits within a range of units, alongside an integrated dishwasher and breakfast bar. Additional appliances include an integrated fridge-freezer and a gas oven with a stainless steel extractor hood over, while the boiler is discreetly housed within a cupboard. Metro-style white tiled splashbacks add a stylish finish, and lighting is provided by recessed ceiling lights and a ceiling pendant light. Further benefits include a double radiator, charming window seat, space for a dining table, and a door leading to the pantry.
View Kitchen PhotosPantry / Utility Cupboard
0.79m x 1.88m
A practical and versatile space designed for maximum utility, featuring plumbing for a washing machine and ample room for shelving or additional storage.
Staircase To First Floor
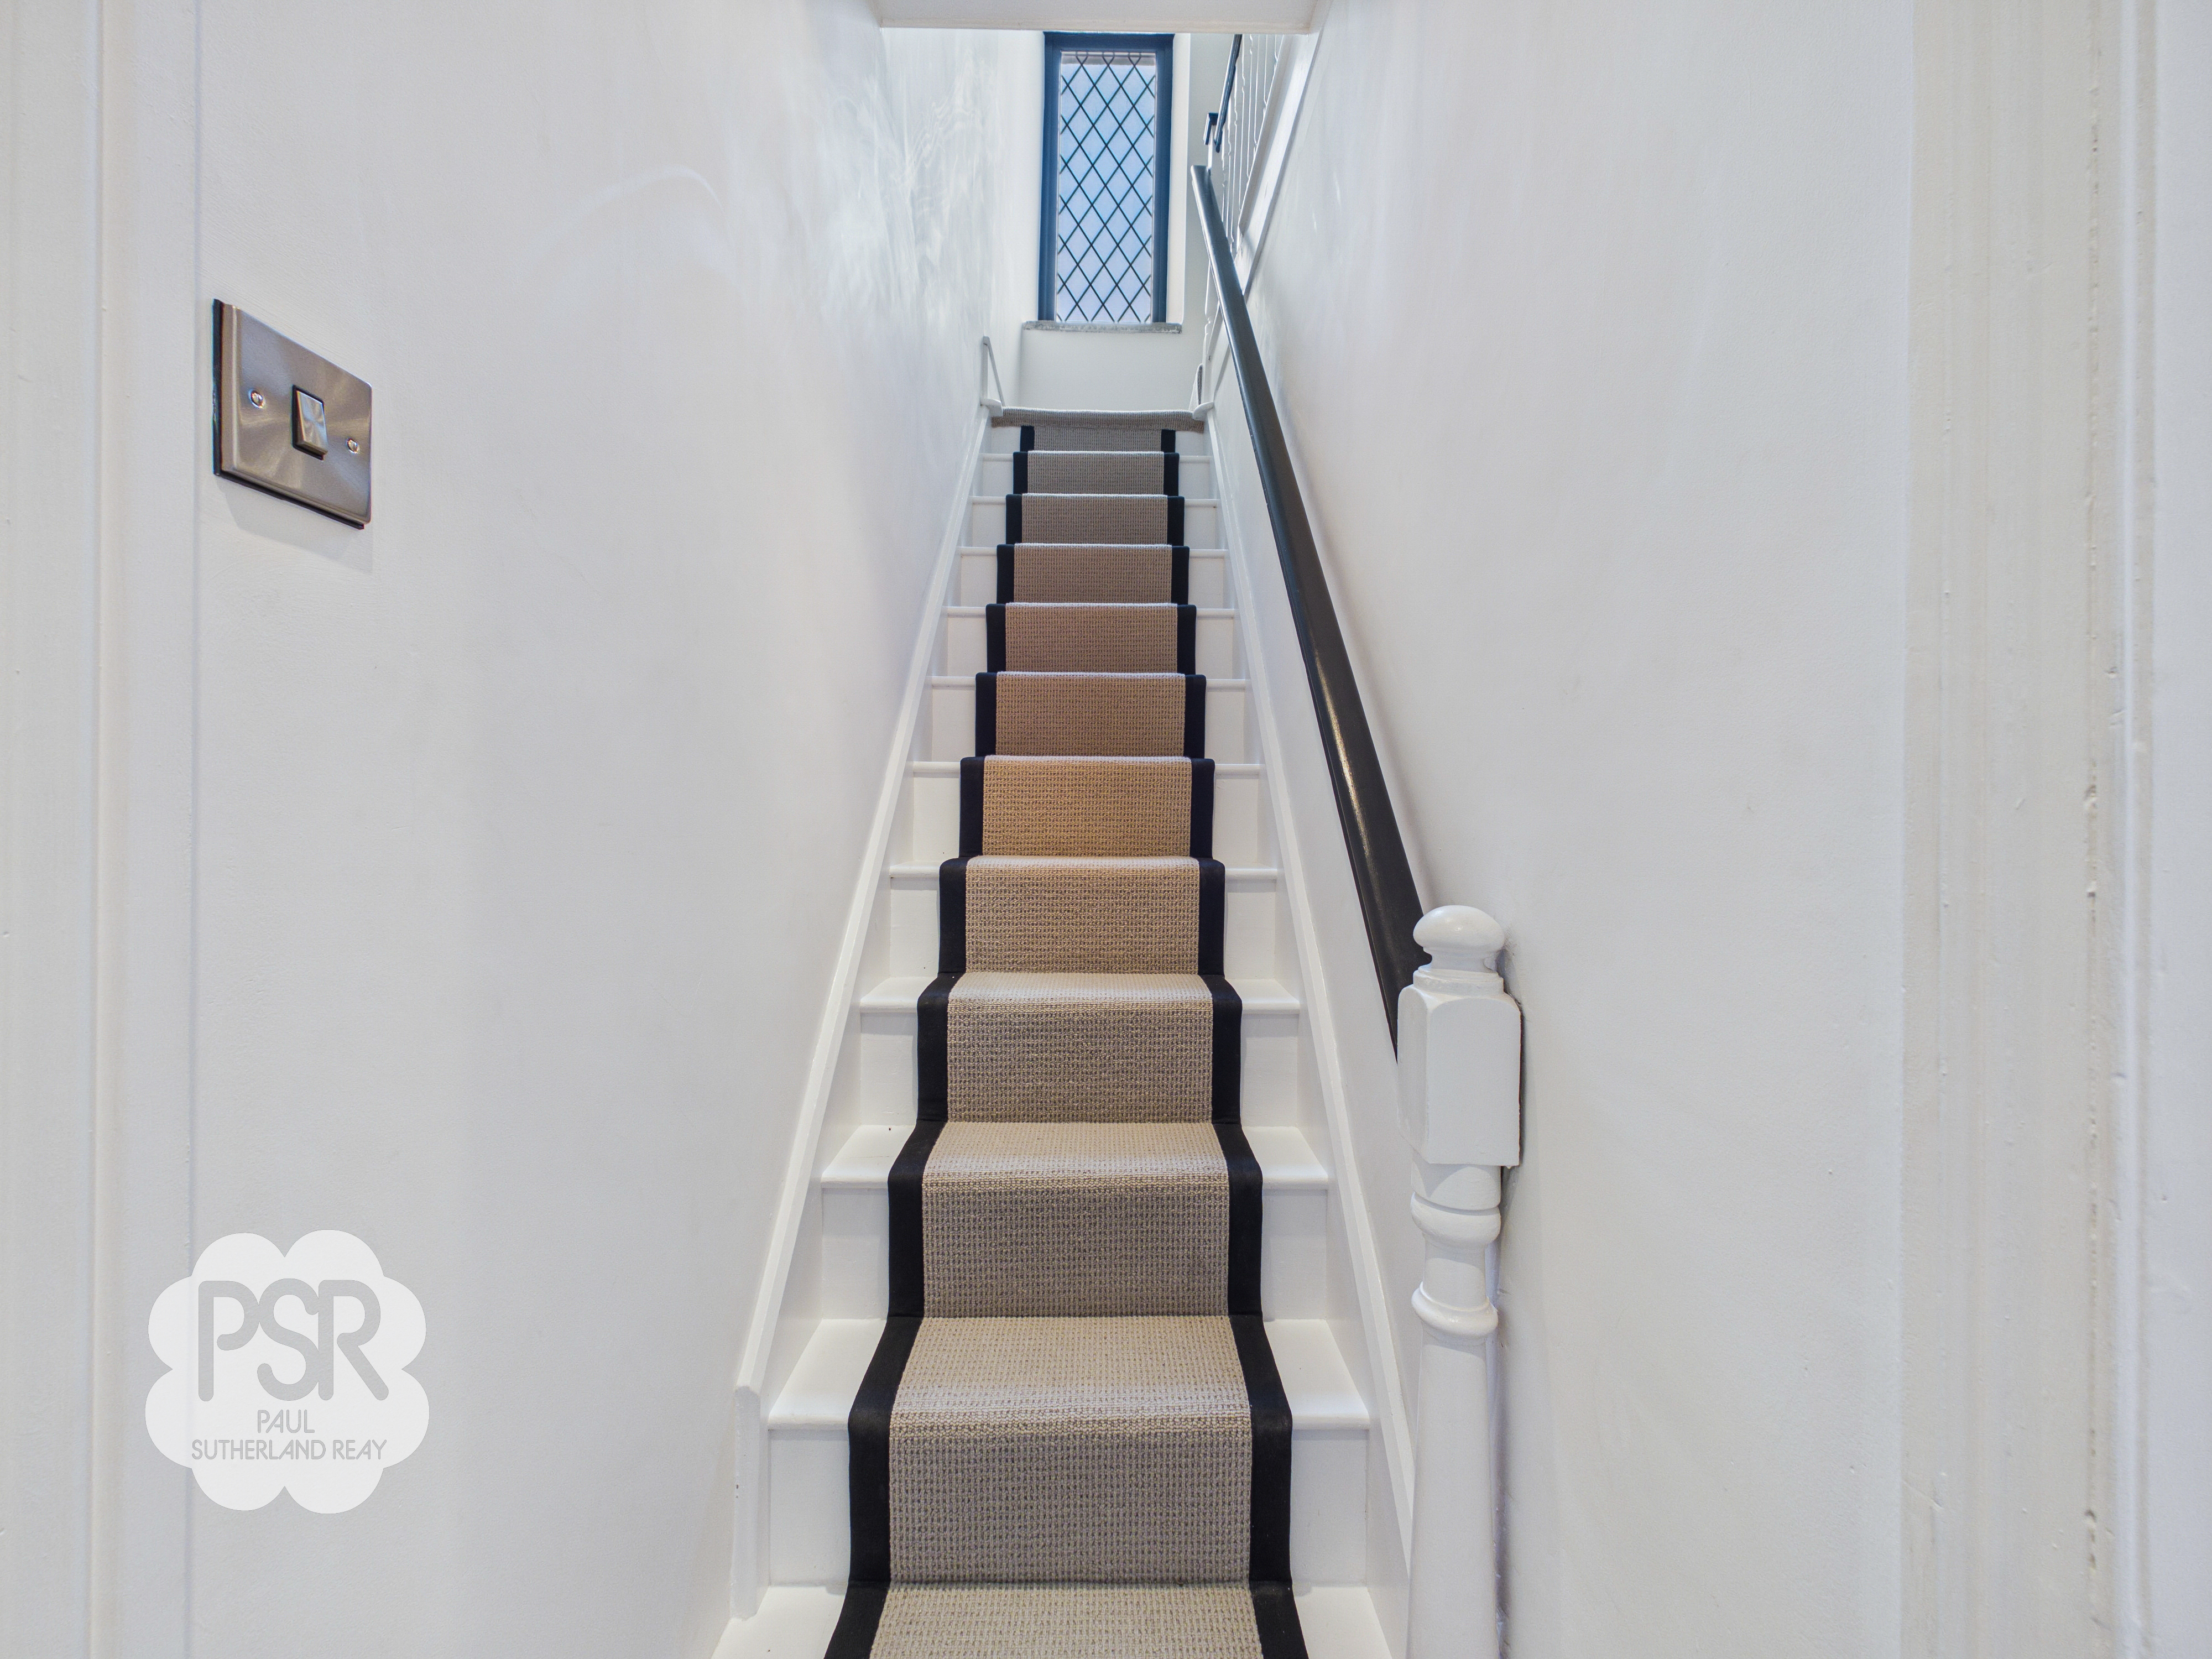
A traditional staircase rises to the first floor, featuring a spindled balustrade and a contemporary carpet runner. The area is illuminated by a ceiling pendant light.
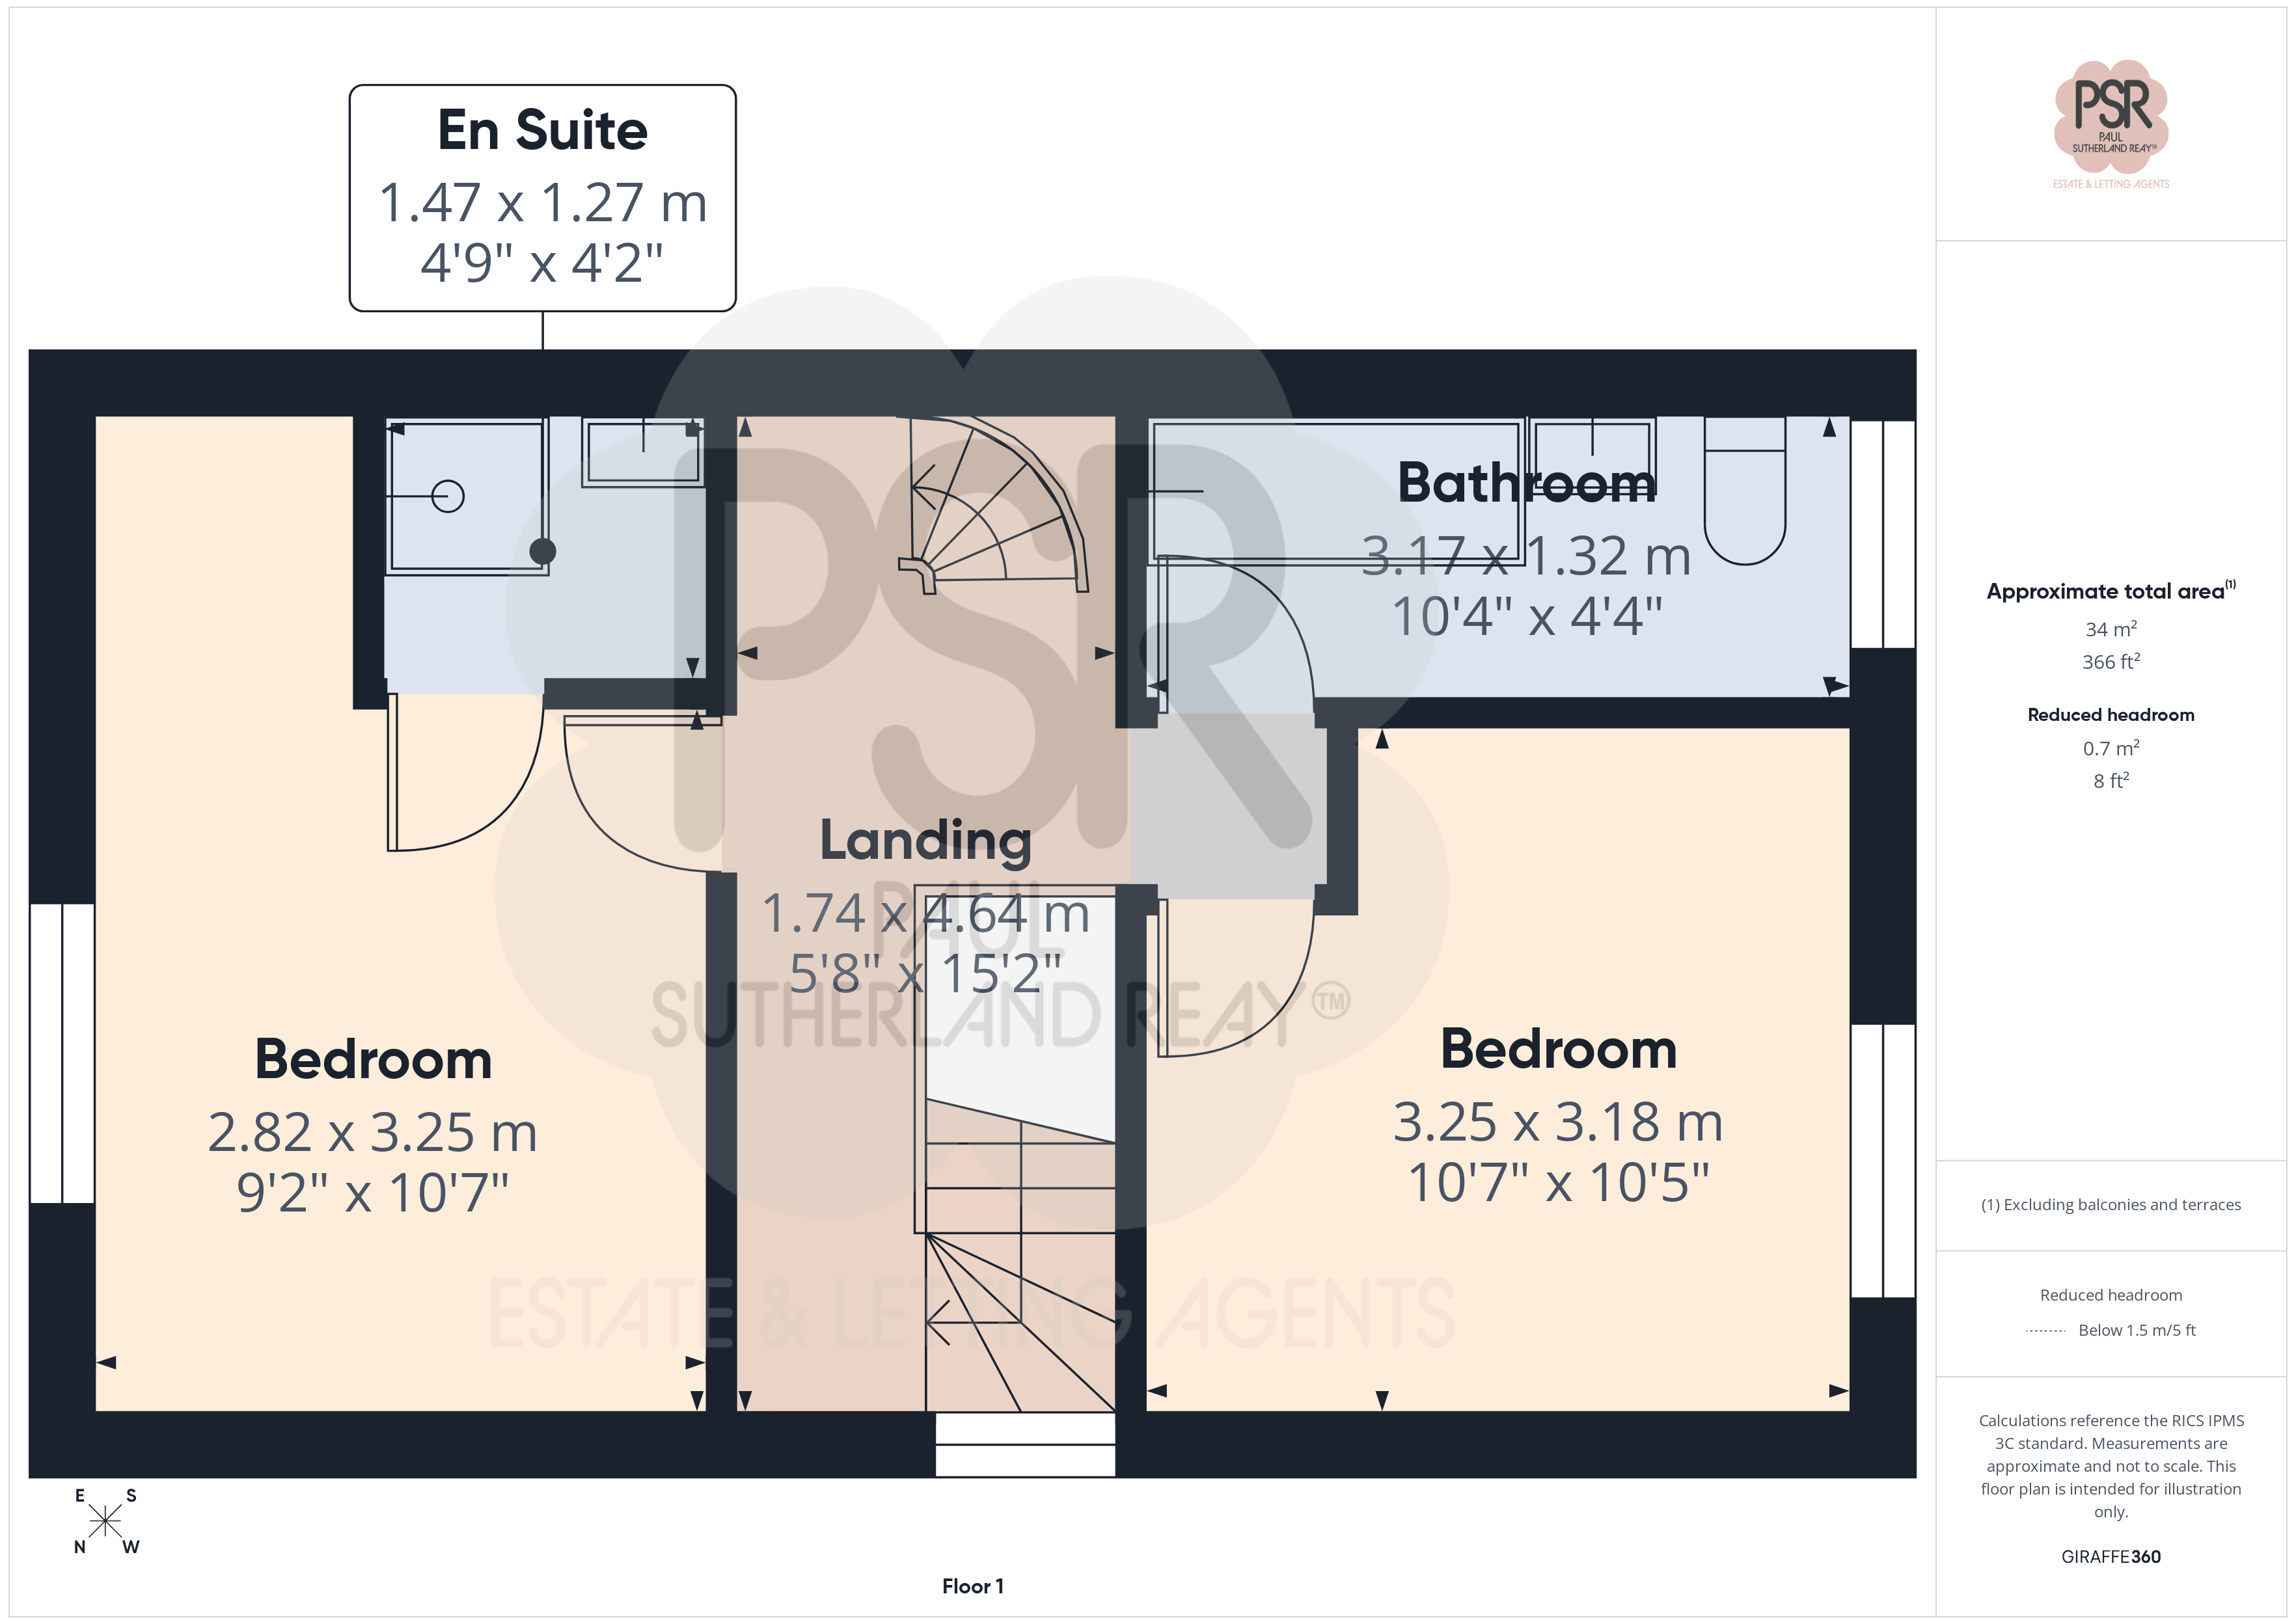
Stairway/Landing
1.74m x 4.64m
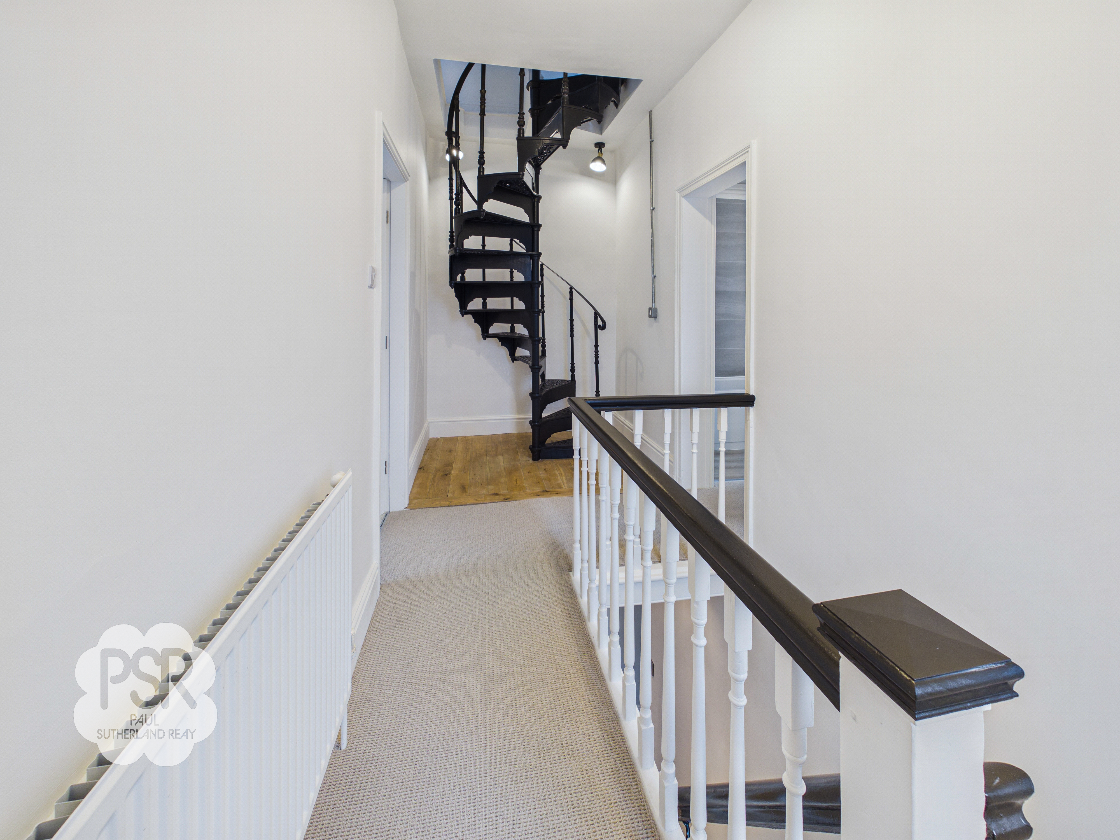
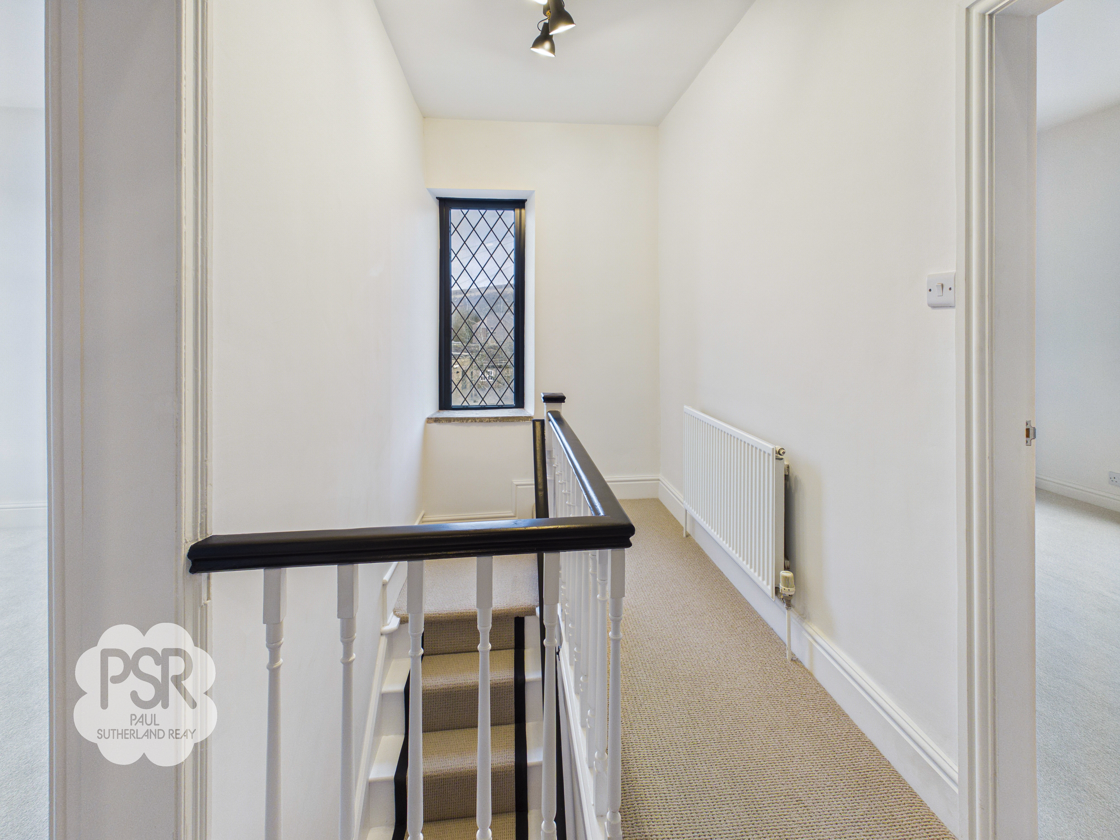
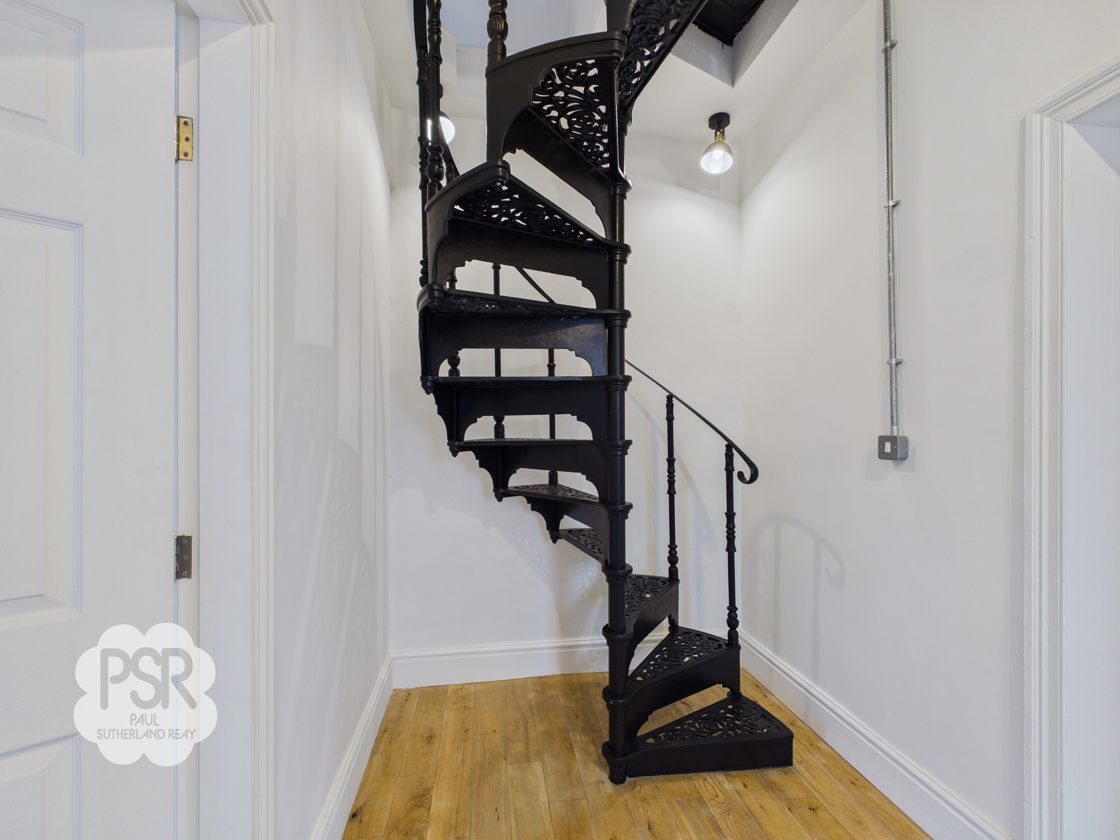
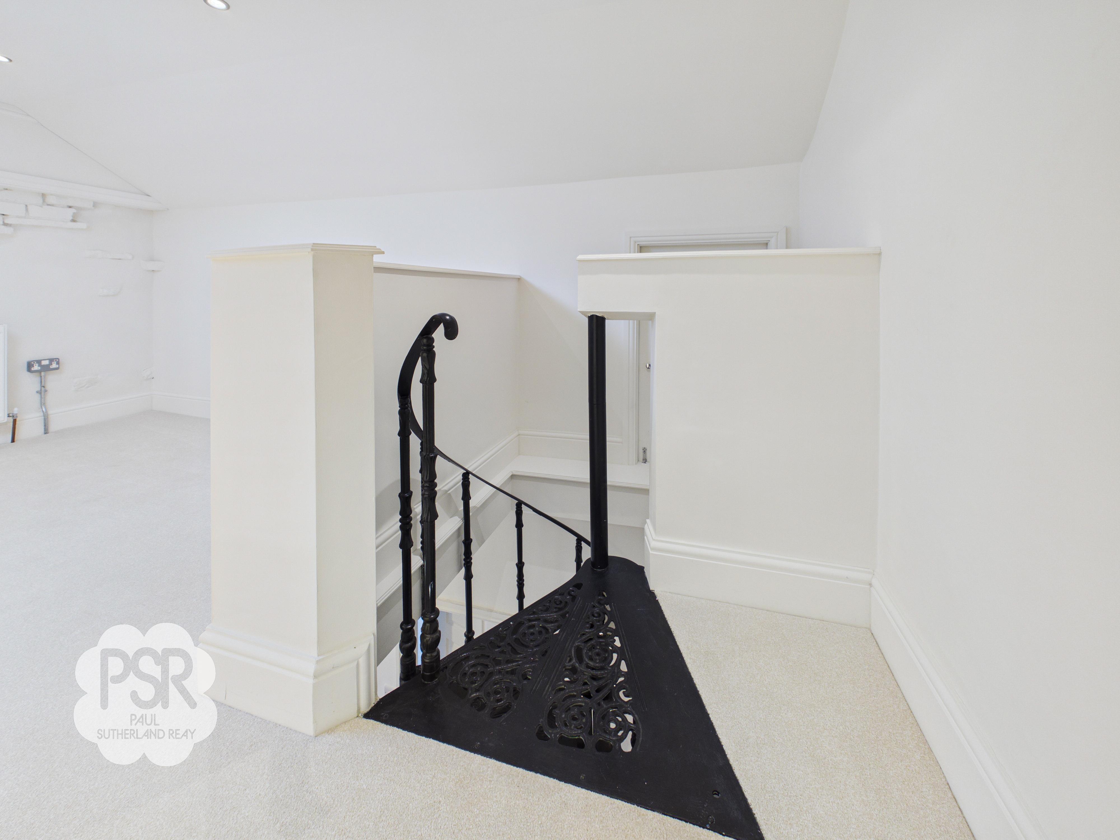
The upstairs landing is brightened by a double-glazed uPVC leaded window to the side elevation and features a combination of laminate and carpeted flooring. It is bordered by a traditional spindle banister and illuminated by ceiling spotlights. A cast iron spiral staircase provides access to the loft area, and a radiator completes the space.
View Stairway/Landing PhotosBedroom One
2.82m x 3.25m
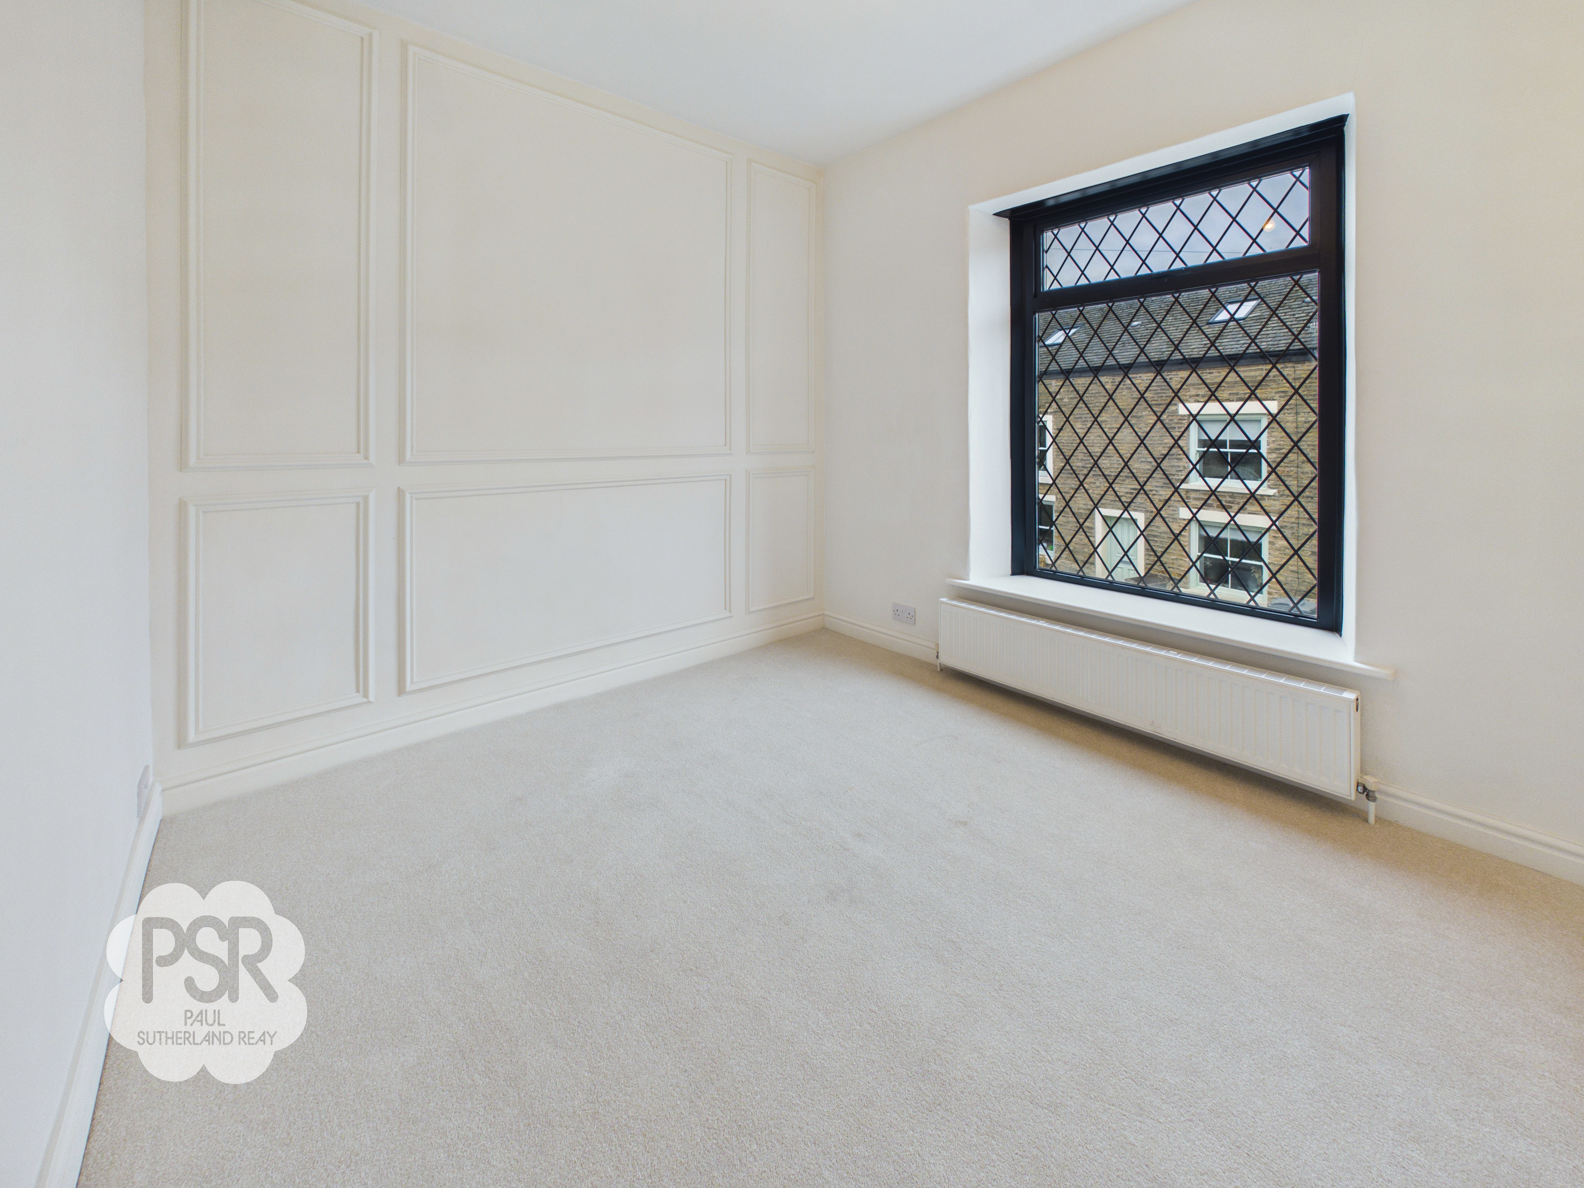
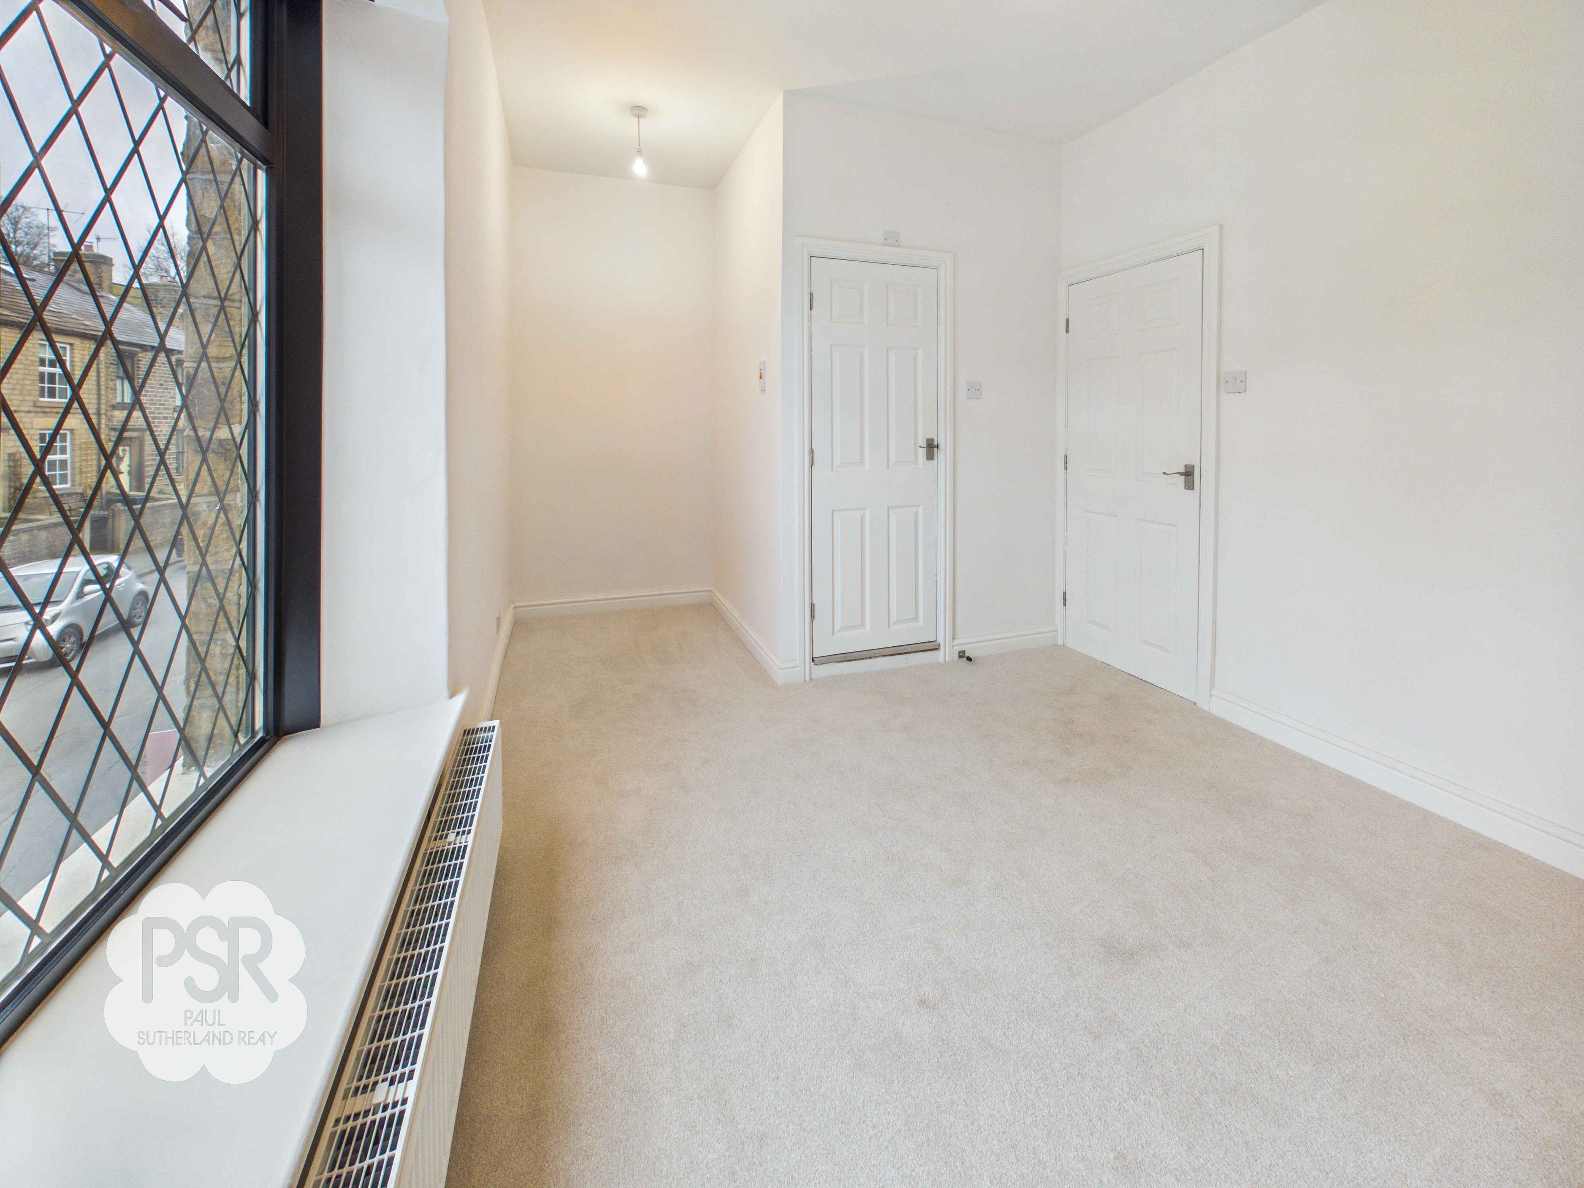
A spacious and inviting primary bedroom with a double-glazed uPVC leaded window to the front elevation. The room features a decorative paneled feature wall, carpeted flooring, two ceiling pendant lights, and a double radiator. There is direct access to the en-suite bathroom.
En-Suite
1.47m x 1.27m
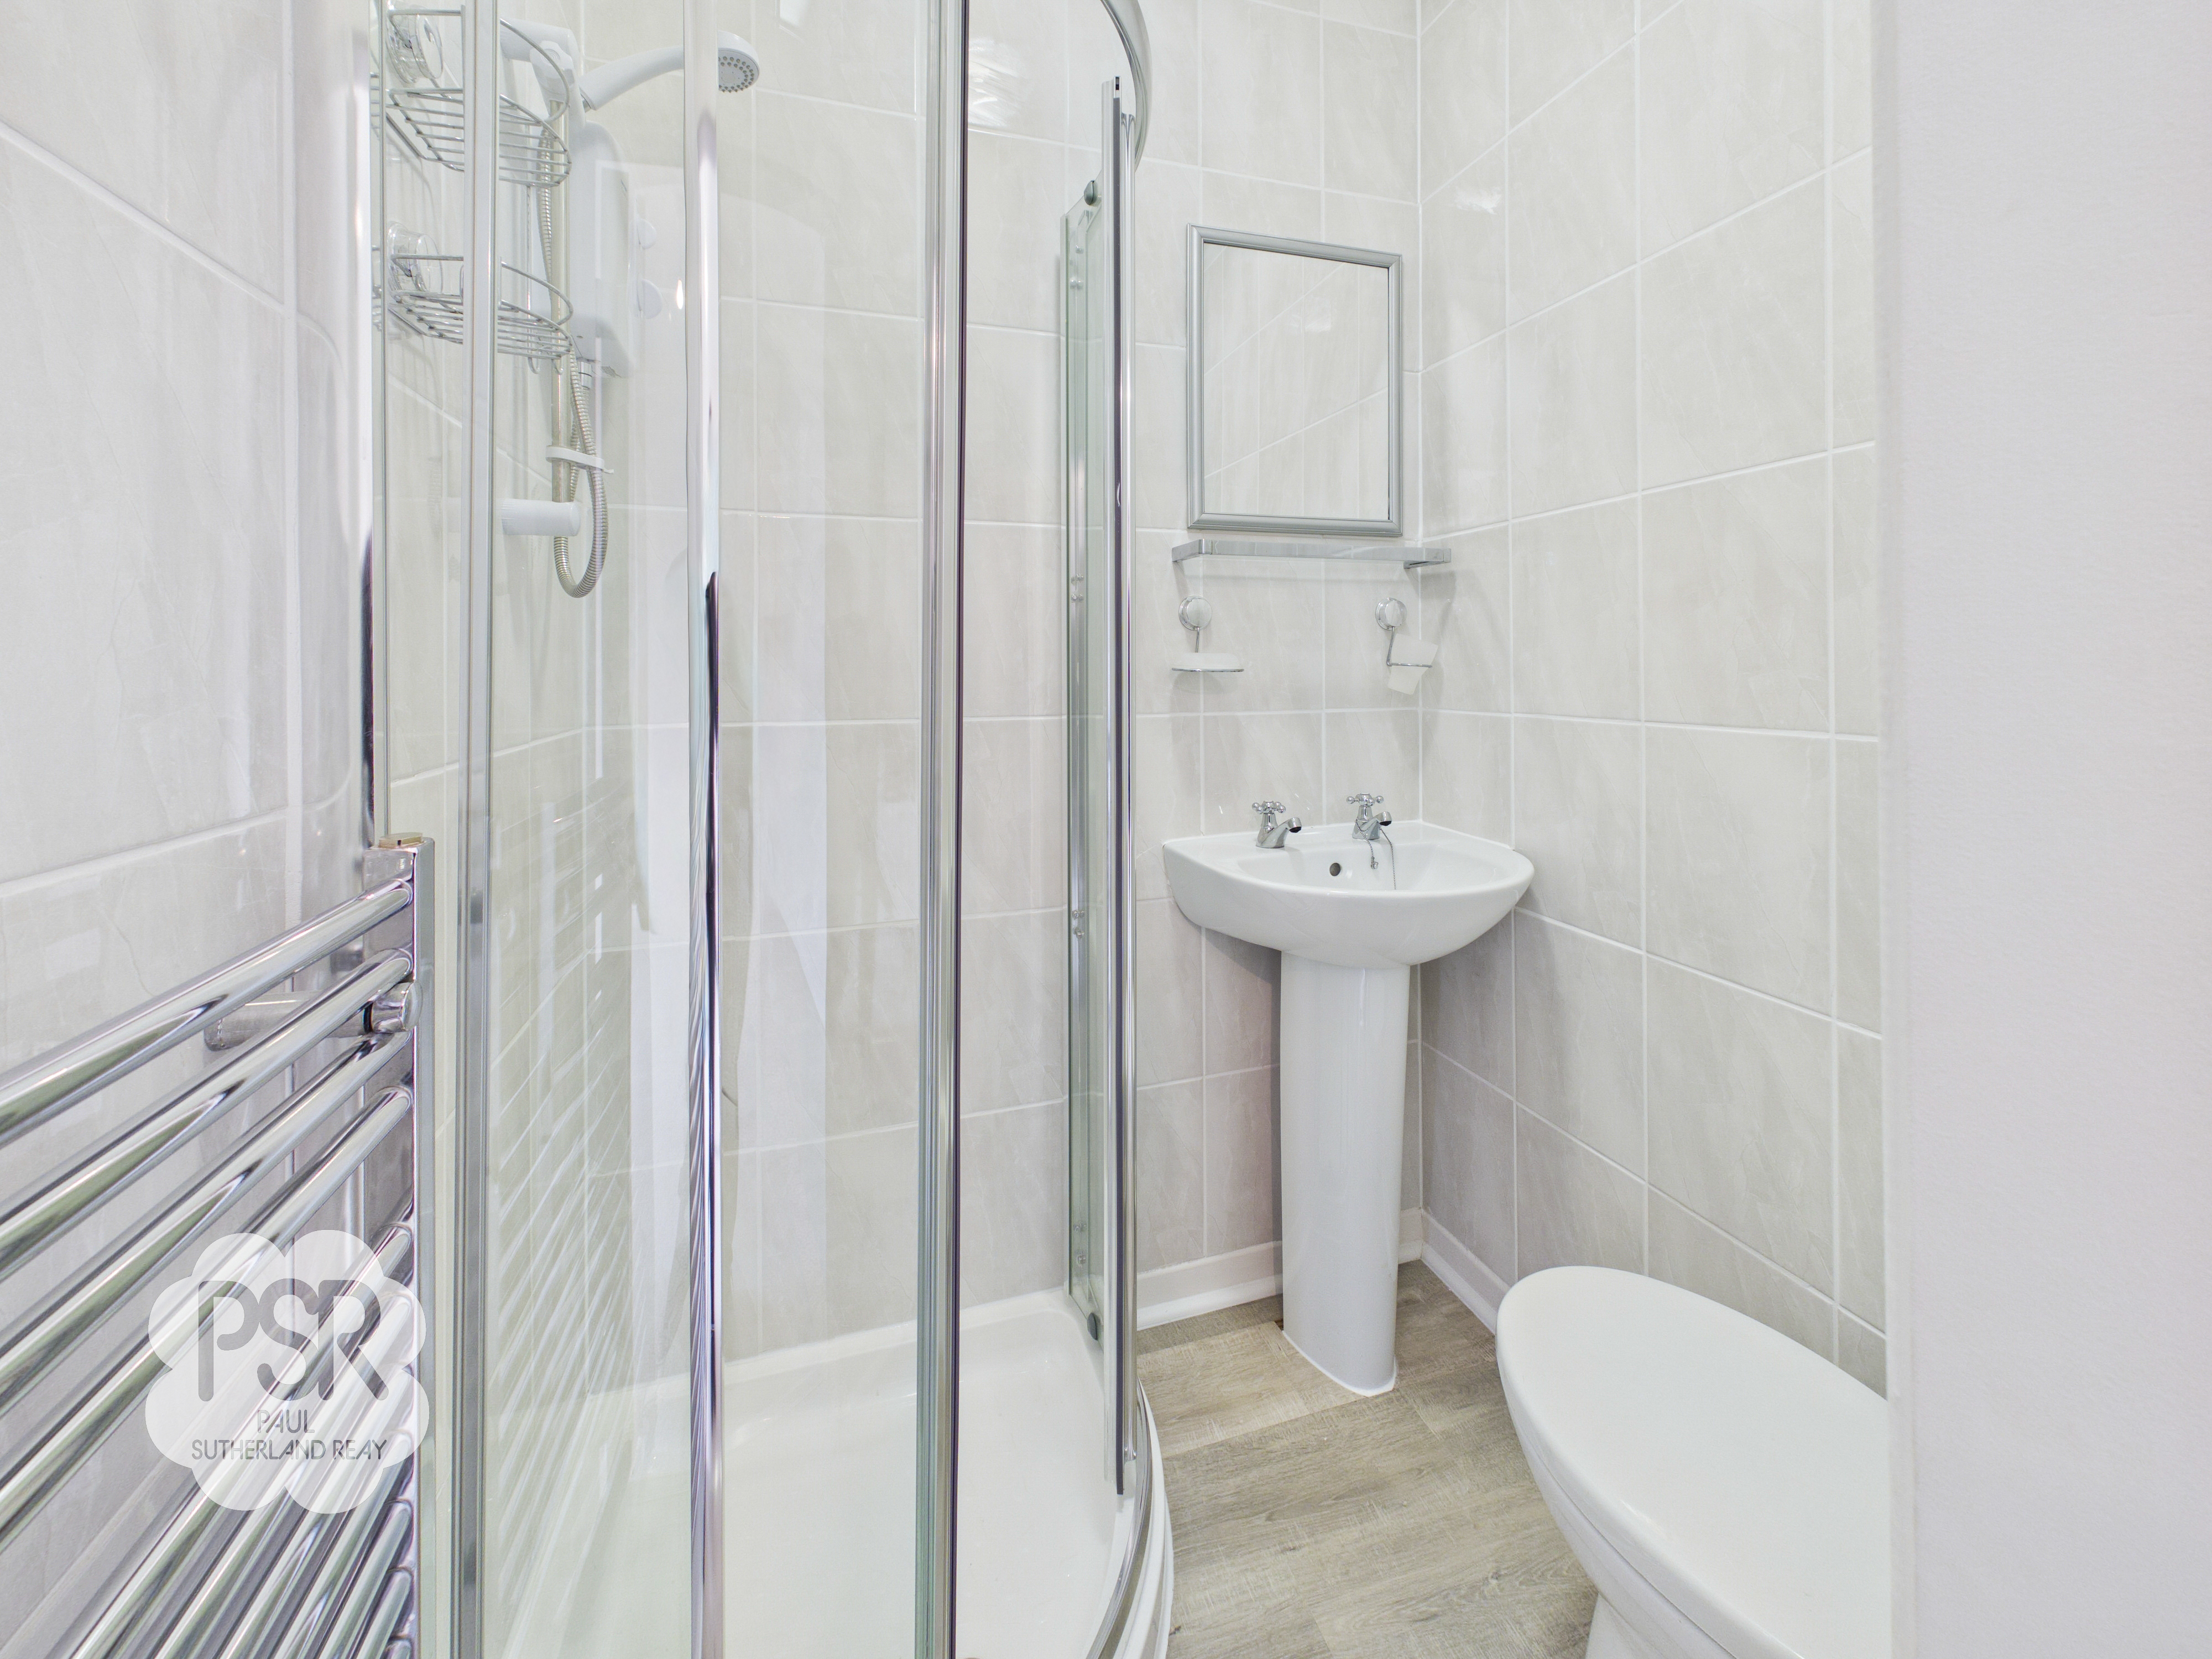
A fully tiled en-suite featuring laminate flooring and a modern suite comprising a glass-enclosed shower cubicle with an electric shower, low-level WC, and pedestal sink with chrome taps. The room is completed with a chrome ladder towel radiator and a ceiling-mounted light fixture.
Bedroom Two
3.25m x 3.18m
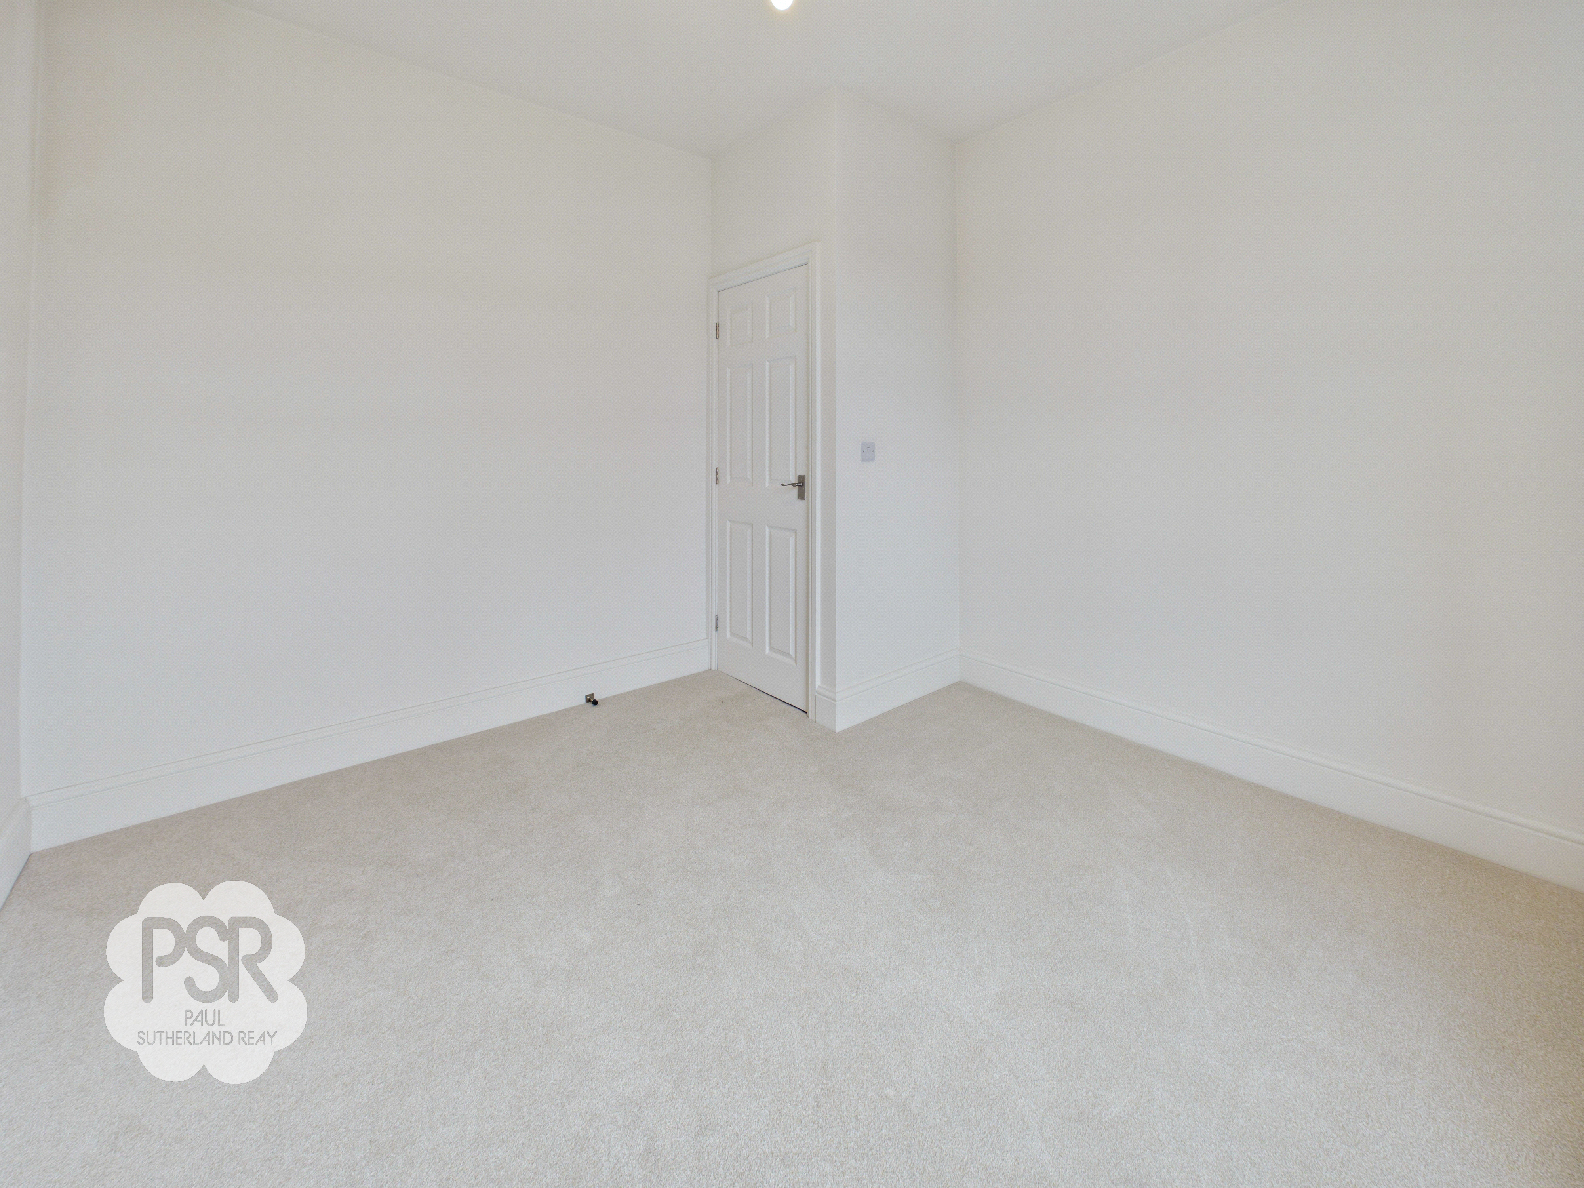
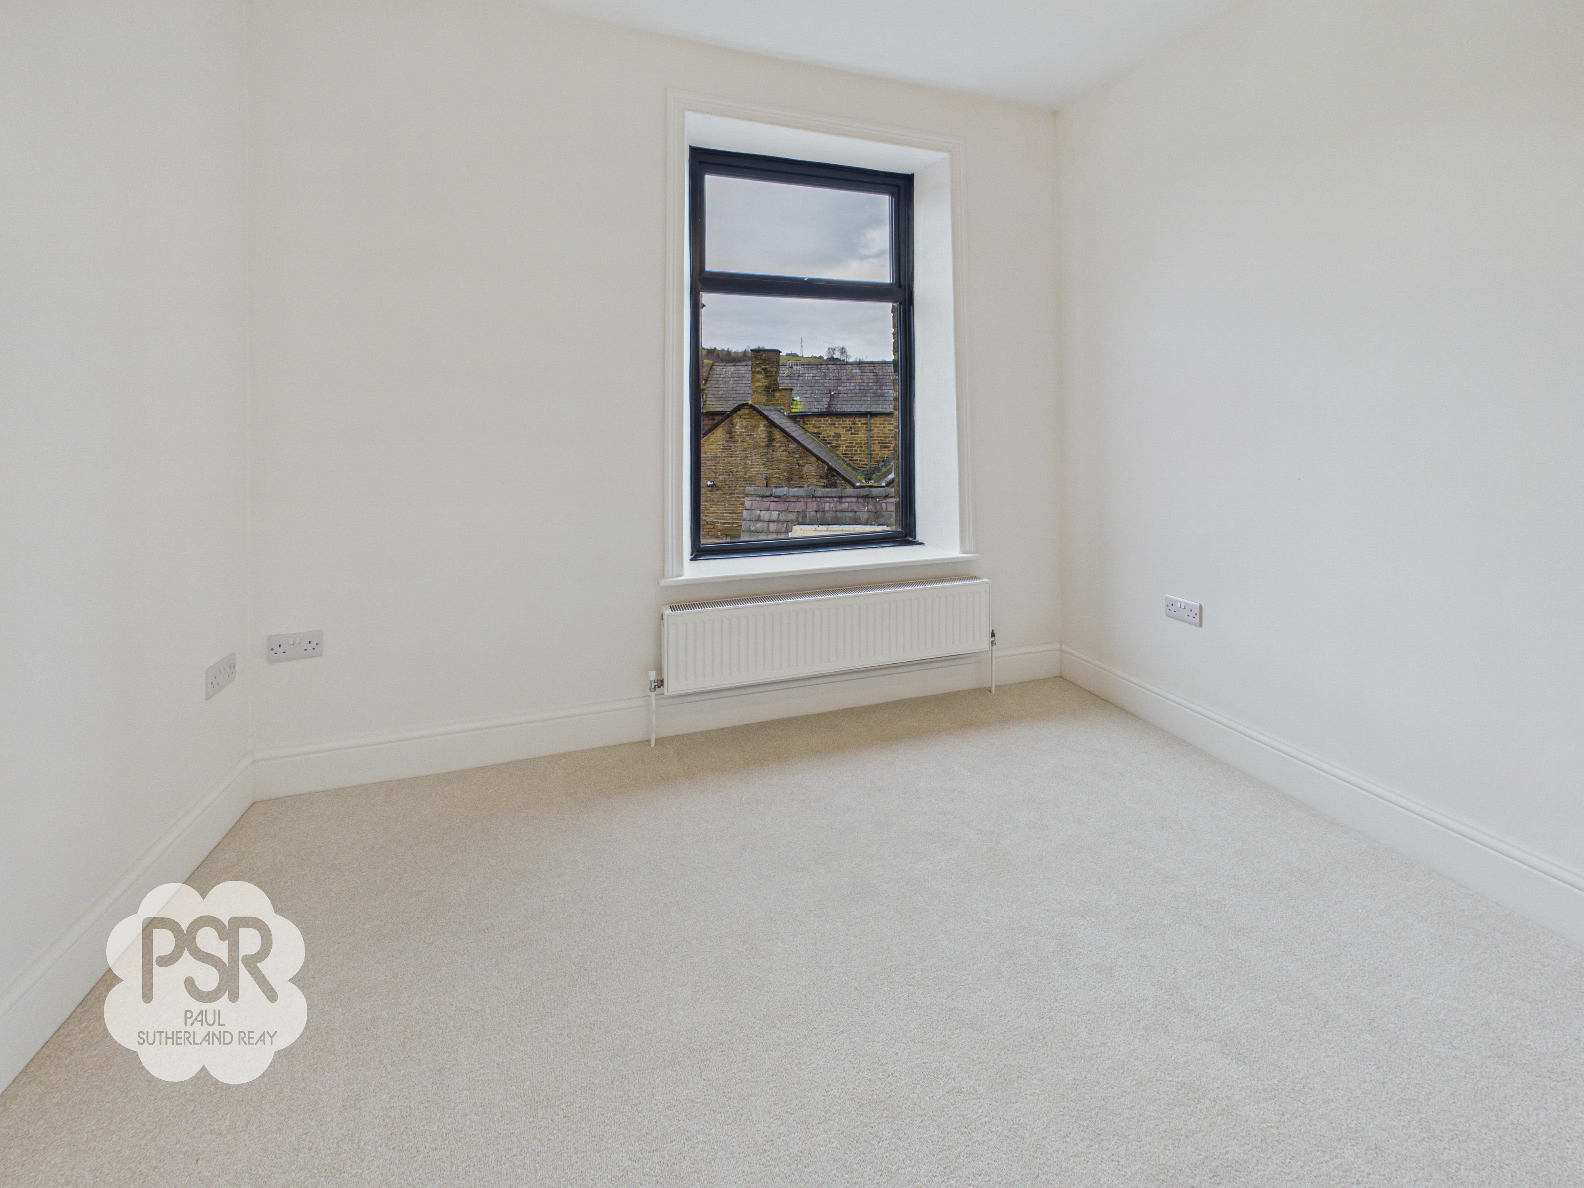
A well-proportioned second bedroom with a double-glazed uPVC window to the rear elevation, carpeted flooring, a double radiator, and a ceiling pendant light.
Bathroom
3.17m x 1.32m
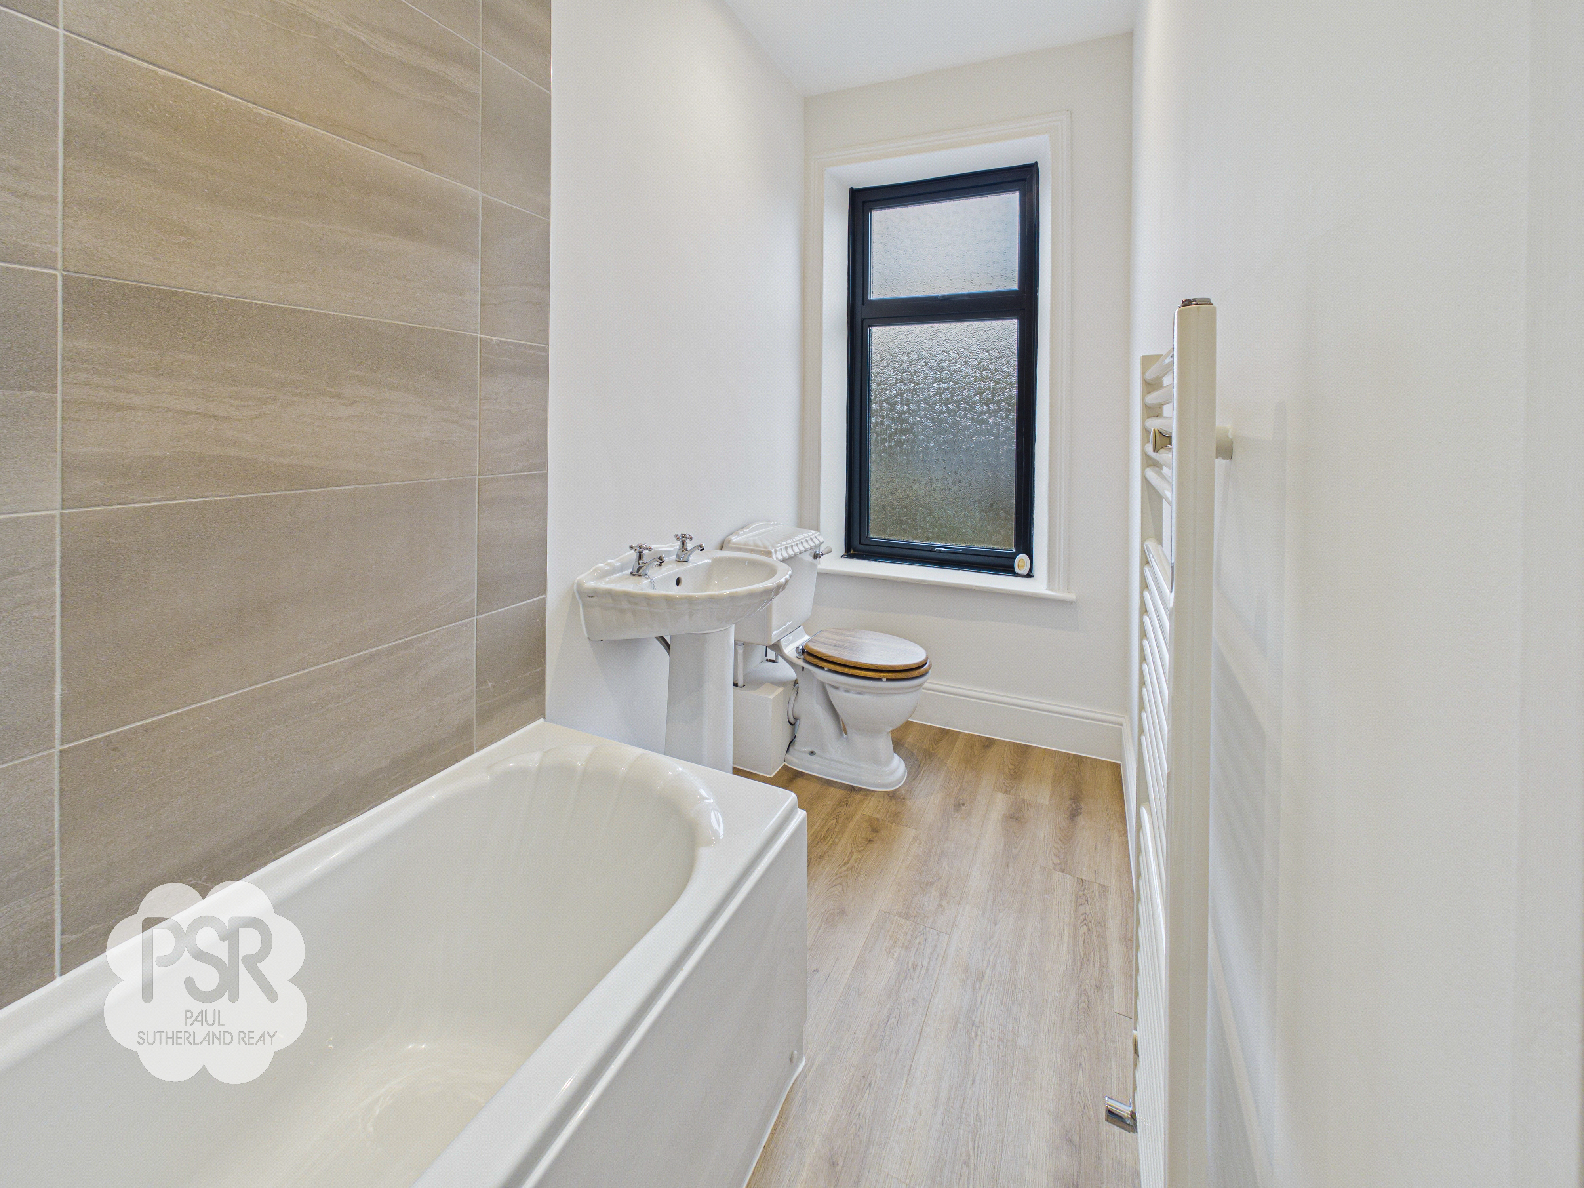
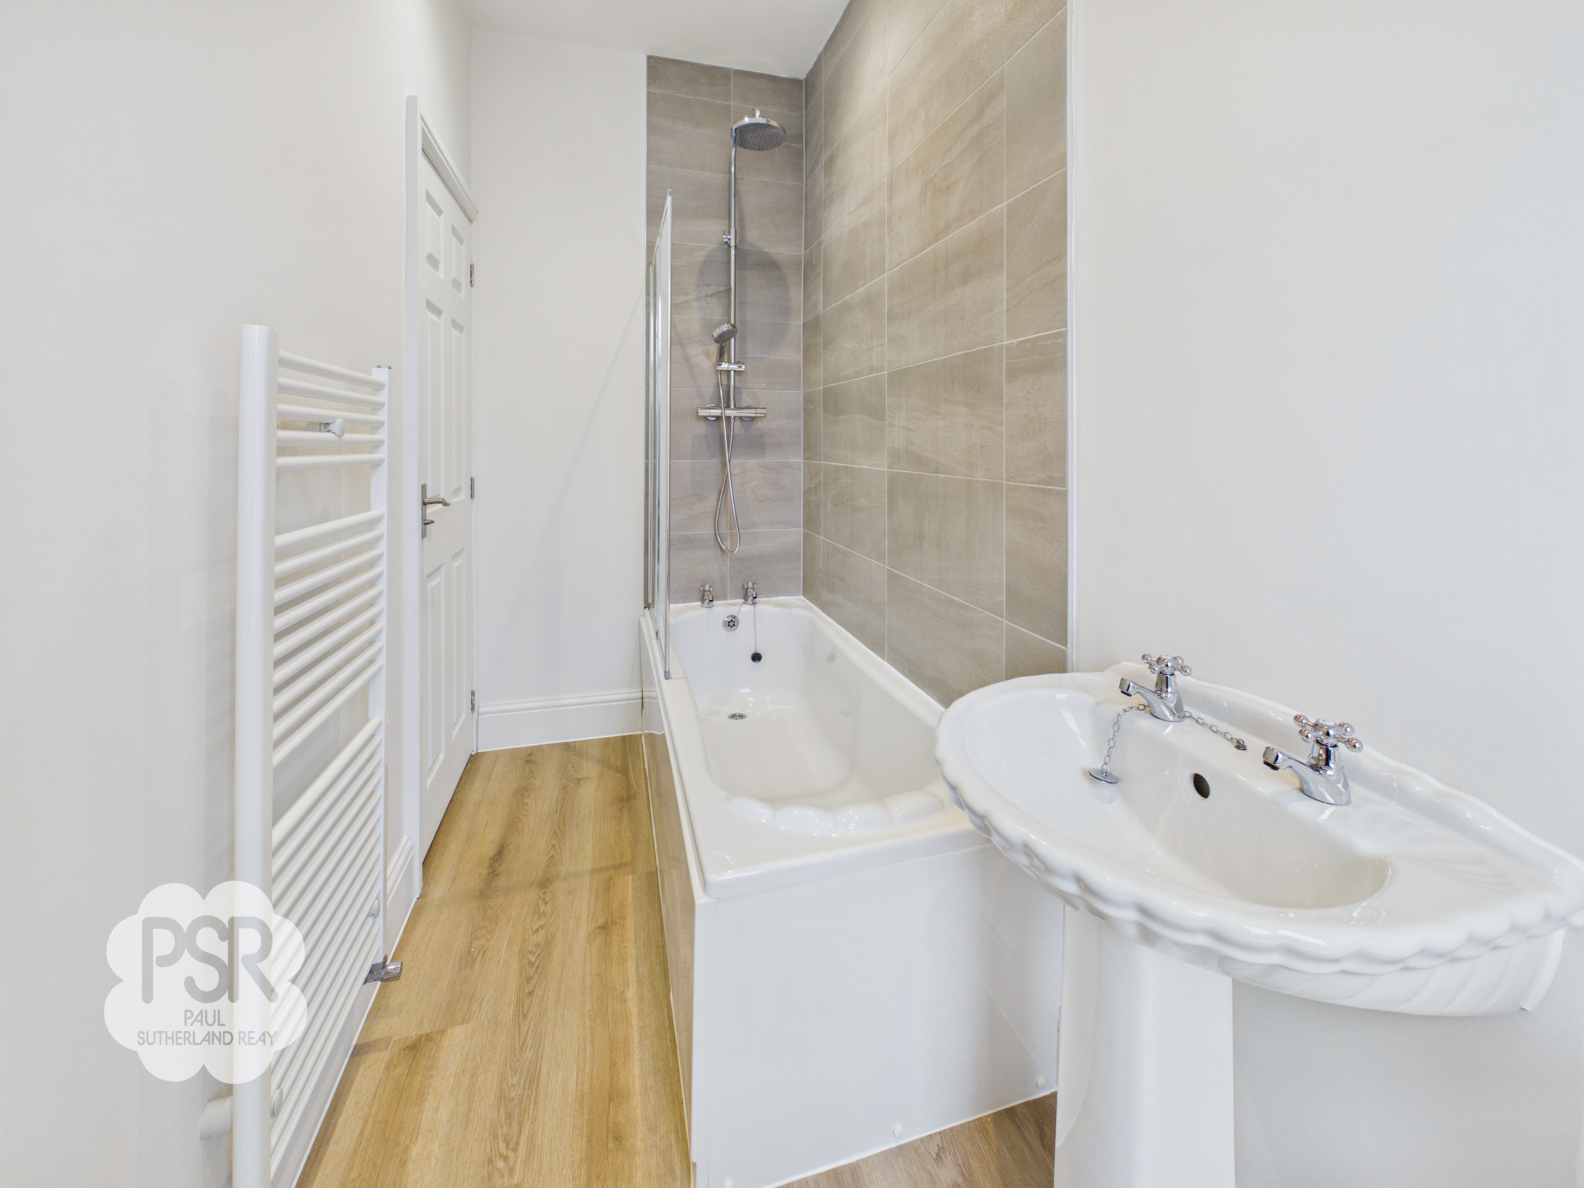
A stylish family bathroom featuring a double-glazed uPVC window with privacy glass to the rear elevation. The room has part-tiled walls and laminate flooring, and the white suite comprises a panelled bath with a chrome shower and glass shower panel, low-level WC, and pedestal washbasin with chrome taps. Recessed ceiling lights and a white ladder towel radiator complete this functional and contemporary space.
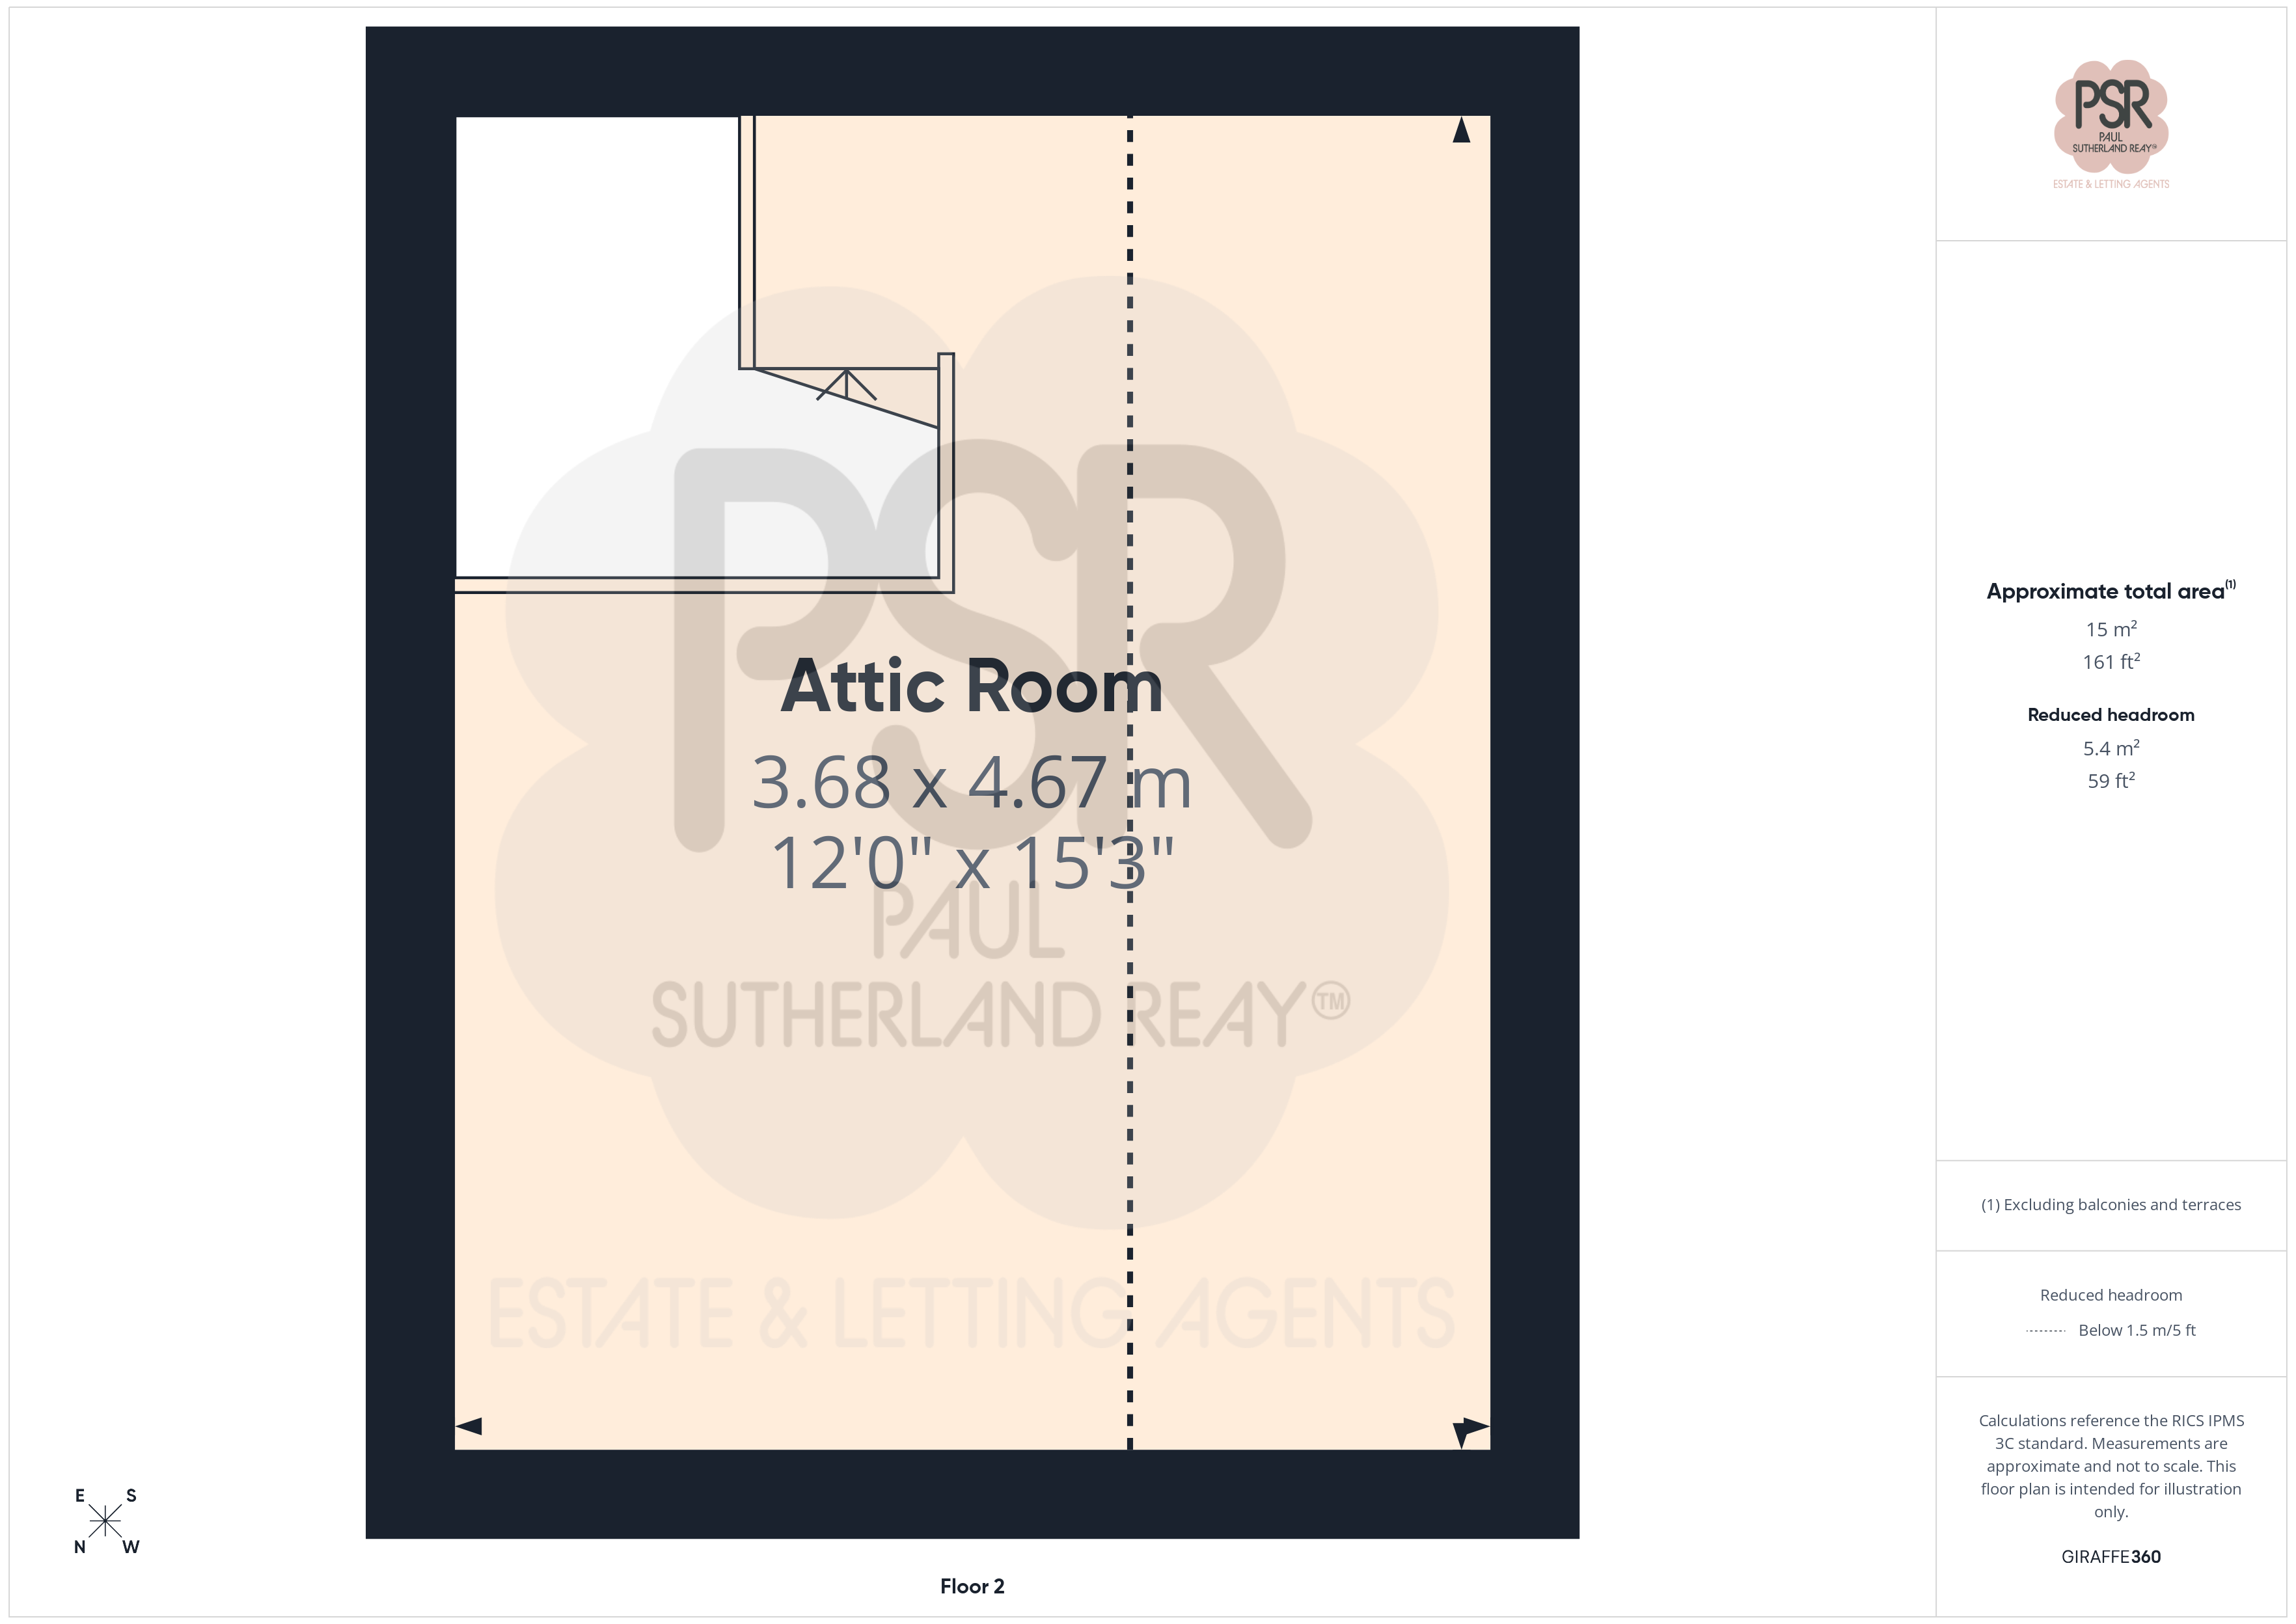
Loft Room
3.68m x 4.67m
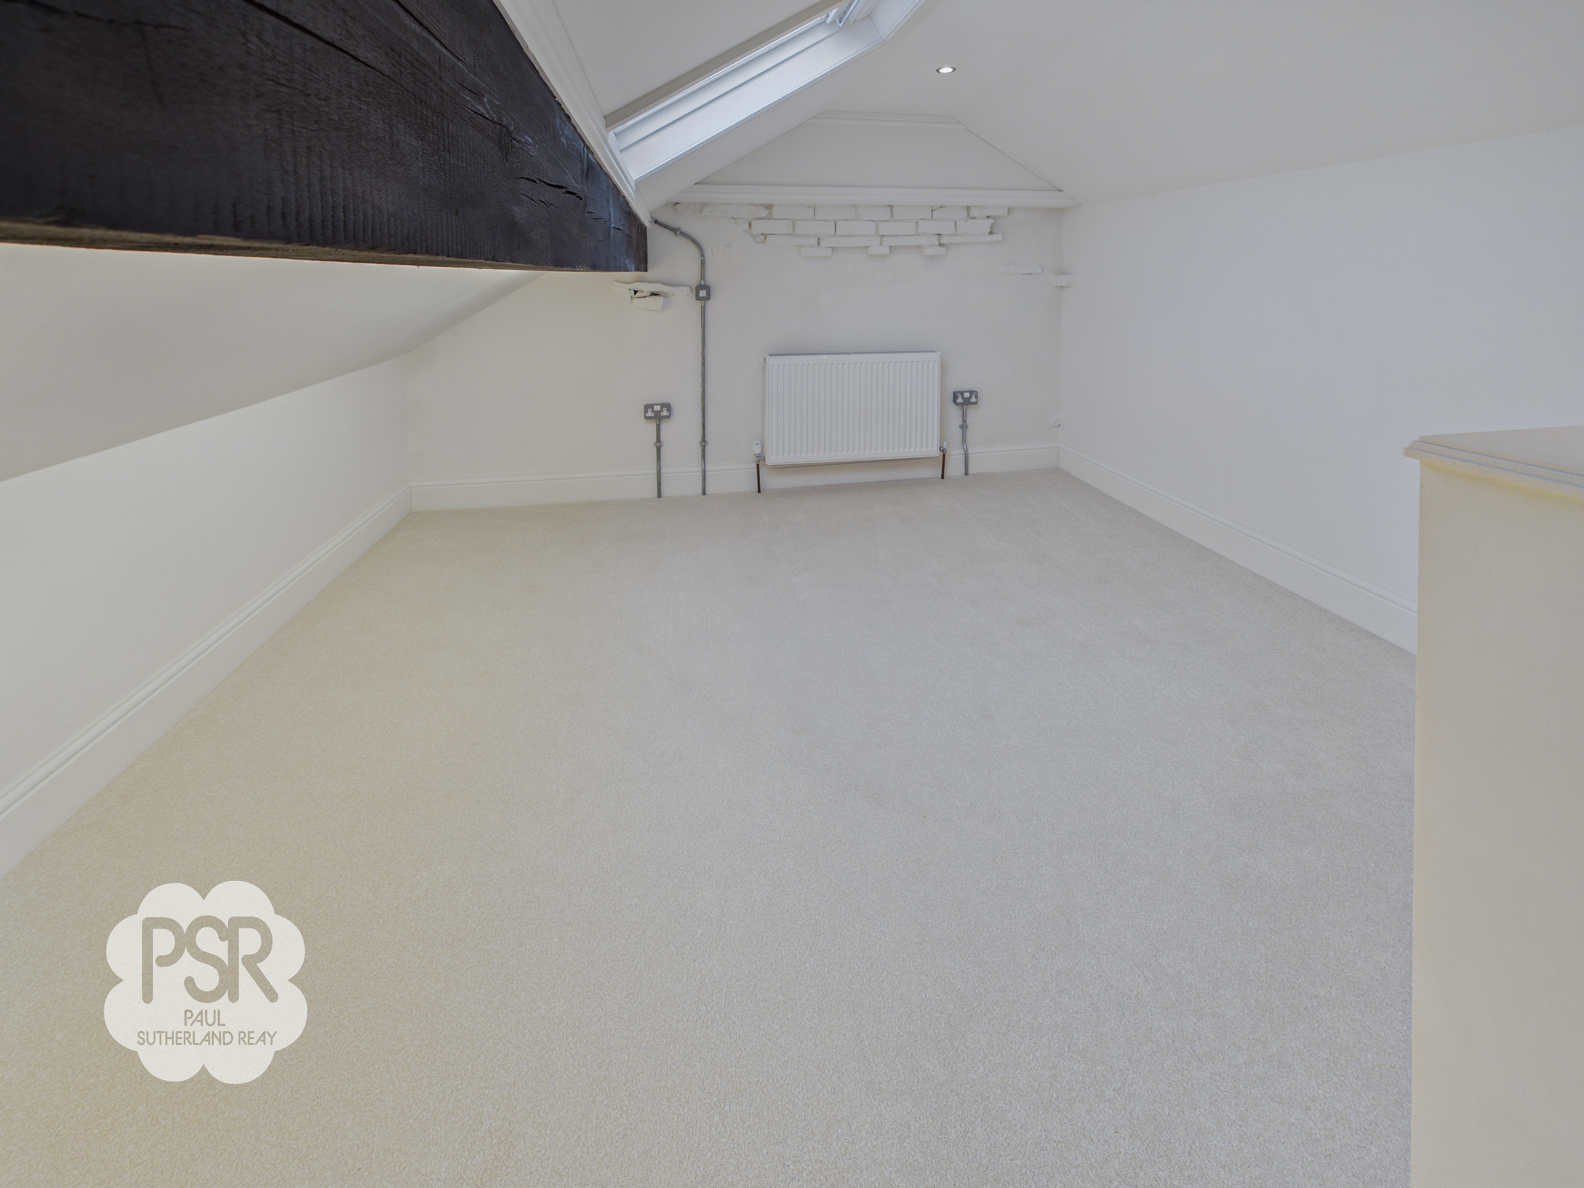
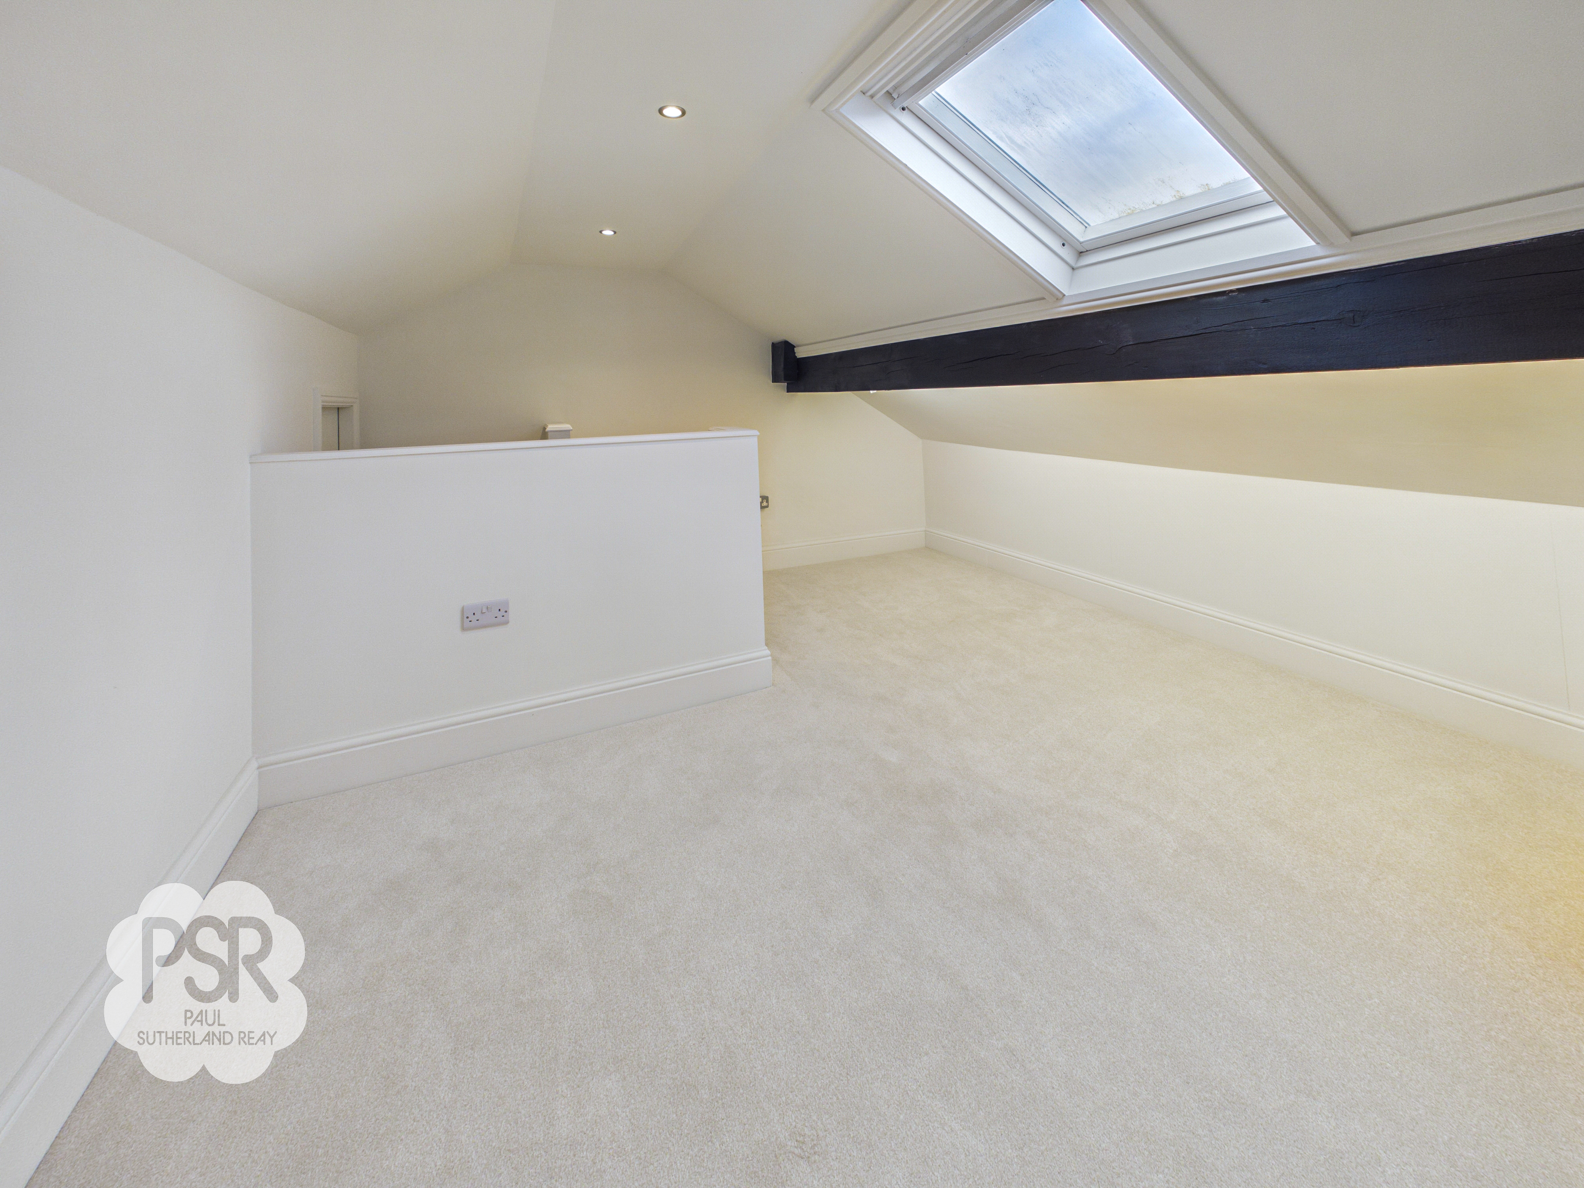
Accessed via the cast iron spiral staircase, this versatile loft room features carpeted flooring, a double radiator, and a Velux window providing natural light. Recessed ceiling lights and a feature exposed beam add character, making it an ideal space for a home office, hobby room, or guest suite.
Floorplans
Outside Spaces
Rear Garden
This low-maintenance rear garden features a multi-level design that blends traditional stone masonry with clean, modern finishes. A centerpiece patio of large, light-grey pavers is neatly framed by timber sleepers and gravel, while rugged dry-stone walls and weathered stone steps provide rustic character and structure to the tiered space.
View PhotosLocation
Properties you may like
By PSR Estate and Lettings Agents
-
Kinder Road, Hayfield, SK22
- 2 Beds
- 2 Bath
-

New Mills Road, Birch Vale, SK22
- 2 Beds
- 1 Bath
-
Sovereign Way, Chapel-En-Le-Frith, SK23
- 4 Beds
- 3 Bath
-
Fishers Bridge, Hayfield, SK22
- 3 Beds
- 2 Bath
-
Burrfields Road, Chapel-En-Le-Frith, SK23
- 2 Beds
- 1 Bath
-

Watford Bridge Road, New Mills, SK22
- 2 Beds
- 2 Bath
-
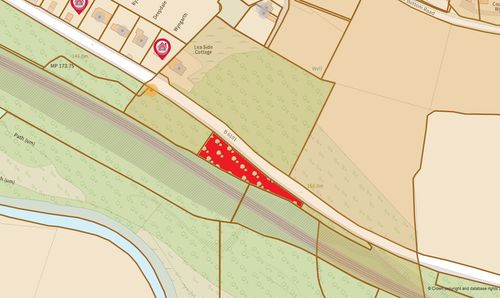
Land, Hague Bar, SK22
- Beds
- Bath
-
Thornsett, Birch Vale, SK22
- 4 Beds
- 2 Bath
-
Combs Road, Chapel-En-Le-Frith, SK23
- 4 Beds
- 2 Bath