Book a Viewing
To book a viewing for this property, please call PSR Estate and Lettings Agents, on 01663 738663.
To book a viewing for this property, please call PSR Estate and Lettings Agents, on 01663 738663.
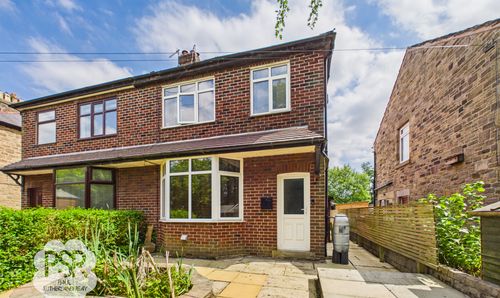
2 Bedroom Semi Detached House, Hague Bar, New Mills, SK22
Hague Bar, New Mills, SK22
.png)
PSR Estate and Lettings Agents
37-39 Union Road, New Mills
Description
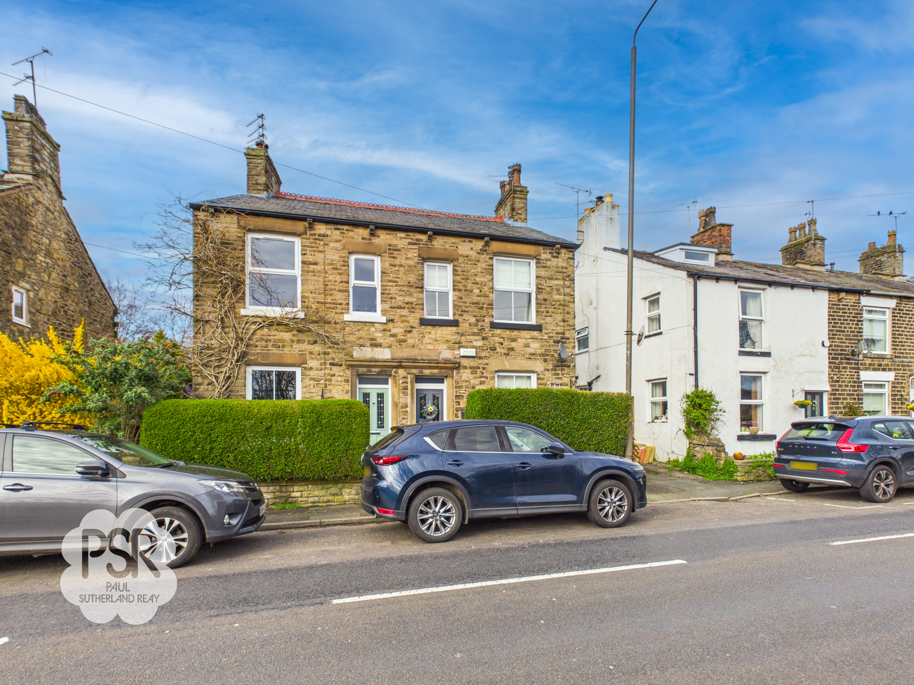
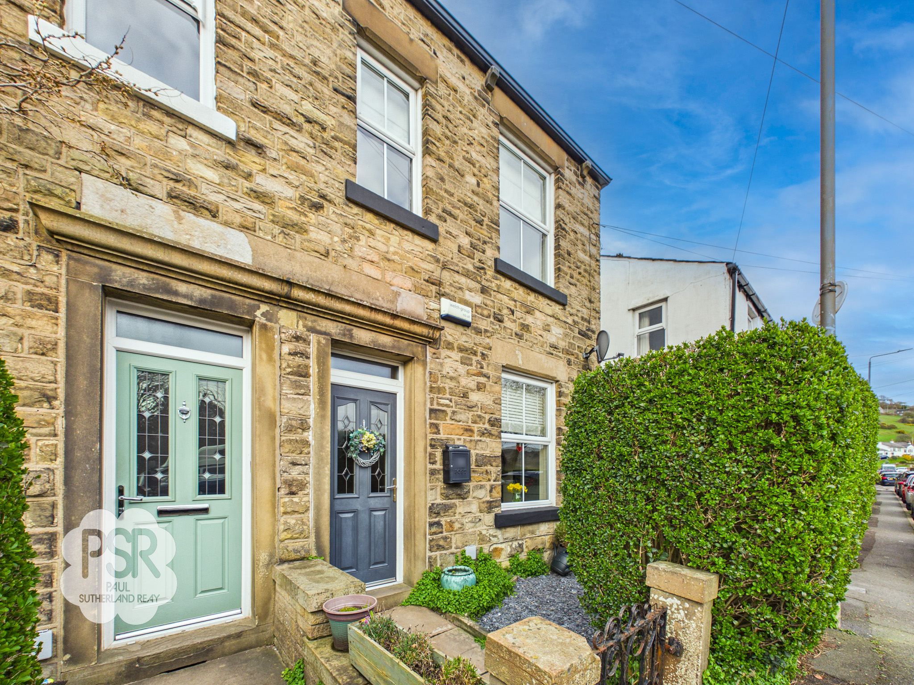
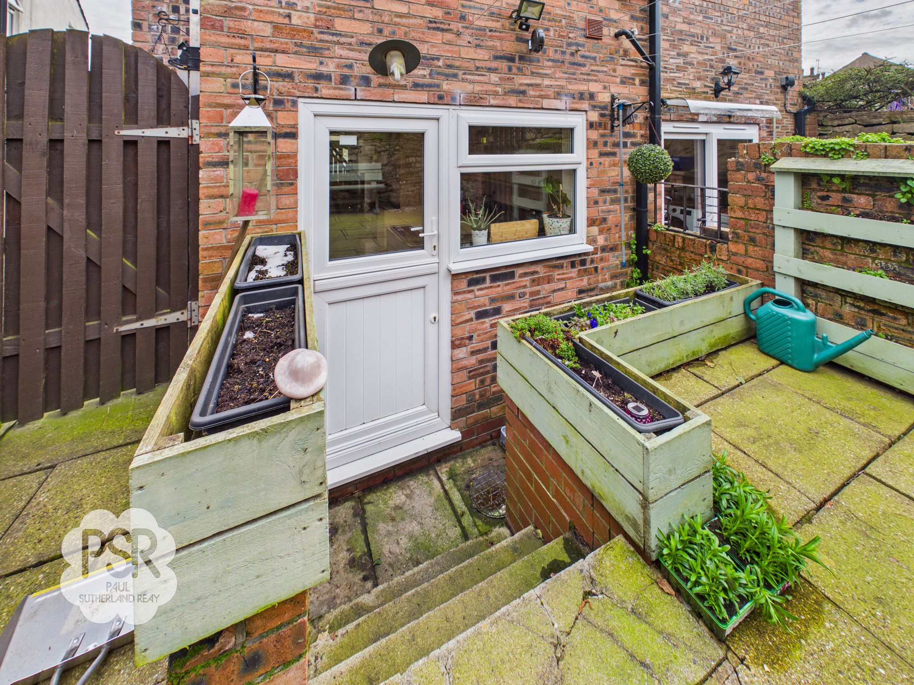
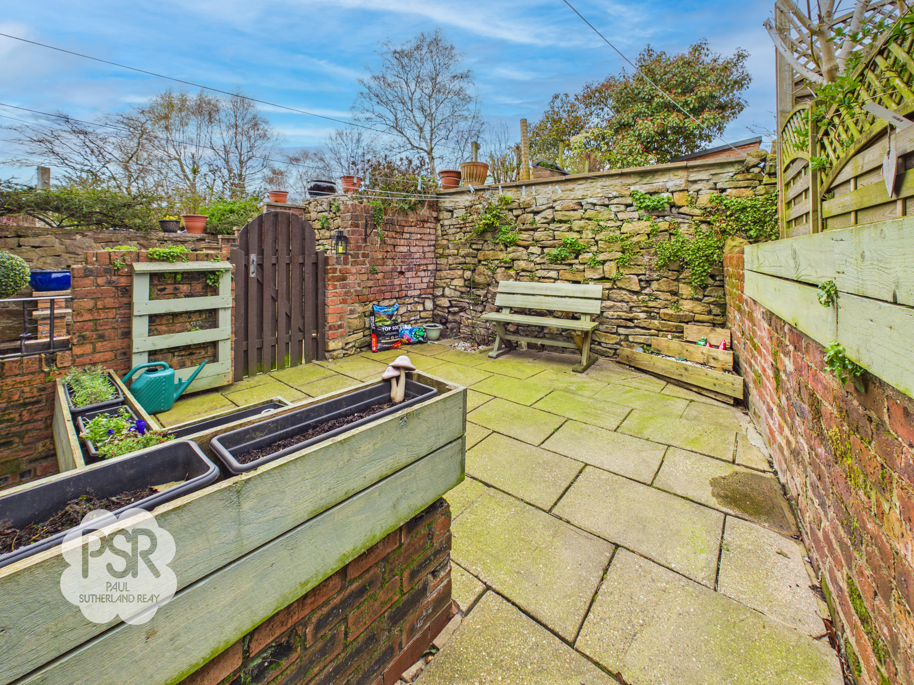
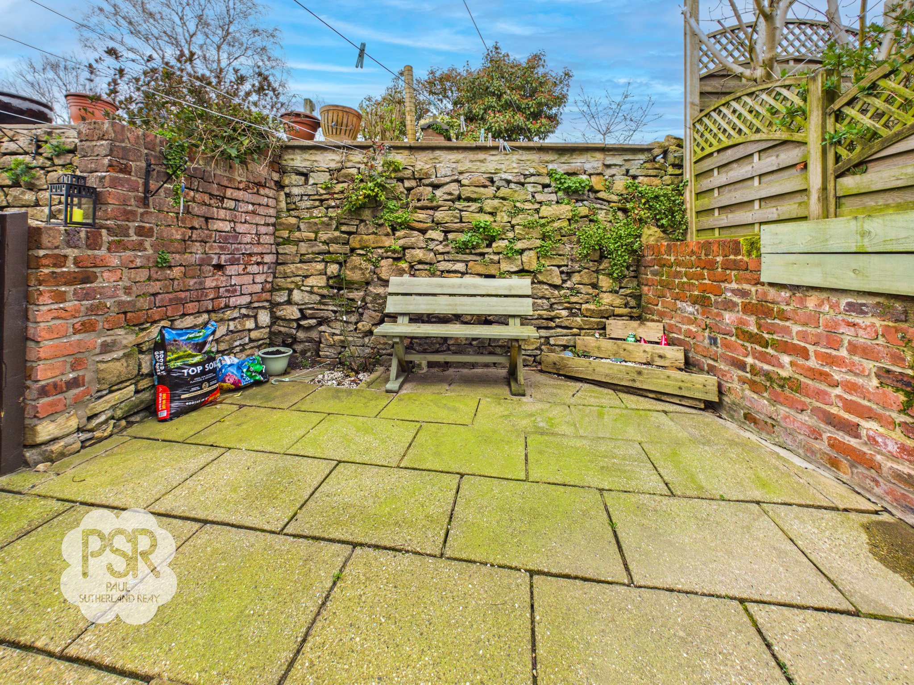
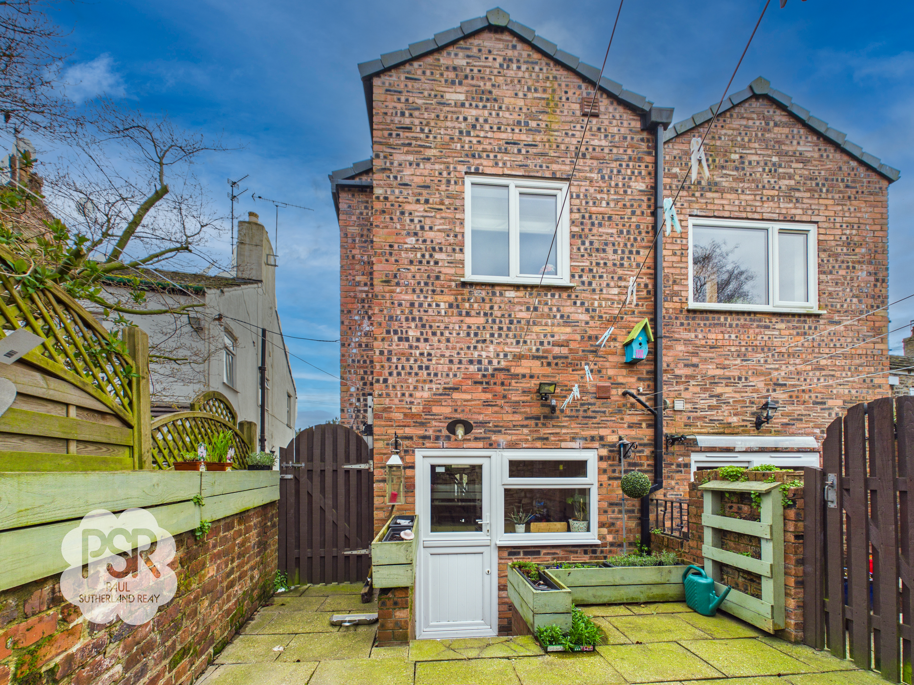
Outside, the property benefits from a low stone wall at the front, topped with a mature privet hedge for privacy. A gate opens onto a small gravelled area, welcoming you to the cottage. At the rear, steps lead from the back door up to a well-designed, low-maintenance patioed garden. This outdoor space is enclosed by attractive brick and stone walls and features a secure gate with useful side access. The garden provides a private and peaceful setting, ideal for al fresco dining, relaxing after work, or entertaining guests. This delightful cottage combines modern comforts with classic style, both inside and out, and is ready for its new owners to move in and enjoy.
EPC Rating: E
Key Features
- Great First Time Buyer Opportunity
- Immaculate Two Bedroom Stone Cottage
- Beautifully Maintained Property
- Open Plan Kitchen Ground Floor
- Stunning Bathroom and Kitchen
- Double Glazing / Gas Central Heating / EPC Rating TBC
- Close to Excellent Transport Links
Property Details
- Property type: House
- Property style: Semi Detached
- Price Per Sq Foot: £348
- Approx Sq Feet: 861 sqft
- Plot Sq Feet: 1,173 sqft
- Council Tax Band: B
Rooms
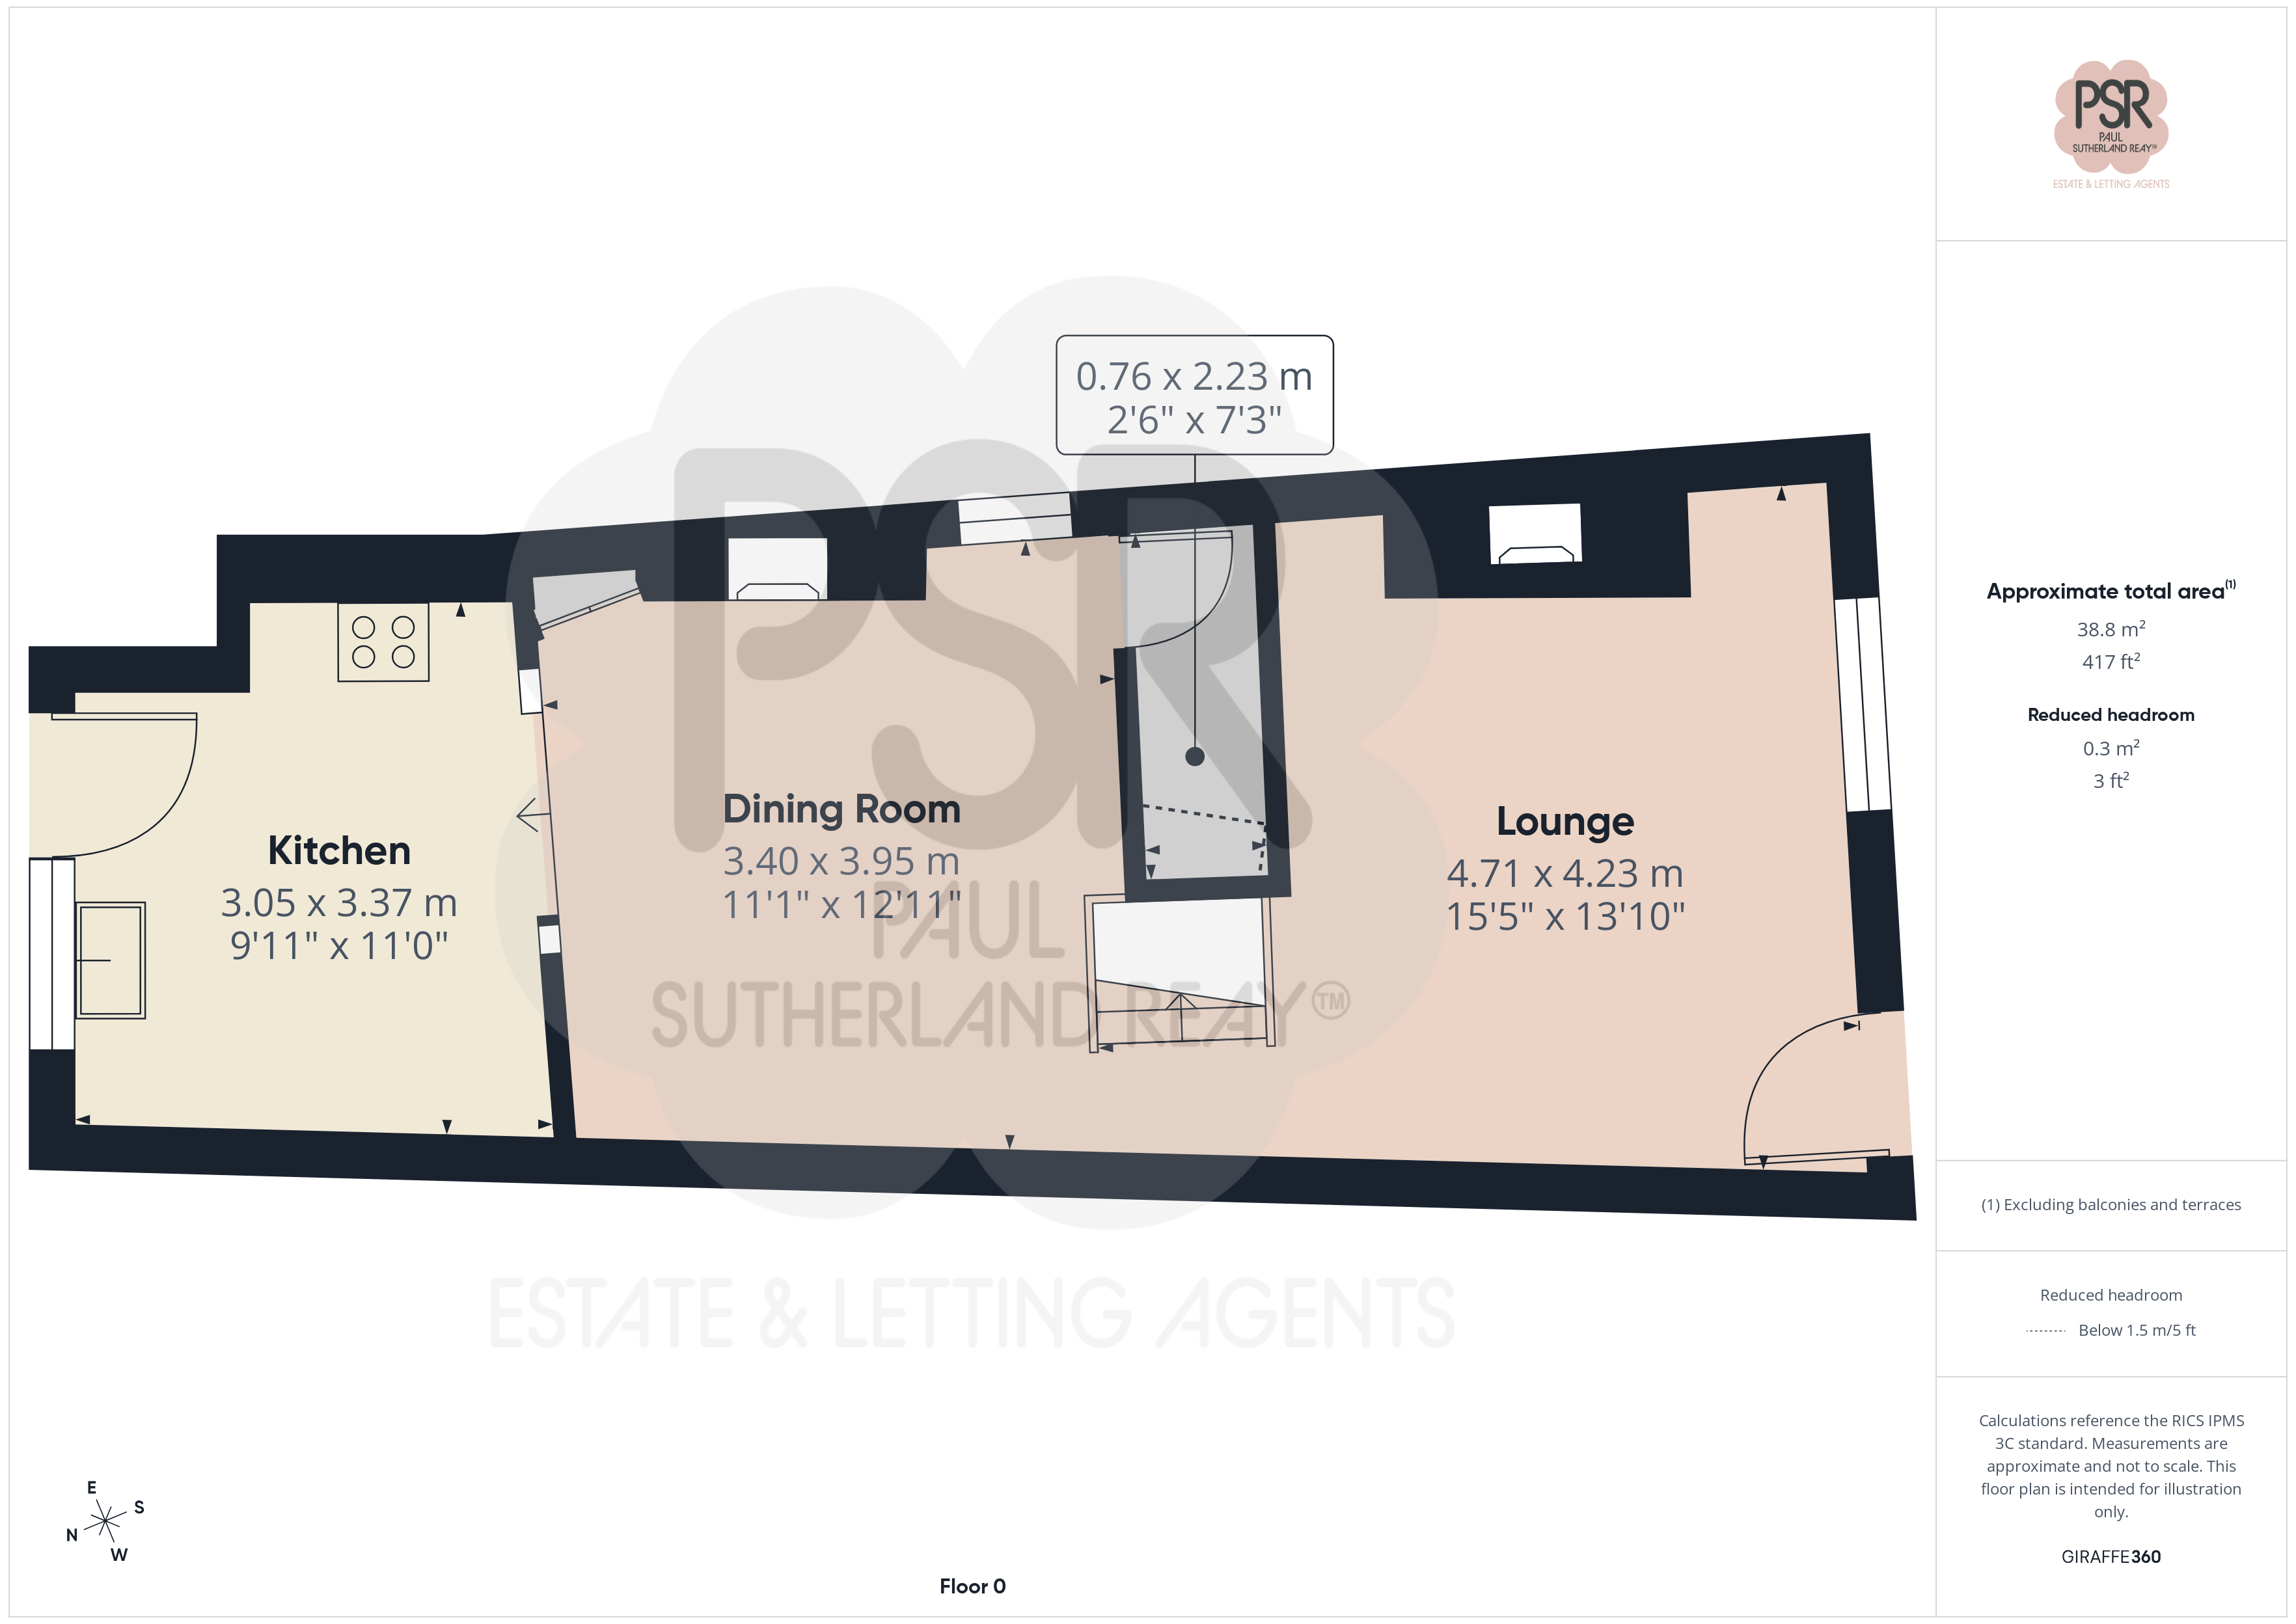
Lounge
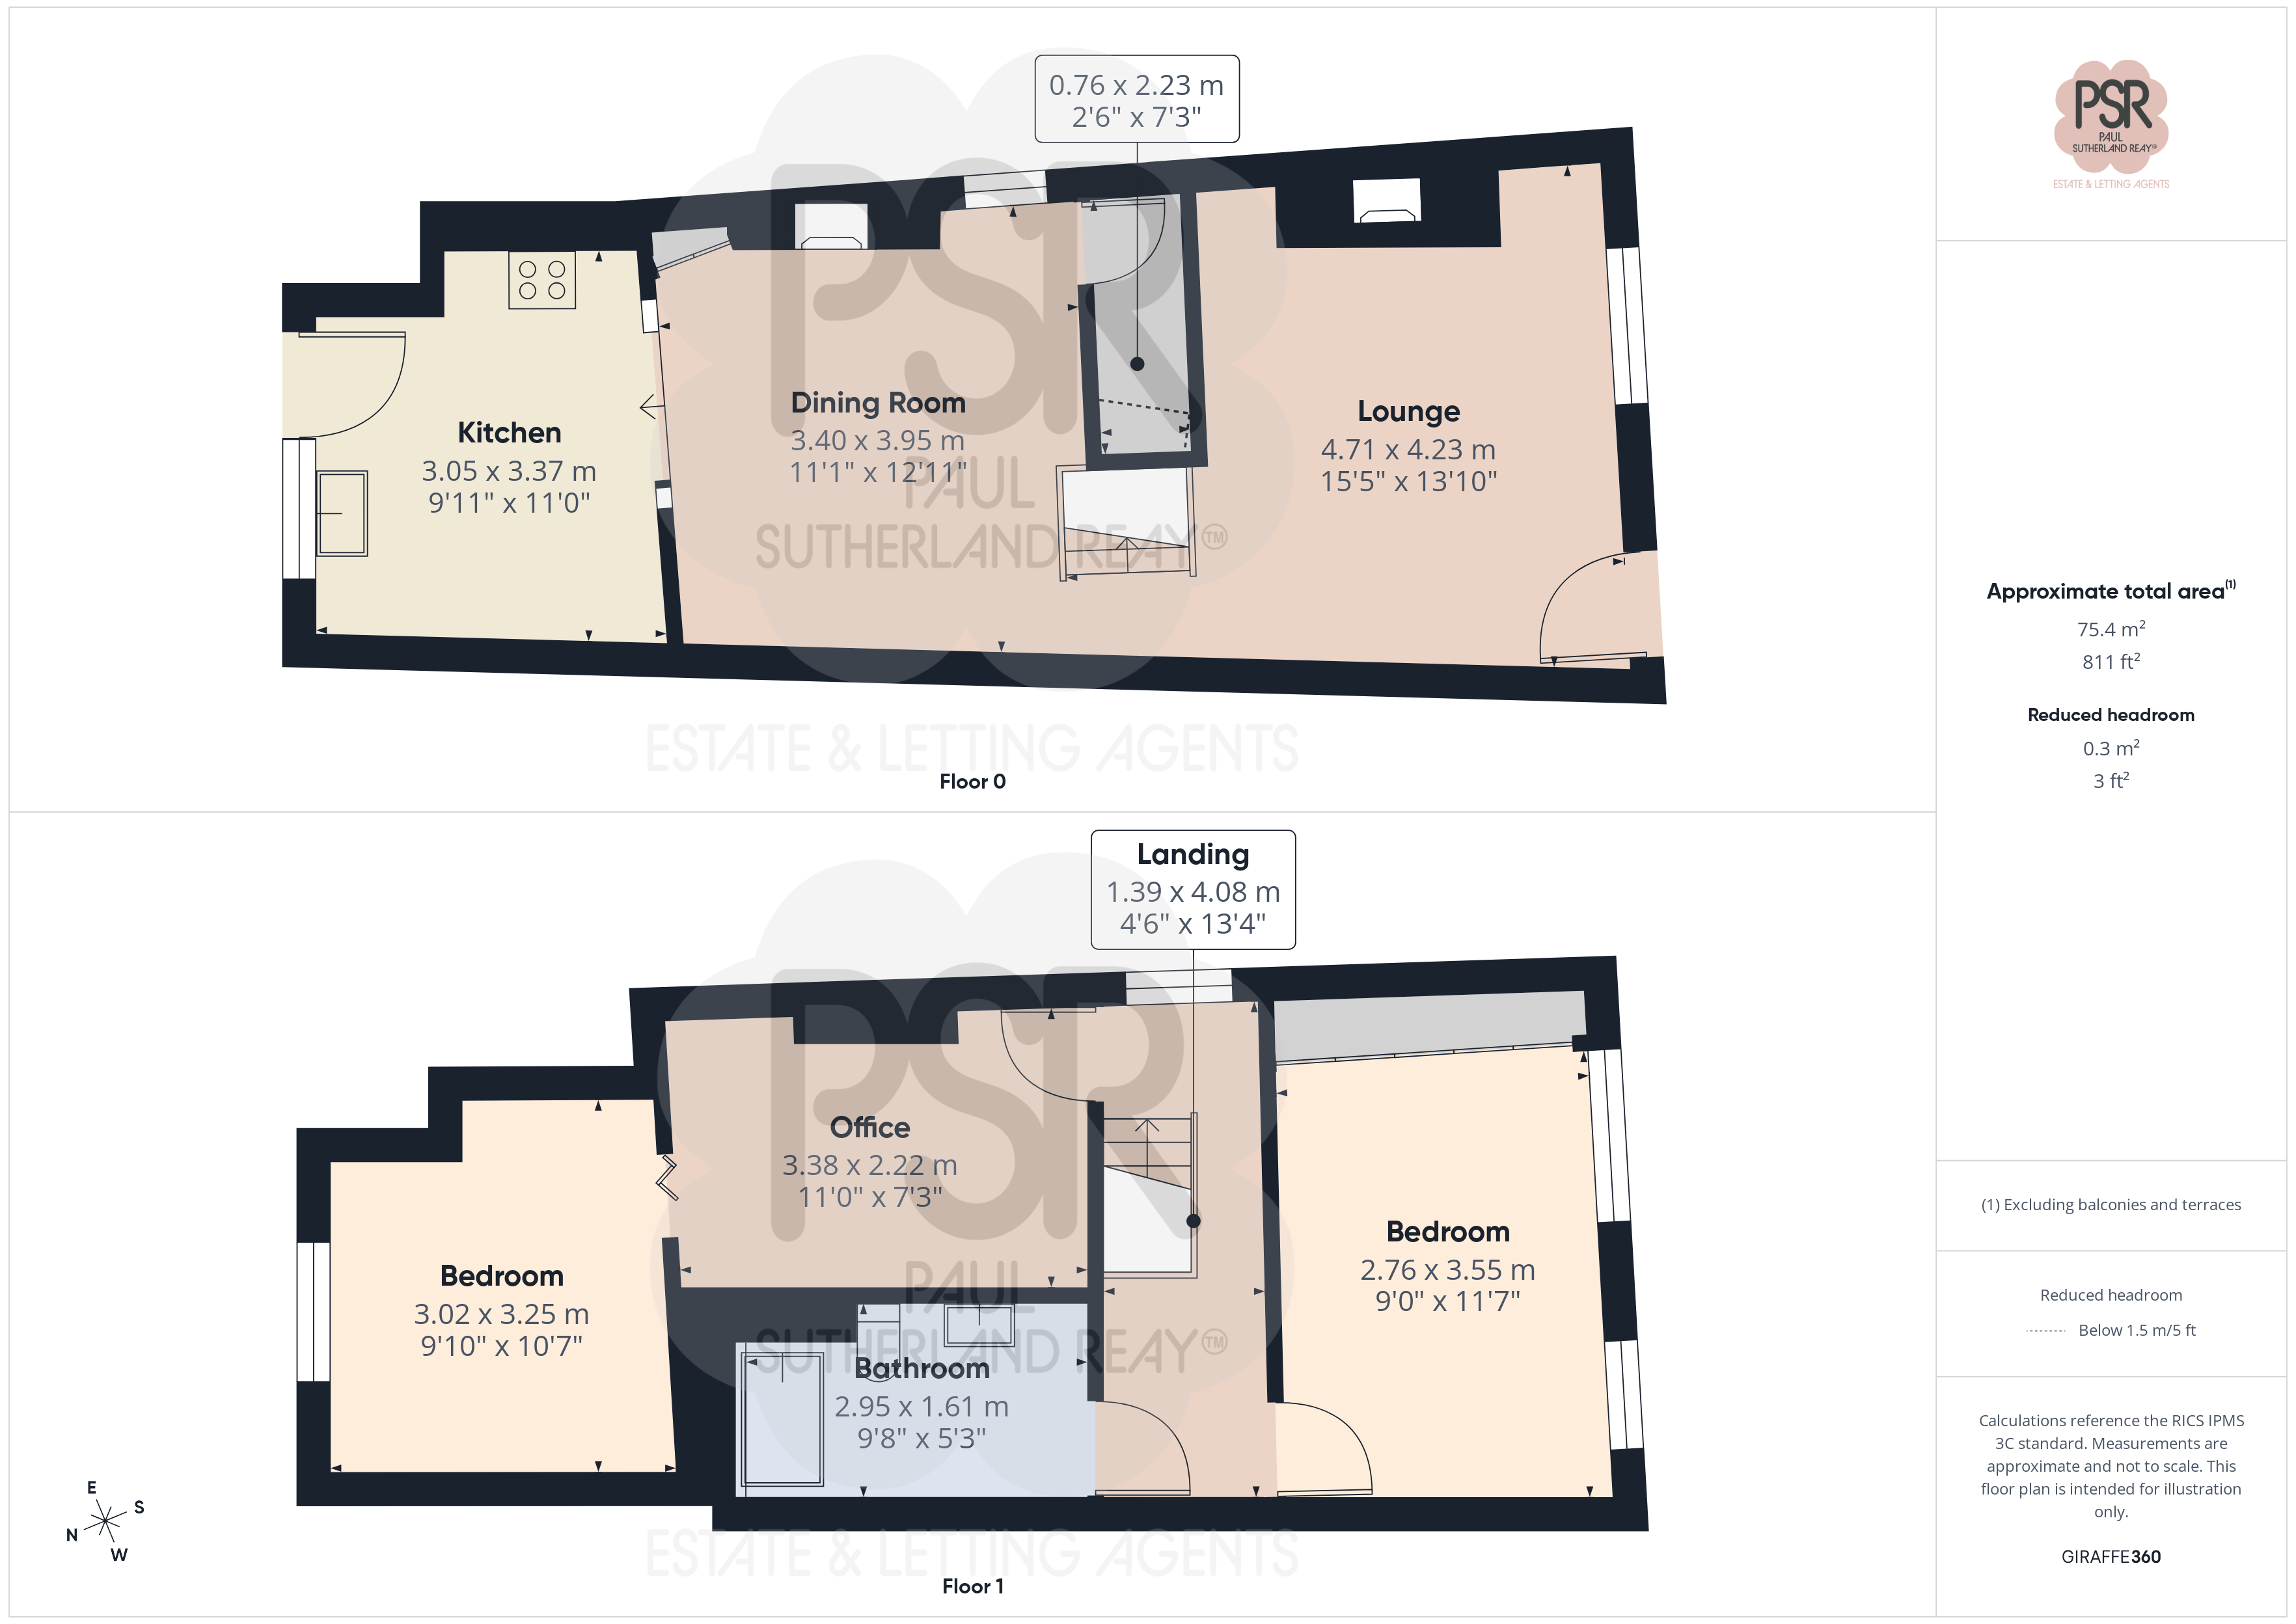
4.71m x 4.23m
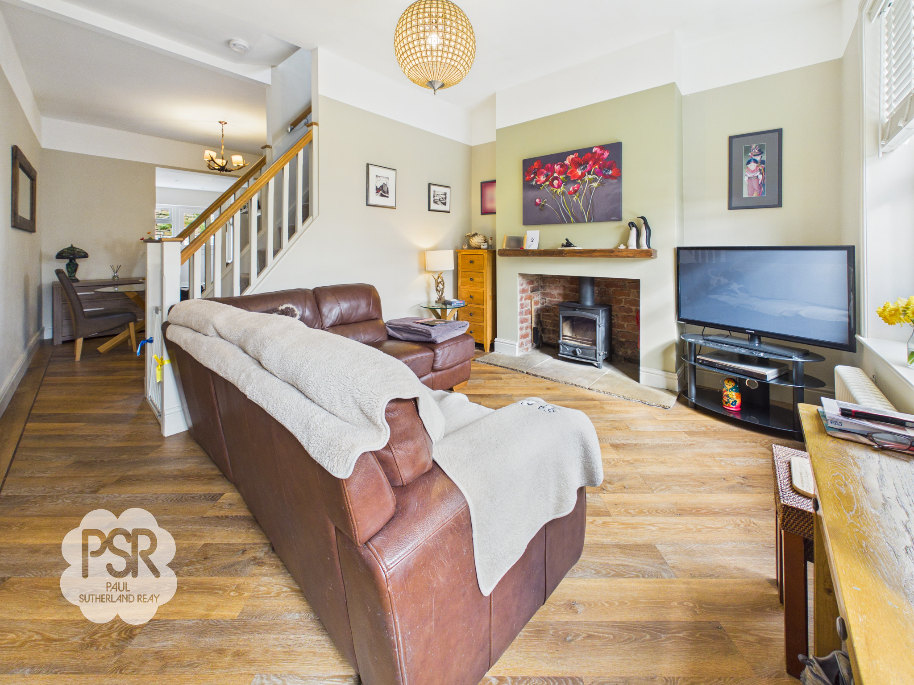
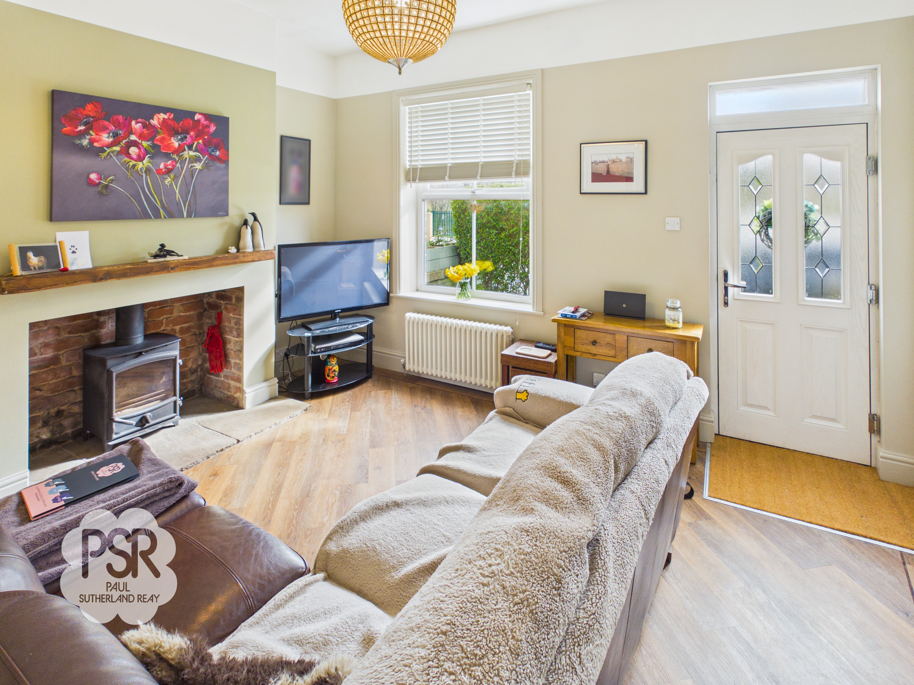
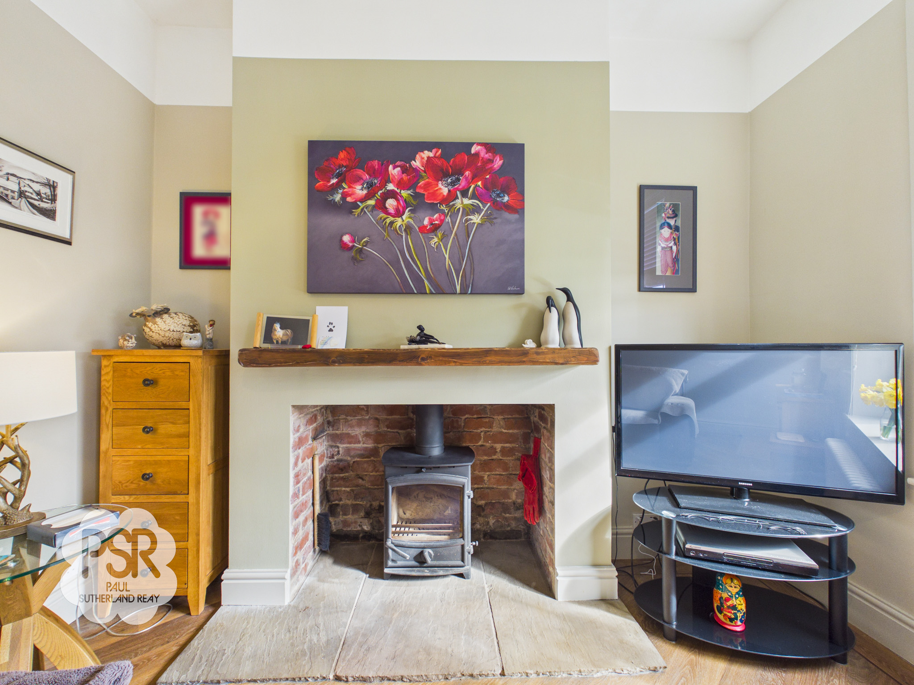
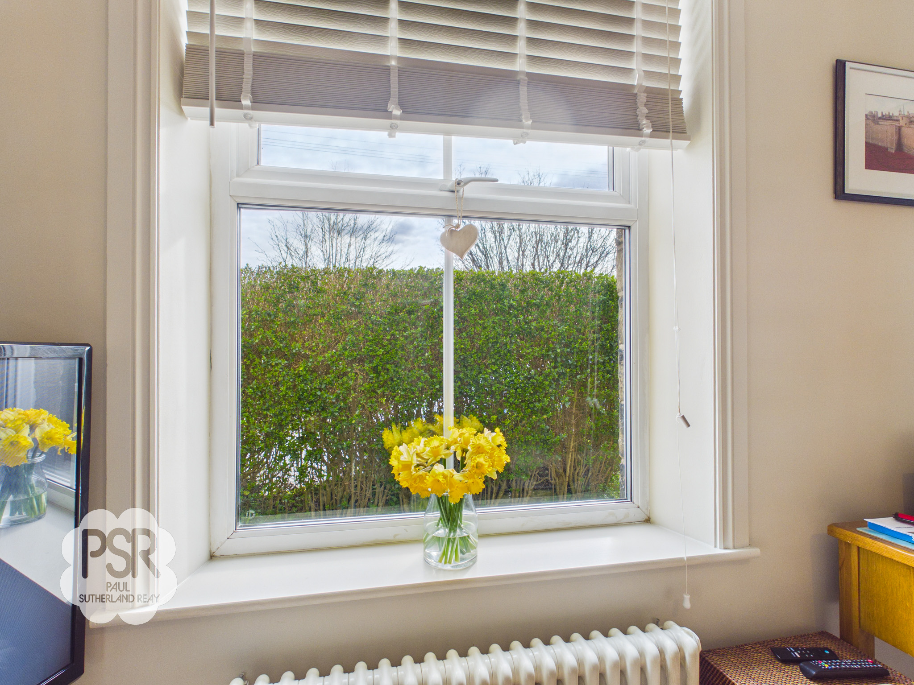
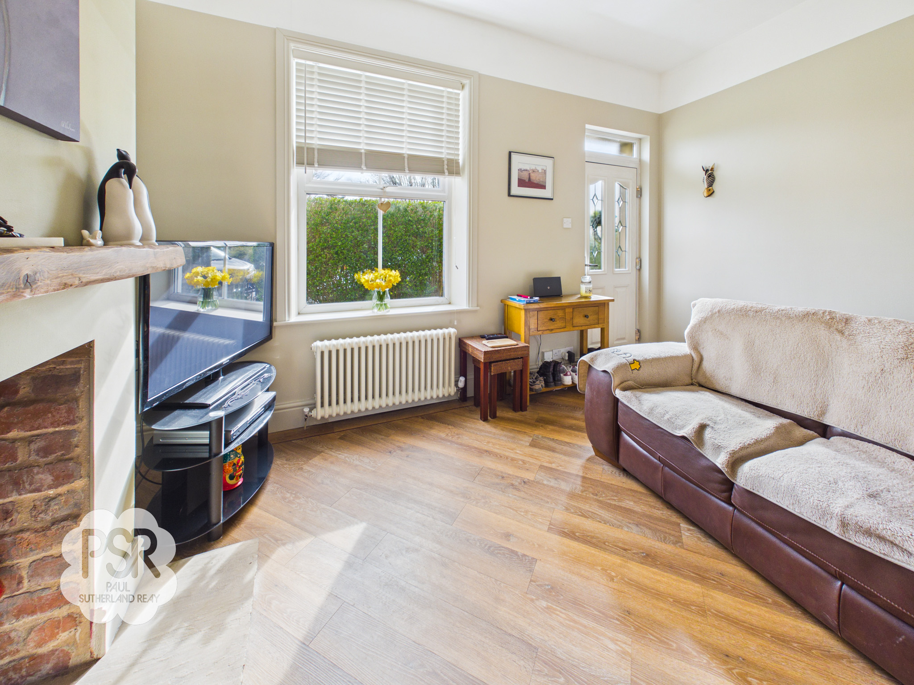
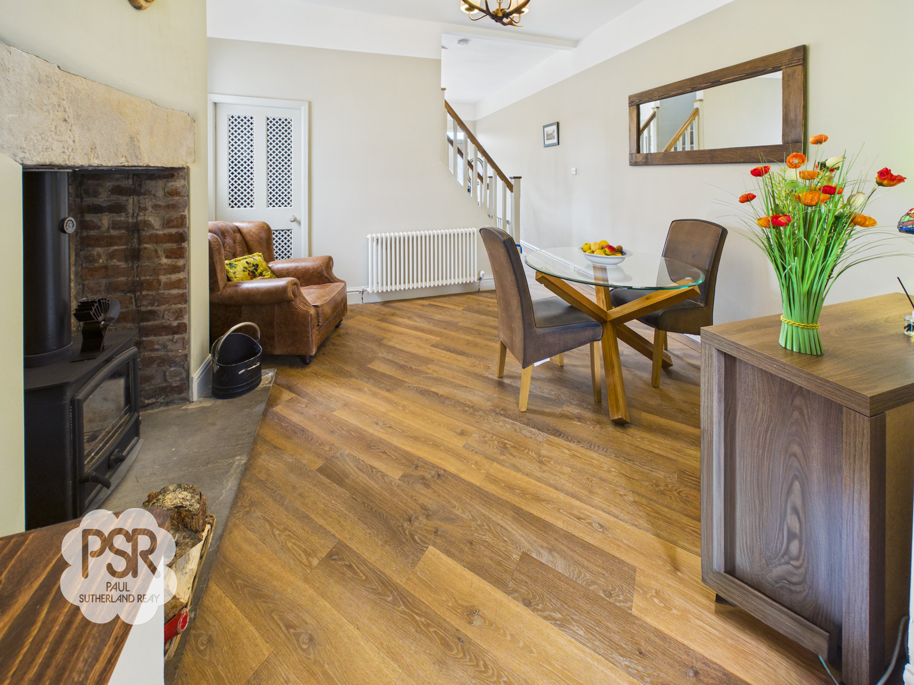
A composite front door opens into a bright, open-plan ground floor. A double-glazed uPVC window to the front elevation allows for plenty of natural light. The lounge area features a striking fireplace with a log burner, set on a stone hearth with a brick surround and complemented by a reclaimed beam mantel. Additional character is provided by a picture rail and a ceiling pendant light. The space is finished with high-quality oak-effect LVT flooring and a traditional column radiator. A carpeted staircase with balustrade leads to the first floor
View Lounge PhotosDining Room
3.95m x 3.40m
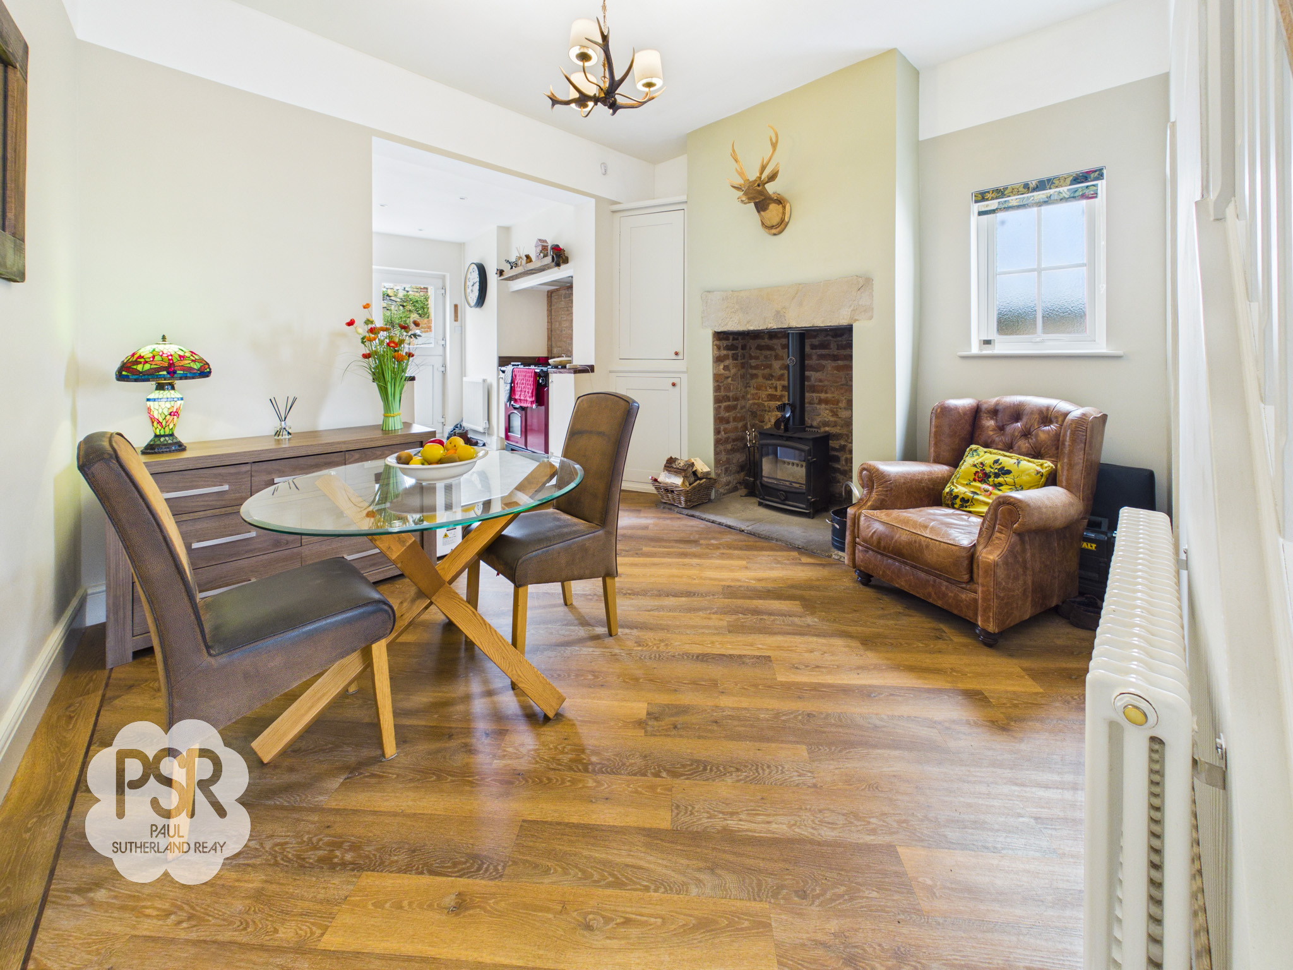
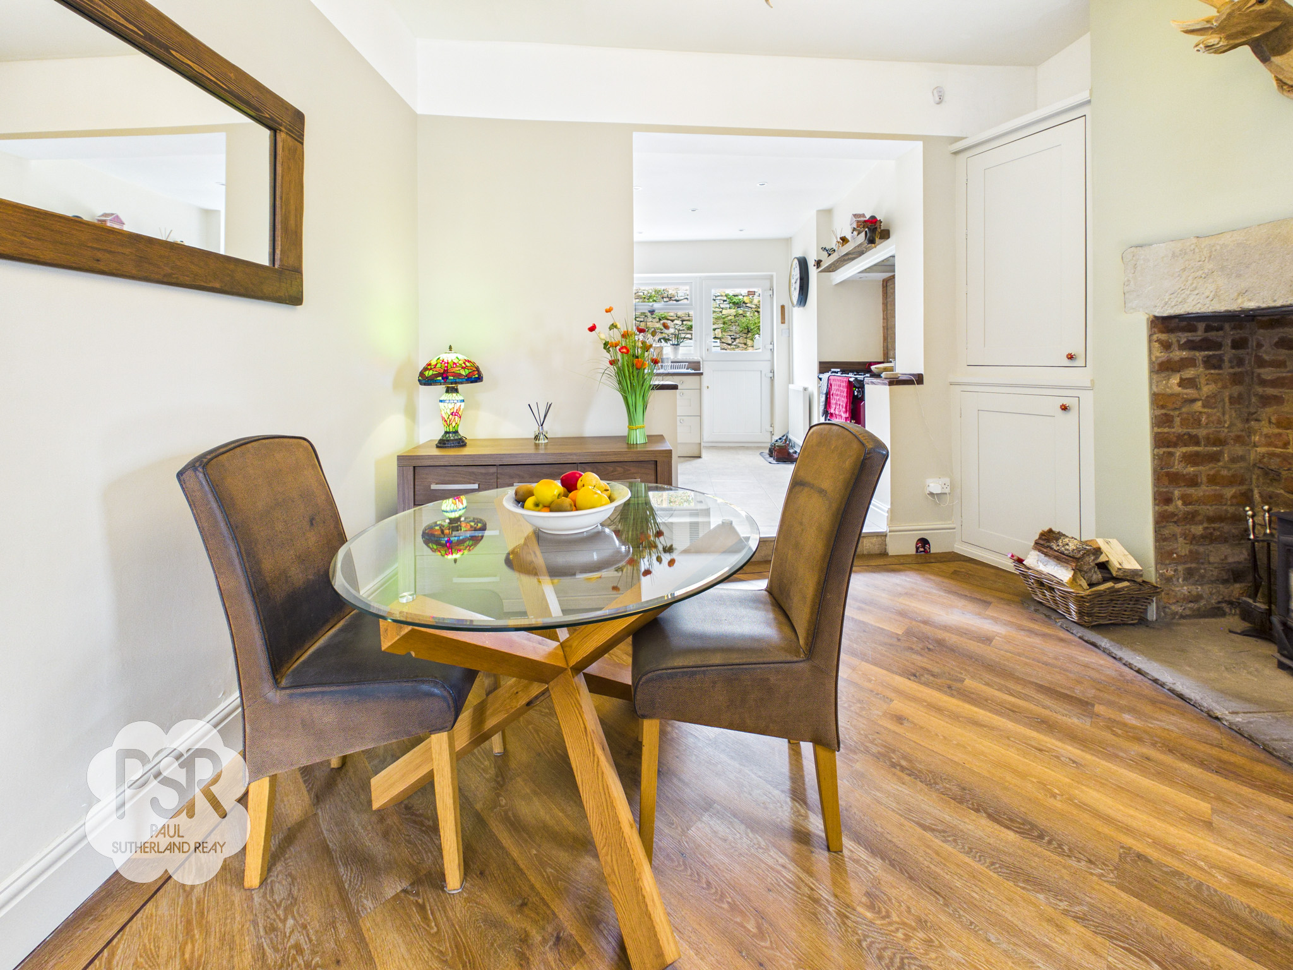
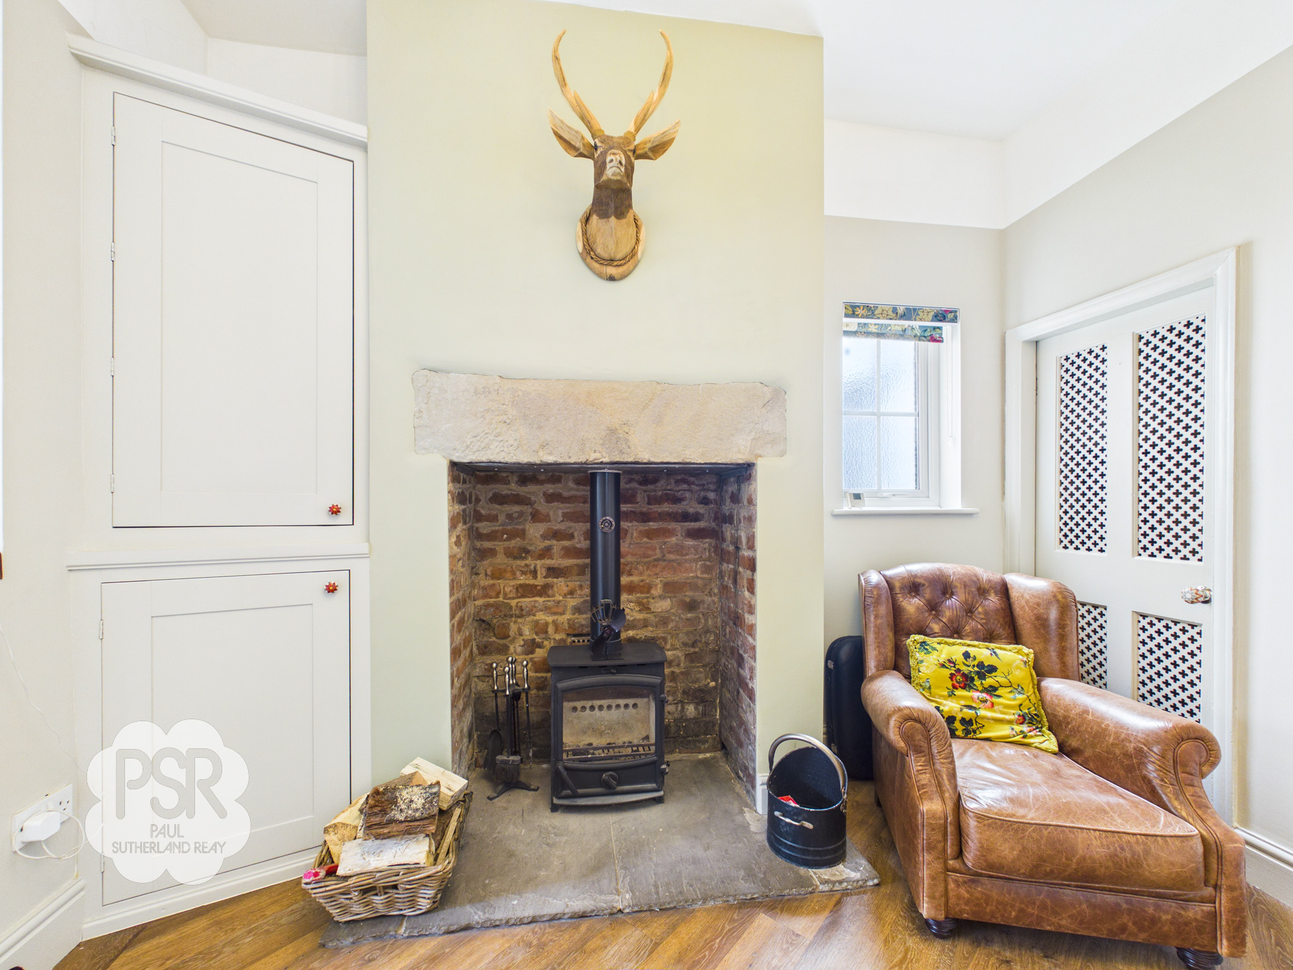
A double-glazed uPVC window with privacy glass to the side elevation allows for additional natural light, with a continuation of the LVT flooring throughout. The room features a charming wood burner set within a brick fireplace, complemented by a stone mantel and tiled hearth. Further character is added with corner Butler cupboards and a picture rail. Additional features include a column radiator, ceiling pendant light, and access to an under-stairs storage cupboard.
View Dining Room PhotosKitchen
3.05m x 3.37m
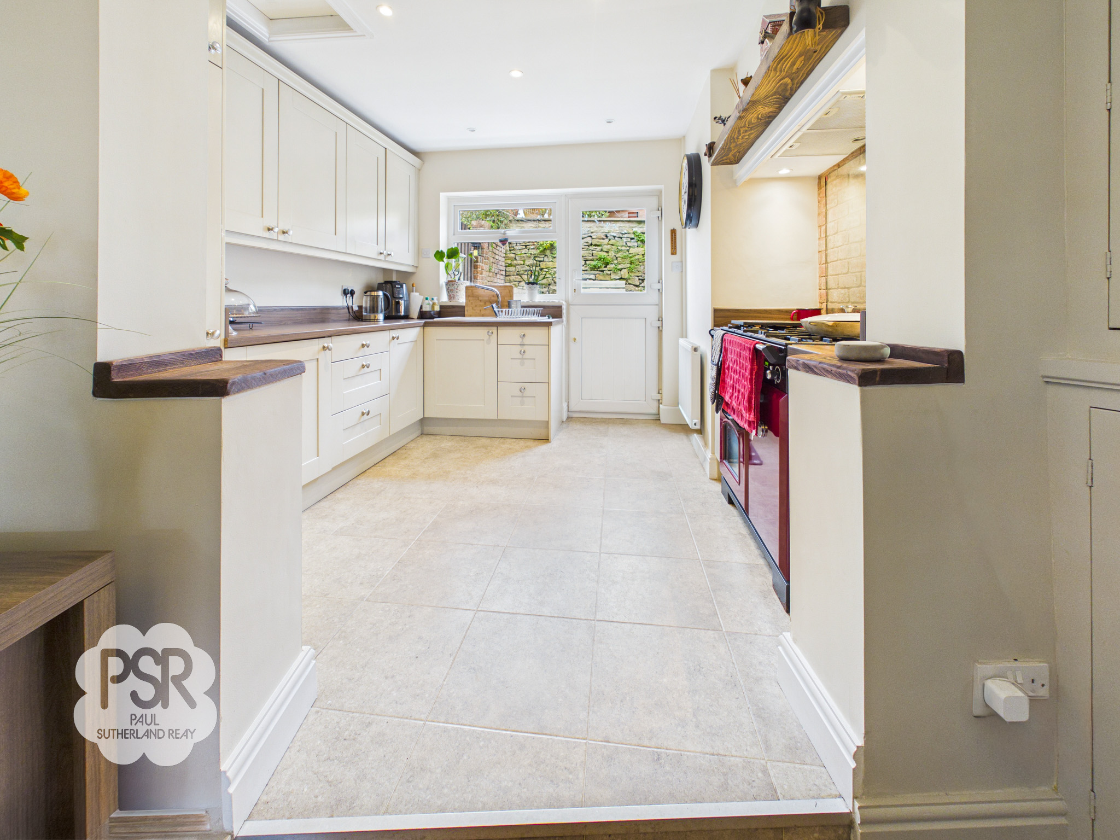
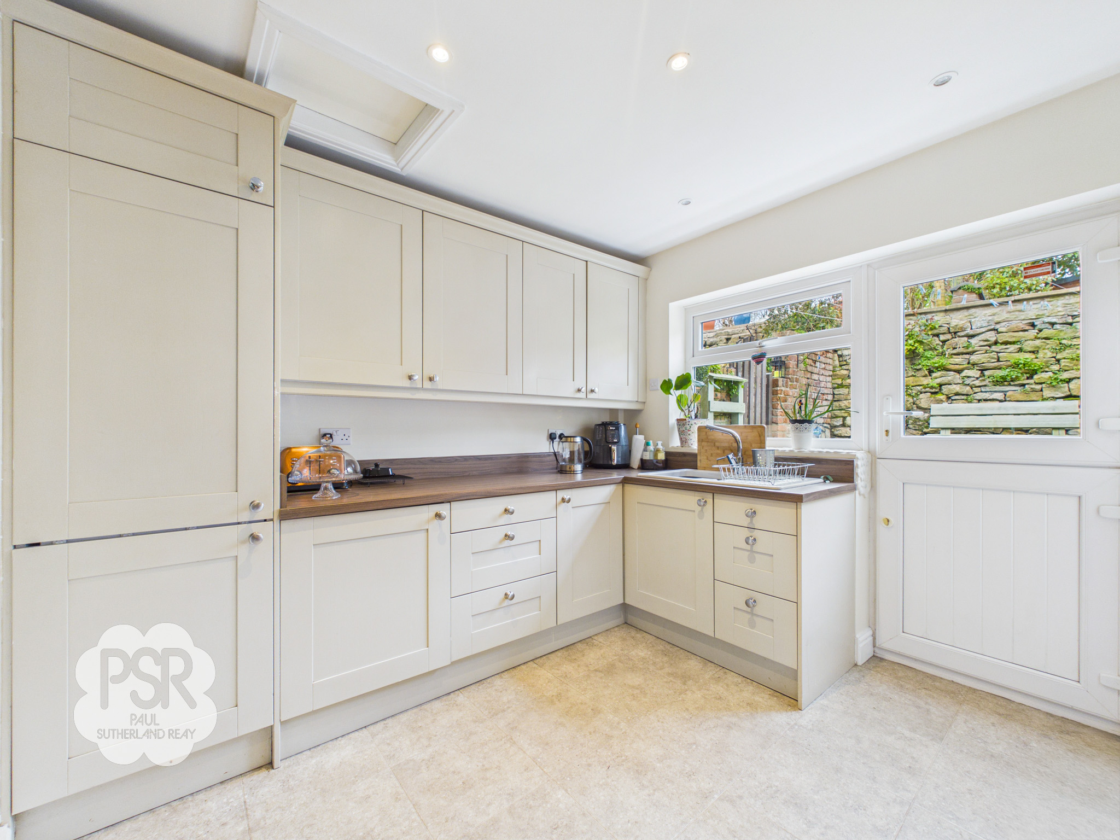
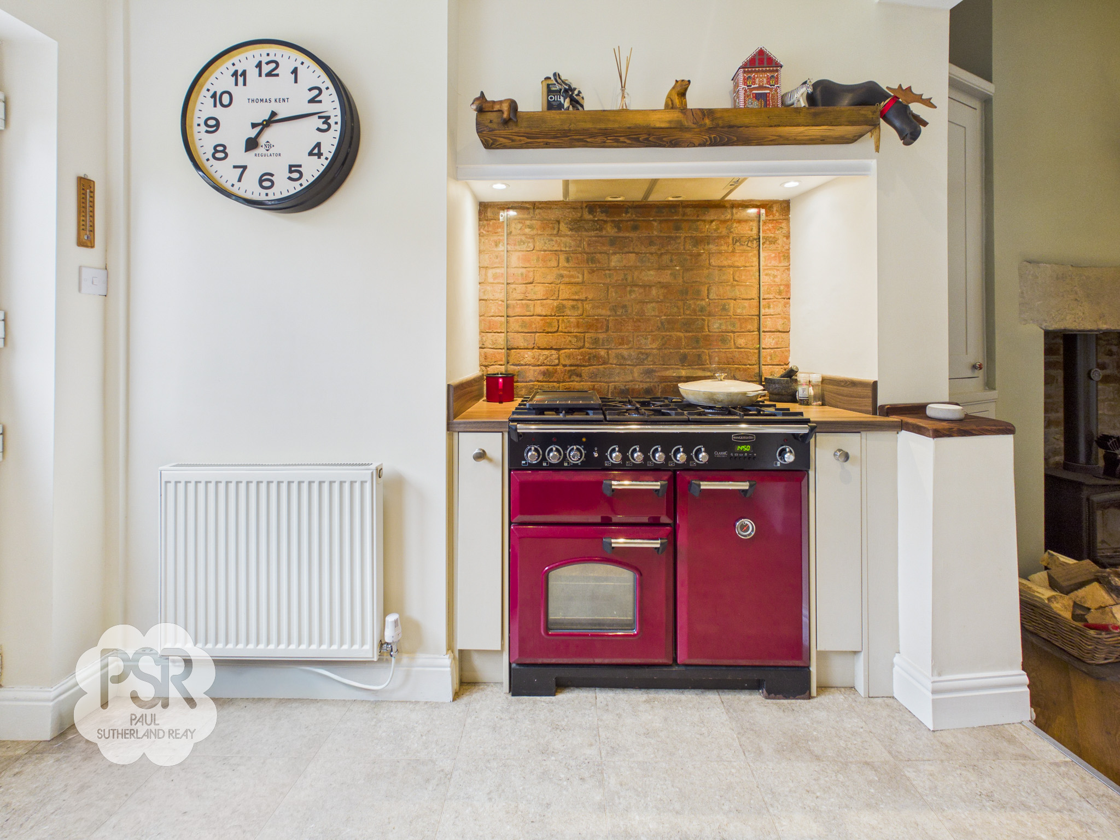
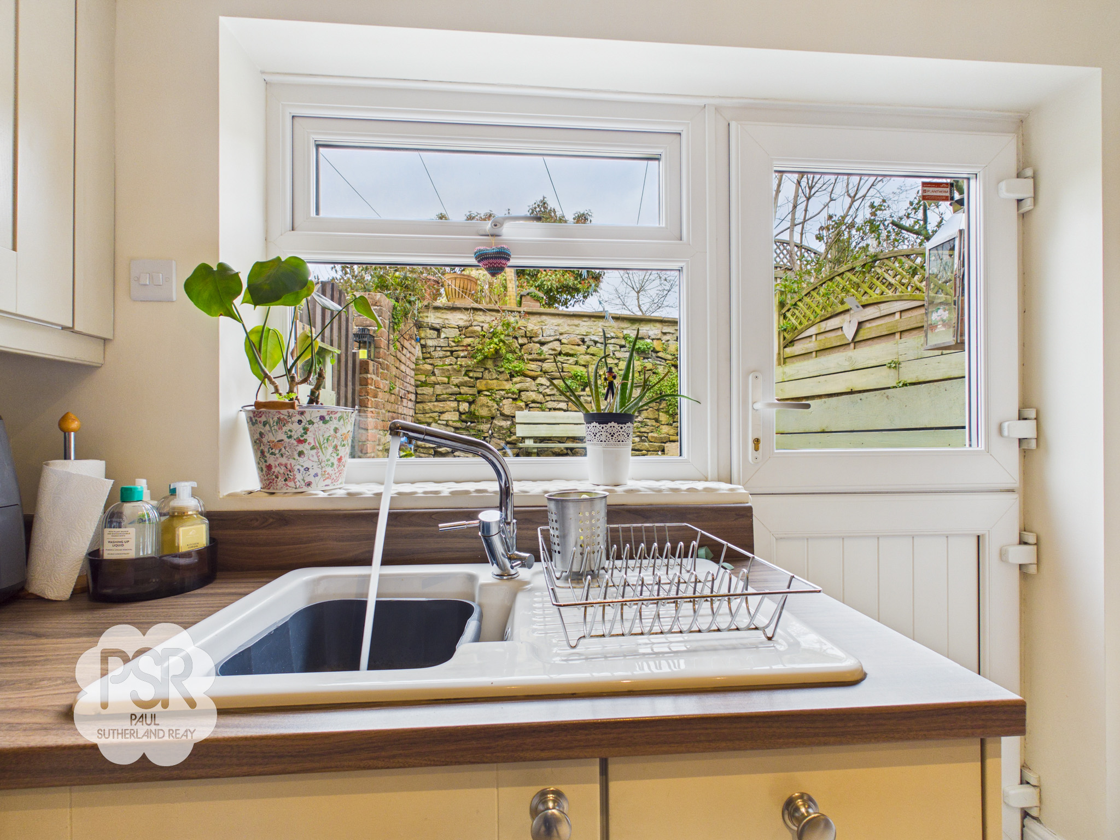
A composite barn-style door provides access to the rear yard, alongside a double-glazed uPVC window to the rear elevation. The kitchen is fitted with matching shaker-style wall and base units in a putty finish, complemented by dark wood laminate worktops. Integrated appliances include a fridge freezer, and there is an enamel sink with drainer and mixer tap. A recessed area with a feature brick wall, inset lighting, and extractor fan offers space for a range-style cooker. The room is finished with tiled flooring, recessed ceiling spotlights, and a double radiator.
View Kitchen PhotosLanding
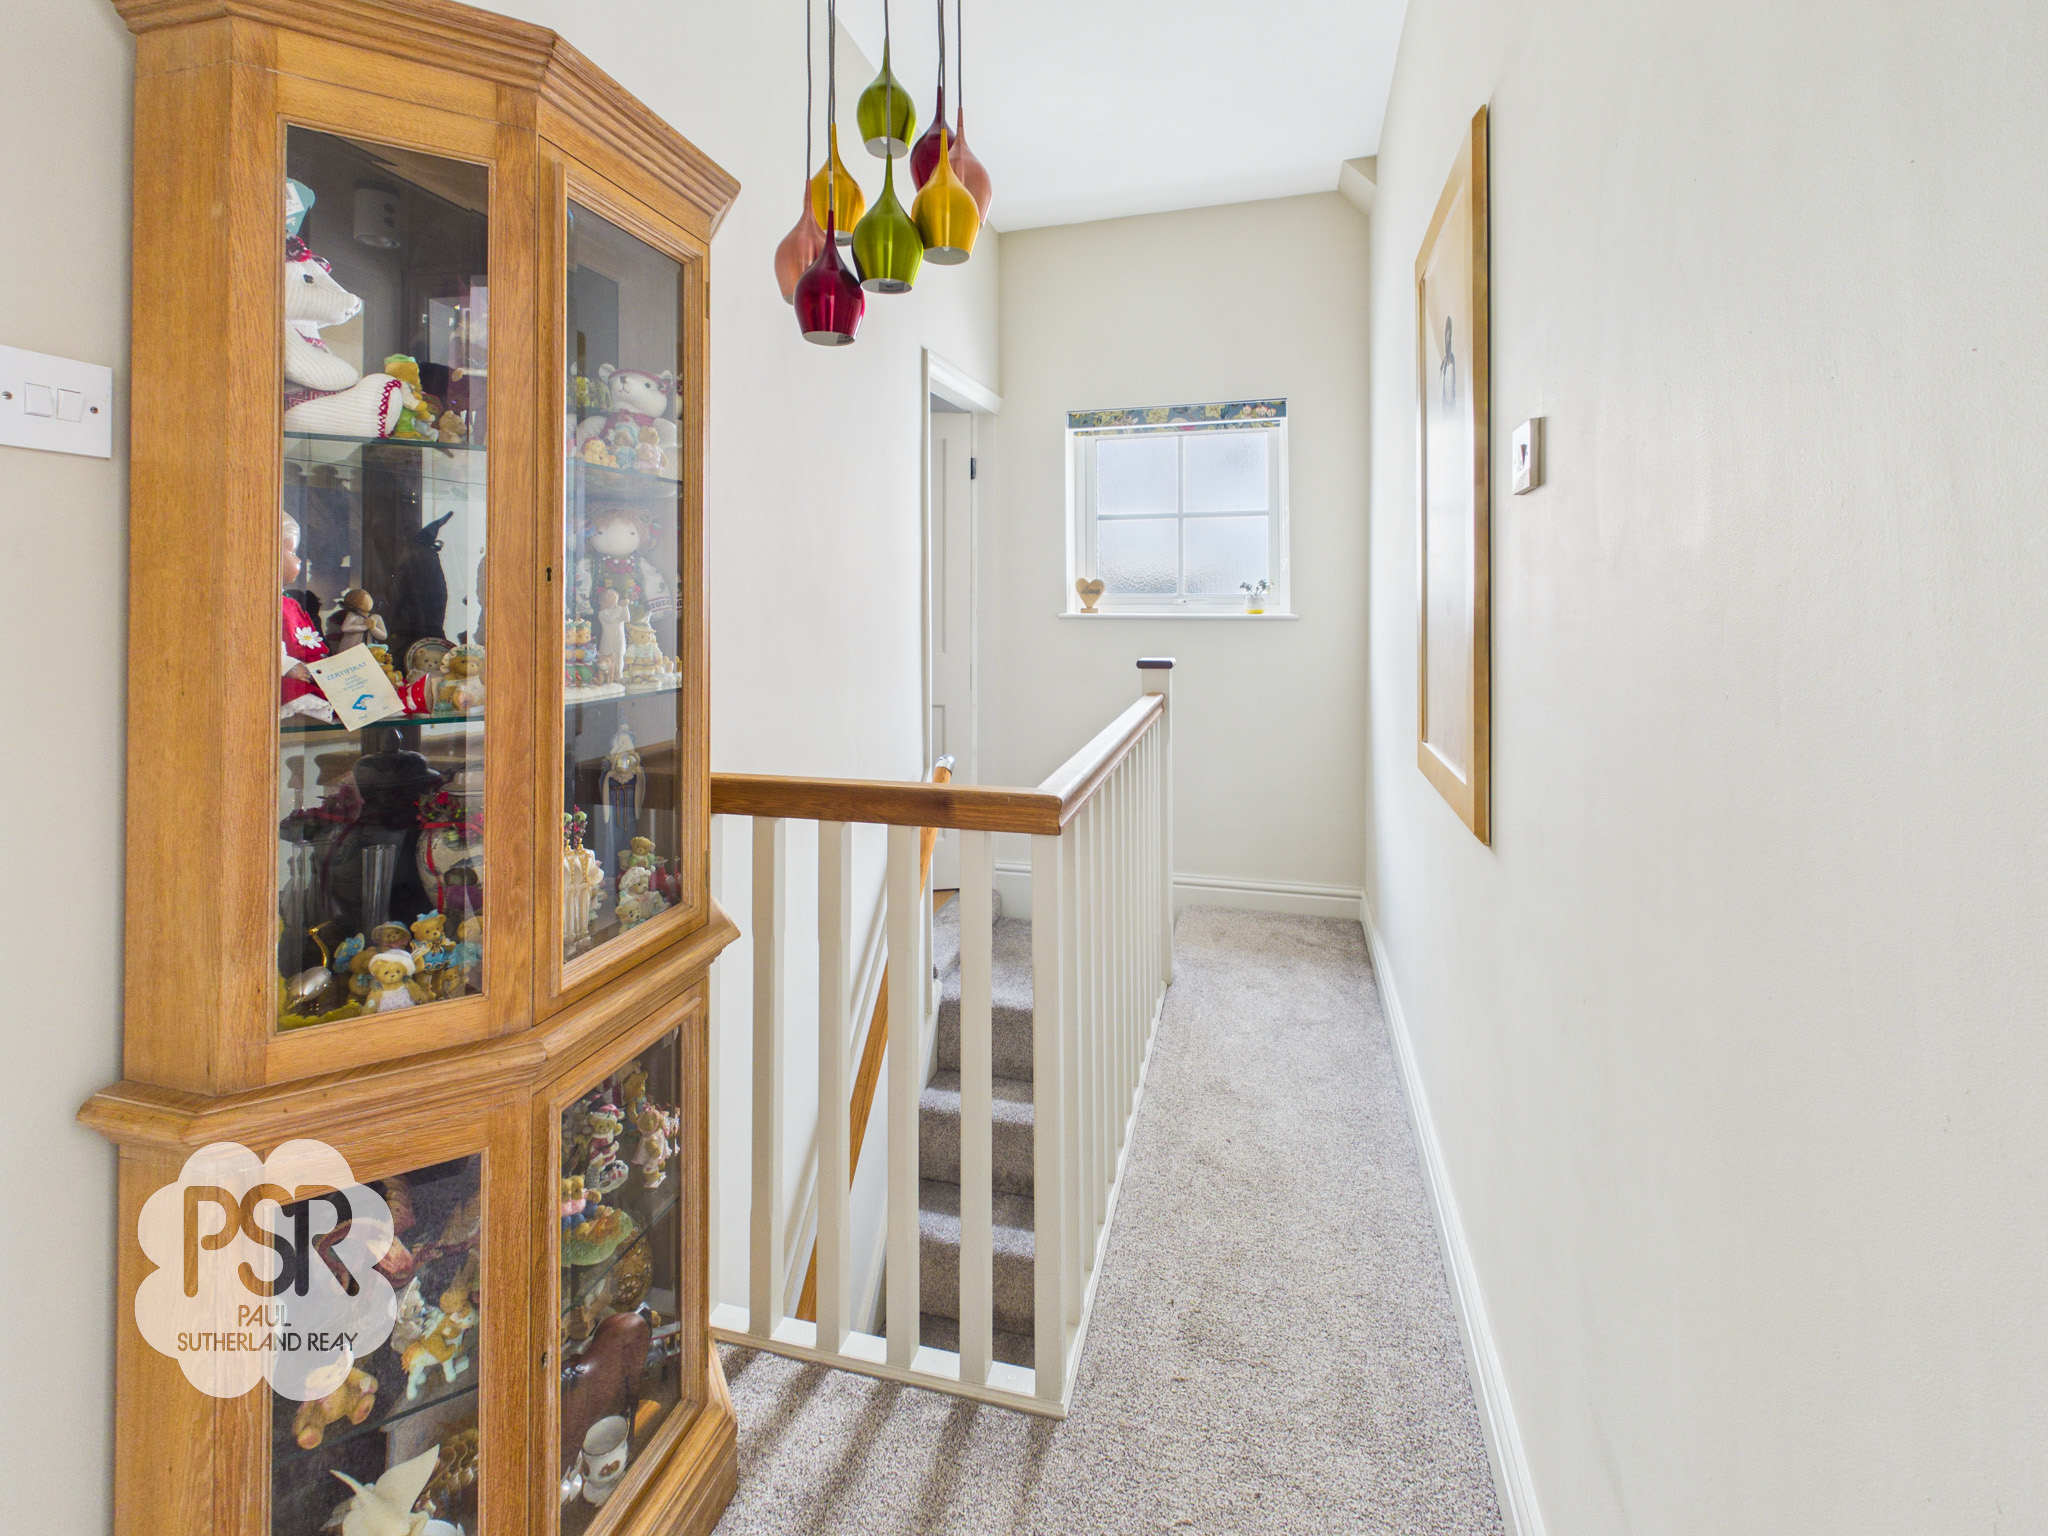
A double-glazed uPVC window with privacy glass to the side elevation provides natural light to the space. Stairs rise from the ground floor to a carpeted landing, featuring a ceiling pendant light and balustrade. There is also access to the loft which is fully boarded and plastered with lighting and power.
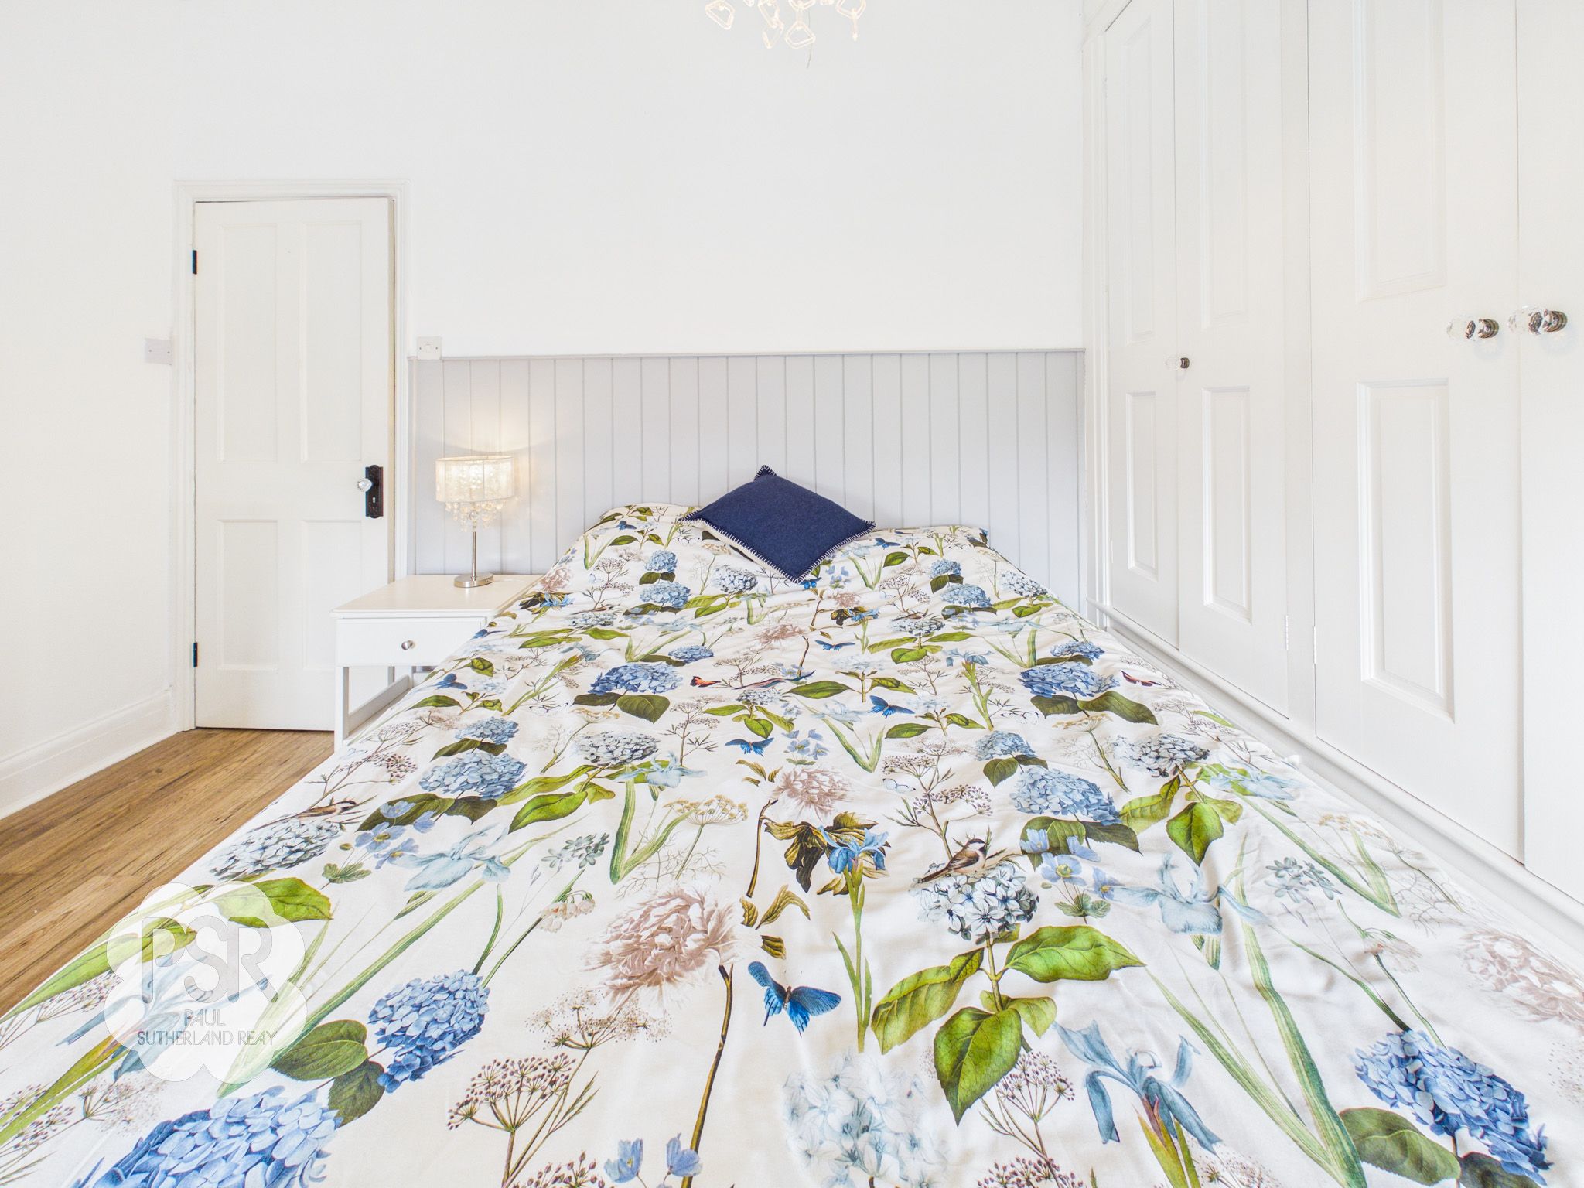
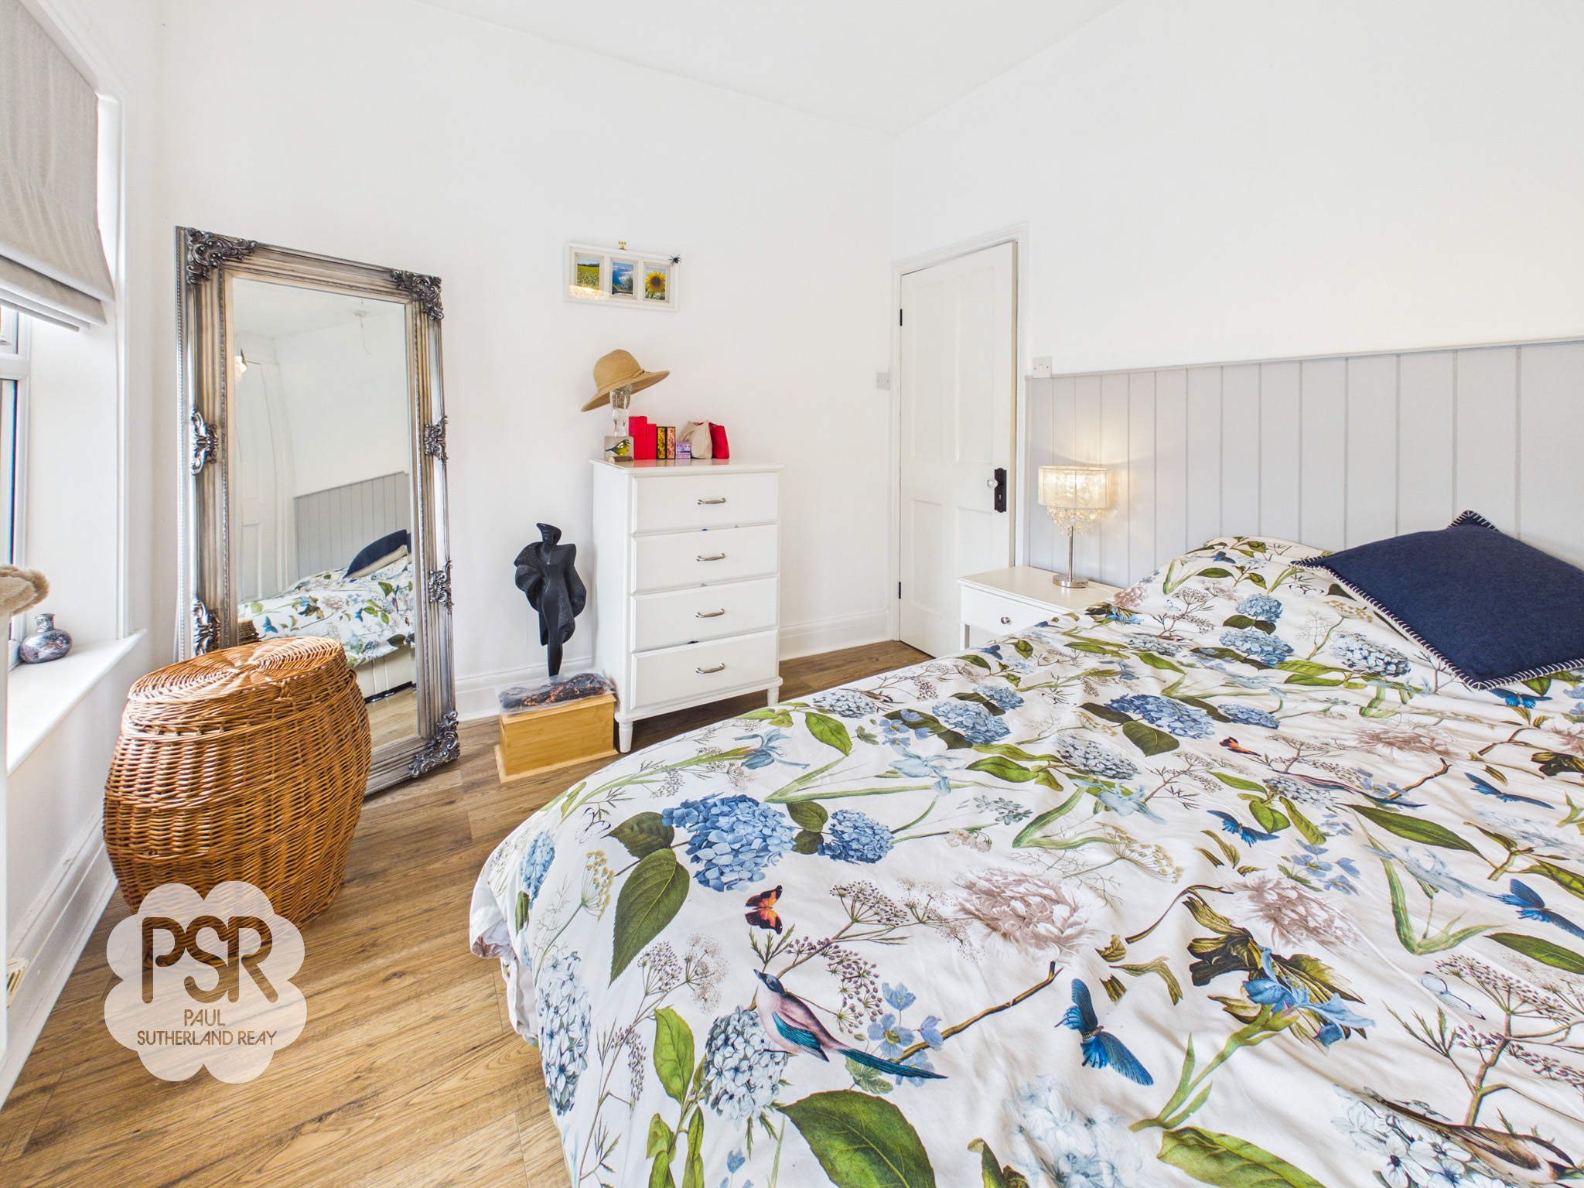
Bedroom One
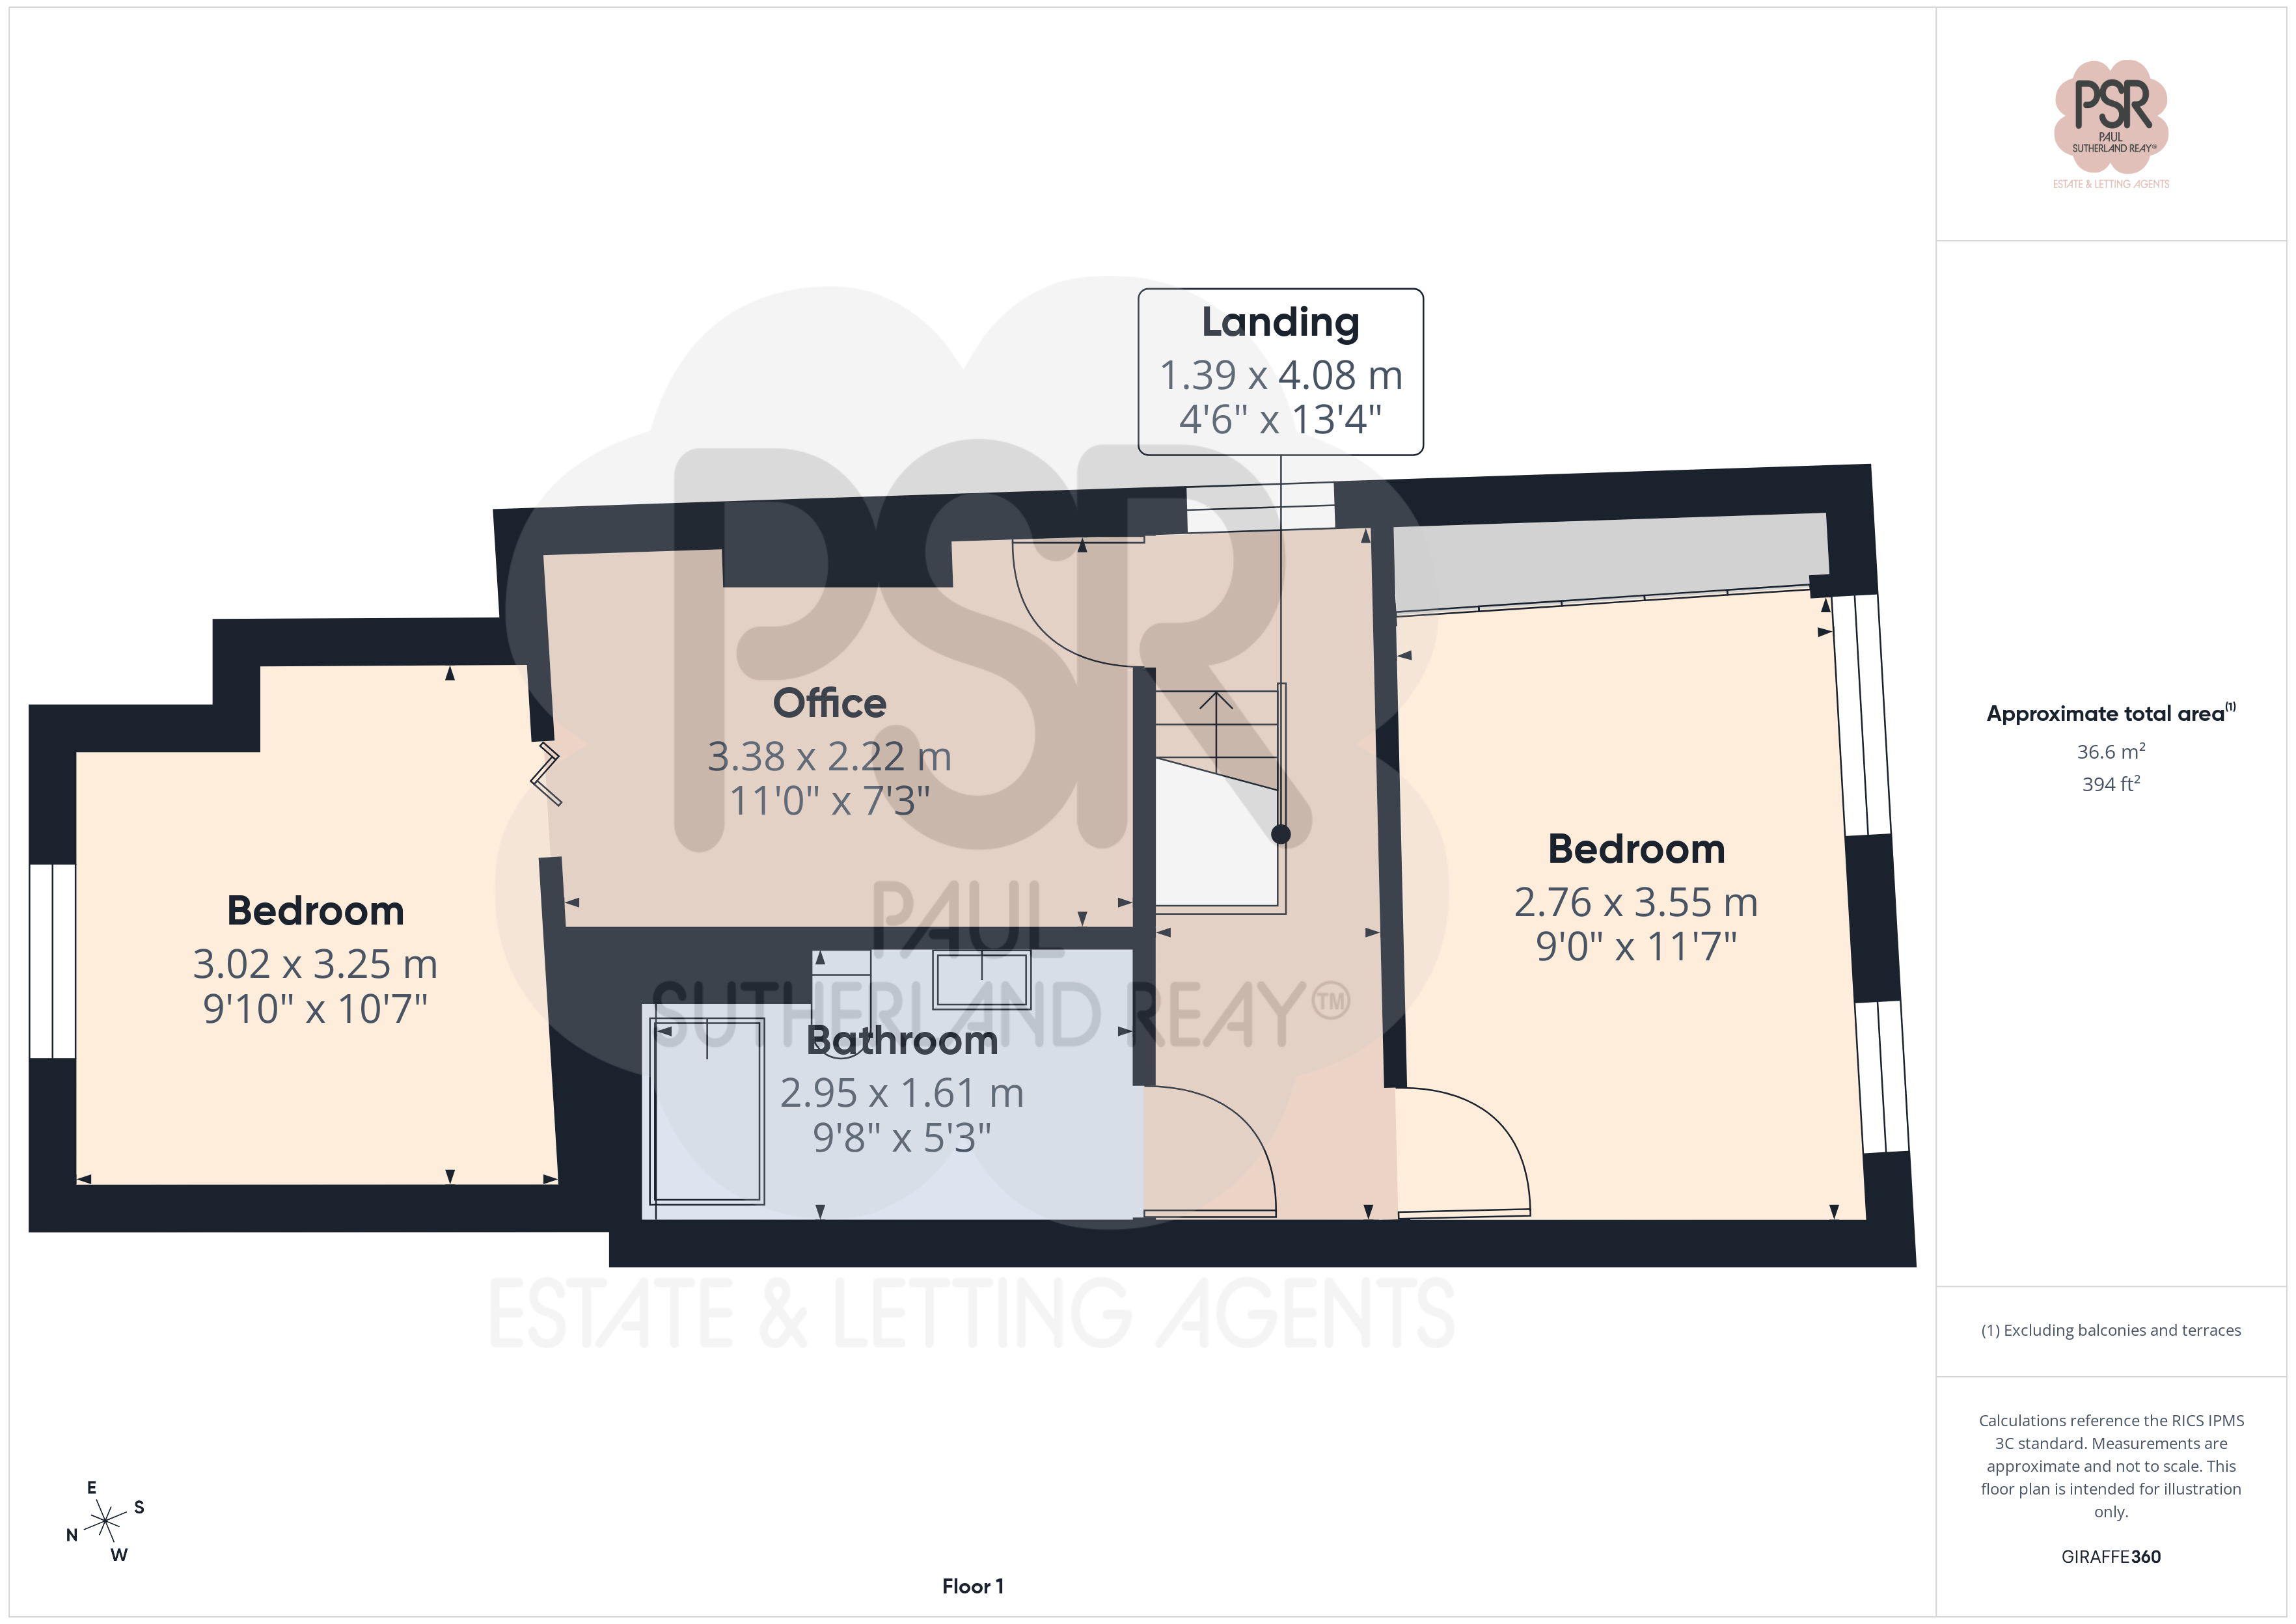
3.55m x 2.76m
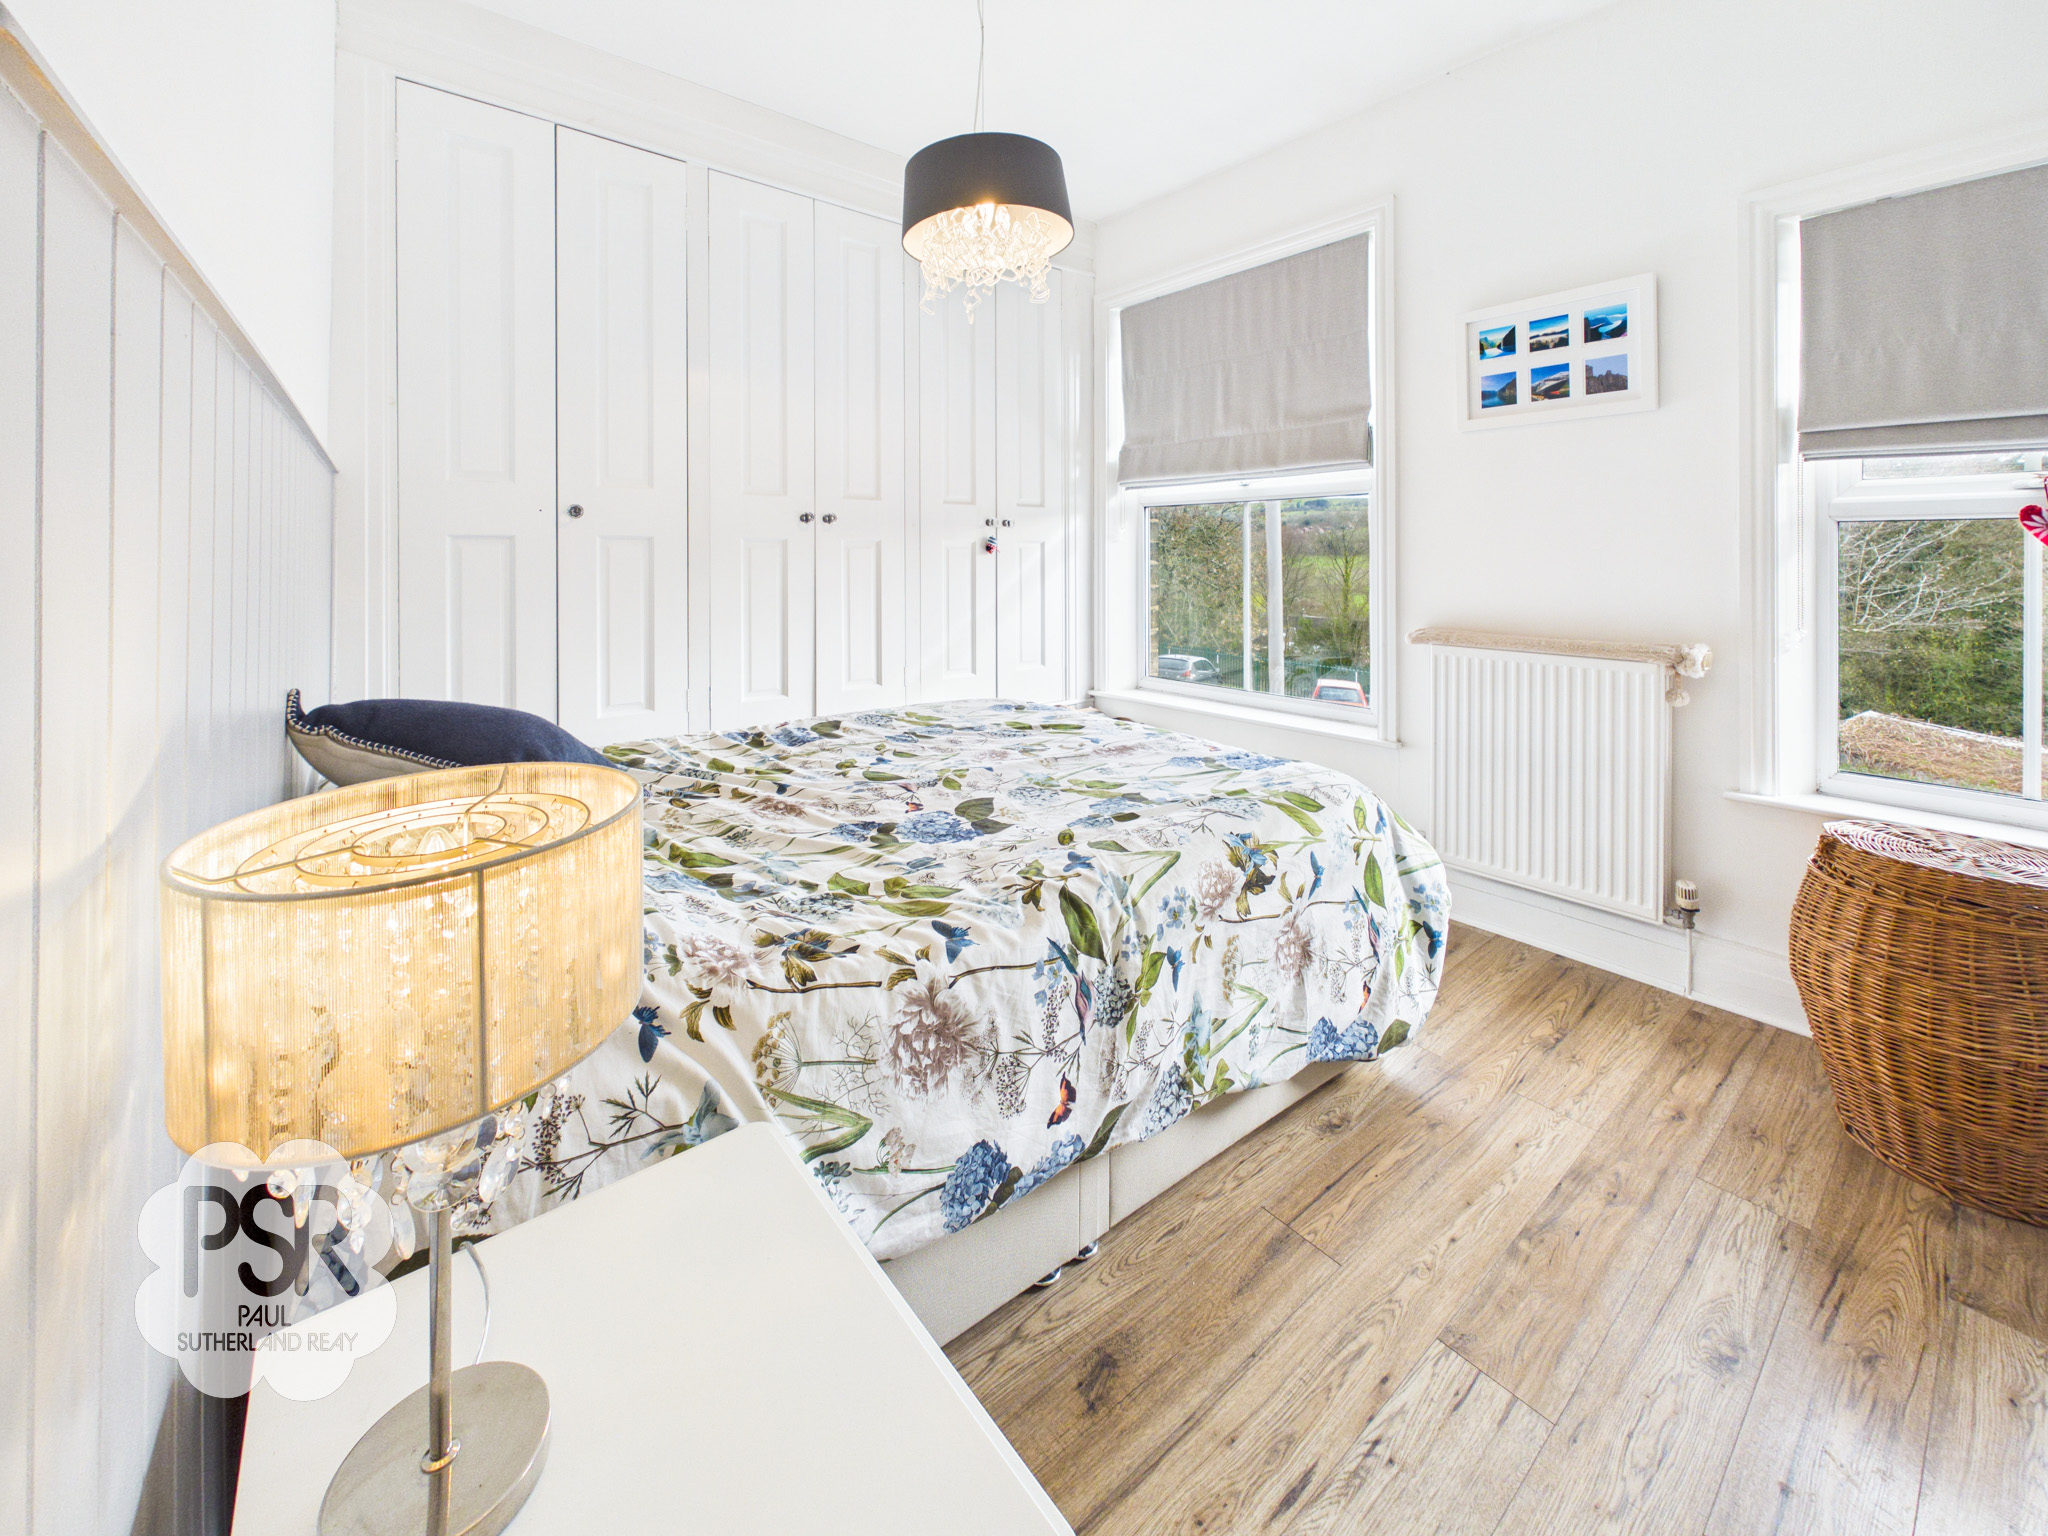
Nice and bright room with two double-glazed uPVC to the front elevation, white fitted wardrobes and draws, laminate flooring, radiator and a pendant light fitting.
Bedroom Two
3.02m x 3.25m
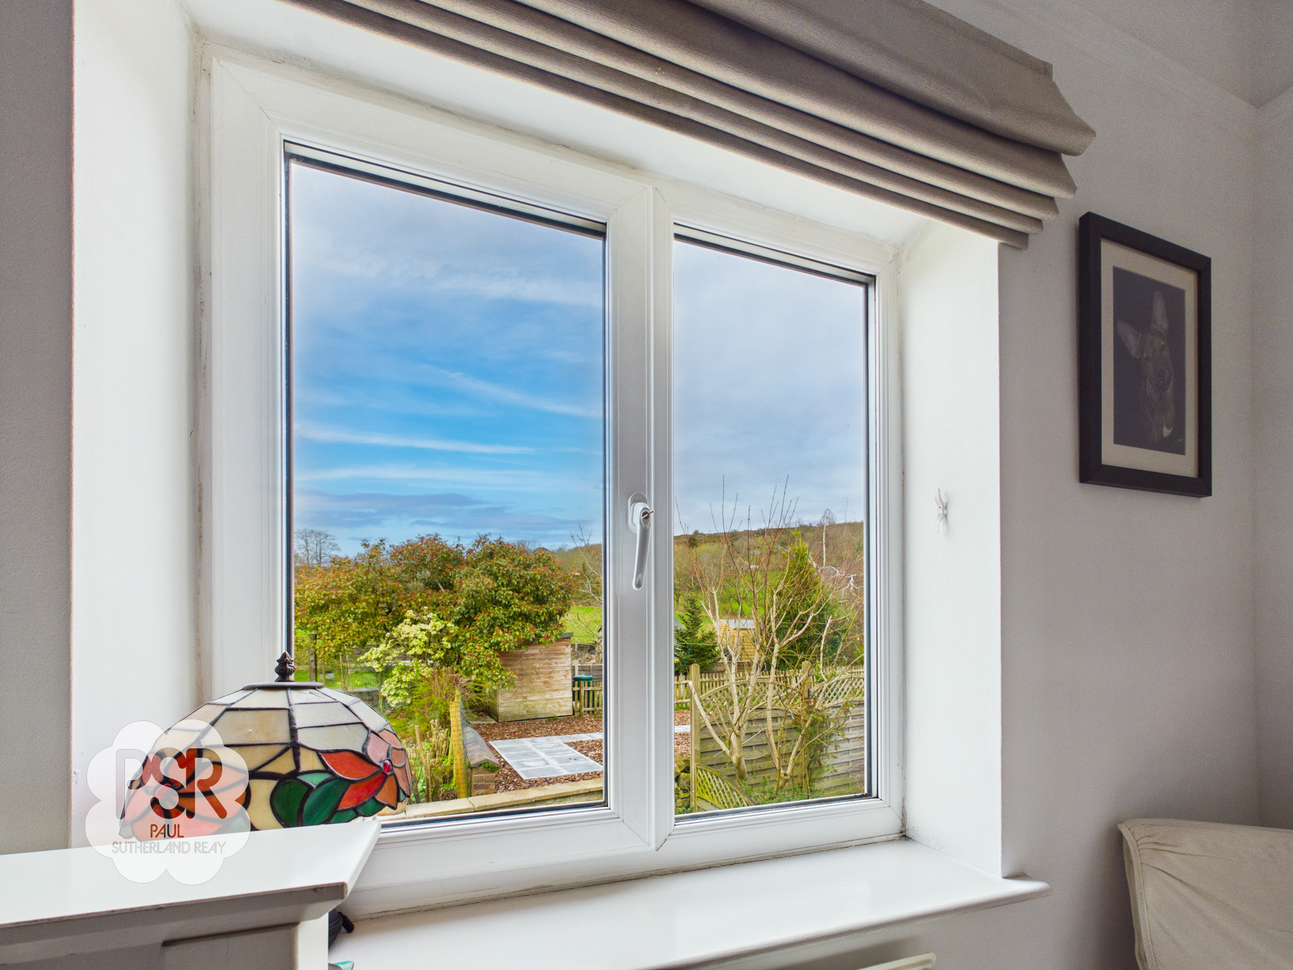
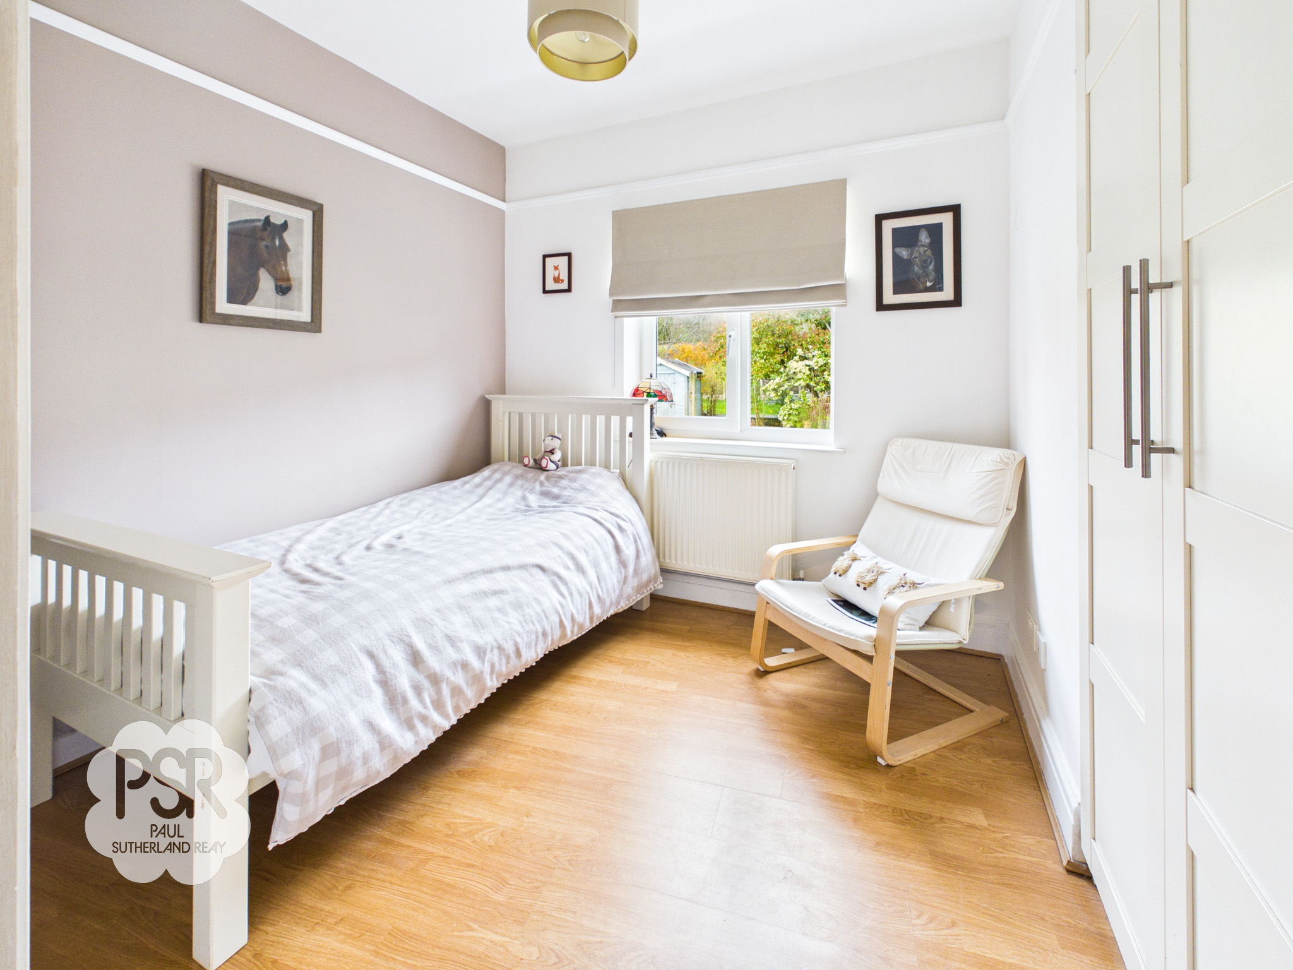
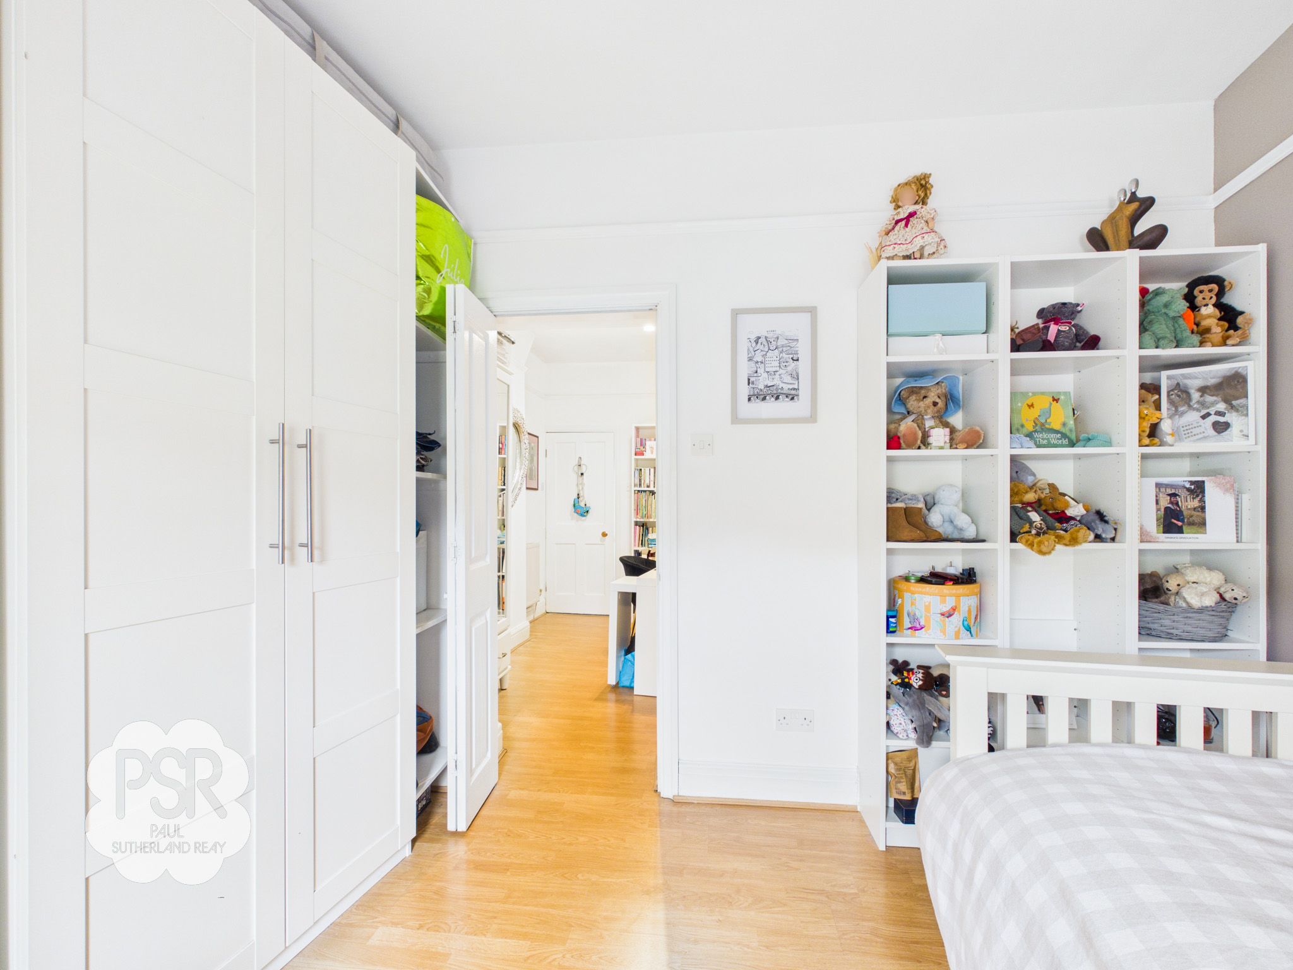
A double-glazed uPVC window to the rear elevation brightens the room, which is finished with laminate flooring. Fitted wardrobes provide excellent storage, and additional features include a picture rail, ceiling pendant light, fitted shelves and a double radiator.
Bathroom
2.95m x 1.61m
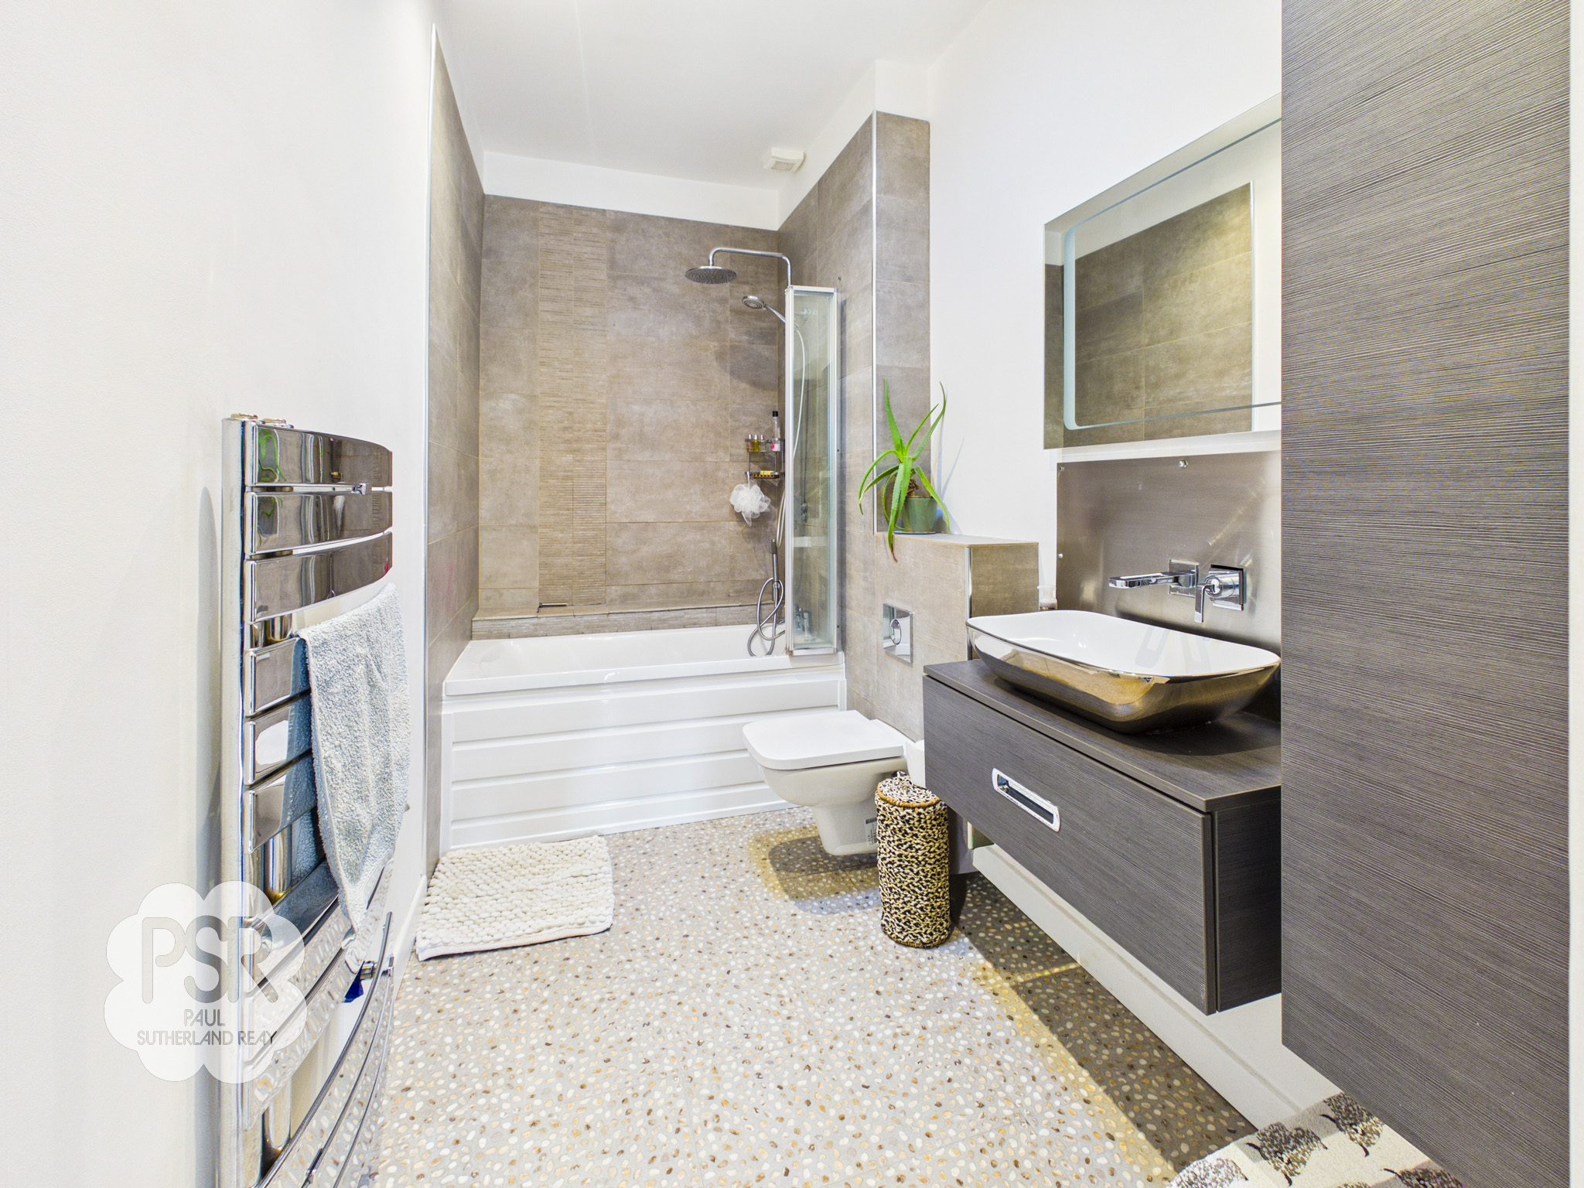
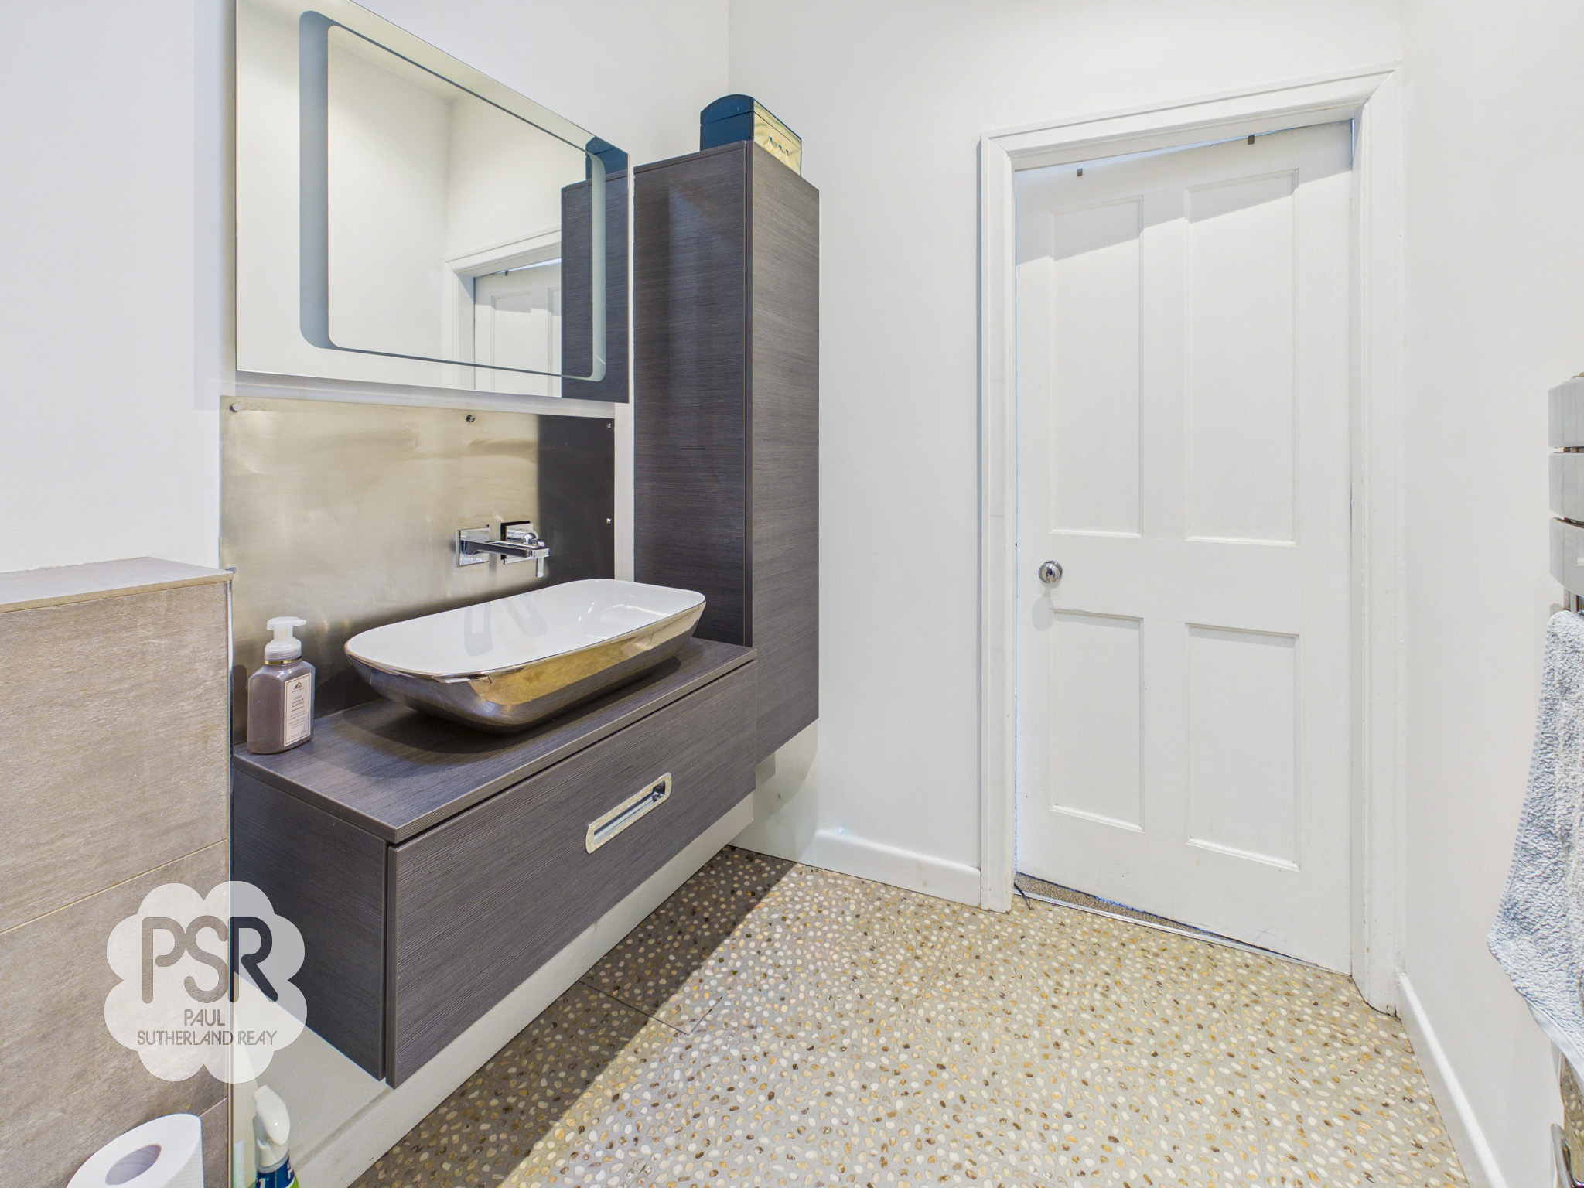
The bathroom features a panelled bath with an overhead rain and handheld shower, complemented by a bi-folding shower screen and slate-tiled walls. A wall-mounted low-level WC and a wall-mounted vanity unit with counter sink and mixer tap provide a sleek, modern finish, along with a matching wall-mounted storage cupboard. Pebble-effect tiled flooring adds texture, with a chrome ladder radiator, natural light sun tunnel, extractor fan, ceiling recess lights, and a light well provide warmth, ventilation, and natural light.
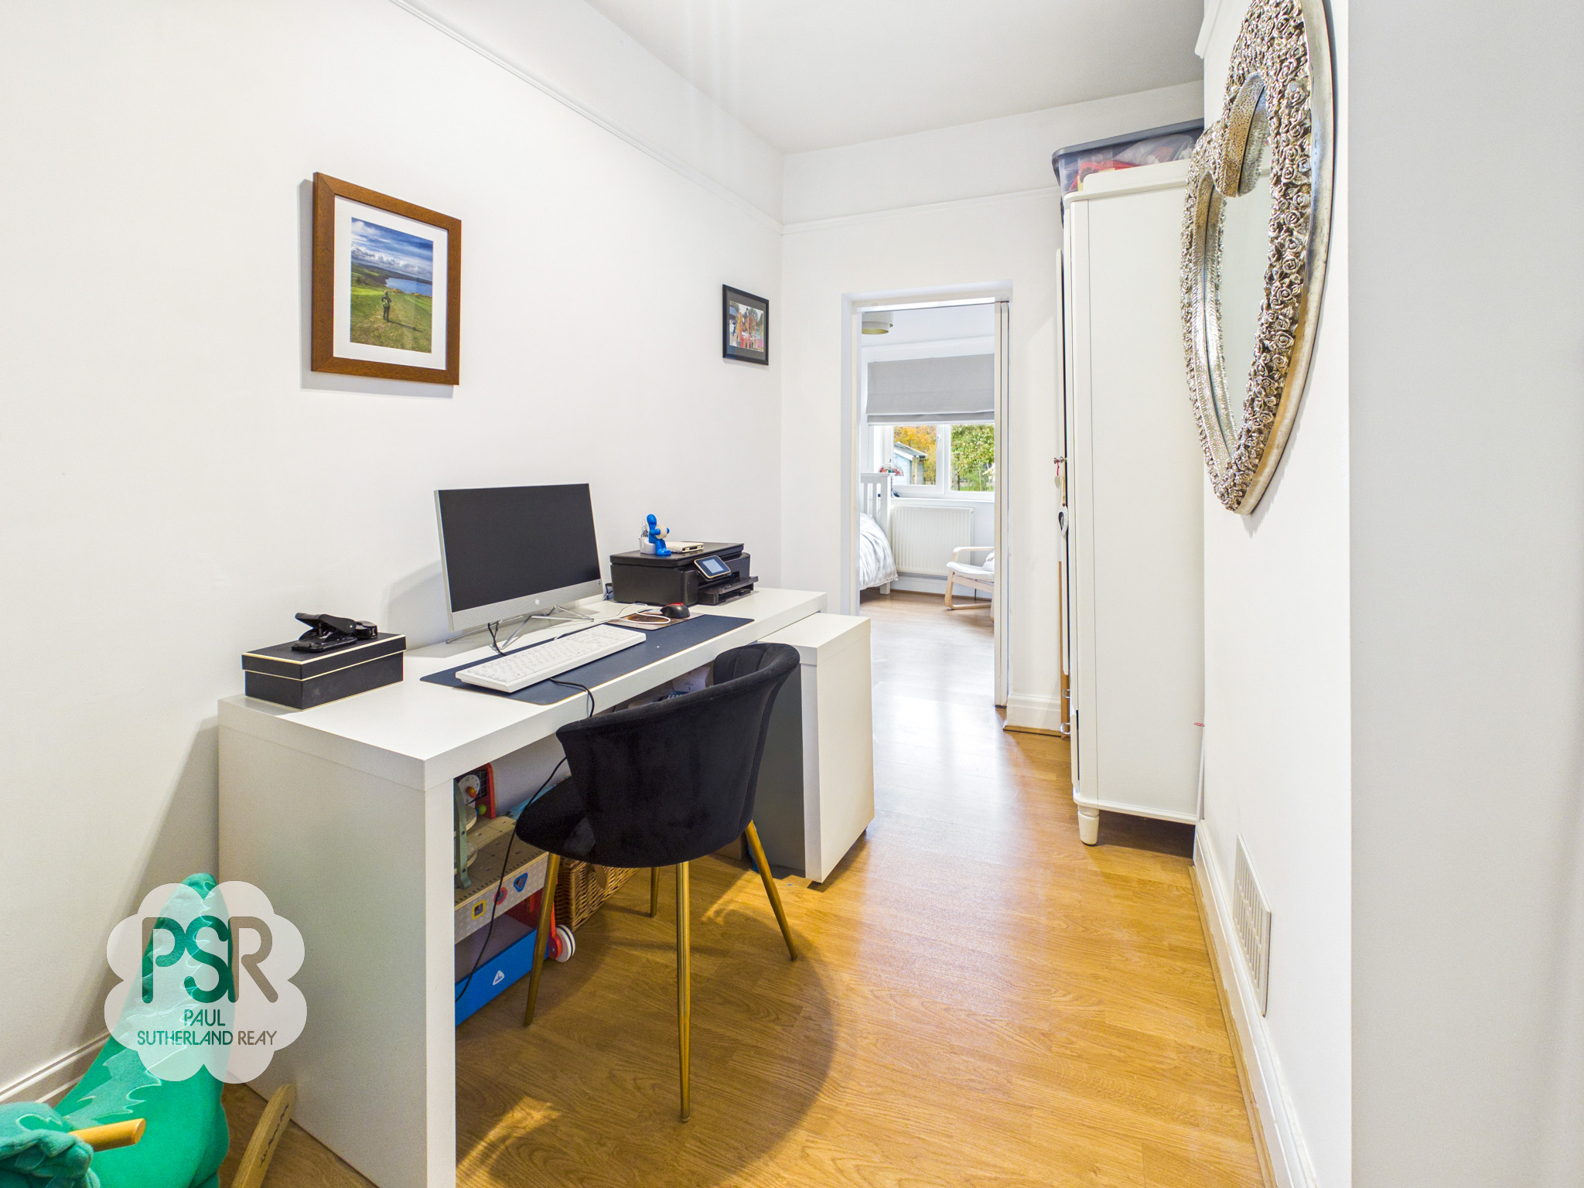
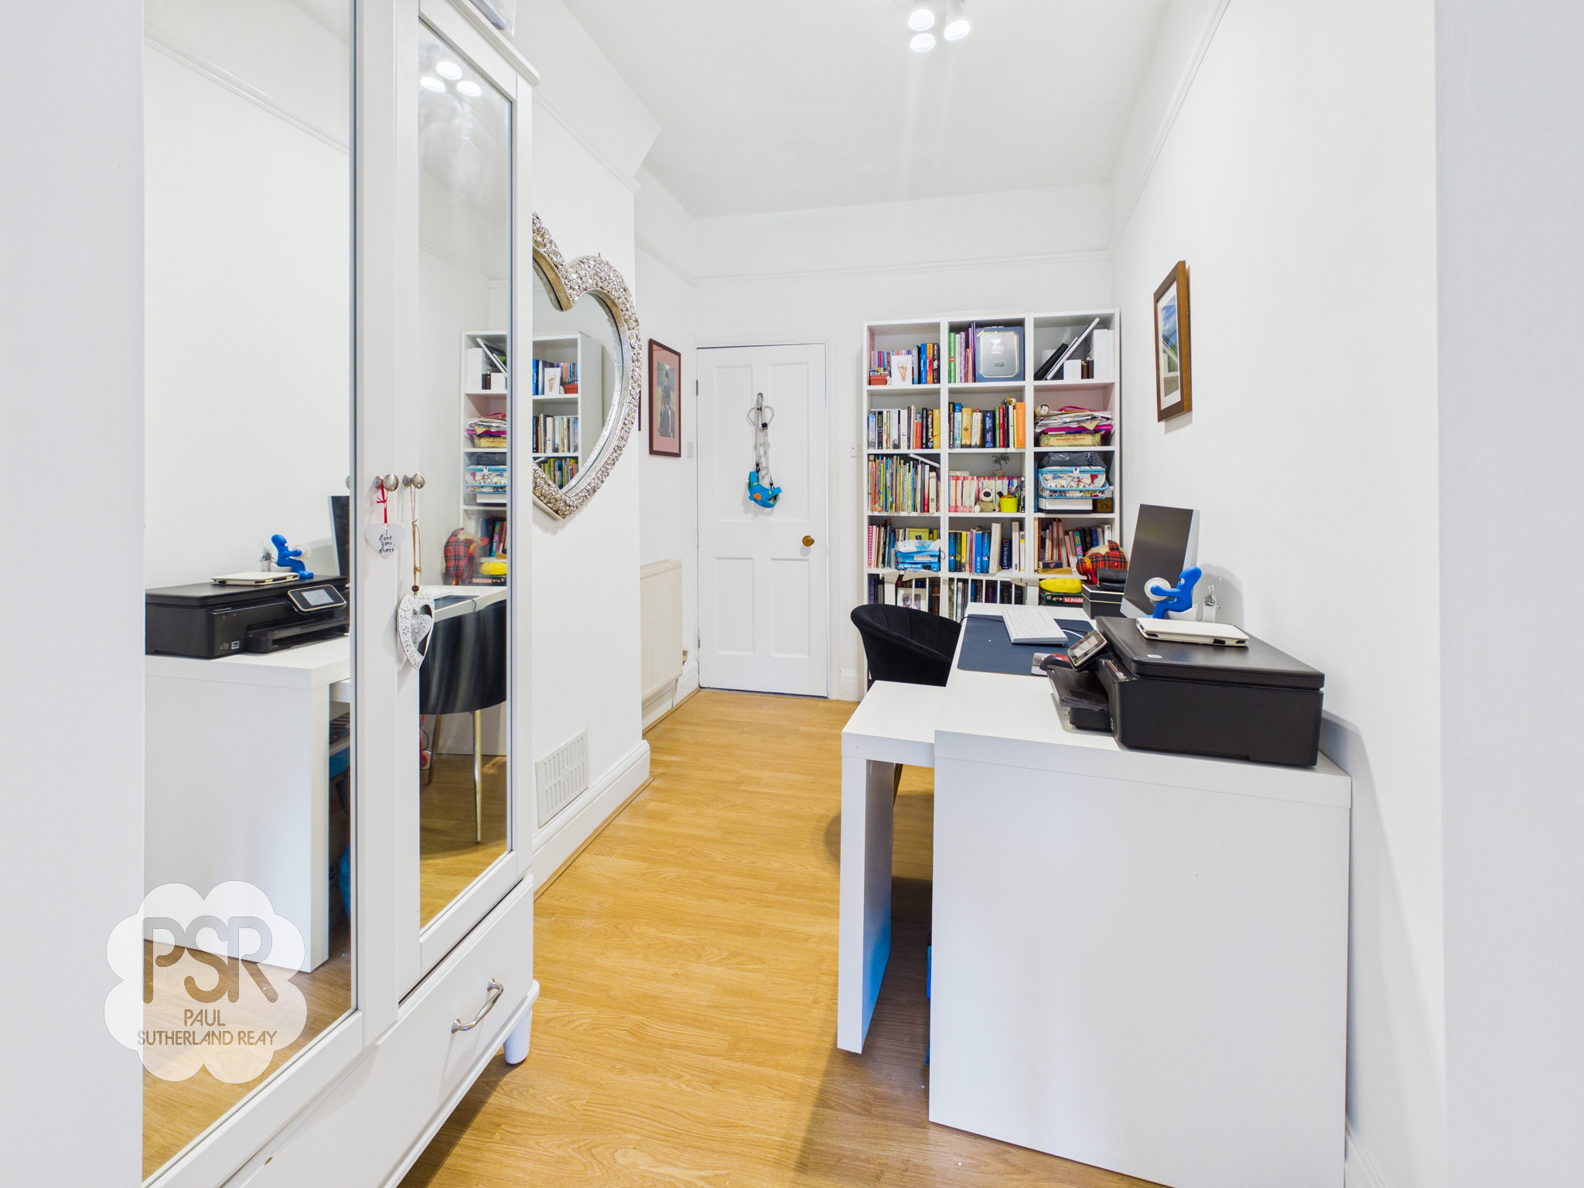
Office / Dressing room
3.38m x 3.32m
Accessed from the top of the stairs, this internal room features laminate flooring and a double radiator. Currently used as an office, it could also serve as a playroom or dressing room or even an occasional. The room is open to Bedroom Two and includes a picture rail and ceiling pendant light.
Floorplans
Outside Spaces
Front Garden
A low stone wall with a privet hedge provides privacy, complemented by a gate and a small gravelled area
Garden
From the back door, steps lead up to a low-maintenance, patioed garden, enclosed by brick and stone walls. The garden is gated, with side access.
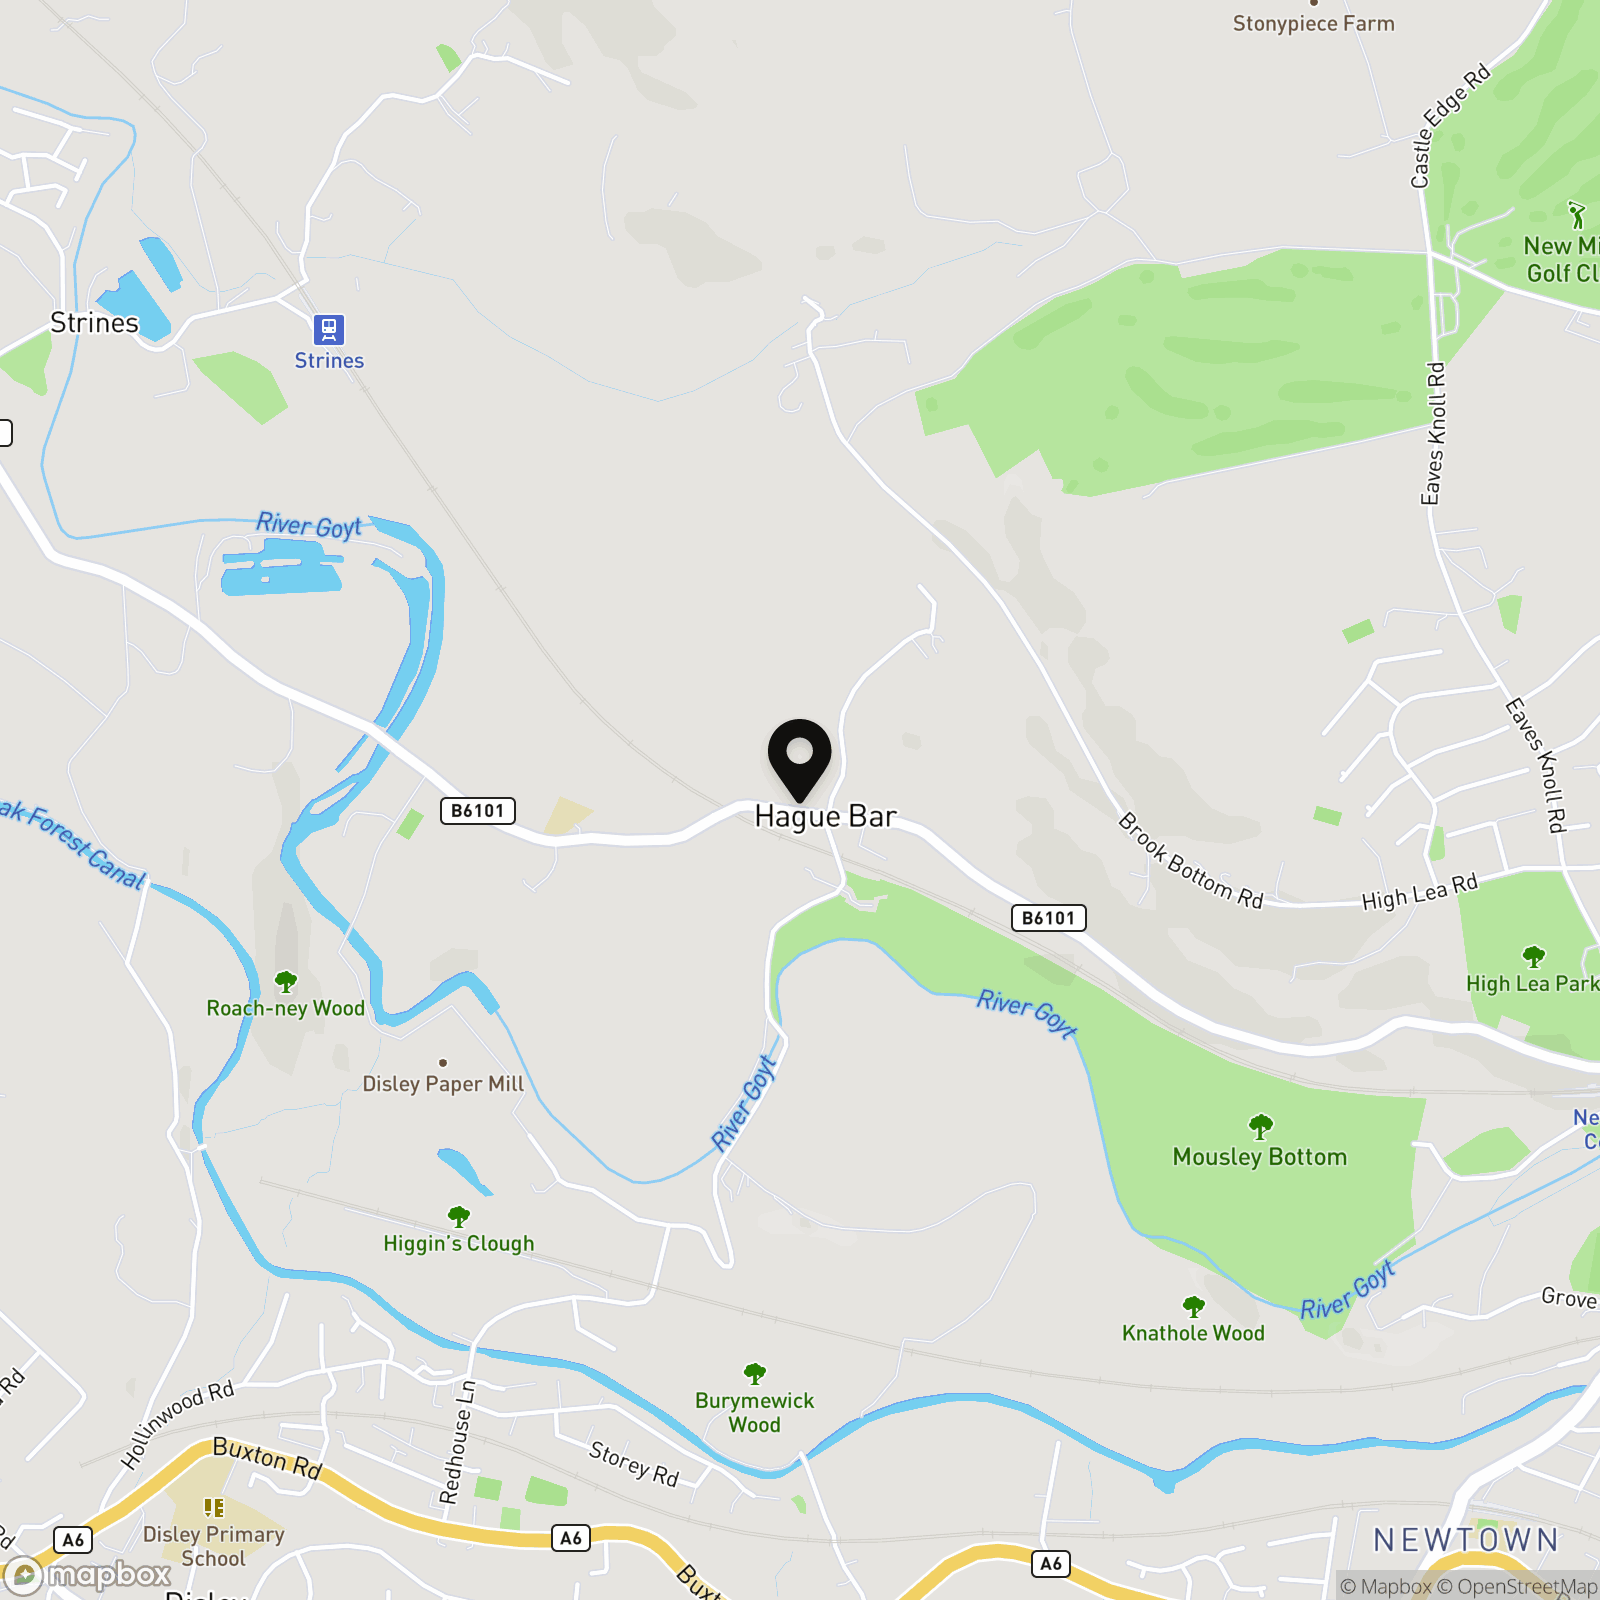
Location
Properties you may like
By PSR Estate and Lettings Agents
-
Church View, New Mills, SK22
- 2 Beds
- 1 Bath
-
Burrfields Road, Chapel-En-Le-Frith, SK23
- 2 Beds
- 1 Bath
-
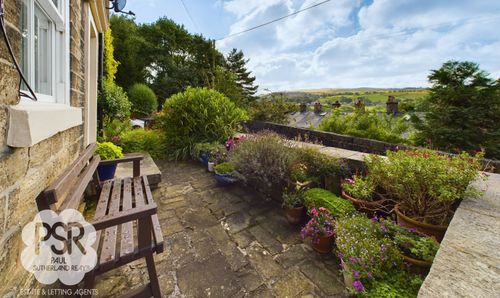
Sitch Lane, Birch Vale SK22
- 2 Beds
- 1 Bath
-

Carriageway C, Dove Holes, SK17
- 4 Beds
- 3 Bath
-
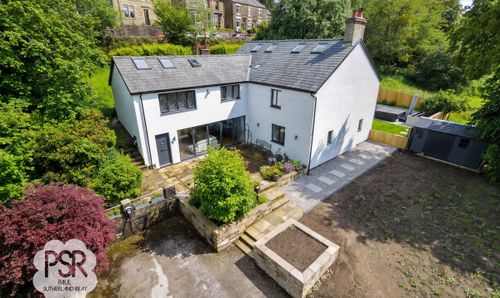
Birch Vale, High Peak, SK22
- 5 Beds
- 4 Bath
-
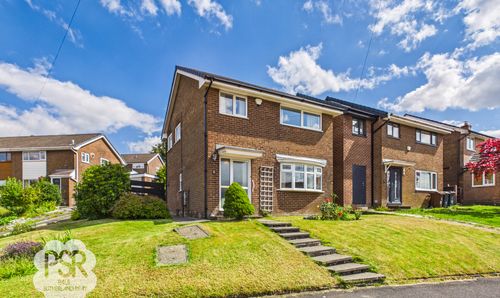
Berwick Road, Buxton, SK17
- 3 Beds
- 2 Bath
-
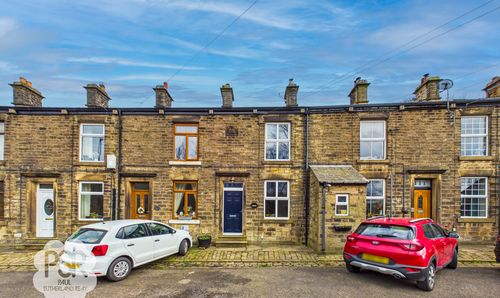
New Mills Road, Birch Vale, SK22
- 2 Beds
- 1 Bath
-
Watford Bridge Road, New Mills, SK22
- 3 Beds
- 1 Bath
-

Pike Close, Hayfield, SK22
- 3 Beds
- 3 Bath