Book a Viewing
To book a viewing for this property, please call PSR Estate and Lettings Agents, on 01663 738663.
To book a viewing for this property, please call PSR Estate and Lettings Agents, on 01663 738663.
4 Bedroom Detached House, Blackbrook Drive, Chinley, SK23
Blackbrook Drive, Chinley, SK23
.png)
PSR Estate and Lettings Agents
37-39 Union Road, New Mills
Description
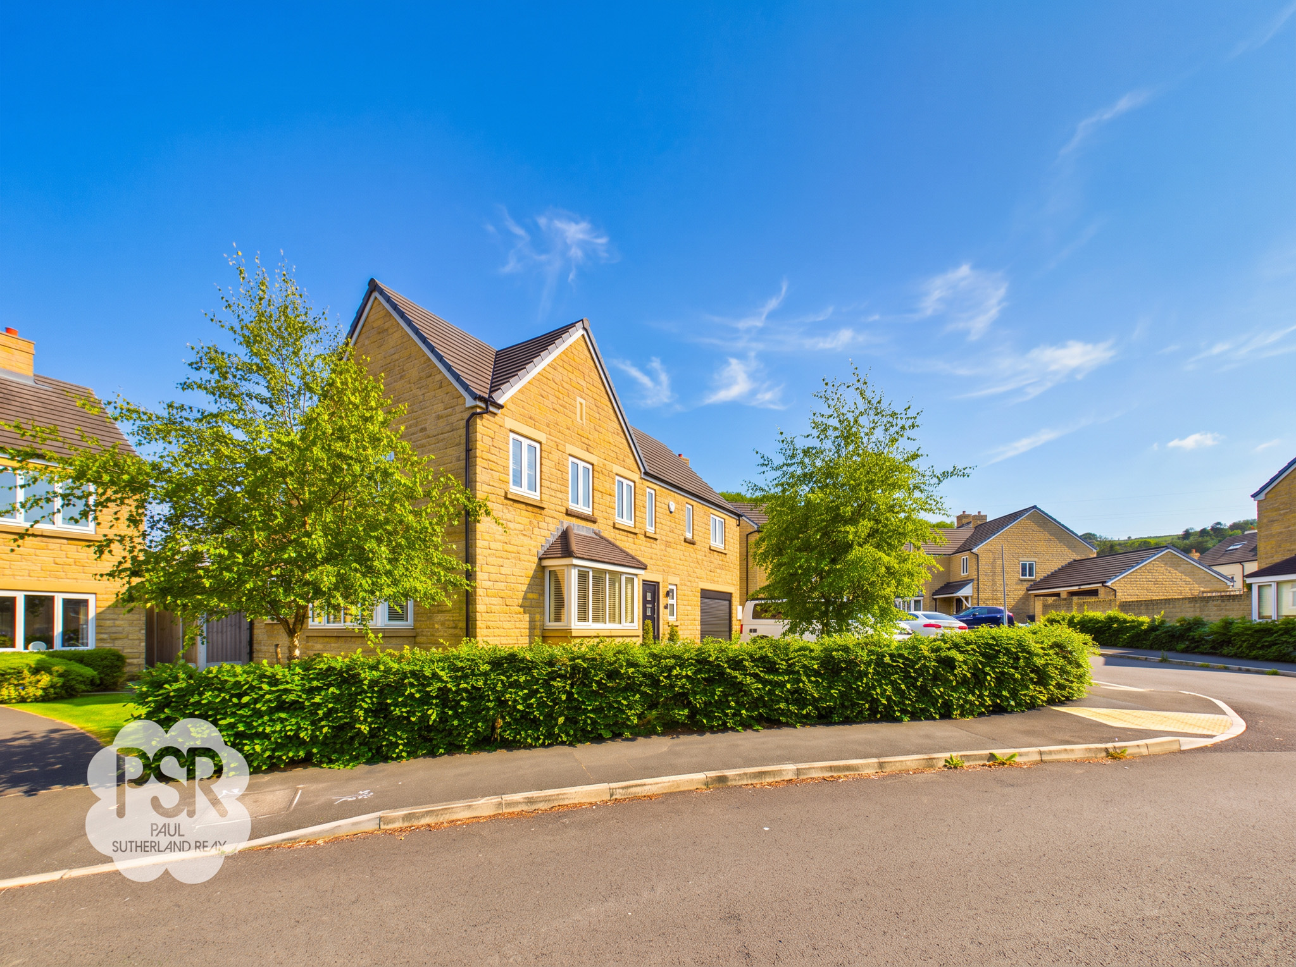
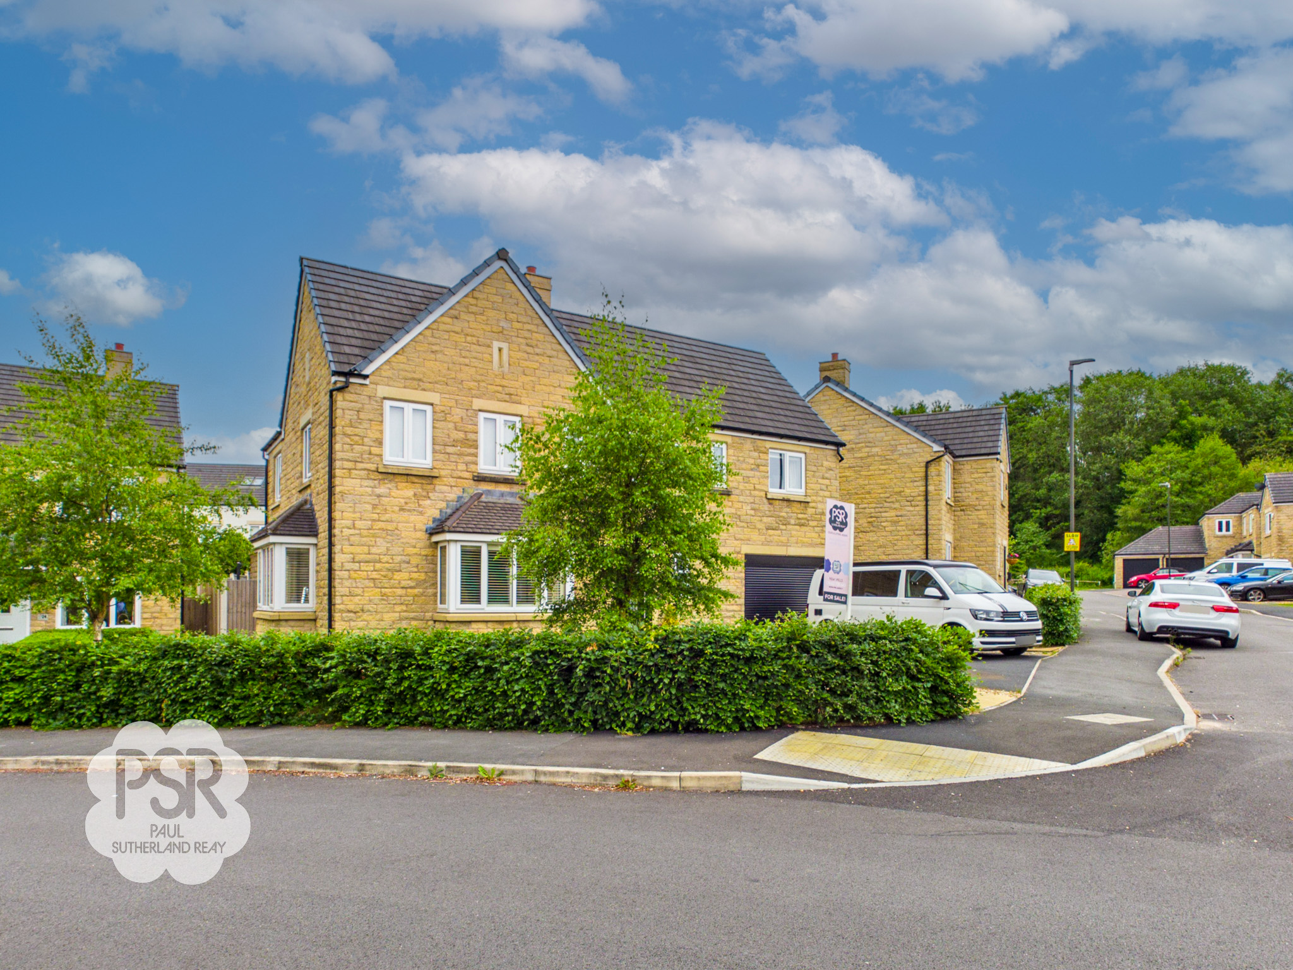
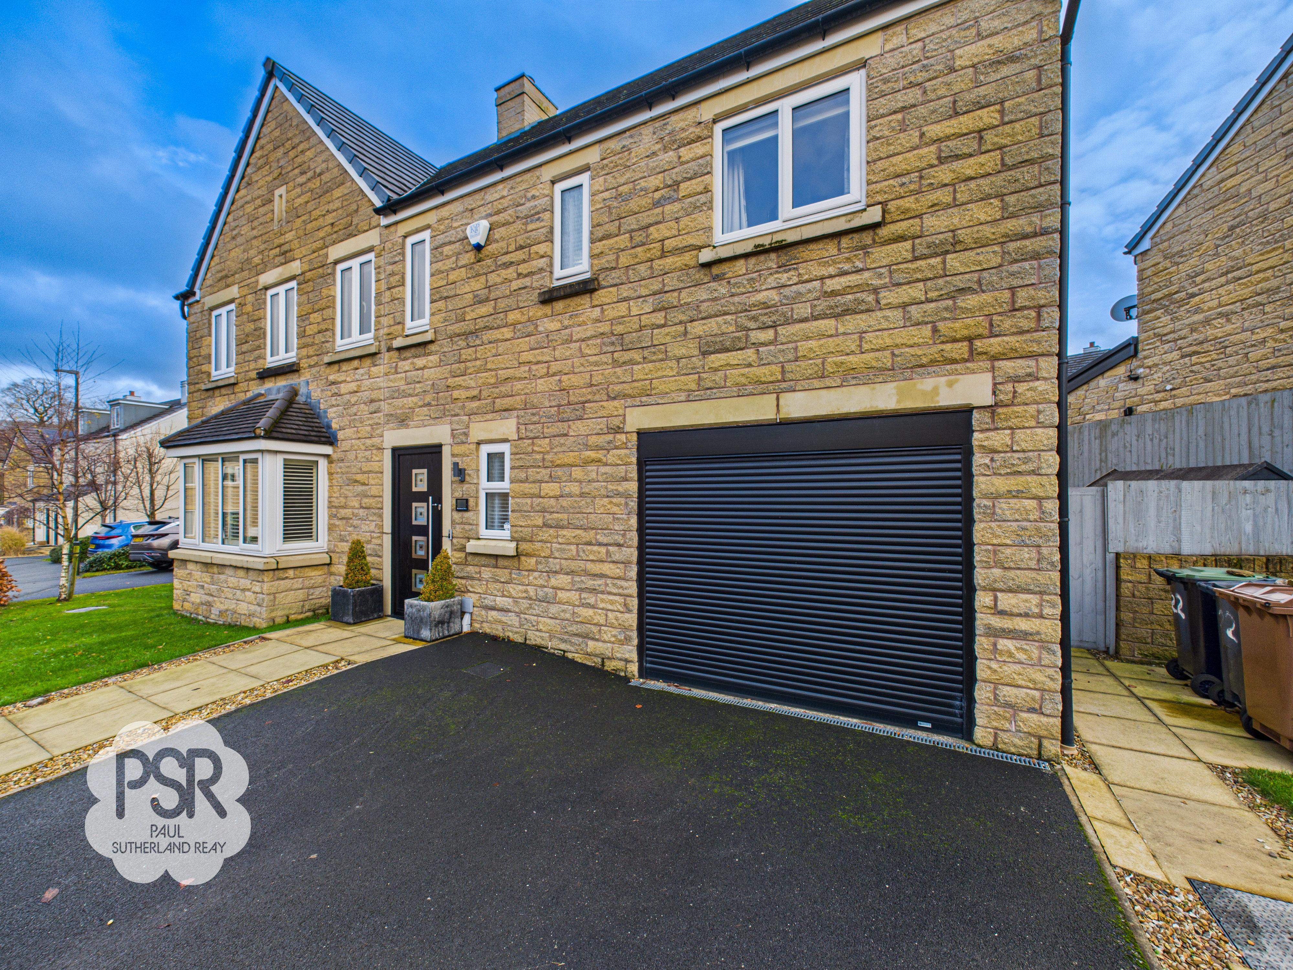
This impressive four bedroom detached house offers spacious and versatile accommodation arranged over two floors, making it the perfect choice for families seeking modern living in a convenient location. The property features a stunning contemporary lounge, ideal for relaxing or entertaining guests, and a fantastic open-plan family living, dining, and kitchen area that serves as the heart of the home. The kitchen is thoughtfully designed with ample storage and workspace, providing a practical and stylish setting. Upstairs, you will find four well-proportioned bedrooms, including a principal bedroom with an en-suite shower room, as well as a family bathroom finished to a high standard. Additional features include double glazing, gas central heating, and an EPC rating of B, ensuring comfort and energy efficiency throughout the year. The property also benefits from an integral garage and a utility room, offering further convenience and storage options. Located close to local amenities, well-regarded schools, and excellent transport links, this home is perfectly positioned for both families and commuters.
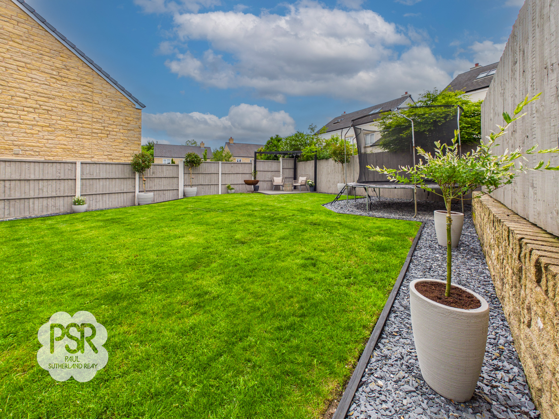
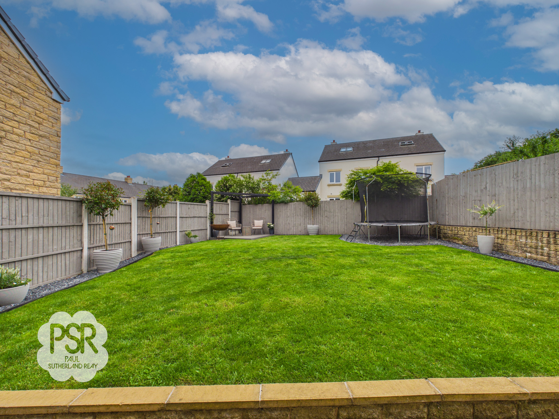
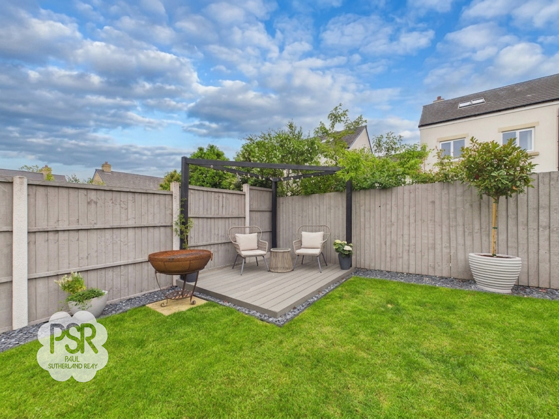
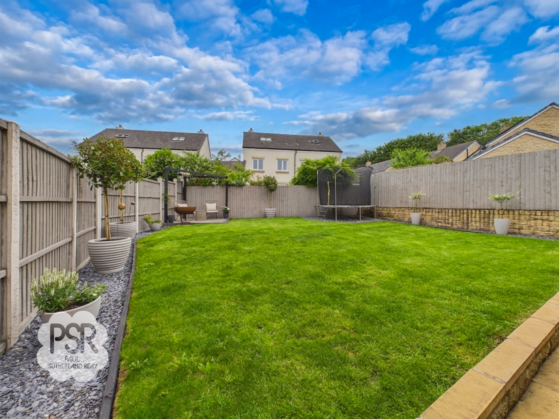
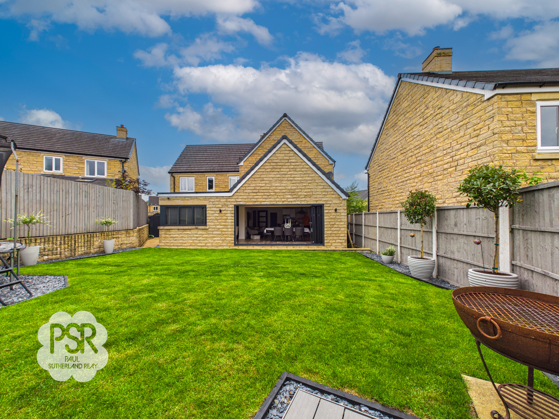
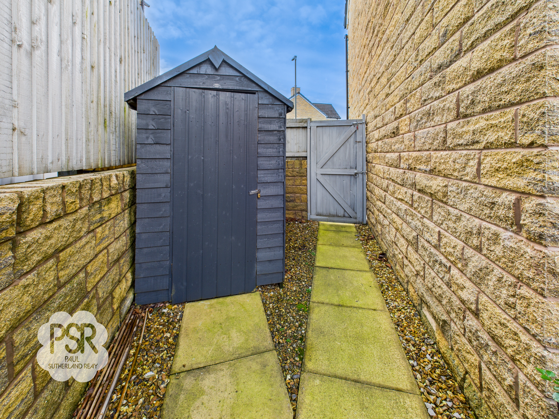
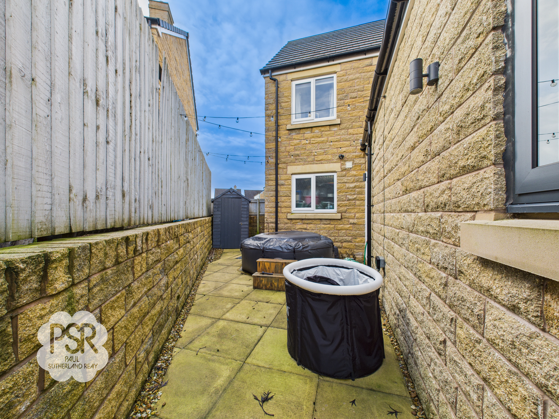
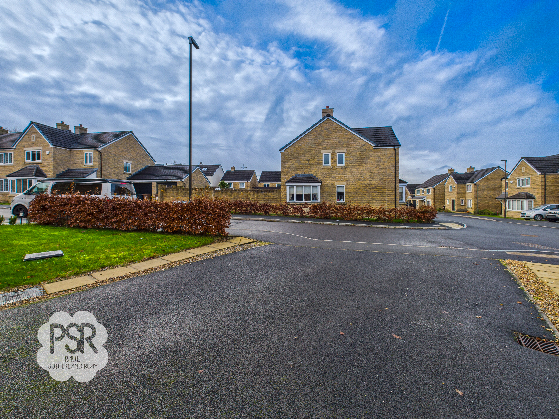
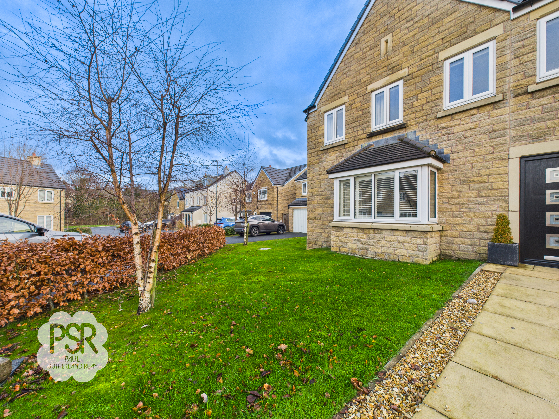
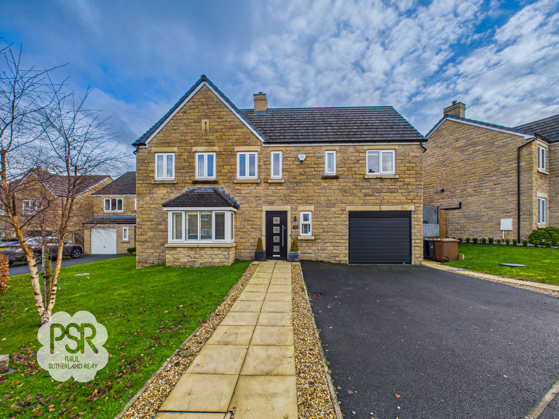
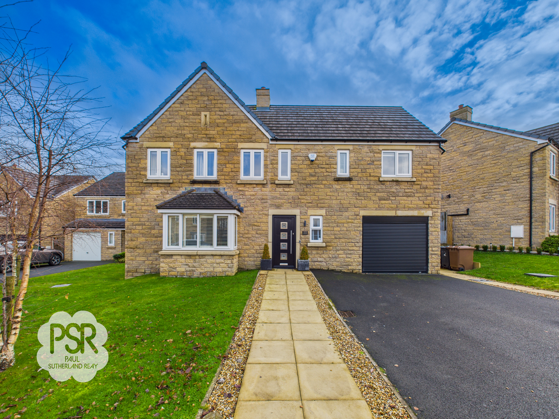
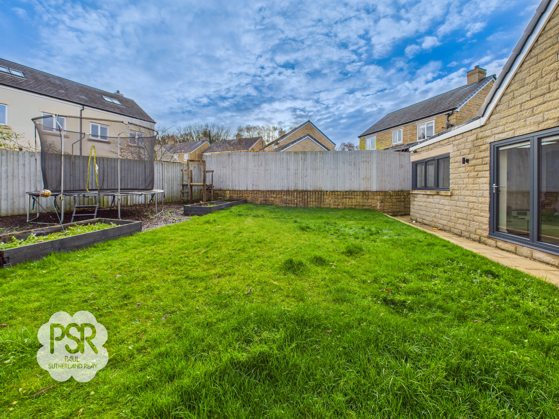
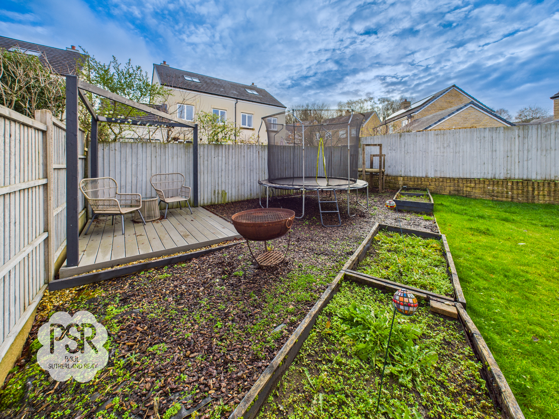
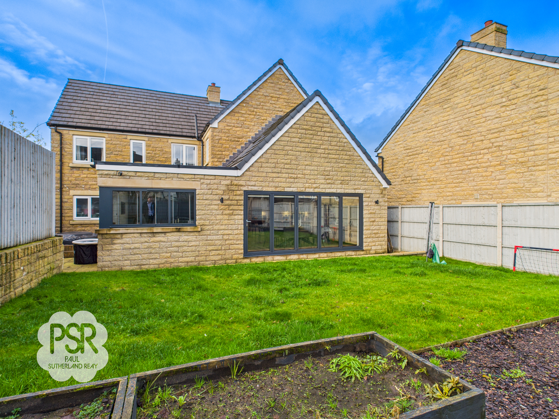
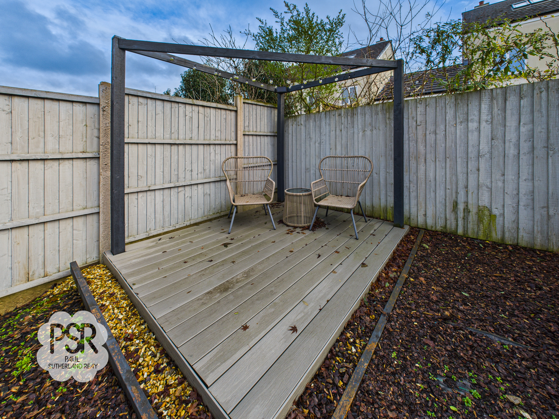
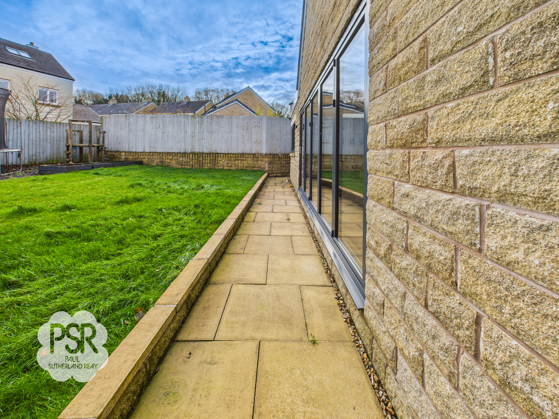
Outside, the property boasts a low maintenance front garden laid to lawn, complemented by an attractive pathway leading to the front door. The tarmacked driveway provides off-road parking for two vehicles and access to the integral garage. To the rear, a generous and private garden is mainly laid to lawn, providing plenty of space for children to play or for outdoor gatherings. A decked area with a pagoda creates a wonderful spot for alfresco dining or relaxing in the warmer months, while raised flower and vegetable beds offer opportunities for keen gardeners. The garden is fully enclosed with fencing, ensuring privacy and security for the whole family, and includes a practical shed for additional storage. This delightful outdoor space has been designed with both enjoyment and ease of maintenance in mind, making it an ideal extension of the home’s living area.
Key Features
- Two Storey, Four Bedroom, Family Home
- Four Double Bedrooms
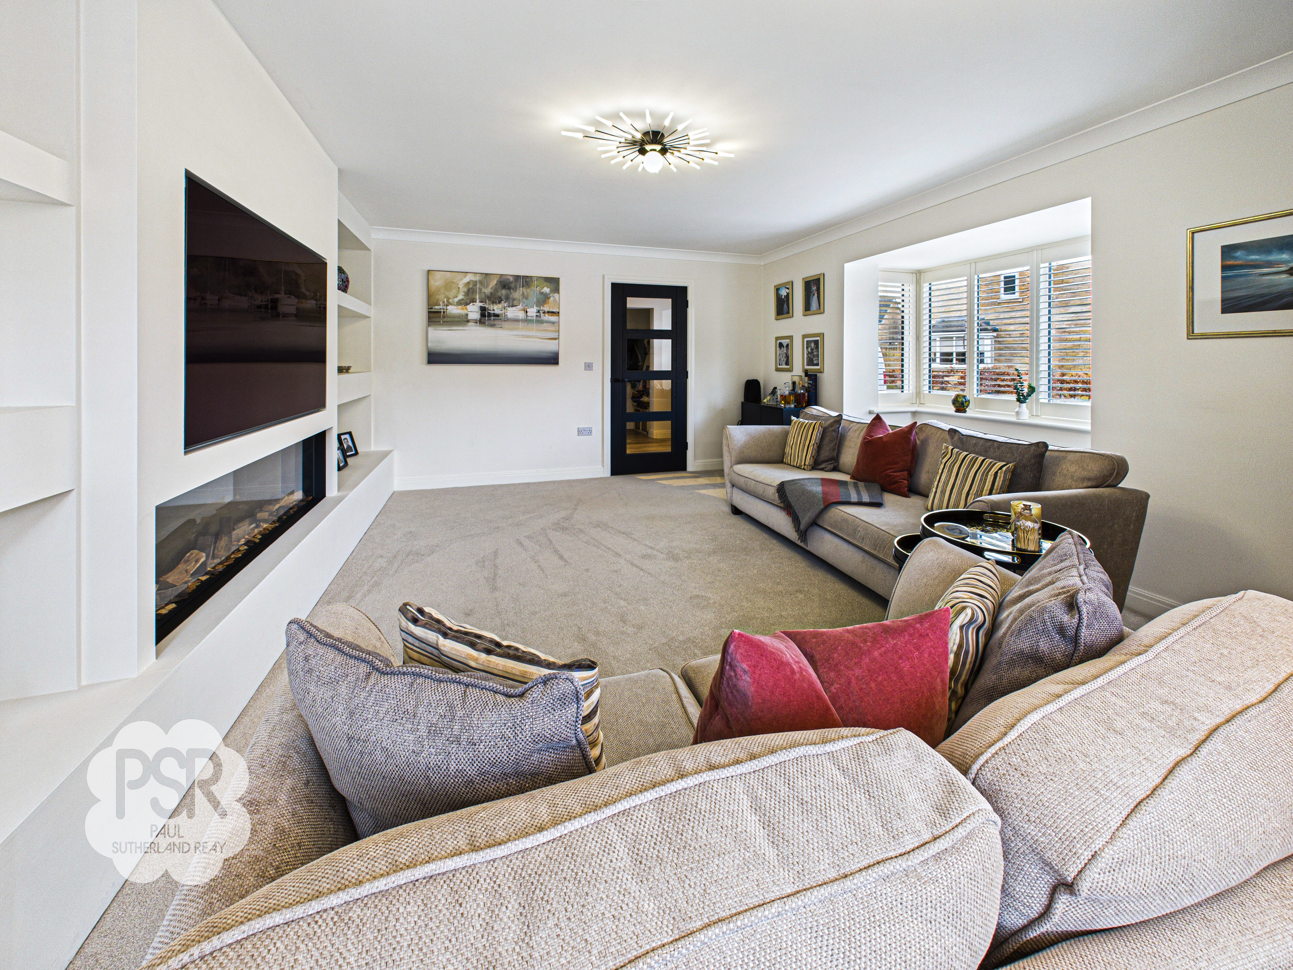
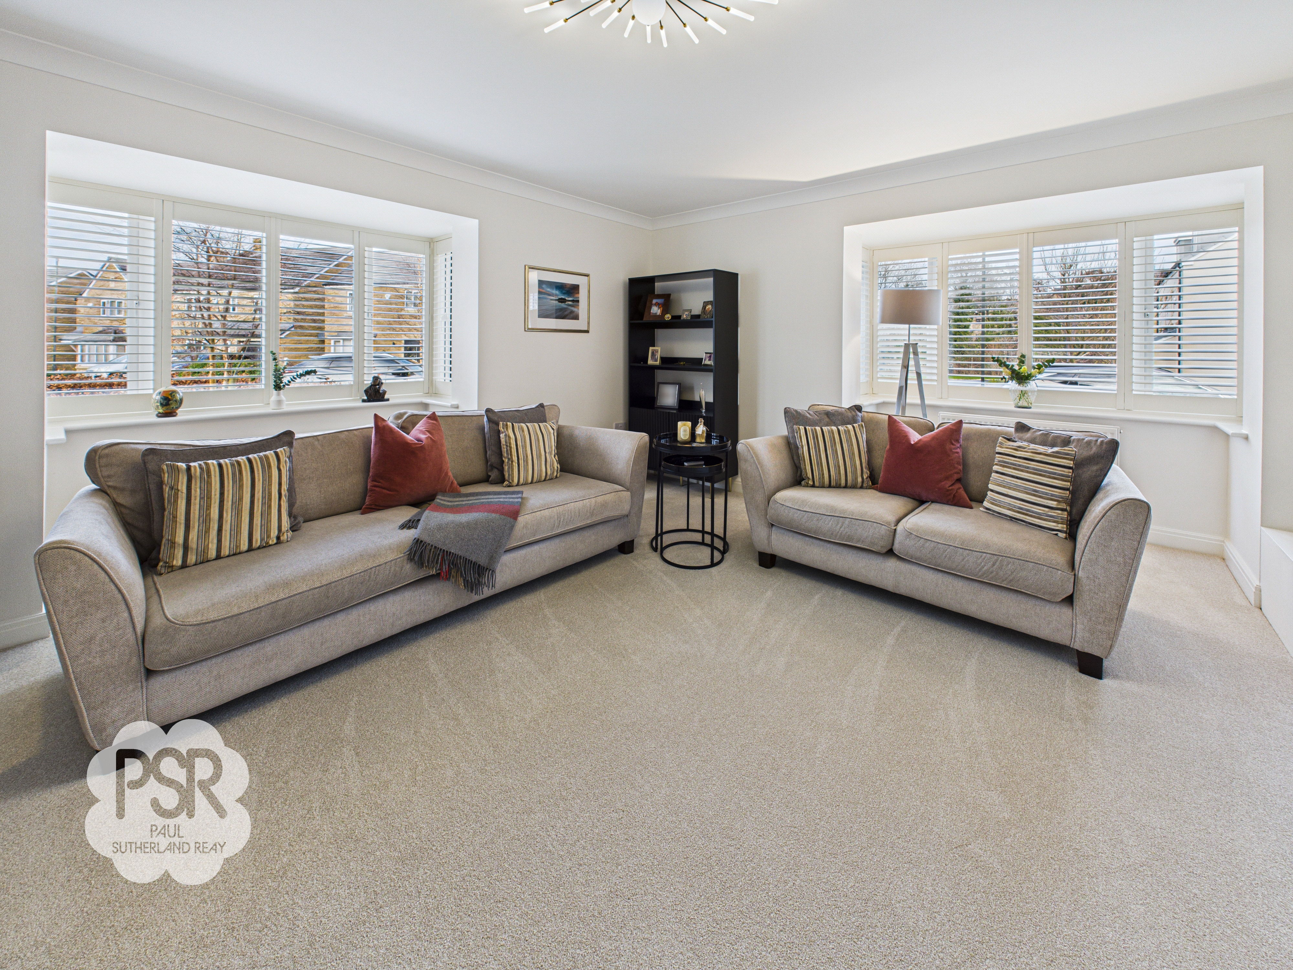
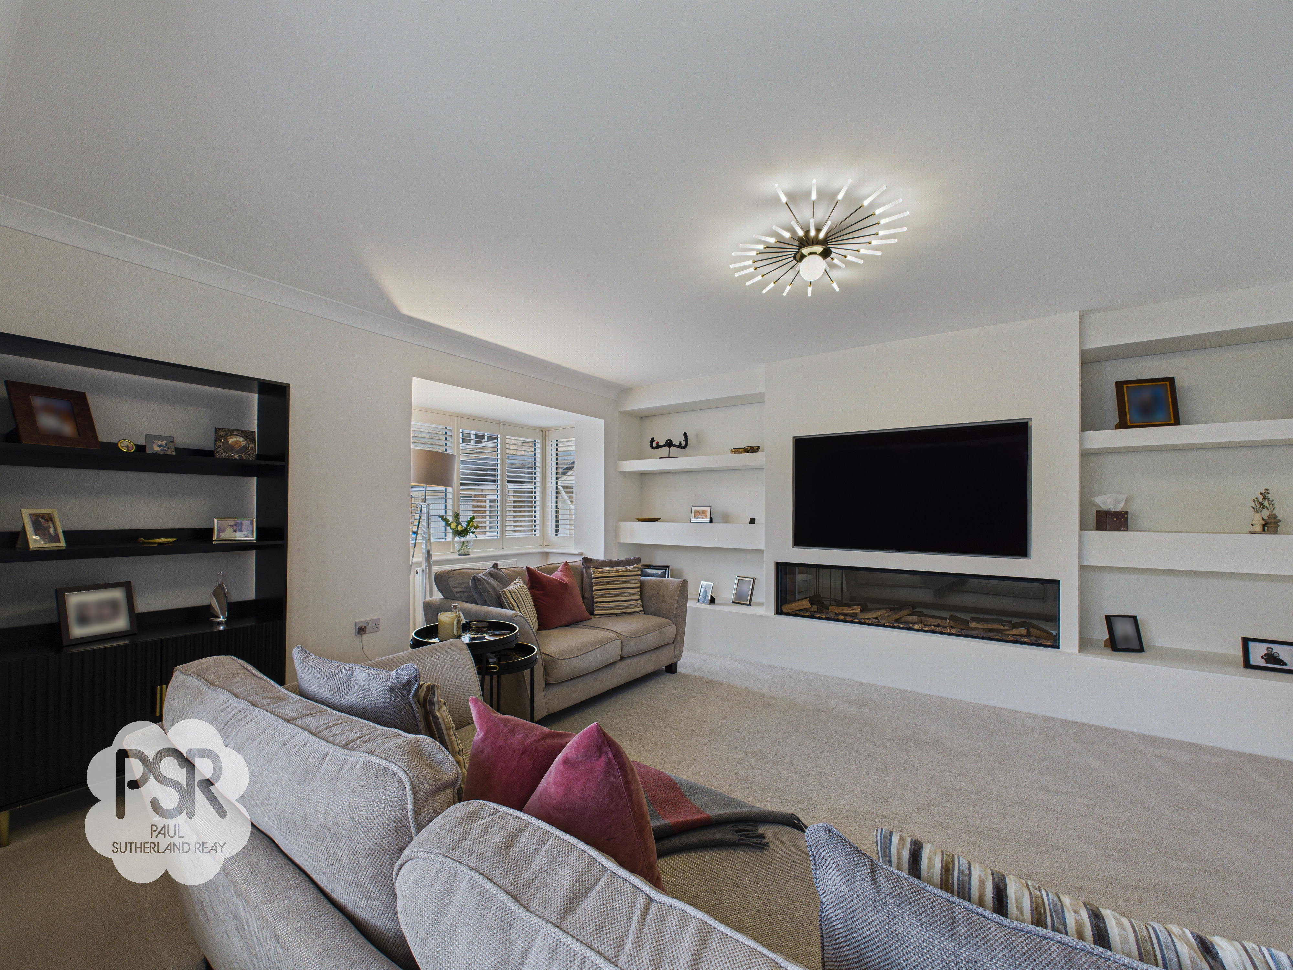
- Stunning Contemporary Lounge
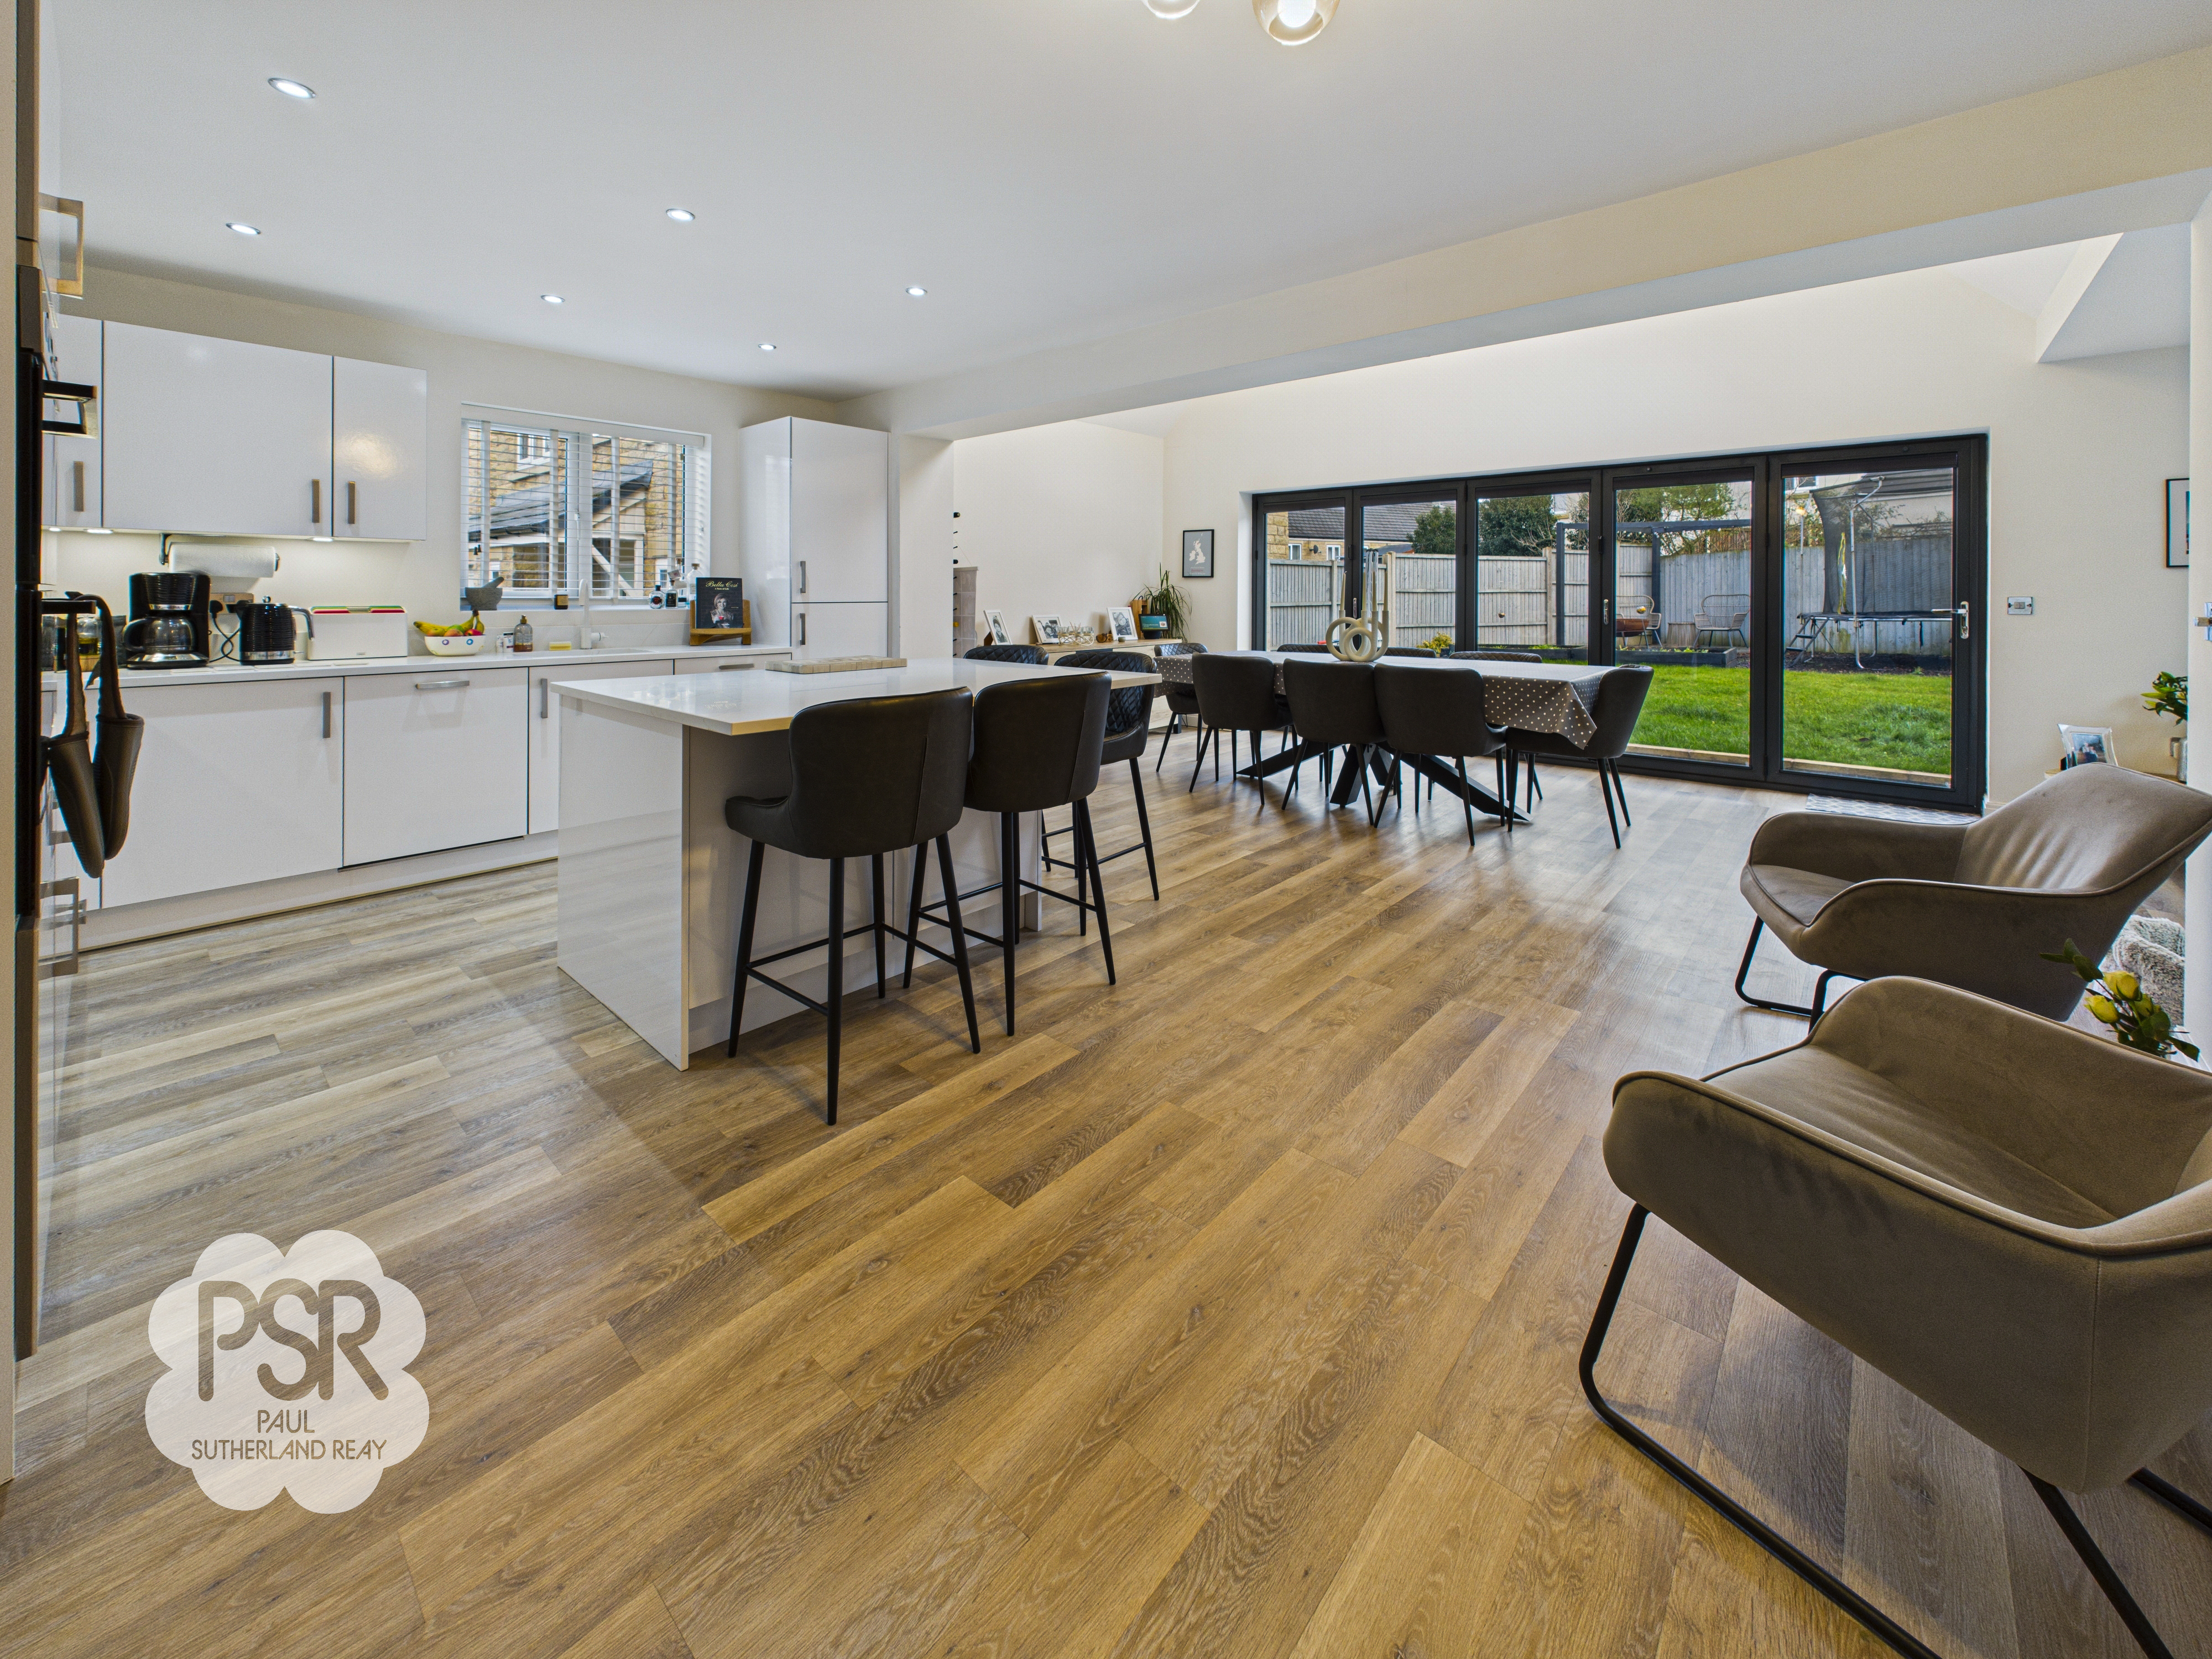
- Fantastic Family Living / Dining / Kitchen
- Family Bathroom And En-Suite
- Generous Rear Garden With Decking And Shed
- Integral Garage And Utility Room
- Driveway Parking For Two Vehicles
- Close To Good Schools & Child Care Solutions
- Gas Central Heating/Double Glazing/EPC Rating B
Property Details
- Property type: House
- Property style: Detached
- Price Per Sq Foot: £428
- Approx Sq Feet: 1,518 sqft
- Plot Sq Feet: 4,758 sqft
- Property Age Bracket: 2010s
- Council Tax Band: E
Rooms
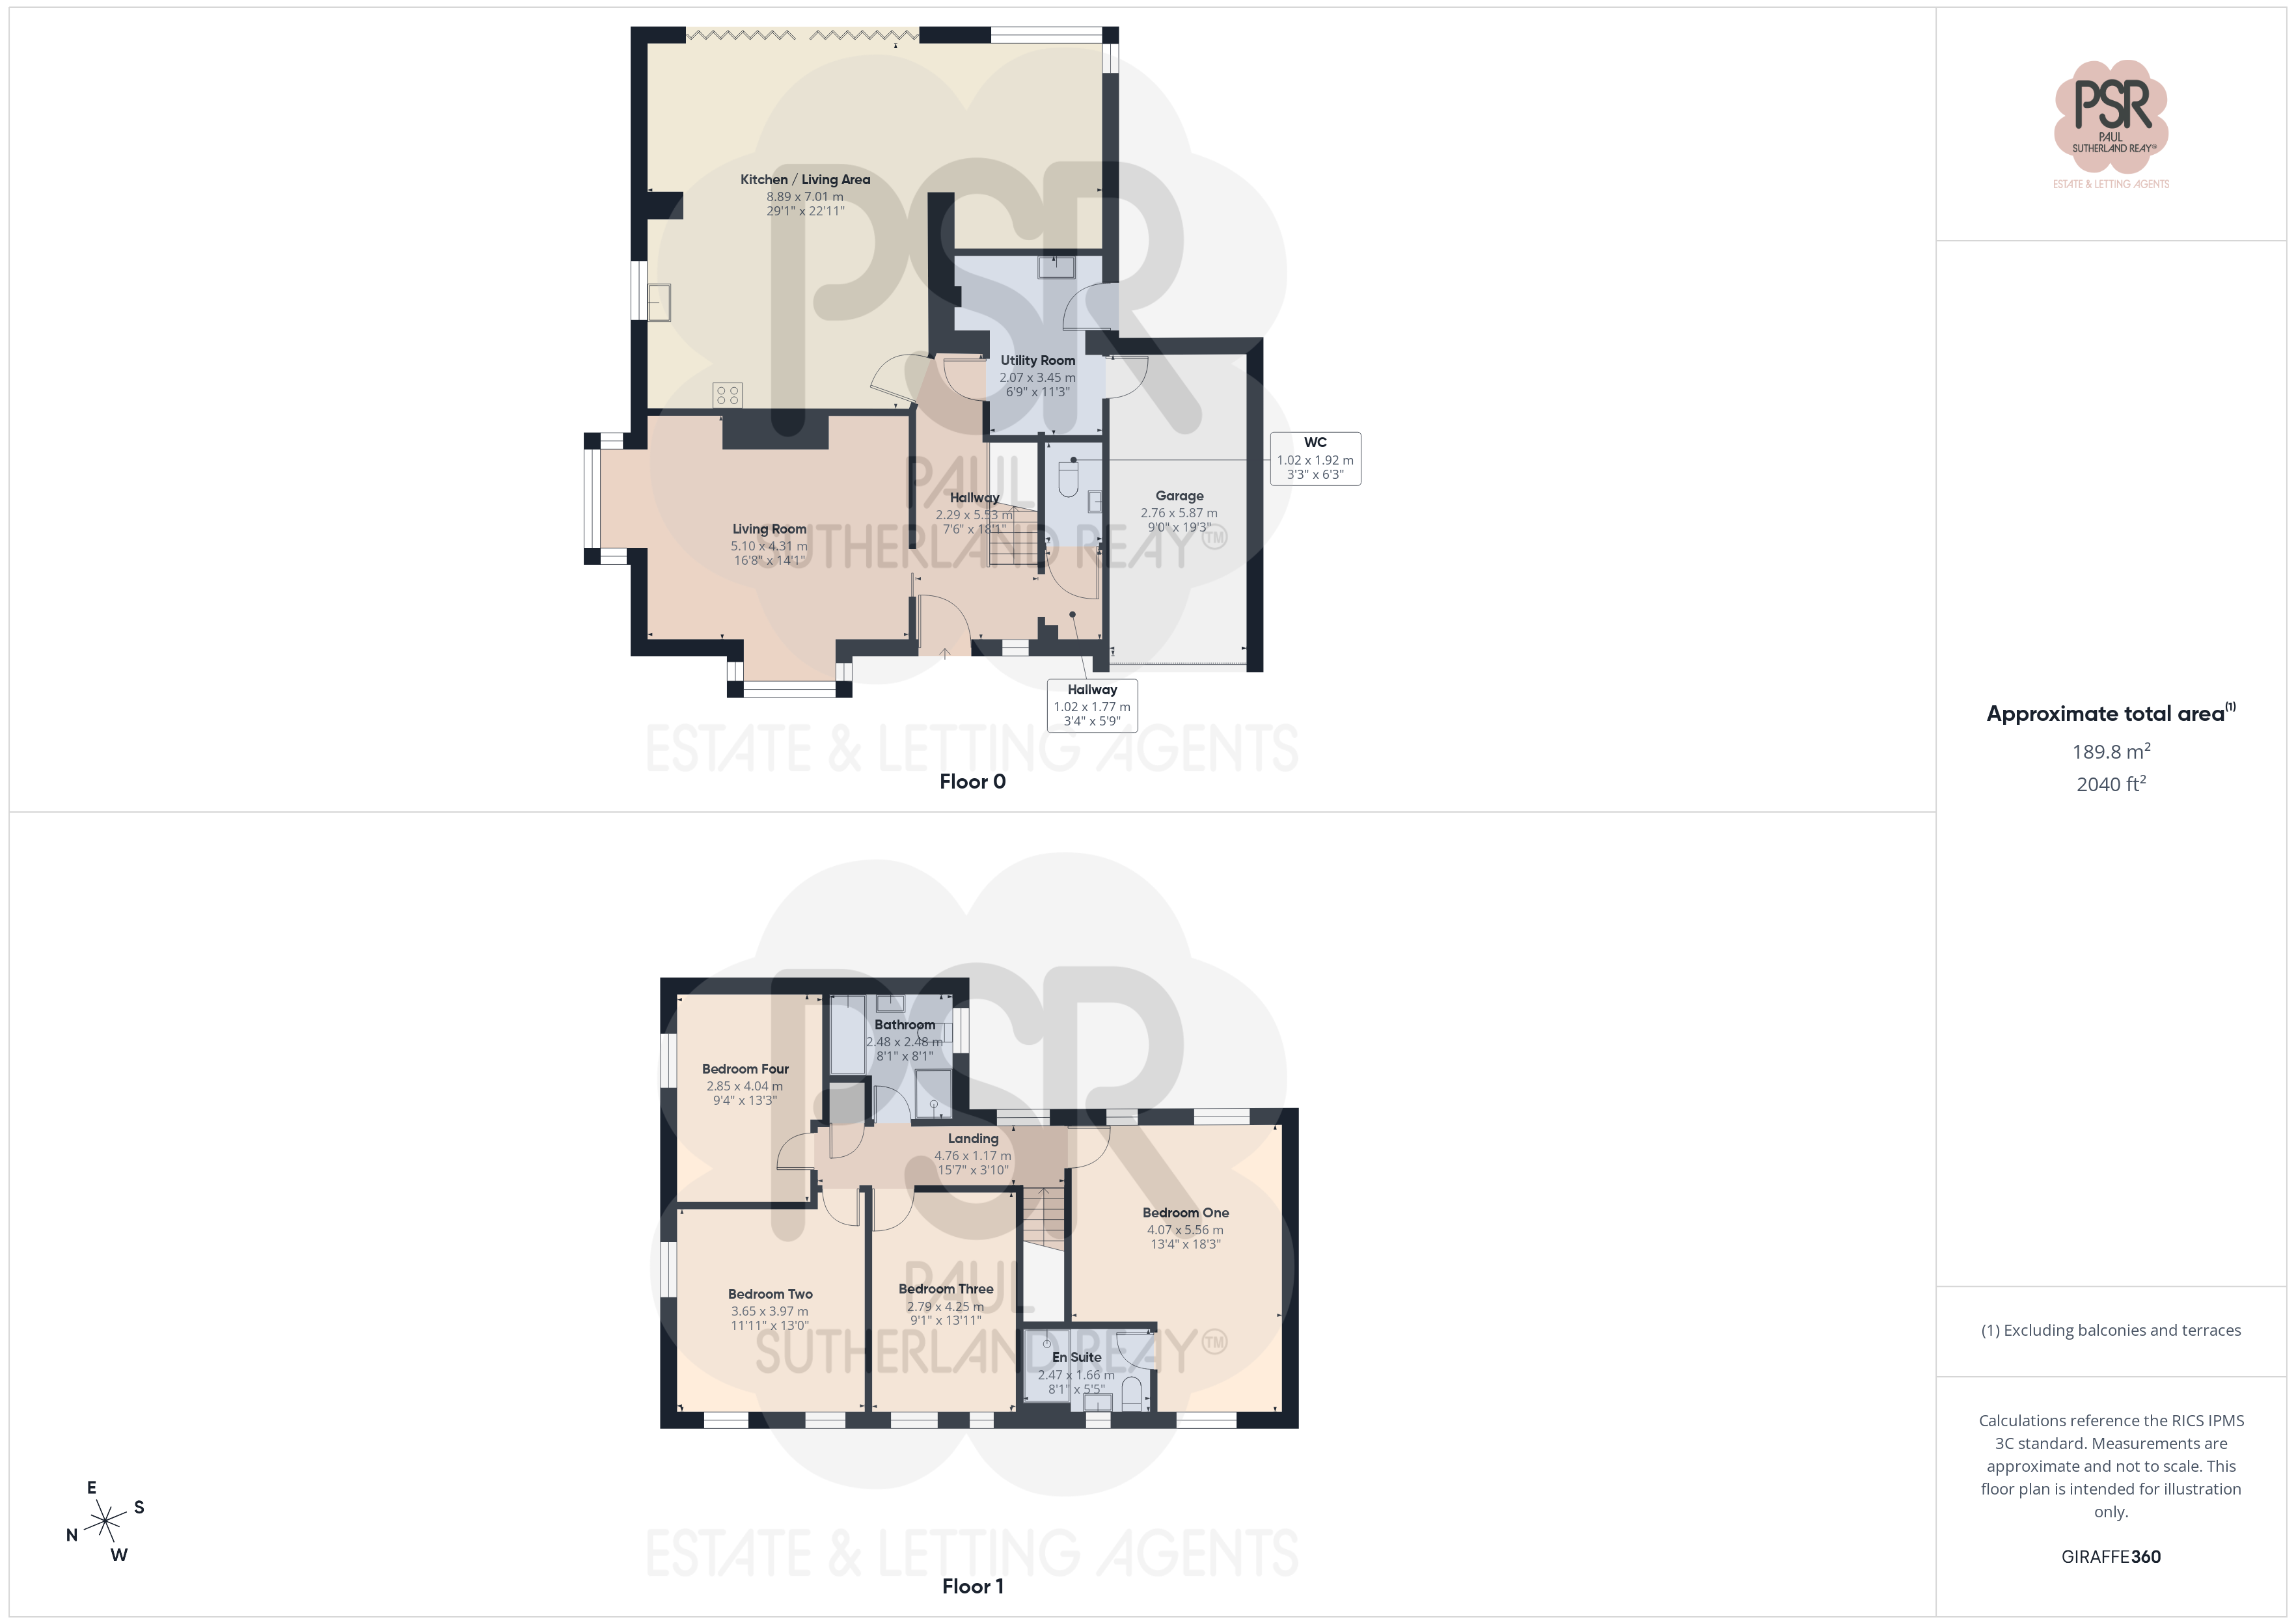
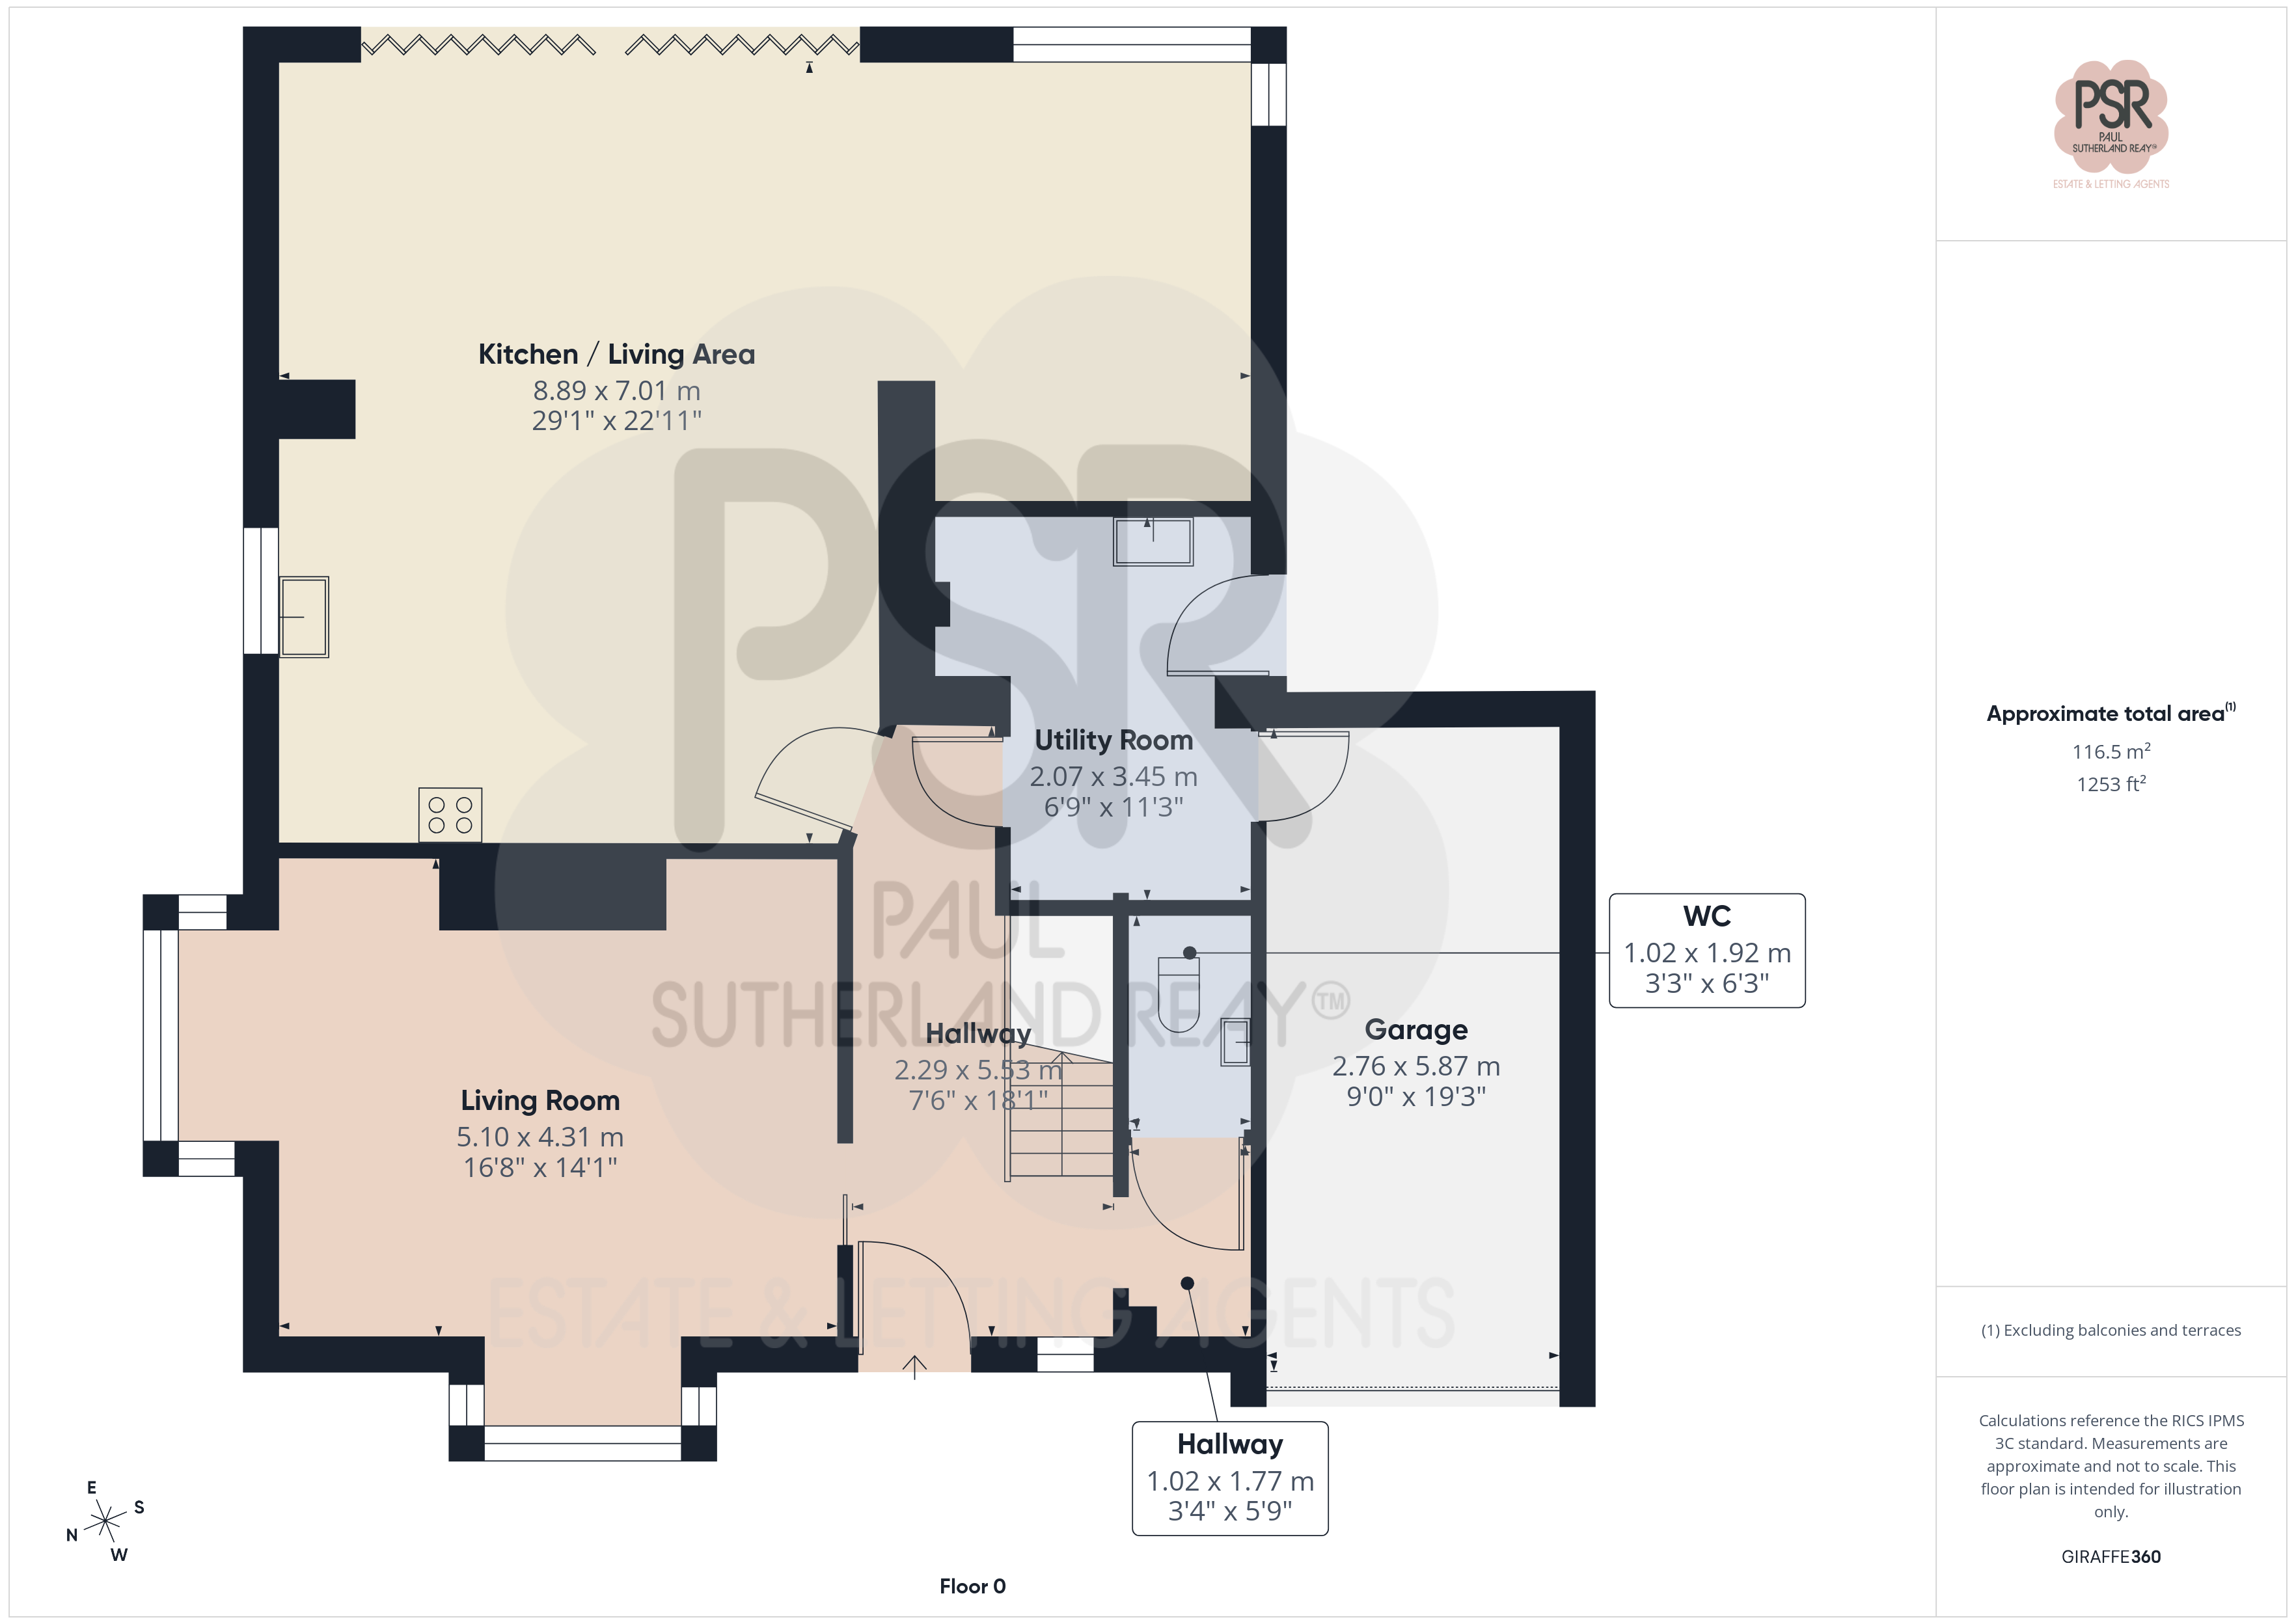
Entrance Hallway
2.29m x 5.33m
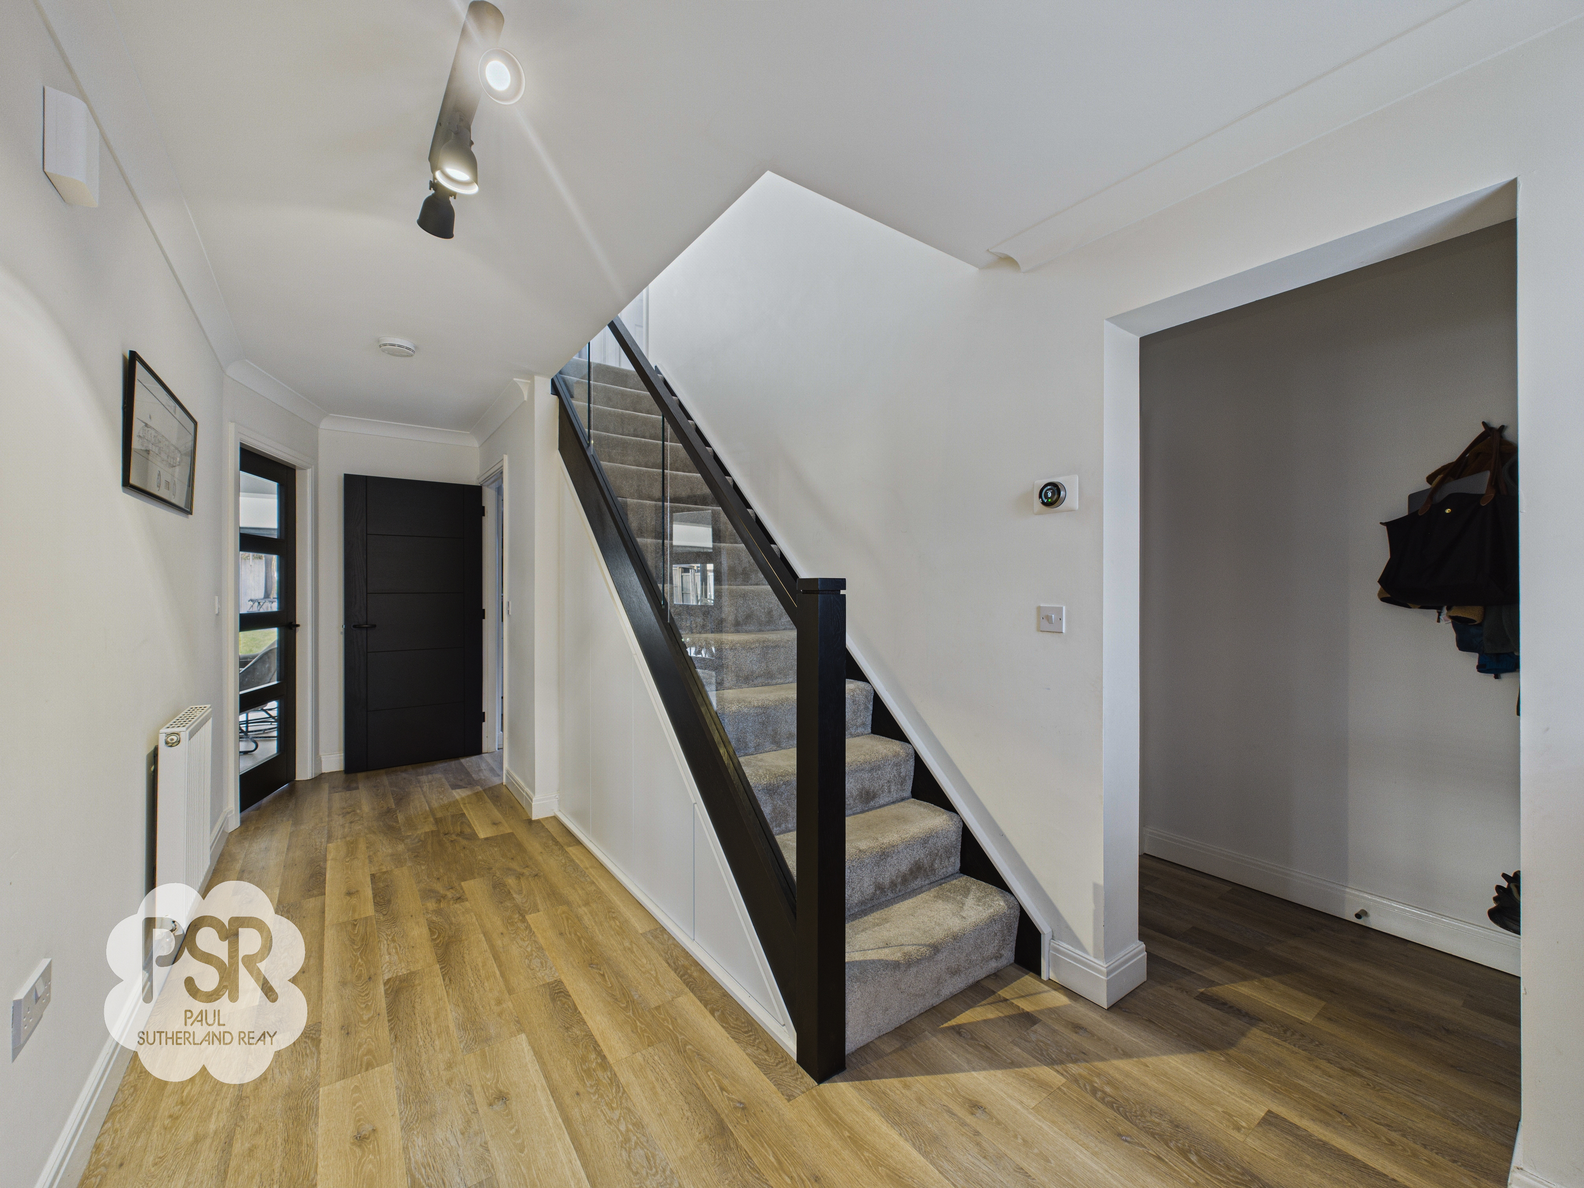
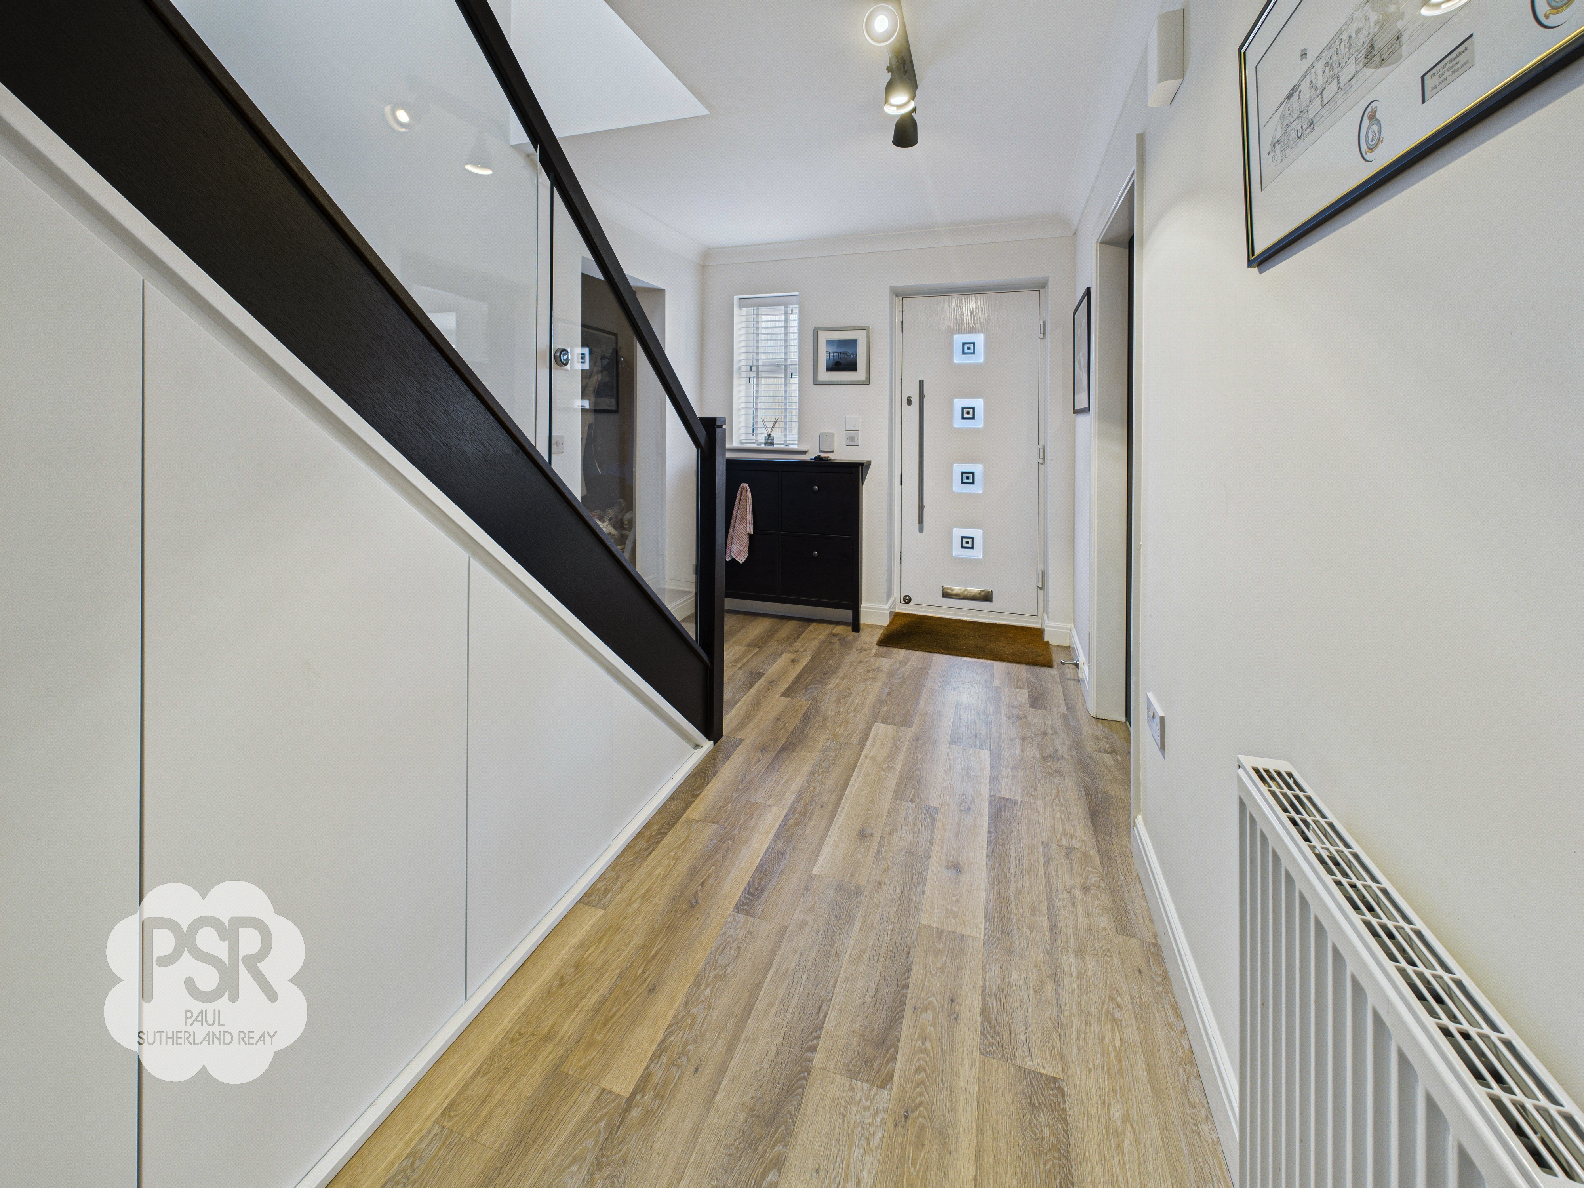
Composite front door and a double glazed uPVC window to the front elevation, three-bulb spotlight ceiling fixture, double radiator, LVT flooring, carpeted staircase to the first floor with contemporary glass and timber balustrade.
Cloak Room
1.02m x 1.77m
LVT flooring, recess ceiling spotlights, coat pegs and space for storage.
WC
1.02m x 1.92m
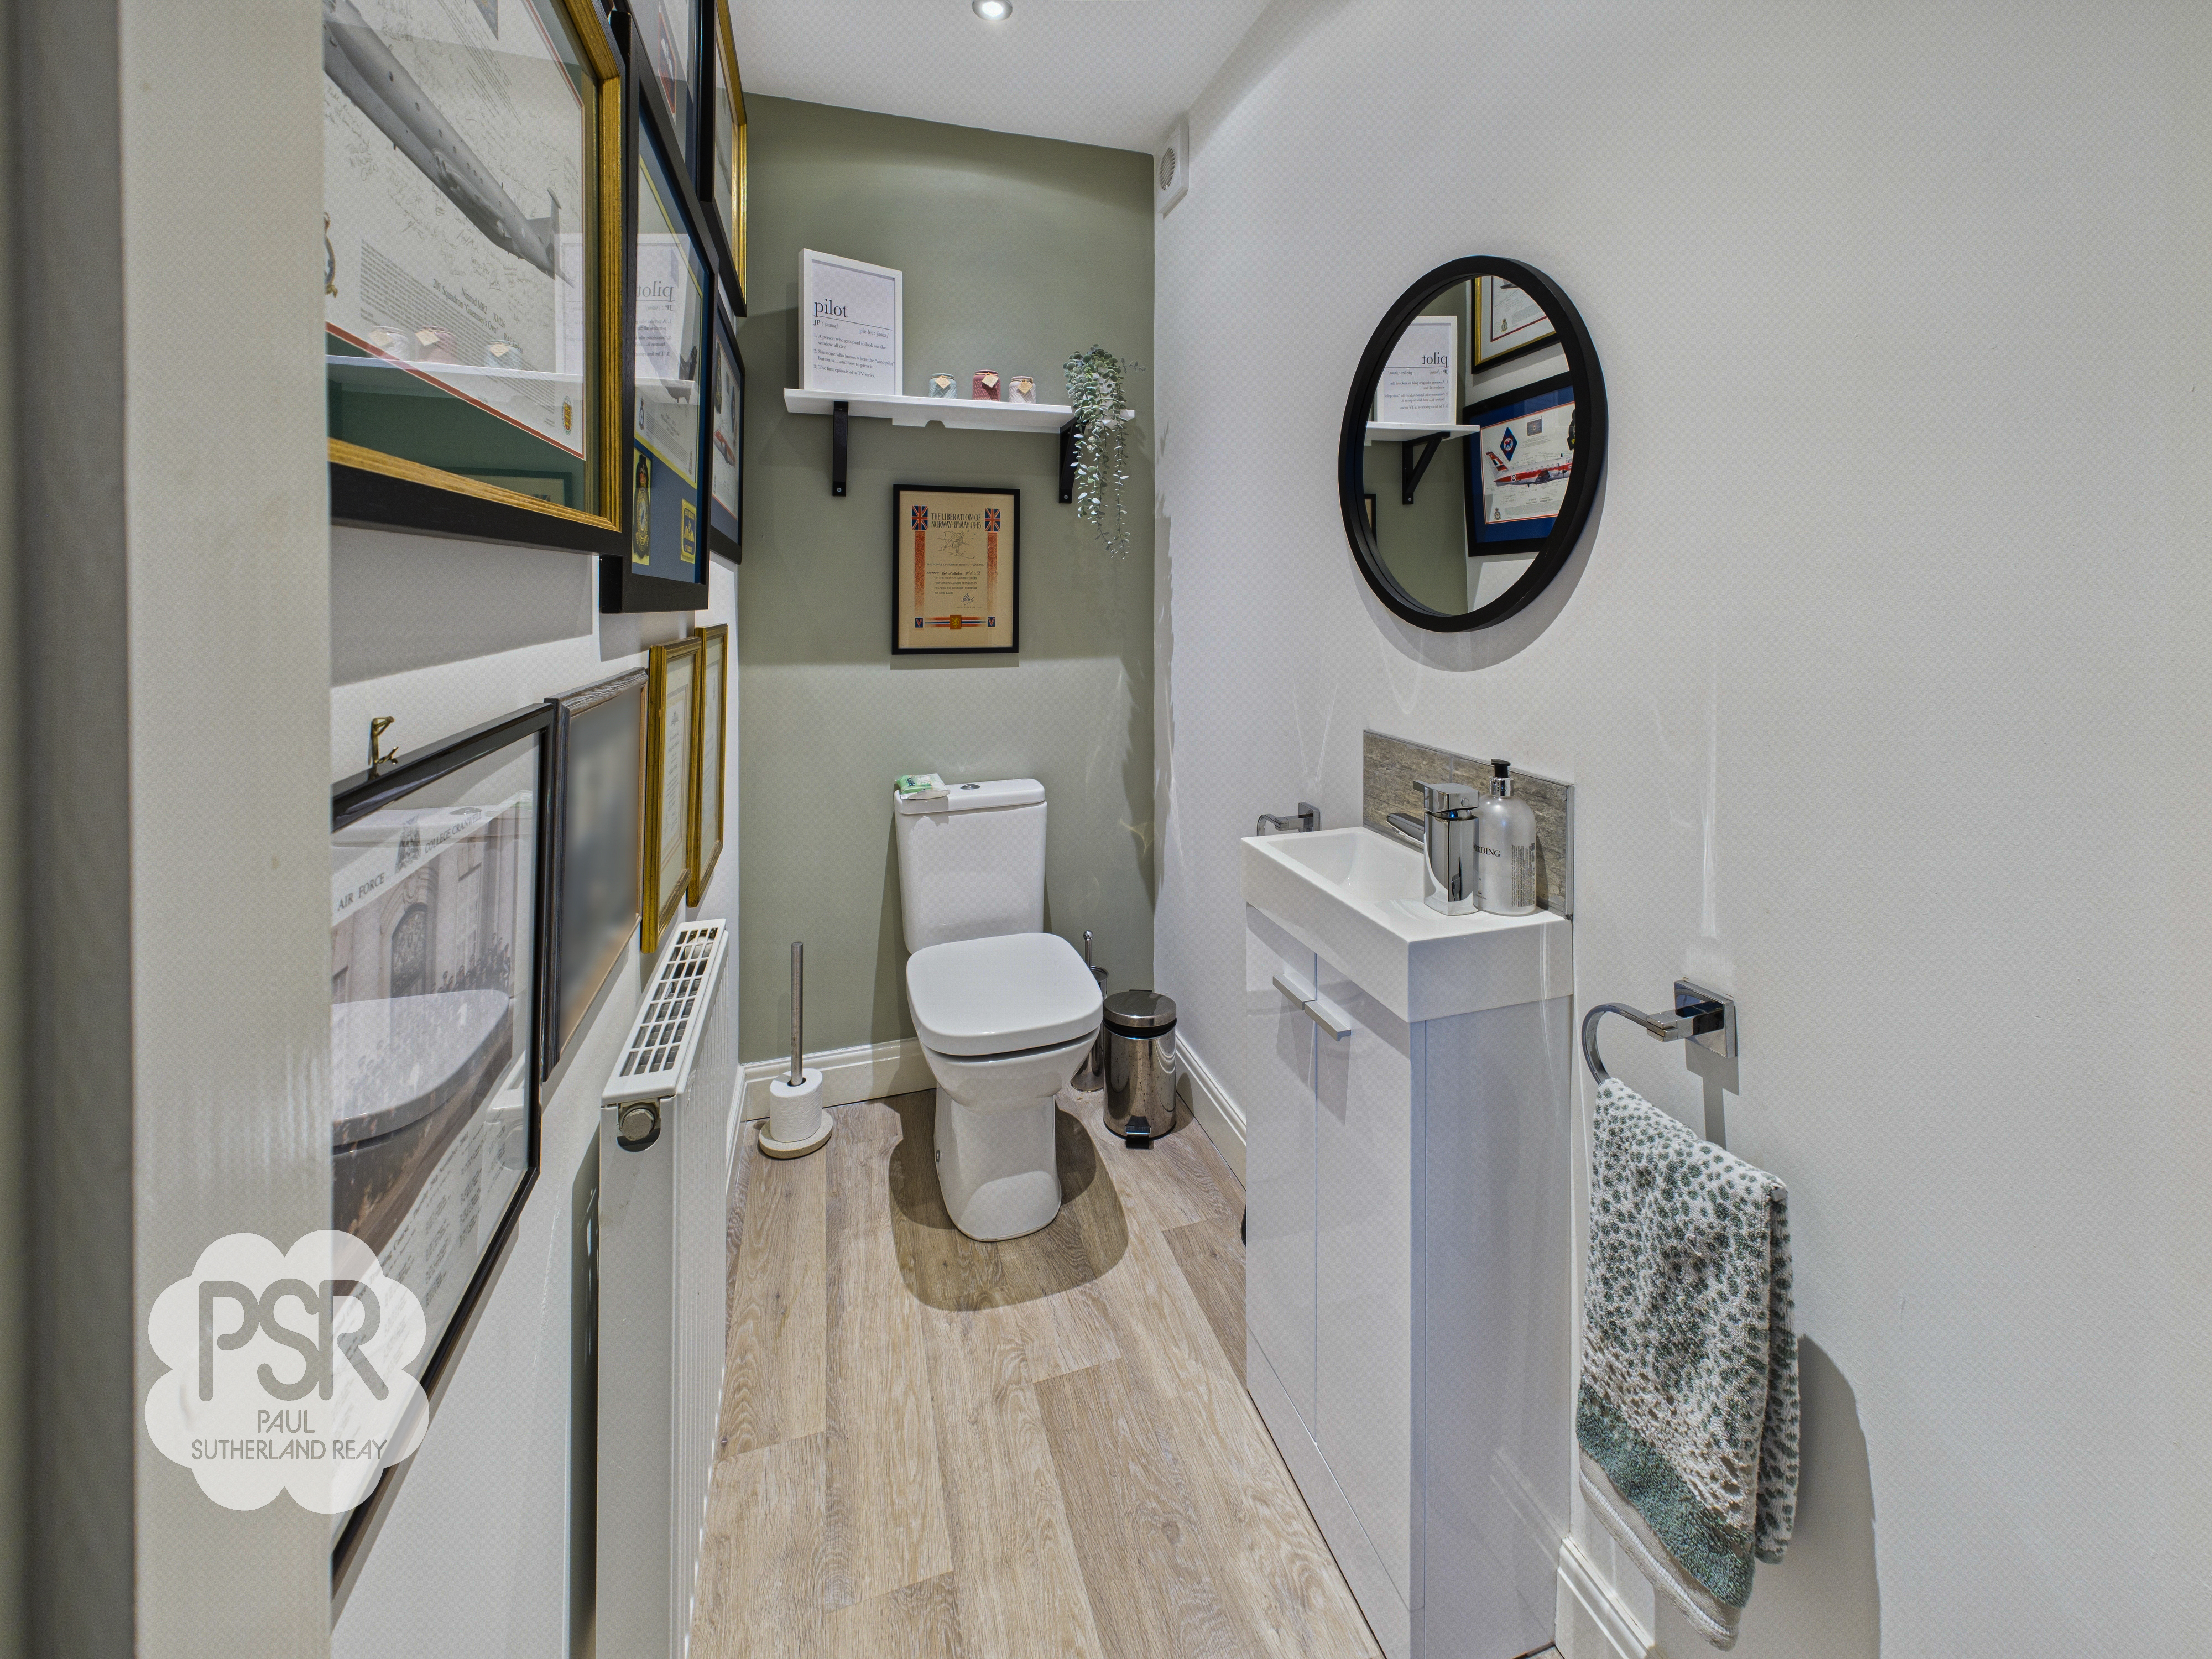
Low level push flush WC, contemporary vanity unit with chrome mixer tap over and storage below, double radiator, recess ceiling lights, LVT flooring and extractor fan.
Lounge
5.10m x 4.31m
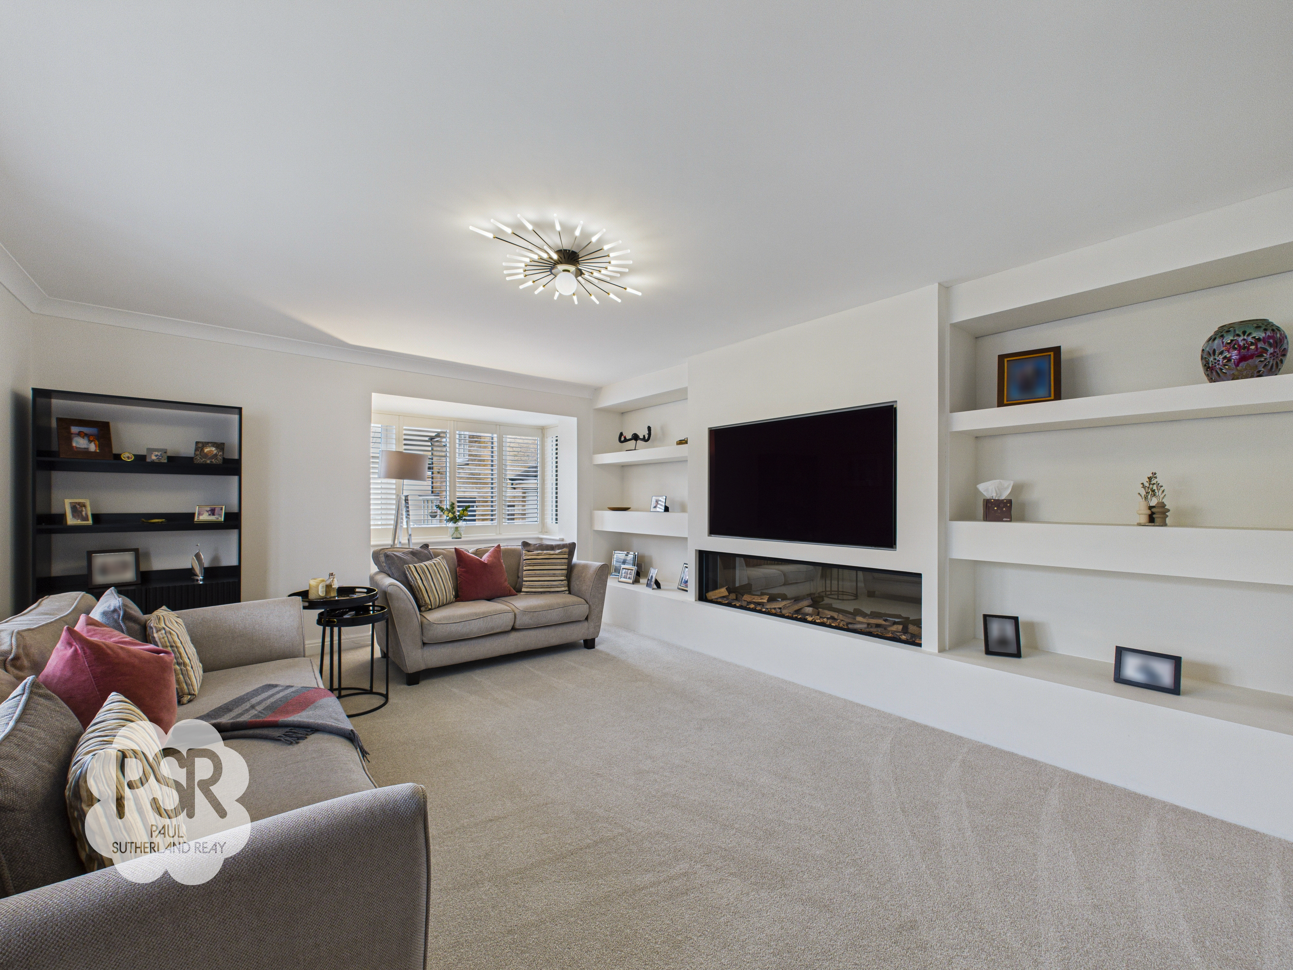
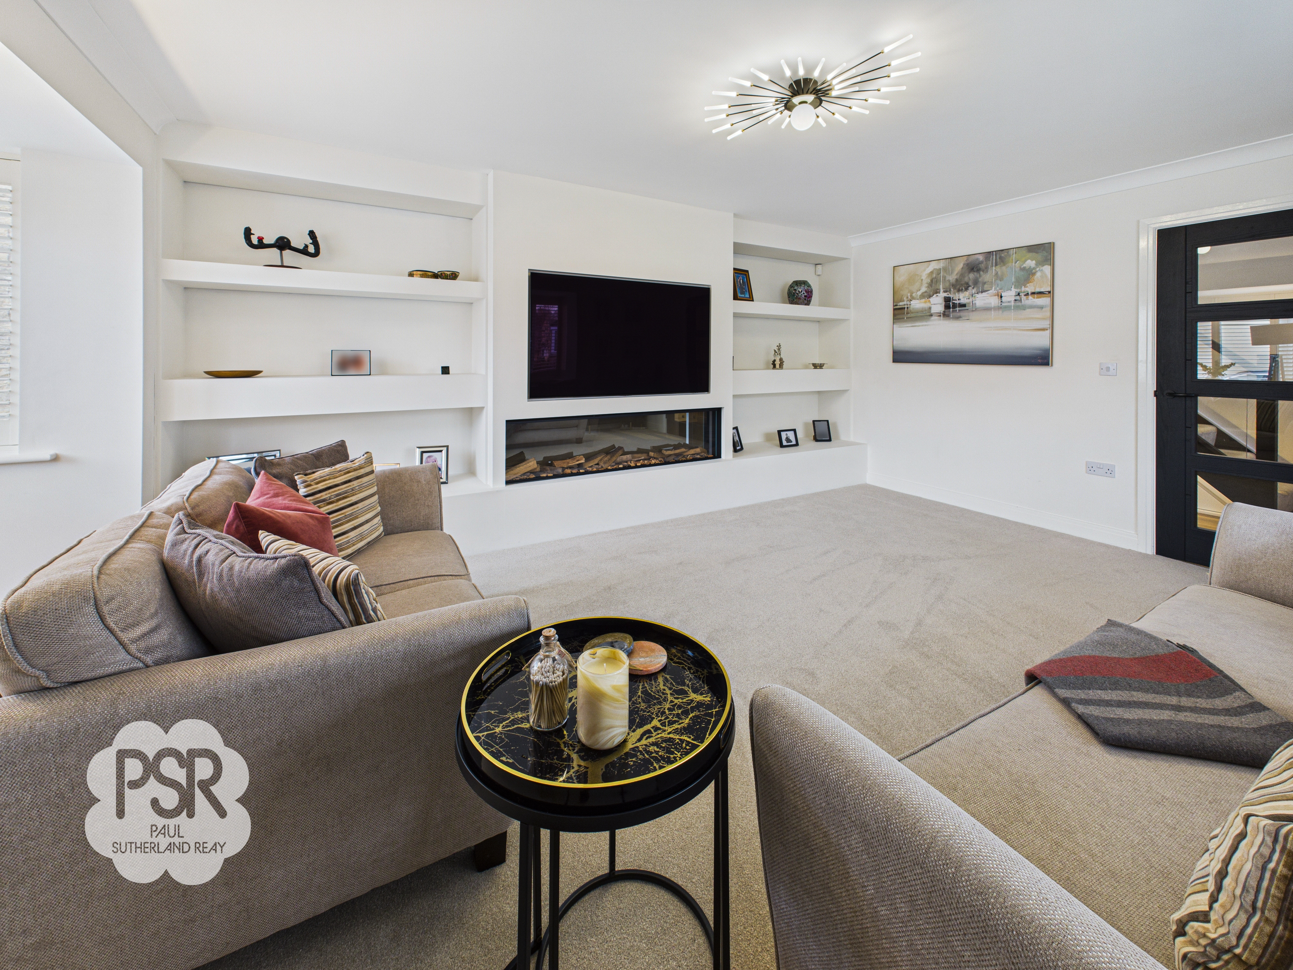
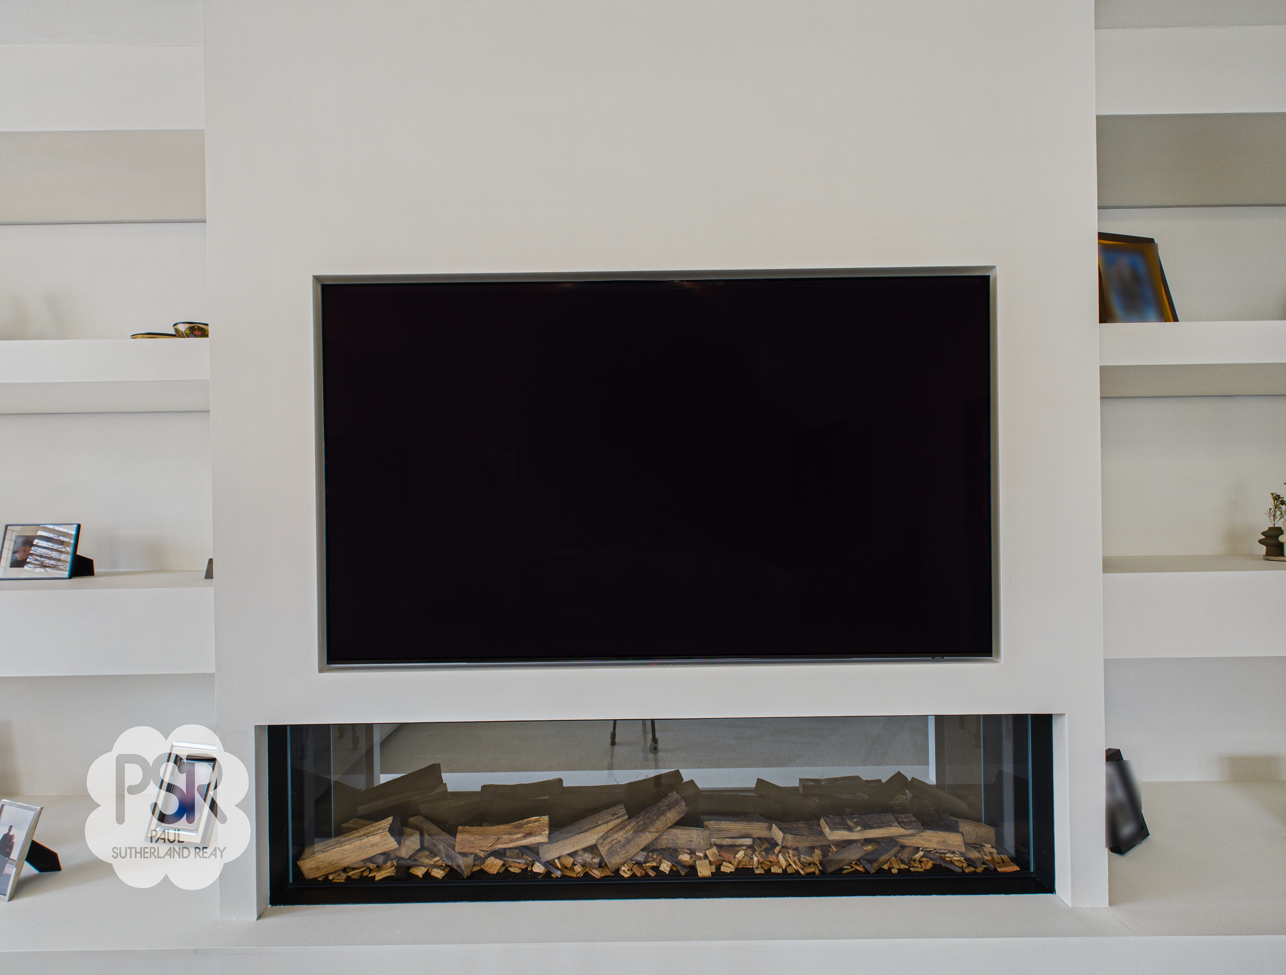
Contemporary black wood and glass door leading from the hallway, double glazed uPVC bay window to the front elevation and a further double glazed uPVC window to the side elevation, feature media wall with built in electric fireplace and shelving, two double radiators, contemporary mounted ceiling light fitting, ceiling coving and carpeted flooring.
View Lounge PhotosKitchen / Diner
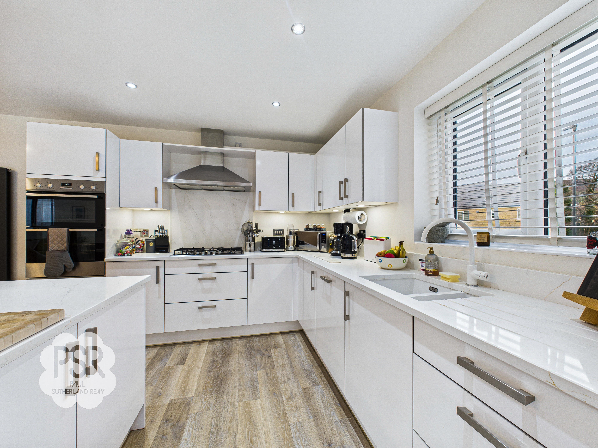
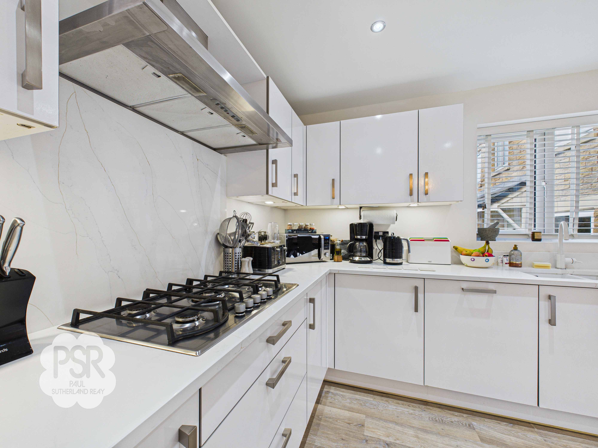
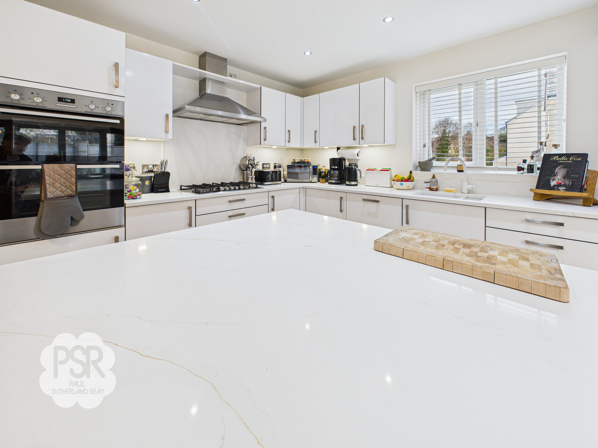
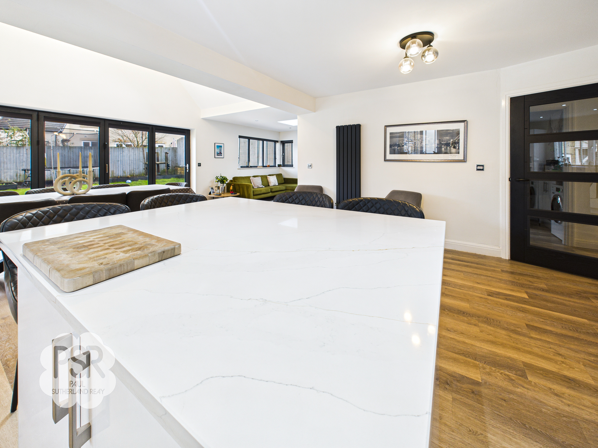
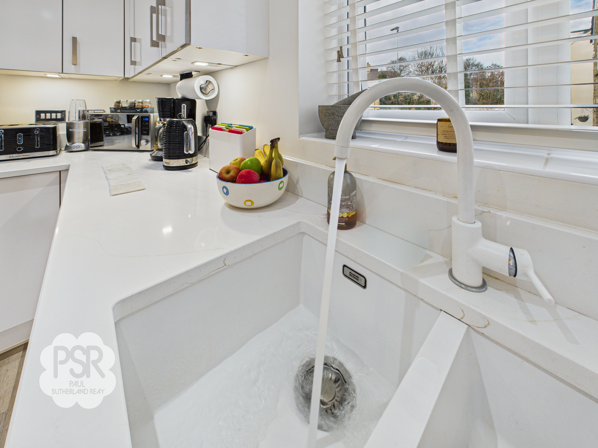
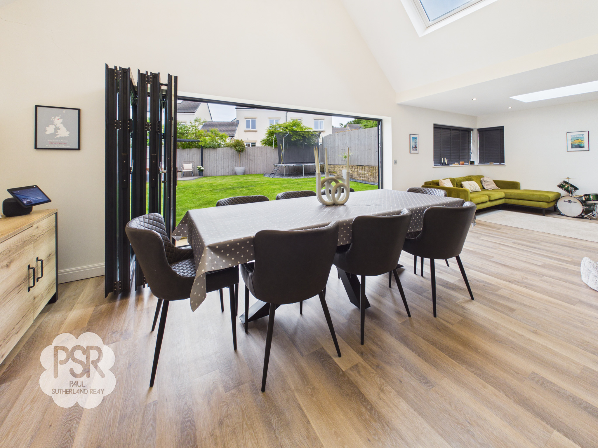
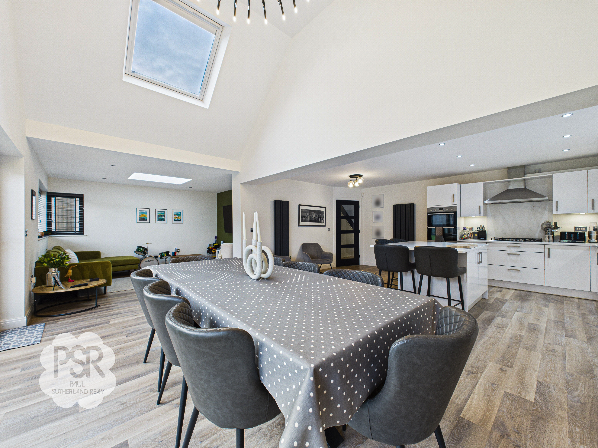
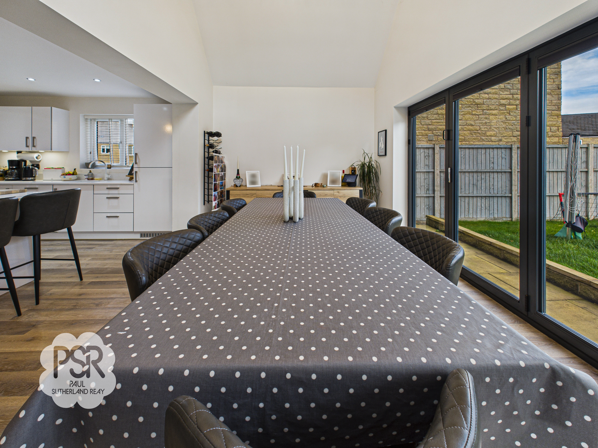
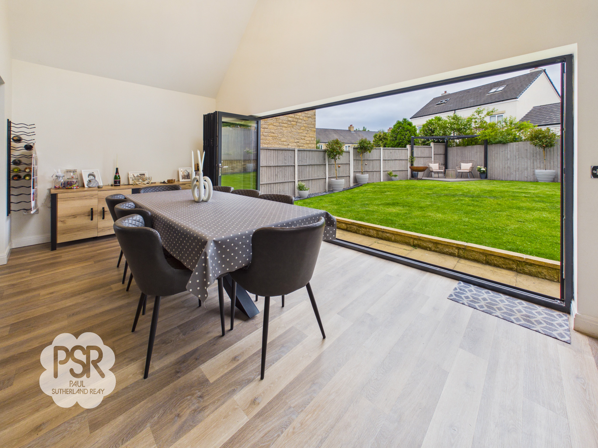
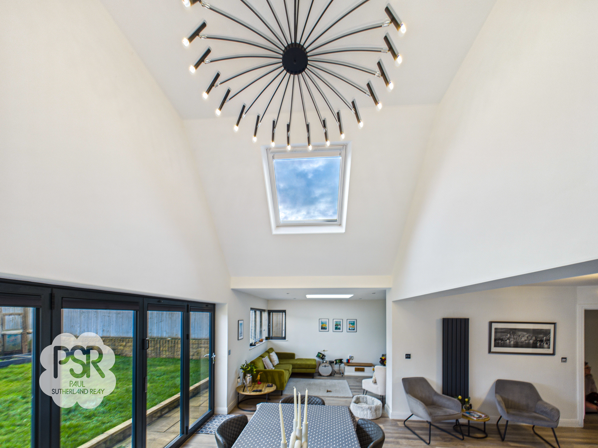
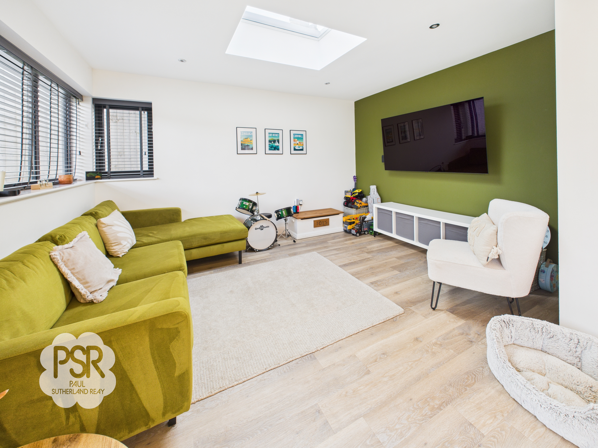
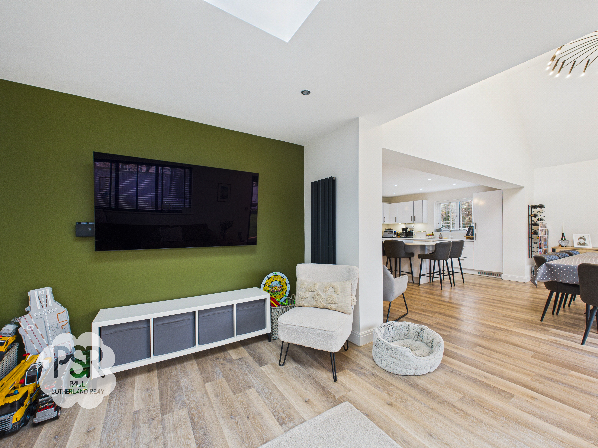
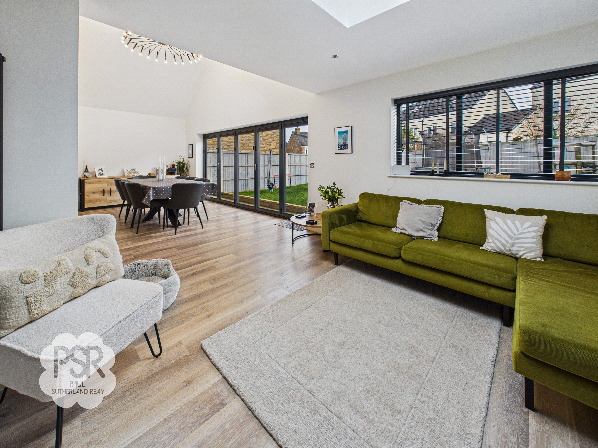
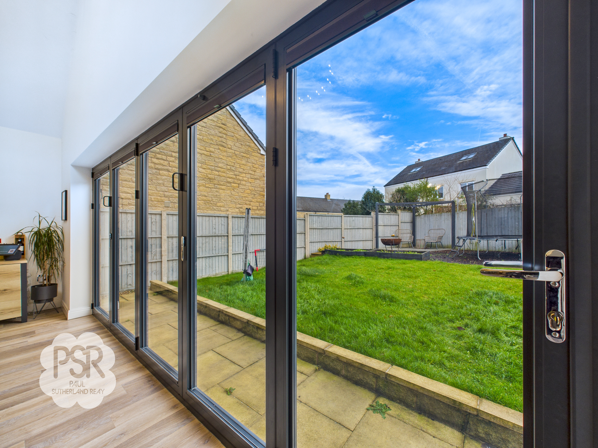
Large aluminium double glazed bi-folding doors to the rear elevation and a double glazed uPVC window to the side elevation, and a Velux roof window . Matching white gloss base, wall and island units with Quartz worktops, white composite double sink with contemporary mixer tap over, double gas oven and five ring gas hob with extract fan over, integrated fridge, freezer and dishwasher, recess ceiling lights and ceiling fitted lights and LVT flooring and an anthracite vertical radiator, space for a large dining table. To the seating area there is a double glazed aluminium corner window to the rear and side elevation, sky light, recess ceiling lights and an anthracite vertical radiator.
View Kitchen / Diner PhotosUtility Room
2.07m x 3.45m
White uPVC door to the side elevation, LVT flooring, mounted ceiling spotlights, double radiator, white base units with black laminate worktops, stainless steel sink with a chrome hose tap over. Ideal Logic combi boiler and space for a washing machine, tumble dryer and fridge/freezer. Access to the integrated garage.
Landing/ Stairway
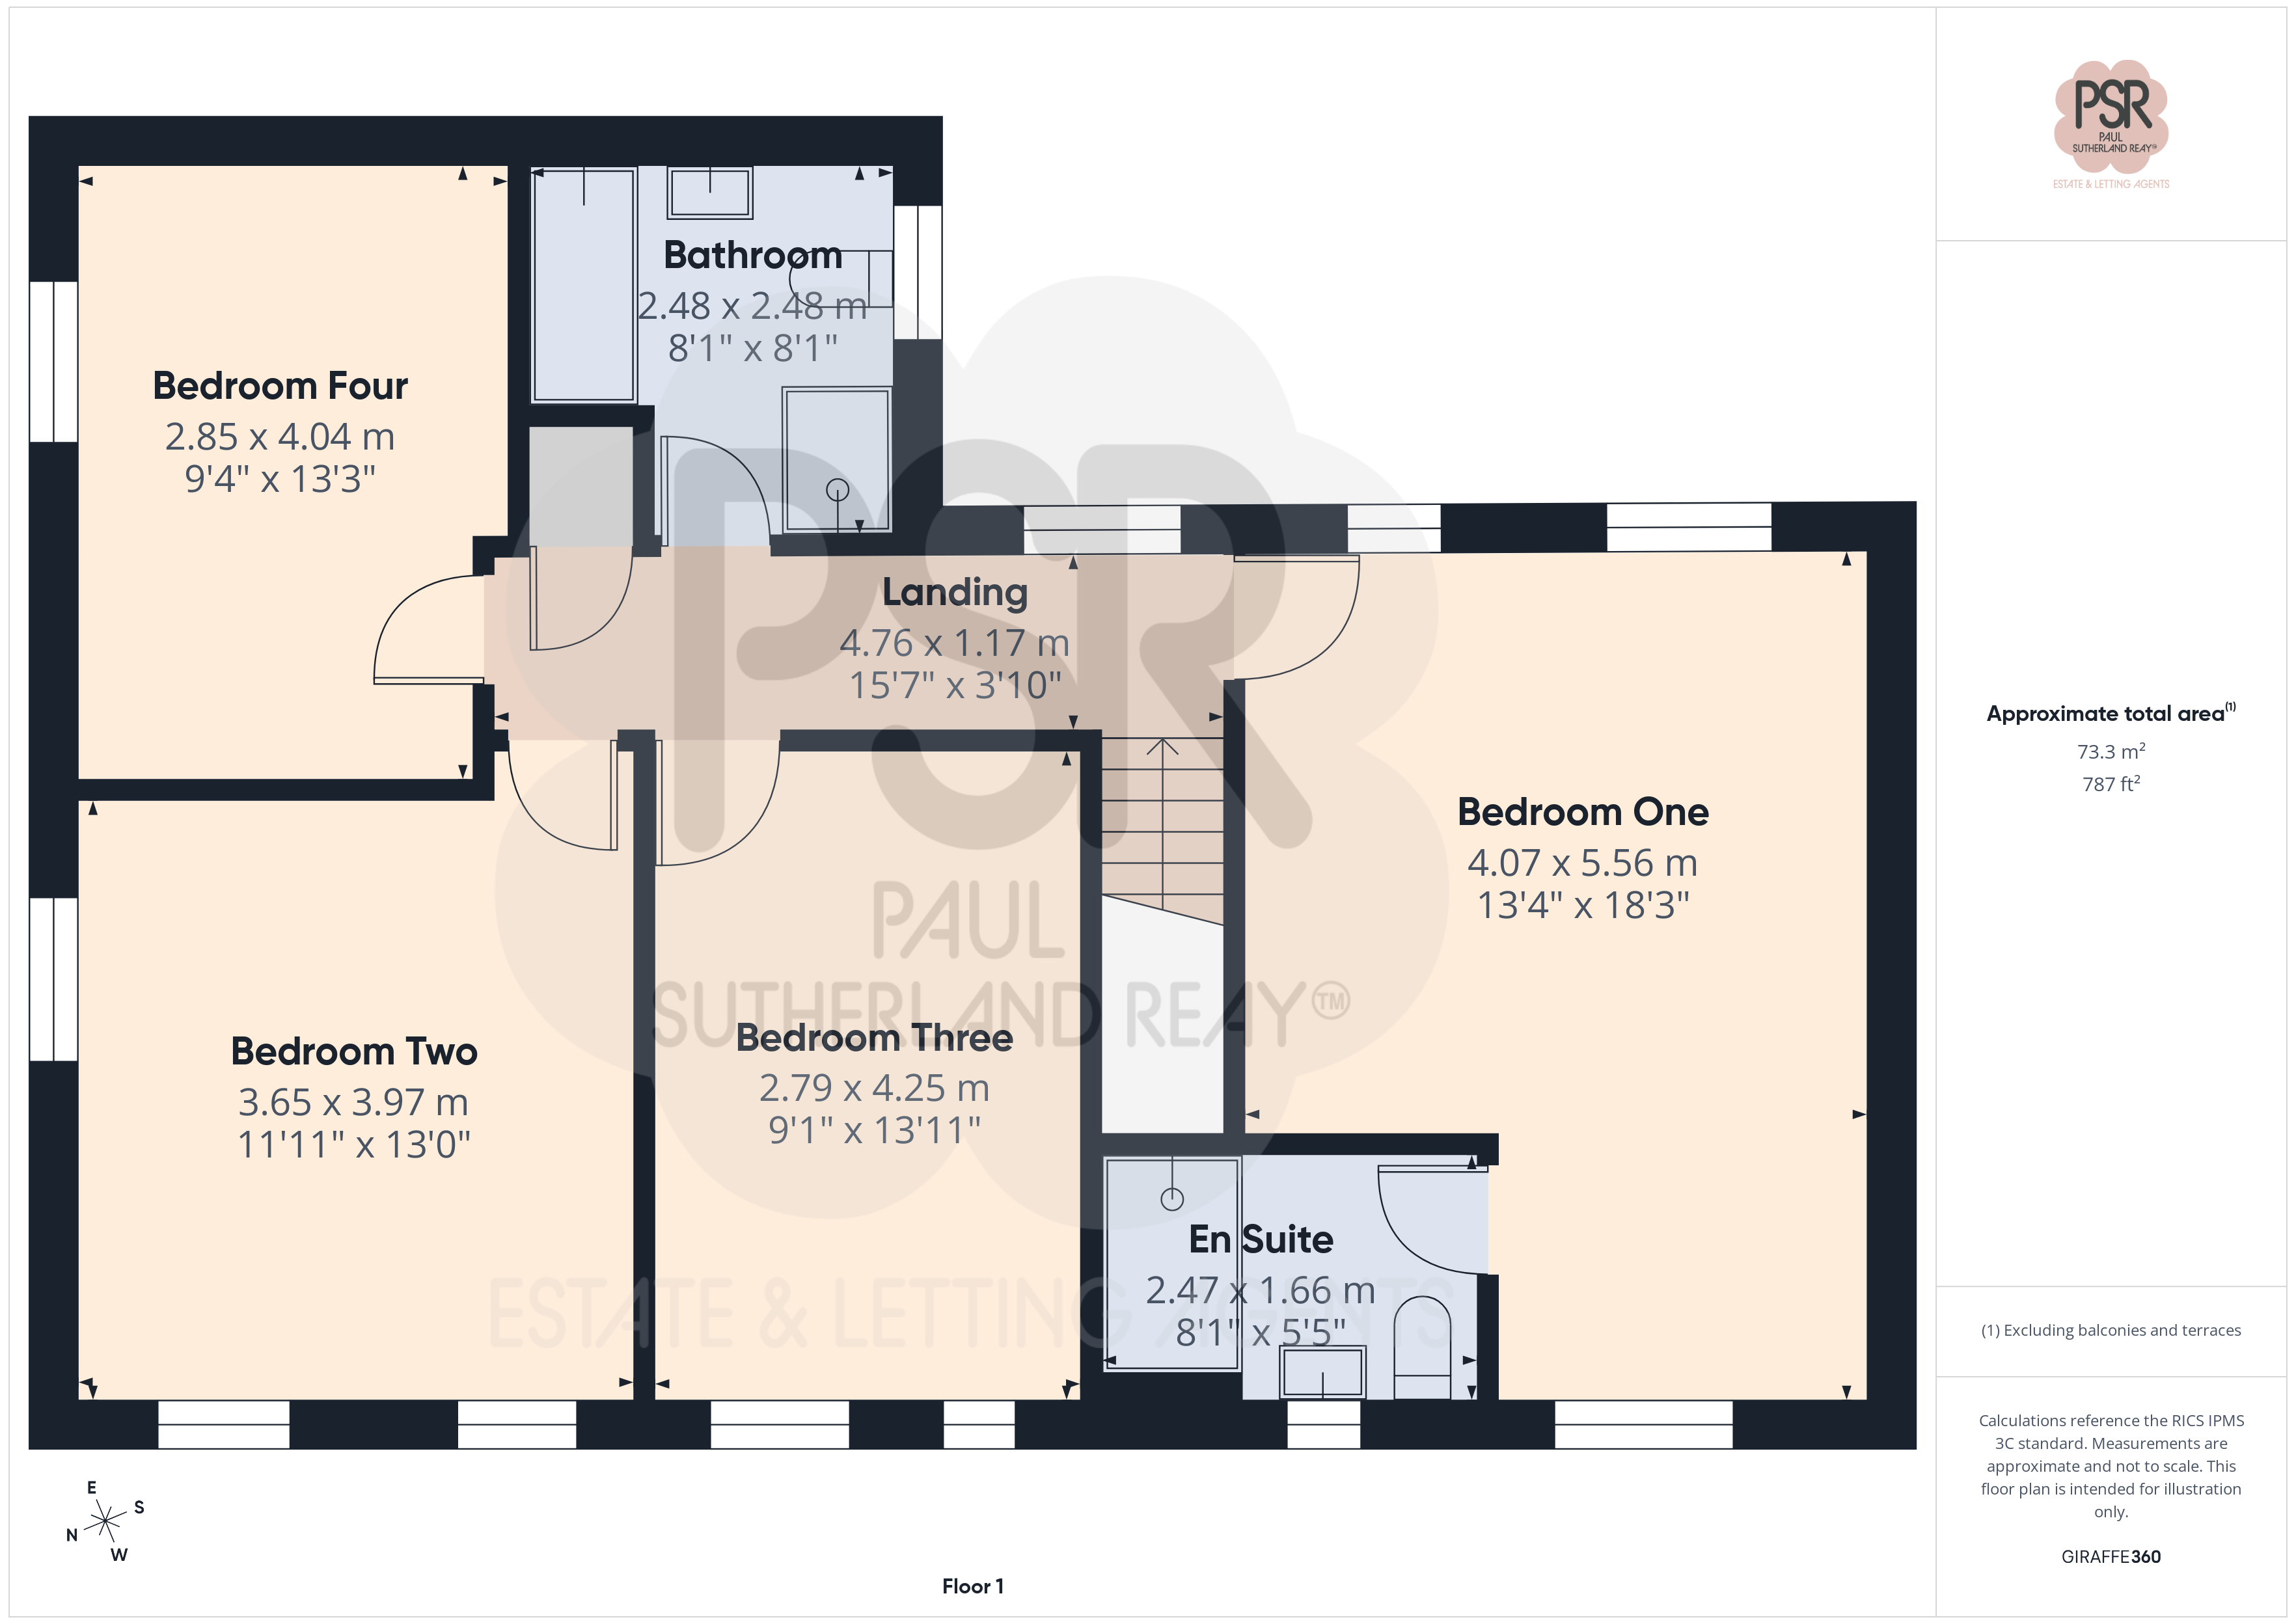
4.76m x 1.17m
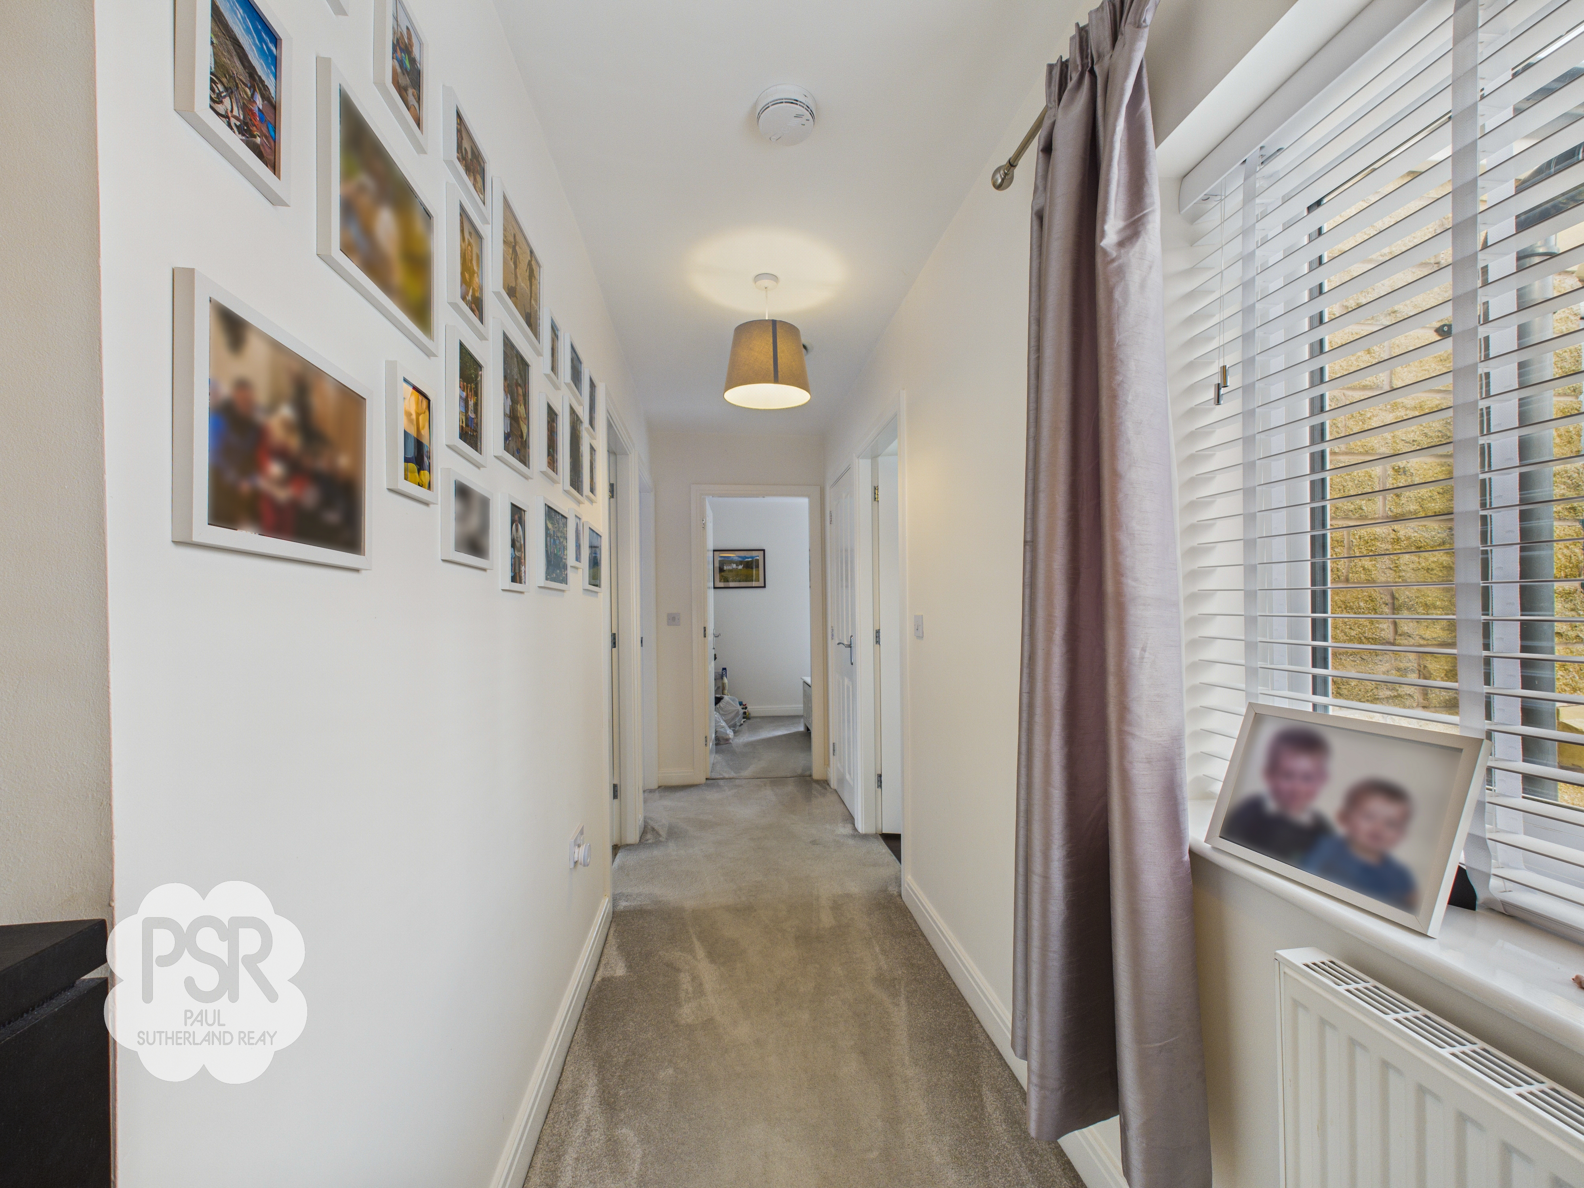
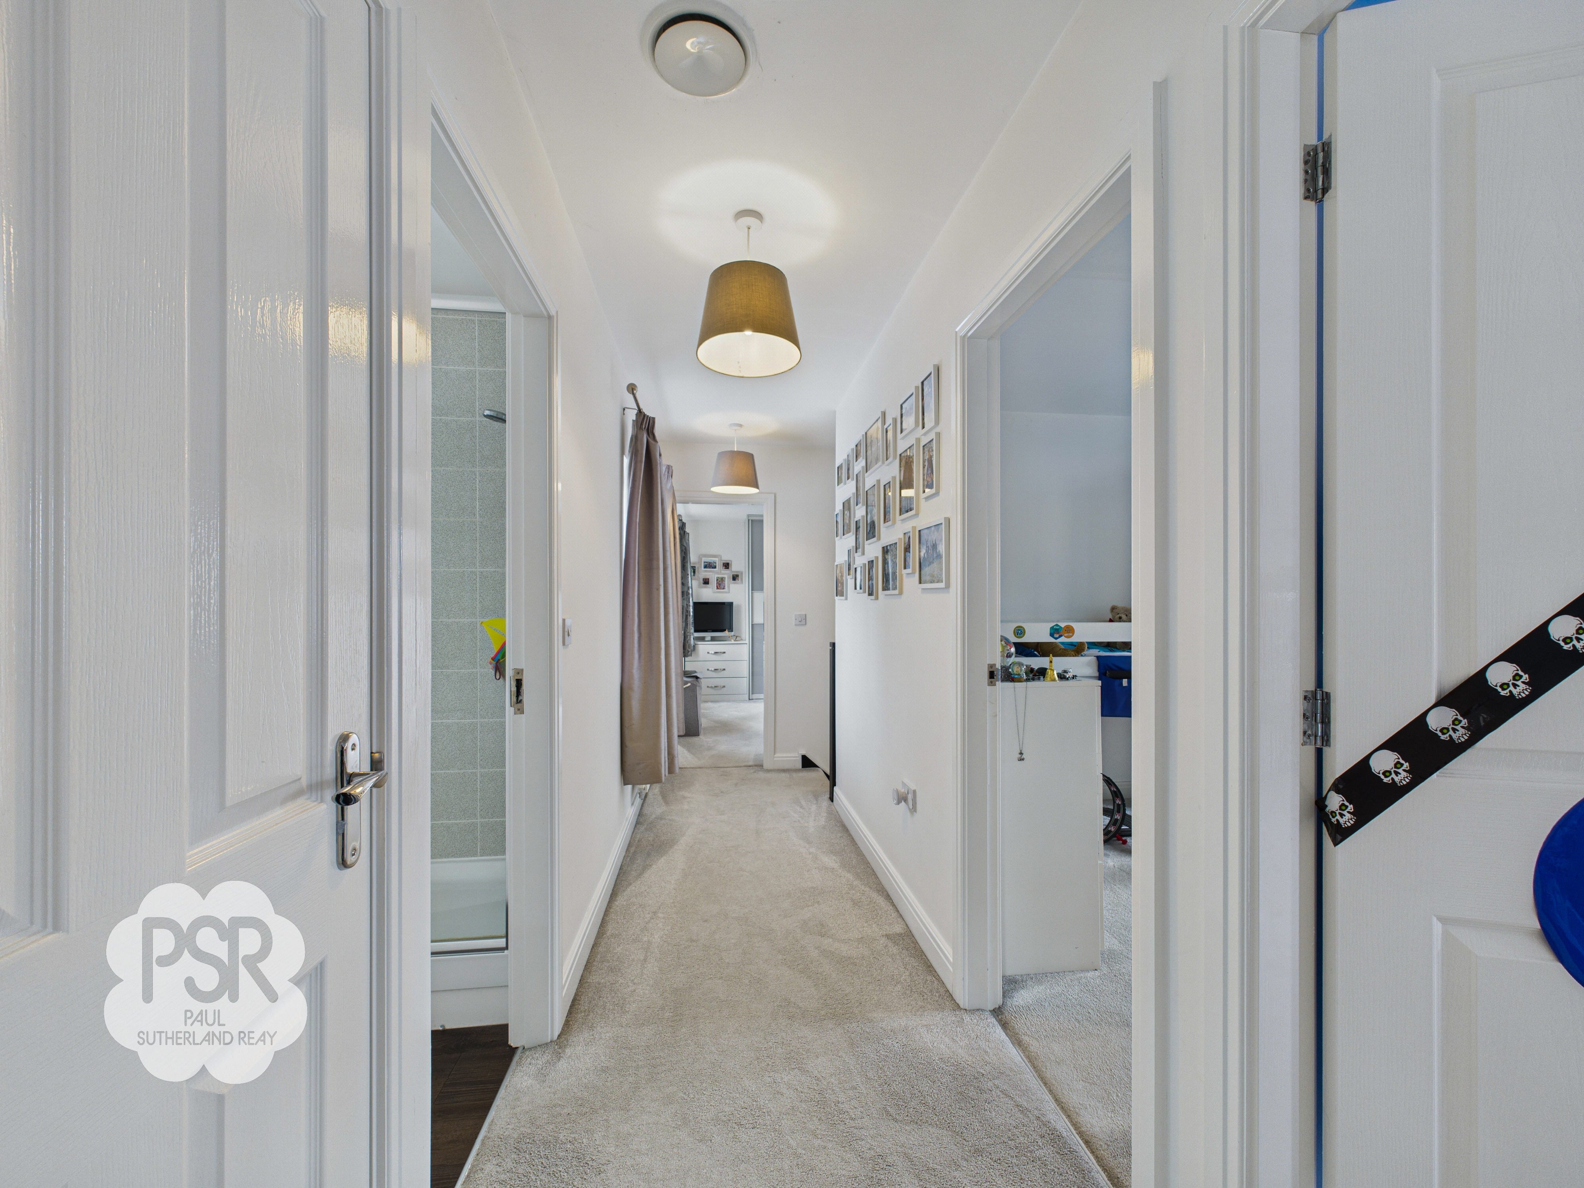
Access to bedrooms and family bathroom, double glazed uPVC window to the rear elevation, two ceiling pendant lights, carpeted flooring and a double radiator.
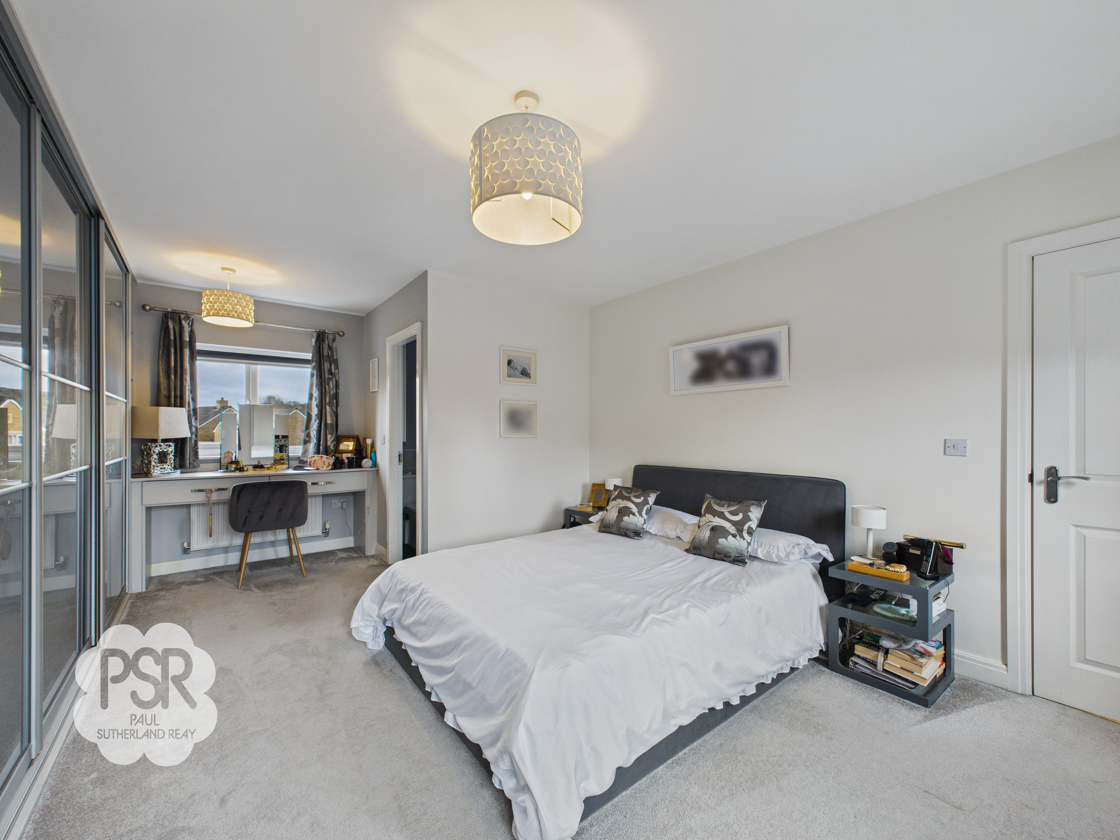
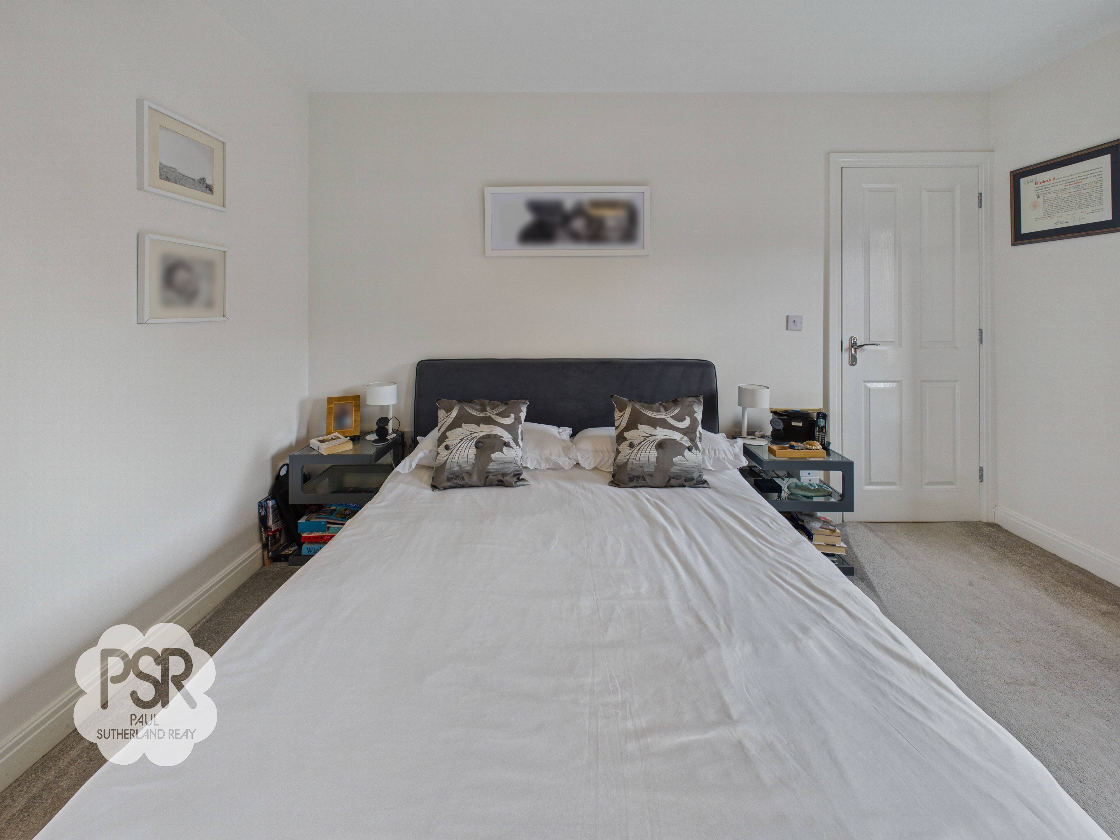
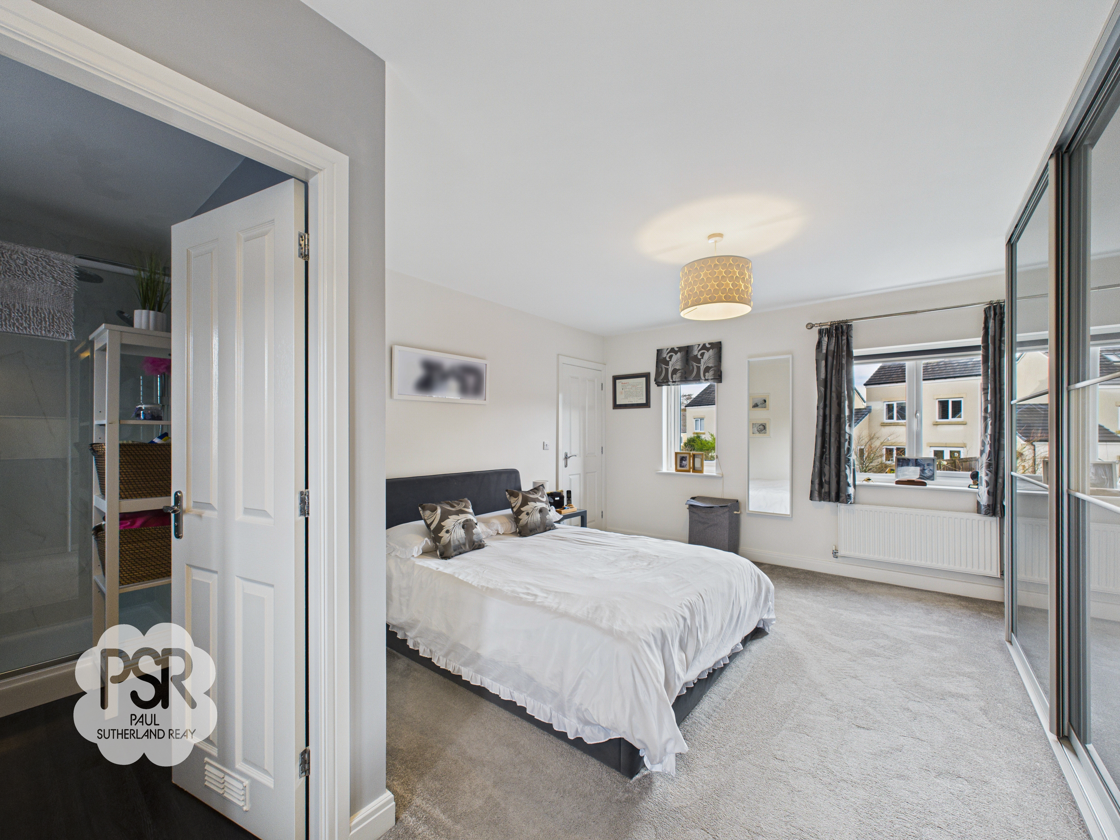
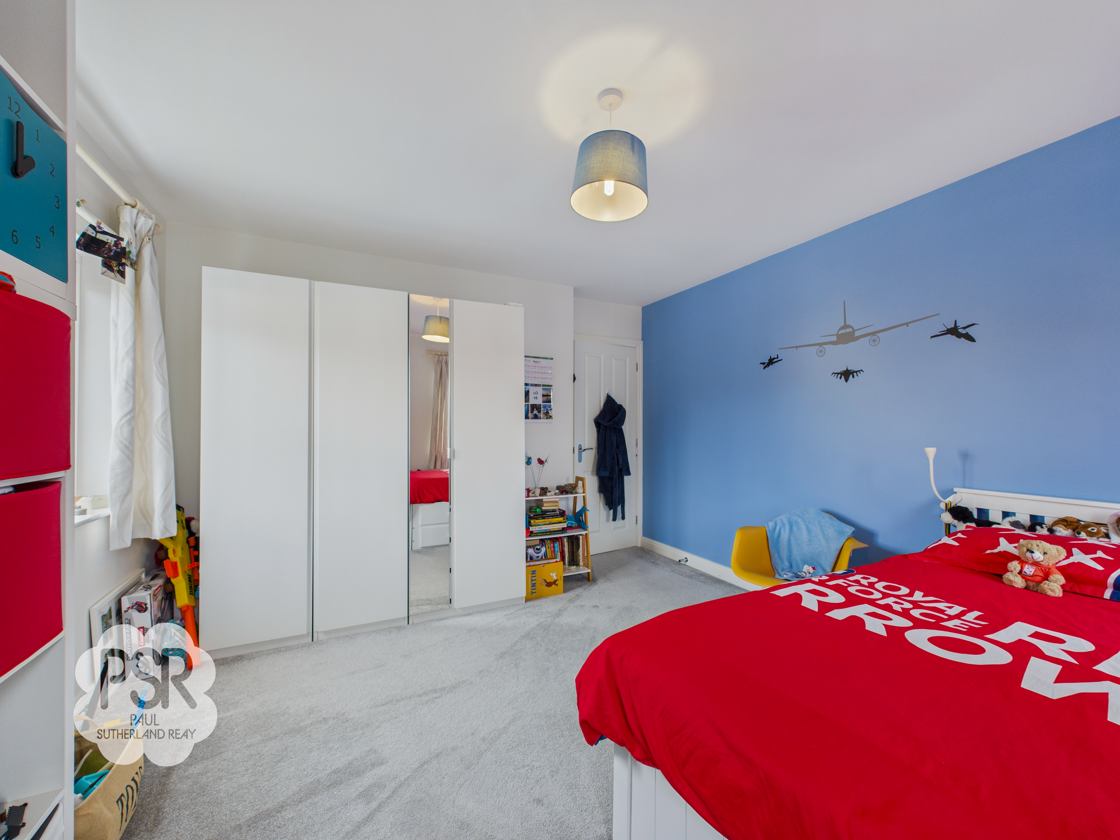
Bedroom One
4.07m x 5.56m
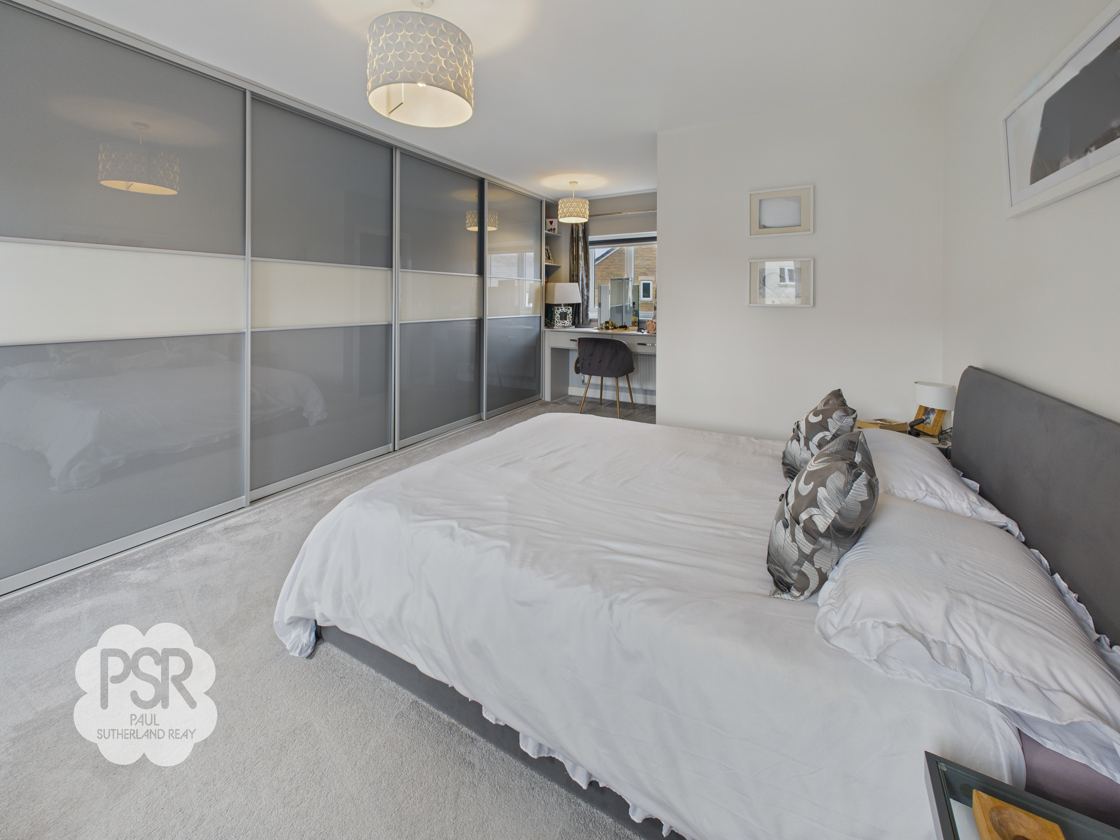
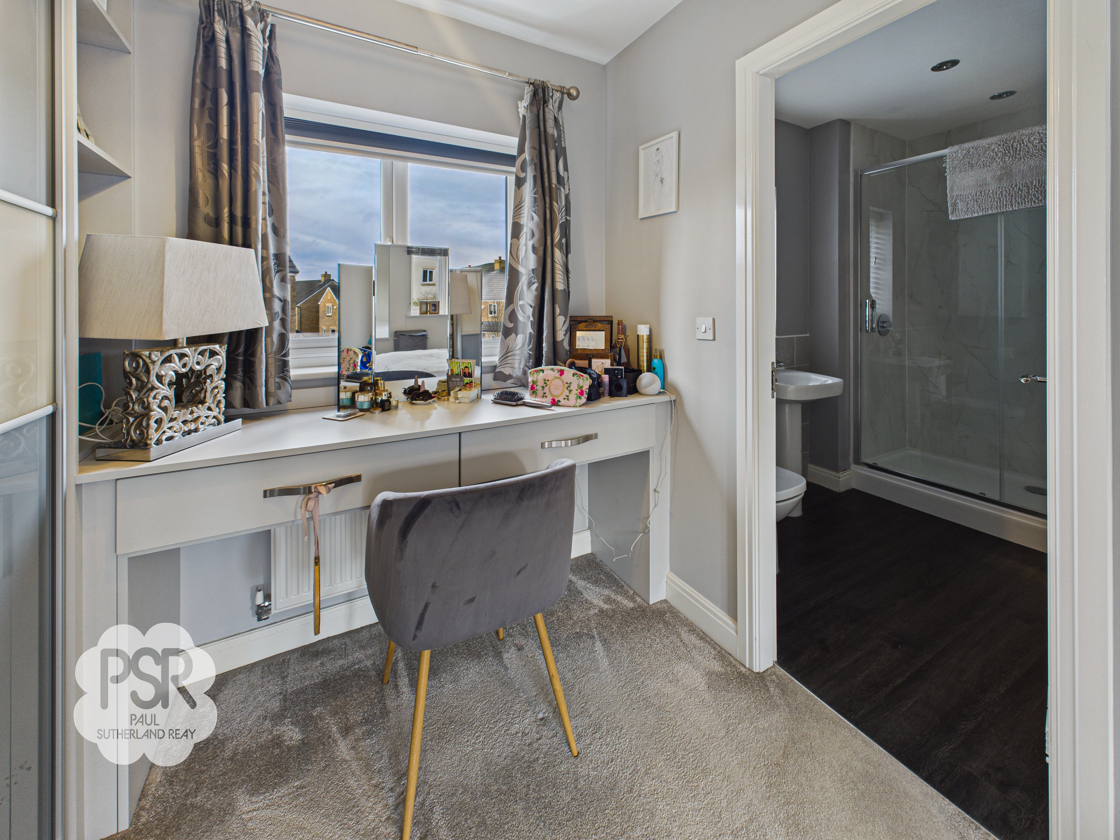
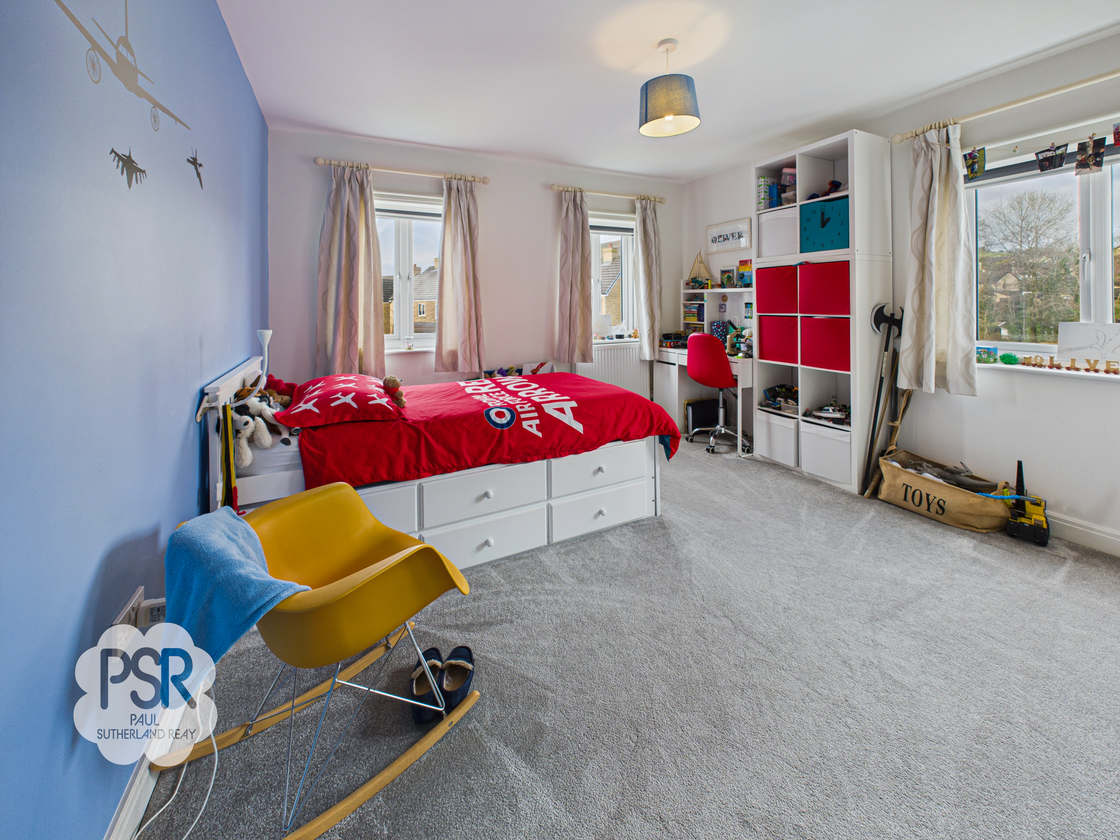
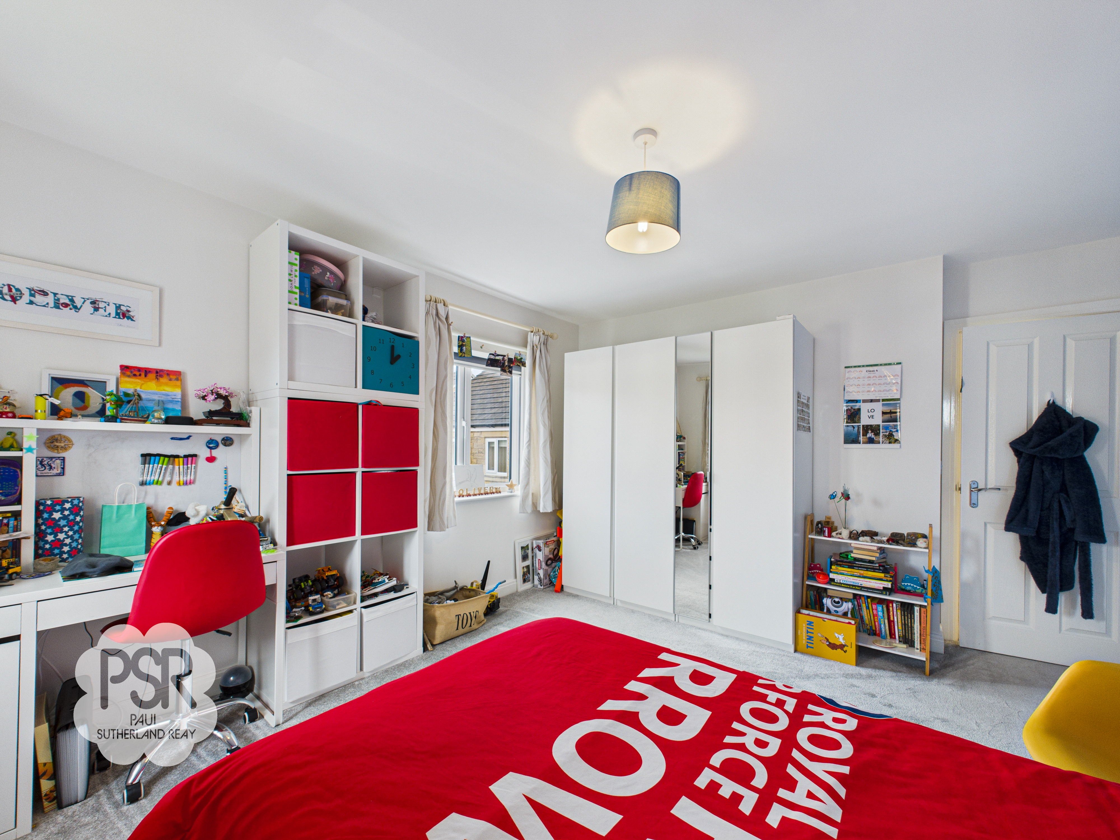
Three double glazed uPVC windows to the front and rear elevations, floor to ceiling fitted wardrobes with sliding doors, fitted dressing table, two double radiators, ceiling pendant light, carpeted flooring and access to the en-suite.
View Bedroom One PhotosEn-Suite
2.47m x 1.66m
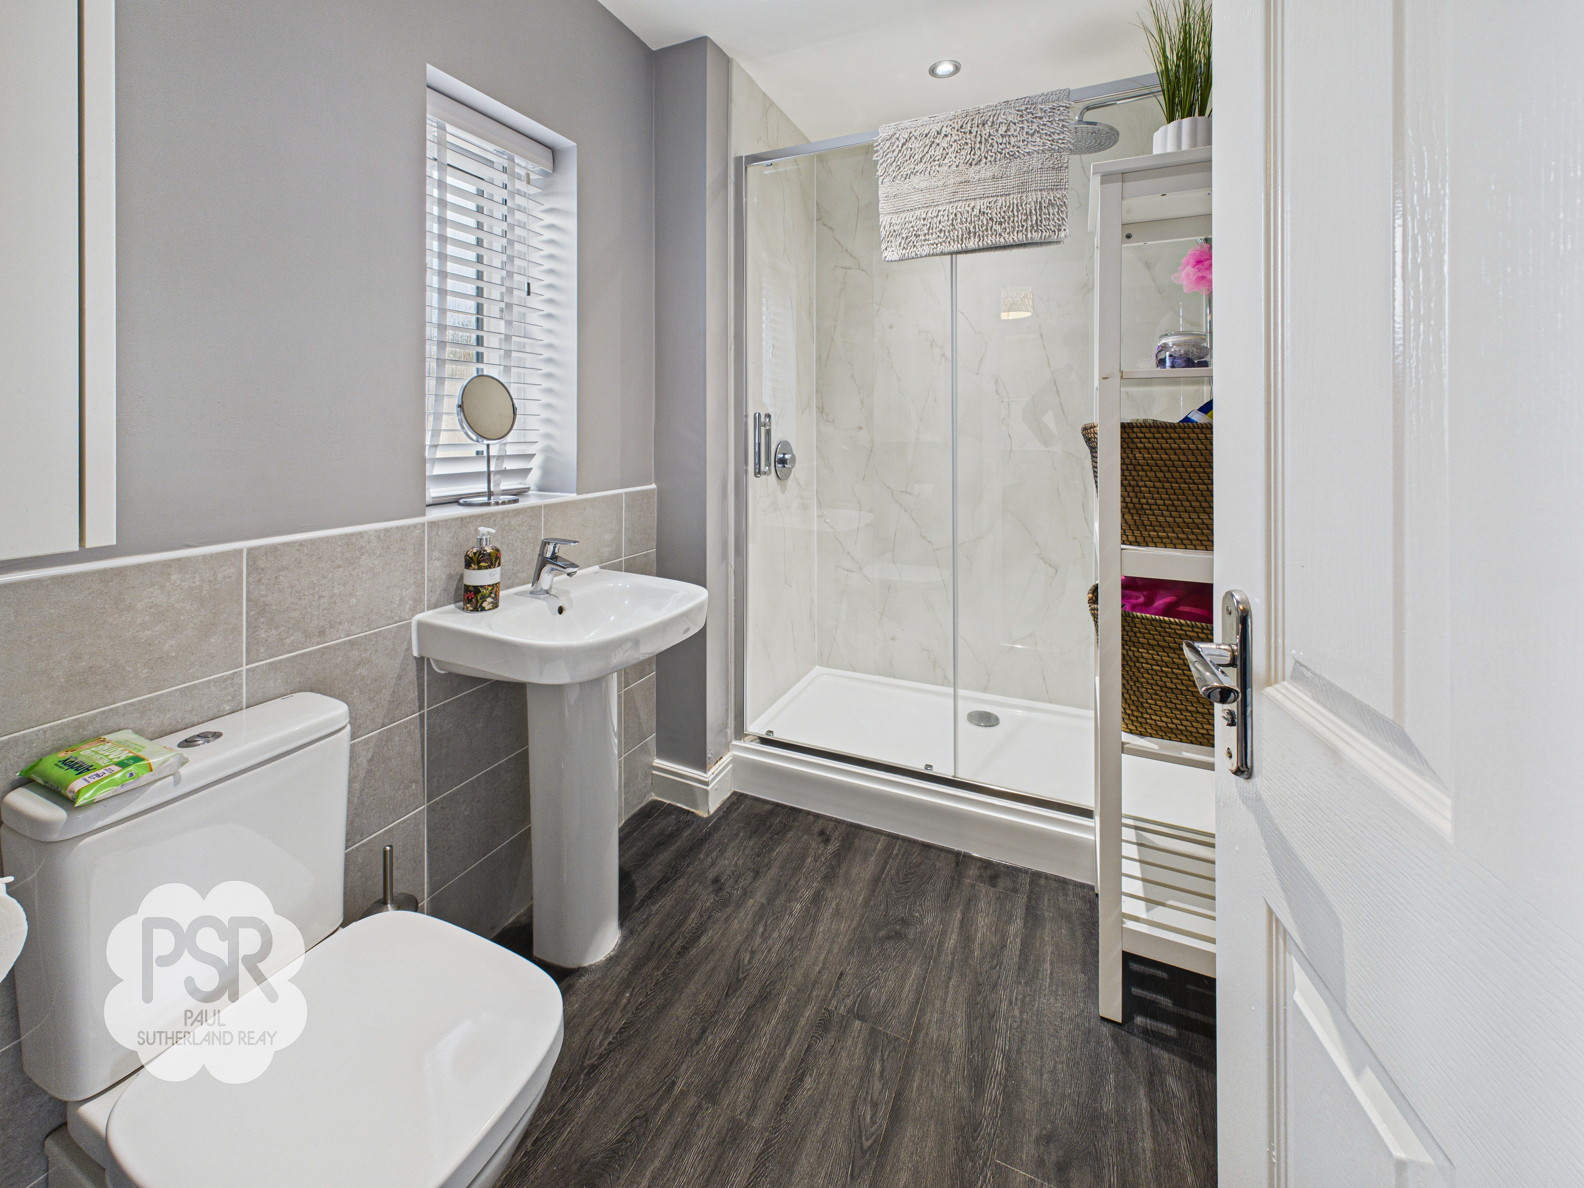
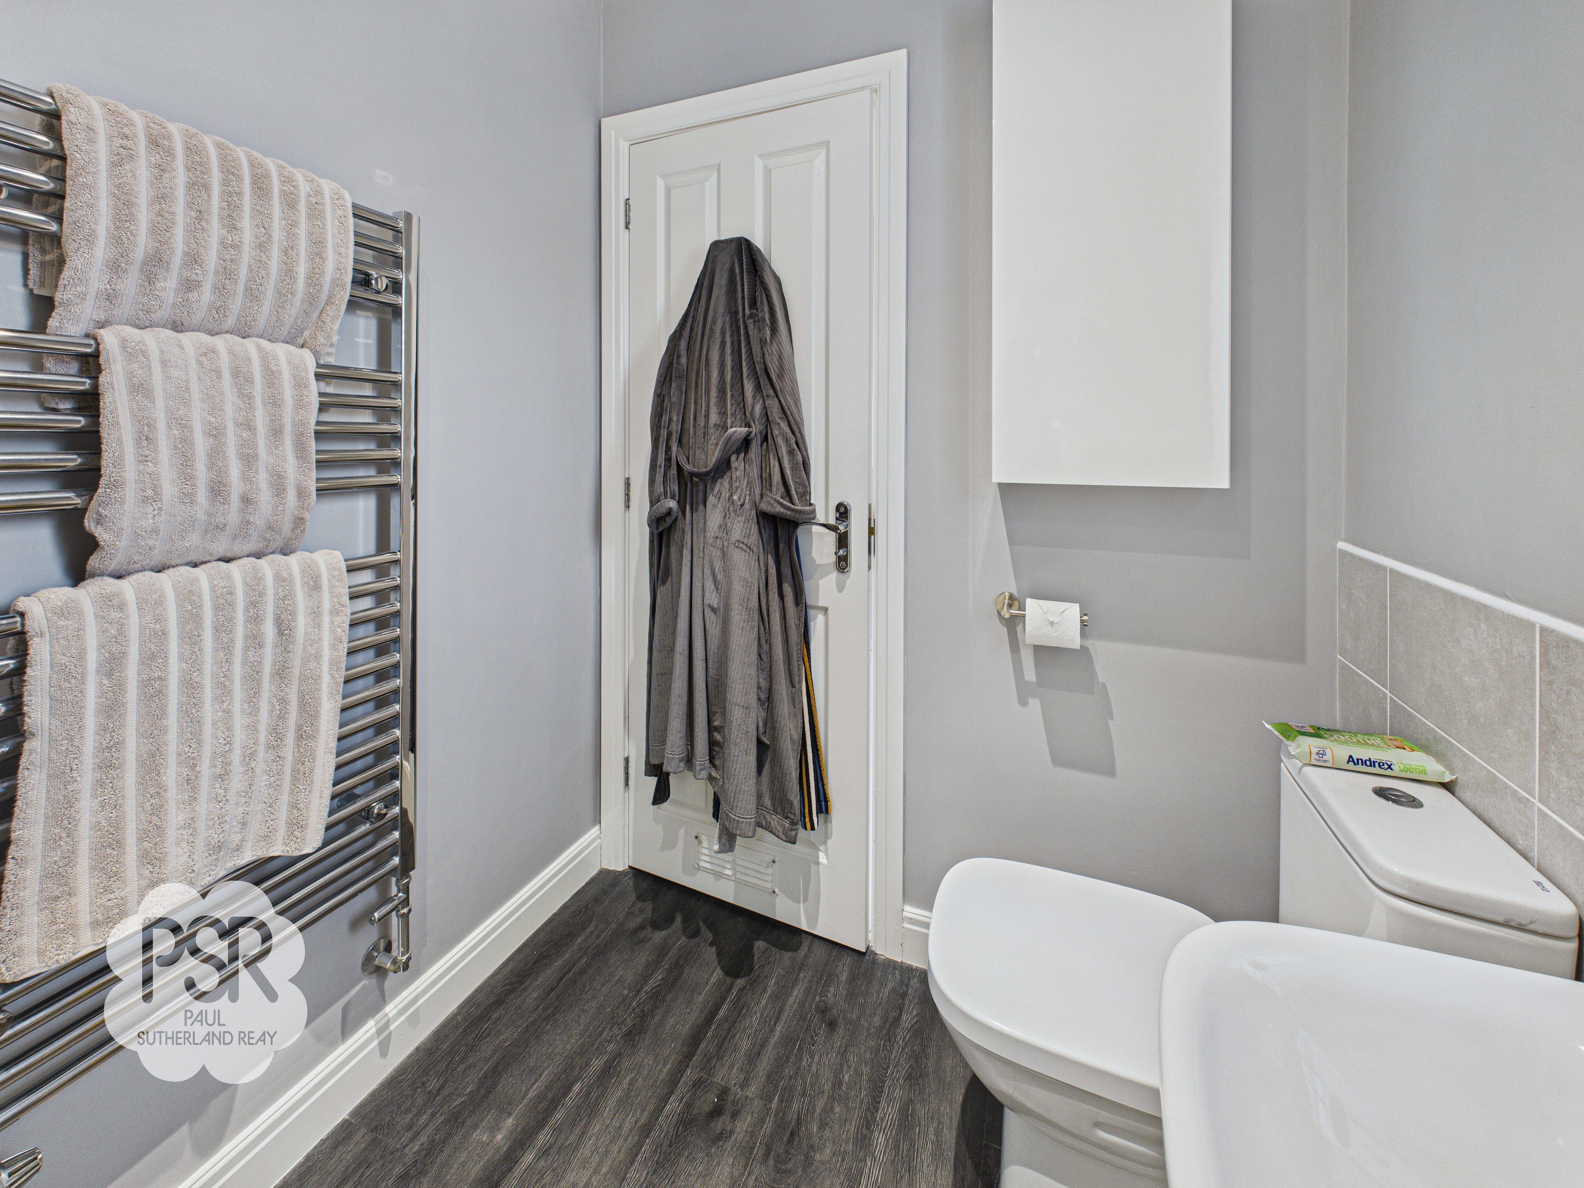
Double glazed uPVC window with privacy glass to the front elevation, large shower with glass sliding door, chrome rainfall shower, wet panelled walls, low level push flush WC, pedestal washbasin with chrome mixer tap over, part tiled wall and a chrome ladder towel radiator.
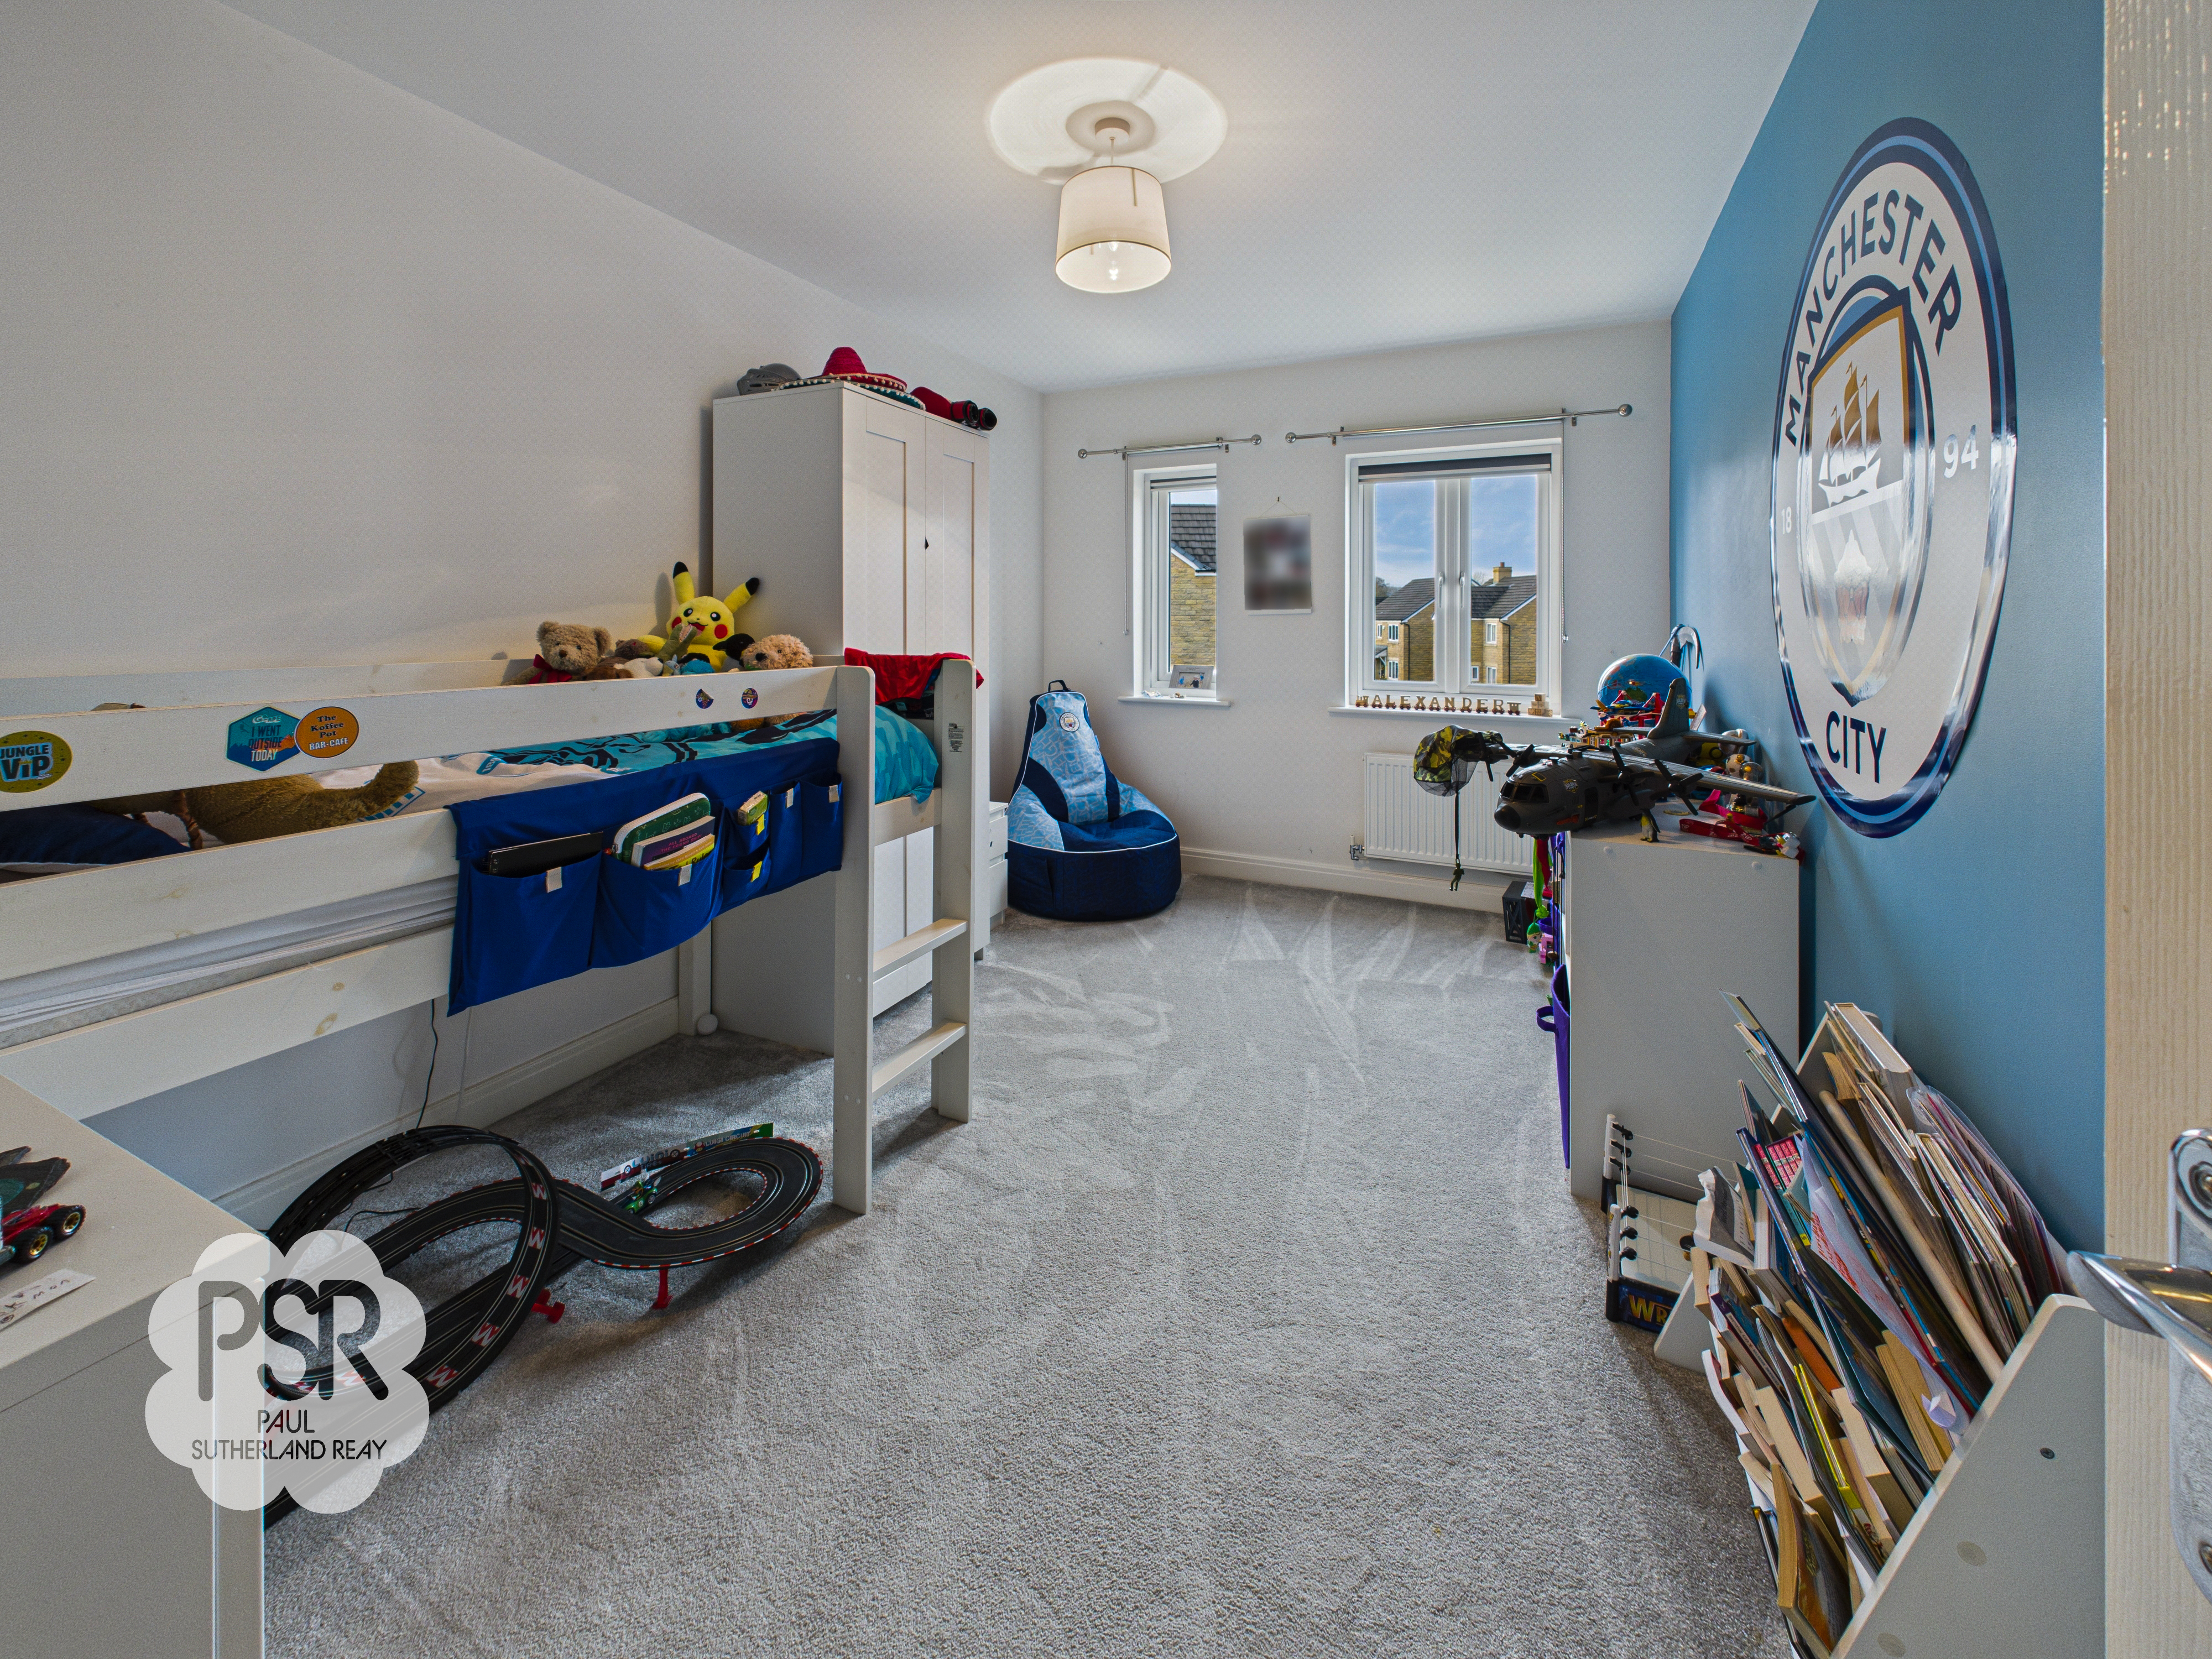
Bedroom Two
3.65m x 3.97m
Three double glazed uPVC windows to the front and side elevations, ceiling pendant light, carpeted flooring and a double panel radiator.
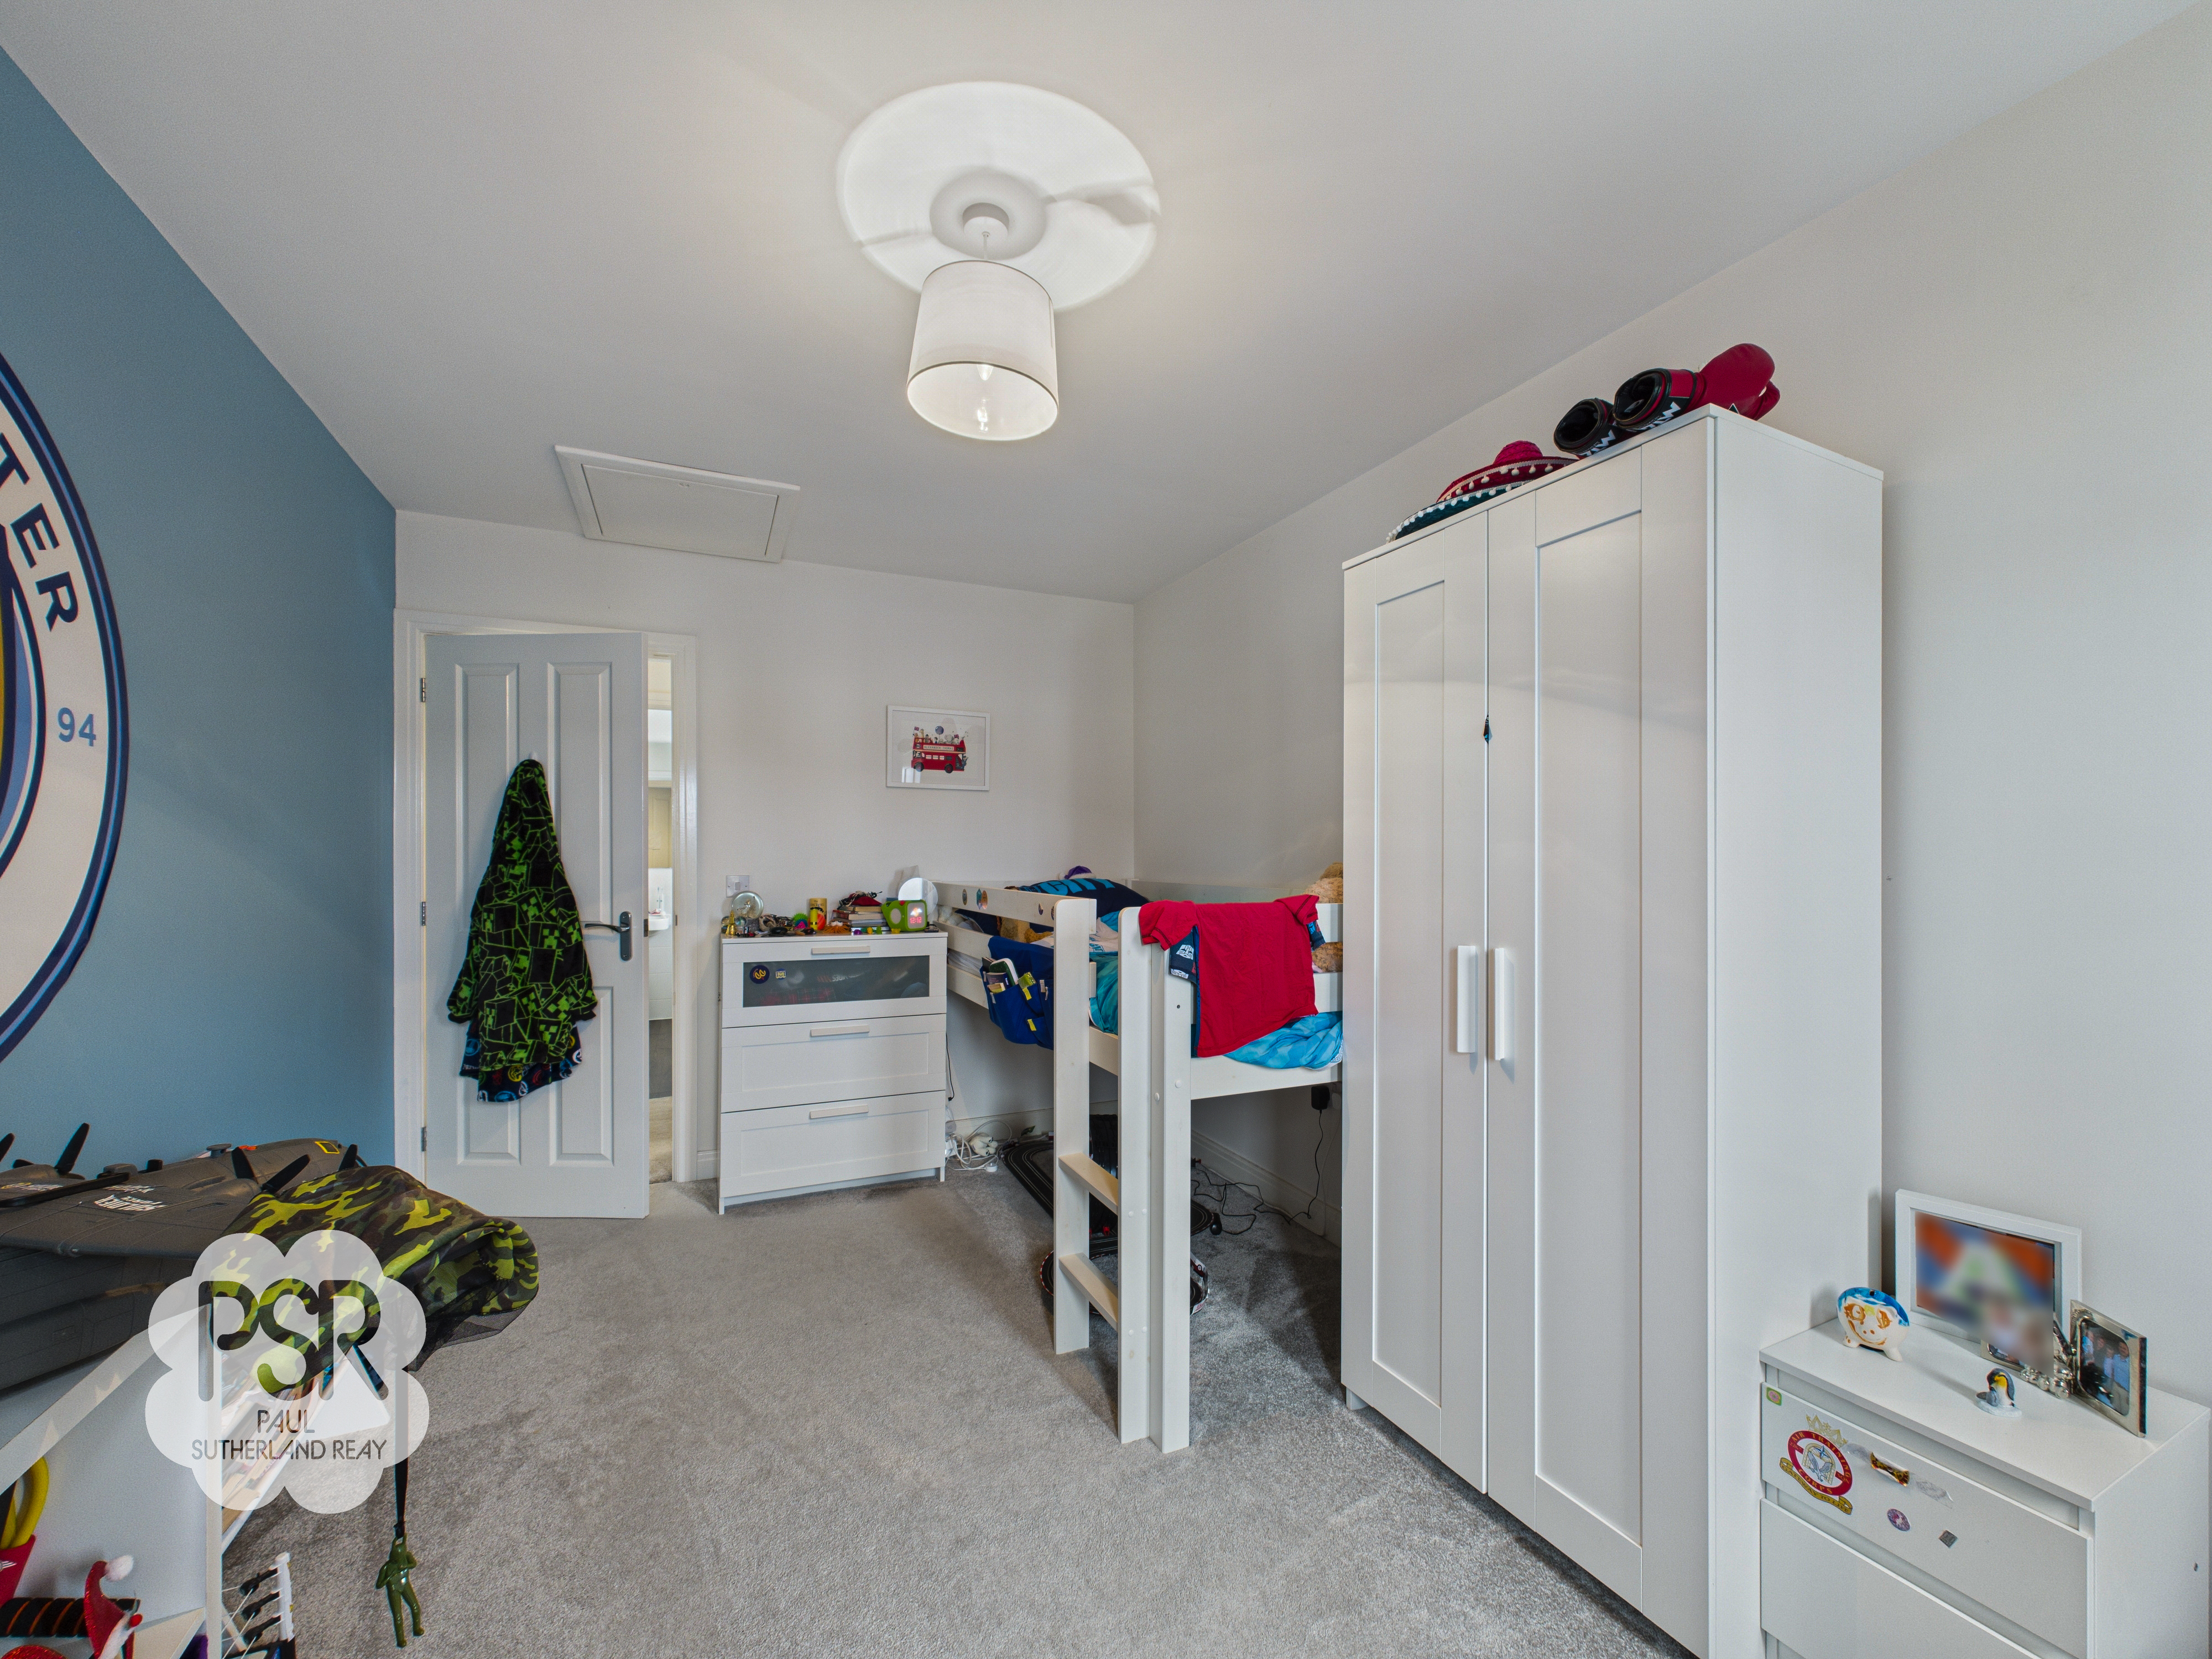
Bedroom Three
2.79m x 4.25m
Two double glazed uPVC windows to the front elevation, double radiator, carpeted flooring and a ceiling pendant light. This bedroom also provides access to the loft.
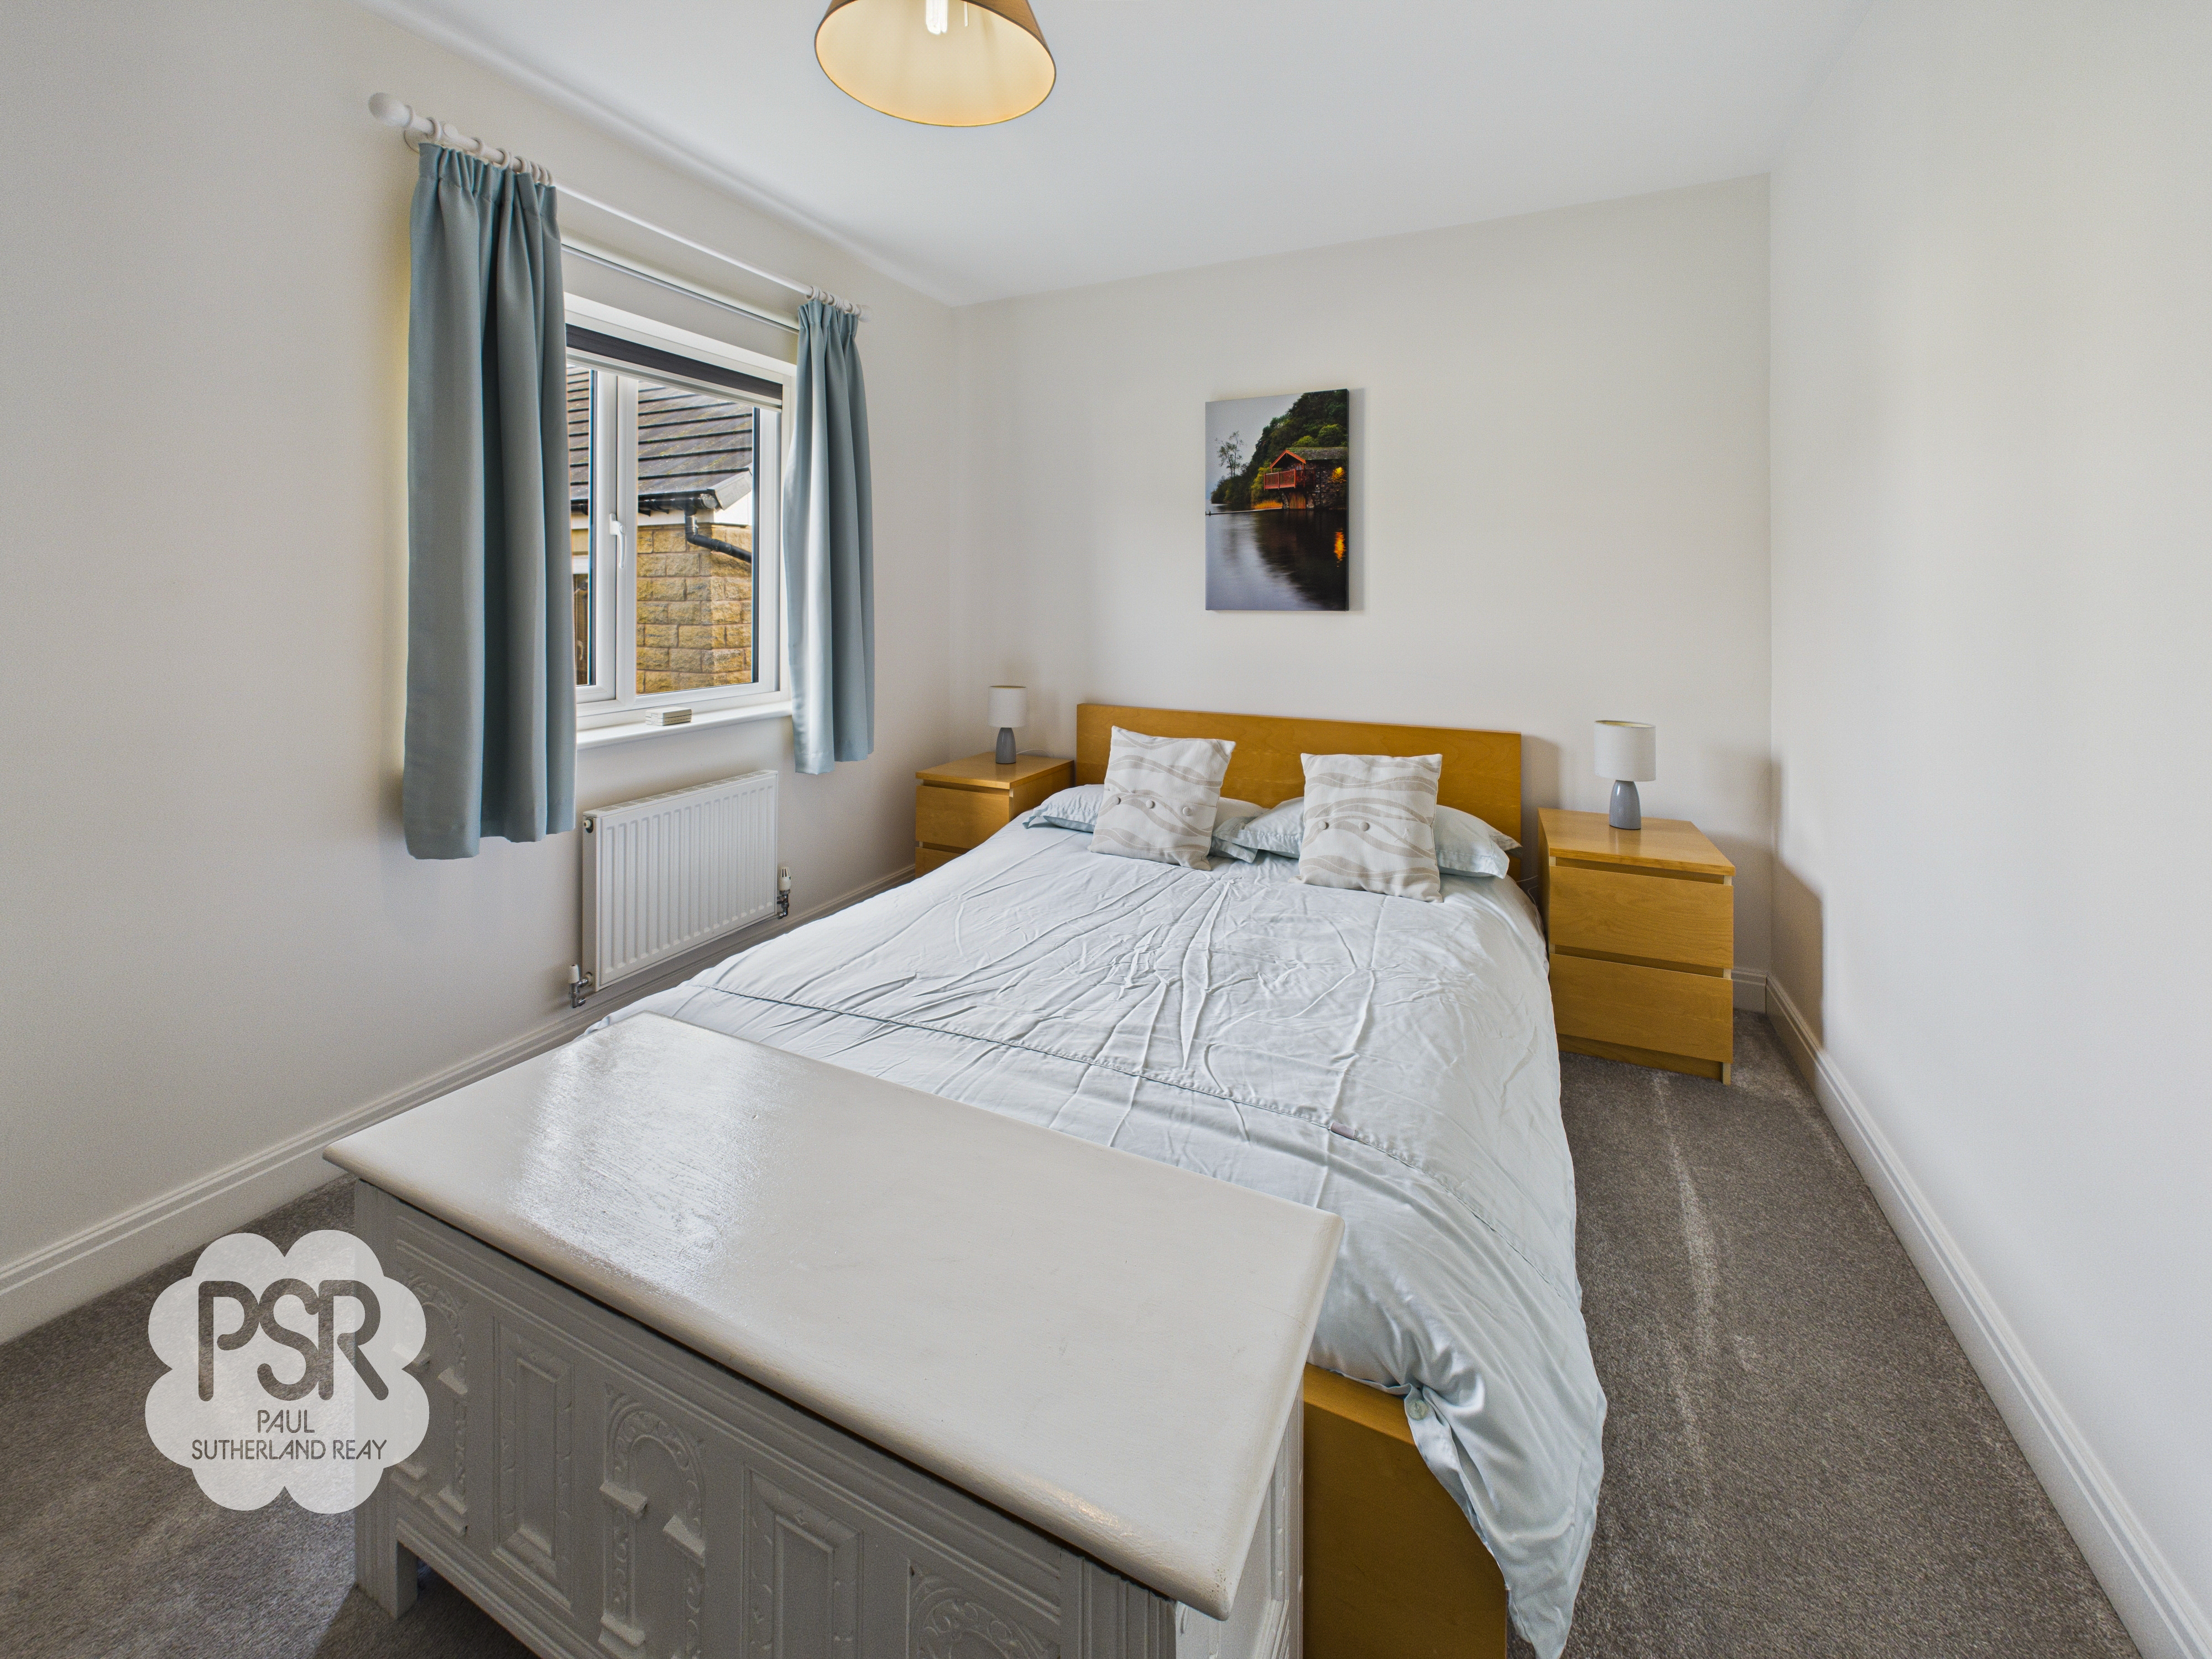
Bedroom Four
2.85m x 4.04m
Double glazed uPVC window to the side elevation, doble radiator, carpeted flooring and a ceiling pendant light.
Bathroom
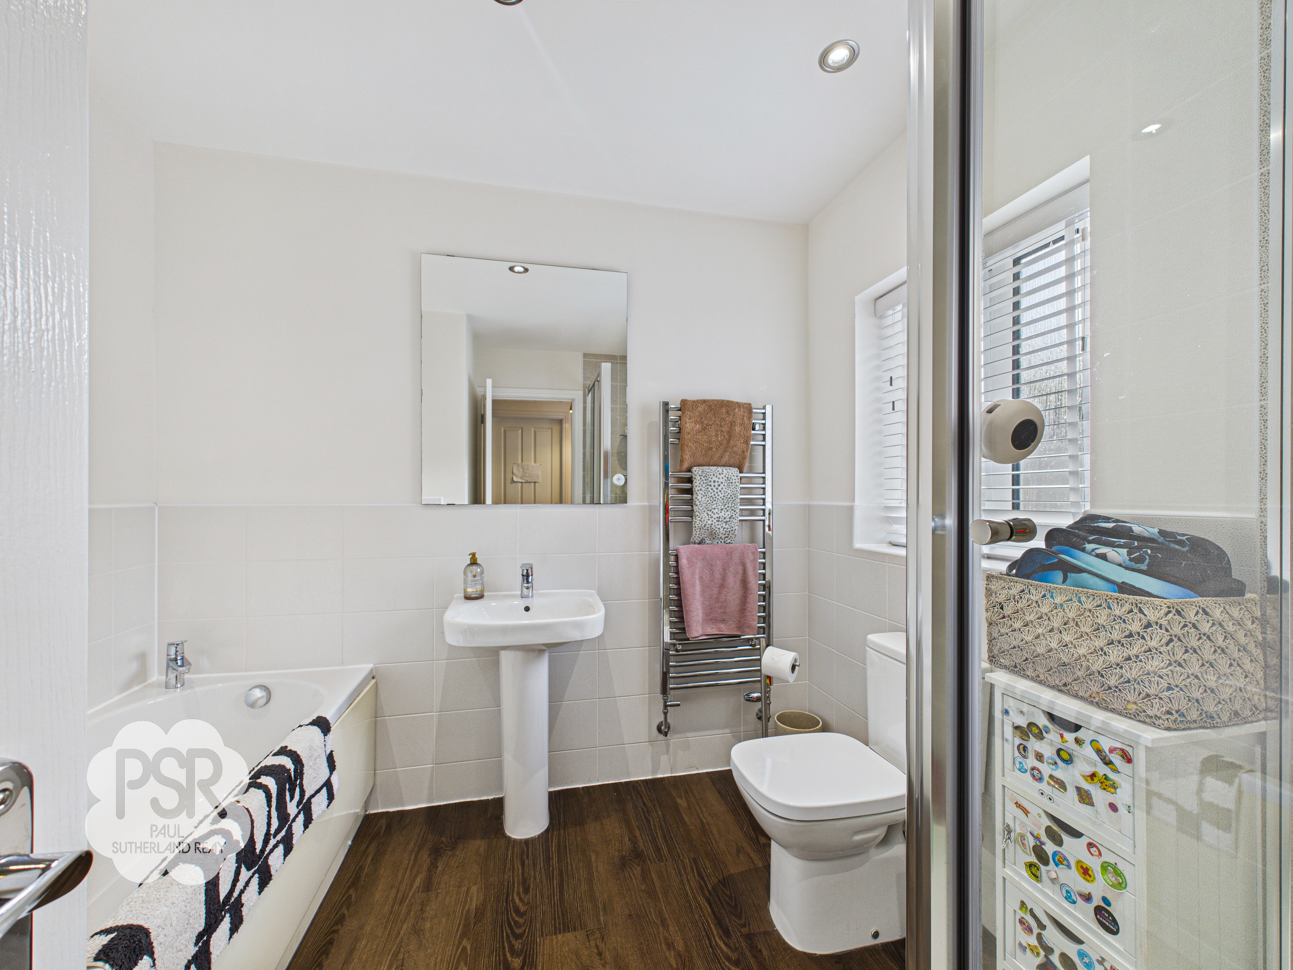
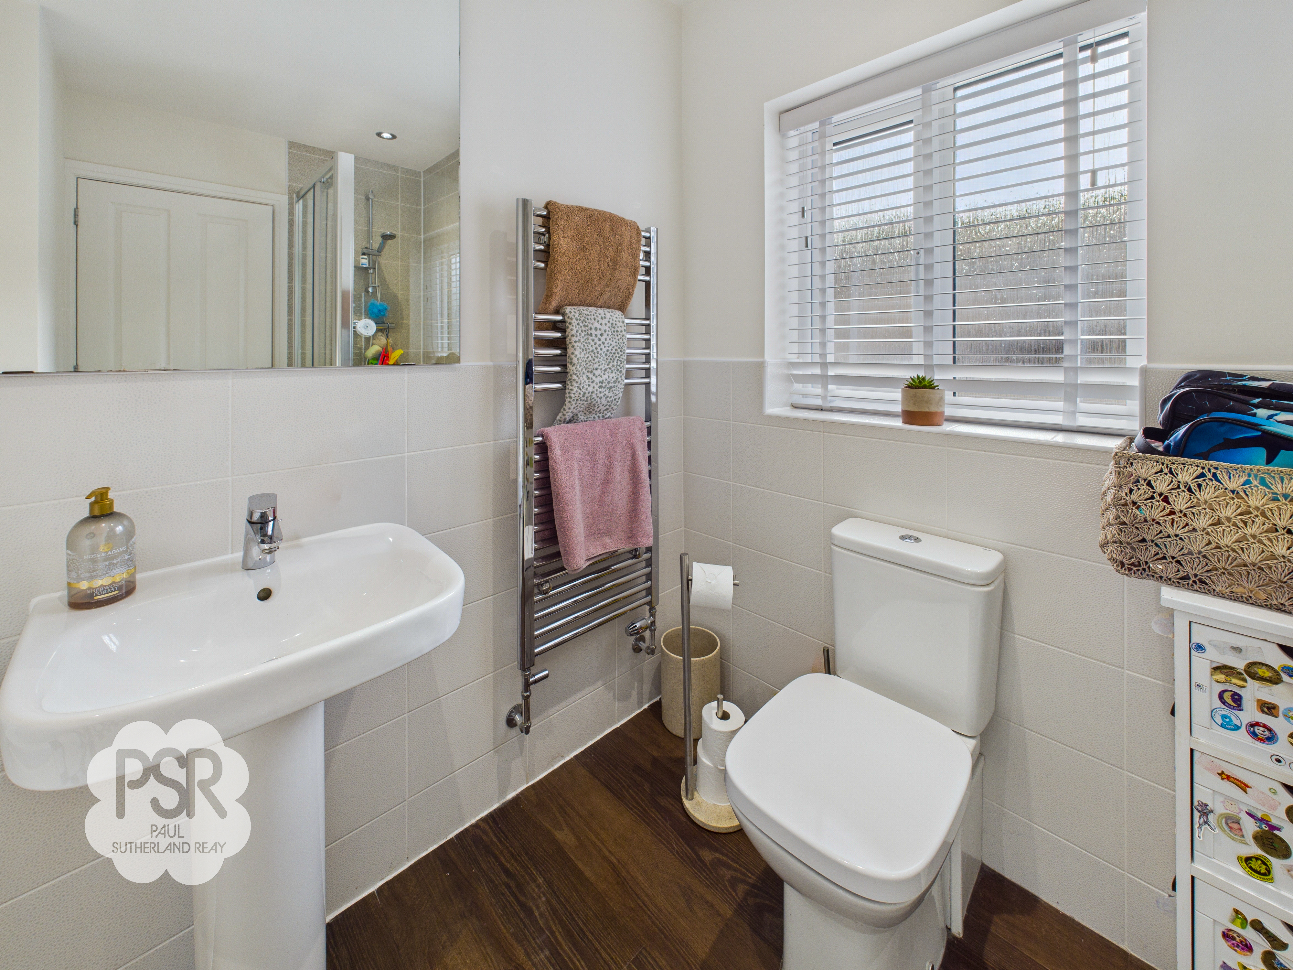
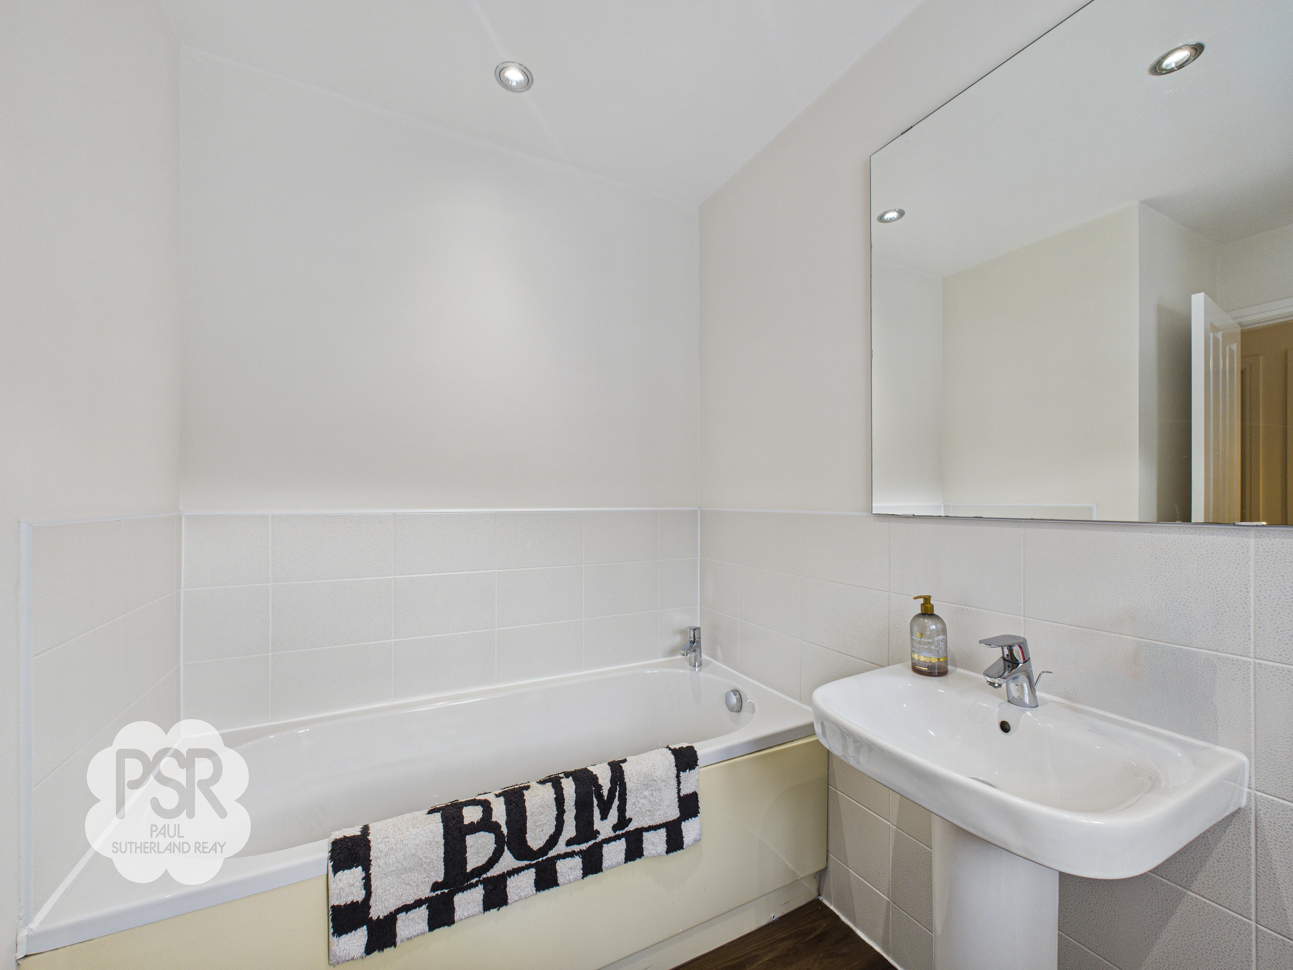
Double glazed uPVC window with privacy glass to the side elevation, white bathroom suite comprising panelled bath with chrome mixer tap over, tiled shower cubicle with chrome shower and glass door, low level push flush WC and a pedestal wash basin with chrome mixer tap over, chrome ladder towel radiator, ceiling light, part tiled walls and LVT flooring.
Garage
2.76m x 5.87m
The garage has lighting and power and is accessed internally from the utility room, and externally from a power roller door.
Floorplans
Outside Spaces
Front Garden
Low maintenance laid to lawn front garden with a concrete pathway leading to the front door, Tarmacked driveway with parking for two vehicles.
Rear Garden
Fenced rear garden mainly laid to lawn with a decking area with pagoda and raised flower/vegetable beds.
View Photos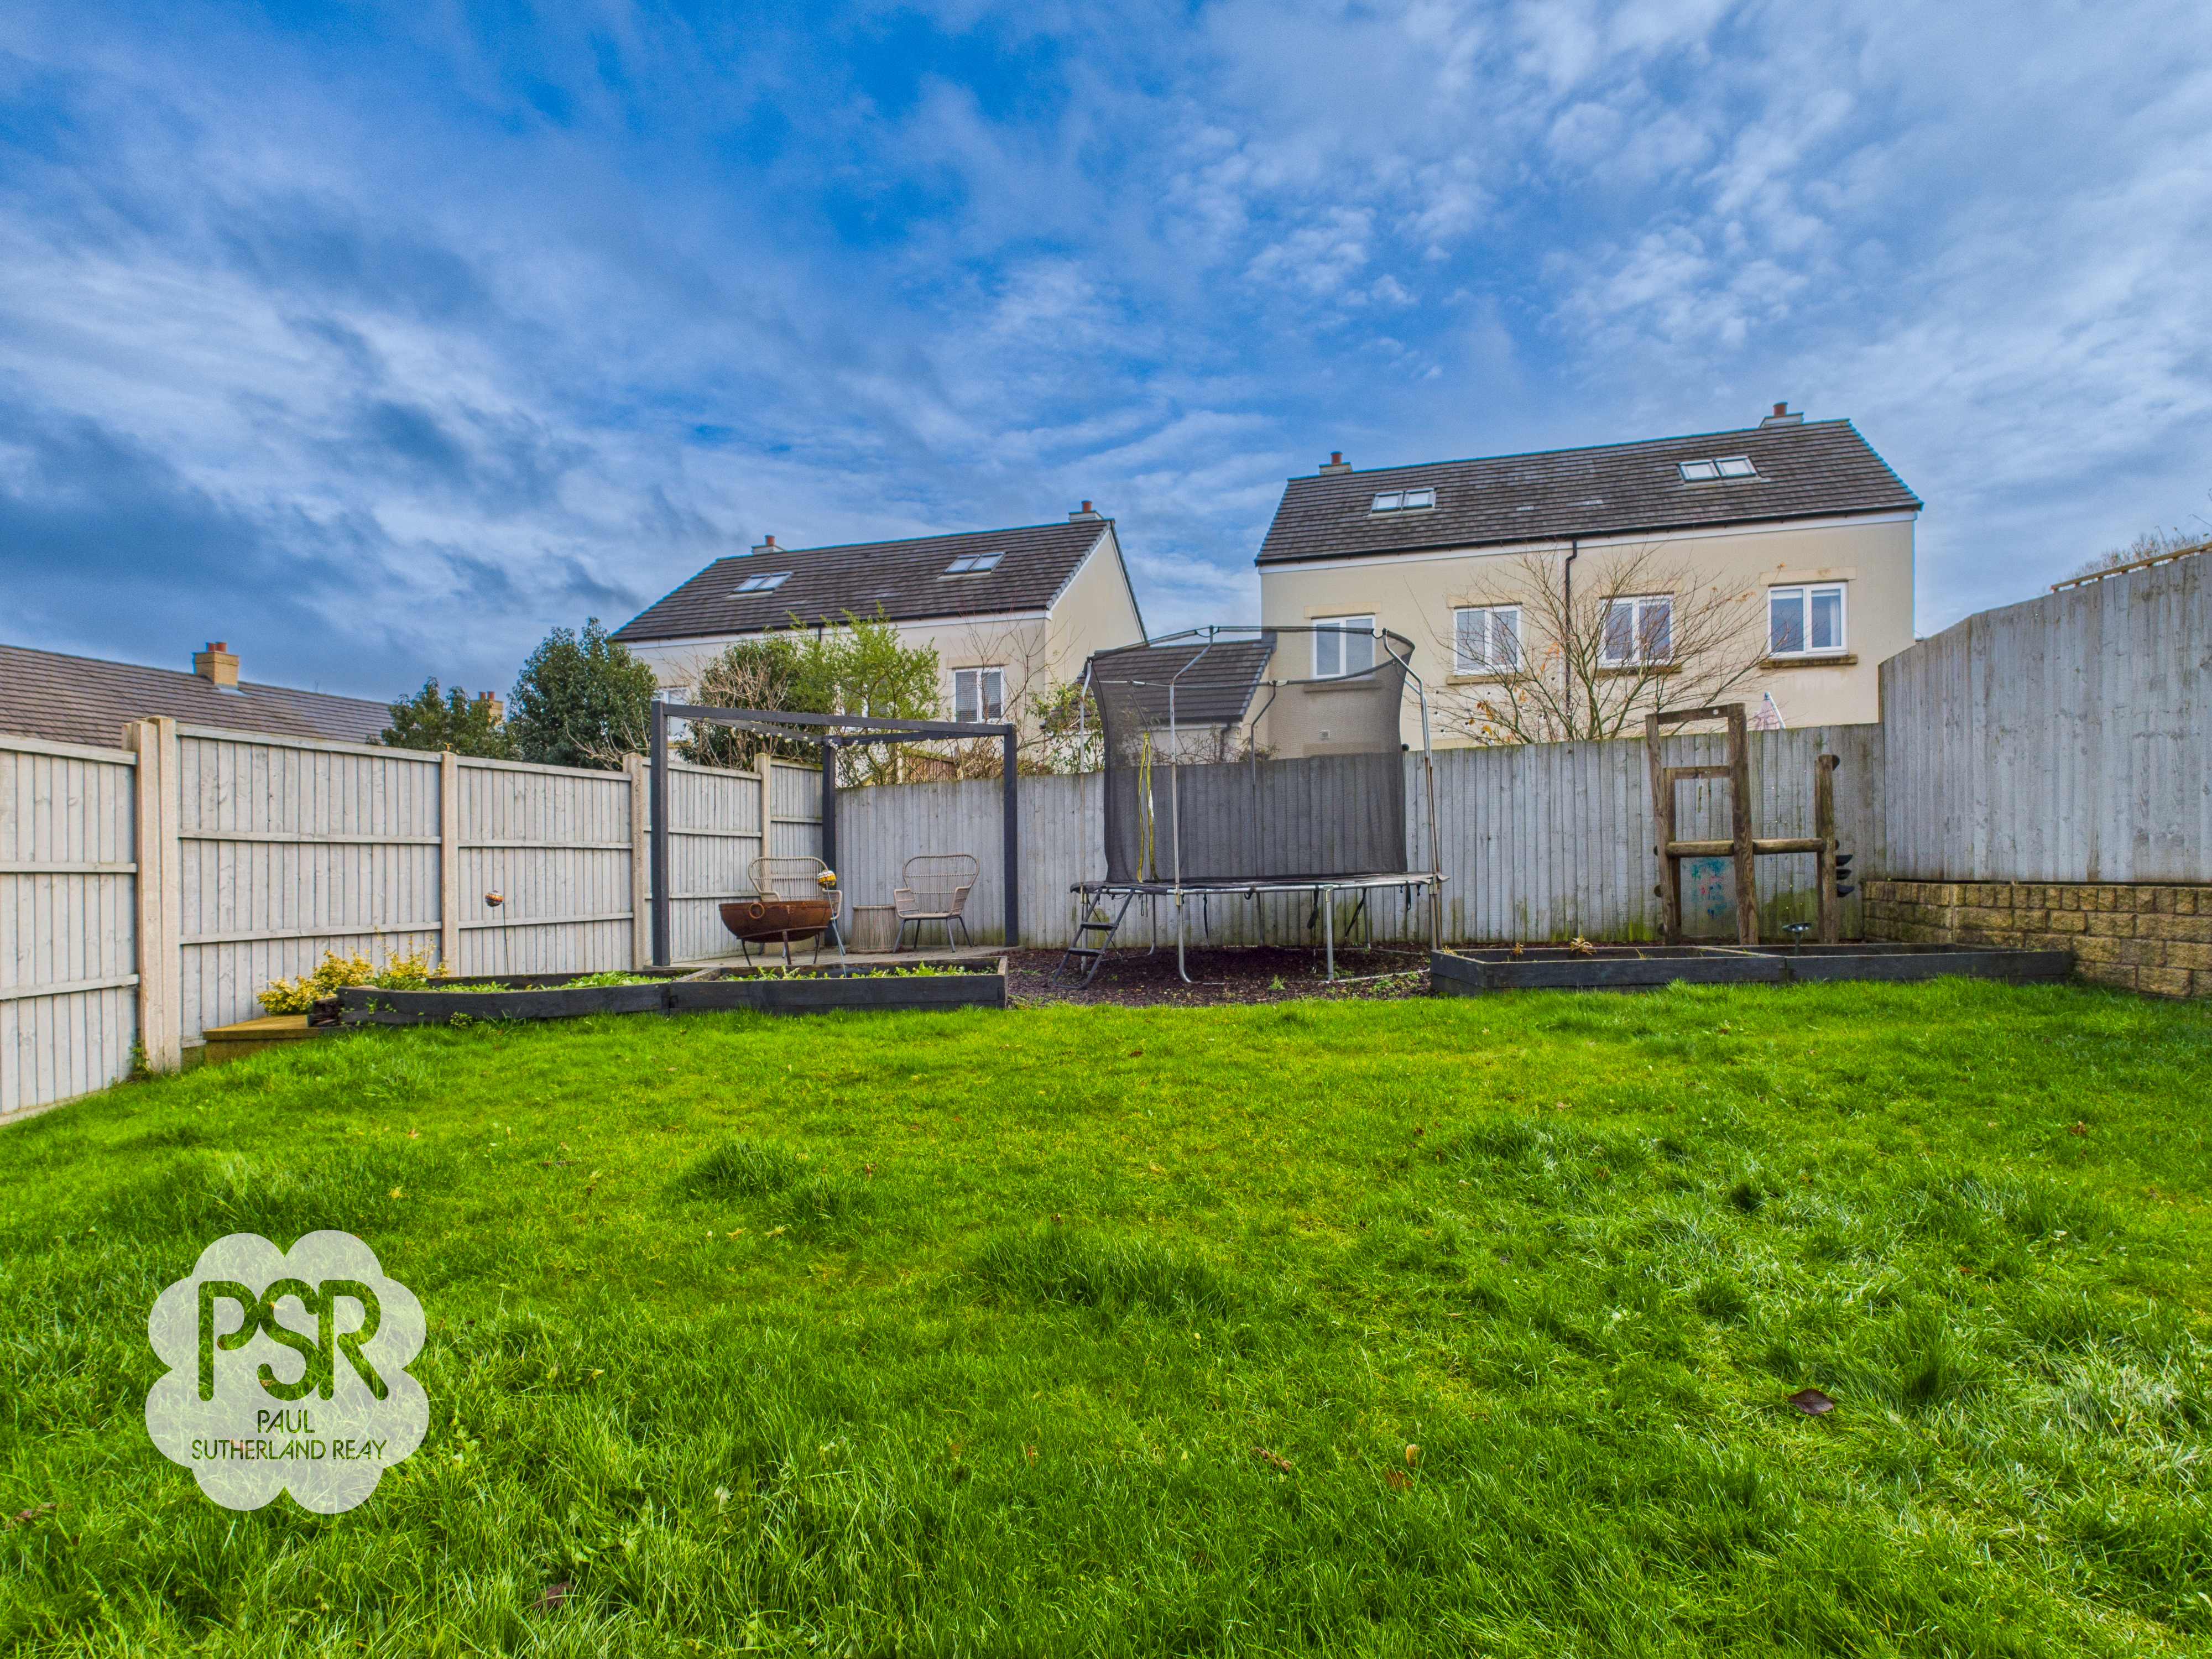
Parking Spaces
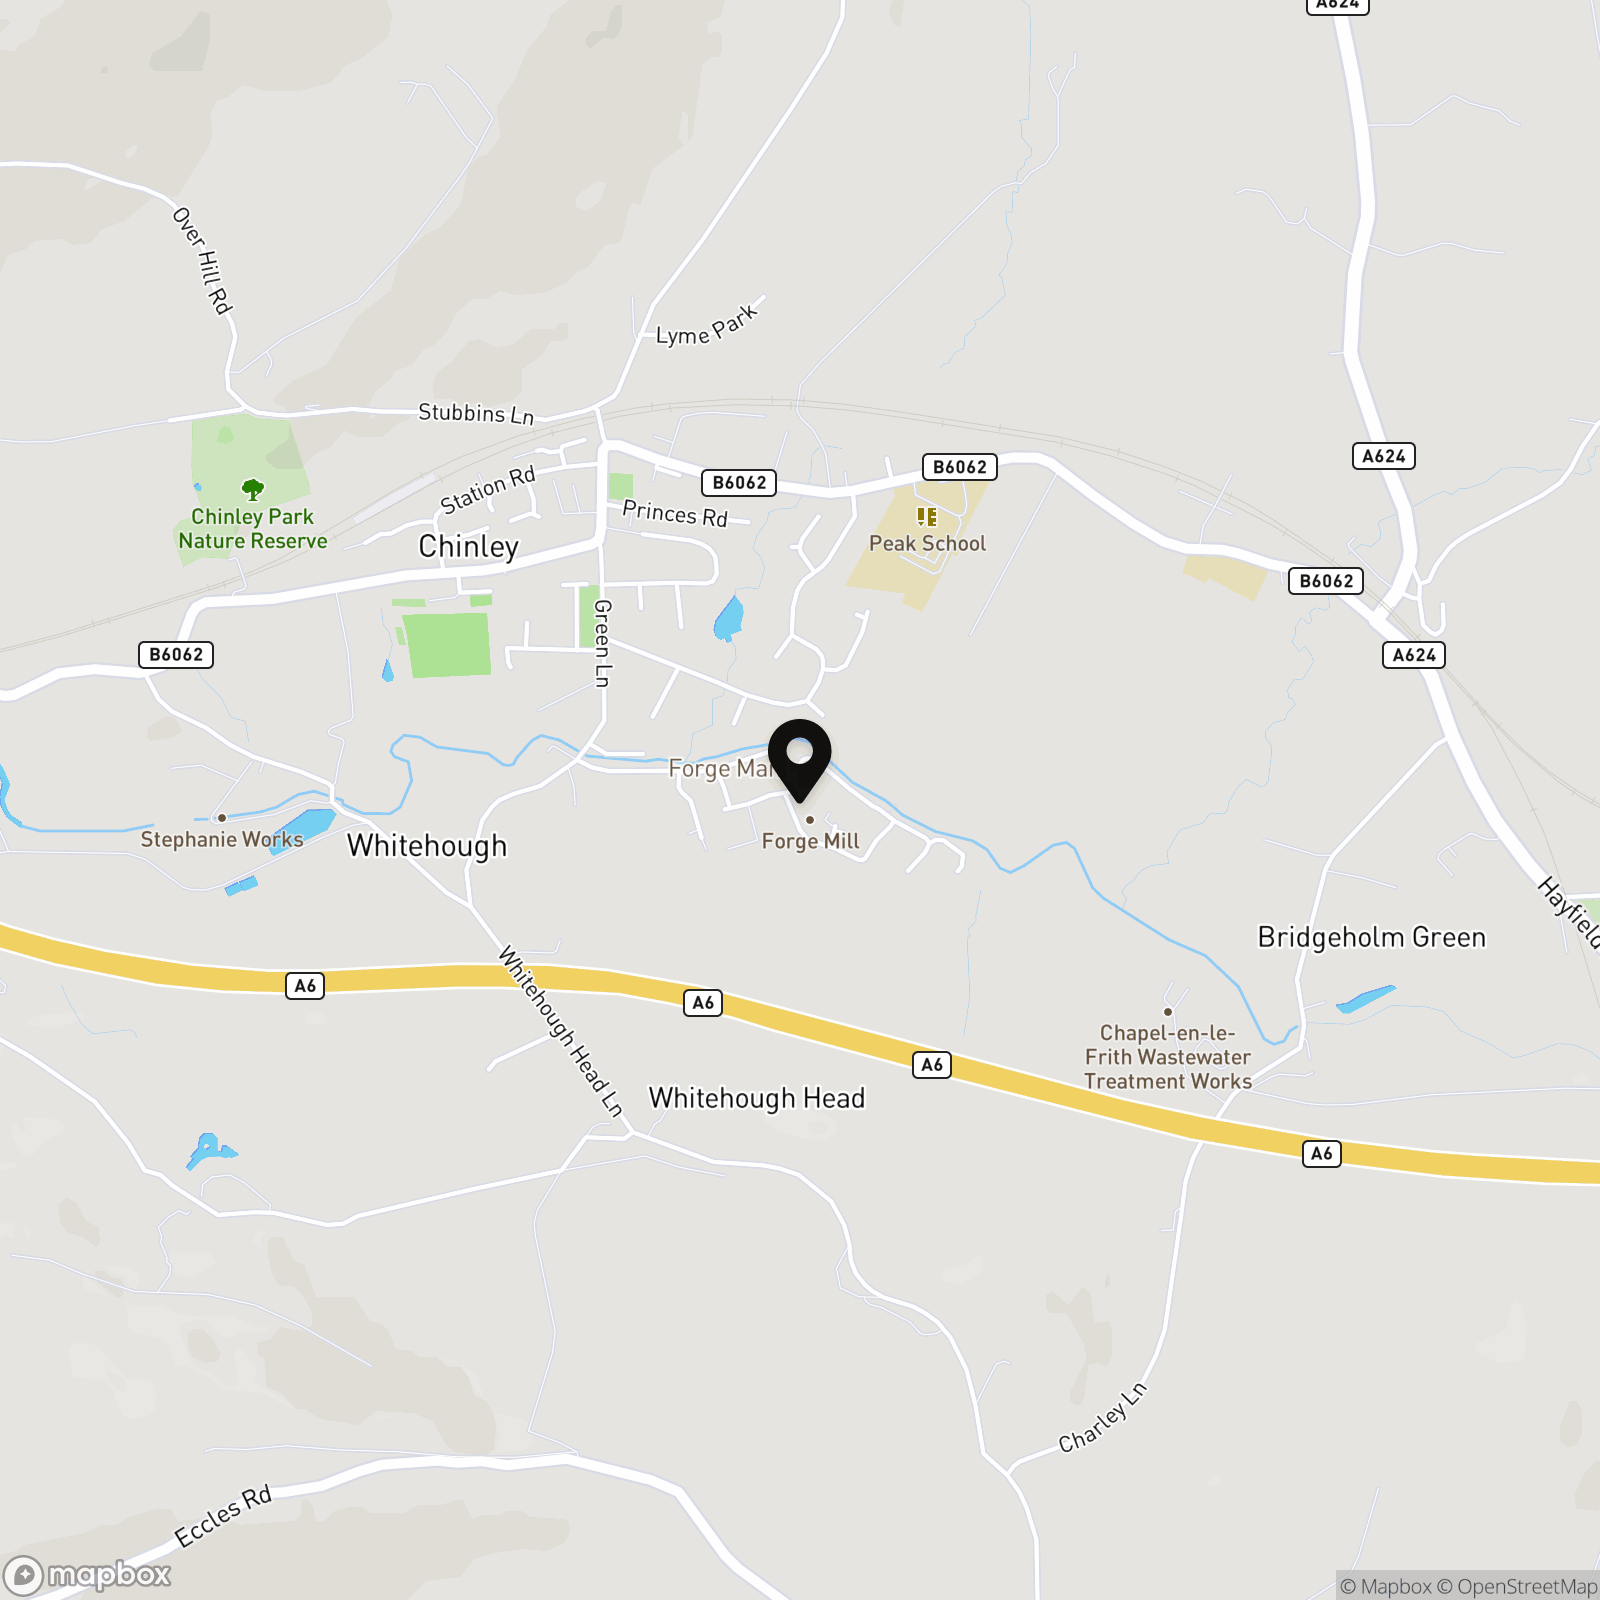
Location
Properties you may like
By PSR Estate and Lettings Agents
-
Ollersett Lane, New Mills, SK22
- 3 Beds
- 2 Bath
-
Church Street, Hayfield, SK22
- 2 Beds
- 1 Bath
-
Knoll Street, New Mills, SK22
- 2 Beds
- 1 Bath
-

New Mills Road, Birch Vale, SK22
- 2 Beds
- 1 Bath
-
Birch Vale, High Peak, SK22
- 5 Beds
- 4 Bath
-
Bridge Street, New Mills, SK22
- 2 Beds
- 1 Bath
-
Buxton Road, Whaley Bridge, SK23
- 3 Beds
- 2 Bath
-
Smalldale, Smalldale Farm, SK17
- 4 Beds
- 2 Bath
-
Bings Road, Whaley Bridge, SK23
- 2 Beds
- 2 Bath