Book a Viewing
To book a viewing for this property, please call PSR Estate and Lettings Agents, on 01663 738663.
To book a viewing for this property, please call PSR Estate and Lettings Agents, on 01663 738663.
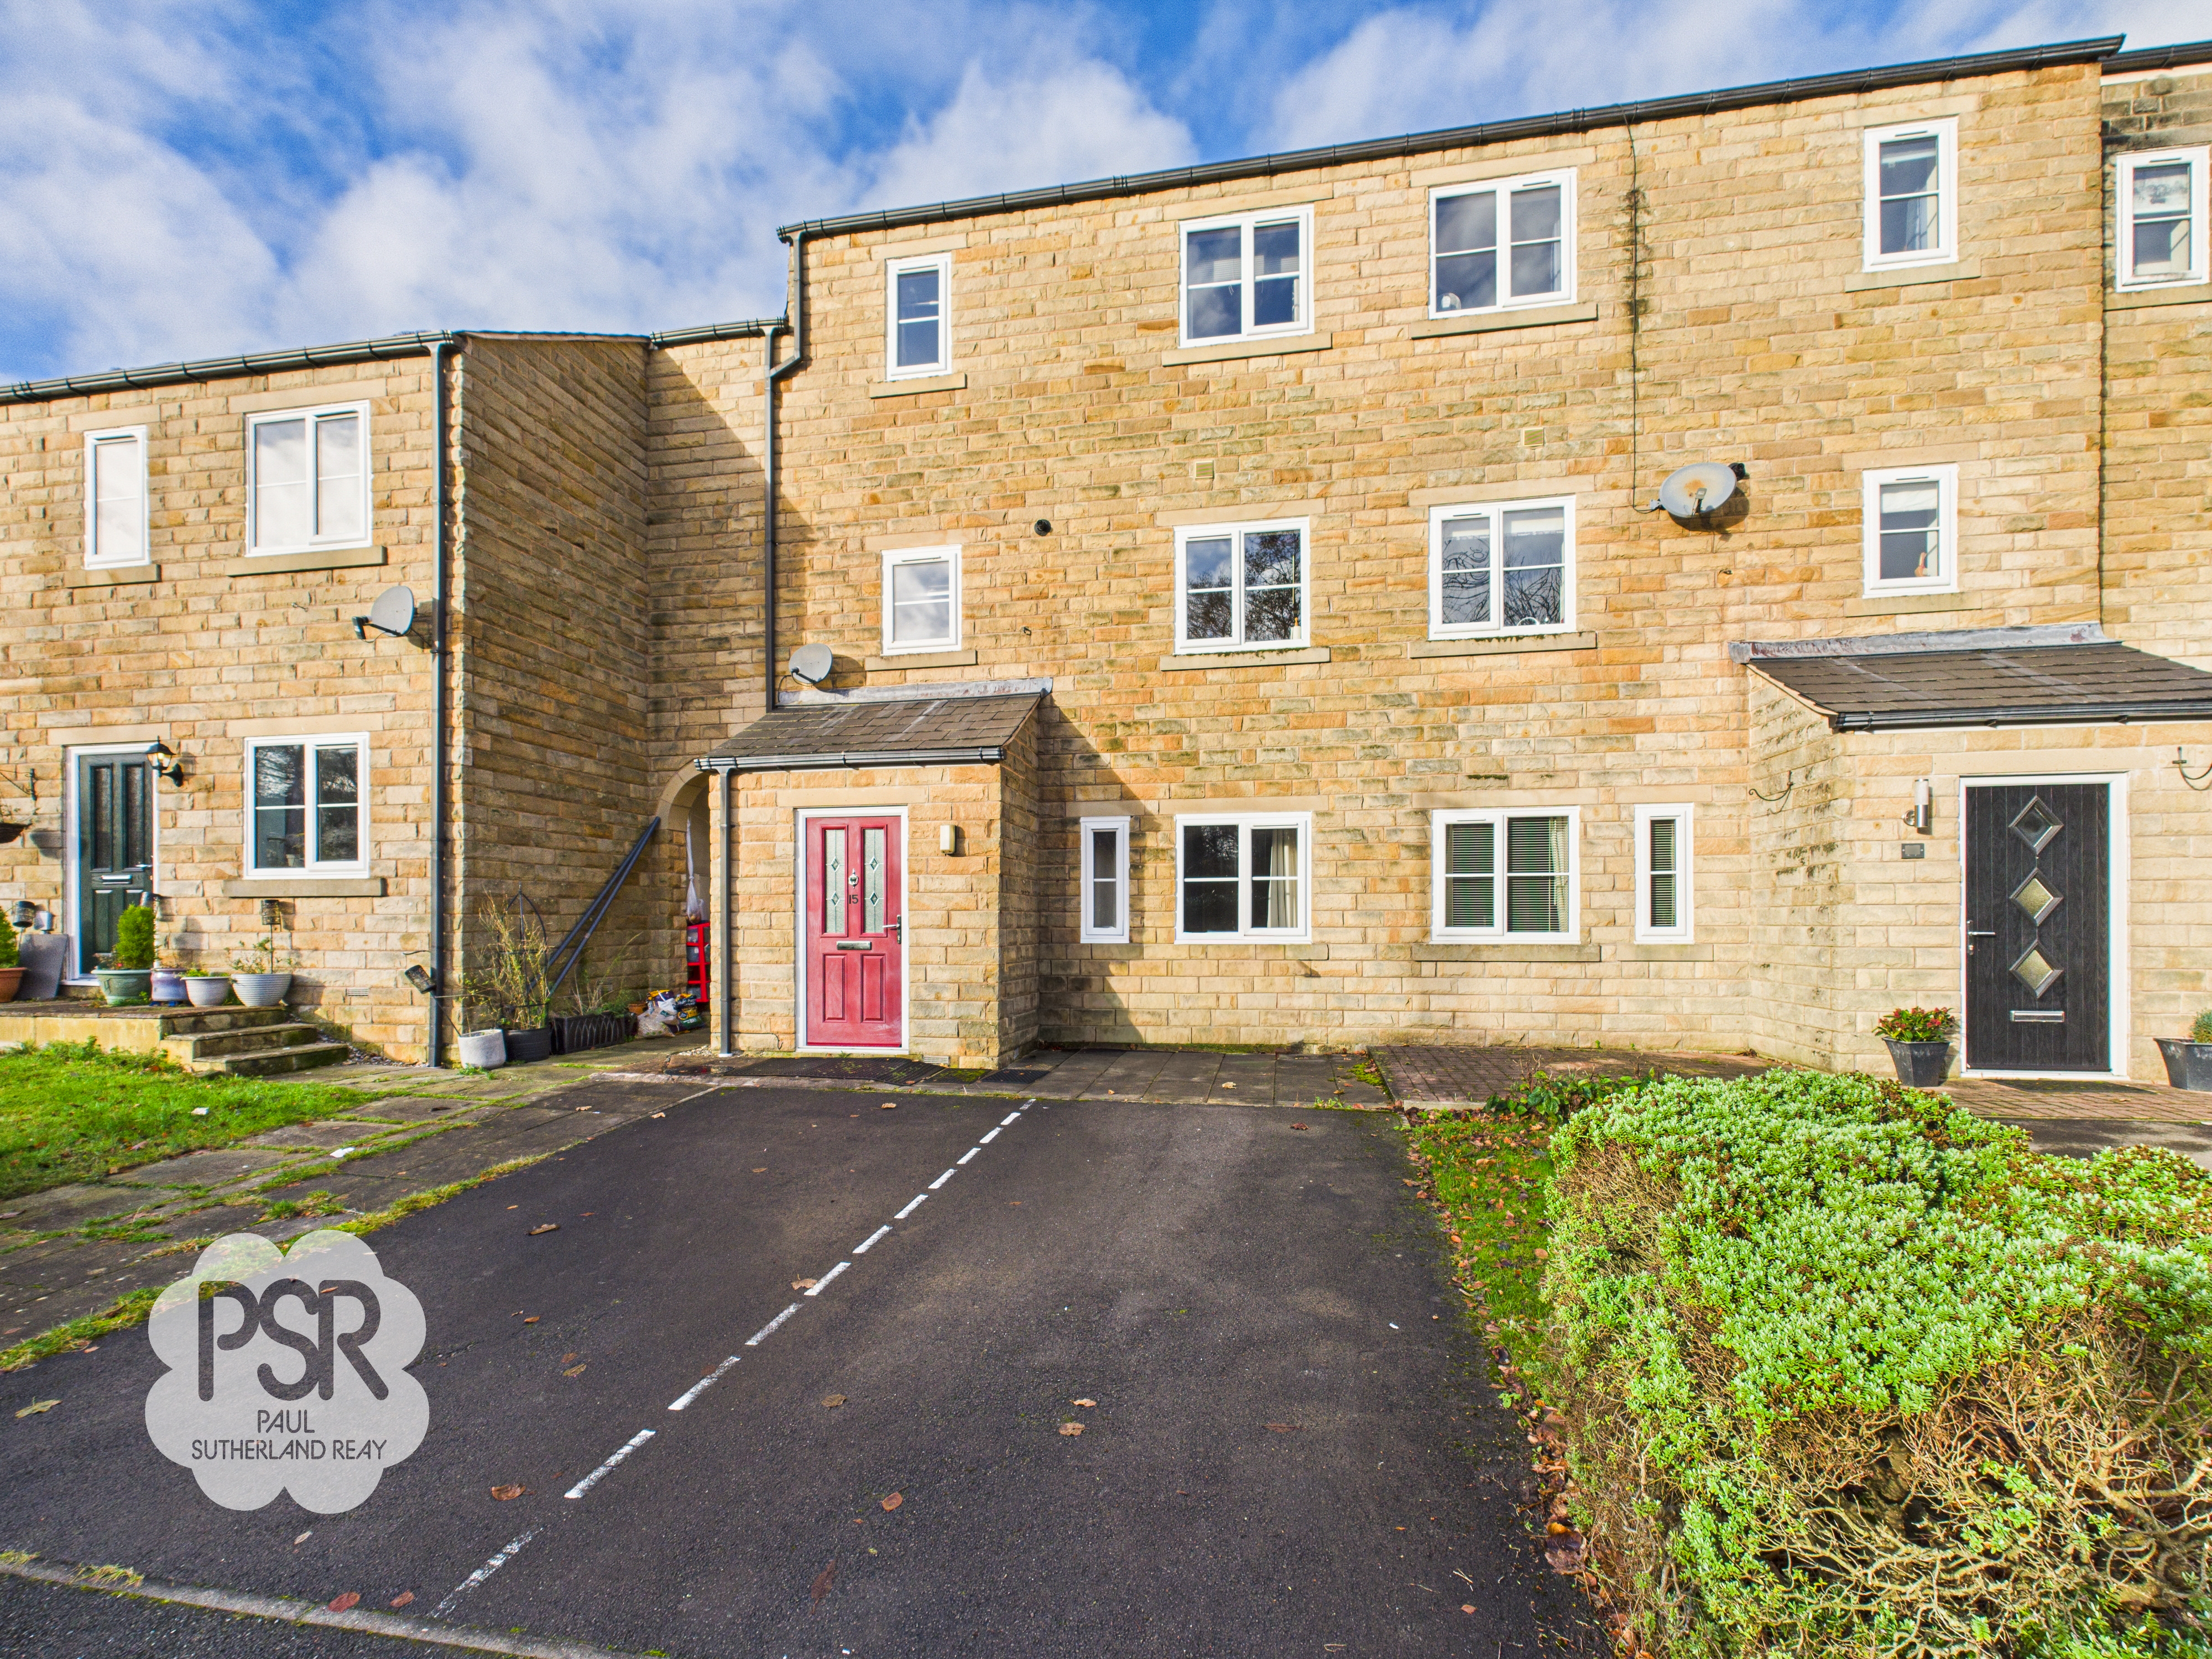
3 Bedroom Mid-Terraced House, Pike Close, Hayfield, SK22
Pike Close, Hayfield, SK22
.png)
PSR Estate and Lettings Agents
37-39 Union Road, New Mills
Description
To purchase this property you must be an existing resident of Hayfield or those with a connection to Hayfield and surrounding parishes – please ask for more details or clarification.
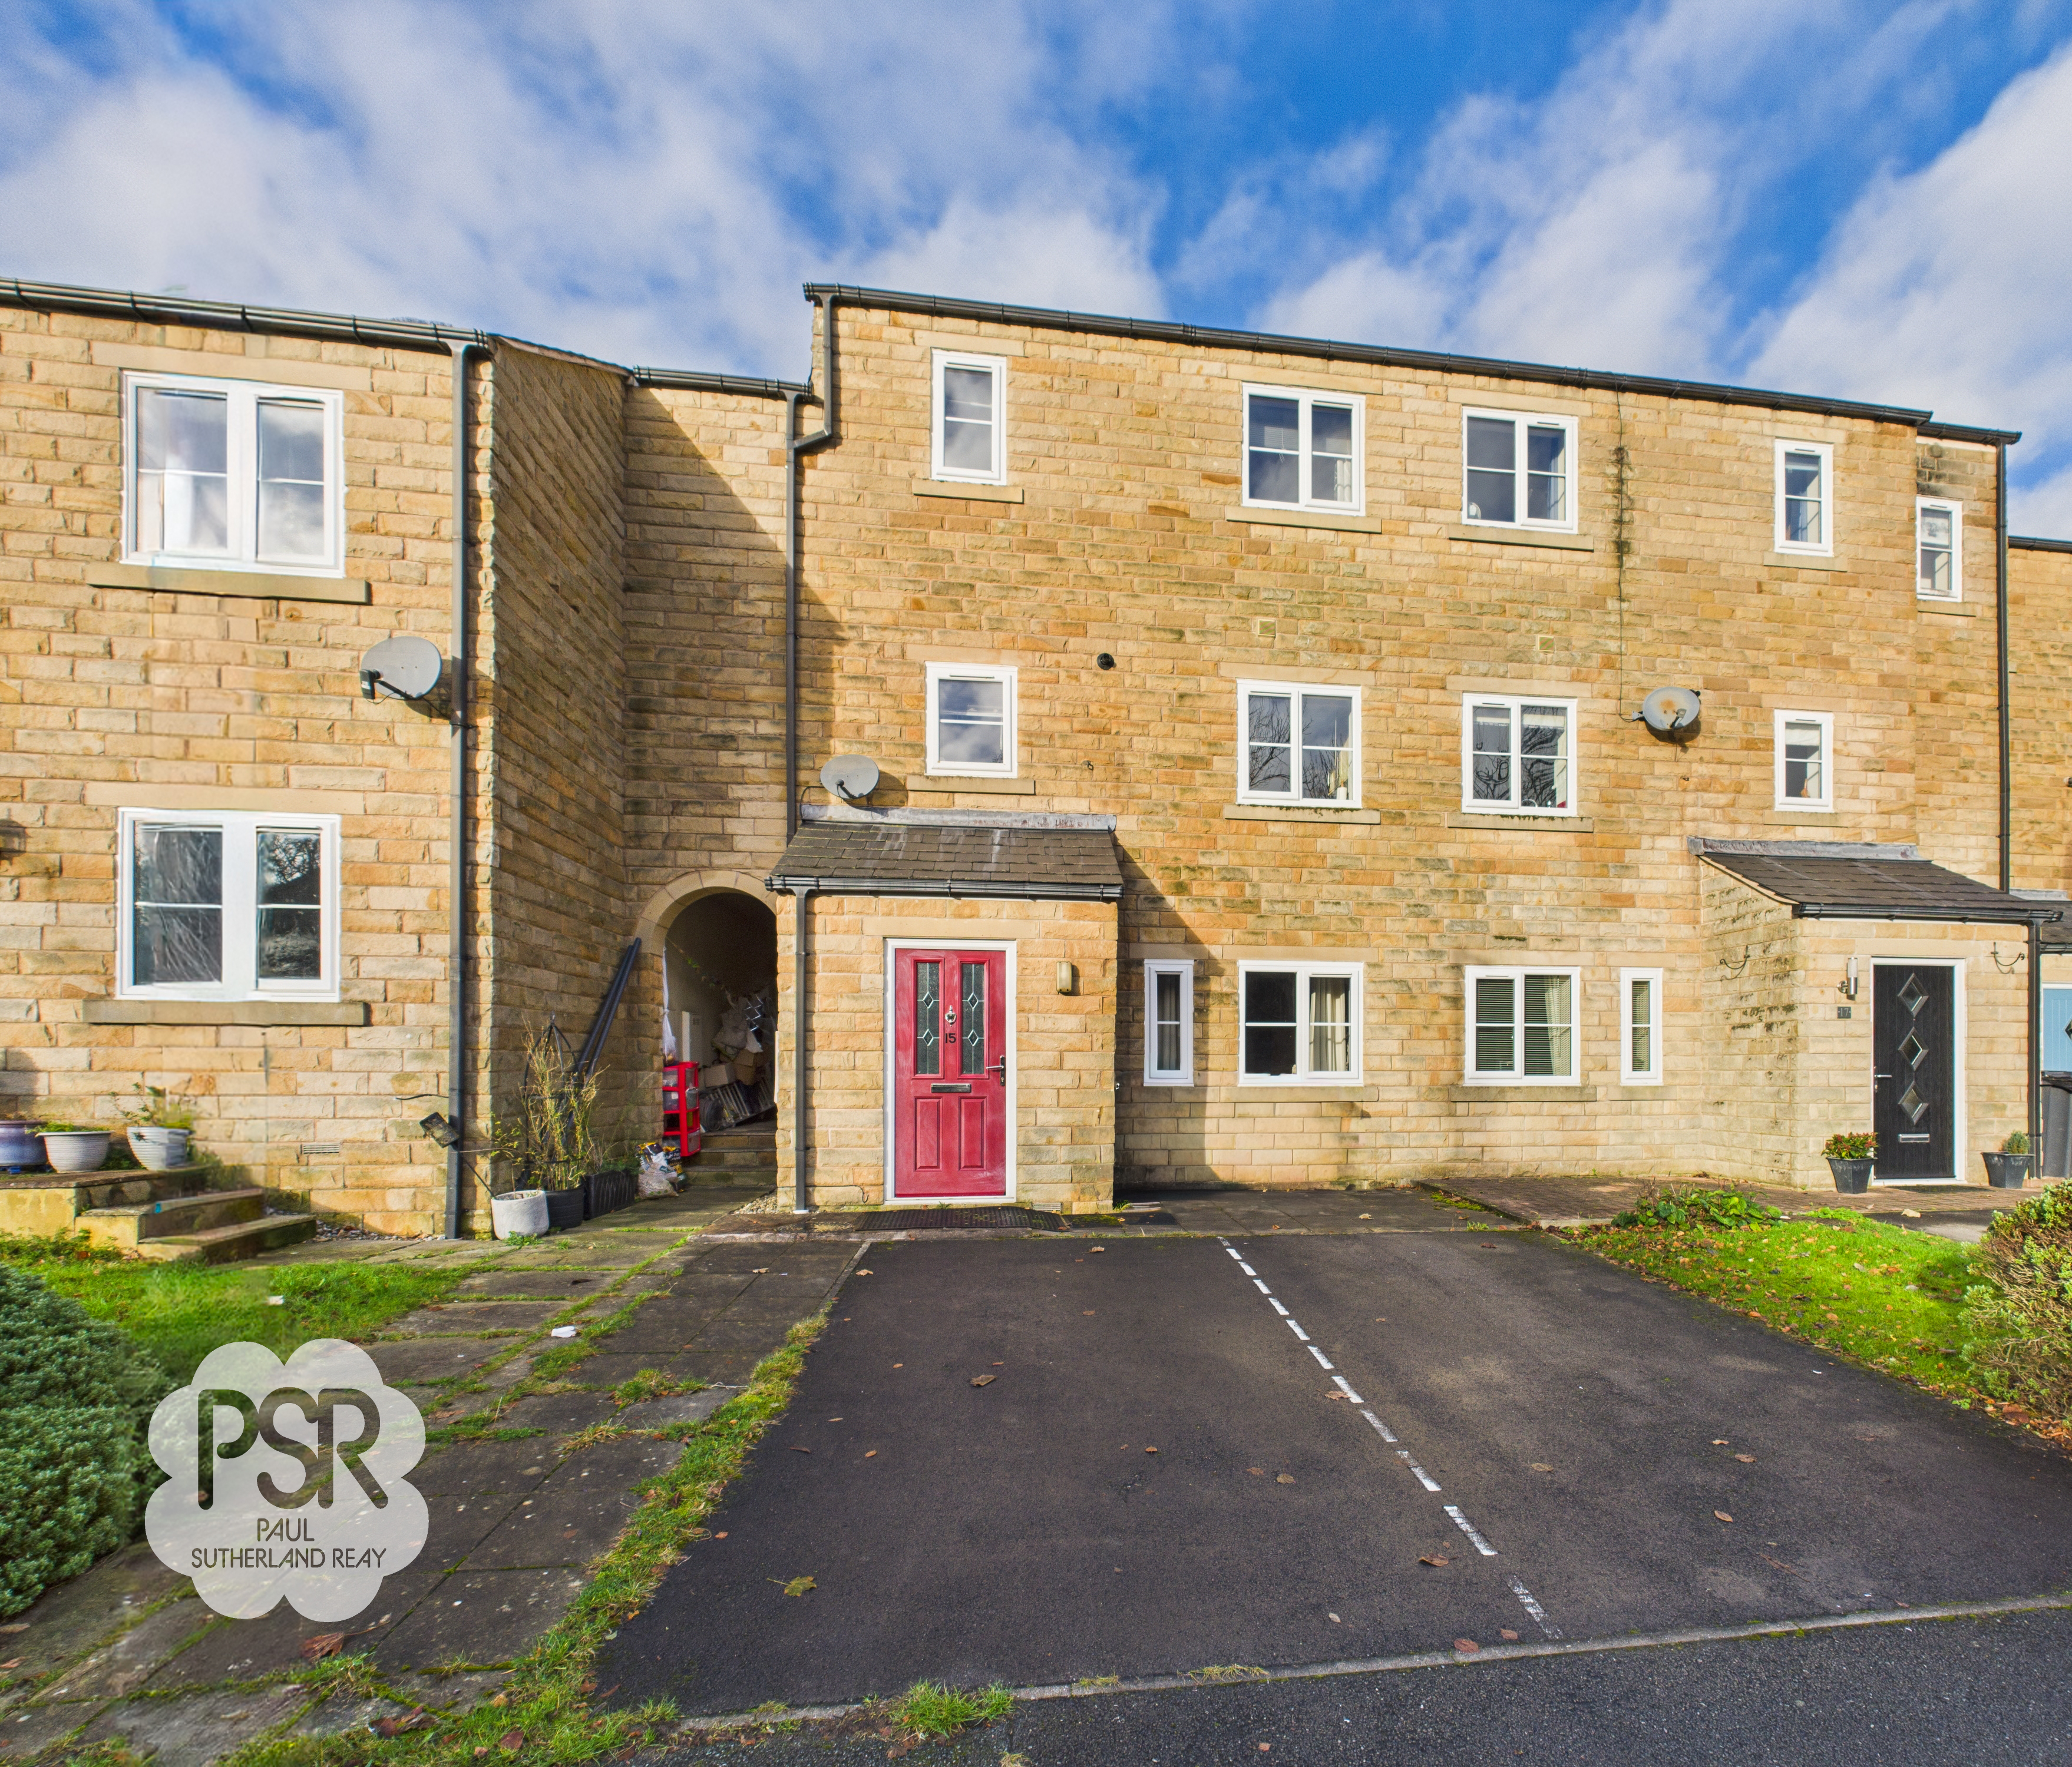
With No Onward Chain, this charming three-storey, three-bedroom mid-terraced house is a delightful family home boasting original features throughout and a homely ambience. The property comprises a double bedroom with ensuite, perfect for added privacy and comfort. The tiered rear garden offers a tranquil outdoor space with captivating views towards Lantern Pike, ideal for relaxation. The convenience of driveway parking for two vehicles ensures practicality, situated in a quiet sought-after location in the village of Hayfield, near local amenities and the popular Sett Valley Trail. Evidenced by its EPC rating of C, this home is equipped with double glazing and gas central heating, providing warmth and energy efficiency all year round. Enjoy the integrated kitchen appliances and the ground floor utility room and hallway for added convenience and functionality.
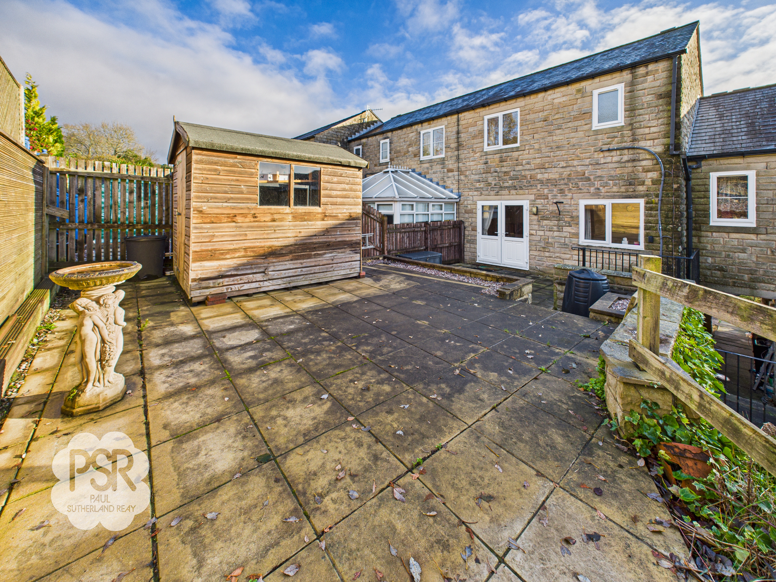
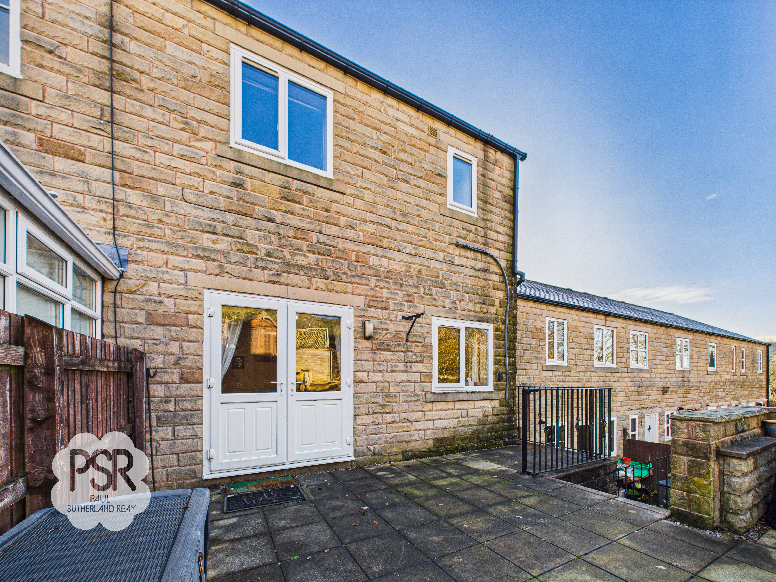
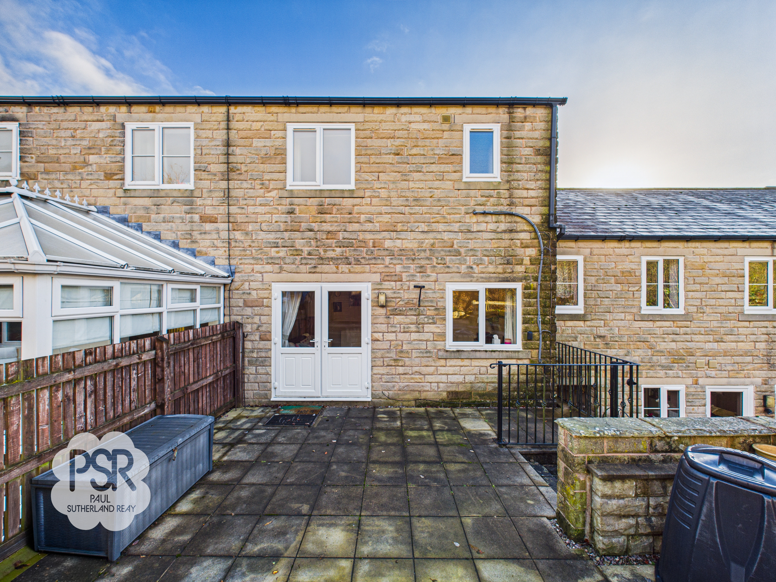
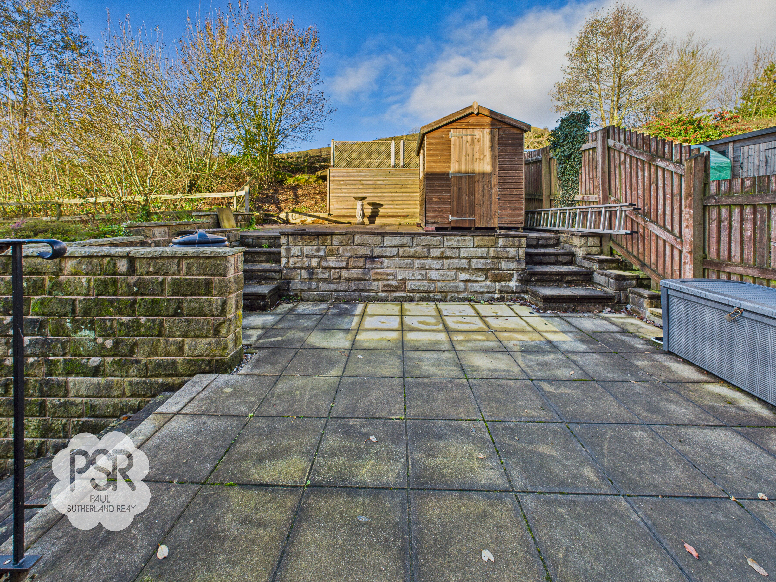
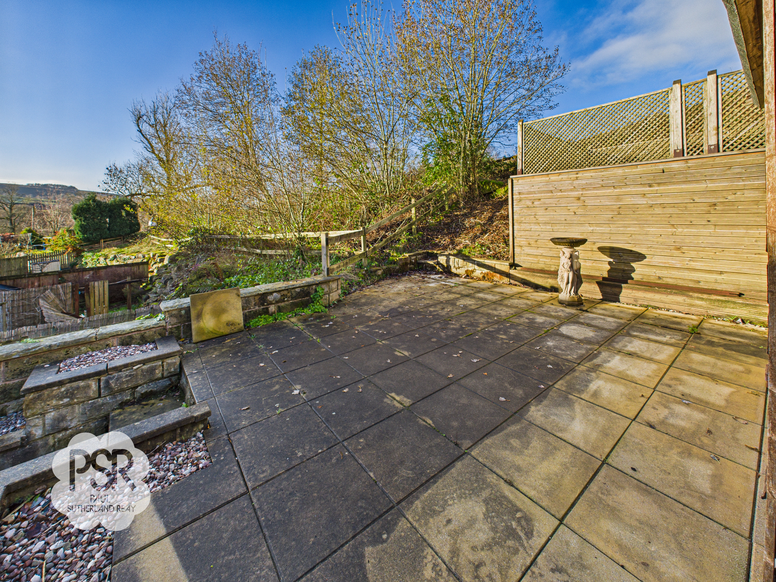
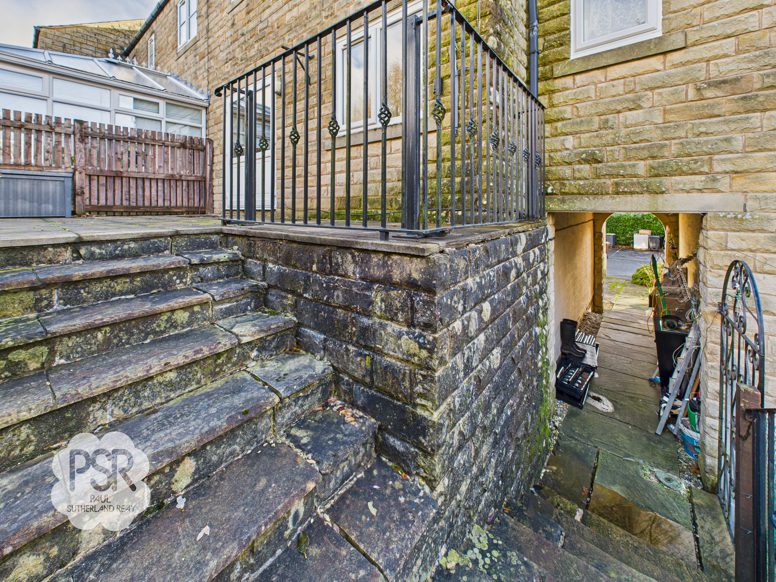
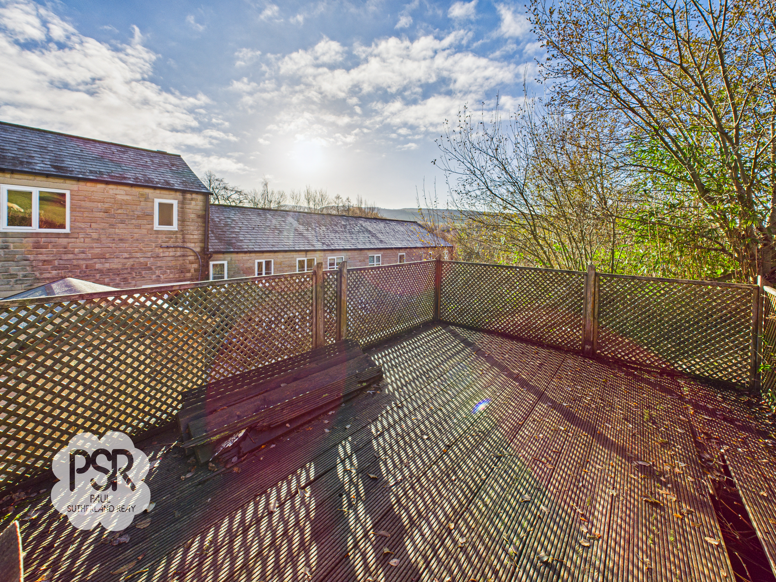
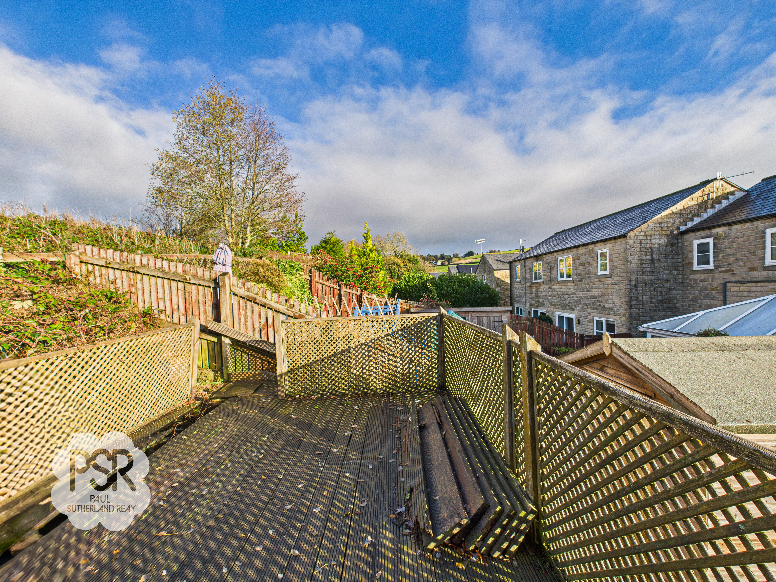
Outside, the property extends its charm with a tiered garden design, providing distinct outdoor areas for various leisure activities. The lower level features a substantial stone flagged patio accessible via French doors, allowing seamless indoor-outdoor flow and leading to side storage and a wooden shed for gardening essentials. Wooden steps gracefully ascend to the elevated upper level, adorned with wooden decking and lattice screening, offering picturesque views of the serene surroundings. The tarmac driveway provides ample space for two vehicles, ensuring convenient parking arrangements for residents and guests alike. Experience the tranquillity and functionality of this well-appointed outdoor space, perfect for hosting gatherings or simply unwinding amidst the beauty of nature.
Key Features
- ONLY AVAILABLE TO PEOPLE WHO LIVE OR HAVE FAMILY IN HAYFIELD OR SURROUNDING PARISH AT THIS PRICE
- NO CHAIN
- Three Storey, Three Bedroom, Terraced House
- Double Bedroom With En-Suite
- Tiered Rear Garden With Views Towards Lantern Pike
- Driveway Parking For Two Vehicles
- Quiet Sought After Location
- Close To Local Amenities
- Situated Near The Sett Valley Trail
- EPC Rating: C / Double Glazing / Gas Central Heating
Property Details
- Property type: House
- Property style: Mid-Terraced
- Price Per Sq Foot: £281
- Approx Sq Feet: 1,033 sqft
- Plot Sq Feet: 1,604 sqft
- Council Tax Band: C
Rooms
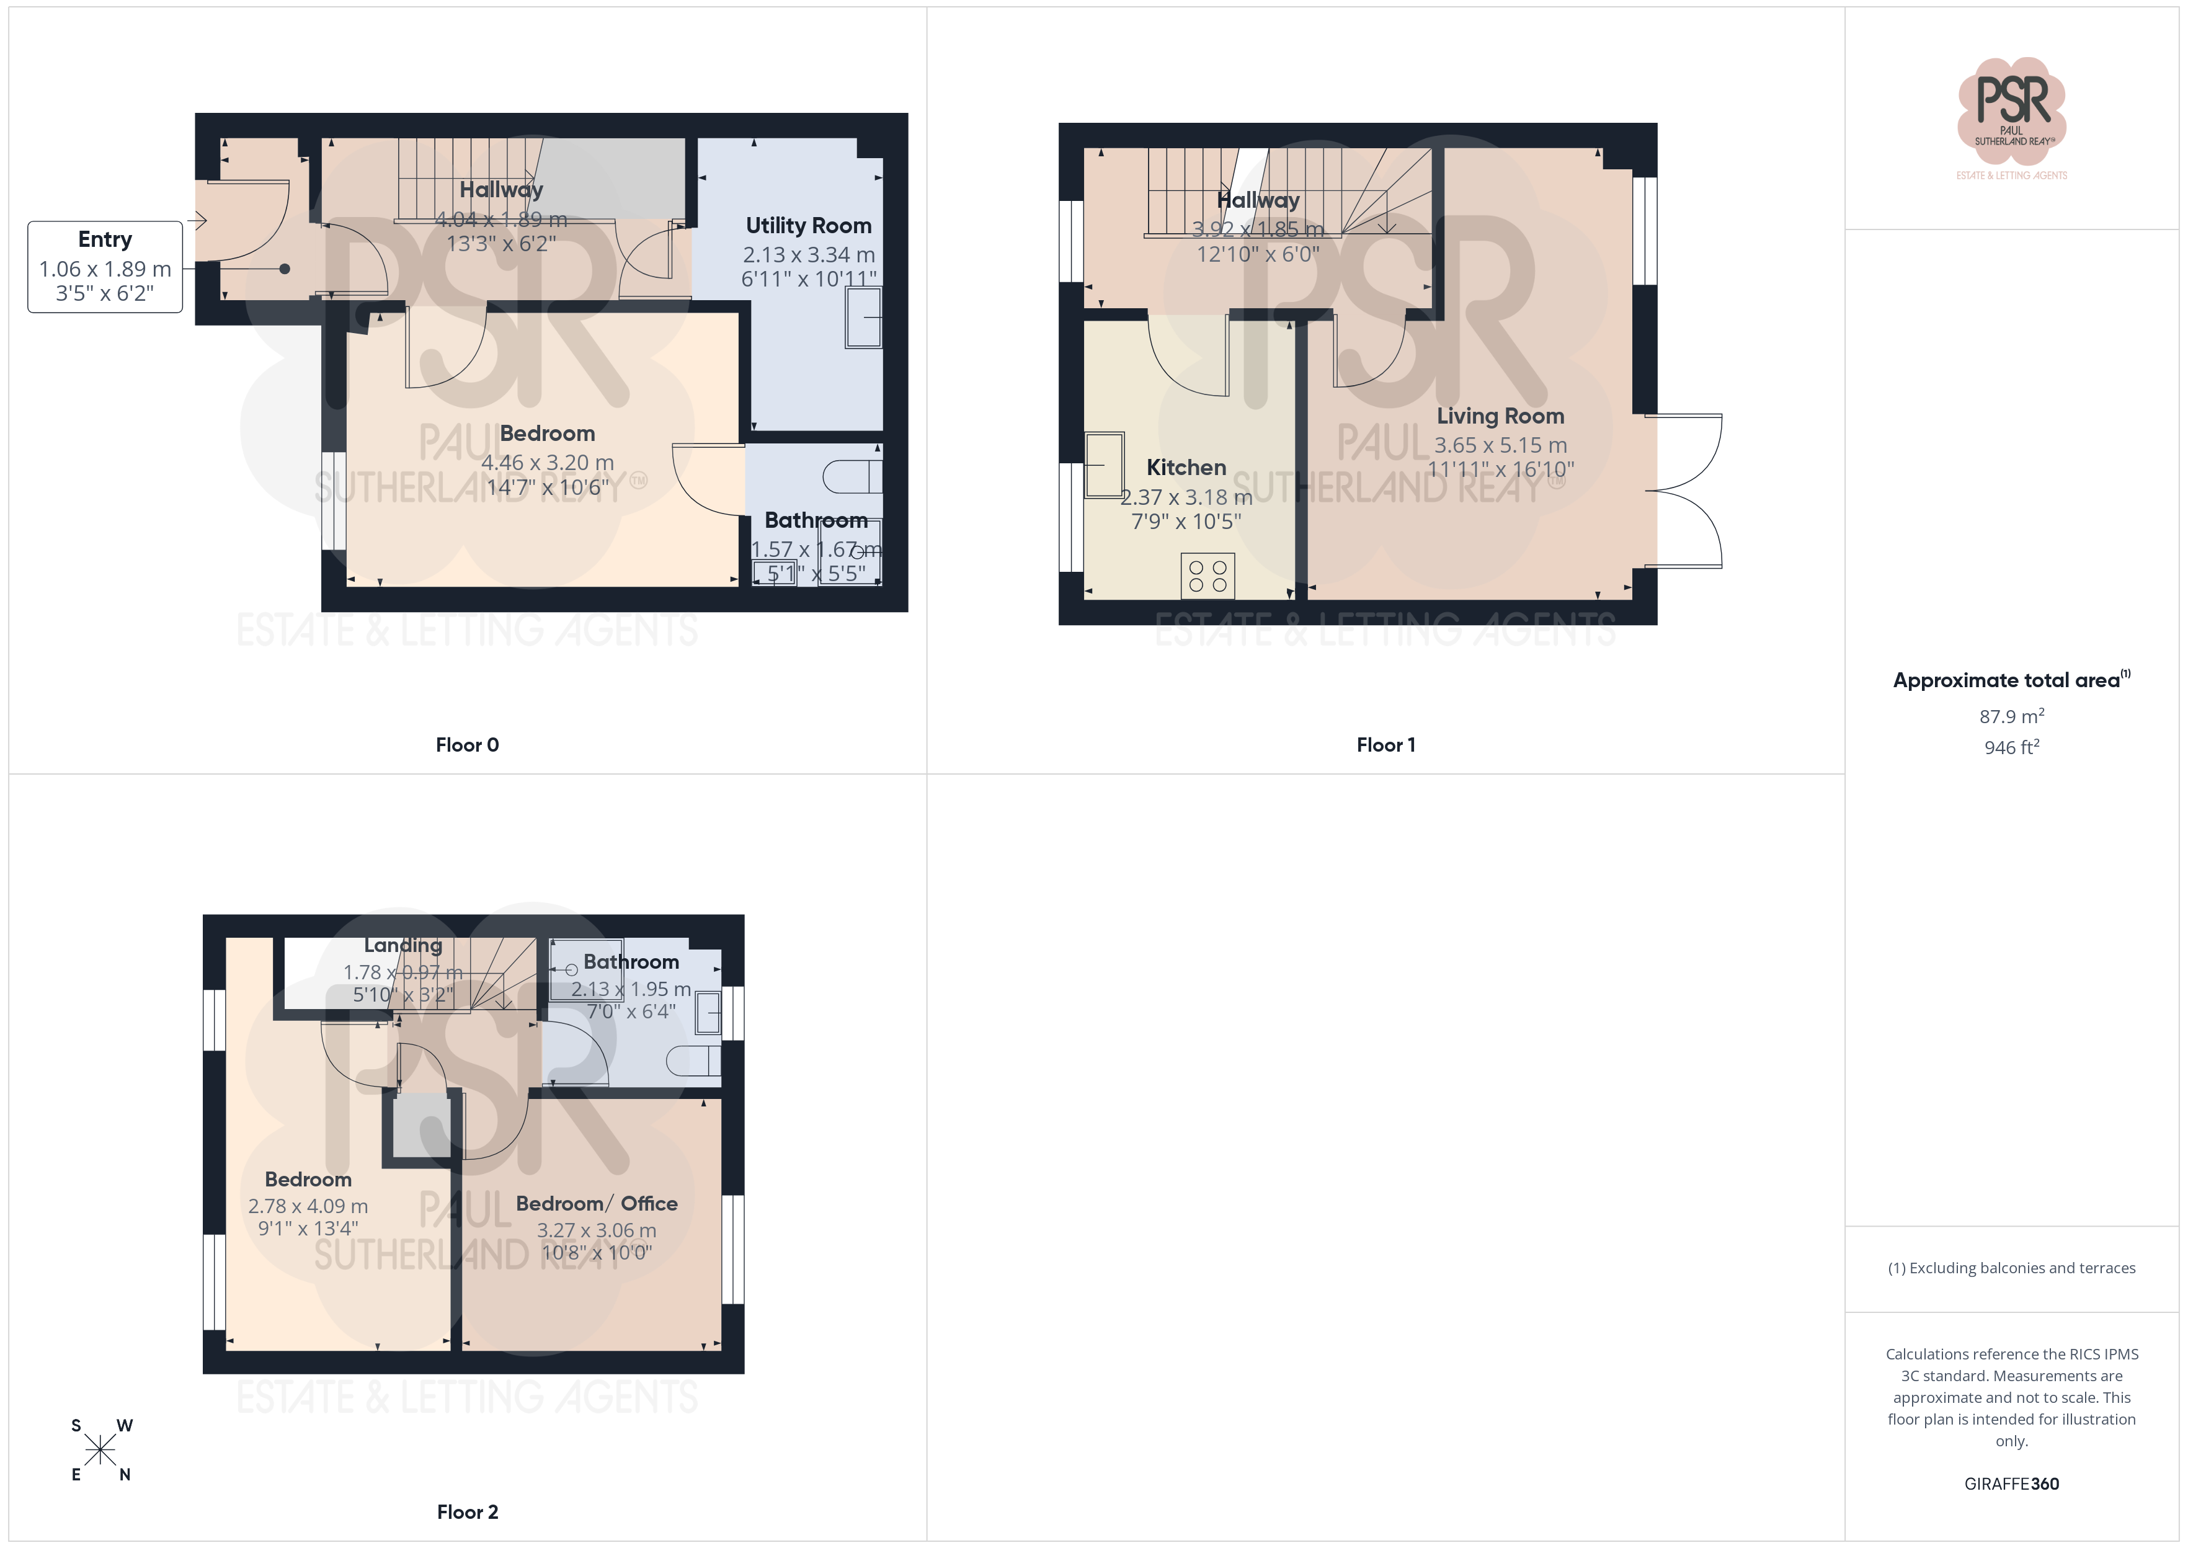
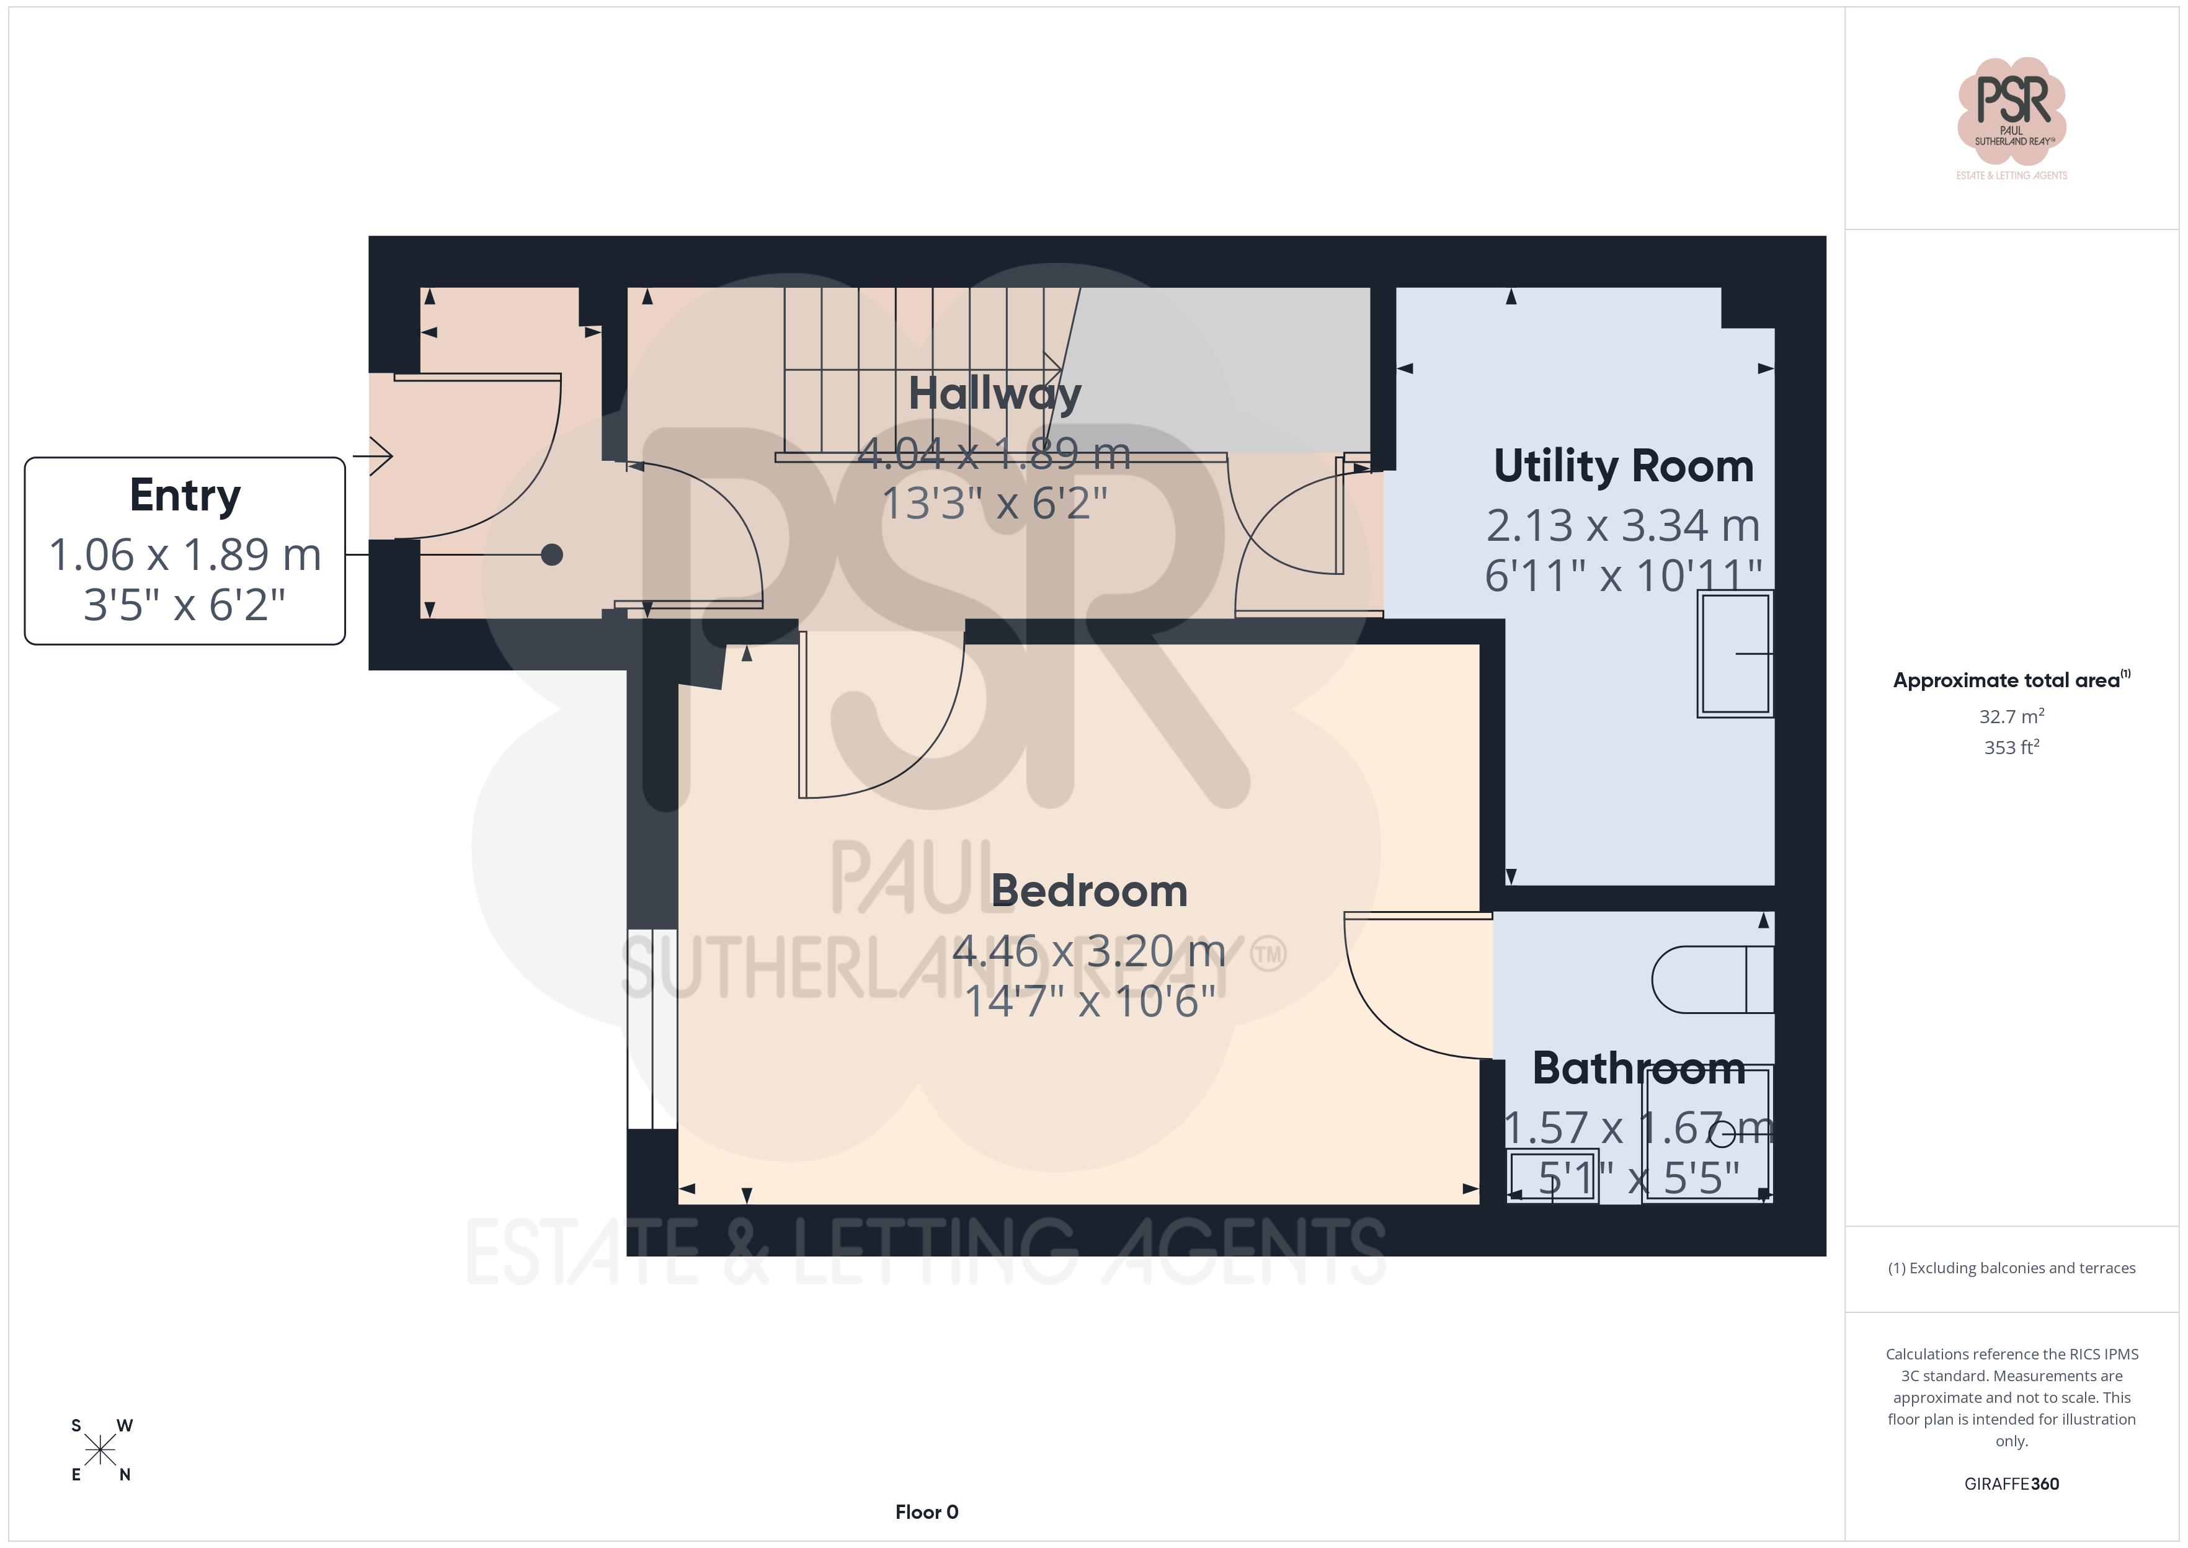
Porch
1.06m x 1.80m
Accessed via a composite front door, fitted shelving and ample space for hanging coats, carpeted floor and ceiling pendant light,
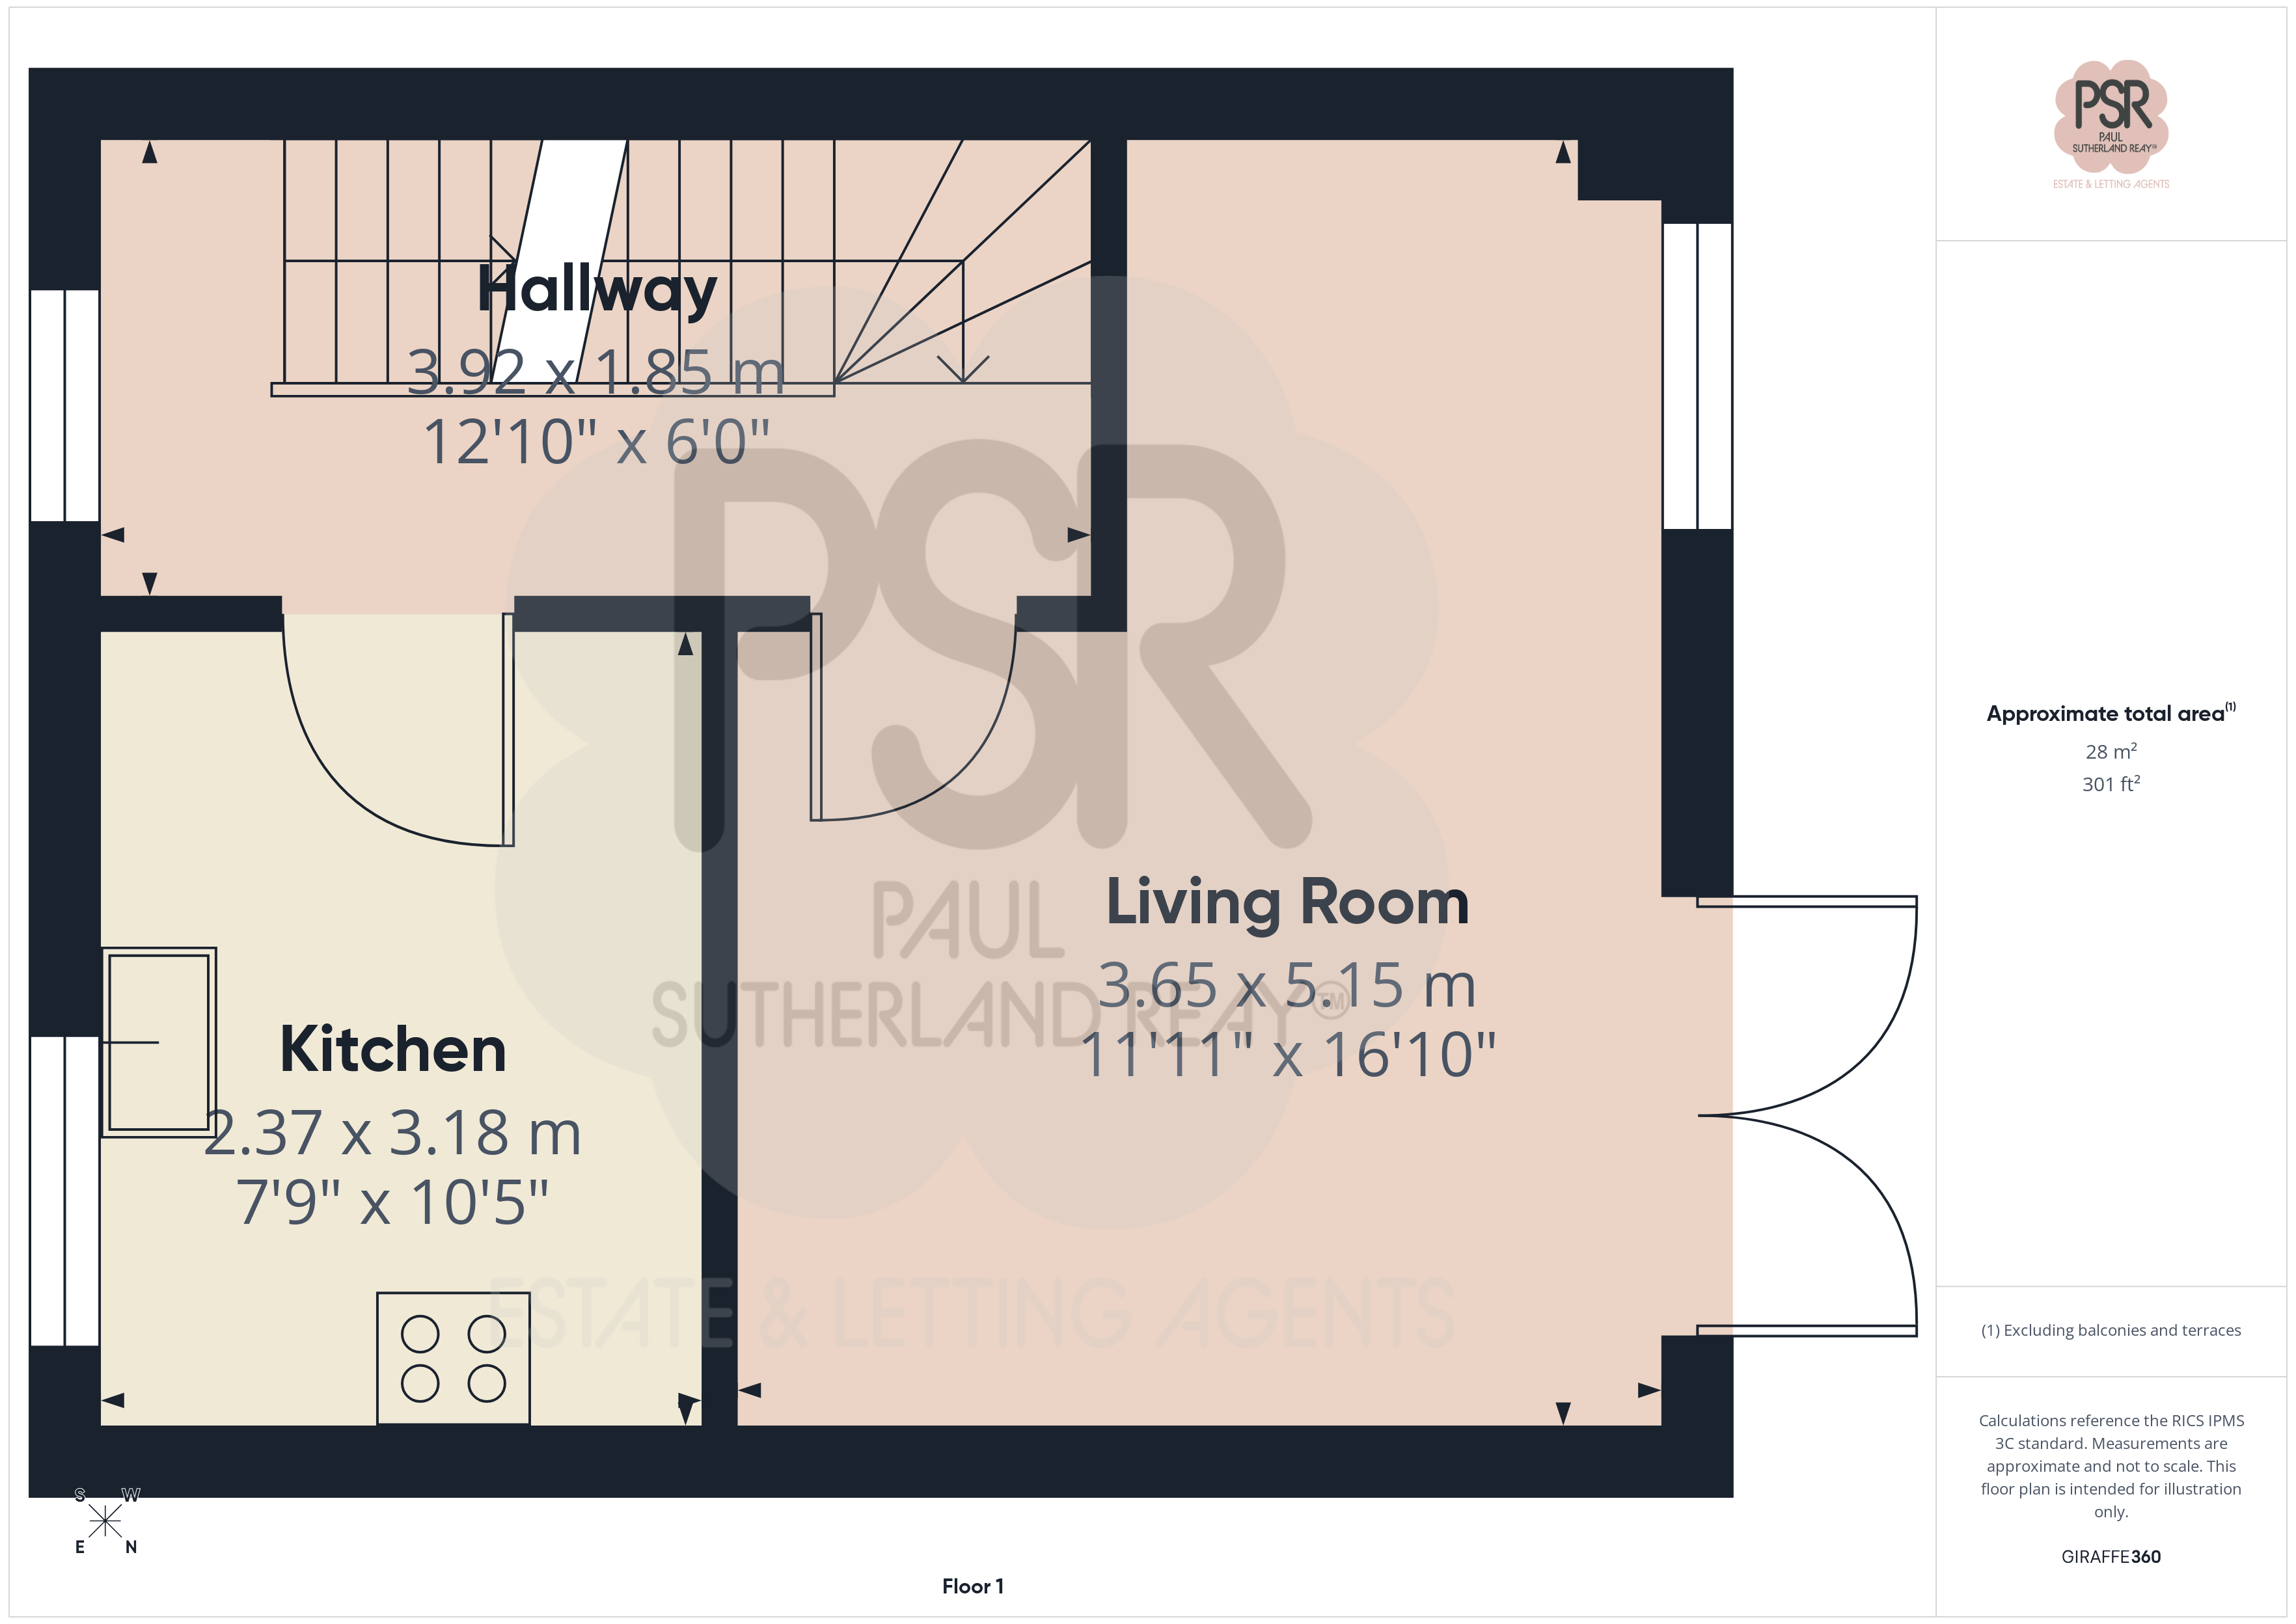
Hallway
4.04m x 1.89m
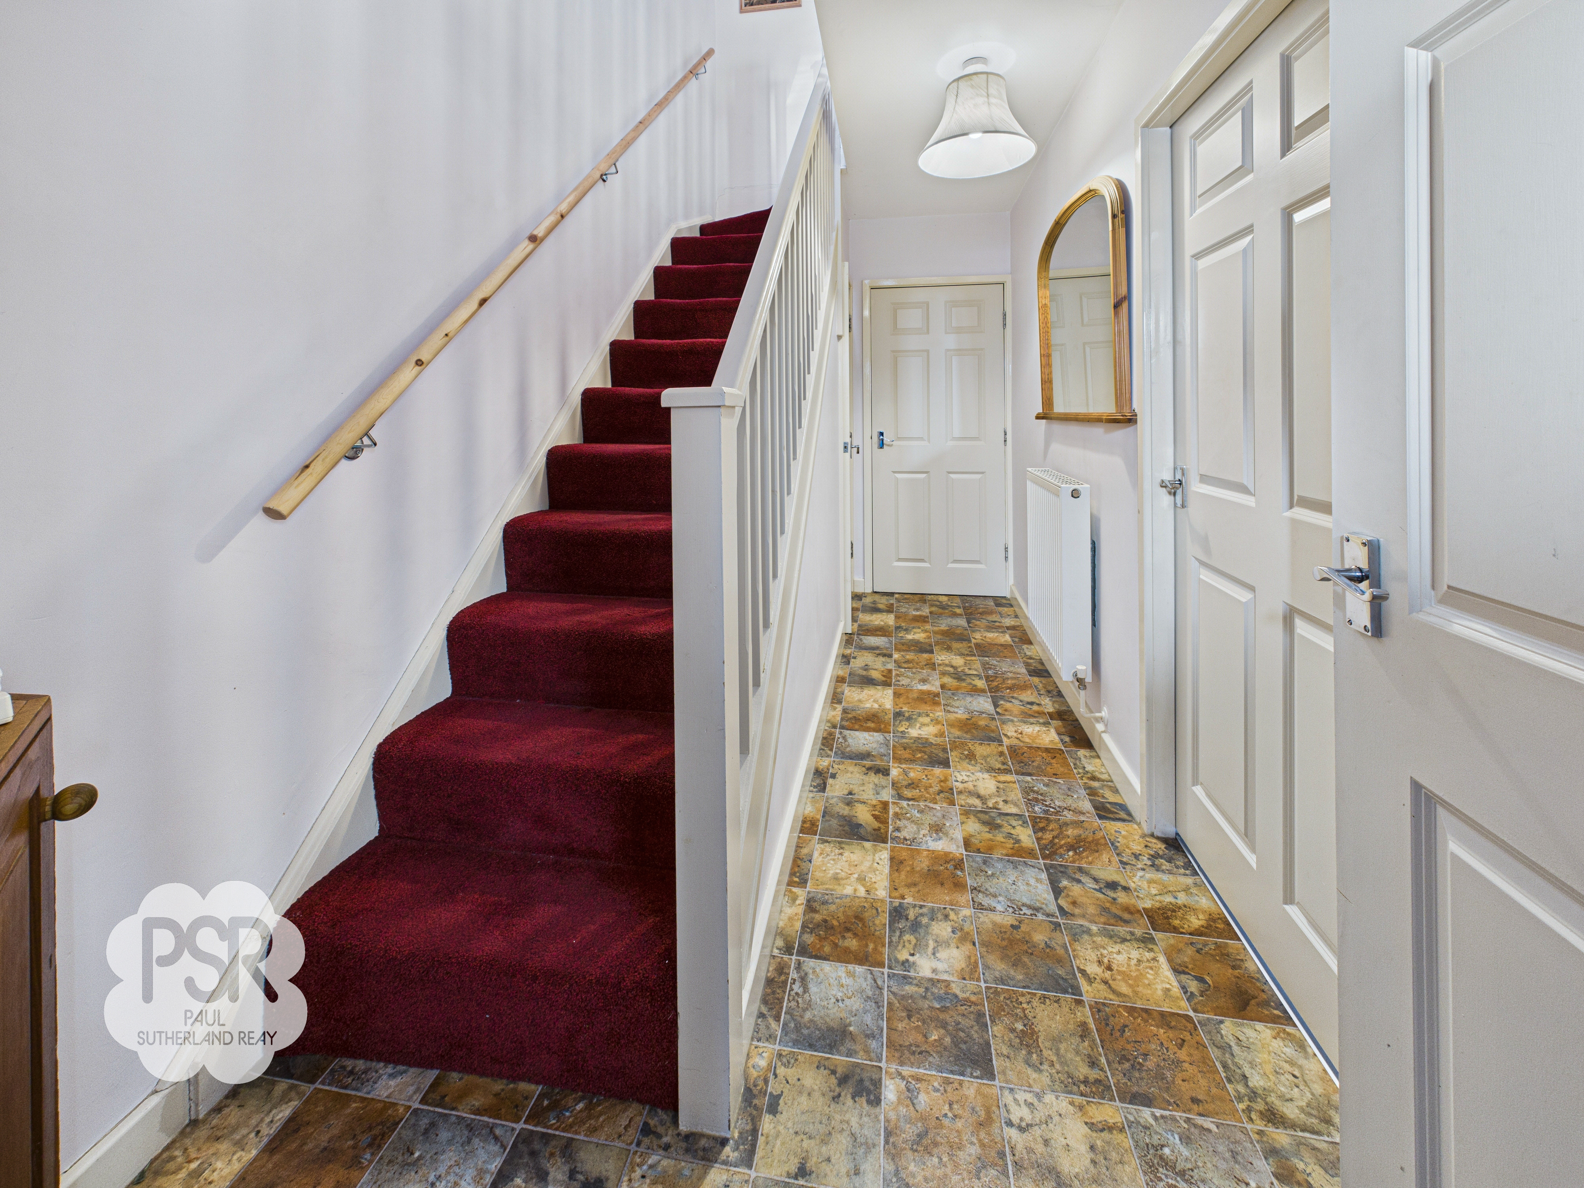
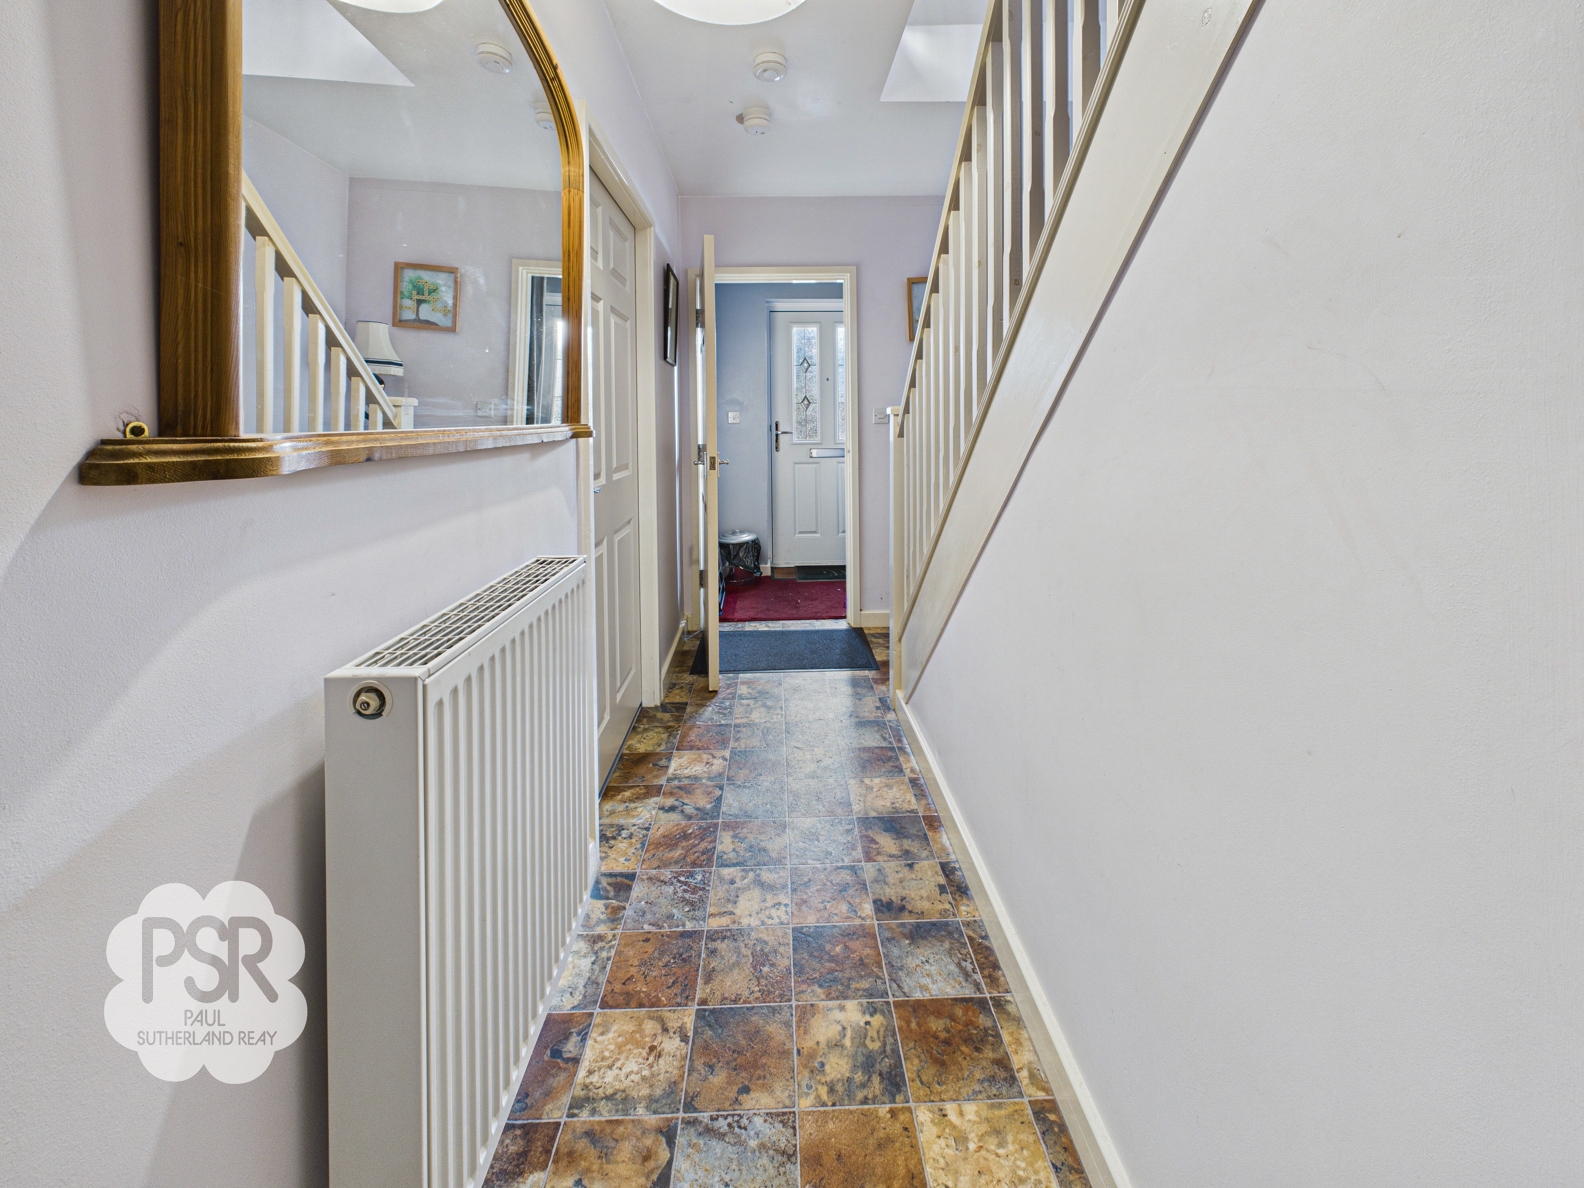
Carpeted staircase with wooden balustrade to first floor, double radiator, under-stairs cupboard, linoleum flooring, double radiator and ceiling pendant light.
Bedroom One
4.46m x 3.20m
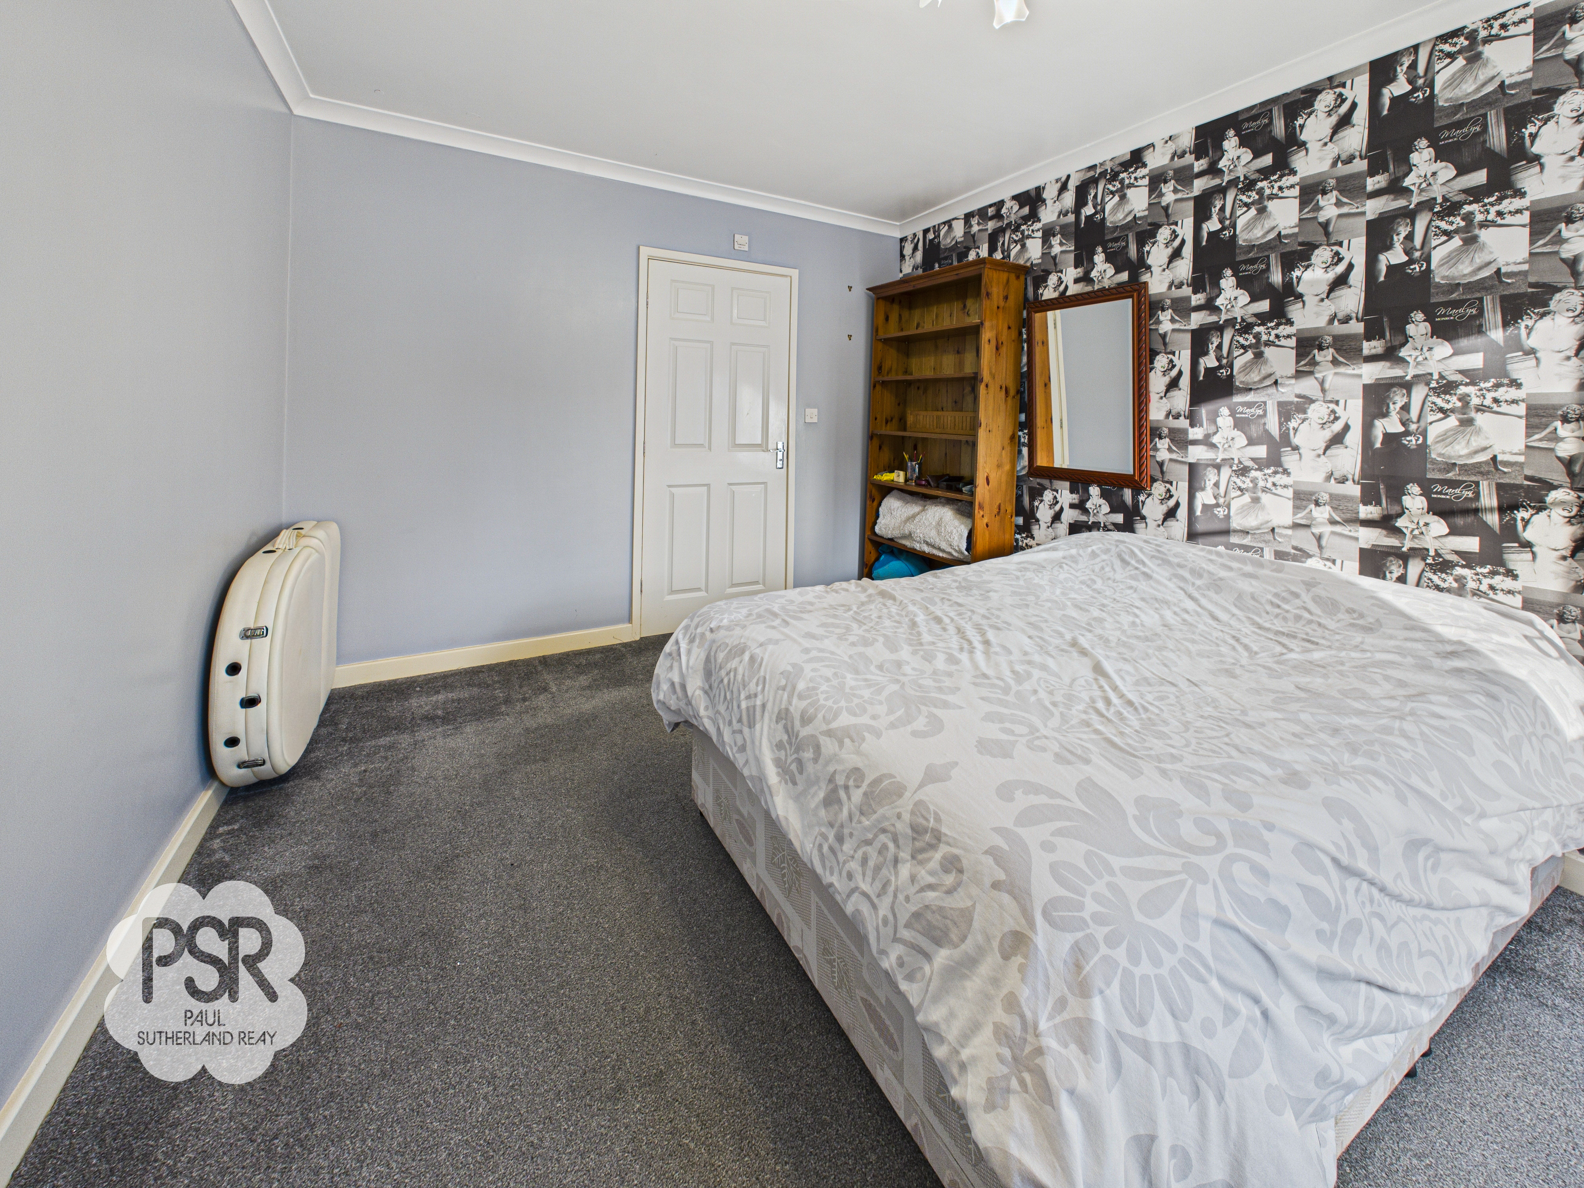
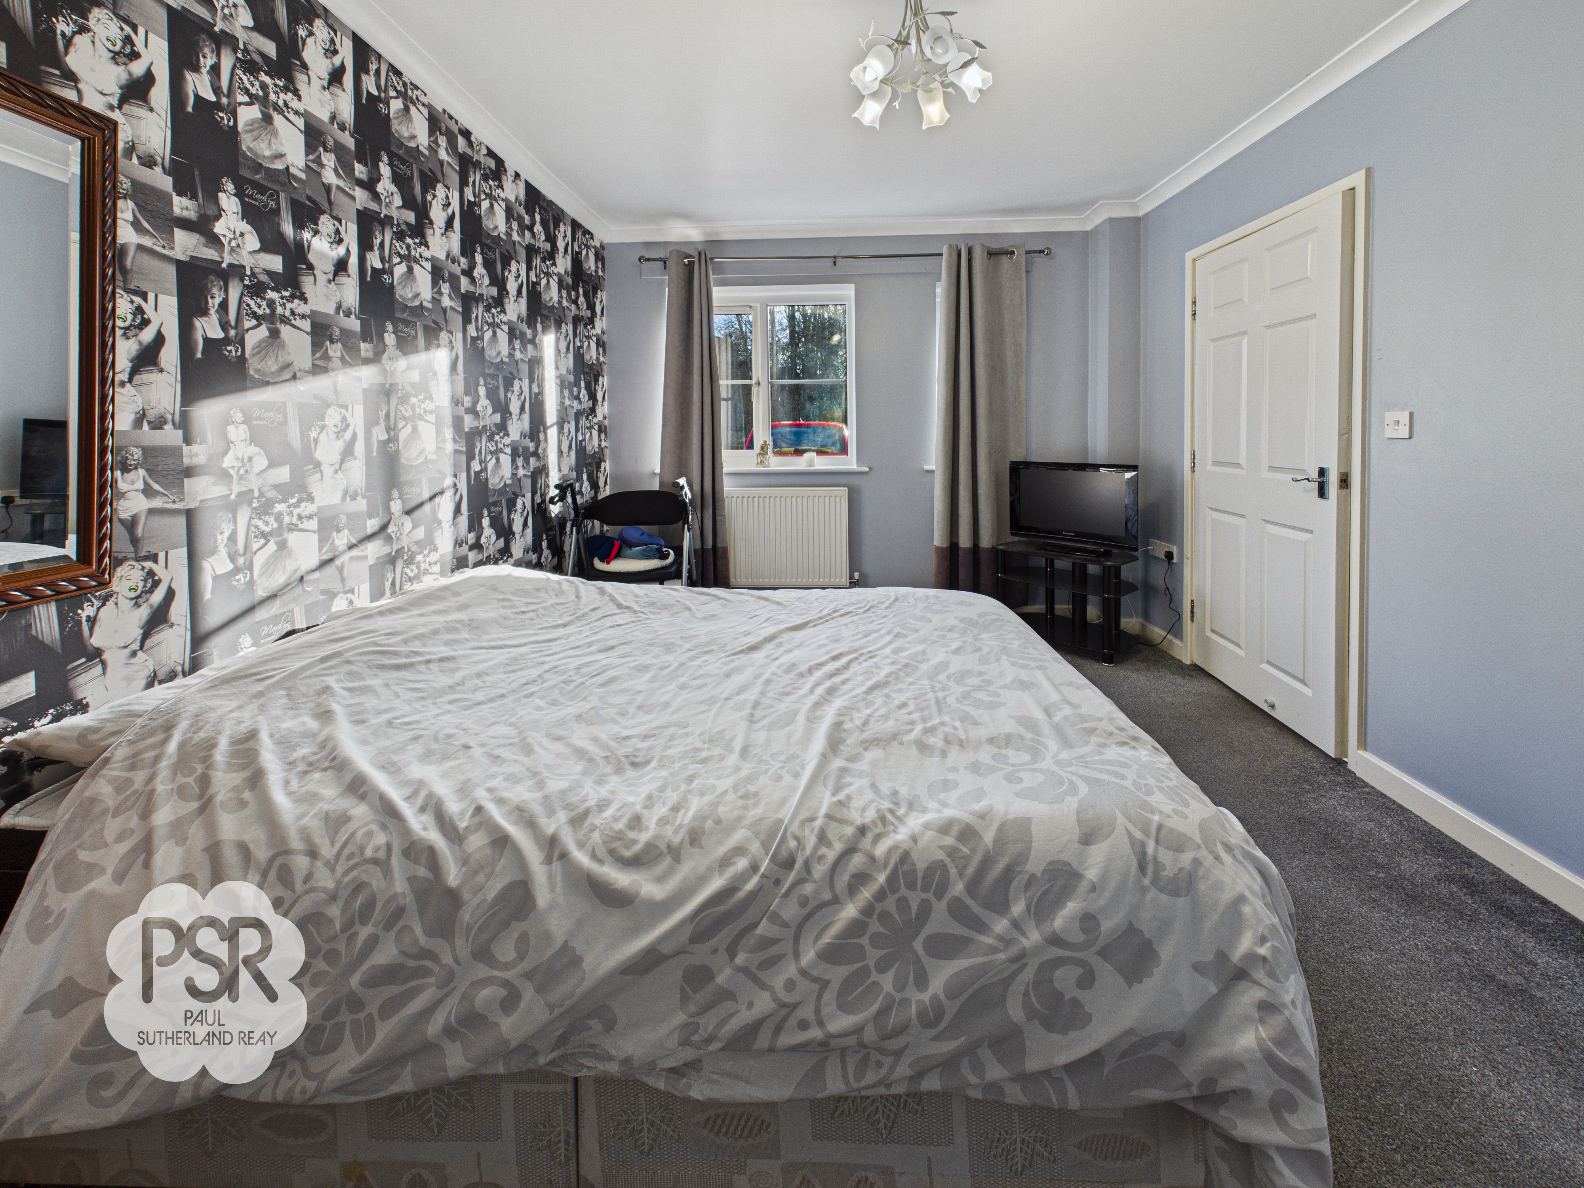
Double bedroom. Double glazed uPVC window to the front elevation, double panel radiator, carpeted flooring, and a ceiling pendant light. Access to the en-suite.
En-Suite
1.57m x 1.67m
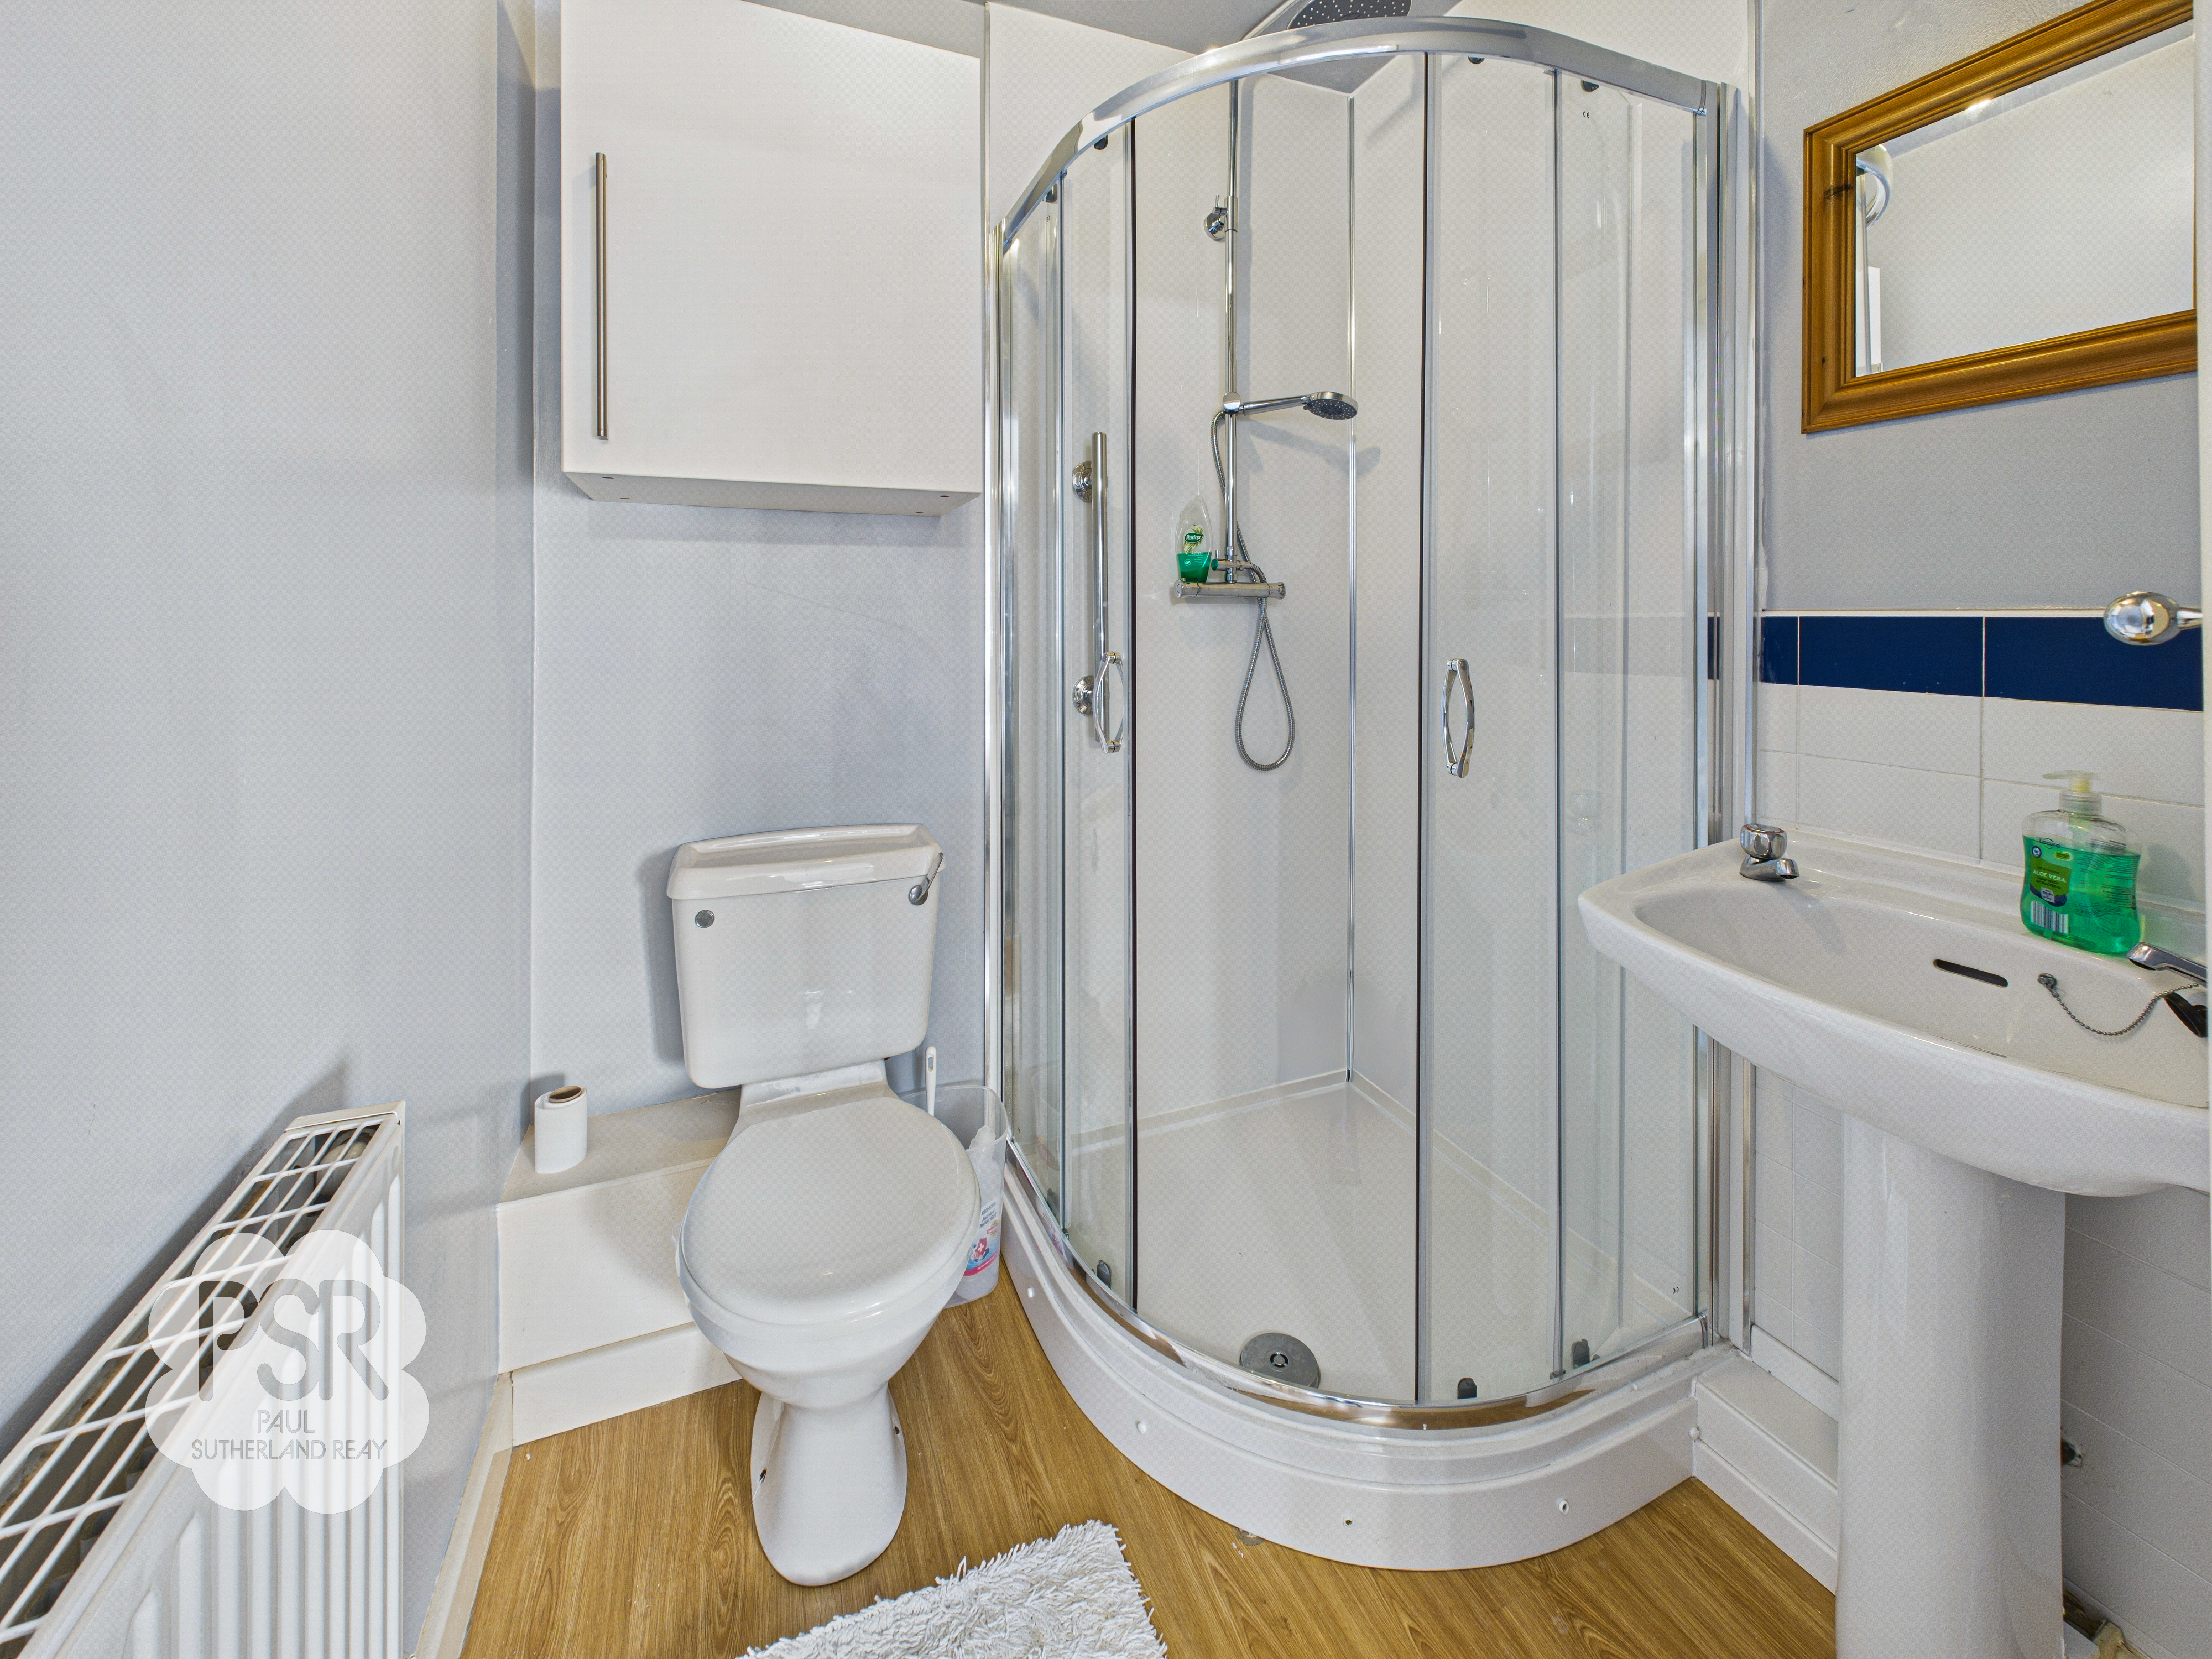
White suite comprising corner shower cubicle equipped with a chrome mixer shower offering both rain and handheld heads, low level WC and a pedestal sink with twin taps. Practical additions include a wall-mounted bathroom cabinet, laminate flooring, double panel radiator, an extractor fan, and a razor point.
Utility Room
2.13m x 3.34m
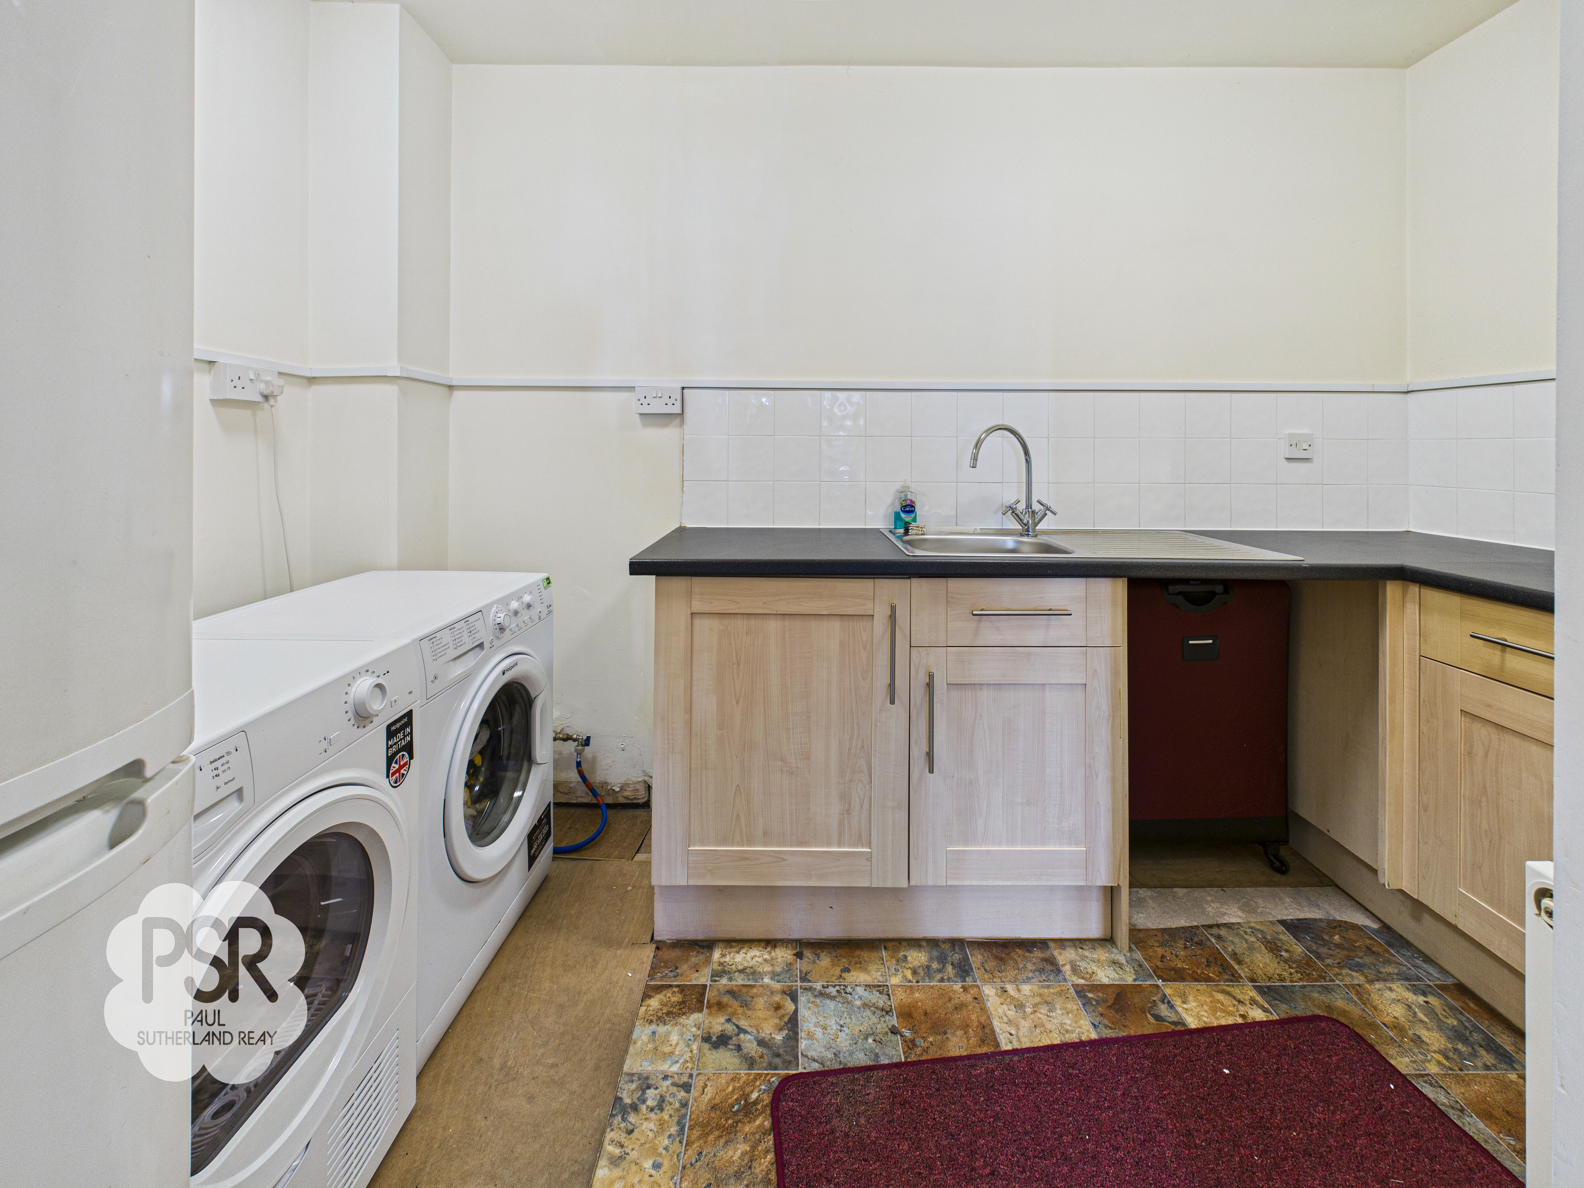
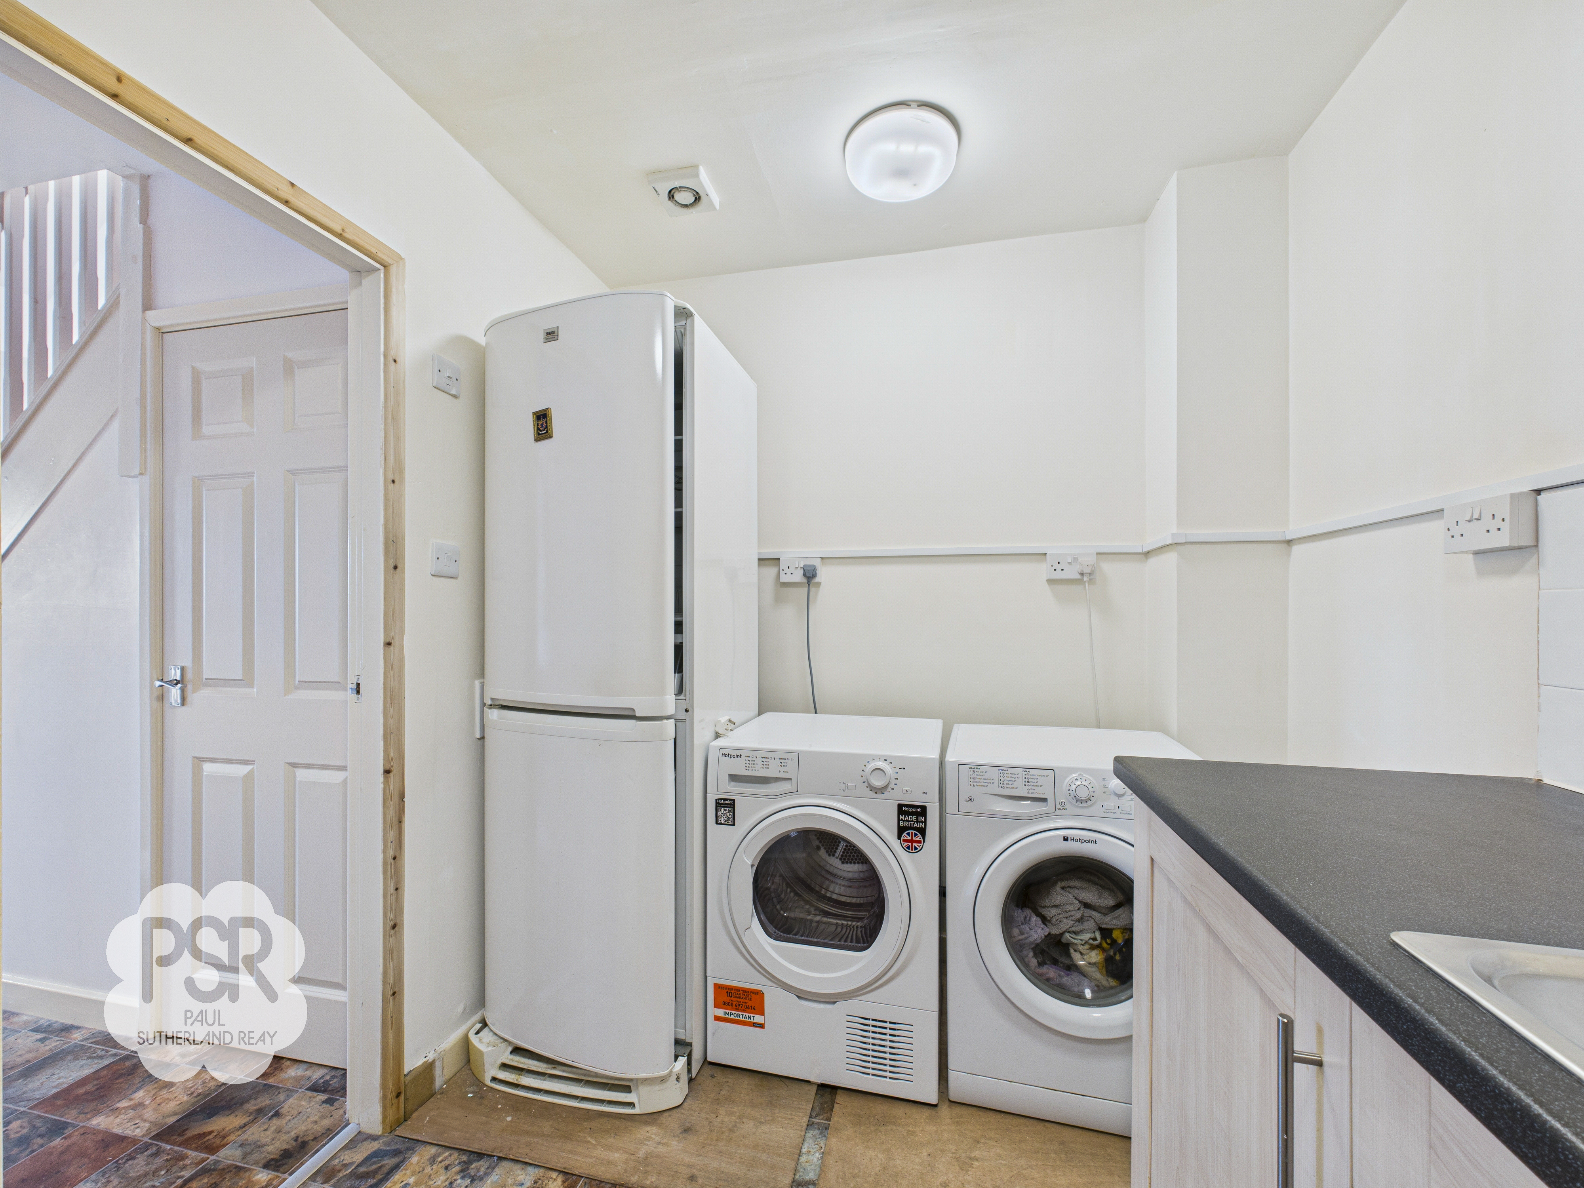
Shaker style light wooden base units with black worktops, stainless steel sink and drainer with mixer tap over, plumbing and space for a washing machine, tumble dryer and fridge/freezer, single radiator, ceiling light fitting and linoleum flooring.
First Floor Landing
3.92m x 1.85m
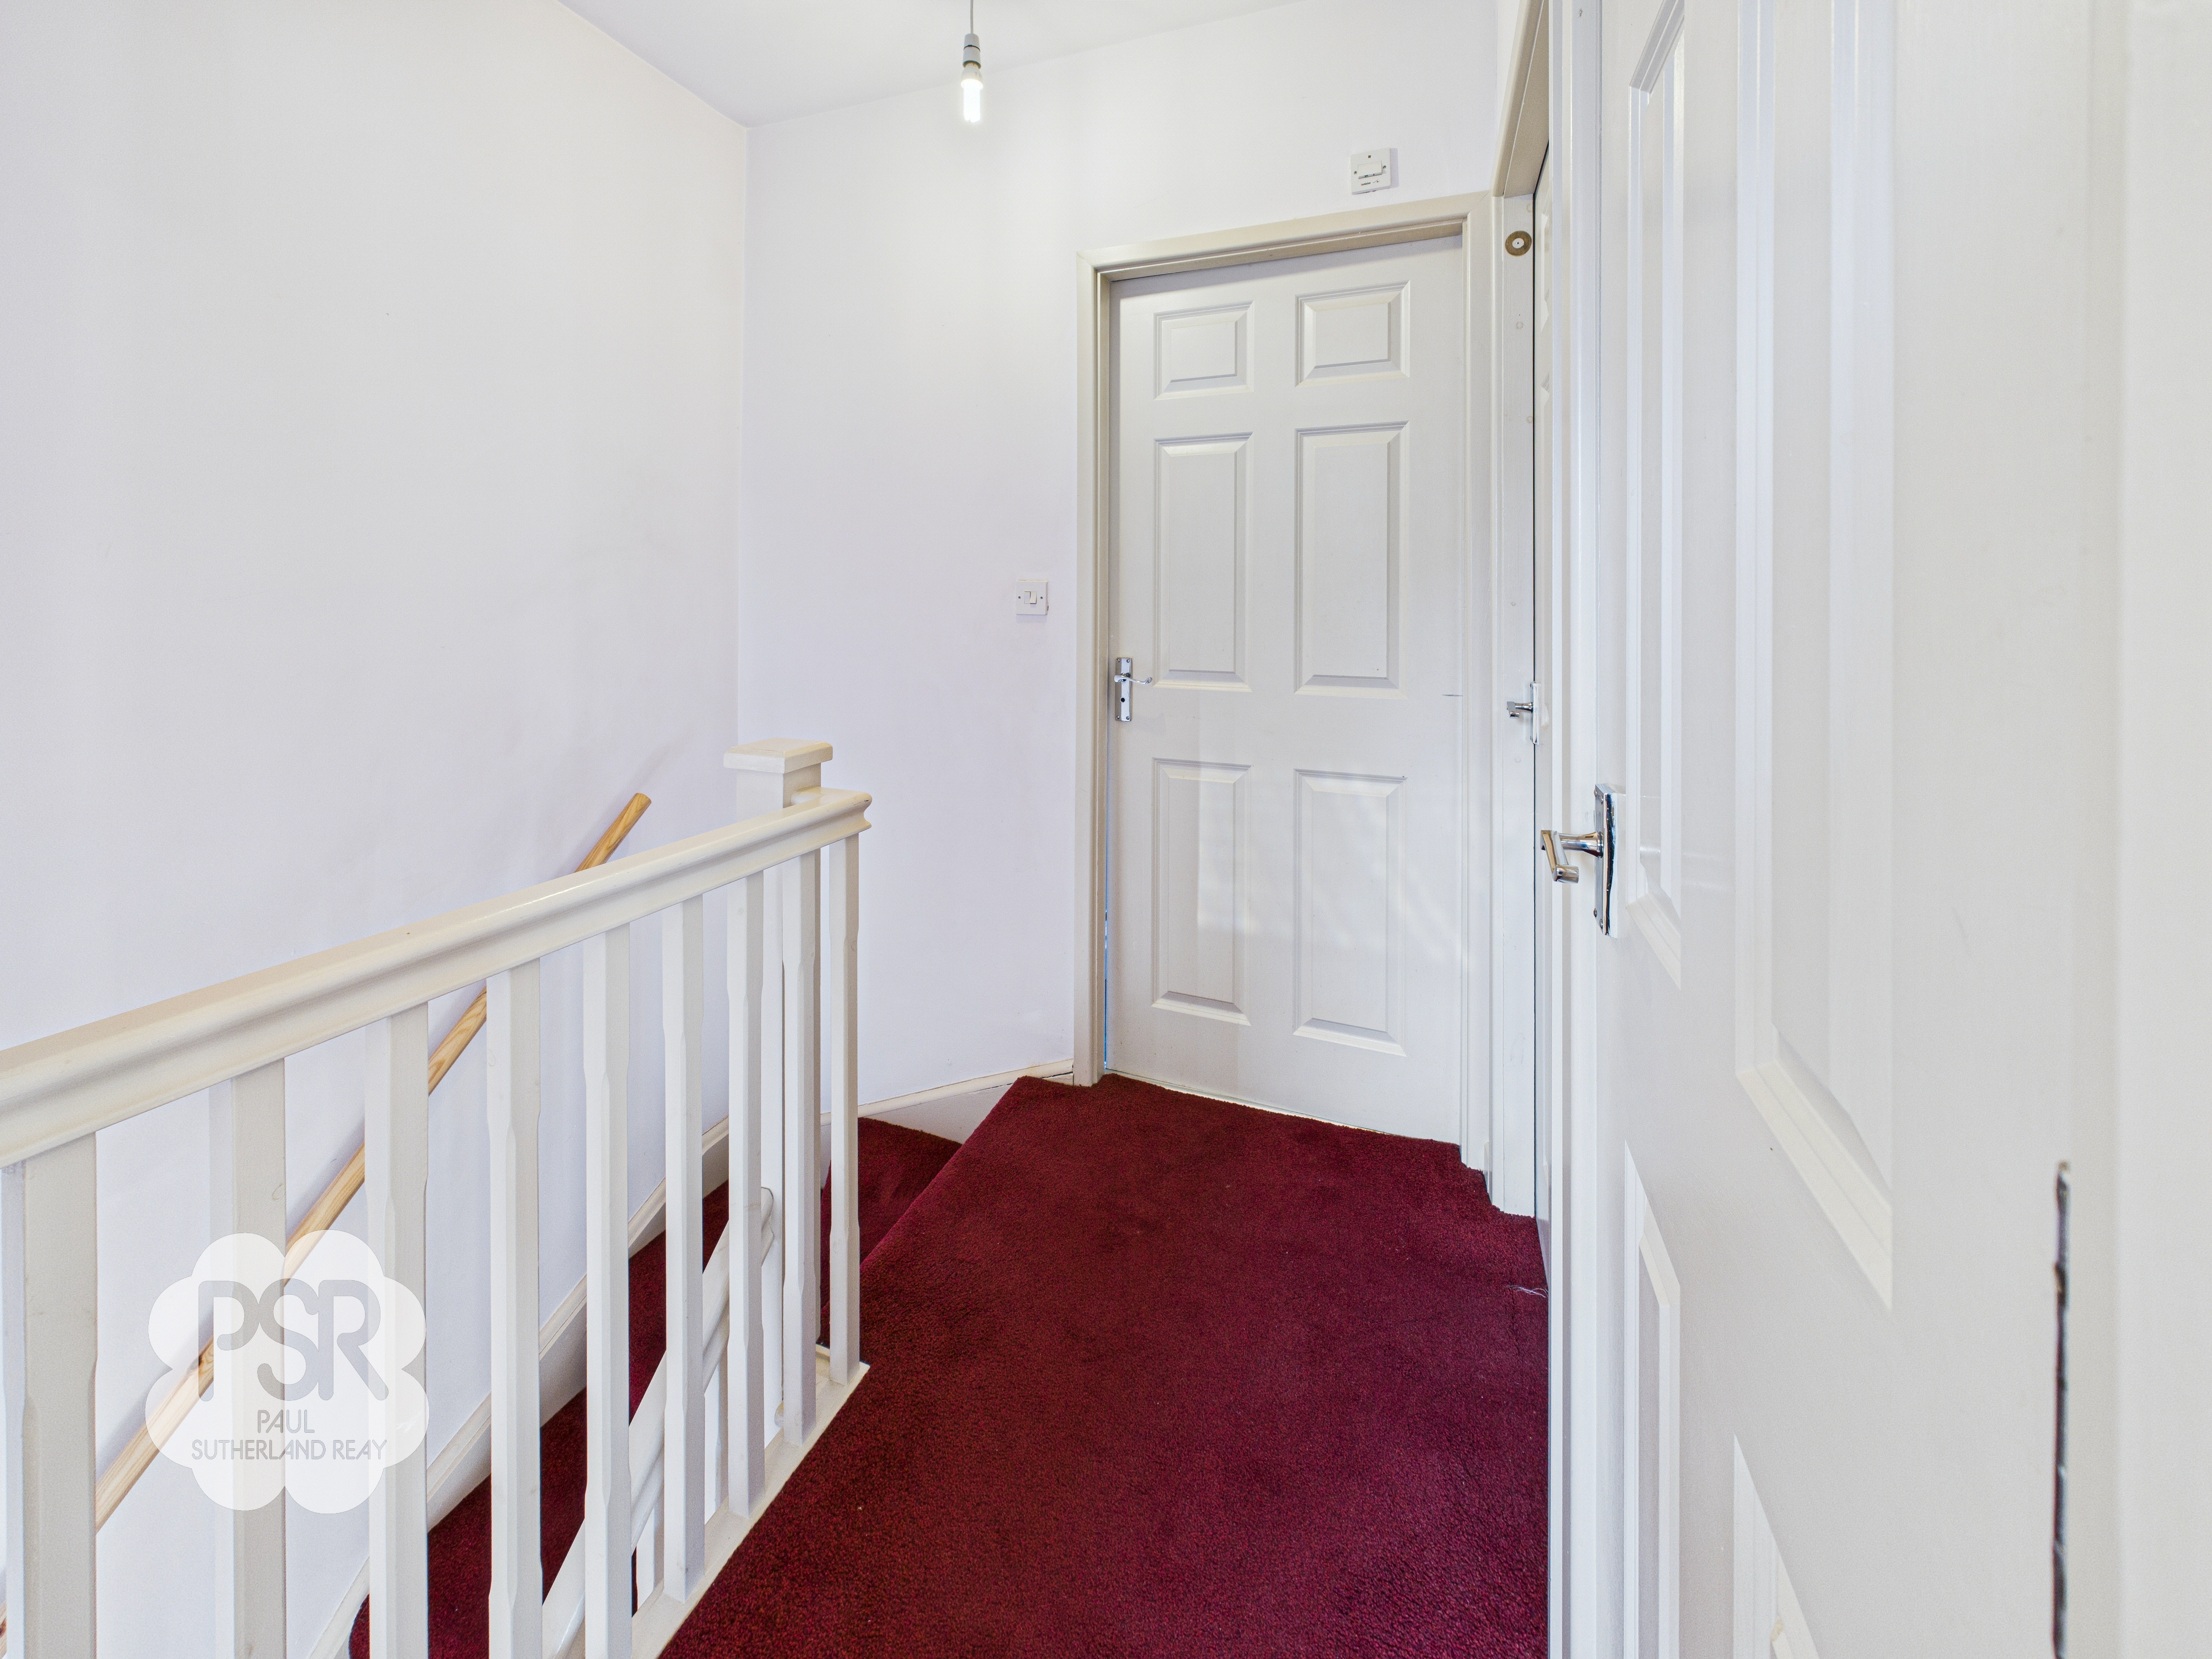
Double glazed uPVC window to the front elevation, access via staircase from the ground floor and includes stairs ascending to the second floor, carpeted flooring, and a ceiling pendant light fitting.
Kitchen
2.37m x 3.18m
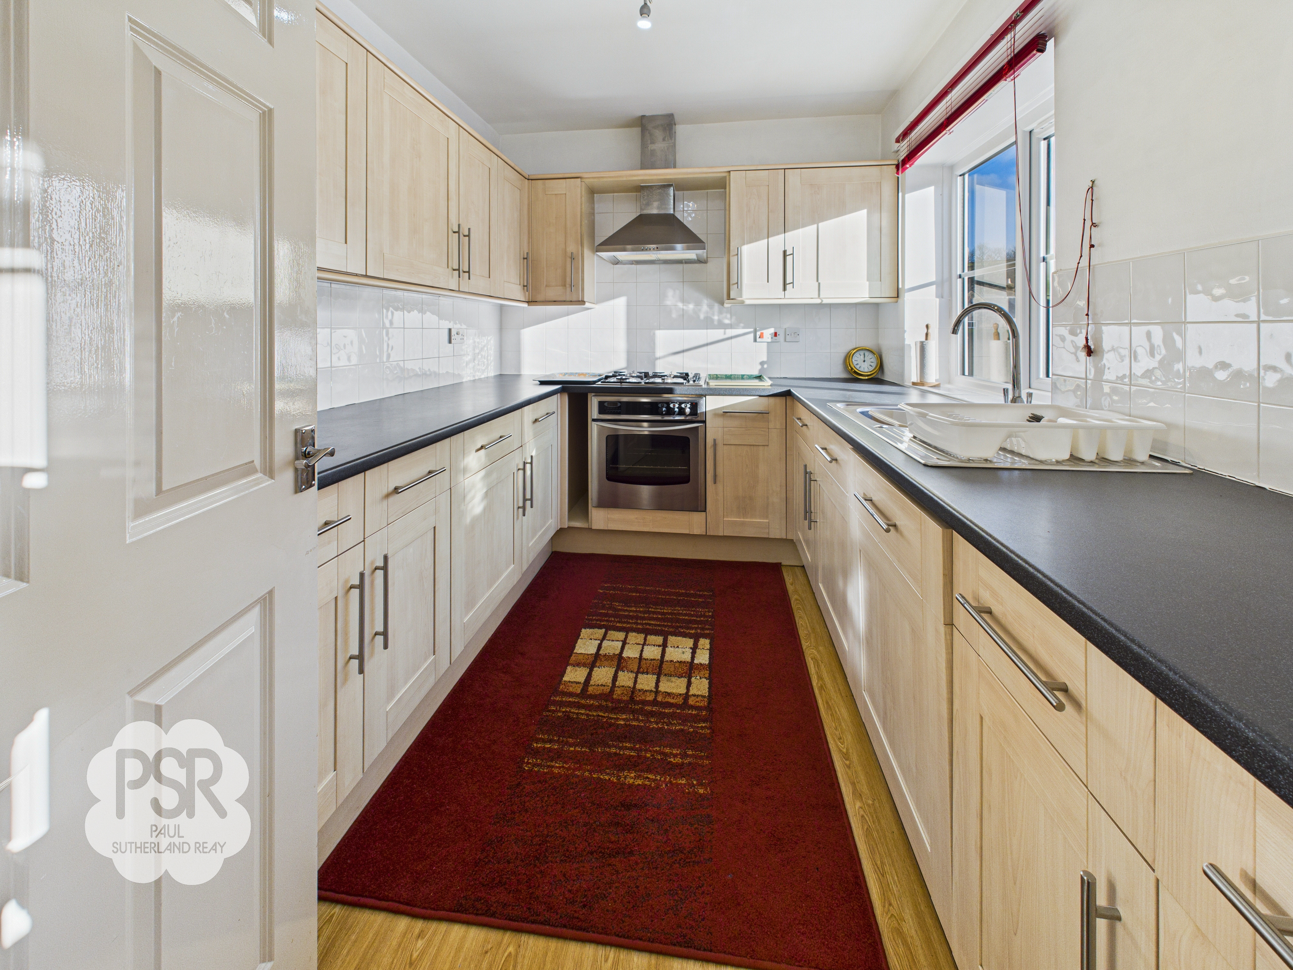
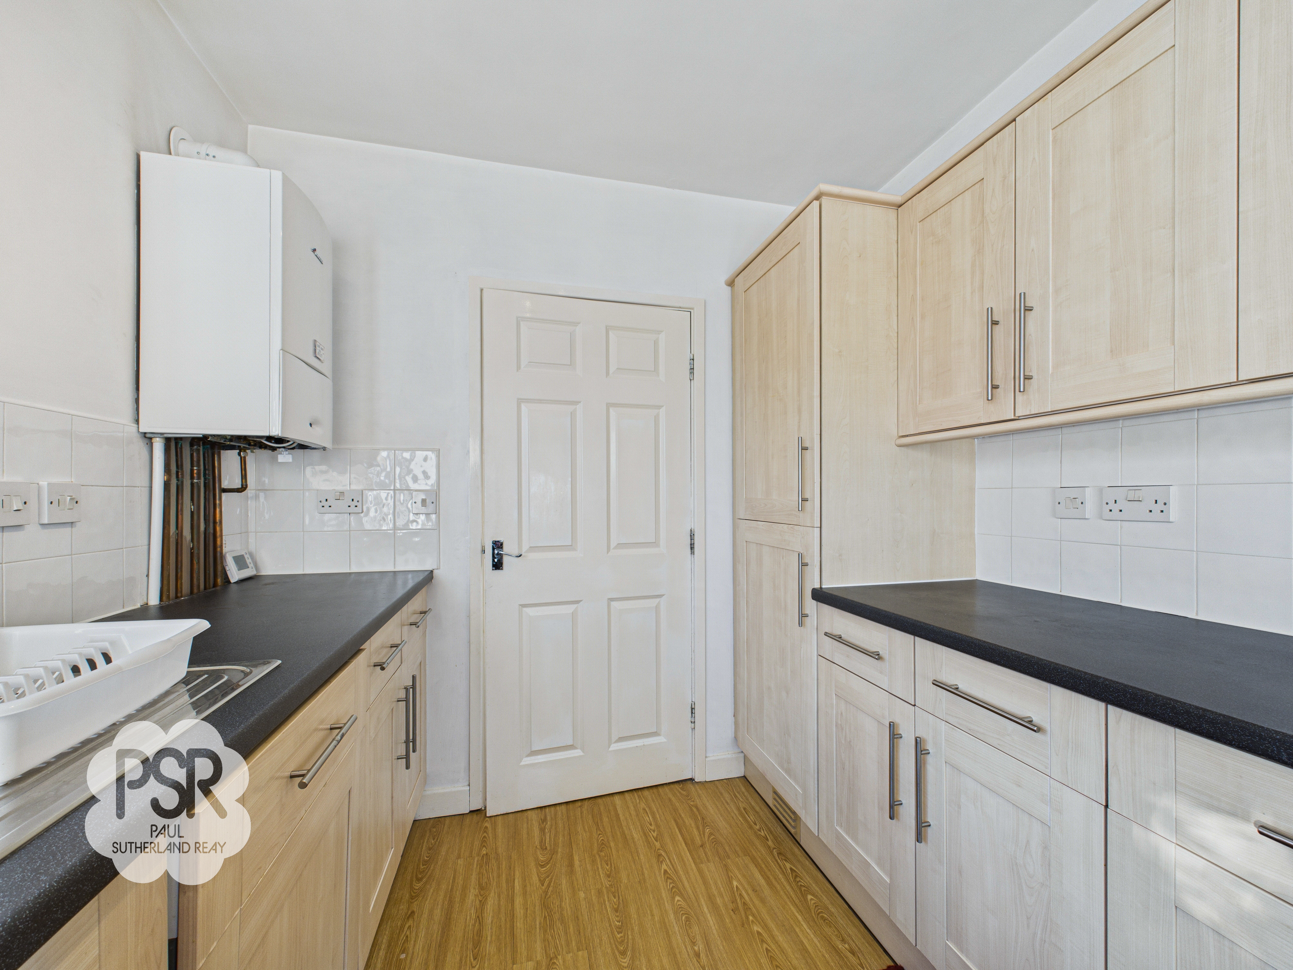
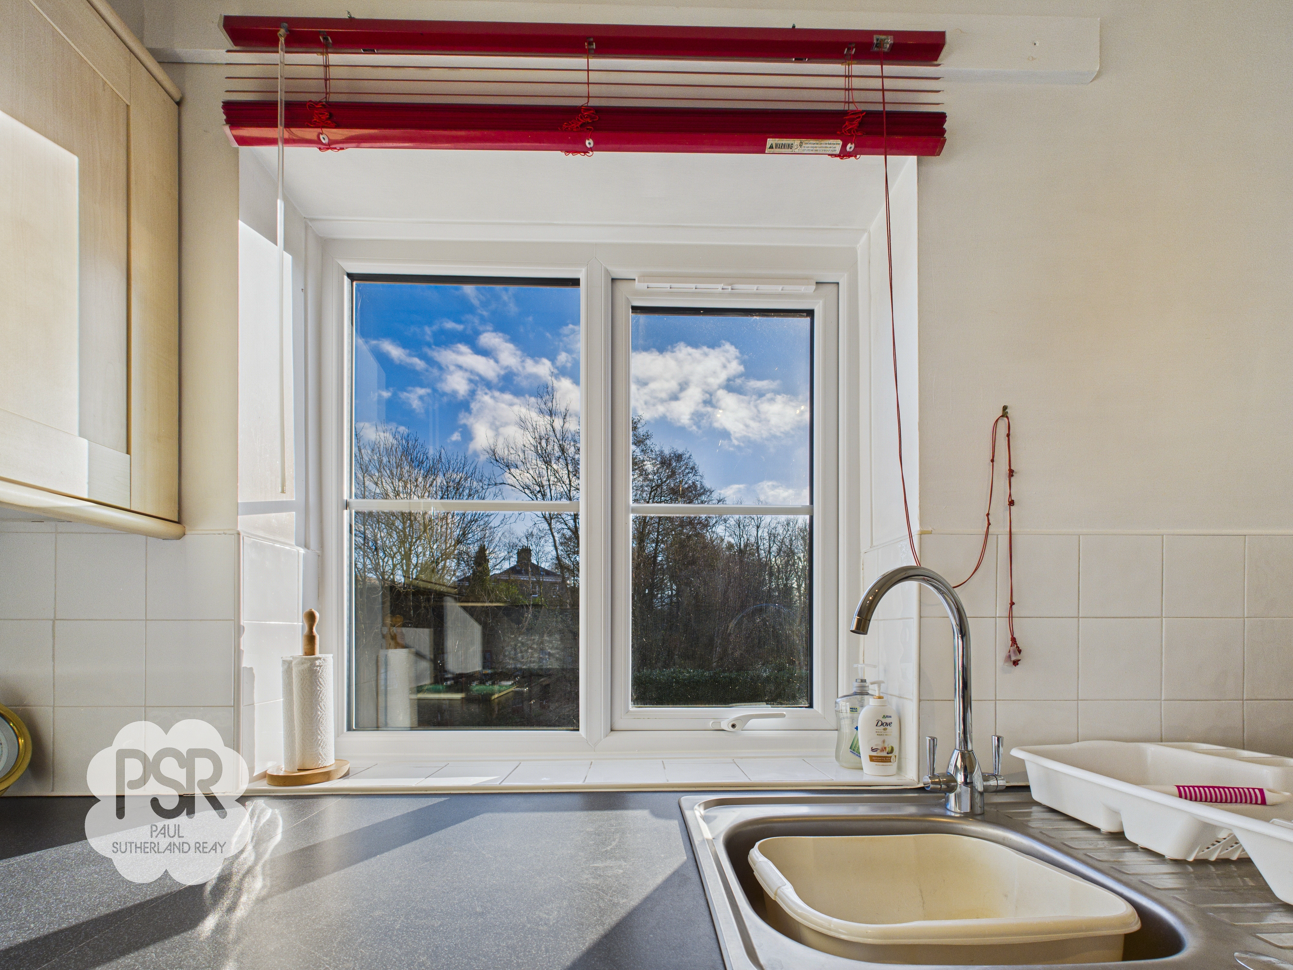
Double glazed uPVC window to the font elevation, fitted with Shaker style light wooden matching wall and base units and a black laminate work top, stainless steel sink with chrome mixer tap over. Integrated appliances include a dishwasher and fridge/freezer, gas hob with electric oven/grill under, and a stainless steel extractor, tiled splashbacks, wood effect laminate floor, and a wall-mounted combi boiler.
Lounge
3.65m x 5.15m
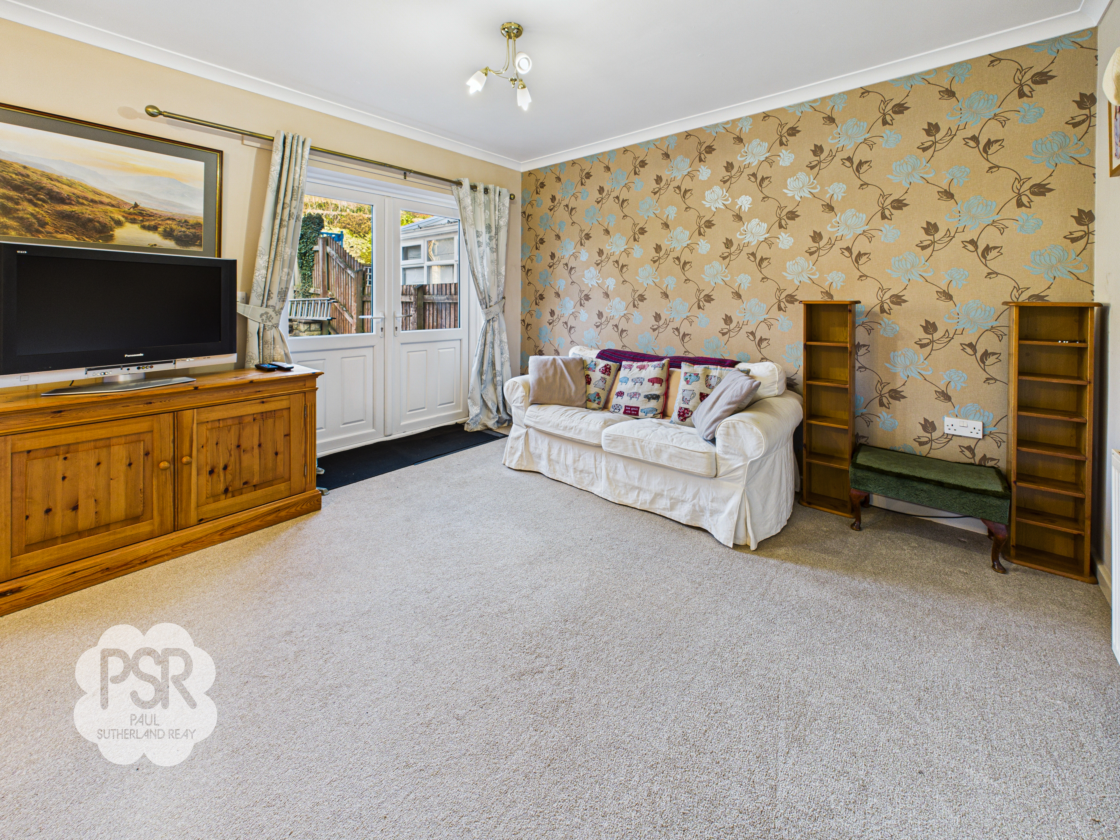
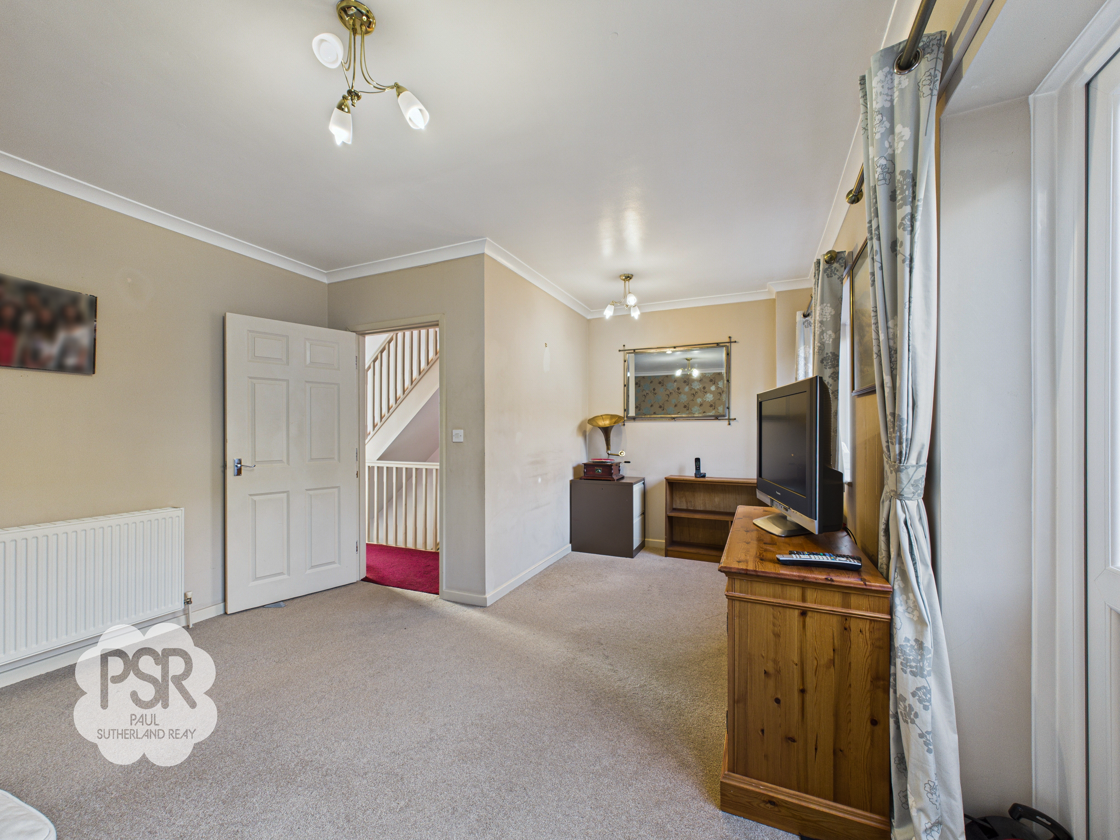
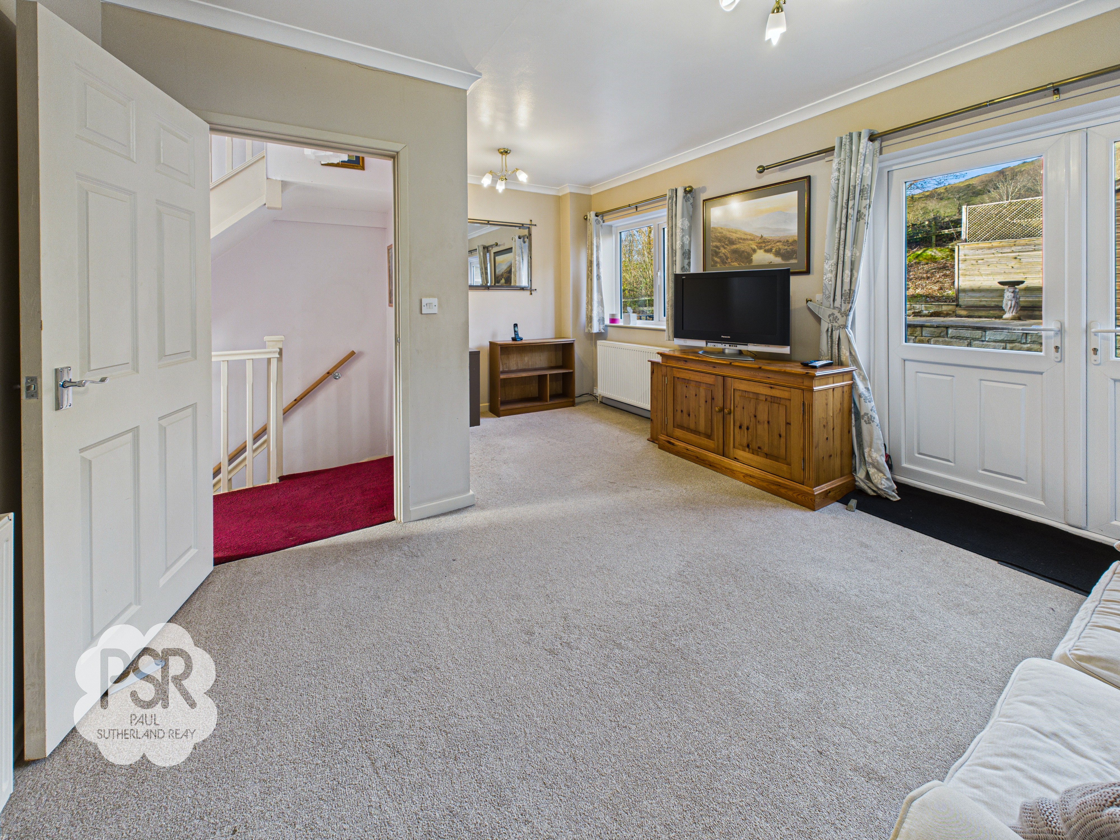
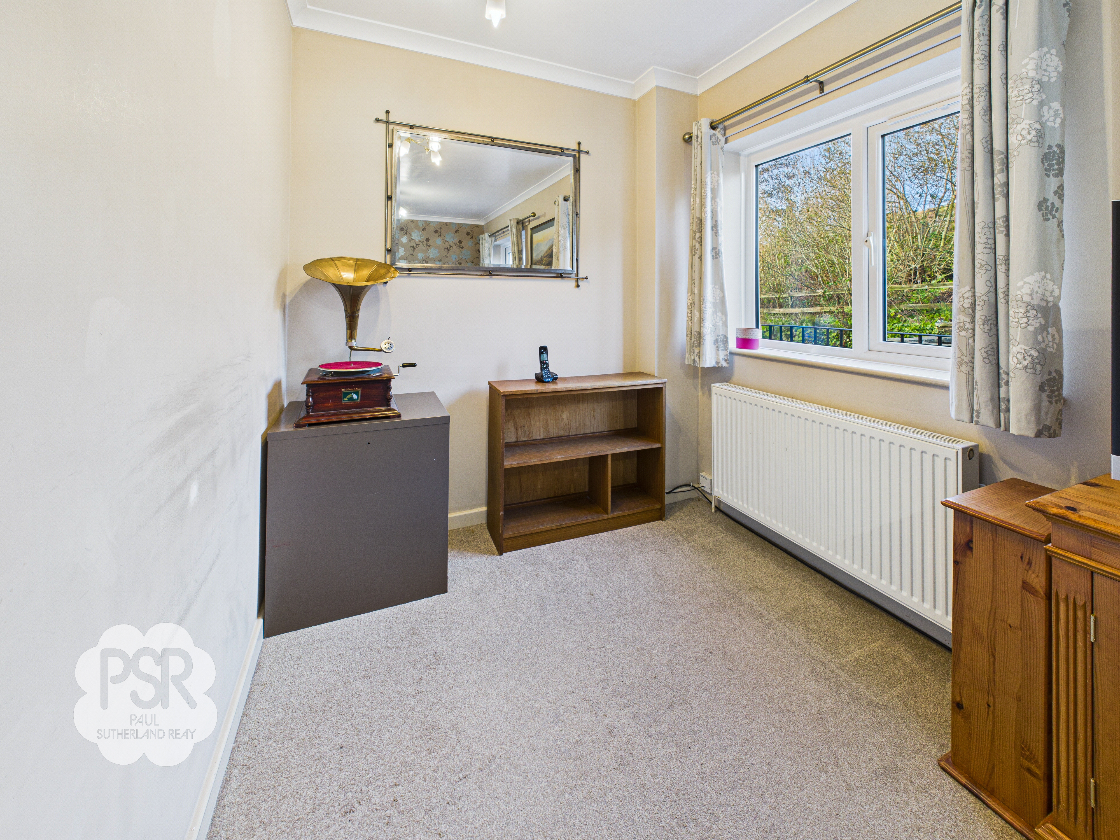
Double glazed uPVC French doors opening onto the patio and a uPVC window to the rear elevation, carpeted flooring, two ceiling light fittings, coving and two double radiators.
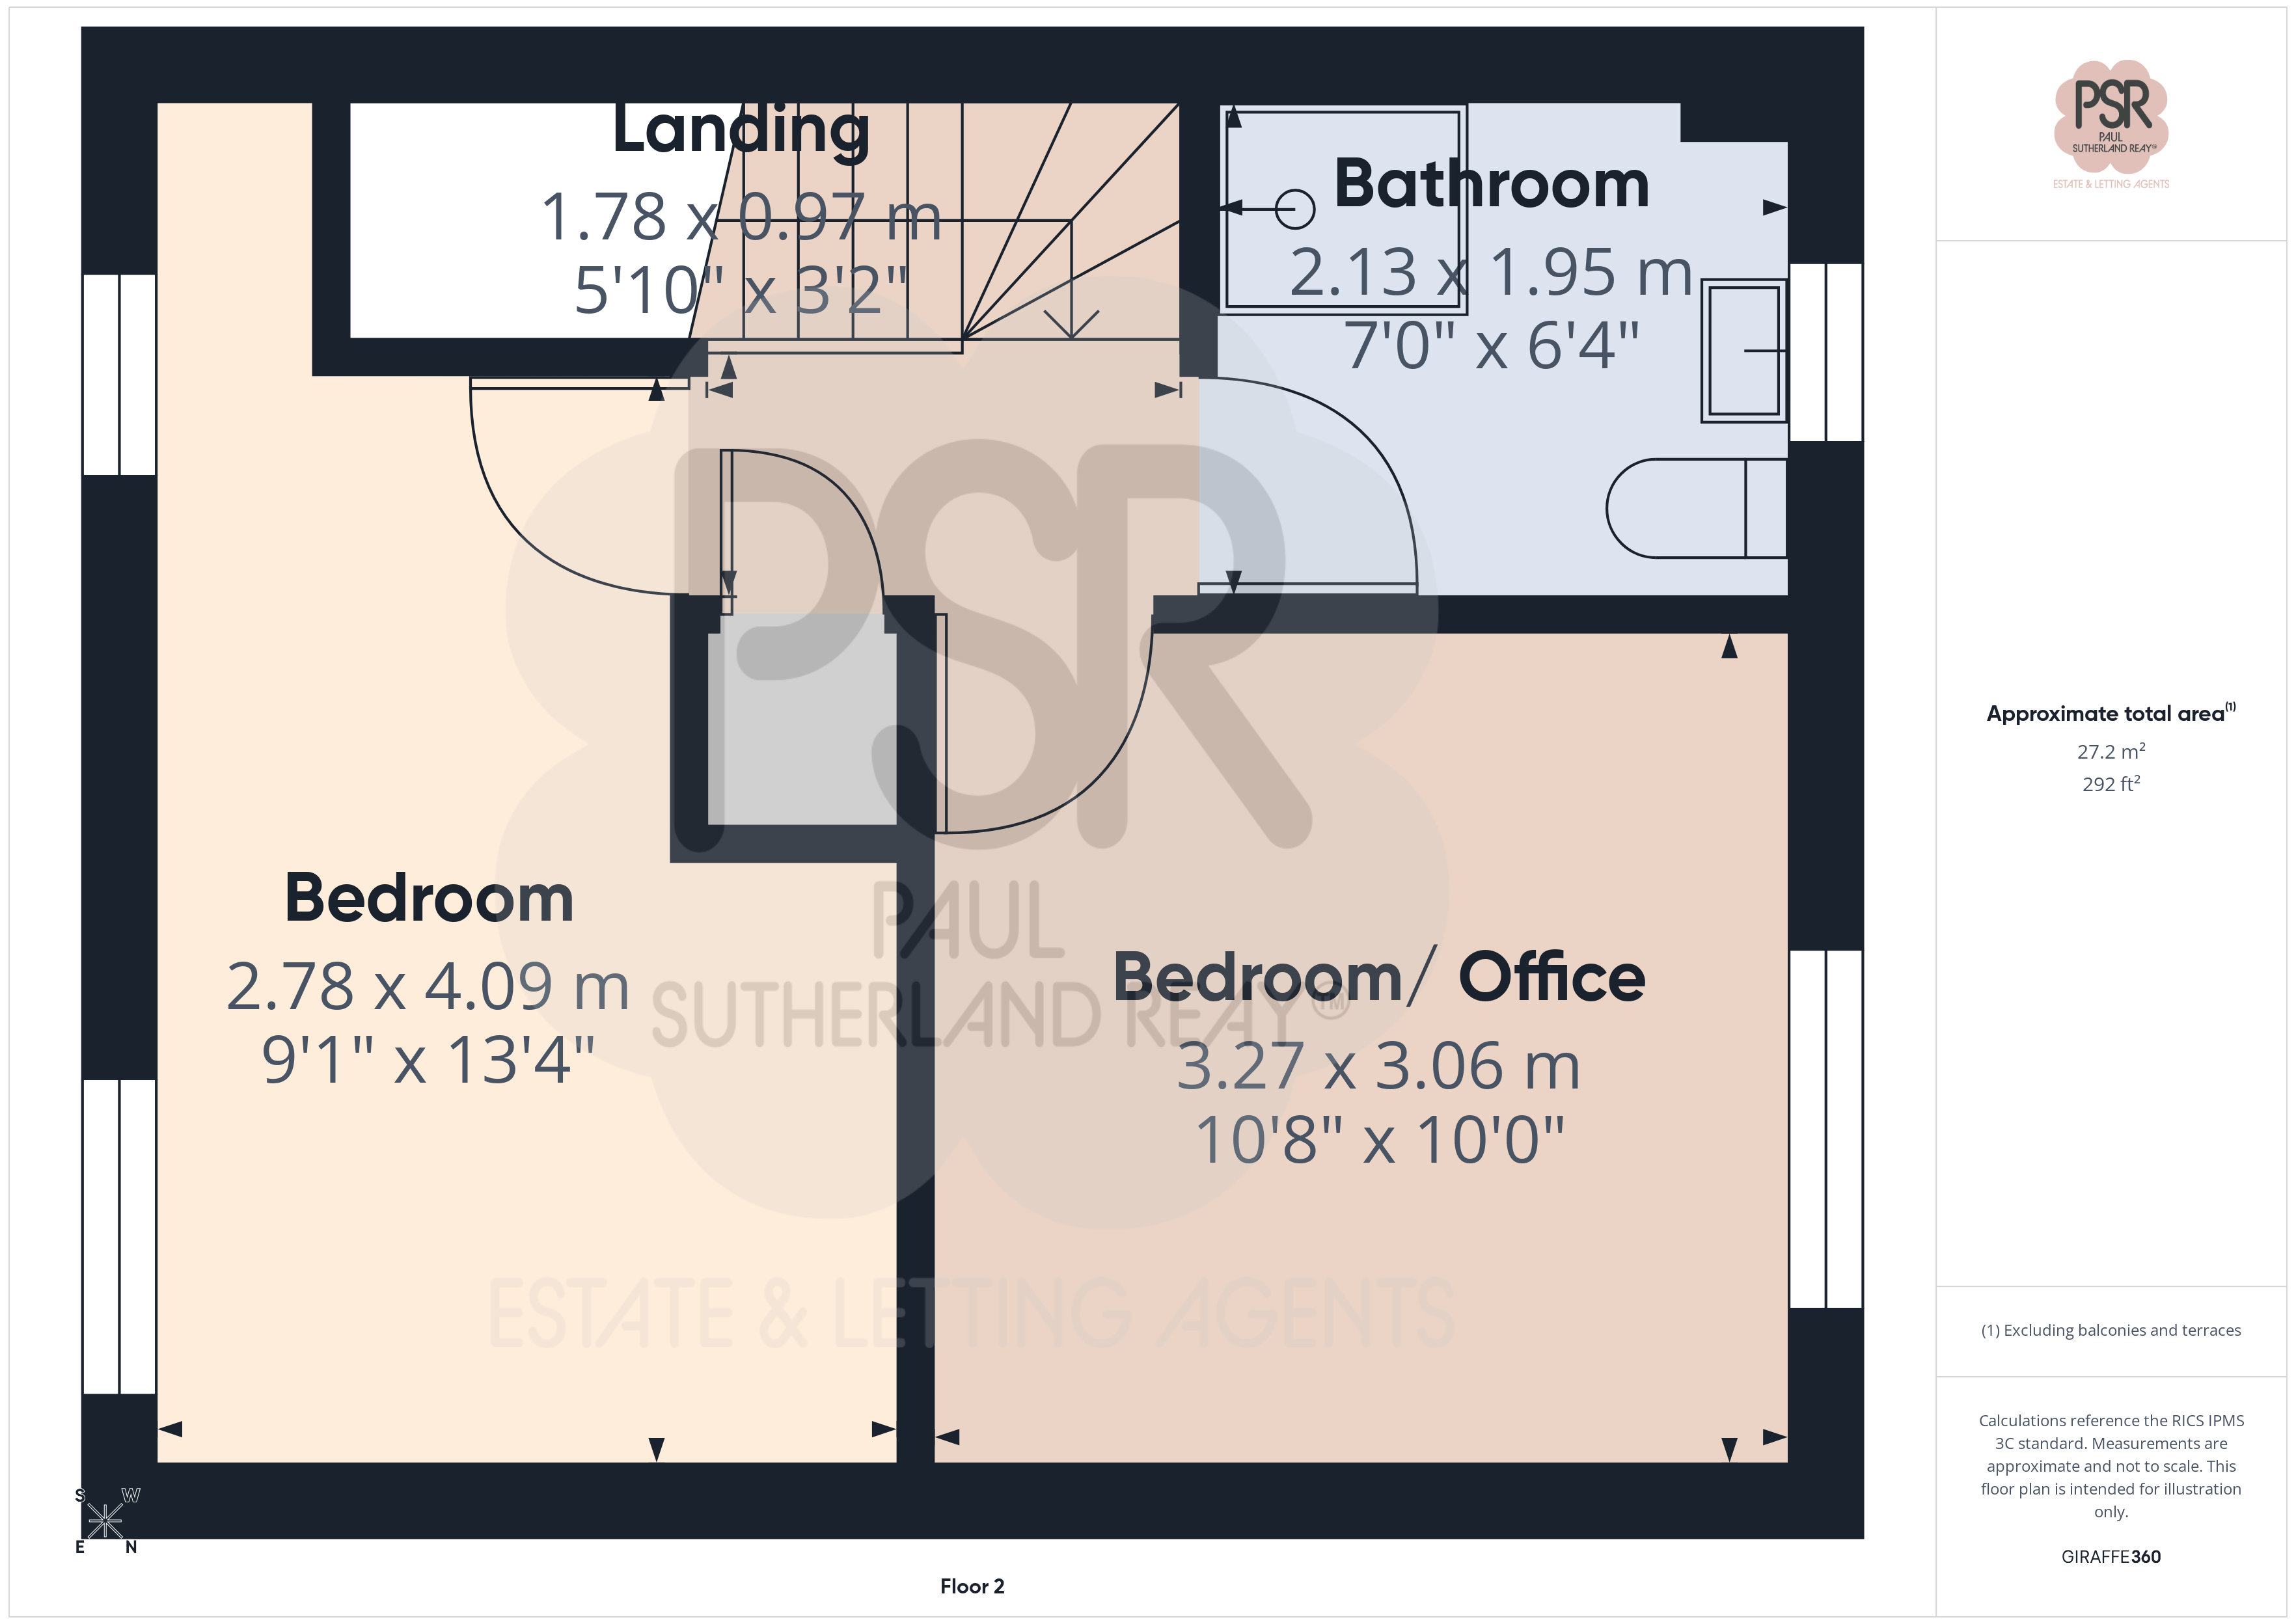
View Lounge PhotosSecond Floor Landing
1.78m x 0.97m
Stairs from first floor, access to loft hatch and storage cupboard.
Bathroom
2.13m x 1.95m
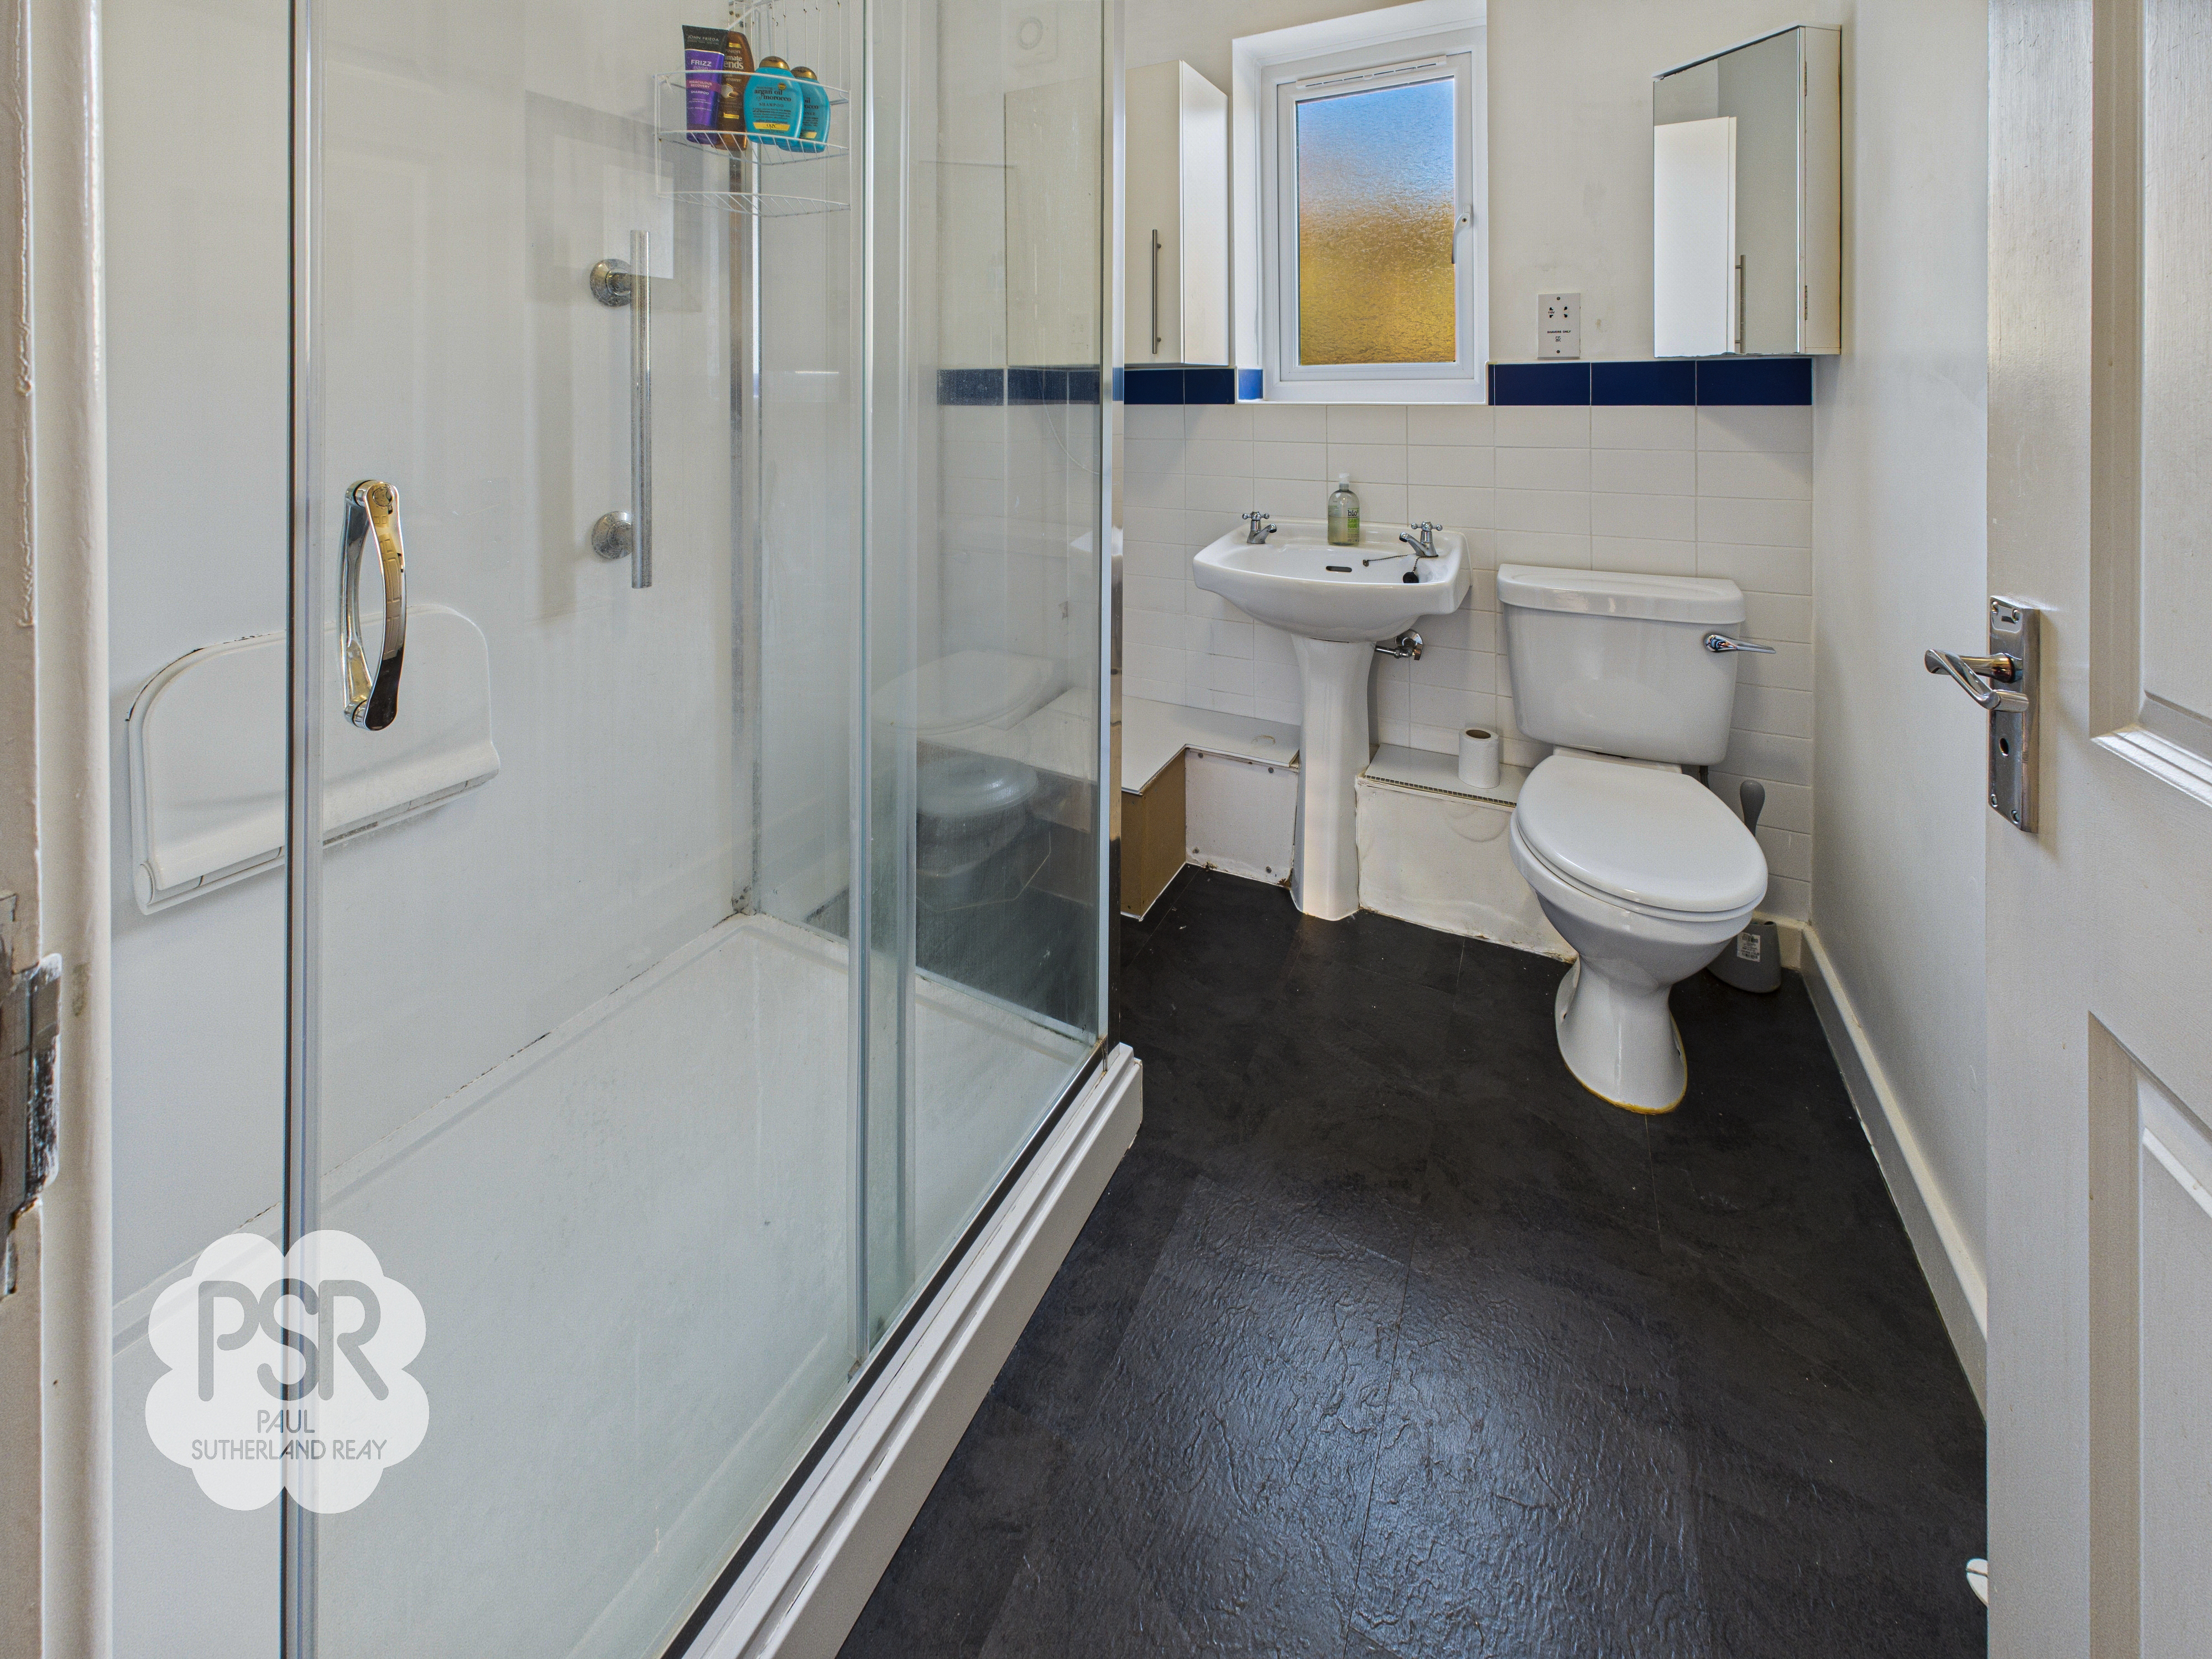
Double glazed uPVC window to the rear elevation, white suite comprising large shower cubicle with a chrome mixer shower, low level WC and pedestal sink with twin chrome taps, wall-mounted bathroom cabinet, extractor fan, and a single radiator. The room is finished with black linoleum tiled effect flooring.
Bedroom Three
2.78m x 4.09m
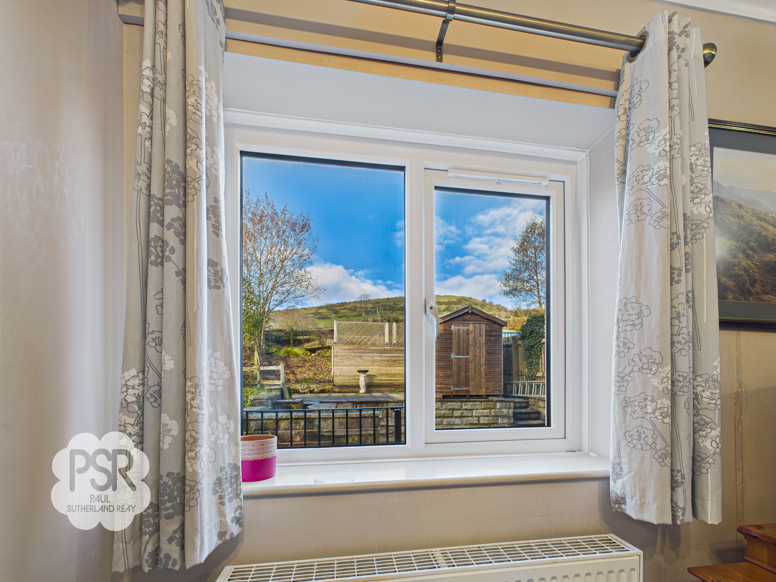
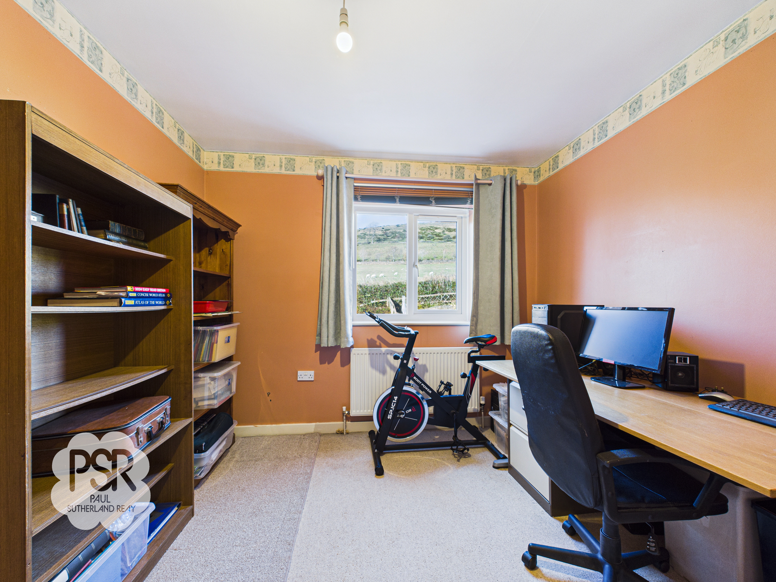
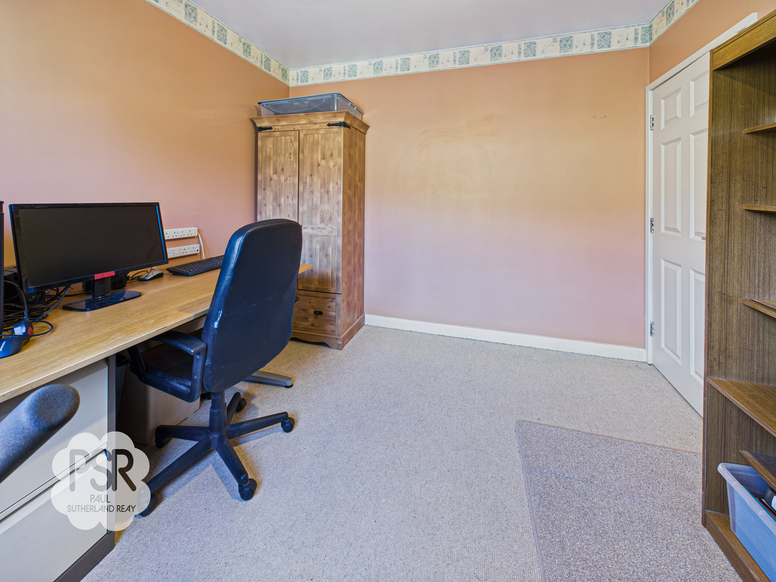
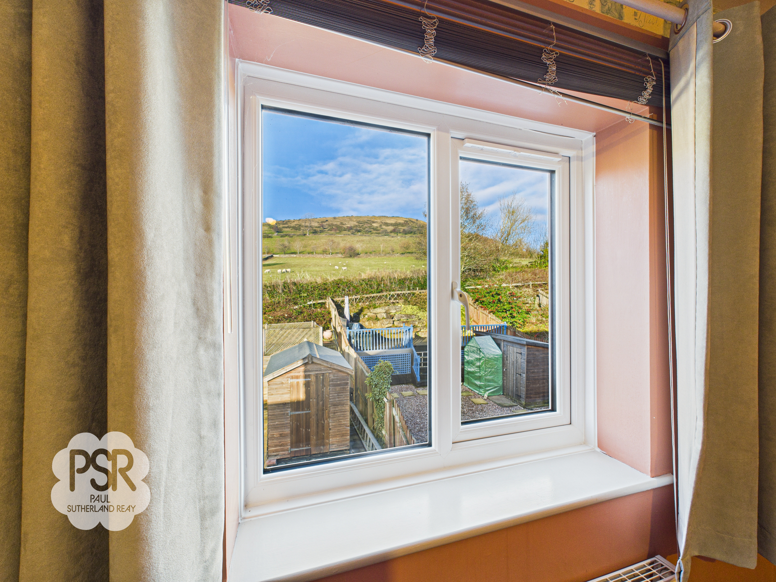
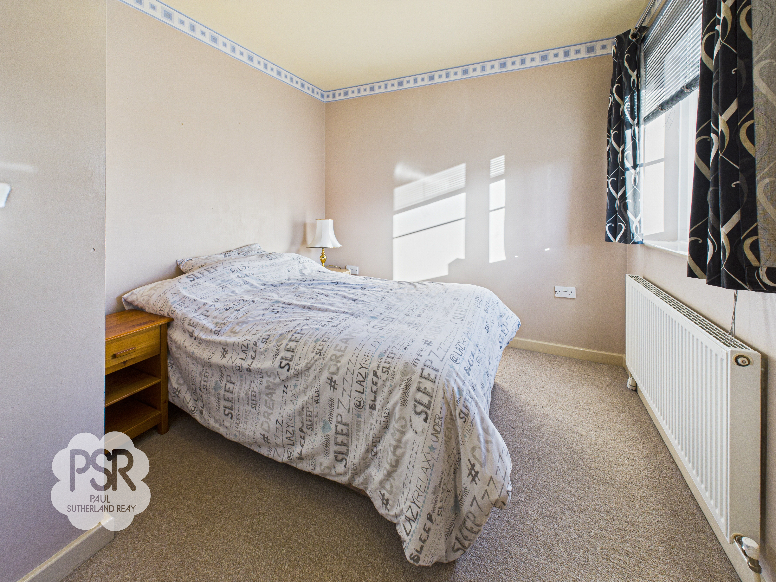
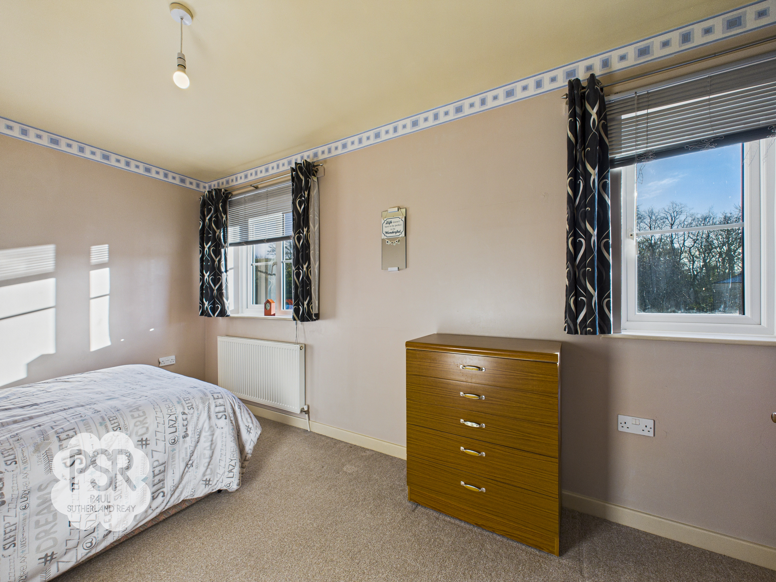
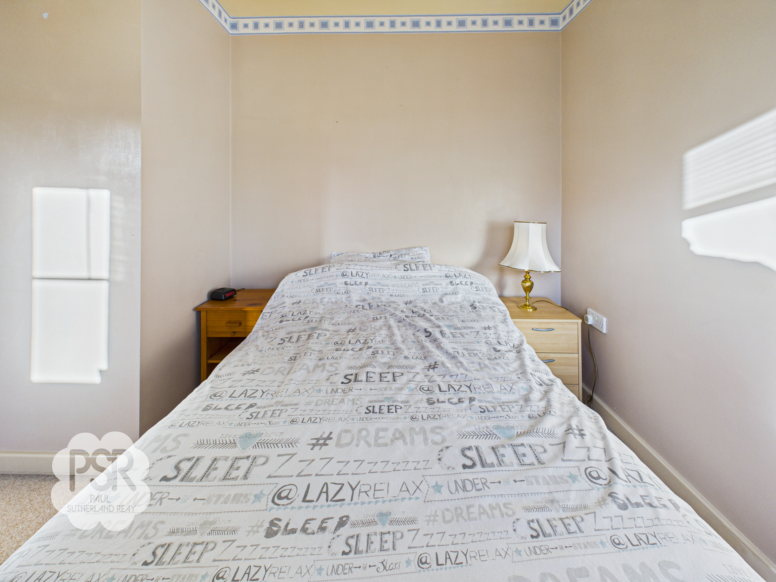
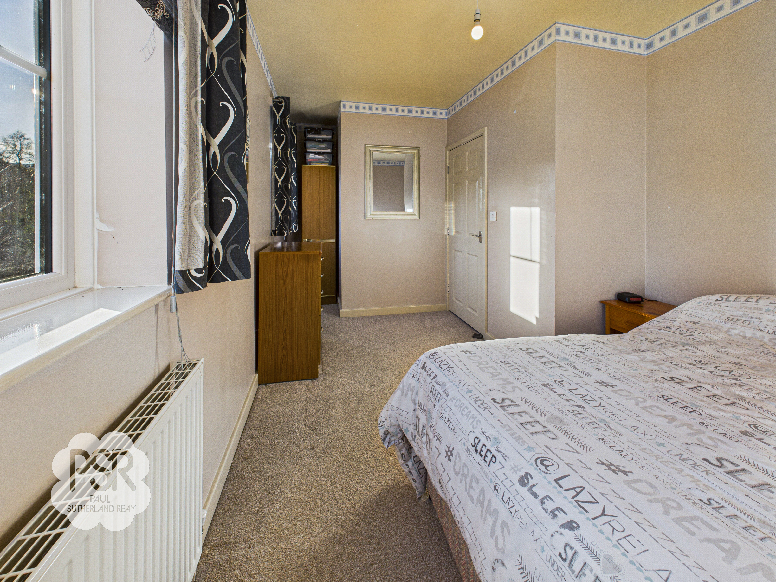
Double bedroom. Double glazed uPVC window to the rear elevation with views over Lantern Pike, carpeted flooring, ceiling pendant light and a double radiator.
View Bedroom Three PhotosBedroom Two
3.27m x 3.06m
Double bedroom. Two double glazed uPVC windows to the front elevation, carpeted flooring, ceiling pendant light and a double radiator.
Floorplans
Outside Spaces
Rear Garden
The garden is tiered, providing distinct outdoor spaces. The lower level features a substantial stone flagged patio accessible via the French doors, which provides access to side storage and includes a wooden storage shed. Wooden steps lead from the patio to the elevated upper level, which is fully finished with wooden decking and lattice screening, offering far-reaching views across the surrounding area.
View PhotosParking Spaces
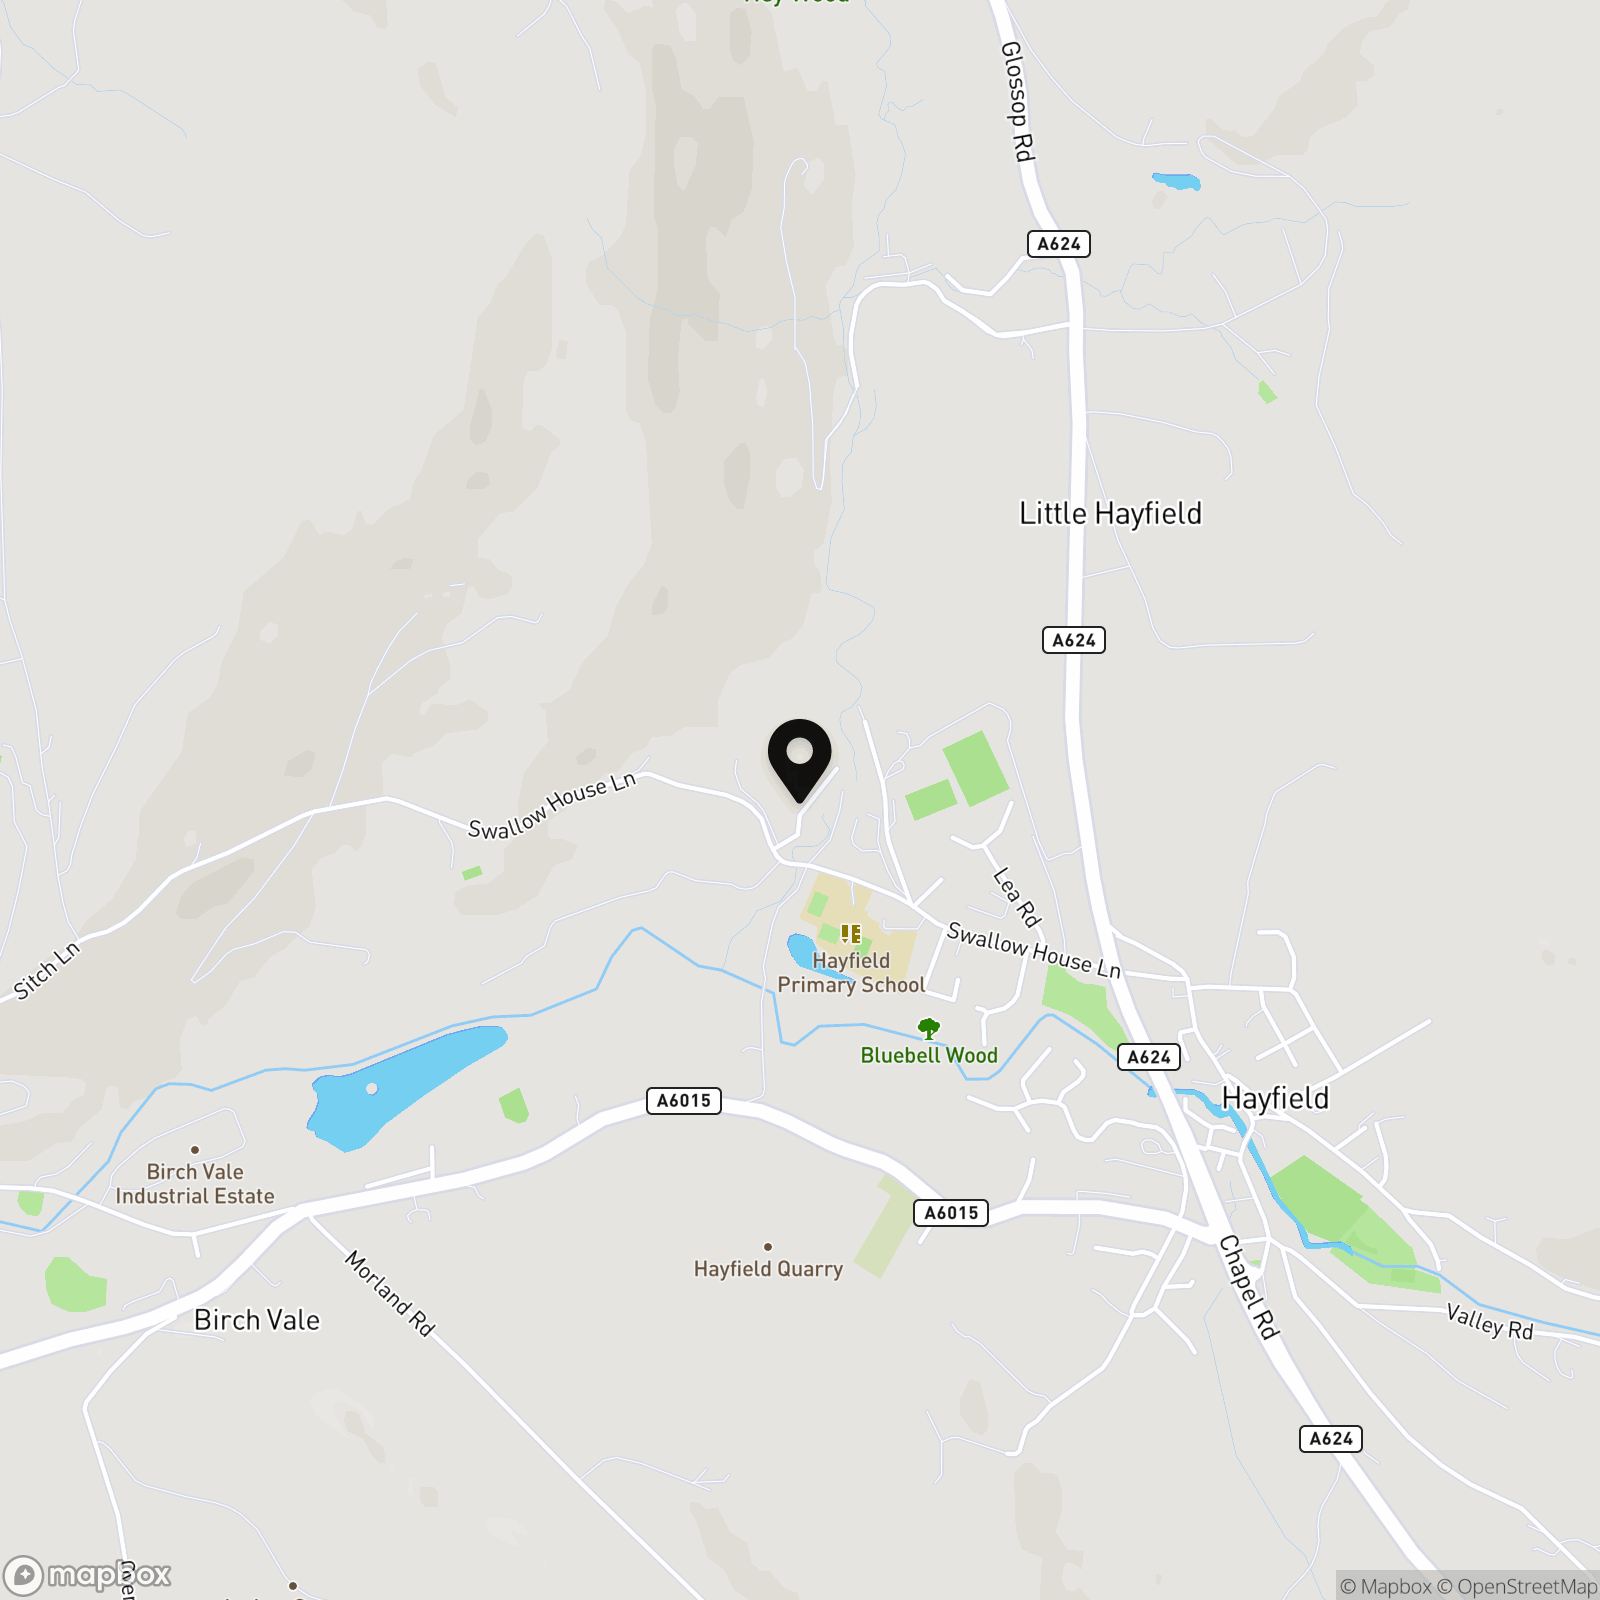
Location
Properties you may like
By PSR Estate and Lettings Agents
-
Birch Vale Terrace, Birch Vale, SK22
- 2 Beds
- 1 Bath
-
Slack Lane, Little Hayfield, SK22
- 3 Beds
- 1 Bath
-
New Mills Road, Birch Vale, SK22
- 4 Beds
- 2 Bath
-
Elnor Lane, Whaley Bridge, SK23
- 5 Beds
- 3 Bath
-

Watford Bridge Road, New Mills, SK22
- 2 Beds
- 2 Bath
-
New Mills, High Peak, SK22
- 5 Beds
- 2 Bath
-
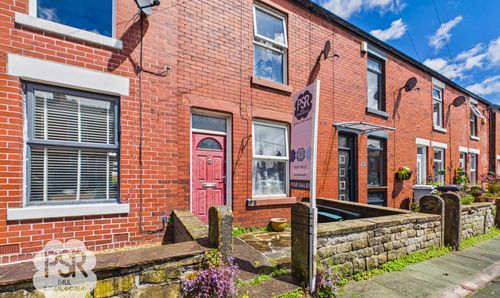
Meadow Lane, Disley, SK12
- 2 Beds
- 1 Bath
-
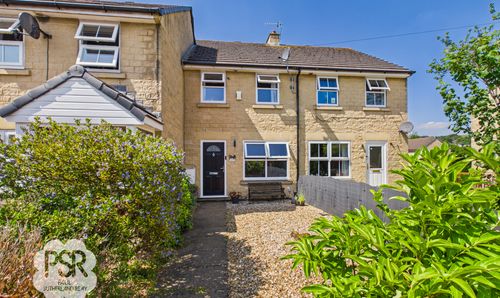
Arden Street, New Mills, SK22
- 3 Beds
- 1 Bath
-
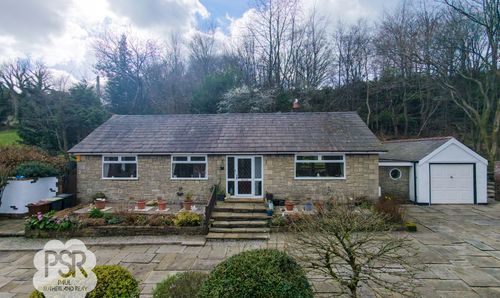
New Mills Road, Hayfield, SK22
- 3 Beds
- 1 Bath