Book a Viewing
To book a viewing for this property, please call PSR Estate and Lettings Agents, on 01663 738663.
To book a viewing for this property, please call PSR Estate and Lettings Agents, on 01663 738663.
4 Bedroom Terraced House, Corn Mill Court, New Mills, SK22
Corn Mill Court, New Mills, SK22
.png)
PSR Estate and Lettings Agents
37-39 Union Road, New Mills
Description
Presenting an impressive four-bedroom townhouse, this modern property is offered with a 10-year LABC warranty and boasts a high standard of finish throughout. Upon entering, you are greeted by a spacious entrance hallway leading to light-filled living areas, enhanced by stylish modern fixtures and fittings. The contemporary kitchen diner is thoughtfully designed for both style and practicality, opening directly onto a private balcony with picturesque views over the Peak Forest Canal. Arranged over three floors, with the added benefit of an expansive, externally accessed basement room, the versatile layout provides four well-proportioned bedrooms and two modern bathrooms, with the principal suite enjoying a tranquil outlook. Further highlights include an energy-efficient EPC rating of B and a private block-paved driveway providing parking for two vehicles. Situated close to excellent transport links, the property offers convenient access to Manchester, Sheffield, and Buxton, making it ideal for both commuters and families.
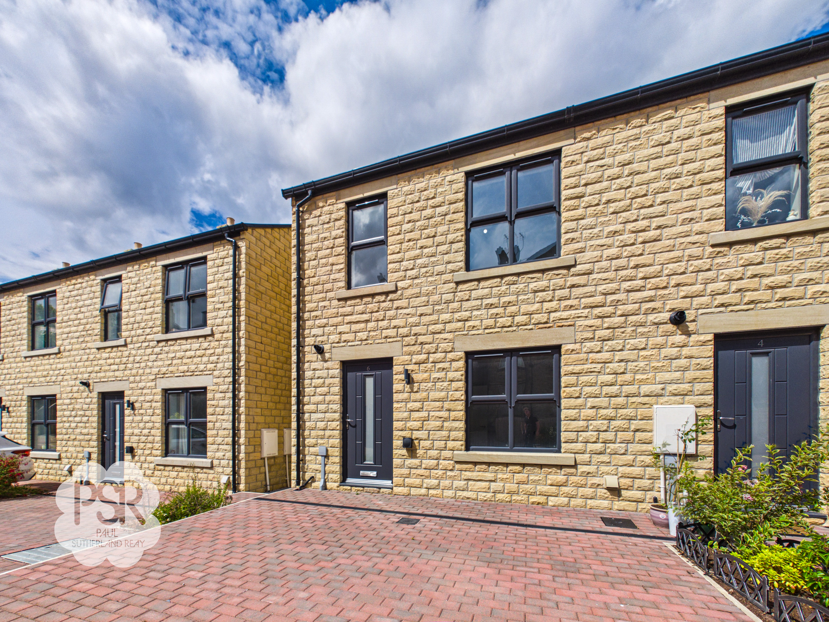
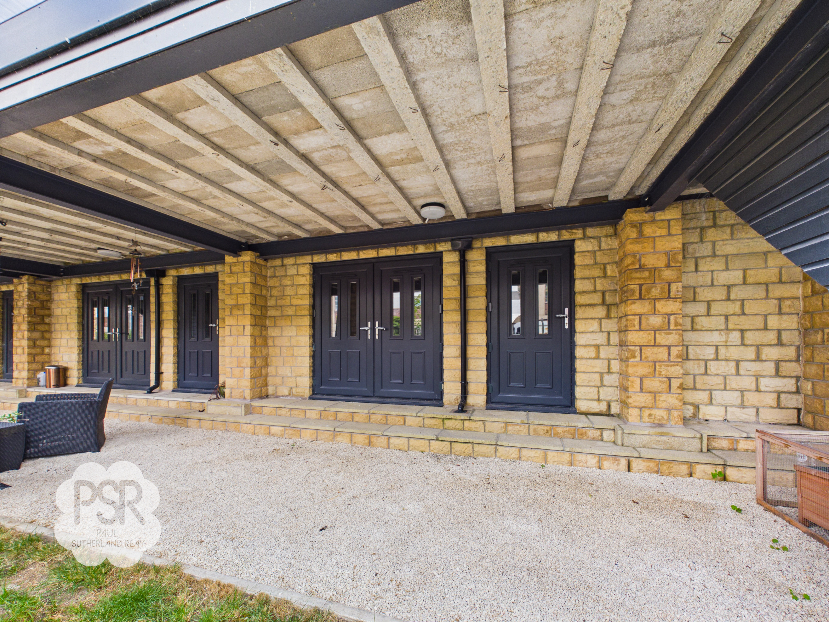
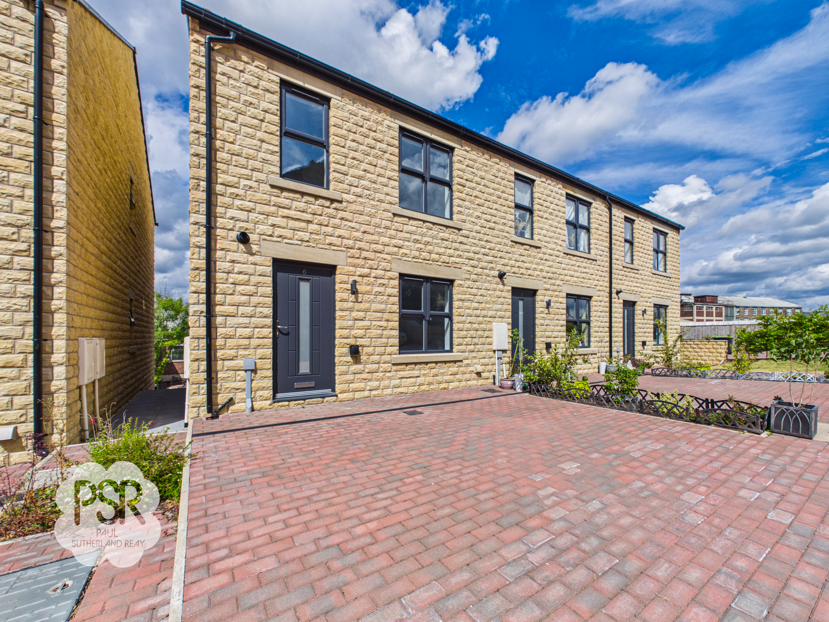
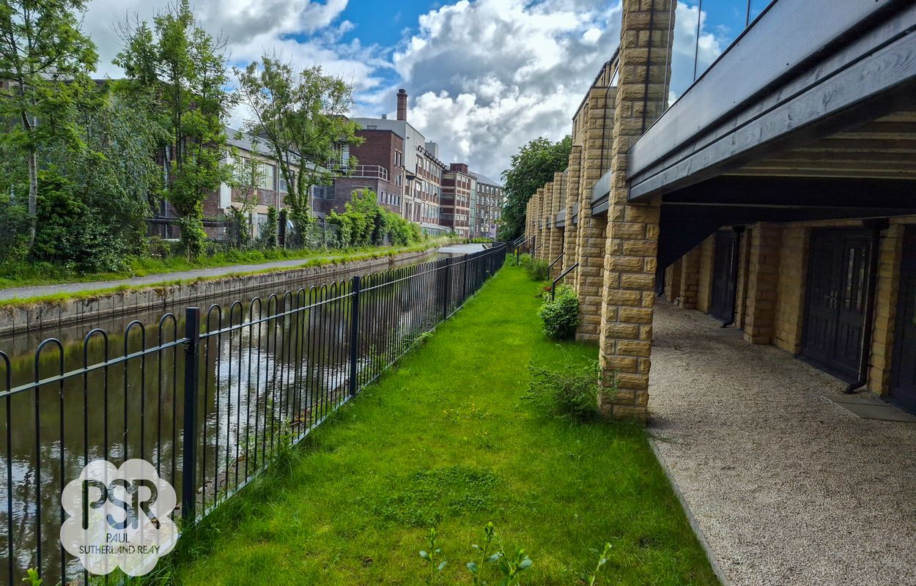
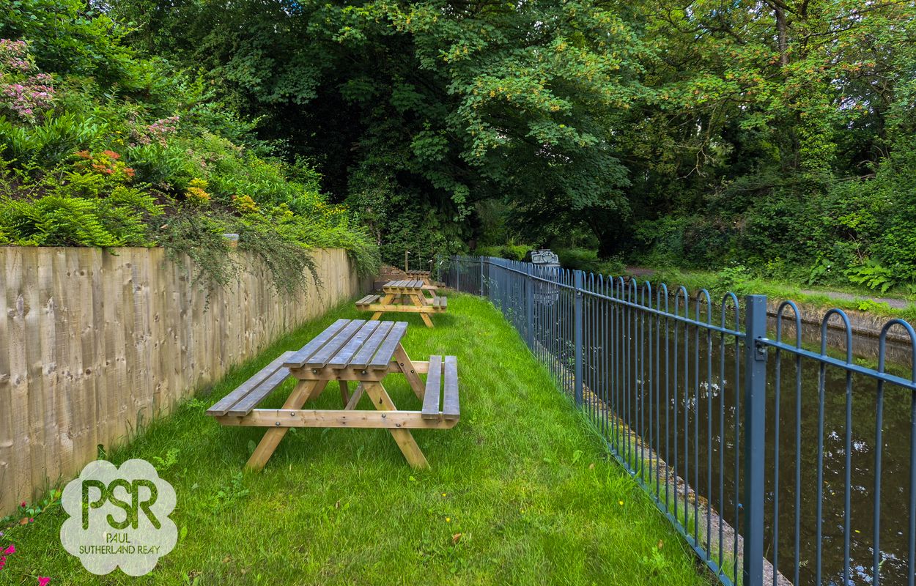
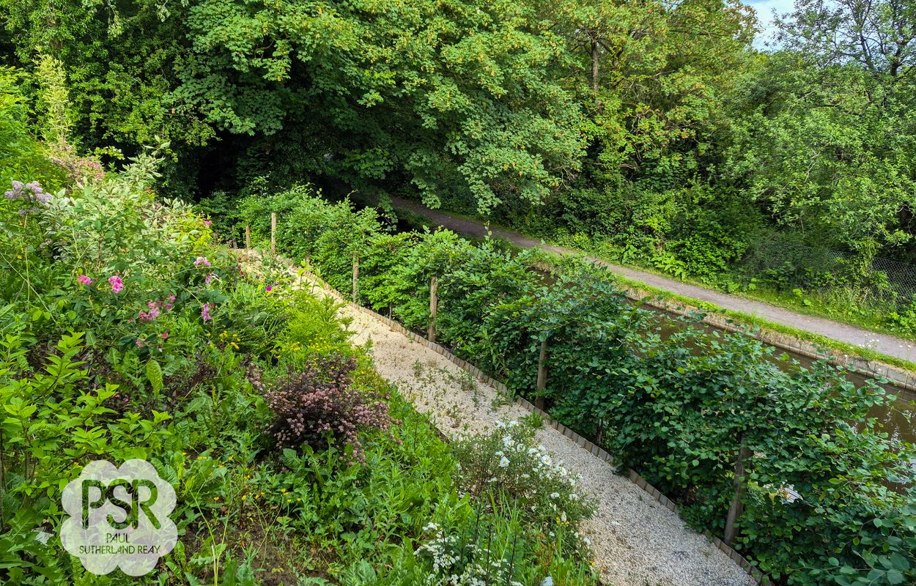
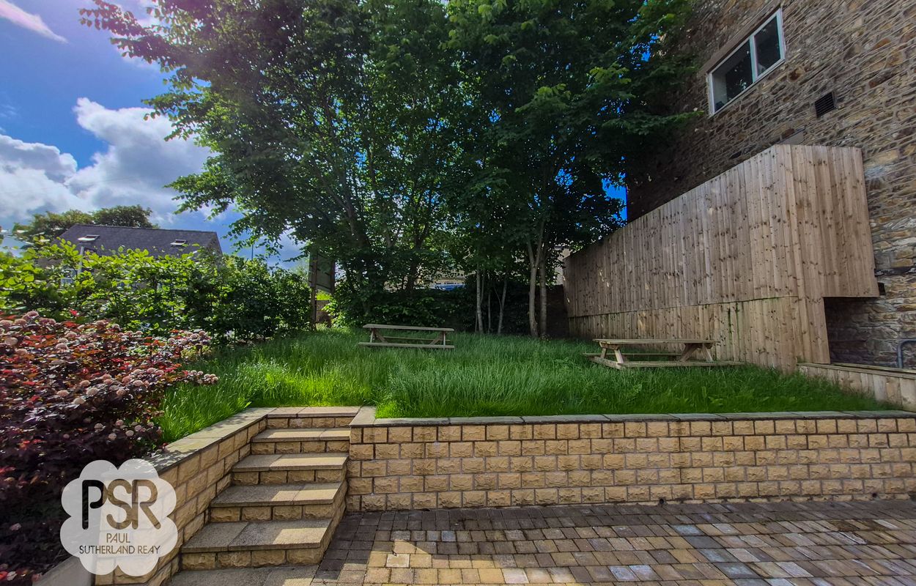
The exterior features and grounds are equally impressive. Access is gained via a private shared roadway transitioning from a tarmac entrance into a high-quality block-paved courtyard with visitor parking. To the front, the property includes its private driveway alongside an attractive inset planter filled with established shrubs and plants. A private ginnel with steps, shared with No. 8, leads down to a gated entrance for the private balcony and the private rear garden. Bordered by a wrought-iron fence along the canal edge, the rear garden features a lawned section and an undercover gravelled area ideal for outdoor seating, with a short flight of steps leading to the basement doors. Please note that a right of way runs along the rear fence line for access to shared amenities. Residents also enjoy use of two exceptional communal gardens: a spacious lawned area boasting breathtaking views toward Kinder Scout and Kinder Downfall, and beautifully landscaped tiers with a dedicated seating area right along the canal.
EPC Rating: B
Key Features
- 10 YEAR LABC WARRANTY
- Impressive Four Bedroom Townhouse
- Two Bathrooms
- Driveway Parking For Two Vehicles
- New Fixtures and Fittings
- Bi-fold Doors Opening Onto Outdoor Balcony
- Views Over High Peak Canal
- Close To Transport Links Into Manchester, Sheffield and Buxton
- EPC Rated B
Property Details
- Property type: House
- Property style: Terraced
- Price Per Sq Foot: £332
- Approx Sq Feet: 1,281 sqft
- Plot Sq Feet: 3,541 sqft
- Property Age Bracket: New Build
- Council Tax Band: C
Rooms
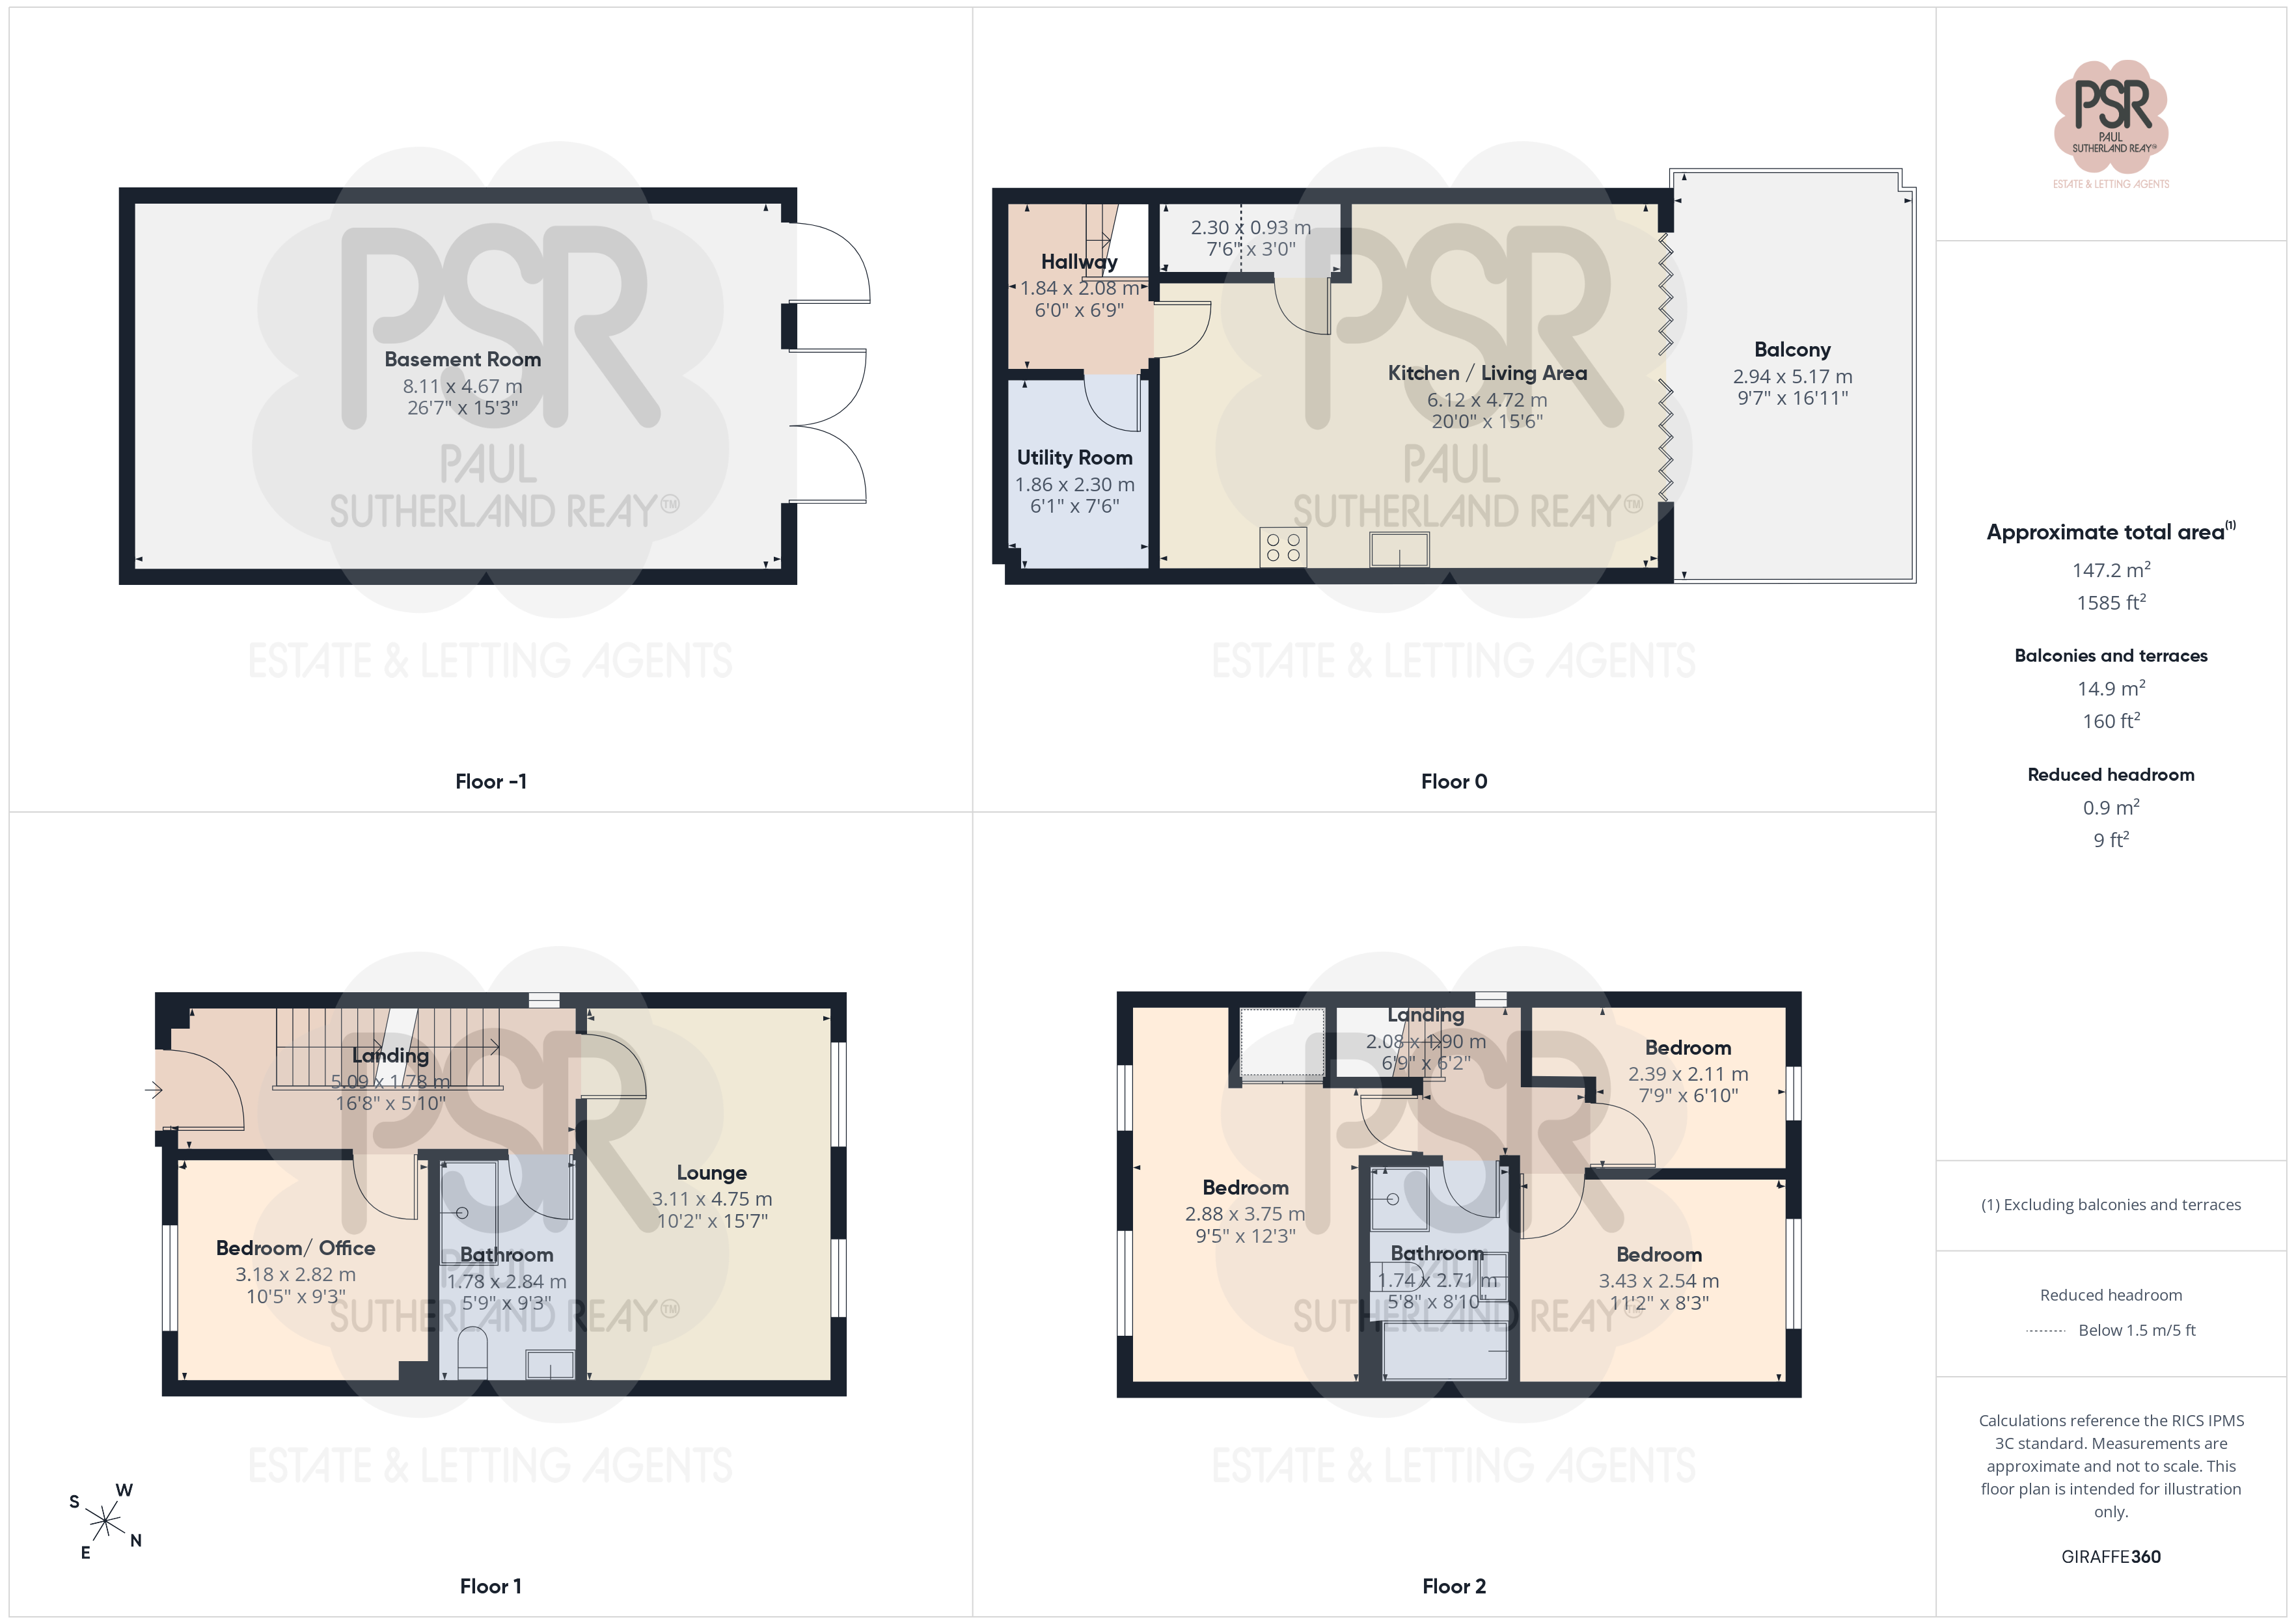
Entrance Hallway
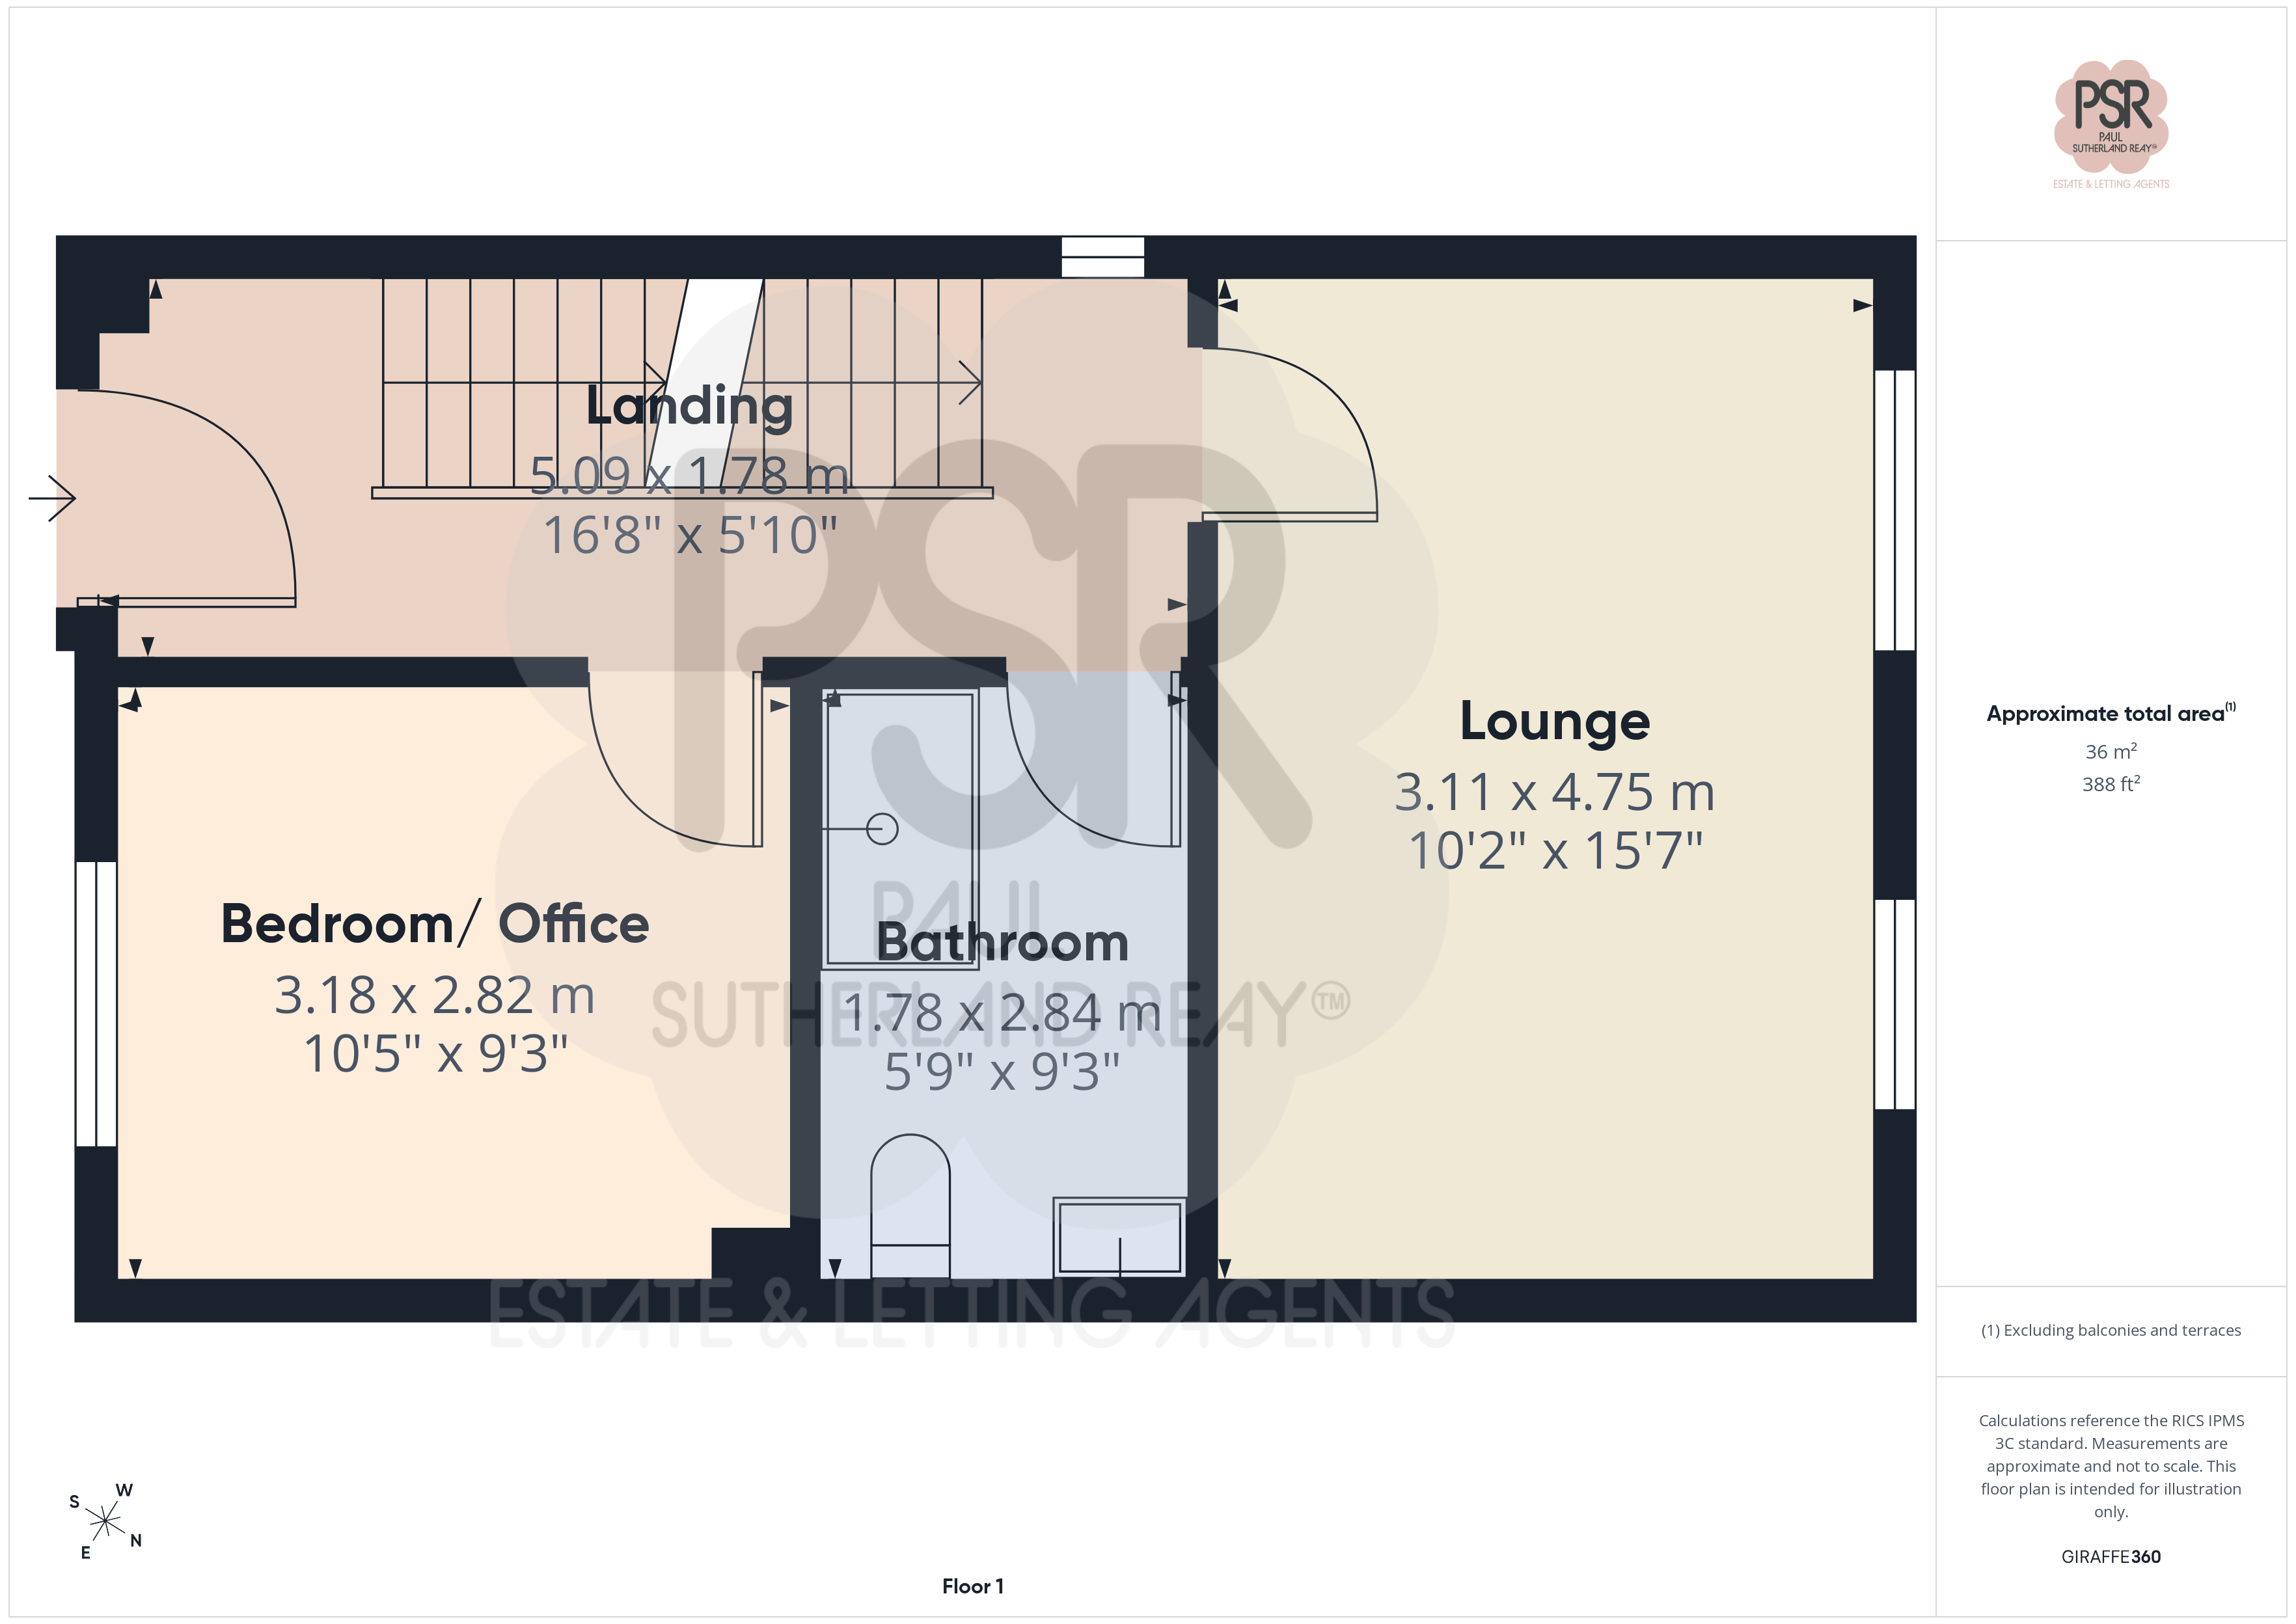
5.09m x 1.78m
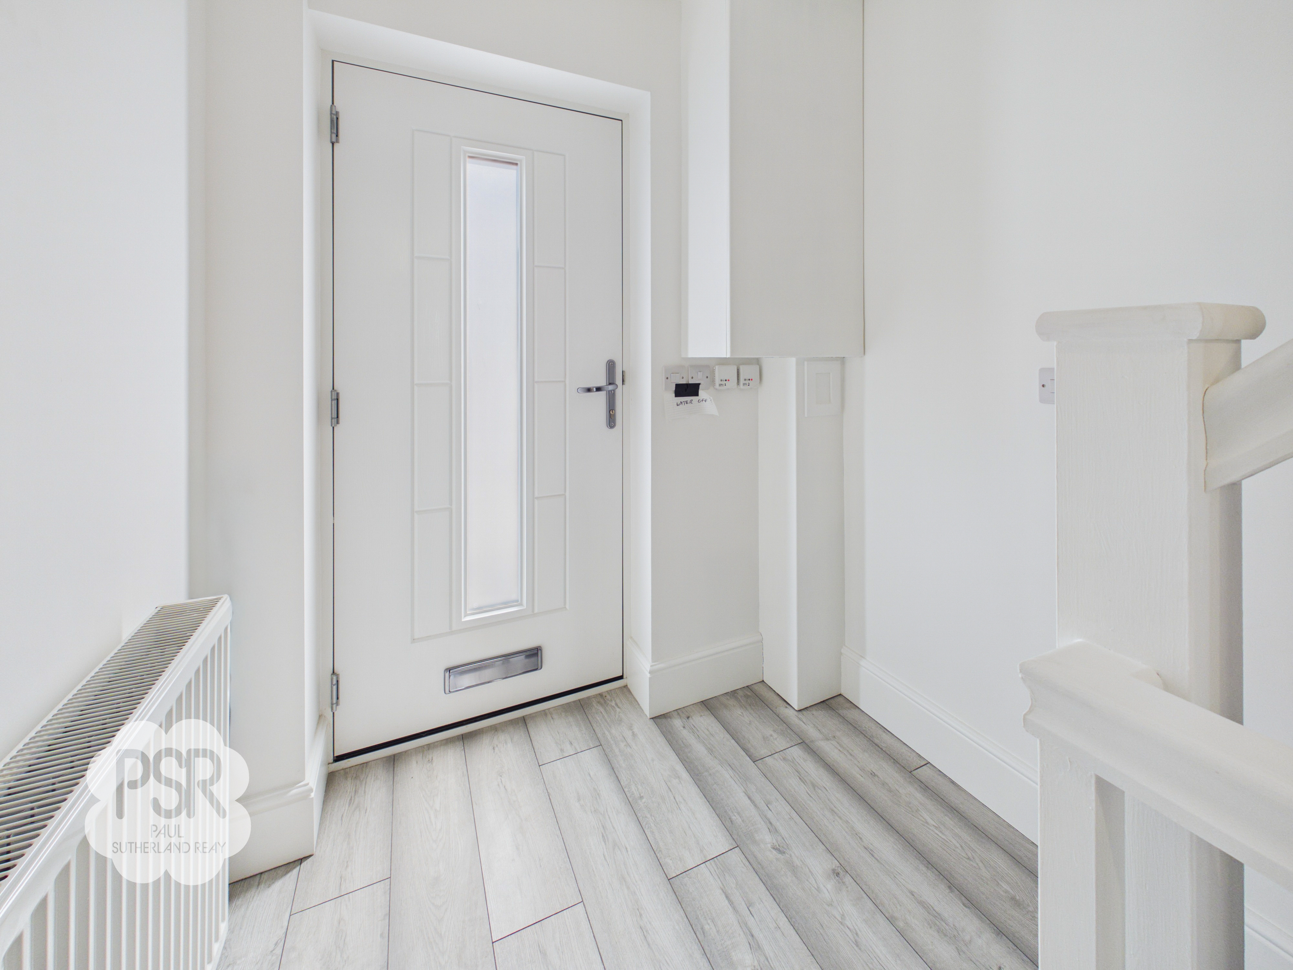
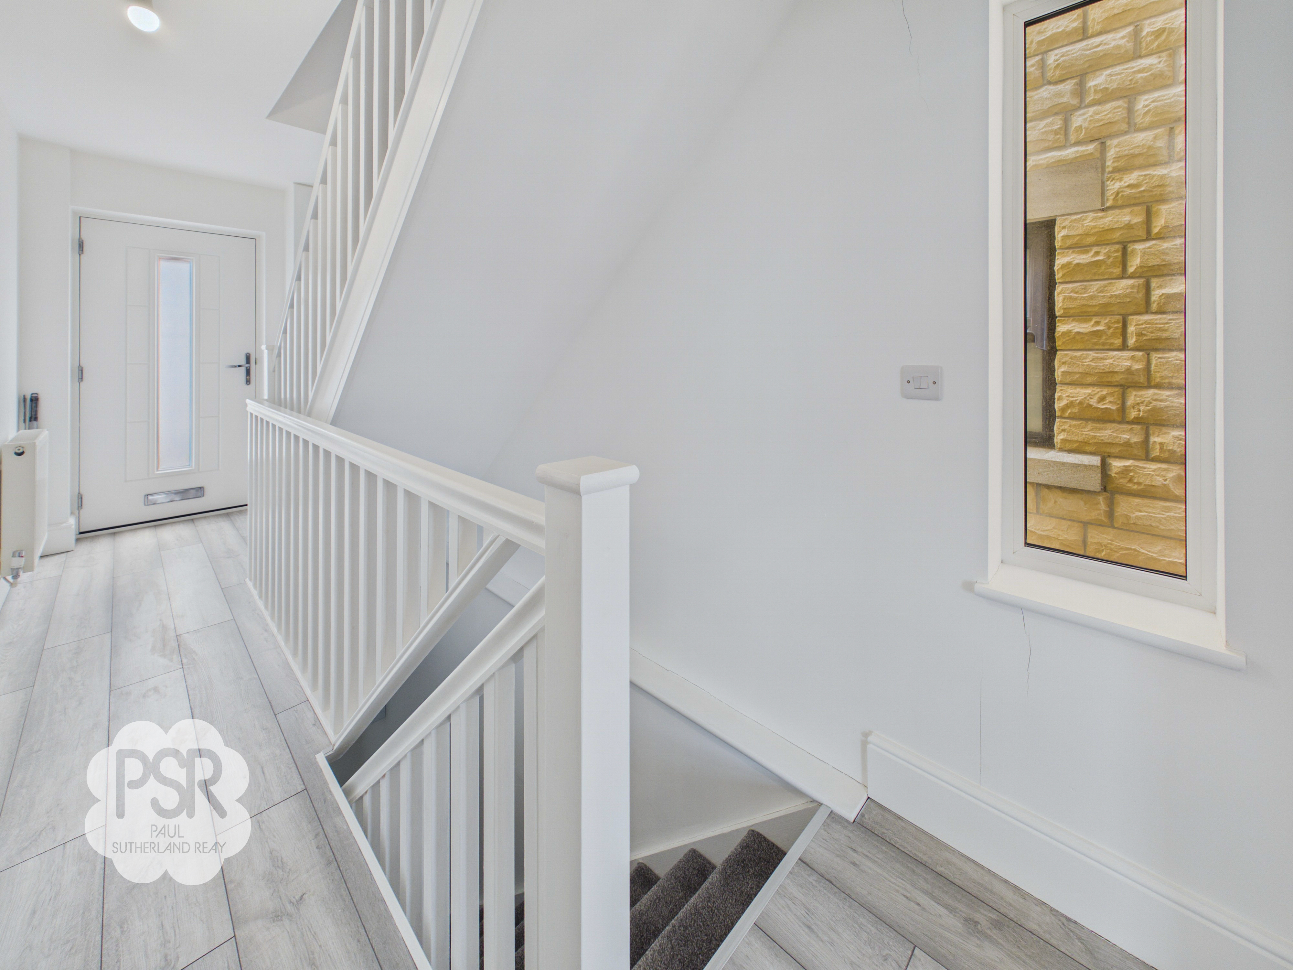
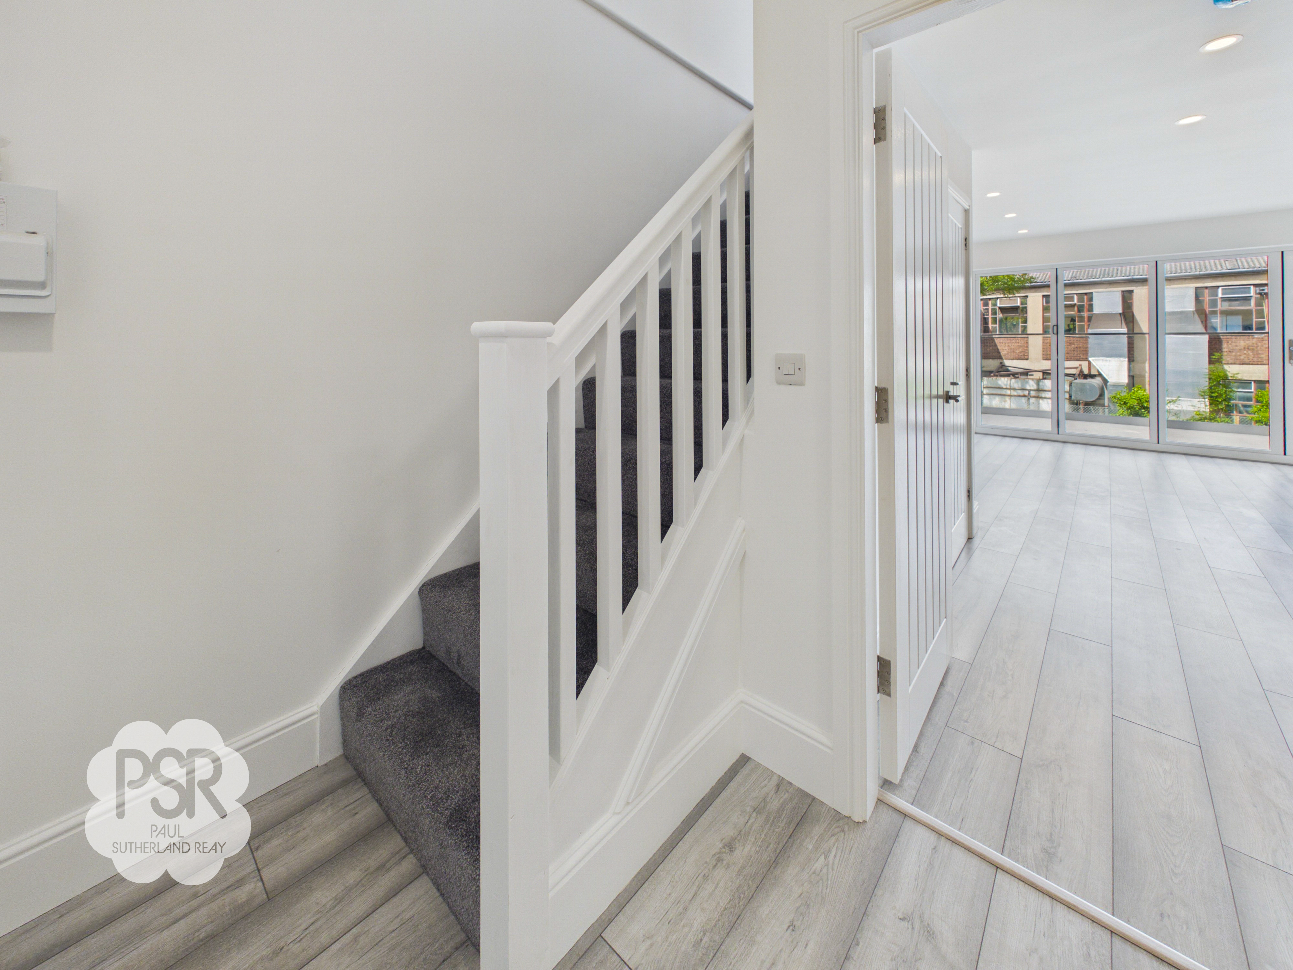
The entrance hallway features wood-effect LVT flooring and is accessed via a secure composite door. Lit by a pendant ceiling light, the space includes a side-aspect uPVC window for natural light, a double-panel radiator, and an integrated boiler cupboard. A handrail protects the stairs leading to the upper level.
Bedroom/ Office
3.18m x 2.82m
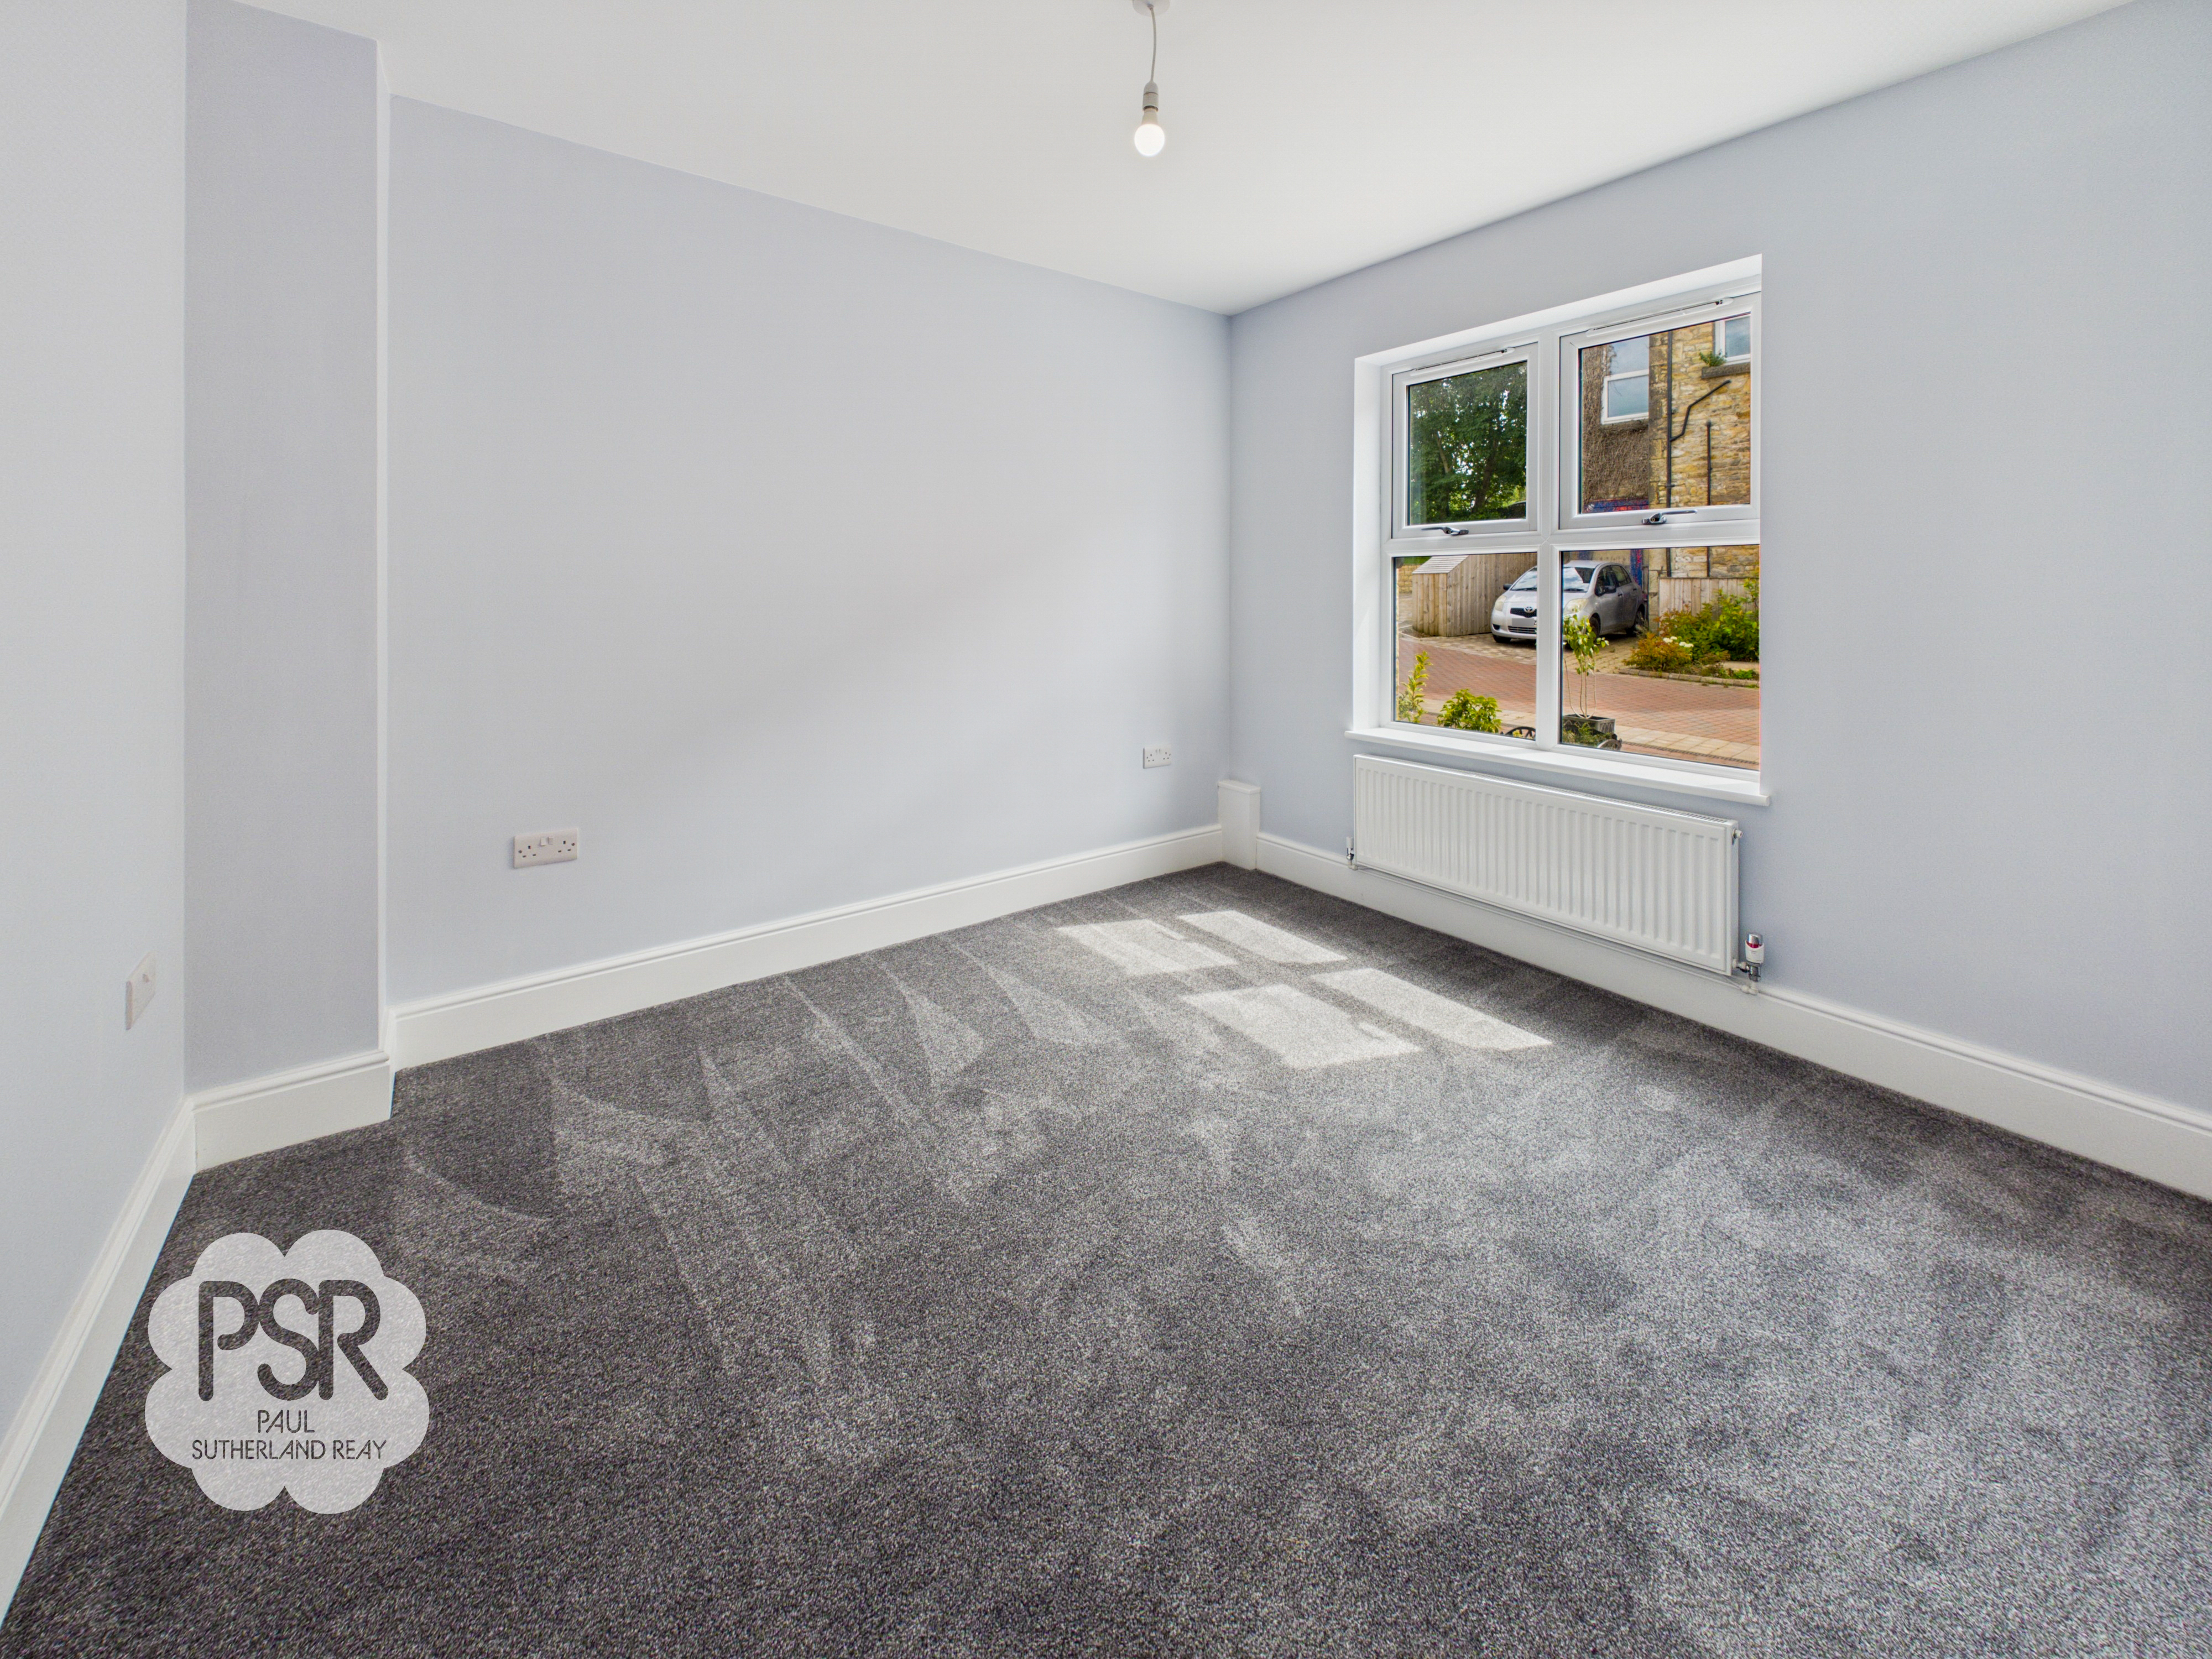
This versatile space features carpeted flooring and a pendant ceiling light. Brightened by a uPVC window to the front aspect, the room is equipped with two double-panel radiators for ample heating.
Ground floor Bathroom
1.78m x 2.84m
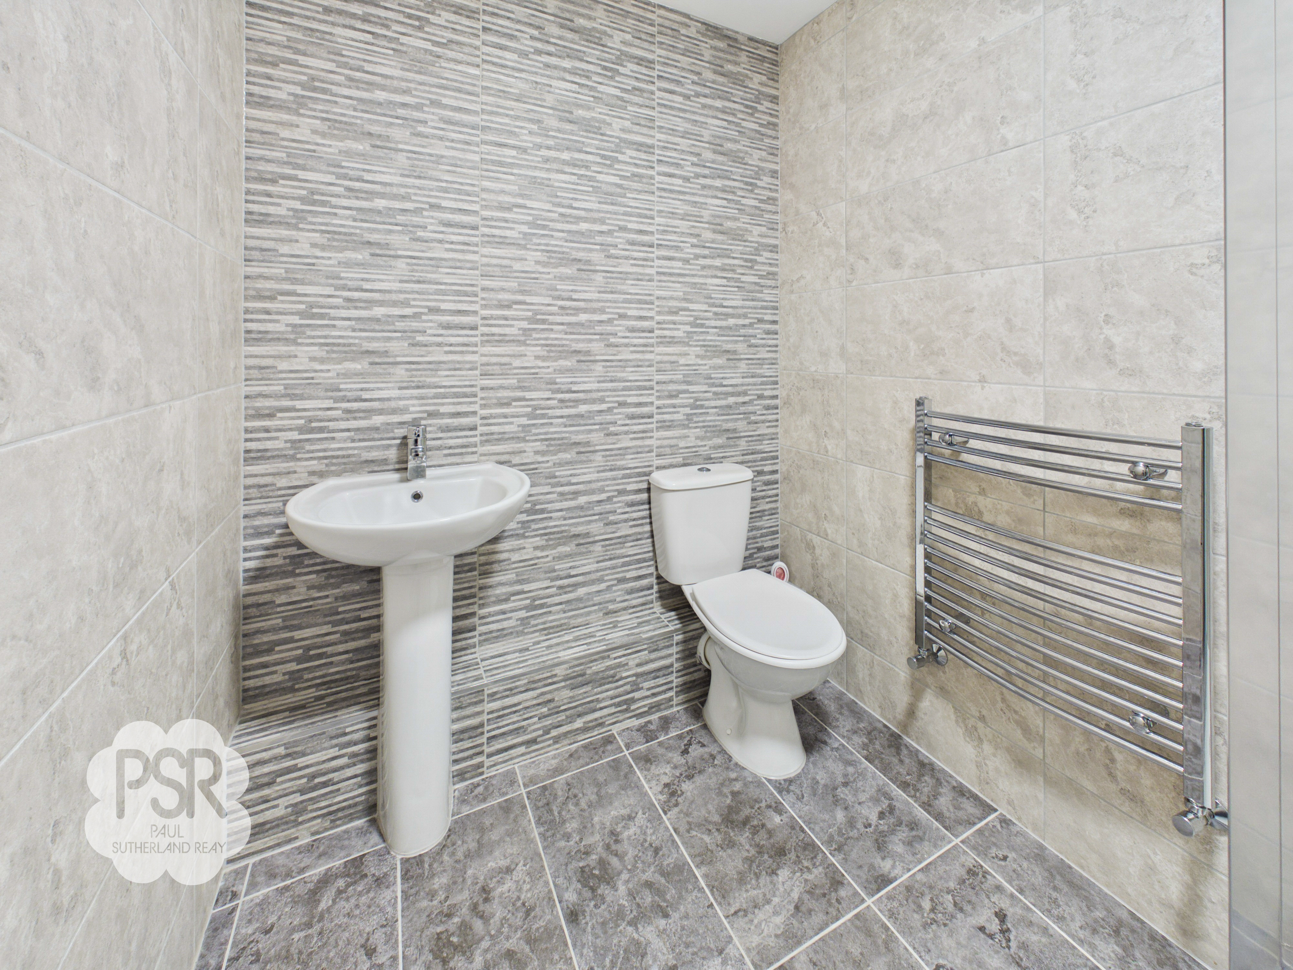
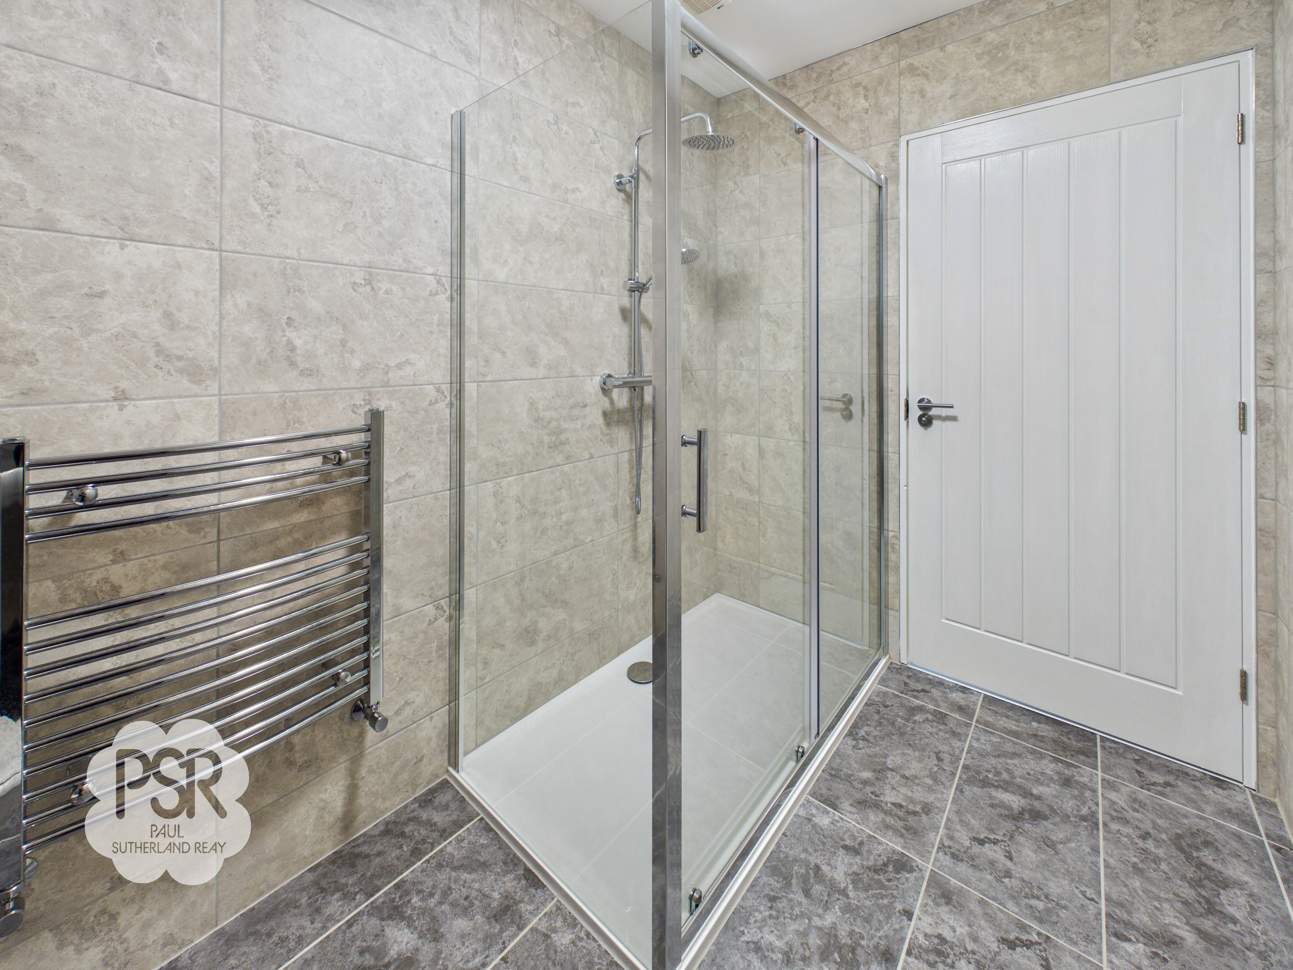
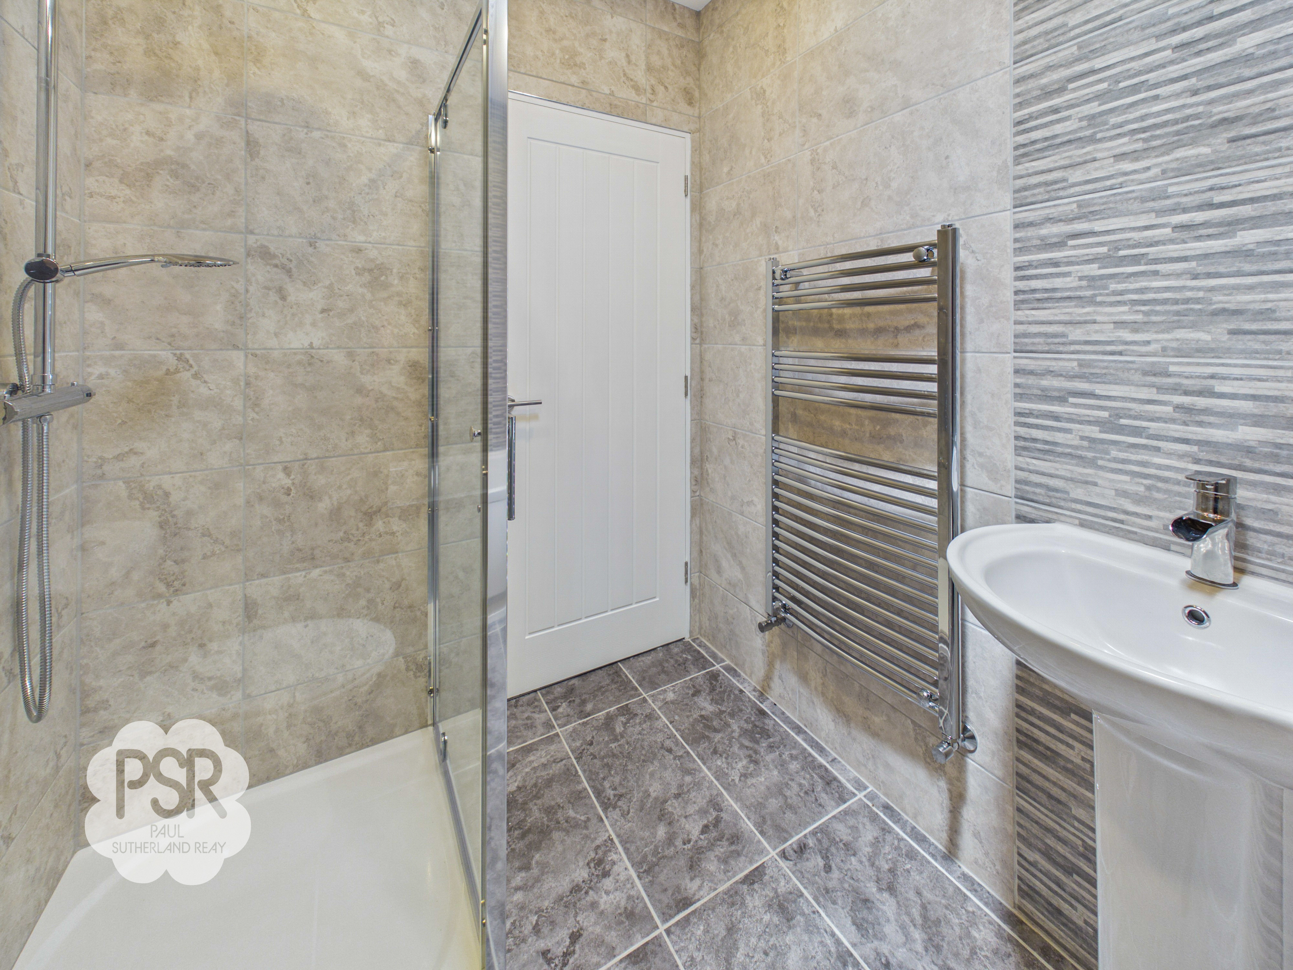
Finished with tiled flooring and fully tiled walls, this bathroom features a ceiling-mounted LED light fitting and an extractor fan. The space includes a shower cubicle equipped with a stainless steel overhead shower and separate handheld hose, a pedestal sink with a stainless steel mixer tap, and a matching stainless steel ladder radiator.
Lounge
3.11m x 4.75m
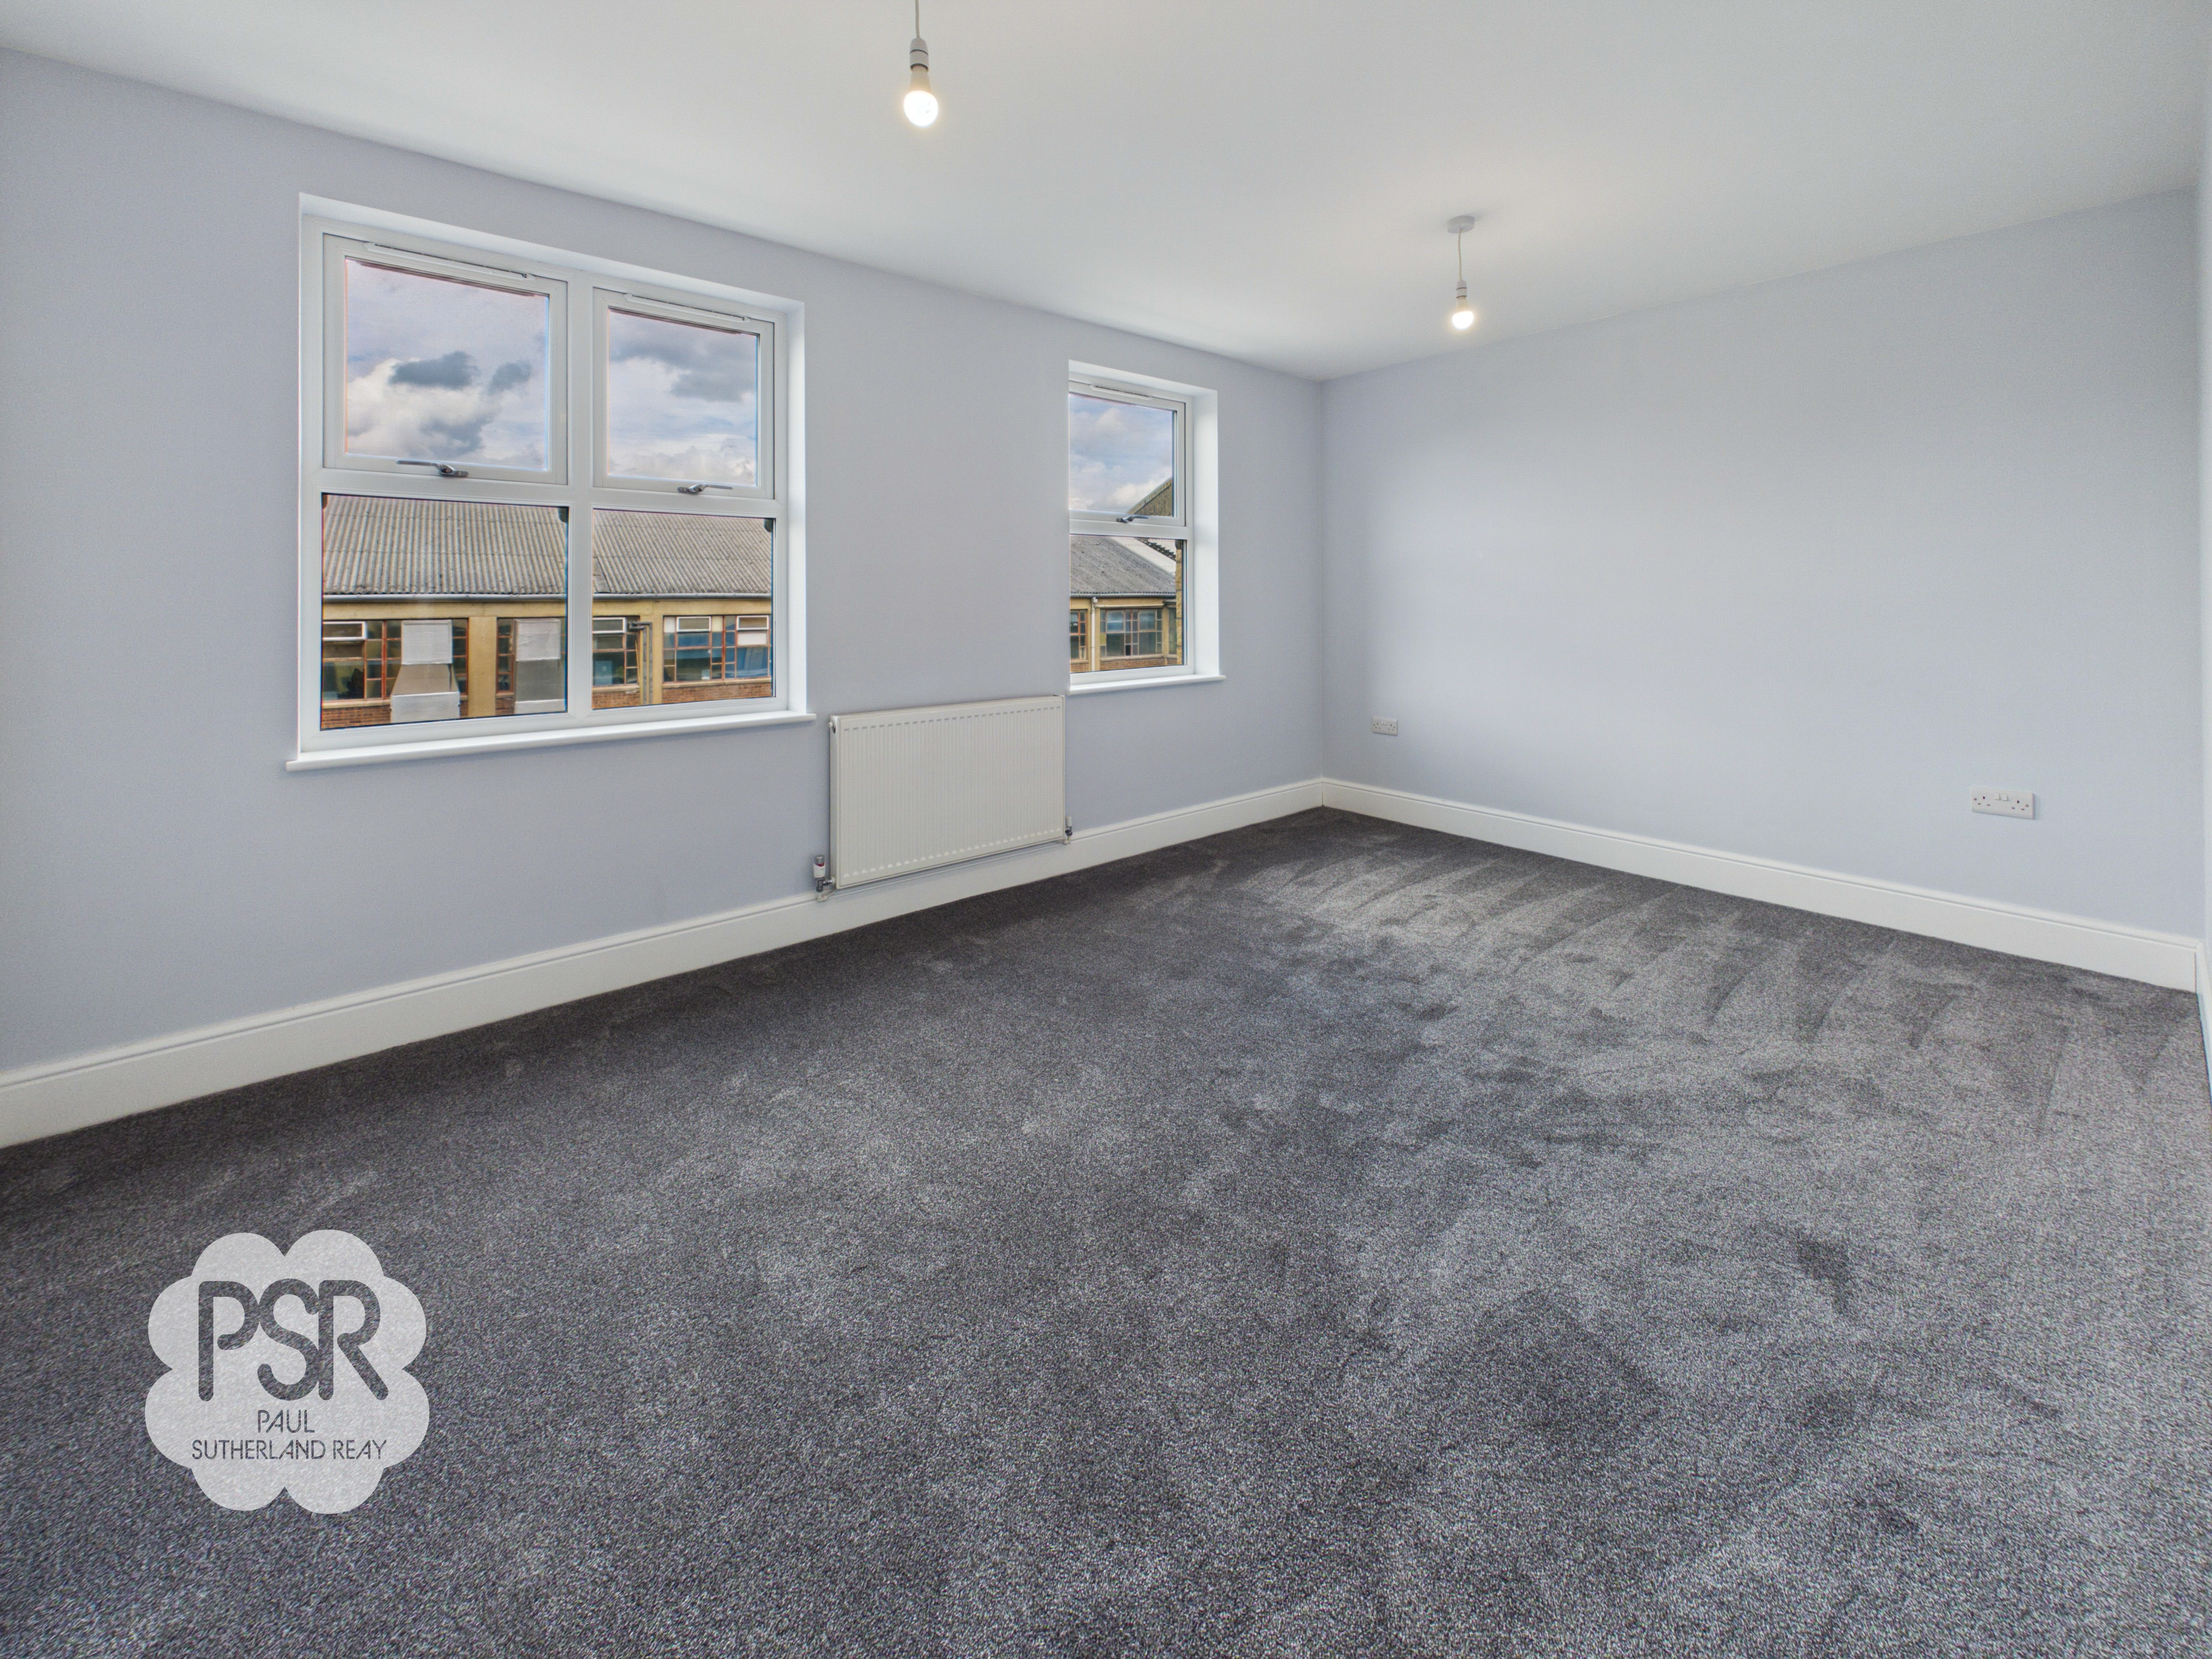
The lounge features carpeted flooring and two hanging ceiling lights. Bright and well-heated, the room includes a double-panel radiator and two uPVC windows looking out to the rear aspect.
Stairway/Landing
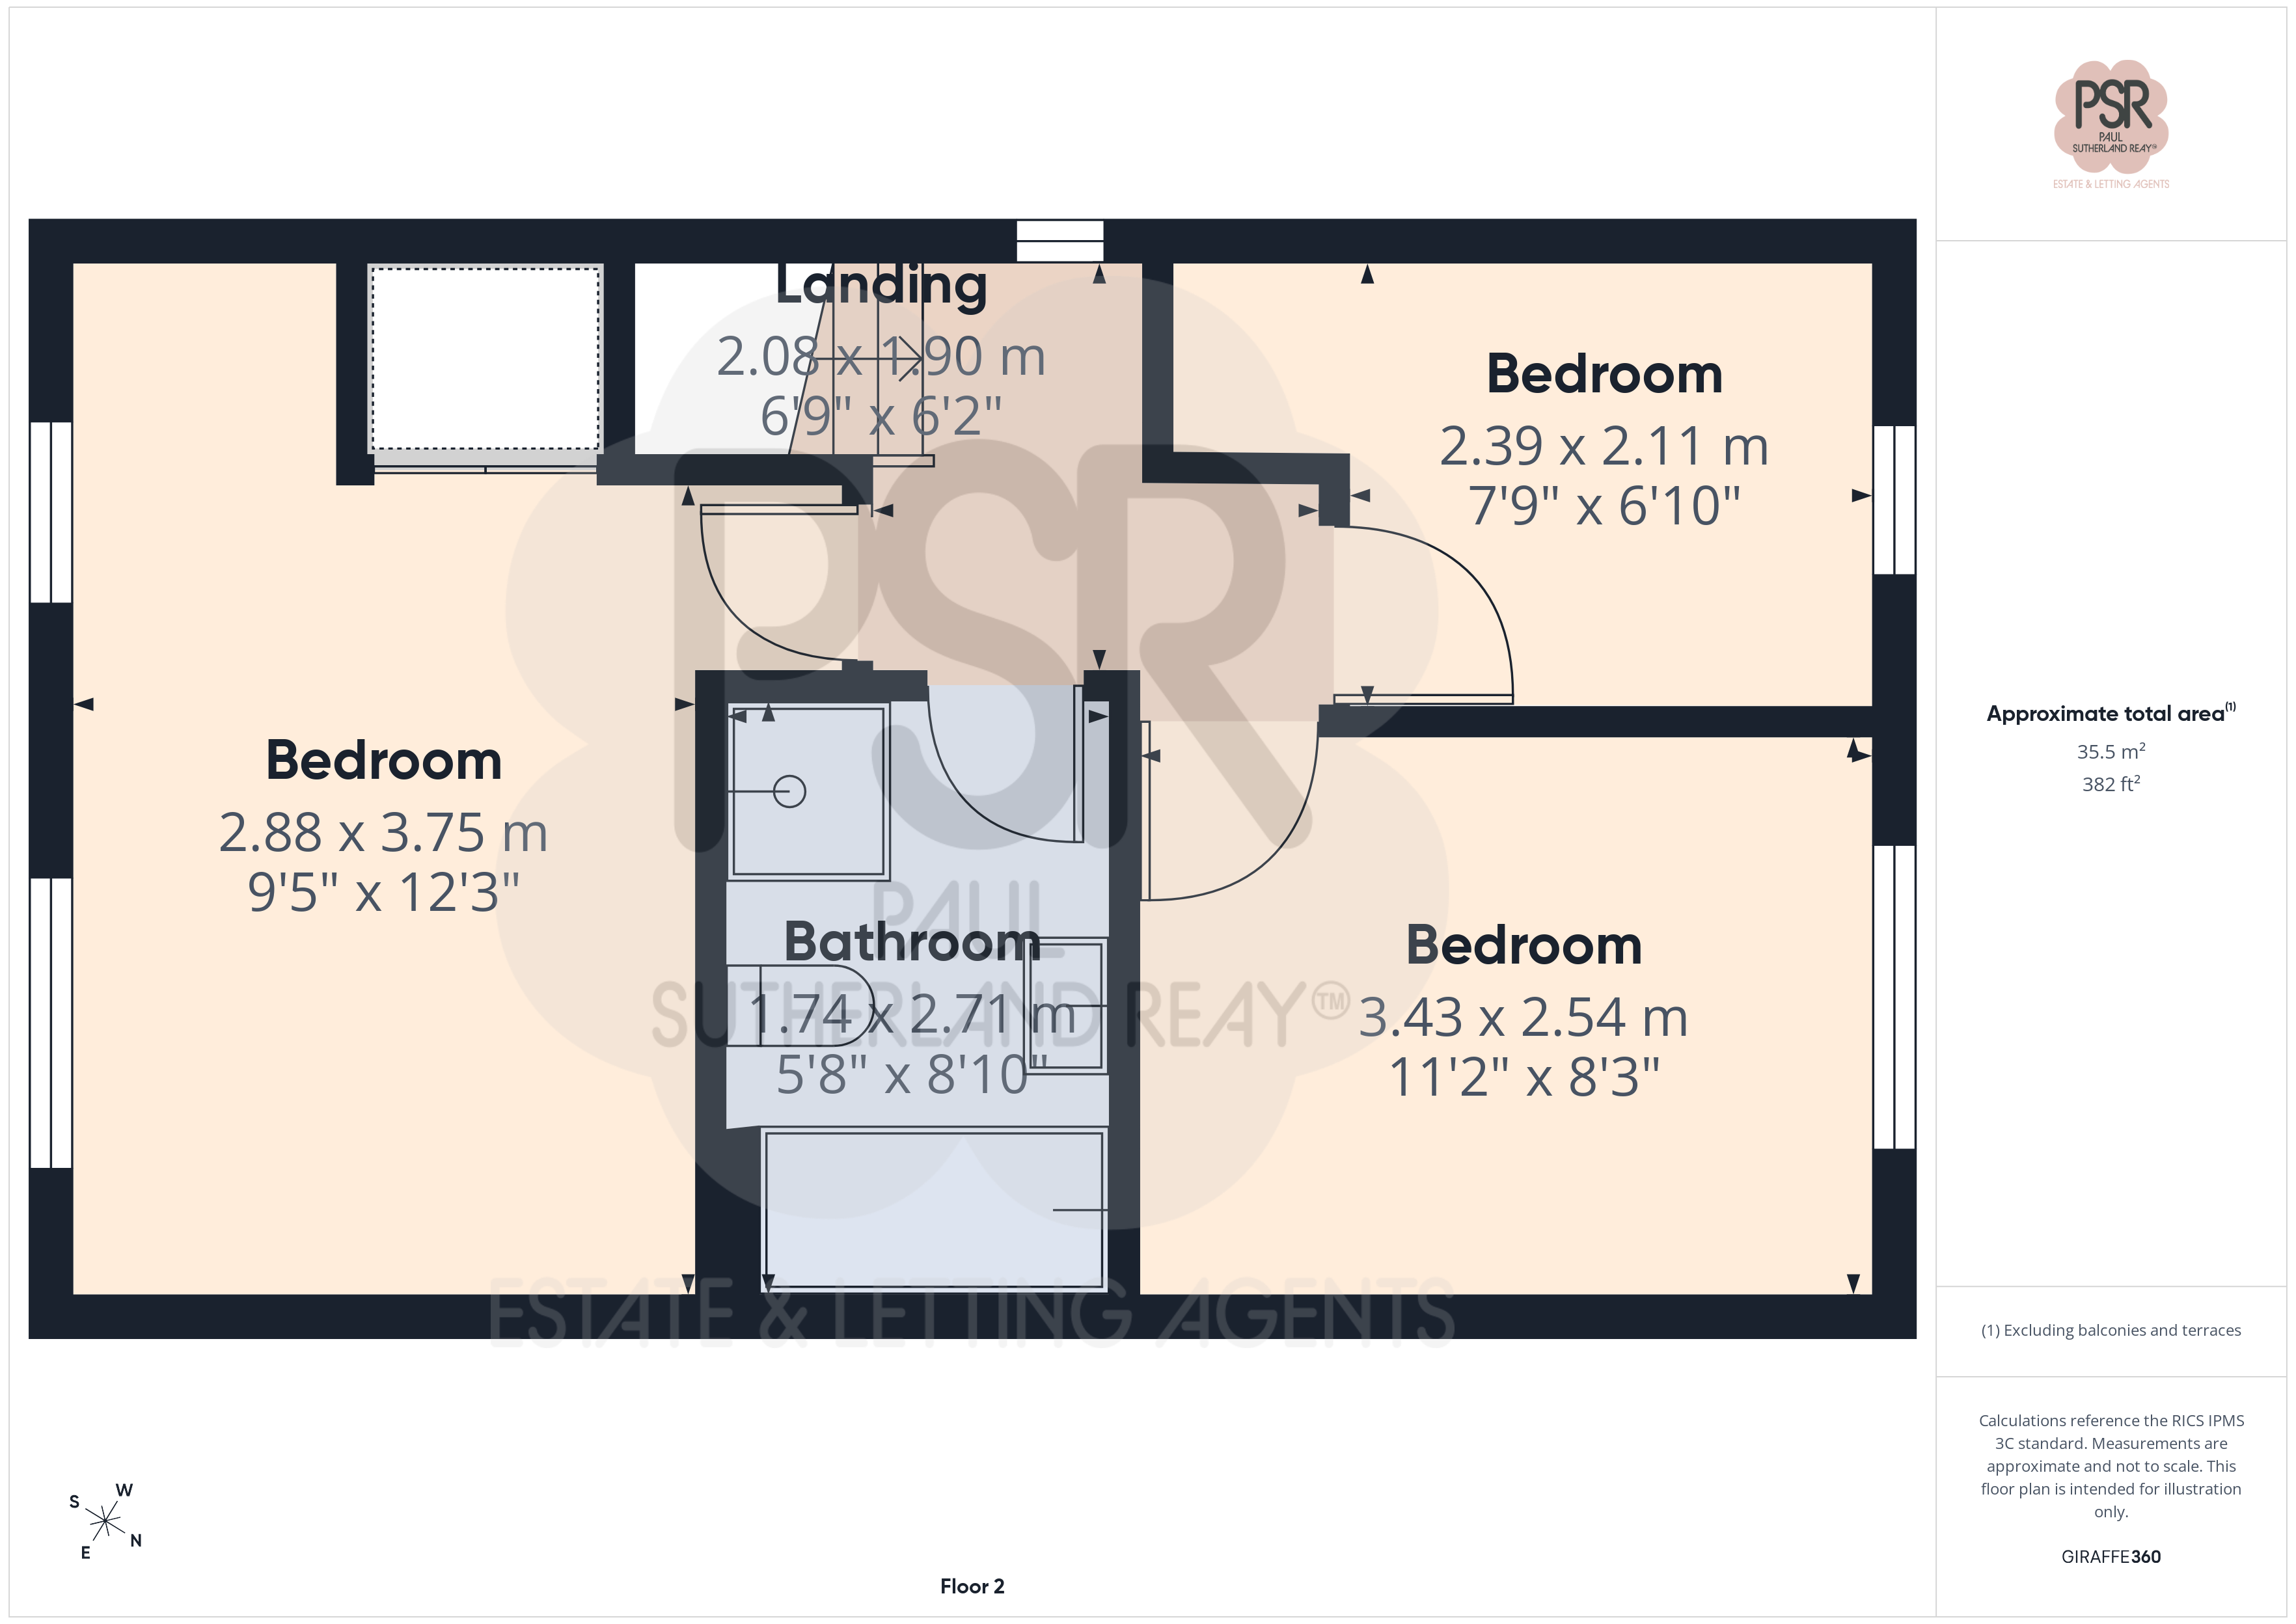
2.08m x 1.90m
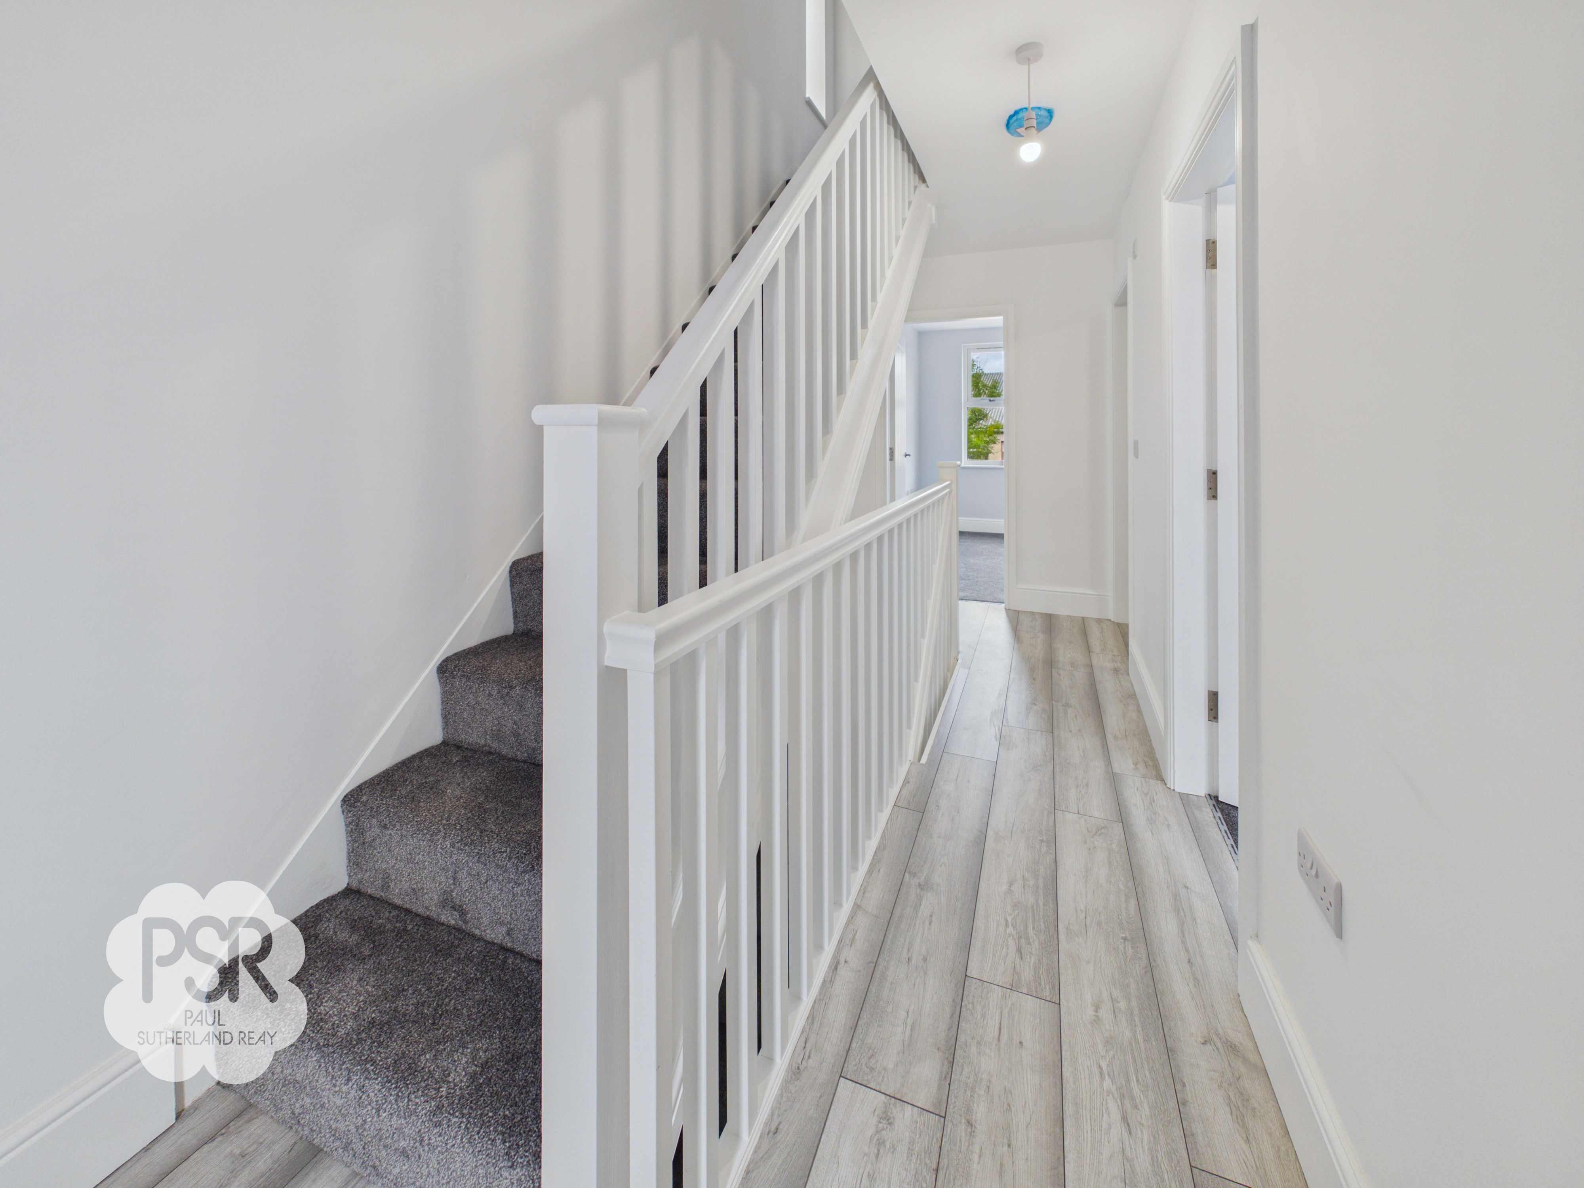
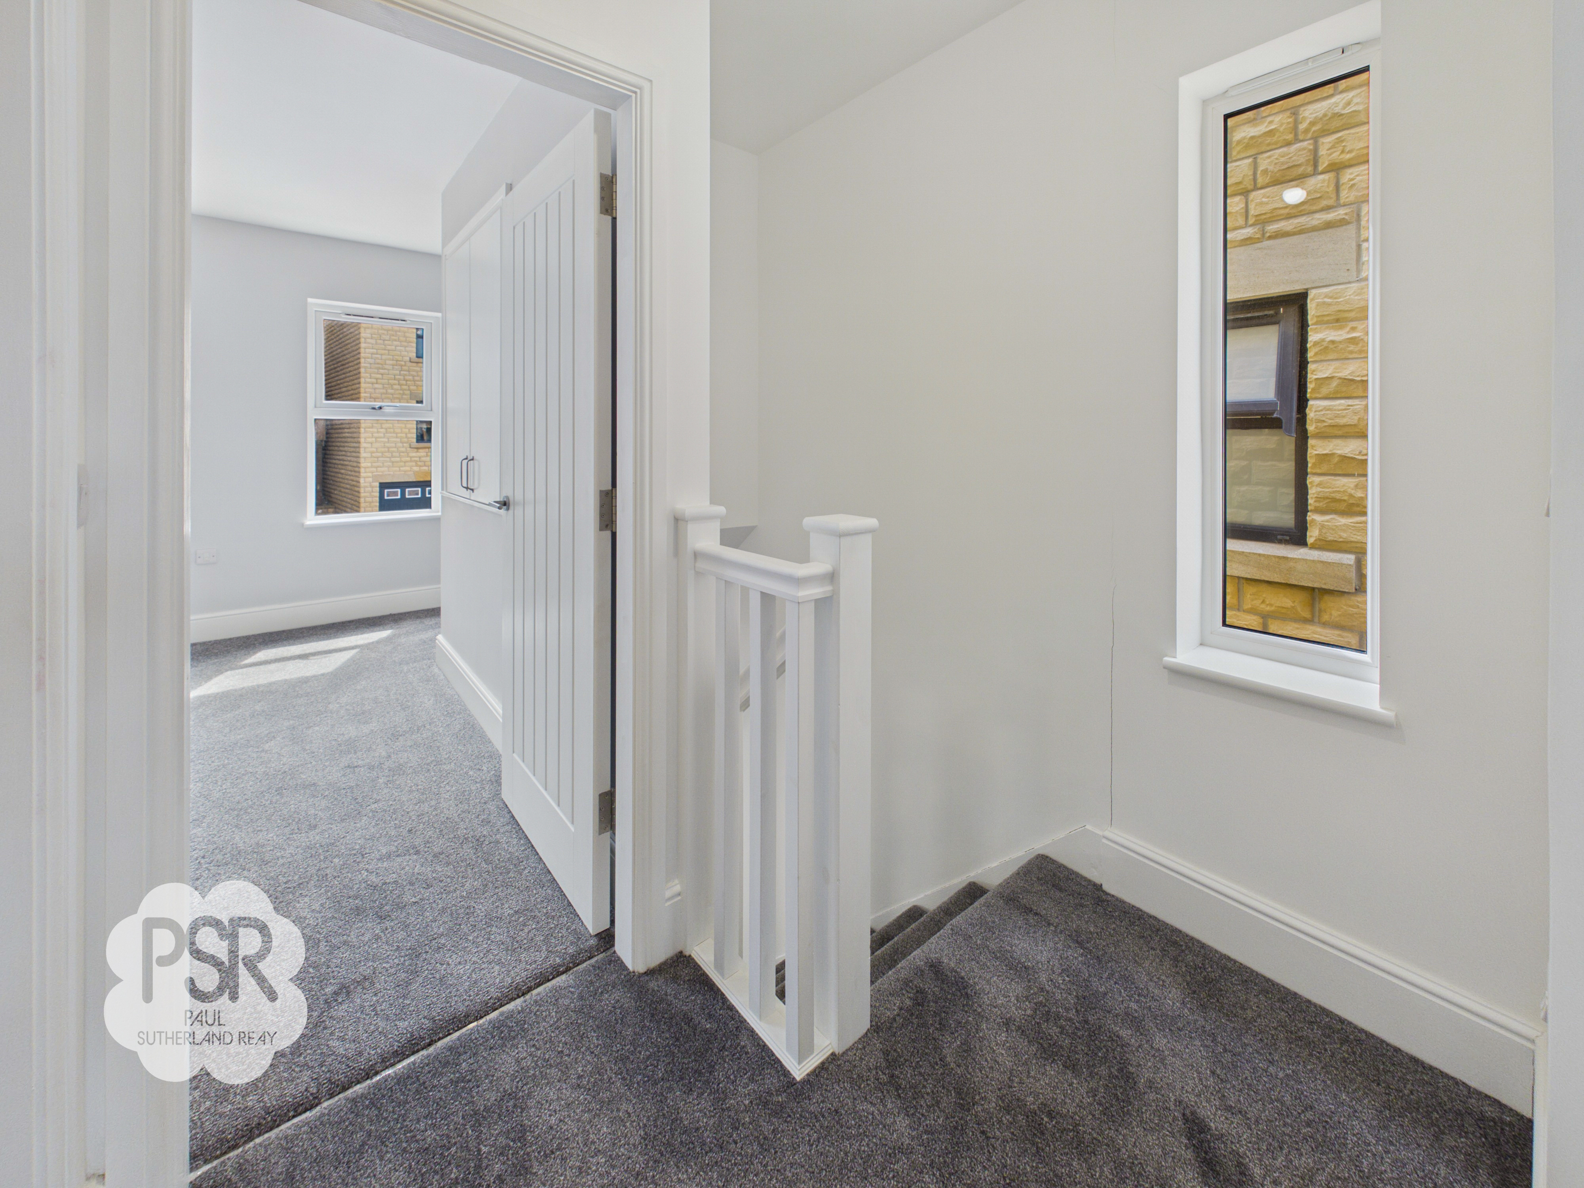
Carpeted stairs fitted with a white wooden handrail and balustrades lead up to a matching carpeted landing. Naturally lit by a side-aspect uPVC window, the space features a hanging ceiling light, a smoke alarm, and convenient access to the loft hatch.
Bedroom One
2.88m x 3.75m
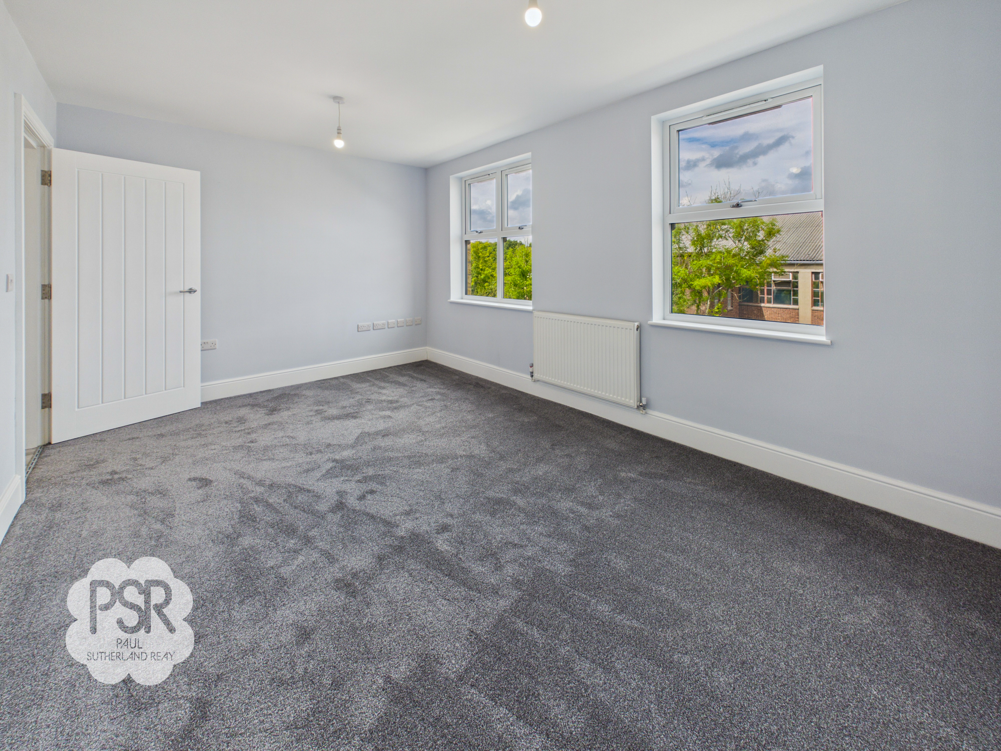
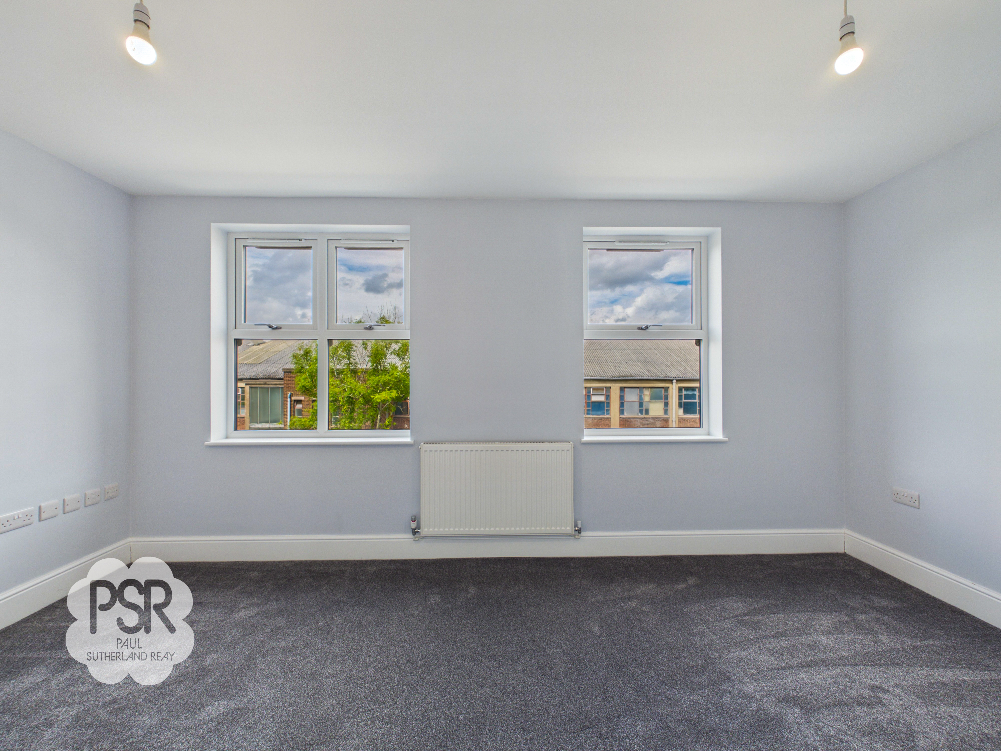
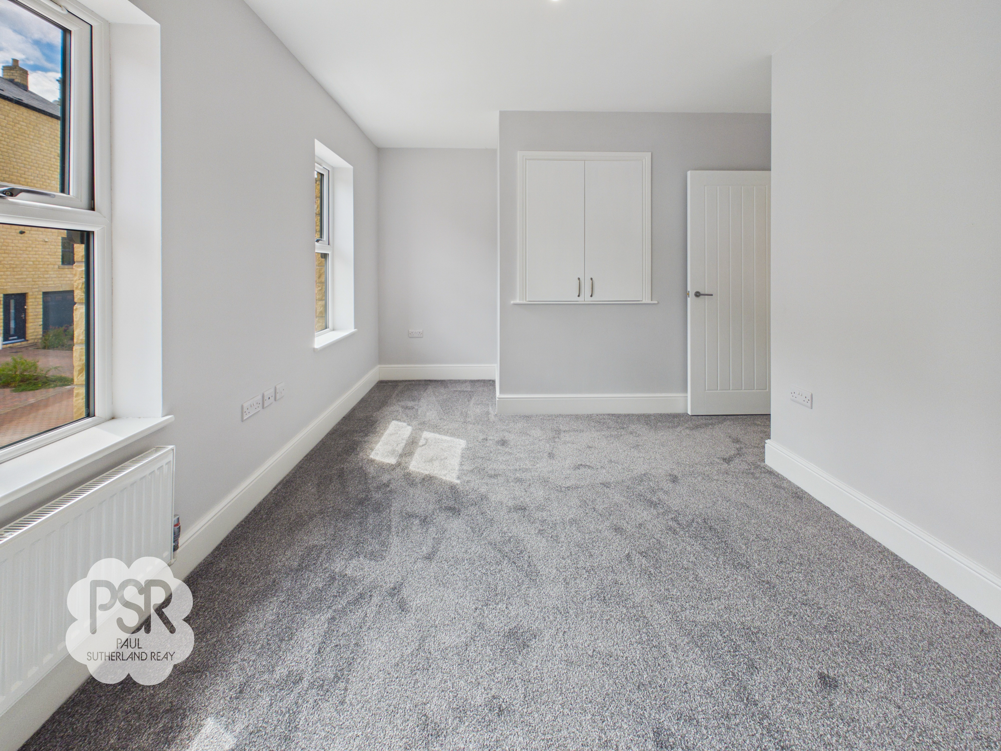
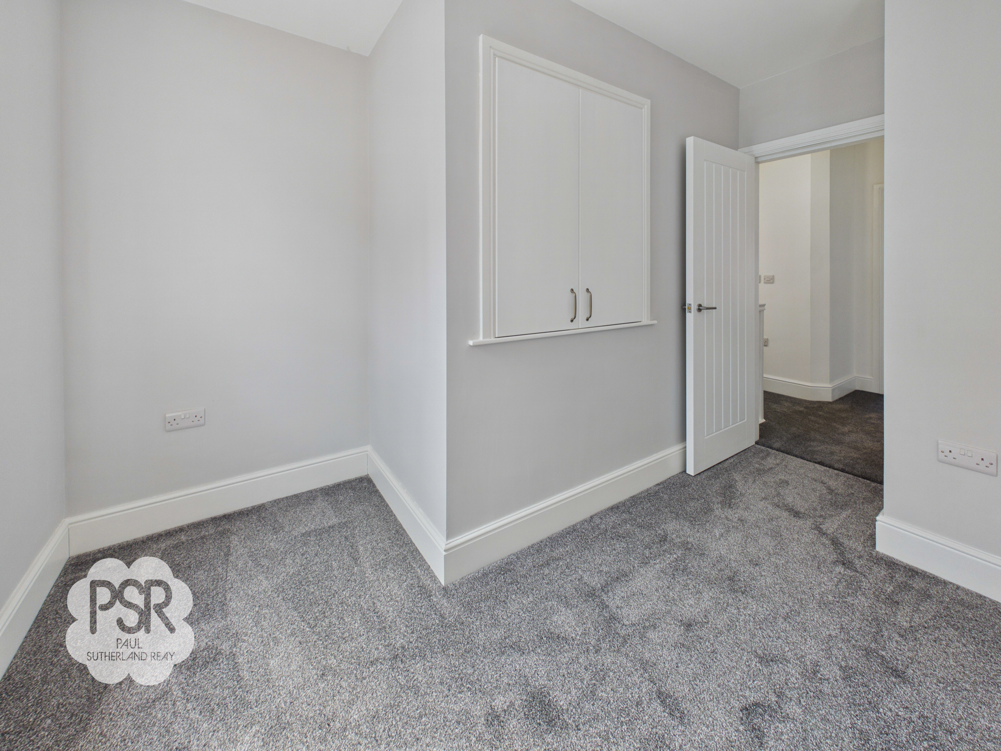
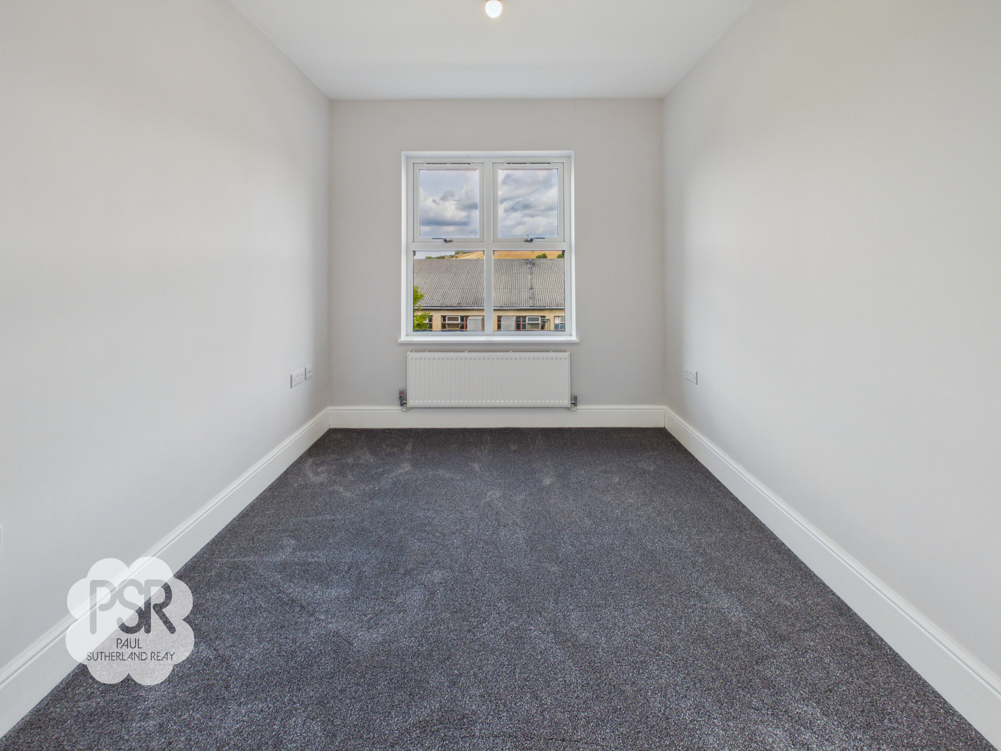
Finished with carpeted flooring and a pendant ceiling light, this room enjoys plenty of natural light from two uPVC windows to the front aspect. It comes equipped with a double-panel radiator and a practical integrated over-stairs storage cupboard.
Bedroom Two
3.43m x 2.54m
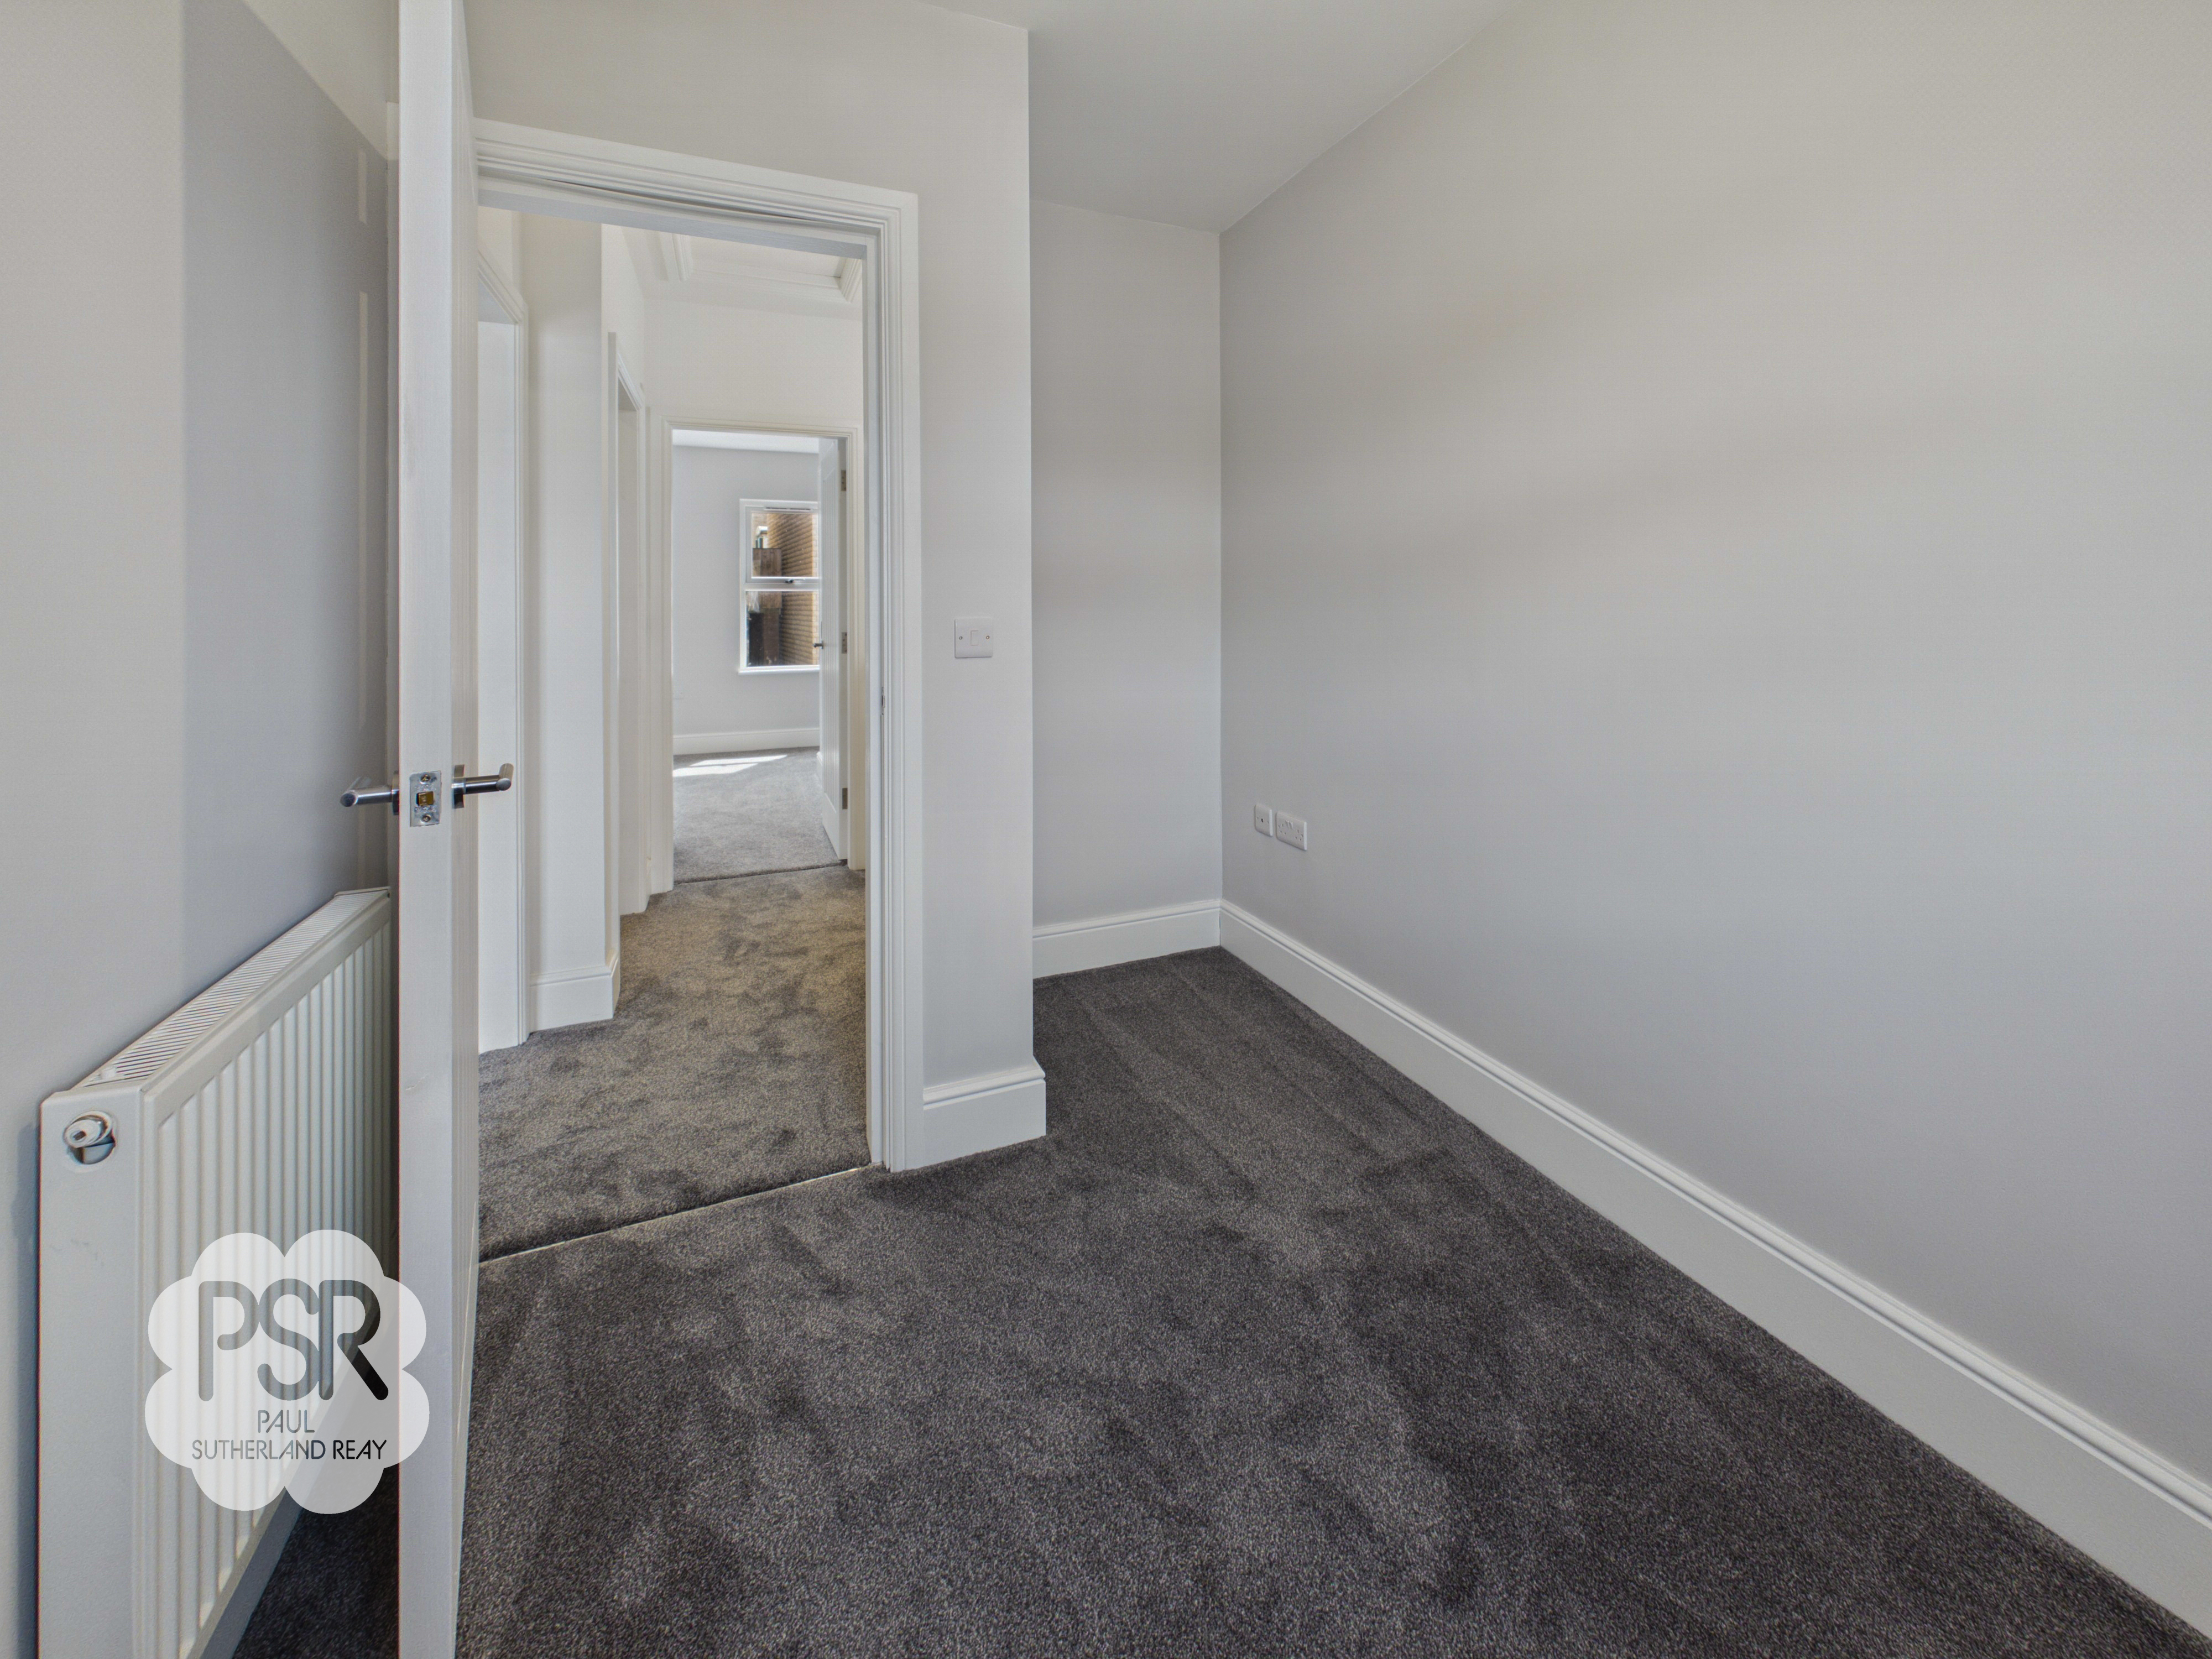
This room features carpeted flooring, a pendant ceiling light, and a double-panel radiator. A uPVC window to the rear aspect provides natural light and views of the back of the property.
Bedroom Three
2.39m x 2.11m
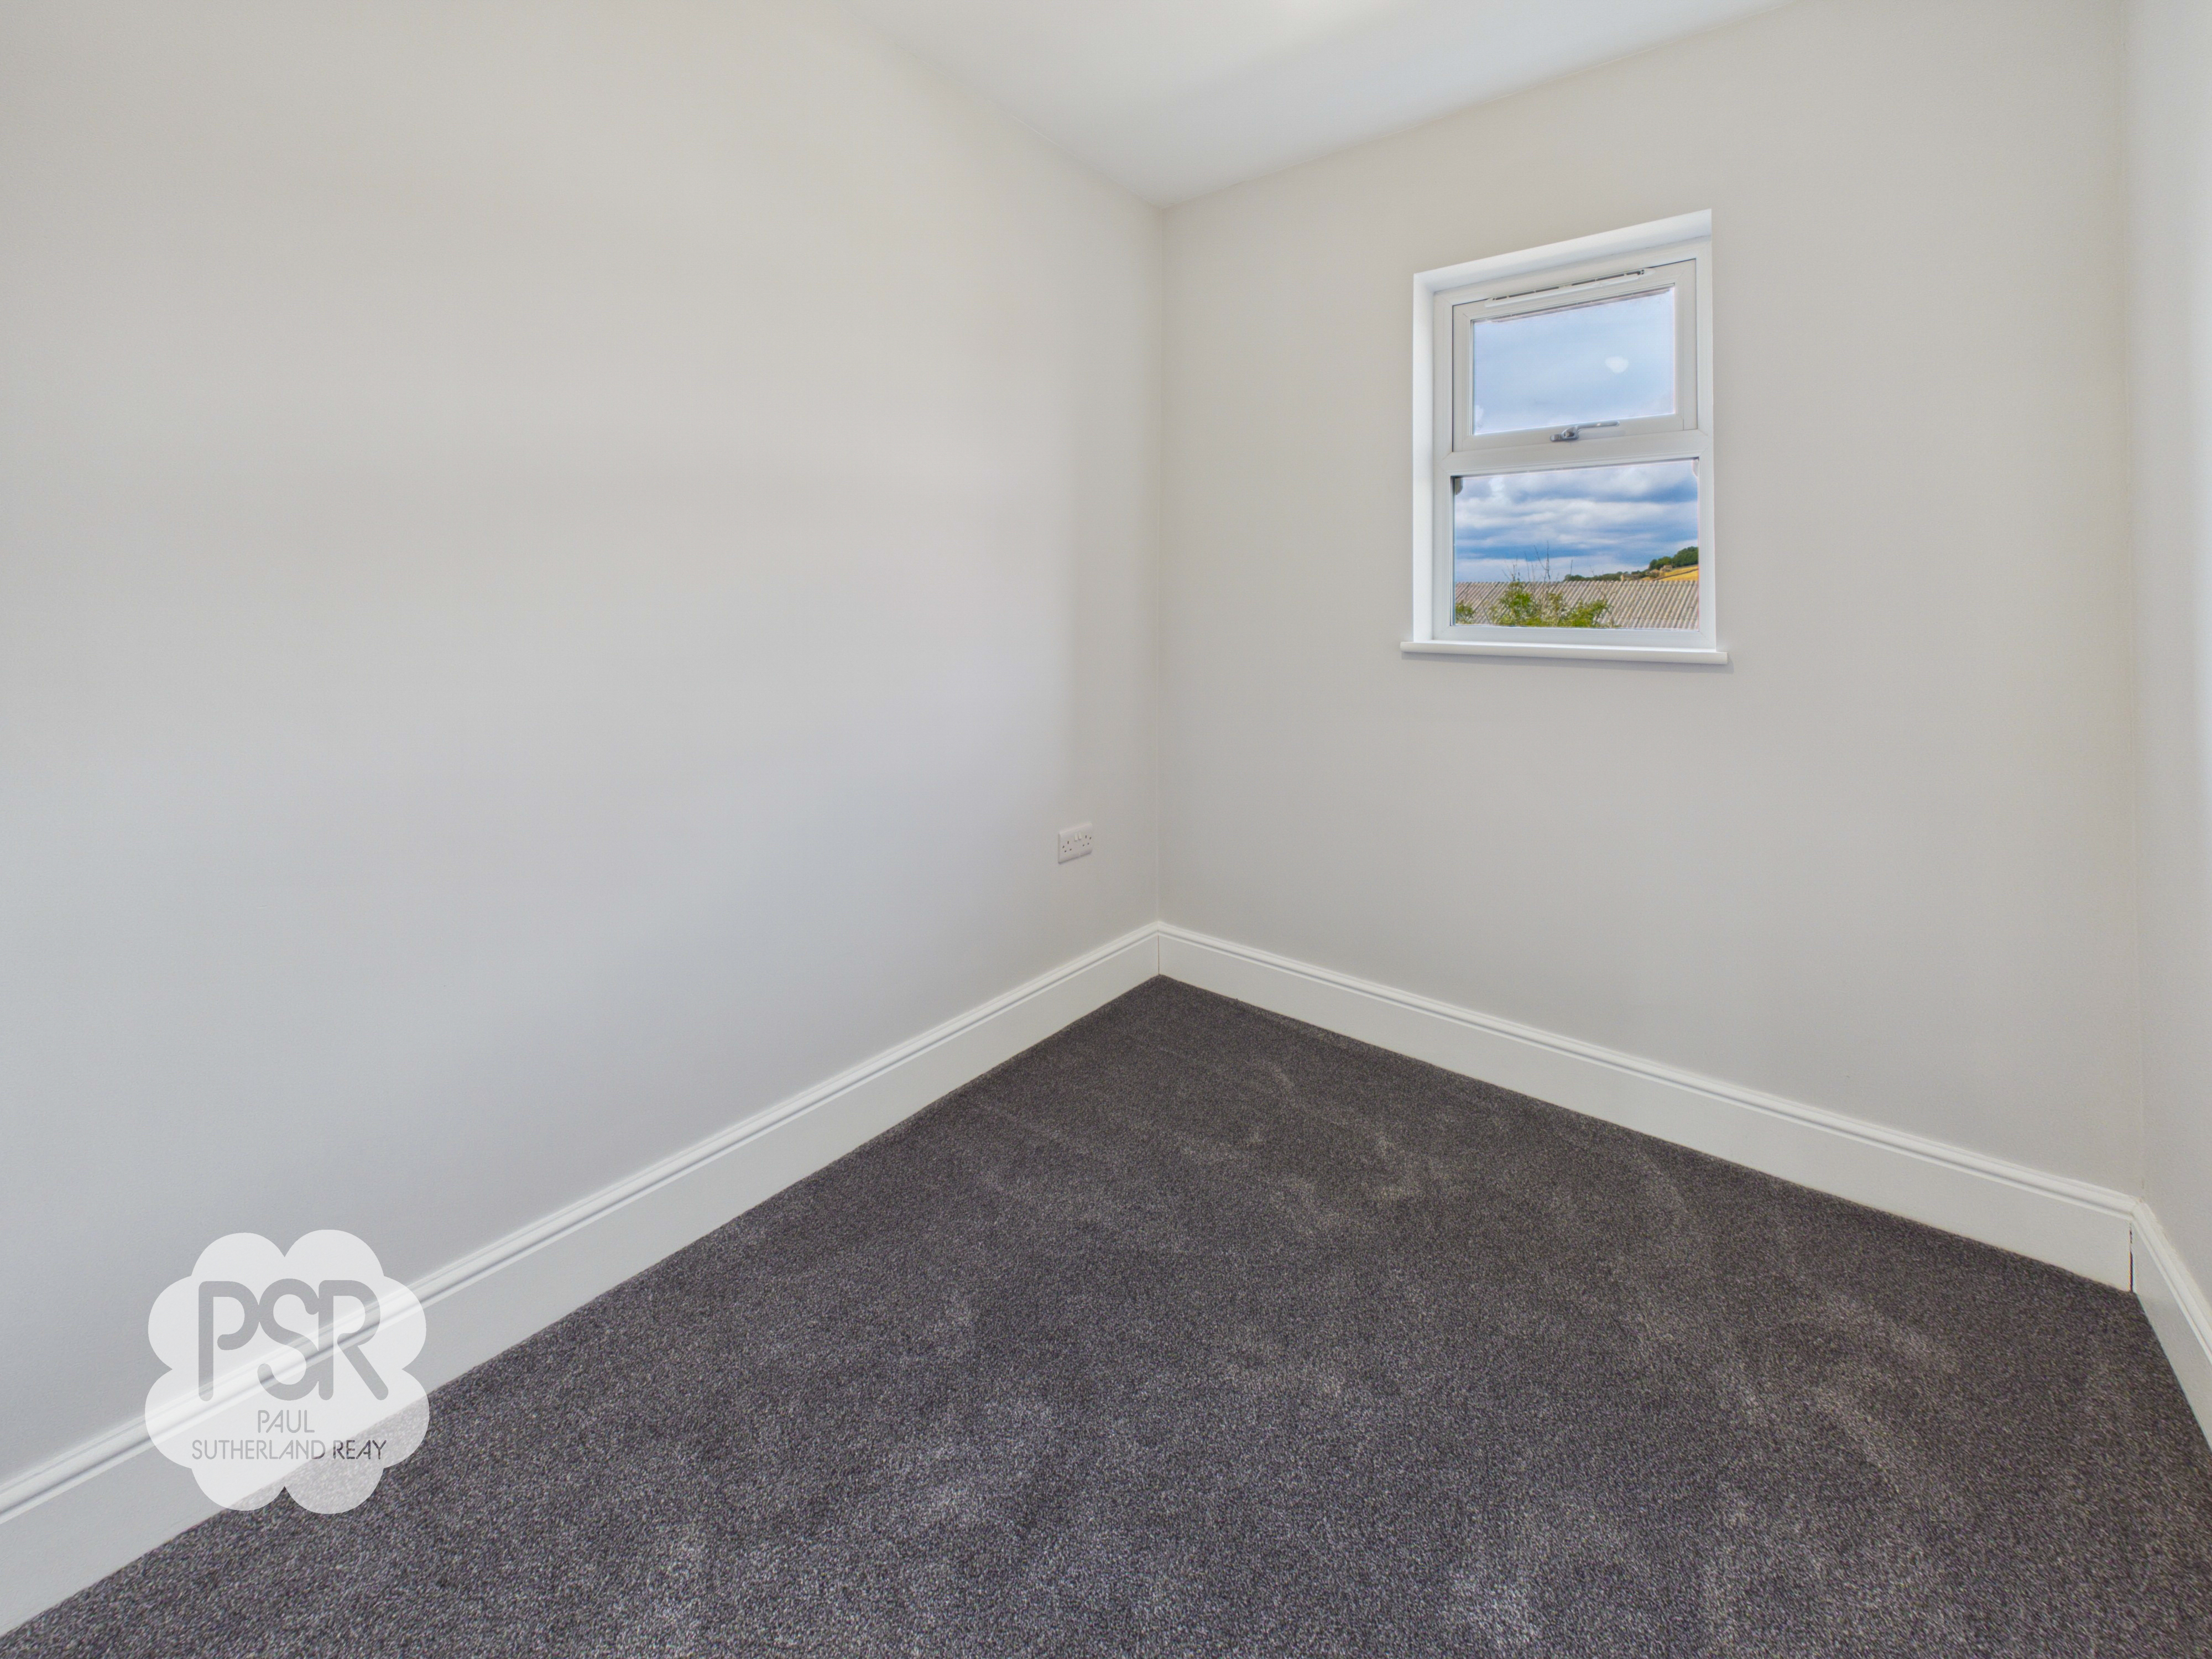
Featuring carpeted flooring and a pendant ceiling light, this cozy bedroom includes a double-panel radiator and a small uPVC window overlooking the rear aspect.
Bathroom
1.74m x 2.71m
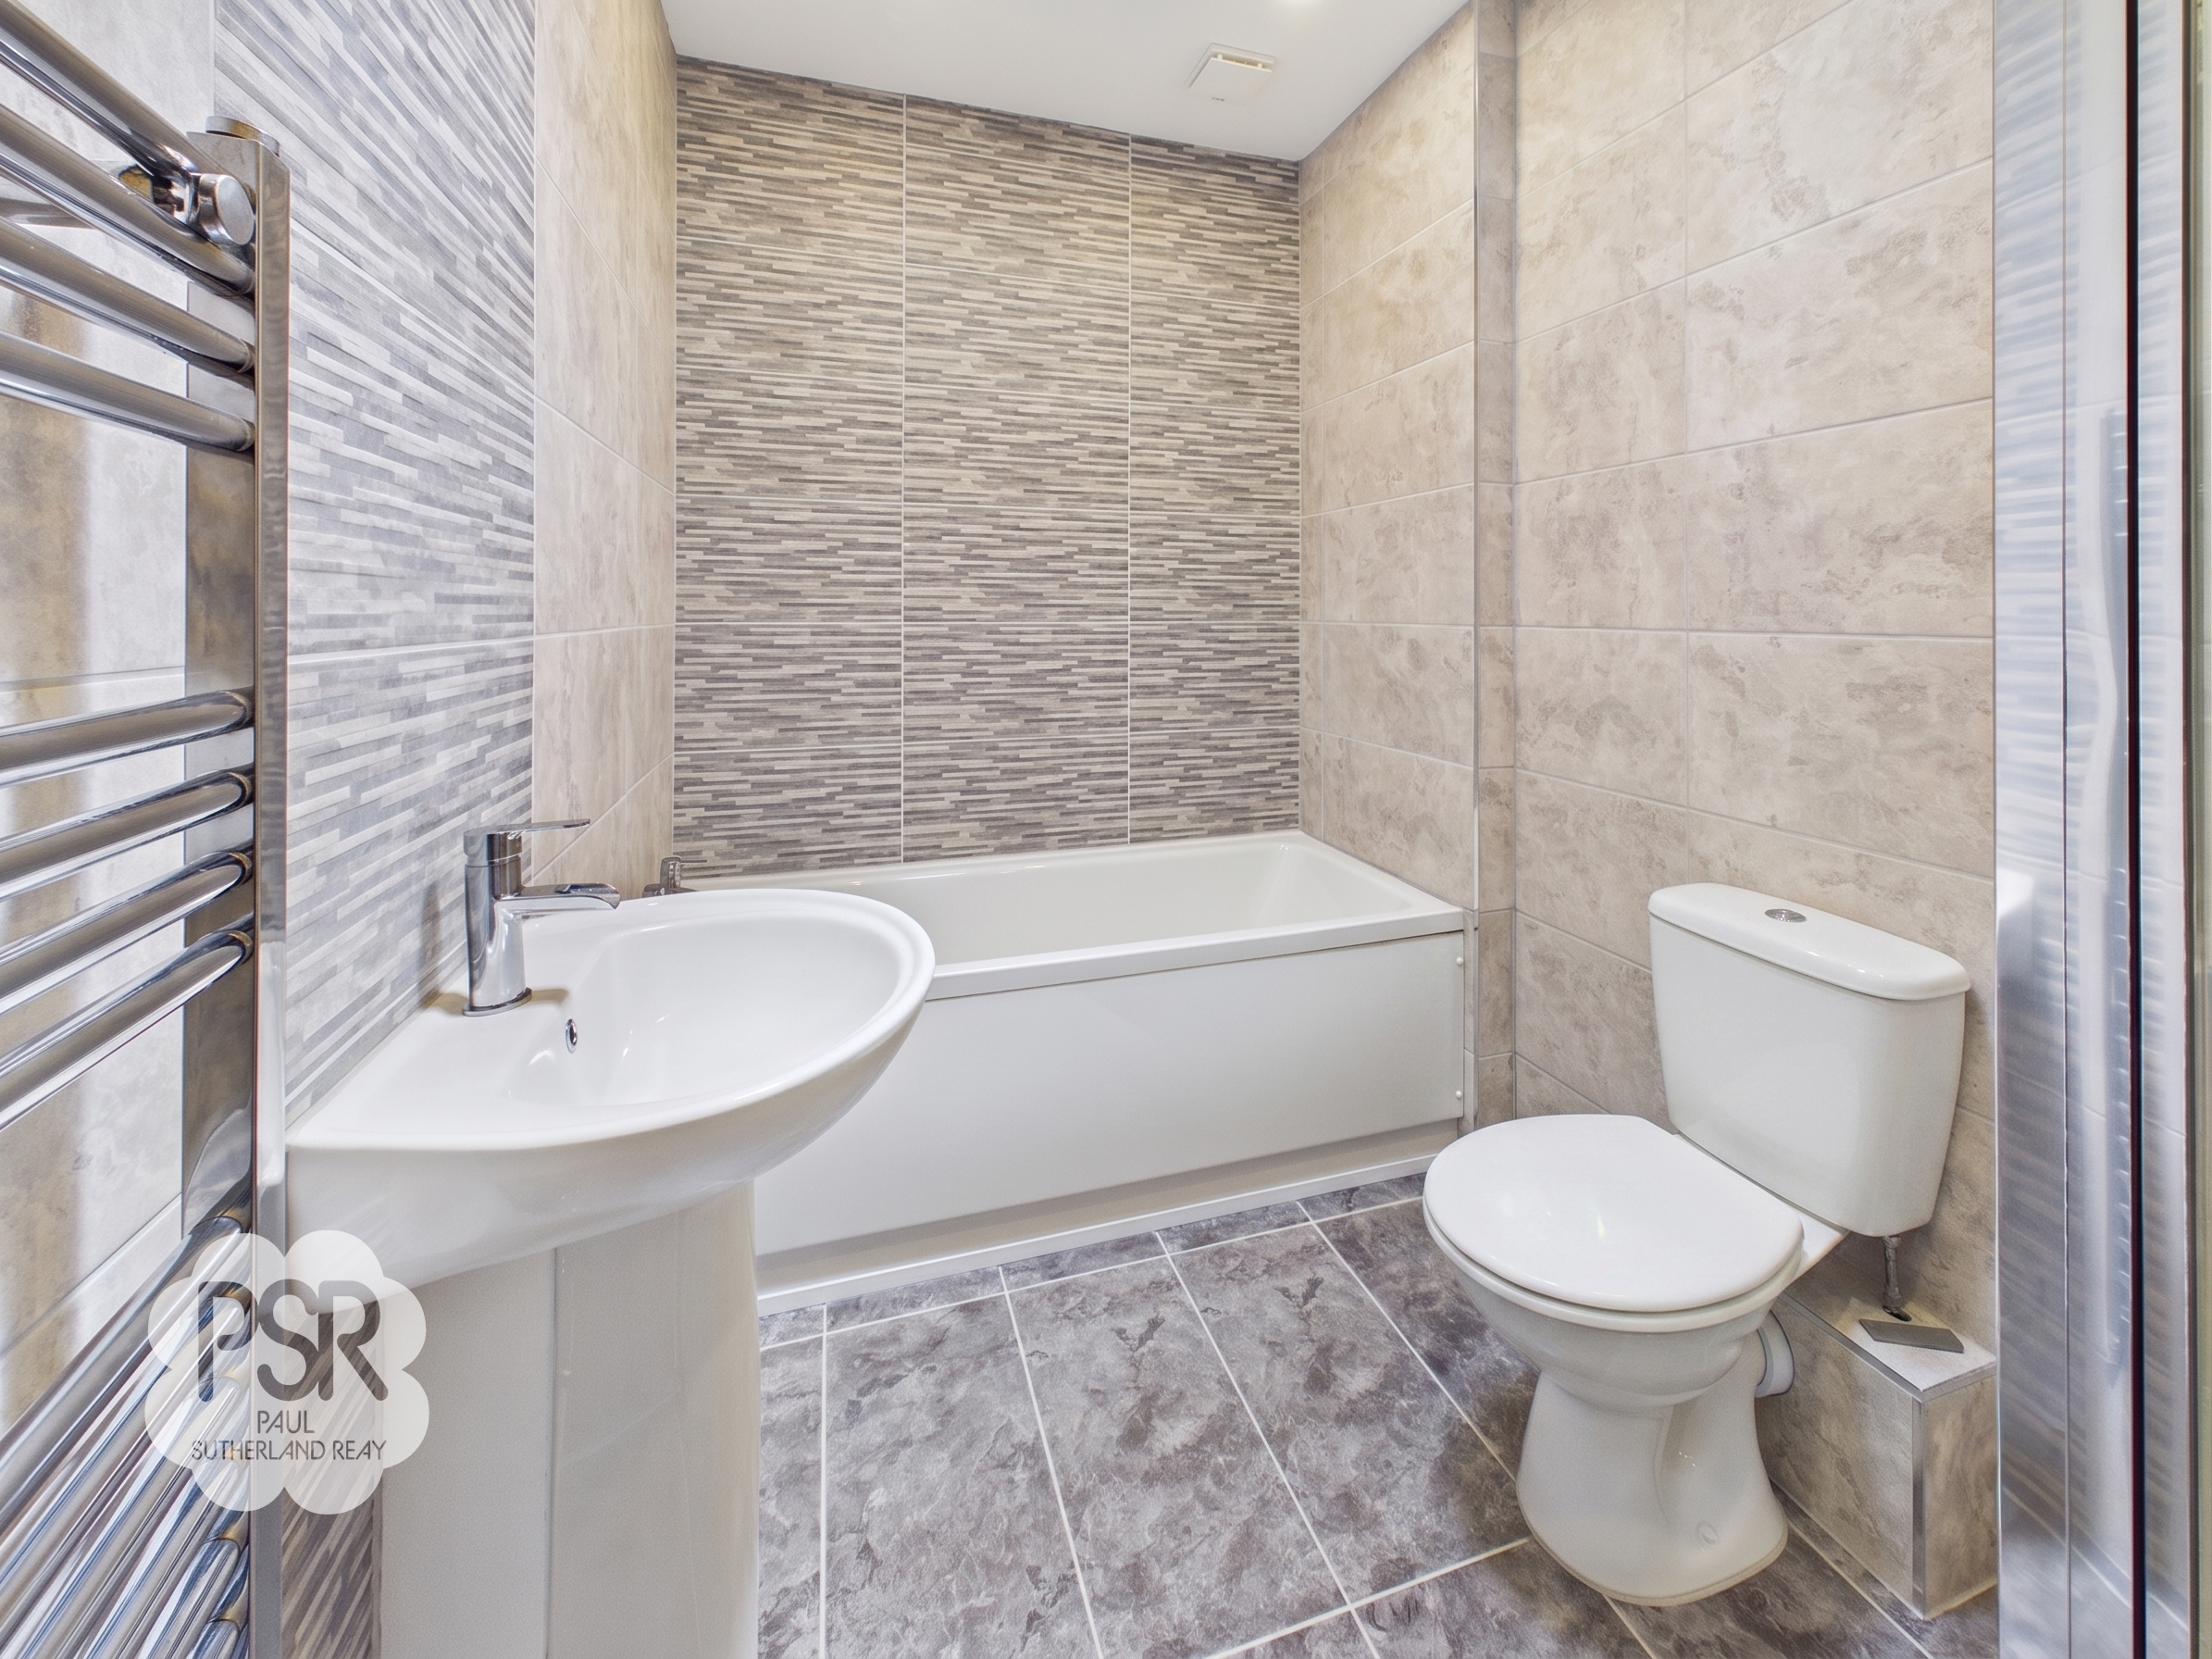
Fully finished with tiled walls and flooring, this spacious upstairs bathroom is illuminated by recessed ceiling spotlights and a bright skylight. The room features a complete sanitaryware suite, including a push-flush toilet, a pedestal sink with a stainless steel mixer tap, a bathtub with stainless steel taps, and a separate shower cubicle fitted with an overhead shower and additional hand hose. A stainless steel ladder radiator completes the room.
Downstairs Stairway and Hallway
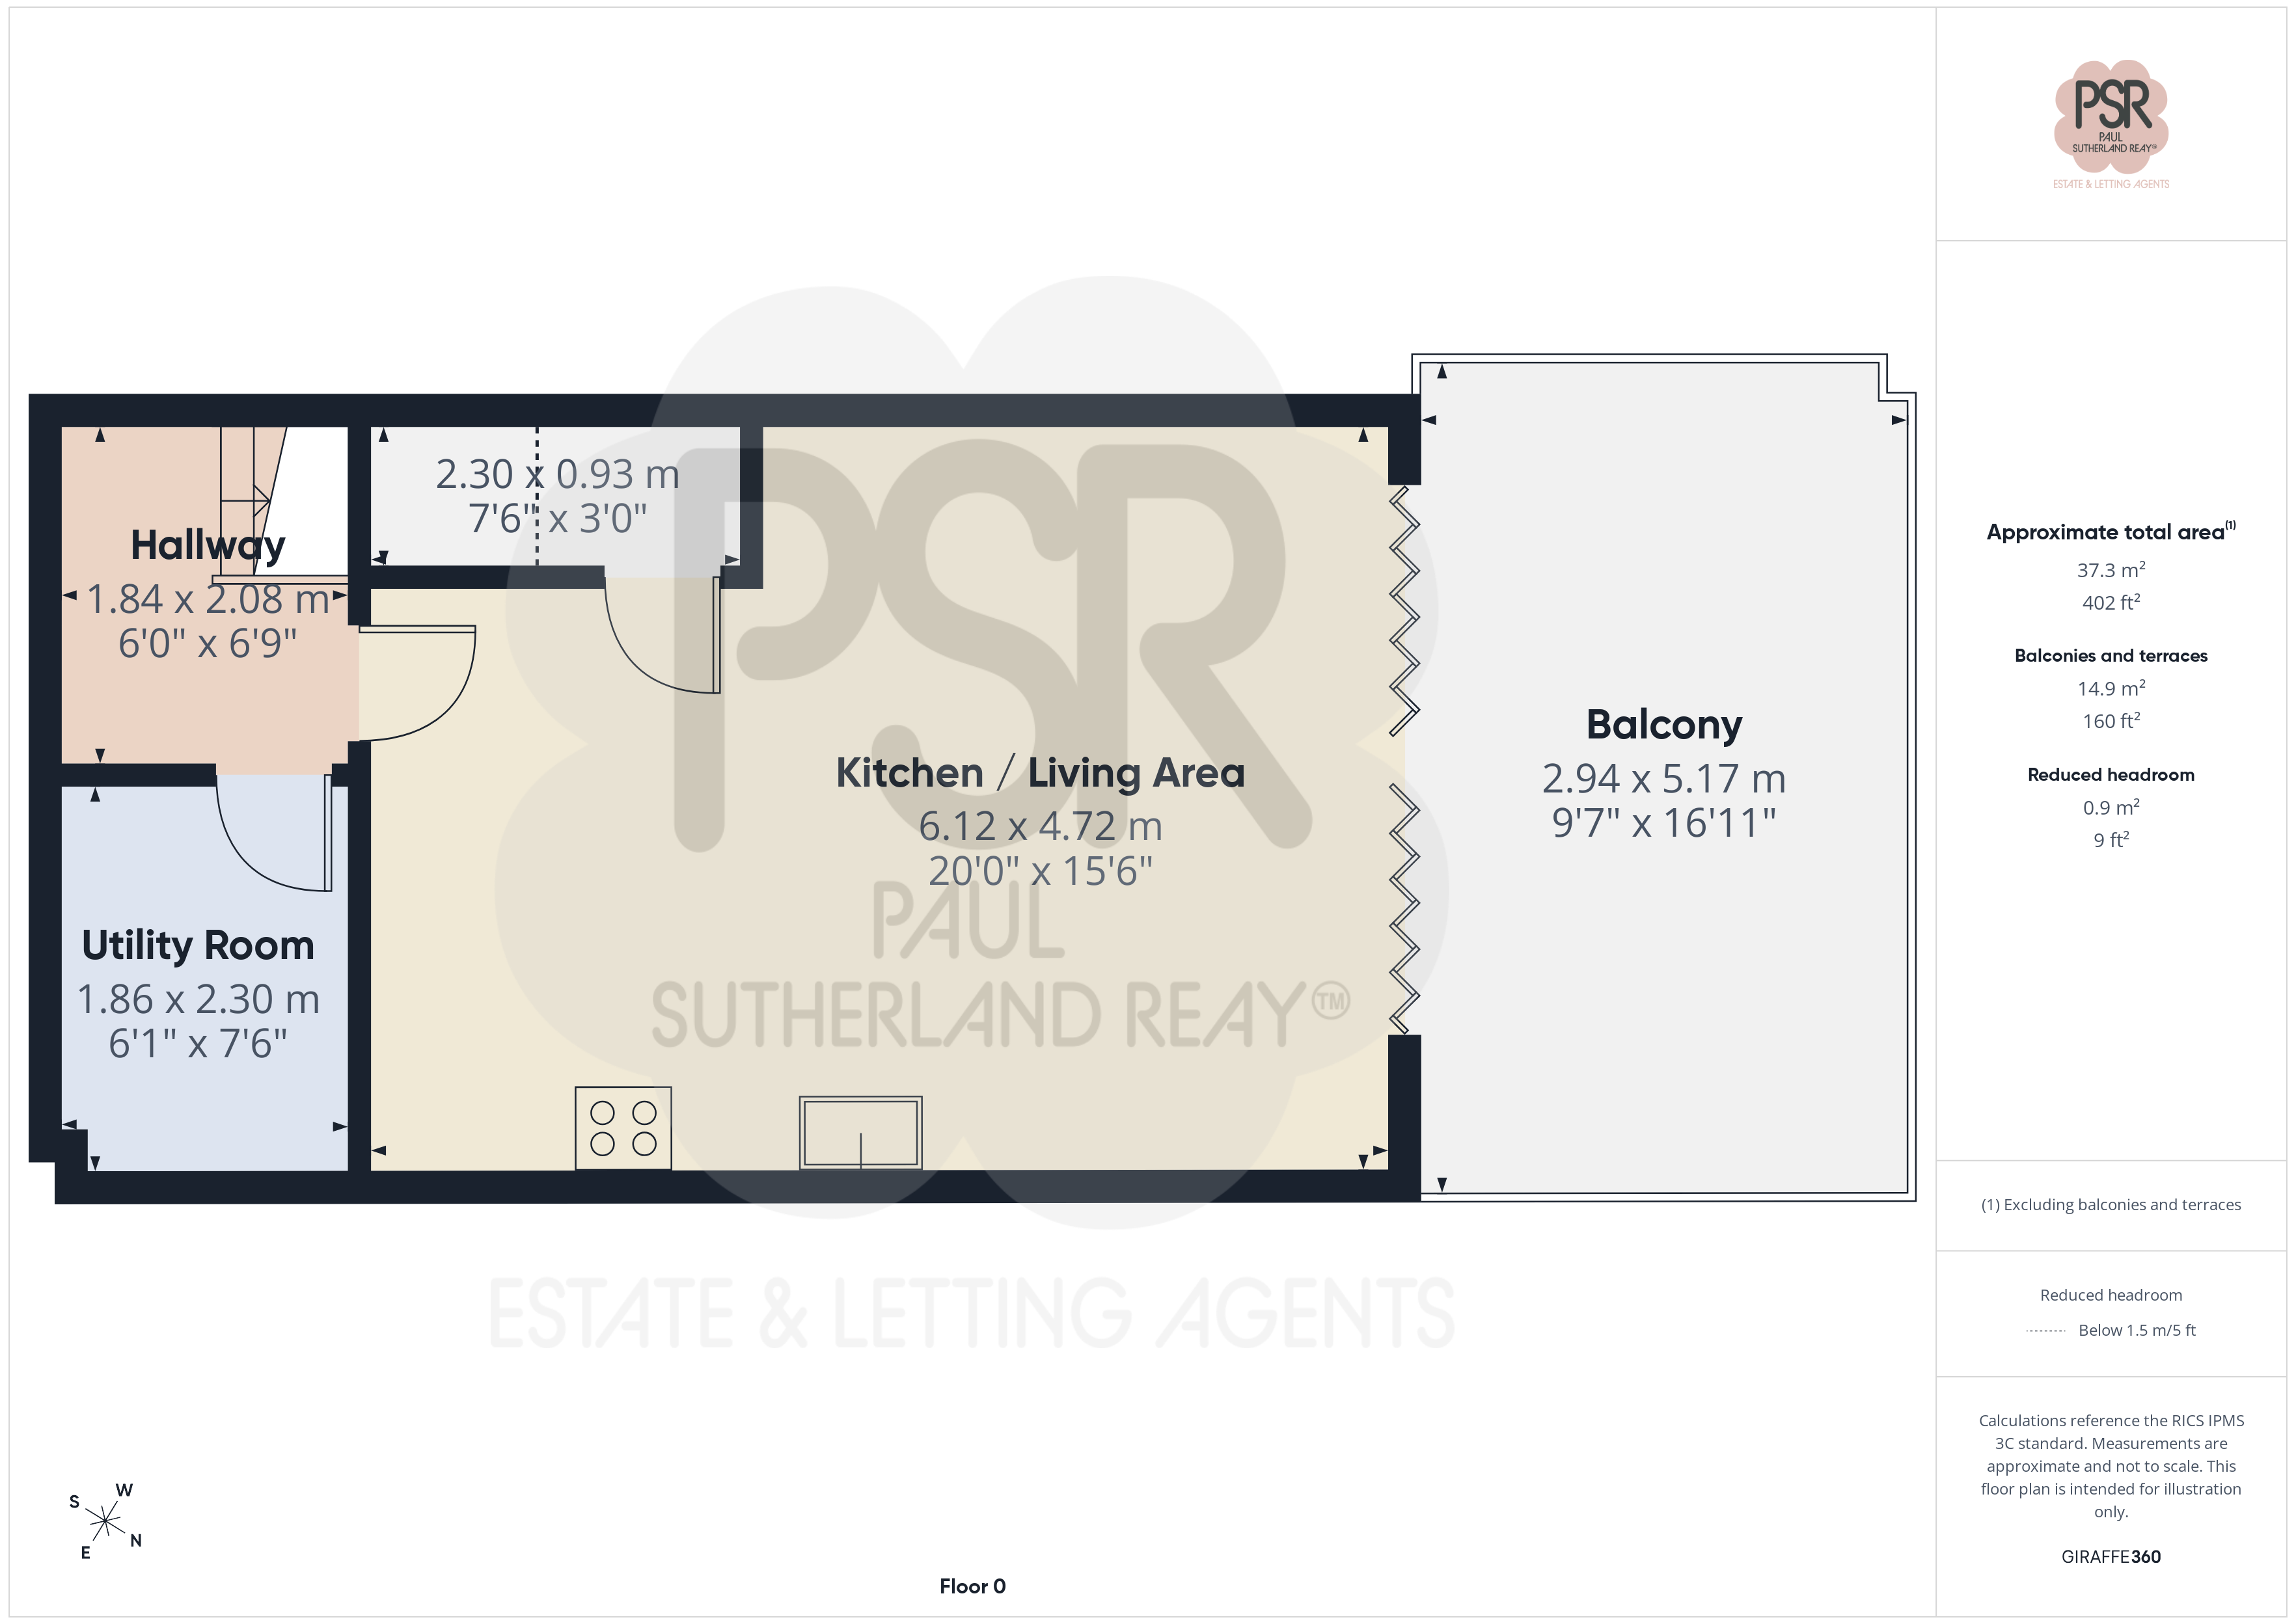
1.84m x 2.08m
Carpeted stairs lead down from the first floor into a functional transitional space featuring wood-effect LVT flooring. Lit by a pendant light fitting, the area houses the main fuse box and an integrated cupboard containing the stop taps.
Utility Room
1.86m x 2.30m
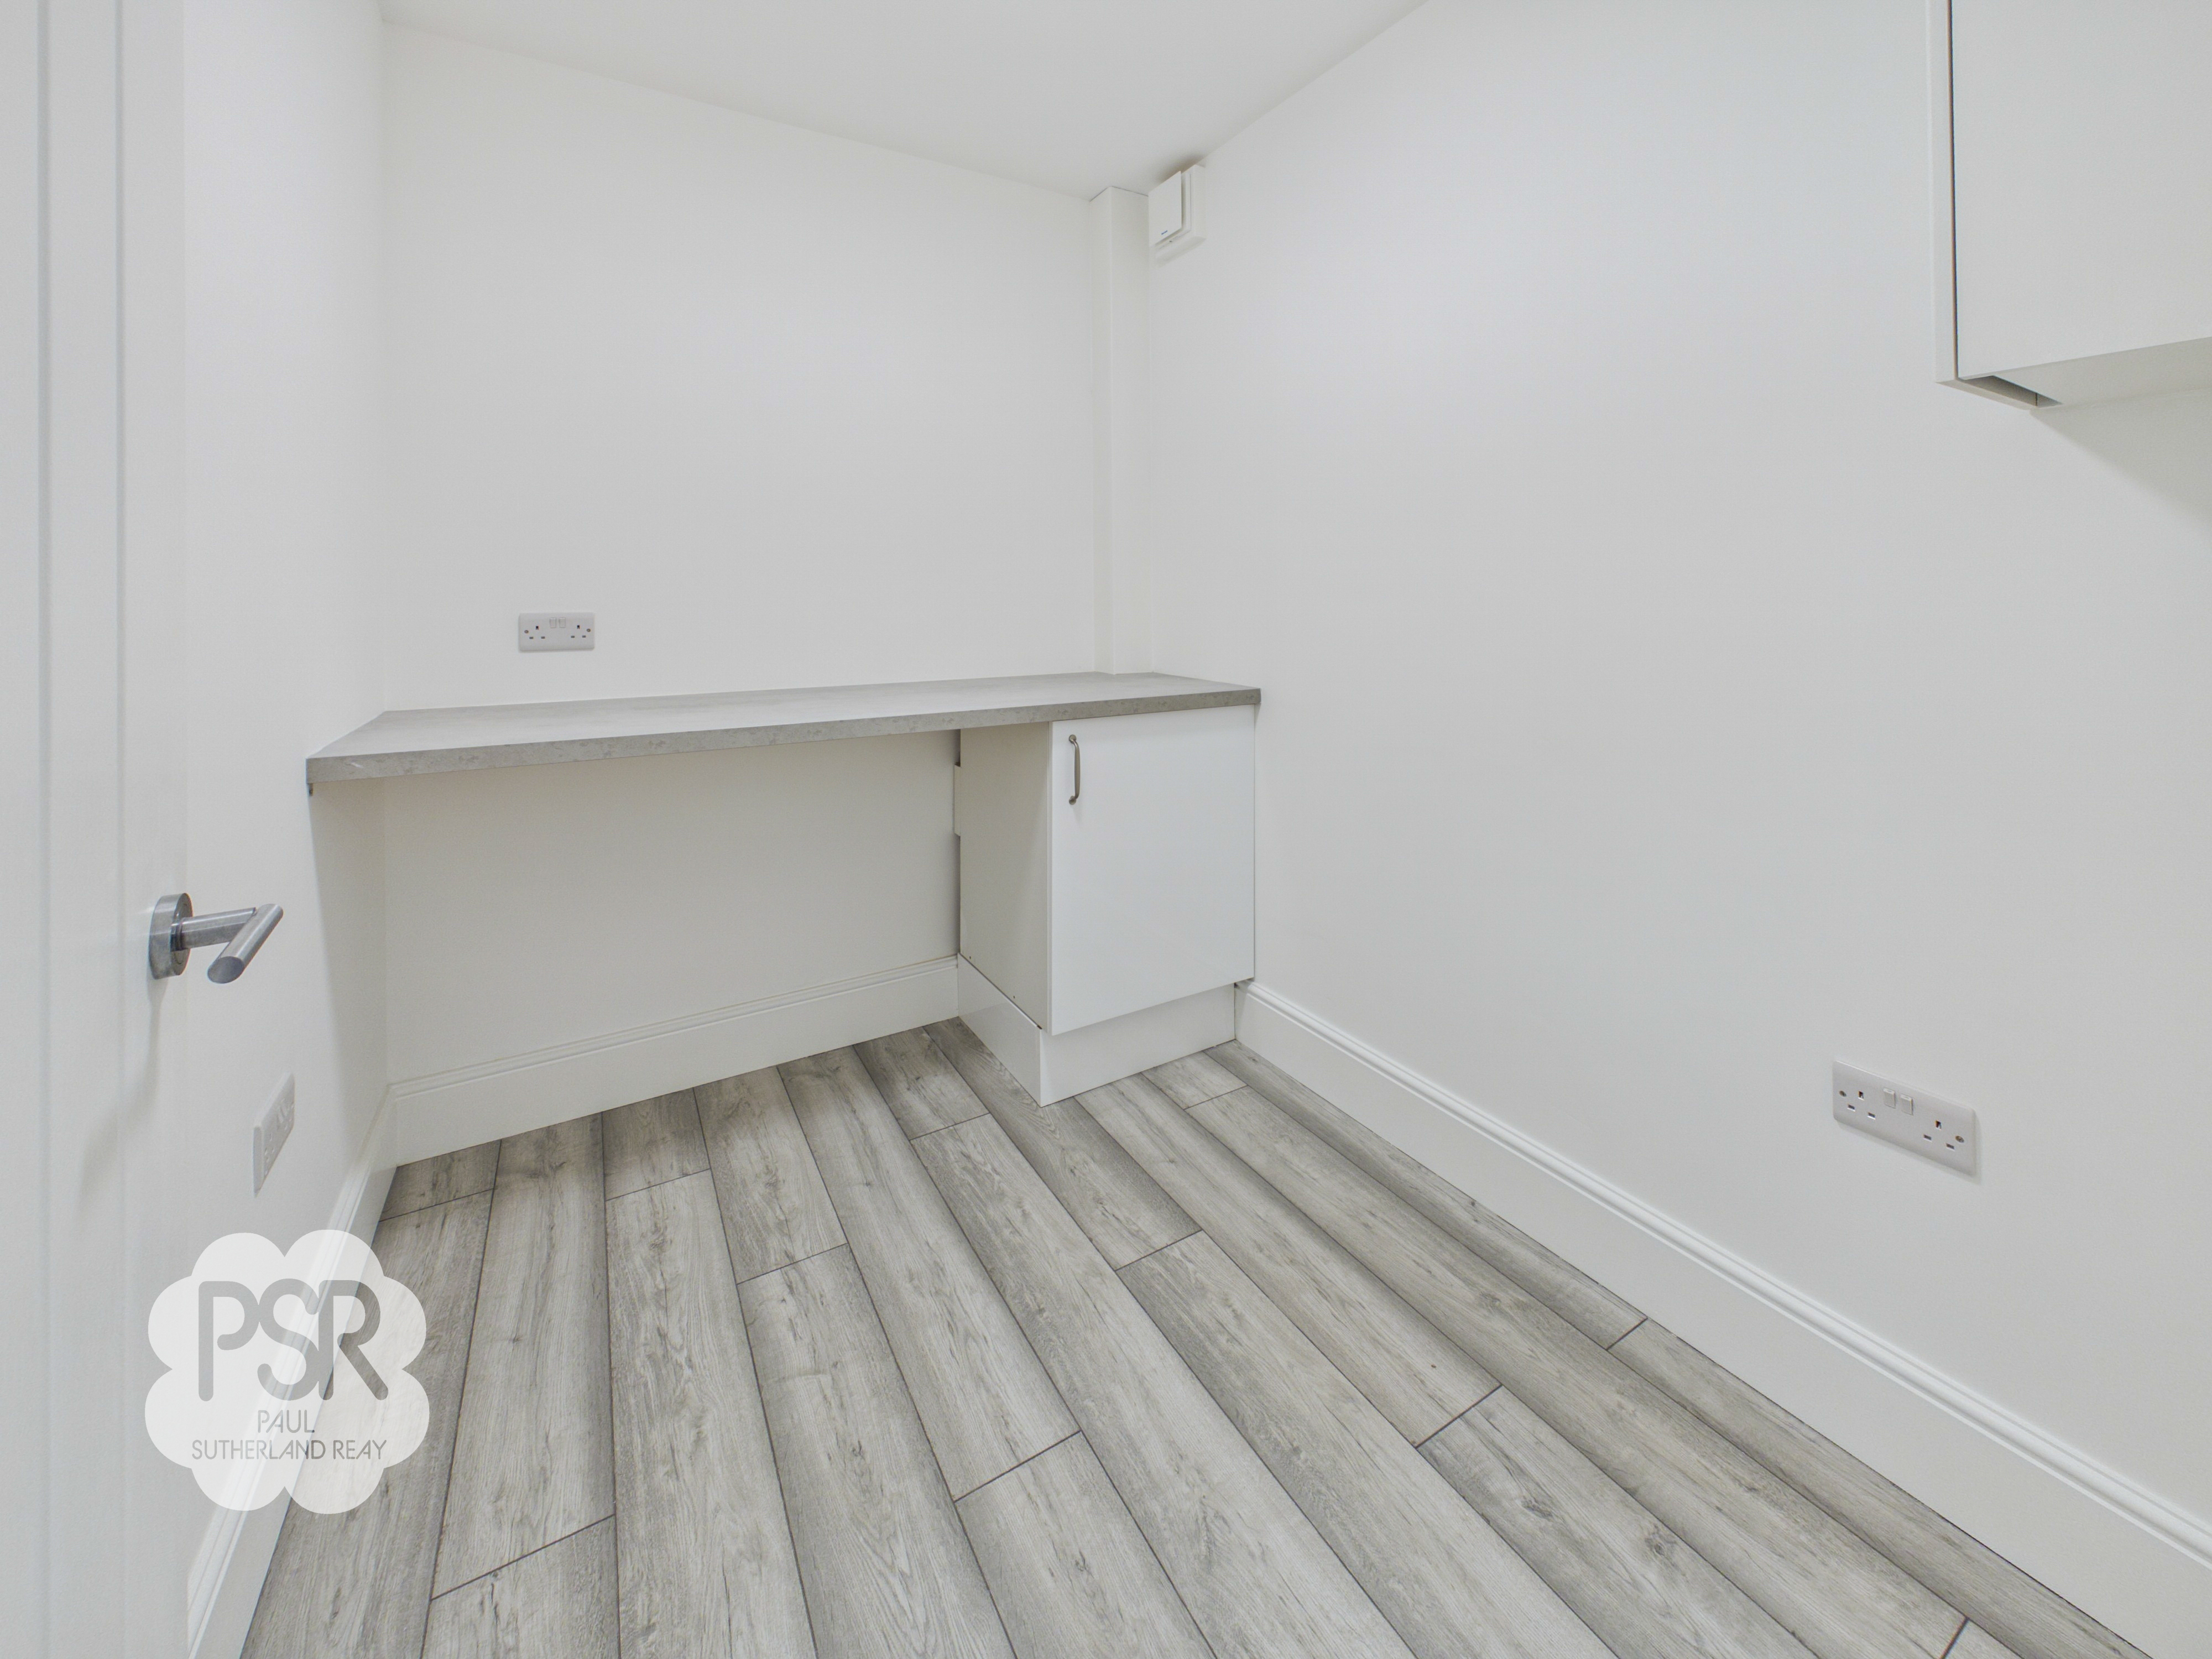
Fitted with wood-effect LVT flooring, this practical utility room features a durable laminate worktop and matching cabinetry, illuminated by a mounted LED light fixture. It offers plumbing and space for a washing machine, alongside an integrated cupboard housing the stop tap.
Kitchen
6.12m x 4.72m
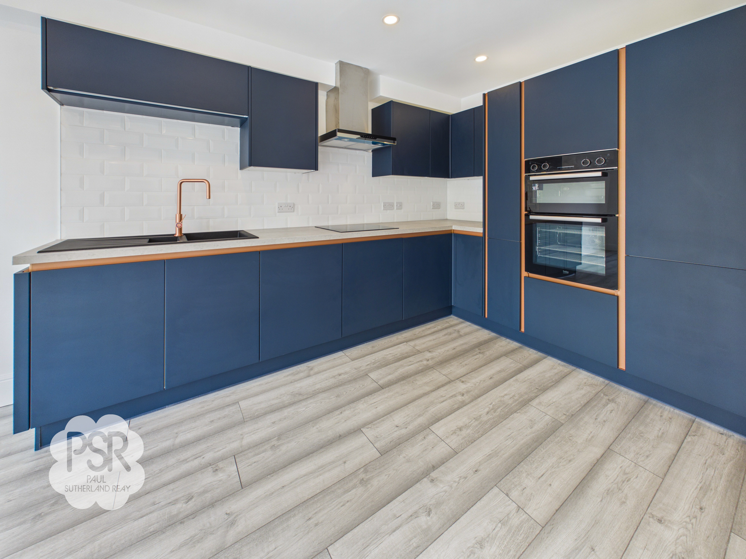
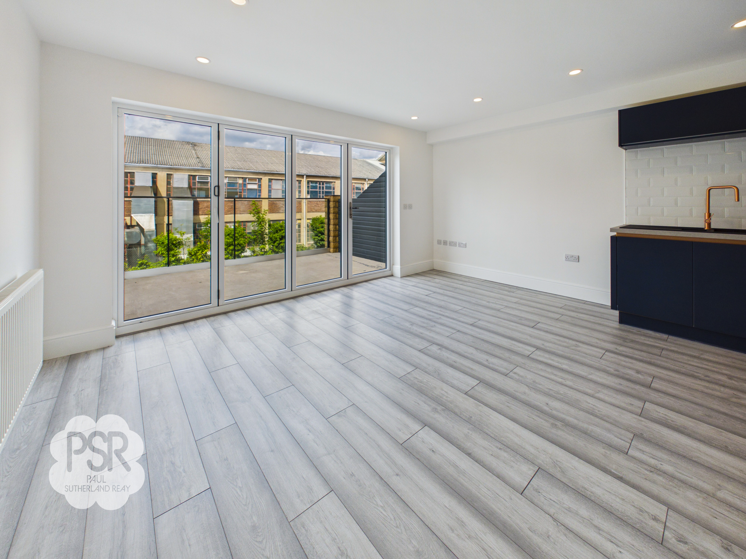
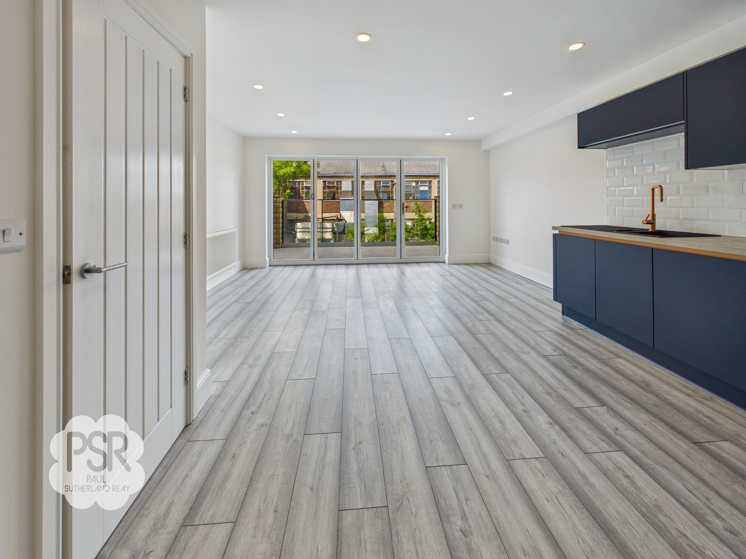
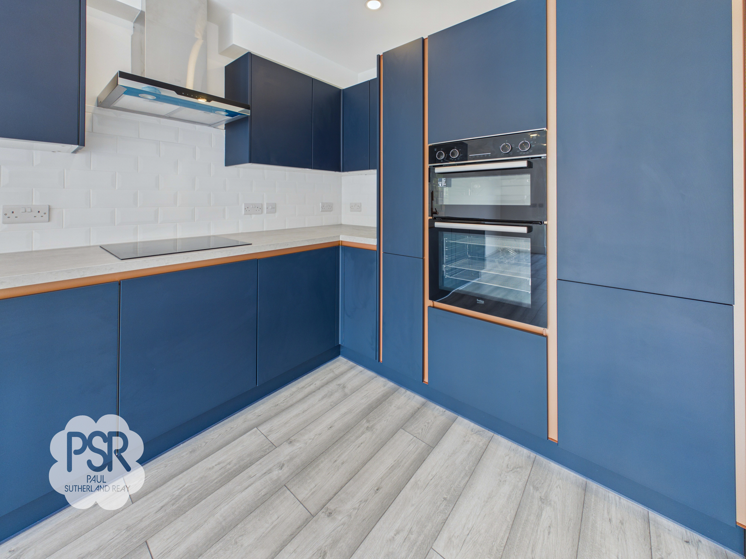
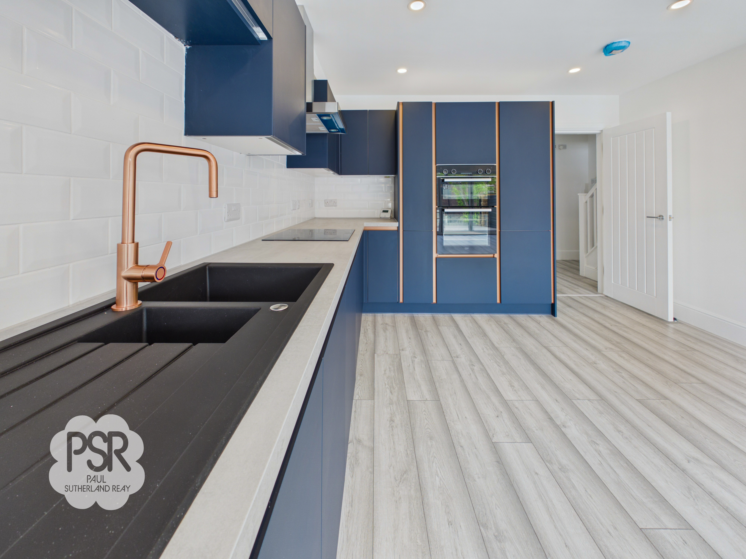
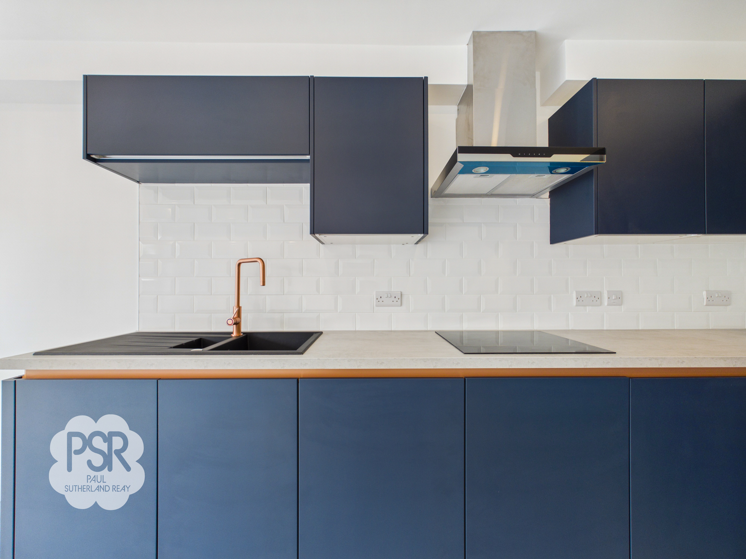
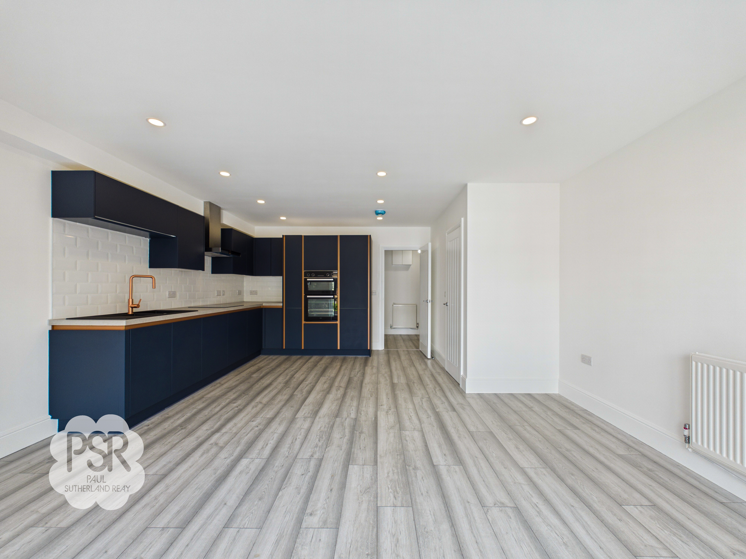
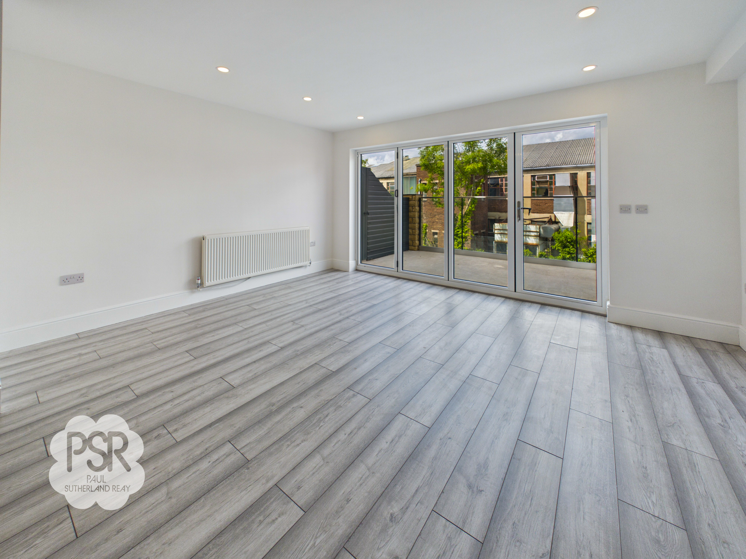
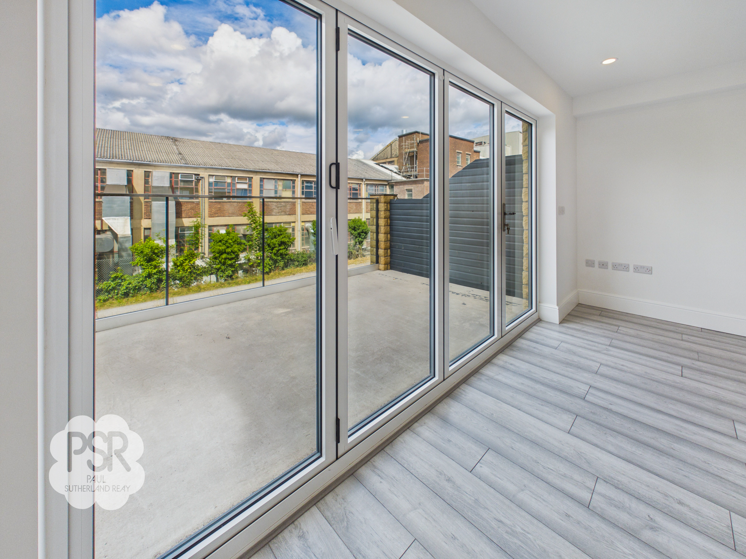
Featuring wood-effect LVT flooring and recessed ceiling spotlights, this kitchen diner opens out to a balcony area via uPVC Bi-fold doors. The kitchen is fitted with distinct blue wall and base units paired with laminate worktops, an electric hob with a stainless steel extractor above, and a sink with a copper-style tap. It includes a dual-compartment setup with surrounding drawers and matching storage cupboards; the room is heated by a double panel radiator. There is a under the stairs cupboard with the potential to be converted to stairs to the basement.
View Kitchen PhotosBalcony
2.94m x 5.17m
Accessed directly through the kitchen’s Bi fold doors, this stone balcony offers views overlooking the canal, secured by a protective glass panel. Wooden fencing borders both sides, with one side featuring a gate that provides staircase access up to the property's main exit, or down to the communal areas and basement room.
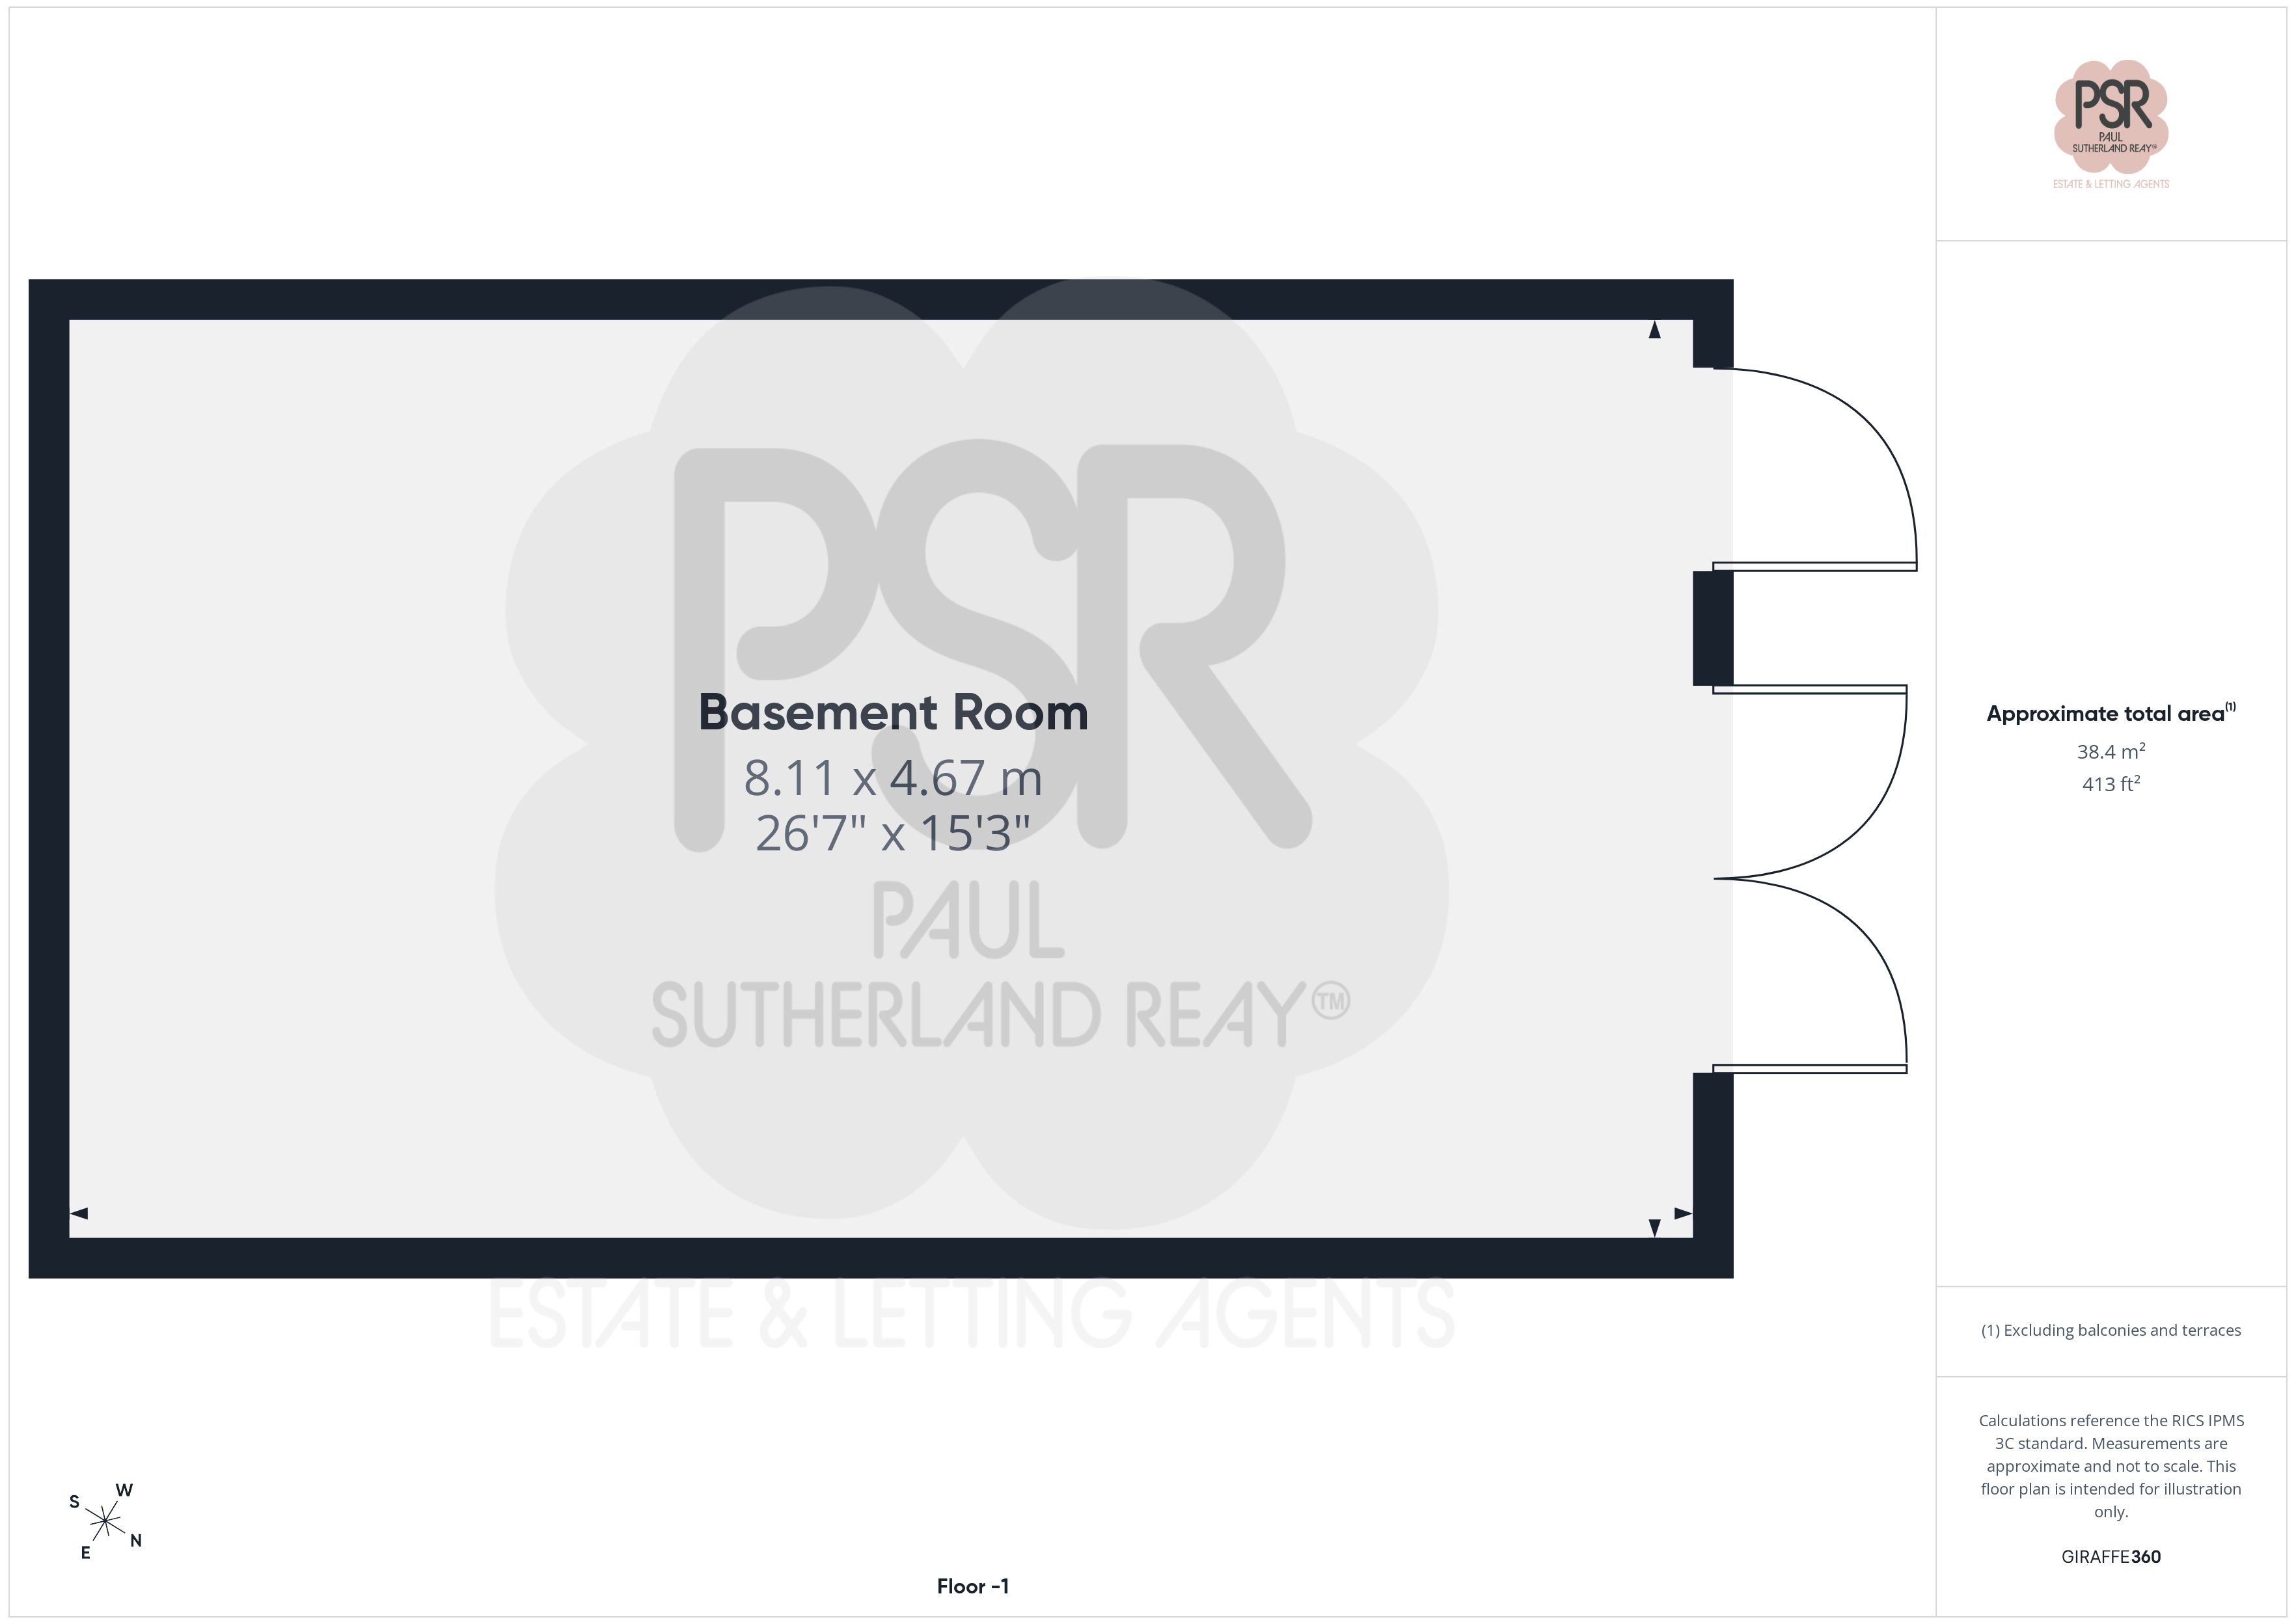
Basement Room
4.72m x 8.20m
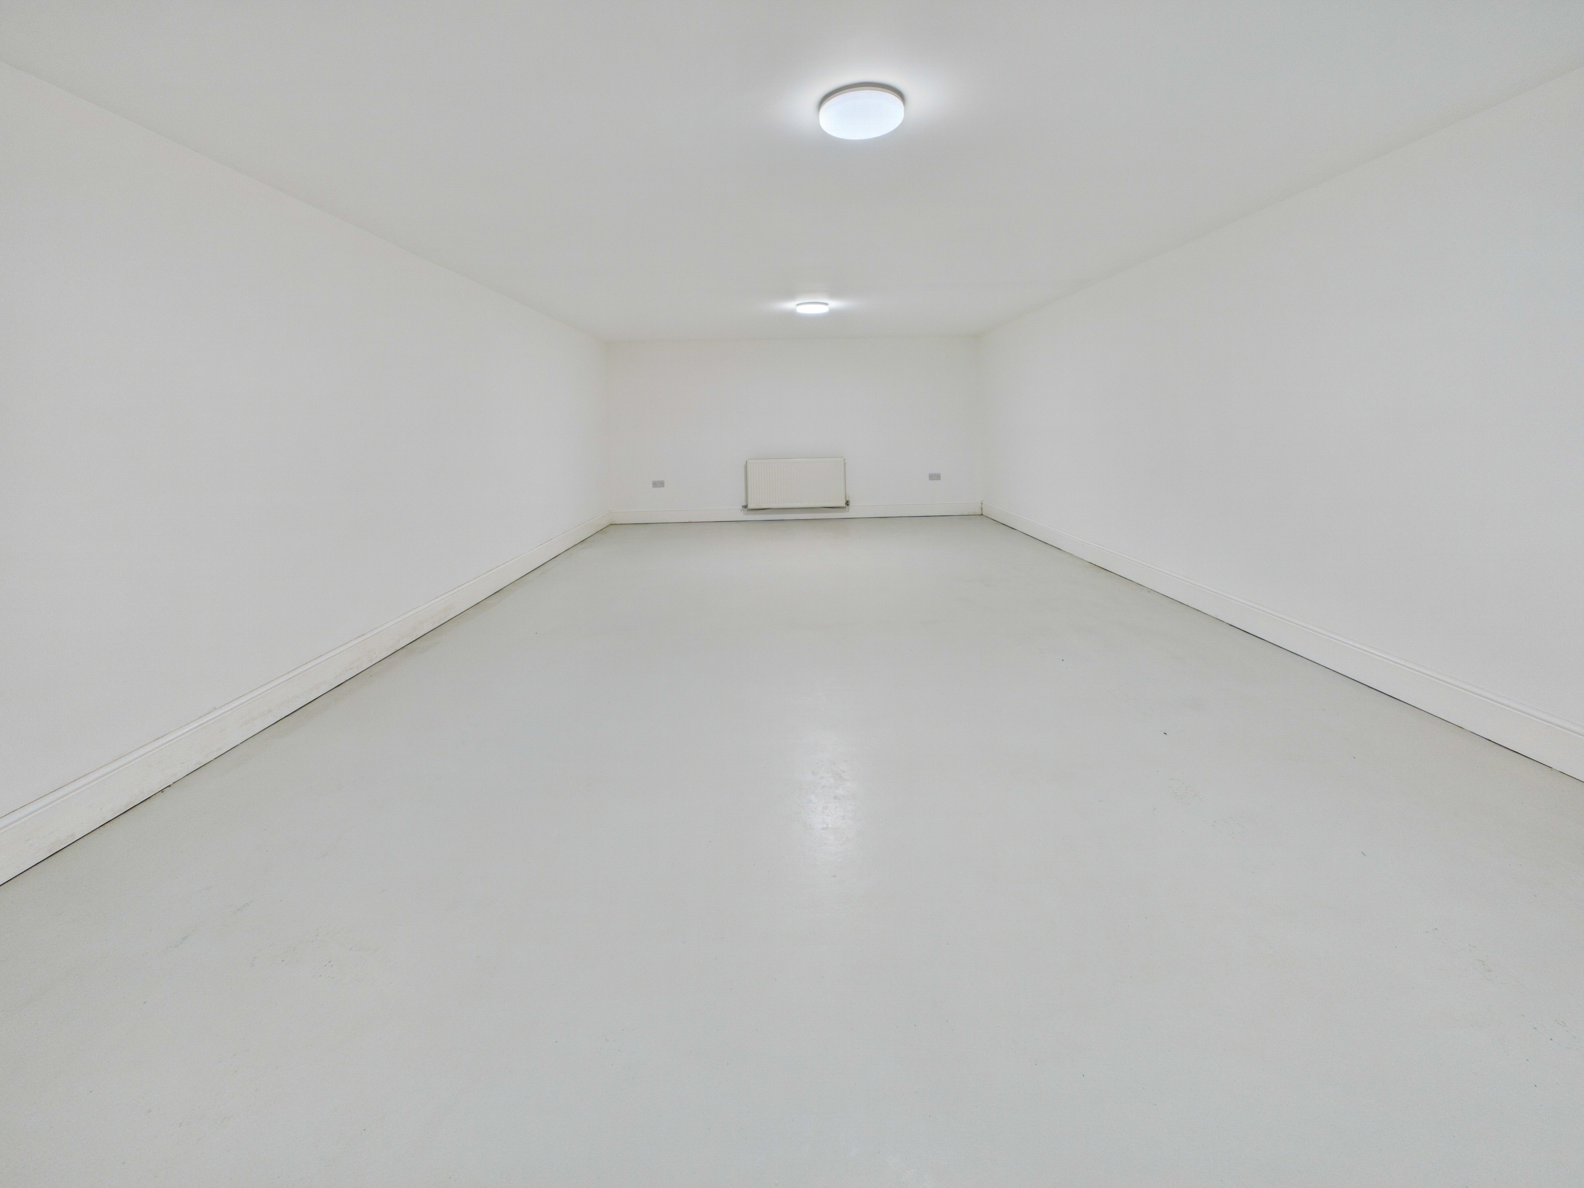
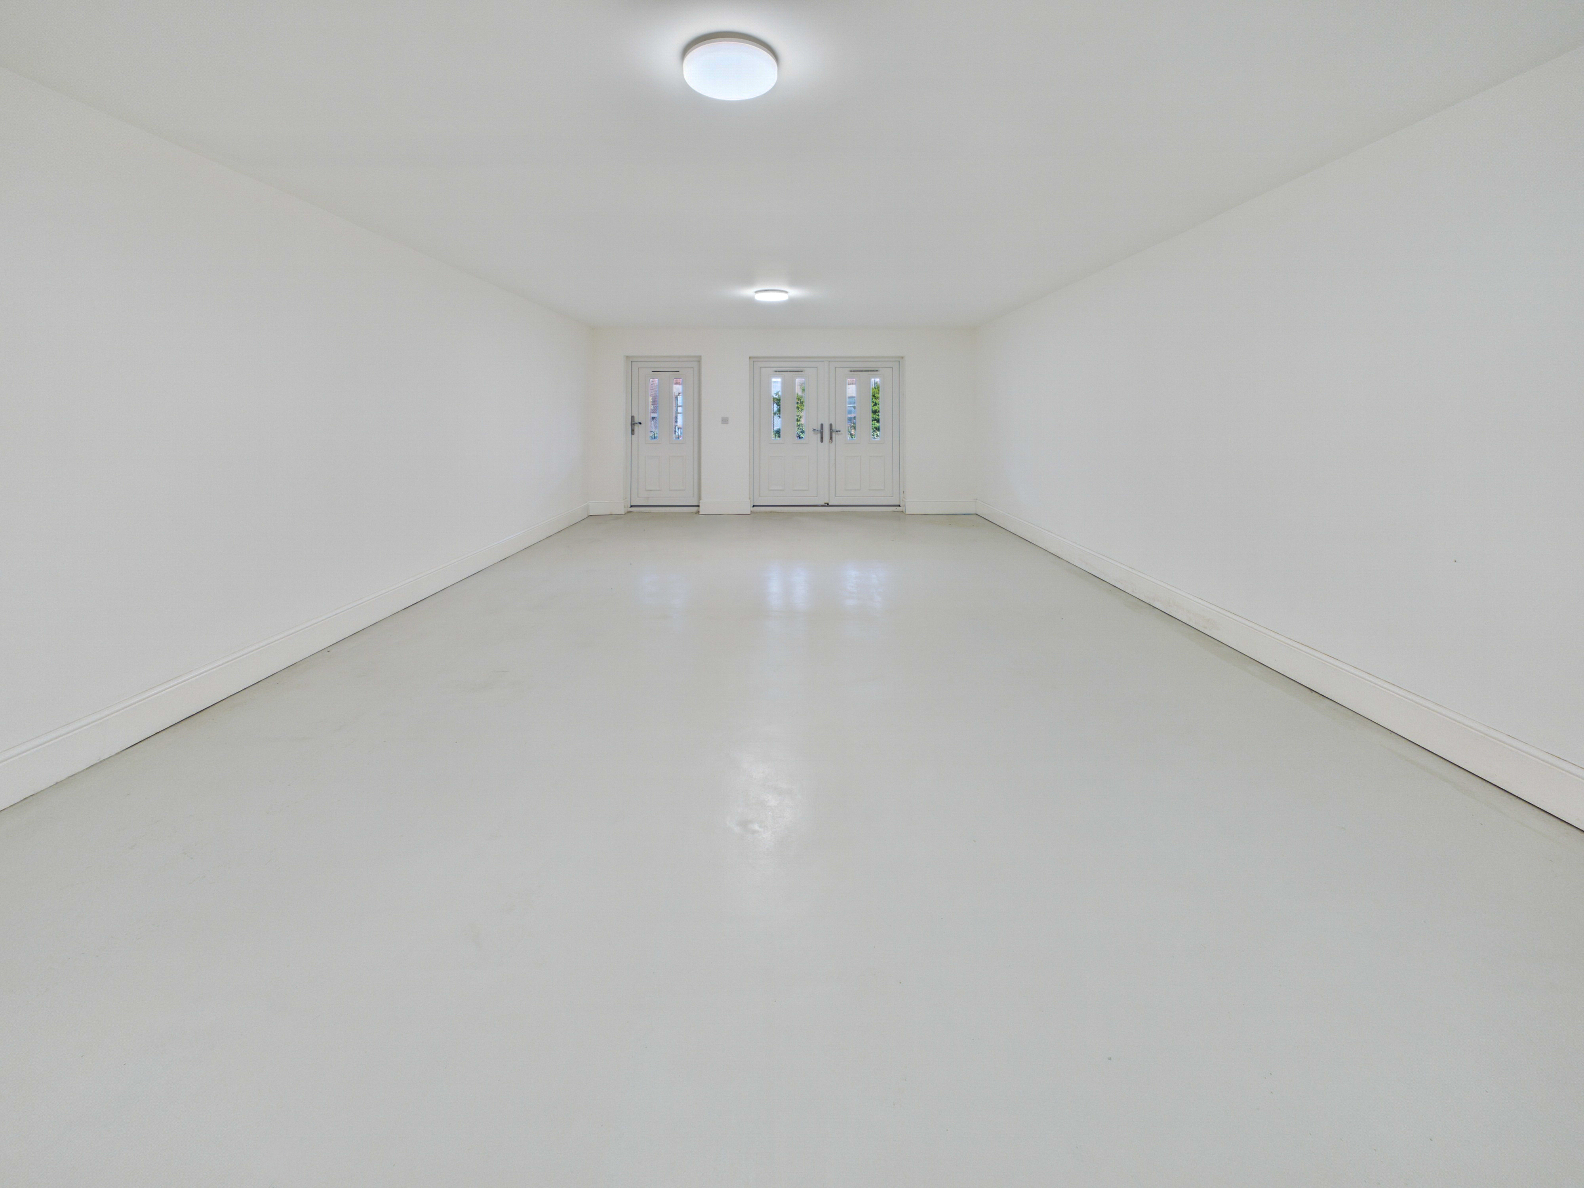
An expansive and versatile basement space accessible via external doors. Equipped with lighting and power, this generous area provides excellent storage. This space can also be utilised as additional office space, a home gym, a crafts room and more.
Outside Spaces
Communal Garden
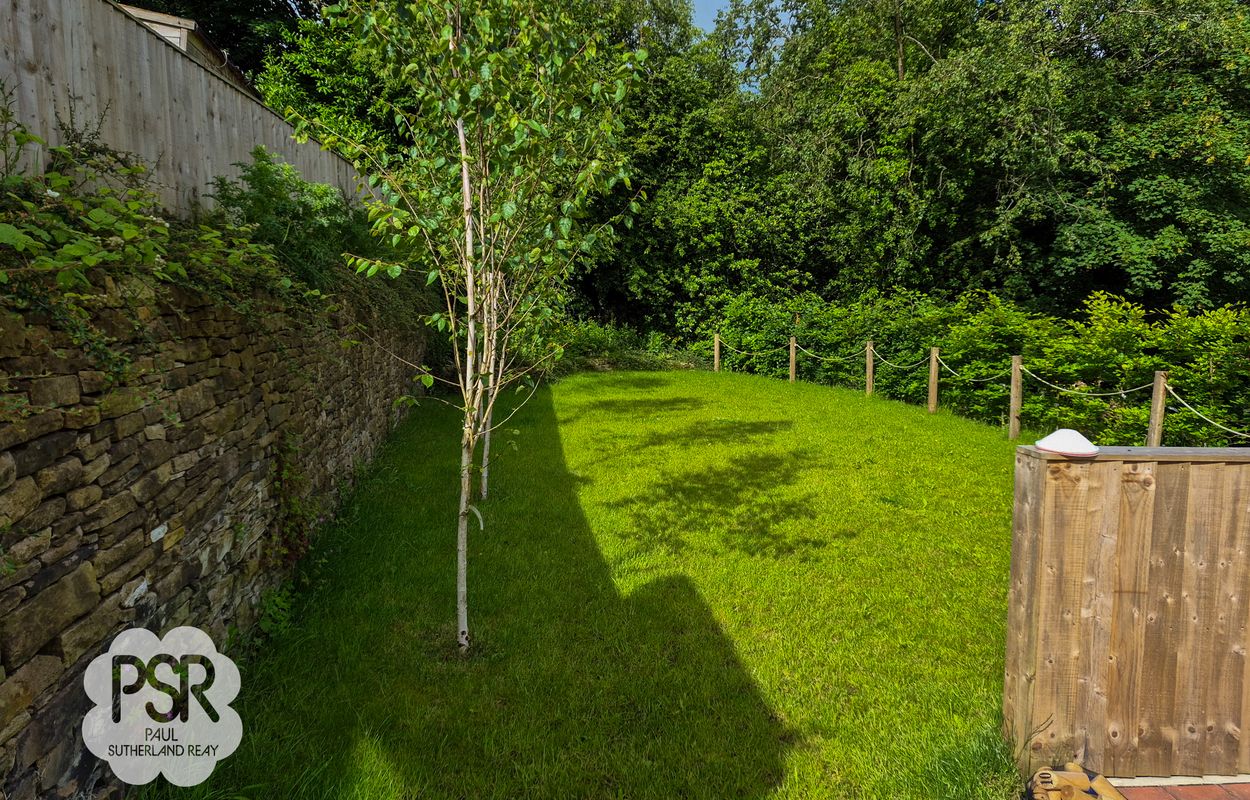
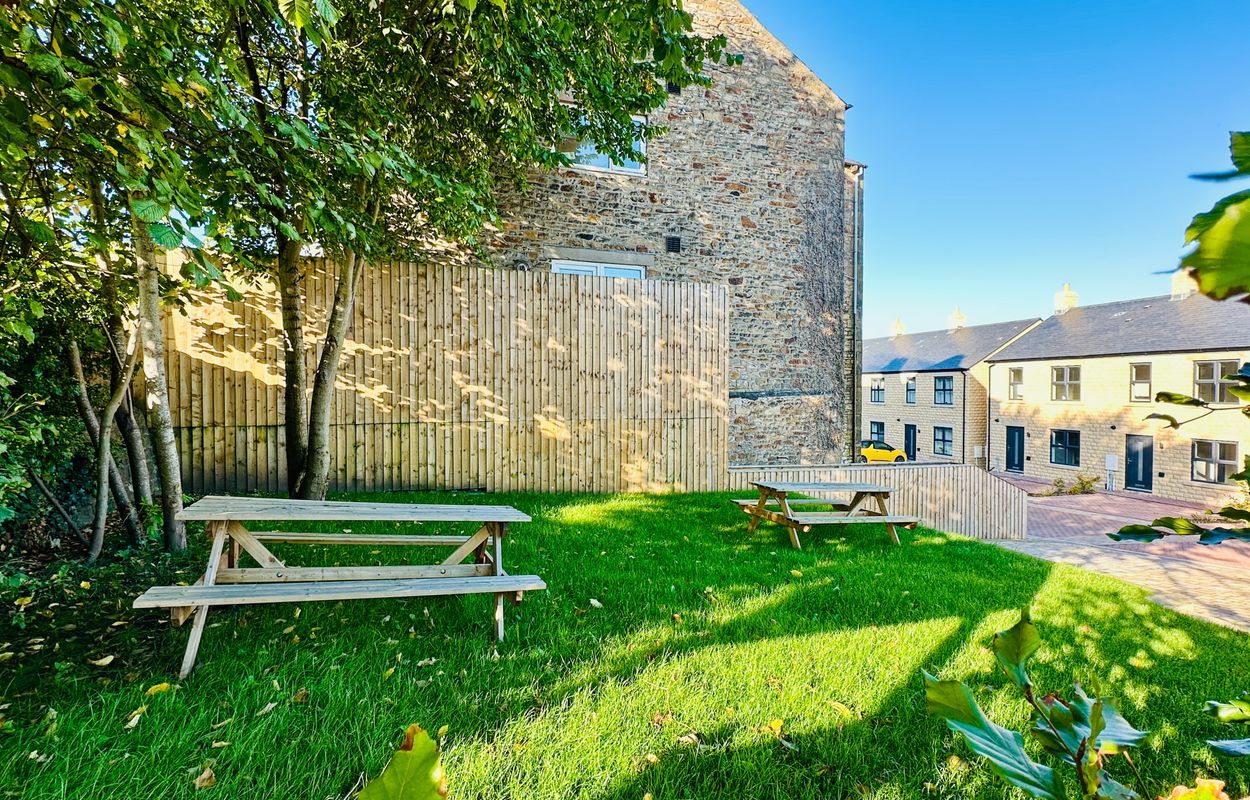
Accessed via a private shared roadway that transitions from a tarmac entrance into a high-quality block-paved courtyard with visitor parking, the property benefits from impressive, shared grounds. Residents enjoy use of two exceptional communal gardens: a spacious lawned area boasting breathtaking views toward Kinder Scout and Kinder Downfall, as well as beautifully landscaped tiers with a dedicated seating area along the Peak Forest Canal.
View PhotosRear Garden
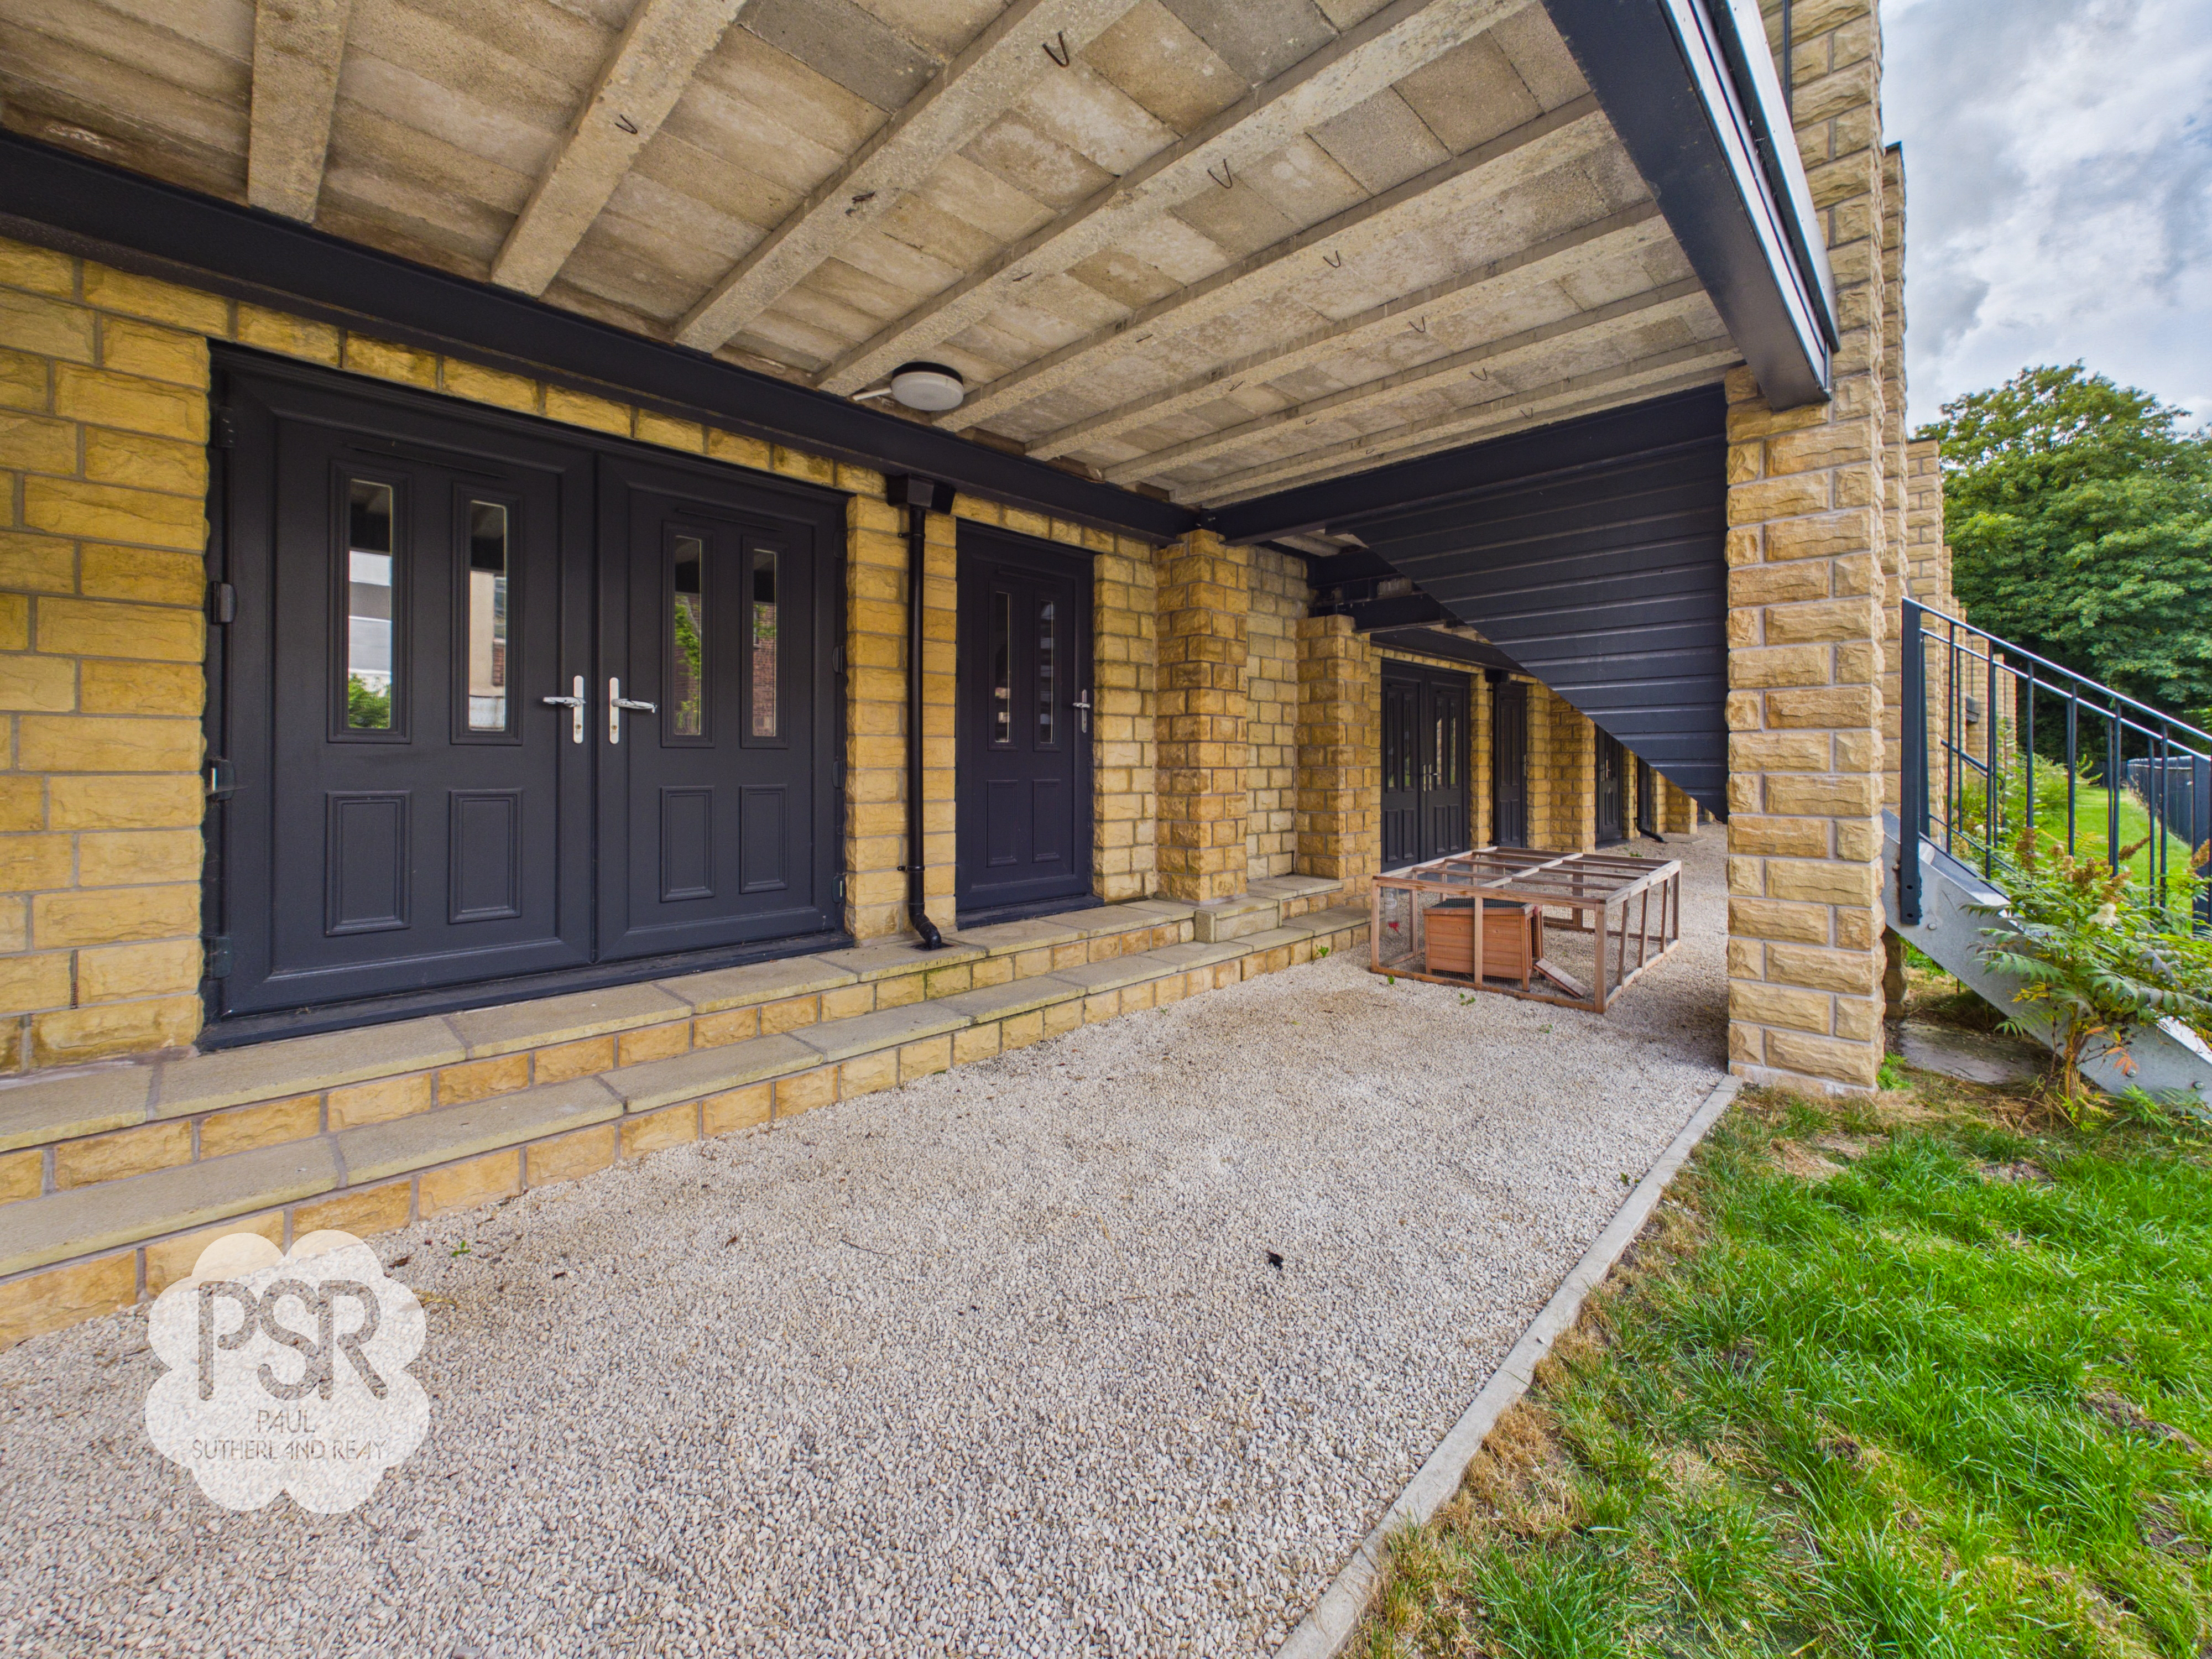
A private ginnel with steps shared with No. 8 leads down to the rear area and provides gated access to the private balcony. The property’s private rear garden extends up to a wrought-iron fence abutting the Peak Forest Canal, featuring a lawned area alongside an undercover gravelled space ideal for a table and chairs. A short set of steps leads directly to the basement doors. Please note there is a right of way running along the rear fence line for access to shared amenities.
Parking Spaces
Driveway
Capacity: 2
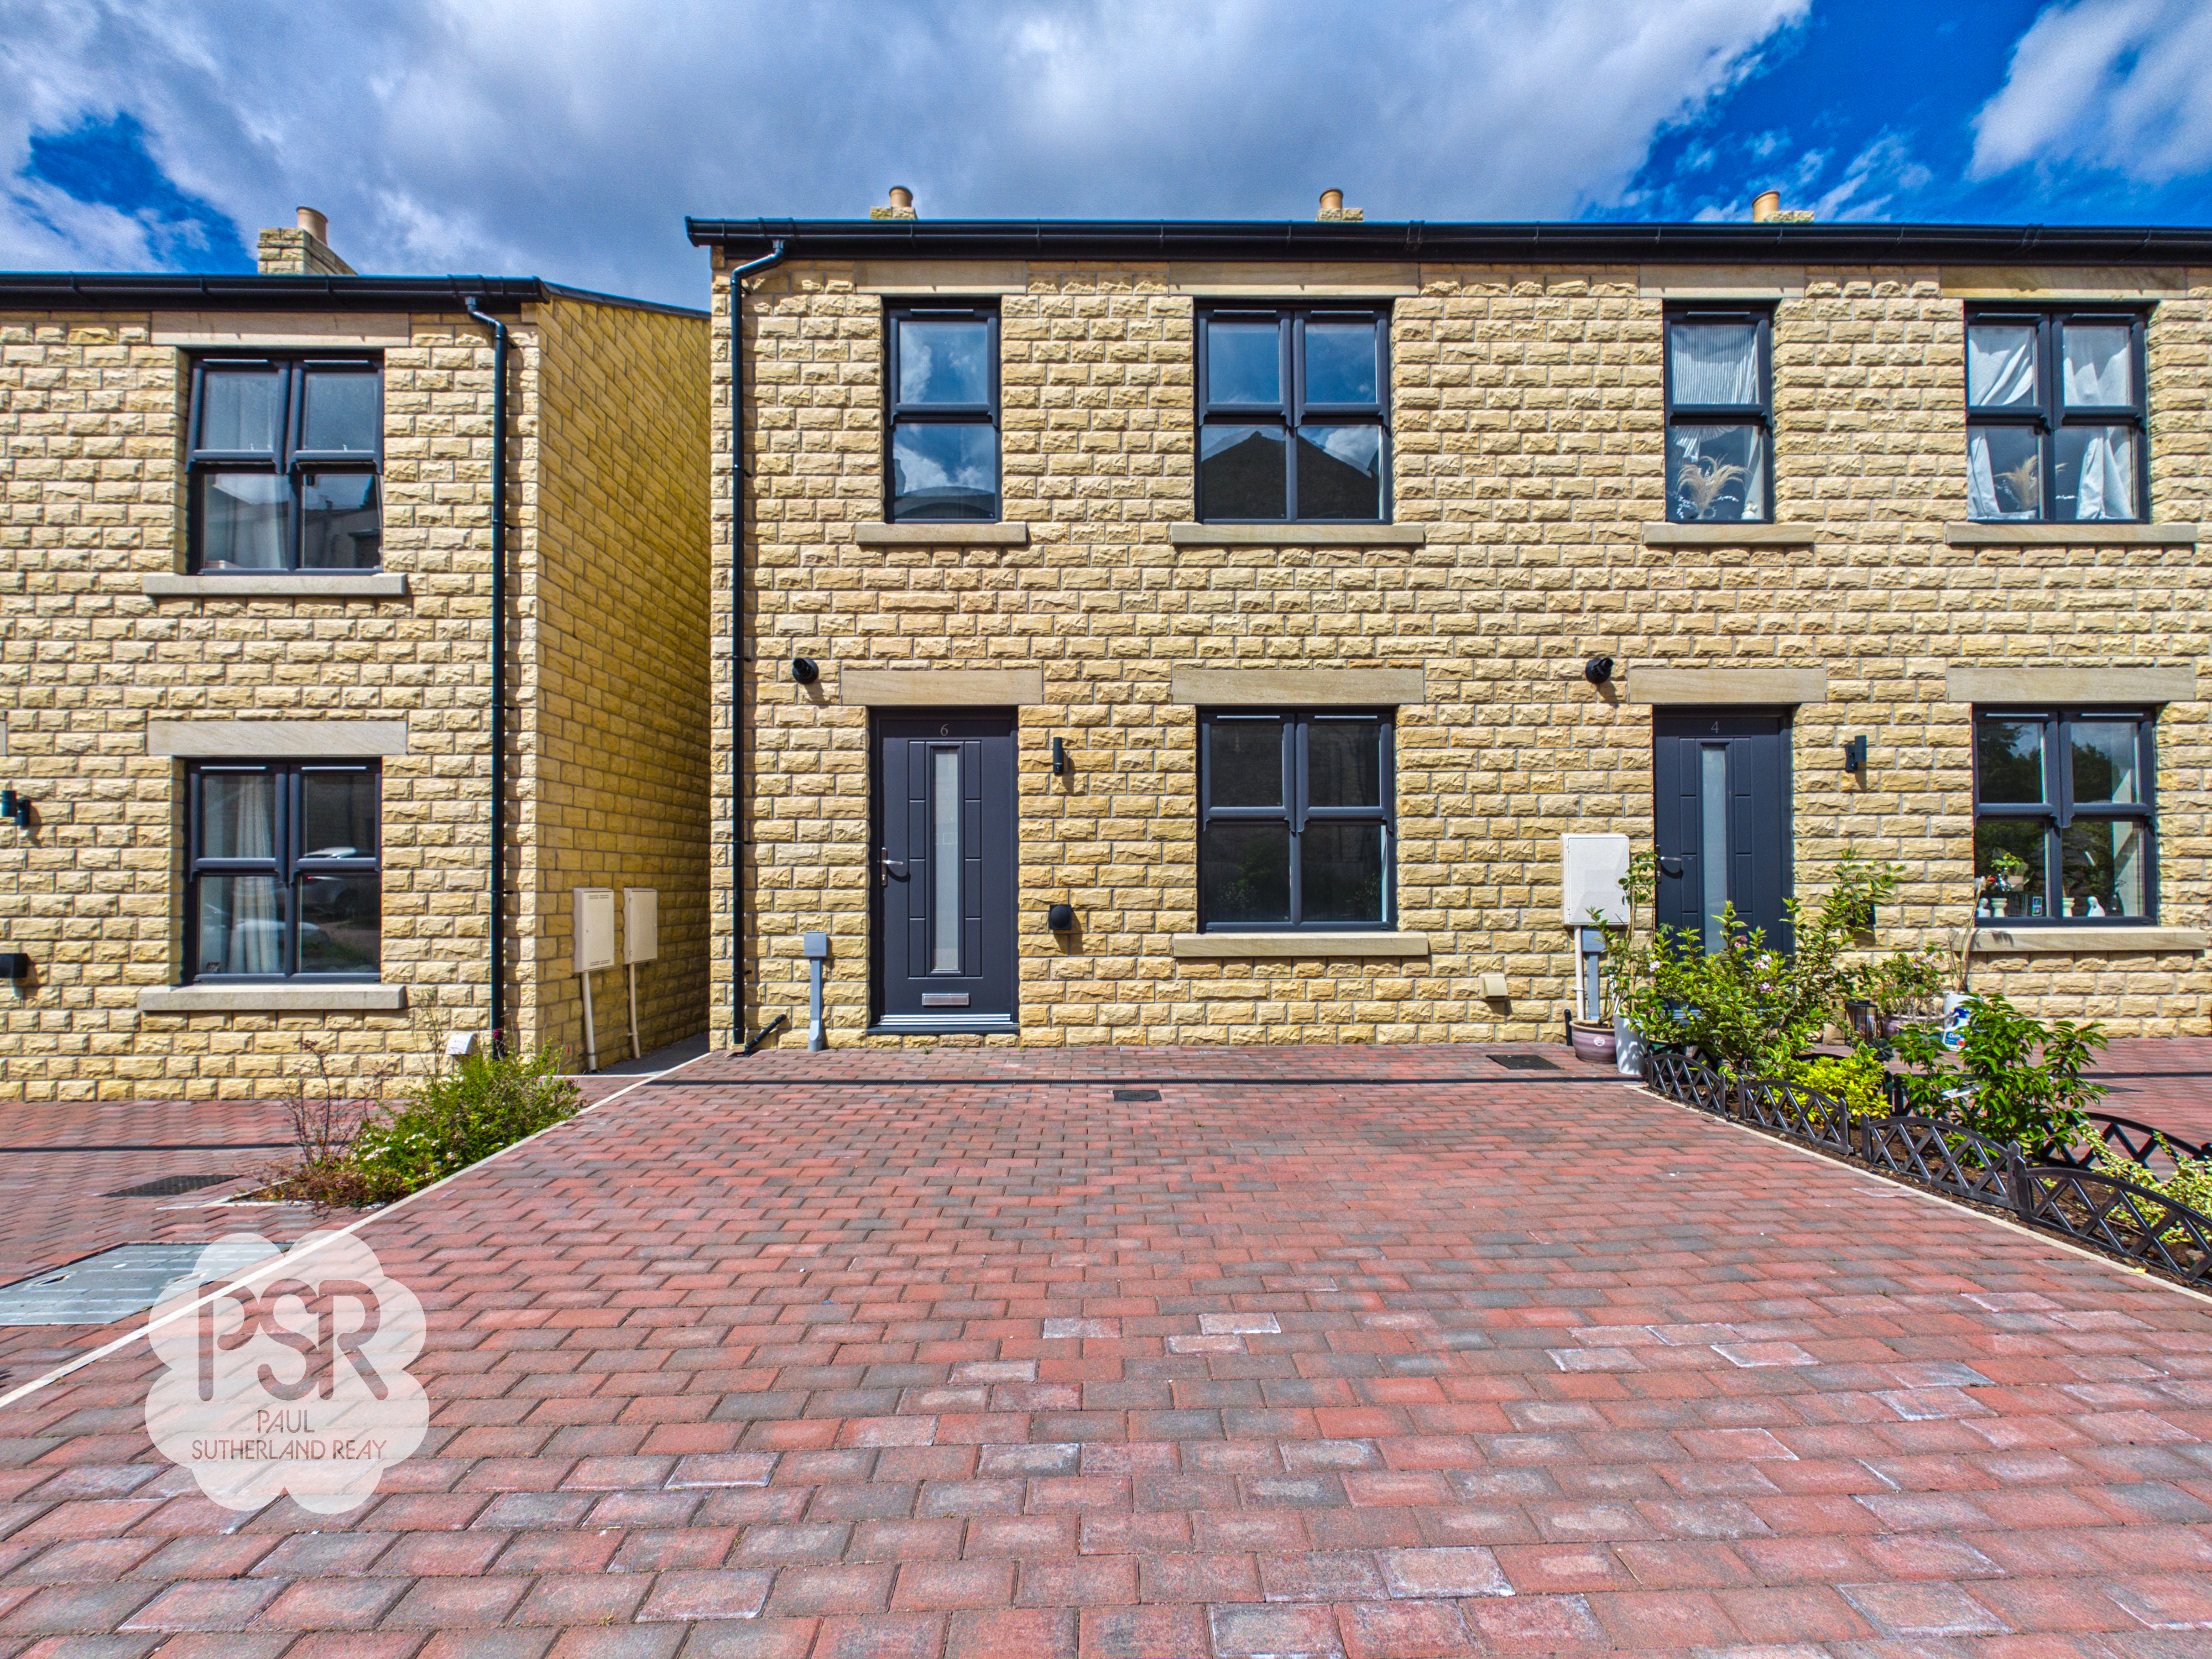
Access to the property is gained via a private shared roadway transitioning from a tarmac entrance into a high-quality block-paved courtyard. To the front, the property benefits from a block-paved driveway providing parking for two vehicles, accompanied by an inset planter with a variety of plants and shrubs. A private ginnel with steps shared with No. 8 leads down to the rear garden and provides gated access to the private balcony.
Location
Properties you may like
By PSR Estate and Lettings Agents
-
Elnor Lane, Whaley Bridge, SK23
- 4 Beds
- 4 Bath
-
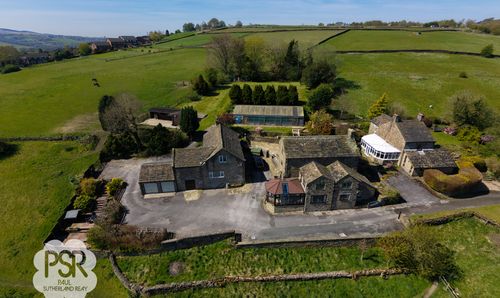
New Mills, High Peak, SK22
- 5 Beds
- 2 Bath
-
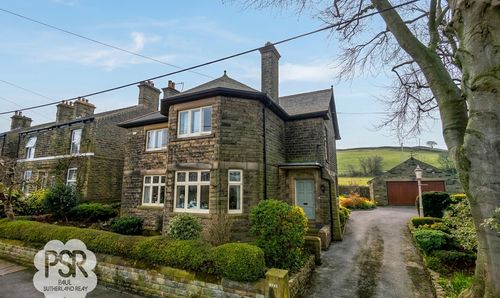
Hayfield Road, Birch Vale, SK22
- 4 Beds
- 2 Bath
-
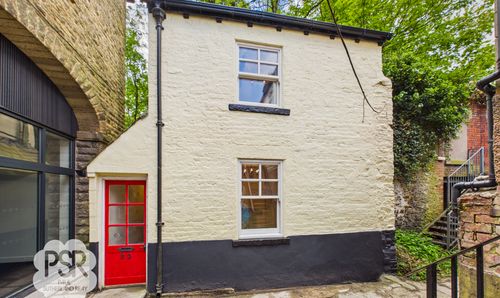
Market Street, Whaley Bridge, SK23
- 1 Beds
- 1 Bath
-

Carriageway C, Dove Holes, SK17
- 4 Beds
- 3 Bath
-
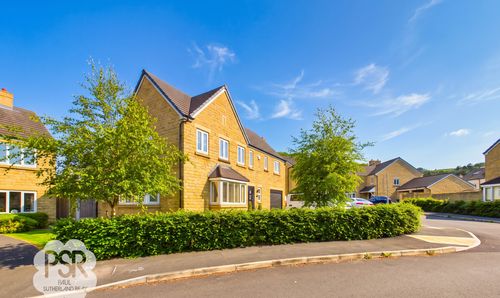
Blackbrook Drive, Chinley, SK23
- 4 Beds
- 3 Bath
-
Watford Bridge Road, New Mills, SK22
- 3 Beds
- 1 Bath
-
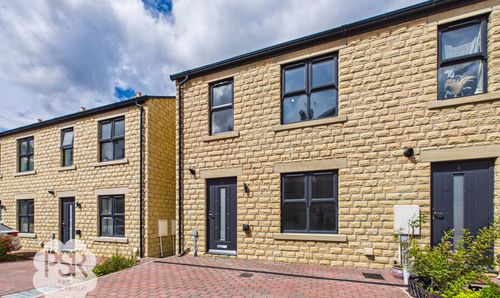
Corn Mill Court, New Mills, SK22
- 4 Beds
- 2 Bath
-
Macclesfield Road, Whaley Bridge, SK23
- 6 Beds
- 2 Bath