Book a Viewing
To book a viewing for this property, please call PSR Estate and Lettings Agents, on 01663 738663.
To book a viewing for this property, please call PSR Estate and Lettings Agents, on 01663 738663.
4 Bedroom Detached House, Bridge Street, New Mills, SK22
Bridge Street, New Mills, SK22
.png)
PSR Estate and Lettings Agents
37-39 Union Road, New Mills
Description
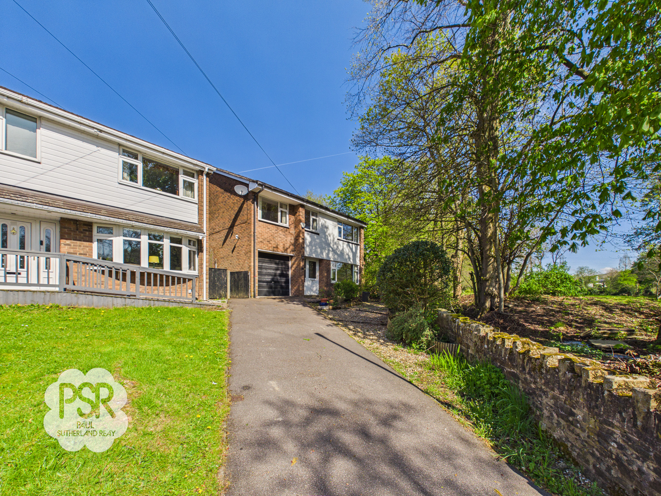
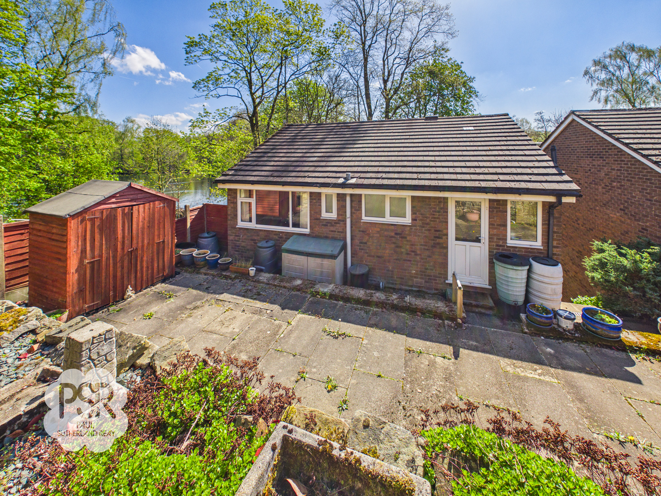
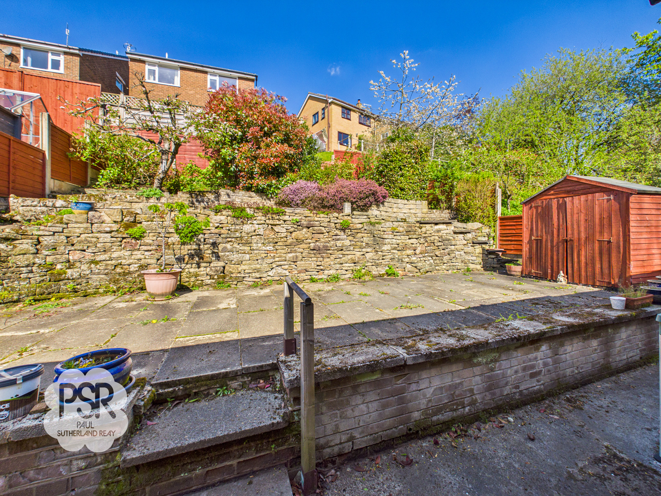
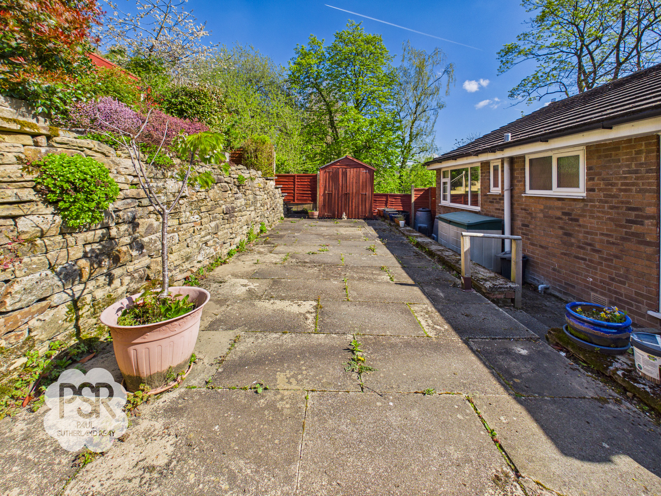
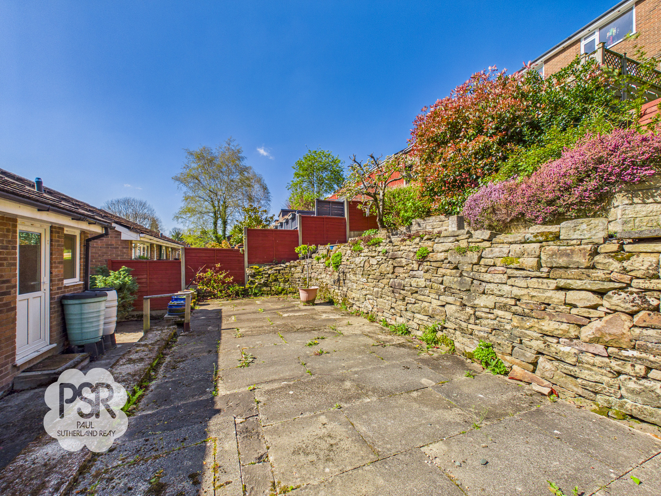
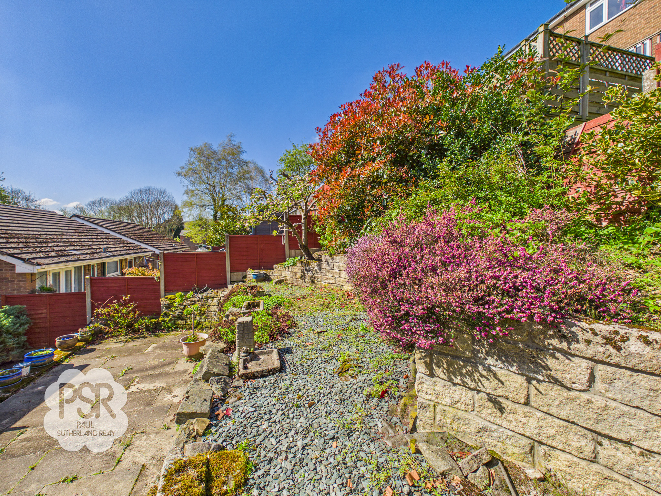
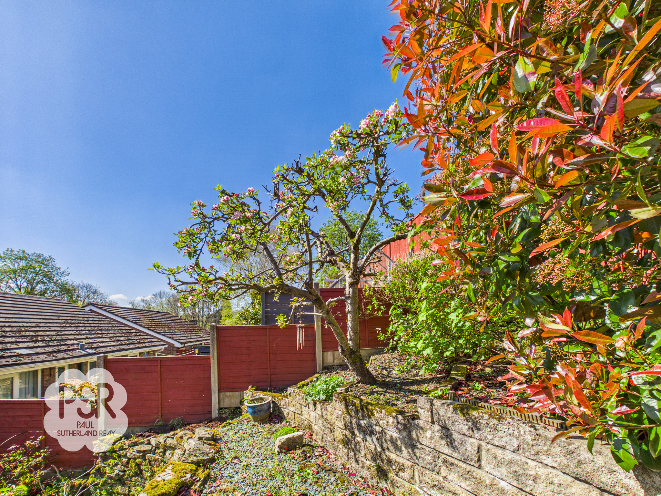
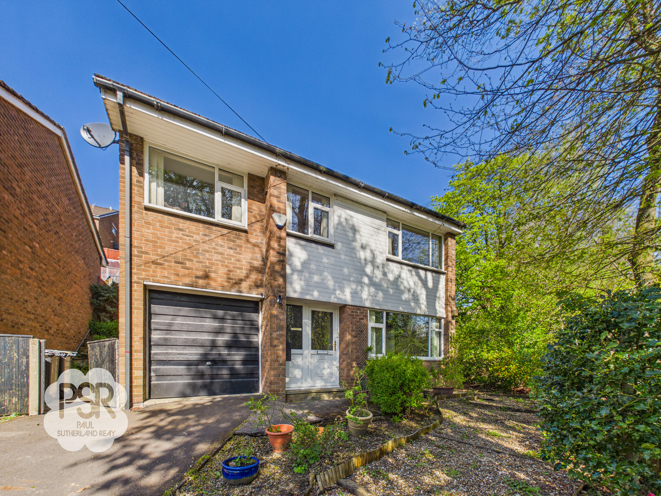
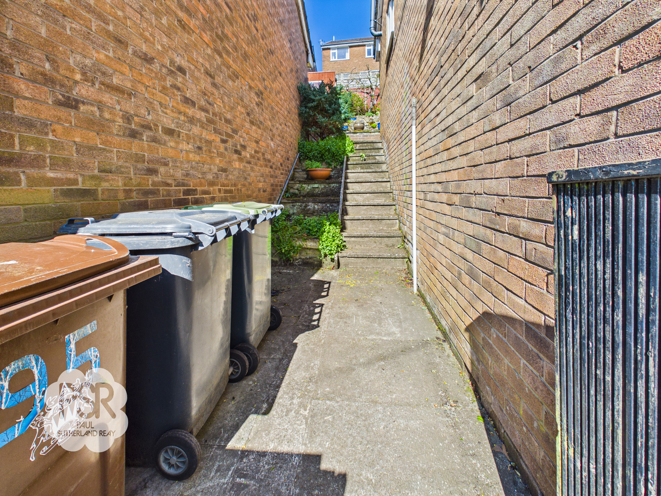
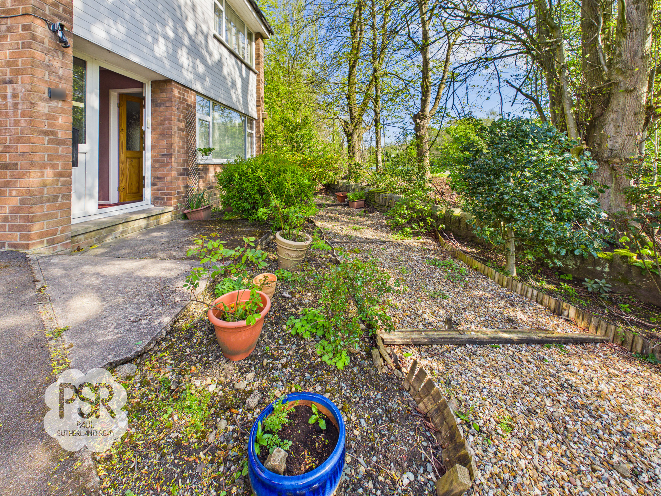
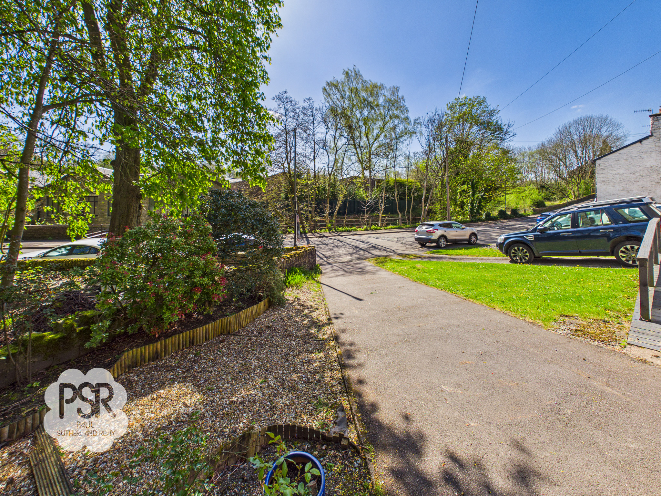
The outside space is thoughtfully designed for low maintenance and maximum enjoyment. The tiered and paved rear garden is ideal for relaxing or entertaining, with established flower beds and shrubs adding colour and interest throughout the seasons. A large wooden garden shed provides useful storage for outdoor equipment. The rear garden’s elevated position offers unobstructed views over the adjoining nature reserve, creating a peaceful backdrop and a haven for wildlife enthusiasts. A gravel path bordered by a traditional dry stone wall leads along established planting beds, enhancing the garden’s character and providing direct access to the nature reserve. At the front, a concrete pathway leads from the tarmac driveway (with space for three cars) to the main entrance, ensuring easy access for residents and visitors alike. The combination of practical features and attractive landscaping makes the outside space a true asset to this family home. EPC TBC.
Key Features
- NO CHAIN
- Four Bedroom Detached House
- Driveway & Garage Parking For Three Cars
- In Need Of Modernisation
- Views Over Watford Lodge Nature Reserve
- Modern Kitchen
- Tiered Low Maintenance Rear Garden
- Ample Storage
- Close To Sett Valley Trail
- Excellent Transport Link
Property Details
- Property type: House
- Property style: Detached
- Price Per Sq Foot: £379
- Approx Sq Feet: 990 sqft
- Plot Sq Feet: 2,885 sqft
- Council Tax Band: D
- Tenure: Leasehold
- Lease Expiry: -
- Ground Rent:
- Service Charge: Not Specified
Rooms
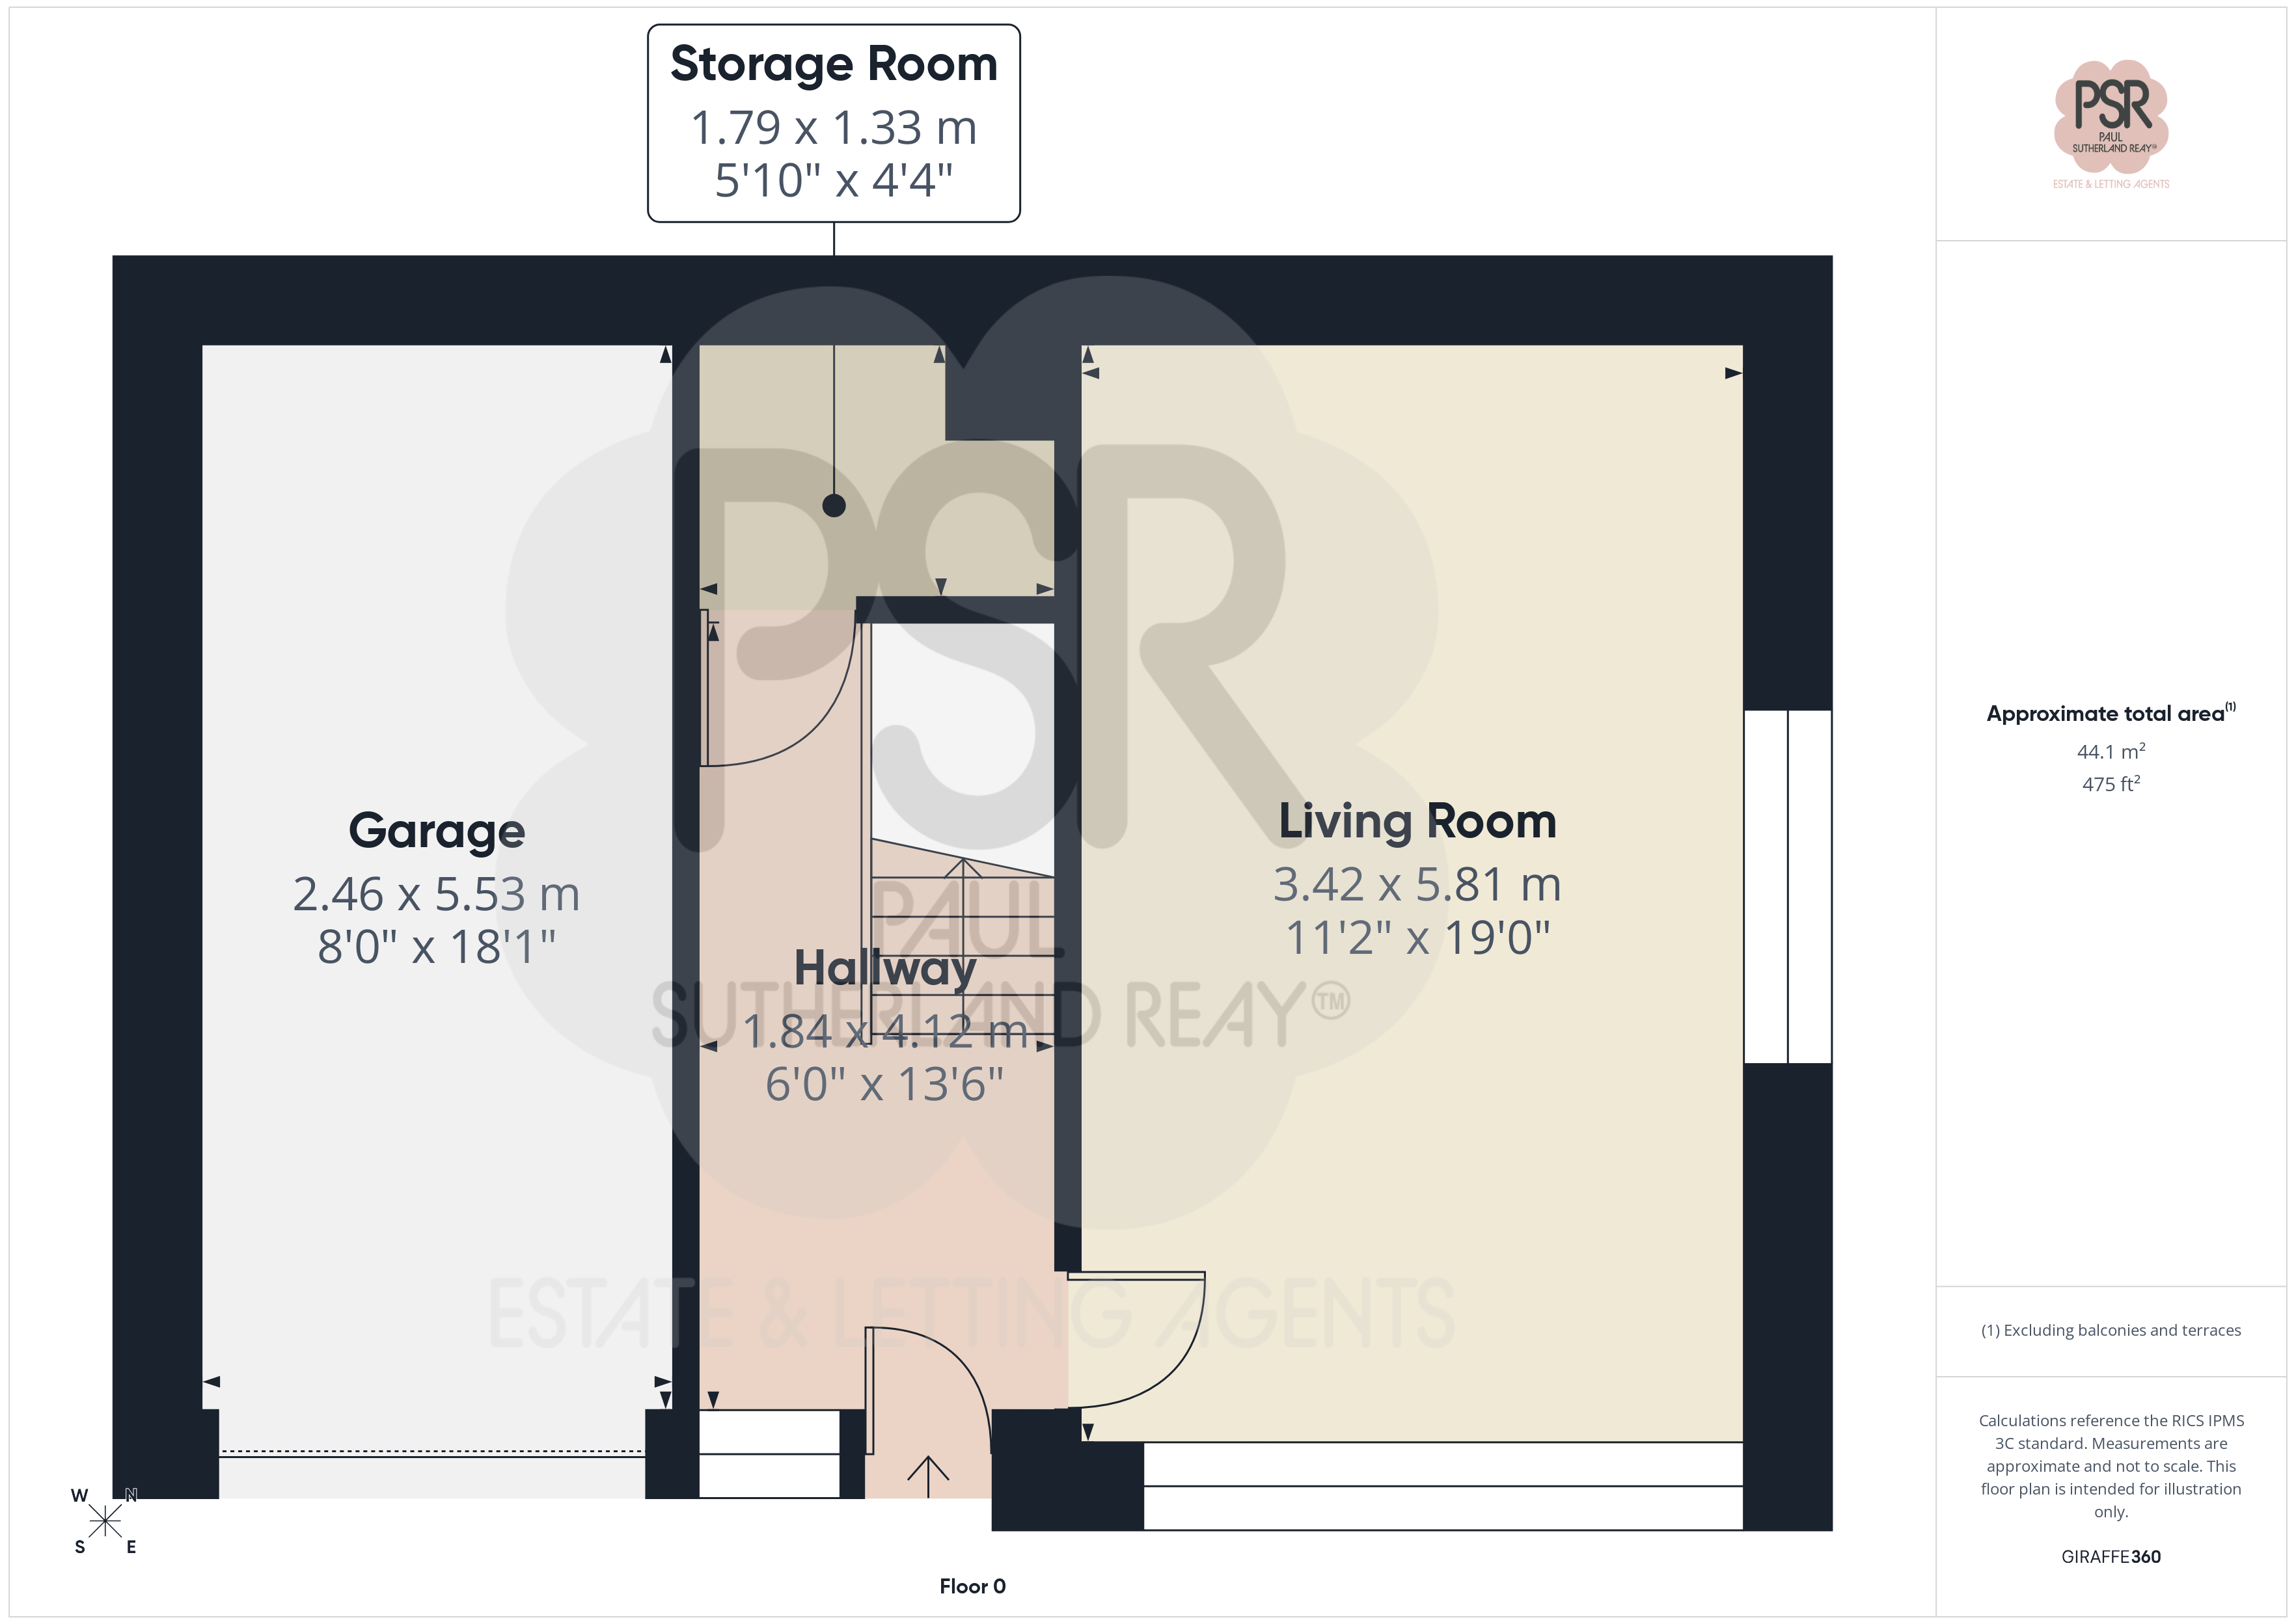
Hallway
1.84m x 4.12m
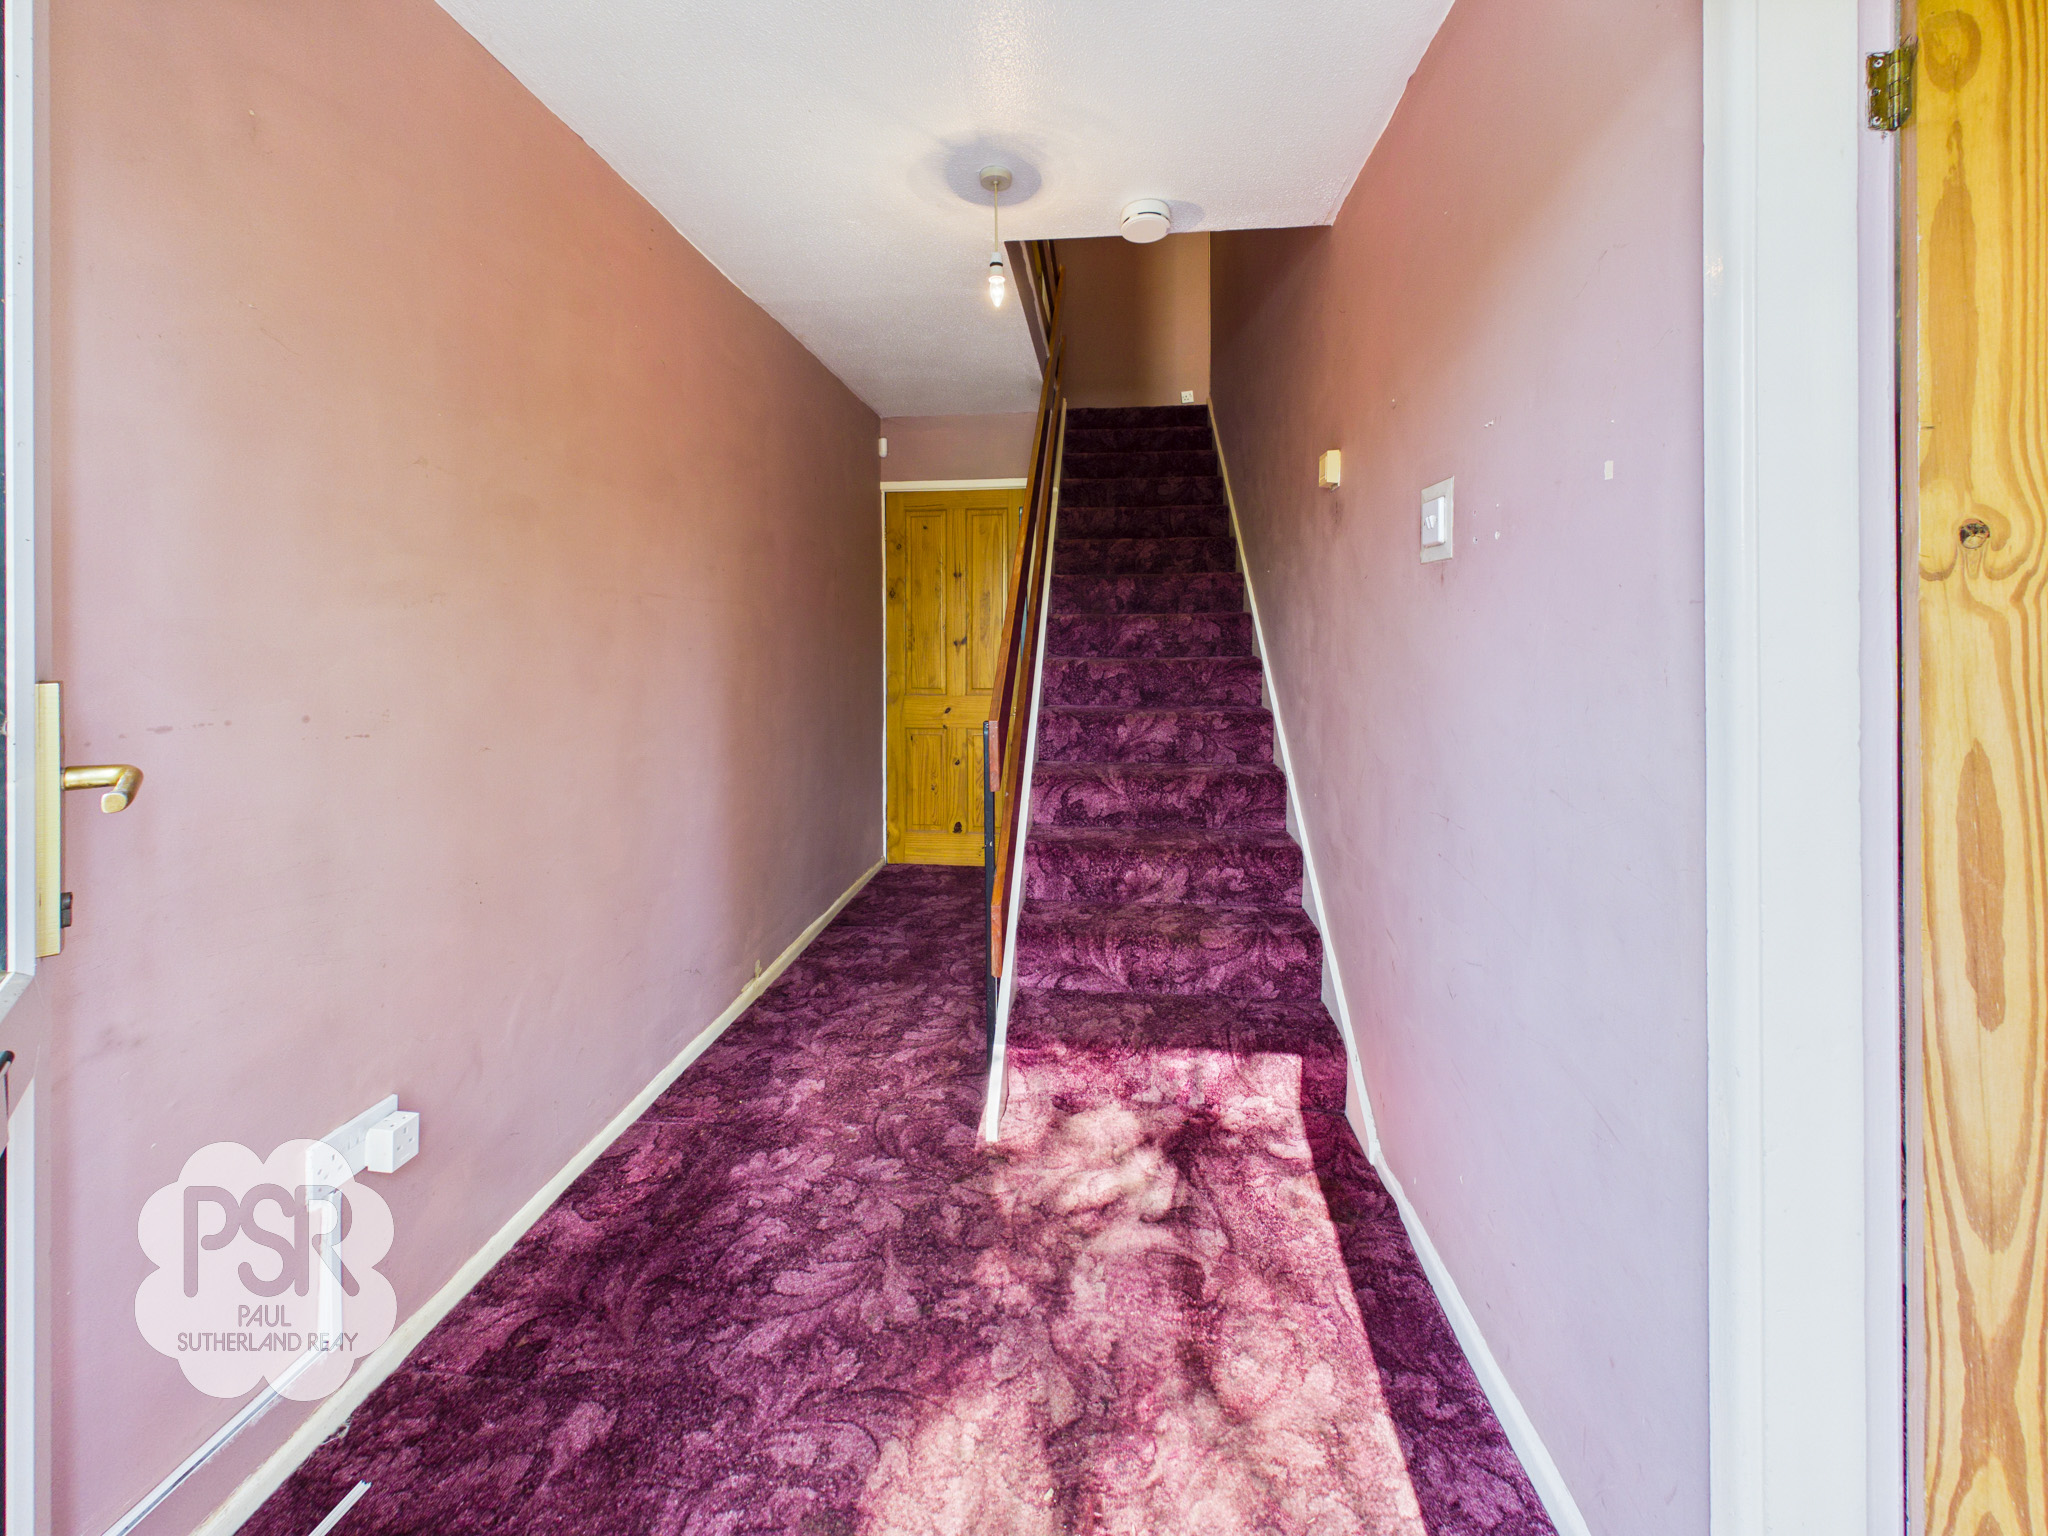
Double glazed uPVC entrance door with an adjacent front aspect window. Staircase rising to the first floor, with access through to the lounge and a useful understairs cloakroom providing additional convenience.
Lounge
3.42m x 5.81m
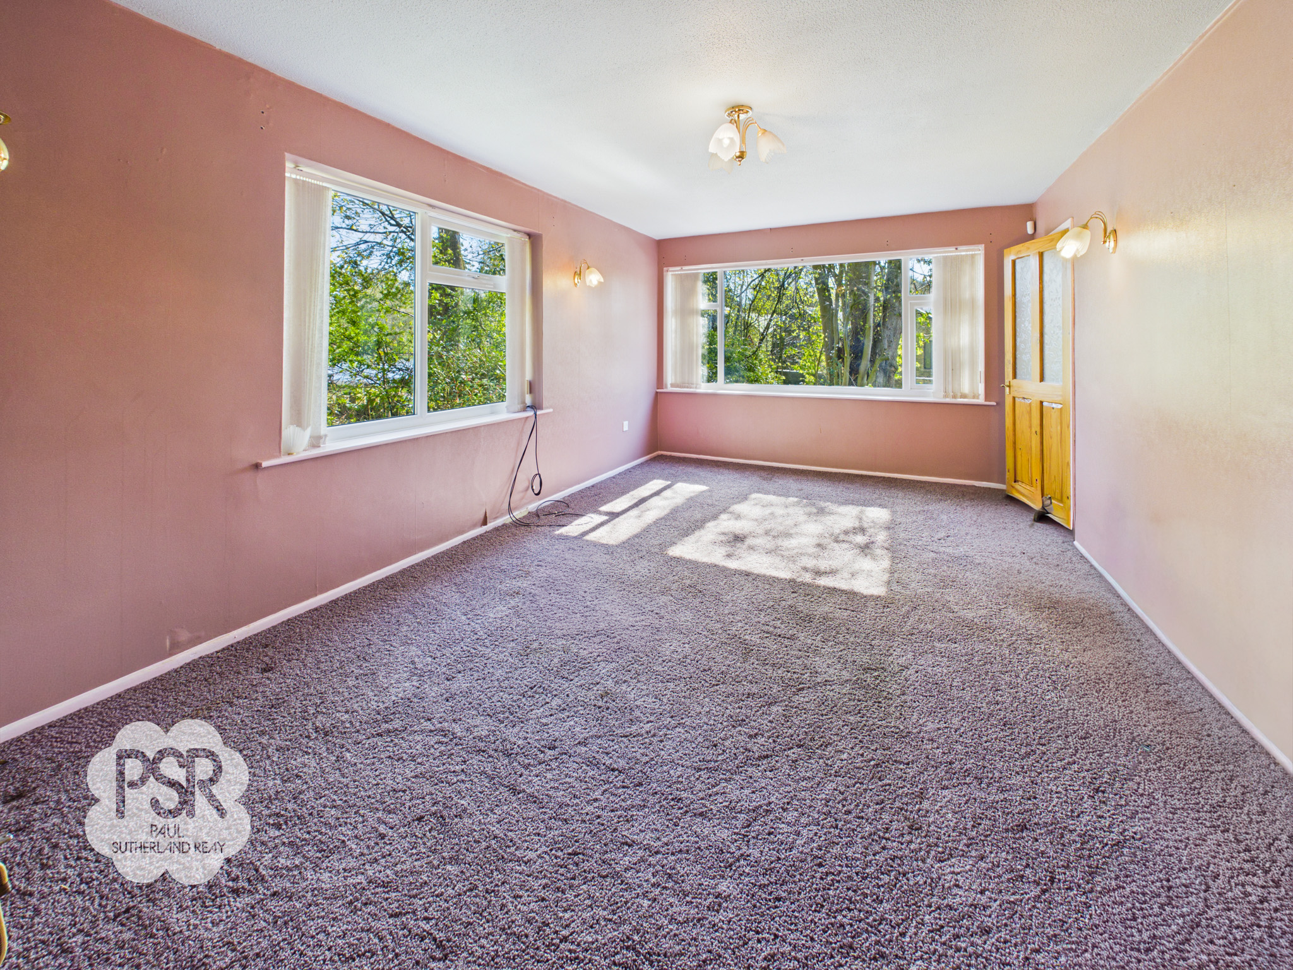
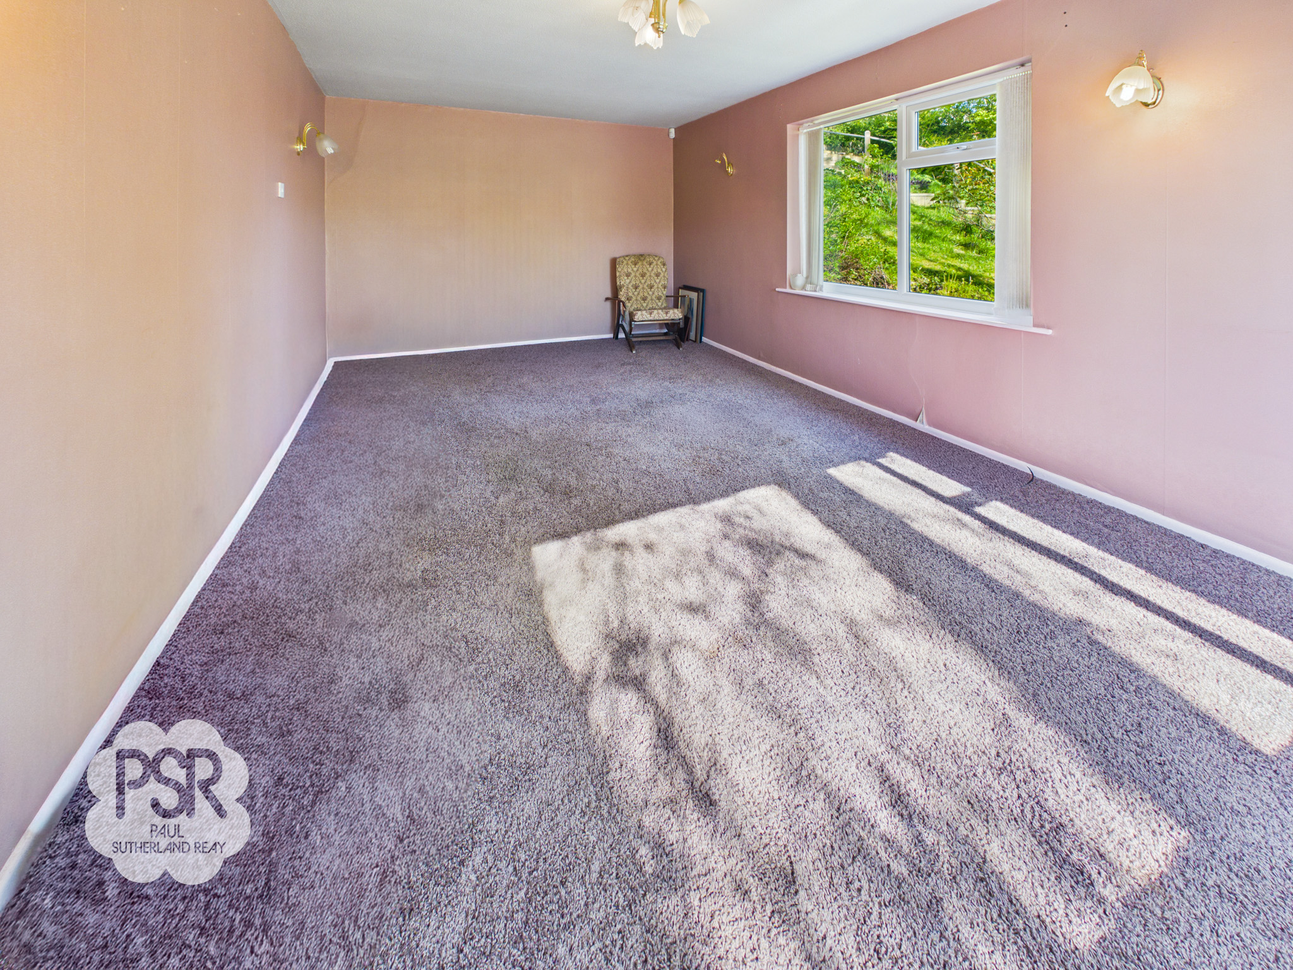
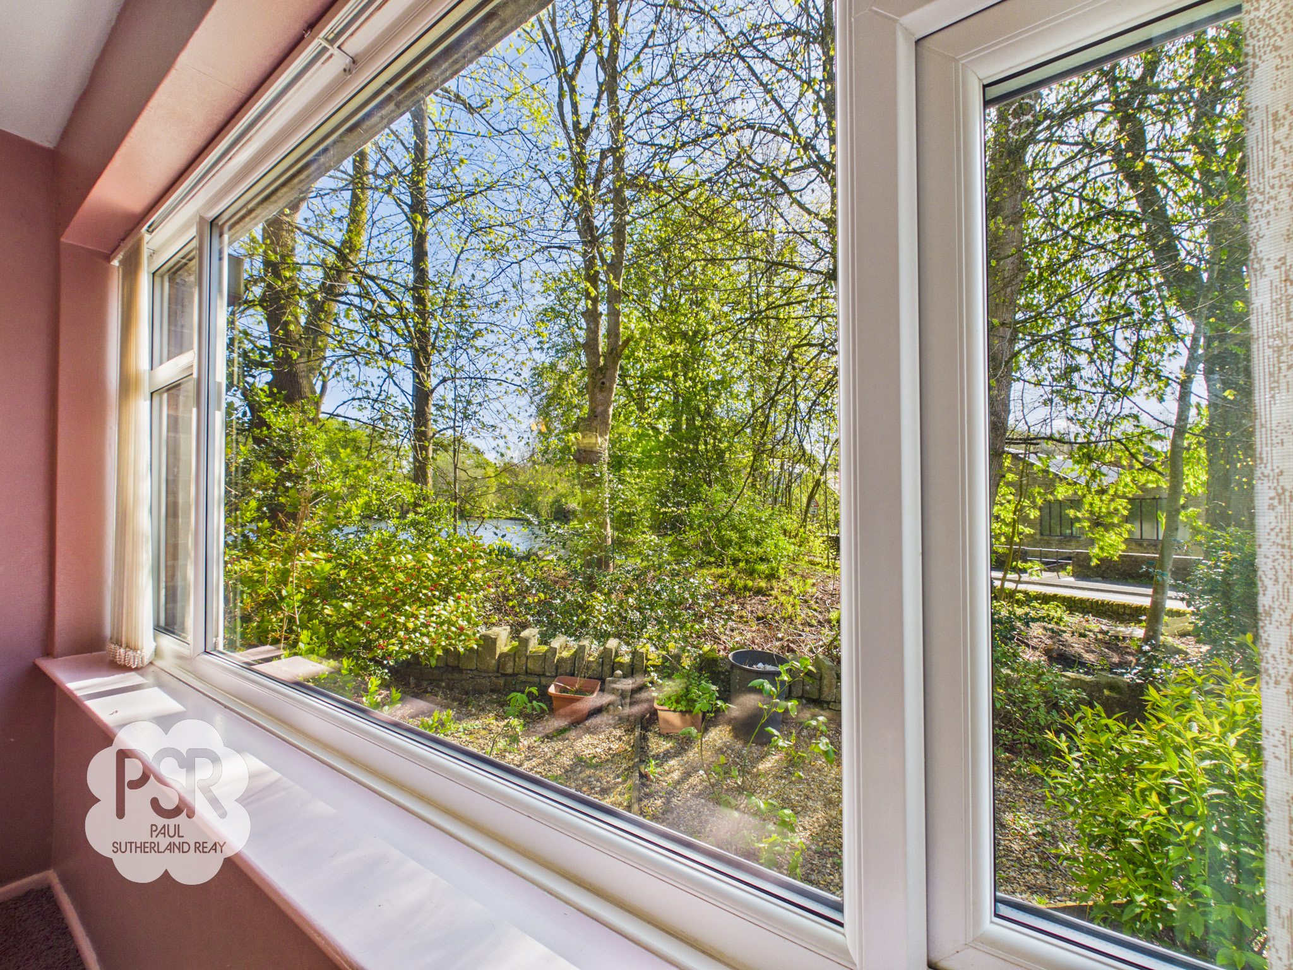
This bright and spacious dual-aspect lounge benefits from double glazed uPVC windows to both the front and side elevations, with the side window enjoying attractive views over the lake. The room is finished with carpeted flooring and enhanced by a combination of wall and ceiling lighting, creating a warm and inviting living space.
Cloak Room
1.79m x 1.33m
A practical and versatile space providing ample room for shelving and coat hanging.
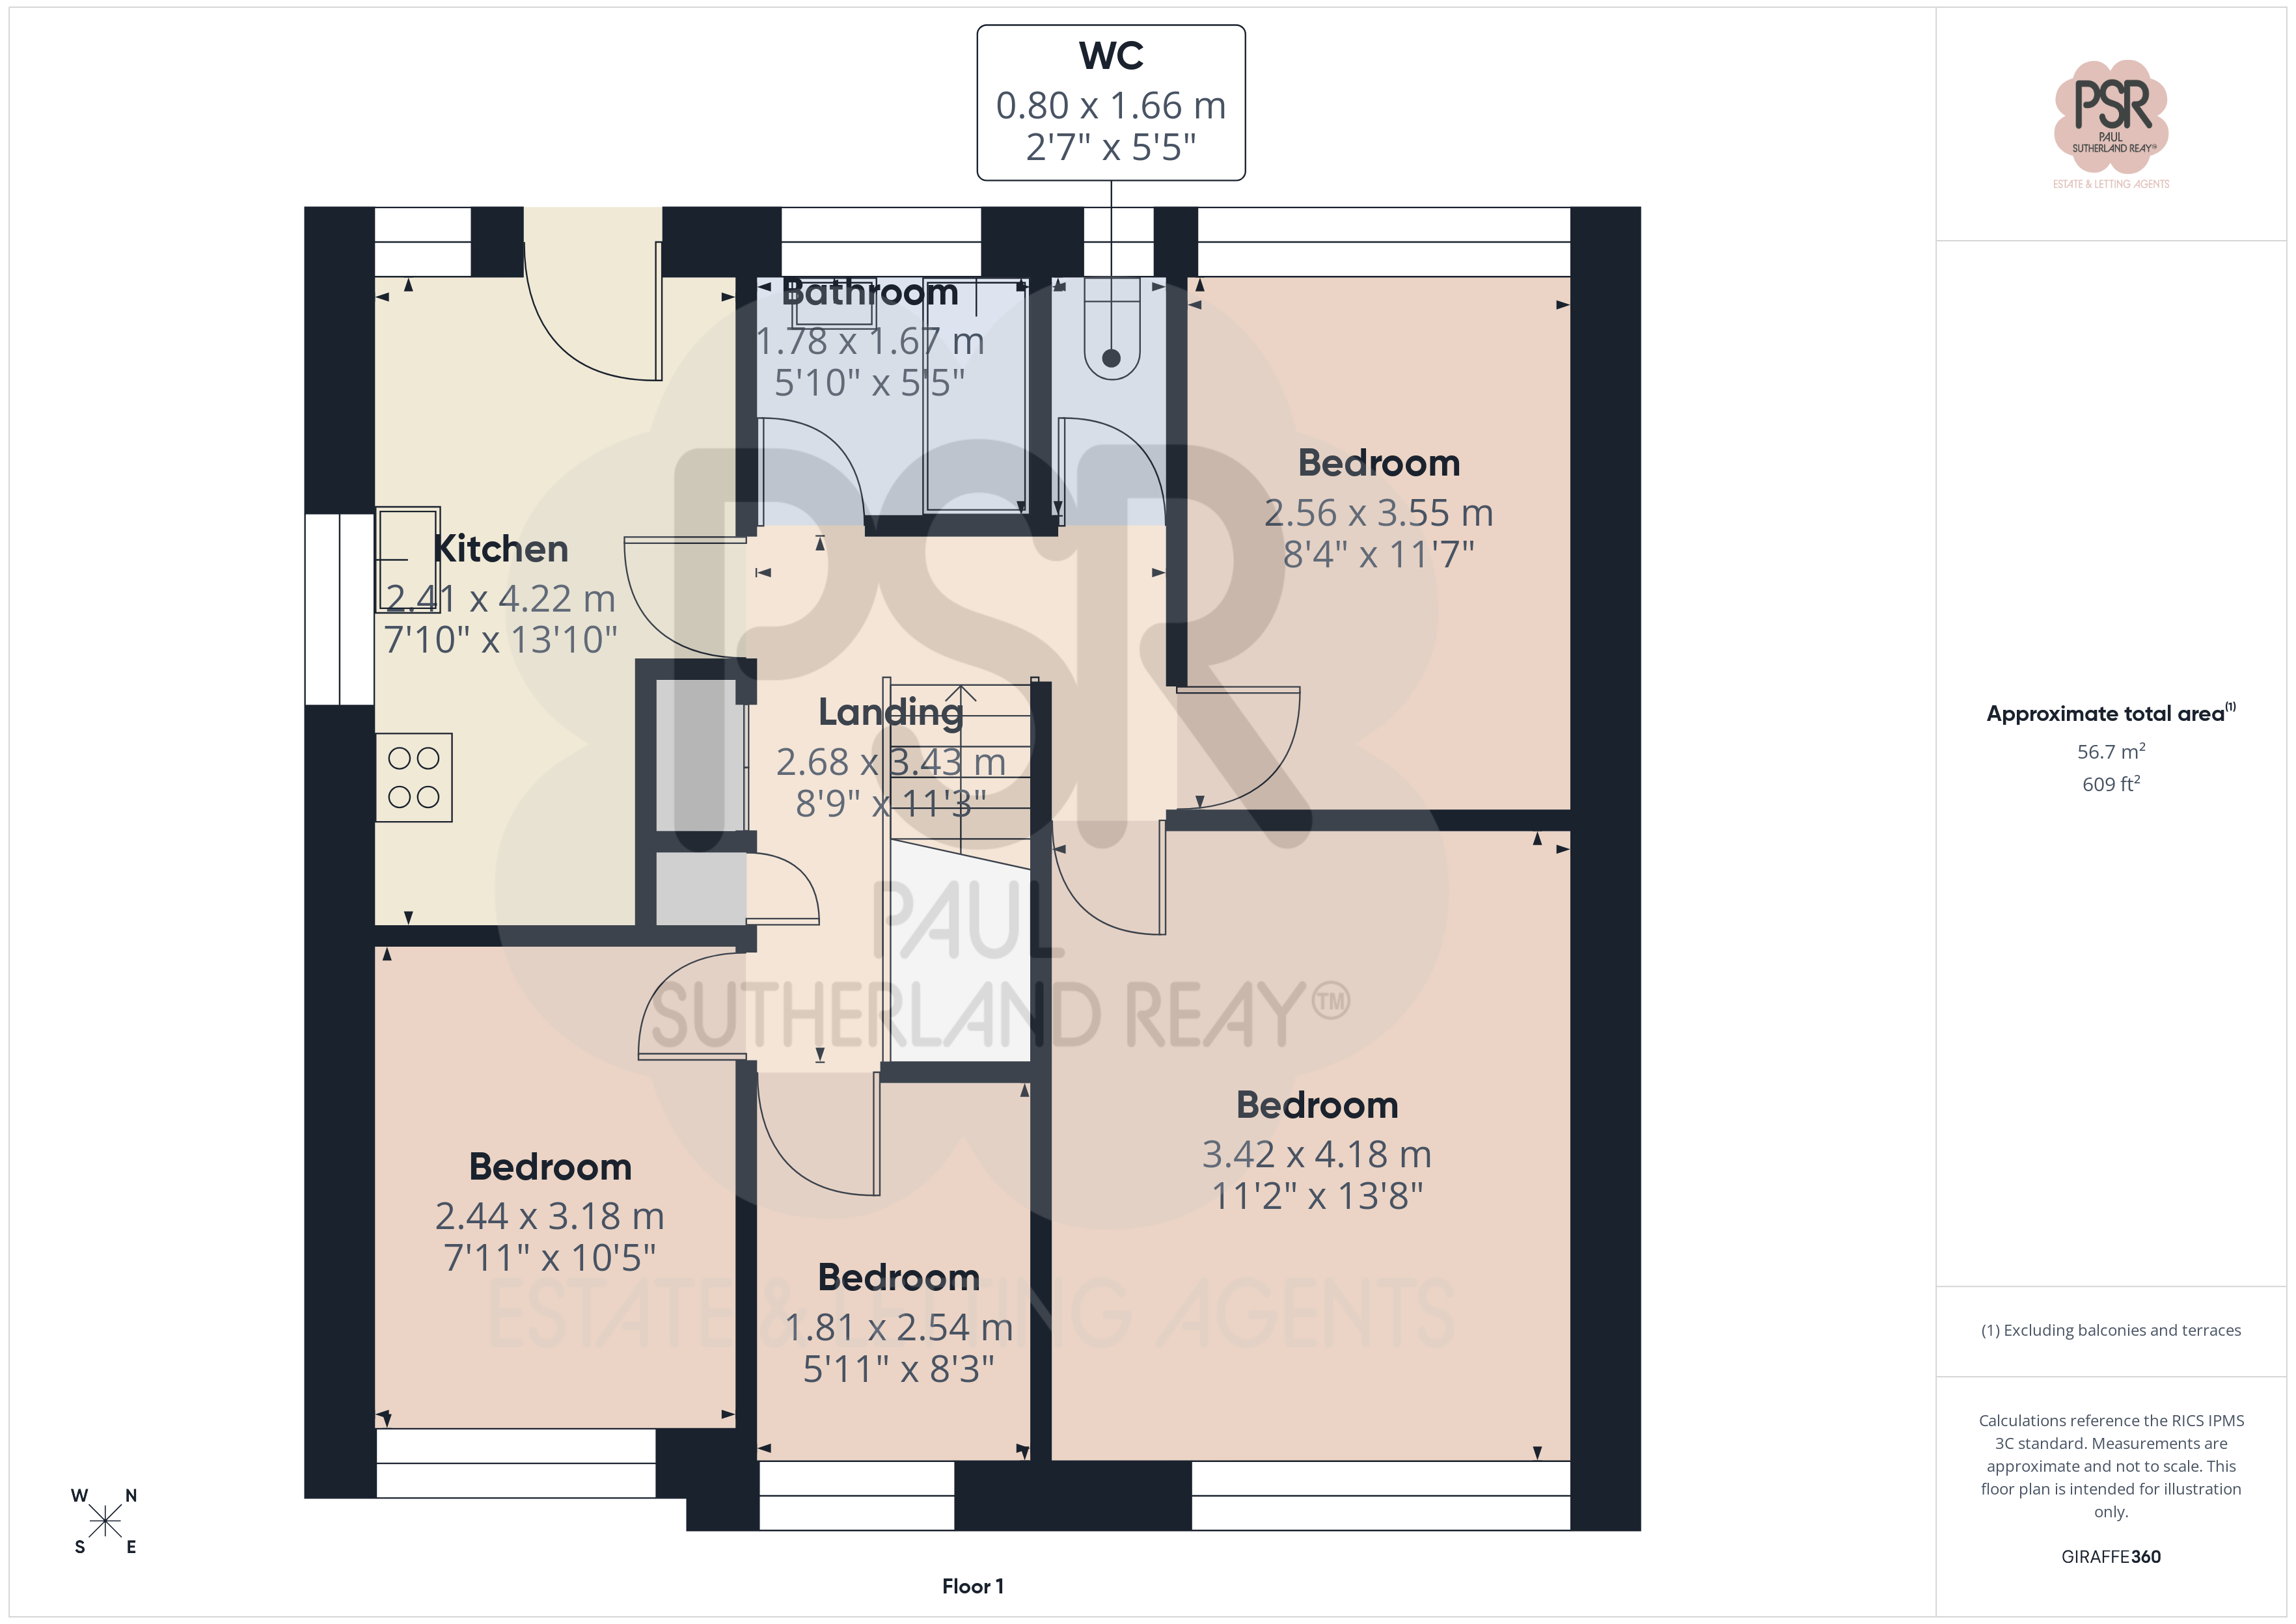
Landing
2.68m x 3.43m
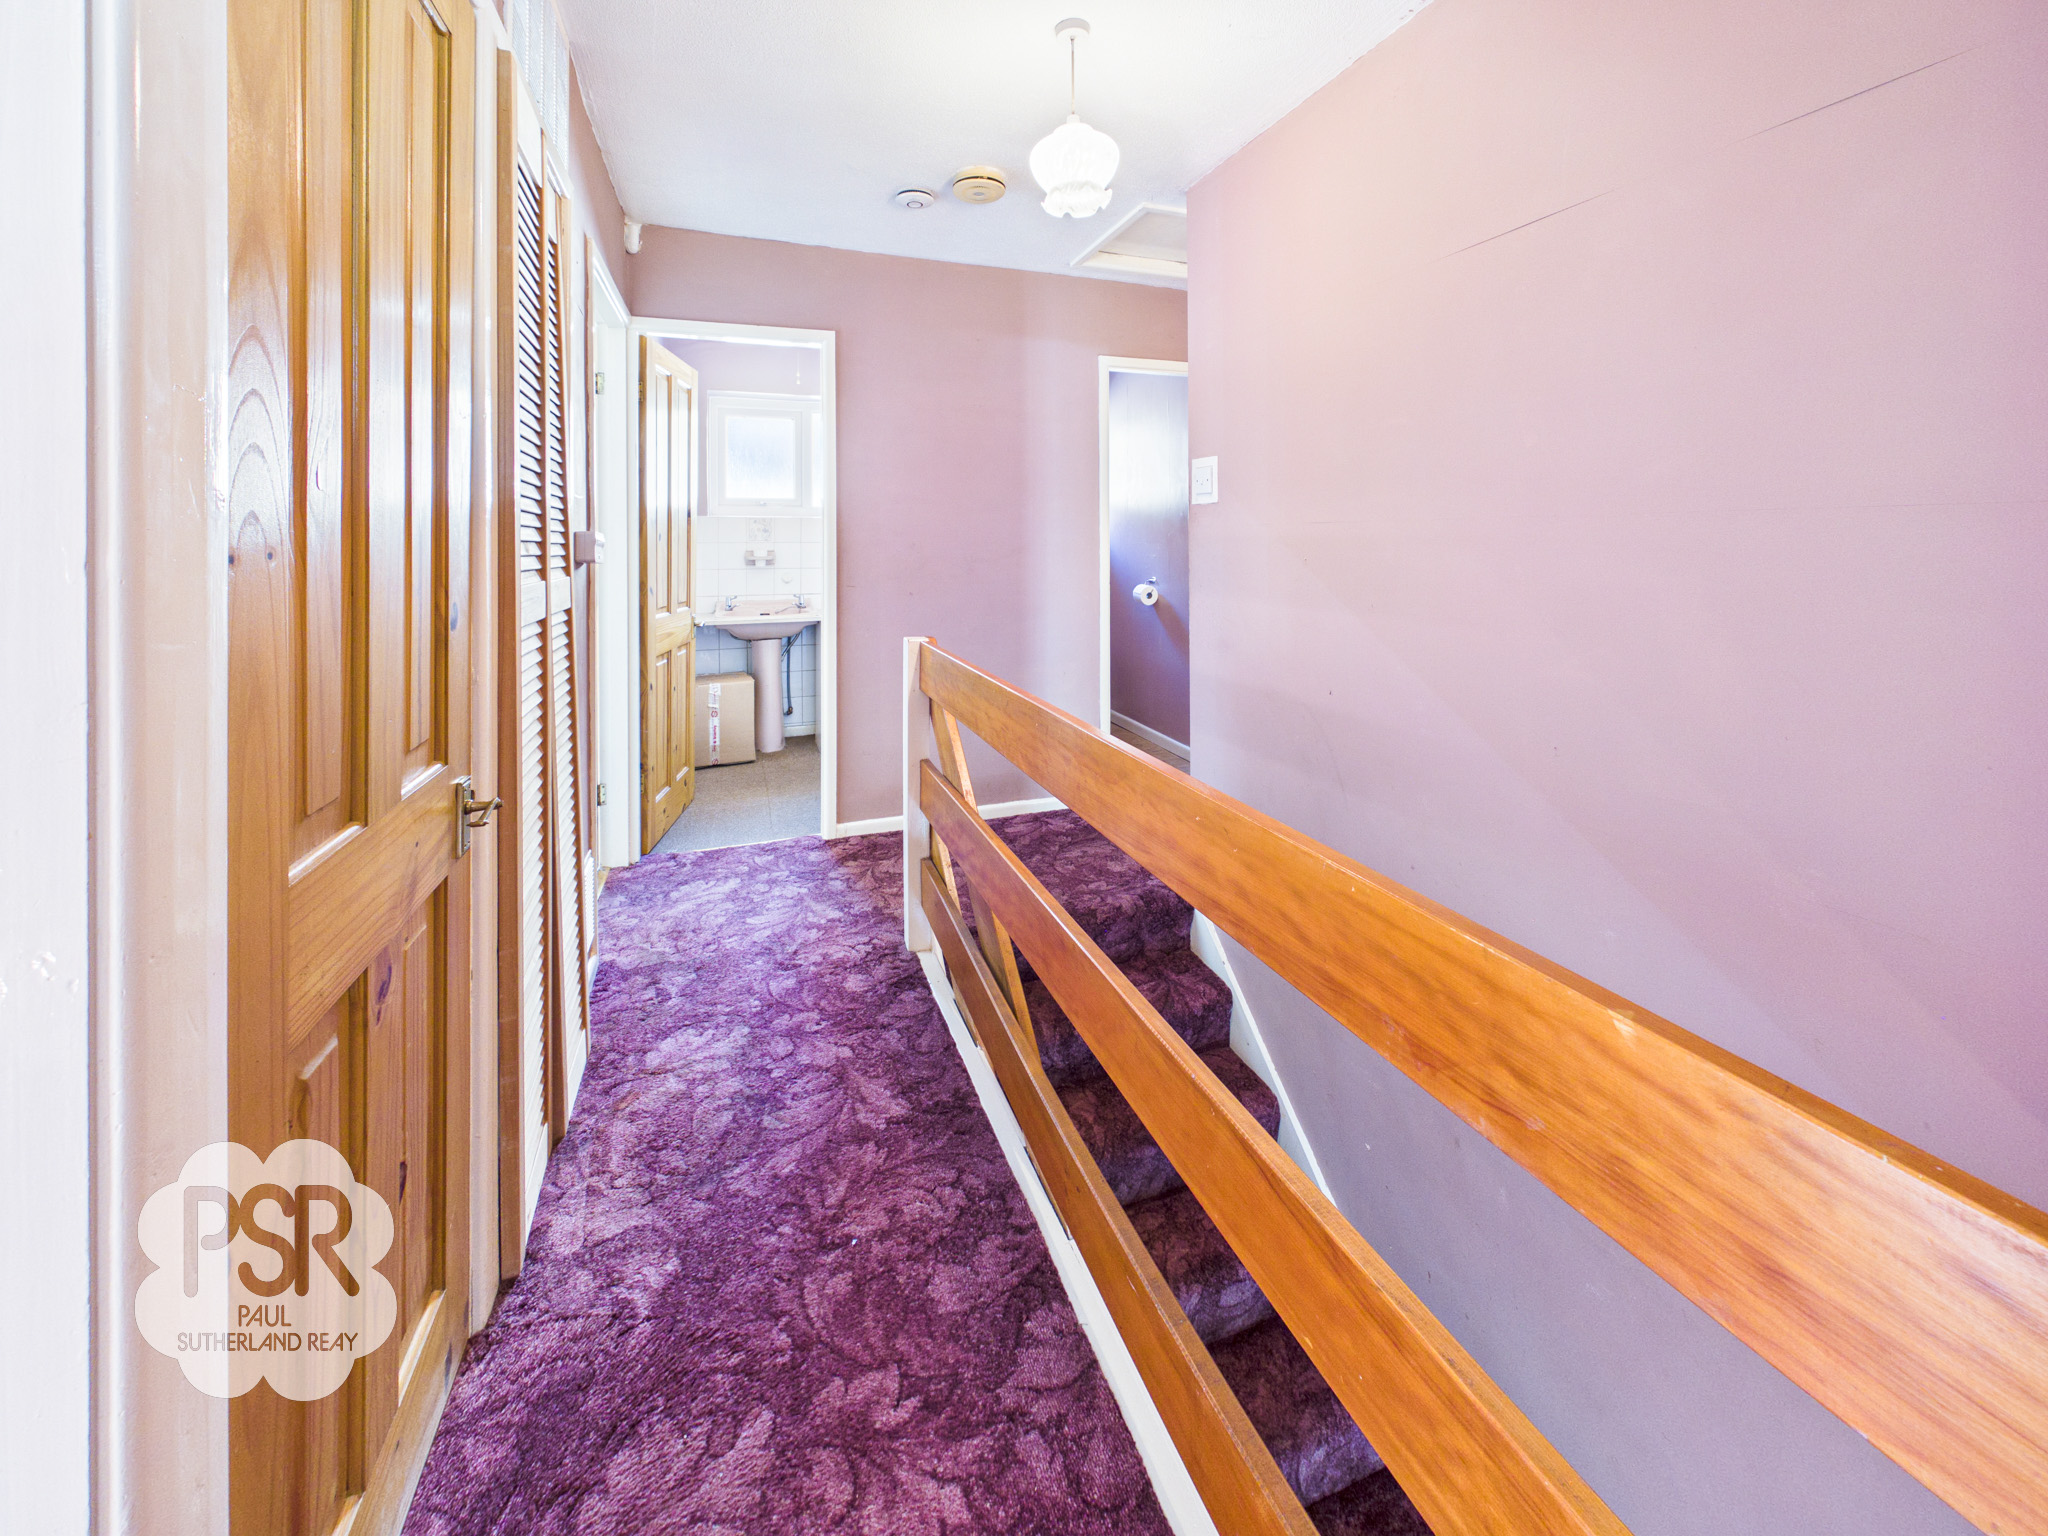
Stairs lead from the ground floor to this carpeted landing, which provides access to the loft space and a built-in storage cupboard. This cupboard conveniently houses the hot water tank and the blown air heating system.
Kitchen
2.41m x 4.22m
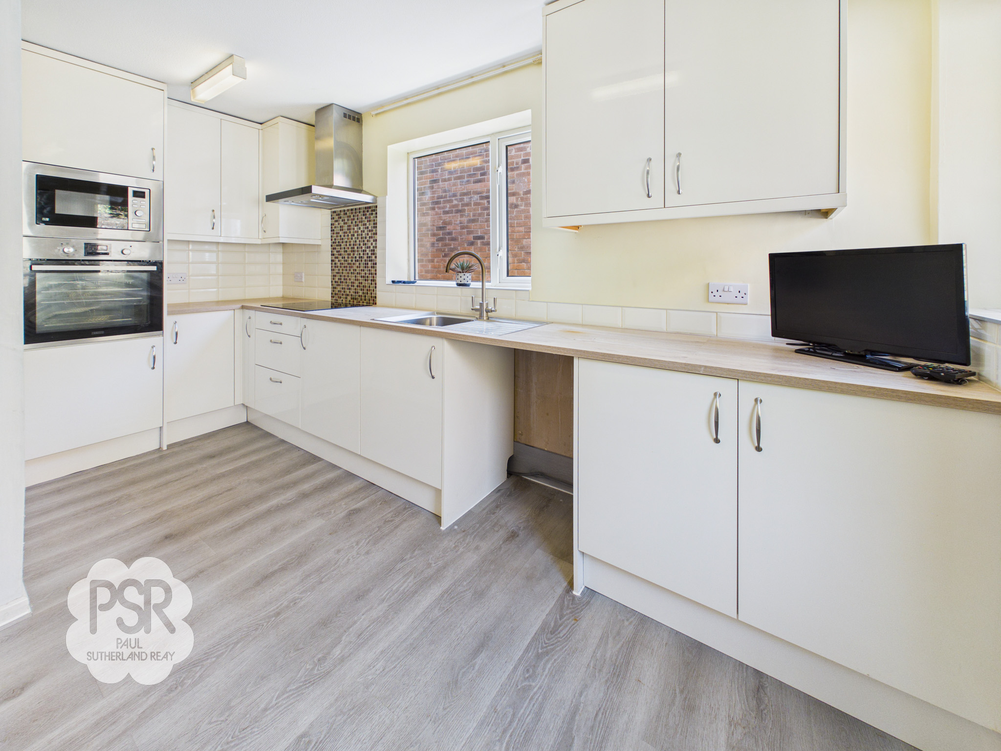
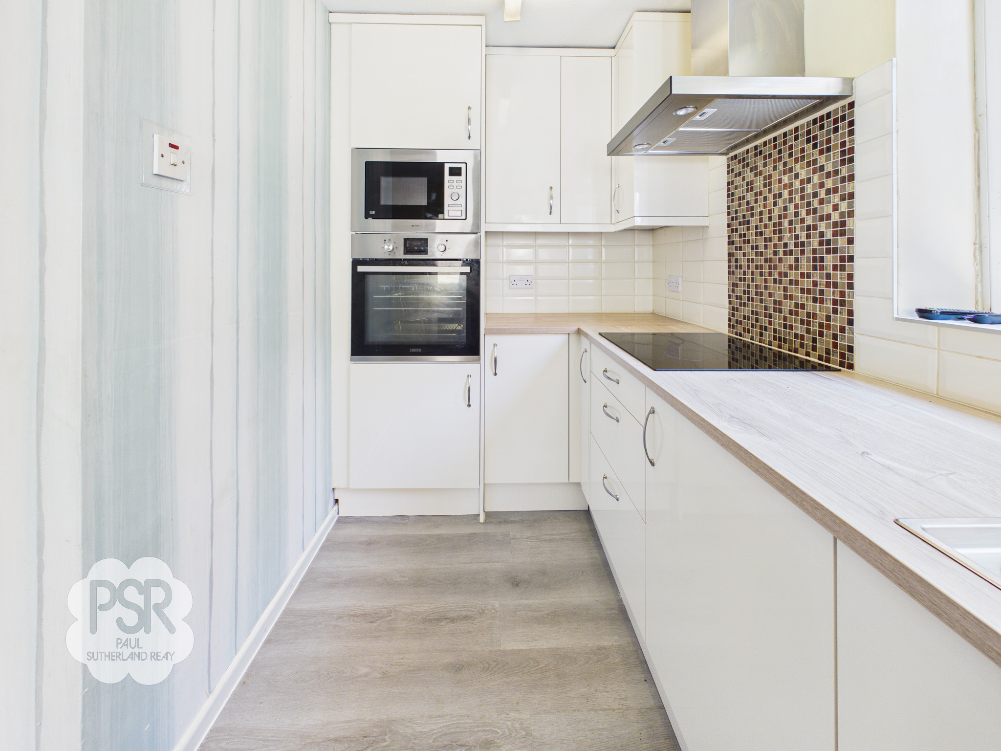
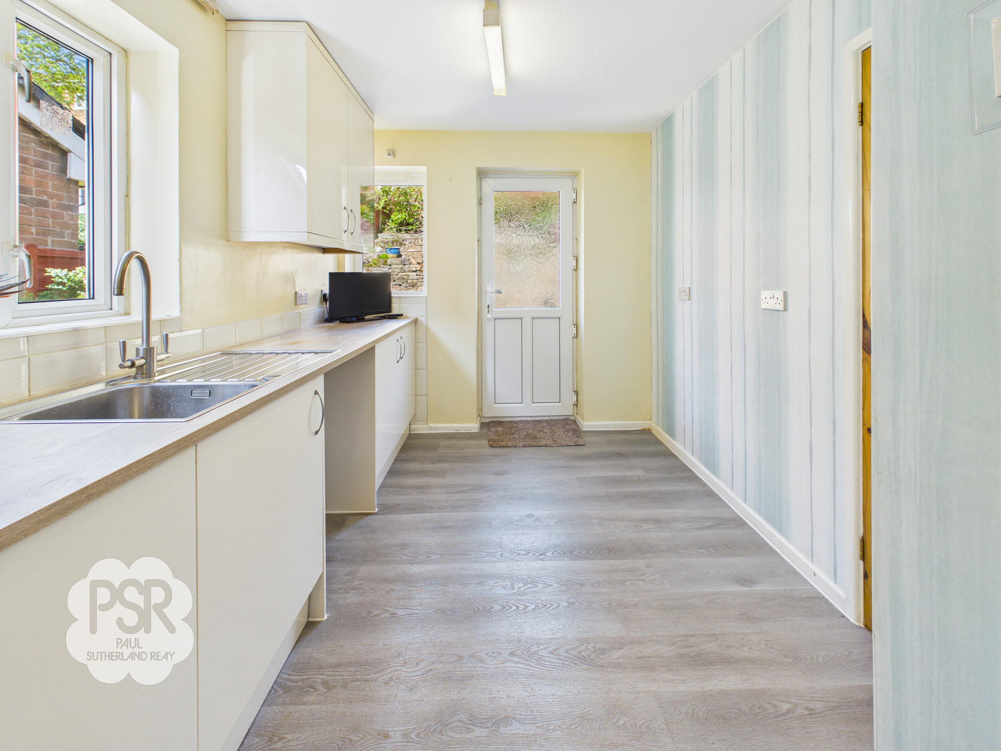
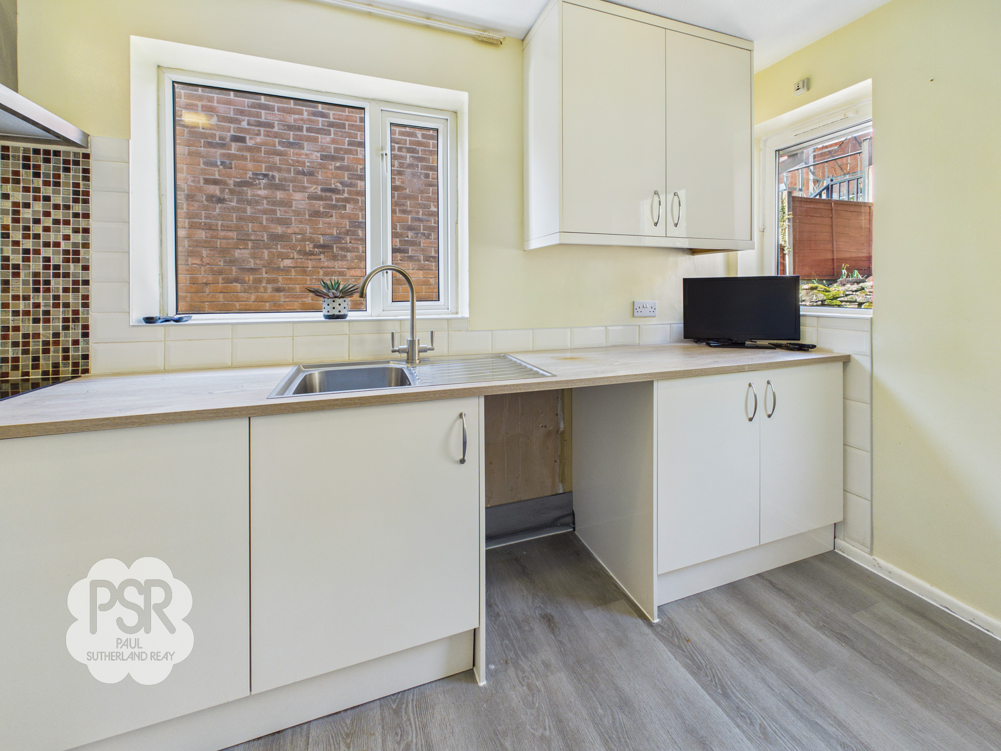
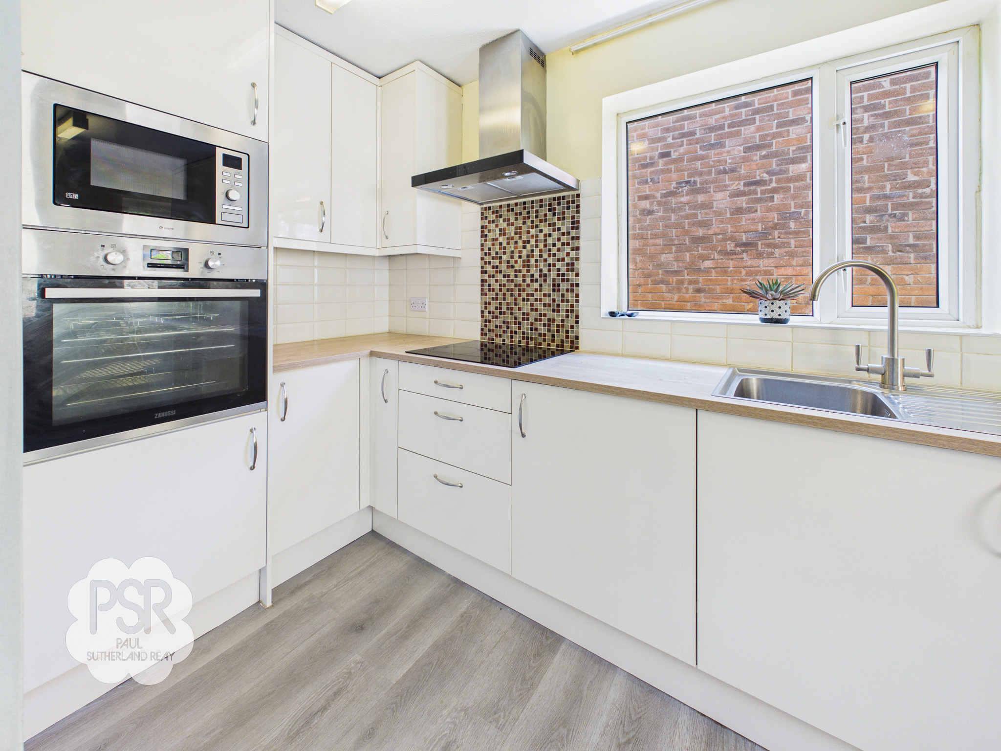
Double glazed uPVC windows to the side and rear elevations provide plenty of natural light, along with a uPVC door offering convenient external access. The kitchen is fitted with a stylish range of white high-gloss wall and base units, complemented by wood-effect worktops and a stainless steel sink. Integrated appliances include an electric oven, fridge, microwave, and a four-ring induction hob with extractor over, with additional plumbing for a washing machine. The space is finished with laminate flooring and modern strip lighting.
View Kitchen PhotosBathroom
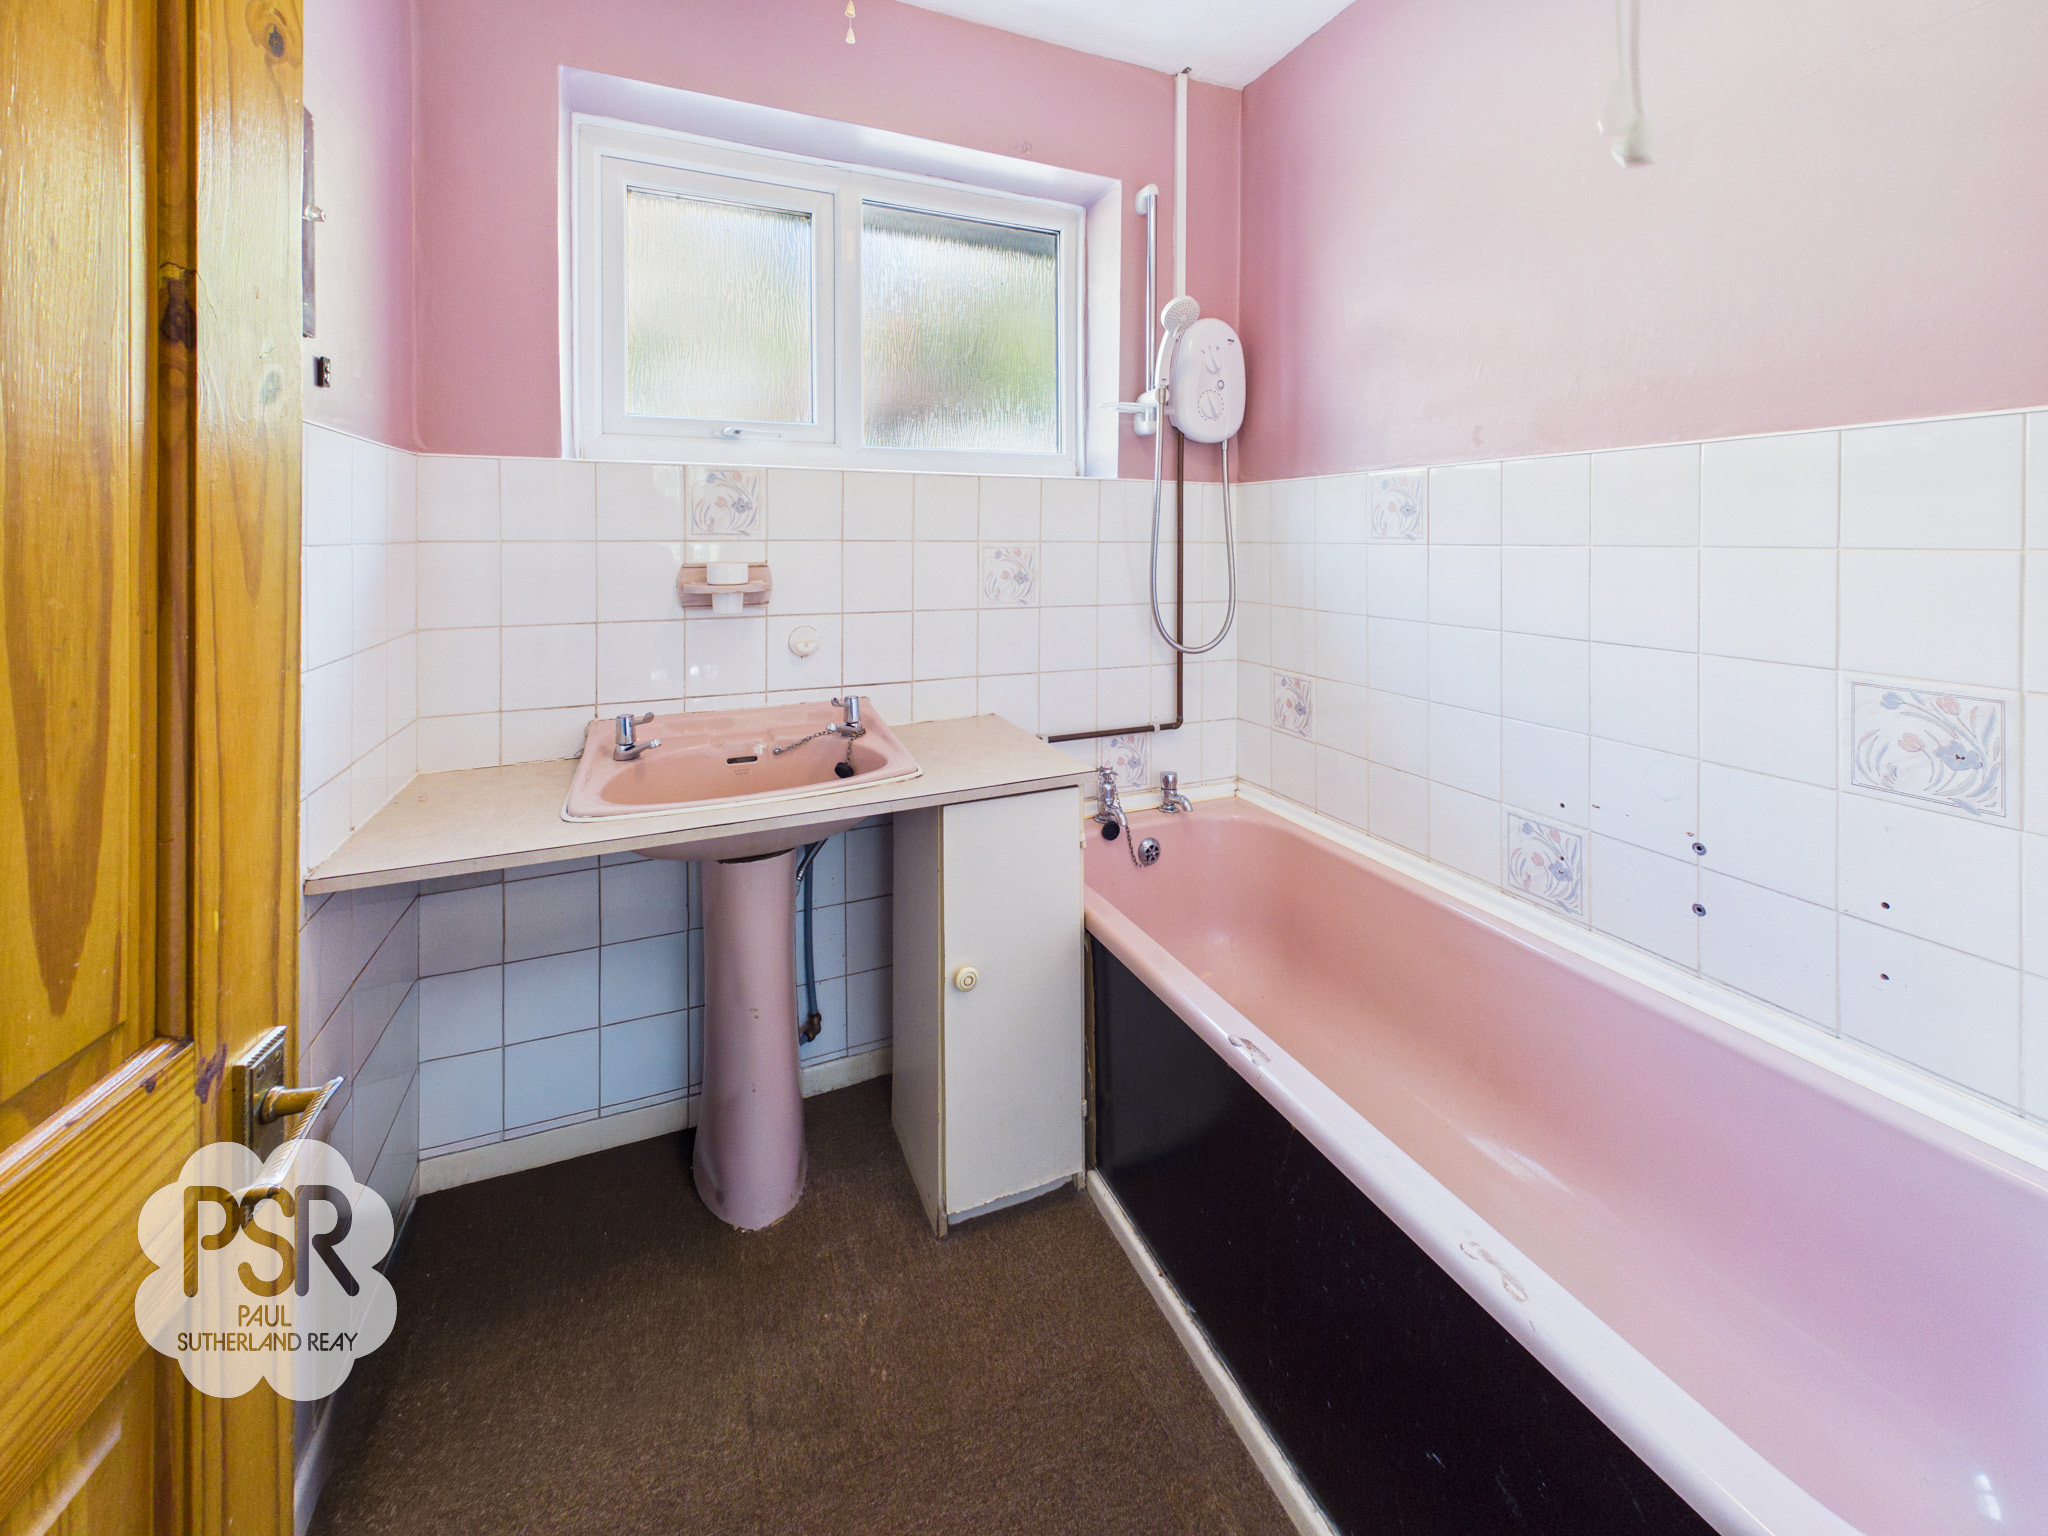
1.78m x 1.67m
A double glazed uPVC window with privacy glass to the rear elevation. The bathroom is fitted with a suite comprising a panelled bath with twin taps and an electric shower over, along with a pedestal wash hand basin. The room is finished with partially tiled walls and carpeted flooring.
WC
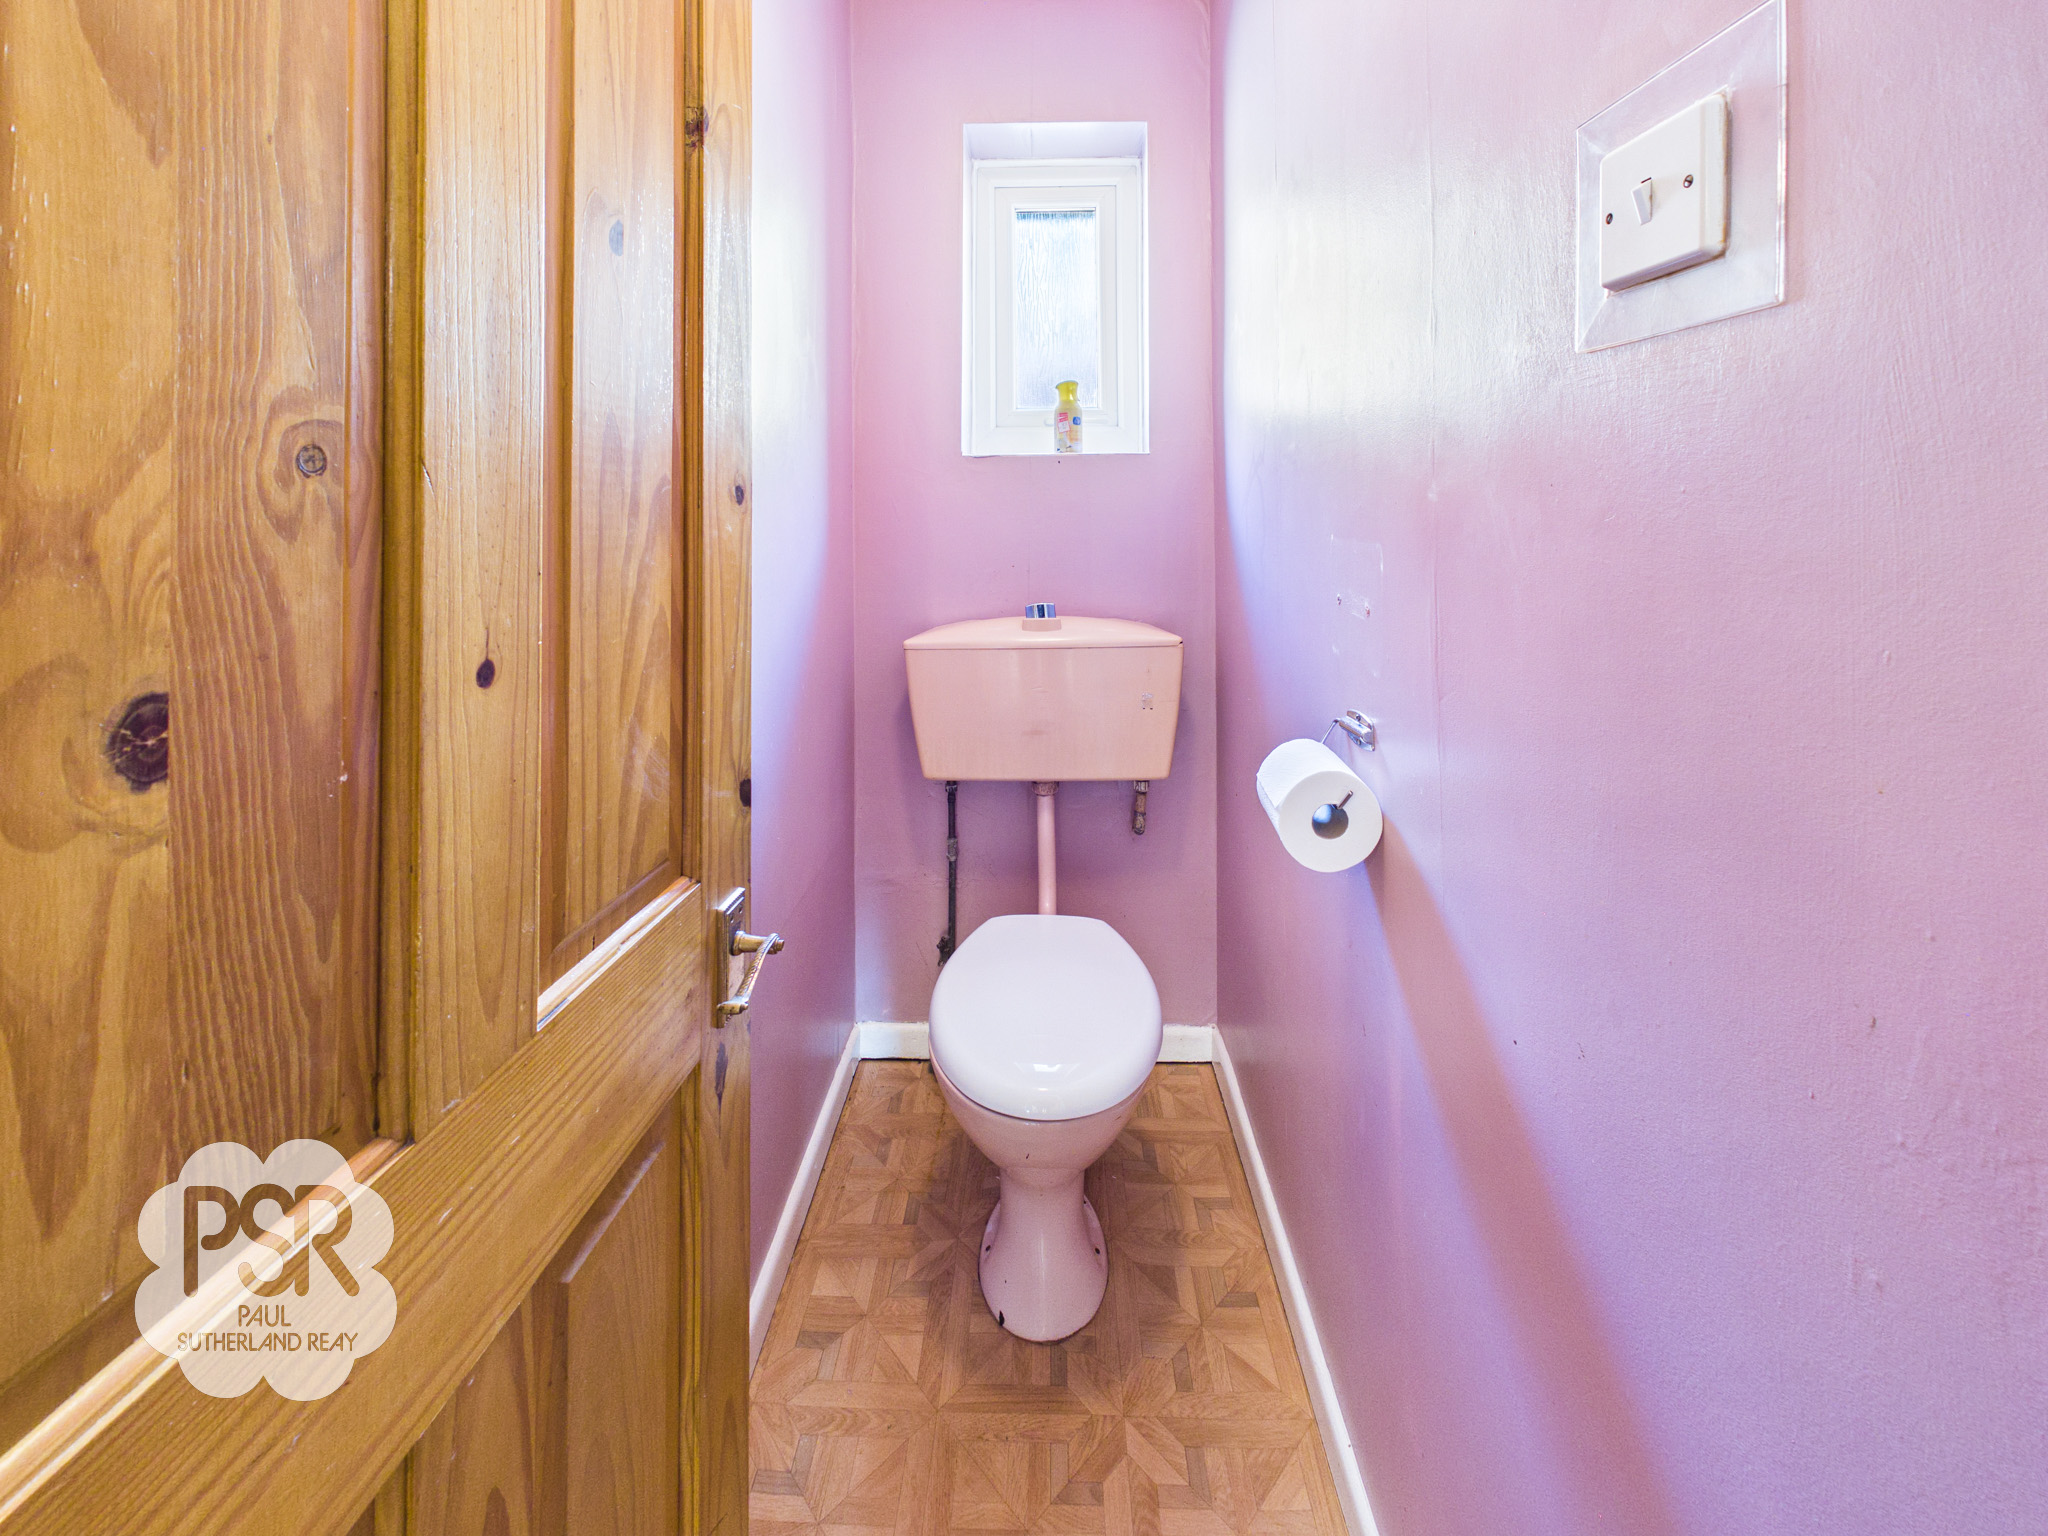
0.80m x 1.66m
A double glazed uPVC window with privacy glass to the rear elevation. This separate toilet is fitted with a low-level WC and is finished with practical linoleum flooring and a ceiling-mounted light fitting.
Bedroom One
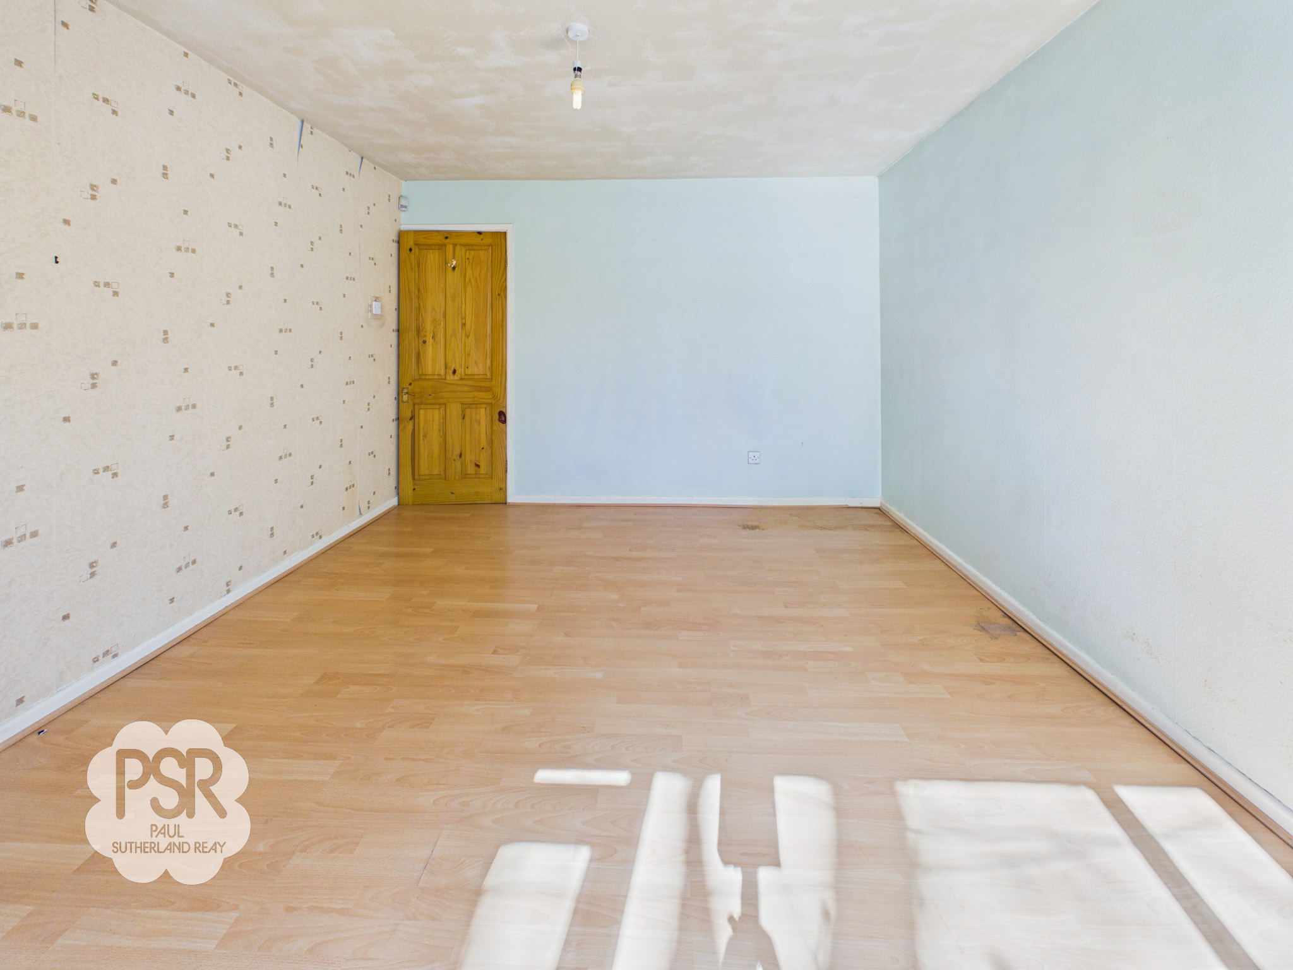
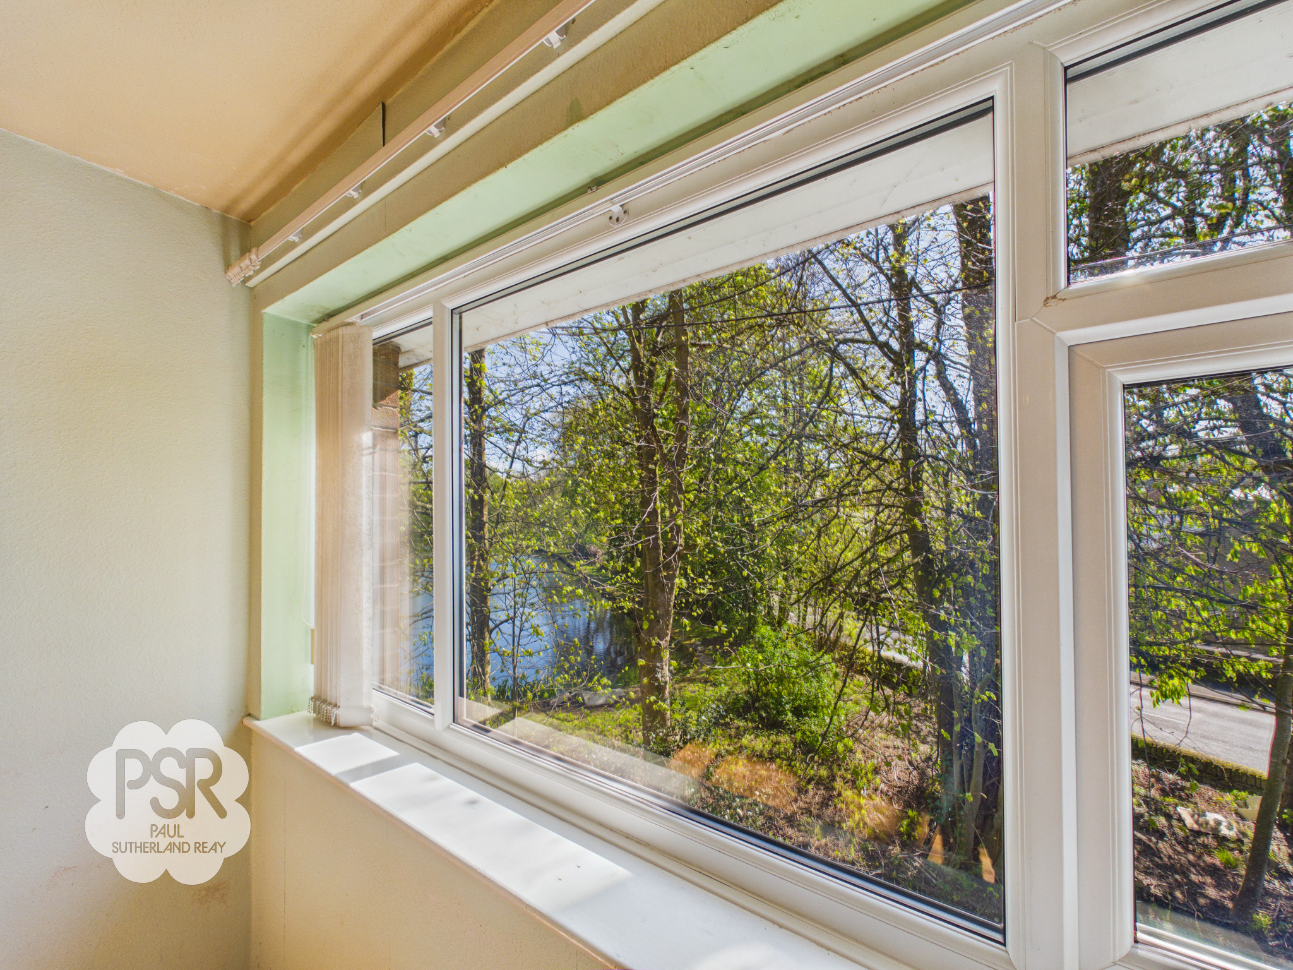
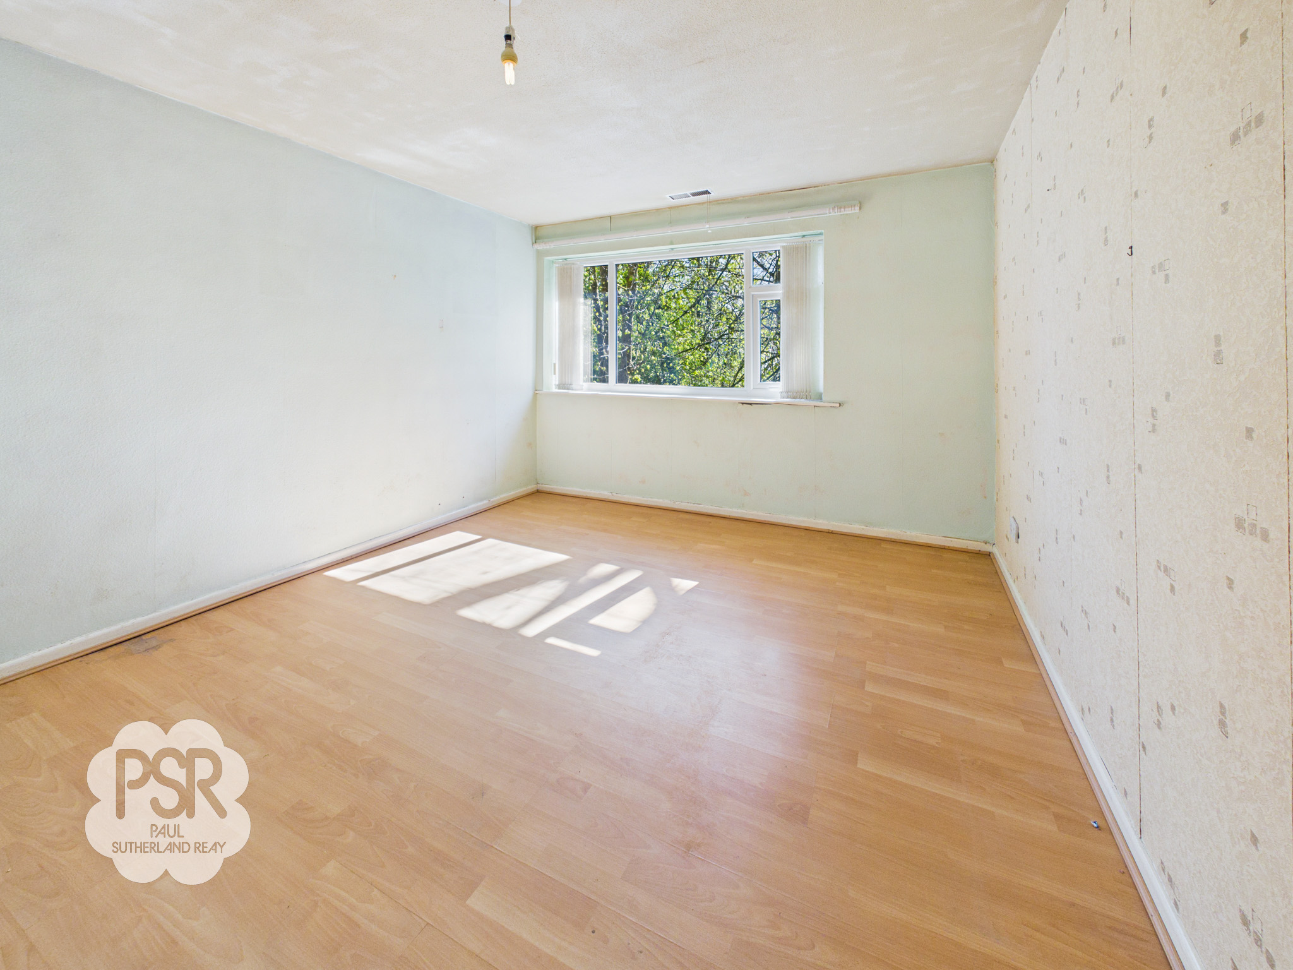
3.42m x 4.18m
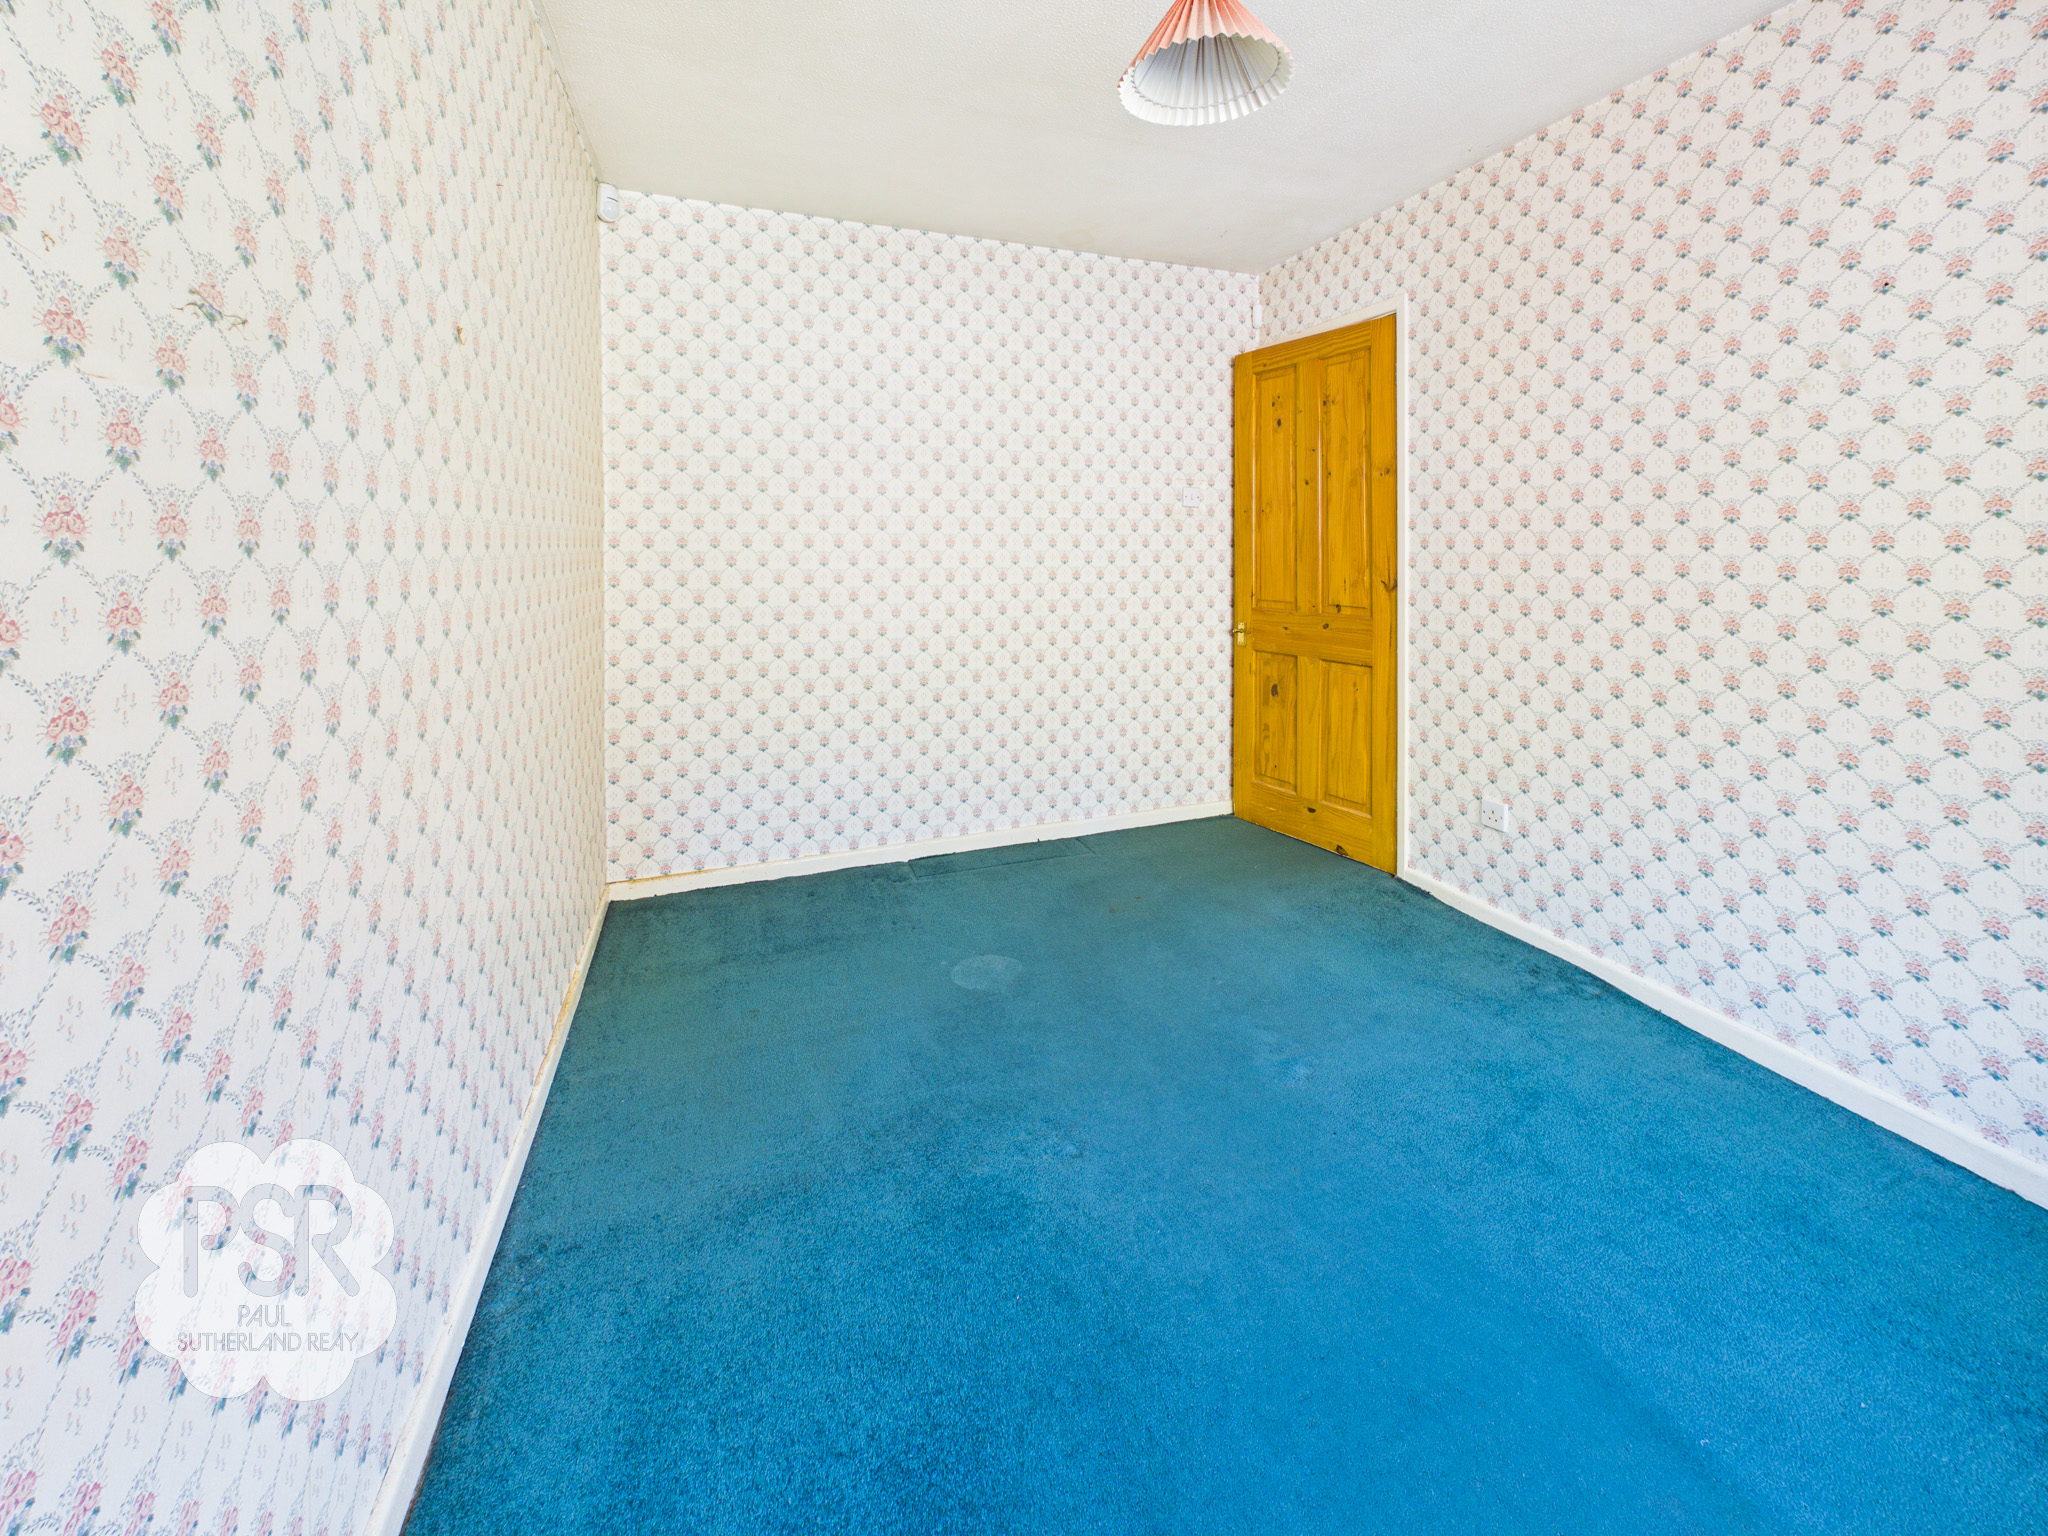
Offering impressive views over the lake through a double glazed uPVC window to the front aspect, this bedroom features practical laminate flooring and a central pendant light fitting. The room is serviced by the property’s blown air heating system.
Bedroom Two
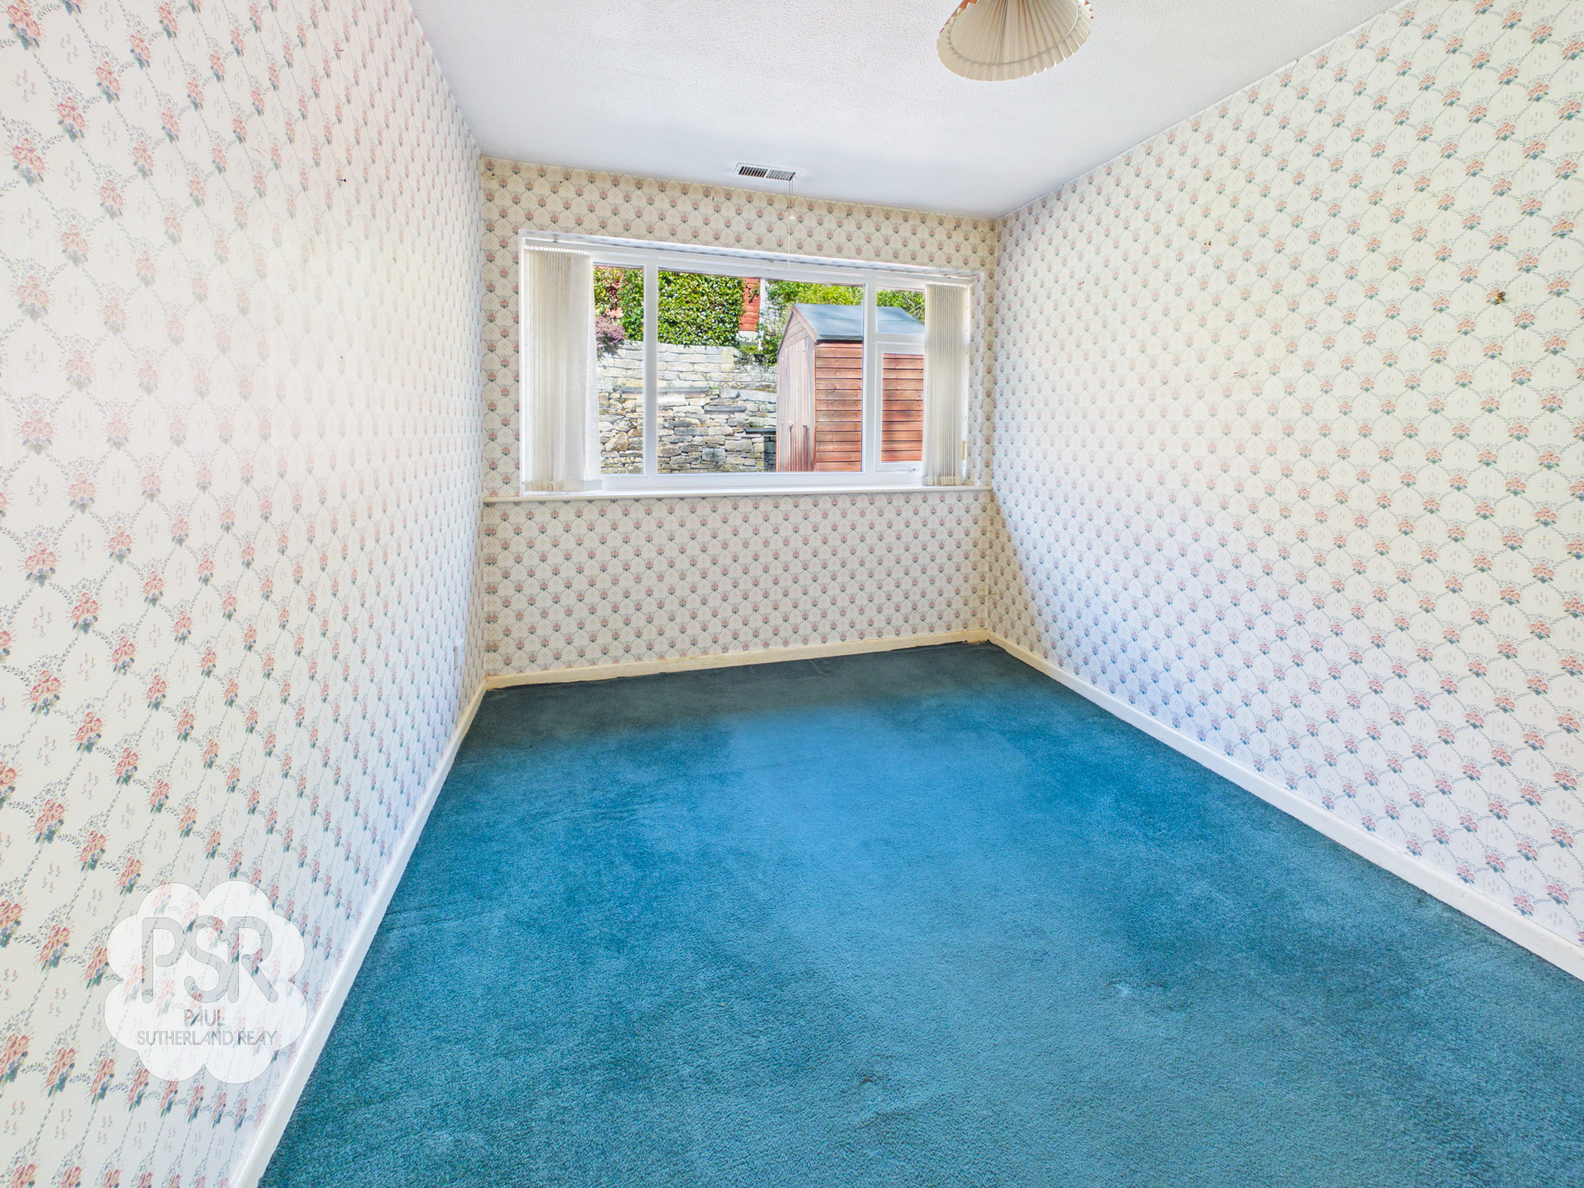
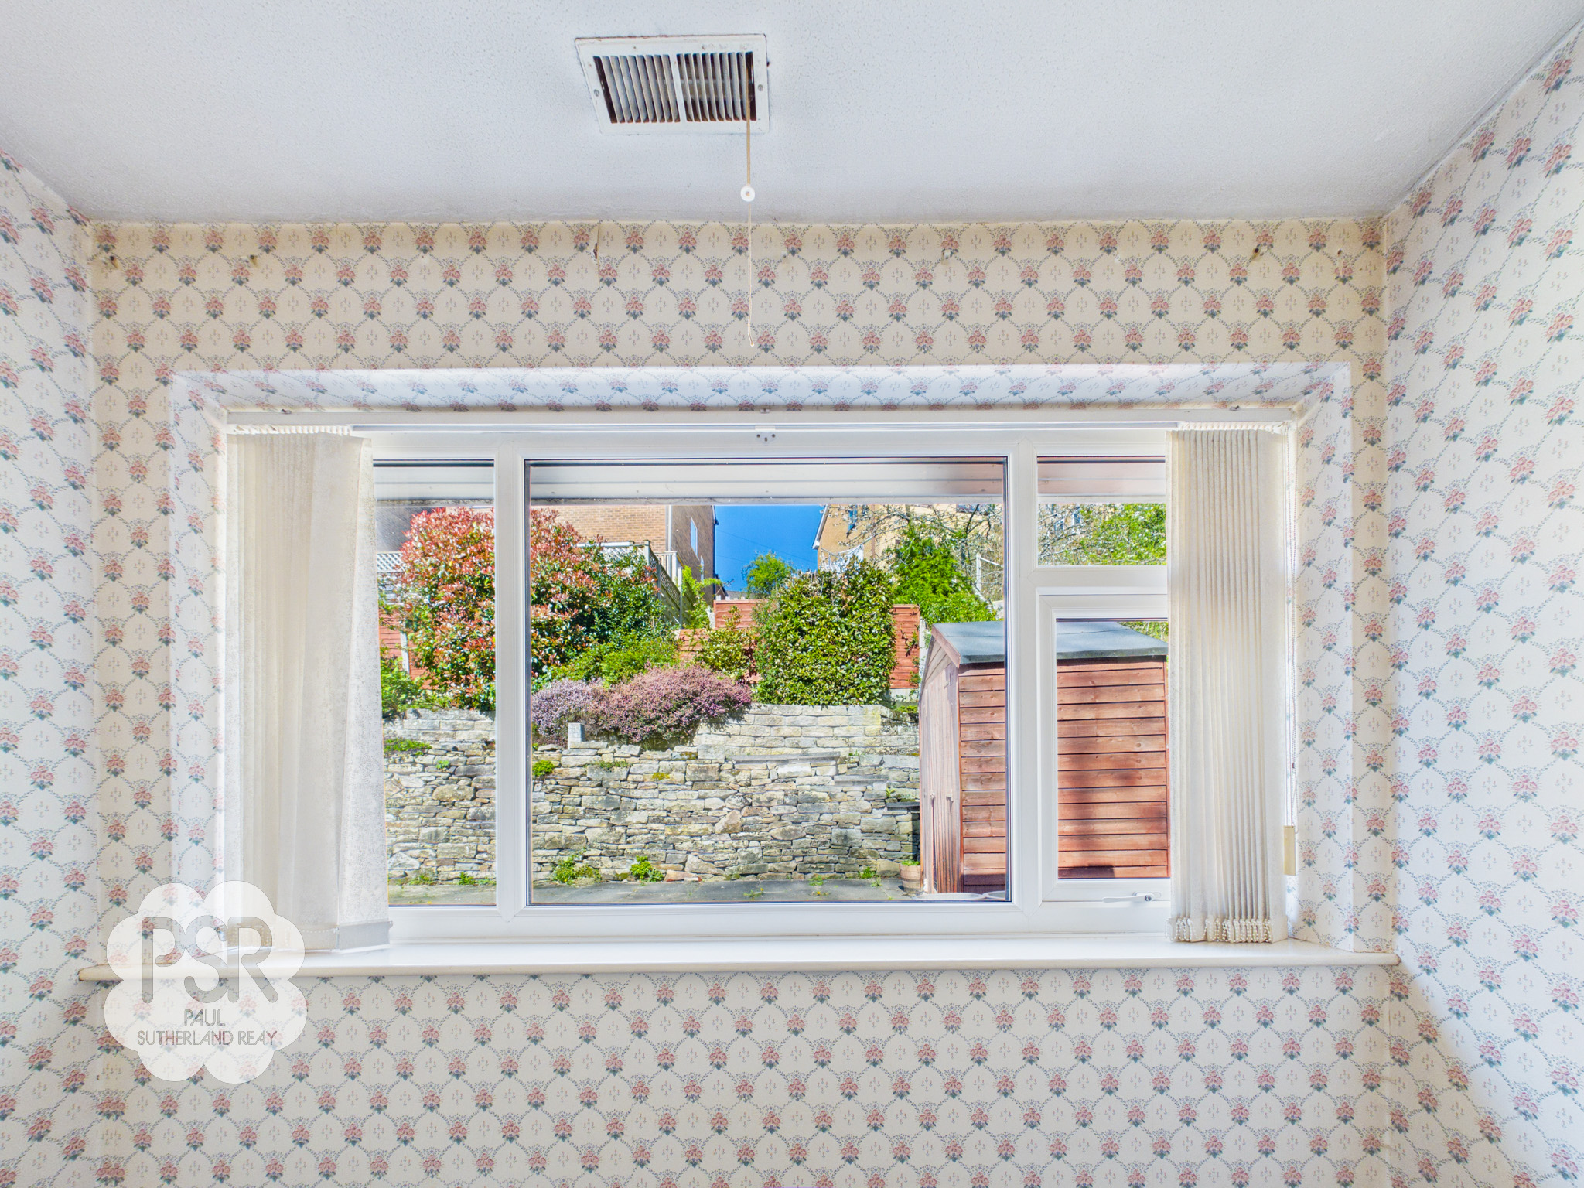
Featuring a double glazed uPVC window to the rear aspect with views overlooking the garden, this room is finished with carpeted flooring and a pendant light fitting. The space is warmed by a ceiling-mounted blown air heating system.
Bedroom Three
2.56m x 3.55m
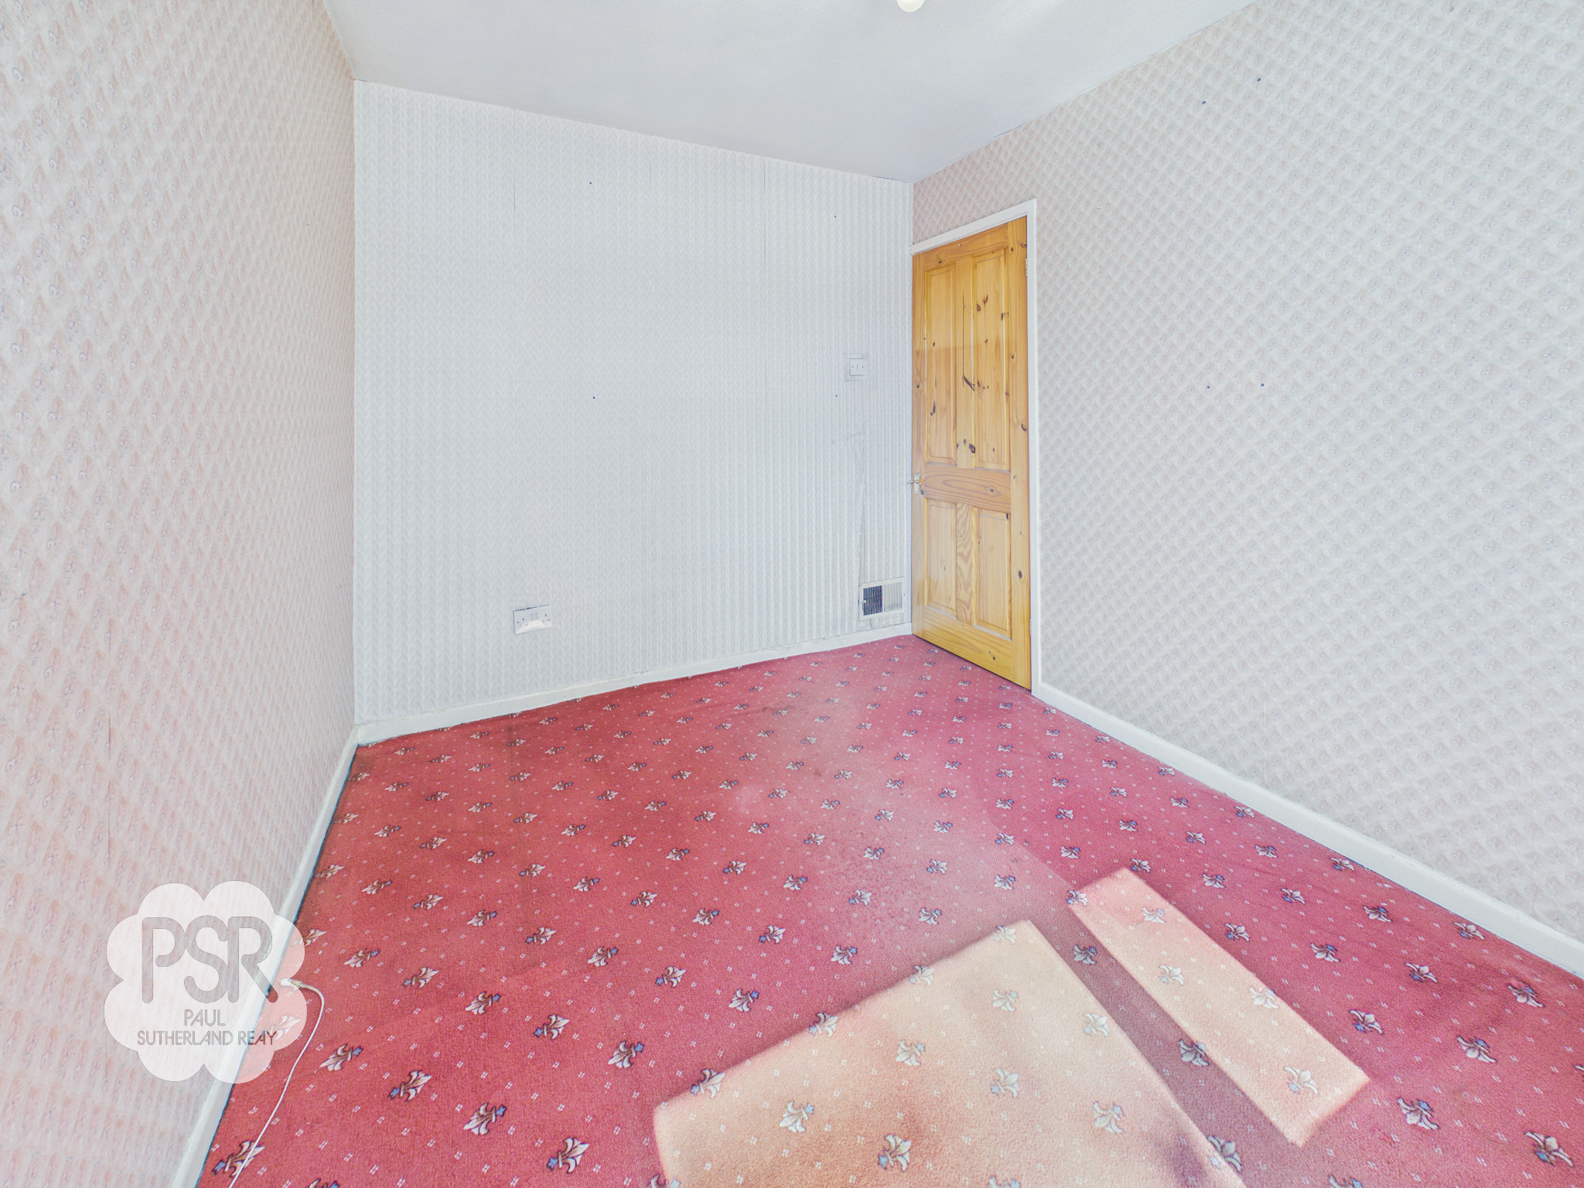
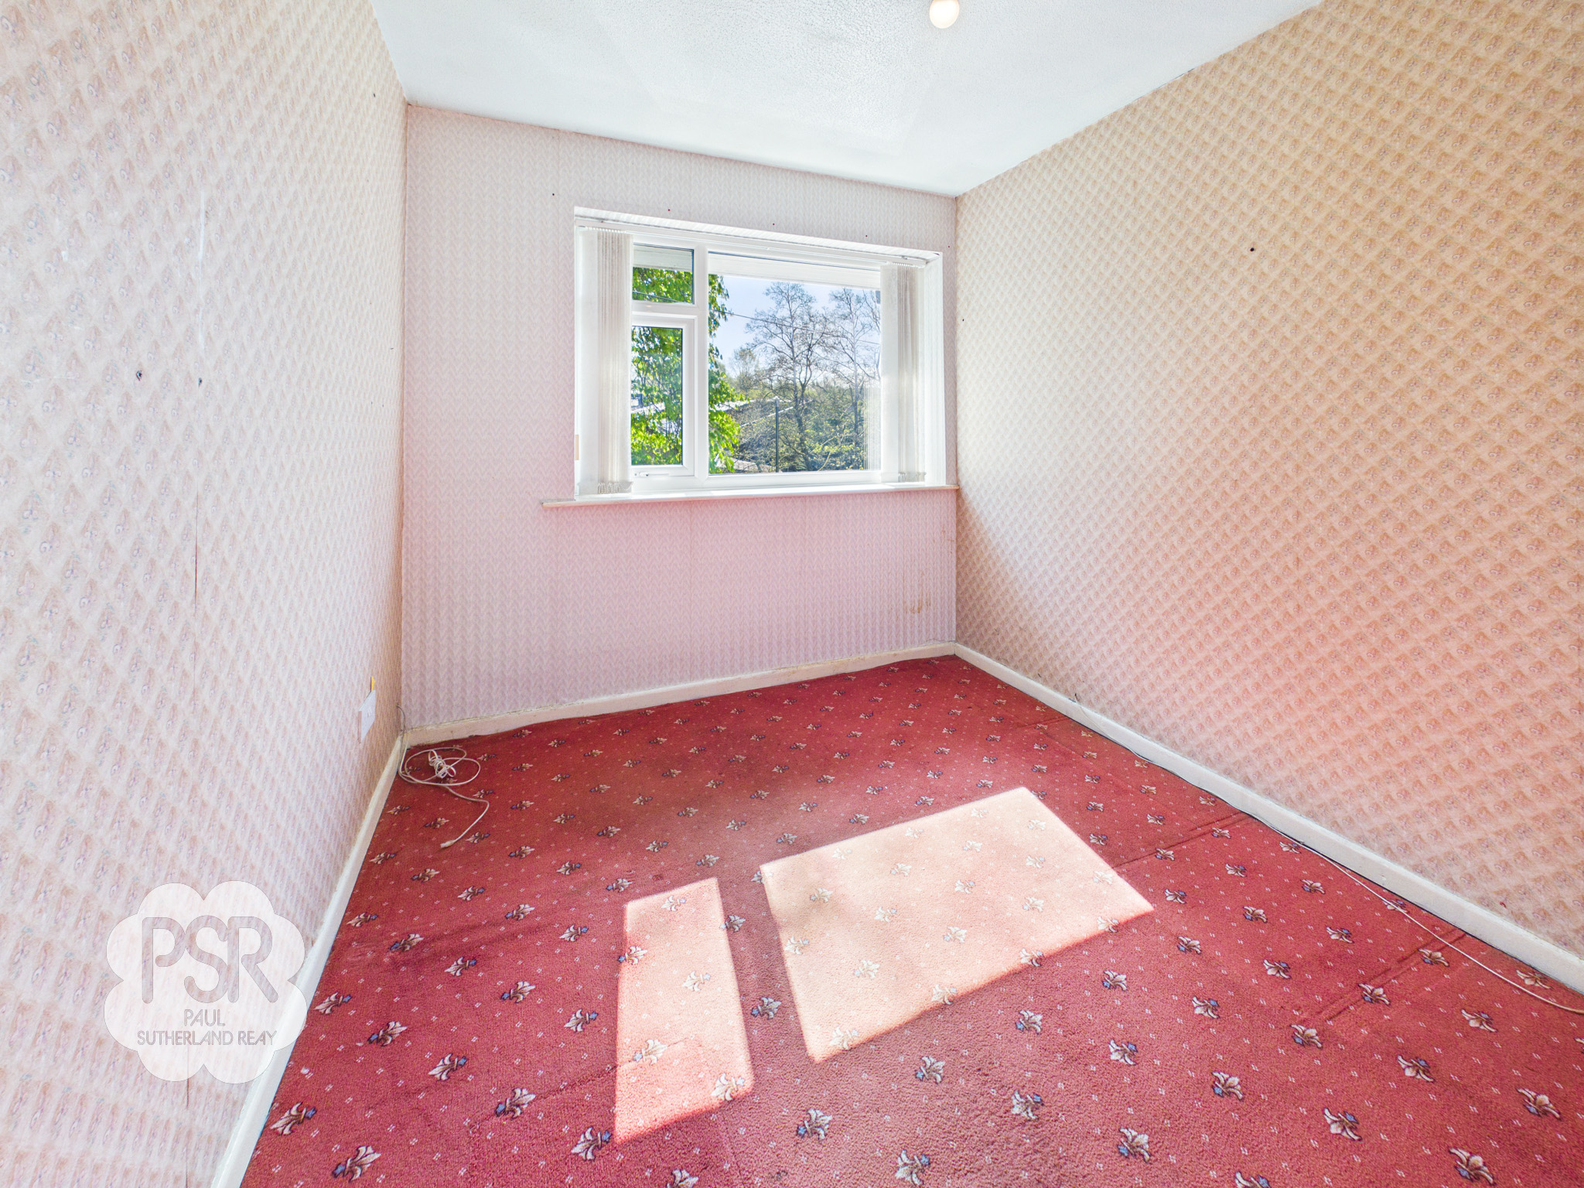
Situated to the front of the property, this bedroom features a double glazed uPVC window and is serviced by the blown air heating system. The room is complete with comfortable carpeted flooring and a central pendant light fitting.
Bedroom Four
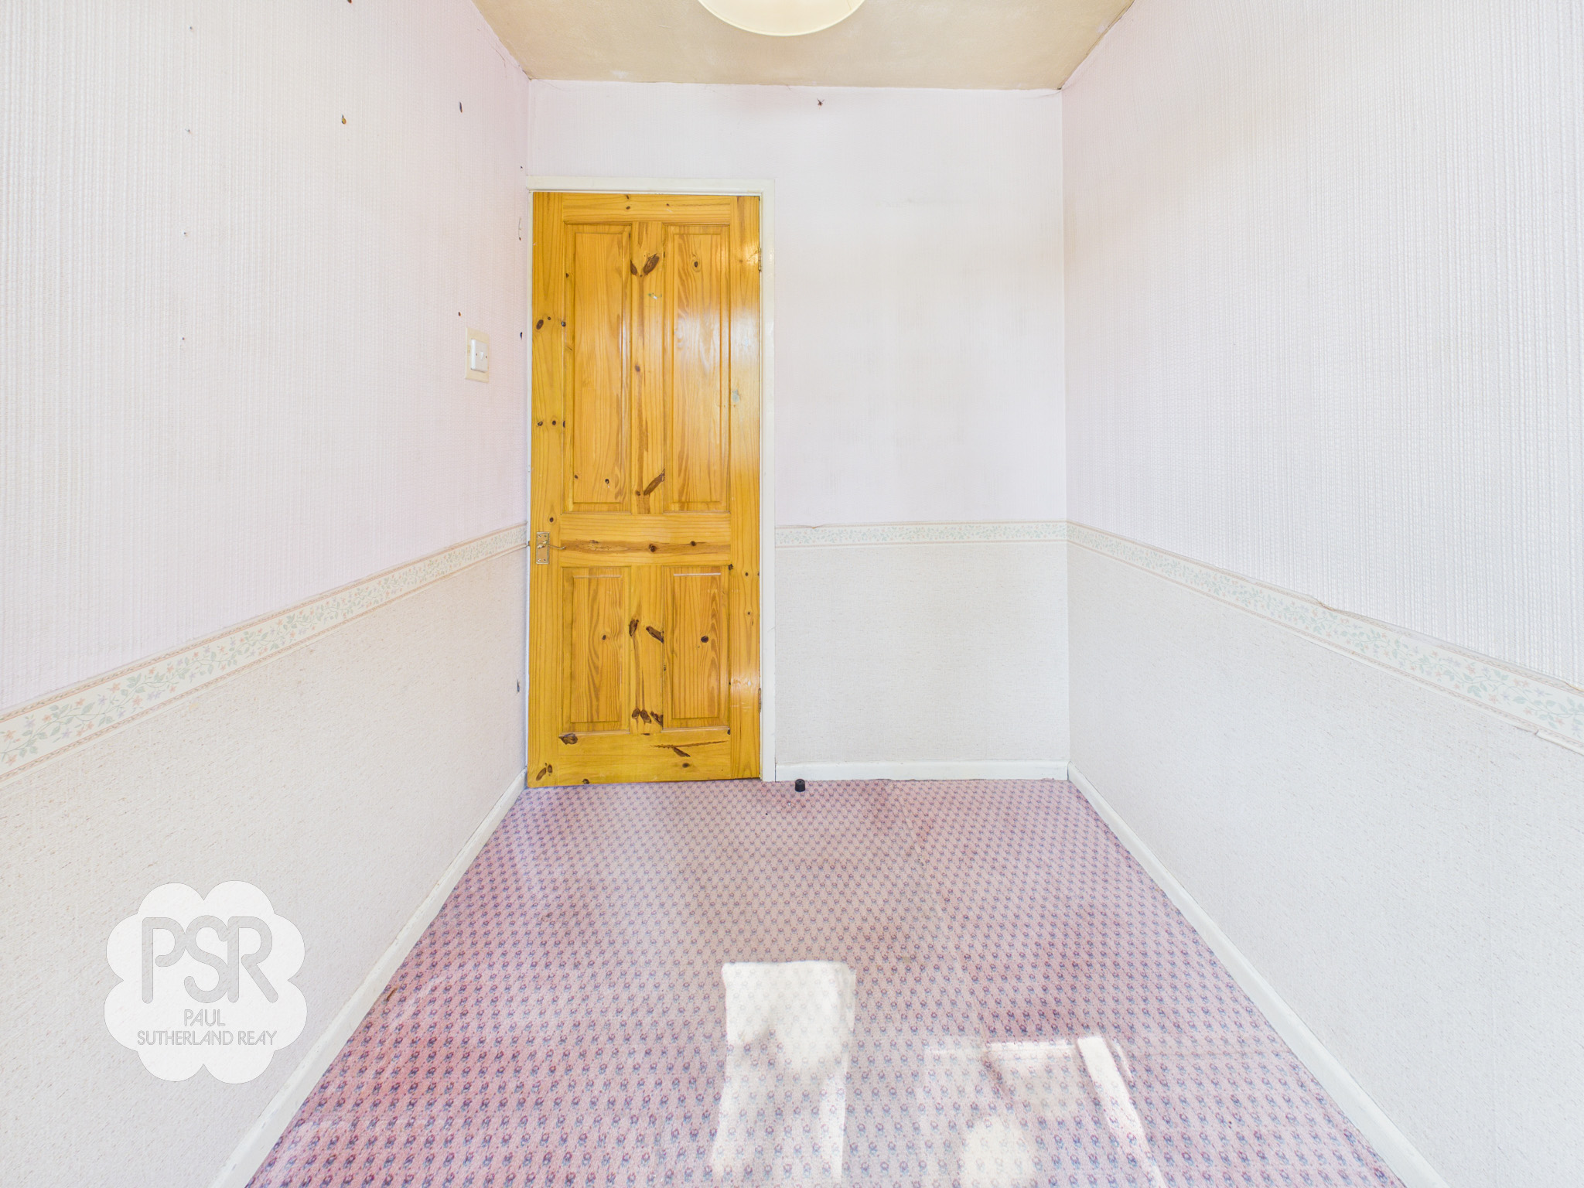
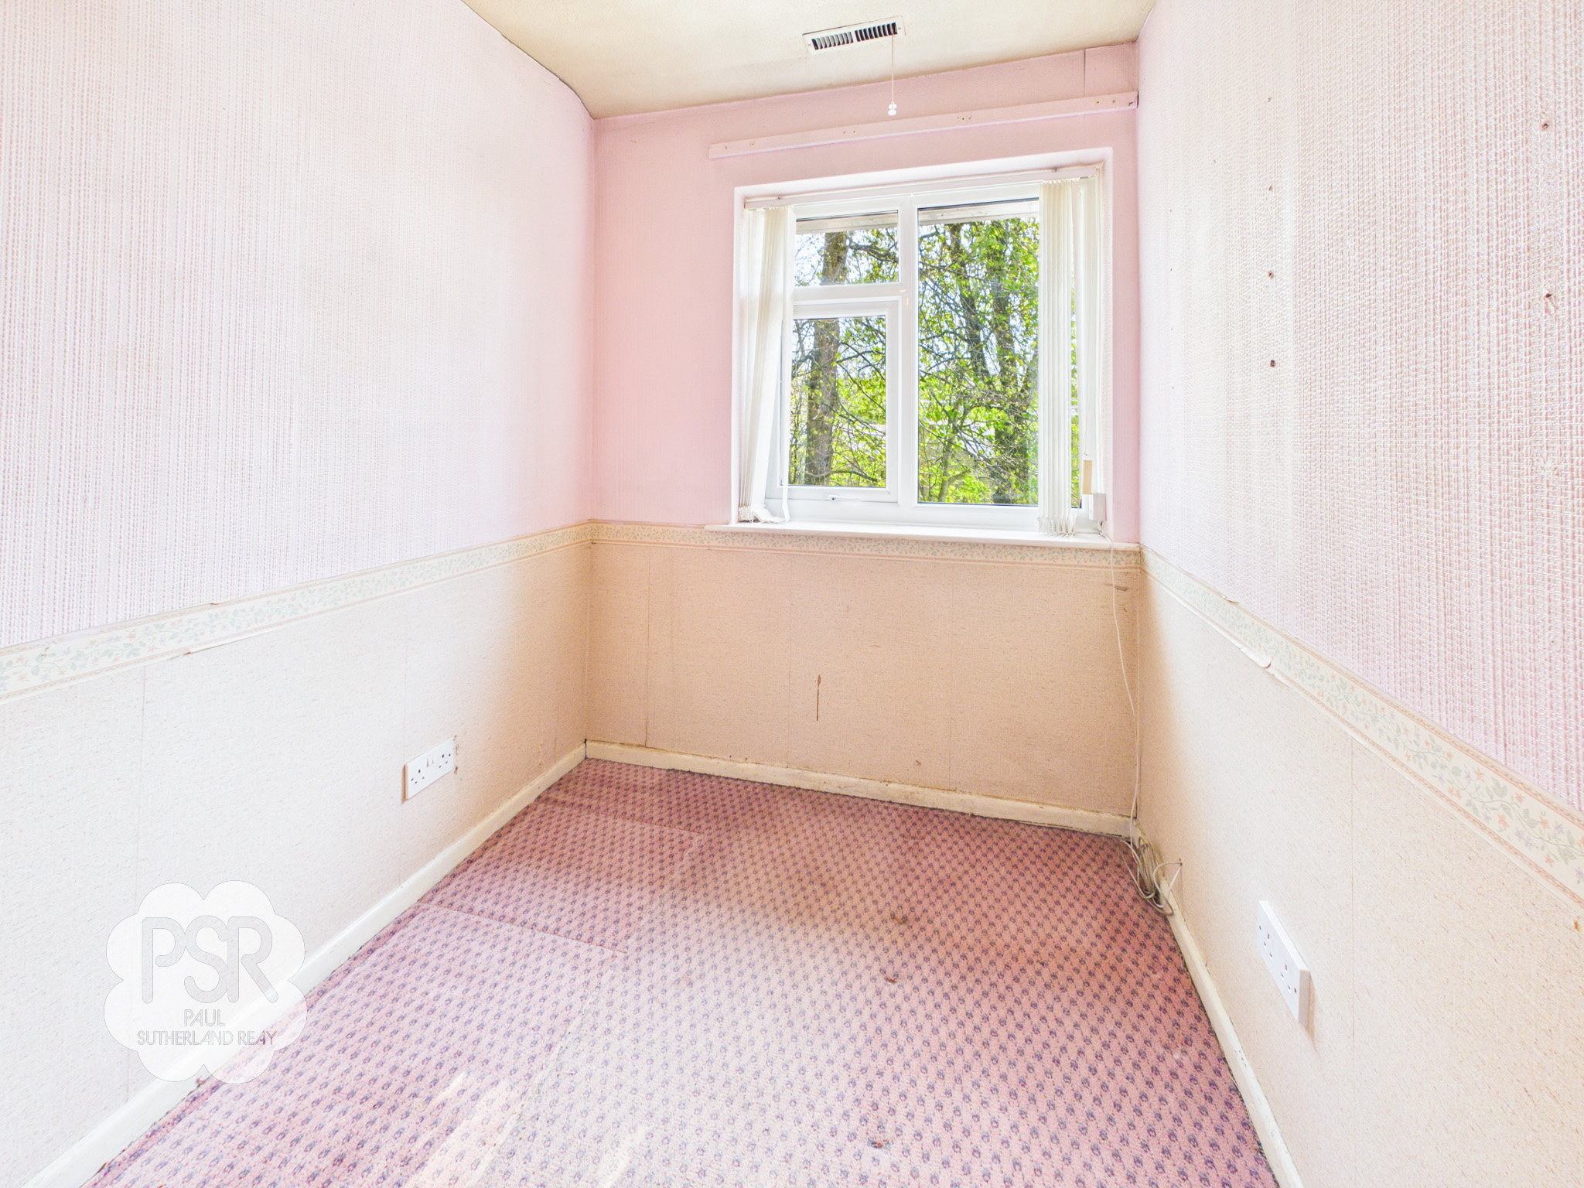
1.81m x 2.54m
This fourth bedroom features a double glazed uPVC window to the front aspect and is finished with carpeted flooring and a pendant light fitting. Like the other bedrooms, it is serviced by the property’s blown air heating system.
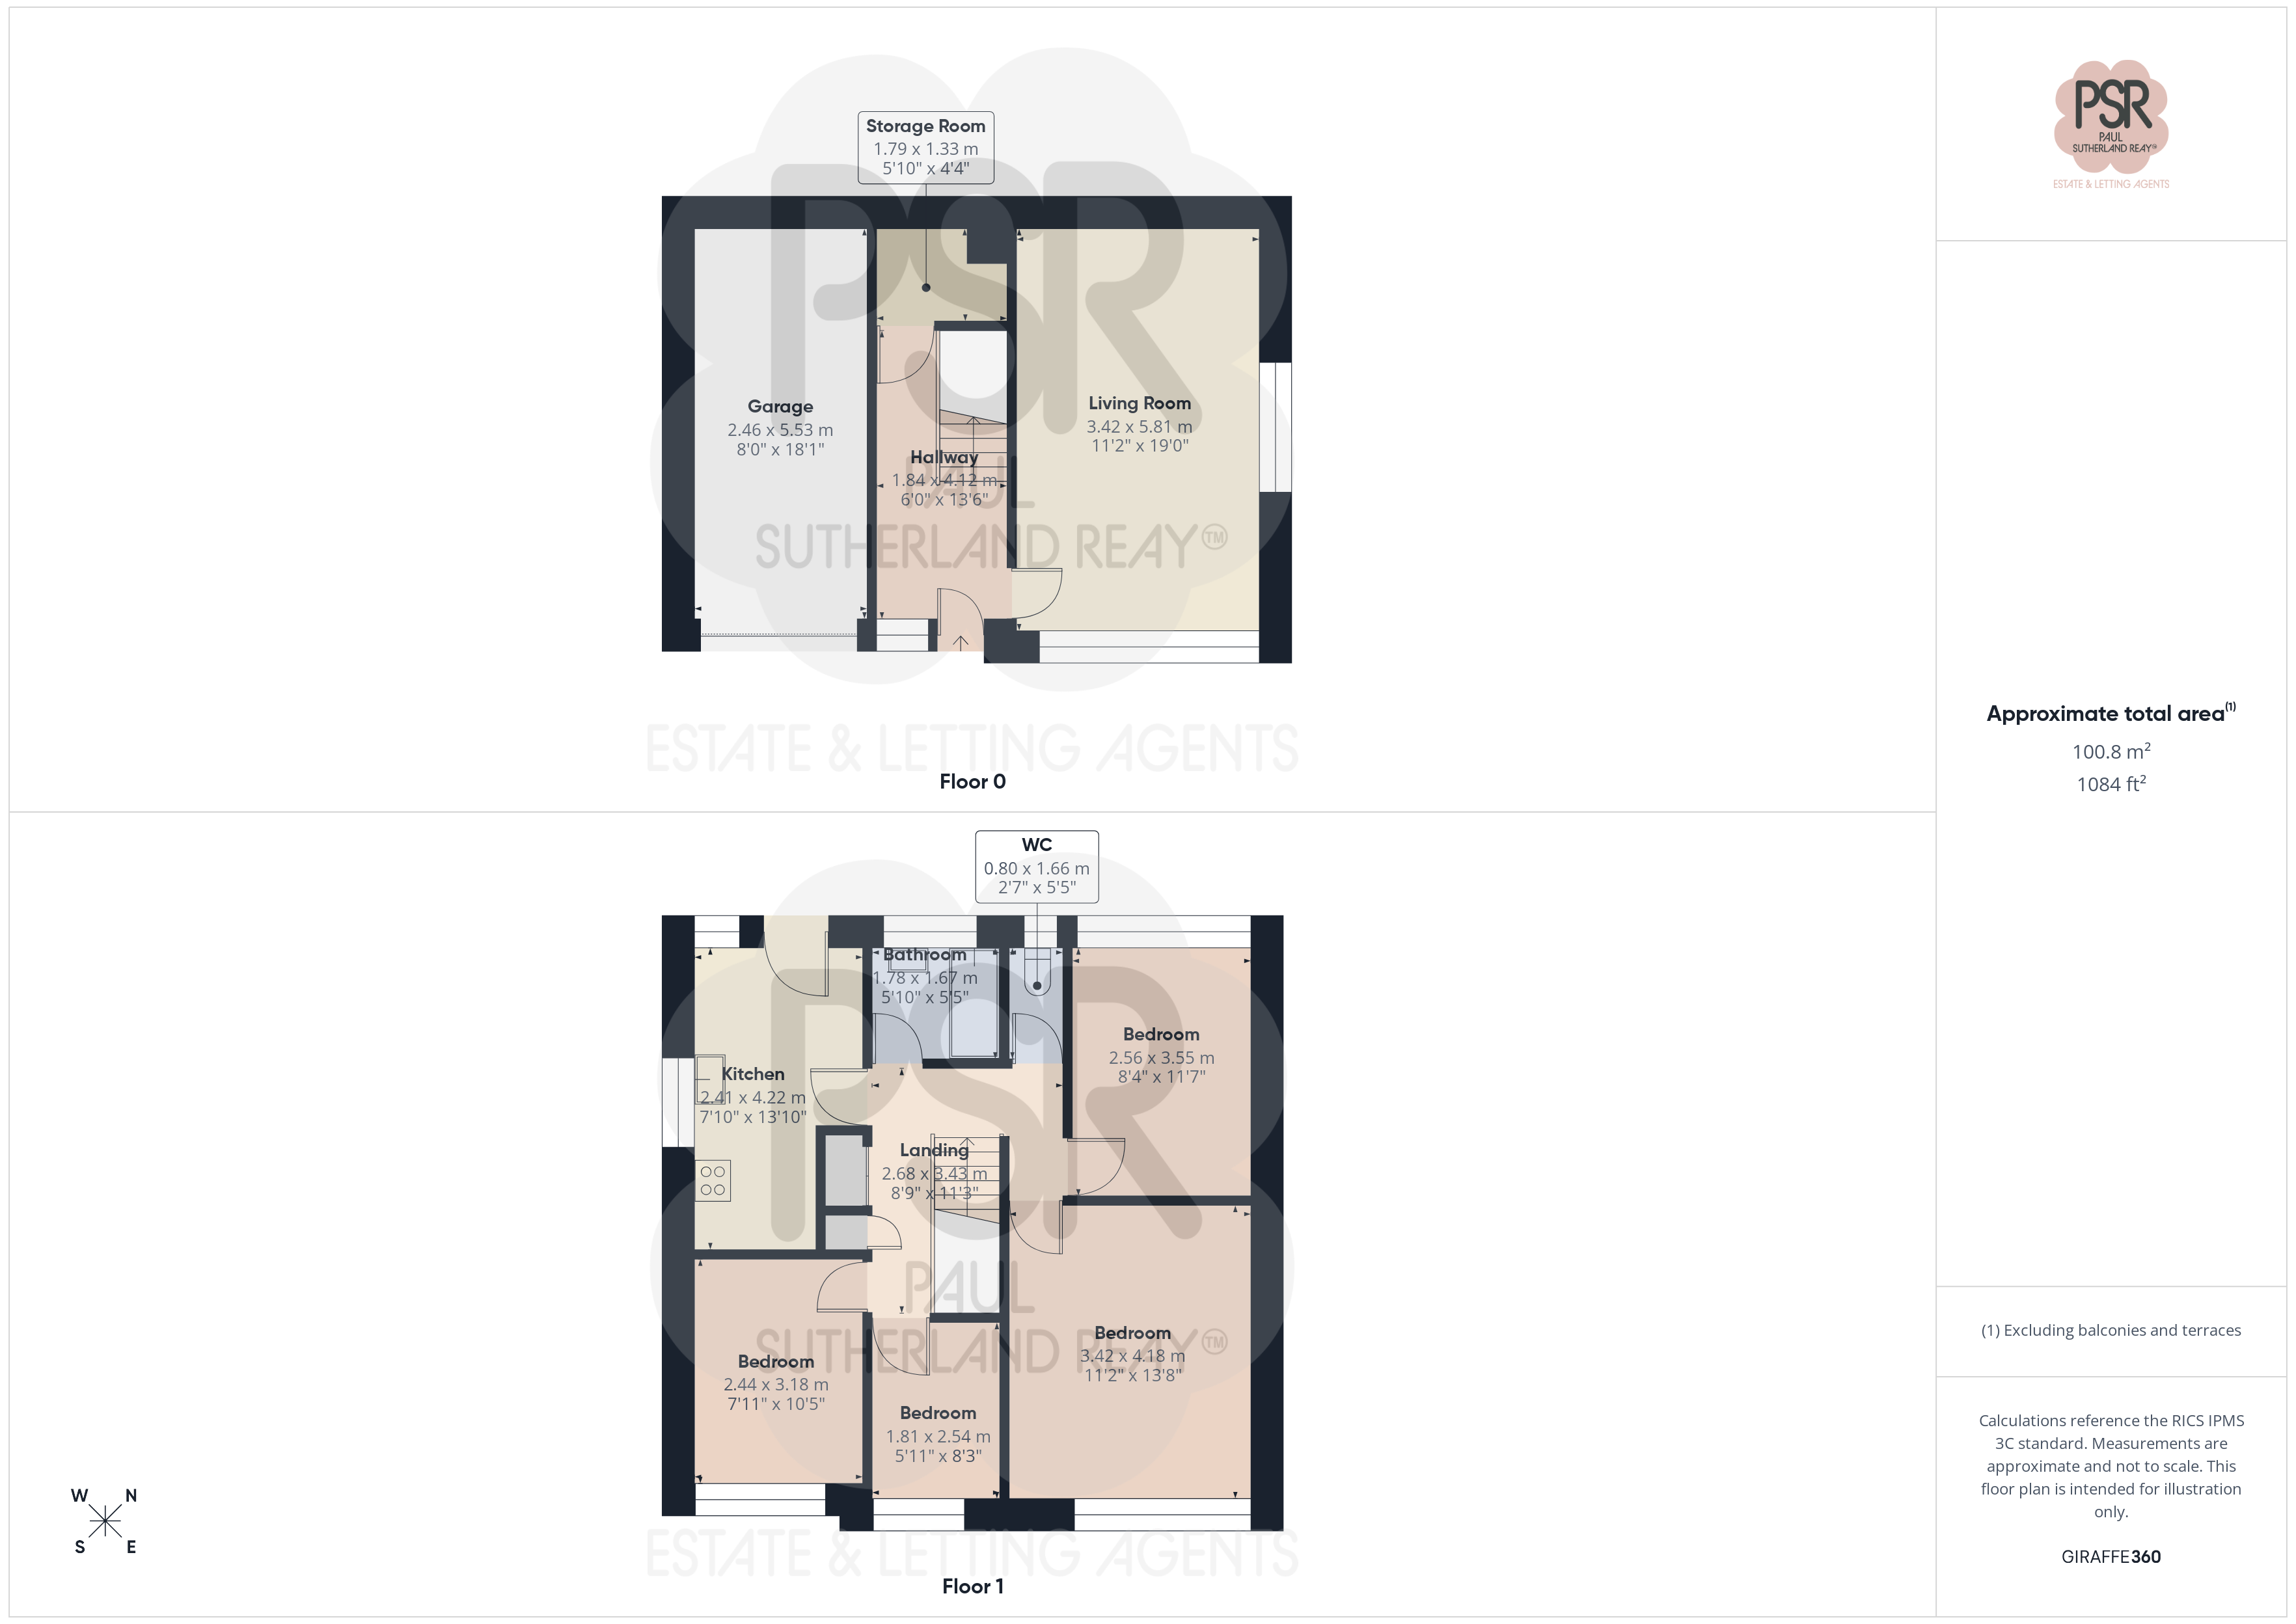
Floorplans
Outside Spaces
Garden
Tiered and paved rear garden, with views over the nature reserve, large wooden garden shed. Flower beds with established planting and shrubs.
View PhotosFront Garden
Gravel path with established flower beds with a dry stone wall bordering the nature reserve. Concrete pathway leading to the front door from the driveway.
Parking Spaces
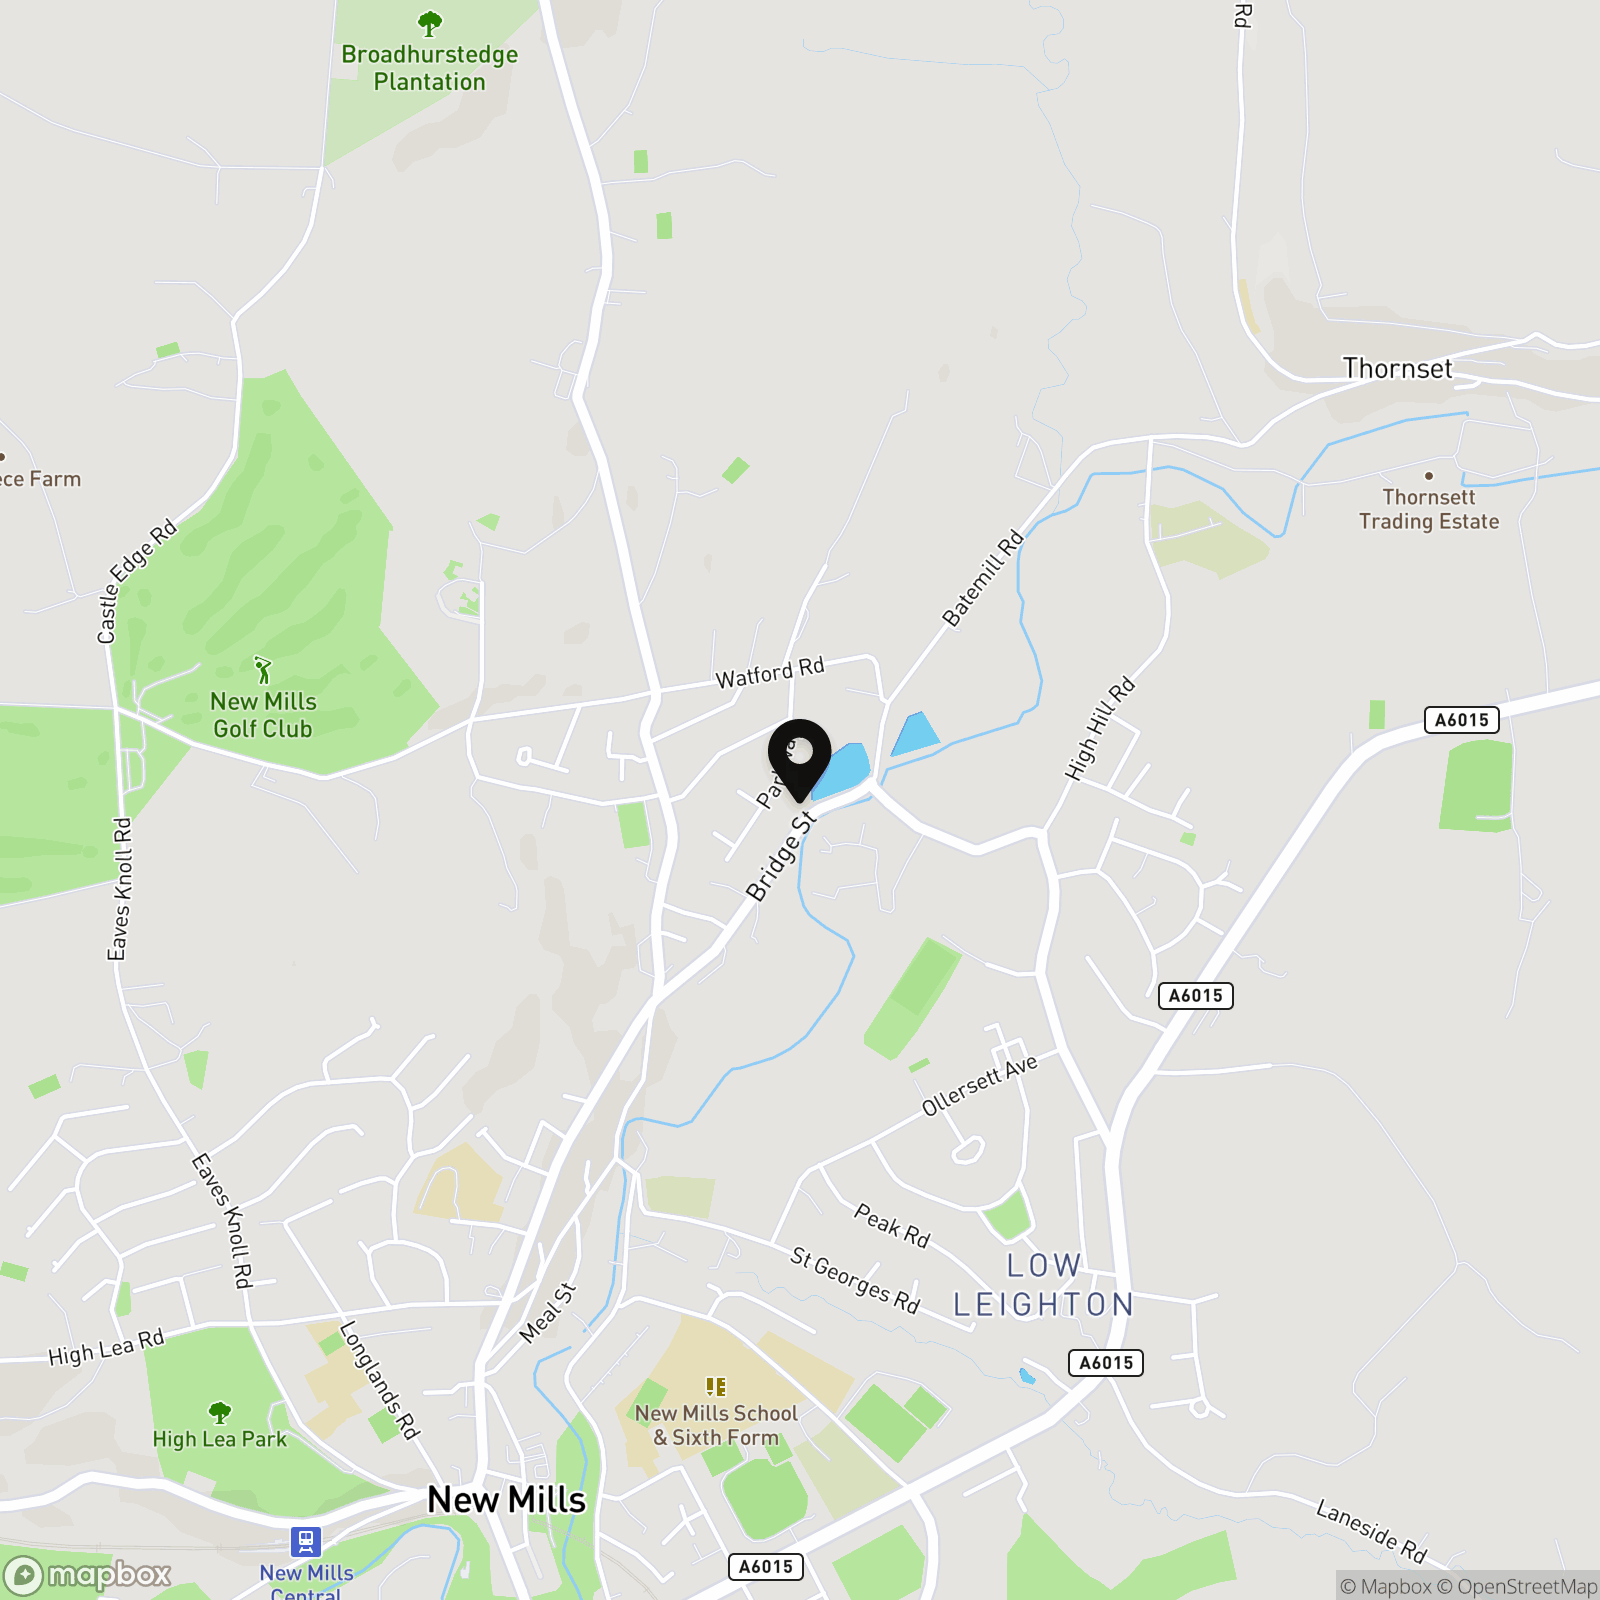
Location
Properties you may like
By PSR Estate and Lettings Agents
-
Highgate Road, Hayfield, SK22
- 5 Beds
- 2 Bath
-
Redhouse Lane, Disley, SK12
- 2 Beds
- 1 Bath
-
Berwick Road, Buxton, SK17
- 3 Beds
- 2 Bath
-
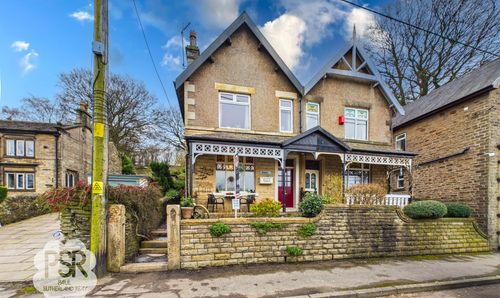
Hayfield Road, Birch Vale, SK22
- 3 Beds
- 1 Bath
-
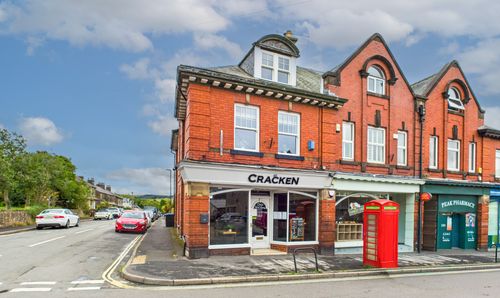
Green Lane, Chinley, SK23
- 5 Beds
- 3 Bath
-
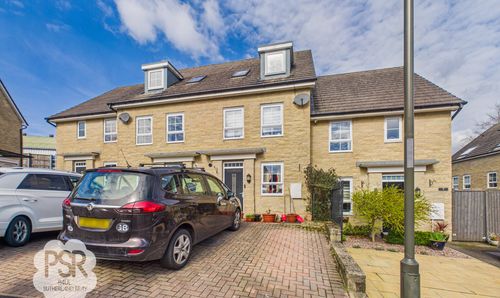
Sovereign Way, Chapel-En-Le-Frith, SK23
- 4 Beds
- 3 Bath
-
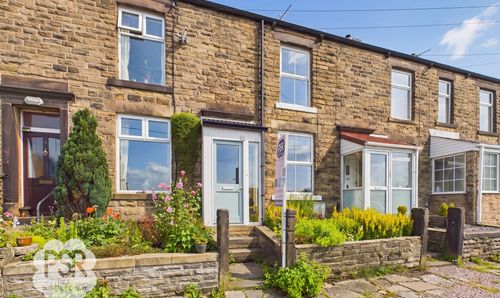
Knoll Street, New Mills, SK22
- 2 Beds
- 1 Bath
-
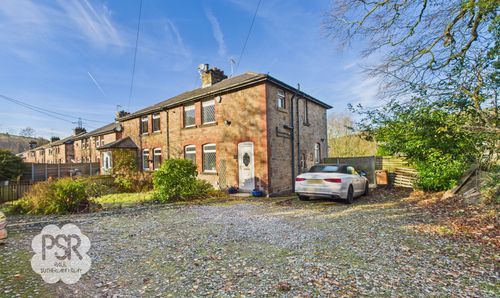
Eccles Terrace, Chinley, SK23
- 3 Beds
- 1 Bath
-
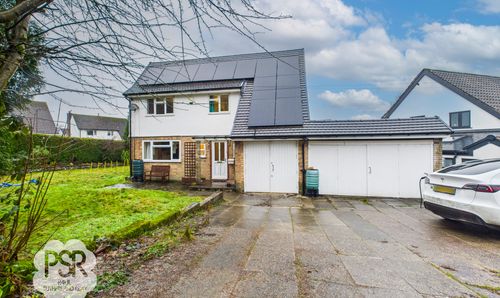
Milldale Avenue, Buxton, SK17
- 3 Beds
- 2 Bath