Book a Viewing
To book a viewing for this property, please call Story of Home, on 0207 867 3999.
To book a viewing for this property, please call Story of Home, on 0207 867 3999.
4 Bedroom House, The Coach House, Shepherds Bush, W12
The Coach House, Shepherds Bush, W12

Story of Home
175 Wardour Street, London
Description
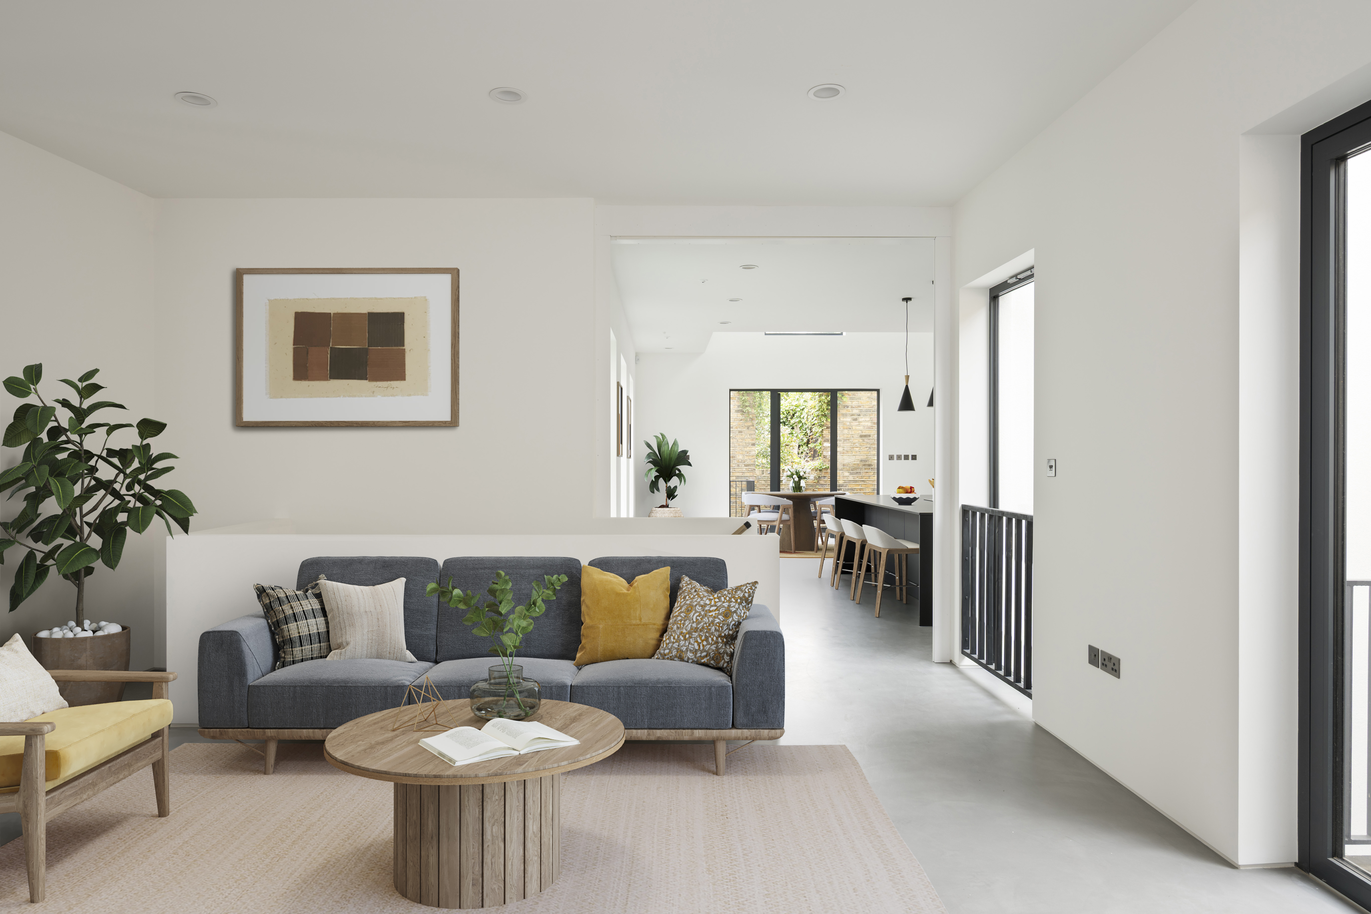
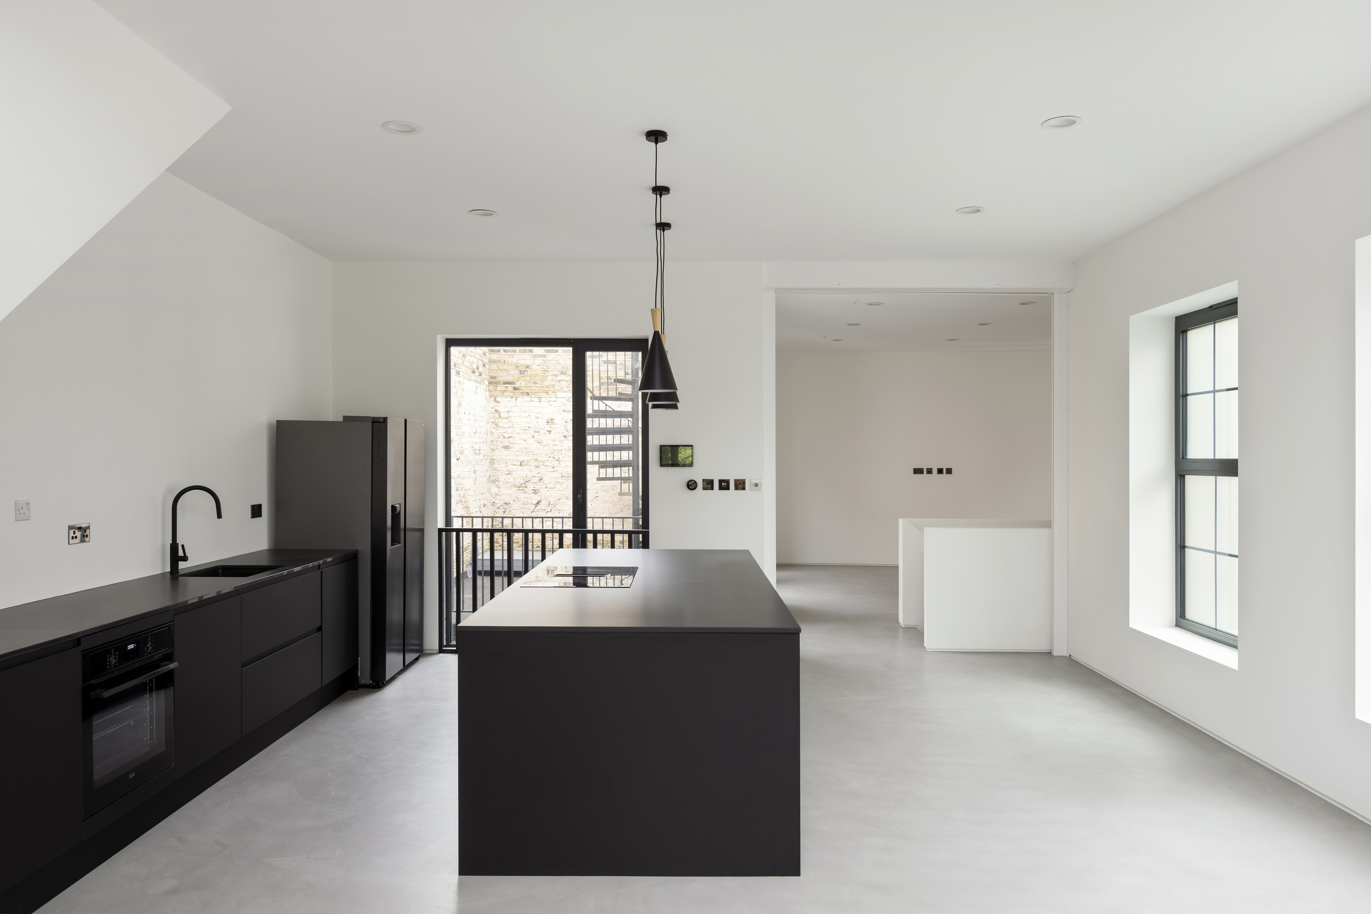
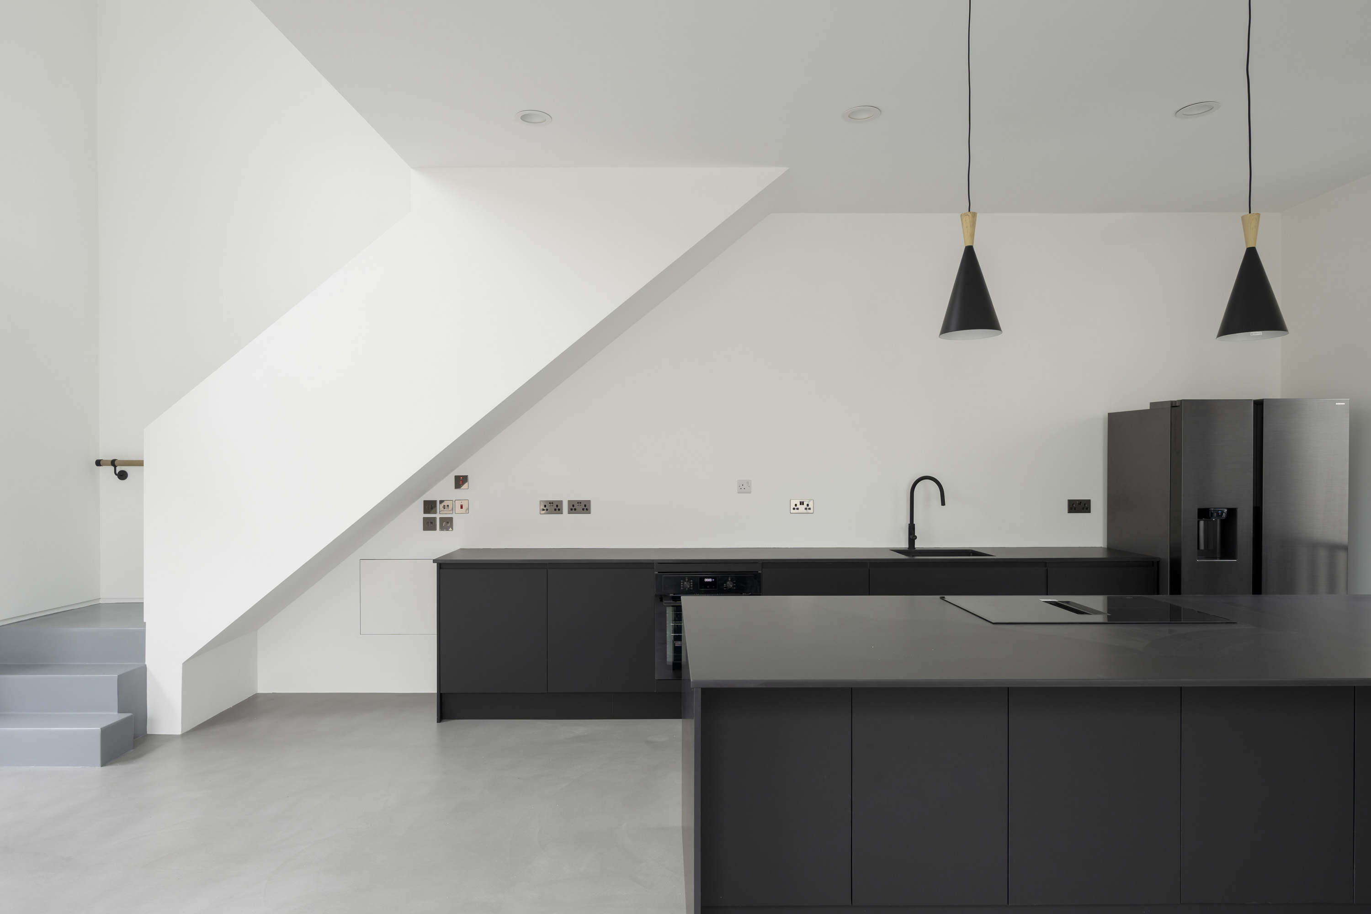
The Coach House at Frithville Gardens, W12 is a rare architectural transformation. A former 19th-century service building reimagined as a 4,100 sq ft contemporary home.
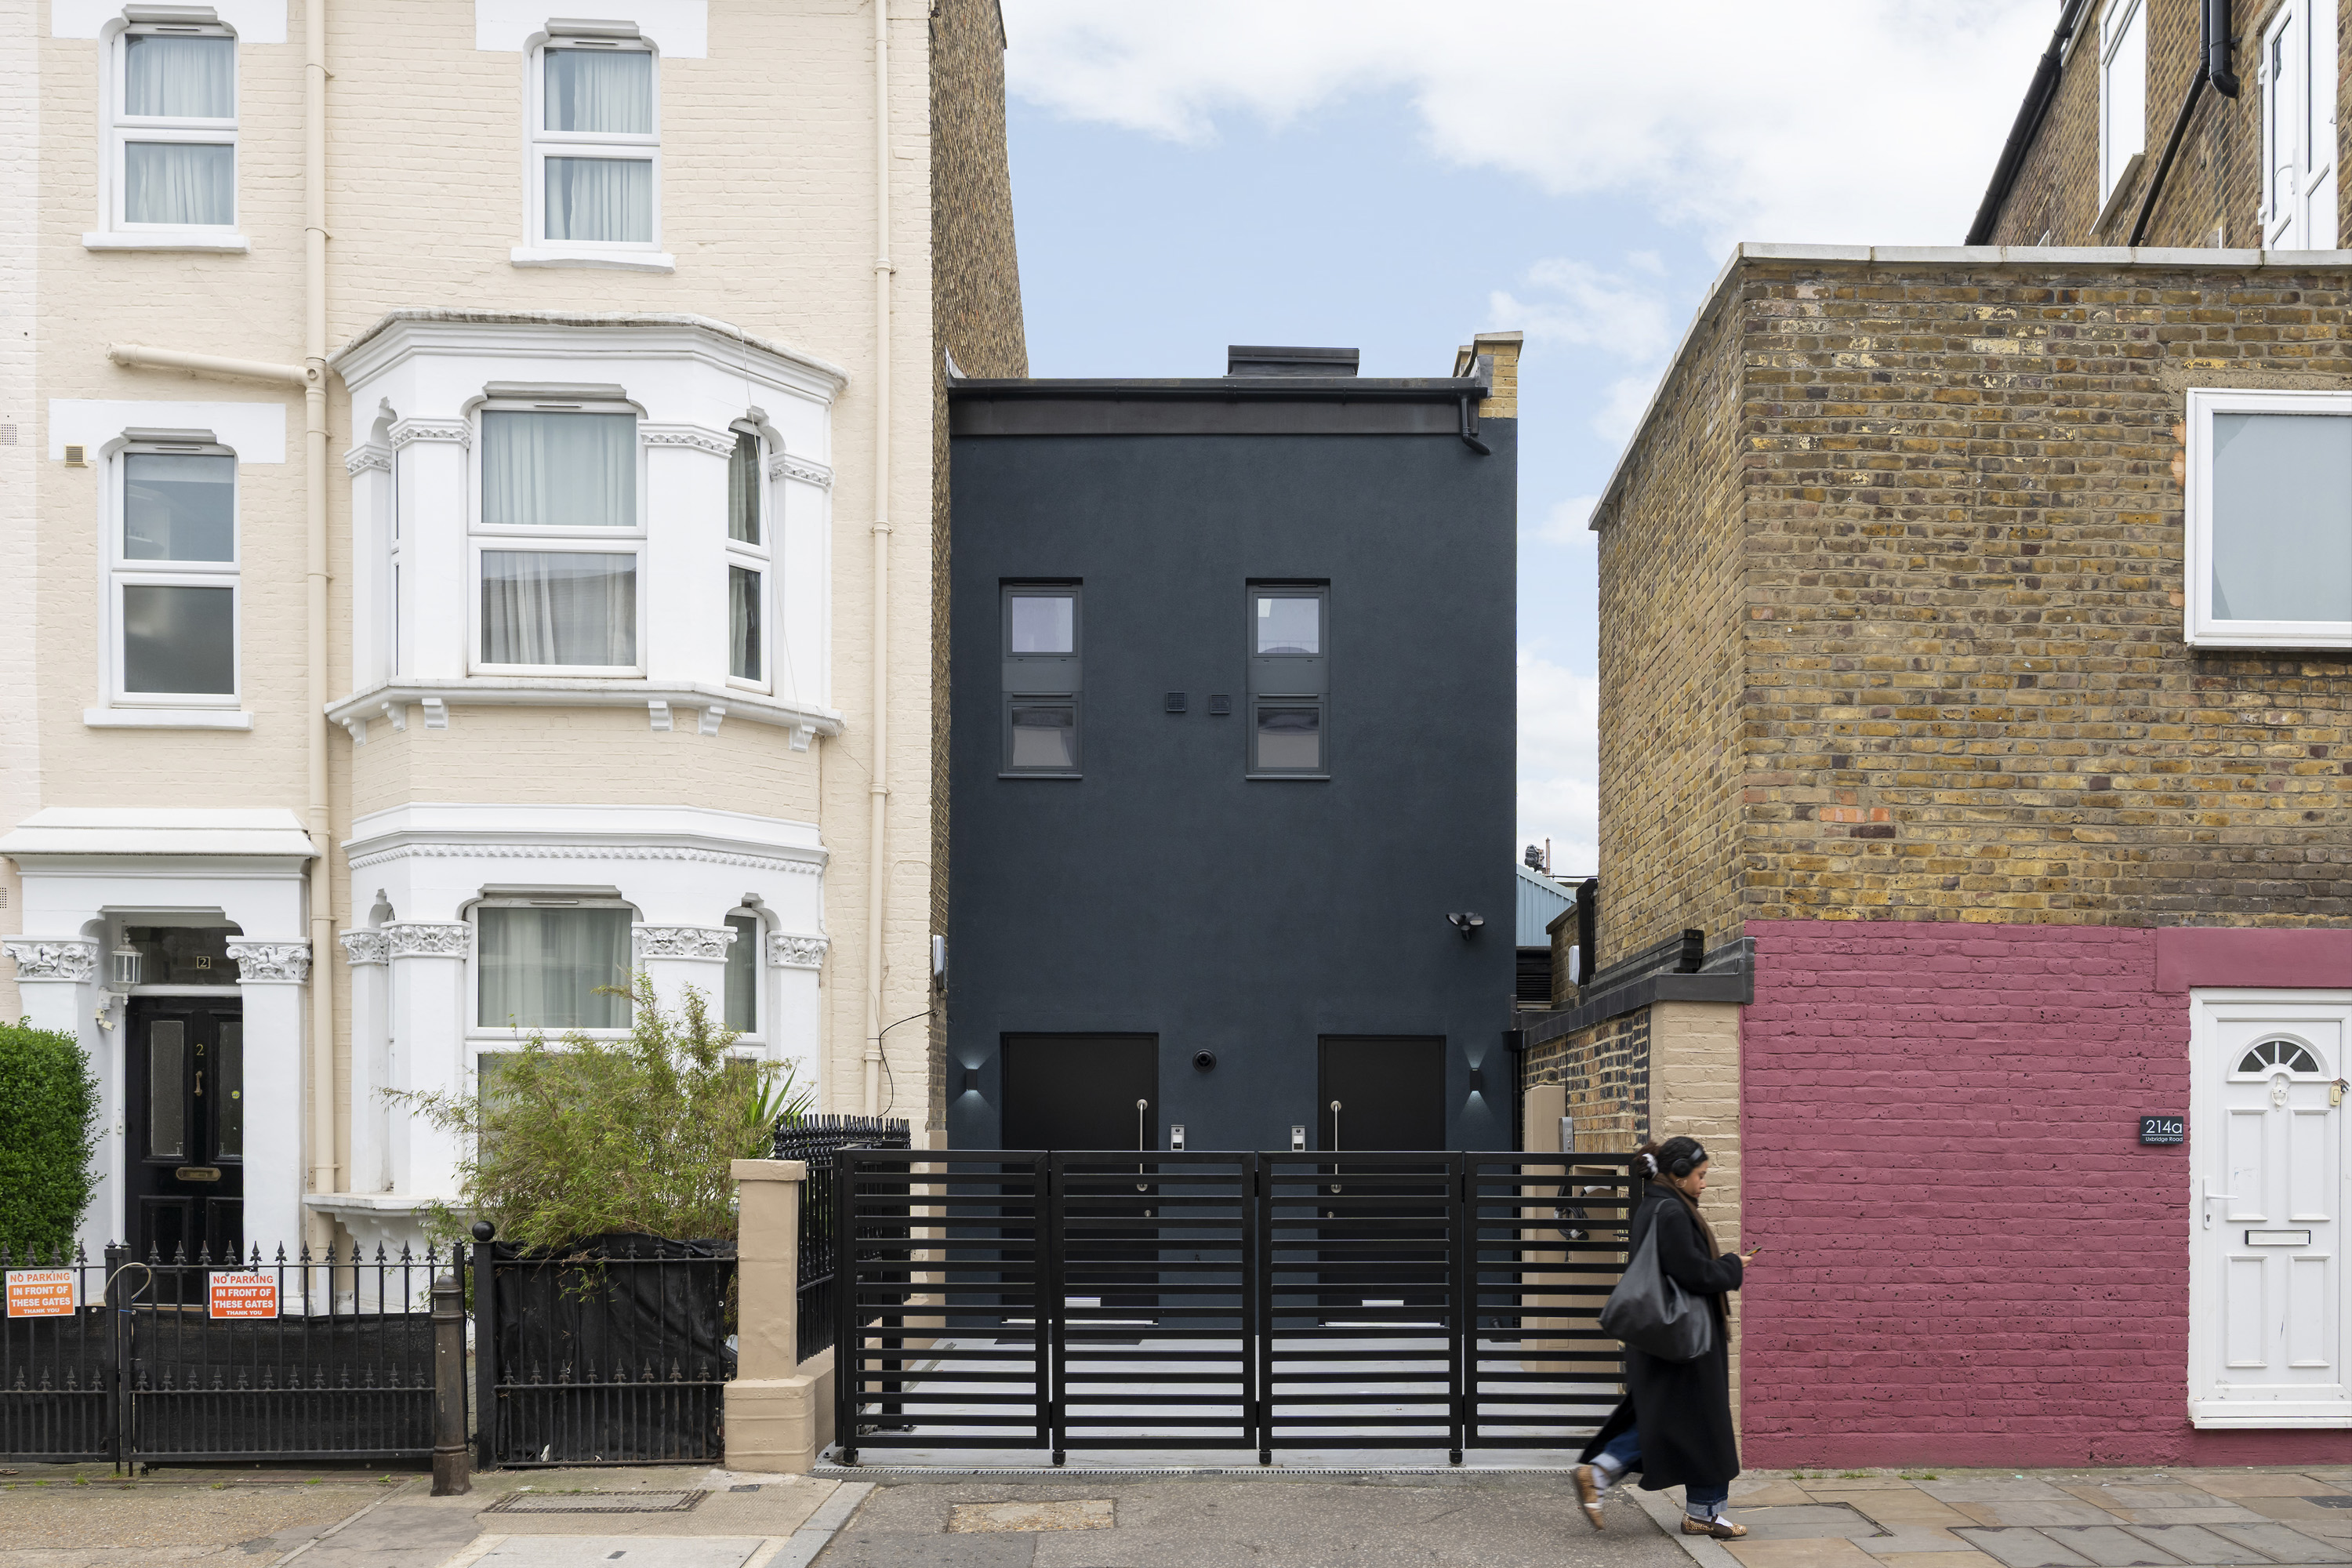
Set discreetly behind the Victorian terraces of Shepherd’s Bush, the original structure has been carefully retained, extended and refined into a residence defined by light, courtyards and material clarity.
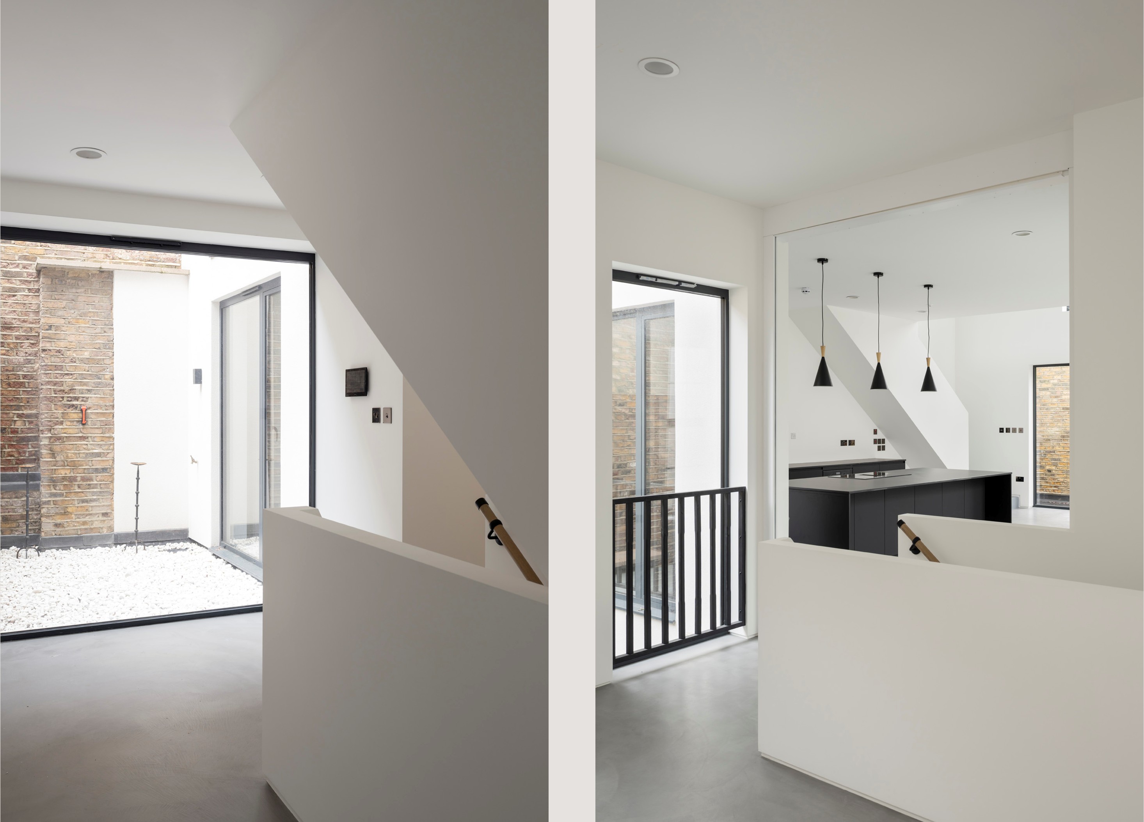
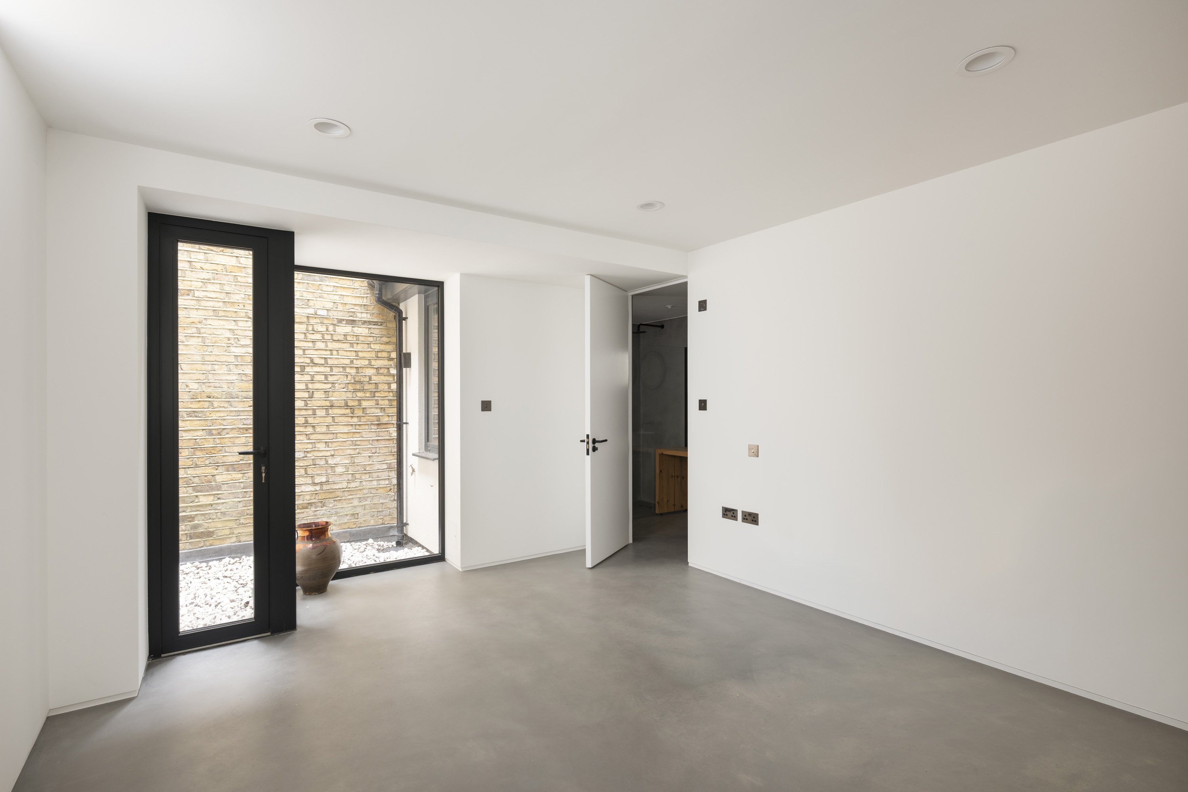
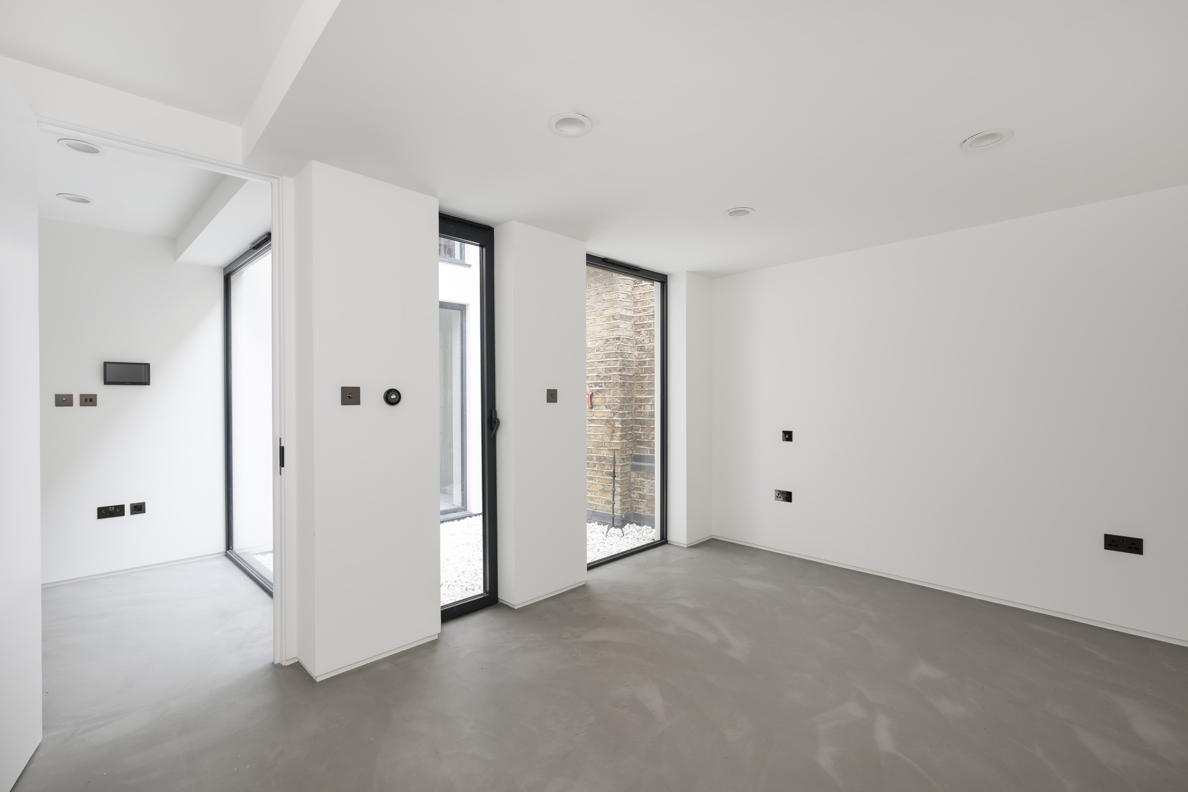
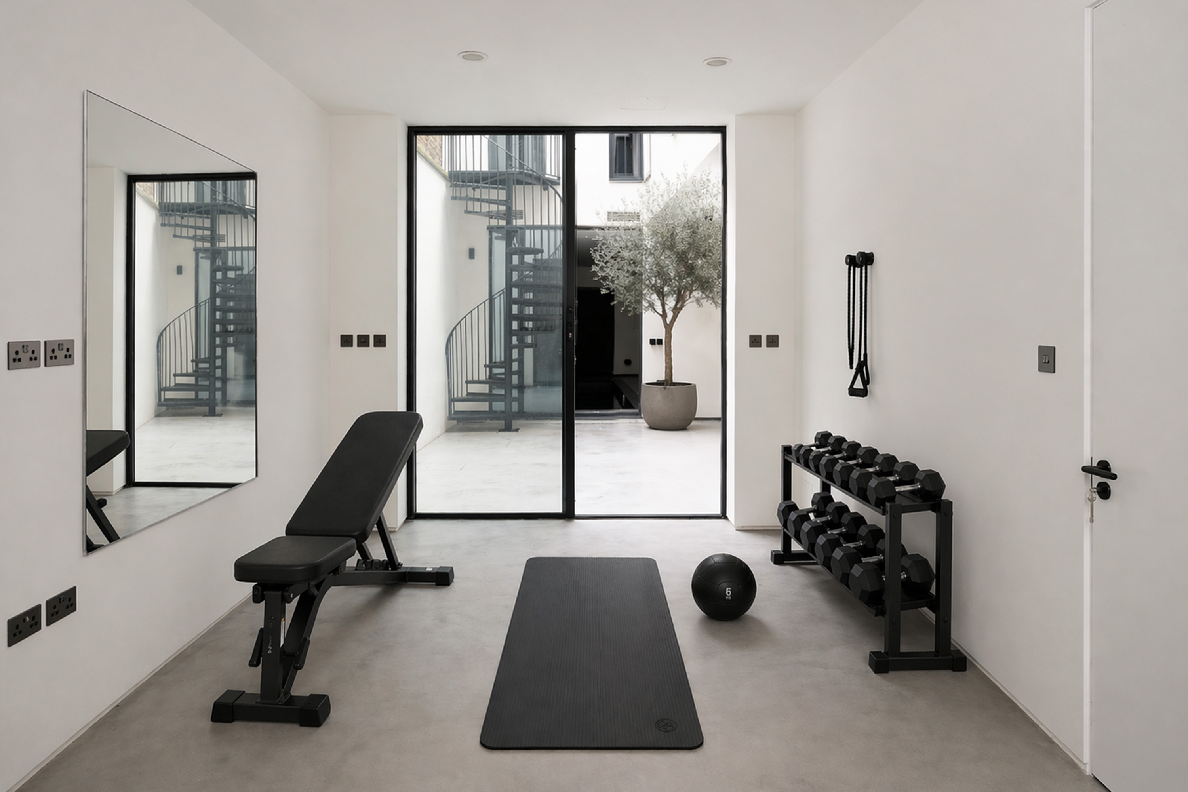
Originally constructed circa 1875 to service the surrounding houses, the building would once have accommodated horses, carriages, workshops and staff quarters, positioned behind the formal street frontage. Today, its robust industrial fabric has been reconfigured through a precise architectural intervention that celebrates volume, light and spatial flow. The house is organised around a series of internal courtyards, where original London yellow stock brick walls have been exposed and preserved. These voids pull natural light deep into the home while creating calm, secluded outdoor spaces that feel entirely detached from the surrounding city.
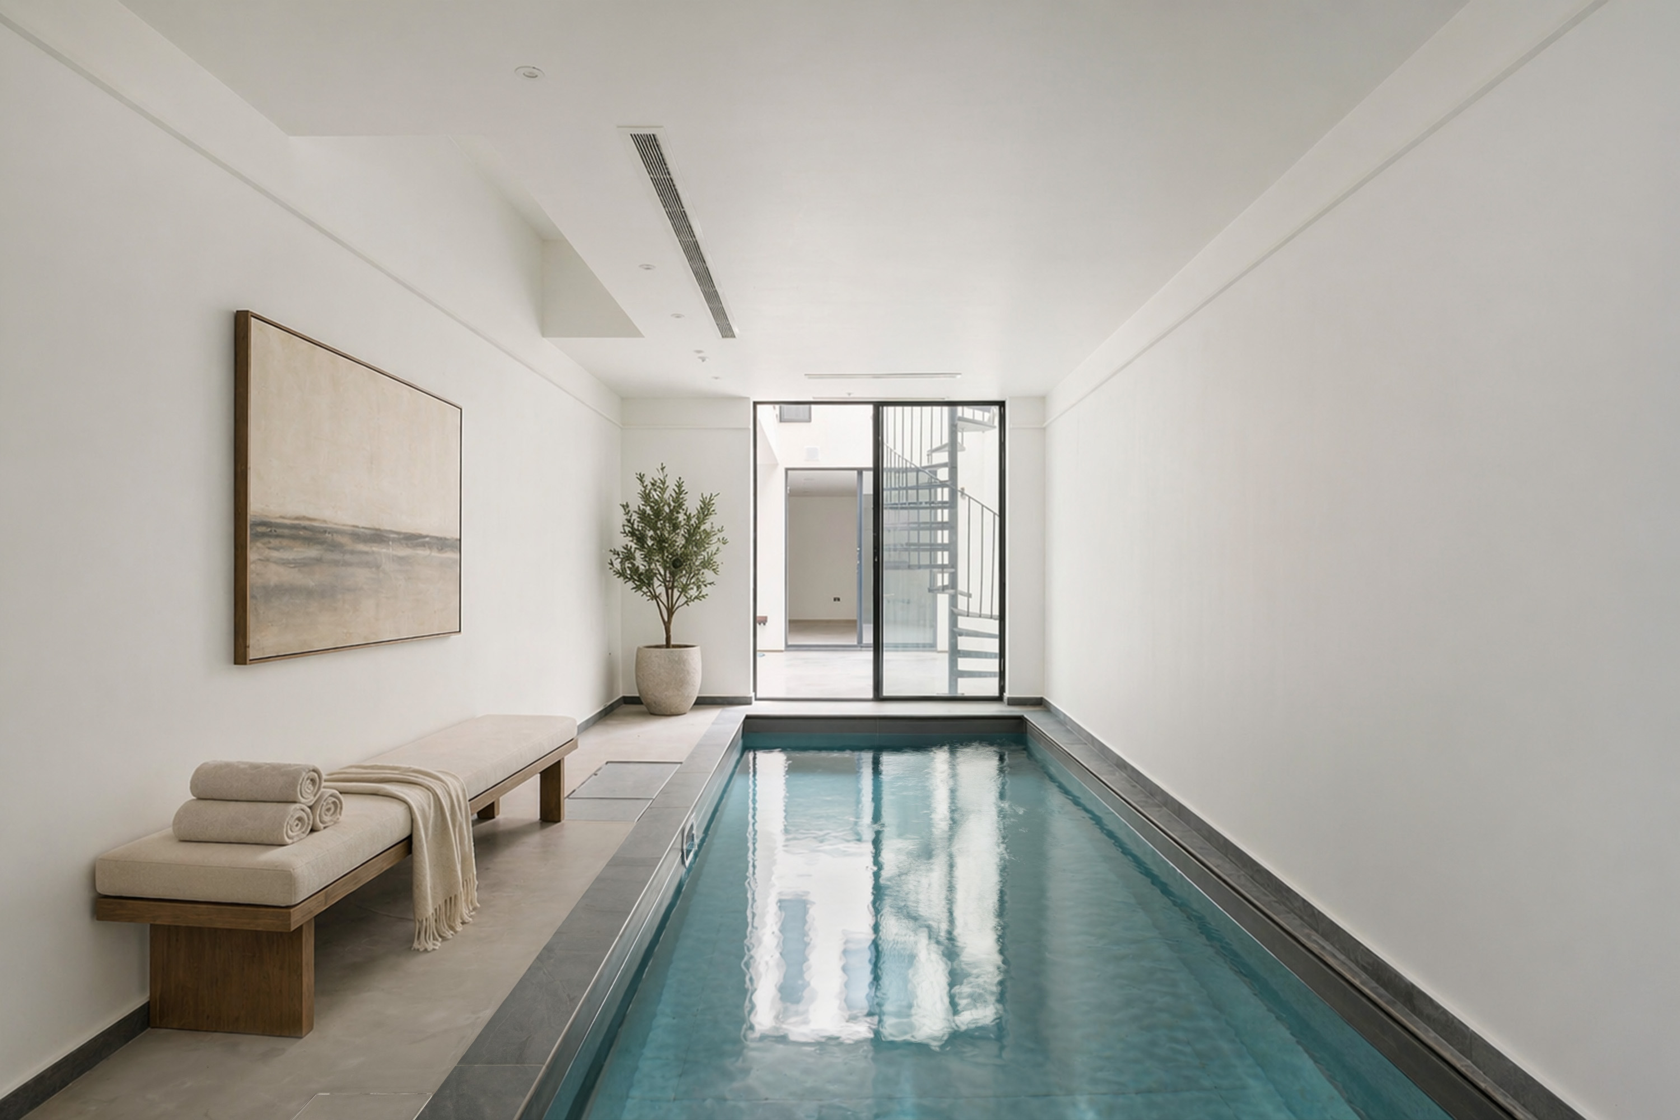
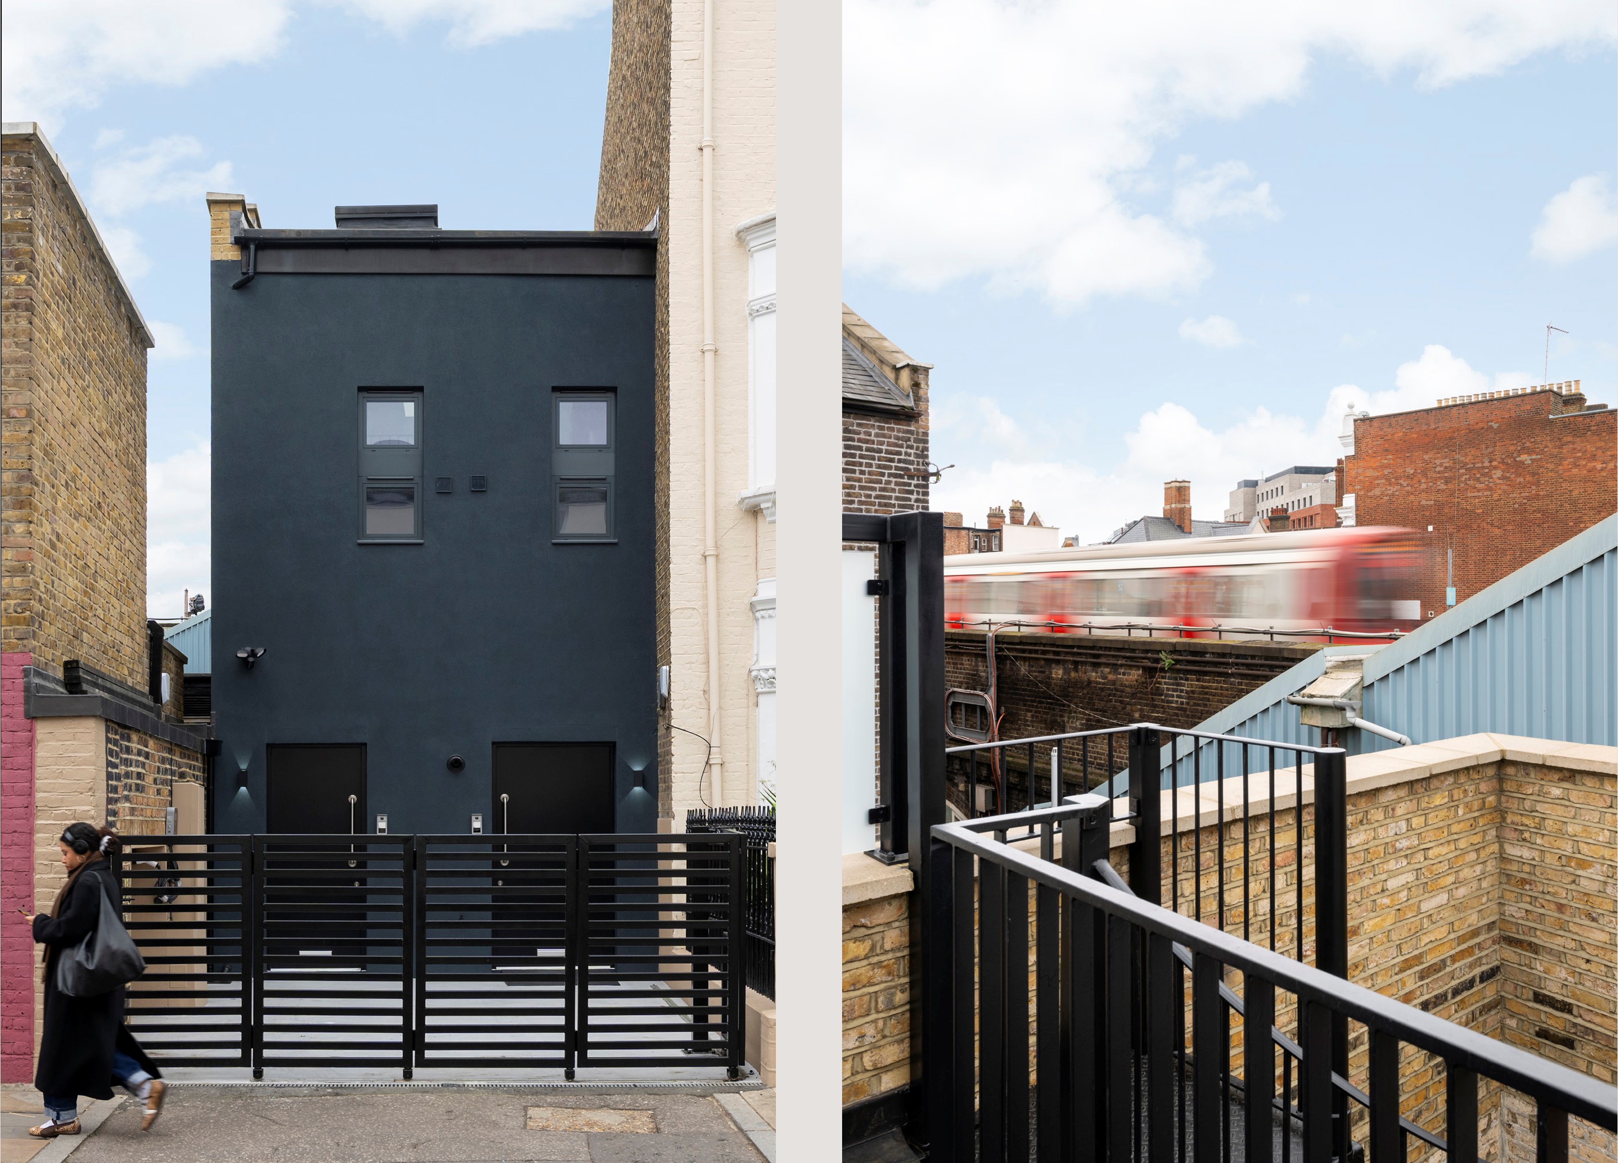
The former carriage entrance now forms a dramatic threshold into the home, establishing the sense of scale and openness that defines the interior. Beneath, an excavated lower ground floor introduces a striking leisure level, complete with an indoor pool. A key feature of the property is the self-contained studio, accessed via its own independent entrance, allowing complete separation from the main house. This highly adaptable space could function as a design studio, private office, guest suite, or staff accommodation. It also offers the opportunity for independent use as a rental investment.
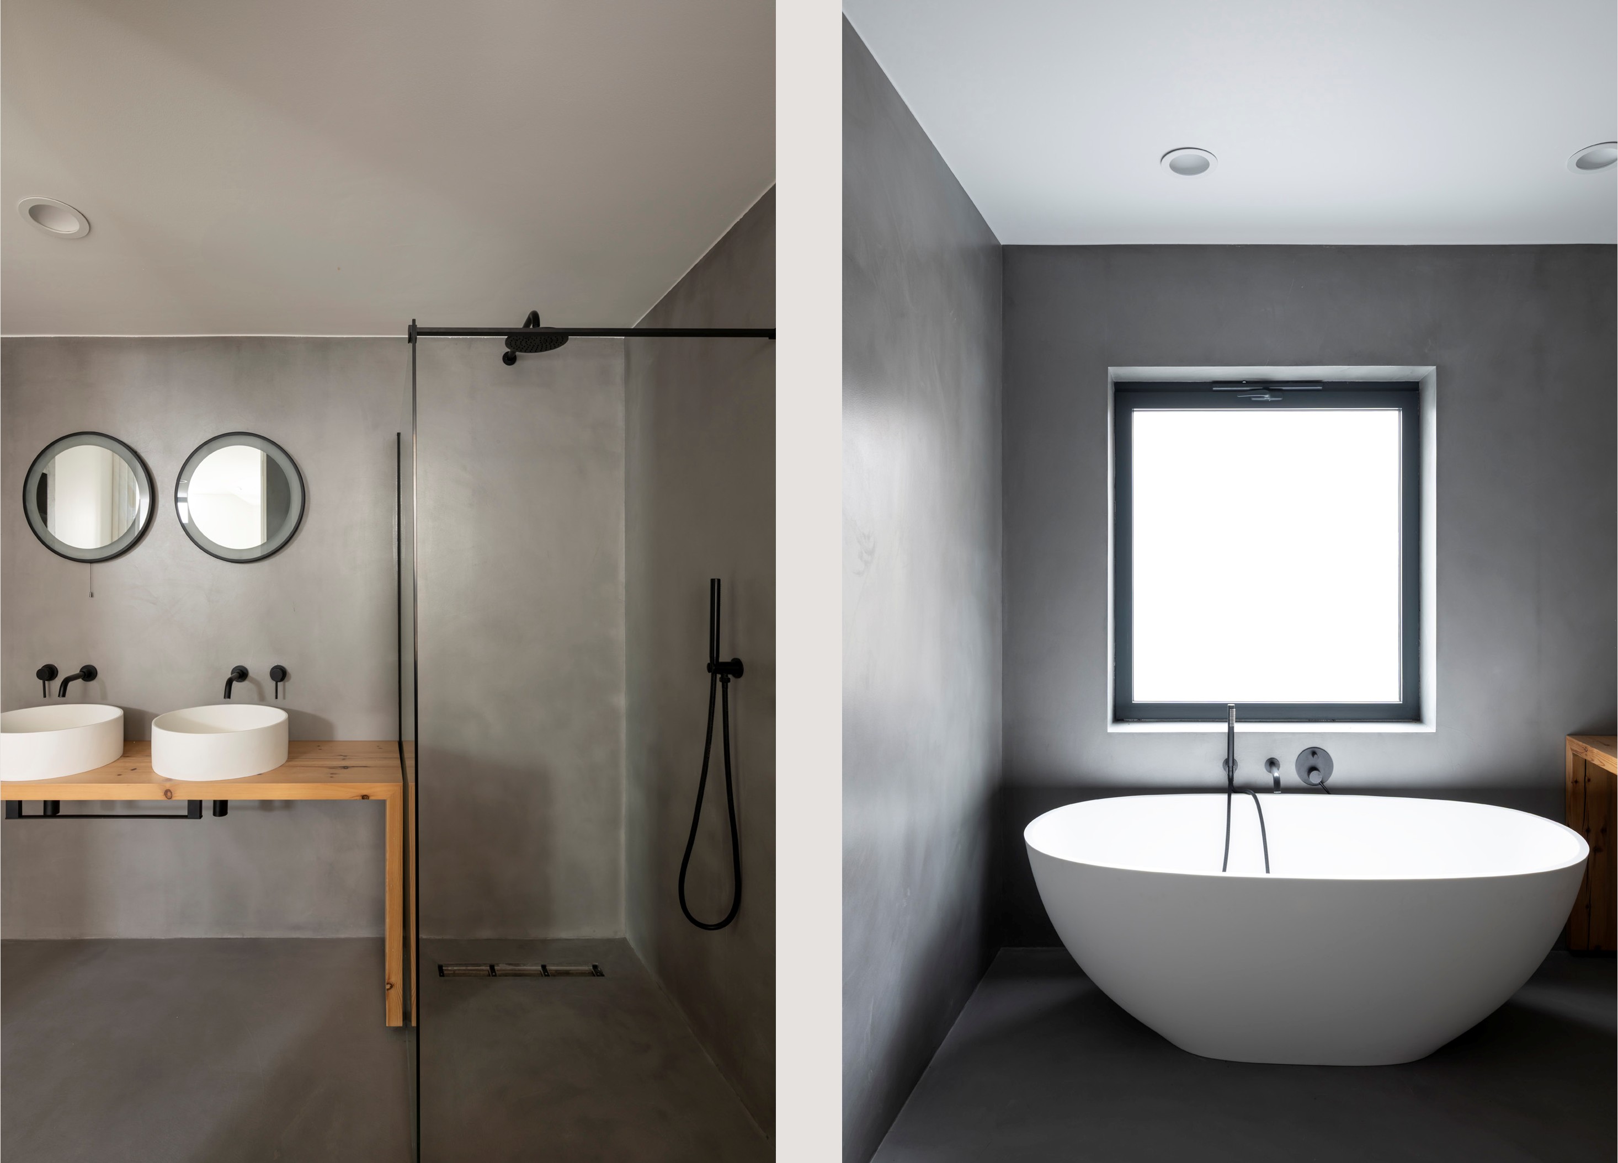
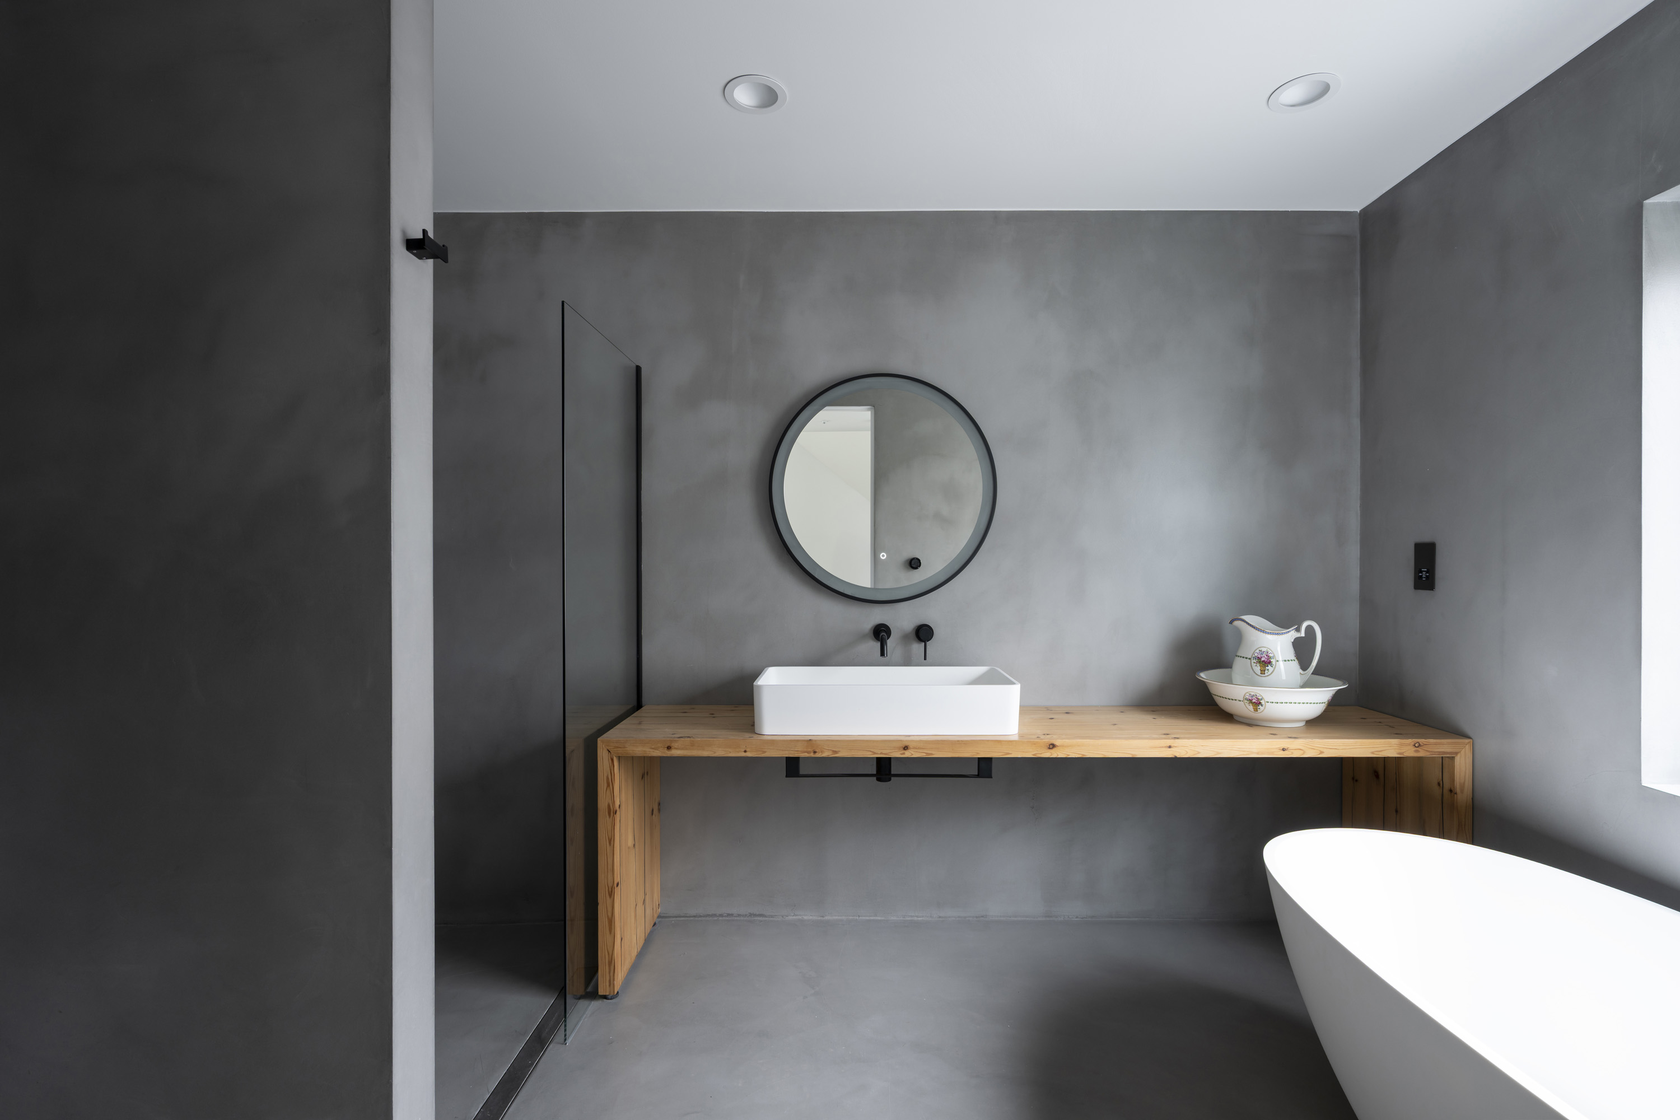
Across the main house, elements of the original structure have been subtly reinterpreted. Exposed timbers from the former coach house are reworked as bespoke bathroom fittings, maintaining a quiet material continuity between past and present.
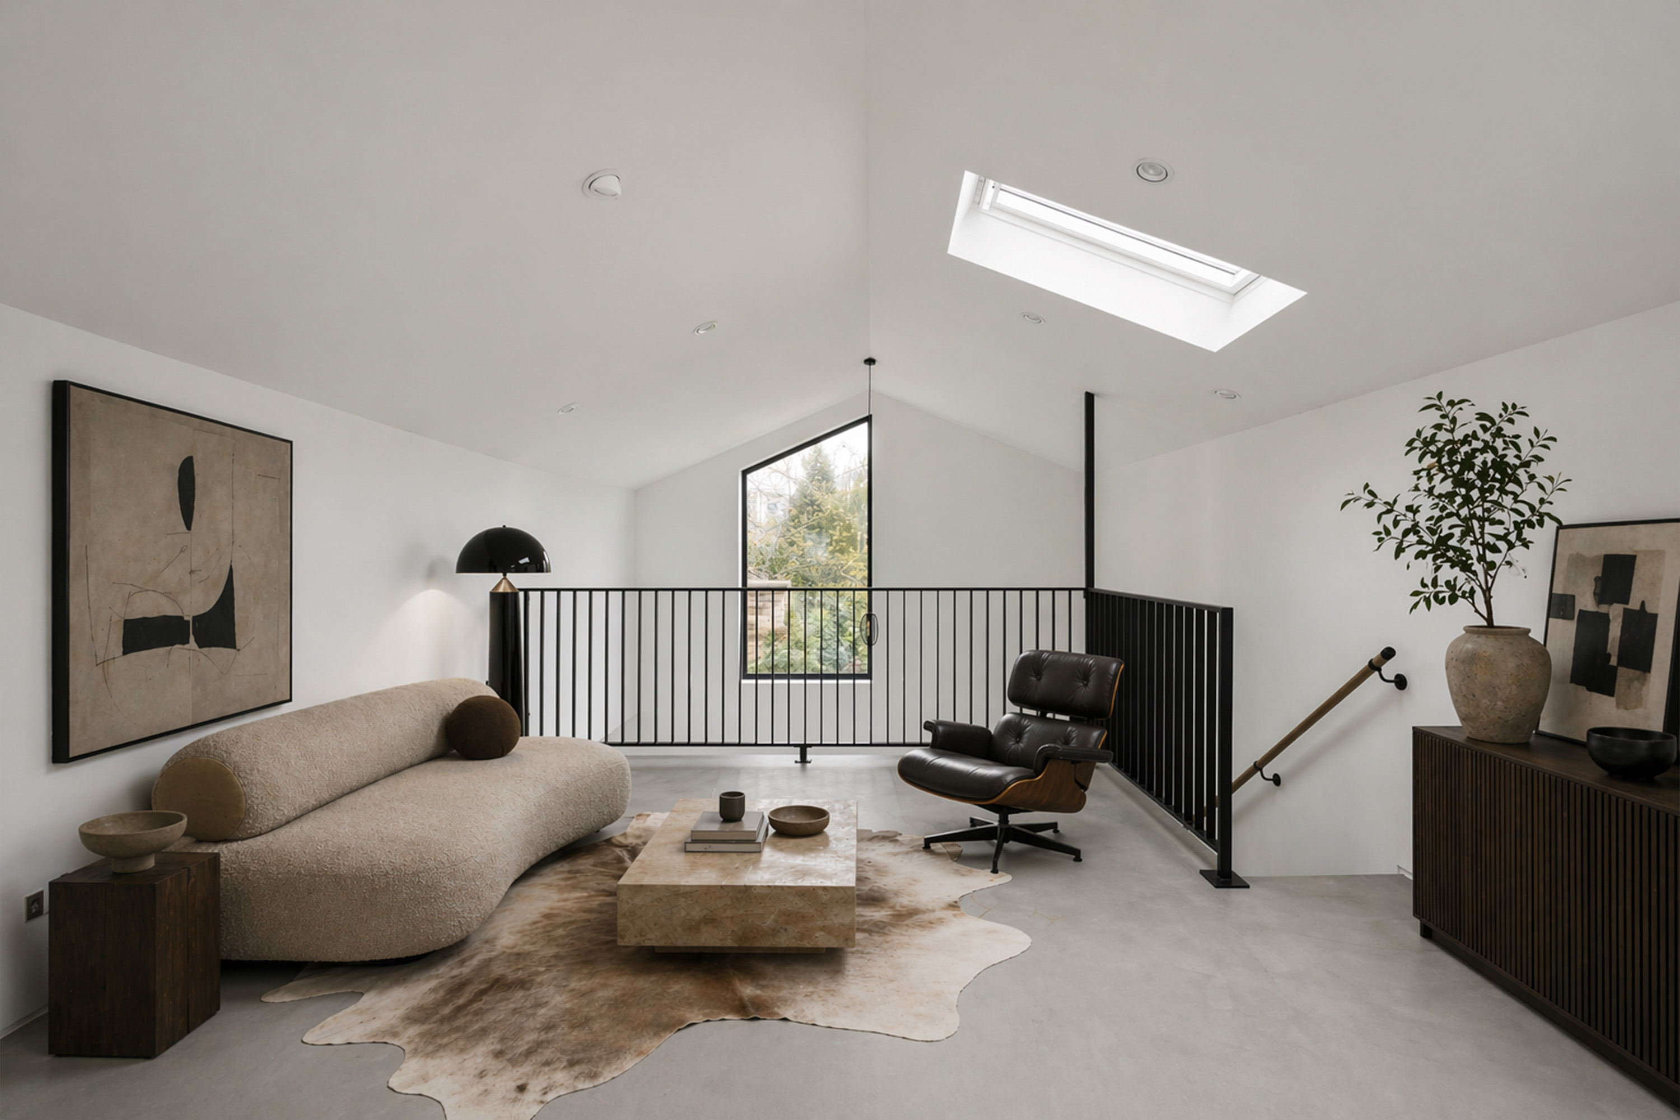
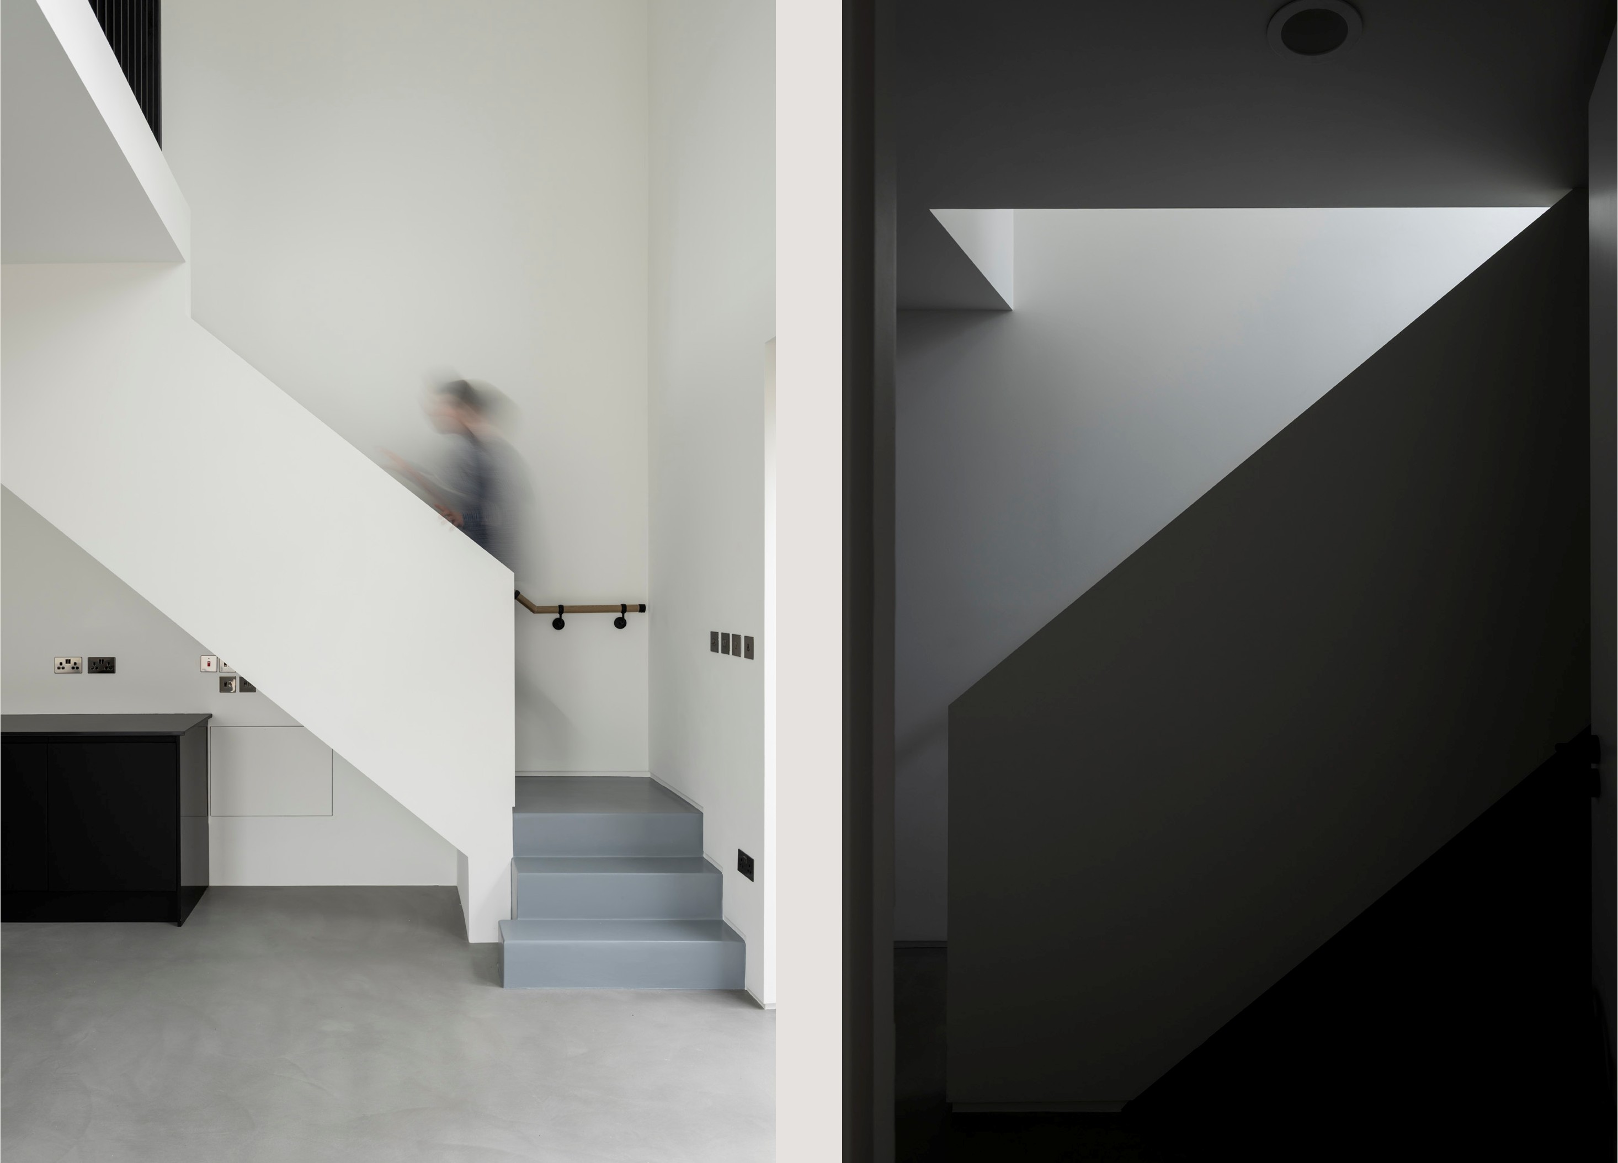
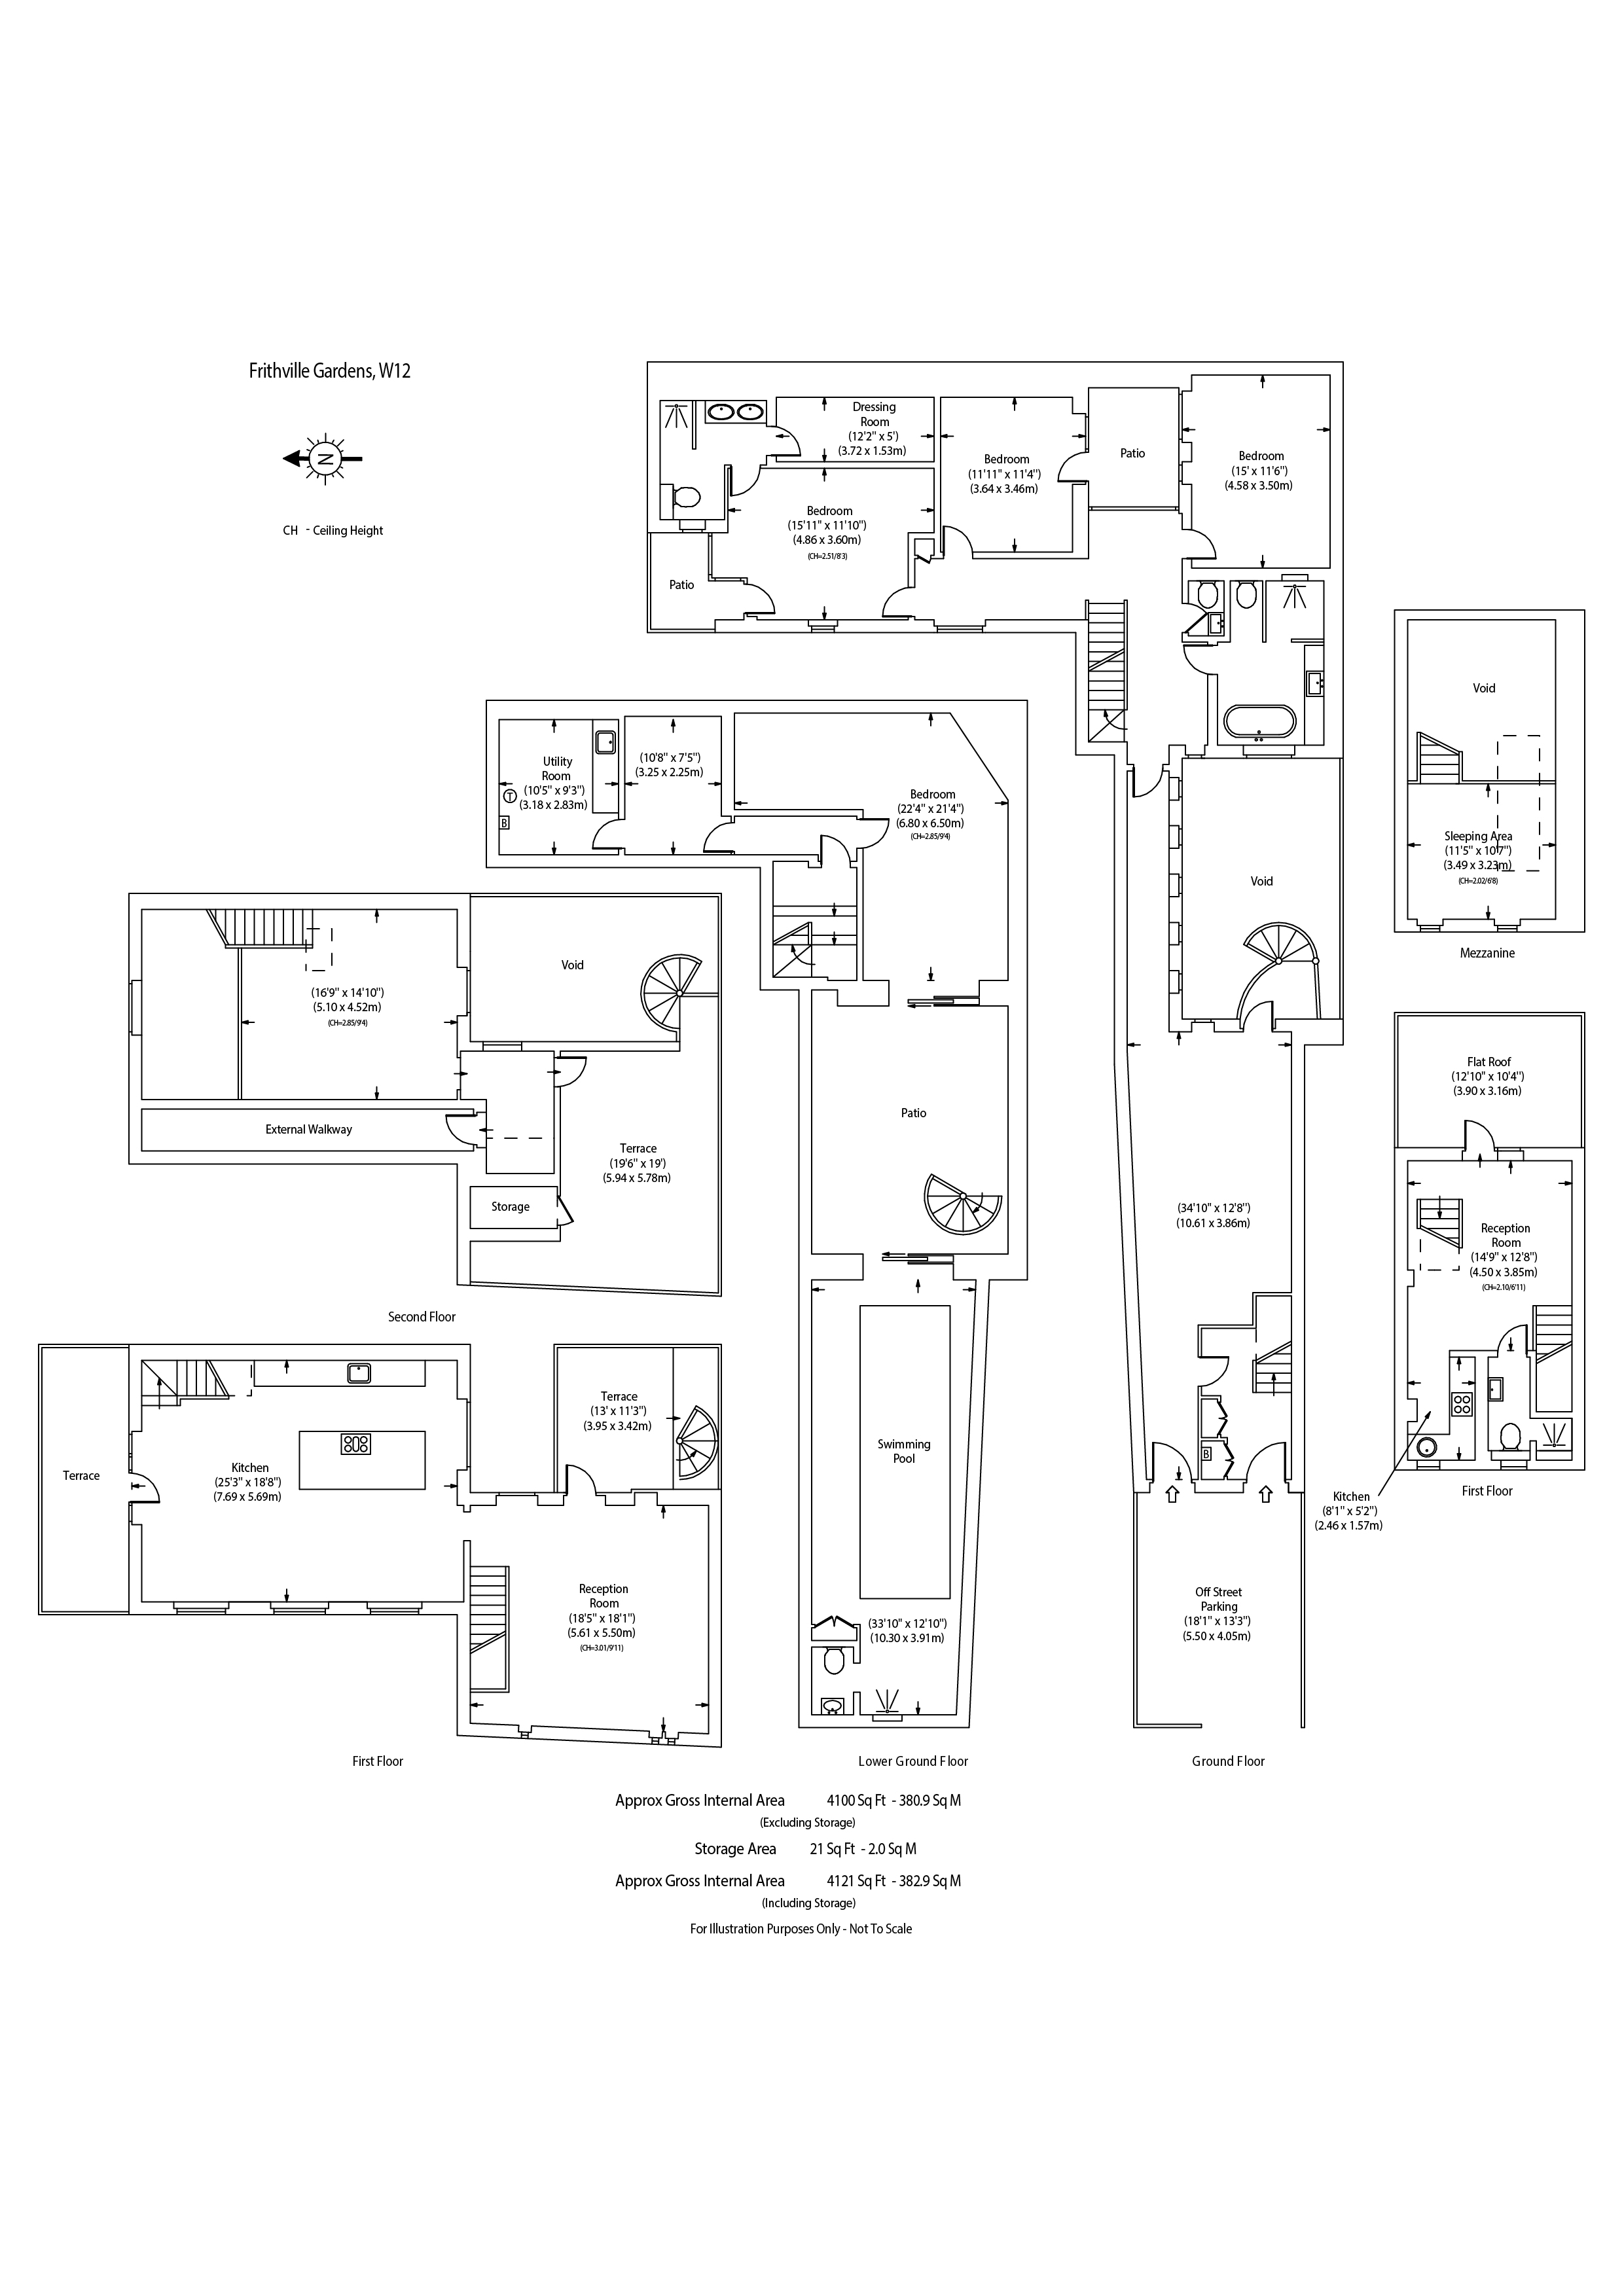
The accommodation comprises four bedrooms, and multiple reception rooms arranged across a series of mezzanine levels that create layered visual connections and a strong architectural rhythm throughout. This configuration allows for both privacy and separation, while maintaining a continuous sense of openness and flow.
The surrounding area carries a rich creative heritage. The nearby railway arches, Shepherd’s Bush Market, and the former BBC Television Centre have long attracted artists, musicians, and production companies. The building itself served as recording and editing studios connected to the BBC campus. Today, continued regeneration, new cultural venues, and the growth of White City ensure the neighbourhood remains one of West London’s most dynamic and evolving districts.
Key Features
- Self-contained studio with independent entrance
- Internal courtyards with original brickwork retained
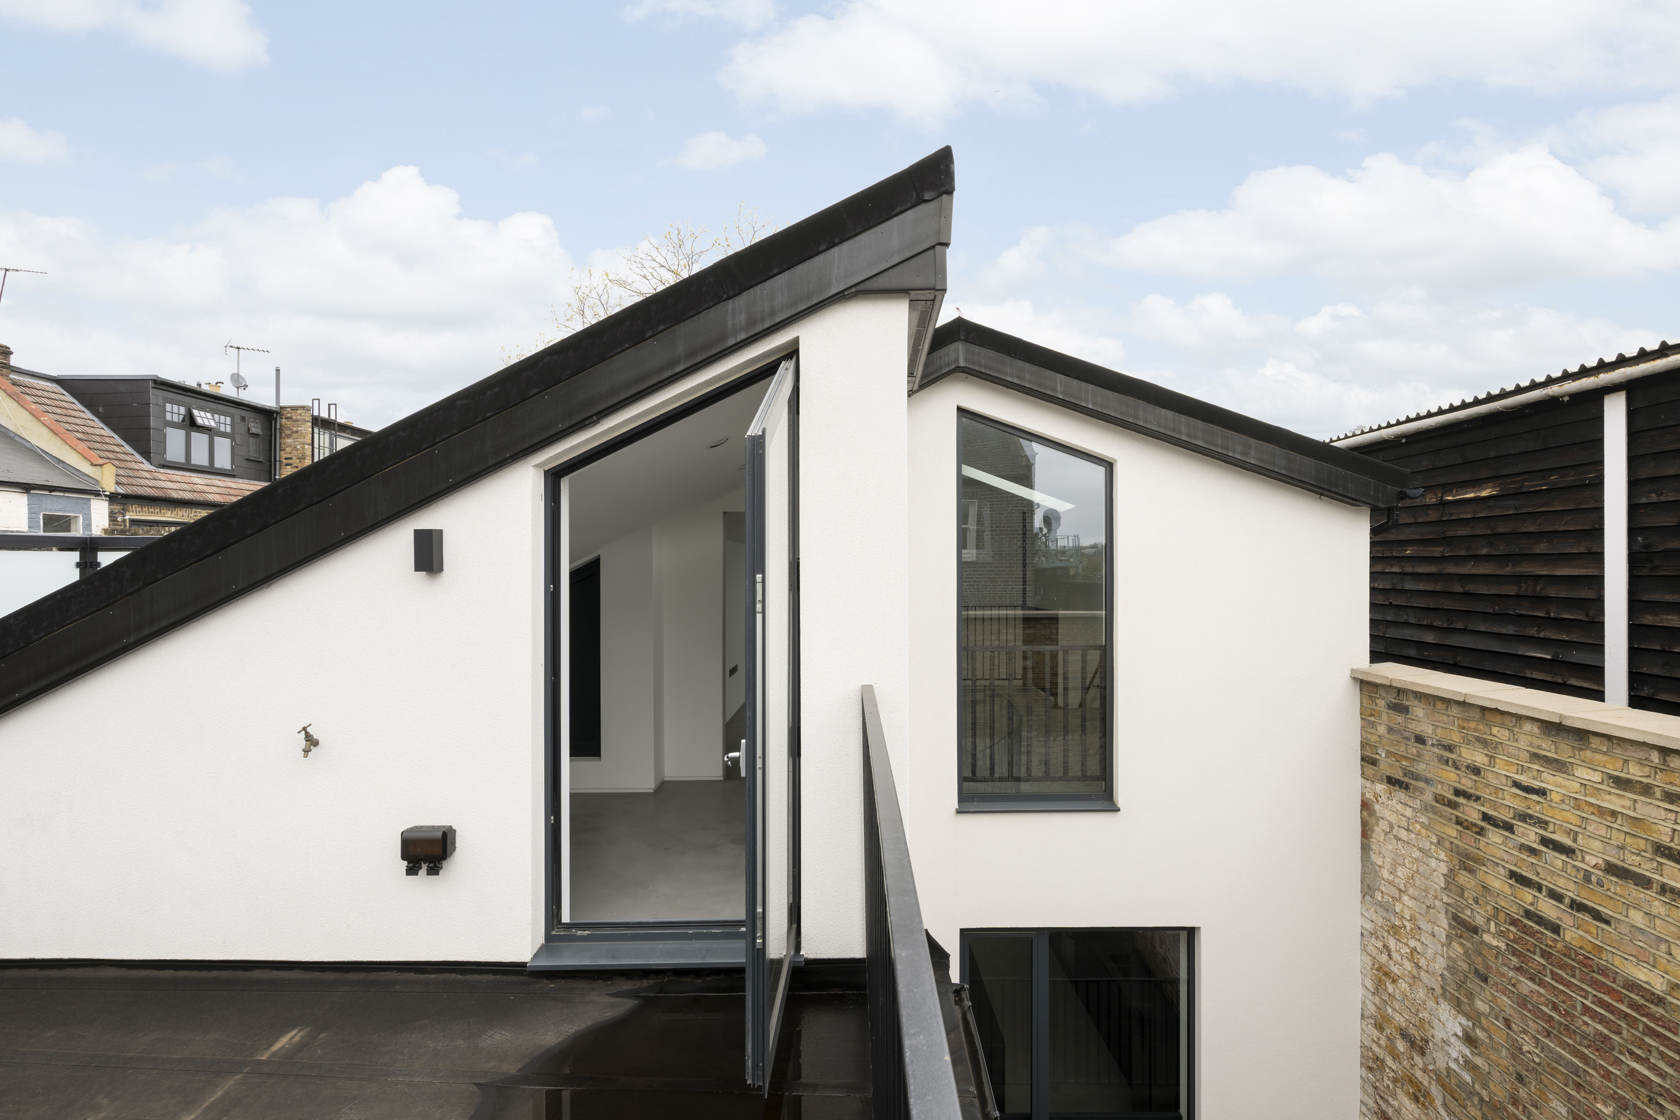
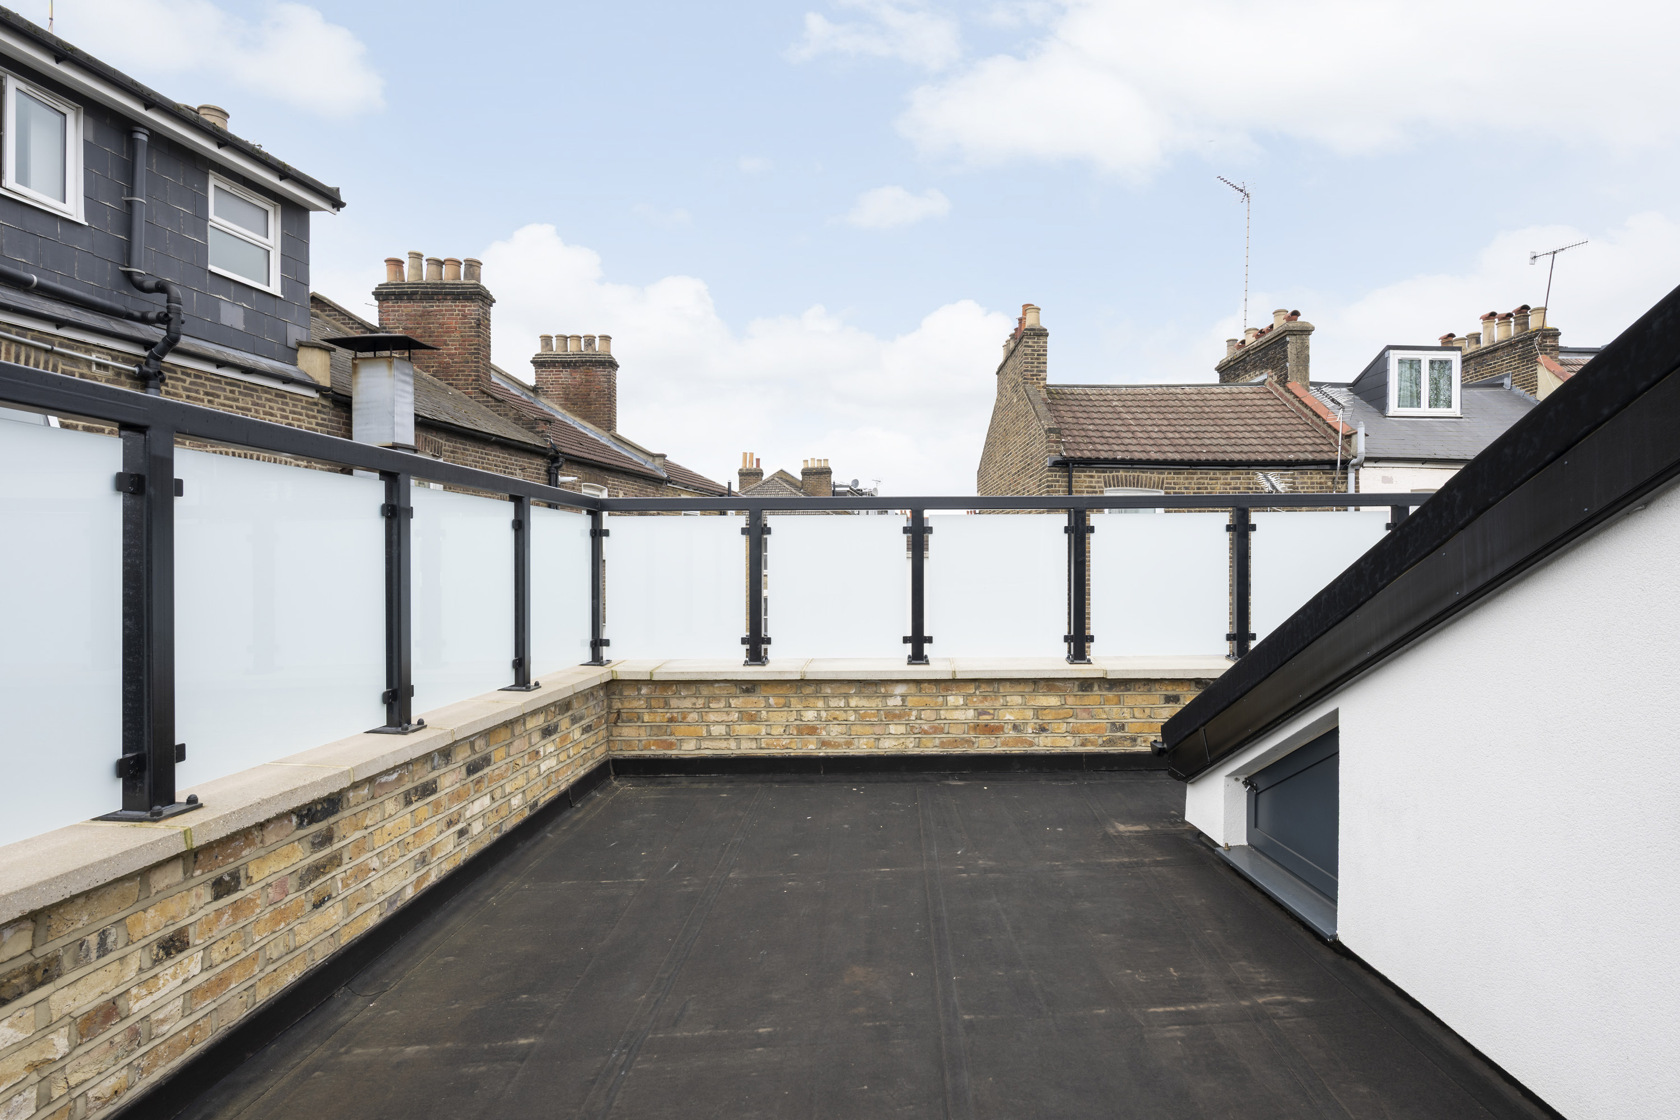
- Roof terraces with open urban views
- Lower ground floor leisure level with indoor pool and spa
- Micro-cement flooring throughout giving a seamless, monolithic finish
- Original structural timbers repurposed as bespoke joinery
- Off street parking
Property Details
- Property type: House
- Price Per Sq Foot: £854
- Approx Sq Feet: 4,100 sqft
- Plot Sq Feet: 2,614 sqft
- Property Age Bracket: New Build
- Council Tax Band: G
Floorplans
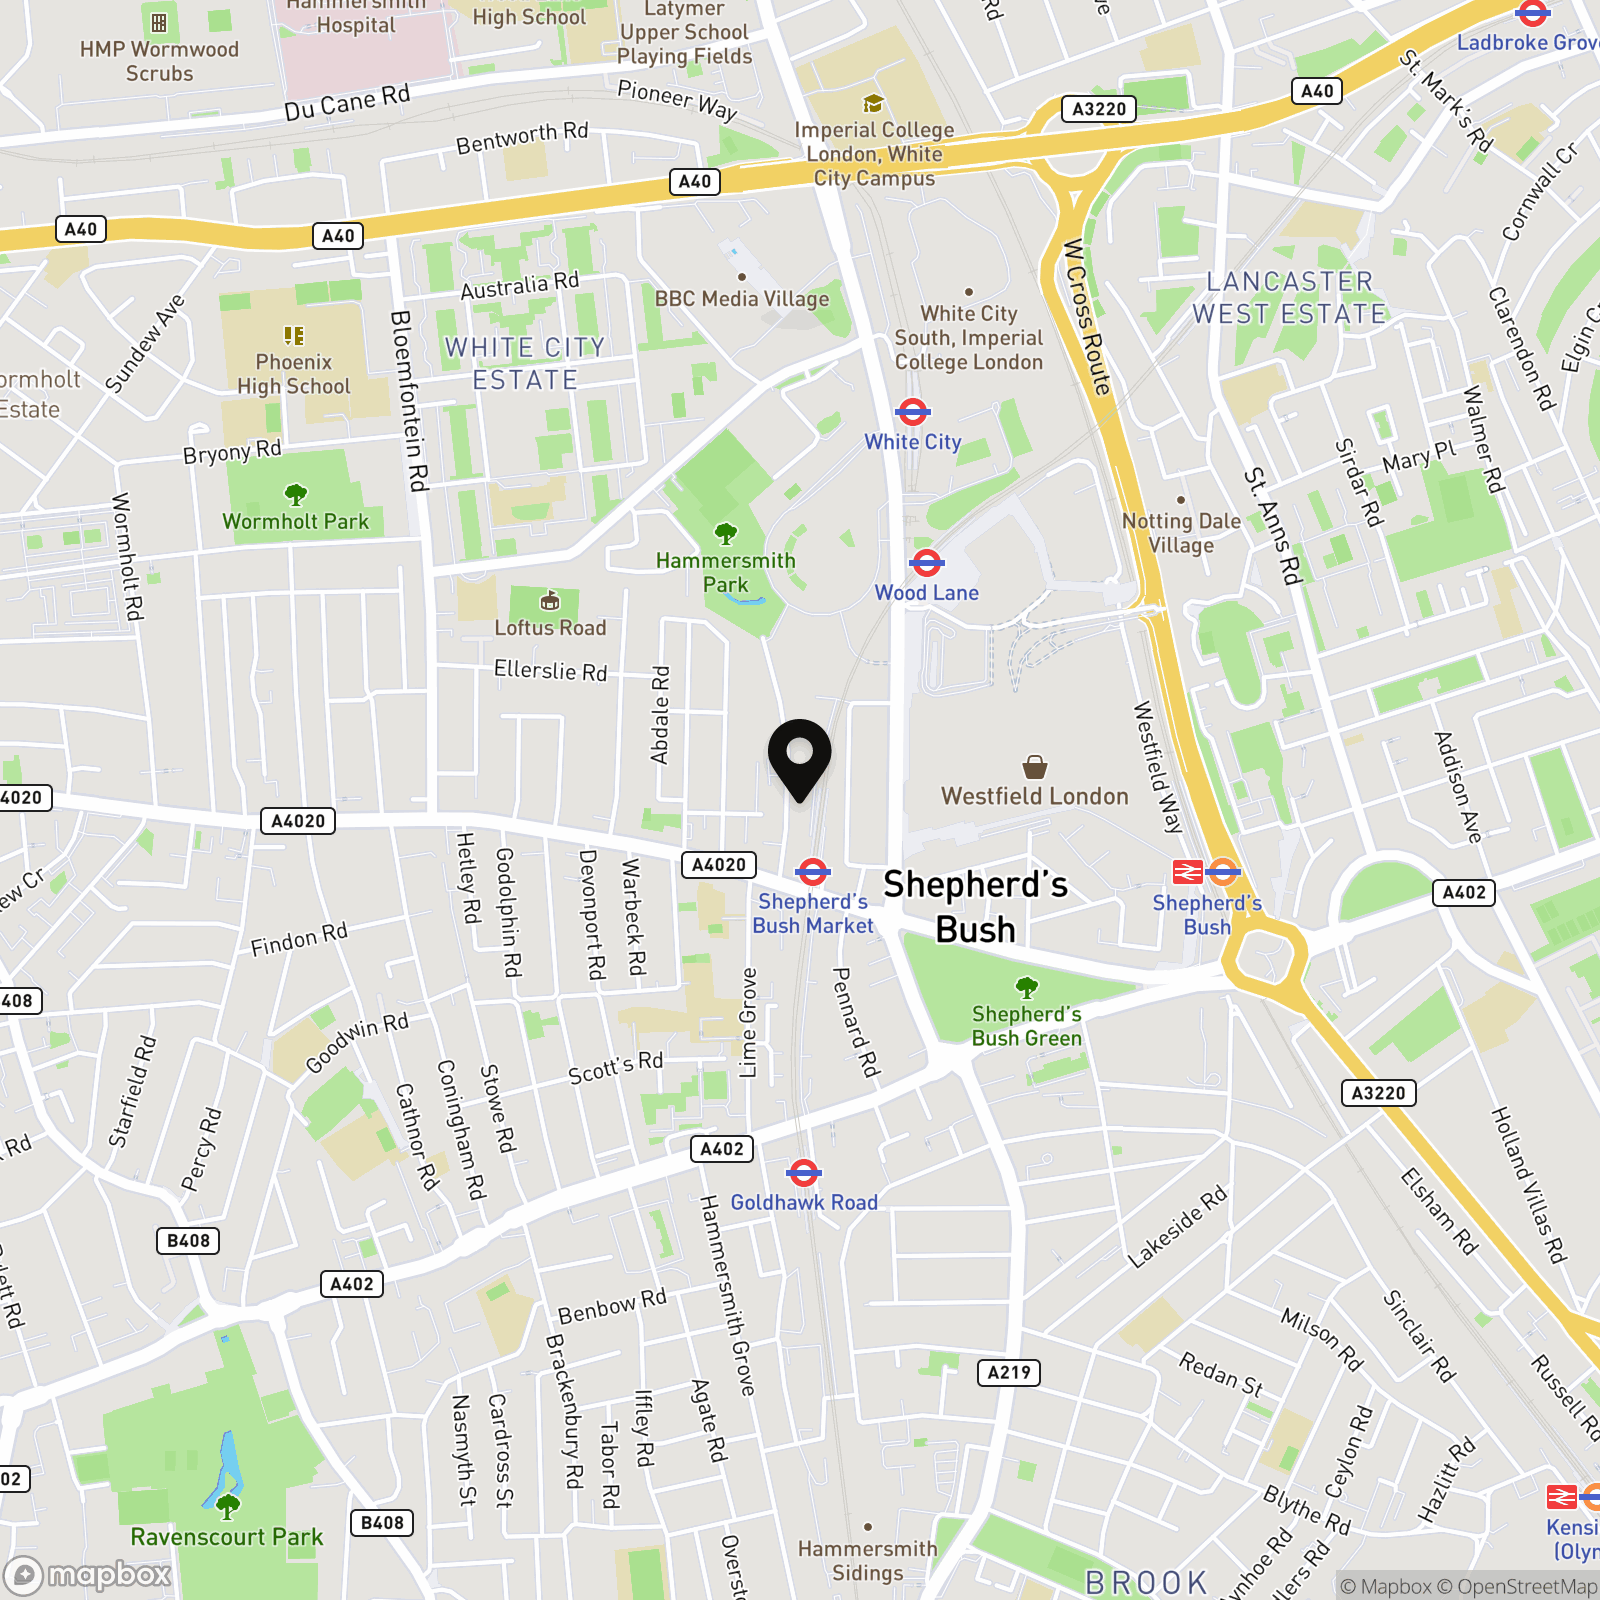
Location
Properties you may like
By Story of Home
-
York Street, Marylebone, W1H
- 2 Beds
- 1 Bath
-
Kew House, Kew, TW9
- 4 Beds
- 4 Bath
-
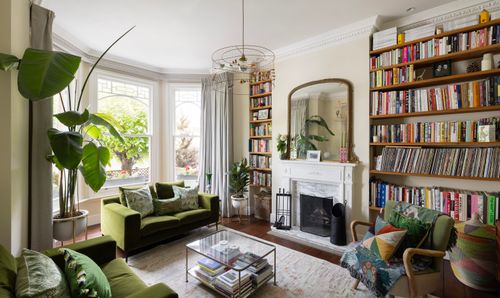
Parkholme Road, London Fields, E8
- 5 Beds
- 4 Bath
-

Park Close, Knightsbridge, SW1X
- 3 Beds
- 2 Bath
-
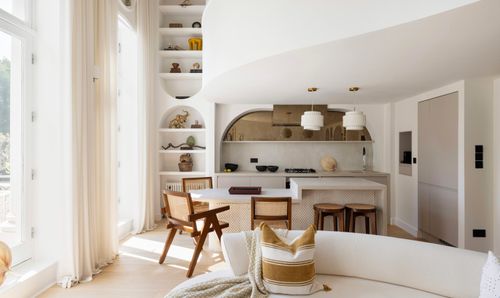
Earl's Court Square, Earl's Court, SW5
- 1 Beds
- 1 Bath
-
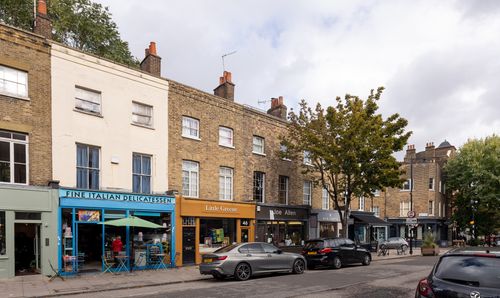
Cross Street, Islington, N1
- 1 Beds
- 1 Bath
-
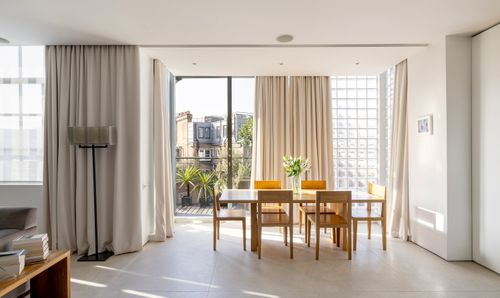
Kean Street, Covent Garden, WC2B
- 1 Beds
- 2 Bath
-
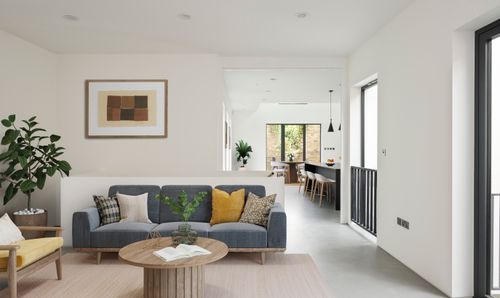
The Coach House, Shepherds Bush, W12
- 4 Beds
- 3 Bath
-
Richmond Road, London Fields, E8
- 3 Beds
- 1 Bath