3 Bedroom End of Terrace House, Collyhurst Avenue, Blackpool, FY4
Collyhurst Avenue, Blackpool, FY4

Stephen Tew Estate Agents
Stephen Tew Estate Agents, 132 Highfield Road
Description
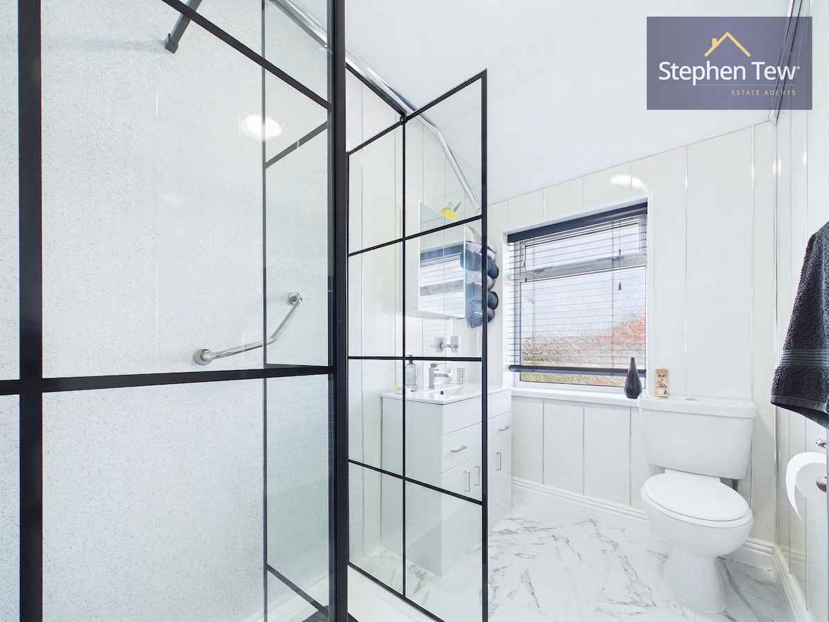
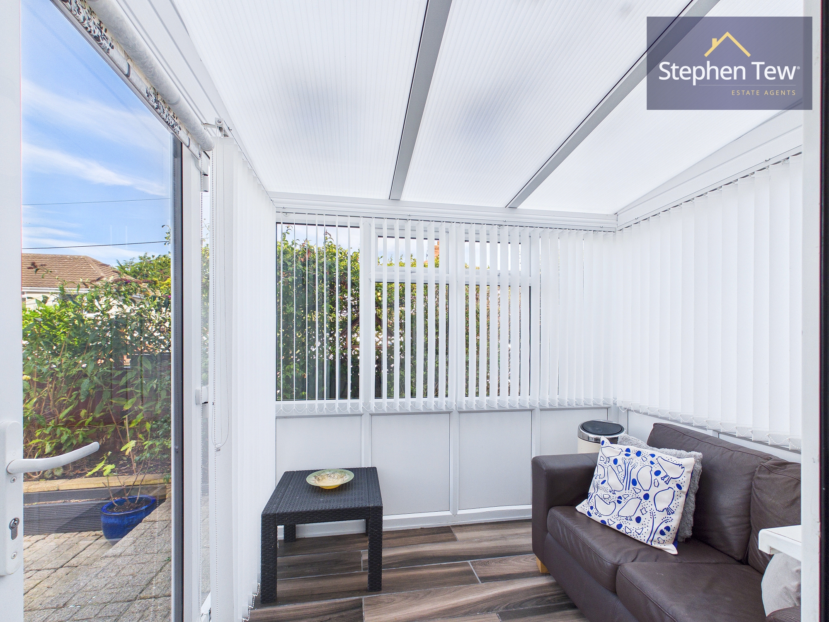
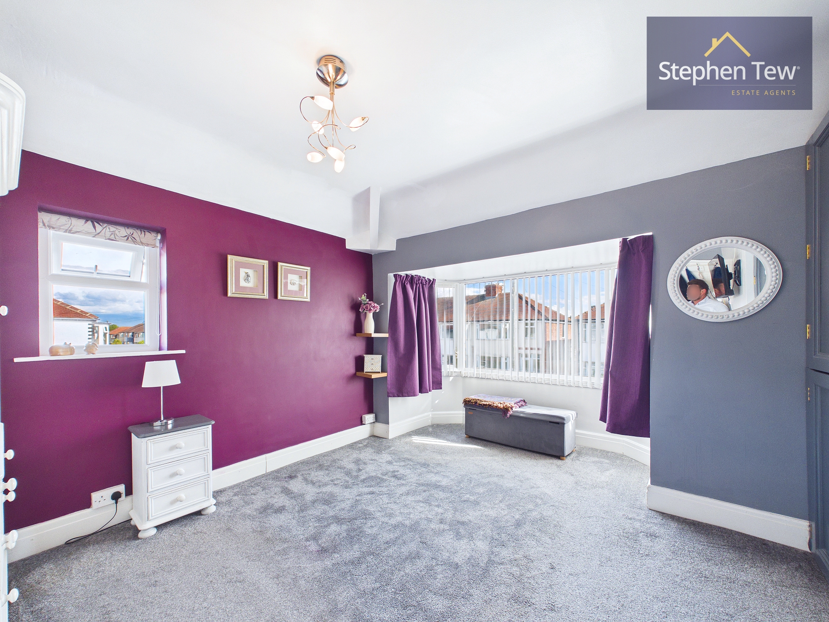
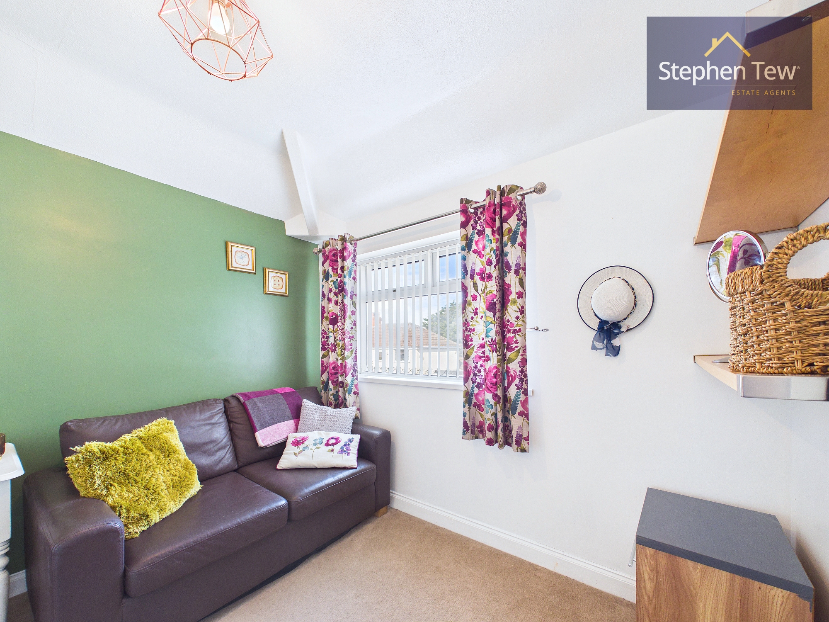
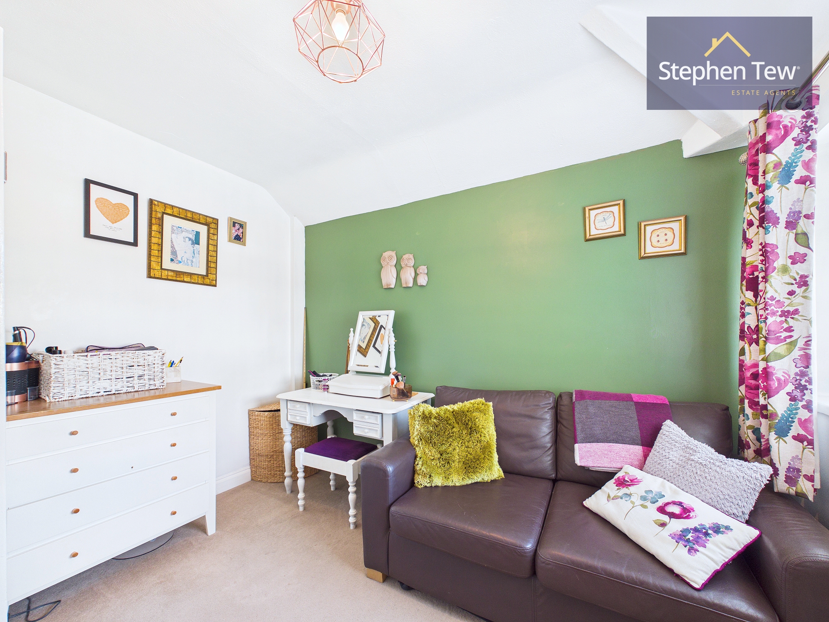
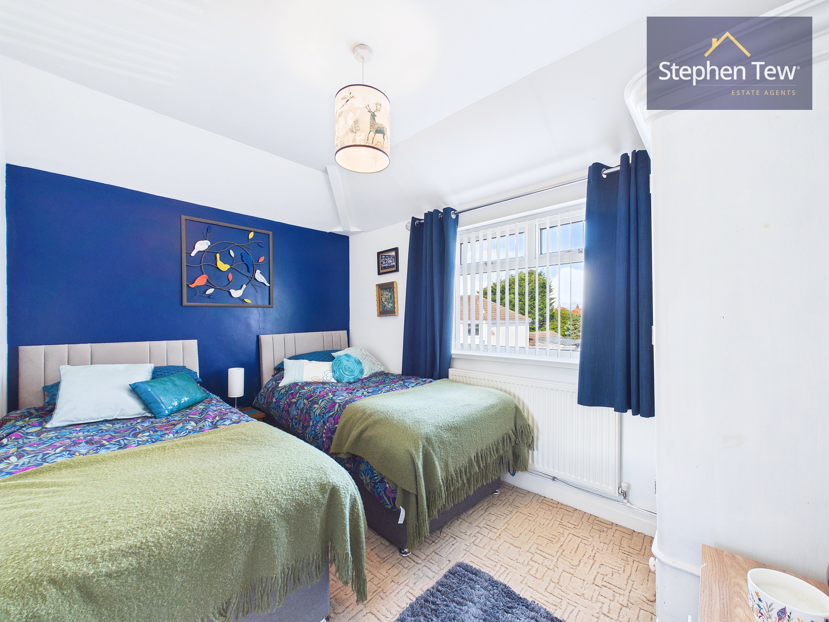
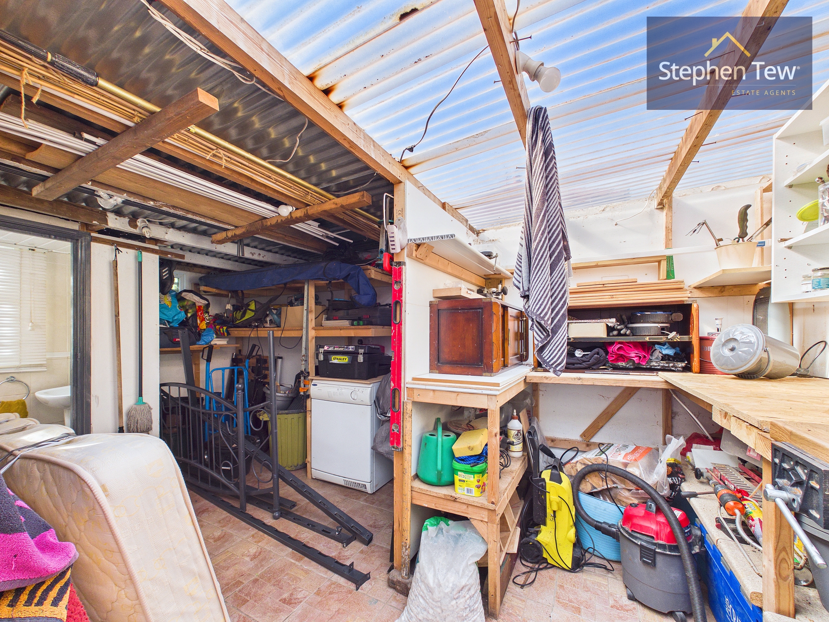
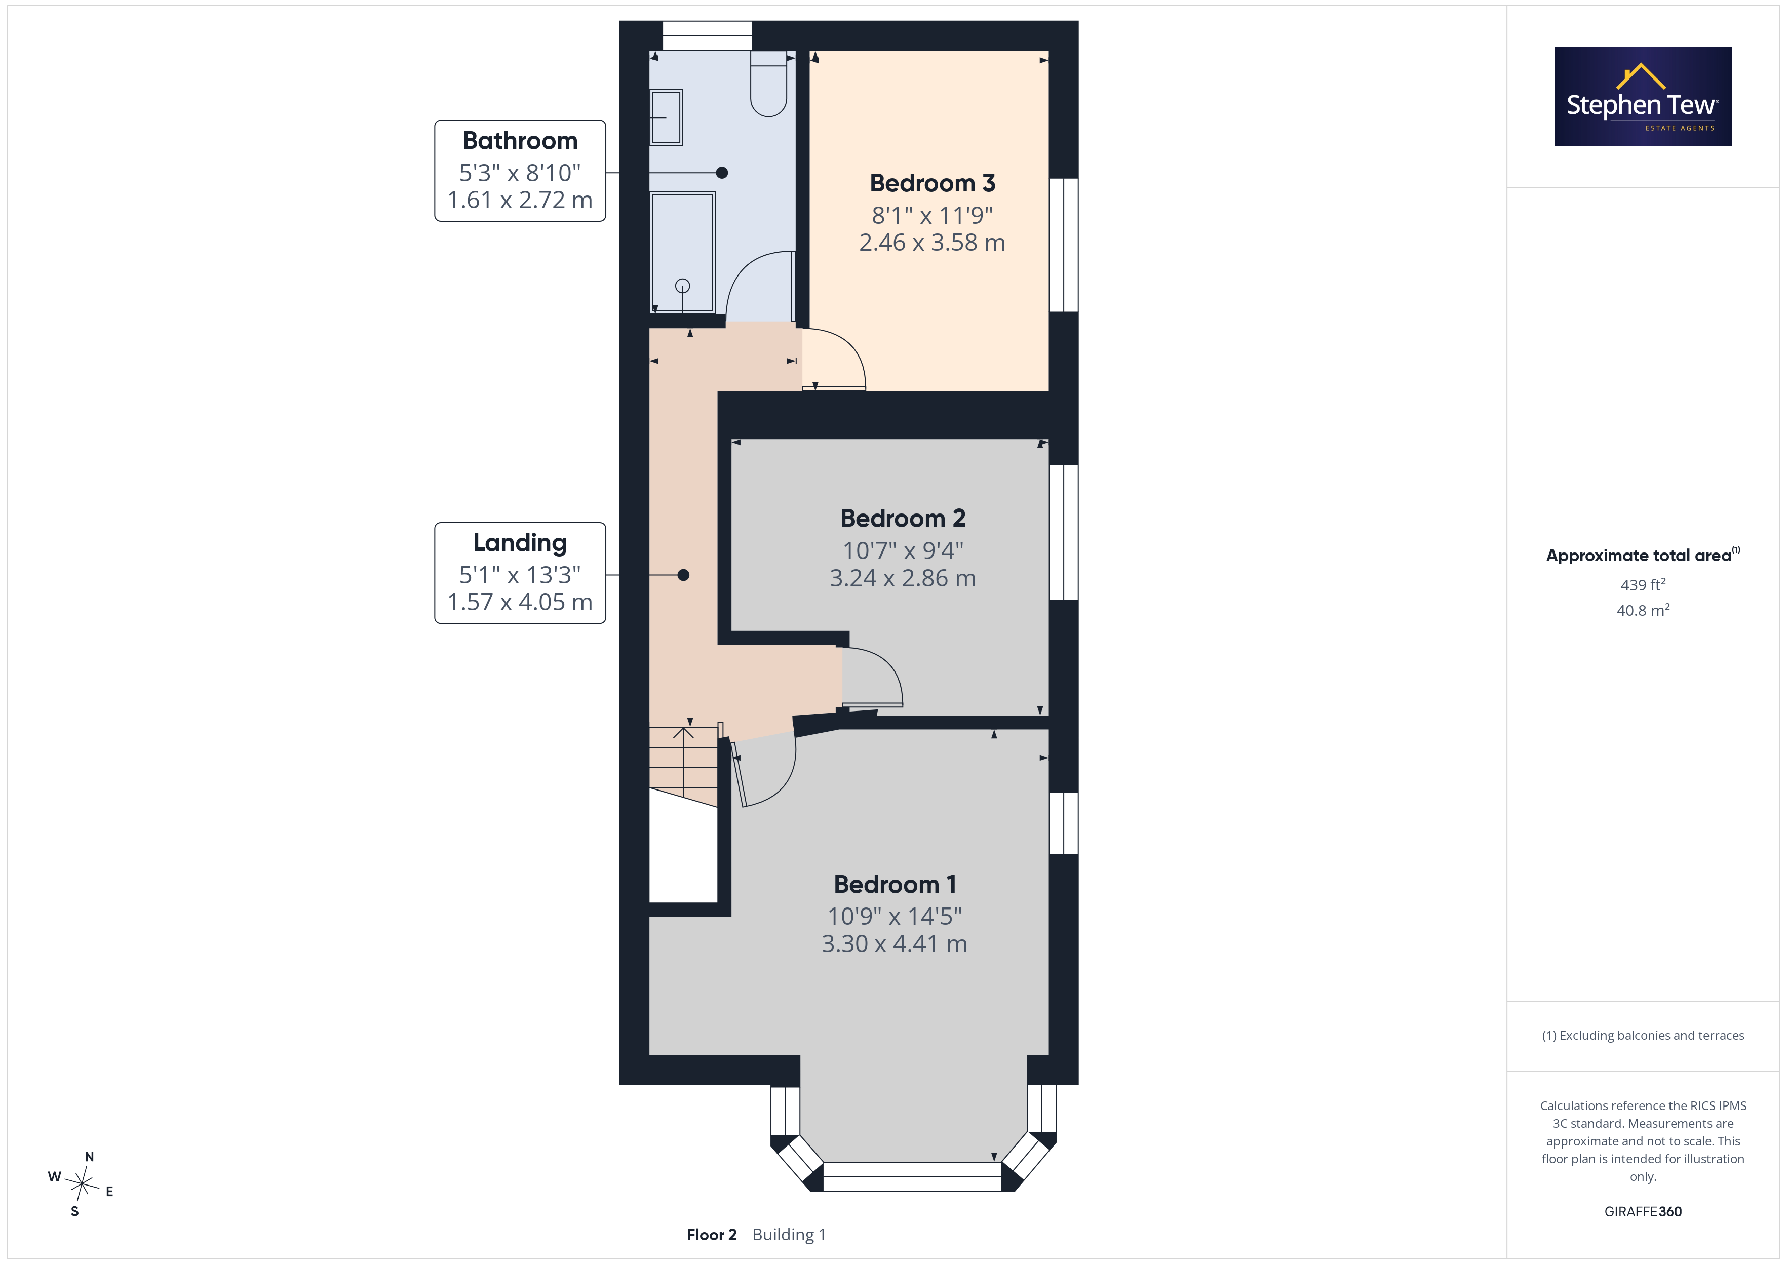
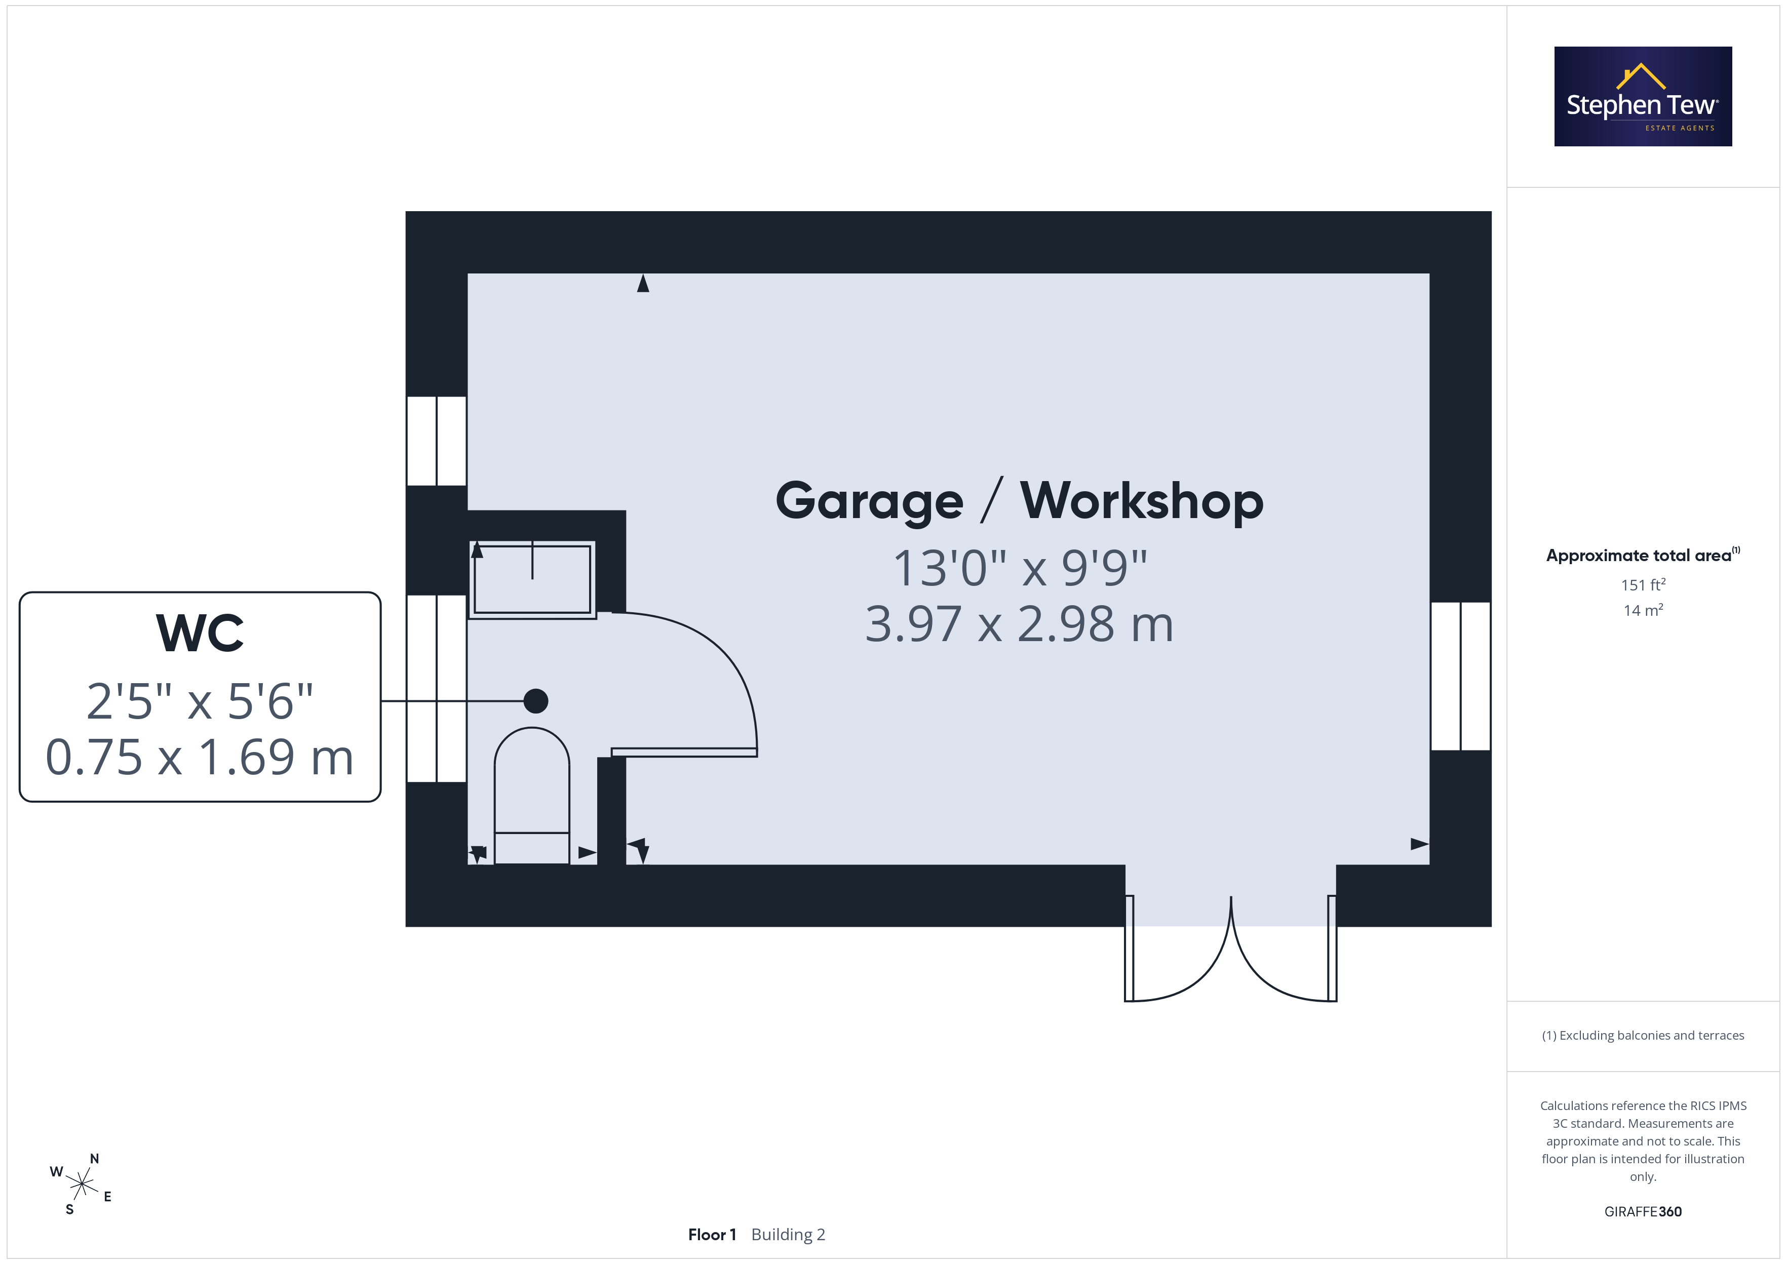
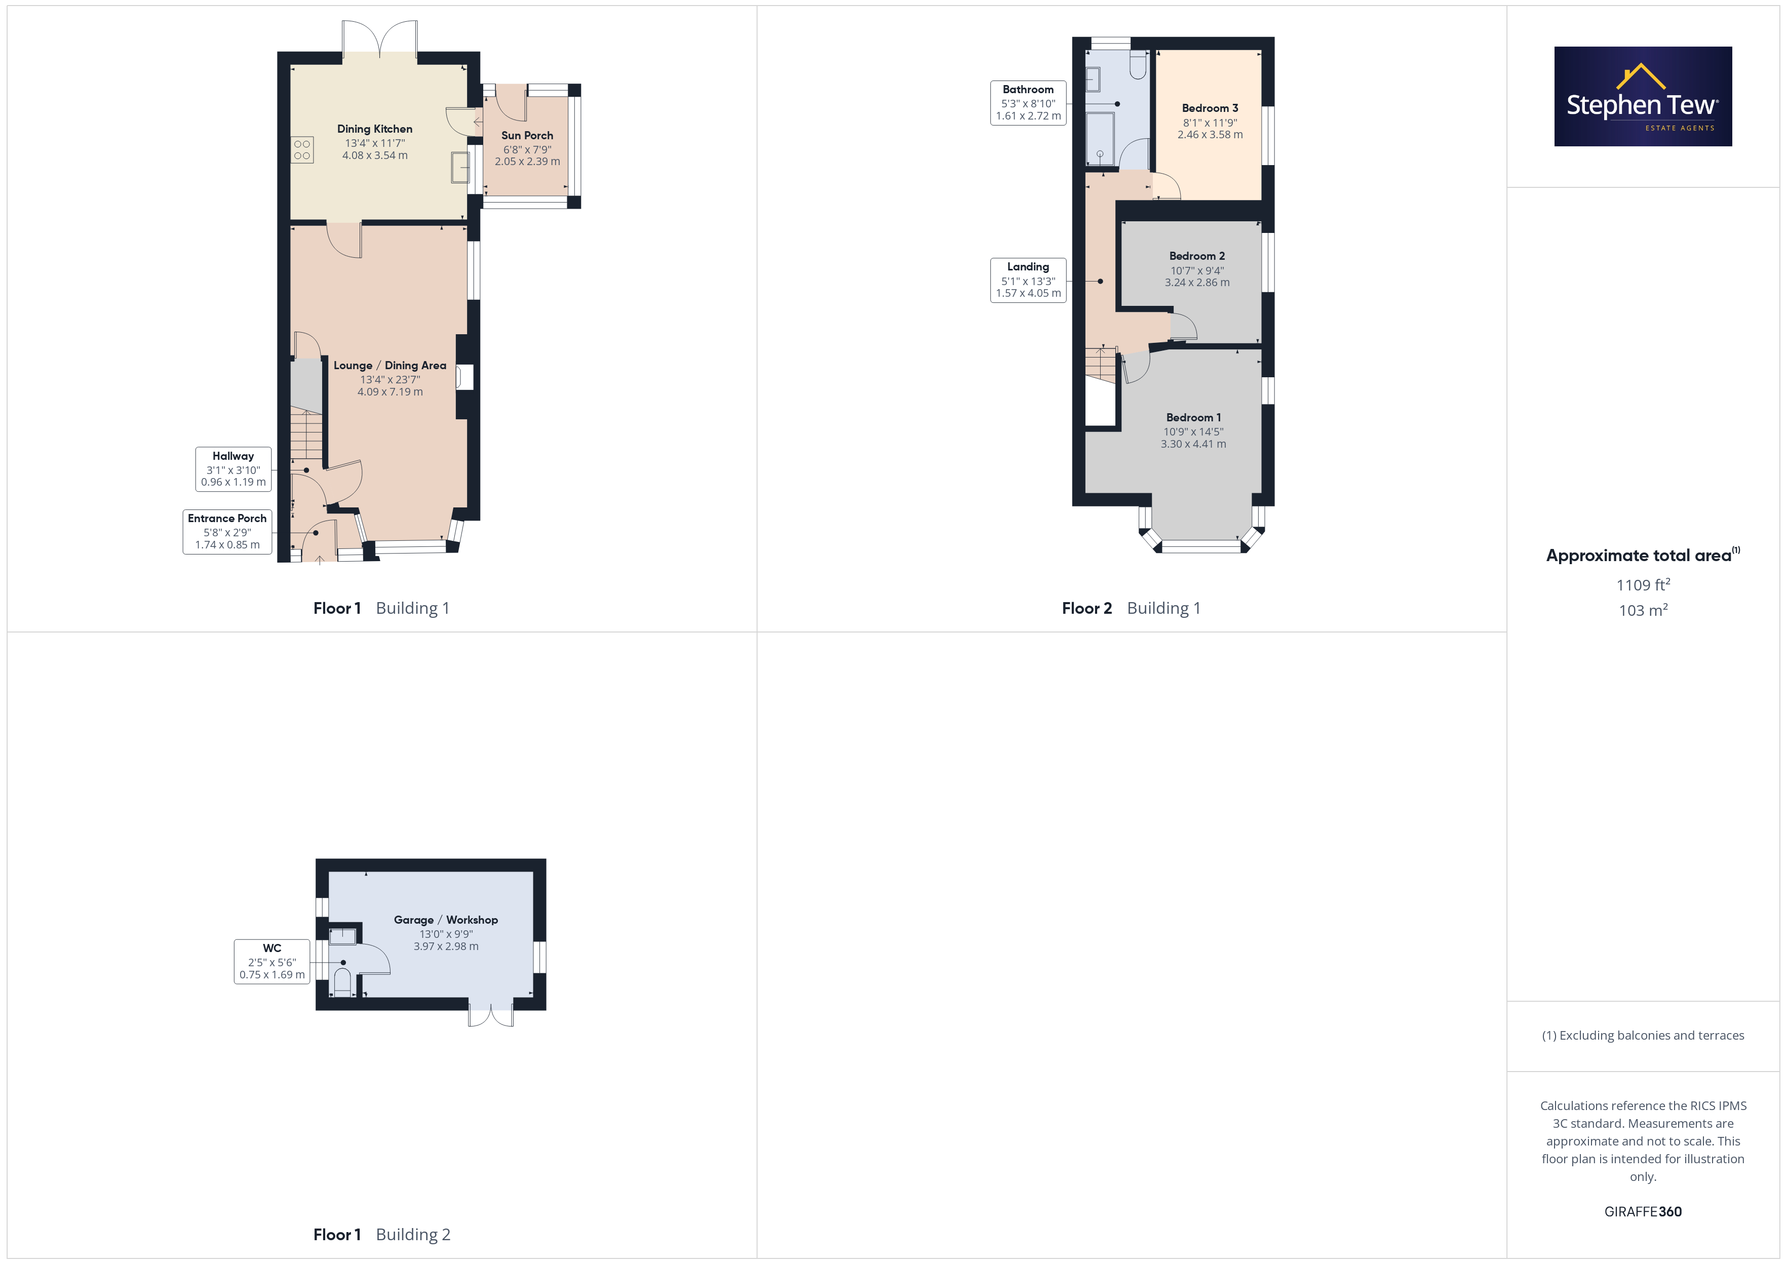
Upstairs, there are three well-proportioned double bedrooms and a stylish family bathroom, all finished to a high standard. The property benefits from gas central heating and uPVC double glazing throughout, ensuring comfort and energy efficiency. A particular highlight is the attached garden room, which offers additional flexible living space and leads directly to the garage and workshop. The garage is complemented by a separate WC, providing added convenience for both residents and guests.
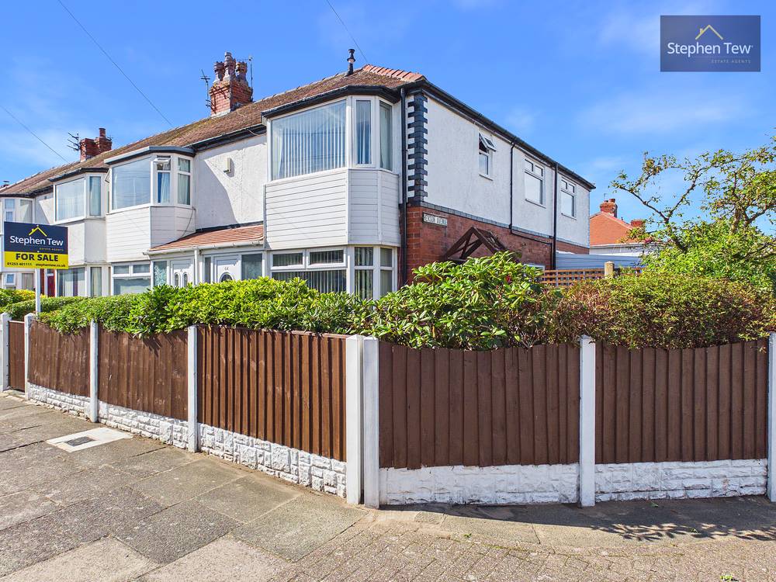
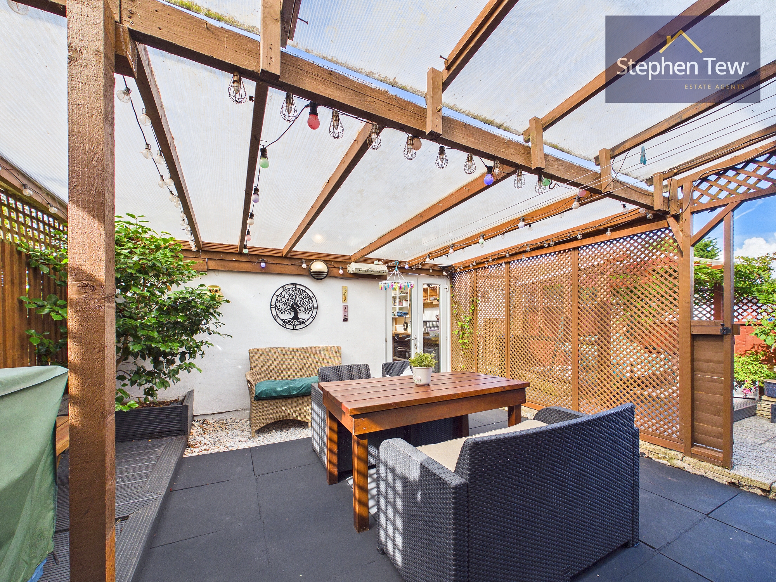
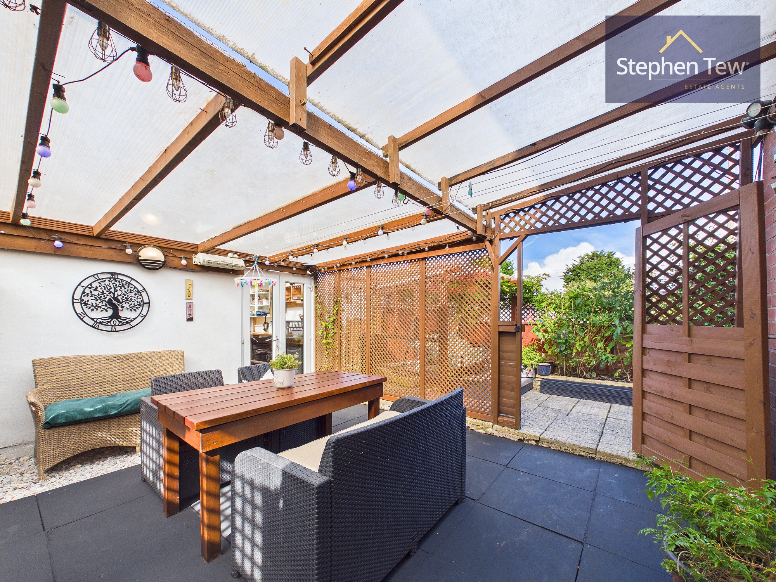
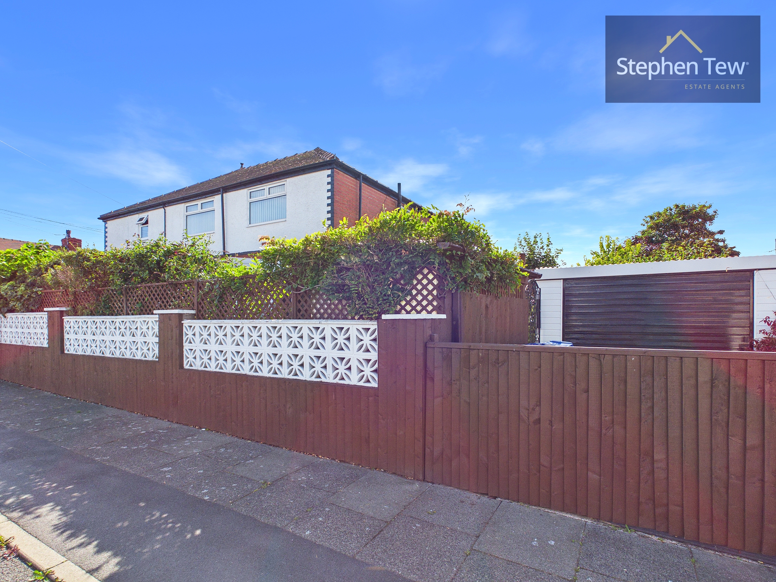
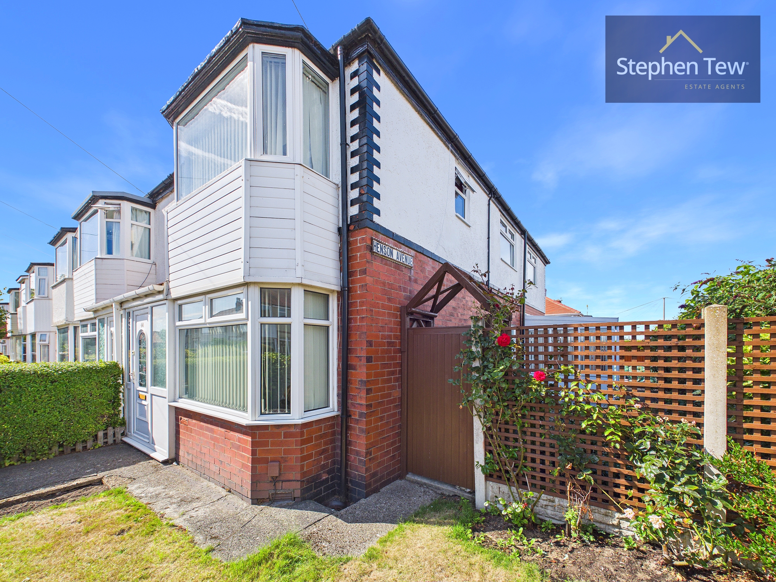
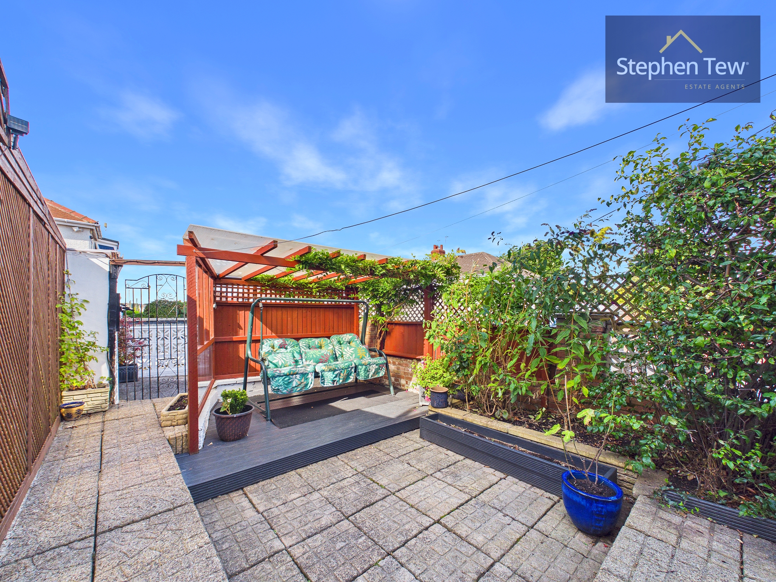
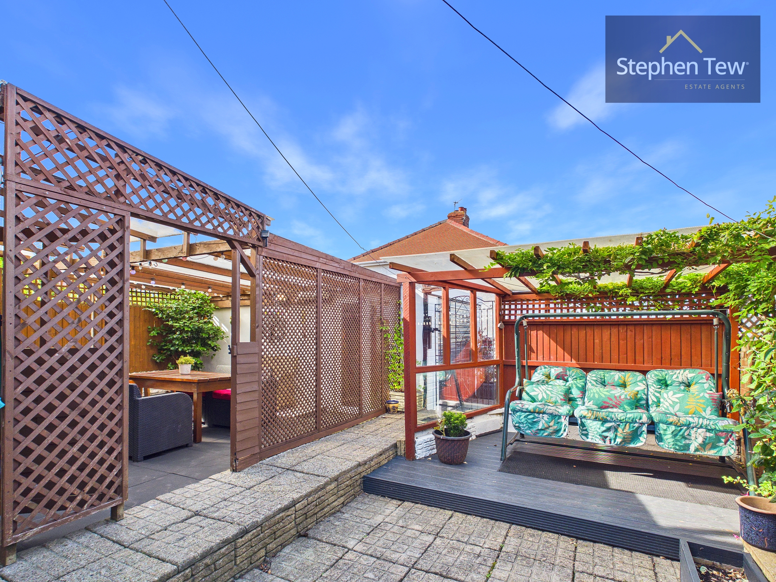
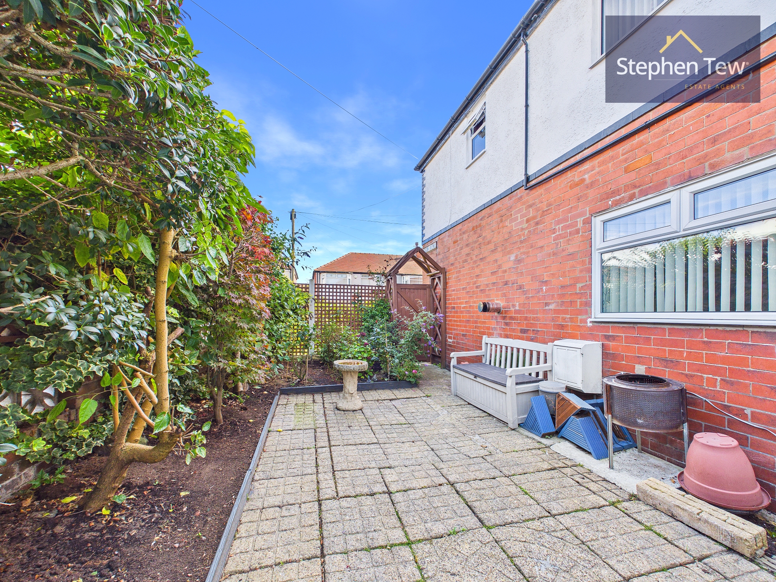
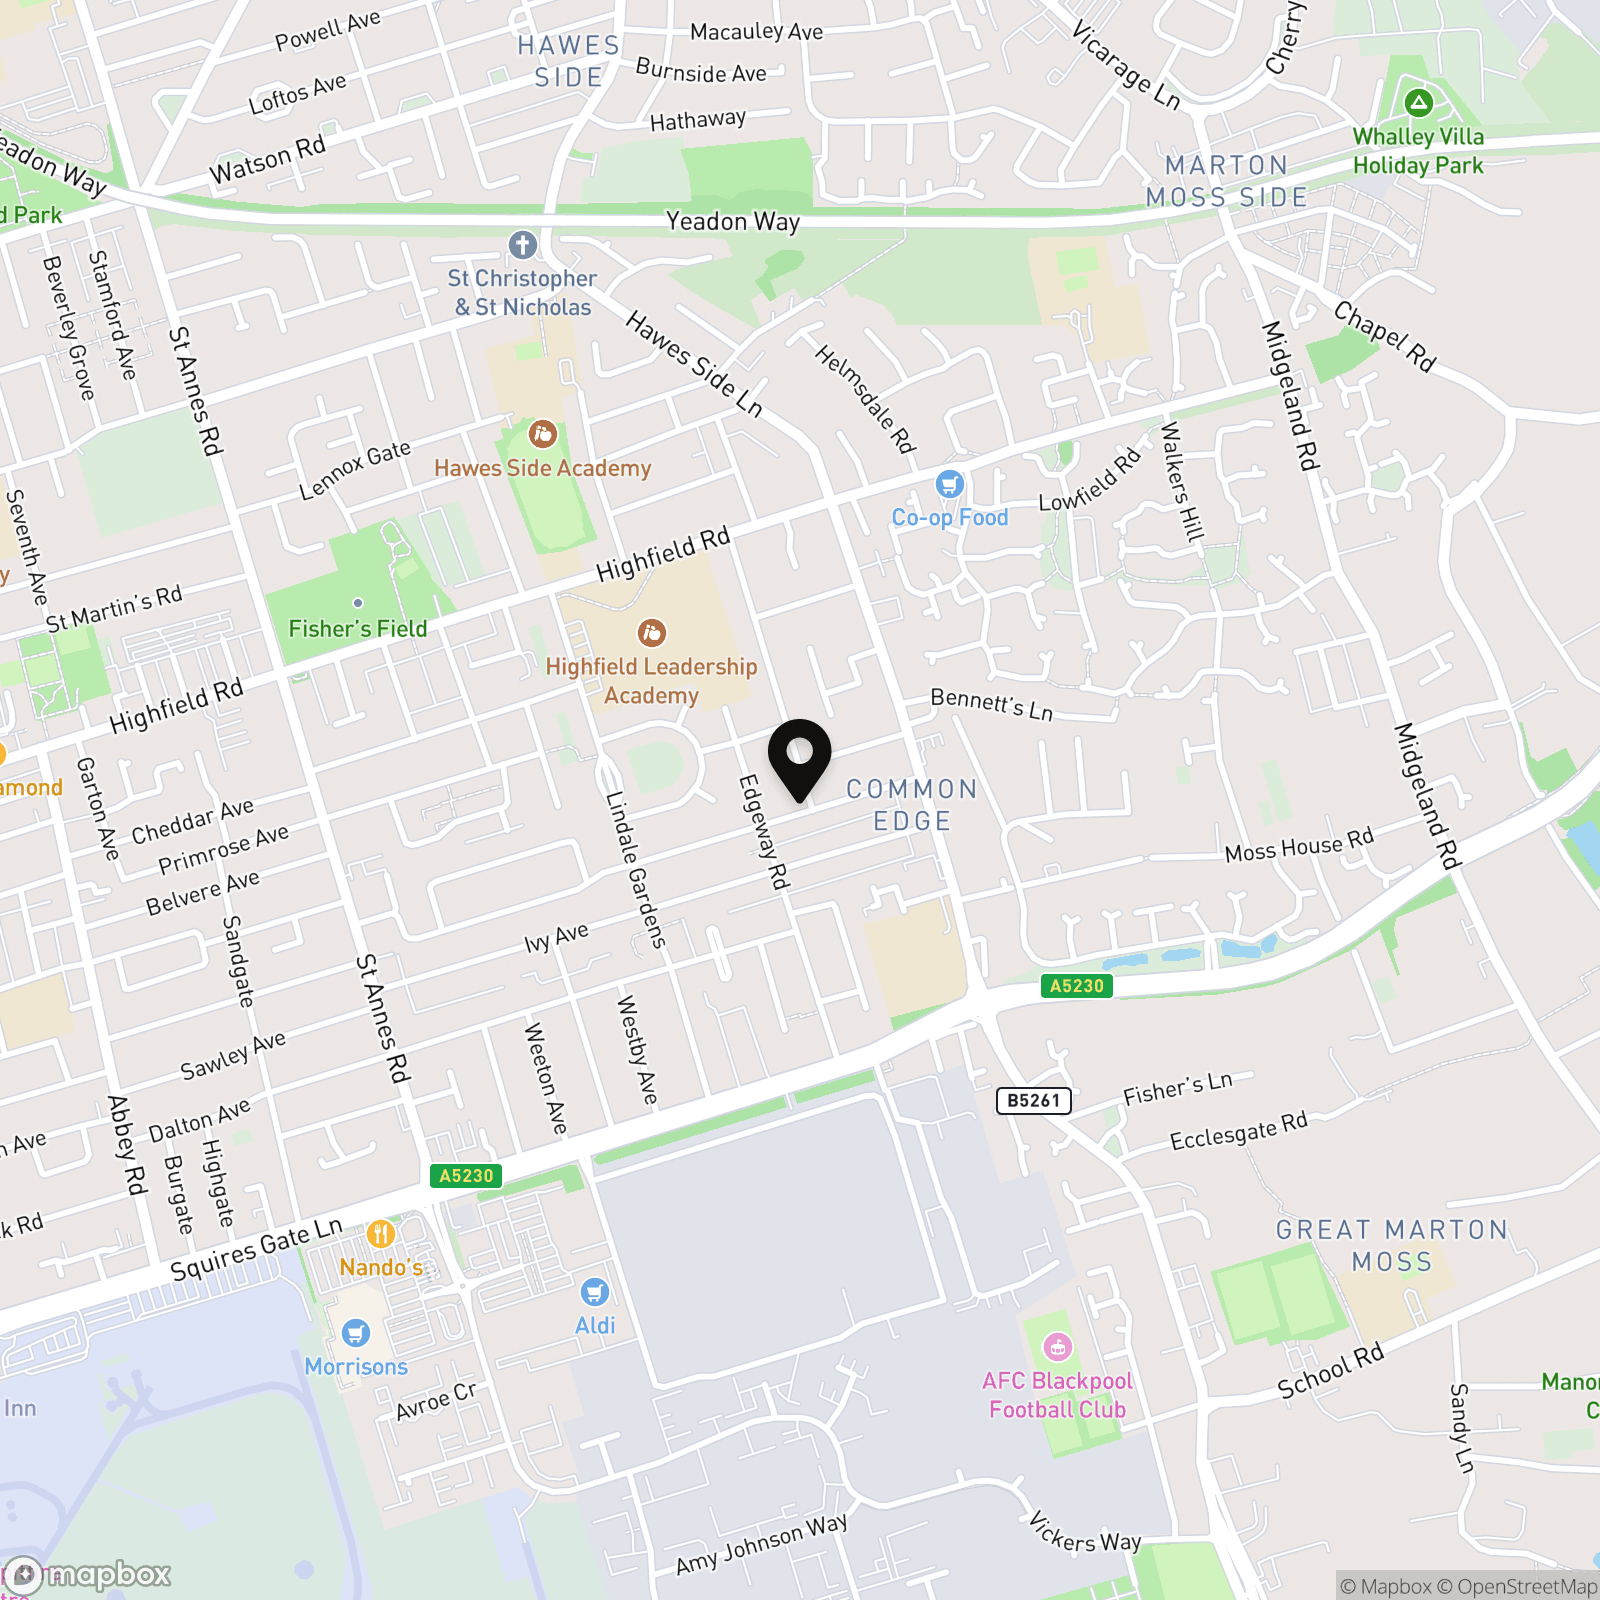
The property occupies a prominent corner position, affording a greater degree of privacy and a sense of space. The secluded front and side gardens are mainly paved bordered by mature shrubs and fencing, creating a tranquil setting for outdoor relaxation. A patio area is ideal for al fresco dining or summer gatherings, while the garden room provides a seamless connection between indoor and outdoor living spaces. The attached garage and workshop are easily accessed from both the house and the garden, offering excellent storage or hobby space. There is also ample scope for further landscaping or the creation of additional seating areas, subject to any necessary consents. The property’s location ensures convenient access to local amenities, schools, and transport links, making it an excellent choice for families or those seeking a spacious and adaptable home with generous outside space. Early viewing is highly recommended to fully appreciate the quality and potential of this delightful property.
Key Features
- Extended Spacious End Terrace House situated on a corner plot in a popular residential location
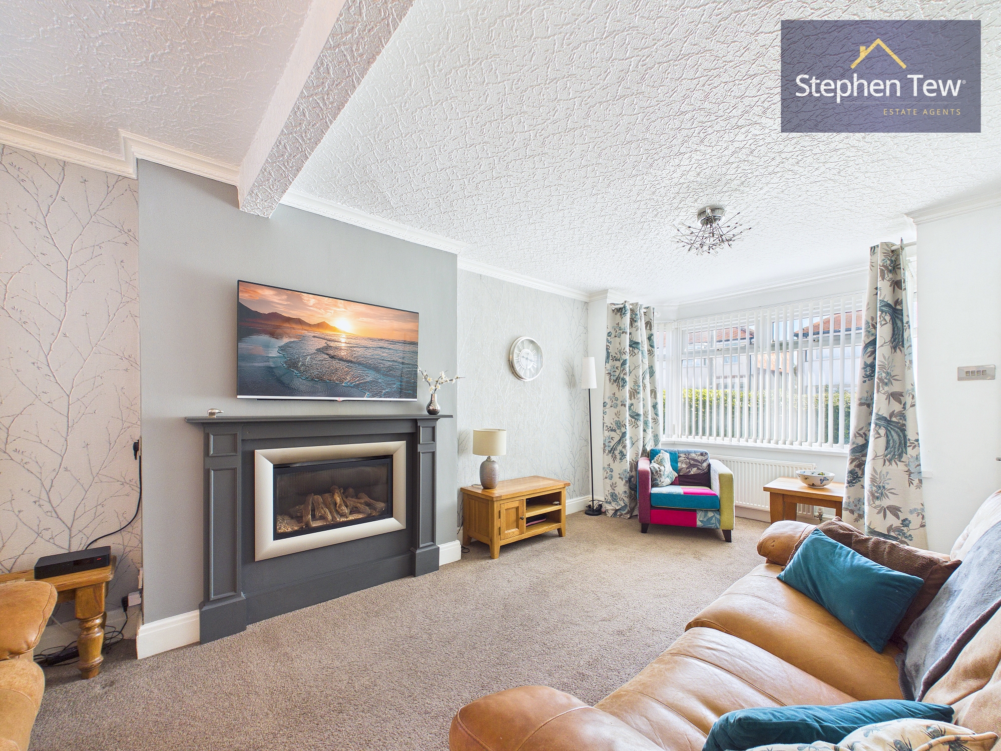

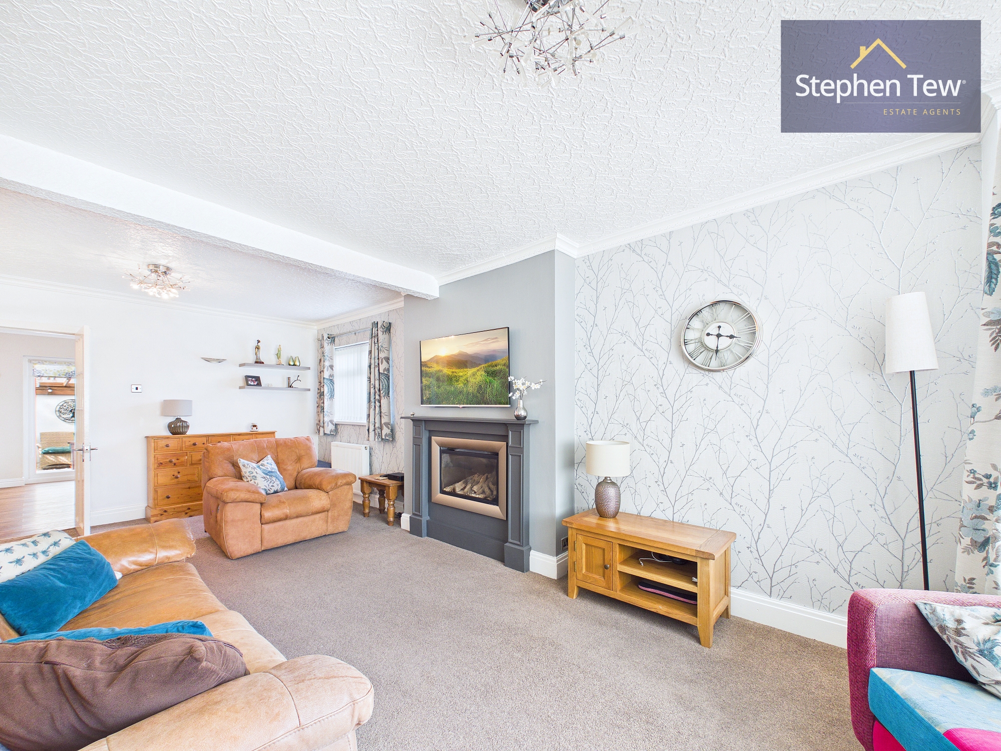
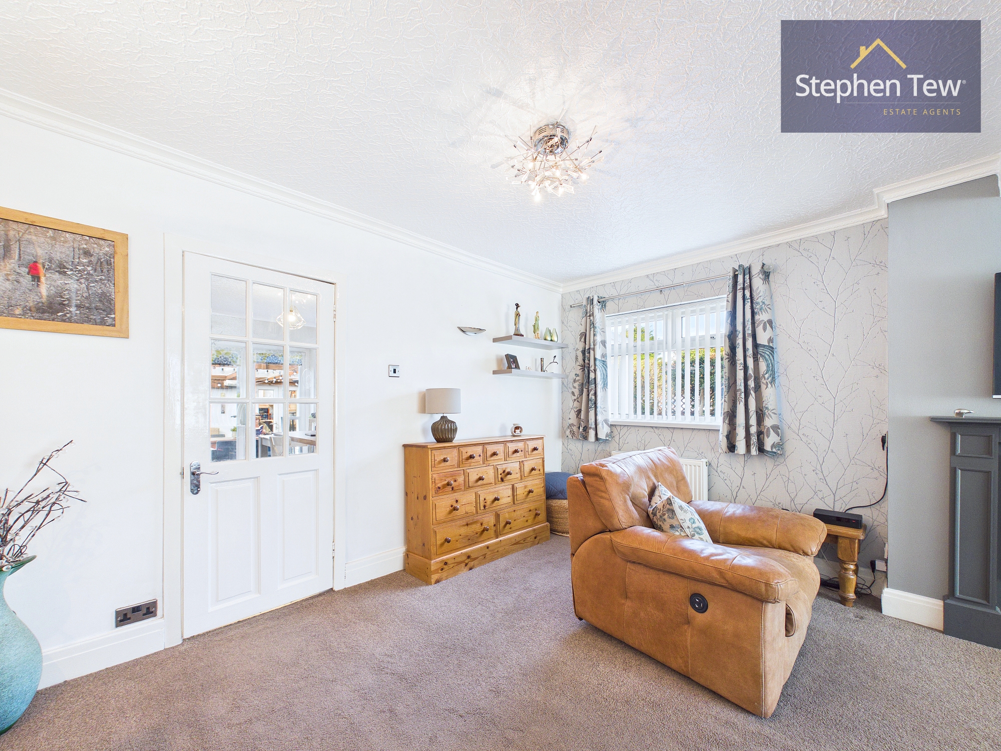
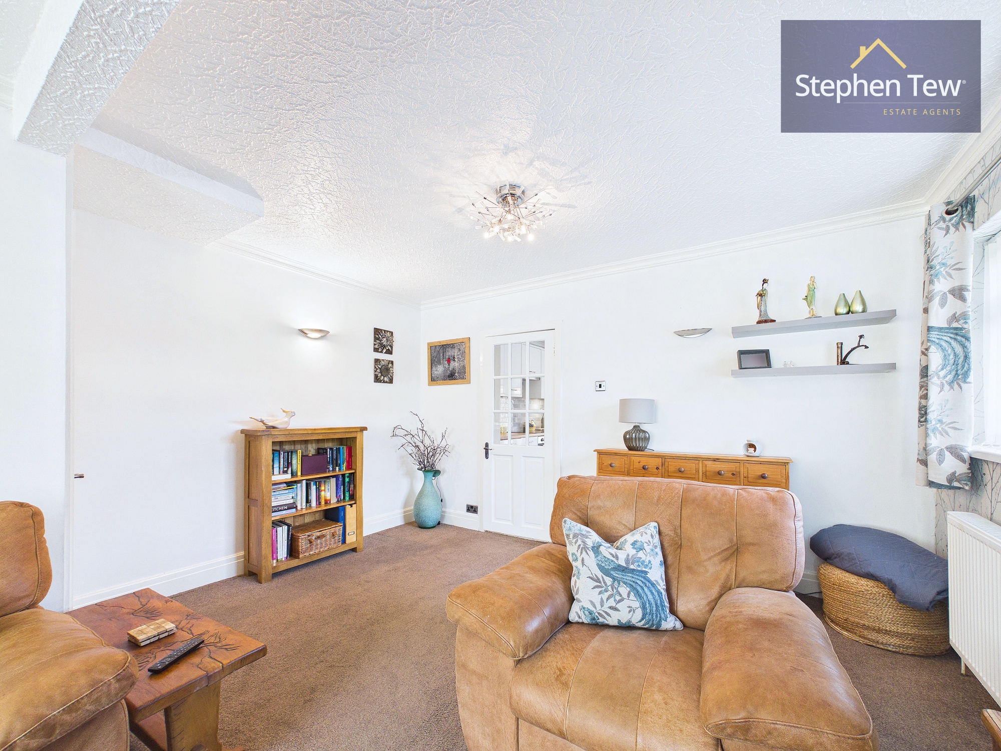
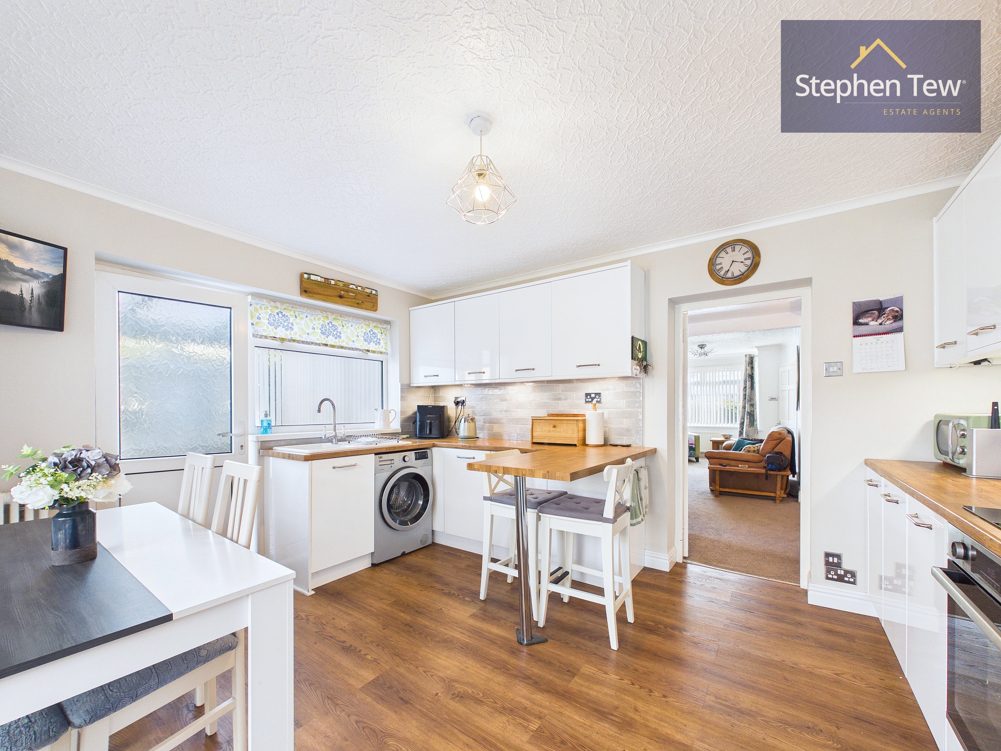
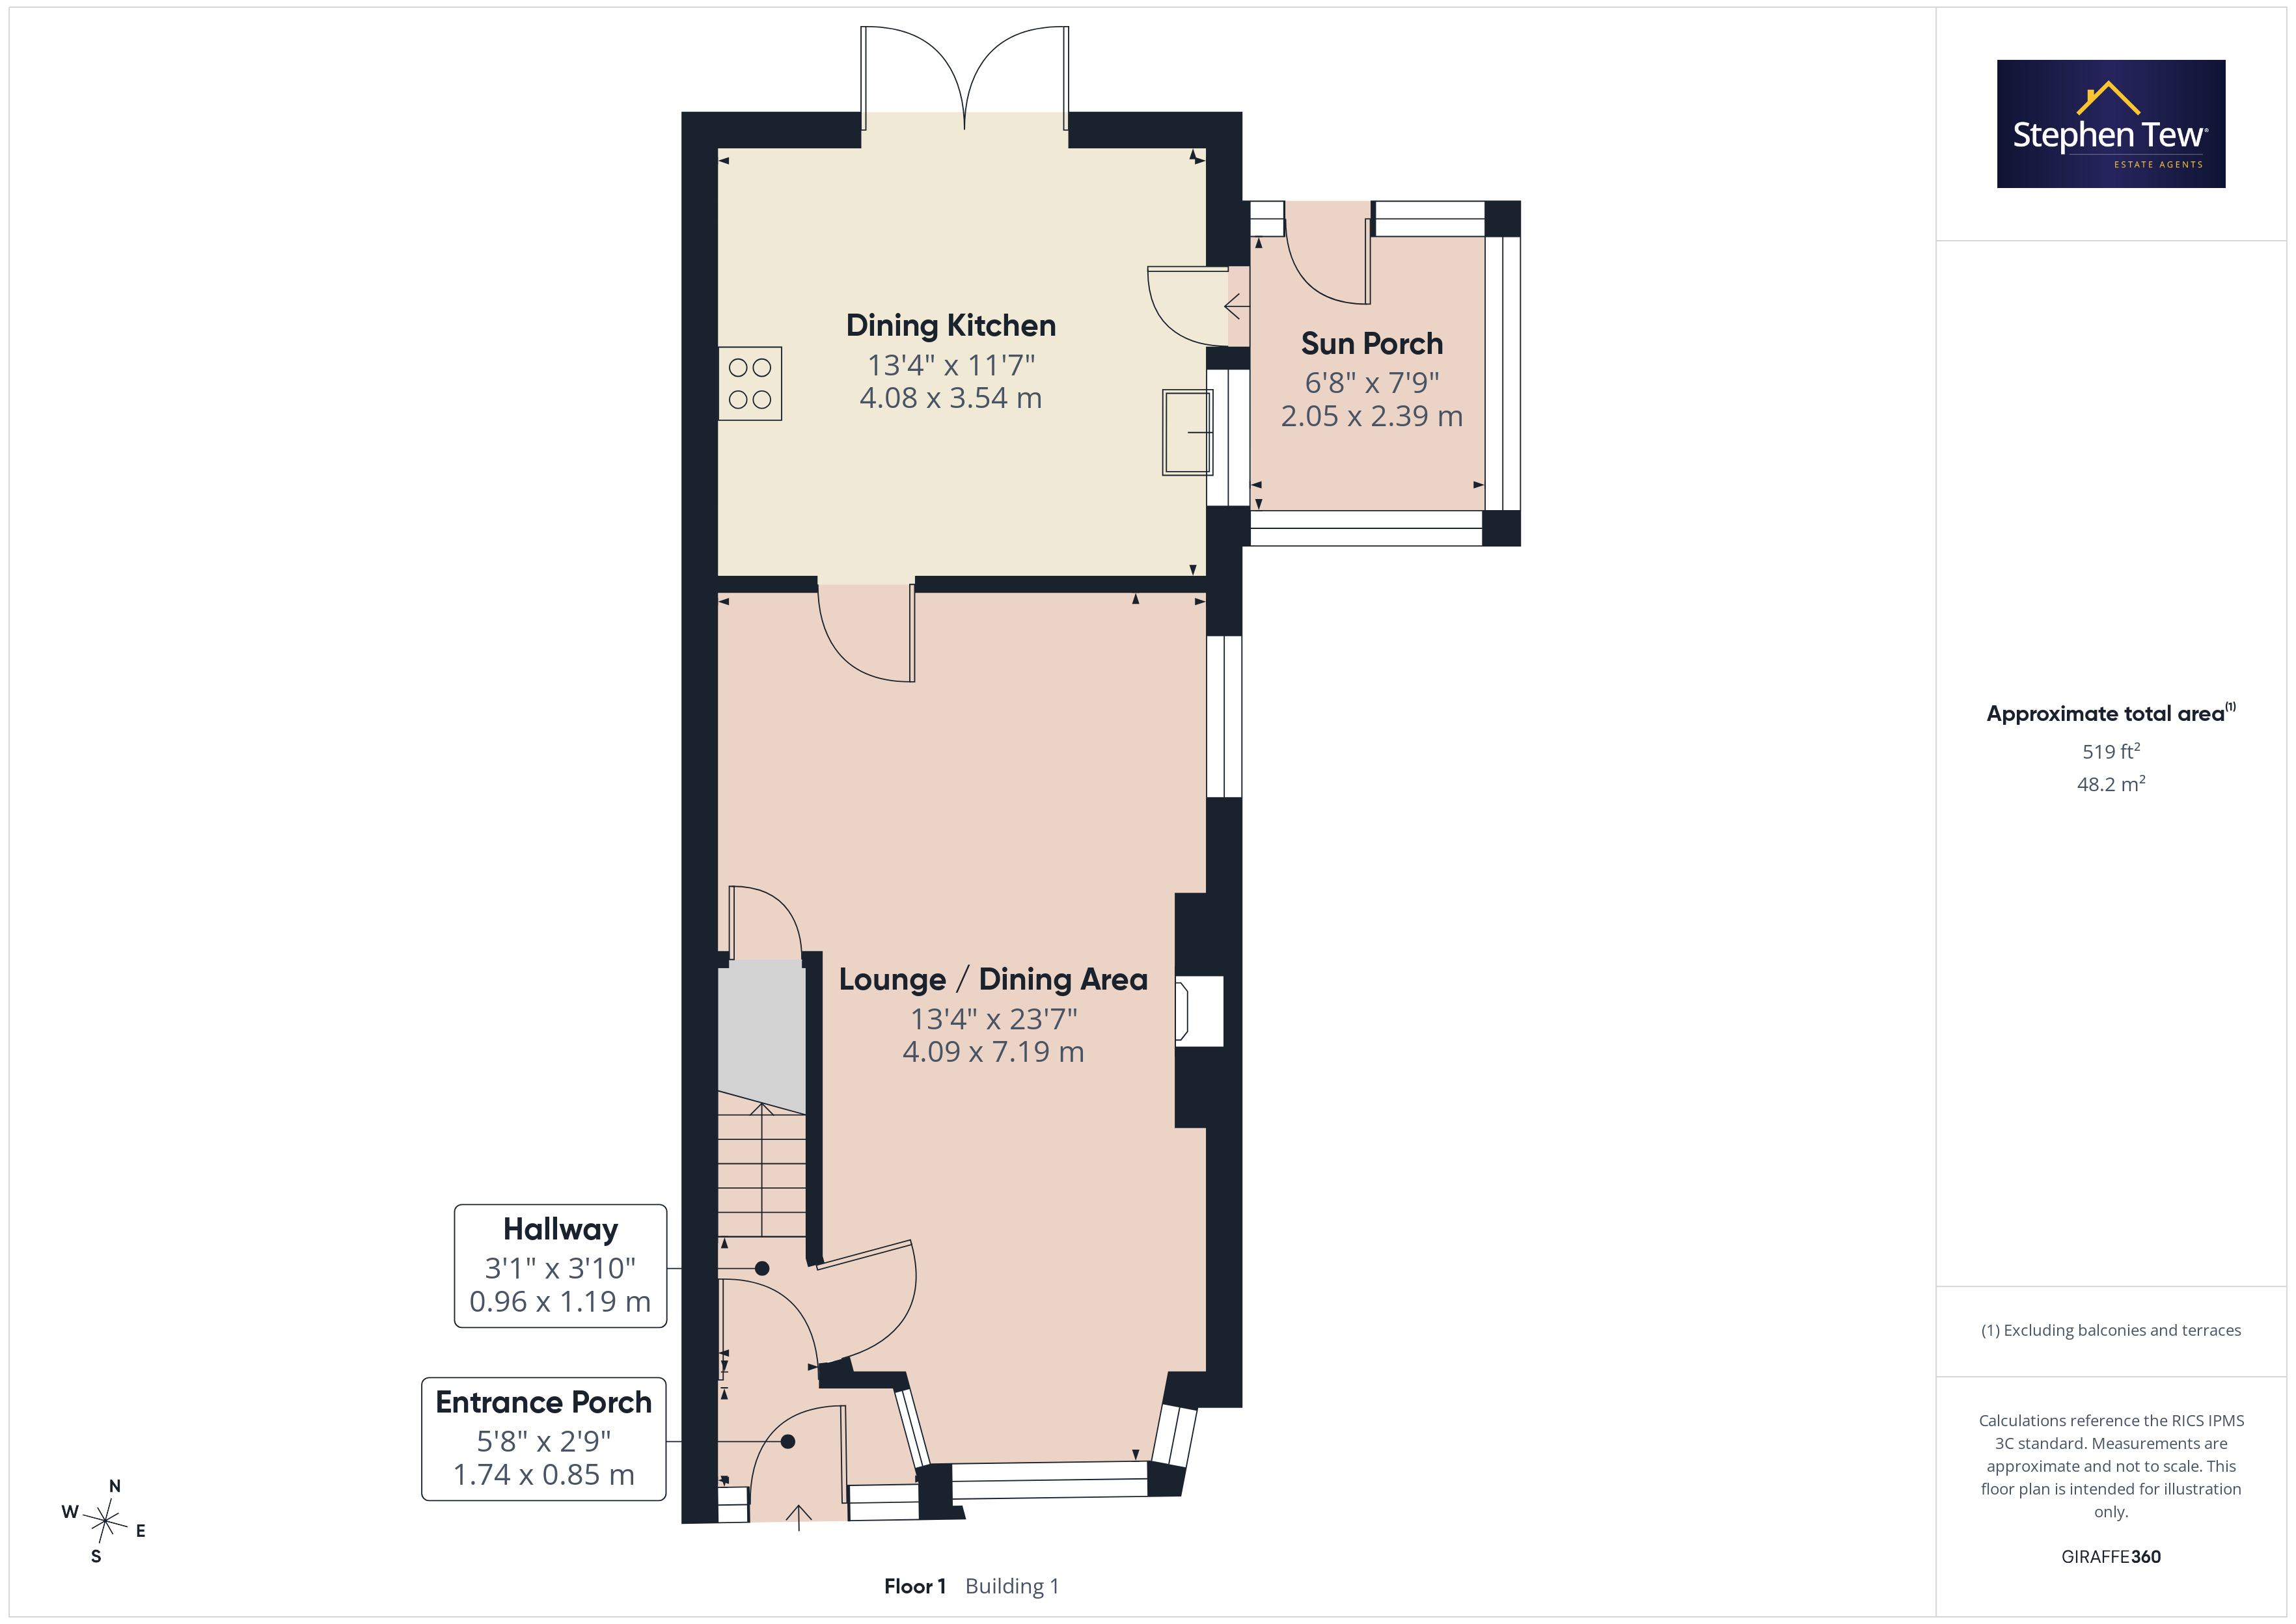
- Entrance Porch, Hallway, Through Lounge with Dining Area, Fitted Dining Kitchen with built-in appliances, Sun Porch
- 3 Double Bedrooms, Stylish Bathroom
- Gas Central Heating, uPVC Double Glazing
- Corner plot with secluded front and side gardens, patio area
- Attached Garden Room leading from the kitchen with an attached Garage / Workshop with Separate WC
Property Details
- Property type: House
- Property style: End of Terrace
- Price Per Sq Foot: £196
- Approx Sq Feet: 818 sqft
- Property Age Bracket: 1910 - 1940
- Council Tax Band: B
Rooms
Entrance Porch
1.74m x 0.85m
Hallway
1.19m x 0.96m
Landing
4.05m x 1.57m
Floorplans
Outside Spaces
Parking Spaces
Driveway
Capacity: N/A
Location
Properties you may like
By Stephen Tew Estate Agents
-
Regent Road, Blackpool, FY1
- 4 Beds
- 4 Bath
-
Preston New Road, Blackpool, FY3
- 4 Beds
- 2 Bath
-
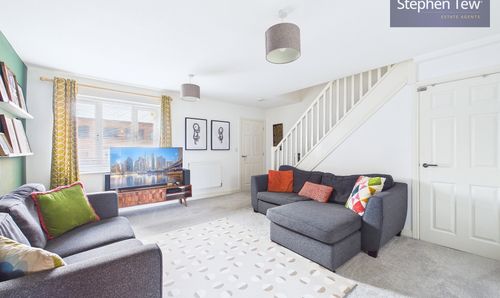
Langdale Gardens, Blackpool, FY4
- 3 Beds
- 1 Bath
-
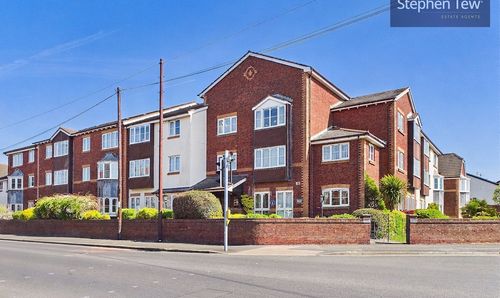
Forest Gate, Grizedale Court Forest Gate, FY3
- 1 Beds
- 1 Bath
-
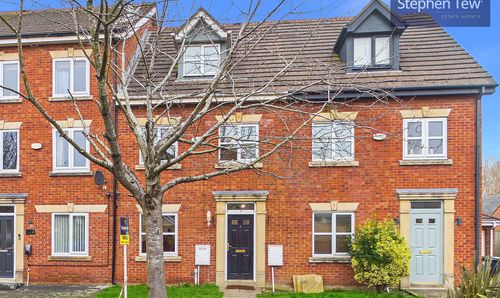
Swift Close, Blackpool, FY3
- 3 Beds
- 2 Bath
-
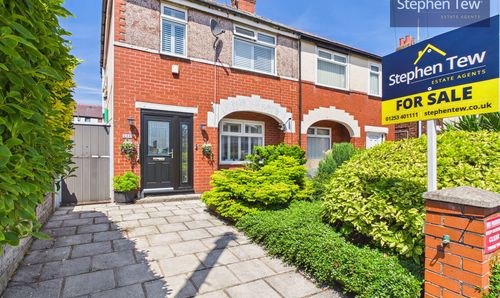
Preston Old Road, Blackpool, FY3
- 3 Beds
- 1 Bath
-
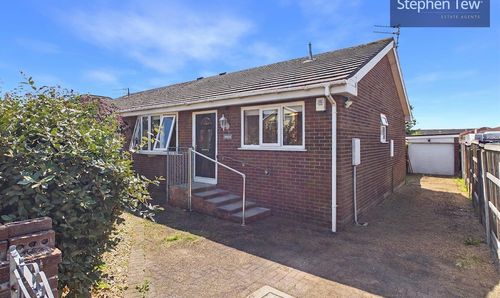
Carterville Close, Blackpool, FY4
- 2 Beds
- 1 Bath
-
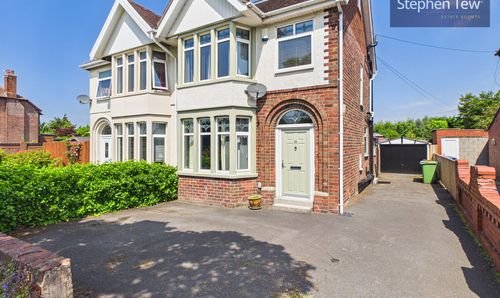
Garstang Road West, Poulton-Le-Fylde, FY6
- 4 Beds
- 2 Bath
-
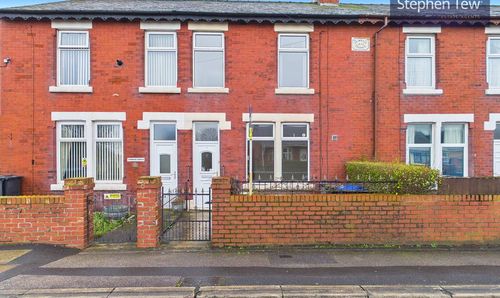
School Road, Blackpool, FY4
- 2 Beds
- 1 Bath