3 Bedroom Mid-Terraced House, Glenn Road, Poringland, Norwich
Glenn Road, Poringland, Norwich

Starkings & Watson Hybrid Estate Agents
2A Shotesham Road, Poringland
Description
IN SUMMARY
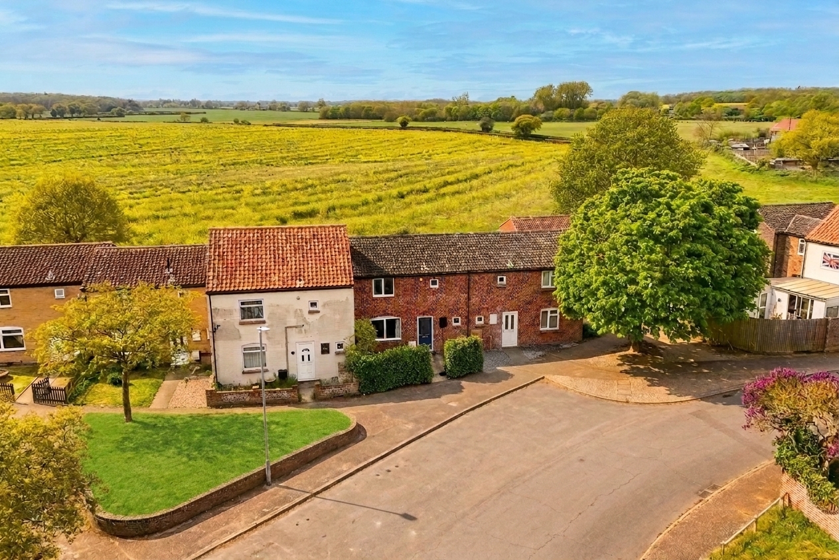
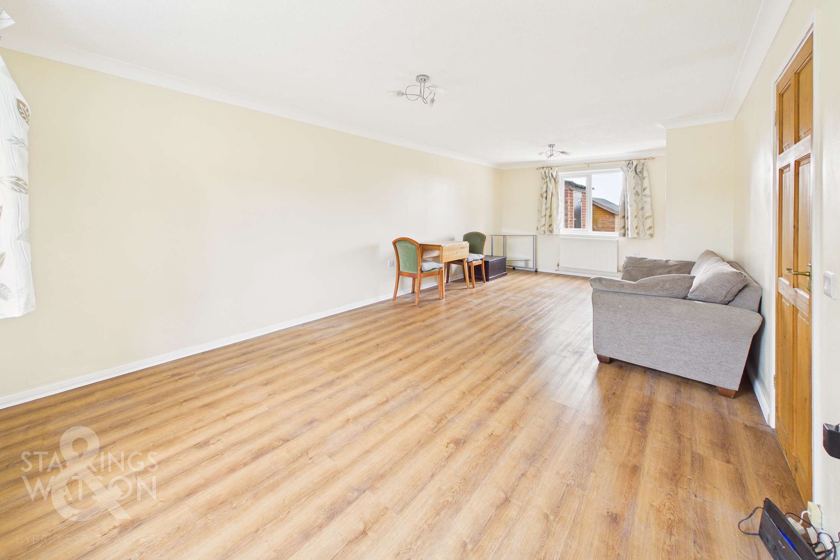
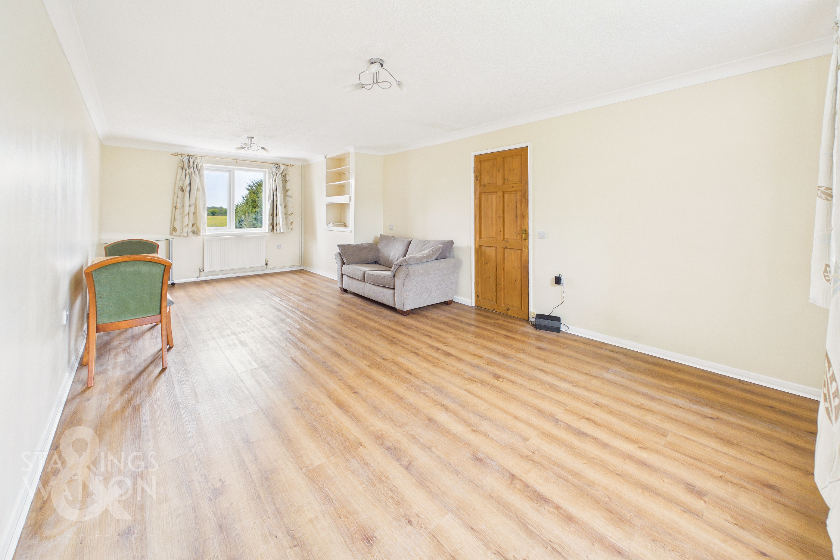
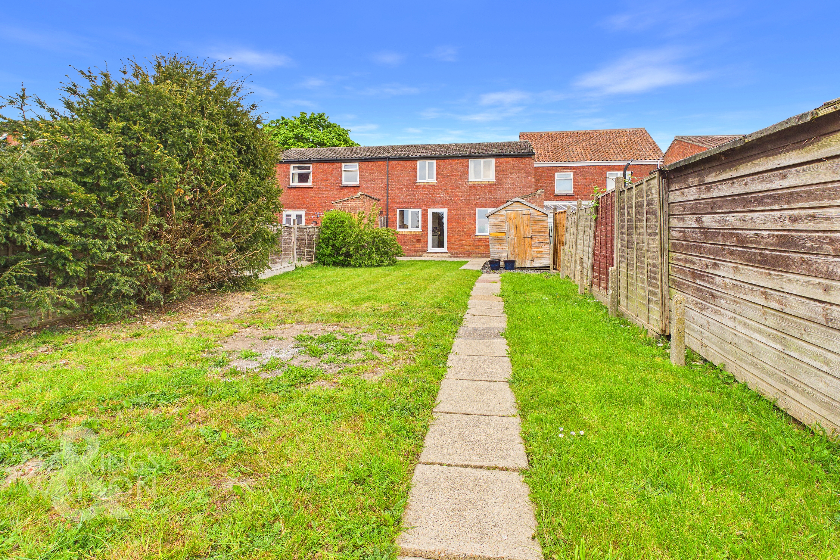
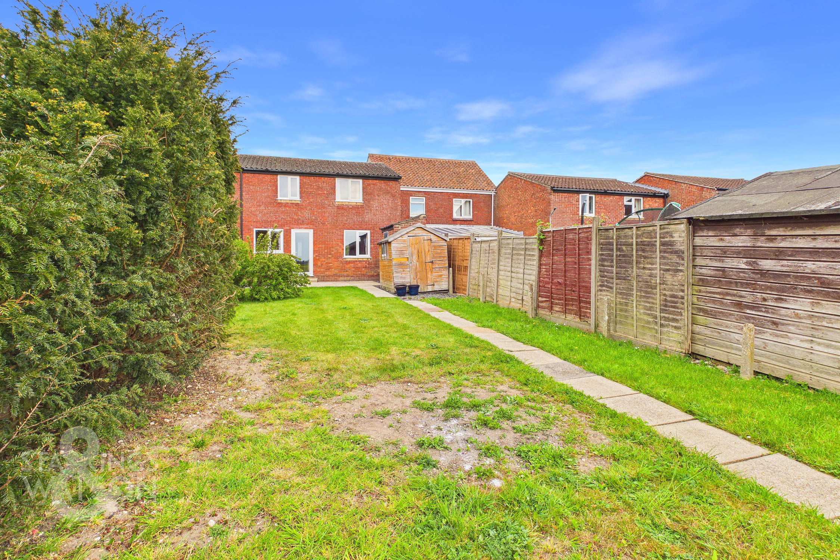
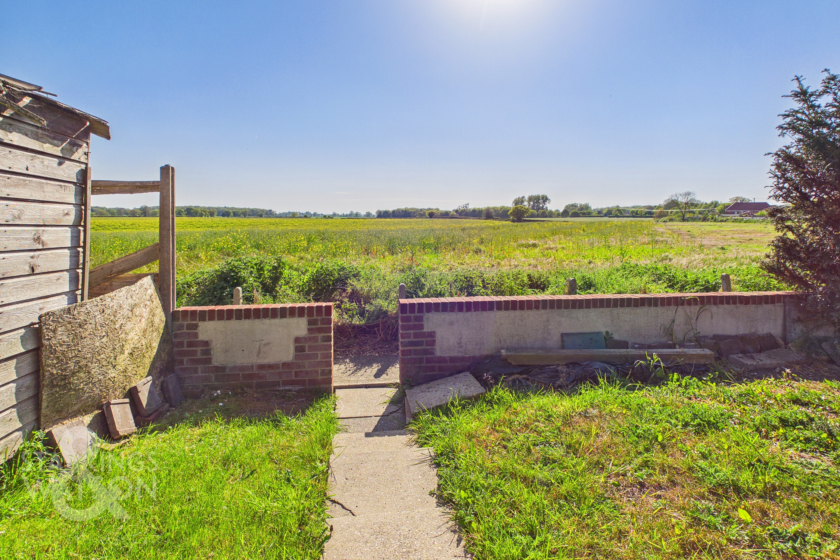
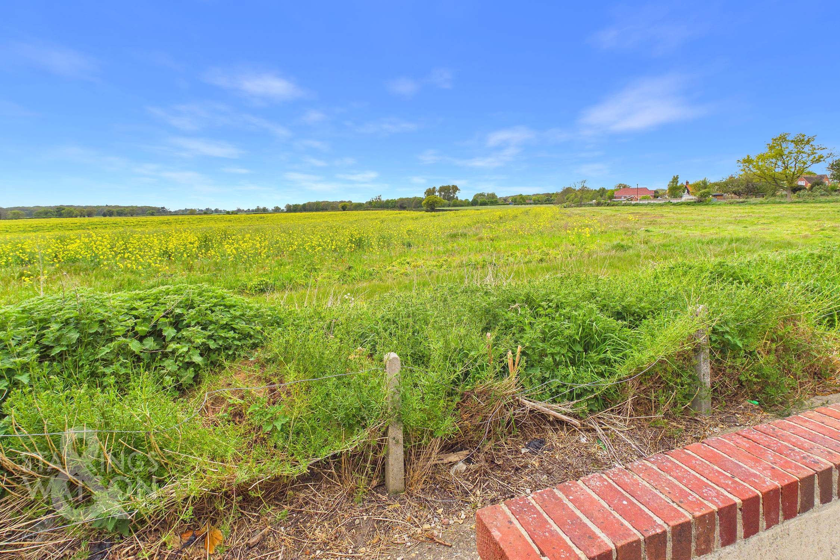
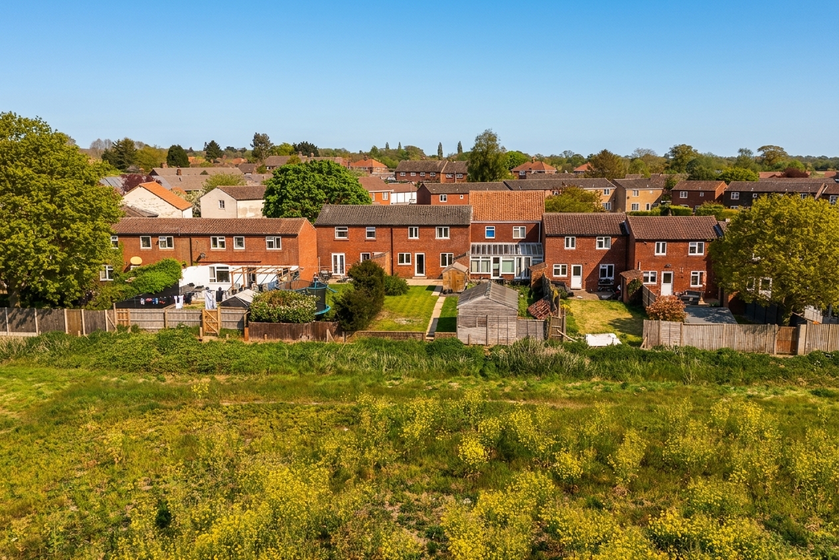
NO CHAIN. This MID-TERRACE HOME presents an outstanding opportunity for buyers seeking a spacious and updated residence in a convenient location, close to local amenities. Boasting PANORAMIC FIELD VIEWS to the rear, the property offers over 900 SQ. FT (stms) of well-proportioned accommodation. The ground floor welcomes you with a HALL ENTRANCE, storage and W.C, leading to a generous 23' DUAL ASPECT SITTING/DINING ROOM, providing ample space for both relaxation and entertaining. The modernised interior includes a REPLACEMENT ELECTRIC FUSE BOX, ensuring peace of mind for future owners. The kitchen is well-appointed with practical storage solutions and direct access to the rear garden. Upstairs, you will find THREE SPACIOUS DOUBLE BEDROOMS, each offering flexibility for family living, guest accommodation, or a dedicated work-from-home space. The family bathroom includes a SHOWER over the bath. Additional storage is thoughtfully integrated throughout the home, including large EAVES SPACES. The rear GARDEN is enclosed by timber panel fencing, providing PRIVACY and a secure environment for children or pets, while a low level brick wall at the rear boundary maximises the uninterrupted FIELD VIEWS beyond. PARKING is provided in front of the property within the residents parking area.
SETTING THE SCENE
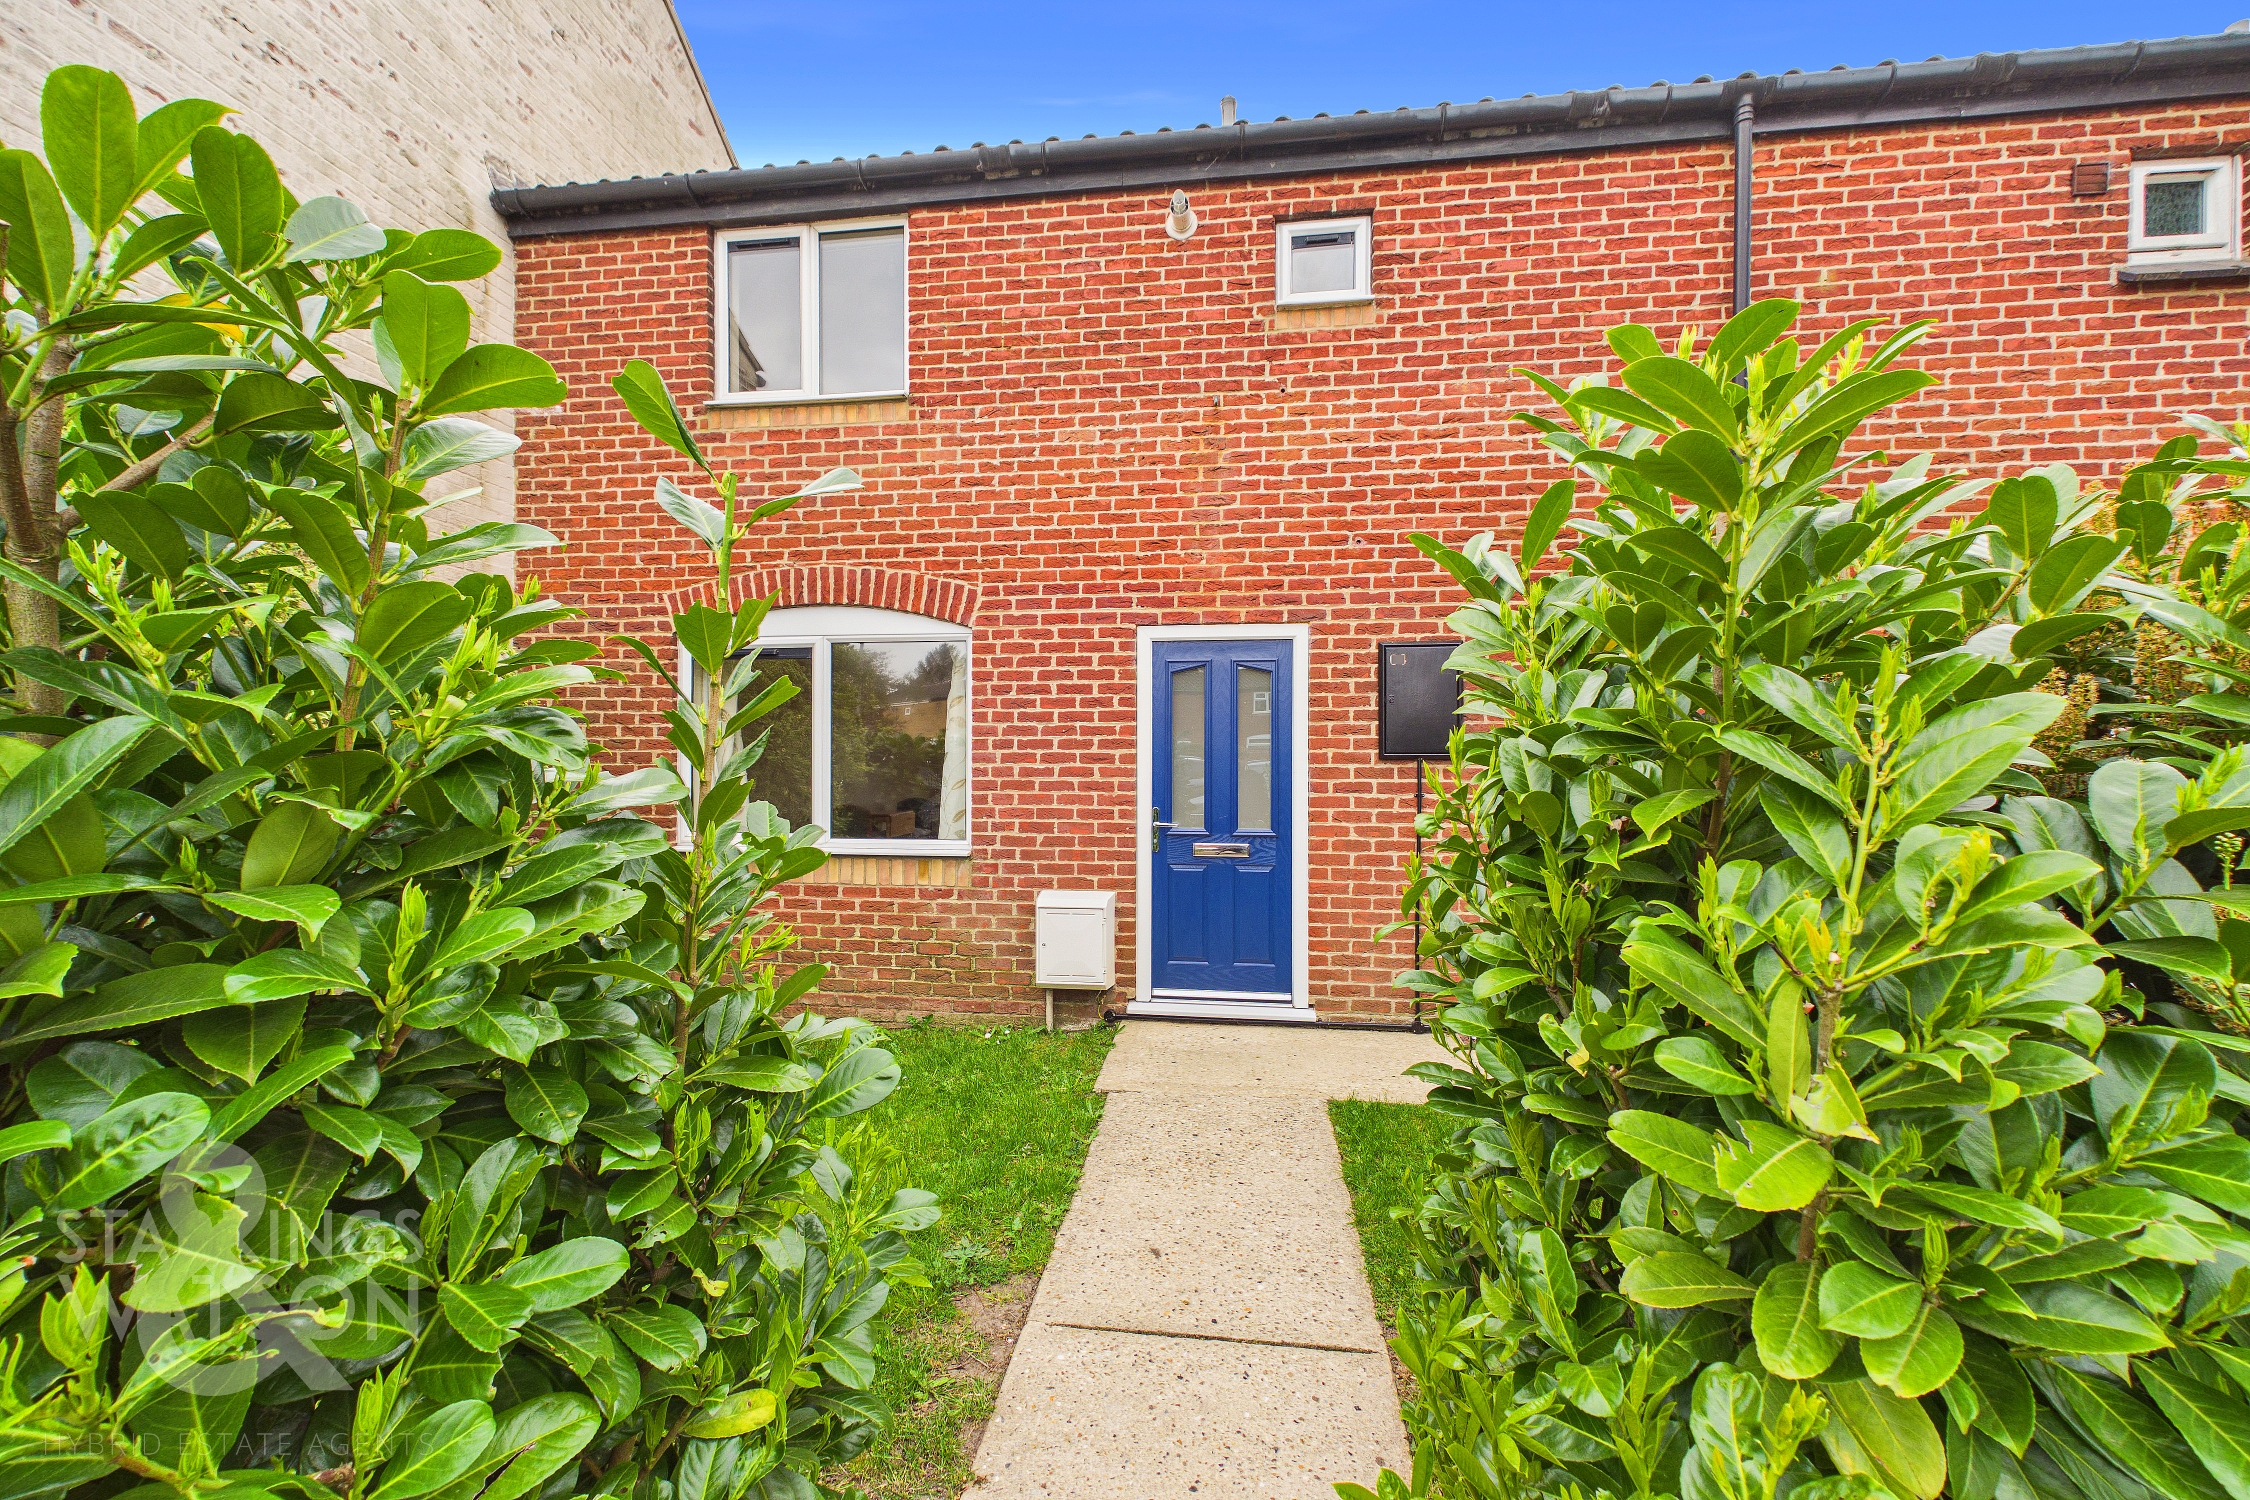
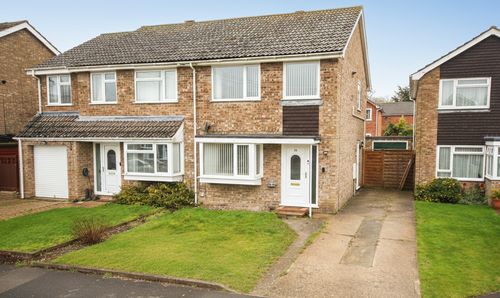
Tucked behind an established hedge border, a lawned garden with a hard standing footpath takes you to the main entrance door, whilst residents parking can be found opposite.
THE GRAND TOUR
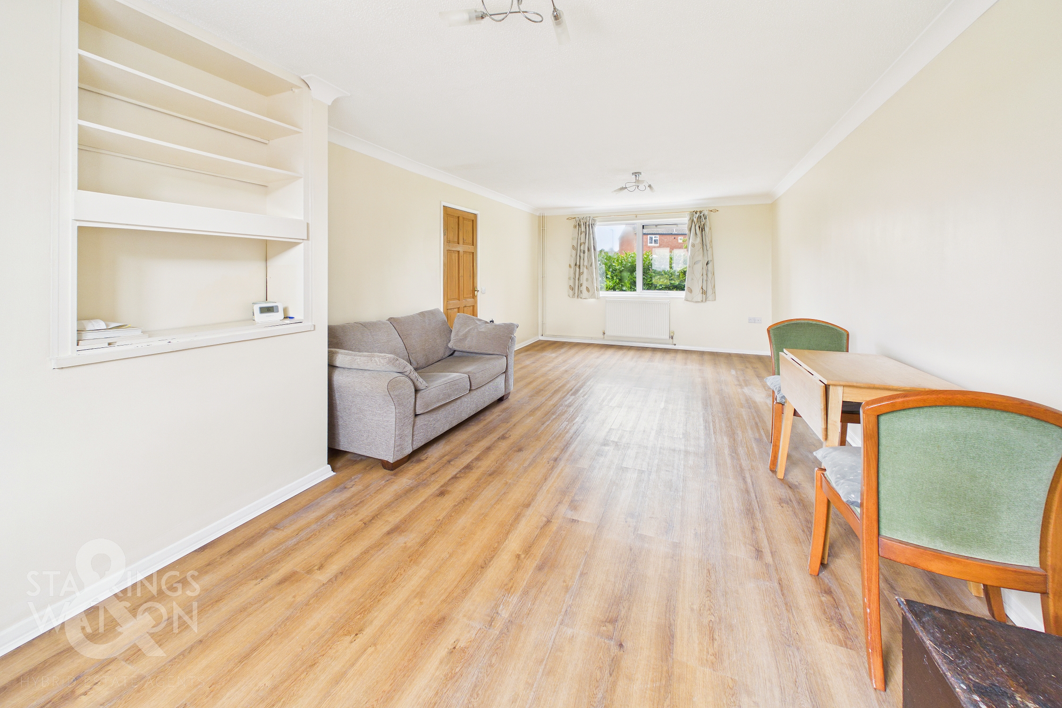
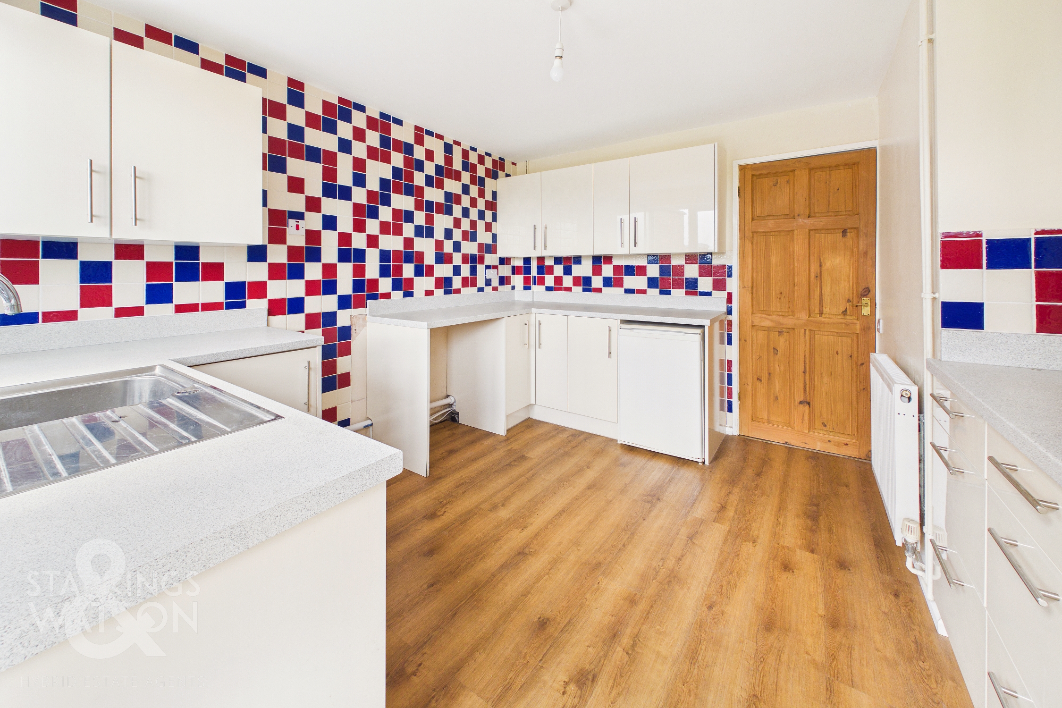
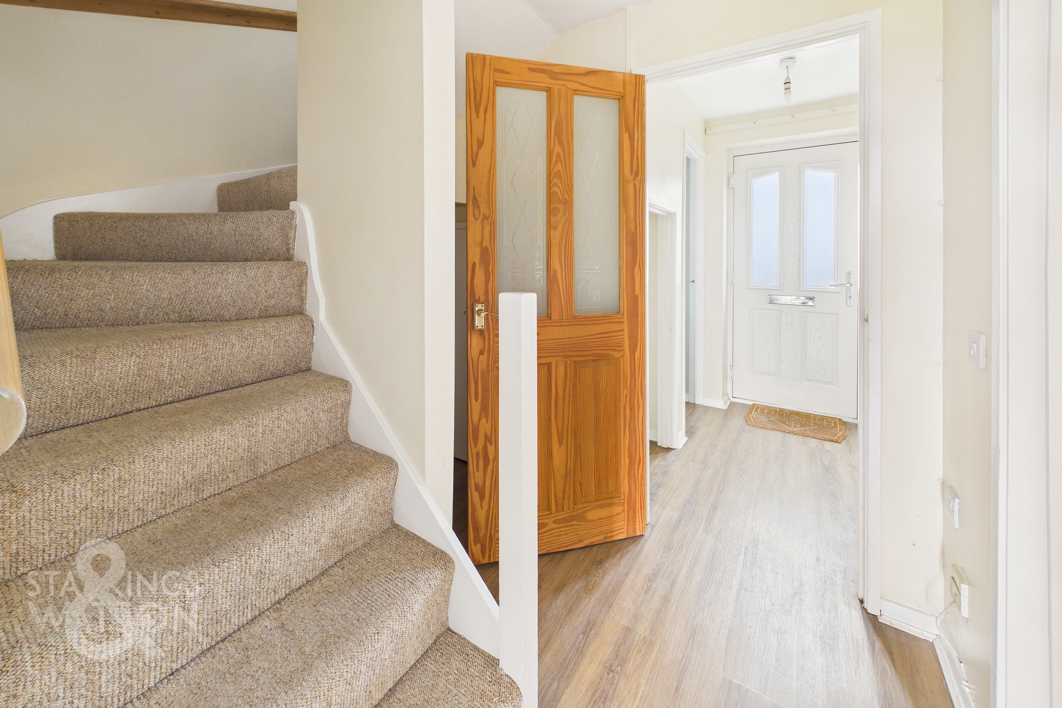
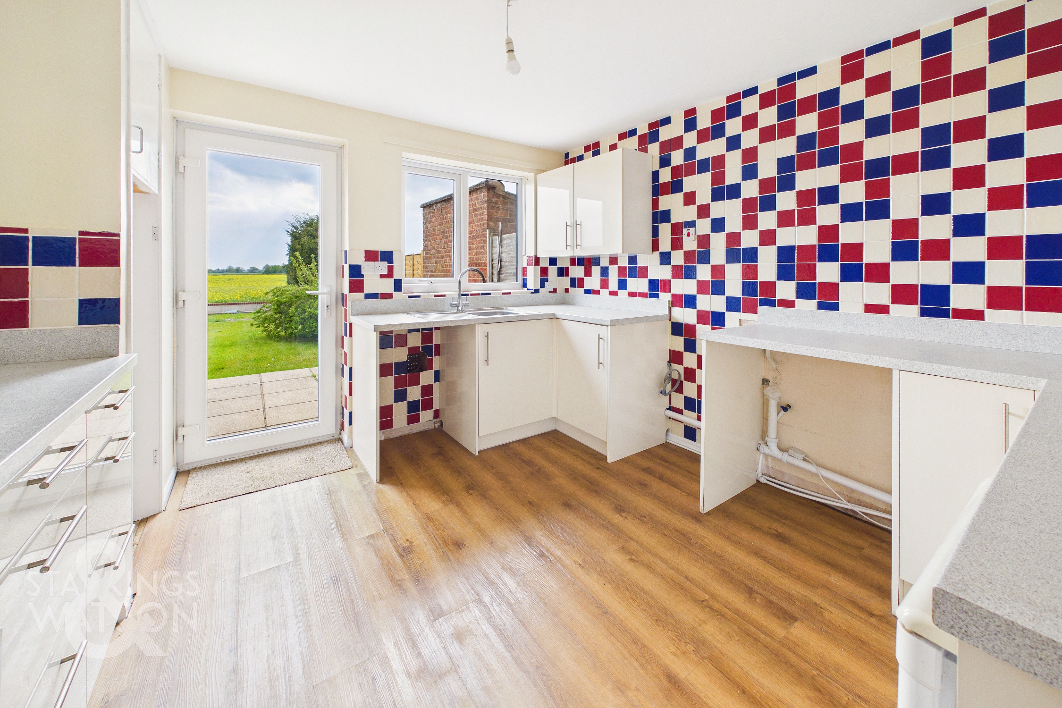
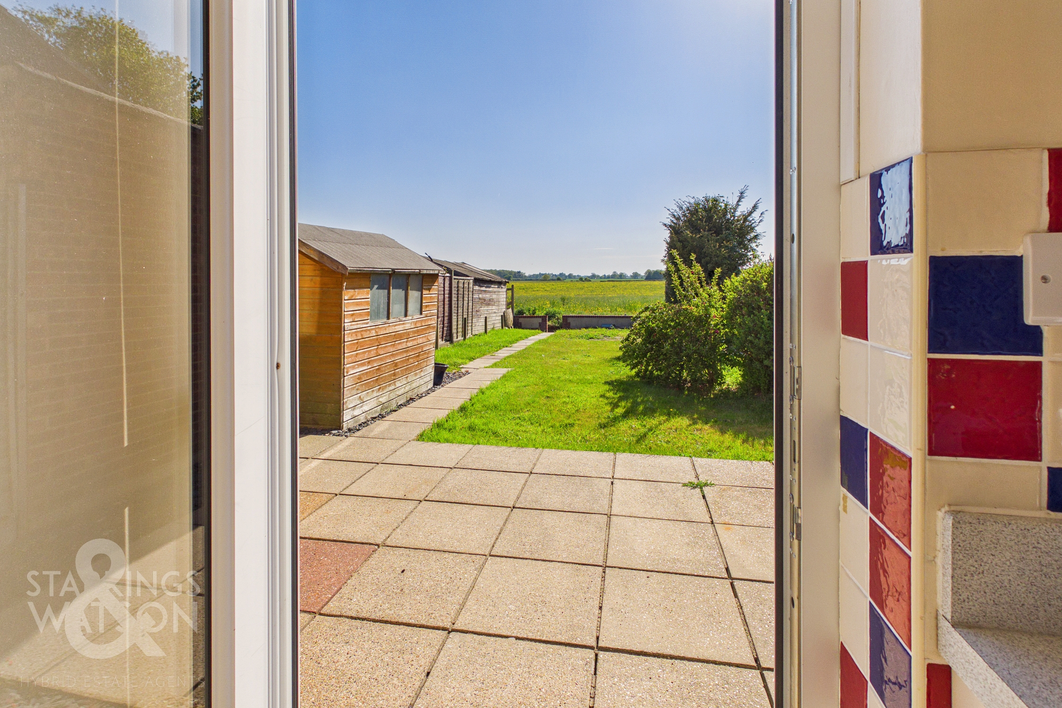
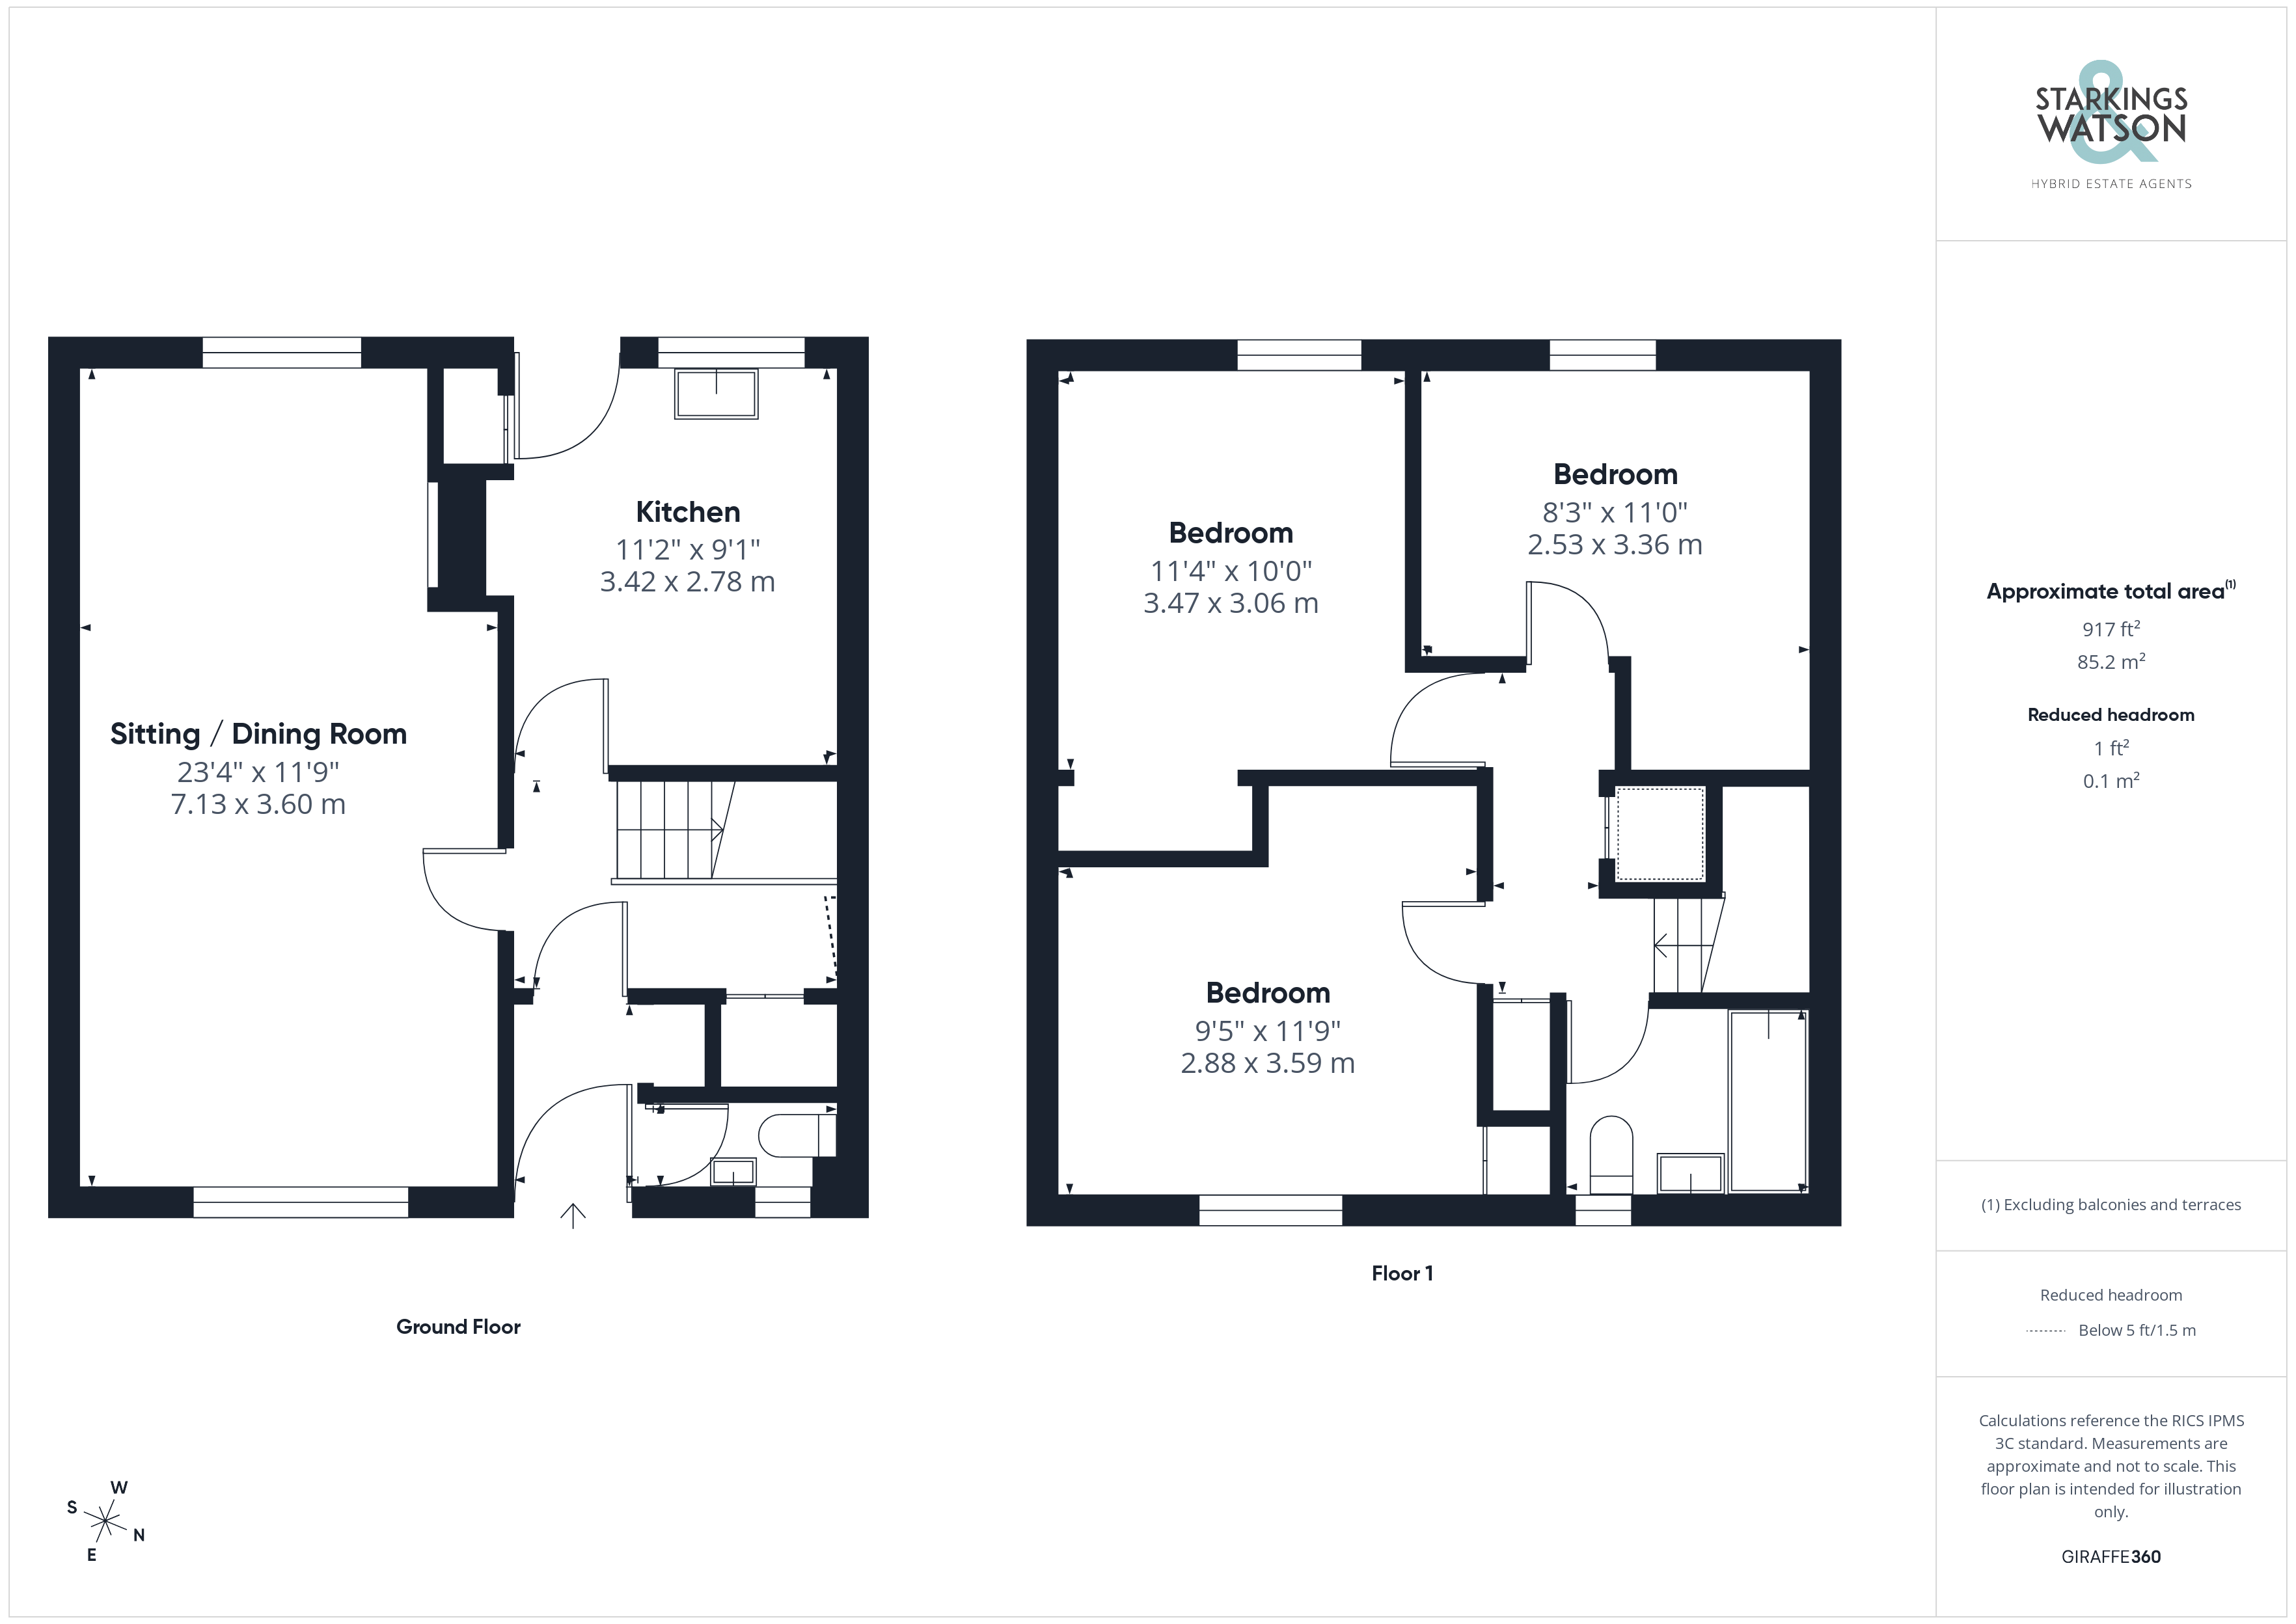
Once inside, the hall entrance is finished with wood effect flooring for ease of maintenance and includes a useful recess for coats and shoes. A door leads off to the ground floor W.C, finished with a two piece suite whilst a door takes you to the main inner hallway, where stairs rise to the first floor landing, and a range of built-in storage cupboards can be found below. The main sitting/dining room leads off to your left hand side, with dual aspect views to front and rear, wood effect flooring underfoot and a range of built-in storage shelving to one side. The kitchen completes the ground floor with a u-shaped arrangement of high gloss wall and base level units with space for an electric cooker and general white goods including a fridge, washing machine and dishwasher, with continued wood effect flooring underfoot and tiled splash-backs. A further storage recess can be found to one side whilst a fully glazed door gives a hint as to the field views beyond.
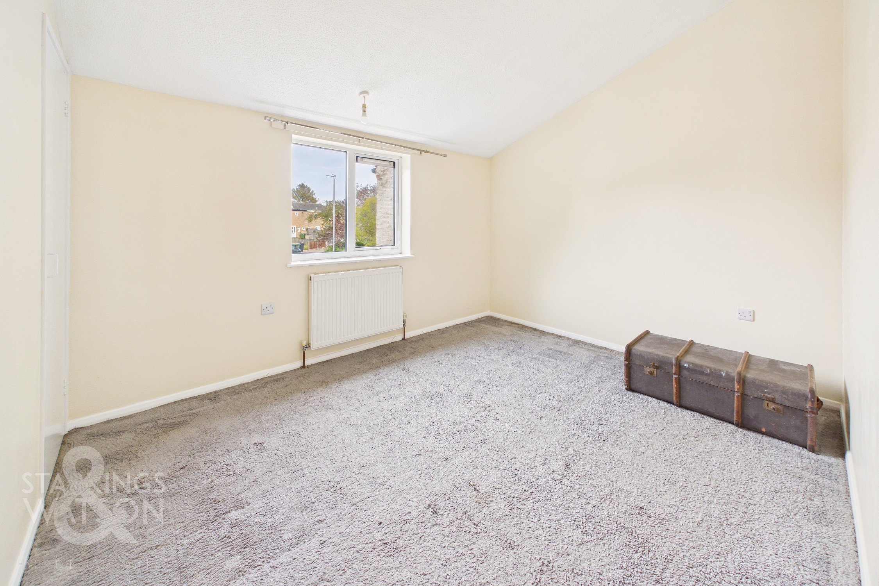
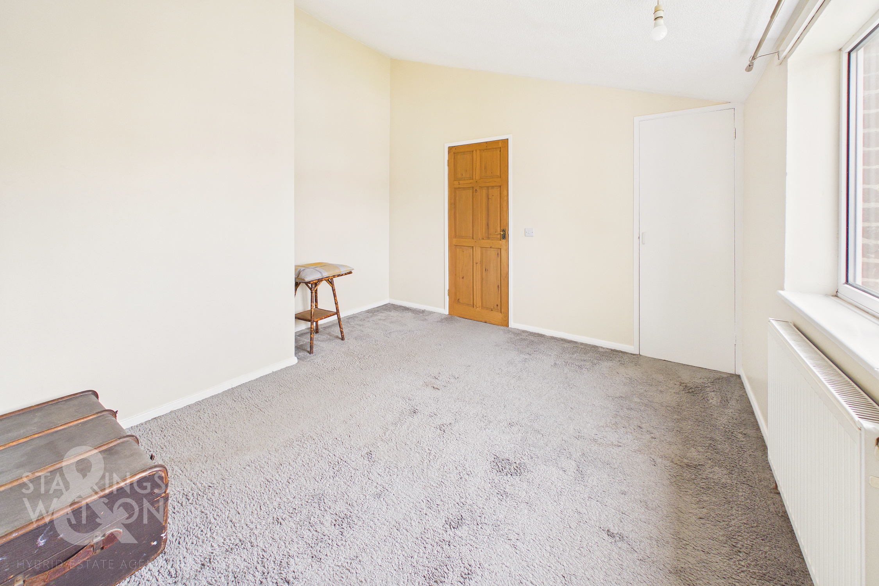
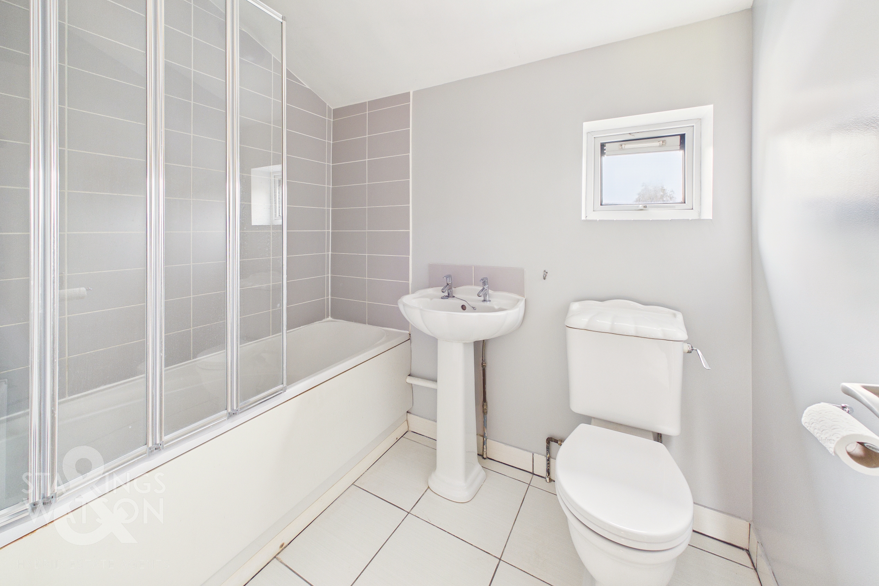
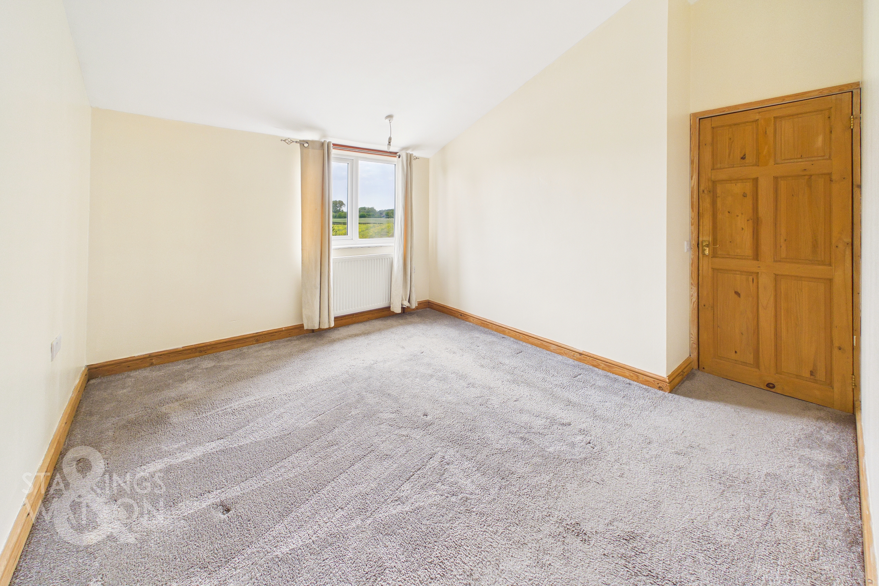
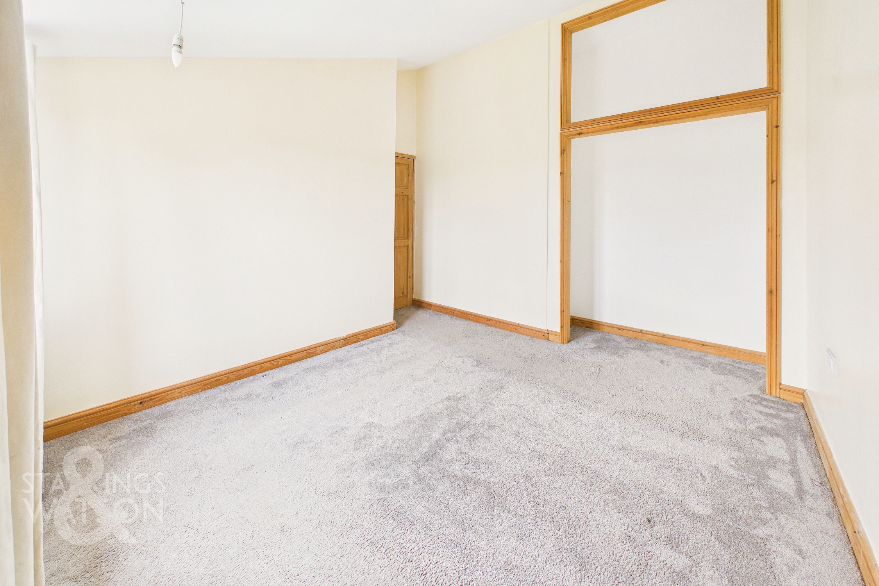
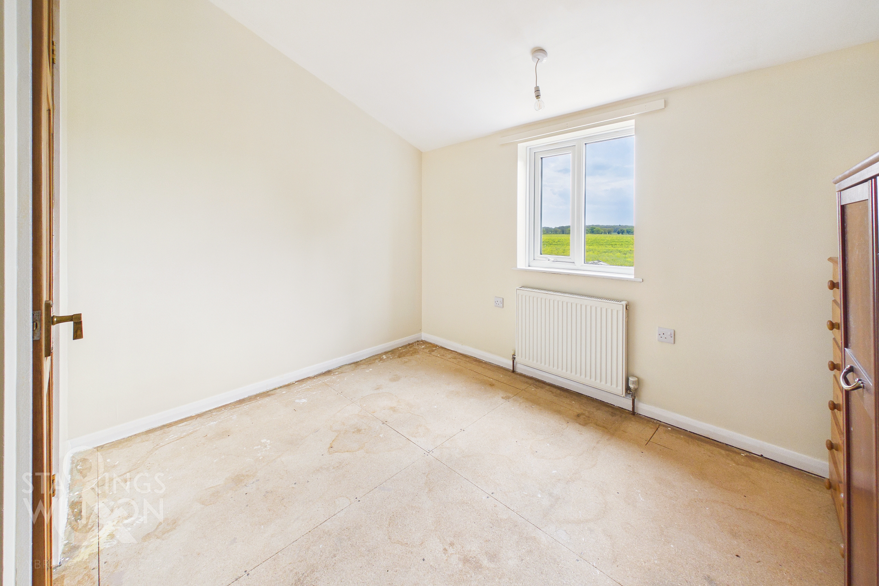
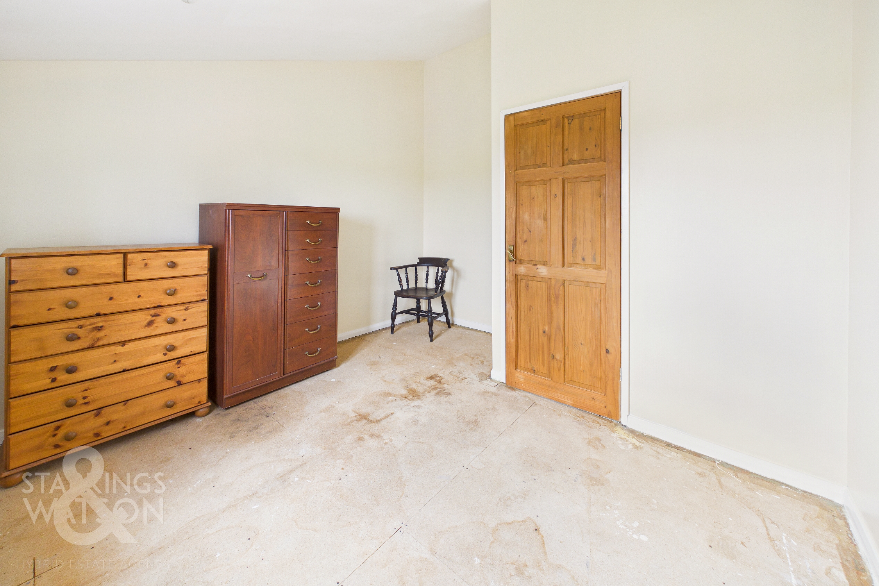
Heading upstairs, the carpeted landing includes an abundance of storage both at high and low level, with doors leading off to three bedrooms. The main bedroom sits to the rear with a built-in double wardrobe, the second bedroom to front with a cupboard containing the boiler, and a third bedroom to the rear enjoying views across the fields beyond. Completing the property, the family bathroom includes a white three piece suite with a mixer shower tap and glazed shower screen over the bath, tiled splash-backs and tiled flooring.
FIND US
Postcode : NR14 7LU
What3Words : ///insects.pencils.guideline
VIRTUAL TOUR
View our virtual tour for a full 360 degree of the interior of the property.
AGENTS NOTES
REPLACEMENT ELECTRIC FUSE BOX to Newly installed RCBO electric consumer unit with surge protection device Full electrical testing carried out for compliance to BS7671
EPC Rating: C
Key Features
- No Chain!
- Mid-Terrace Home Close to Local Amenities
- Panoramic Field Views to Rear
- Updated Interior Including a Replacement Electric Fuse Box
- Over 900 Sq. ft (stms) of Accommodation
- 23' Dual Aspect Sitting/Dining Room
- Three Spacious Double Bedrooms
- Large Lawned Garden with Two Storage Sheds
Property Details
- Property type: House
- Property style: Mid-Terraced
- Price Per Sq Foot: £251
- Approx Sq Feet: 917 sqft
- Plot Sq Feet: 2,357 sqft
- Property Age Bracket: 1970 - 1990
- Council Tax Band: B
Floorplans
Outside Spaces
Garden
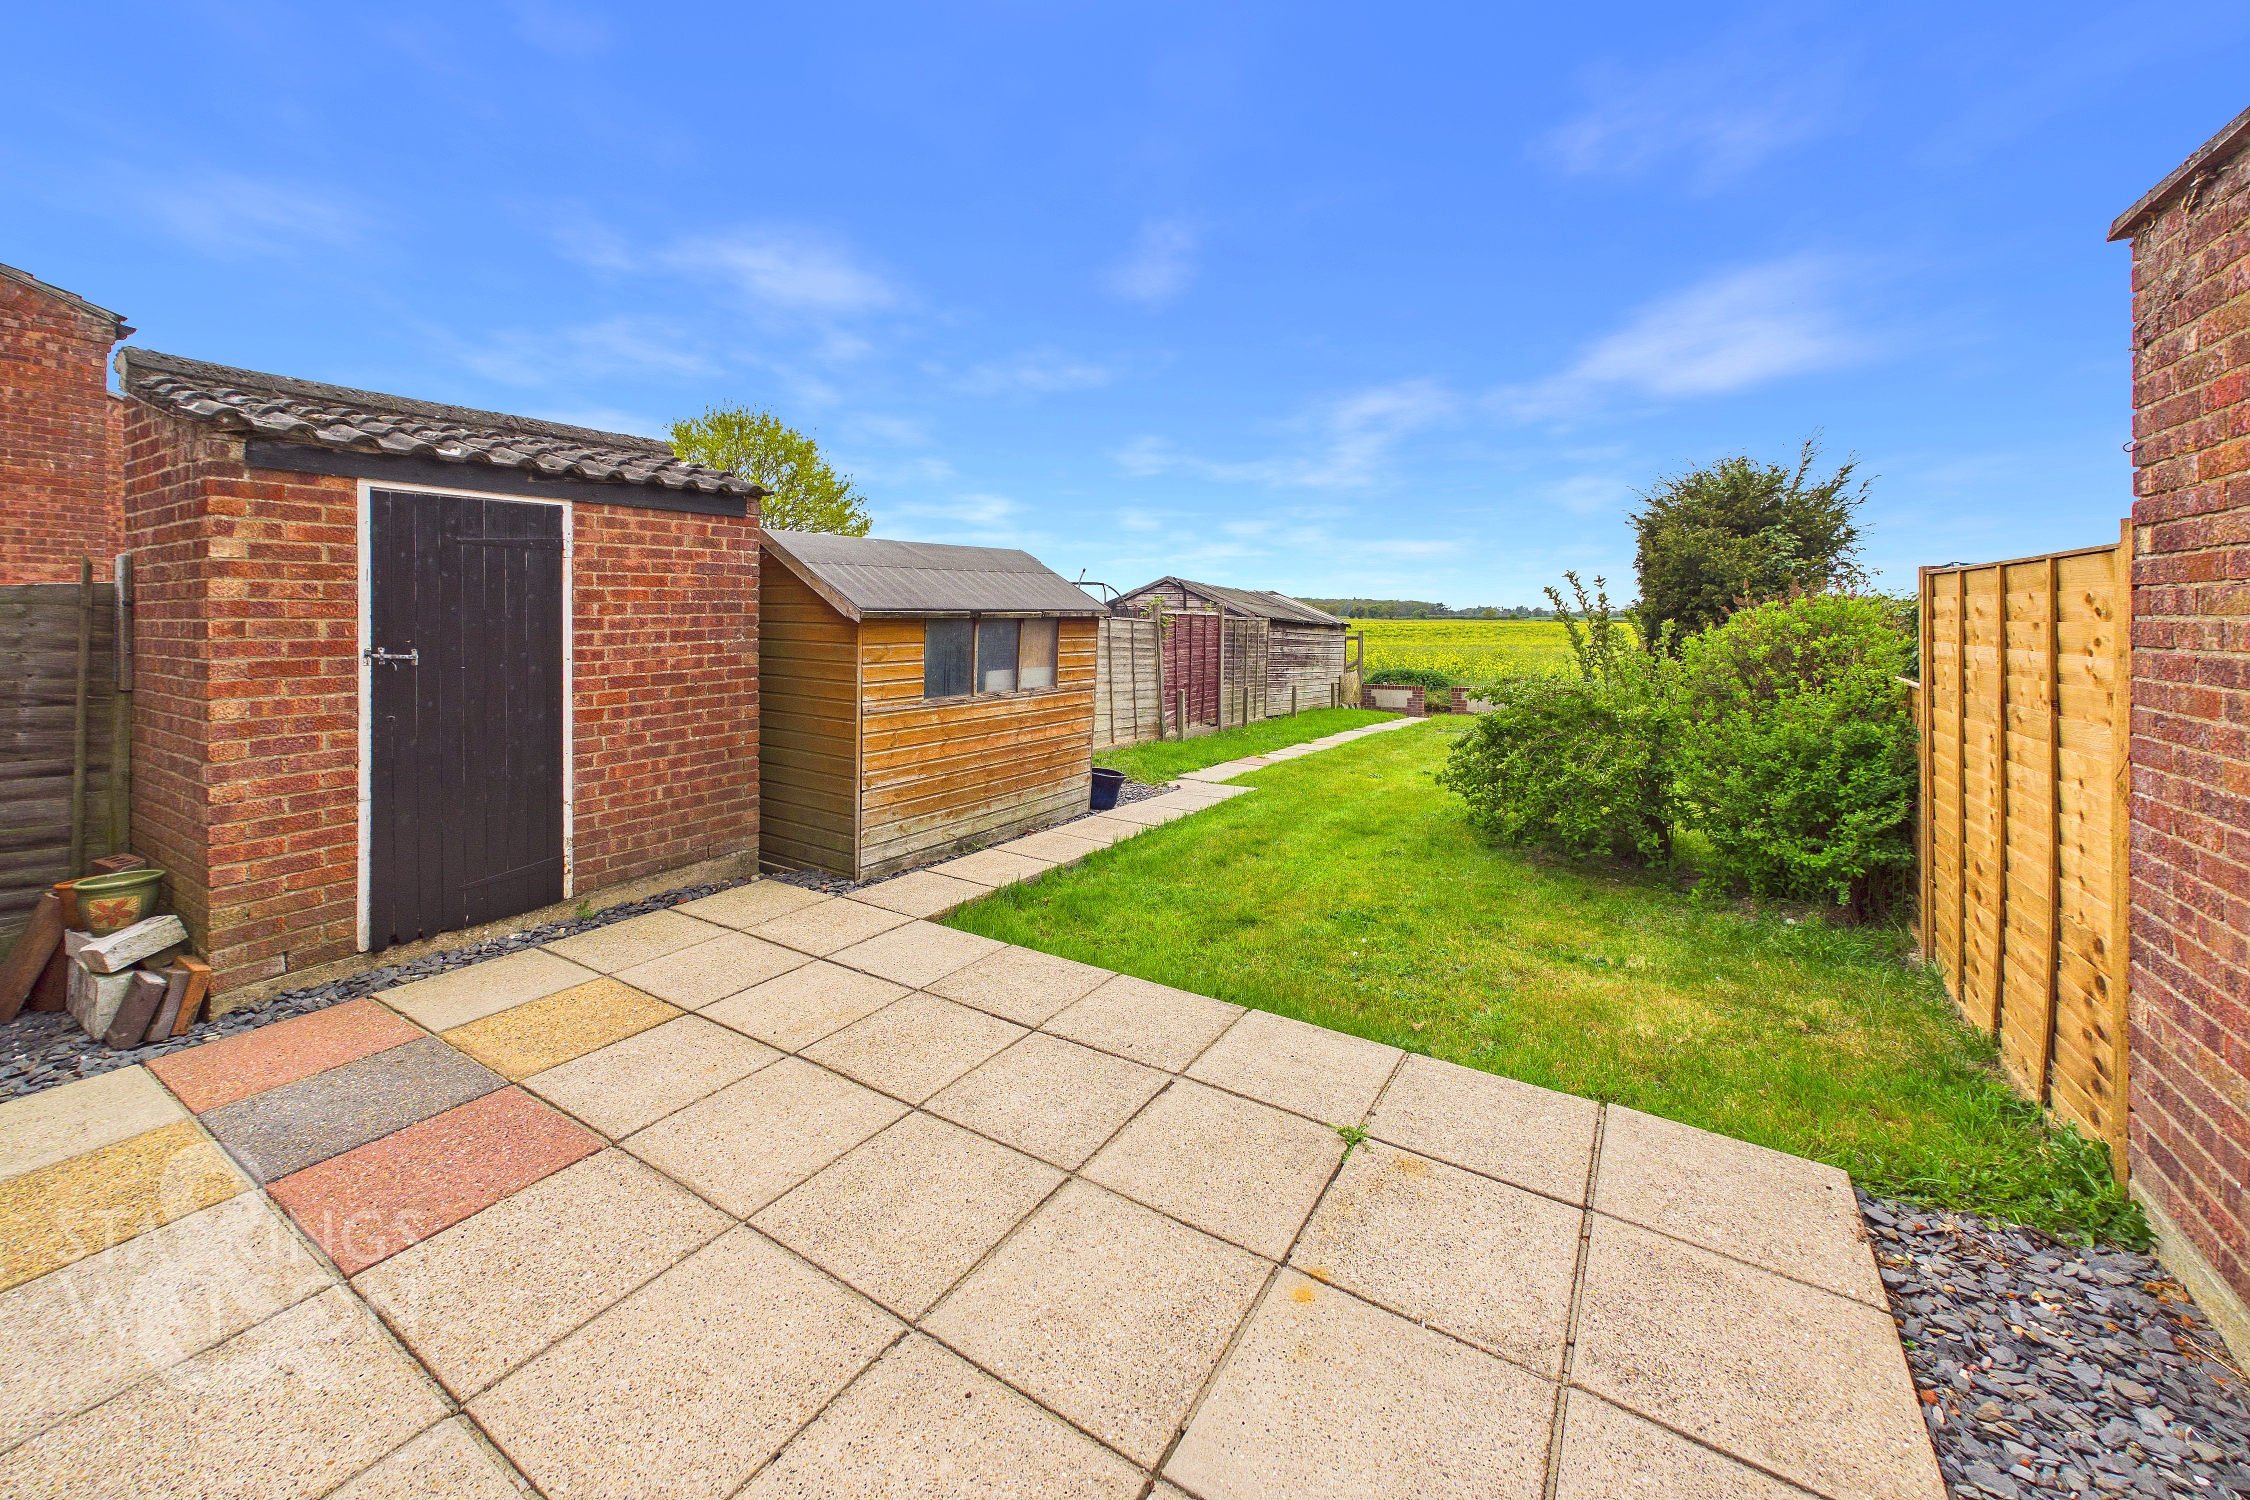
THE GREAT OUTDOORS The rear garden is enclosed within timber panel fencing and offers a low level brick walled rear boundary to enjoy the panoramic field views beyond. Mainly laid to lawn, a patio seating area stretches across the width of the property, with brick built and timber built storage sheds, along with useful rear access.
Parking Spaces
On street
Capacity: 2
Location
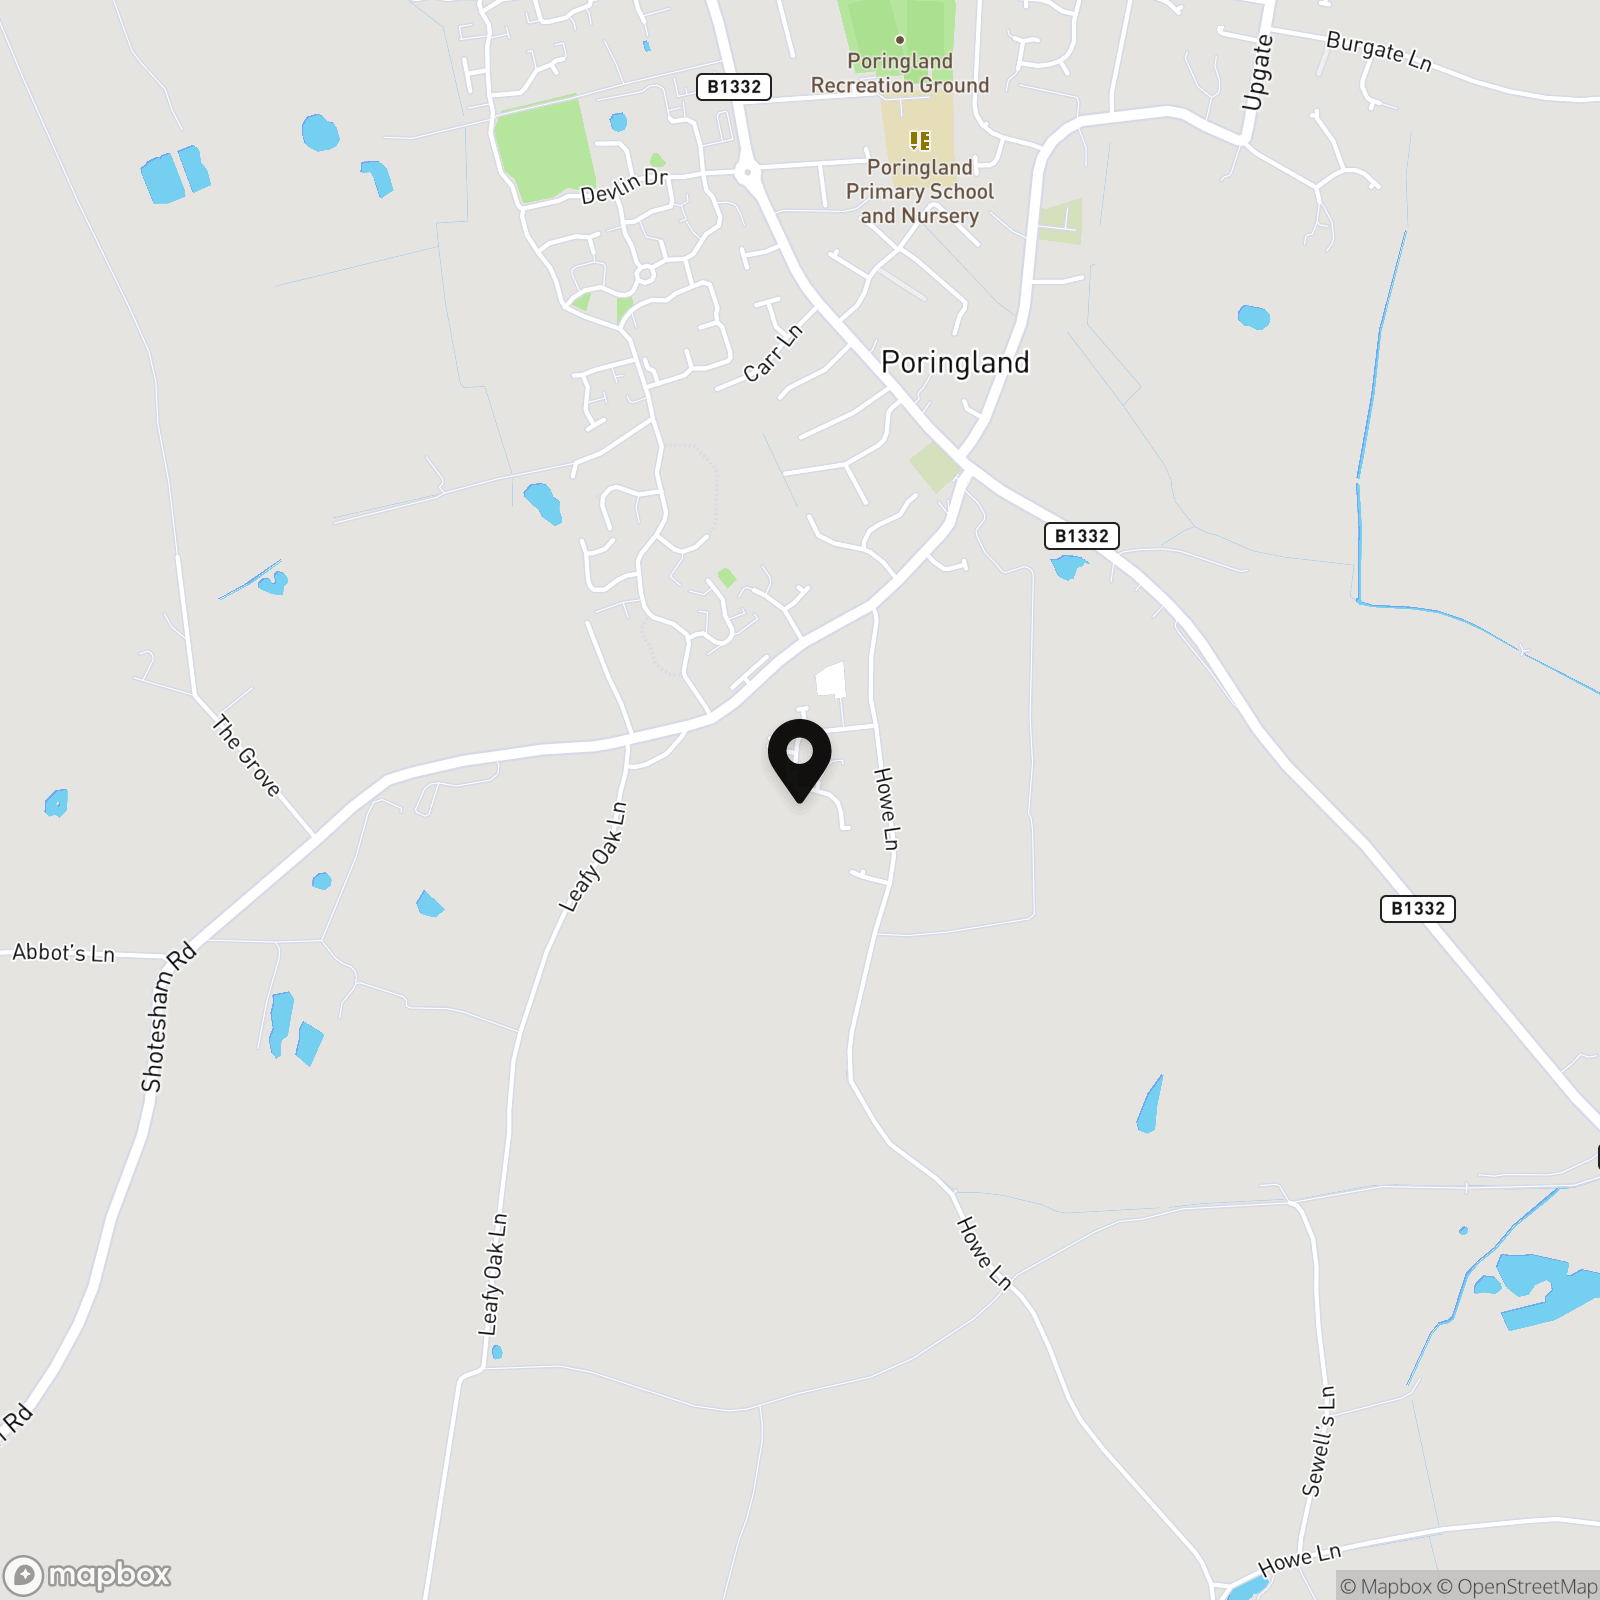
Situated within the highly sought after South Norwich village of Poringland, The village itself offers every amenity a family could need including doctors, dentist, shops, schools and regular bus links to Norwich. Still a rural village, various walks and parks can be enjoyed, with various other villages and hamlets close by with further walks and public houses.
Properties you may like
By Starkings & Watson Hybrid Estate Agents
-
The Street, Rockland St. Mary, Norwich
- 5 Beds
- 4 Bath
-
Wheel Road, Alpington, Norwich
- 4 Beds
- 2 Bath
-
Potters Crescent, Great Moulton, Norwich
- 4 Beds
- 2 Bath
-
Mustard Way, Trowse, Norwich
- 3 Beds
- 2 Bath
-
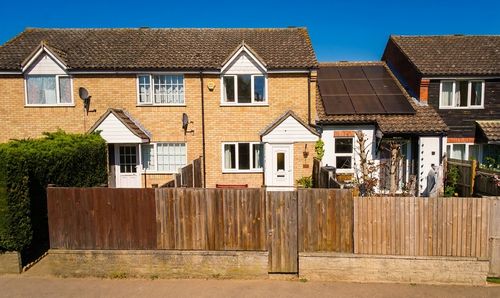
Swan Lane, Long Stratton, Norwich
- 2 Beds
- 1 Bath
-
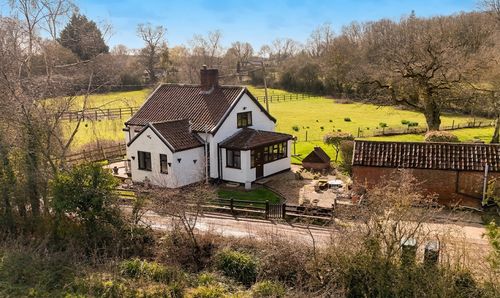
High Green, Brooke, Norwich
- 2 Beds
- 1 Bath
-
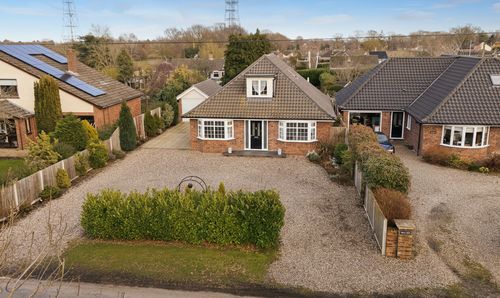
Chandler Road, Stoke Holy Cross, Norwich
- 4 Beds
- 4 Bath
-
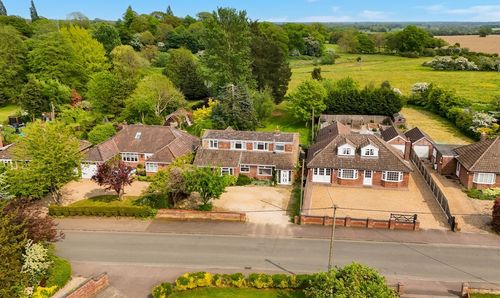
Rectory Lane, Poringland, Norwich
- 4 Beds
- 2 Bath
-
Gowing Road, Mulbarton, Norwich
- 3 Beds
- 1 Bath