Book a Viewing
To book a viewing for this property, please call Sacha Scott, on 01737 887 674.
To book a viewing for this property, please call Sacha Scott, on 01737 887 674.
3 Bedroom Semi Detached House, Lower Court Road, Epsom, KT19
Lower Court Road, Epsom, KT19

Sacha Scott
Sacha Scott Estate Agents, 9 Nork Way
Description
No Onward Chain - Characterful Three Bedroom Victorian Home - Fabulous New Kitchen/Diner - Loft Primary Bedroom with Ensuite - Generous Rear Garden - Driveway Parking
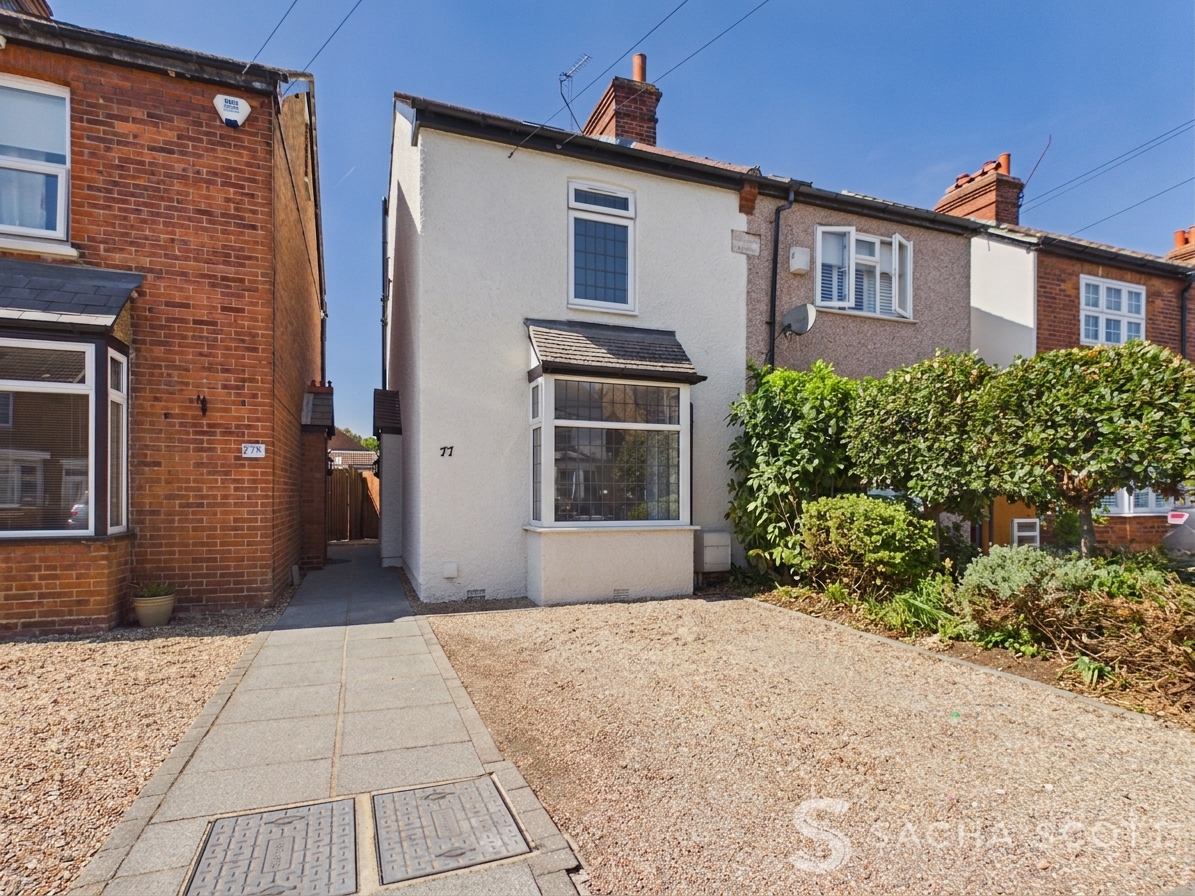
A characterful three bedroom Victorian semi-detached home in a particularly convenient Epsom location, combining generous accommodation, a fabulous rear garden and off-street parking with excellent access to the town centre, station and everyday local amenities.
A Virtual Tour is available for this property, offering you the chance to explore the space in more detail and get a real feel for the layout at your own pace.
Freshly decorated and arranged over three floors, the property offers a really appealing balance of period character and more contemporary improvements. The separate front lounge retains its lovely bay window, while the newly fitted kitchen/diner creates a sociable heart to the home with plenty of room for cooking, dining and entertaining.
There are three good-sized double bedrooms, including an impressive primary bedroom within the loft extension. Its clever layout incorporates separate sleeping and dressing areas together with an ensuite shower room. A spacious family bathroom is positioned on the ground floor.
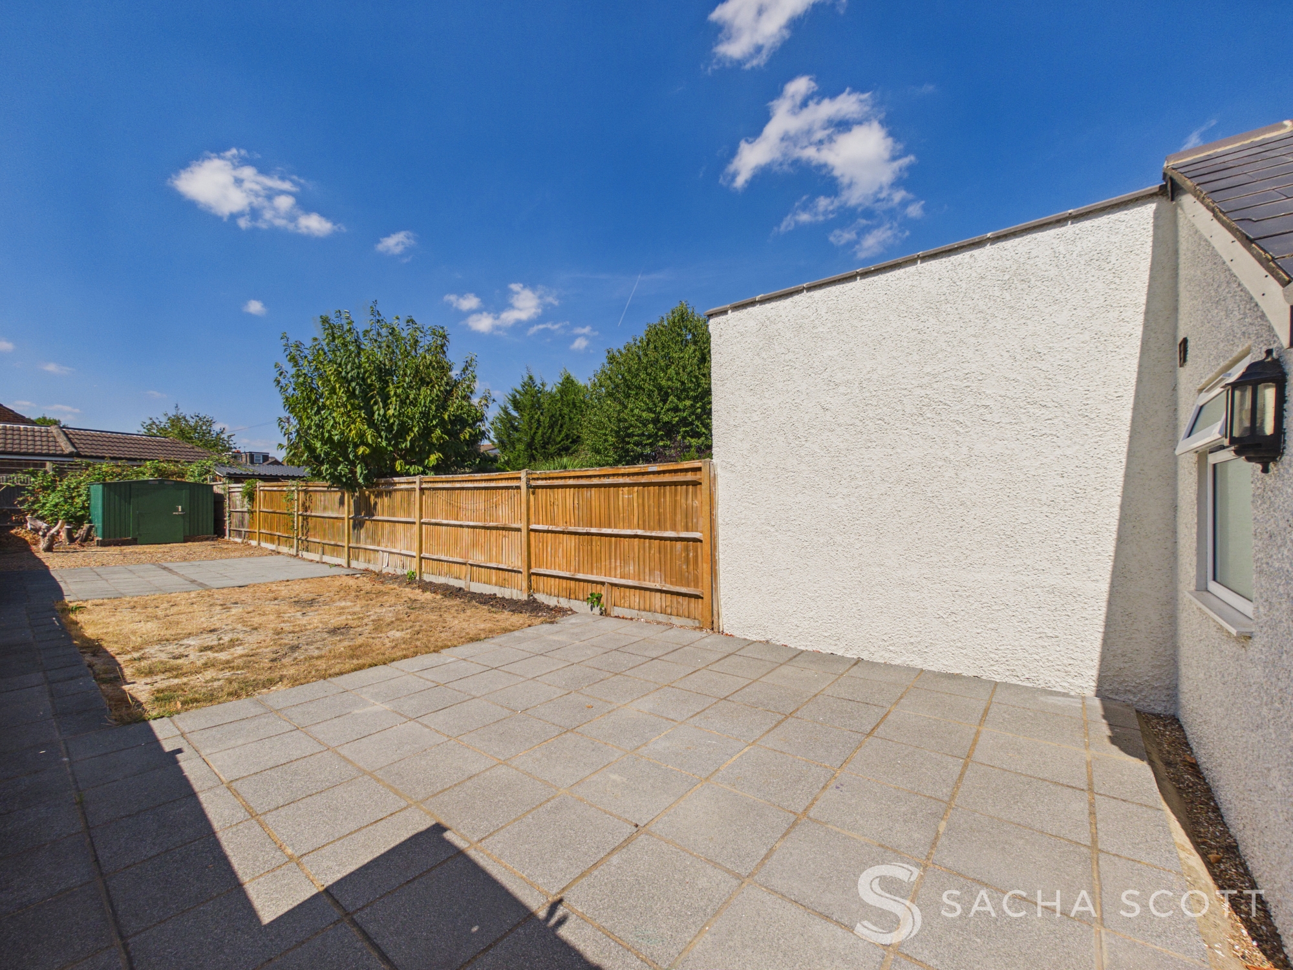
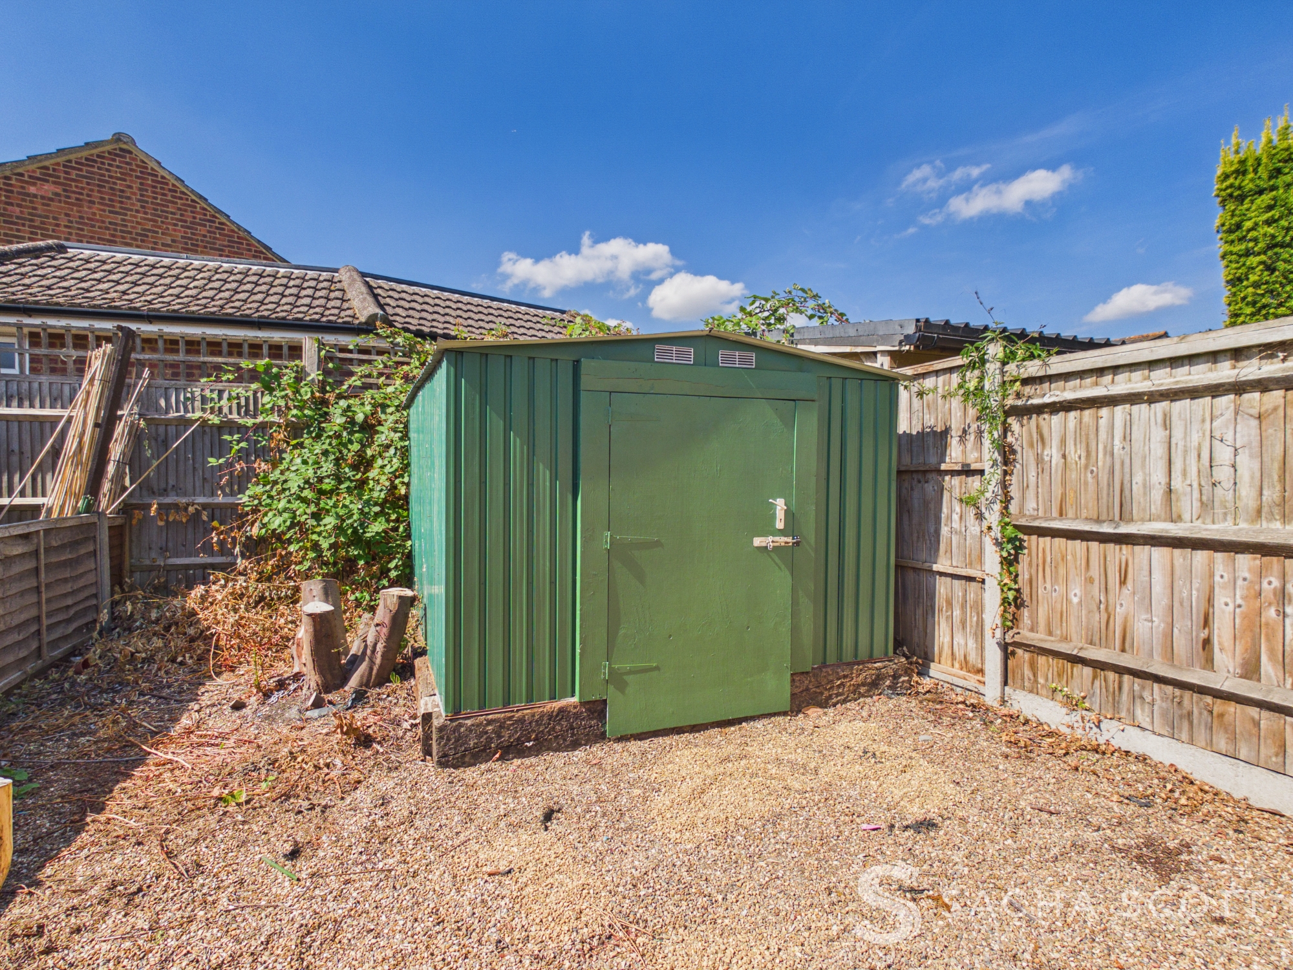
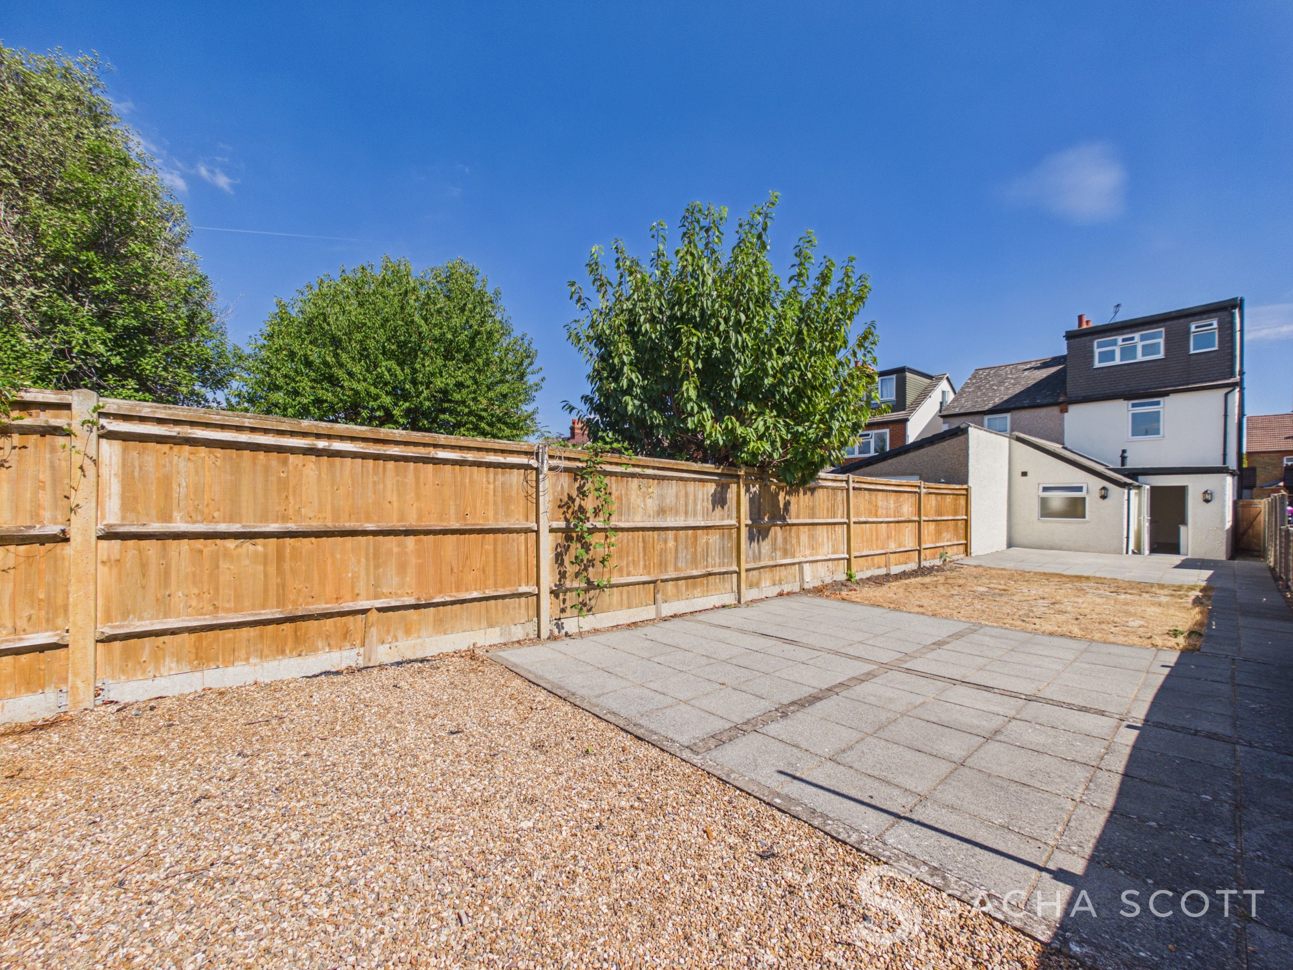
Outside, the generous and level rear garden provides plenty of room to relax, entertain and enjoy time outdoors, with a useful shed positioned towards the far end. Side access and driveway parking for one car add further practicality, while the property is offered with no onward chain.
Why View?
The combination of Victorian character, three genuinely generous bedrooms, a fabulous garden, driveway parking and such a convenient position for Epsom makes this a particularly appealing home, with the loft conversion adding a level of accommodation rarely found in houses of this style.
Location & Lifestyle
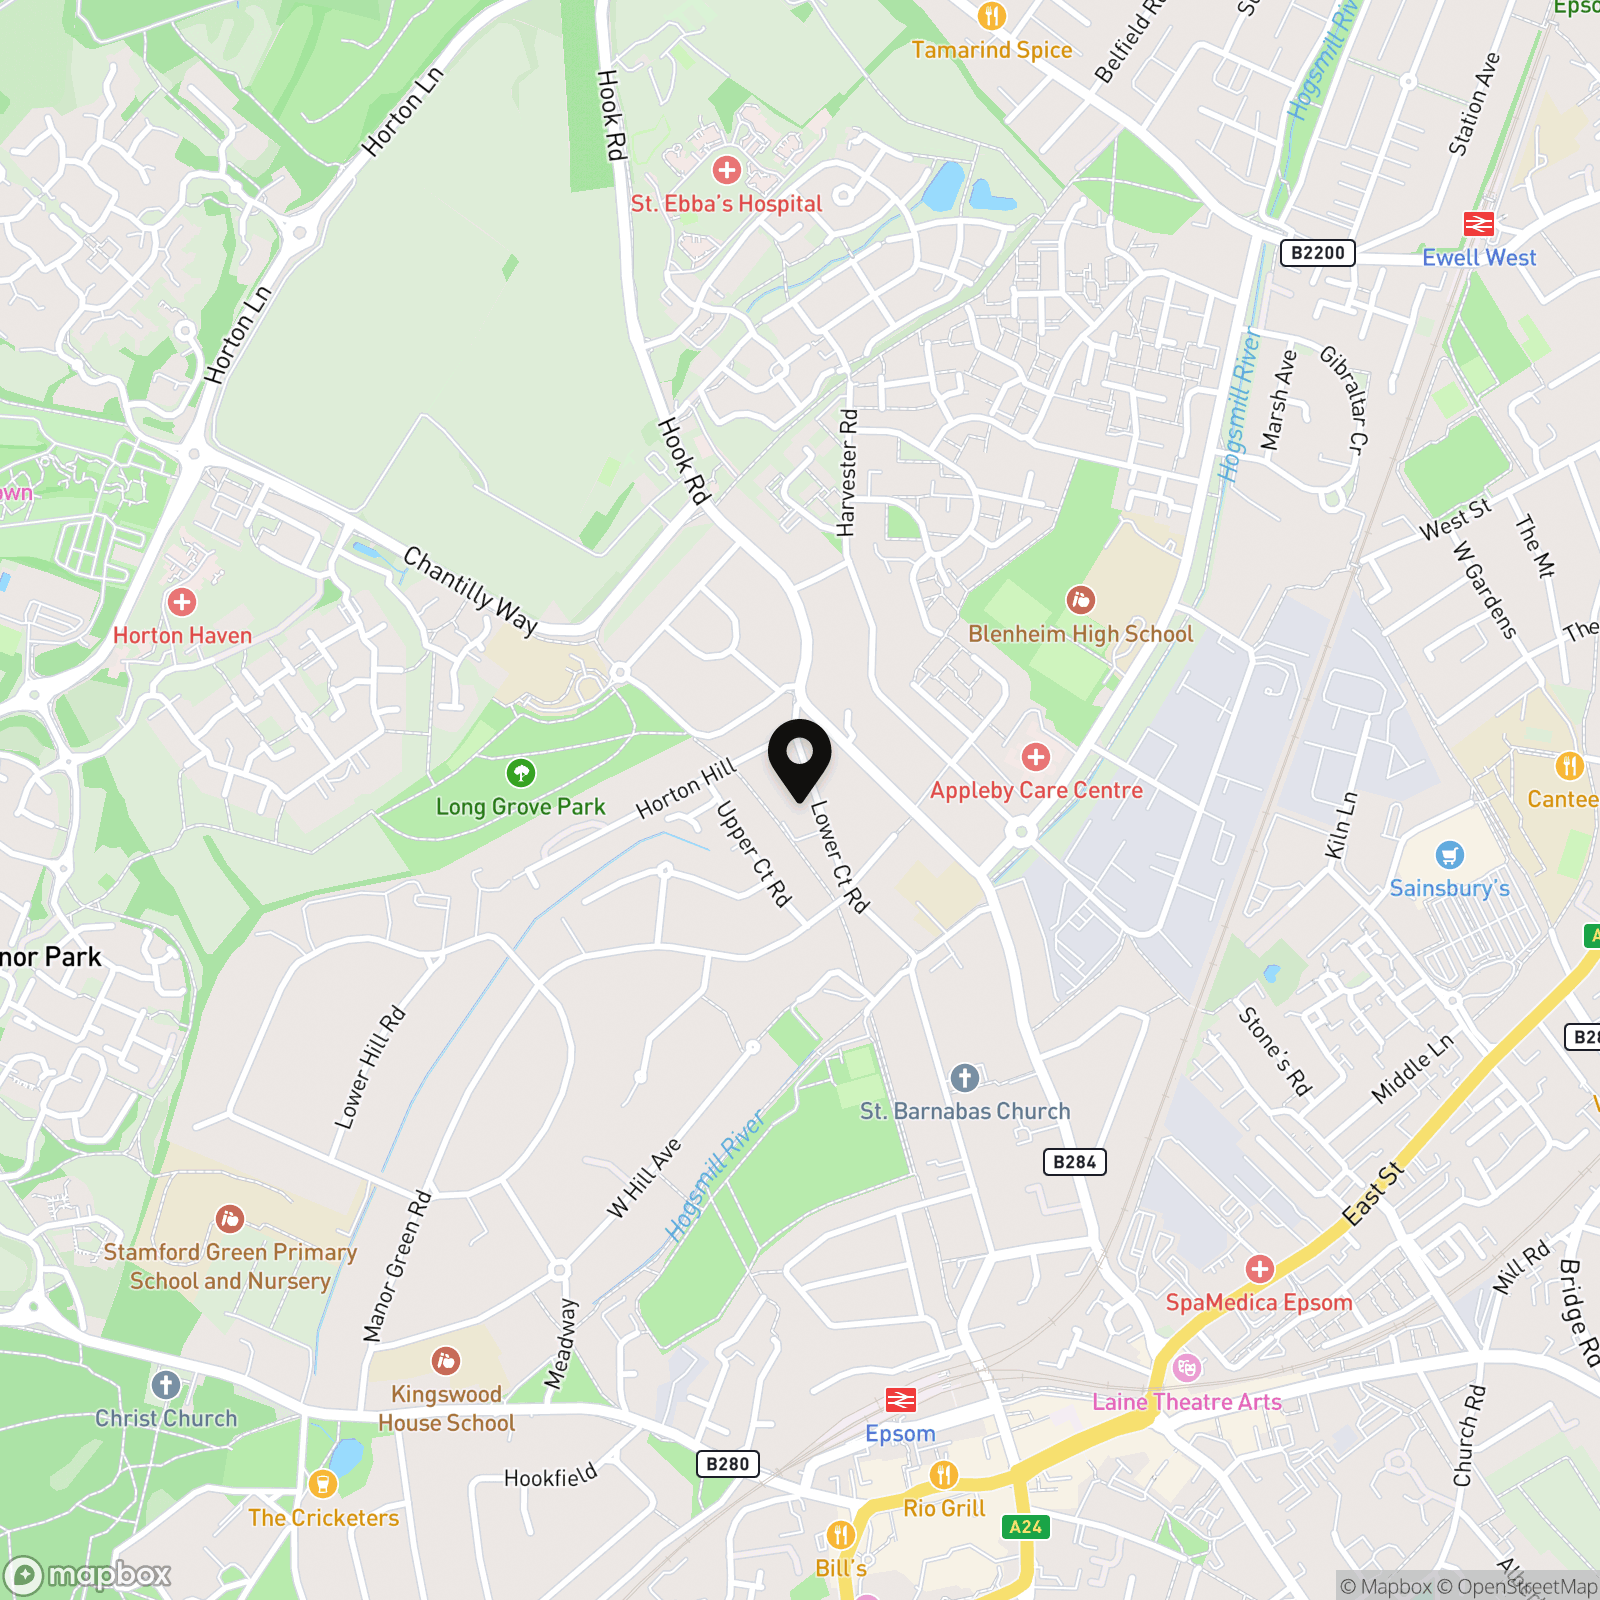
Green space: Court Recreation Ground and Long Grove Park are both close by, providing excellent local green space for recreation and everyday walks, while the wider open spaces of Horton Country Park are also within easy reach.
Village & High Street: Everyday shopping is particularly convenient. Manor Green Road has a useful local parade including Costcutter, a butcher and other services, while Pound Lane offers a further collection of independent shops, food outlets and everyday amenities. Epsom town centre provides a much broader choice, with the Ashley Centre, High Street, supermarkets, shops, cafes, restaurants and regular markets.
Leisure: David Lloyd Epsom is within easy reach, together with Rainbow Leisure Centre and Ebbisham Sports Club. Hobbledown provides a popular nearby family attraction, while Epsom Downs and its famous racecourse are also readily accessible.
Transport
Rail: Epsom railway station is approximately 0.6 miles from Lower Court Road and provides services towards London Waterloo and London Victoria, together with connections across the wider Surrey rail network.
Bus: Nearby stops around Pound Lane, Miles Road and Chase Road provide useful local connections. Current services include the 418 towards Epsom or Kingston via West Ewell, together with the E5 and E9 serving Epsom and surrounding neighbourhoods.
Road: The property is well placed for Epsom town centre and the A24, with straightforward routes towards Ewell, Leatherhead and surrounding Surrey towns. The M25 is accessible via Junction 9 for onward travel towards Heathrow, Gatwick and the wider motorway network.
Schools
School catchment areas vary annually and should be checked with the relevant local authority and the schools directly.
Primary: Epsom Primary and Nursery School, Southfield Park Primary School, Stamford Green Primary School and Nursery, St Joseph's Catholic Primary School.
Secondary: Blenheim High School, Glyn School, Rosebery School, Epsom and Ewell High School.
Independent: Epsom College, Kingswood House School, Downsend School, Ewell Castle School.
Key Property Information
Tenure: Freehold
Council Tax: Band D, £2,530.84 approx, Epsom & Ewell Borough Council
EPC Rating: C
Construction: Brick and Block
Roof Type: Slate tiles
Parking: Off-street parking for one car
Garden Orientation: South West
Water Supply: Direct mains water (metered)
Sewerage: Standard UK domestic
Broadband: Cable
Electricity: National Grid
Mobile Signal: Good
Heating: Gas Central Heating
Extensions/Planning Permissions: Loft conversion 2019
Anti Money Laundering (AML) Notice
In accordance with Anti Money Laundering Regulations, we are required to verify the identity of all sellers and purchasers, and to confirm the source of funds. Please note that we may request original identification documents and supporting information at an early stage of the transaction. This applies to all purchasers and any parties named on the purchase. The cost of AML checks is £36 per person.
Disclaimer
These property details are prepared in good faith from information supplied by the seller and are believed to be correct. However, they are provided for guidance only and do not form part of any contract. Neither the agent nor the seller accepts responsibility for any errors, omissions or misstatements. Buyers must satisfy themselves by inspection, survey, and independent legal advice before proceeding with a purchase.
About Us
Here to deliver a personal service that surpasses others, our family business is built on a solid foundation of outstanding customer service. We exist to make the moving process stress free and smooth for all parties involved. A vast majority of our business comes via referrals and recommendations from happy sellers, buyers, tenants and landlords and as such we are confident that you will love our service as much as others before you have. We love what we do, and it shows. Your property is safe with us, and we are proud members of the Ethical Agent Network.
EPC Rating: C
Key Features
- No Onward Chain
- Characterful Three Bedroom Victorian Home
- Superb Loft Extension with Ensuite Shower Room
- Two Further Good-Sized Double Bedrooms
- Fabulous Newly Fitted Kitchen/Diner with Breakfast Bar
- Separate Front Lounge with Bay Window
- Freshly Decorated Throughout
- Generous Level Rear Garden
- Driveway
- Close to Epsom Town Centre/Trains
Property Details
- Property type: House
- Property style: Semi Detached
- Price Per Sq Foot: £455
- Approx Sq Feet: 1,098 sqft
- Plot Sq Feet: 2,282 sqft
- Property Age Bracket: 1940 - 1960
- Council Tax Band: D
Rooms
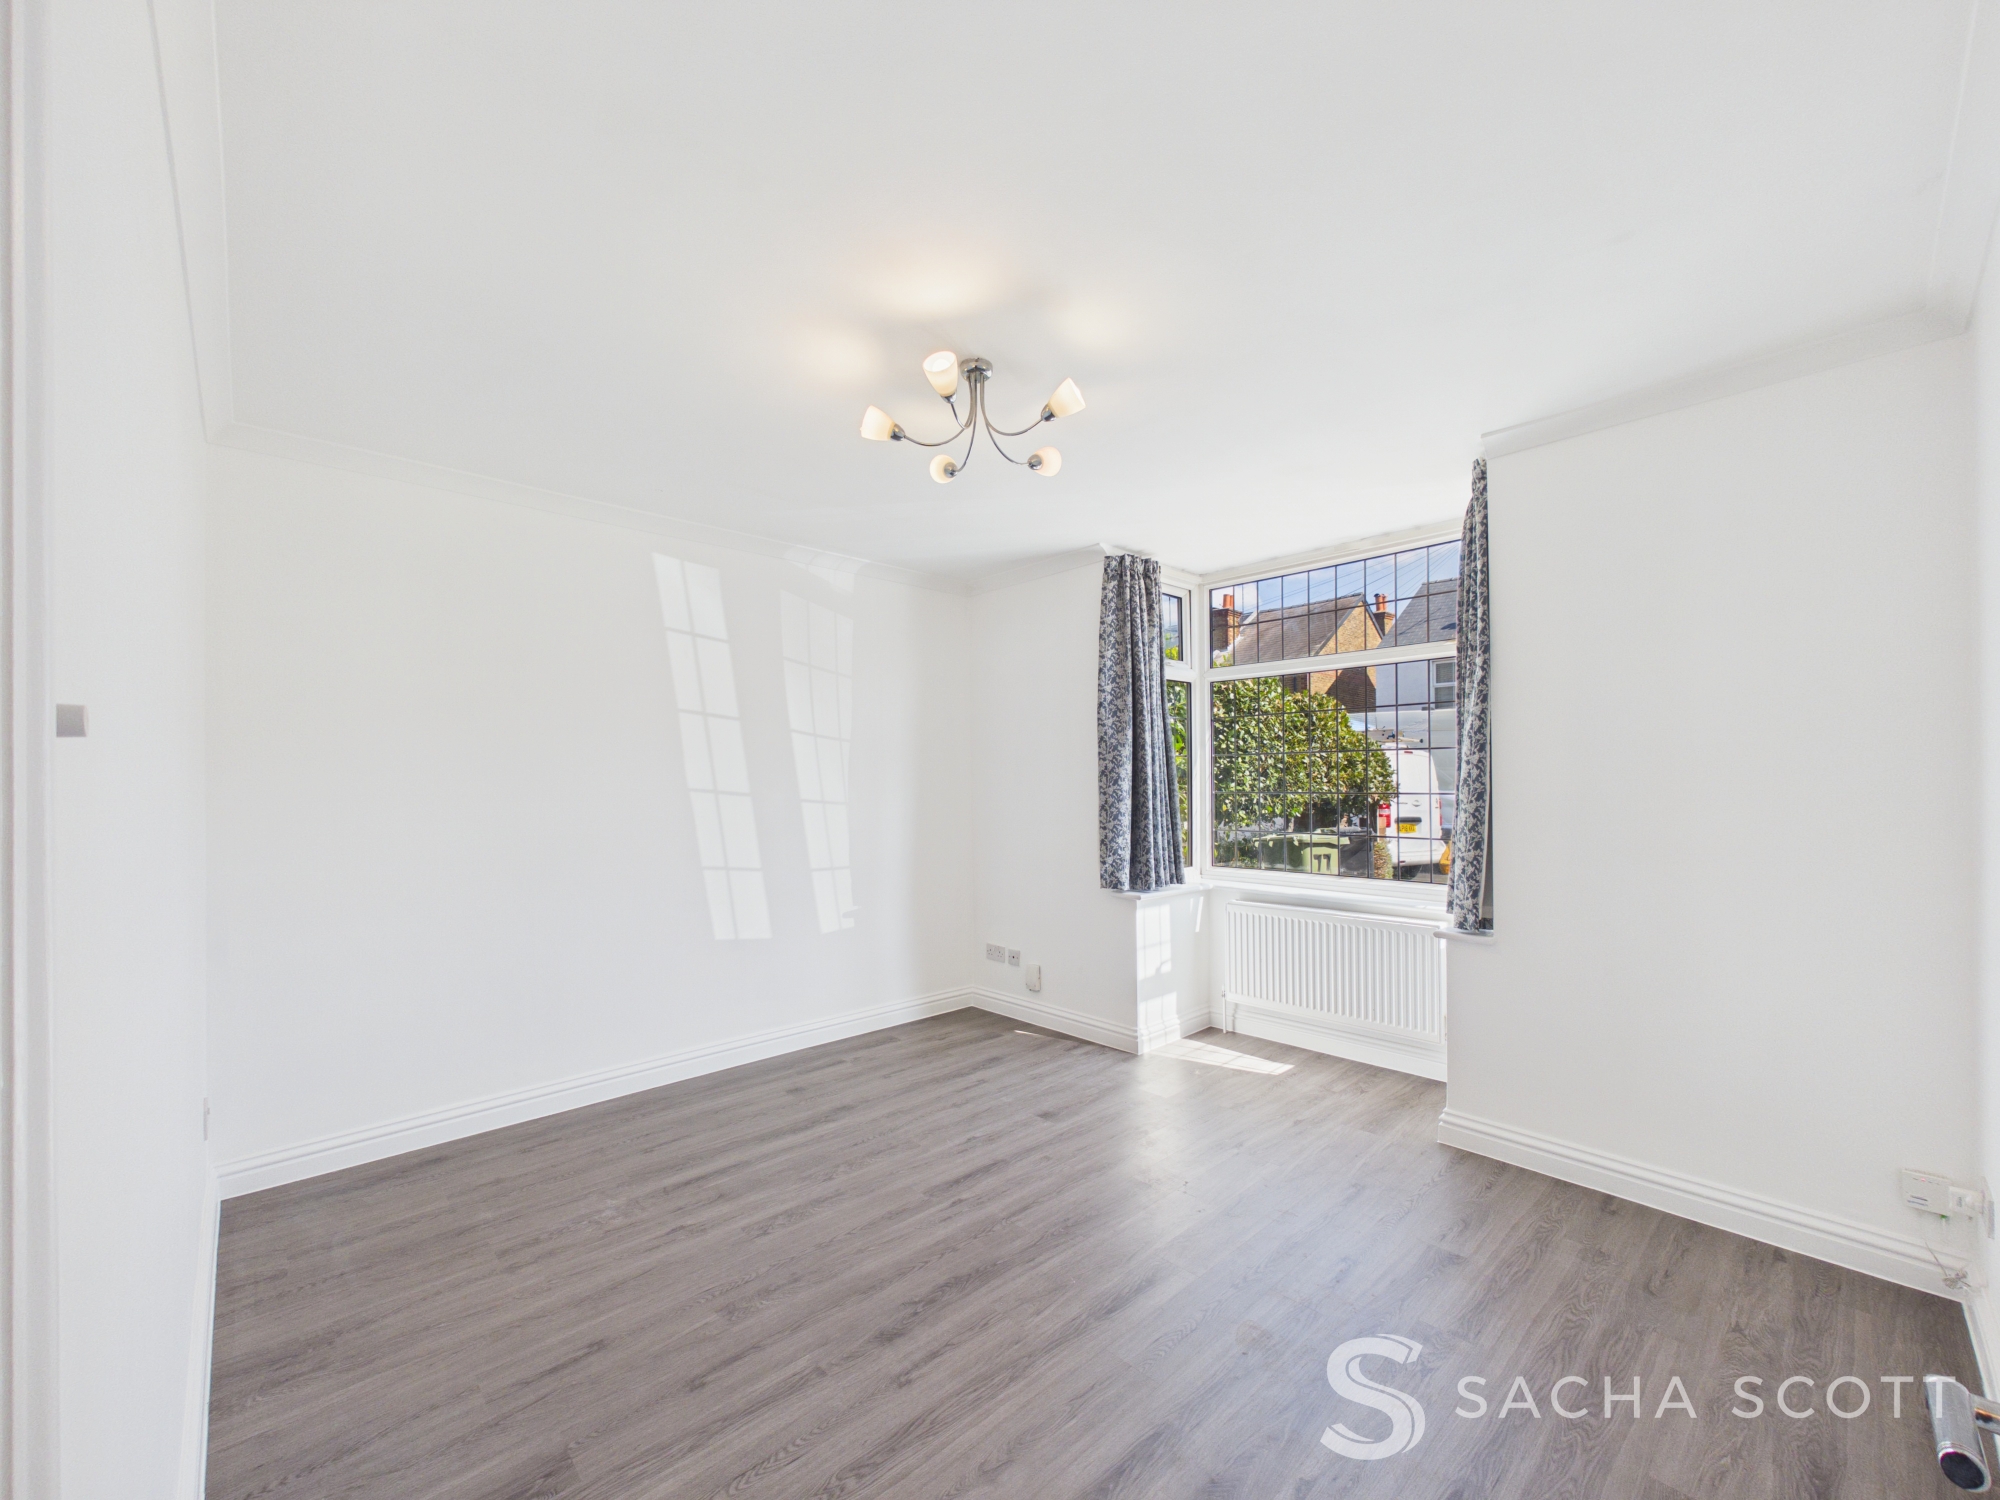
Living room
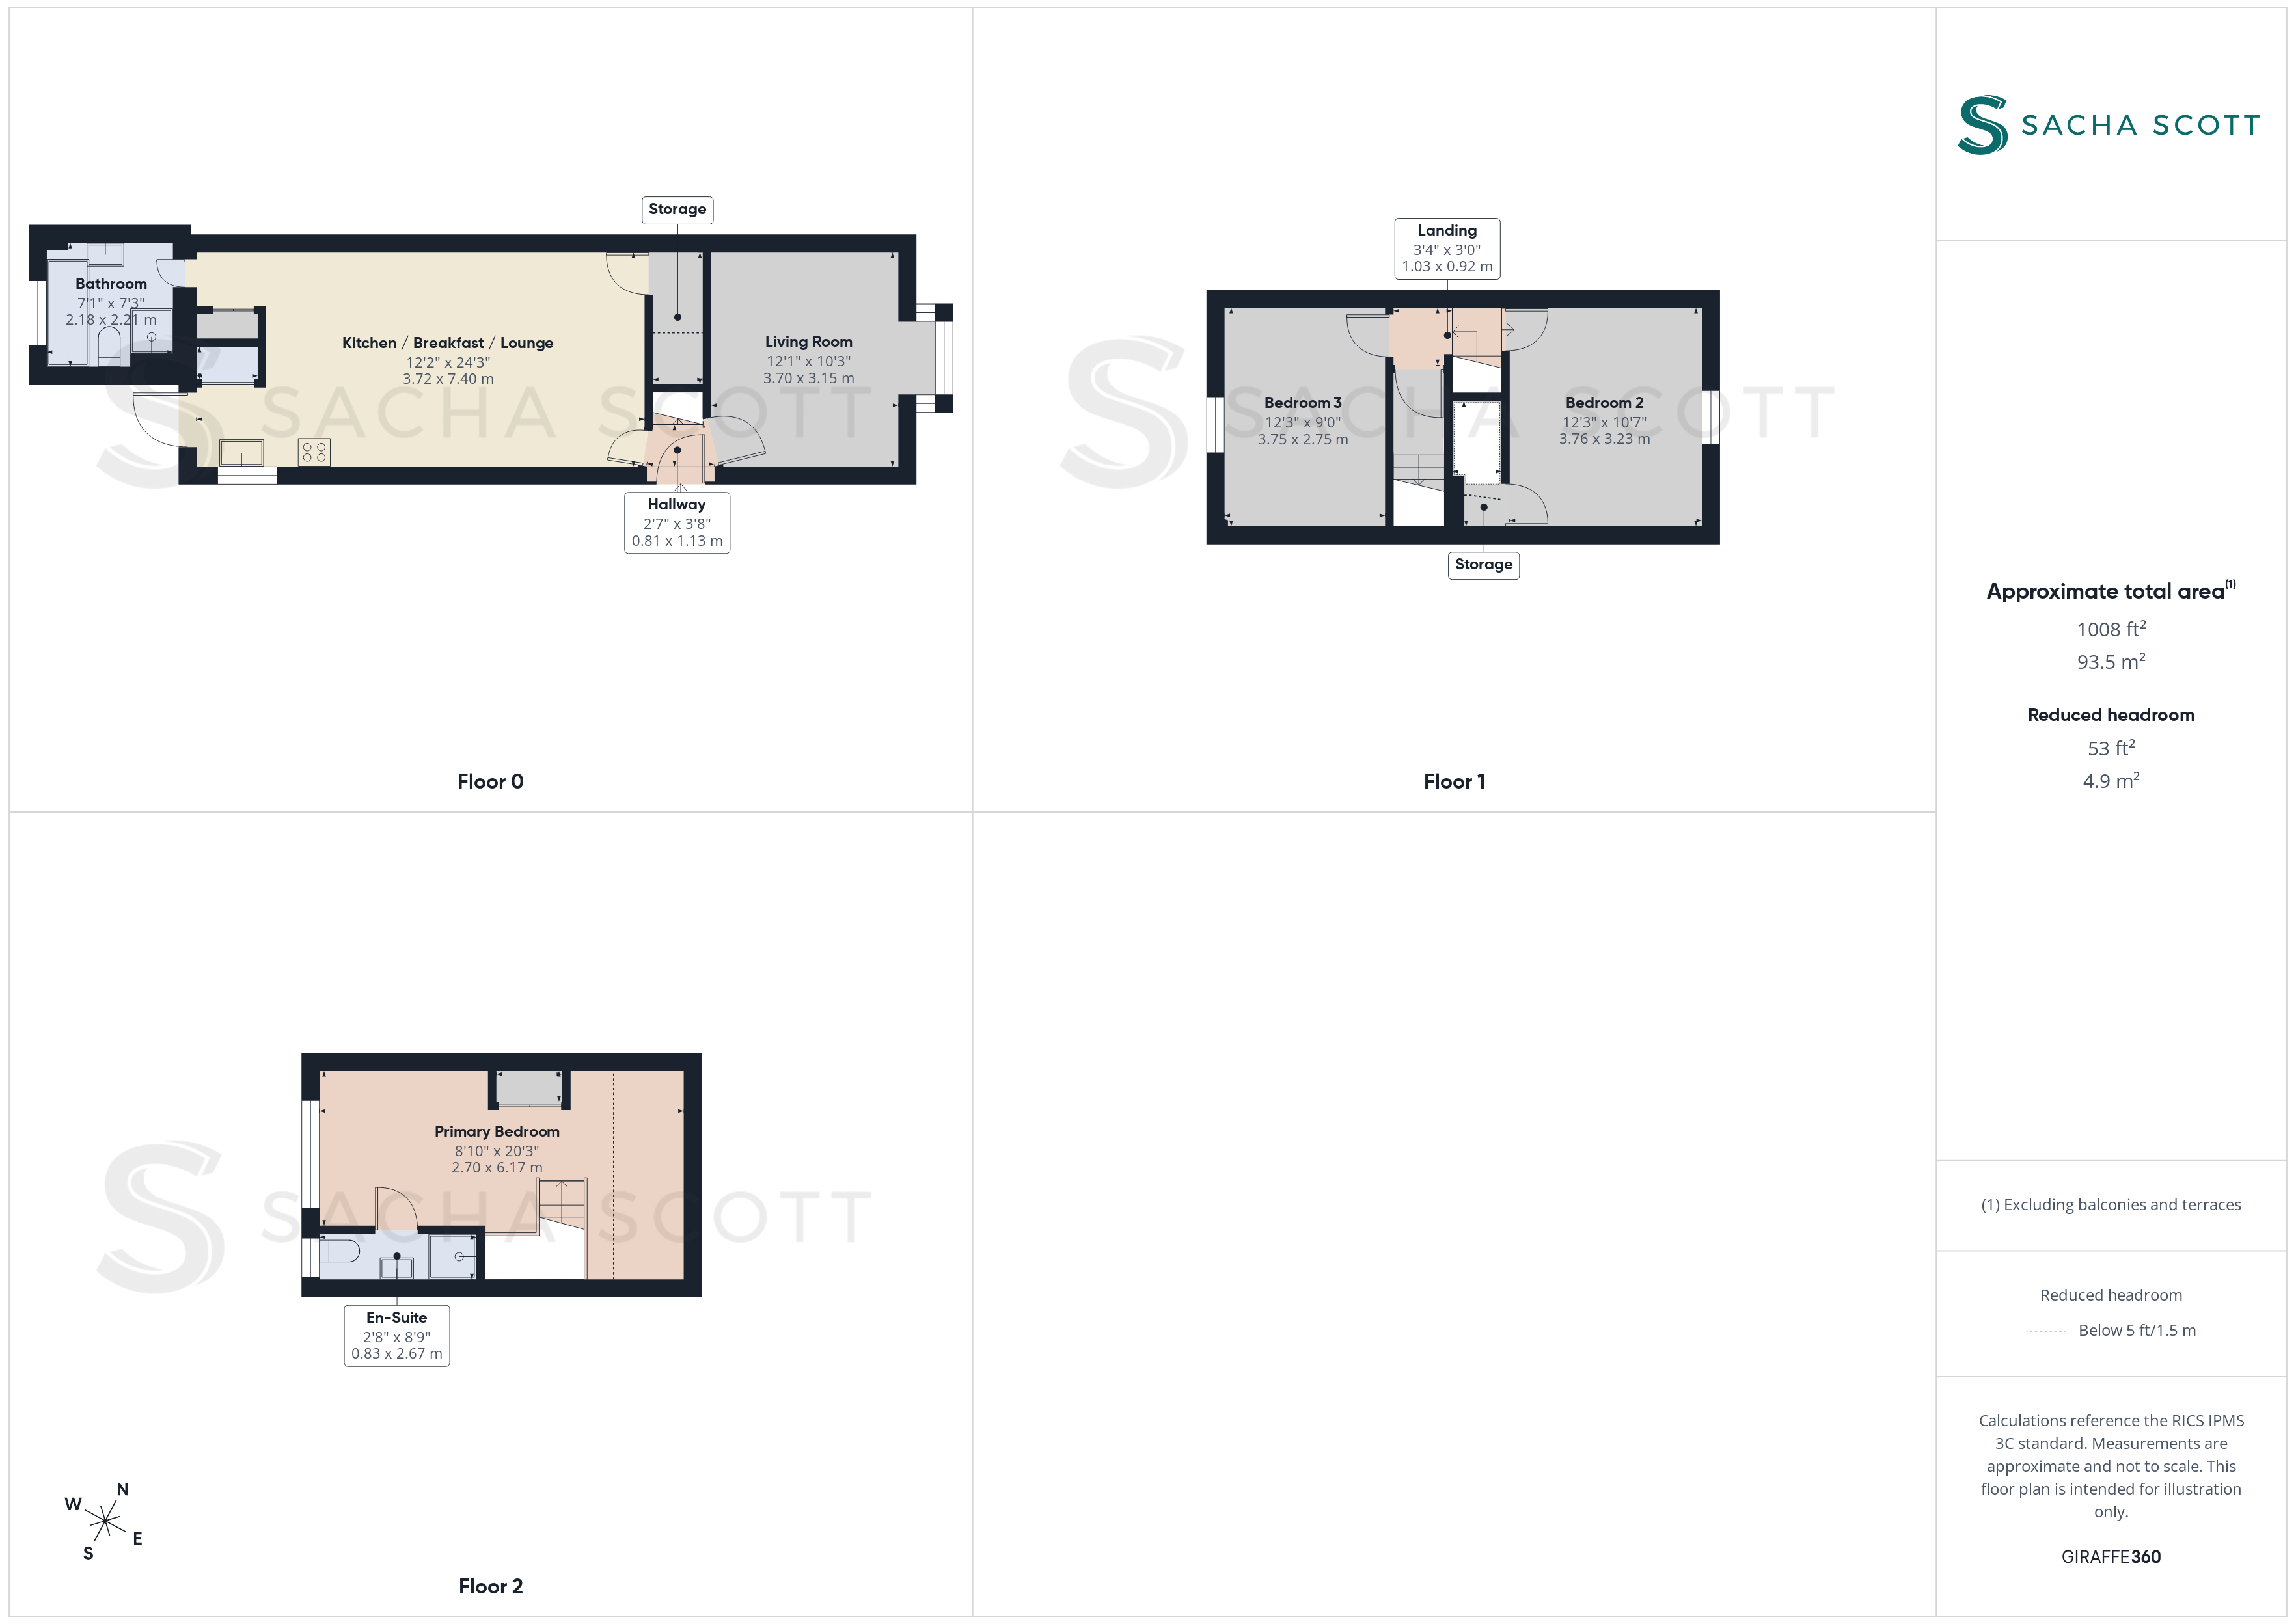
3.71m x 3.15m
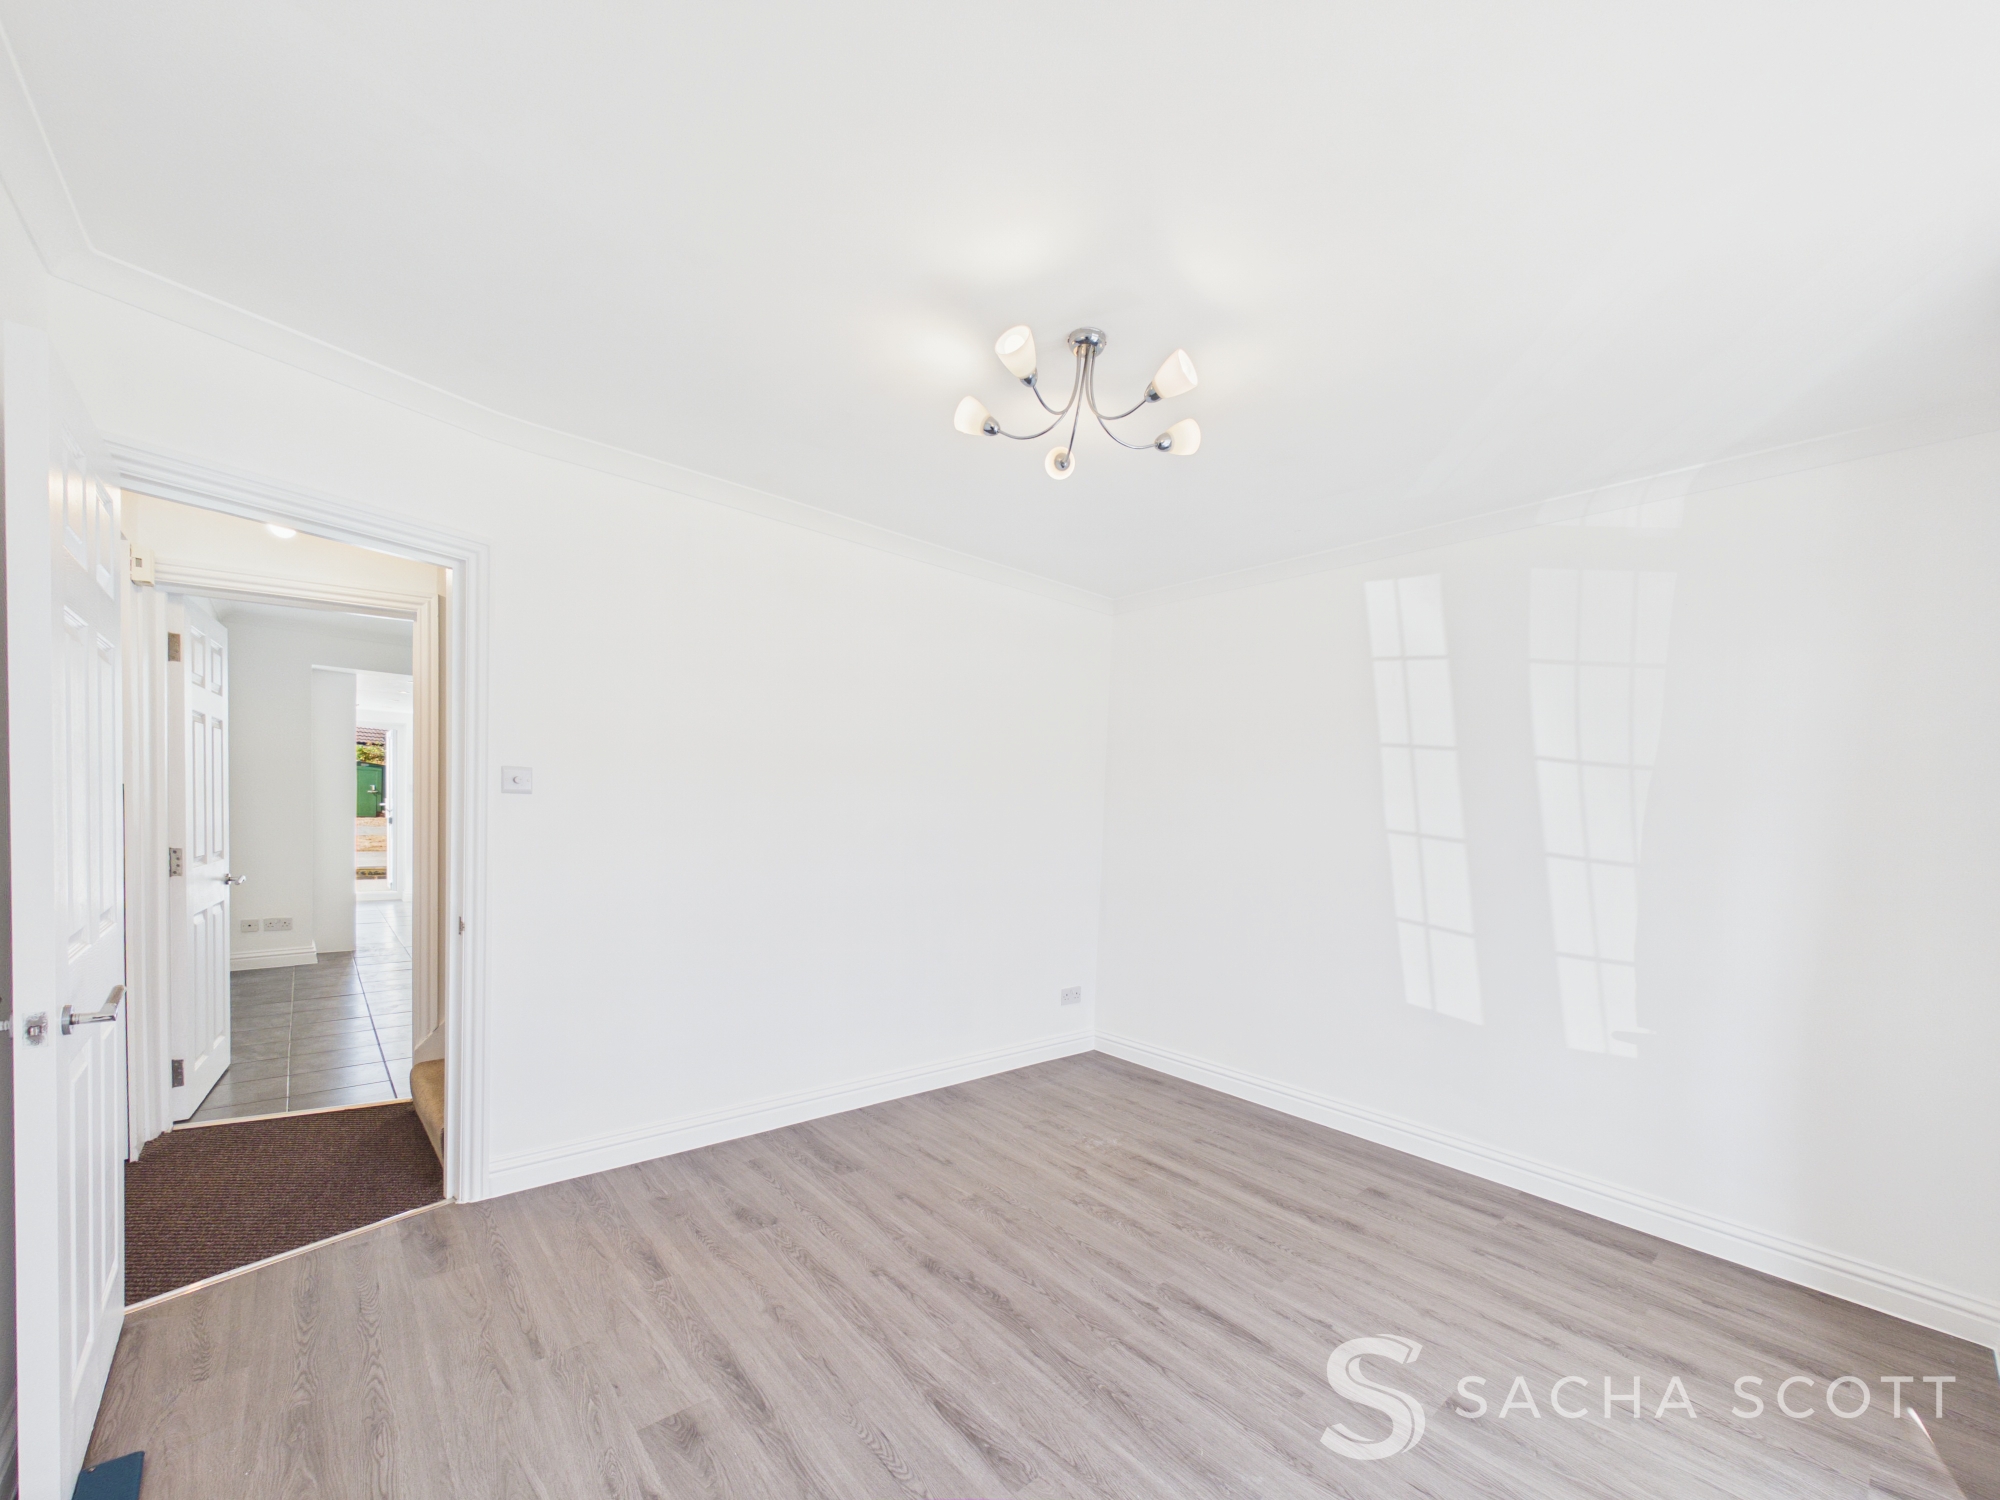
Overlooking the front, this is a lovely separate lounge with a characterful bay window, neutral decor and wood-effect laminate flooring.
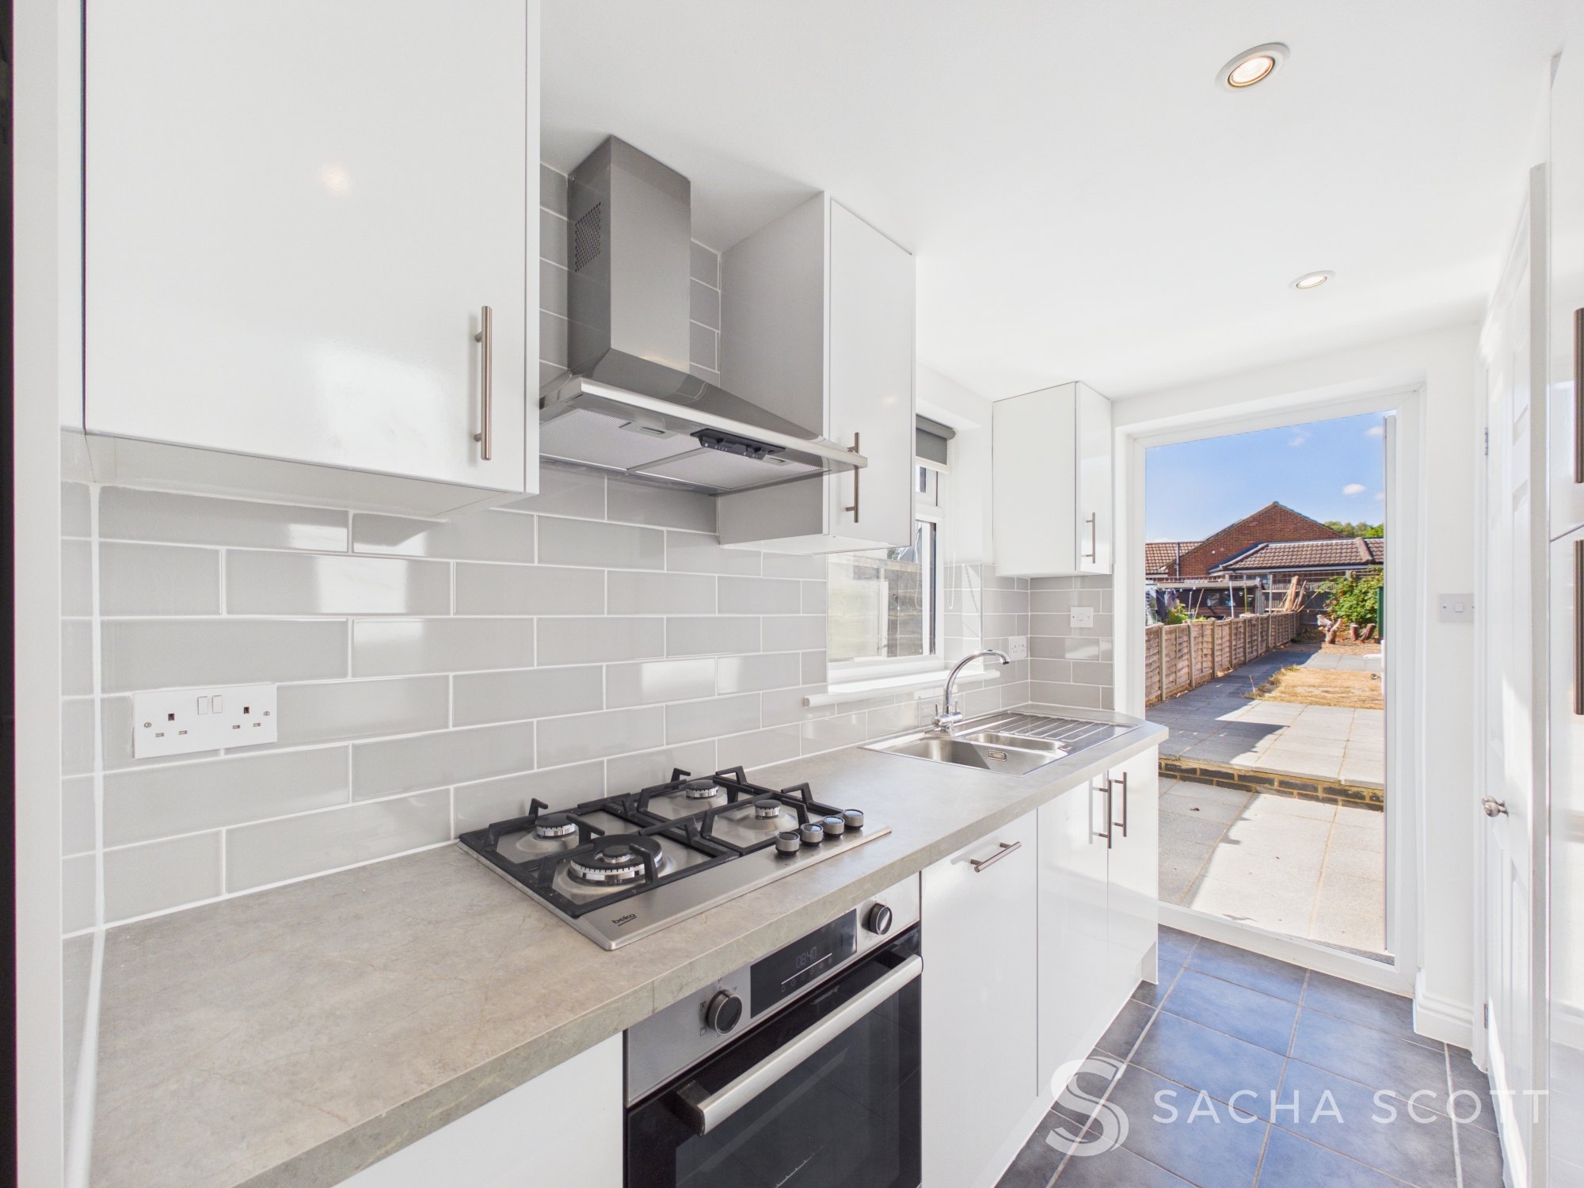
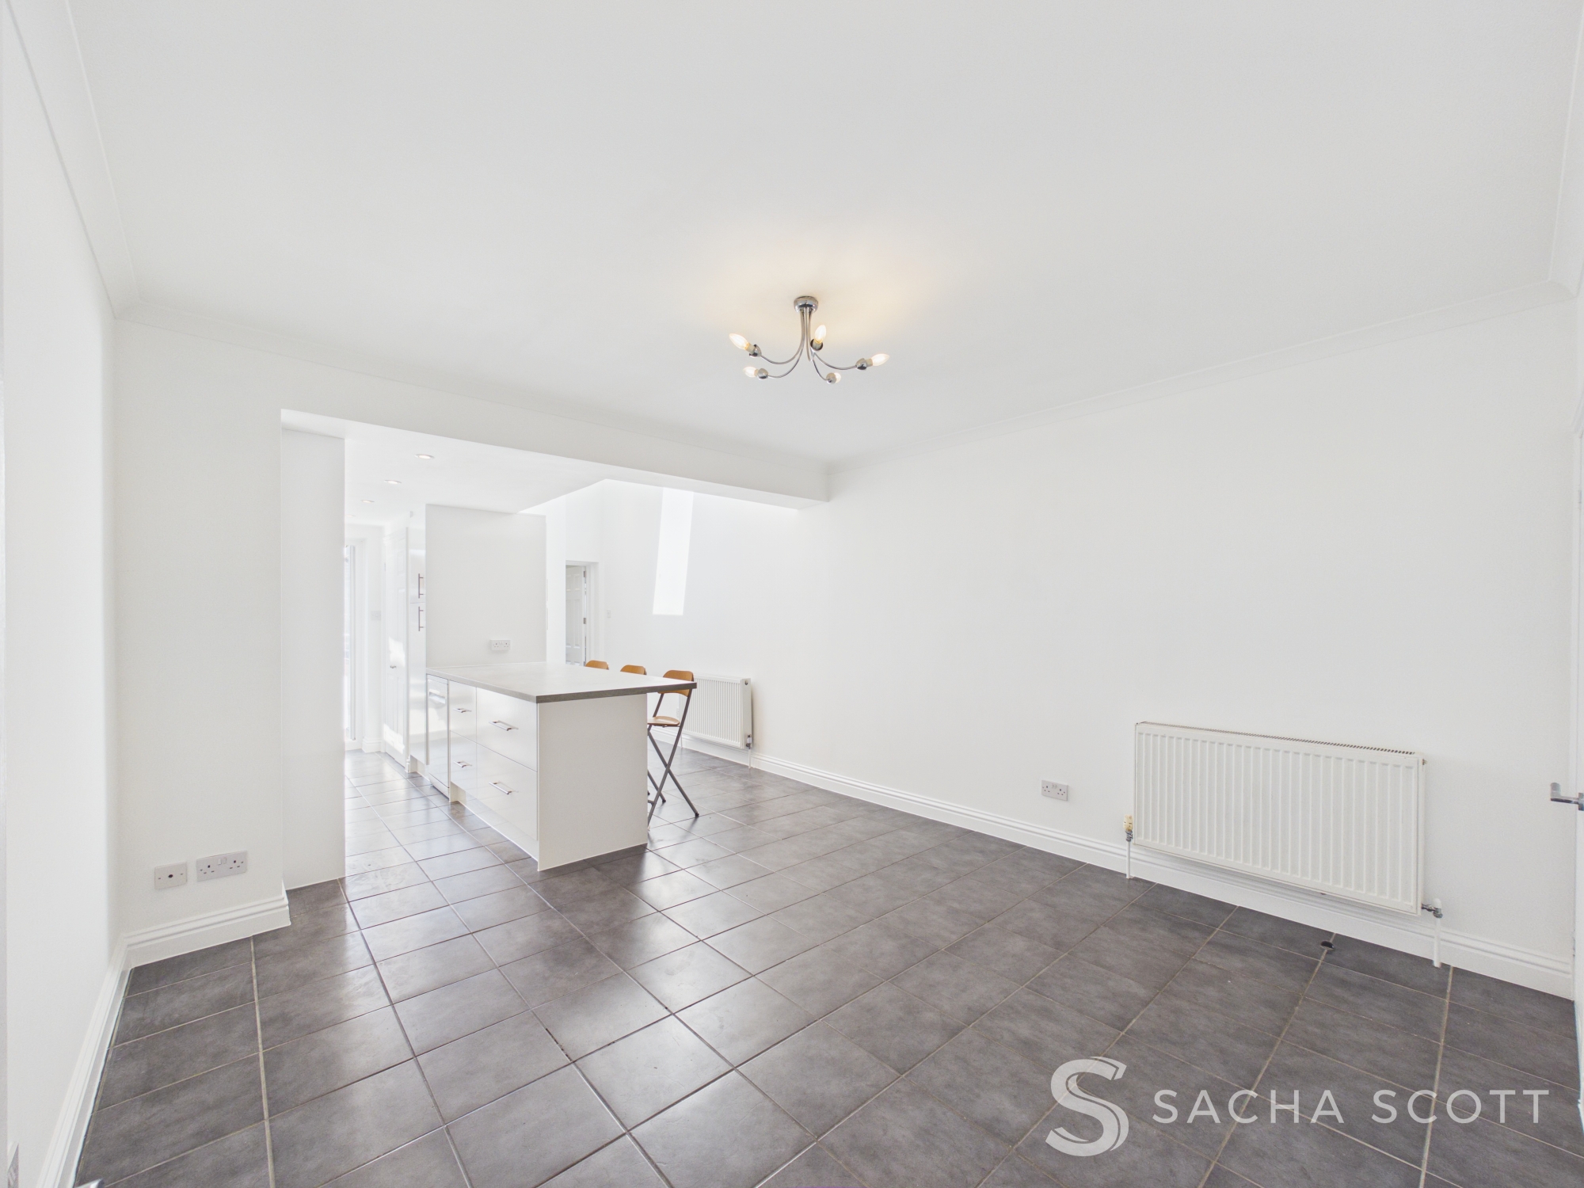
Kitchen / diner
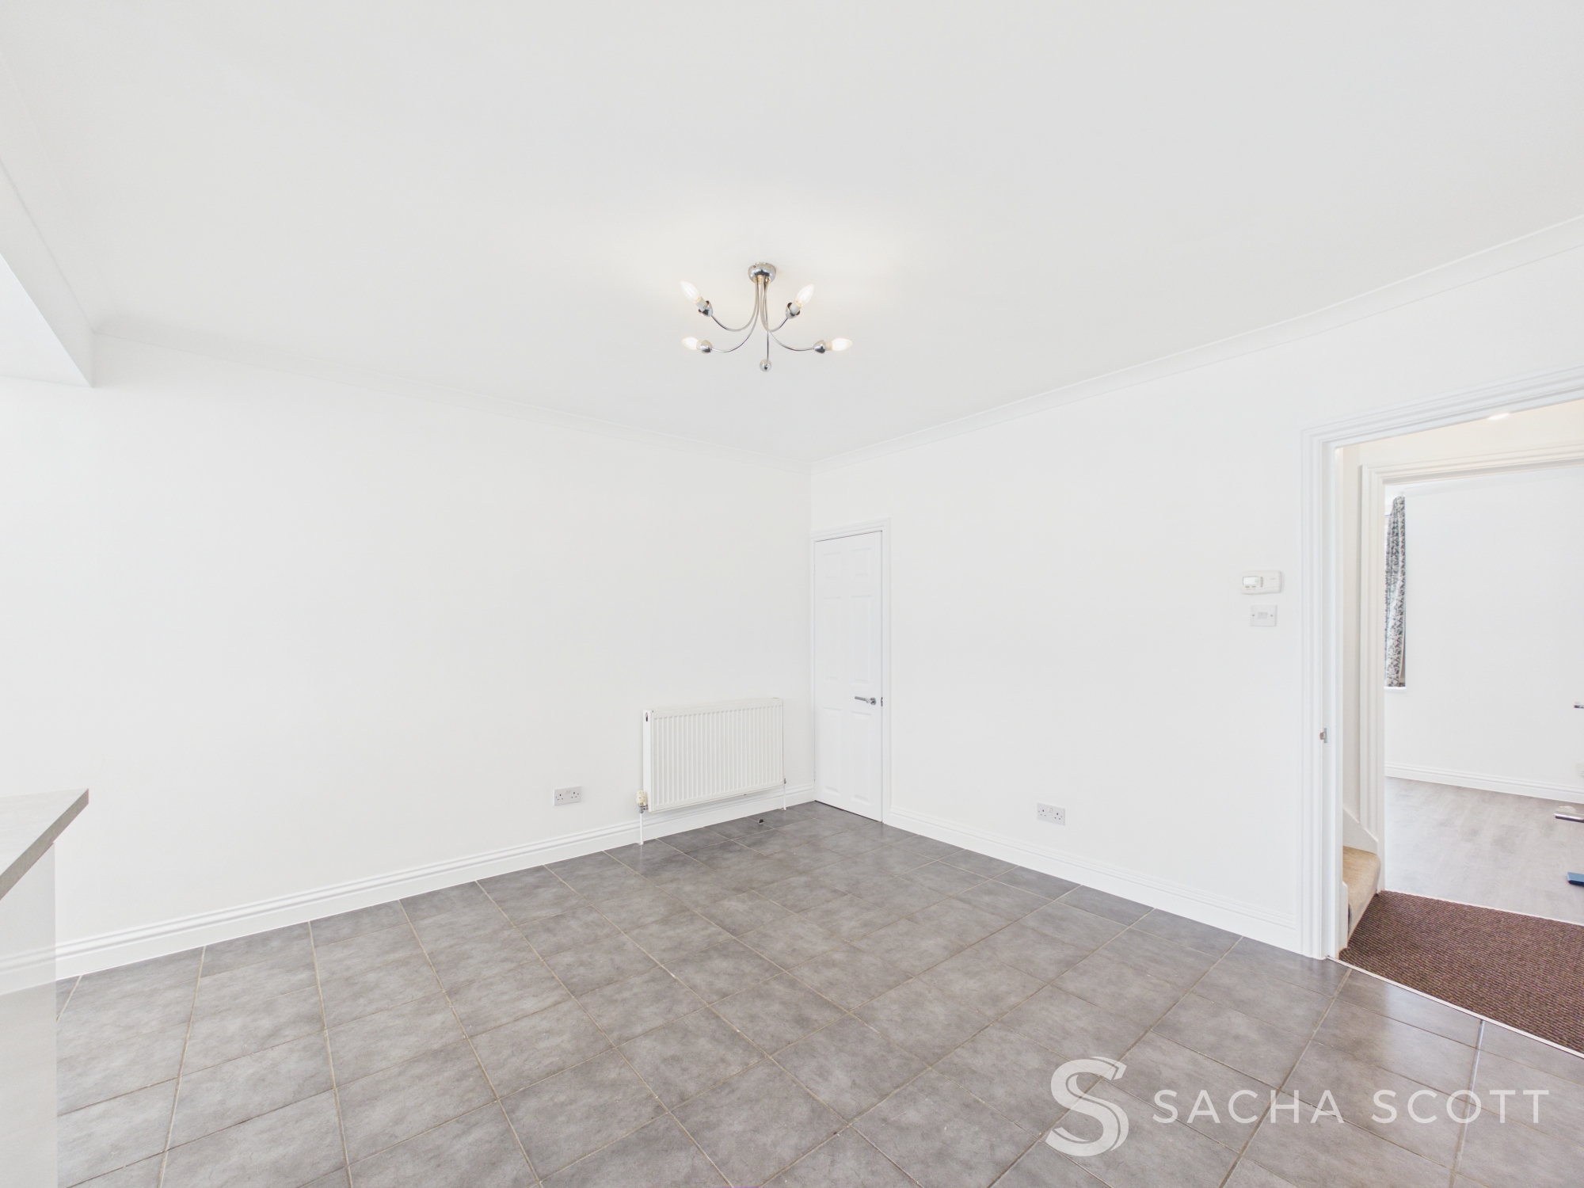
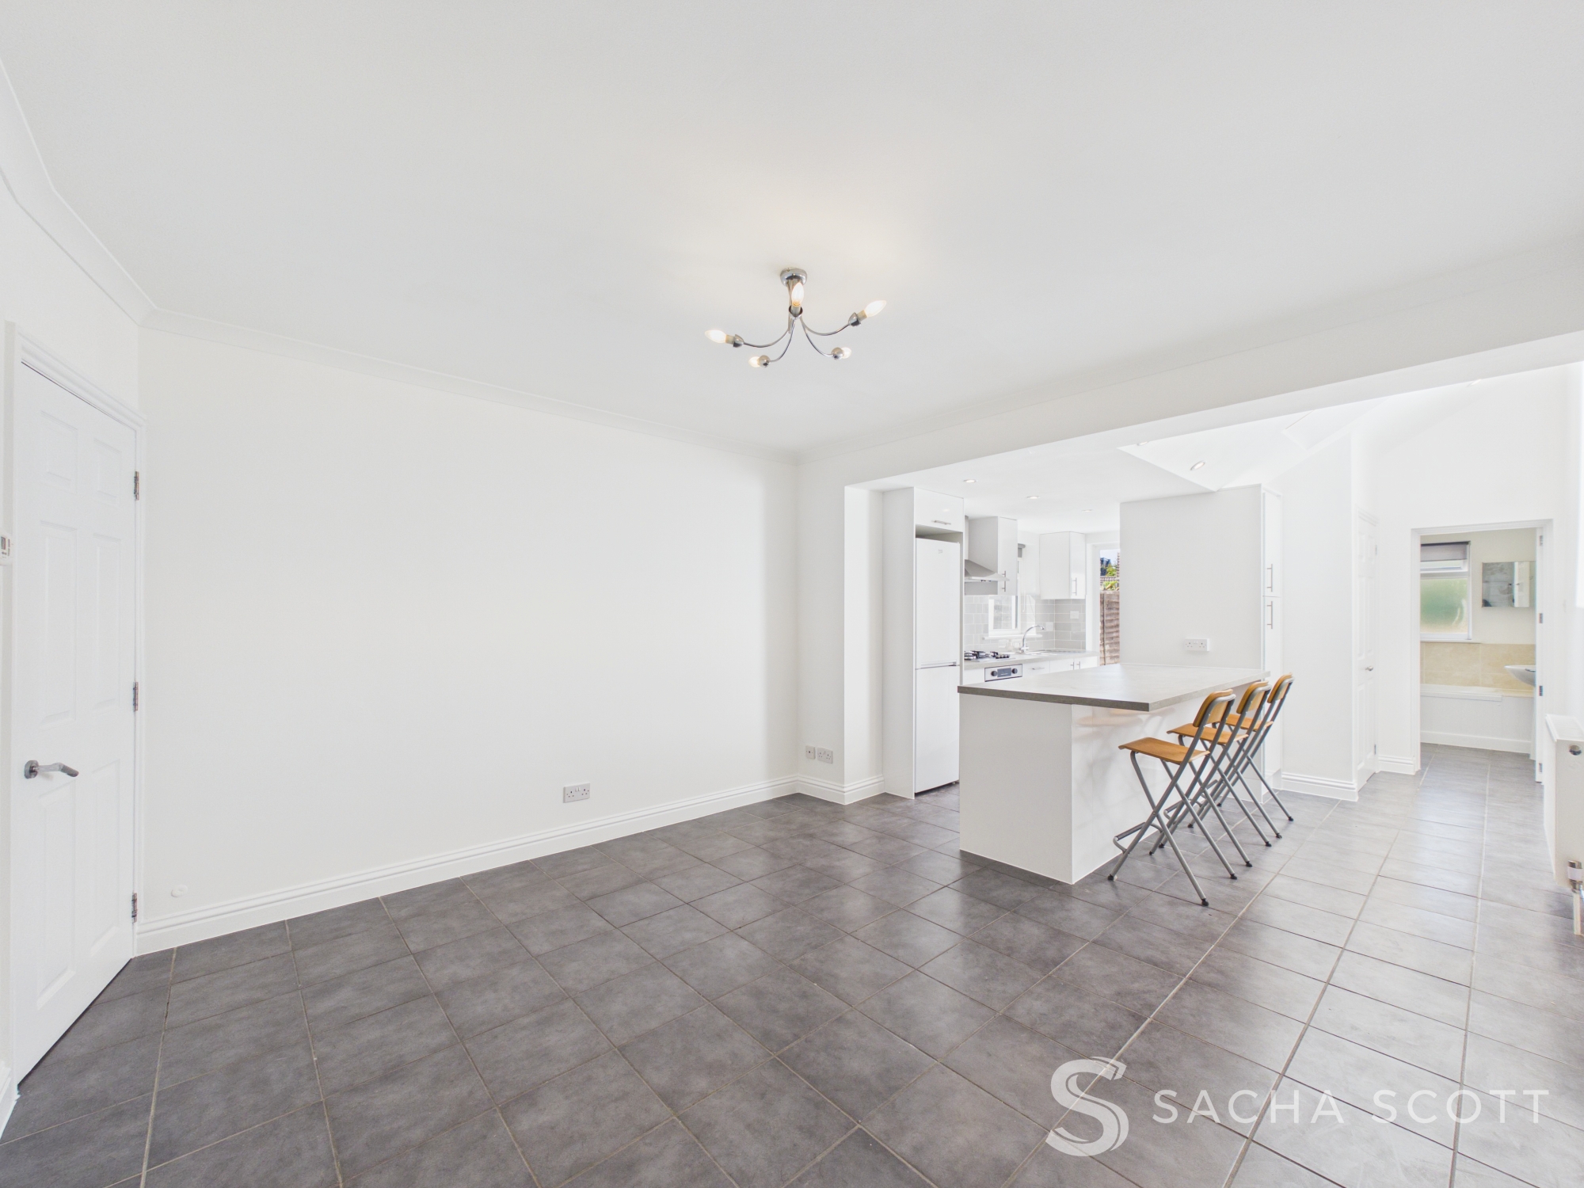
7.40m x 3.72m
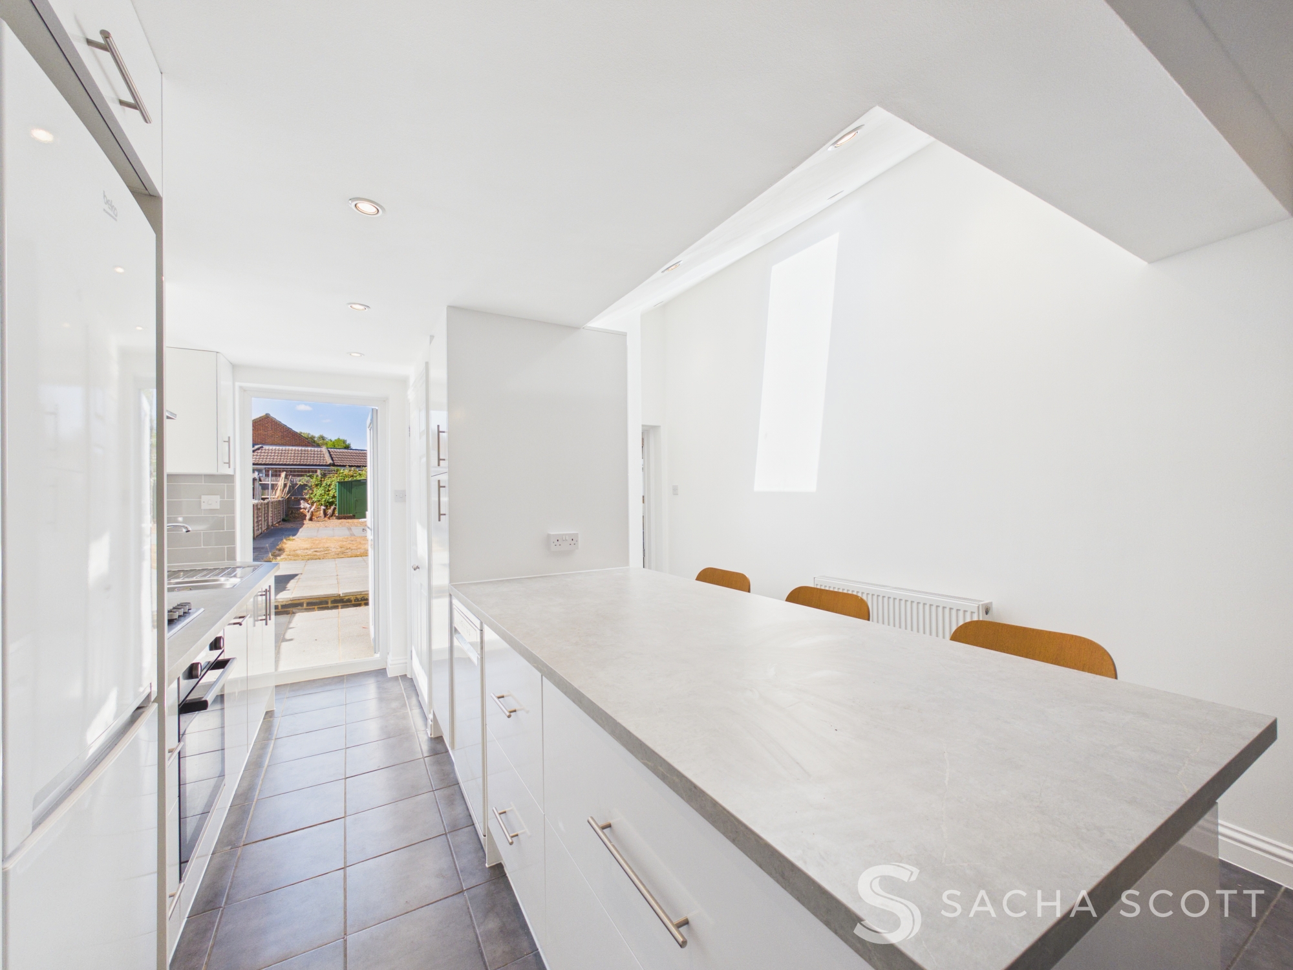
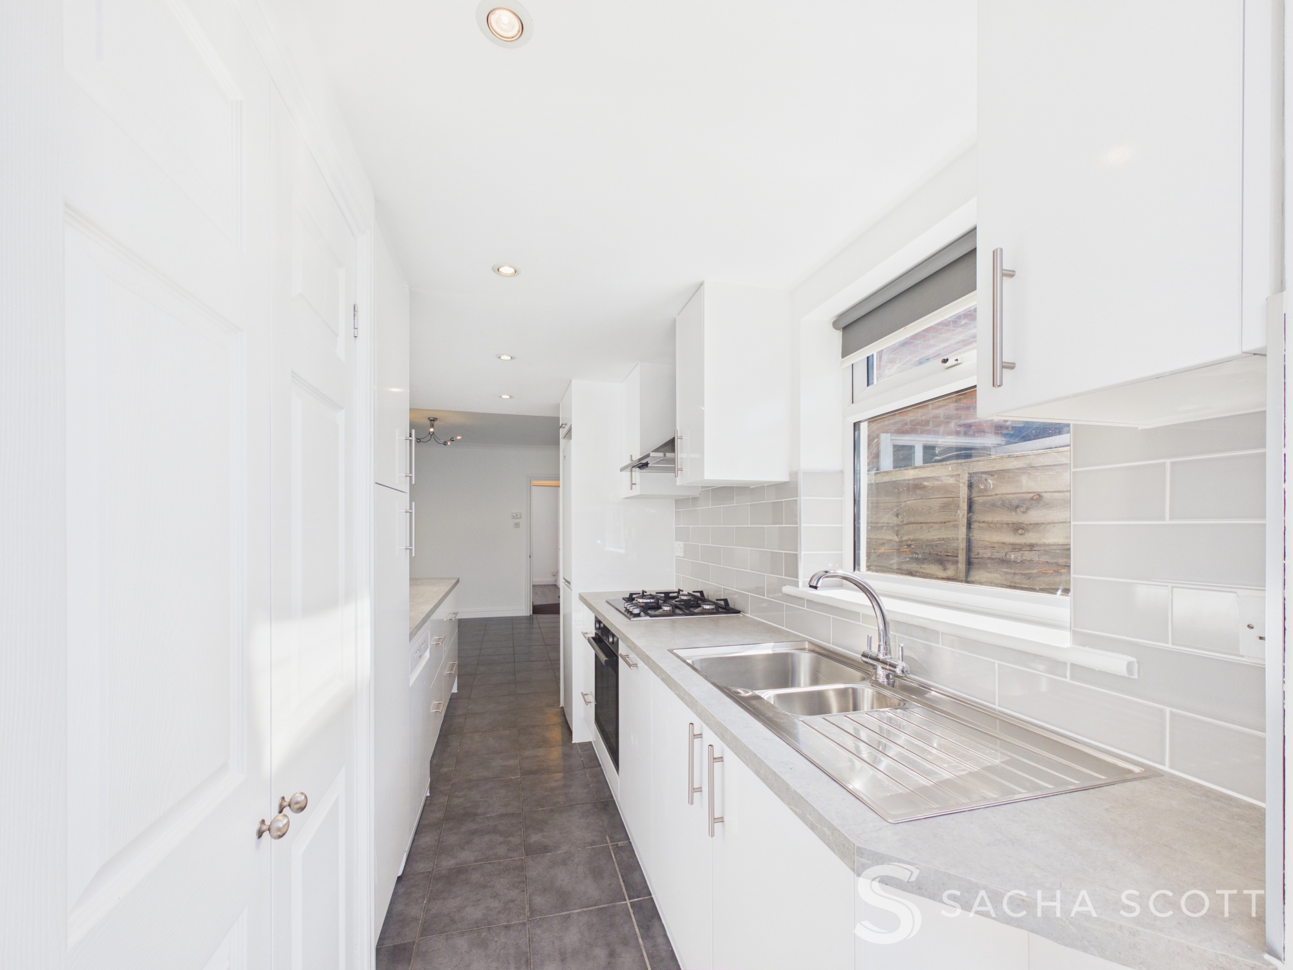
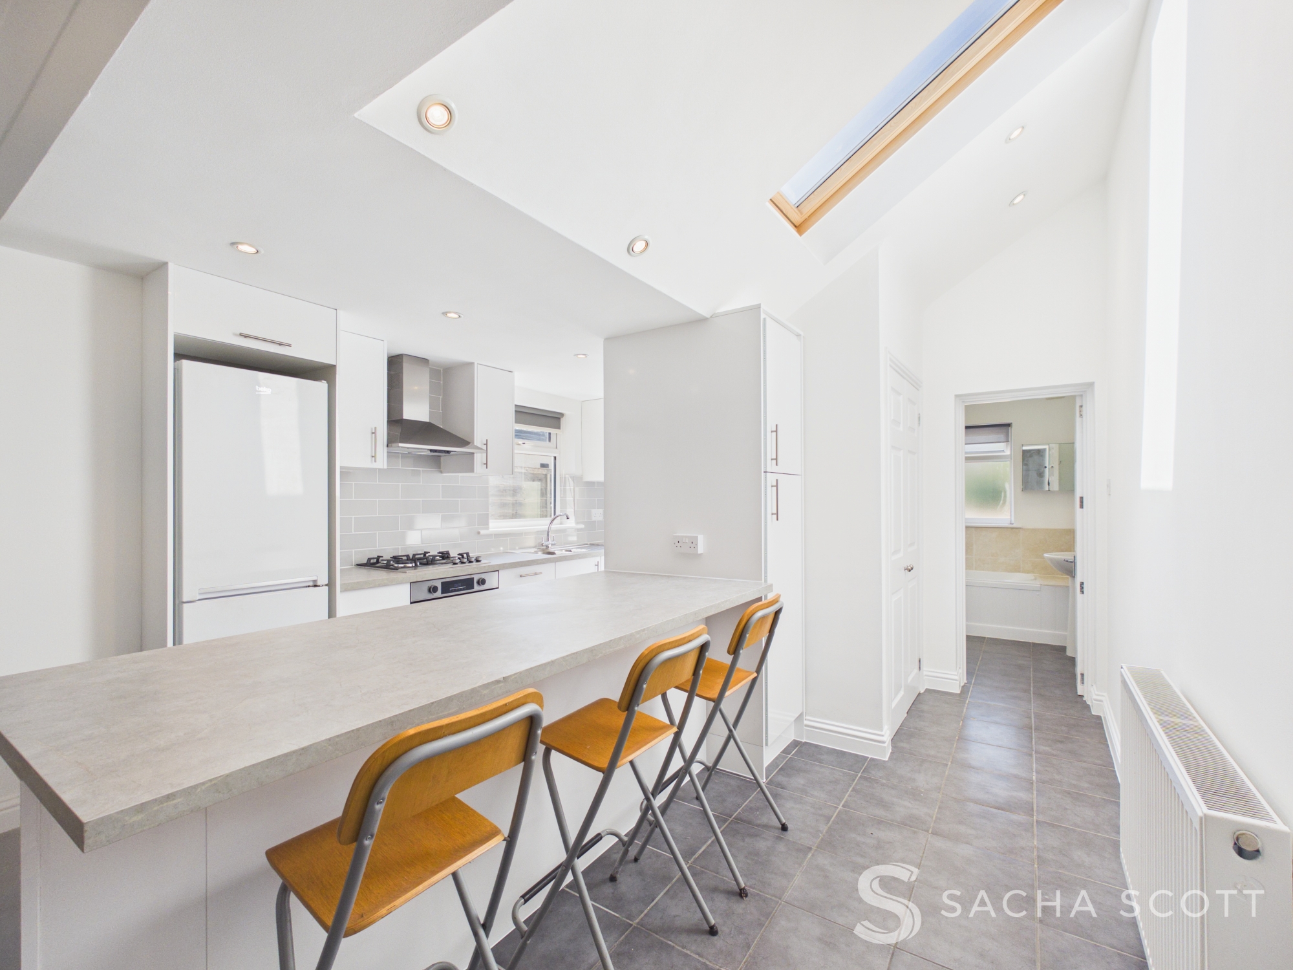
Overlooking the rear, this is a fabulous kitchen/diner with a newly fitted kitchen, generous storage, gas hob and a peninsula incorporating a breakfast bar. The dining area provides ample space for a large table and chairs, together with a useful understairs storage cupboard. There is direct access to the rear garden from the kitchen, as well as access through to the ground-floor bathroom.
View Kitchen / diner PhotosPrimary Bedroom
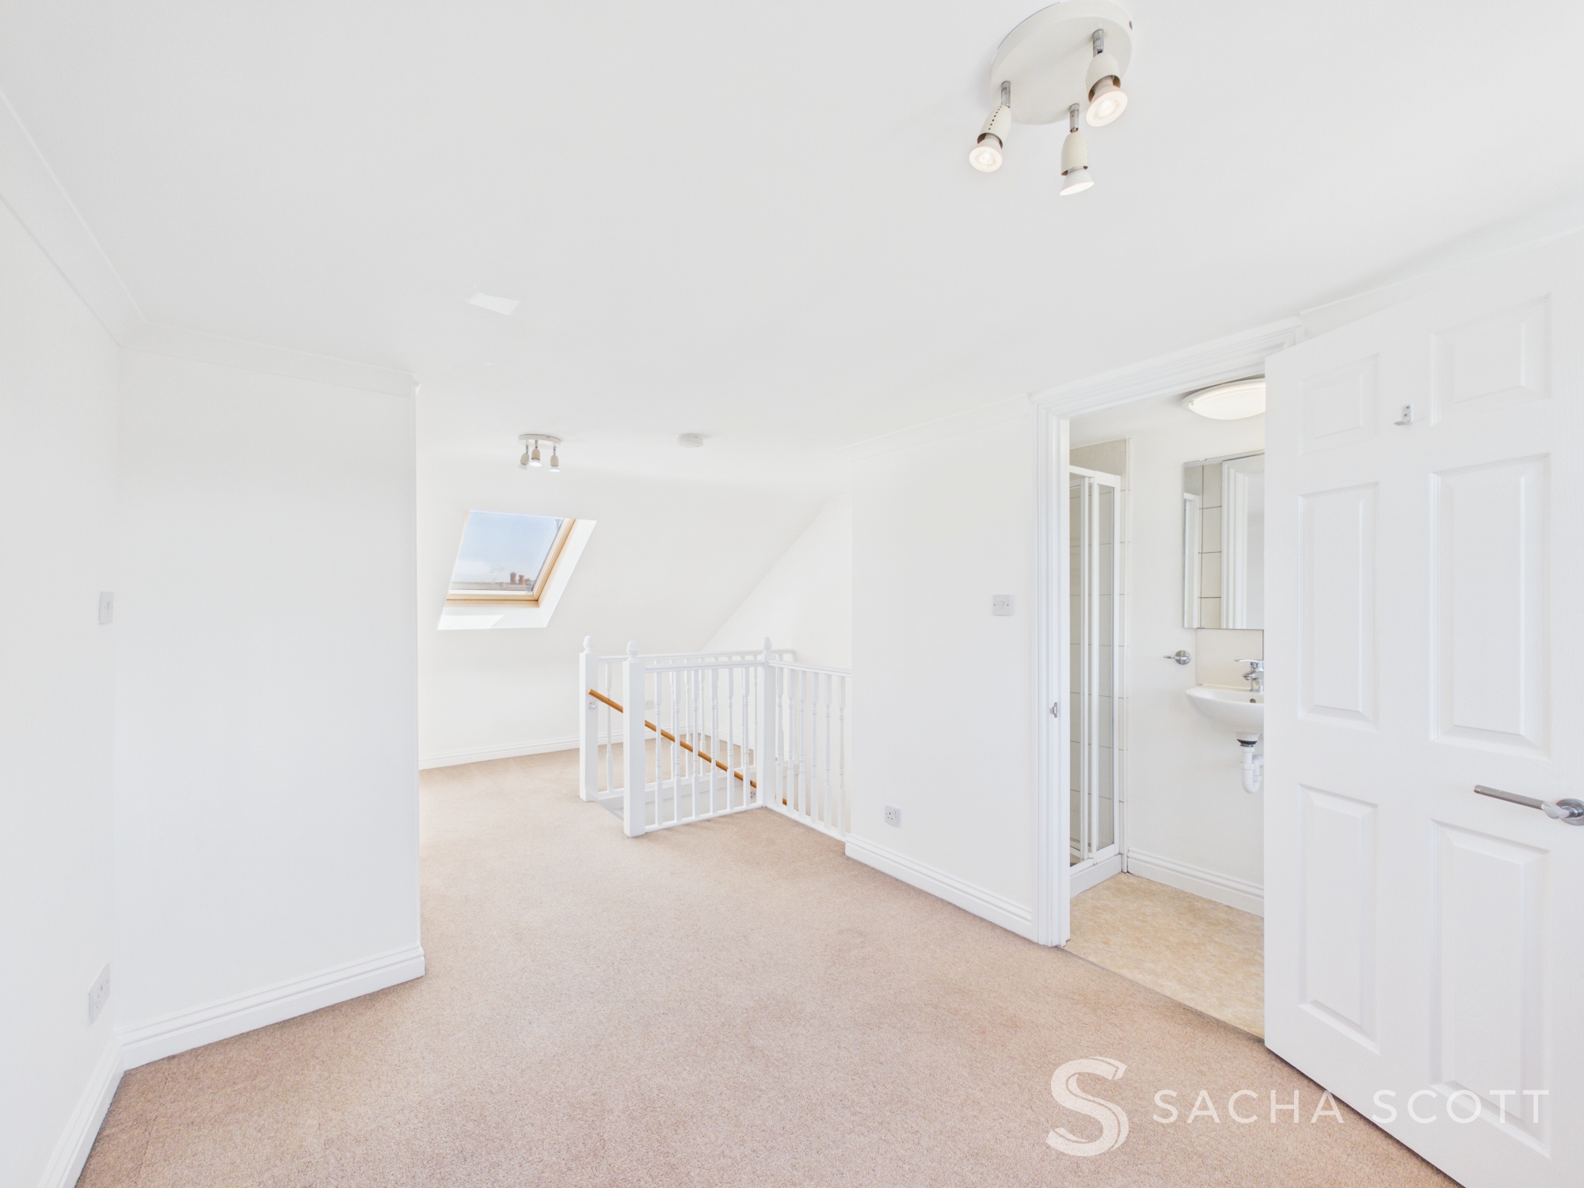
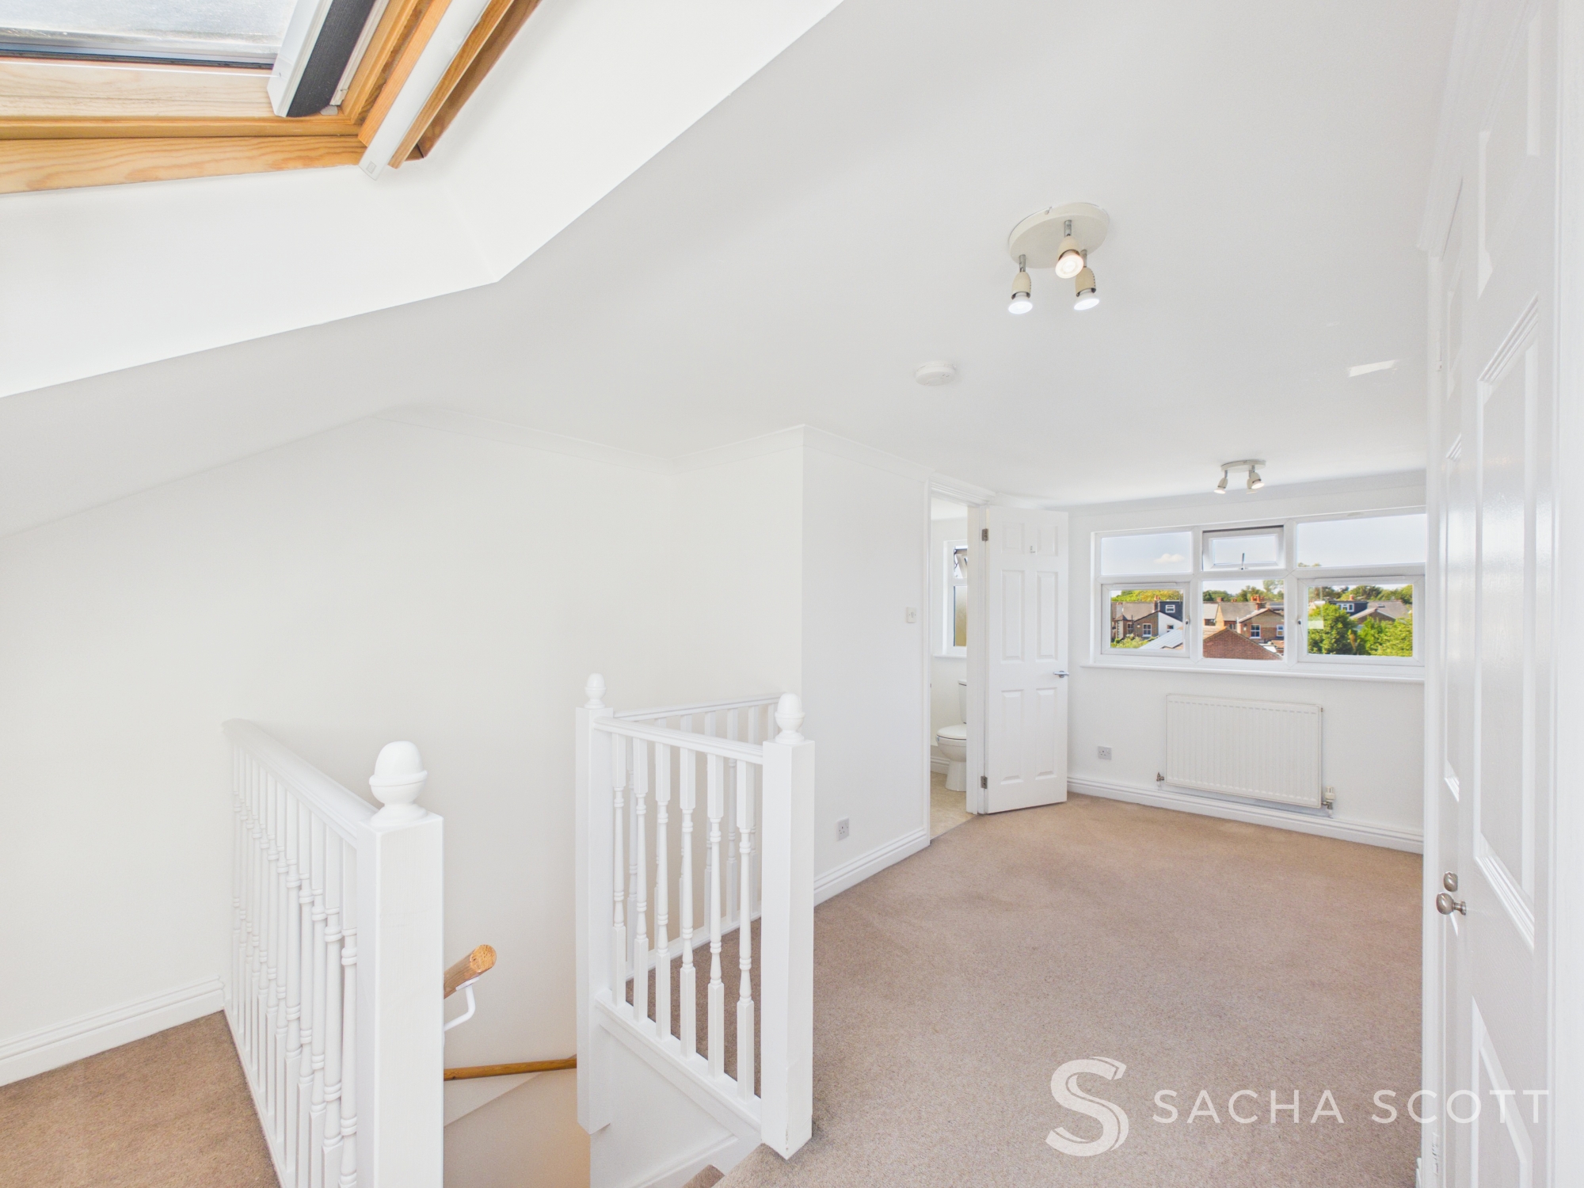
6.17m x 2.70m
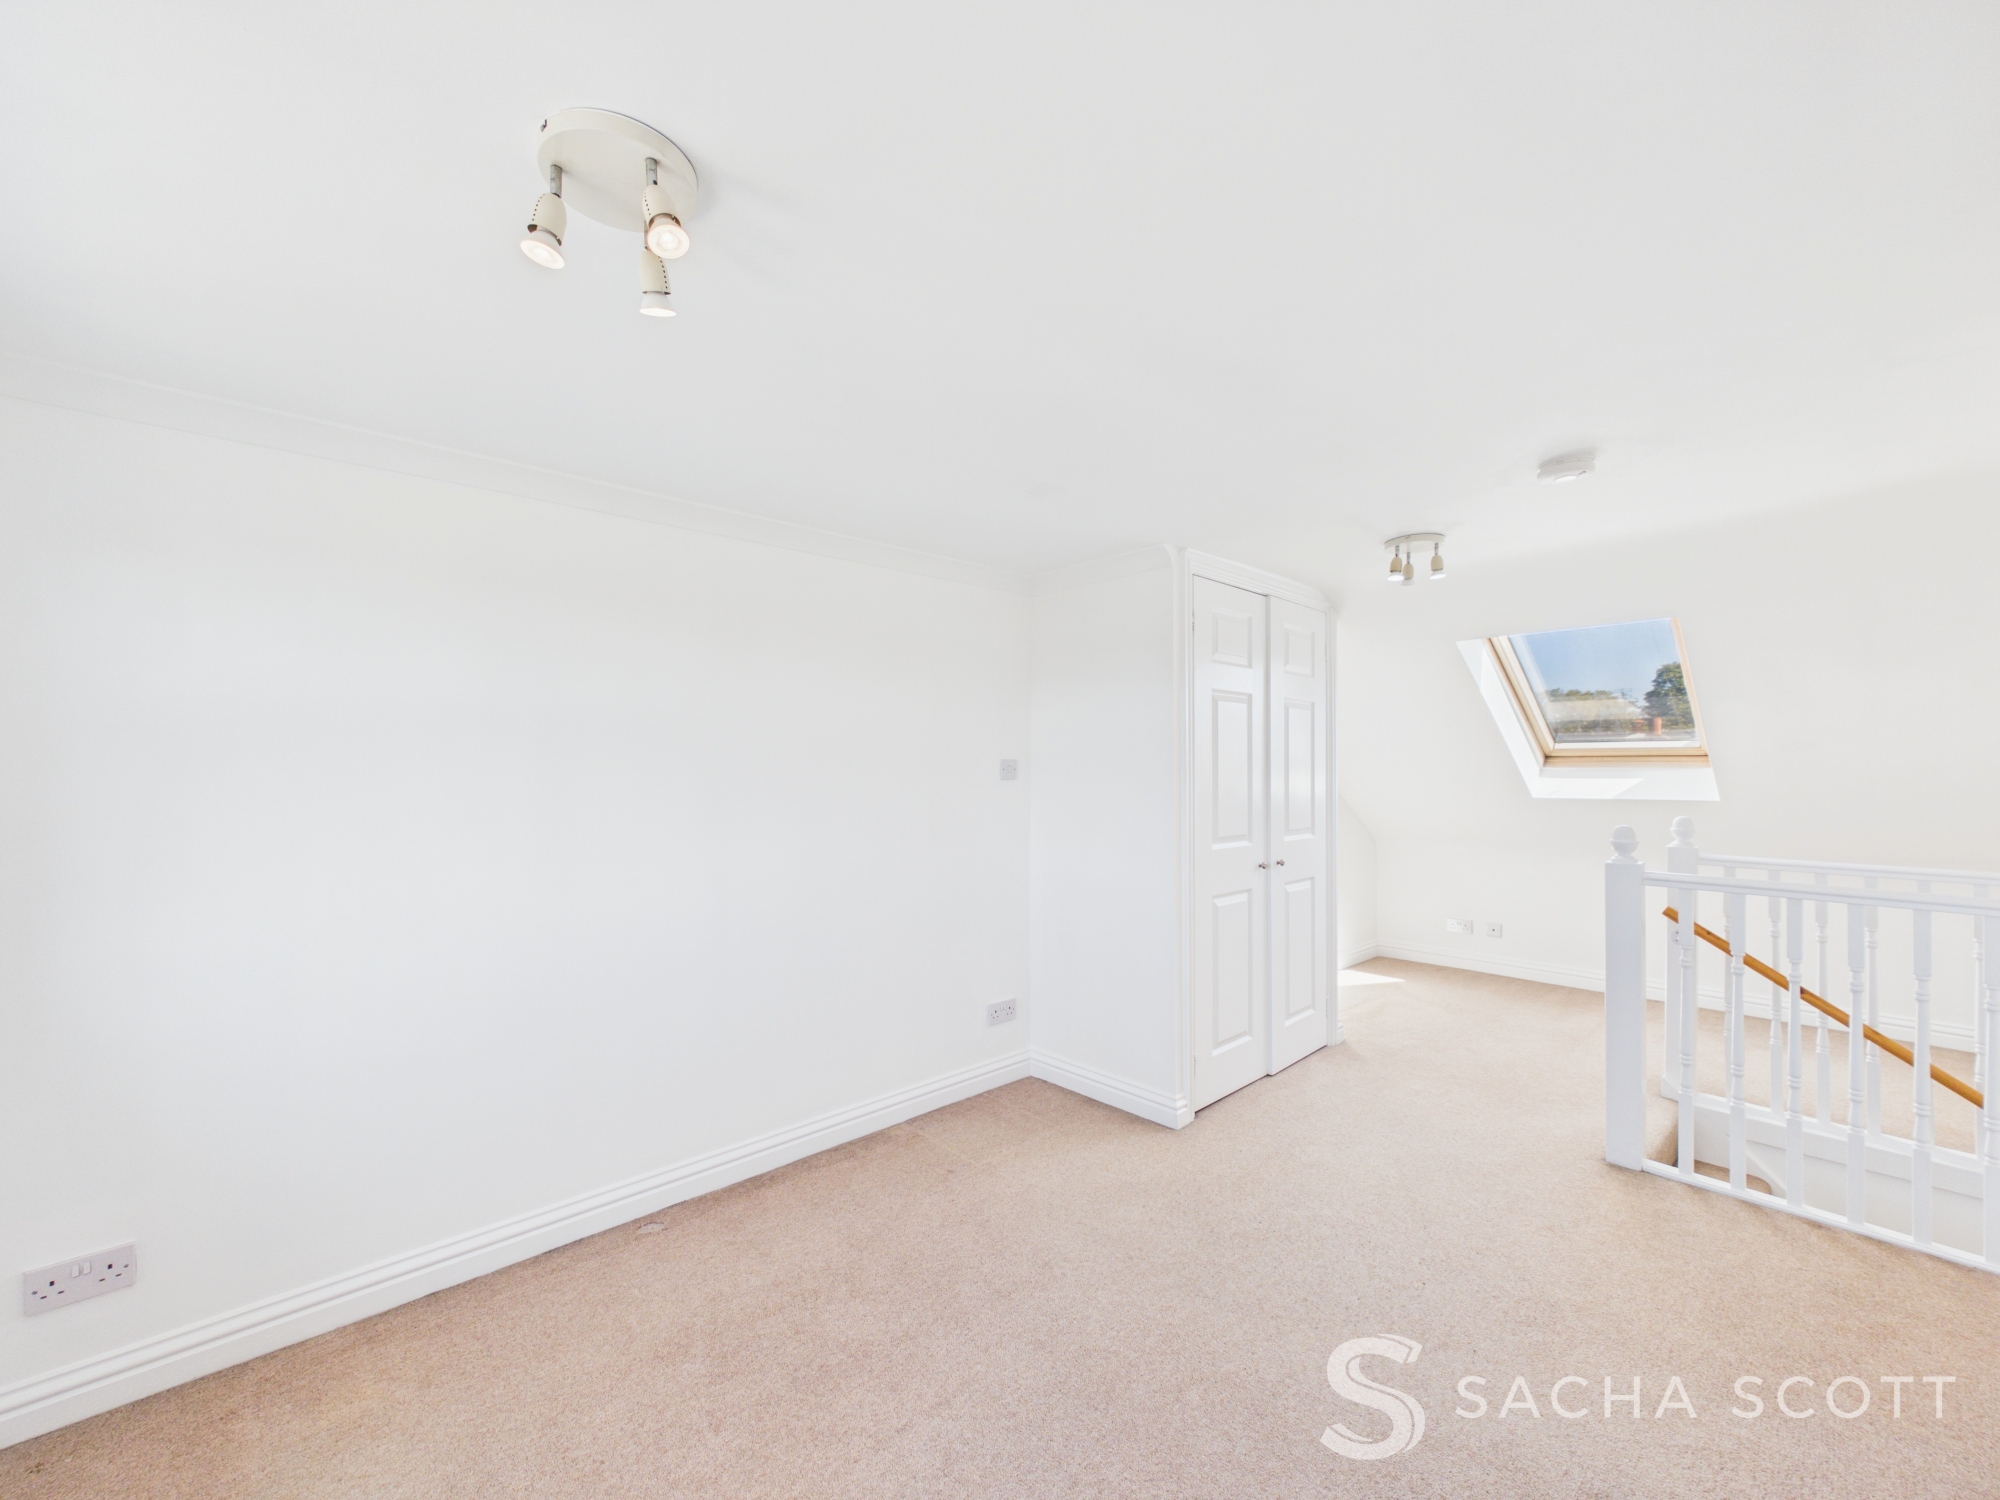
This is a wonderfully well-designed primary bedroom within the loft extension, with a Velux window to the front and dormer window to the rear. Neutral decor and carpeting give the room a smart, comfortable finish, while the central staircase creates a clever split layout, with a dressing area to the right and the main bedroom area to the left. This gorgeous room also benefits from an ensuite shower room.
En-suite
2.67m x 0.83m
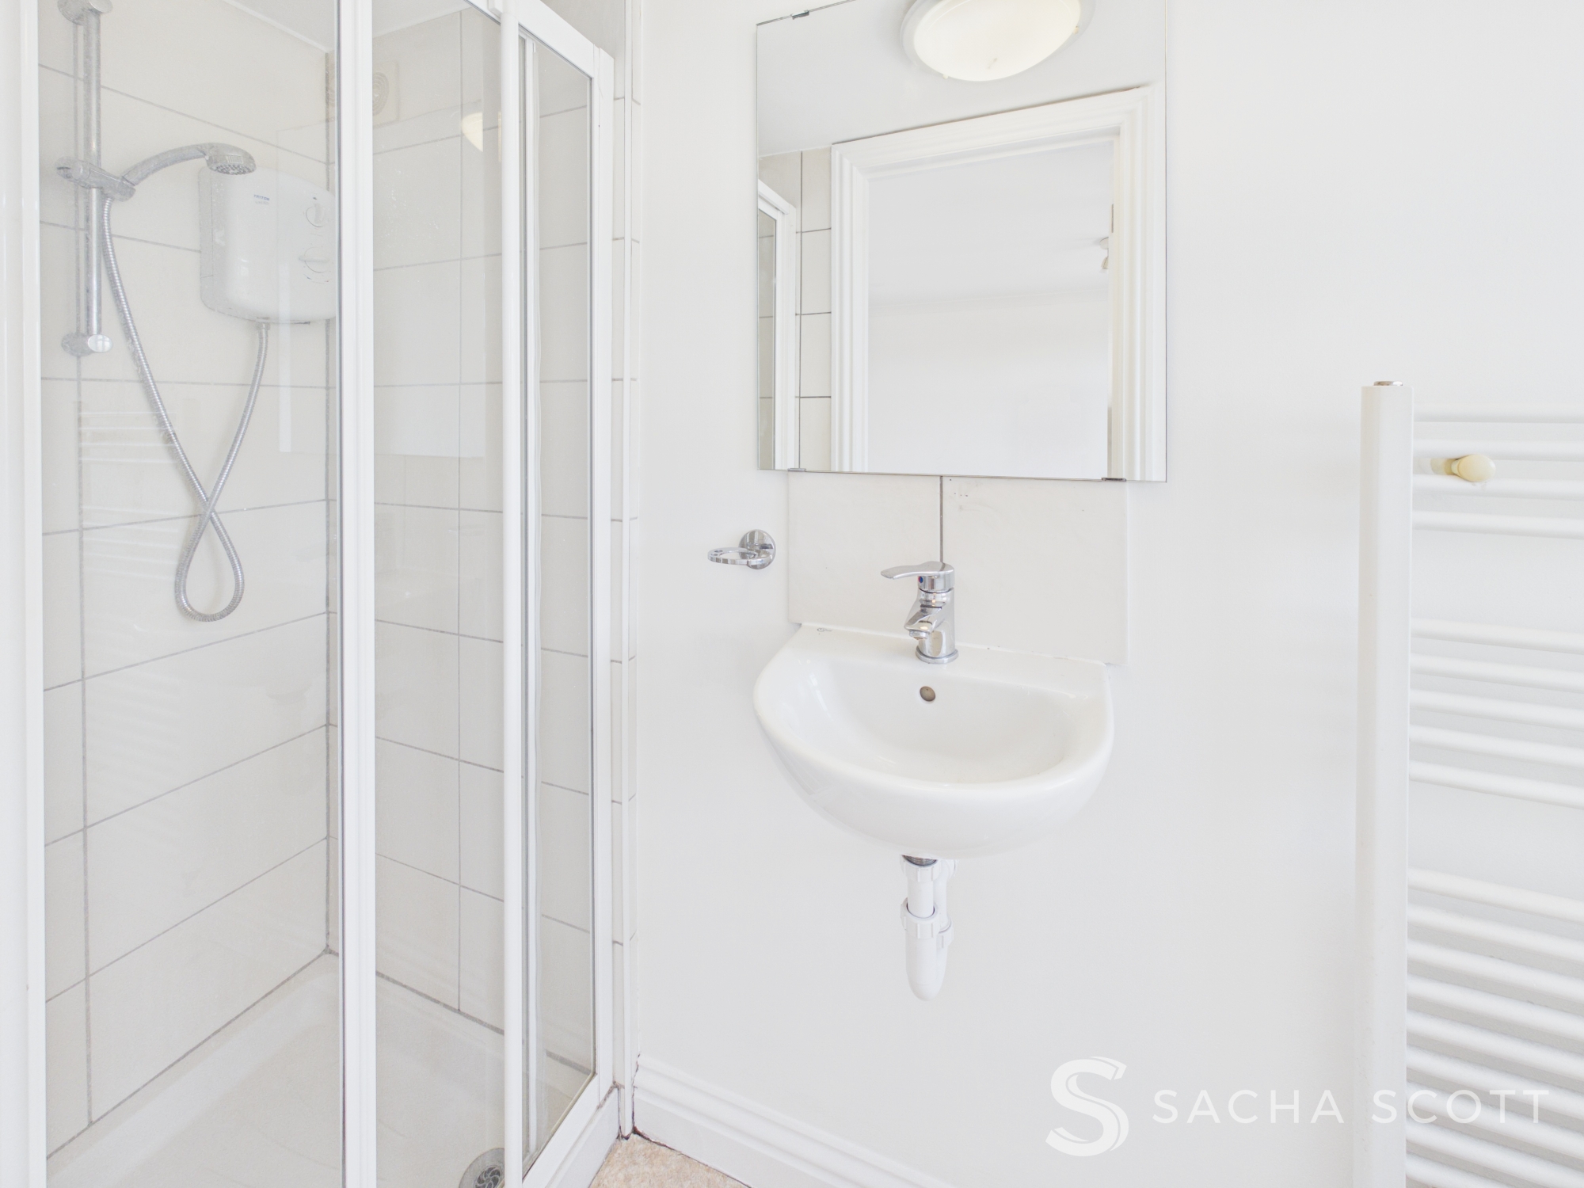
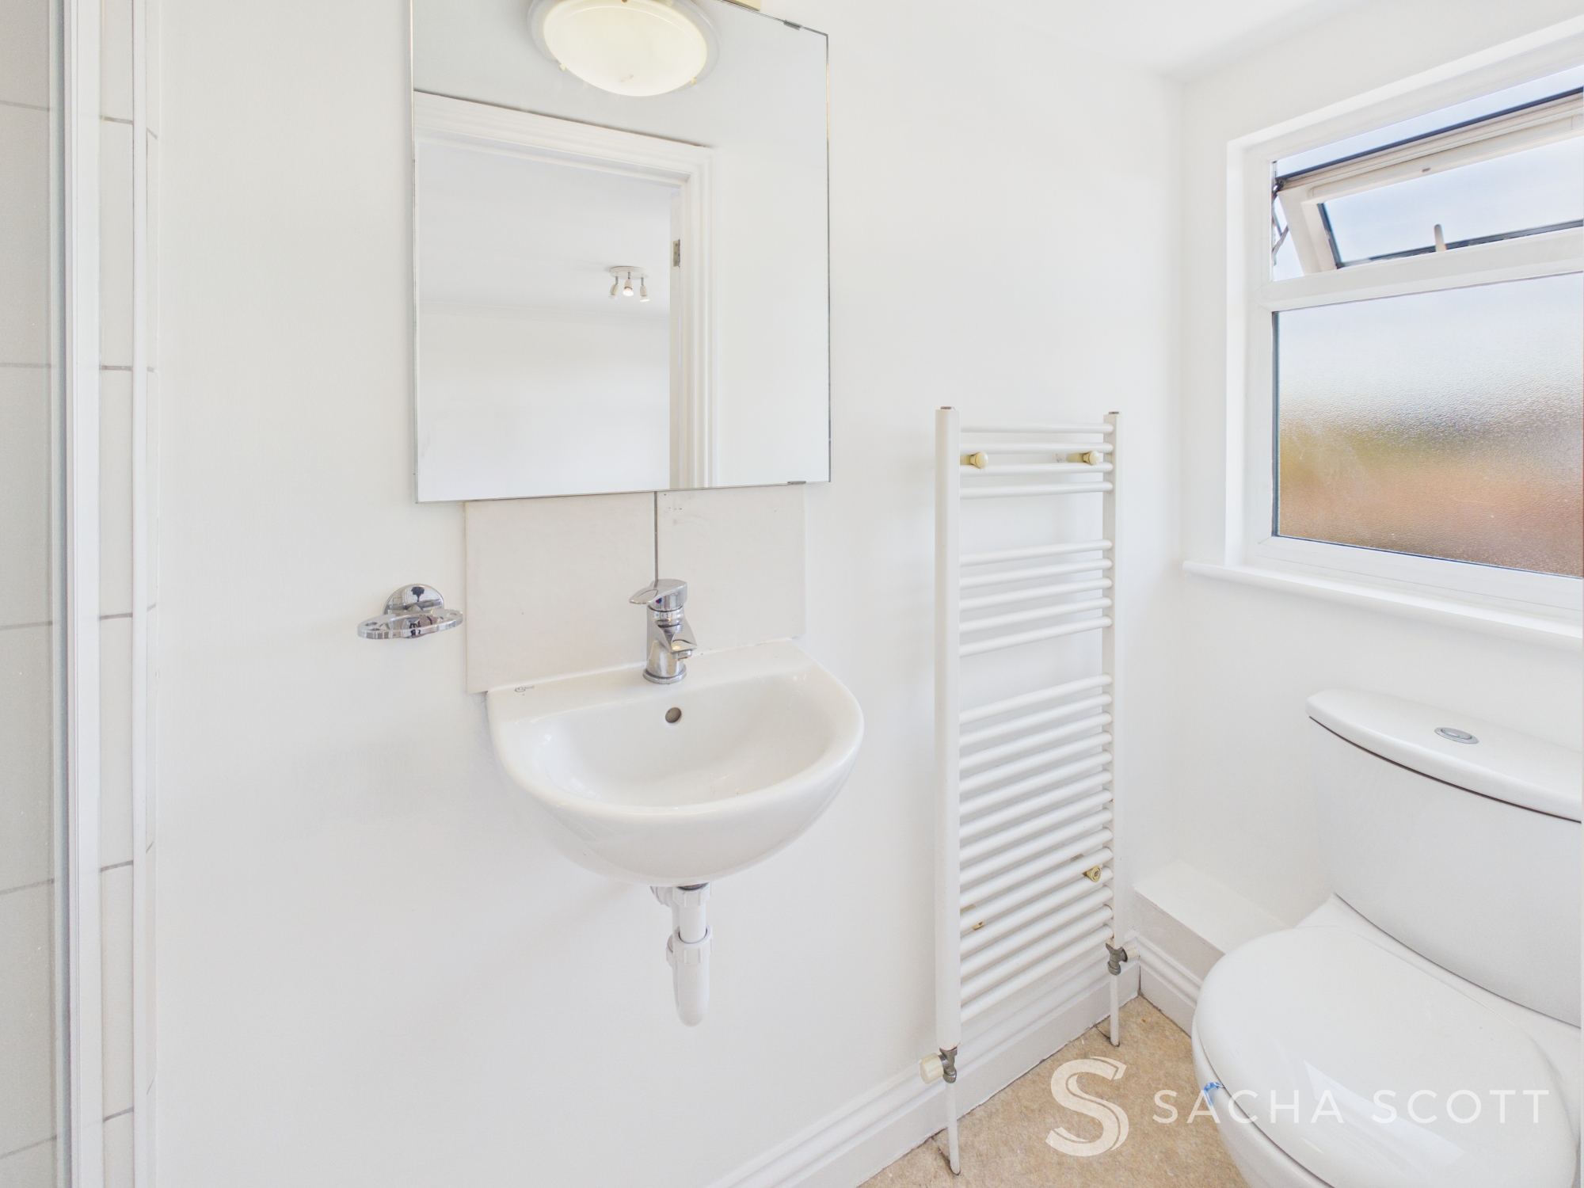
This is a fresh, modern ensuite finished in crisp white, with a shower, wash basin and WC. A window provides natural light, while a heated towel radiator completes the room.
Bedroom 2
3.76m x 3.23m
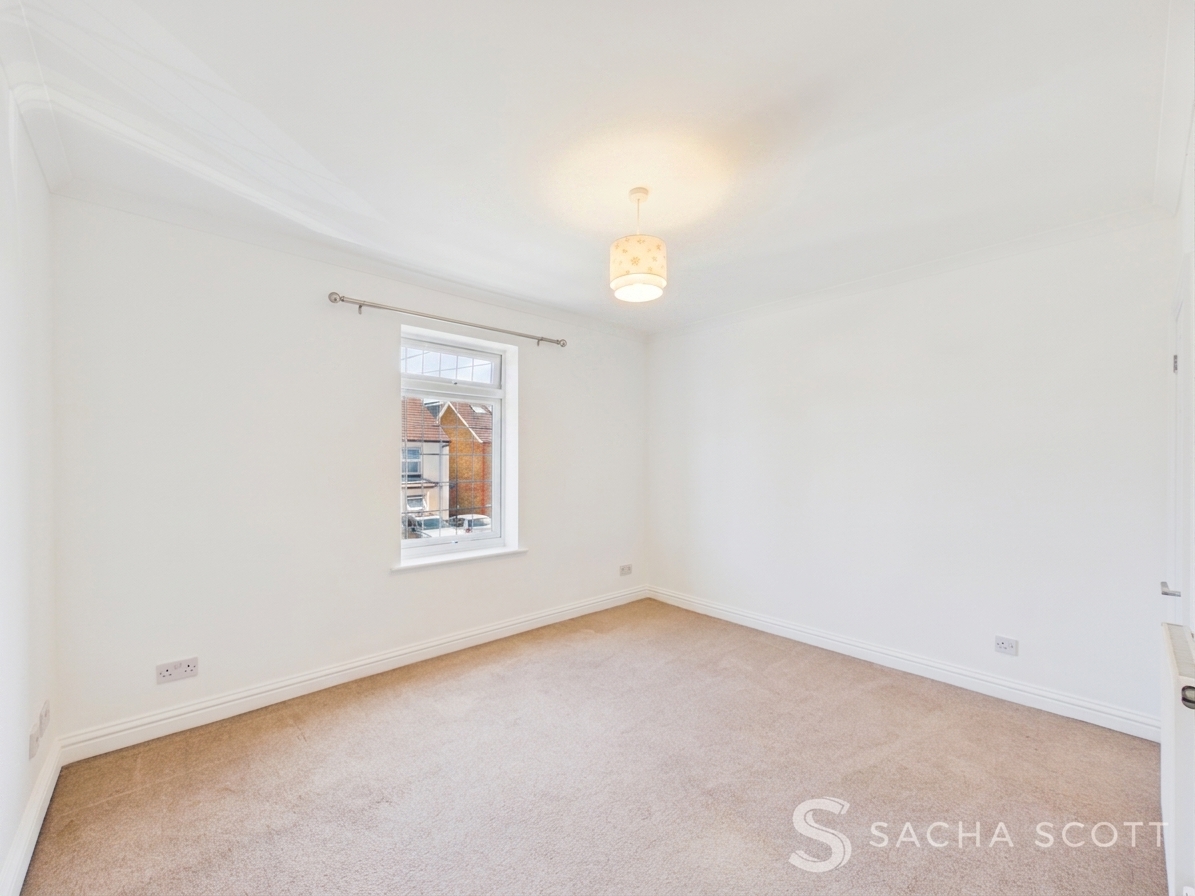
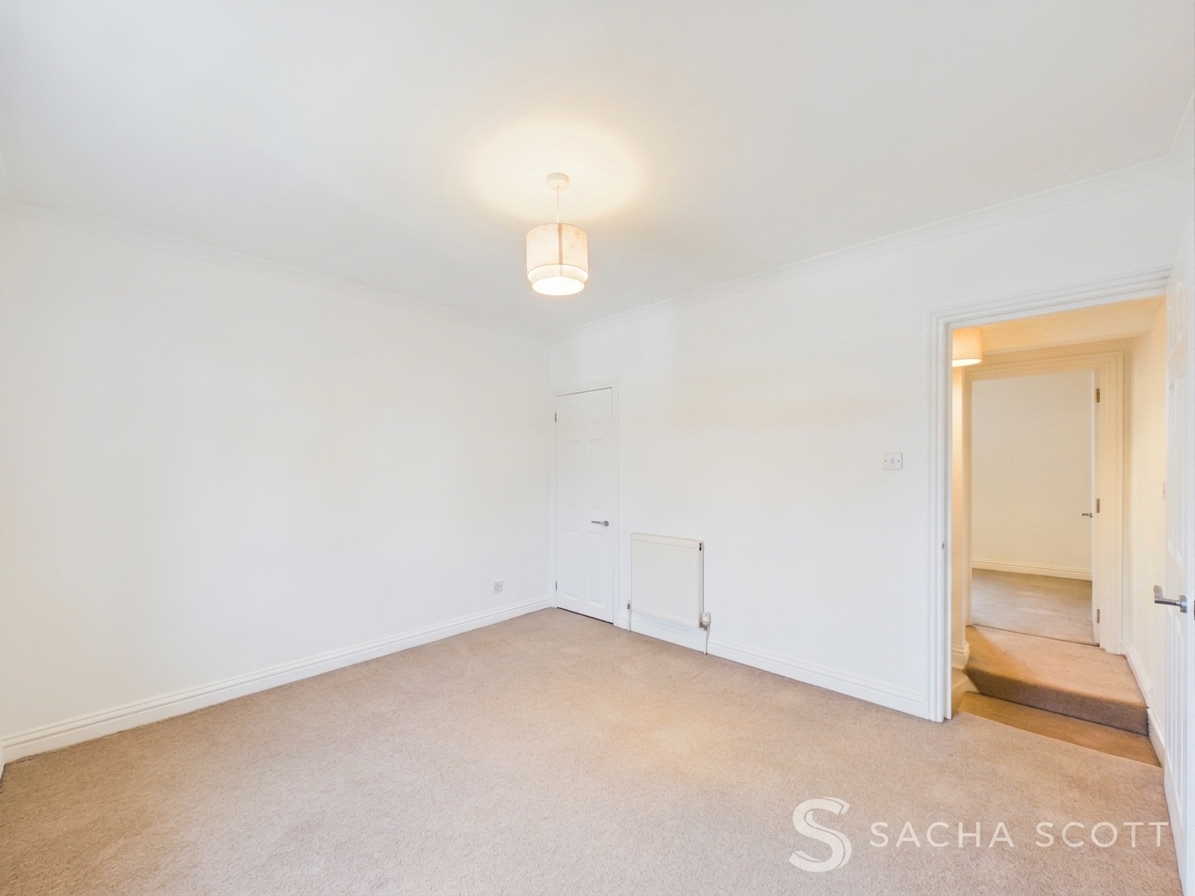
Overlooking the front of this lovely family home, bedroom two is a large double that offers neutral decor and a useful understairs storage cupboard.
Bedroom 3
3.75m x 2.75m
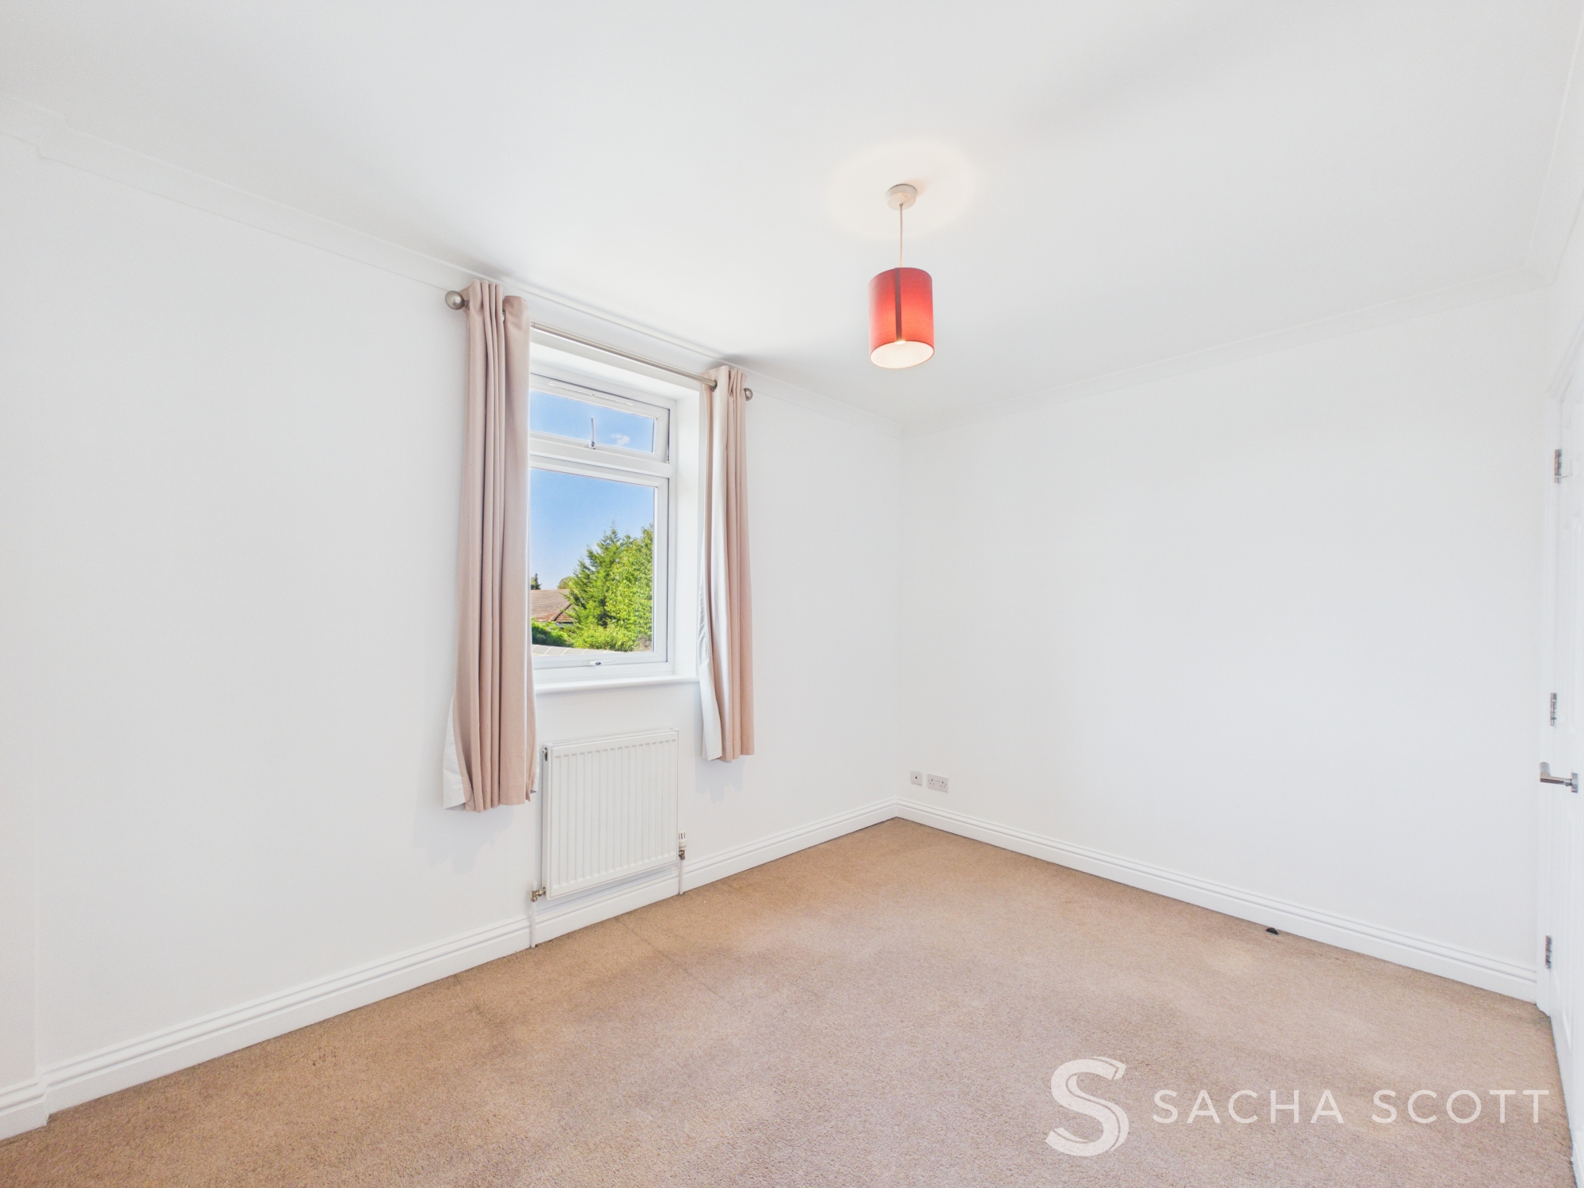
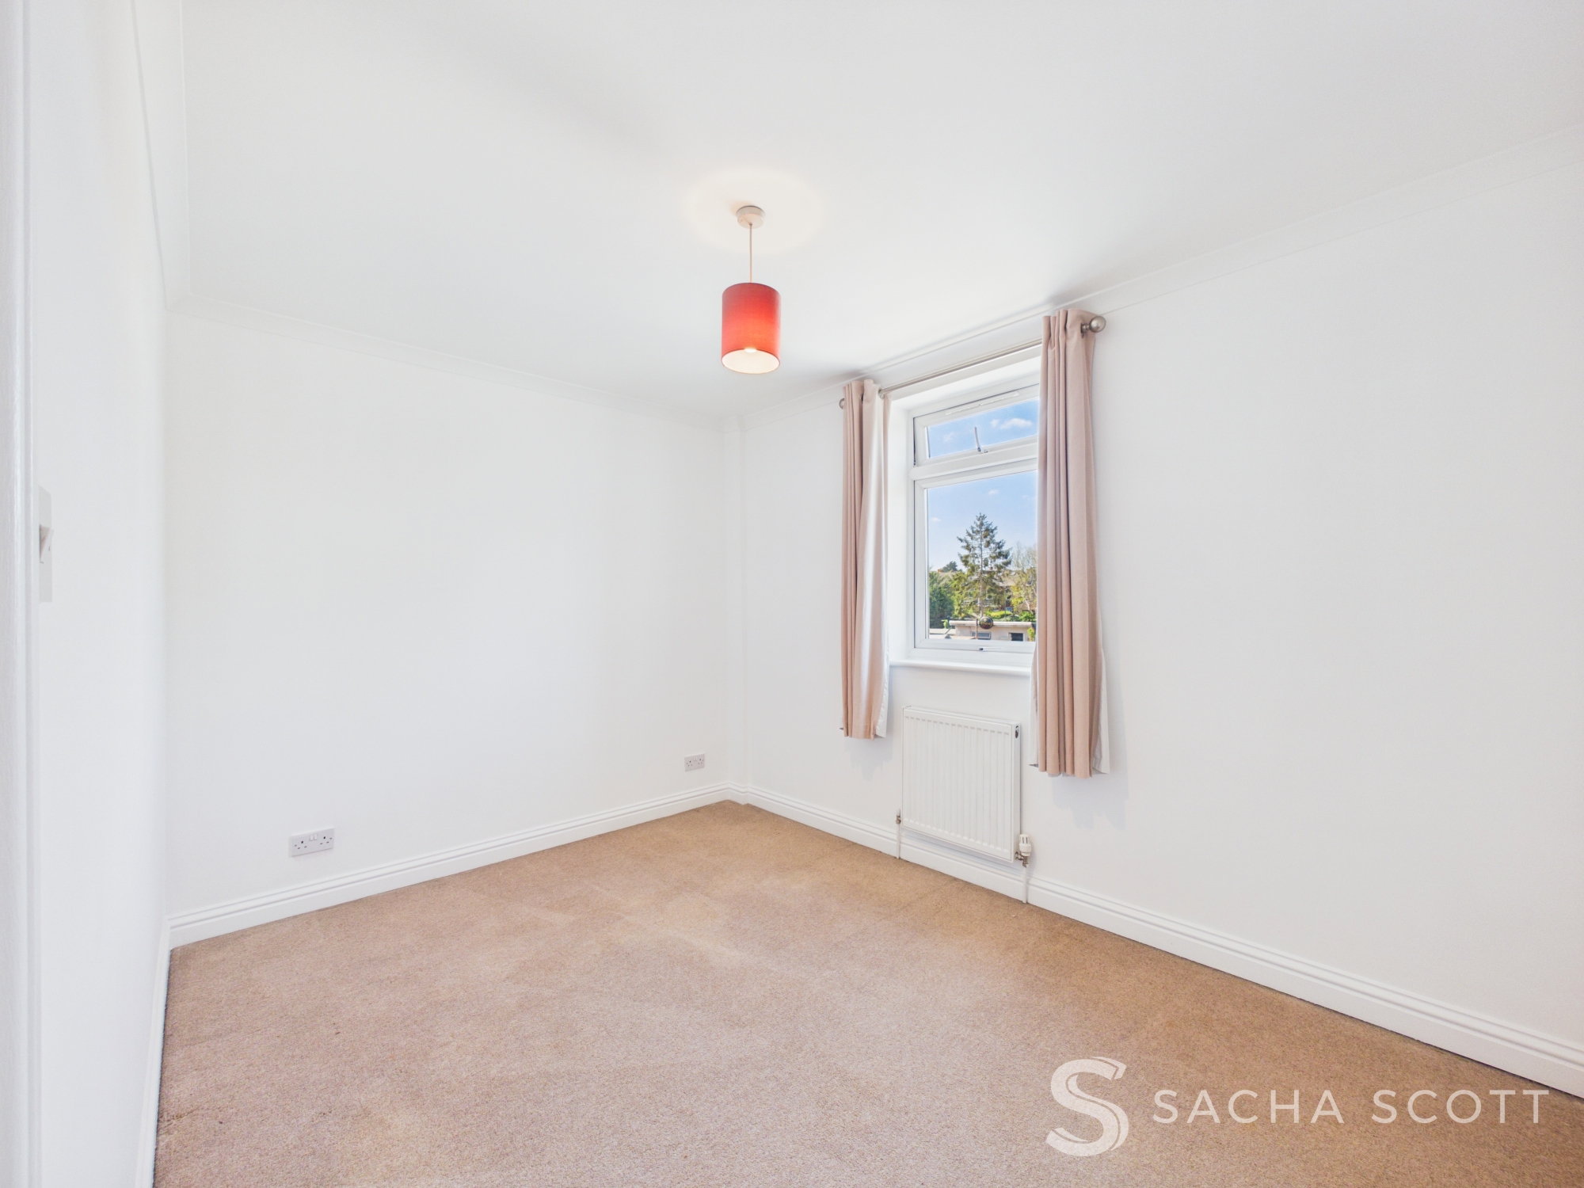
Overlooking the rear of this gorgeous family home, bedroom three is another good-sized double and like hte rest of this lovely property, has been freshly decorated.
Family Bathroom
2.70m x 2.16m
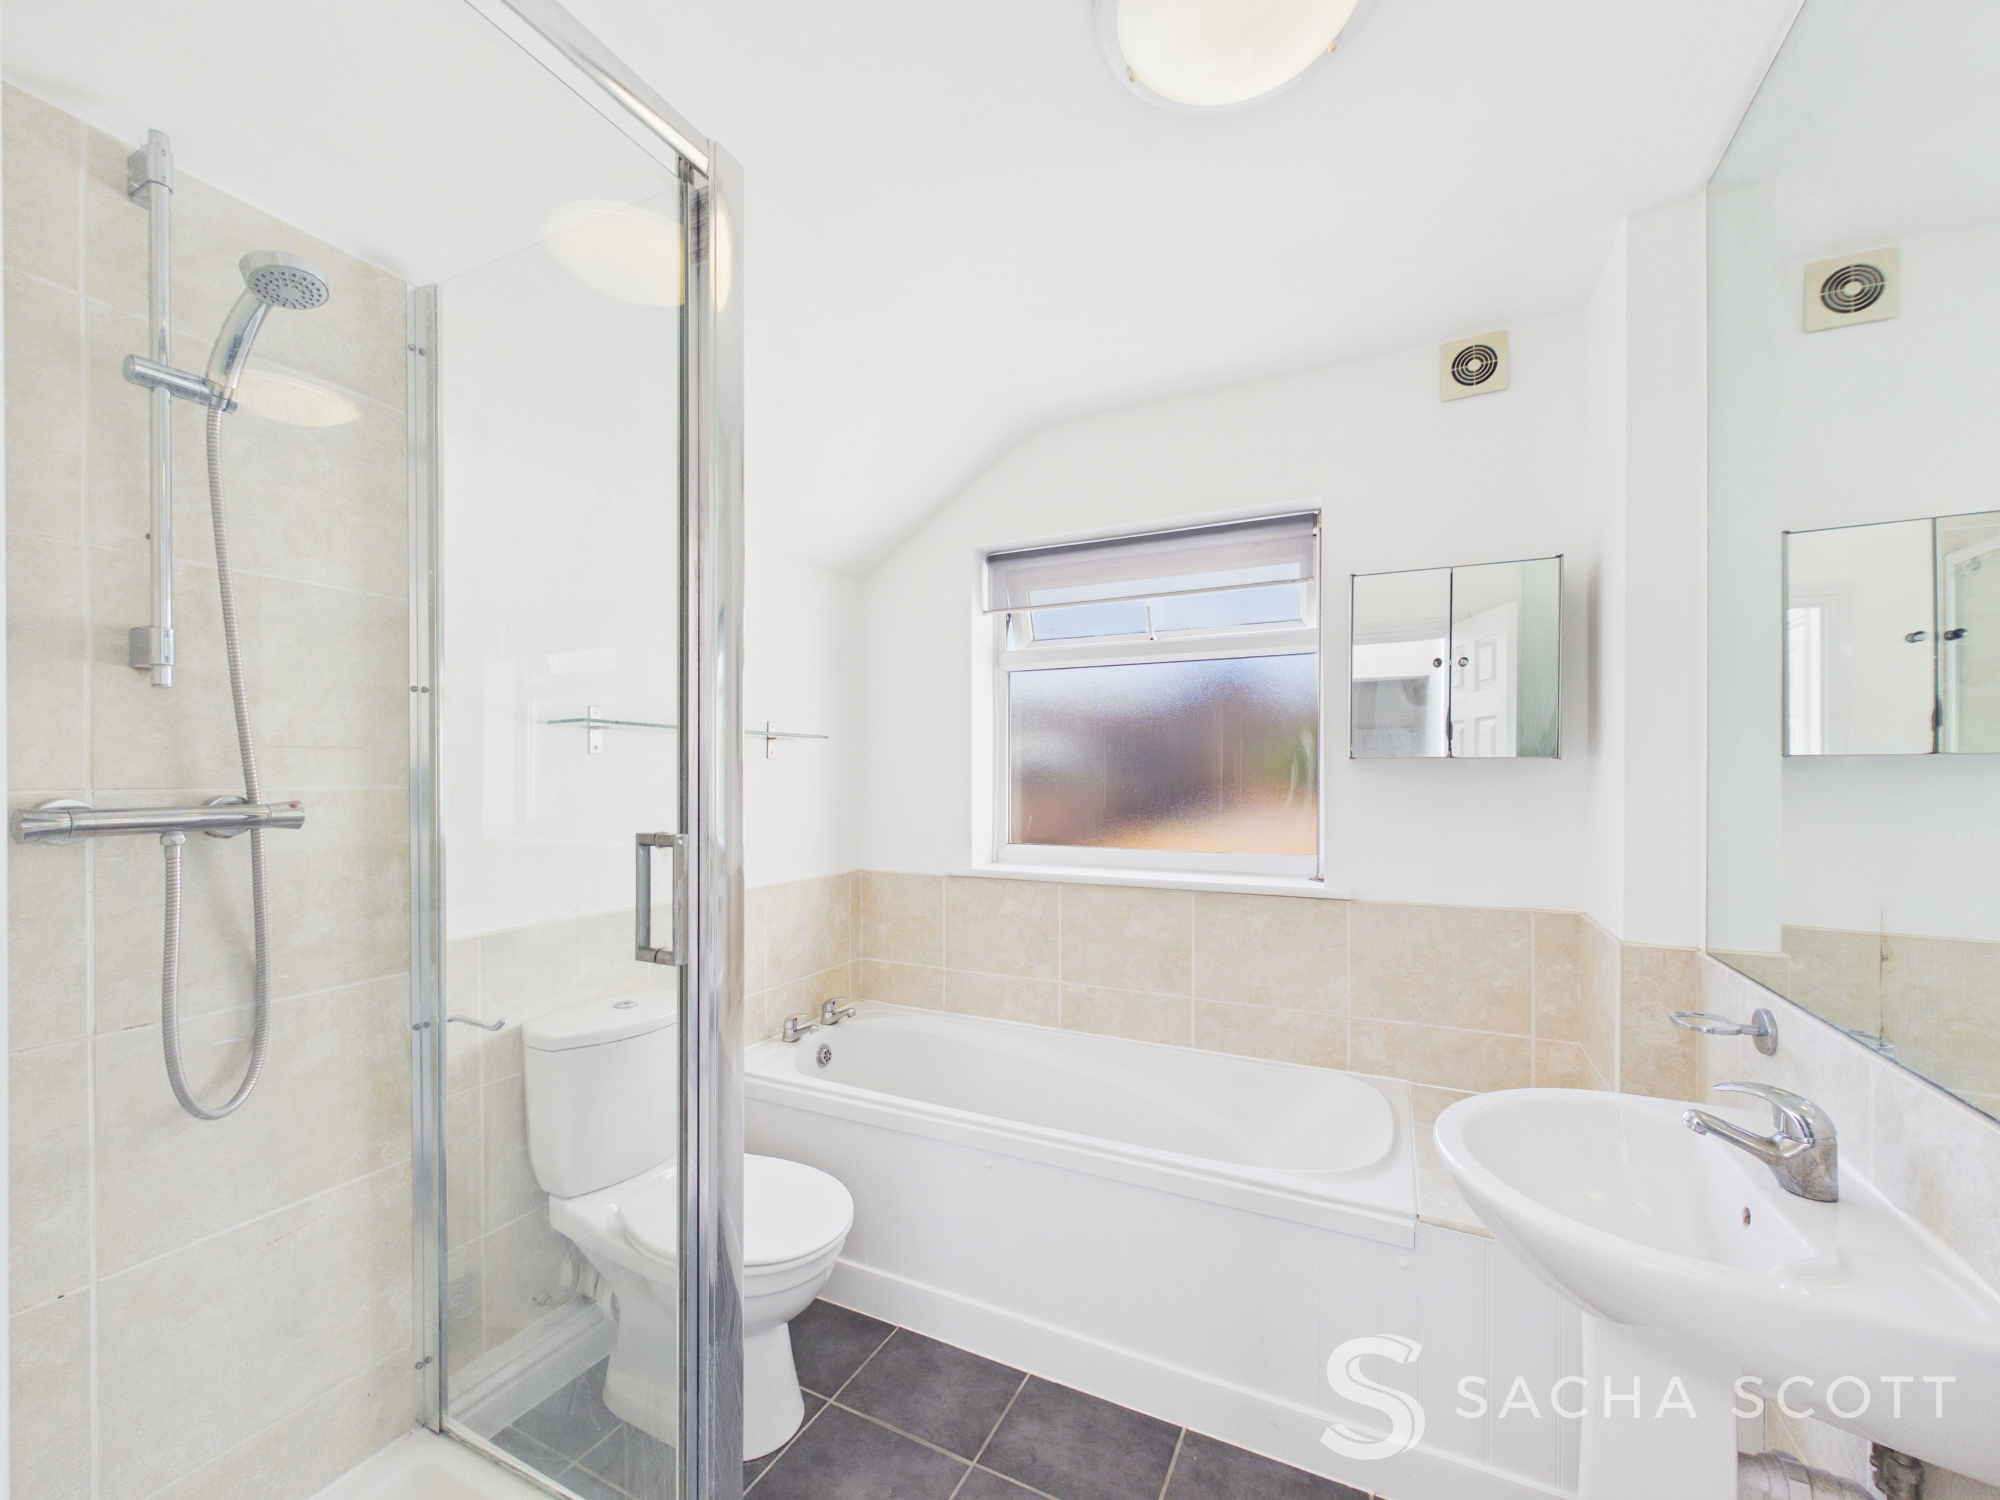
Located on the ground floor, the freshly painted bathroom is part tiled and fitted with a large shower, separate bath, WC and wash basin with a fitted mirror above.
Hallway
1.13m x 0.81m
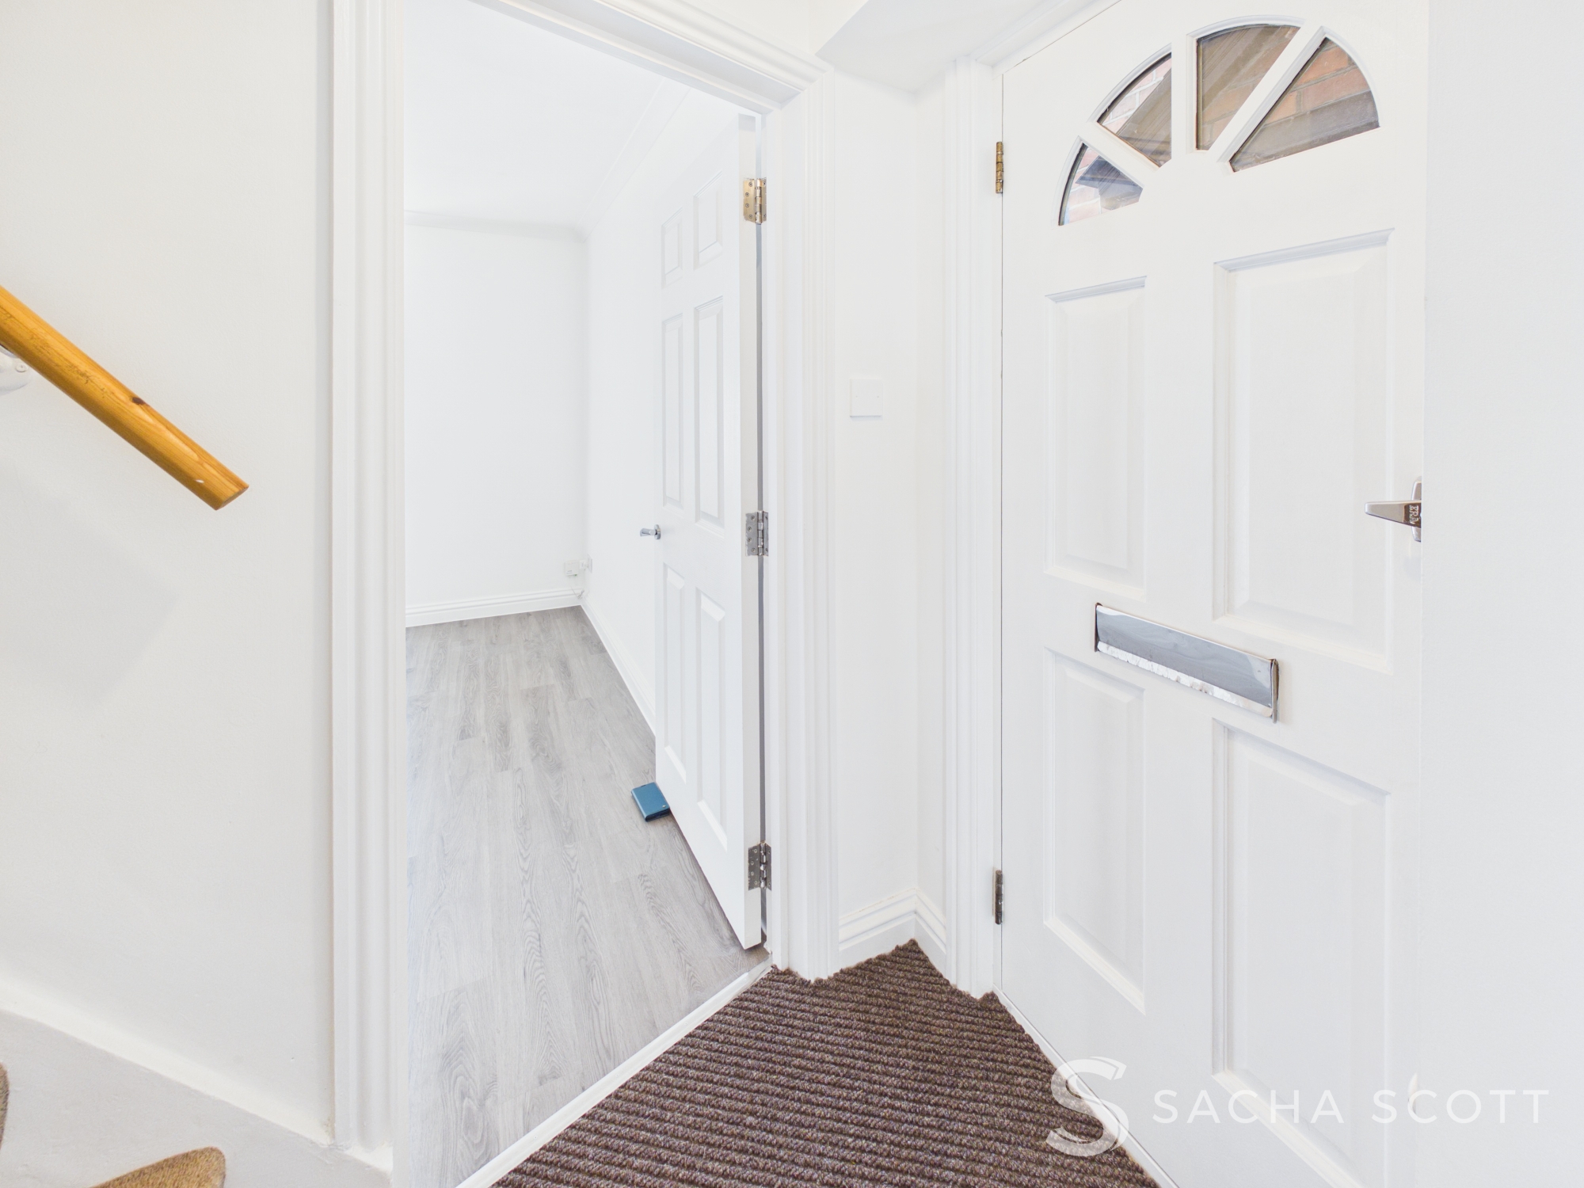
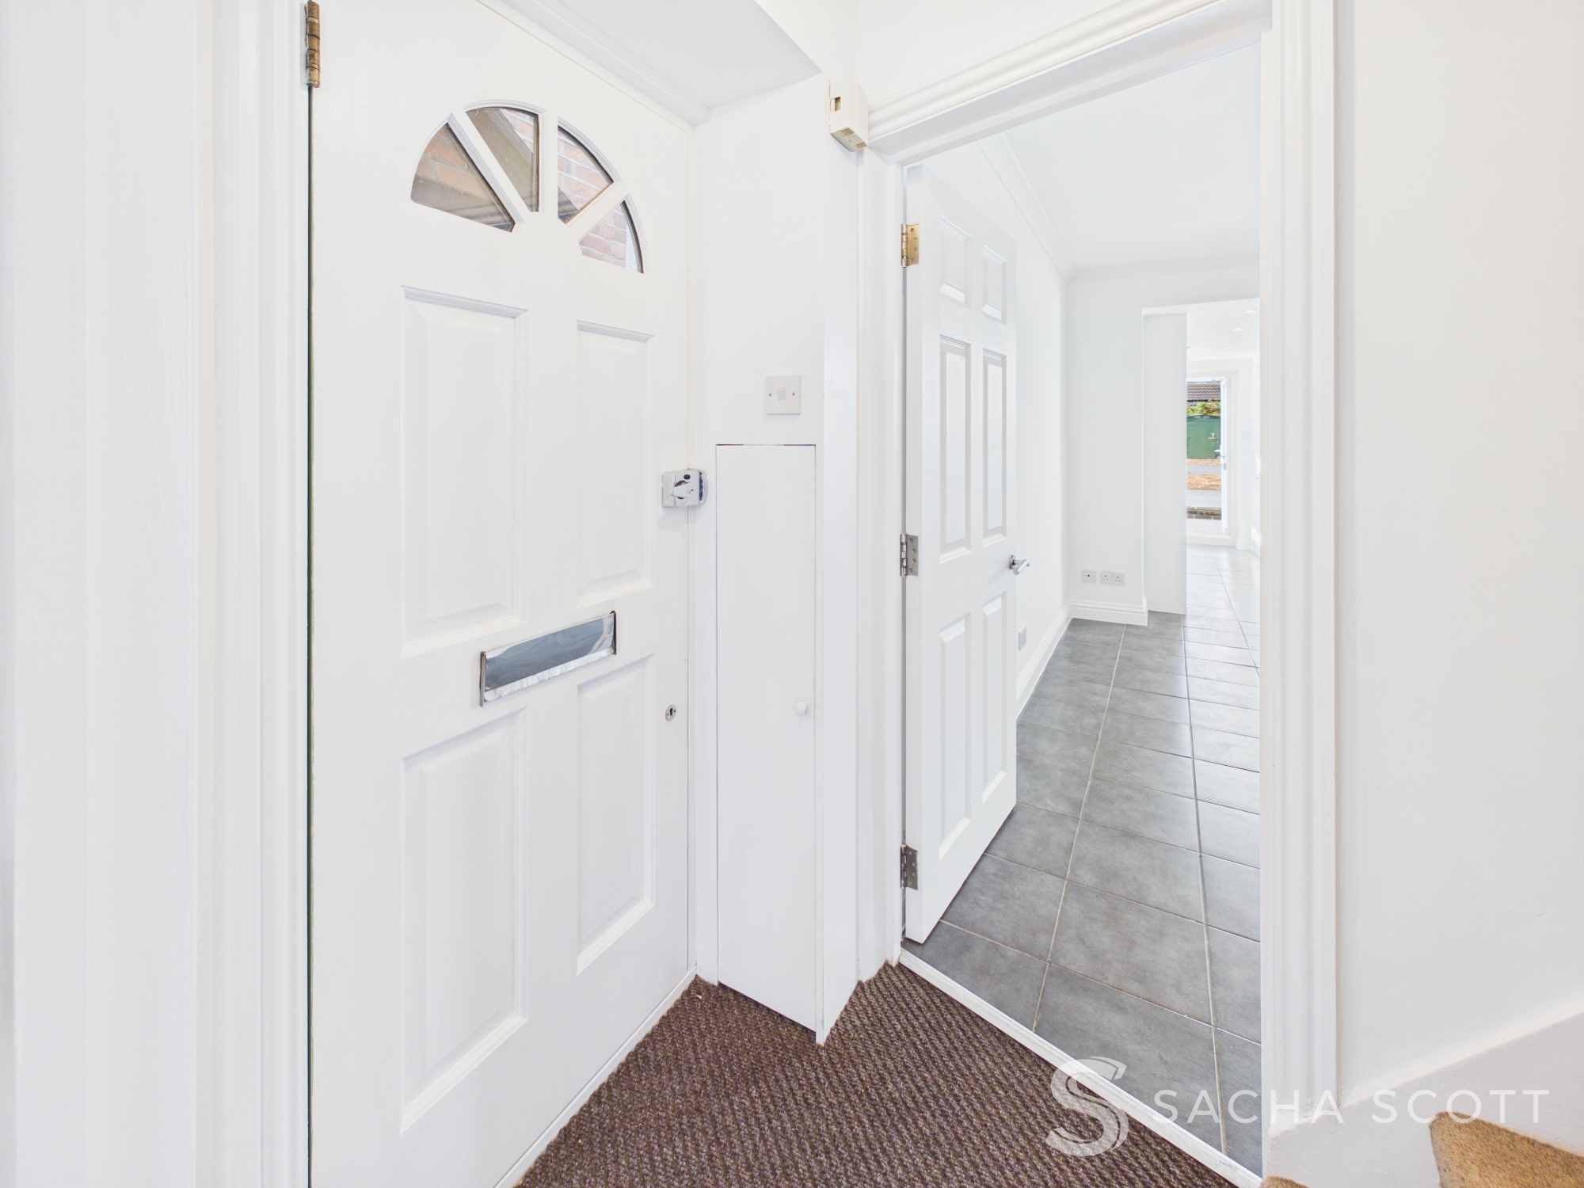
This is a welcoming cottage-style entrance hall, freshly decorated and neatly arranged with the front lounge to the right, kitchen/diner to the left and stairs rising directly ahead.
Landing Area
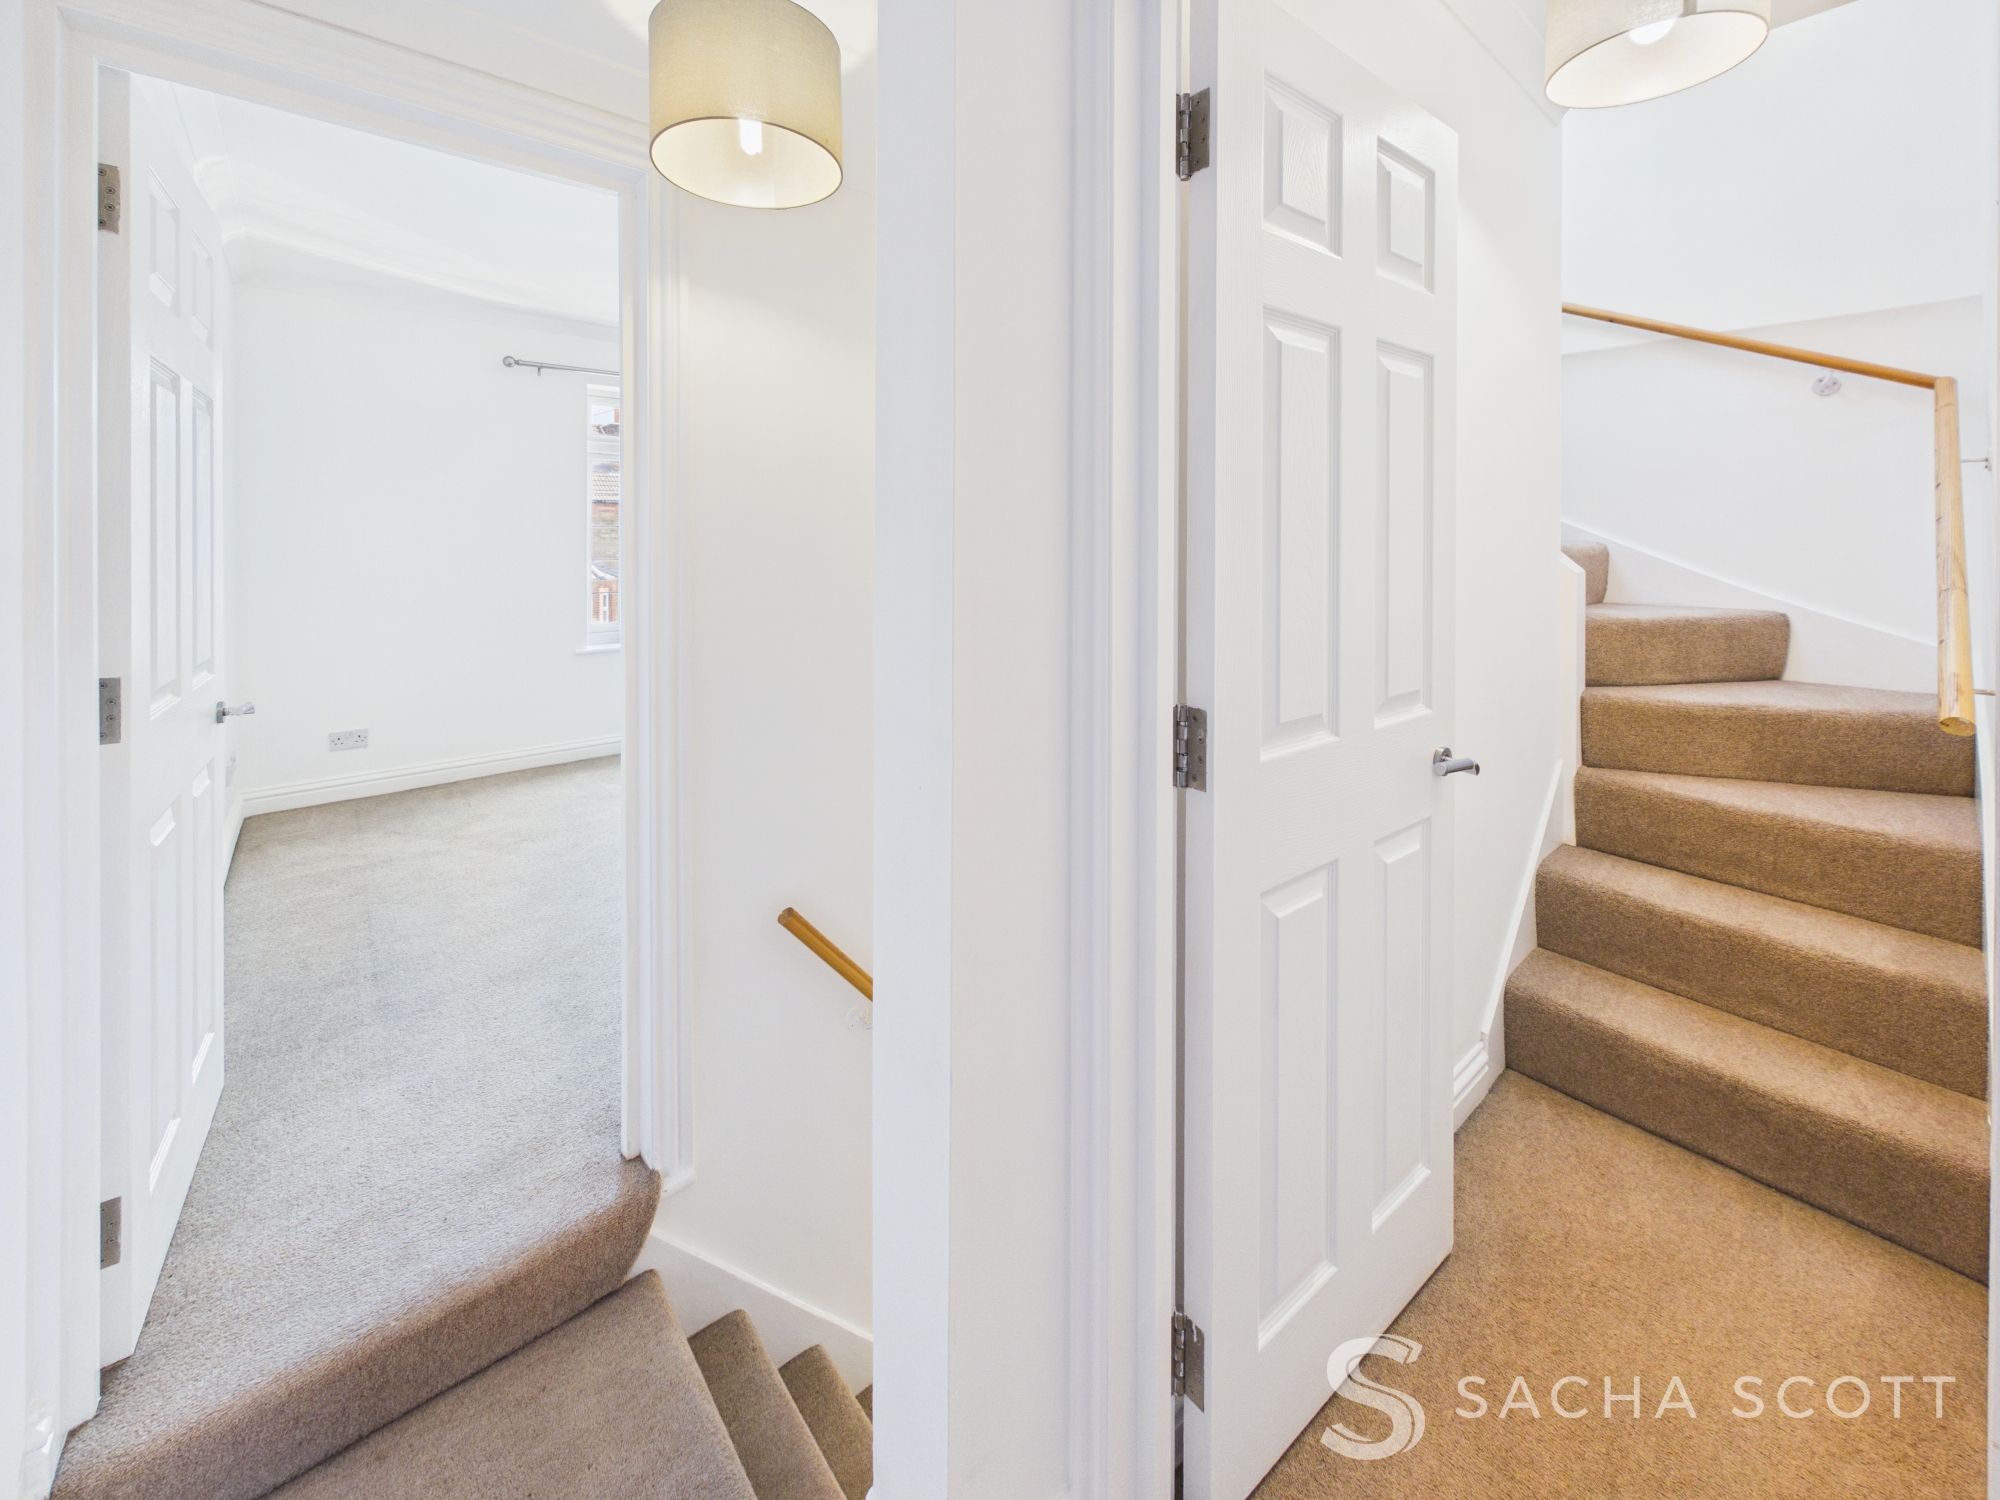
The landing is freshly painted and finished with a neutral carpet, all presented in good condition.
Floorplans
Outside Spaces
Rear Garden
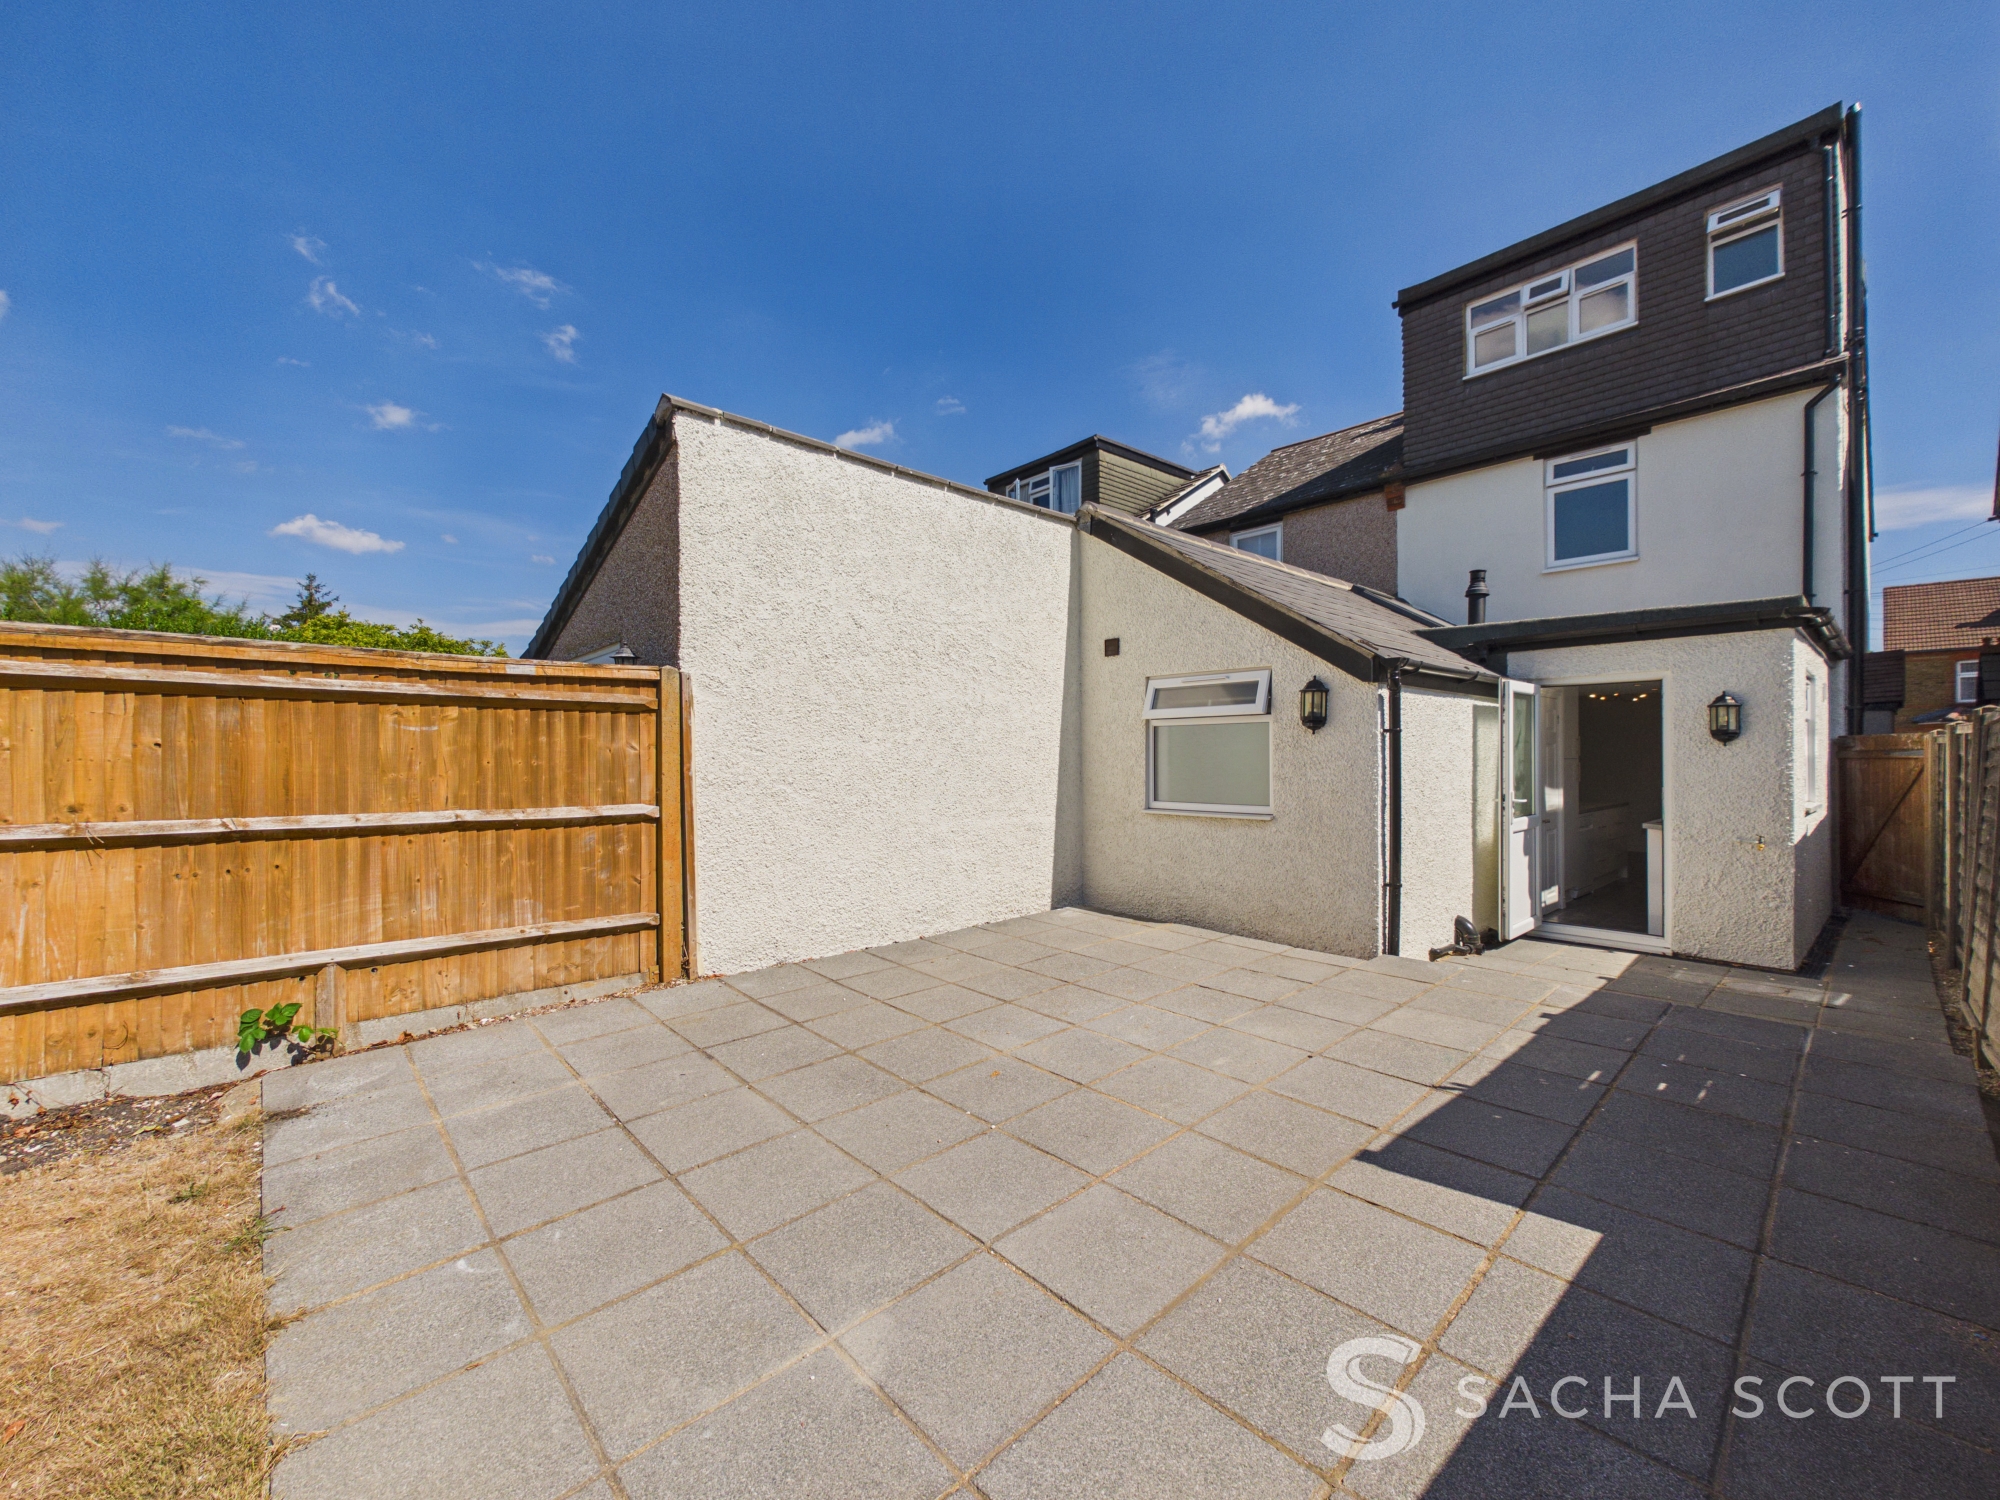
Outside, the generous south-west facing rear garden is arranged with two patio areas, a lawn and a useful shed, with side access providing added convenience.
View PhotosParking Spaces
Driveway
Capacity: 1
The property benefits from driveway parking space for 1 vehicle with further visitor spaces available on first come first serve basis nearby.
Location
Properties you may like
By Sacha Scott
-
Overton Road, Sutton, SM2
- 2 Beds
- 1 Bath
-
Bonsor Drive, Kingswood, KT20
- 4 Beds
- 3 Bath
-
Beechen Lane, Lower Kingswood, KT20
- 2 Beds
- 1 Bath
-
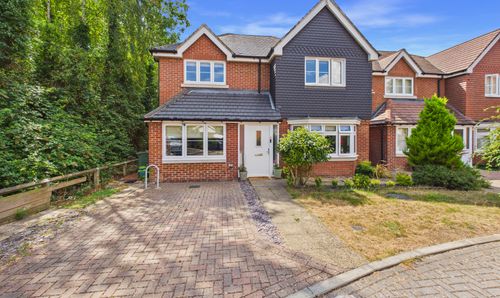
Rona Maclean Close, Epsom, KT19
- 4 Beds
- 3 Bath
-
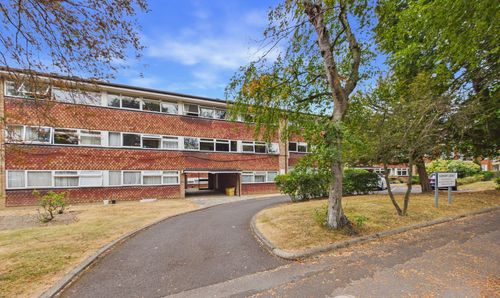
Christchurch Park, Sutton, SM2
- 2 Beds
- 2 Bath
-
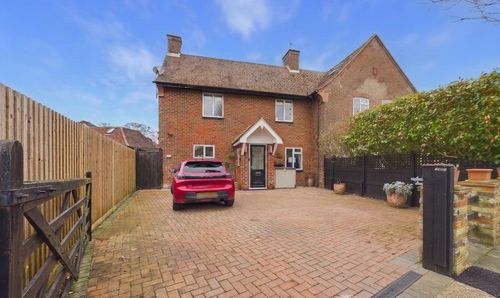
Yewlands Close, Banstead, SM7
- 3 Beds
- 1 Bath
-
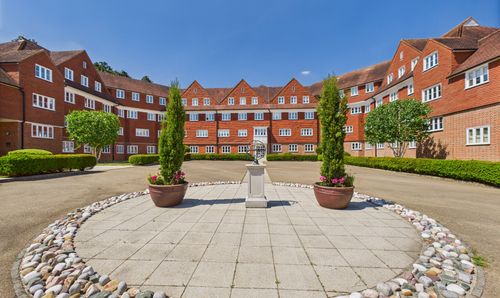
Elizabeth Drive, Elizabeth House Elizabeth Drive, SM7
- 2 Beds
- 2 Bath
-

Meadow Walk, Walton On The Hill, KT20
- 3 Beds
- 2 Bath
-
Westcote Road, Nelson House Westcote Road, KT19
- 2 Beds
- 1 Bath