Book a Viewing
To book a viewing for this property, please call Sacha Scott, on 01737 887 674.
To book a viewing for this property, please call Sacha Scott, on 01737 887 674.
4 Bedroom Detached House, Rona Maclean Close, Epsom, KT19
Rona Maclean Close, Epsom, KT19

Sacha Scott
Sacha Scott Estate Agents, 9 Nork Way
Description
Four Bedroom Detached Family Home - Three Reception Rooms - Two En-Suites - West Facing Garden - Driveway Parking - Quiet Epsom Cul-De-Sac
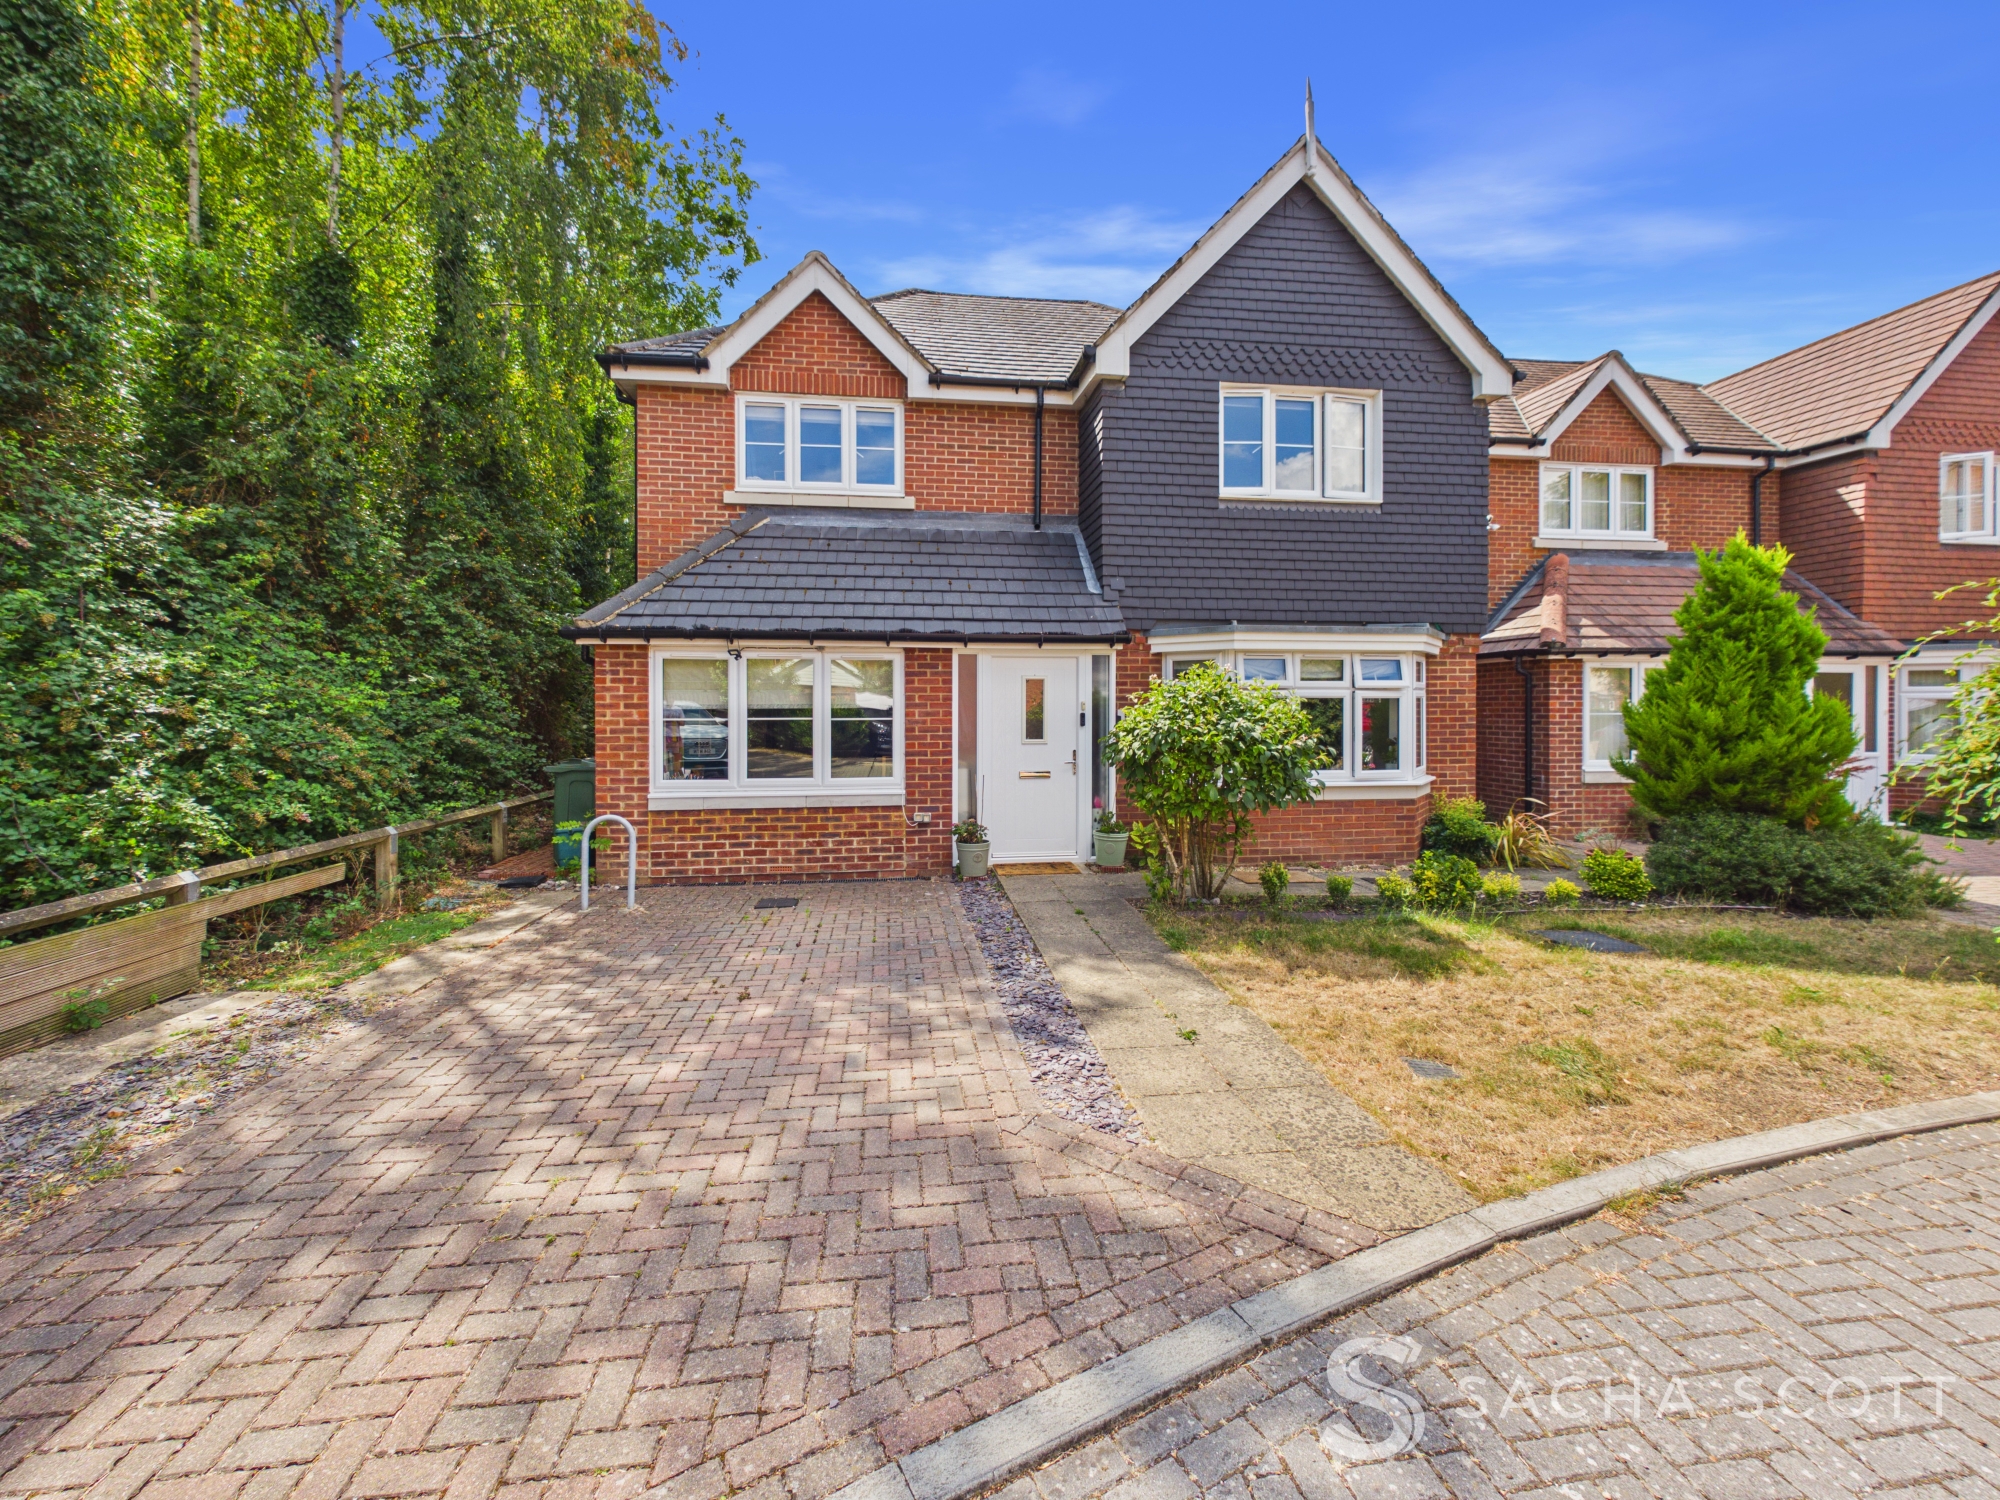
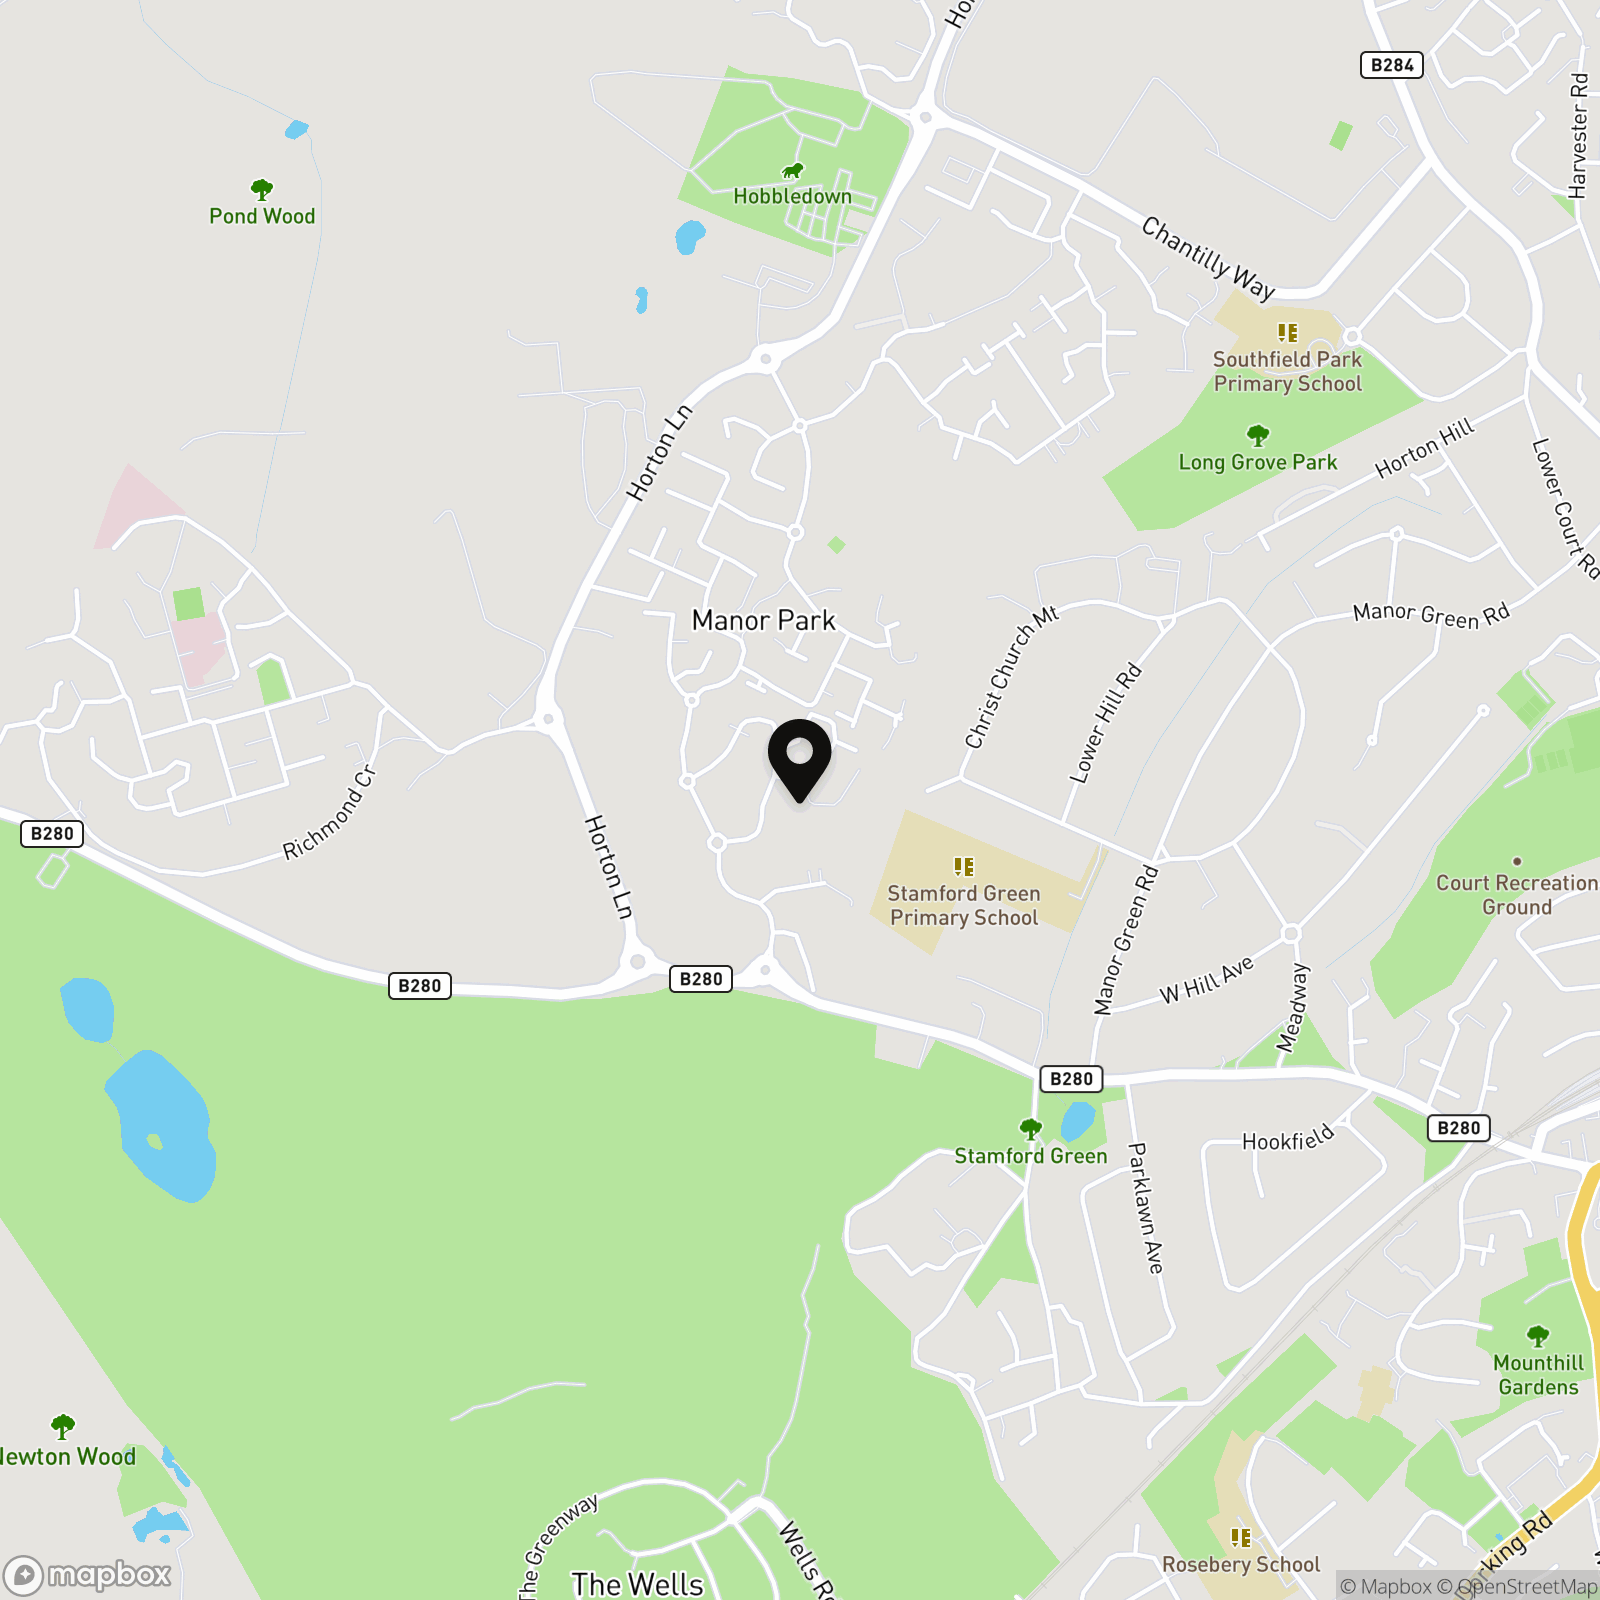
This beautifully presented four bedroom detached family home is positioned within a quiet modern cul-de-sac on the edge of the Stamford Green area of Epsom, close to Horton Country Park, local schools and Epsom town centre.
A Virtual Tour is available for this property, offering you the chance to explore the space in more detail and get a real feel for the layout at your own pace.
Spacious and versatile throughout, the property offers three reception rooms, a modern kitchen, separate utility room, downstairs WC, four good sized bedrooms, two en-suites and a family bathroom.
Outside, the approximately 50 ft west facing garden has been arranged for easy maintenance, while the generous driveway provides parking for several vehicles.
Why View?
Offering the flexibility modern family life demands, this lovely home combines a peaceful setting with excellent access to Epsom, well-regarded schools and acres of nearby parkland.
Location & Lifestyle
Green space
Horton Country Park is within easy reach and offers acres of open countryside, woodland, walking routes and cycle paths. The wider Horton area also provides plenty of opportunities to enjoy the outdoors close to home including a childrens playground and football pitch nearby. Epsom Common is also within walking distance.
Village & High Street
Epsom town centre offers a wide selection of shops, supermarkets, cafes, restaurants and useful everyday services. Local convenience shops are also available nearby, while Ewell Village and Stoneleigh are accessible for further amenities.
Leisure
David Lloyd Epsom, Horton Golf Park, Hobbledown and Epsom Playhouse are all within easy reach. Epsom town centre also offers a cinema, restaurants and a varied programme of entertainment and community events.
Transport
Rail
Epsom railway station is within easy reach and provides regular services towards London Waterloo, London Victoria and London Bridge, together with connections towards Guildford, Dorking and surrounding Surrey towns.
Bus
Local E9 and E10 bus services run nearby, providing connections to Epsom town centre, Epsom railway station, Parkview and Manor Park.
Road
The property is well placed for the A24, providing routes towards Epsom, Leatherhead, Sutton and south-west London. The A3 and M25 are also accessible for journeys further afield.
Schools
School catchment areas vary annually and should be checked with Surrey County Council and the schools directly.
Primary
Stamford Green Primary School and Nursery, Southfield Park Primary School, St Joseph’s Catholic Primary School.
Secondary
Rosebery School, Blenheim High School, Glyn School, Epsom and Ewell High School.
Independent
Kingswood House School, Epsom College, Downsend School, Ewell Castle School.
Key Property Information
Tenure Freehold
Service/ Private Road Charge Approximately £680 per year
Council Tax Band G, approx £4,028 per annum, Epsom and Ewell Council
EPC Rating C
Construction Brick and block
Loft Insulated and partially boarded, with a ladder and light.
Parking Private driveway parking for approximately three vehicles
Garden Orientation West facing
Water Supply Direct mains water, metered
Sewerage Standard UK domestic
Broadband Fibre to the premises
Electricity National Grid
Mobile Signal Reported by the seller as good
Heating Gas central heating
Extensions/Planning Permissions The original integral garage has been converted to provide an additional reception room. The seller advises that planning permission was obtained. Building regulation completion documentation is to be confirmed.
Flood Risk The seller reports no known particular flood risk and no flooding within the last five years
Building Safety/Condition The seller has reported no known issues
Anti Money Laundering (AML) Notice
In accordance with Anti Money Laundering Regulations, we are required to verify the identity of all sellers and purchasers, and to confirm the source of funds. Please note that we may request original identification documents and supporting information at an early stage of the transaction. This applies to all purchasers and any parties named on the purchase. The cost of AML checks is £36 per person.
Disclaimer
These property details are prepared in good faith from information supplied by the seller and are believed to be correct. However, they are provided for guidance only and do not form part of any contract. Neither the agent nor the seller accepts responsibility for any errors, omissions or misstatements. Buyers must satisfy themselves by inspection, survey, and independent legal advice before proceeding with a purchase.
About Us
Here to deliver a personal service that surpasses others, our family business is built on a solid foundation of outstanding customer service. We exist to make the moving process stress free and smooth for all parties involved. A vast majority of our business comes via referrals and recommendations from happy sellers, buyers, tenants and landlords and as such we are proud members of the Ethical Agent Network.
EPC Rating: C
Key Features
- 3 Reception Rooms
- Separate Utility
- Quiet cul-de-sac
- Good School Catchment
- Close to Parkland
- Good Transport Links
- 4 Bed Detached Family Home
- 2 En-Suite Bathrooms
- West Facing Garden
- Beautifully Presented Throughout
Property Details
- Property type: House
- Property style: Detached
- Price Per Sq Foot: £595
- Approx Sq Feet: 1,471 sqft
- Plot Sq Feet: 2,433 sqft
- Property Age Bracket: 2010s
- Council Tax Band: G
Rooms
Living Room
5.22m x 3.35m
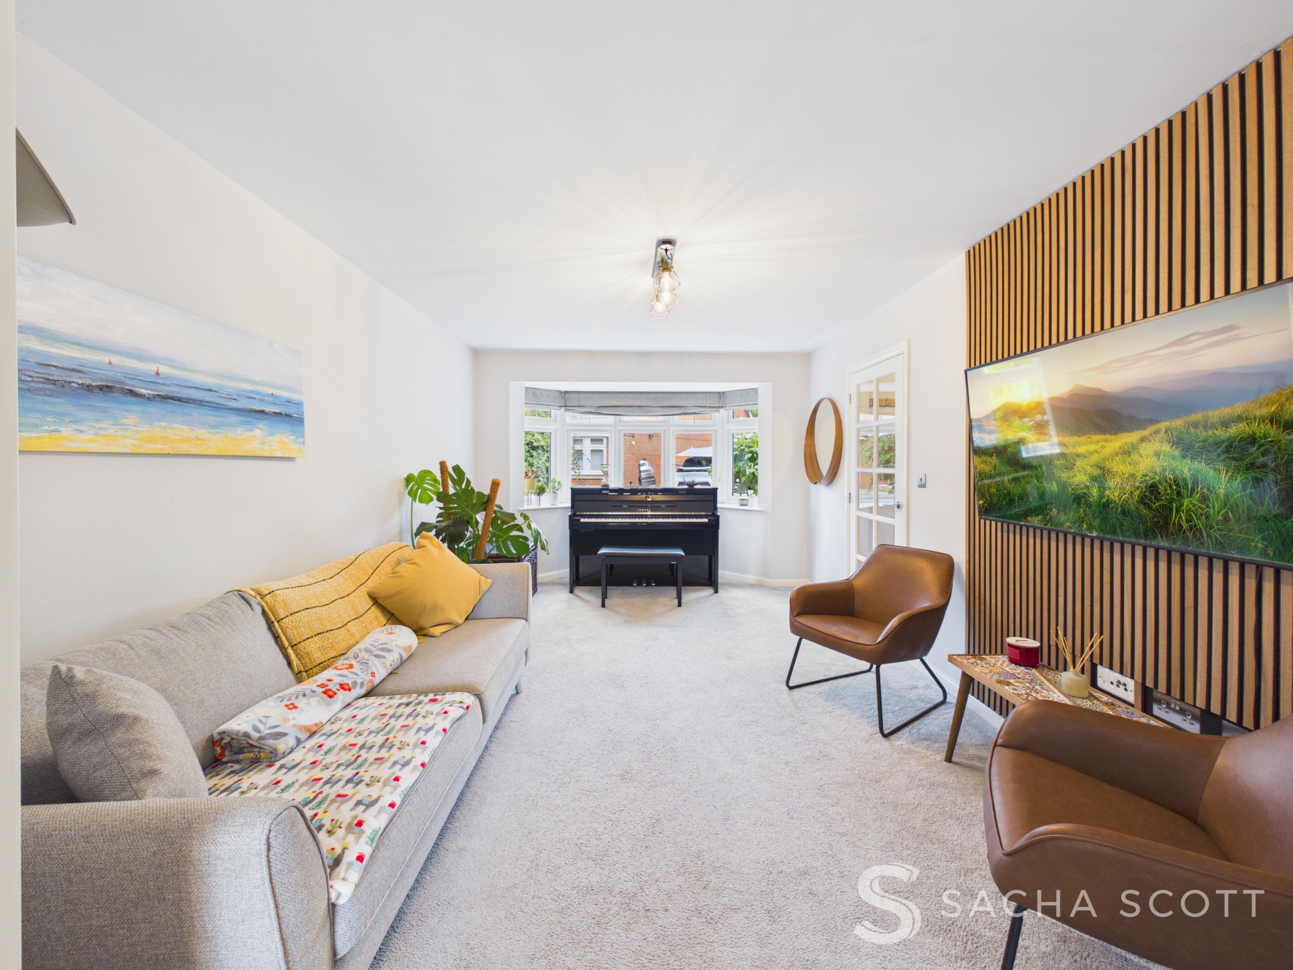
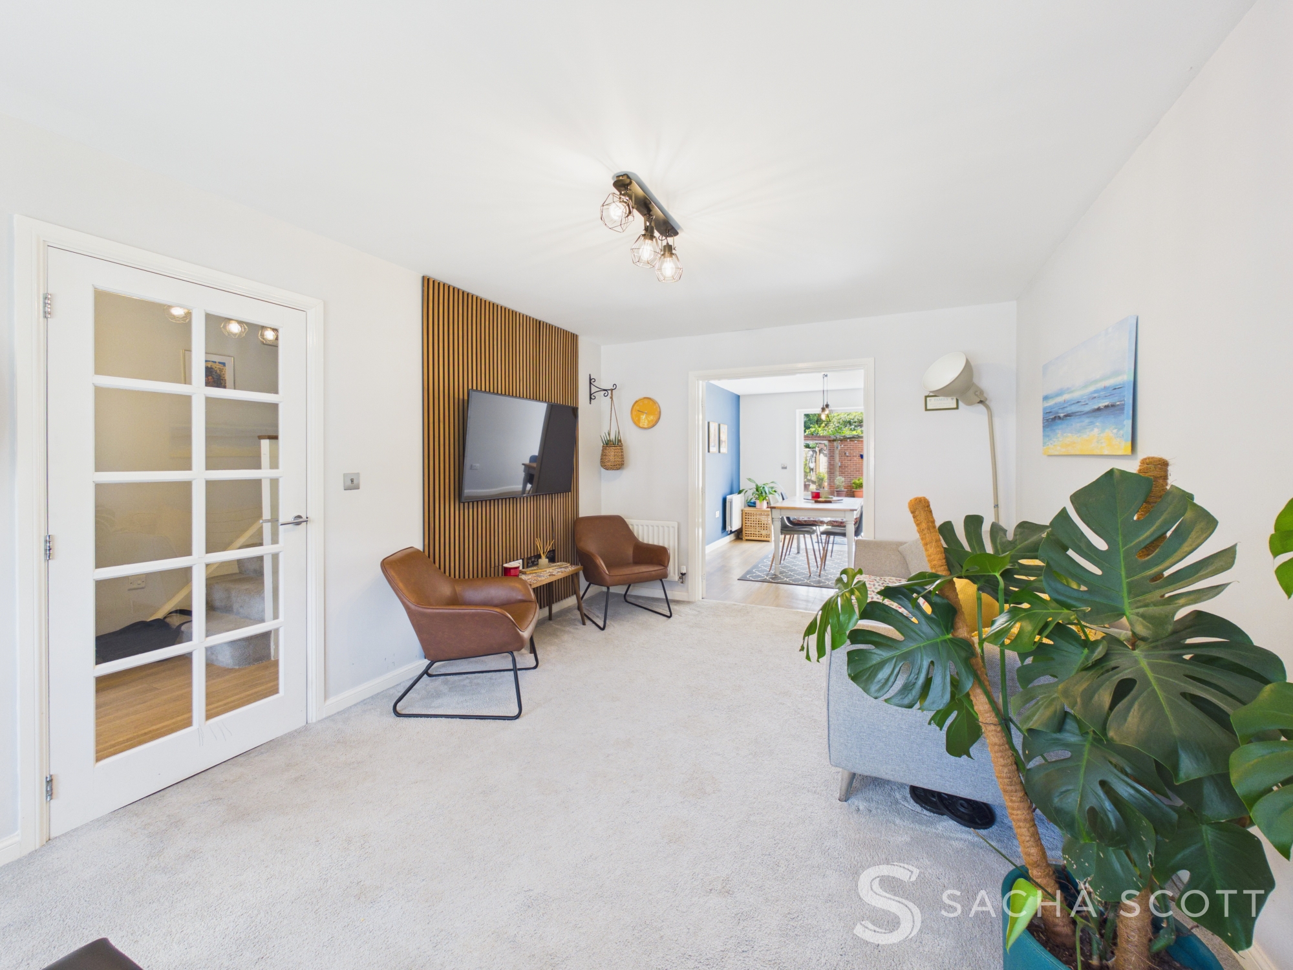
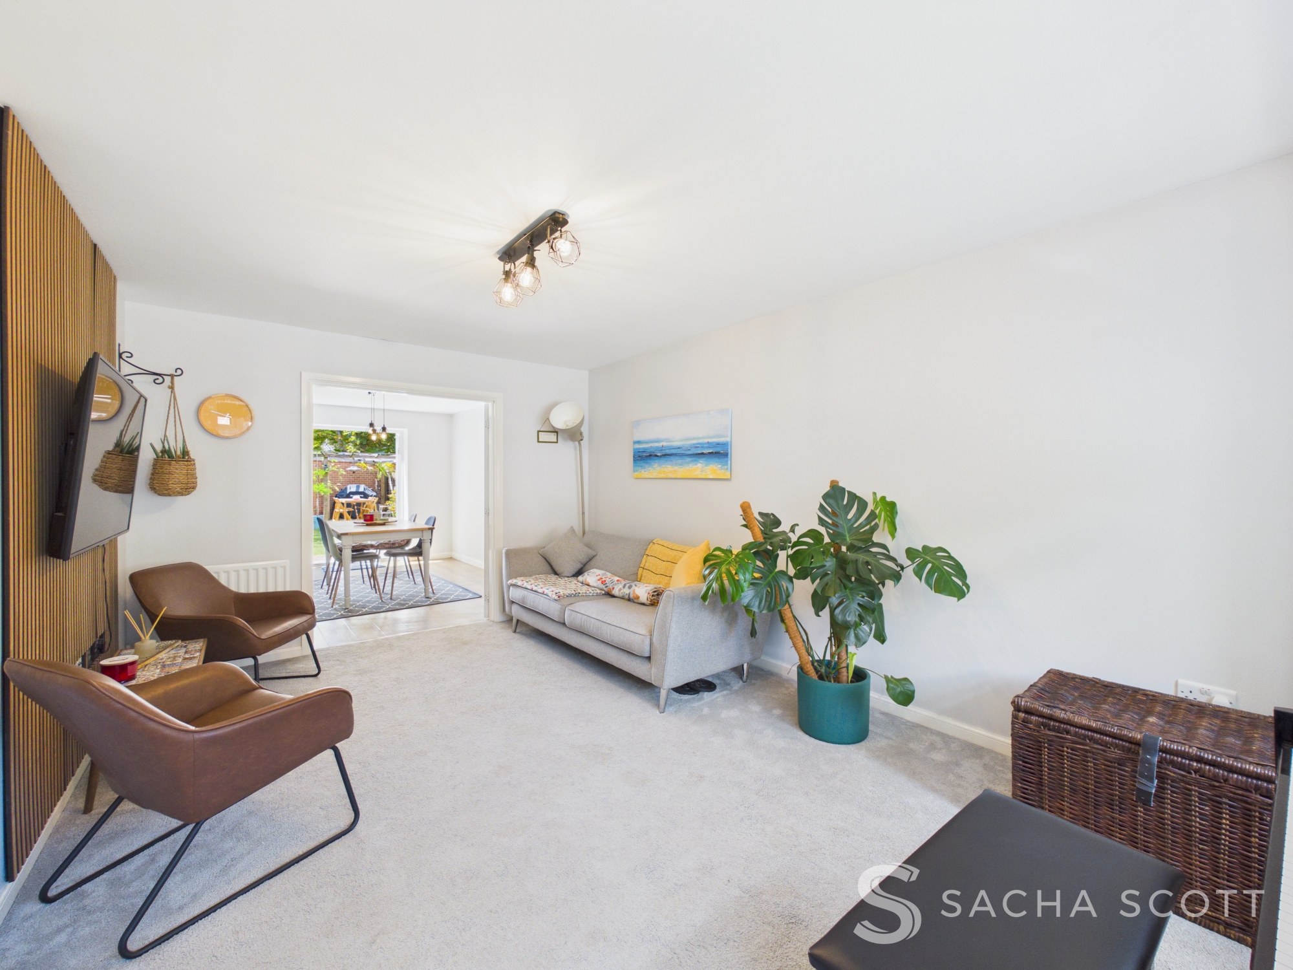
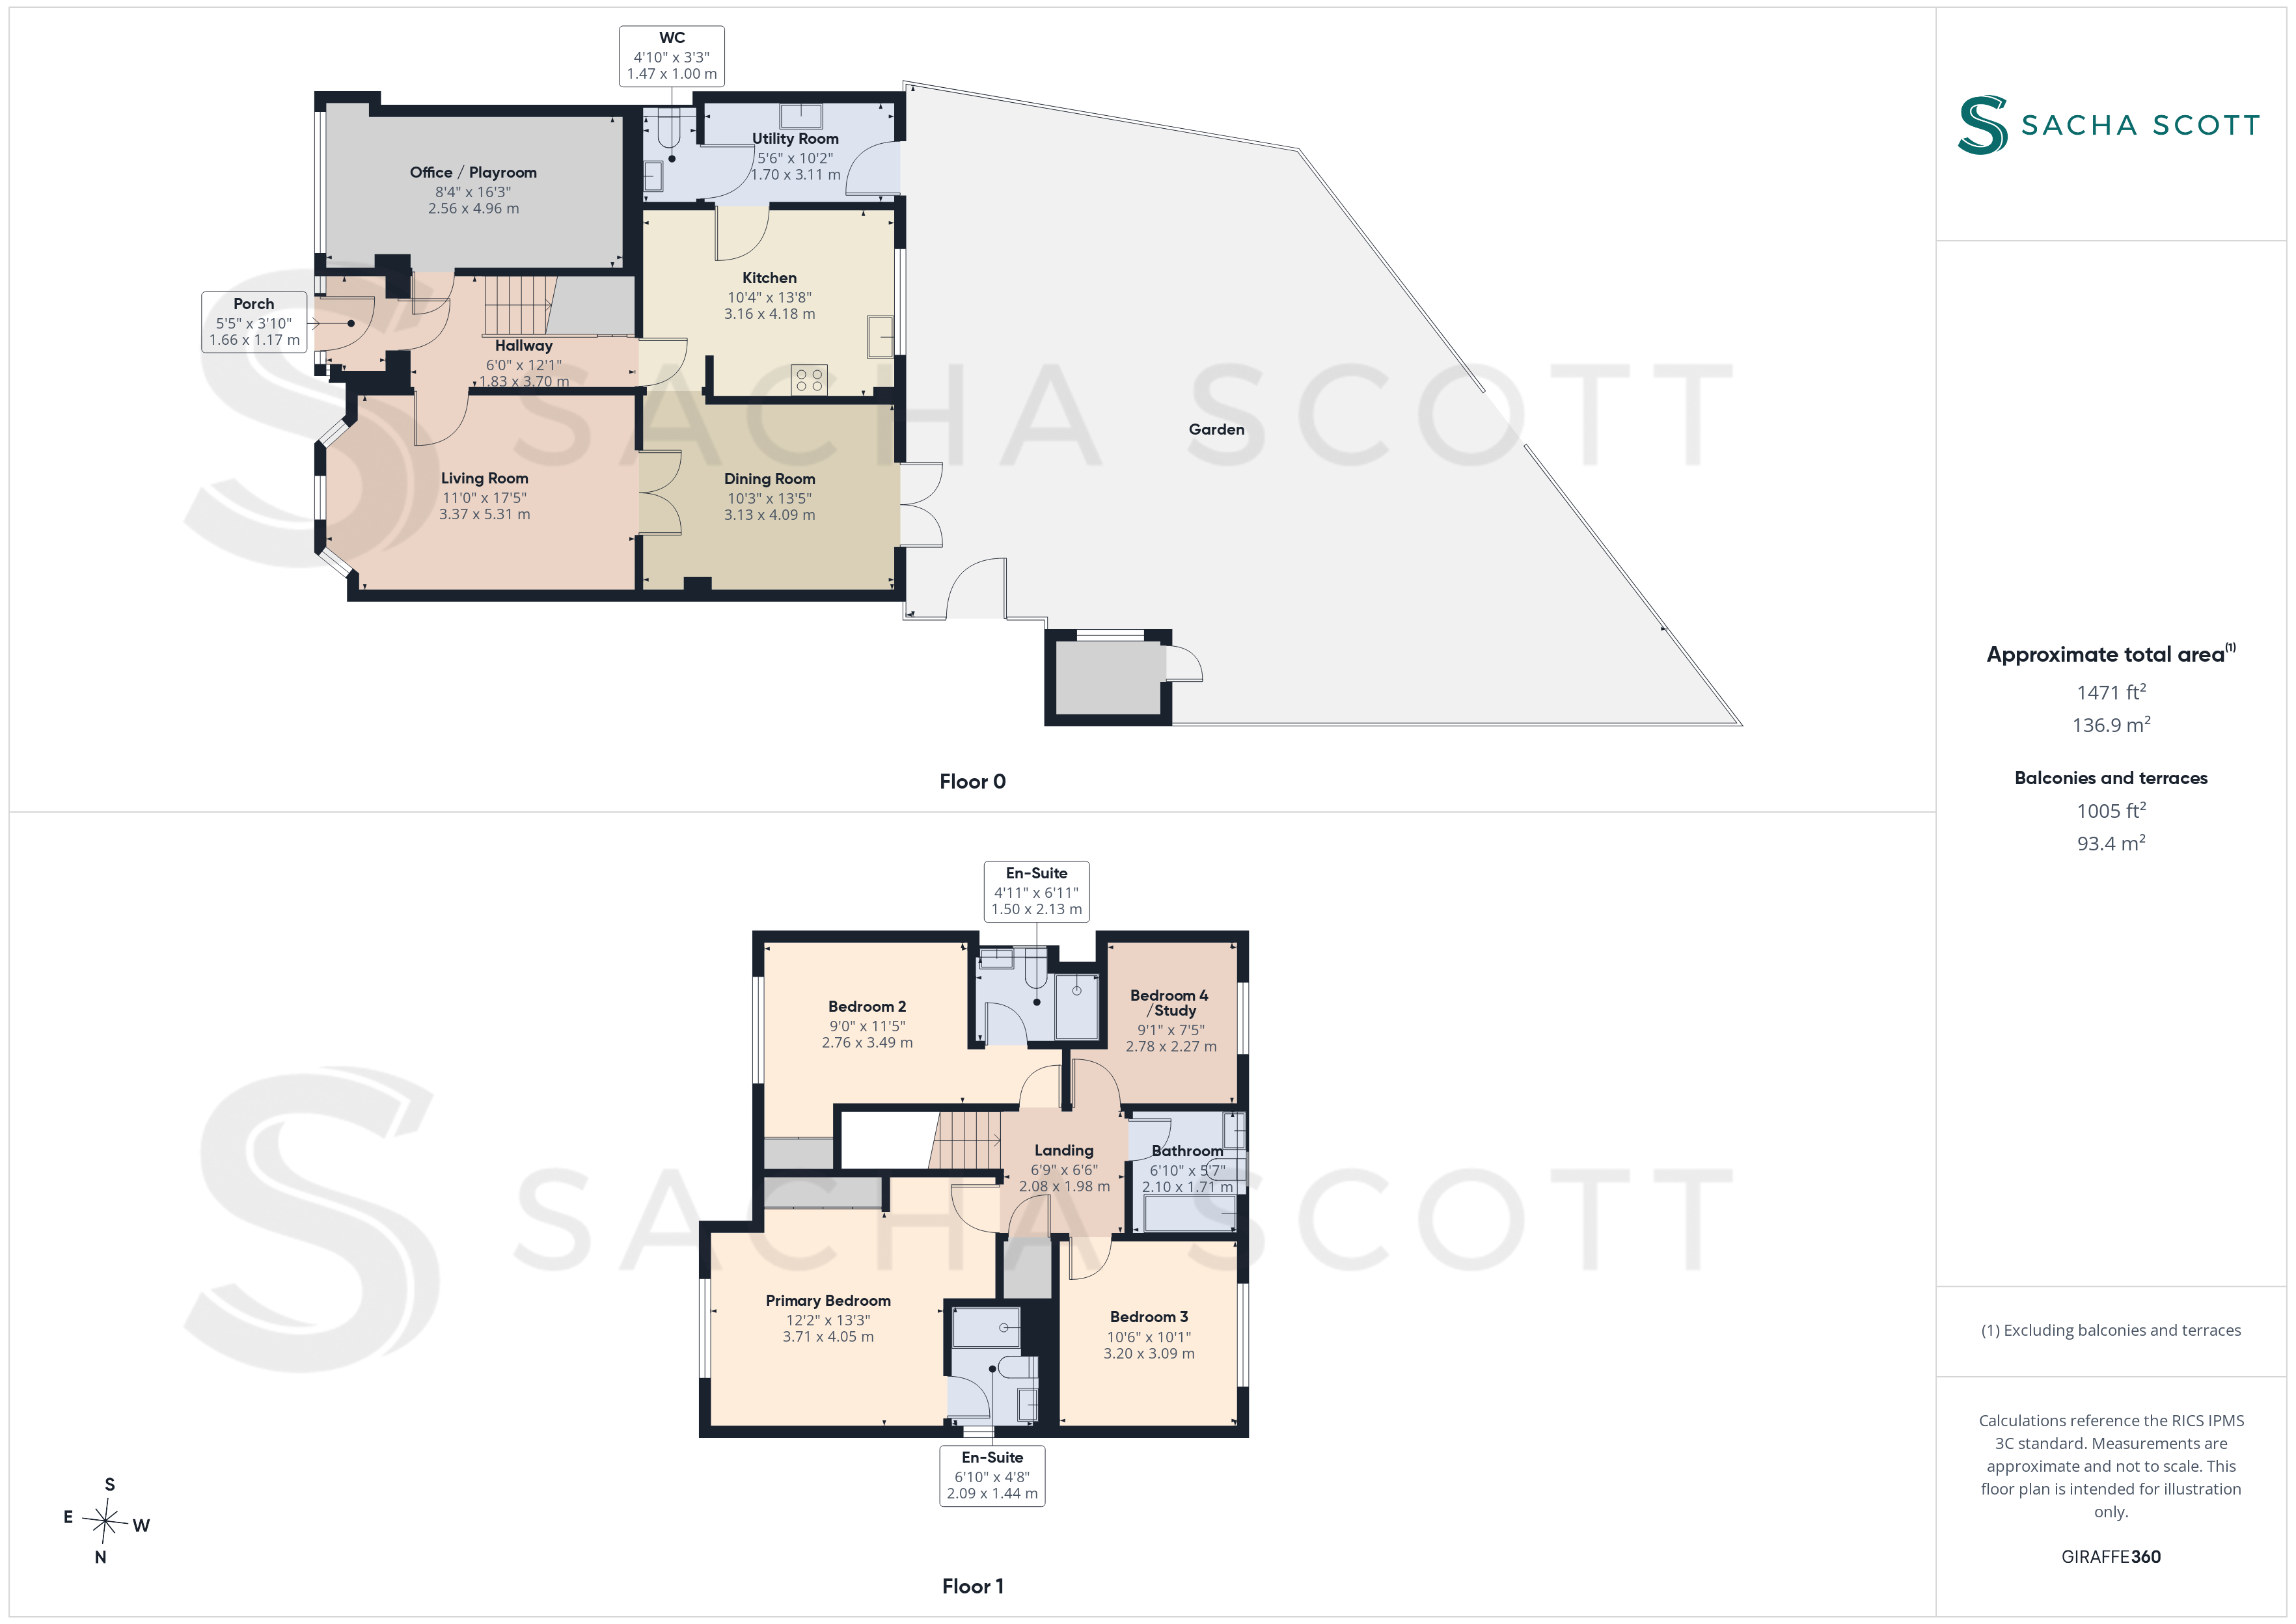
Neutrally presented and in beautiful condition throughout, this lovely main reception room benefits from a large bay window overlooking the quiet cul-de-sac, a modern TV feature wall and double doors connecting through to the dining room at the rear.
Dining Room
4.08m x 3.07m
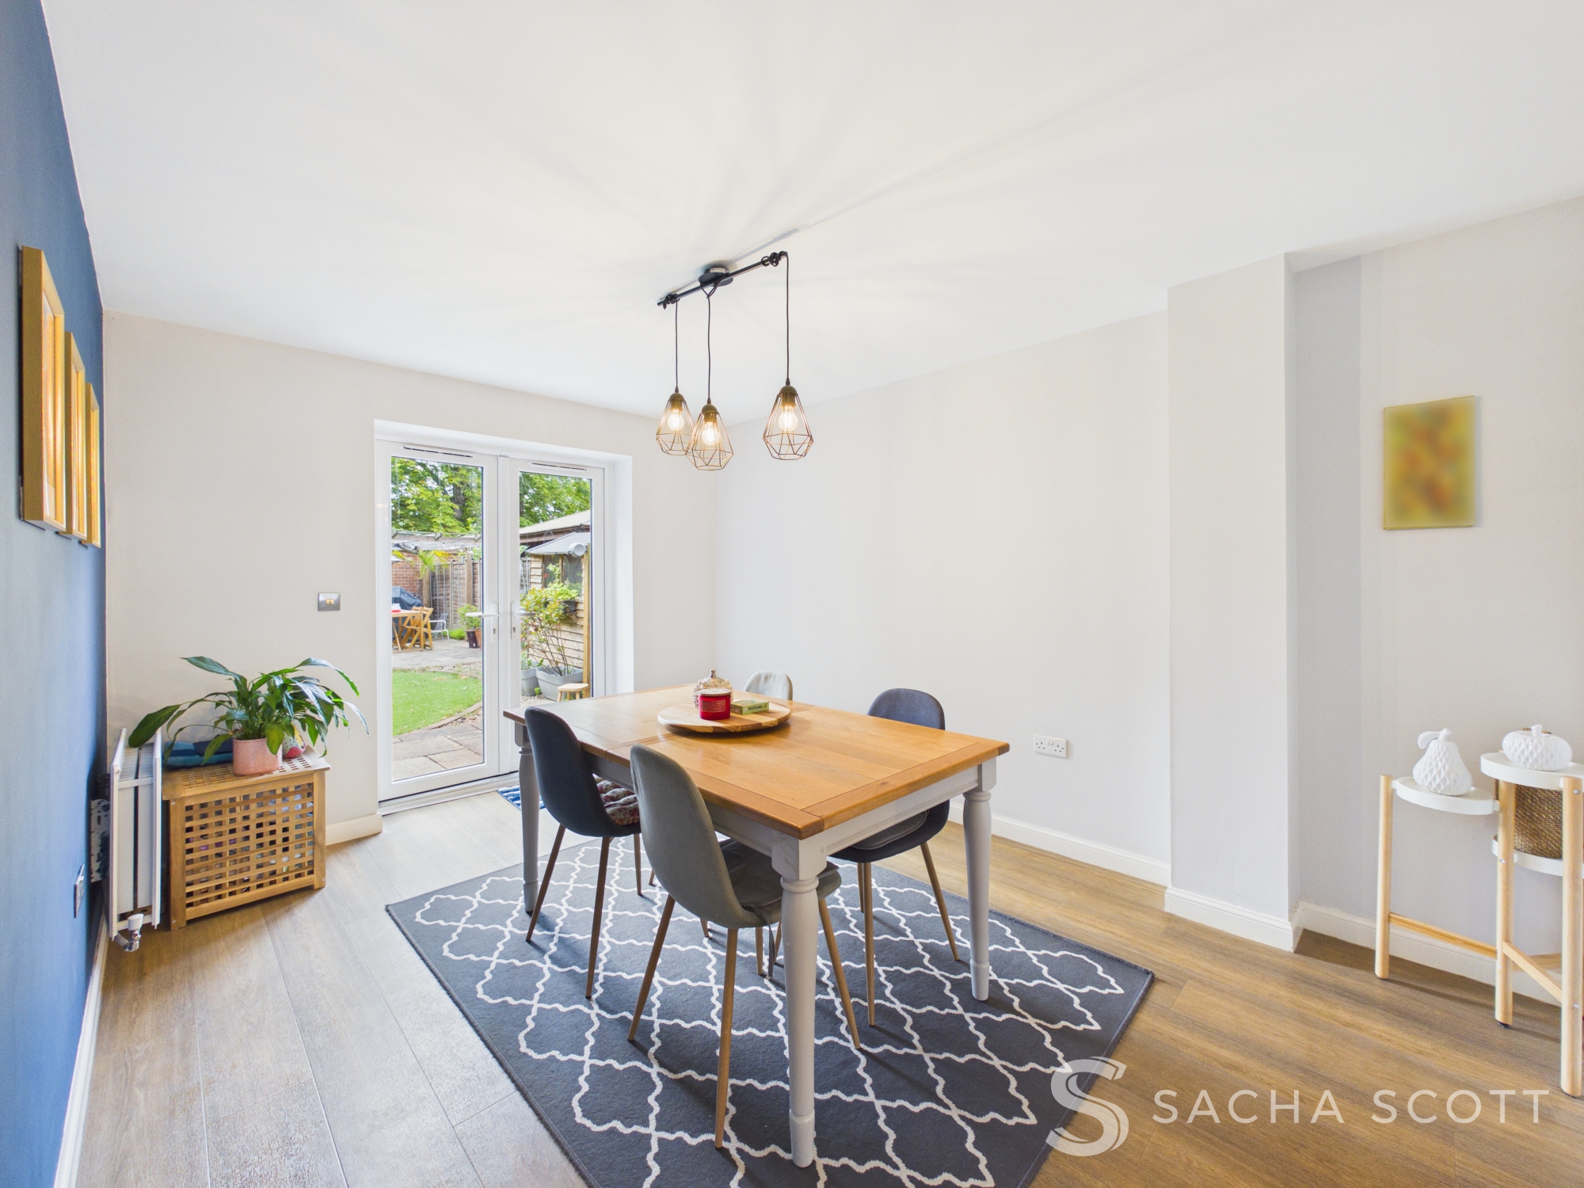
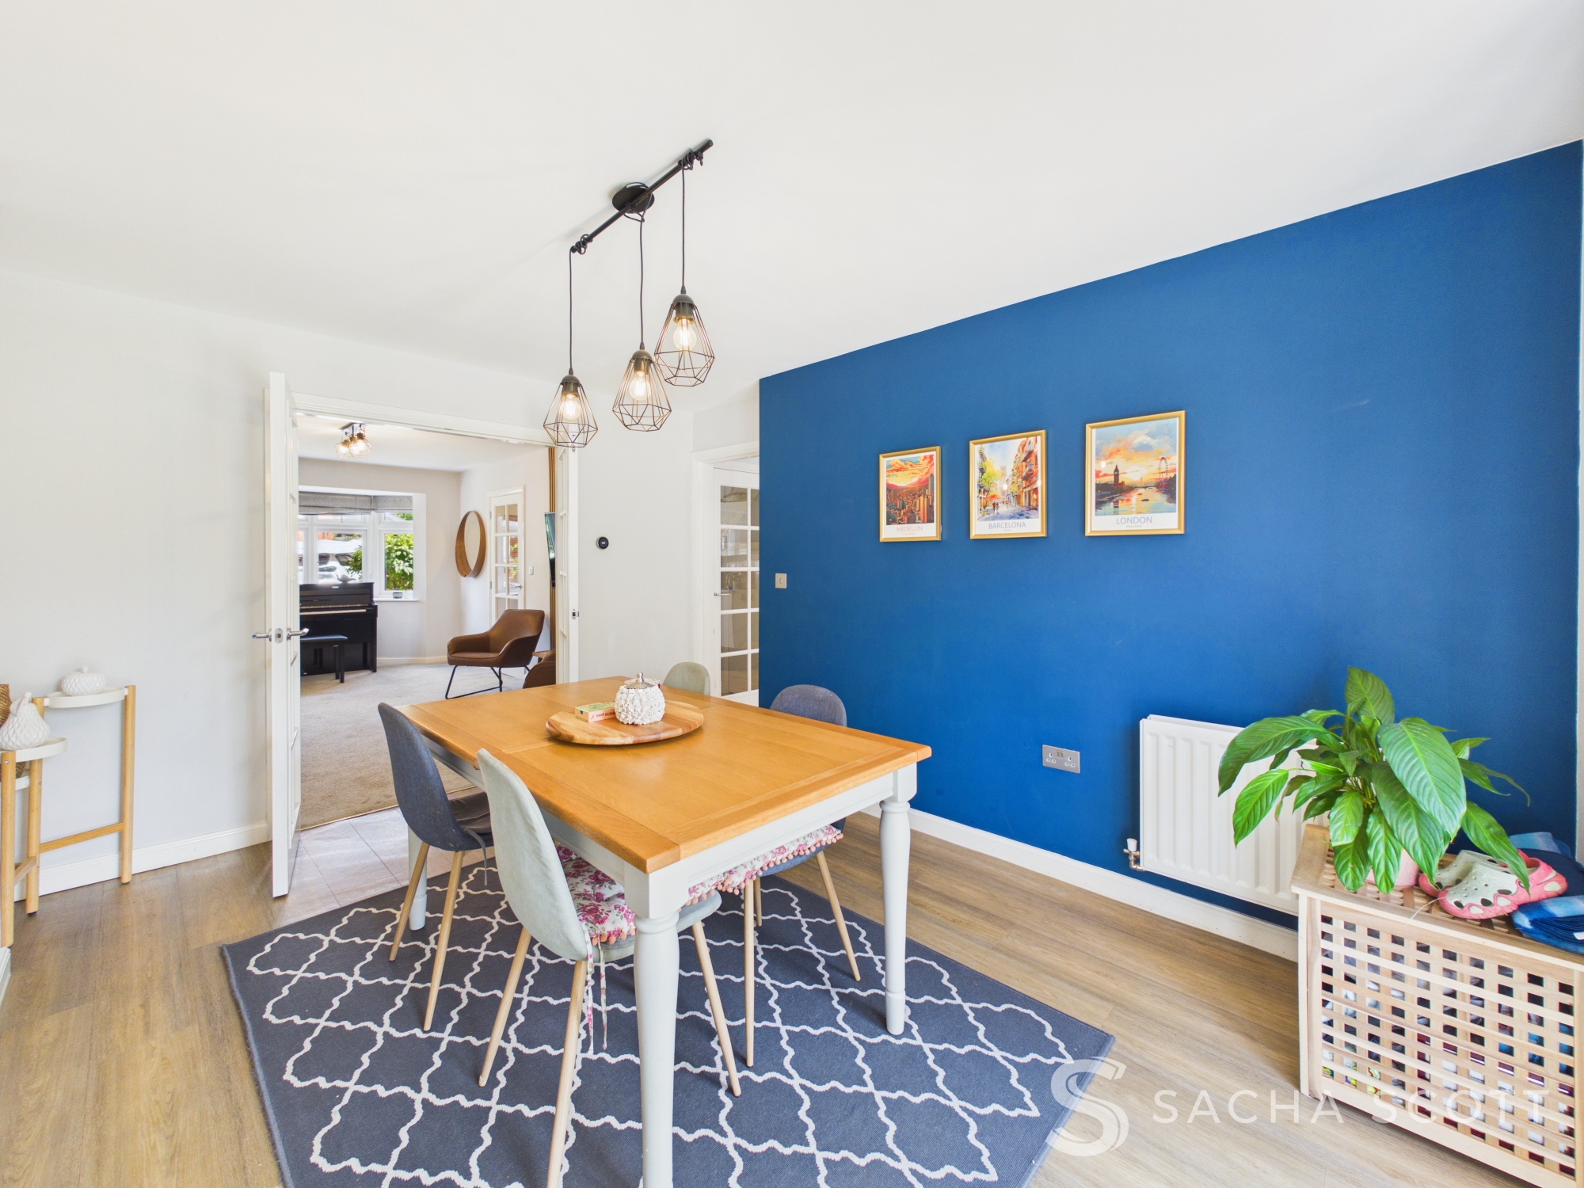
Positioned at the rear of the property with doors opening onto the west facing garden, the dining room connects to both the living room and kitchen, creating an easy flow through the ground floor.
Kitchen
4.19m x 3.16m
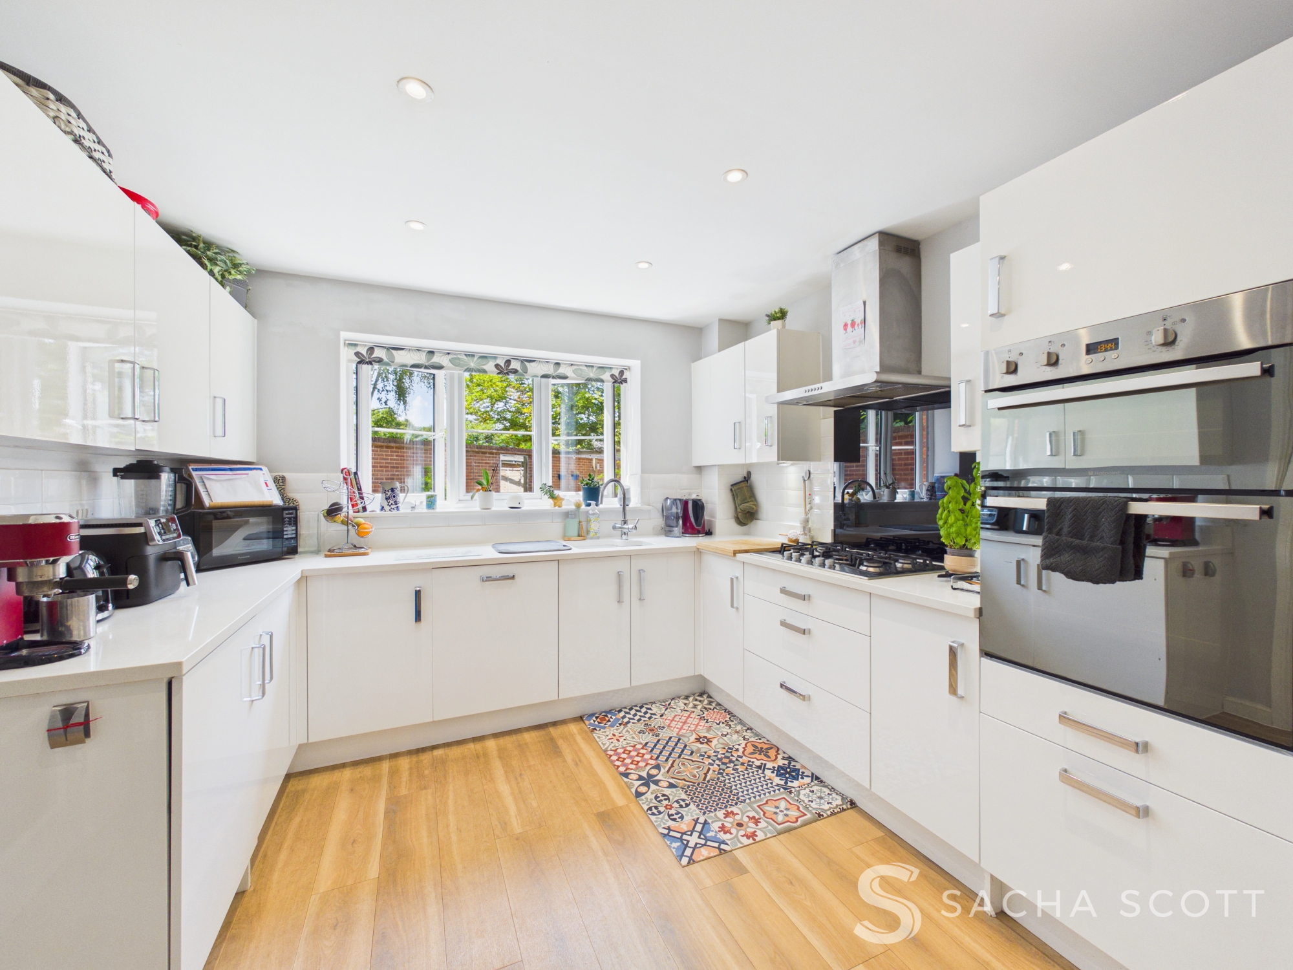
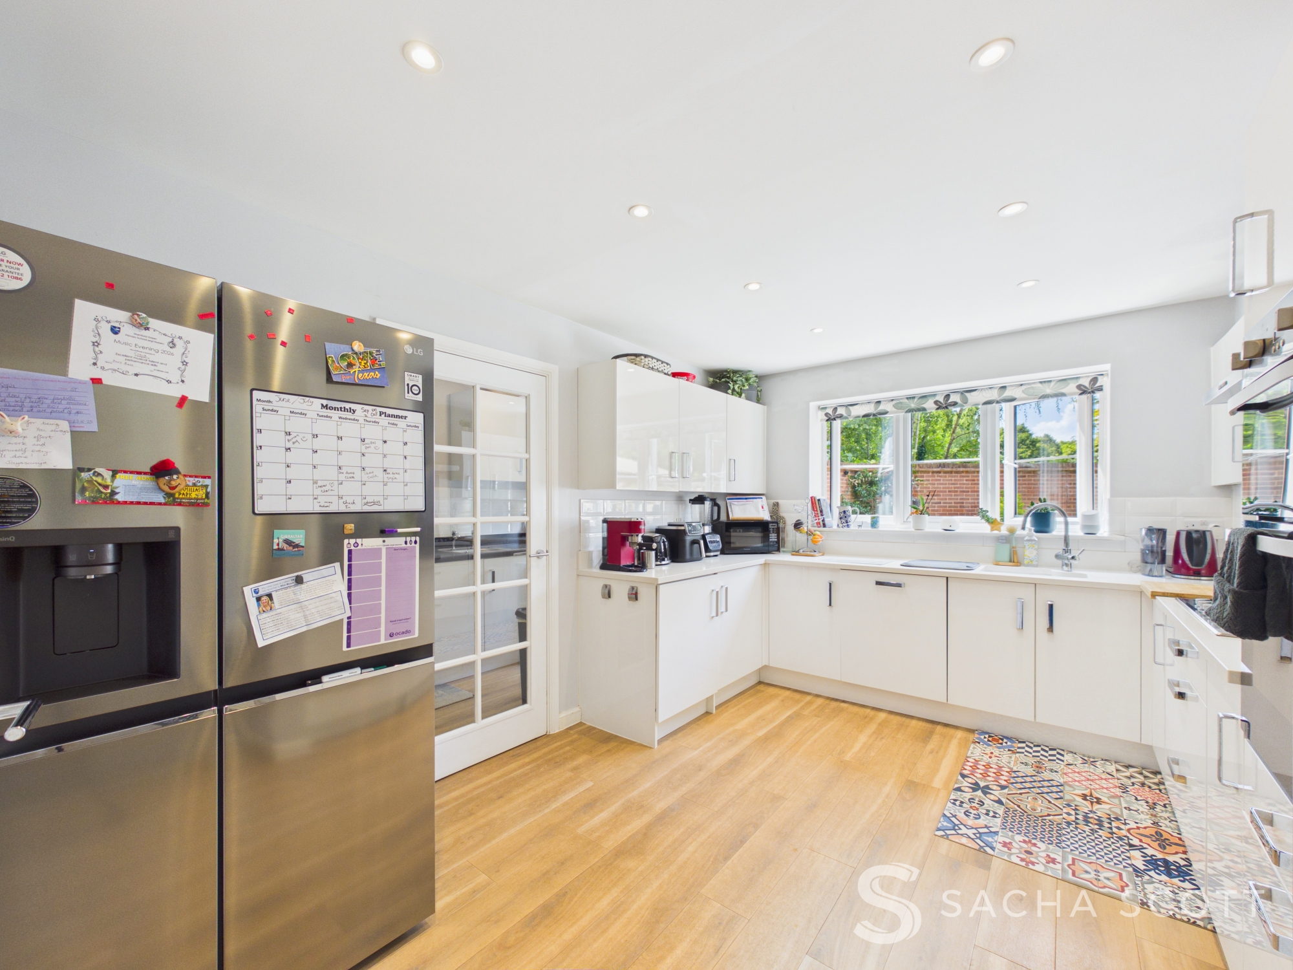
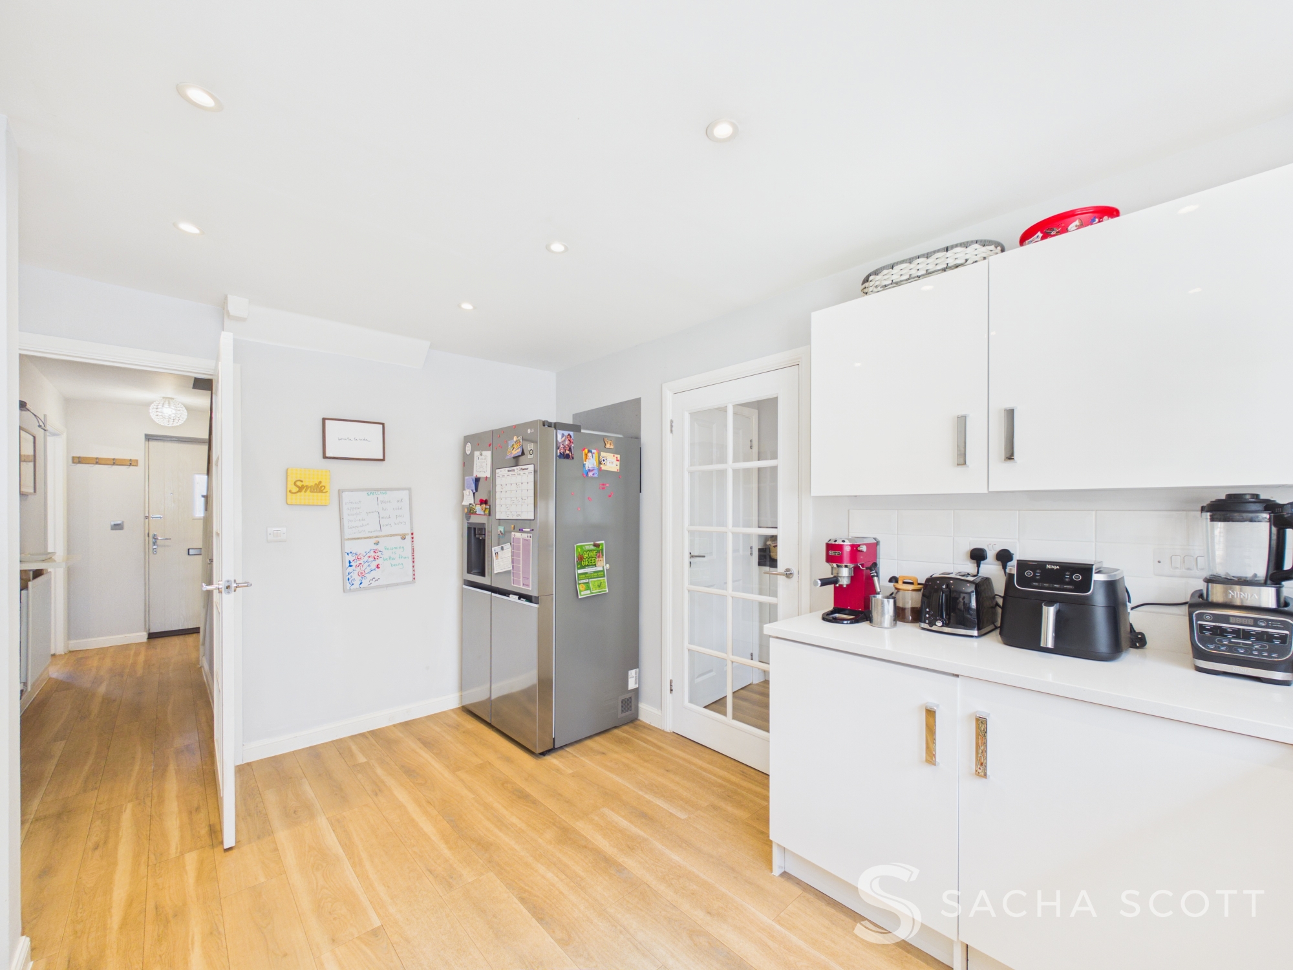
Overlooking the rear garden and presented in good condition, the modern kitchen offers a good range of storage and worktop space, room for the expected appliances and direct access to both the hallway and dining room.
Utility Room
3.13m x 1.68m
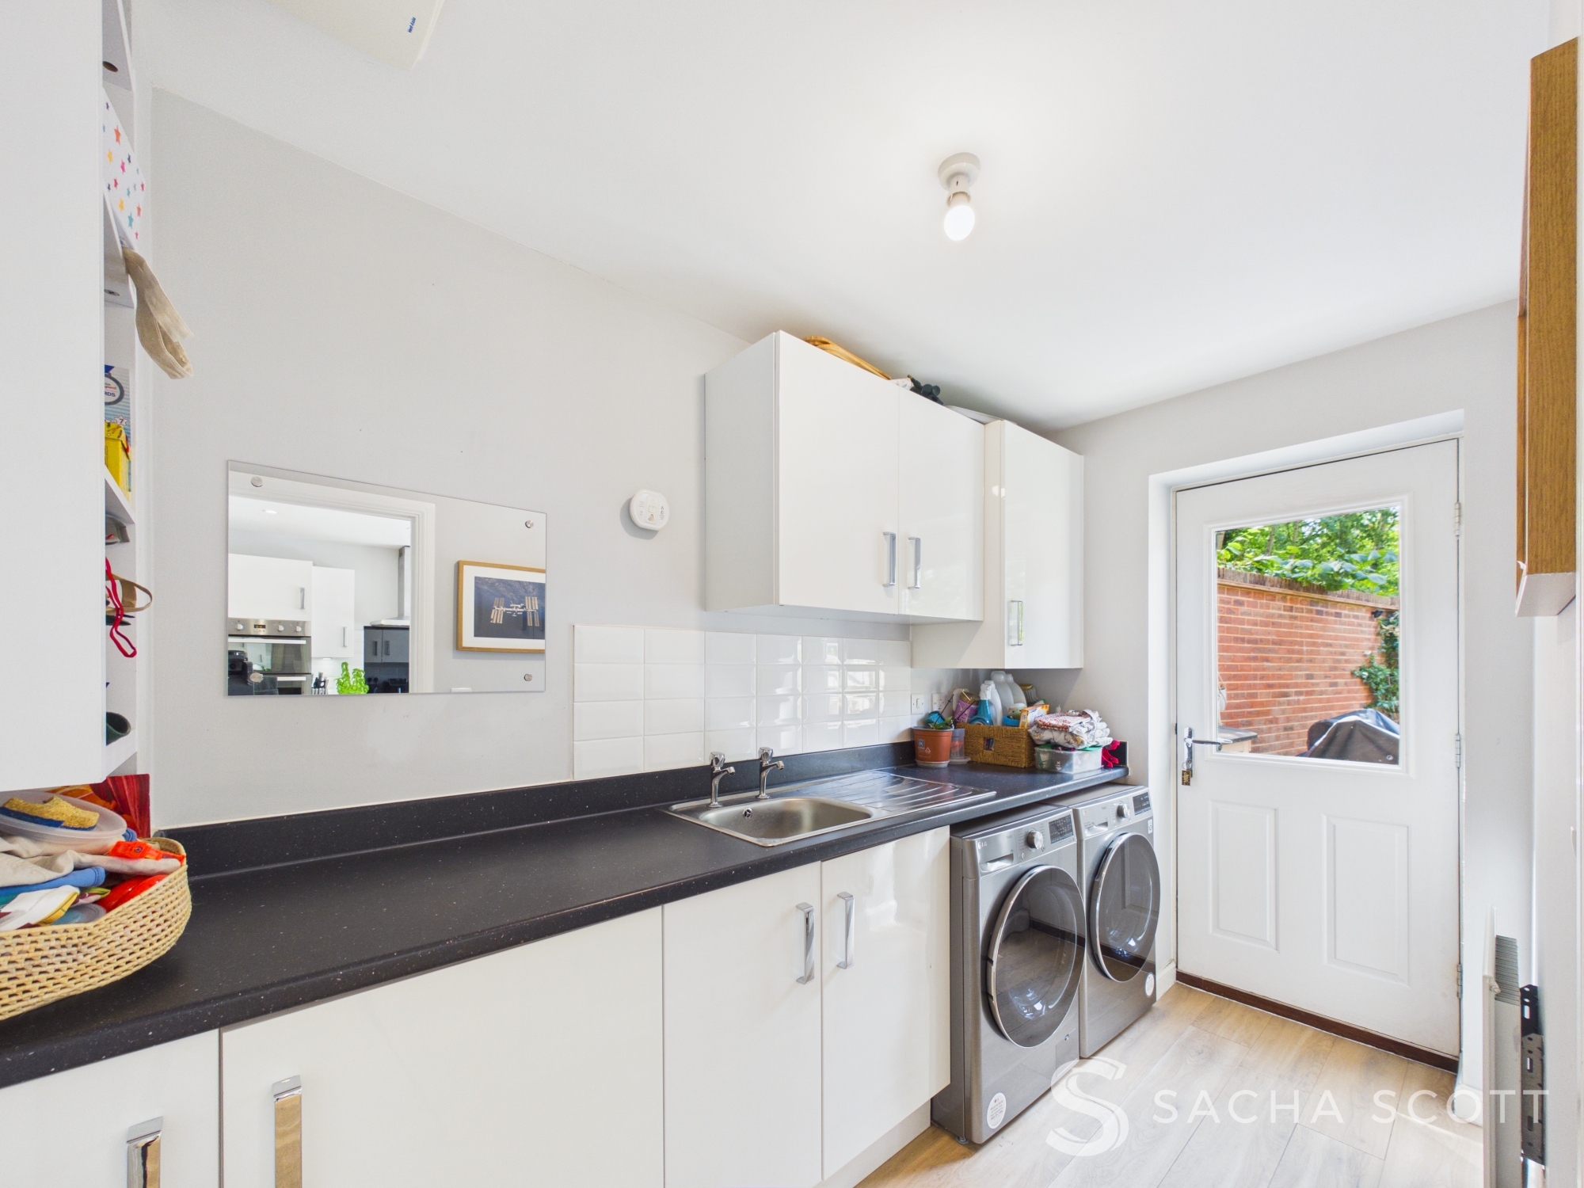
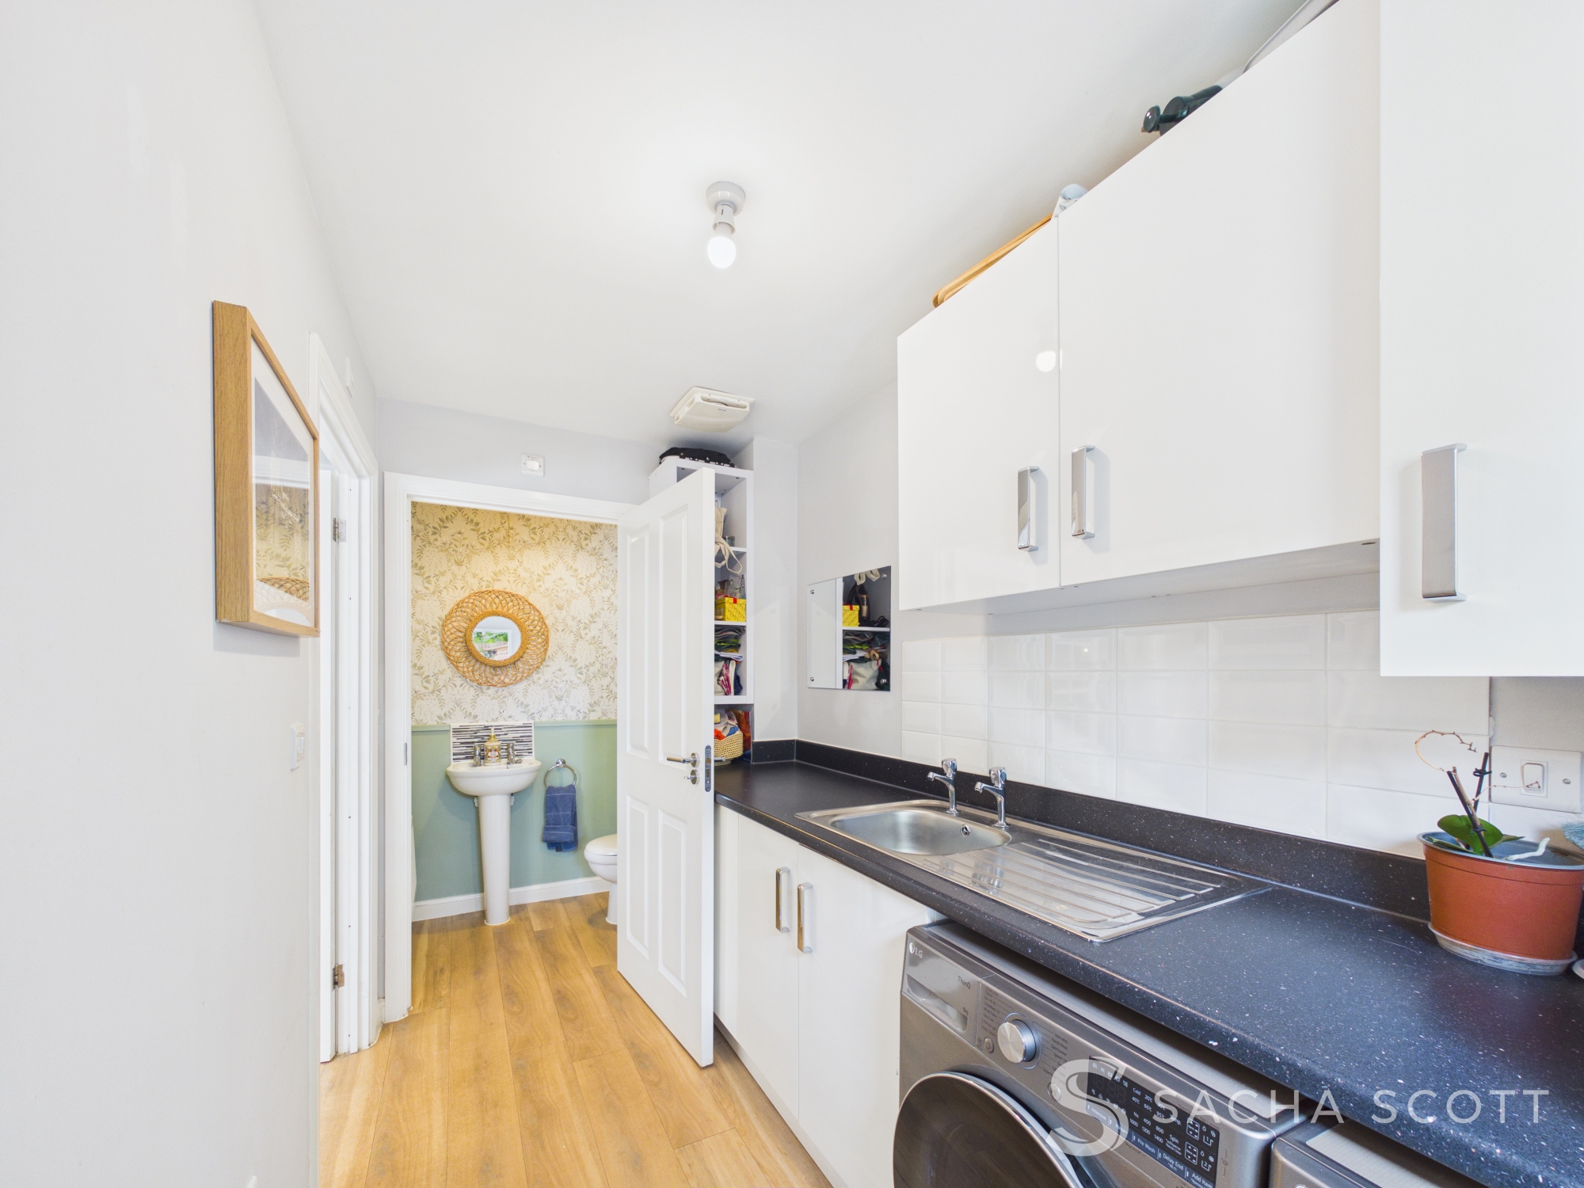
A valuable separate utility room with additional storage and worktop space, a sink and room for a washing machine and tumble dryer. There is also access to both the ground floor wc and rear garden.
Office / Playroom
4.97m x 2.54m
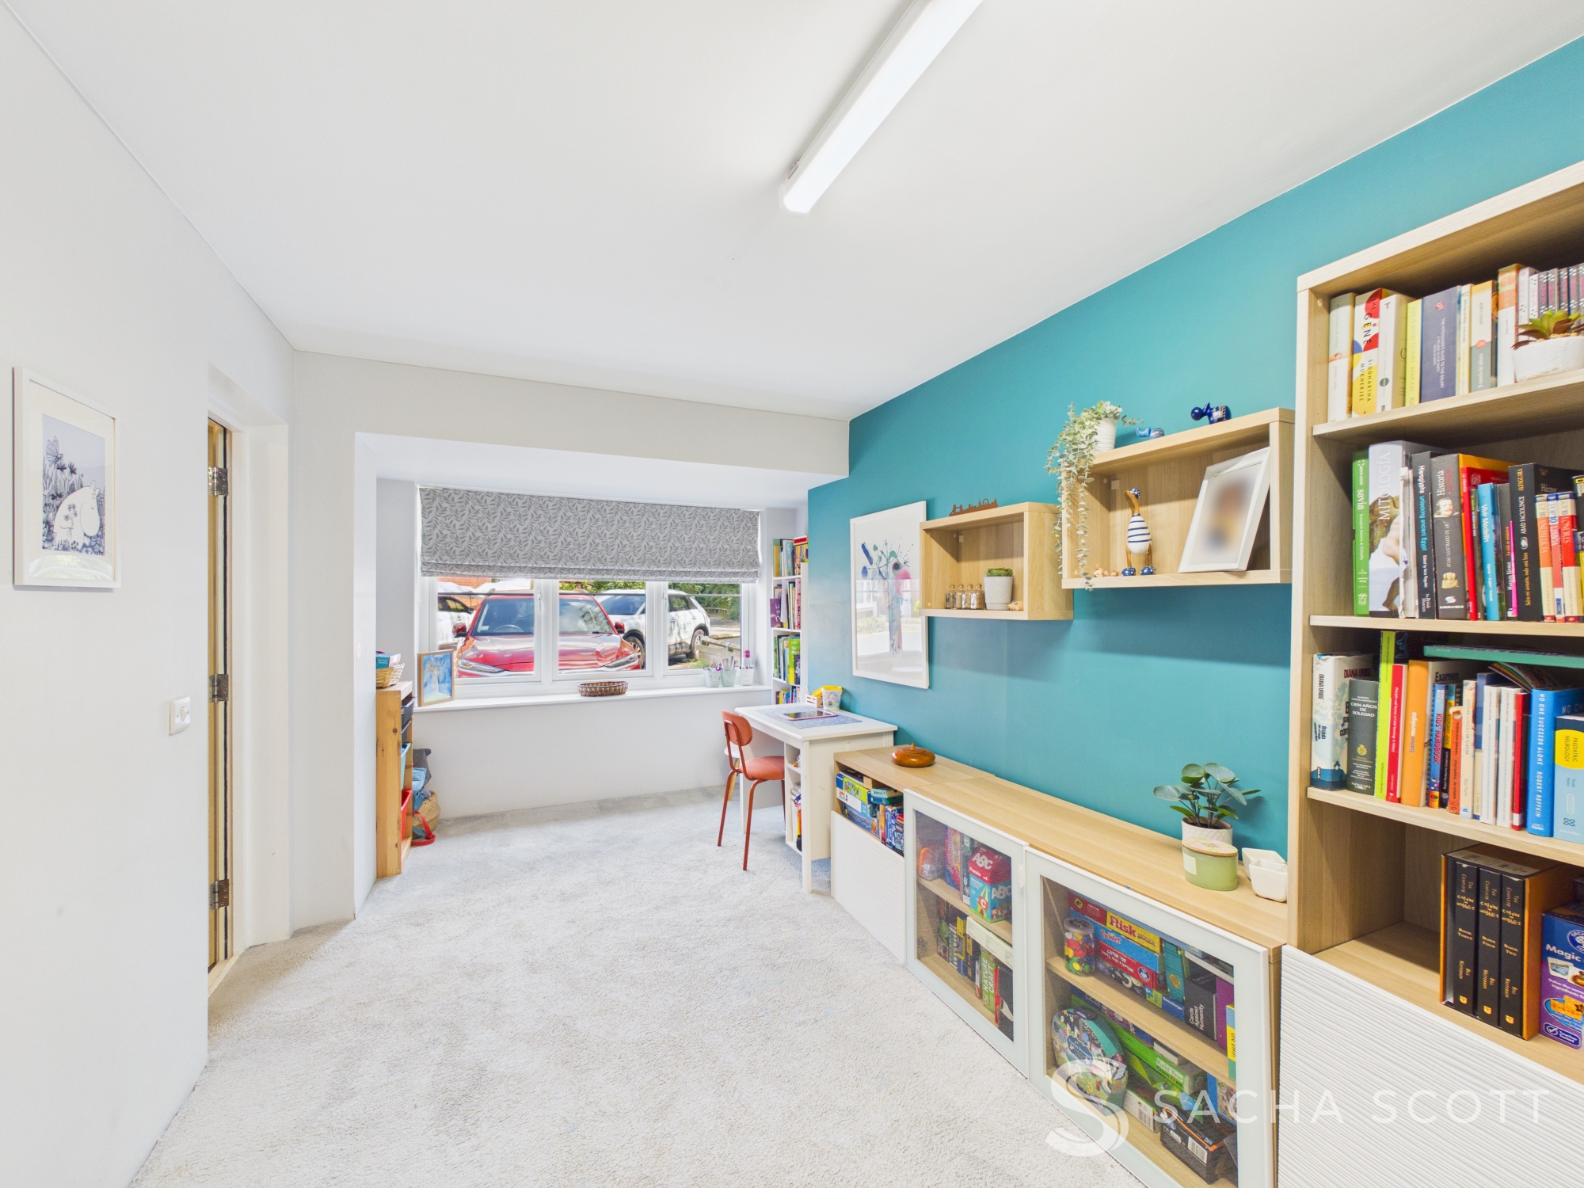
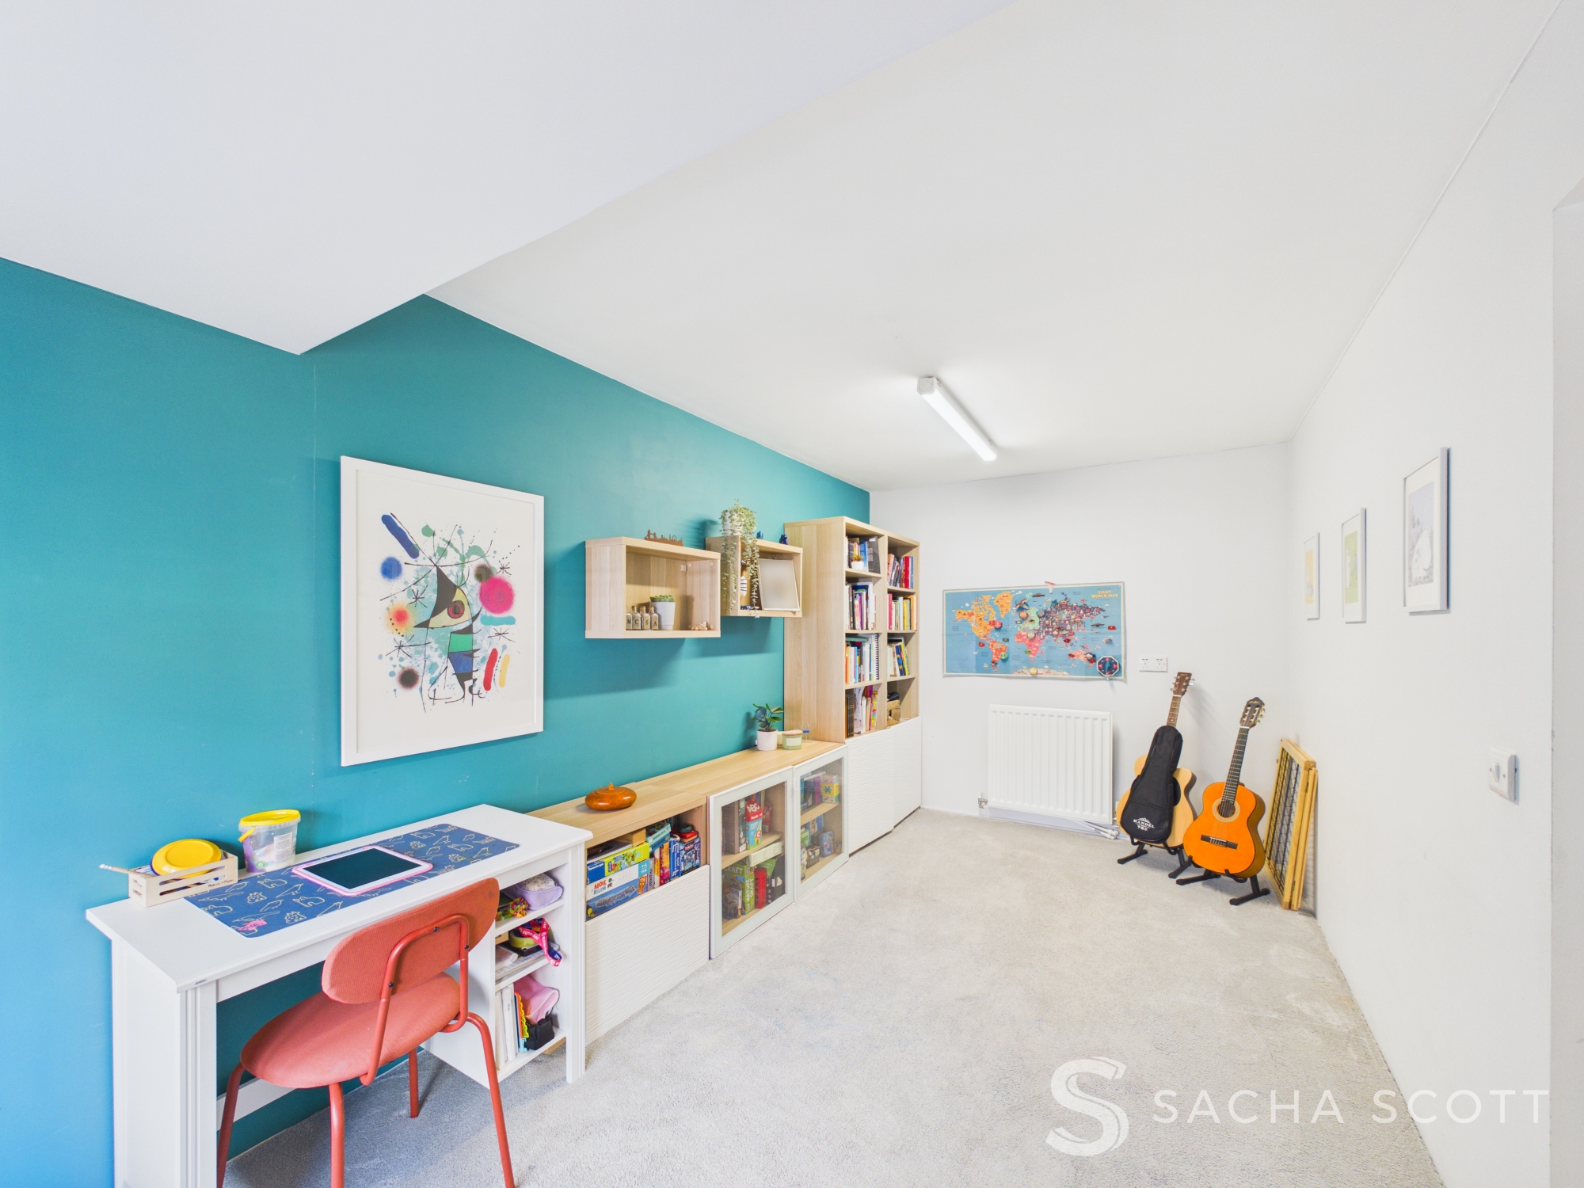
Converted from the original integral garage, this generous third reception room overlooks the front of the property and offers excellent flexibility as a home office, playroom, snug or occasional guest room.
Primary Bedroom
4.05m x 3.69m
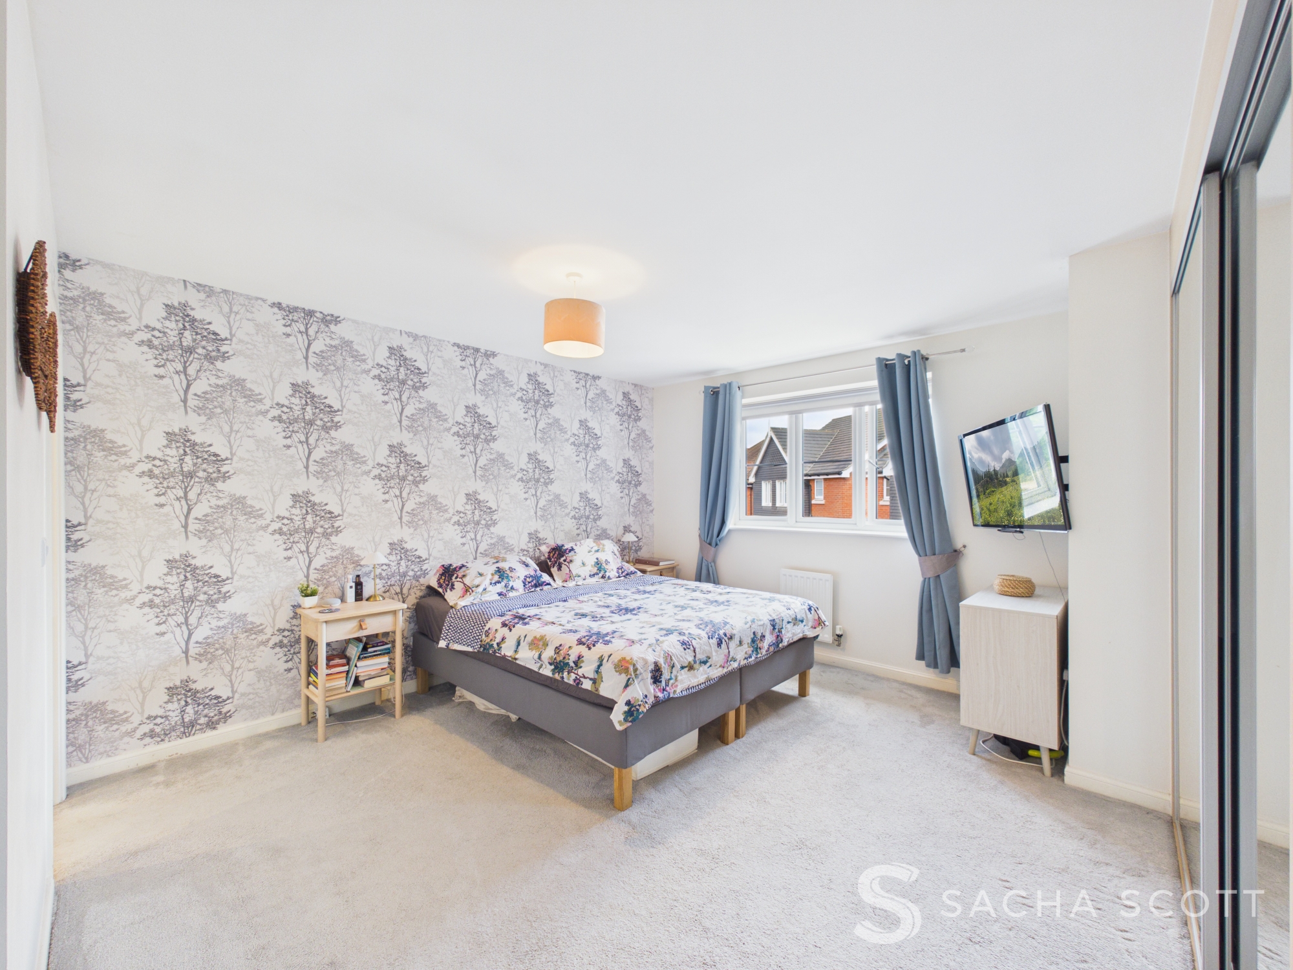
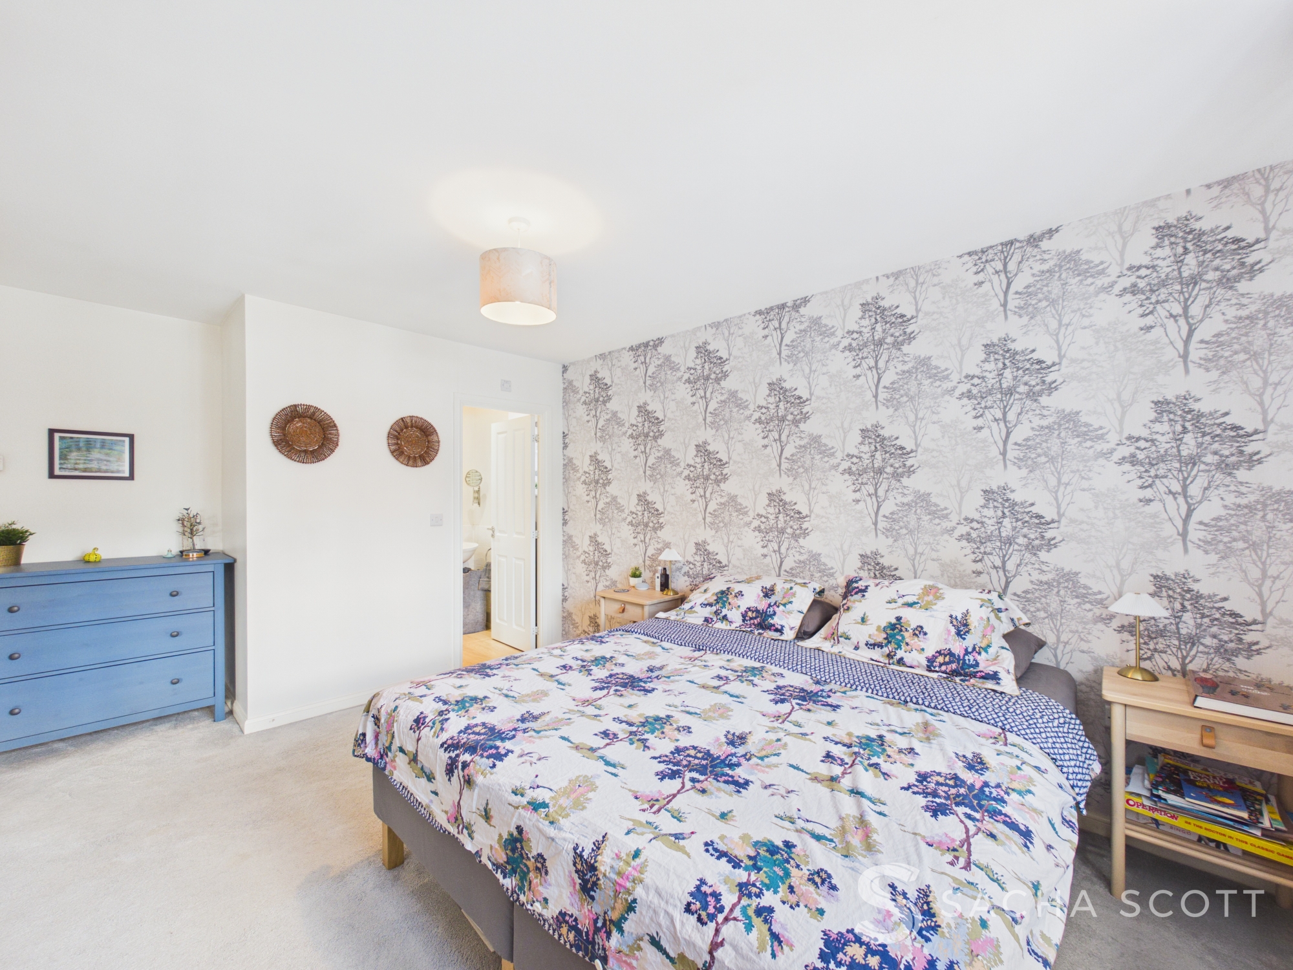
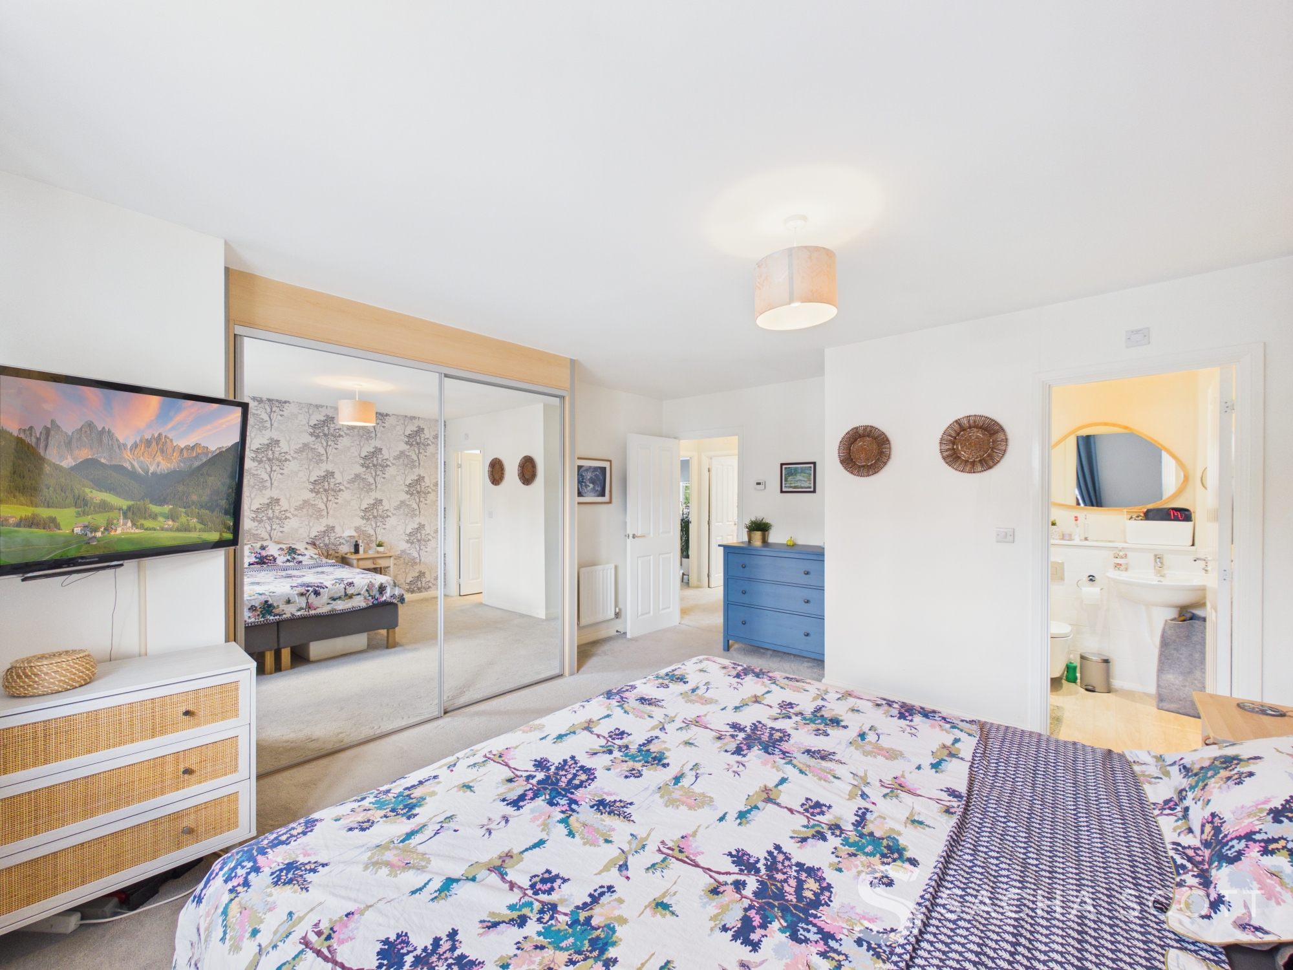
A bright and generous double bedroom overlooking the front of the property, with fitted wardrobes and access to a private en-suite shower room.
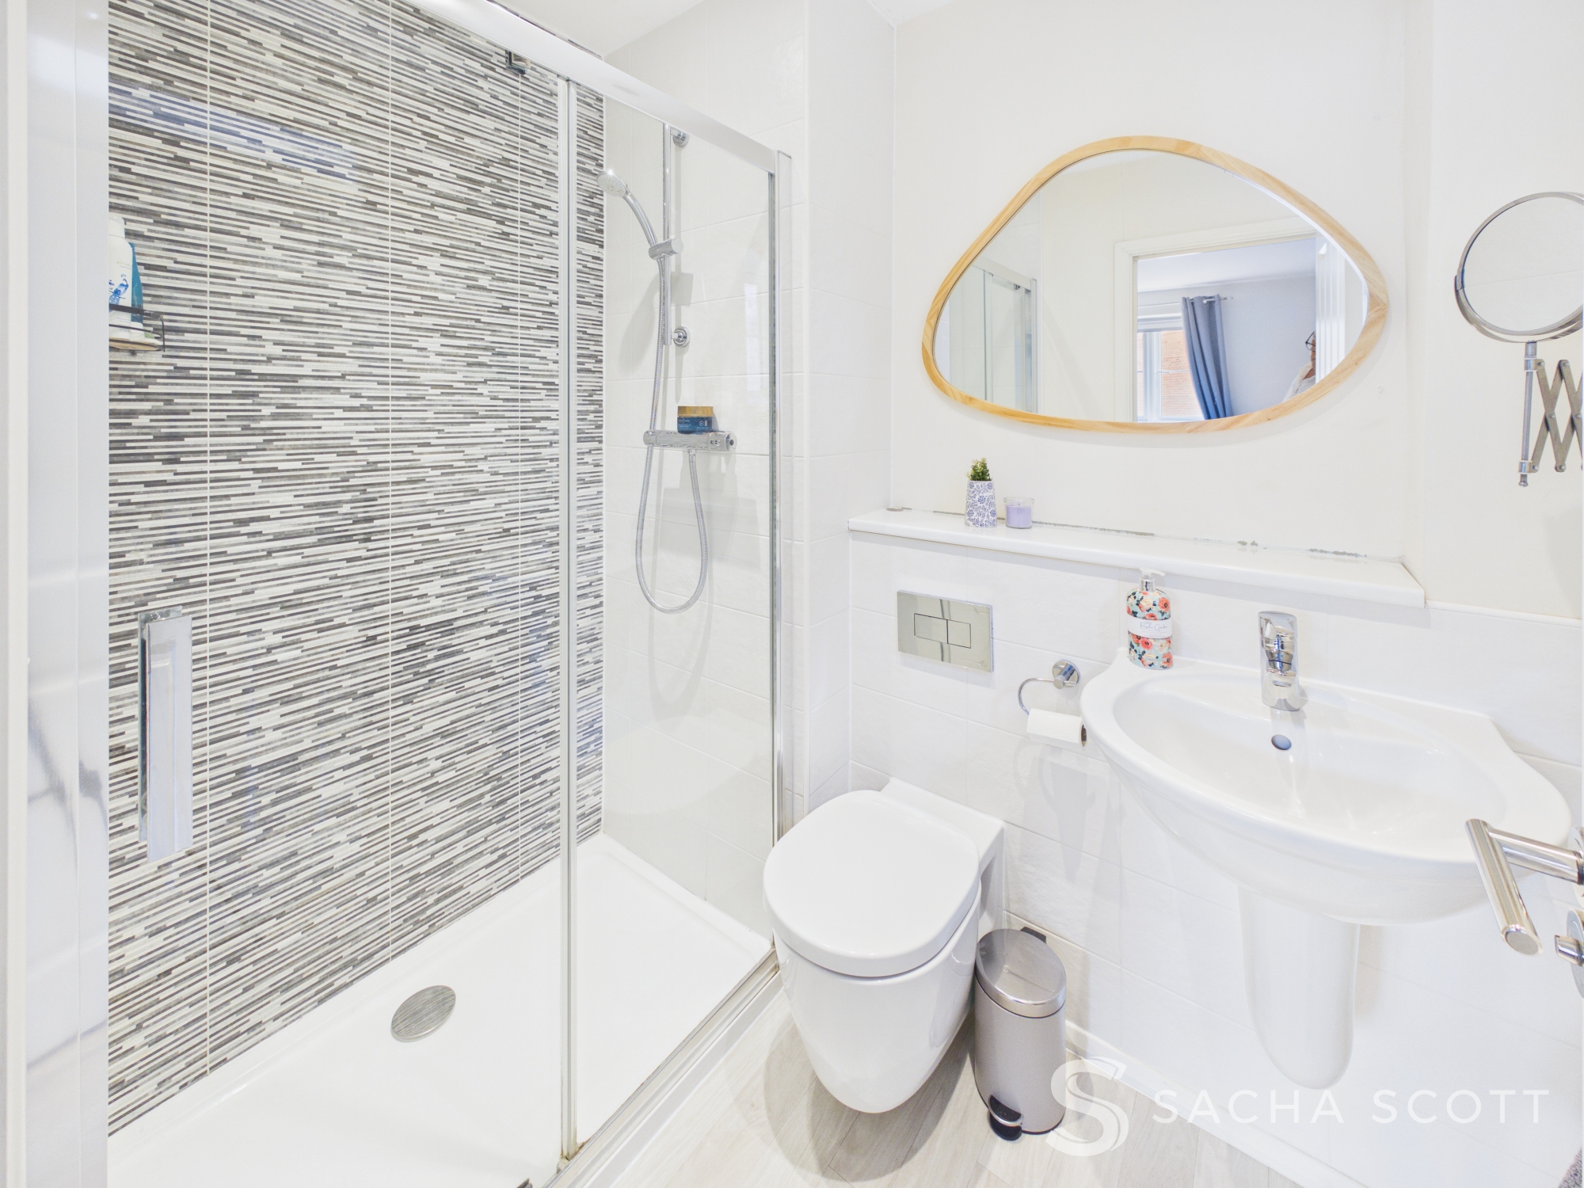
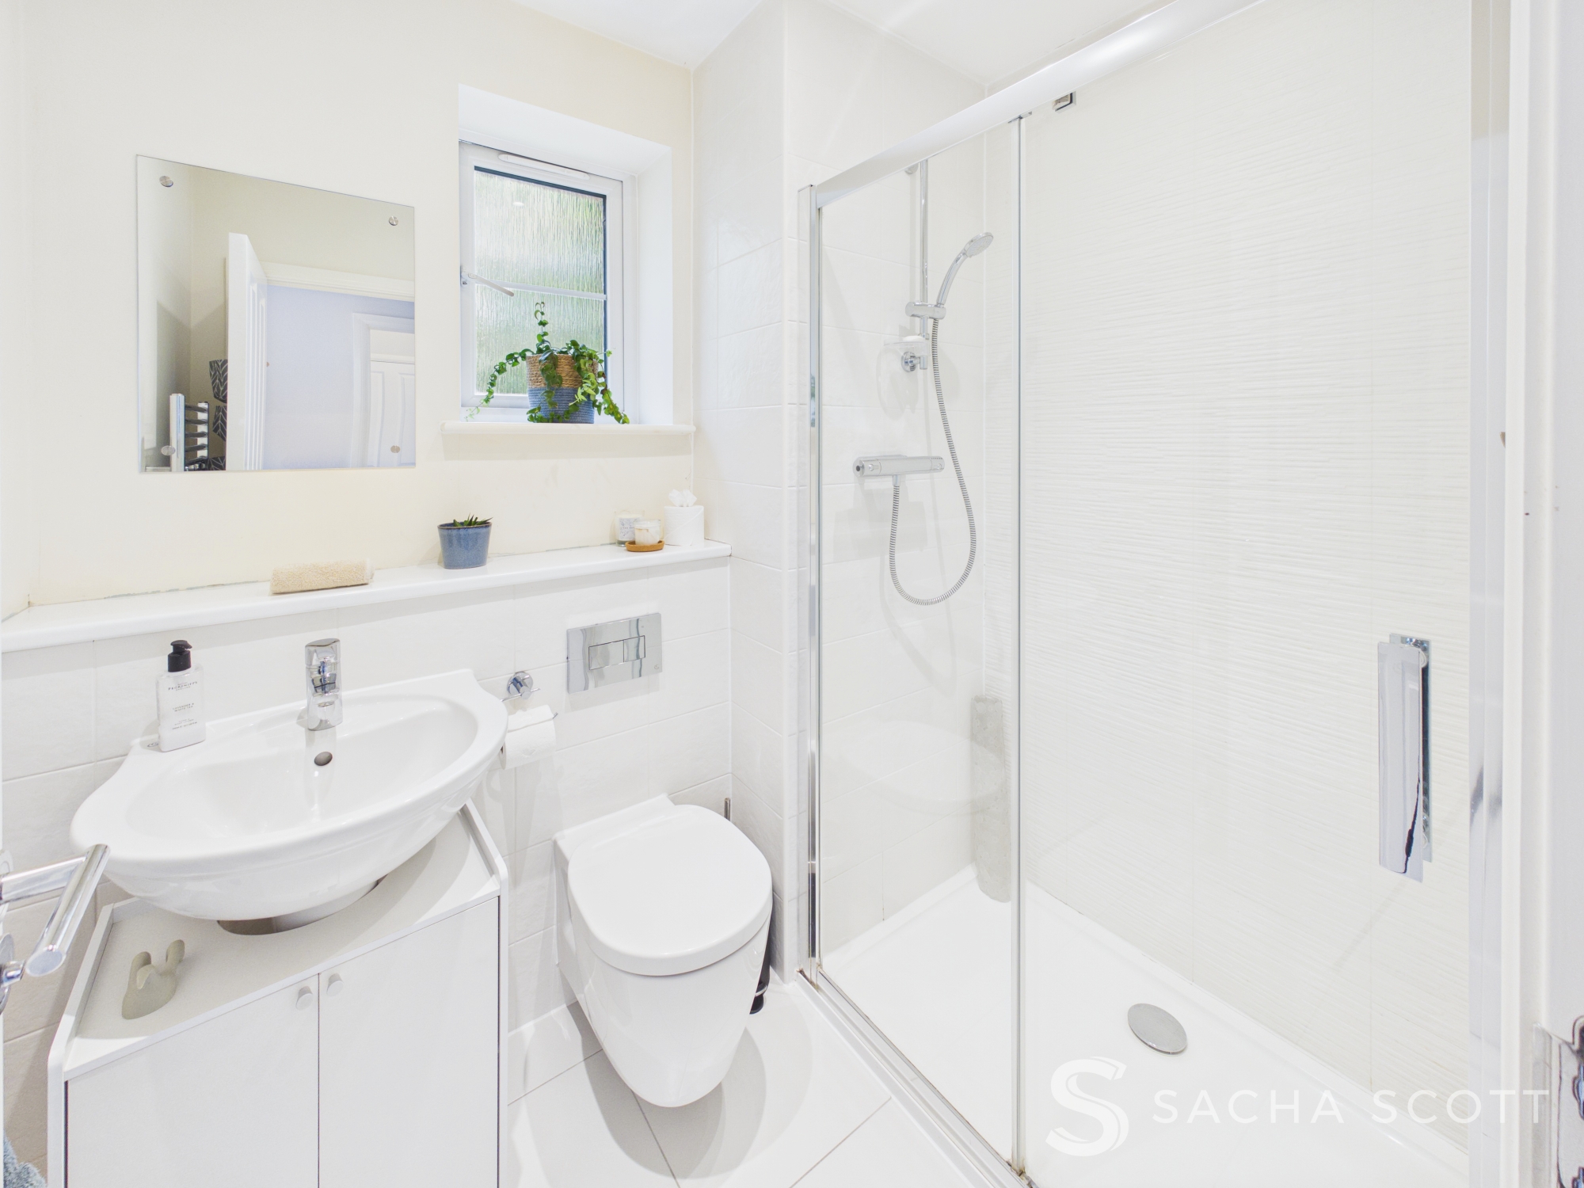
Primary En-Suite
1.41m x 2.07m
Immaculately presented, the en-suite shower room offers a large shower enclosure, WC, sink and neutral decor.
Bedroom 2
3.47m x 2.73m
Another good sized double, bedroom 2 overlooks the front, with fitted wardrobes and benefits from its own en-suite shower room.
En-Suite
1.48m x 2.09m
Neutrally presented and in good condition throughout, this good sized en-suite benefits from a large shower enclosure, WC and sink.
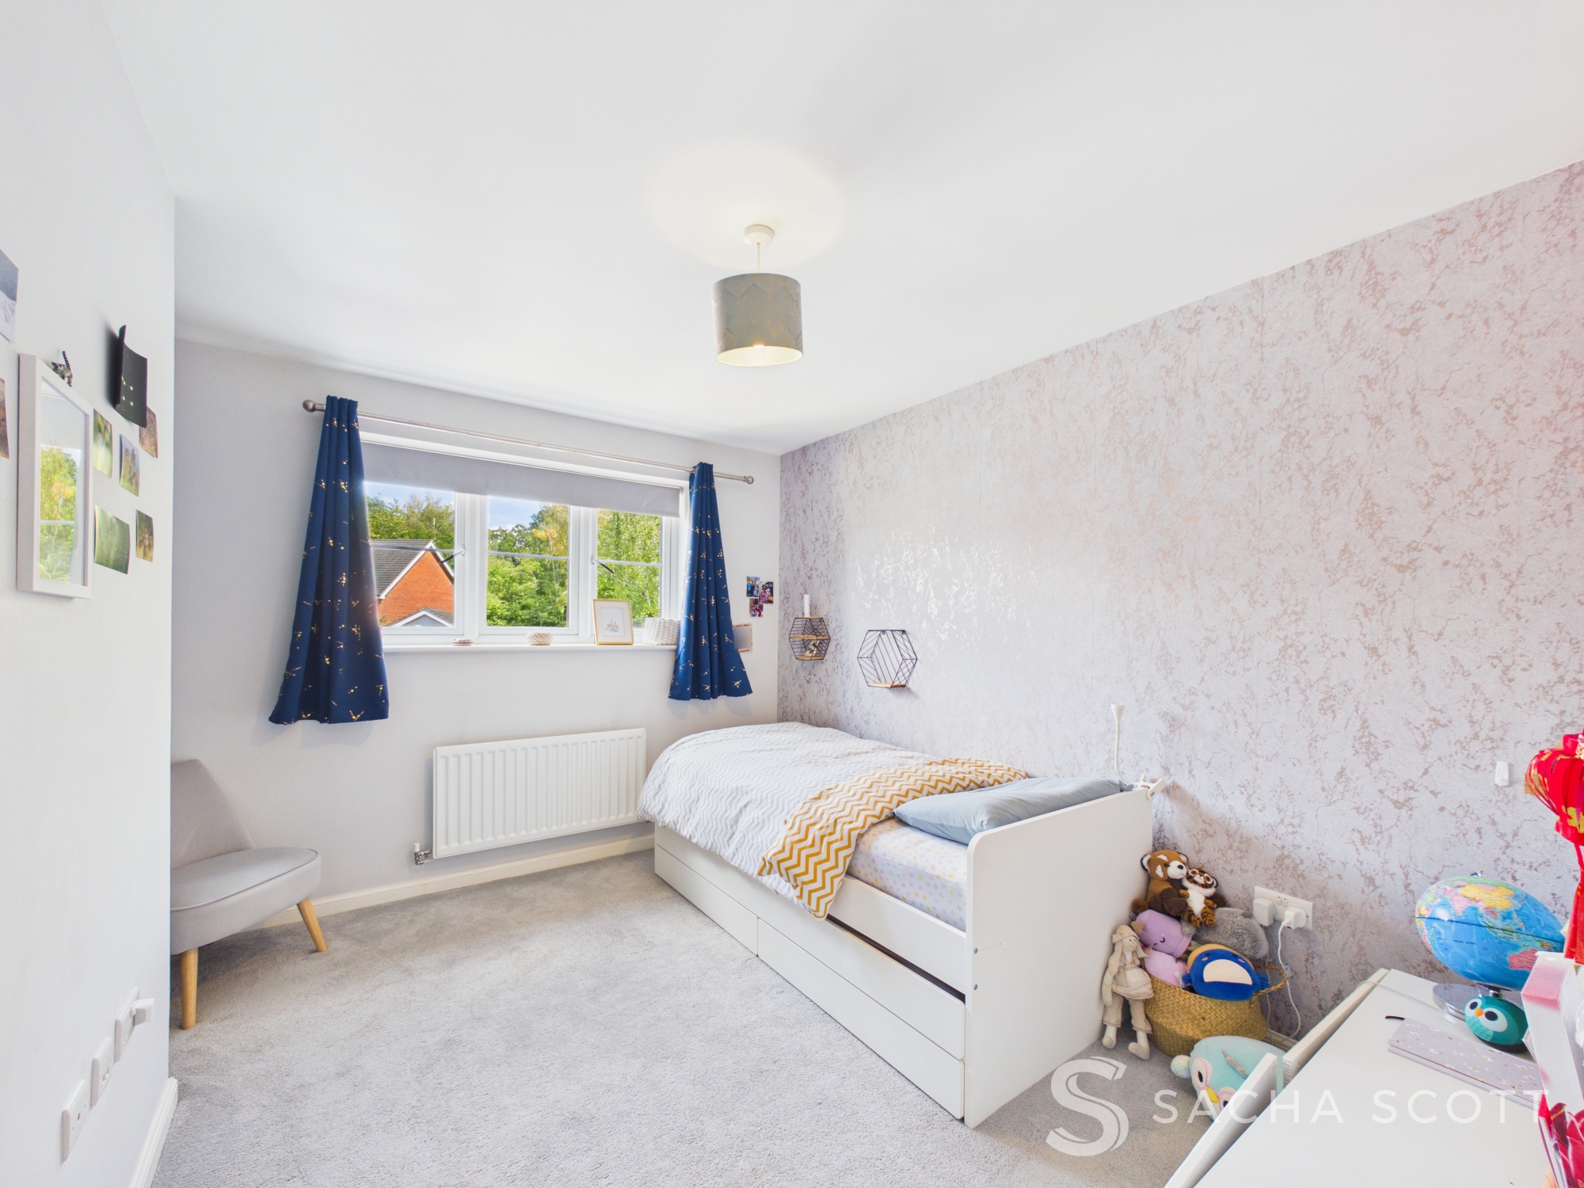
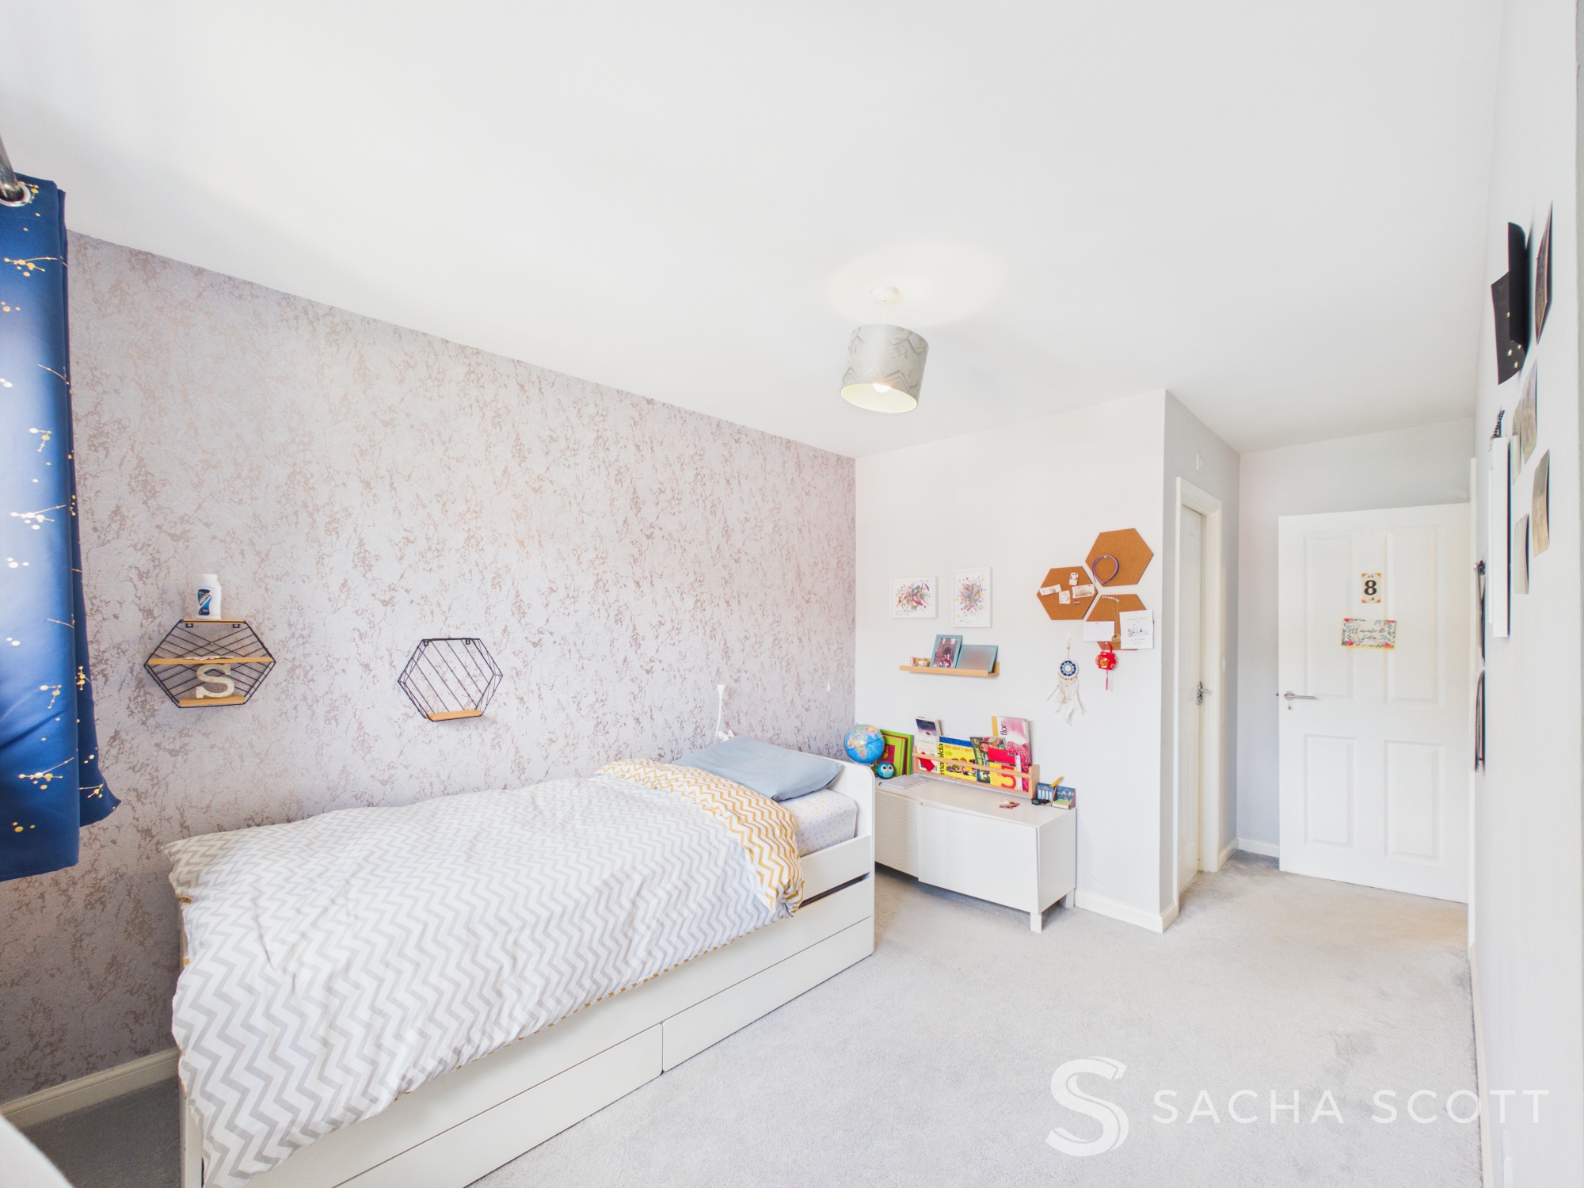
Bedroom 3
3.06m x 3.17m
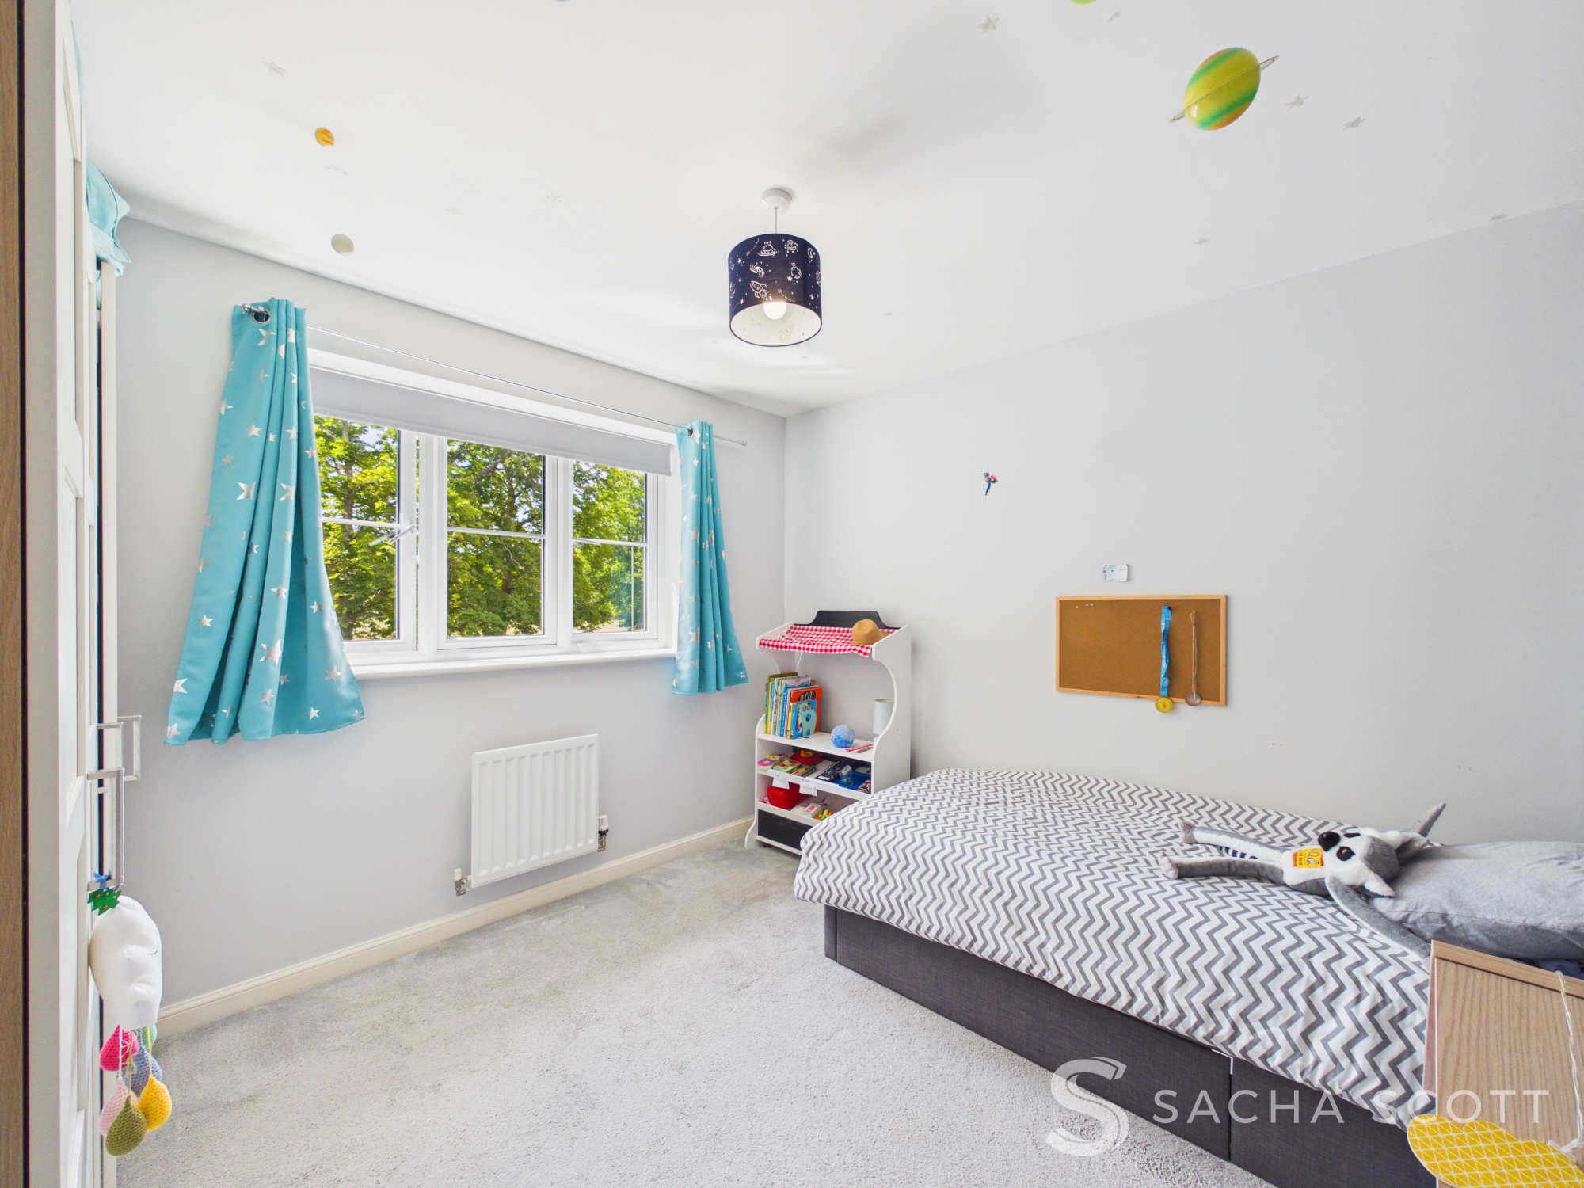
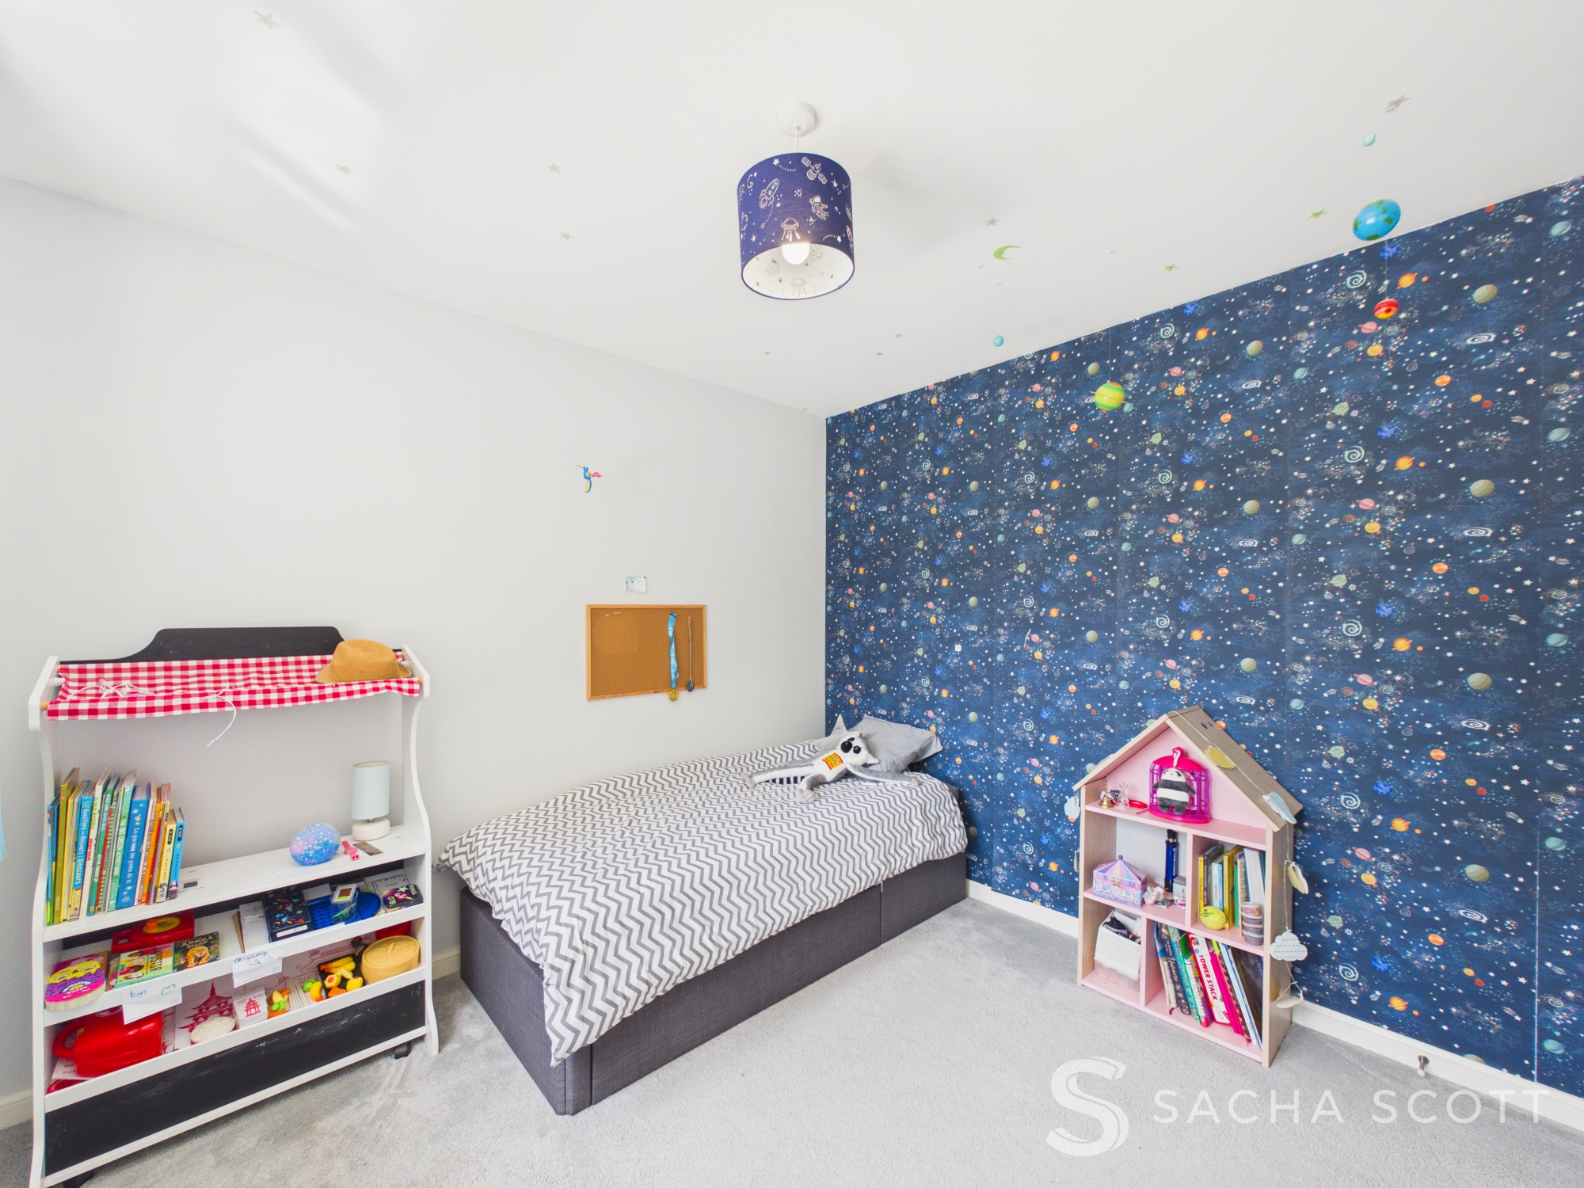
Bedroom 3 is another good sized double bedroom that is well presented and overlooks the rear of this beautiful family home.
Bedroom 4
2.28m x 2.77m
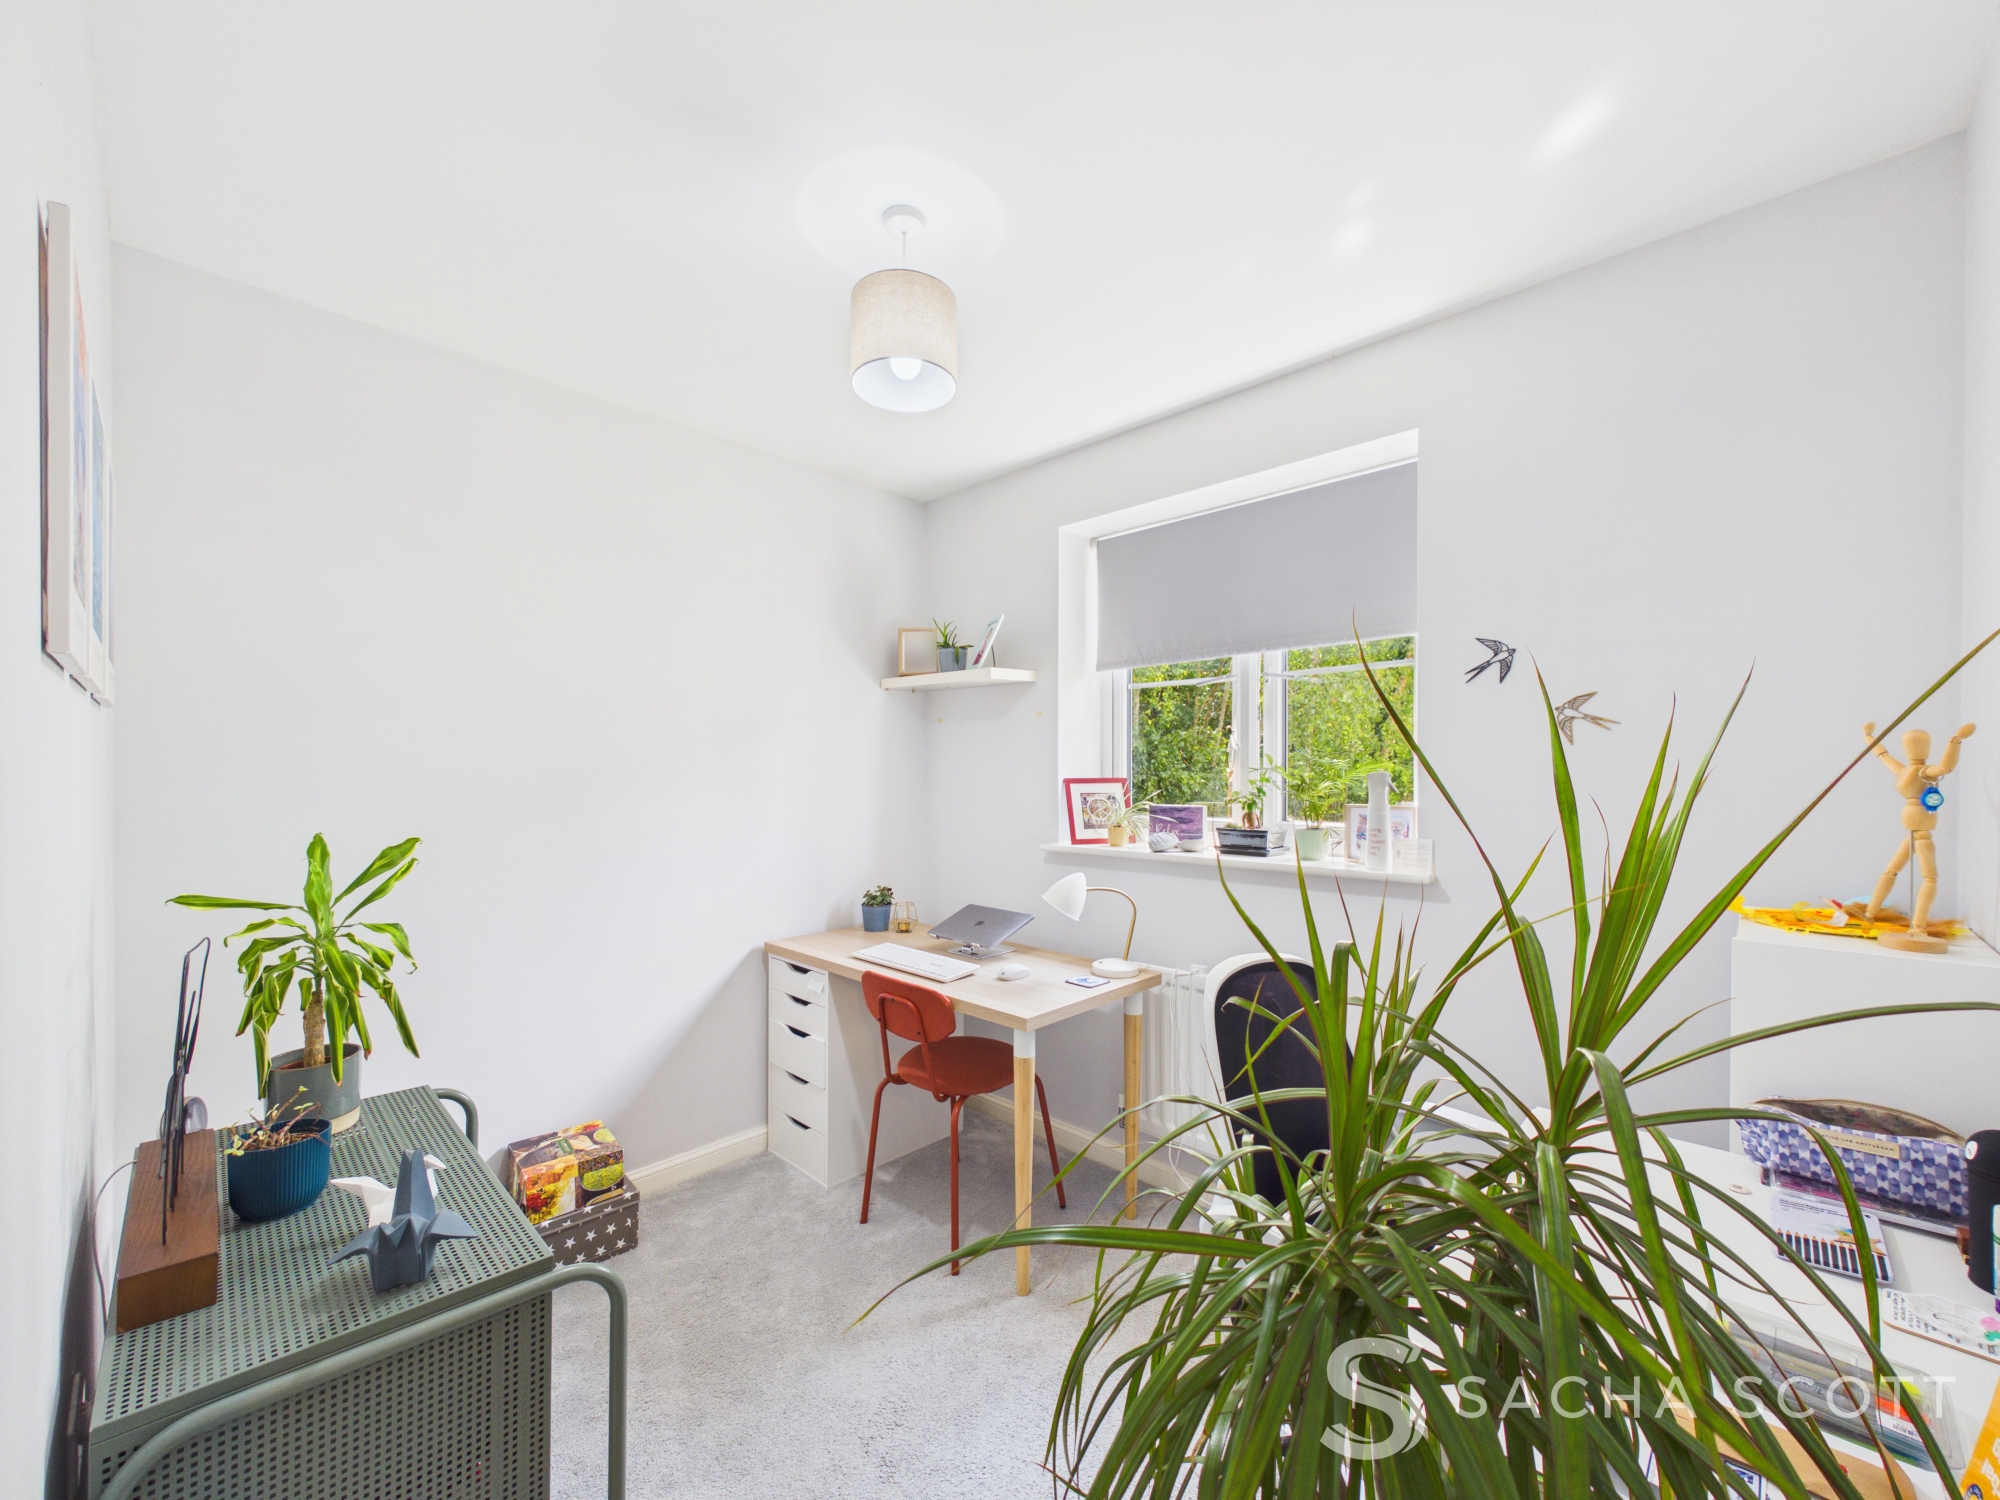
Currently used as a home office, bedroom 4 is neutrally presented and in good decorative order and overlooks the rear of this stunning family home.
Family Bathroom
1.71m x 2.08m
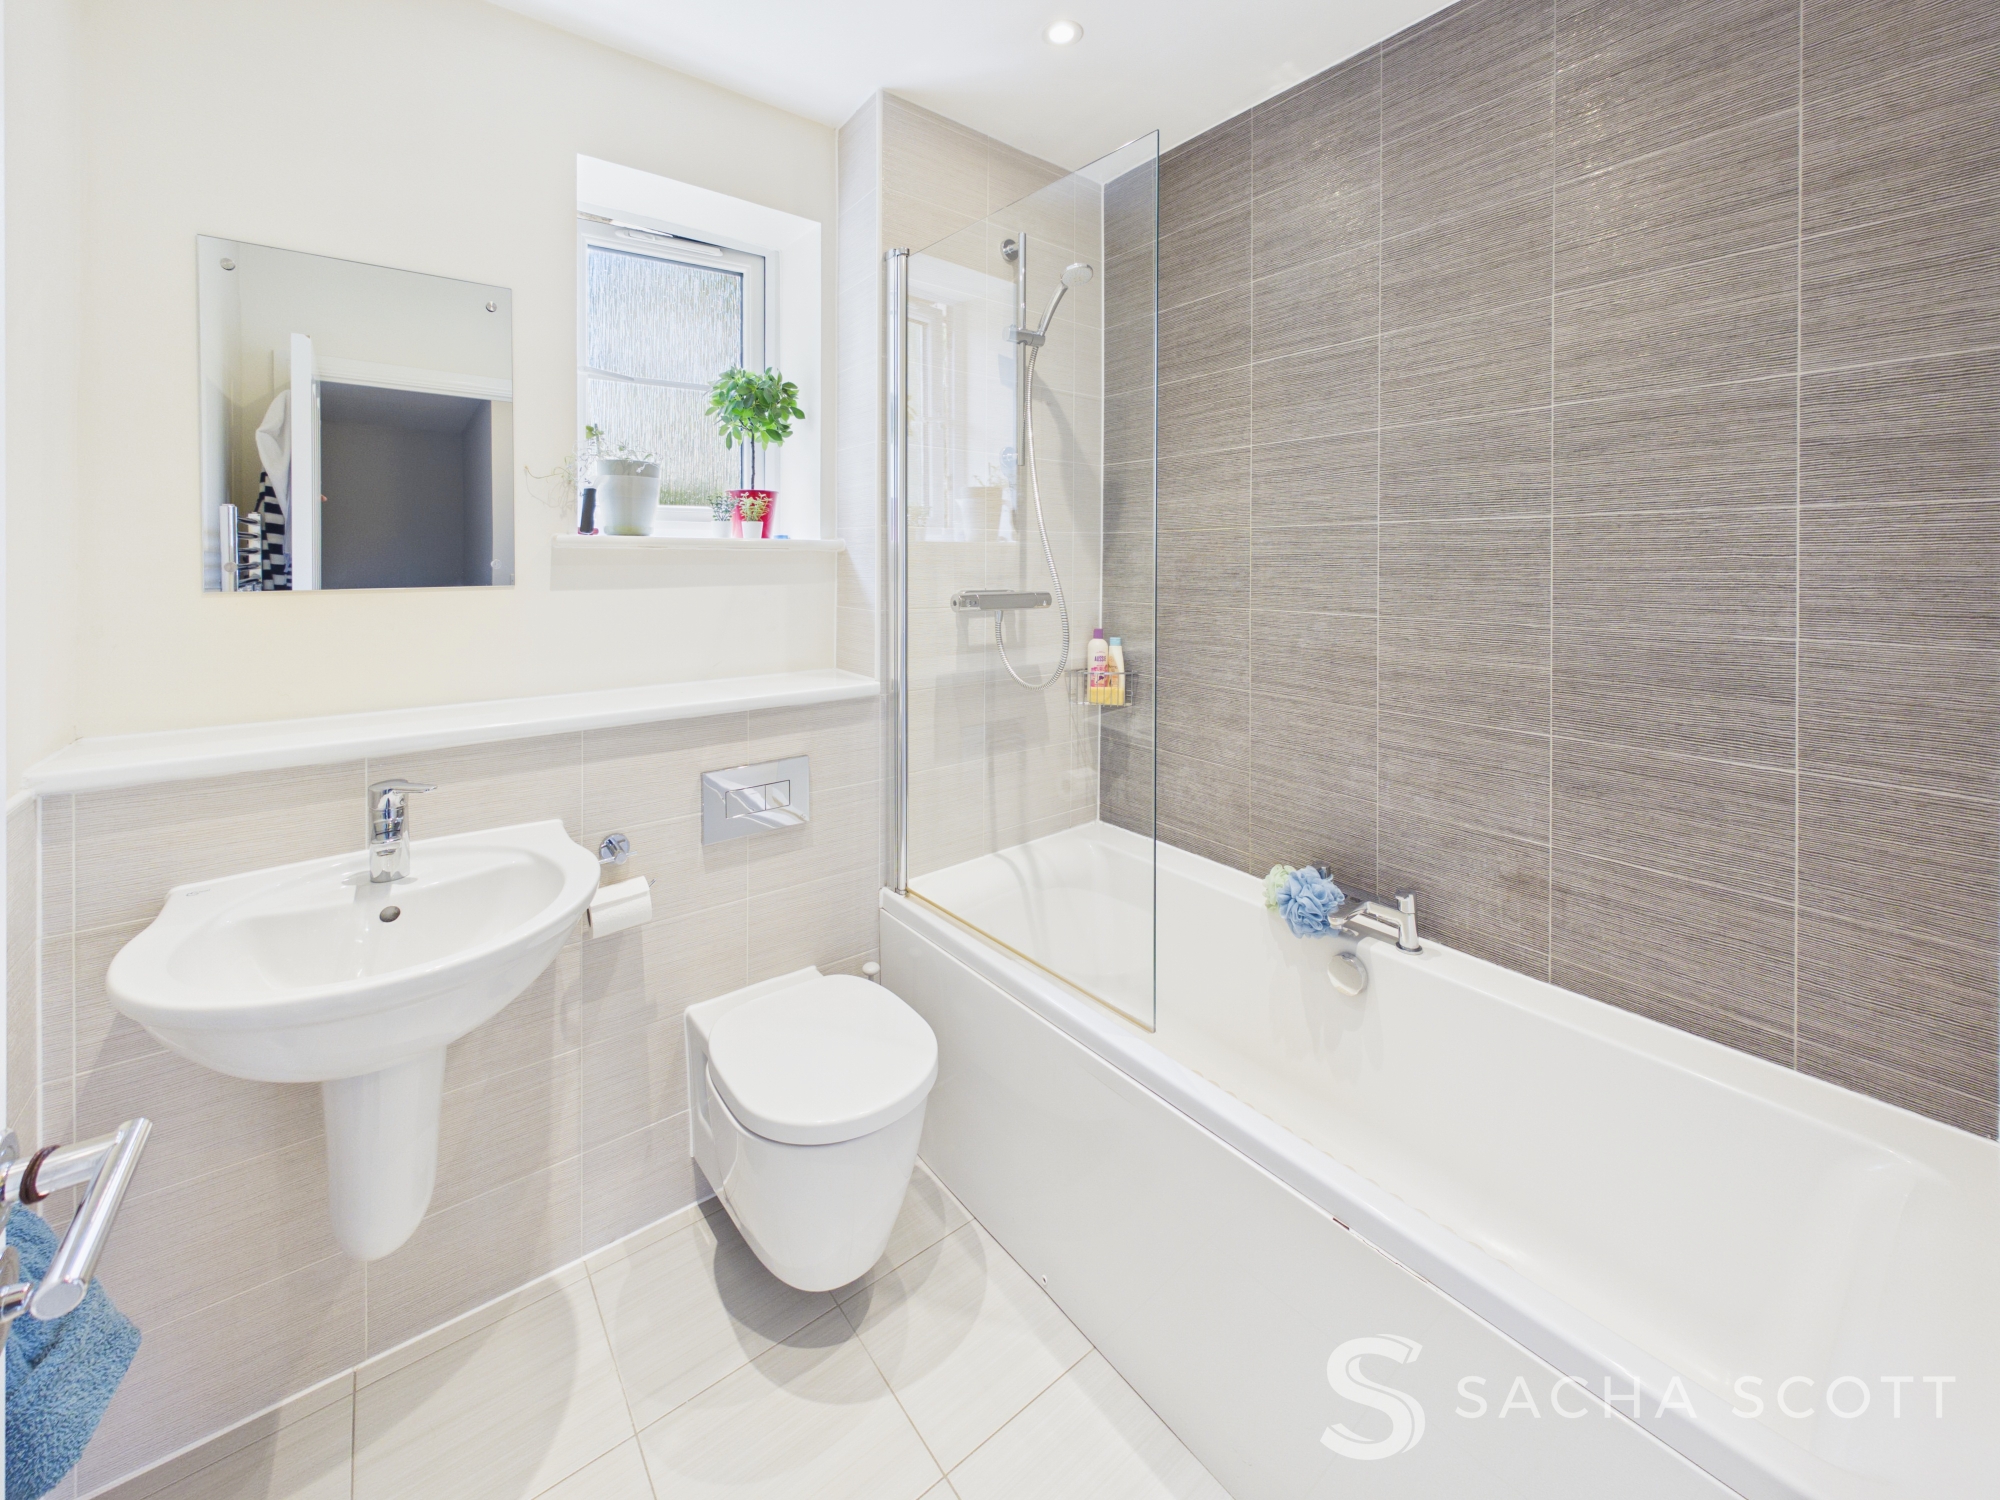
Offering a shower over bath, sink WC and natural light and ventilation from an external window, the family bathroom is partially tiled and, like the rest of this fabulous property, has been kept to a high standard throughout.
Landing Area & Storage
2.06m x 1.96m
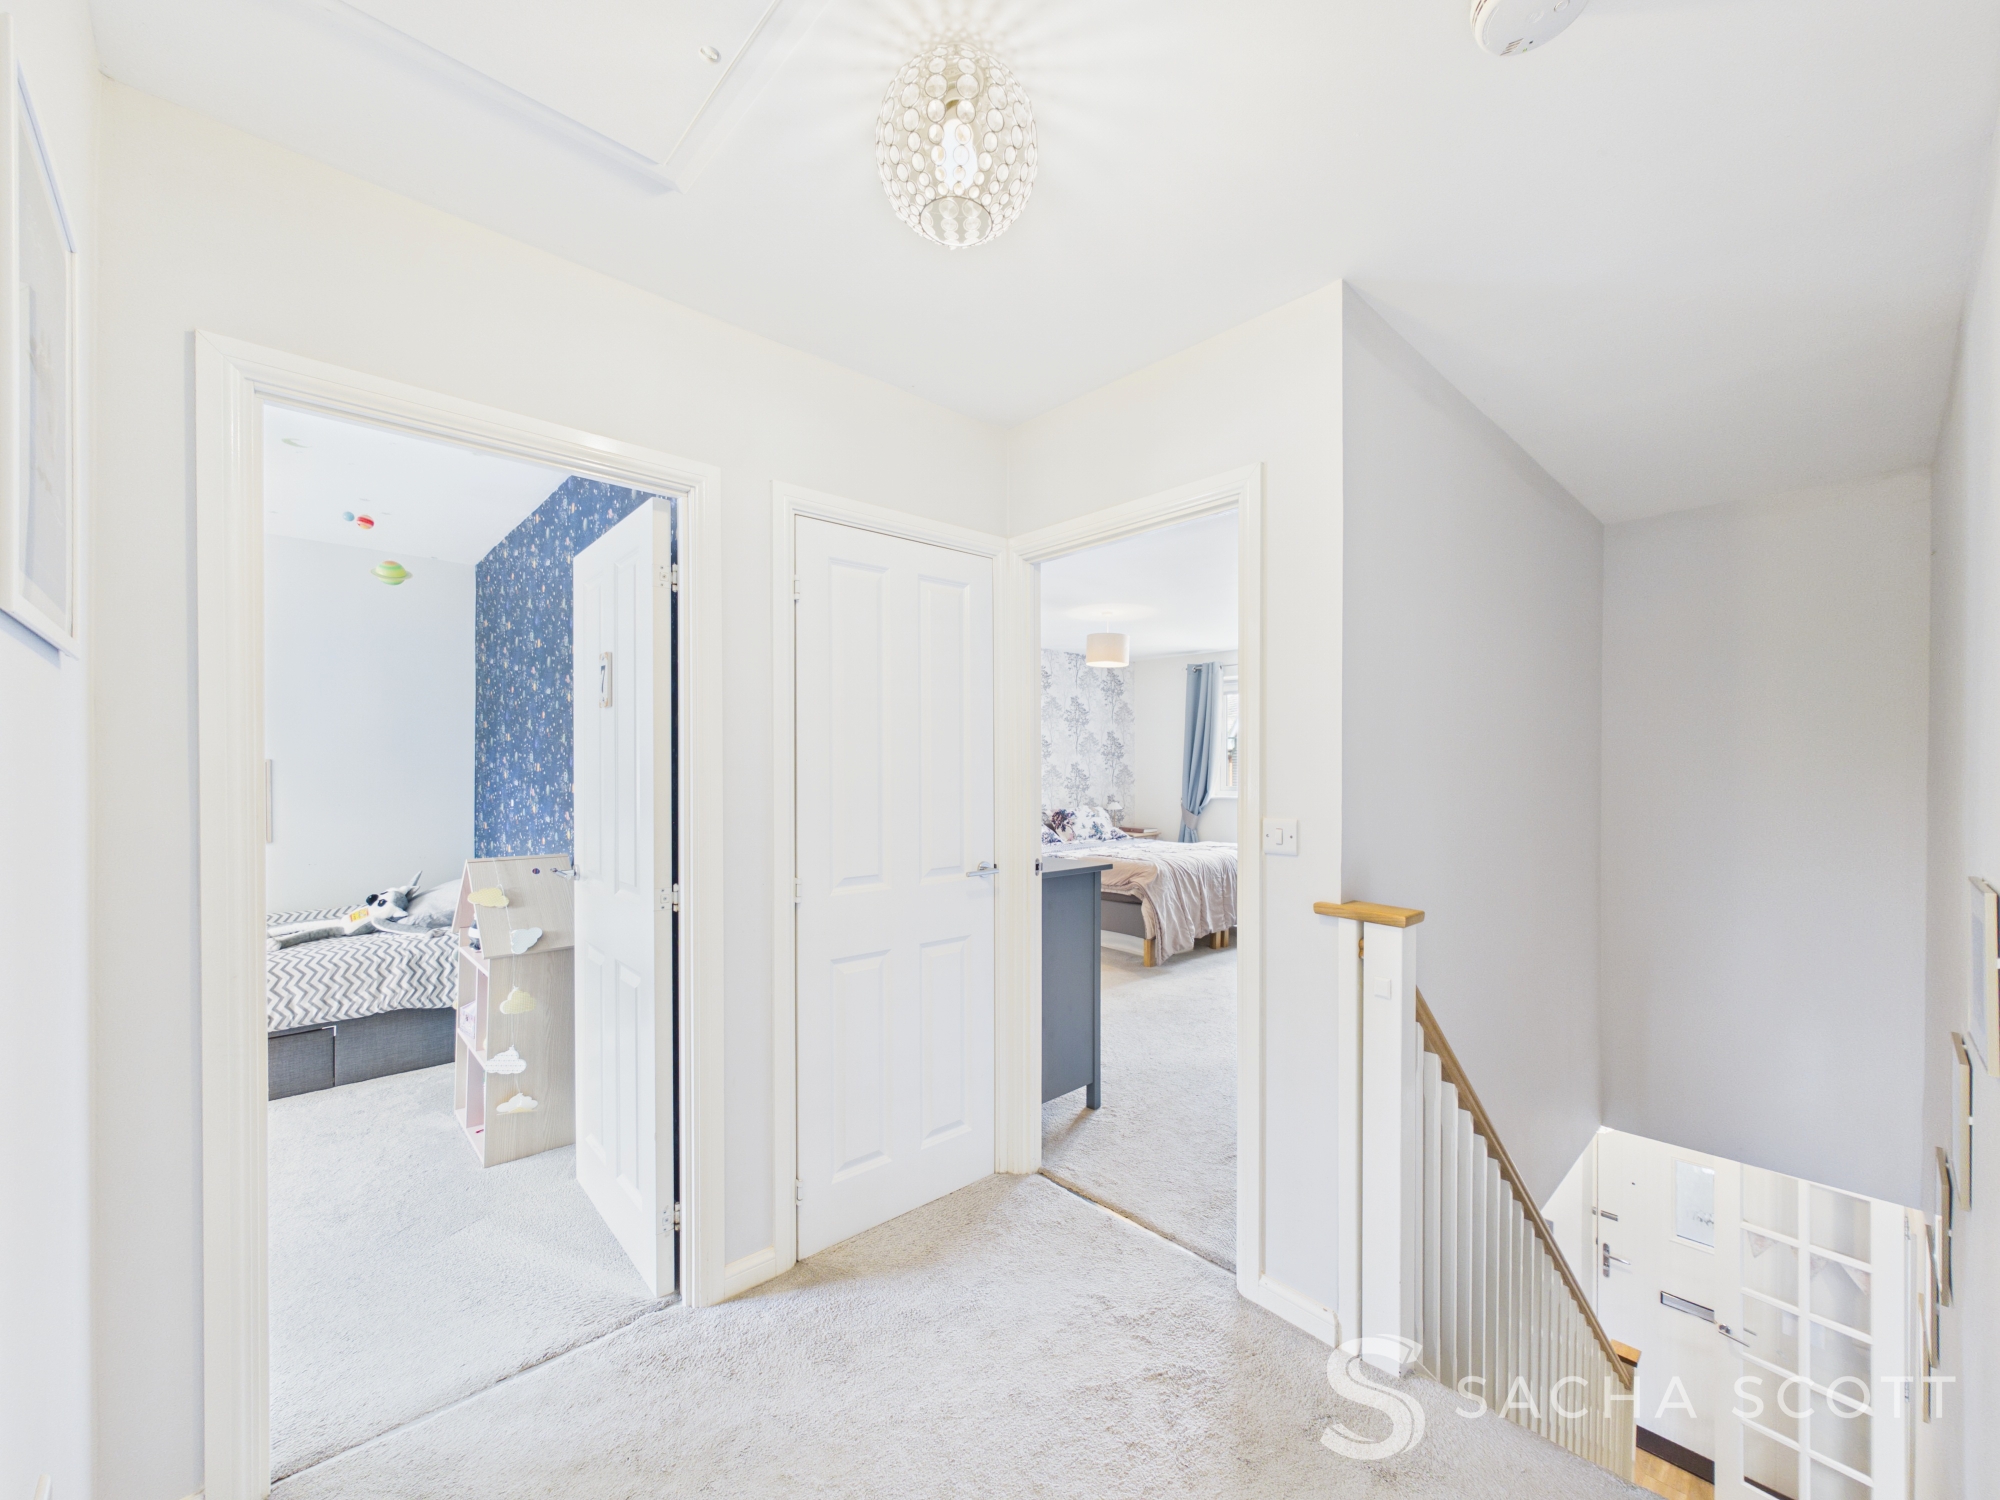

Presented in soft greys, the landing area offers a storage cupboard and provides access to the loft.
Downstairs WC
1.67m x 0.98m
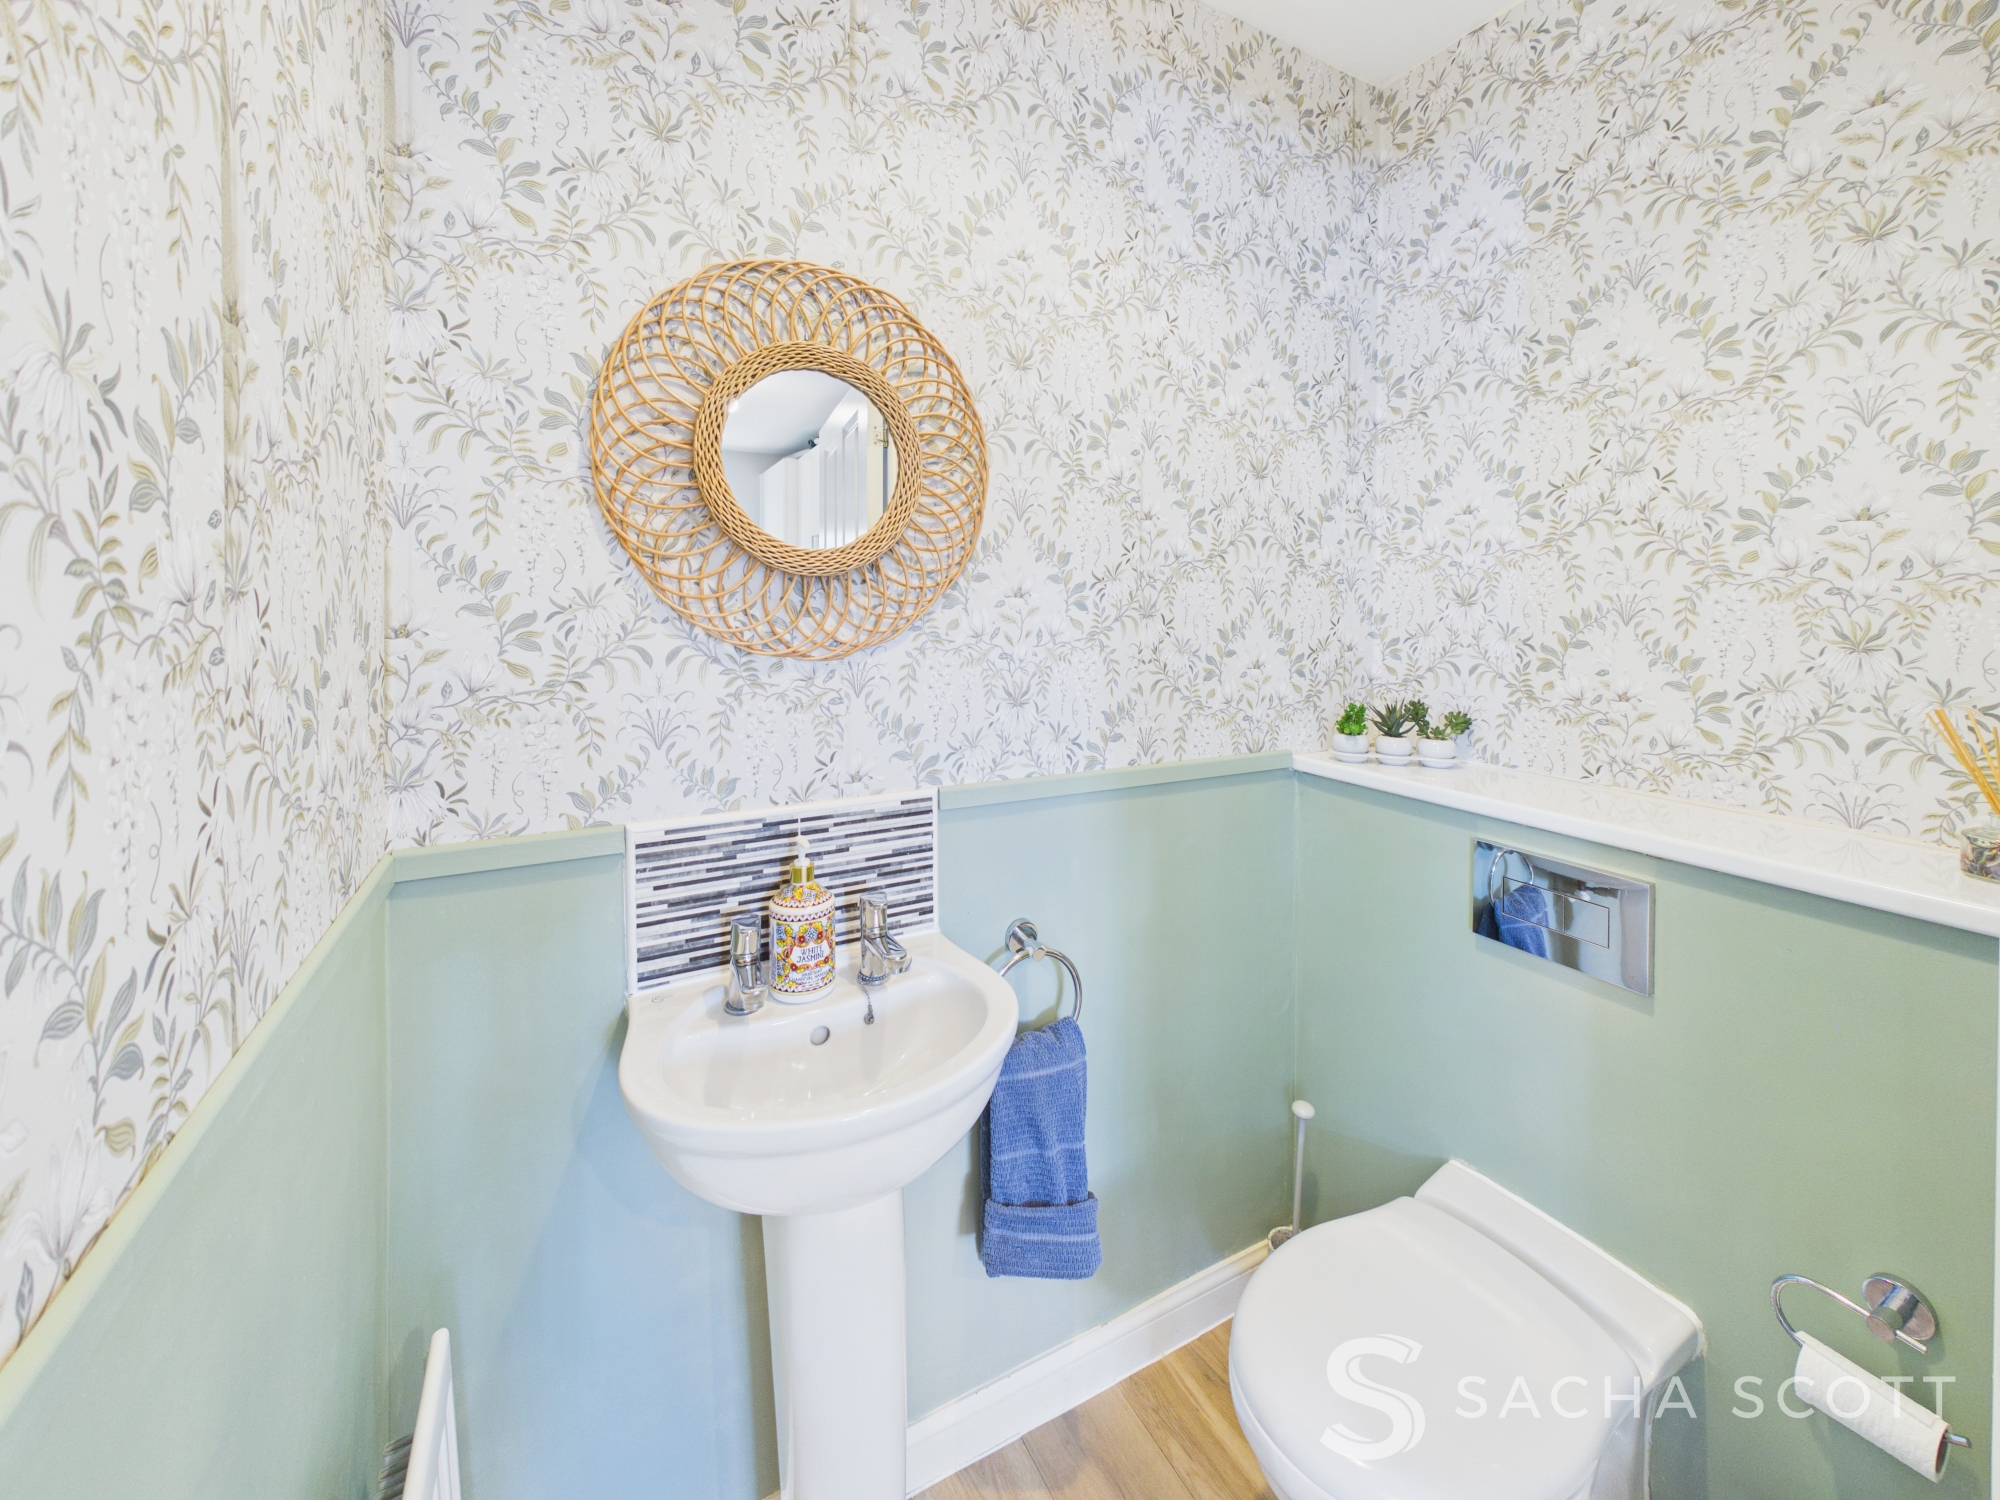
Located off of the utility room, the guest WC offers a sink and WC.
Entrance Hall
3.71m x 1.82m
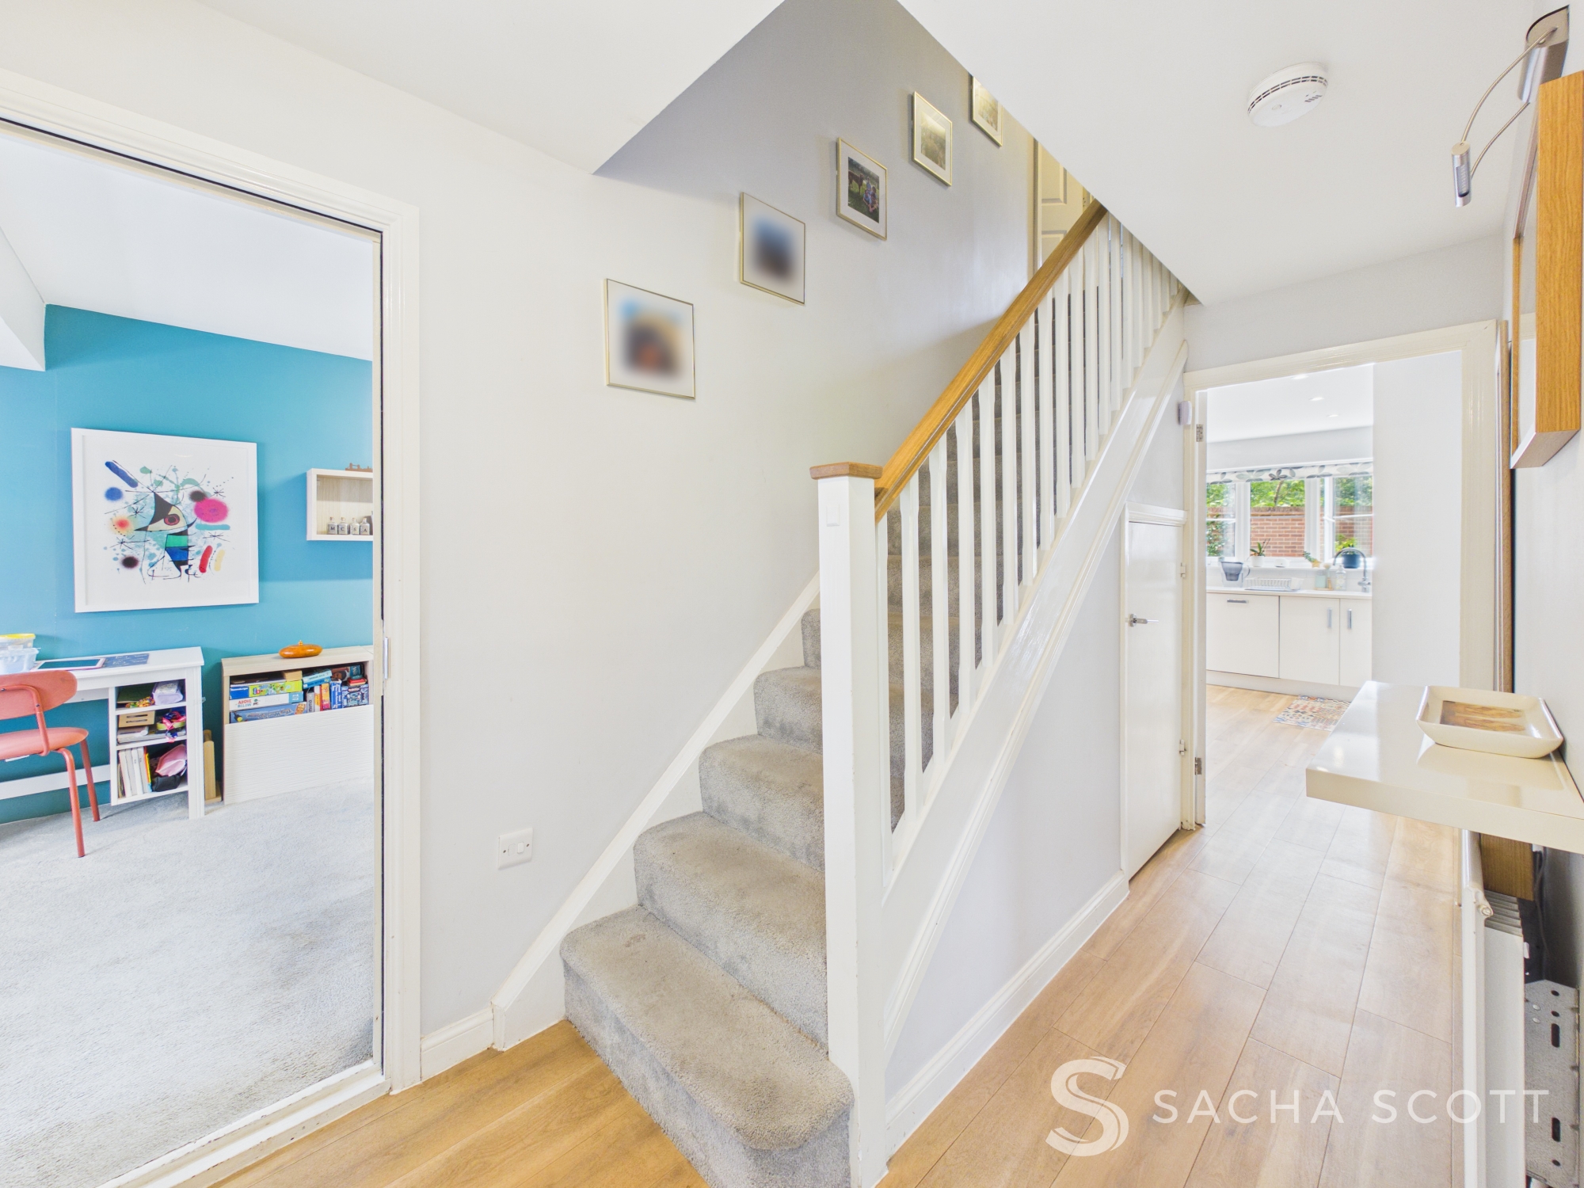
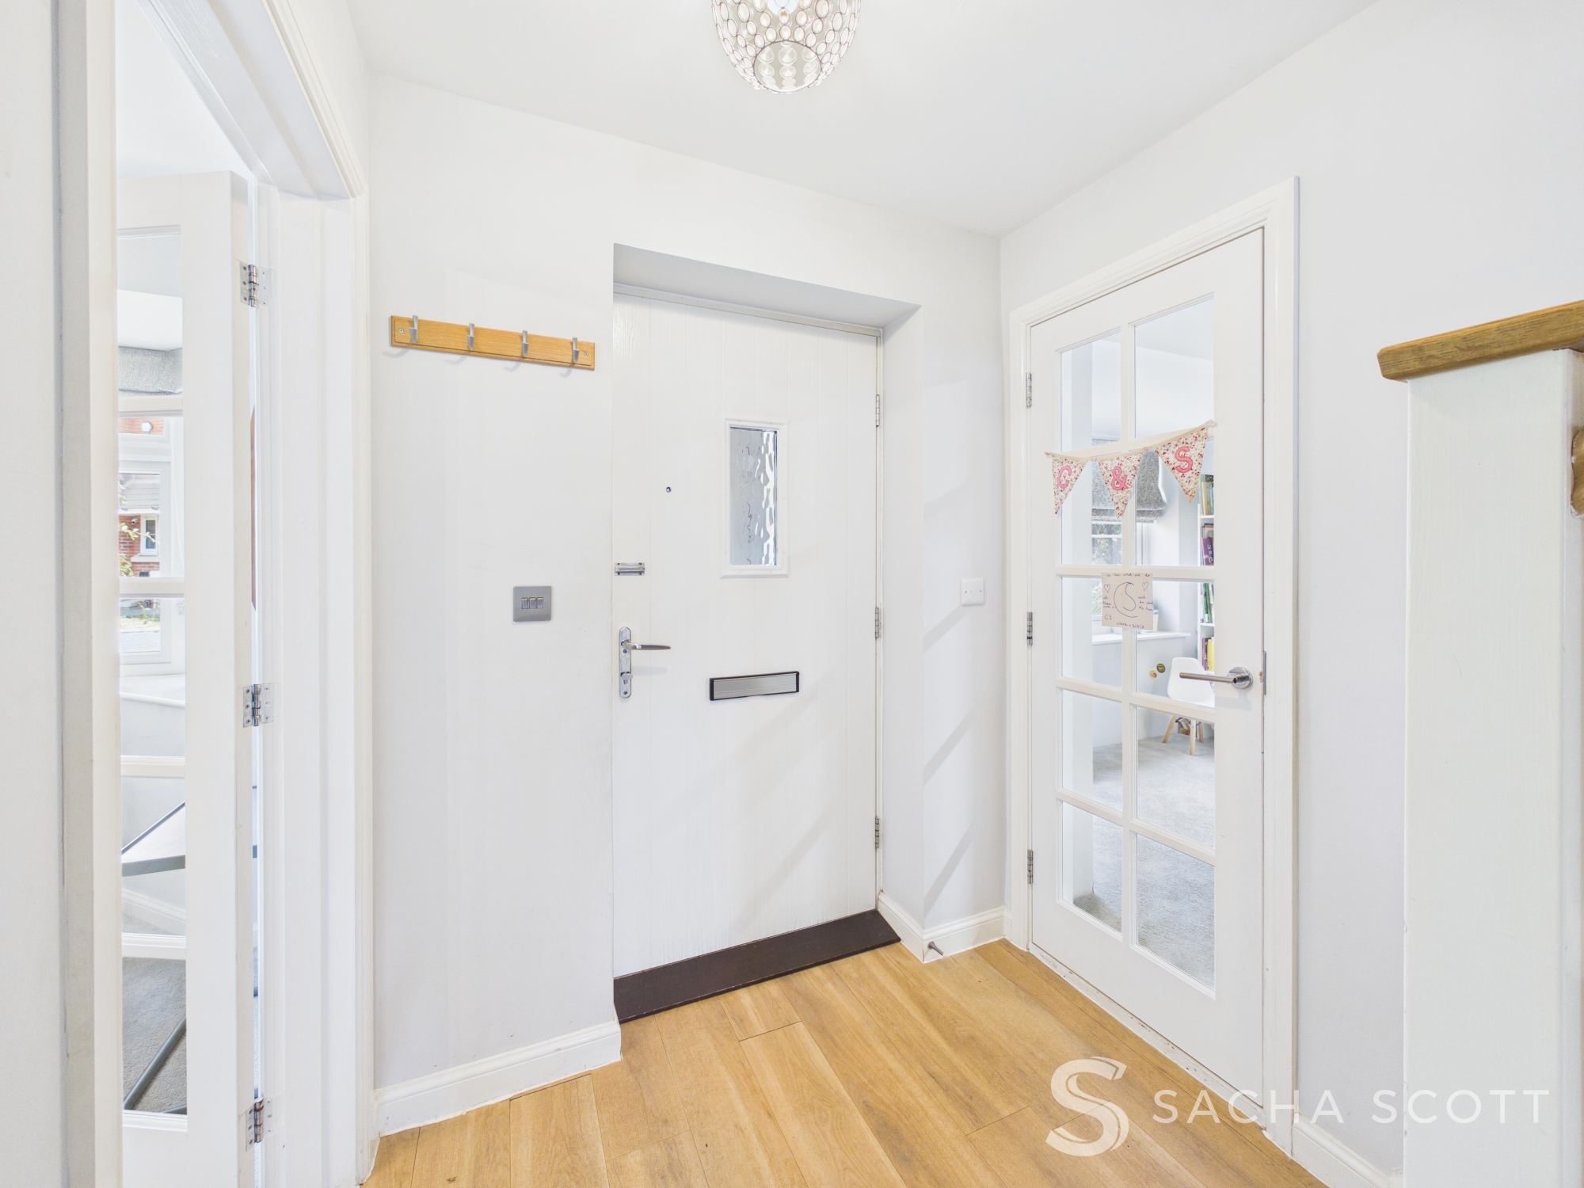
Modern and well presented, the entrance hall sets the tone for what is a fabulous family home.
Entrance Porch
1.15m x 1.62m
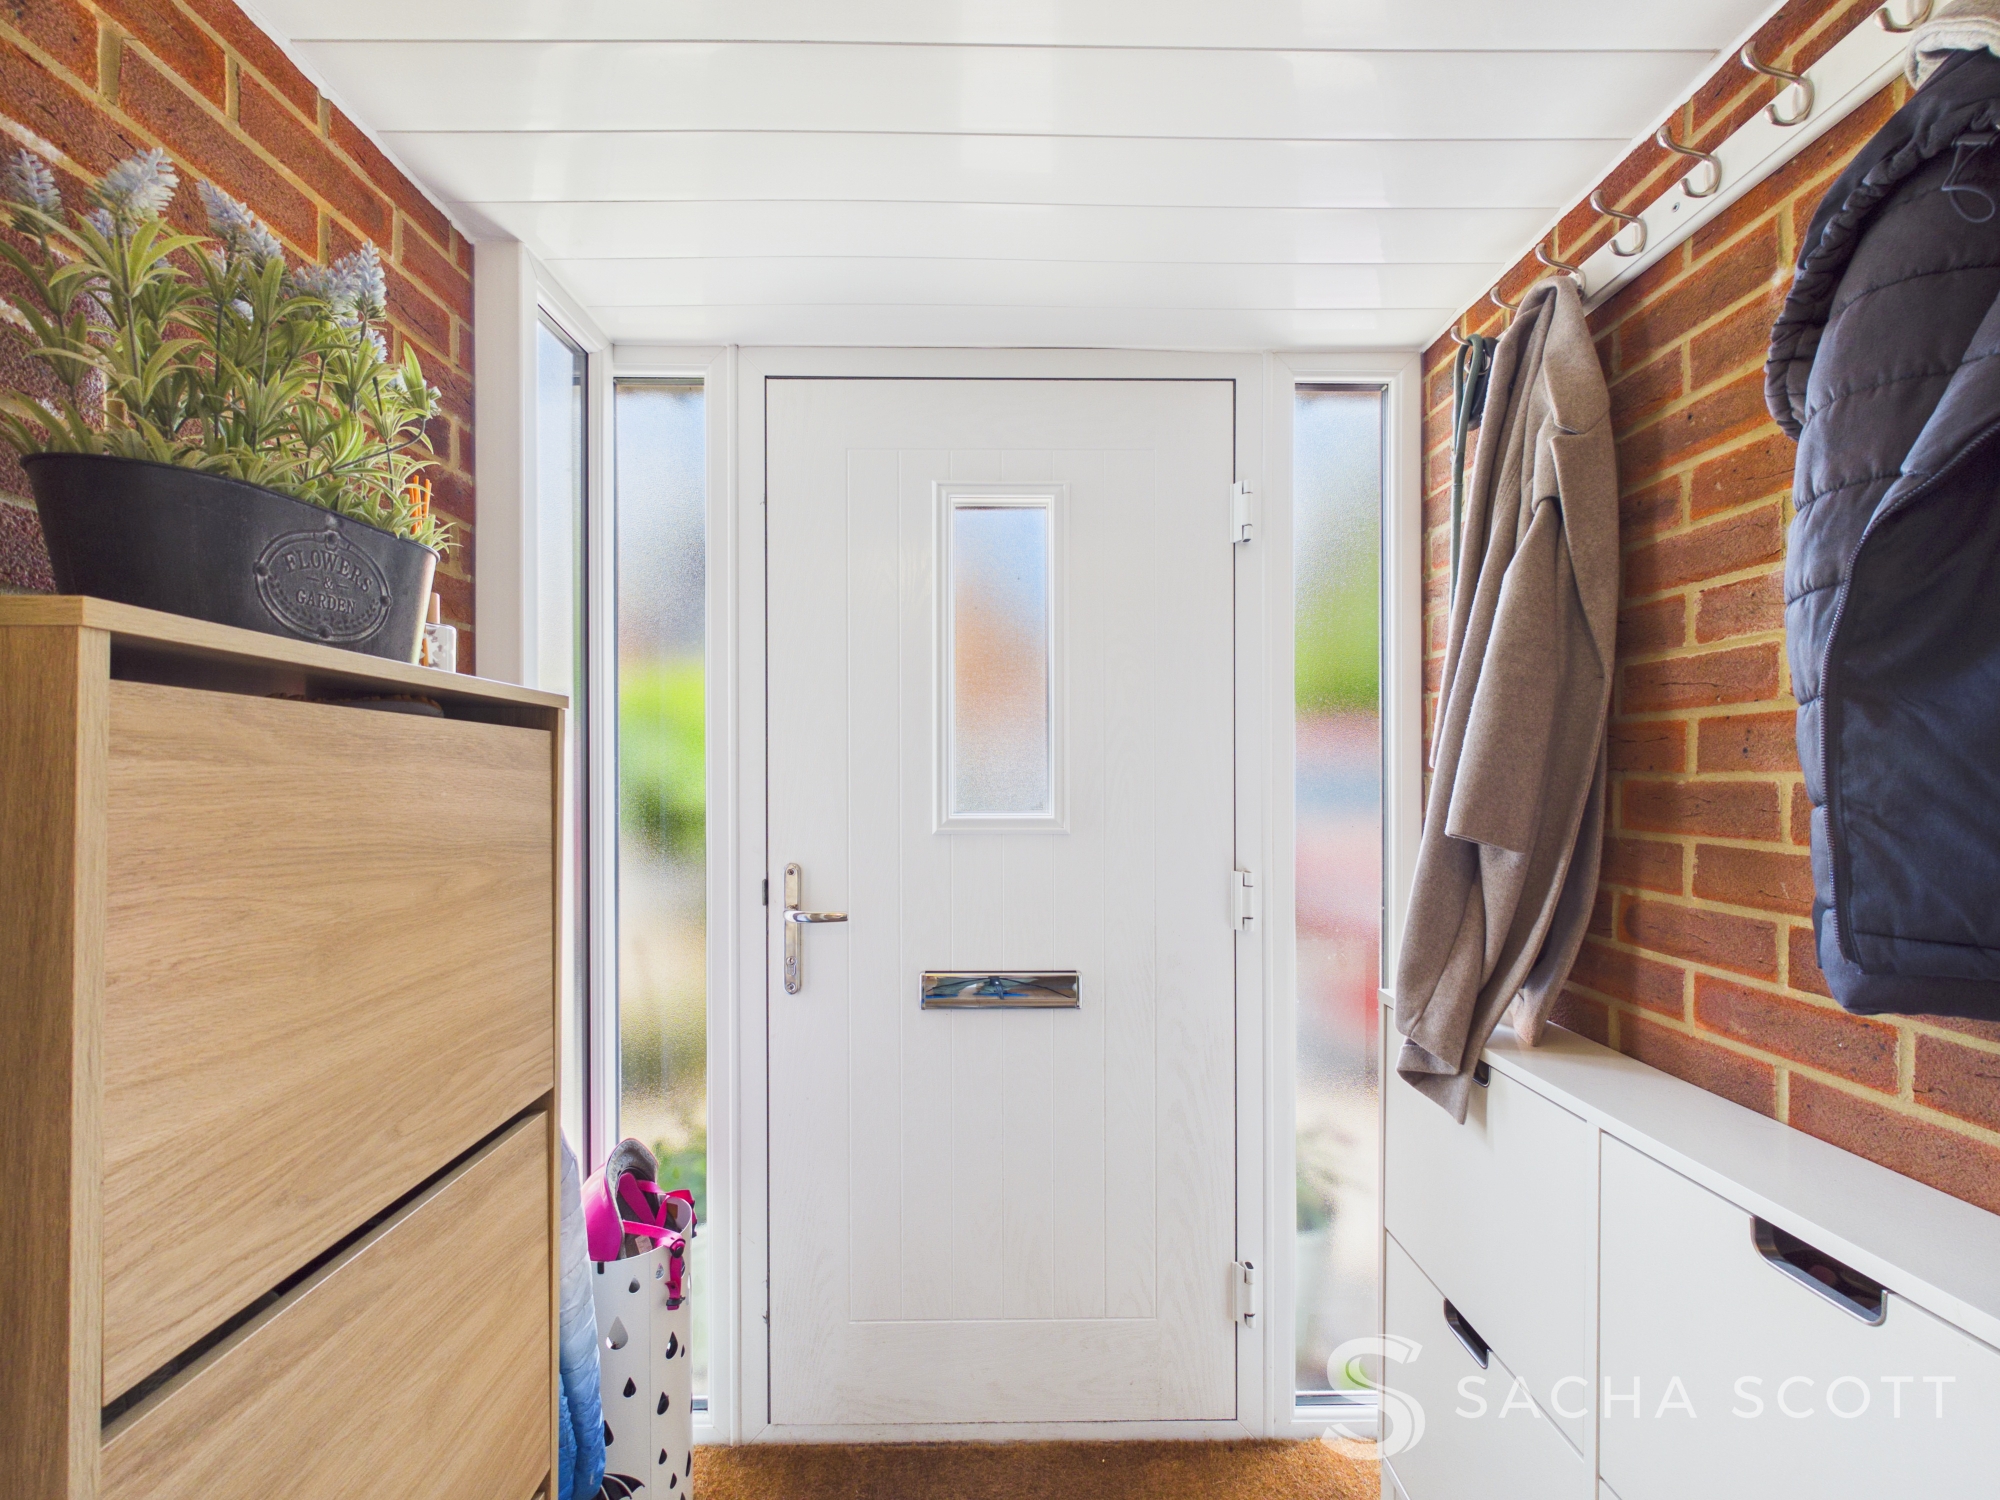
A must have area for busy families, the entrance hall offers ample space for shoe and coat storage.
Floorplans
Outside Spaces
Garden
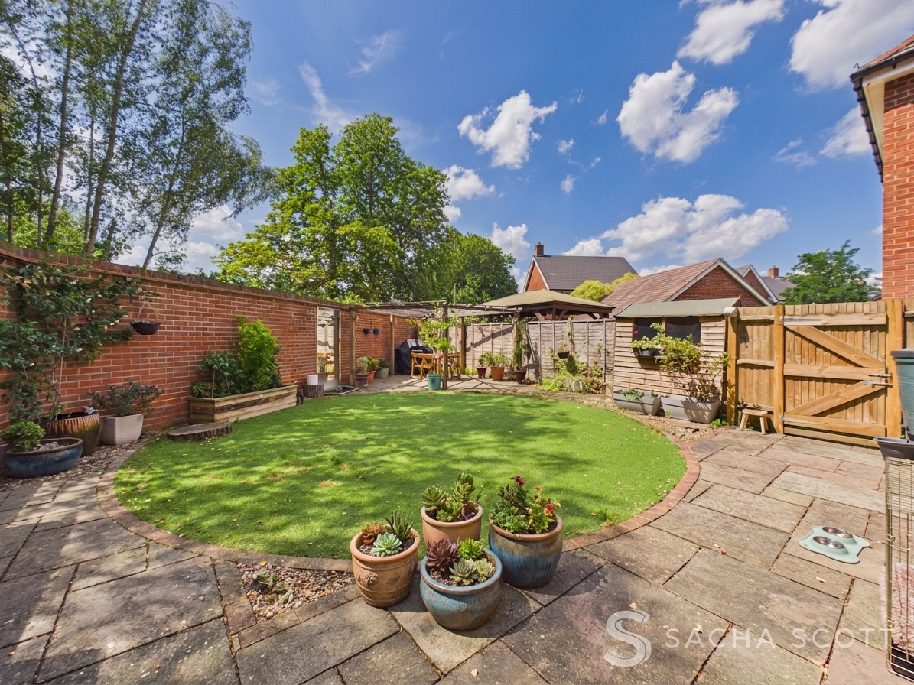
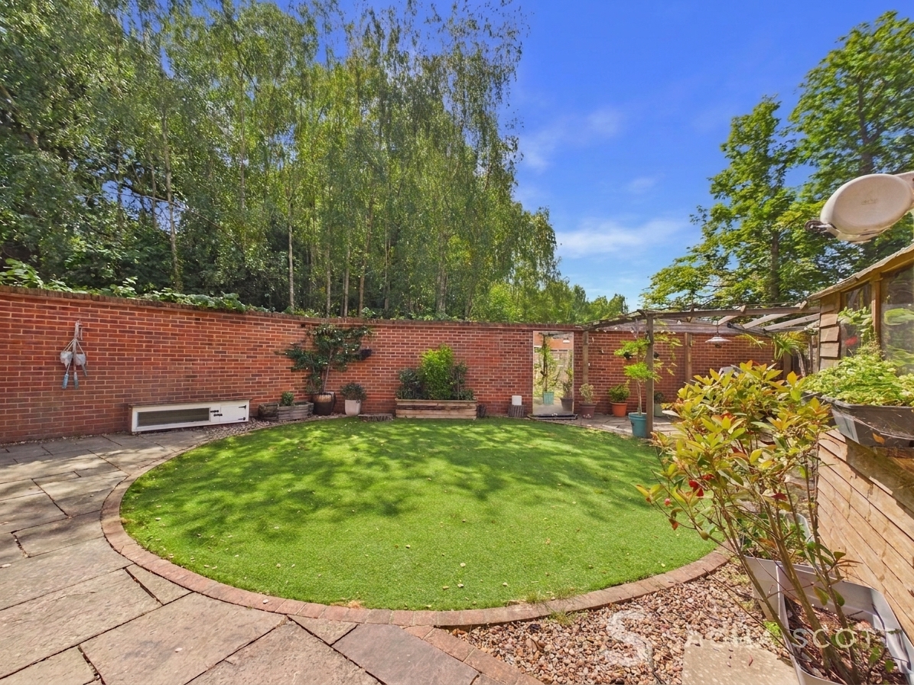
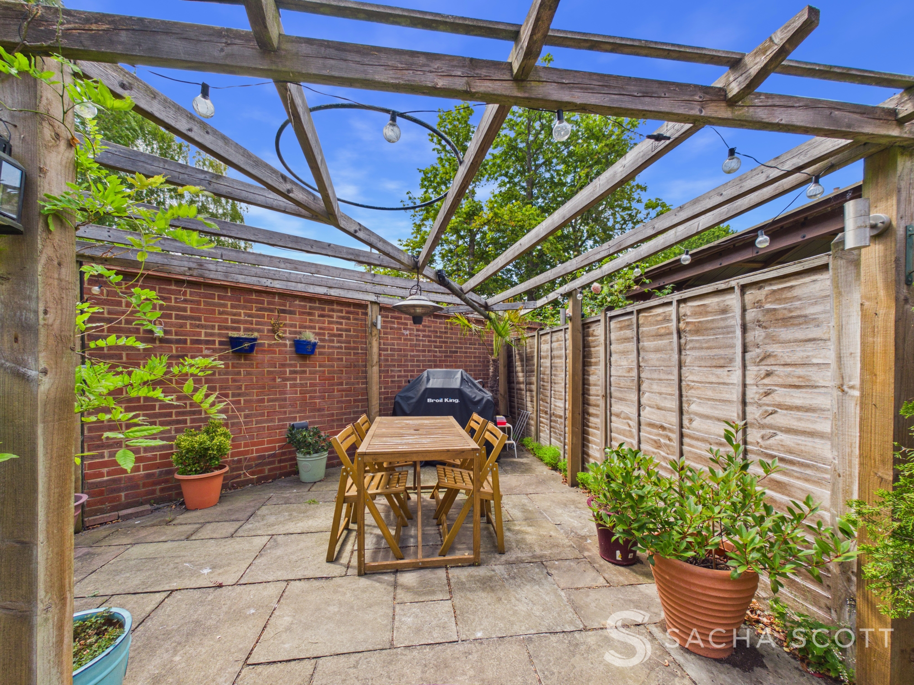
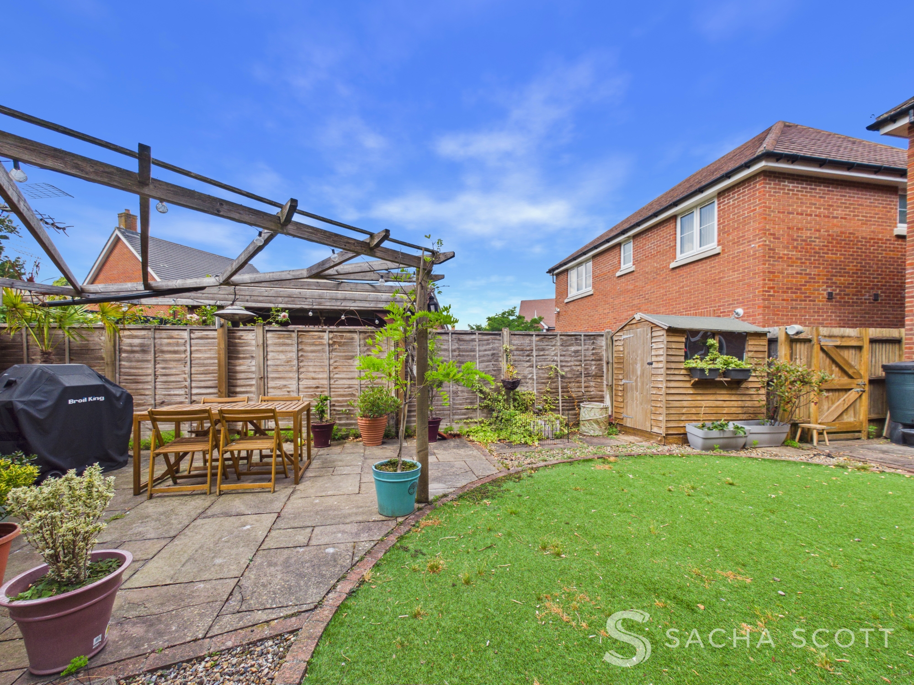
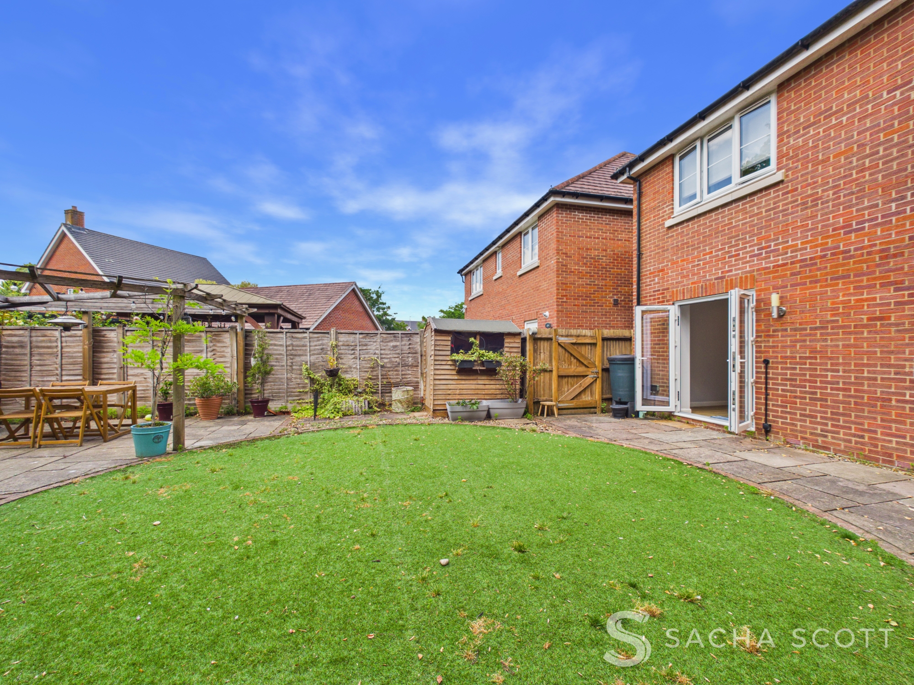
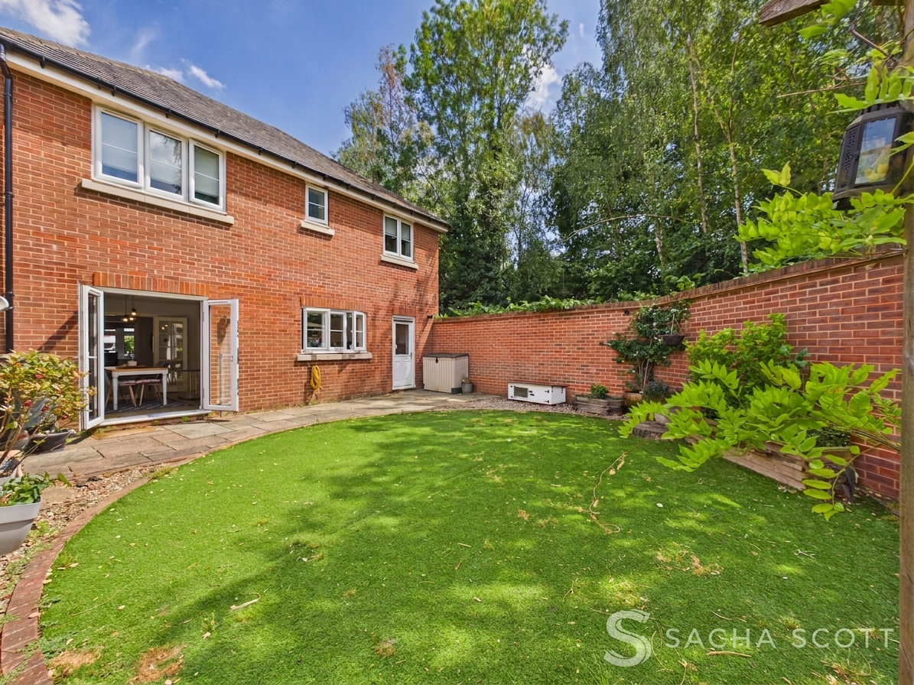
West facing 50ft garden with patio area, pergola area, astro turf lawn for easy maintenance, a small pond, external lighting and a side gate for access to the front.
View PhotosParking Spaces
Driveway
Capacity: 3
Driveway parking for approximately 3 vehicles with further visitor parking space available nearby.
Location
Properties you may like
By Sacha Scott
-
Nork Way, Banstead, SM7
- 2 Beds
- 1 Bath
-
Boxhill Road, Tadworth, KT20
- 1 Beds
- 1 Bath
-
The Grove, Epsom, KT17
- 2 Beds
- 2 Bath
-
Westcote Road, Nelson House Westcote Road, KT19
- 2 Beds
- 1 Bath
-
Stanley Road, Sutton, SM2
- 2 Beds
- 2 Bath
-
Mimosa Close, Epsom, KT17
- 3 Beds
- 2 Bath
-
Overton Road, Sutton, SM2
- 2 Beds
- 1 Bath
-
Blue Cedars, Banstead, SM7
- 4 Beds
- 1 Bath
-
Reigate Road, Epsom, KT17
- 3 Beds
- 1 Bath