Book a Viewing
To book a viewing for this property, please call Sacha Scott, on 01737 887 674.
To book a viewing for this property, please call Sacha Scott, on 01737 887 674.
1 Bedroom Detached Park Home, Boxhill Road, Tadworth, KT20
Boxhill Road, Tadworth, KT20

Sacha Scott
Sacha Scott Estate Agents, 9 Nork Way
Description
One Bedroom Detached Park Home - Large Private Plot - Former Two to Three Bedroom Layout - Gated Driveway Parking - Close to Box Hill


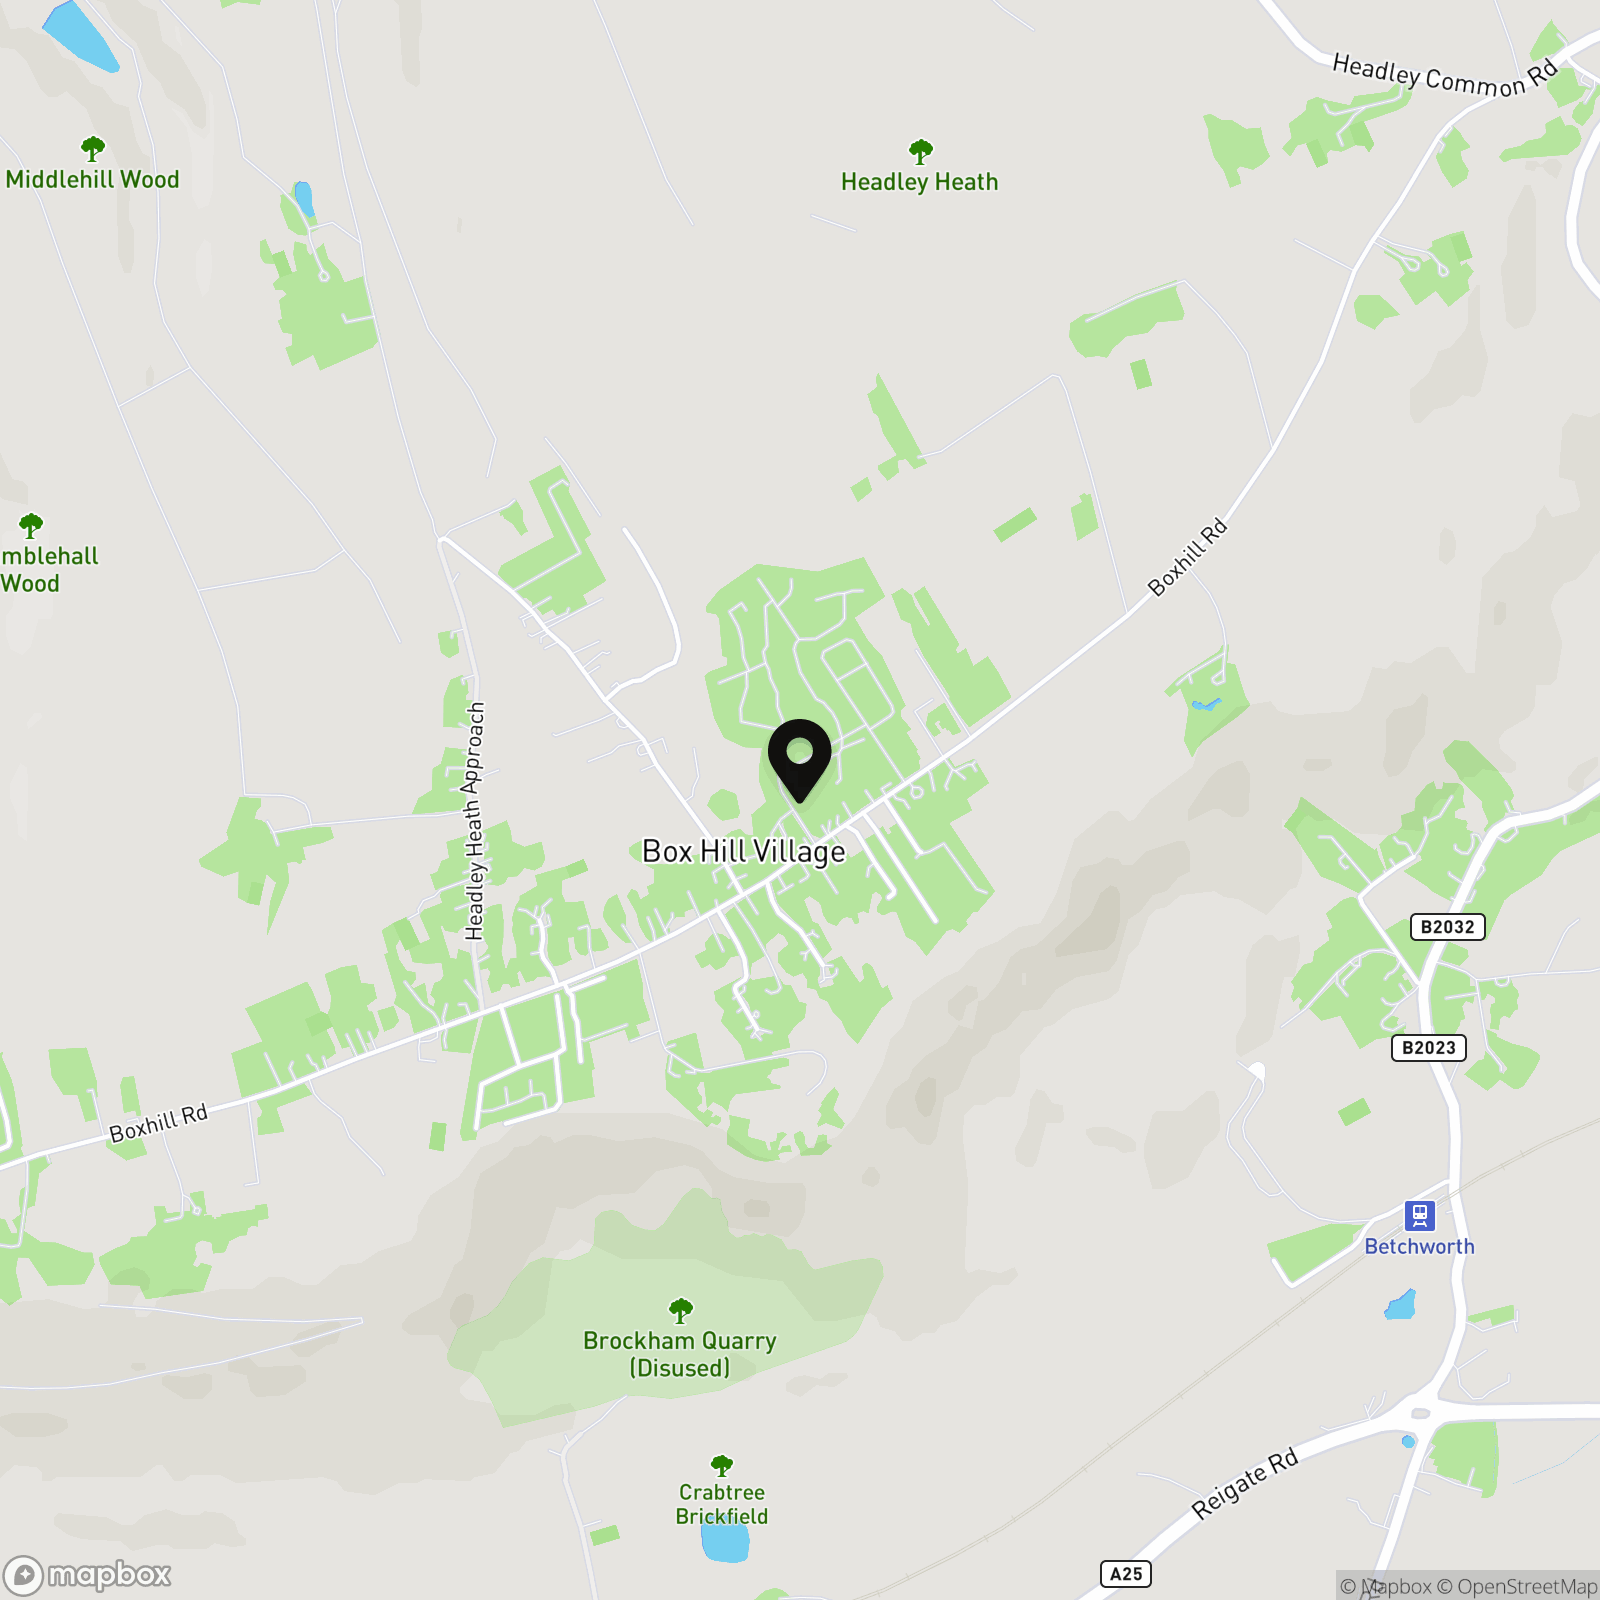
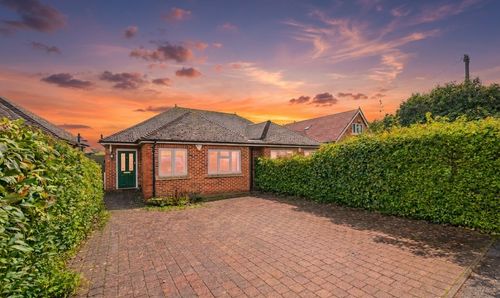
This beautifully presented one bedroom detached park home occupies an unusually generous and private plot within Surrey Hills Residential Park, close to local amenities and the beautiful open countryside of Box Hill.
Refurbished and remodelled by the current owner, the property is currently arranged as an exceptionally spacious one bedroom home. It was previously configured with two to three bedrooms, and a draft floorplan showing the former arrangement is available on request. This provides buyers with a useful guide to how the layout could potentially be changed again, subject to any necessary consents and site approval.

Overlooking the rear garden, the impressive reception room provides plenty of room for separate seating areas and is filled with natural light. A modern kitchen sits at the centre of the home, with a separate dining area opening directly onto the garden. The large primary bedroom overlooks the front and was previously arranged as two bedrooms and now offers fitted wardrobes and excellent proportions. A modern bathroom completes the accommodation.






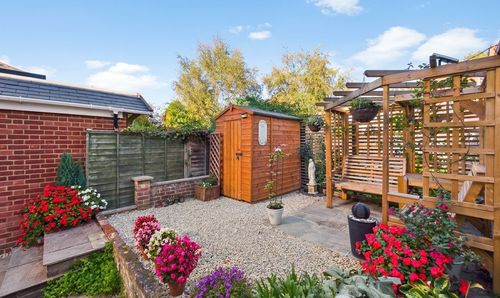
Outside, gardens surround the park home and include lawned and paved areas, providing plenty of room to sit outside, entertain or simply enjoy the peaceful setting. A garden cabin with light and electricity offers useful additional space, while a separate brick-built store also benefits from power and lighting. Gated driveway parking is available for several vehicles.
Why View?
Offering considerably more internal and outside accommodation than many park homes, this is a rare opportunity to purchase a beautifully presented home with a flexible layout, substantial gardens and excellent parking close to Box Hill.
Location & Lifestyle
Green space Box Hill and the surrounding North Downs countryside provide miles of beautiful walking routes, woodland, viewpoints and cycling trails almost on the doorstep.
Village & High Street Hilltop Stores and Post Office, Hillside Surgery and local places to eat and drink are within walking distance, while Dorking, Leatherhead and Tadworth provide a wider selection of shops and everyday amenities.
Leisure Box Hill is ideal for walking, cycling and enjoying the countryside, with National Trust facilities, cafes, restaurants and further leisure opportunities available throughout the surrounding Surrey Hills.
Transport
Rail Betchworth and Box Hill & Westhumble railway stations are both within driving distance, providing connections towards Redhill, Dorking and London.
Bus Route 21 serves the Box Hill area, with connections towards Dorking, Leatherhead, Epsom and Crawley.
Road The A24 and M25 at Junction 9 are within easy reach, providing convenient access to Dorking, Leatherhead, Reigate and the wider Surrey area.
Important Park Home Information
Purchasing a park home differs from purchasing a conventional freehold or leasehold property. Prospective buyers should review the written statement, pitch agreement, site licence and full site rules before committing to the purchase.
Buyers should also confirm the current pitch fee, pitch fee review date, utility arrangements, site charges, resale commission and any rules relating to the permitted age of residents, pets, vehicles, alterations and occupation of the home. Specialist legal advice from a solicitor experienced in park-home purchases is strongly recommended.
Key Property Information
Tenure The park home itself is owned by the purchaser. Occupation of the pitch is governed by a written pitch agreement.
Pitch Fee £208.80 inc water. Electricity approx £40 (charged on usage). Gas is not included and will be payable separately to the supplier.
Resale Commission 10% of sale value payable to site owners
Council Tax Band B
EPC Rating D
Construction Park-home construction.
Parking Gated driveway parking for several vehicles, subject to site rules.
Restrictions Residential park rules apply. Rules relating to occupancy, age, pets, parking, alterations and use of the property must be confirmed.
Anti-Money Laundering Checks
In accordance with the Money Laundering Regulations 2017, successful buyers will be required to complete identification and verification checks. A charge of £36 including VAT per person applies.
Disclaimer
These particulars are intended as a general guide and do not form part of any offer or contract. Measurements, areas and distances are approximate. Services, systems, appliances and installations have not been tested by the selling agent. Buyers should verify all information, documentation, park rules, charges and utility arrangements through their solicitor and the residential park before committing to the purchase.
About Us
Sacha Scott is a family-run estate and letting agency based in Nork, covering Banstead, Epsom, Tadworth and the surrounding areas. We combine strong local knowledge with a genuinely personal service and are proud that much of our business comes from recommendations and returning clients. We are members of The Property Ombudsman and the Propertymark Client Money Protection Scheme.
Key Features
- Spacious Park Home
- Previously 3 bed, converted to 1 large
- Large Open Plan Living Space
- Generous Primary Bedroom
- Substantial Plot
- Private Driveway
- Cabin with Electrics
- Popular Site
Property Details
- Property type: Park Home
- Property style: Detached
- Price Per Sq Foot: £279
- Approx Sq Feet: 1,077 sqft
- Plot Sq Feet: 107,639 sqft
- Property Age Bracket: 1970 - 1990
- Council Tax Band: B
Rooms

Living Room
5.52m x 5.98m




Overlooking the private rear garden, this jaw-droppingly generous reception room benefits from neutral decor, laminate flooring, a modern built in electric fire and is bathed in natural light from the side and rear. Seeing is believing with this room, snug in winter and yet spacious and bright in a summer, this is a room for all season with fabulous garden views.
View Living Room PhotosKitchen
3.80m x 2.96m





Located in the middle of this spacious park home, this modern kitchen benefits from ample work surface and storage space, room for all expected appliances and is in good order throughout.
View Kitchen PhotosDining Room
2.27m x 3.02m


Located off of the kitchen, this lovely dining area overlooks the side of this stunning park home and offers access to the private garden via a side door.
Primary Bedroom
4.10m x 5.97m



Overlooking the front of this lovely park home, this generous primary bedroom was previously two double bedrooms but has been opened up by the current owner to offer one large double bedroom with fitted wardrobes. A draft floor plan of how is used to be is available on request.
Bathroom
2.20m x 2.05m


Like the rest of this beautiful park home, the bathroom is generous and bright and offers a shower over bath, heated towel rail, WC and vanity sink.
Storage Room
4.47m x 1.90m
Located to the side of the park home, at the end of the large private driveway, the storage room benefits from light and power.
Log Cabin
A fabulous addition to this gorgeous property, the cabin is located in the rear garden, overlooking the lawn and benefits from electrics and light.
Floorplans
Outside Spaces
Rear Garden
13.72m x 15.24m
Easy to maintain and in good order throughout, this surprisingly generous garden benefits from patio and lawned areas as well as a cabin with electrics and access on both sides of the park home to the front.
Parking Spaces
Secure gated
Capacity: 5
A large driveway with gate, lighting and parking for approximately 5-6 vehicles, the driveway also leads to an enclosed front lawned garden area, side access leading to the rear of the property on both sides and entry into a brick built storage room.
View PhotosLocation
Properties you may like
By Sacha Scott
-
Stanley Road, Sutton, SM2
- 2 Beds
- 2 Bath
-
Four Bedroom Terraced Family Home, Lower Dunnymans, Banstead, SM7
- 4 Beds
- 1 Bath
-
Nork Gardens, Banstead, SM7
- 2 Beds
- 1 Bath
-
Falkland Road, Dorking, RH4
- 1 Beds
- 1 Bath
-
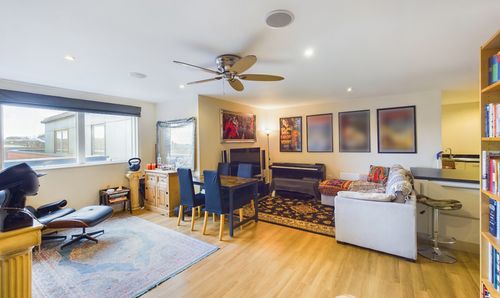
Church Street, Epsom, KT17
- 2 Beds
- 2 Bath
-
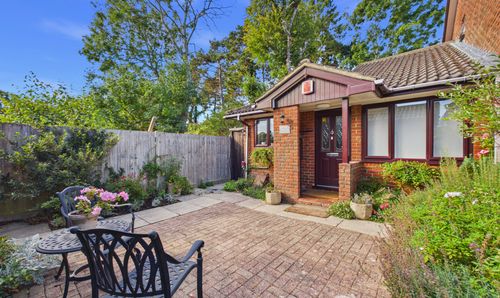
The Orchard, Banstead, SM7
- 2 Beds
- 1 Bath
-
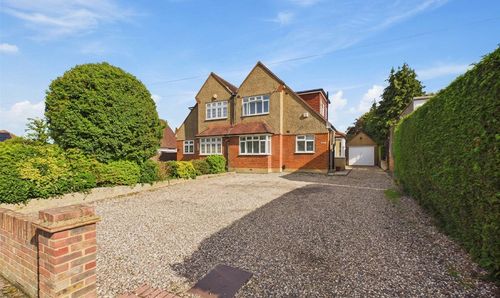
Reigate Road, Epsom, KT17
- 3 Beds
- 1 Bath
-
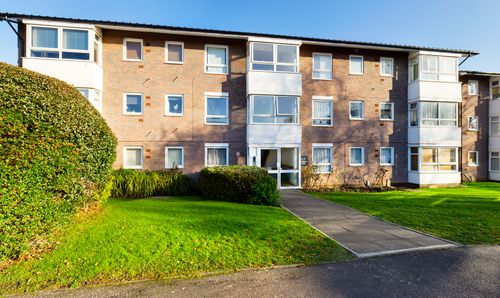
Southwood Close, Worcester Park, KT4
- 2 Beds
- 1 Bath
-
Queens Road, New Malden, KT3
- 2 Beds
- 1 Bath