Book a Viewing
To book a viewing for this property, please call Ashtons, on 01744 754120.
To book a viewing for this property, please call Ashtons, on 01744 754120.
5 Bedroom Detached House, Bleak Hill Road, Windle, WA10
Bleak Hill Road, Windle, WA10

Ashtons
Ashtons Estate Agents, 14 Hardshaw Street
Description
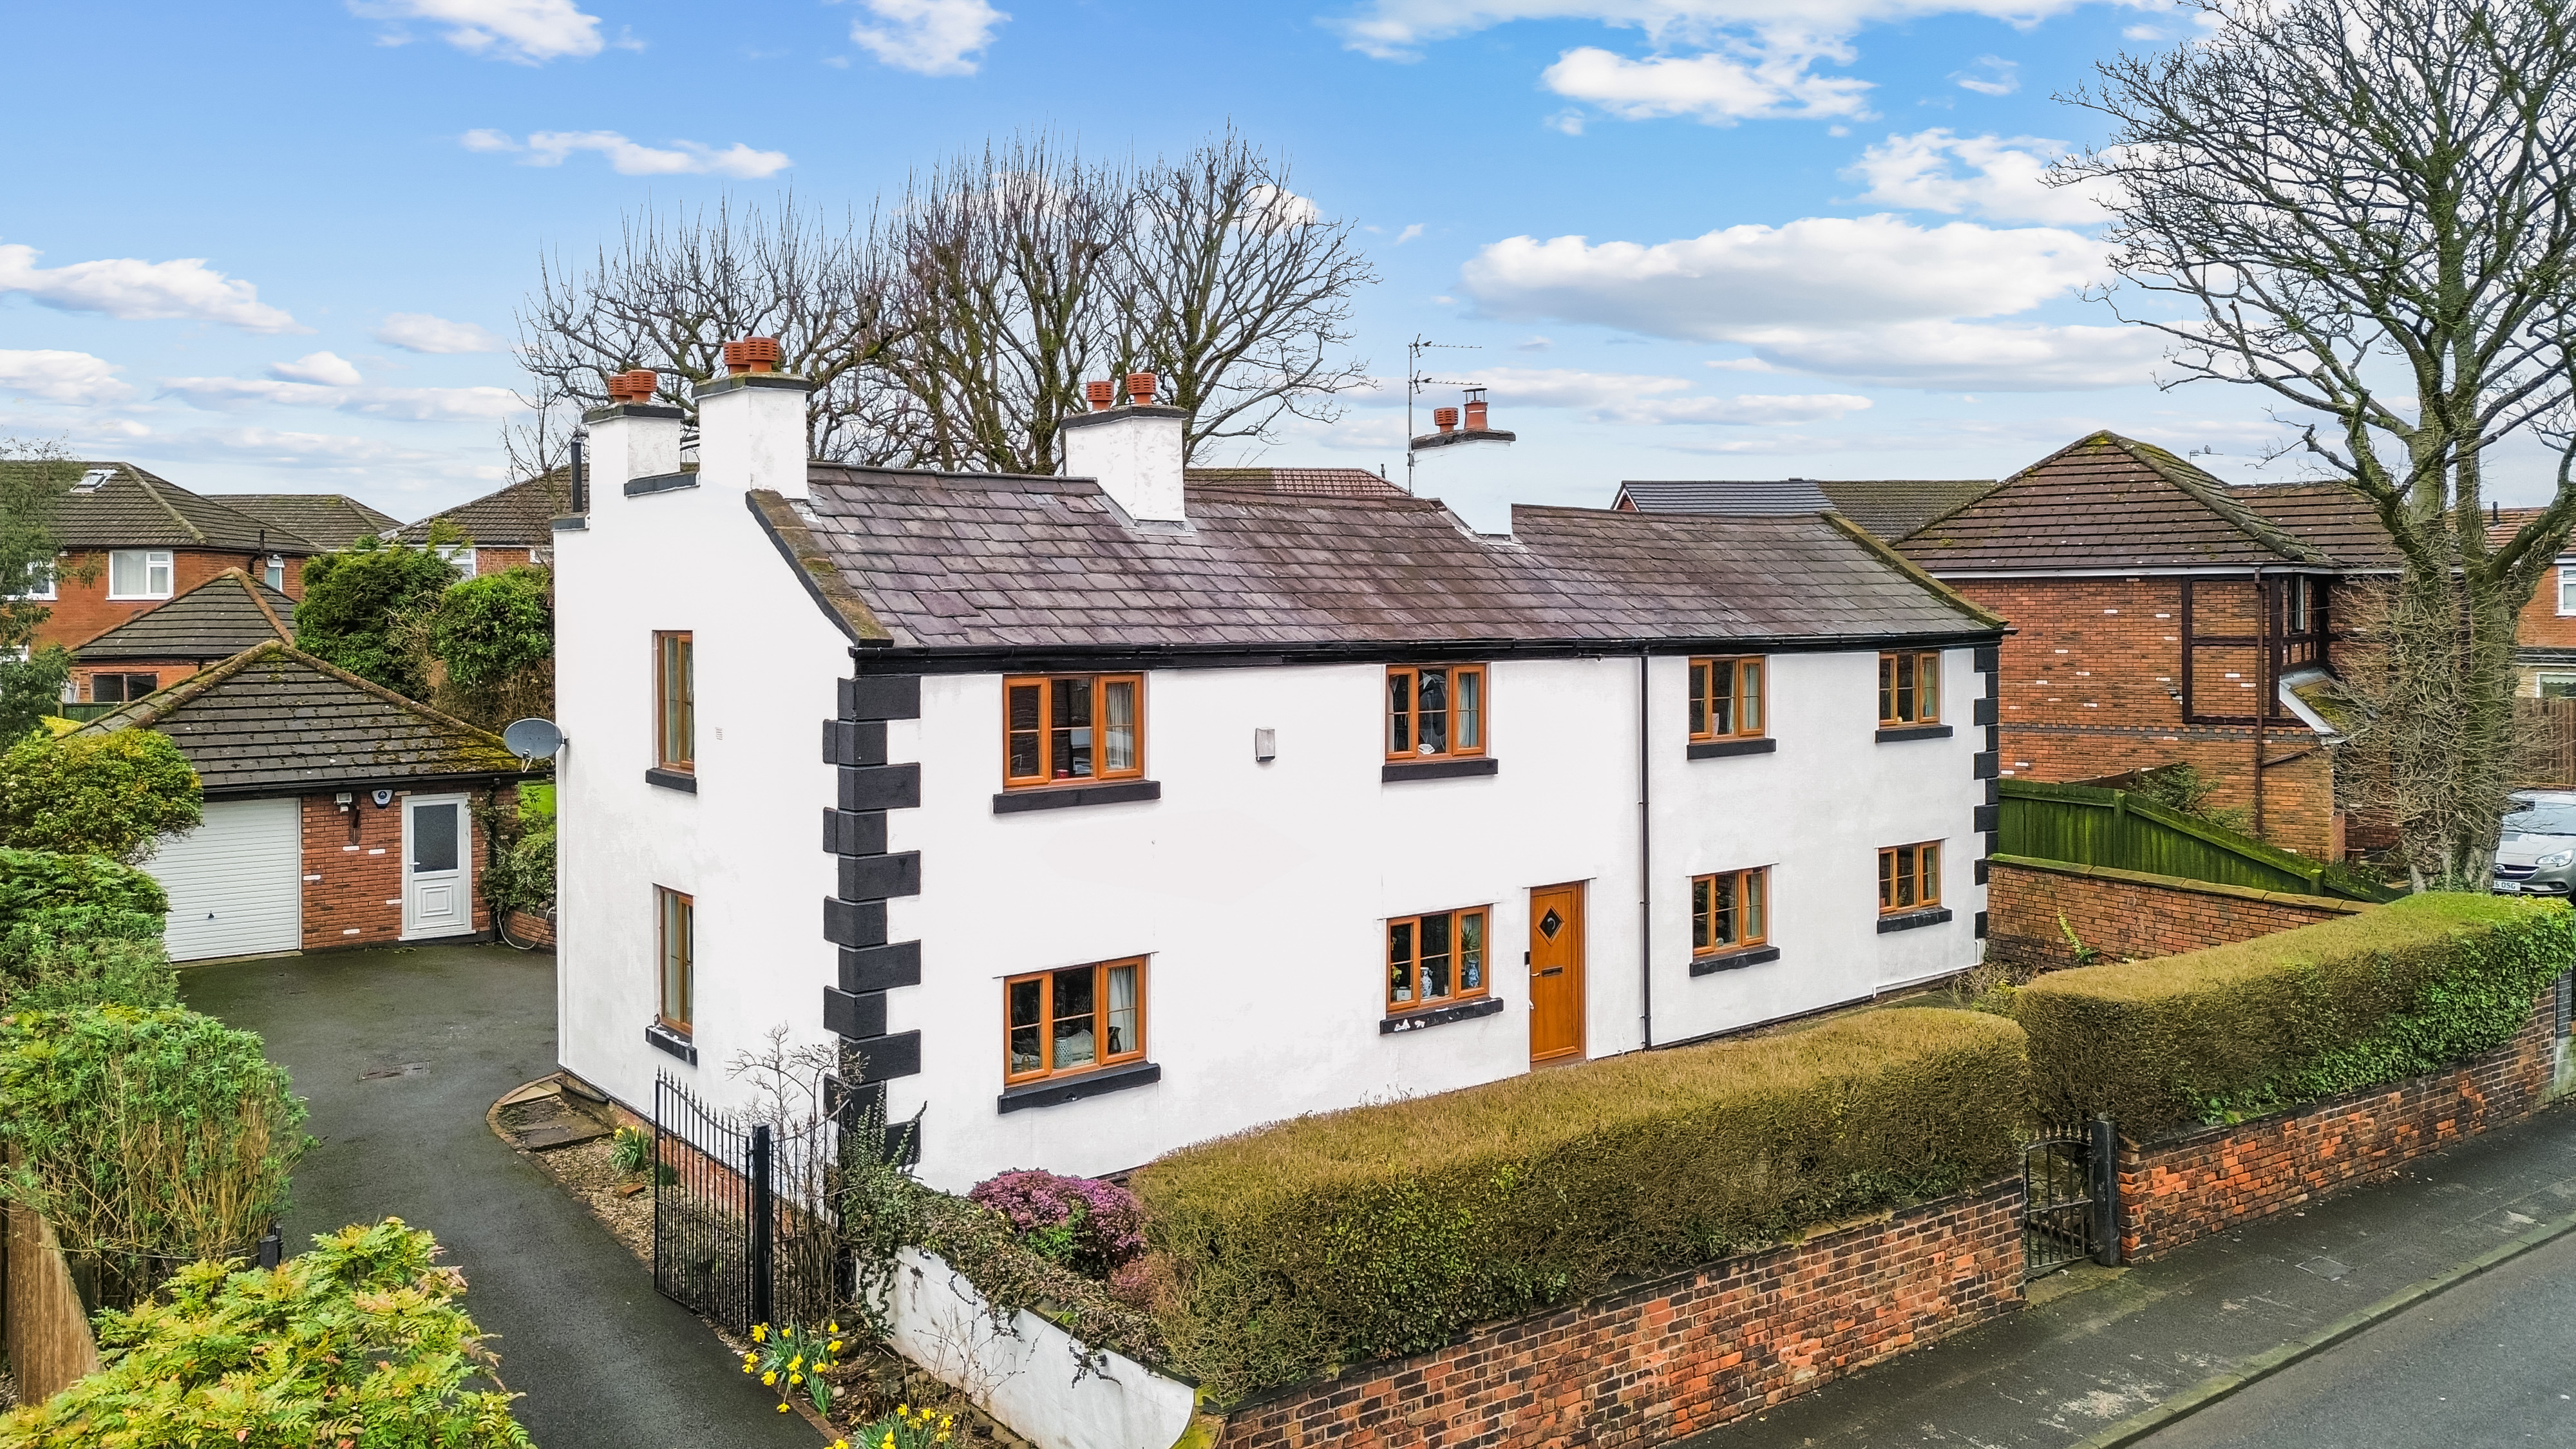
A truly rare opportunity to own a remarkable piece of Eccleston’s living history.
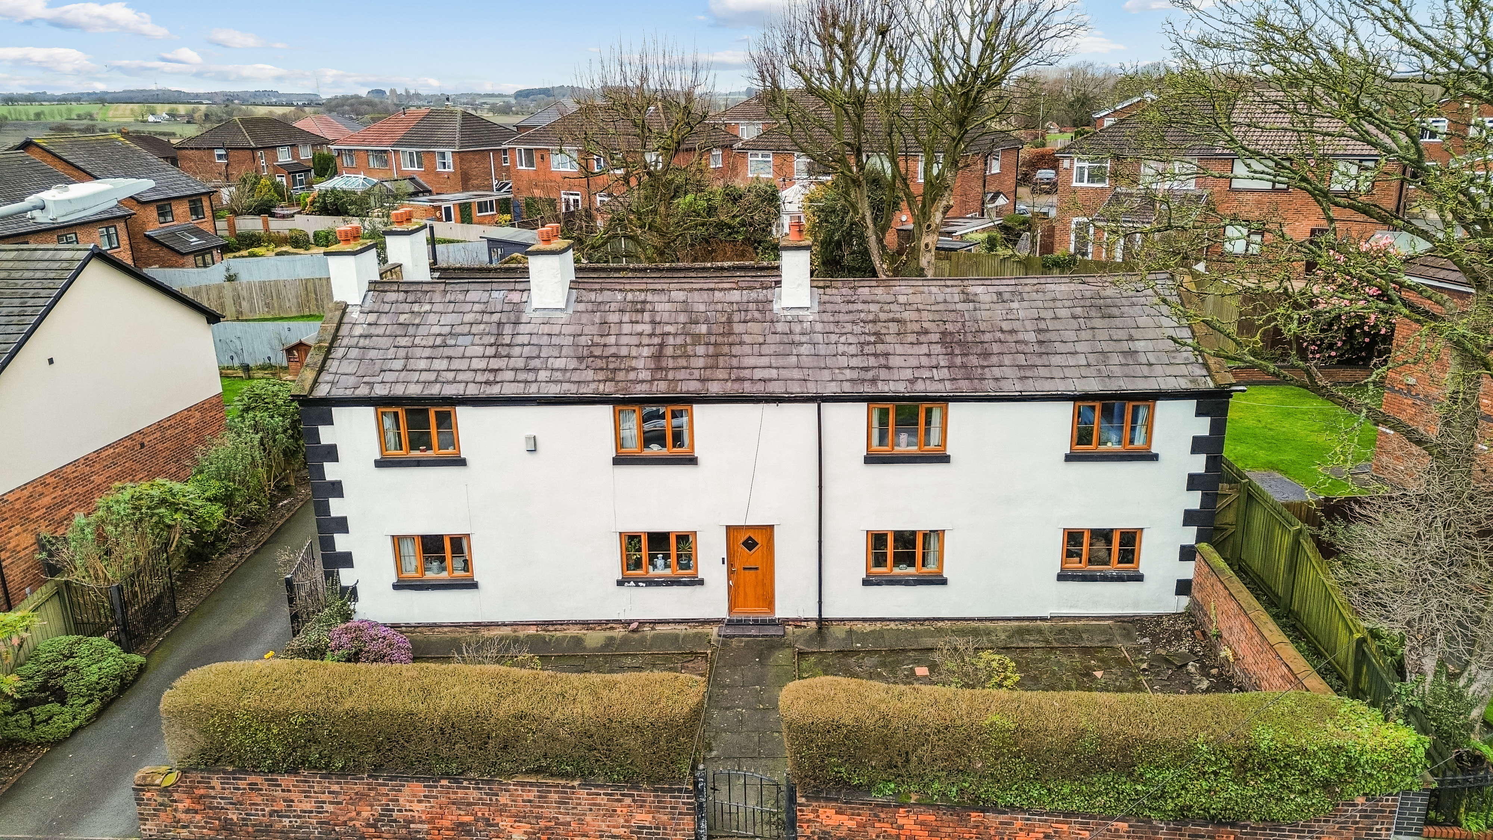
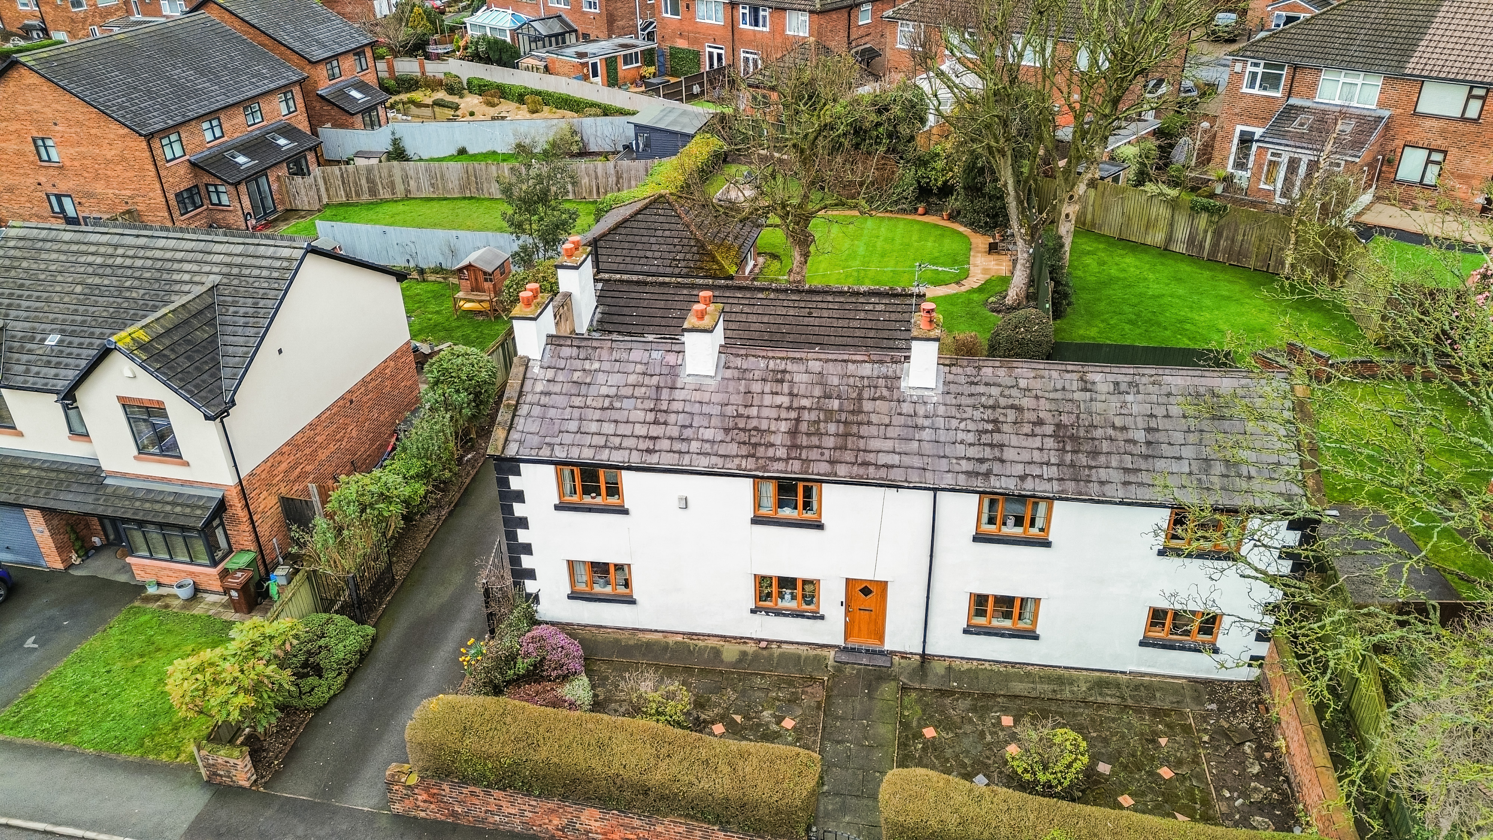
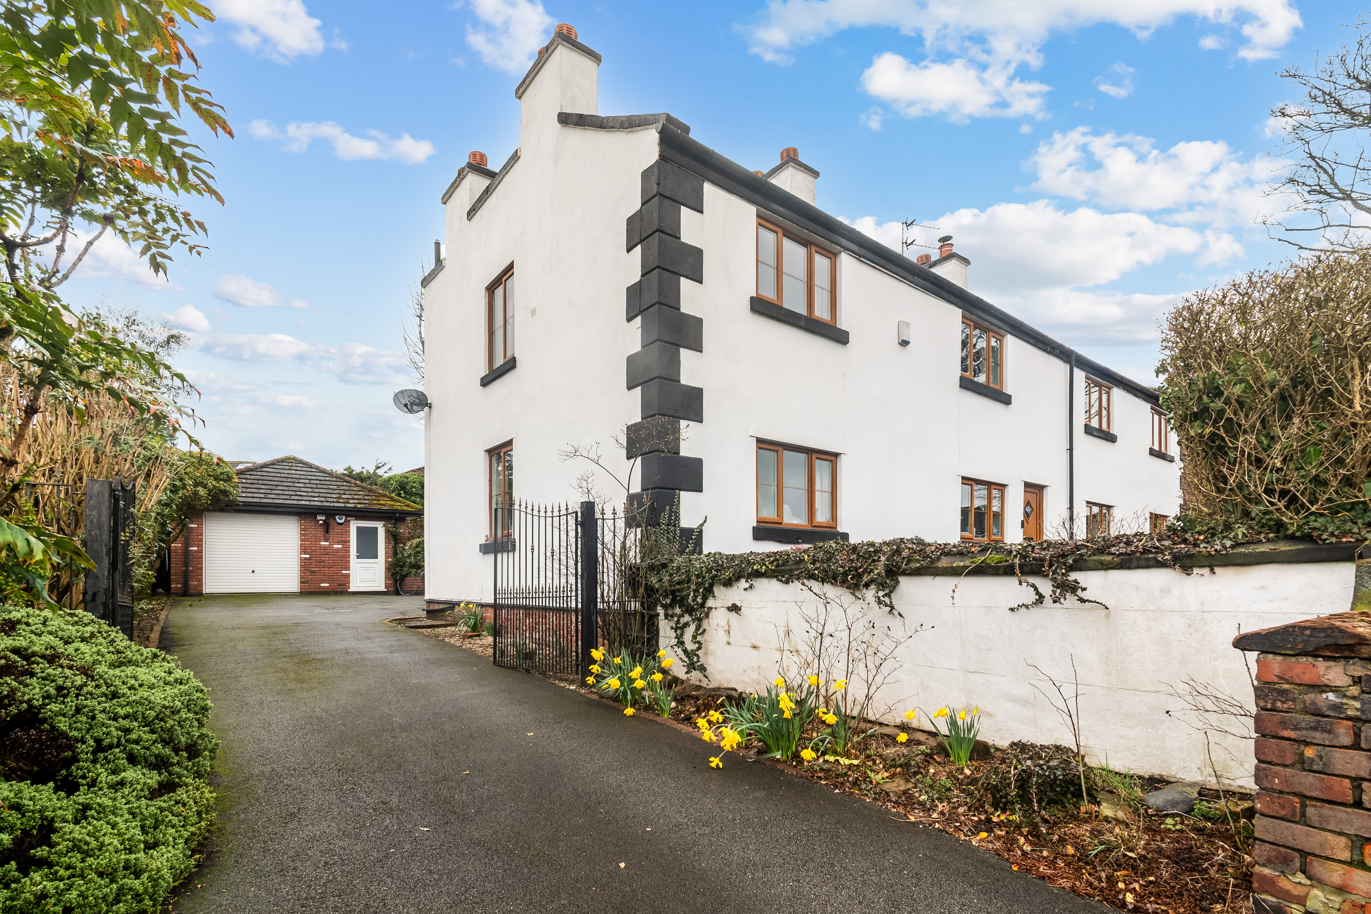
Believed to date back to the 17th century and once reputedly visited by Katherine Parr, this exceptional residence is one of the village’s oldest and most fascinating homes. Rich in heritage, character, and period charm, the property offers an extraordinary lifestyle opportunity while importantly not being listed, meaning future owners retain the freedom to modernise, alter, or extend subject to the relevant permissions.
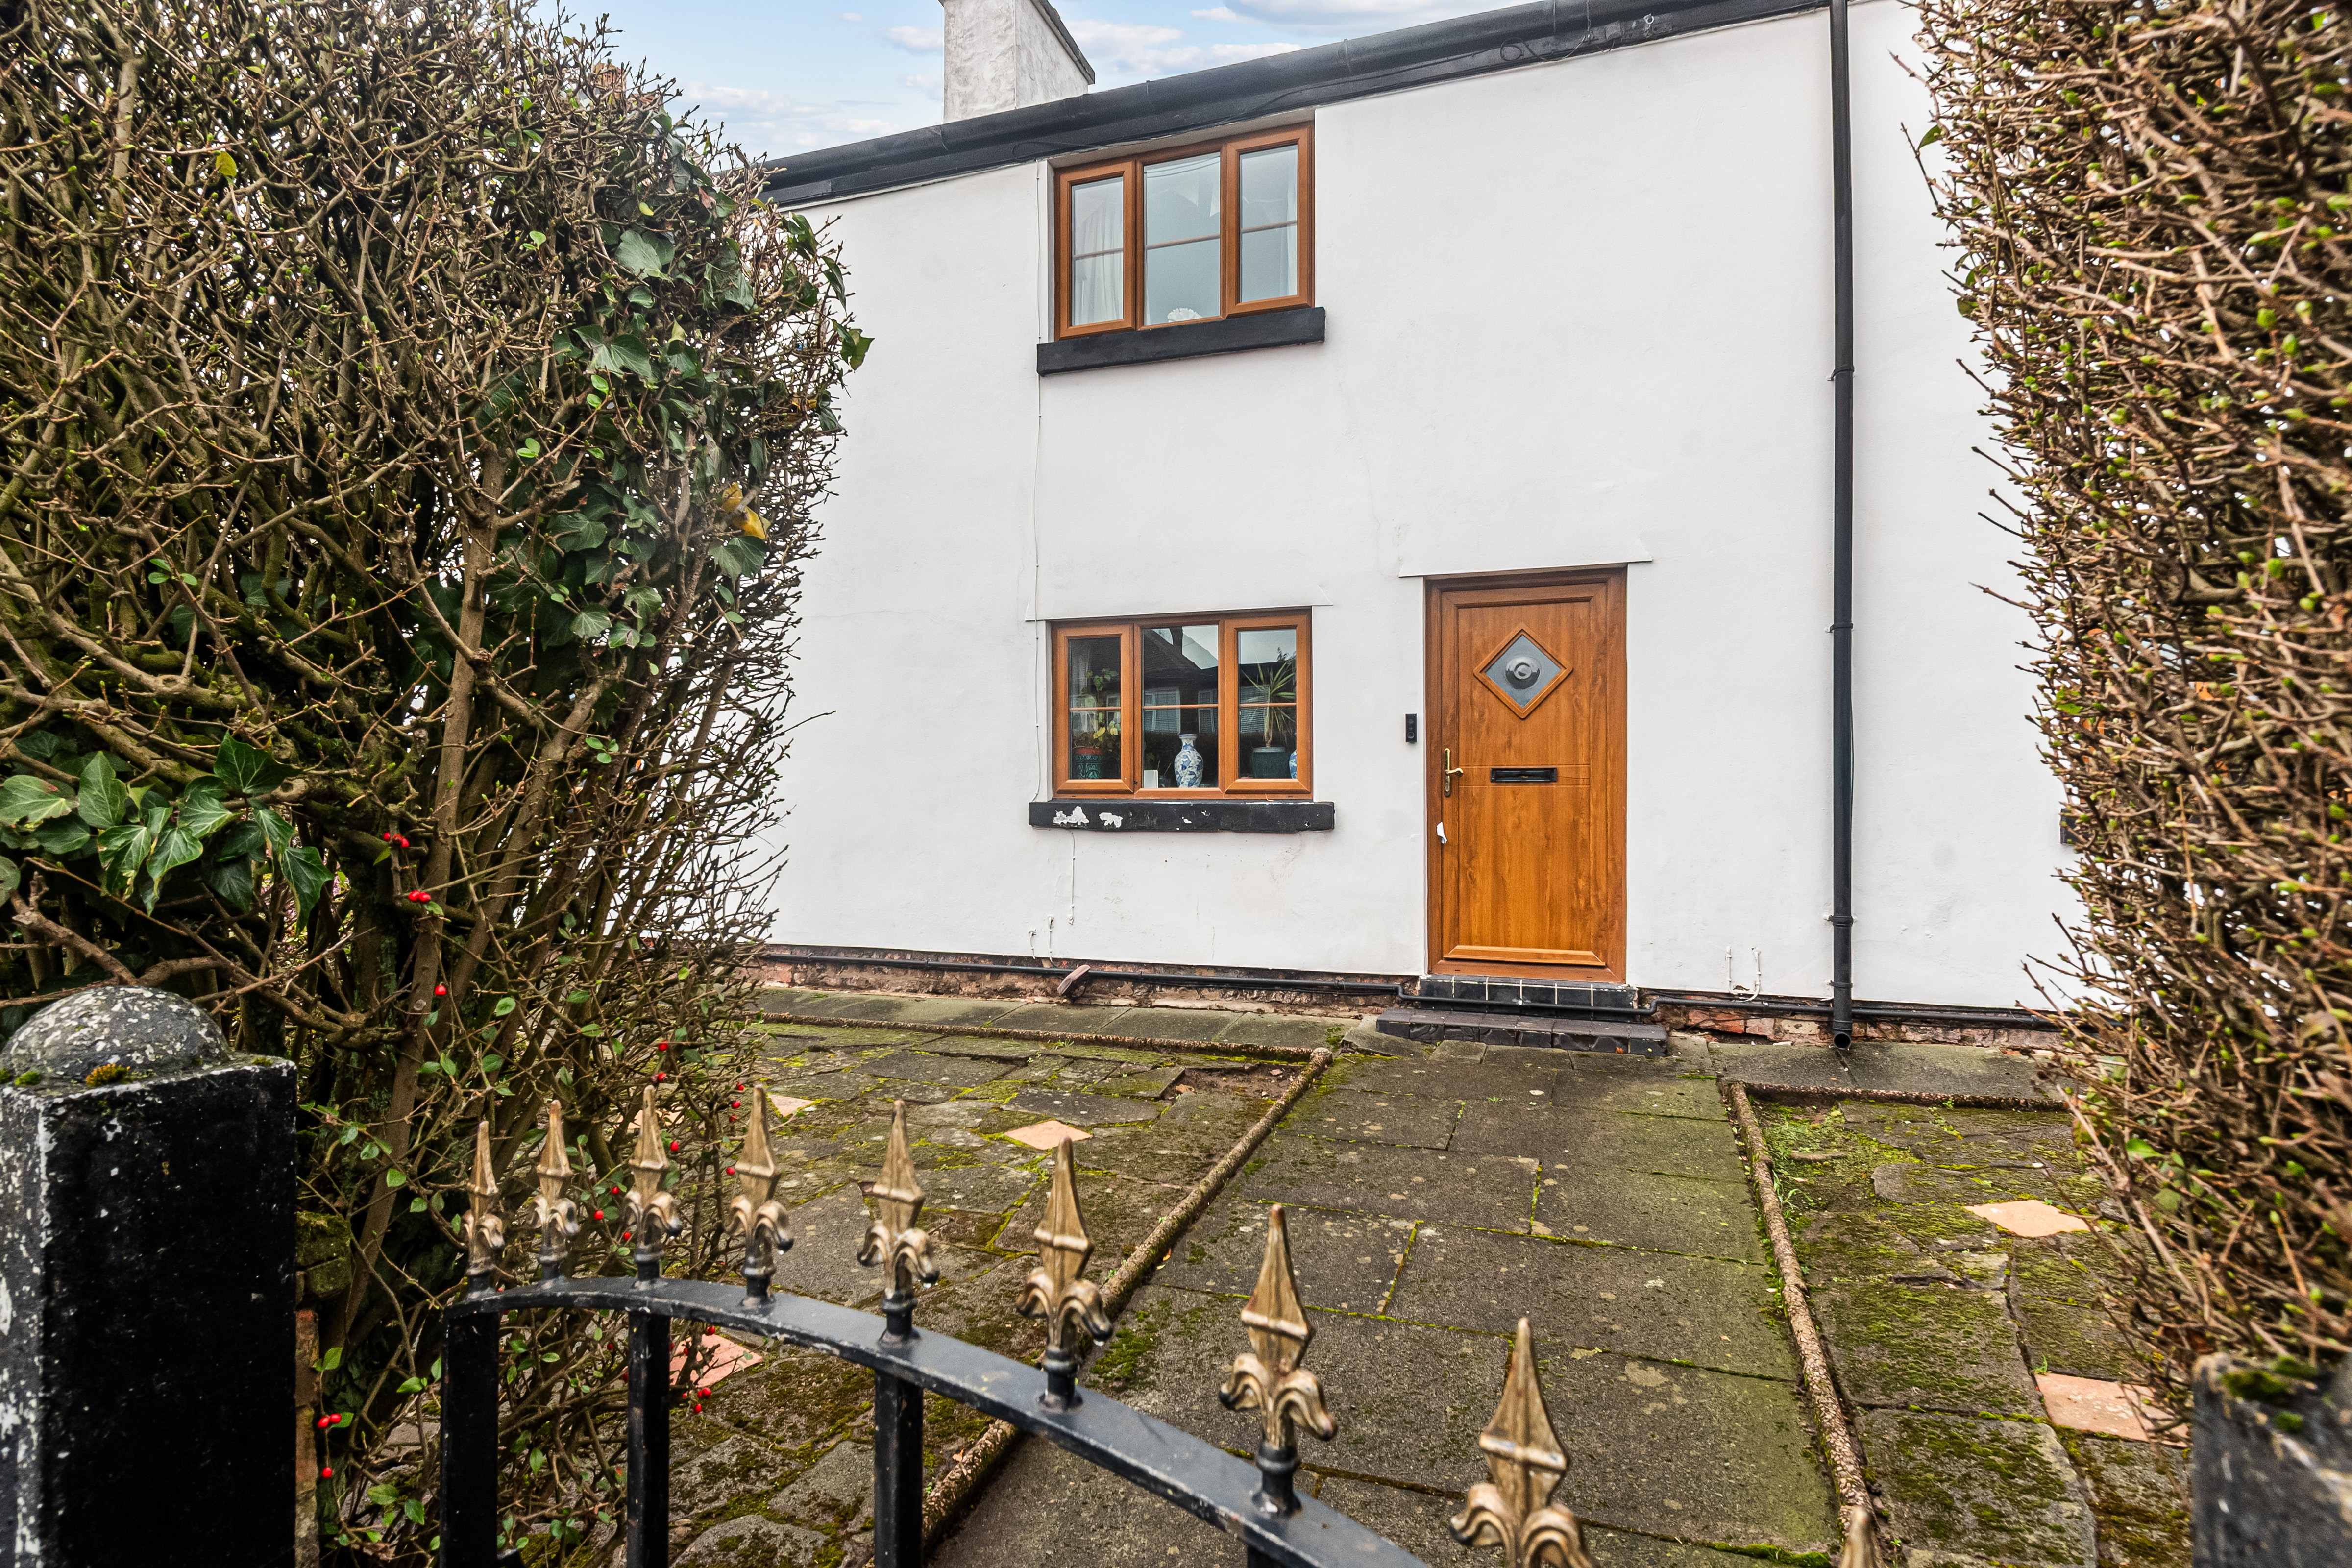
From the moment you arrive, the home makes an impression unlike anything else on the market — not simply a property, but a landmark home with a story to tell.
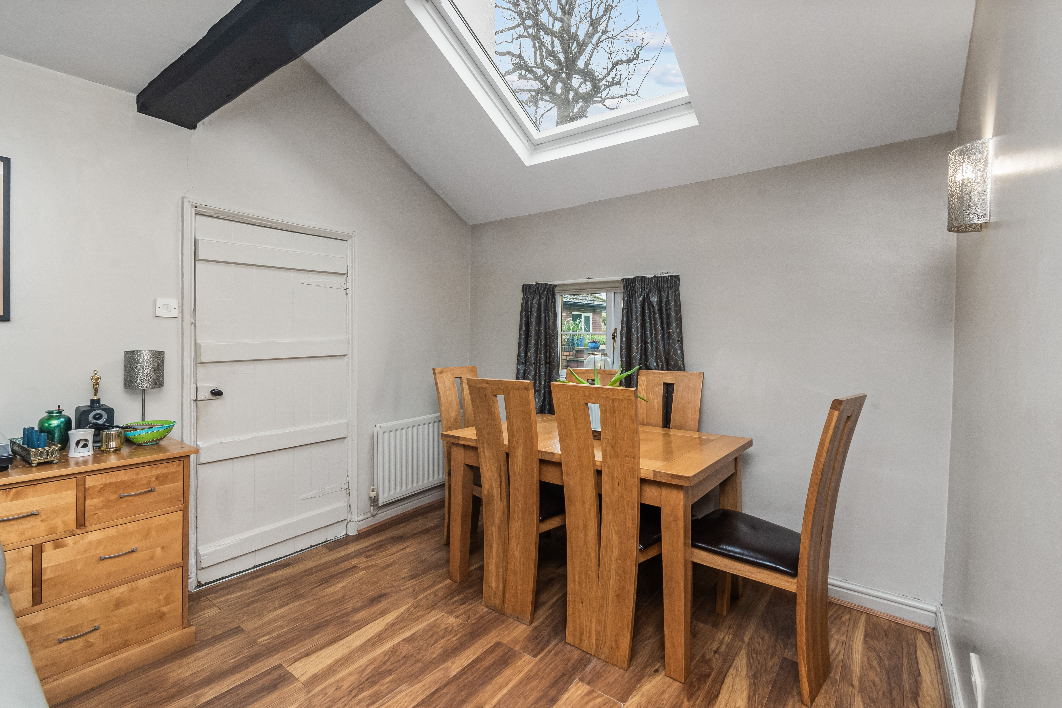
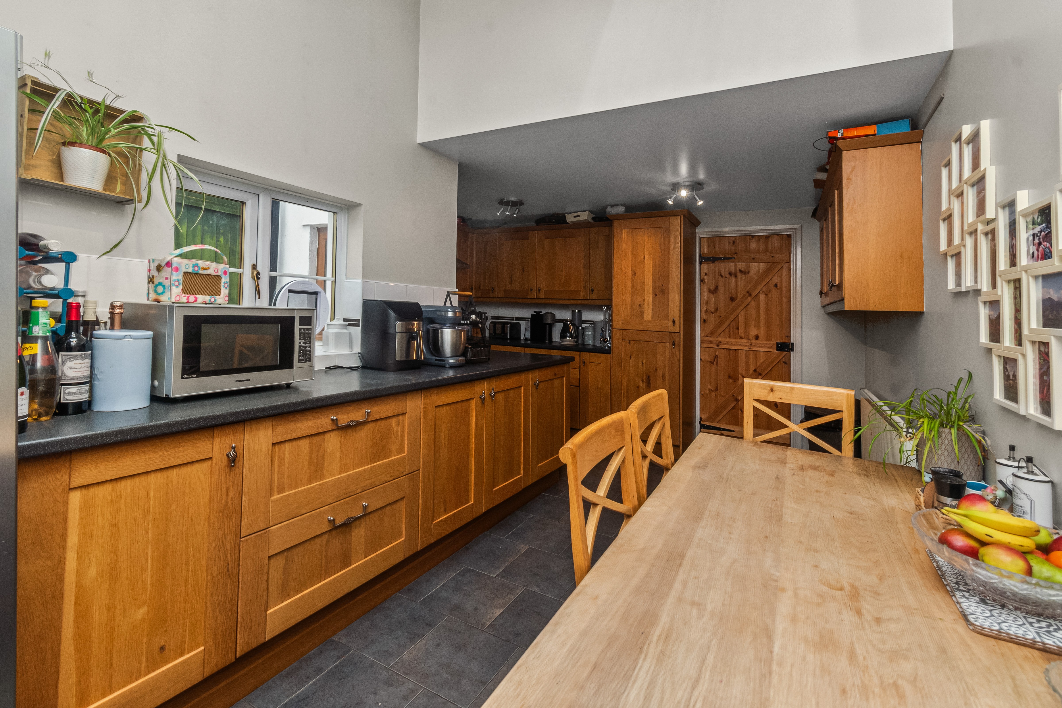
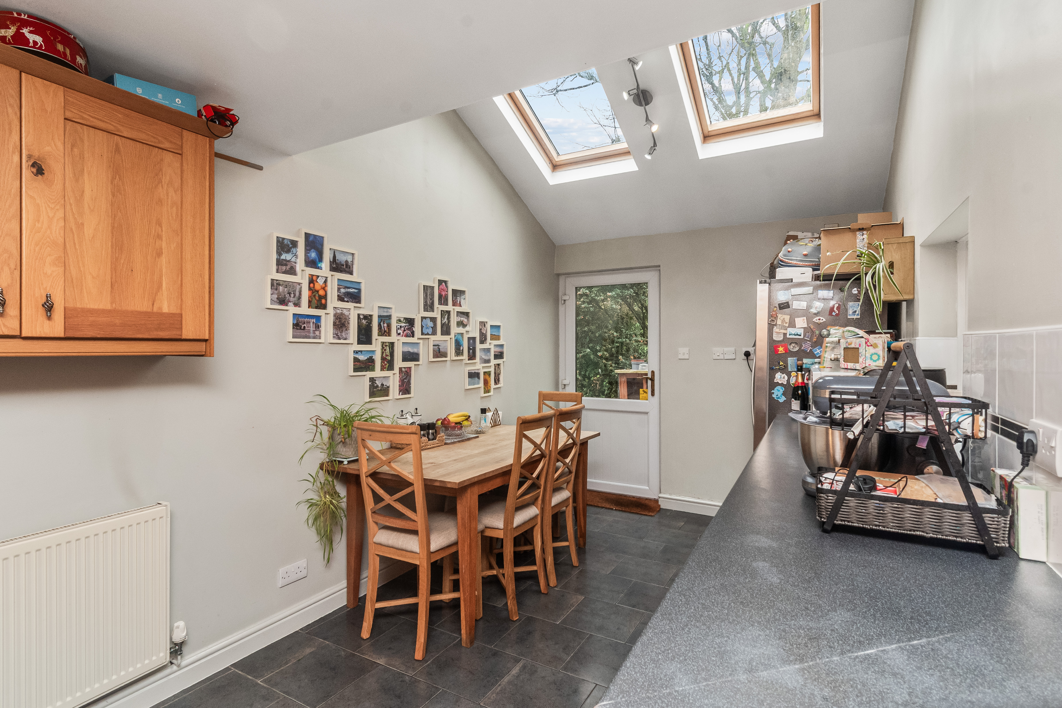
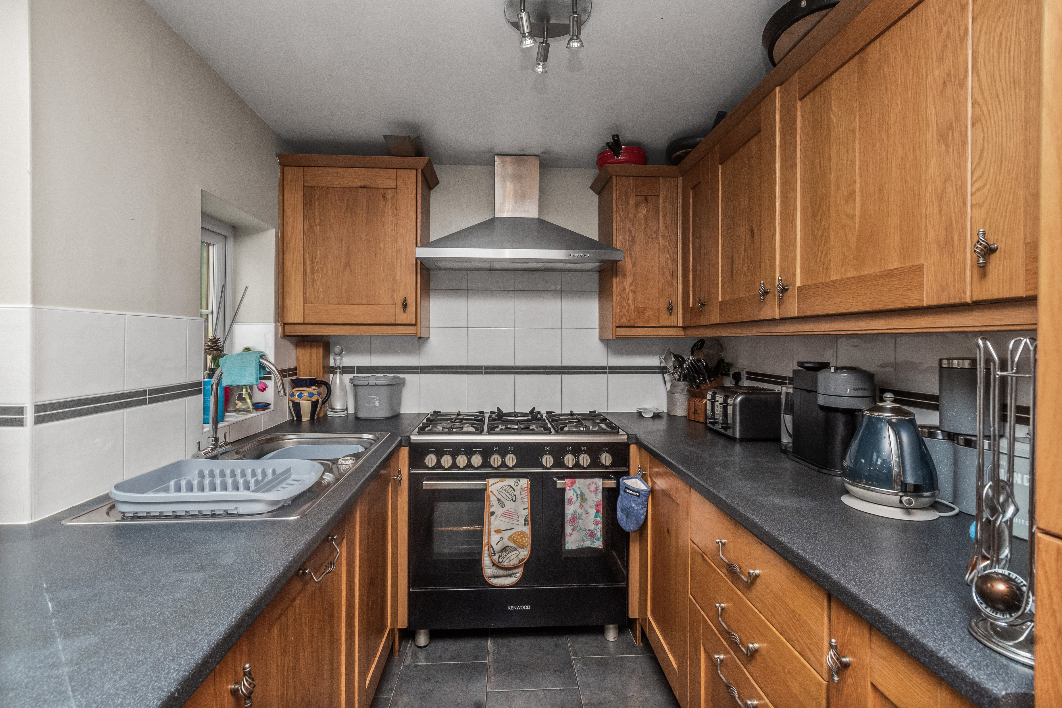
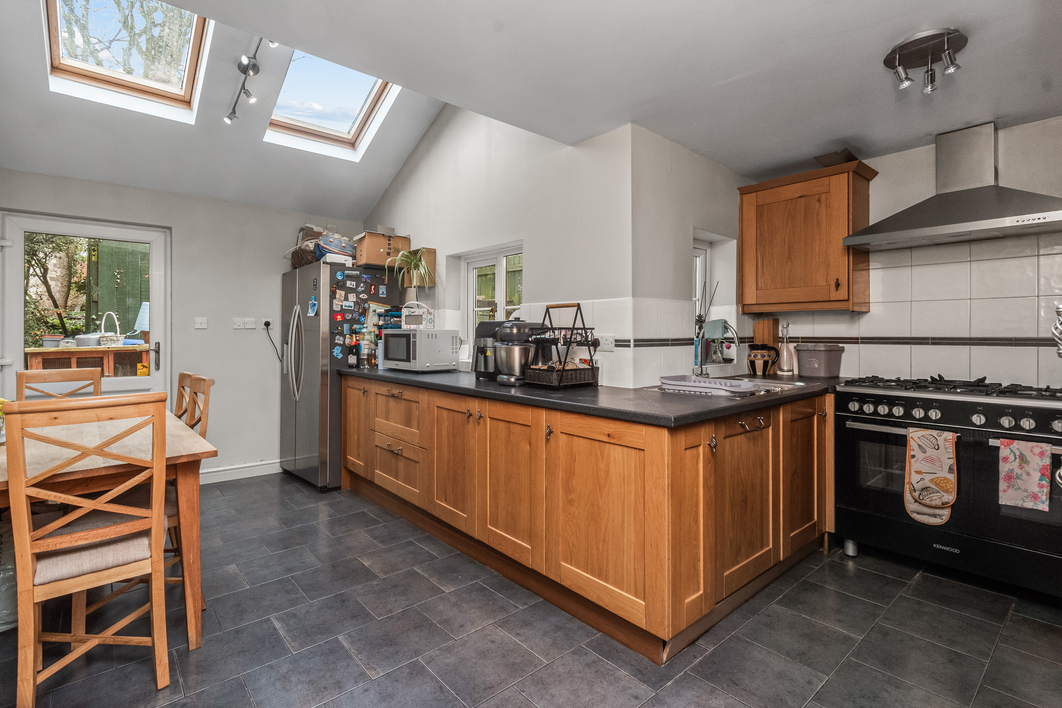
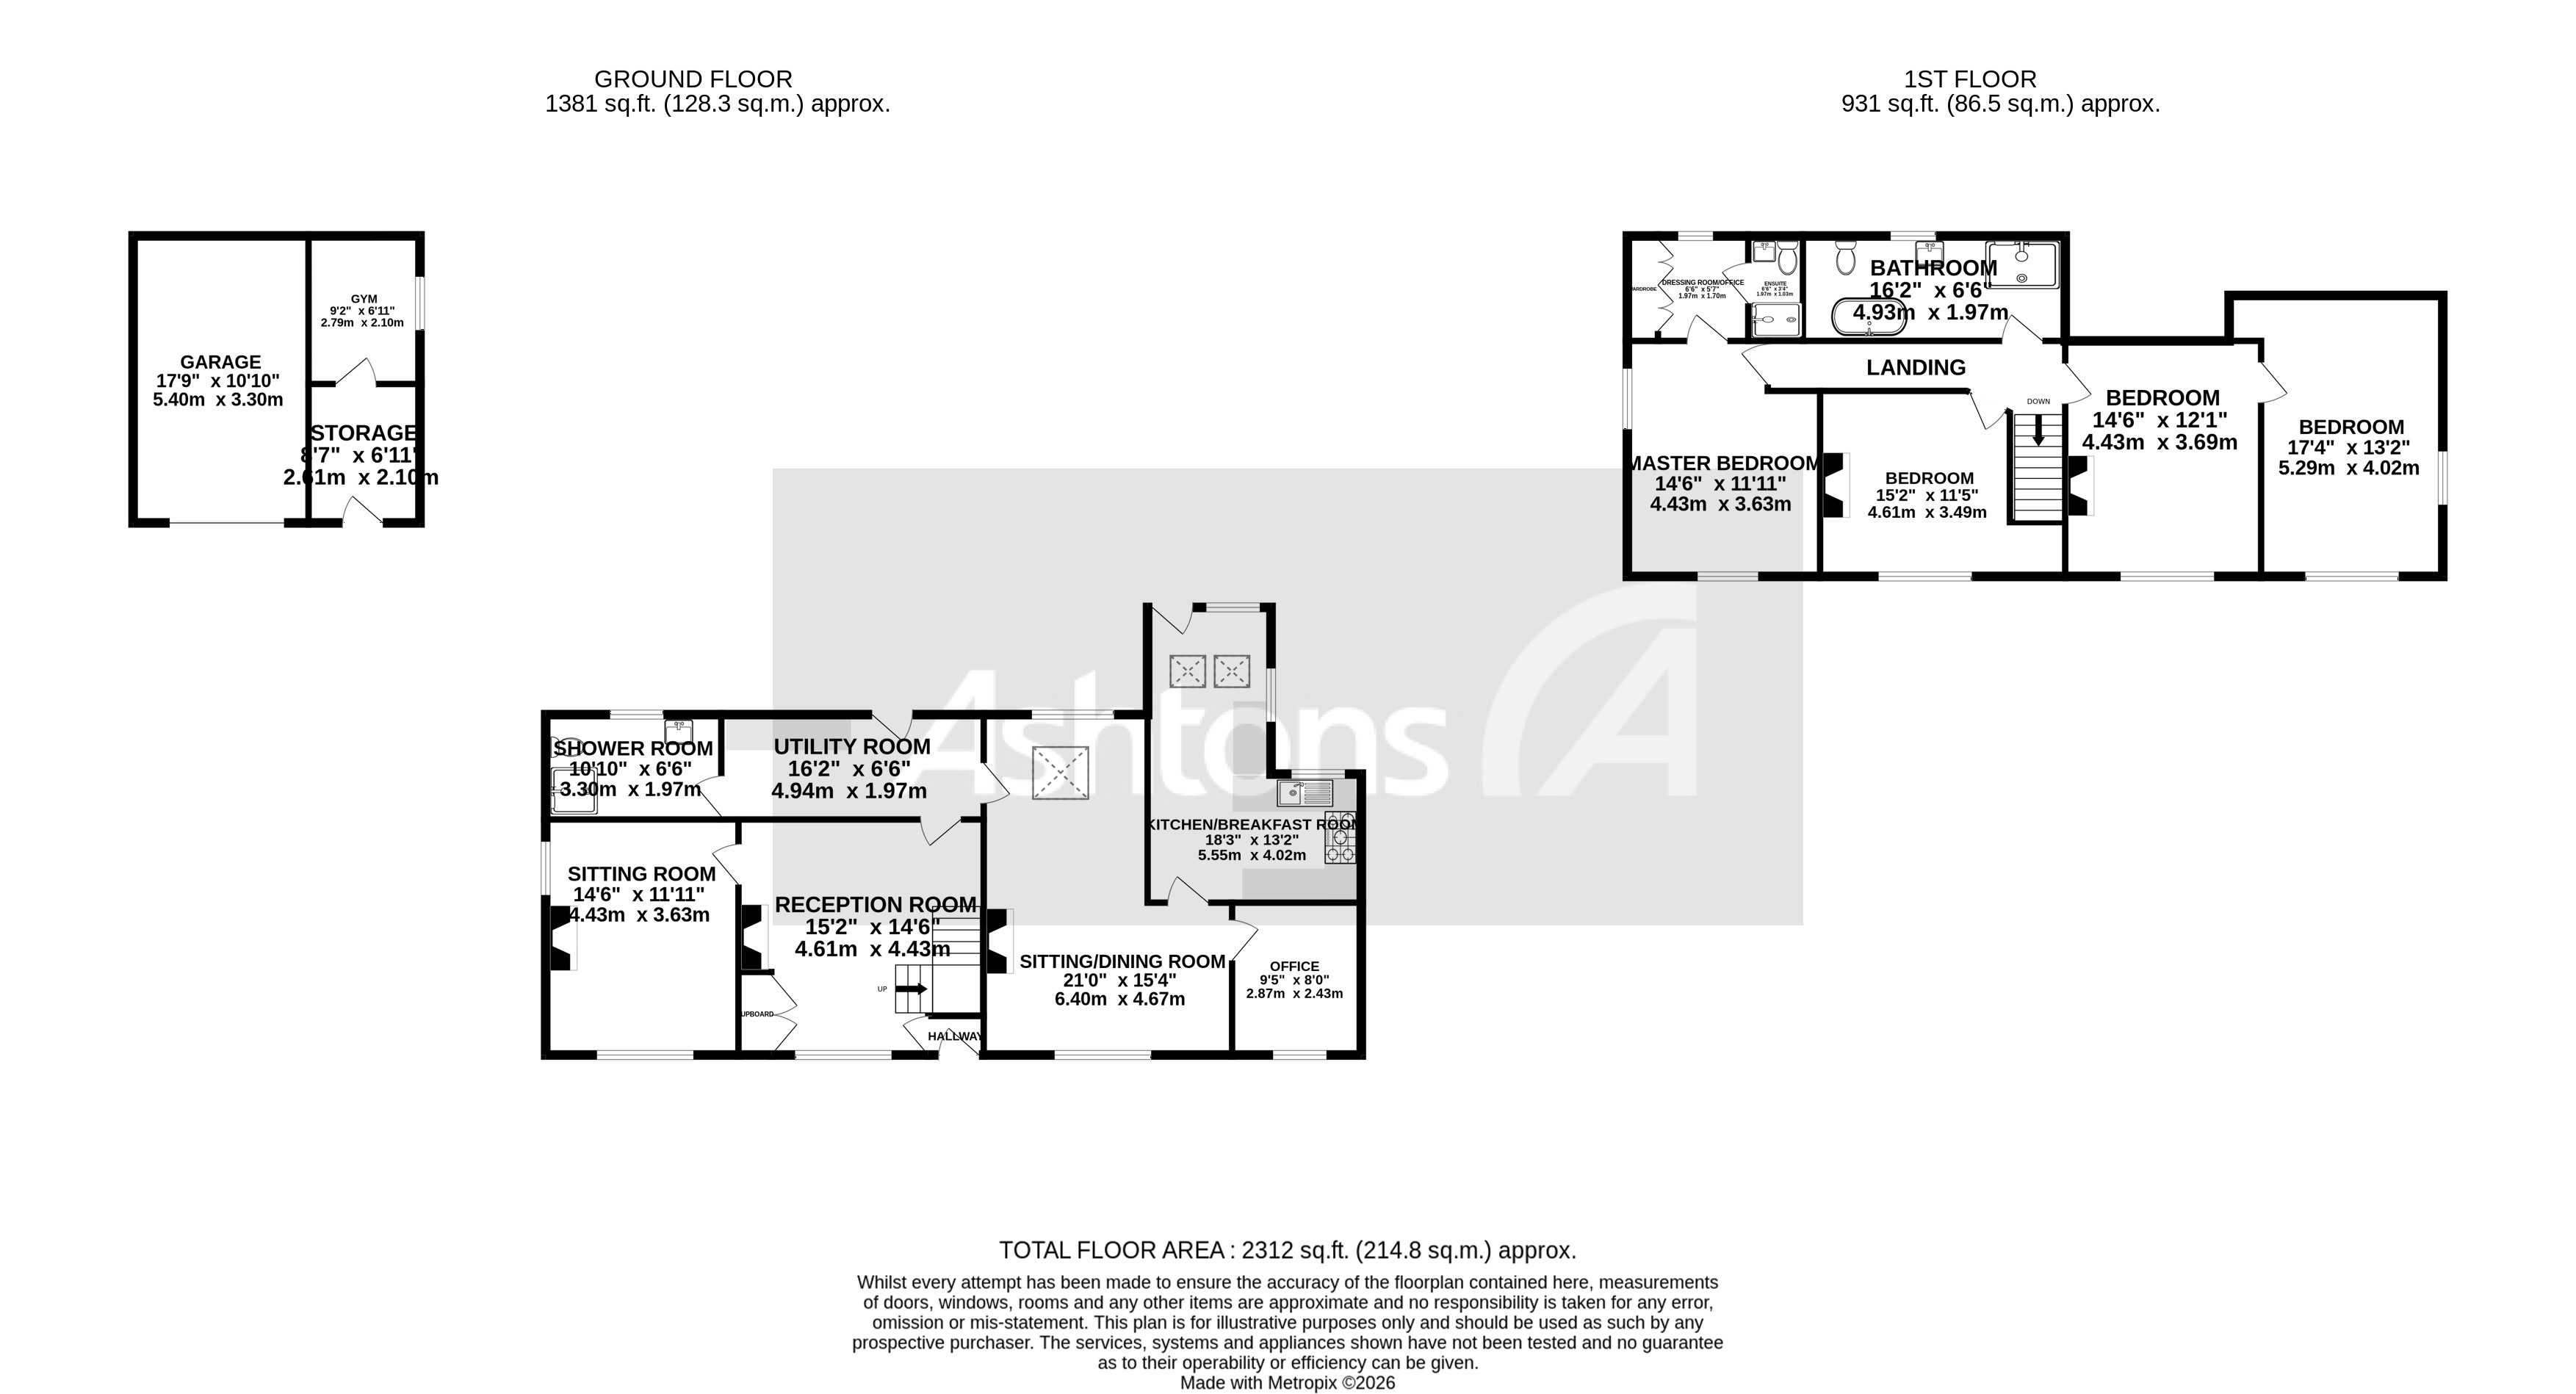
Extending to approximately 2,312 sq ft, the accommodation is both substantial and versatile, perfectly suited to growing families or buyers searching for flexible living space. At the heart of the home sits the stunning fitted kitchen/breakfast room, positioned within what was once the original dairy of the former farm — a beautiful nod to the property’s origins that effortlessly blends historic character with modern practicality.
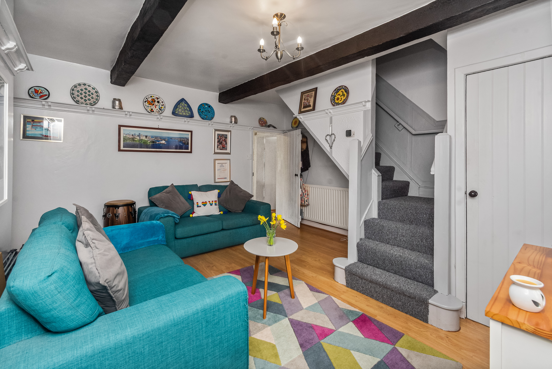
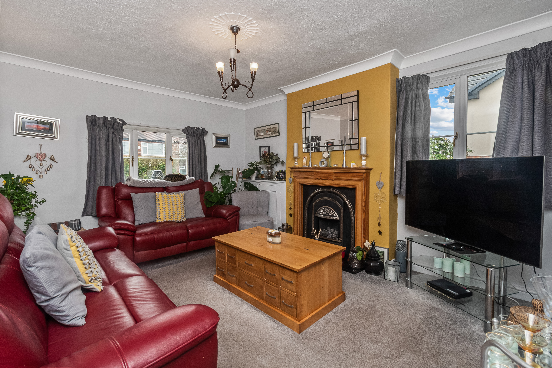
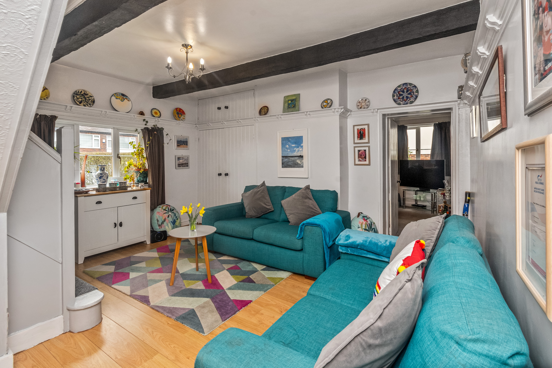
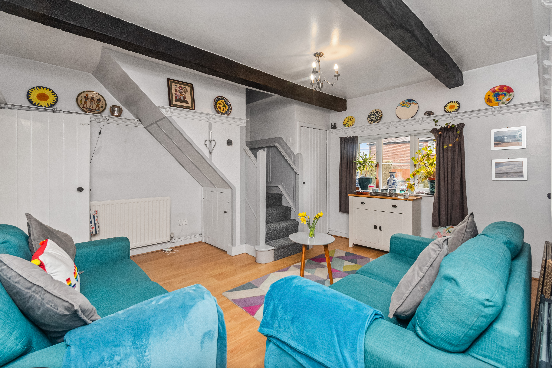
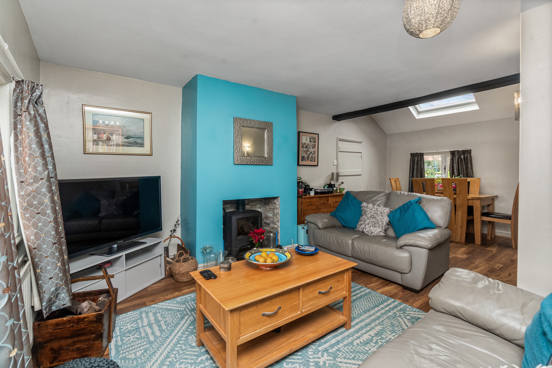
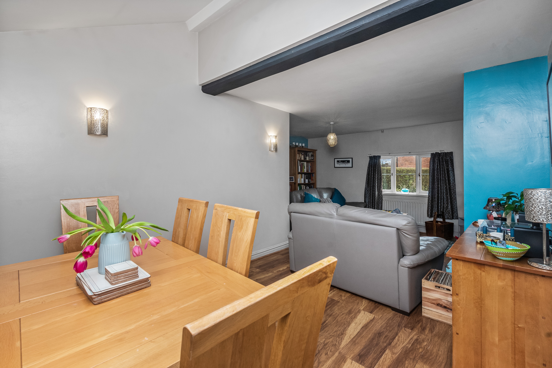
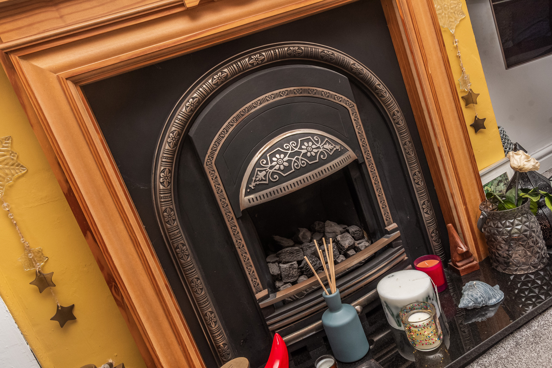
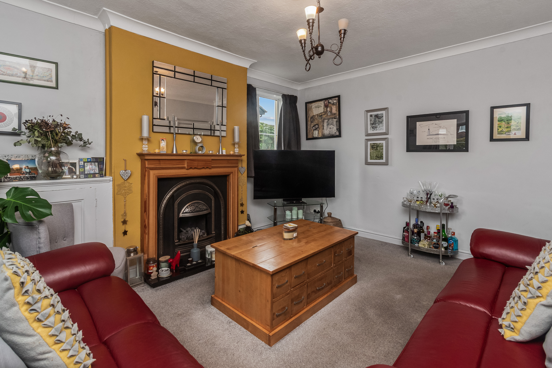
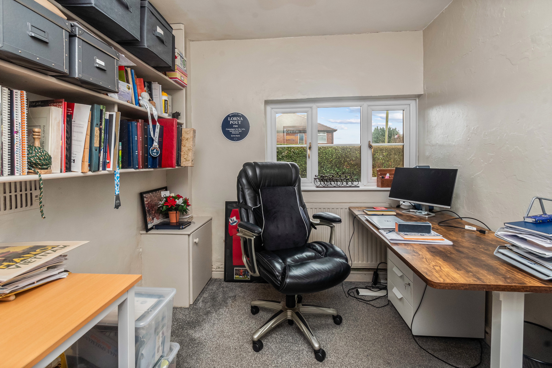
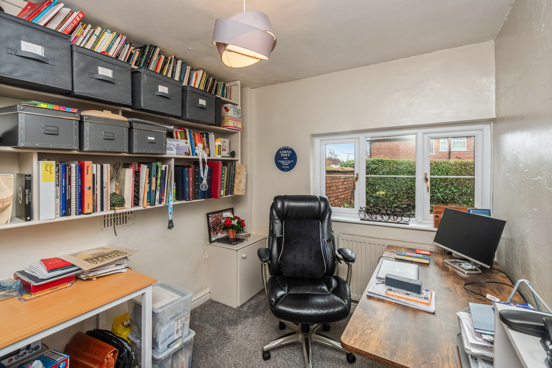
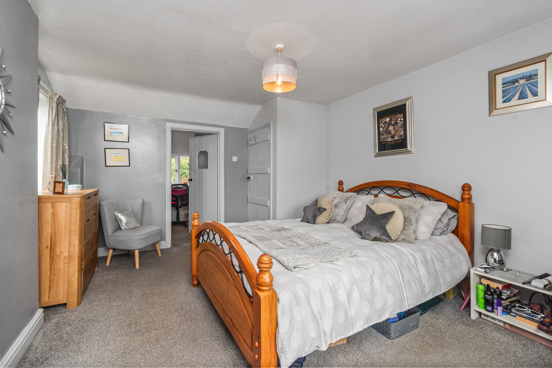
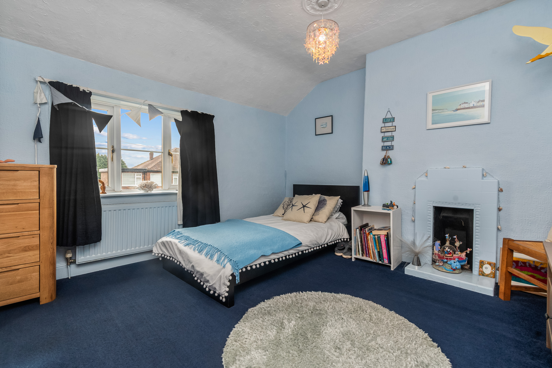
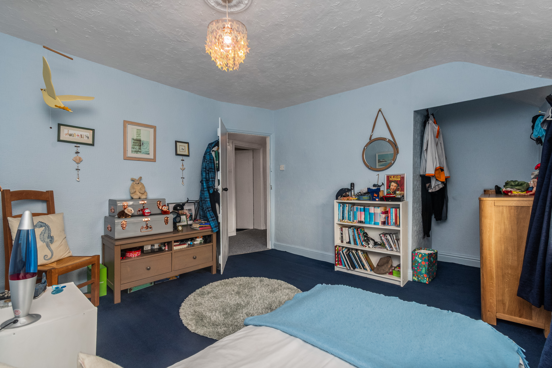
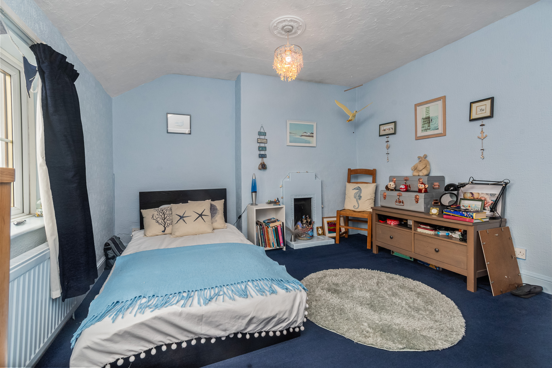
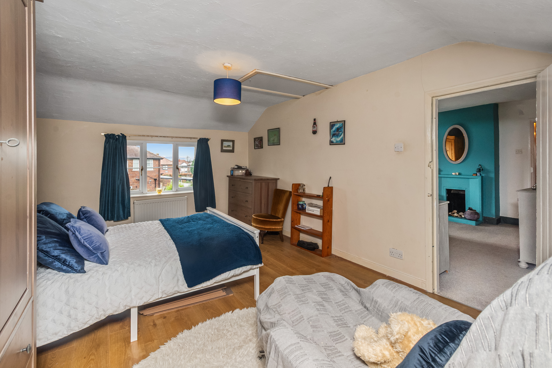
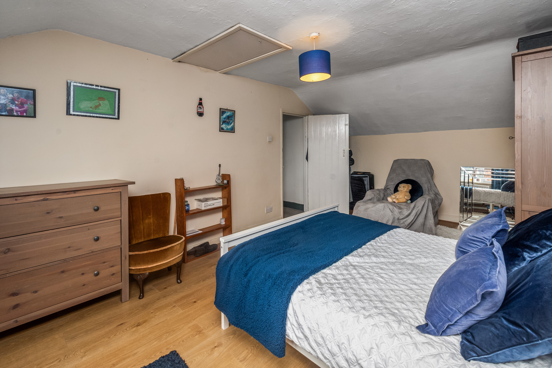
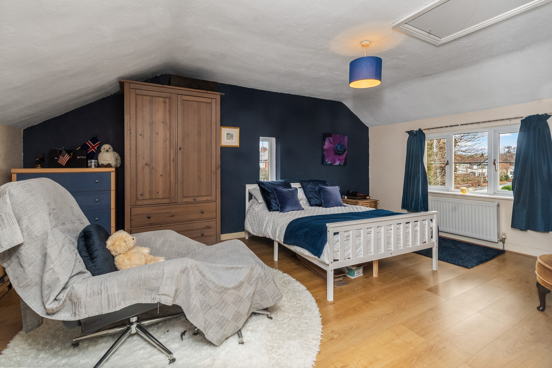
The layout briefly comprises five bedrooms in total, with the current downstairs office offering the flexibility to be utilised as an additional bedroom if desired, ideal for multi-generational living, guest accommodation, or those working from home. The property also boasts three large reception rooms, creating an abundance of entertaining and family space throughout the ground floor.
Whether hosting family gatherings, children’s parties, or simply enjoying quieter evenings at home, the property offers a wonderful flow and versatility rarely found in period homes.
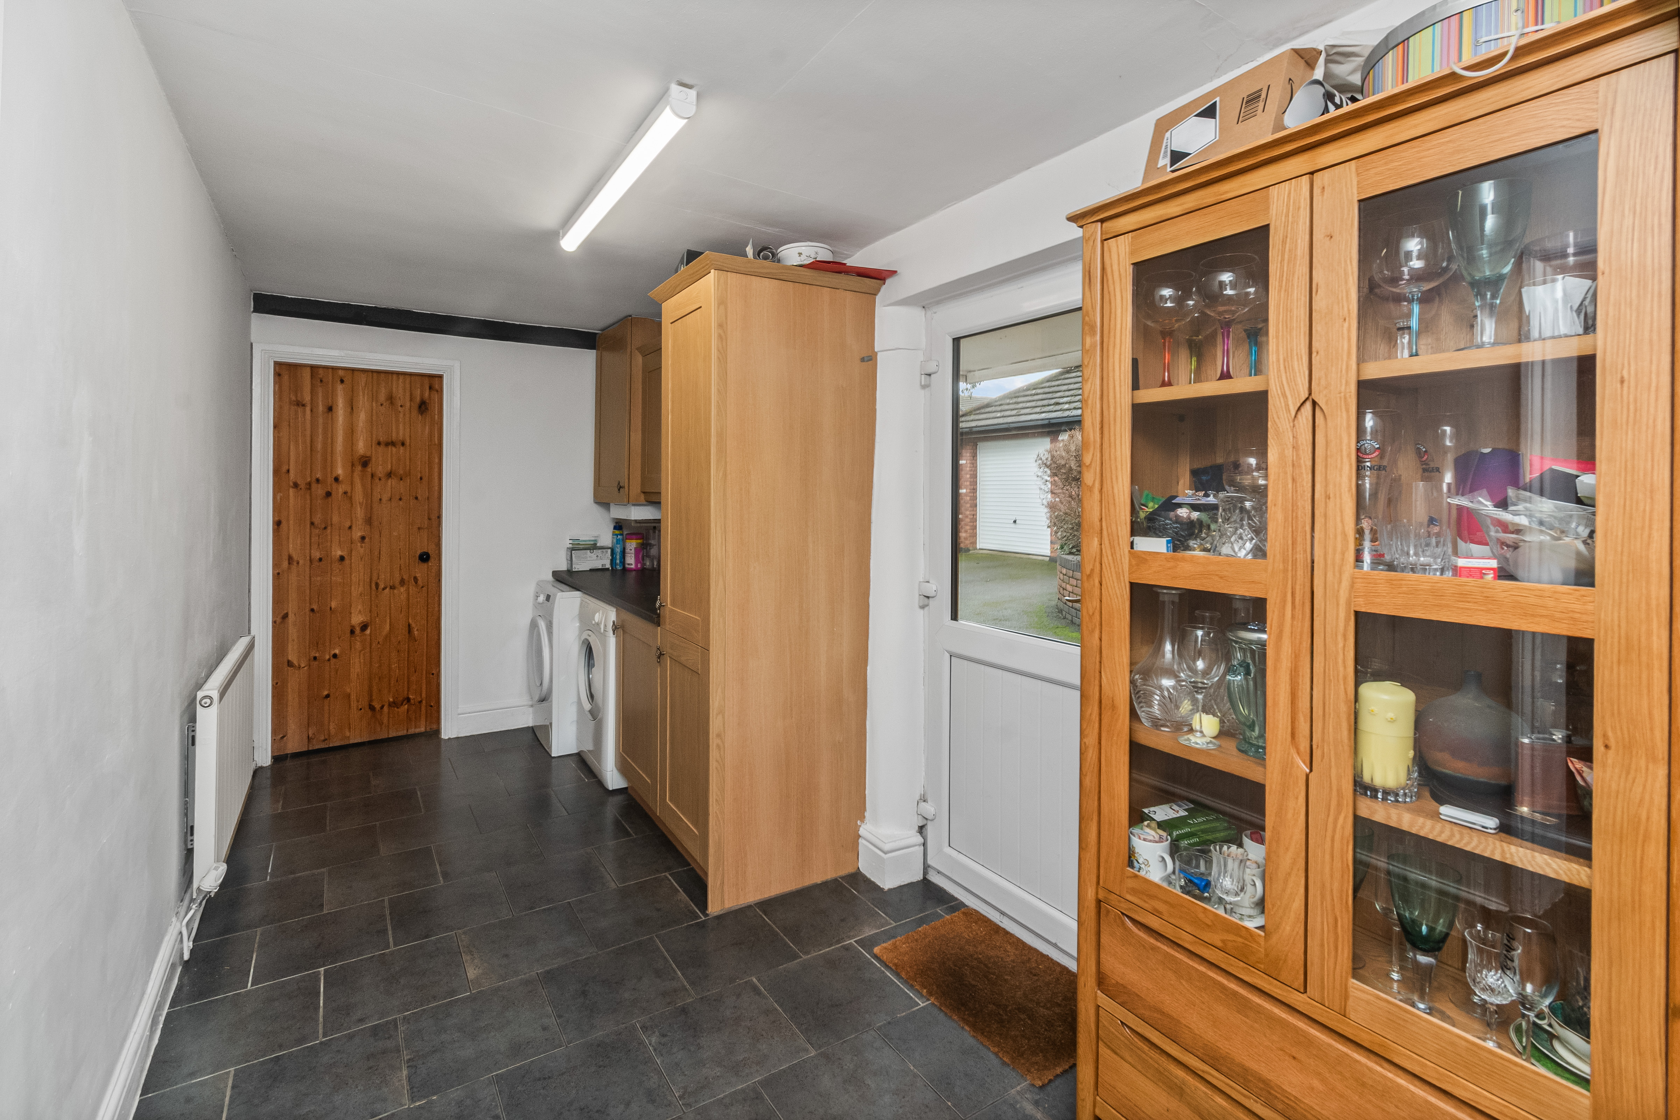
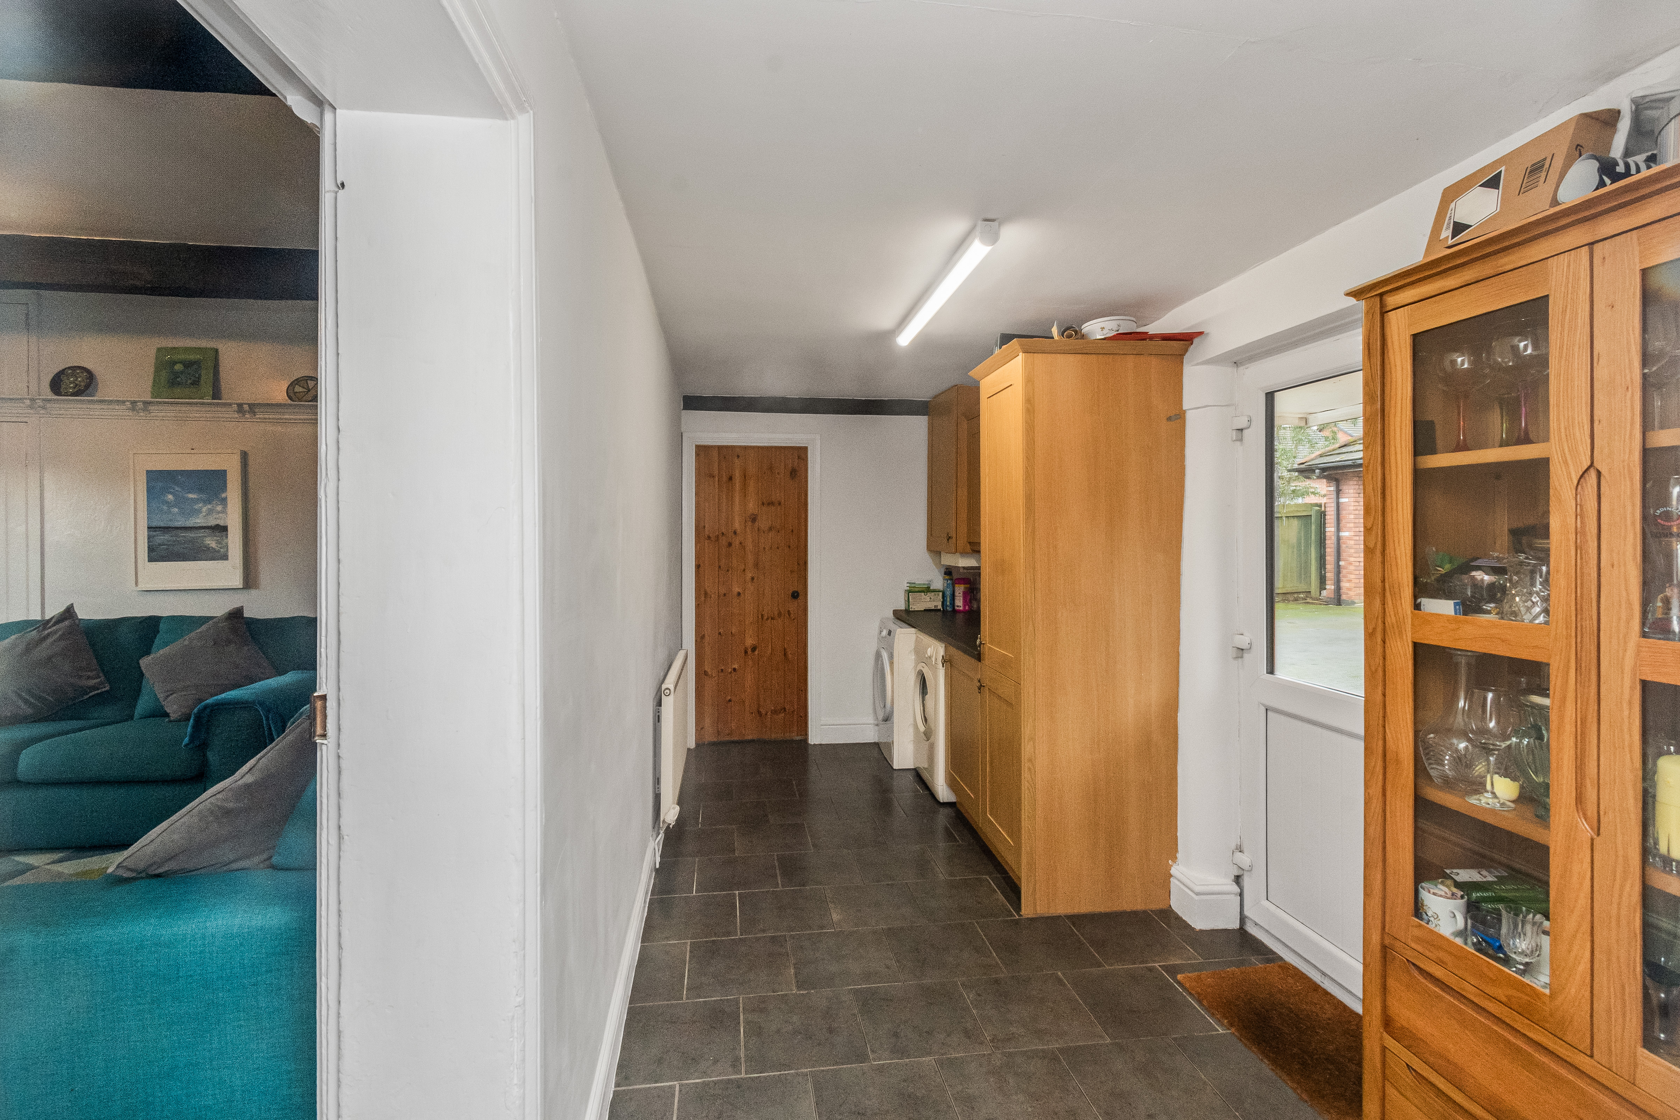
Further enhancing the practicality of the accommodation is a dedicated utility room complete with space for a washing machine, tumble dryer, and additional storage.
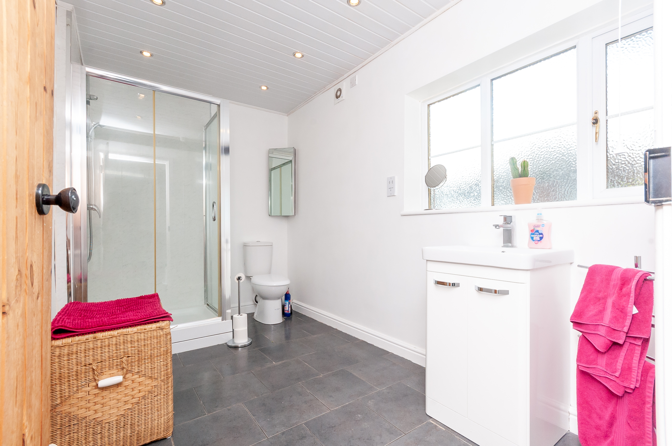
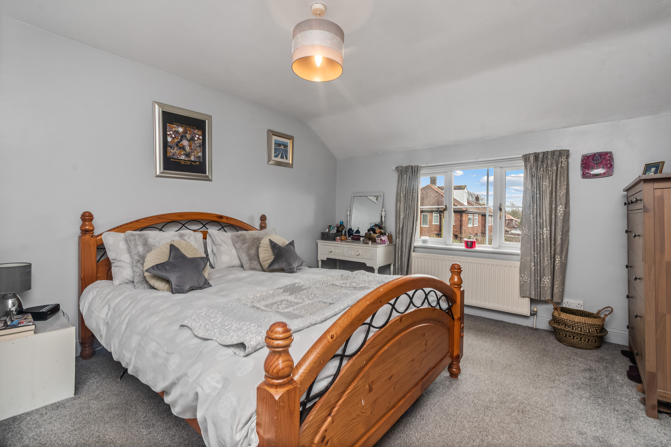
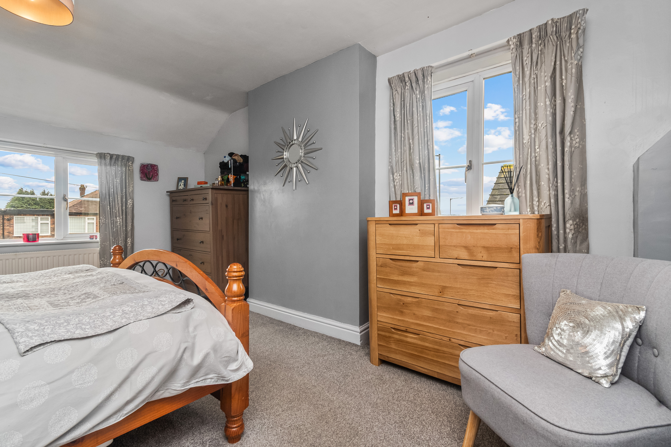
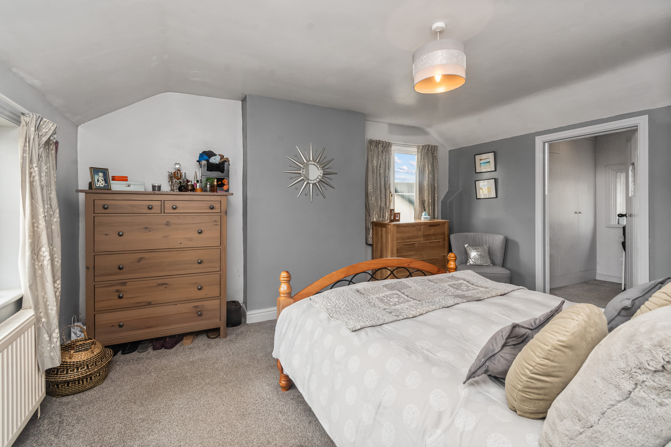
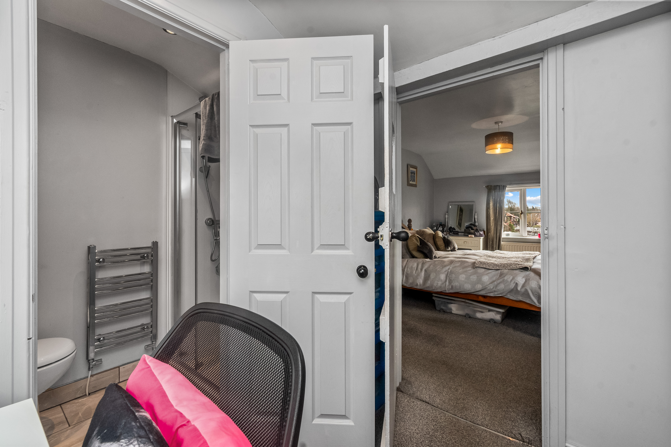
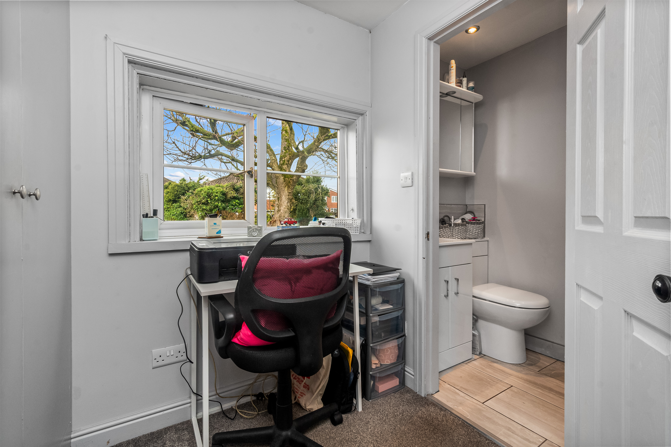
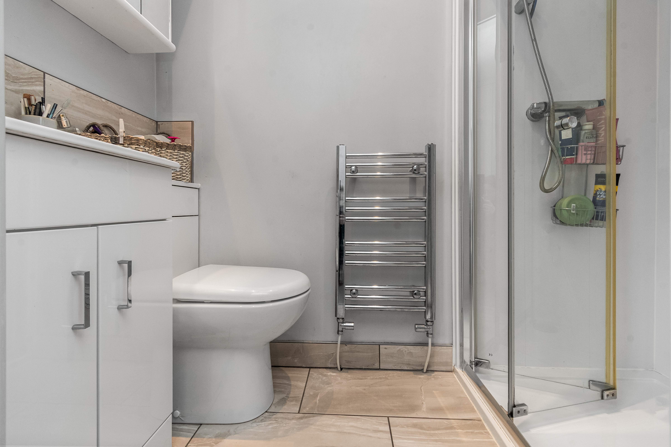
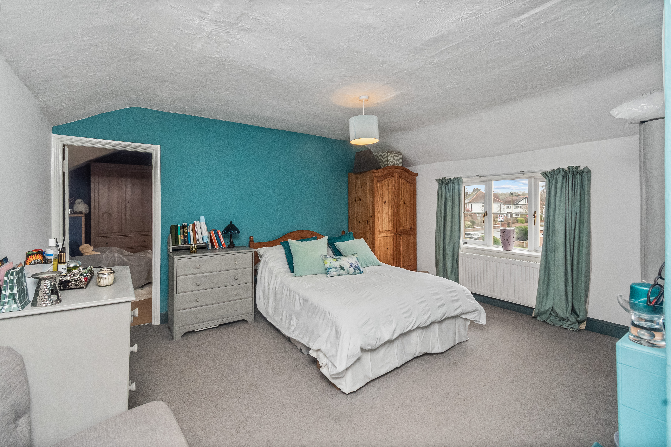
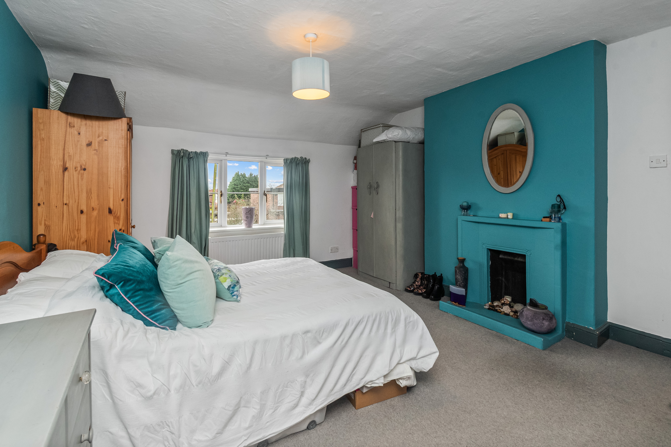
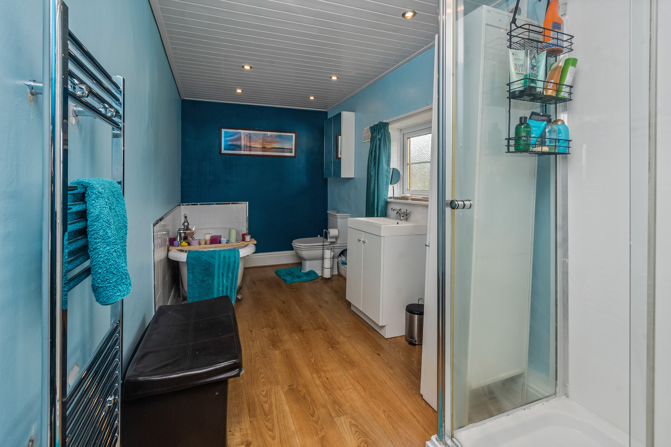
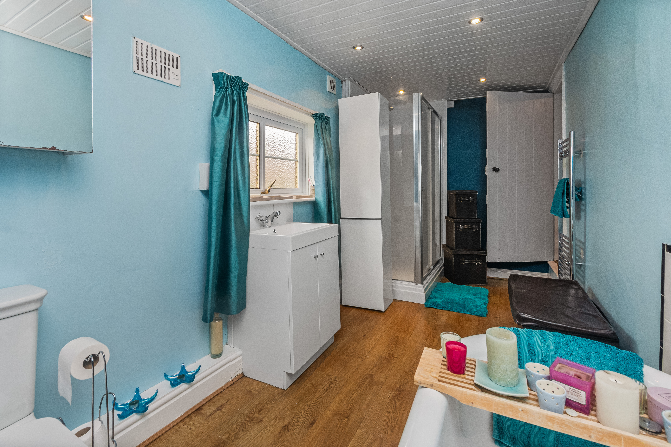
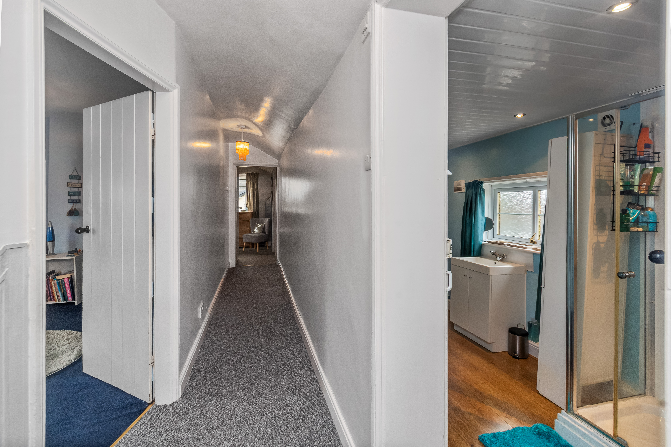
Upstairs, the principal suite provides a peaceful retreat with an en-suite bathroom and dressing area/home office space, all enjoying attractive views over the gardens and surrounding greenery.
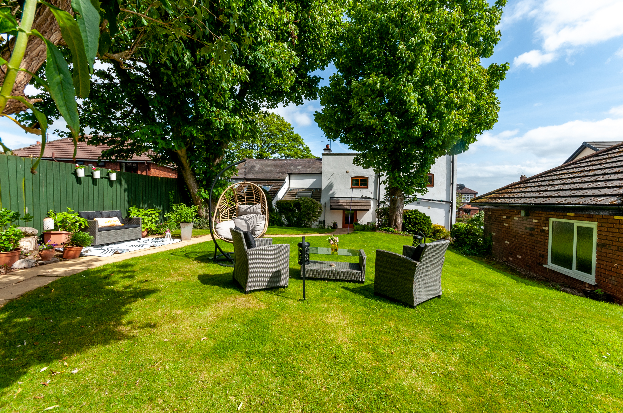
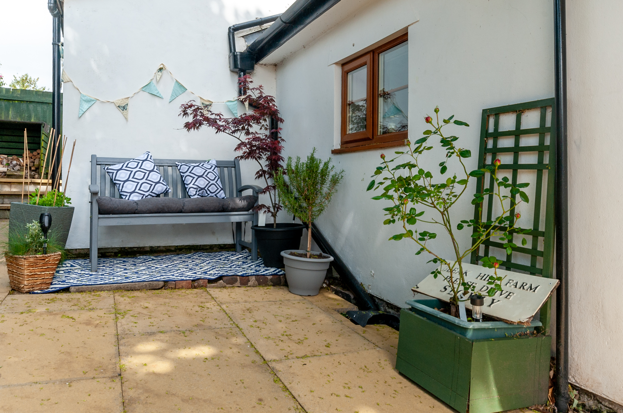
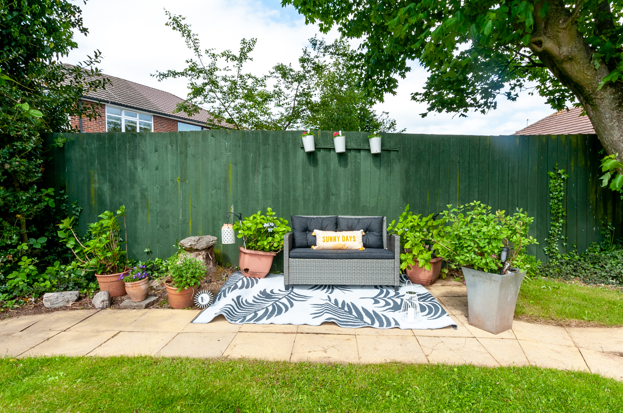
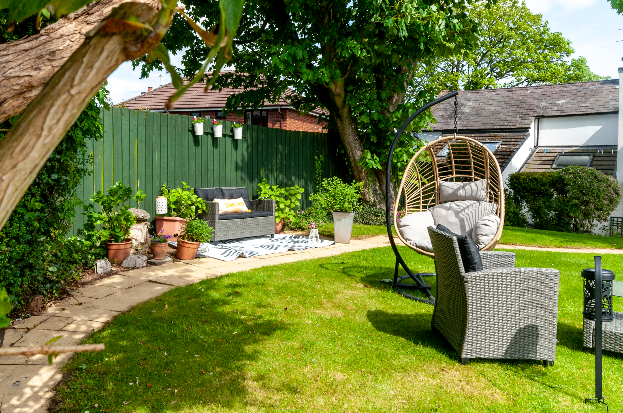
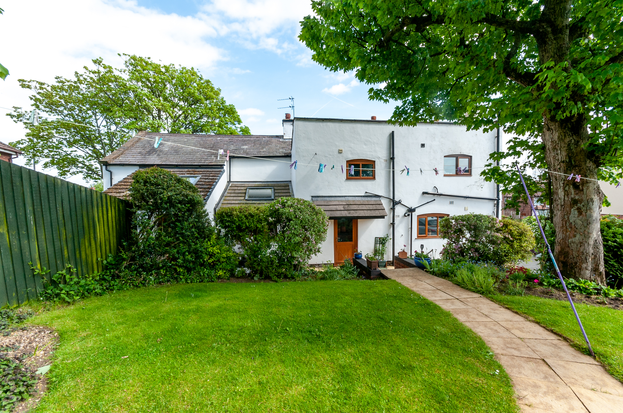
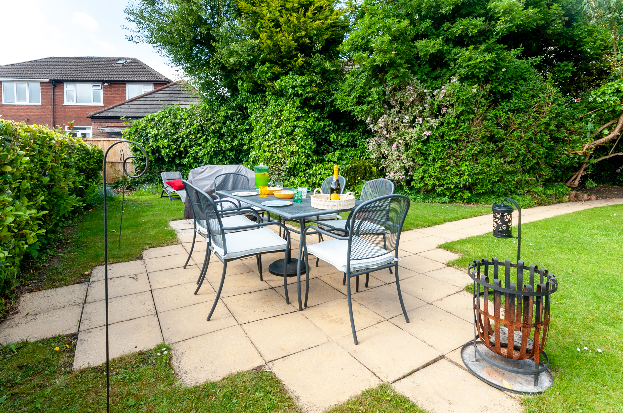
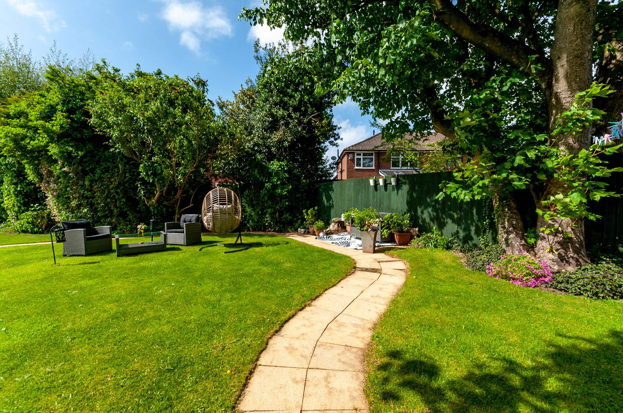
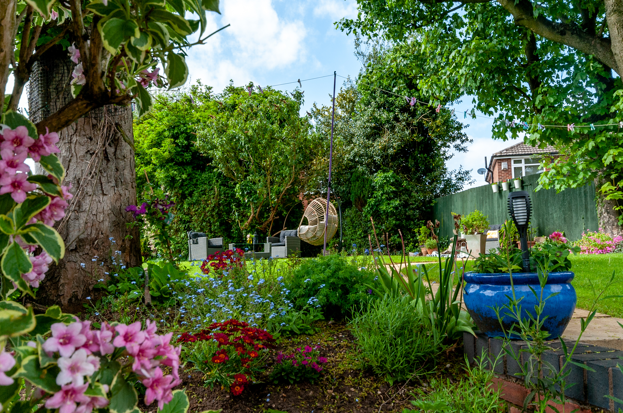
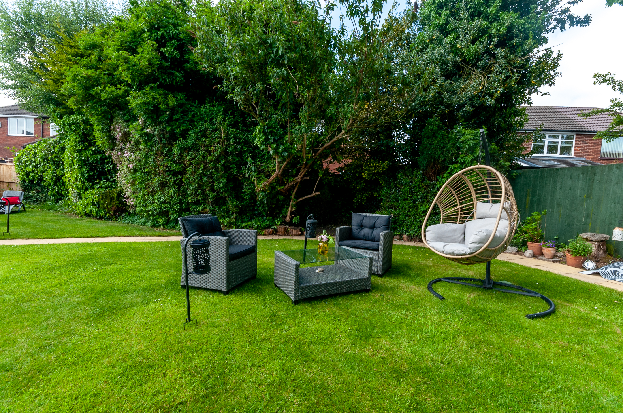
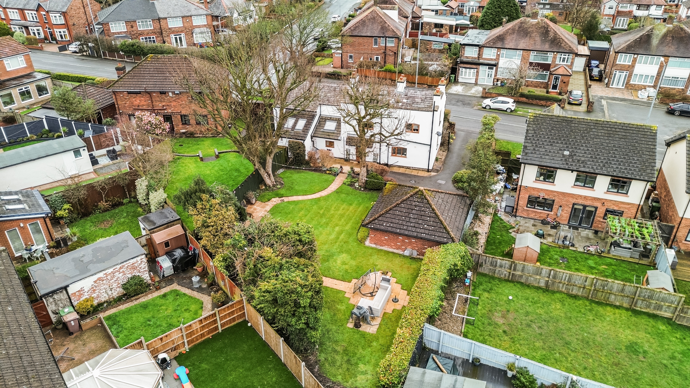
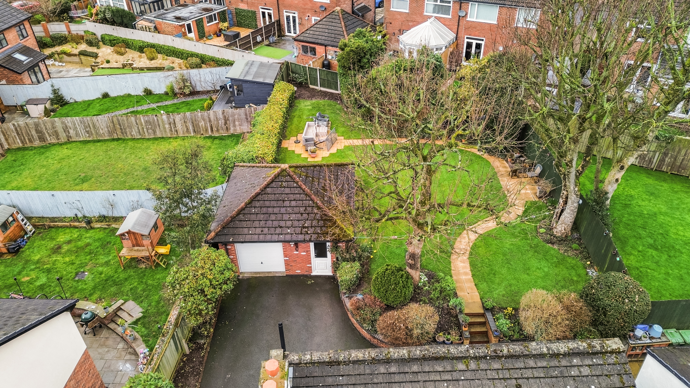
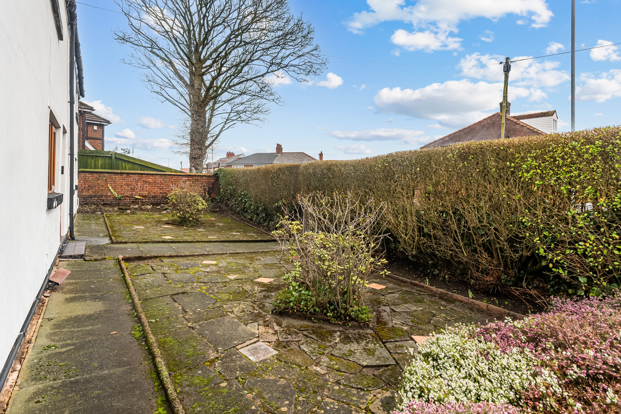
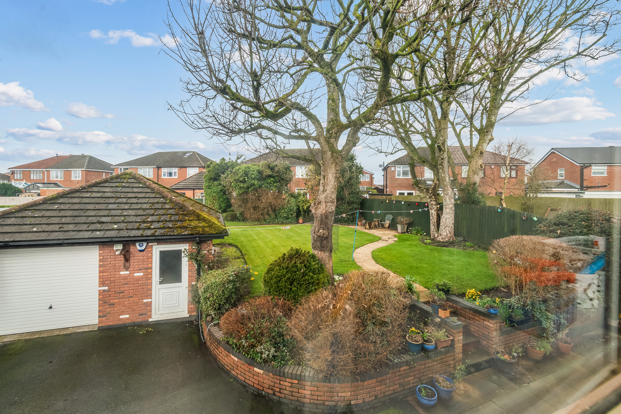
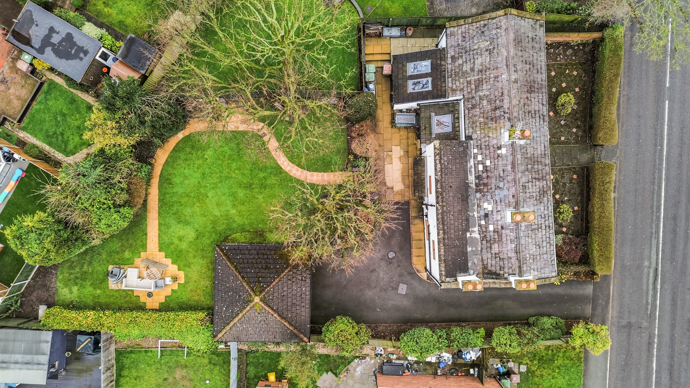
Externally, the property continues to impress. To the rear is a large, enclosed garden designed perfectly for family life — safe, private, and beautifully established. Mature trees, colourful planting, and well-maintained flowers create a stunning outdoor setting that enjoys sunlight from dawn until dusk. Multiple seating and dining areas provide the ideal environment for entertaining, relaxing, or allowing children plenty of secure space to play.
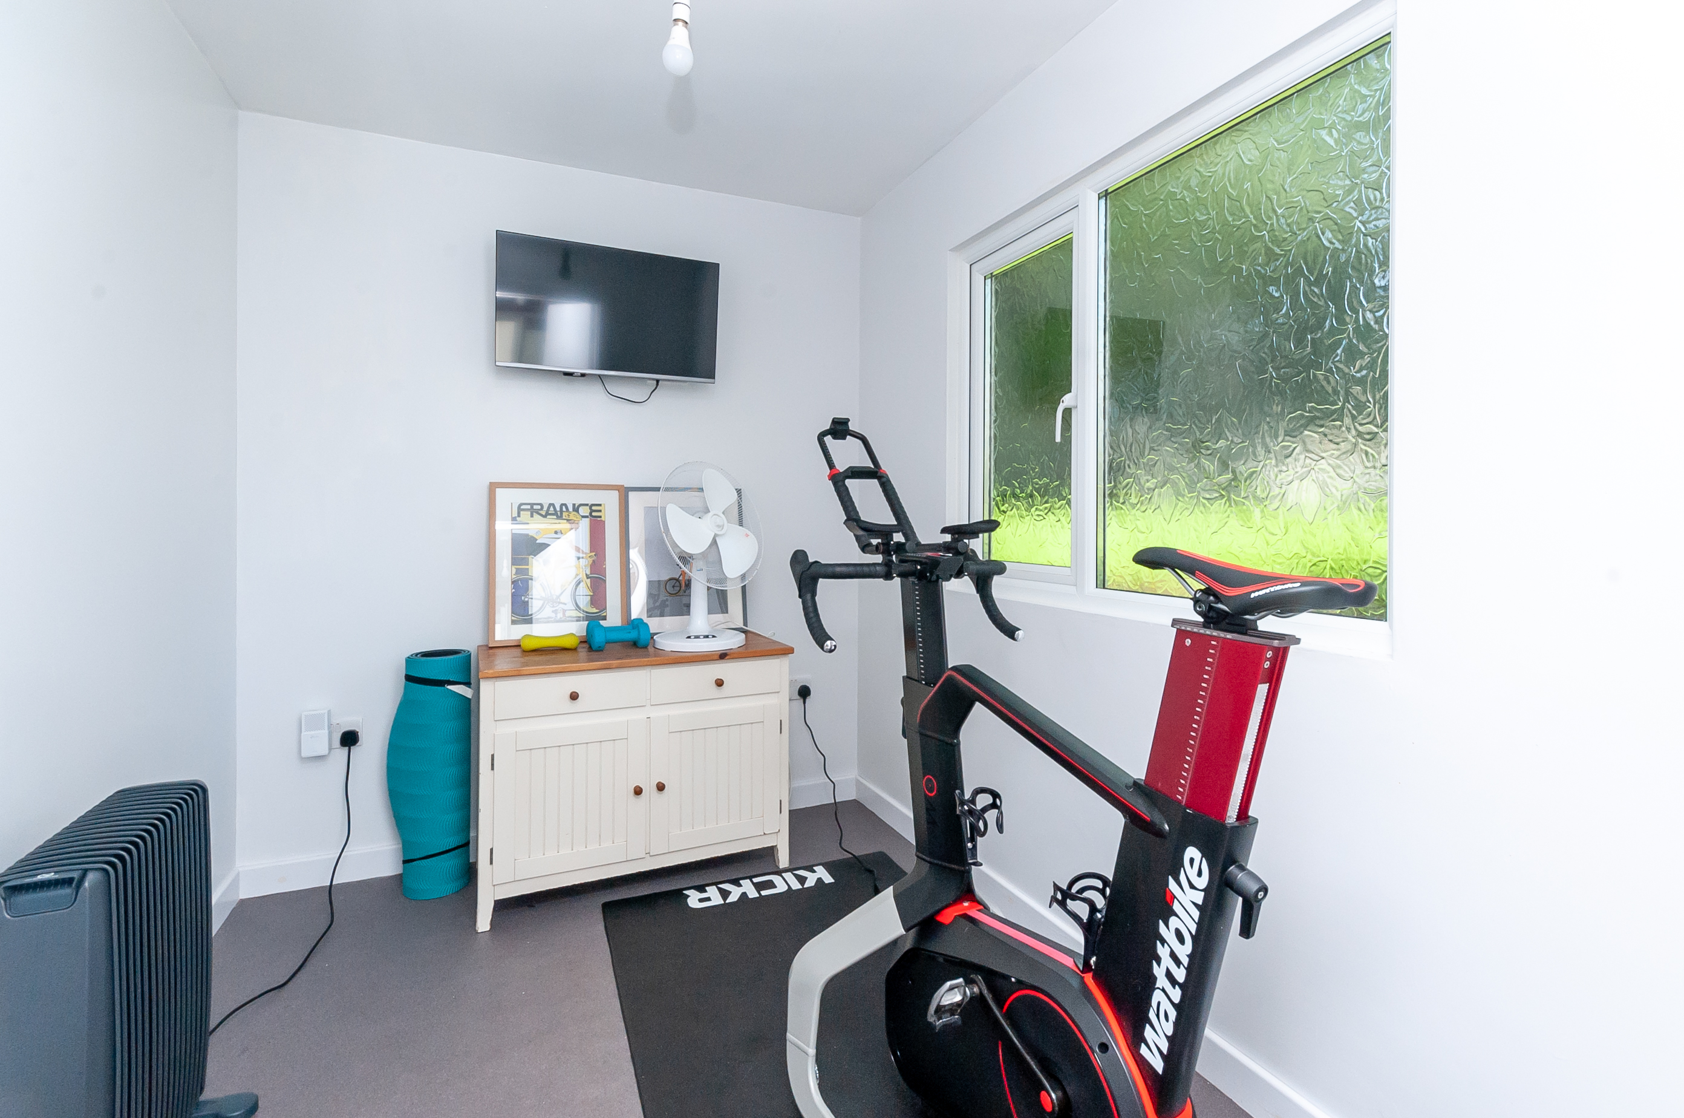
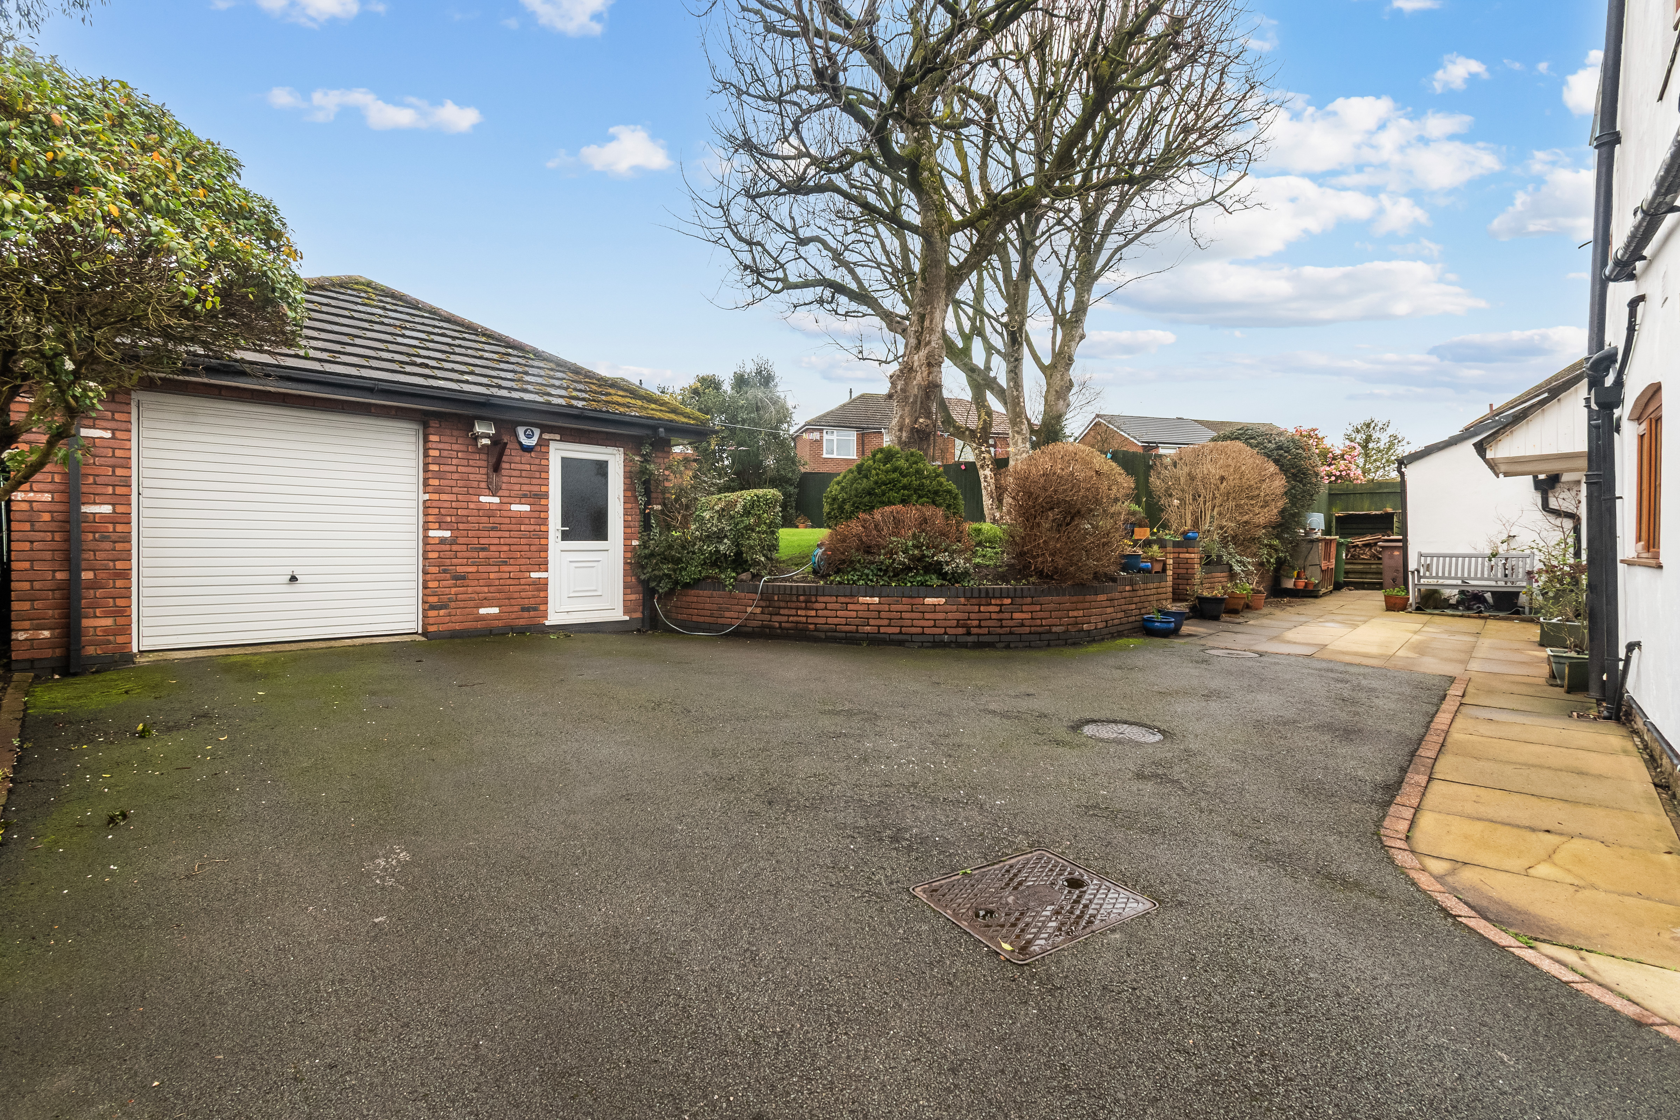
The generous plot also provides extensive driveway parking for multiple vehicles, alongside a substantial garage and additional gym/home office space, adding even more flexibility to this already impressive home.
Despite its historic origins, the property benefits from modern comforts including double glazing and gas central heating throughout.
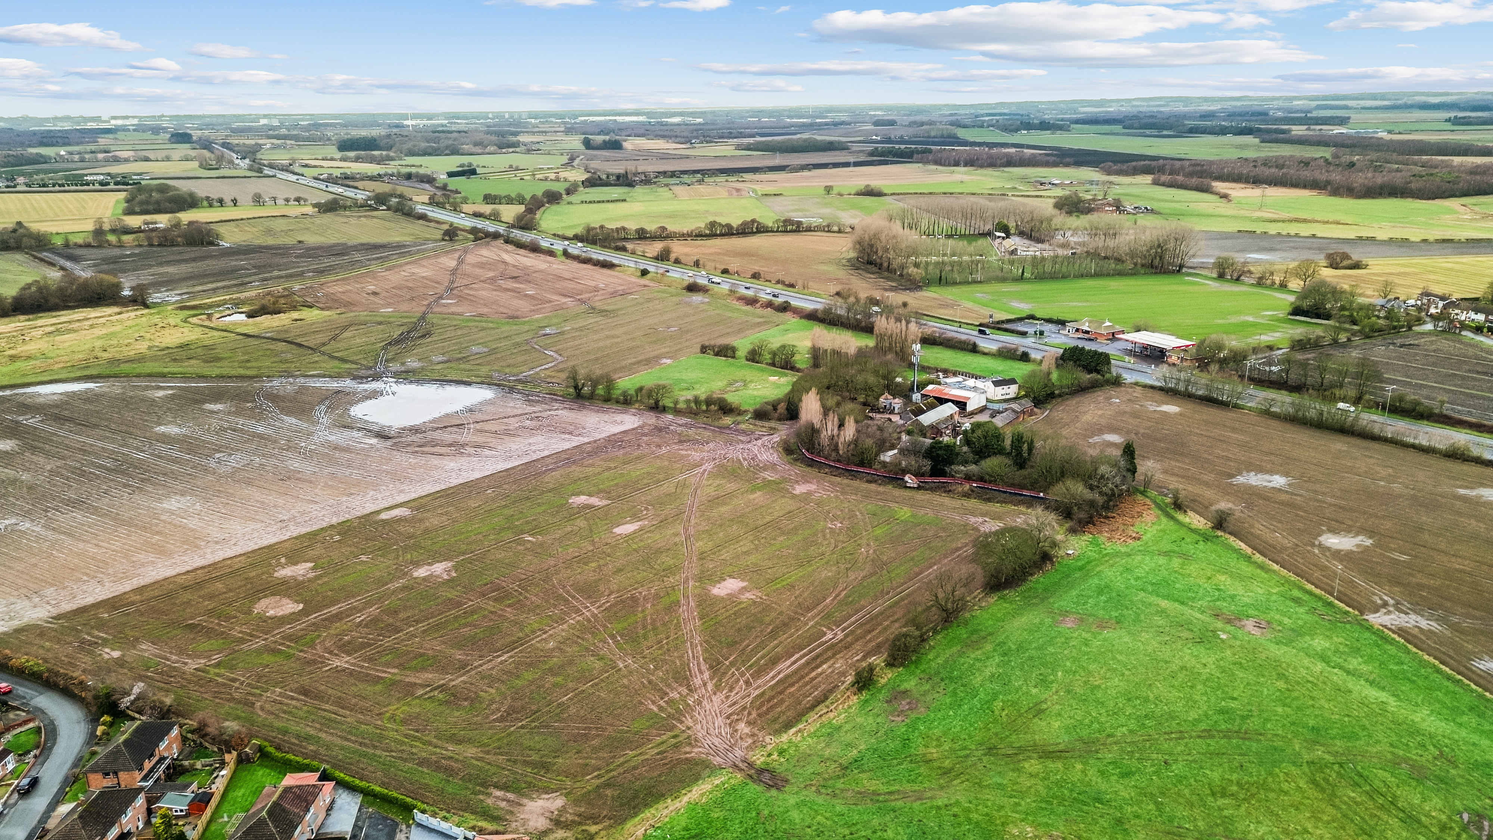
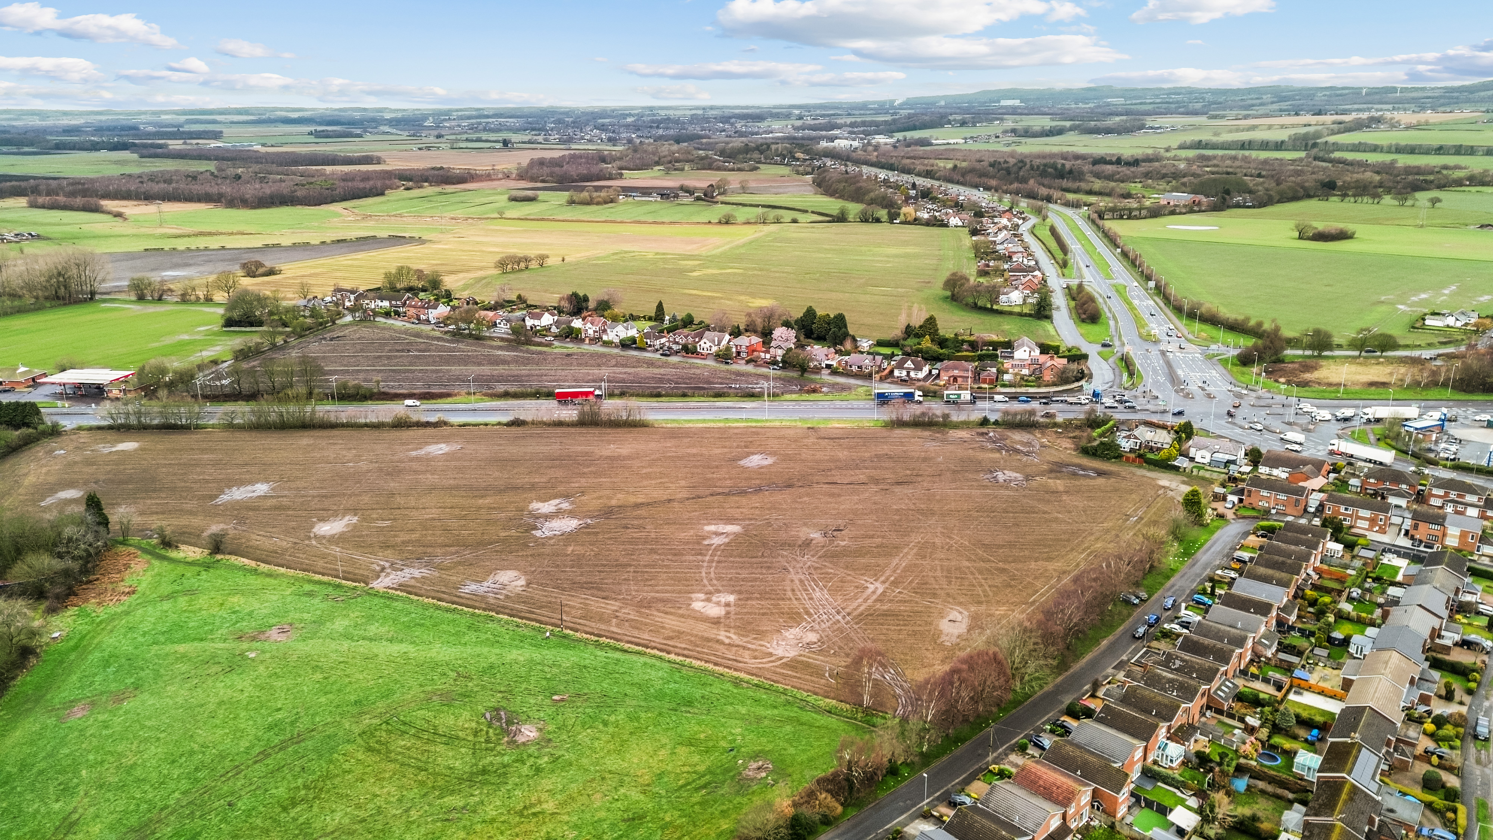
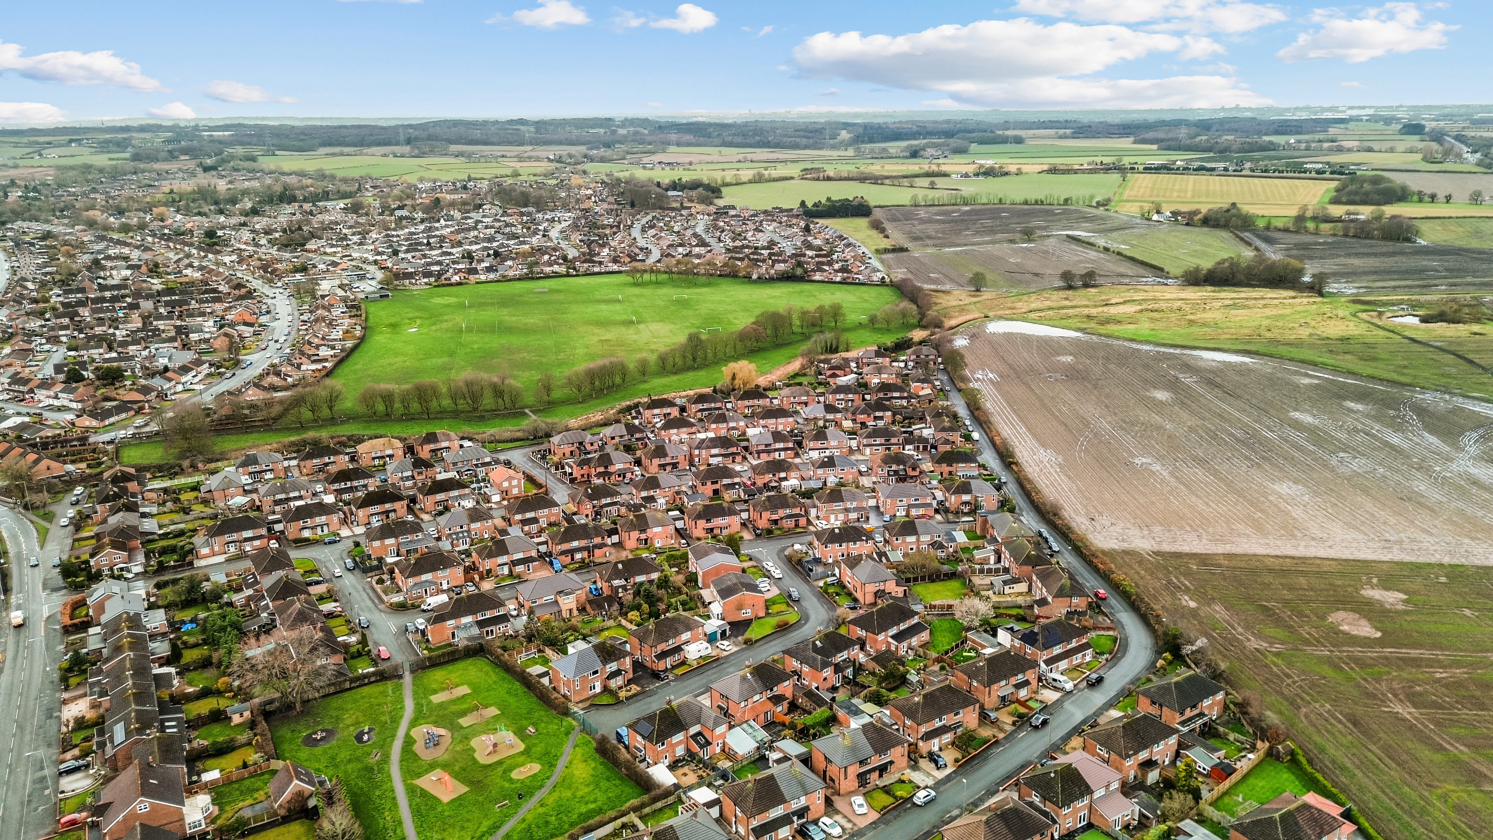
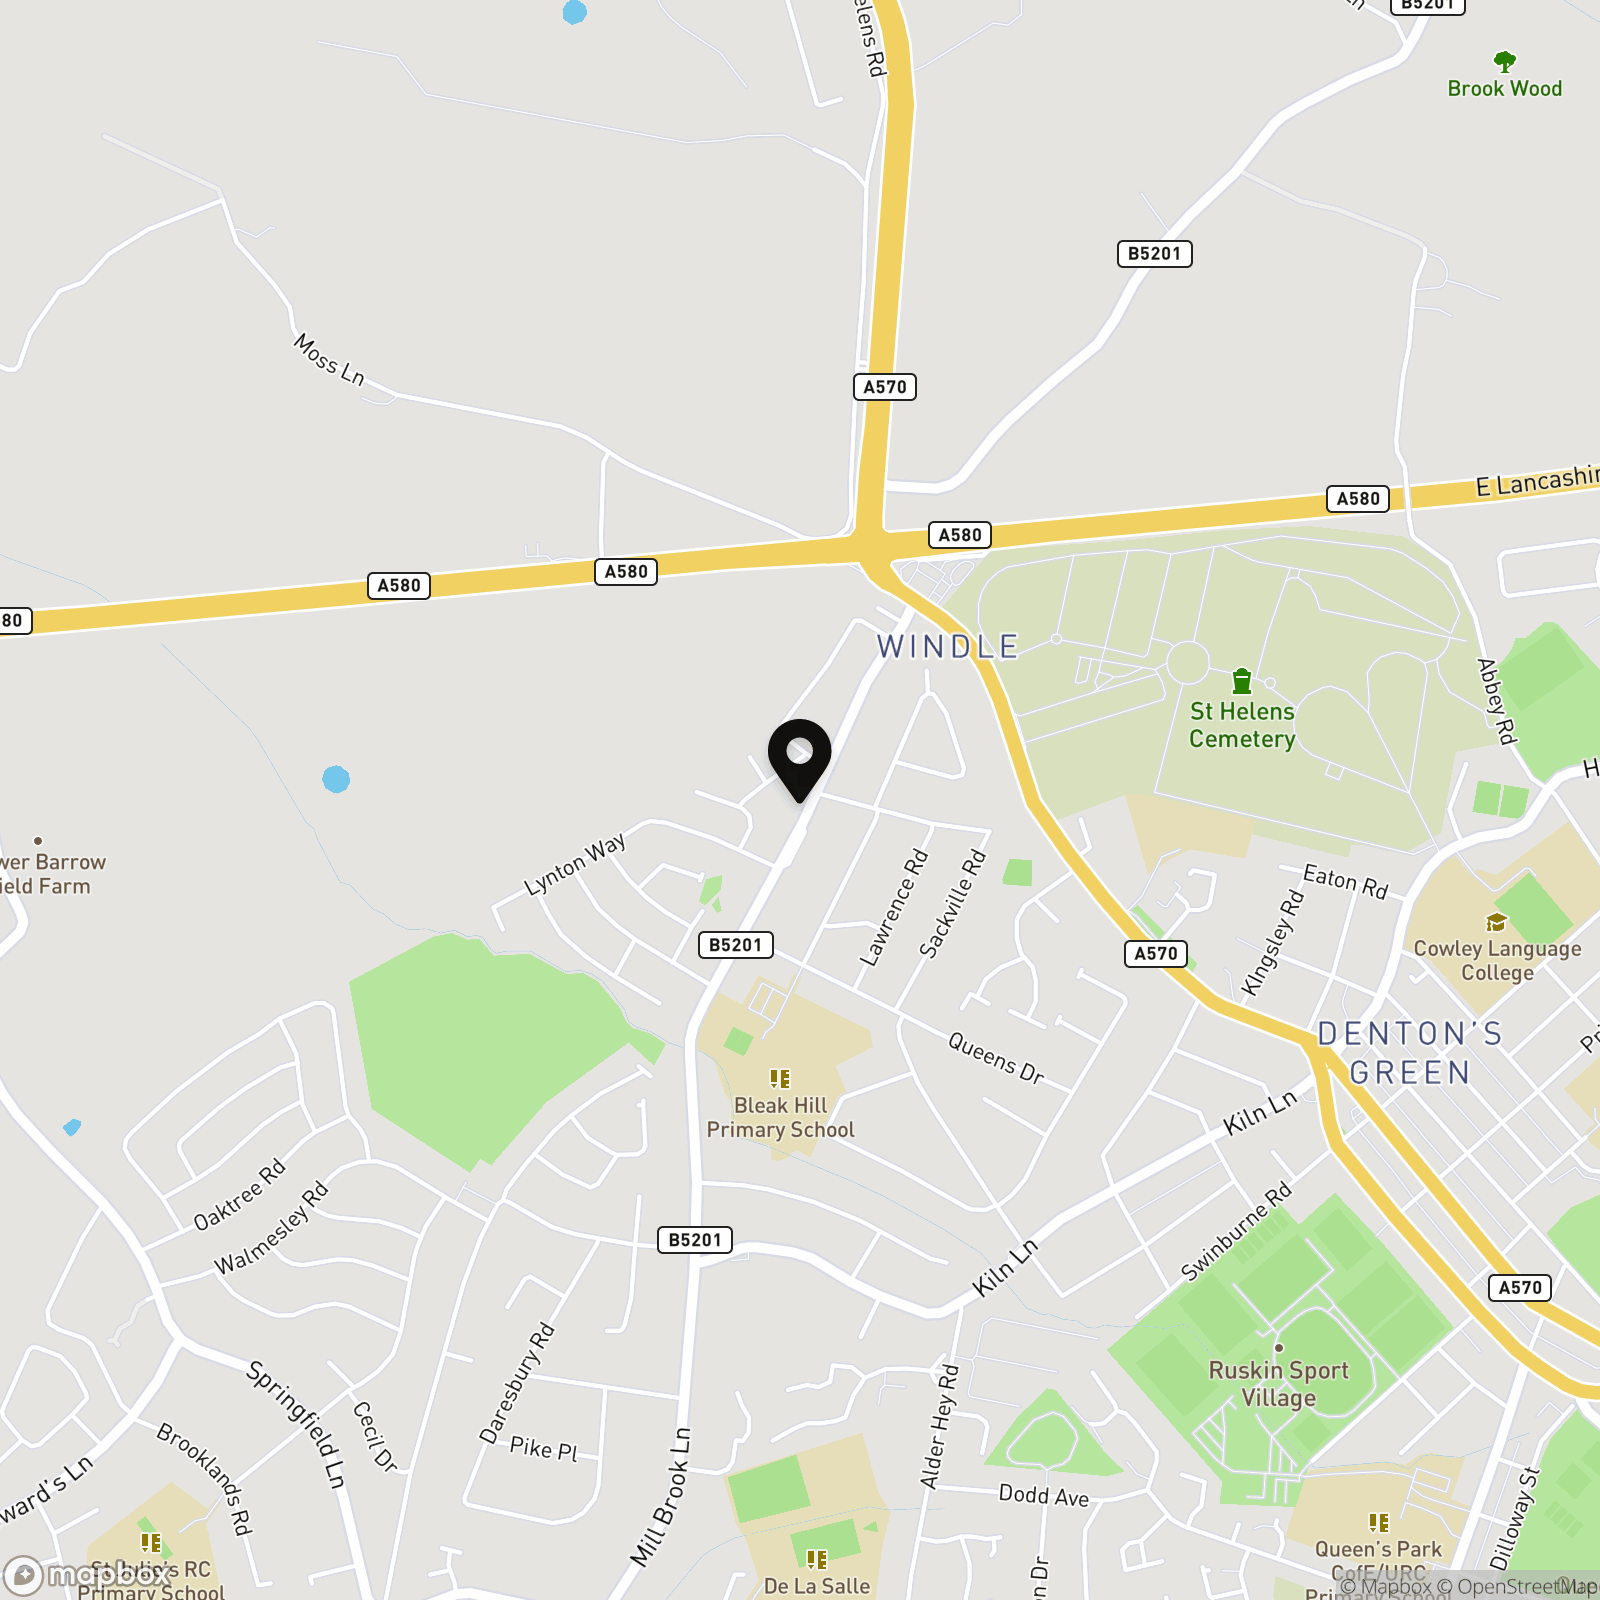
Positioned within walking distance of highly regarded schools, local playing fields, village amenities, and excellent road links, the location is ideal for commuters, with Liverpool accessible in approximately 20 minutes and Manchester around 40 minutes away.
Homes of this nature, history, and individuality rarely come to market. Combining heritage, scale, flexibility, and exceptional gardens, this is far more than just a home — it is an opportunity to own a truly unique part of Eccleston’s history.
Virtual Tour
Key Features
- Remarkable 17th century home believed to have once welcomed Katherine Parr, rich in history and character throughout
- One of Eccleston’s oldest homes offering a truly unique opportunity to own a piece of local history
- No Chain delay and Not a listed property, allowing future owners flexibility to modernise, alter or extend subject to permissions
- Approx. 2,312 sq ft of versatile accommodation ideal for growing or multi-generational families
- Stunning kitchen/breakfast room set within the original dairy, blending period charm with modern living
- Five bedroom layout with flexible office/additional bedroom space perfect for working from home
- Three spacious reception rooms creating fantastic entertaining and family living space throughout
- Large enclosed rear garden with mature planting, multiple seating areas and sun throughout the day
- Extensive driveway parking, substantial garage and additional gym/home office space included
- Excellent commuter links with Liverpool approx. 20 minutes away and Manchester around 40 minutes away
Property Details
- Property type: House
- Property style: Detached
- Price Per Sq Foot: £253
- Approx Sq Feet: 2,312 sqft
- Plot Sq Feet: 7,868 sqft
- Council Tax Band: F
Floorplans
Outside Spaces
Garden
Front Garden
Parking Spaces
Driveway
Capacity: 5
Garage
Capacity: 1
Location
Properties you may like
By Ashtons
-
Porlock Avenue, Sutton Leach, WA9
- 2 Beds
- 1 Bath
-
Cheviot Avenue, St. Helens, WA9
- 3 Beds
- 1 Bath
-
Mill Lane, St. Helens, WA9
- 3 Beds
- 1 Bath
-
Long Meadow, Eccleston, WA10
- 4 Beds
- 3 Bath
-
Grosvenor Road, Olive Mount, WA10
- 1 Beds
- 1 Bath
-
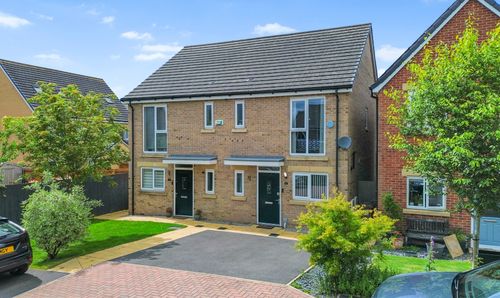
Stargate Close, St. Helens, WA9
- 3 Beds
- 3 Bath
-
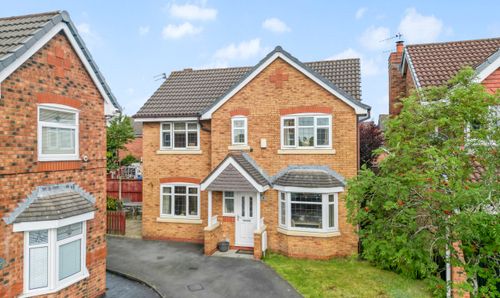
Saunderton Close, Haydock, WA11
- 3 Beds
- 3 Bath
-

Delph Hollow Way, St. Helens, WA9
- 4 Beds
- 4 Bath
-
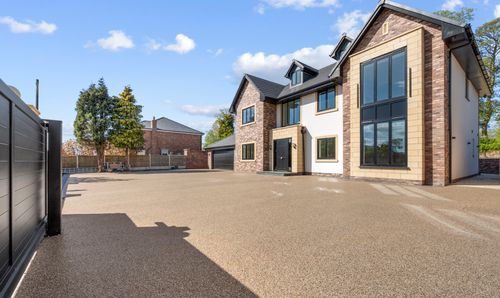
Eaton Road, Dentons Green, WA10
- 5 Beds
- 4 Bath