

Book a Viewing
To book a viewing for this property, please call Henry Adams New Homes, on 01243 521833.
To book a viewing for this property, please call Henry Adams New Homes, on 01243 521833.
2 Bedroom Terraced House, Hackett Way, Chichester, PO19
Hackett Way, Chichester, PO19

Henry Adams New Homes
Henry Adams LLP, Rowan House Baffins Lane
Description
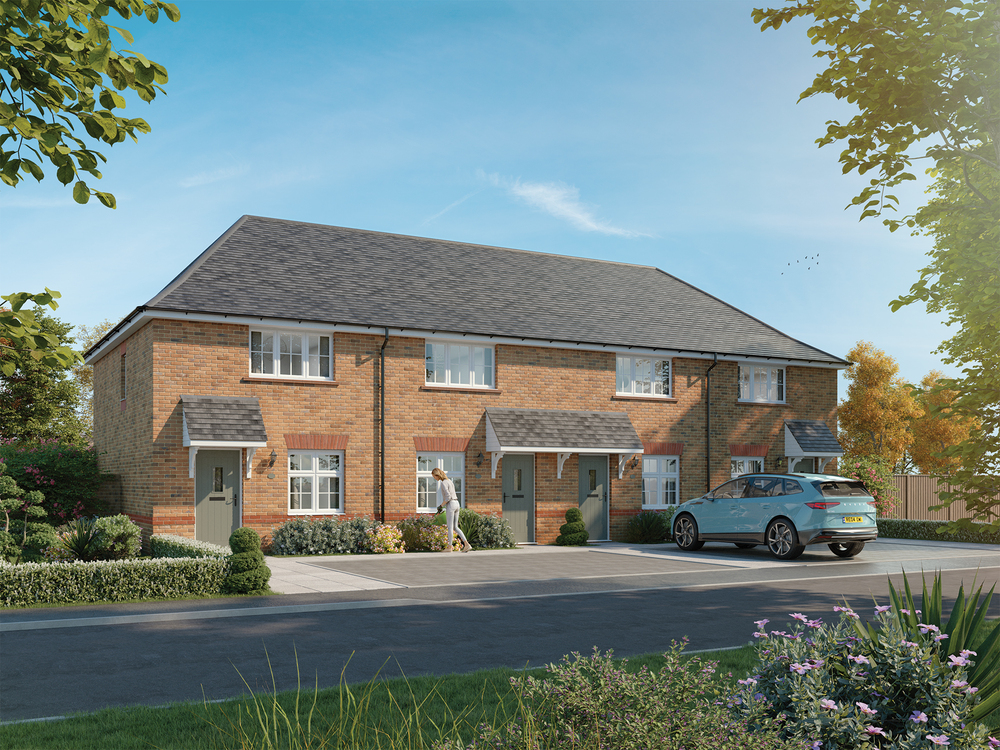
Rare Opportunity – Back on the market at Lavant View, Chichester! 51 Hackett Way (Plot 43 The Buxton) is part of the Lavant View development by Redrow.
A fantastic second chance to secure Plot 43 – The Buxton, a beautifully designed two-bedroom end-of-terrace Eco Now home, priced at £320,000.
Better still, this home comes with a selection of upgrades included:
✨ Flooring throughout
✨ Downlights
✨ Integrated dishwasher
✨ Washer dryer
Terms & Conditions apply.
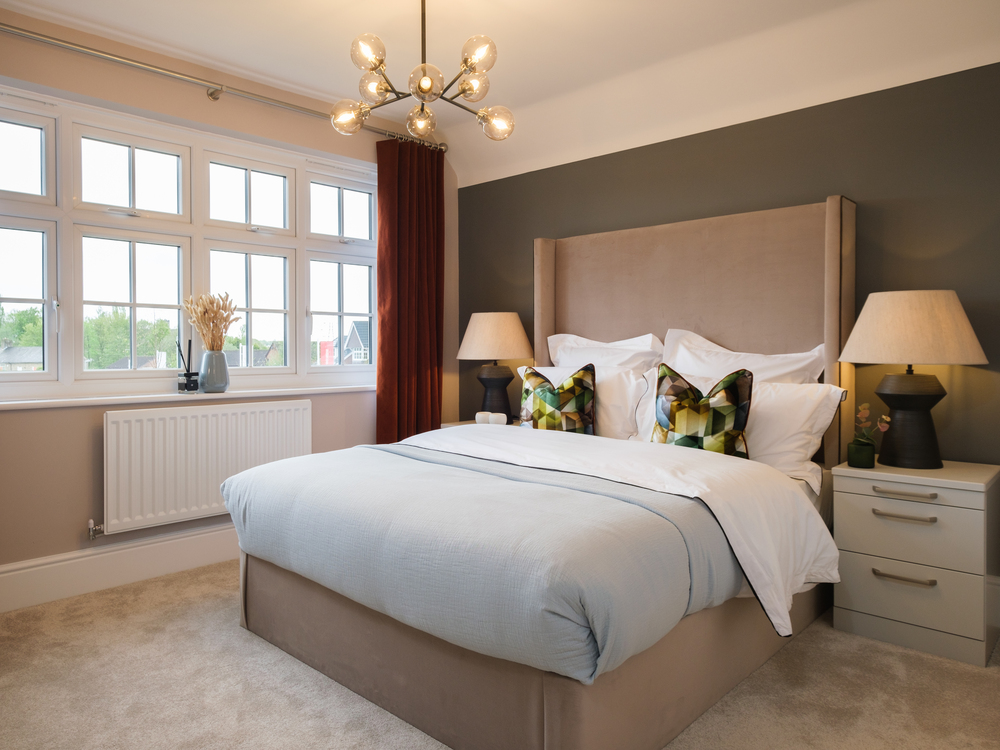
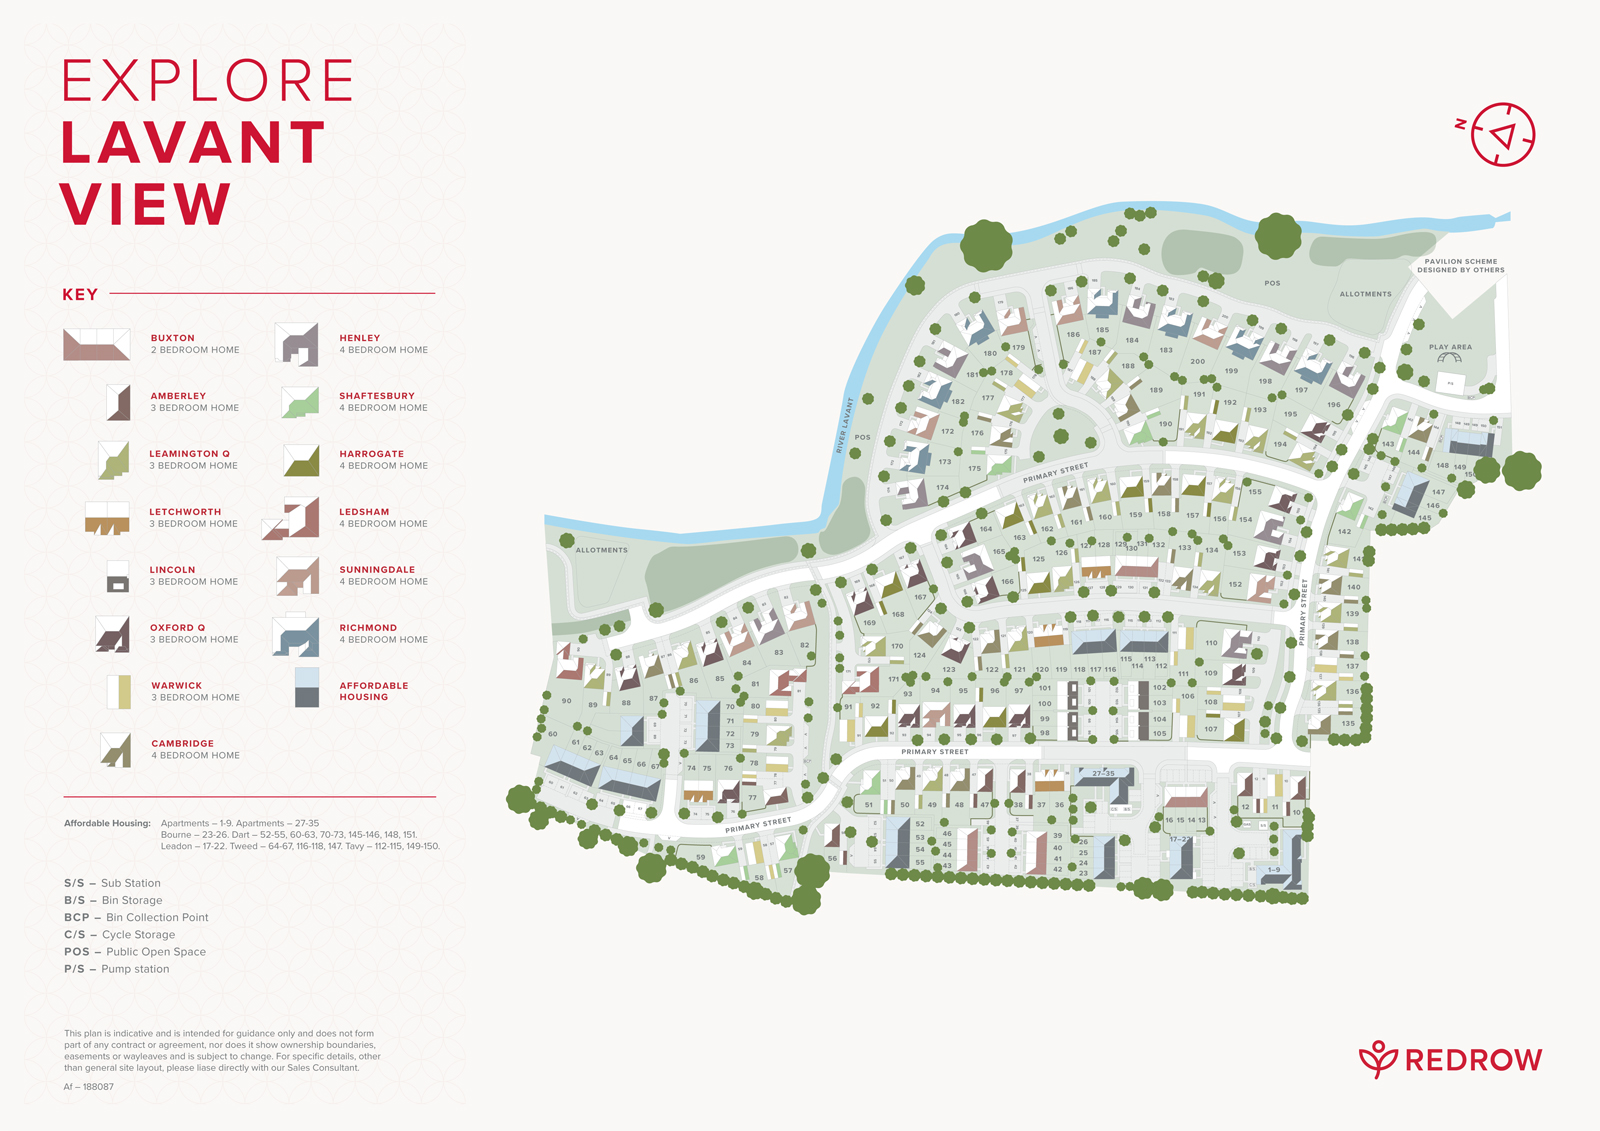
Inspired by classic Arts & Crafts architecture, The Buxton offers an open-plan kitchen/dining room, a convenient cloakroom, two spacious bedrooms, an en suite to the principal bedroom, a family bathroom, and two allocated parking spaces.
📍 Lavant View, Chichester
📞 Viewing by appointment only – call 01243 521833 to book your viewing today.
Don't miss this rare opportunity to make this beautiful home yours!
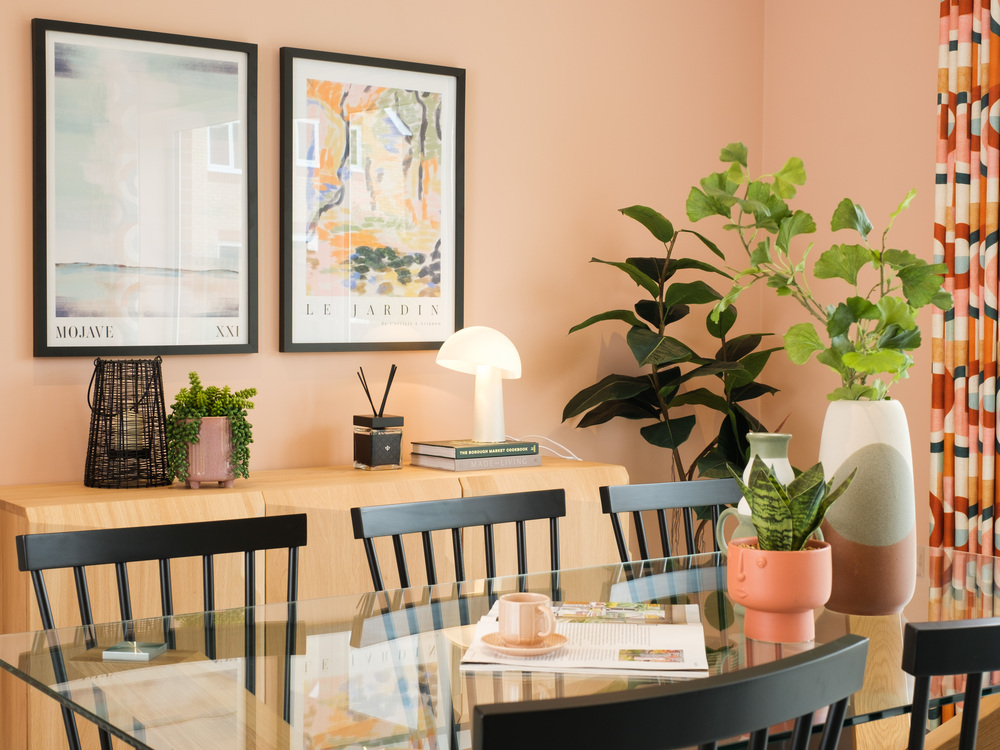
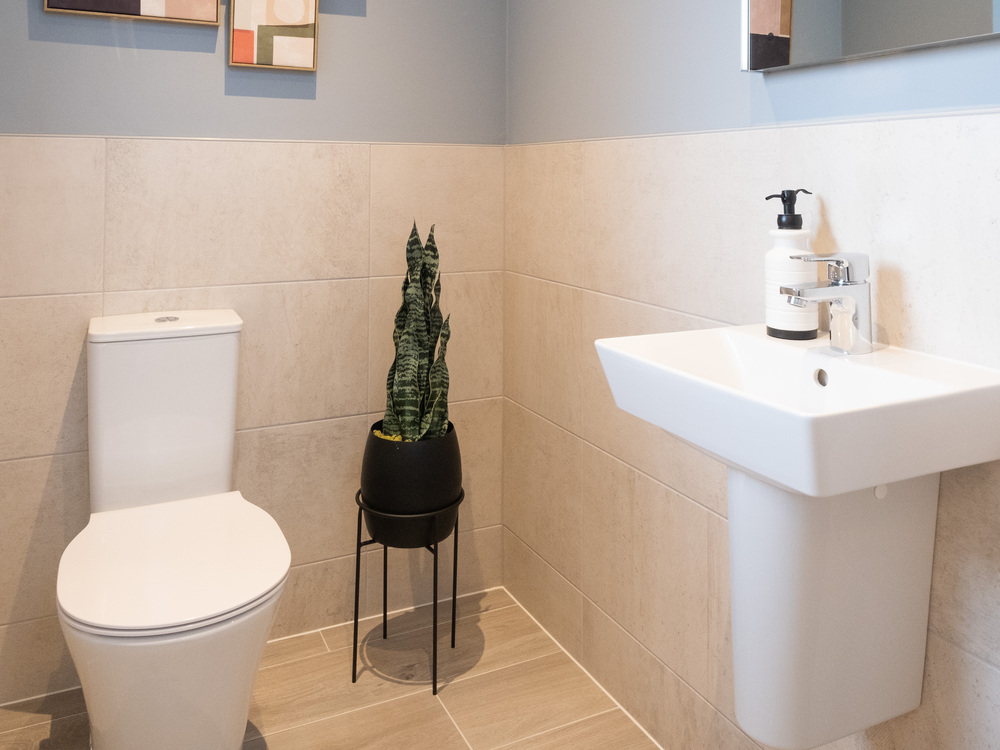
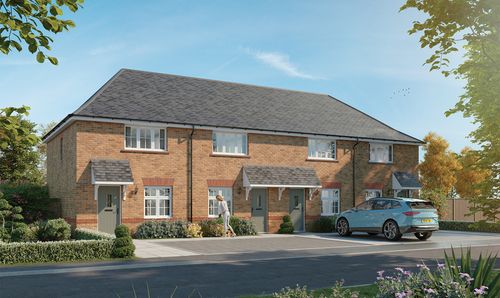
Please note: External image is computer generated. Internal images are from a previous Redrow show home and are for illustrative purposes only.
Viewing by appointment only, call 01243 521833
Key Features
- Open Plan Kitchen/Dining Room with Doors to Garden
- Ground Floor Cloakroom
- En Suite to Bedroom 1
- Two Parking Spaces
- Eco Now Home
- Includes flooring, downlights, a dishwasher and a washer dryer.
- Council Tax Banding is not set until after Legal Completion. For more information please contact the Local Authority
- EPC to be advised
- Estate Charge £362.64 per plot per annum (estimated)
Property Details
- Property type: House
- Property style: Terraced
- Price Per Sq Foot: £440
- Approx Sq Feet: 727 sqft
- Plot Sq Feet: 727 sqft
- Property Age Bracket: New Build
- Council Tax Band: TBD
Rooms
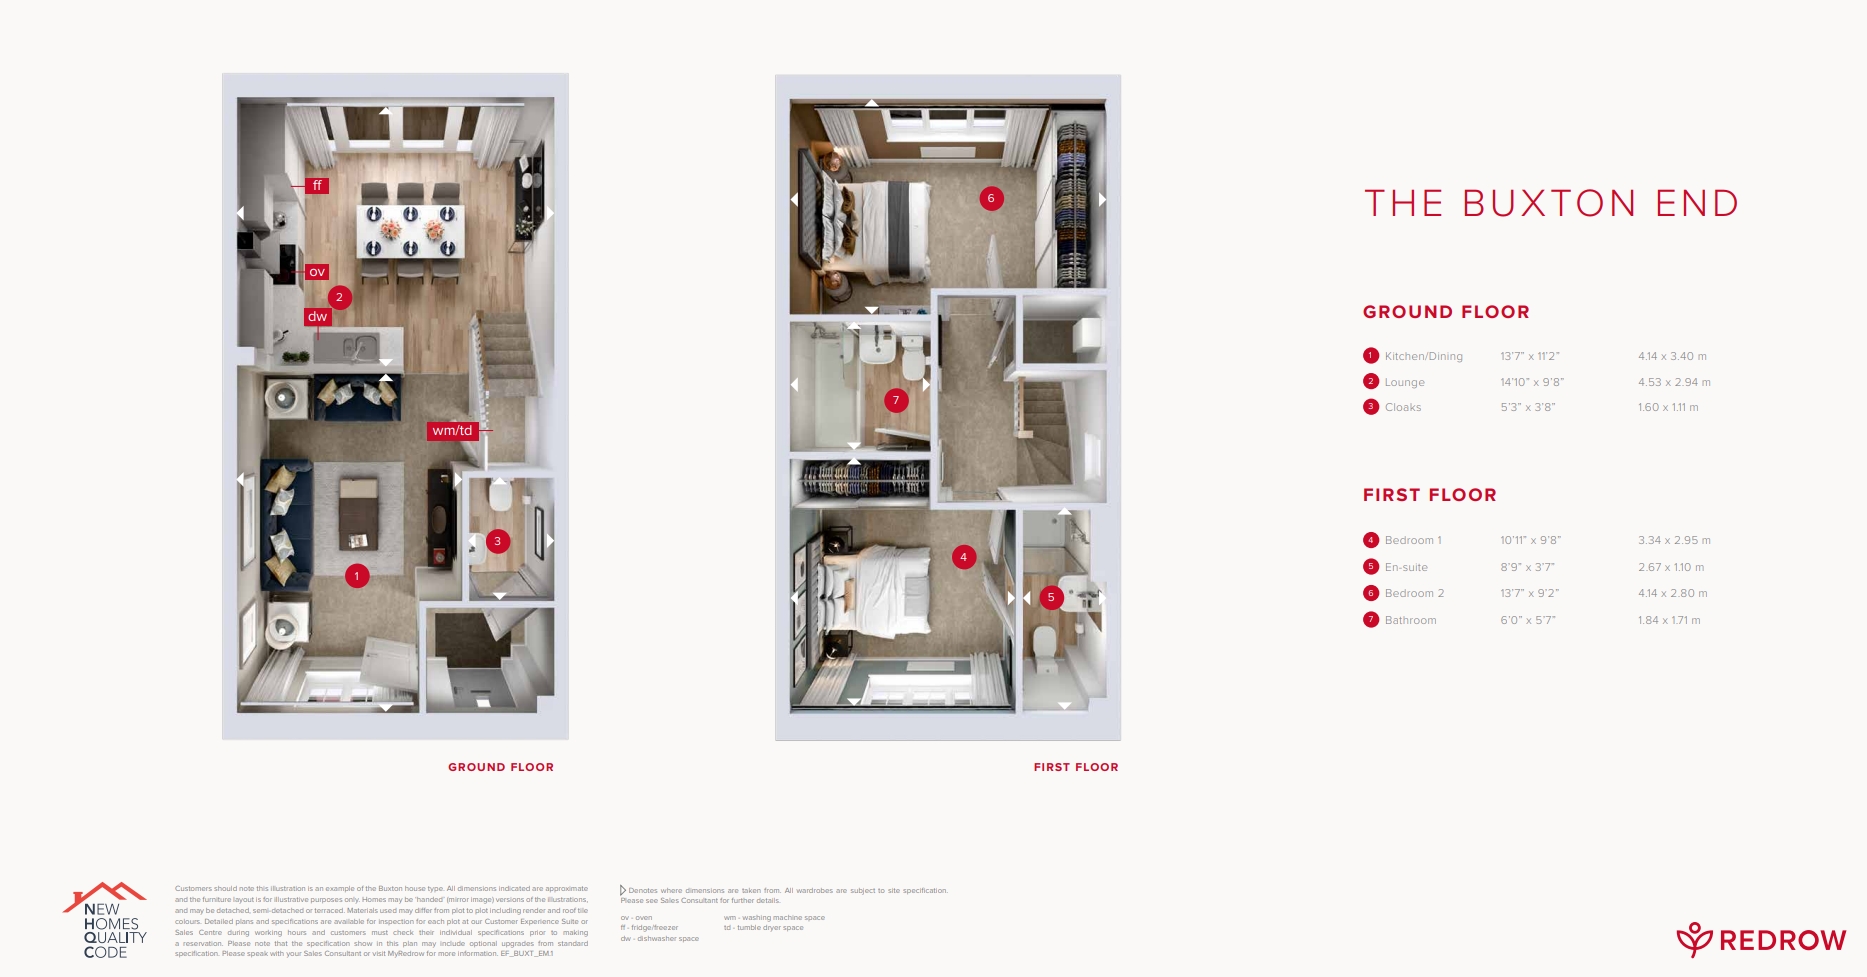
Entrance Hall
Cloakroom
Lounge
4.52m x 2.95m
Kitchen/Dining
4.14m x 3.40m
First Floor Landing
Bedroom 1
3.33m x 2.95m
En Suite
Bedroom 2
4.14m x 2.79m
Family Bathroom
Floorplans
Outside Spaces
Garden
Parking Spaces
Allocated parking
Capacity: 2
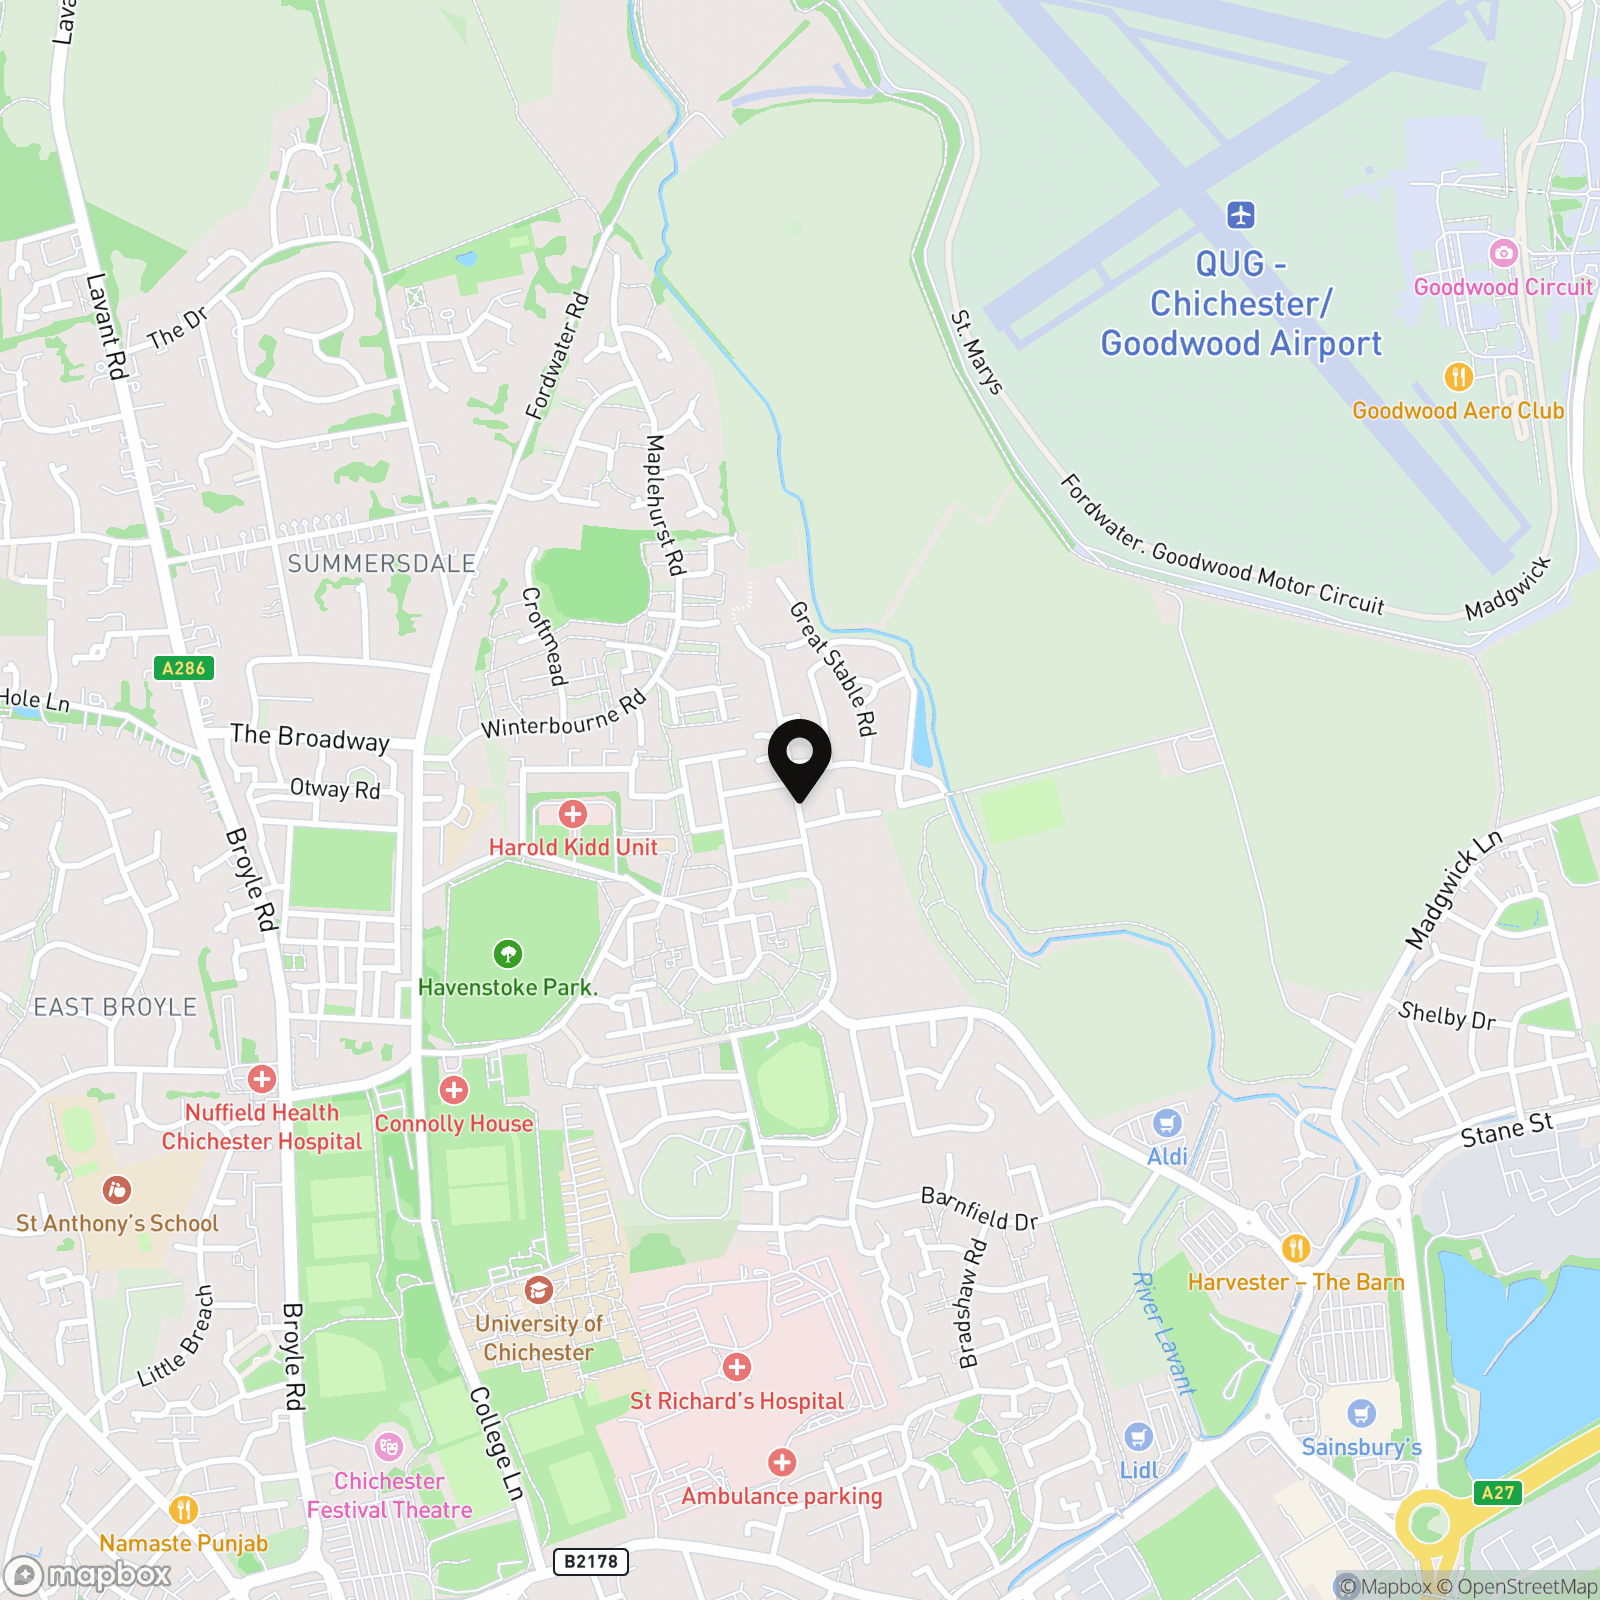
Location
Chichester is surrounded by history and heritage and Lavant View gives you easy access. It's right on the doorstep for the South Downs National Park, approximately 10 minutes from the city centre and less than 10 miles from the South Coast beaches. Chichester offers an excellent choice of schools, whilst the mainline railway station provides an easy commute to Portsmouth, Southampton, Brighton and London Victoria.
Properties you may like
By Henry Adams New Homes
-
Hackett Way, Chichester, PO19
- 2 Beds
- 2 Bath
-
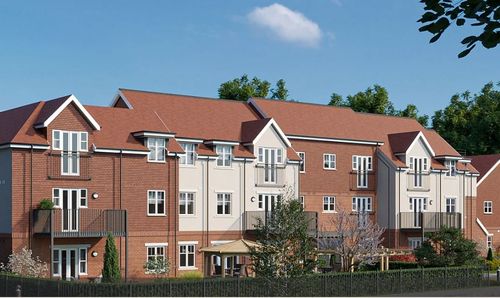
Haslemere Road, Liphook, GU30
- 1 Beds
- 1 Bath
-
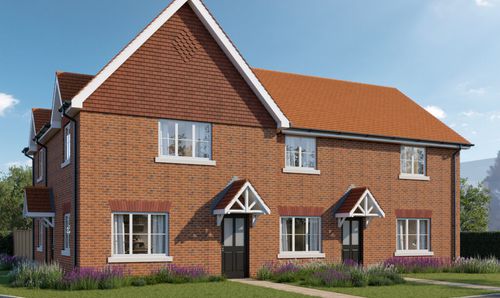
Blackhall Meadow, Loxwood, RH14
- 1 Beds
- 1 Bath
-
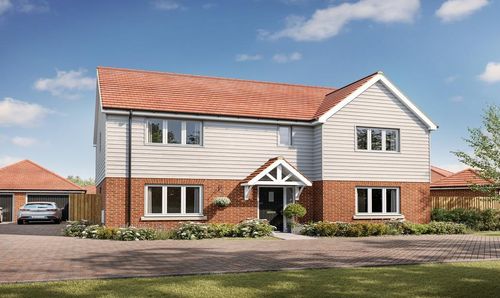
West Wittering, PO20
- 5 Beds
- 3 Bath
-
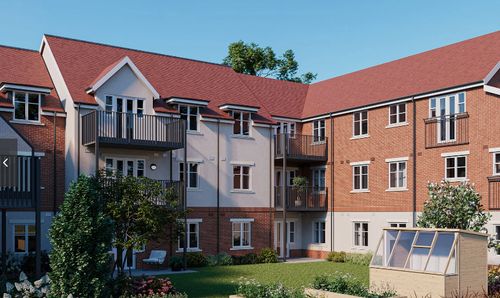
Haslemere Road, Liphook, GU30
- 2 Beds
- 2 Bath
-
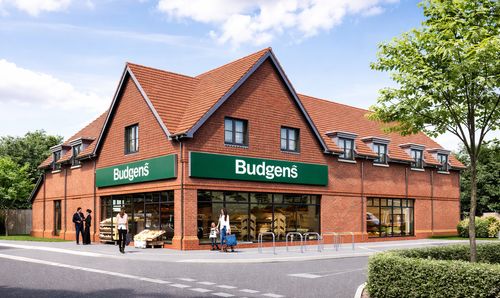
Blackhall Meadow, Loxwood, RH14
- 1 Beds
- 1 Bath
-
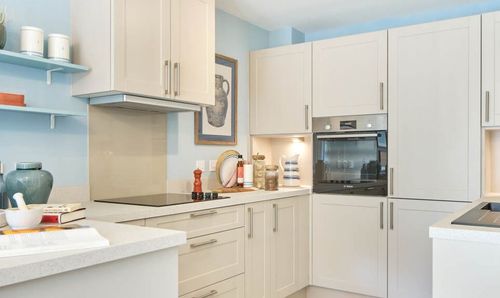
Haslemere Road, Liphook, GU30
- 1 Beds
- 1 Bath
-
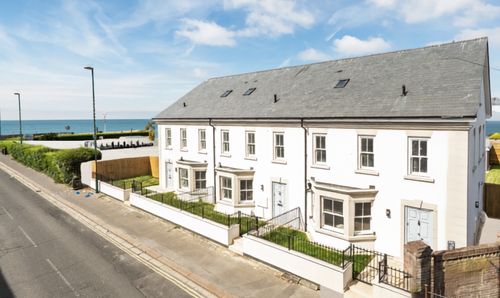
West Street, Bognor Regis, PO21
- 4 Beds
- 3 Bath
-
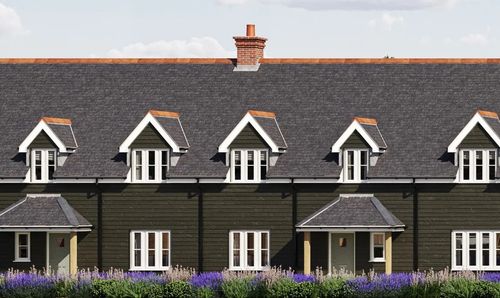
Sumners Field, Chapel Road, RH13
- 1 Beds
- 1 Bath