Book a Viewing
To book a viewing for this property, please call Lamberts Sales and Lettings, on 0152761222.
To book a viewing for this property, please call Lamberts Sales and Lettings, on 0152761222.
2 Bedroom Terraced House, Marlfield Lane, Lakeside, B98
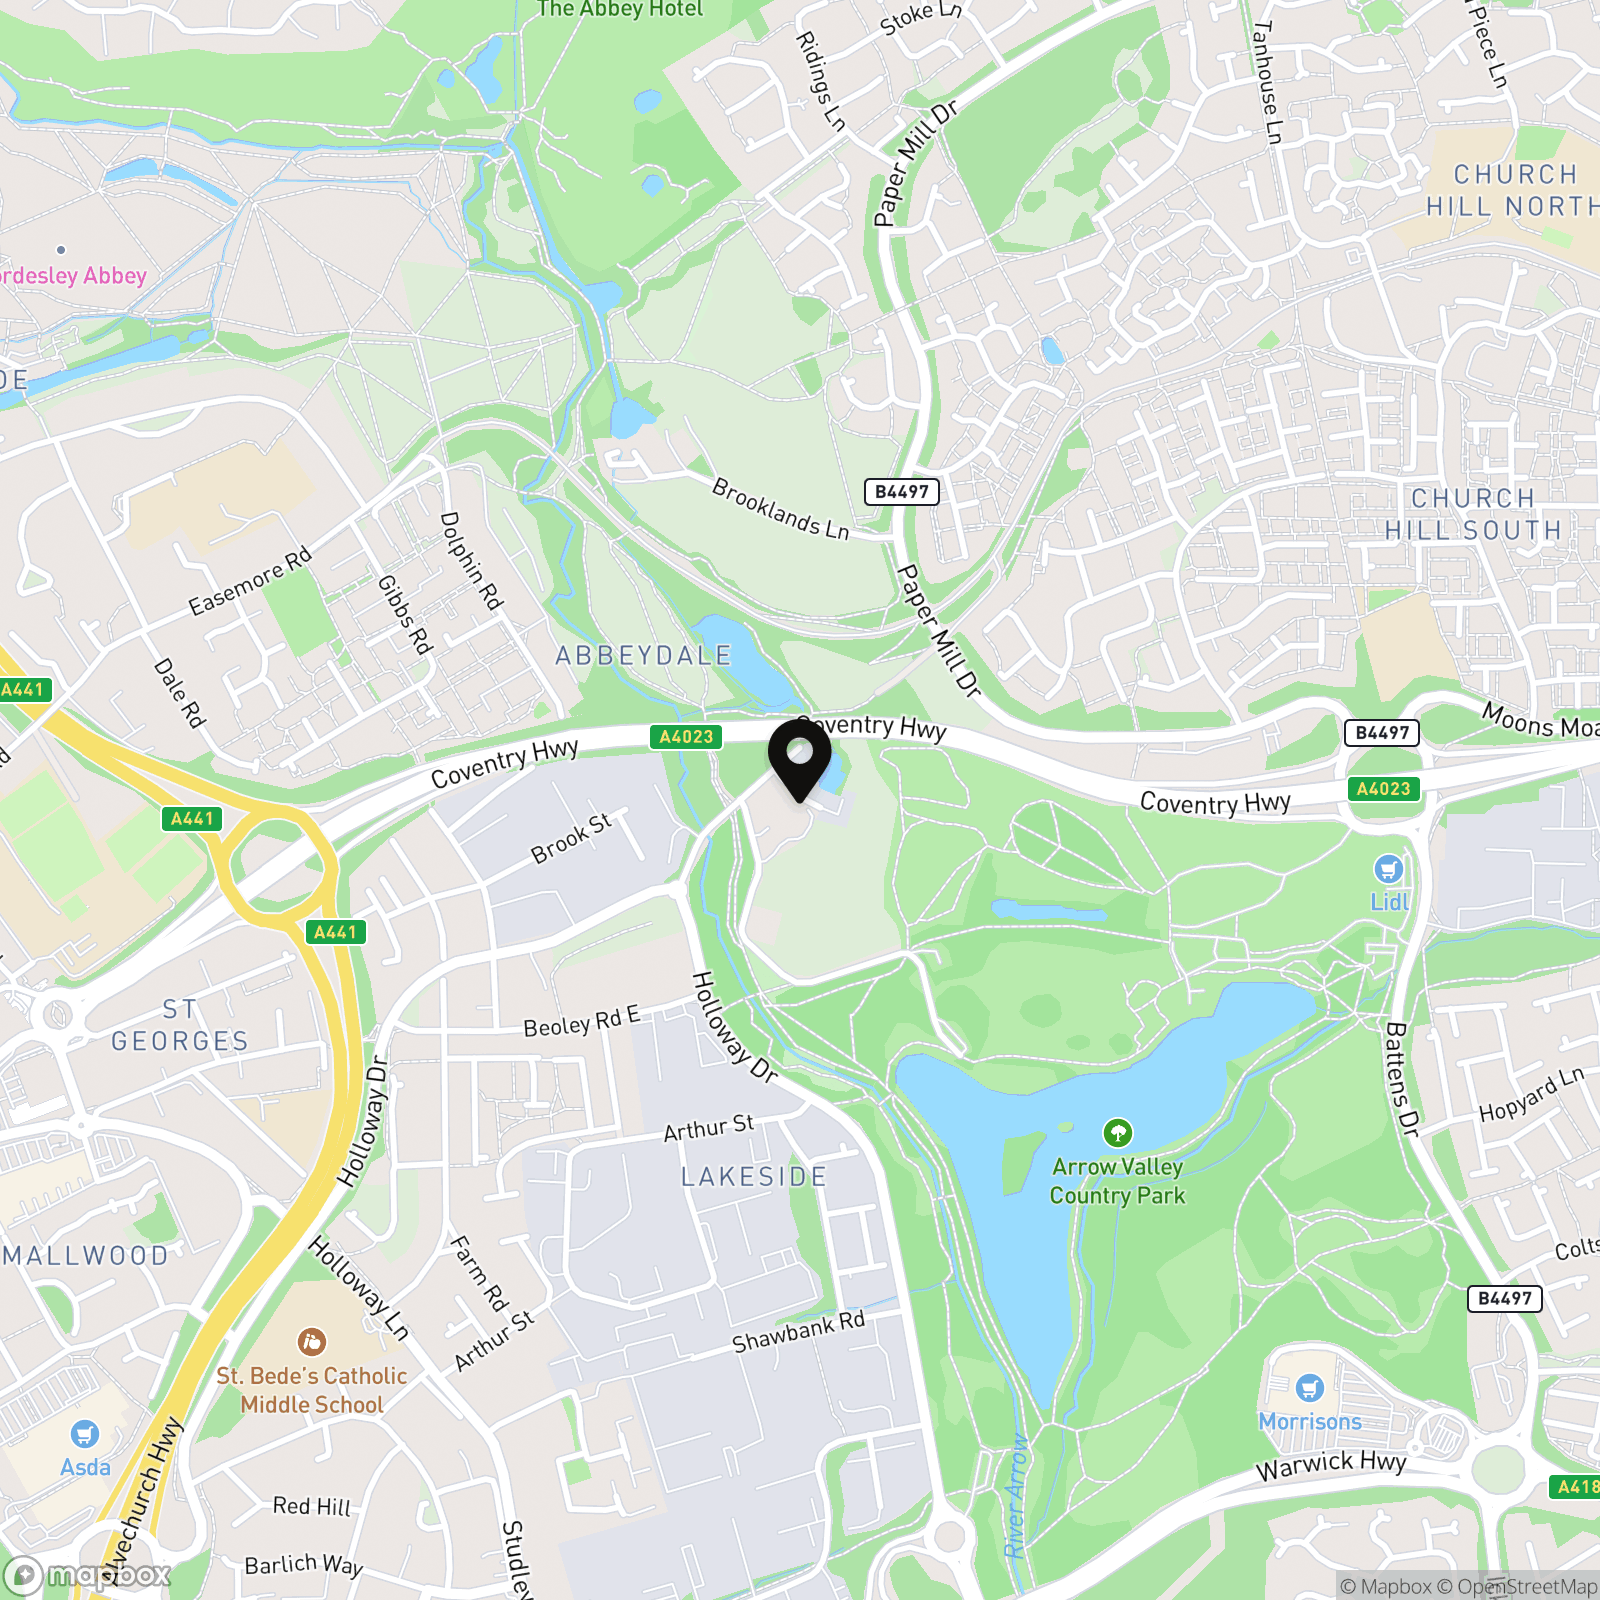
Marlfield Lane, Lakeside, B98

Lamberts Sales and Lettings
Lamberts Property Centres, The Post House
Description
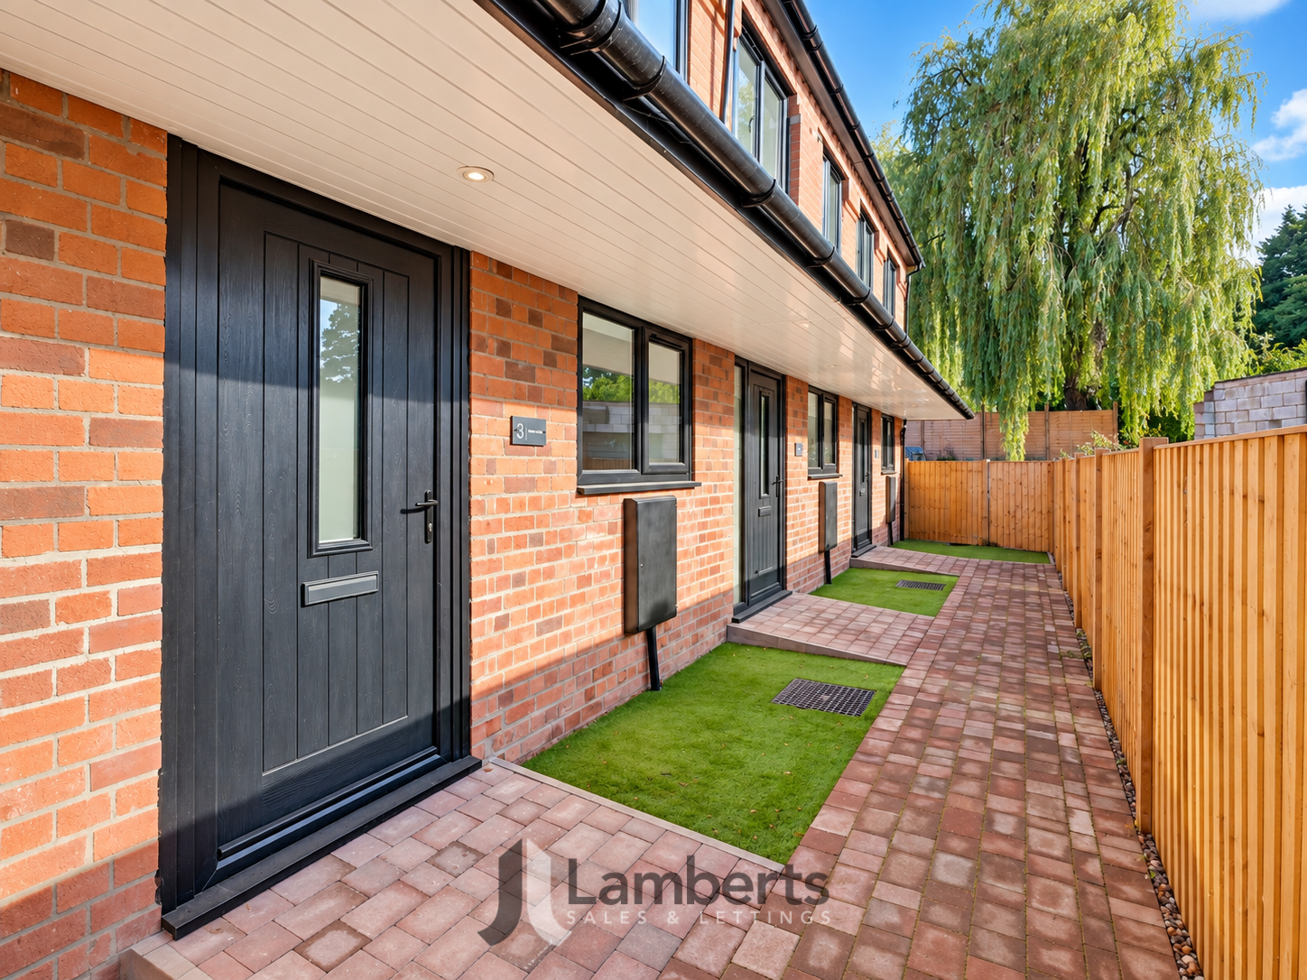
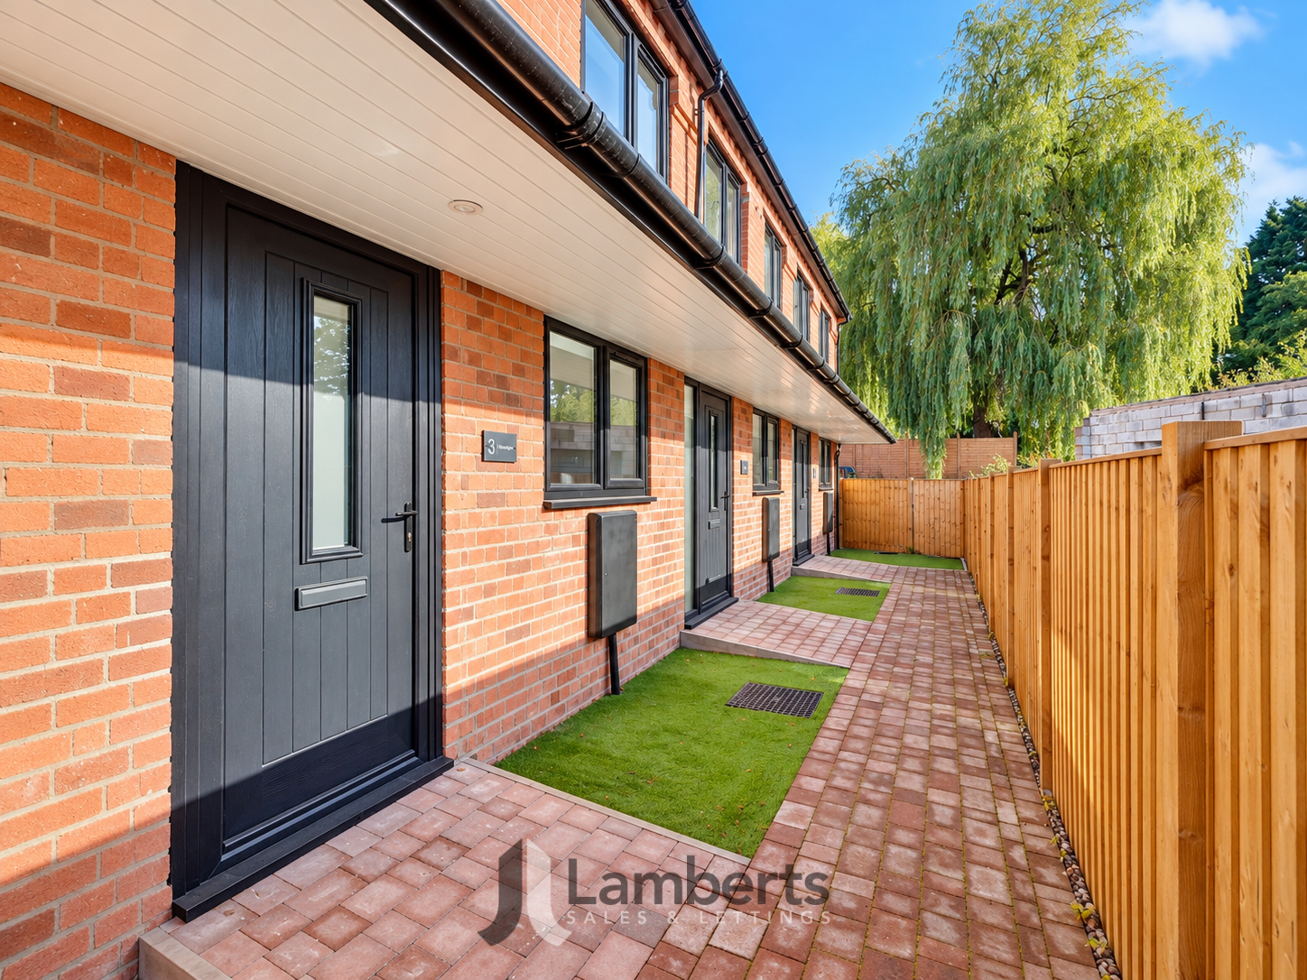
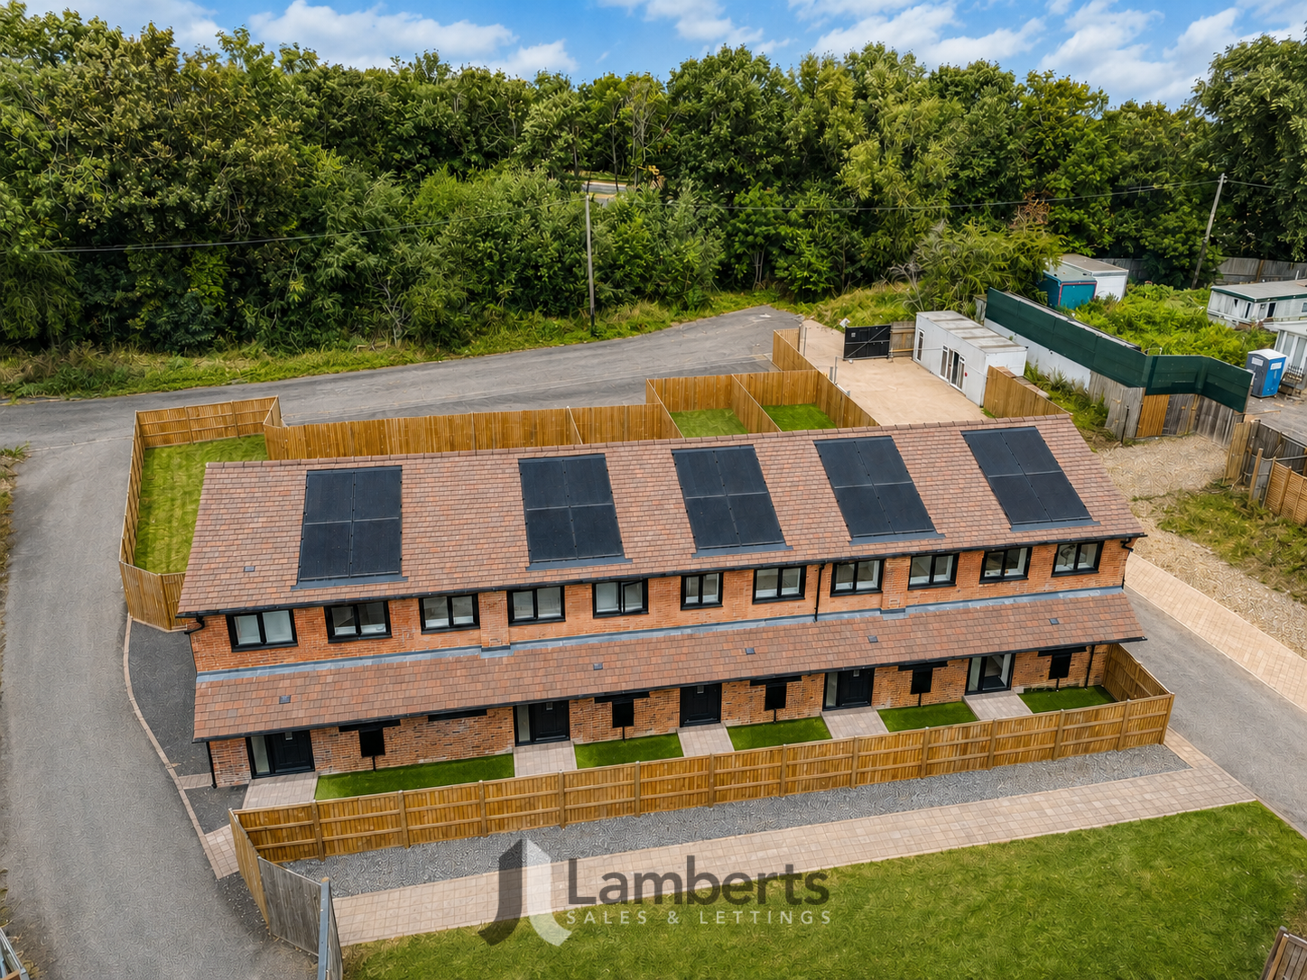
Brand New Homes - Two Still Available - Part Exchange Now Available! - Nestled within an exclusive development on the site of the former historic water mill, these exceptional two double bedroom homes present an outstanding opportunity to acquire a beautifully converted property in a secluded and private setting. Part of the first phase of a brand new development, the homes showcase a harmonious blend of original factory features and modern design, offering high quality finishes throughout.
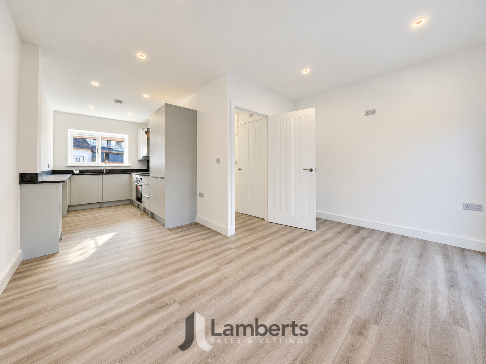
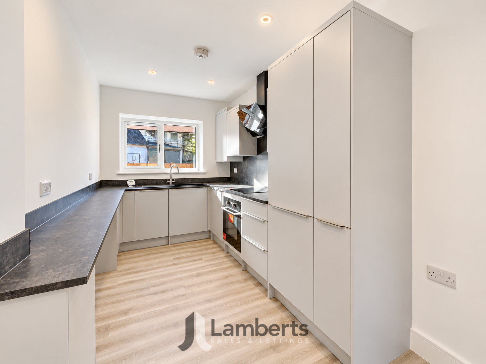
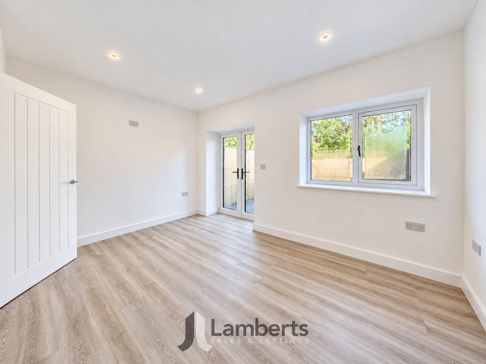
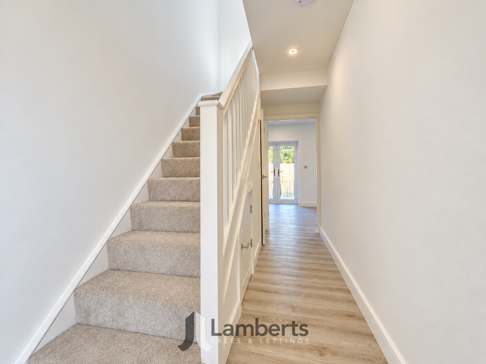
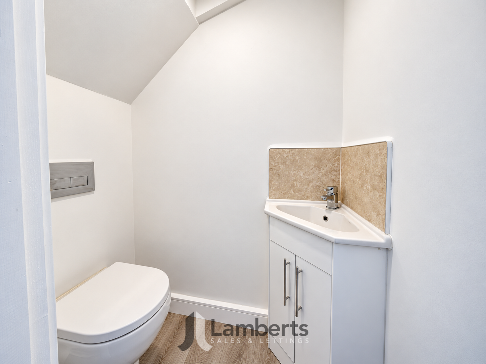
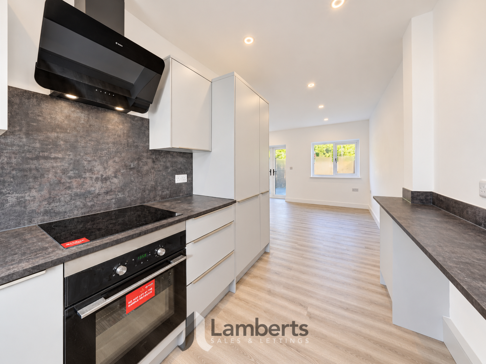
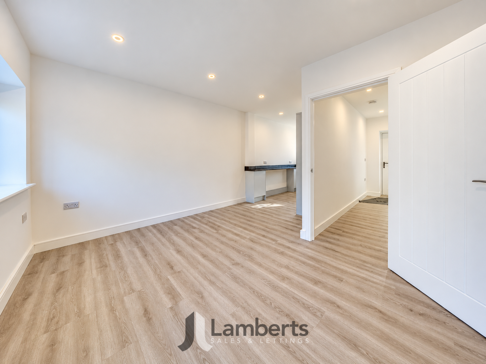
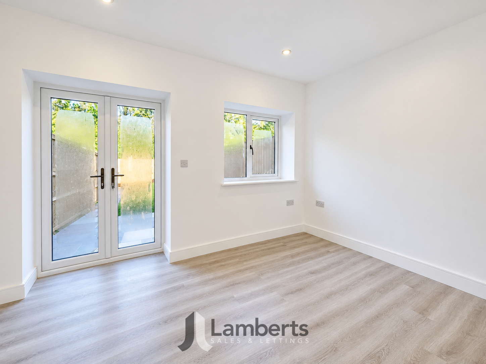
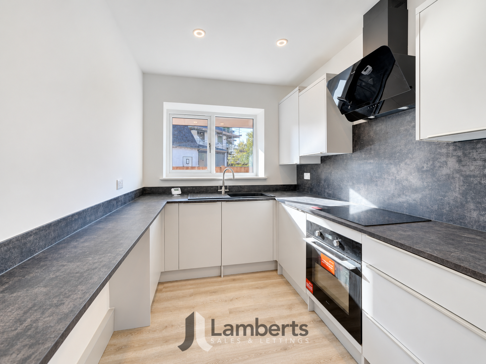
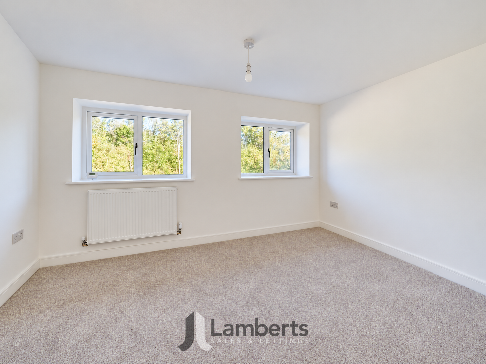
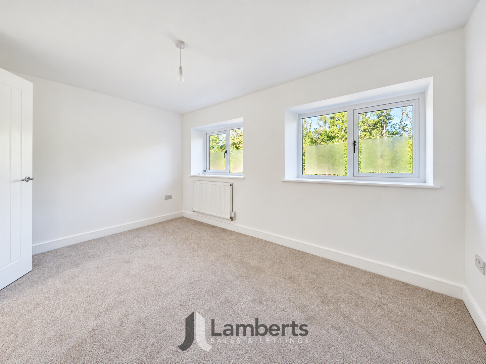
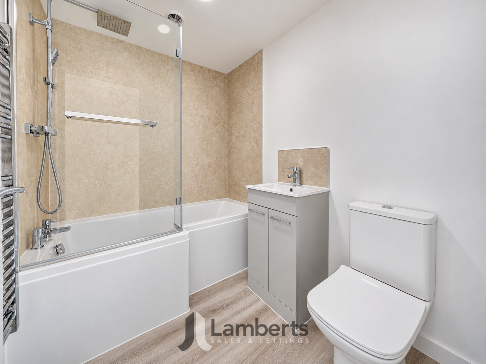
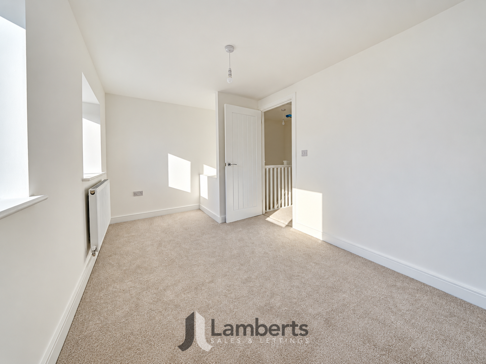
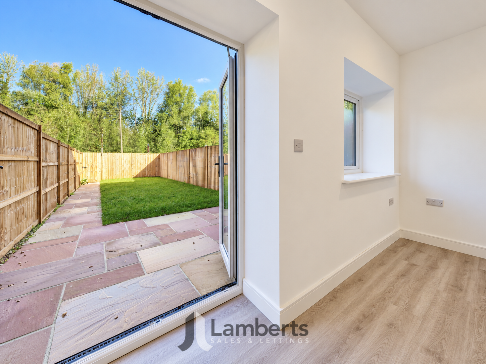
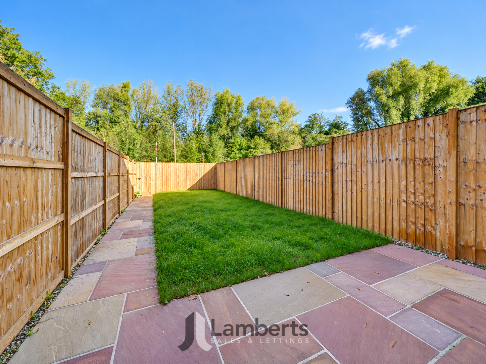
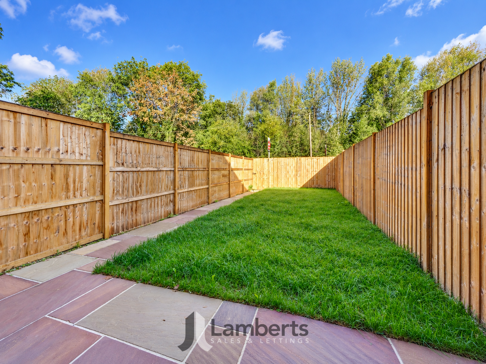
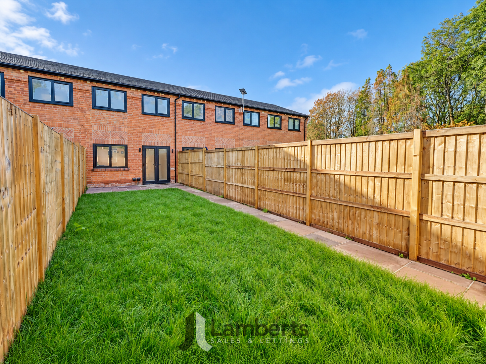
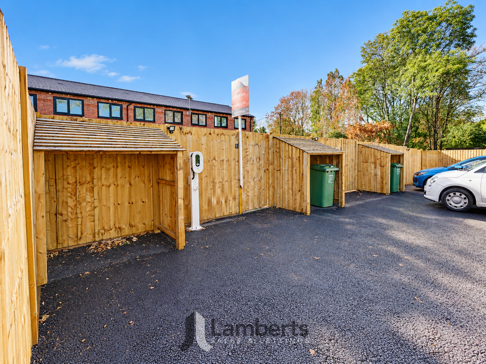
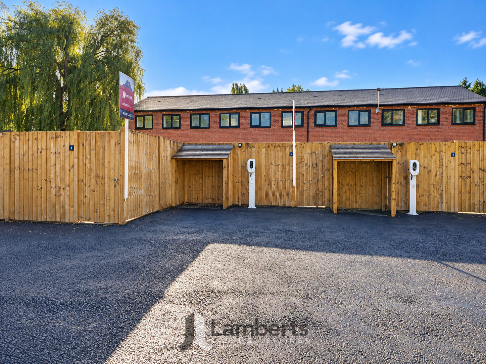
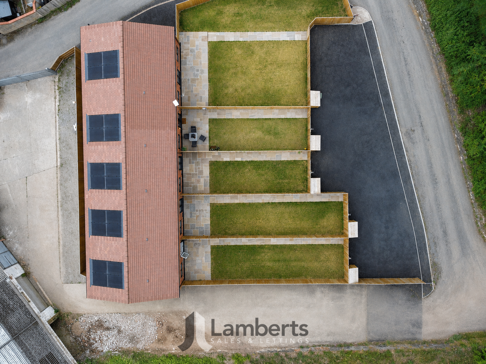
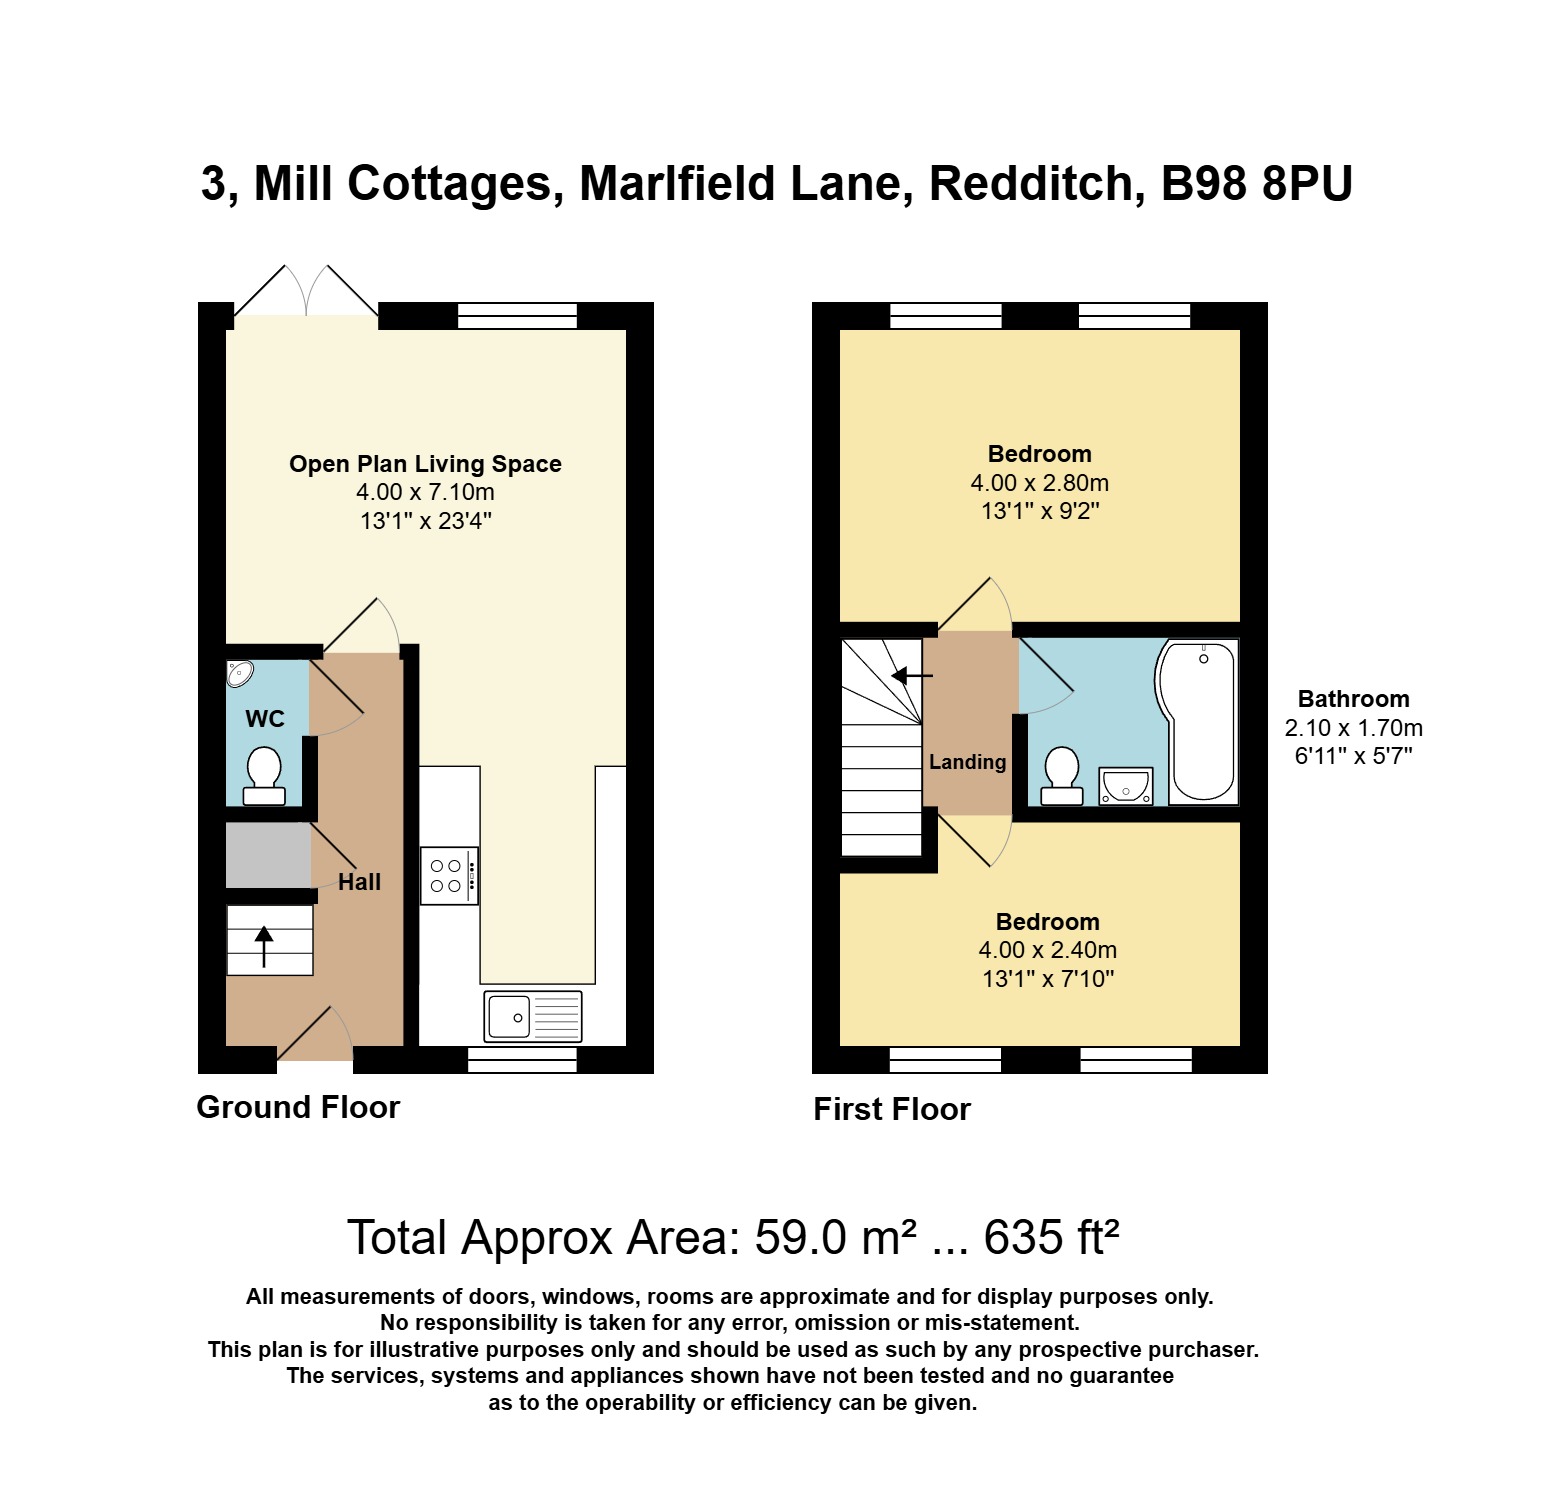
Upon entering the 'show home' through the spacious entrance hallway complete with downstairs cloakroom and under stairs storage, you are lead through to the open plan living area, flooded with natural light, complemented by under floor heating and stylish Karndean flooring across the ground floor, ensuring comfort and elegance in every season. The contemporary high quality symphony kitchen is equipped with high grade caple appliances (award winning) and a breakfast bar, ideal for both every-day living and entertaining guests. Both bedrooms are generous doubles, each benefiting from dual aspect windows that enhance the sense of space and light, while the modern bathroom is finished to a high standard. The property boasts a range of extras, including award-winning EV charging point and solar panels, reflecting a commitment to energy efficiency and futureproof living. Allocated parking for two vehicles is provided to the rear of the property for added convenience. The rear garden is of a great size, being low maintenance with lawn area and upgraded sandstone paving patio area.
These unique homes are located within a sought-after development, where the character of the original factory has been thoughtfully preserved and enhanced, creating a distinctive and inviting atmosphere. Further developments will be taking place which when completed will create an ideal, secluded and private residents only retreat.
Freehold Property. Council Tax Band TBC. EPC Band D.
Please note: As Estate Agents we are required by law to carry out Anti Money Laundering and Identity Checks for purchasers of properties that we are marketing. These checks need to be carried out for each buyer when an acceptable offer is made before a Memorandum of Sale can be issued. We have partnered with a third party in order to fully comply with the legal requirements and each purchaser will be required to make a payment of £36 including VAT in order to satisfy our legal obligations. This fee is only payable by a purchaser when an offer has been accepted and is non-refundable.
Whilst Lamberts try to ensure accuracy when marketing a property, we cannot guarantee 100% and errors may occur from time to time. The information supplied is approved by the seller to the best of their knowledge. Floorplans and measurements are approximate and are for guidance only. Photographs are for illustrative purposes only and items within these images are not included in the sale unless specifically mentioned. All items that may be included are not tested by ourselves the selling agent, this includes central heating systems and integrated kitchen appliances. Purchasers are encouraged to do their own research/inspection to ensure they are satisfied as we cannot be liable for any losses that could arise. Lamberts are not surveyors or conveyancers and any legal issues should be discussed with a professional.
EPC Rating: C
Key Features
- Viewing Redditch Office 01527 61222
- Exclusive Development Tucked Away Within The Former Historic Water Mill
- Secluded & Private Grounds, First Phase Of A Brand New Development
- High Quality Two Double Bedroom Properties Converted From Former Factory With Original Features
- Extras Including Award Winning EV Charging Point & Solar Panels Plus Under Floor Heating & Kardean Flooring Throughout The Ground Floor
- Allocated Parking For Two Vehicles To Rear Of Property
- Great Sized, Low Maintenance Rear Garden With Upgraded Sandstone Paving Patio Area & Access Gate
- Modern Open Plan Living Space
- High Quality Symphony Kitchen With High Grade Caple Applianes & Breakfast Bar
- Two Generous Double Bedrooms Both With Dual Aspect Windows
Property Details
- Property type: House
- Property style: Terraced
- Price Per Sq Foot: £409
- Approx Sq Feet: 635 sqft
- Council Tax Band: TBD
Rooms
Landing
Outside
Floorplans
Outside Spaces
Parking Spaces
Location
Properties you may like
By Lamberts Sales and Lettings
-
Yeomans Close, Astwood Bank, B96
- 2 Beds
- 1 Bath
-
Allendale Court, Studley, B80
- 3 Beds
- 2 Bath
-
Plymouth Road, Southcrest, B97
- 3 Beds
- 1 Bath
-
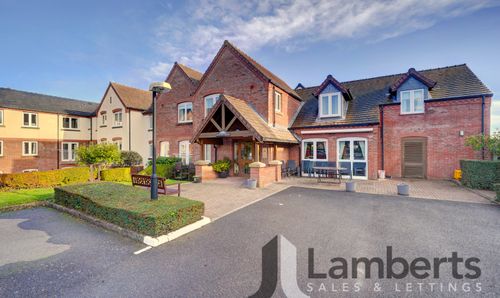
New Road, Studley, B80
- 2 Beds
- 1 Bath
-
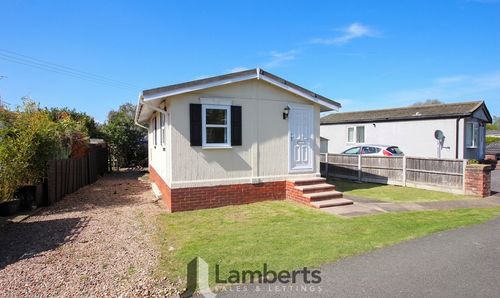
Oversley Mill Park, Oversley Green, B49
- 1 Beds
- 1 Bath
-
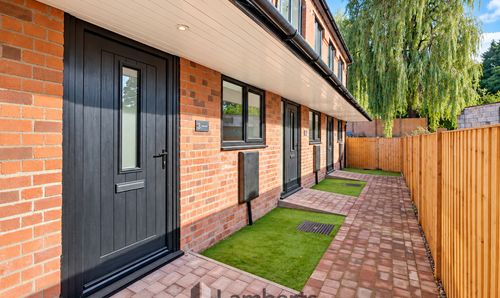
Marlfield Lane, Lakeside, B98
- 2 Beds
- 1 Bath
-
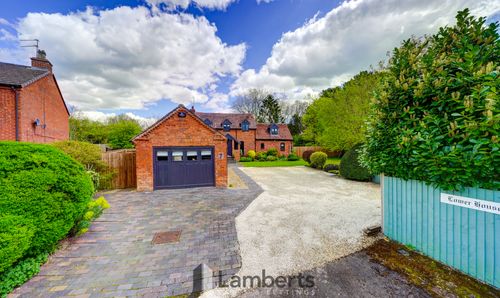
Longhope Close, Winyates Green, B98
- 5 Beds
- 3 Bath
-
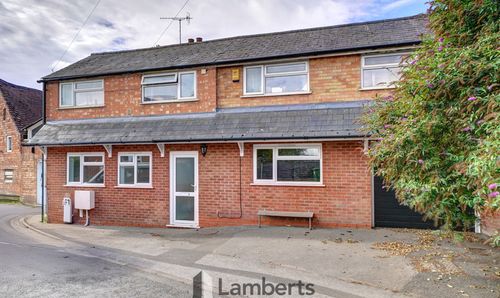
School Road, Evesham, WR11
- 4 Beds
- 2 Bath
-
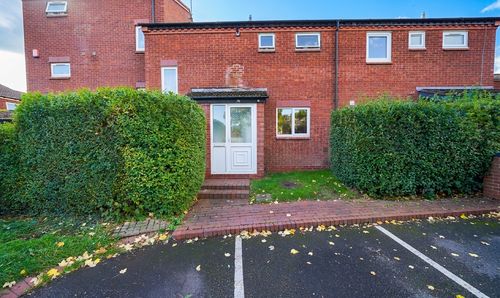
Upper Field Close, Churchill North, B98
- 2 Beds
- 1 Bath