Book a Viewing
To book a viewing for this property, please call Stuart Rushton & Company, on 01565 757000.
To book a viewing for this property, please call Stuart Rushton & Company, on 01565 757000.
Other, The Cobbles, Lower Peover, WA16
The Cobbles, Lower Peover, WA16

Stuart Rushton & Company
Stuart Rushton & Co, 35 King Street
Description
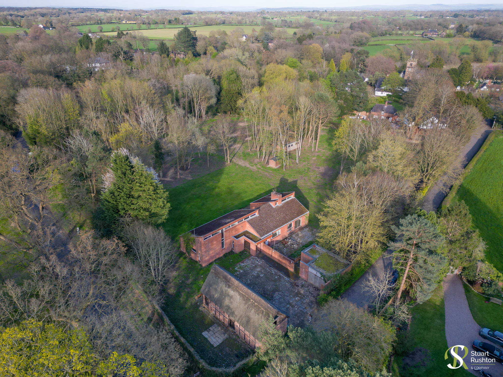
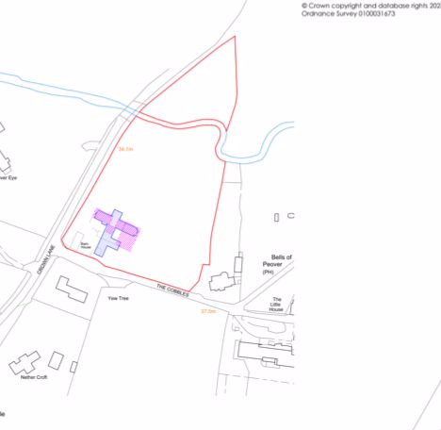
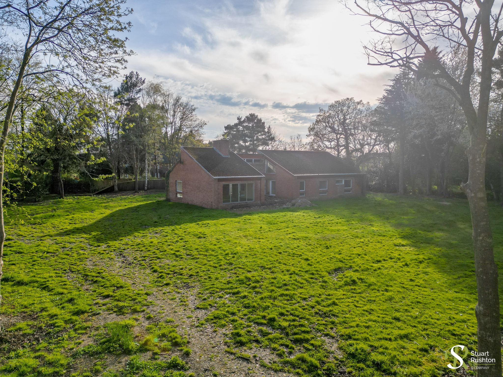
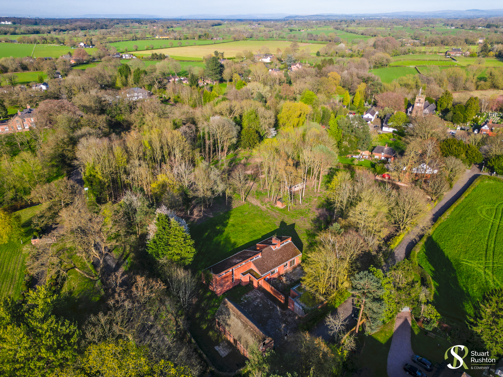
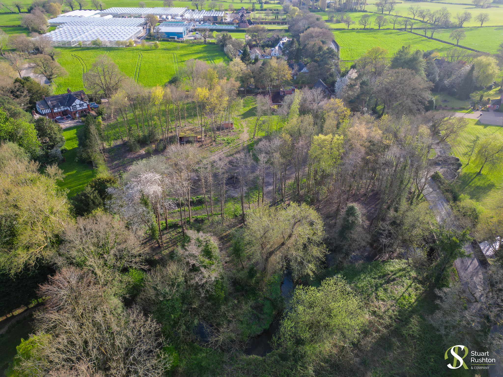
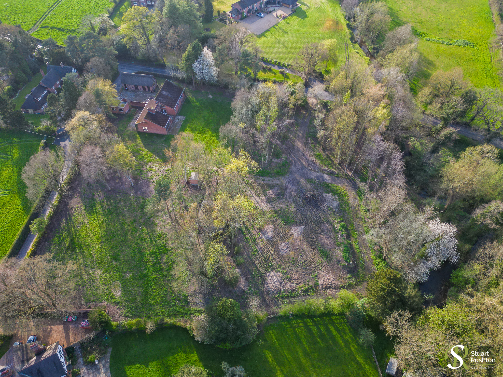
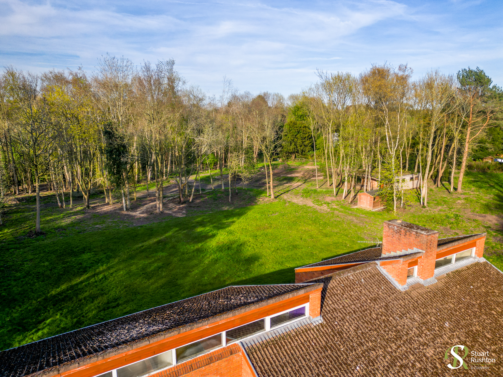
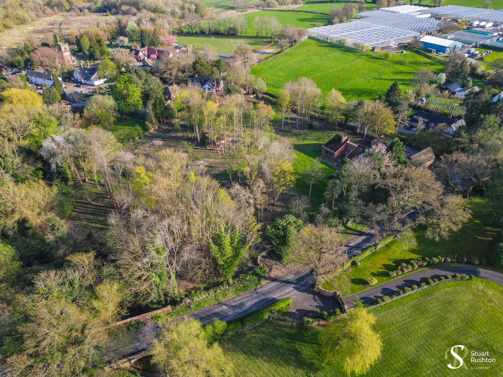
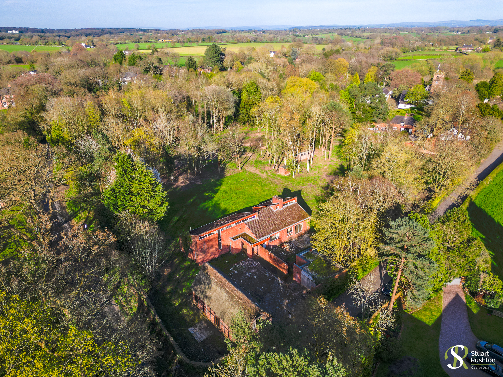
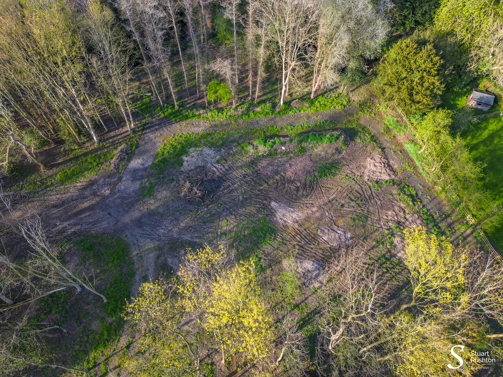
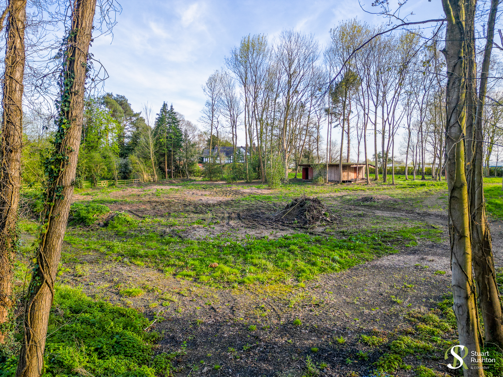
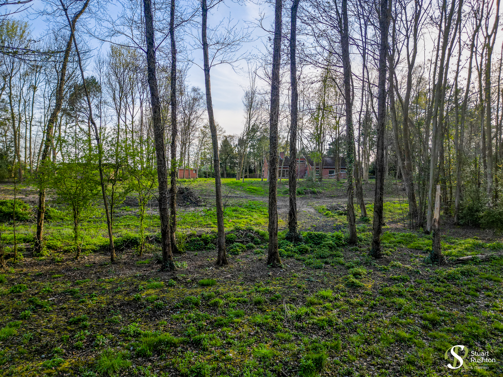
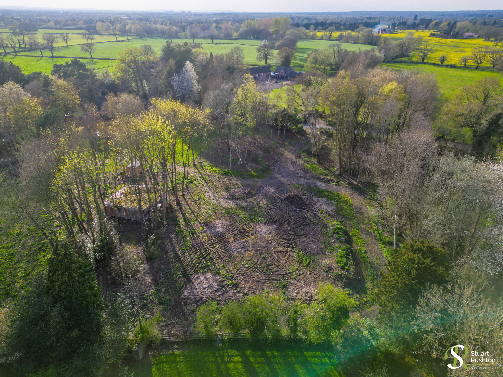
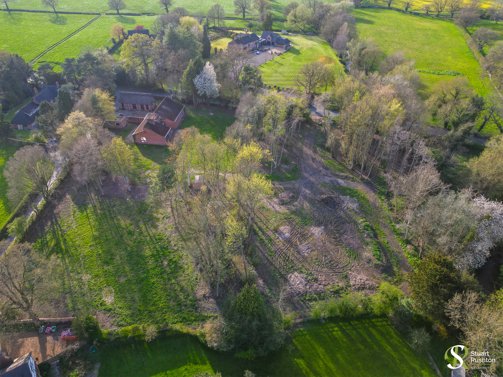
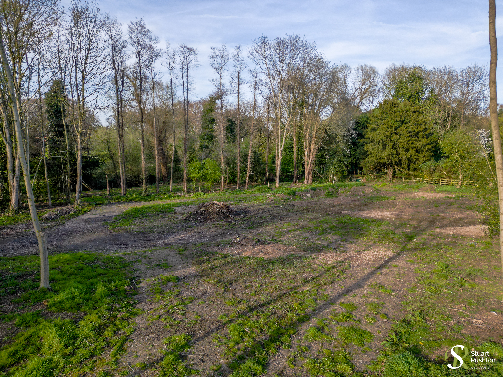
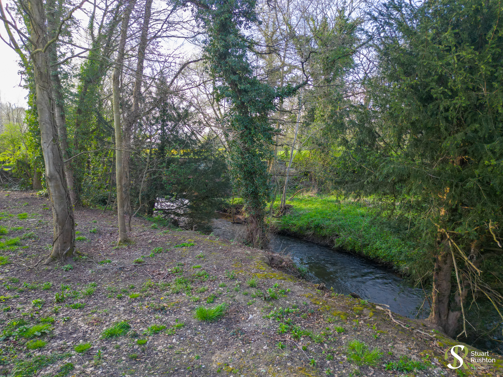
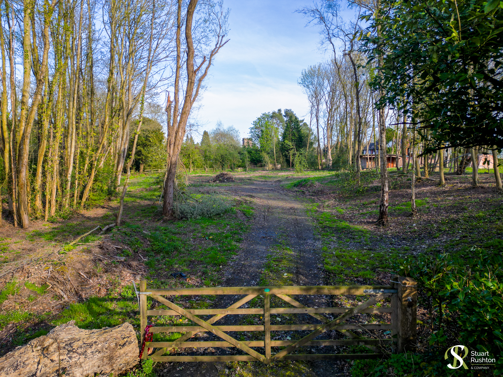
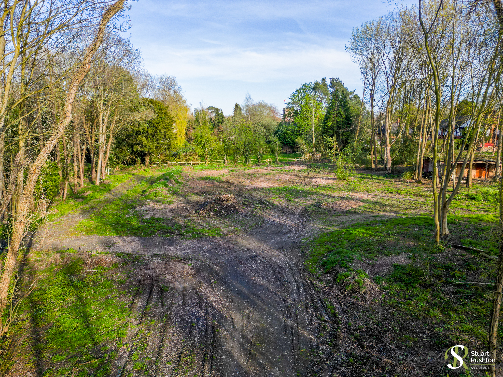
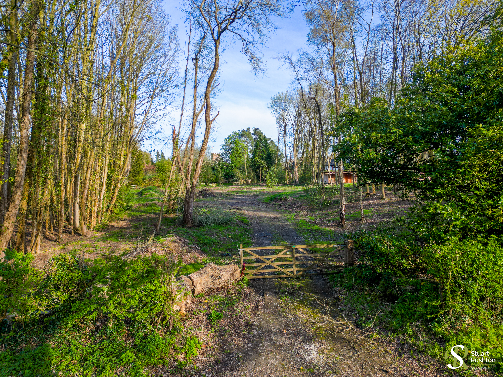
A unique chance to build ones own dream home on a fantastic plot, in one of the most sought after rural locations in South Manchester. The Cobbles is a picturesque road in the middle of Lower Peover village, leading to the well known Bells of Peover Pub and the ancient St Oswalds Church, and Barn House stands superbly, boasting large surrounding gardens and a paddock, stretching to the Peover Eye River, in all extending to just under 3 acres.
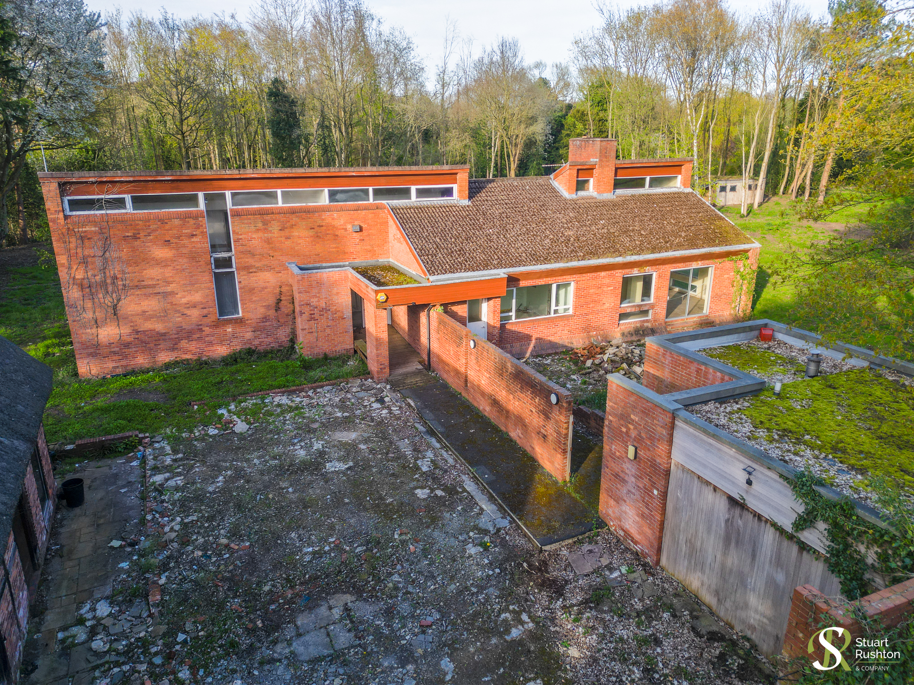
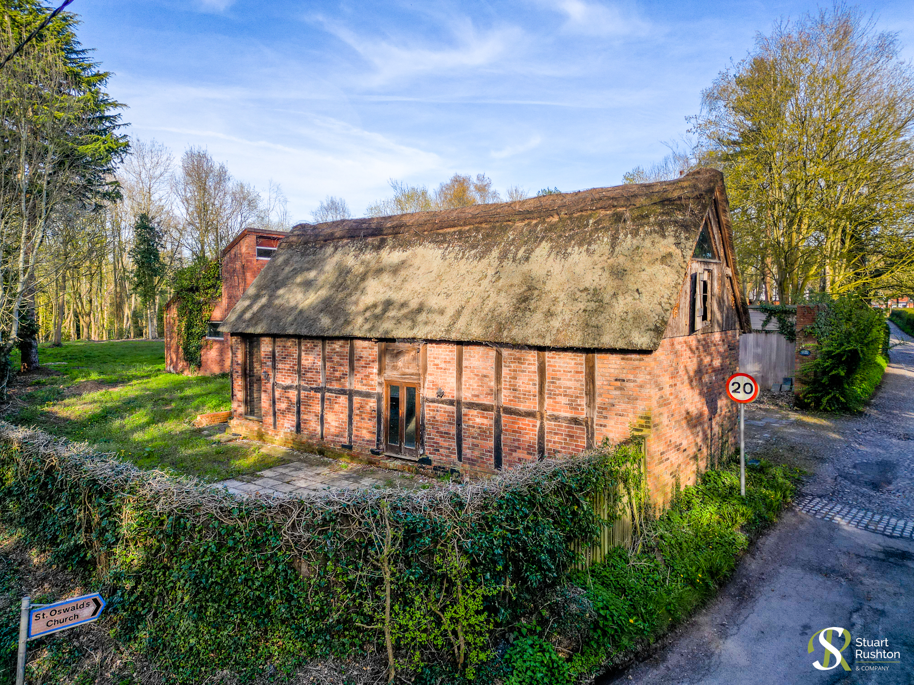
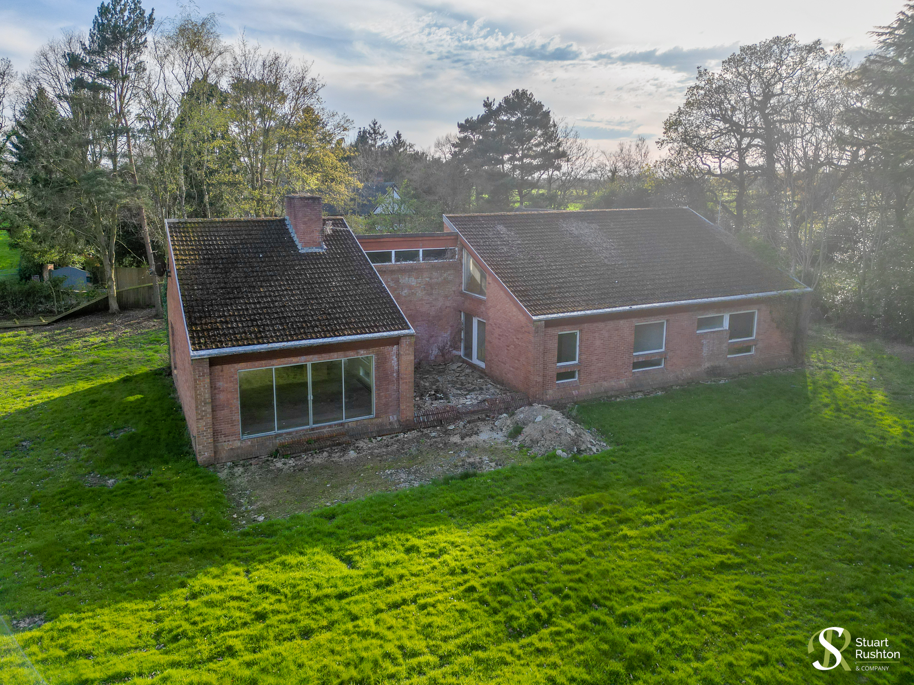
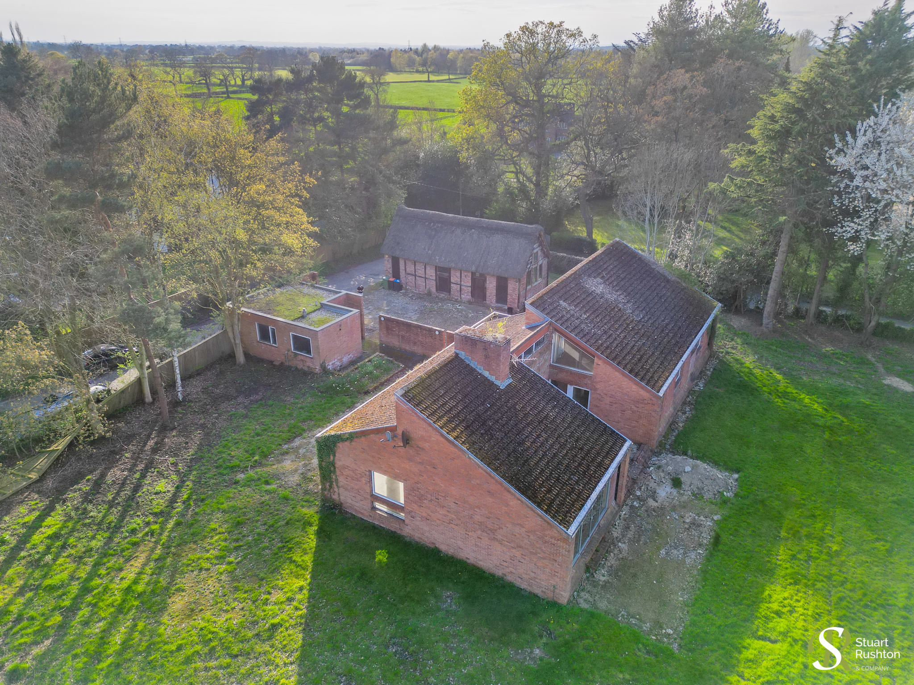
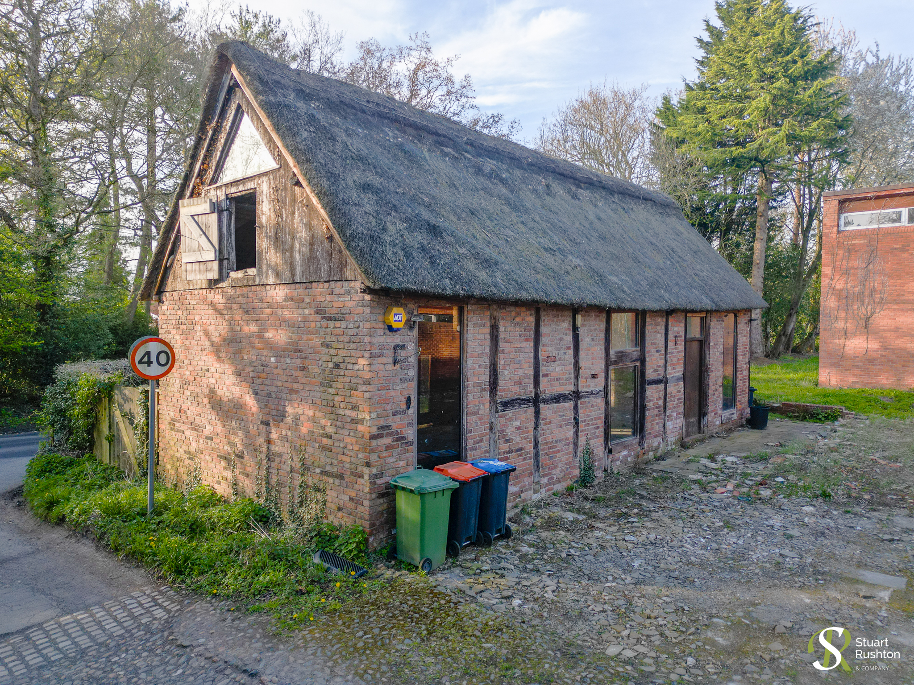
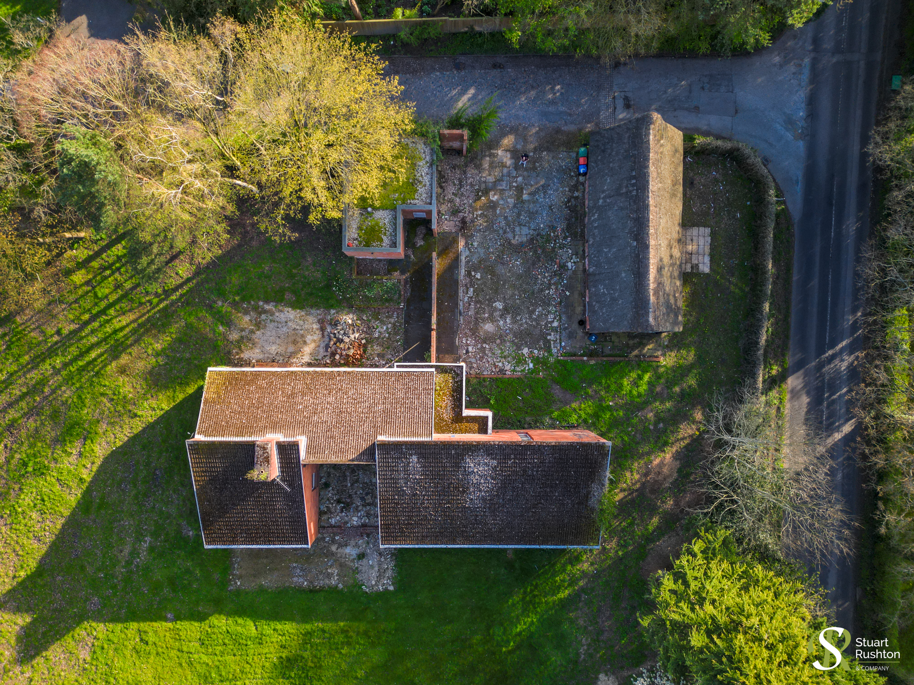
A large modern family house constructed in the 1970's currently stands on the site, along with a pretty, small adjacent Thatched cottage/guest house. The house and cottage are in a state of disrepair, and the site today is ripe for development again.
Plans have already been approved by Cheshire West Borough Council for an extensive enlargement and remodelling scheme of the existing property under permitted development rules, which provides consent for a much larger main house of up to around 9000 square feet (gross external), and there is an opportunity for a further planning application to be submitted to the buyers exact requirements for demolition of the existing house and new replacement dwelling. The thatched cottage will need to stay as part of the application we are advised. Although not a Listed building it is considered a Heritage asset. The thatched cottage is in within the conservation area, the house and majority gardens are not.
The site is sold Freehold.
Significant work has been undertaken by a highly respected local Planning consultant, who is available to provide advice to any interested parties as to what may, or may not be possible, which might also include new entrances and driveways, possibly from further down The Cobbles, or from Middlewich Road along side the River frontage, which would make for a stunning approach.
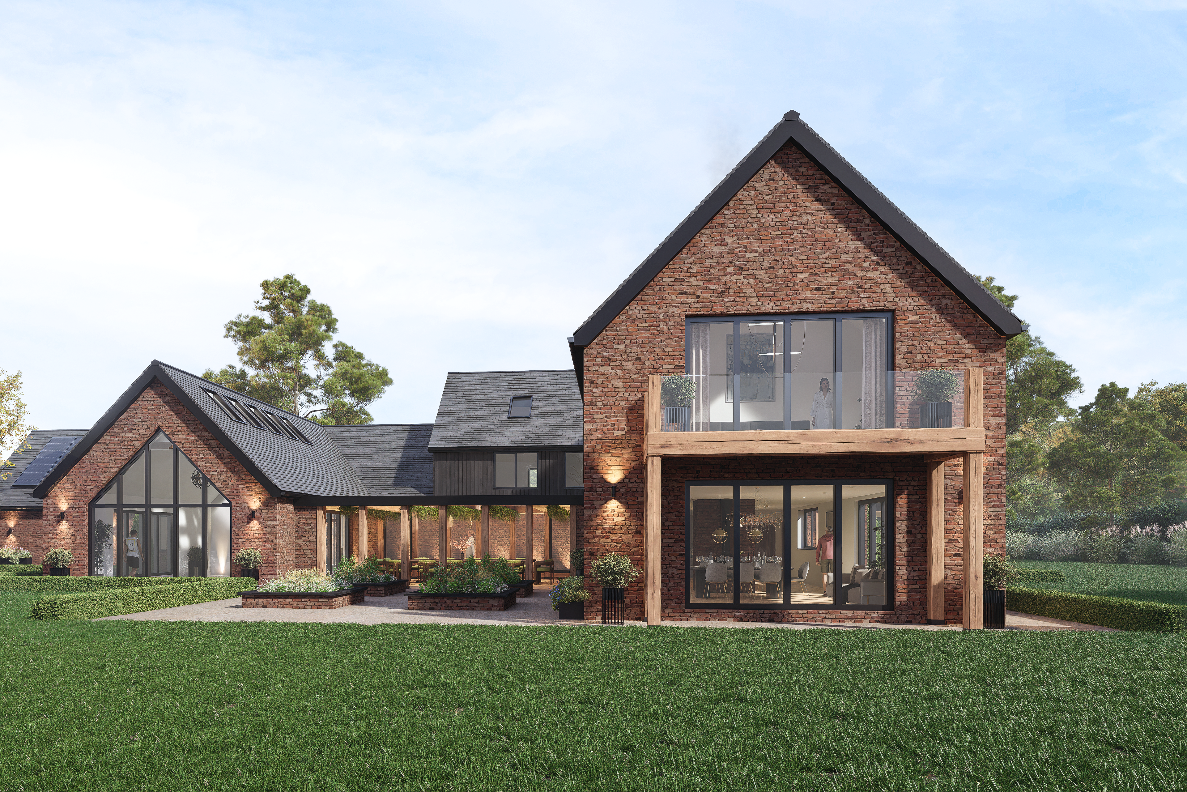
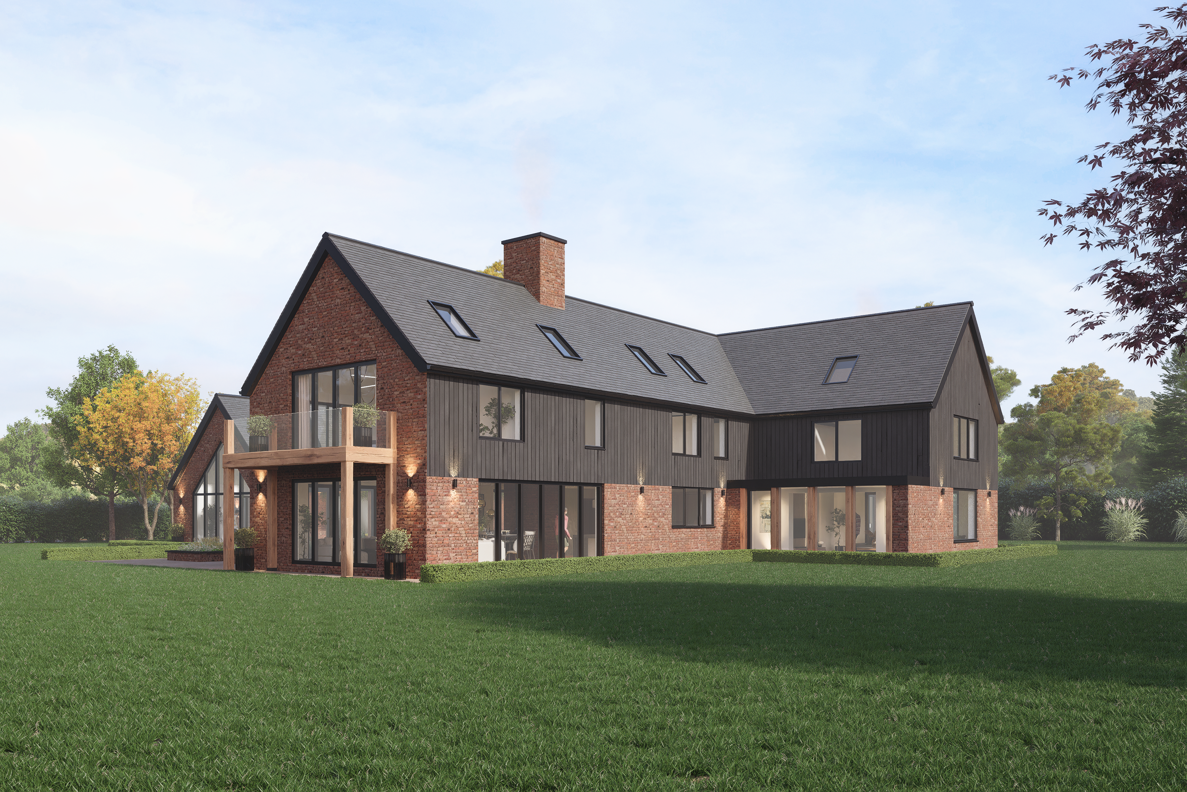
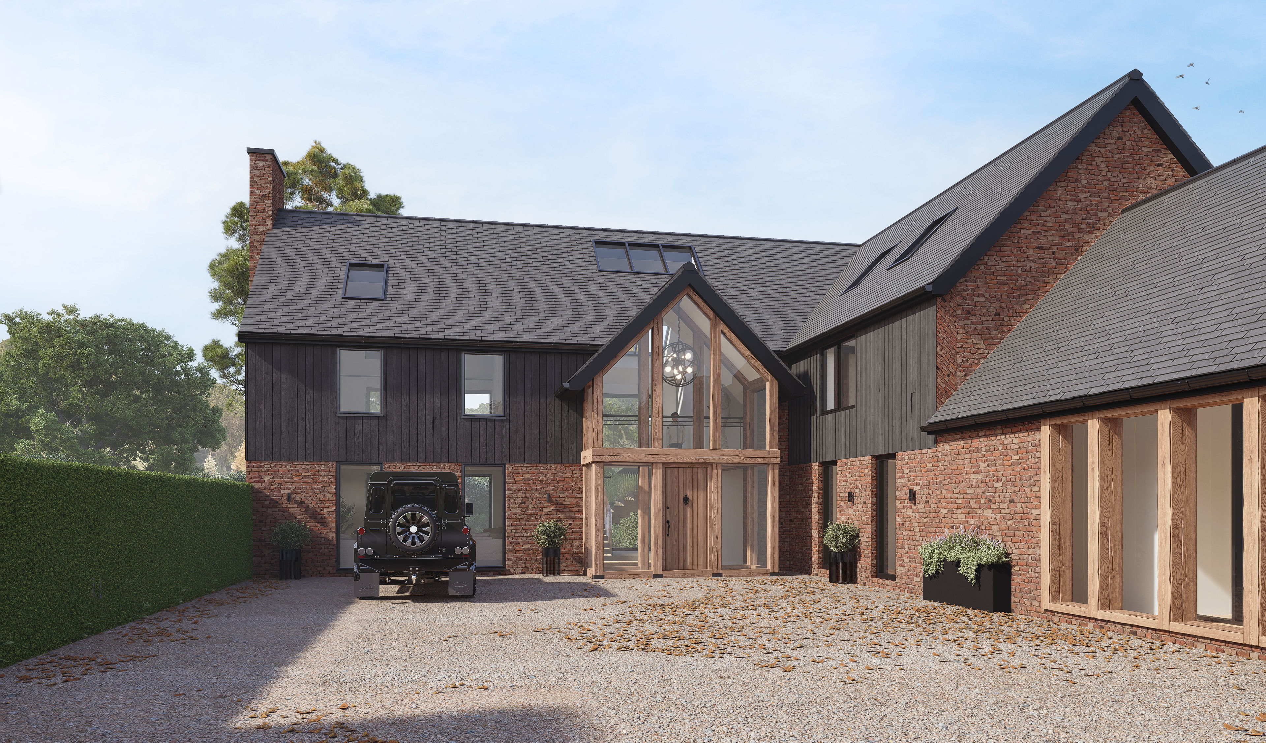
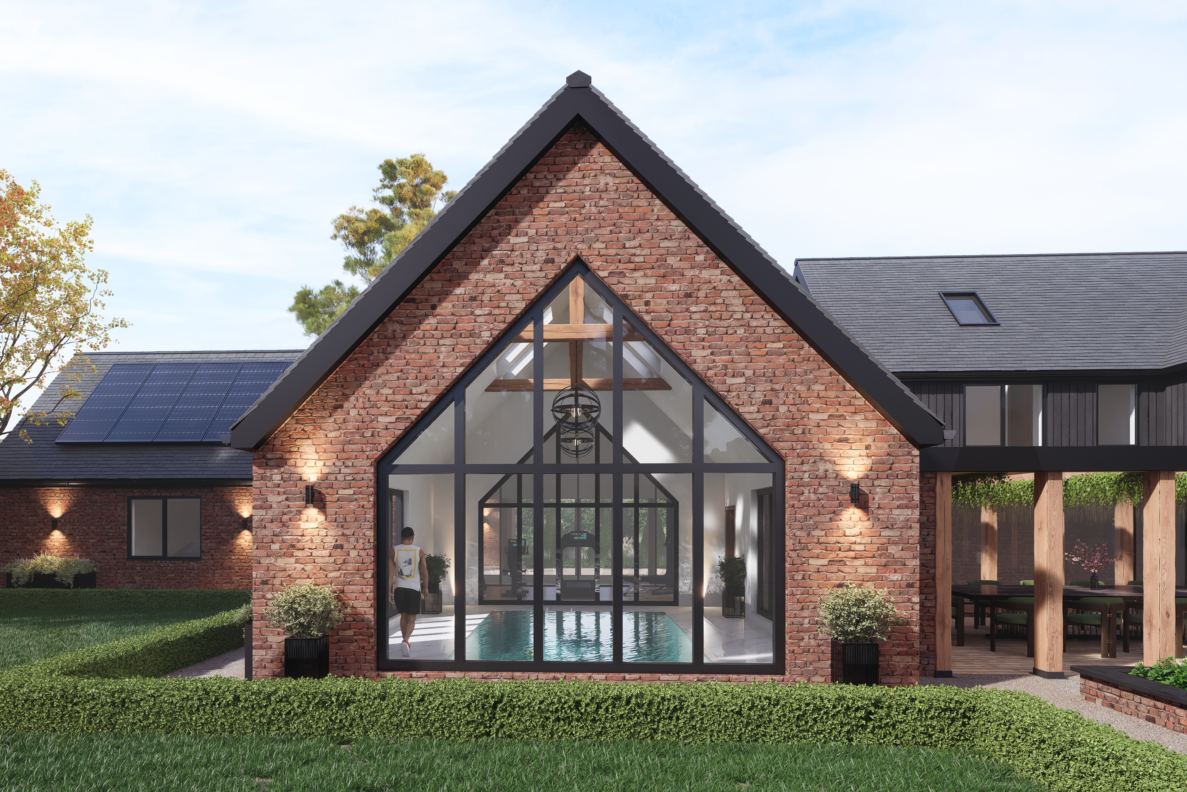
Please see the attached link to the planning file, detailing the house as existing, the approved permitted development scheme, and finally an indicative replacement dwelling scheme (not approved) which may be possible based on the approved application, subject to verification by Cheshire West Borough Council. Of course an incoming buyer does not have to use these plans, and can design something to suit their own requirements.
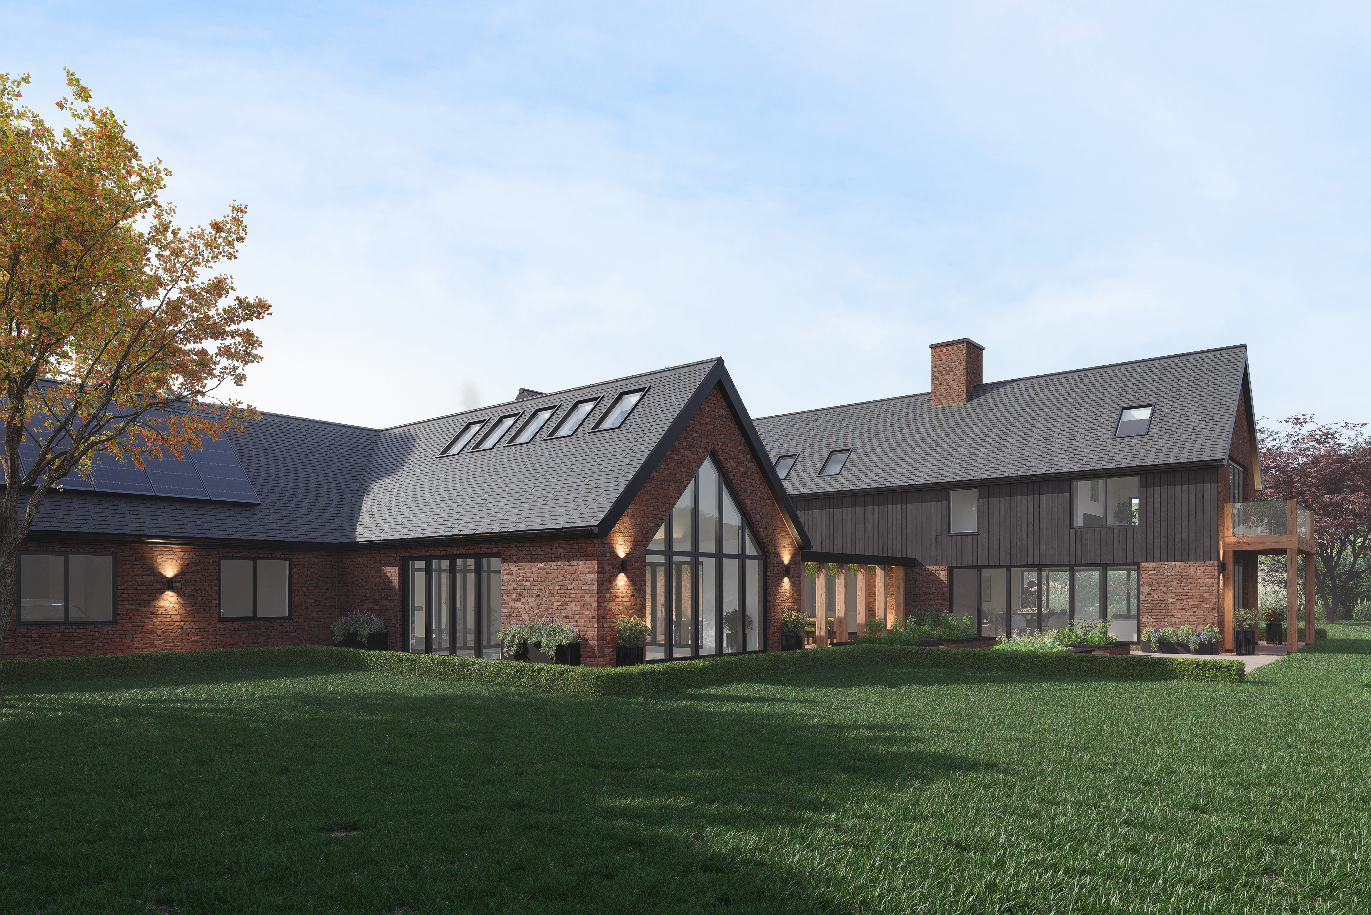
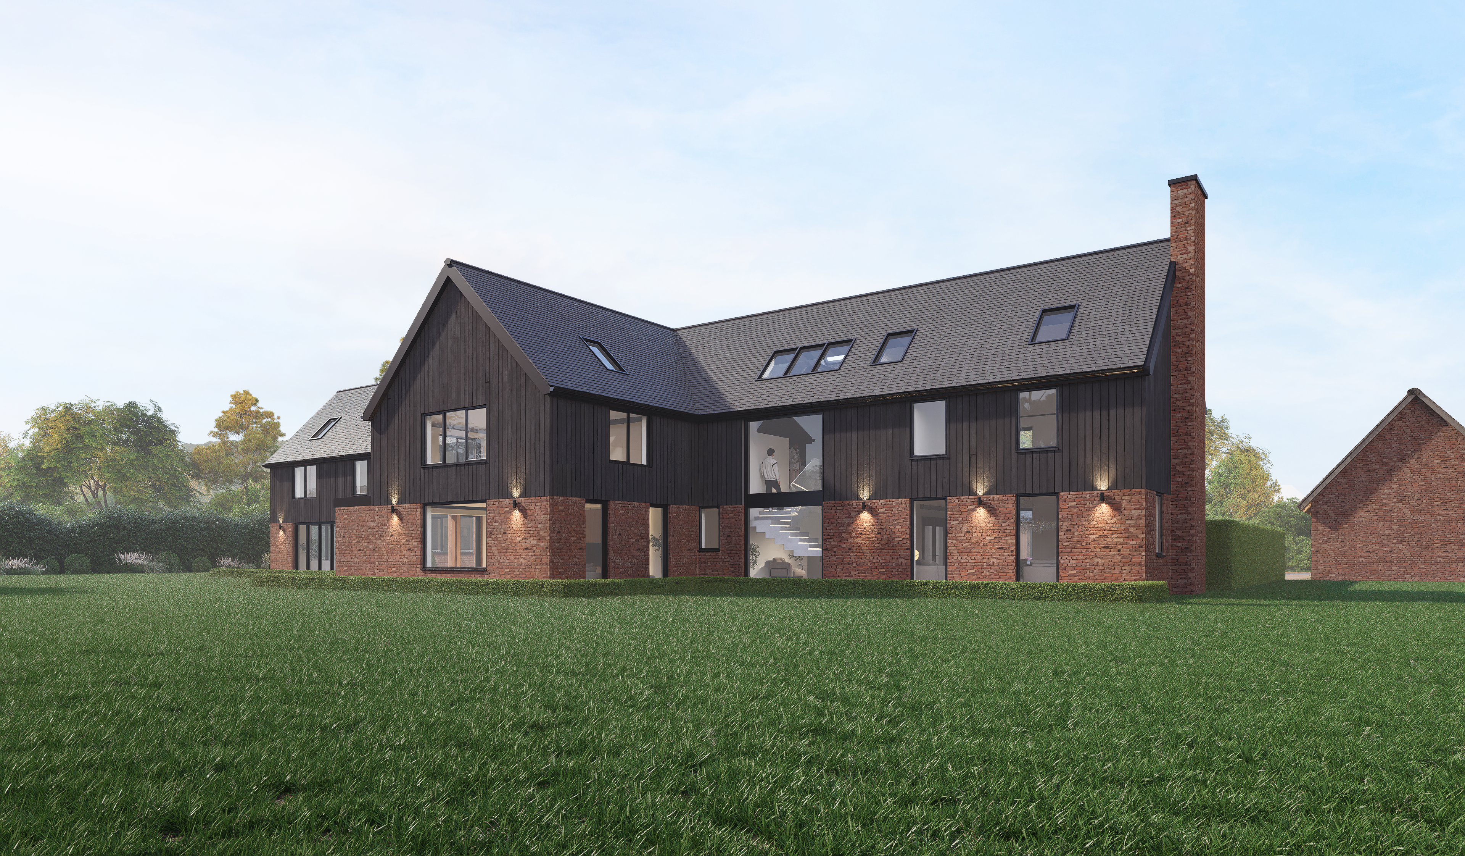
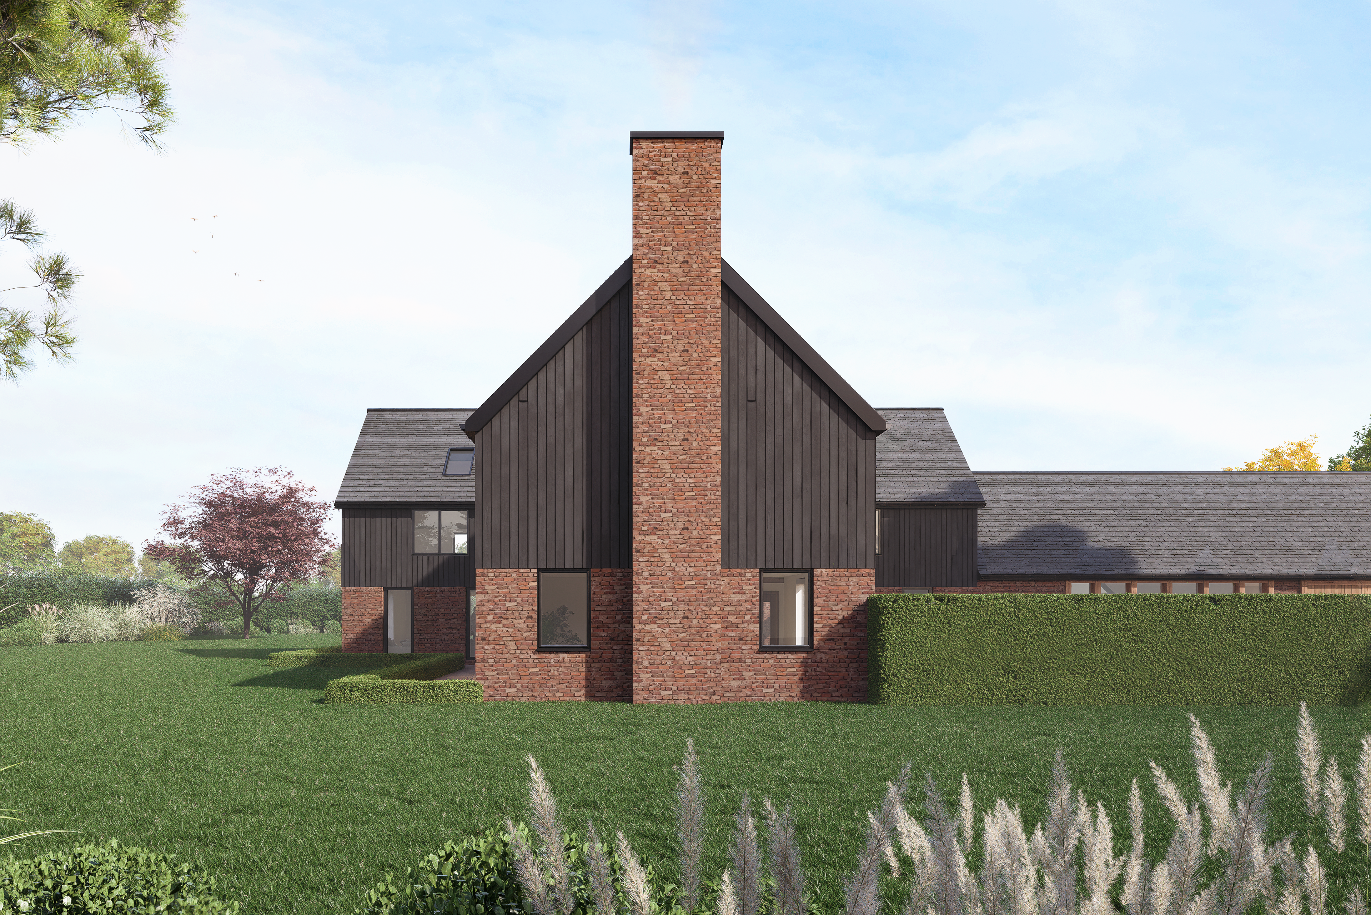
The CGI images are indicative only, of a design that the planning team believe would be considered by the LPA, should an application be submitted. Planning consent is not in place for this scheme currently.
EPC Rating: E
Virtual Tour
Key Features
- Superb and unique development opportunity in the very best part of the village
- Large house in need of modernisation and adjacent thatched cottage (Not Listed)
- Approved scheme of planning under permitted development for large remodelled house
- Wonderful riverside plot of around 3 acres in all
Property Details
- Price Per Sq Foot: £175
- Approx Sq Feet: 8,000 sqft
- Council Tax Band: G
- Property Ipack: Title Plan
Parking Spaces
Garage
Capacity: N/A
Off street
Capacity: N/A
Driveway
Capacity: N/A
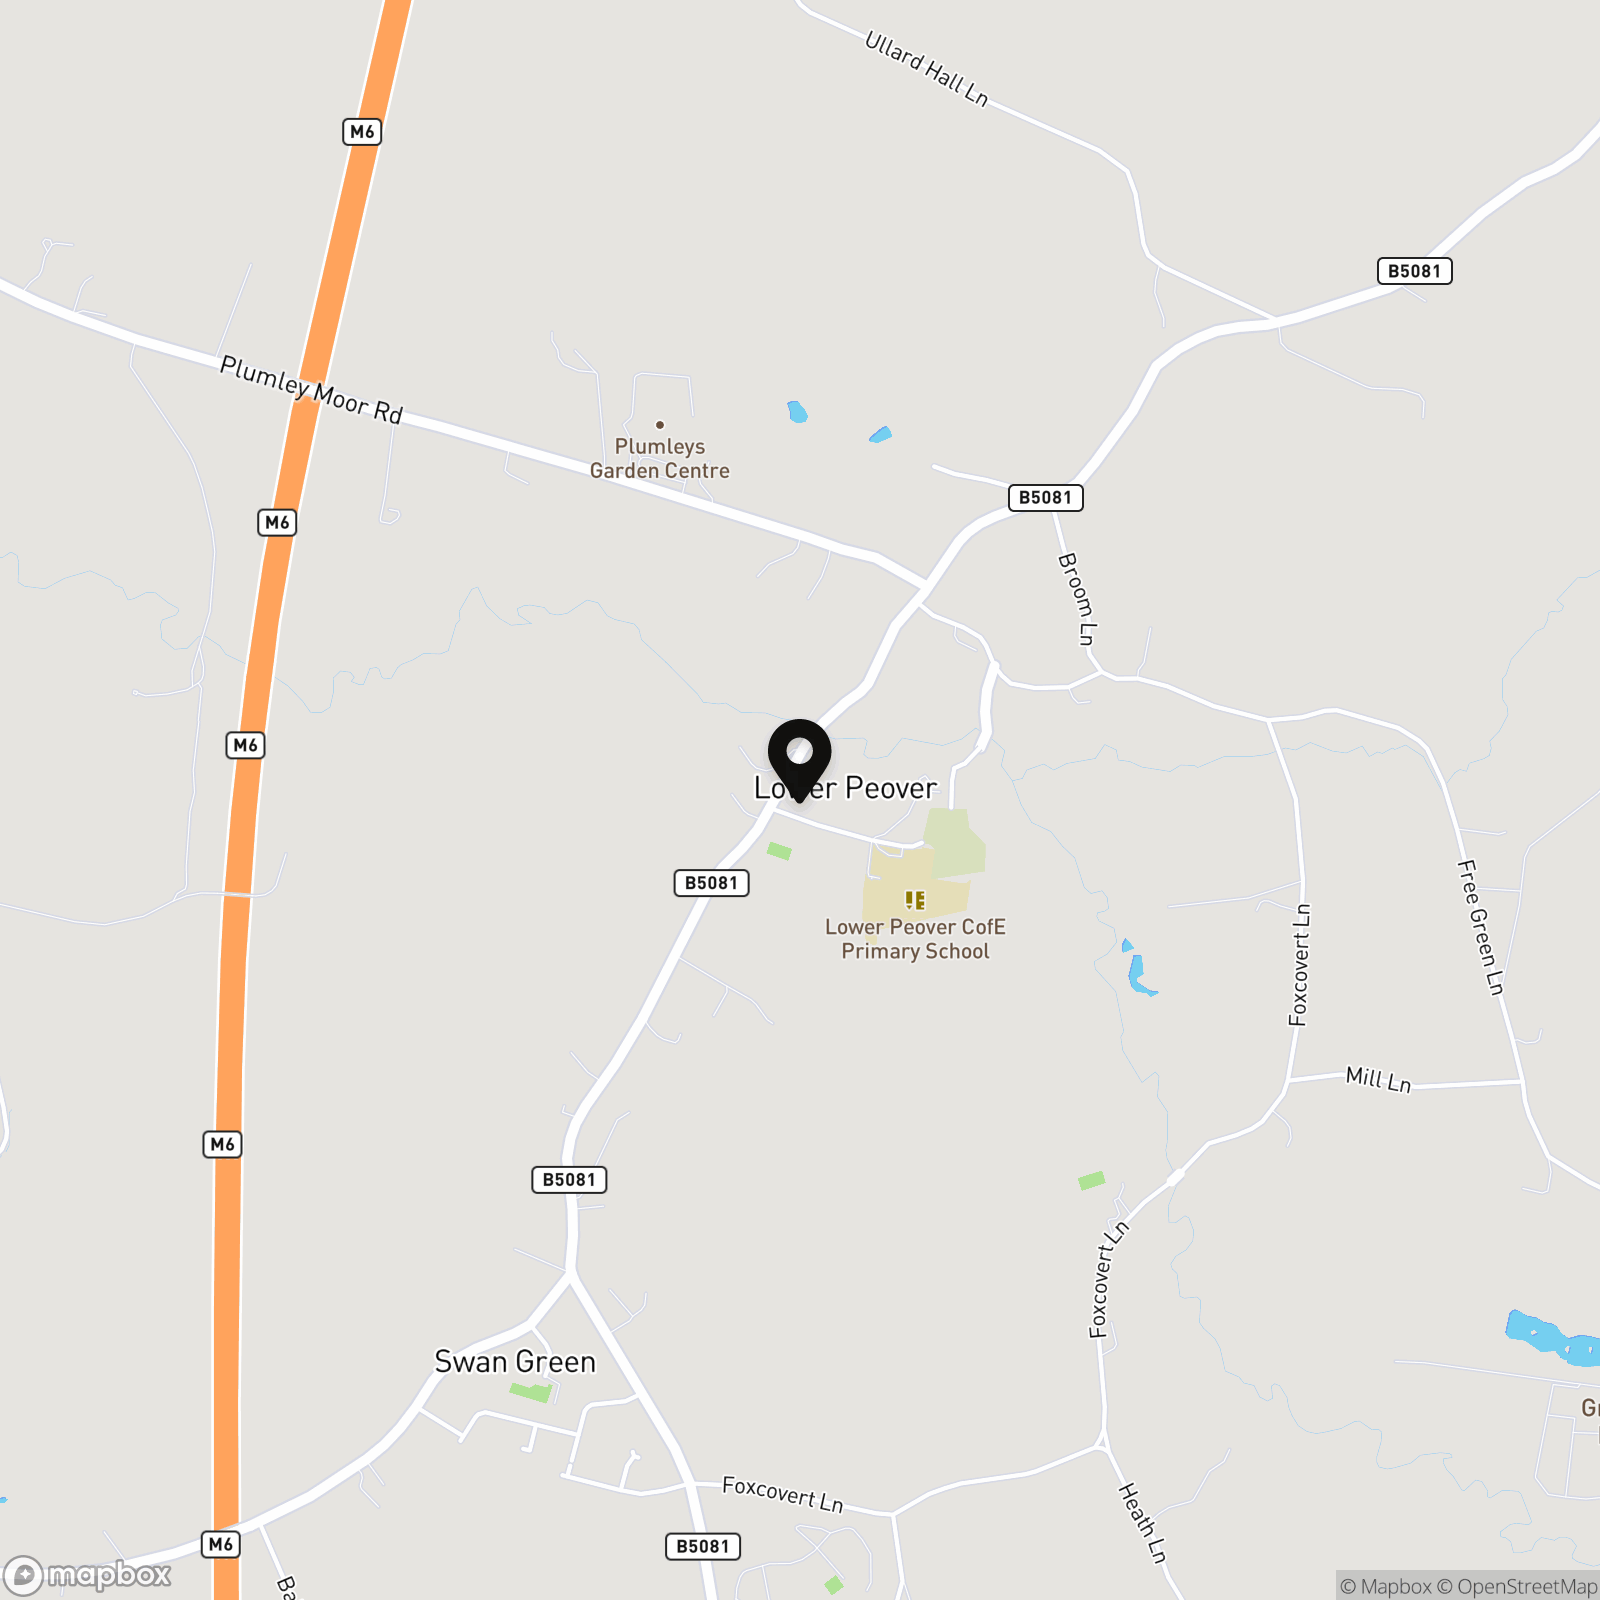
Location
Properties you may like
By Stuart Rushton & Company
-
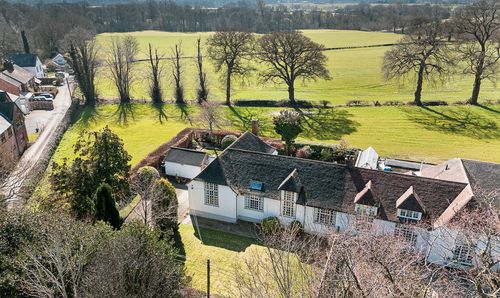
Warford Hall Drive, Alderley Edge, SK9
- 4 Beds
- 2 Bath
-
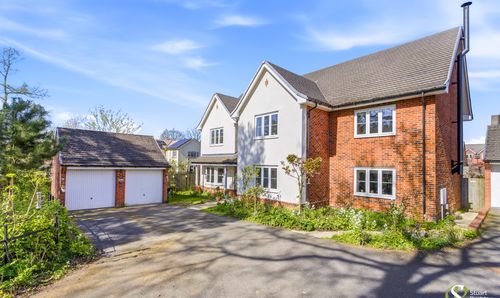
Blackberry Gardens, Goostrey, CW4
- 5 Beds
- 4 Bath
-
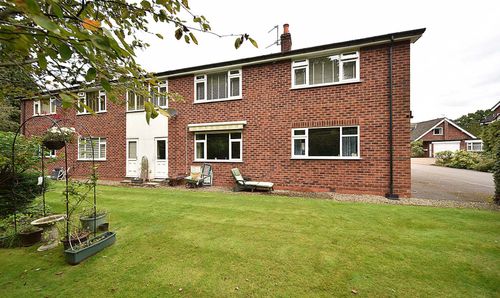
Woods Close, Ollerton, WA16
- 2 Beds
- 1 Bath
-
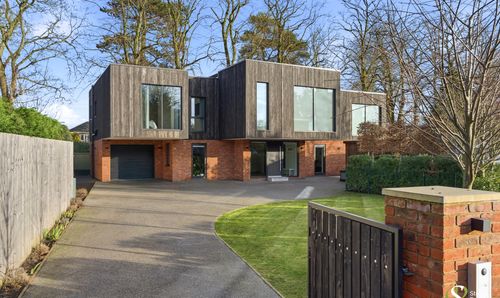
Chelford Road, Knutsford, WA16
- 4 Beds
- 4 Bath
-
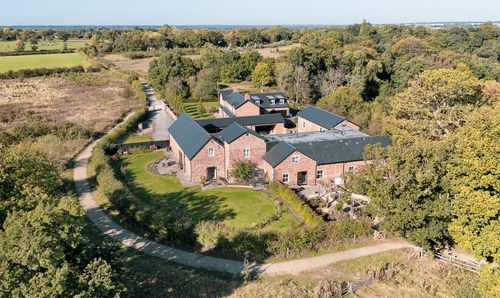
Altrincham Road, Wilmslow
- 4 Beds
- 3 Bath
-
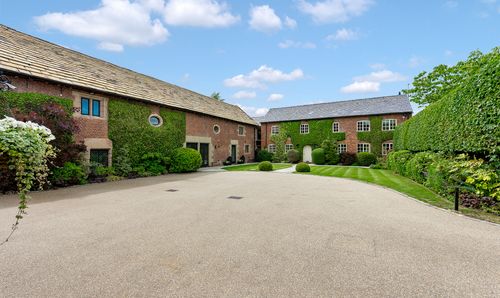
Congleton Road, Nether Alderley, SK10
- 5 Beds
- 4 Bath
-
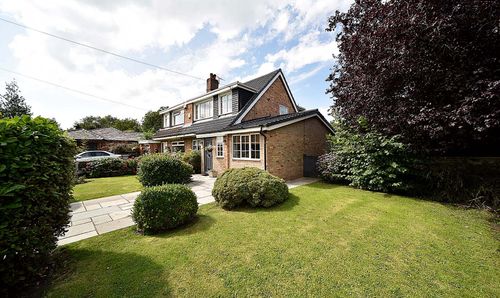
Mobberley Road, Knutsford, WA16
- 4 Beds
- 1 Bath
-
Crossway, Didsbury, M20
- 3 Beds
- 1 Bath
-
Plumley Moor Road, Plumley, WA16
- 3 Beds
- 1 Bath