Book a Viewing
To book a viewing for this property, please call Stuart Rushton & Company, on 01565 757000.
To book a viewing for this property, please call Stuart Rushton & Company, on 01565 757000.
5 Bedroom Detached House, Sandy Lane, Cranage, CW4
Sandy Lane, Cranage, CW4

Stuart Rushton & Company
Stuart Rushton & Co, 35 King Street
Description
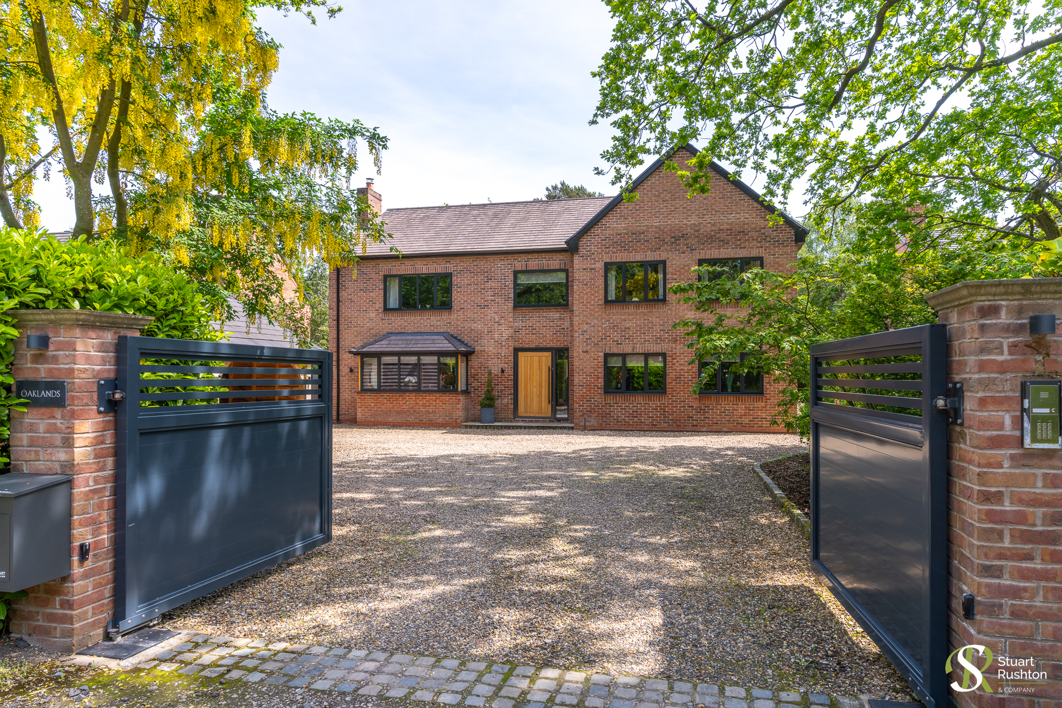
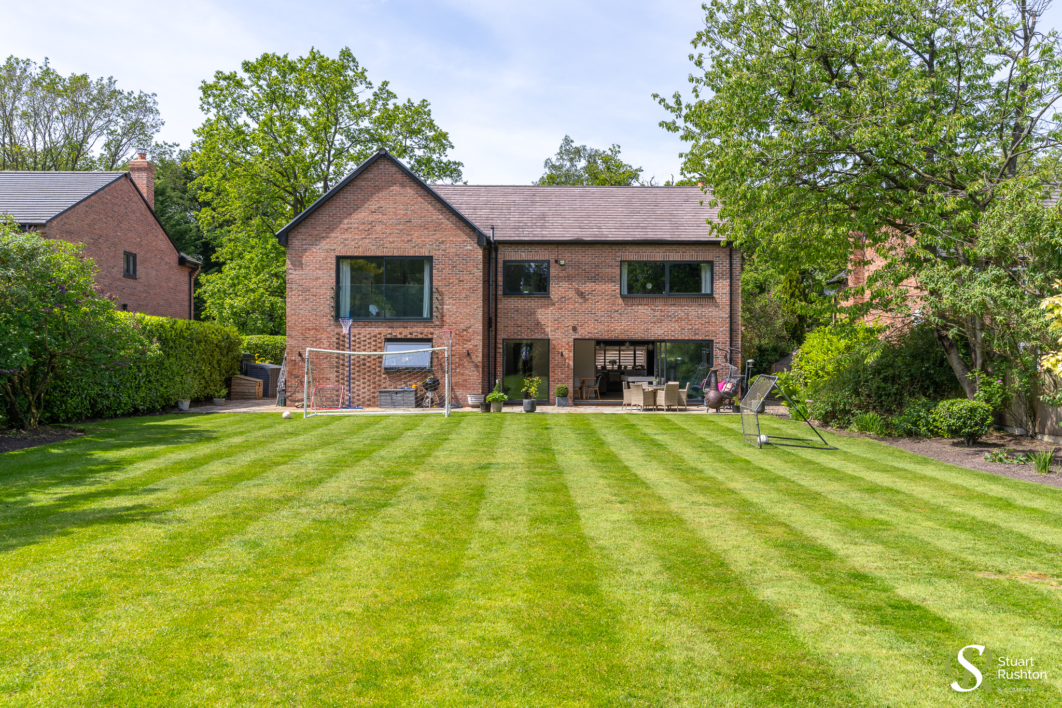
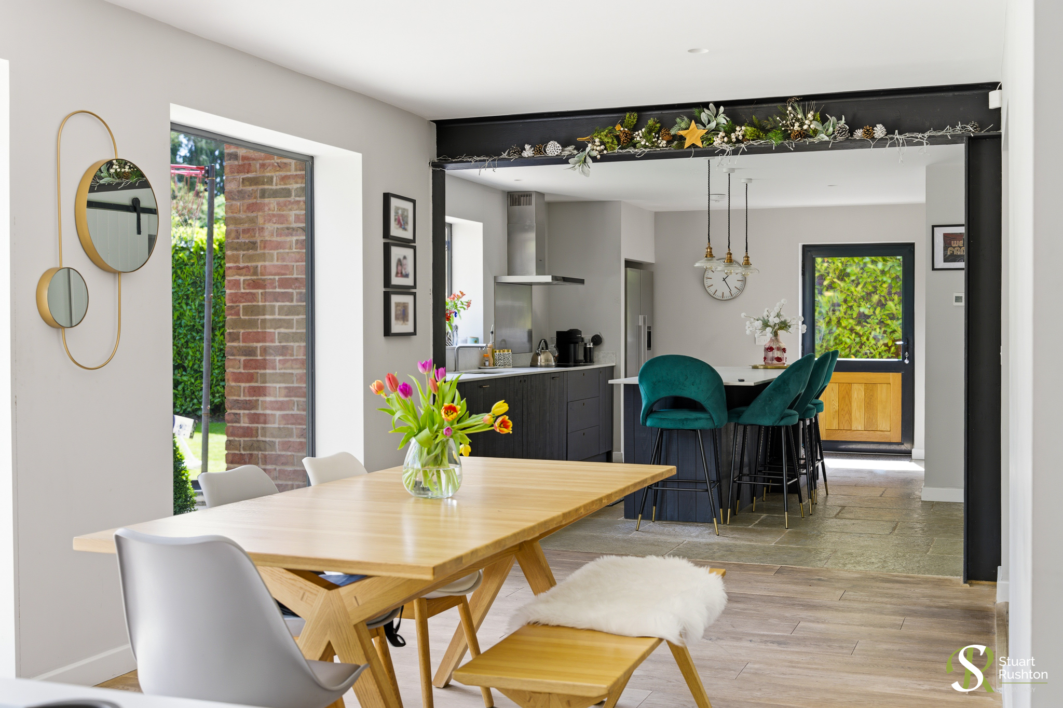
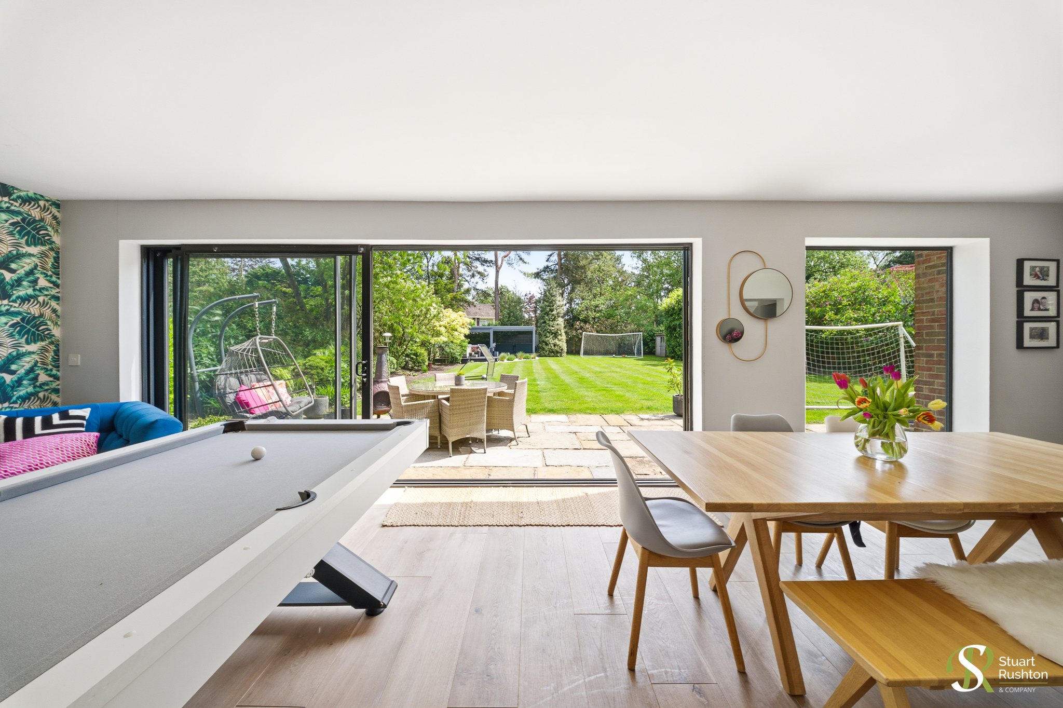
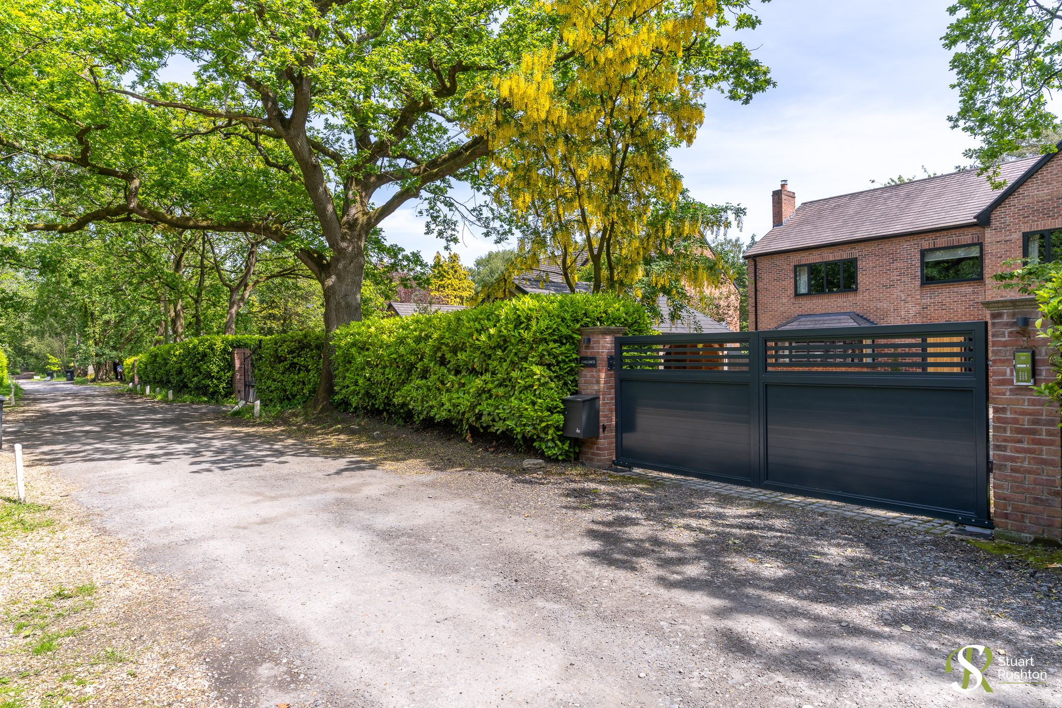
A beautifully remodelled and substantially reconstructed detached family home, occupying superb mature gated gardens extending to around one third of an acre, finished in an elegant Scandinavian-inspired style with exceptional light-filled accommodation arranged over two floors.
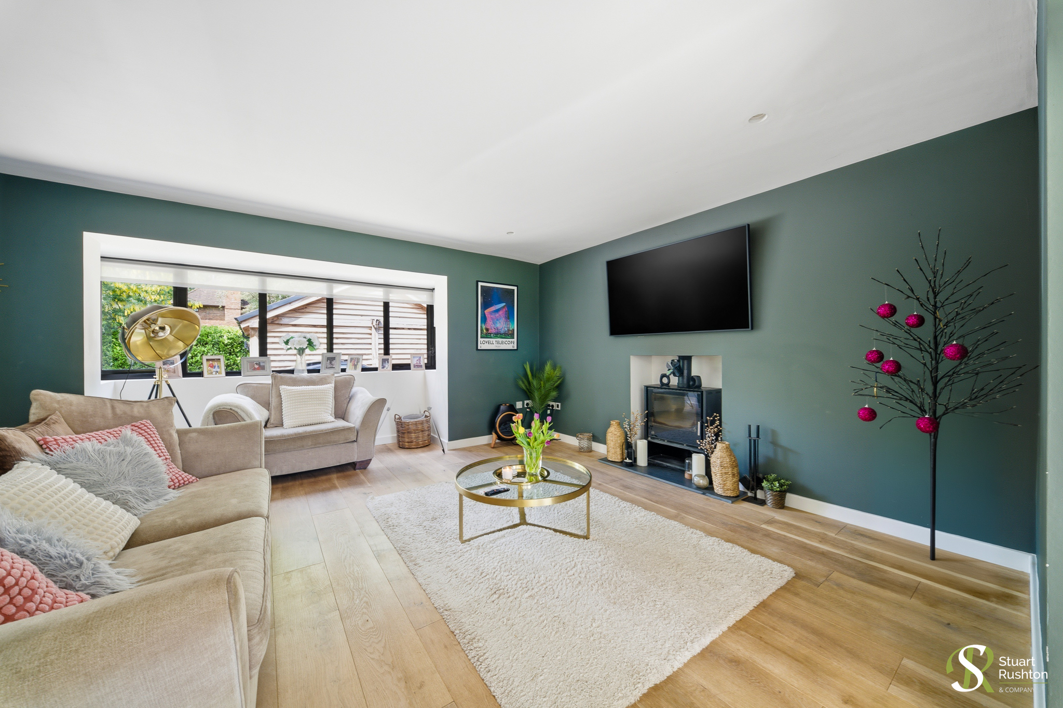
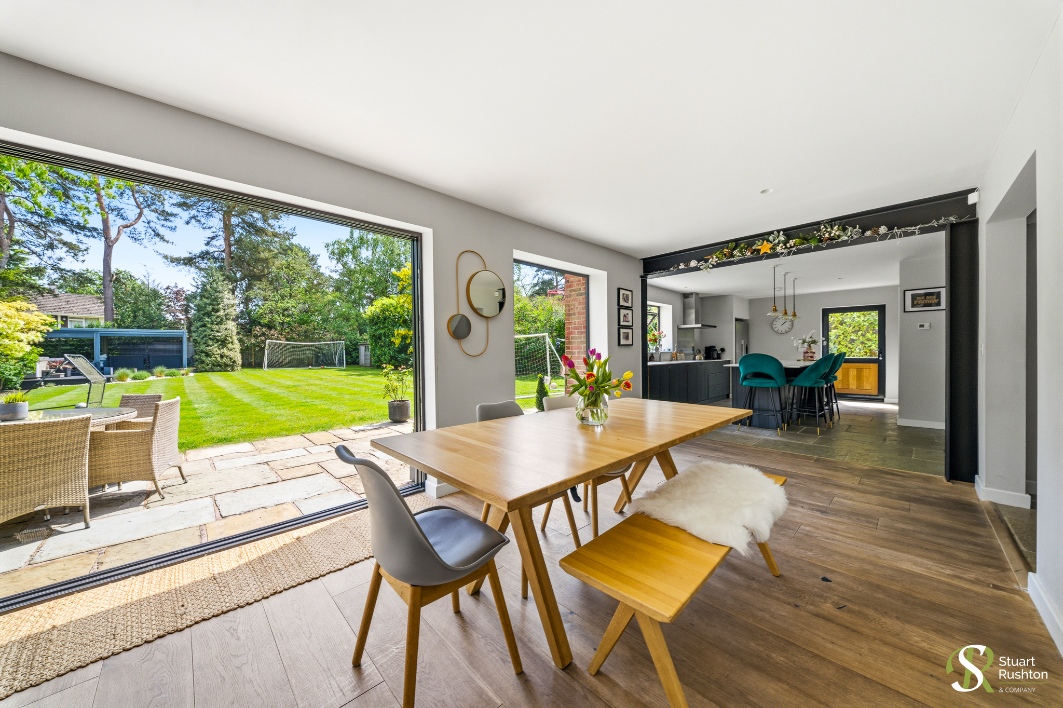
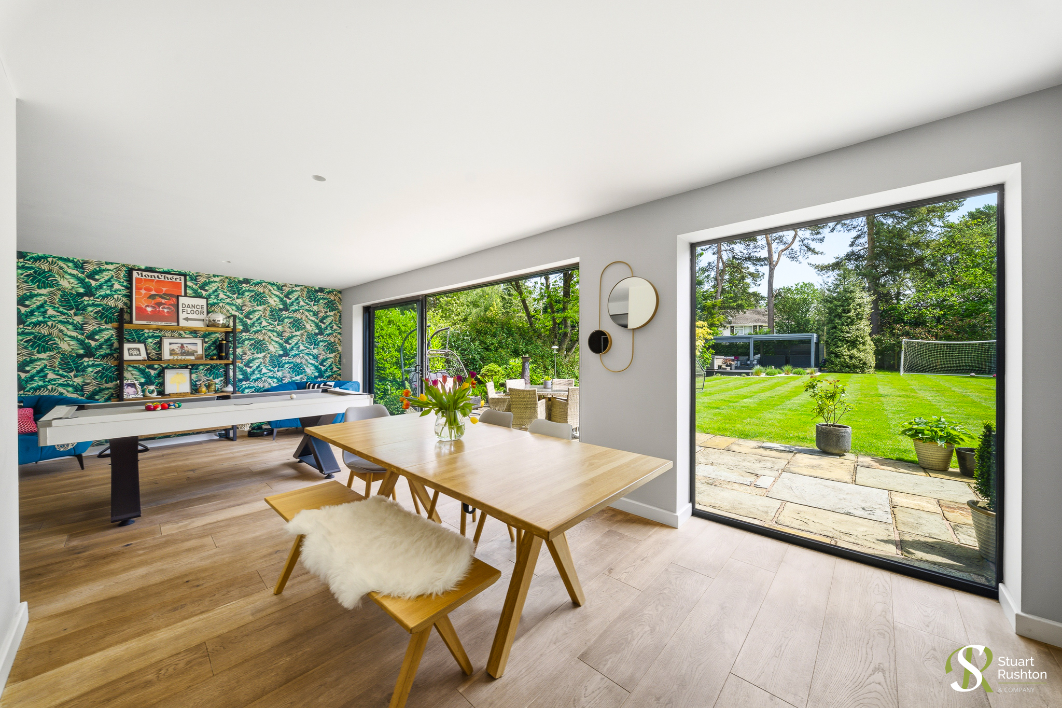
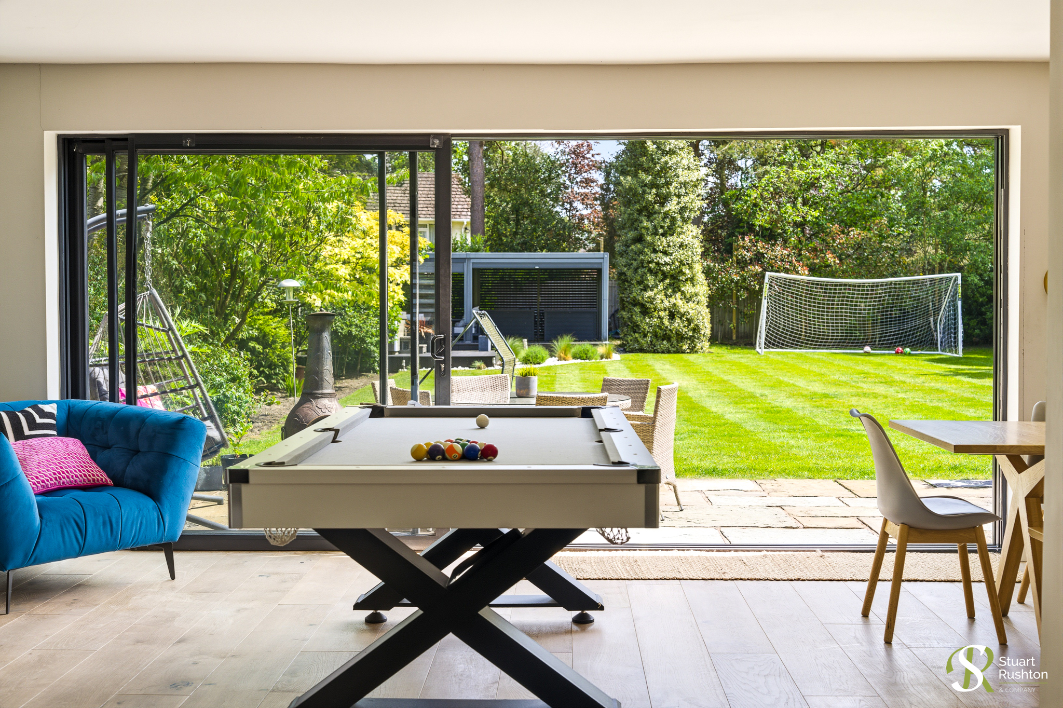
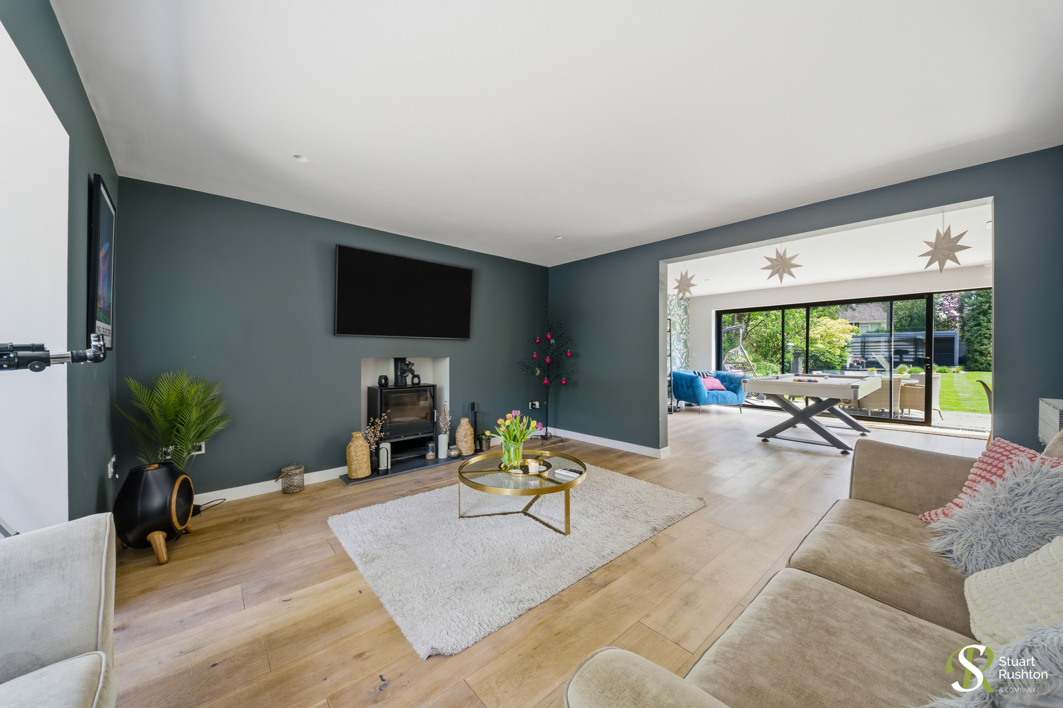
This outstanding home combines traditional and contemporary design with warm finishes to create a pleasant living environment. Large aluminium-framed windows flood the property with natural light, while underfloor heating, stone flooring and wide-plank oak floors add both comfort and quality throughout.
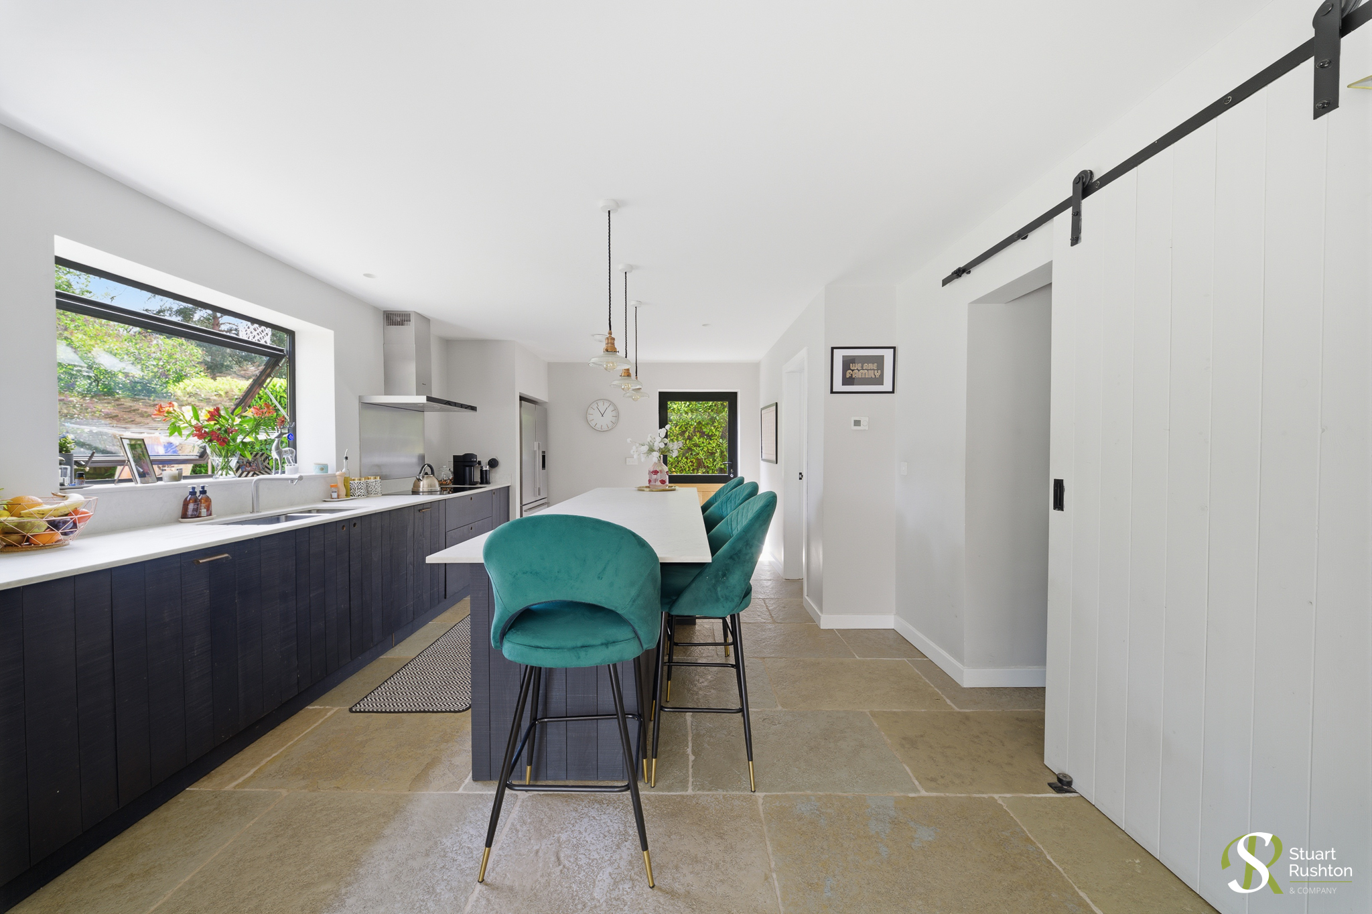
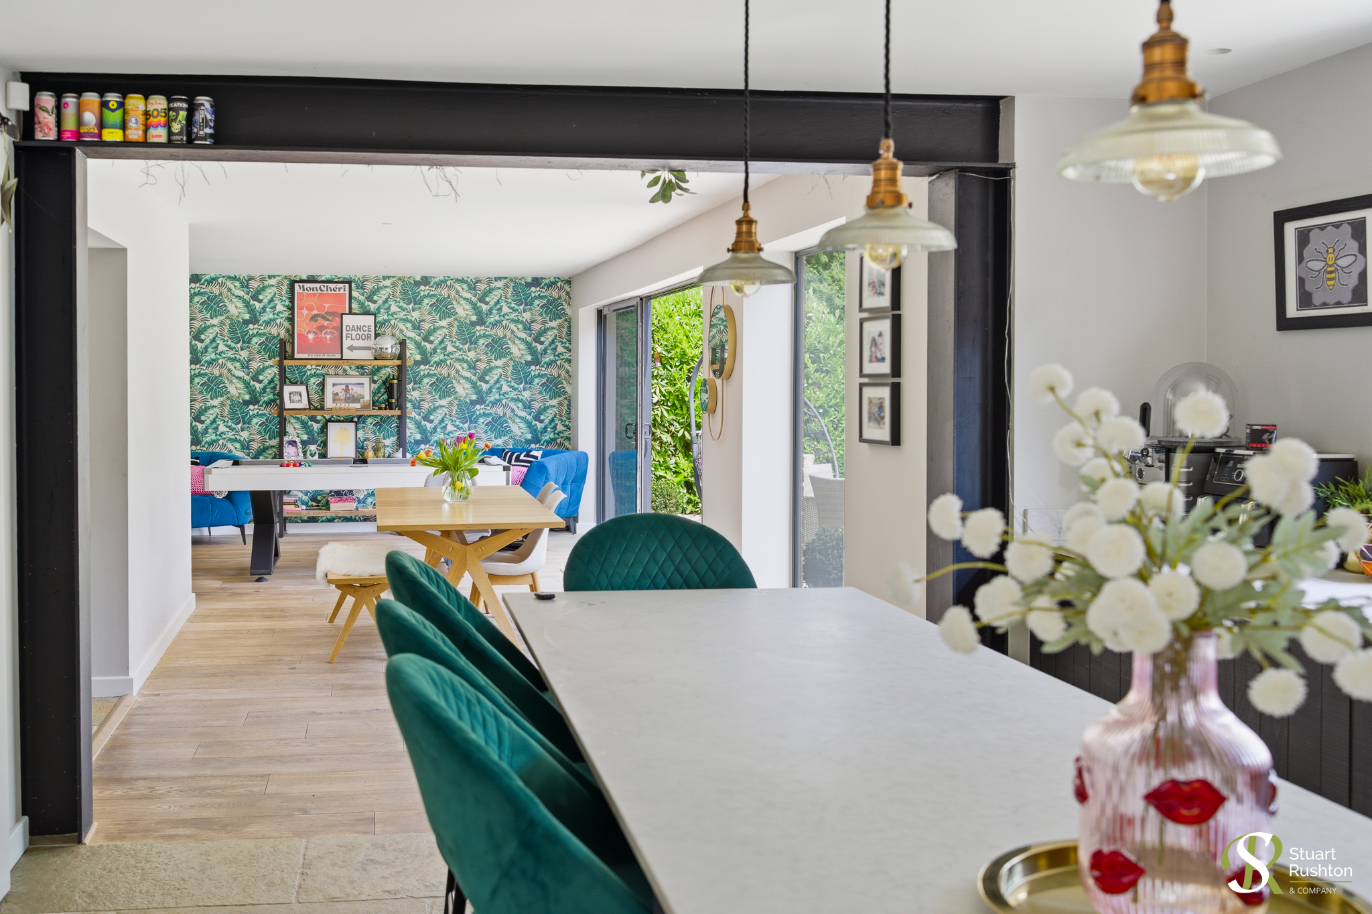
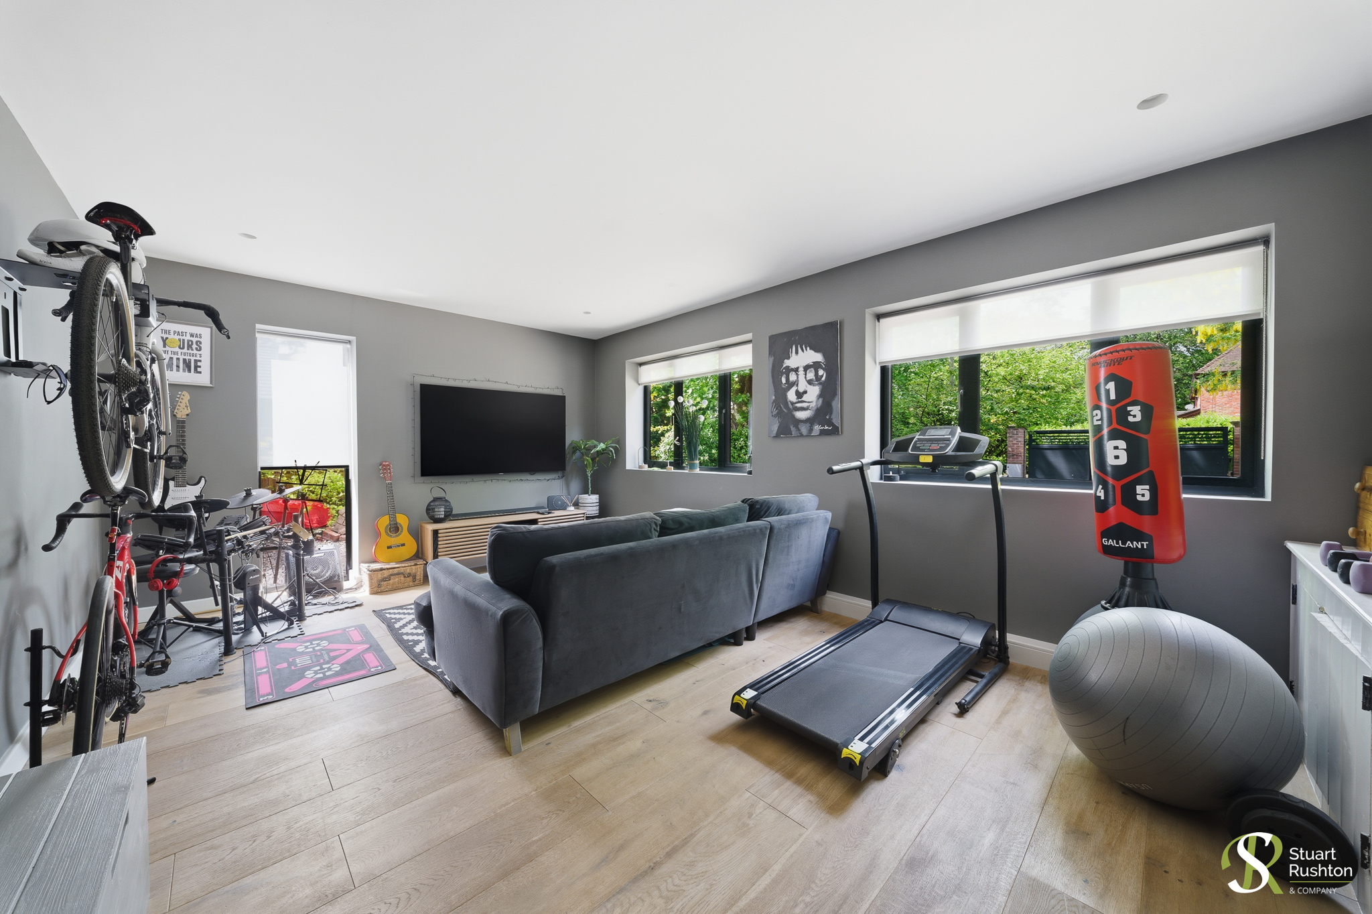
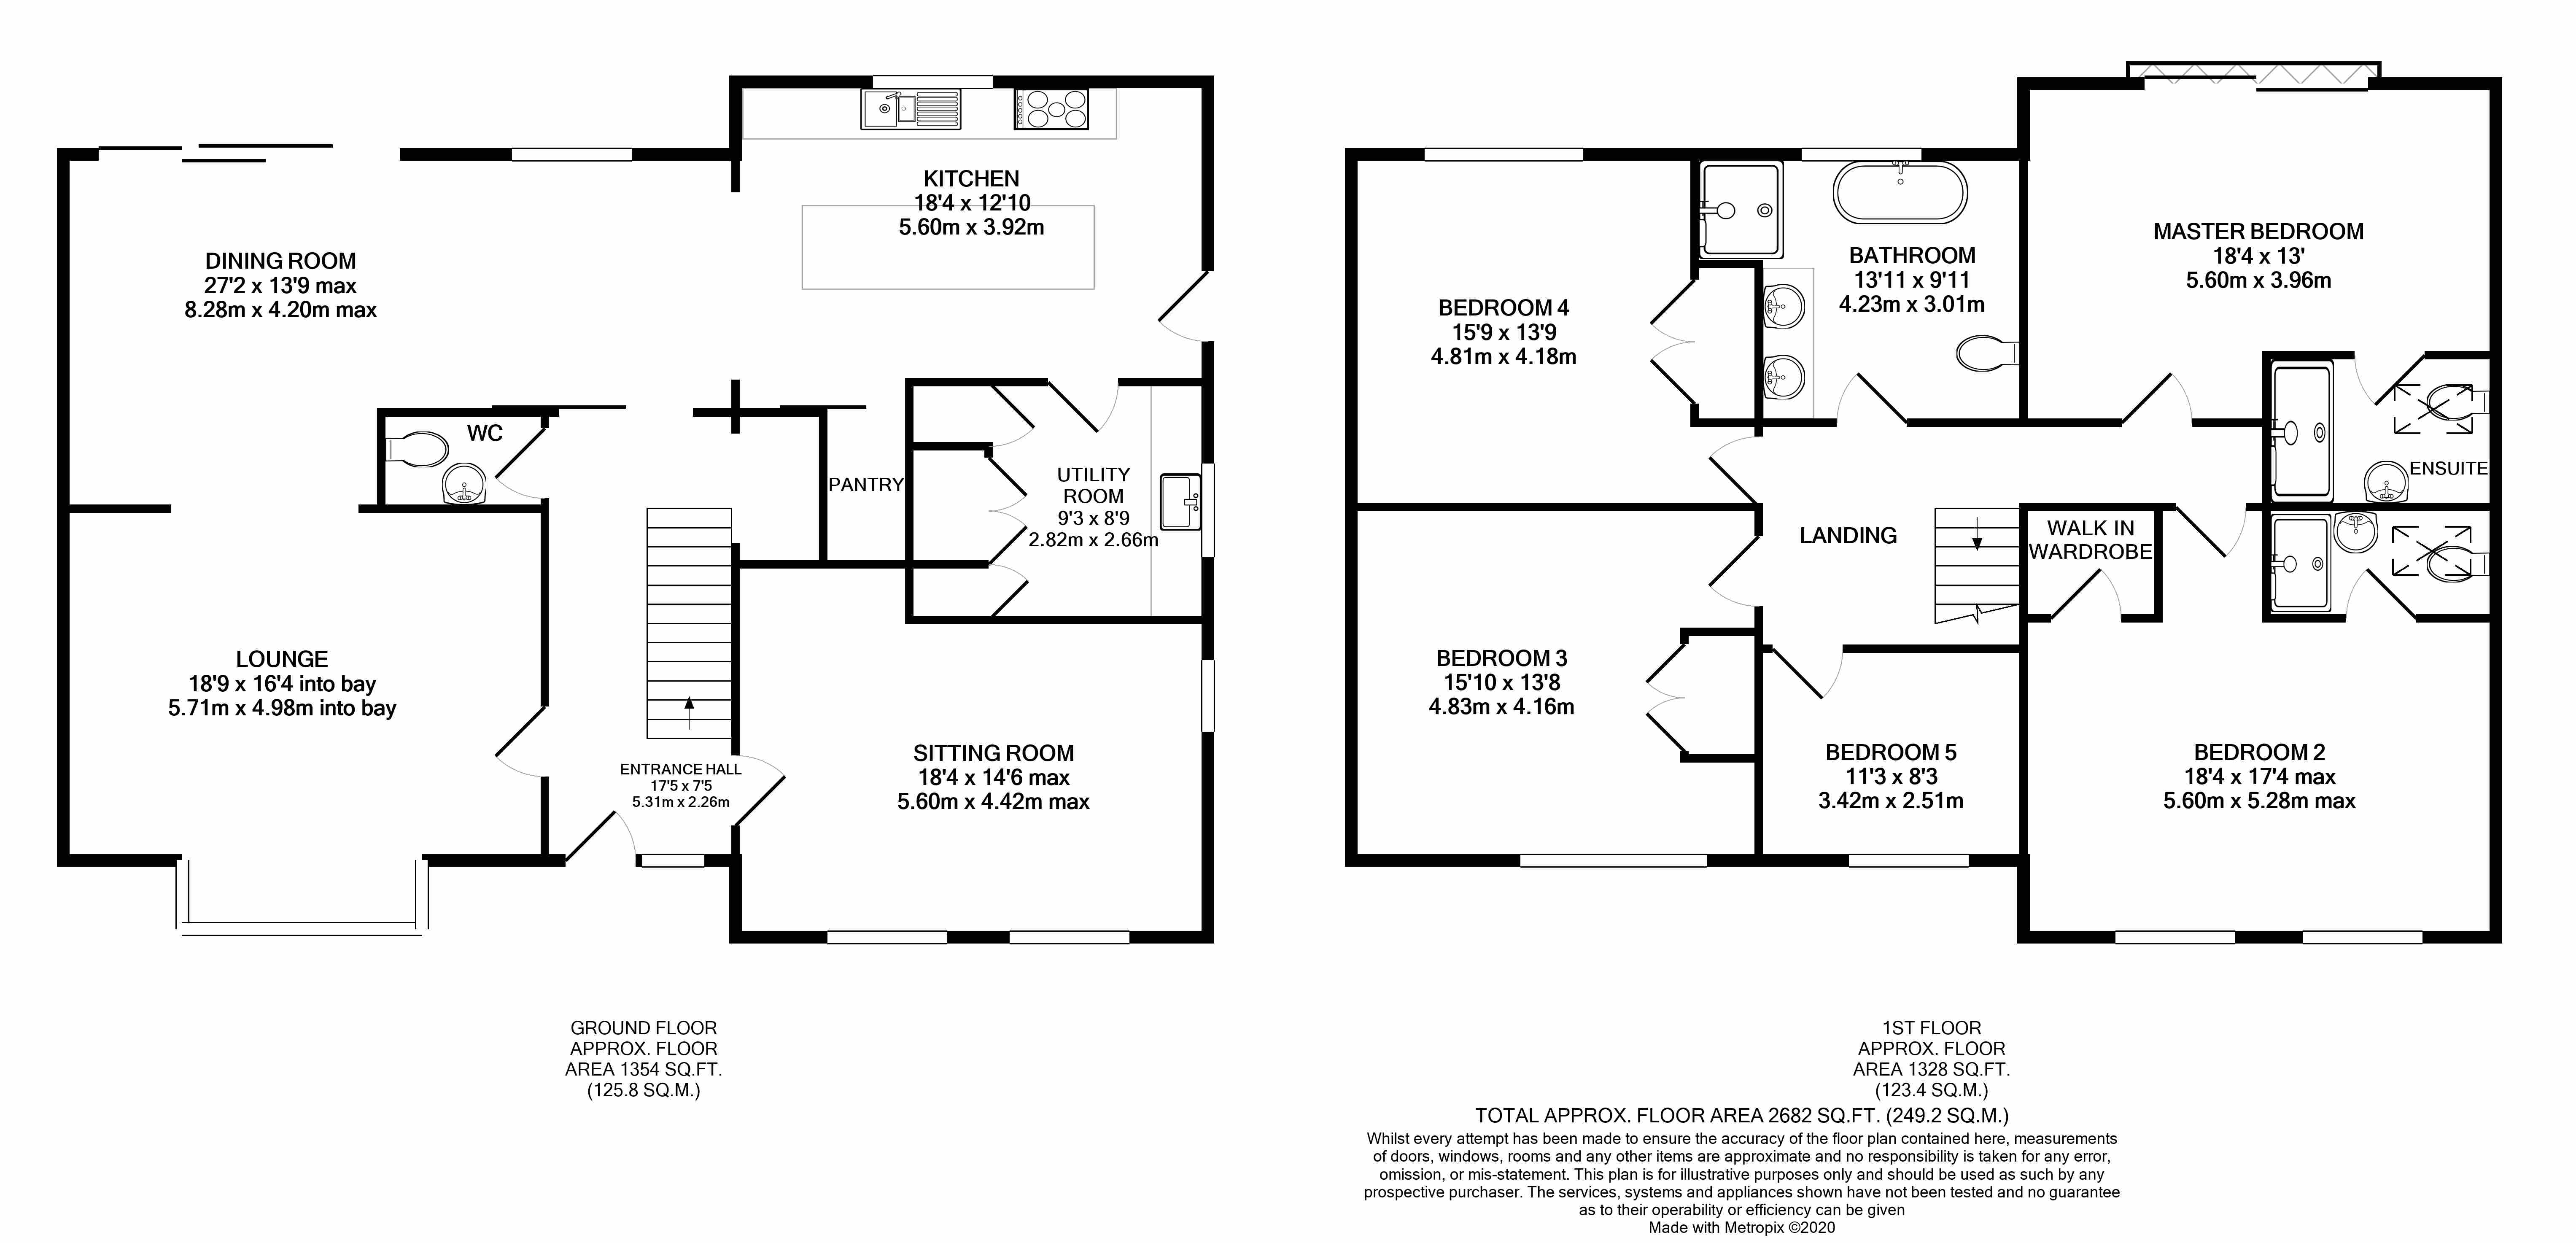
The spacious accommodation briefly comprises: an impressive entrance hall, cloakroom/WC, elegant lounge, separate family room, stunning open-plan dining area and a bespoke handmade kitchen/breakfast room by Sebastian Cox for DeVol, complemented by a utility room.
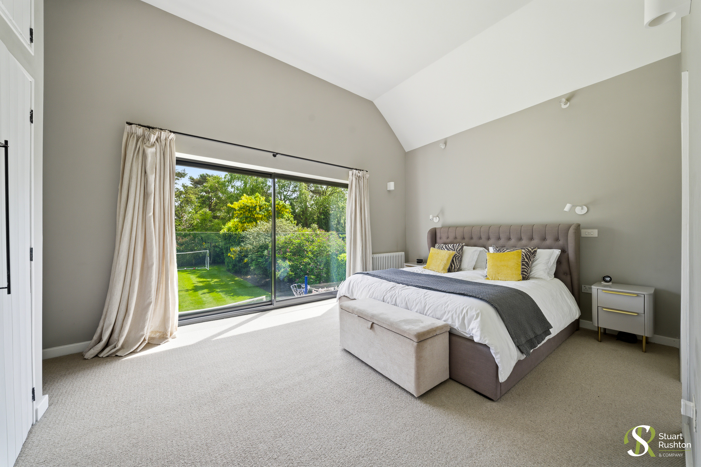
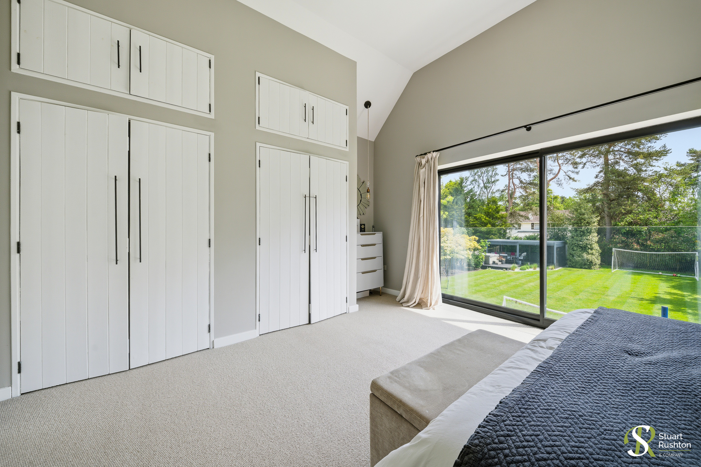
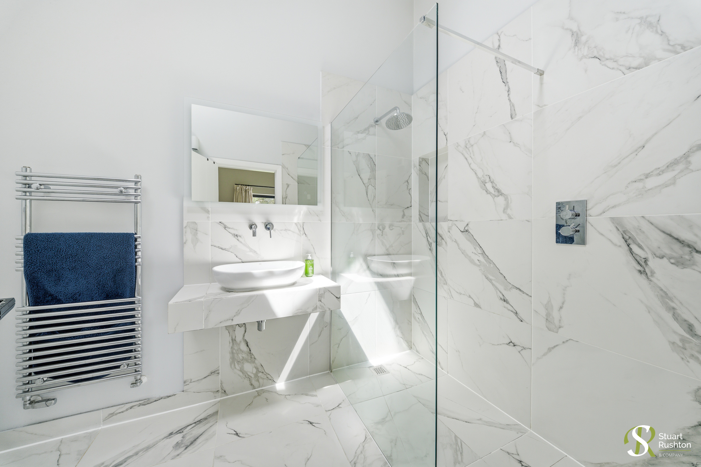
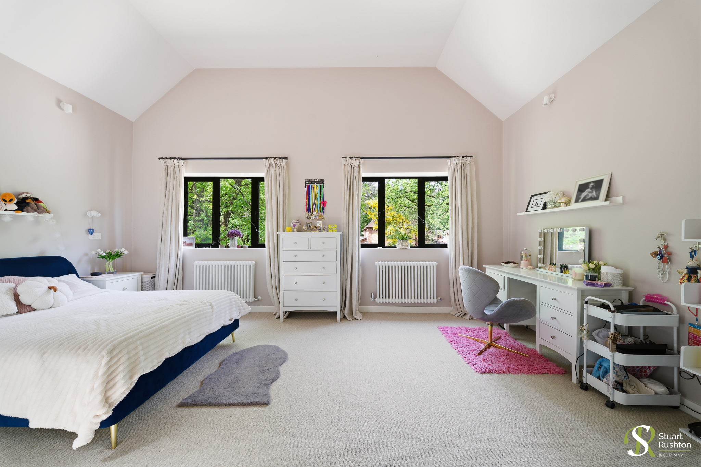
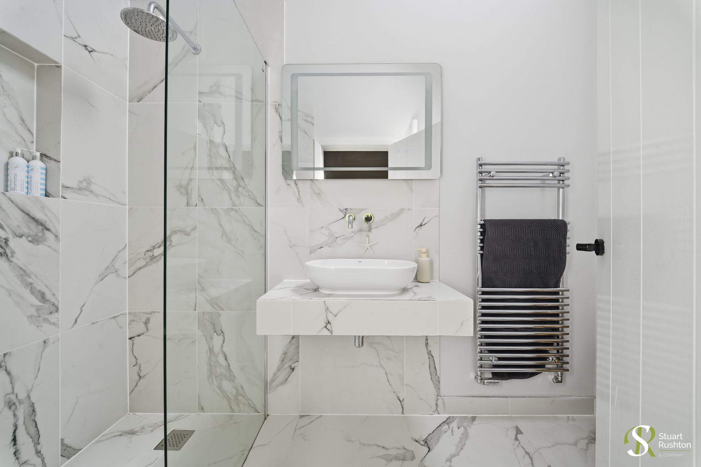
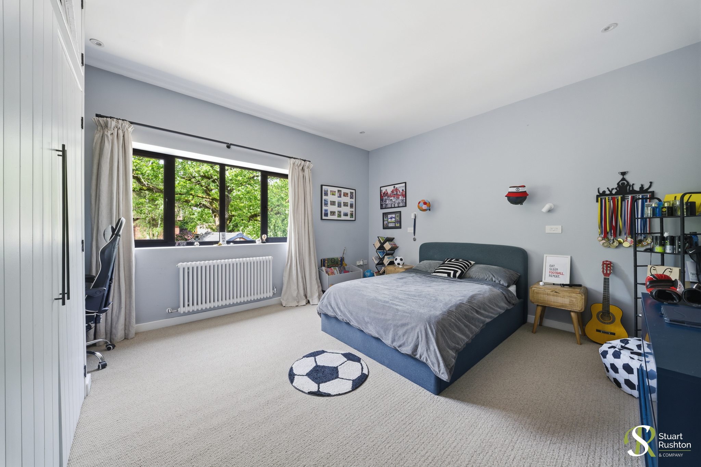
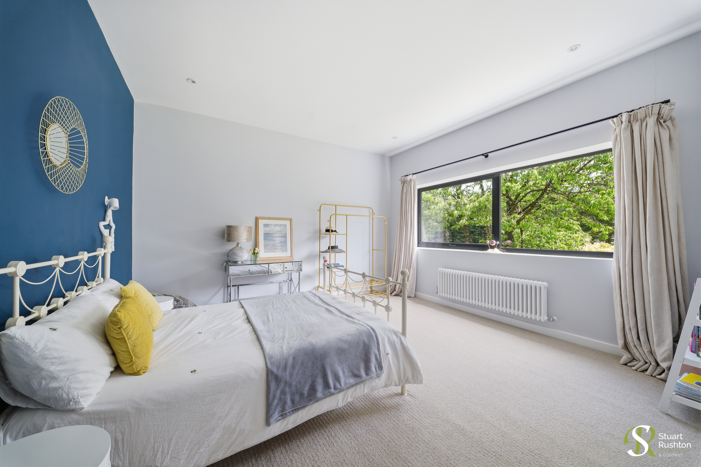
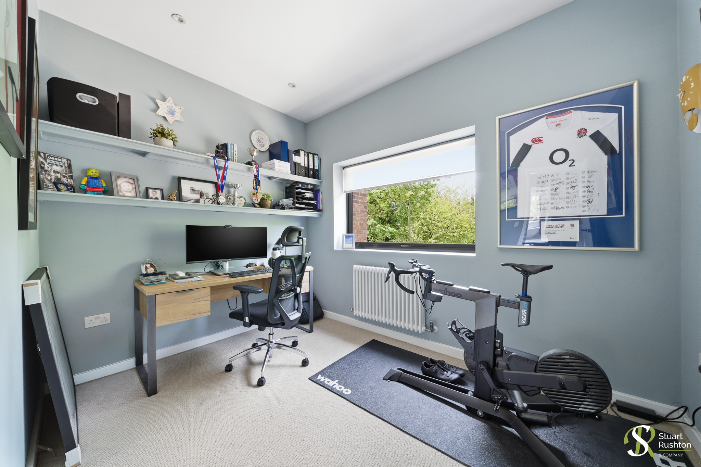
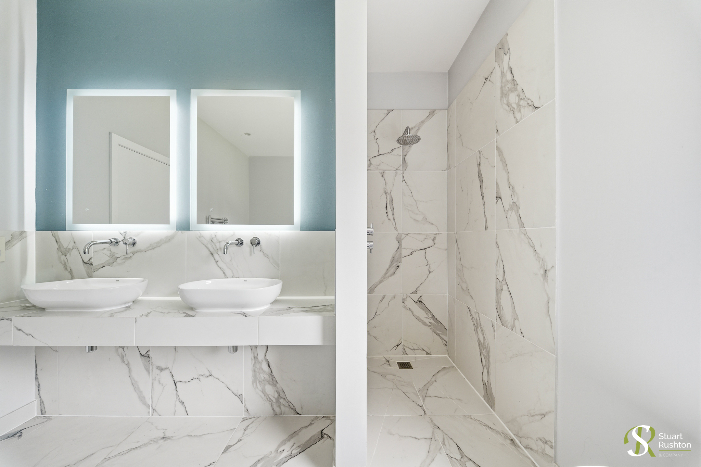
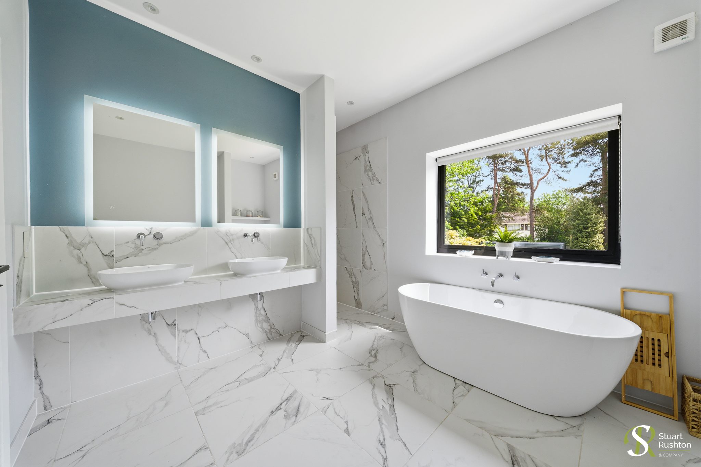
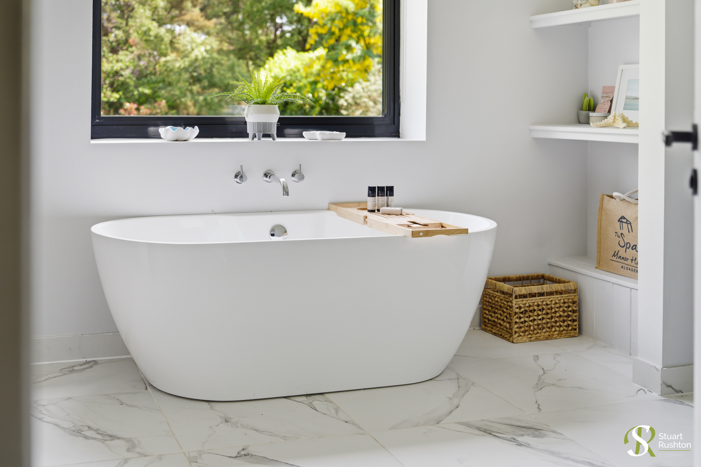
To the first floor are five beautifully presented bedrooms and three luxurious bathrooms, including two en suites.
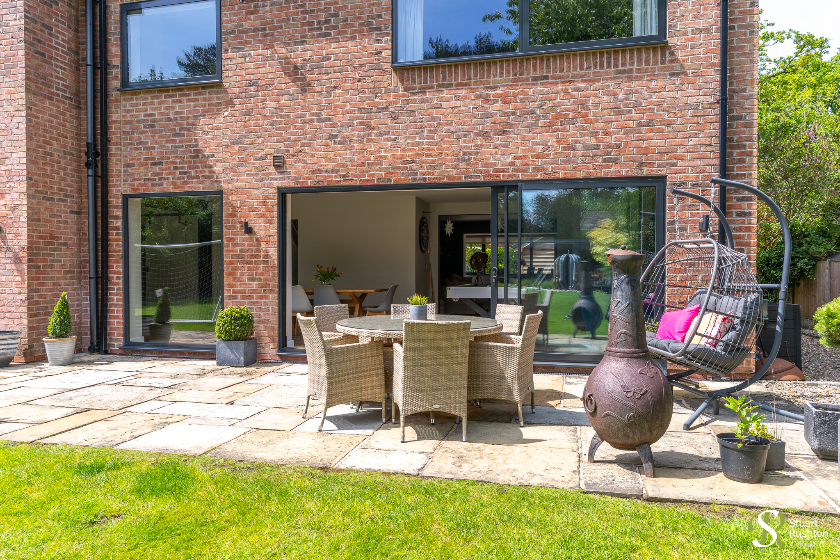
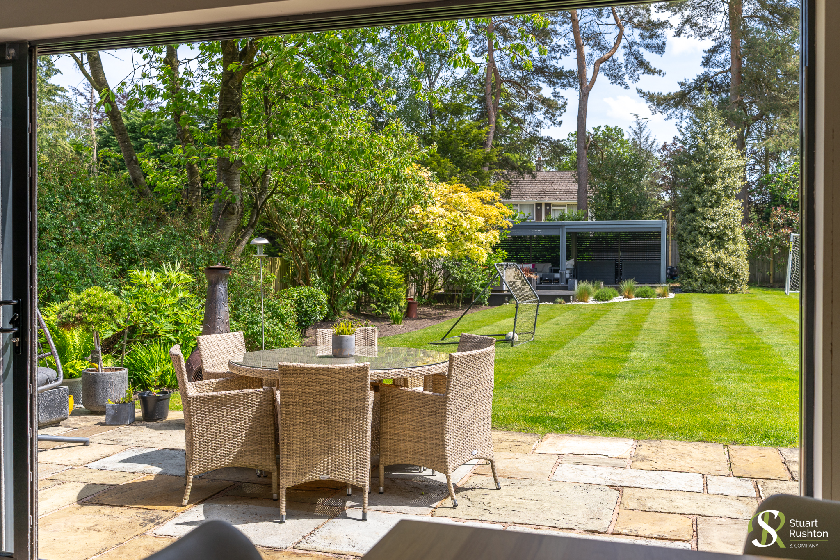
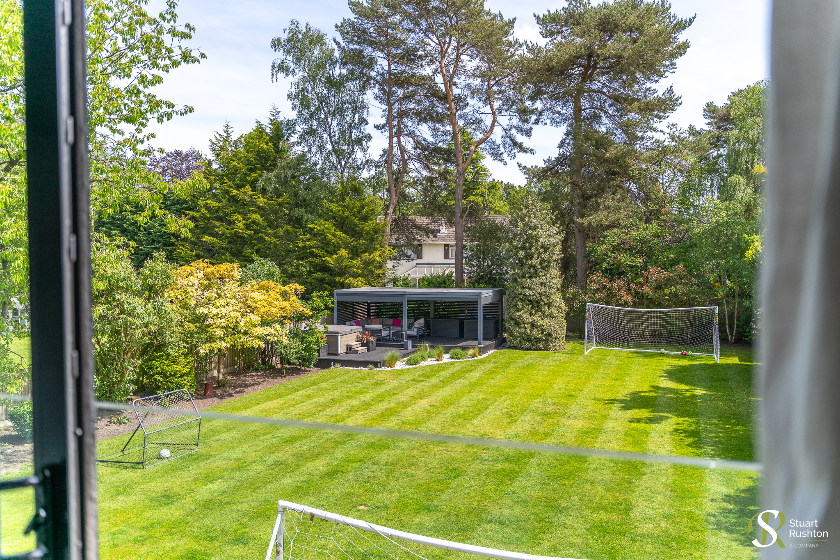
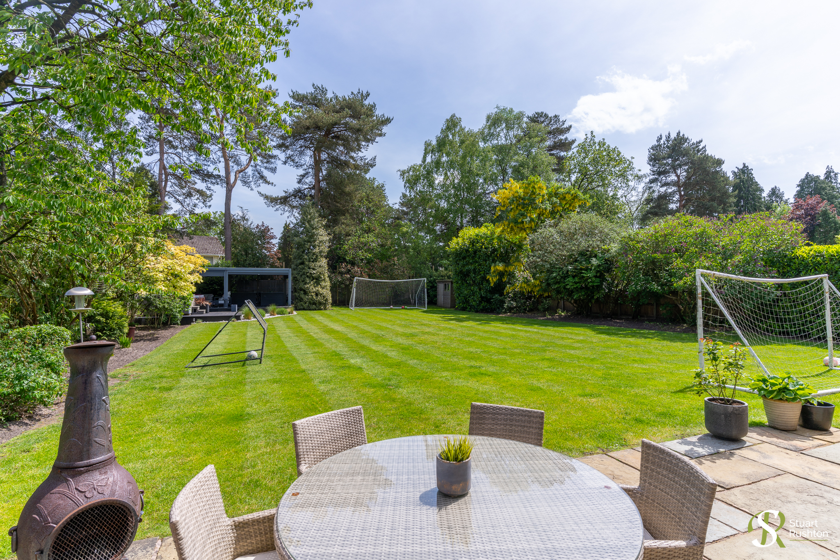
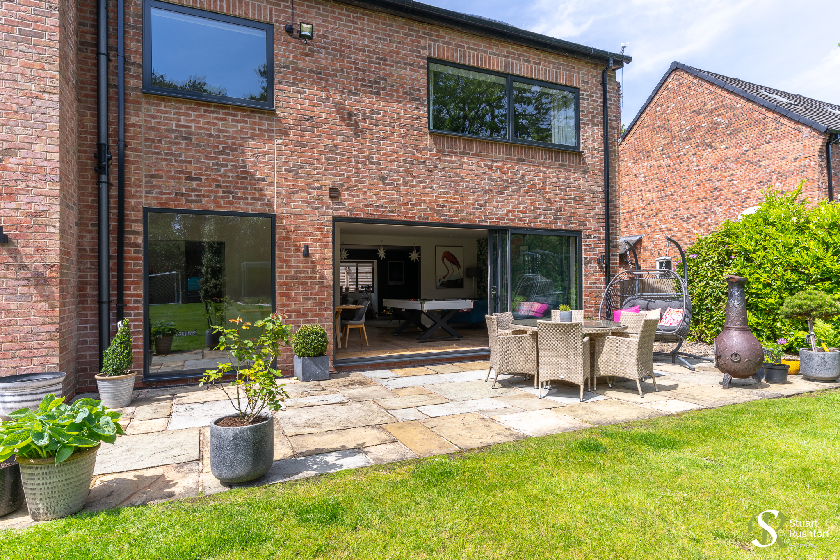
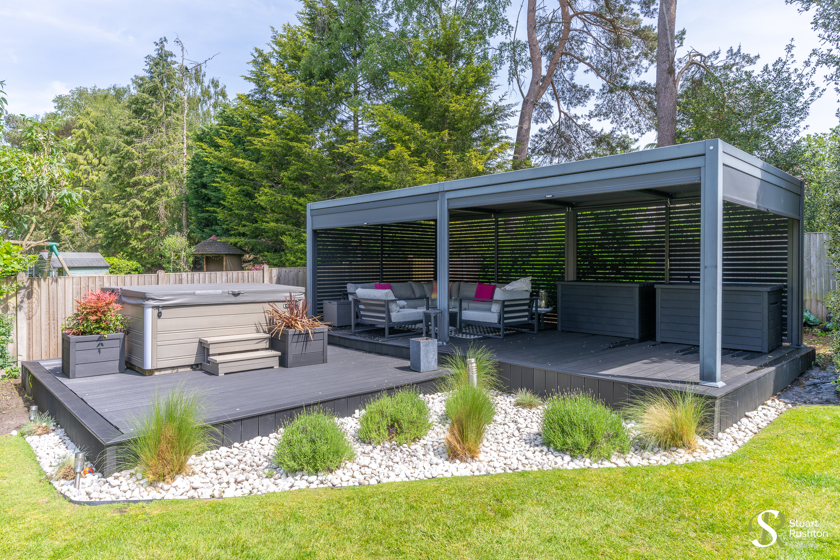
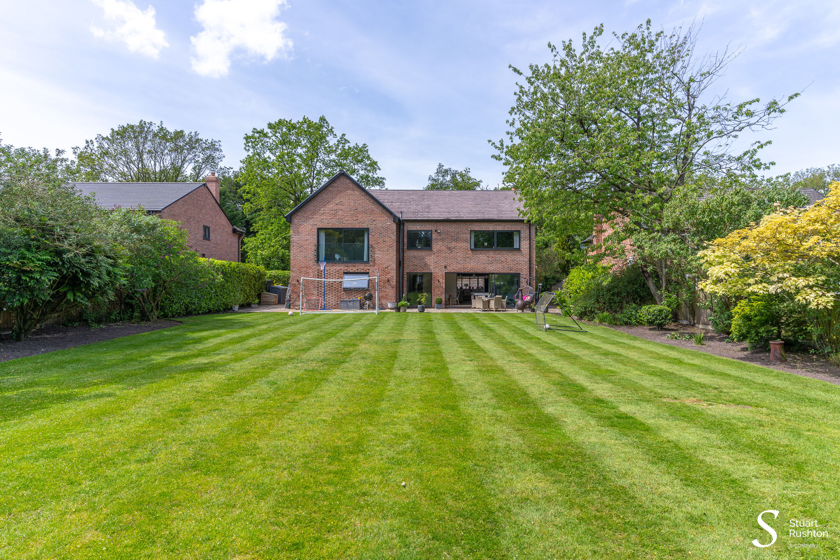
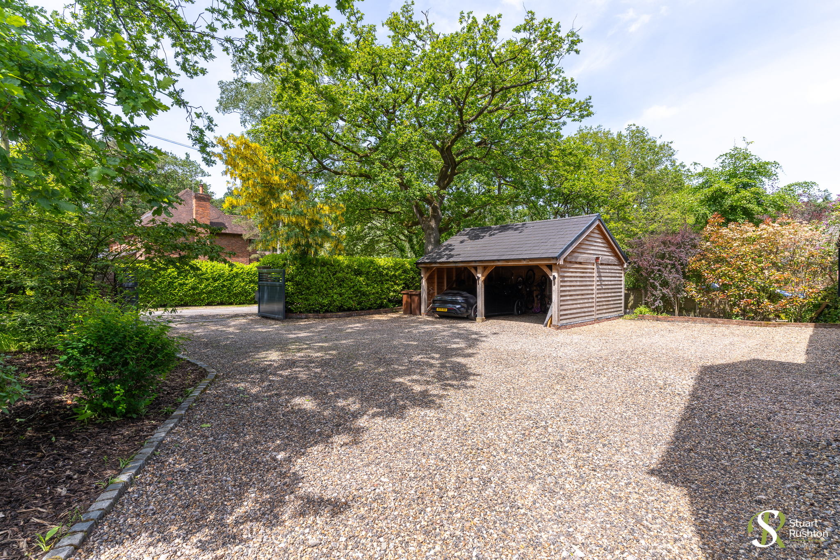
Externally, the property is approached via electric gates opening onto a gravelled driveway and a double oak-framed car port. The beautifully established lawned gardens and extensive patio areas create an ideal setting for entertaining. A superb addition to the property is the recently completed outdoor kitchen and dining area, positioned at the foot of the garden beneath a covered pergola, with dedicated space for a hot tub.
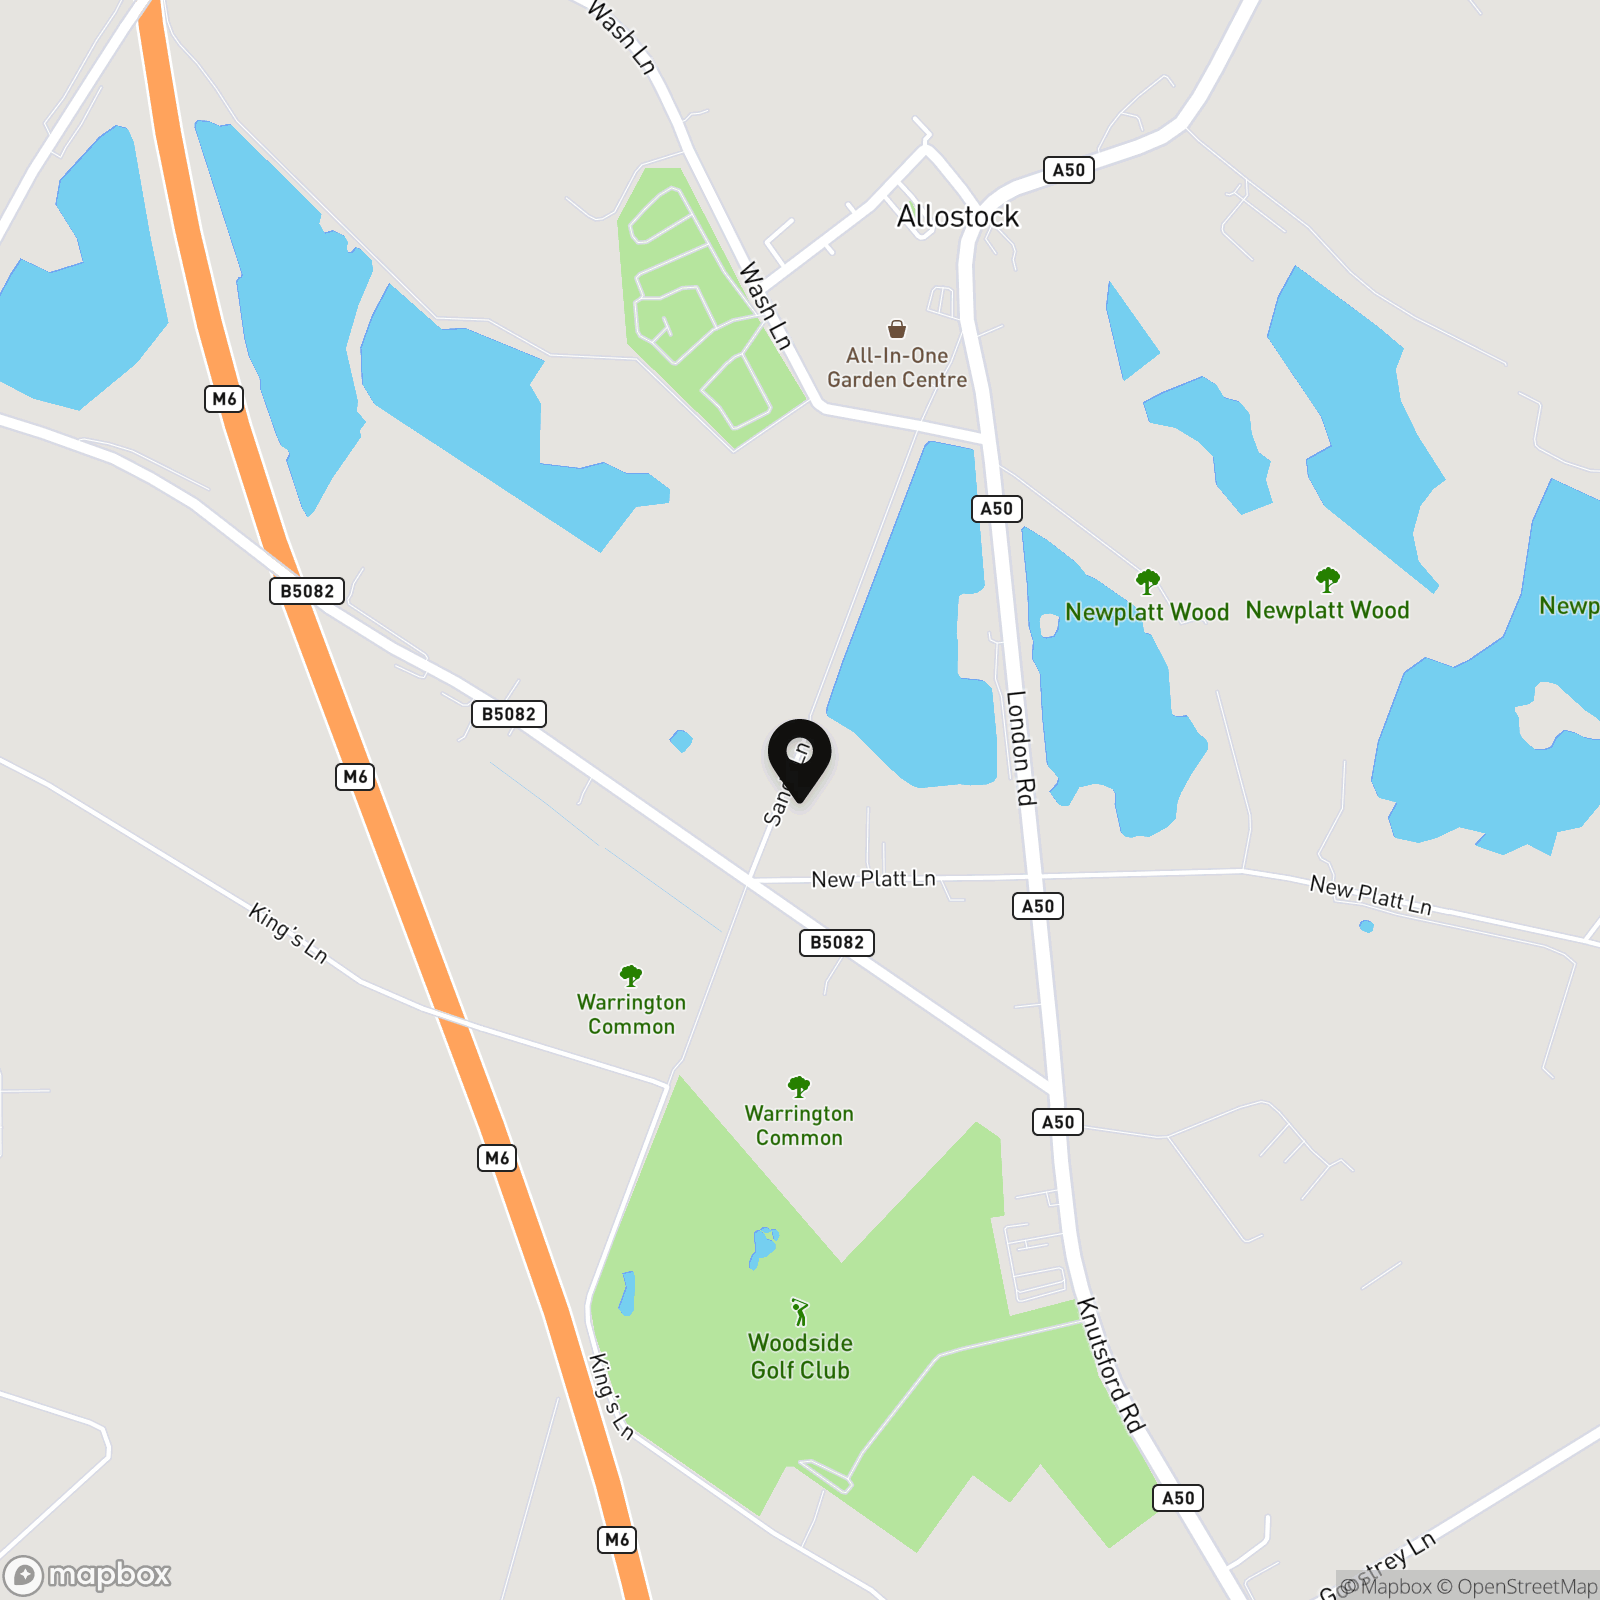
Tucked away on a quiet no-through lane, the house enjoys a wonderfully peaceful setting just moments from a picturesque wooded mere offering delightful walks. Despite its tranquil position, both Holmes Chapel and Knutsford are only a short drive away, while the highly regarded Three Greyhounds pub is located less than a mile from the property.
Virtual Tour
Key Features
- Beautifully finished detached family home
- Superb mature gated plot of around one third of an acre
- Bespoke handmade DeVol kitchen by Sebastian Cox
- Underfloor heating and large aluminium-framed windows
- Outdoor kitchen, covered pergola and hot tub space
- Quiet semi-rural setting close to Holmes Chapel and Knutsford
Property Details
- Property type: House
- Property style: Detached
- Price Per Sq Foot: £483
- Approx Sq Feet: 2,682 sqft
- Plot Sq Feet: 14,144 sqft
- Council Tax Band: G
- Property Ipack: Title Plan
Floorplans
Outside Spaces
Garden
Parking Spaces
Car port
Capacity: 2
Secure gated
Capacity: 4
Location
Properties you may like
By Stuart Rushton & Company
-
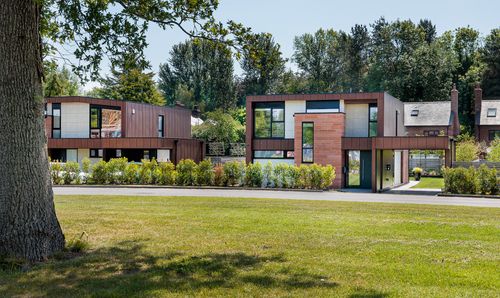
Mead Close, Knutsford, WA16
- 5 Beds
- 3 Bath
-
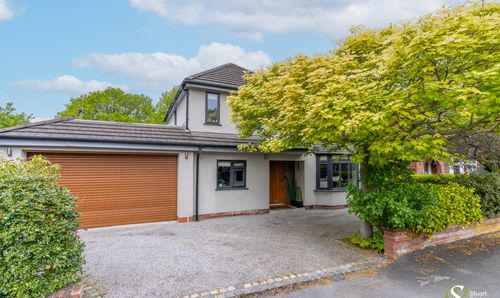
7 Ollerton Grove, Ollerton, Knutsford, Cheshire, WA16 8BL
- 3 Beds
- 3 Bath
-
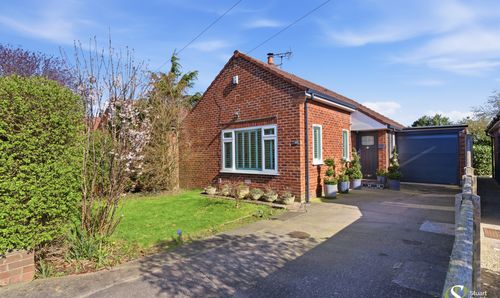
Dean Drive, Wilmslow, SK9
- 4 Beds
- 2 Bath
-
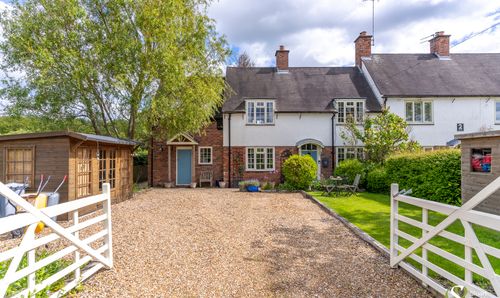
Parkgate, Knutsford, WA16
- 2 Beds
- 1 Bath
-
Flittogate Lane, Tabley, WA16
- 4 Beds
- 2 Bath
-
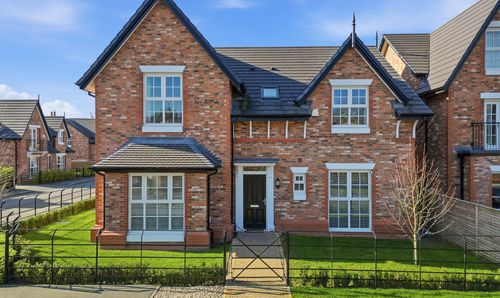
Ash Close, Lower Peover, WA16
- 4 Beds
- 2 Bath
-
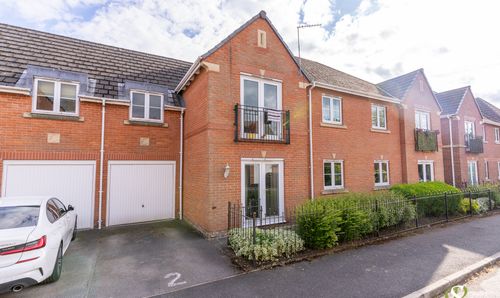
Rajar Walk, Mobberley, WA16
- 2 Beds
- 1 Bath
-
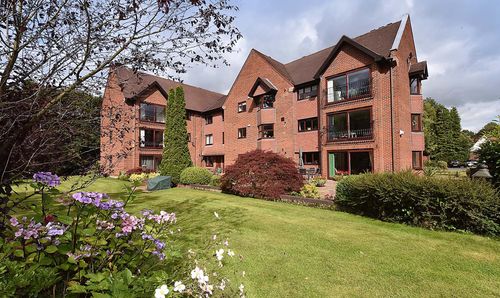
Parkfield Road, The Hill Parkfield Road, WA16
- 2 Beds
- 2 Bath
-
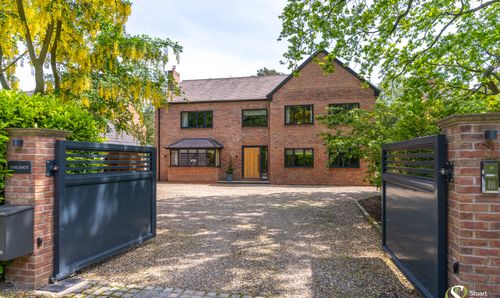
Sandy Lane, Cranage, CW4
- 5 Beds
- 3 Bath