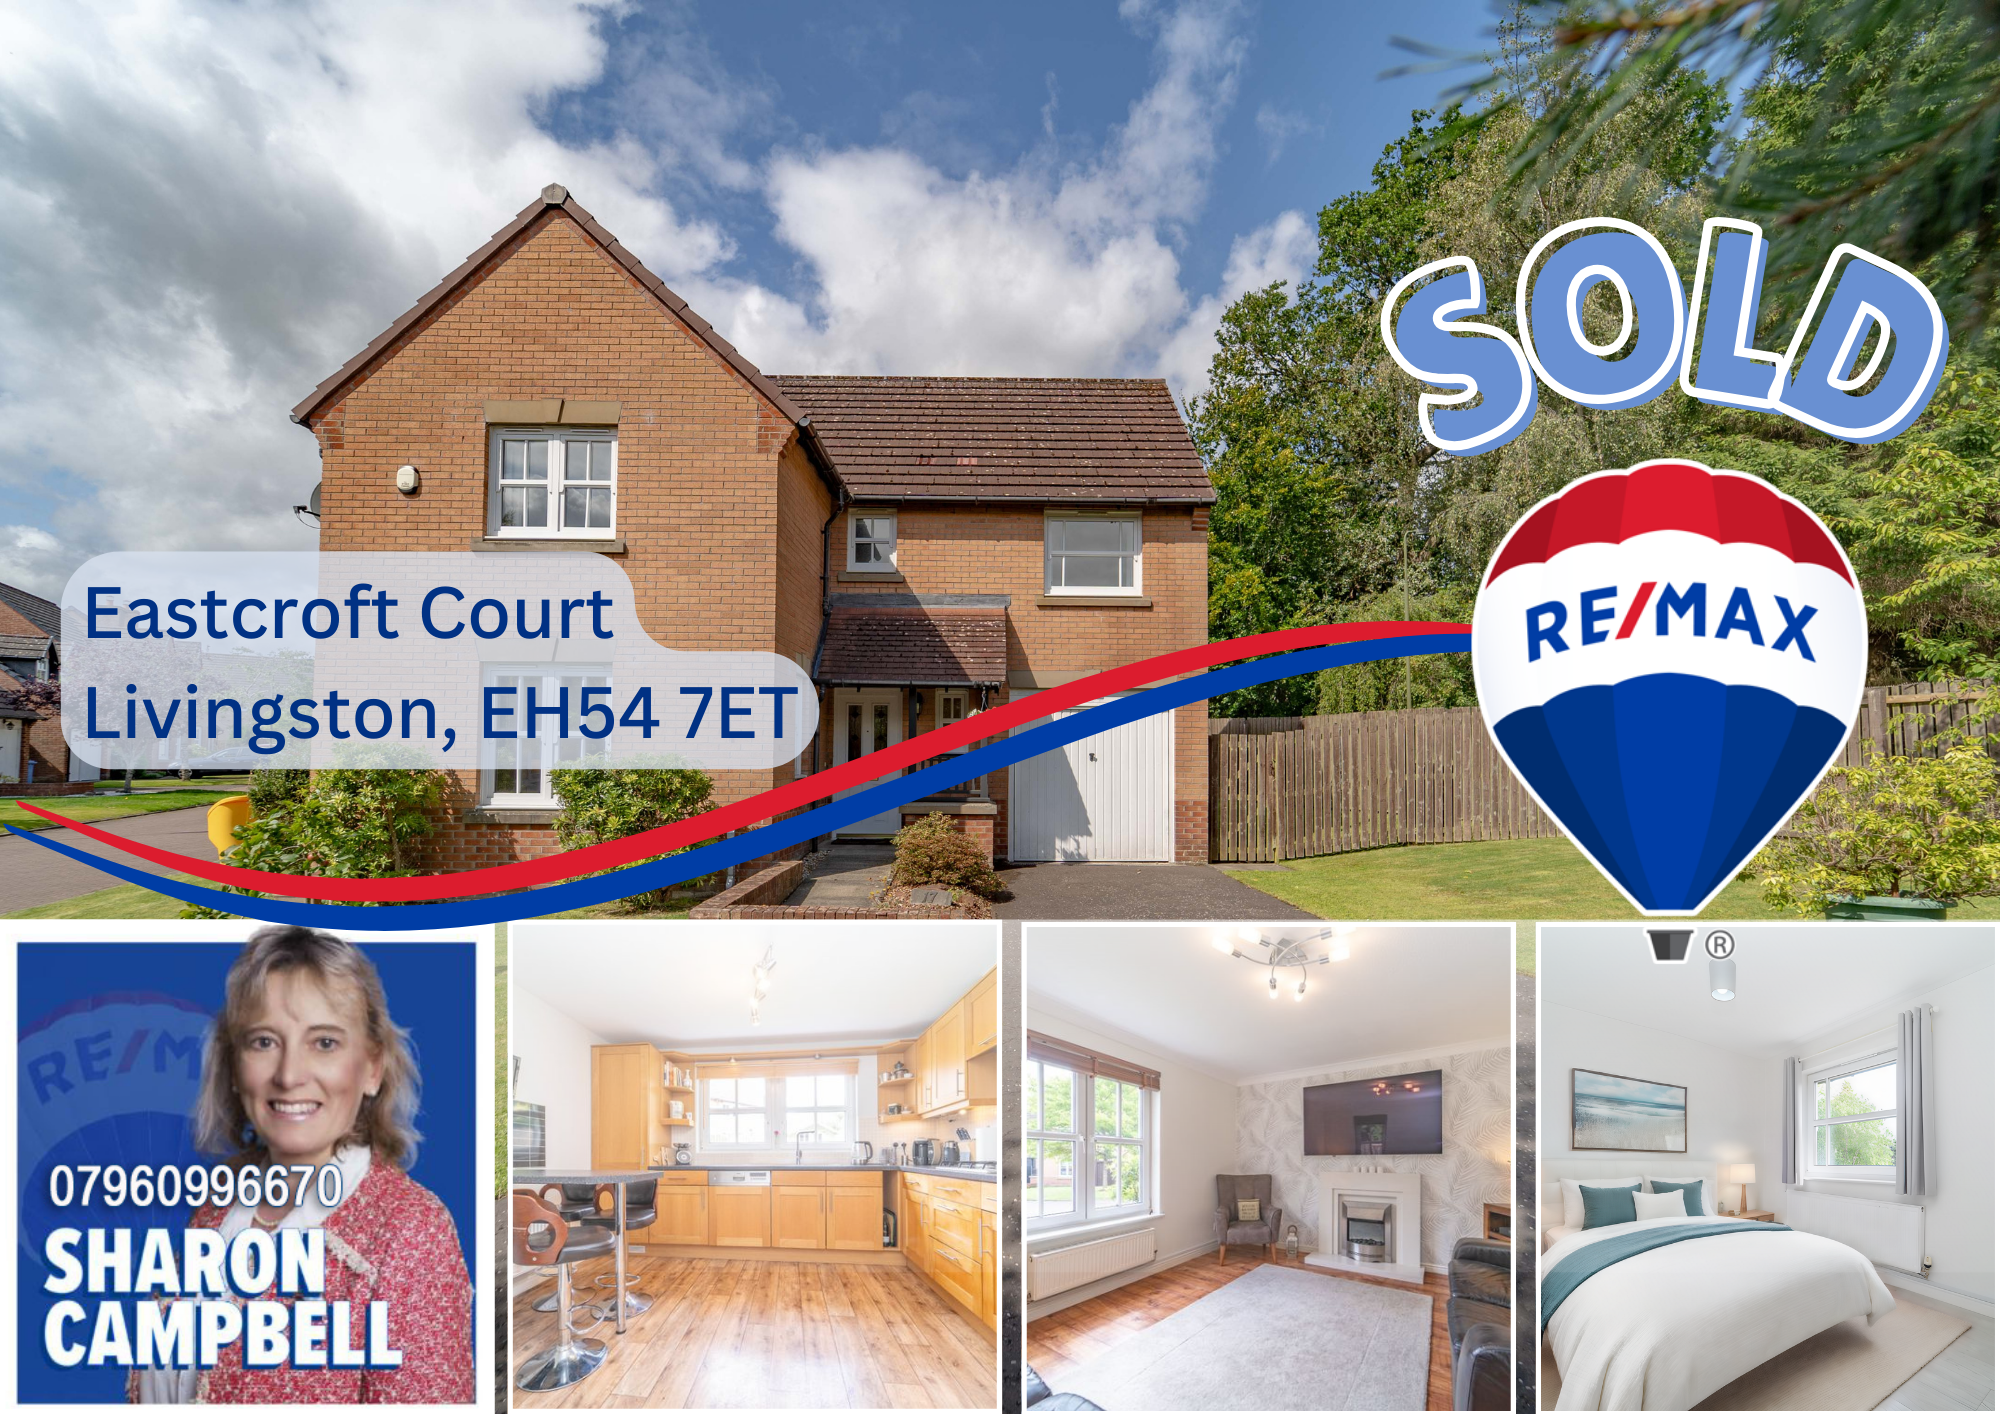

4 Bedroom Detached House, Eastcroft Court, Livingston EH54 7ET
Eastcroft Court, Livingston EH54 7ET
Description
A Fantastic 4 Bed Family Home with Spectacular Space
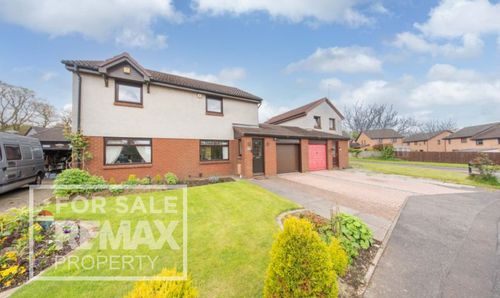
This wonderful house is on a unique plot with privacy and space whilst also being close to local amenities. With modern finishes throughout, this property in Eastcroft Court, Livingston, EH54 7ET has off-road parking for several cars or leisure vehicles and is ideal for many needs. Sharon Campbell and RE/MAX property are delighted to bring this property to the market.
Comprising:
· Front Entrance
· Lounge
· Dining Room
· Breakfasting Kitchen
· Utility Room
· Downstairs Toilet
· Master Bedroom with En-Suite Shower Room
· Family Bathroom
· 3 Further Double Bedrooms, all with fitted double wardrobes
· Garage
The home report can be downloaded from the RE/MAX Property website.
EPC Rating: C
Virtual Tour
https://my.matterport.com/show/?m=7QvZ4BHqcCBKey Features
- Superb Detached Villa
- Highly Sought After Location
- 2 Fantastic Reception Rooms
- Handy Downstairs WC
- 4 Great Bedrooms, 1 With En-Suite
- Stylish Family Bathroom
- Gardens Front, Side & Rear
- Wonderful Breakfasting Kitchen & Utility Room
Property Details
- Property type: House
- Property style: Detached
- Approx Sq Feet: 1,367 sqft
- Council Tax Band: F
- Property Ipack: Home Report
Rooms
Front Garden, Garage and Parking
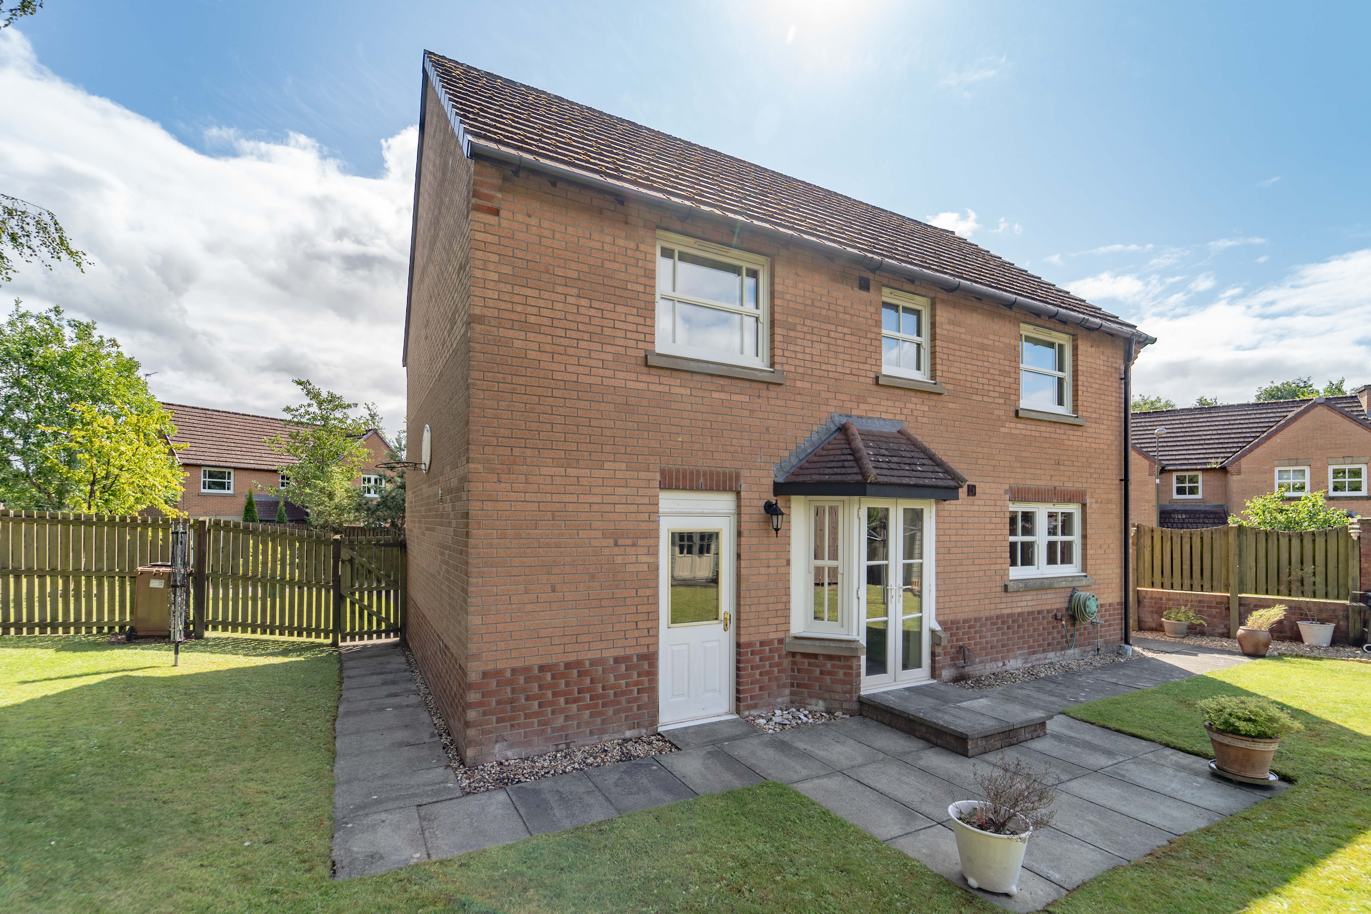
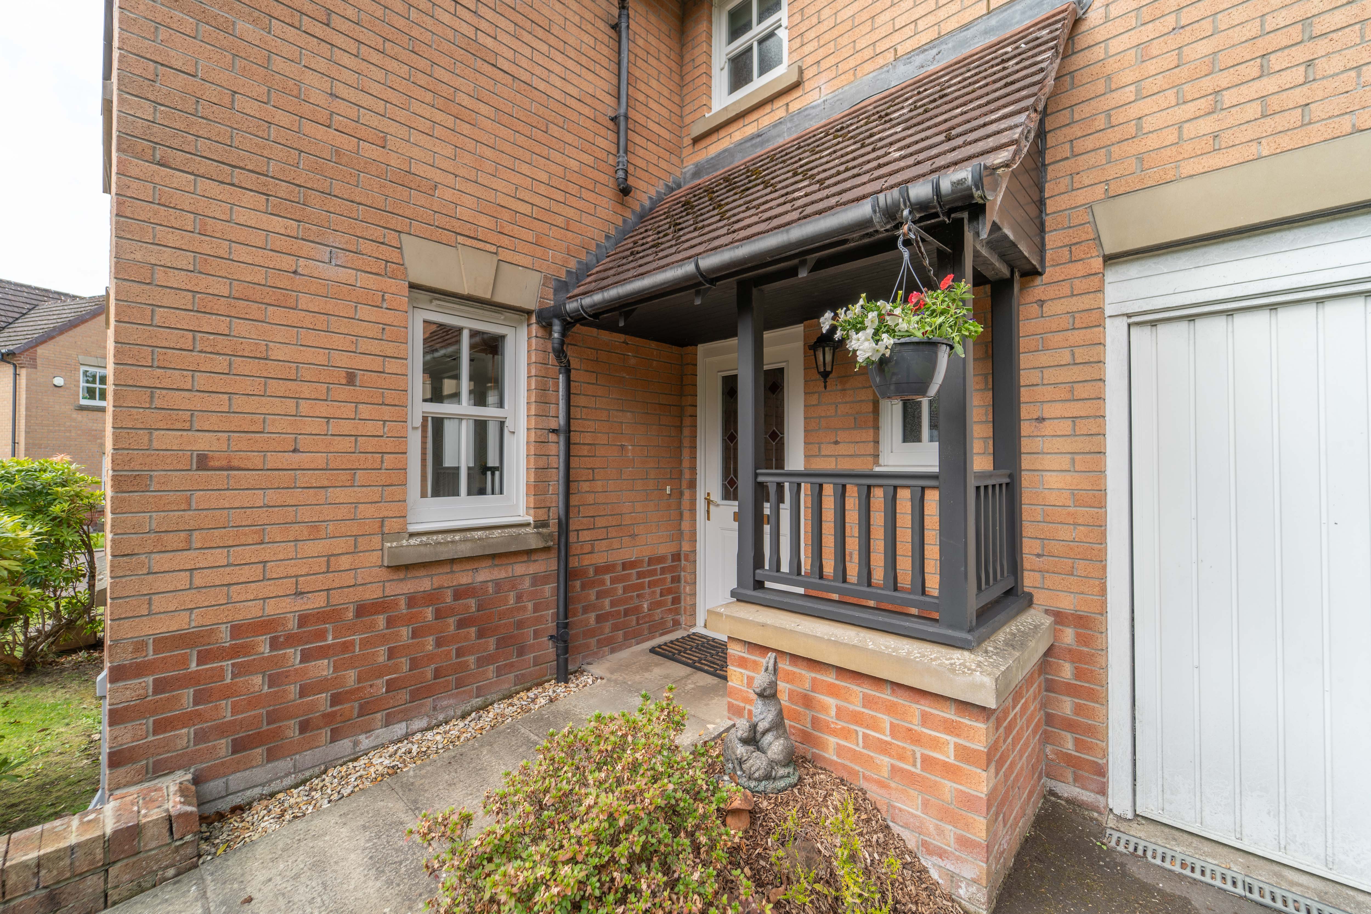
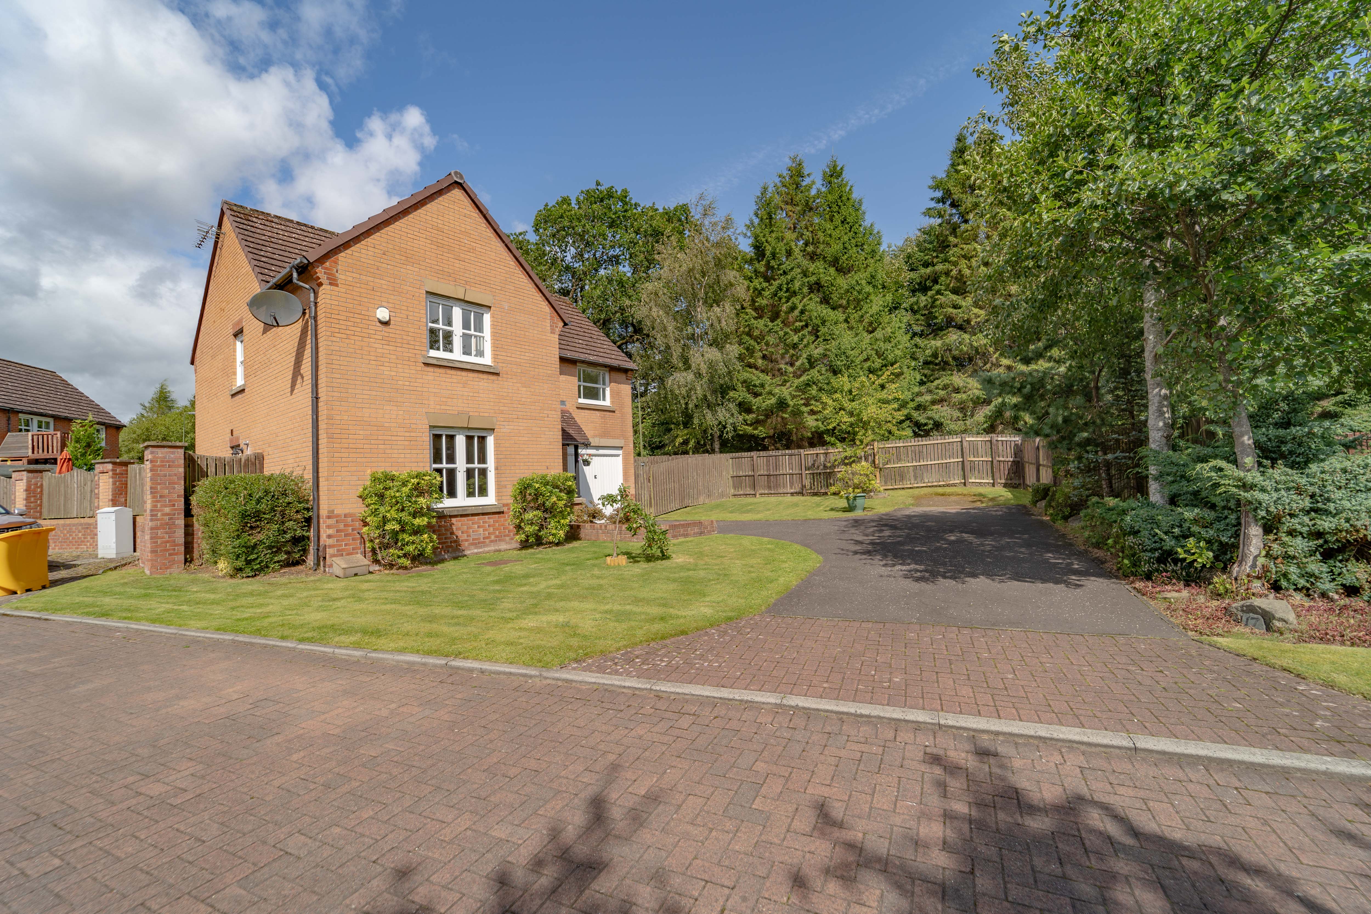
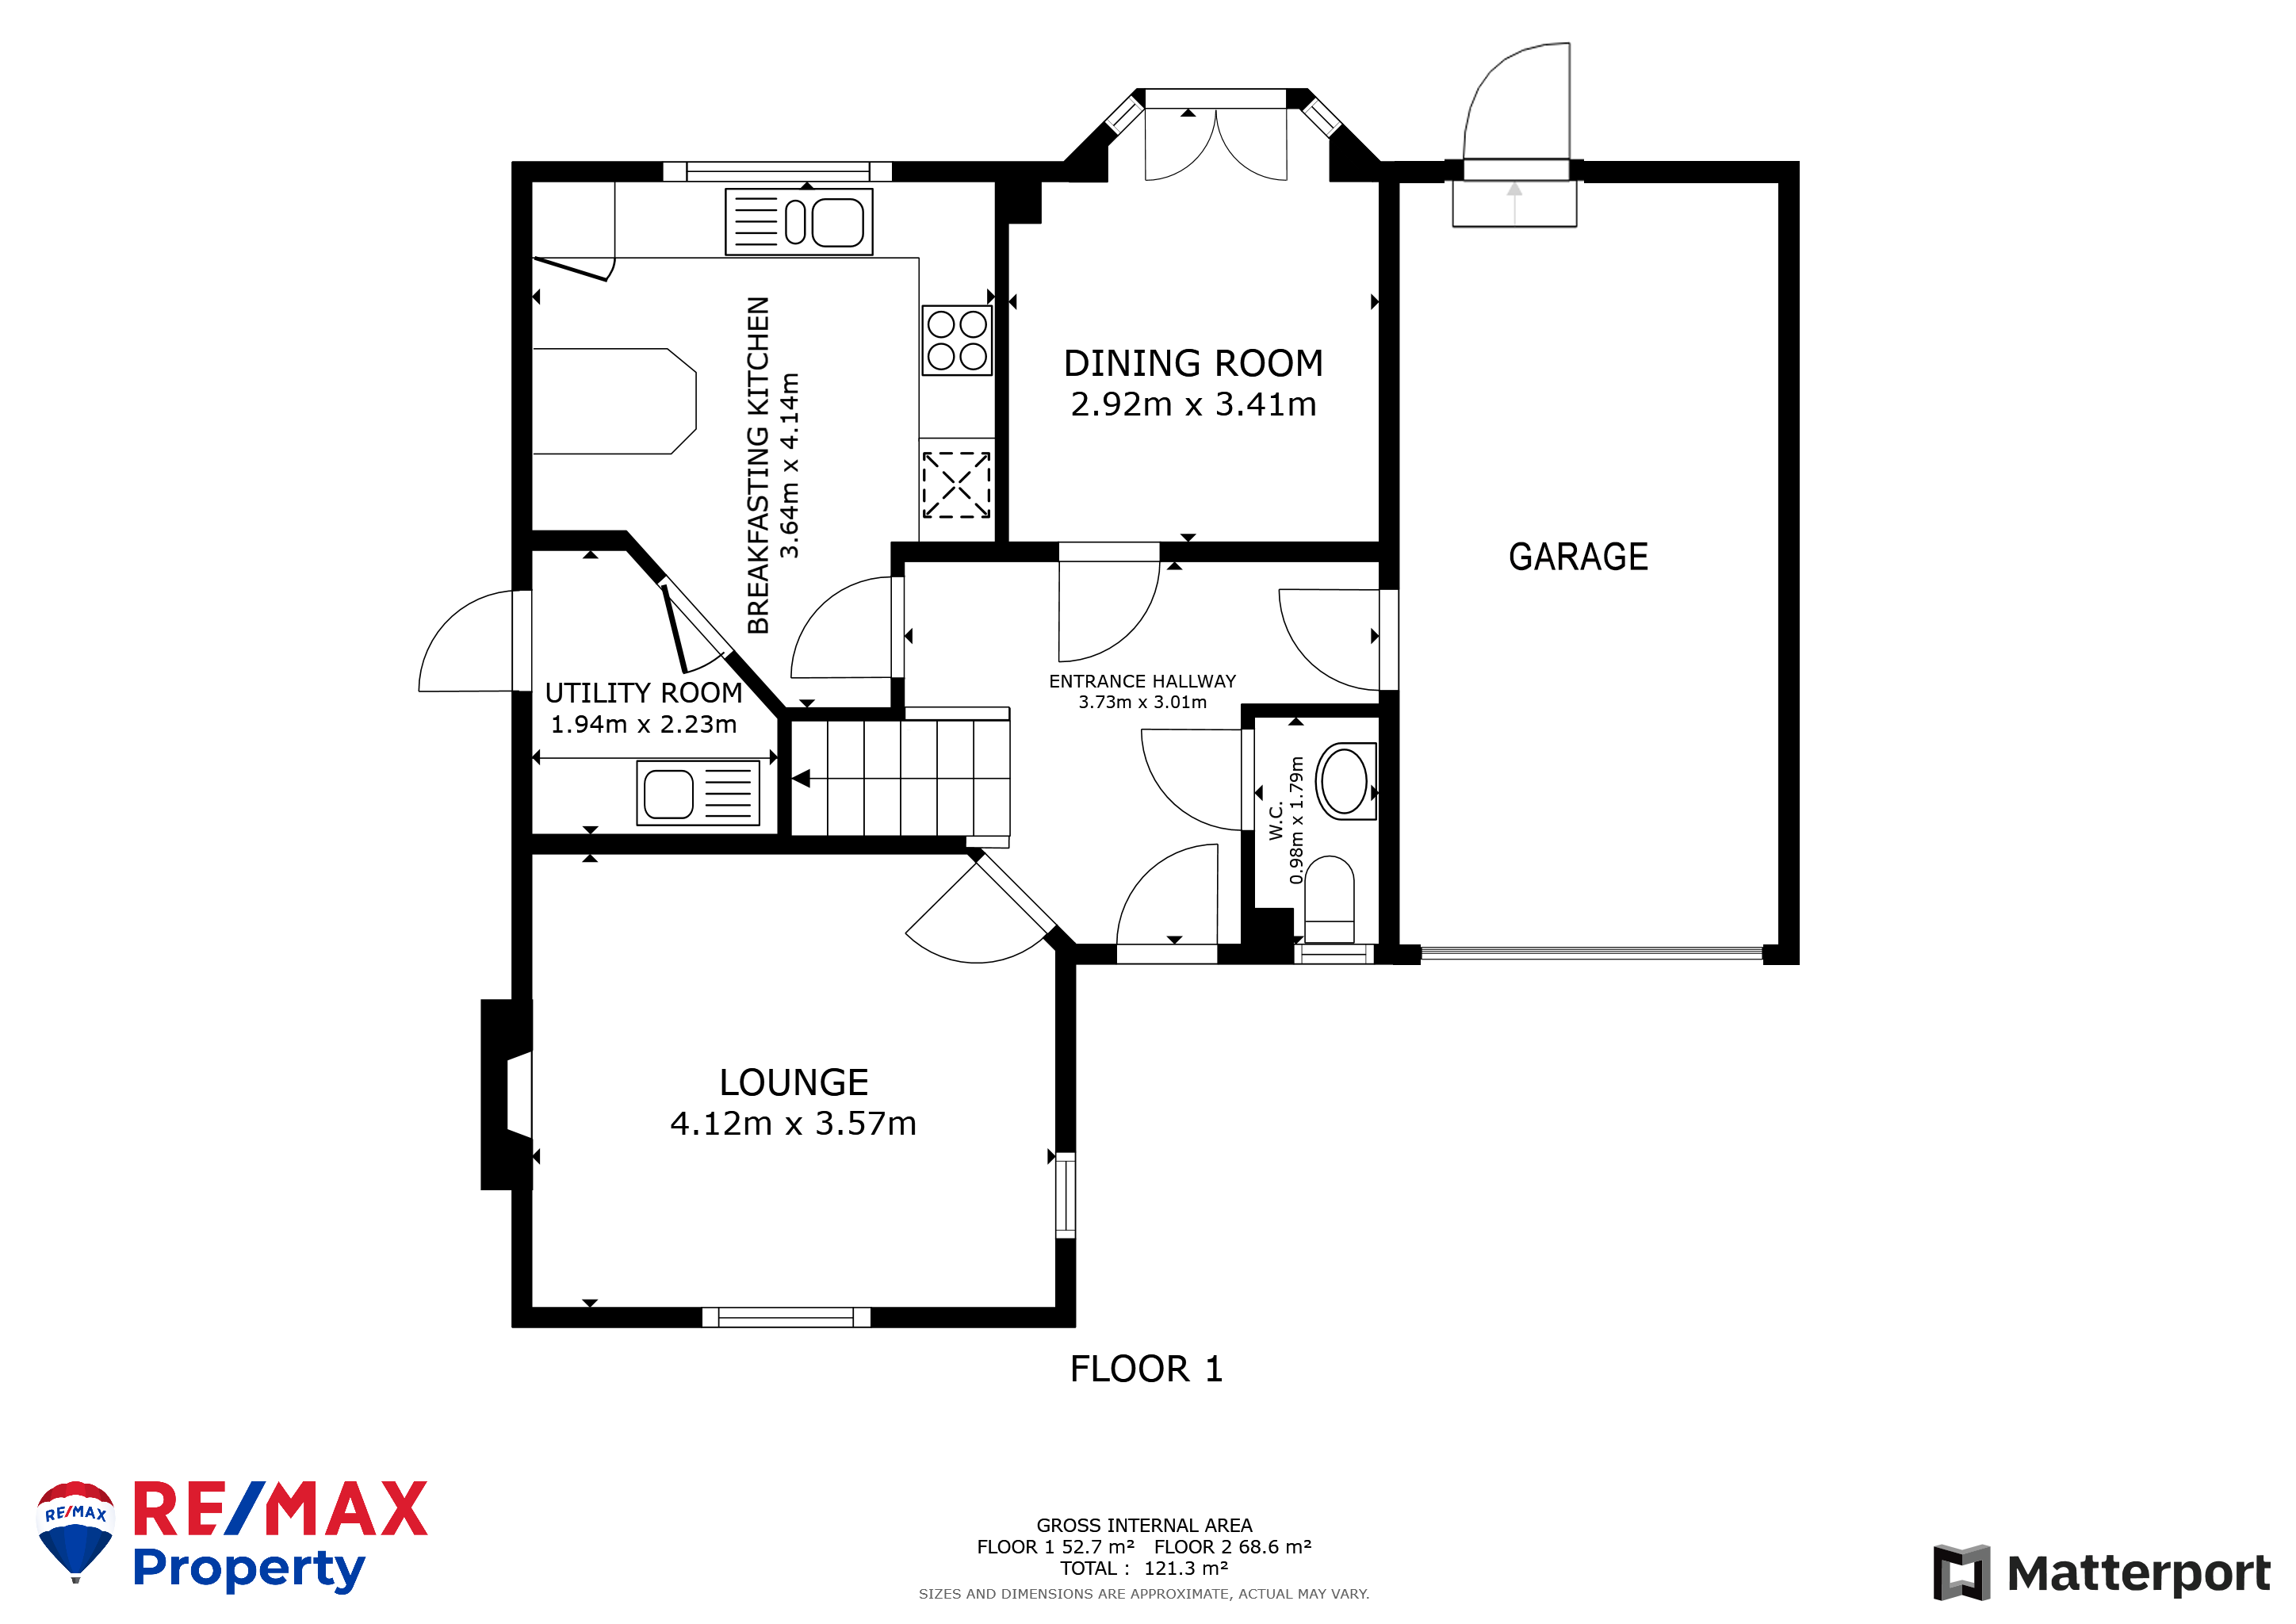
The welcoming approach has an asphalt driveway with space for several cars or leisure vehicles. A pathway leads to the front door and round to the rear. Turfed areas with some planting and fencing create an open frontage. The garage is powered and lit with a manual up and over door and a half-glazed wooden pedestrian door to the rear.
Entrance Hall
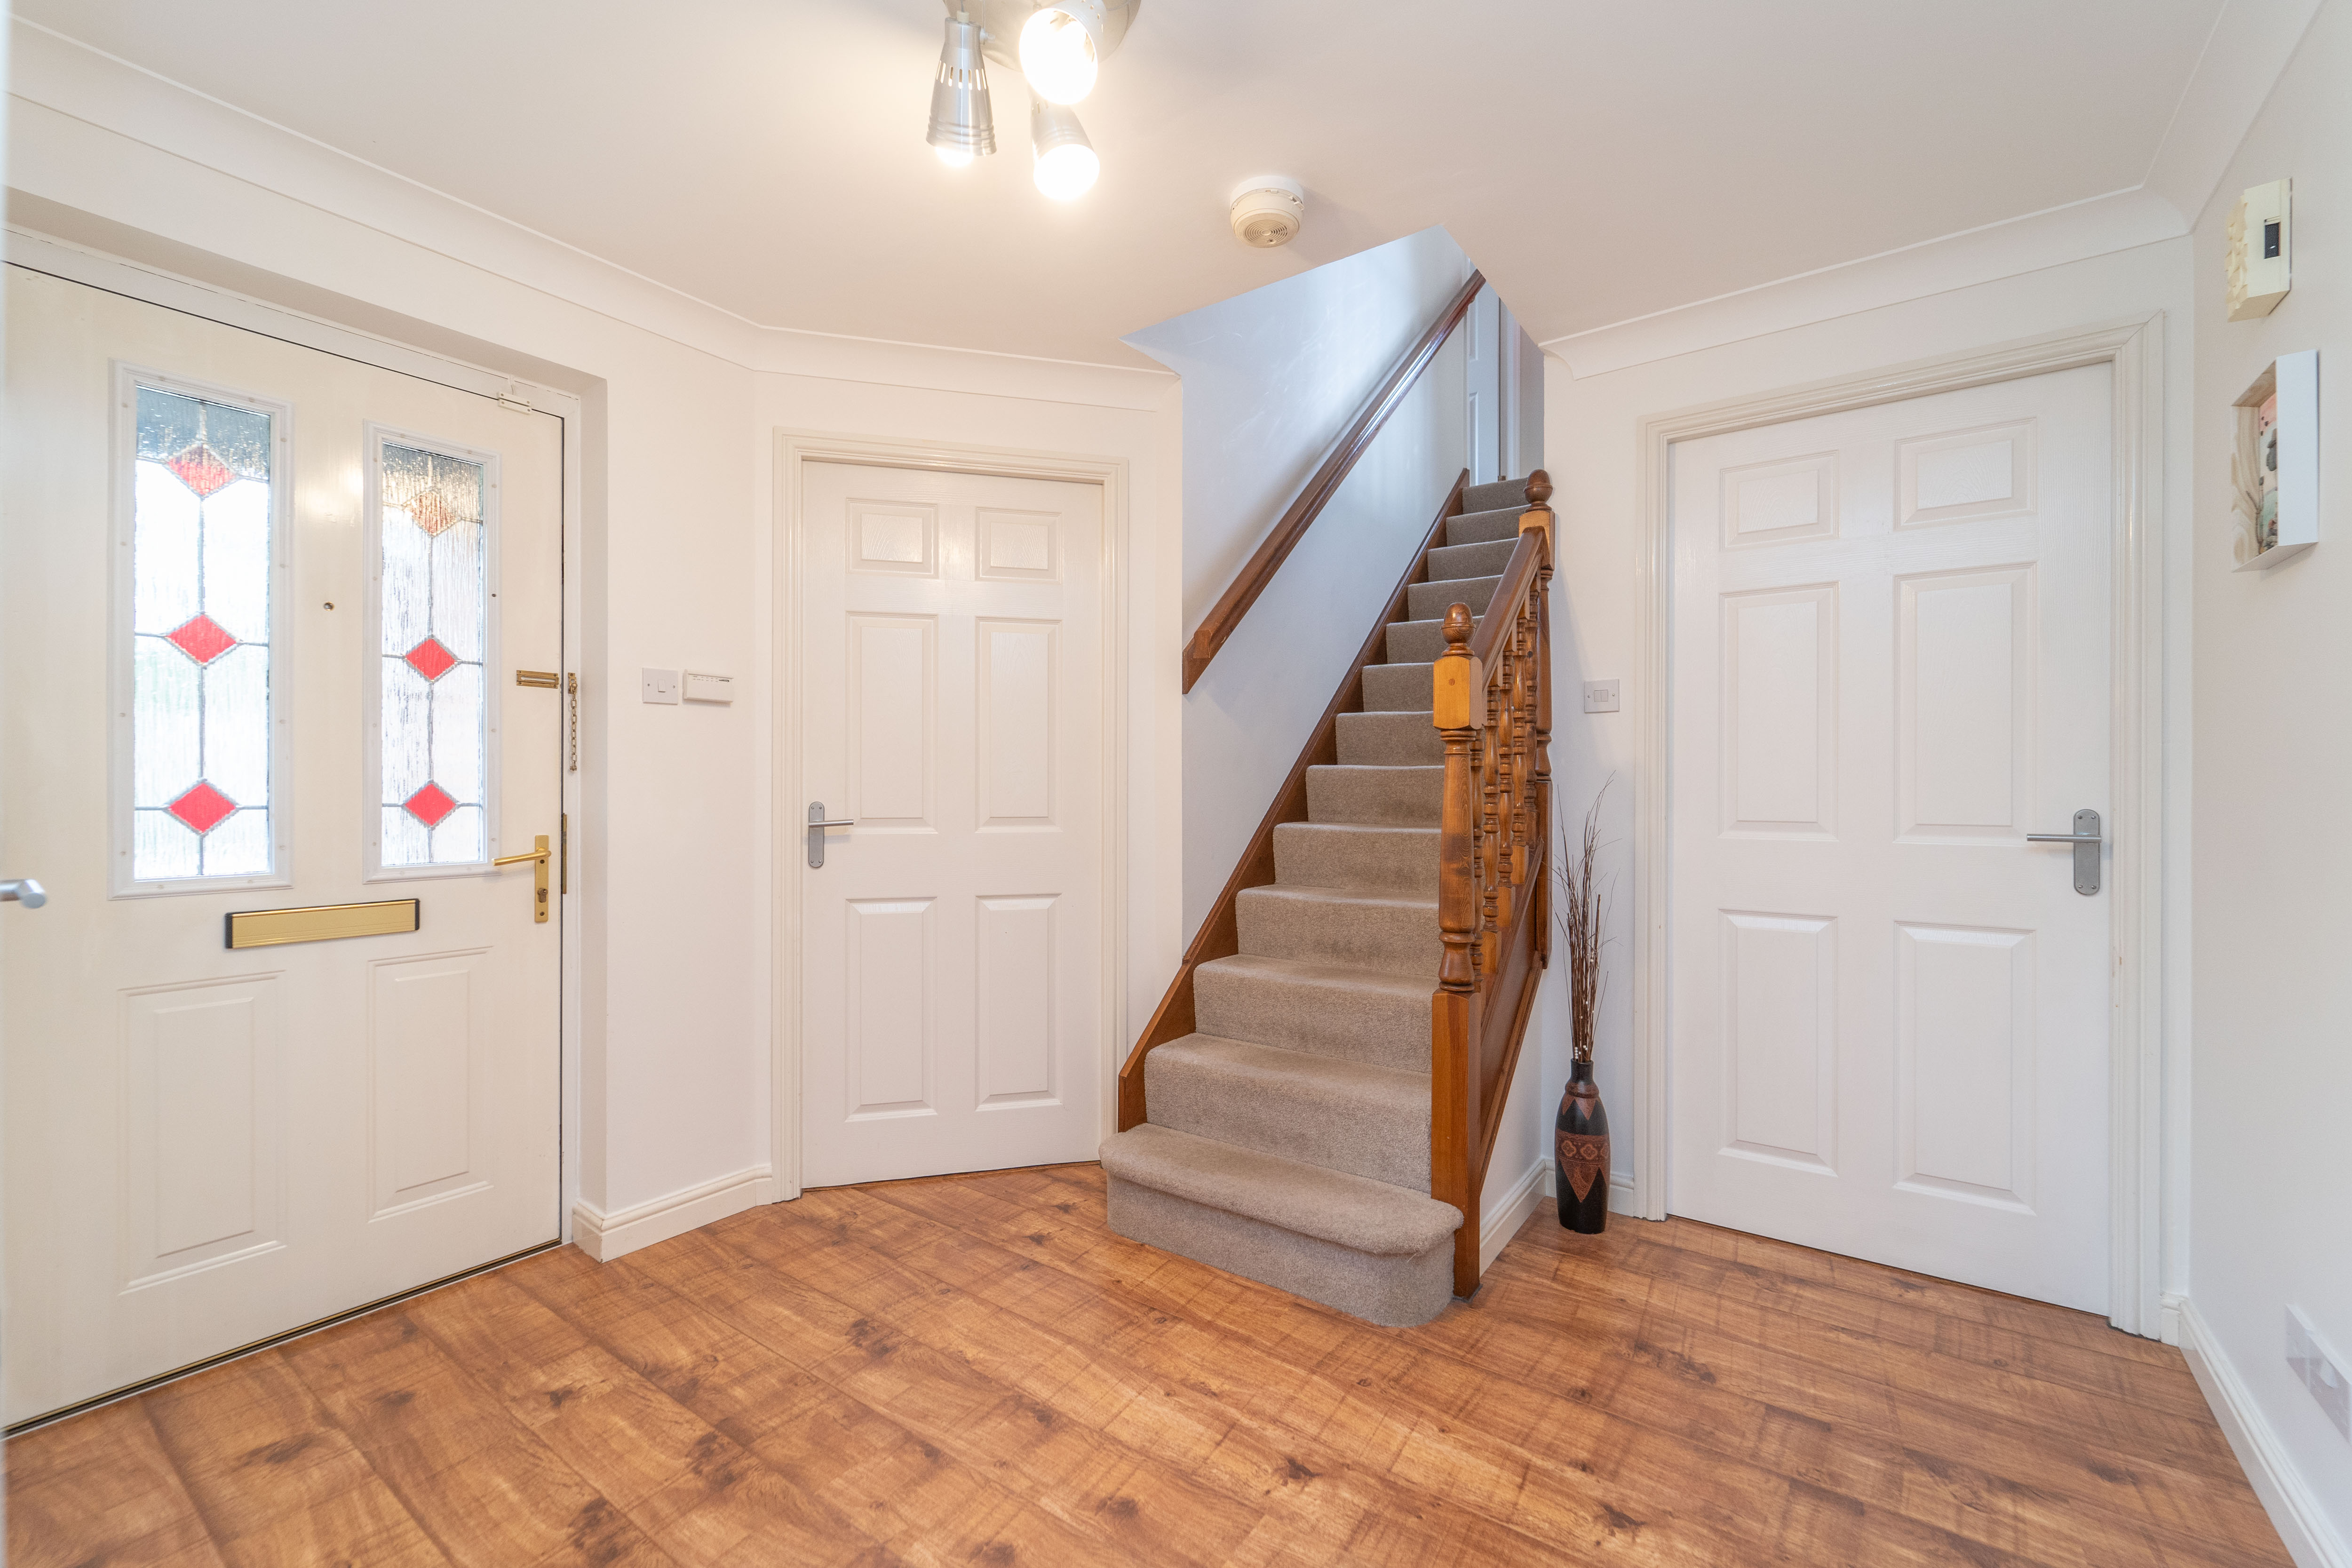
A UPVC front door with decorative glazing welcomes you inside this warm and cozy home. The modern décor begins with the walls painted in neutral tones and the floors with wood effect laminate. There are power points, a radiator, a ceiling light, a smoke detector, a telephone socket and an alarm panel to complete this area.
Lounge
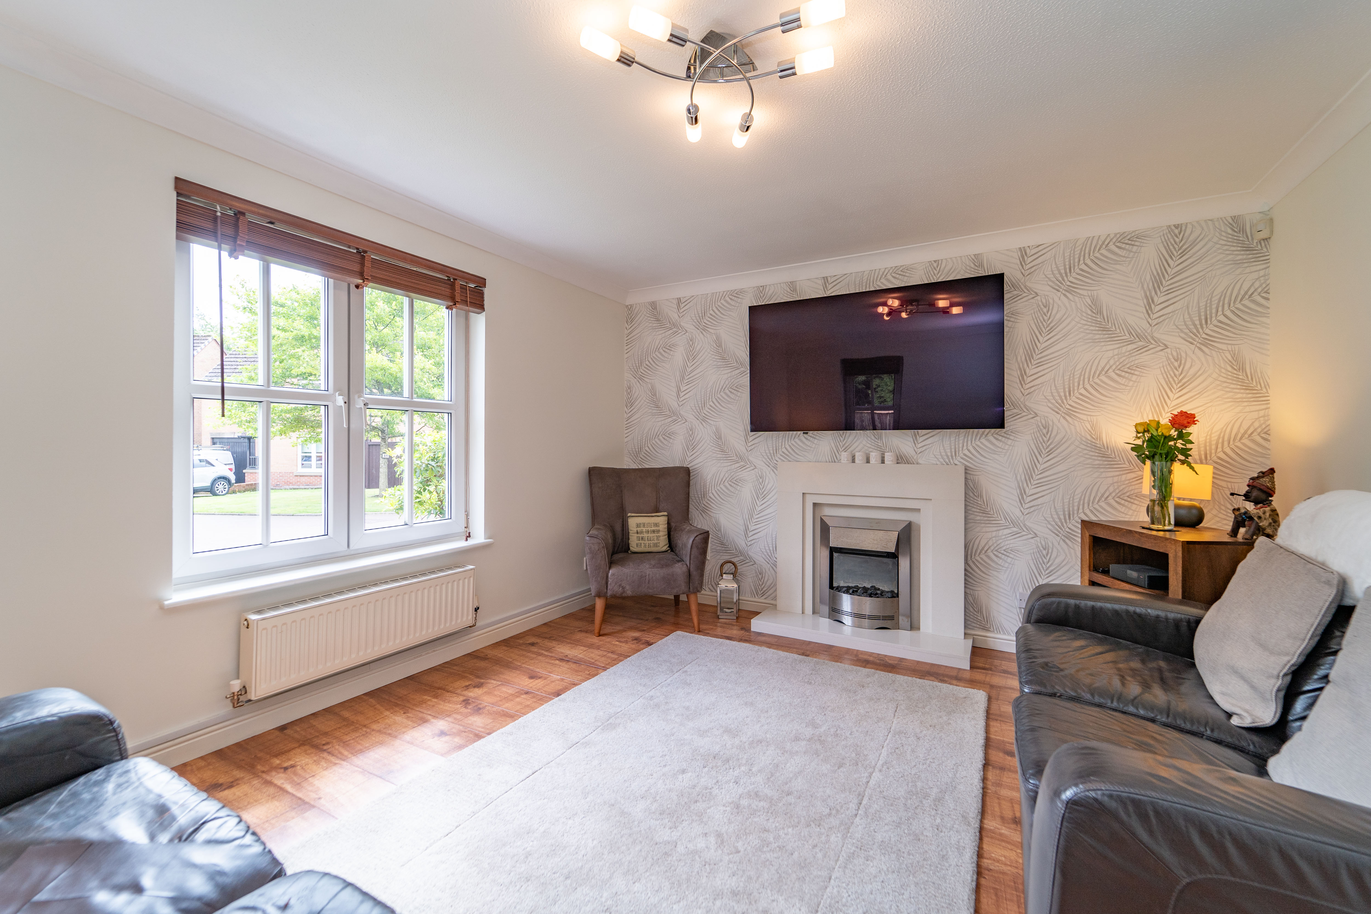
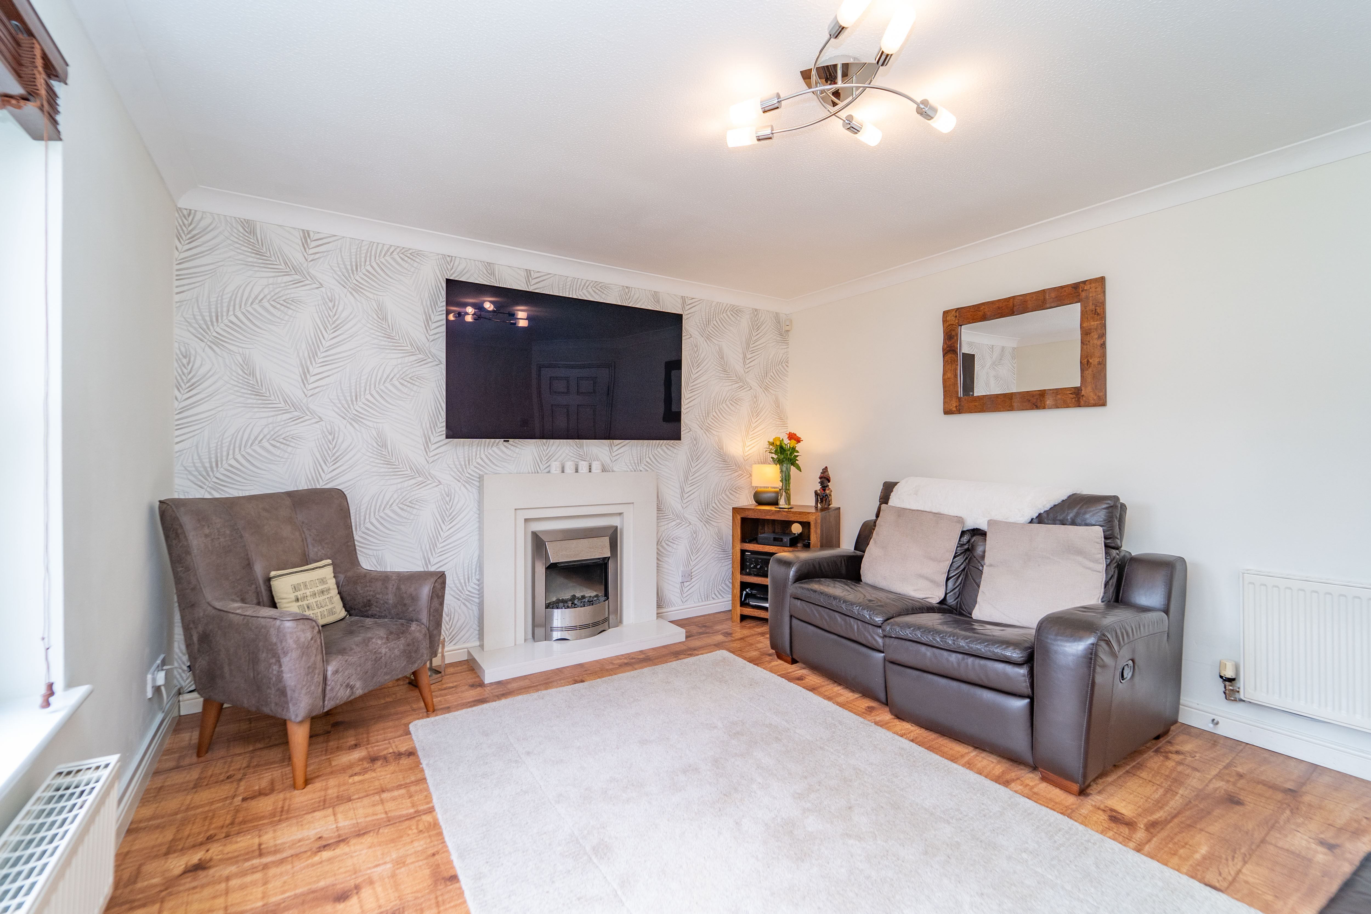
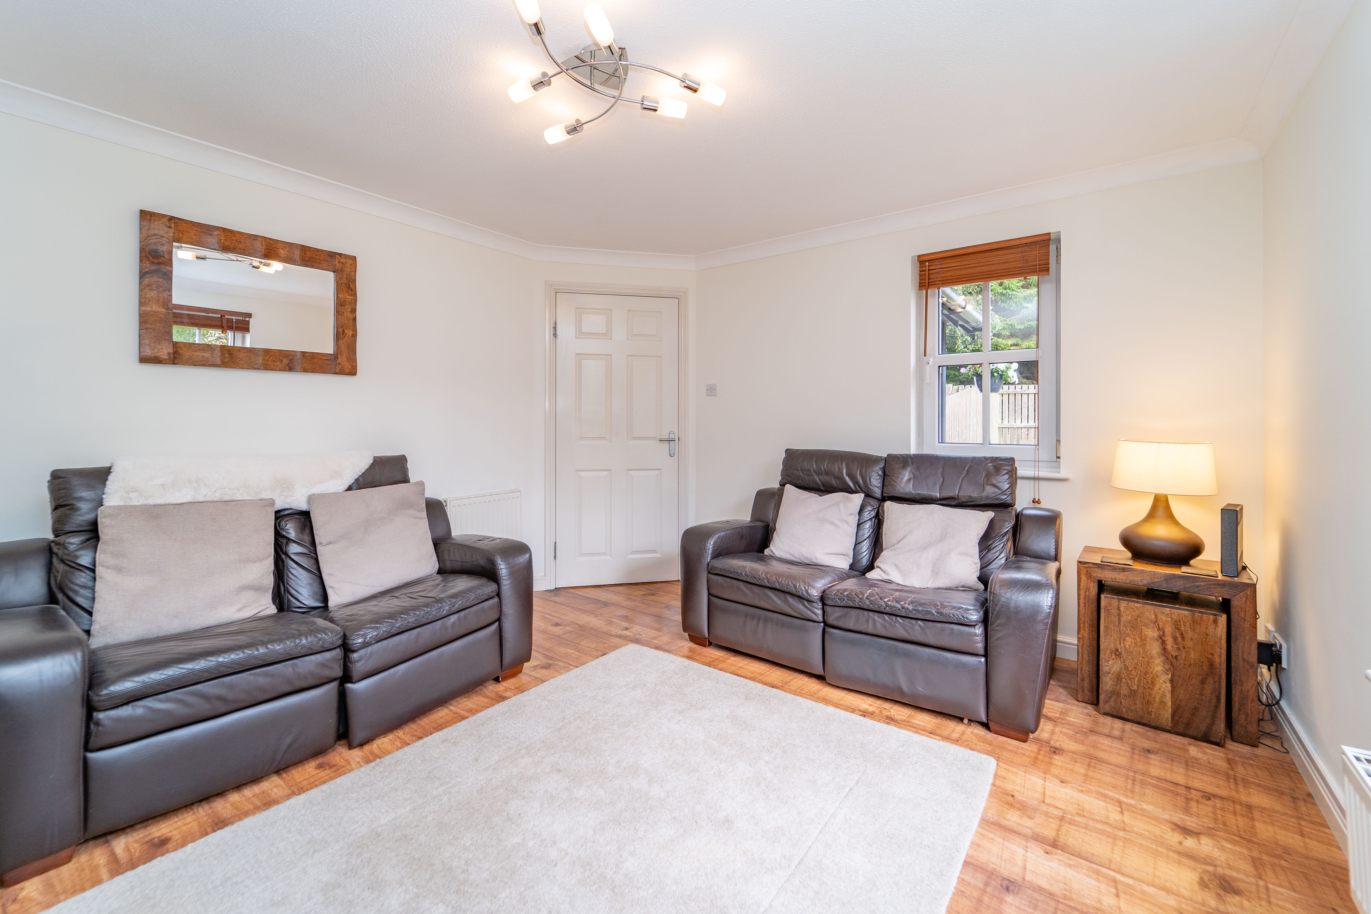
4.060m x 3.530m (13’04” x 11’07”) This comfortable room has a feature marble fireplace with a white mantelpiece, white surround a hearth and silver surrounding. The wood effect laminate flooring continues from the hallway and the walls are mainly neutrally painted with one feature papered wall. A dual aspect is created by two windows to the front and one to the side, bringing in lots of natural light and enhanced by a ceiling light. Power points, Superfast Fibre connection for Virgin TV and Media, Sky Satellite TV connection, a BT telephone socket, a television aerial socket, a smoke detector and two radiators are all provided.
Kitchen
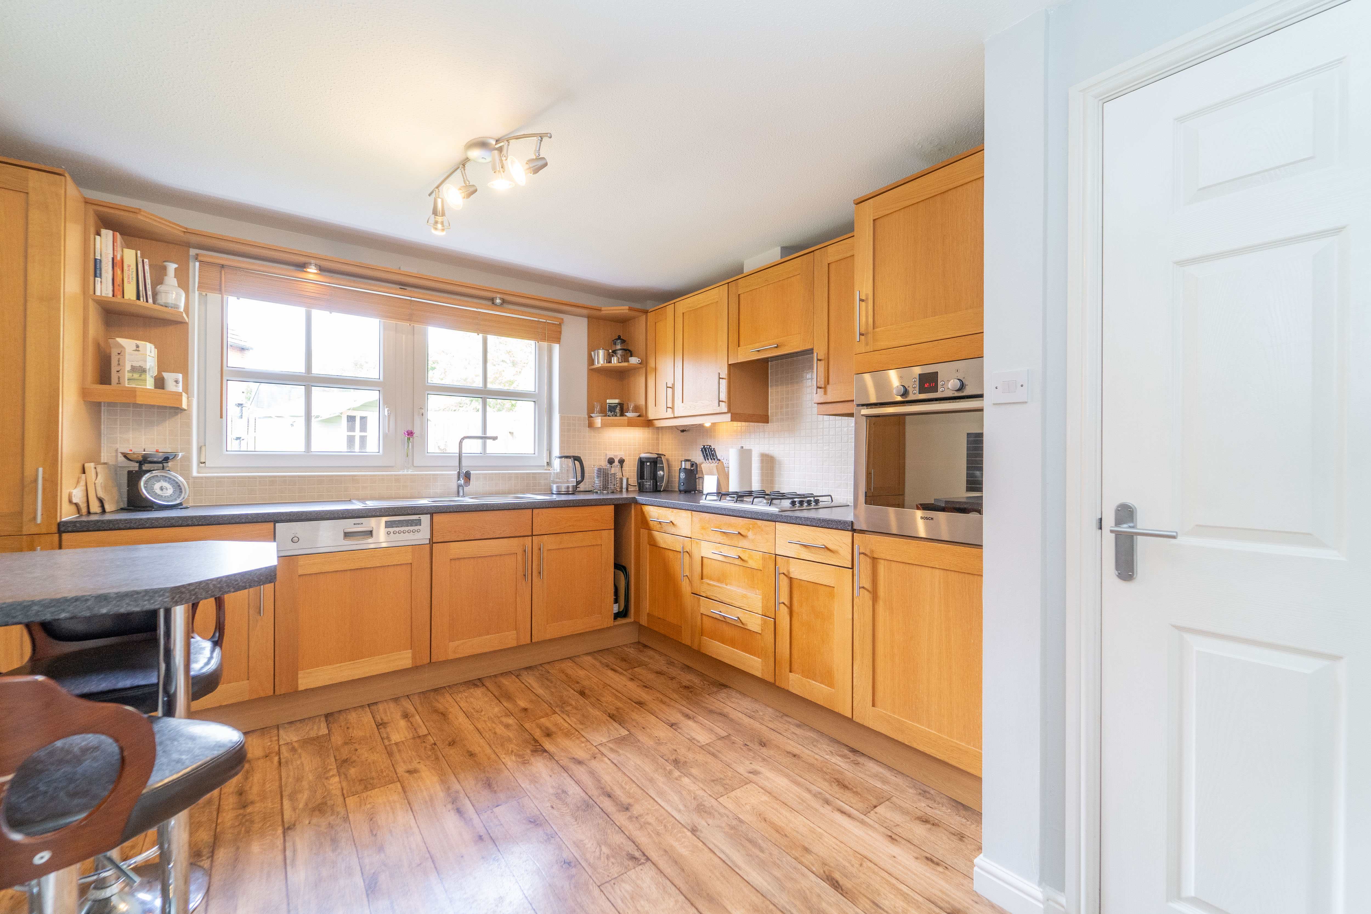
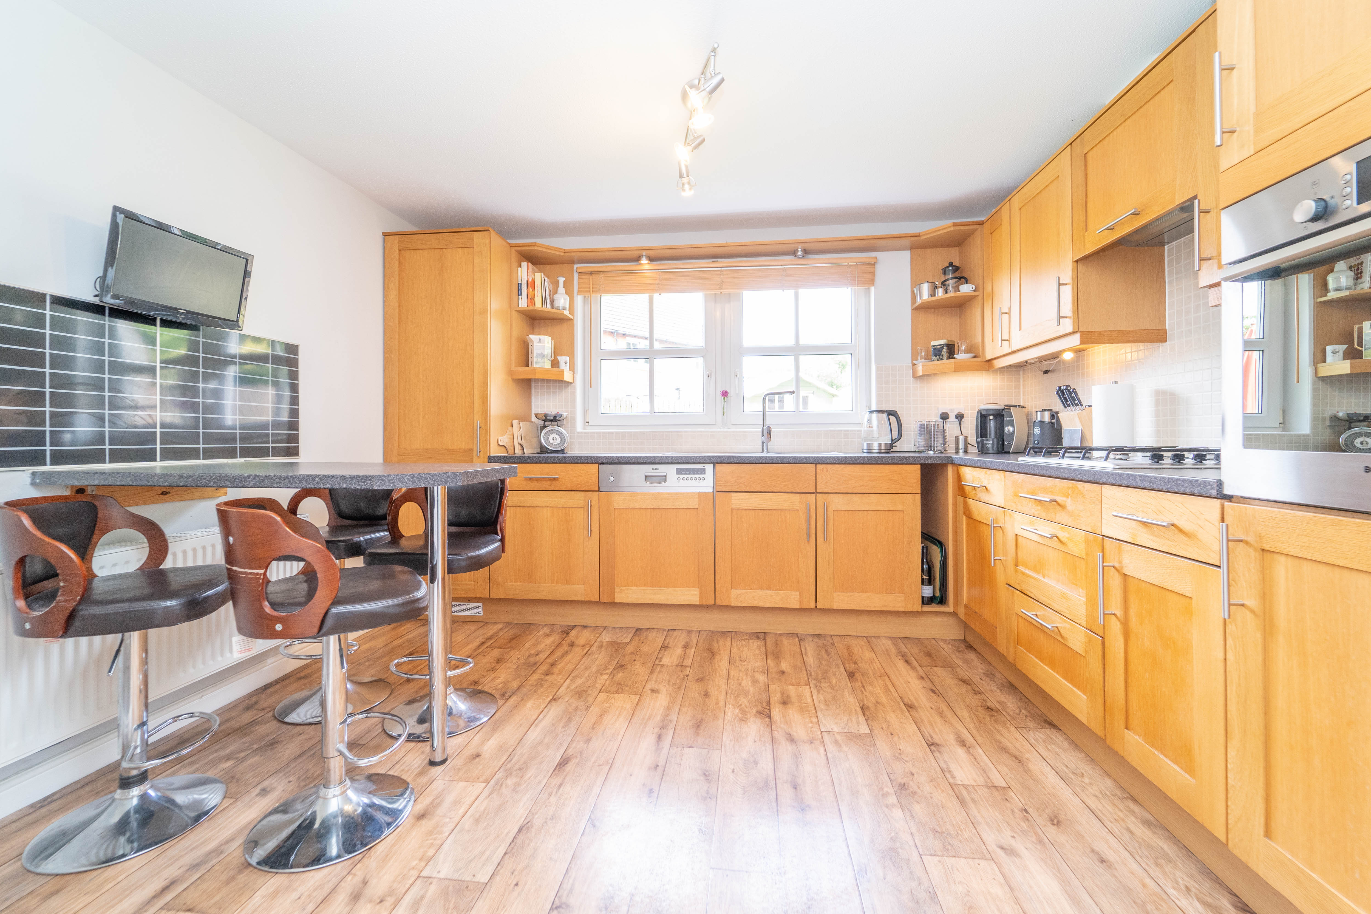
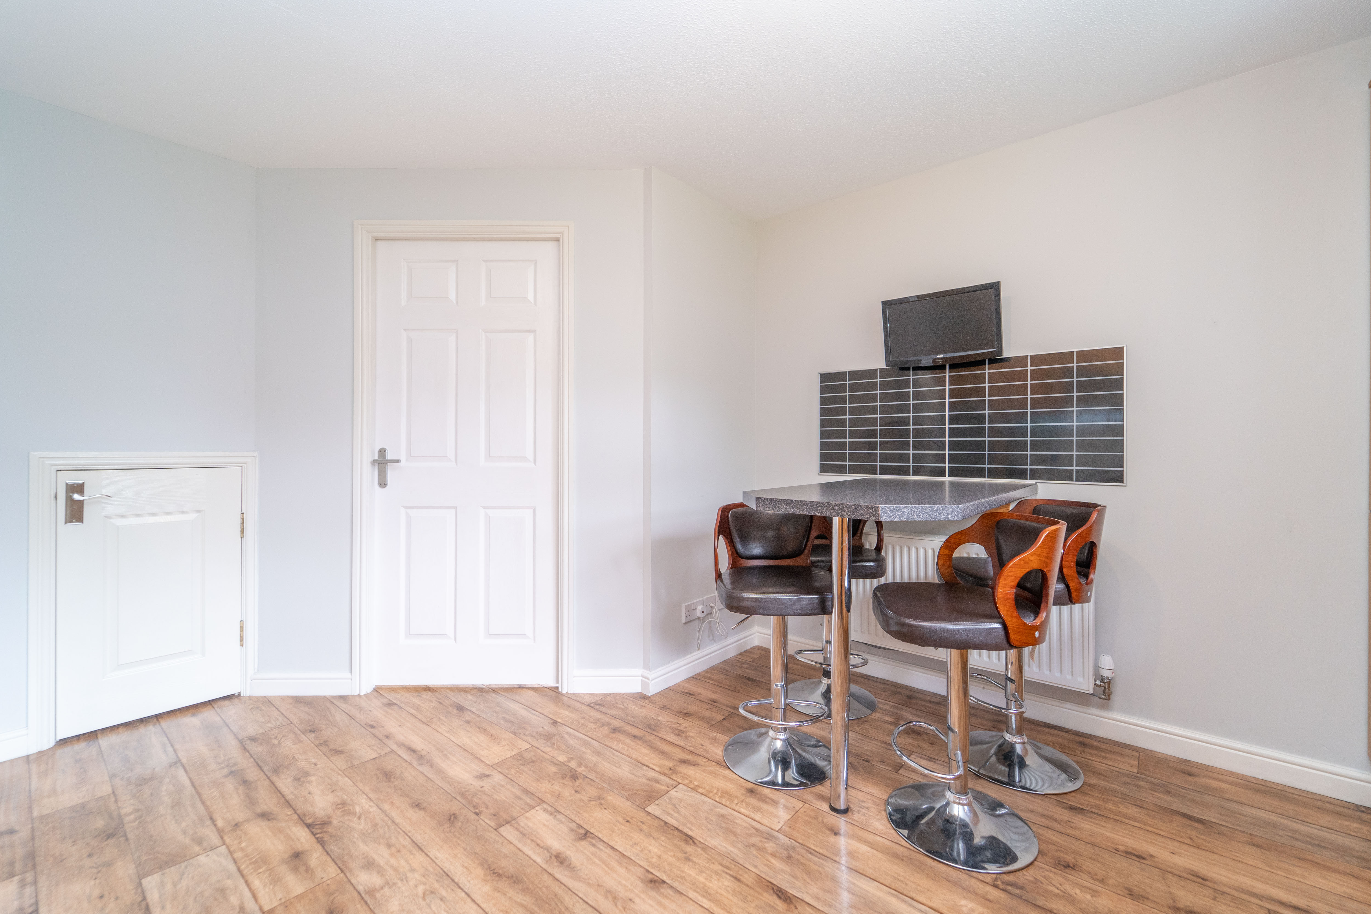
3.600m x 2.770m (11’10” x 09’01”) This impressive room is full of essential utilities such as a stainless steel one and a half sink with drainer and mixer tap, an integrated 4 ring gas hob, a cooker hood, an integrated eye level oven, an integrated fridge freezer and an integrated dishwasher, which will all be included in the sale. A breakfast bar provides social eating space in the kitchen. Windows to the rear are complemented by a ceiling light and cabinet mounted downlights. Decorated with neutrally painted walls, a tiled splashback and laminate flooring and dark worktops. There is an abundance of floor and wall mounted units with wooden frontages plus a built-in storage cupboard. A radiator, power points, BT telephone socket, television aerial socket and a heat detector are all supplied.
Utility Room
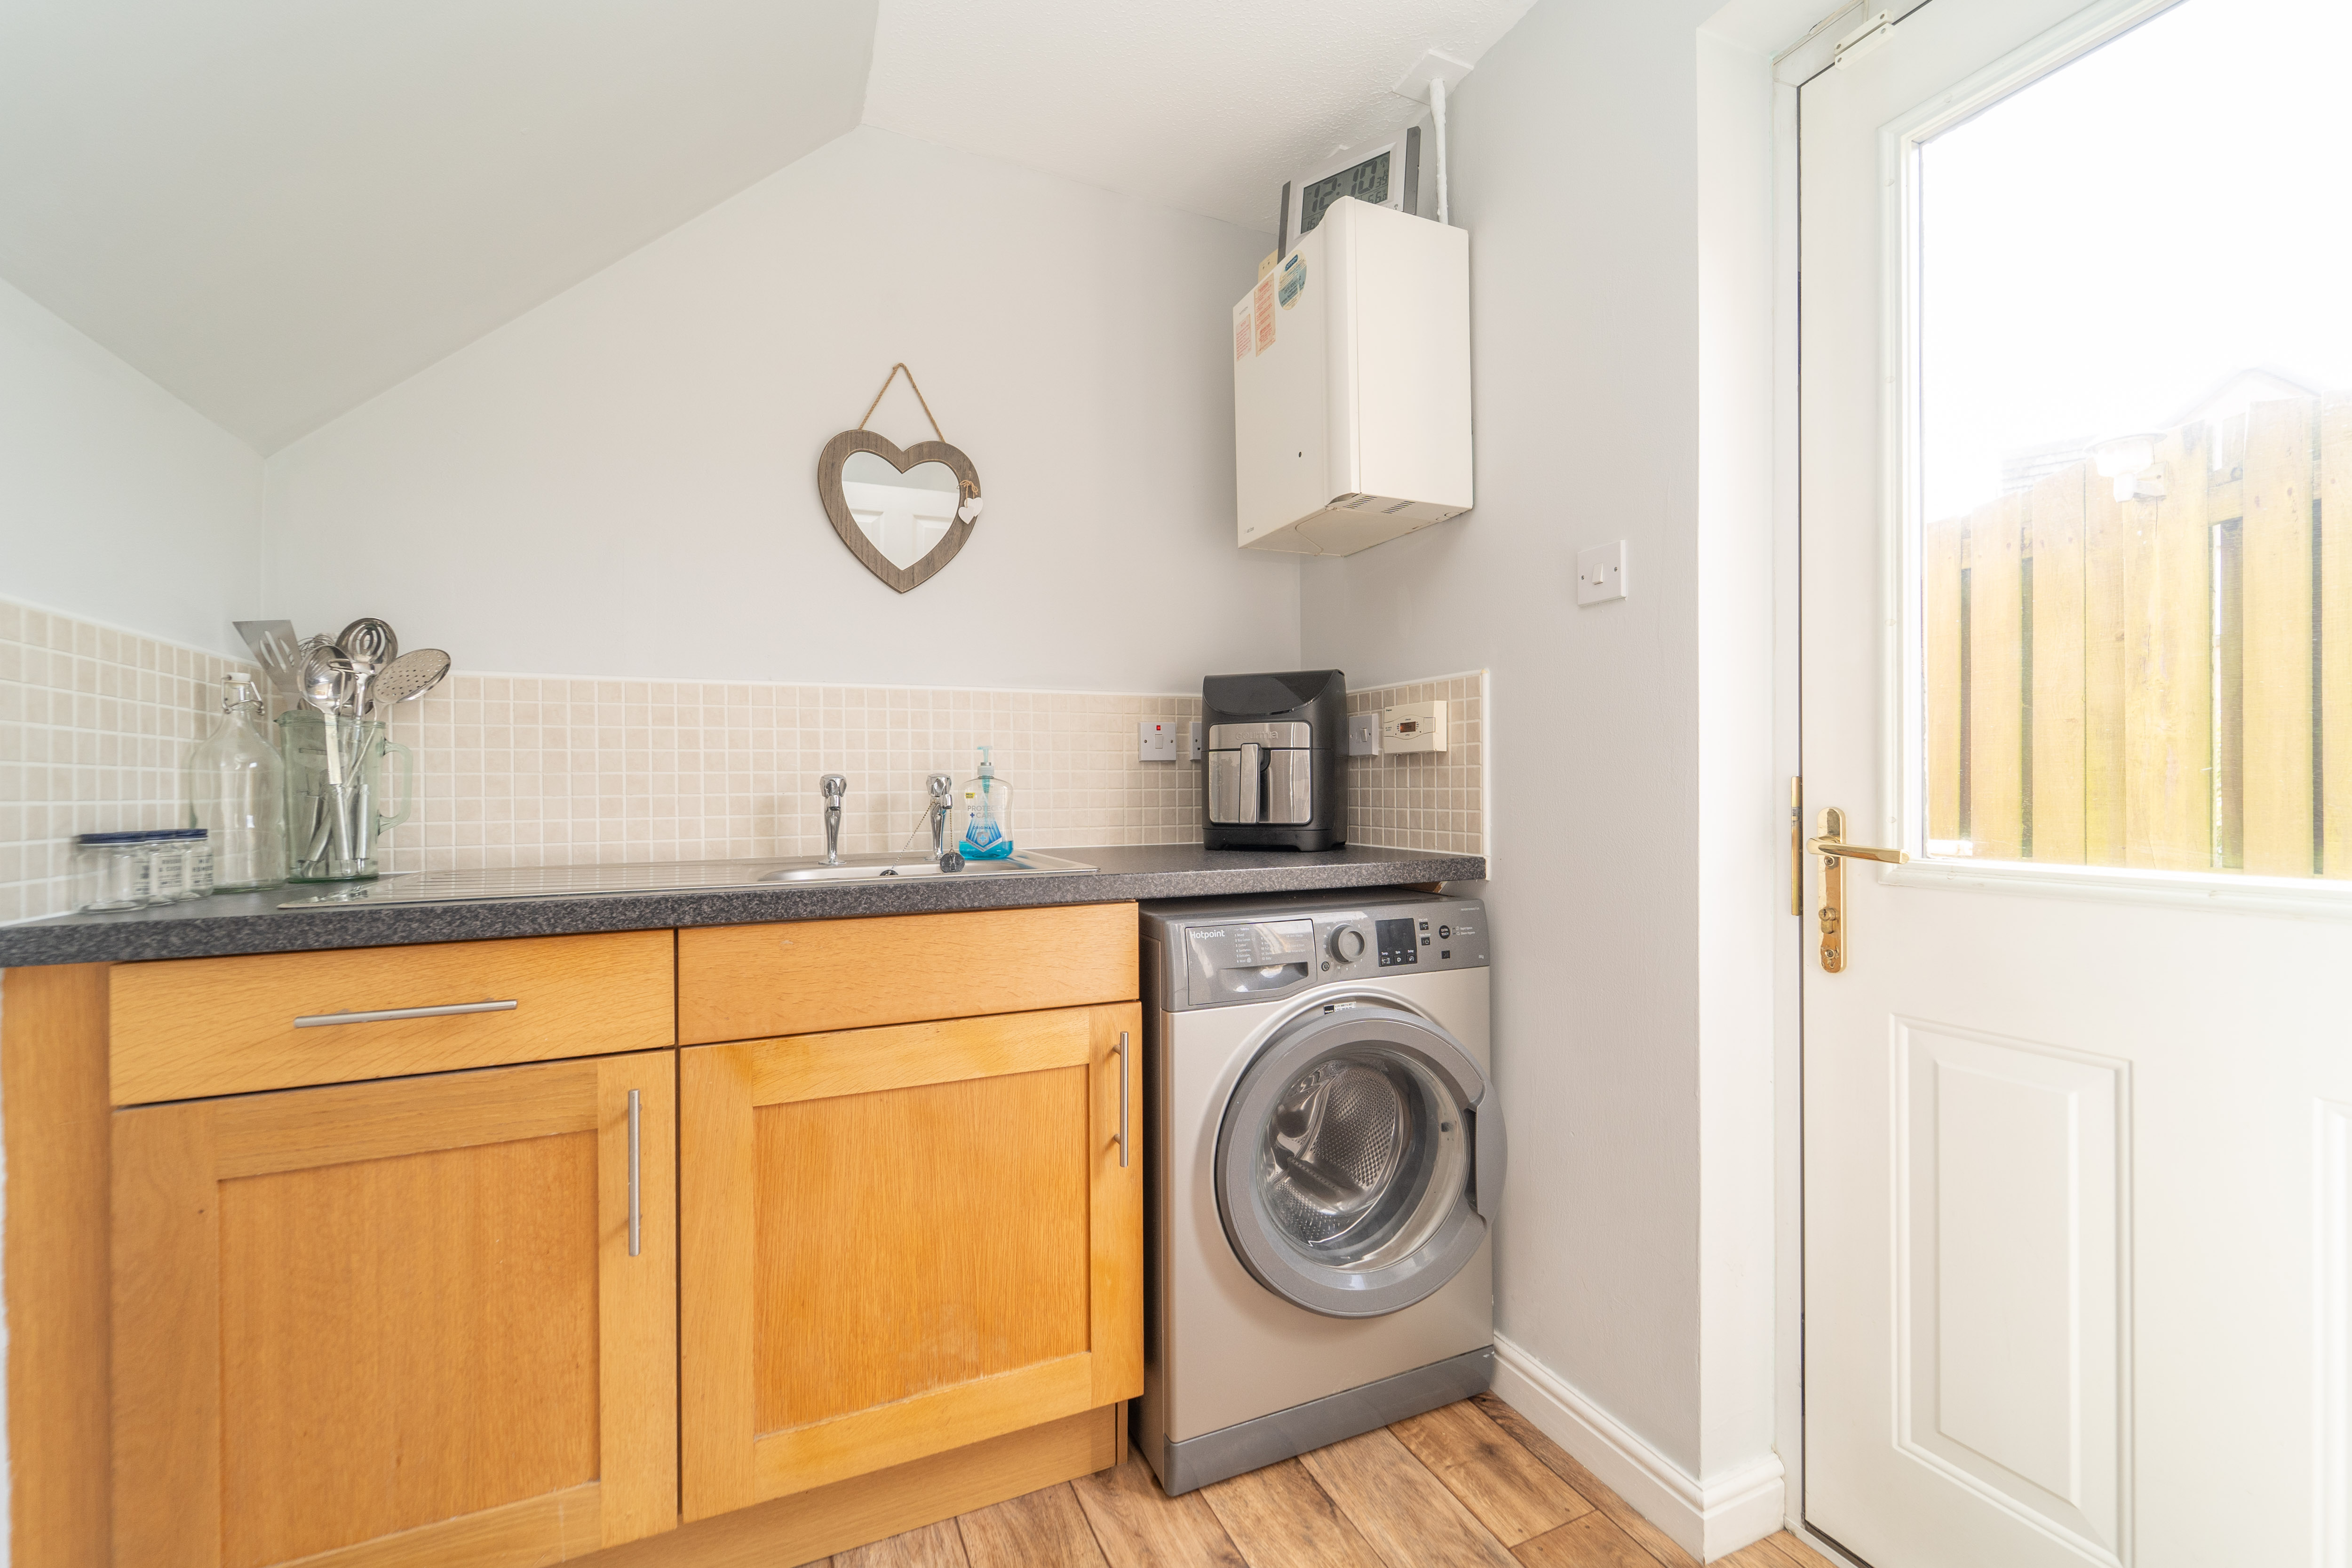
1.730m x 1.700m (05’08” x 05’07”) at maximum An essential room for modern day living, the décor flows seamlessly from the kitchen. A stainless-steel sink with a drainer and a half glazed wooden door to access the side. A radiator, a ceiling light and an extractor are all included. The washing machine may be negotiable in the sale.
Dining Room
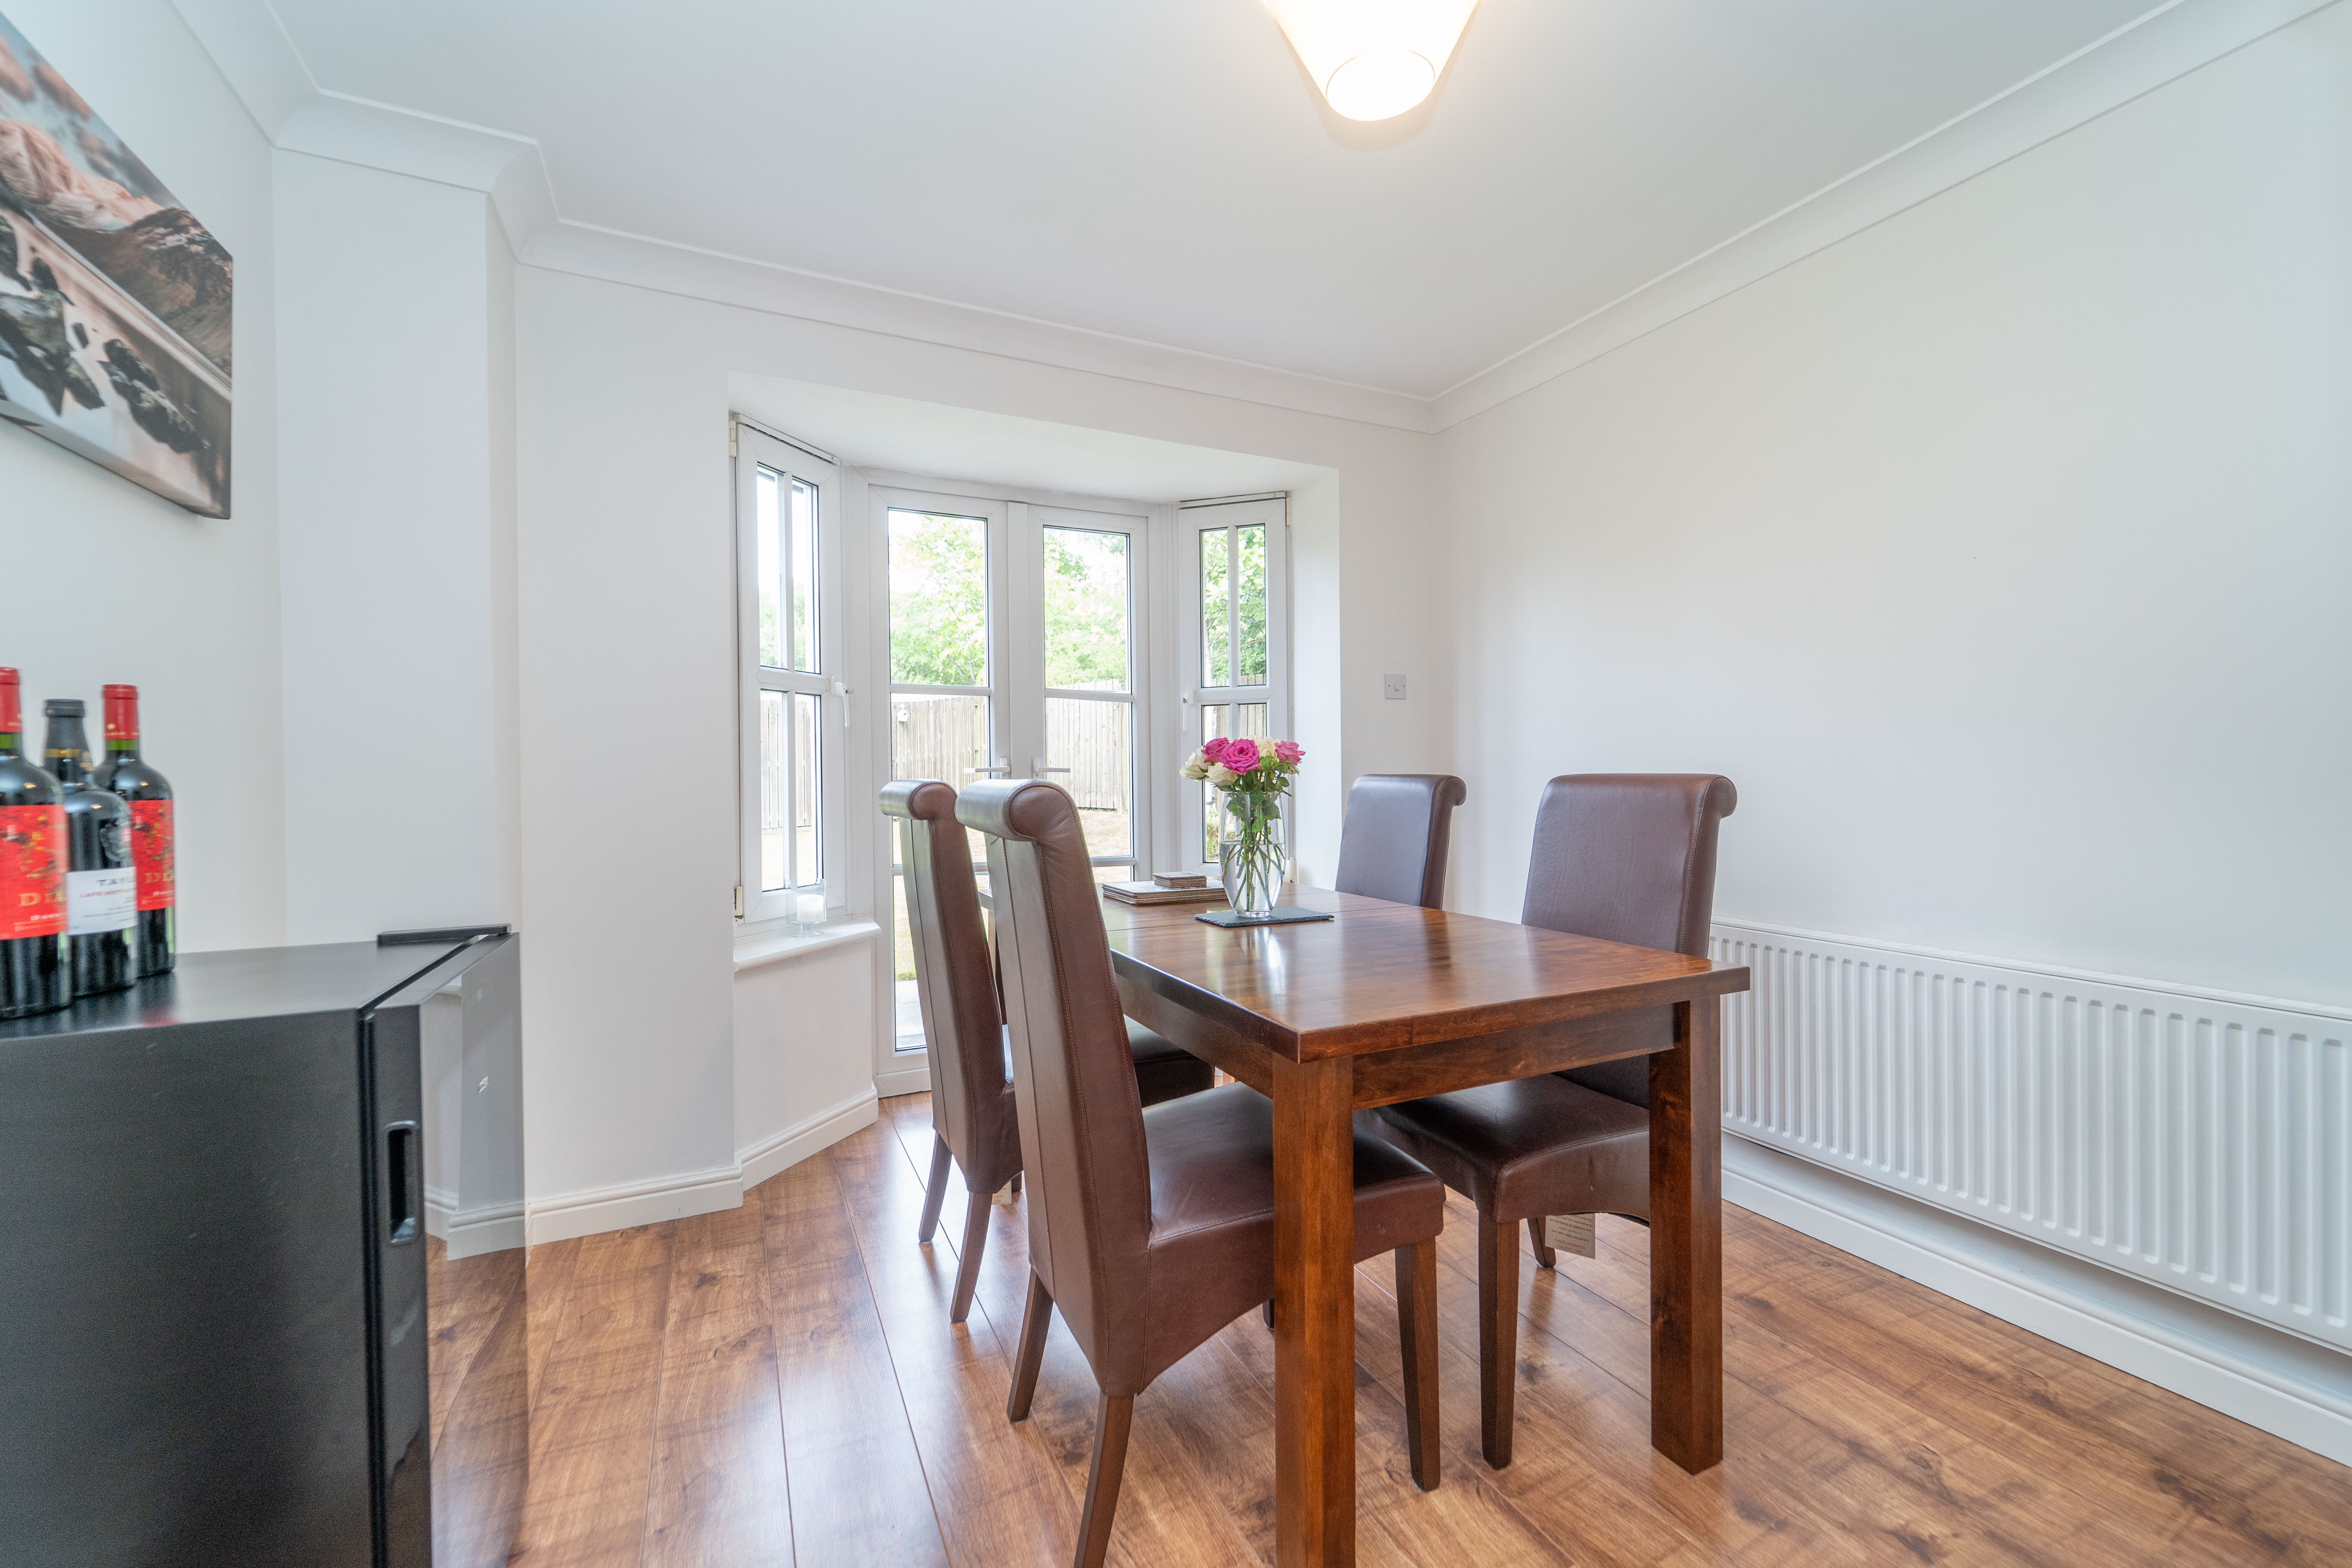
2.840m x 2.770m (09’04” x 09’01”) A splendid room to entertain with bay windows and double-glazed doors bringing in lots of natural light and taking advantage of the rear garden. Finished with laminated flooring and neutrally painted walls. Power points, a radiator and a ceiling light complete the room.
Living Level Toilet
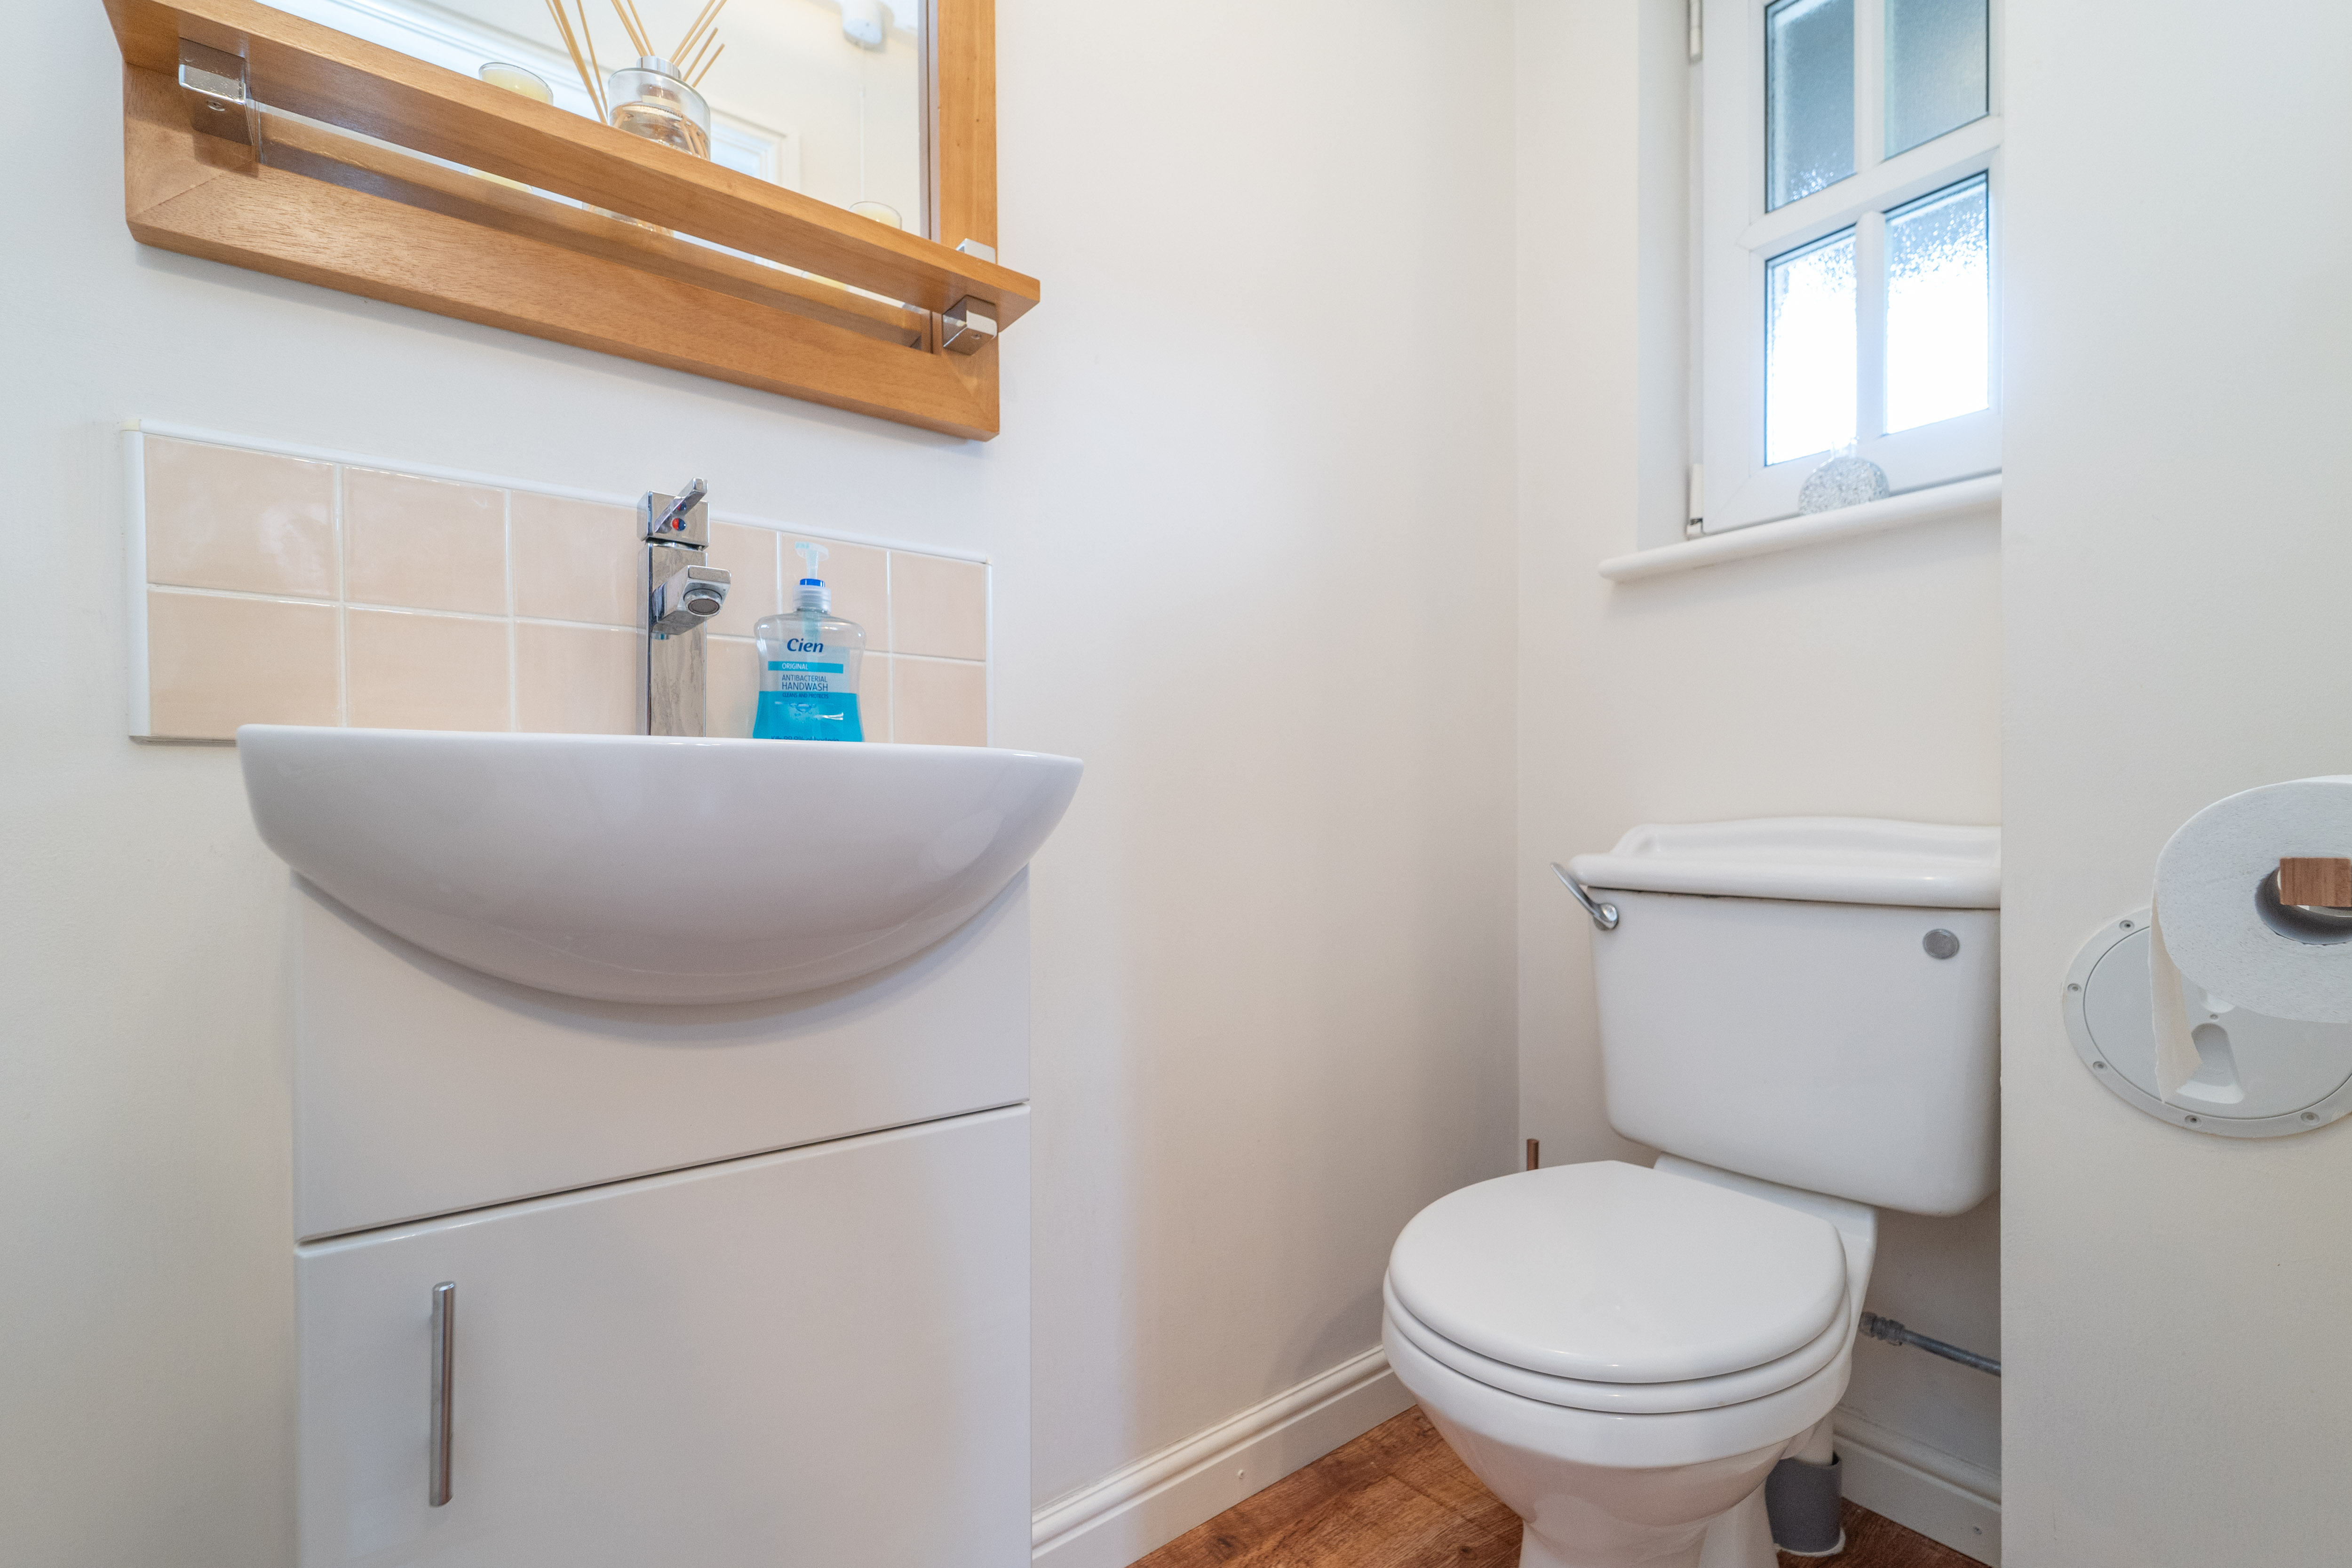
1.750m 0.940m (05’09” x 03’01”) A modern room is packed with necessities, like a white vanity sink, with a white glossy storage space beneath and a white close coupled toilet. The walls are neutrally painted and there is laminated flooring. A radiator, a front facing window, and a ceiling light are included.
Stairs and Landing
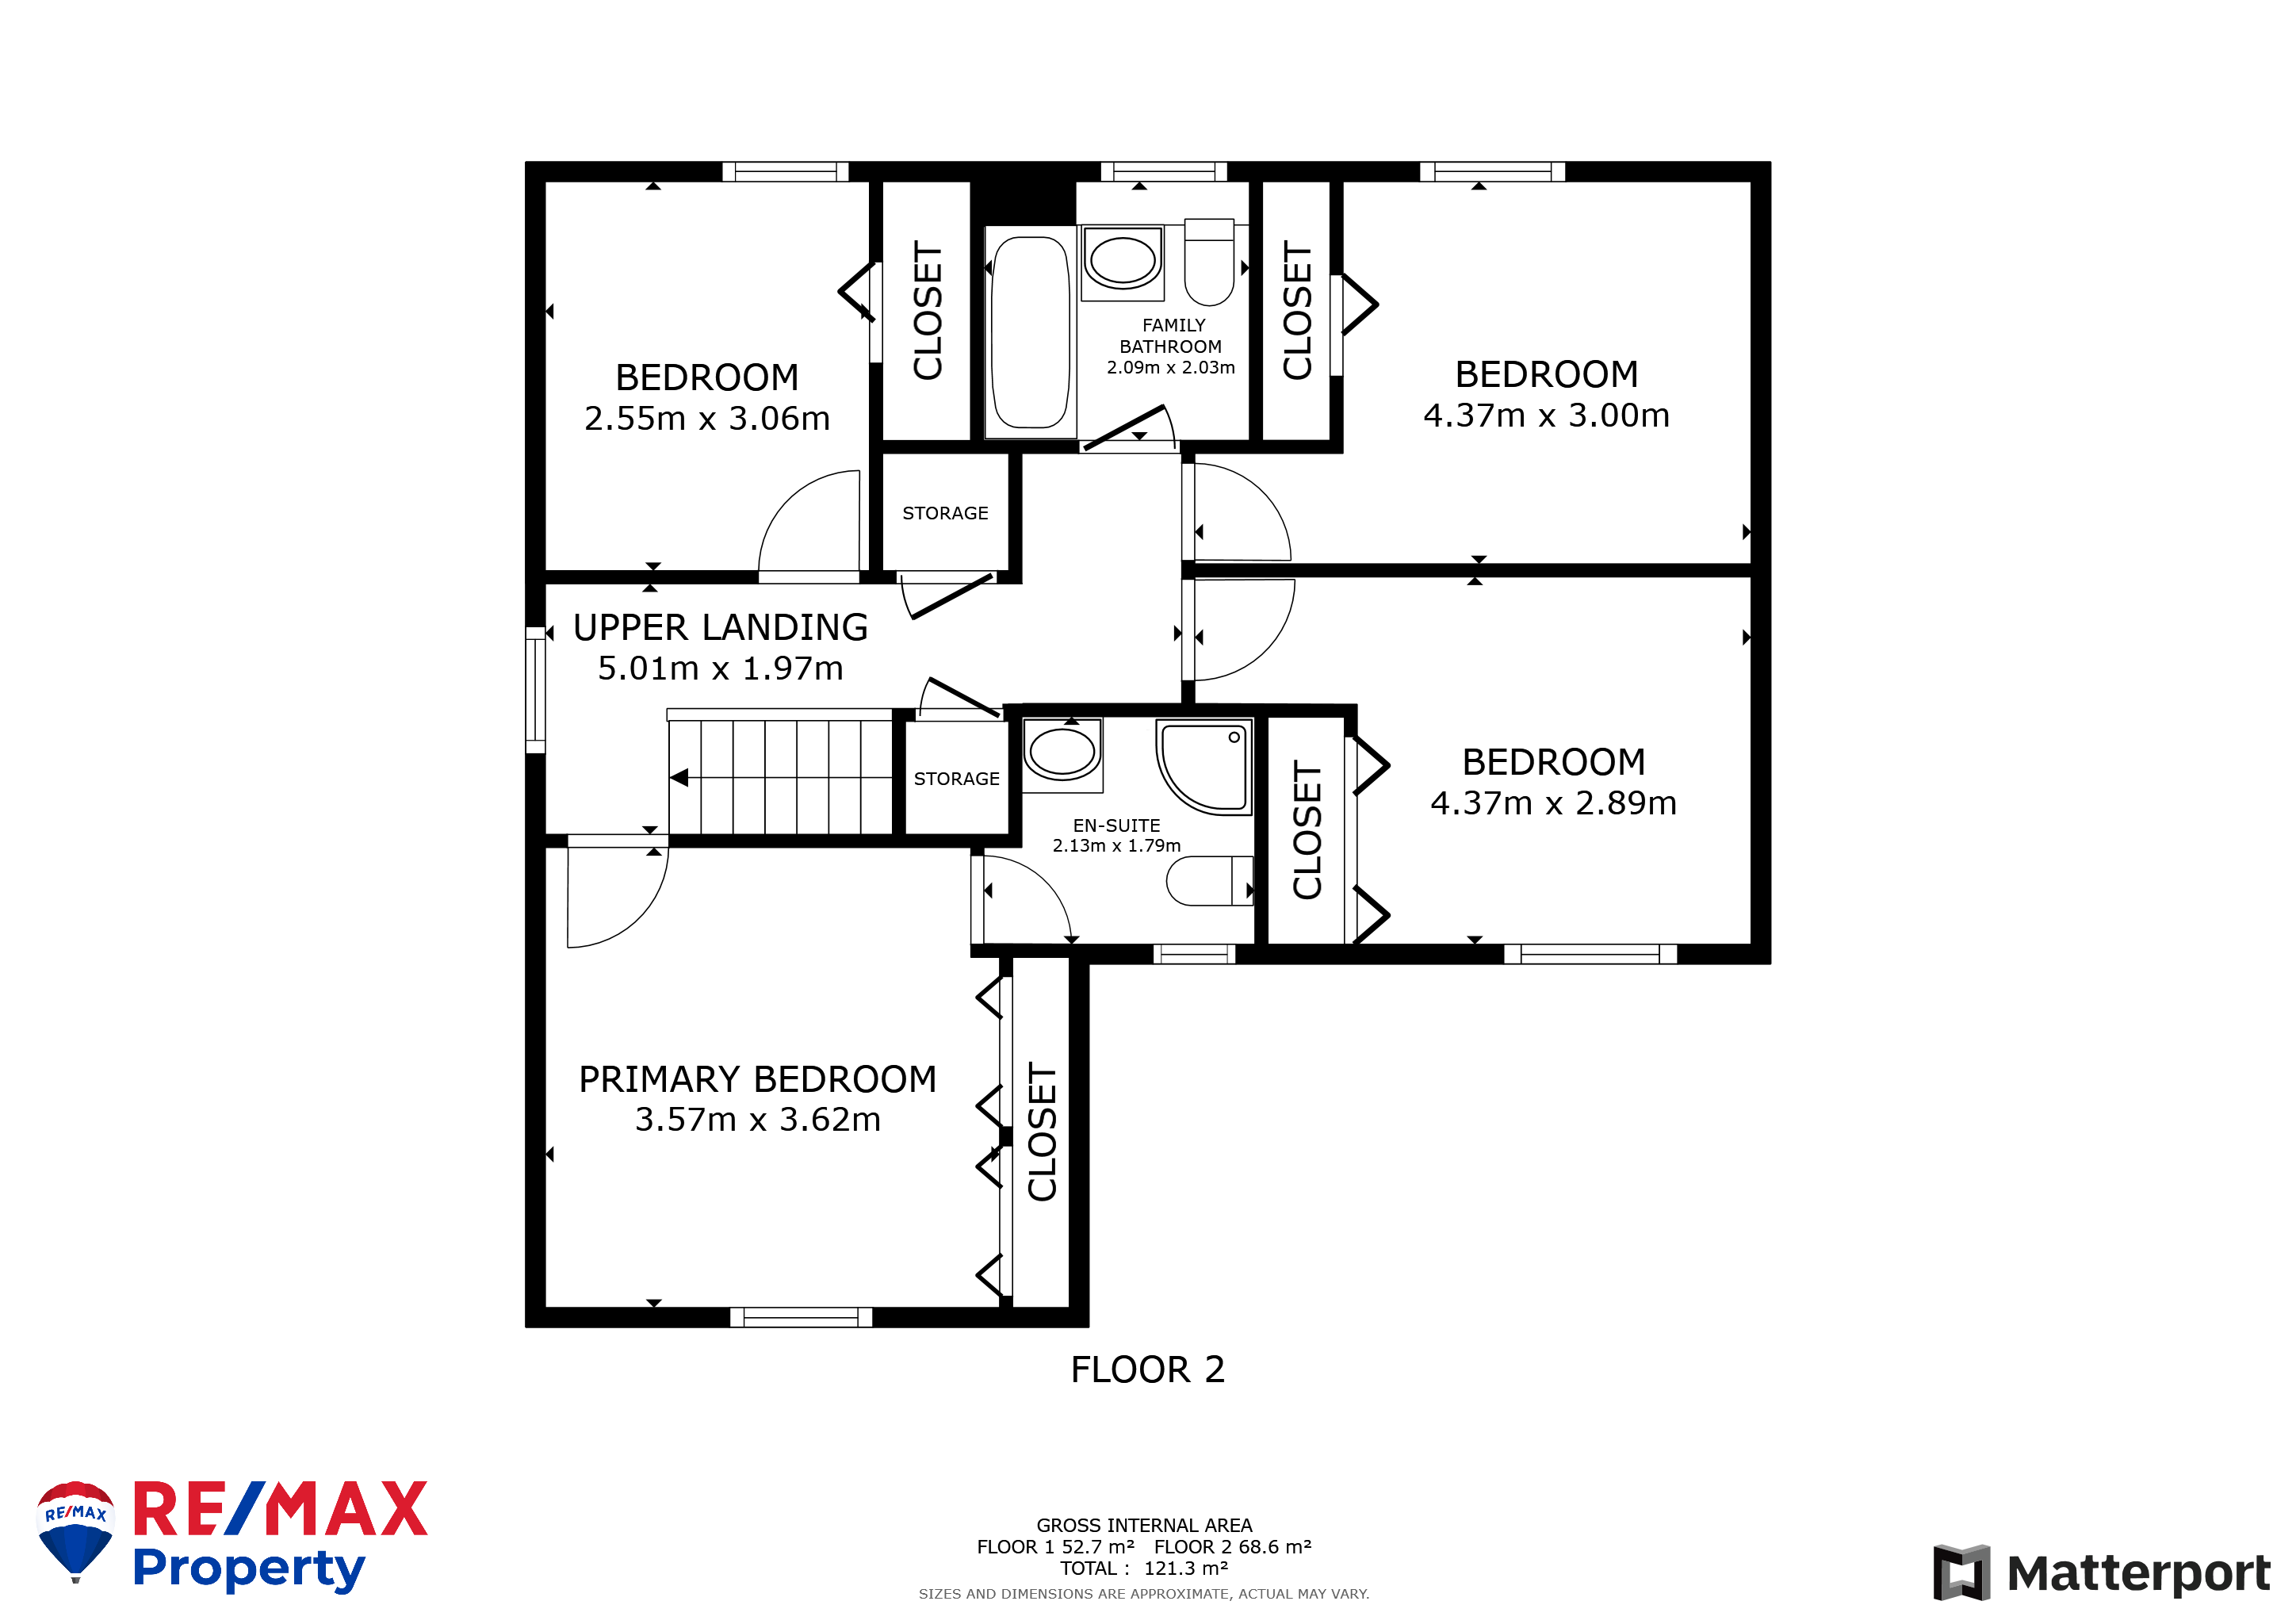
The stylish décor continues up the stairs with a neutral carpeted flooring and painted walls. A window to the side brings in natural light and two ceiling lights complement this. Two cupboards provide lots of storage. A radiator, a smoke detector, attic access and power points finish this area.
Master Bedroom
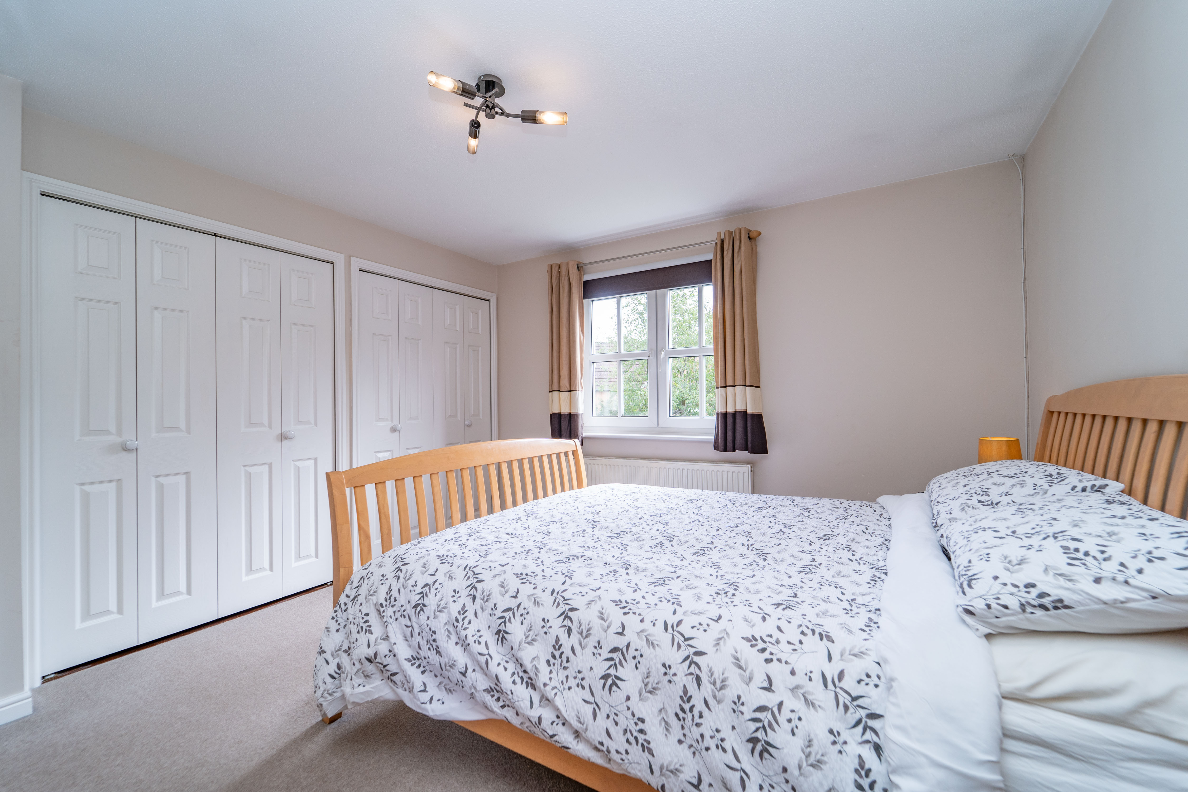
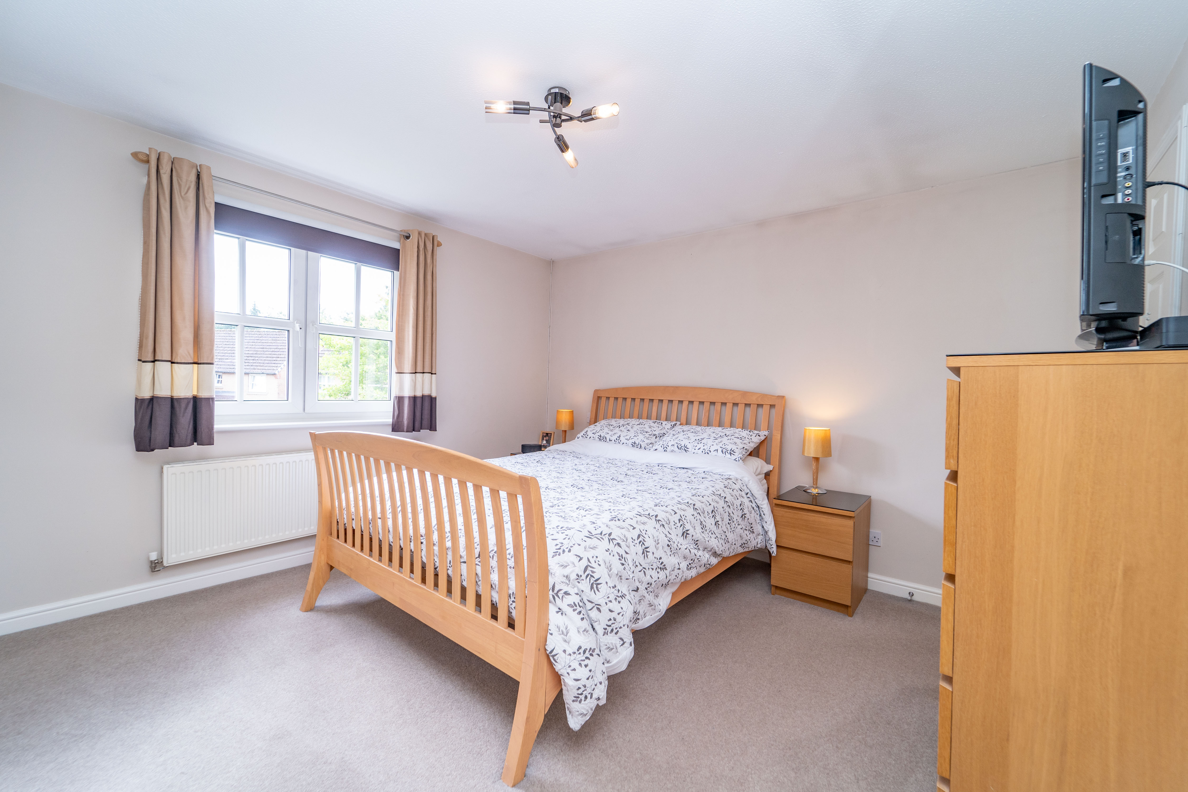
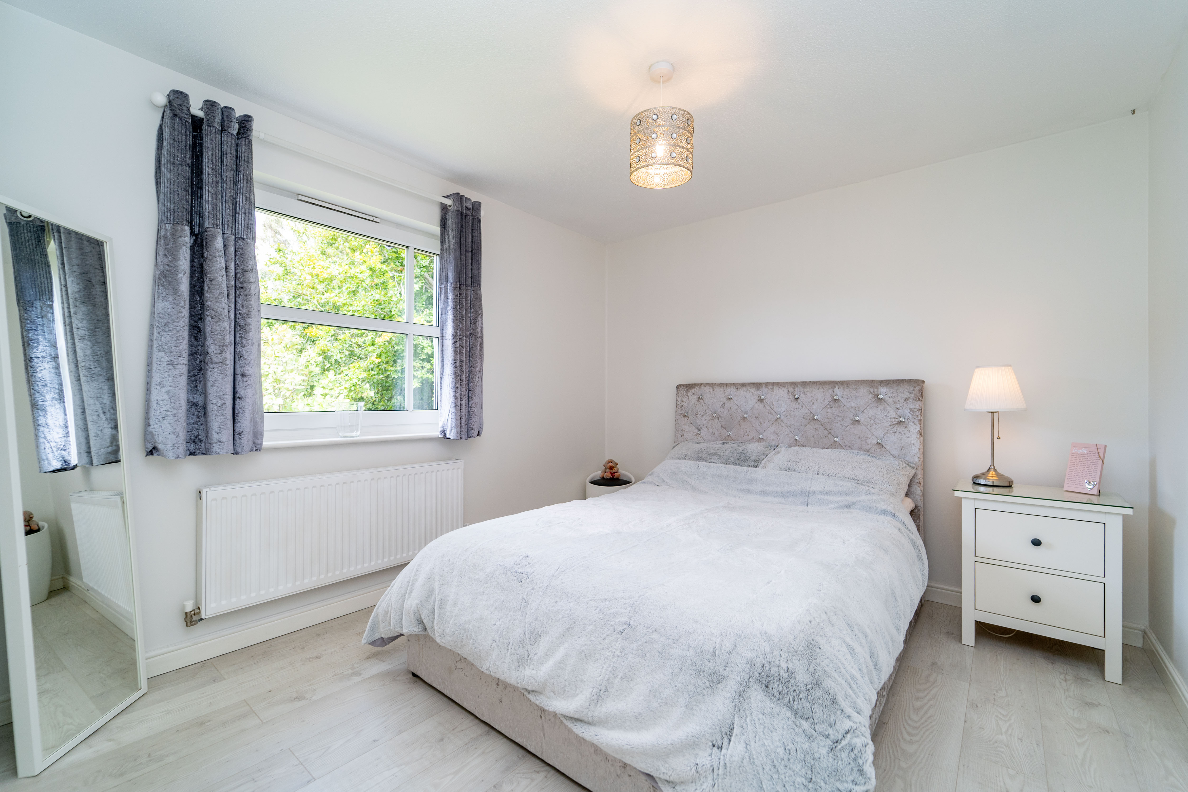
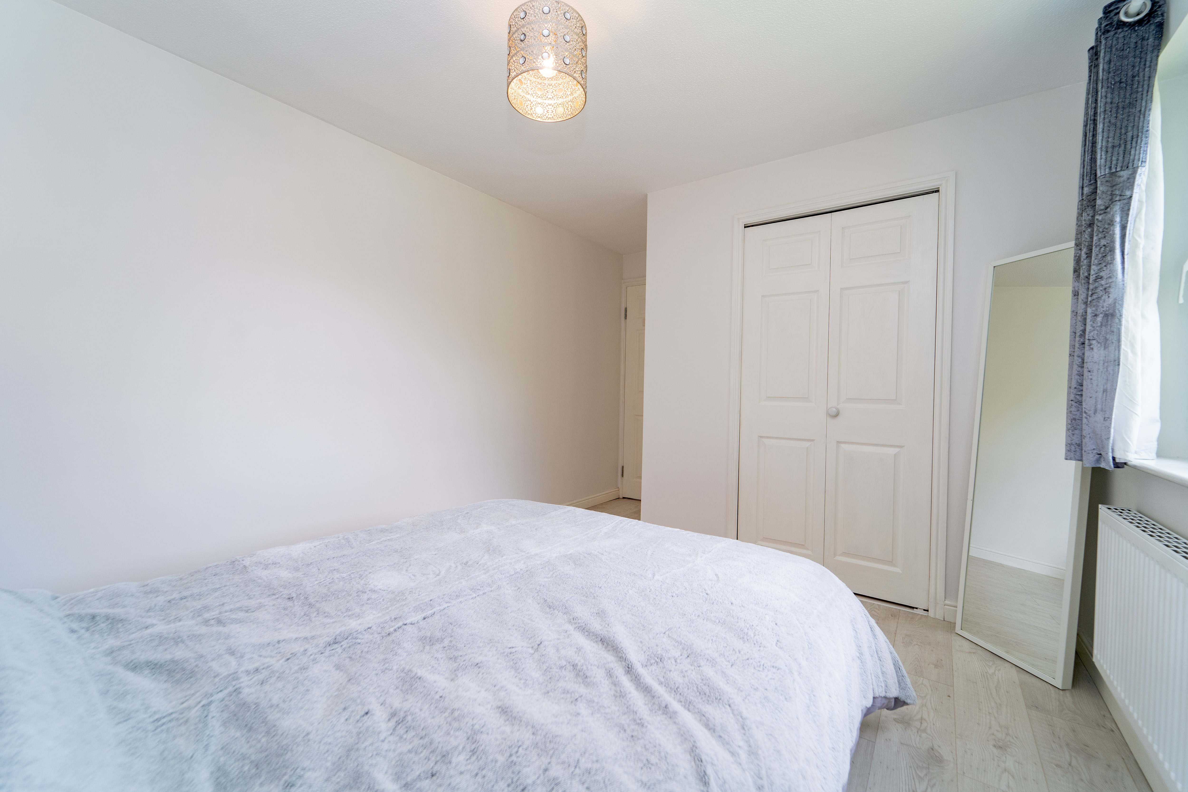
3.600m x 3.480m (11’10” x 11’05”) A spacious room with four double built-in wardrobes for maximum shelving and hanging space. Decorated with a fully fitted carpet to the floor and neutrally painted walls. A window to the front allows in natural light and there is a ceiling light. A radiator, power points, Superfast Fibre connection for Virgin TV and Media, BT telephone socket and a television aerial socket are all provided.
En-Suite Shower Room
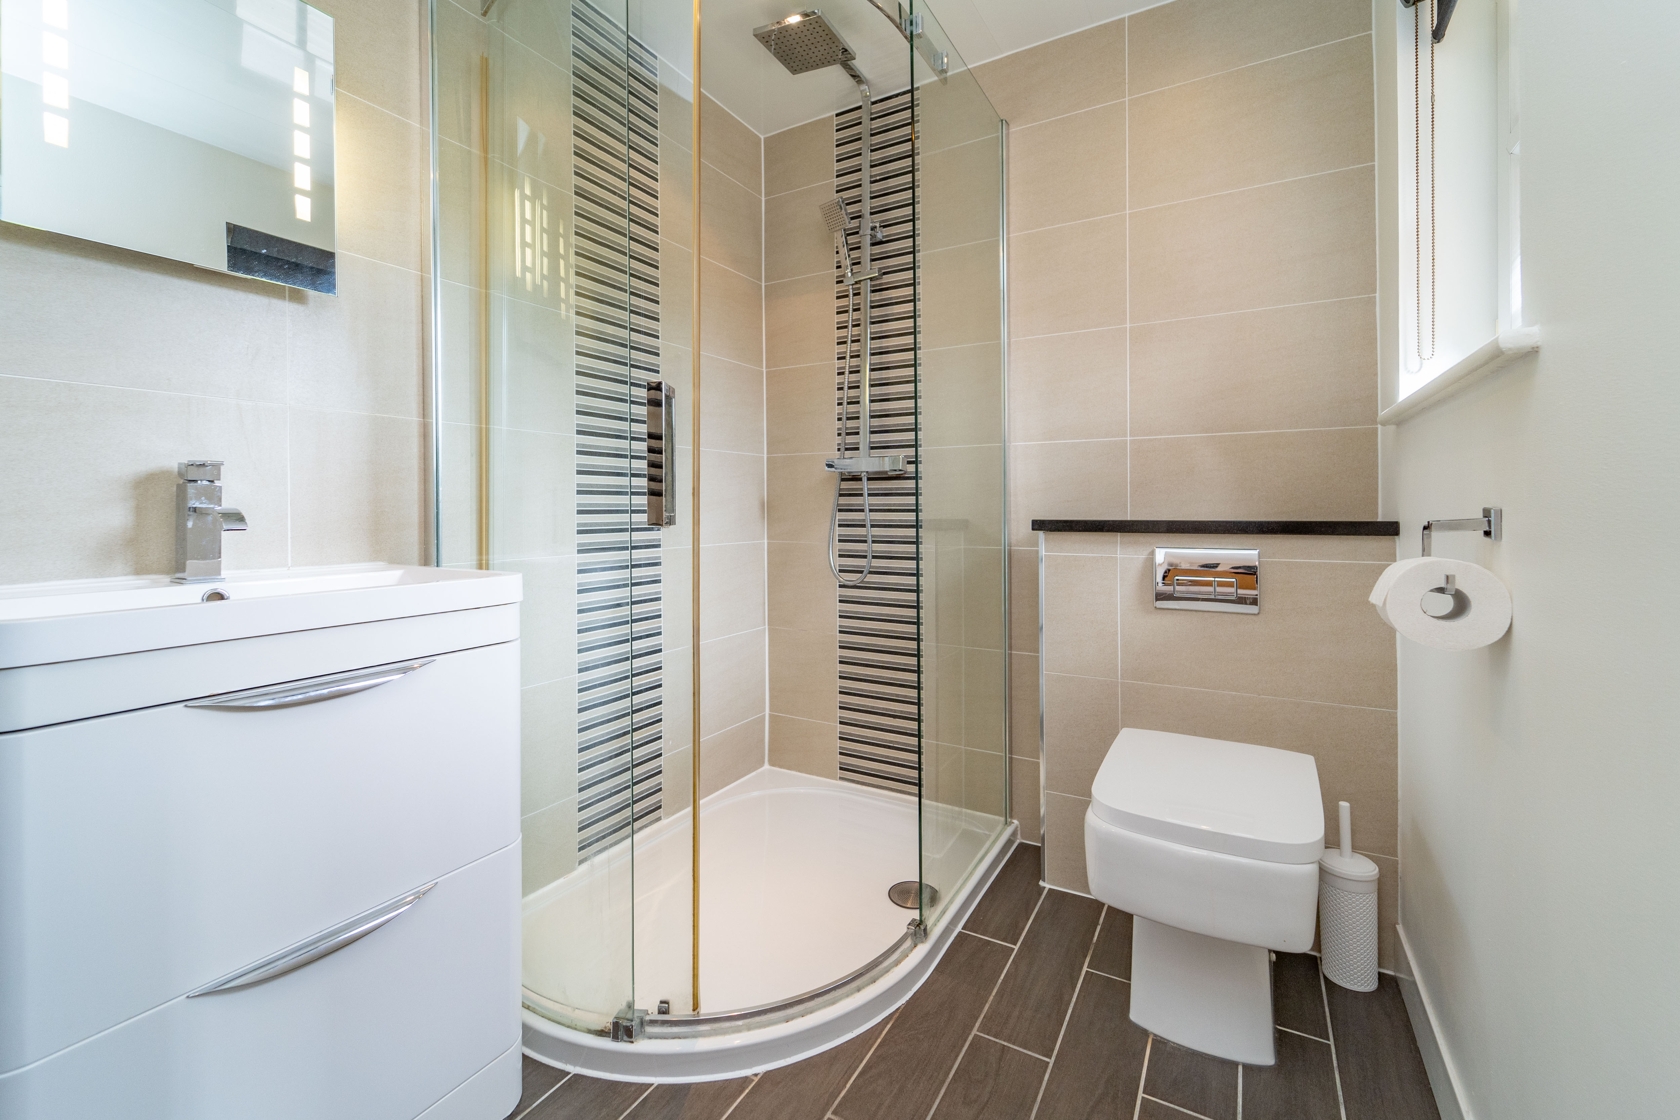
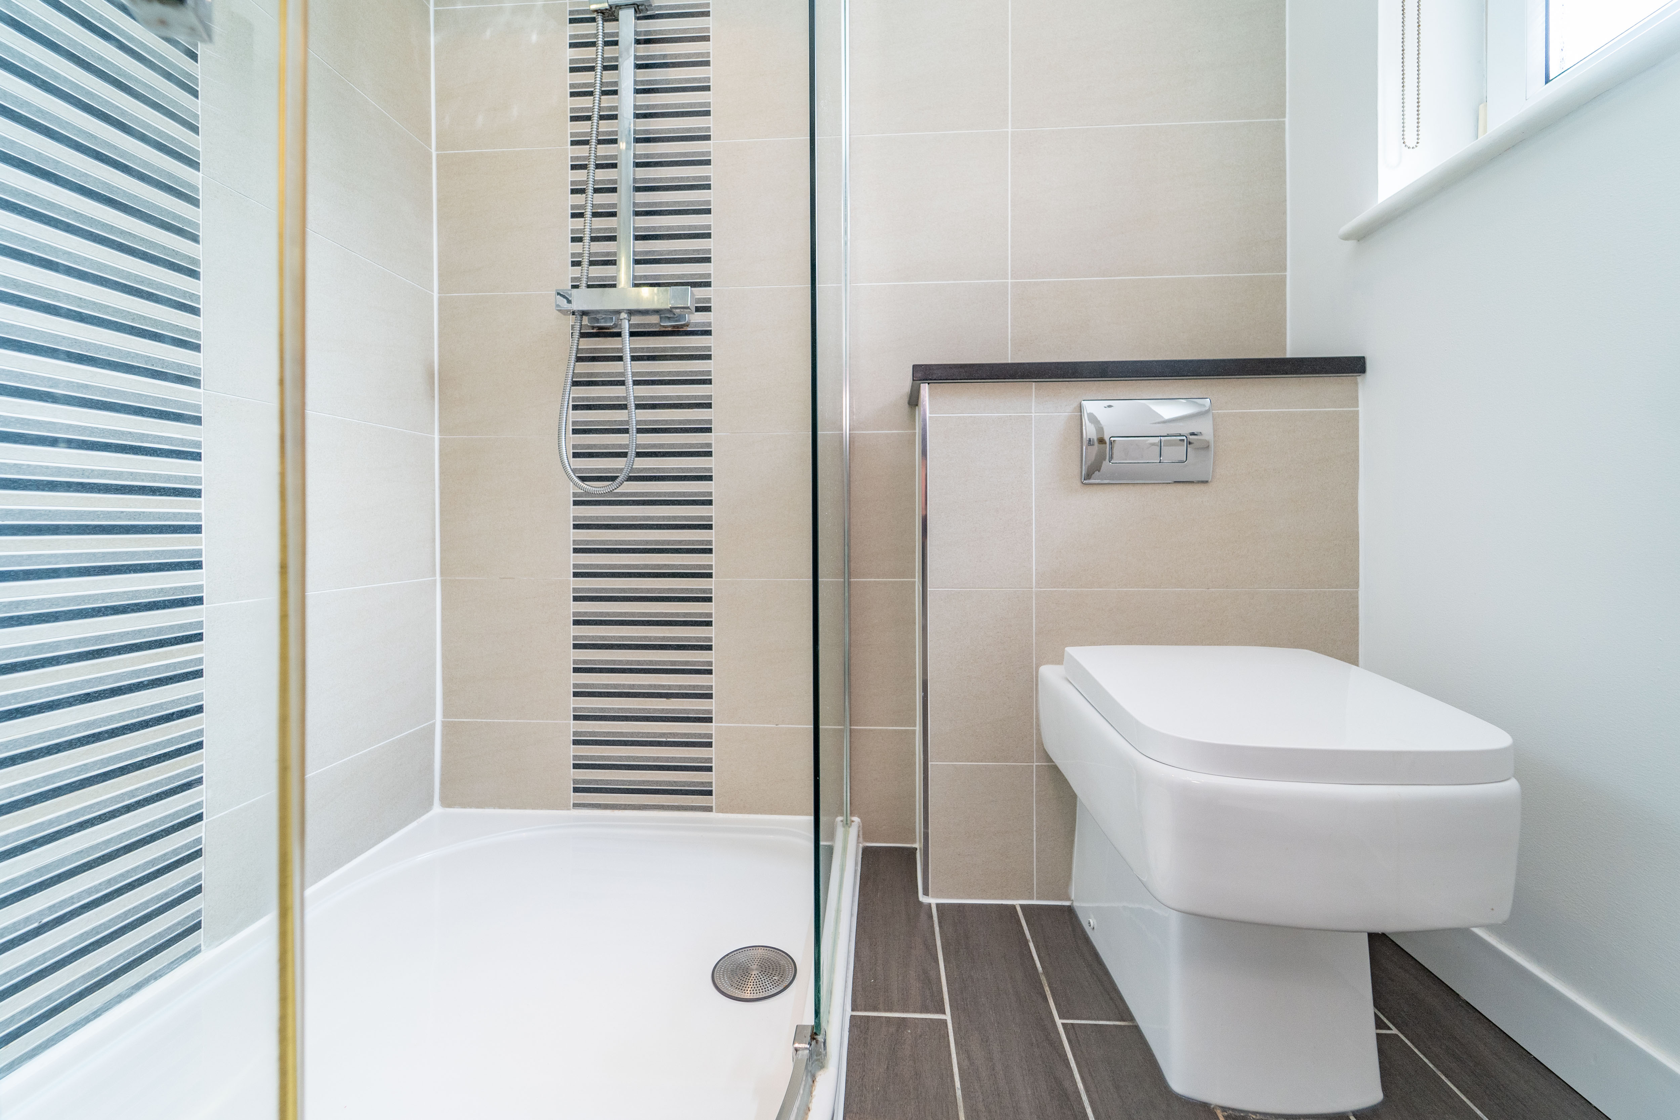
2.000m x 1.730m (06’07” x 05’08”) Upon entering you are led with a tiled pathway and greeted with a gorgeous neutral tiled wall design. There are recessed ceiling downlights, a black towel radiator, a close coupled toilet, with a white vanity sink, and white glossy storage beneath. The mains cubicle shower has rainfall and handheld heads to complete this boutique-style room.
Second Bedroom
2.950m x 2.600m (09’08” x 09’06”) This delightful room is decorated with a lovely paint to the walls and wood-effect laminated flooring. Alighting is from a ceiling light and a window to the front of the property. There is a built-in double wardrobe, a radiator and power points are supplied.
Third Bedroom
3.120m x 2.820m (10’03” x 09’03”) This fabulous room has a window to the rear and a ceiling light. Finished with neutrally painted walls and laminated flooring. A built-in wardrobe provides storage. A radiator, Superfast Fibre connection for Virgin TV and Media and power points are included.
Fourth Bedroom
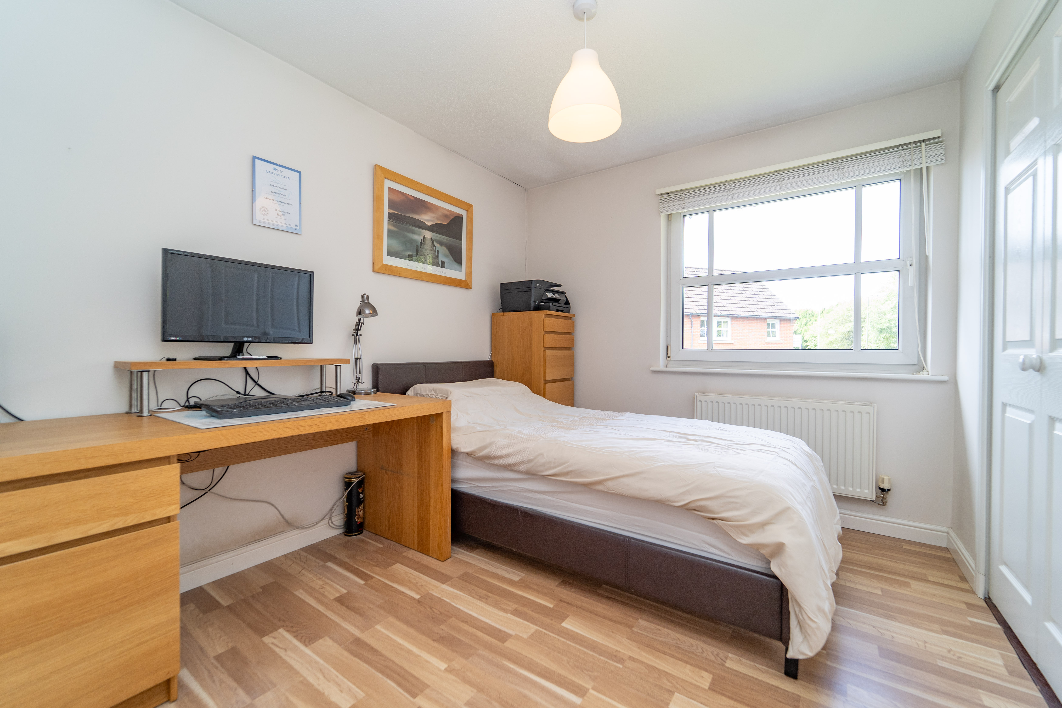
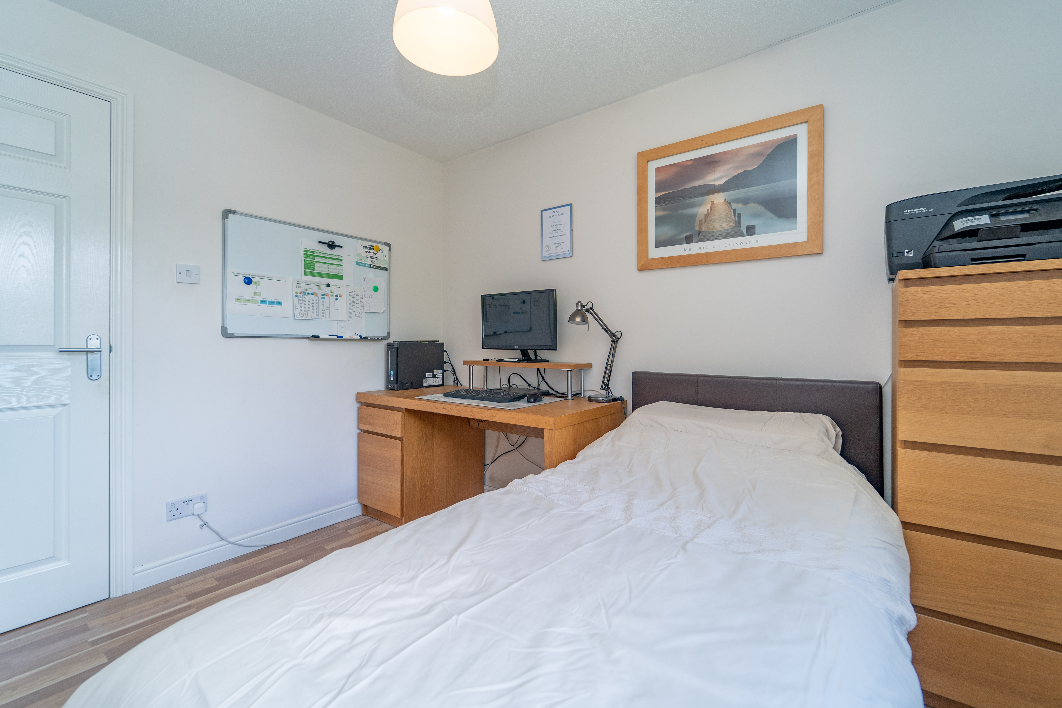
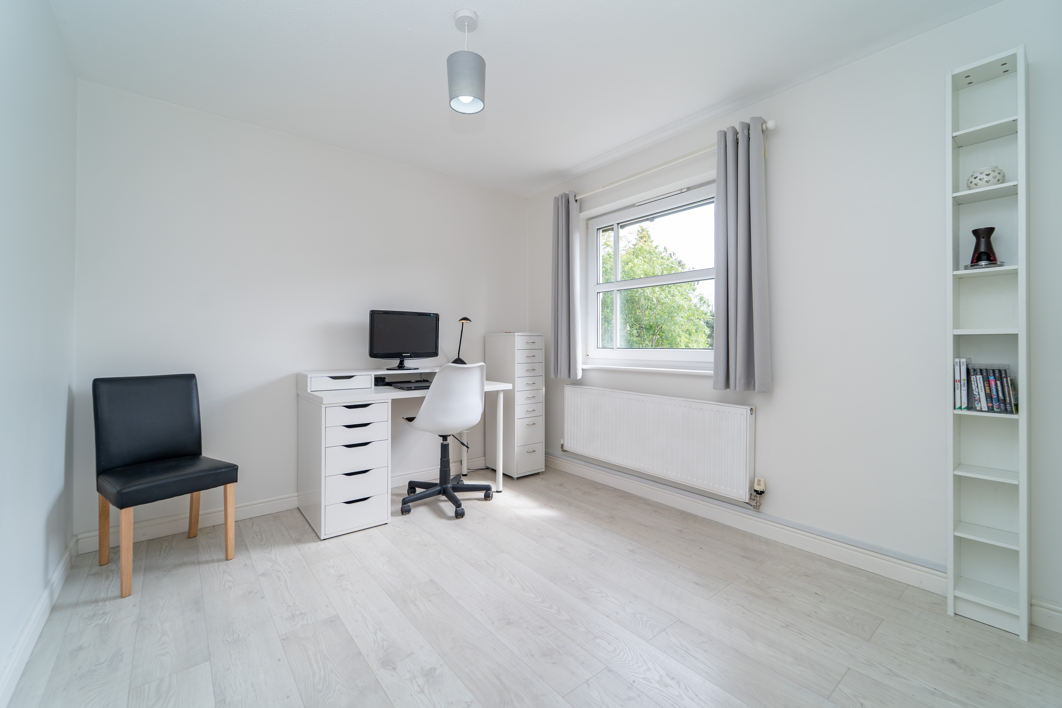
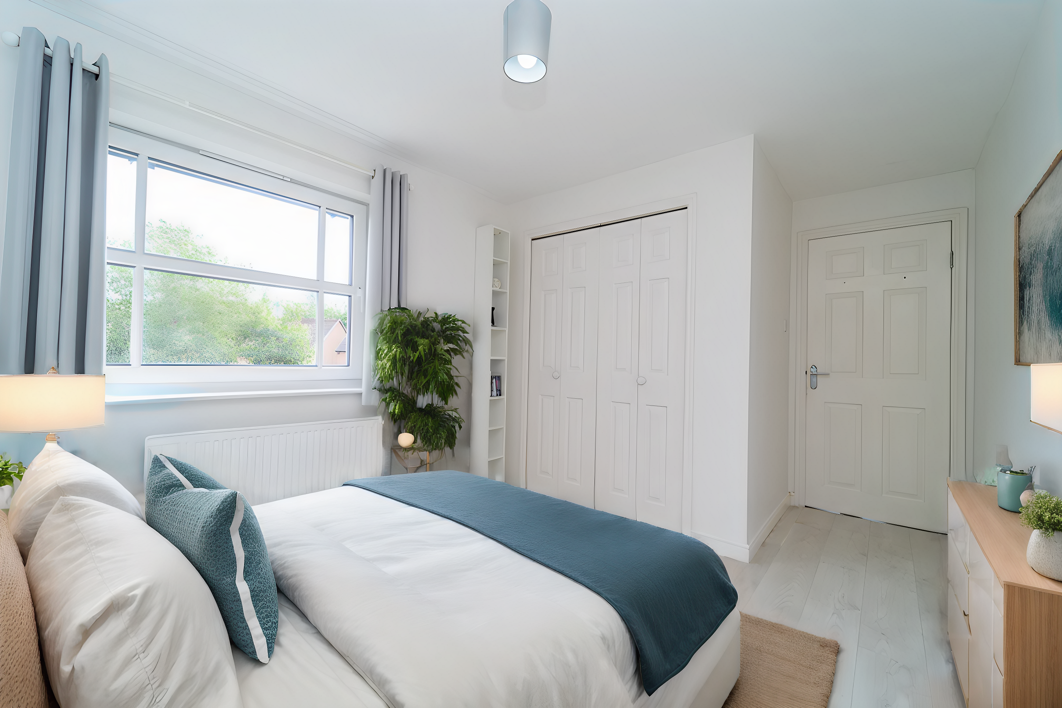
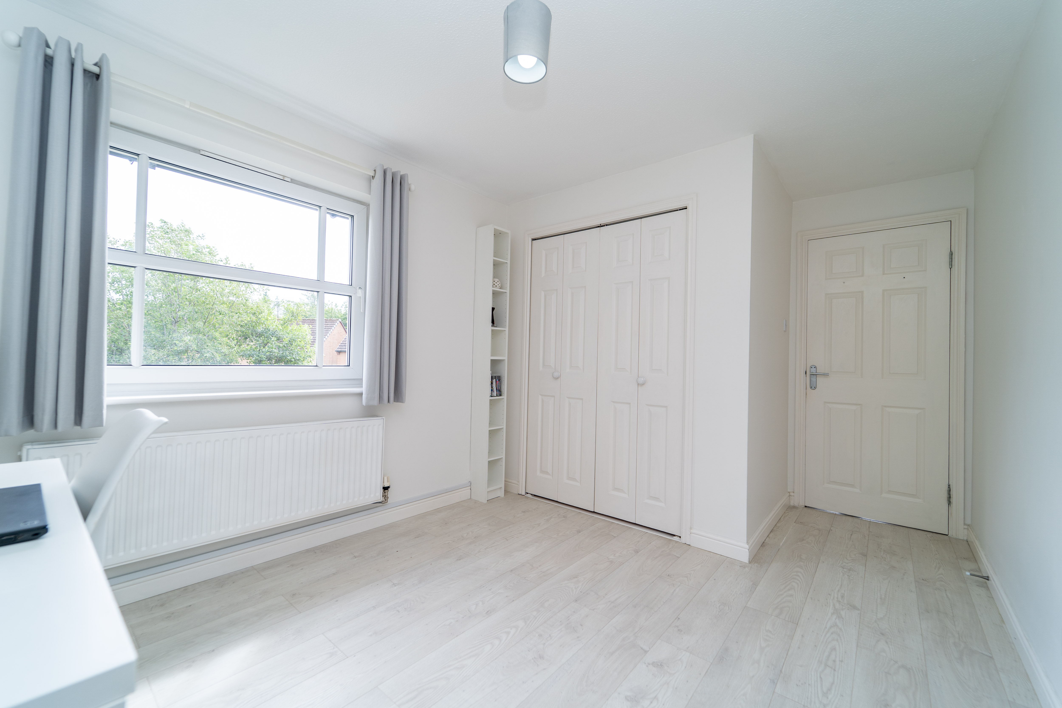
3.020m x 2.900m (09’11” x 09’06”) Topping off as the last bedroom in the house, there is laminate to the floor and painted walls. A built-in wardrobe allows for hanging and shelving storage. Power points, Fibre connection for BT Media, BT telephone socket, a radiator, a ceiling light and a window are supplied.
View Fourth Bedroom PhotosFamily Bathroom
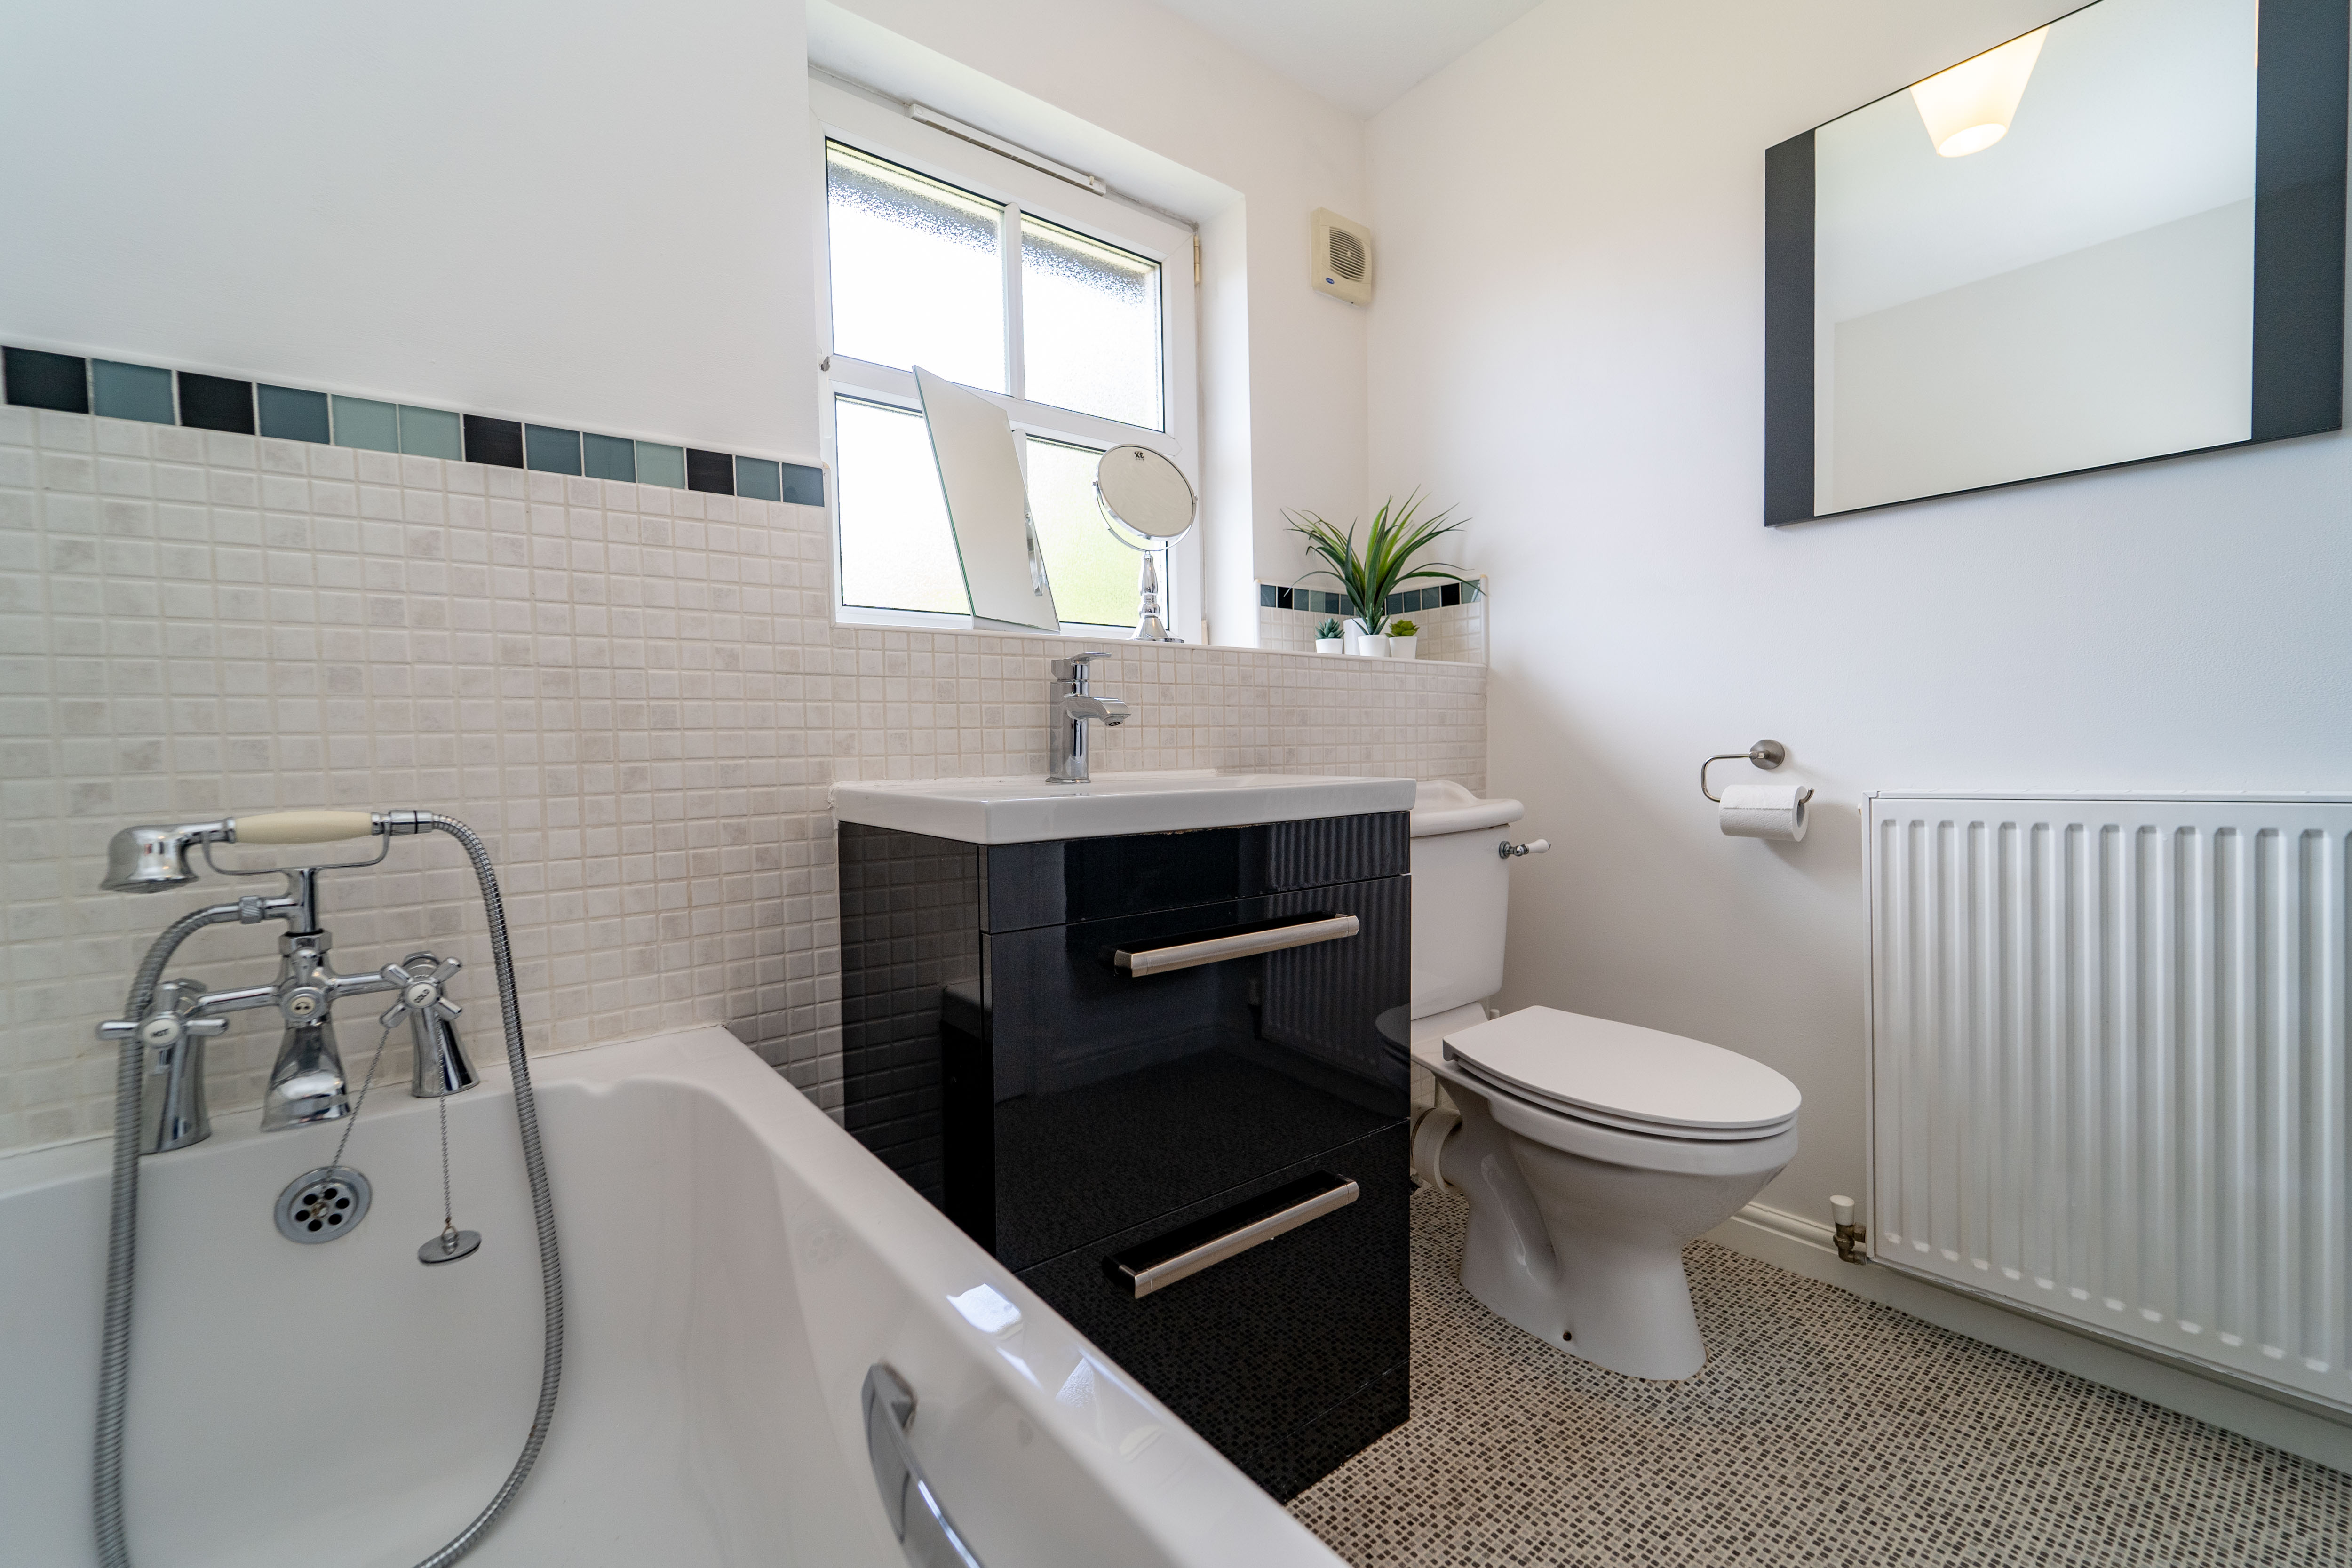
2.030m x 1.800m (06’08” x 05’11”) This grand bathroom has a neutral tiled splashback alongside neutrally painted walls and tile effect laminate to the floor. There is a window to the rear allowing in natural light and a ceiling light enhances this. The white suite consists of a close coupled toilet, a vanity sink and a bath, with handheld shower. This contracts seamlessly with the black glossy storage cupboard and black plastic panel. An extractor, a radiator and a shaver socket complete the room.
Rear and Side Gardens
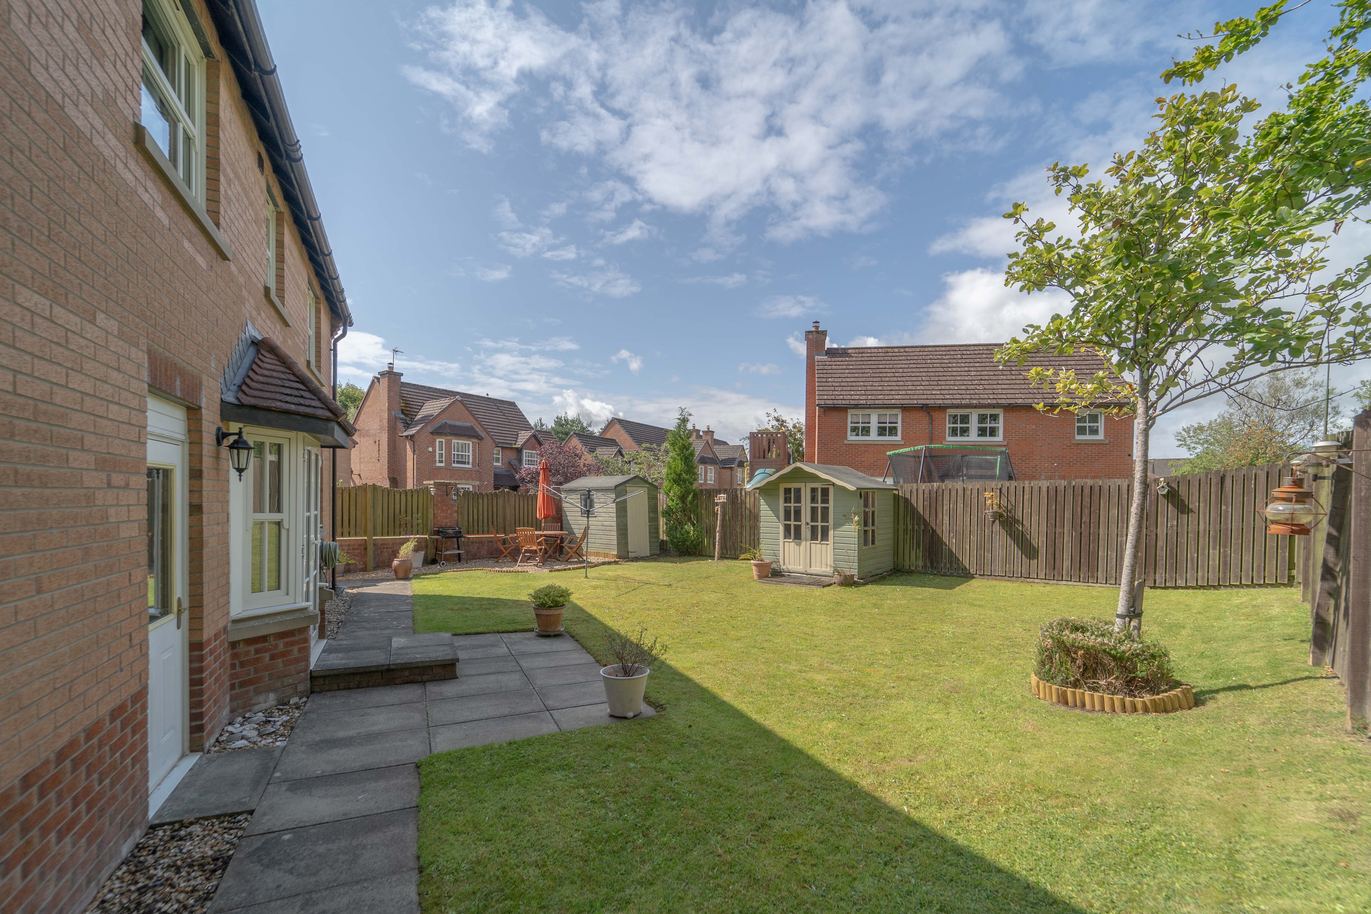
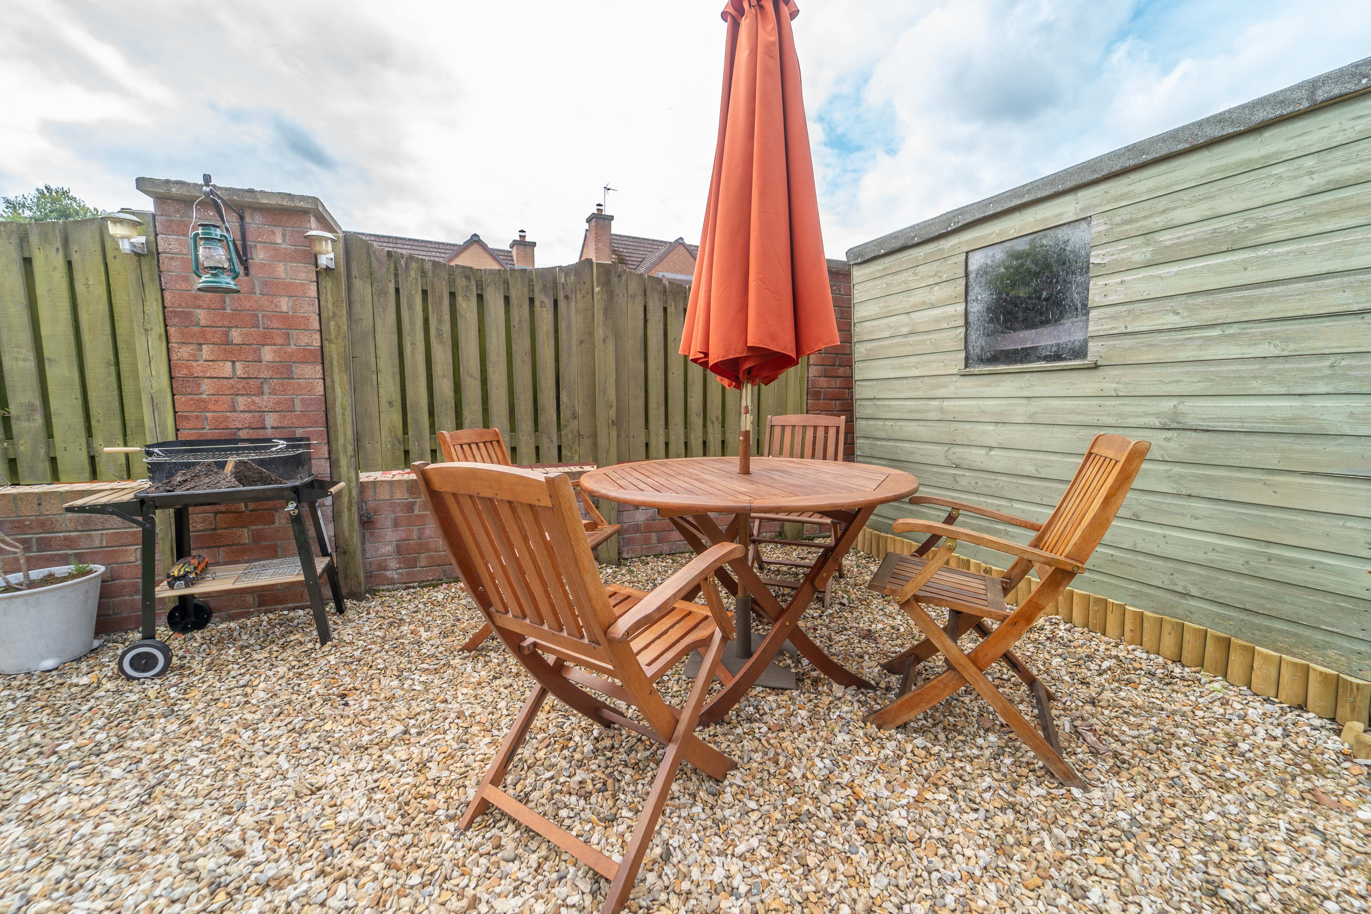
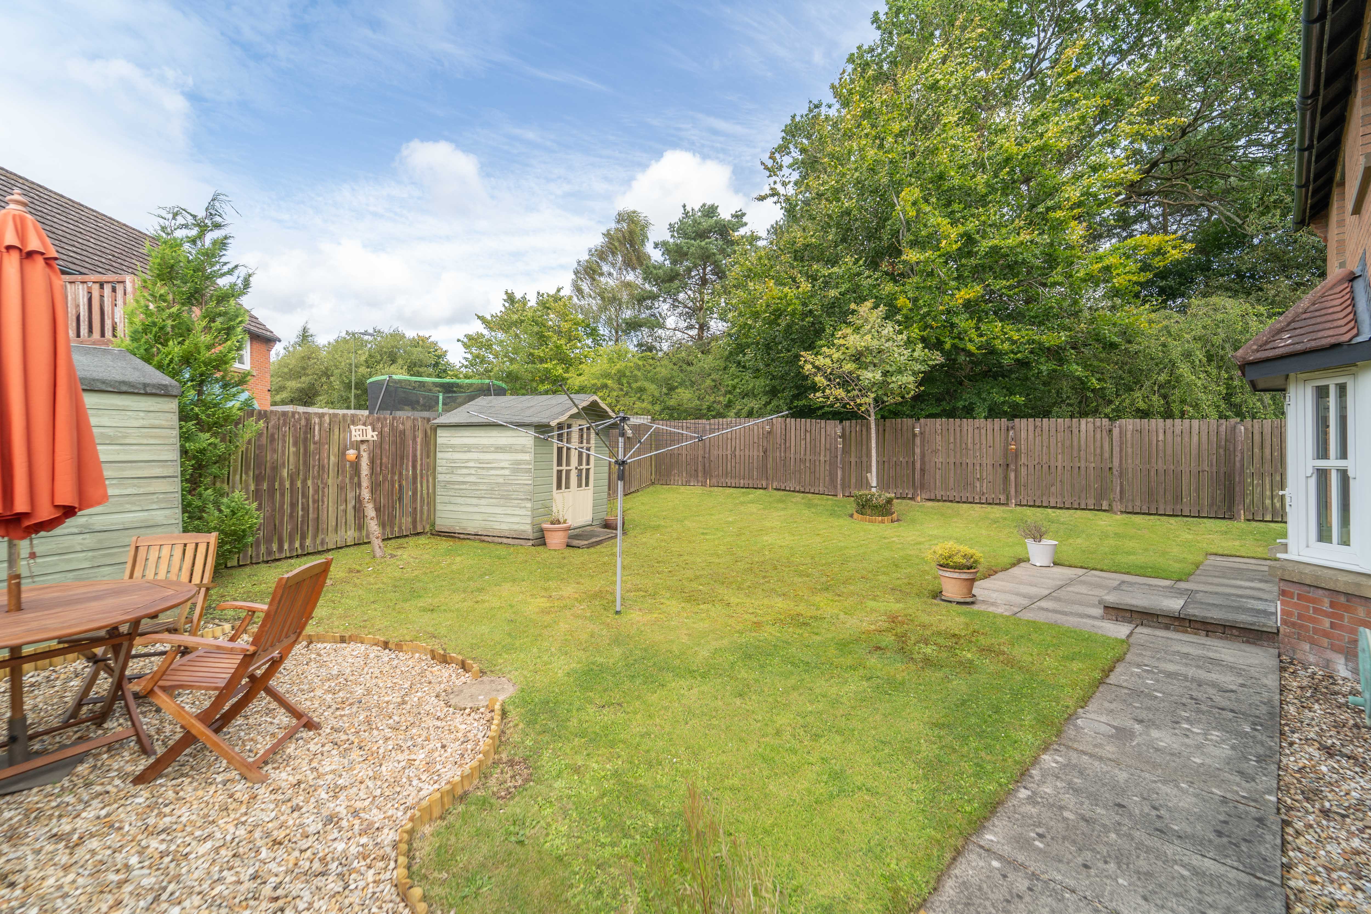
This superb, south facing garden, is very private and benefits from some well thought out landscaping. There is a small patio outside the dining room, a gravelled area for a table and chairs, a shed, a garden cabin and a turfed area. Planting has been kept to a minimum to take full advantage of the adjacent woodland. There is full height fencing all around and a small path can be taken around the house for pedestrian access on both sides.
Additional Items
Tenure: Freehold. Council tax Band: F. All fitted floor coverings, all window blinds and the integrated kitchen appliances mentioned are included in the sale. Other appliances can be negotiated separately. All information provided by the listing agent/broker is deemed reliable but is not guaranteed and should be independently verified. No warranties or representations are made of any kind.
VIEWING
Arrange an appointment through RE/MAX Property Livingston on 01506 418555 or with Sharon Campbell direct on 07960 996670.
OFFERS
All offers should be submitted to: RE/MAX Property, RE/MAX House, Fairbairn Road, Livingston, West Lothian, EH54 6TS.Telephone 01506 418555 Fax 01506 418899.
INTEREST
It is important your legal adviser notes your interest; otherwise this property may be sold without your knowledge.
THINKING OF SELLING
To arrange your FREE MARKET VALUATION, simply call Sharon Campbell on 07960 996670 TODAY.
Floorplans
Location
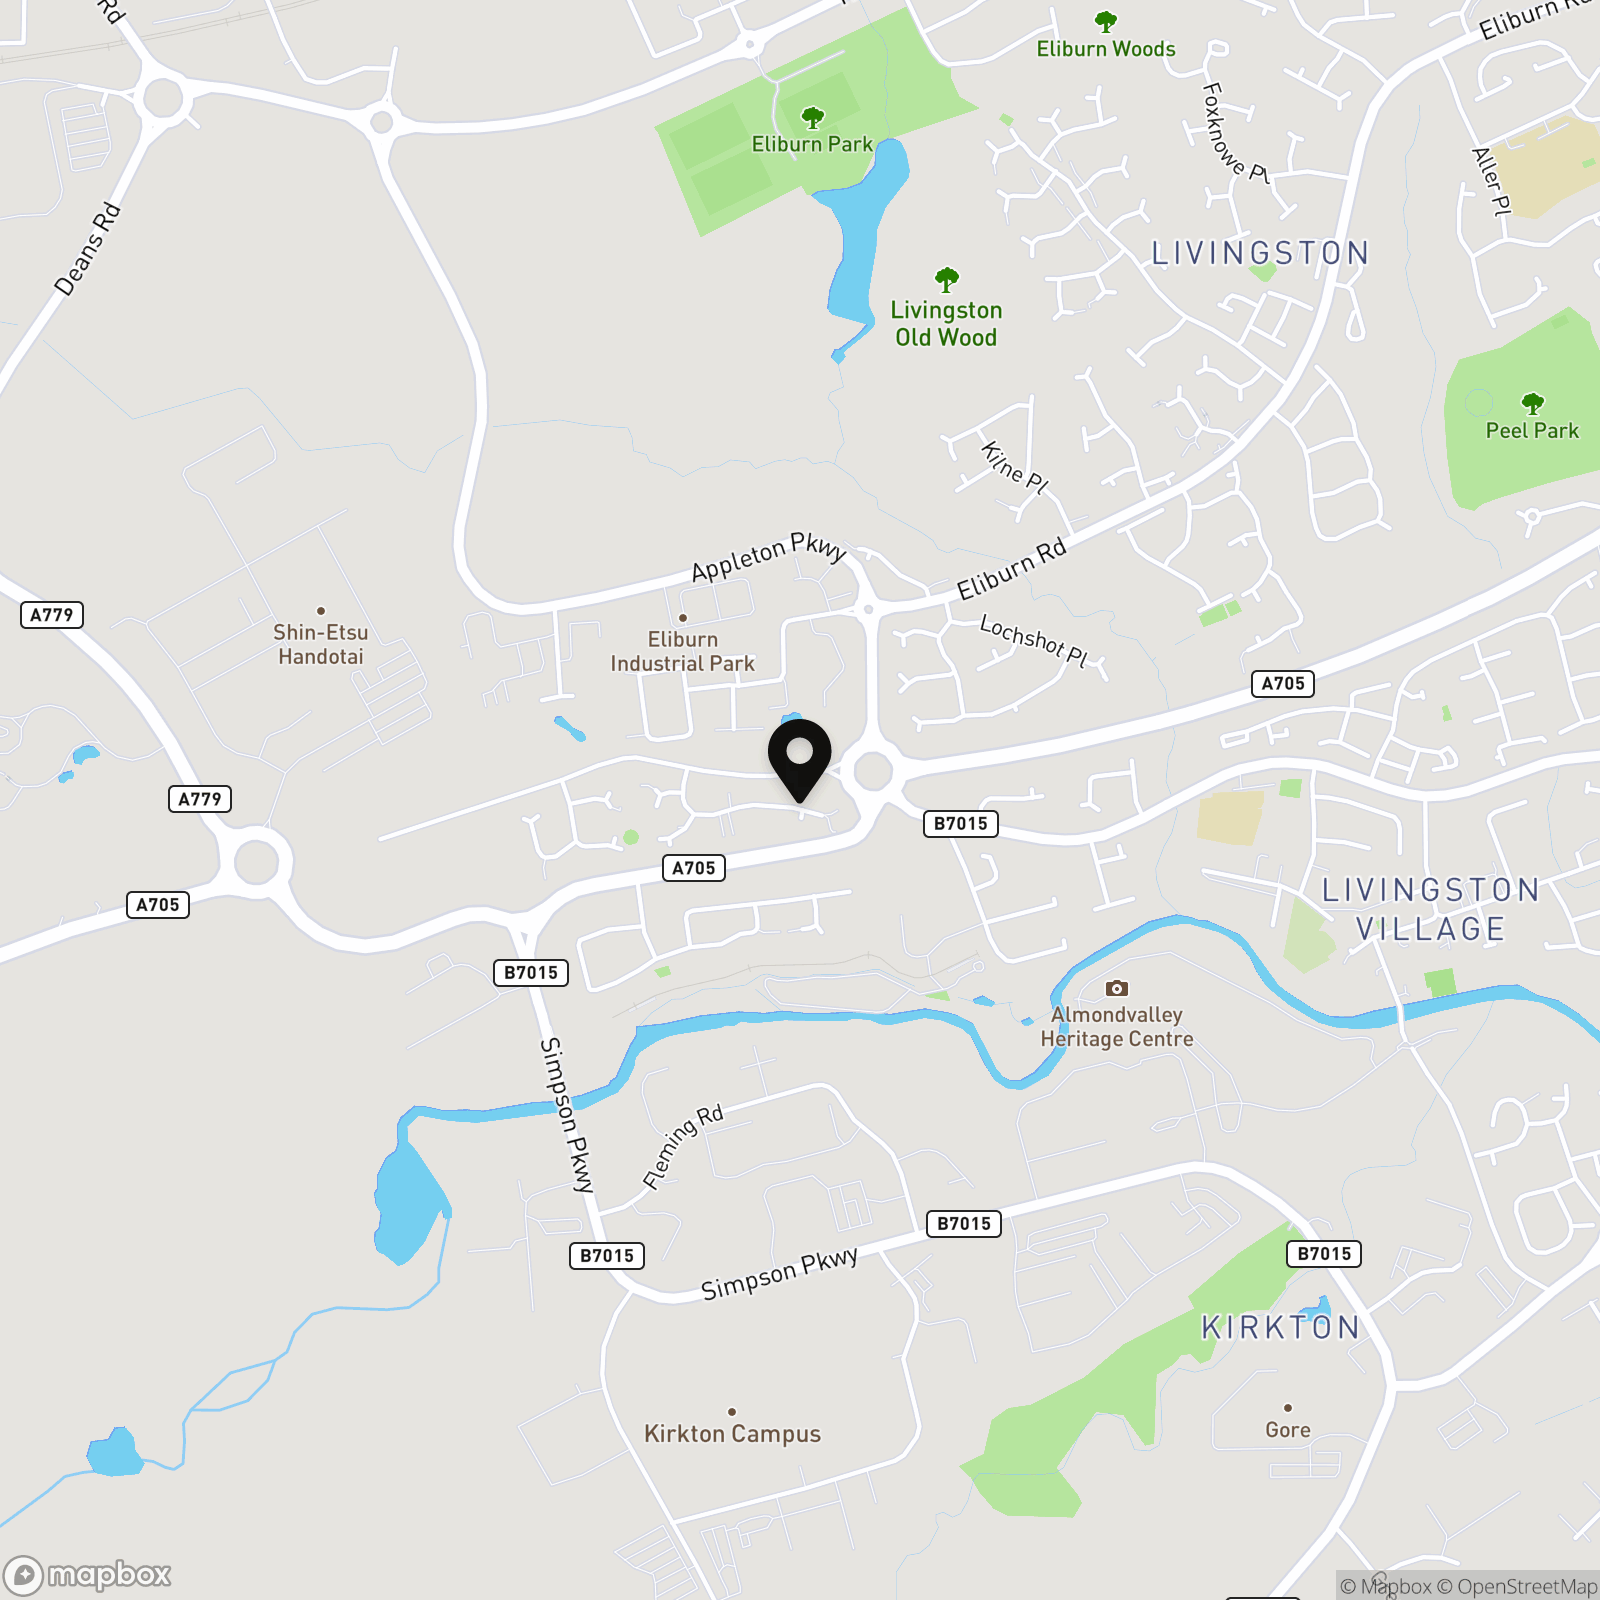
Livingston Village boasts nearby Eliburn Park, riverside and country walks and cycle paths, road links and a main line train station to both Edinburgh and Glasgow. It is also close to local amenities and is well served by bus services and is in catchment for the highly regarded Livingston Village Primary School. Livingston offers a superb selection of amenities with supermarkets, a cinema, bars, restaurants, sport and leisure facilities, banks, building societies and professional services. The town also boasts a fantastic array of shops from high street favourites to local retailers, as well as the Livingston Designer Outlet. The town has easy access to the A71 and Edinburgh bypass and the M8 and the M9 network. The closest railway links are at Livingston North; a regular bus service operates to Livingston and Edinburgh from the village and Edinburgh Airport is only 10 miles away. Livingston has excellent nursery, primary and secondary schools as well as West Lothian College.
Properties you may like
By REMAX Property
-
East Main Street, Whitburn, EH47 0RD
- 2 Beds
- 1 Bath
-
Fells Rigg, Deans, Livingston, EH54 8PA
- 3 Beds
- 2 Bath
-

Main Street, Fauldhouse, EH47 9BH
- 4 Beds
- 1 Bath
-
Dalgety Street, Edinburgh, EH7 5UN
- 1 Beds
- 1 Bath
-
Gorgie Road, Edinburgh, EH11 2PP
- 1 Beds
- 1 Bath
-
Jacklin Green, Deerpark, Livingston, EH54 8PZ
- 3 Beds
- 2 Bath
-
Parkhead Crescent, West Calder, EH55 8AX
- 3 Beds
- 1 Bath
-
Burnhouse Drive, Whitburn, Bathgate, EH47 0NX
- 3 Beds
- 1 Bath
-
Bishops Park, Mid Calder, EH53 0SR
- 3 Beds
- 1 Bath