Book a Viewing
To book a viewing for this property, please call Burton James, on 01204 582225.
To book a viewing for this property, please call Burton James, on 01204 582225.
4 Bedroom Detached House, Sharples Meadows, Bolton, BL1 | Detached 4-Bed Home in an Exclusive Gated Development
Sharples Meadows, Bolton, BL1 | Detached 4-Bed Home in an Exclusive Gated Development

Burton James
Suite A4, Ashworth House Rear, Deakins Business Park
Description
14 Sharples Meadows, Bolton, BL1 6FT
WATCH THE VIDEO TOUR FOR THIS PROPERTY
Privacy, Space & Modern Family Living
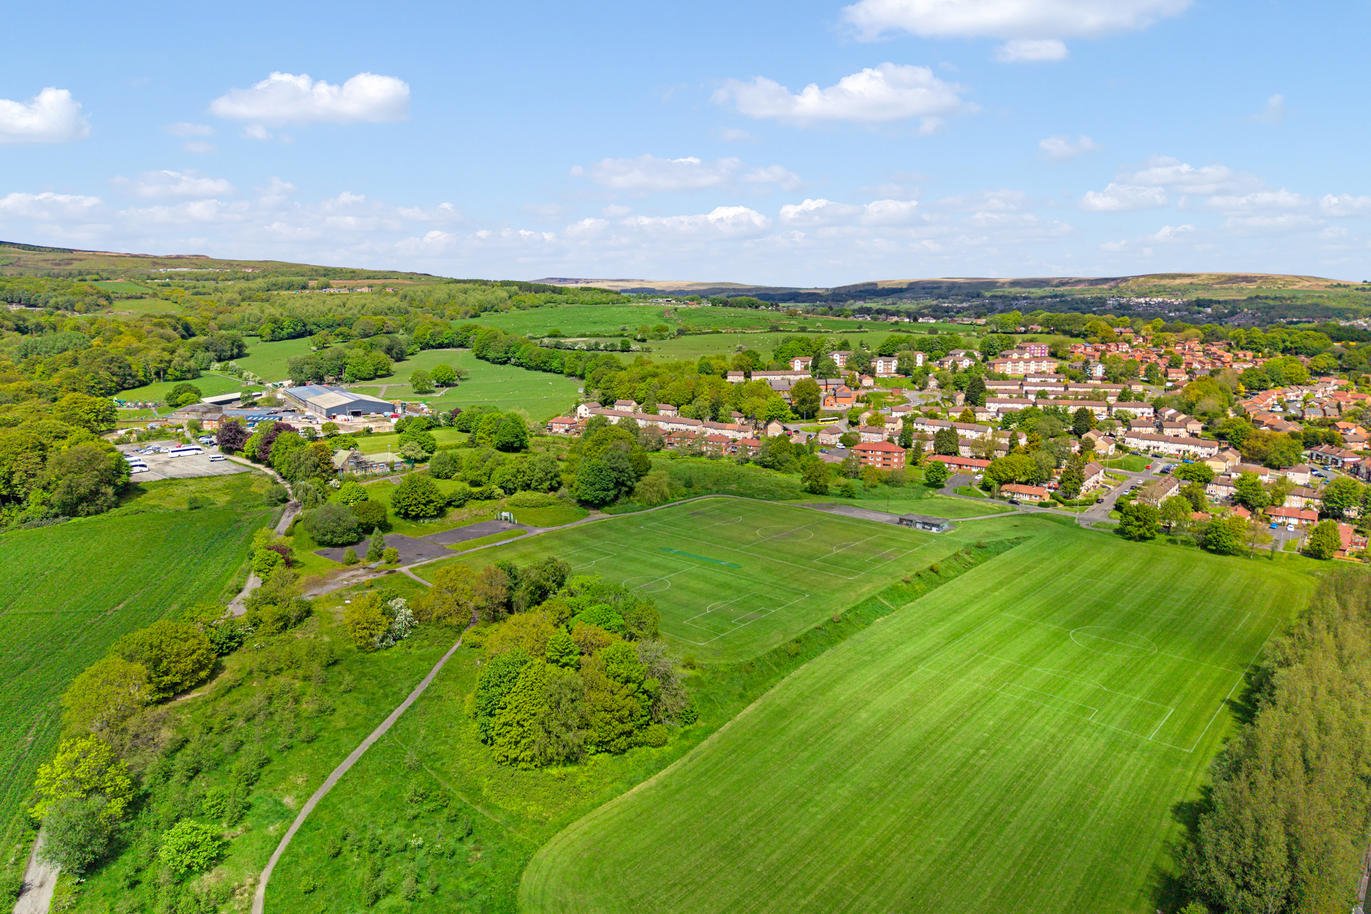
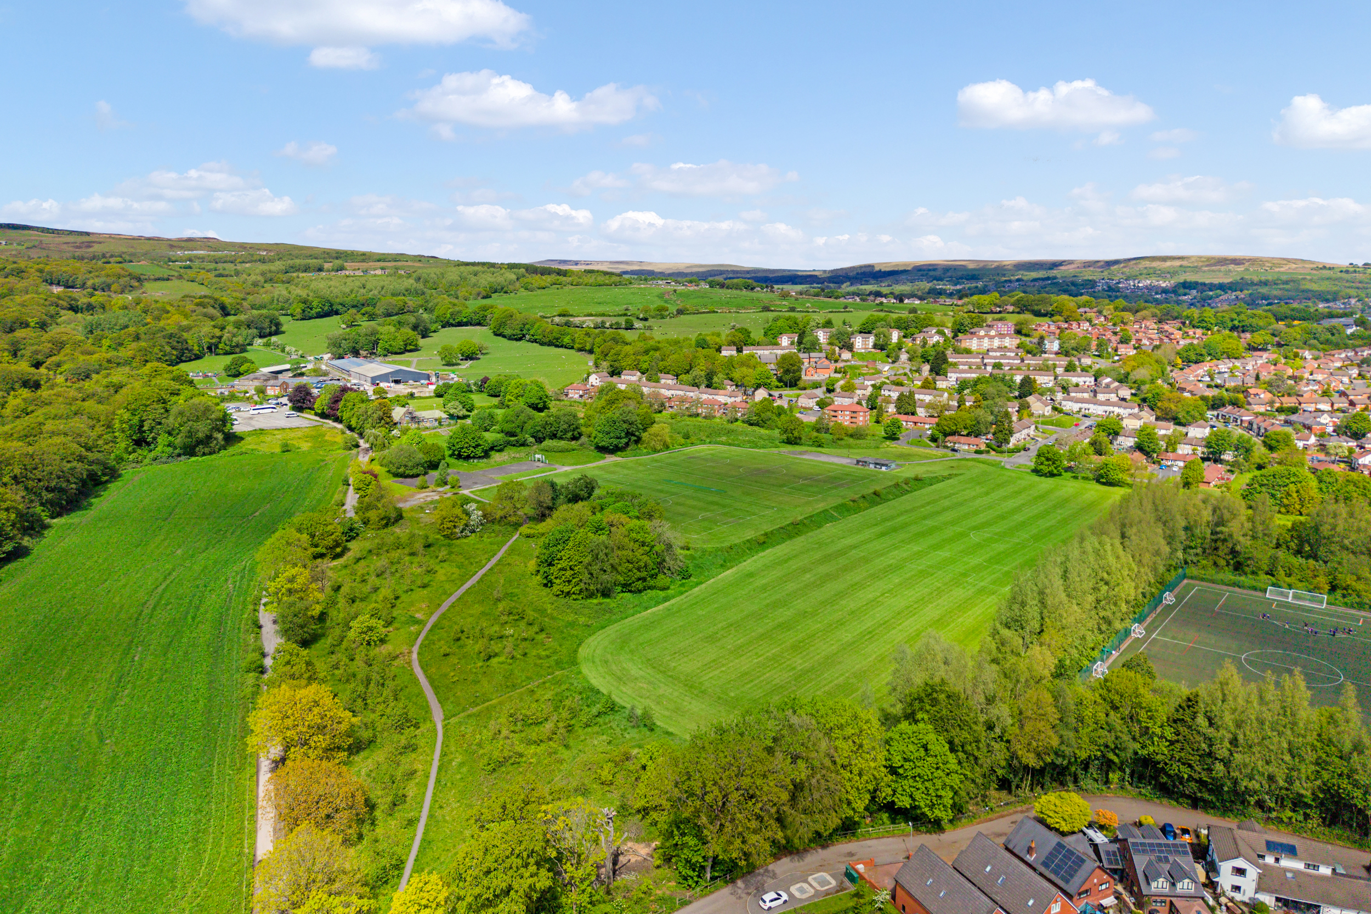
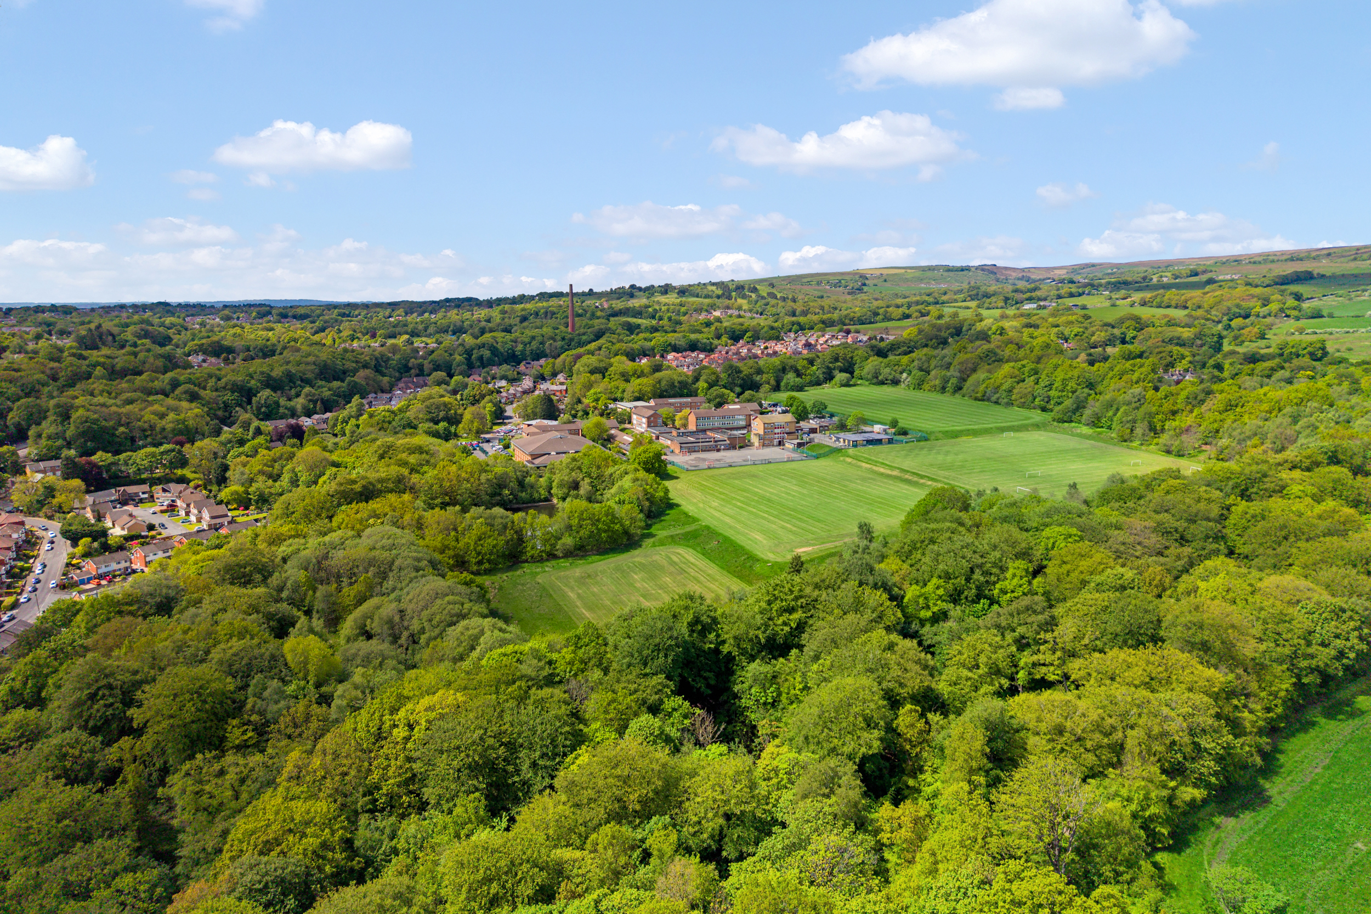
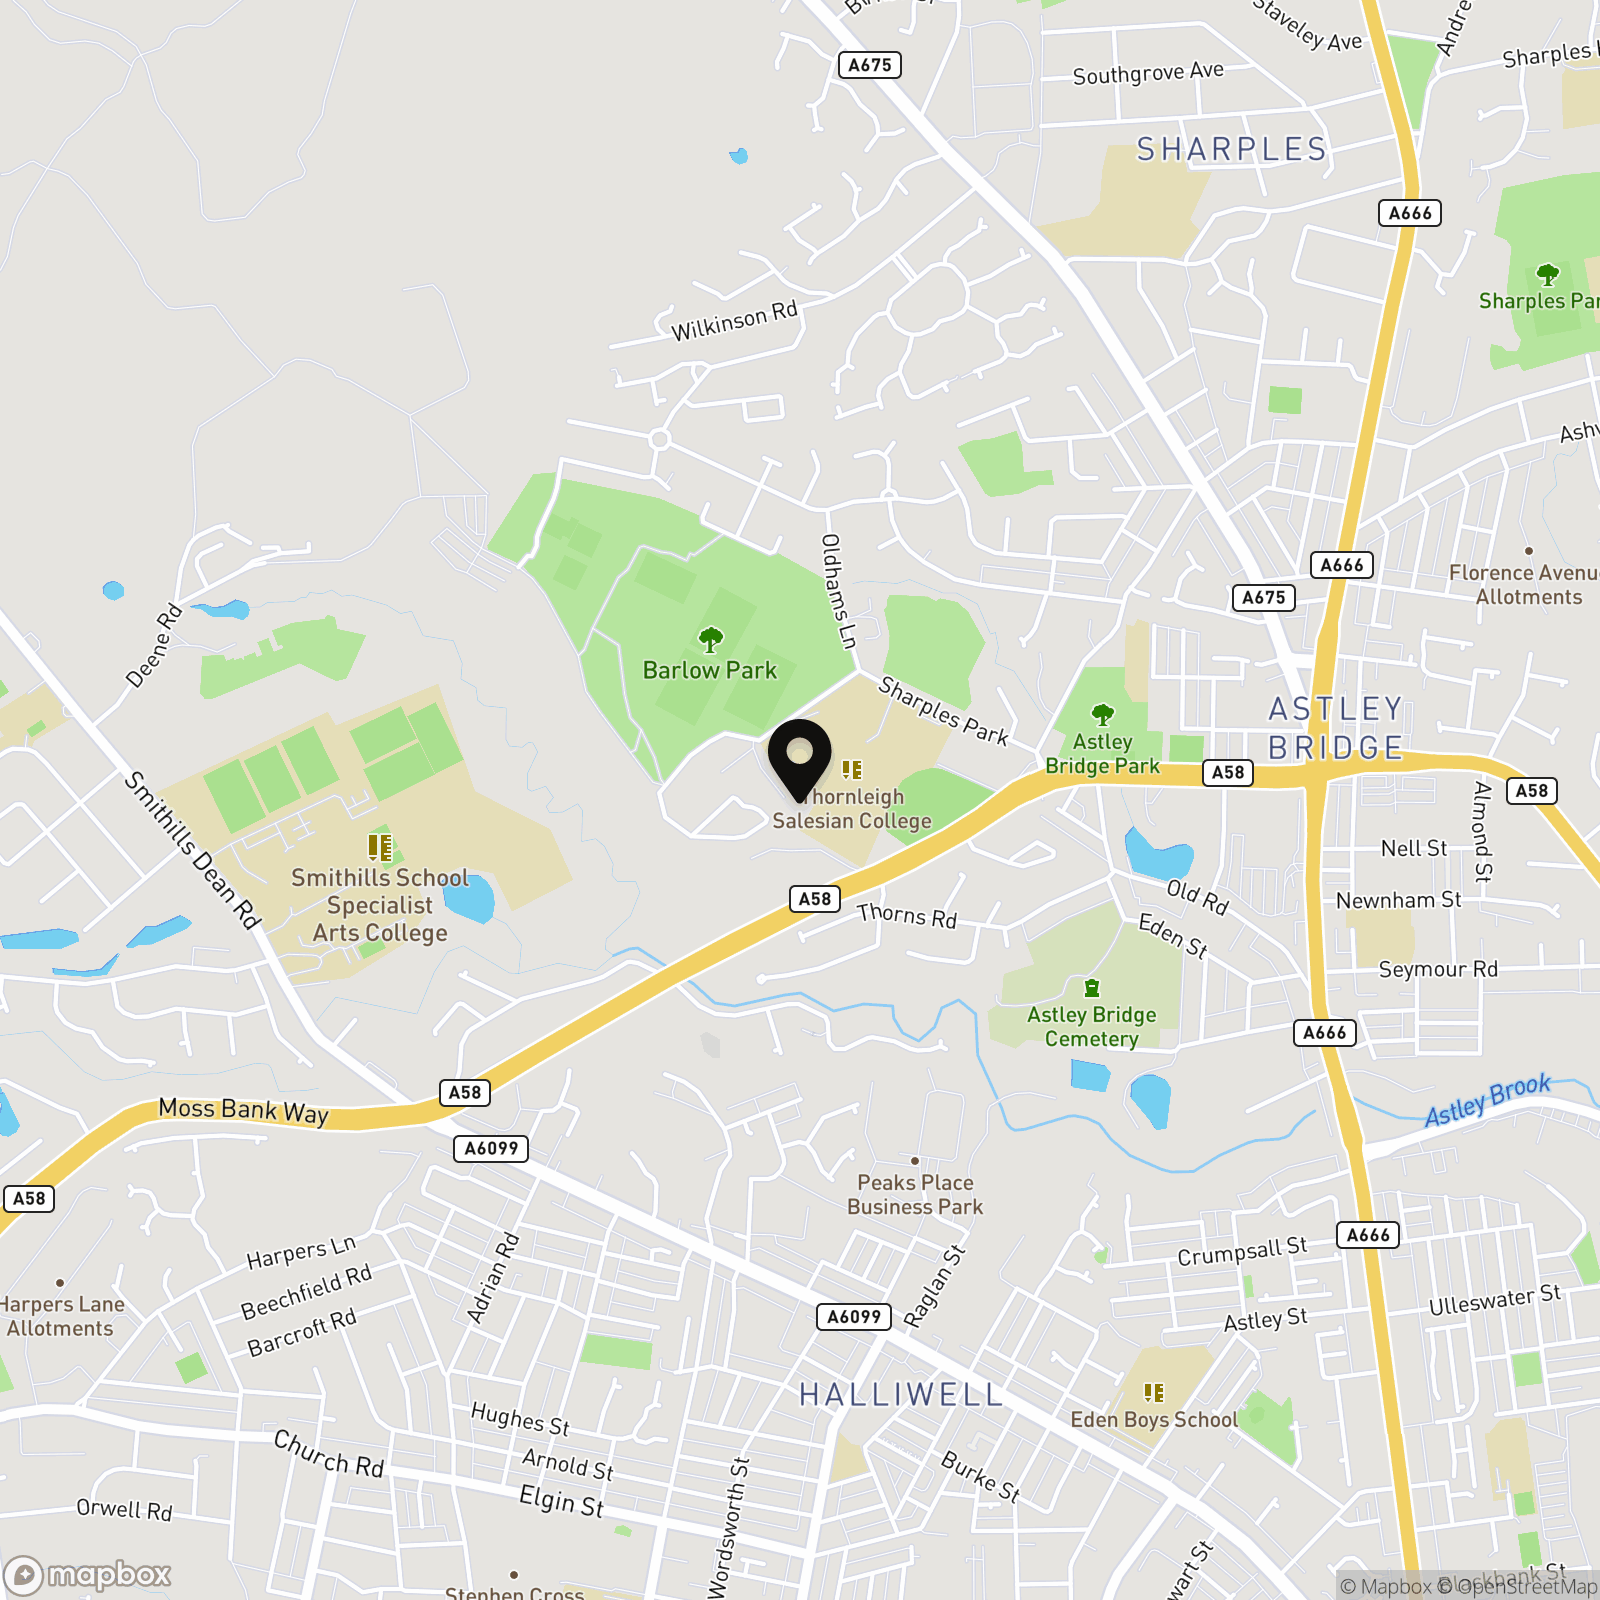
Tucked away within an exclusive gated development in the sought-after Sharples area of Bolton, this substantial four-bedroom detached family home combines generous proportions, high-specification finishes and a wonderfully private setting. Ideally placed for family life, the property sits adjacent to Thornleigh Salesian College and Sixth Form College, one of Bolton's most highly regarded schools, whilst enjoying easy access to Smithills Country Park, scenic walking routes and the surrounding West Pennine countryside.
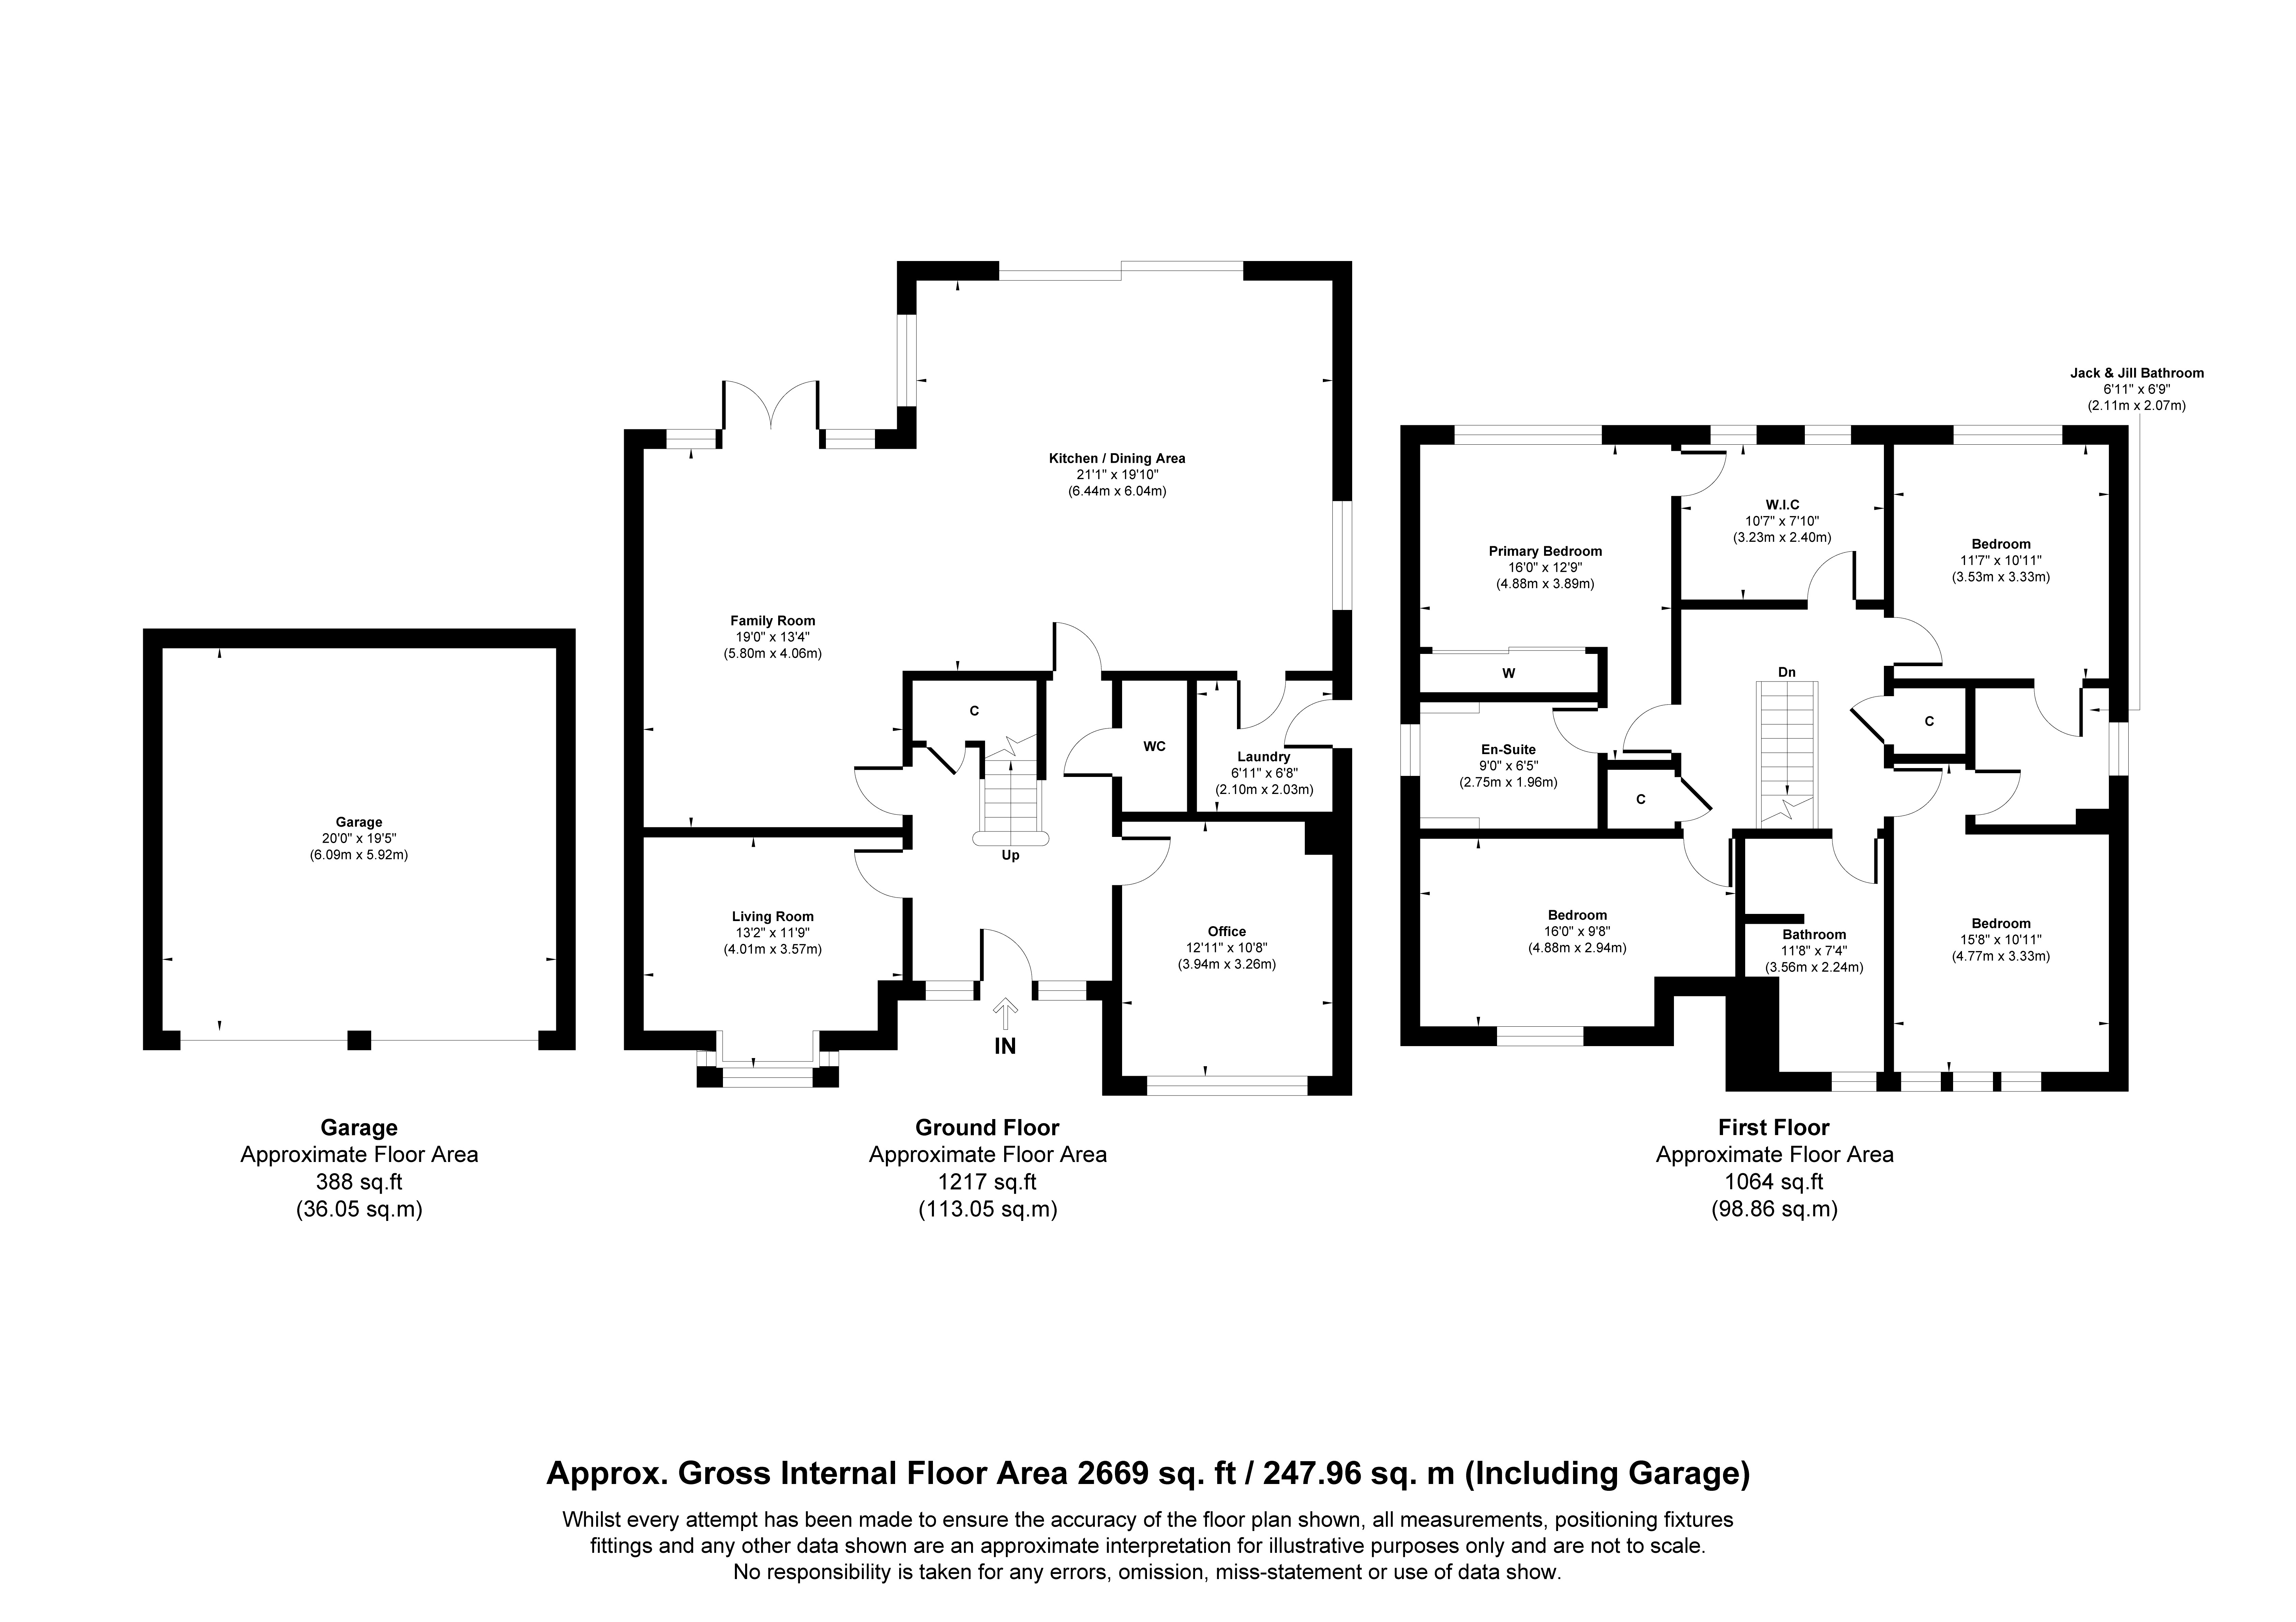
Extending to approximately 2,669 sq.ft., including the detached double garage, the home has been thoughtfully enhanced by the current owners since 2020, creating a stylish and practical residence equally suited to growing families, professional couples and those who love to entertain. From the upgraded principal suite and premium Bosch-equipped kitchen to the beautifully landscaped garden with hot tub terrace, every aspect has been carefully considered.
Welcome Home
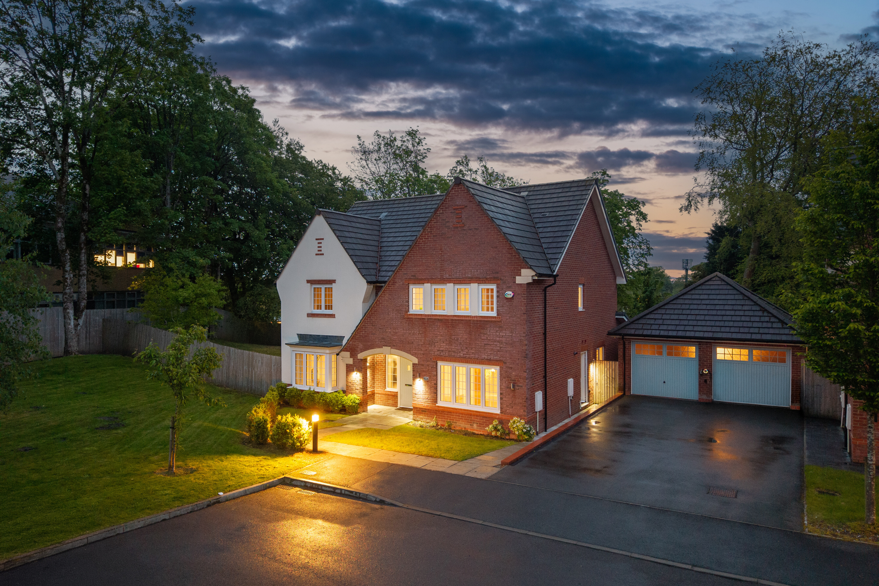
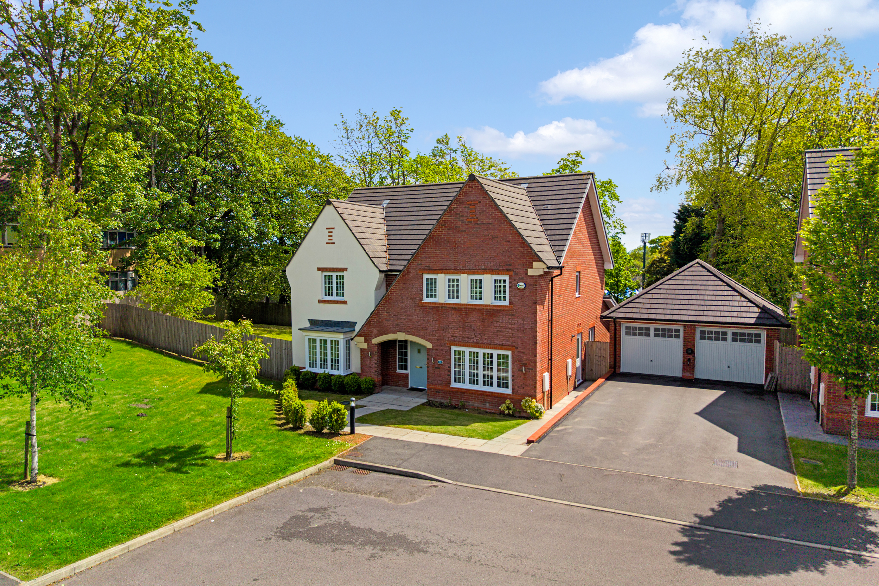
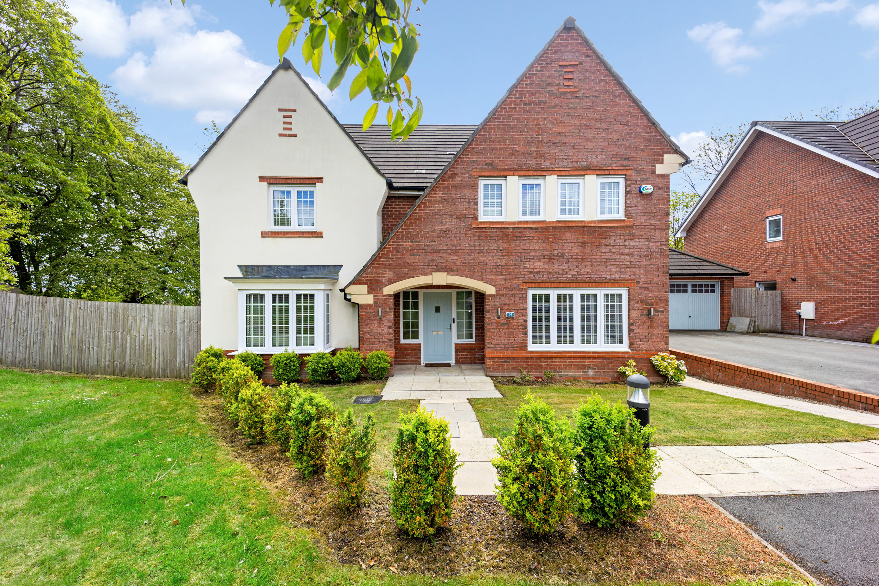
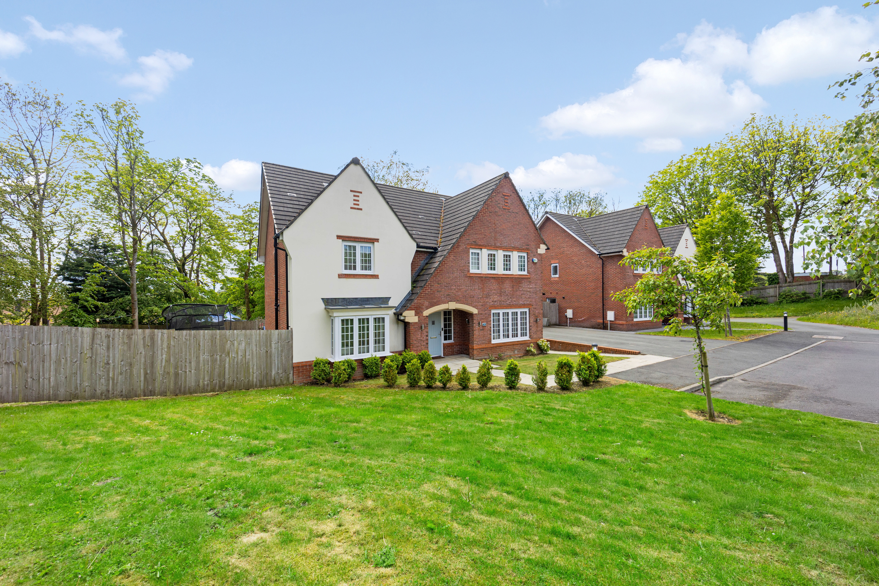
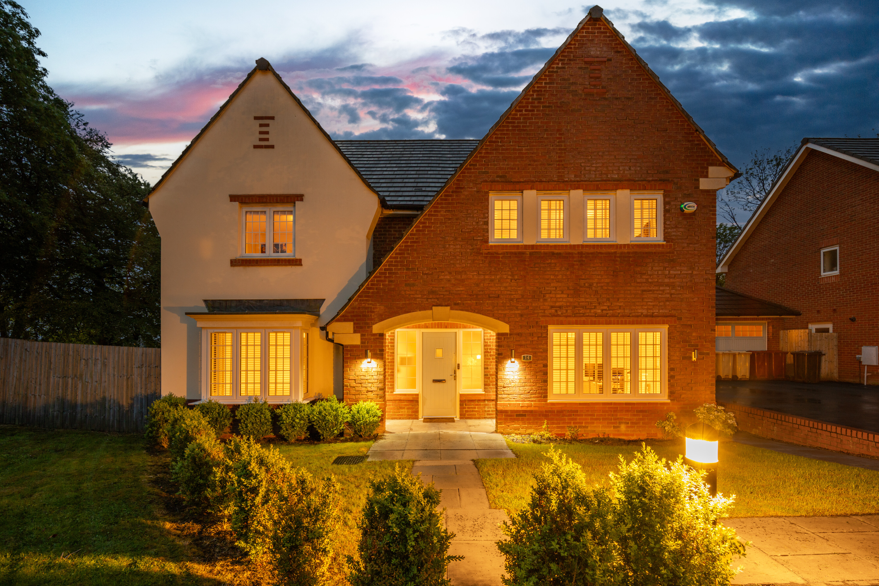
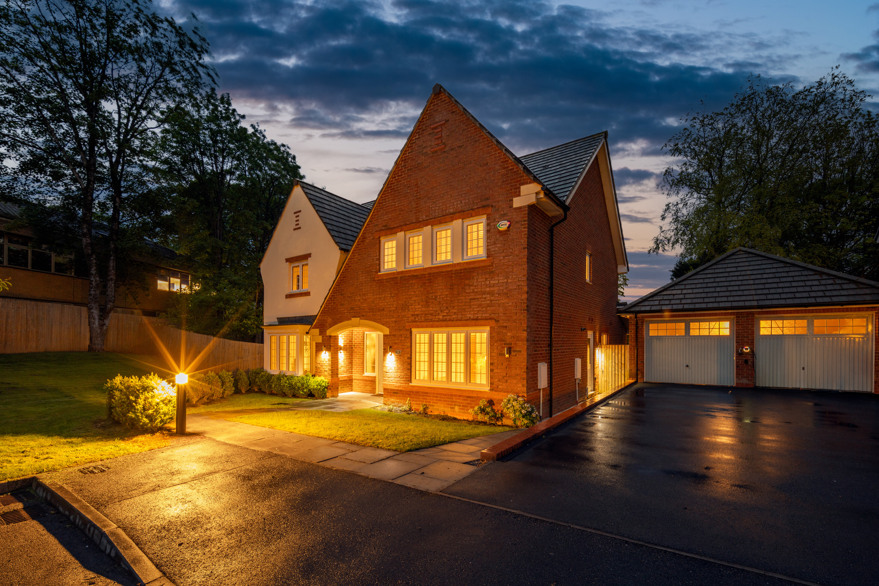
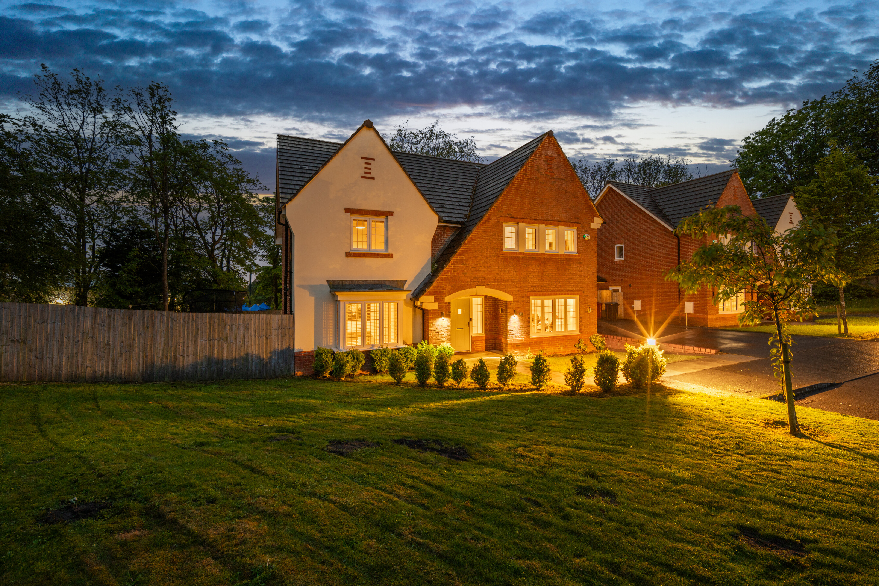
Approached through secure electric gates, Sharples Meadows enjoys a peaceful and private atmosphere rarely found so close to everyday amenities. Occupying a generous plot within the development, the property makes an immediate impression, with attractive landscaping, a substantial driveway providing parking for multiple vehicles, an EV charging point and a detached double garage
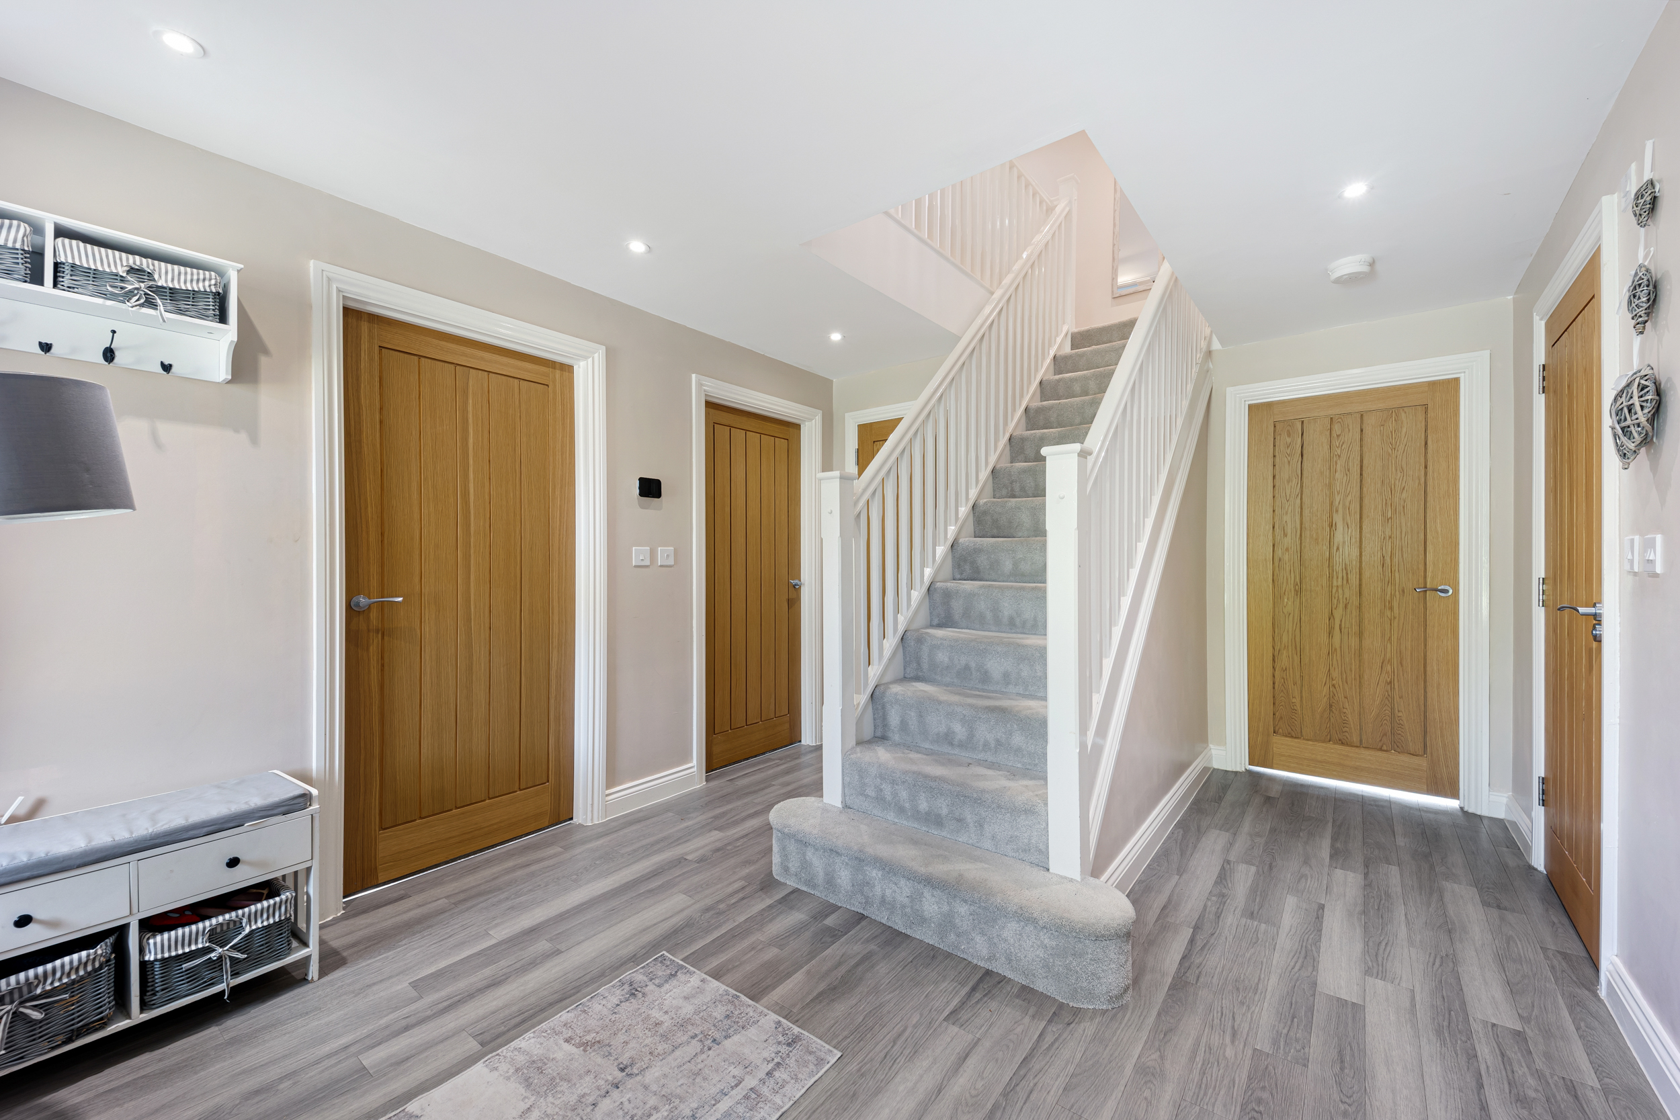
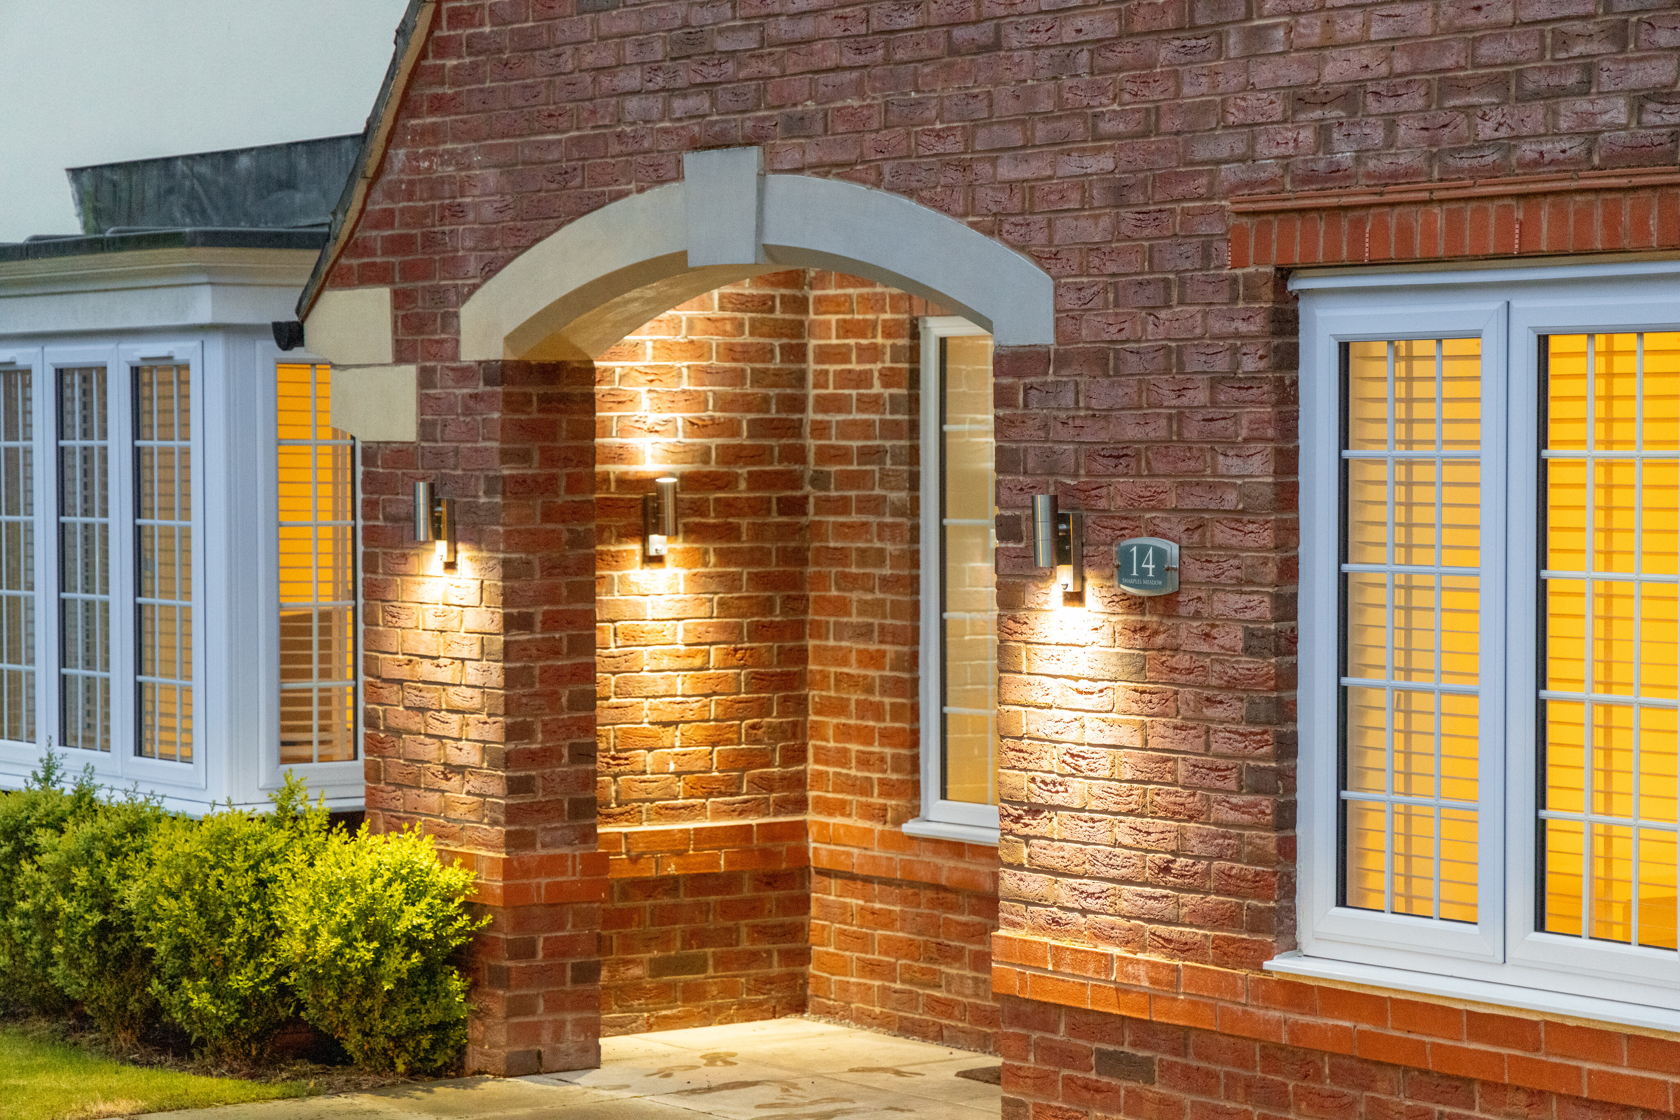
Step beneath the covered entrance and into a spacious central hallway where the quality of the home immediately becomes apparent. Decorated in soft neutral tones and centred around a broad staircase rising to the first floor, the hall creates a welcoming focal point from which the accommodation naturally flows. Solid oak internal doors, quality flooring and contemporary finishes set the tone for the rest of the house, whilst thoughtful modern additions, including a Salus smart heating system and intruder alarm, ensure the property is as practical as it is stylish.
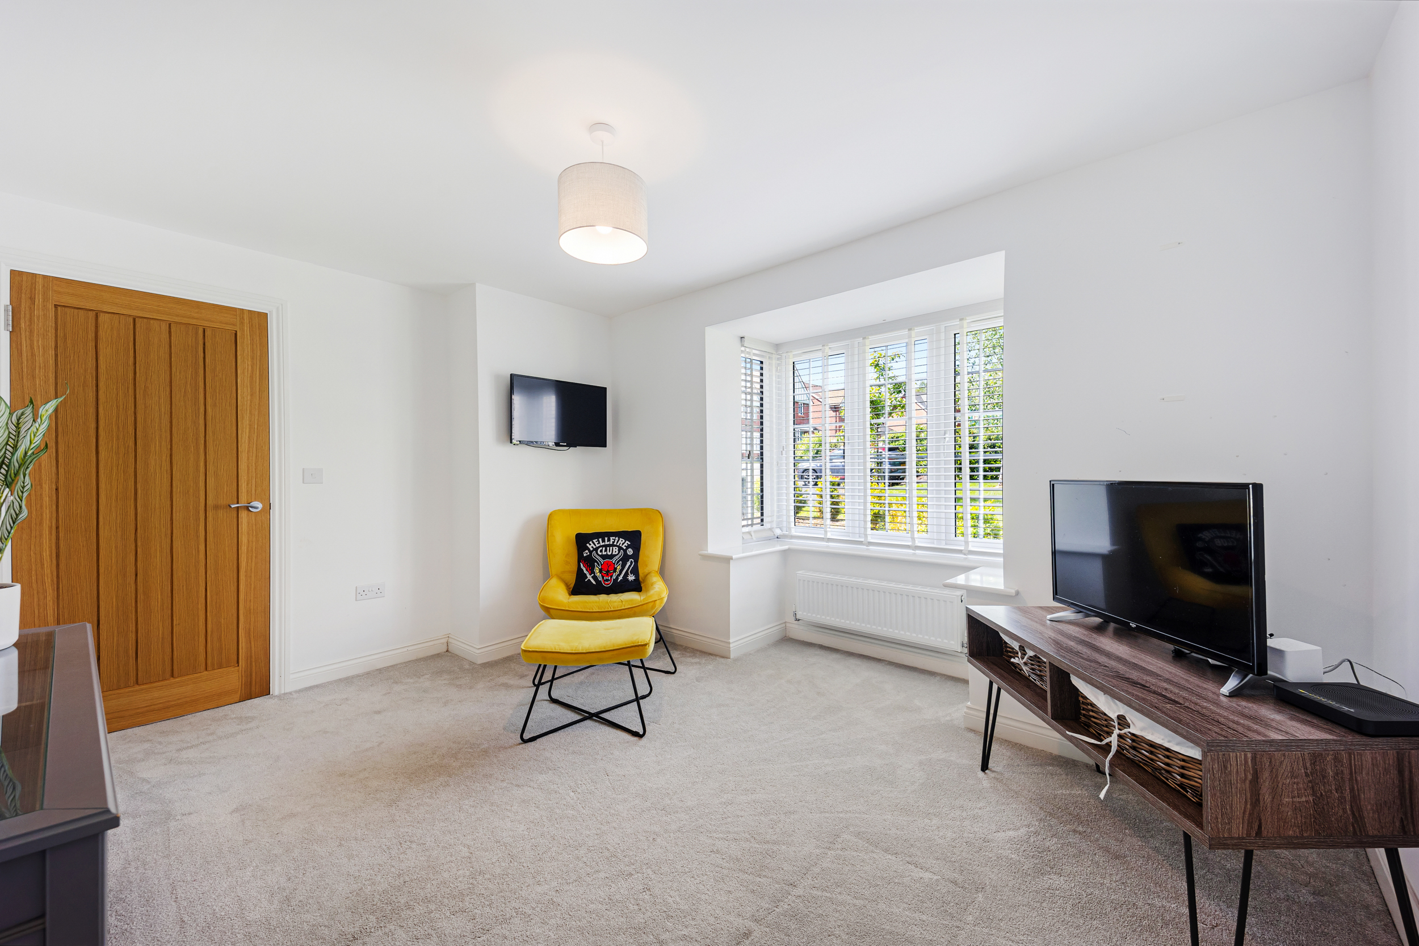
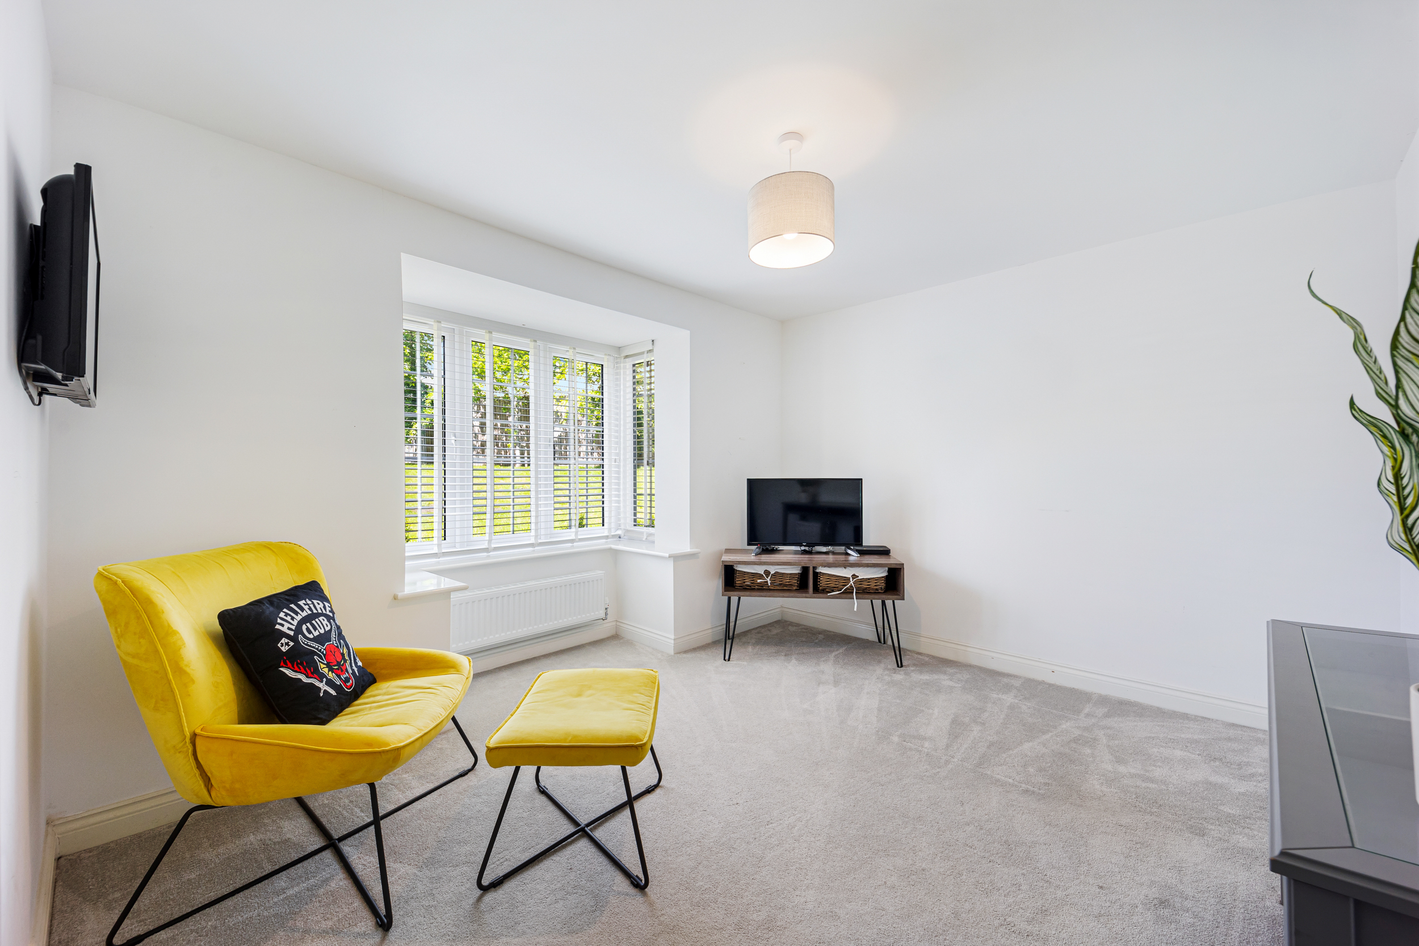
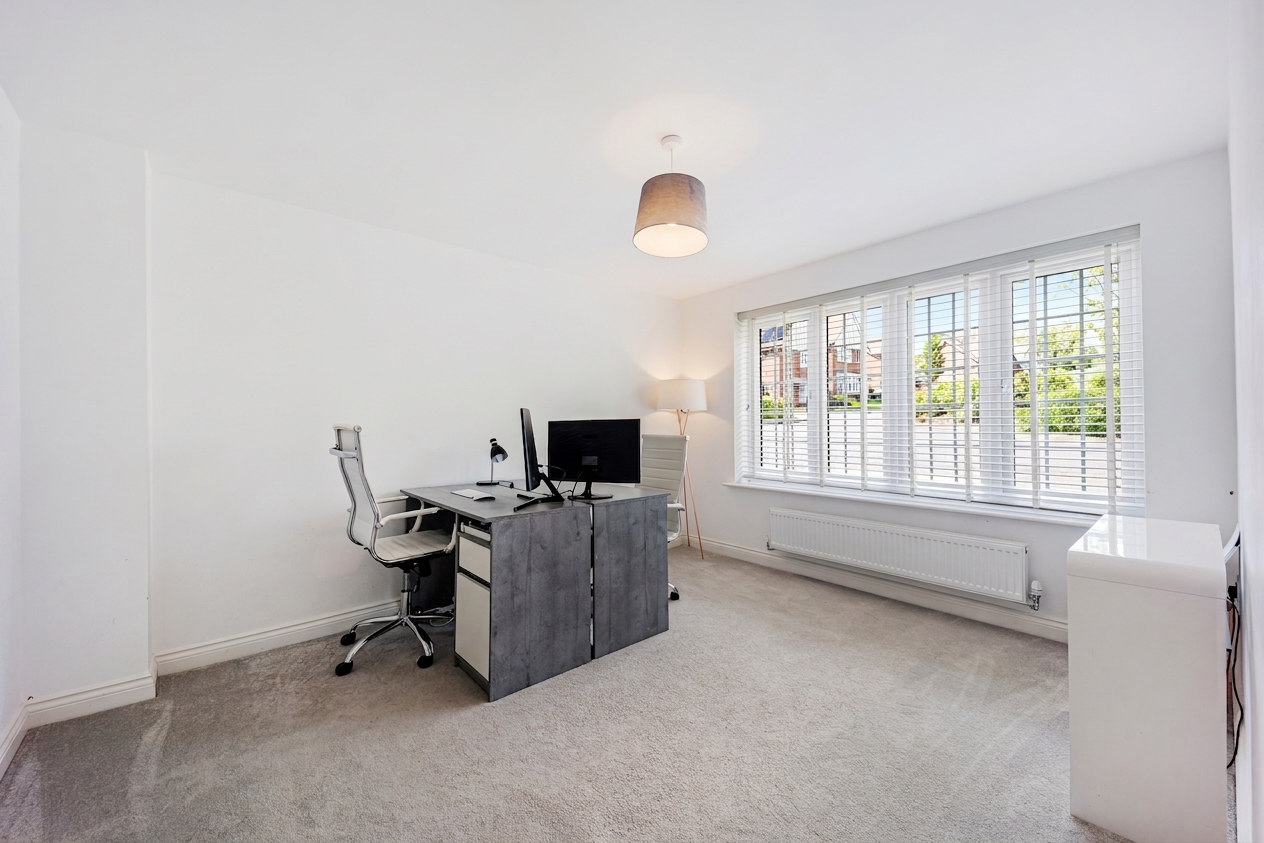
To the front of the property are two generous reception rooms, both enjoying excellent natural light through large windows fitted with plantation shutters. Currently arranged as a games room and a home office, these versatile spaces can easily adapt to suit changing lifestyles, whether as formal living rooms, a playroom, cinema room, snug or additional workspace for those working from home.
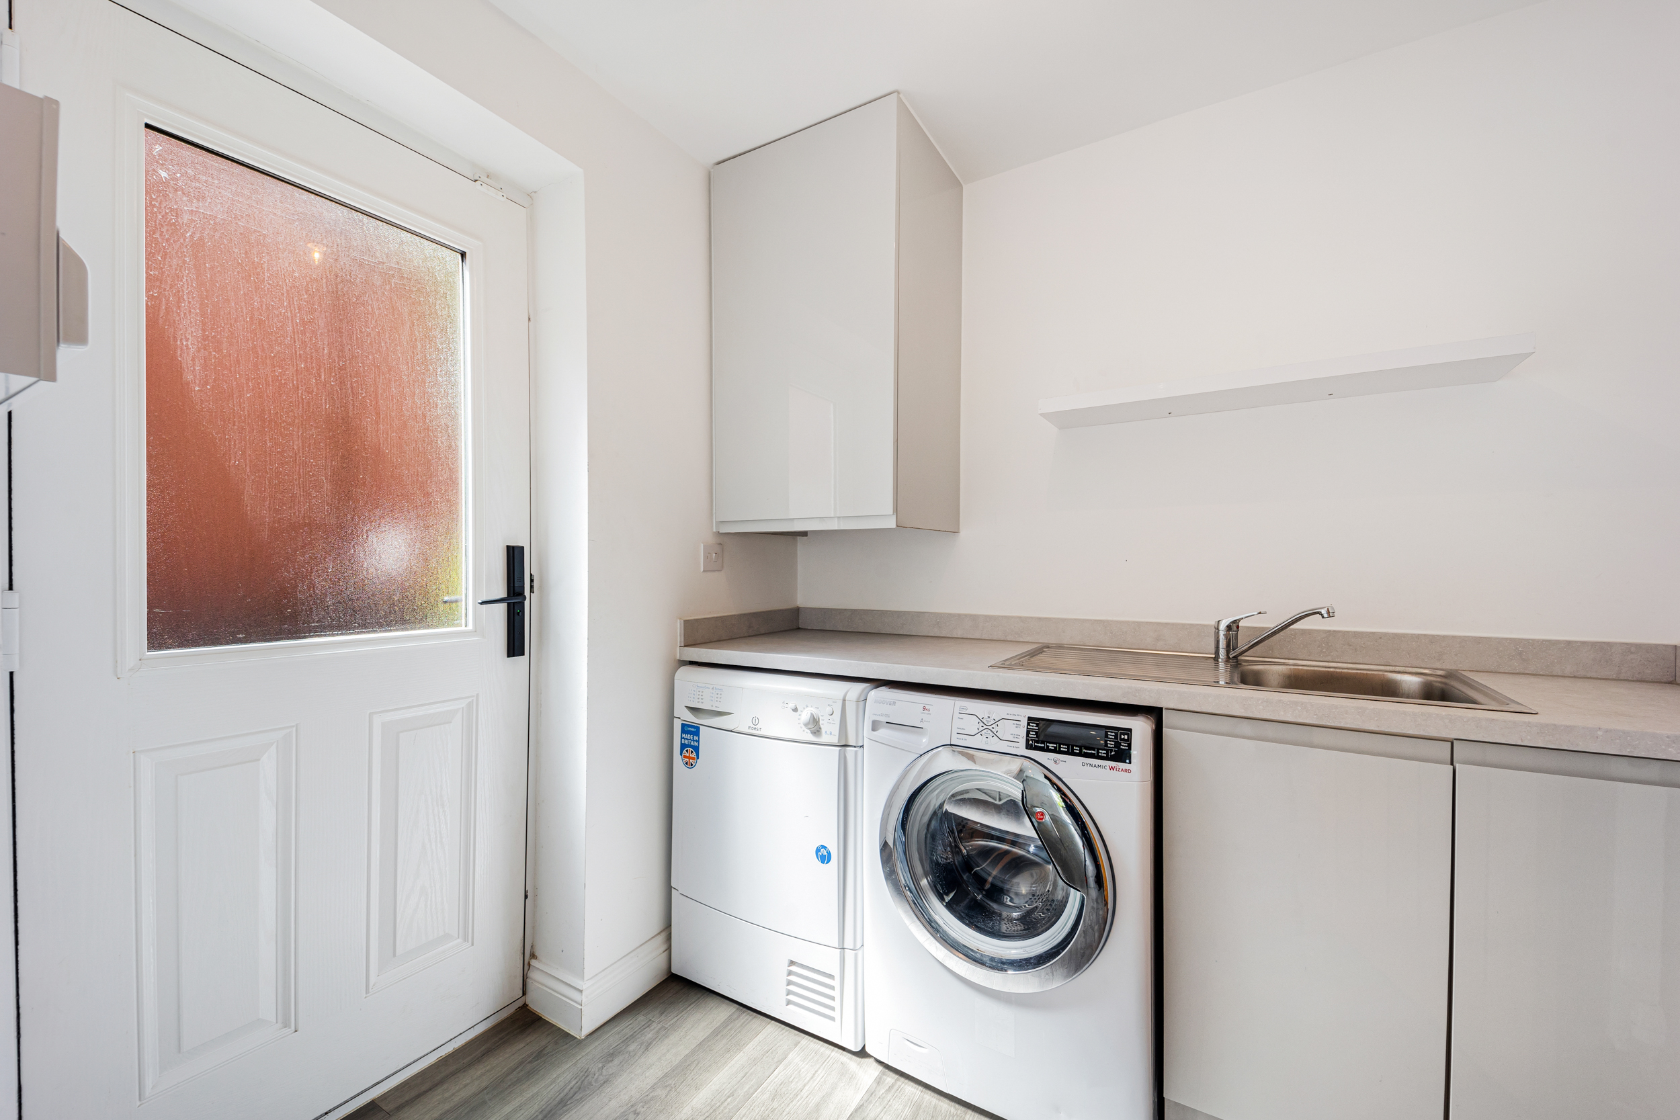
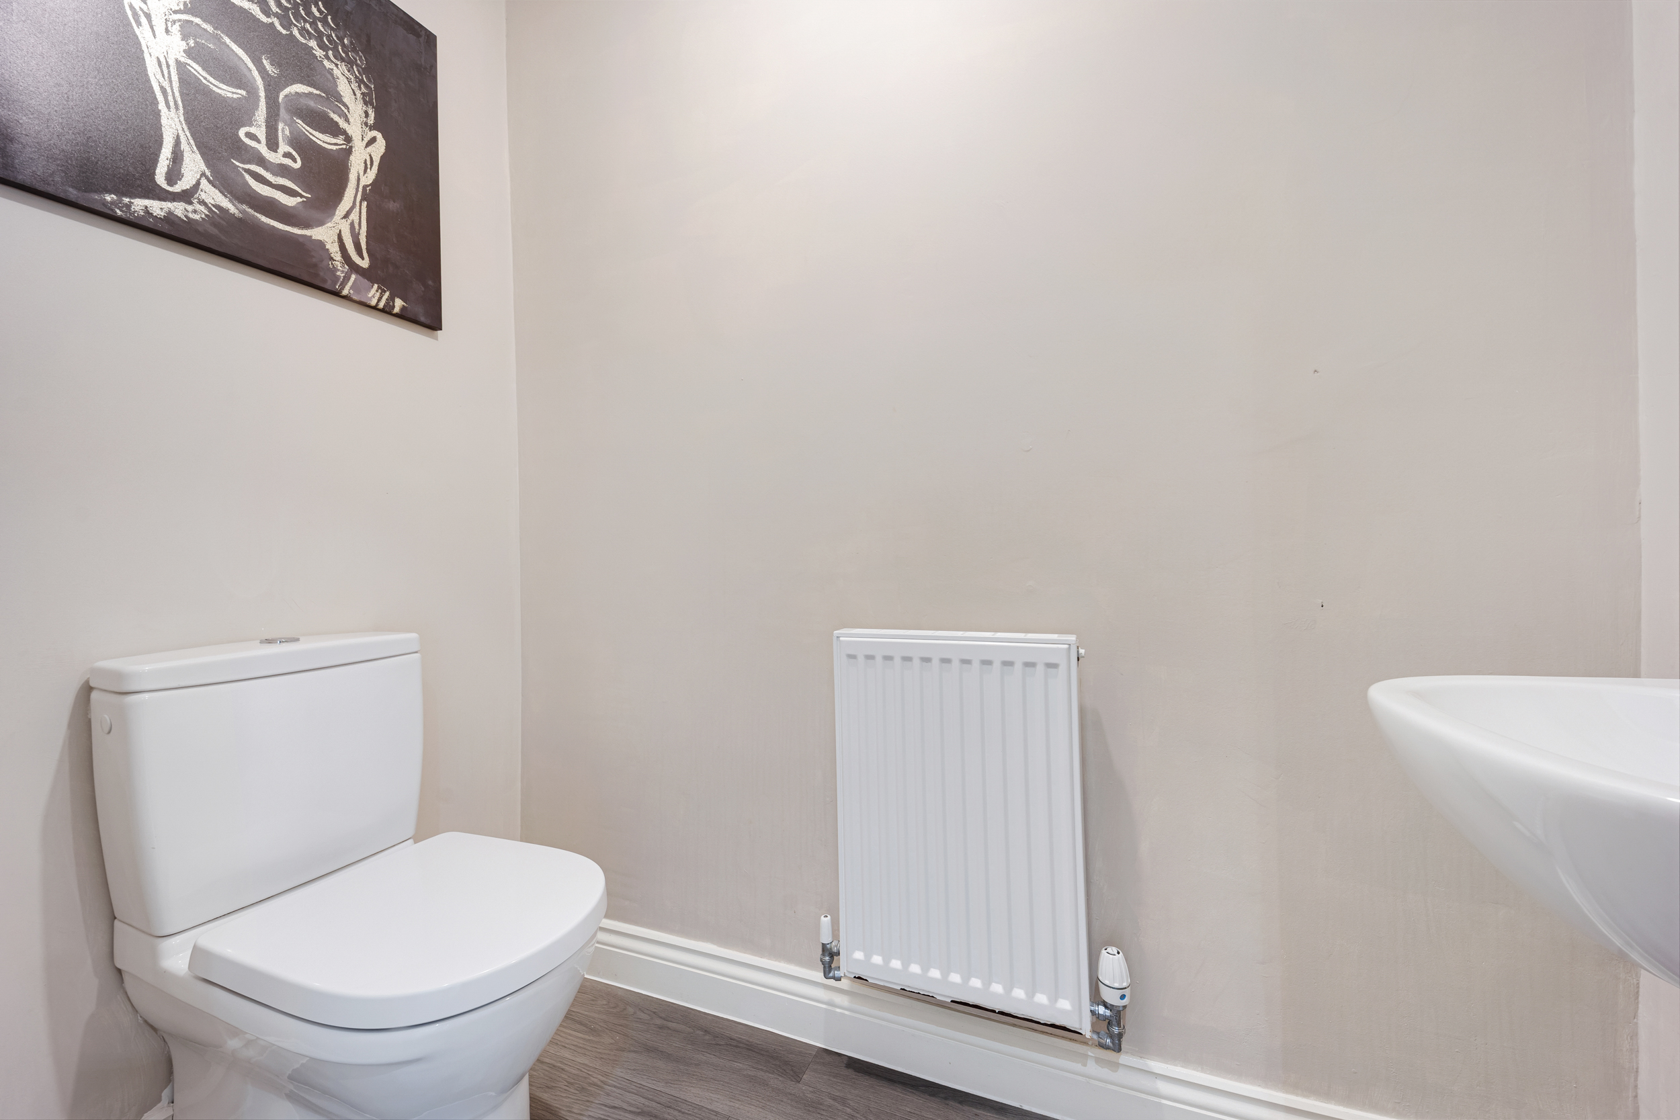
The practical layout continues with a useful guest WC and separate utility room, helping to keep everyday family life organised and ensuring the principal living areas remain uncluttered.
The Heart of the Home
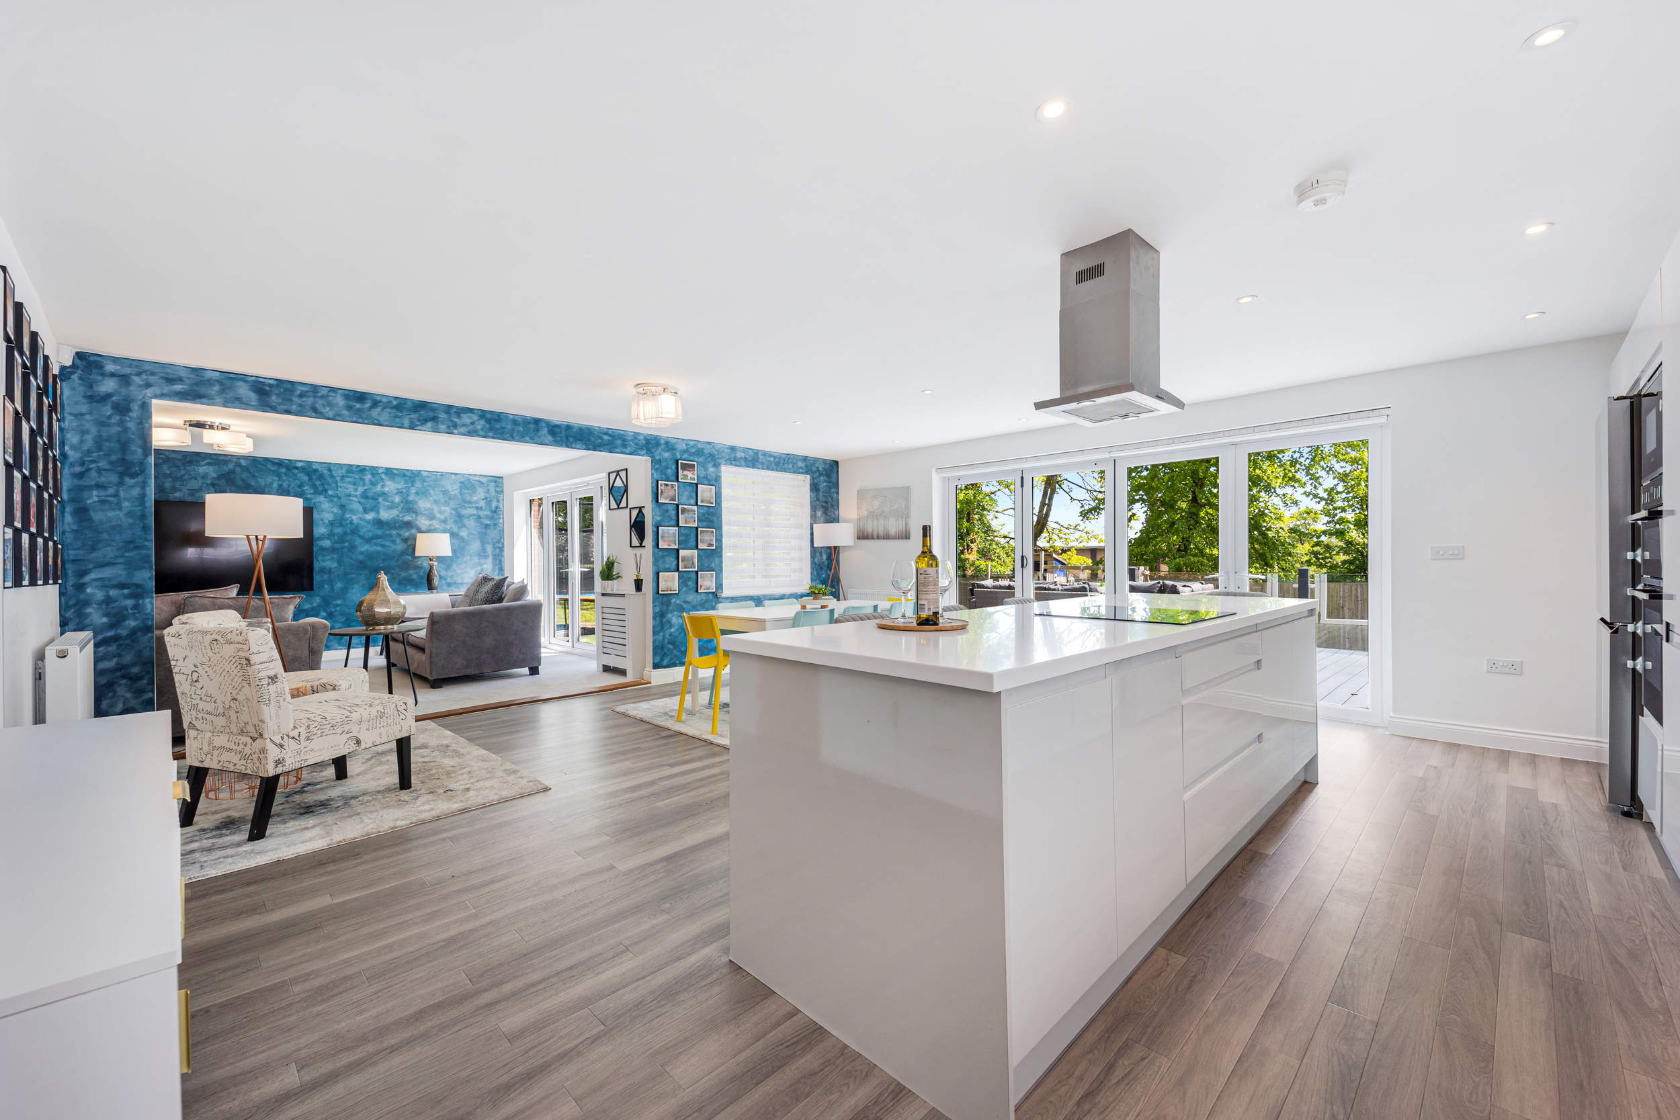
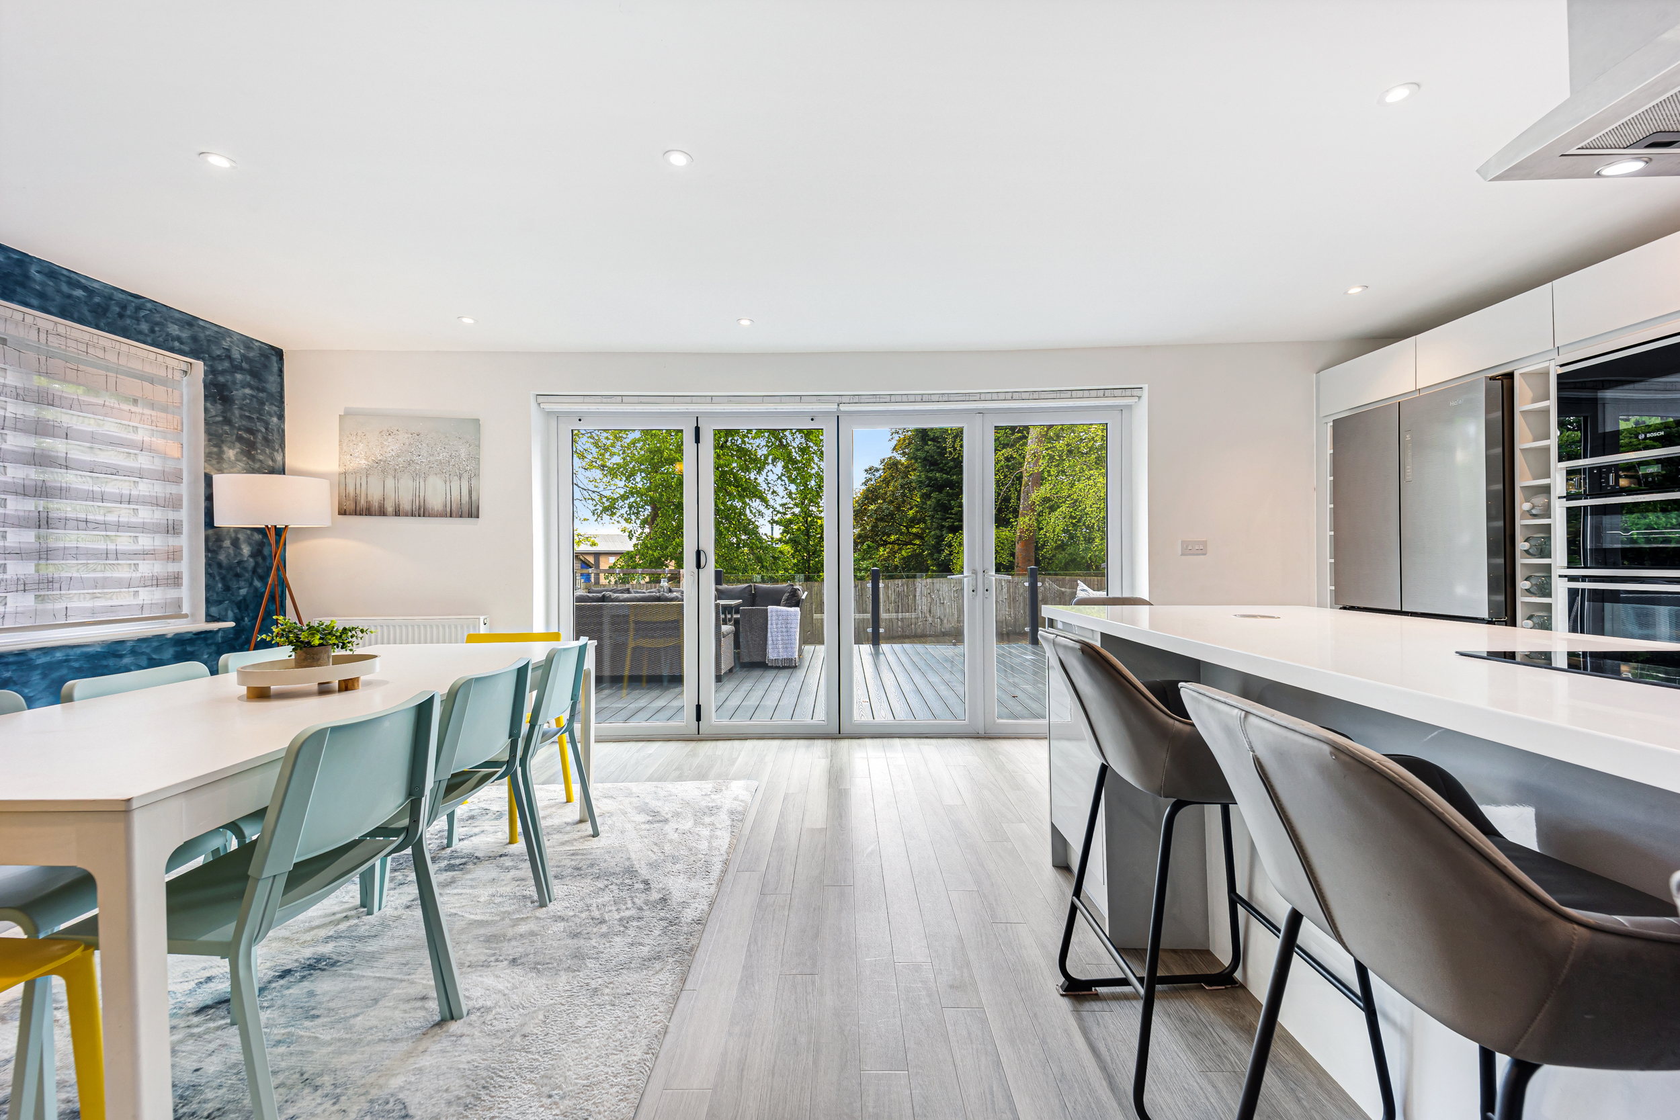
At the rear of the property lies the true heart of the home - a stunning open-plan kitchen, dining and family space designed with modern family living firmly in mind.
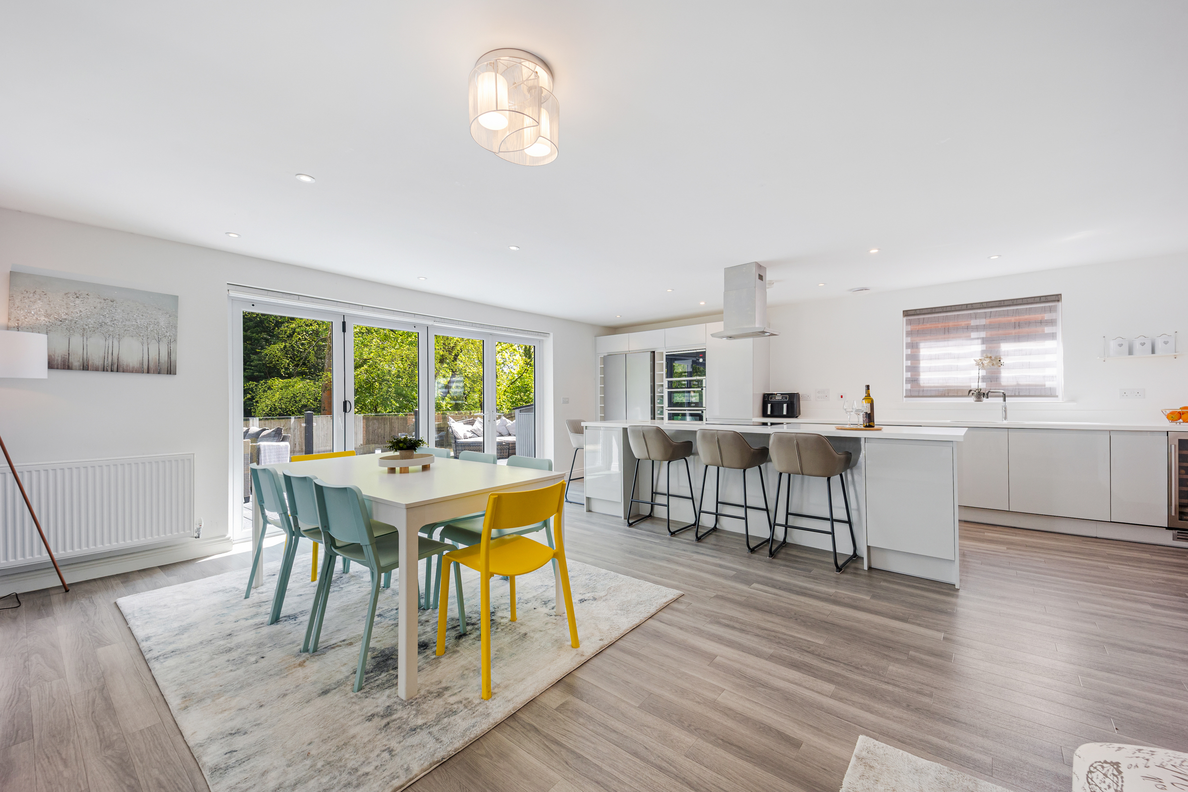
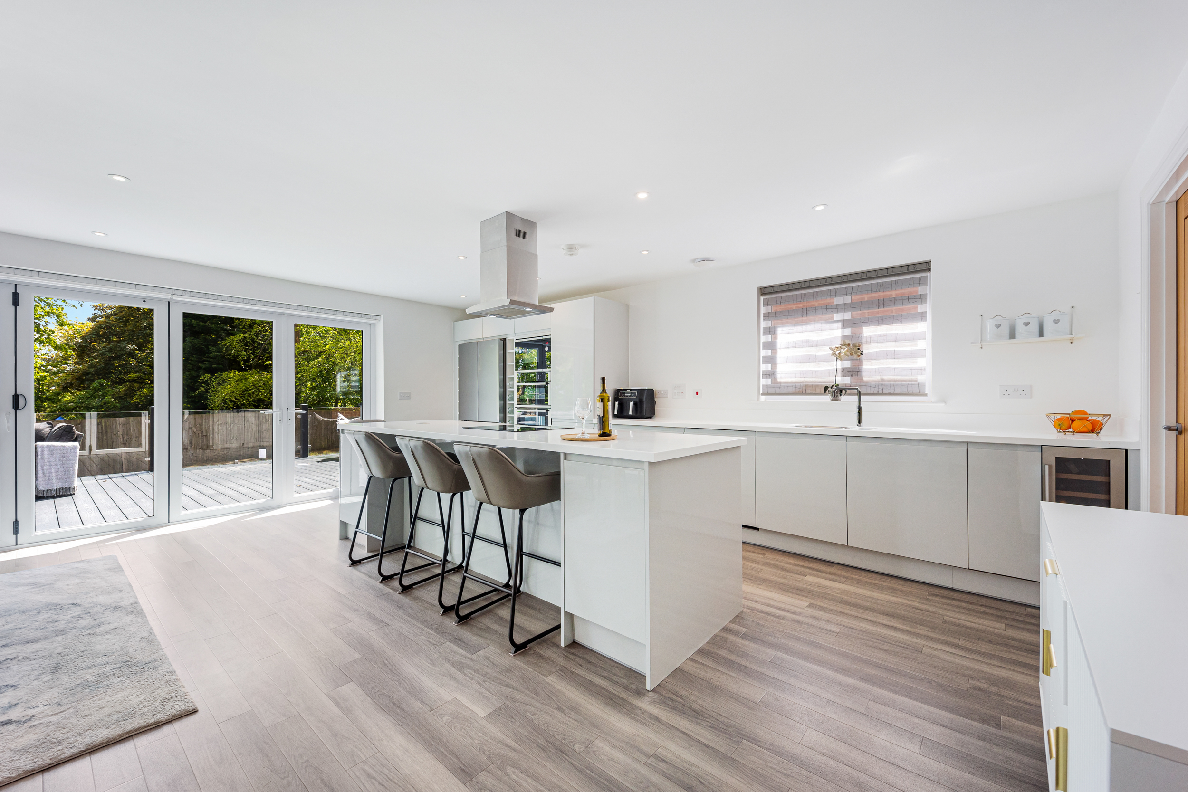
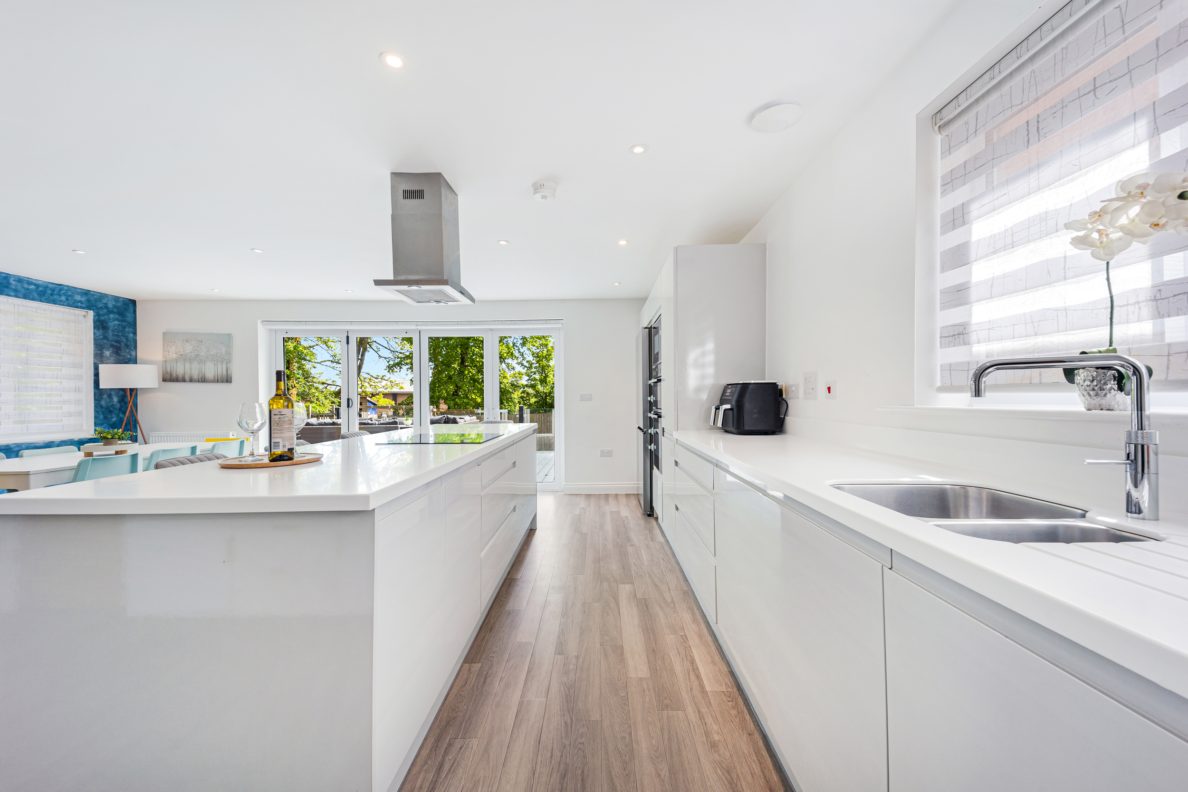
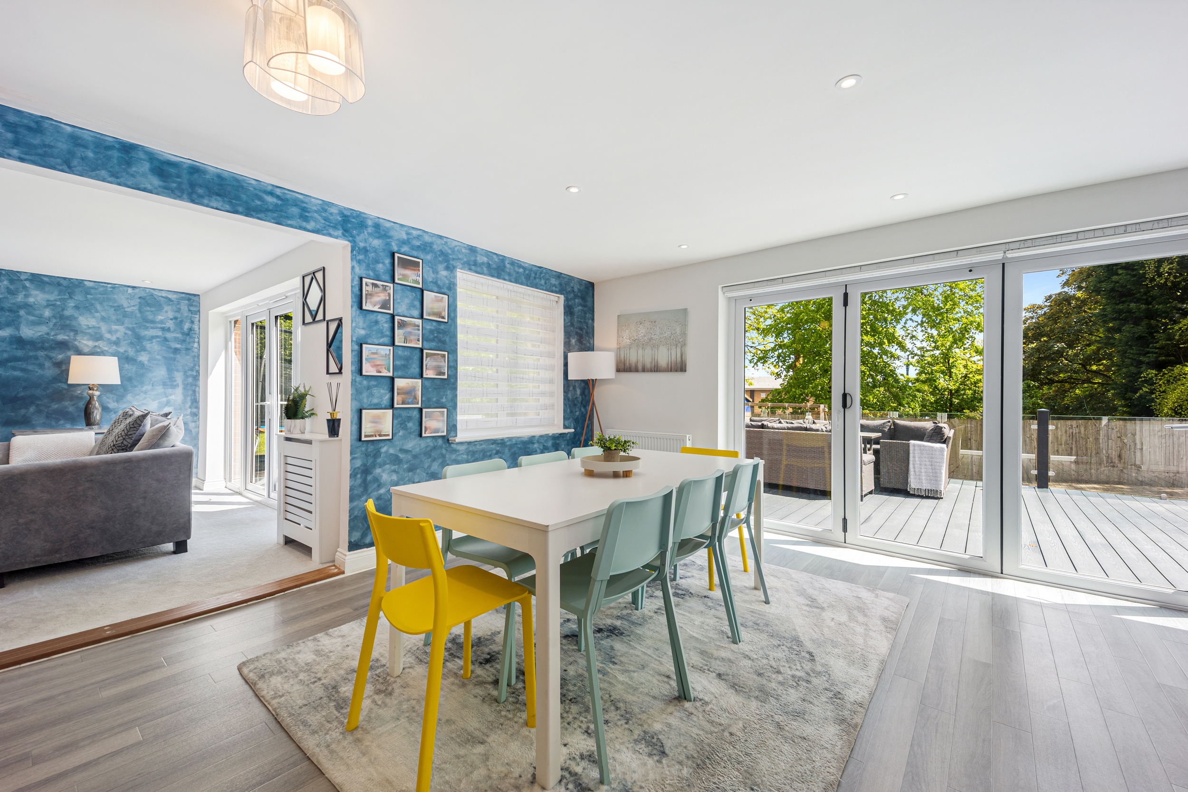
Combining the kitchen, dining area and family room, the space extends across the full width of the house and is flooded with natural light from large windows and expansive bifold doors that open directly onto the elevated composite deck. During the warmer months, the distinction between inside and out almost disappears, creating a seamless flow between the living space and the beautifully landscaped garden beyond.
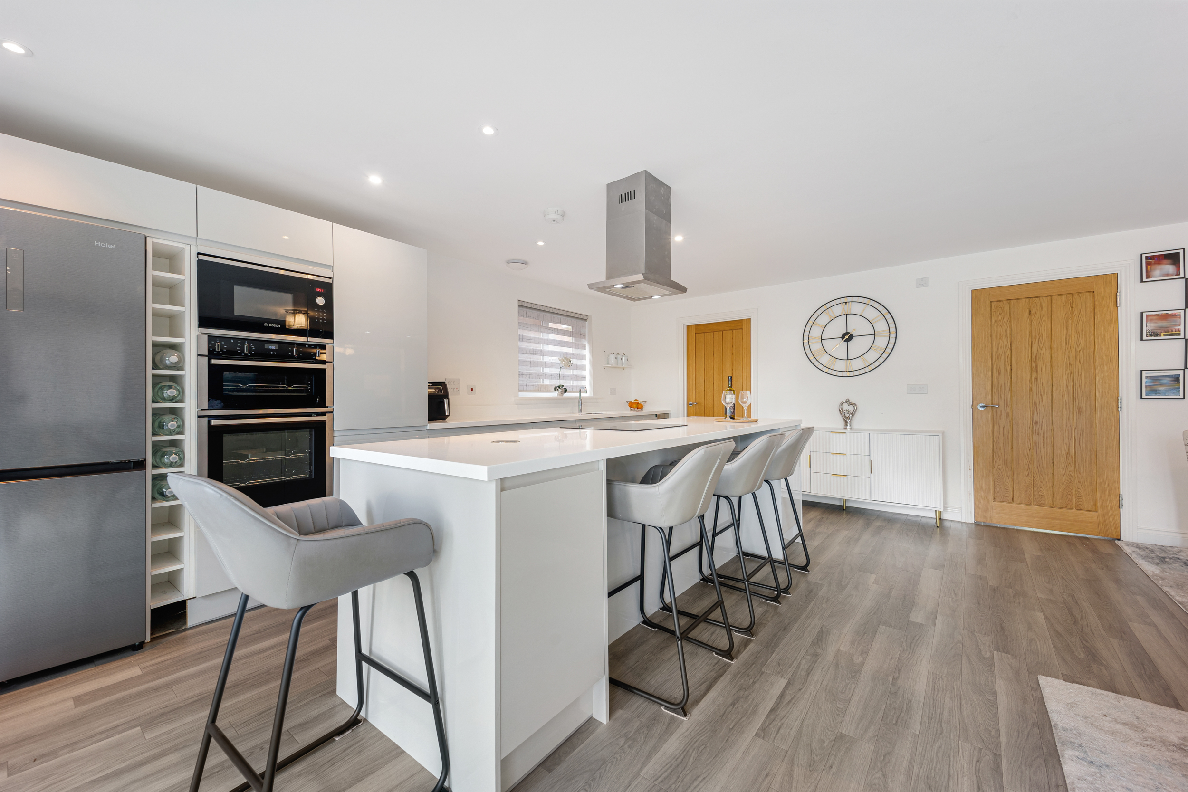
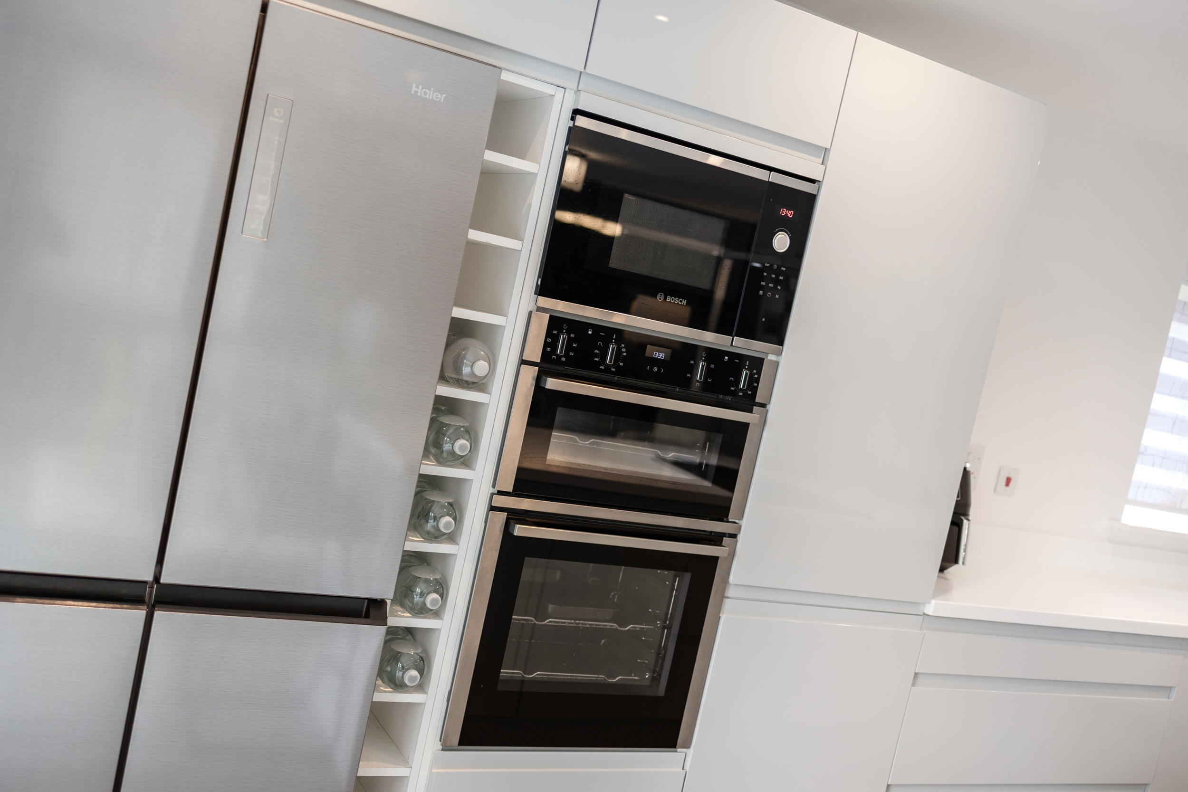
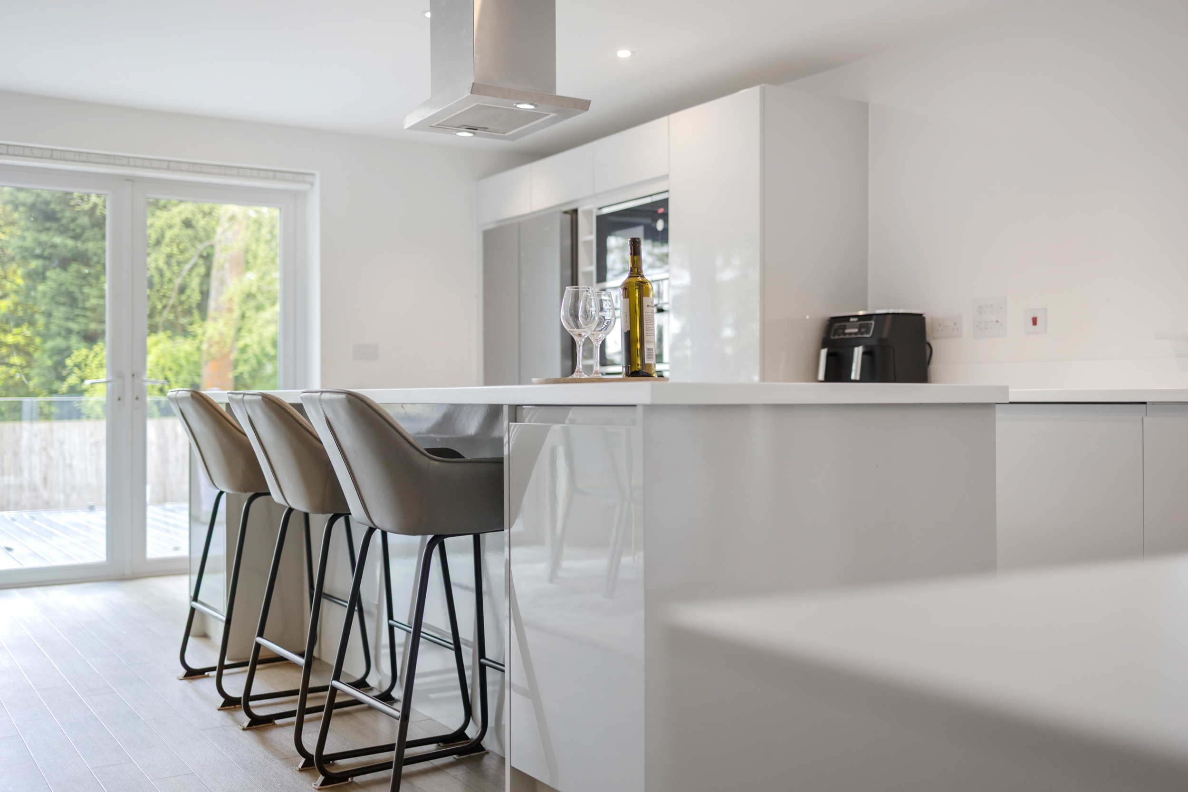
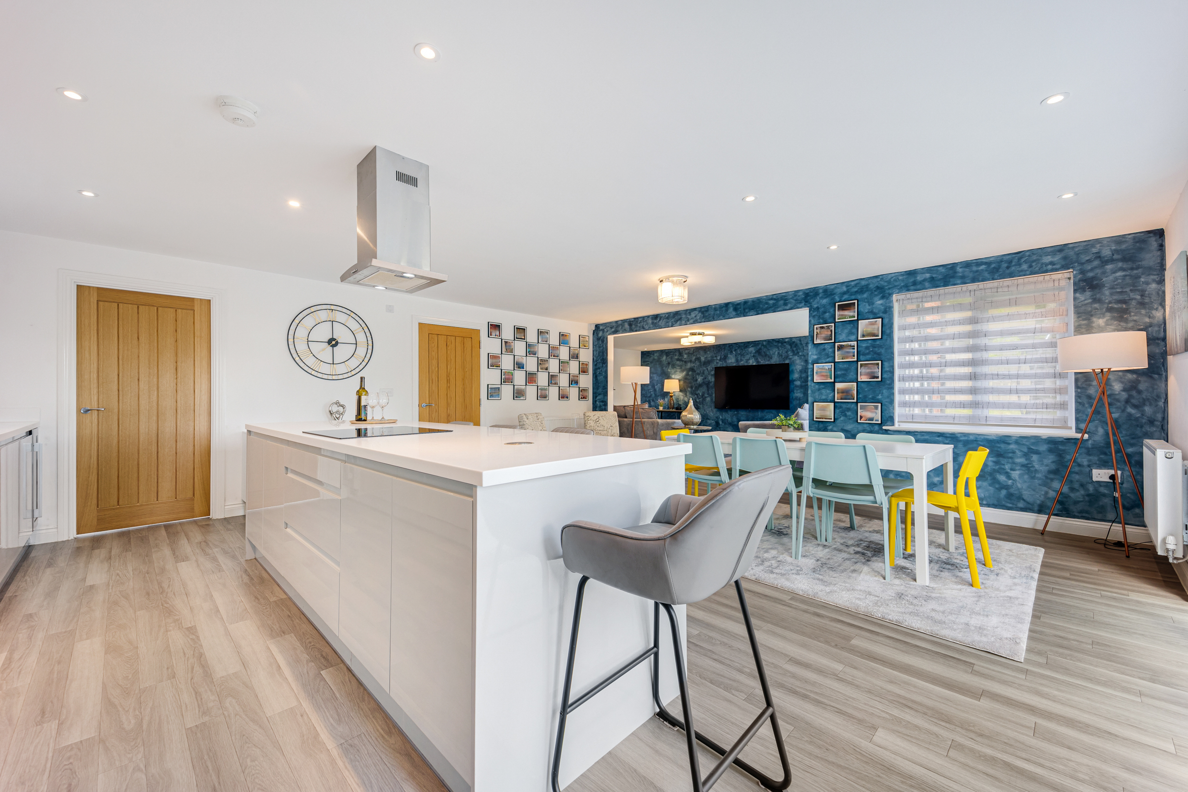
The kitchen is both stylish and highly functional, centred around a substantial island that naturally becomes the social hub of the home. Finished with sleek contemporary cabinetry and generous work surfaces, it provides extensive storage and preparation space whilst also offering casual seating for family breakfasts, homework sessions and informal entertaining. A suite of premium Bosch appliances includes an induction hob, extractor hood, microwave and double oven, whilst the Quooker tap delivers instant boiling water alongside standard hot and cold functions. An integrated wine fridge adds a touch of luxury and convenience, ideal for entertaining. The American-style fridge freezer is included within the sale, completing a kitchen designed to meet the demands of modern living without compromising on style.
Adjacent to the kitchen, the dining area comfortably accommodates a large family table and enjoys views across both the garden and surrounding mature trees through the bifold doors. Whether hosting dinner parties, celebrating special occasions or simply gathering at the end of the day, it is a wonderfully sociable space that remains connected to every part of the room.
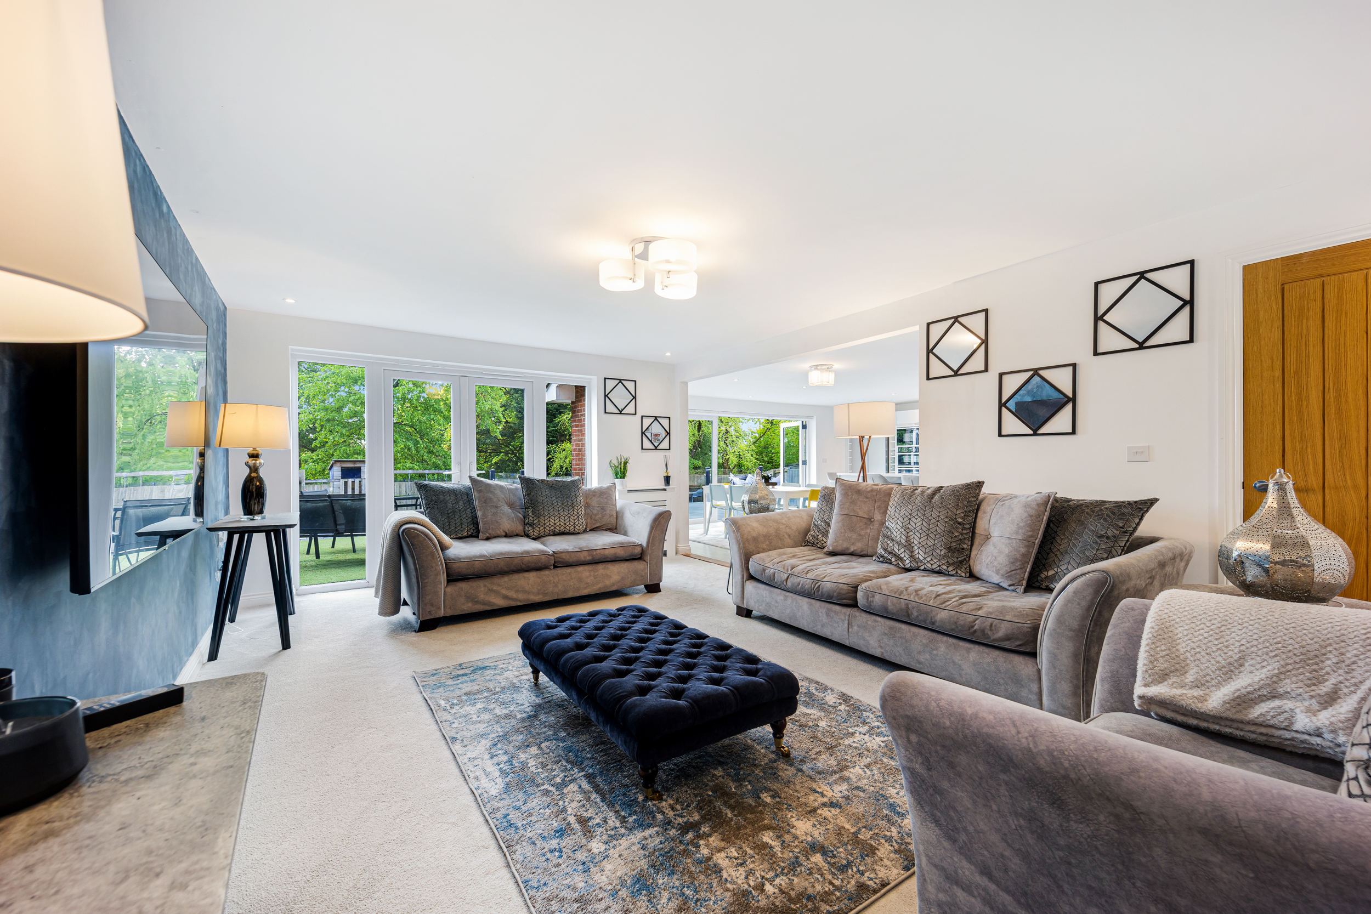
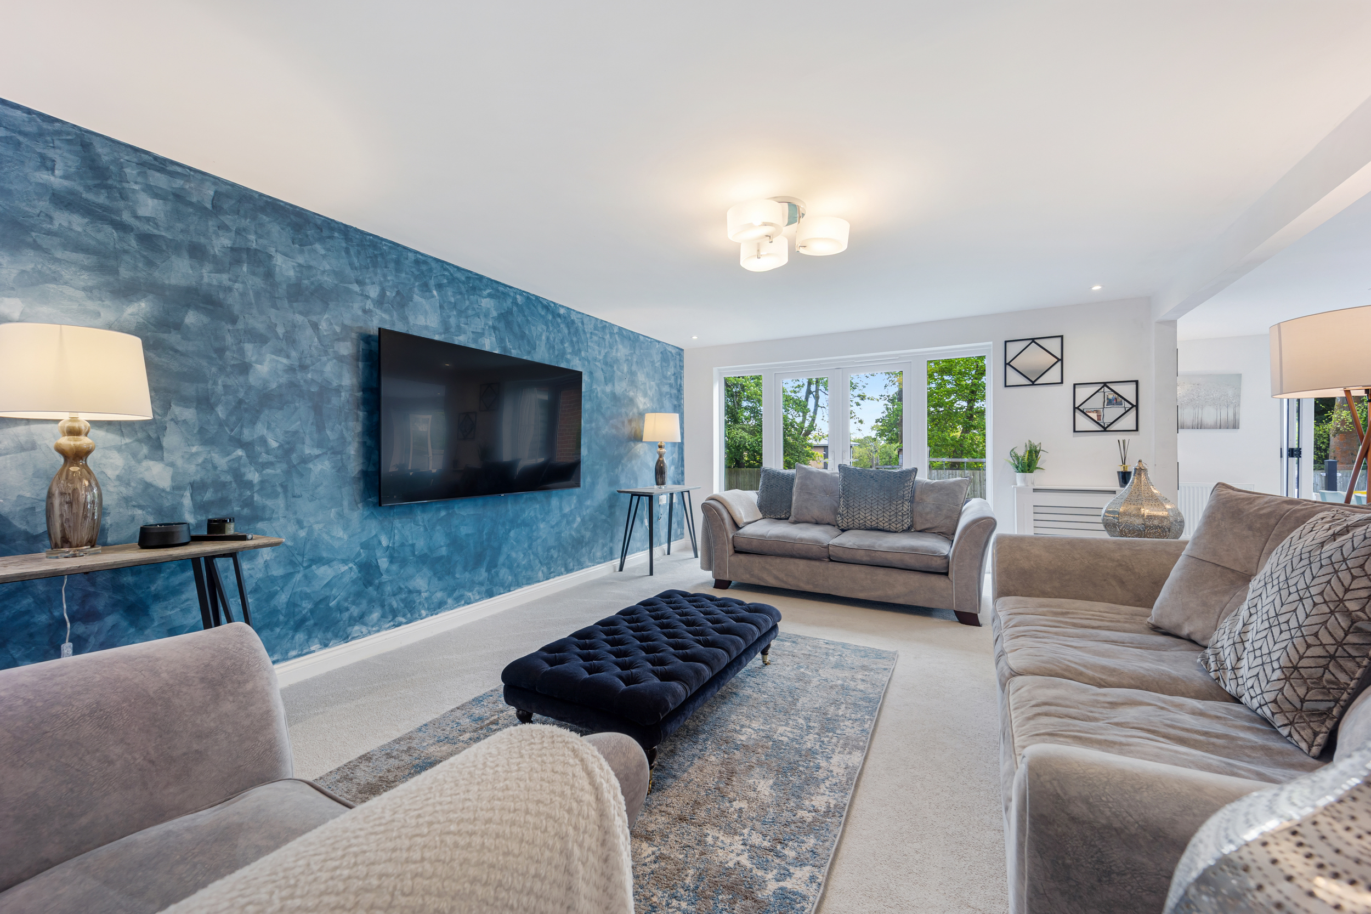
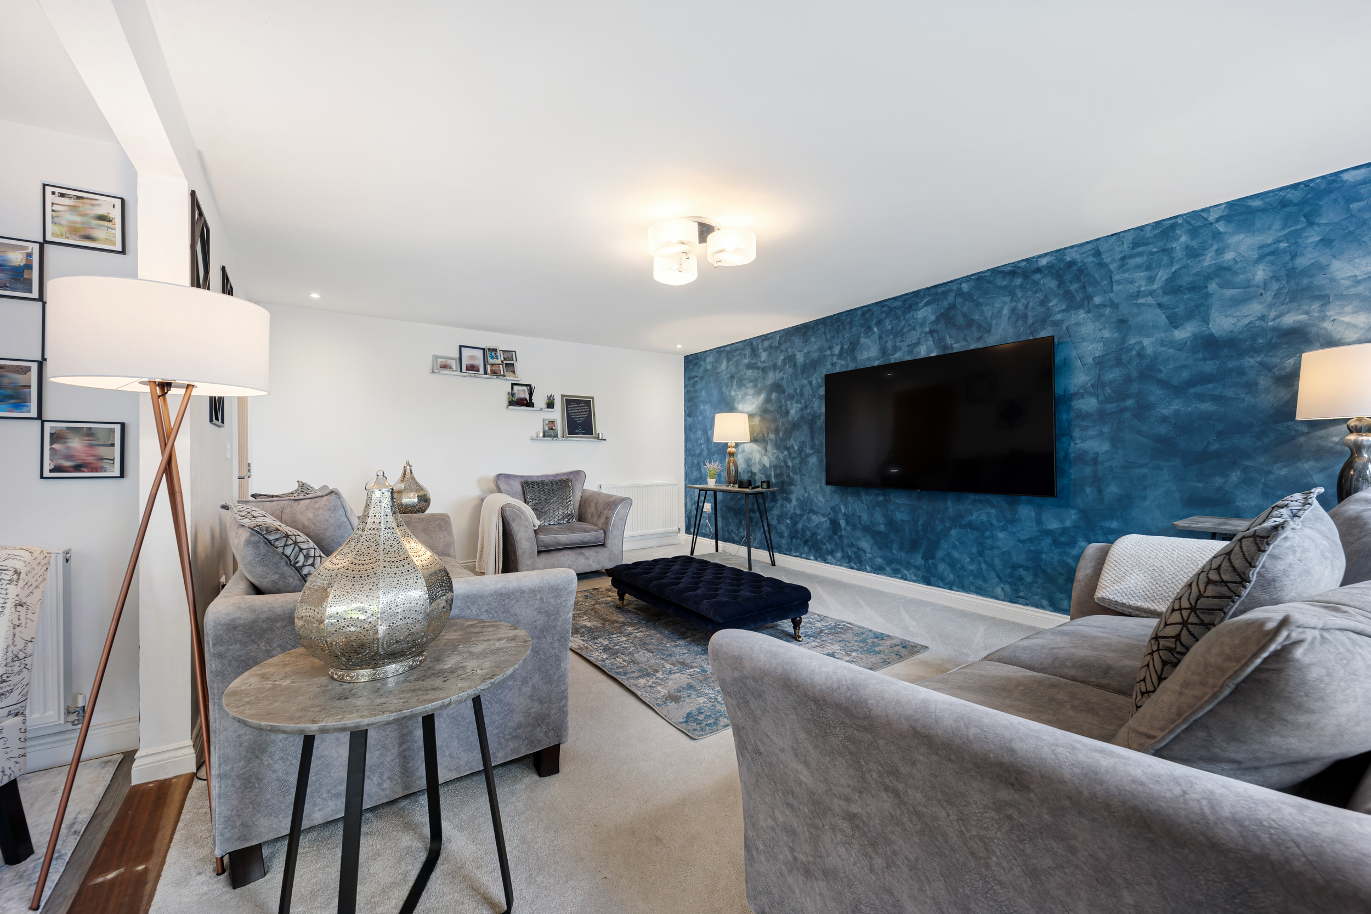
Flowing directly from the dining kitchen, the family room forms part of one impressive open-plan living environment. Originally designed as a separate reception room, the removal of the dividing doors has created a wonderful sense of openness whilst retaining clearly defined areas for cooking, dining and relaxing. Large windows draw in natural light and provide attractive views across the garden and mature trees beyond, making this an inviting space to enjoy throughout the day.
Rest & Relaxation
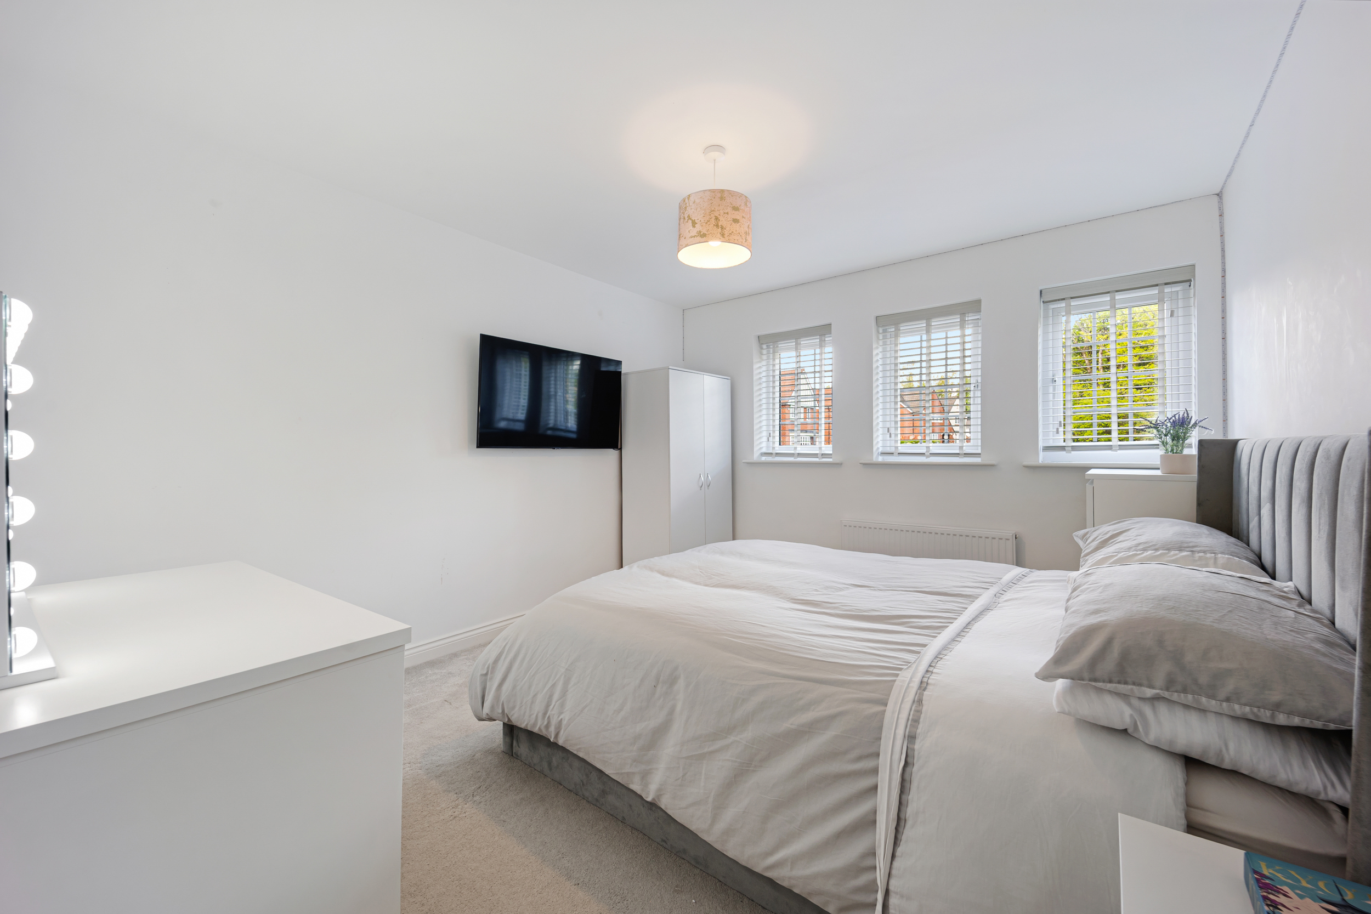
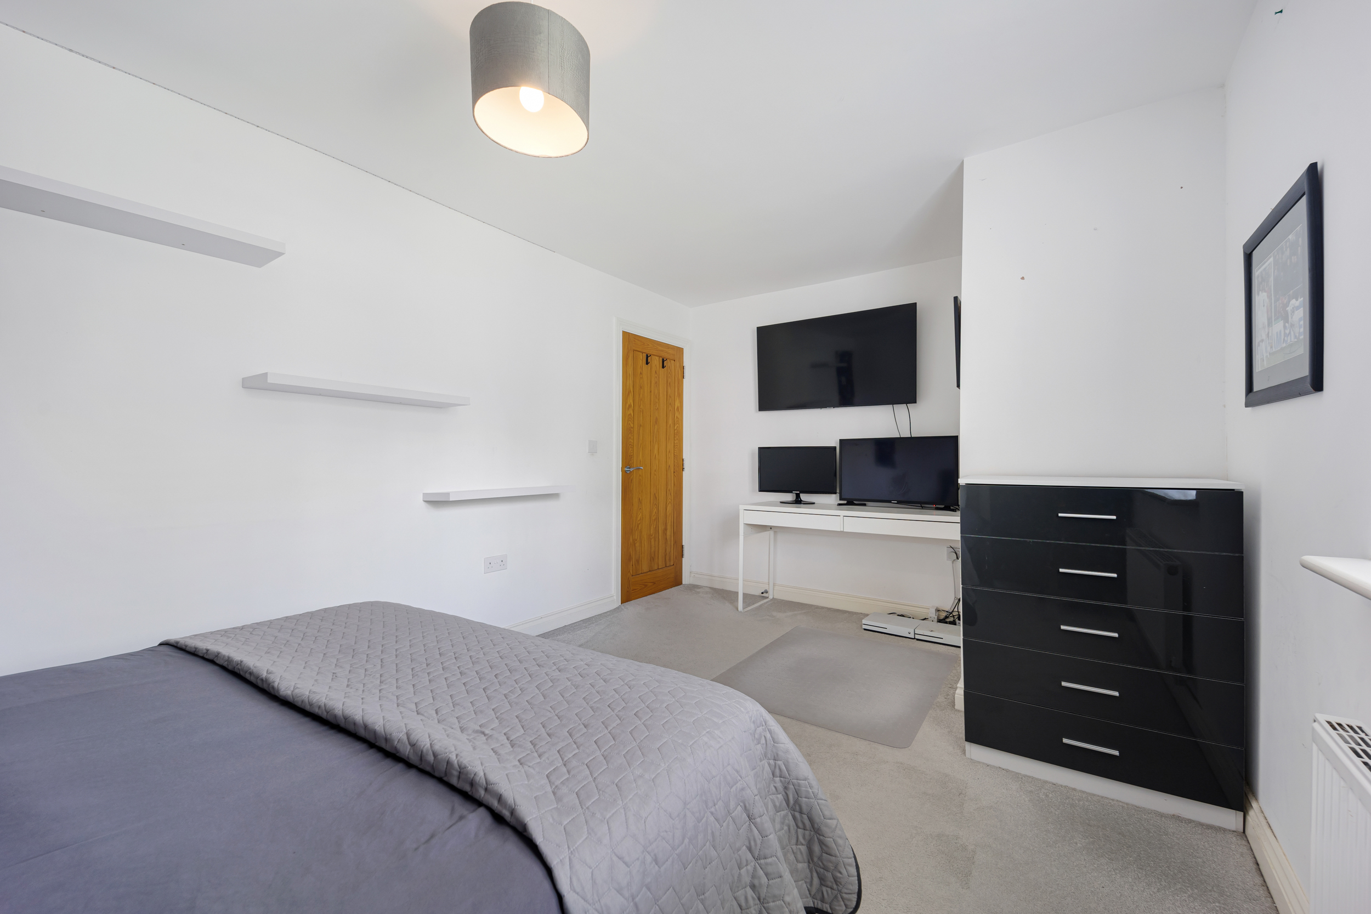
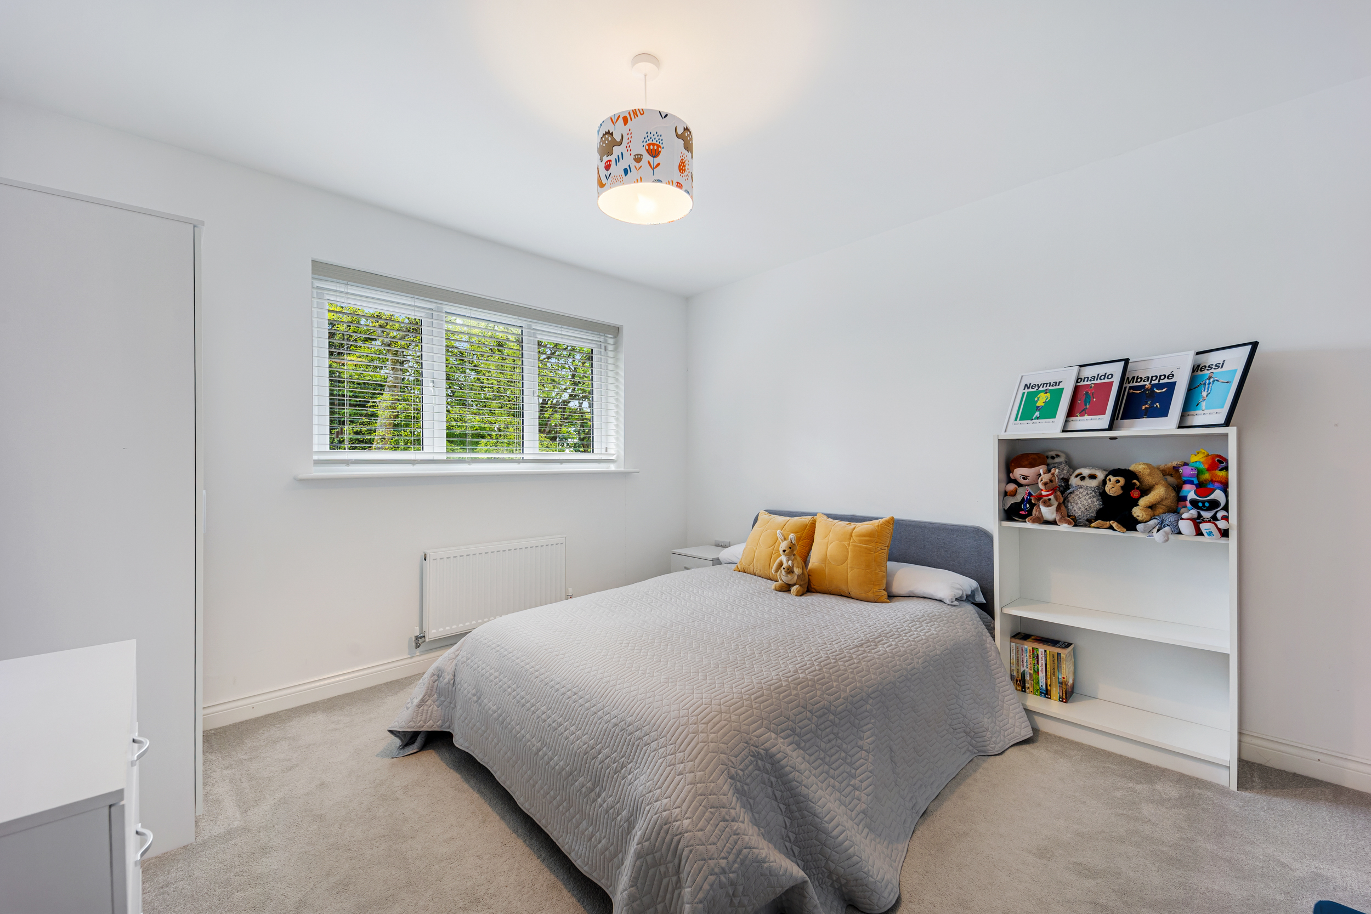
The first floor is arranged around a spacious central landing and provides four generous double bedrooms, including an impressive principal suite, together with two additional bathrooms serving the remaining accommodation.
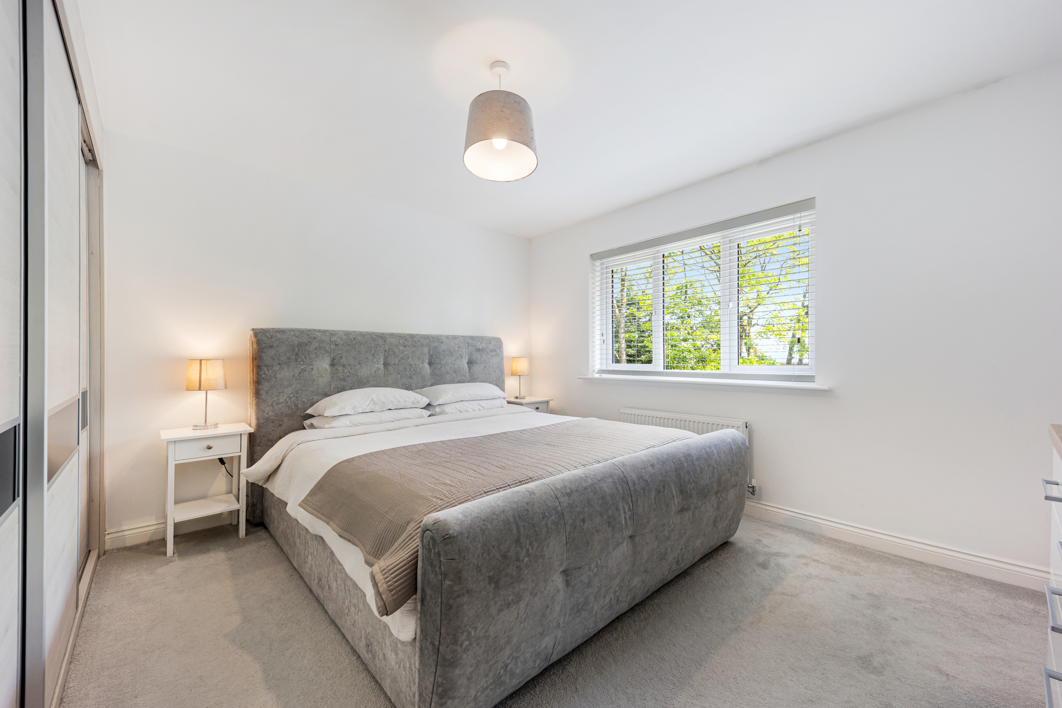
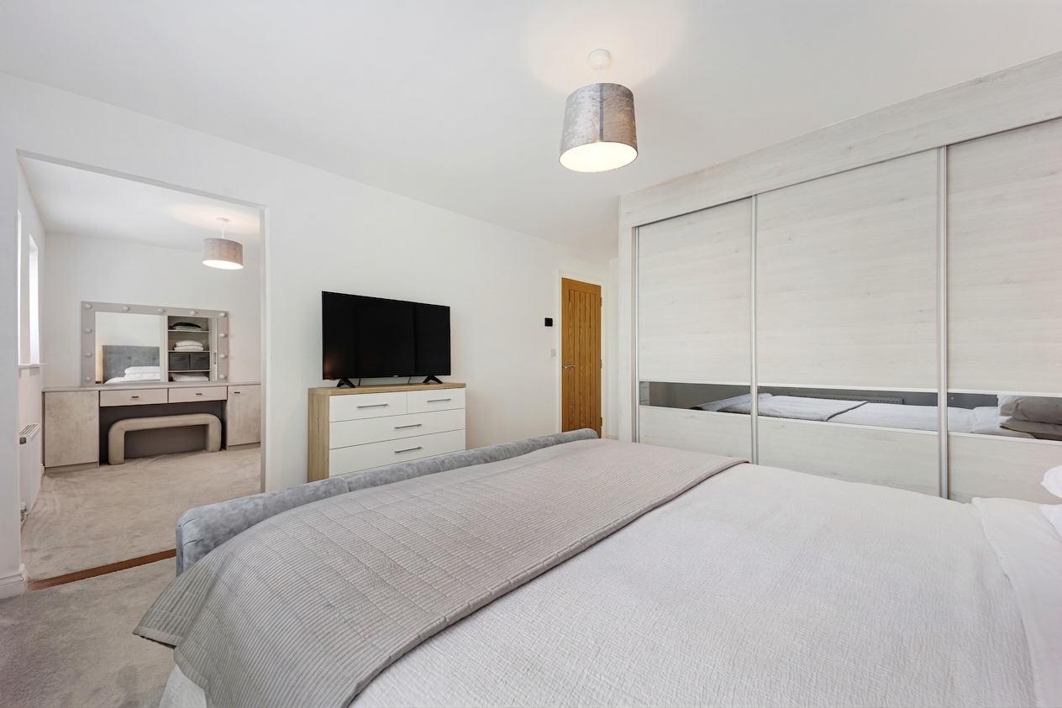
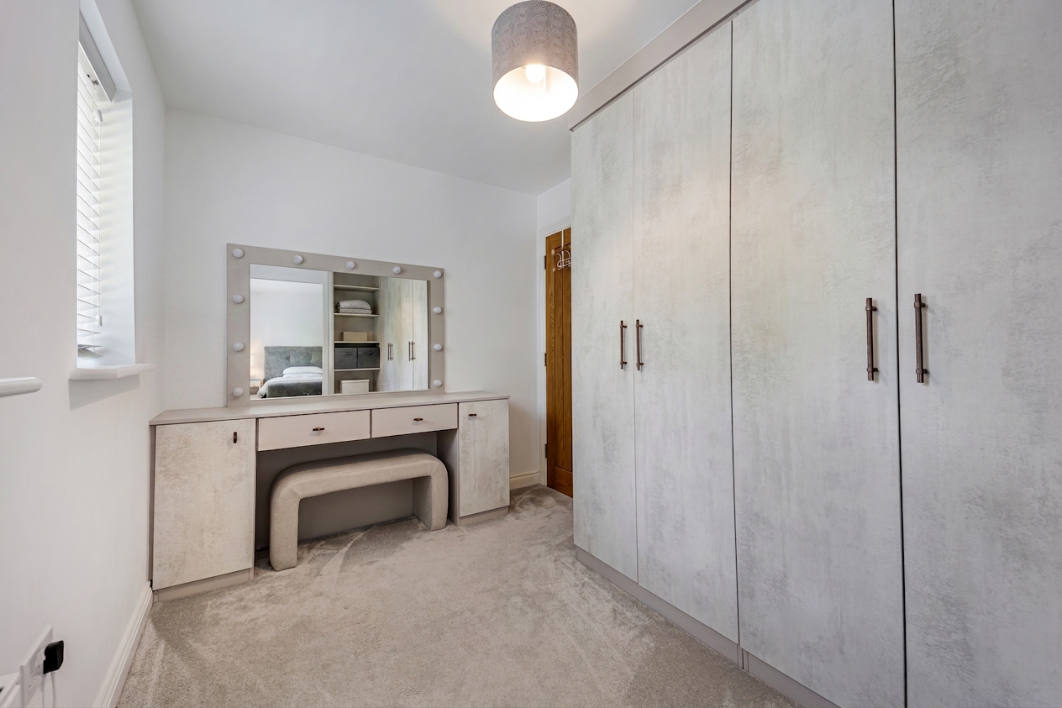
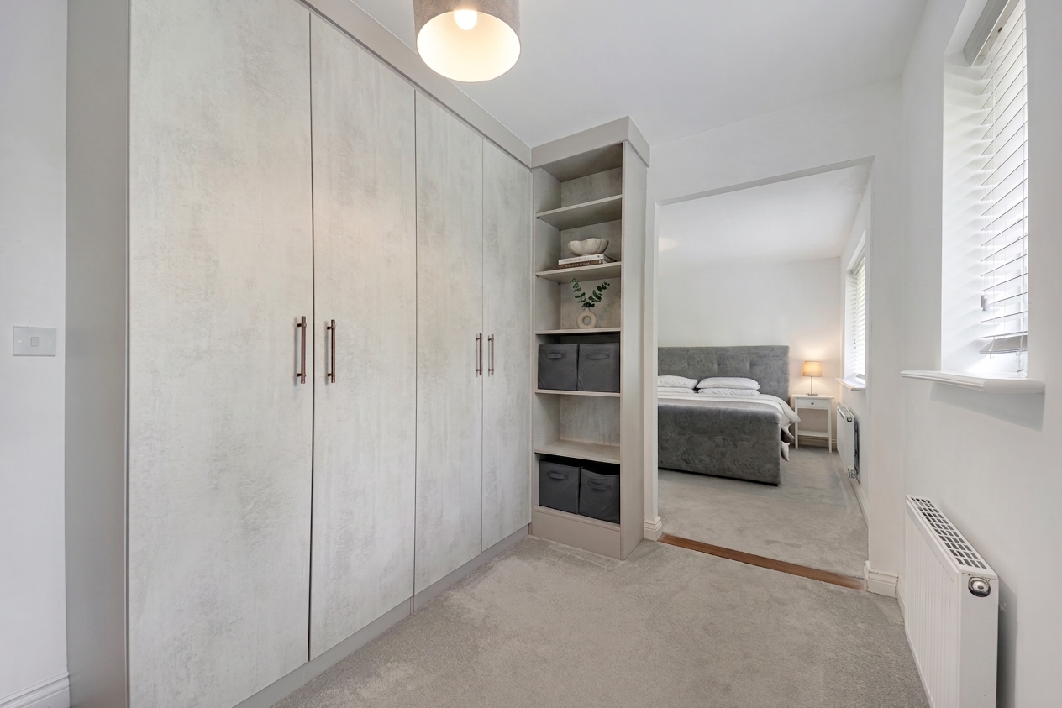
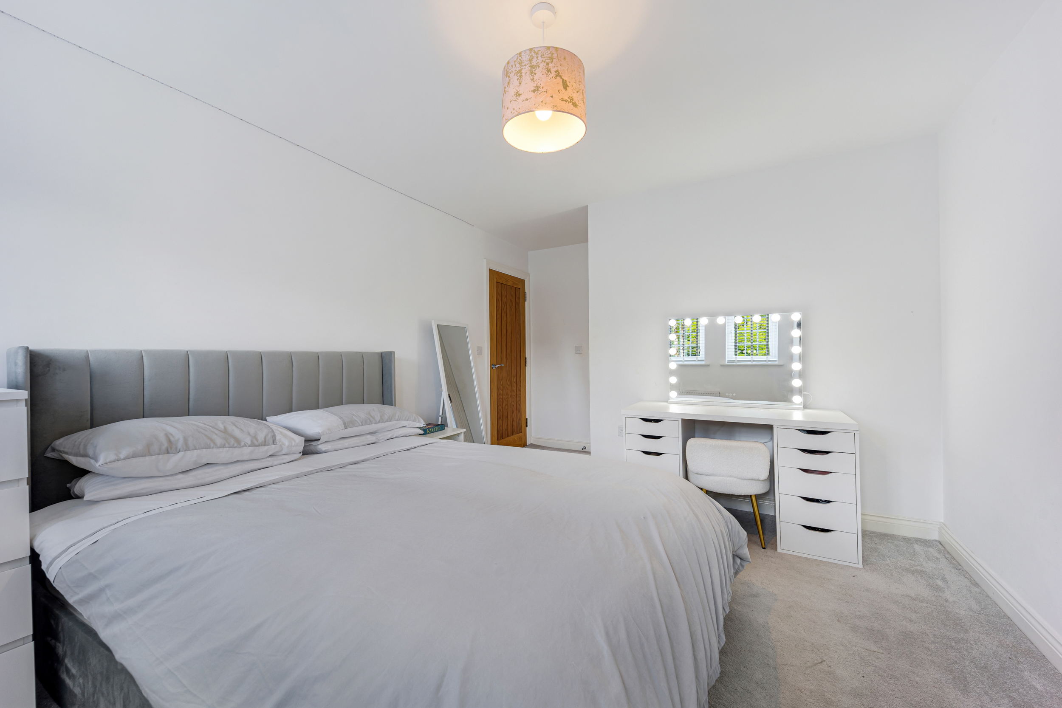
Occupying an attractive position overlooking the mature rear aspect, the principal bedroom has been transformed by the current owners into a luxurious private suite. Upgraded in 2025, the room benefits from fitted wardrobes and opens into a superb dedicated dressing room with bespoke storage solutions and a built-in dressing table with illuminated mirror. Originally designed as the fifth bedroom, this highly versatile space could readily be reinstated as an additional bedroom if required, offering valuable flexibility for larger families or those seeking separate guest accommodation. A contemporary en-suite bathroom completes the suite, creating a stylish and secluded retreat.
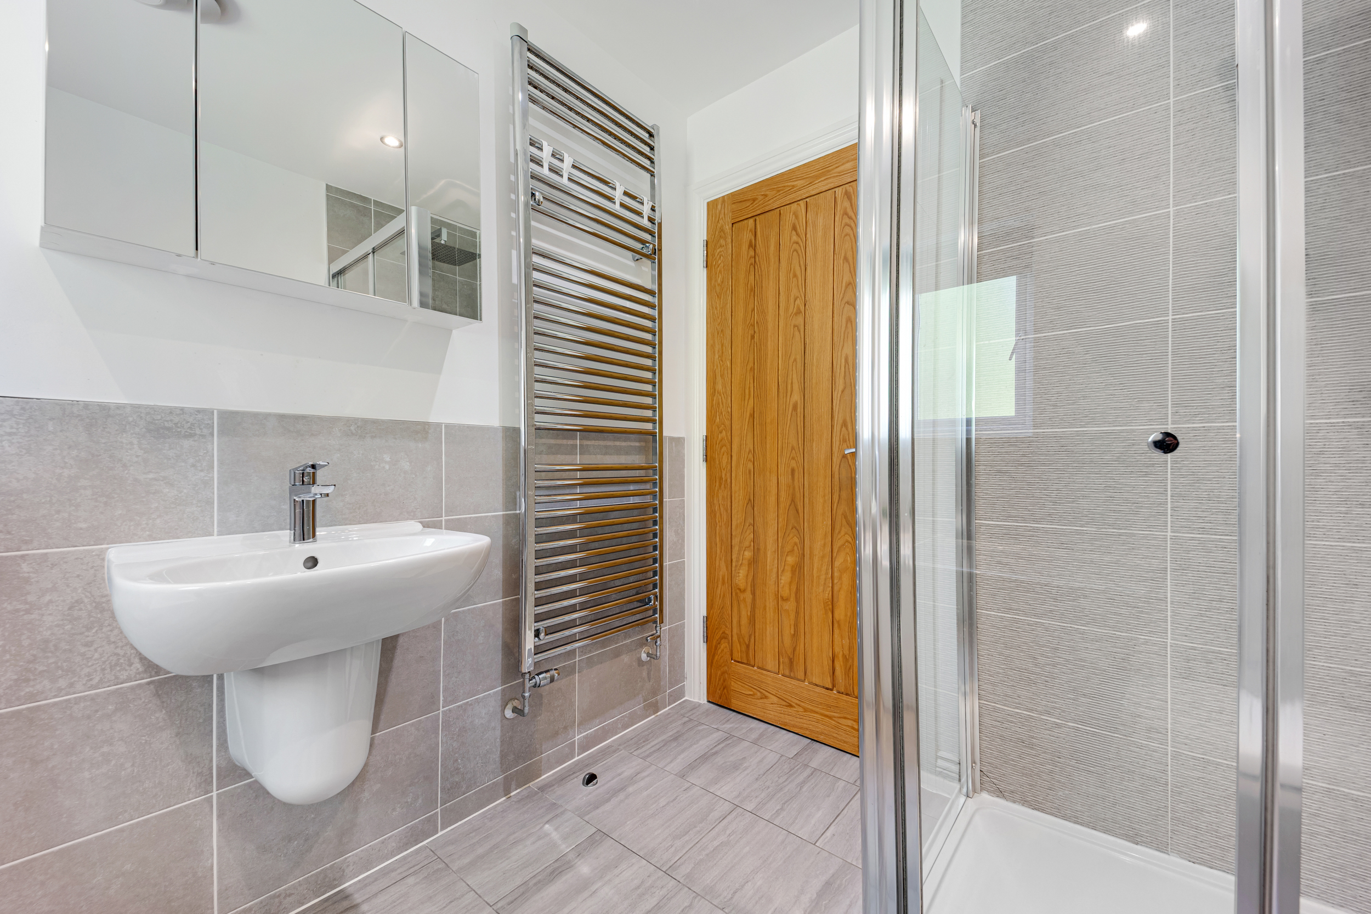
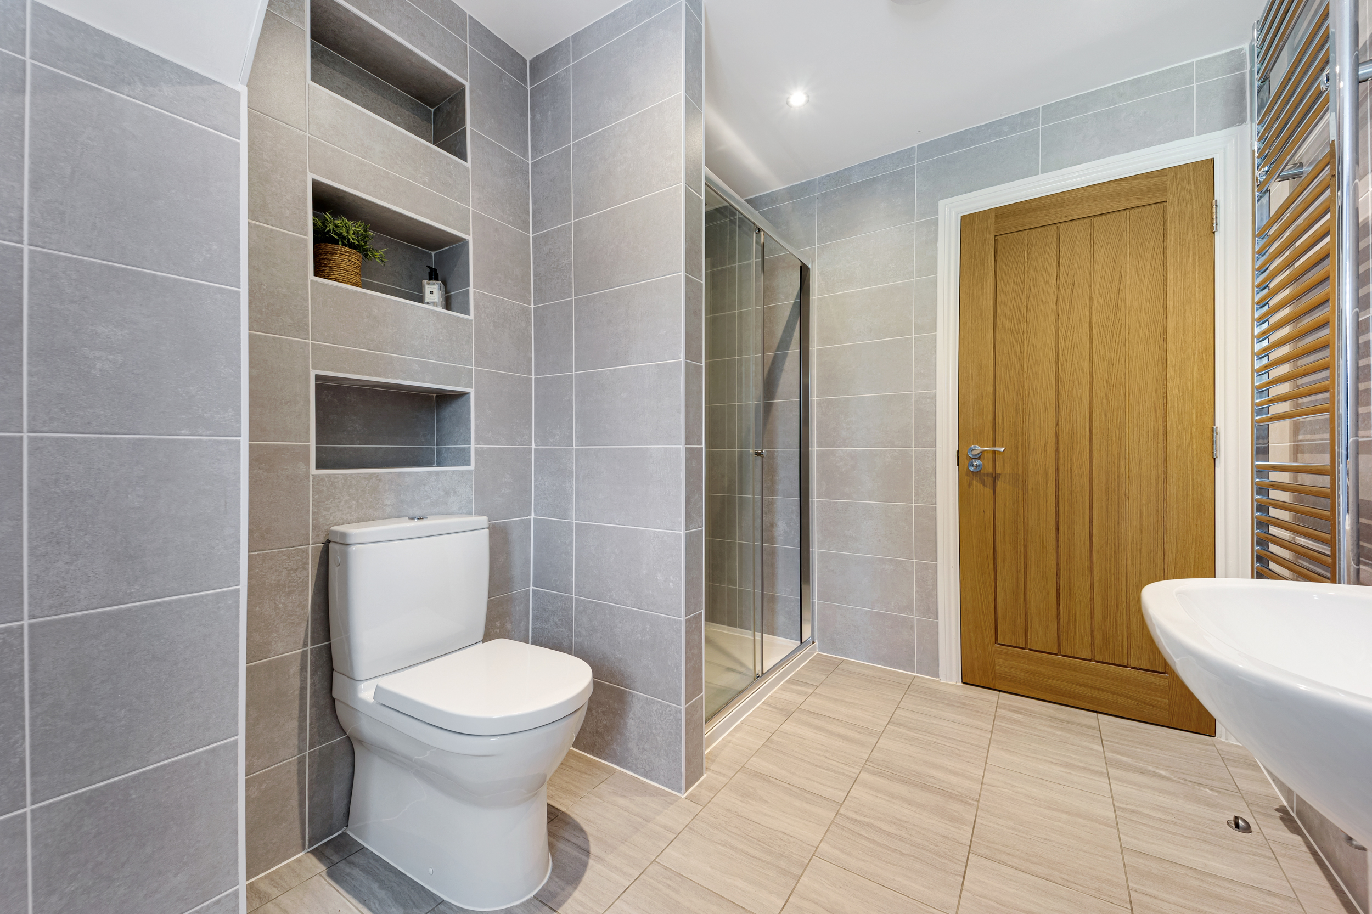
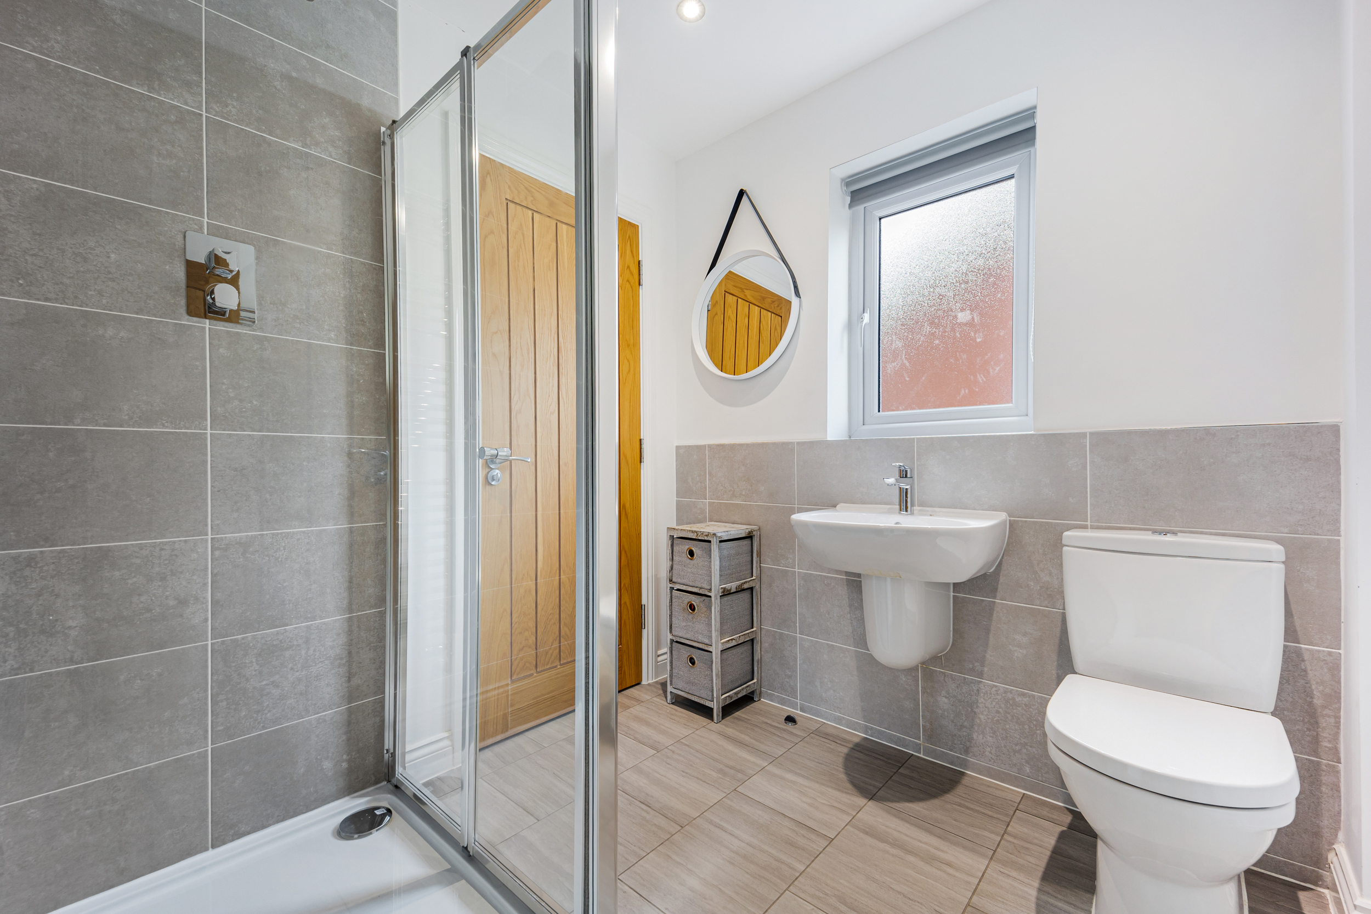
Two of the remaining double bedrooms are served by a well-appointed Jack and Jill bathroom, providing the convenience of en-suite-style facilities whilst retaining independent access from both rooms. Finished with contemporary tiling and quality sanitaryware, the space incorporates a large walk-in shower and heated towel rail.
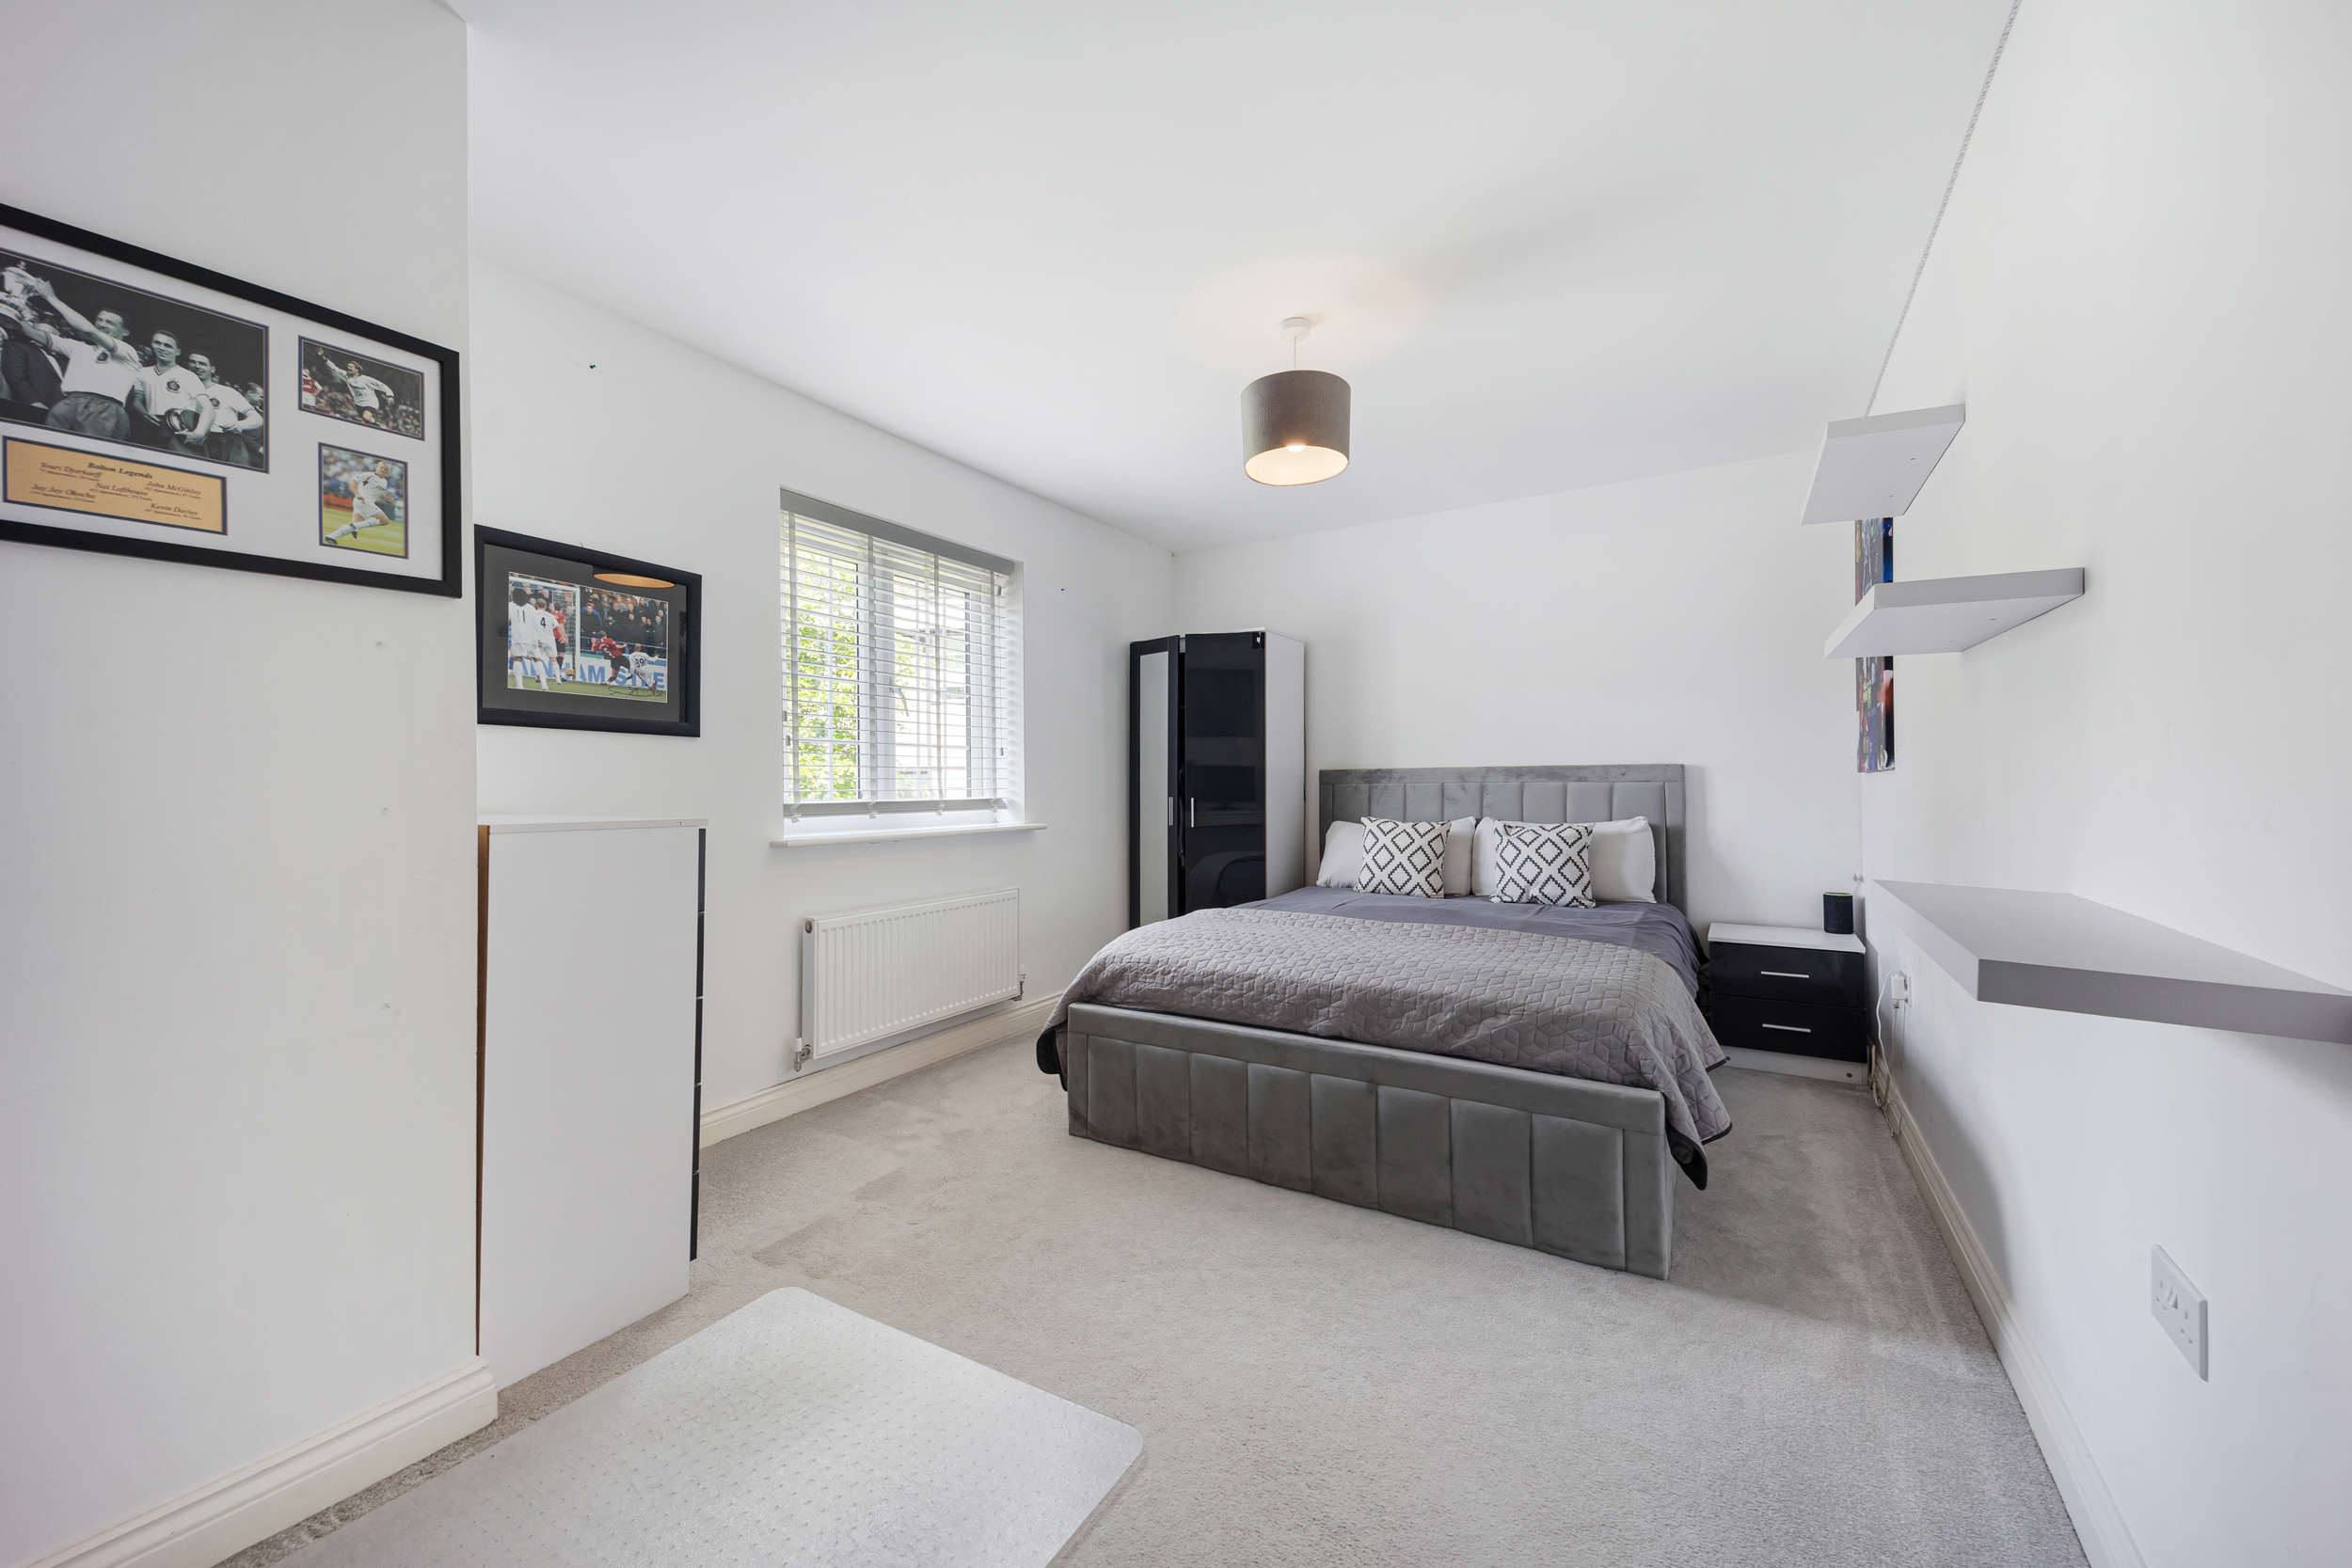
The fourth bedroom is another comfortable double room, ideal for family members, guests or home working, and is served by the main family bathroom.
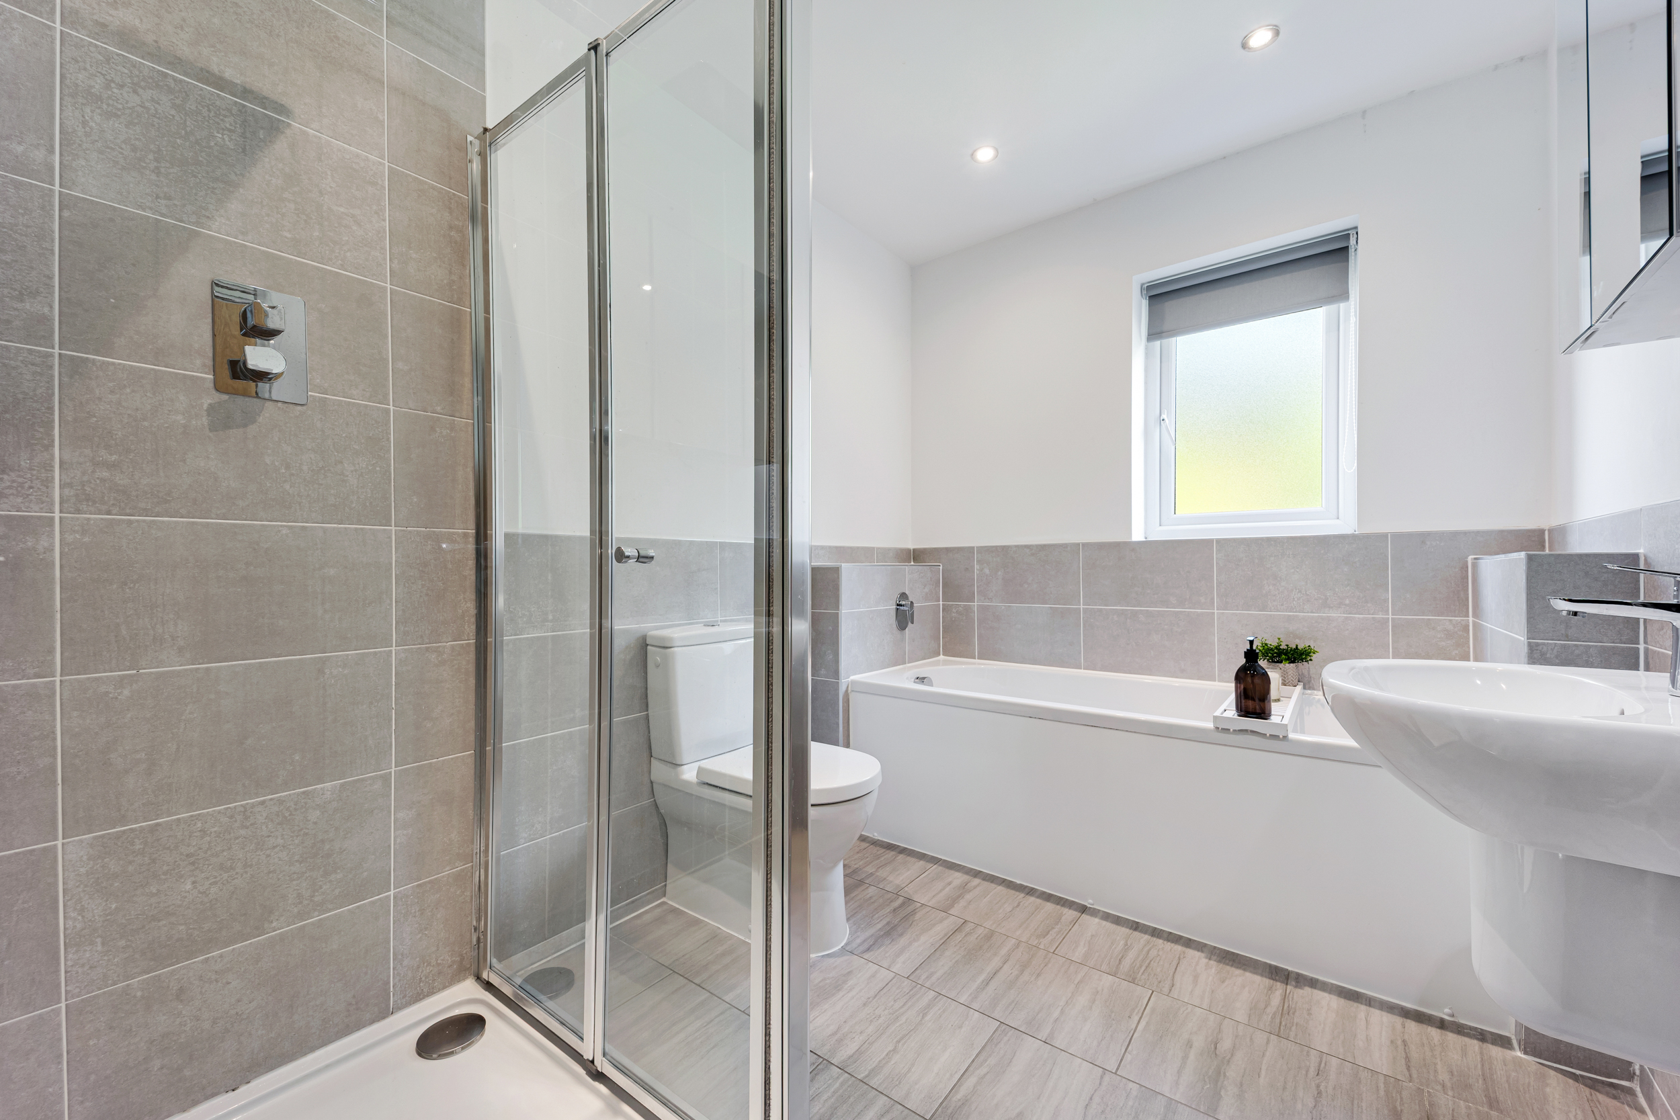
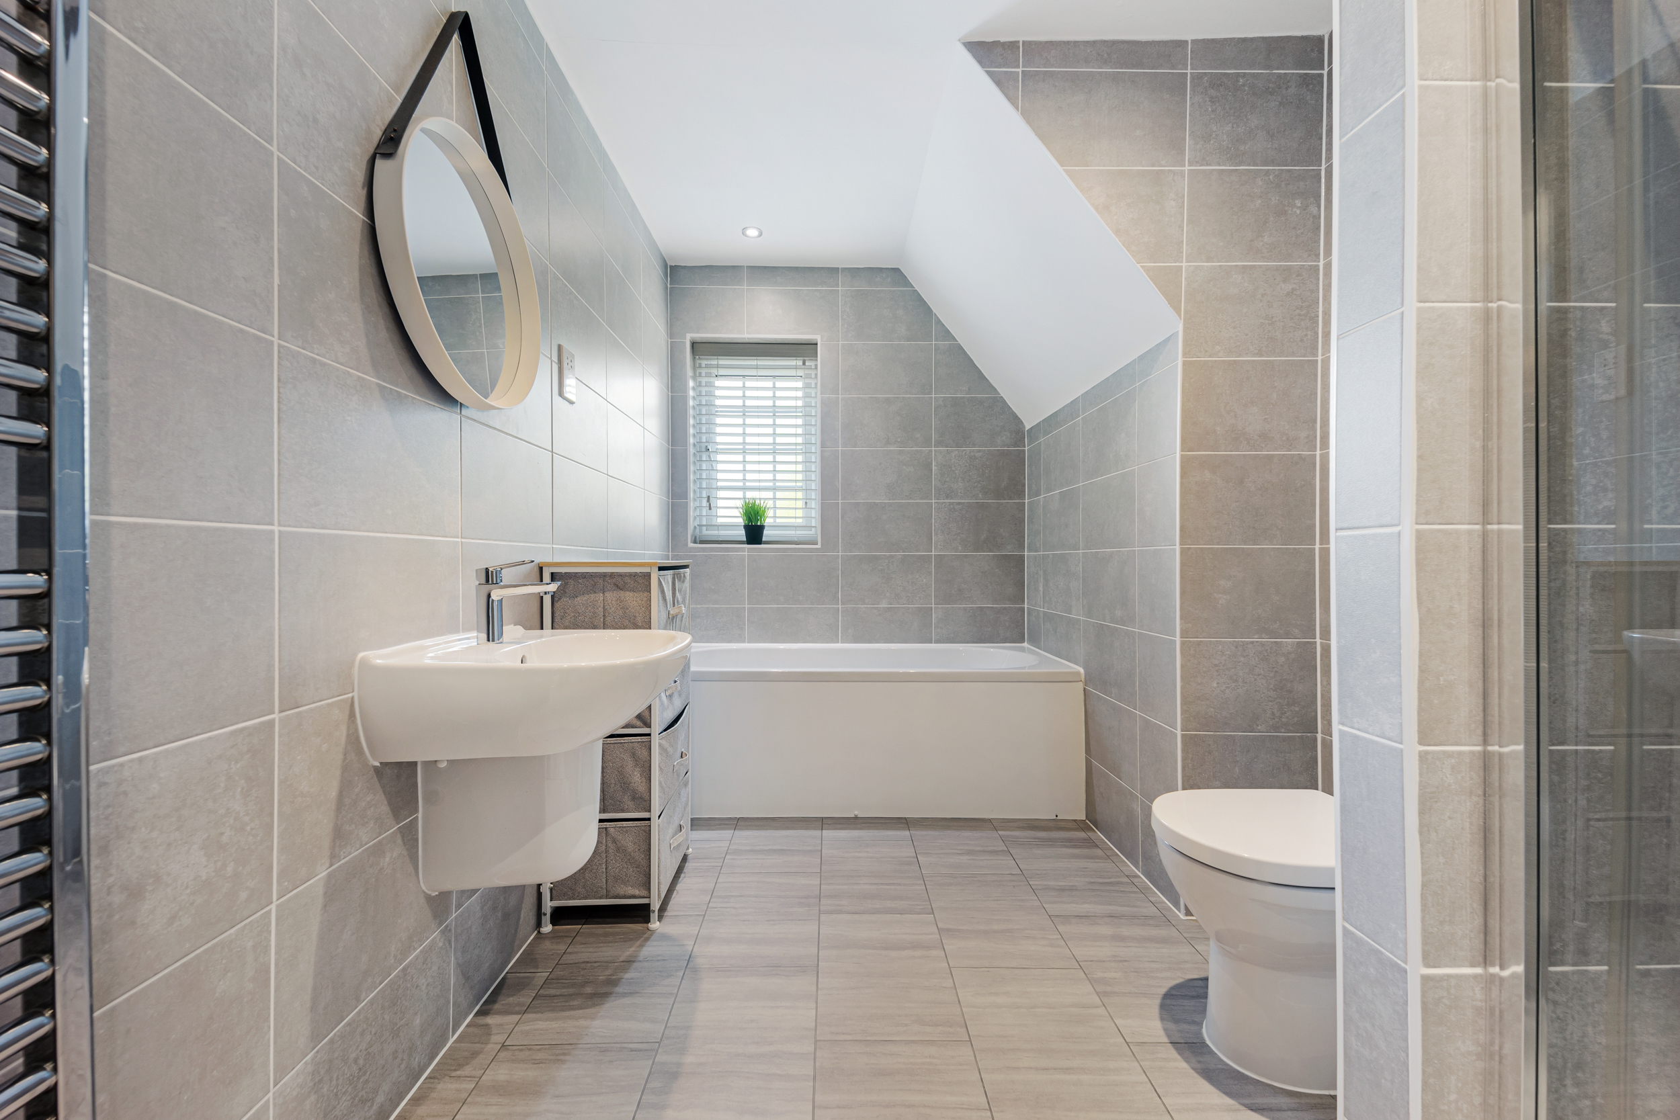
Particularly impressive in both size and presentation, the family bathroom is beautifully finished with a premium Villeroy & Boch suite and contemporary fittings. Designed to cater effortlessly for busy family life, it features a separate glazed shower enclosure, full-size bath, stylish wall and floor tiling, recessed shelving and quality sanitaryware, creating a space that is as practical as it is elegant.
Exceptional Outdoor Living
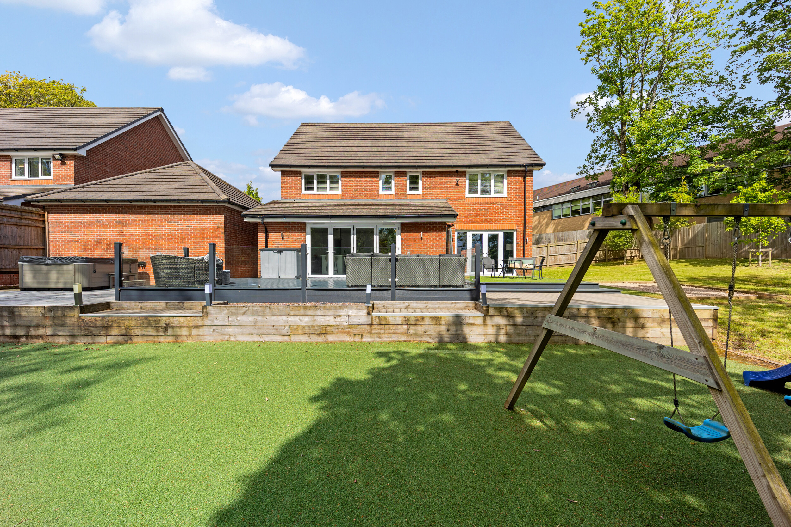
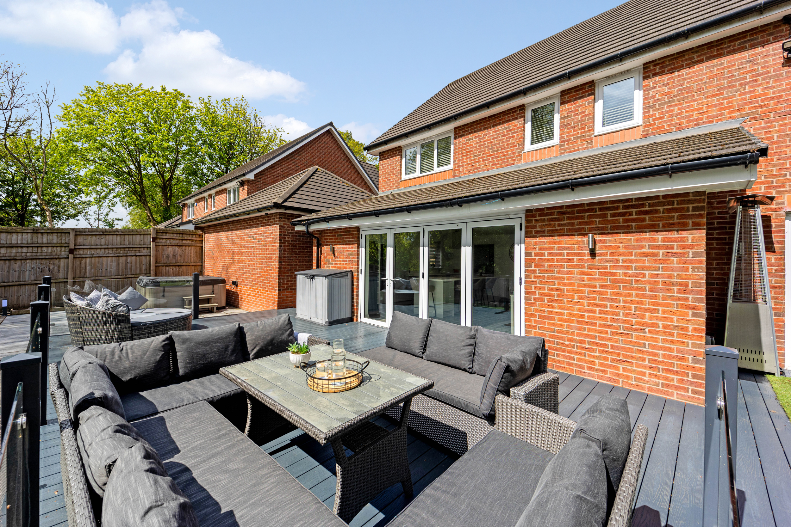
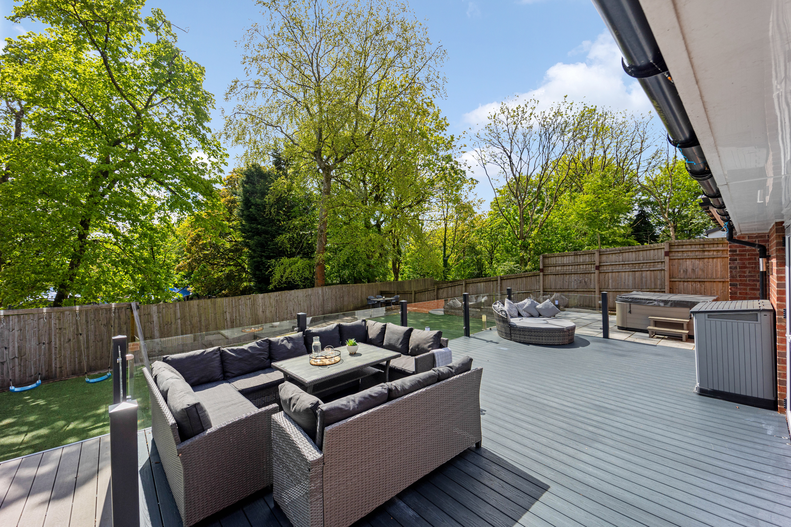
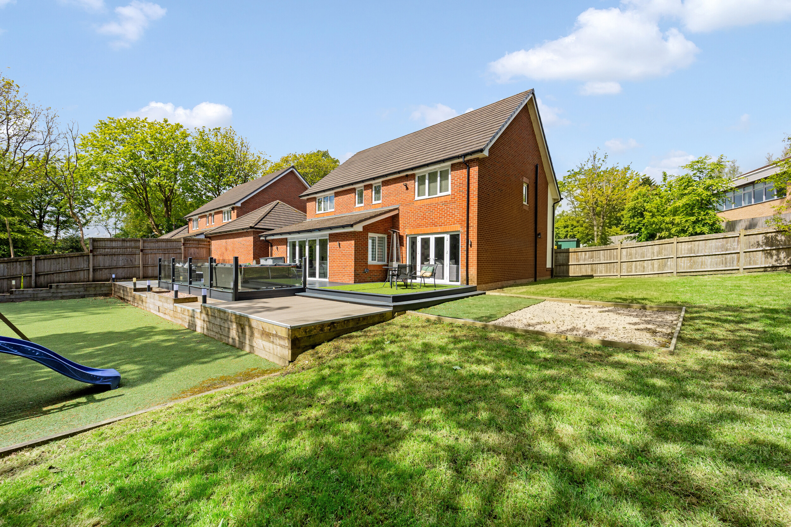
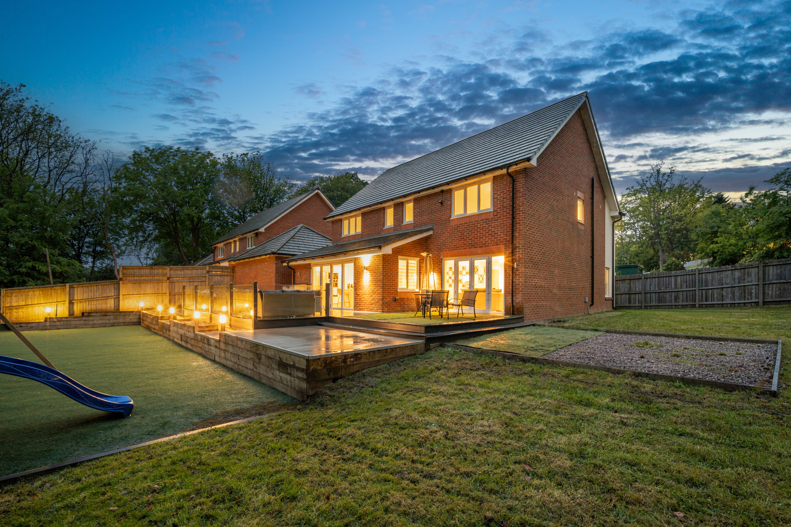
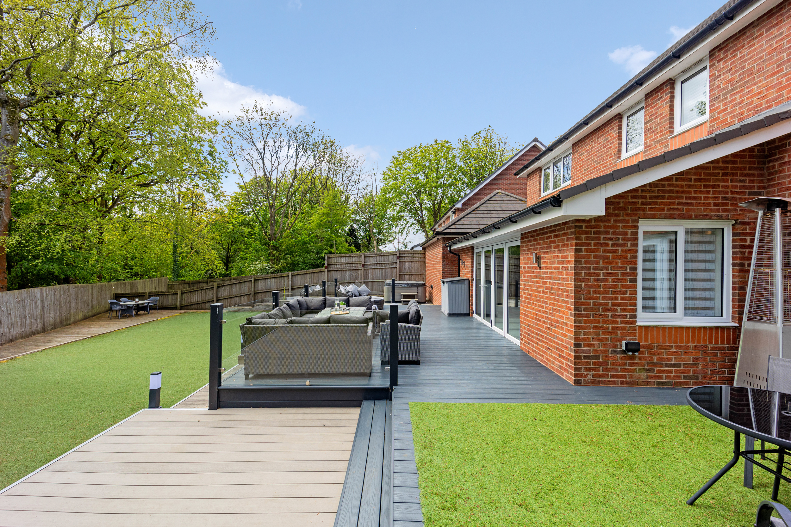
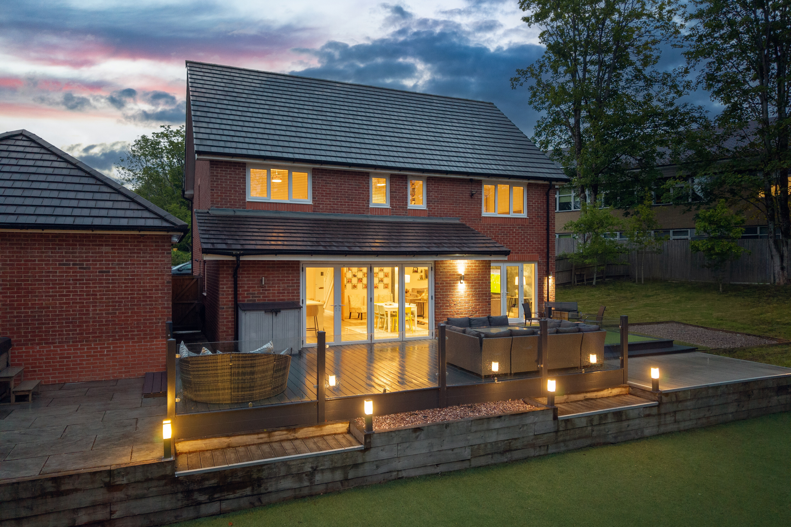
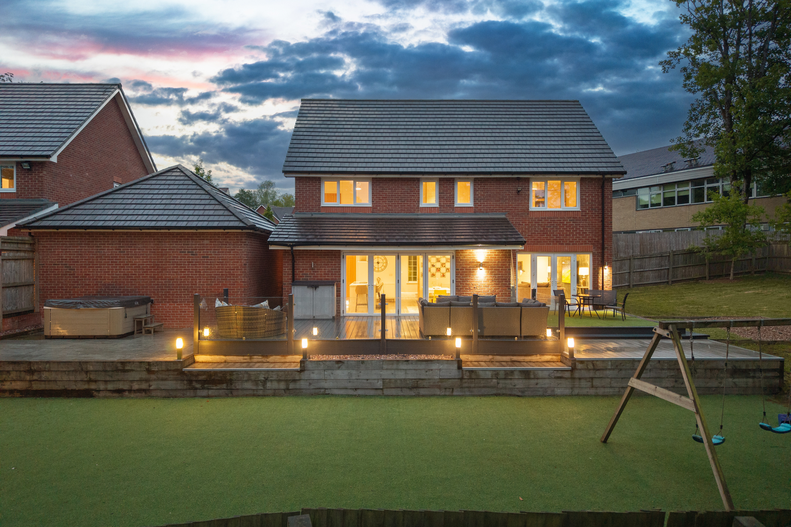
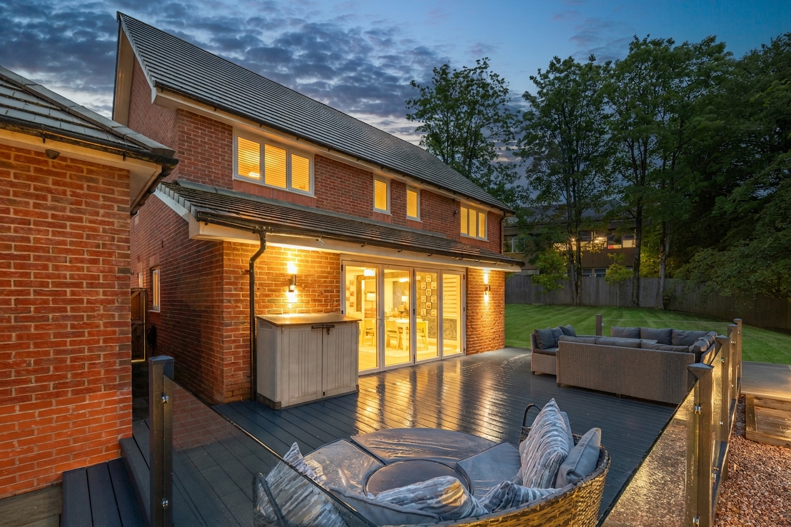
Throw open the bifold doors from the stunning open-plan kitchen, dining and family room and the house extends seamlessly onto a substantial composite terrace, creating the perfect setting for summer entertaining, family celebrations and relaxed evenings with friends. Complete with contemporary glazed balustrades and integrated lighting, this impressive outdoor space spans the full width of the property and forms the centrepiece of a beautifully landscaped rear garden designed to cater equally for entertaining and family life.
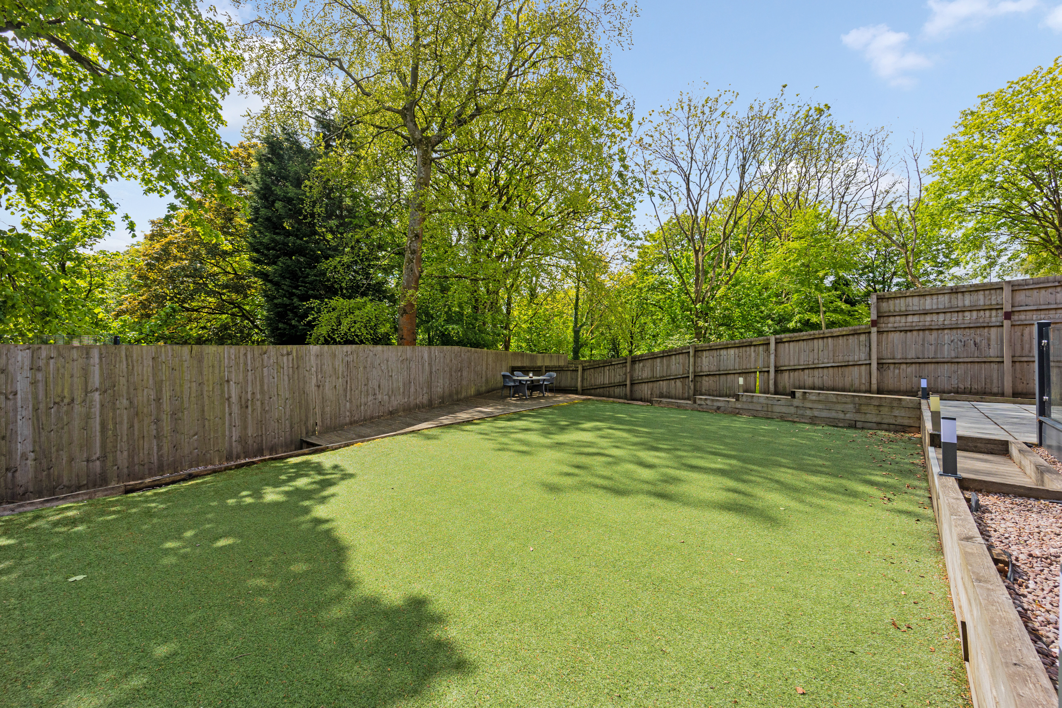
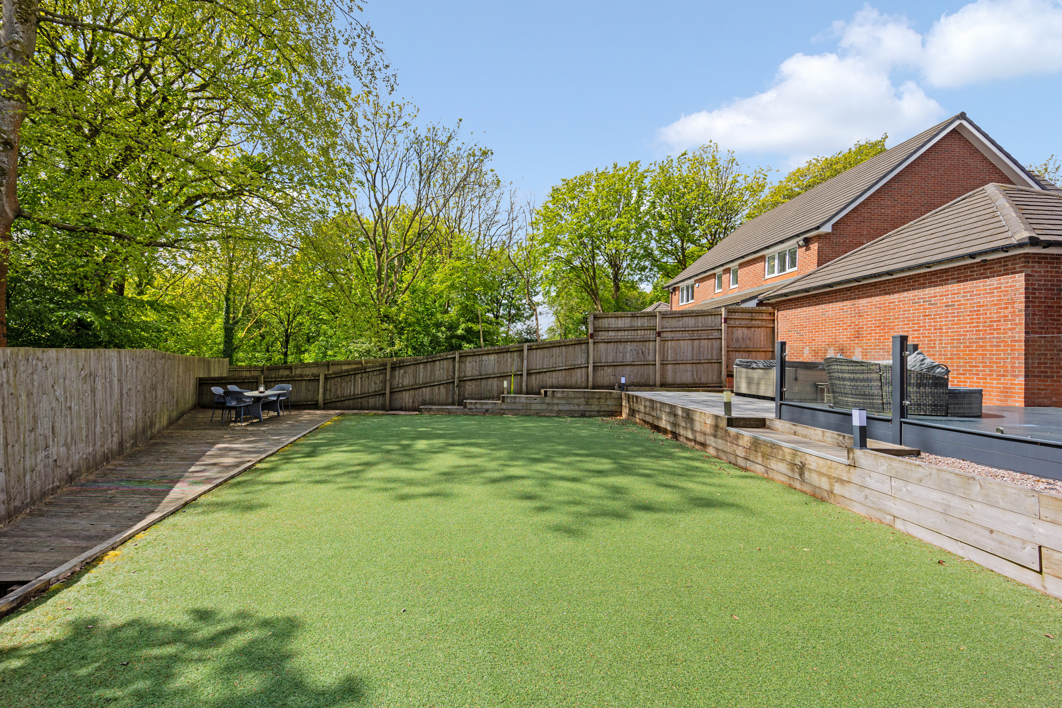
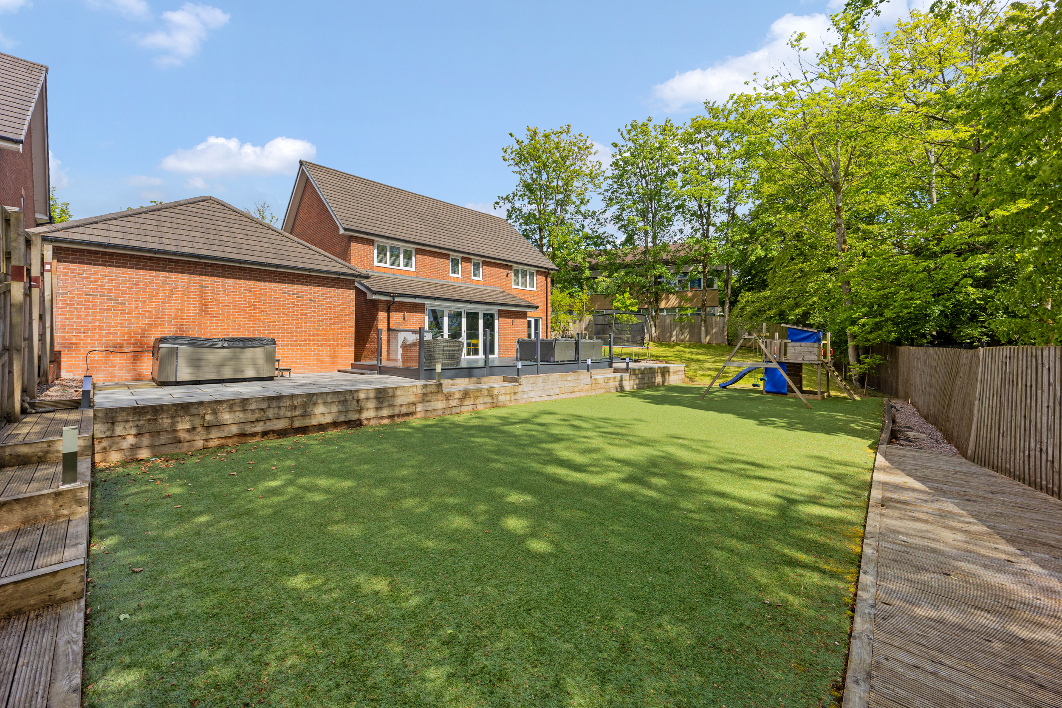
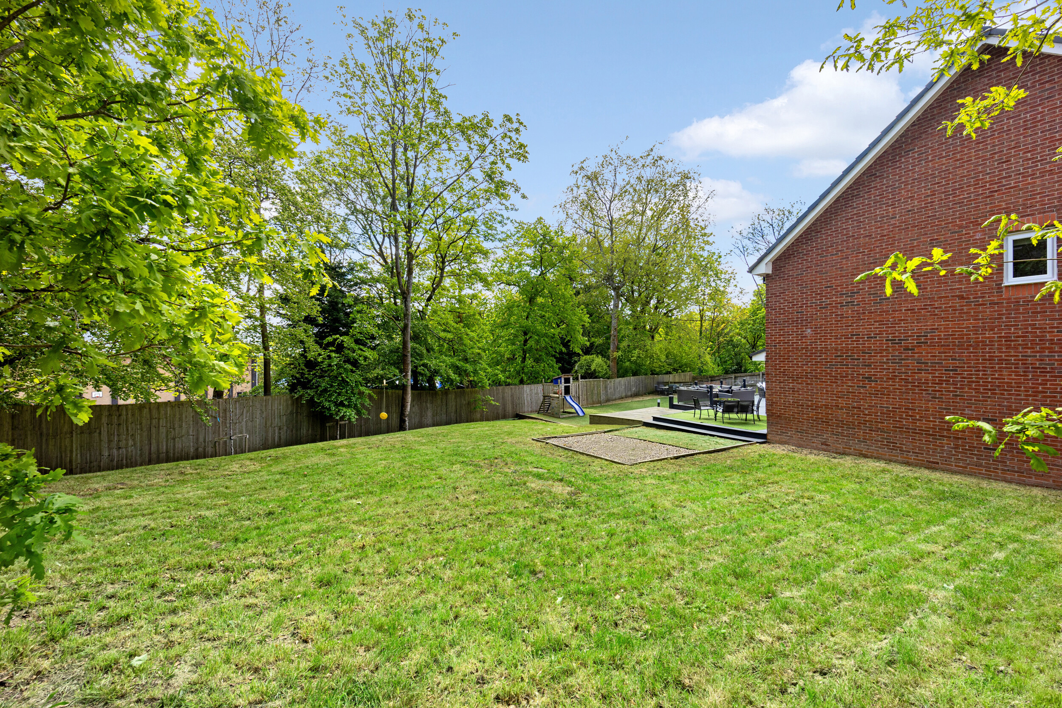
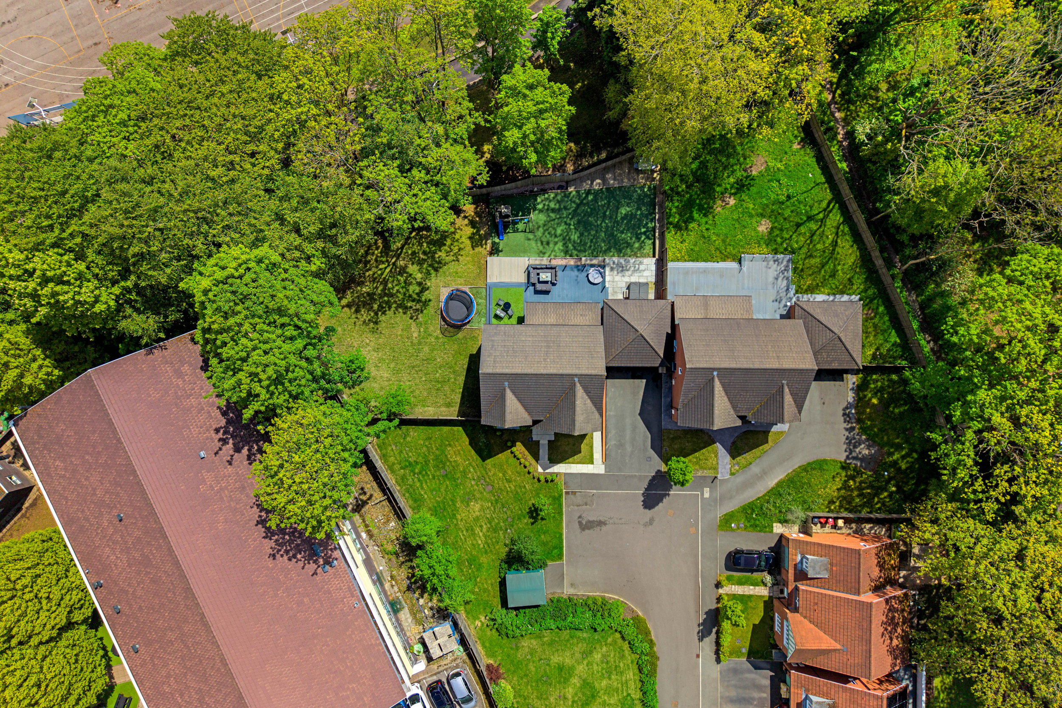
There is ample room for both lounging and dining, whilst an Indian stone patio provides the perfect setting for the hot tub and al fresco dining. Beyond this, a tiered arrangement leads down to a generous low-maintenance astro turf section before opening onto a further lawned garden, providing ample space for children to play, outdoor activities and relaxed family gatherings.
A particular feature of the garden is its backdrop. Mature trees and established woodland frame the rear boundary, creating a wonderfully green and private setting that feels peaceful and secluded throughout the year. Timber walkways and retained borders add further character and structure, completing an outdoor space that is as practical as it is visually impressive.
In the Neighbourhood
Sharples is a popular residential area on the northern edge of Bolton, valued for its strong community feel, excellent schooling and easy access to both open countryside and everyday amenities. Combining a quiet residential setting with excellent connectivity, making it a popular choice for families and professionals alike
One of the area's greatest attractions is its proximity to some of Bolton's most popular green spaces. Smithills Hall Estate, Smithills Open Farm and the surrounding countryside are all within easy reach, offering miles of walking trails, woodland paths and open moorland to explore. Whether it's an early morning run, a weekend dog walk or a family afternoon outdoors, there is no shortage of opportunities to enjoy the landscape that surrounds the area. The wider West Pennine Moors, including Winter Hill and its panoramic views across Greater Manchester and Lancashire, are only a short drive away.
For day-to-day living, residents are well served by a range of local amenities, including supermarkets, independent shops, cafés and leisure facilities. Nearby destinations such as Middlebrook Retail and Leisure Park provide an excellent choice of shopping, restaurants, a cinema and fitness facilities, whilst Bolton town centre remains easily accessible for commuting, services and transport connections.
Getting Around
Despite its leafy surroundings, Sharples offers excellent connectivity for commuters and families alike. Bolton town centre and railway station are easily accessible, with regular services reaching Manchester in around 20 minutes and direct connections available to destinations across the North West and beyond.
The nearby A58, A666 and motorway network, including the M61 and M60, provide convenient access to Manchester, Preston, Liverpool and the wider region, making the area particularly attractive for those who travel regularly for work. Frequent local bus services also connect Sharples with Bolton town centre and neighbouring districts.
Schools
Families are particularly well served by the area's educational offering. Thornleigh Salesian College and Sixth Form College sits adjacent to the development, whilst nearby Sharples School enjoys an excellent local reputation and is a popular choice for families across the area. Several highly regarded primary schools and nursery settings can also be found within easy reach.
For those considering independent education, Bolton School and Clevelands Preparatory School are both conveniently accessible, providing a wide range of educational options from nursery through to sixth form.
Disclaimer
All descriptions, images, videos, plans and other marketing materials are provided for general guidance only and are intended to highlight the lifestyle and features a property may offer. They do not form part of any contract or warranty. Any plans shown, including boundary outlines, are for illustrative purposes only and should not be relied upon as a statement of fact. The extent of the property and its boundaries will be confirmed by the title plan and the purchaser’s legal adviser. Whilst every effort is made to ensure accuracy, neither Burton James Estate Agents nor the seller accepts responsibility for any errors or omissions. Prospective purchasers should not rely on these details as statements of fact and are strongly advised to verify all information by inspection, searches and enquiries, and to seek confirmation from their conveyancer before proceeding with a purchase.
EPC Rating: B
Virtual Tour
Key Features
- Exclusive gated development in the sought-after Sharples area of Bolton
- Spacious four-bedroom detached family home extending to approximately 2669 sq.ft.
- Stunning open-plan kitchen, dining and family room with bifold doors
- High-specification kitchen with Bosch appliances, Quooker tap and American-style fridge freezer
- Two versatile reception rooms currently used as a games room and home office
- Luxurious principal suite with dressing room, walk-in wardrobe and en-suite bathroom
- Former fifth bedroom incorporated into the dressing room with potential to reinstate if required
- Beautifully landscaped rear garden with composite entertaining terrace, hot tub area and woodland backdrop
- Detached double garage, EV charging point, Salus smart heating system and driveway parking for multiple vehicles
- Well-positioned for excellent schooling, countryside walks and everyday amenities
Property Details
- Property type: House
- Property style: Detached
- Price Per Sq Foot: £262
- Approx Sq Feet: 2,669 sqft
- Plot Sq Feet: 10,538 sqft
- Property Age Bracket: New Build
- Council Tax Band: G
Floorplans
Location
Properties you may like
By Burton James
-

Bottom O Th Moor, Horwich, BL6 | Character, Countryside & Contemporary Living in a Former 4-Bed Home
- 2 Beds
- 2 Bath
-

Wingfield, Victoria Road, Heaton, BL1 5 | 4,700 Sq. Ft. Luxury Victorian Home with Annexe & Suntrap Garden
- 5 Beds
- 4 Bath
-
Ringley Road West, Radcliffe, M26 | A 5-Bedroom Period Home Set Within Around One Acre of Private Grounds
- 5 Beds
- 3 Bath
-
Manchester Road, Bury, BL9 | Renovated 5-Bedroom Detached Home Close to Whitefield and Excellent Transport Links
- 5 Beds
- 3 Bath
-
The Stables, Barrack Fold, Knowsley Road, Ainsworth, BL2 | Escape to the Quiet Life in This Countryside Home
- 3 Beds
- 3 Bath
-
Stanley Drive, Whitefield, M45 | Georgian home with annexe, office & entertainment suite
- 3 Beds
- 2 Bath
-
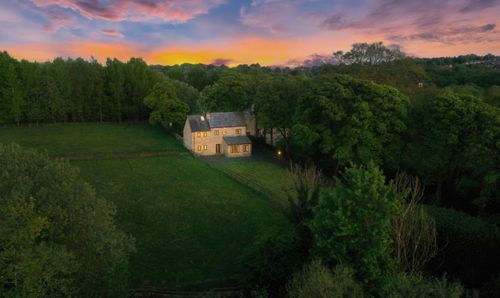
Ainscow House, Dunscar Fold, BL7 | Secluded Stone Barn Conversion with Beautiful Gardens
- 3 Beds
- 2 Bath
-
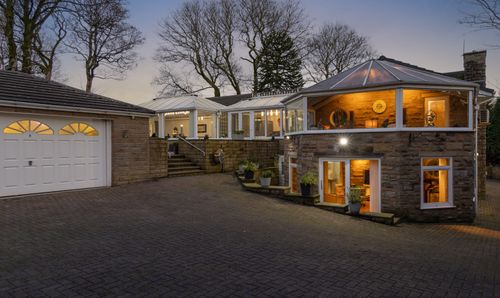
Holme Lane, Rossendale, BB4 | Substantial 4-Bed Home on Generous and Private Plot
- 4 Beds
- 3 Bath
-

Willowmere, Oakridge Park, Dobb Brow Road, Westhoughton, BL5 | Brand-New 4,323 sq. ft. Luxury 5-Bed Gated Home
- 5 Beds
- 5 Bath