1 Bedroom Flat, Avenue Road, Norwich
Avenue Road, Norwich

Starkings & Watson Hybrid Estate Agents
Roxburgh House, Rosebery Business Park Mentmore Way
Description
IN SUMMARY
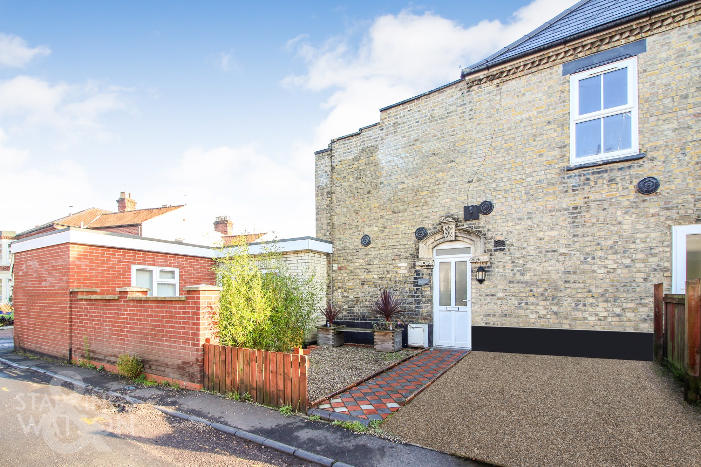
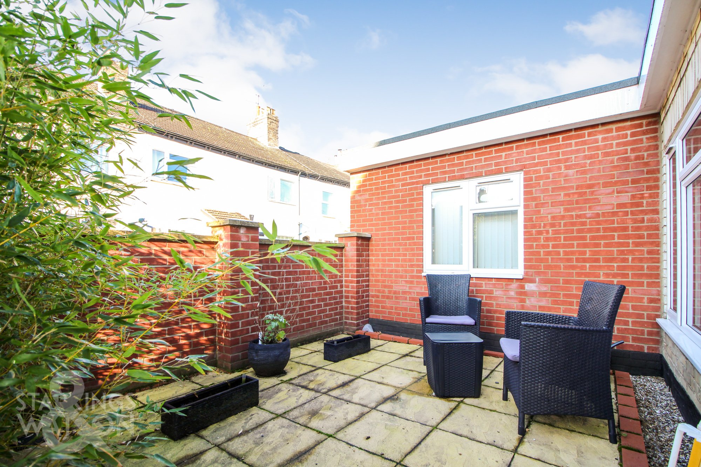
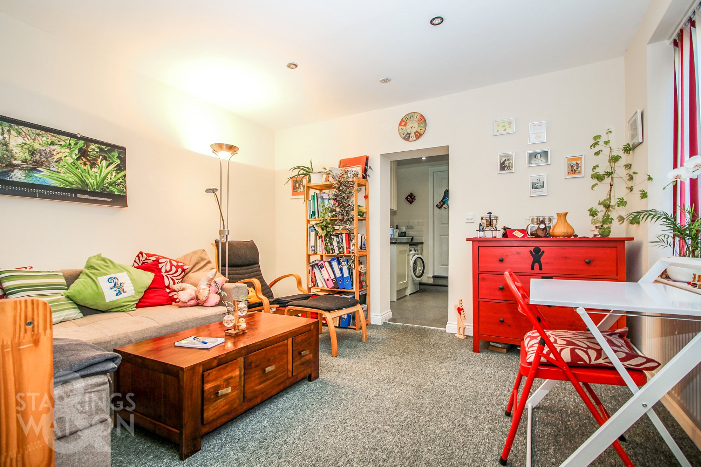
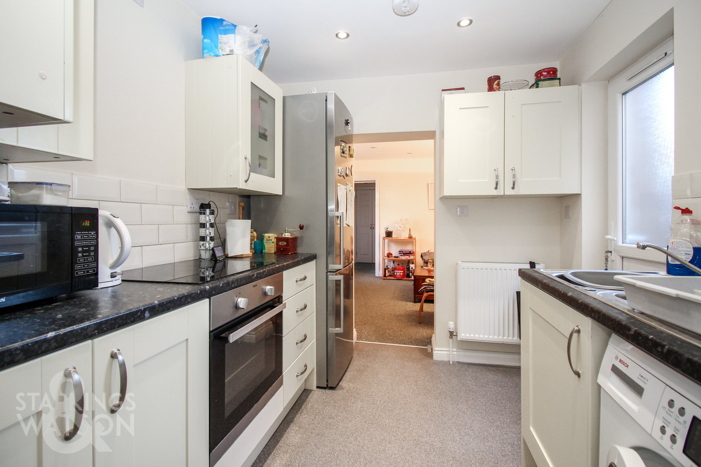
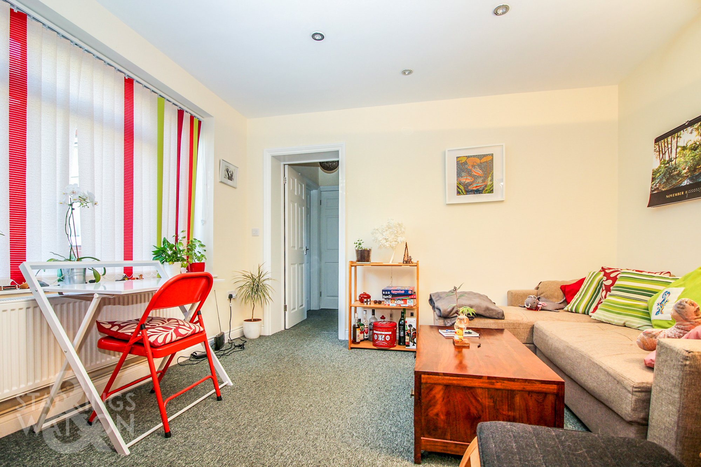
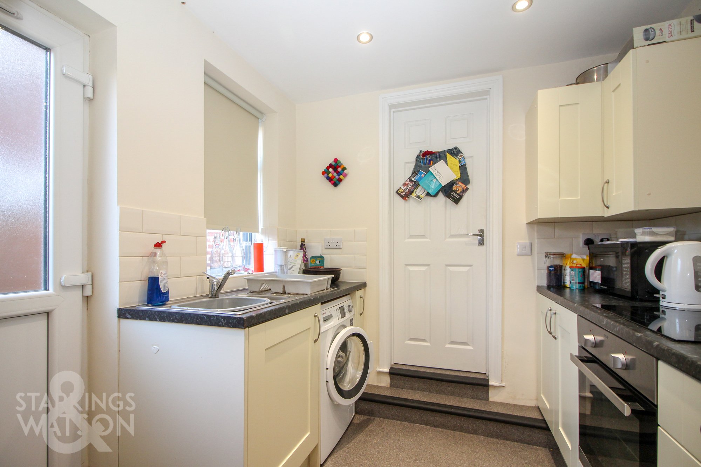
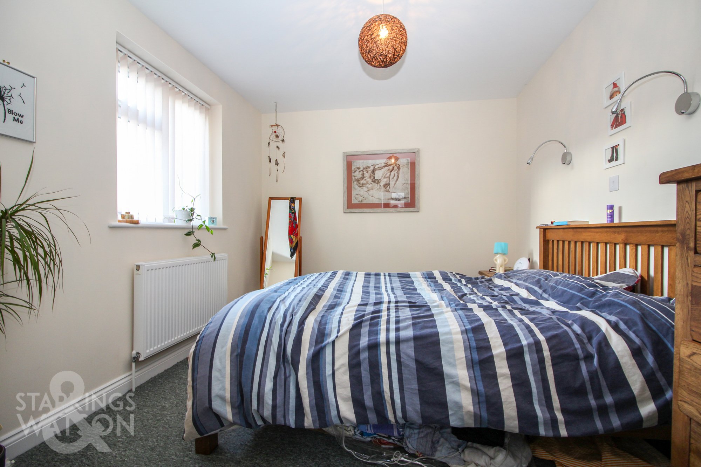
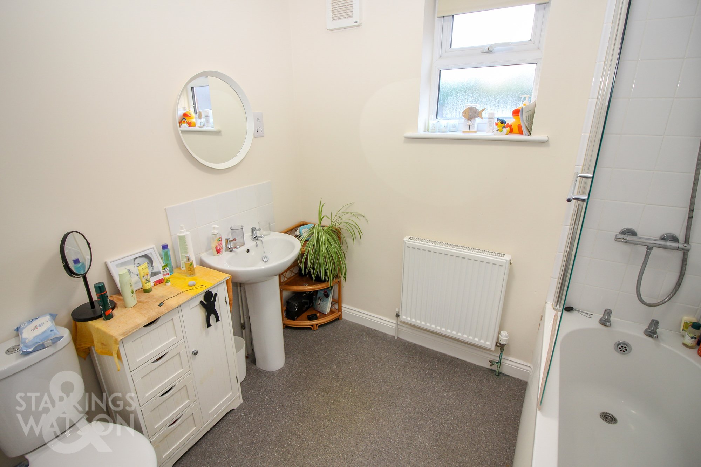
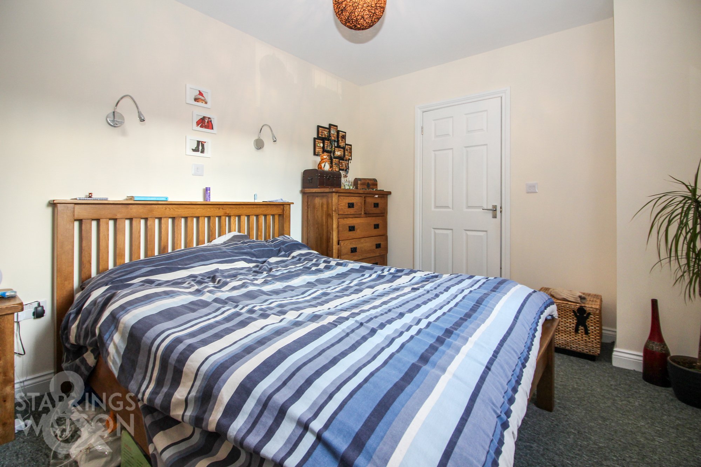
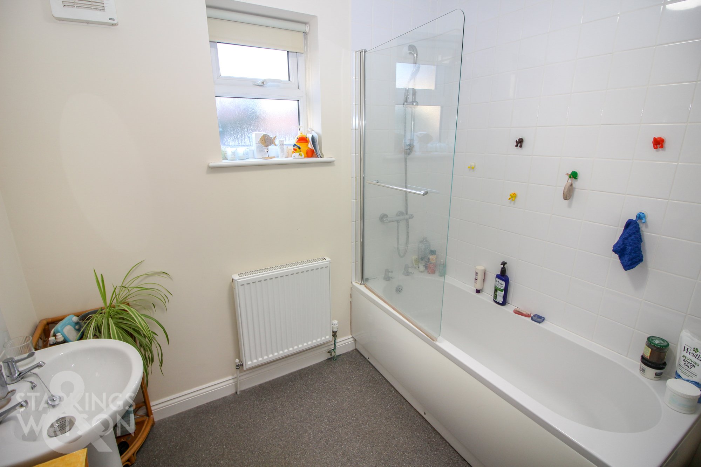
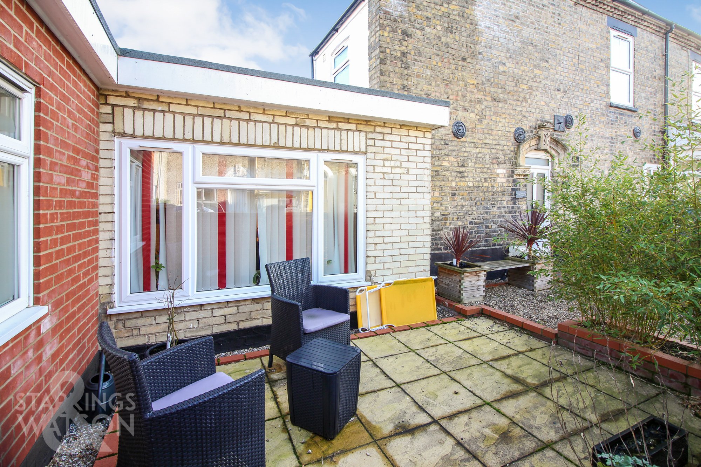
Situated in the HEART of the GOLDEN TRIANGLE, this GROUND FLOOR FLAT offers OFF ROAD PARKING and a COURTYARD front GARDEN. Located close to EXCELLENT local AMENITIES and within WALKING-DISTANCE to the CITY CENTRE, the property offers gas fired CENTRAL HEATING, uPVC double glazing and a MODERN DECOR. Stepping inside, a hall entrance offers STORAGE, and leads to the FITTED KITCHEN with a rear access door, with the SITTING ROOM beyond which overlooks the COURTYARD. An inner hall leads to the DOUBLE BEDROOM and SPACIOUS BATHROOM - with a shower over the bath. The parking to the front is convenient, and opens up to the WALLED COURTYARD.
SETTING THE SCENE
With off road parking and gardens to front, a hard standing footpath leads to the main entrance door, with an opening leading to the courtyard style garden which is enclosed behind a brick walled front boundary.
DIRECTIONS
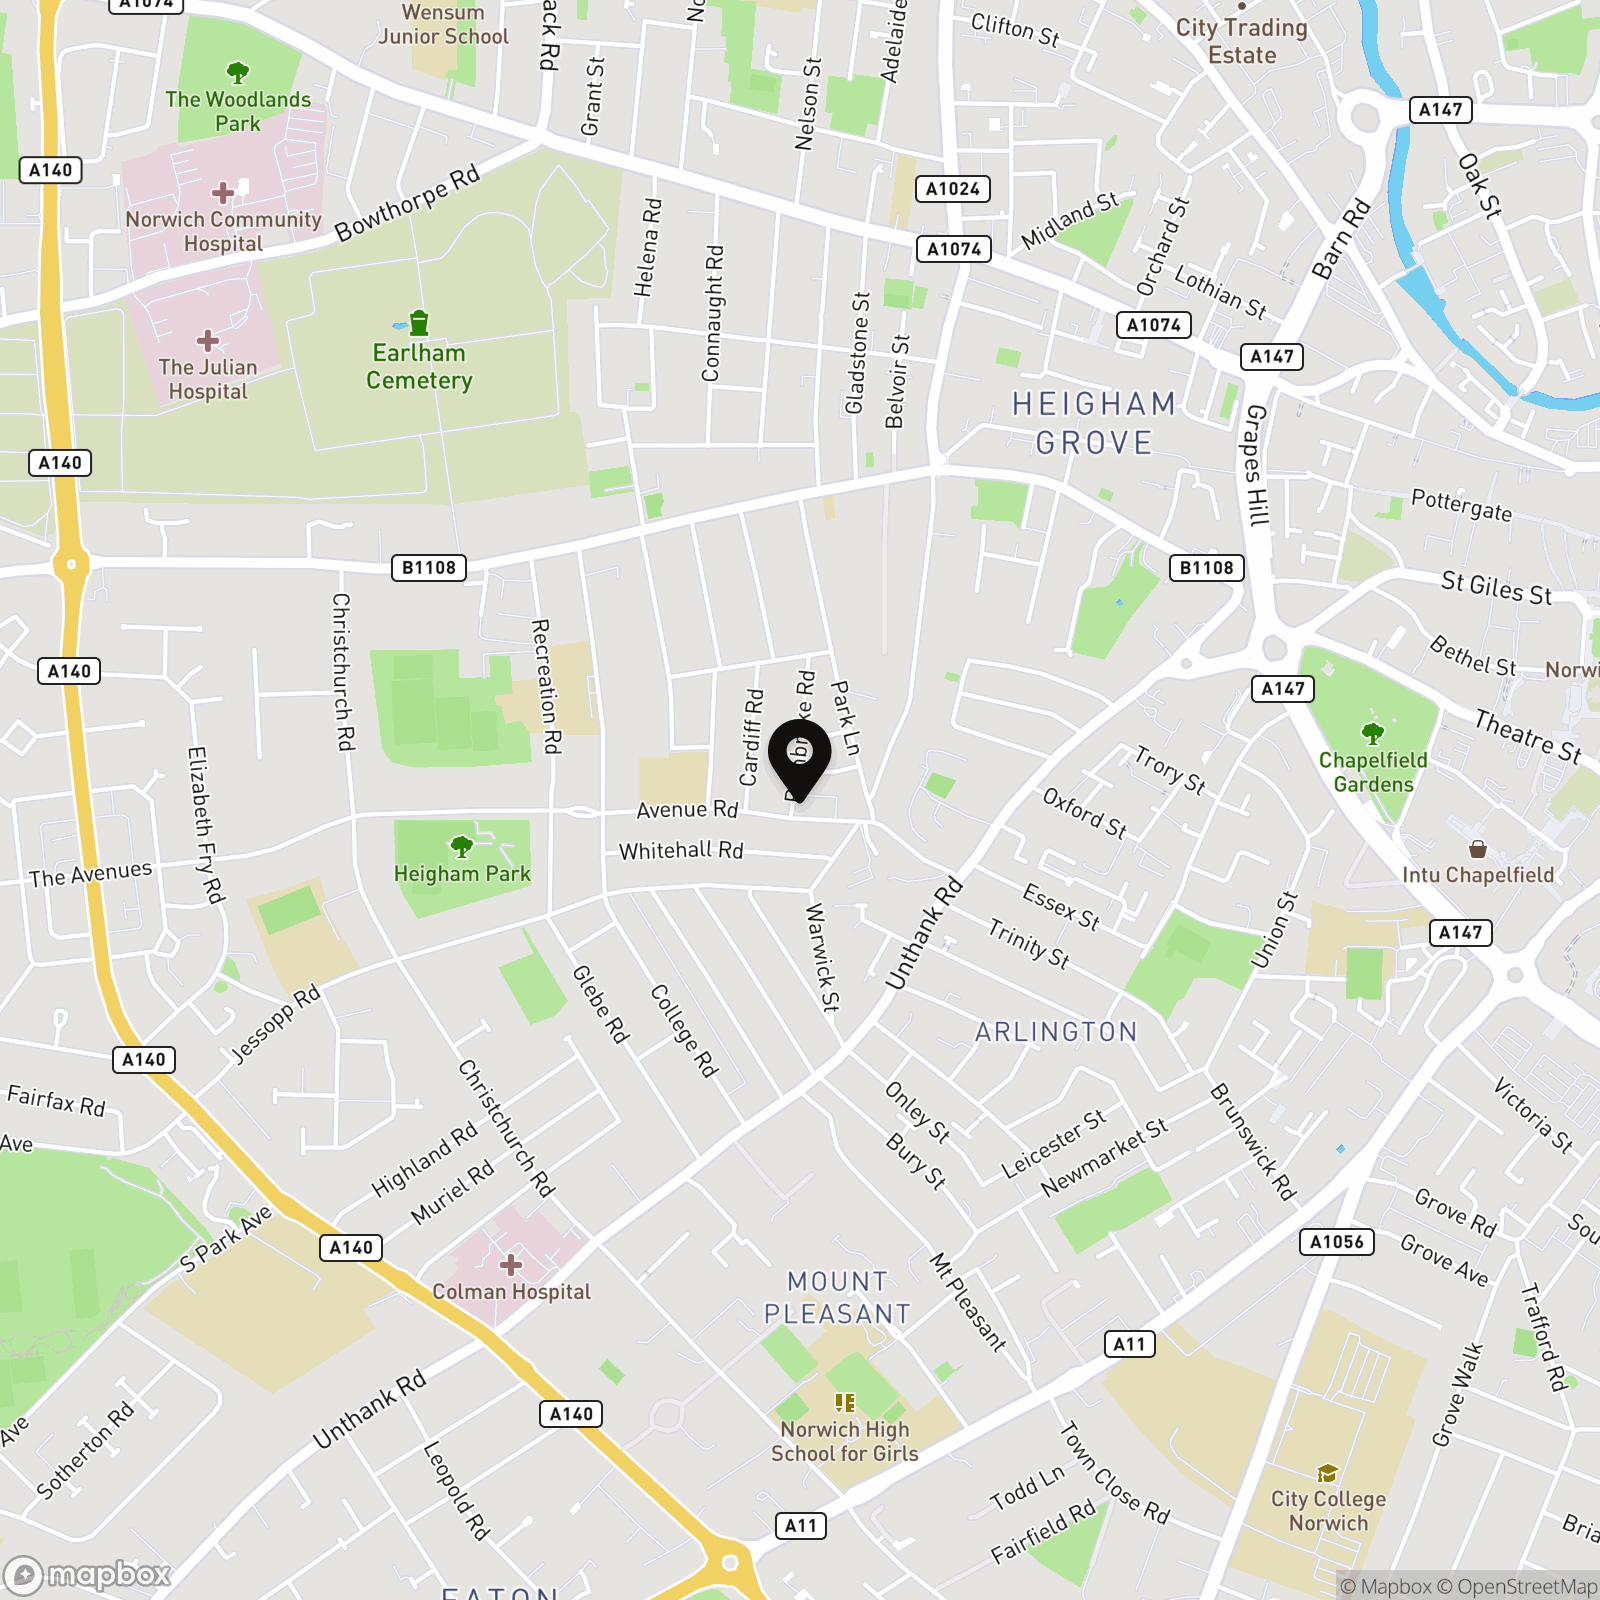
You may wish to use your Sat-Nav (NR2 3HL), but to help....Leave Norwich via Unthank Road, turning right onto Park Lane. Follow the road, which becomes Avenue Road, where the property can be found on your right hand side, indicated by our To Let board - with the parking on Pembroke Road.
EPC Rating: C
Key Features
- Ground Floor Flat
- NR2 Golden Triangle Location
- Off Road Parking
- Modern Fitted Kitchen
- One Double Bedroom
- Family Bathroom with a Shower
- Central Heating & Double Glazed
- Courtyard Garden
Property Details
- Property type: Flat
- Council Tax Band: A
Rooms
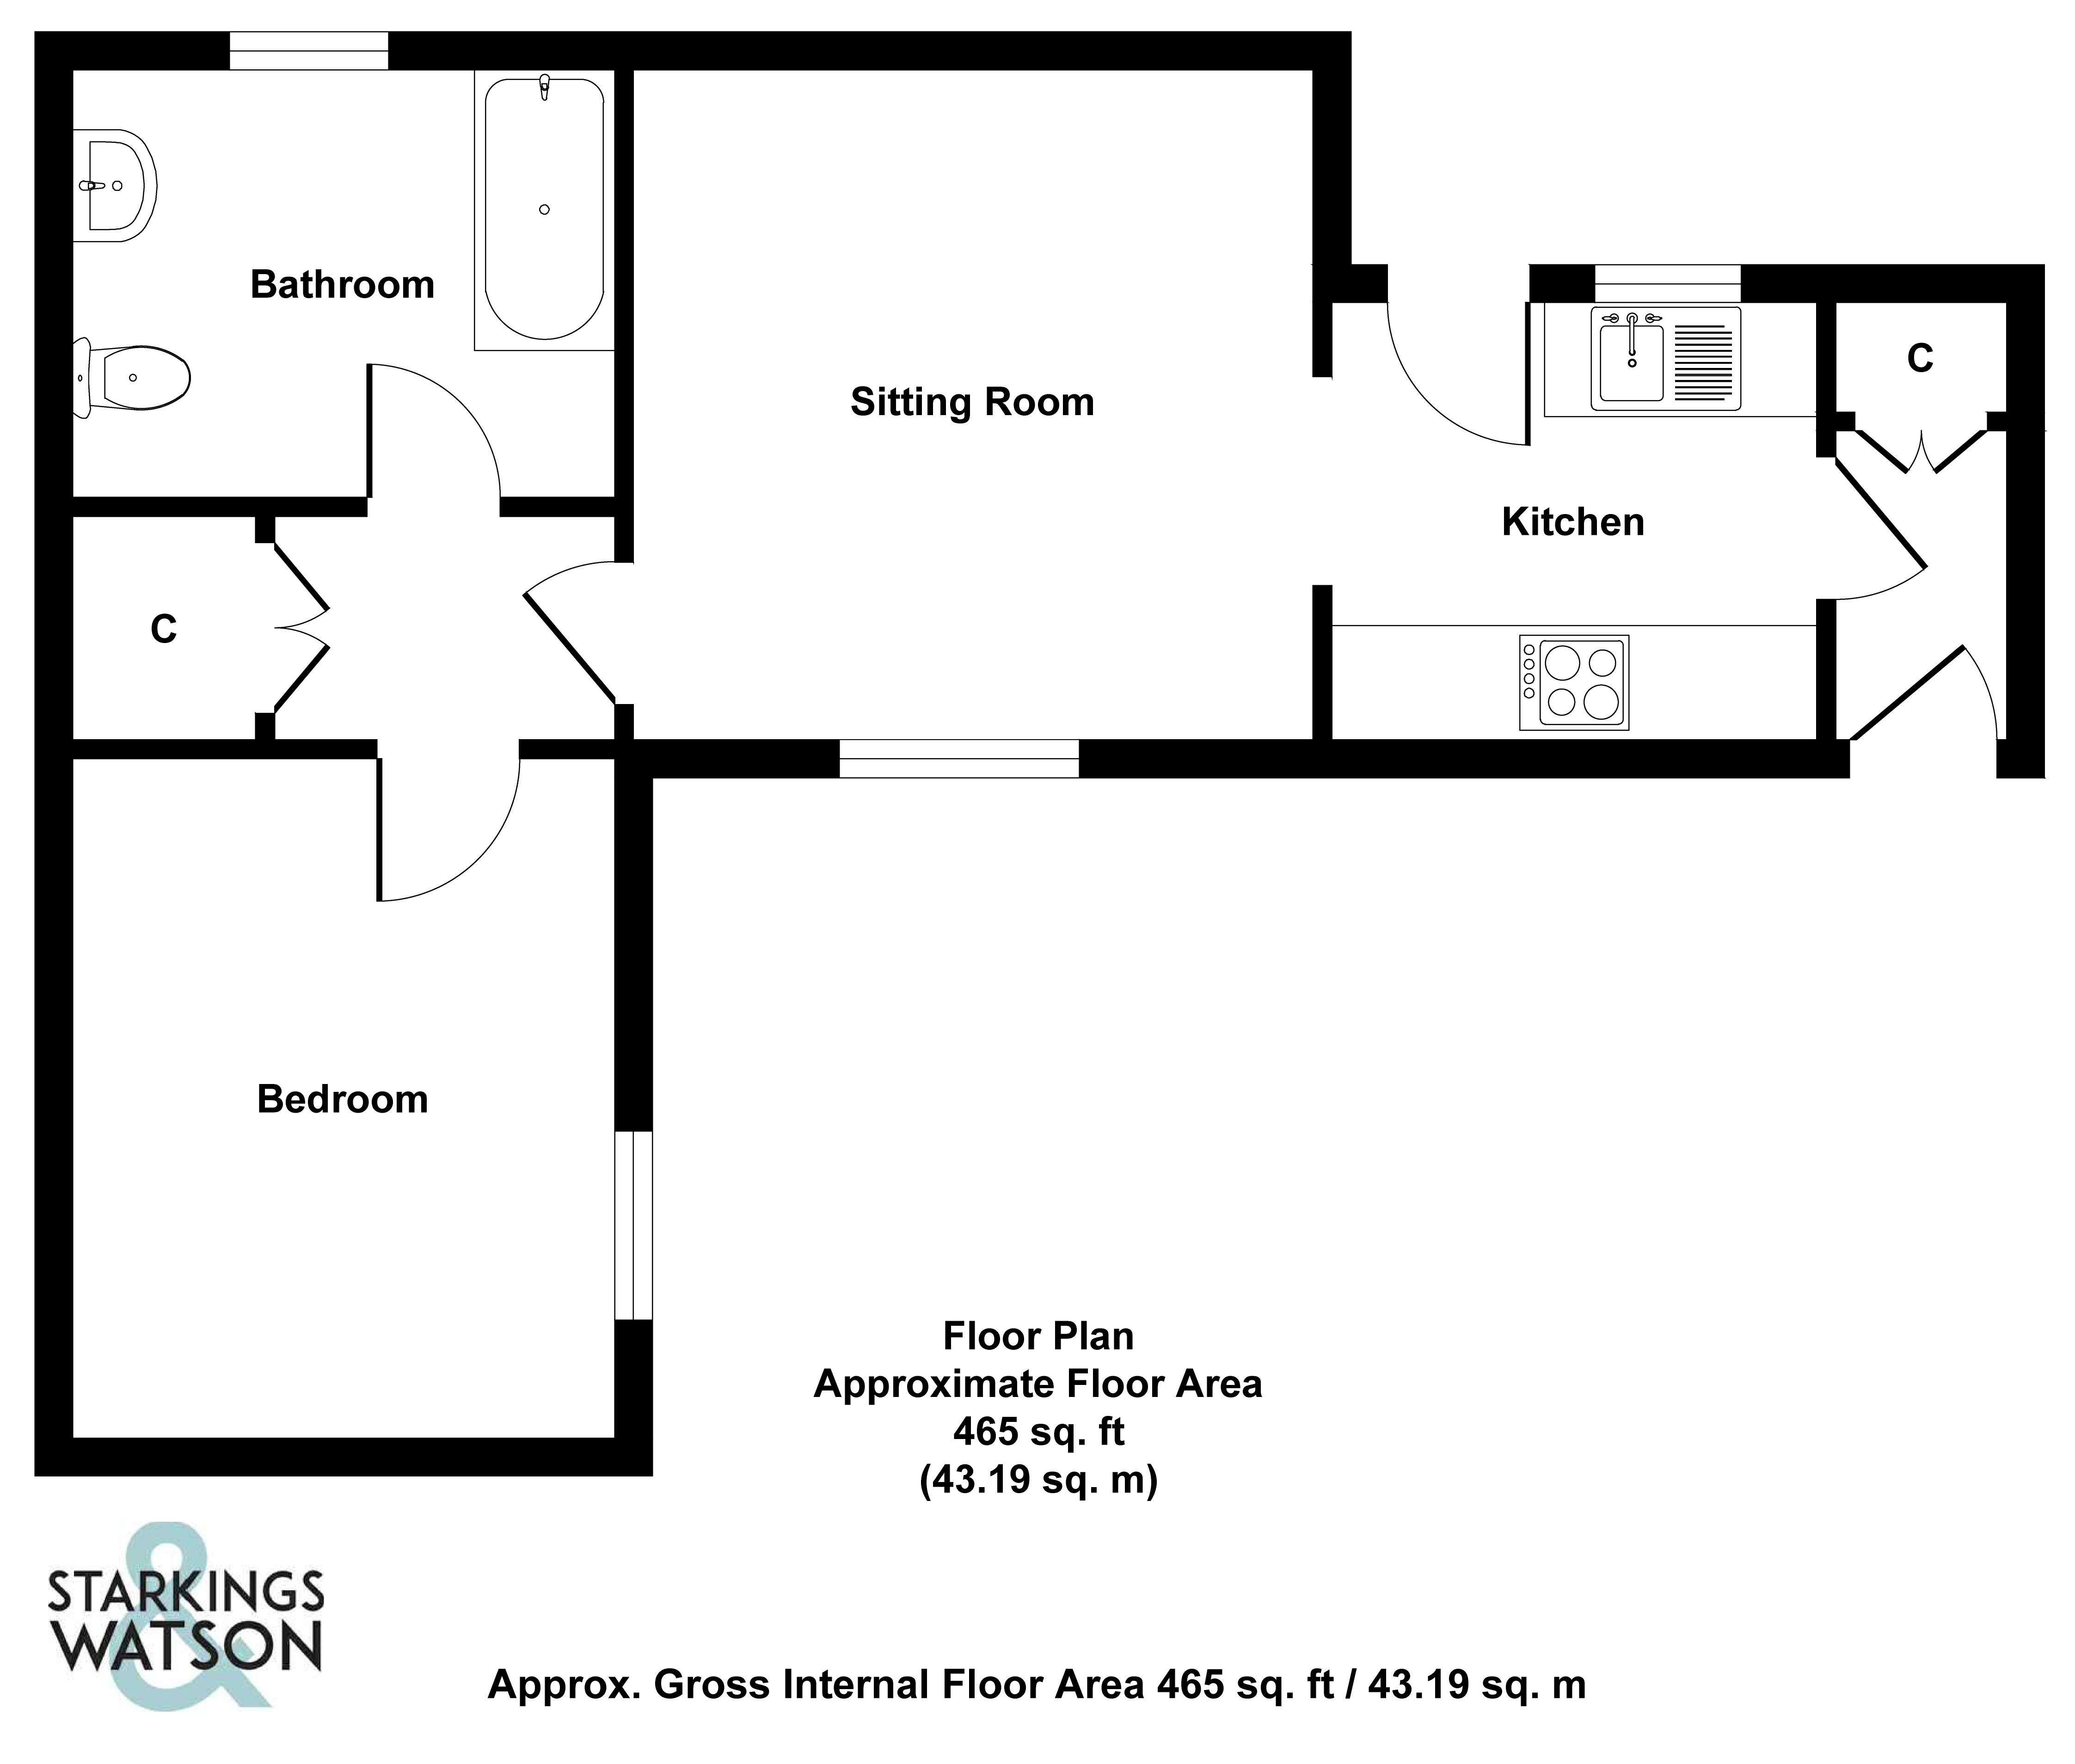
ENTRANCE HALL
Fitted carpet, radiator, cupboard housing wall mounted gas fired central heating boiler, smooth ceiling, door to:
KITCHEN
2.59m x 2.34m
Modern fitted range of wall and base level units with complementary rolled edge work surfaces, and inset one and a half bowl stainless steel sink and drainer unit with mixer tap, tiled splash backs, inset electric ceramic hob and built-in electric oven, vinyl flooring, extractor fan, radiator, space for fridge freezer and washing machine, uPVC double glazed window to rear, uPVC obscure double glazed door to rear, smooth ceiling with recessed spotlighting, opening to:
SITTING/DINING ROOM
3.61m x 3.58m
Fitted carpet, radiator, uPVC double glazed window to front, television point, smooth ceiling with recessed spotlighting, door to:
INNER HALLWAY
Fitted carpet, built-in double storage cupboard, smooth ceiling, doors to:
DOUBLE BEDROOM
3.63m x 2.90m
Fitted carpet, radiator, uPVC double glazed window to front, wall lighting, smooth ceiling.
FAMILY BATHROOM
Modern white three piece suite comprising low level W.C, pedestal hand wash basin, panelled bath with thermostatically controlled shower and glazed shower screen, tiled splash backs, vinyl flooring, radiator, uPVC obscure double glazed window to rear, shaver point, extractor fan, smooth ceiling.
Floorplans
Outside Spaces
Garden
THE GREAT OUTDOORS To the rear of the property a useful storage area can be found, whilst the front garden offers a courtyard style finish with mature planting and enclosed brick walled boundary to front.
Parking Spaces
Off street
Capacity: 1
Location
Located in the heart of Norwich City Centre to provide an urban retreat, whilst being far enough away from the hustle and bustle, but within convenient walking distance to the main shopping district, city college, train station and Riverside complex. A number of pubs, cafes, restaurants, cinema and bars can be found along with fantastic shopping outlets. Easy access to main road links can be found, in particular the A11 and A47.
Properties you may like
By Starkings & Watson Hybrid Estate Agents
-
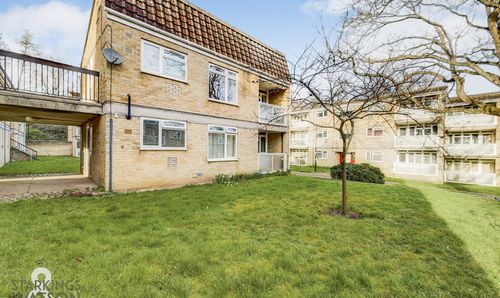
£900 pcm
Paradise Place, Norwich
- 1 Beds
- 1 Bath
-
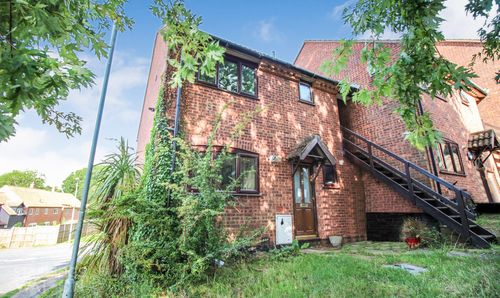
£700 pcm
Riverdale Court, Brundall, Norwich
- 1 Beds
- 1 Bath
-
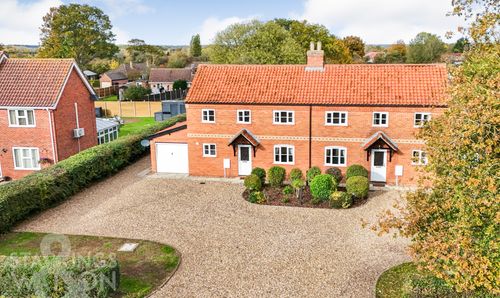
£1,275 pcm
High Green, Great Moulton, Norwich
- 3 Beds
- 2 Bath
-
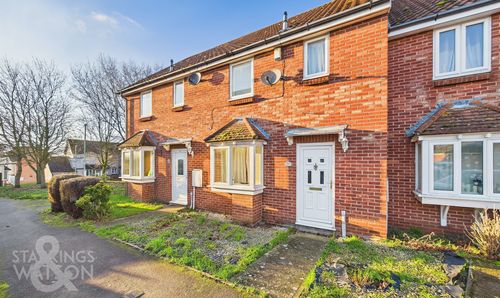
£1,150 pcm
Ryders Way, Rickinghall, Diss
- 3 Beds
- 1 Bath
-
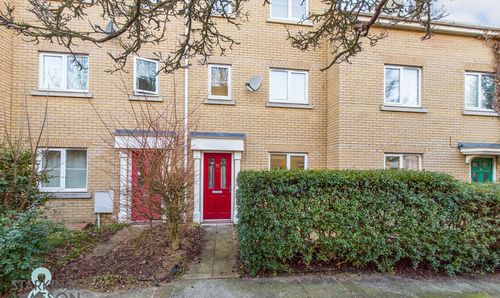
£1,500 pcm
Cutters Row, Norwich
- 4 Beds
- 2 Bath
-
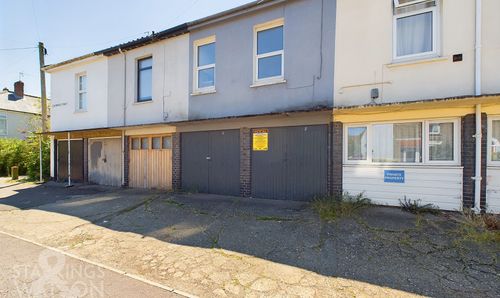
£975 pcm
Cambridge Street, Norwich
- 1 Beds
- 1 Bath
-
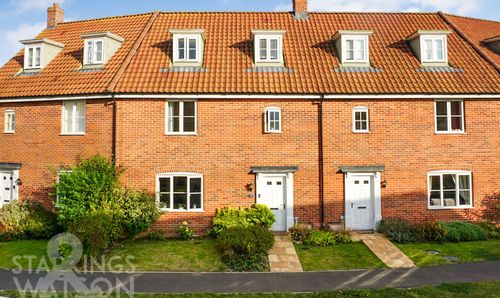
£1,500 pcm
Charles Marler Way, Blofield, Norwich
- 3 Beds
- 3 Bath
-
£850 pcm
Ranworth Road, Norwich
- 1 Beds
- 1 Bath
-
£1,350 pcm
Cecil Sparkes Walk, Queens Hills, Norwich
- 3 Beds
- 2 Bath