4 Bedroom Detached House, Beccles Road, Gorleston, Great Yarmouth
Beccles Road, Gorleston, Great Yarmouth

Starkings & Watson Hybrid Estate Agents
Roxburgh House, Rosebery Business Park Mentmore Way
Description
IN SUMMARY
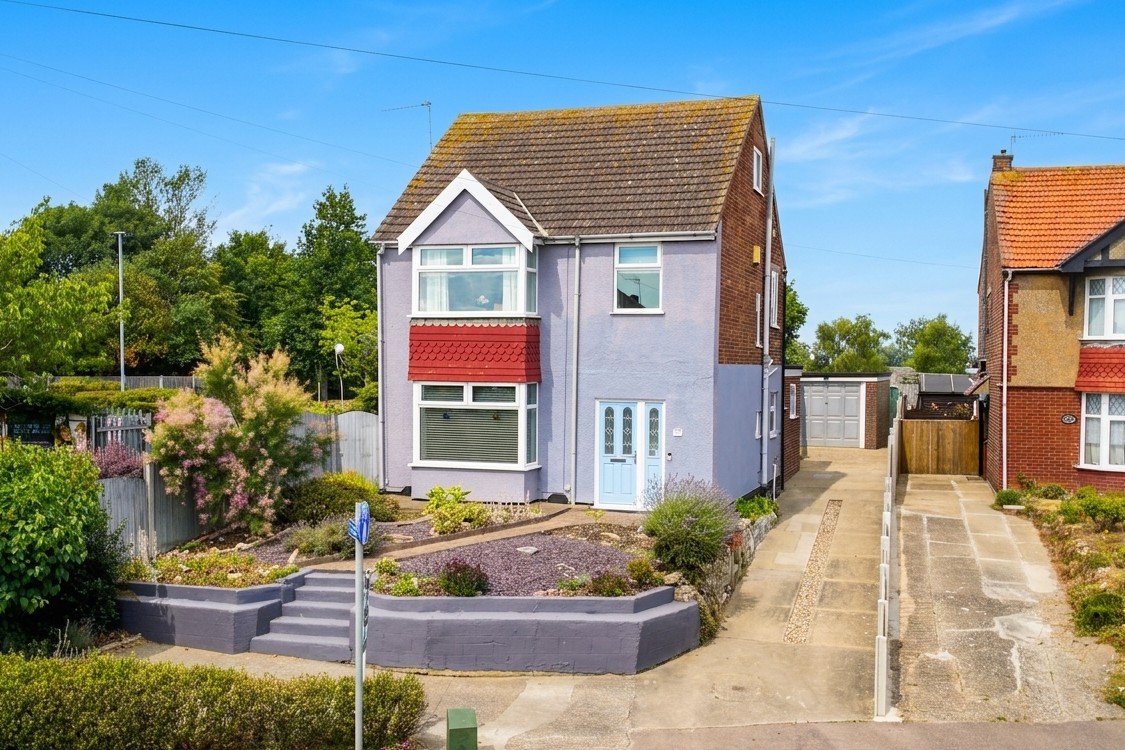
Guide Price £350,000-£375,000. With an ELEVATED POSITION this well appointed and brilliantly SPACIOUS DETACHED HOME occupies a generous plot, with ample OFF ROAD PARKING and an EXTENDED GARAGE - the ideal WORKSHOP or external workspace. Internally the property reaches some 1396 Sq. Ft in total (stms), including a PORCH ENTRANCE leading into a hallway and 27' SITTING ROOM with a free flowing OPEN PLAN kitchen/dining room beyond - backing onto the PRIVATE REAR GARDEN. A WC/UTILITY ROOM is nestled to the rear. A total of FOUR BEDROOMS can be found split over the first floor, alongside a LOFT CONVERSION which is currently used as a hobby room - all served by a FOUR PIECE BATHROOM SUITE on the first floor. The property has been SYMPATHETICALLY MODERNISED throughout with a tasteful décor being mindful to its 1930's build. Just a 5 minutes drive from the Traveller's Choice Award winning Gorleston beach with 2 miles of golden sand in a picturesque bay and we are fifteen minutes walk from Gorleston High Street with several national retailers and a range of unique independent shops.
SETTING THE SCENE
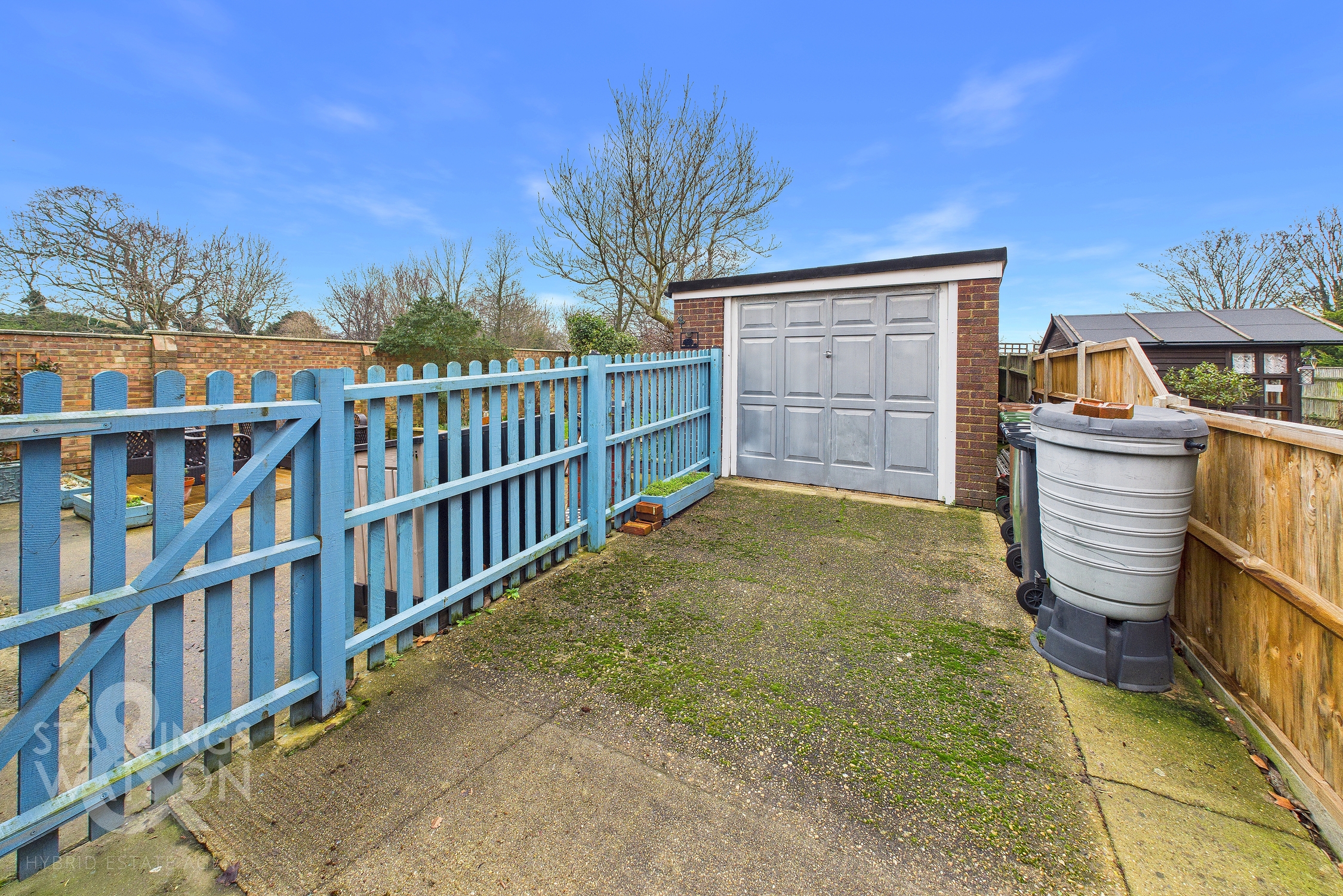
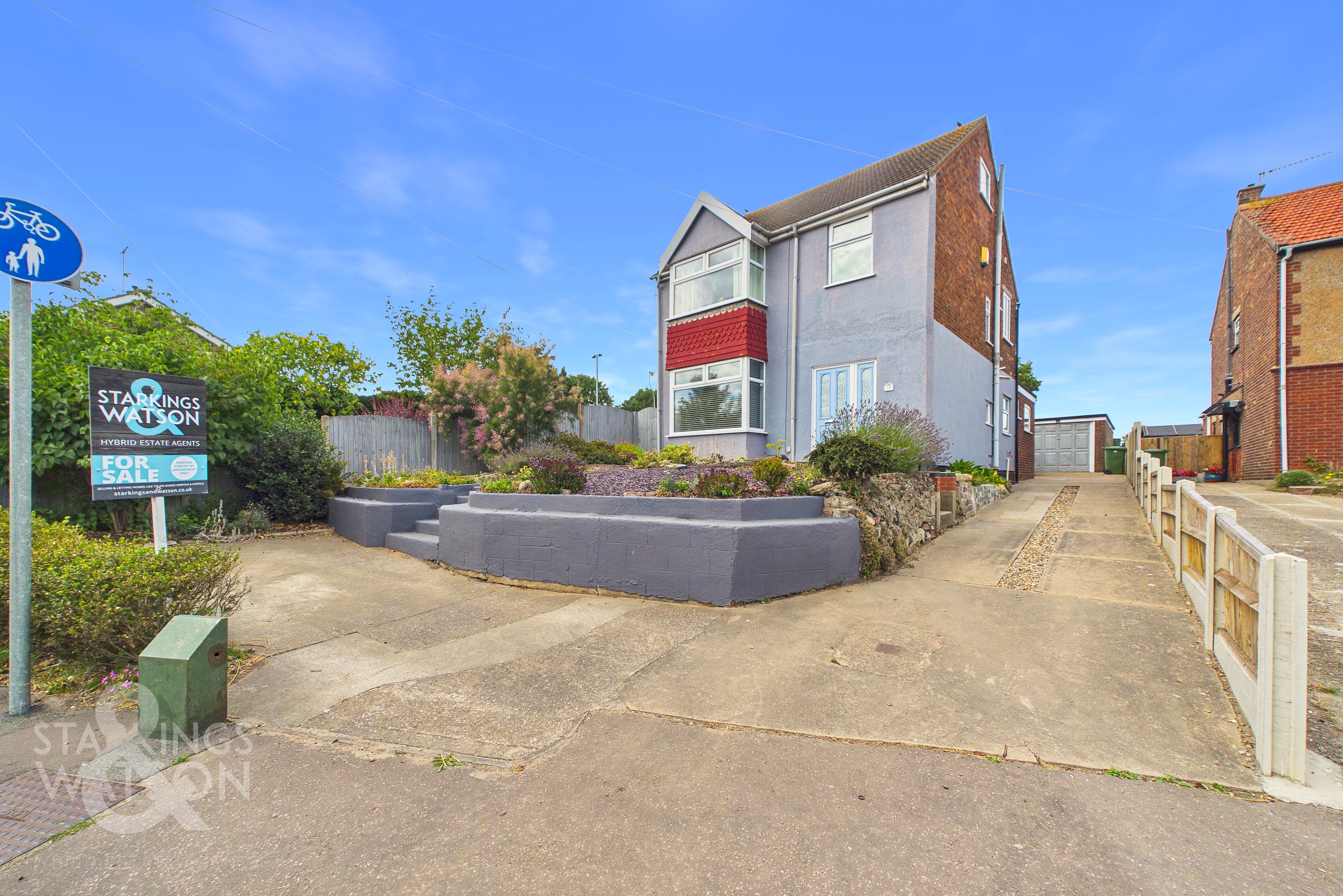
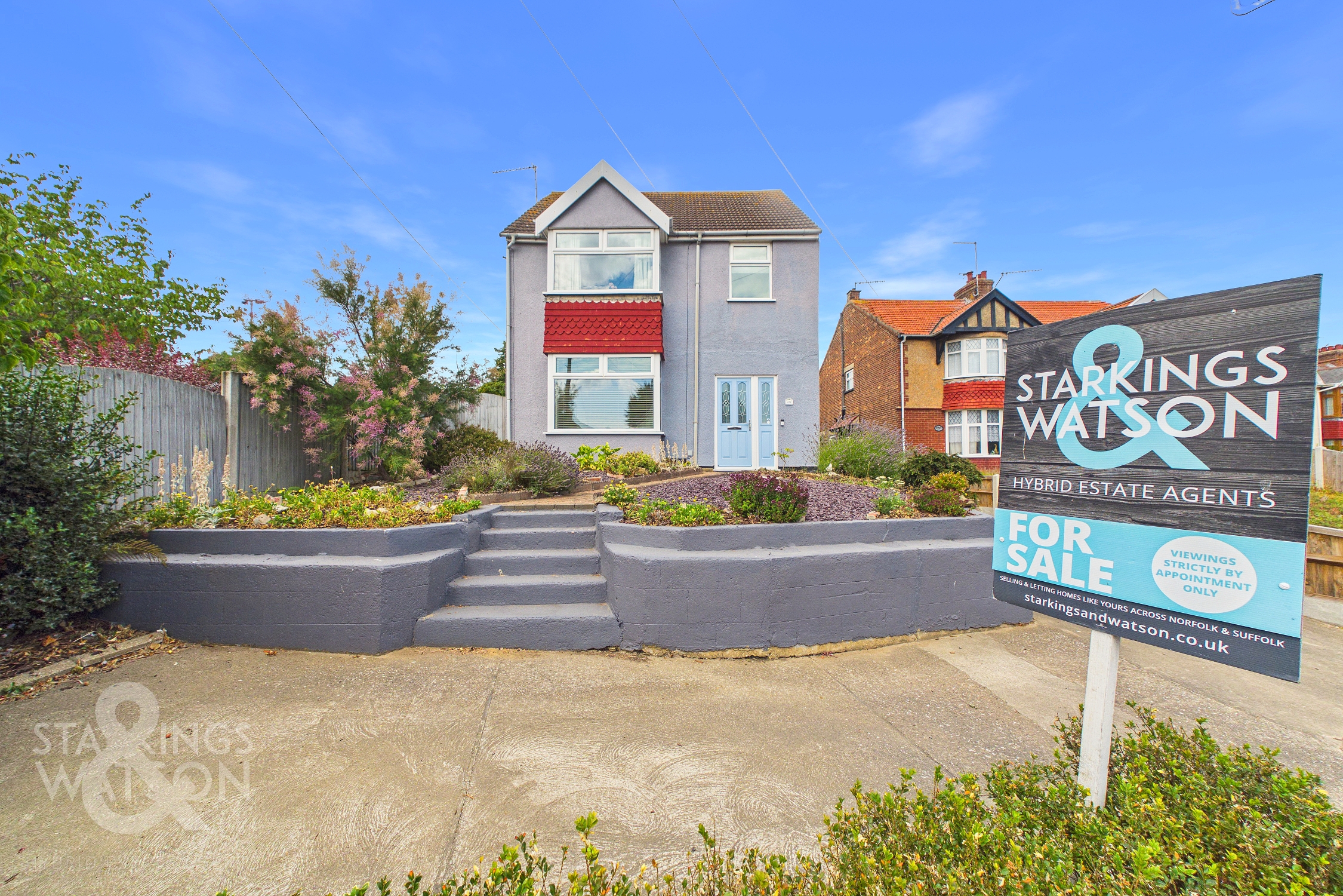
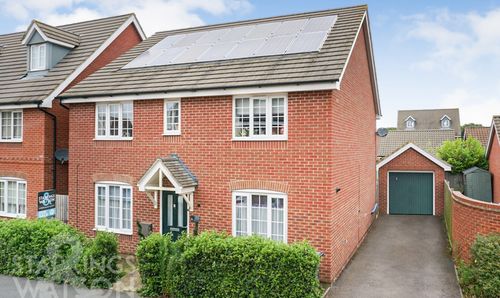
The property is set back from the street on an elevated plot with a colourful raised and lovingly planted frontage which initially gives way to off road parking at the front and a large tandem driveway to the side of the property leading towards the garage.
THE GRAND TOUR
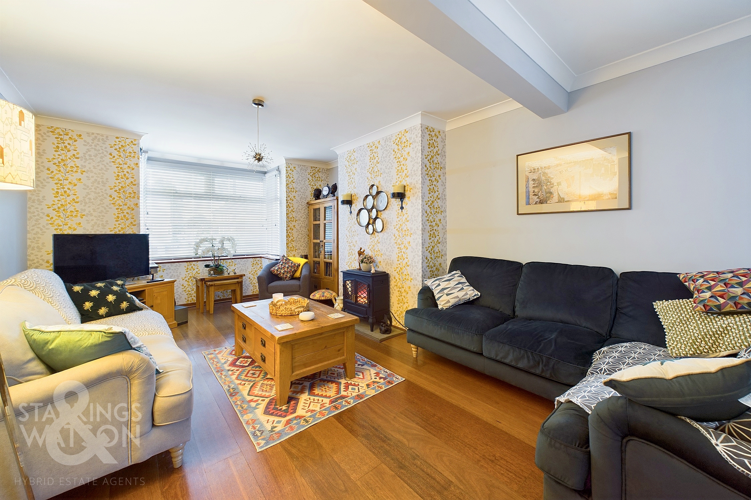
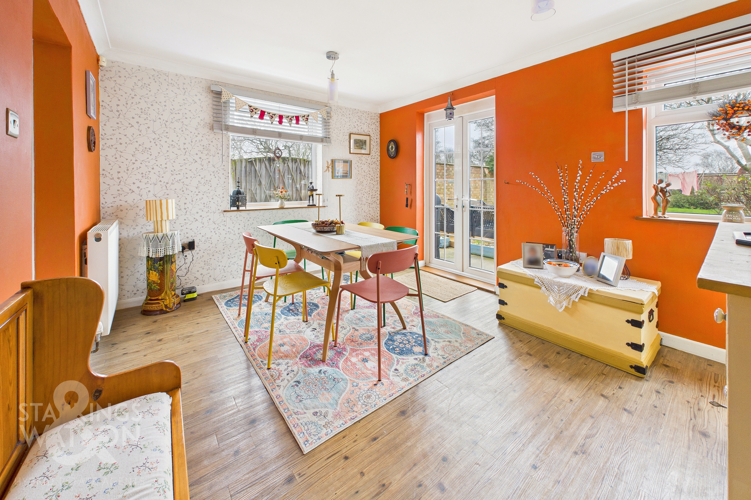
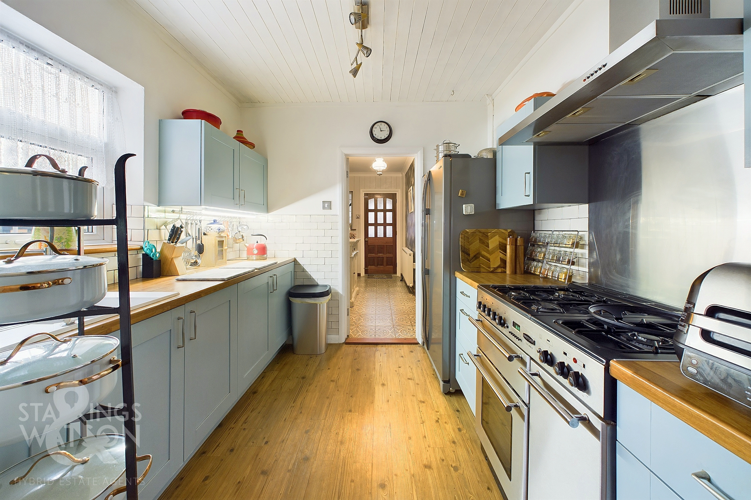
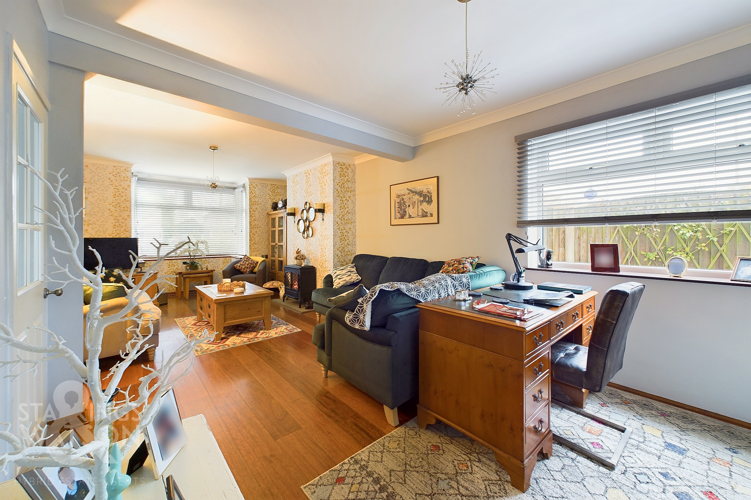
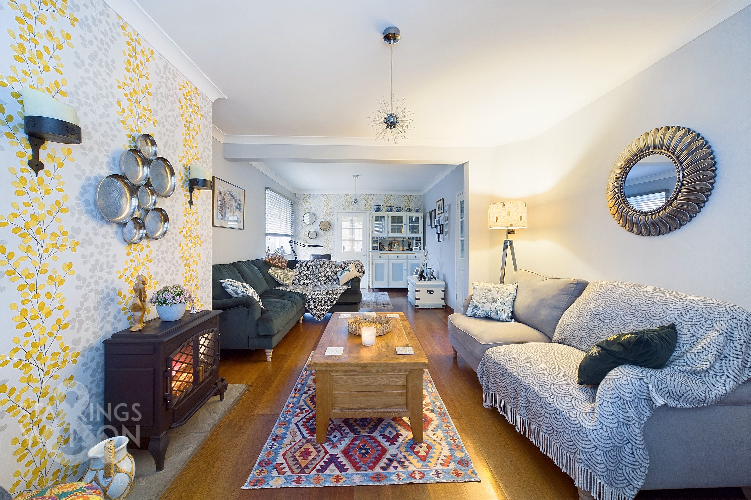
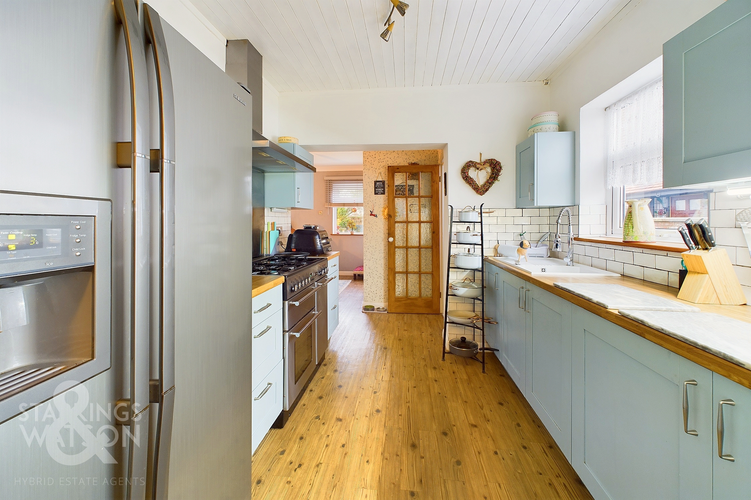
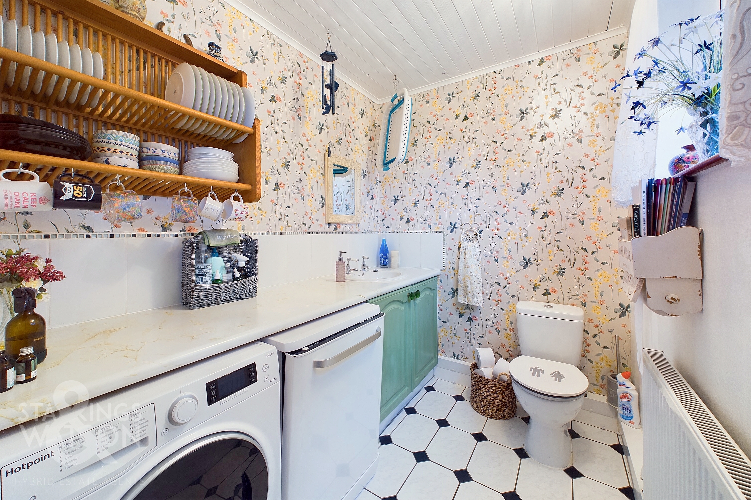
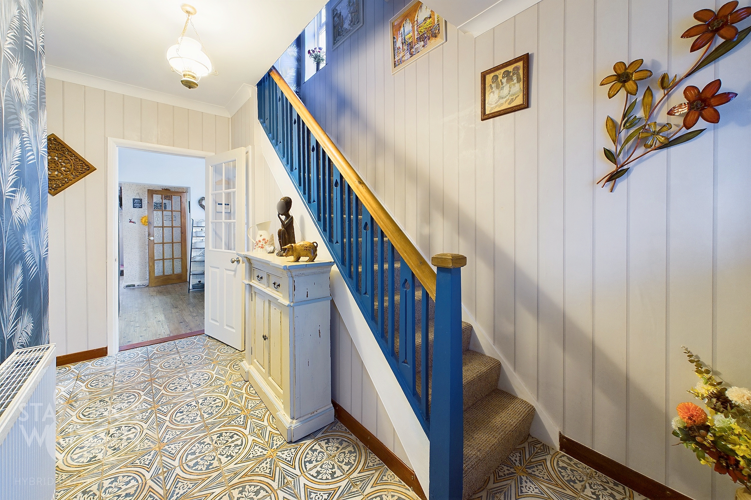
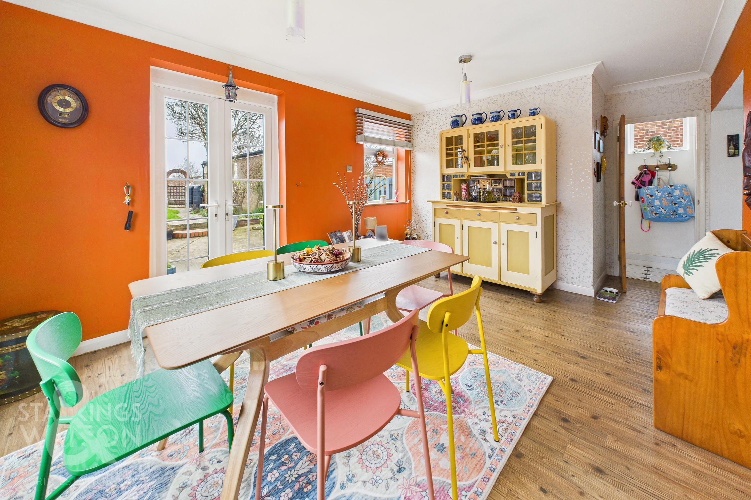
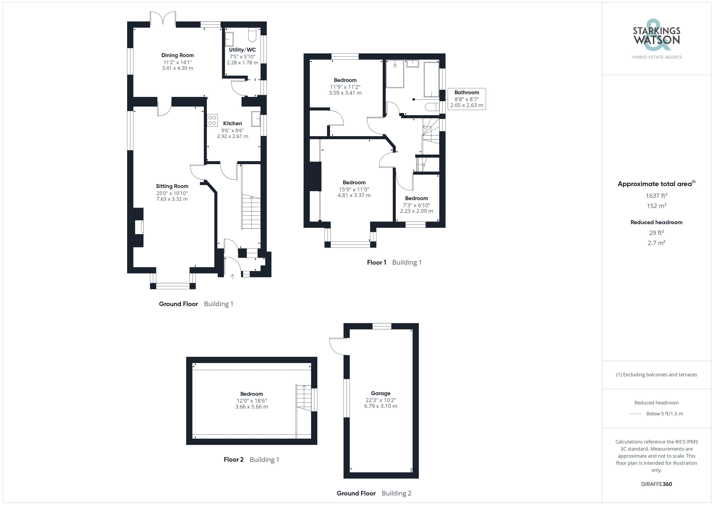
Stepping indoors you are first met with a porch style entrance, the ideal spot for slipping off coats and shoes before heading into the central hallway with tasteful modern décor and exposed wooden banisters leading up the stairs to the first floor. Heading into the property you will initially find the spacious 27' open plan sitting room to your left with a dual aspect to the front and side and hardwood flooring laid underfoot. This room is well lit courtesy of the box bay window to the front of the property, window to the side and door at the very rear. Its large floor space is conducive to a choice of layout by potential owners and currently houses a study/office space at the rear. Beyond this space is the free flowing and open plan kitchen and dining room with the dining room occupying another dual aspect with uPVC French doors into the rear garden with all wooden effect flooring laid underfoot and ample floor space for a formal dining table and additional storage solutions. Just around the corner is the kitchen with a range of wall and base mounted storage units set around the same wooden effect flooring as the dining space and matching wooden work surfaces. Within the kitchen there is a large gas range oven and cooker with extraction above and a plumbed in American style fridge-freezer, whilst just off from this space is a handy ground floor WC and utility room with plumbing for a washing machine and dishwasher, additional storage solutions and window to the side of the property.
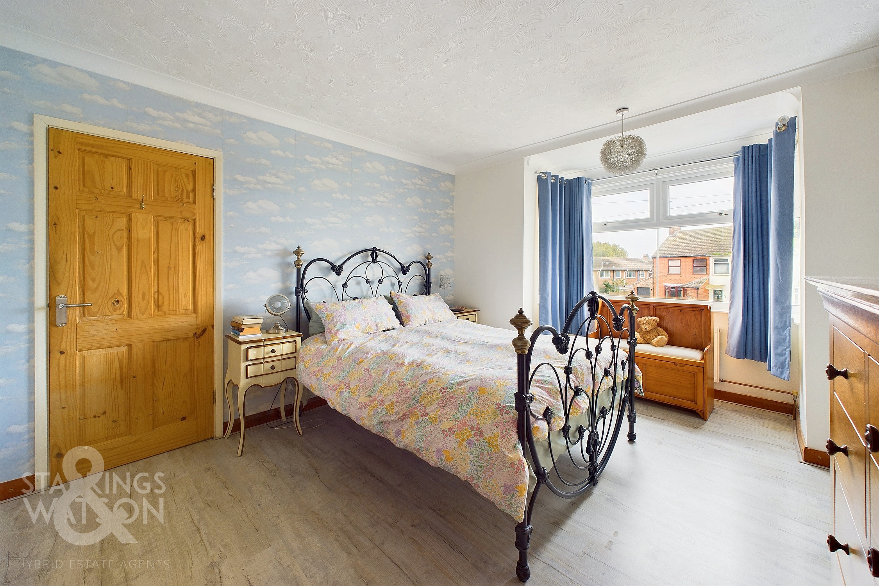
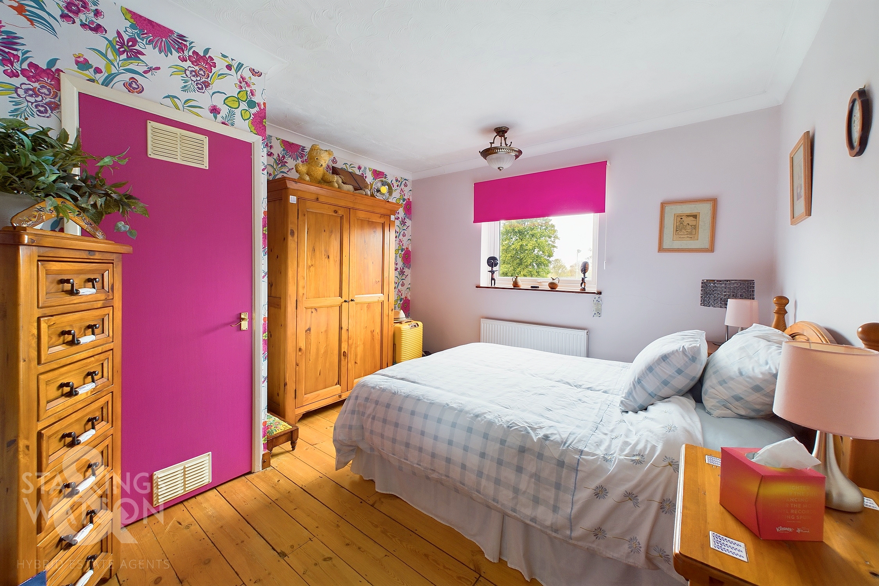
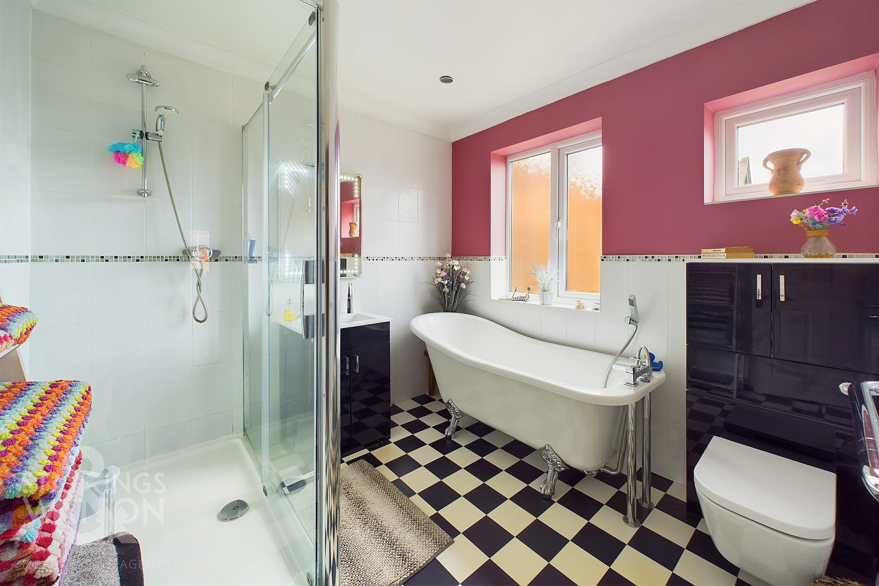
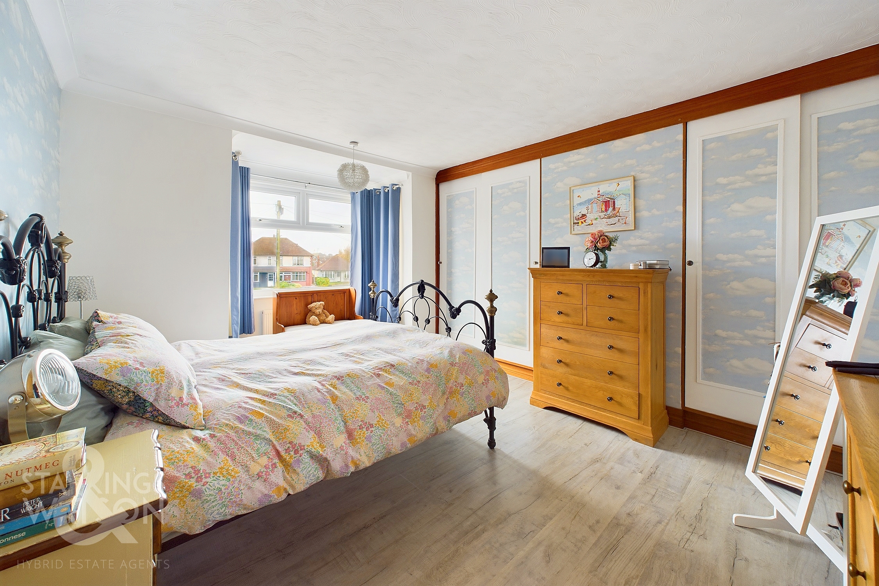
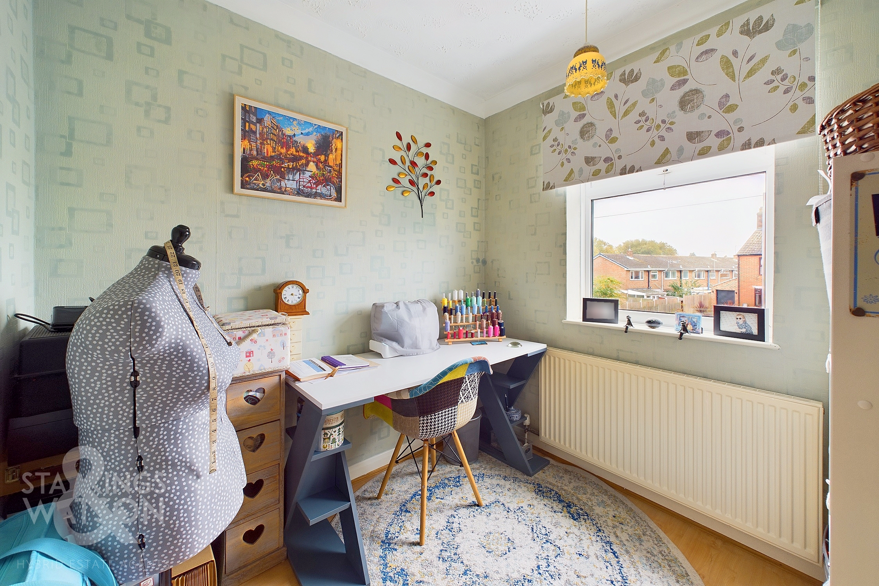
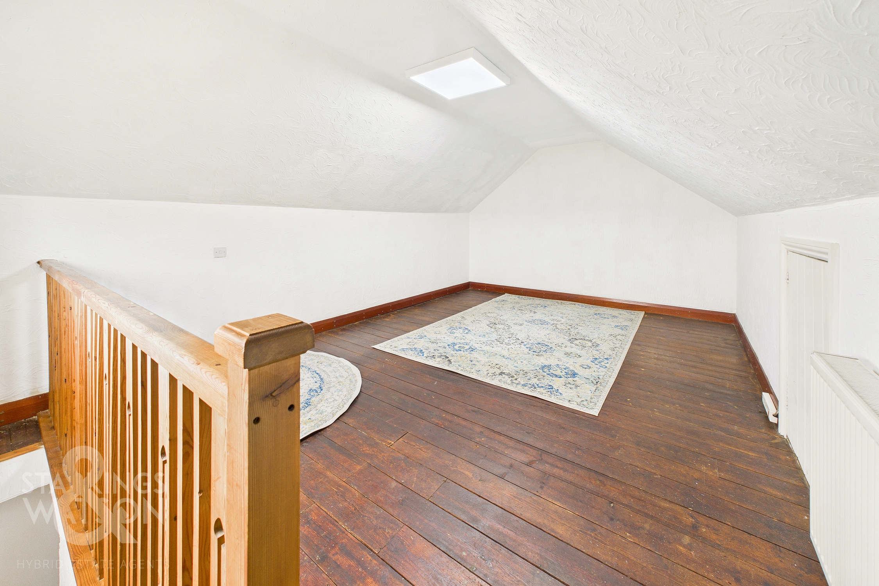
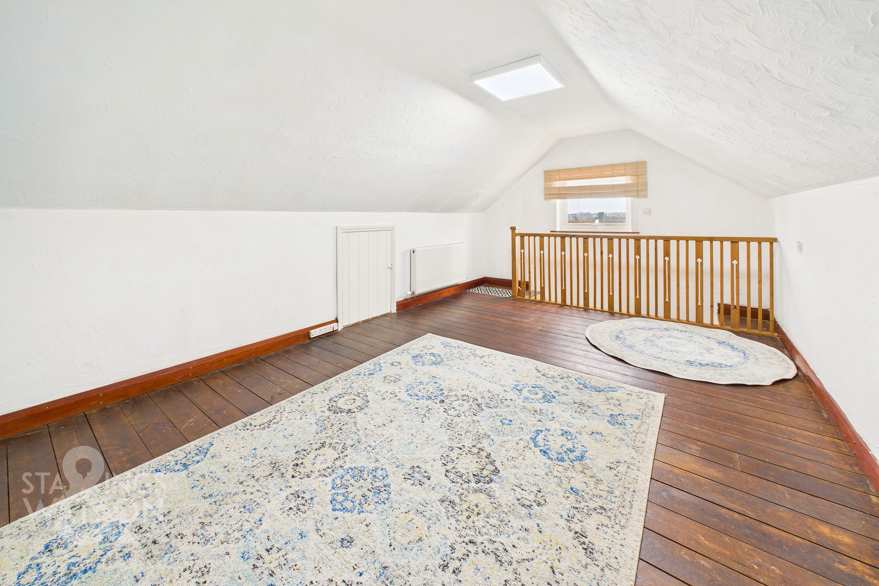
The first floor landing grants access to three of the double bedrooms as well as a brilliantly sized four piece family bathroom suite featuring a roll top freestanding bathtub and large walk in shower unit with a mostly tiled surround and Victorian style heated towel rail. The larger of the bedrooms comes towards the front of the property with bay windows to the front and dual built in wardrobes. This room has wooden effect flooring laid underfoot, large enough for a double bed and additional freestanding storage solutions. The smaller of the bedrooms sits next door currently used as a crafting space however would make the ideal single bedroom, study or nursery if so desired with a front facing aspect. The second bedroom comes towards the rear of the property with views over the rear garden courtesy of a uPVC double glazed window with radiator below. Exposed wooden floorboards lead you through the space with room for a double bed, additional storage and built in storage cupboard currently housing a newly installed gas boiler. The property has been extended upwards courtesy of a full loft conversion creating a generously sized double bedroom with vaulted ceilings and exposed wooden floorboards laid underfoot. Additional eave storage can be found within the space as well as a wall mounted radiator, side facing window and window above.
FIND US
Postcode : NR31 8AH
What3Words : ///energetic.stud.credit
VIRTUAL TOUR
View our virtual tour for a full 360 degree of the interior of the property.
EPC Rating: E
Key Features
- Detached Modernised Home
- Generous 27' Sitting Room
- Dining Room Flowing Into Kitchen
- Utility Room & Ground Floor W.C
- Four Bedrooms
- Generous Rear Garden
- Extended Garage/Workshop
- Ample Off Road Parking
Property Details
- Property type: House
- Property style: Detached
- Price Per Sq Foot: £251
- Approx Sq Feet: 1,396 sqft
- Council Tax Band: D
Floorplans
Outside Spaces
Garden
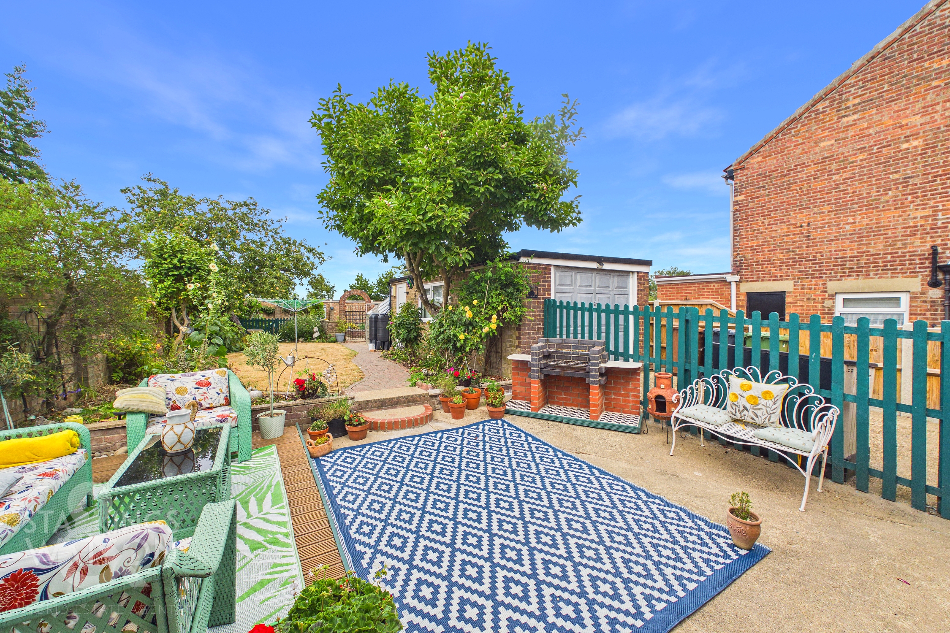
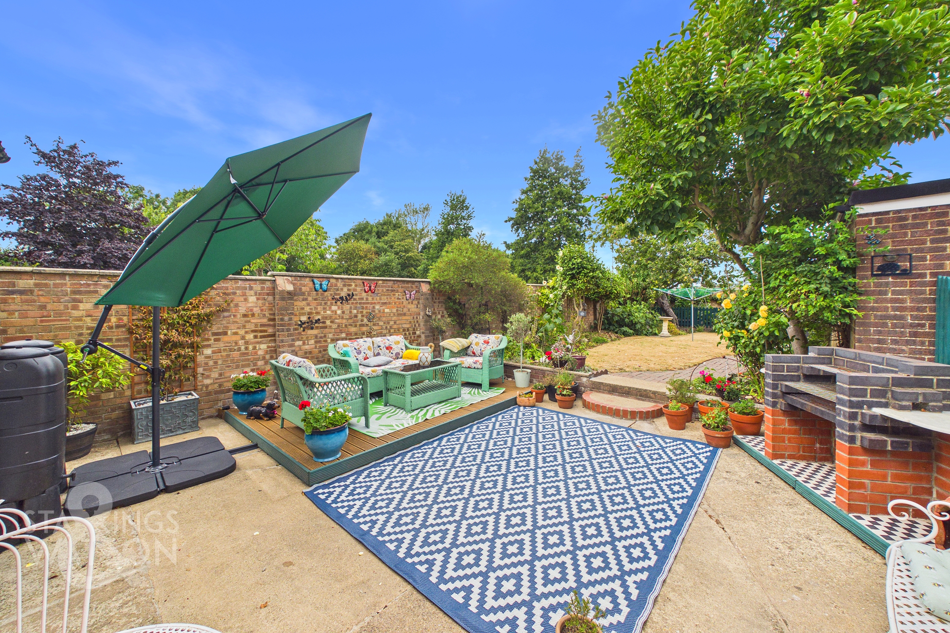
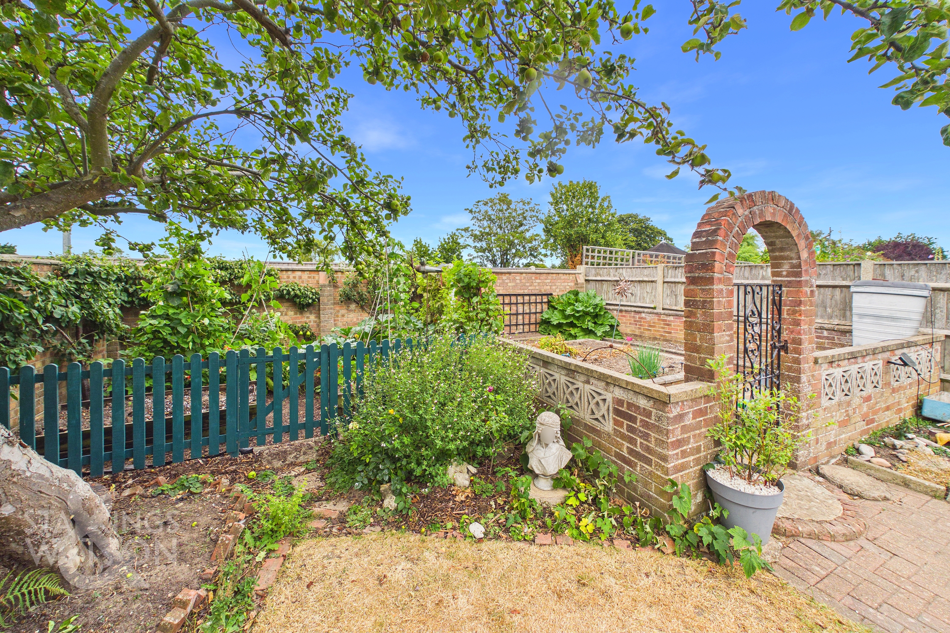
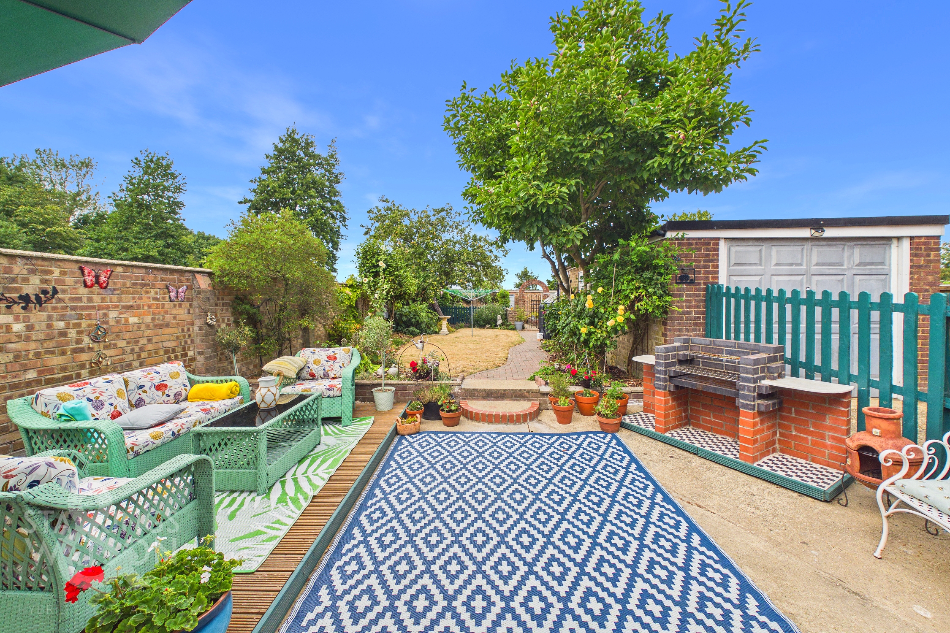
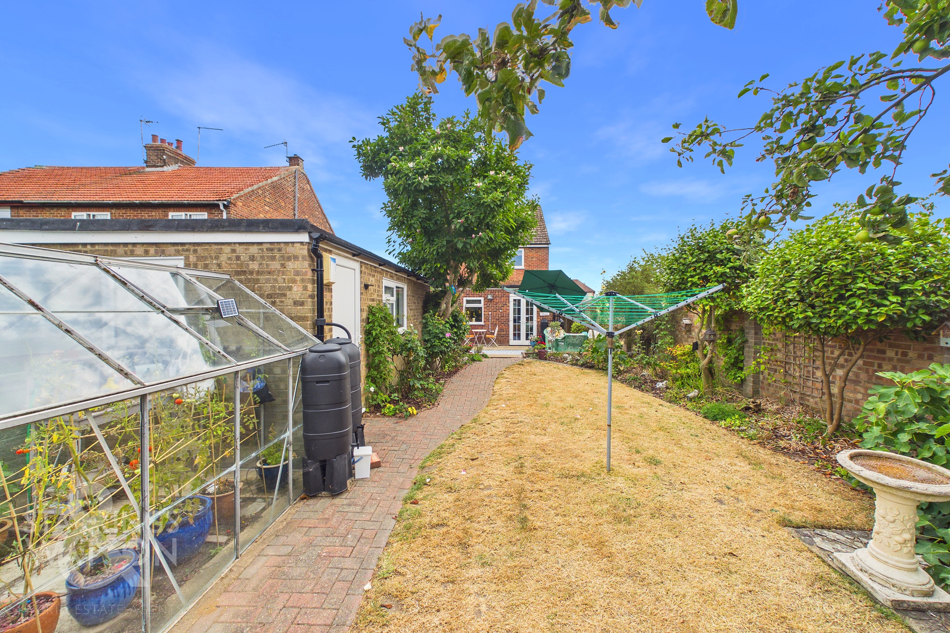
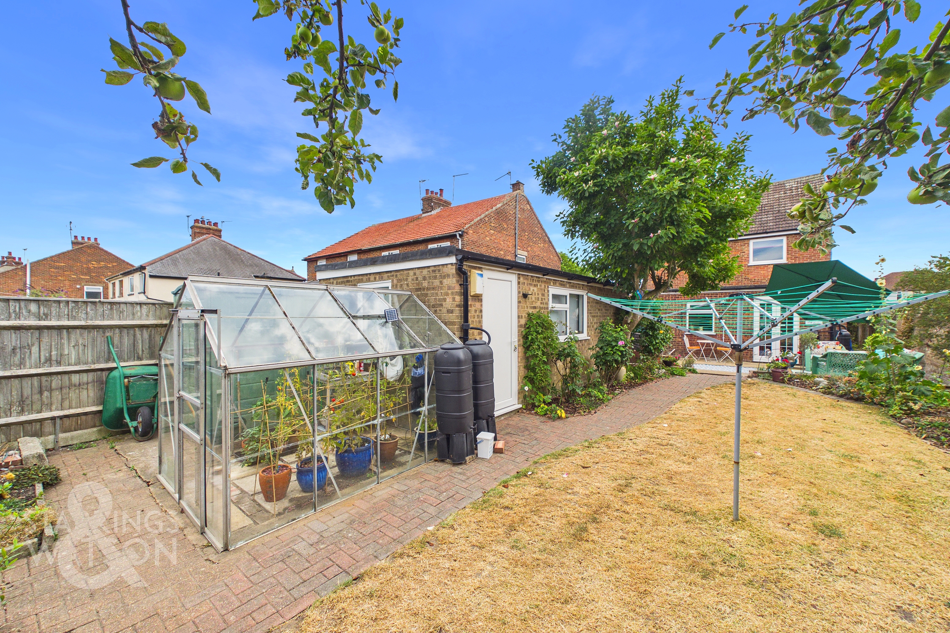
THE GREAT OUTDOORS find yourself in the welcoming entertainment section of the garden with a recently installed timber decking seating area in front of a concrete patio with built in barbecue with fencing to the driveway for security of pets and loved ones. A gentle step up will lead you towards the rest of the garden which is predominantly laid to lawn with carefully planted and colourful plants and flowering borders leading towards the rear of the property where additional planting gardens and vegetable patches can be found for those with greener fingers. The garage can be accessed by the main door or the private door to the side, larger than average in size, this room has been insulated and therefore has the ability to be turned into an external workspace or workshop.
Parking Spaces
Garage
Capacity: 1
Driveway
Capacity: 2
Location
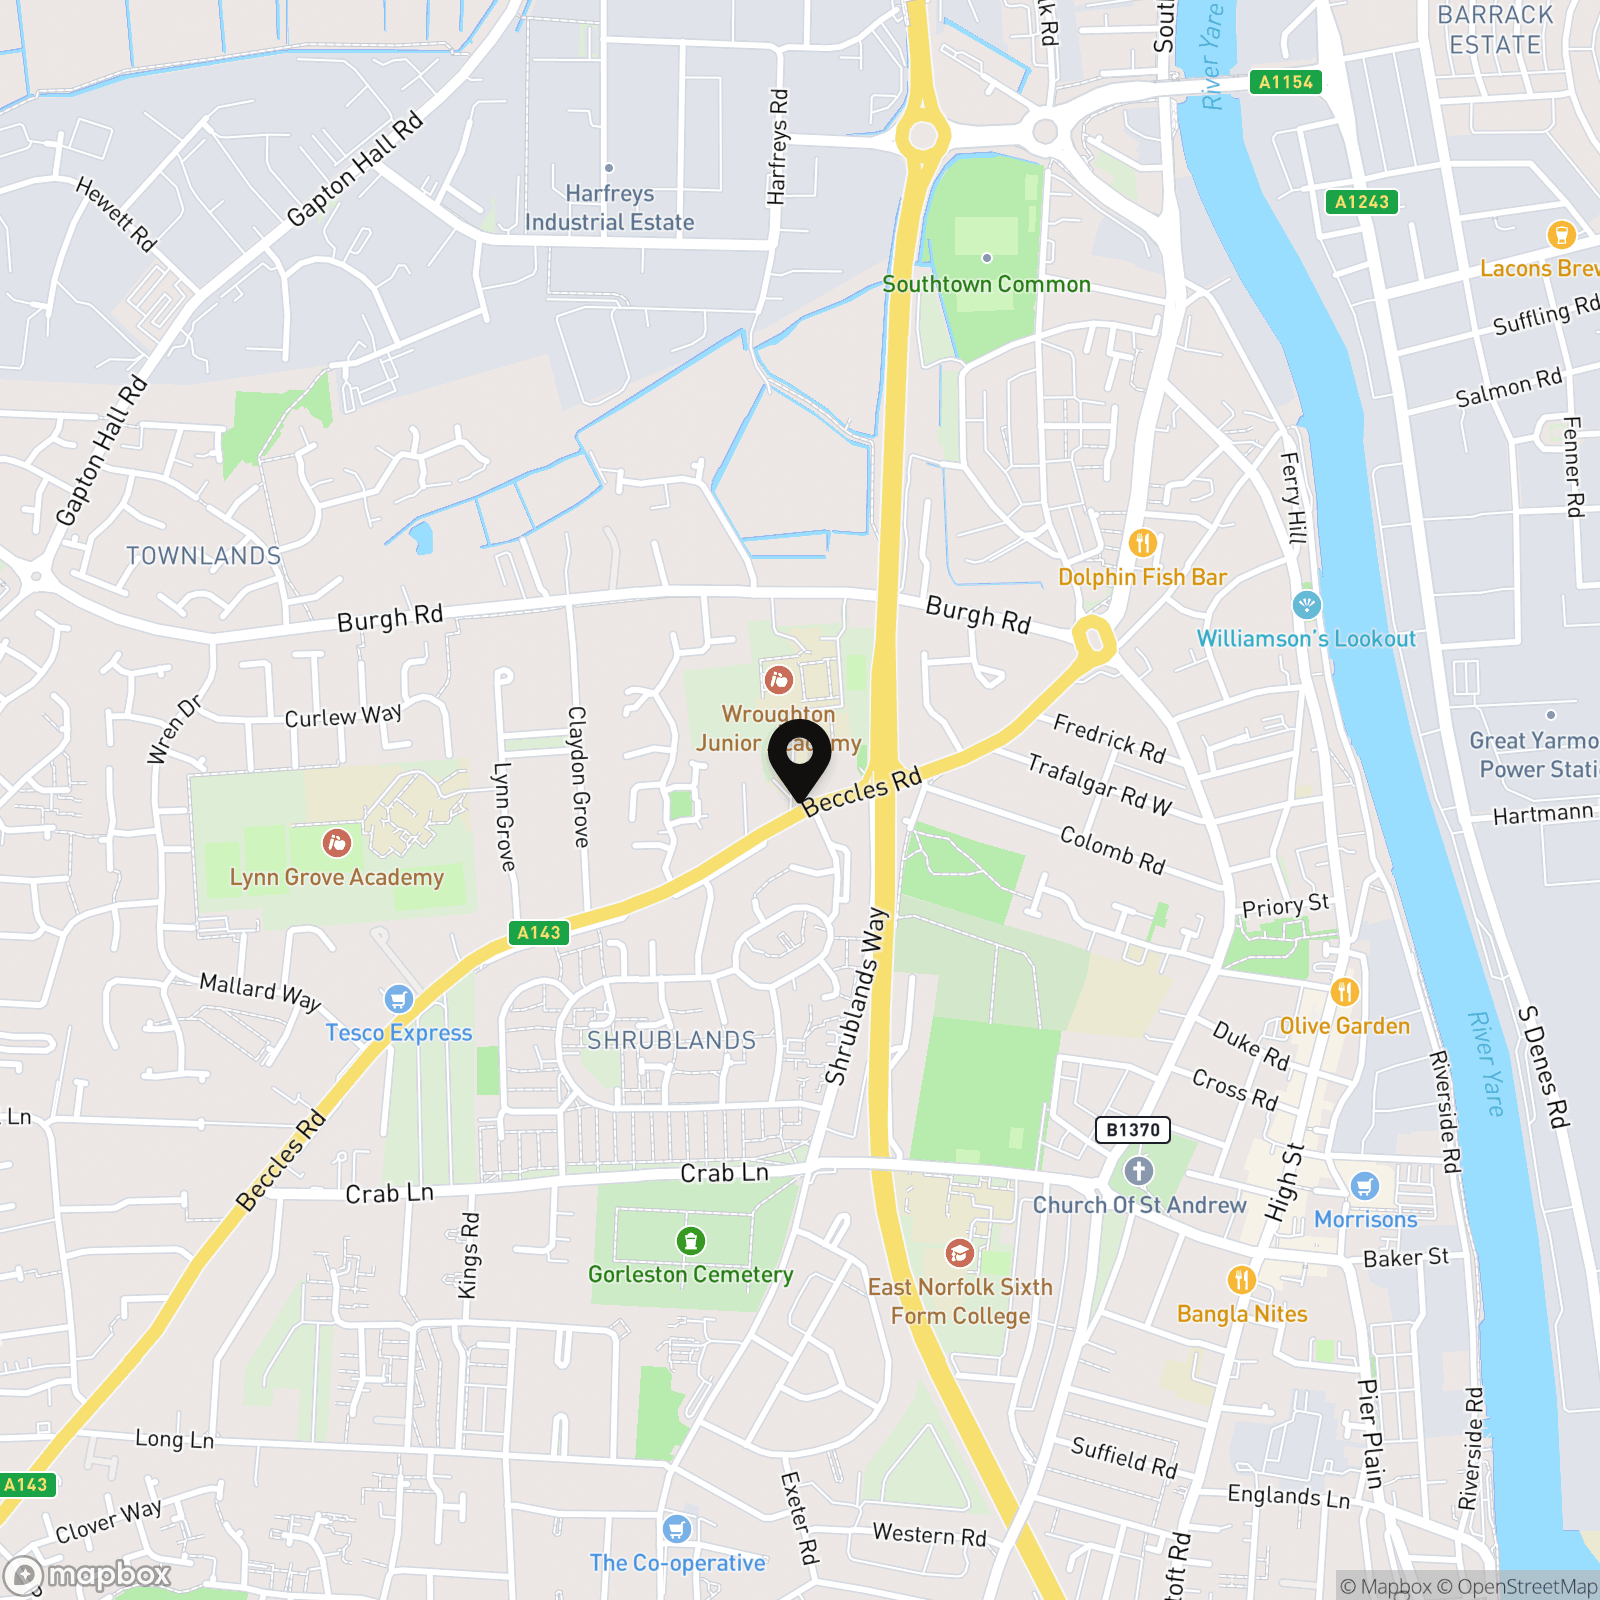
5 minute drive from the Traveller's Choice Award winning Gorleston beach with 2 miles of golden sand in a picturesque bay and we are fifteen minutes walk from Gorleston High Street with several national retailers and a range of unique independent shops.
Properties you may like
By Starkings & Watson Hybrid Estate Agents
-
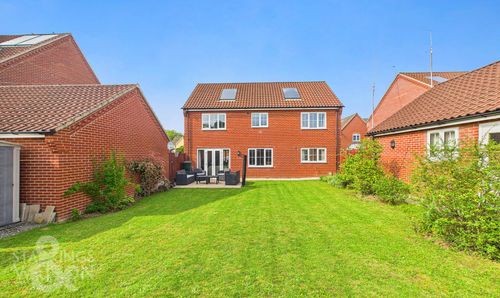
Simpson Way, Wymondham, Norwich
- 4 Beds
- 2 Bath
-
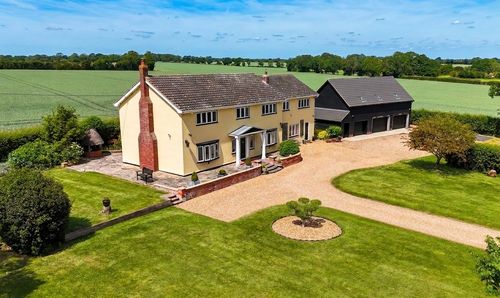
Shelfanger Road, Diss
- 5 Beds
- 3 Bath
-
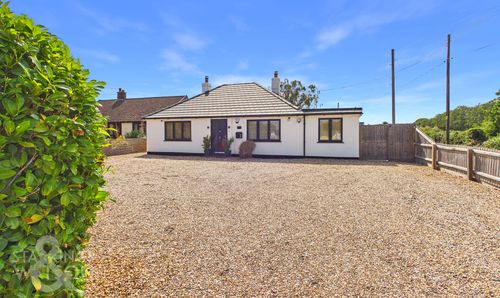
Lopham Road, Kenninghall Heath, Norwich
- 4 Beds
- 2 Bath
-
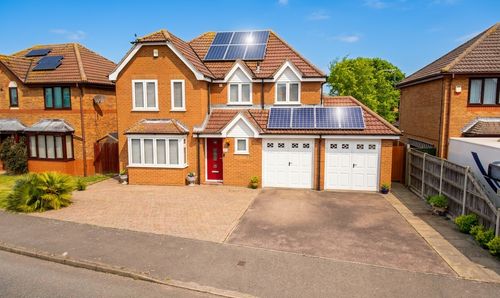
Colsterdale, Carlton Colville, Lowestoft
- 4 Beds
- 2 Bath
-
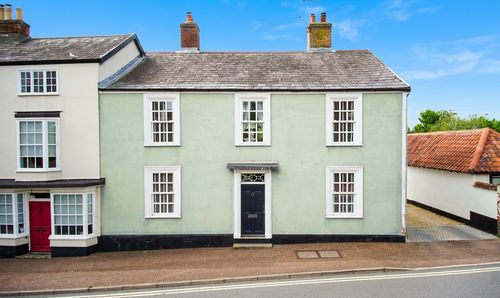
The Street, Botesdale, Diss
- 4 Beds
- 2 Bath
-
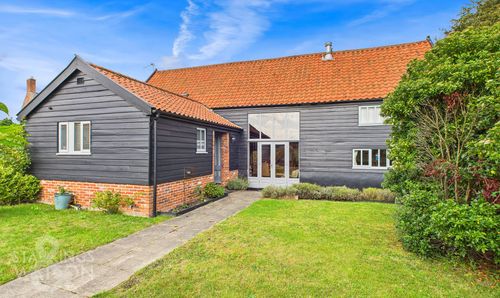
Bungay Road, Thwaite, Bungay
- 4 Beds
- 3 Bath
-
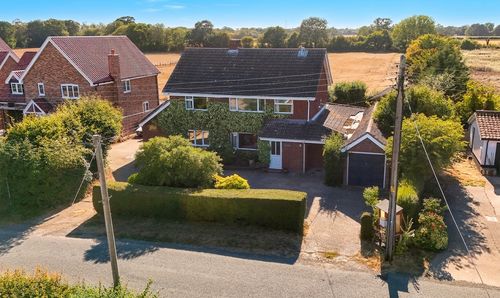
The Street, Tivetshall St. Mary, Norwich
- 6 Beds
- 3 Bath
-
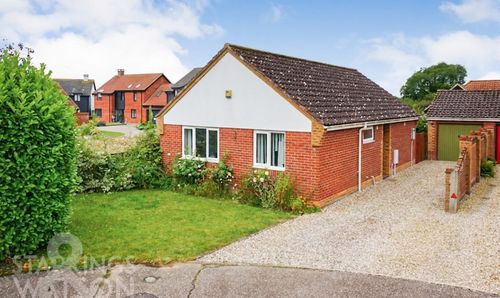
Ringwood Close, Little Melton, Norwich
- 2 Beds
- 1 Bath
-
Colossus Way, Norwich
- 5 Beds
- 2 Bath