5 Bedroom Detached House, Lavender Road, Wymondham
Lavender Road, Wymondham

Starkings & Watson Hybrid Estate Agents
Roxburgh House, Rosebery Business Park Mentmore Way
Description
IN SUMMARY
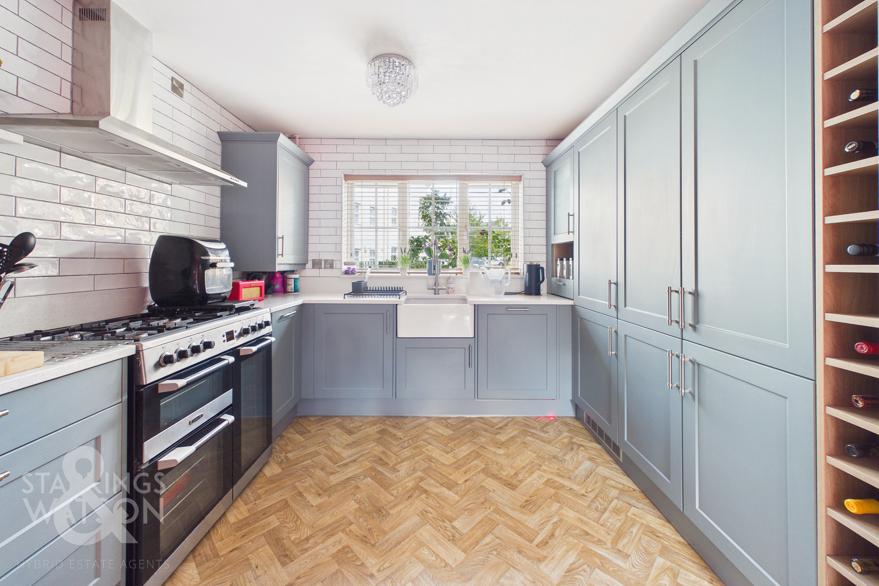
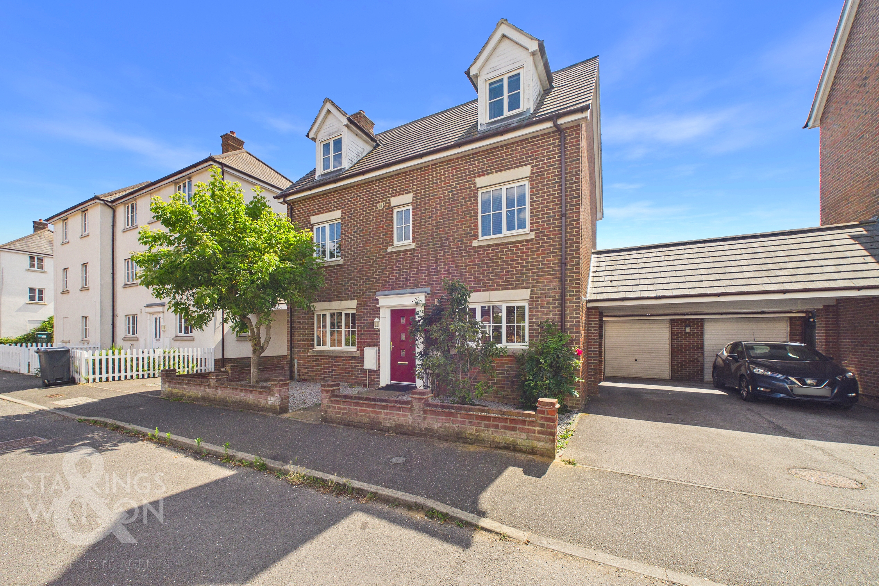
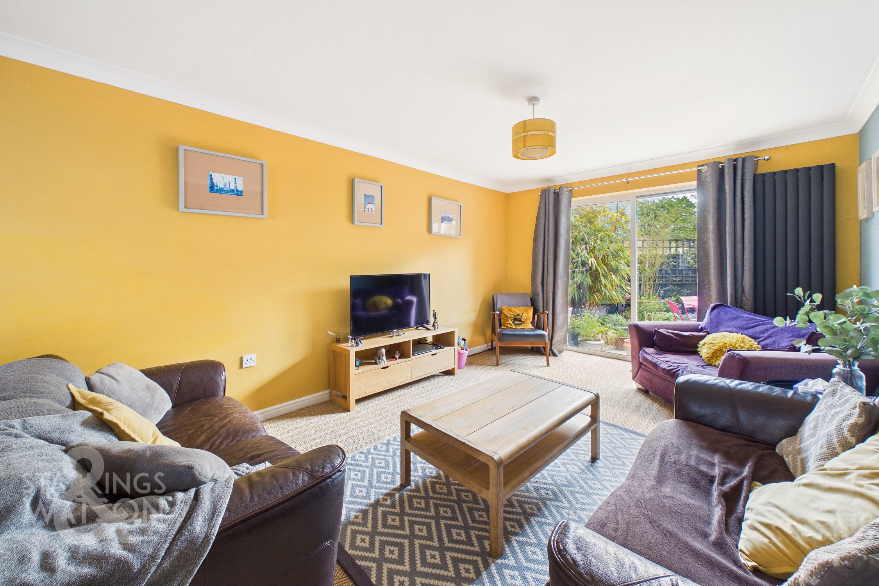
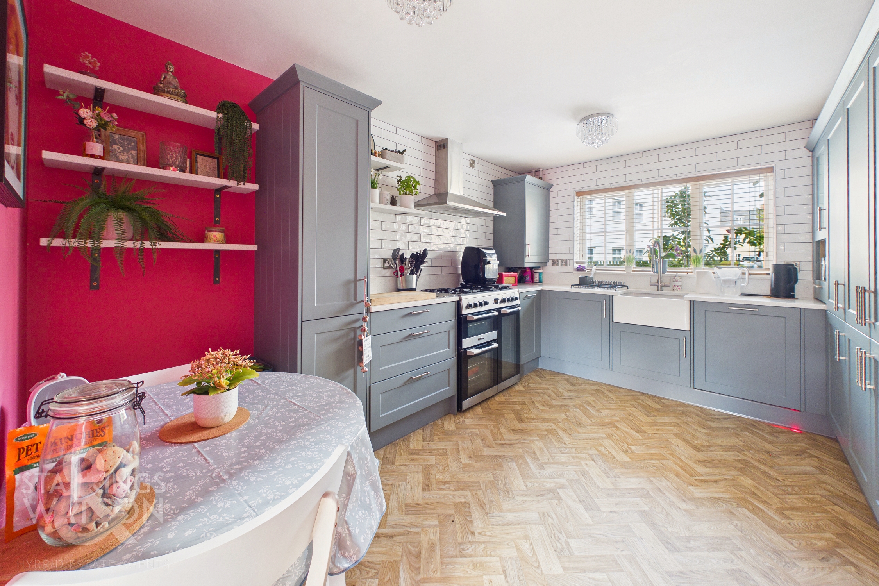
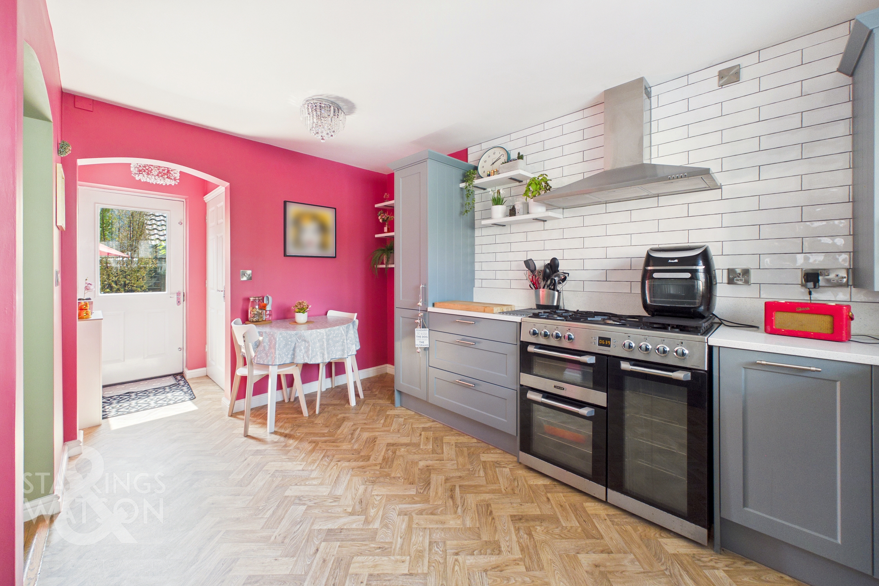
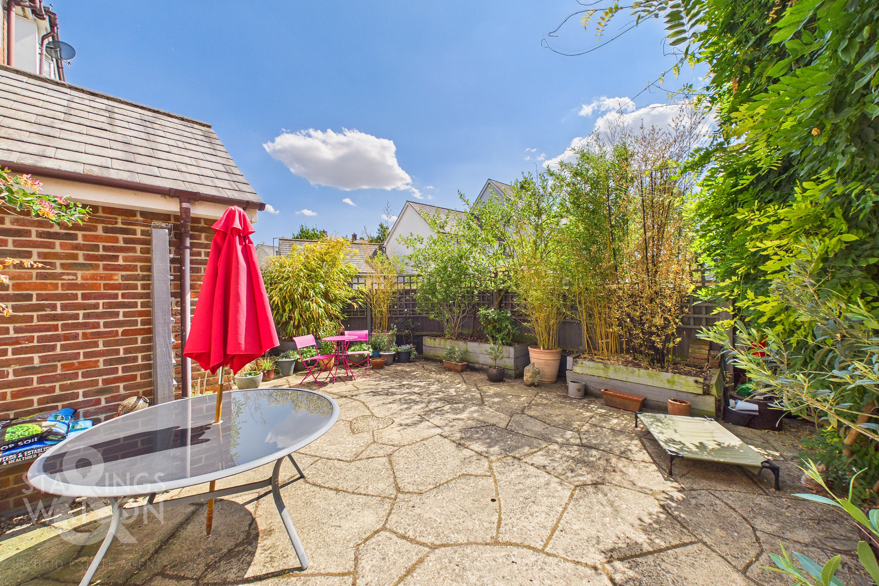
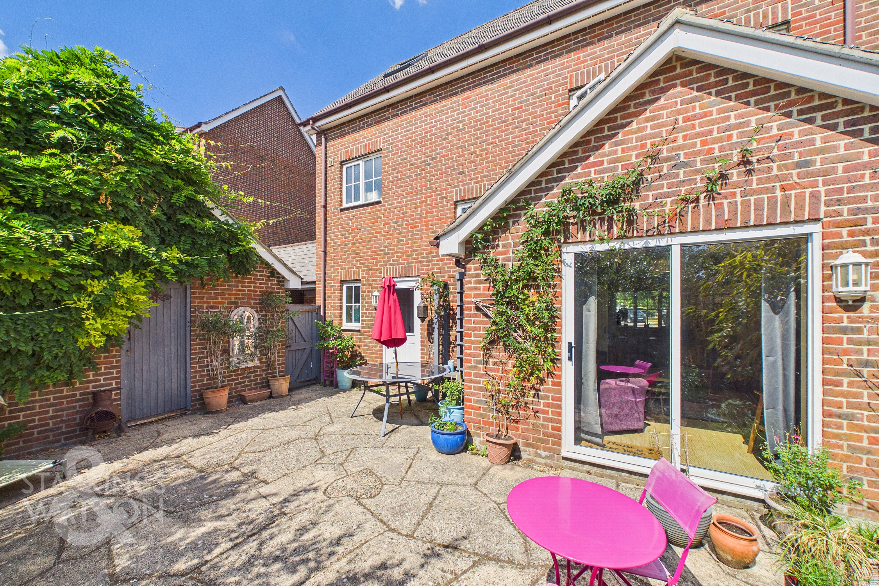
VENDOR FOUND. Welcome to this IMPRESSIVE FIVE BEDROOM DETACHED TOWNHOUSE, offering approximately 1200 SQ FT OF BEAUTIFULLY PRESENTED ACCOMMODATION (stms). Step inside to discover a BRIGHT AND SPACIOUS INTERIOR, thoughtfully decorated throughout to create a welcoming atmosphere. The heart of the home is the STUNNING NEW KITCHEN, featuring BUILT-IN APPLIANCES and a charming BUTLER SINK, perfect for both every-day living and entertaining. The flowing ground floor layout includes a w/c as well as GENEROUS LIVING AREA with SLIDING DOORS opening directly onto the garden, seamlessly connecting indoor and outdoor spaces. Upstairs across the two top floors, you will find FIVE WELL-PROPORTIONED BEDROOMS and THREE MODERN BATHROOMS (including an EN-SUITE to the principal bedroom), offering ample space and privacy for family or guests. The property benefits from a DRIVEWAY and CAR PORT, leading to a GARAGE WITH PARKING FOR MULTIPLE VEHICLES (ideal for growing households or visitors). Situated CLOSE TO THE TOWN CENTRE AND TRAIN STATION, this home offers both convenience and comfort in a sought-after location. Step outside and experience the very sunny and private, SECURE COURTYARD GARDEN, a tranquil retreat bordered by MATURE PLANTING and tall greenery for maximum privacy. The attractive FLAGSTONE STYLE PAVING creates an inviting setting, ideal for AL FRESCO DINING or relaxing with a morning coffee. There is AMPLE SPACE for outdoor furniture, making this garden perfect for entertaining friends and family or simply unwinding in the sunshine. A DOOR INTO THE GARAGE provides practical access for storage or hobbies, while a SIDE GATE leads to the car port.
SETTING THE SCENE
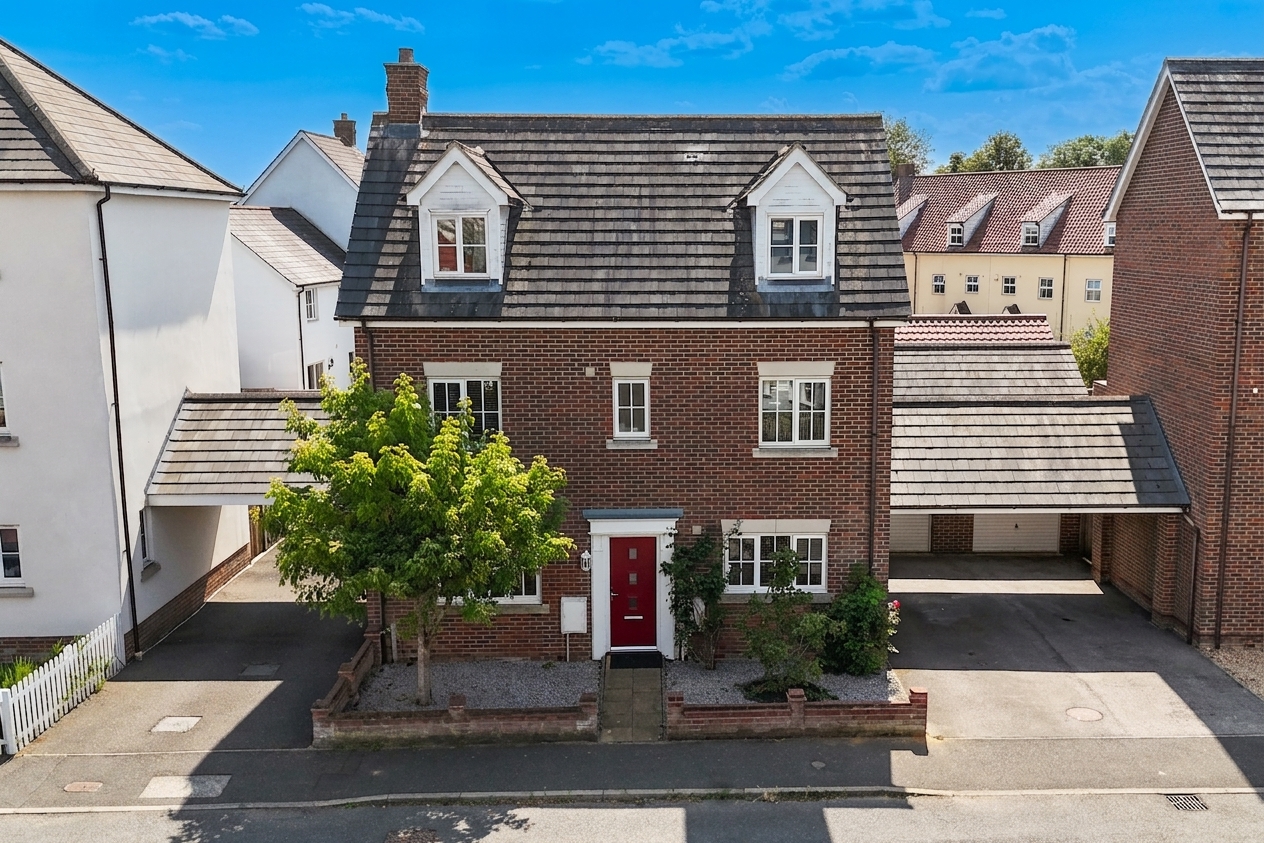
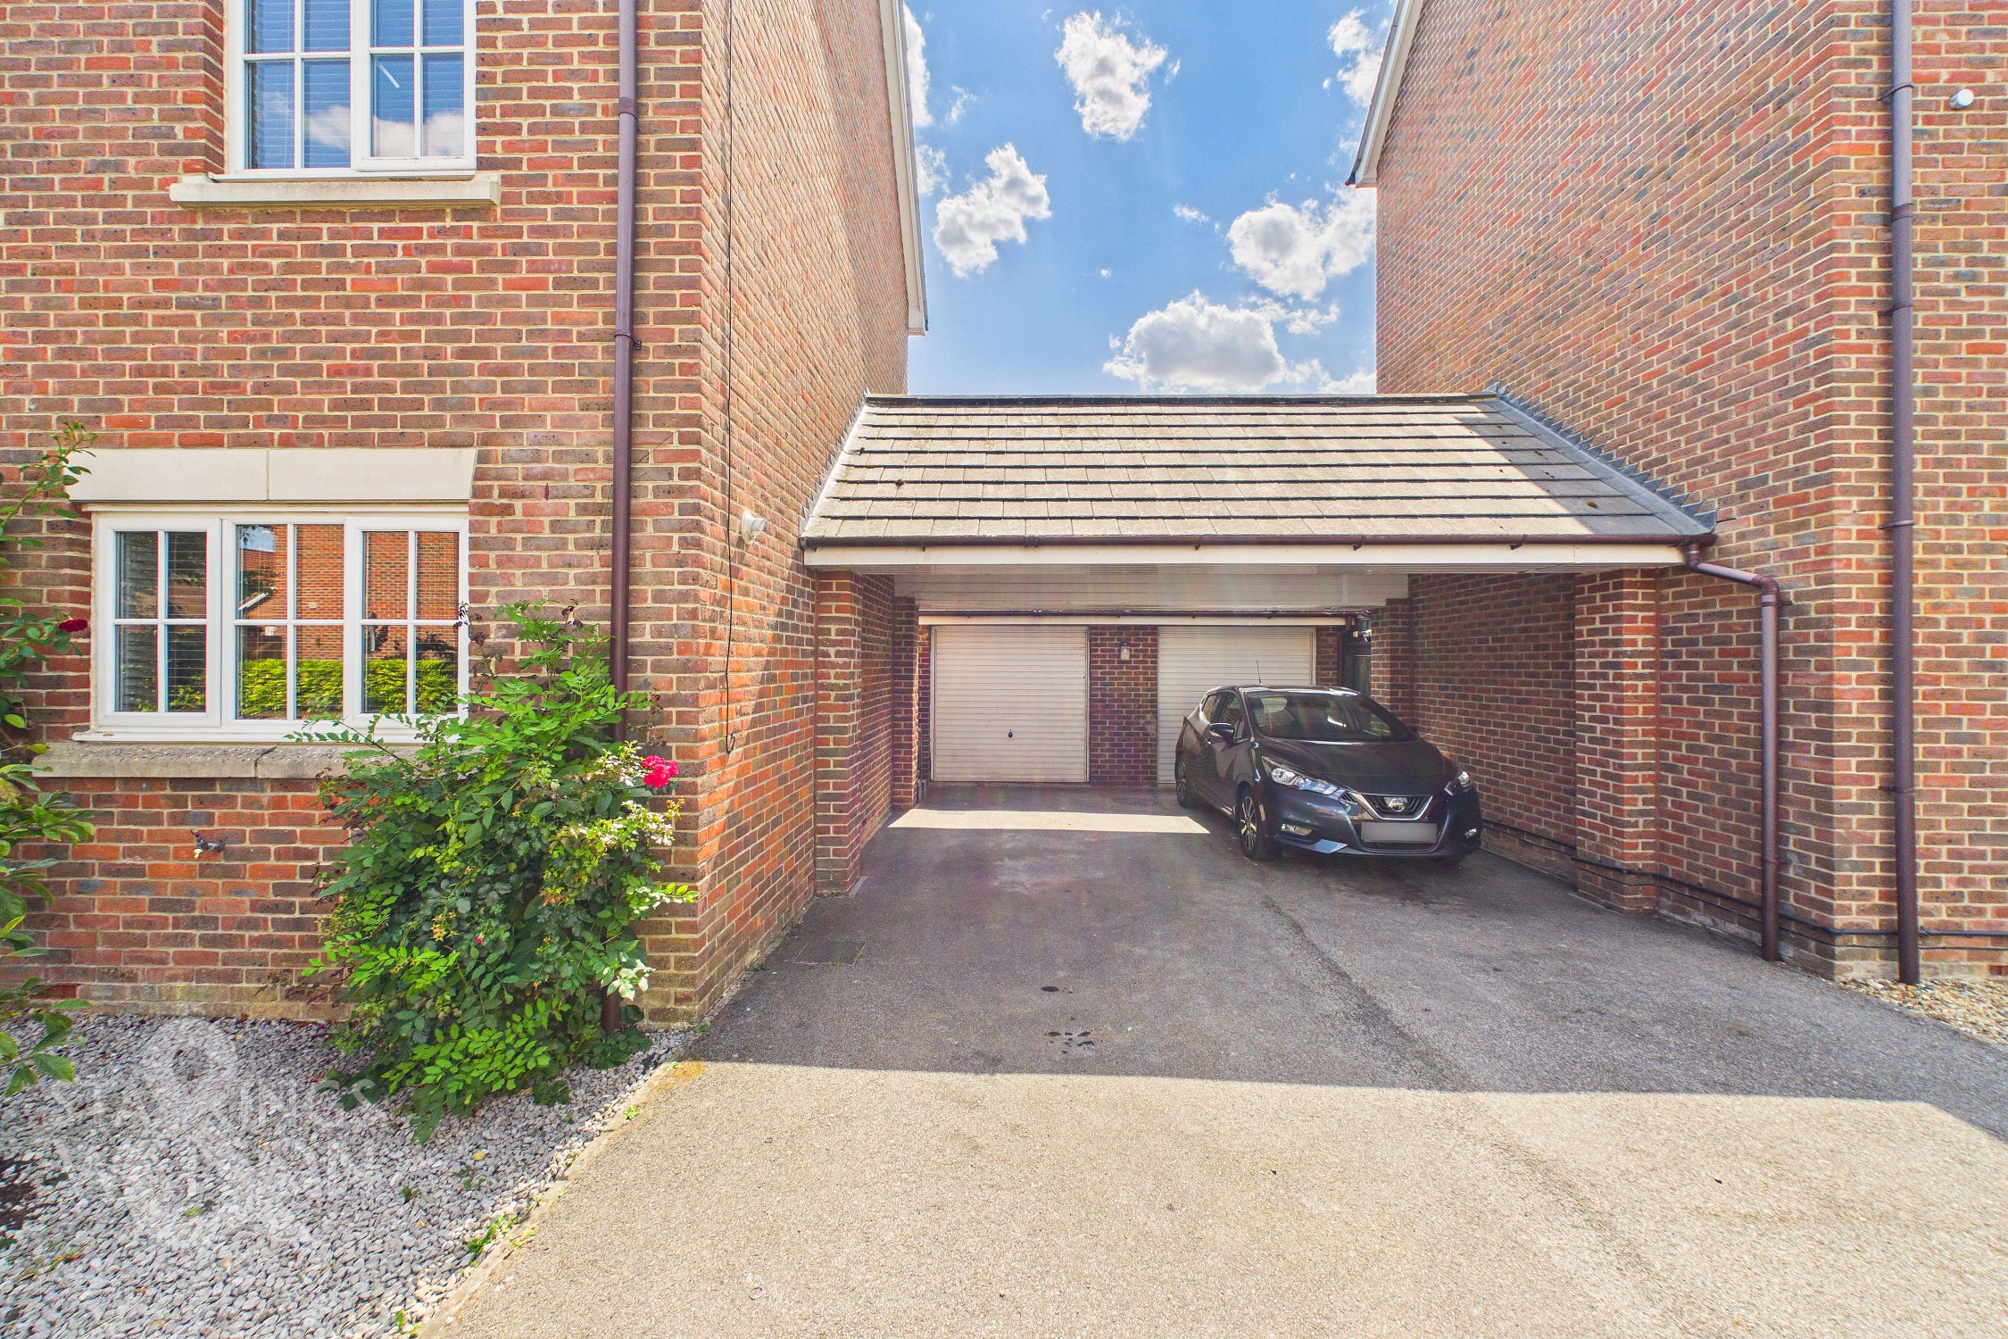
Approached using Lavender Road, there is a low level brick wall to the front with shingled front gardens and a pathway to the main entrance door. To the side you will find hard standing driveway parking leading to a covered car port and the single garage beyond. There is then gated access to the rear garden from the driveway.
THE GRAND TOUR
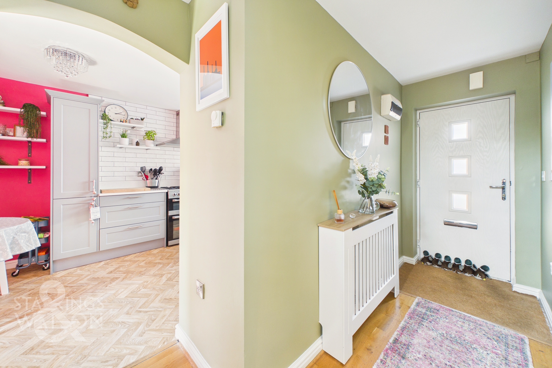
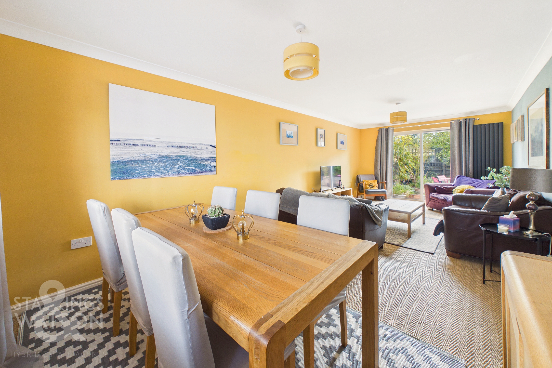
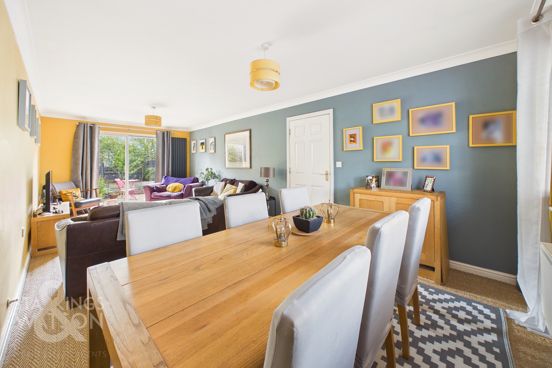
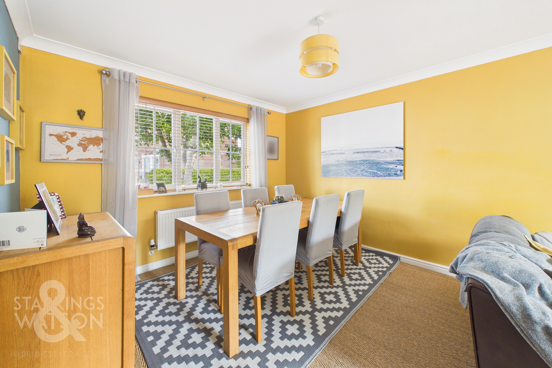
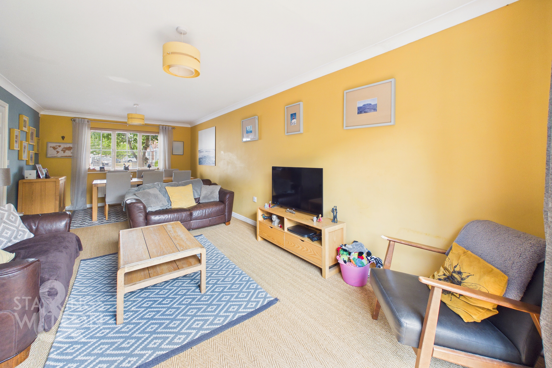
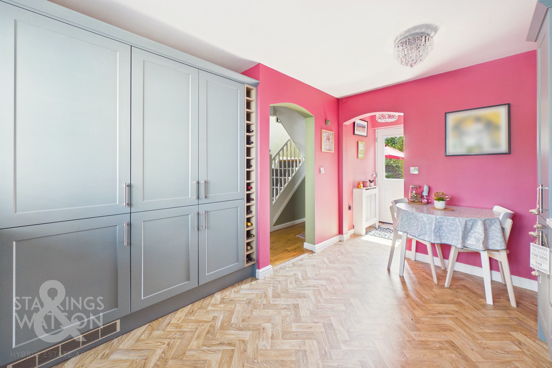
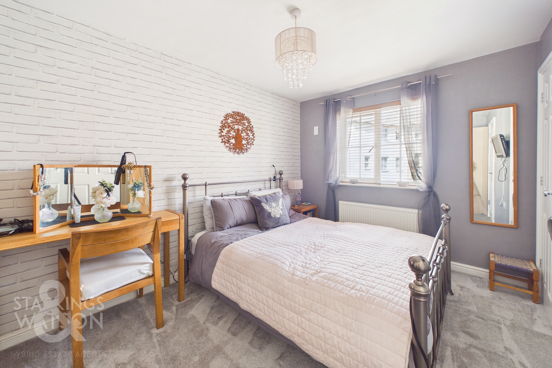
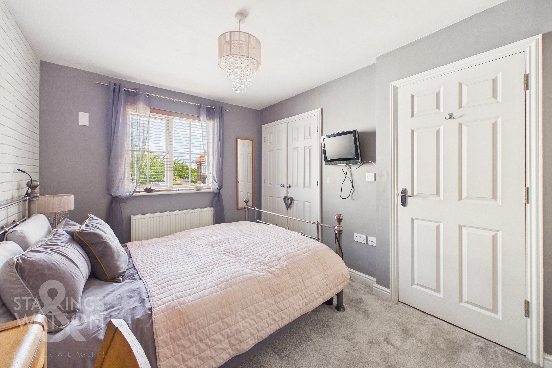
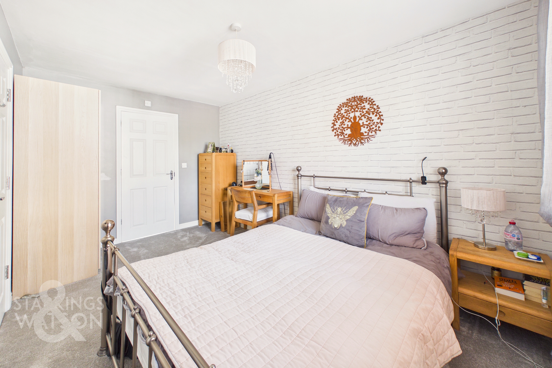
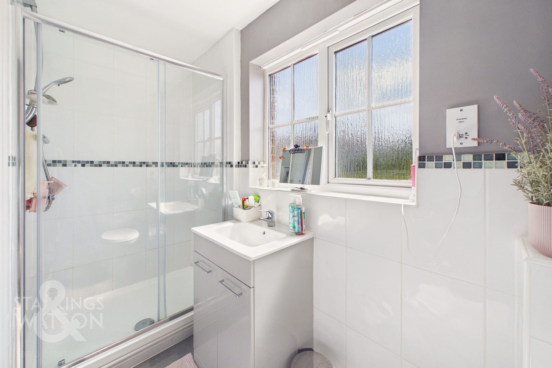
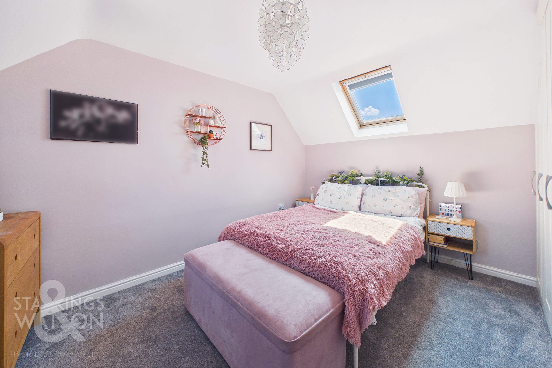
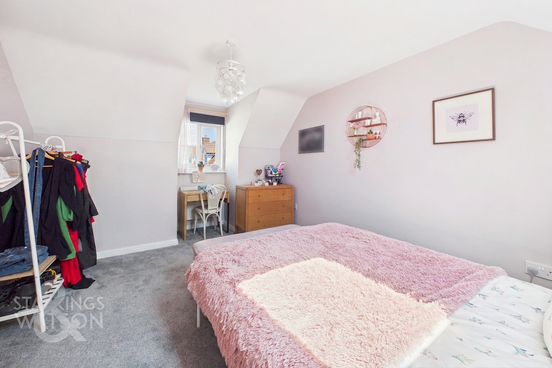
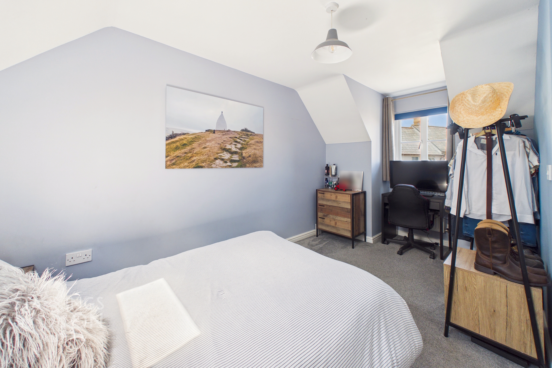
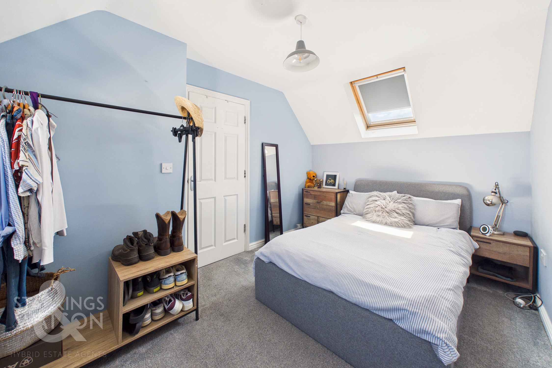
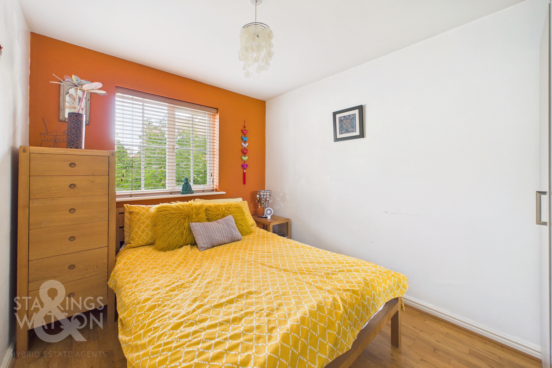
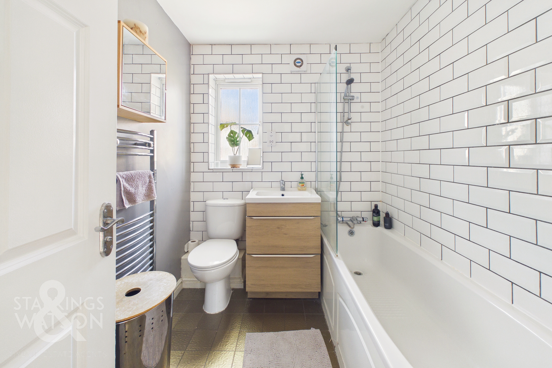
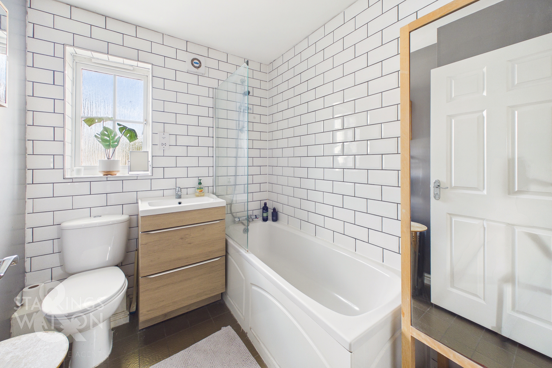
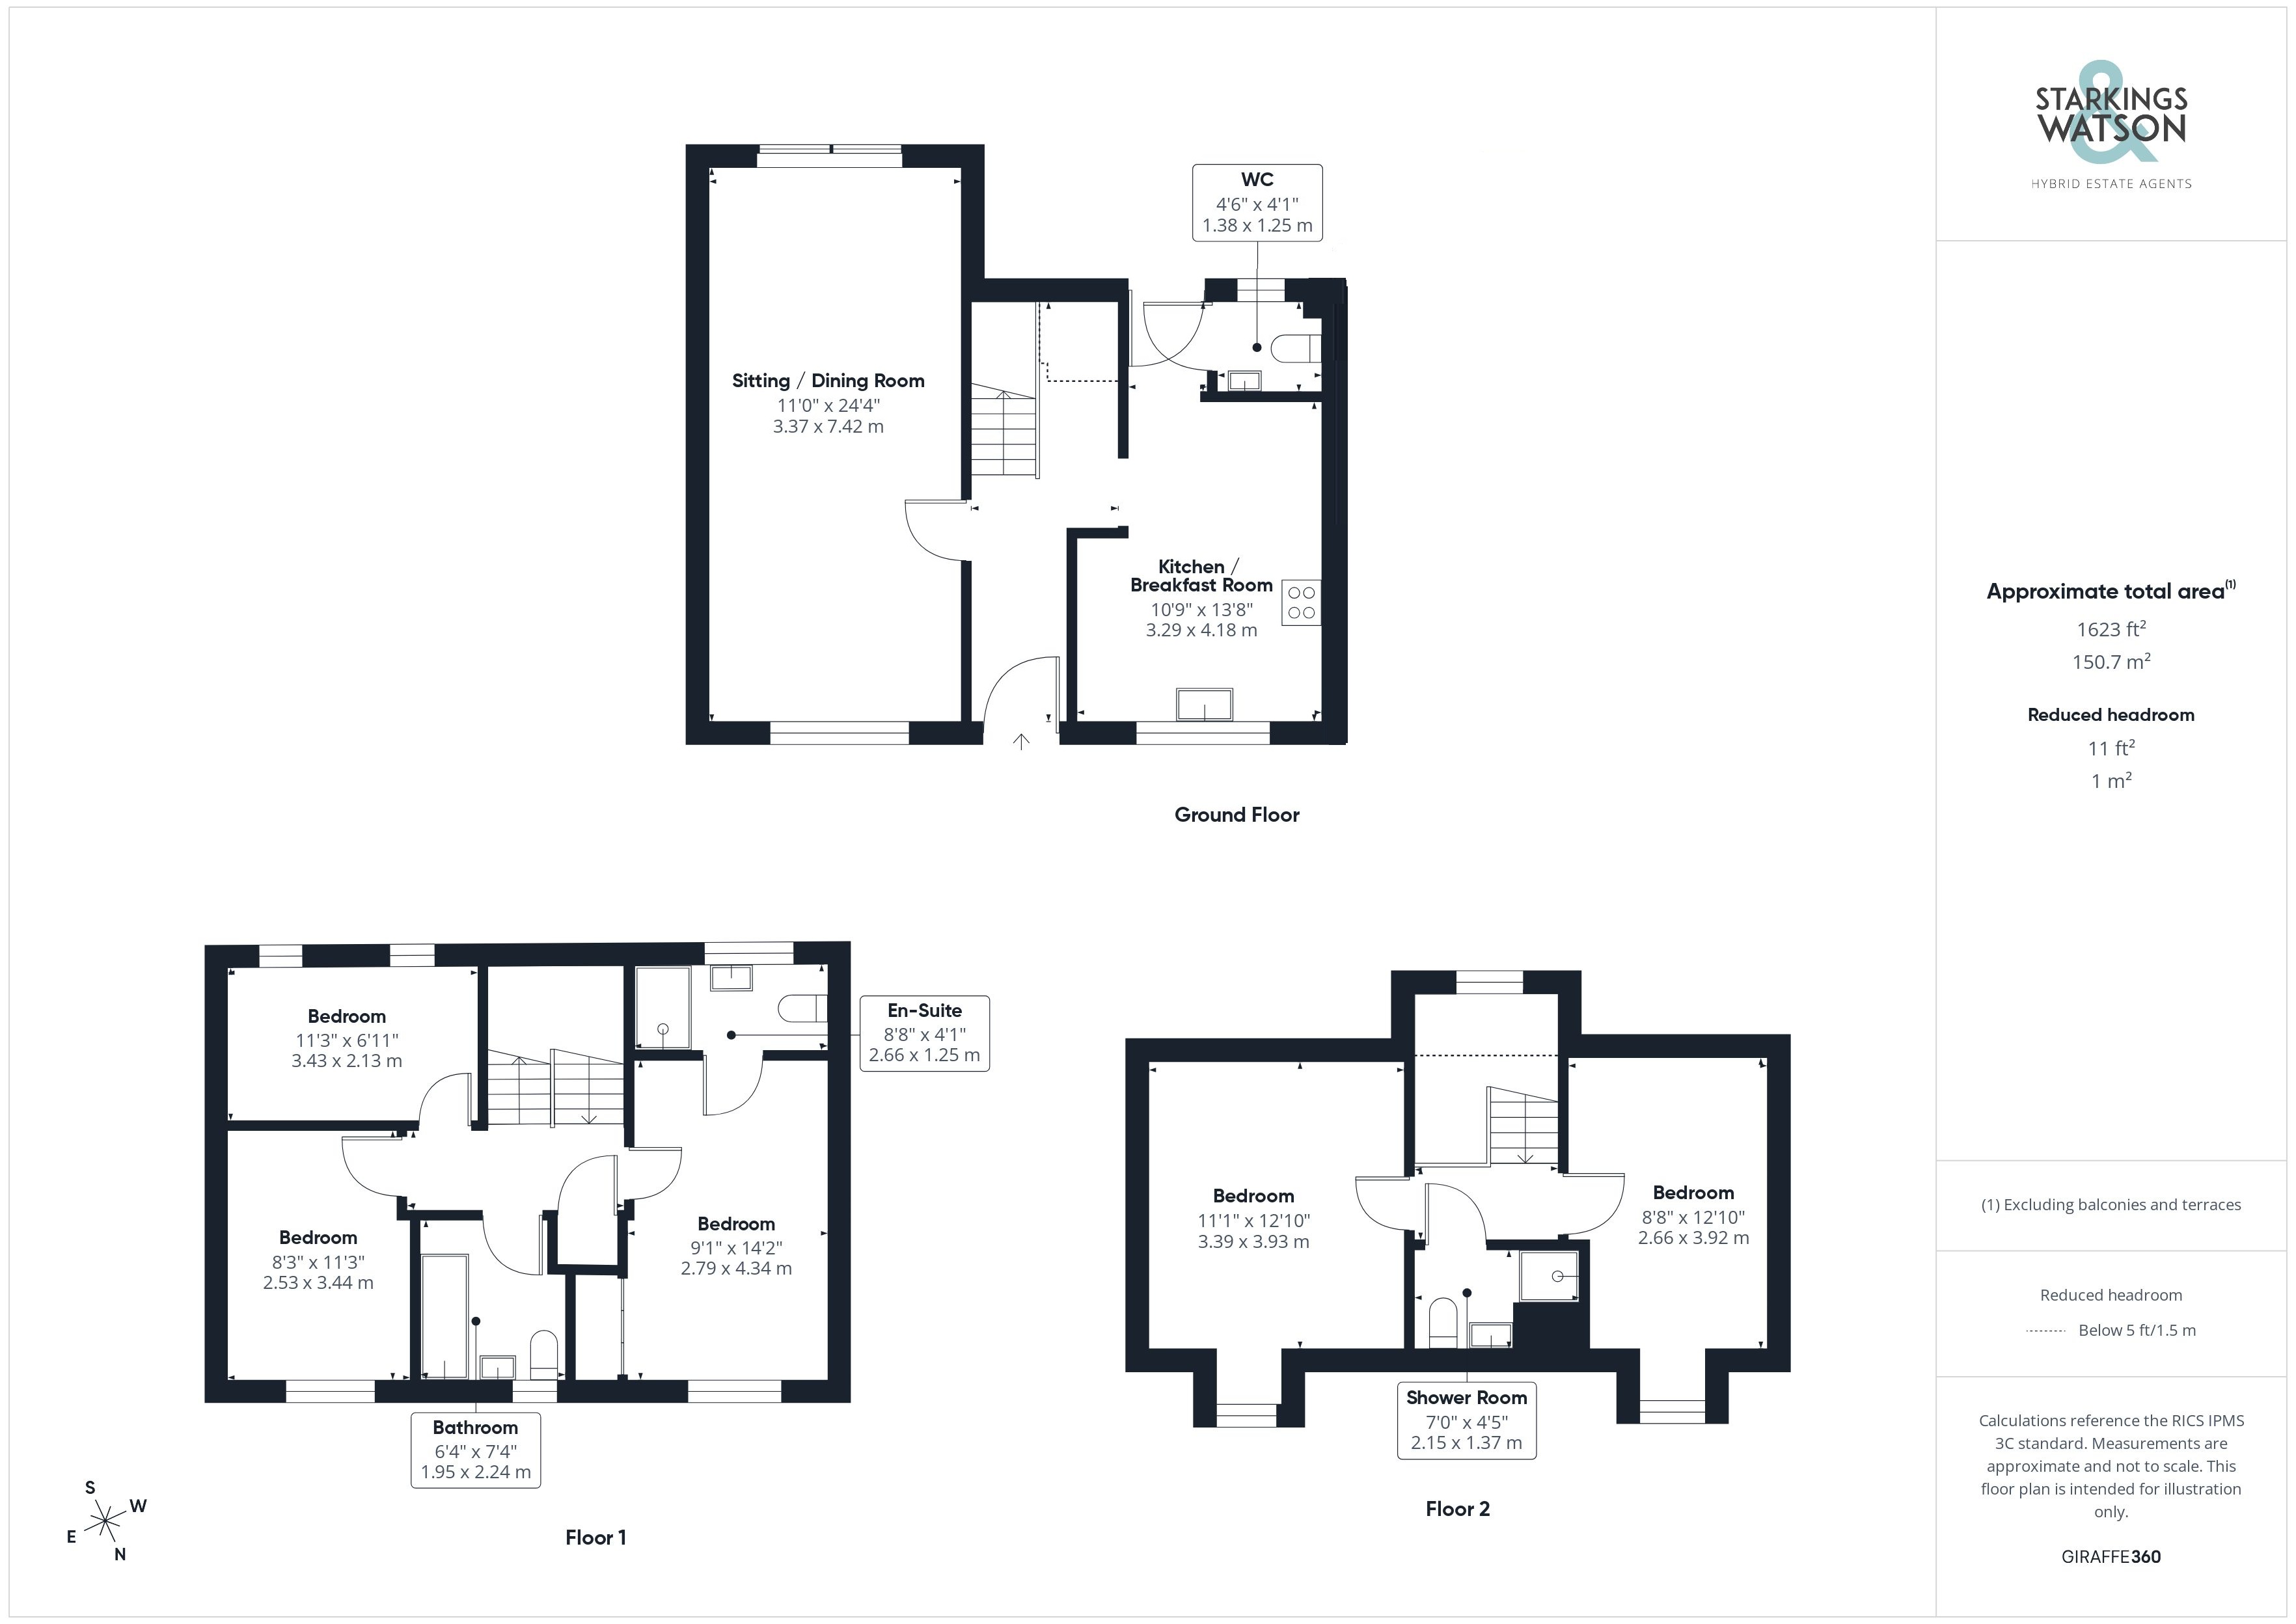
Entering via the main entrance door to the front there is a central hallway with stairs ahead to the upper floors as well as a large purpose built understairs storage area. To the left of the hallway is the large and bright main reception room with a dual aspect to front and rear with sliding doors onto the rear garden. There is plenty of space for both sitting and dining within this generous space. On the other side of the hallway is the newly installed kitchen/diner with a modern range of units with inset butler sink, double range style oven, dishwasher and fridge/freezer. To the rear of the kitchen is a door leading to the garden as well as a door to into the ground floor w/c. Heading up to the first floor landing there is a staircase leading up again to the top floor as well as a built in cupboard. The stylish family bathroom off the landing features a bath with shower over, w/c and hand wash basin also. There are two bedrooms at one end of the landing with one currently used as a study. The master suite is found at the other end of the landing with fitted wardrobes and an en-suite shower room with double shower, w/c and hand wash basin. Heading up to the top floor landing there are two double bedrooms with Dorma windows to the front as well as the third bathroom with a shower, w/c and hand wash basin.
FIND US
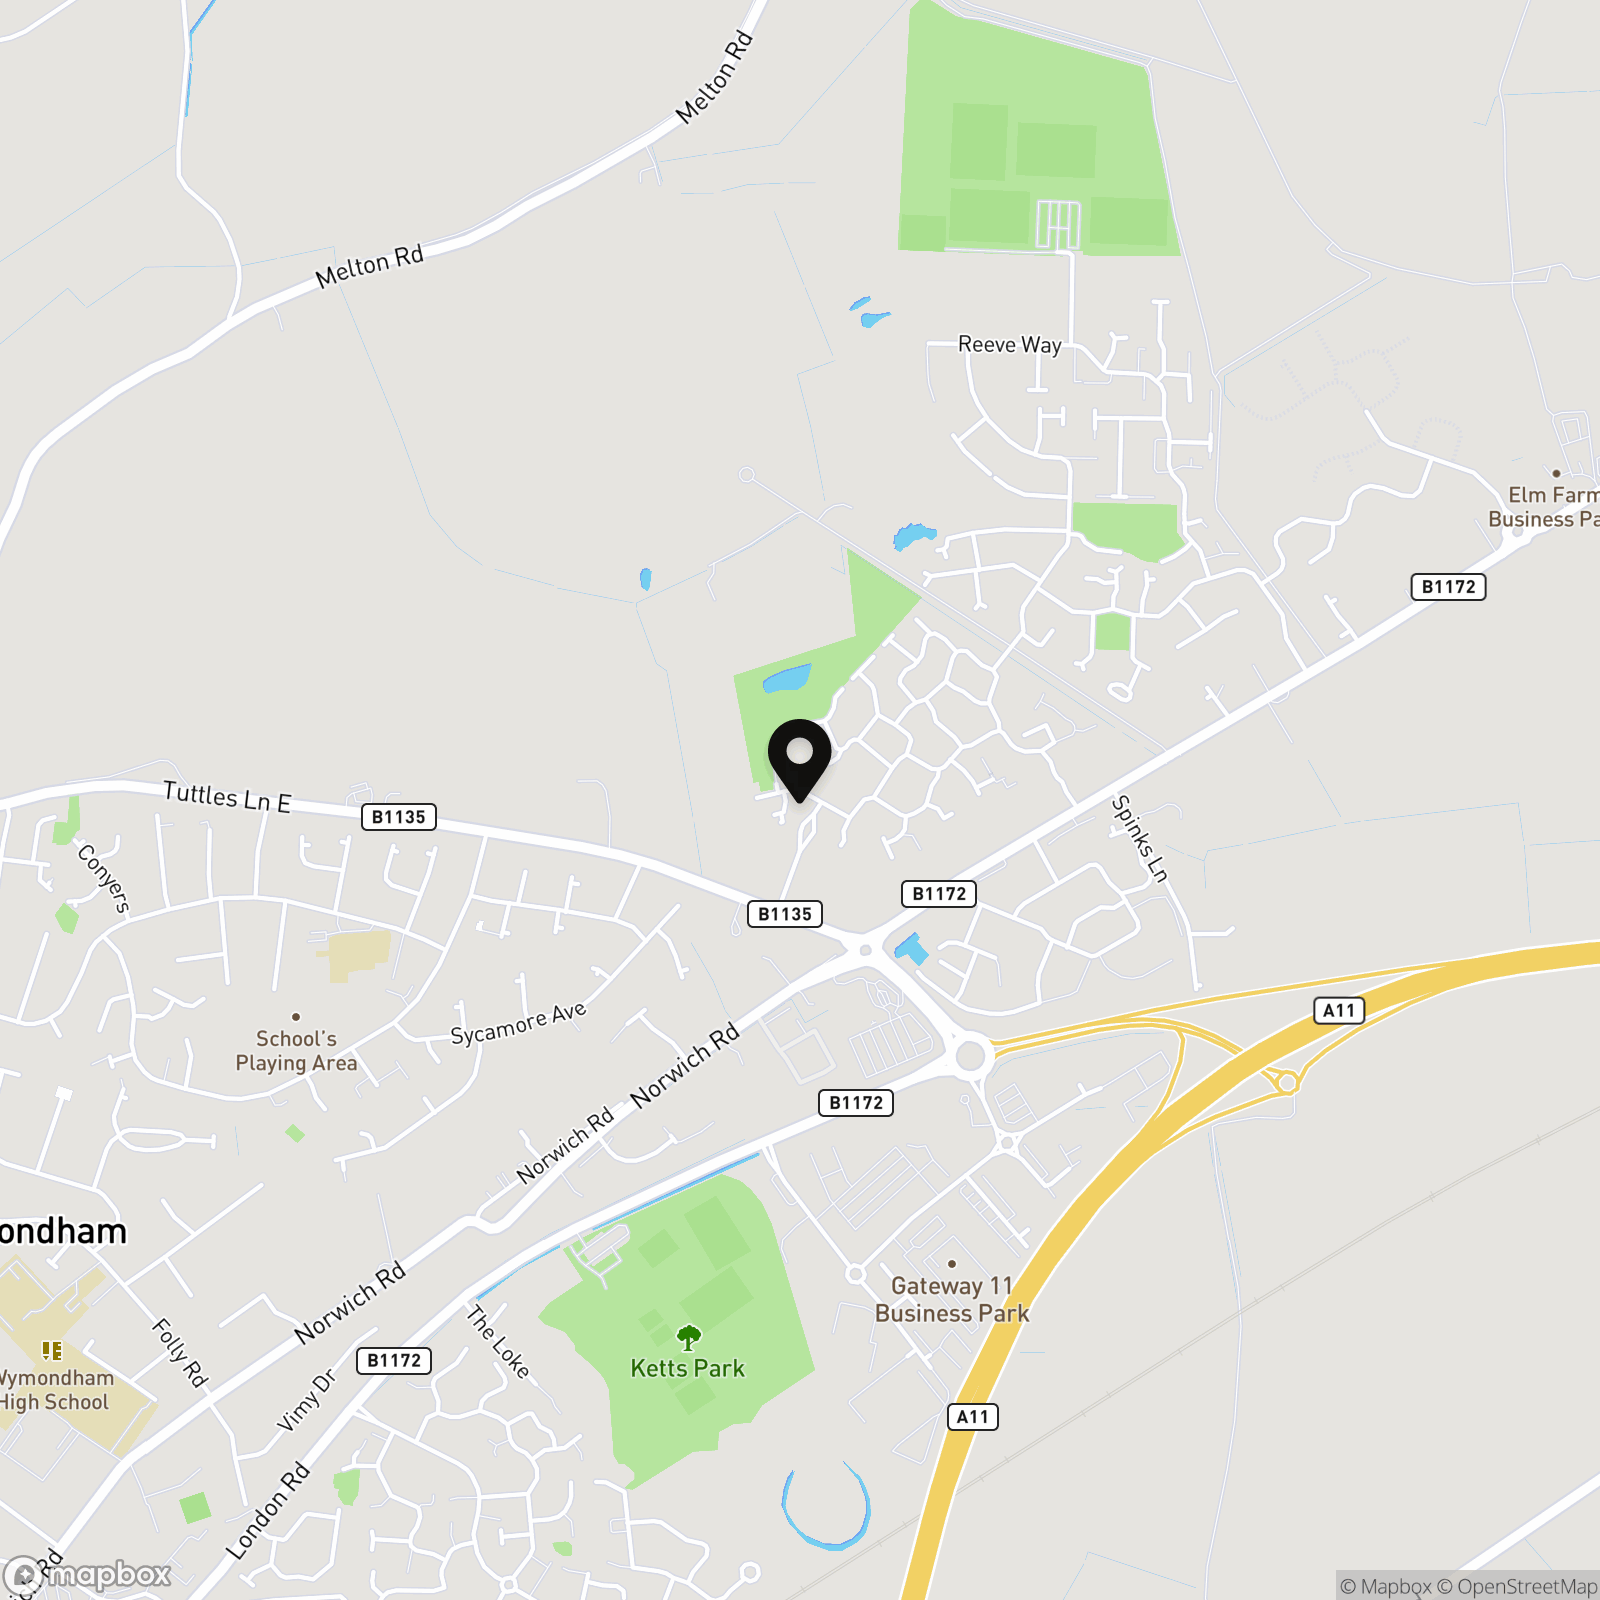
Postcode : NR18 0FL
What3Words : ///promotion.upper.streak
VIRTUAL TOUR
View our virtual tour for a full 360 degree of the interior of the property.
Key Features
- Detached Townhouse With Approx 1200 ft of Accommodation (stms)
- 5 Bedrooms & 3 Bathroom (One En-Suite)
- New Kitchen With Built In Appliances And Butler Sink
- Well Decorated Throughout
- Sliding Doors Onto The Garden
- Large Driveway And Car Port Leading To Garage With Parking For Multiple Vehicles
- Secure Courtyard Garden With Mature Planting
- Close to Town Centre and Train Station
Property Details
- Property type: House
- Property style: Detached
- Price Per Sq Foot: £311
- Approx Sq Feet: 1,285 sqft
- Council Tax Band: D
Floorplans
Outside Spaces
Garden
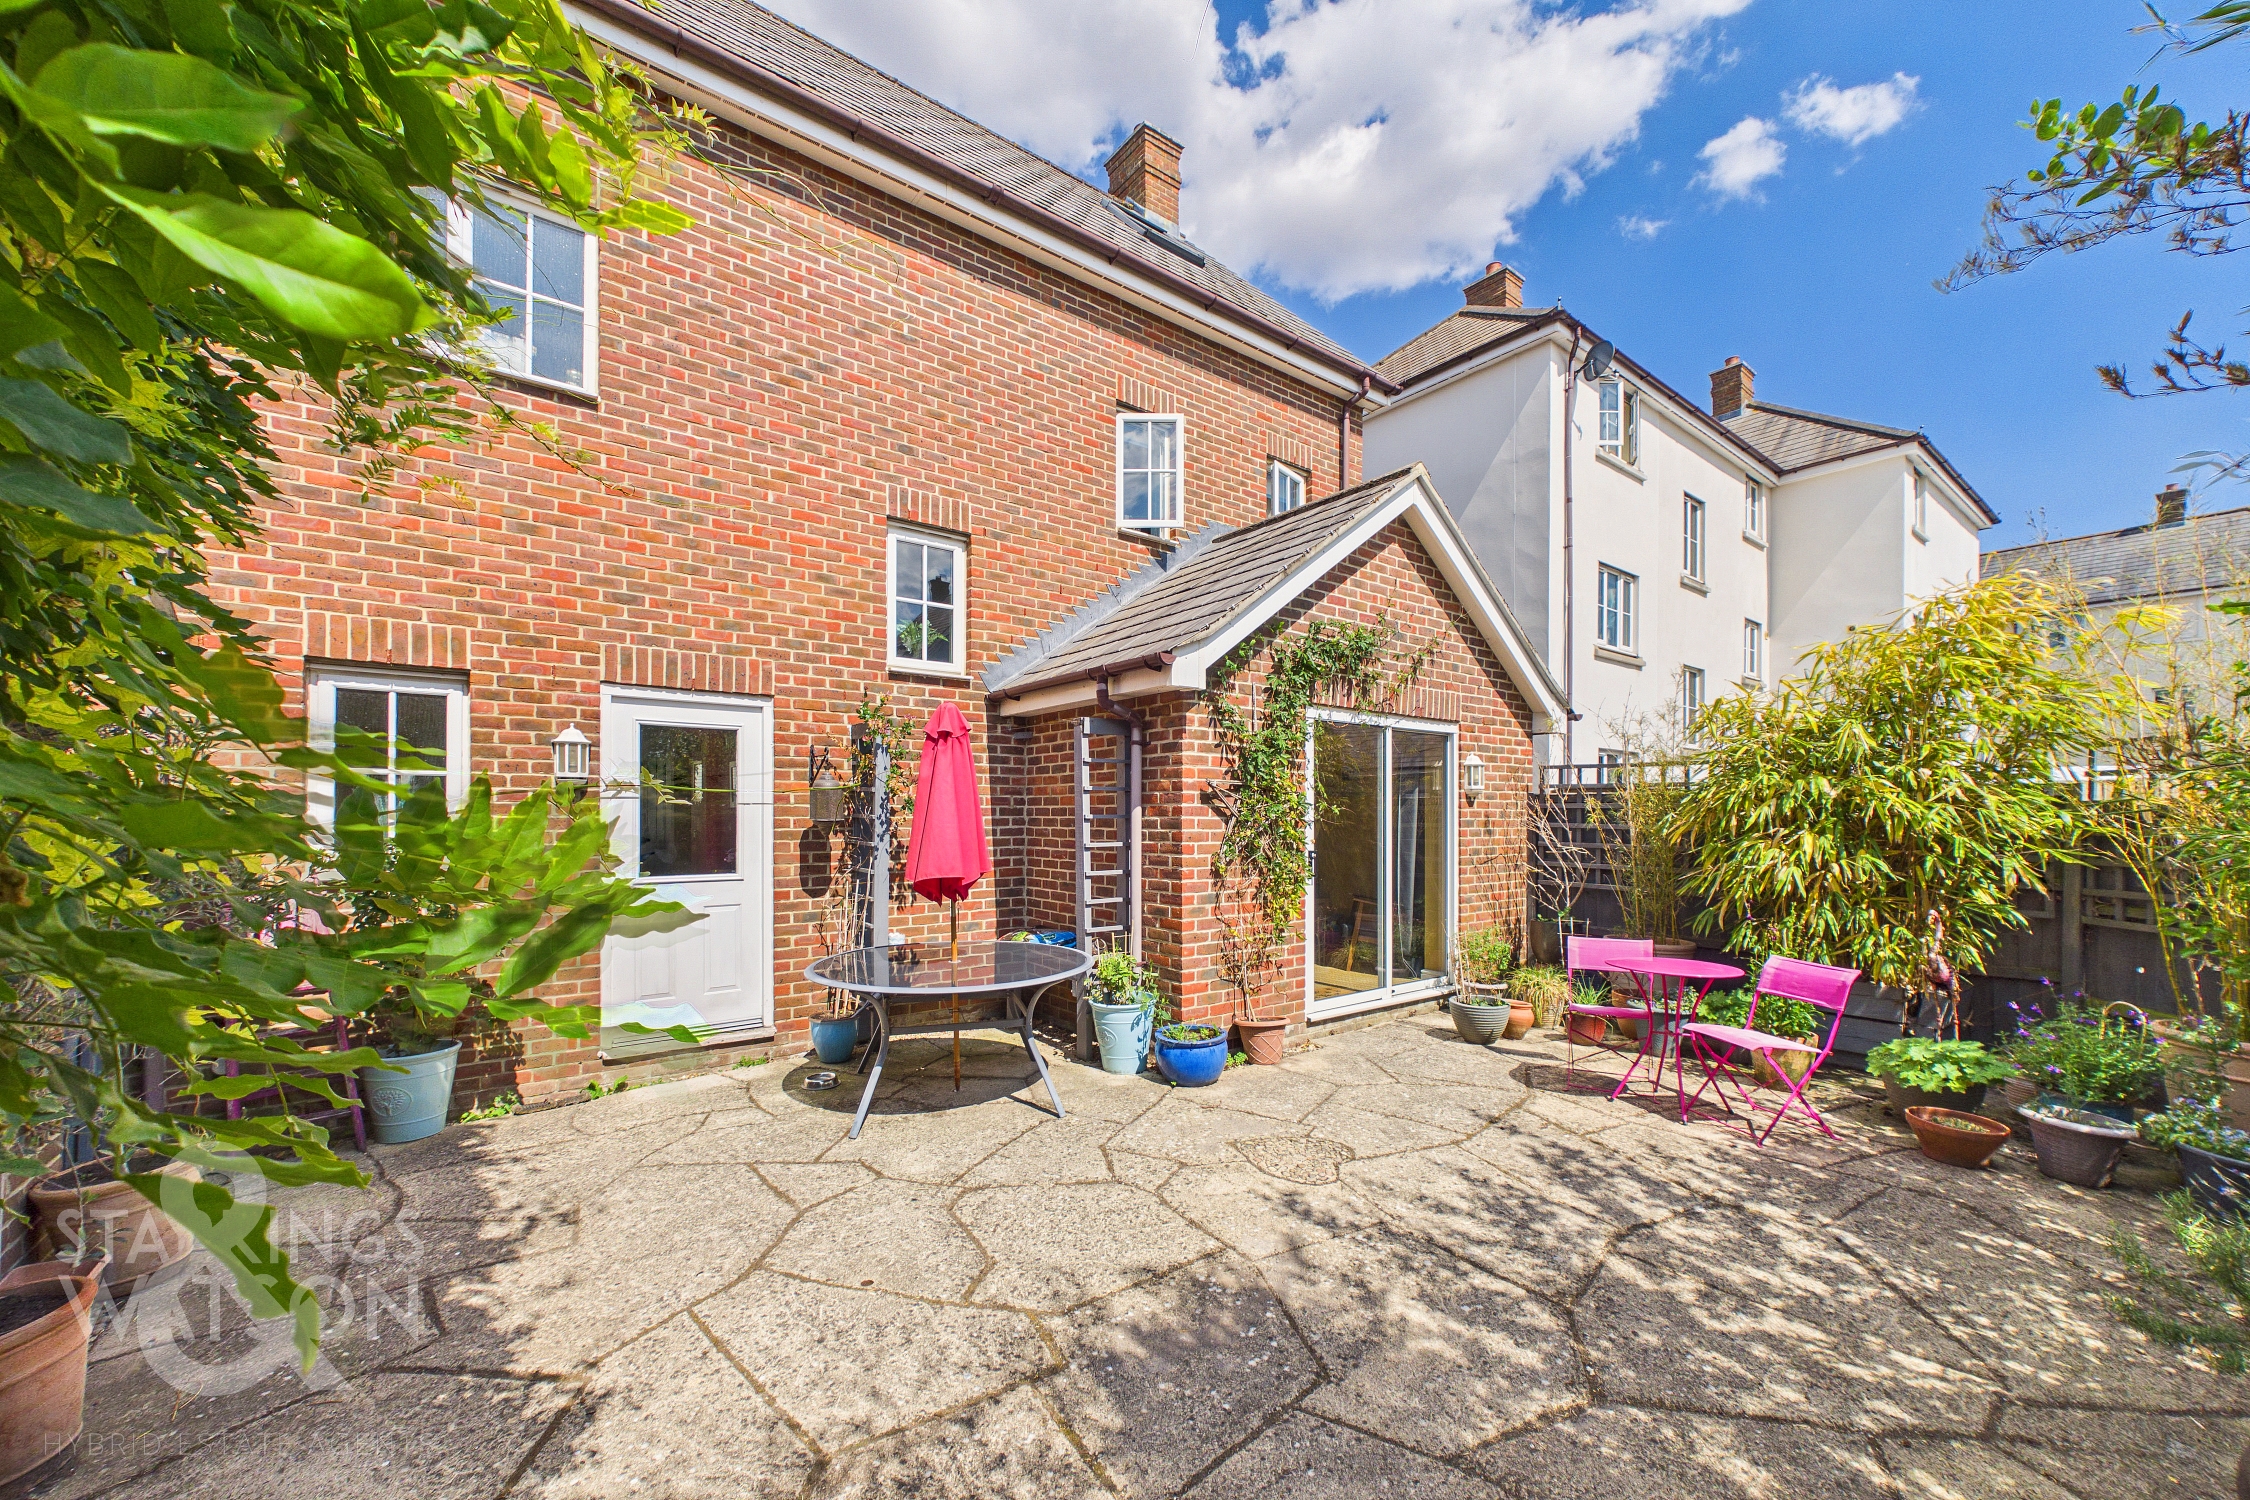
THE GREAT OUTDOORS The rear of the property is a fully enclosed and peaceful haven surrounded by tall greenery with a flag stone style paving and a door into the garage. There is plenty of space for outside furniture to sit and enjoy a coffee in the sunshine, or entertaining with friends and family. Access via the side gate also takes you to the car port and garage with up and over door.
Parking Spaces
Driveway
Capacity: 1
Car port
Capacity: 1
Garage
Capacity: 1
Location
The property is located in the market town of Wymondham, and within walking distance to a very good range of everyday amenities including shops, leisure centre and doctors surgery. Situated approximately 10 miles south west of Norwich, fantastic access leads to the A11. The town also has a railway station with direct trains to Norwich to Cambridge. Excellent schooling can be found at Wymondham College & Wymondham High School, both are highly thought of within the area.
Properties you may like
By Starkings & Watson Hybrid Estate Agents
-
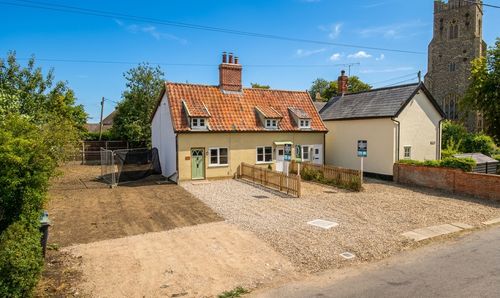
Leam Cottages, Church Street, Occold
- 2 Beds
- 1 Bath
-
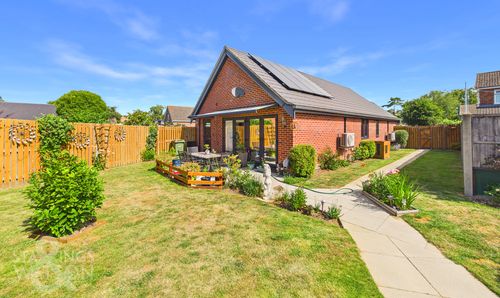
Limes Close, Little Melton, Norwich
- 3 Beds
- 2 Bath
-
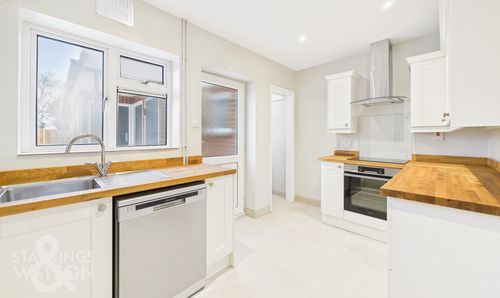
Woodforde Close, Weston Longville, Norwich
- 3 Beds
- 1 Bath
-
Notykin Street, Bowthorpe, Norwich
- 3 Beds
- 1 Bath
-
Knapton Green, Knapton, North Walsham
- 4 Beds
- 2 Bath
-
Chandler Road, Stoke Holy Cross, Norwich
- 4 Beds
- 4 Bath
-
Cromes Oak Close, Poringland, Norwich
- 4 Beds
- 2 Bath
-
Staithe Road, Burgh St. Peter, Beccles
- 2 Beds
- 2 Bath
-
Hill Road, Costessey, Norwich
- 4 Beds
- 1 Bath