3 Bedroom End of Terrace House, Skinners Close, Metfield, Harleston
Skinners Close, Metfield, Harleston

Starkings & Watson Hybrid Estate Agents
Roxburgh House, Rosebery Business Park Mentmore Way
Description
IN SUMMARY
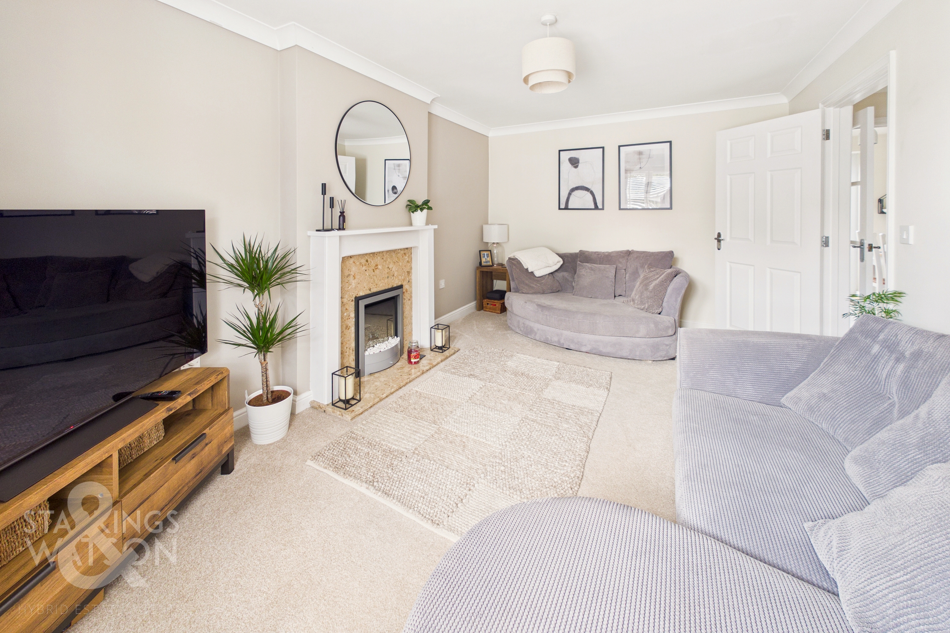
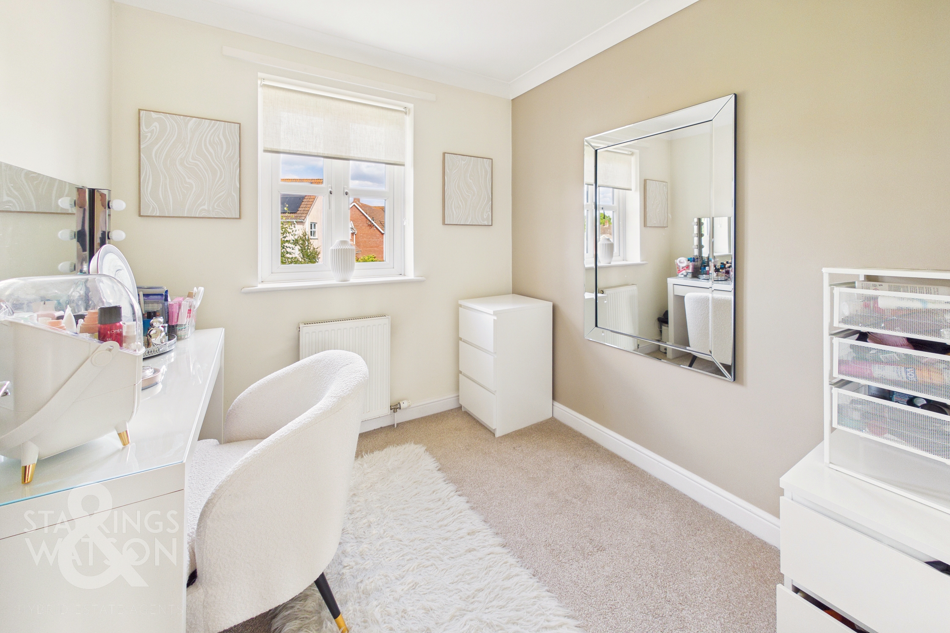
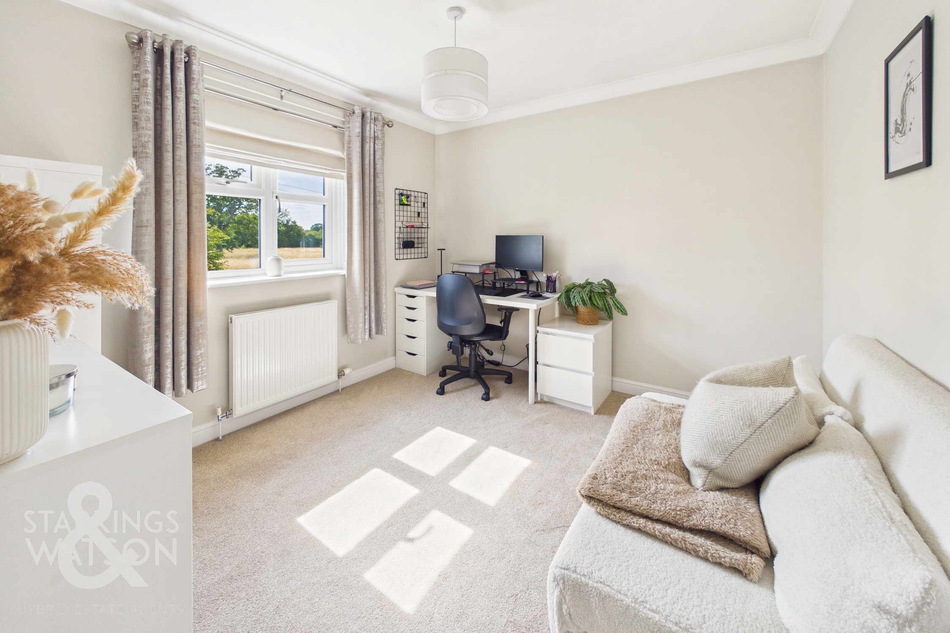
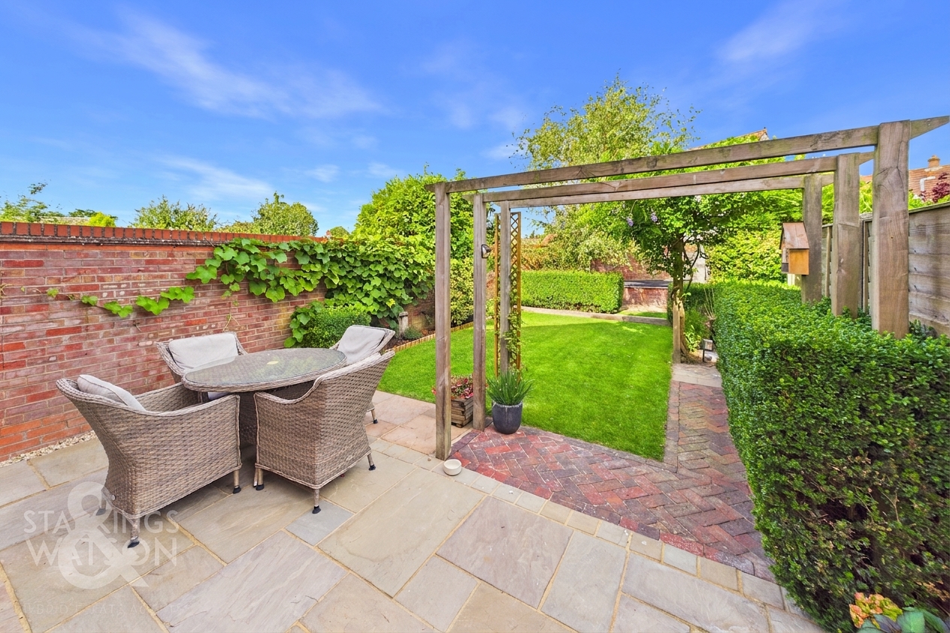
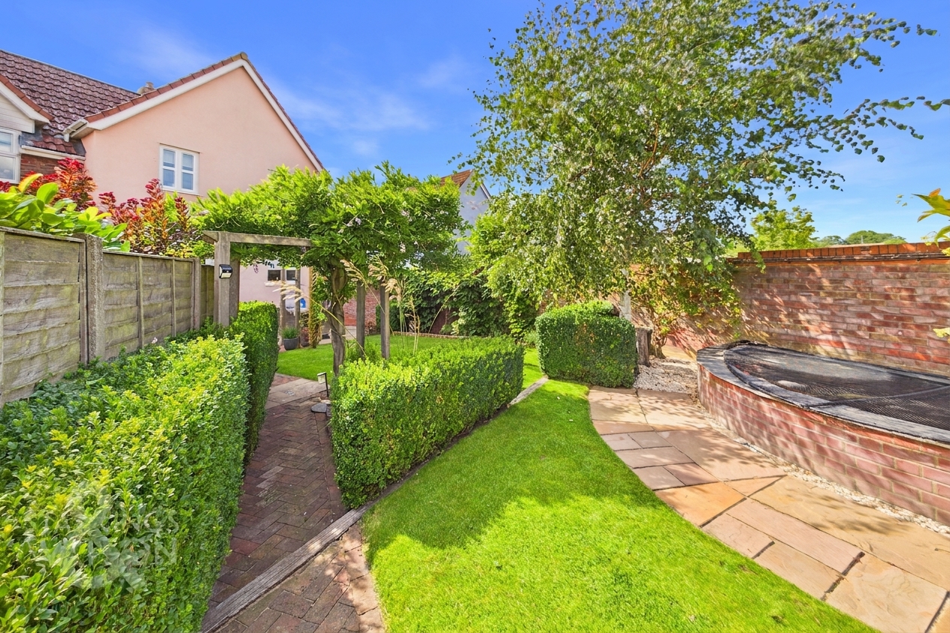
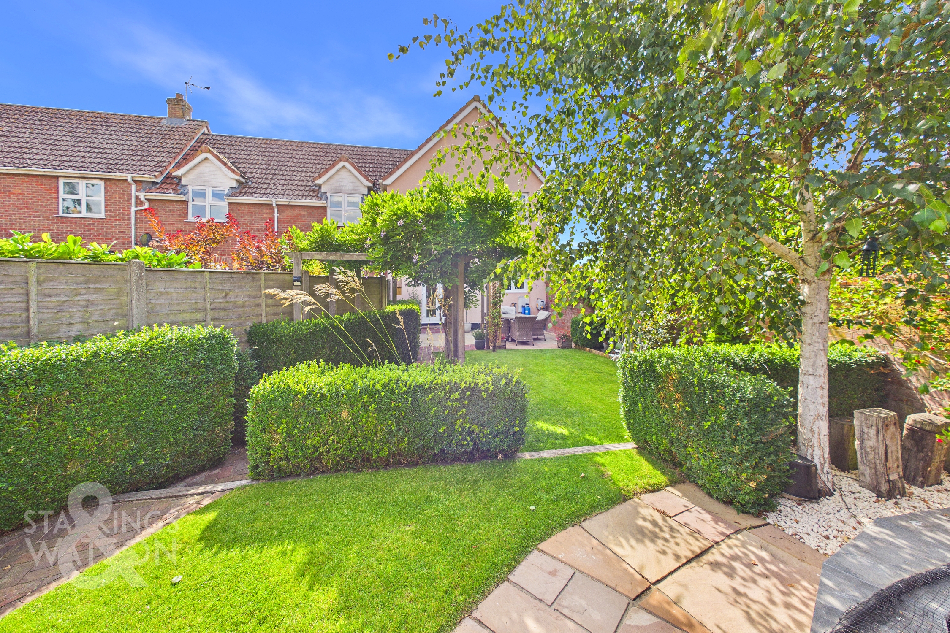
Guide Price £230,000 - £240,000. VENDOR FOUND. Welcome to this MODERN THREE BEDROOM END OF TERRACE HOME, perfectly suited as an IDEAL FIRST TIME PURCHASE, located in a QUIET RURAL VILLAGE within easy reach of HARLESTON and DISS. Step inside to a welcoming ENTRANCE HALLWAY that leads to a BRIGHT AND SPACIOUS LOUNGE, ideal for relaxing or entertaining. The heart of the home is the CONTEMPORARY KITCHEN/DINNING ROOM (situated to the rear), which seamlessly opens onto the garden, creating a wonderful indoor-outdoor flow for family meals or social gatherings. Upstairs, discover THREE AMPLE BEDROOMS (each offering generous proportions and flexibility for family, guests, or a home office), alongside a MODERN FAMILY BATHROOM for convenience and comfort. A GROUND FLOOR W/C adds further practicality to the layout. The property is finished to a high standard throughout, offering a blend of modern style and functional design. Benefitting from ALLOCATED OFF ROAD PARKING and further unallocated parking to the rear, providing ease and peace of mind for residents and visitors alike. A real feature of this home is the PRIVATE, ENCLOSED REAR GARDEN that boasts MORE SPACE THAN EXPECTED, perfect for children to play, pets to roam, or for hosting summer barbeques and alfresco dining (the garden is easily accessed directly from the kitchen/dining room). The garden offers both a lawned area and a patio, allowing for versatile use and easy maintenance in addition to the well stocked boarders and fish pond, while secure fencing ensures privacy and safety.
SETTING THE SCENE
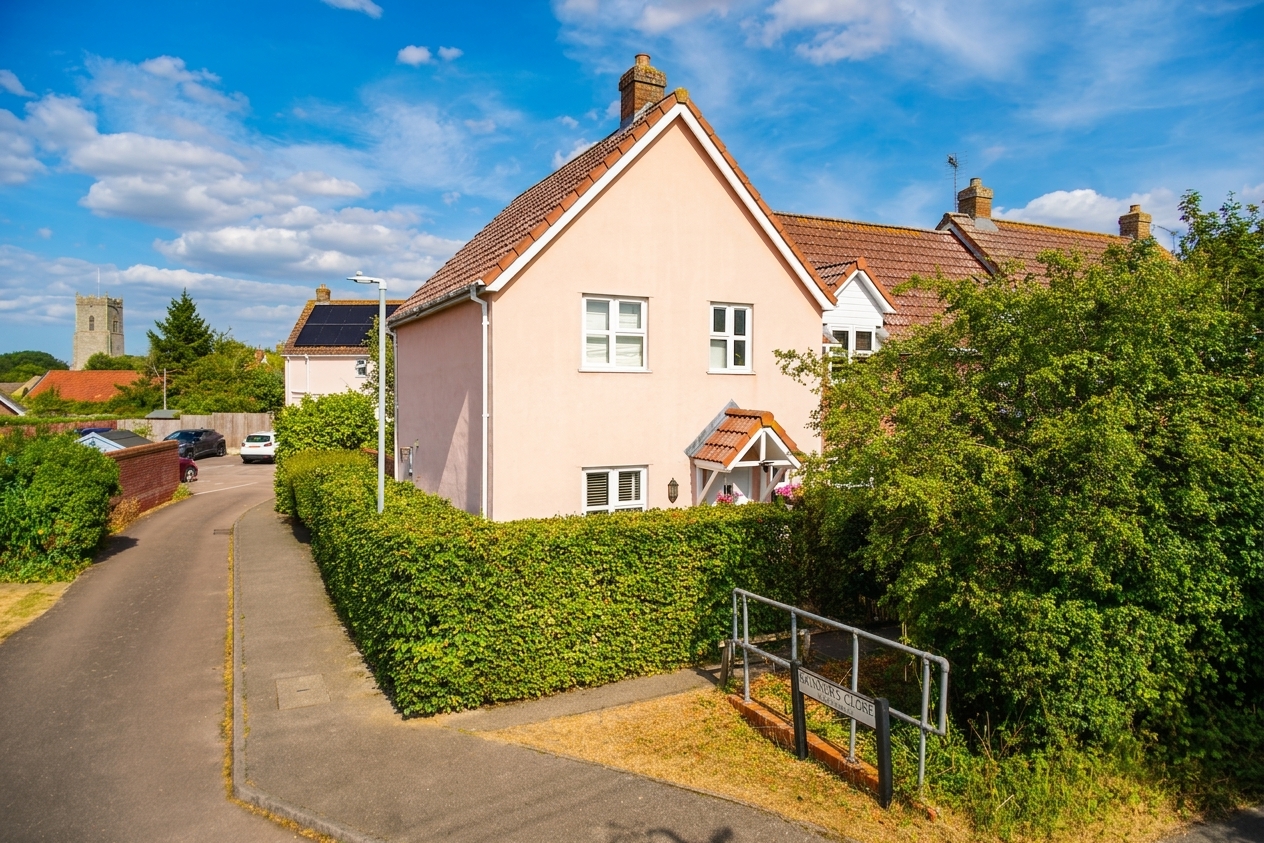
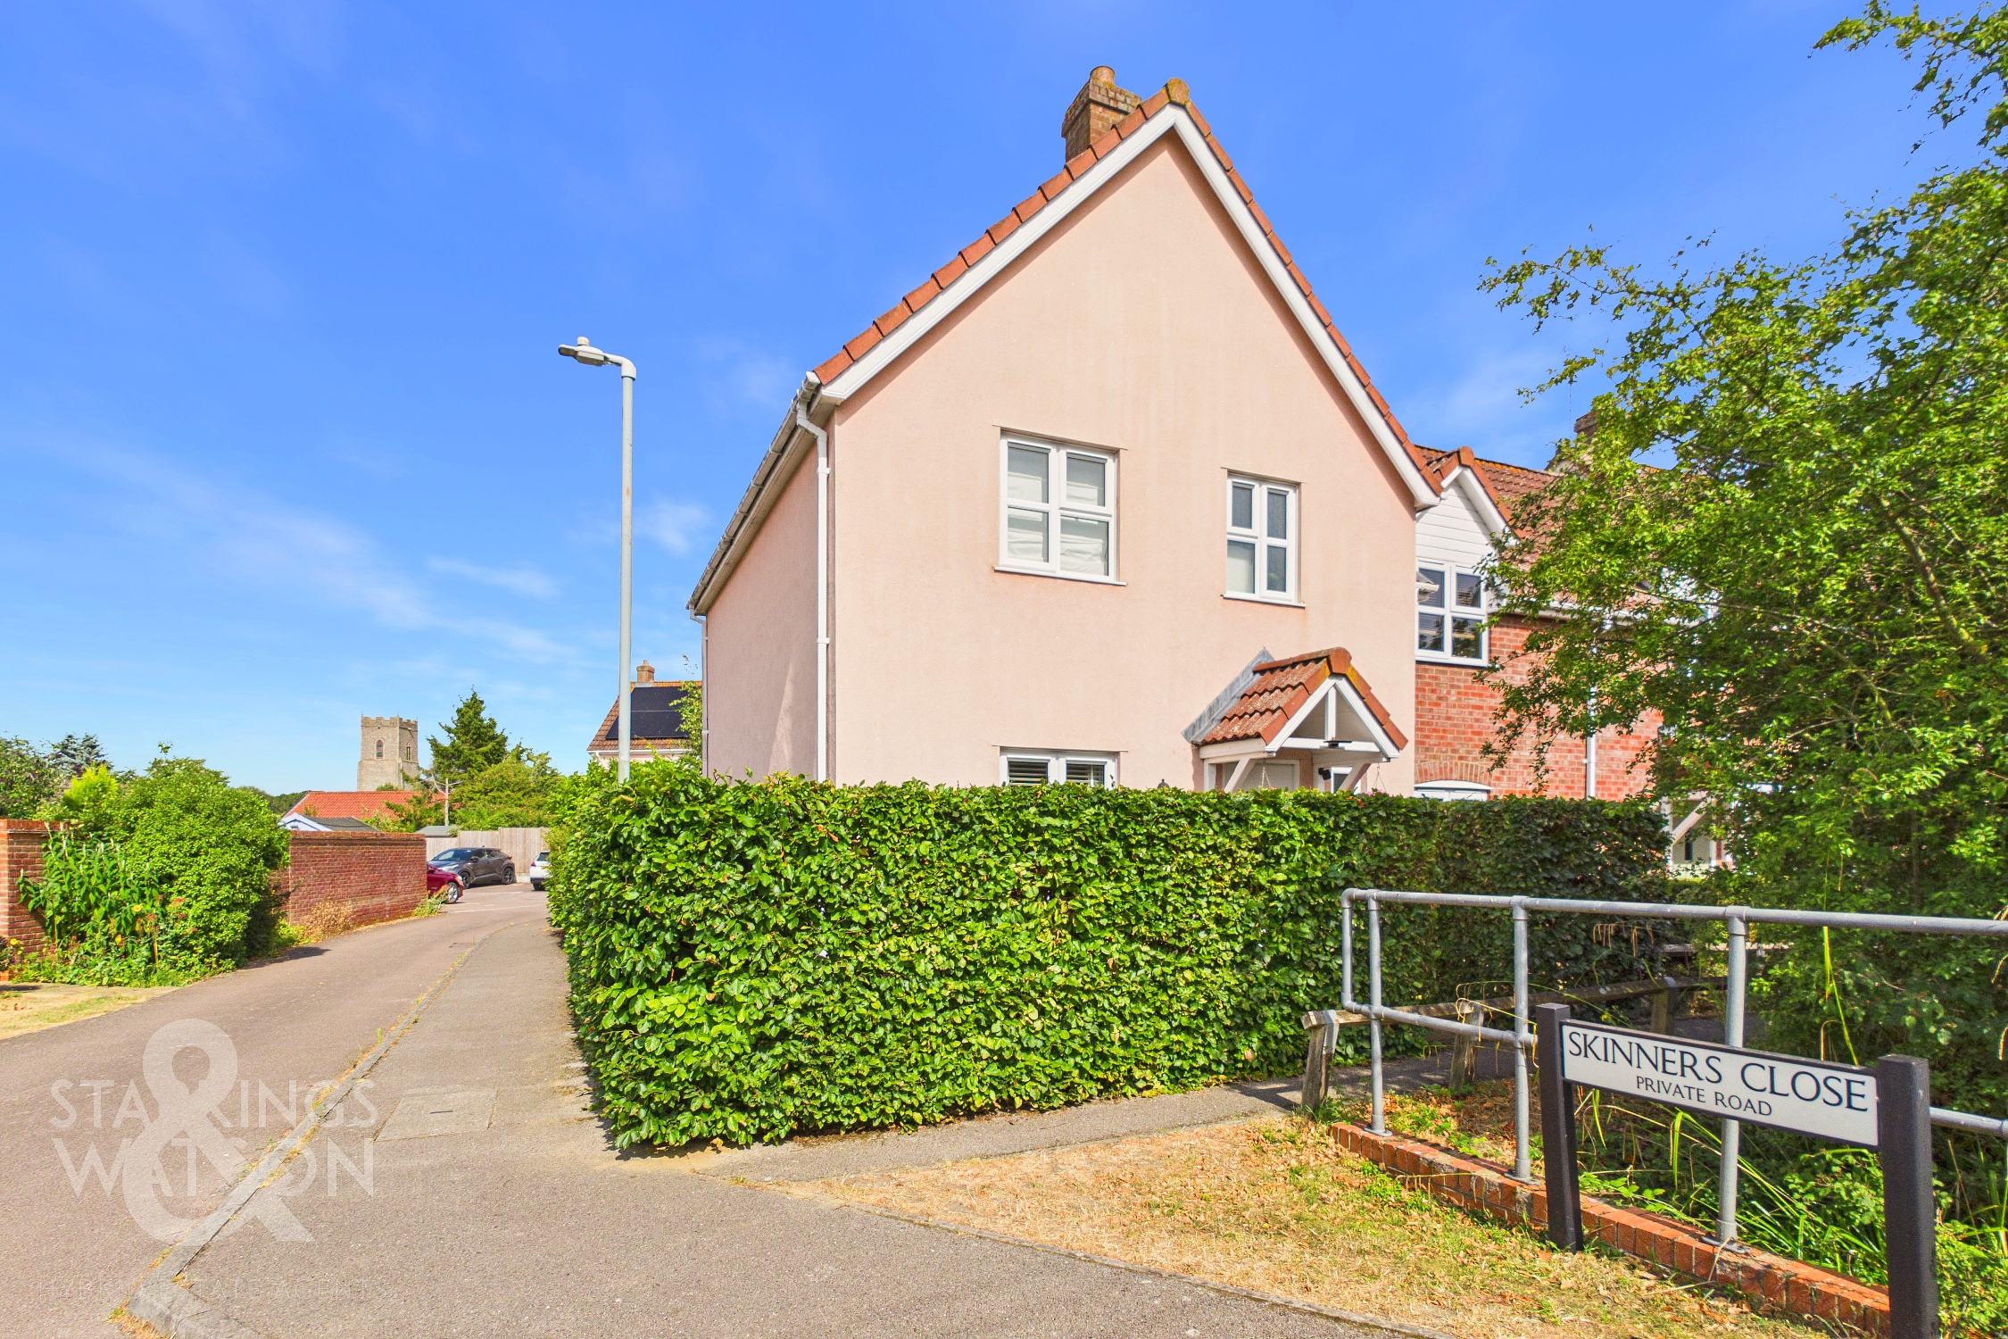
Located at the end of the terrace row, there is a pathway leading to the main entrance door with bushes to screen. Using the cul-de-sac of Skinners Close to the side you will find the shared parking area beyond with both allocated and further unallocated spaces available, with gated access to the rear garden.
THE GRAND TOUR
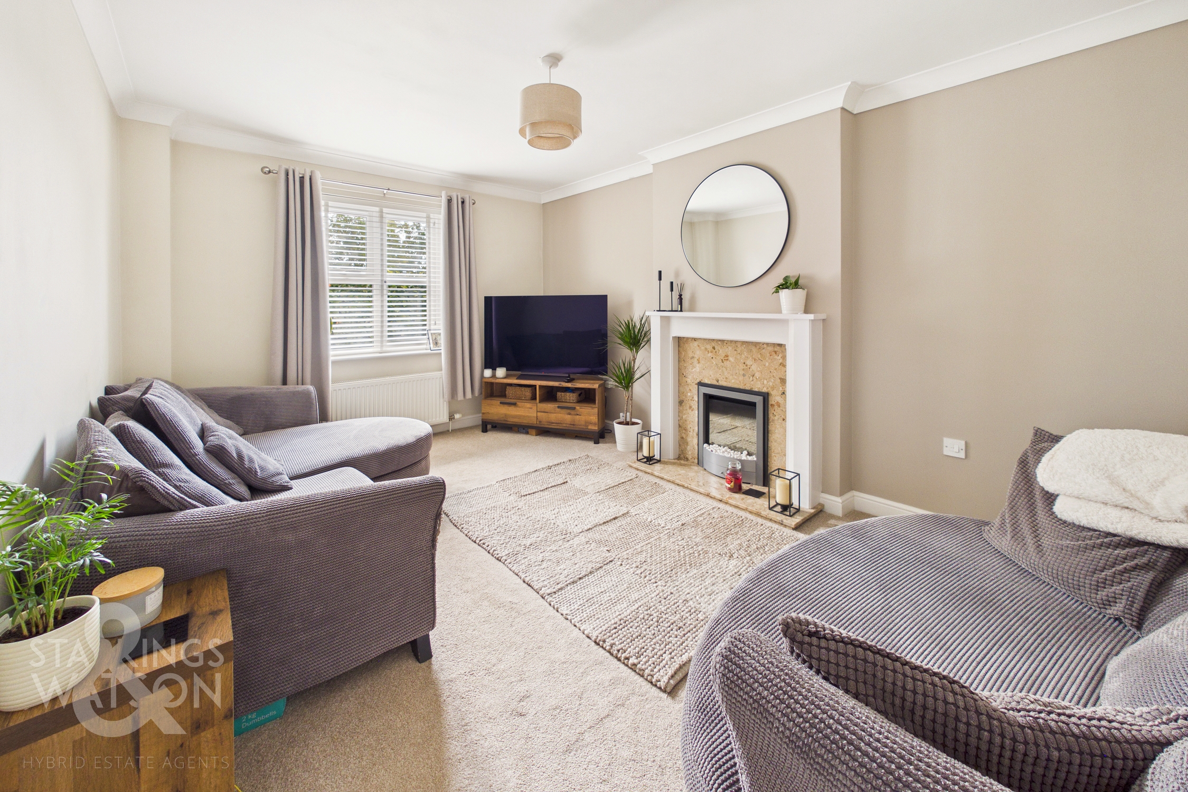
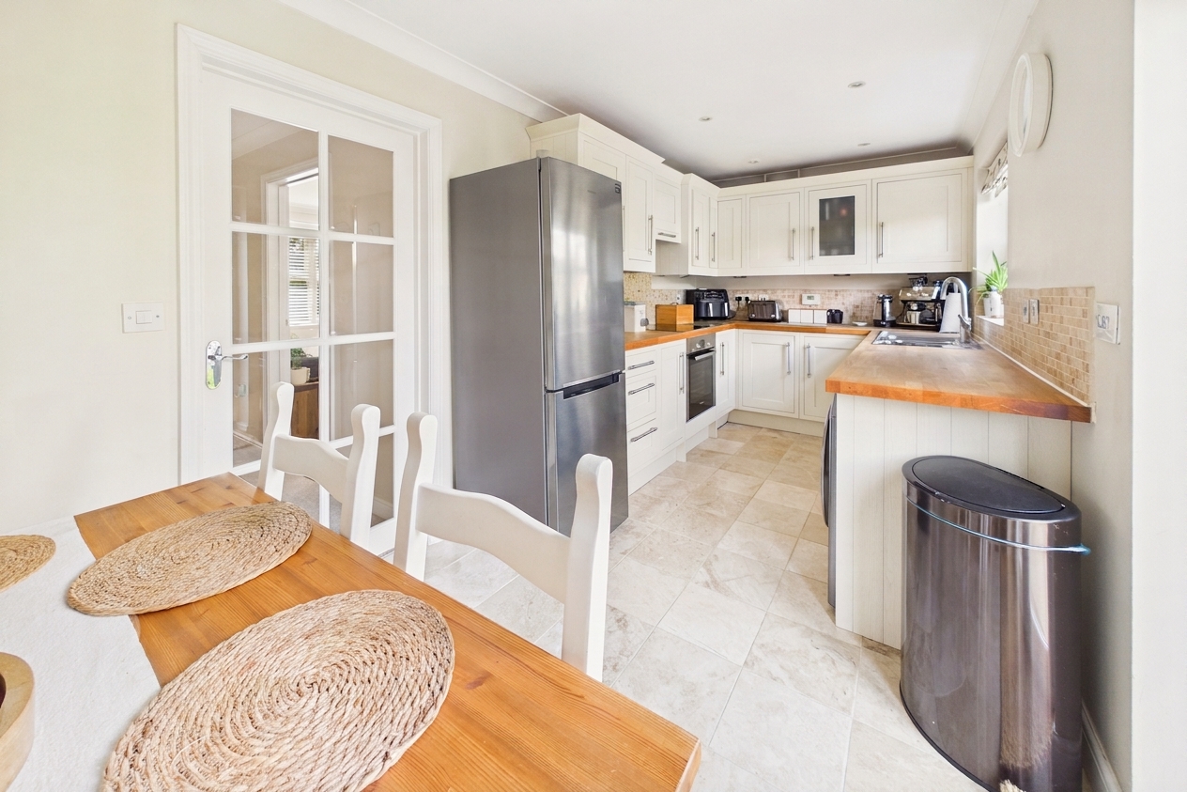
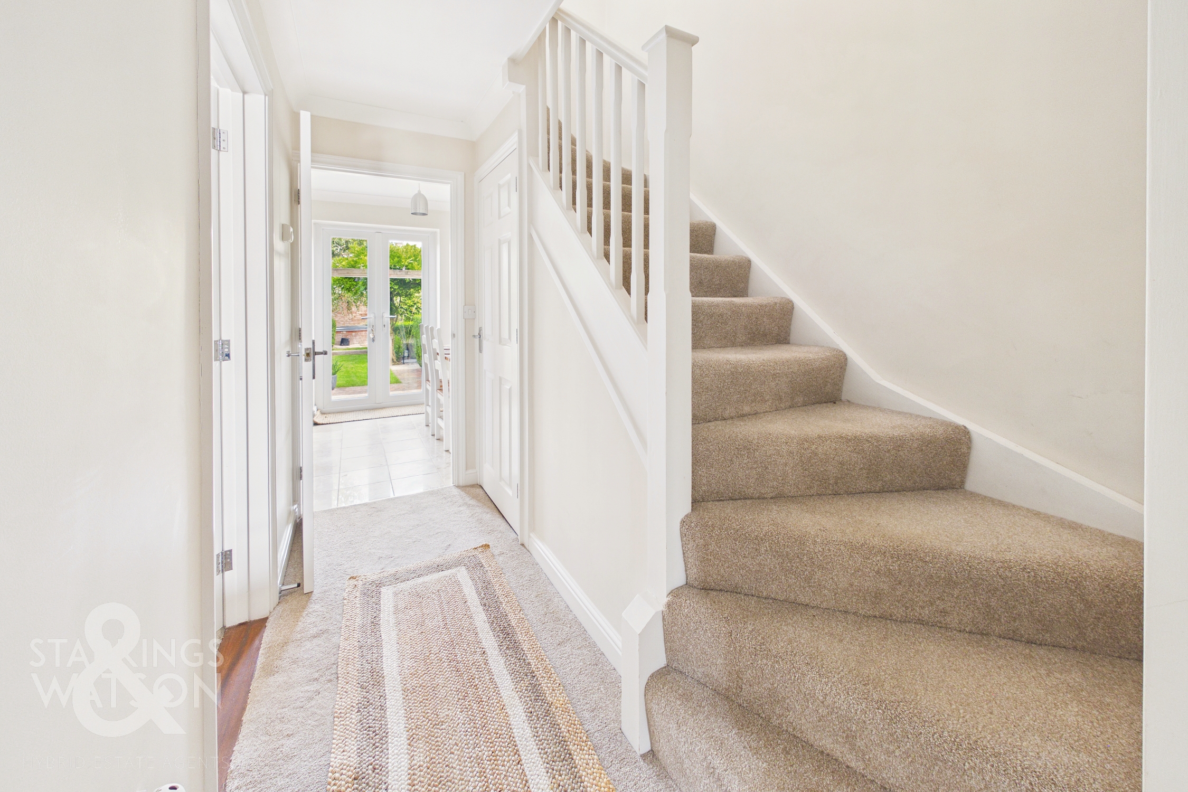
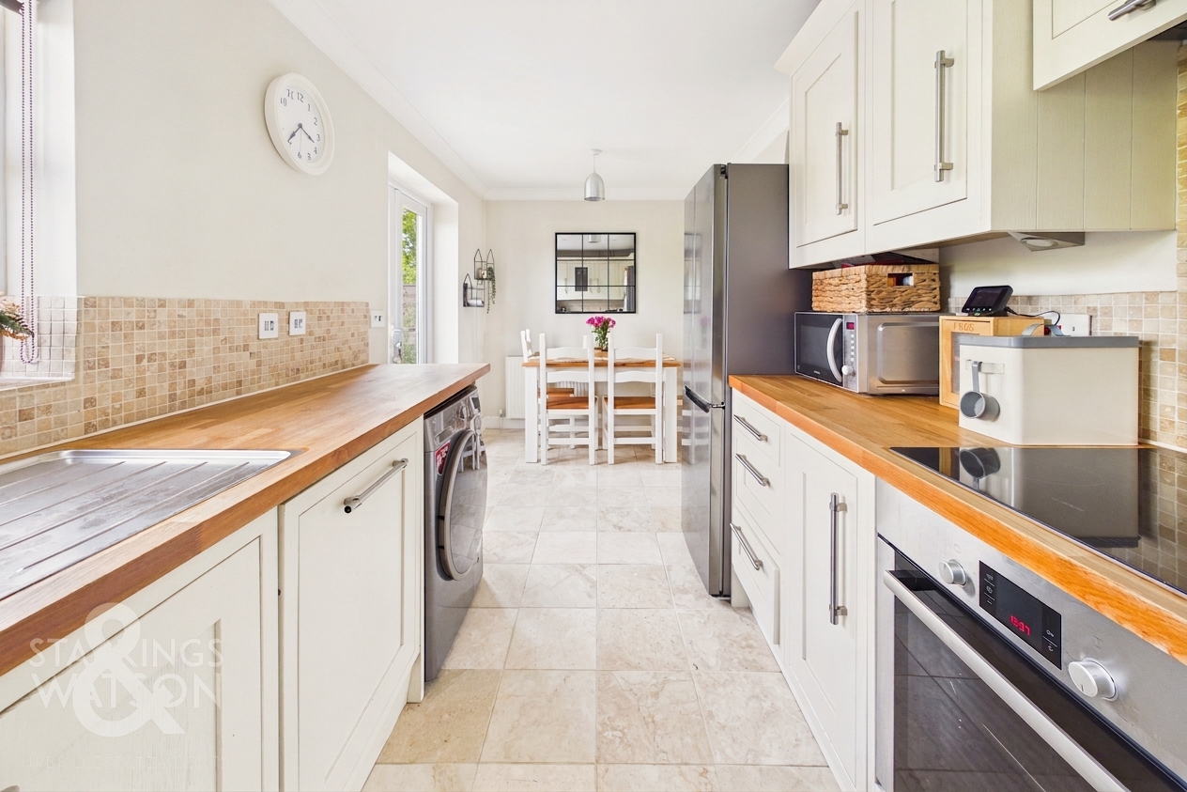
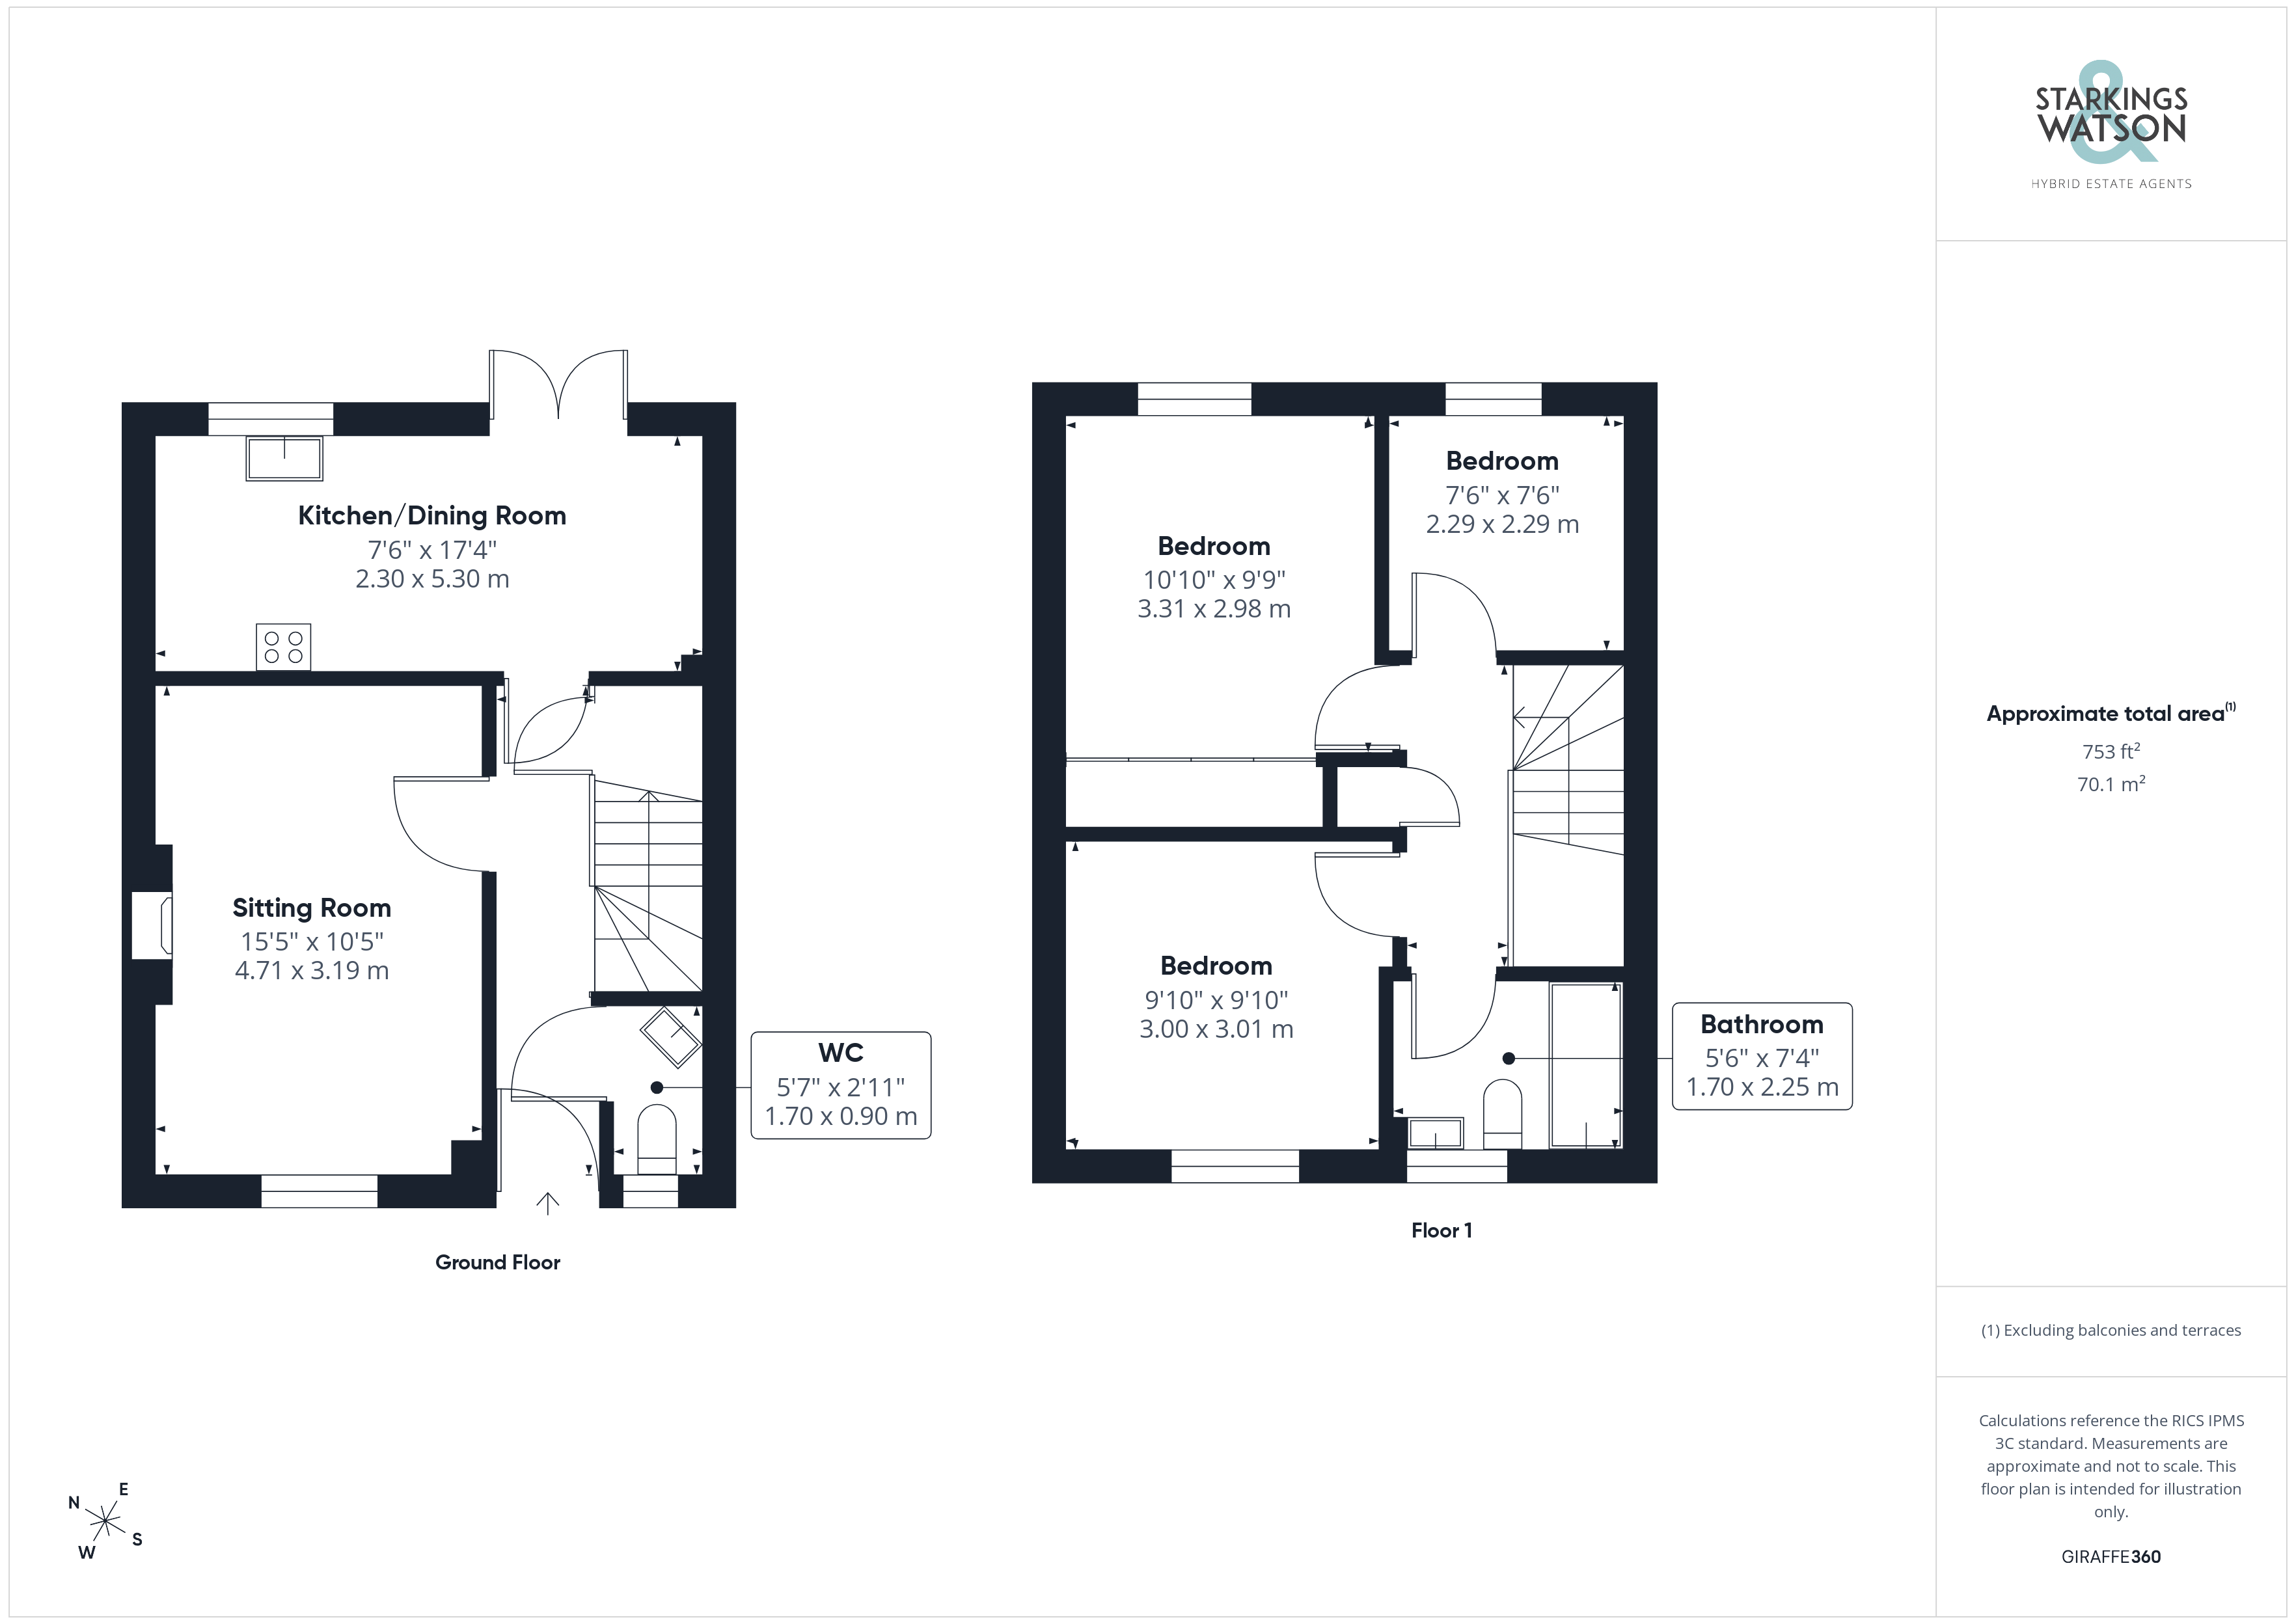
Entering via the main entrance door to the front there is a welcoming hallway with stairs ahead to the first floor landing and a door to the right into the ground floor w/c. Useful understairs storage can be found with doors leading to both the kitchen/dining room and the sitting room separately. The sitting room to the front is a lovely bright space with a feature fireplace housing an electric fire. The kitchen to the rear offers an open aspect overlooking the garden with double doors leading out. There is plenty of space for a table with the kitchen providing a range of wall and base level units with wooden worktops over. There is an integrated electric oven with hob and extractor over and a dishwasher. There is also space for a fridge/freezer and washing machine.
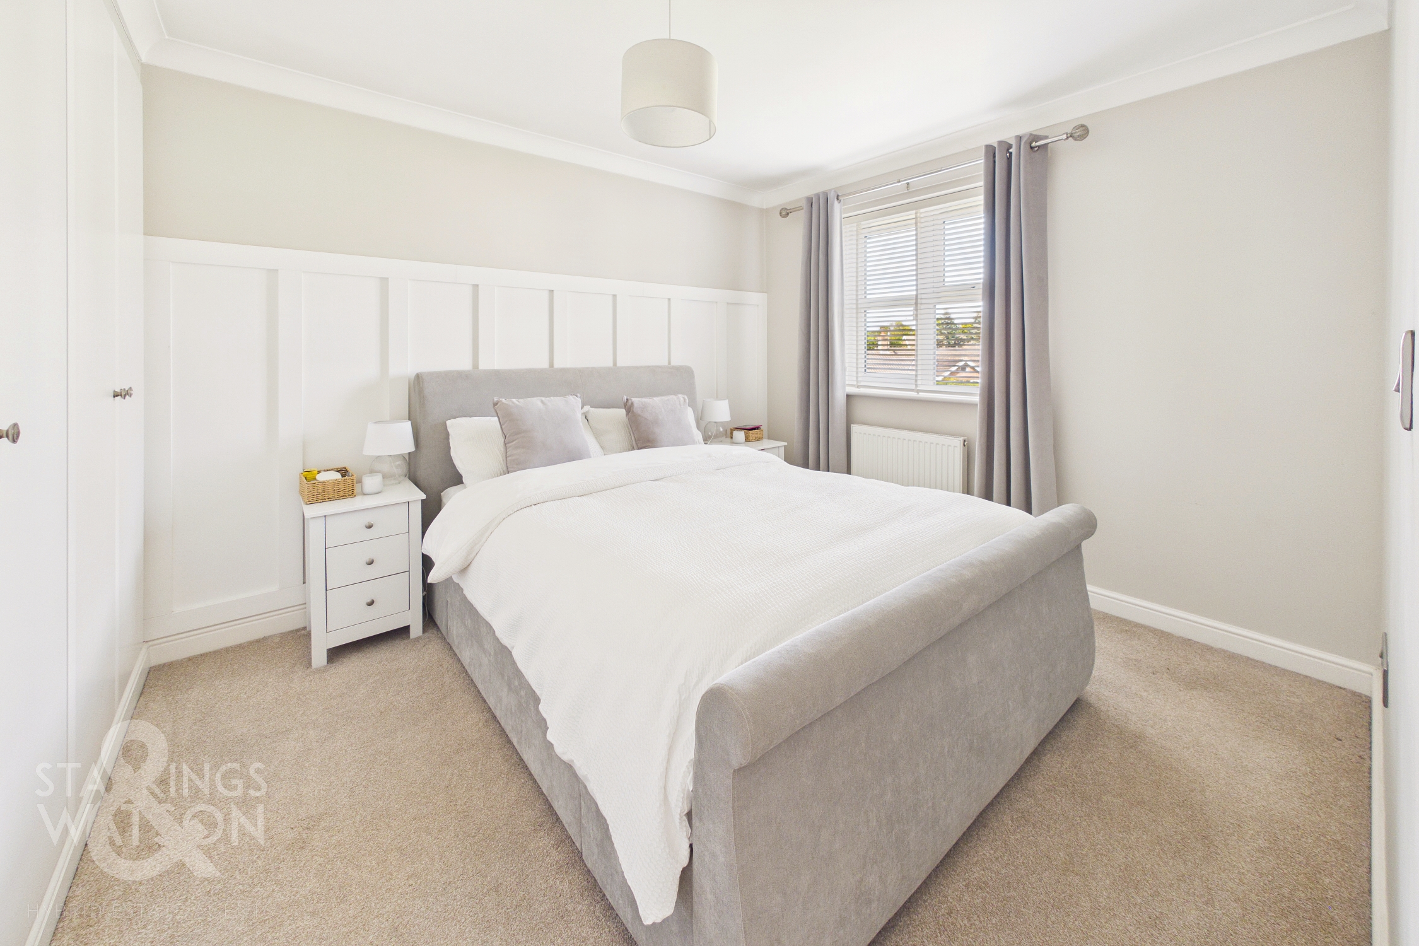
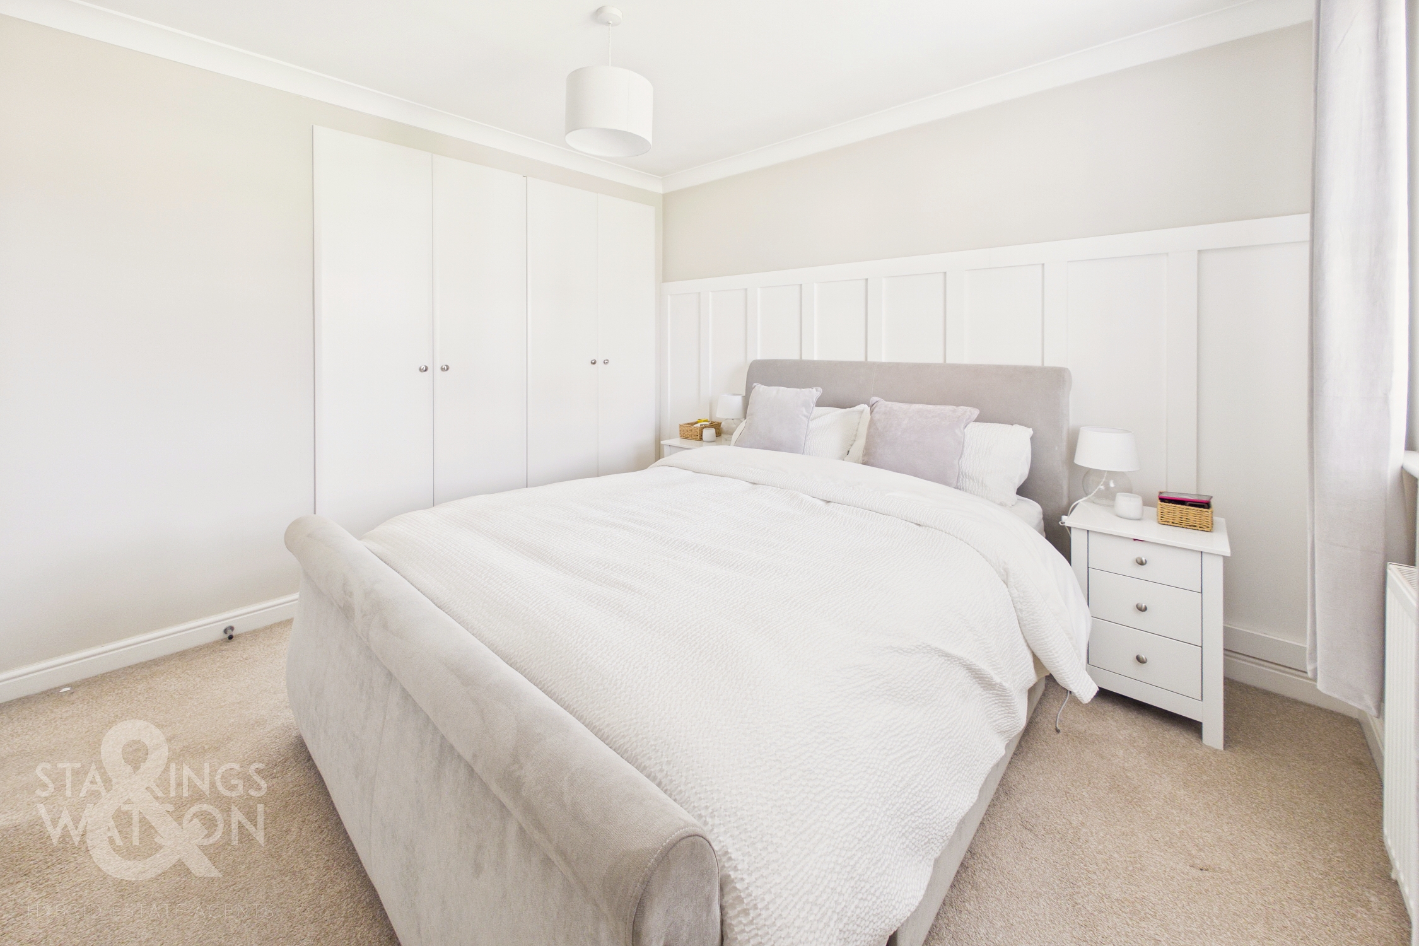
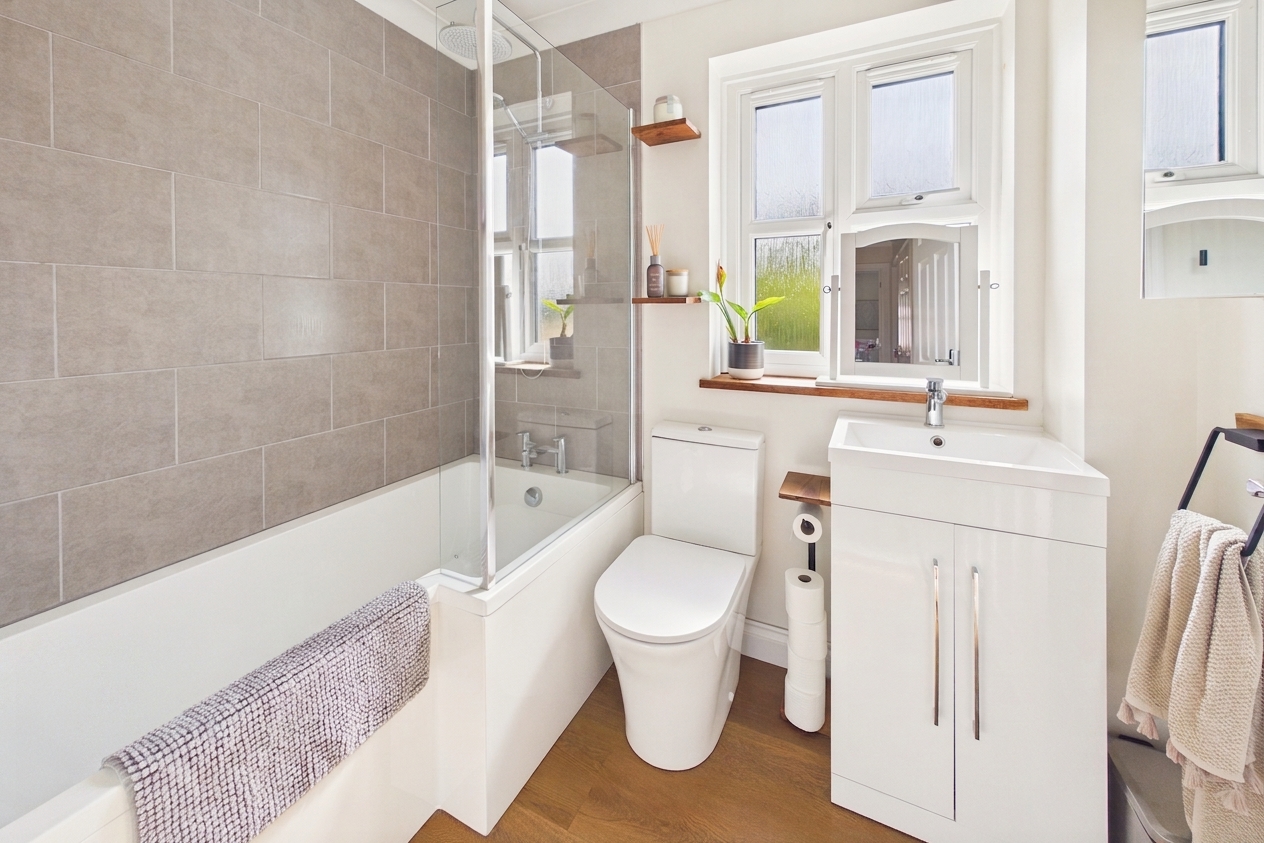
Heading up to the first floor landing you will find an airing cupboard as well as three ample bedrooms and the family bathroom. The main bedroom located to the rear provides a large range of fitted wardrobes. The family bathroom benefits from a three piece suite with bath and shower over as well as w/c and hand wash basin.
FIND US
Postcode : IP20 0LT
What3Words : ///only.suitable.highlighted
VIRTUAL TOUR
View our virtual tour for a full 360 degree of the interior of the property.
EPC Rating: C
Key Features
- Vendors have found!
- Ideal First Time Purchase
- Three Bedroom Modern End Of Terrace Home
- Kitchen/Diner To The Rear Opening Onto The Garden
- Three Ample Bedrooms
- Family Bathroom & Ground Floor W/C
- Private Enclosed Rear Garden With More Space Than Expected
- Quiet Rural Village Location Within Easy Reach Of Harleston & Diss
Property Details
- Property type: House
- Property style: End of Terrace
- Price Per Sq Foot: £305
- Approx Sq Feet: 755 sqft
- Council Tax Band: B
Floorplans
Outside Spaces
Garden
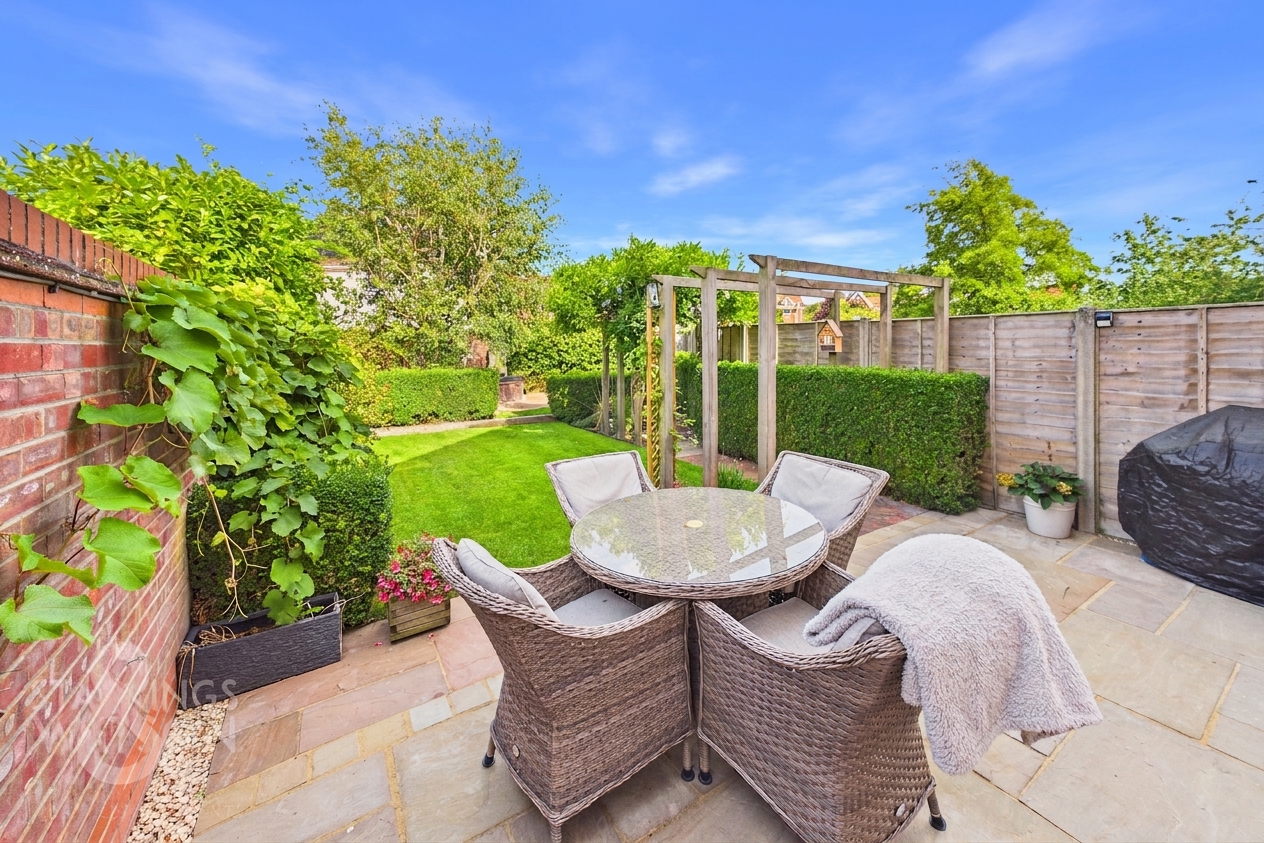
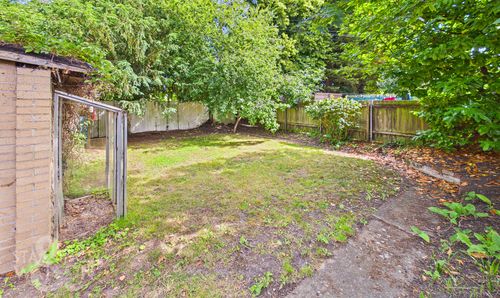
THE GREAT OUTDOORS The rear garden is a true highlight of the home with a cleverly designed and beautifully manicured space that serves as a private oasis. You will find a generous patio area as well as central lawns and well stocked planting borders with mature trees and shrubs. There is also a brick built fish pond and a gate leading to the far end where the working section of the garden is located with various timber sheds and a gate to the rear parking area.
Parking Spaces
Allocated parking
Capacity: 1
Location
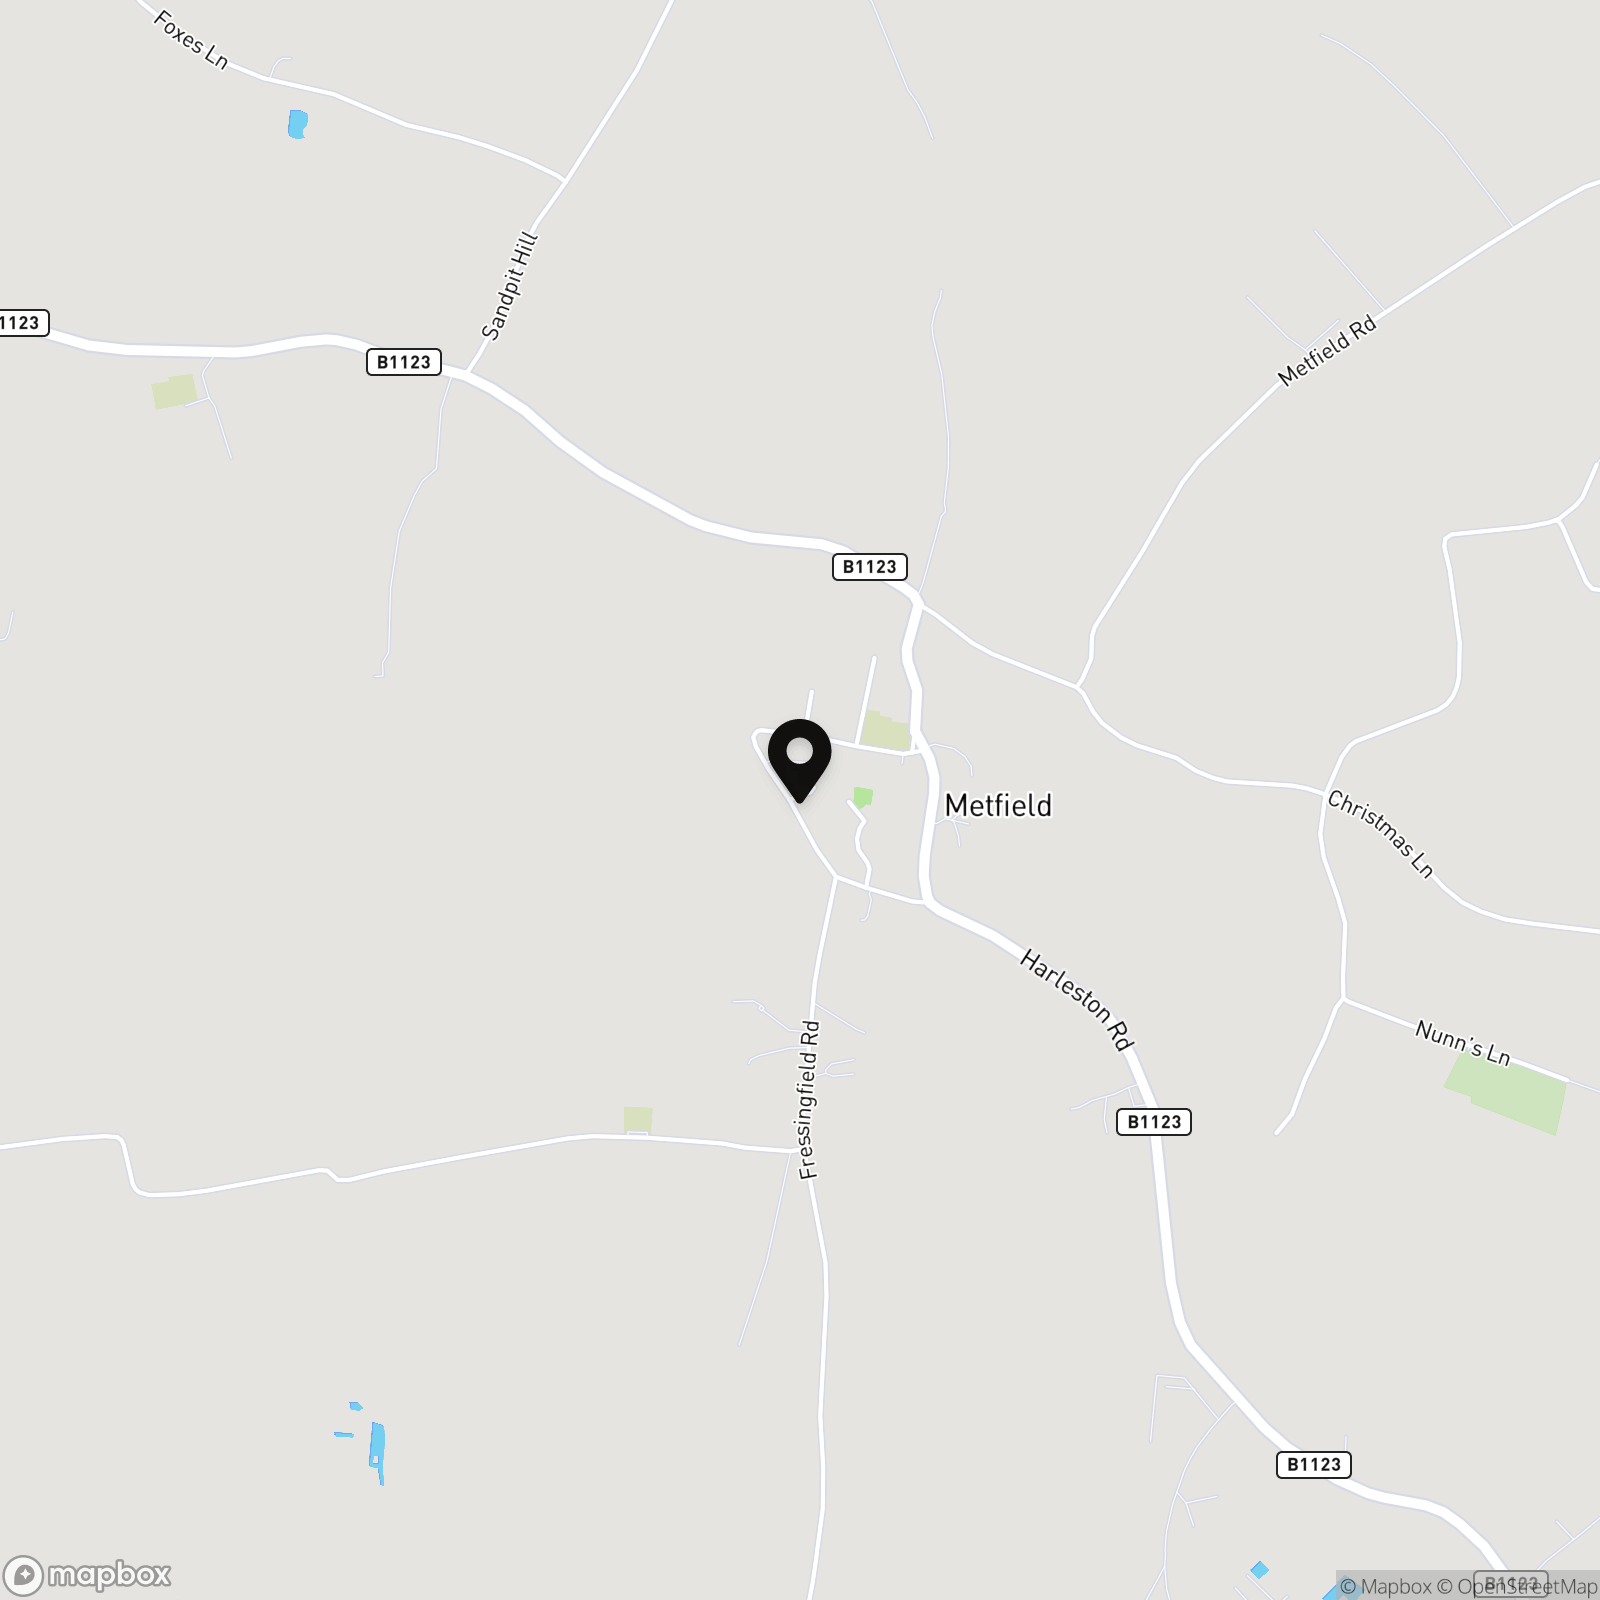
The property is located within the rural village of Metfield close to the market towns of Harleston and Halesworth. The closest local amenities can be found within the village of Fressingfield and Stradbroke although the village does have a very good local shop. Situated approximately 12 miles east of Diss which offers high speed rail services to London and is just a 30 minute drive from the popular coast at Southwold. Metfield is also ideally situated for access to the market towns of Bungay, Harleston and Halesworth which are all only a short drive away.
Properties you may like
By Starkings & Watson Hybrid Estate Agents
-

The Common, Mellis, Eye
- 6 Beds
- 4 Bath
-
Catmere Herne, Mulbarton, Norwich
- 3 Beds
- 1 Bath
-
Station Road, Earsham, Bungay
- 4 Beds
- 1 Bath
-
Rickinghall Road, Hinderclay, Diss
- 5 Beds
- 3 Bath
-
Dowson Road, Norwich
- 3 Beds
- 1 Bath
-
Warren Road, Gorleston, Great Yarmouth
- 4 Beds
- 2 Bath
-
Chapel Lane, Hardwick, Norwich
- 3 Beds
- 1 Bath
-
Ingate, Beccles
- 3 Beds
- 2 Bath
-
St. Marys Road, Poringland, Norwich
- 3 Beds
- 2 Bath