Book a Viewing
To book a viewing for this property, please call JDG Estate Agents, on 01524 843322.
To book a viewing for this property, please call JDG Estate Agents, on 01524 843322.
3 Bedroom Semi Detached House, Longlands Avenue, Heysham | Period filled semi with wonderful garden
Longlands Avenue, Heysham | Period filled semi with wonderful garden

JDG Estate Agents
66 Market Street, Lancaster
Description
The Location
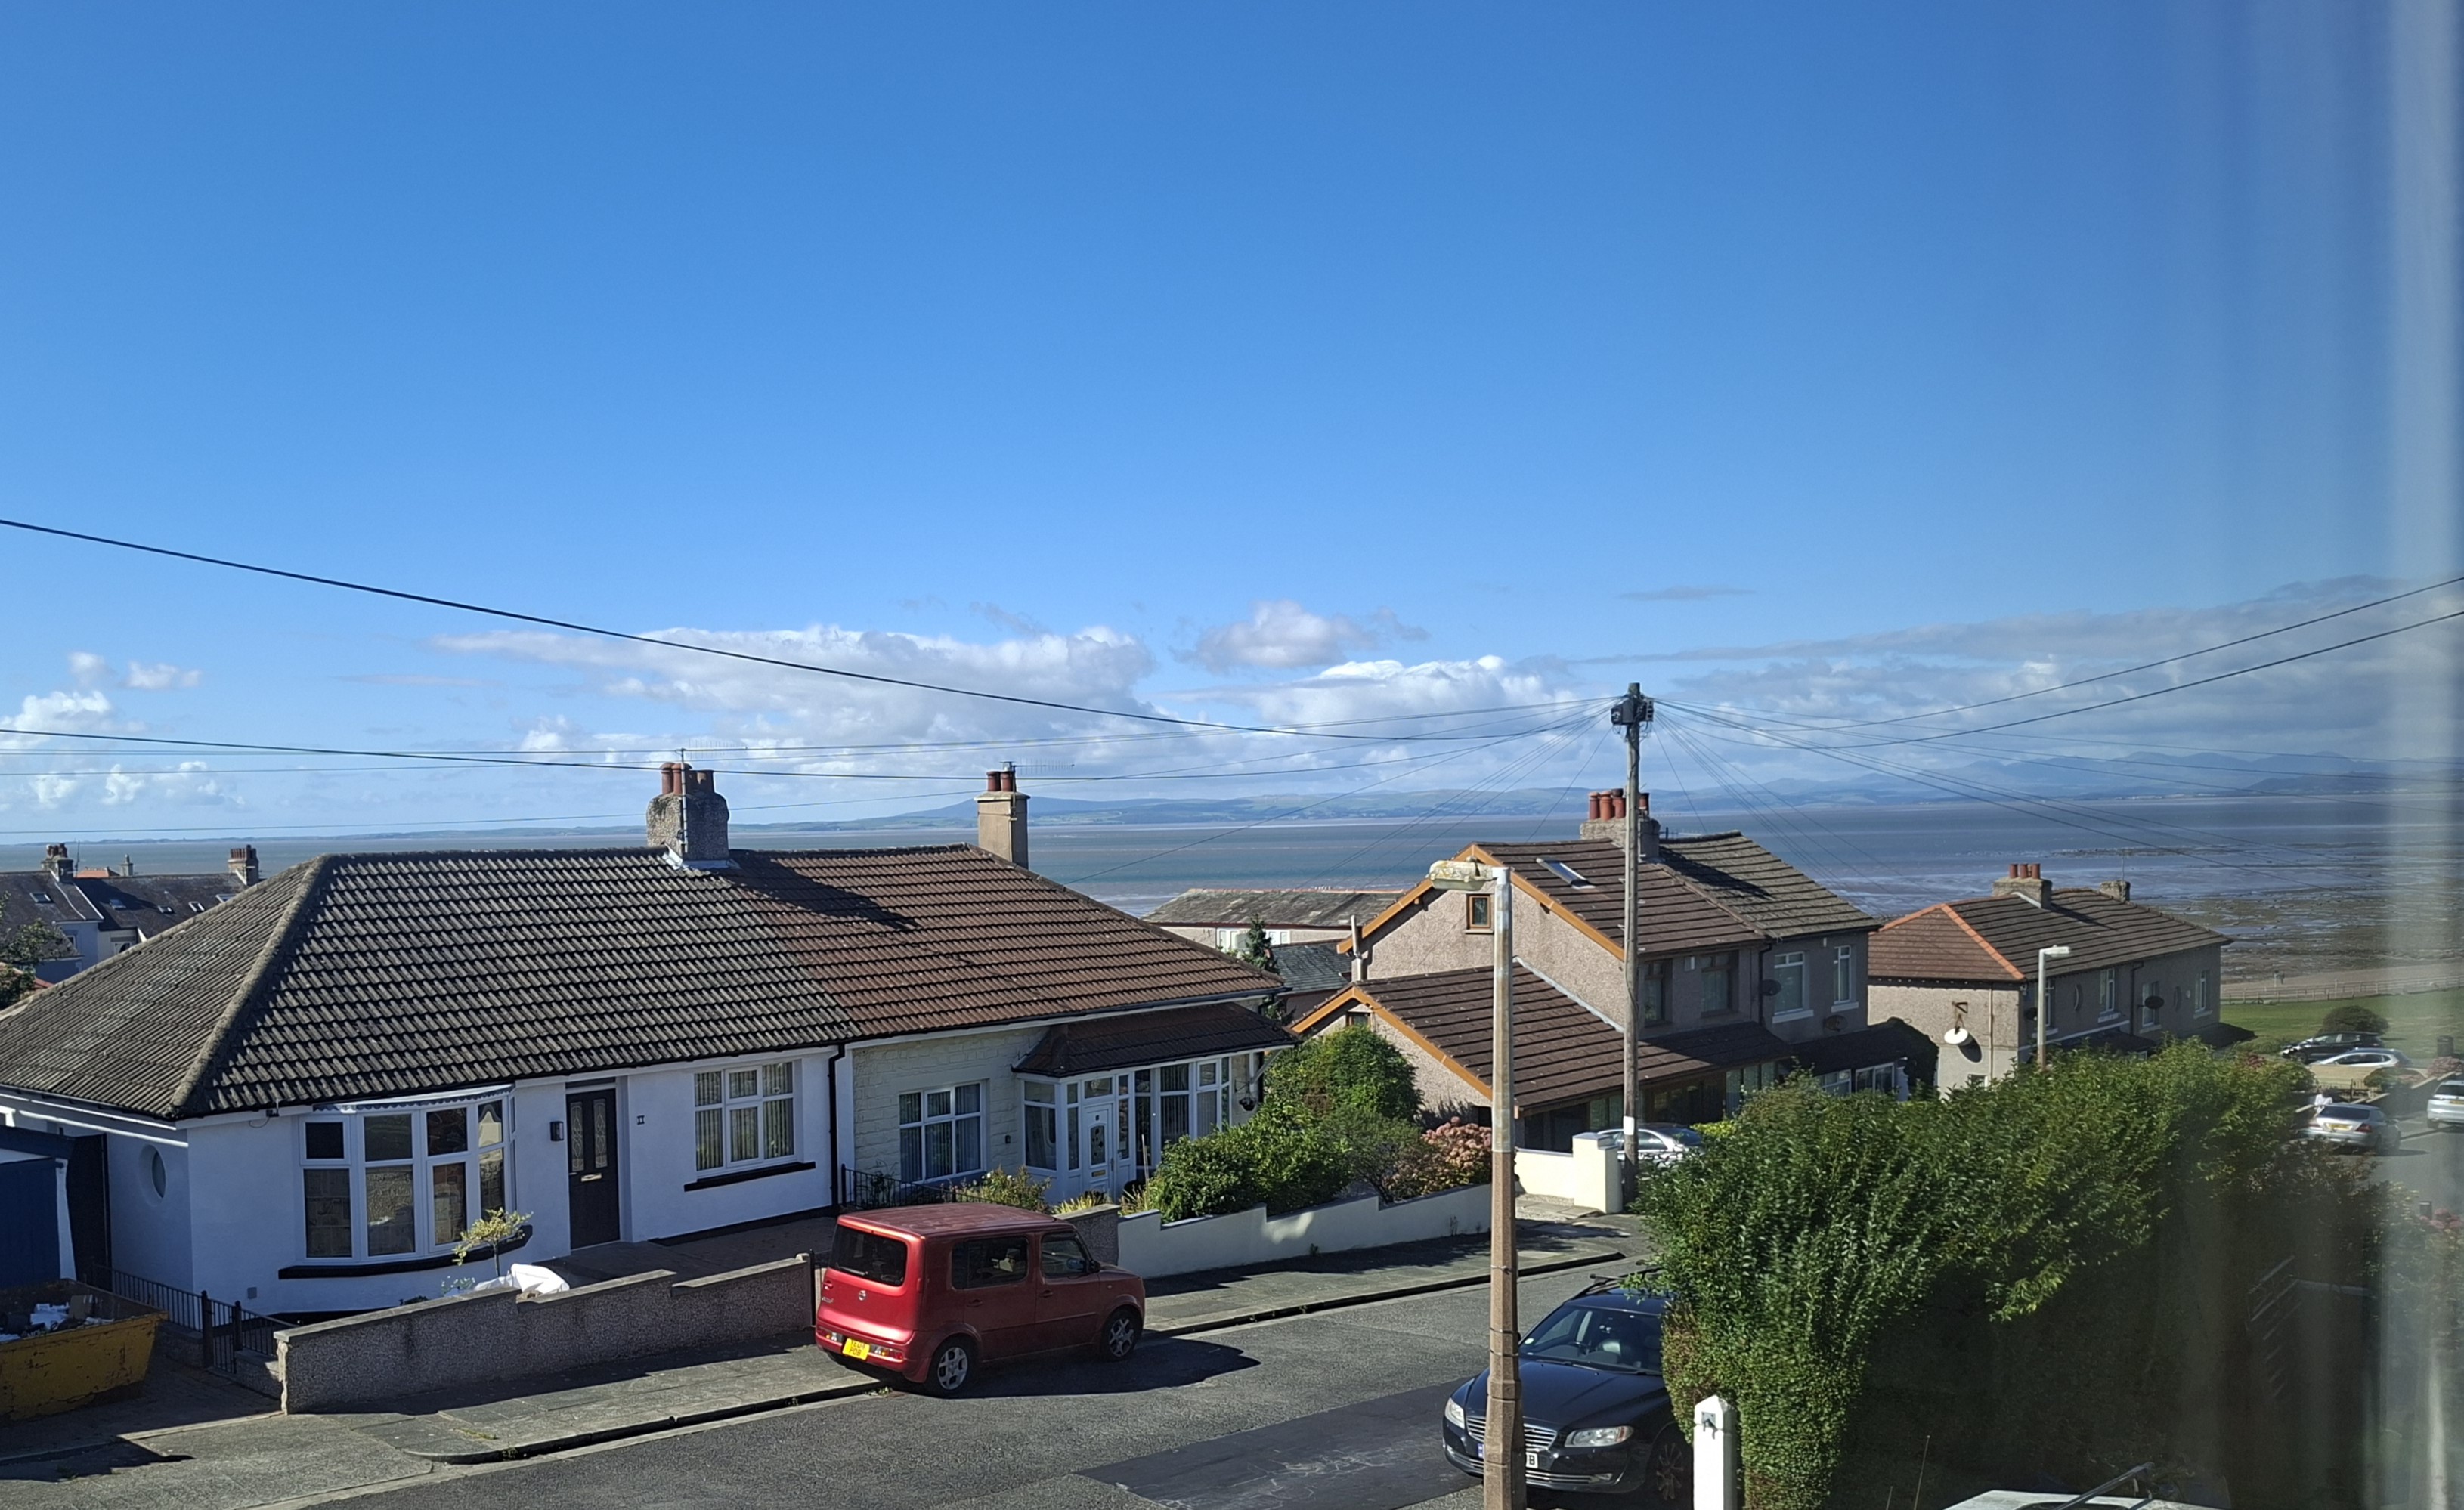
Set on the edge of Heysham village, this is a lovely position for anyone who wants the coast close by without giving up the convenience of everyday amenities. Local shops, pubs and services are within walking distance, while the historic village itself, coastal walks and Morecambe Bay are all easily reached. One of the real pleasures of the setting is the outlook: look down the street and your eye is drawn towards the bay, with far-reaching views across the water and towards the Lakeland fells on a clear day. It is an established residential area that works well for families, couples and downsizers alike, particularly those who enjoy being able to step outside and quickly reach the coast.
The Property
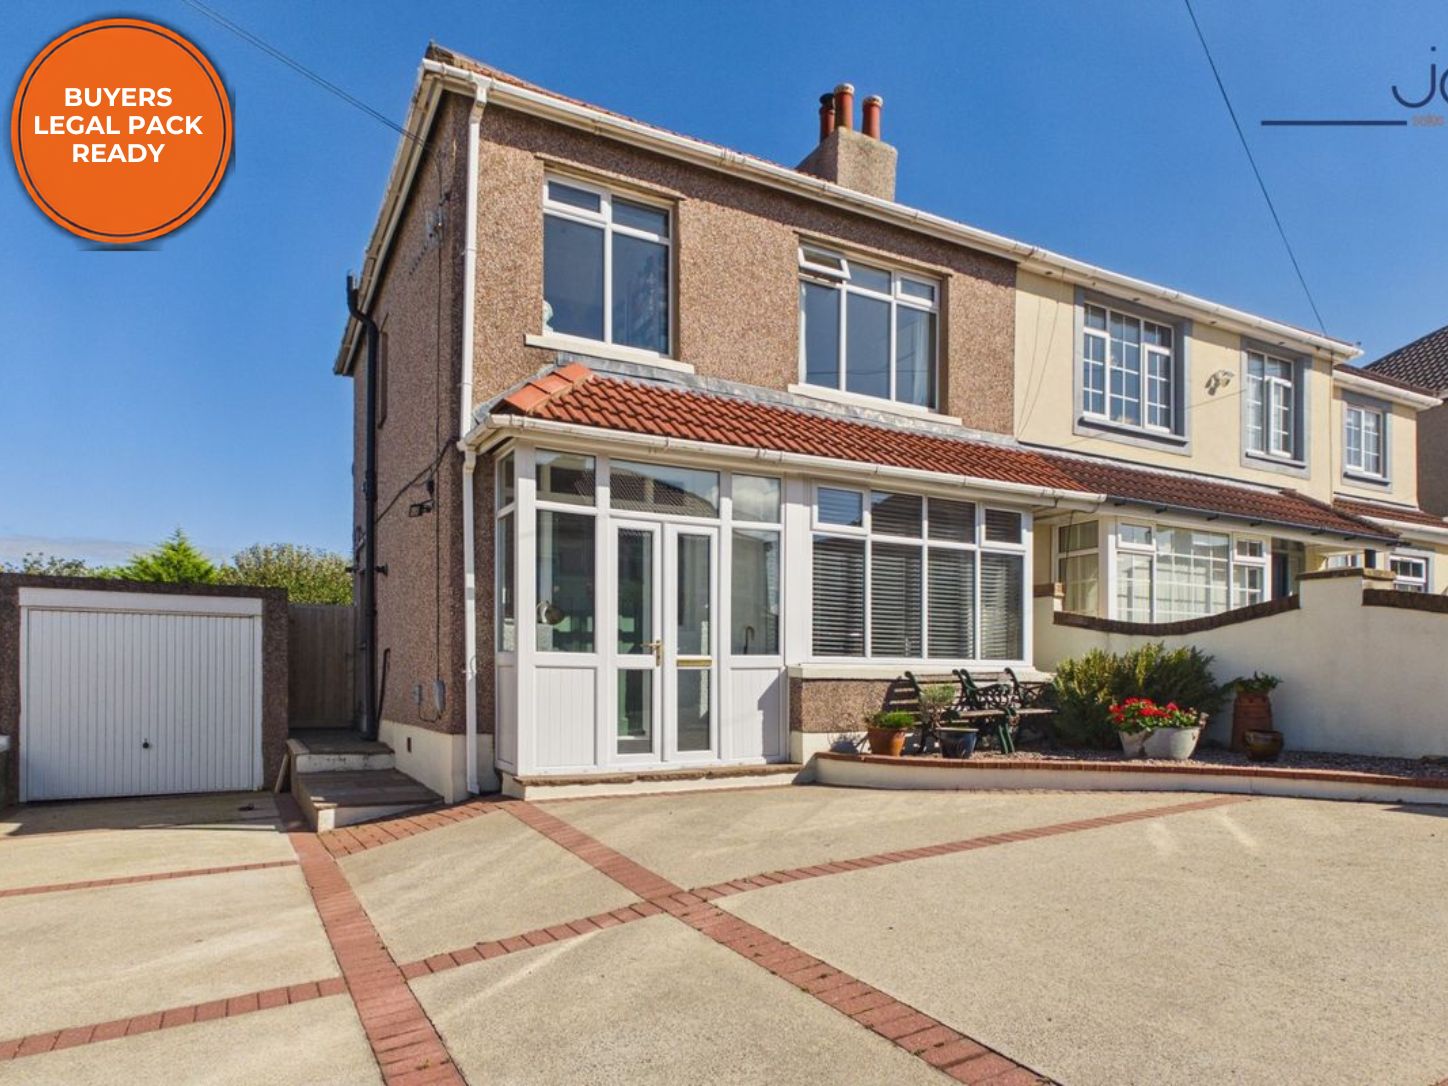
There is something wonderfully individual about this three-bedroom semi-detached home. From the stained glass entrance and log-burning stove to the unexpectedly large garden and views across Morecambe Bay, it has a warmth and personality that many more modern houses simply do not offer.
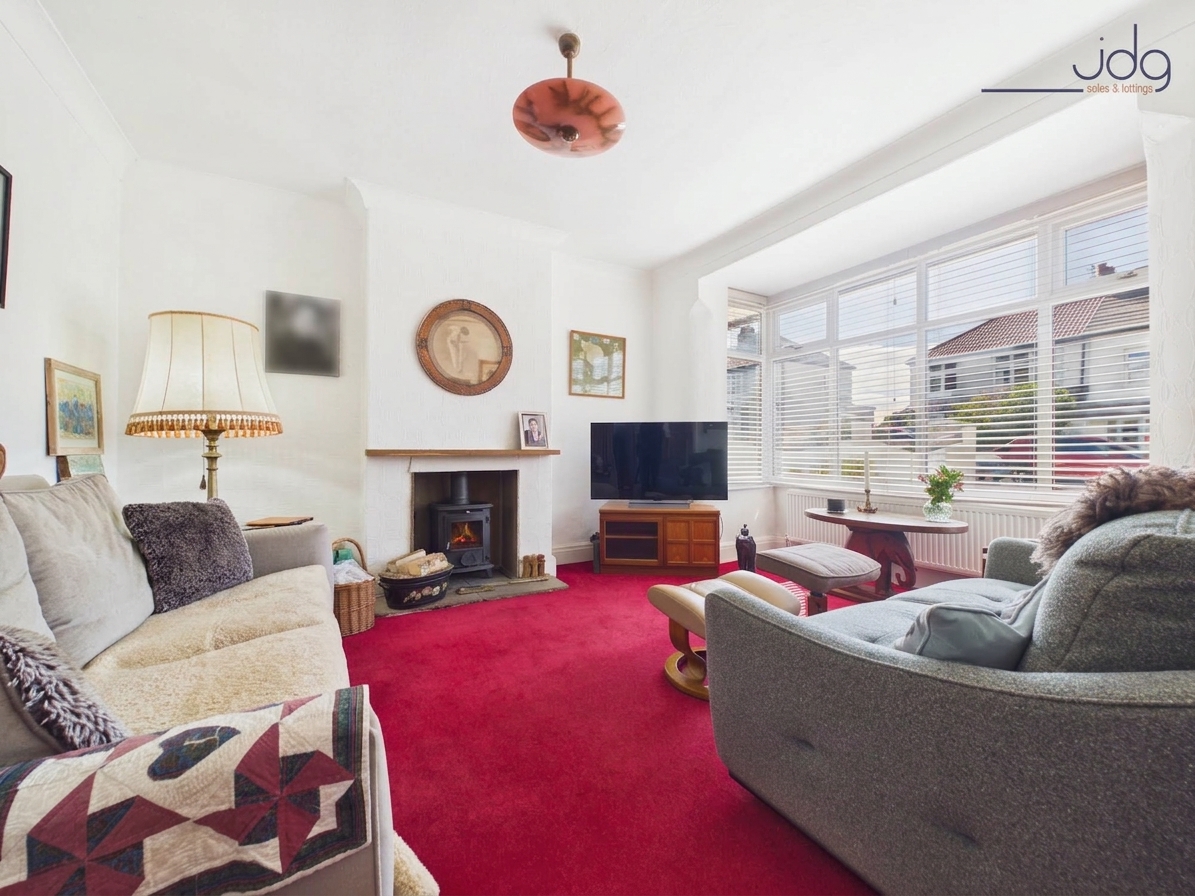
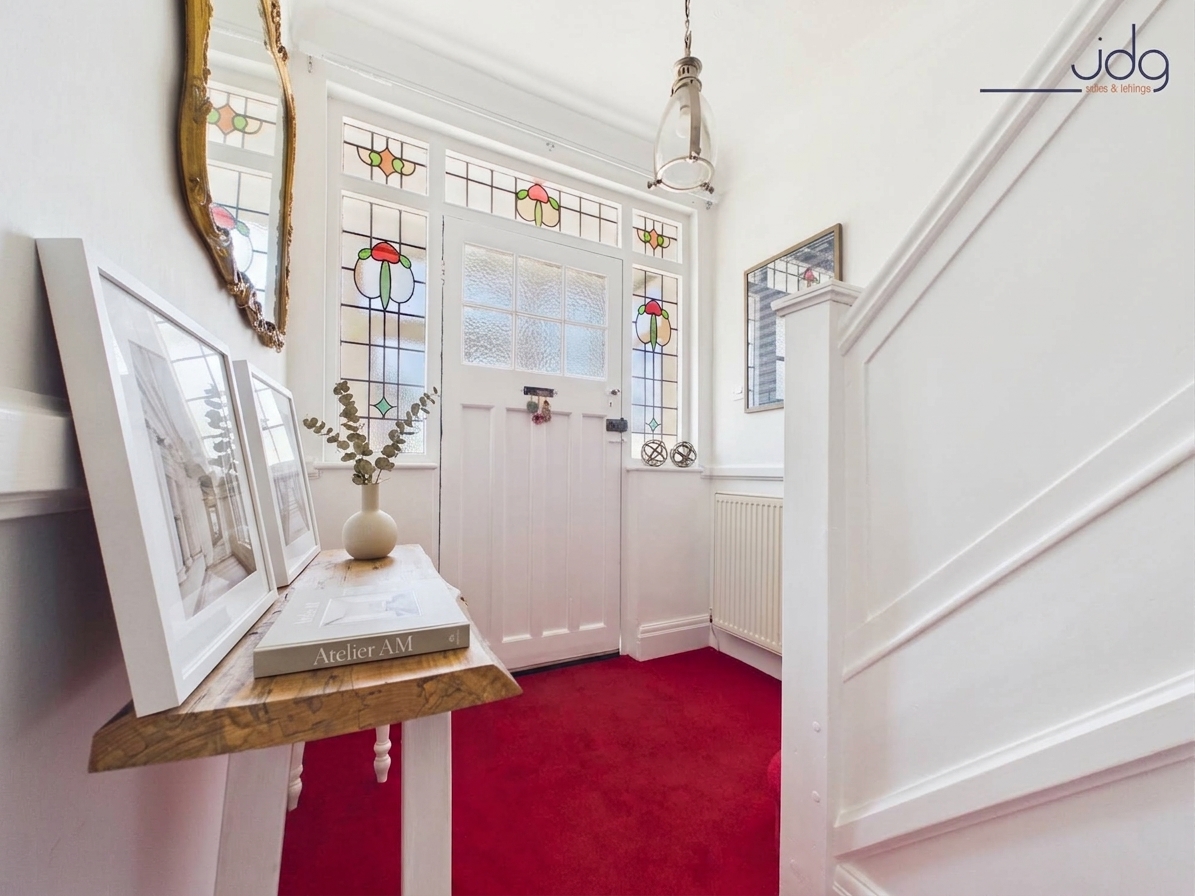
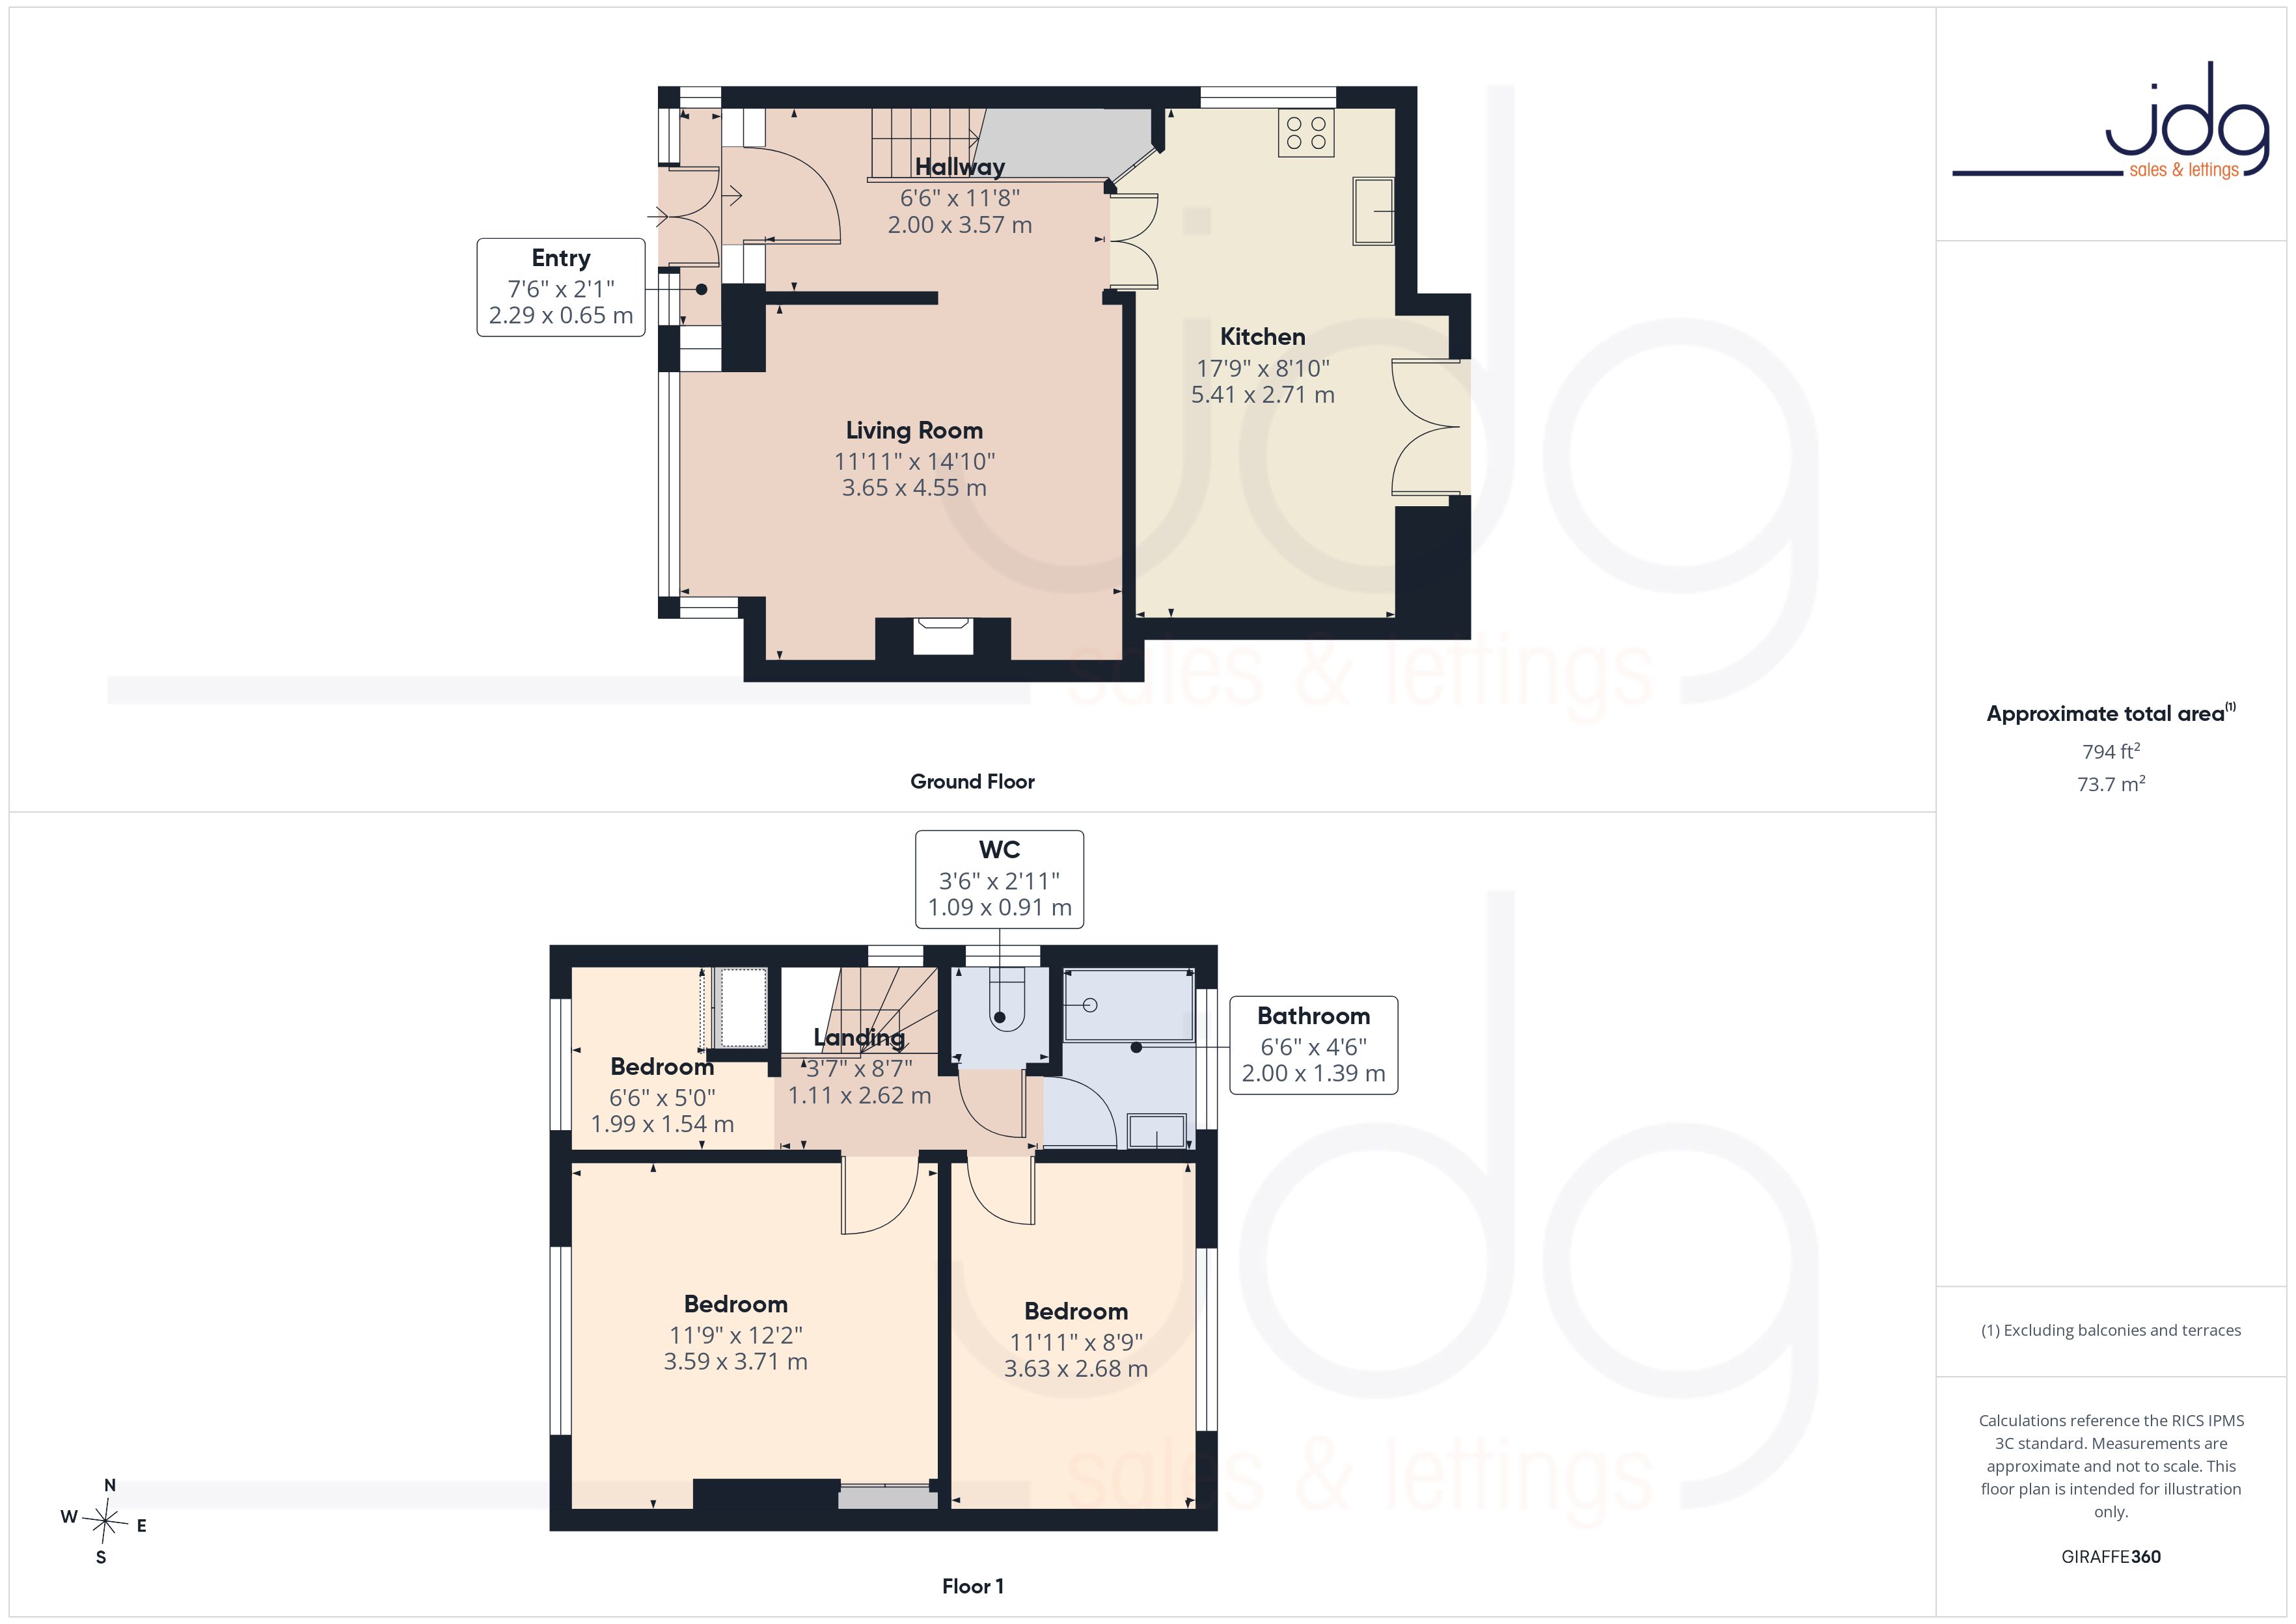
The enclosed entrance and the original-style stained glass immediately set the tone. The hallway leads into a generous bay-fronted living room, where the broad window brings in plenty of natural light and a log burner creates a natural focal point for winter evenings.
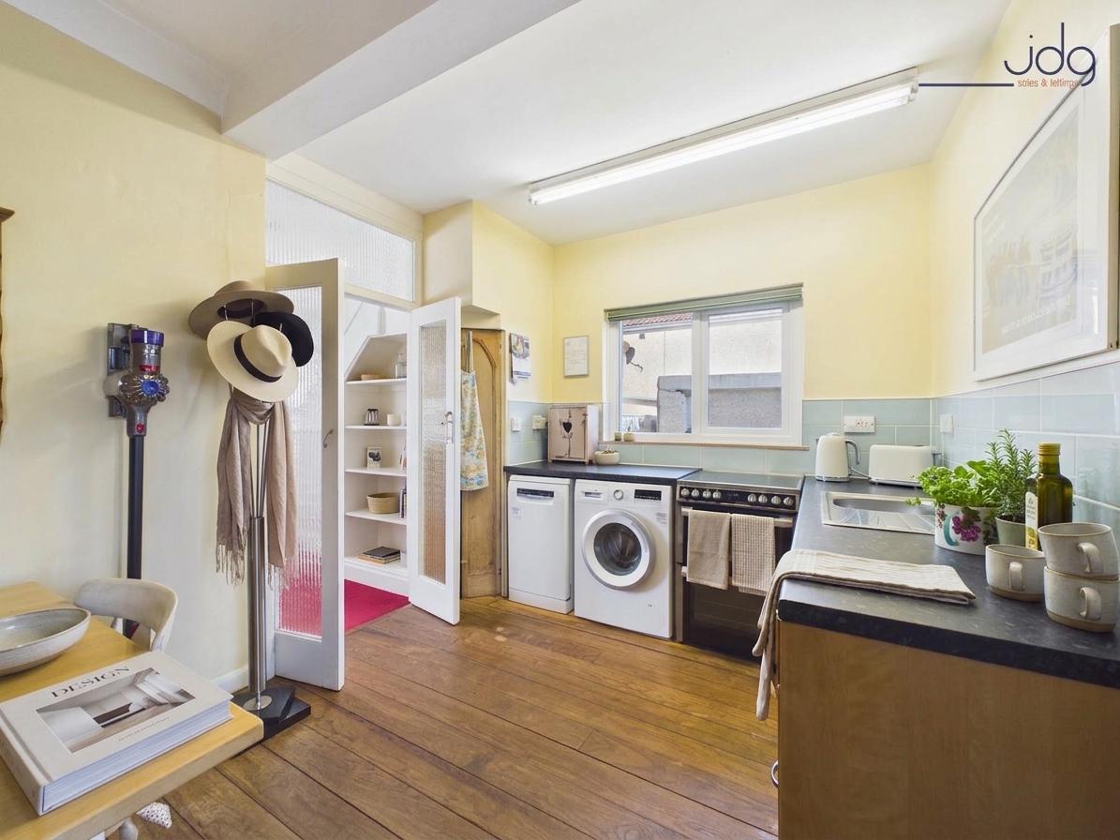
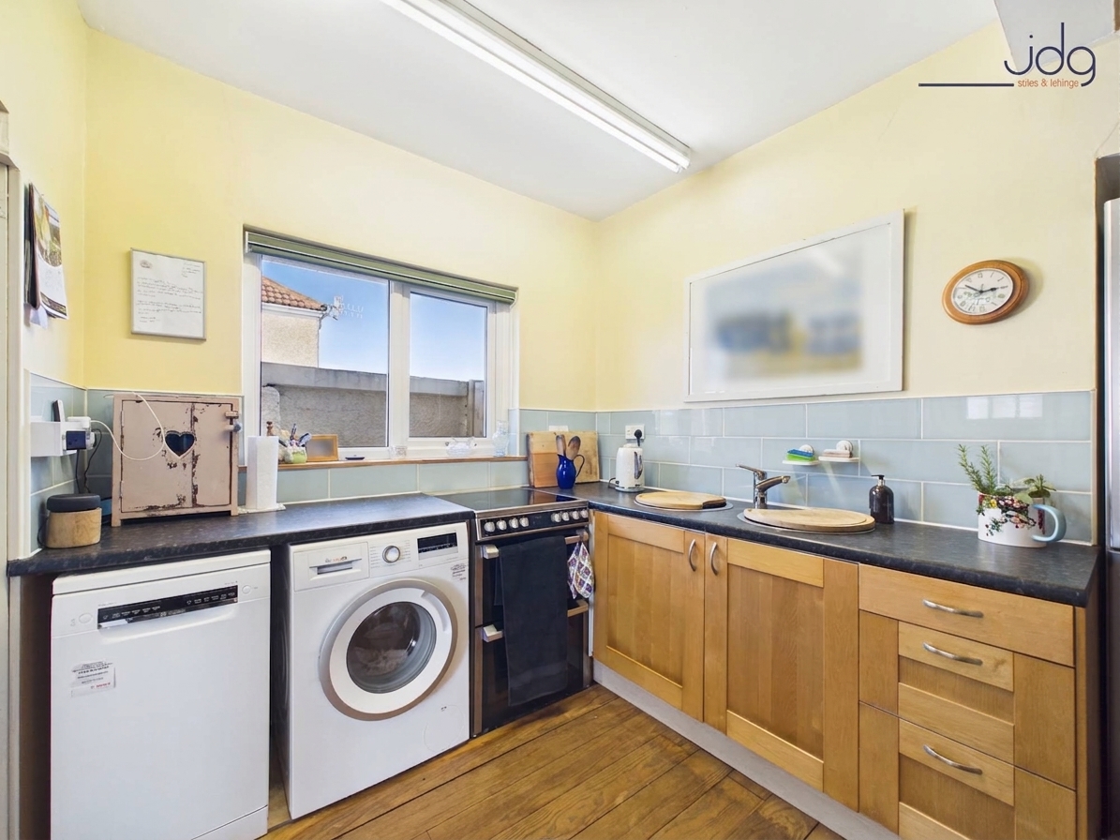
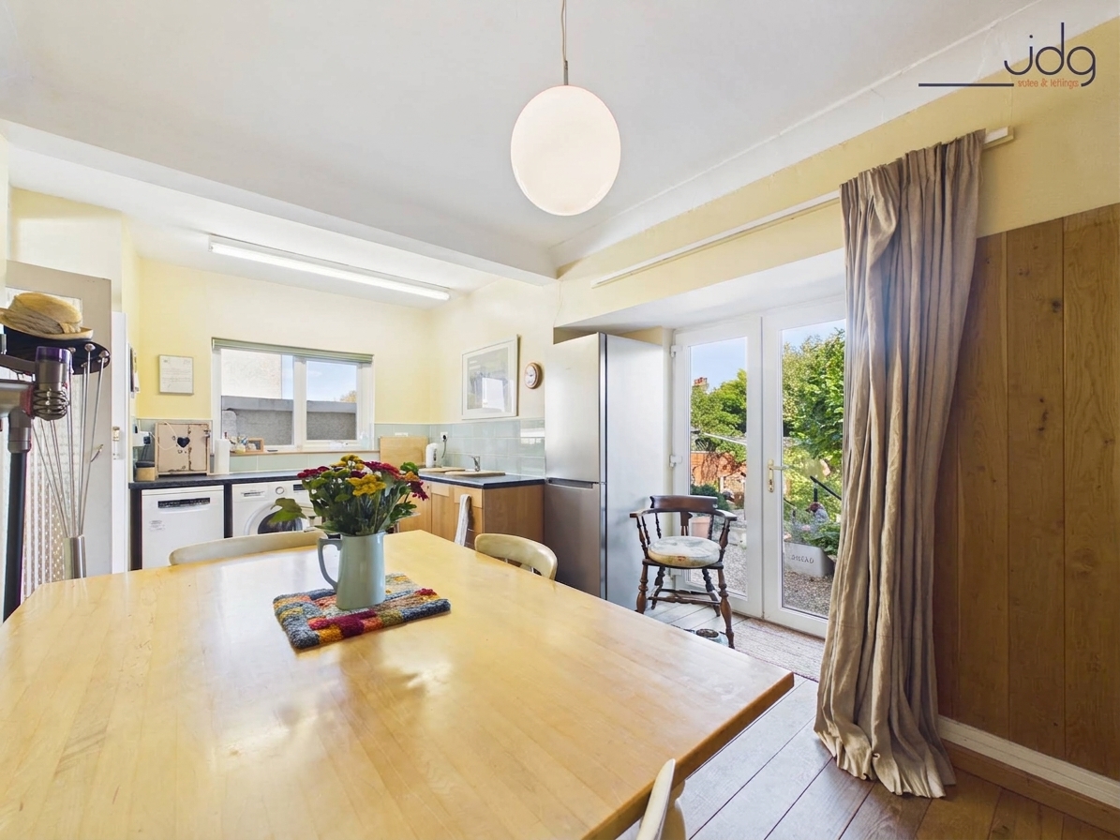
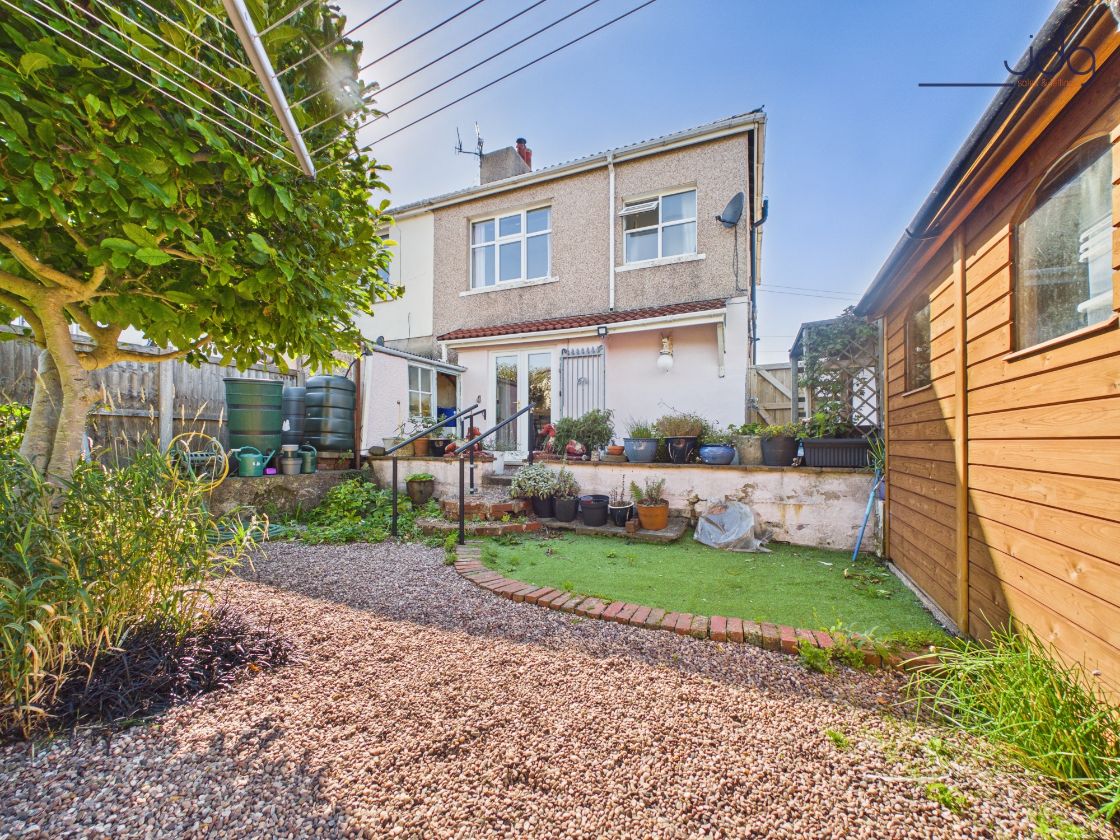
At the rear, the kitchen and dining space stretches across much of the house and feels particularly well suited to everyday life. There is ample room for a proper dining table, while French doors open directly onto the garden, making it easy to take meals outside in warmer weather. Bespoke and reclaimed cabinetry brings additional character, while the vendors have also updated some of the kitchen units during their ownership.
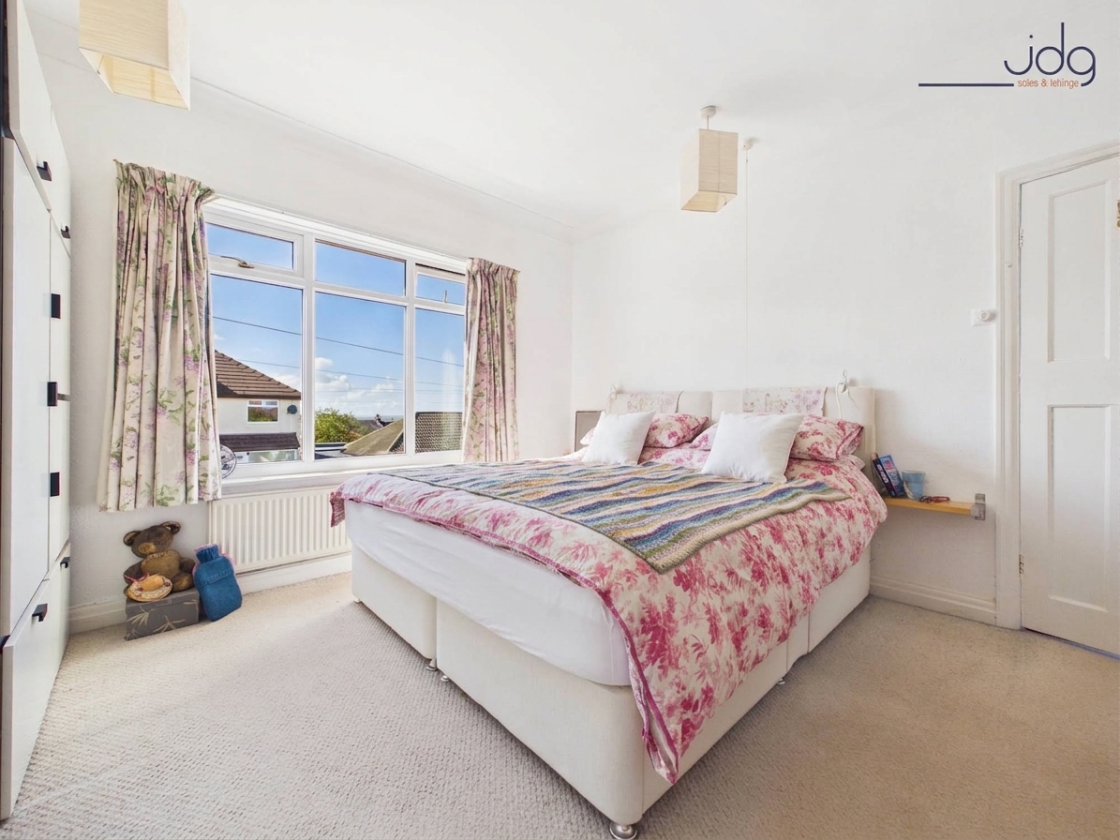
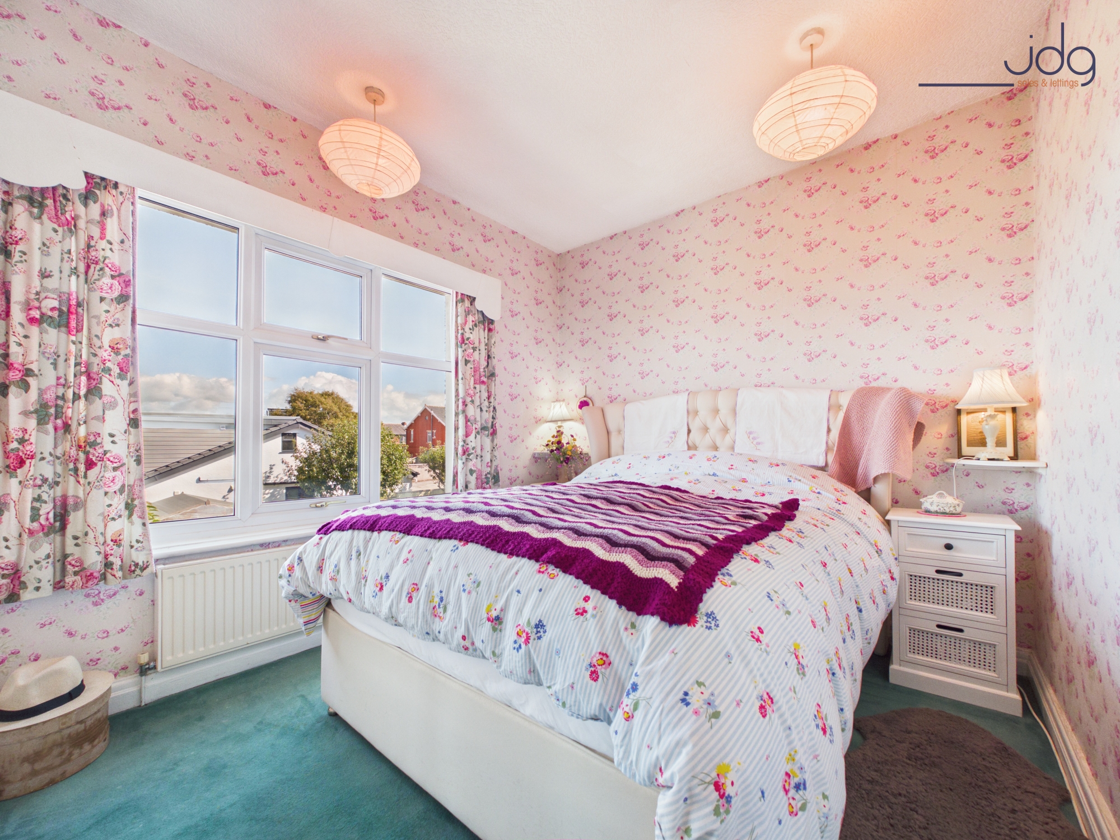
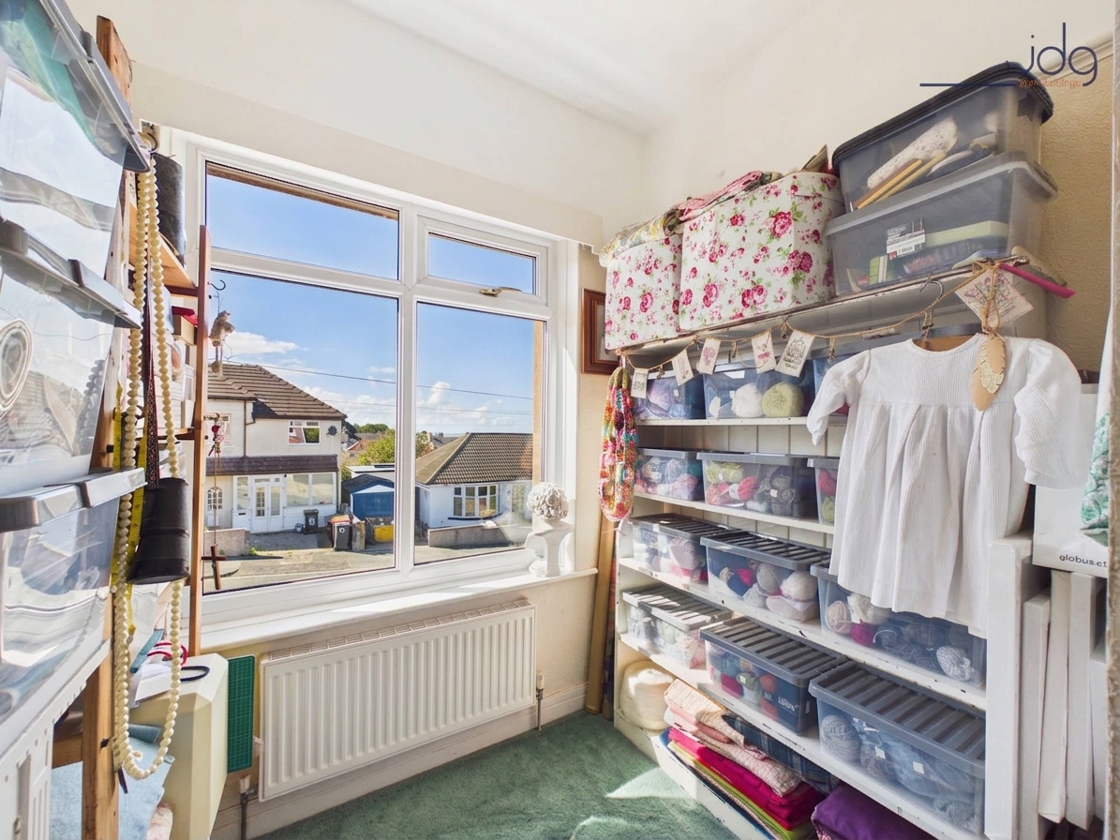
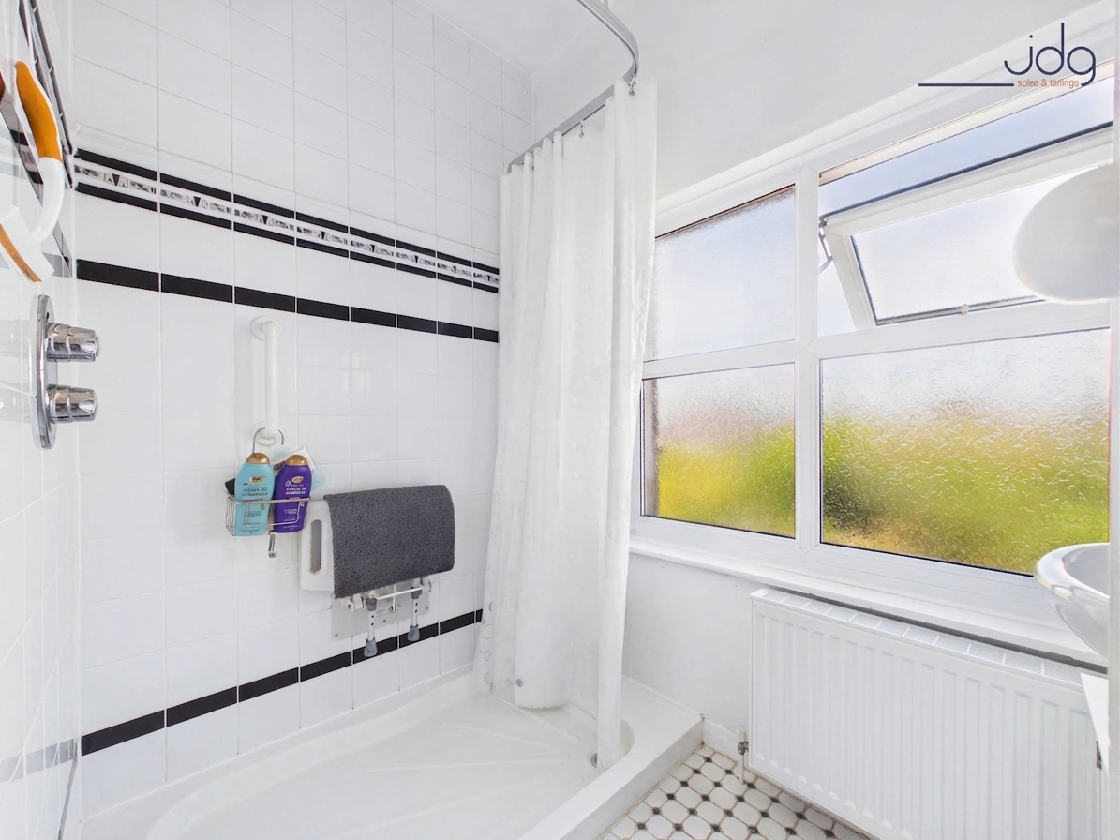
Upstairs are three bedrooms, including two comfortable doubles and a smaller third bedroom which could work equally well as a nursery, study or hobby room. One of the front bedrooms enjoys a particularly attractive outlook towards Morecambe Bay and the distant fells — the sort of view that makes opening the curtains in the morning a little more enjoyable. There is also a shower room and separate WC.
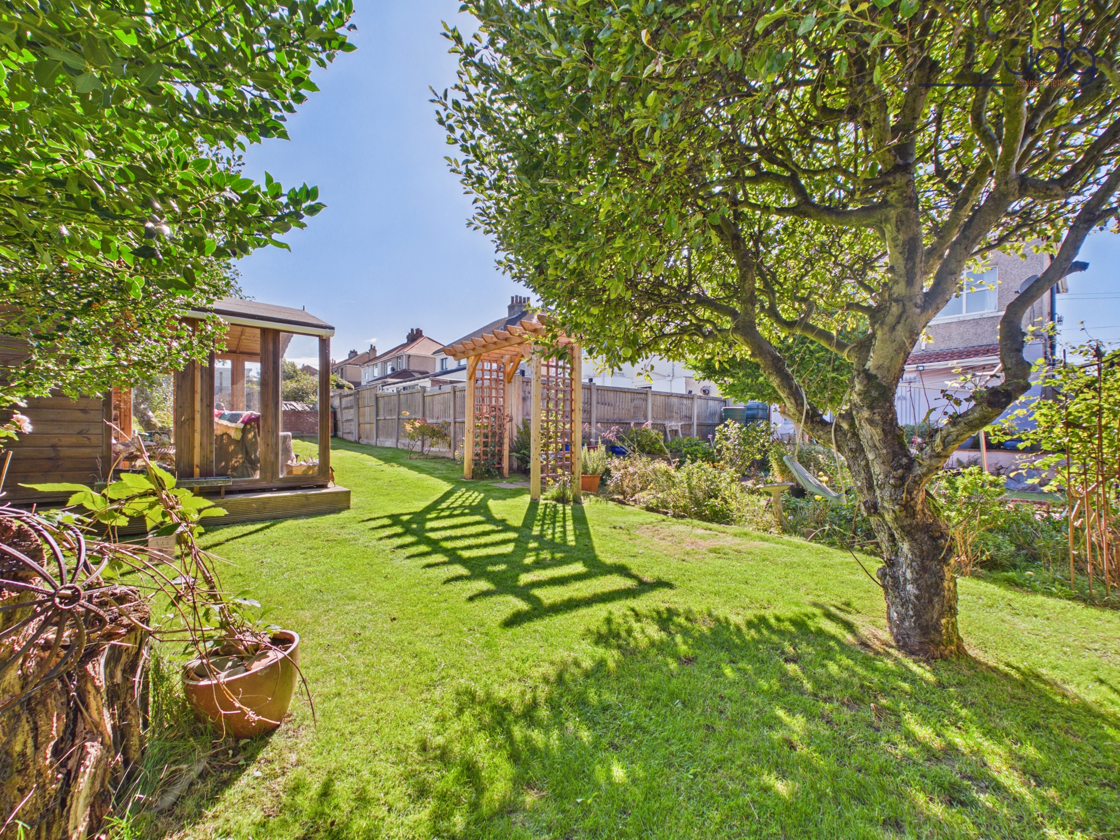
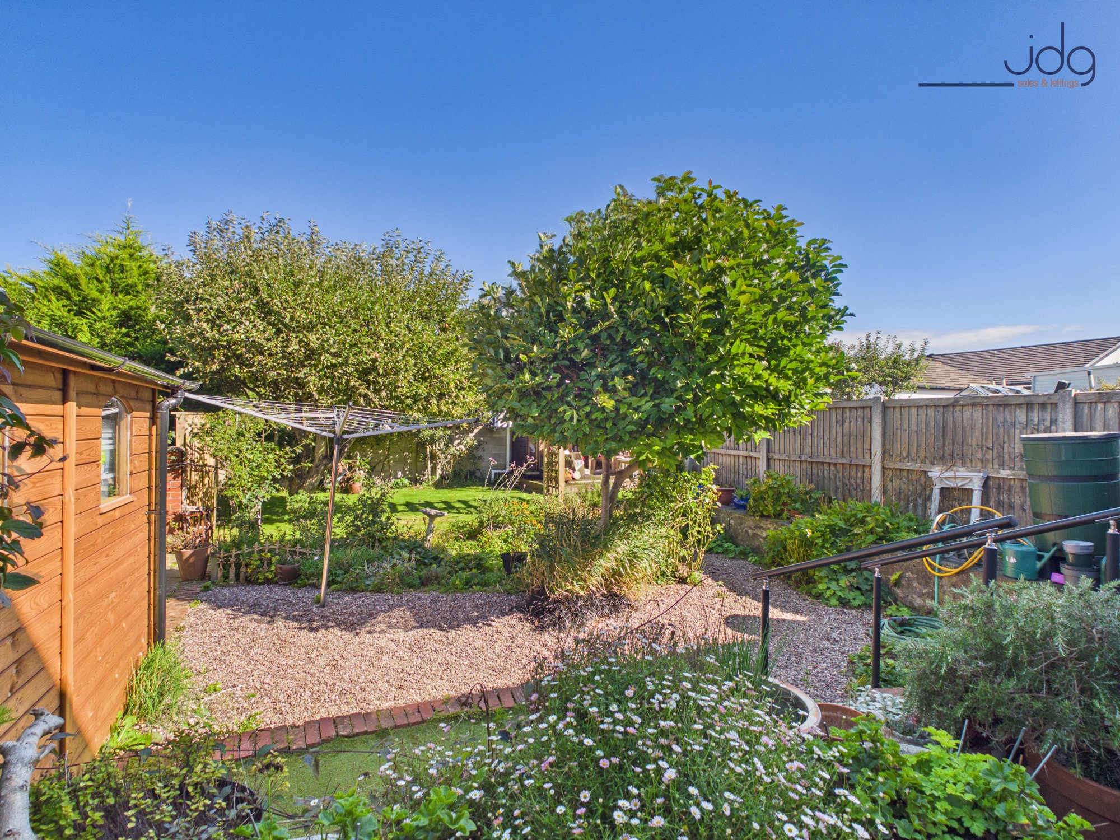
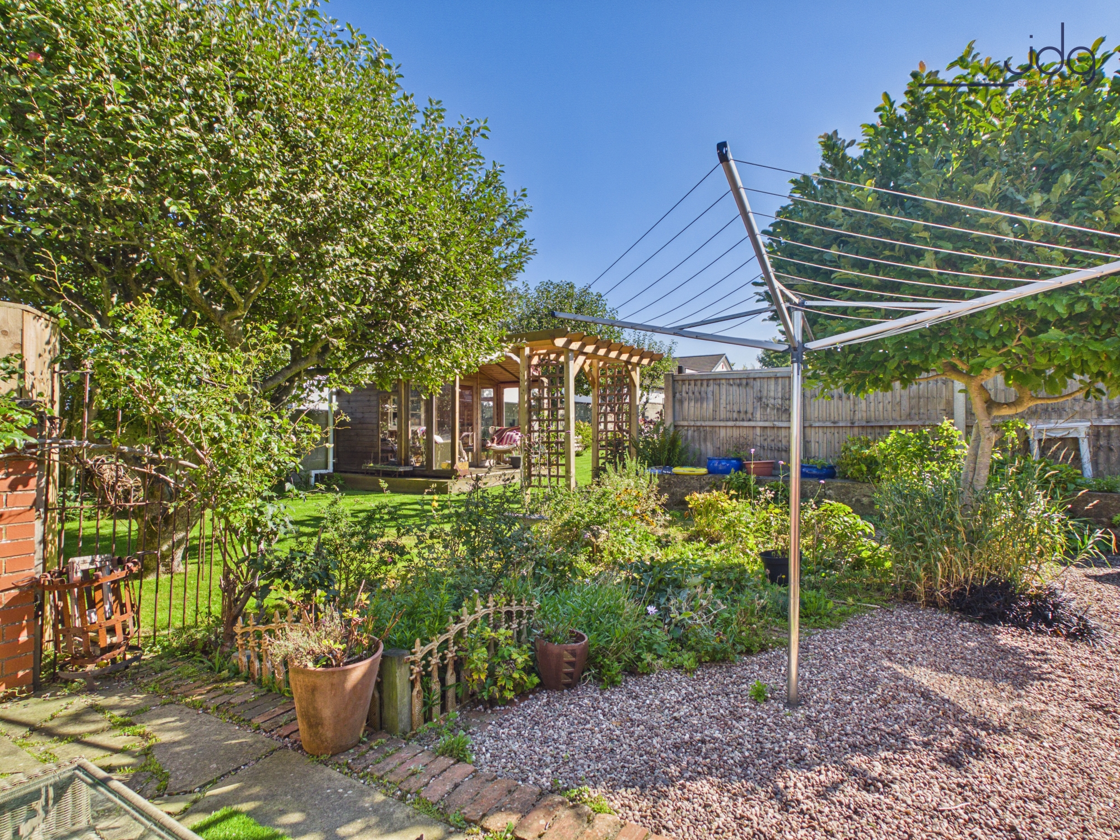
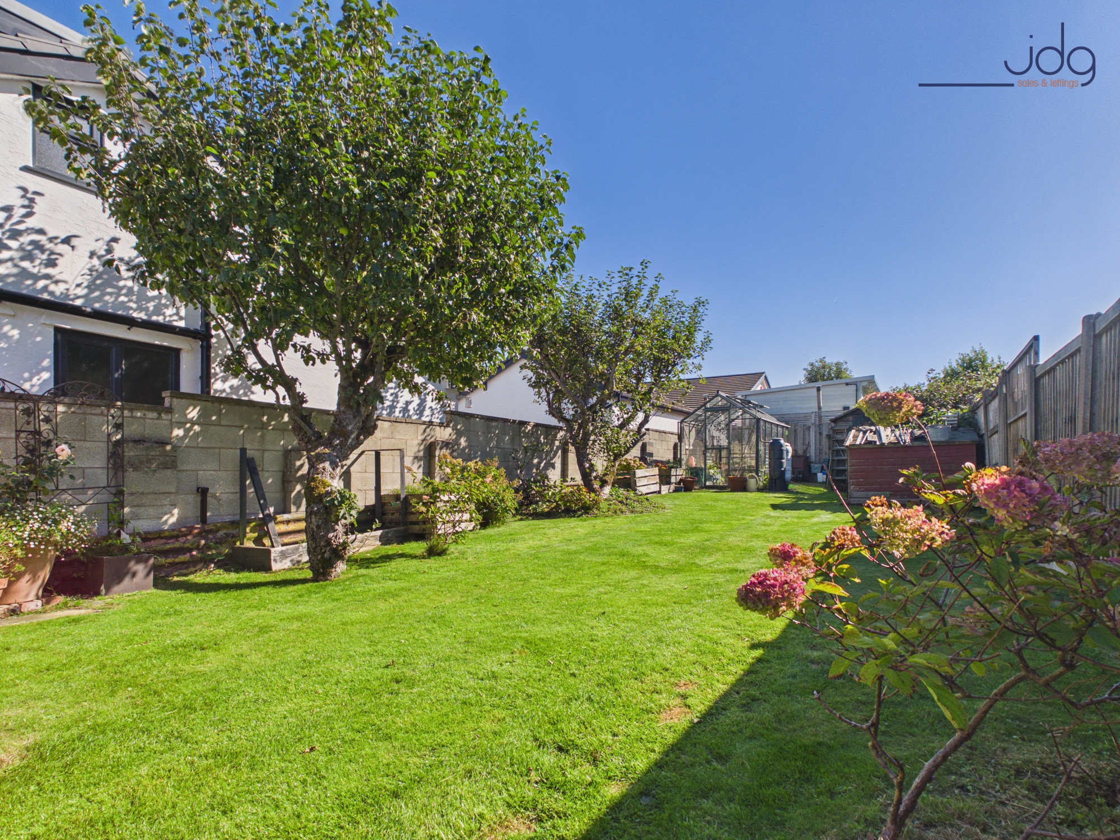
Outside is where this home becomes particularly memorable. The front provides off-road parking for several cars together with a garage, but it is the rear garden that really surprises. Extended by the previous purchase of additional land, the generous L-shaped plot feels wonderfully established, with lawns, mature planting, fruit trees, productive areas and places to sit and enjoy the sun. It has the feel of a proper gardener’s garden rather than simply an outside space, and offers plenty of room for children, pets, growing vegetables or long summer afternoons outdoors.
There is scope for a purchaser to make a few further cosmetic updates, but importantly, this already feels like a home that has been cared for and enjoyed.
Material Information
Three-bedroom semi-detached house with two double bedrooms and one smaller bedroom
Gas central heating; vendor advises the boiler is approximately six years old
Double glazing, with a number of windows replaced during the current ownership
Vendor advises the property has previously benefited from a replacement roof
Driveway parking for approximately two to three vehicles
Detached/side garage and unusually generous L-shaped rear garden
Key Features
Wake up to views across Morecambe Bay and towards the Lakeland fells
A much larger garden than you might expect, with lawns, mature trees and space to grow
Curl up beside the log burner on colder evenings
Enjoy family meals in the spacious kitchen/diner overlooking the garden
Period touches including stained glass and reclaimed internal doors
Three bedrooms offering space for family life, guests or working from home
Parking for several vehicles plus a garage
Walk to local shops, pubs, the village and the coast
EPC Rating: D
Key Features
- Semi-Detached House
- Three Bedrooms
- One Reception Room
- Kitchen Diner
- Lovely Period Features
- Detached Garage
- Large L-Shape Garden | Lovely outside space
- Well Presented Throughout
Property Details
- Property type: House
- Property style: Semi Detached
- Price Per Sq Foot: £294
- Approx Sq Feet: 969 sqft
- Plot Sq Feet: 2,992 sqft
- Property Age Bracket: 1910 - 1940
- Council Tax Band: B
Floorplans
Outside Spaces
Garden
The back garden is a beautiful mature space; it was extended and now offers even more space. Country-style gardens and lawns are dotted with fruit trees.
Parking Spaces
Driveway
Capacity: 3
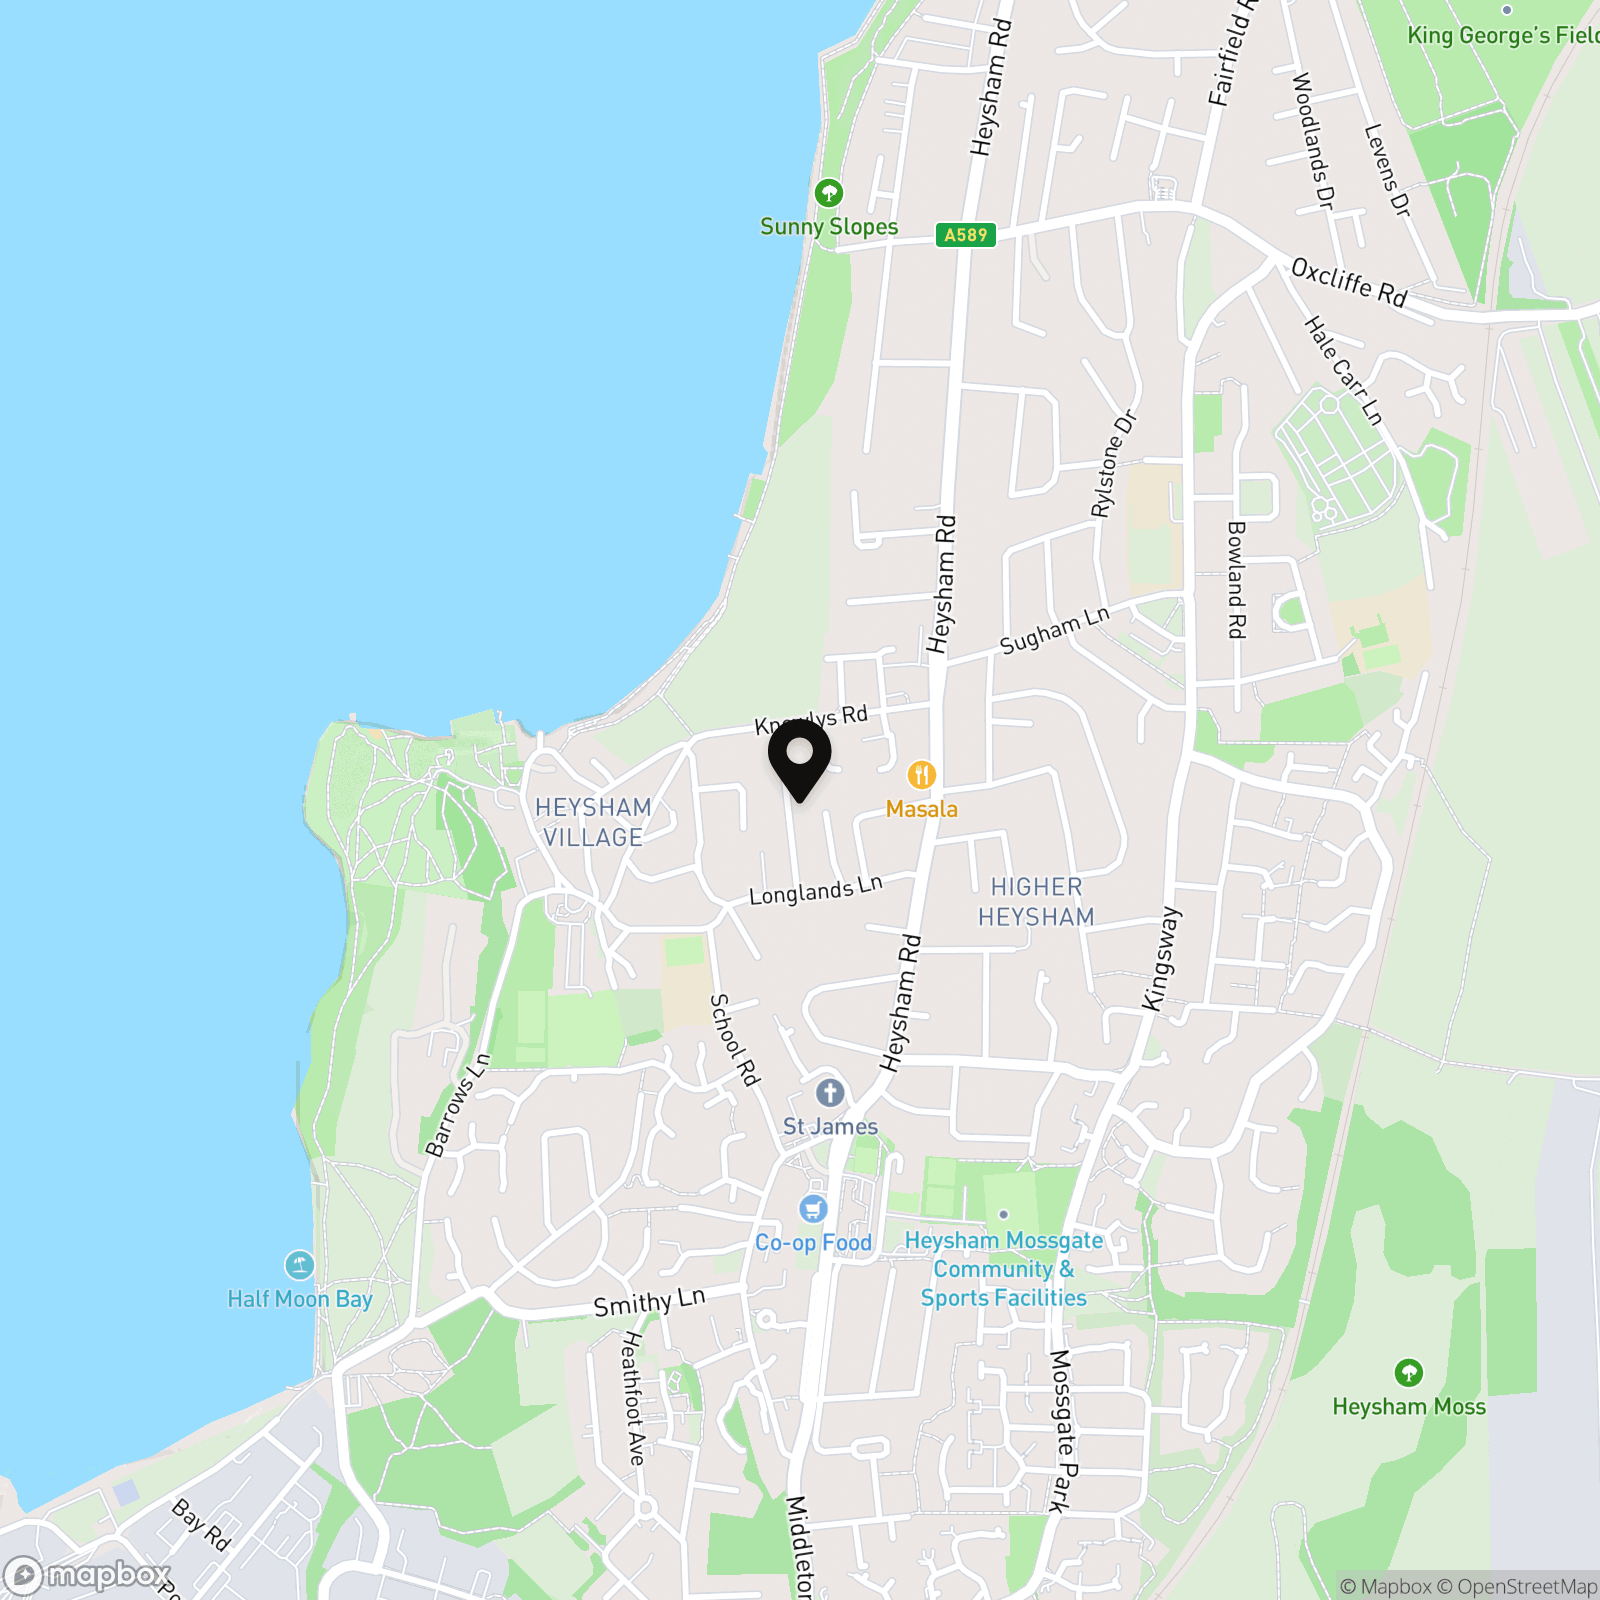
Location
Set on the edge of Heysham village, this is a lovely position for anyone who wants the coast close by without giving up the convenience of everyday amenities. Local shops, pubs and services are within walking distance, while the historic village itself, coastal walks and Morecambe Bay are all easily reached. One of the real pleasures of the setting is the outlook: look down the street and your eye is drawn towards the bay, with far-reaching views across the water and towards the Lakeland fells on a clear day. It is an established residential area that works well for families, couples and downsizers alike, particularly those who enjoy being able to step outside and quickly reach the coast.
Properties you may like
By JDG Estate Agents
-
Broadacre, Caton | No Chain in Caton
- 3 Beds
- 2 Bath
-
Ushers Meadow, Lancaster | Over 55s Apartment
- 1 Beds
- 1 Bath
-
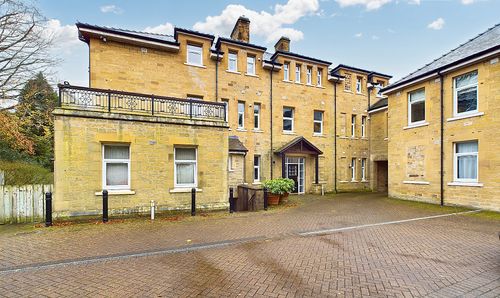
Brettargh Drive, Haverbreaks | Private Estate Apartment
- 2 Beds
- 2 Bath
-
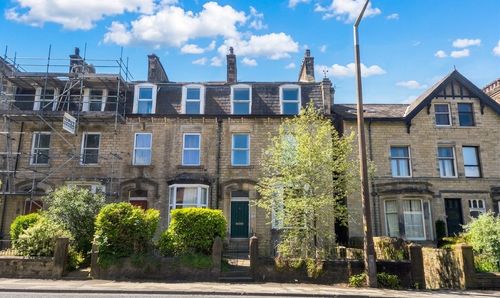
South Road, Lancaster | Five Floors of Family Living
- 4 Beds
- 2 Bath
-
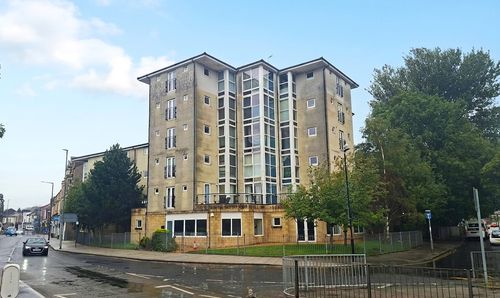
Station Road, Queen Square Station Road, LA4
- 2 Beds
- 1 Bath
-
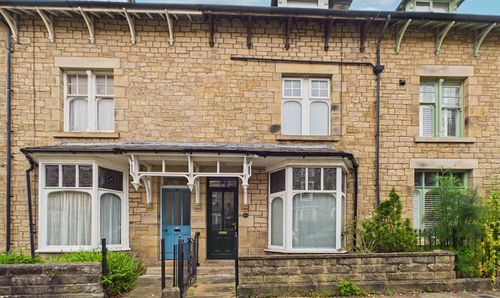
Regent Street, Lancaster | Four Bed Victorian Home
- 4 Beds
- 2 Bath
-
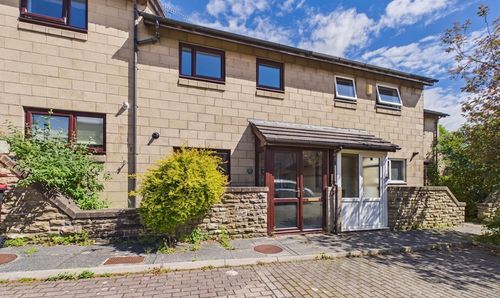
Wheatfield Court, Lancaster | City Home with Parking
- 3 Beds
- 1 Bath
-
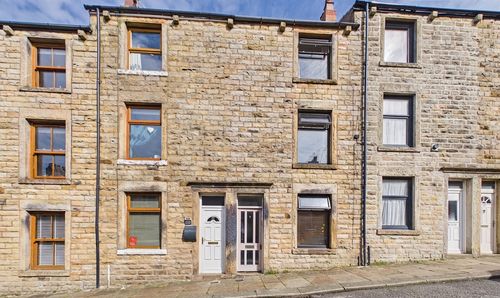
Vincent Street, Lancaster | Flexible Modern Living
- 2 Beds
- 1 Bath
-
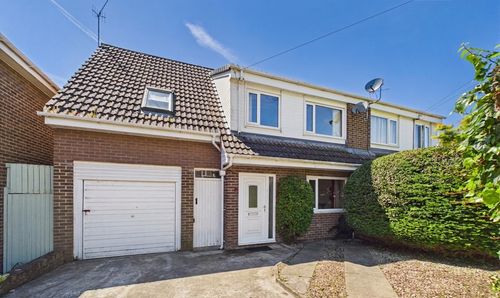
Jefferson Close, Lancaster | Long-Term Family Home Offering Excellent Future Potential
- 4 Beds
- 1 Bath