Book a Viewing
To book a viewing for this property, please call JDG Estate Agents, on 01524 843322.
To book a viewing for this property, please call JDG Estate Agents, on 01524 843322.
4 Bedroom Terraced House, The Piazza, Lancaster | Townhouse with Open Plan Kitchen
The Piazza, Lancaster | Townhouse with Open Plan Kitchen

JDG Estate Agents
66 Market Street, Lancaster
Description
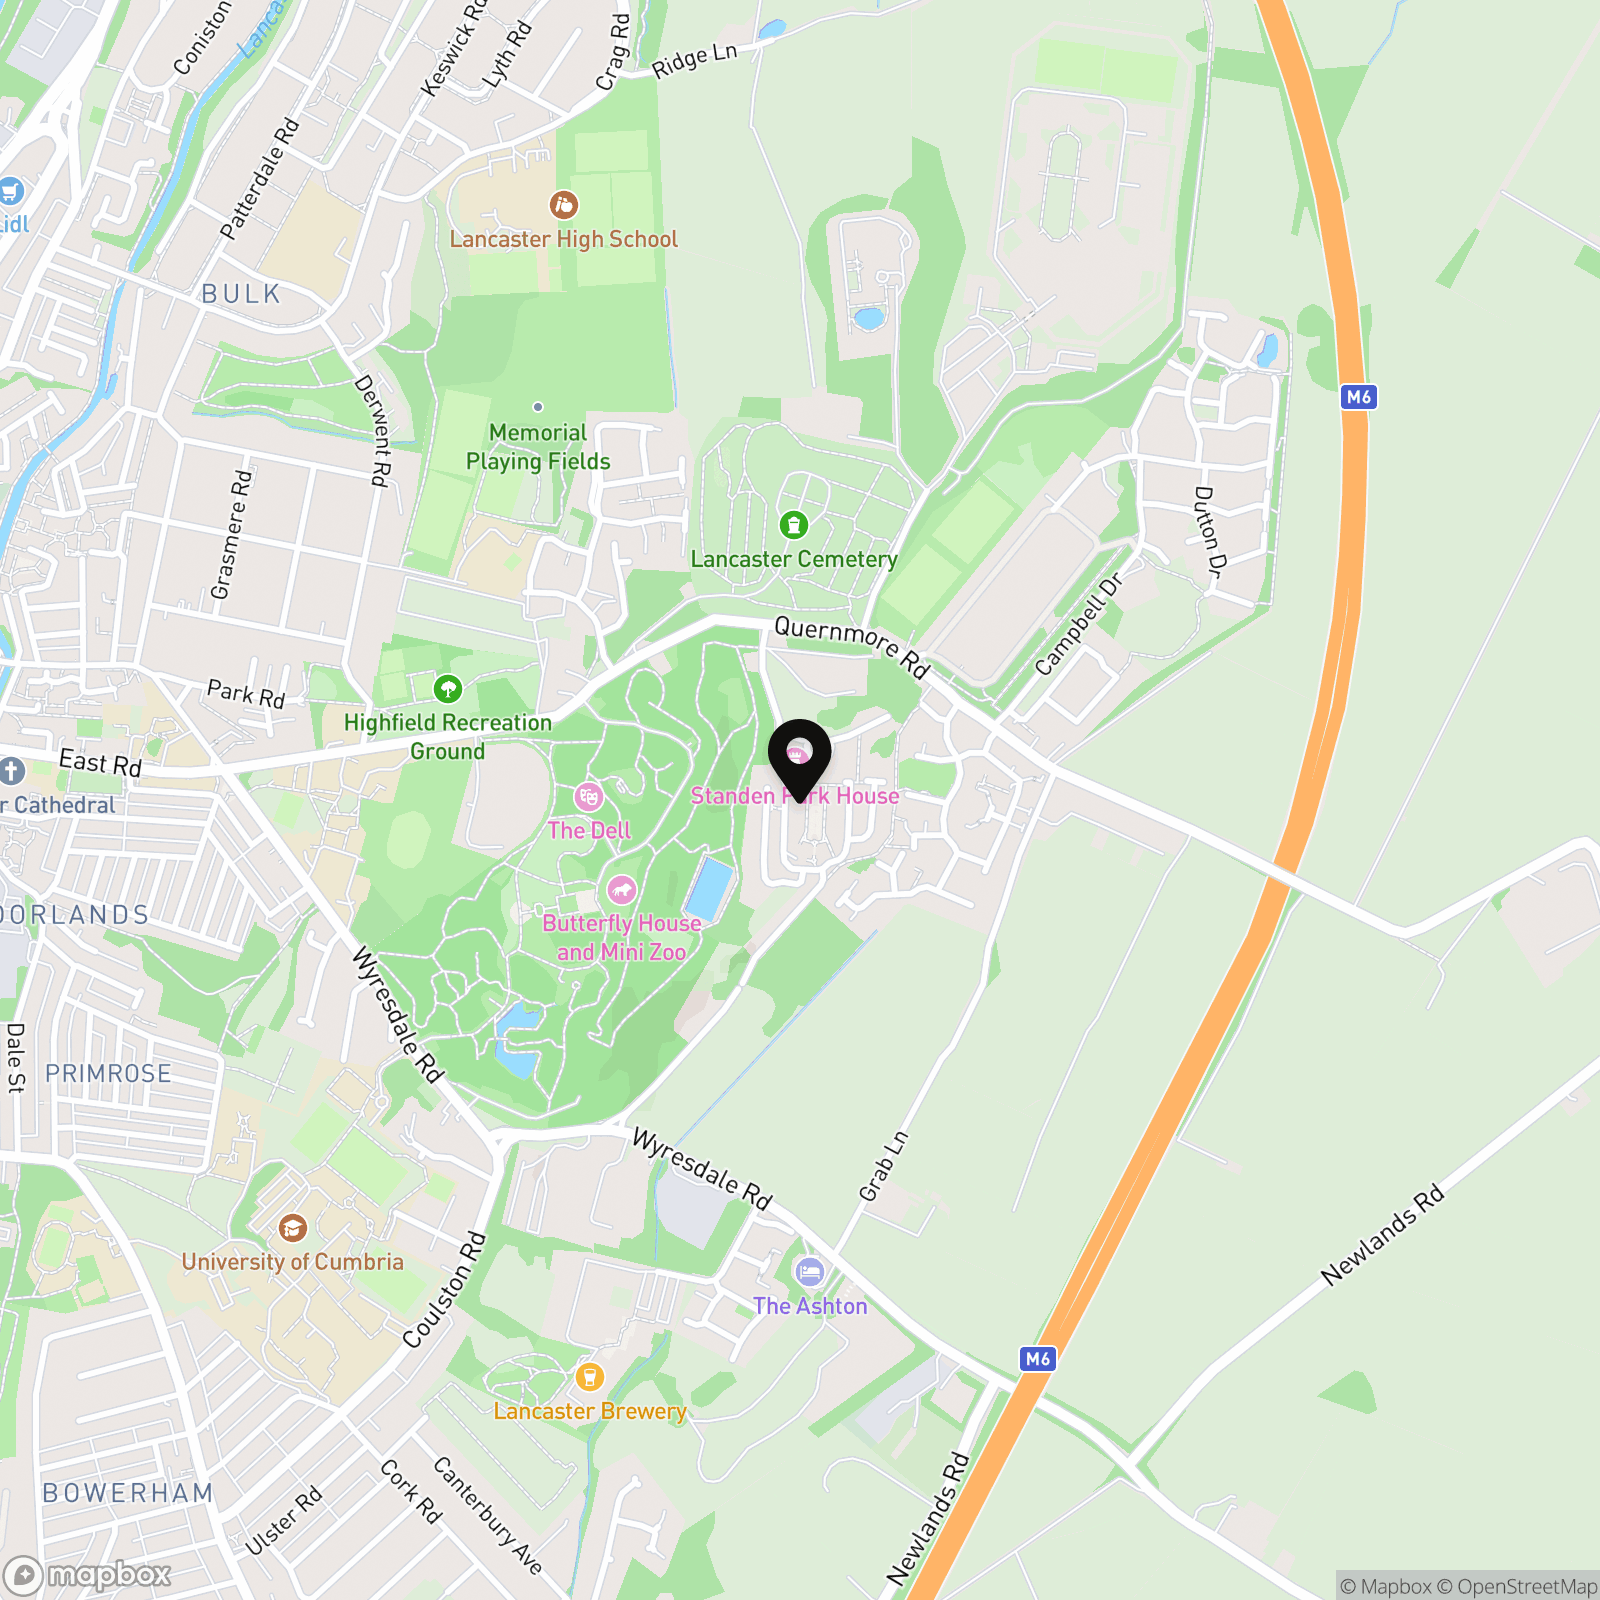
Where is The Piazza?
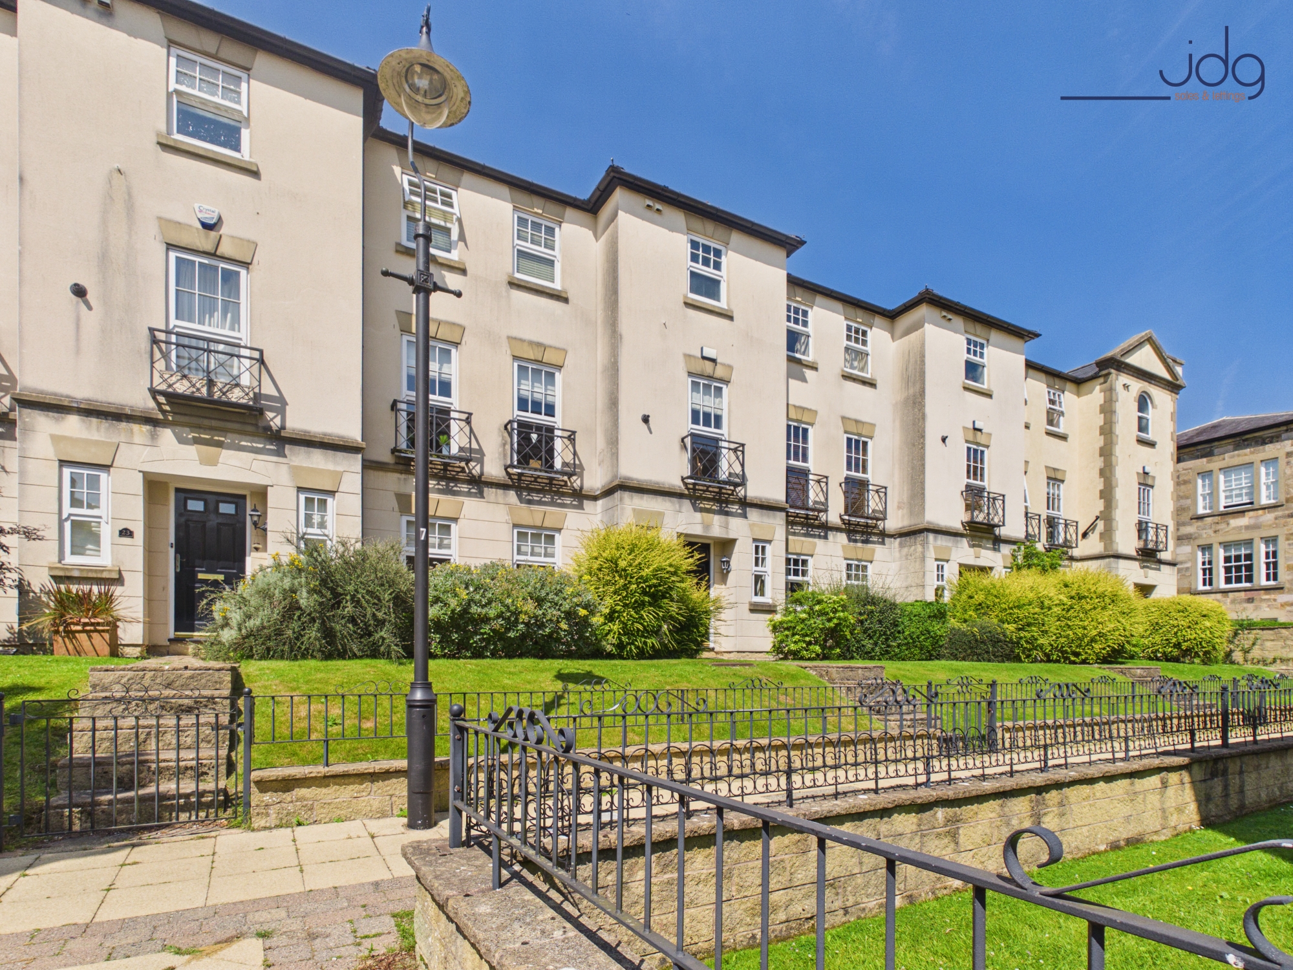
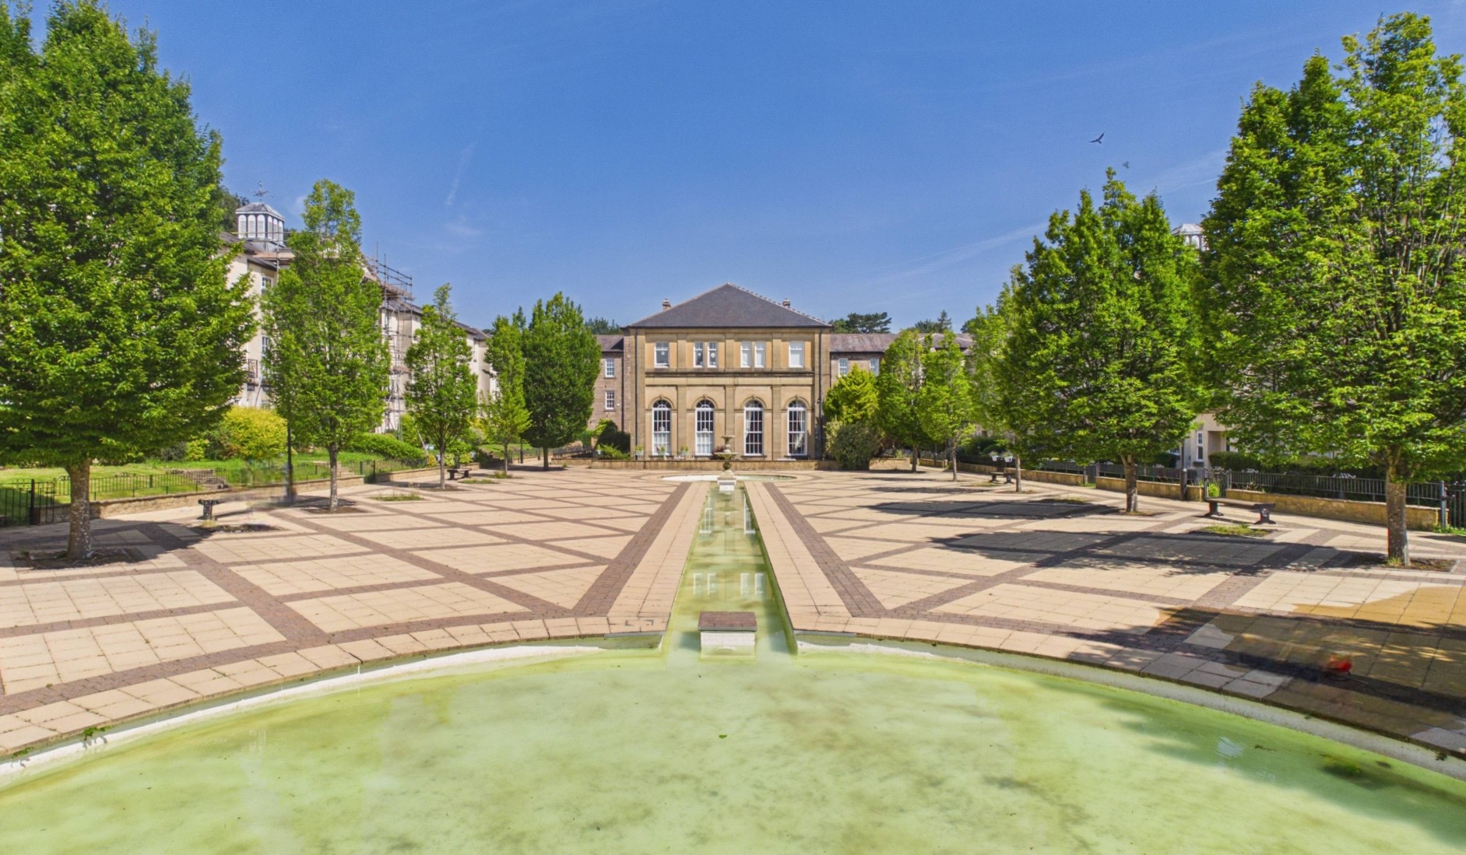
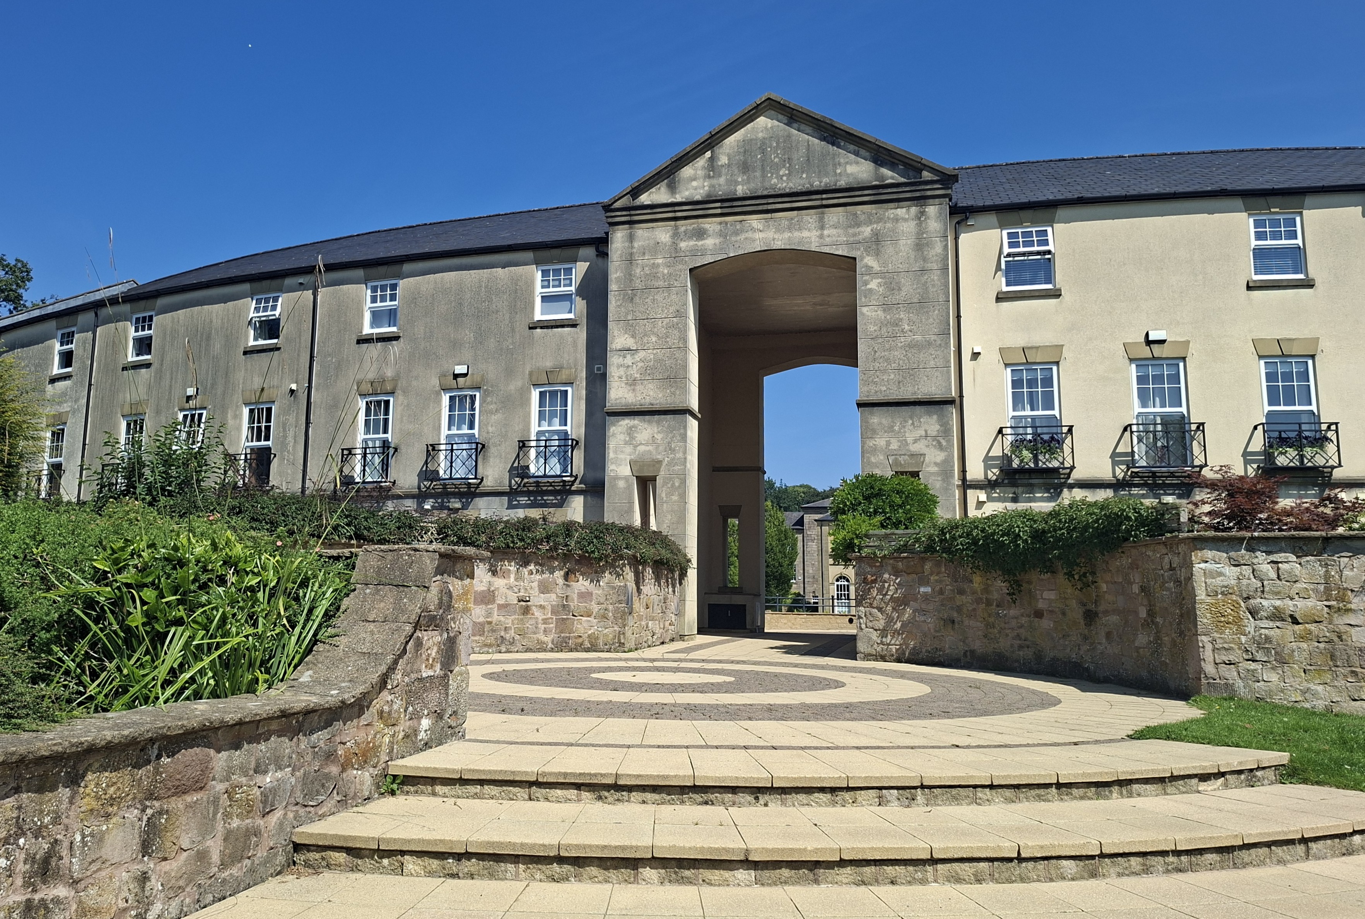
Standen Park remains one of south Lancaster’s most desirable residential developments. Built around an attractive central piazza with a striking Italian-style fountain, the setting feels private, peaceful and very well maintained. The development is made up of attractive townhouse-style homes and benefits from mature communal grounds along with a strong sense of community amongst residents. Positioned within easy reach of Lancaster city centre, Williamson Park and local amenities, the location appeals to a wide range of buyers looking for something both convenient and slightly tucked away from the busier parts of the city. Number 24 enjoys one of the best positions on the development with views over the piazza to the front and a beautiful west-facing rear garden enjoying excellent afternoon and evening sunshine.
The Overview
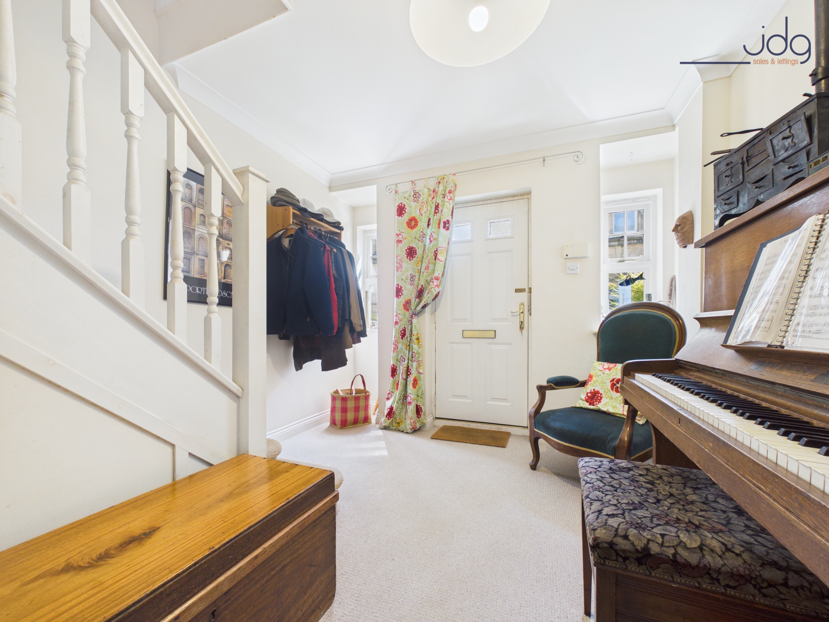
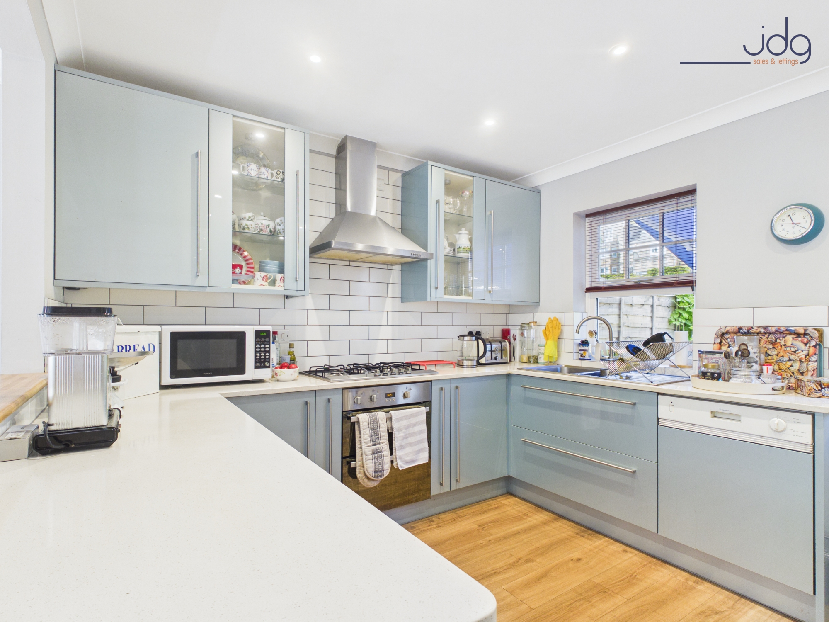
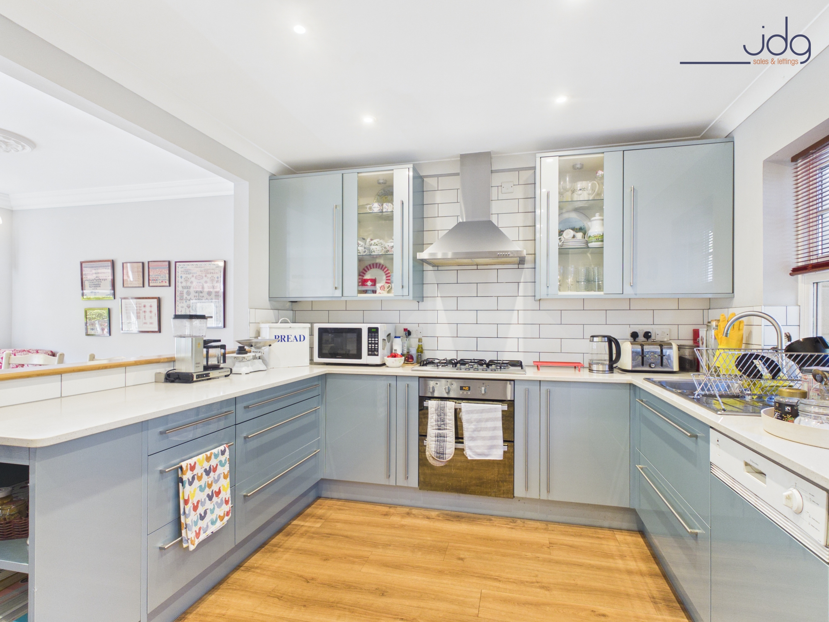
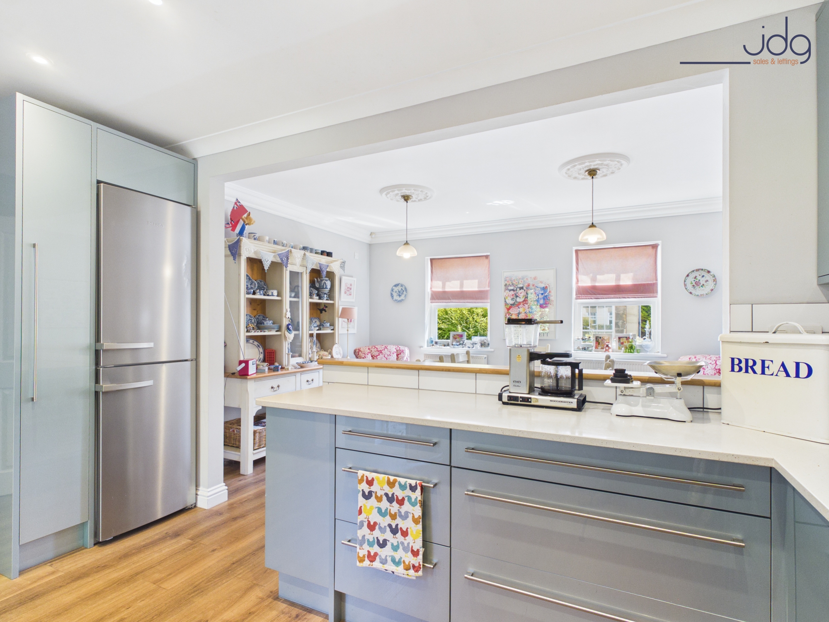
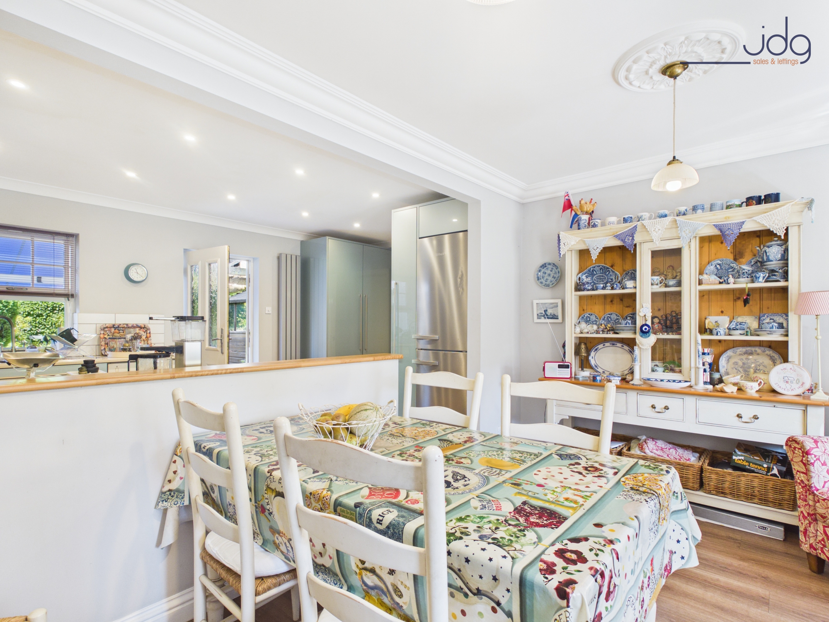
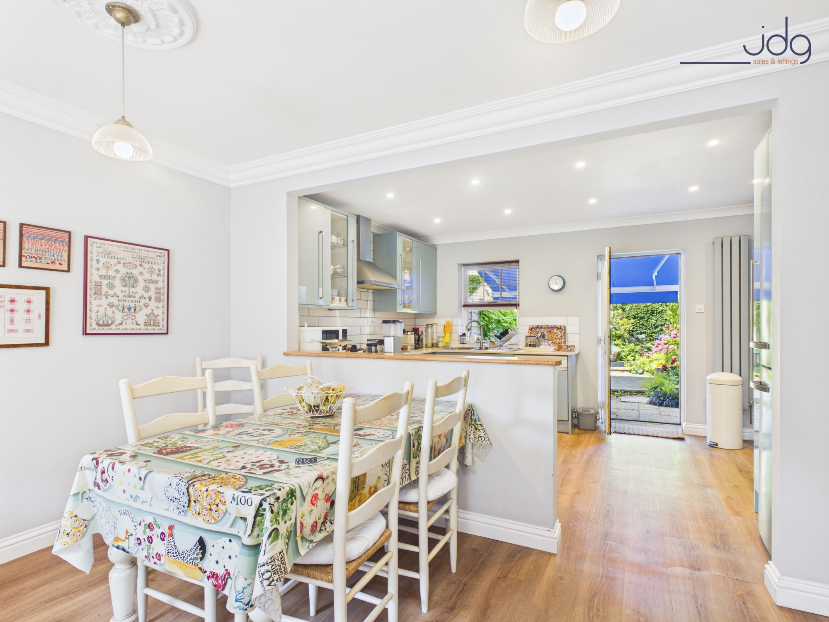
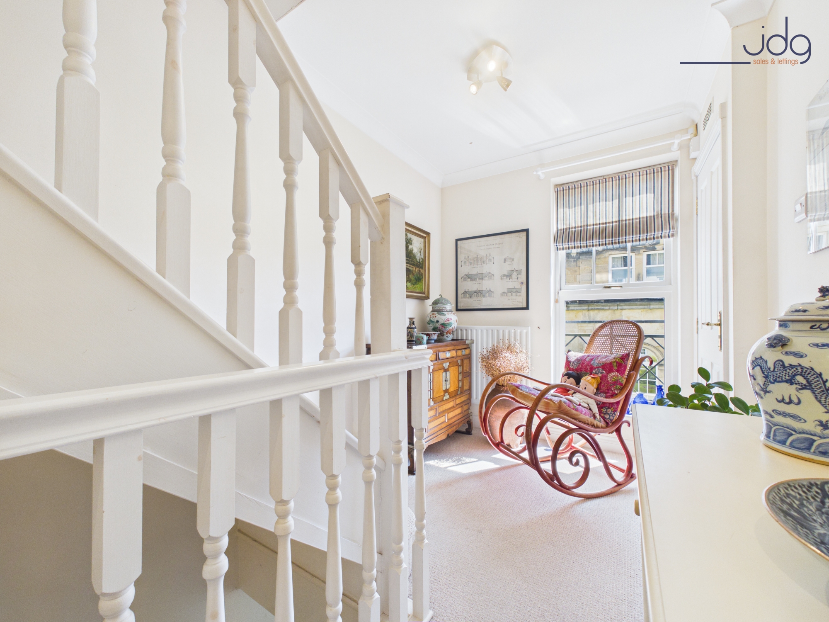
This is a fabulous four-bedroom townhouse built by Gleeson Homes around the year 2000. In more recent years the owners have remodelled the ground floor to create a far more sociable open-plan layout, which now works exceptionally well for modern family living. The property is entered via a spacious hallway with stairs leading to the upper floors. The ground floor is centred around a large open-plan kitchen diner with distinct areas for cooking, dining and relaxing, creating a genuine hub of the home feel. The kitchen itself has been fitted with pale blue gloss units alongside white cabinetry, deep drawers and extensive storage. Integrated appliances are included with the exception of the large family-sized fridge freezer. Set just off the kitchen is a practical utility room again offering excellent additional storage.
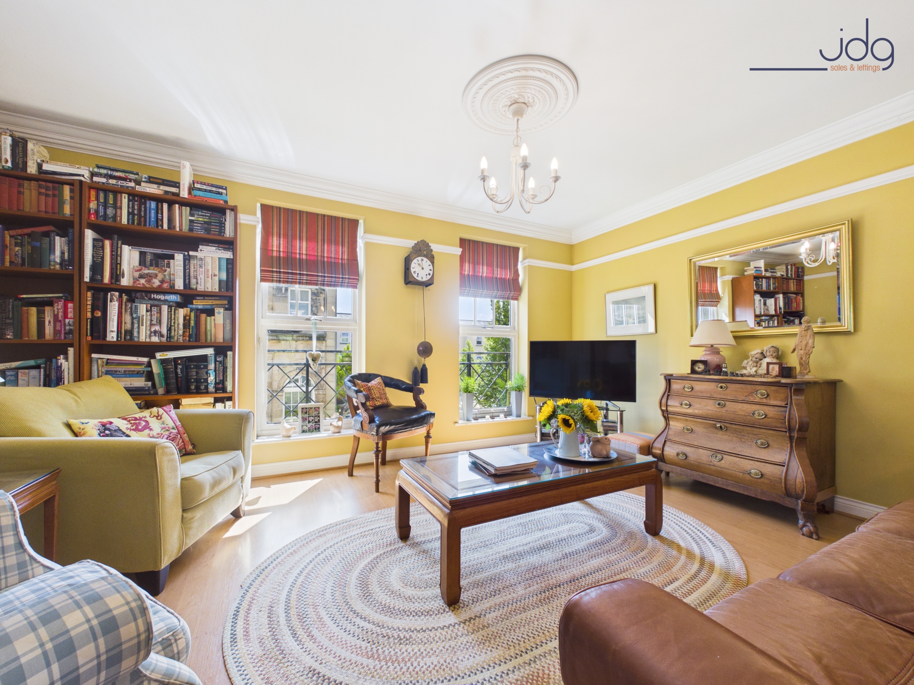
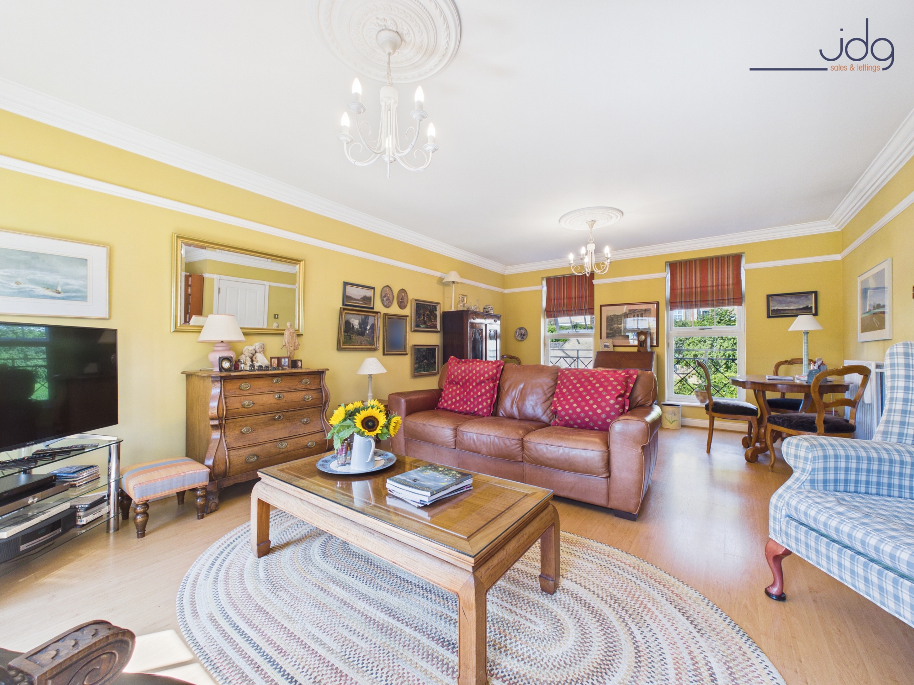
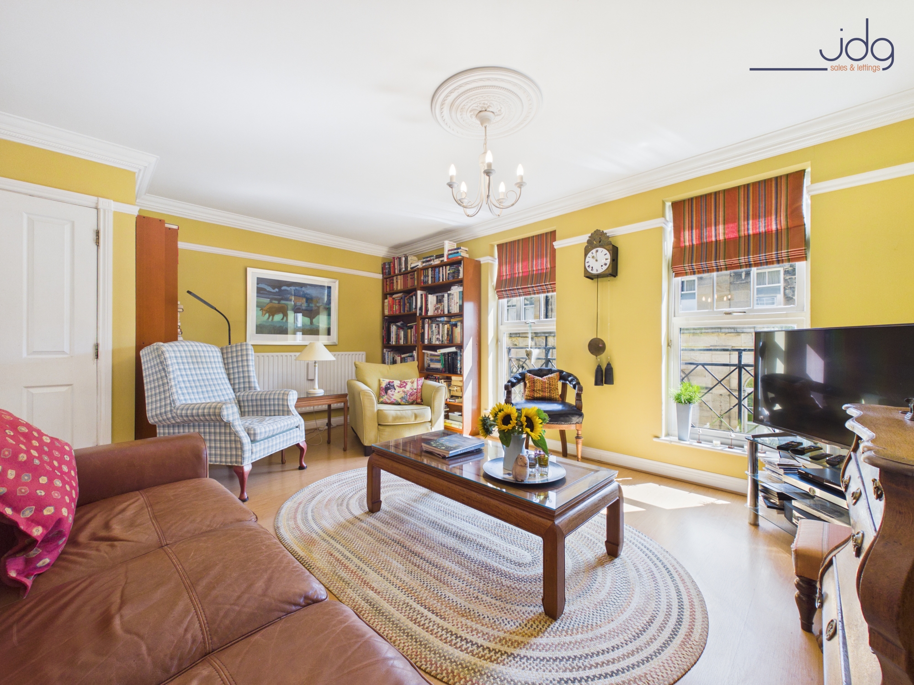
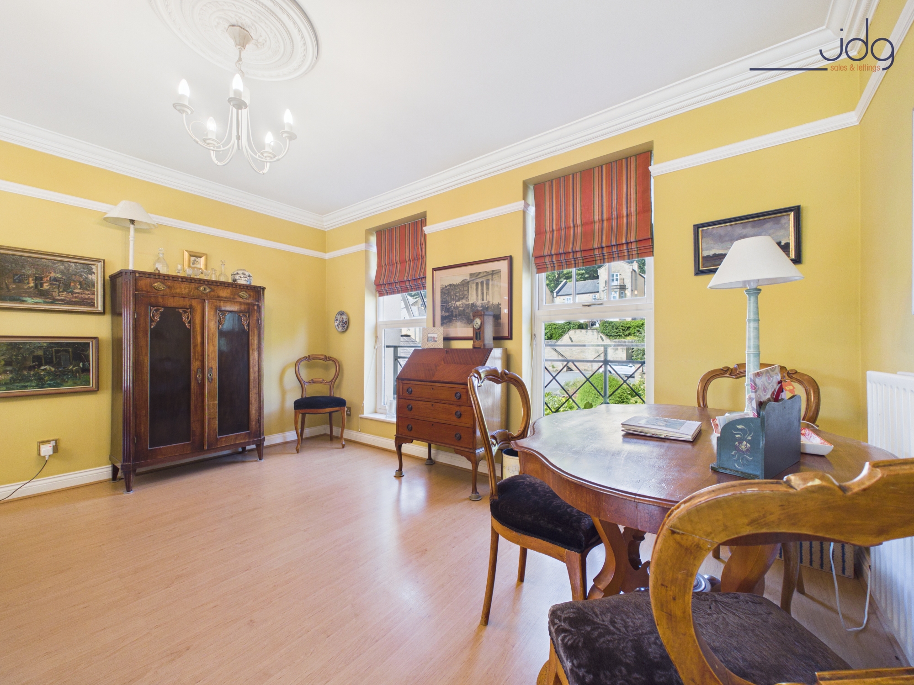
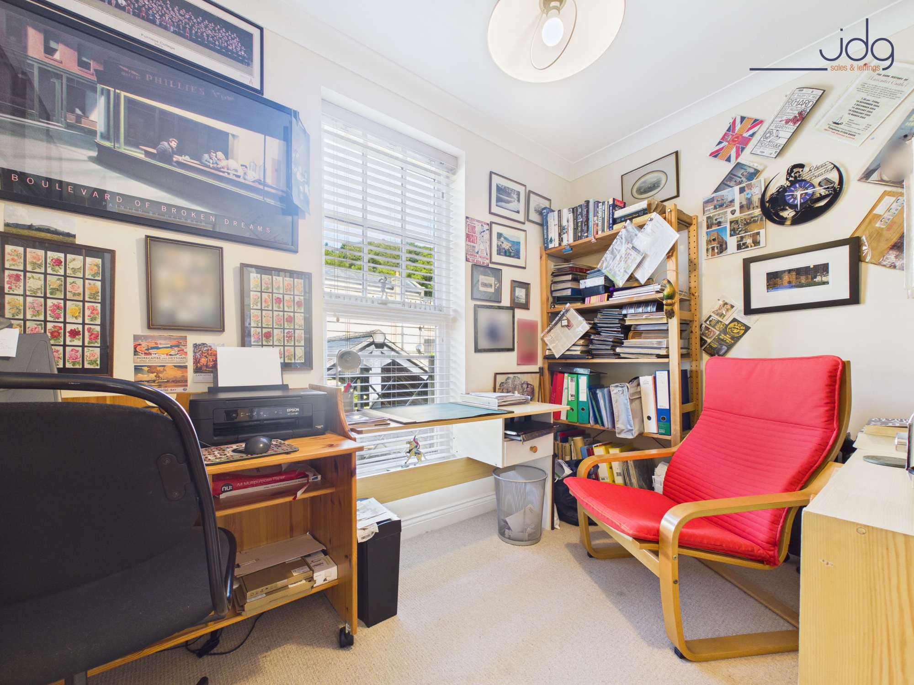
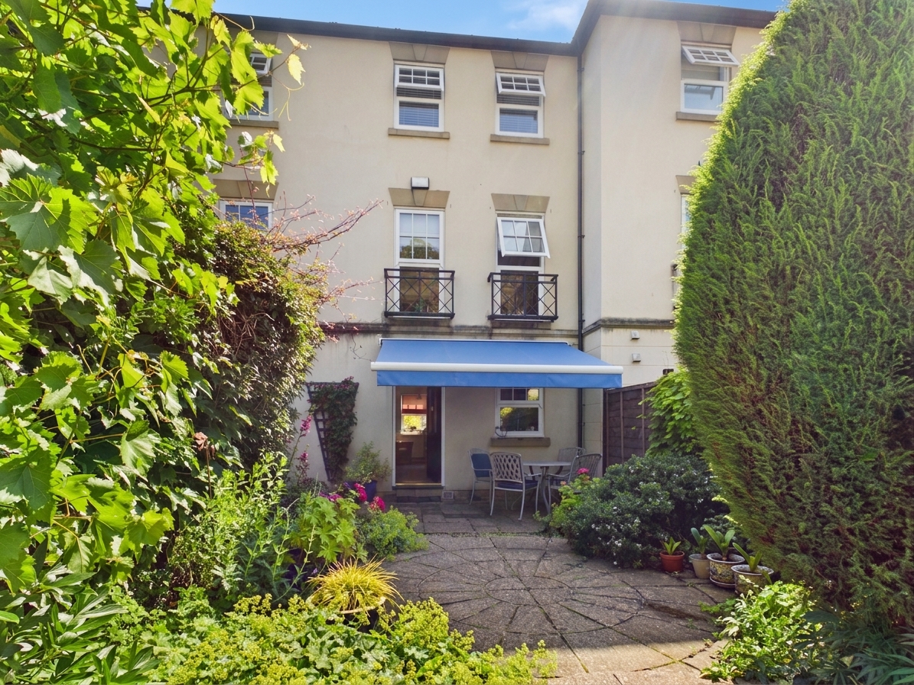
The first floor features a very spacious open-plan living room with tall elegant windows and Juliet balconies overlooking both the piazza to the front and the beautifully planted rear garden. The room has an elegant feel thanks to the ceiling heights and proportions, with picture rails and decorative cornicing adding character. The décor is warm and traditional in style. Also on this floor is the fourth bedroom which is currently used as a home office, as is common with many homes on the development.
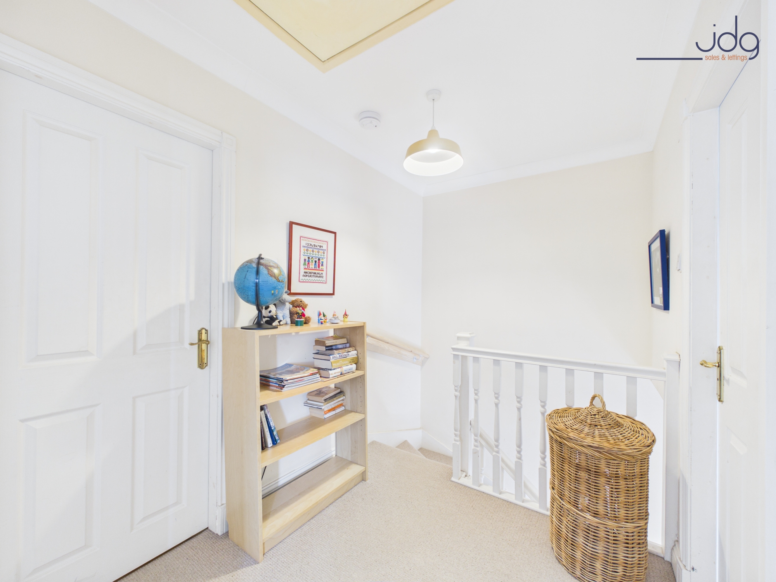
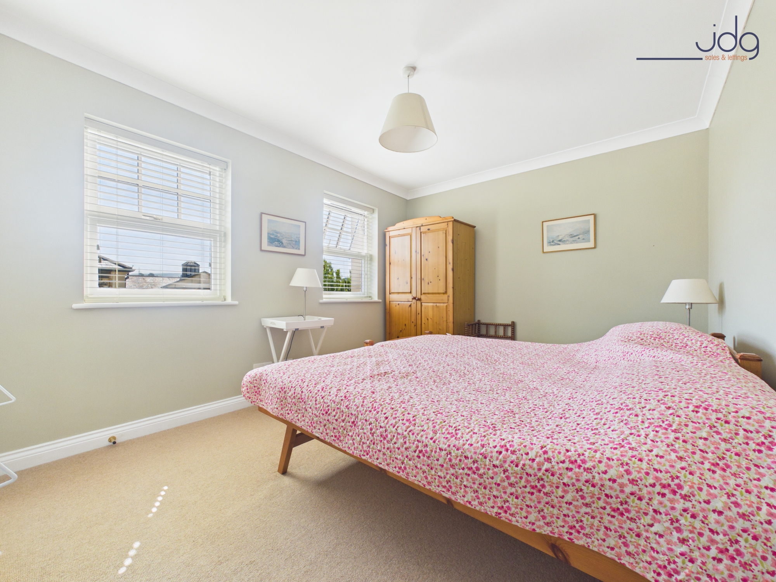
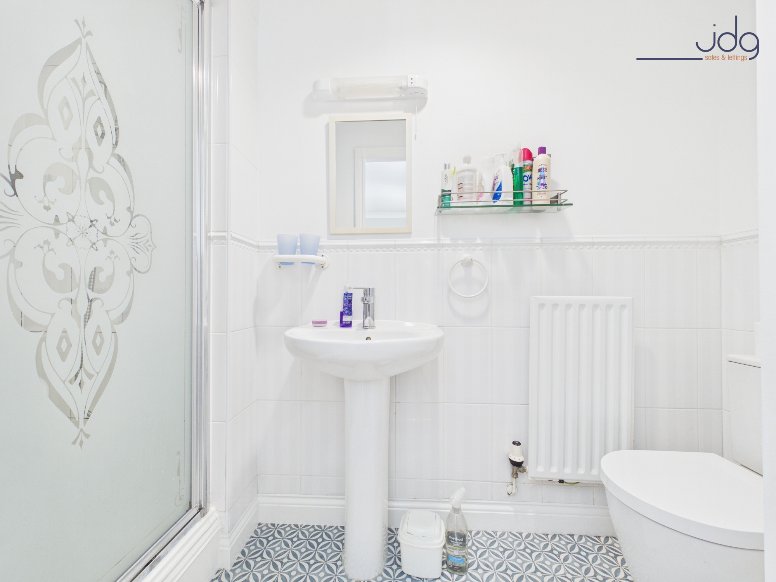
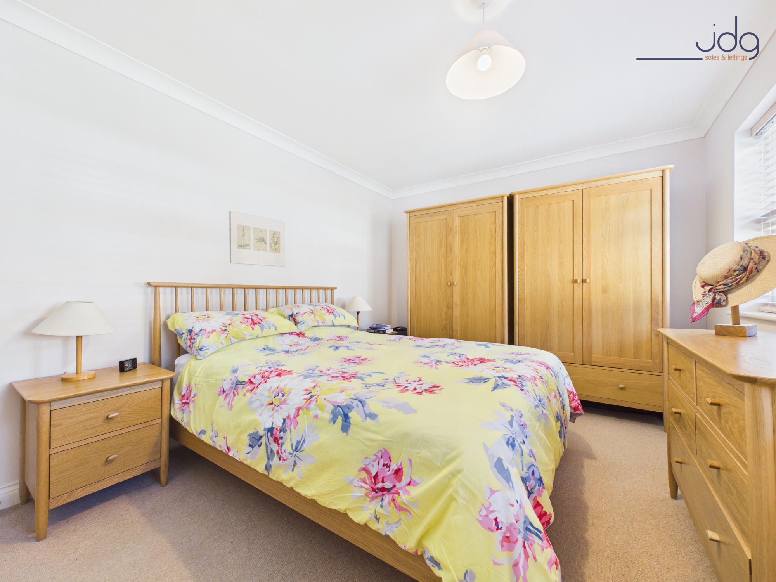
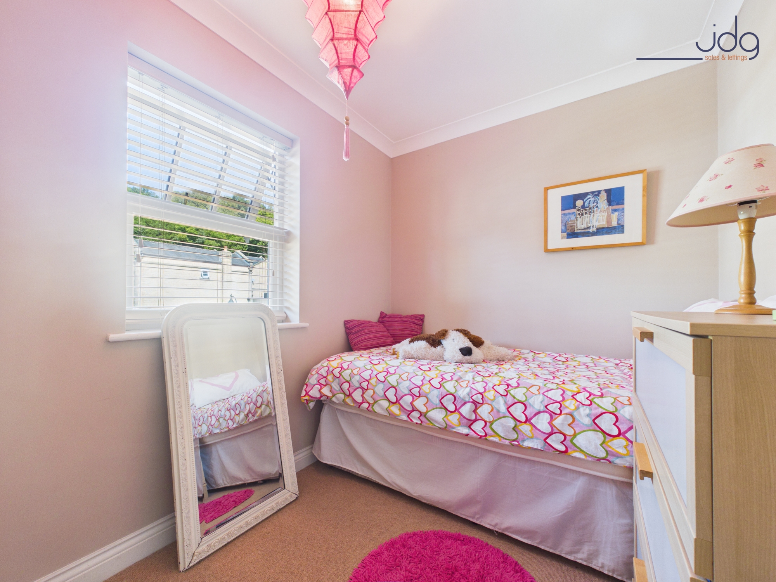
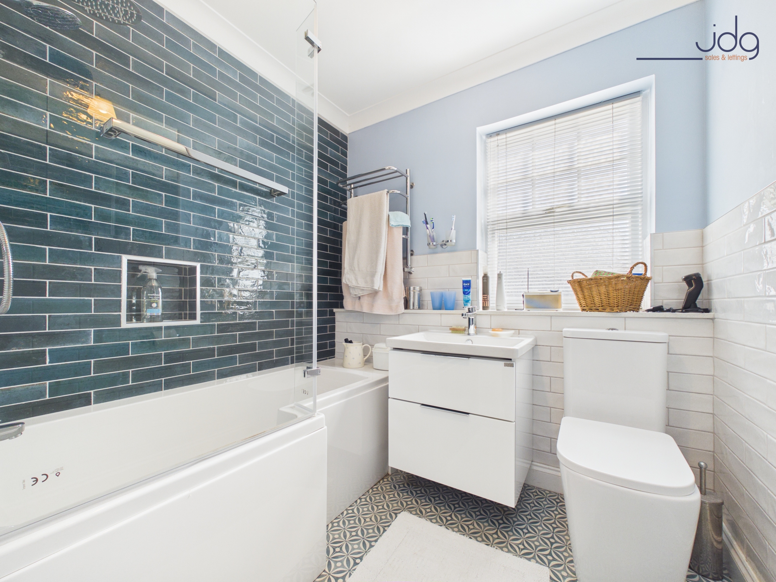
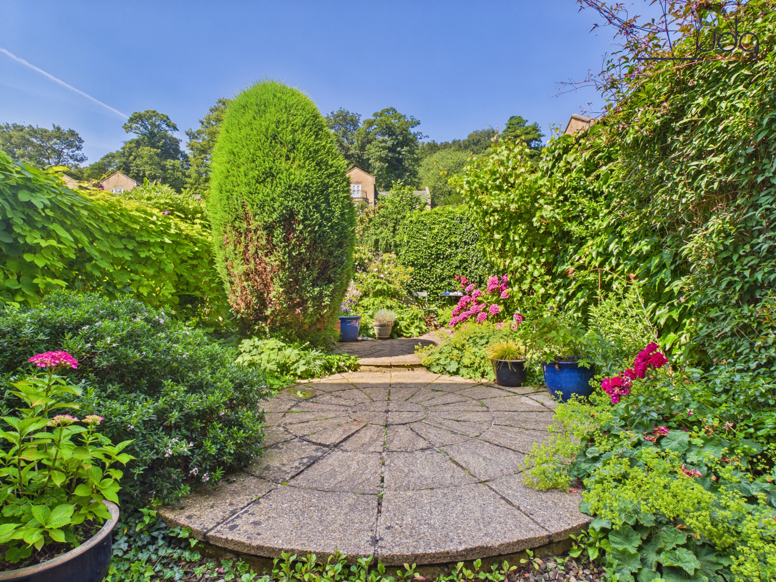
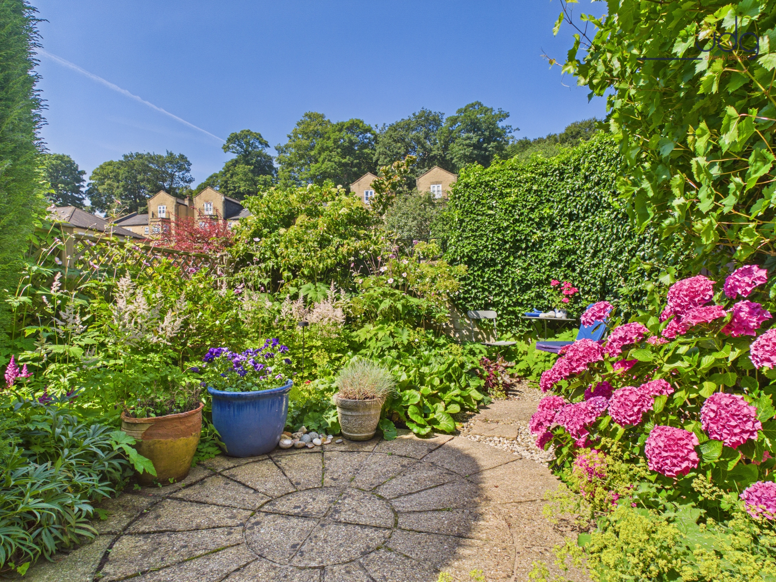
The upper floor offers three further bedrooms including the generous main bedroom with ensuite shower room, a family bathroom, a further double bedroom and a well-proportioned single bedroom. Externally the property benefits from a beautifully maintained west-facing cottage-style garden along with an open carport providing off-street parking.
Extra Info
Free-hold Property
Annual Service Charge for Standen Park: £689
Kitchen fitted in 2017
Bathroom fitted in 2020
New boiler fitted in 2020
Boiler has 6 months warranty remaining (07/2026)
Serviced Annually, latest was July 2026
Property available with no onward chain
Lovely views of the courtyard fountain
EPC Rating: B
Key Features
- Four-bedroom townhouse built by Gleeson Homes circa 2000
- Prime position overlooking the central piazza and fountain
- West-facing cottage-style rear garden with excellent sunshine
- Remodelled open-plan ground floor layout
- Spacious first floor living room with Juliet balconies
- Elegant tall ceilings, picture rails and cornicing
- Ensuite to the main bedroom
- Open carport providing off-street parking
Property Details
- Property type: House
- Property style: Terraced
- Price Per Sq Foot: £262
- Approx Sq Feet: 1,450 sqft
- Plot Sq Feet: 1,948 sqft
- Council Tax Band: E
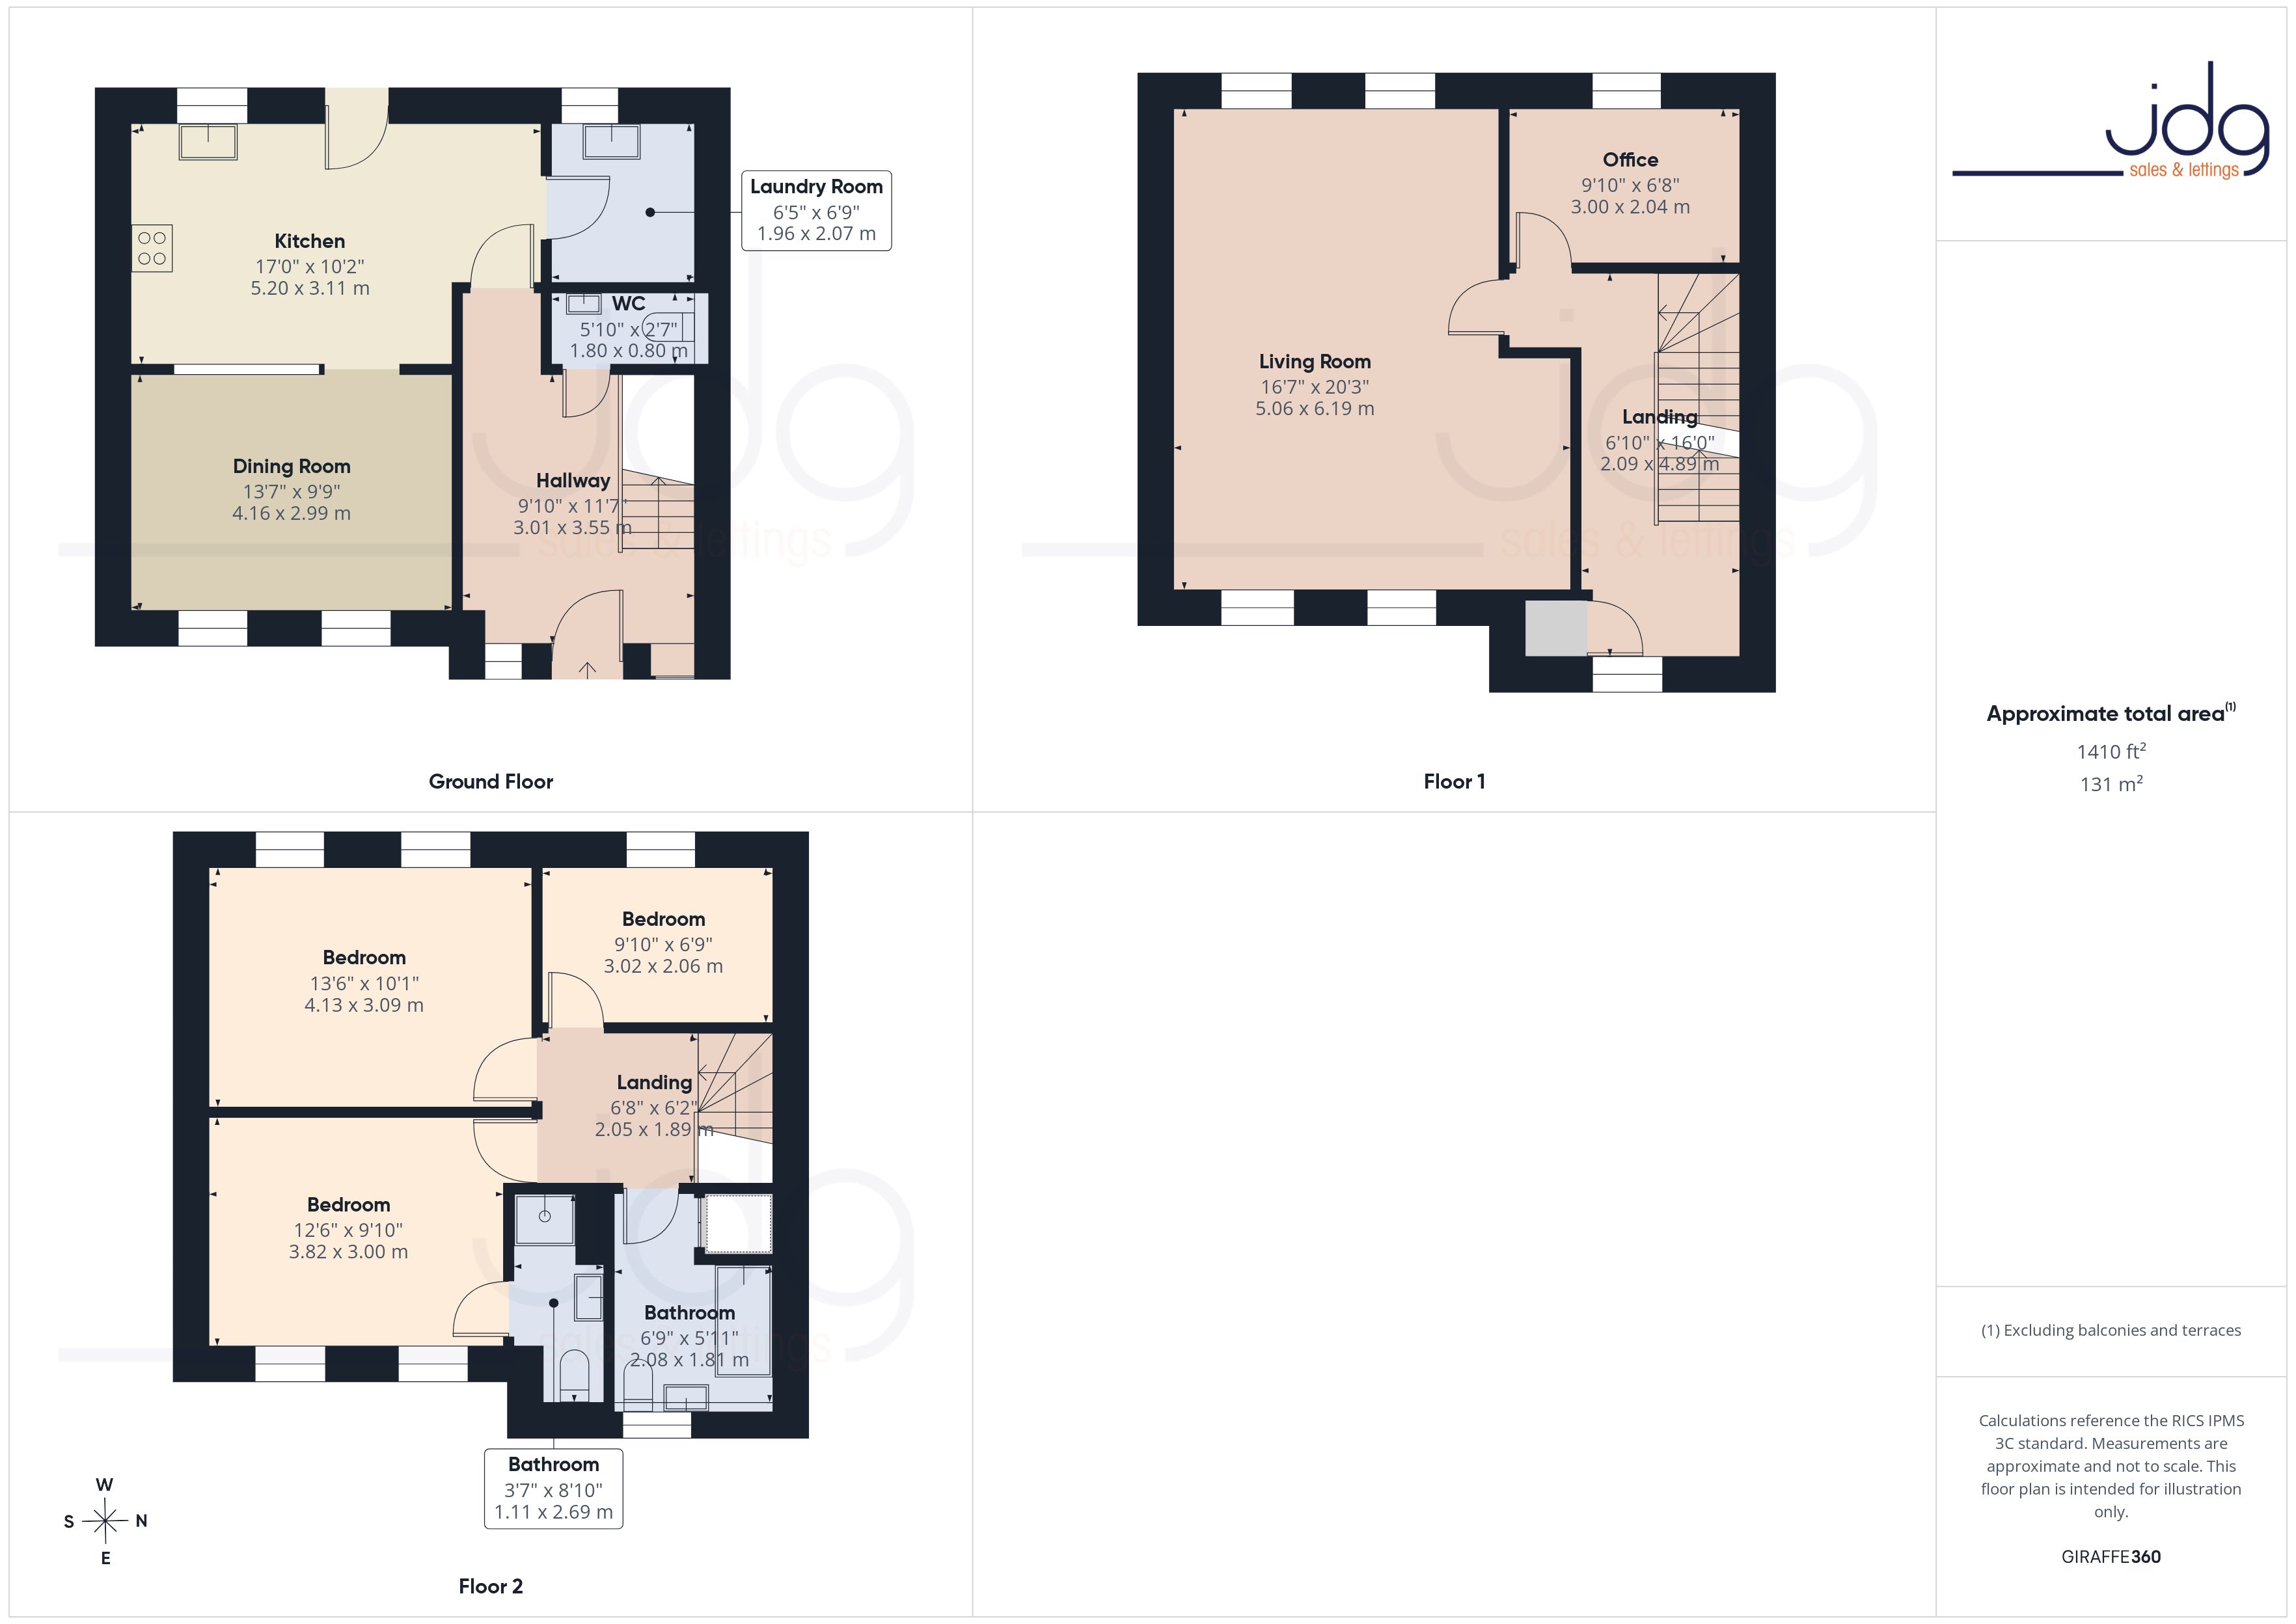
Floorplans
Outside Spaces
Garden
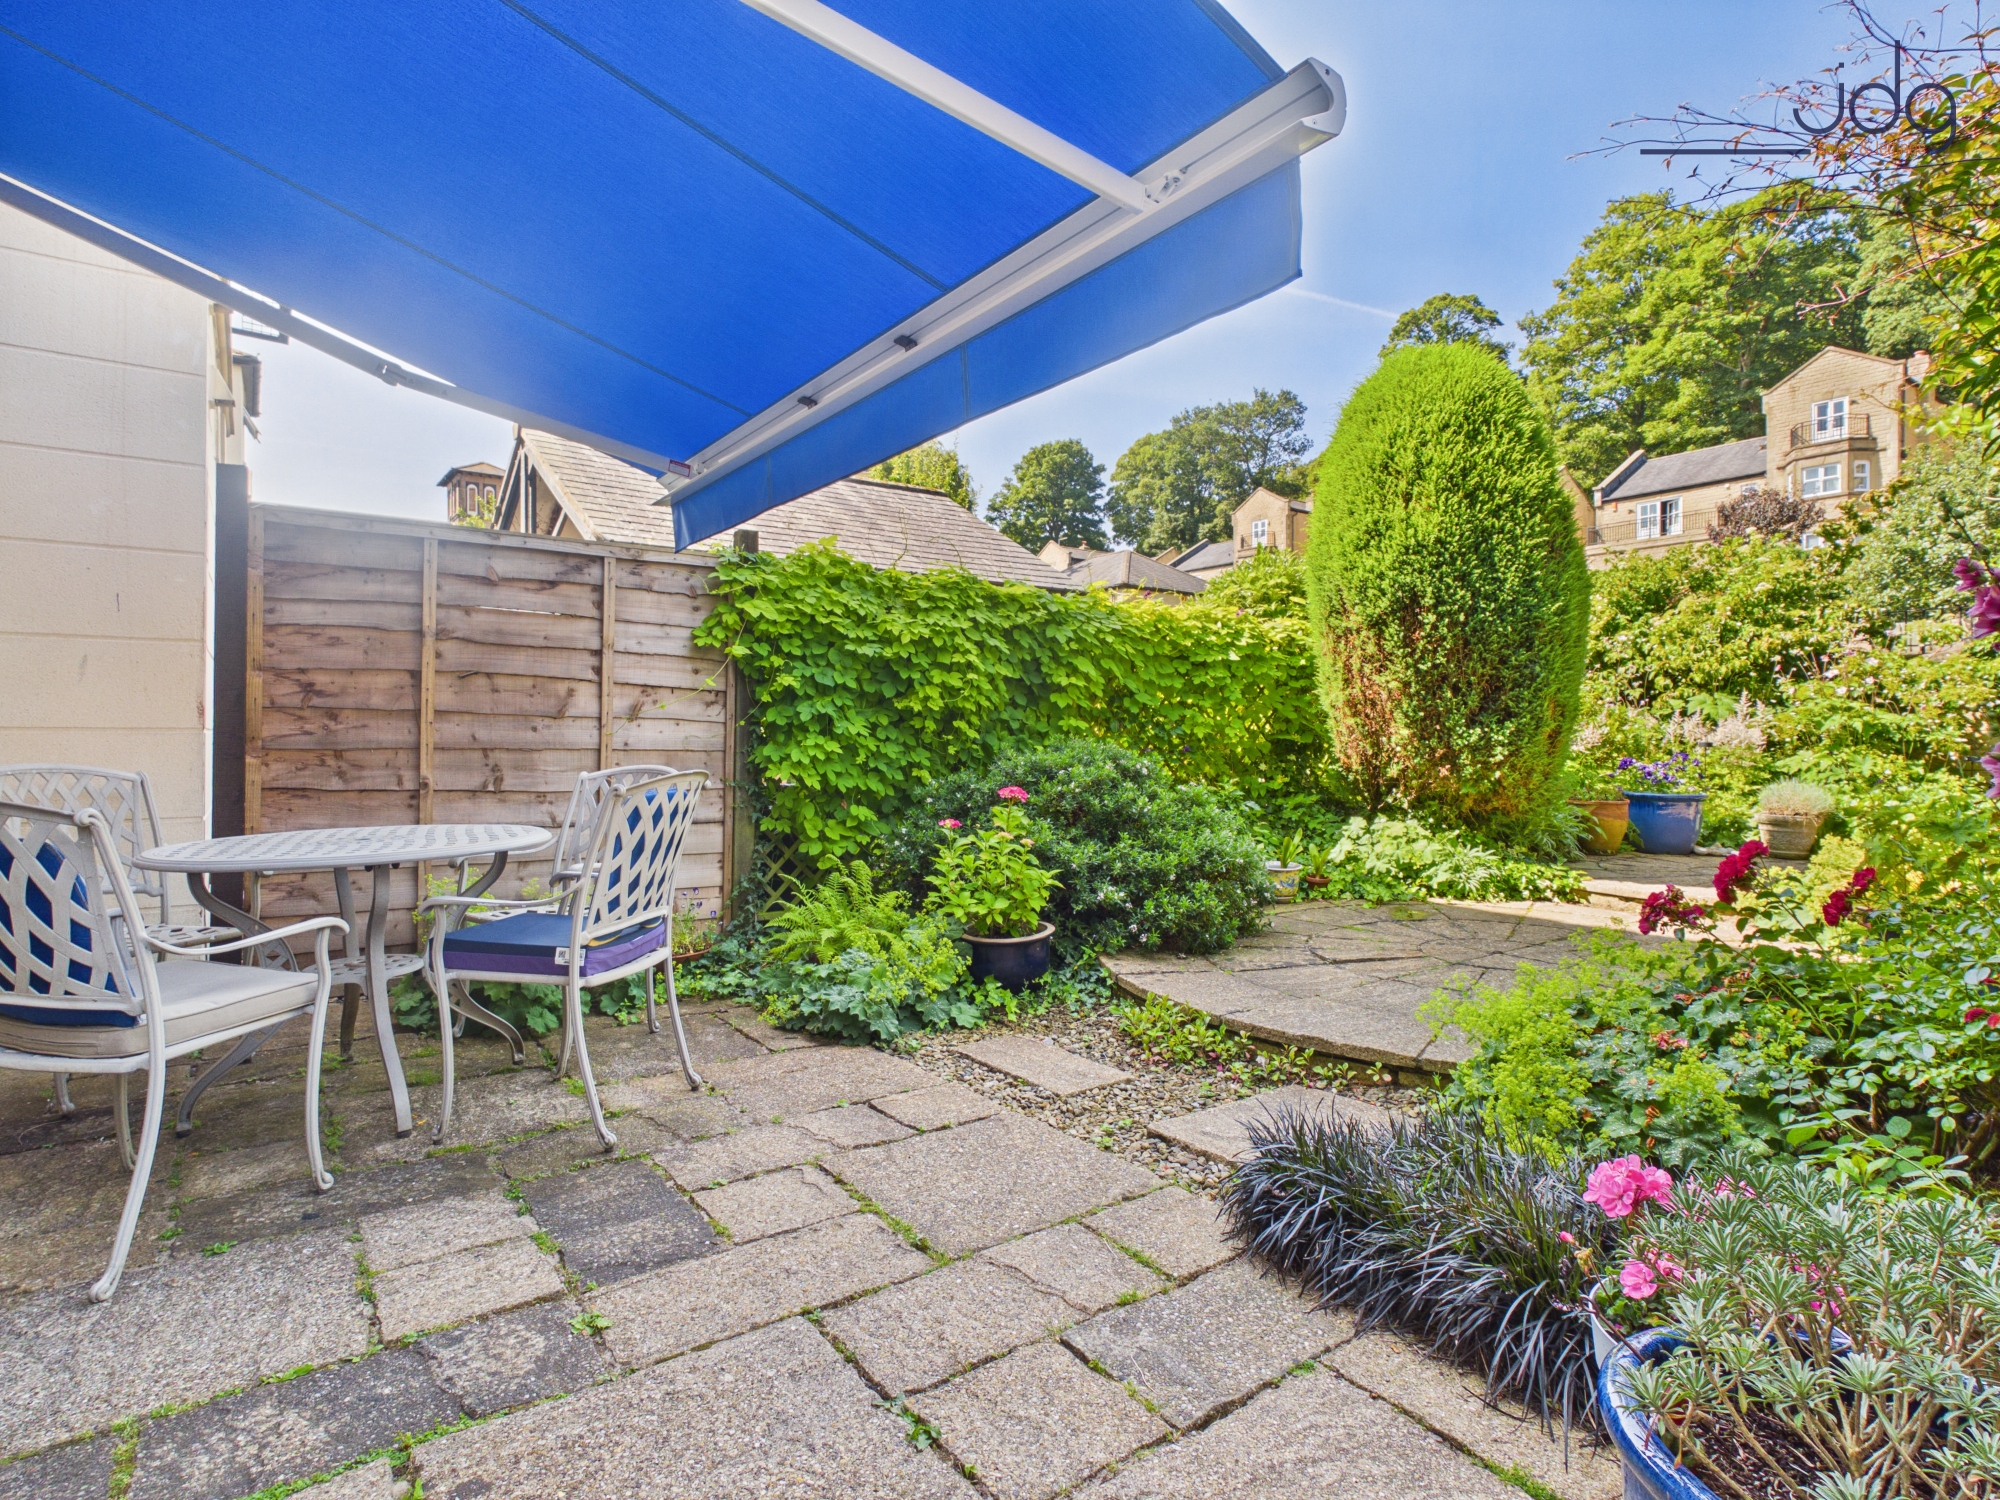
The garden is west-facing. A lovely courtyard-style garden that has been well thought out and looked after, with a lovely selection of plants. An electric awning has been added above the kitchen window, making the patio a really enjoyable and practical space. There is also access to the rear carport.
Parking Spaces
Car port
Capacity: 1
Location
Standen Park remains one of south Lancaster’s most desirable residential developments. Built around an attractive central piazza with a striking Italian-style fountain, the setting feels private, peaceful and very well maintained. The development is made up of attractive townhouse-style homes and benefits from mature communal grounds along with a strong sense of community amongst residents. Positioned within easy reach of Lancaster city centre, Williamson Park and local amenities, the location appeals to a wide range of buyers looking for something both convenient and slightly tucked away from the busier parts of the city. Number 24 enjoys one of the best positions on the development with views over the piazza to the front and a beautiful west-facing rear garden enjoying excellent afternoon and evening sunshine.
Properties you may like
By JDG Estate Agents
-
Sunnyside Close, Fairfield | Beautifully presented family home
- 3 Beds
- 2 Bath
-
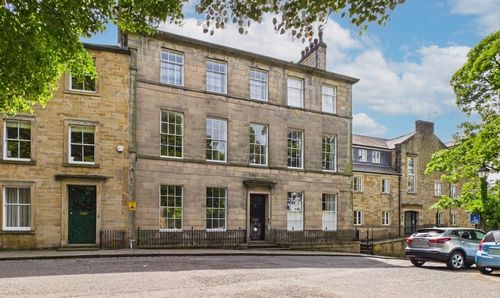
Castle Park, Castle Hill | Stunning apartment across from Lancaster Castle
- 2 Beds
- 2 Bath
-
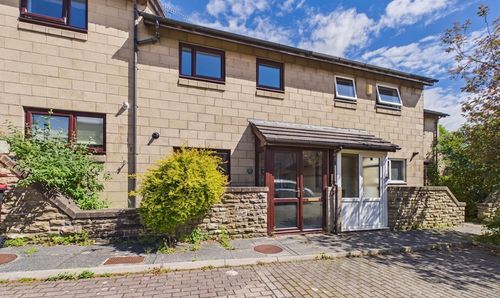
Wheatfield Court, Lancaster | City Home with Parking
- 3 Beds
- 1 Bath
-
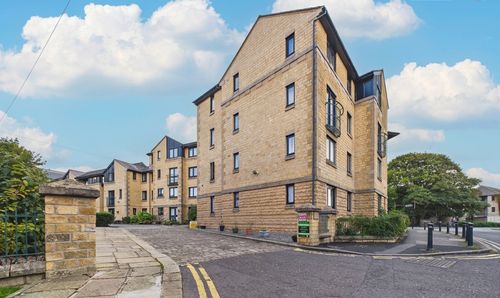
Spinners Court, Lancaster | Canal-Side Over-55s Living
- 1 Beds
- 1 Bath
-
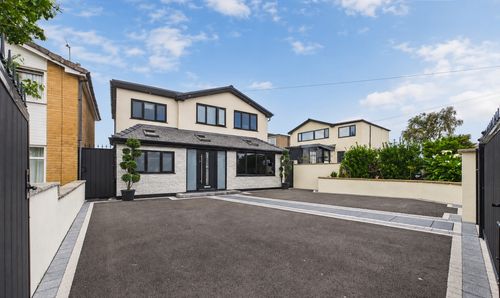
Sandown Road, Lancaster, LA1
- 4 Beds
- 2 Bath
-
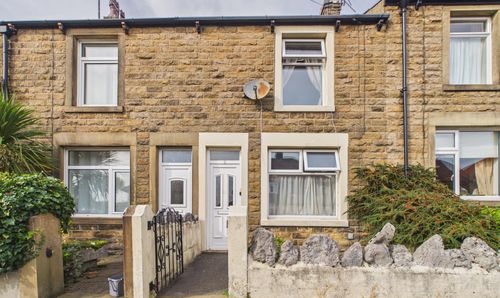
Connaught Road, Lancaster | Period Terrace With Rear Extension
- 2 Beds
- 1 Bath
-
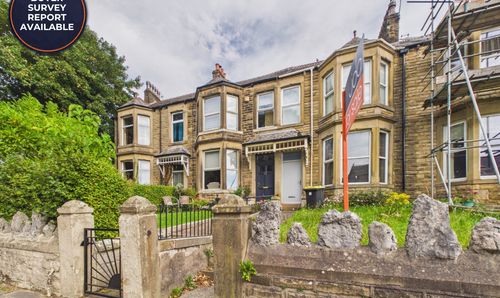
Slyne Road, Lancaster | Four-Bedroom Renovation Project
- 4 Beds
- 1 Bath
-
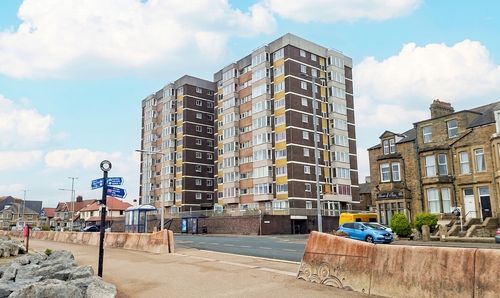
Marine Road East, Lakeland House Marine Road East, LA4
- 1 Beds
- 1 Bath
-
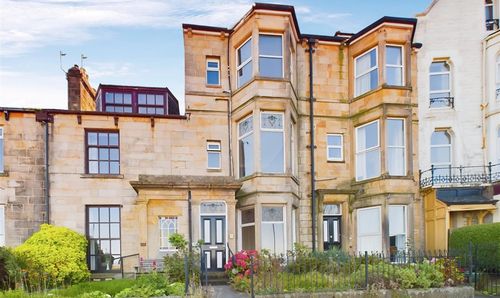
Marine Road Central, Morecambe, LA4
- 7 Beds
- 3 Bath